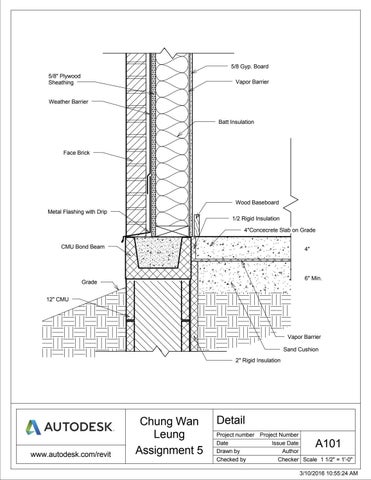
5/8 Gyp. Board 5/8" Plywood Sheathing
Vapor Barrier
Weather Barrier
Batt Insulation
Face Brick
Wood Baseboard Metal Flashing with Drip 1/2 Rigid Insulation 4"Concecrete Slab on Grade CMU Bond Beam
4"
6" Min.
Grade 12" CMU
Vapor Barrier Sand Cushion 2" Rigid Insulation
www.autodesk.com/revit
Chung Wan Leung Assignment 5
Detail Project number Project Number Date Issue Date Drawn by Author Checked by Checker Scale 1 1/2" = 1'-0"
A101
3/10/2016 10:55:24 AM
Tabernacle X Modern Church Ancient architecture focuses on the meaning behind each space and ornament. Most of the time, buildings were symmetrical and straightly restricted. Meanwhile, “Form Follows Function” is a principle associated with modernist architecture and industrial design in the 20th century.
Symbolic Material Choice Meanwhile, symbolic architecture evokes people to think of the meaning of being in a certain place. The design of this modern church is to combine the idea of the tabernacle and the function of a modern church.
Glass (Blue): the color blue represents heaven, the color of the sky. Blue was always mentioned throughout the tabernacle to remind man that his destination is heaven and because of our Redeemer we are destined to be in God’s Presence. Concrete (White): Fine Linen is the original. White linen always speaks of purity and righteousness Wood: This Acacia wood undoubtedly speaks of the incorruptible humanity of Christ, for we are told that His humanity would never see corruption.
Professor Andrea J. Johnson
Plant: Spiritual growth of the Christians
Design from the Tabernacle Plan Tabernacle
Design for Modern Church
Tabernacle is a historical floor plan from the Bible. It includes how God wants to connect with people and allow them to cleanse their sins. The plan was divided by “holy place”, and “the most holy place”. While the material and space that God commands has its own purpose and symbolic meaning, it reveals the social context and needs at that time.
Return (E), Power (S), Wisdom (W), Love (N) Most Holy Place Holy Place Court: Public Space Entrance: Invitation
-Stage and auditorium -Welcome Table The exploration of material was inspired by different scriptures.
-Hallway
-Church Offices -Library
-Garden
-Prayer rooms
-Seating area
Light plays an important role in this design as well, espcially as a welcoming feature.
Entrance
The exterior of the building used different method of glazing to creat different condition of light.
Transition from the worries of the world to the peace from God.
Symbolic Sides Church Office and Library allow Christian to equip themselves by God’s words. Holy Place Having Sunday Service or hear the Words as a big group.
Public Practice community love as the fellowship in Act 2.
Most Holy Place Because of Jesus Christ, getting to close to God directly is through prayers and individual time with God.
La Grande Cour Sheet List Sheet Name Title Page Material Take off Floor Plan Upper Class Unit Plan Middle Class Unit Plan Lower Class Unit Plan Roof House Plan and Roof Plan Elevation East and West Elevation North and South 3D Views Interior Rendering Exterior Views Eploded Axon (building) Sections Site Plan Solar Analyze
Sheet Issue Date
Sheet Number
05/13/16 05/13/16 05/13/16 05/14/16 05/14/16 05/15/16 05/13/16
A001 A002 A101 A102 A103 A104 A201
05/13/16
A301
05/13/16
A302
05/13/16 05/13/16 05/13/16 05/13/16
A350 A351 A352 A360
05/13/16 05/13/16 05/13/16
A400 A500 A600
Chung Wan Leung La Grand Cour, MVSA Architects
No.
Description
Date
Title Page Project number Date Drawn by Checked by
Project Number Issue Date Chung Wan Leung Checker
A001 Scale
5/15/2016 1:35:18 AM
Westerdoksdijk, Amsterdam 2000 – 2008 Client City Cour Combination Programme 253 apartments (owner-occupied and rental), ca. 2,500 m² commercial space (incl. creative workspaces and restaurants), underground car park with 263 parking bays. Ca. 46,800 m² gfa In collaboration with Heren 5 architecten BV, Amsterdam and de Architekten Cie., Amsterdam Awards BNA Buidling of the year 2008 - Region Noord-West/Centrum Winner NEPROM award 2009 (for regional and urban development)
Material: Name Piastrella (4) Piastrella (4) Piastrella (4) Structure, Wood Joist/Rafter Layer Tile, Porcelain, 4in Structure, Wood Joist/Rafter Layer Tile, Porcelain, 4in Tile, Porcelain, 4in Tile, Porcelain, 4in Structure, Wood Joist/Rafter Layer Structure, Wood Joist/Rafter Layer Tile, Porcelain, 4in Structure, Wood Joist/Rafter Layer Structure, Wood Joist/Rafter Layer Tile, Porcelain, 4in Structure, Wood Joist/Rafter Layer Structure, Wood Joist/Rafter Layer Tile, Porcelain, 4in Structure, Wood Joist/Rafter Layer Structure, Wood Joist/Rafter Layer Tile, Porcelain, 4in
Material: Cost 0.00 0.00 0.00 0.00 0.00 0.00
Floor Material Takeoff Material: Volume
22.00 CF 22.00 CF 22.00 CF 233.47 CF 20.76 CF 233.47 CF
0.00 0.00 0.00 0.00
21.20 CF 21.20 CF 21.20 CF 229.75 CF
0.00
233.47 CF
0.00 0.00
20.76 CF 233.47 CF
0.00
233.47 CF
0.00 0.00
20.76 CF 233.47 CF
0.00
233.47 CF
0.00 0.00
20.76 CF 233.47 CF
0.00
233.47 CF
0.00
20.76 CF
Material: Cost
Material: Volume
Material: Name
0.00
233.47 CF
0.00
233.47 CF
0.00 0.00
20.76 CF 233.47 CF
Gypsum Wall Board Gypsum Wall Board Gypsum Wall Board Gypsum Wall Board Gypsum Wall Board Gypsum Wall Board Gypsum Wall Board Gypsum Wall Board Gypsum Wall Board
Material: Name Structure, Wood Joist/Rafter Layer Structure, Wood Joist/Rafter Layer Tile, Porcelain, 4in Structure, Wood Joist/Rafter Layer Tile, Porcelain, 4in Tile, Porcelain, 4in Structure, Wood Joist/Rafter Layer Tile, Porcelain, 4in Tile, Porcelain, 4in Structure, Wood Joist/Rafter Layer Tile, Porcelain, 4in Tile, Porcelain, 4in Structure, Wood Joist/Rafter Layer Tile, Porcelain, 4in Tile, Porcelain, 4in Structure, Wood Joist/Rafter Layer Tile, Porcelain, 4in Tile, Porcelain, 4in Structure, Wood Joist/Rafter Layer
Gypsum Wall Material Take off
0.00 0.00 0.00
21.20 CF 21.20 CF 229.75 CF
0.00 0.00 0.00
21.20 CF 21.20 CF 229.75 CF
0.00 0.00 0.00
21.20 CF 21.20 CF 229.75 CF
0.00 0.00 0.00
21.20 CF 21.20 CF 229.75 CF
0.00 0.00 0.00
21.20 CF 21.20 CF 229.75 CF
Chung Wan Leung La Grand Cour, MVSA Architects
Material: Cost Material: Area
Gypsum Wall Material Take off
Material: Volume
0.00
187 SF
9.72 CF
0.00
188 SF
9.80 CF
0.00
184 SF
9.57 CF
0.00
184 SF
9.57 CF
0.00
187 SF
9.72 CF
0.00
188 SF
9.80 CF
0.00
184 SF
9.57 CF
0.00
184 SF
9.57 CF
0.00
187 SF
9.72 CF
No.
Description
Date
Material: Name Gypsum Wall Board Gypsum Wall Board Gypsum Wall Board Gypsum Wall Board Gypsum Wall Board Gypsum Wall Board Gypsum Wall Board
Material: Cost Material: Area
Material: Volume
0.00
187 SF
9.72 CF
0.00
187 SF
9.72 CF
0.00
187 SF
9.72 CF
0.00
187 SF
9.72 CF
0.00
187 SF
9.72 CF
0.00
187 SF
9.72 CF
0.00
187 SF
9.72 CF
Material Take off Project number Date Drawn by Checked by
Project Number Issue Date Author Checker
A002 Scale
5/15/2016 1:35:18 AM
Floor Material Takeoff
Level 1-2 FloorPlan 1" = 40'-0"
Chung Wan Leung La Grand Cour, MVSA Architects
No.
Description
Level 3-8 FloorPlan 1" = 100'-0"
3
Level 9-11 FloorPlan 1" = 100'-0" Date
Floor Plan Project number Date Drawn by Checked by
Project Number Issue Date Chung Wan Leung Checker
A101 Scale As indicated
5/15/2016 1:35:31 AM
1
2
2 Upper Class Unit 1/8" = 1'-0"
Chung Wan Leung La Grand Cour, MVSA Architects
No.
Description
Date
Upper Class Unit Plan Project number Date Drawn by Checked by
Project Number Issue Date Author Checker
A102 Scale 1/8" = 1'-0"
5/15/2016 1:35:38 AM
1
Upper Class
MiddleClass 3/16" = 1'-0"
2
Chung Wan Leung La Grand Cour, MVSA Architects
No.
Middle Class
Description
Date
Middle Class Unit Plan Project number Date Drawn by Checked by
Project Number Issue Date Author Checker
A103 Scale 3/16" = 1'-0"
5/15/2016 1:35:42 AM
1
Lower Class 3/16" = 1'-0"
2
Chung Wan Leung La Grand Cour, MVSA Architects
No.
Lower Class
Description
Date
Lower Class Unit Plan Project number Date Drawn by Checked by
Project Number Issue Date Author Checker
A104 Scale 3/16" = 1'-0"
5/15/2016 1:35:45 AM
1
Townhouse Exit 5
Townhouse Exit 4
Townhouse Exit 3 Townhouse Exit 2
Townhouse Exit 1
Barbecue 1202
Office
DN
1201
Room Legend Barbecue Office Townhouse Exit
Roof Level FloorPlan 1" = 40'-0" 2
Chung Wan Leung La Grand Cour, MVSA Architects
No.
Description
Roof Plan 1" = 50'-0" Date
Roof House Plan and Roof Plan Project number Date Drawn by Checked by
Project Number Issue Date Chung Wan Leung Checker
A201 Scale As indicated
5/15/2016 1:35:48 AM
1
Upper Class
Roof 120' -12 0" Level 110' -11 0" Level 100' -10 0" Level 90' - 0" Level 9 80' - 0" Level 8 70' 0" Level 7 60' - 0" Level 6 50' 0" Level 5 40' - 0" Level 4 Level 3 30' - 0" 20' - 0" Level 2 10' 0" Level 1 0' - 0" foundation -10' - 0"
More Luxury and Spacious Space
Middle Class
Lower Class Smaller Room and Lower Price
1
East 1" = 40'-0"
Office/ Conference Room
West 1" = 40'-0"
Chung Wan Leung La Grand Cour, MVSA Architects
No.
Description
Date
Elevation East and West Project number Date Drawn by Checked by
Project Number Issue Date Chung Wan LeungWan Leung Checker
A301 Scale 1" = 40'-0"
5/15/2016 1:36:21 AM
2
Roof 120' -12 0" Level 110' -11 0" Level 100' -10 0" Level 90' - 0" Level 9 80' - 0" Level 8 70' 0" Level 7 60' - 0"6 Level 50' - 0" Level 5 40' - 0" Level 4 30' 0" Level 3 20' - 0" Level 2 10' 0" Level 1 0' - 0" foundation -10' - 0"
Stairs/Elevators
North 1" = 40'-0"
Glass Bedroom Community Room/Entertainment
3
South. 1" = 40'-0"
Roof 120' 0" Level-12 110' -11 0" Level 100' -10 0" Level 90' - 0" Level 9 80' 0" Level 8 70' - 0" Level 7 60' 0" Level 6 50' - 0" Level 5 40' 0" Level 4 30' - 0" Level 3 20' 0" Level 2 10' - 0" Level 1 0' 0" foundation -10' - 0"
Main Entrance
Chung Wan Leung La Grand Cour, MVSA Architects
No.
Description
Date
Elevation North and South Project number Date Drawn by Checked by
Project Number Issue Date Chung Wan Leung Checker
A302 Scale 1" = 40'-0"
5/15/2016 1:36:53 AM
1
Roof 120' -12 0" Level 110' -11 0" Level 100' -10 0" Level 90' - 0" Level 9 80' - 0" Level 8 70' 0" Level 7 60' - 0" Level 6 50' 0" Level 5 40' - 0" Level 4 30' 0" Level 3 20' - 0" Level 2 10' 0" Level 1 0' - 0" foundation -10' - 0"
3
Leung_3D
2
Leung_3D(3)
4
Chung Wan Leung La Grand Cour, MVSA Architects
Leung_3D(2)
Leung_3D(4)
No.
Description
Date
3D Views Project number Date Drawn by Checked by
Project Number Issue Date Chung Wan Leung Checker
A350 Scale
5/15/2016 1:38:02 AM
1
La Grand Cour, MVSA Architects
Description
Date
Interior Rendering Project number Date Drawn by Checked by
Project Number Issue Date Chung Wan Leung Checker
A351 Scale
5/15/2016 1:38:03 AM
Chung Wan Leung
No.
Perspective one
2
Perspective2
Chung Wan Leung La Grand Cour, MVSA Architects
No.
Description
Date
Exterior Views Project number Date Drawn by Checked by
Project Number Issue Date Chung Wan Leung Checker
A352 Scale
5/15/2016 1:38:17 AM
1
Entertainment Office/Admistration
Luxury Units
BuildingAxon
Chung Wan Leung La Grand Cour, MVSA Architects
No.
Description
Date
Eploded Axon (building) Project number Date Drawn by Checked by
Project Number Issue Date Chung Wan Leung Checker
A360 Scale
5/15/2016 1:42:55 AM
1
1
Roof 120' 0" Level-12 110' -11 0" Level 100' -10 0" Level 90' - 0" Level 9 80' 0" Level 8 70' - 0" Level 7 60' 0" Level 6 50' - 0" Level 5 40' 0" Level 4 30' - 0" Level 3 20' 0" Level 2 10' - 0" Level 1 0' 0" foundation -10' - 0"
Section 1 1" = 40'-0"
Roof 120' 0" Level-12 110' -11 0" Level 100' -10 0" Level 90' - 0" Level 9 80' 0" Level 8 70' - 0" Level 7 60' 0" Level 6 50' - 0" Level 5 40' 0" Level 4 30' - 0" Level 3 20' 0" Level 2 10' - 0" Level 1 0' 0" foundation -10' - 0" Section 2 1" = 40'-0"
Chung Wan Leung La Grand Cour, MVSA Architects
No.
Description
Date
Sections Project number Date Drawn by Checked by
Project Number Issue Date Chung Wan Leung Checker
A400 Scale 1" = 40'-0"
5/15/2016 1:43:10 AM
2
1
2
Site Small 1" = 60'-0"
Site1 1" = 200'-0"
Chung Wan Leung La Grand Cour, MVSA Architects
No.
Description
Date
Site Plan Project number Date Drawn by Checked by
Project Number Issue Date Chung Wan Leung Checker
A500 Scale As indicated
5/15/2016 1:43:16 AM
1
A301
4
5
9am,jun21 1" = 200'-0"
9am,dec21 1" = 200'-0"
3
12pm,Sep21 1" = 200'-0"
6
12pm,jun21 1" = 200'-0"
7
12pm,dec21 1" = 200'-0"
Chung Wan Leung La Grand Cour, MVSA Architects
No.
Description
1
3pm,Sep21 1" = 200'-0"
8
3pm,jun21 1" = 200'-0"
9
3pm,dec21 1" = 200'-0"
Date
Solar Analyze Project number Date Drawn by Checked by
Project Number Issue Date Chung Wan Leung Checker
A600 Scale 1" = 200'-0"
5/15/2016 1:43:45 AM
9am,Sep21 1" = 200'-0"
2
Floor Material Takeoff
Maerial Cost 2450228 2450228 2450228 2450228 2450228 24754 24754 24754 24754
Material: Volume
Material: Name Concrete - Cast-in-Place Concrete Concrete - Cast-in-Place Concrete Concrete - Cast-in-Place Concrete Concrete - Cast-in-Place Concrete Concrete - Cast-in-Place Concrete Concrete - Cast-in-Place Concrete Concrete - Cast-in-Place Concrete Concrete - Cast-in-Place Concrete Concrete - Cast-in-Place Concrete
Floor Material Takeoff
Material: Cost
Maerial Cost
10516.00 CF
2.33
39462 24754
10516.00 CF
2.33
39462 24754
10516.00 CF
2.33
39462 24754
10516.00 CF
2.33
39462 24754
10516.00 CF
2.33
24754 39462
106.24 CF
2.33
24754 39462
106.24 CF
2.33
39462
106.24 CF
2.33
39462
106.24 CF
2.33
Material: Name Concrete - Cast-in-Place Concrete Concrete - Cast-in-Place Concrete Concrete - Cast-in-Place Concrete Concrete - Cast-in-Place Concrete Concrete - Cast-in-Place Concrete Concrete - Cast-in-Place Concrete Concrete - Cast-in-Place Concrete Concrete - Cast-in-Place Concrete
Floor Material Takeoff Material: Volume
Material: Cost
169.36 CF 106.24
2.33
169.36 CF 106.24
2.33
169.36 CF 106.24
2.33
169.36 CF 106.24
2.33
106.24 CF 169.36
2.33
106.24 CF 169.36
2.33
169.36 CF
2.33
169.36 CF
2.33
Maerial Cost
Material: Volume
Material: Name
Material: Cost
Sheet List
A001 A101 A102 A201 A301
A302
Sheet Name Title Page Level 1 Floor Plan Level 2-5 Floor Plan Roof Plan Elevation East and West Elevation North and South
Sheet Issue Date
Drawn By
03/31/16 03/31/16
Author Author
03/31/16
Author
03/31/16 03/31/16
Author Author
03/31/16
Author
1
ApartmentComplex 12" = 1'-0" No.
Chung Wan Leung www.autodesk.com/revit
Apartment Complex
Description
Date
Title Page Project number Date Drawn by Checked by
Project Number Issue Date Author Checker
A001 Scale 12" = 1'-0"
4/7/2016 5:58:52 PM
Sheet Number
2 A400
2 A400
Reading Room
Restroom
Office
Conference Room
Cinema
Restaurant
2
3
4
5
6
7
3 A400
3 A400
Kitchen
1
8
Level 1 1" = 20'-0"
2
No.
Chung Wan Leung www.autodesk.com/revit
Apartment Complex
Description
Date
Level 1 Cinema 1/8" = 1'-0"
Level 1 Floor Plan Project number Date Drawn by Checked by
Project Number Issue Date Author Checker
A101 Scale As indicated
4/7/2016 5:58:53 PM
1
Spa Room
Level 2 1/16" = 1'-0"
3 A400
2 A400
3 A400 3 A400
Level 2 UnitPlan1 2 1" = 10'-0"
Level 2 UnitPlan2 3 1" = 10'-0" No.
Chung Wan Leung www.autodesk.com/revit
Apartment Complex
Description
4
Date
Level 2 UnitPlan3 1" = 10'-0"
Level 2-5 Floor Plan Project number Date Drawn by Checked by
Project Number Issue Date Author Checker
A102 Scale As indicated
4/7/2016 5:58:56 PM
1
2
4' - 1 27/32"
A400
3 A400
Roof 1/16" = 1'-0"
No.
Chung Wan Leung www.autodesk.com/revit
Apartment Complex
Description
Date
Roof Plan Project number Date Drawn by Checked by
Project Number Issue Date Author Checker
A201 Scale 1/16" = 1'-0"
4/7/2016 5:58:58 PM
1
3 A400
Roof 55' - 0" Level 5 44' - 0" Level 4 33' - 0" Level 3 22' - 0" Level 2 11' - 0" Level 1 0' - 0" Foundation -6' - 0" 3
East 1 1" = 20'-0"
A400
Roof 55' - 0" Level 5 44' - 0" Level 4 33' - 0" Level 3 22' - 0" Level 2 11' - 0"
West 1" = 20'-0" No.
Chung Wan Leung www.autodesk.com/revit
Apartment Complex
Description
Date
Elevation East and West Project number Date Drawn by Checked by
Project Number Issue Date Author Checker
A301 Scale 1" = 20'-0"
4/7/2016 5:59:07 PM
2
Level 1 0' - 0" Foundation -6' - 0"
Roof 55' - 0" Level 5 44' - 0" Level 4 33' - 0" Level 3 22' - 0" Level 2 11' - 0"
1
Level 1 0' - 0" Foundation -6' - 0"
South 3/64" = 1'-0"
Roof 55' - 0" Level 5 44' - 0" Level 4 33' - 0" Level 3 22' - 0" Level 2 11' - 0"
North 3/64" = 1'-0"
No.
Chung Wan Leung www.autodesk.com/revit
Apartment Complex
Description
Date
Elevation North and South Project number Date Drawn by Checked by
Project Number Issue Date Author Checker
A302 Scale 3/64" = 1'-0"
4/7/2016 5:59:23 PM
2
Level 1 0' - 0" Foundation -6' - 0"
-3D-_1 12" = 1'-0"
4
-3D-_4 12" = 1'-0"
3
2 No.
Chung Wan Leung www.autodesk.com/revit
Apartment Complex
Description
Date
-3D-_3 12" = 1'-0"
-3D-_2 12" = 1'-0"
3D Axons Project number Date Drawn by Checked by
Project Number Issue Date Author Checker
A351 Scale 12" = 1'-0"
4/7/2016 5:59:23 PM
1
Roof 55' - 0" Level 5 44' - 0" Level 4 33' - 0"
Roof 55' - 0" Level 5 44' - 0" Level 4 33' - 0" Level 3 22' - 0" Level 2 11' - 0" Level 1 Foundation 0' - 0" -6' - 0" 1
Section 1 1" = 40'-0"
Level 3 22' - 0" Level 2 11' - 0" Level 1 0' - 0" 2
Section 2 1" = 20'-0"
Roof 55' - 0" Level 5 44' - 0" Level 4 33' - 0" Level 3 22' - 0" Level 2 11' - 0" Level 1 0' - 0" Section 3 3/64" = 1'-0" No.
Chung Wan Leung www.autodesk.com/revit
Apartment Complex
Description
Date
Sections Project number Date Drawn by Checked by
Project Number Issue Date Author Checker
A400 Scale As indicated
4/7/2016 5:59:32 PM
3
UP
UP UP
Parking Garage 1" = 40'-0"
No.
www.autodesk.com/revit
Dasom Kim, Min Ji Lee, Chung Wan Leung Planned Unit Development
Description
Date
Parking Garage Plan Project number Date Drawn by Checked by
Project Number Issue Date Author Checker
A101 Scale 1" = 40'-0"
3/3/2016 2:46:29 PM
1
A104 1-
A103
1
2
A103 -3 A402
2 1 A104 A304 A100 A402 A204
Site 1" = 60'-0" No.
www.autodesk.com/revit
Dasom Kim, Min Ji Lee, Chung Wan Leung Planned Unit Development
Description
Date
Site Plan Project number Date Drawn by Checked by
Project Number Issue Date Author Checker
A102 Scale 1" = 60'-0"
3/3/2016 2:46:31 PM
1
Roof 110' - 0"
Roof 110' - 0"
Level 10 99' - 0"
Level 10 99' - 0"
Level 9 88' - 0"
Level 9 88' - 0"
Level 8 77' - 0"
Level 8 77' - 0"
Level 7 66' - 0"
Level 7 66' - 0"
Level 6 55' - 0"
Level 6 55' - 0"
Level 5 44' - 0"
Level 5 44' - 0"
Level 4 33' - 0"
Level 4 33' - 0"
Level 3 22' - 0"
Level 3 22' - 0"
Level 2 11' - 0"
Level 2 11' - 0"
Level 1 0' - 0"
Level 1 0' - 0"
Parking Garage -10' - 0"
Parking Garage -10' - 0"
East 3/64" = 1'-0"
2
No.
www.autodesk.com/revit
Dasom Kim, Min Ji Lee, Chung Wan Leung Planned Unit Development
West 3/64" = 1'-0"
Description
Date
Elevations (East,West) Project number Date Drawn by Checked by
Project Number Issue Date Author Checker
A103 Scale 3/64" = 1'-0"
3/3/2016 2:46:35 PM
1
Roof 110' 0" Level- 10 99' - 0"9 Level 88' - 0"8 Level 77' - 0"7 Level 66' - 0"6 Level 55' - 0"5 Level 44' - 0"4 Level 33' - 0"3 Level 22' - 0"2 Level 11' - 0"1 Level 0' - 0" Garage Parking -10' - 0"
1
North 1" = 50'-0"
Roof 110' 0" Level- 10 99' - 0"9 Level 88' - 0"8 Level 77' - 0"7 Level 66' - 0"6 Level 55' - 0"5 Level 44' - 0"4 Level 33' - 0"3 Level 22' - 0"2 Level 11' - 0"1 Level 0' - 0" Garage Parking -10' - 0" South 1" = 50'-0"
No.
www.autodesk.com/revit
Dasom Kim, Min Ji Lee, Chung Wan Leung Planned Unit Development
Description
Date
Elevations (South, North) Project number Date Drawn by Checked by
Project Number Issue Date Author Checker
A104 Scale 1" = 50'-0"
3/3/2016 2:46:45 PM
2
3D View
No.
www.autodesk.com/revit
Dasom Kim, Min Ji Lee, Chung Wan Leung Planned Unit Development
Description
Date
3D View Project number Date Drawn by Checked by
Project Number Issue Date Author Checker
A105 Scale
3/3/2016 2:46:48 PM
1
Rendering 01 12" = 1'-0"
2
Rendering 02 12" = 1'-0" No.
www.autodesk.com/revit
Dasom Kim, Min Ji Lee, Chung Wan Leung Planned Unit Development
Description
Date
Rendering views Project number Date Drawn by Checked by
Project Number Issue Date Author Checker
A106 Scale 12" = 1'-0"
3/3/2016 2:46:48 PM
1
3D-leung2
1
3D-leung
No.
www.autodesk.com/revit
Dasom Kim, Min Ji Lee, Chung Wan Leung Planned Unit Development
Description
Date
Leung-3D Project number Date Drawn by Checked by
Project Number Issue Date Author Checker
A201 Scale 12" = 1'-0"
3/3/2016 2:46:51 PM
2
DN UP DN
1
WC
WC
201
202
Room UP DN
UP
Canteen
Room
Gallery
204
203
216
304
2
WC
301
302
215
Auditorium
Level 14 1/16" = 1'-0"
WC
Storage 303
Level 13 1/16" = 1'-0"
WC
WC
WC
WC
801
802
1001
1002
Green Garden No.2 1003
FoodCourt 803
Level 12 1/16" = 1'-0"
4
Level 11 1/16" = 1'-0"
No.
www.autodesk.com/revit
Dasom Kim, Min Ji Lee, Chung Wan Leung Planned Unit Development
Description
Date
Leung-Floor Plans(level2,3,8,10) Project number Date Drawn by Checked by
Project Number Issue Date Author Checker
A202 Scale 1/16" = 1'-0"
3/3/2016 2:46:54 PM
3
Roof 110' - 0"
Roof 110' - 0"
Level 10 99' - 0"
Level 10 99' - 0"
Level 9 88' - 0"
Level 9 88' - 0"
Level 8 77' - 0"
Level 8 77' - 0"
Level 7 66' - 0"
Level 7 66' - 0"
Level 6 55' - 0"
Level 6 55' - 0"
Level 5 44' - 0"
Level 5 44' - 0"
Level 4 33' - 0"
Level 4 33' - 0"
Level 3 22' - 0"
Level 3 22' - 0"
Level 2 11' - 0"
Level 2 11' - 0"
Level 1 0' - 0"
Level 1 0' - 0"
Parking Garage -10' - 0" Leung Section1 1/16" = 1'-0"
No.
www.autodesk.com/revit
Dasom Kim, Min Ji Lee, Chung Wan Leung Planned Unit Development
Description
Date
Leung-Sections Project number Date Drawn by Checked by
Project Number Issue Date Author Checker
A203 Scale 1/16" = 1'-0"
3/3/2016 2:46:56 PM
1
Parking Garage -10' - 0" Leung Section2 2 1/16" = 1'-0"
Roof 110' - 0"
Level 10 99' - 0"
Level 9 88' - 0"
Level 8 77' - 0"
Level 7 66' - 0"
Level 6 55' - 0"
leung south 1/16" = 1'-0"
2
Leung Elevation 1" = 10'-0" No.
www.autodesk.com/revit
Dasom Kim, Min Ji Lee, Chung Wan Leung Planned Unit Development
Description
Date
Leung-Elevations Project number Date Drawn by Checked by
Project Number Issue Date Author Checker
A204 Scale As indicated
3/3/2016 2:47:00 PM
1
www.autodesk.com/revit
Dasom Kim, Min Ji Lee, Chung Wan Leung Planned Unit Development
Description
Date
Lee - 3D Project number Date Drawn by Checked by
Project Number Issue Date Author Checker
A301 Scale
3/3/2016 2:47:05 PM
No.
1
1
A303
A303
Computer Lab Studyroom 01 Group Study room 504 Studyroom 02 506
Admin Office Cafe
503
104
103
Lobby
Break Room 508
505
Teacher's Office 02 507
Technology Center
105
Study Lounge
502
510
Women's W/C
Men's W/C
Women's W/C
101
102
501
2
2
A303
A303
Level 1 Copy 1 1/16" = 1'-0"
2
Level 5 Copy 1 1/16" = 1'-0" 1
1
A303
A303
Classroom 06Classroom 07 603
604
Classroom 08 605
Studyroom
Studyroom
606
609
Women's W/C
Men's W/C
601
602
Storage
Storage
StudyroomStudyroom 608 607
905
903
Science Laboratory
Science Stacks
902
904
Public toilet
Public toilet
Public toilet
901
906
907
2
2
A303
A303
3
509
Level 6 Copy 1 1/16" = 1'-0"
4
Level 9 Copy 2 1/16" = 1'-0" No.
www.autodesk.com/revit
Dasom Kim, Min Ji Lee, Chung Wan Leung Planned Unit Development
Description
Date
Lee - Floor Plans (Level 1, 5, 6, 9) Project number Date Drawn by Checked by
Project Number Issue Date Author Checker
A302 Scale 1/16" = 1'-0"
3/3/2016 2:47:06 PM
1
Men's W/C
1
A303
A303
Roof 110' - 0"
Roof 110' - 0"
Level 10 99' - 0"
Level 10 99' - 0"
Level 9 88' - 0"
Level 9 88' - 0"
Level 8 77' - 0"
Level 8 77' - 0"
Level 7 66' - 0"
Level 7 66' - 0"
Level 6 55' - 0"
Level 6 55' - 0"
Level 5 44' - 0"
Level 5 44' - 0"
Level 4 33' - 0"
Level 4 33' - 0"
Level 3 22' - 0"
Level 3 22' - 0"
Level 2 11' - 0"
Level 2 11' - 0"
Level 1 0' - 0"
Level 1 0' - 0"
Parking Garage -10' - 0"
Parking Garage -10' - 0"
No.
www.autodesk.com/revit
Dasom Kim, Min Ji Lee, Chung Wan Leung Planned Unit Development
Description
Date
Lee - Sections Project number Date Drawn by Checked by
Project Number Issue Date Author Checker
A303 Scale 1/16" = 1'-0"
3/3/2016 2:47:08 PM
2
2 A303
Roof 110' - 0" Level 10 99' - 0" Level 9 88' - 0" Level 8 77' - 0" Level 7 66' - 0" Level 6 55' - 0" Level 5 44' - 0" Level 4 33' - 0" Level 3 22' - 0" Level 2 11' - 0"
Roof 110' - 0" Level 10 99' - 0" Level 9 88' - 0" Level 8 77' - 0" Level 7 66' - 0" Level 6 55' - 0" Level 5 44' - 0" Level 4 33' - 0" Level 3 22' - 0" Level 2 11' - 0" Level 1 0' - 0" Parking Garage -10' - 0"
Level 1 0' - 0"
No.
www.autodesk.com/revit
Dasom Kim, Min Ji Lee, Chung Wan Leung Planned Unit Development
Description
Date
Lee - Elevations (East, South) Project number Date Drawn by Checked by
Project Number Issue Date Author Checker
A304 Scale As indicated
3/3/2016 2:47:09 PM
Parking Garage -10' - 0"
Women W/C Men W/C 2 3 Rest Place Storage 4 6
2 A403
Convenience Store 5
103 2
Room
Room
101
102
A403
Men W/C Women W/C 48
47
Convenience Store
Rest & Through Way
11
401
Roby 100 UP
1
Women W/C Men W/C 8 9 Rest Place Storage 10 12
Room
Level 1 1/16" = 1'-0"
Room
Room
Room
104
105
106
1
Level 4 1/16" = 1'-0"
2
1 A403
A403
Storage 23 2 A403
Rest Place
Room
24
501
Meeting Room 22
2
W/C
A403
1003
Architect Office 1 25
Room 502
Chairman's Office 1000
Secret Room
VIP Room
1005
1001
Rest Place Secretary's Office 1002
1004 1
1
Level 5 1/16" = 1'-0"
A403
3
Level 10 1/16" = 1'-0" No.
www.autodesk.com/revit
Dasom Kim, Min Ji Lee, Chung Wan Leung Planned Unit Development
A403
Description
Date
Kim - Floor Plans Project number Date Drawn by Checked by
Project Number Issue Date Author Checker
A401 Scale 1/16" = 1'-0"
3/3/2016 2:47:11 PM
4
Roof 110' - 0"
Roof 110' - 0"
Level 10 99' - 0"
Level 10 99' - 0"
Level 9 88' - 0"
Level 9 88' - 0"
Level 8 77' - 0"
Level 8 77' - 0"
Level 7 66' - 0"
Level 7 66' - 0"
Level 6 55' - 0"
Level 6 55' - 0"
Level 5 44' - 0"
Level 5 44' - 0"
Level 4 33' - 0"
Level 4 33' - 0"
Level 3 22' - 0"
Level 3 22' - 0"
Level 2 11' - 0"
Level 2 11' - 0"
Level 1 0' - 0"
Level 1 0' - 0"
Parking Garage -10' - 0"
Parking Garage -10' - 0"
East -Kim 3/64" = 1'-0"
2
No.
www.autodesk.com/revit
Dasom Kim, Min Ji Lee, Chung Wan Leung Planned Unit Development
South Copy 3 3/64" = 1'-0" Description
Date
Kim - Elevations Project number Date Drawn by Checked by
Project Number Issue Date Author Checker
A402 Scale 3/64" = 1'-0"
3/3/2016 2:47:14 PM
3
Roof 110' - 0"
Level 10 99' - 0"
Level 10 99' - 0"
Level 9 88' - 0"
Level 9 88' - 0"
Level 8 77' - 0"
Level 8 77' - 0"
Level 7 66' - 0"
Level 7 66' - 0"
Level 6 55' - 0"
Level 6 55' - 0"
Level 5 44' - 0"
Level 5 44' - 0"
Level 4 33' - 0"
Level 4 33' - 0"
Level 3 22' - 0"
Level 3 22' - 0"
Level 2 11' - 0"
Level 2 11' - 0"
Level 1 0' - 0"
Level 1 0' - 0"
Parking Garage -10' - 0"
Parking Garage -10' - 0"
Section 2 -Kim 1" = 20'-0"
2
Section 3 - Kim 1" = 20'-0"
No.
www.autodesk.com/revit
Dasom Kim, Min Ji Lee, Chung Wan Leung Planned Unit Development
Description
Date
Kim - Sections Project number Date Drawn by Checked by
Project Number Issue Date Author Checker
A403 Scale 1" = 20'-0"
3/3/2016 2:47:15 PM
1
Roof 110' - 0"
3D View 1
2
3D View 2 No.
www.autodesk.com/revit
Dasom Kim, Min Ji Lee, Chung Wan Leung Planned Unit Development
Description
Date
Kim - 3D Views Project number Date Drawn by Checked by
Project Number Issue Date Author Checker
A404 Scale
3/3/2016 2:47:18 PM
1
Storage 3
9' - 0 1/16"
405 SF
Locker Room UP
1 66' - 7 17/32"
406 SF
Bathroom 2 289 SF
Break Room 4 172' - 0"
809 SF
44' - 9 1/8"
132' - 0"
Level 1 3/64" = 1'-0" No.
Chung Wan Leung www.autodesk.com/revit
Truck Station
Description
Date
A101-Level 1 Floor Plan Project number Date Drawn by Checked by
Project Number Issue Date Author Checker
A101 Scale 3/64" = 1'-0"
2/18/2016 1:05:11 AM
1
Mezzanine space 1 6092 SF
Mezzanine 3/64" = 1'-0" No.
Chung Wan Leung www.autodesk.com/revit
Truck Station
Description
Date
A102-Mezzanine Floor Plan Project number Date Drawn by Checked by
Project Number Issue Date Author Checker
A102 Scale 3/64" = 1'-0"
2/18/2016 1:05:11 AM
1
117' - 1 13/16"
52' - 3 5/8"
70' - 11 17/32"
76' - 0"
Lower Roof 3/64" = 1'-0" No.
Chung Wan Leung www.autodesk.com/revit
Truck Station
Description
Date
A201-Roof Plan Project number Date Drawn by Checked by
Project Number Issue Date Author Checker
A201 Scale 3/64" = 1'-0"
2/18/2016 1:05:11 AM
1
172' - 0"
132' - 0"
Upper Roof 26' - 0" Lower Roof 12' - 0" Mezzanine 10' - 0" Level 1 0' - 0" Foundation -4' - 0"
South 1/16" = 1'-0" No.
Chung Wan Leung www.autodesk.com/revit
Truck Station
Description
Date
A301-Elevations(South) Project number Date Drawn by Checked by
Project Number Issue Date Author Checker
A301 Scale 1/16" = 1'-0"
2/18/2016 1:05:12 AM
1
Upper Roof 26' - 0" Lower Roof 12' - 0" Mezzanine 10' - 0" Level 1 0' - 0" Foundation -4' - 0"
East 1/16" = 1'-0" No.
Chung Wan Leung www.autodesk.com/revit
Truck Station
Description
Date
A302-Elevations(East) Project number Date Drawn by Checked by
Project Number Issue Date Author Checker
A302 Scale 1/16" = 1'-0"
2/18/2016 1:05:12 AM
1
Second3D
1
First3D No.
Chung Wan Leung www.autodesk.com/revit
Truck Station
Description
Date
A351-3D Views Project number Date Drawn by Checked by
Project Number Issue Date Author Checker
A351 Scale
2/18/2016 1:05:14 AM
2
Upper Roof 26' - 0" Lower Roof 12' - 0" Mezzanine 10' - 0"
Level 1 0' - 0"
Foundation -4' - 0" 1
Section 1 3/64" = 1'-0"
Upper Roof 26' - 0" Lower Roof 12' - 0" Mezzanine 10' - 0" Level 1 0' - 0" Foundation -4' - 0" Section 2 3/64" = 1'-0"
No.
Chung Wan Leung www.autodesk.com/revit
Truck Station
Description
Date
A401-Building Sections Project number Date Drawn by Checked by
Project Number Issue Date Author Checker
A352 Scale 3/64" = 1'-0"
2/18/2016 1:05:15 AM
2
Site 1" = 40'-0" No.
Chung Wan Leung www.autodesk.com/revit
Truck Station
Description
Date
A501-Site Plan Project number Date Drawn by Checked by
Project Number Issue Date Author Checker
A501 Scale 1" = 40'-0"
2/18/2016 1:05:15 AM
1