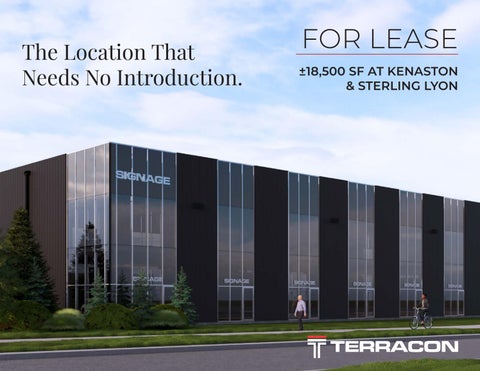
FOR LEASE
±18,500 SF AT KENASTON & STERLING LYON
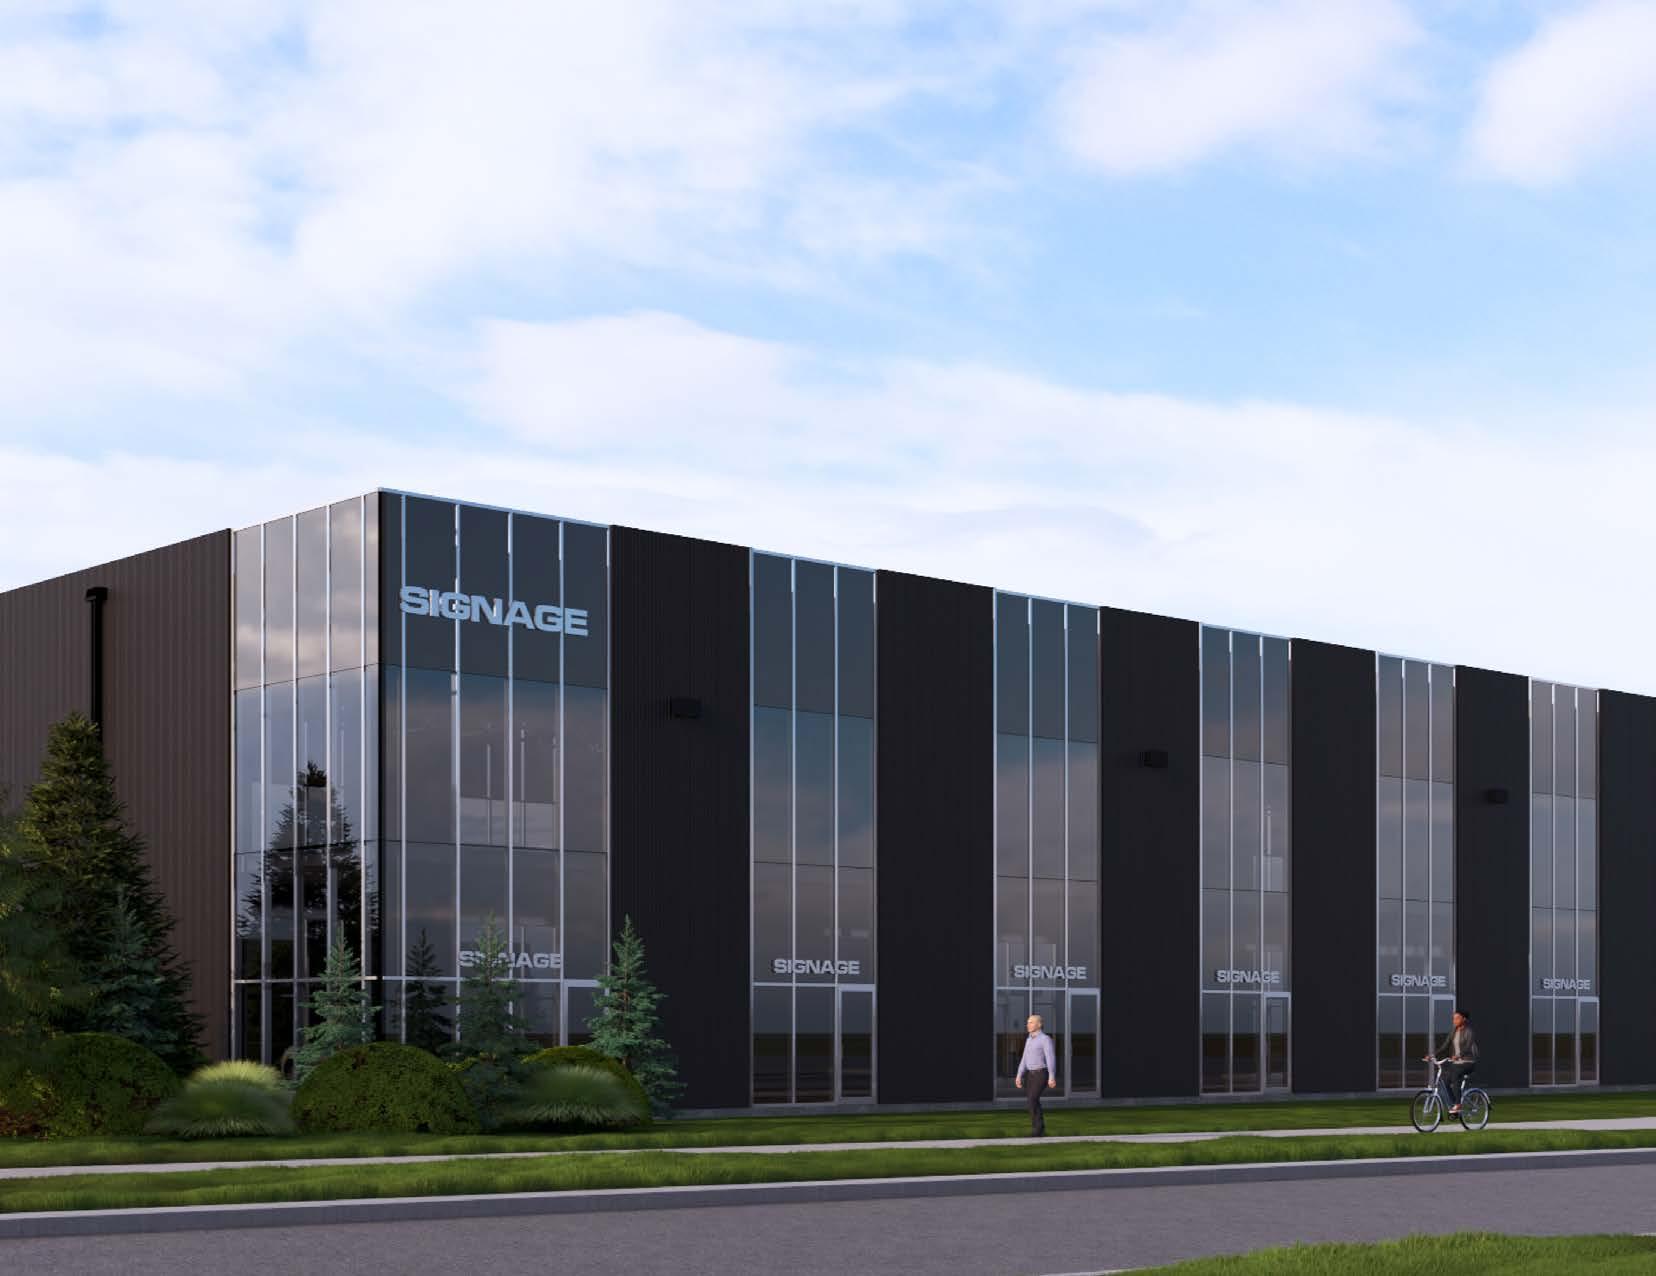
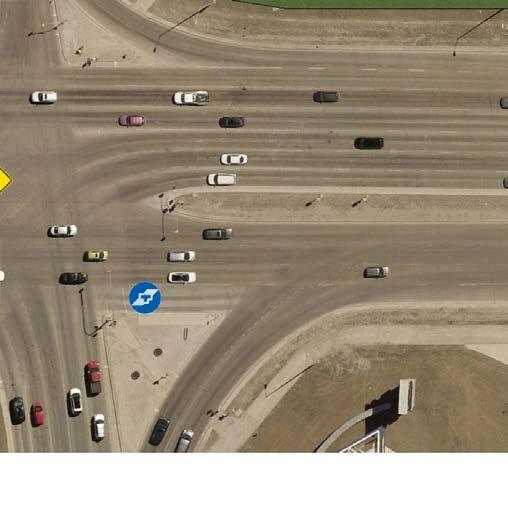
Unrivaled Exposure
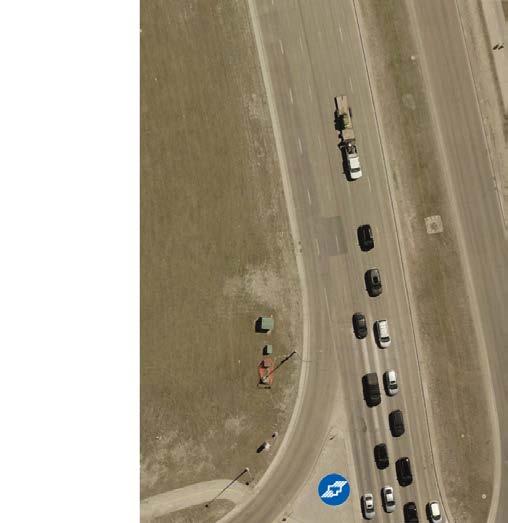
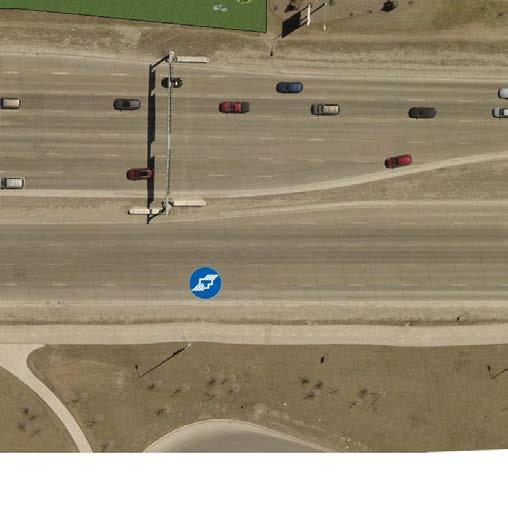
100K+ vehicles daily
±18,500 SF over two floors
2M+ SF of surrounding retail
110K+ population (10 min drive)
Q2 2027 availability
The
location that speaks for itself.



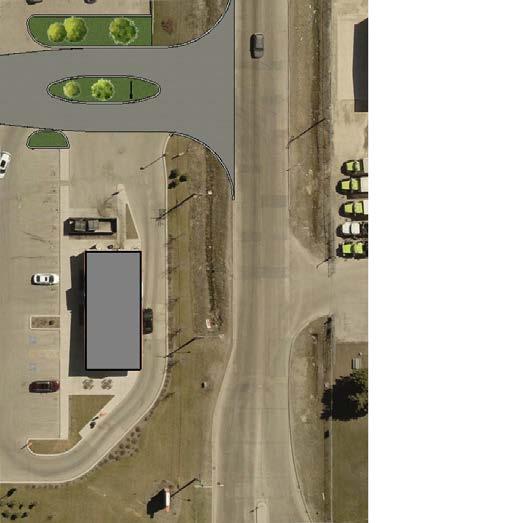
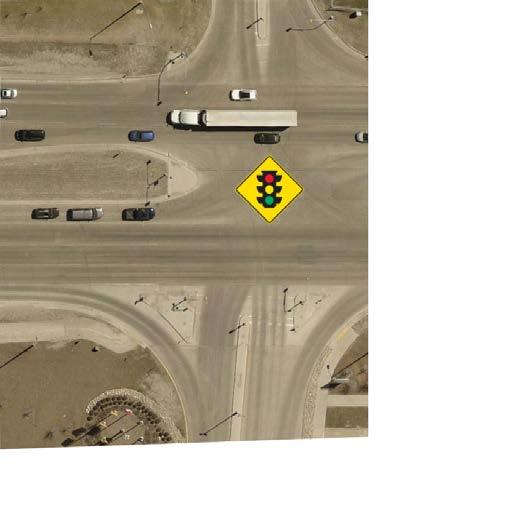
KENASTONBOULEVARD
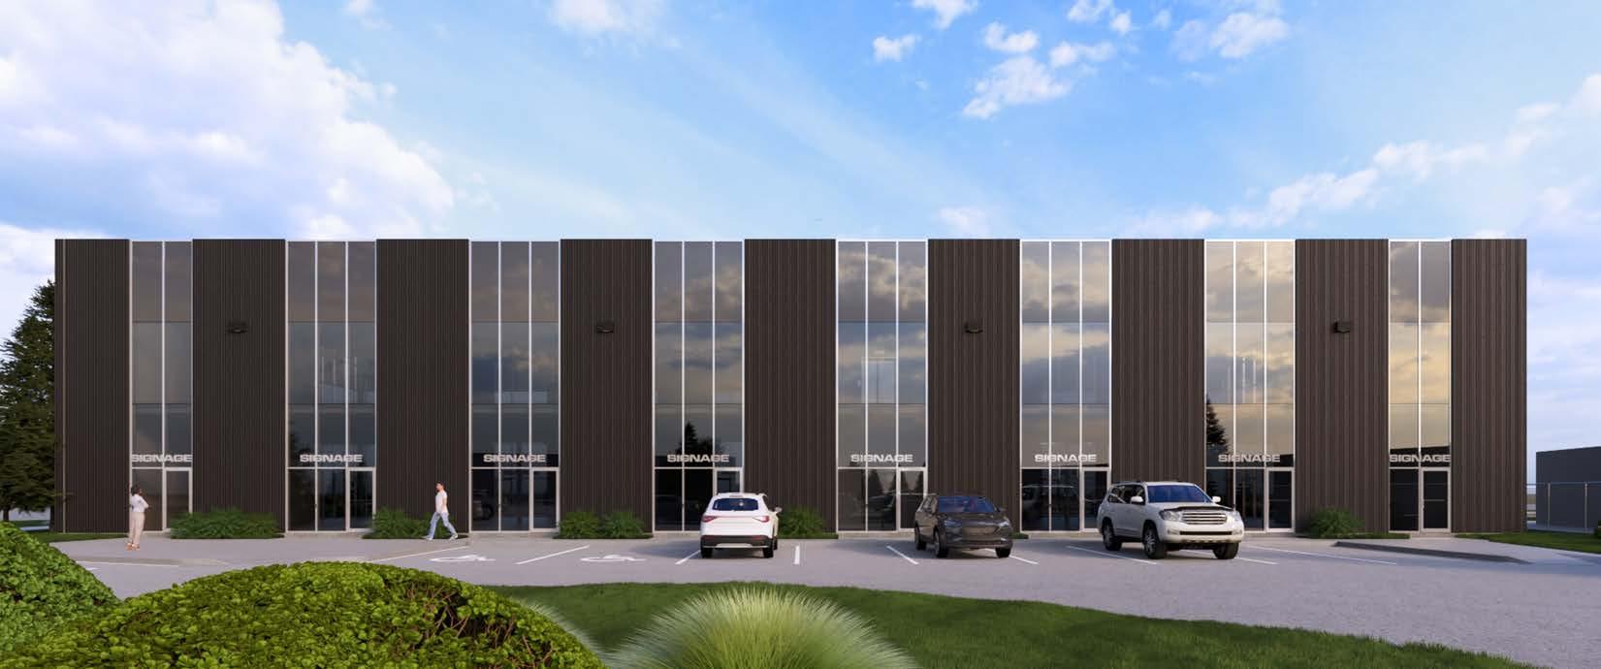
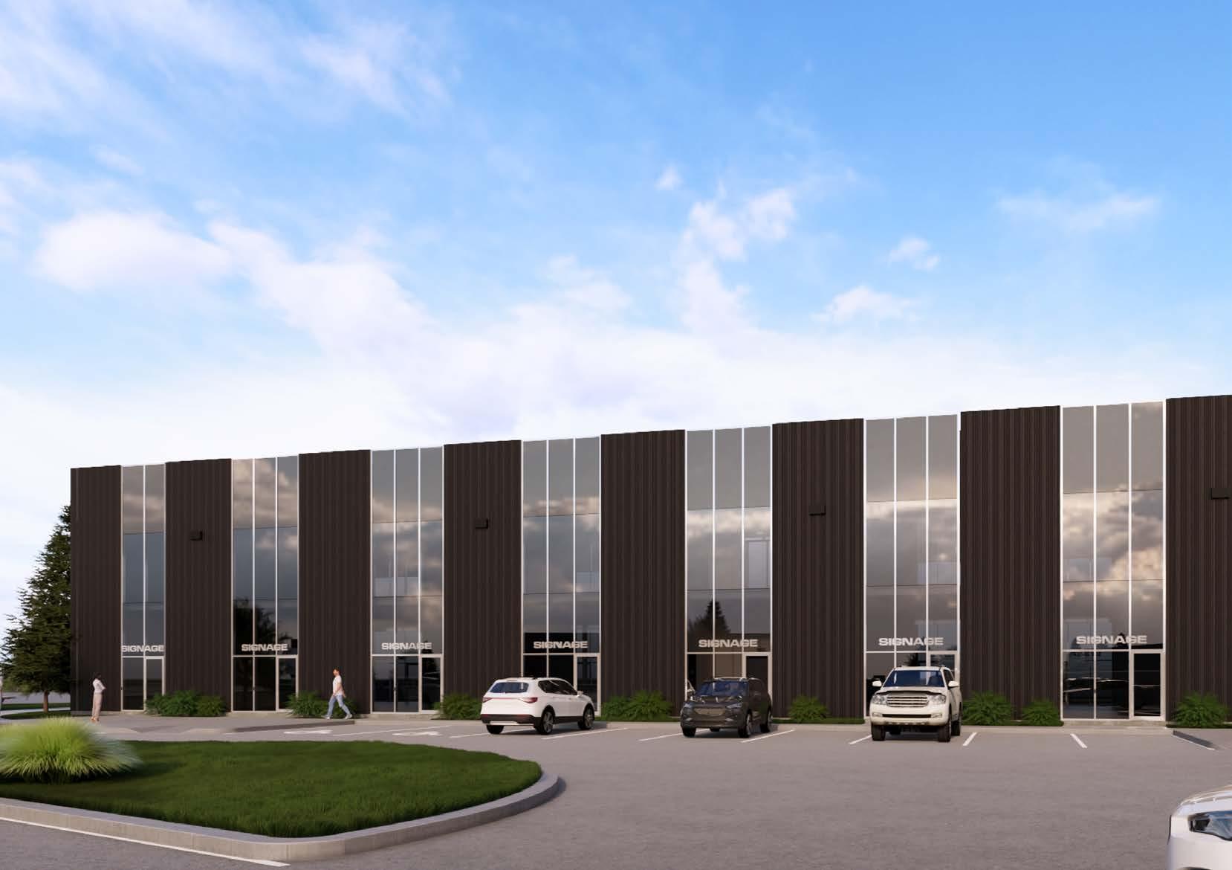
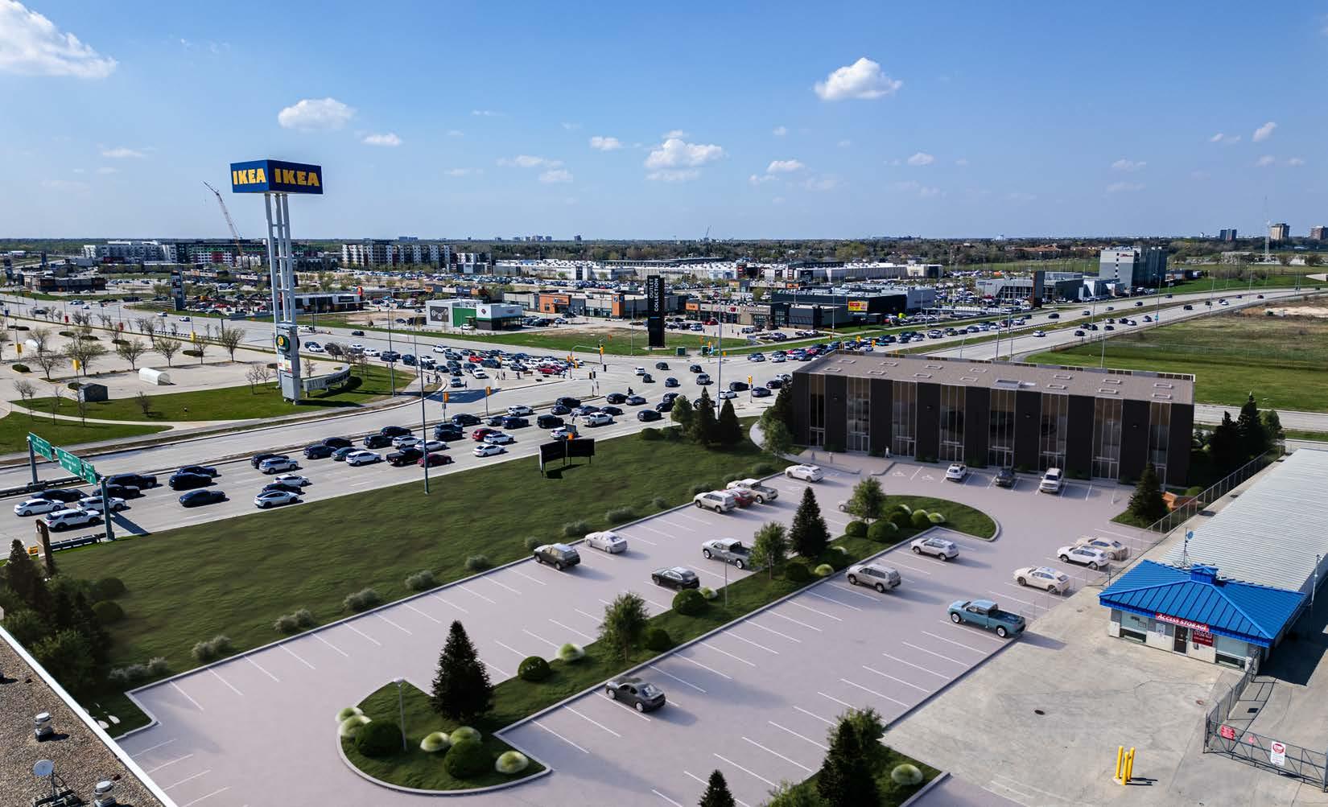
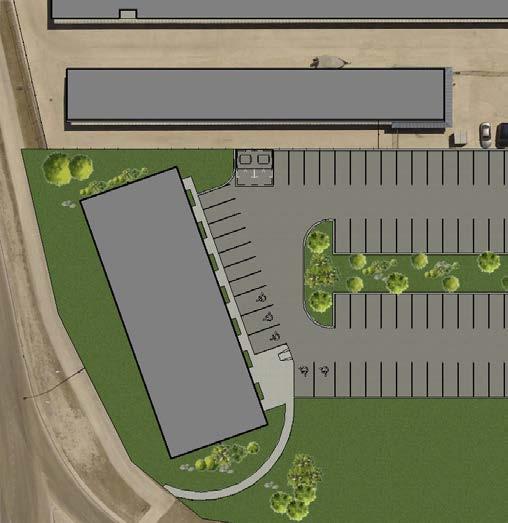
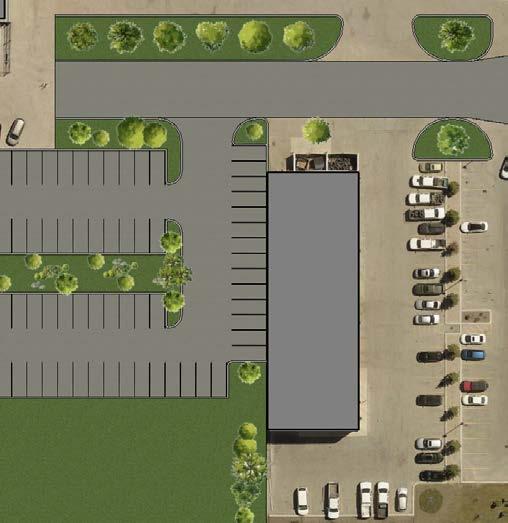
CONCEPT PARKING LOT VIEW
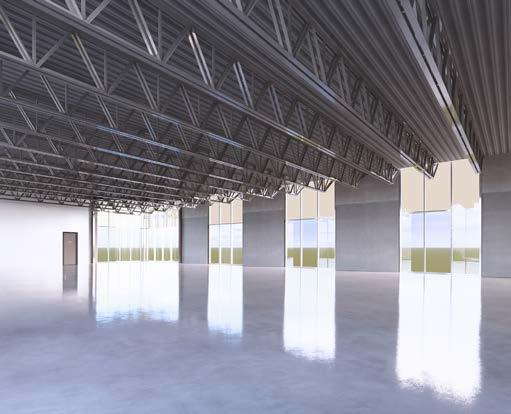
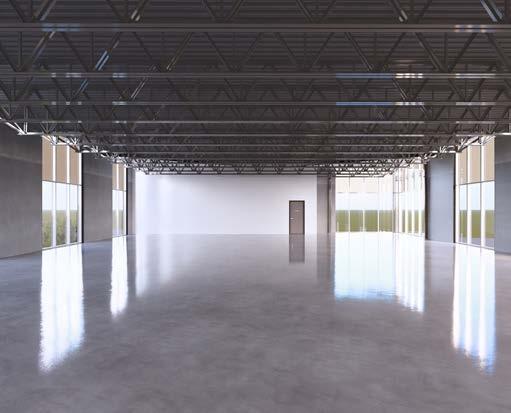
MAIN FLOOR HIGHLIGHTS
• 980 - 8,700 SF units
• Demisable into 7 units
• Prominent signage with direct Kenaston frontage
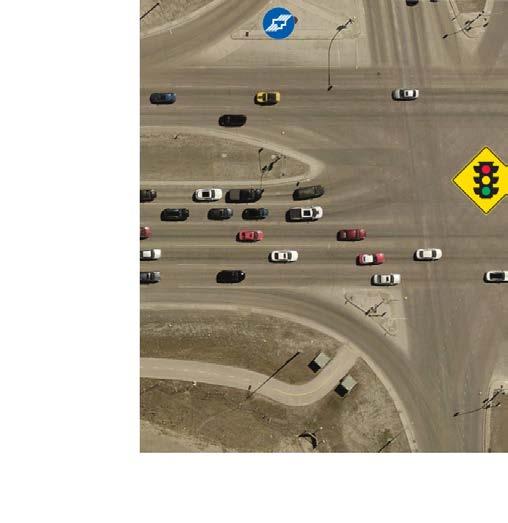
• Exposure to Kenaston and Sterling Lyon intersection
• Dedicated entrances
• ±13’ clear height
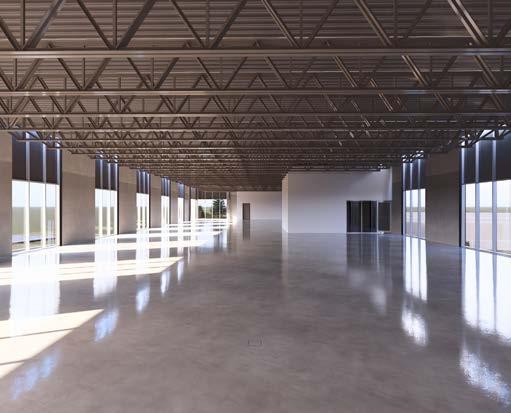
SECOND FLOOR HIGHLIGHTS
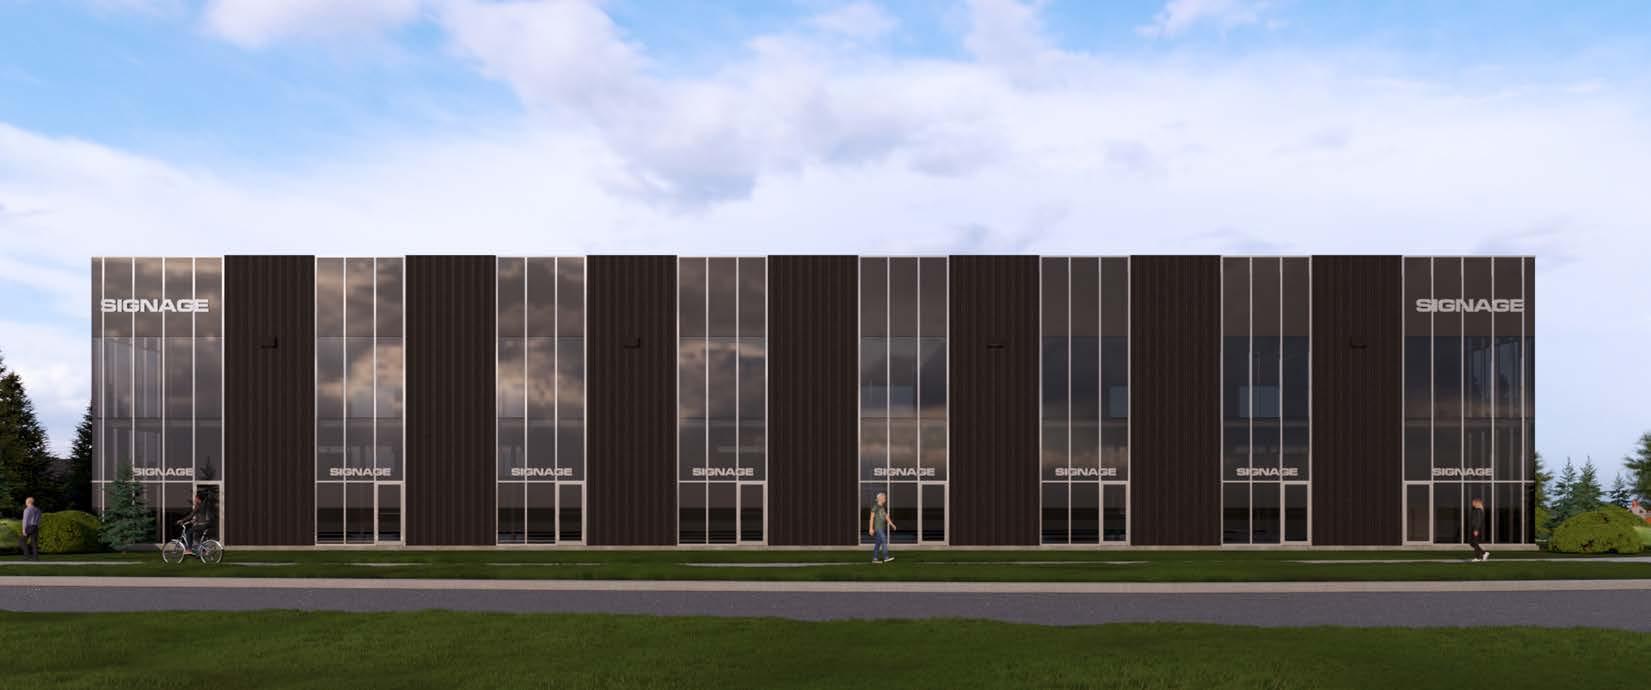
• 2,500 - 9,300 SF units
• Demisable into 2 units
• Prominent parapet signage with direct Kenaston frontage
• Exposure to Kenaston and Sterling Lyon intersection
• Elevator access
• ±12’ clear height
• Column-free layout
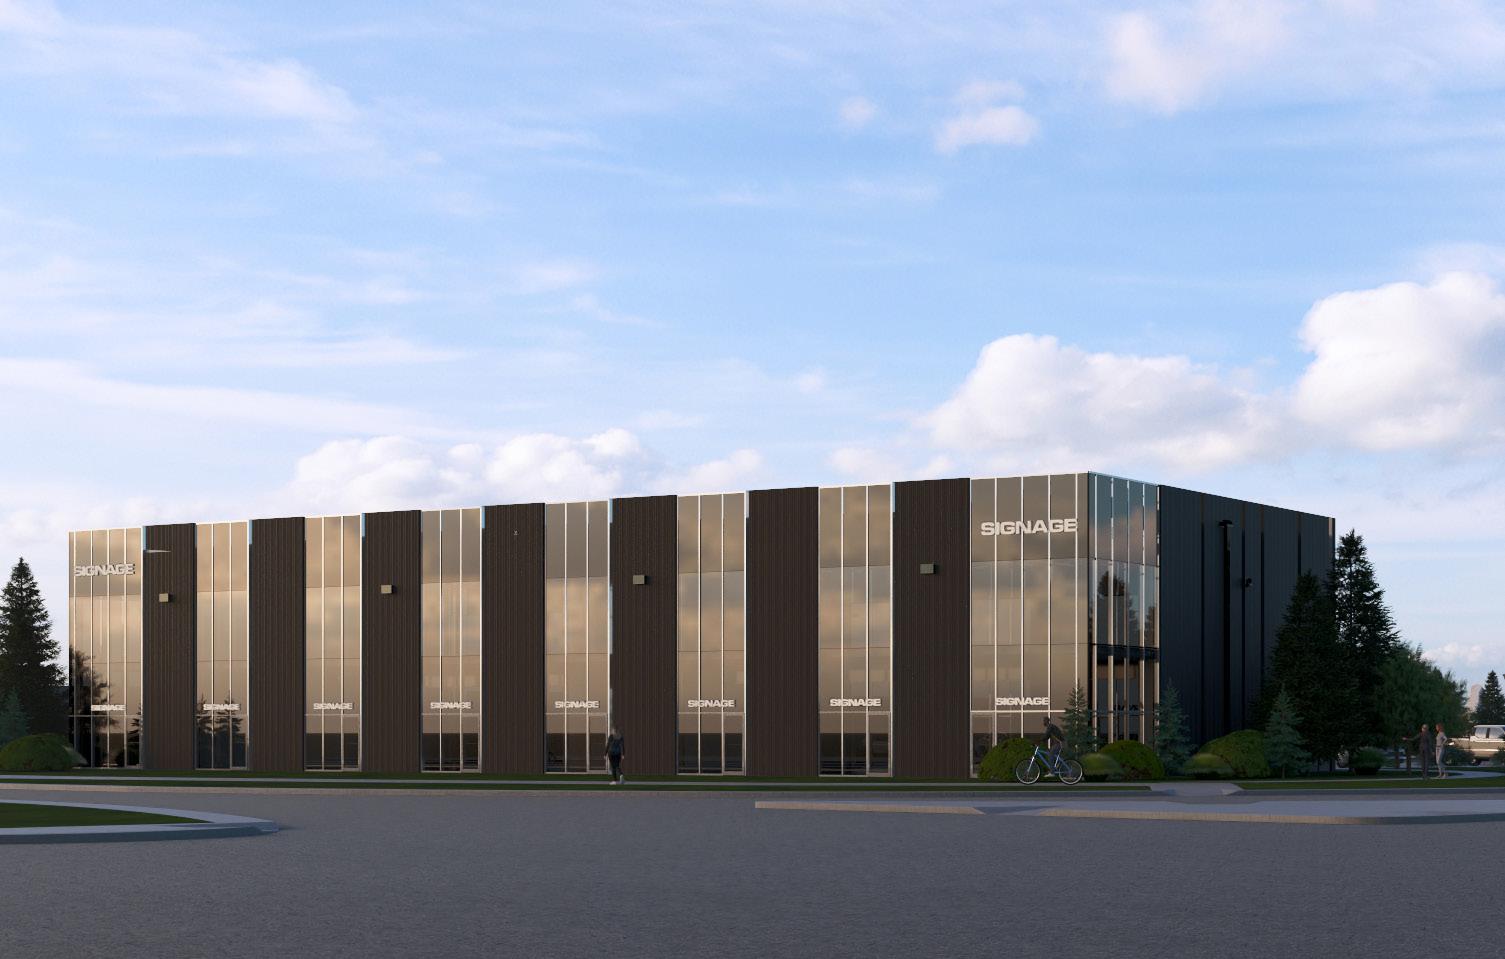
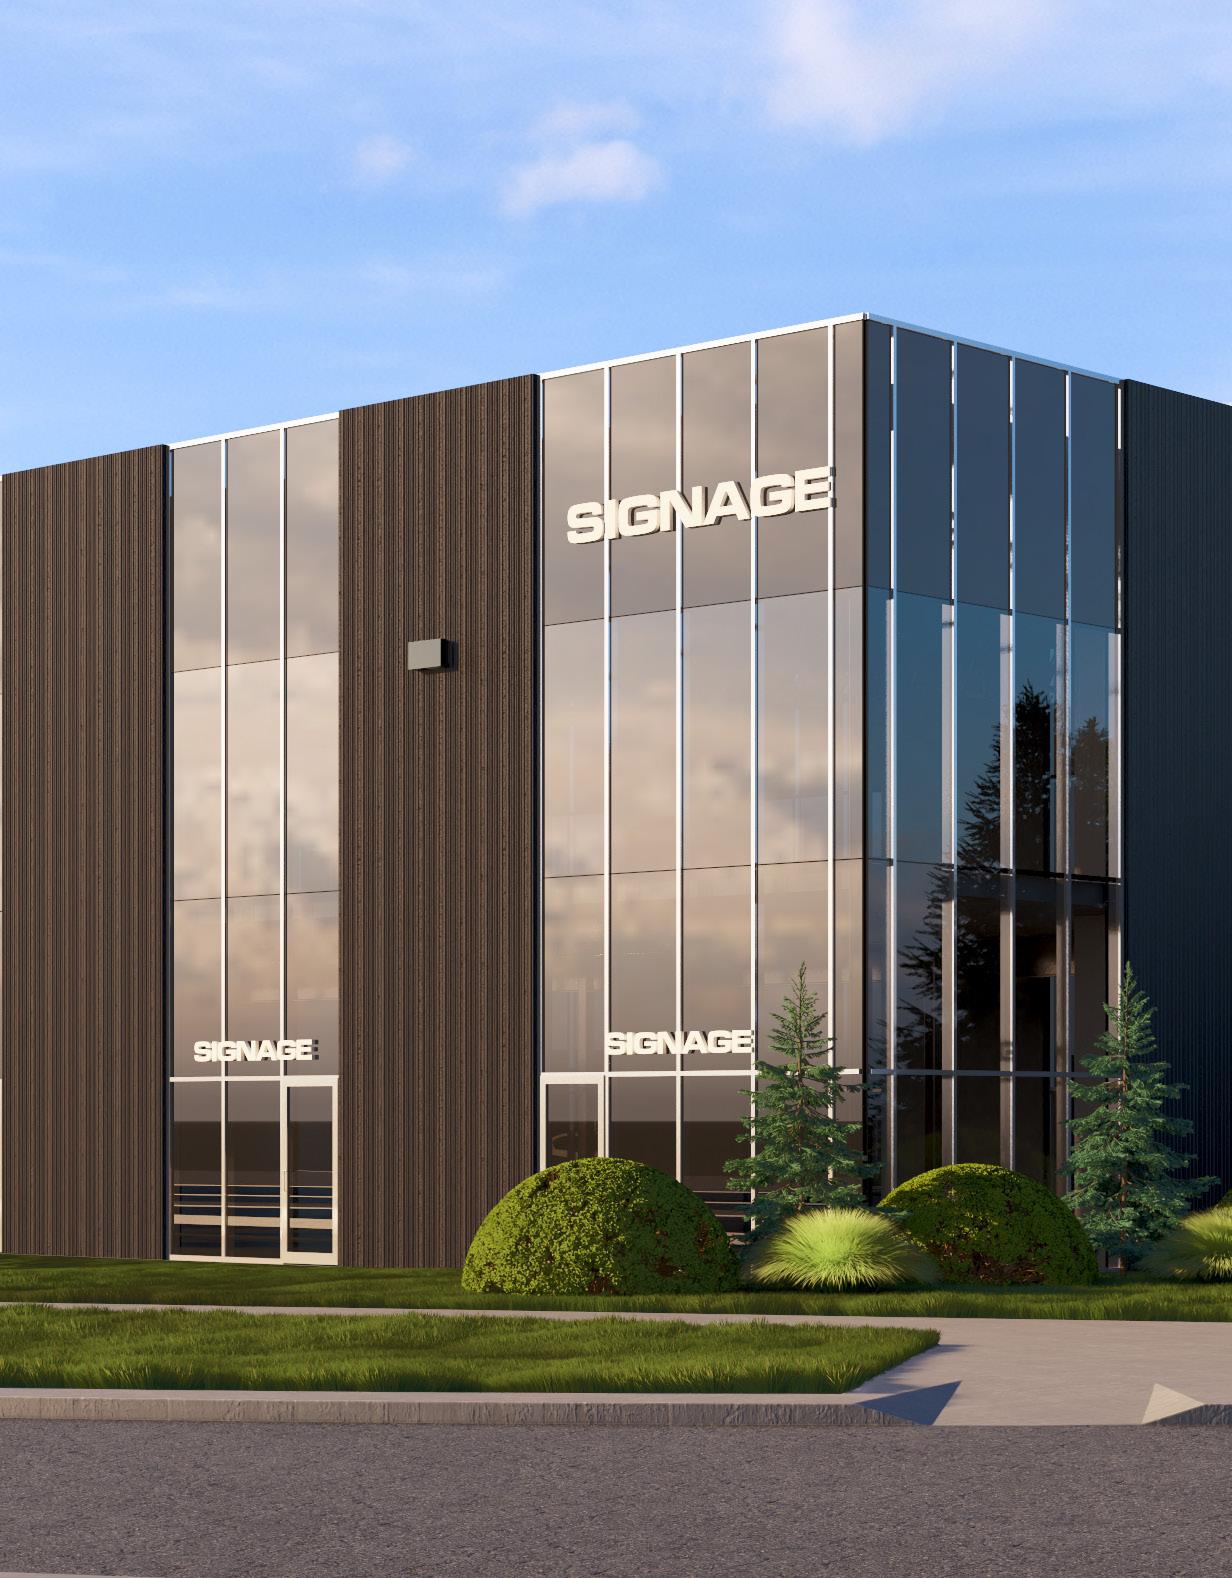
CONCEPT STERLING LYON VIEW
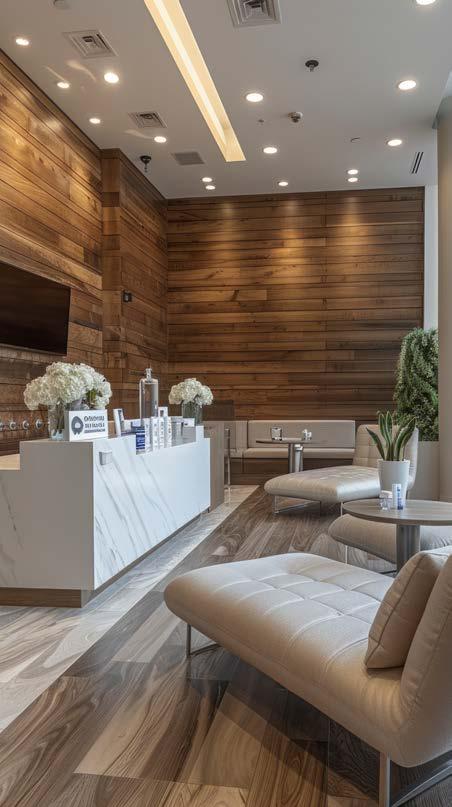
Endless Possibilities


Concept Plans
SECOND FLOOR
MAIN FLOOR