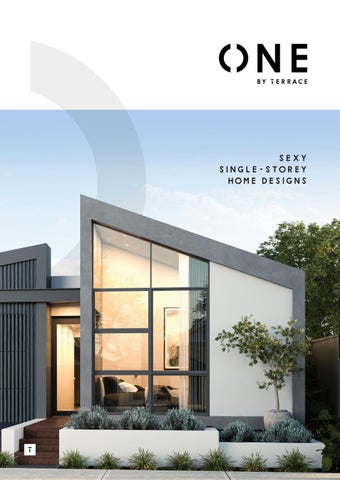
SEXY SINGLE-STOREY HOME DESIGNS
MEET
Our range of sexy single-storey home designs offer the complete package of looks, personality and intelligence.
2
IT's EVERYTHING YOU LOVE IN A TERRACE, JUST ON THE ONE LEVEL
Just like all our TERRACE homes, ONE by TERRACE lets you live a little without having to commit to things you don’t want or need. You can tailor the design to suit you, making it easy to create the ONE you’ve been waiting for.
3
the TREASURY Suitable for 10m lot widths
3
2
2
The Treasury is designed for good times, packed full of irresistible character and charm. With the perfect balance of spacious privacy and open entertaining, The Treasury offers
Specifications
something for everyone. LIVING GARAGE
36M 2
ALFRESCO
11M 2
PORCH TOTAL 4
145M 2
2M 2 234M 2 * Elevation not included
5
the WOODSFORD Suitable for 7.5m lot widths
Garage
3
Dining
2
2
Living Kitchen
Bed 3
WIL Ldry
Bath
Suave and sophisticated with designer good looks, The Woodsford knows how to make an entrance. It’s also quite the entertainer, with a generous open plan living space backing out onto the alfresco.
Bed 2 Specifications
Ensuite Porch
Master
Living 109m2
Garage 35m2
Porch 3m2
Total 147m2
* Elevation included
6
the VILLANDRY Suitable for 6m lot widths
3
2
2
When it comes to cosy family living, The Villandry truly is the one to look for. With three spacious bedrooms and a fantastic open plan living area, The Villandry offers big living without the hassle.
Specifications
Living 99m2
Garage 35m2
Porch 2m2
Total 136m2
* Elevation included
7
the LOUVRE Suitable for 10.5m lot widths
3
2
2
The Louvre is the ideal match for those who like their own space. With the secluded master suite at the front and the main living area tucked away at the rear, peace and quiet has never been more rewarding.
Specifications
Living 111m2
Garage 34m2
Alfresco 13m2
Porch 1m2
Total 159m2
* Elevation included
8
the LEEDS Suitable for 12.5m lot widths
3
2
2
With ultimate relaxation on one side, and good times on the other, The Leeds is all about life in harmony. Bathed in natural light and full of design features, The Leeds really is something special.
Specifications
Living 136m2
Garage 34m2
Alfresco 14m2
Porch 2m2
Total 186m2
* Elevation included
9
the WHITEHALL Suitable for 10m lot widths
3
2
2
The Whitehall loves to show off and it’s easy to see why. With a spacious master suite, open plan living with a functional kitchen with scullery and so much more, The Whitehall is built for modern
Specifications
family living. LIVING GARAGE
35M 2
ALFRESCO
13M 2
PORCH TOTAL 10
104M 2
8M 2 160M 2 * Elevation included
11
THE TERRACE DIFFERENCE
TERRACE is the leader in clever homes, designed and built by people with a passion for every little detail. Every TERRACE offers a real sense of luxury, from designer appliances, to eye-catching exteriors and clever functionality that brings so much enjoyment to the smallest things. At TERRACE an incredible amount of effort and energy goes into making every home feel modern, spacious and unique.
1
2
12
Every TERRACE is stunning thanks to our architecturally designed elevations and façades Every TERRACE is stylish and features quality European appliances
3
Every TERRACE is built to last with durable double brick construction providing excellent fire resistance, sound insulation as well as many other environmental benefits
4
5
Every TERRACE is unique with a range of flexible floor plans available Every TERRACE is low maintenance
6
7
Every TERRACE is practical with innovative and functional areas Every TERRACE is proudly part of BGC.
13
Specification EXTERNAL FEATURES • Choice of 6 architecturally designed elevations • 2c face brick with Acrylic texture coat render (as shown on plan) • Choice of a range of pre-selected colour schemes, featuring Colorbond roofing • Colorbond automatic sectional garage door • Colorbond slotted gutters & fascia • Painted zincalume downpipes to front rendered elevation & Colorbond downpipes to face brick areas • 25c high front Entry door - PMAD Range • TradePro Adel set to Entry door • External painting & finishing • Gainsborough deadlocks fitted on garage door (if applicable) • Gas Continuous flow hot water system • Vistapave brick paving to Path, Porch, Courtyard / Alfresco (if applicable) - as shown on plan. • Reticulation sleeve for landscaping under driveway and paths • External taps to front & rear • R4.0 ceiling insulation • Affinity ultra-lock powder-coated aluminum windows & sliding doors • Flyscreens to all clear glazed doors & windows (excluding Bifold doors)
INTERNAL FEATURES • • • • • •
Full painting to ceilings, door frames & wood surfaces Cove cornice throughout Gainsborough G3/G4 Series Lever handles Built-in robes to all Bedrooms including shelf & rail Built-in linen cupboard with 4 shelves GTEK Drywall Plasterboard Lining to all internal walls (includes base coat) • 28c Ceiling height to living areas • 25c Ceiling height to garage and alfresco
KITCHEN • • • • • • • •
900mm SMEG stainless steel gas hot plate 900mm SMEG stainless steel electric oven 900mm SMEG stainless steel flumed canopy rangehood Stainless steel sink with chrome sink mixer 20mm Essastone benchtop Laminated cupboards with ABS edging Bank of four drawers including cutlery tray Stylish handles & soft closers to all cupboard doors & drawers • Tiled splashback (one row above all benchtops) and 750mm high tiled splashback to underside of rangehood only • Dishwasher recess with single powerpoint & cold plumbing • Pantry with four shelves
BATHROOM and ENSUITE • • • • • • • • • • • • • • • •
20mm Essastone benchtop Laminated cupboards with ABS Edging High quality square Vitreous china basins Modern 1525mm acrylic bath (where applicable) Handles & soft closers to all cupboards Semi-Frameless shower screens & pivot doors Water efficient dual-flush toilet suite with china cistern Alder tapware (chrome or matte black) Double towel rails, toilet roll holder & soap holder (chrome or matte black) Full width slimline mirrors Ceramic floor and wall tiles 2000mm high wall tiling to shower recesses Feature tiles to shower Chrome floor wastes Privacy lock to bathroom, ensuite & WC doors Flumed exhaust fans
LAUNDRY • 45L stainless steel inset laundry trough & laminated cupboard • Laminate benchtop • Ceramic floor & wall tiles including two rows above benchtop • Chrome floor wastes • Alder tapware (chrome)
ELECTRICAL • 3 external standard light points to porch, alfresco & outside laundry • Clipsal Iconic (non-LED) switches and powerpoints throughout • Double power points throughout (excluding powerpoints to appliances e.g. microwave, dishwasher) • NBN ready communications package inclusive of phone, data & TV point and digital Antenna • Hardwired smoke detectors • RCD safety switch & circuit breakers to meter box • Control Link cabling to all light points
ENVIRONMENTAL SPECS • Part of BGC, one of Australia’s largest home builders • Lifetime structural guarantee, giving you peace of mind for the lifetime of your occupancy* • Nathers Six Star Energy Rating as standard • Structural engineer certified designs • Shire & water corporation building application fees • Contour survey • Certified termite treatment • Six month maintenance period from completion of home • Complimentary inhouse finance advisory service • Australia’s finest building products & services used in every home
Disclaimer: This specification is applicable at the time of signing. It is a general guide of the standard inclusions for this specification. A fully comprehensive addenda will be provided with the contract documents. The Builder reserves the right to alter products to at least equivalent should products become obsolete or there is a change of supplier. October 2021 *Terms & Conditions and exclusions apply. The warranty is provided in addition to any warranty or guarantees imposed by law and in particular the guarantees implied by Australian Consumer Law. This specific warranty is nontransferrable and applies only to the Proprietor’s occupancy. Contact TERRACE for further details.
14
Wanneroo Iluka Upper Swan Girrawheen
Mt Claremont Applecross Salter Point
Cockburn Central Treeby Hammond Park discover For more information about any of our house and land packages, visit our website today and one of our friendly Home Specialists will be in touch.
Wandi Wellard
Discover what TERRACE is all about at terracehomes.com.au
Lakelands 15
Email info@terracehomes.com.au Phone (08) 6461 5461 Address Level 8, 67 Walters Drive, Osborne Park WA 6017 Display home opening hours Wednesday: 2.00pm - 5.00pm Saturday and Sunday: 12.00pm - 5.00pm terracehomes.com.au
BC 6415