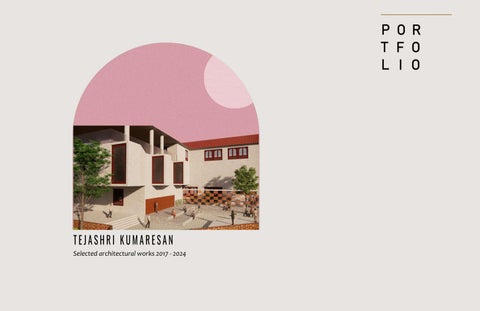
TEJASHRI KUMARESAN Selected architectural works 2017 - 2024
Children’s Library Mass Timber Library Project
Framing Axon
STRUCTURAL STRATEGIES USED • Beams of varying depths, from 2 feet to 15 feet, to balance the aesthetic and the load. • Pier structures for stability and elegance. • A concrete core for central support. • CLT (Cross-Laminated Timber) wall panels and floor panels for their strength, sustainability, and lightweight properties.
Physical Model Photos: Making of the Model
Physical Model Photos: Details
FIRST FLOOR PLAN
FIRST FLOOR - COMMERCIAL
Student centre Retail
SECOND FLOOR COMMUNITY SPACE
RETAIL STORES CAFE AND WORKING PODS
COMMERCIAL SPACES
FIFTH FLOOR THE NEW SCHOOL STUDENT HUB
Urban Furniture
STUDENT WORK STATIONS STUDENT SHARED RESOURCES STUDENT ALLIED SPACES Cafe
13th Street
THIRD FLOOR - MEDIA MAKING CENTRE
ARTISTS’ STALLS (ROTATING & PERMANENT VENDORS’ STALLS (ROTATING & PERMANENT THE NEW SCHOOL STALLS
SIXTH FLOOR SCE & PARSONS FASHION
The New School Retail Reception
Sidewalk
Sidewalk
SECOND FLOOR PLAN SCE & PARSONS FASHION
Artists’ stalls (Rotating)
Vendors’ stalls (Rotating)
FOURTH FLOOR - MEDIA MAKING CENTRE
BLACK BOX & OPEN SCREENING OFFICE AREAS BACK AREAS - REHERSAL, AUDITION, GREEN ROOMS
MEDIA MAKING CENTER
SEVENTH FLOOR SCE & PARSONS FASHION
ATRIUM CUT VERTICAL & HORIZONTAL CIRCULATION
Working Pods
Open Exhibition Vendors’ stalls (Permanent) The New School Store
Artists’ stalls (Permanent)
14th Street
Staircase Model Photos
Floorplans, Sections and Views
GROUND FLOOR
The design integrates indoor and outdoor learning through traditional classrooms and nature-blending pod-like spaces that foster focus and engagement.The campus balances accessibility and privacy, with a front-facing auditorium for public events and centrally interconnected academic, administrative, and library spaces for seamless circulation.
A’
A stepped roof supports rooftop farming, promoting self-sufficiency. Residential areas are set deeper for privacy, featuring amenities like a cafeteria and outdoor lounges for social interaction.Observational decks provide serene spaces for reading, painting, and relaxation amidst the lush landscape.
A
FIRST FLOOR A’
A
HOSTEL (GIRLS & BOYS) FIRST & SECOND FLOOR
HOSTEL (GIRLS & BOYS) GROUND FLOOR
SECOND FLOOR A’
CLASSROOM LAYOUT
HOSTEL ROOM LAYOUT
CORRIDOR
A
ACADEMIC BLOCK ADMIN BLOCK LIBRARY TRANSITION SPACE
CORRIDOR CORRIDOR
DOUBLE OCCUPANCY ROOMS
SINGLE OCCUPANCY ROOMS
SECTION A-A’ CUTTING THROUGH THE MAIN ACADEMIC BLOCK SHOWING OFF ITS LEVELS FORMING A STEP LIKE OUTLINE
SECTION B-B’ CUTTING THROUGH THE ACCOMODATION BLOCKS COVERING BOTH THE MEN’S HOSTEL AND GIRL’S HOSTEL
DECK Connecting the activity centre and the hostel block, this deck acts as a breakout space for students and teachers. Seated in a radial environment, taking in nature at its best, helps release the day, and take a moment for oneself.
OAT (Open Air Theatre) Embracing the academic block and the admin block, the open air theatre proves to be a true focal point, paving ways to the nearby Villa housing, activity centre, hostel, driver’s rest stop and leading on towards the outdoor recreational areas. A ray of arts displayed, break away from frigid environments. The Open Air theatre truly embodies the spirit of a student.
INFORMAL STUDY A space in-between, is the most important space of all. Breaking away from enclosed conventional learning, a new open space in-between two studios is created for unconventional, creative learning.
CAFETERIA A rectangular plan with spacious seating. A glass facade connects the interior with the exterior. The space offers a variety of seating, booth seating for conversations on one side and breakfast high seating on the other side attached to the facade enabling personal work time while eating. The cafe boosts floor-to-ceiling openings and cafe style furniture.
LANDUSE PATTERN
LAND OWNERSHIP GOVT. (BUILDING-WISE) PRIVATE (BUILDING-WISE) COMMUNAL (BUILDING-WISE)
LANDUSE: -Decrease in agricultural land, wasteland, water sources -Increase in built-up area, salt pans over the years -Width of the veeranam road decreases in years while width of omr road increases - Proposed it corridor in 2021 is an extension of 500m from both sides of OMR road
LANDUSE 2012
2012
2016 BUILT-UP SPLIT
LANDUSE 2021
2016
LANDUSE 2016
2021 BUILT-UP SPLIT
BUILT-UP WATER BODIES WASTELAND SALT PANS PERENNIAL RIVER AGRICULTURE
LEGEND
URBANISED IT CORRIDOR INDUSTRIAL INSTITUITIONAL COMMERCIAL RESIDENTIAL BUILT- UP SPLIT UP
2021
TRAFFIC
INADEQUATE GREEN TIME
ROAD CONSTRUCTION
BEGGAR DISTRACTION NARROW ROADS
CAUSES OF TRAFFIC
BUSES
DOUBLE PARKING LESS TO NO TRAFFIC
MILD TRAFFIC, WITH PEDESTRIAN CROWDING
MILD TRAFFIC, WITH VEHICULAR CROWDING
HIGH TRAFFIC
ROADS CLOSED
RASH AUTO DRIVERS
TRUCKS
TYRE PUNCTURES ANIMALS CROSSING
RANDOM PEDESTRIAN CROSSING
ACCIDENTS
PEDESTRIAN ANALYSIS
SOLUTIONS
CAUSE OF ACCIDENTS
Increase in public transportation in order to reduce the number of private vehicular circulation Schedule as much roadwork as possible for the middle of the night Adaptive signal technology, regulating the green light time depending on real-time traffic
POOR LIGHTING
POTHOLES
NOT USING HELMETS
In order to reduce the number of pedestrians crossings at intersections, pedestrian overpass can be built to avoid congestion
SIDEWALKS
DRUNK DRIVING
Introduce/ Increase public parking zones in order to avoid on-road parking
LACK OF ROAD SIGNS POOR MAINTENANCE OF VEHICLES
TRIPLE-RIDING
Increase/Introduce rail freight opportunities to remove truck traffic from the roads
Categorization of lanes i.e. bicycle tracks Road solutions – Adding,widdening roads or improvement of road conditions
CROSS-ROADS
DAZING HEADLIGHTS ROAD DIGGING
SPEEDING SPEED BREAKERS DRIVING IN RAIN AND FOG ROAD RAGE LACK OF LANE DISCIPLINE IRRESPONSIBLE PEDESTRIAN CROSSING
PRACTICAL TRAINING WORK: DETAIL DRAWINGS BACKYARD DESIGN - LIGHT FIXTURES
BACKYARD DESIGN - PLANTER BOX DETAIL
VIVEKANANDA EDUCATIONAL SOCIETY OFFICE ELECTRICAL LAYOUT
UTHUKOTTAI SCHOOL PROJECT - JOINERY DETAIL DRAWING This is an institution design project which I headed. Working on a variety of detail drawings and on-site coordination with contractors, I was able to push my boundaries in this project. I worked on > Road sections, > Compound wall detail, > Working drawings, > Plumbing - inlet & outlet, > Furniture layouts, > Joinery details, > Electrical layouts, > Toilet detail, > Staircase drawings, > Sections and > Elevations of the school. I was able to develop my drafting skills and gain a better understanding of technical specifications through this project.
PRACTICAL TRAINING WORK: RENDERED VIEWS & MATERIAL BOARDS
MODEL VILLA KIDS BEDROOM RENDER
MODEL VILLA DINING AREA RENDER
TAMIL NADU TOURISM DEVELOPMENT CORPORATION - MANAGING DIRECTOR’S CABIN VIEW AND MATERIAL BOARD
TRIPLICANE RESIDENCE - ELEVATION OPTIONS OPTION 01
DARK PAINT FINISH
BRICK CONCRETE
OPTION 02
WOOD CONCRETE
DARK PAINT FINISH
MODEL VILLA LIVING ROOM RENDER
MAGAZINE WORK
“ARCHITUDE” The 2020 issue of the annual magazine released from MSAJAA, discussed the theme ‘PERPETUAL ARCHITECTURE’ defined by various architects. The word ‘Perpetual’ describes a never-ending process. The architects highlighted on the concept of
sustainability and their definition and practices of
sustainability extending beyond the realm of architecture.
TEJASHRI KUMARESAN tejashrik977@gmail.com +1 (332)2769850