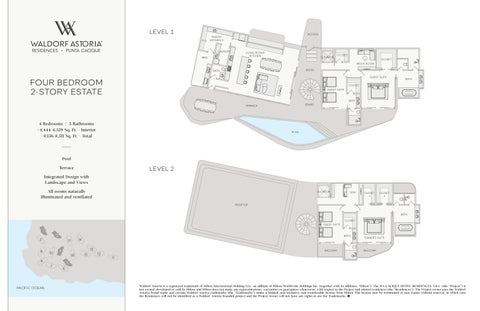
WACR Floor Plans 3 Types

Page 1

LEVEL 1

ACCESS

PANTRY KITCHEN 2

LAUNDRY BBQ

LIVING ROOM/ KITCHEN

ELEVATOR

CLOSET CLOSET MEDIA ROOM

ENTRY

BATH

GUEST SUITE

FOUR BEDROOM 2-STORY ESTATE

BATH

CLOSET GUEST SUITE

BATH STAIRS

TERRACE

4 Bedrooms | 5 Bathrooms ~4,444-4,559 Sq. Ft. - Interior ~8,156-8,511 Sq. Ft. - Total

POOL

Pool Terrace

LEVEL 2

Integrated Design with Landscape and Views All rooms naturally illuminated and ventilated

ELEVATOR

DEN

CLOSET 1

CLOSET 2

ROOFTOP BATH CLOSET GUEST SUITE

1 2

BATH

3 9

17 10

13

4 16

8 7

PACIFIC OCEAN

14

15

BALCONY

12

OWNER’S SUITE

BALCONY

11

5 6

Waldorf Astoria is a registered trademark of Hilton International Holding LLC, an affiliate of Hilton Worldwide Holdings Inc. (together with its affiliates, “Hilton”). The WA CACIQUE HOTEL RESIDENCES, S.R.L. (the “Project”) is not owned, developed or sold by Hilton and Hilton does not make any representations, warranties or guarantees whatsoever with respect to the Project and related residences (the “Residences”). The Project owner uses the Waldorf Astoria brand name and certain Waldorf Astoria trademarks (the “Trademarks”) under a limited, non-exclusive, non-transferable license from Hilton. The license may be terminated or may expire without renewal, in which case the Residences will not be identified as a Waldorf Astoria branded project and the Project owner will not have any rights to use the Trademarks.


Turn static files into dynamic content formats.

Create a flipbook
WACR Floor Plans 3 Types by TeamWicked - Issuu