SCAFFOLDED: A COMMUNITY ARTS CENTER BOYLE HEIGHTS, LOS ANGELES
professor: Ed Ford term: spring 2023
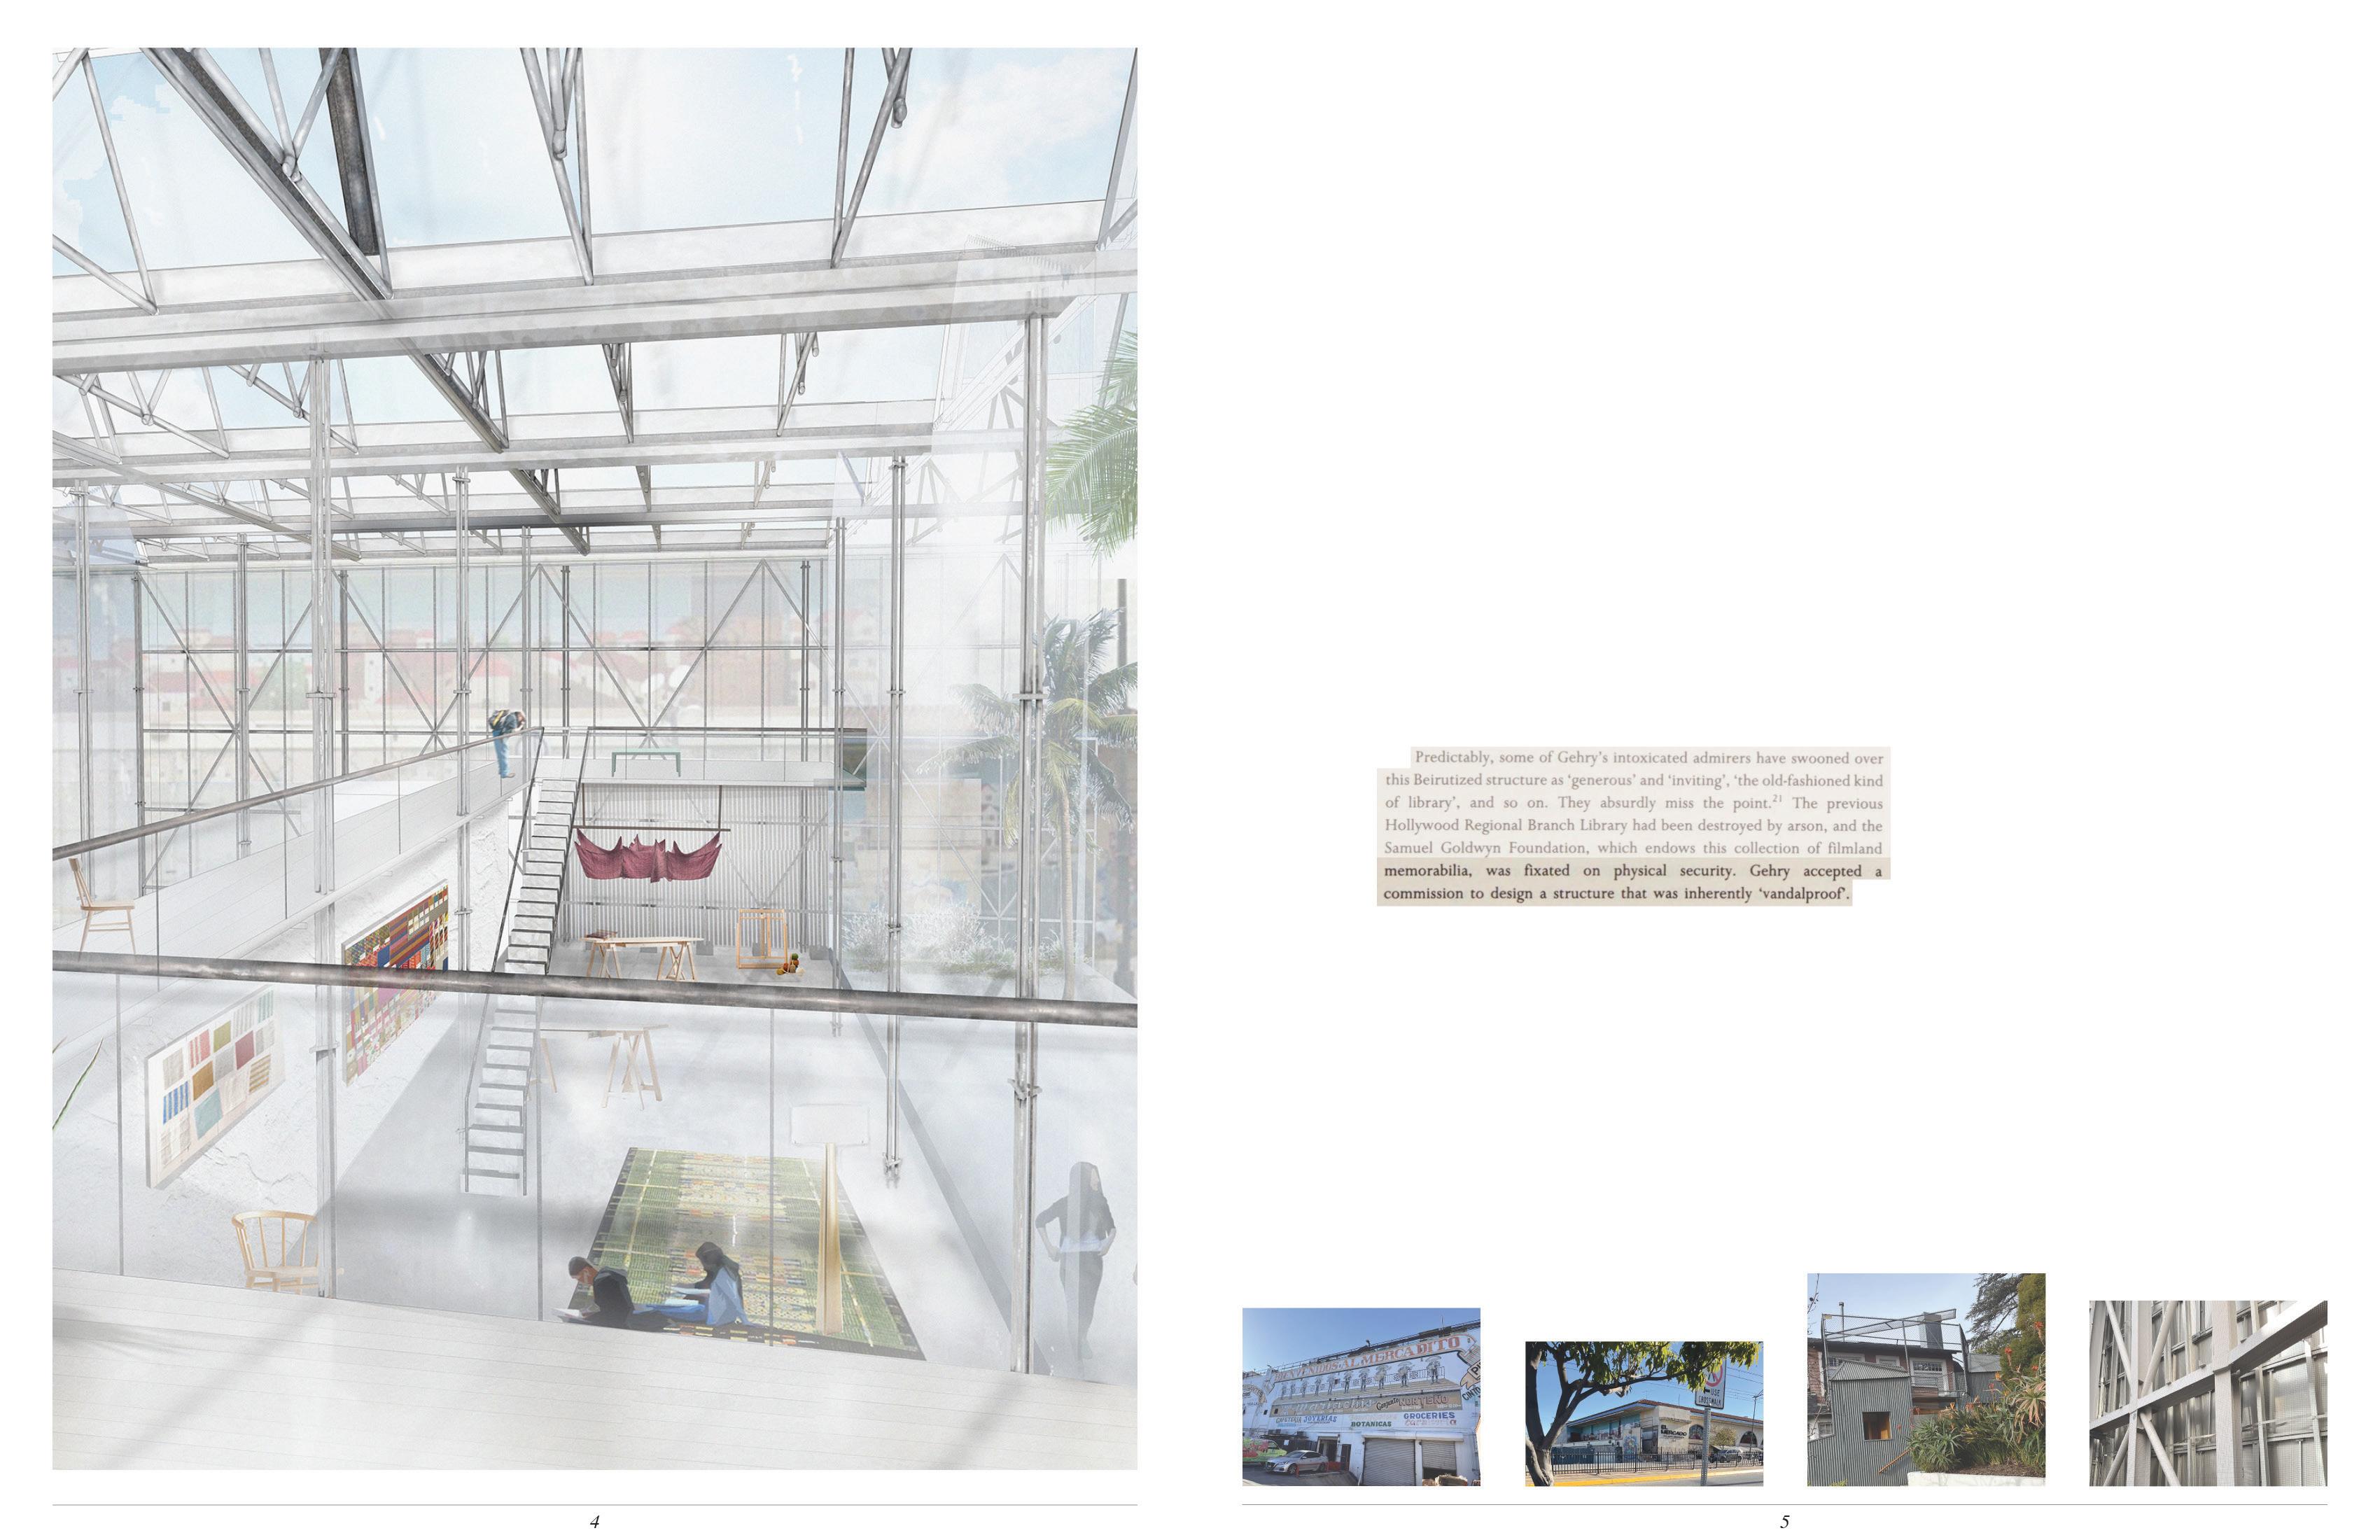
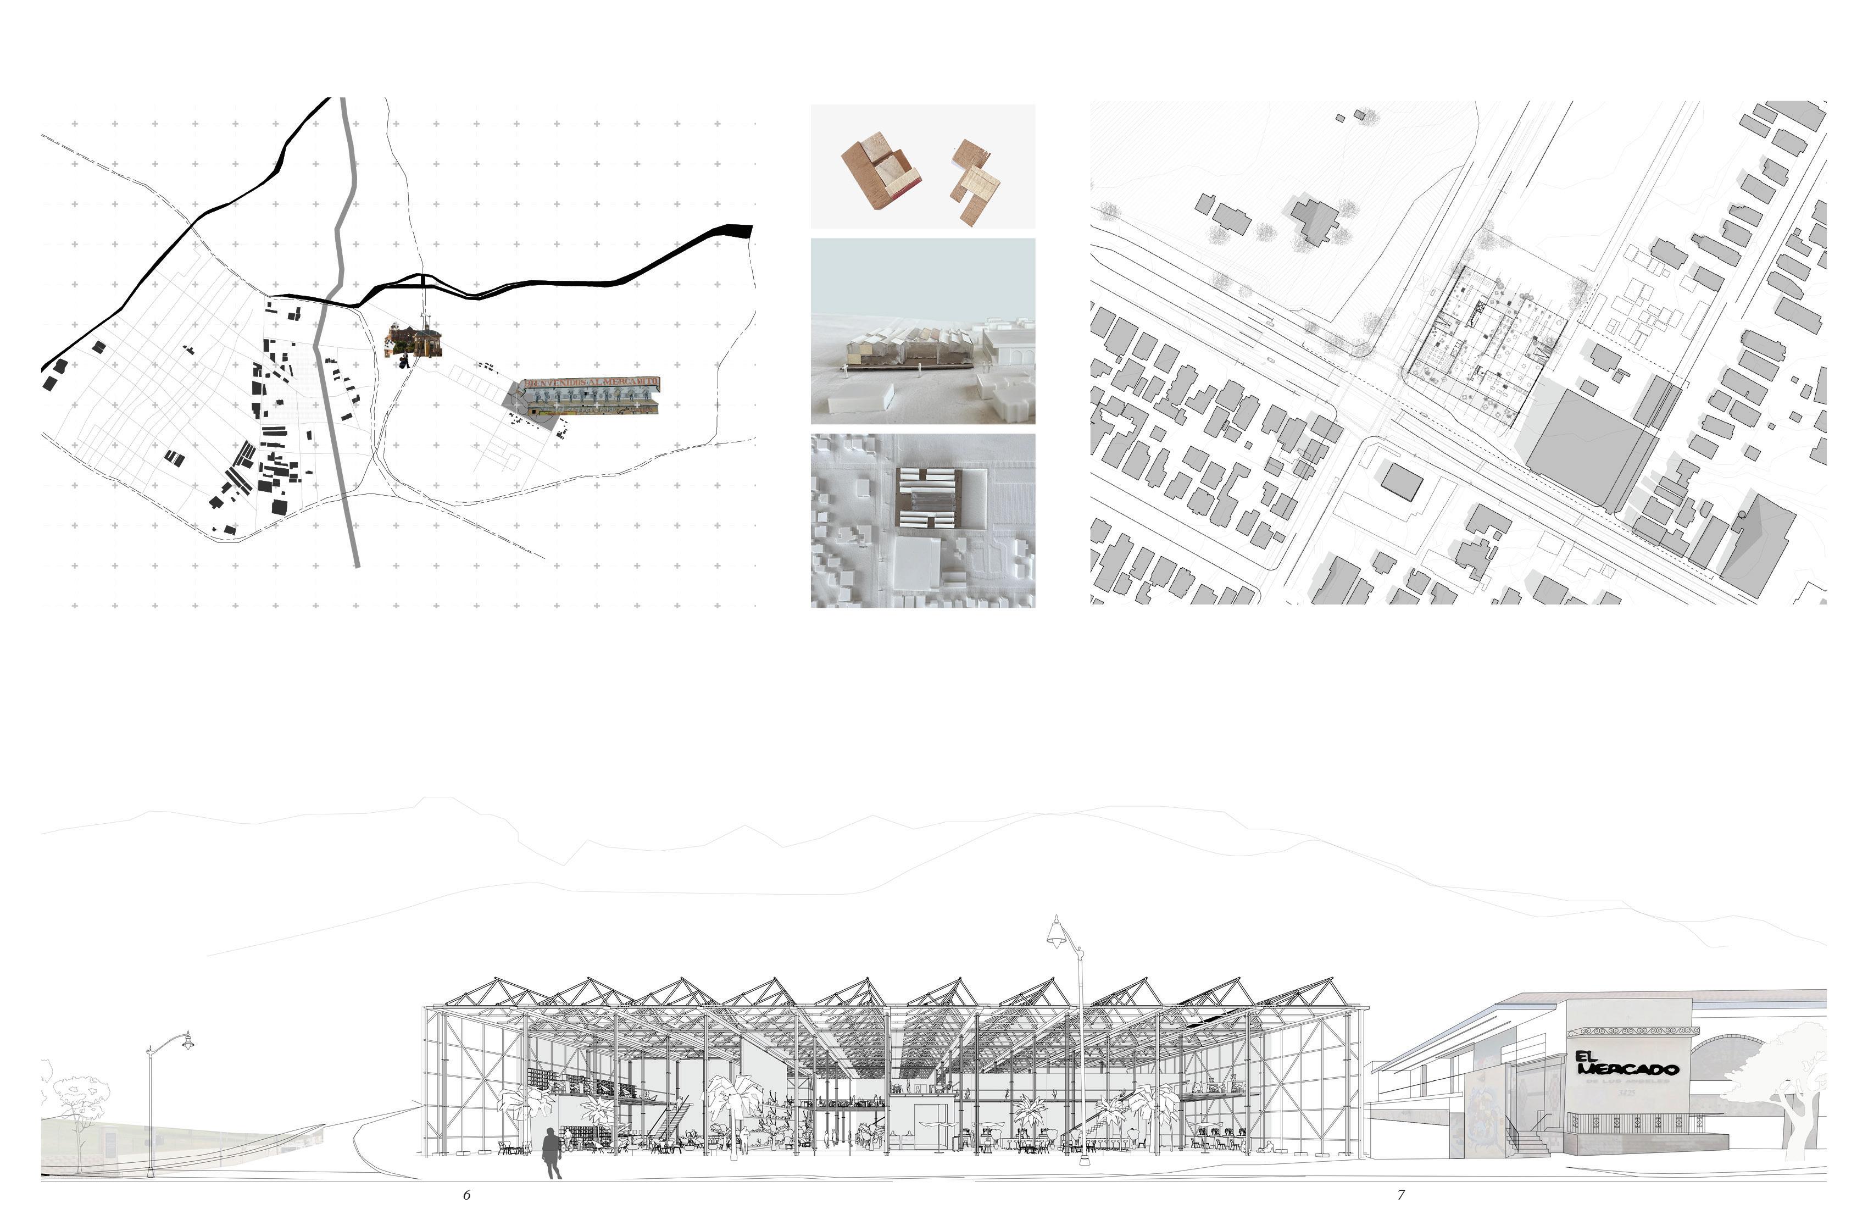
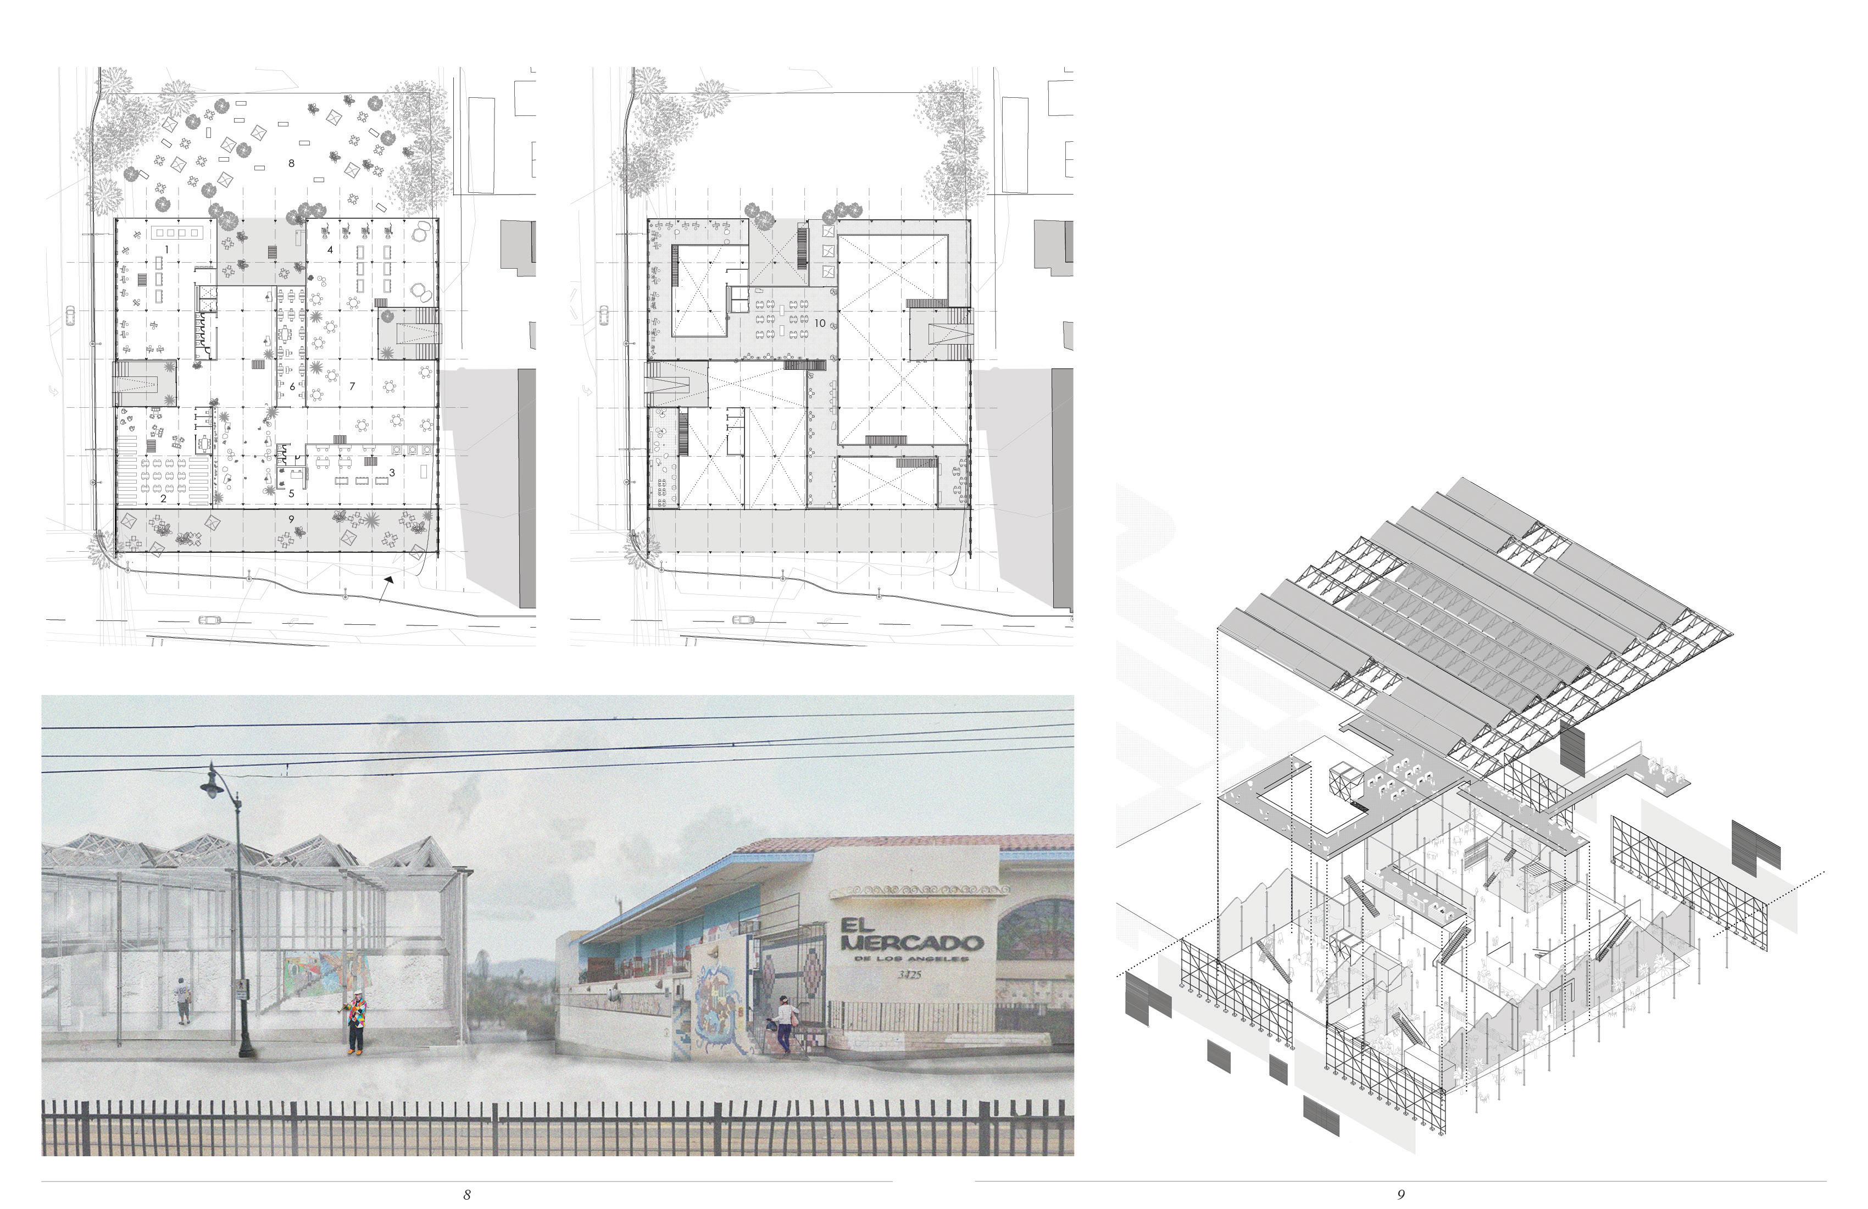
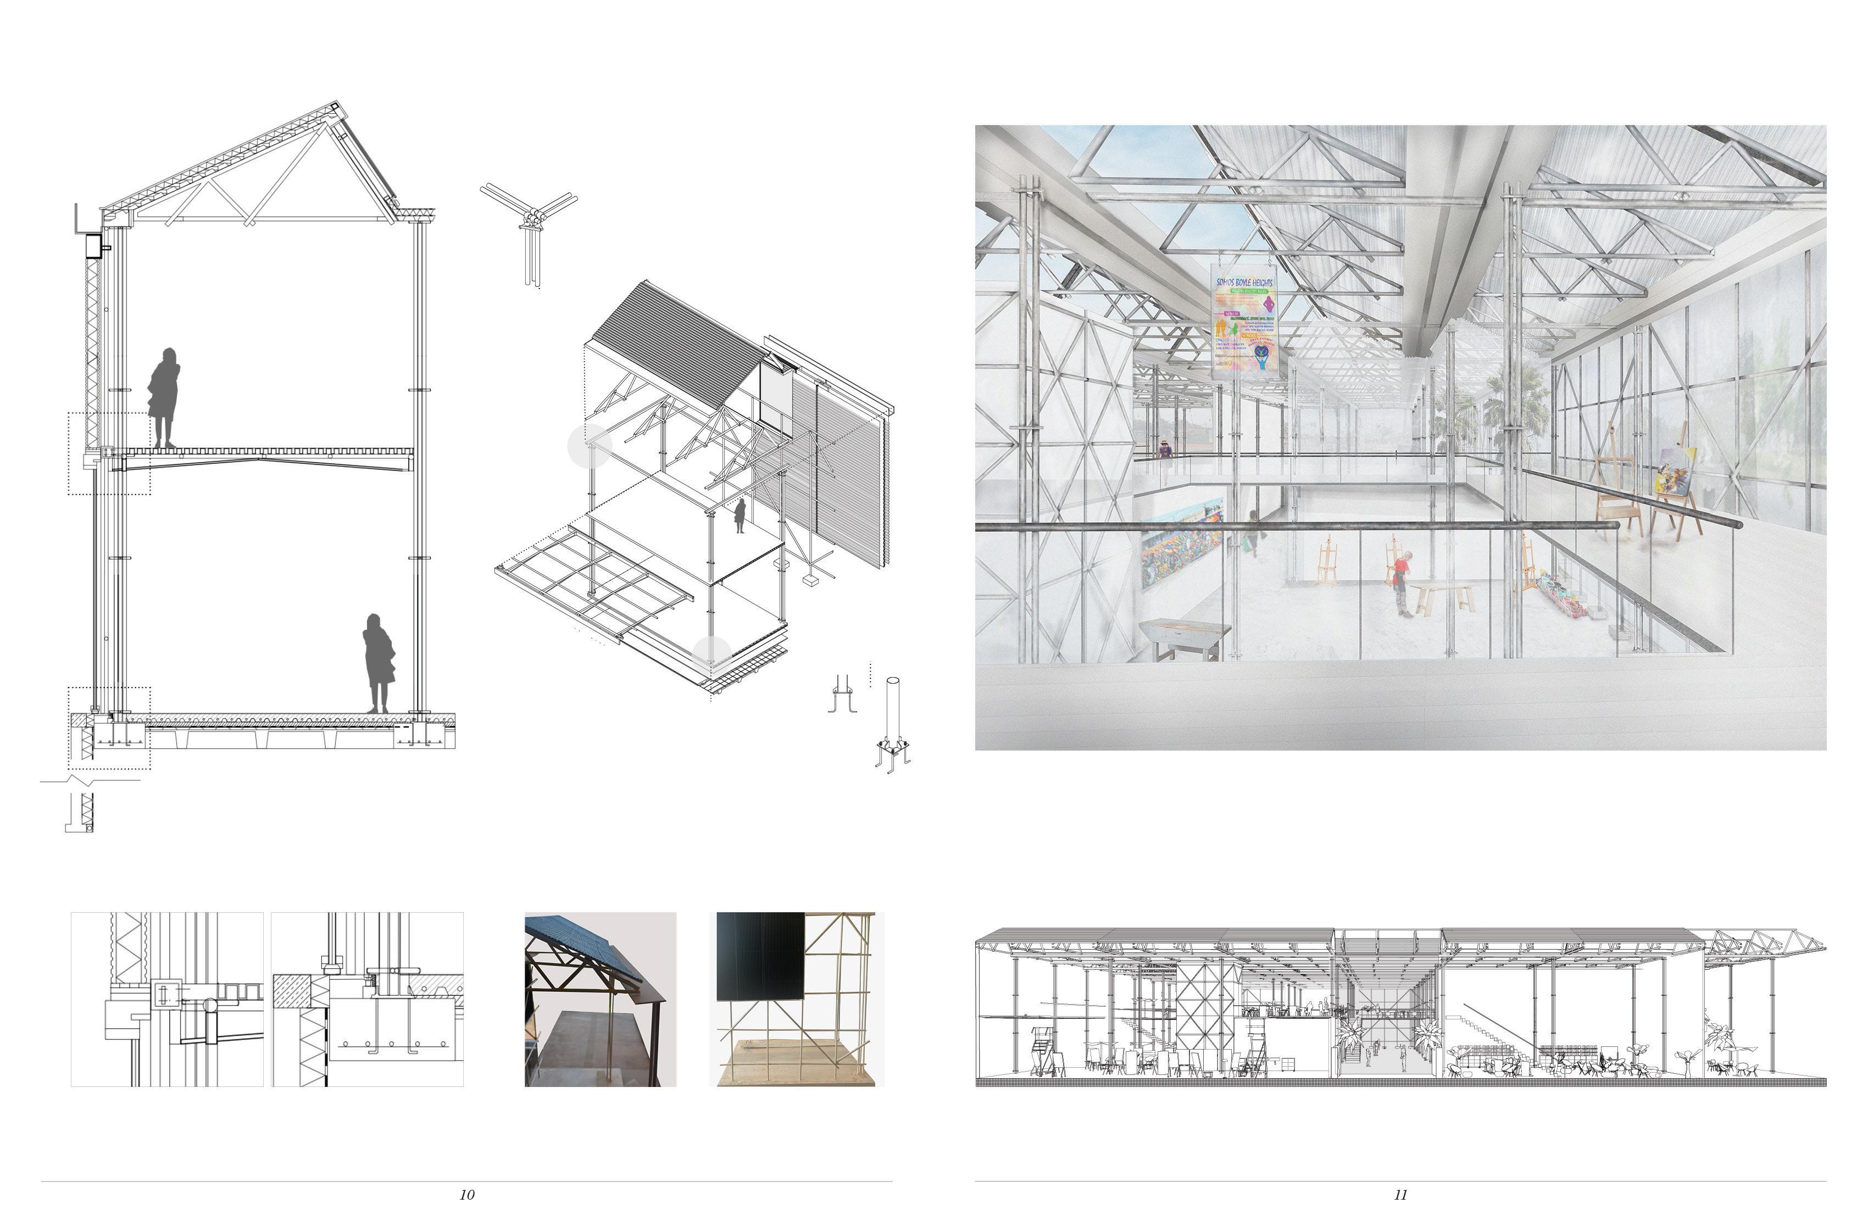
Scaffolded: A community Arts Center, is an easily constructible, modular, and light-weight structure that alludes to the neighboring market, El Mercadito, in the Boyle Heights neighborhood of East Los Angeles. The building references the market, both through massing and the inclusion of outdoor space, which connects to the street and the market’s parking lot. Scaffolded is designed to not visually overpower El Mercadito, and to implement the flexible, open and sequential plan and circulation of the market. Scaffolded takes material inspiration from its surroundings, referencing the neighborhoods proclivity towards wrought iron fences, chain link fences, and other
light-weight metal structures. Moreover, through its use of glass, transparency, and thinness, Scaffolded confronts an ideology entrenched in the architecture and design of the greater Los Angeles area, that prioritizes security. As written in Mike Davis’ City of Quartz, and exemplified by (on the macroscale) the planning of Los Angeles, and (on the microscale) Gehry’s Goldwyn Library, Los Angeles has long concerned itself with the physical manifestation of security and exclusion. Scaffolded treats the Boyle Height neighborhood, and El Mercadito, with reverence, integrating itself into its surroundings, and proposing a light and humble space.
‘vandalproof’
mike davis, city of quartz
‘fixed on physical security’
Front Elevation
Axonometric
Section
HILL SPA: INVIGORATING THE JEFFERSON POOLS
WARM SPRINGS, VIRGINIA
professor: Darcy Engle term: Fall 2021
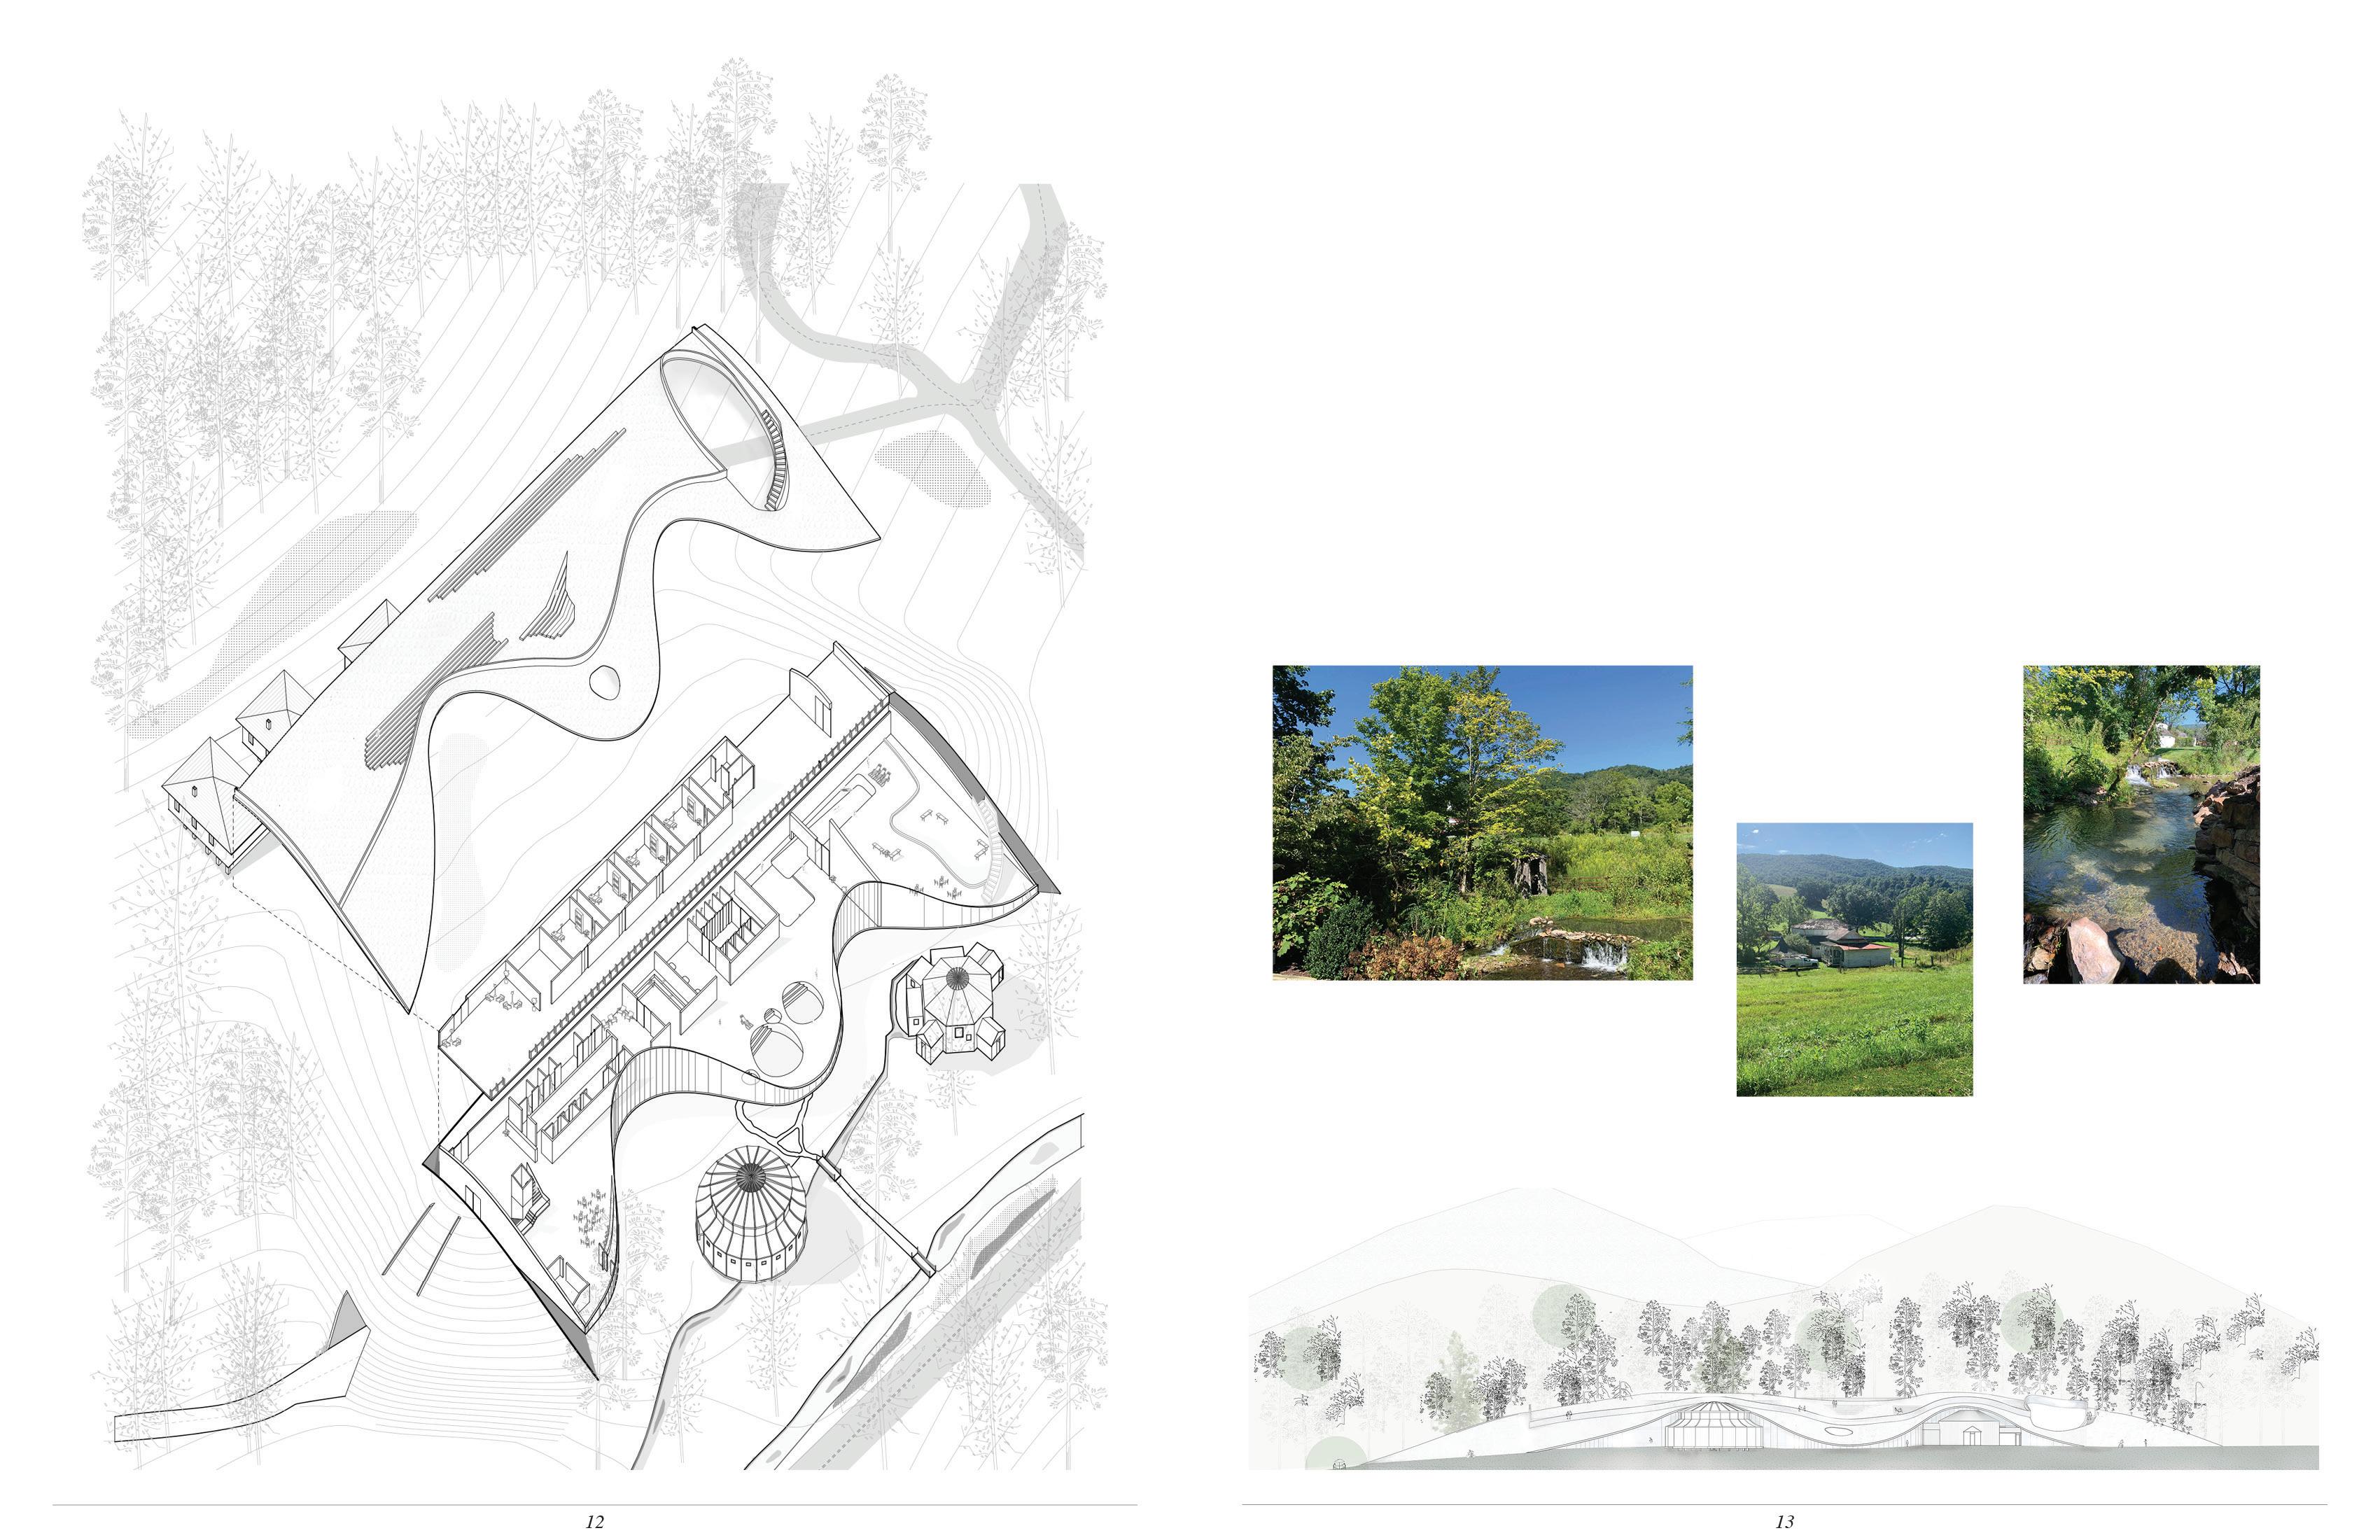
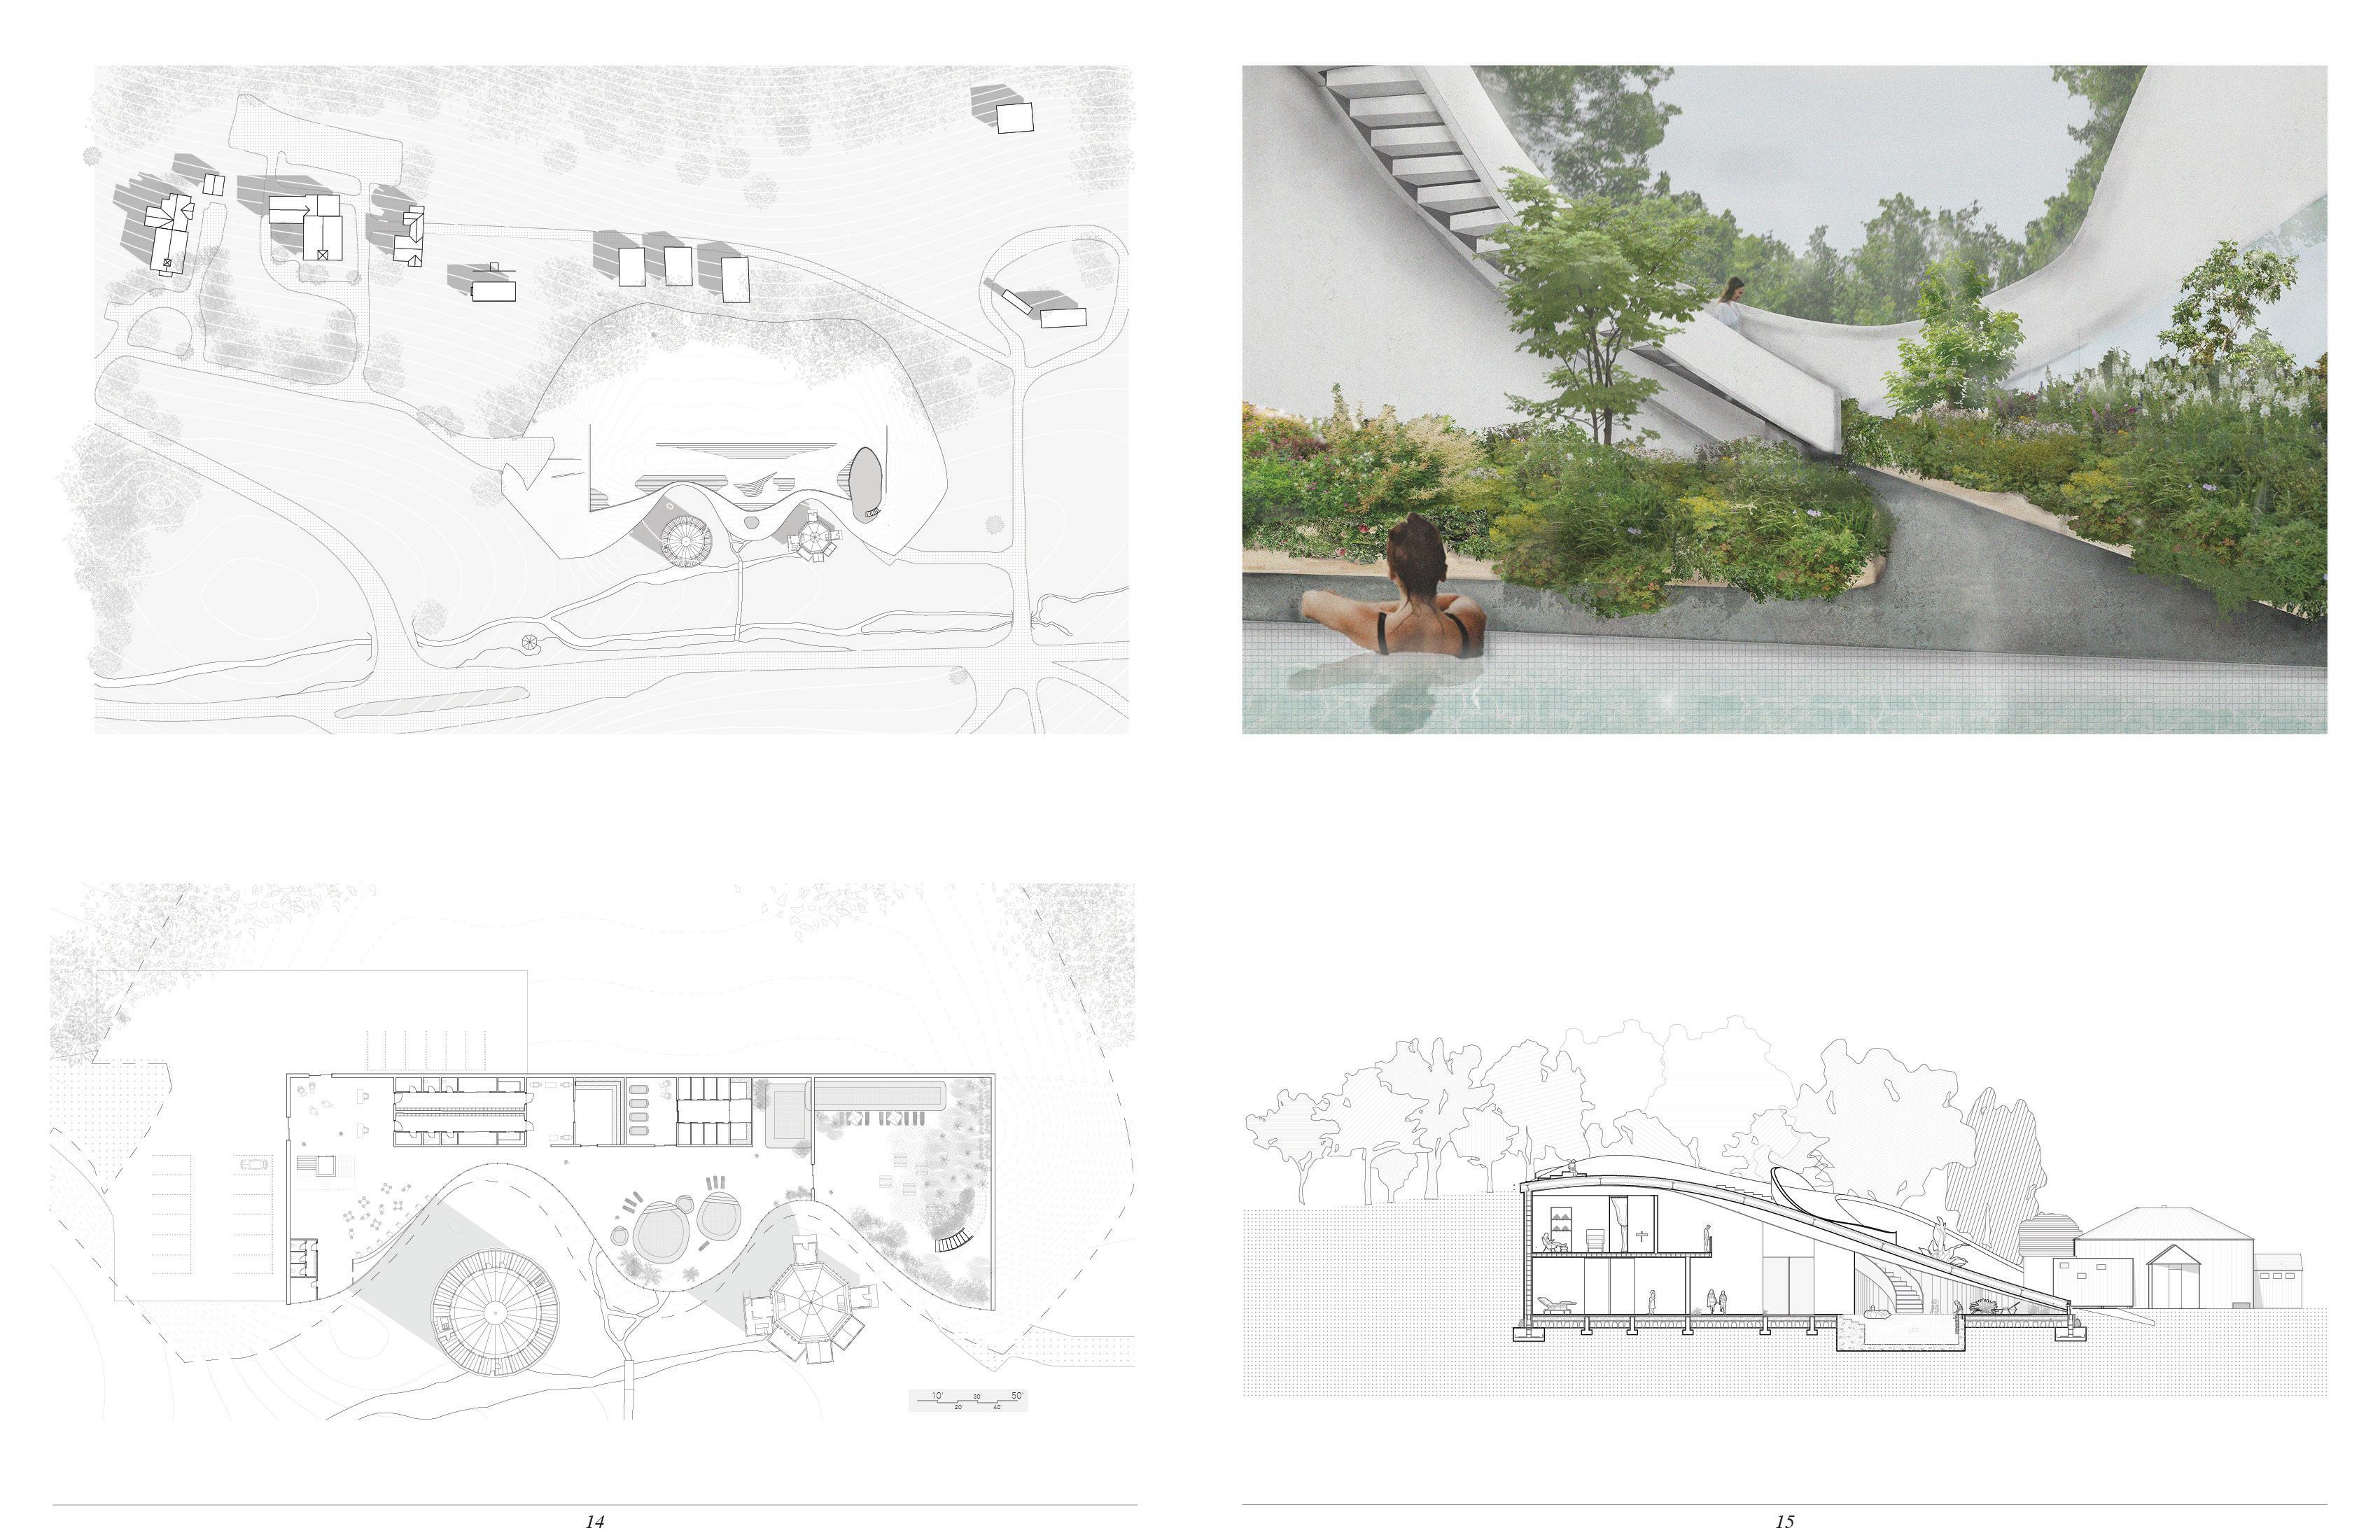
The historic Jefferson Pools in Warm Springs, Virginia, are highlighted by Hill Spa, as the structure frames the ex- isting women’s and men’s pools with a curving roof that conforms to the height of the bath houses. The structure is integrated into the topography, as the roof flows into the surrounding greenery, blurring the edges between topography and built form. While the roof’s curves are meant to reflect the topography, its shape simultaneously conforms to the existing bath houses, and the glass facade of the
front of the building illuminates the existing structures and highlights the historical significance of the site, while also giving guests at the retreat views of the pools. Public and private are similarly demarcated in experiences of light, and material. Drawing inspiration from the beautiful rolling hills of Virginia, Hill Spa blends nature and creates an experience that reflects the natural beauty of western Virginia.
Front Elevation
Ground
URBAN LANDSCAPE: CONNECTING THE EAST RIVER
NEW YORK, NEW YORK
professor: Ila Berman partner: Kelly Clark term: Fall 2022
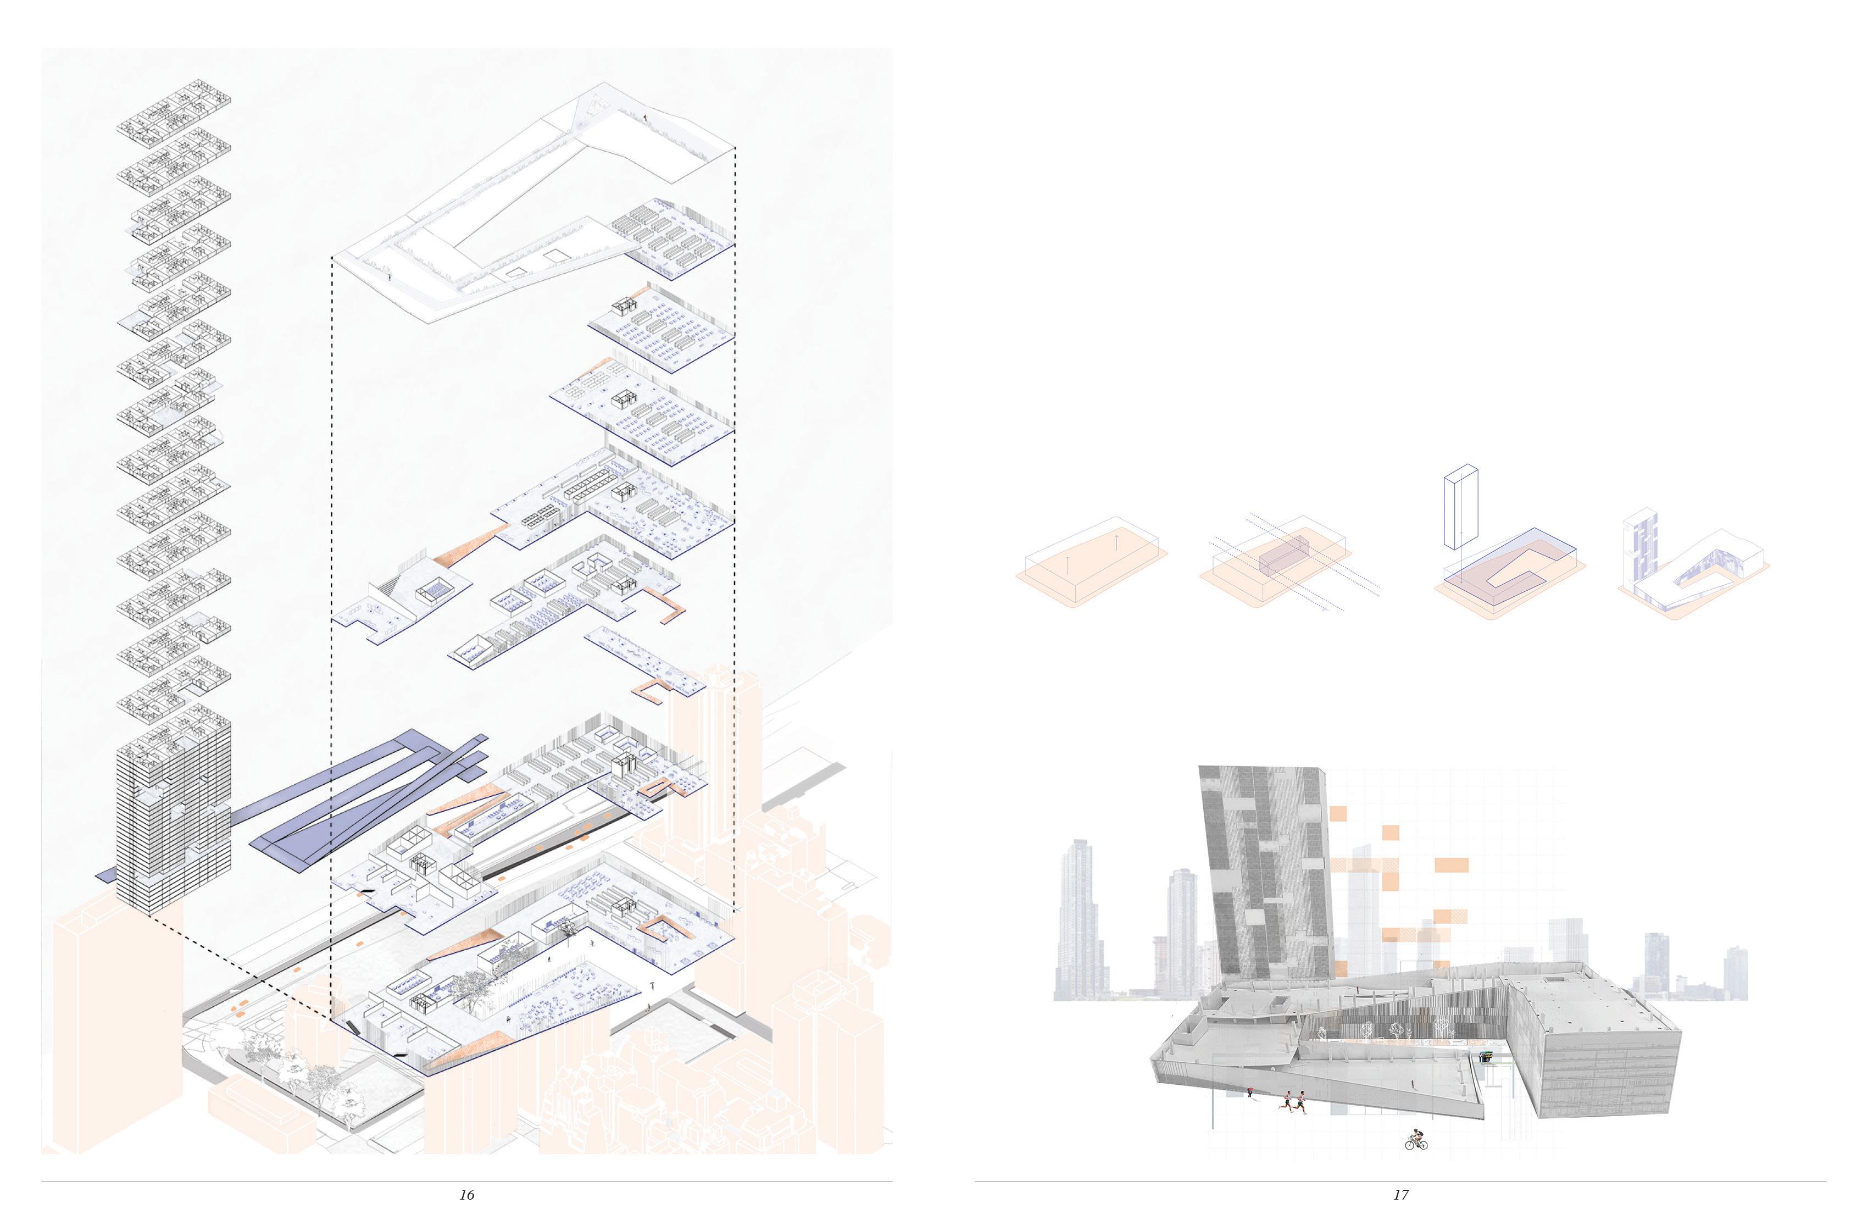
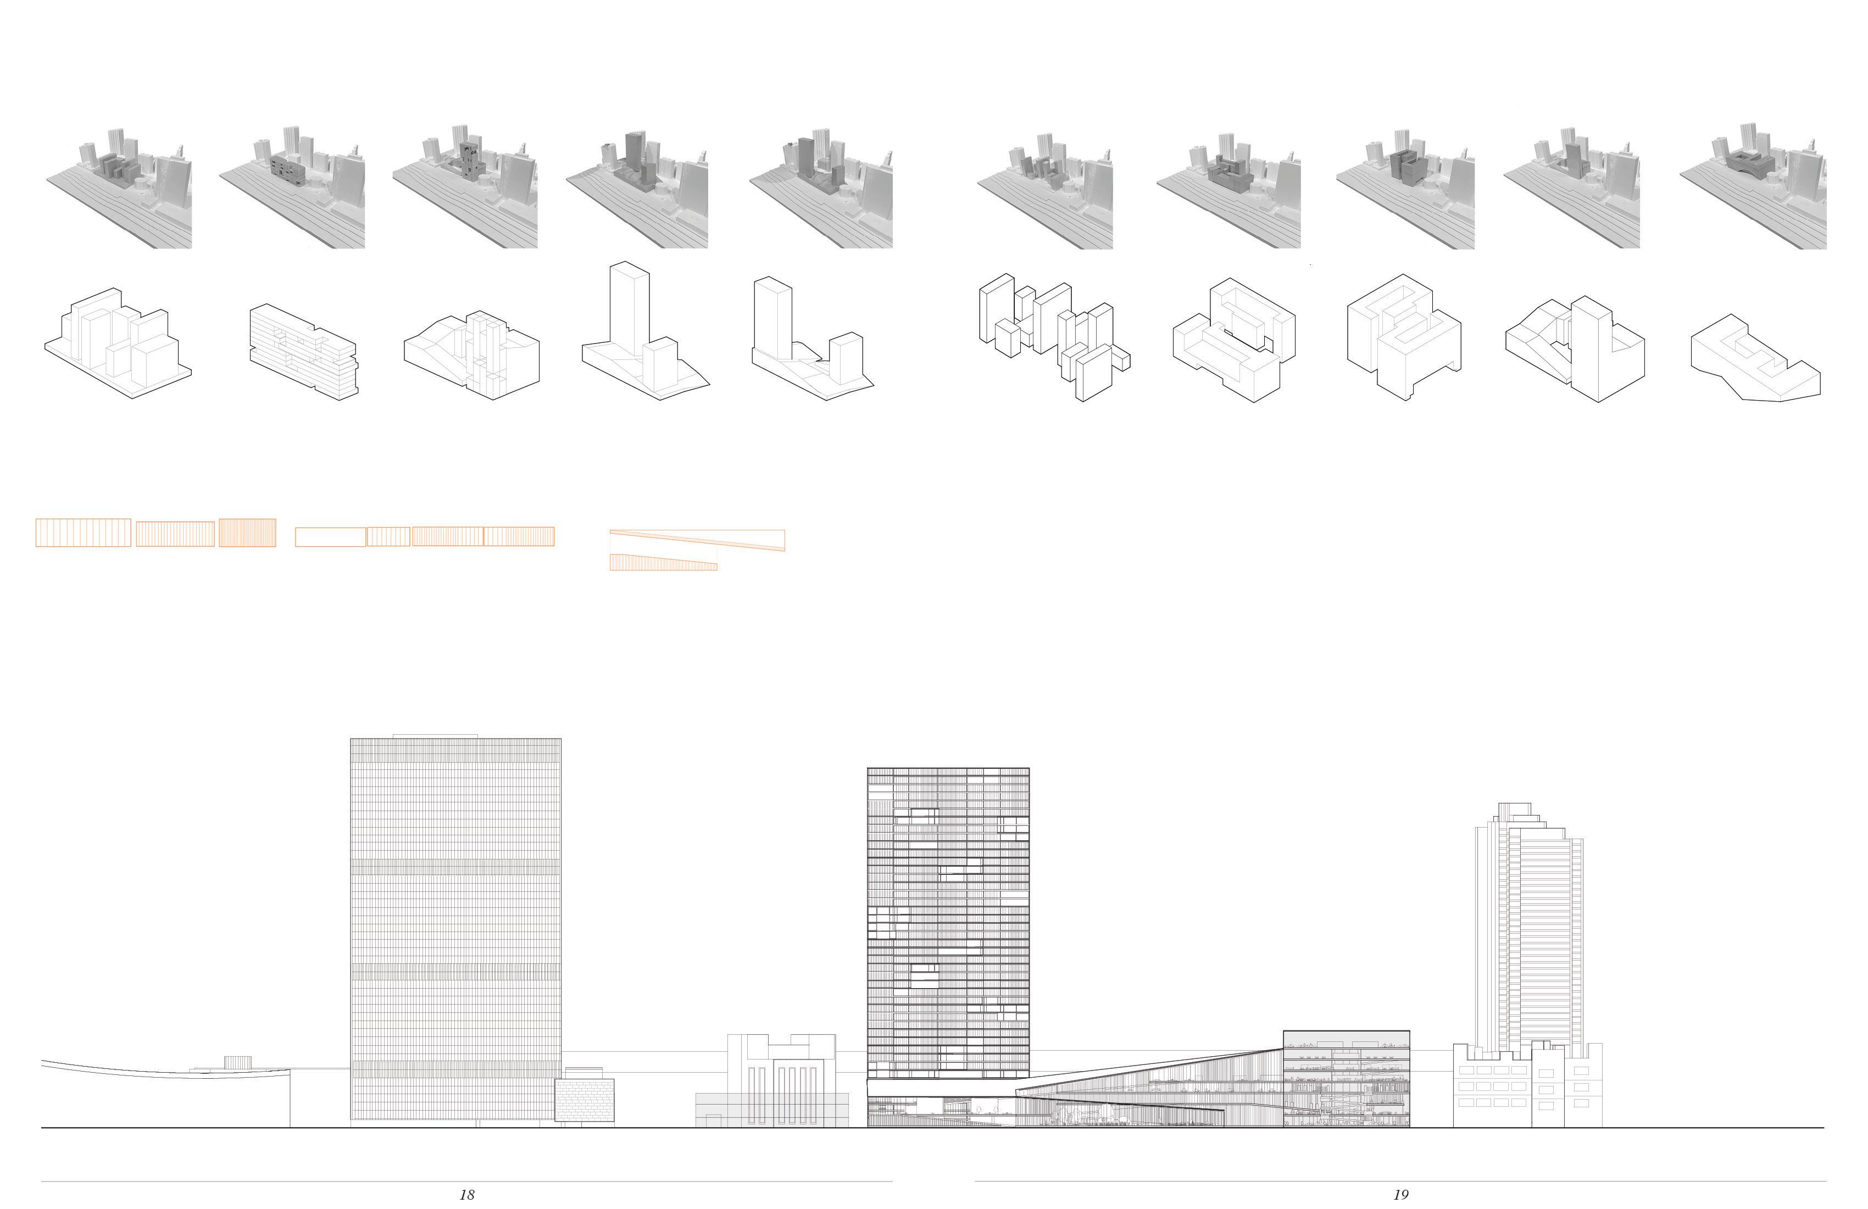
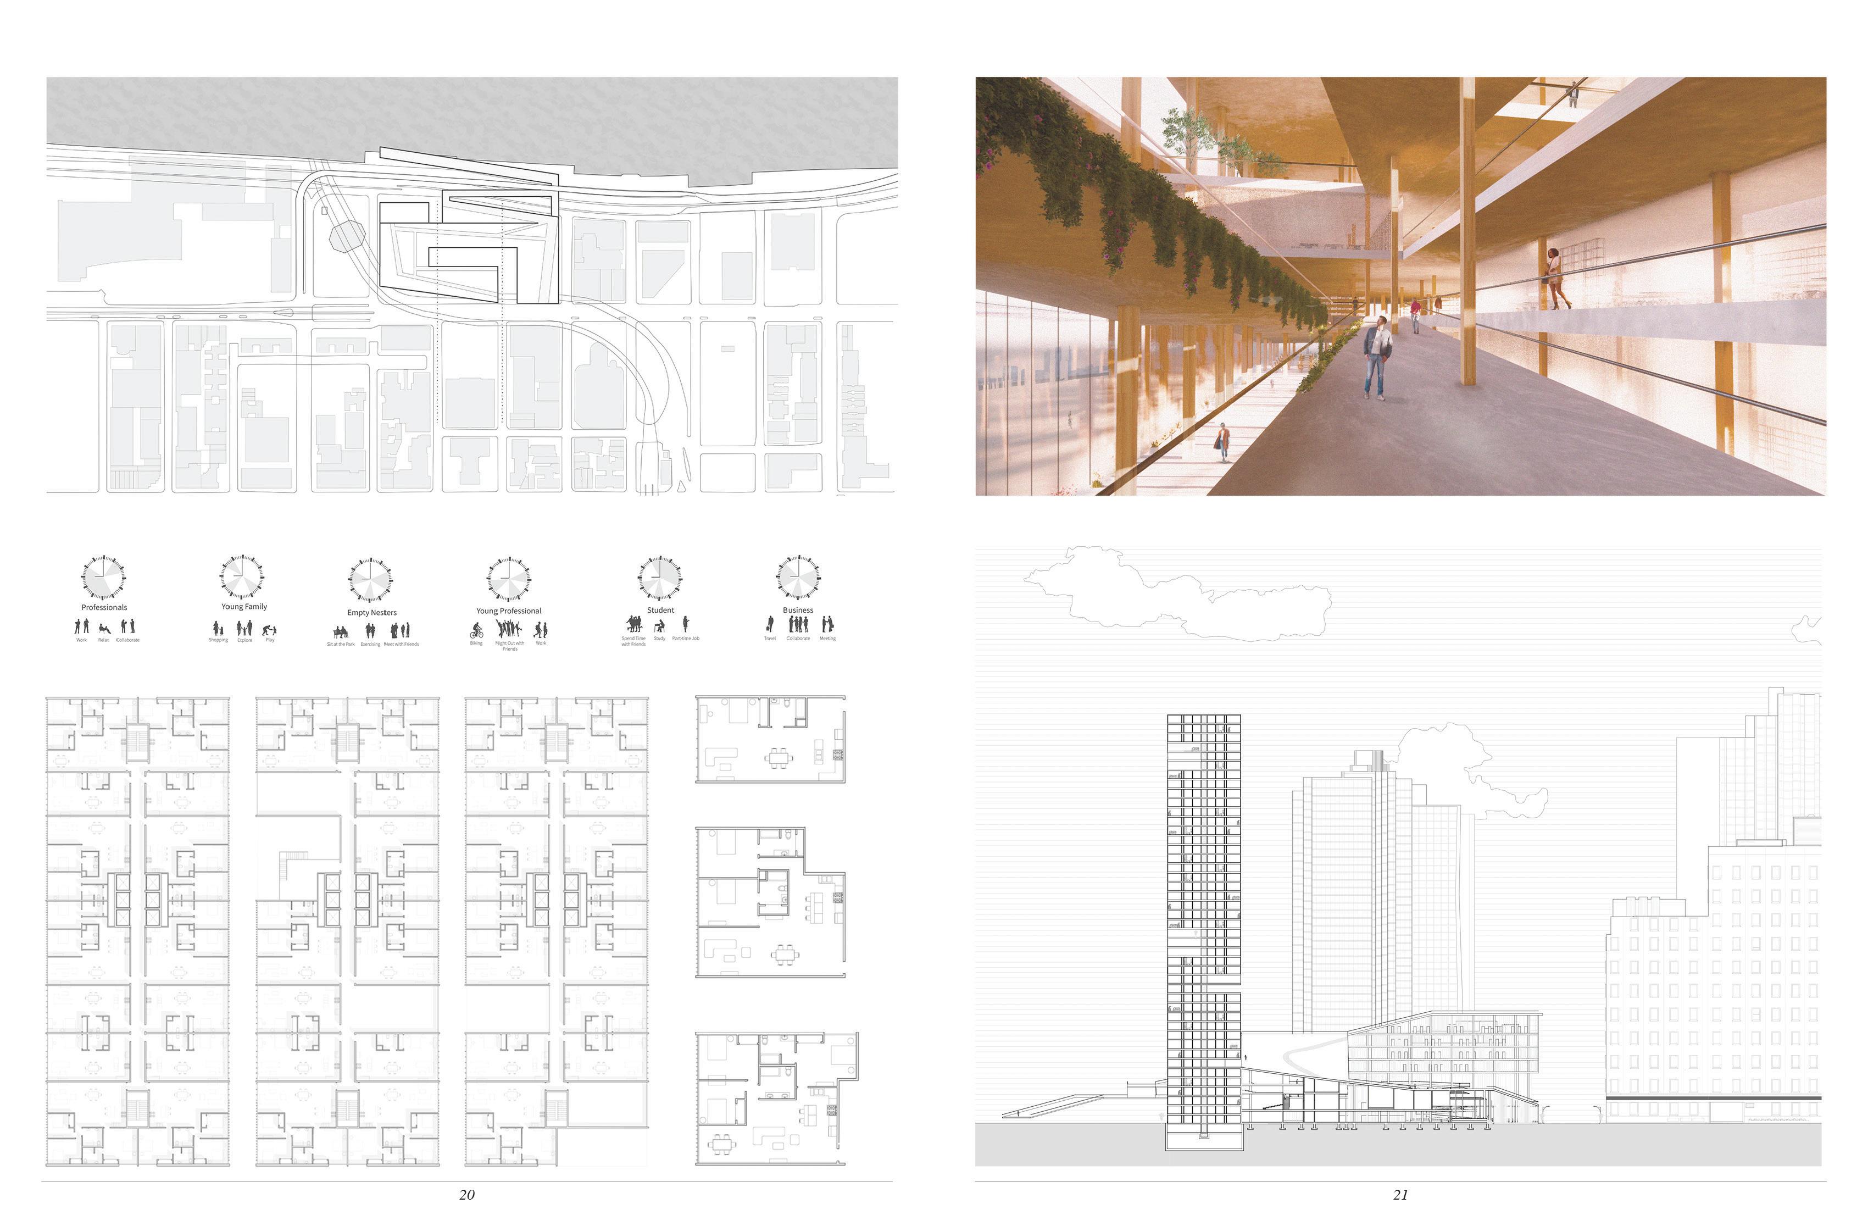
Located in Midtown East, along FDR Drive, and below the UN Secretariat building, Urban Landscape addresses the lack of public space and the ‘fortification’ of the surrounding blocks. By extruding the city block, and creating a plinth for a housing tower, Urban Landscape visually interacts with the neighboring UN Secretariat building. The building provides a natural landscape on the roof of the plinth, with a bridge that connects to FDR Drive, breaking through the vehicle-only landscape of
Massing diagram
Manhattan’s East Side. The language of ramping that is applied to the roof and the FDR Drive connector, Lastly, the area around the site lacked public working space, and considering the density of research institutions directly South of our site, we developed the program to serve as a research space, with a public library component becomes a transition between the public and private working spaces.
Logic
Using a wooden louver system, the facade demarcates public and private zones, by spacing out louvers in public zones further apart, allowing for visibility from the street.
Facade
Front Elevation
GRIDLINES OF RESILIENCE: INTEGRATING THE COMMONS
IMPERIAL VALLEY, CALIFORNIA
professor: Ila Berman + Clayton Strange partner: Grace Guirl term: spring 2024
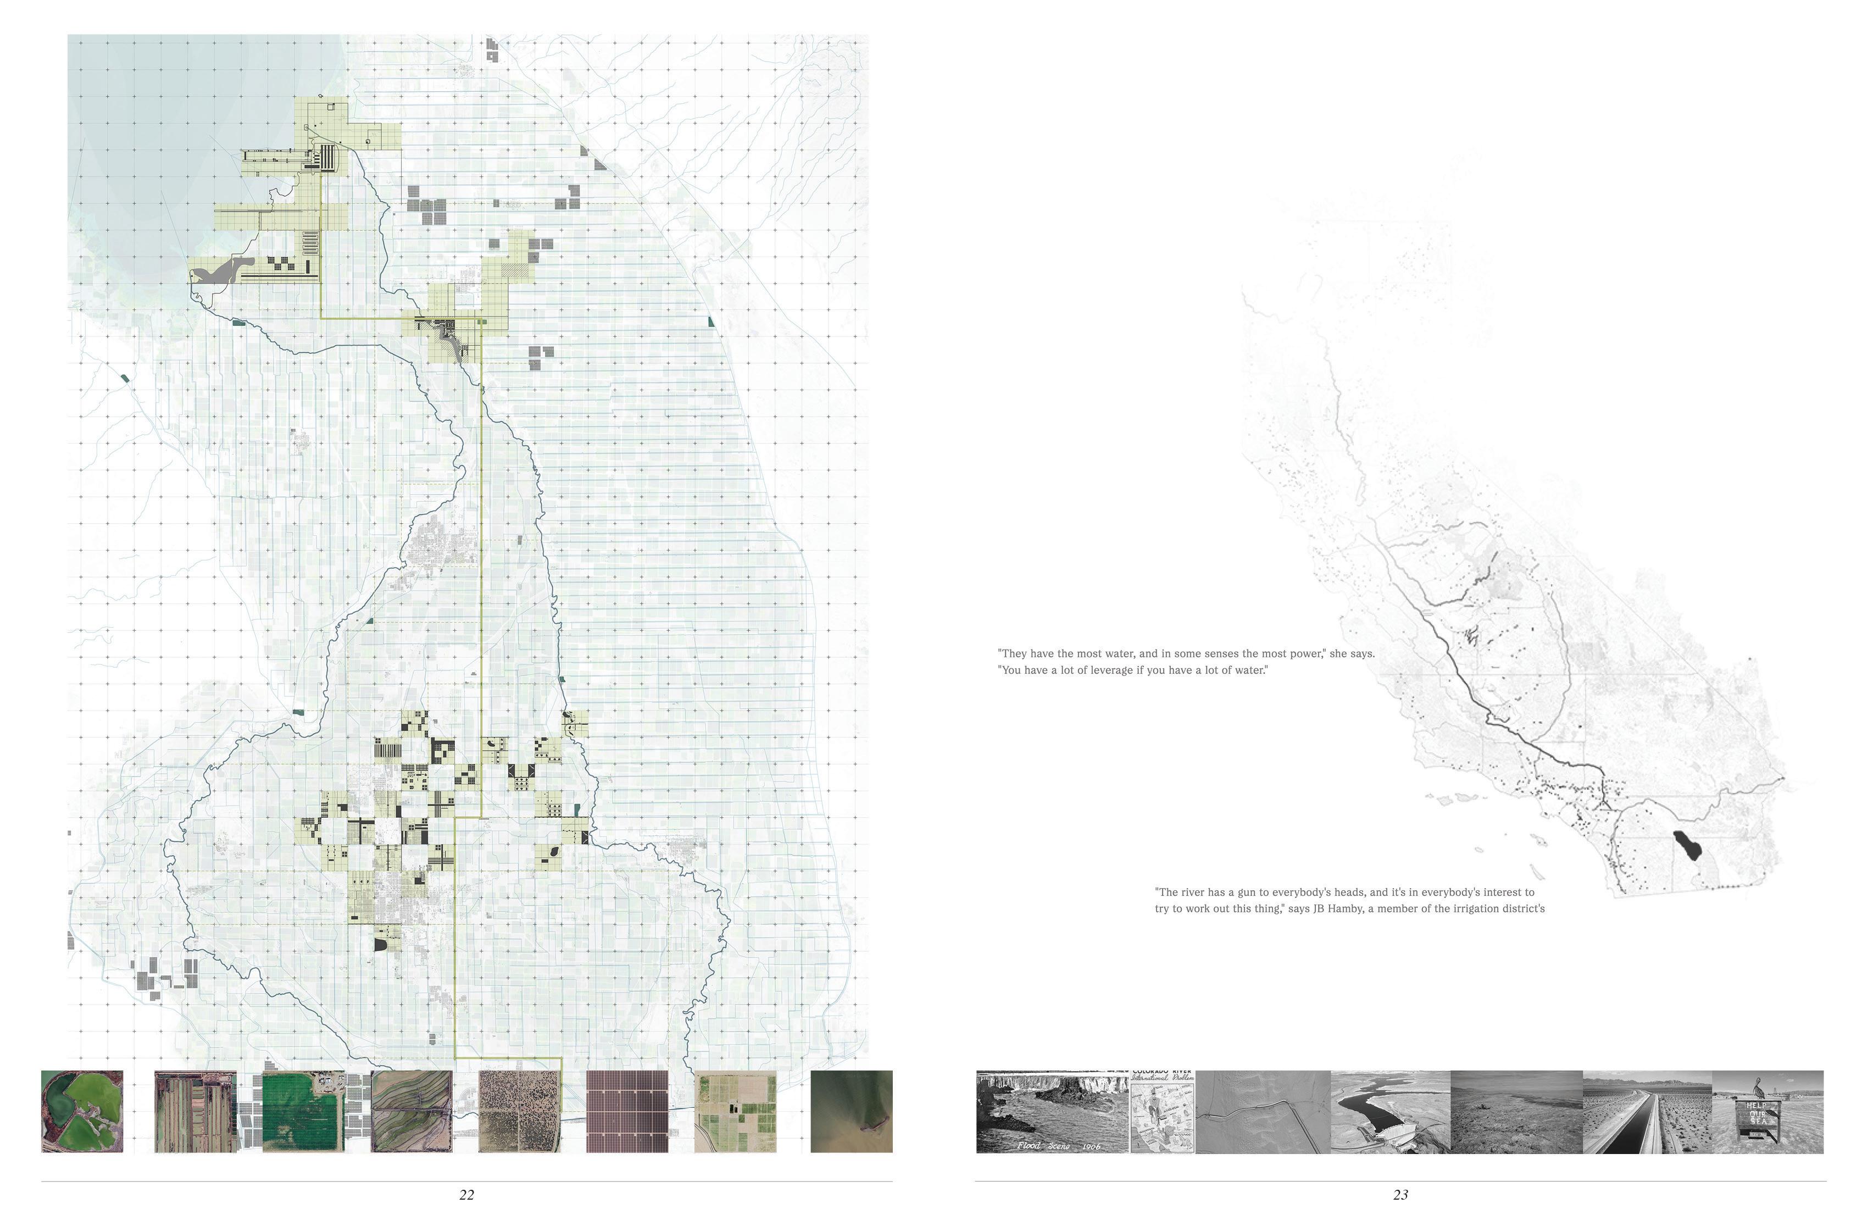
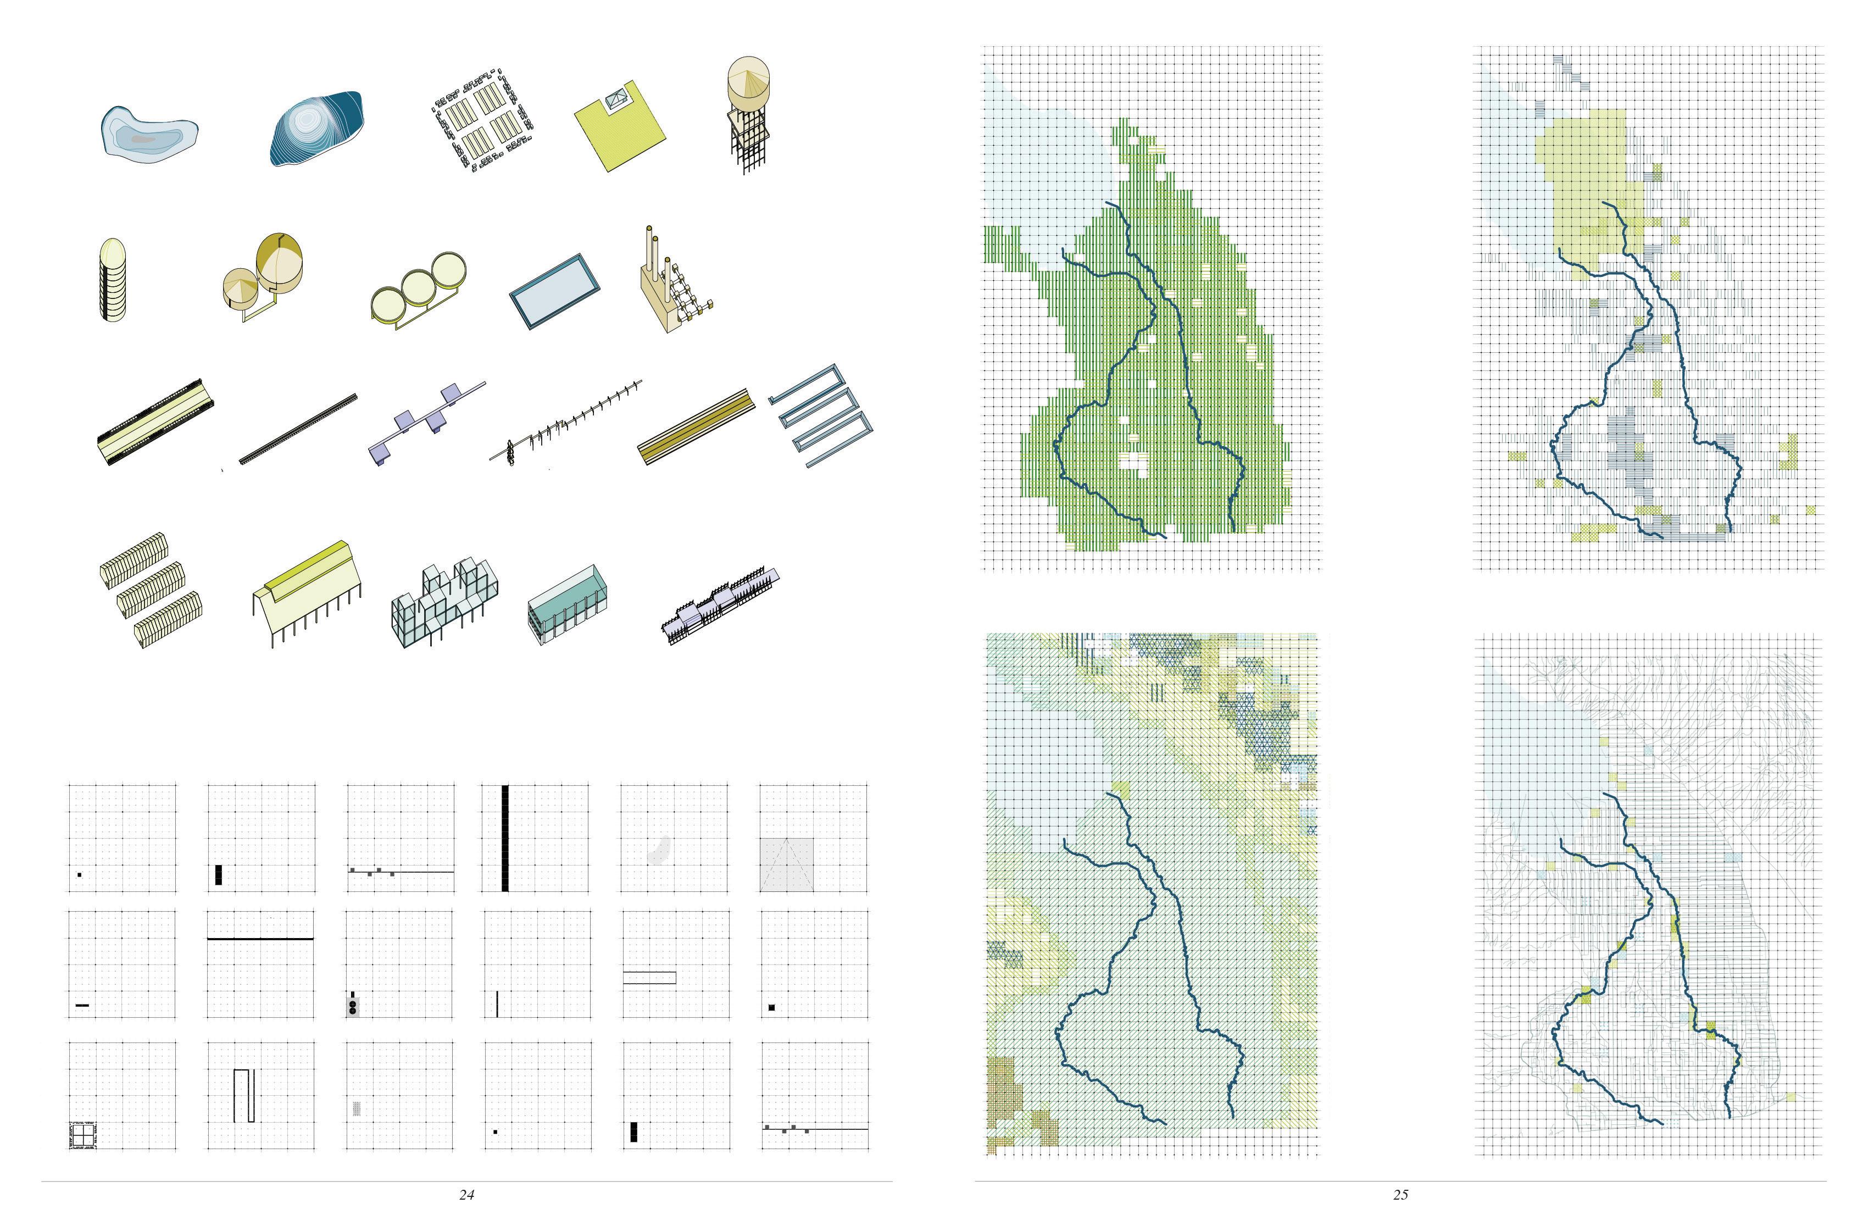
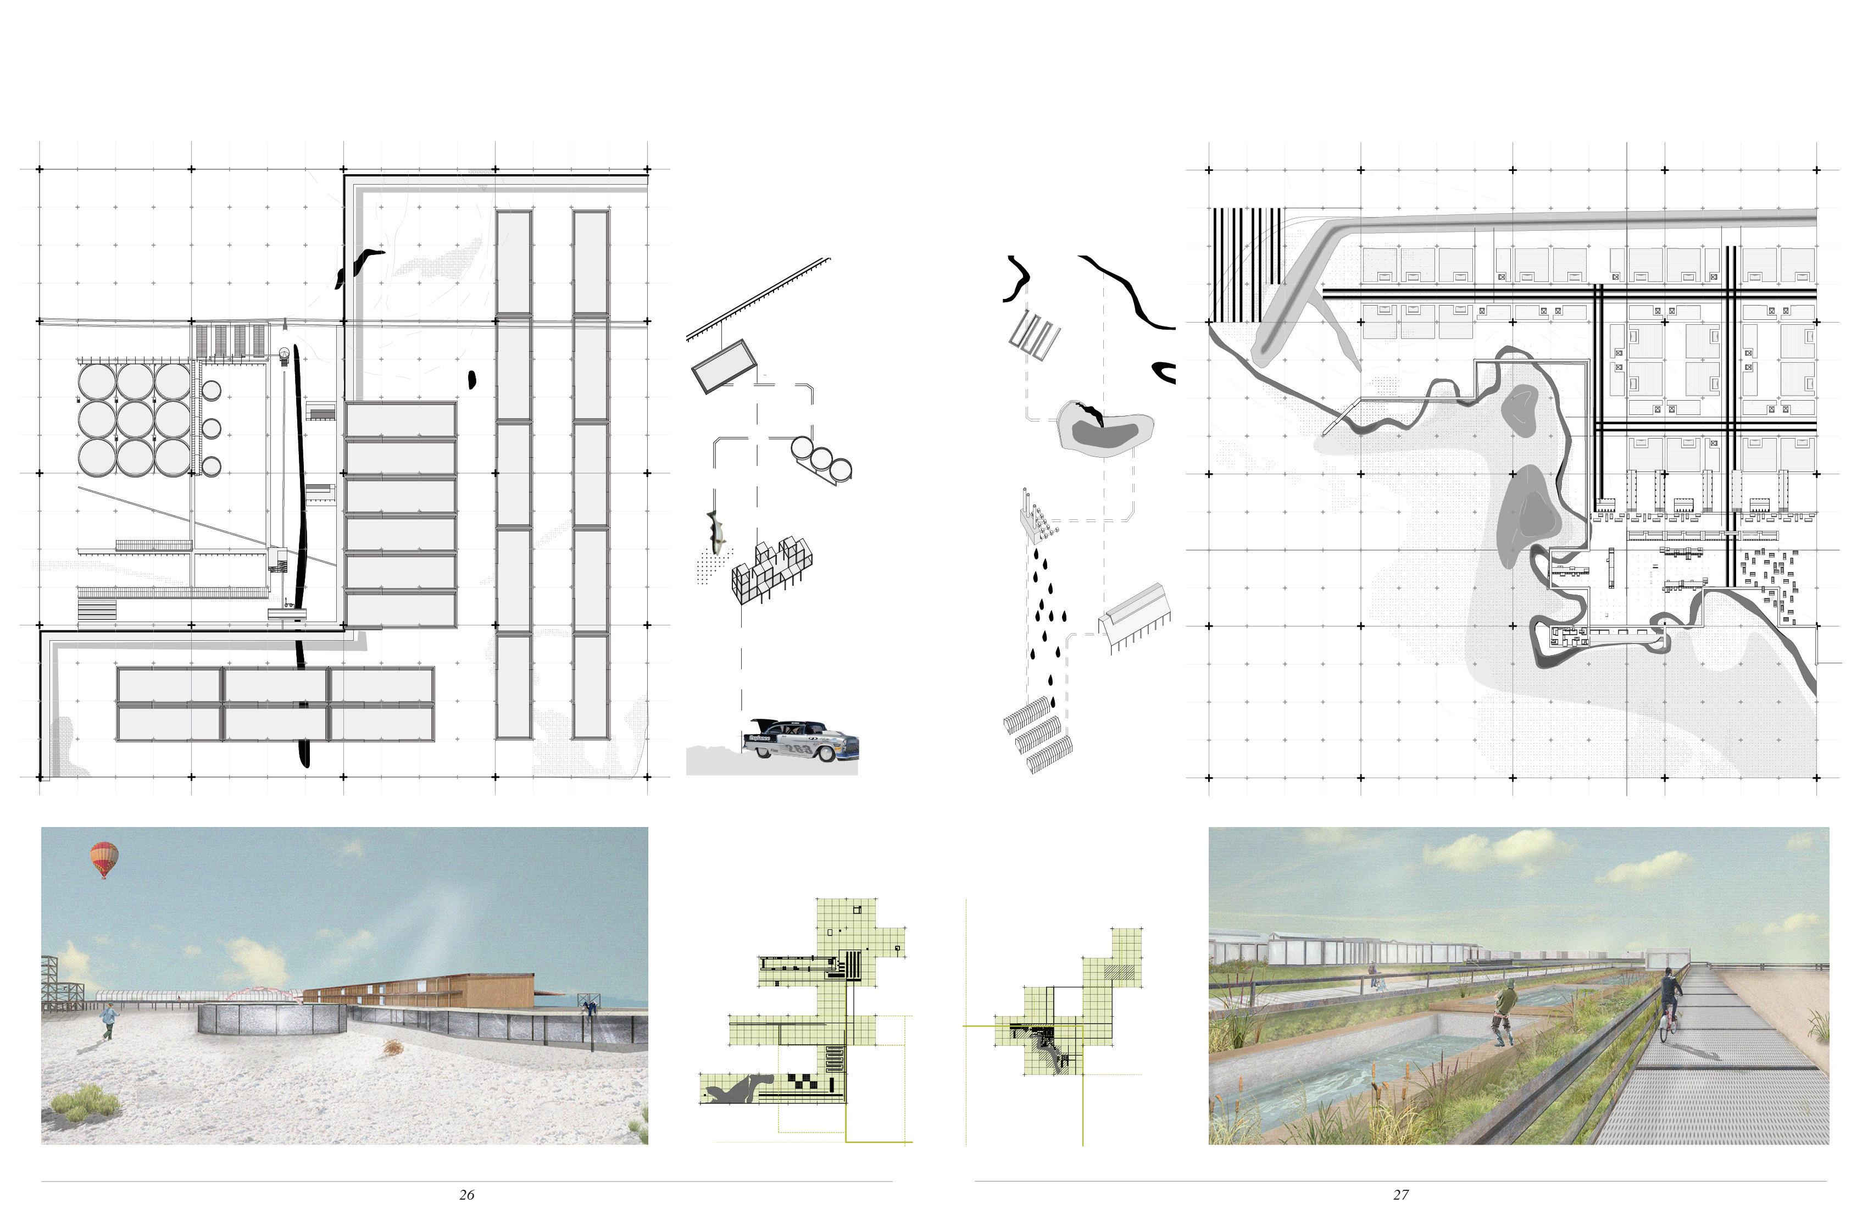
Located in the Imperial Valley in Southern California, beneath the Salton Sea, the Imperial County is one of the most agriculturally productive areas in the country, getting all of its water from the Colorado River. The area is facing a worsening ecological crisis as the Salton Sea, which subsits of the agricultural run-off that moves North through the County, becomes increasingly saline, polluted, and evaporates. The proposal for the project is at the scale of the county, and rests between two rivers, grappling with the existing conditions, which are informed by the interests of agro-corporations, Southern California water politics, and the inequitable distribution and privatization of water throughout the Imperial Valley. Following site analysis, programmatic selection, and programmatic research, a program-specific catalog was produced. The elements
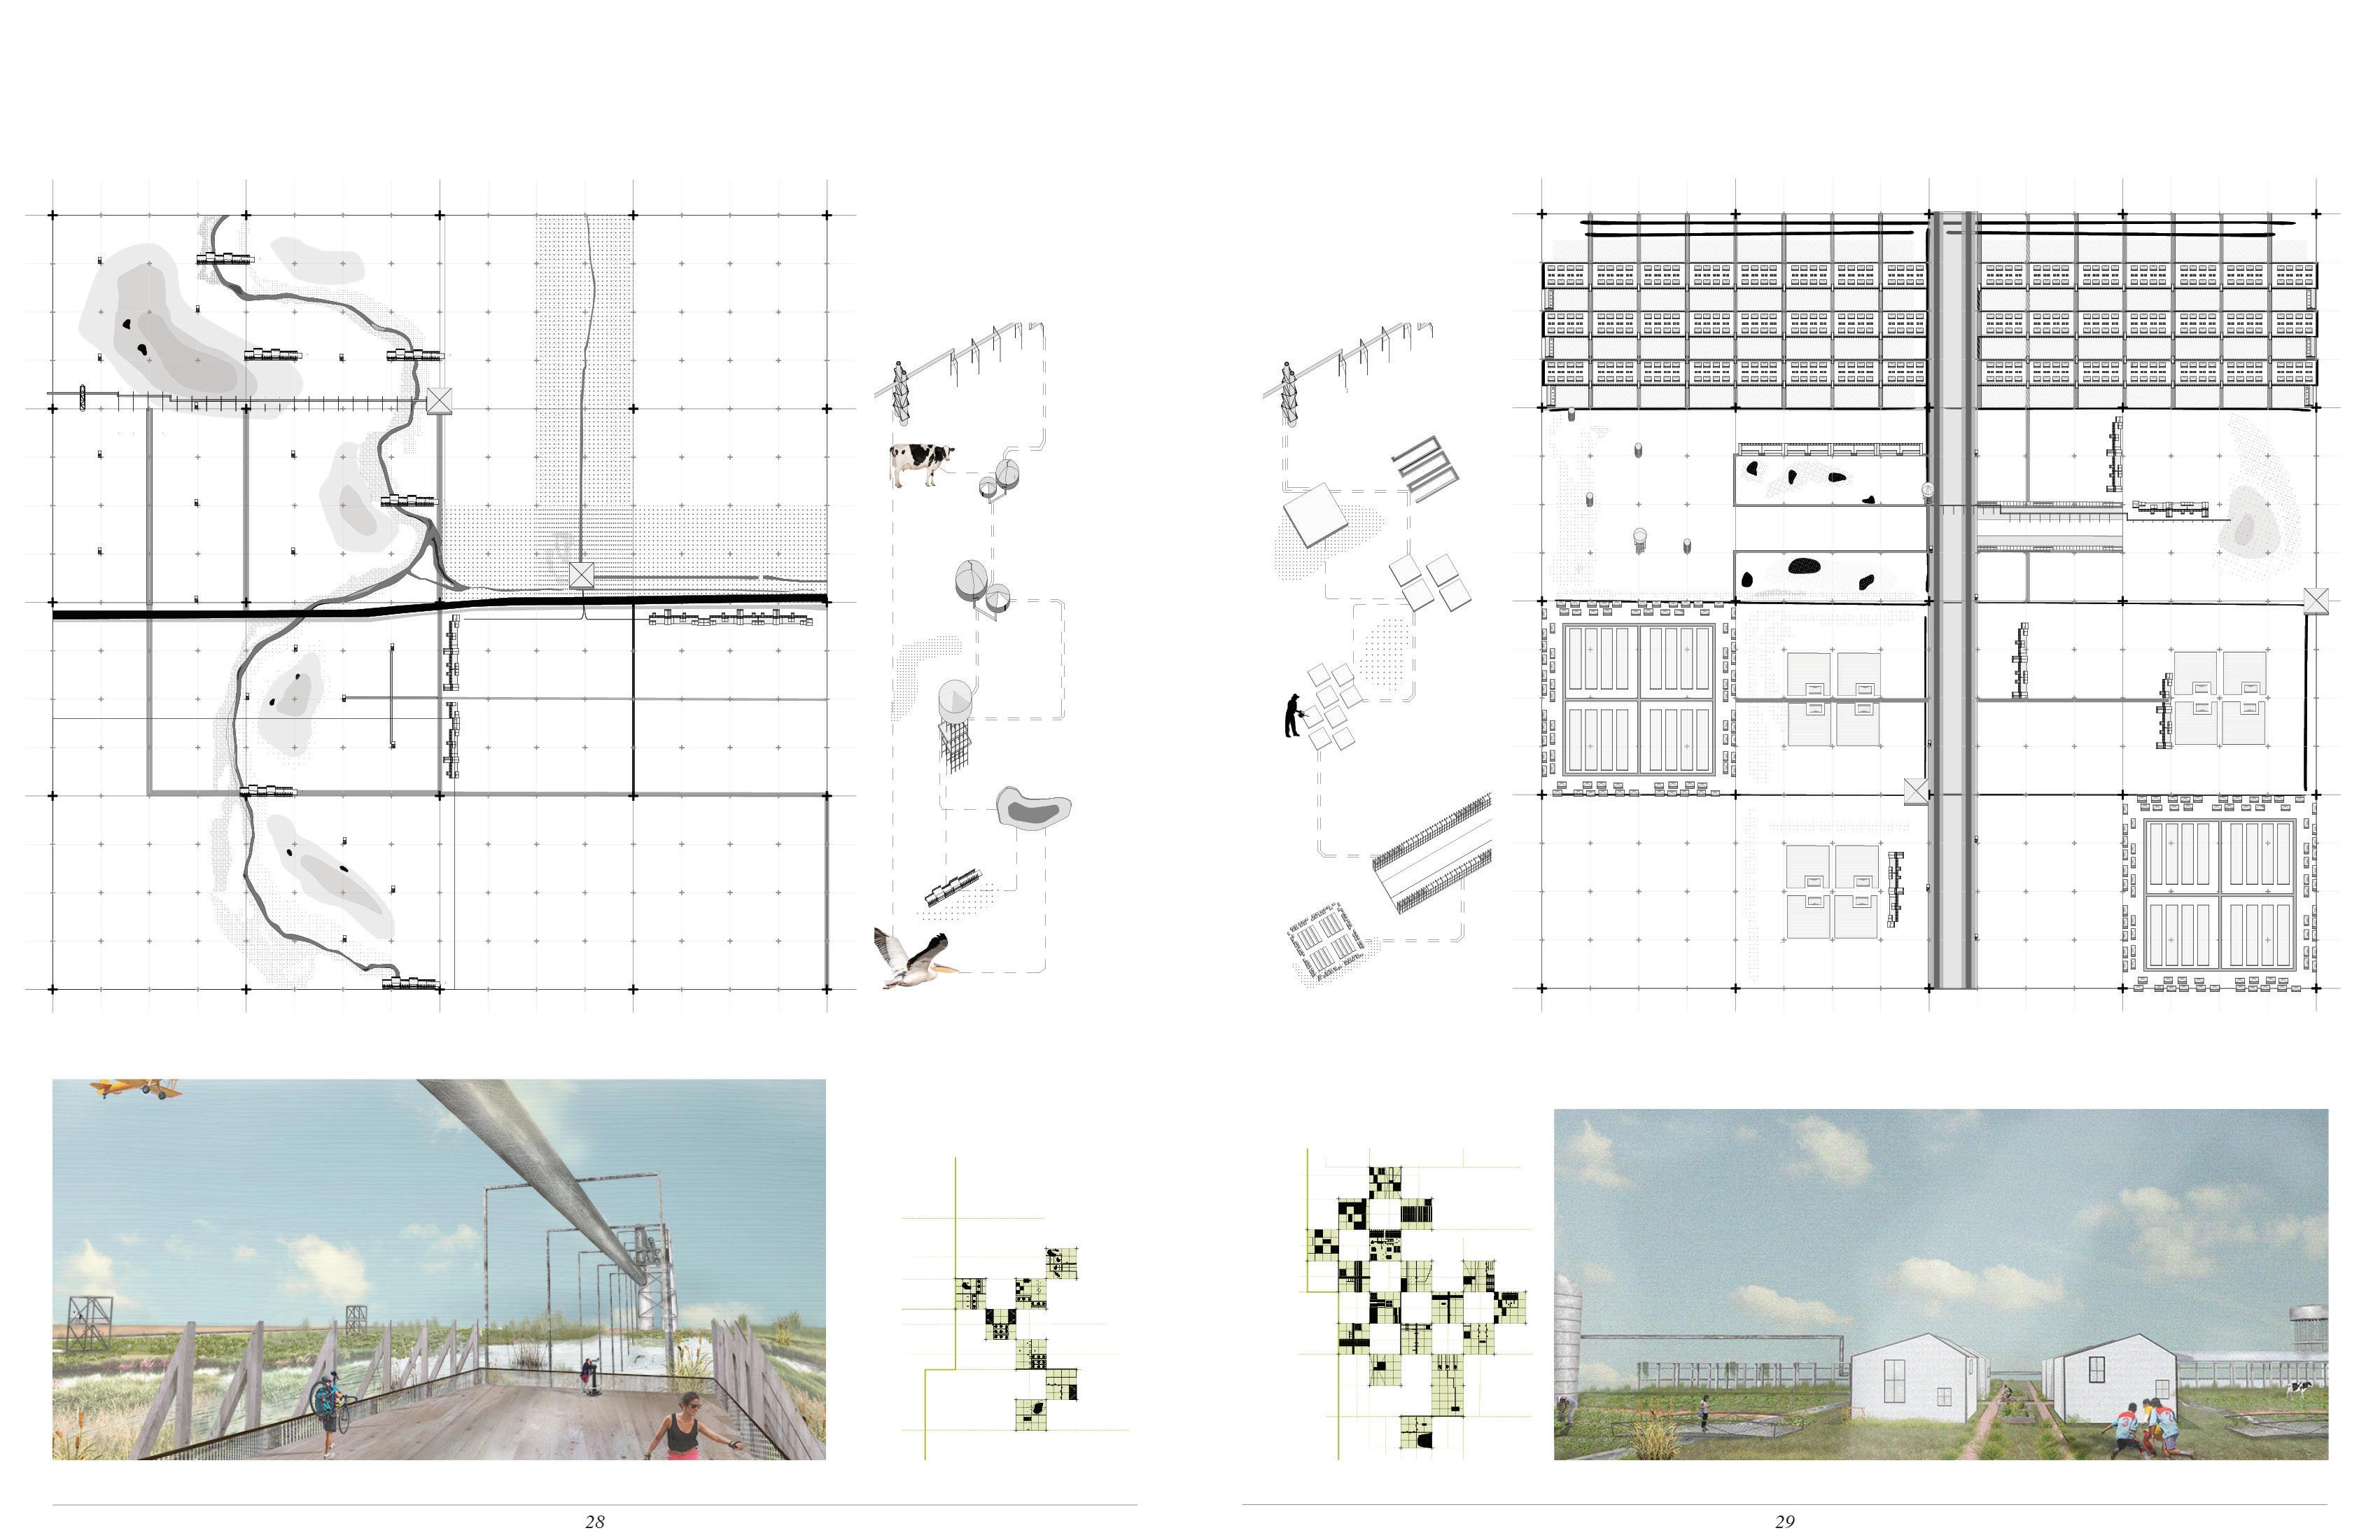
were designed to combine programs, for example, water towers that have observation decks, and housing aggregations that plug-in greenhouse modules. This design carefully recognizes existing systems of agricultural, hydrological infrastructure, and other morphological elements, and seeks to carefully weave proposed elements into the existing context. The selected elements illustrate how to rethink the role of the ‘commonplace’ or ‘existing,’ and find value in the ways that people already interact with the landscapes they occupy. Amongst the four selected zones, these catalogues are ‘played out,’ showing how they may function within the one mile parcel, divided into quadrants. This considers the planimetric realization of these elements, and how they may be combined given the existing spatial logic.
‘You have a lot of leverage if you have a lot of water’
‘The river has a gun to everybody’s head’
Morphological Catalogue Agricultural Pixelization
GRAIN SILOS BIOGAS DIGESTER FISH FARM DESALINIZATION POOLS HYDROLOGICAL PLANT OBSERVATION DECK AQUAPONICS BRIDGE ELEVATED WALKWAY WATER INFRASTRUCTURE
On the edge of the Salton Sea, this zone utilizes the existing ecological conditions to create zones of rehabilitation and innovation. Programmatic elements include desalinization pools, which connect to larger hydrological infrastructures. Zone 1 works at the intersection of ecology and new energy production, and aims to reinvigorate the area directly surrounding the Sea.
Zone 2, in the North-East of the site, includes recreation, living space, farm-land, and ecological restoration, with an emphasis on using recycled water from the current geothermal and hydroelectric industries surrounding the Salton Sea. The areas proximity to heavy geothermal and hydroelectric industries takes advantage of an under utilized industry to create recreation zones, calling back to the tourist history of the area in the mid-20th century.
System Diagram
System Diagram
Zone 3 acknowledges the Salton Sea’s history as a tourist destination, and creates an ecological and recreation zone in the SouthWest of the site. The zone utilizes the existing surrounding grass and alfalfa parcels, and its proximity to the Alamo River, to create ecological restoration zones in the way of wetlands. By utilizing biogas digesters and densifying canal systems, water is recirculated to this zone, and wetlands provide recreational opportunities, acting as water filtration as water flows North to the Salton Sea.
In the South-West of the site, Zone 4 weaves within the existing cities of Brawley and El Centro, densifying agriculture, and providing communally owned water to new agricultural production systems. The intention of this Zone is to combat the current socioeconomic system of the Imperial Valley, and encourage communally owned agriculture. Hydrological infrastructure connects to this Zone, and encourages a new way to utilize the resources of the Imperial Valley in an equitable manner.
System Diagram
System Diagram
CONNECTING ROOTS: BLUE NOTE JUNCTION
ASHEVILLE, NORTH CAROLINA
professor: Elgin Cleckley + Liz Ogbu term: fall 2023
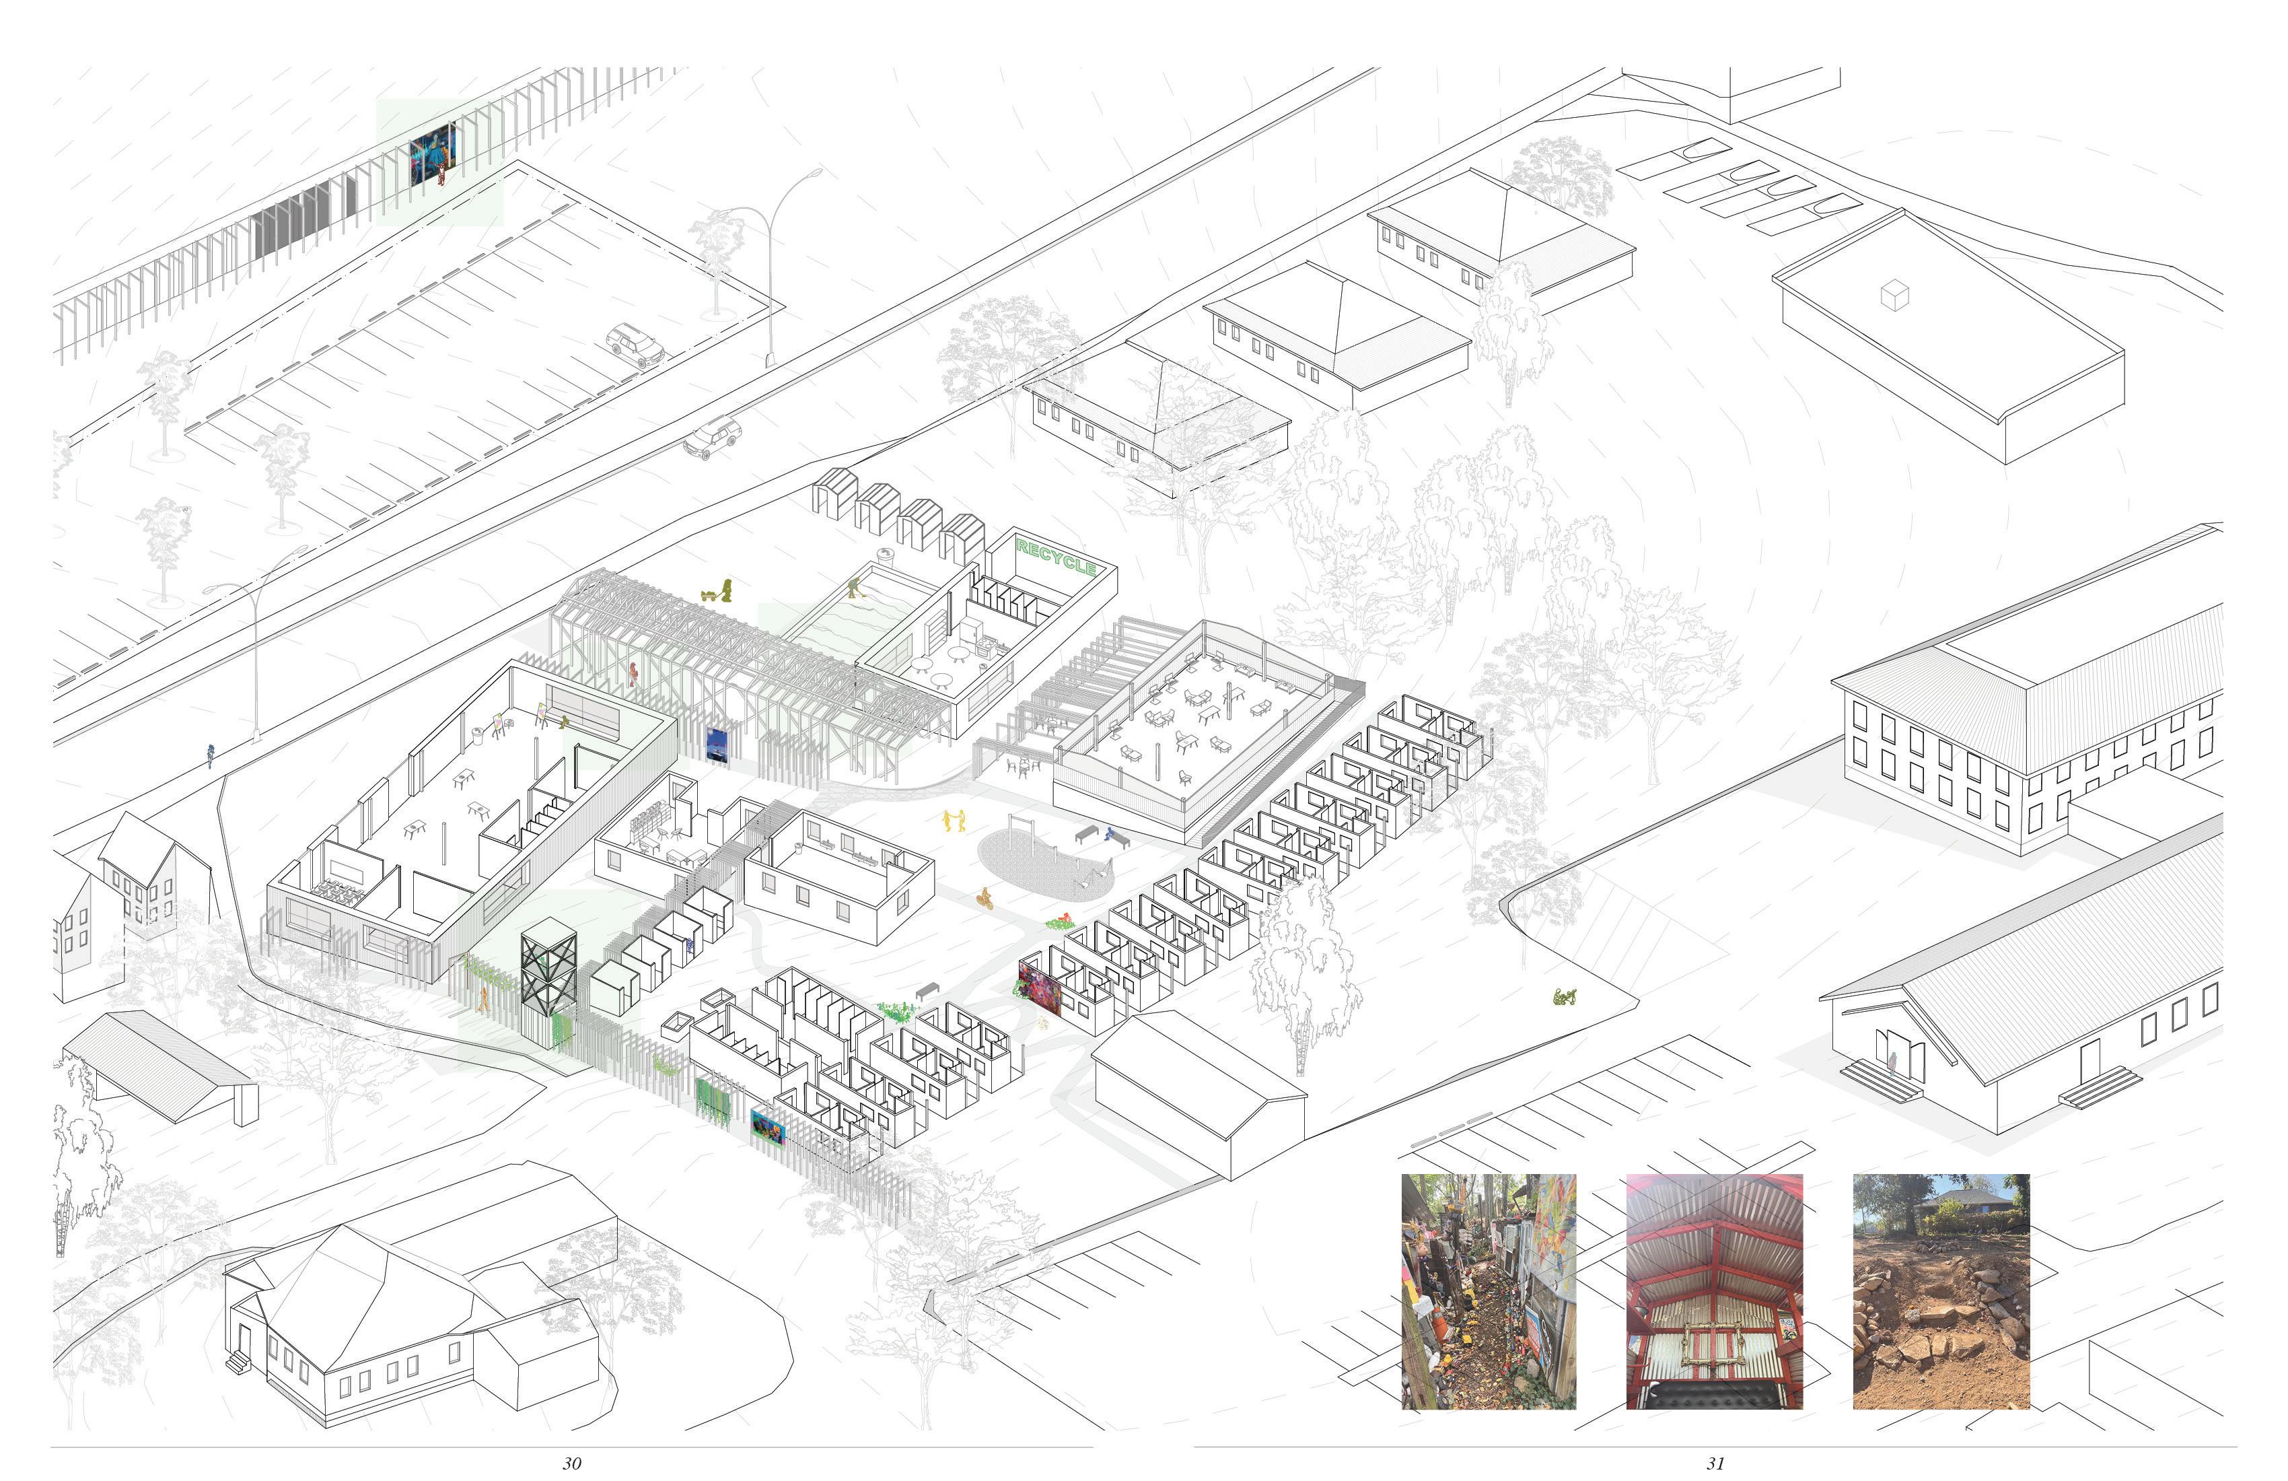
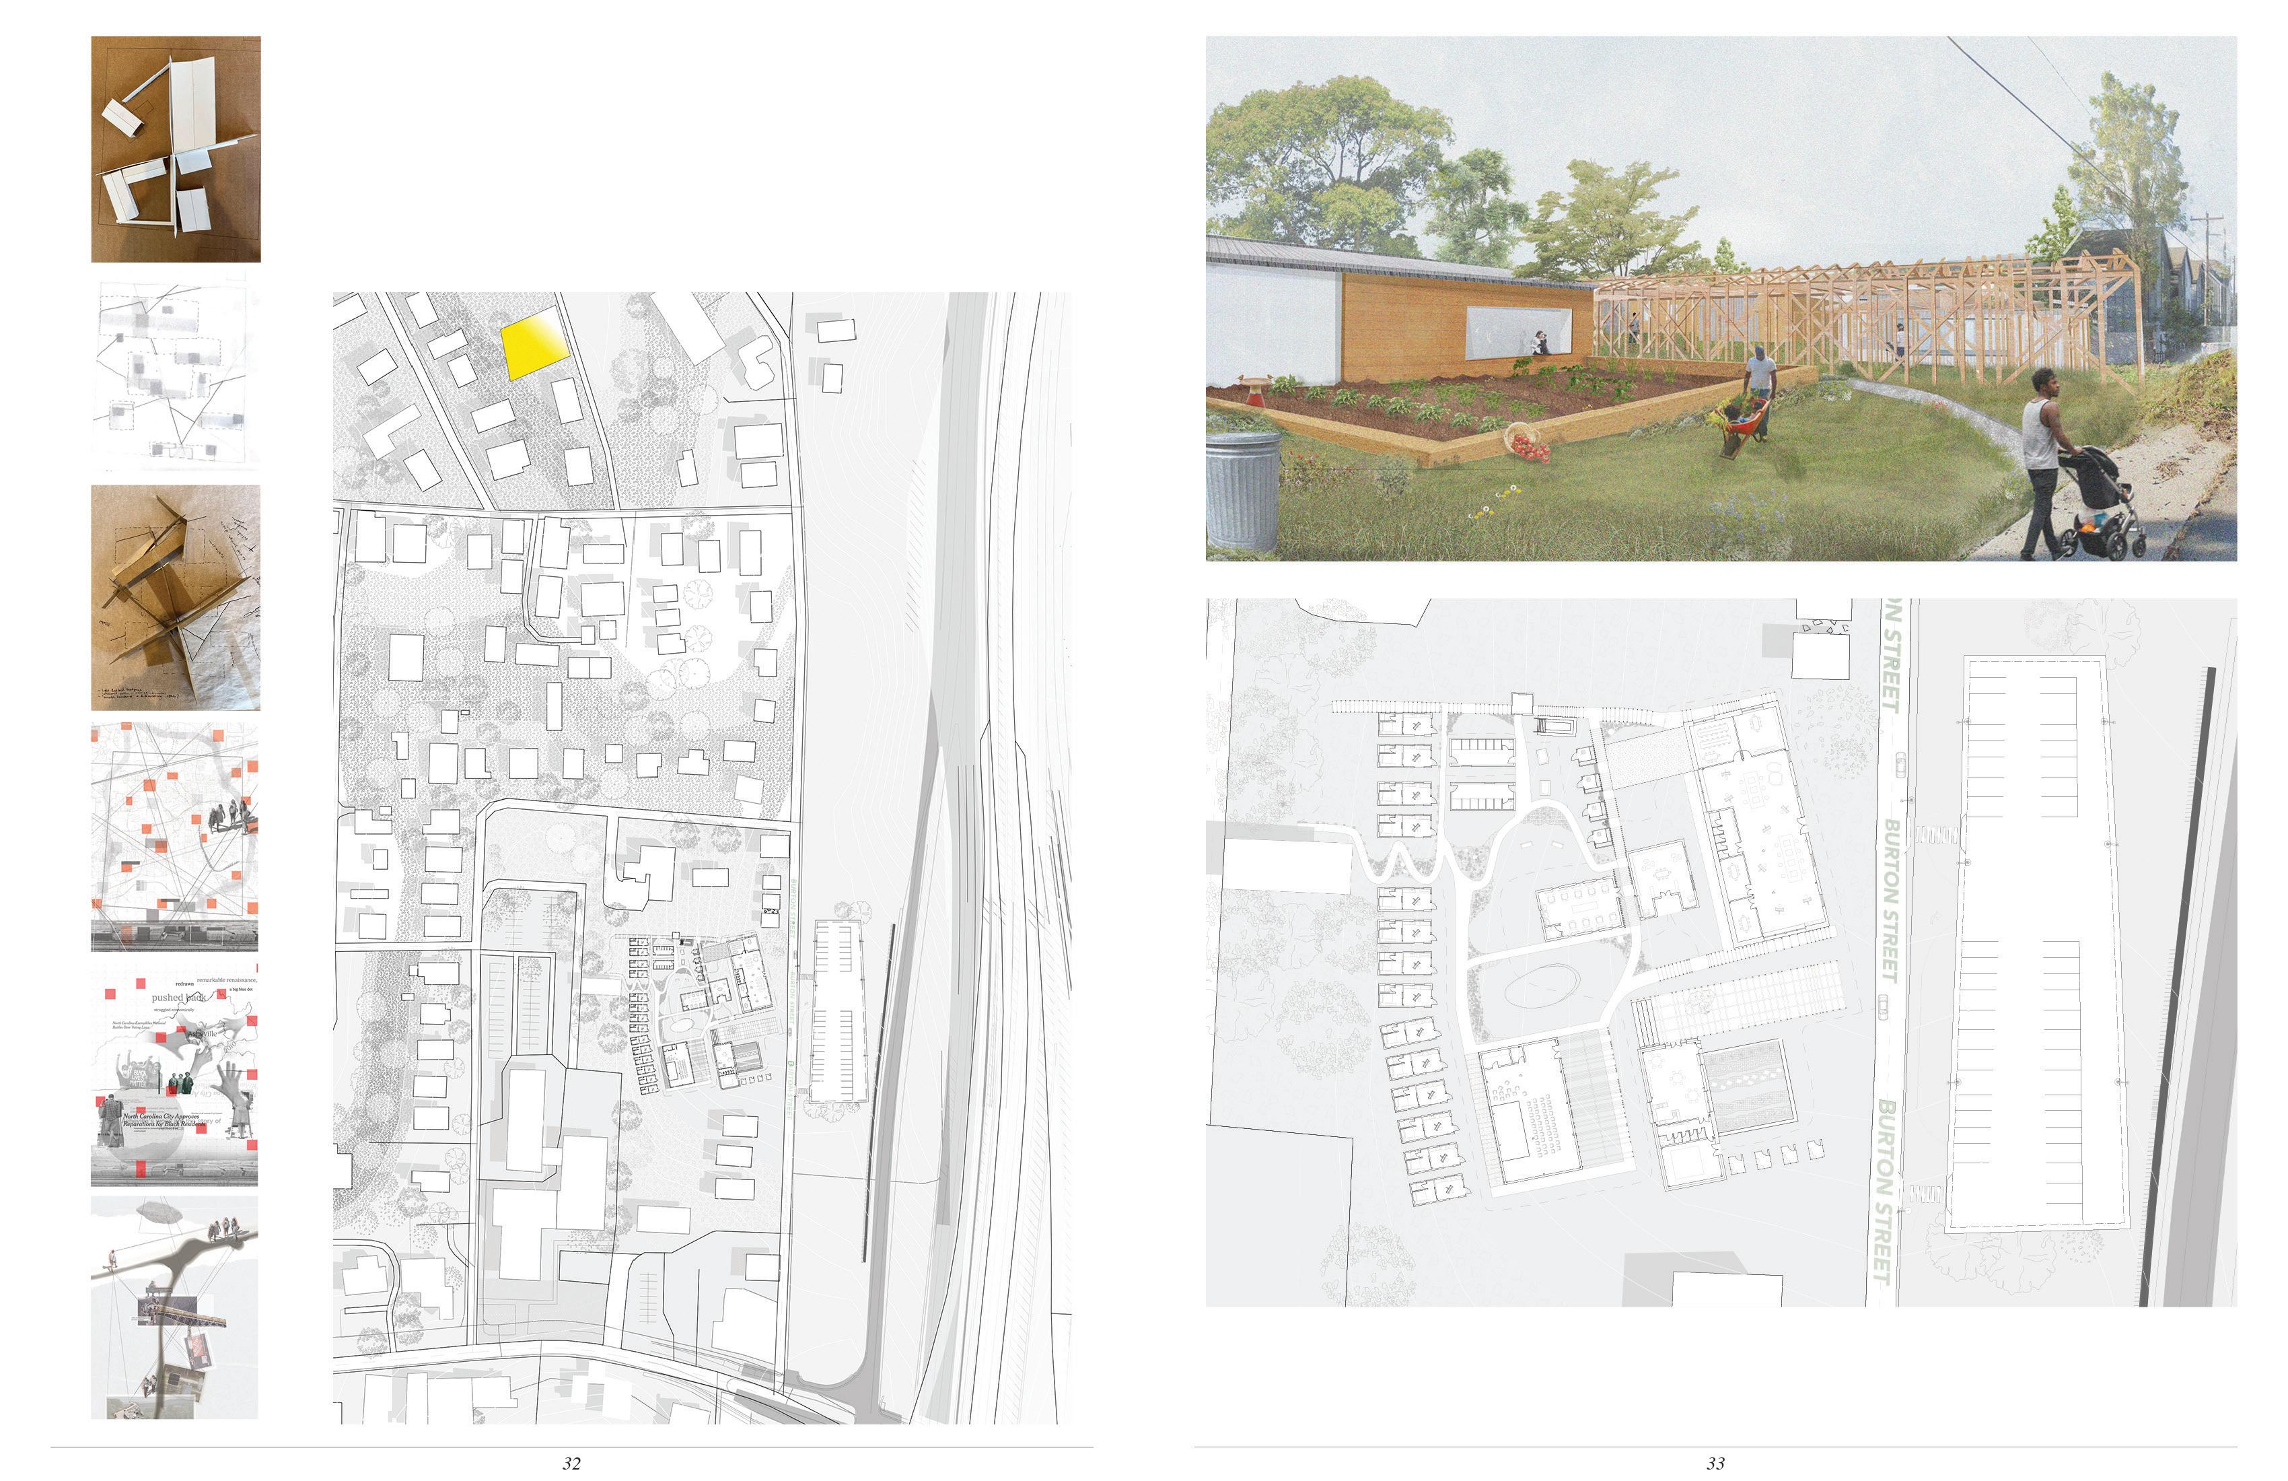
Located in the historically Black neighborhood of Burton St. in Asheville, North Carolina, the Blue Note Junction is a proposed community center, designed by DeWayne and Safi Martin. In 2003, DeWayne returned to his hometown of Asheville, North Carolina, and began a community center, the Peace Gardens, (images seen above) in response to the War on Drug. DeWayne and Safi created a space that encouraged community collaboration; in building, in growing, and in collecting. Now, DeWayne’s
mission is extending a few blocks South to Burton St. with Blue Note Junction, a sustainable community and artist center. DeWayne and Safi’s program’s desires included tiny houses for artist residencies, a black box theater and coworking space, a community kitchen and farmers market, and a wellness area. The project intends to increase accessibility towards recreation and amenities that have been historically limited for Black communities.
This project began with mapping the invisible and visible boundaries created by economic and political conditions in Asheville (invisible: redlining and senate redistricting, visible: highway expansion). To apply this spatially, the buildings were oriented towards the Peace Gardens in the North, and towards the Biltmore in the South, memorializing the resilience of the Burton St. neighborhood in the face of institutions like the Biltmore. This orientation is further explored in paths; some covered by wood trellises that act as a place to hang art, and some uncovered.
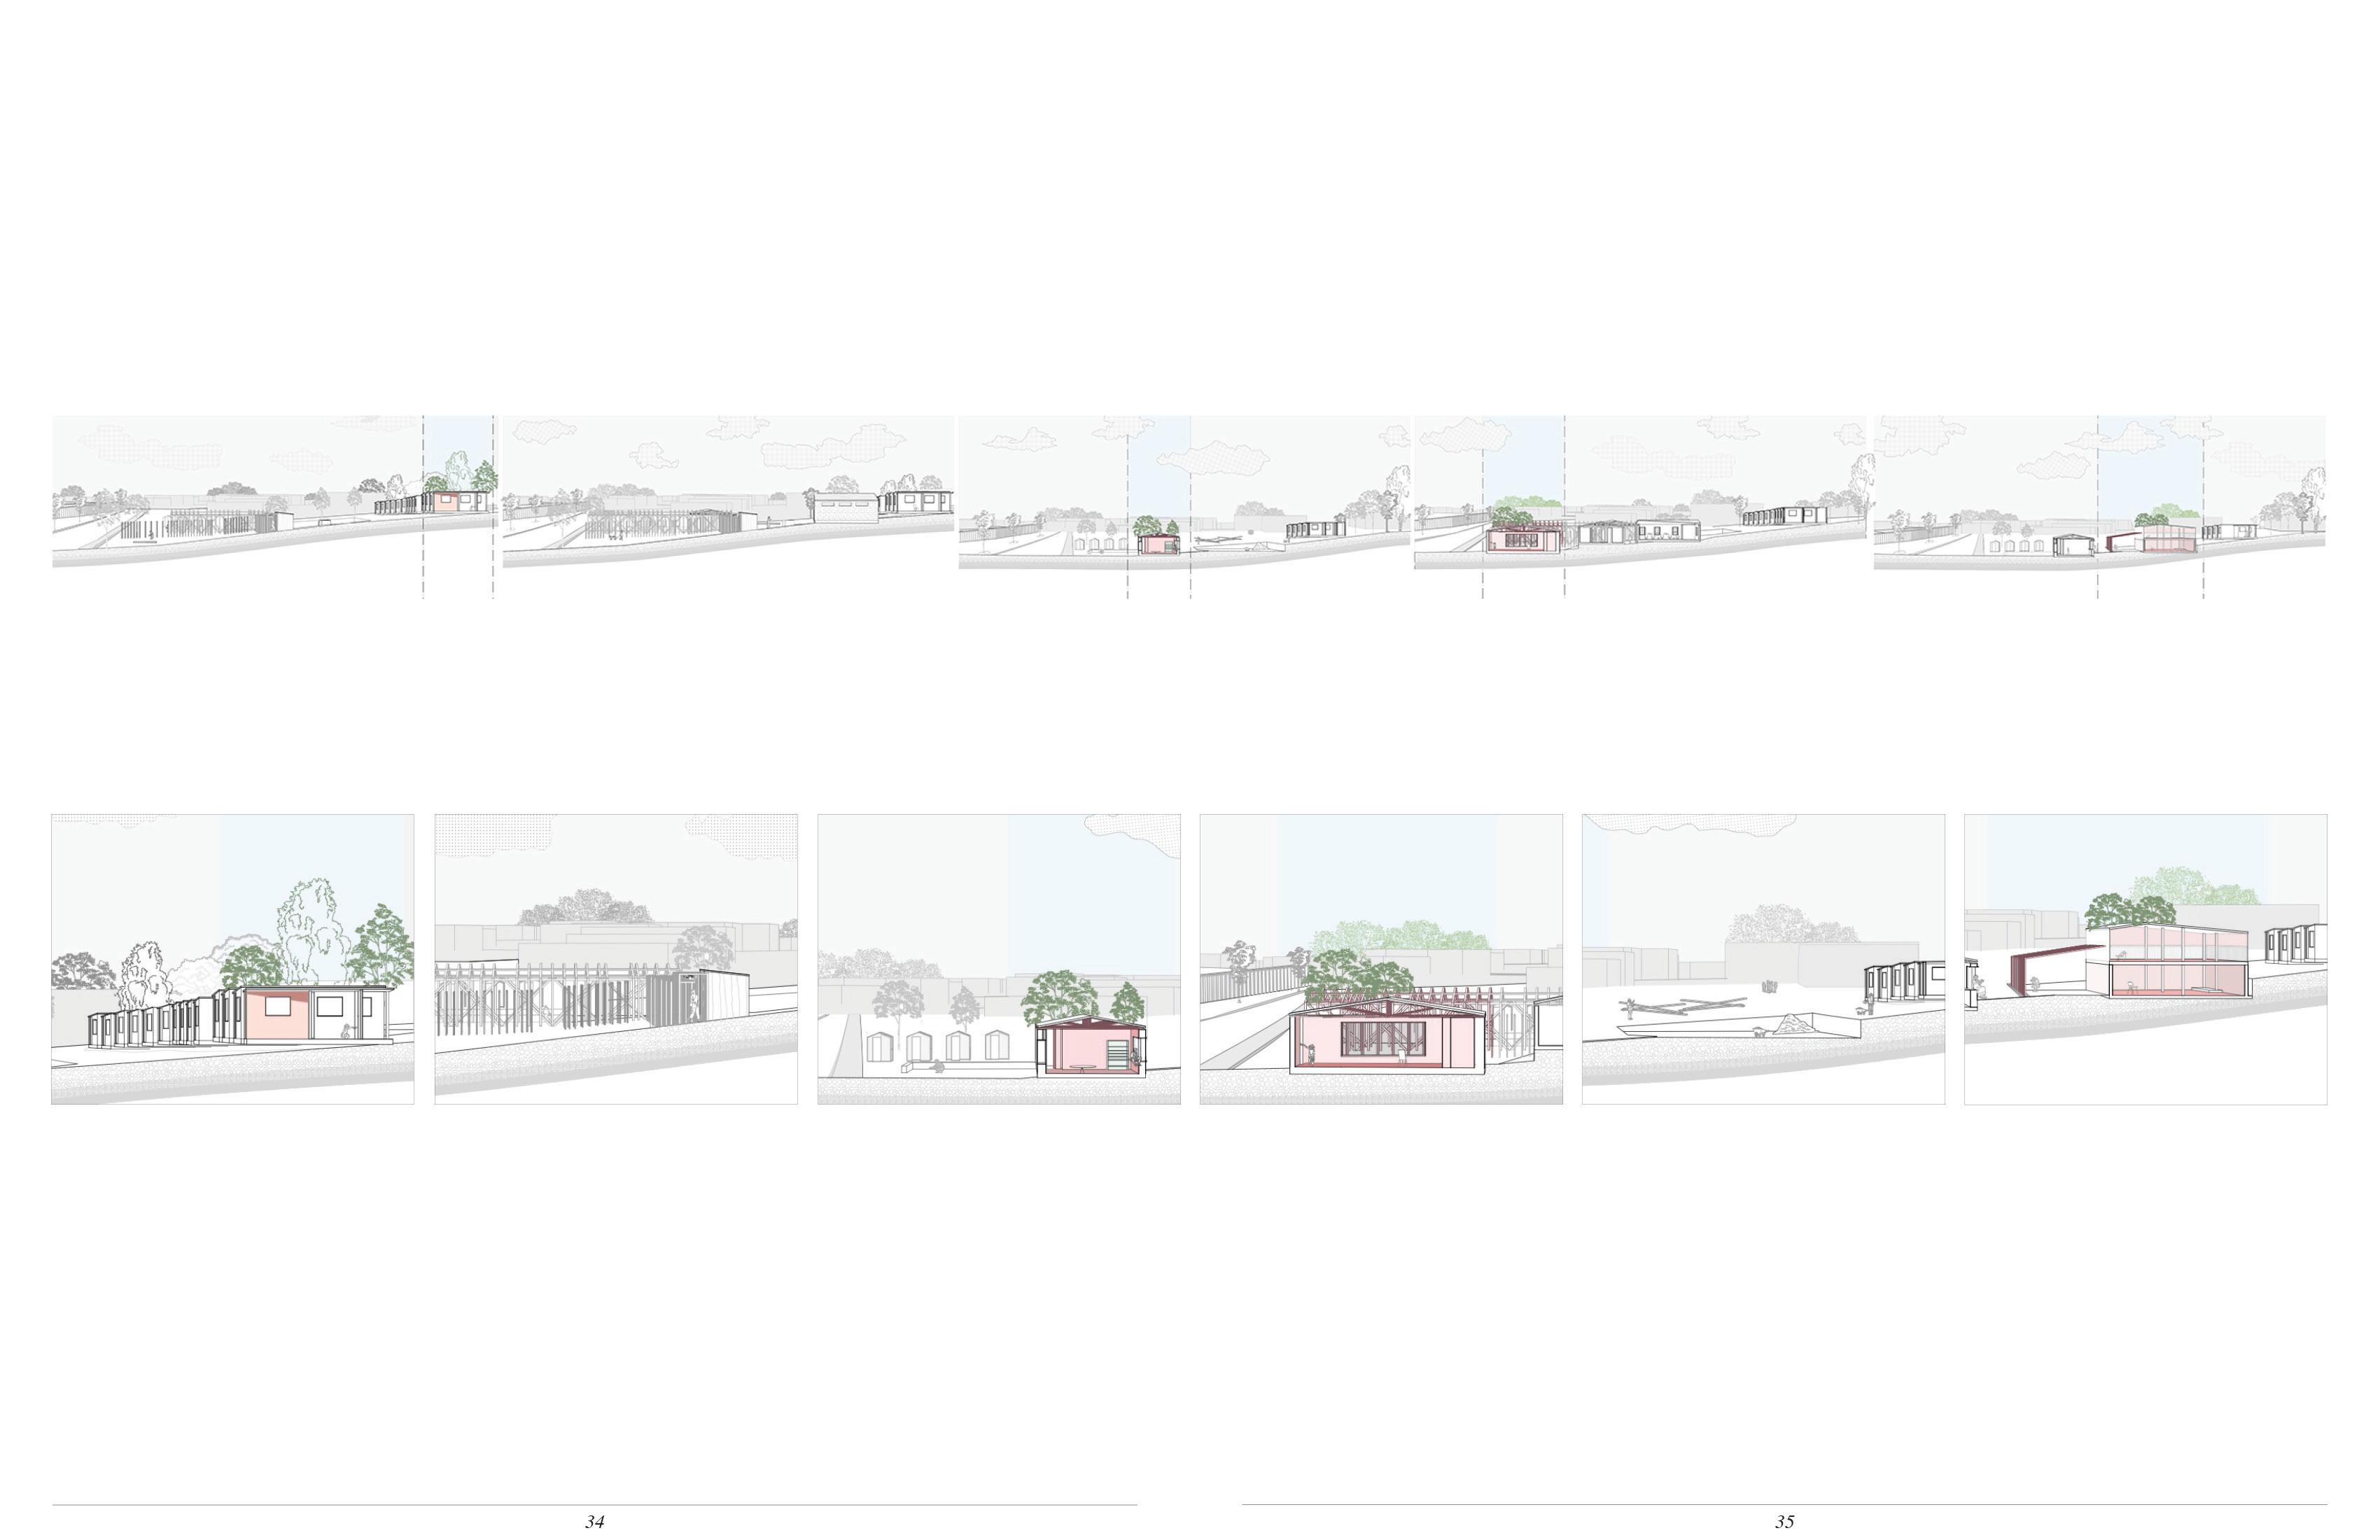
Construction of wooden trellises, landscaping paths, and installing functioning artist residences. The first phase utilizes reclaimed material after clearing the site, and generates income by way of the artist residencies, and open space for vendors.
Continued construction of wooden trellises, paths, and farmers market pavilion. Construction of the wellness area, including the construction of a changing room, for a fully operable, income generating, spa module.
Construction of communal kitchen and functioning garden. Parking continues to be a source of revenue on the north side of the site.
Construction of communal artist studio and classroom space. In this phase, there is a revenue opportunity to rent out the space while construction is carried out. The library and barbershop are also constructed.
Final phase, construction of the black box theater and co-working space. Additional construction includes temporary features, such as a proposed stage and small tower for signage.
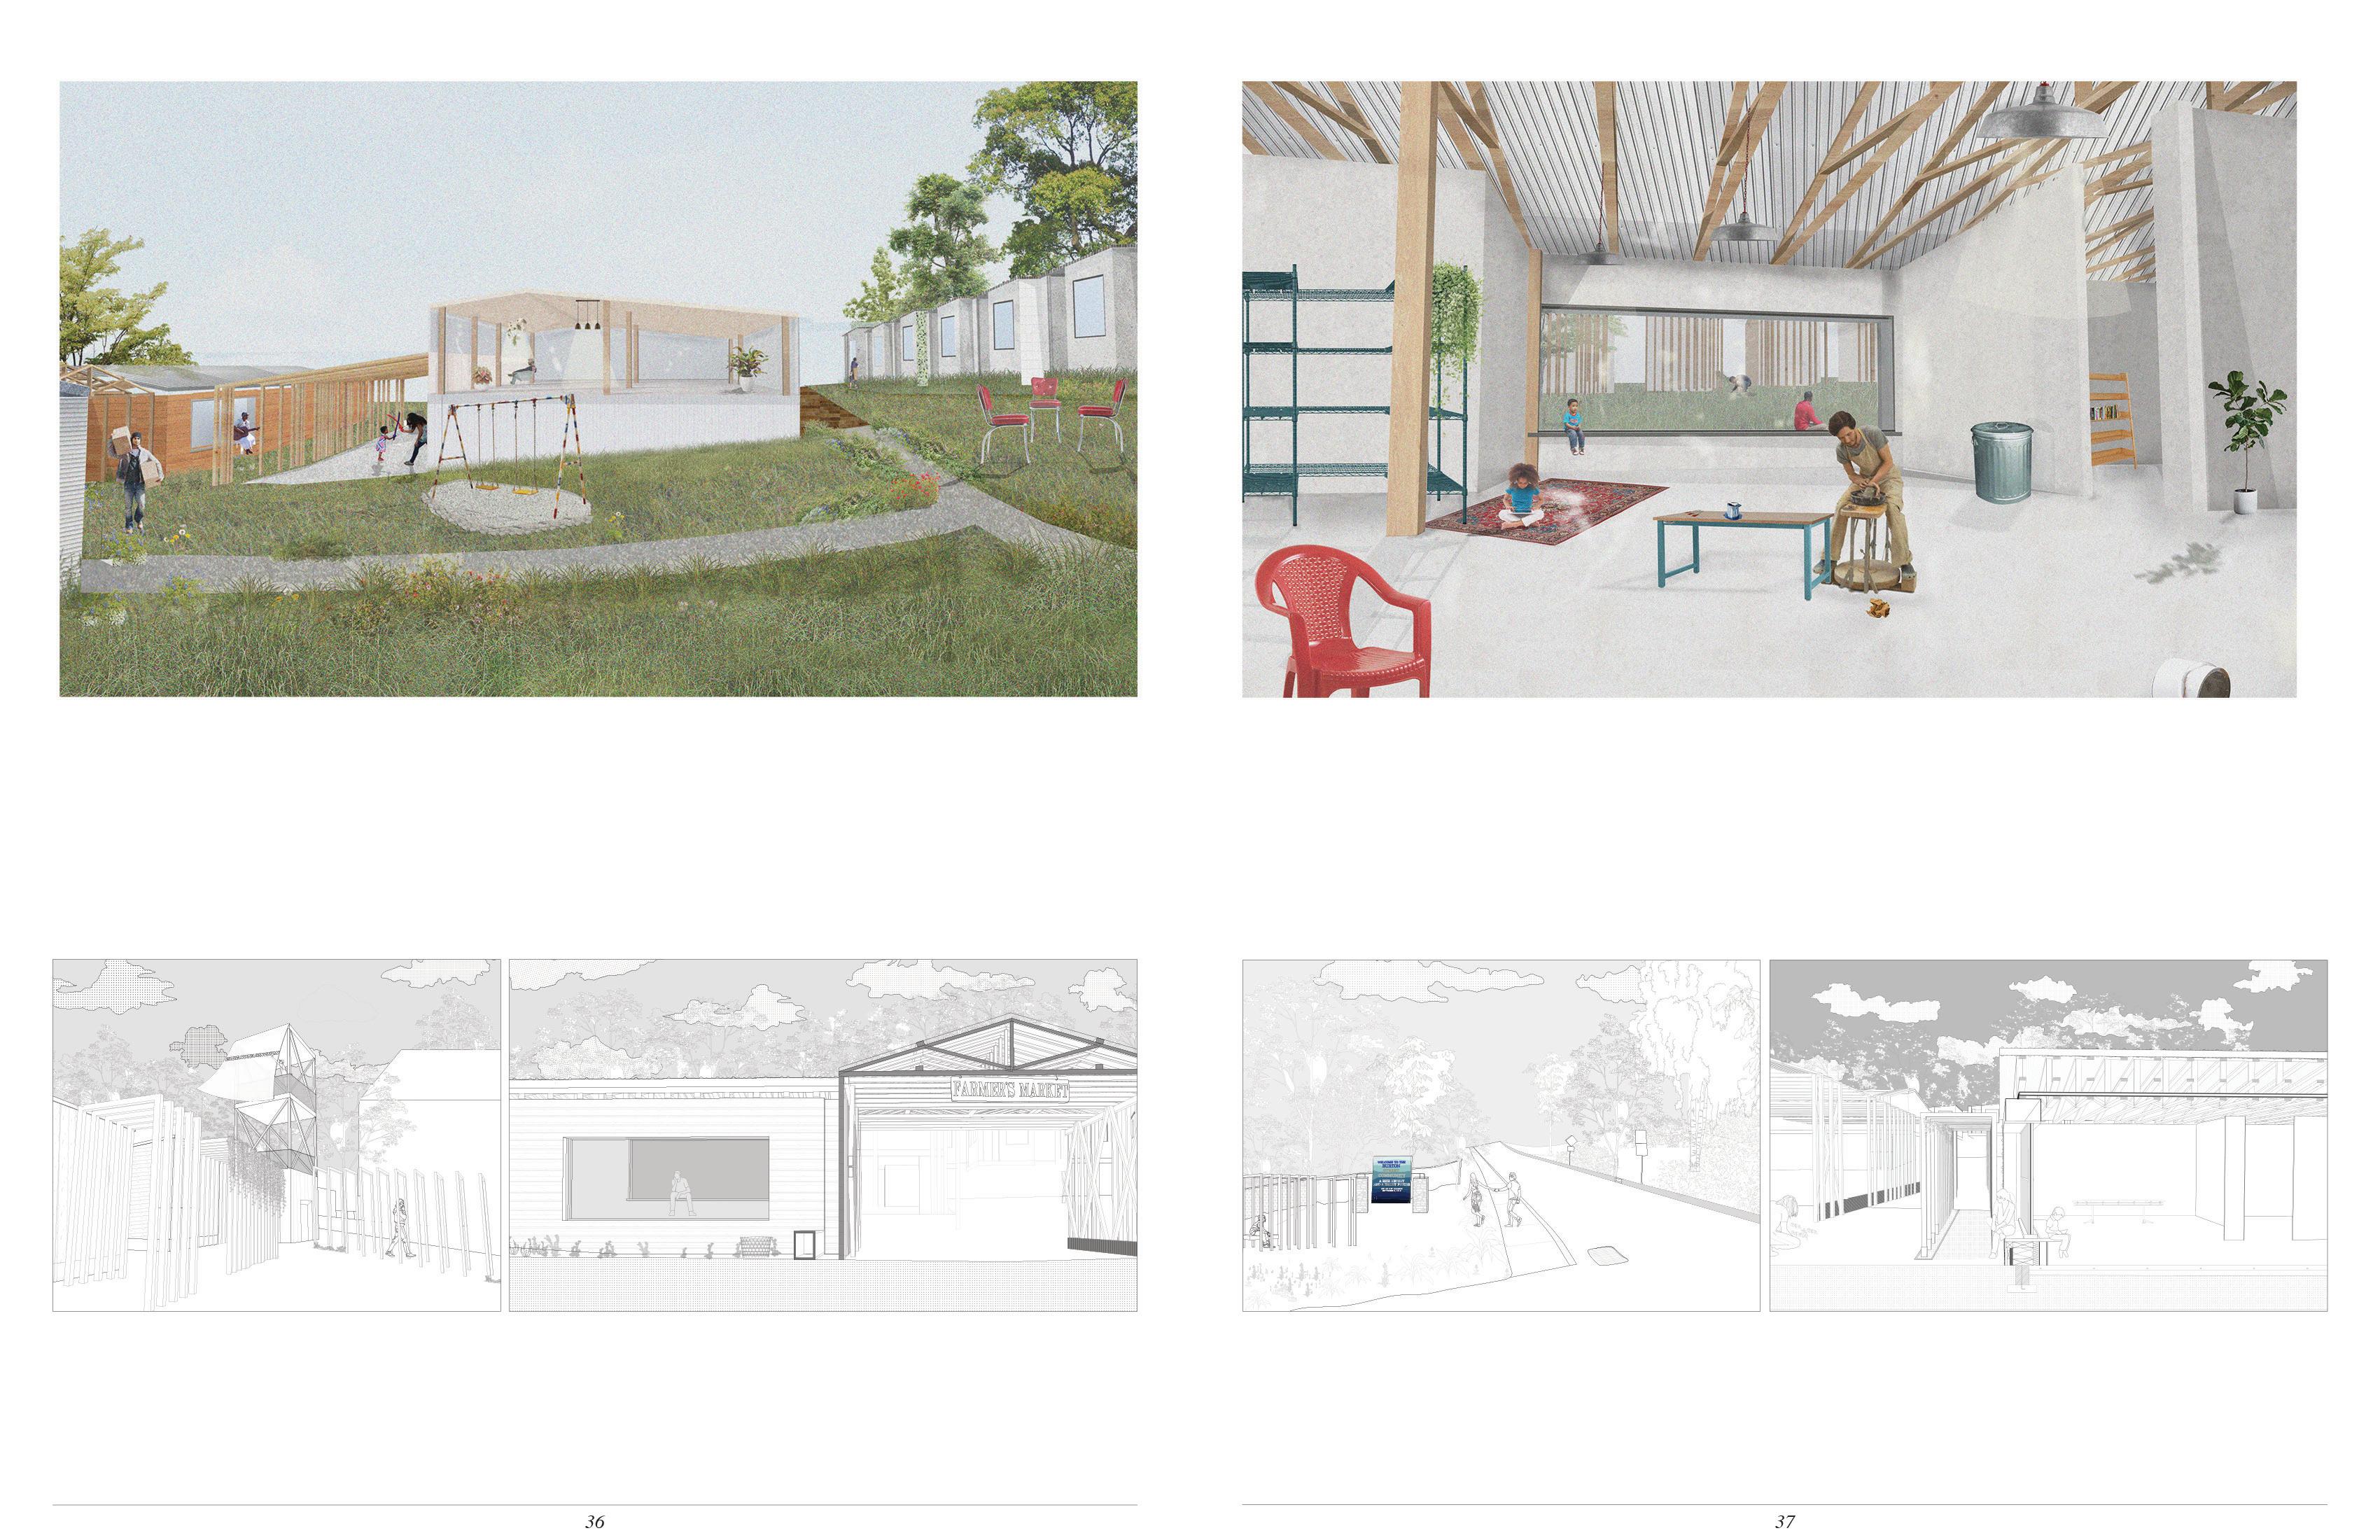
Visible Signs
Microscale Connections
Moments of Transparency
Expanding into the Community
Occupiable Window Bay
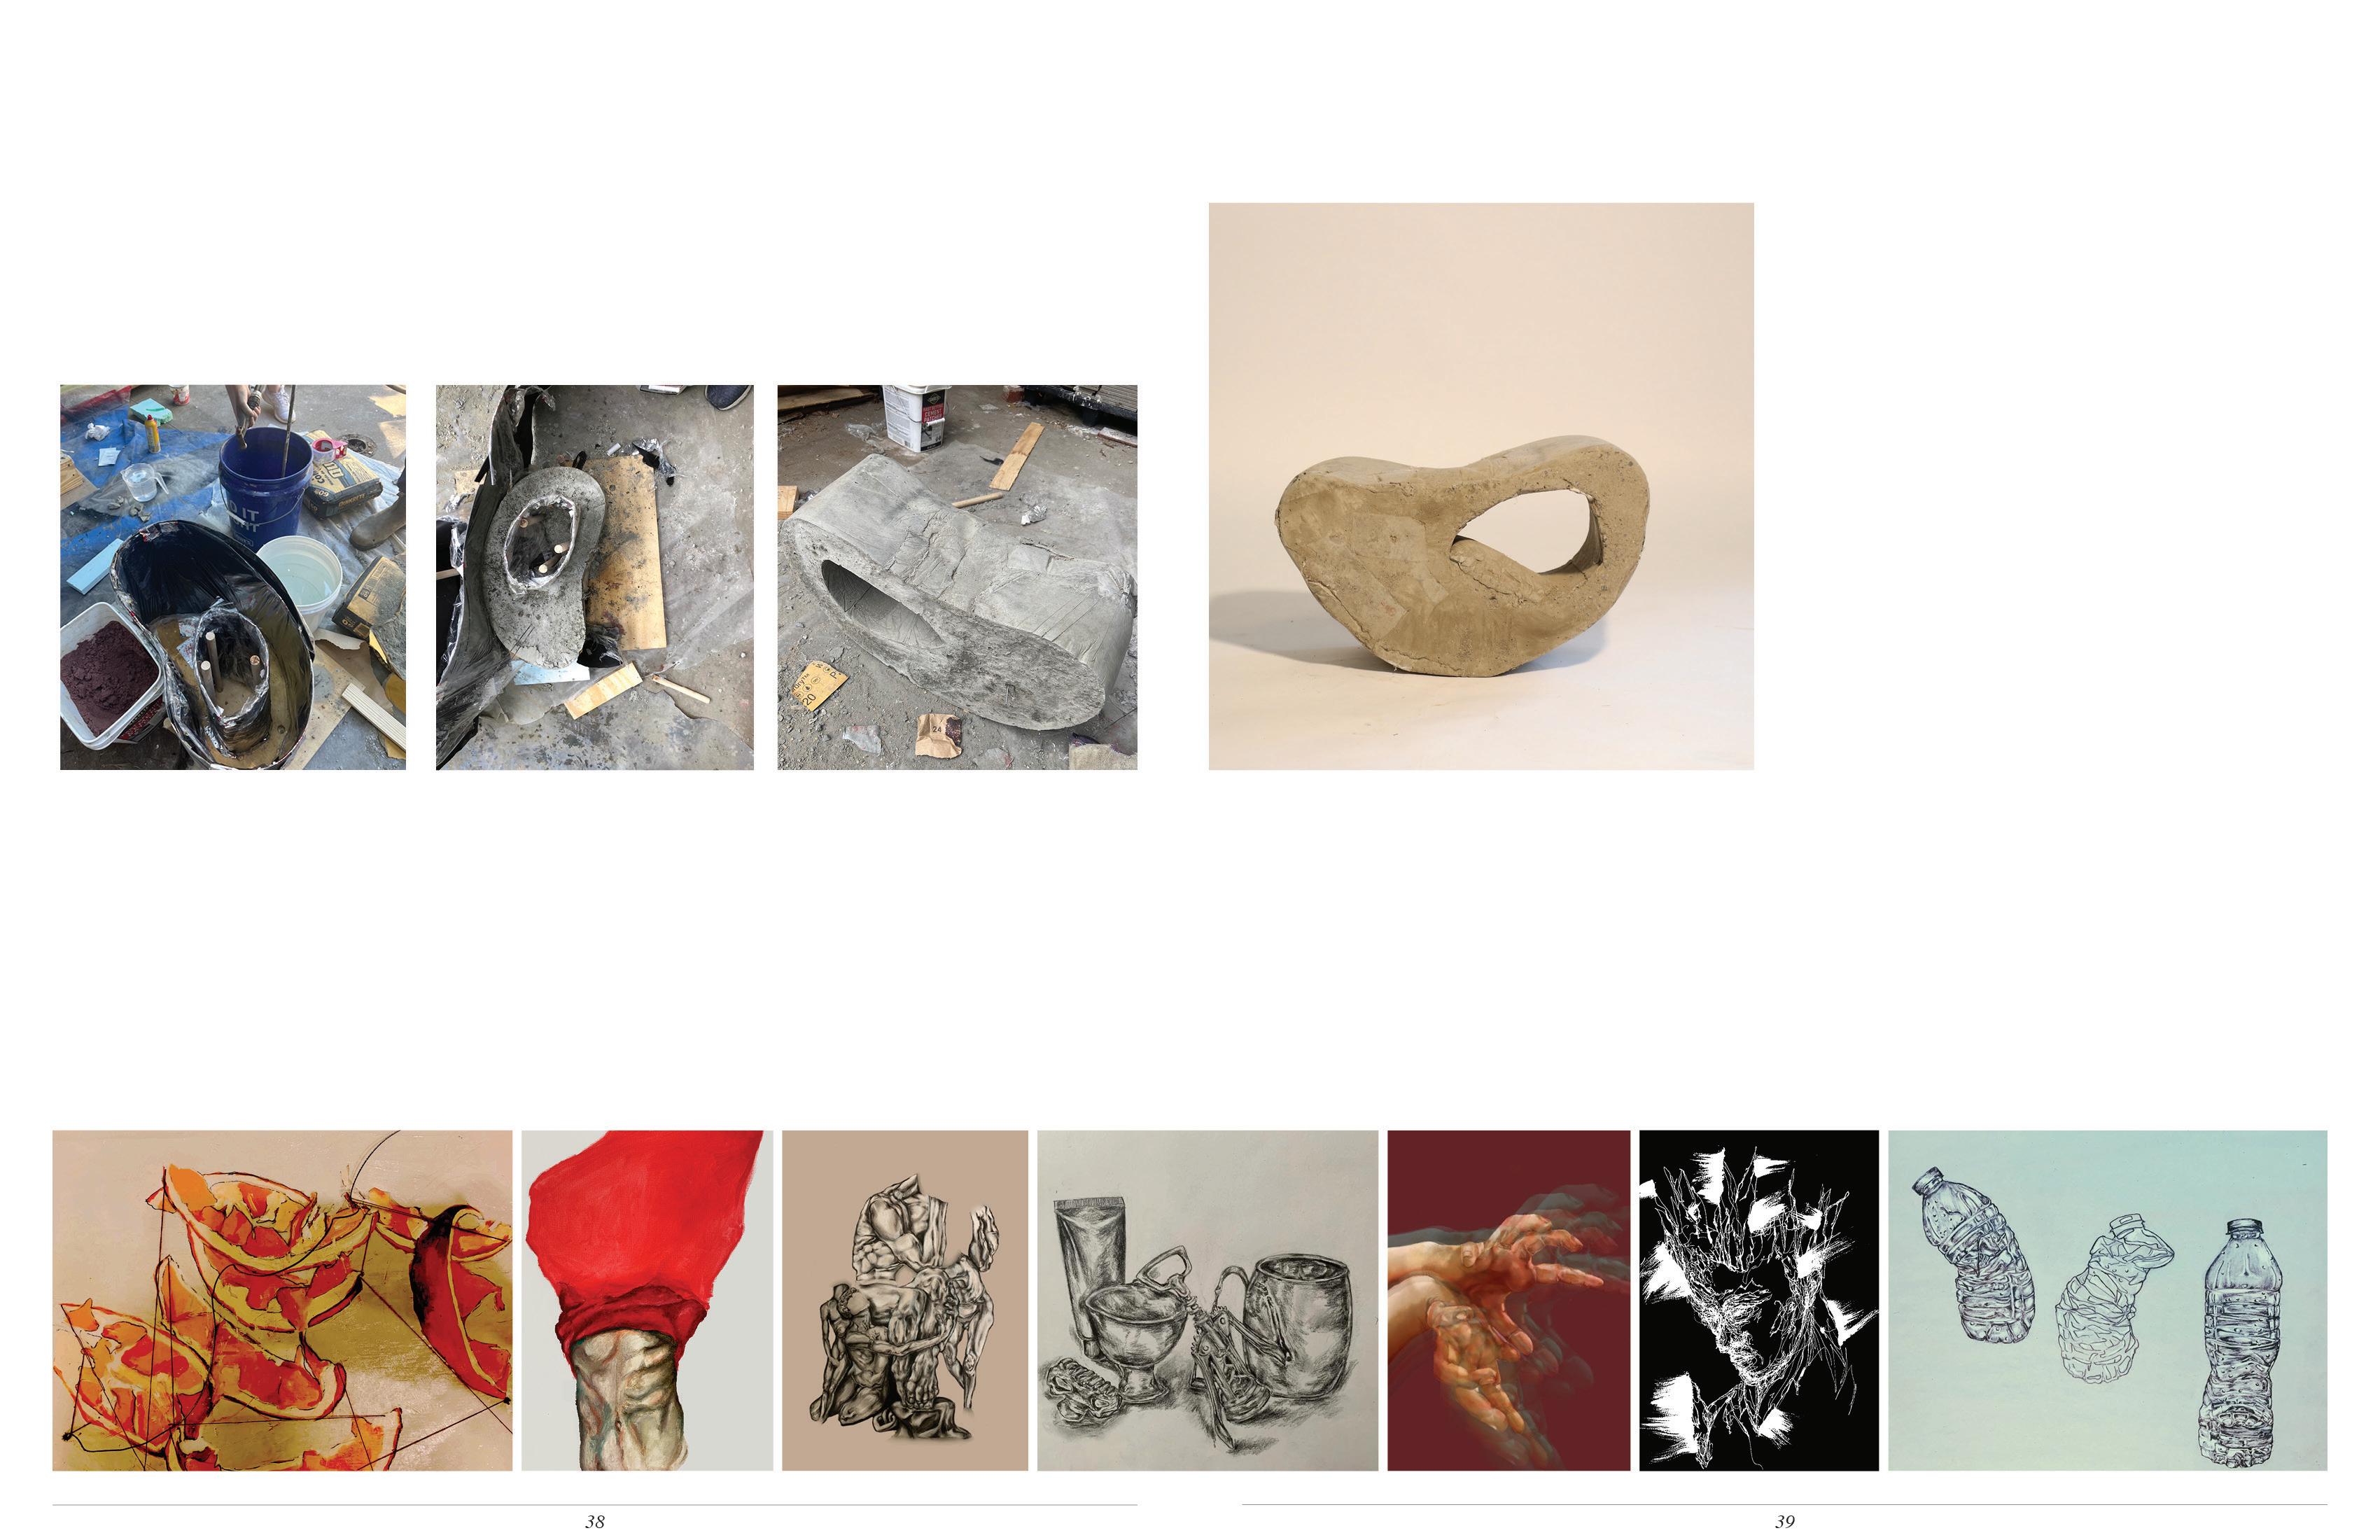
Designing a full-scale chair made of concrete, this project explores how to create simple and (more) sustainable forms of mold-making. Although the use of concrete is not inherently ‘sustainable,’ there are opportunities for reducing the impact of using such materials. The primary material used in mold-making at the University of Virginia is foamed polystyrene, but this project uses two layers of found scrap paper, one layer of saran wrap, tape, wooden dowels, and a plywood base to form a mold that is low-cost and easily adjustable. The design utilizes one void to reduce concrete use, and suspends reused blocks of foam (found in trash bins throughout the school) to lighten the chair.
References
Ed Ford, PROFESSOR EMERITUS, ARCHITECTURE erf2x@virginia.edu
Evan Shieh, PROFESSOR, ARCHITECTURE evan.shieh.07@gmail.com
Nicole Hassoun, PROFESSOR, PHILOSOPHY nhassoun@binghamton.edu
Building Workshop II: Katie MacDonald term: spring 2022