Portfolio

Thomas Burzesi

Thomas Burzesi
Slingerlands, NY
tjburzesi@gmail.com 518.937.8530
2027 (expected)
Bachelor of Architecture (B.Arch) | Syracuse University
2024 (Spring)
SU Abroad Program - London
2022
Bethlehem Central Senior High School
2024
Intern | John G. Waite Associates, Architects PLLC | Albany, NY
2021 - 2023
Retail Associate | ShopRite | Slingerlands, NY
2024
Green Room newspaper (Syracuse University)
2023 - Present
Institute of Classical Architecture & Art
2018 - Present
New York Central Historical Society
All semesters
Dean’s List | Syracuse University School of Architecture
All semesters
Honor Roll | Bethlehem Central Senior High School
2019 & 2020
Bronze Winner | Le Grand Concours (National French Contest)
Adobe InDesign · Adobe Photoshop · Adobe Illustrator · Rhino 3D · Architectural Drawings · Revit · AutoCAD · Climate Consultant
French (Fluent) · Japanese (Elementary)
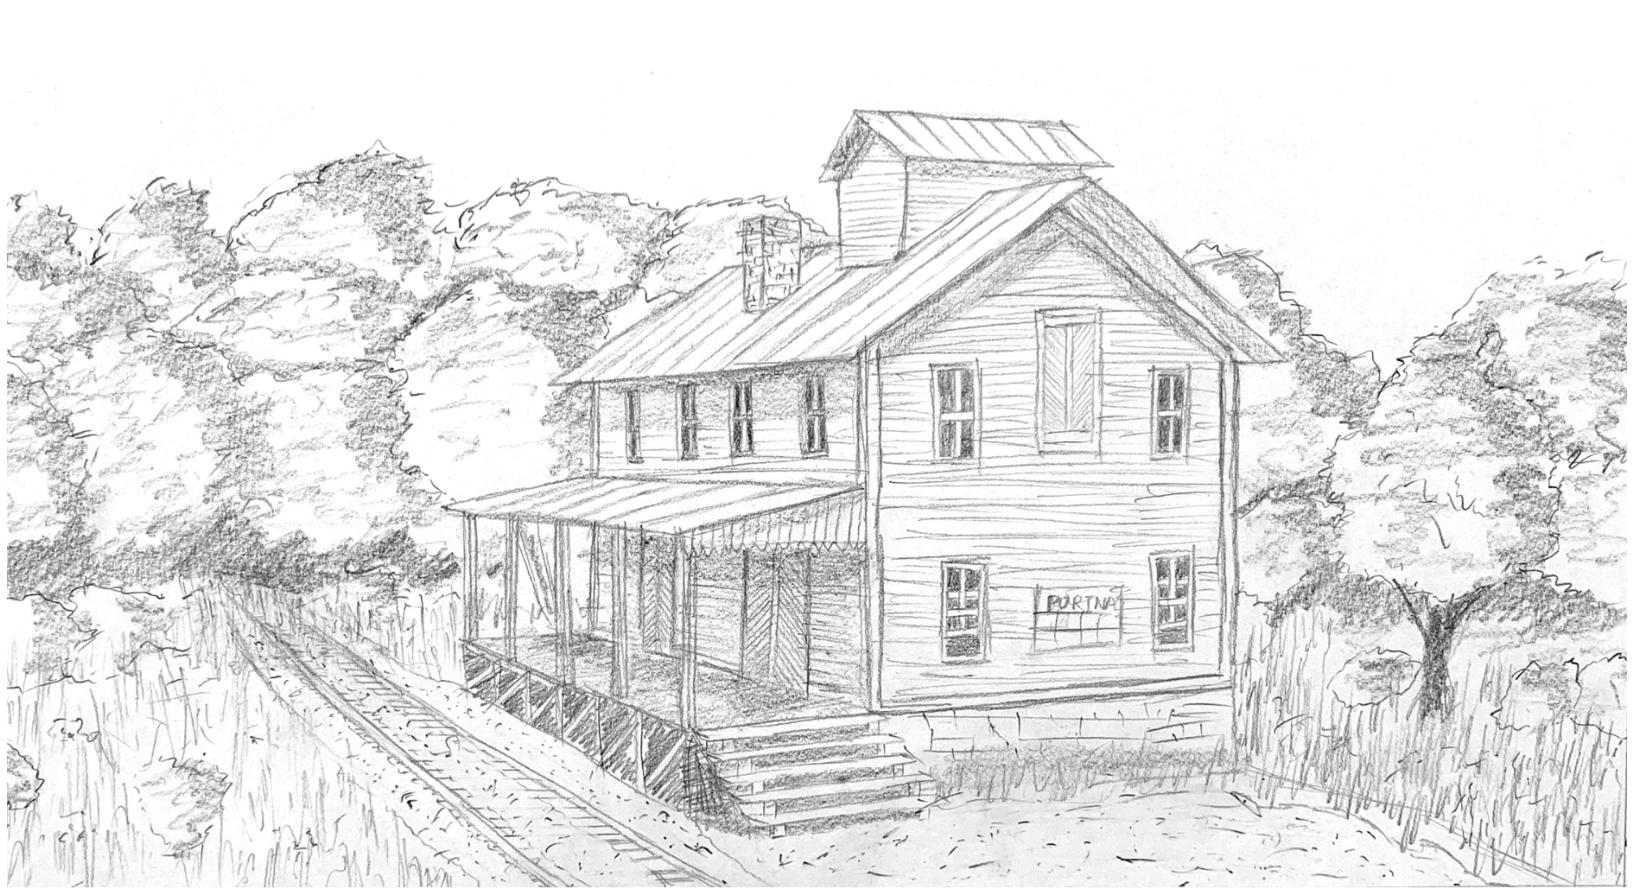
Personal, July 2021
A project submitted in my application to university. I practiced proportions, perspective, and shading. The subject is a feed mill on my model railroad.
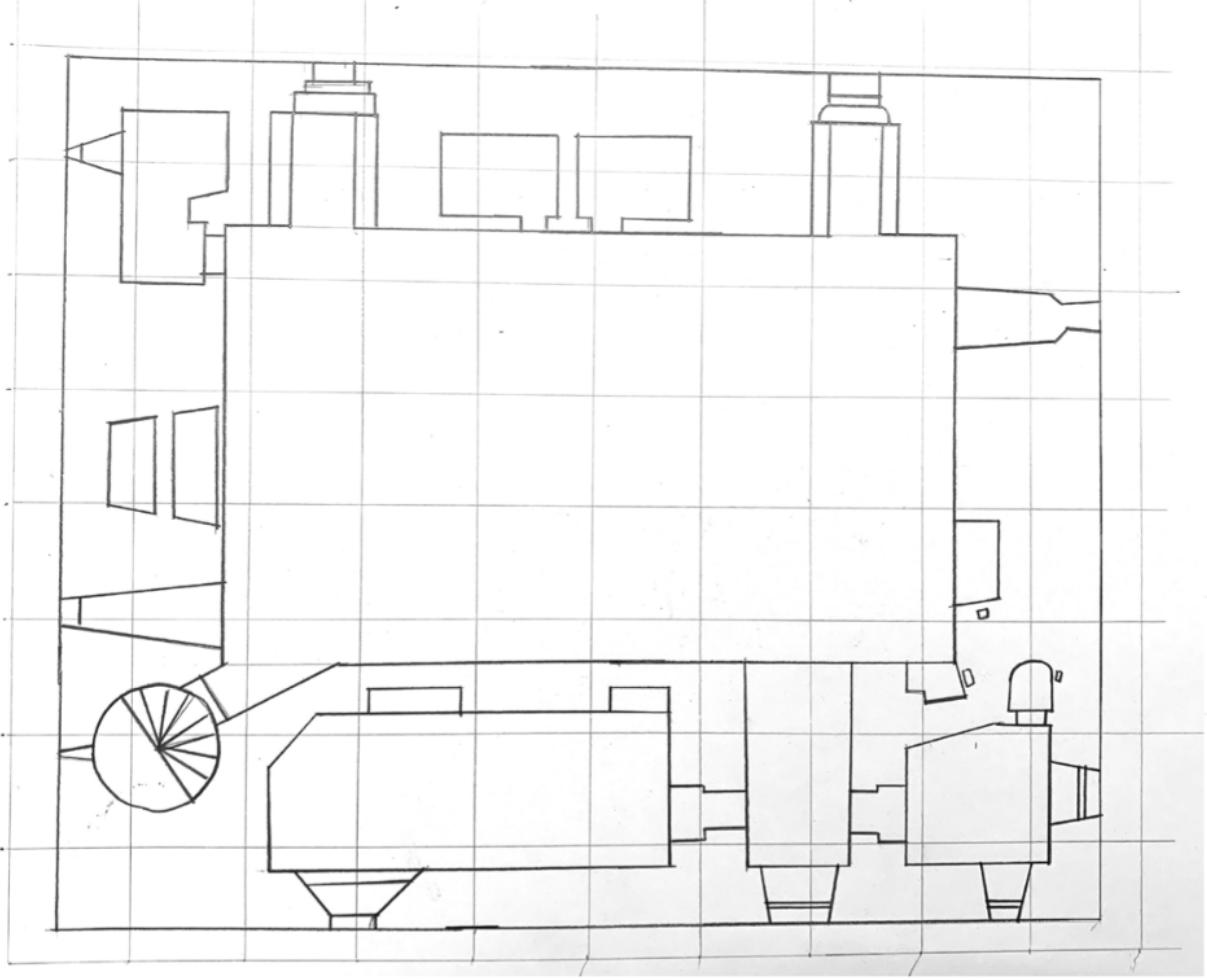
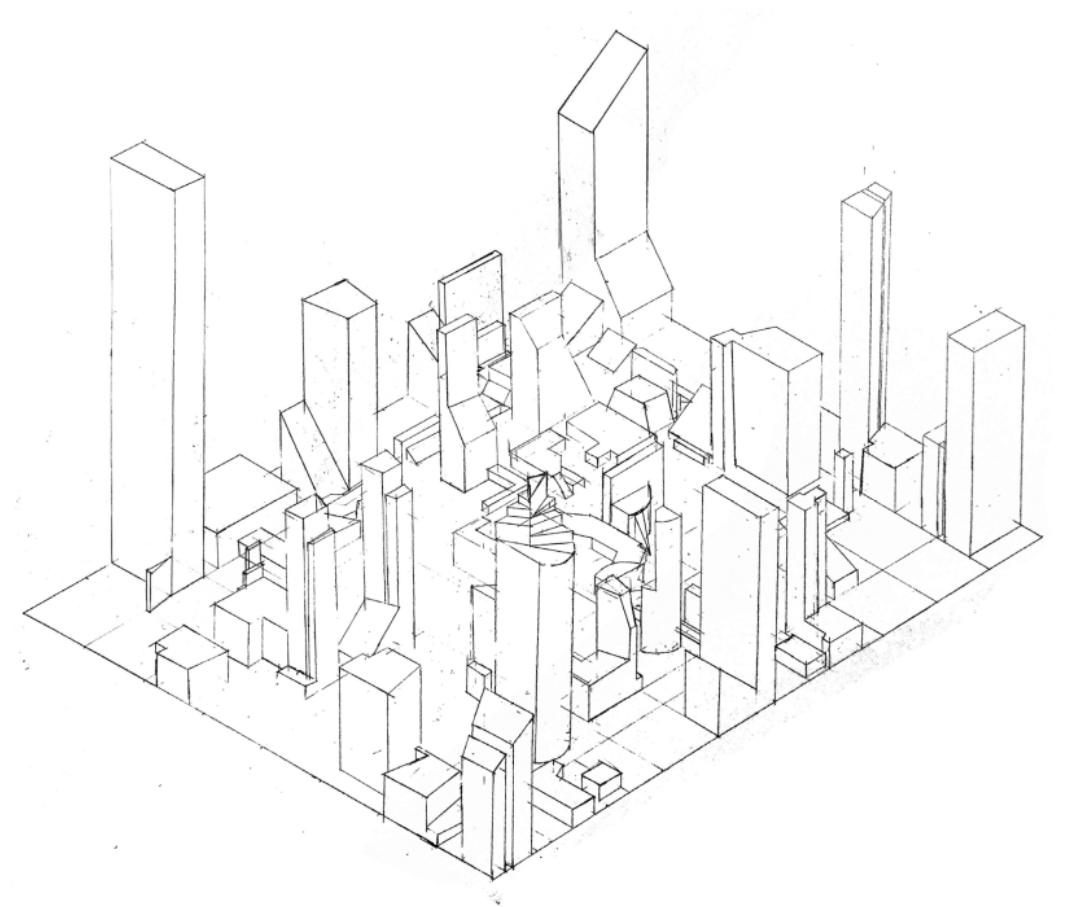
Representation, October 2022
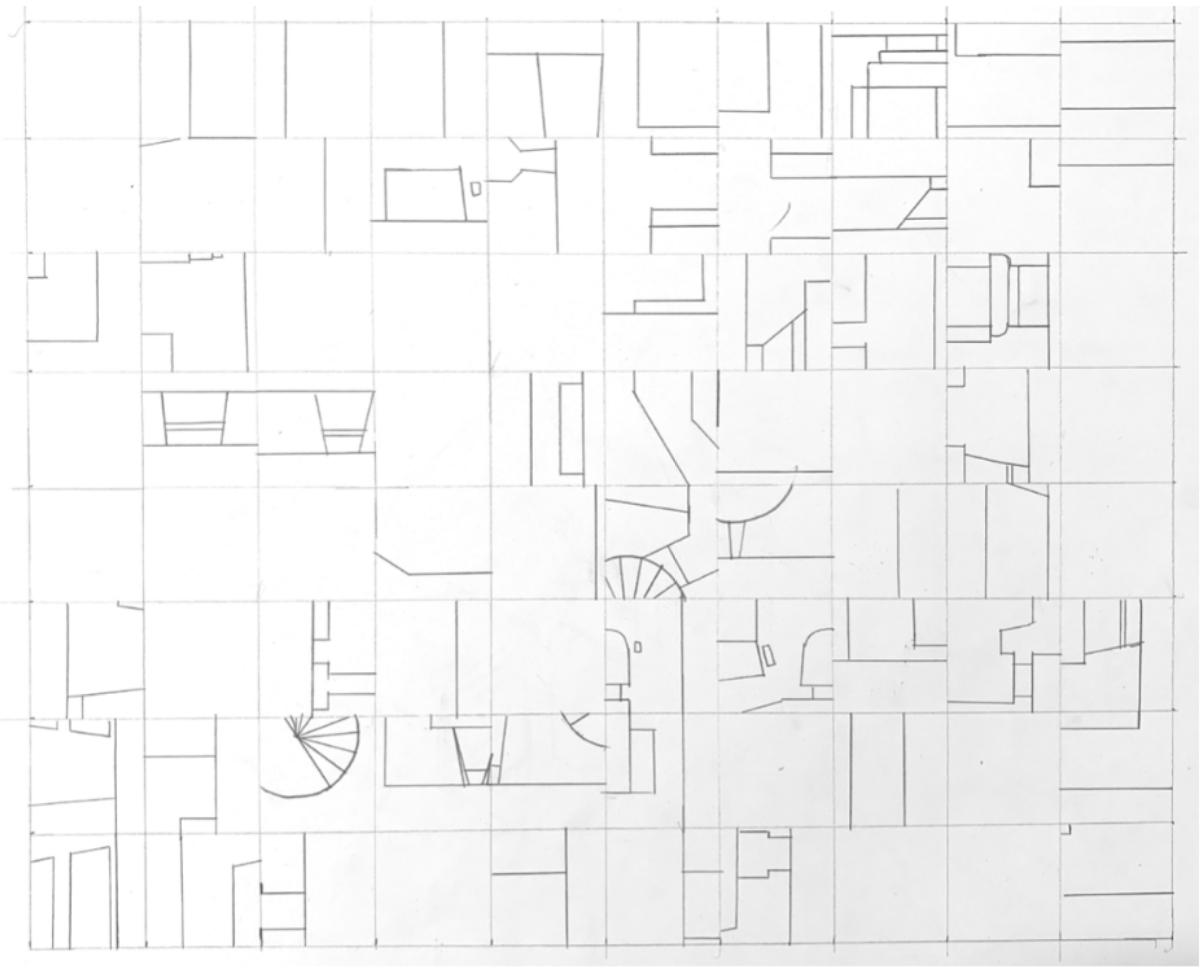
This project introduced extrusion. After representing Comlongon Castle in plan, it was divided up and the squares shuffled around at random. These new shapes were then extruded into the third dimension to make a cityscape.
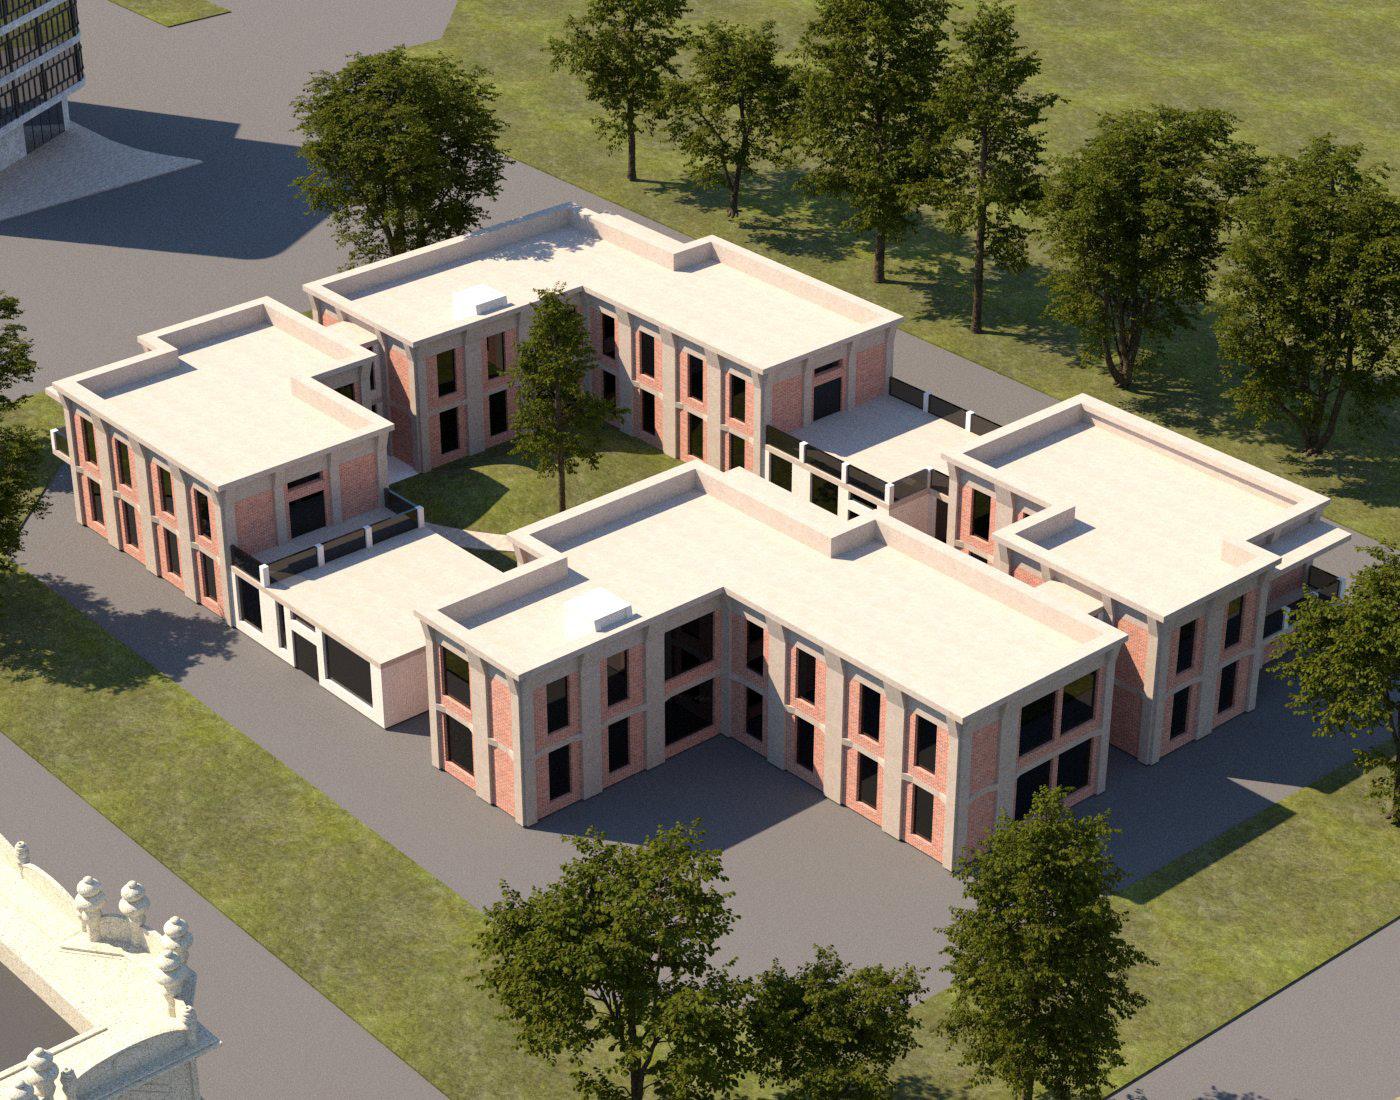
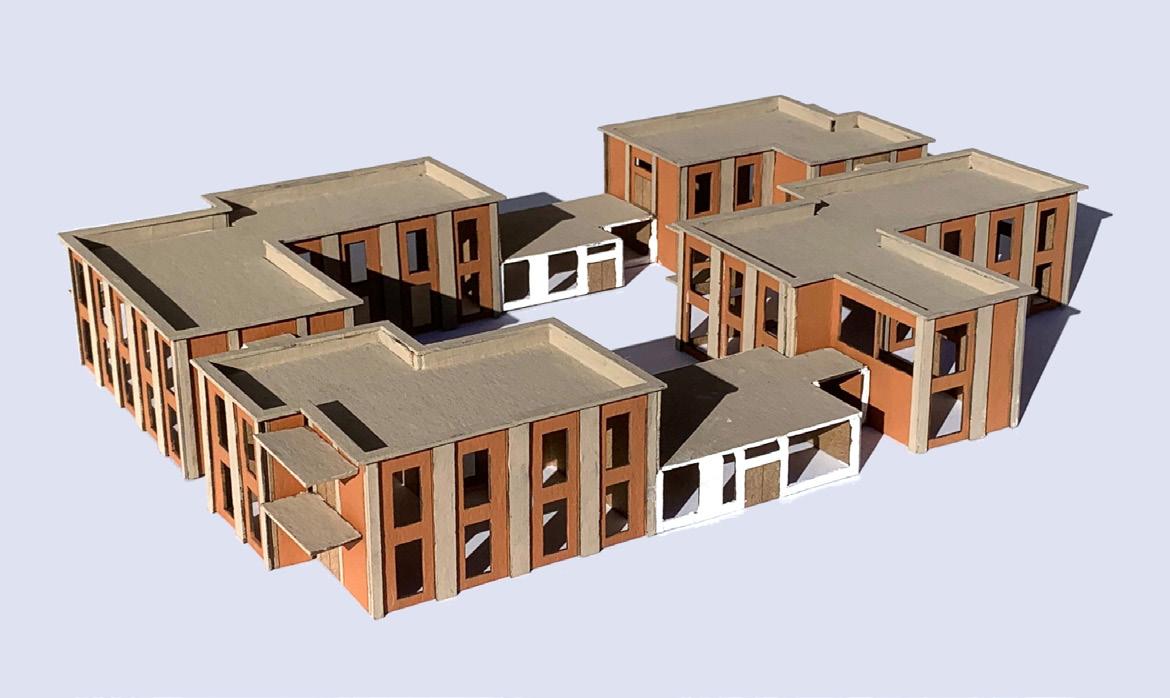
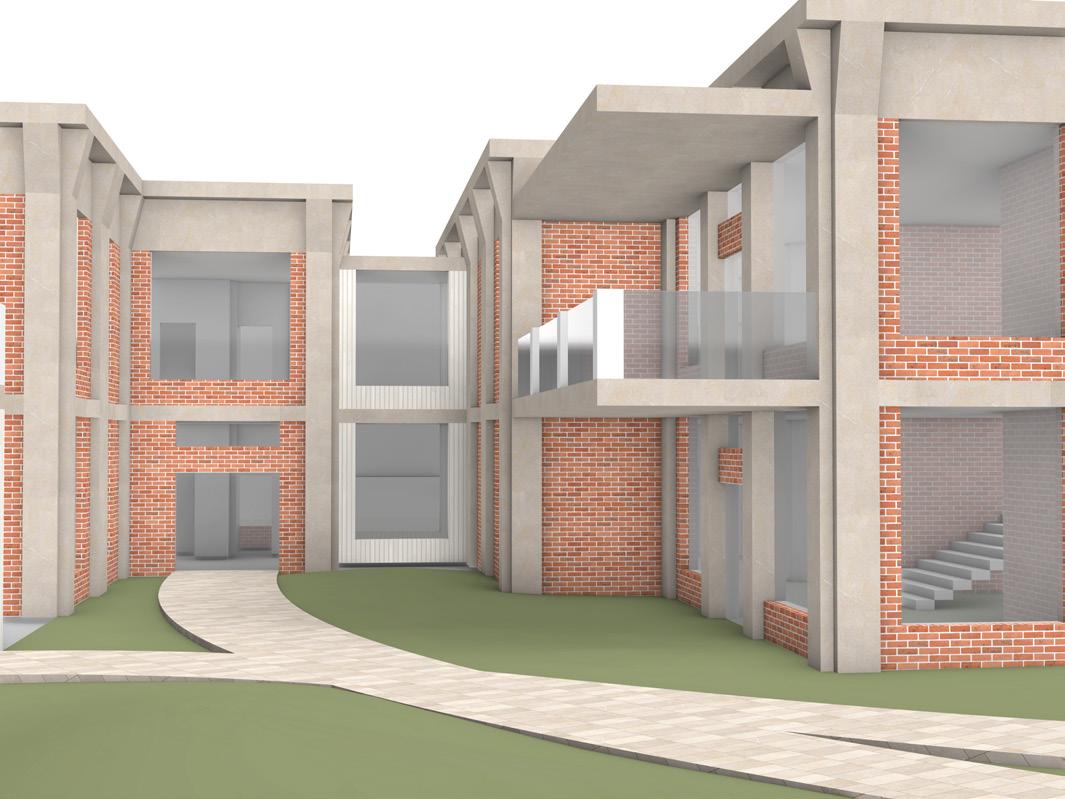
Studio, April 2023
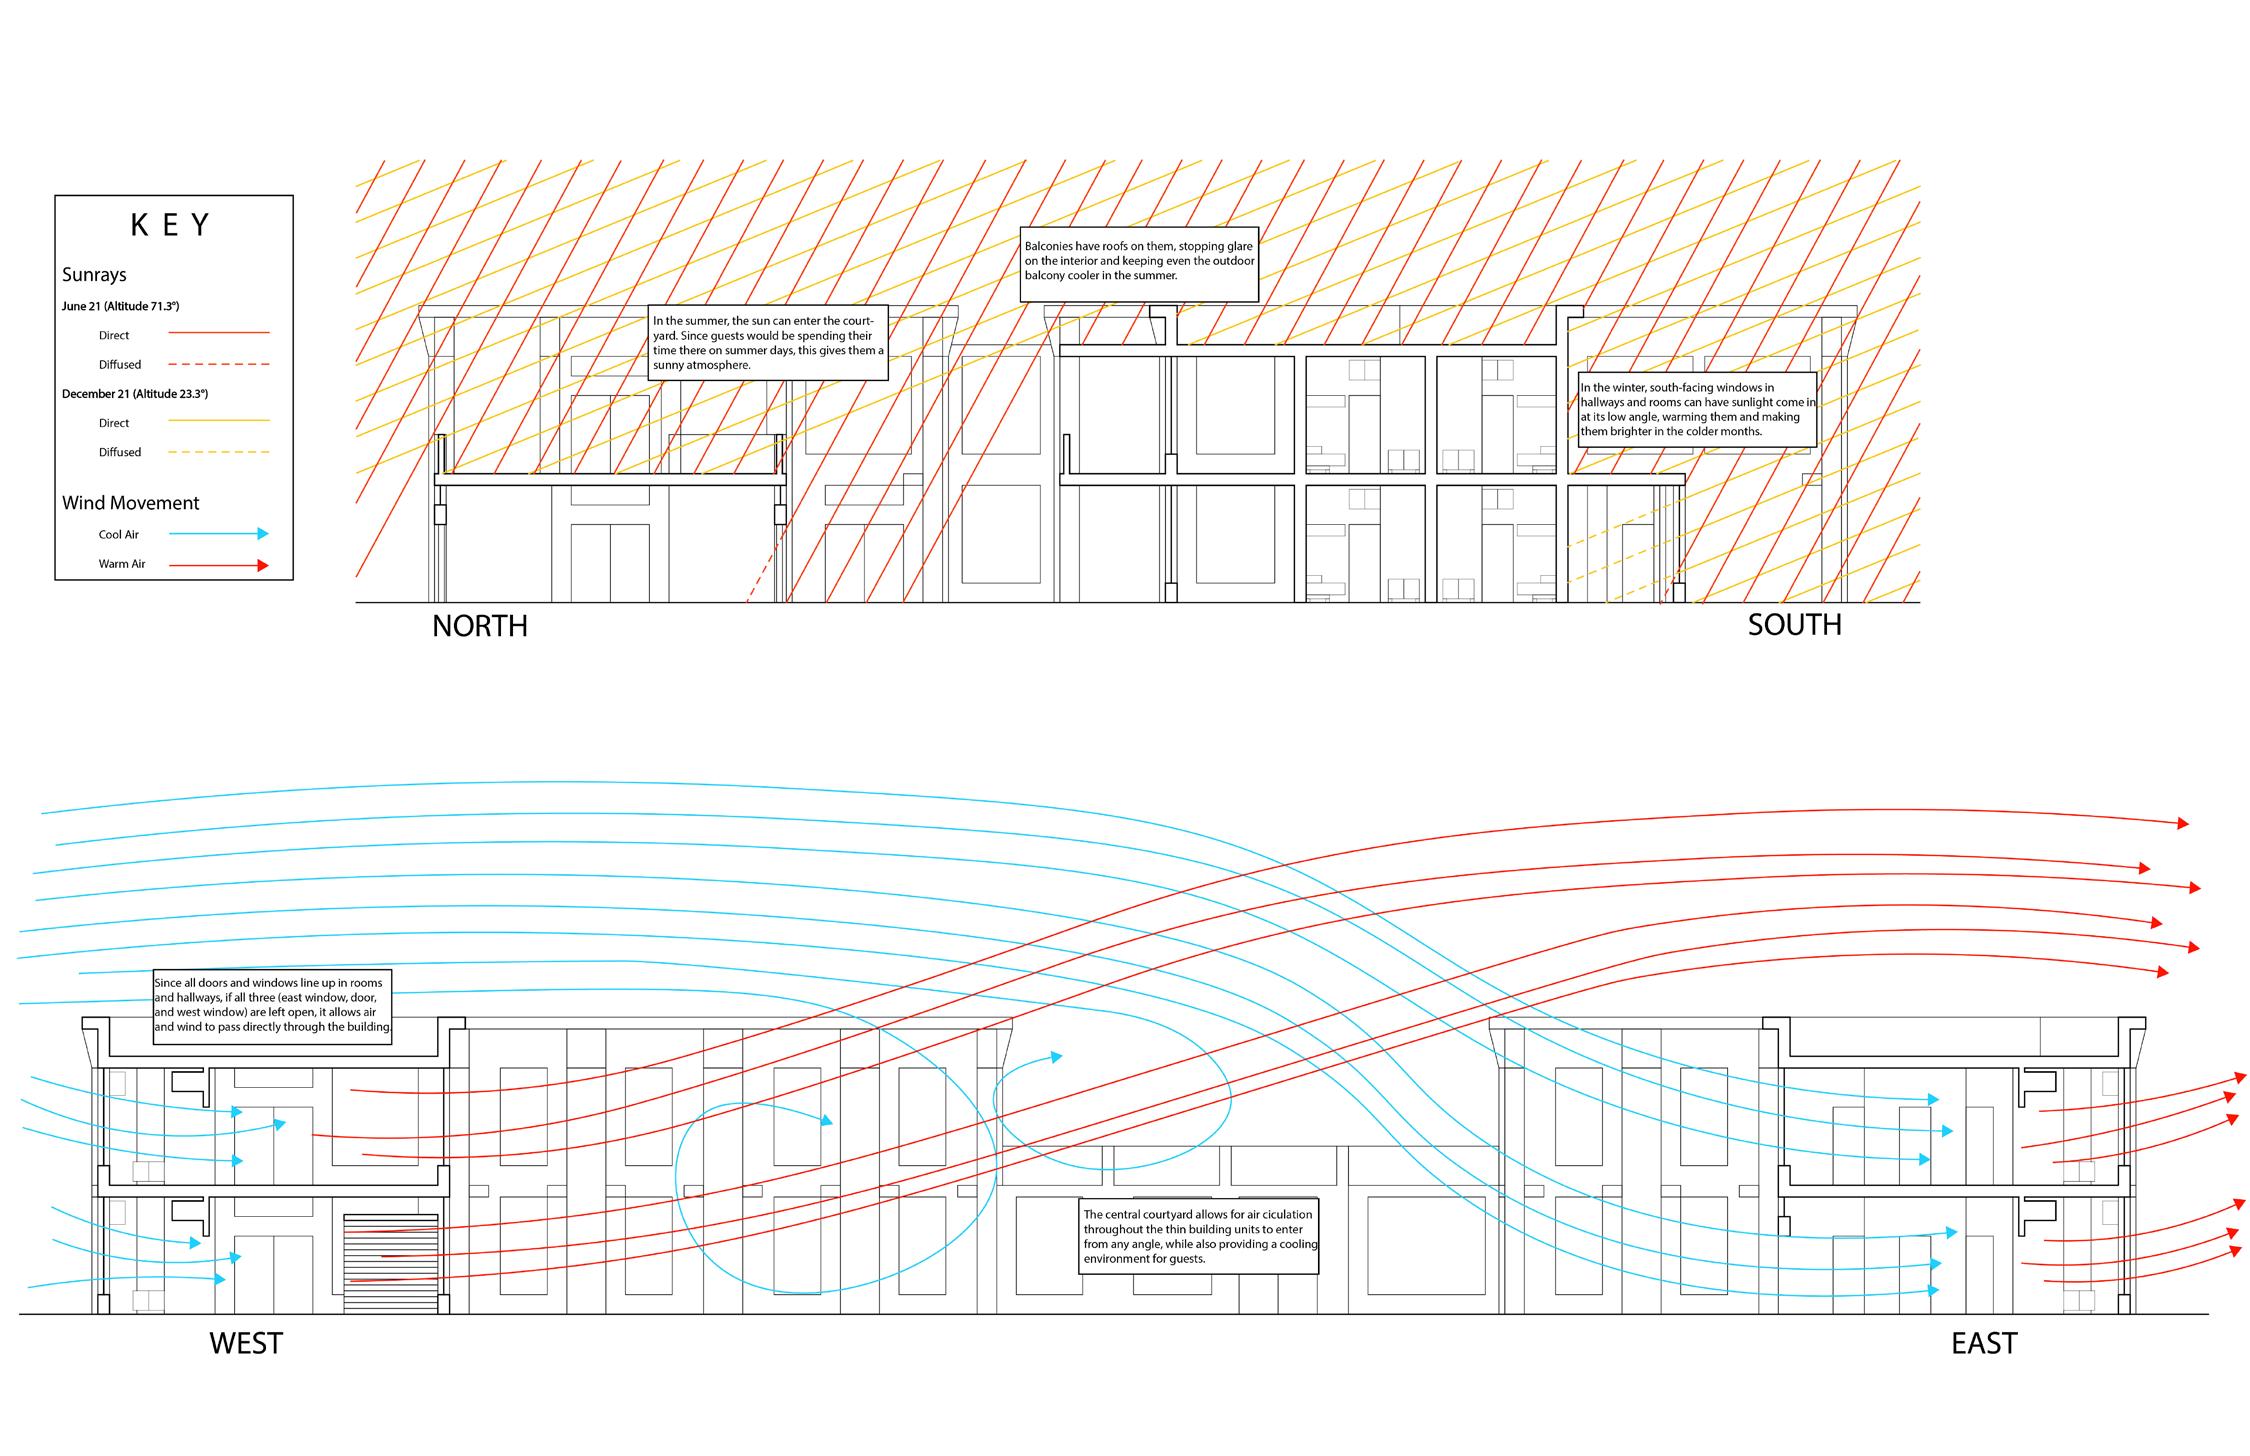
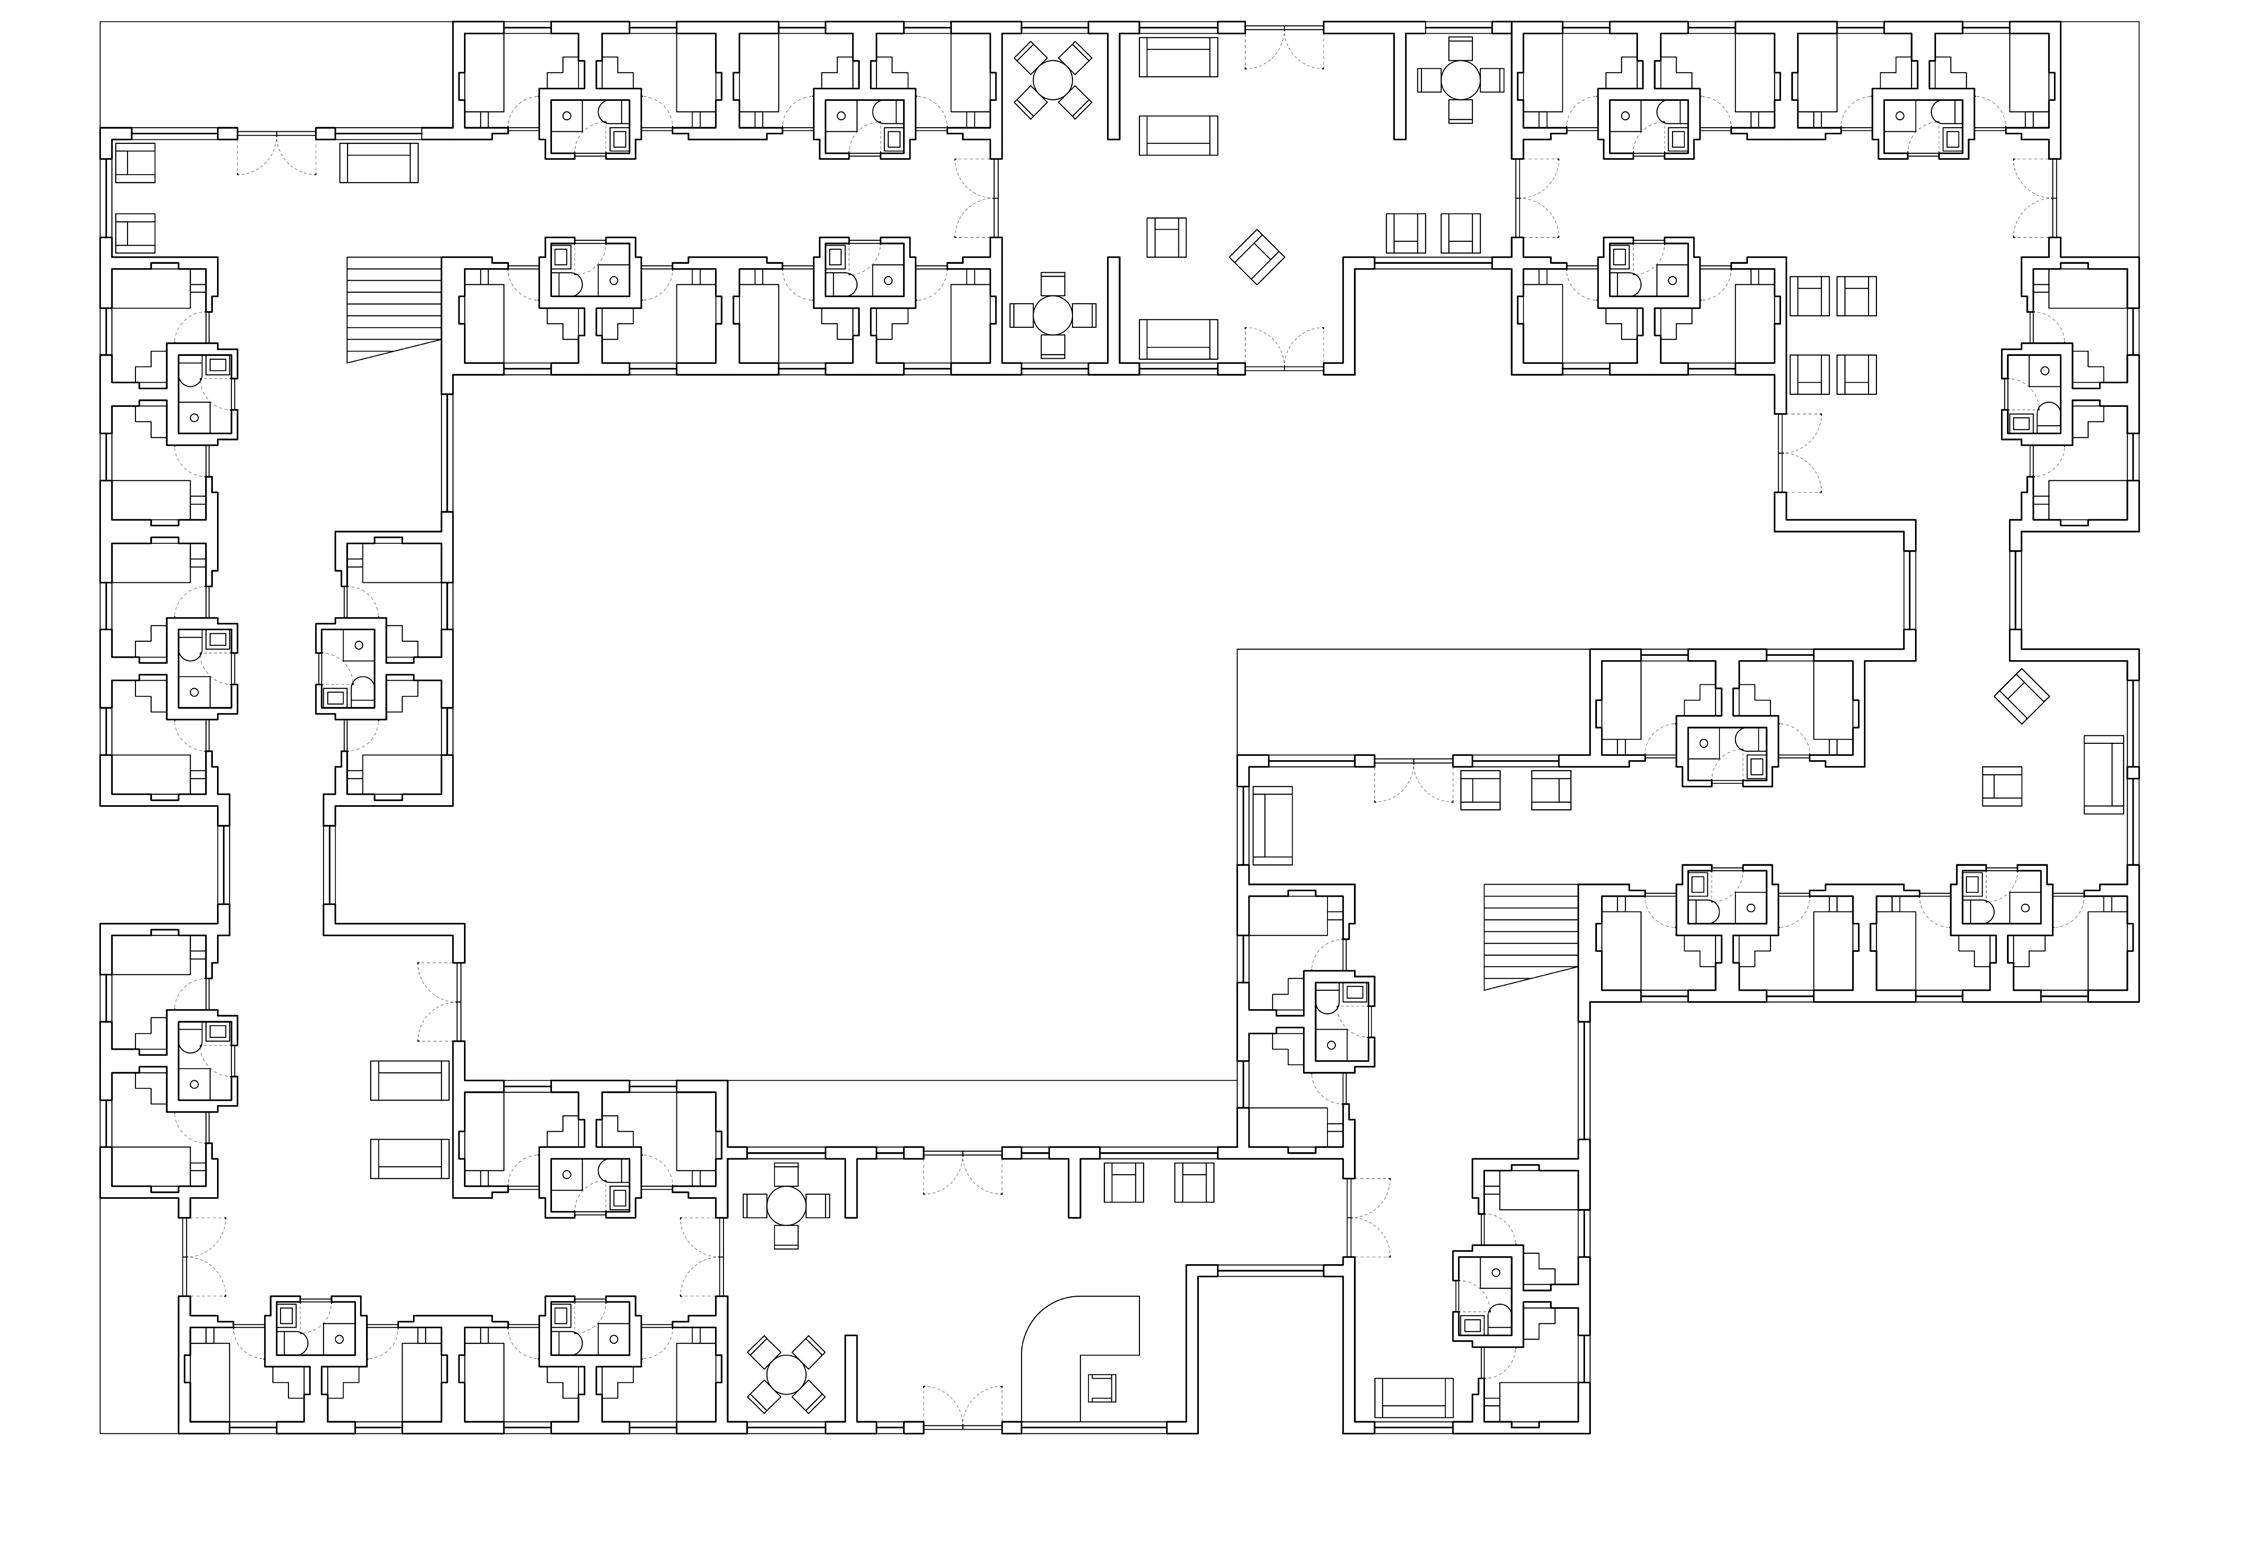
A culmination of all the knowledge learned in first year studio, this project presents a proposed youth hostel to be built on an existing site in Syracuse, New York. It is designed with the surrounding historic vernacular in mind.


Personal, June 2023
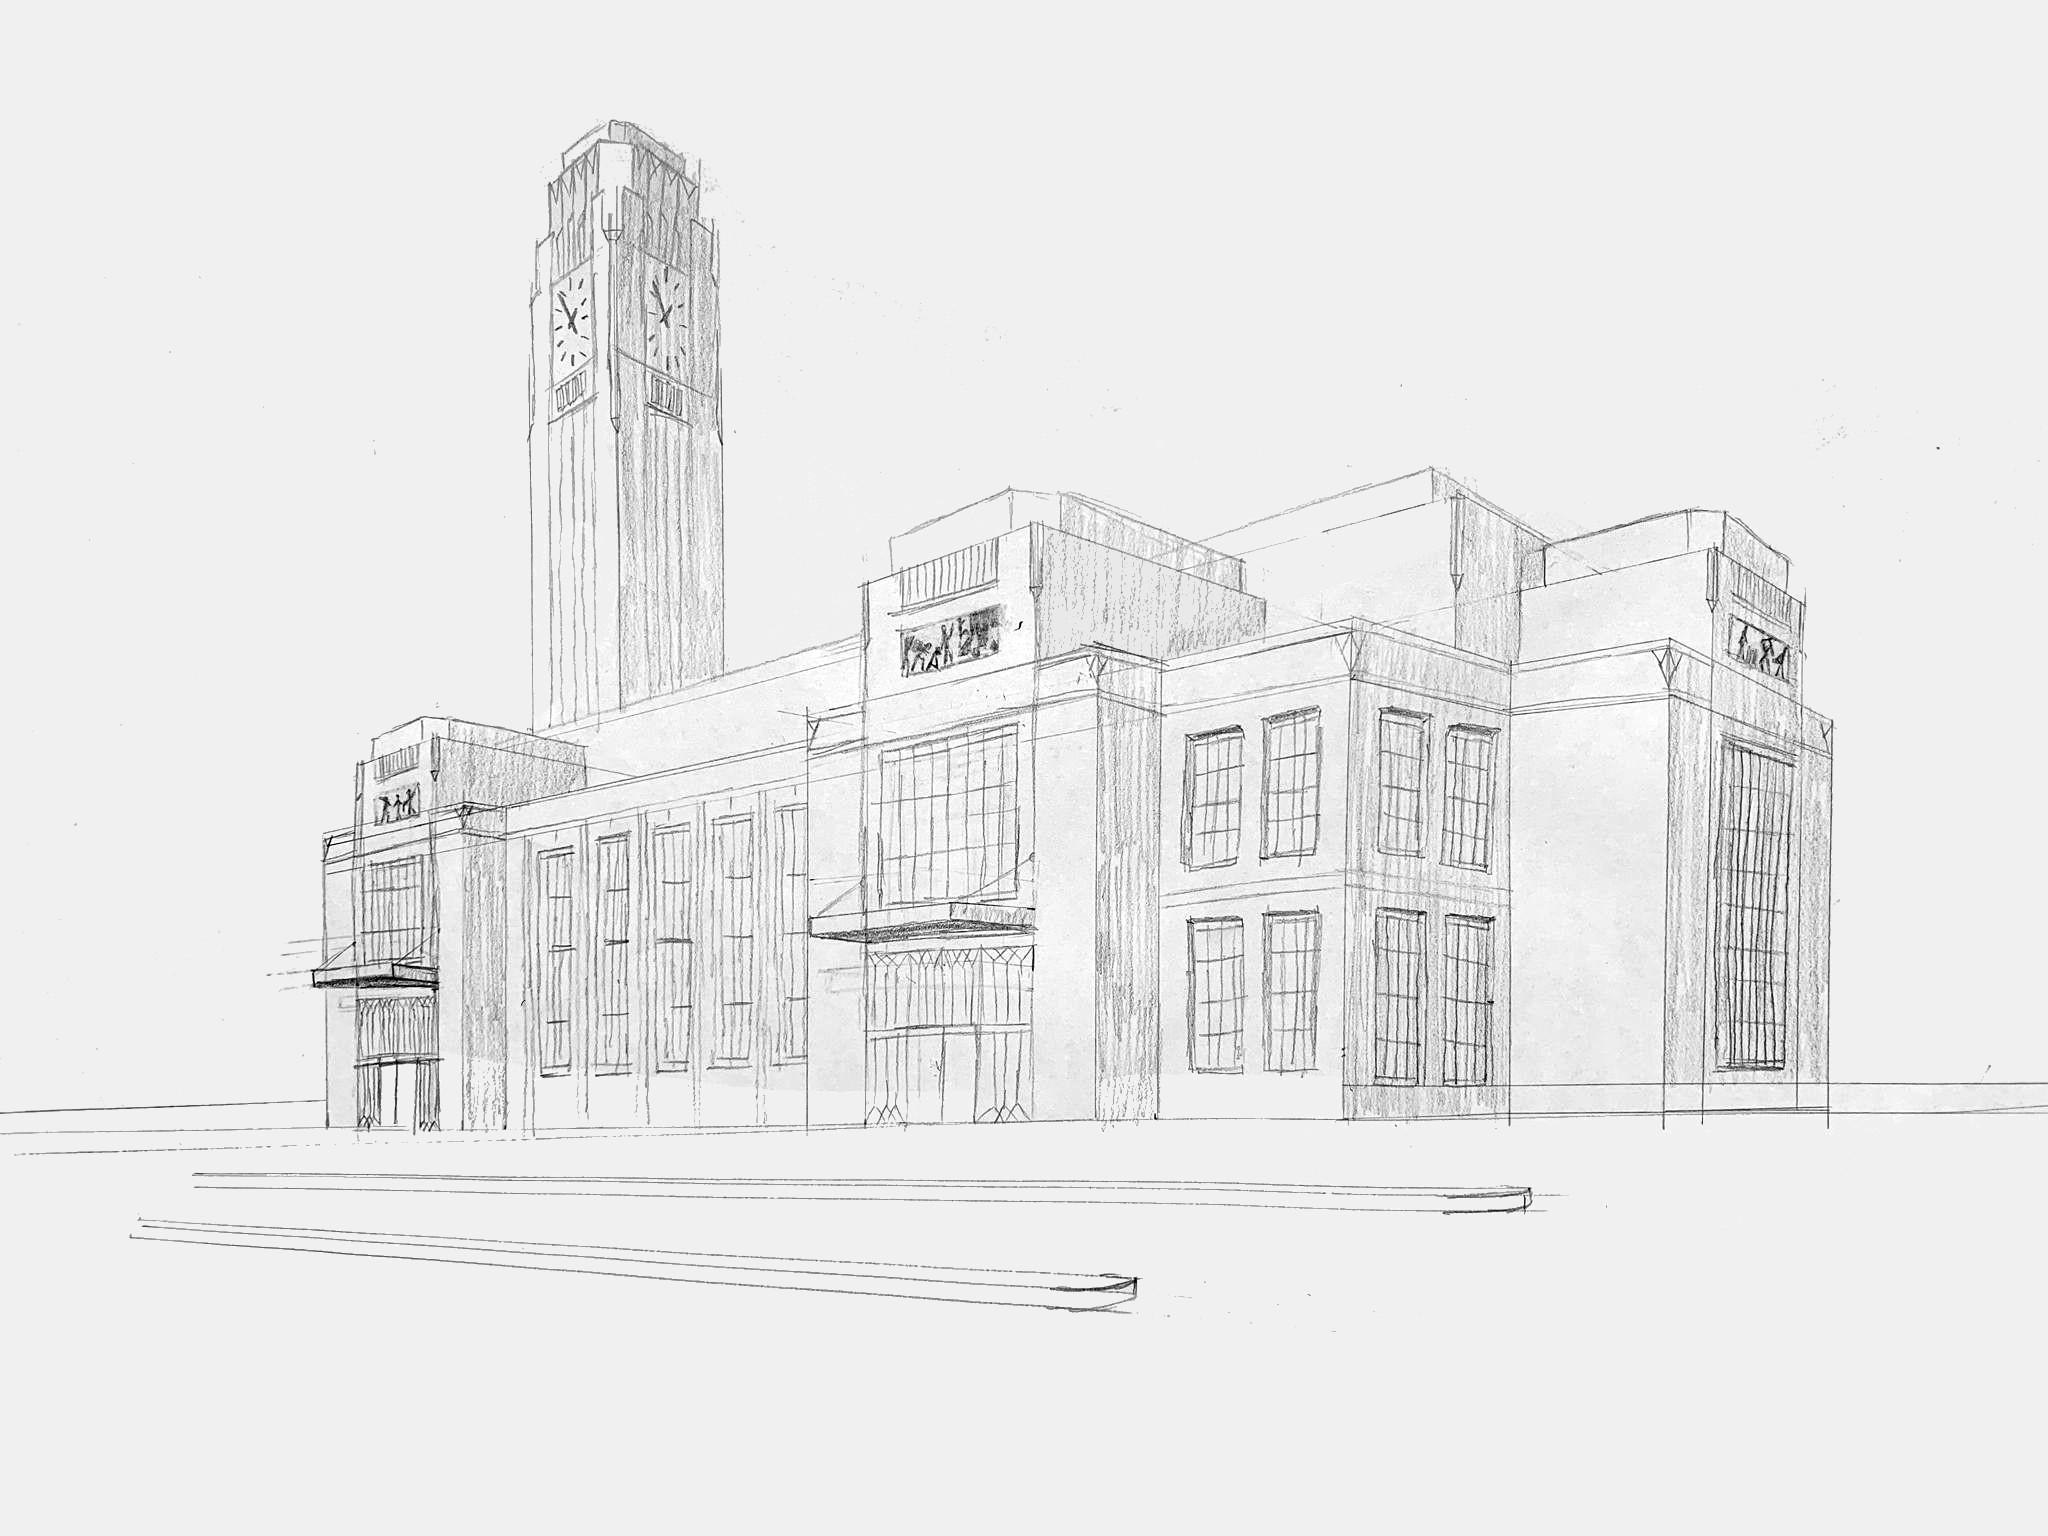
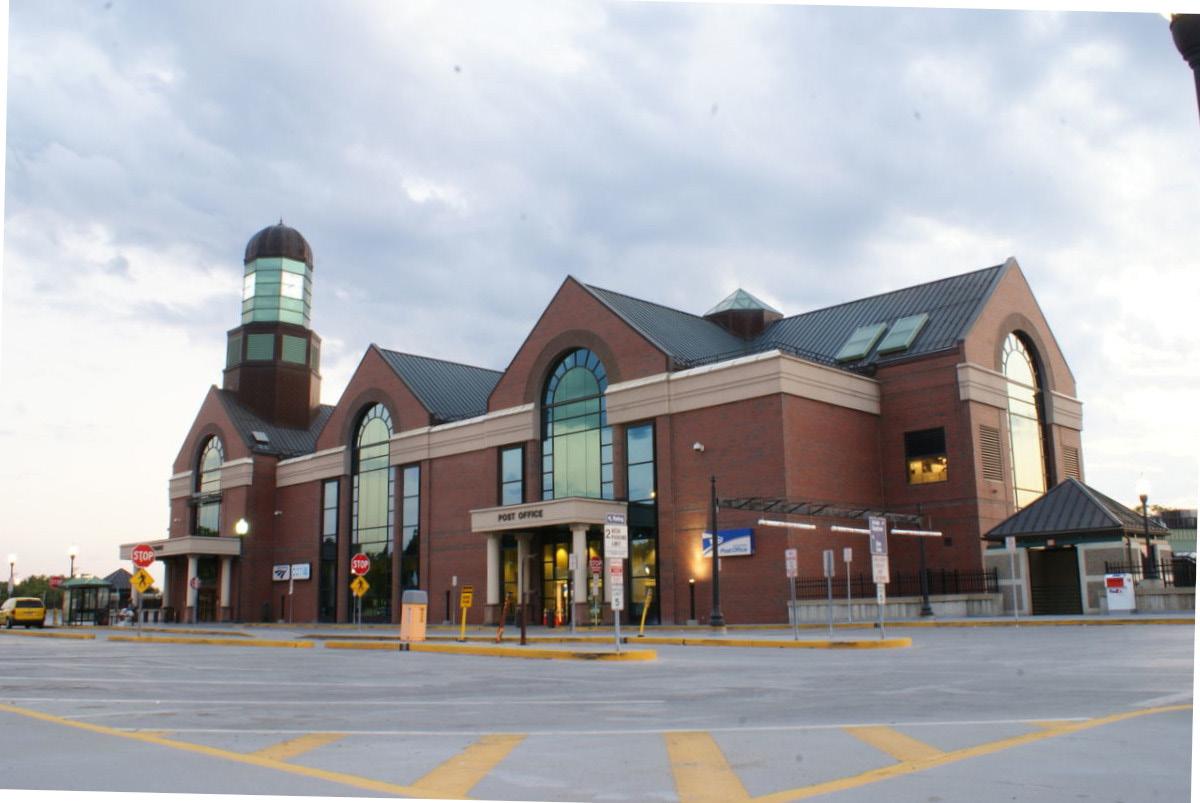
A reimagining of the Albany-Rensselaer railroad station. The existing structure, seen below, was completed in 2002 in a postmodern style but the redesign uses a more streamline moderne approach.
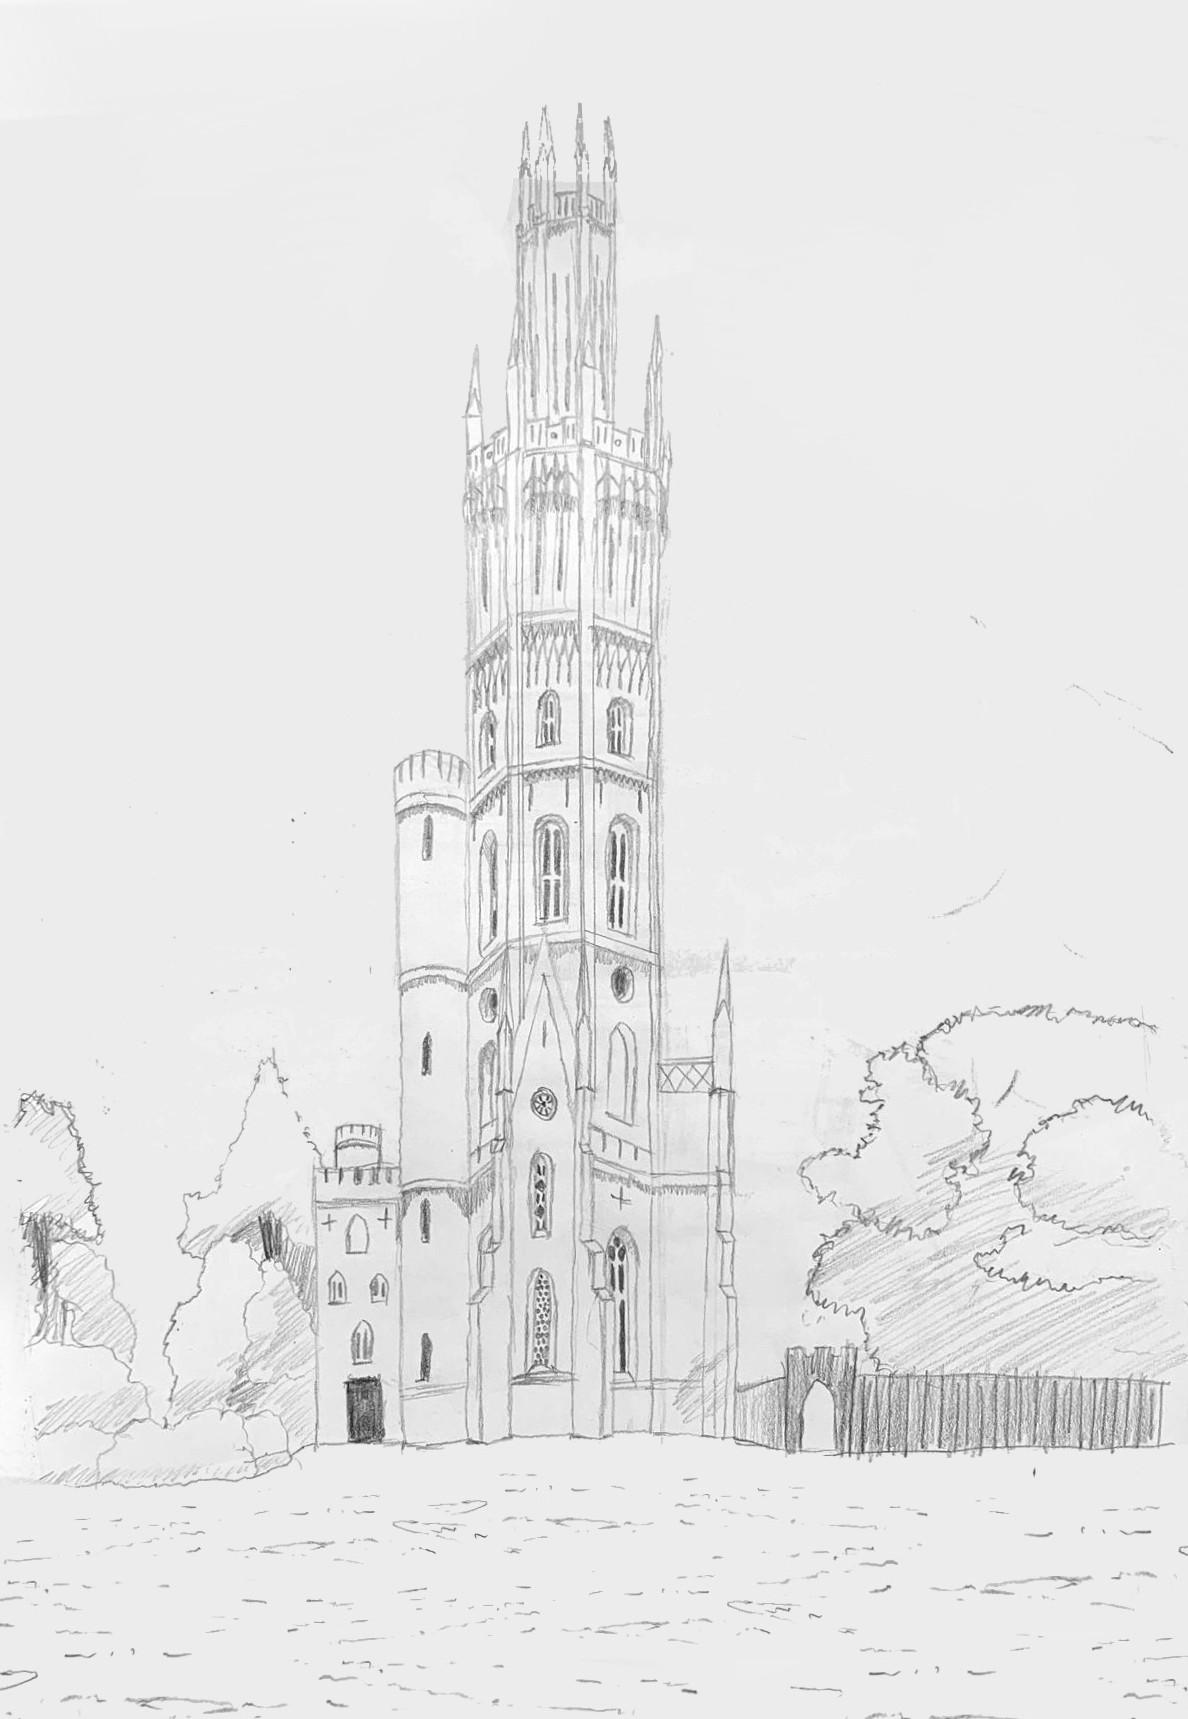
Personal, July 2023
Fueled by a fascination with follies, this is a study of George Ledwell Taylor’s 1852 tower in Hadlow, England.
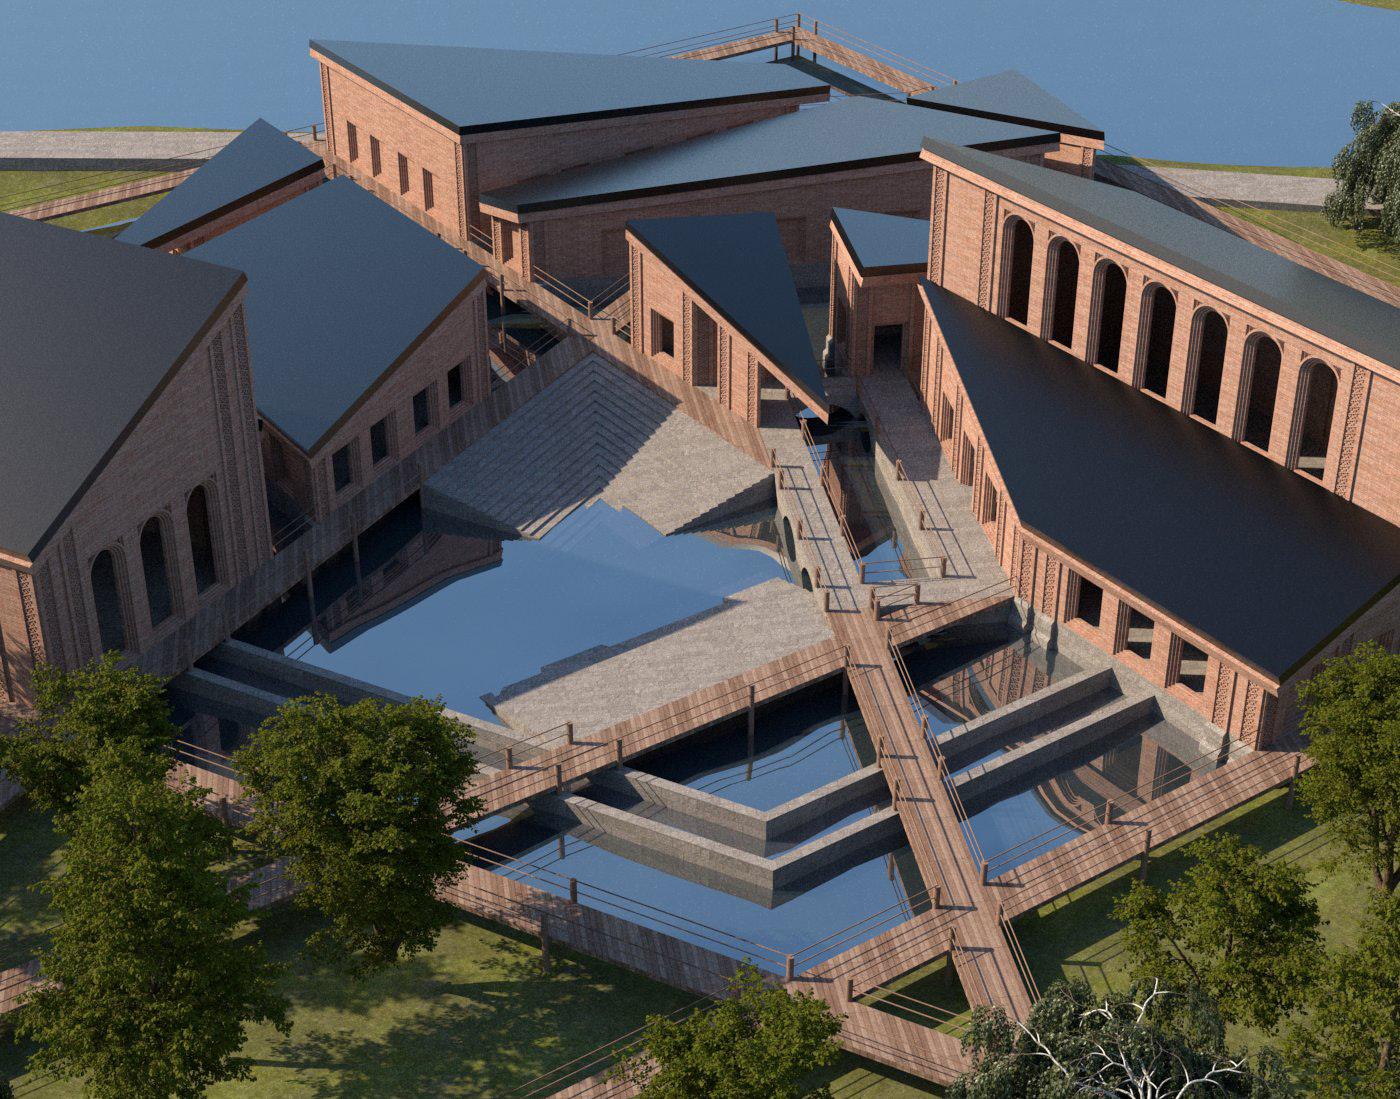
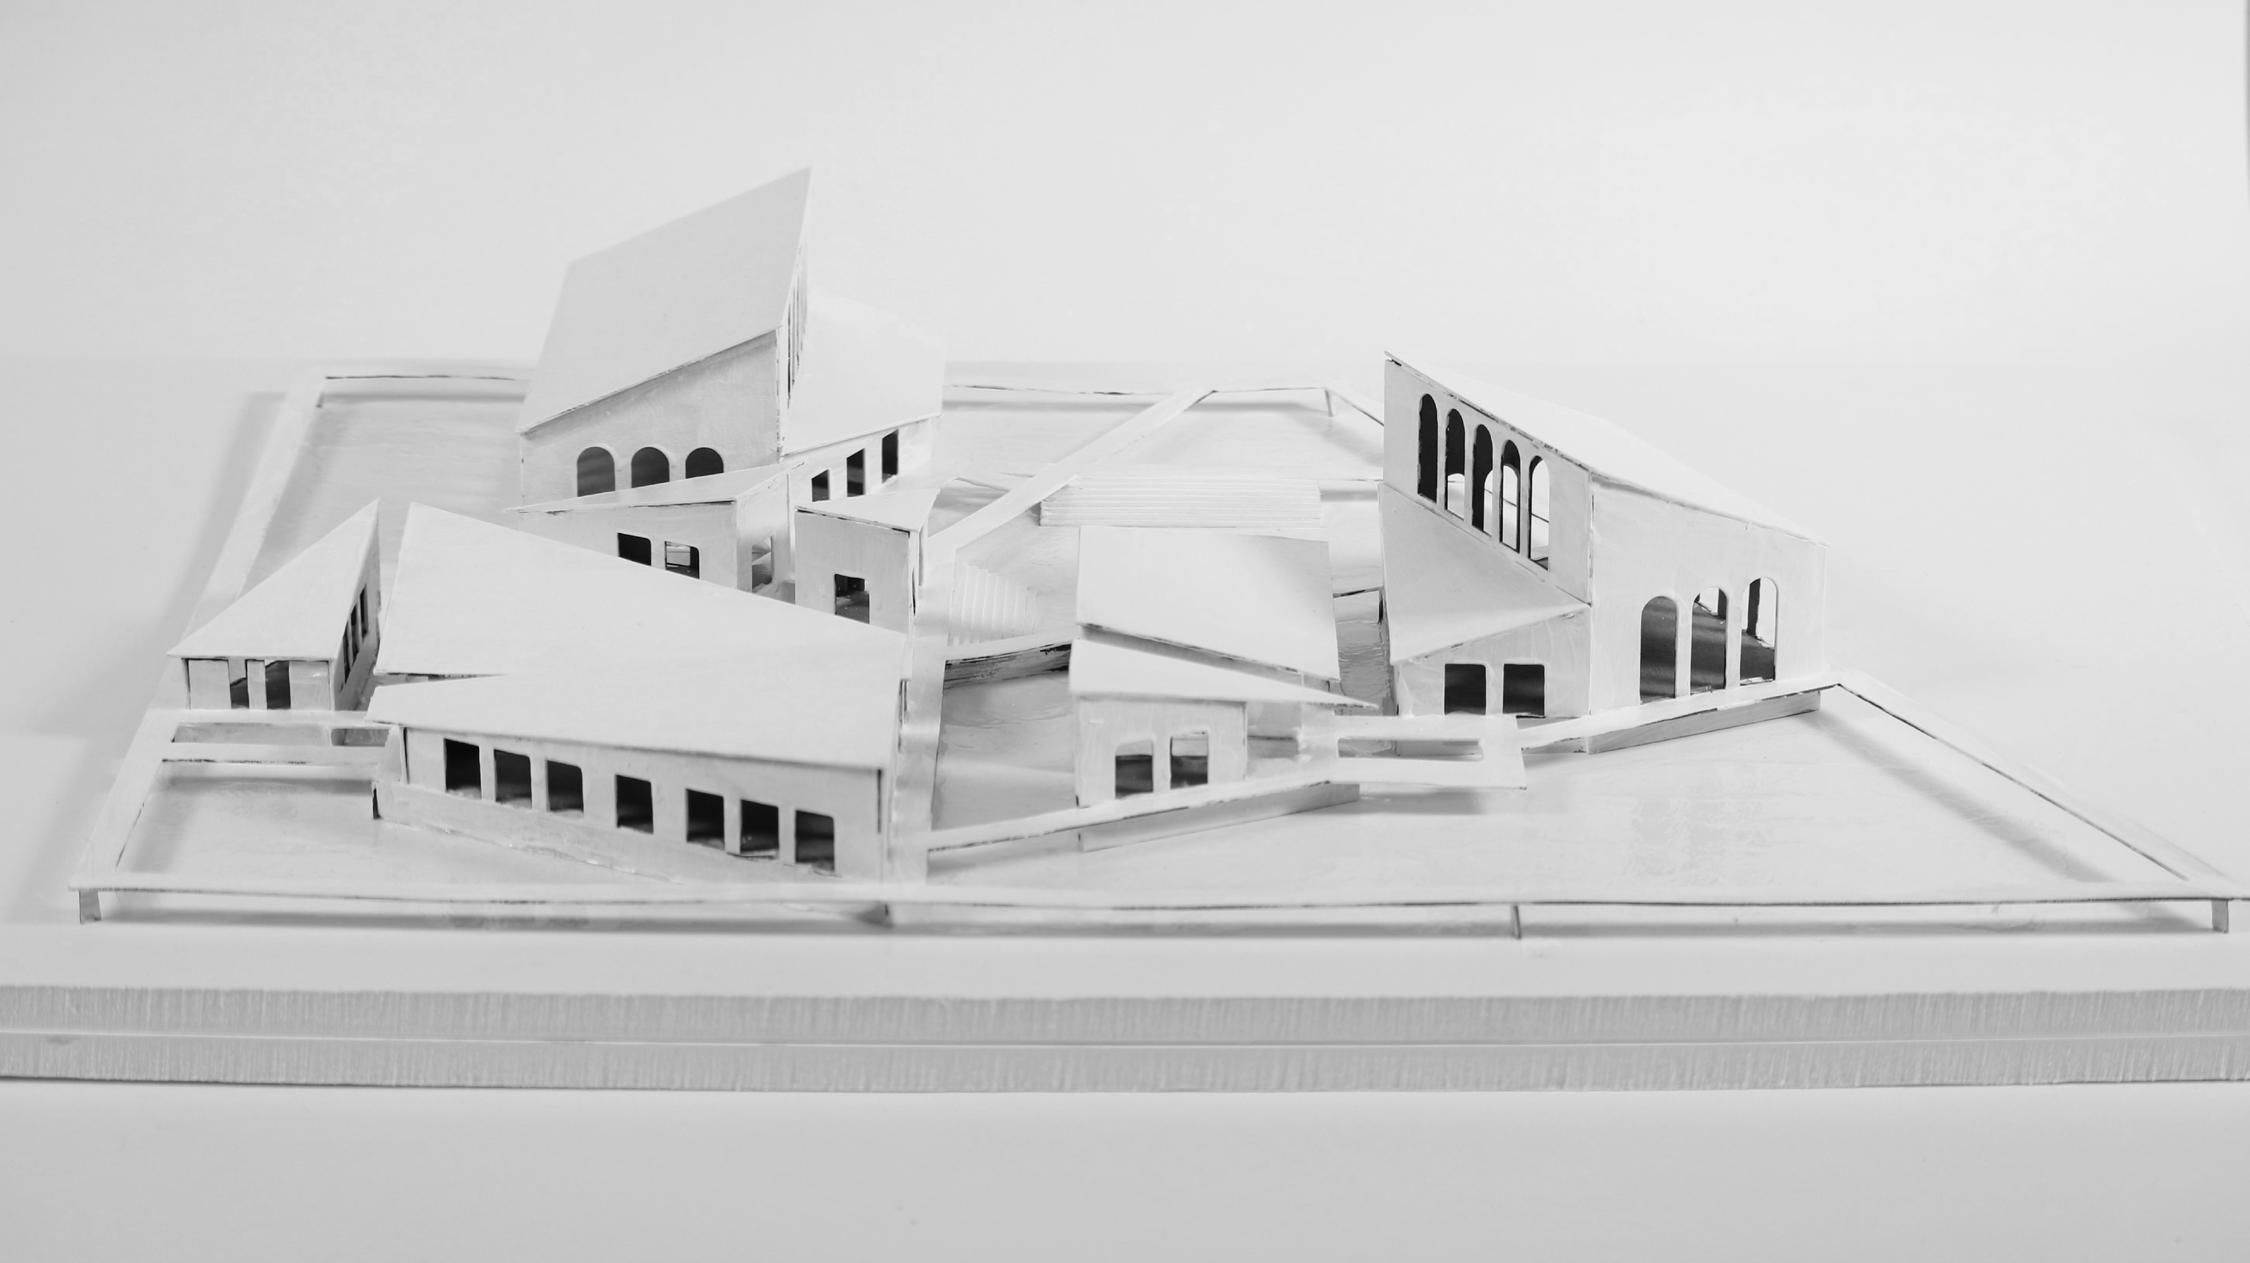
Designed to take into account the great history of the Erie Canal, this water treatment plant blends modern technology with the canal’s industrial legacy. The use of brick, stone, and heavy wood evokes the industrial buildings that lined and made use of the canal. Some of the requirements for the project were the inclusion of various public and private facilities such as a cafe, a rental store for kayaking and fishing equipment rentals, staff offices, research labs, and maintenance supply rooms.


Studio, April 2024
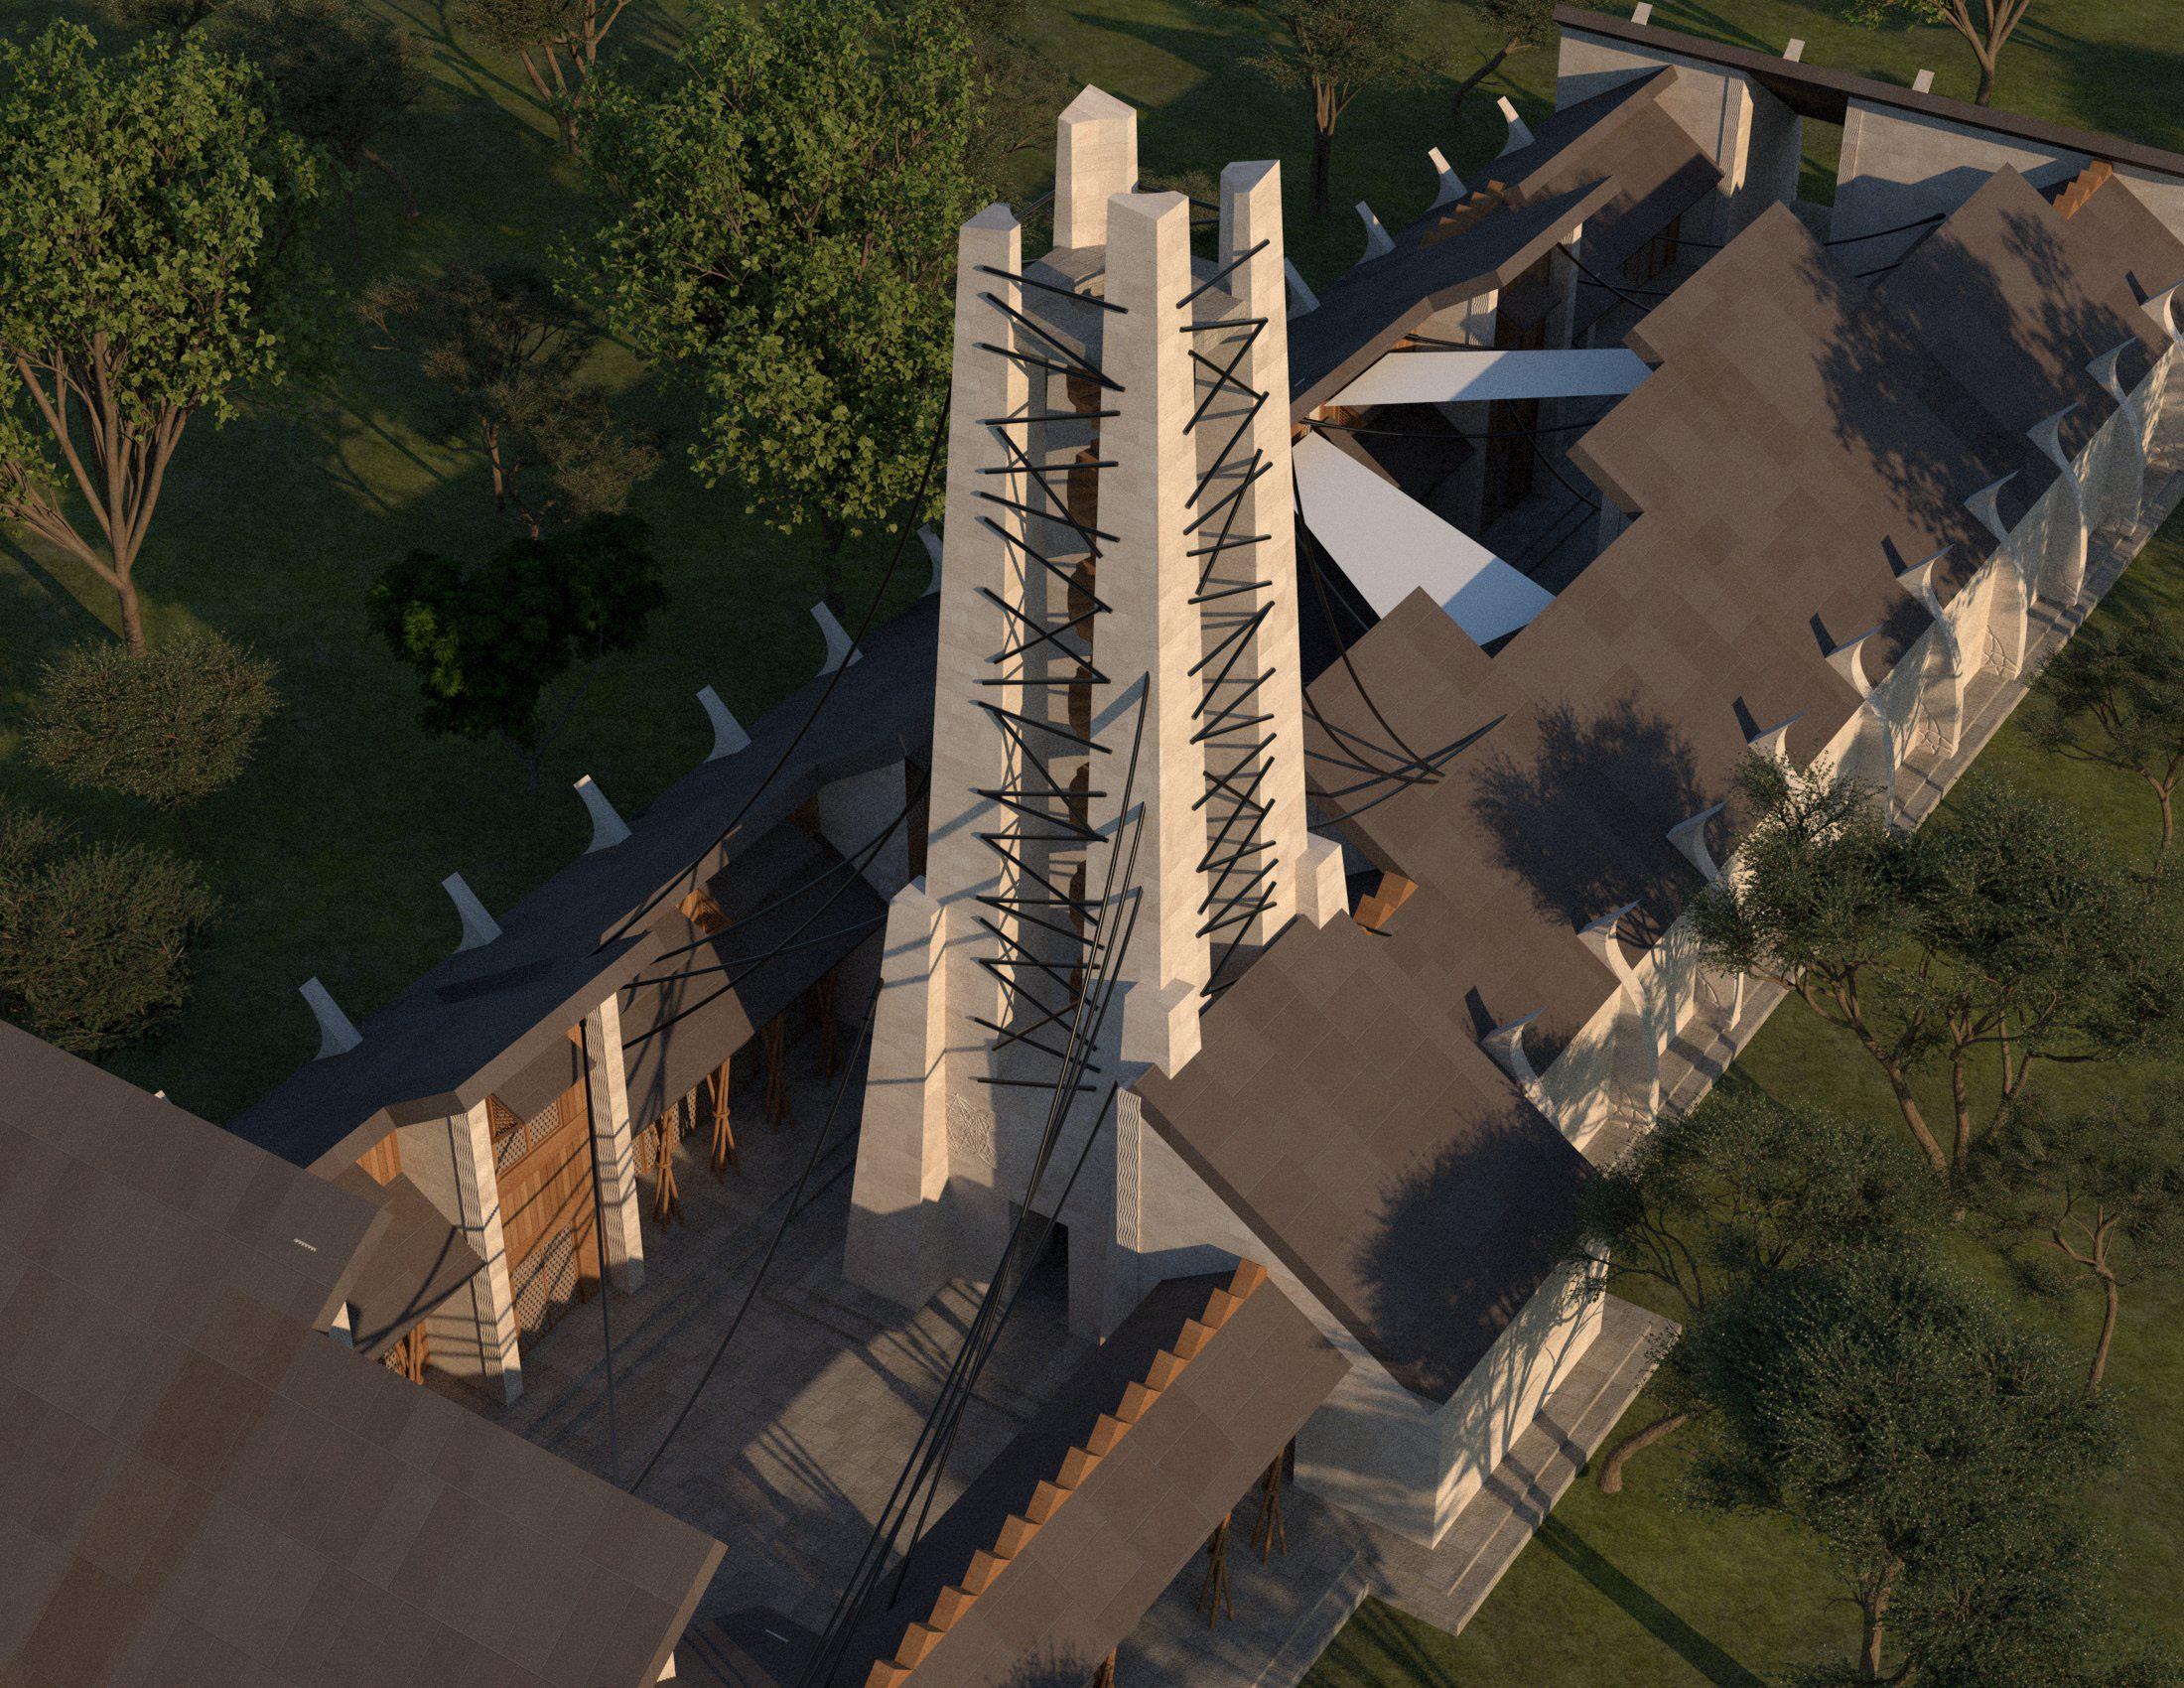
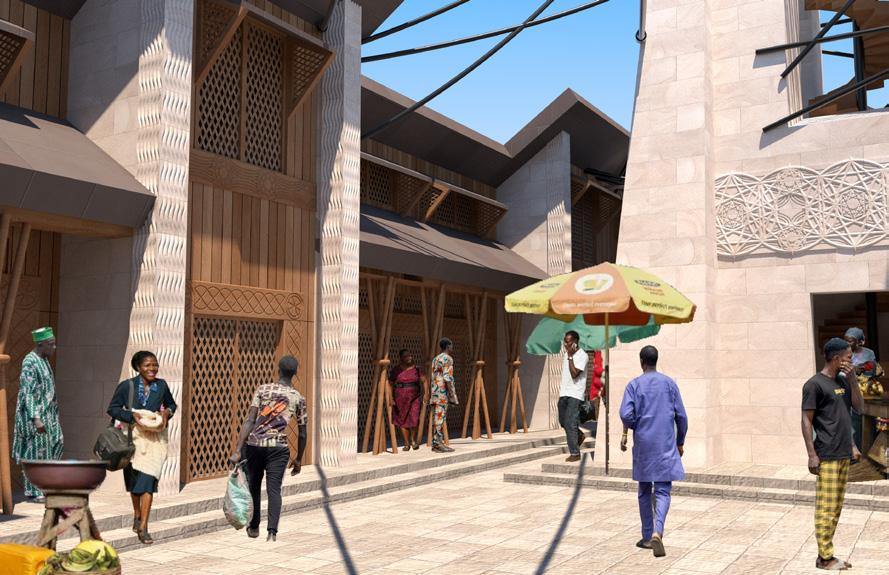
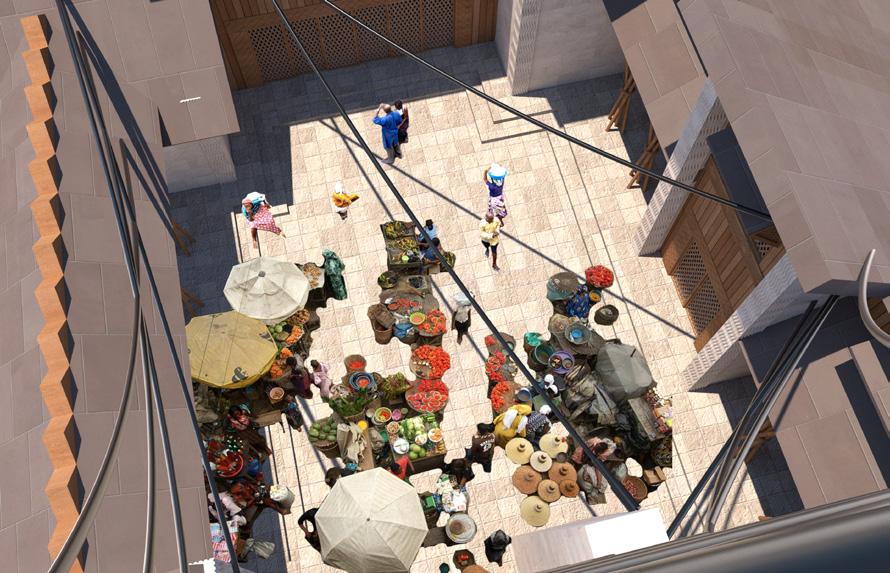
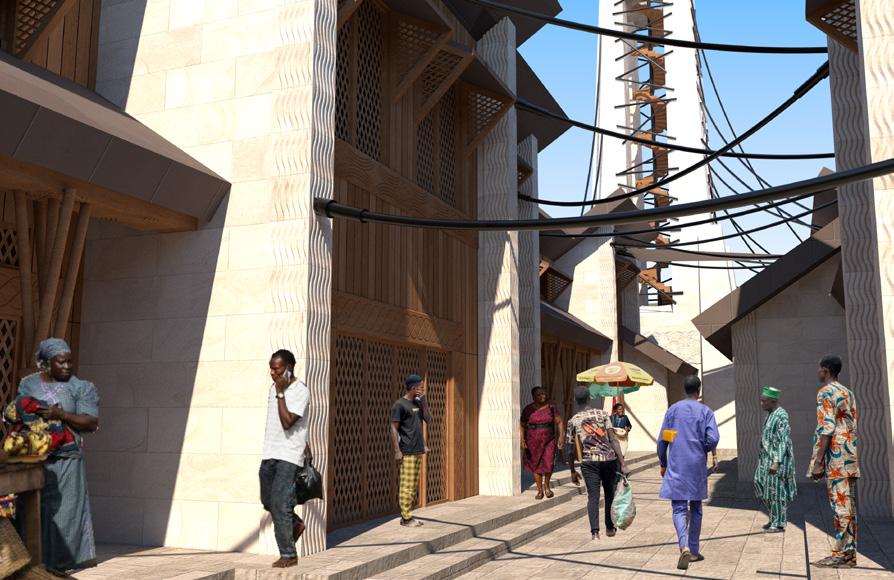
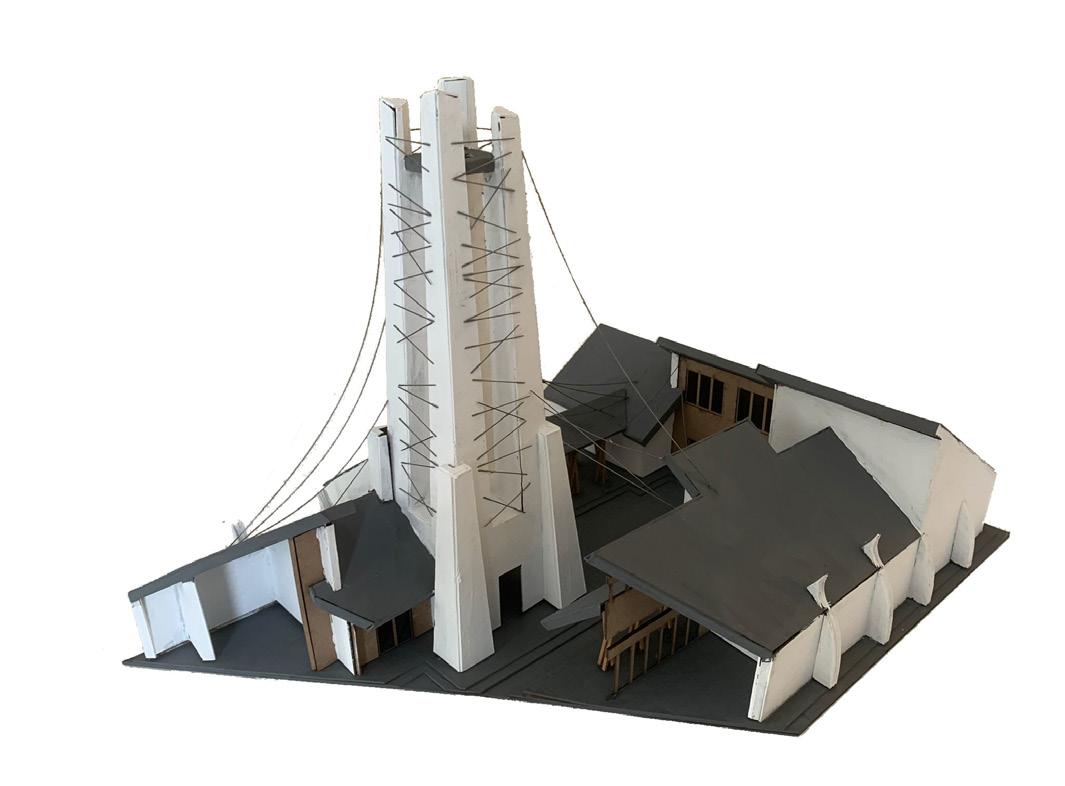
A Nigerian building that is meant to focus on vernacular architecture, while also haveing a tower, is a difficult task. Horizontality is prevalent across the Sub-Saharan region and a building that breaks that mold would most certainly be seen as a monument. This was the goal of the project, to create a collage of all the styles in a diverse cultural expression.
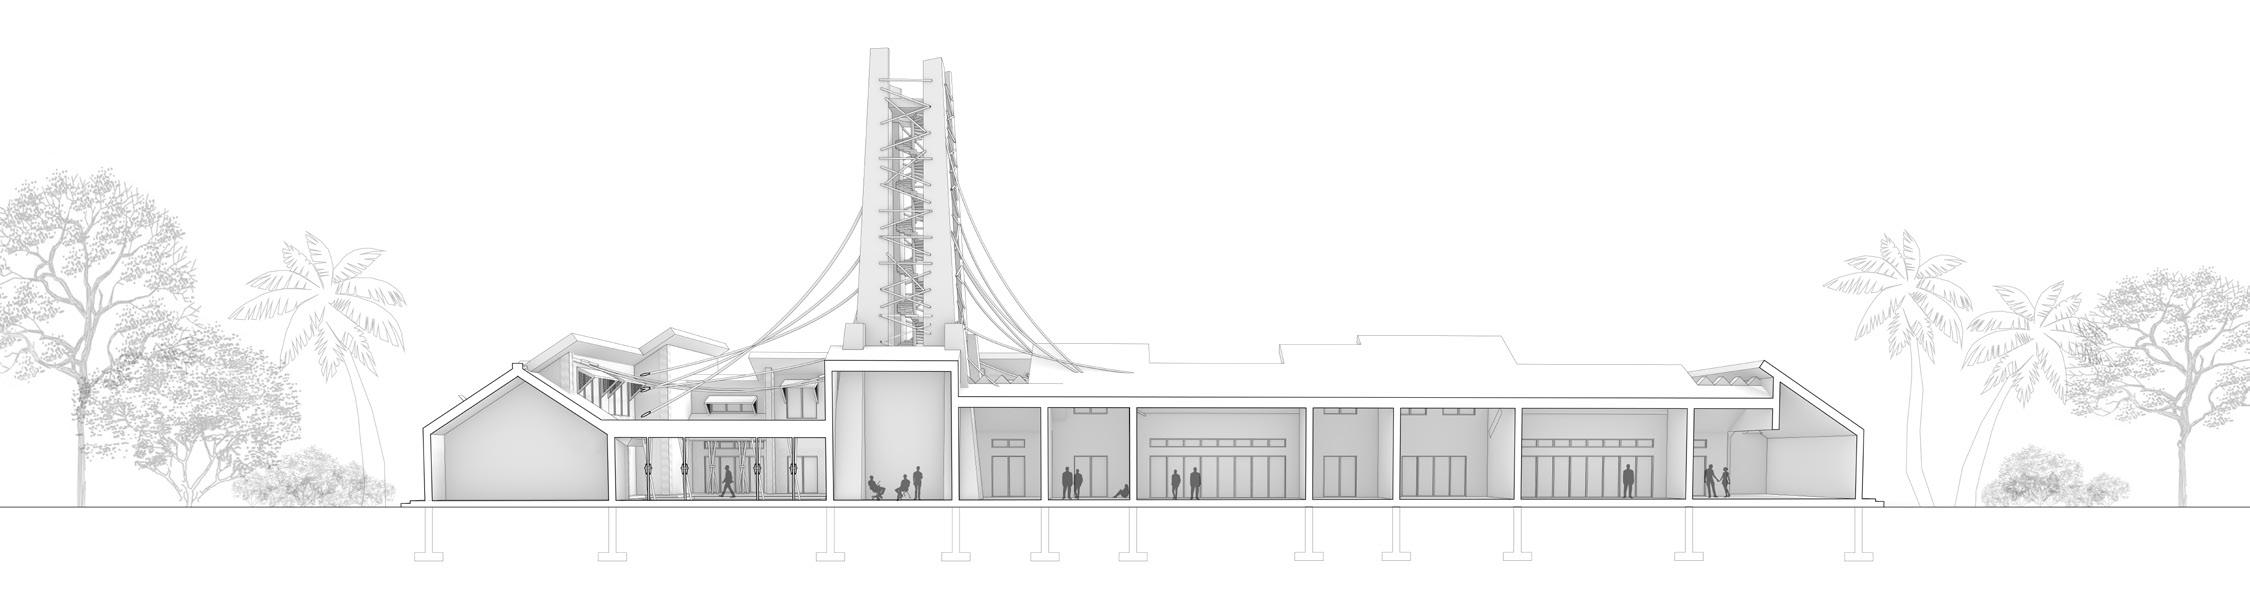
The Southern Nigerian Igbo people native to Calabar have a rich history of ornmanet on their buildings. Usually, this ornament comes from the carving or addition of clay into the surfaces of walls and pillars. Along with these traditions, the details are laden with rope motifs inspired by the philosphy of Gottfried Semper and the essence of fashion itself: Weaving.
Personal, July 2024
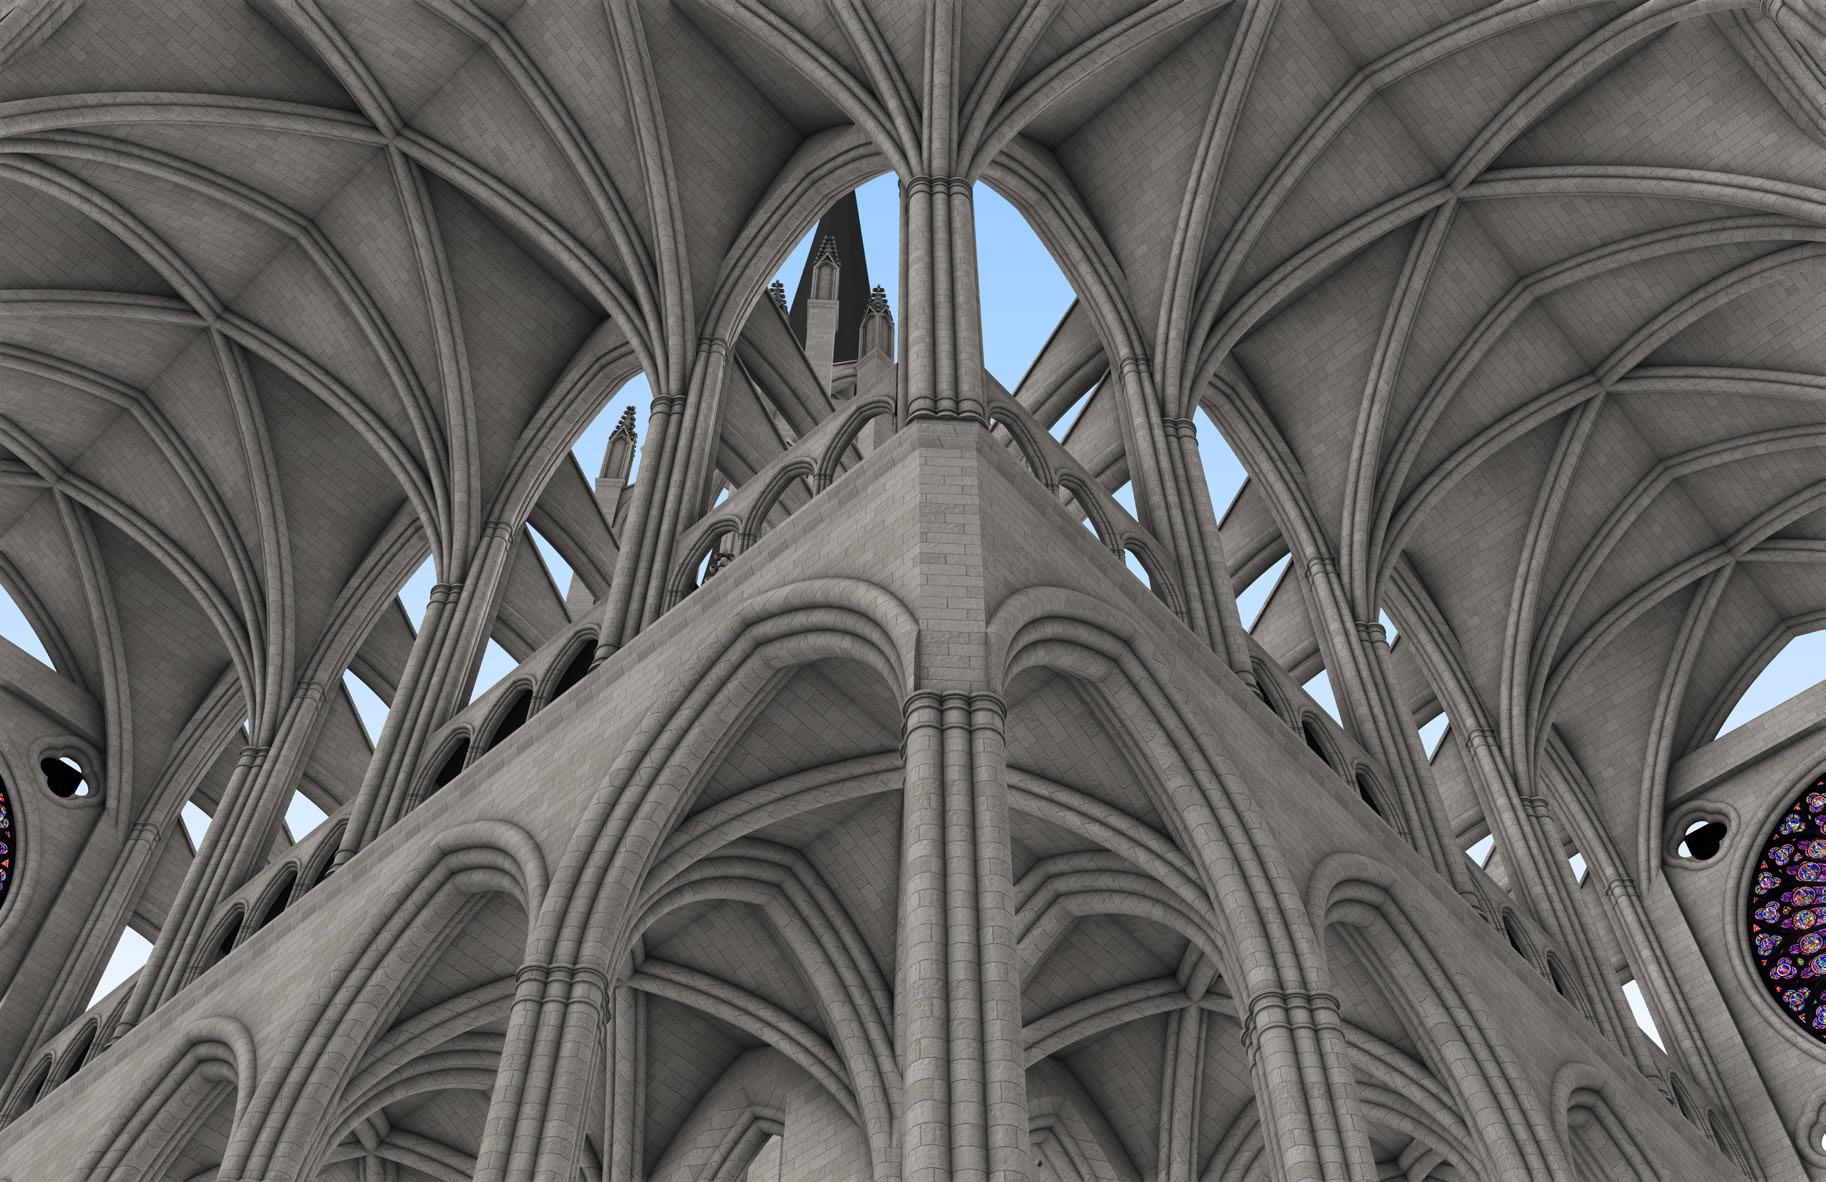
After noticing the highly geometric and mathematical nature of the structural elements of Gothic architecture, I decided to experiment with making a modular system of “parts” that could be used to design Gothic buildings easily. I focused on the stonework specifically and used a variety of different inspirational sources.
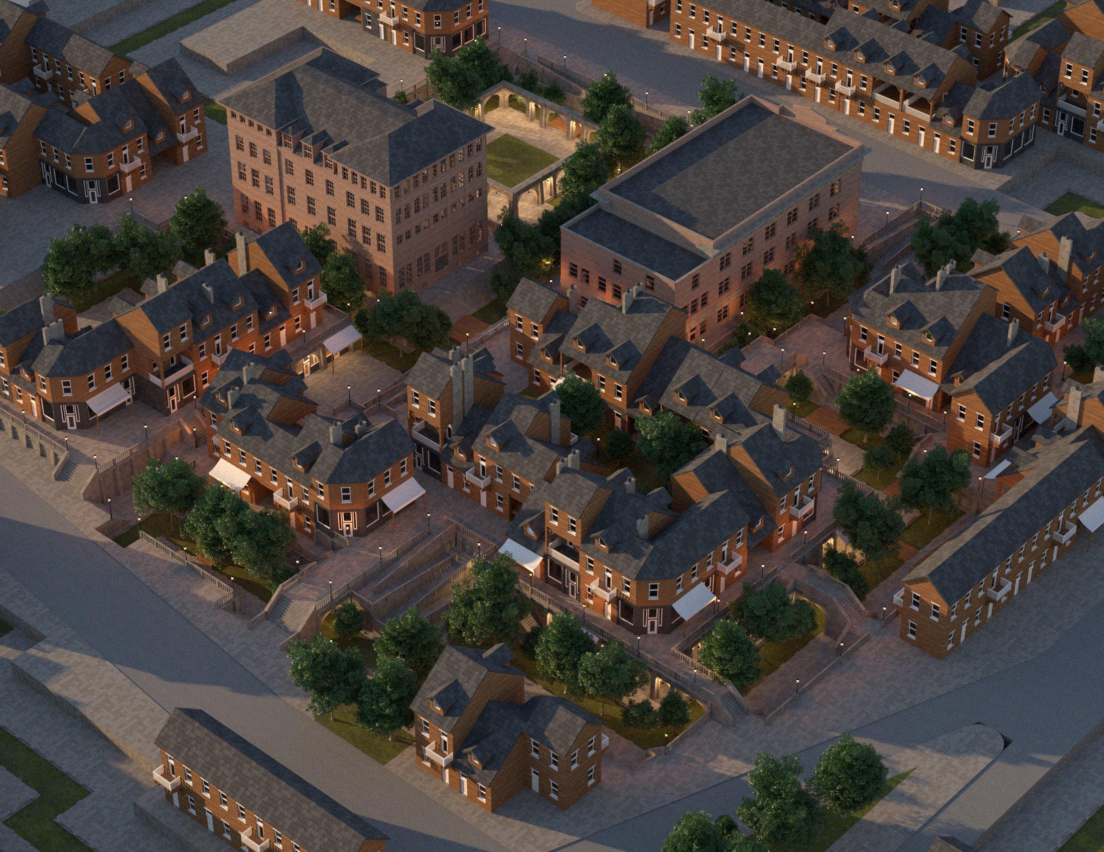
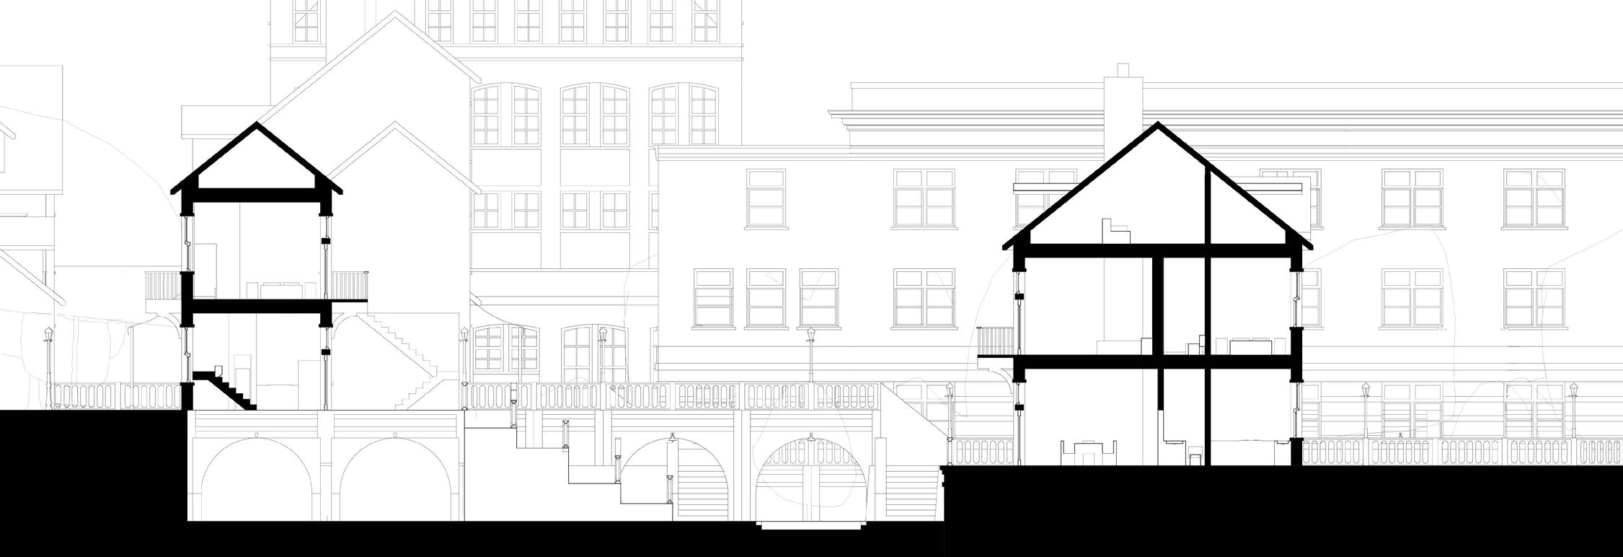
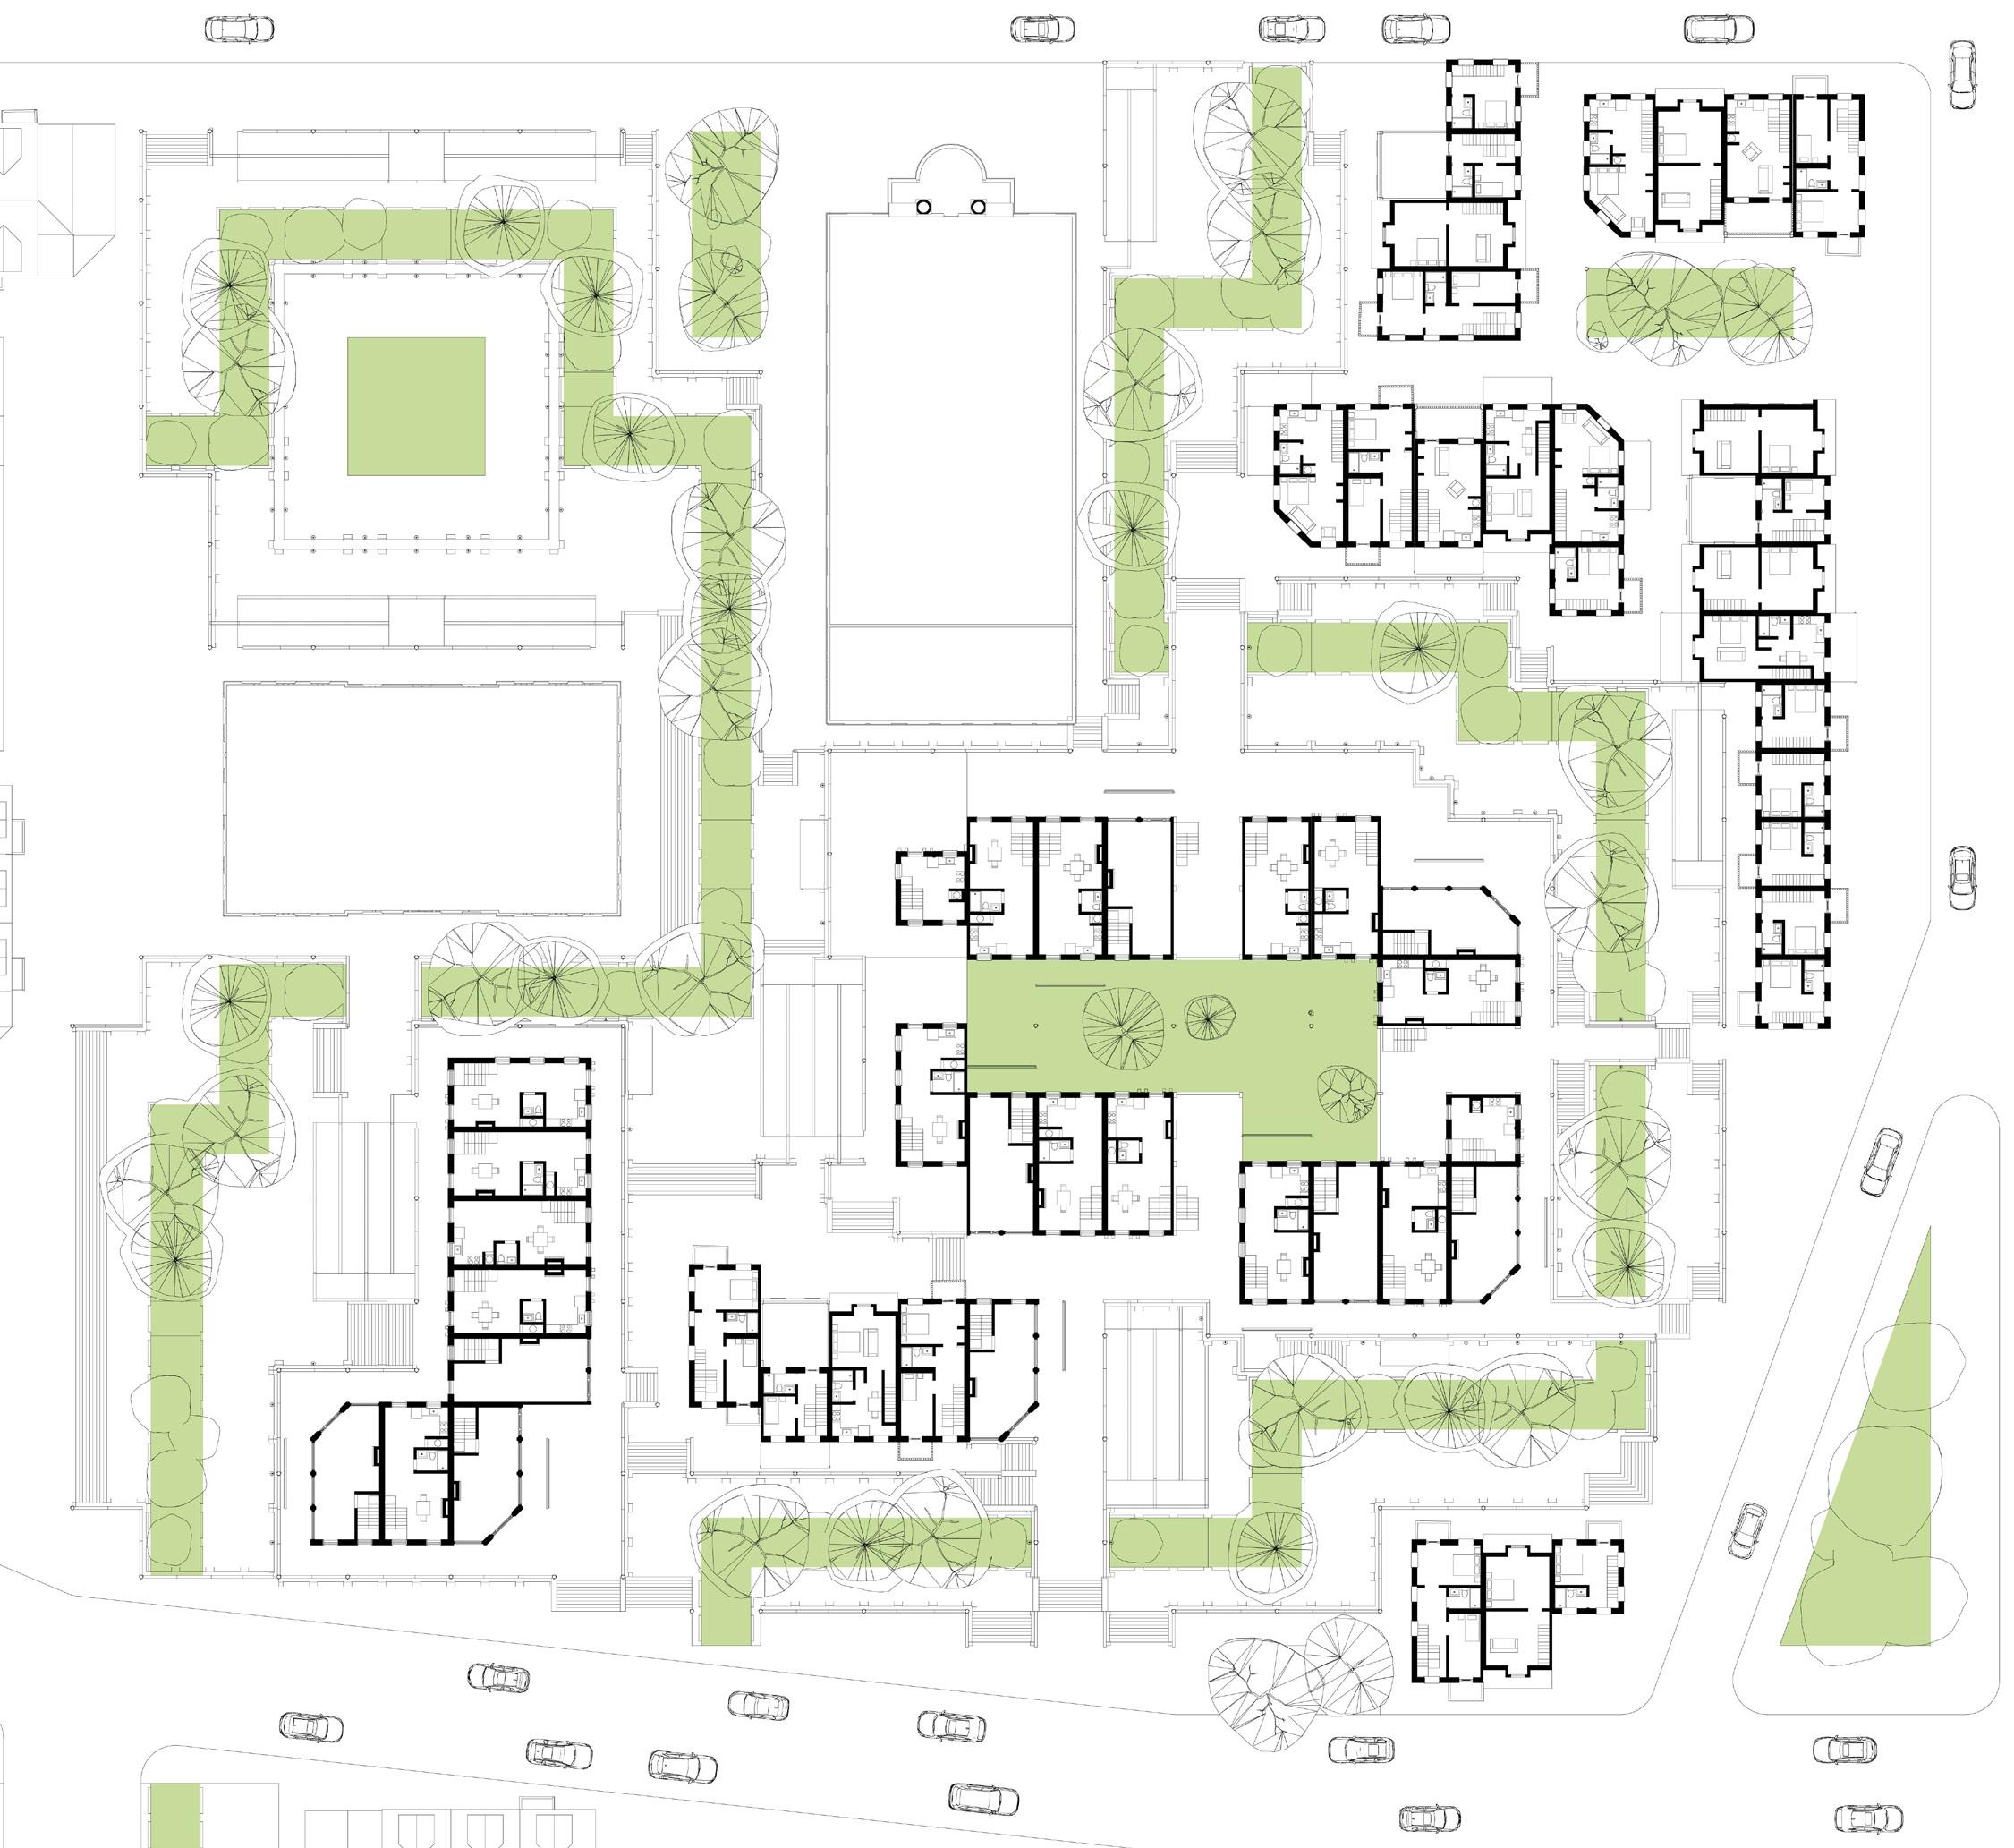
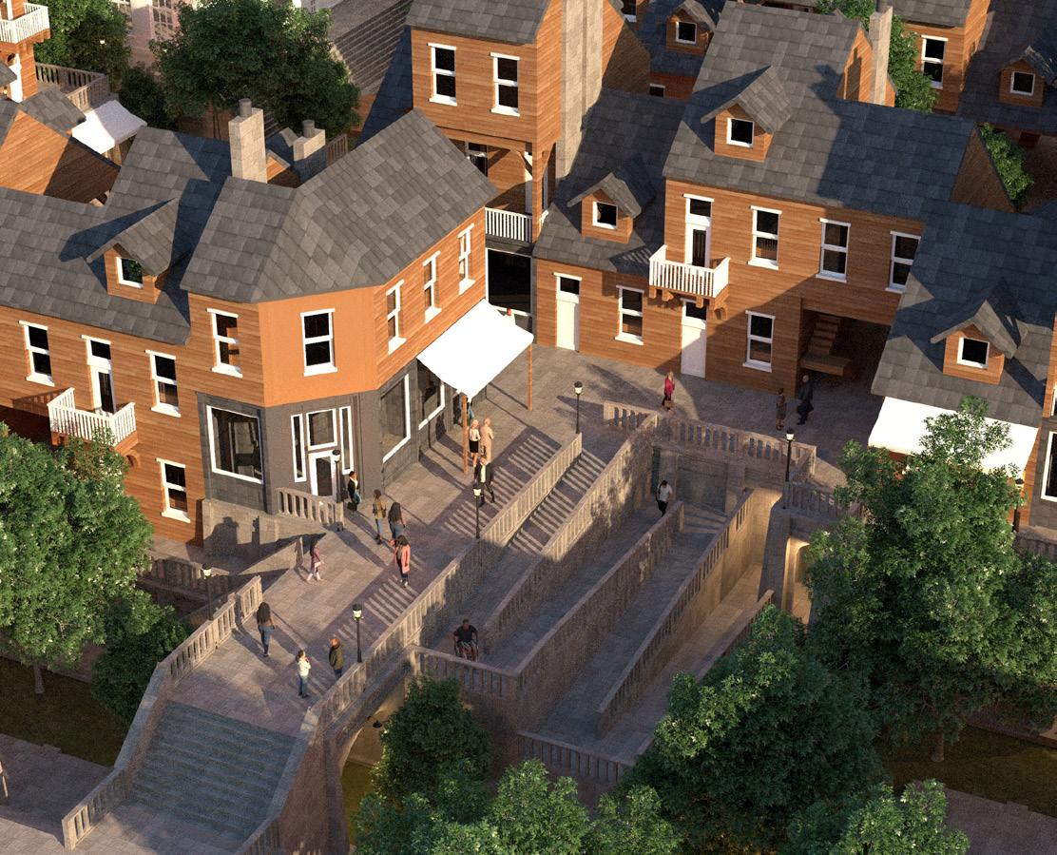
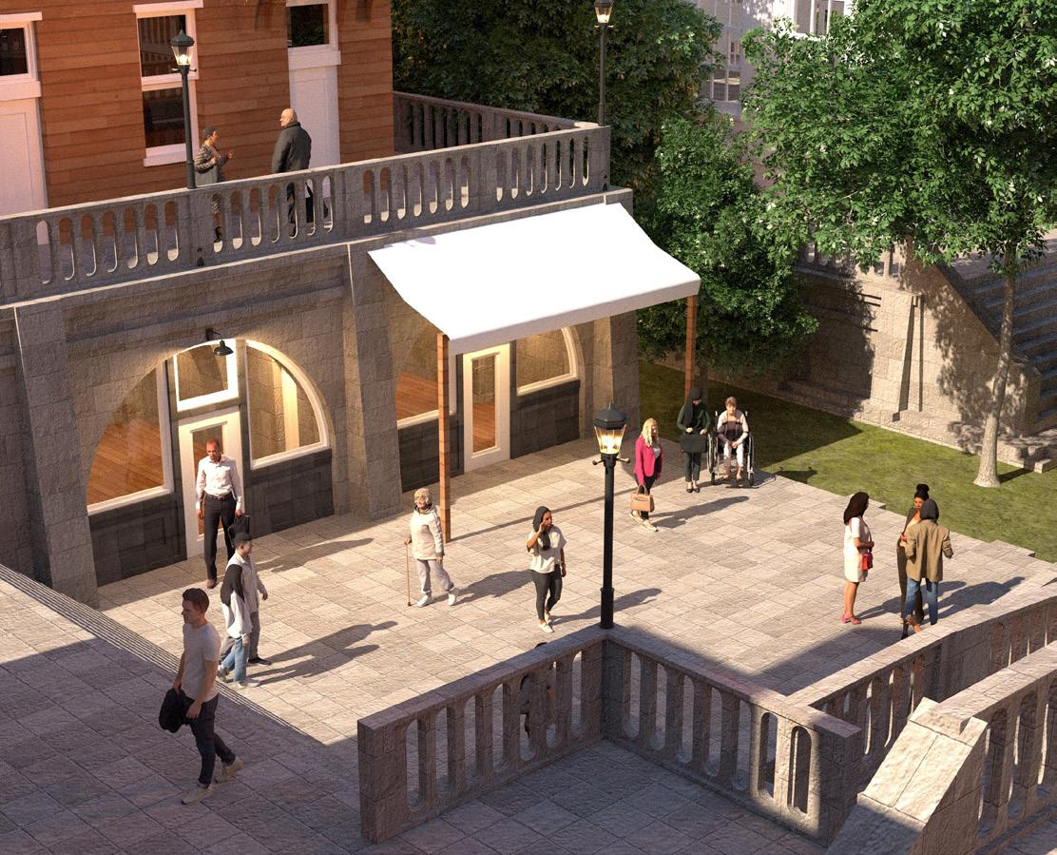
The goal of this project was to design a new neighborhood to replace the existing I-81 Freeway in Syracuse, NY. Before urban renewal, the 15th Ward as it was called had a vibrant, diverse community. Through modularity, and a nod to vernacular design, this project was meant to provide a starting point for a new community.