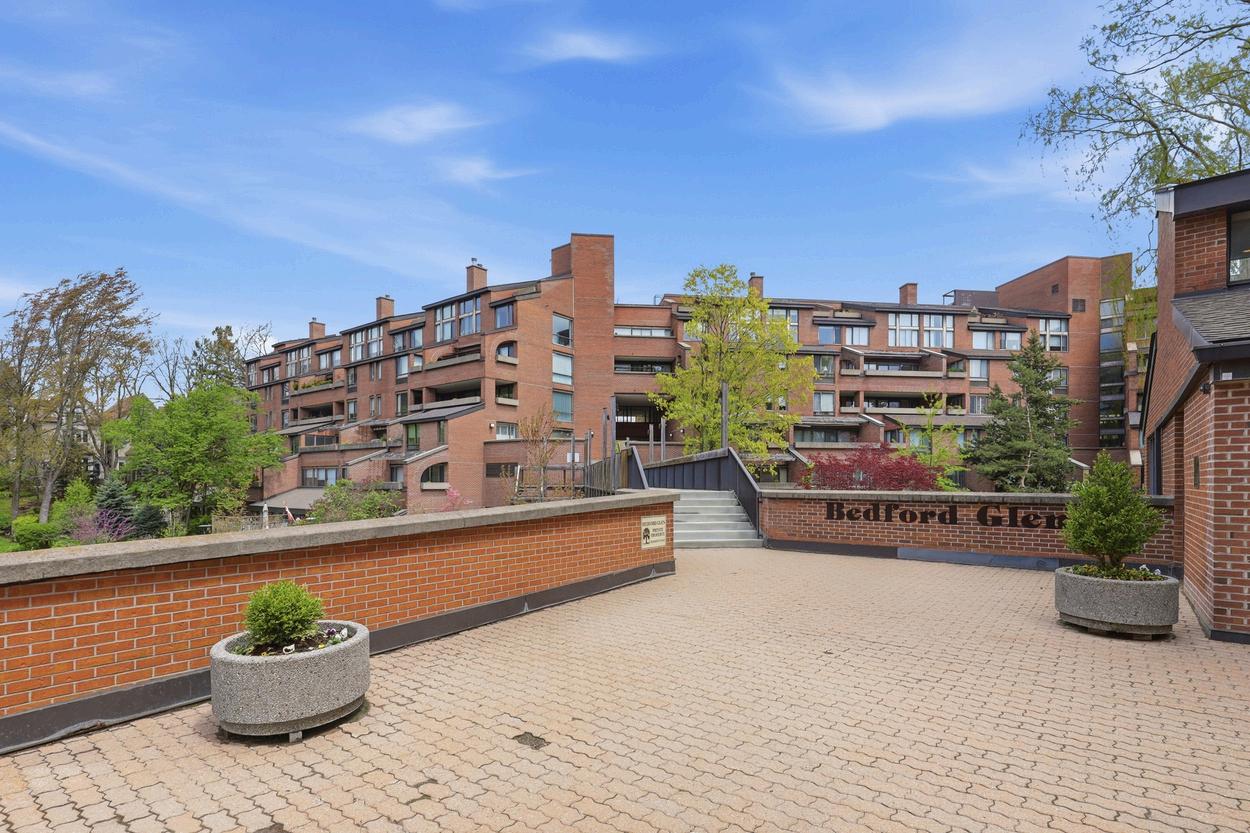
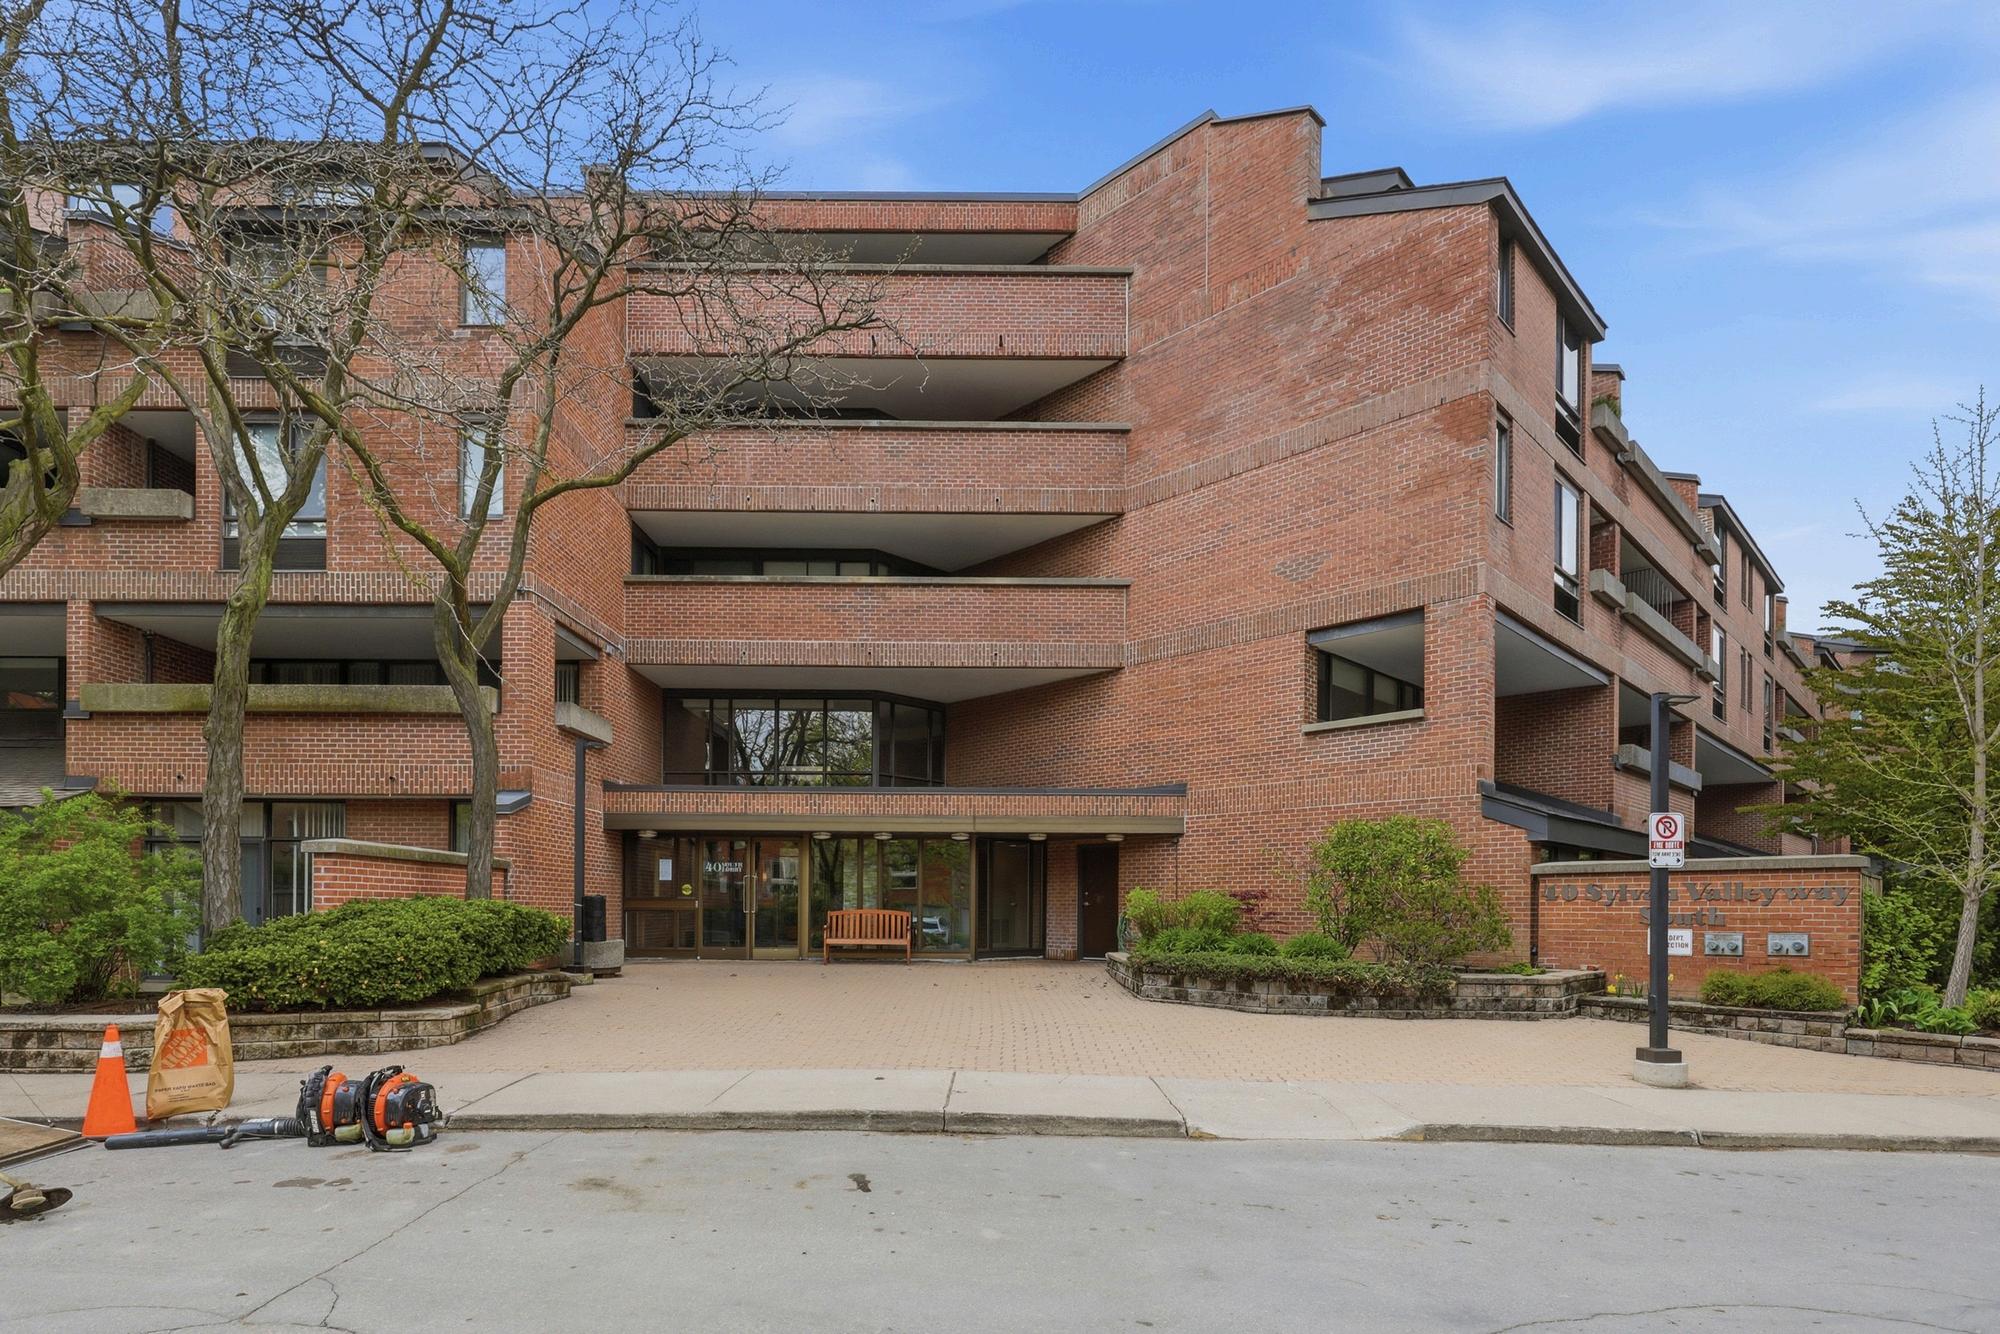
Welcome to Bedford Glen
Welcome to Bedford Glen. A quiet, tucked-away enclave set on seven beautifully landscaped acres in the heart of prestigious Bedford Park. Hidden at the end of an exclusive cul-de-sac, this community offers something increasingly rare in Toronto: space to breathe, privacy to enjoy, and a lifestyle that feels more like a home than a condo.
Suite 116 at Bedford Glen is one of those rare opportunities. This exceptional two-storey residence offers the comfort and functionality of a traditional home, paired with the simplicity and ease of condominium living. Thoughtfully designed across two full levels, the layout creates a natural sense of separation between living and resting spaces - ideal for everyday comfort, or entertaining guests.
And then there is the outdoor space.
Step outside to your own private terrace retreat, surrounded by mature greenery and tranquil landscaping. Morning coffee feels calmer here. Summer evenings last a little longer. It is the kind of outdoor space that changes how you live.
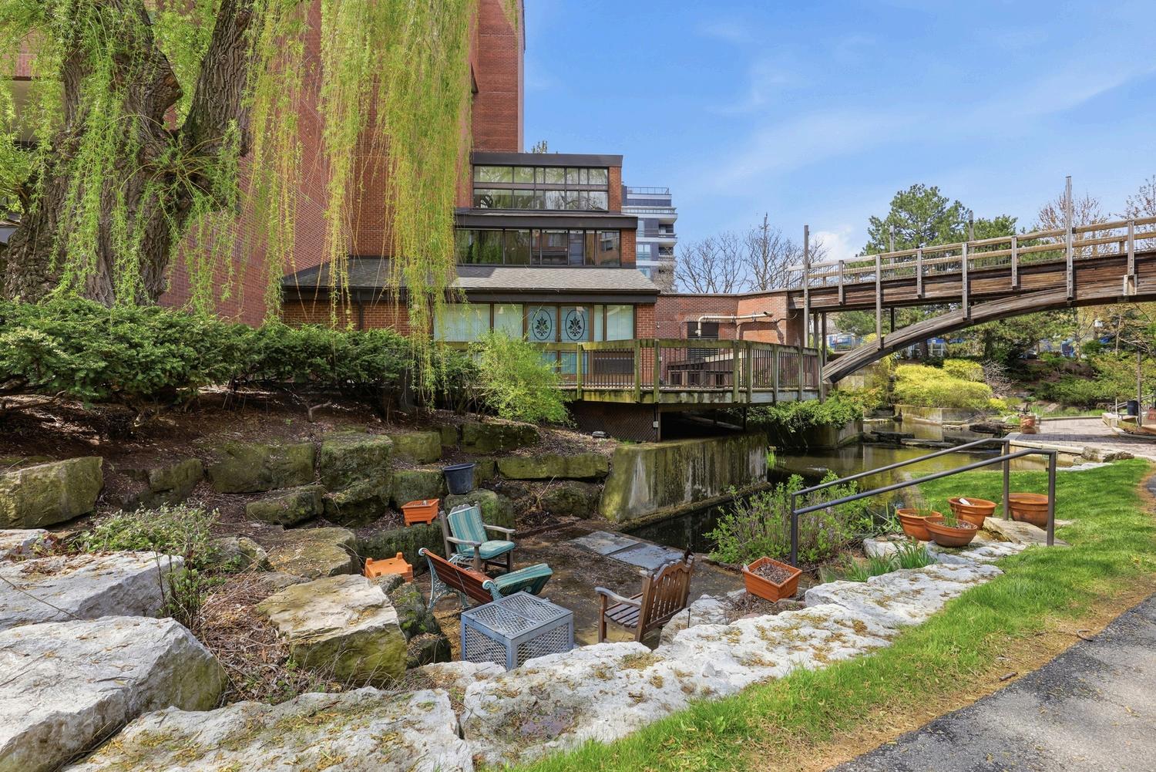
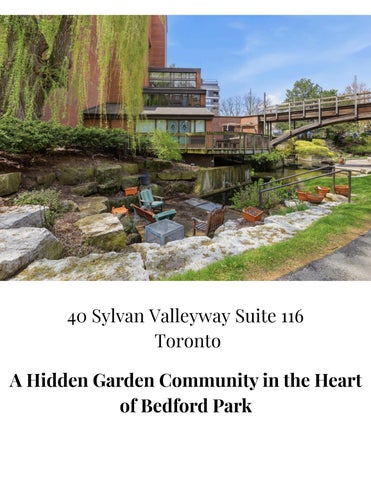
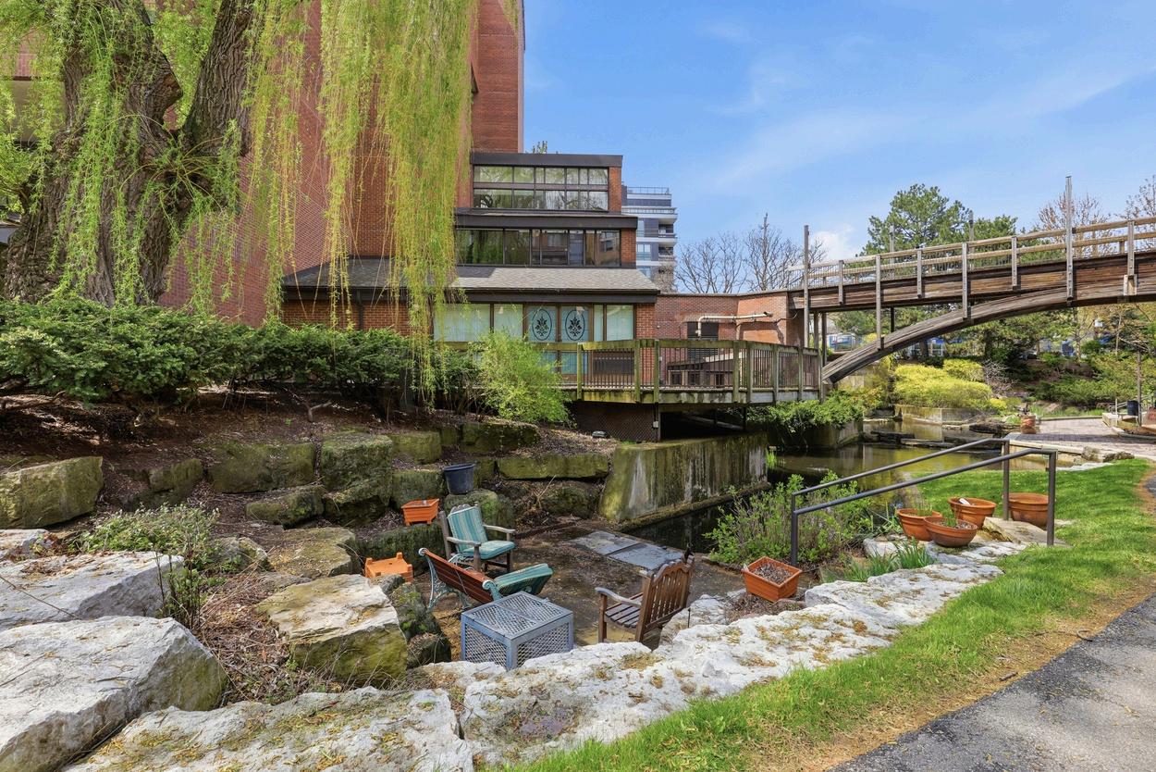
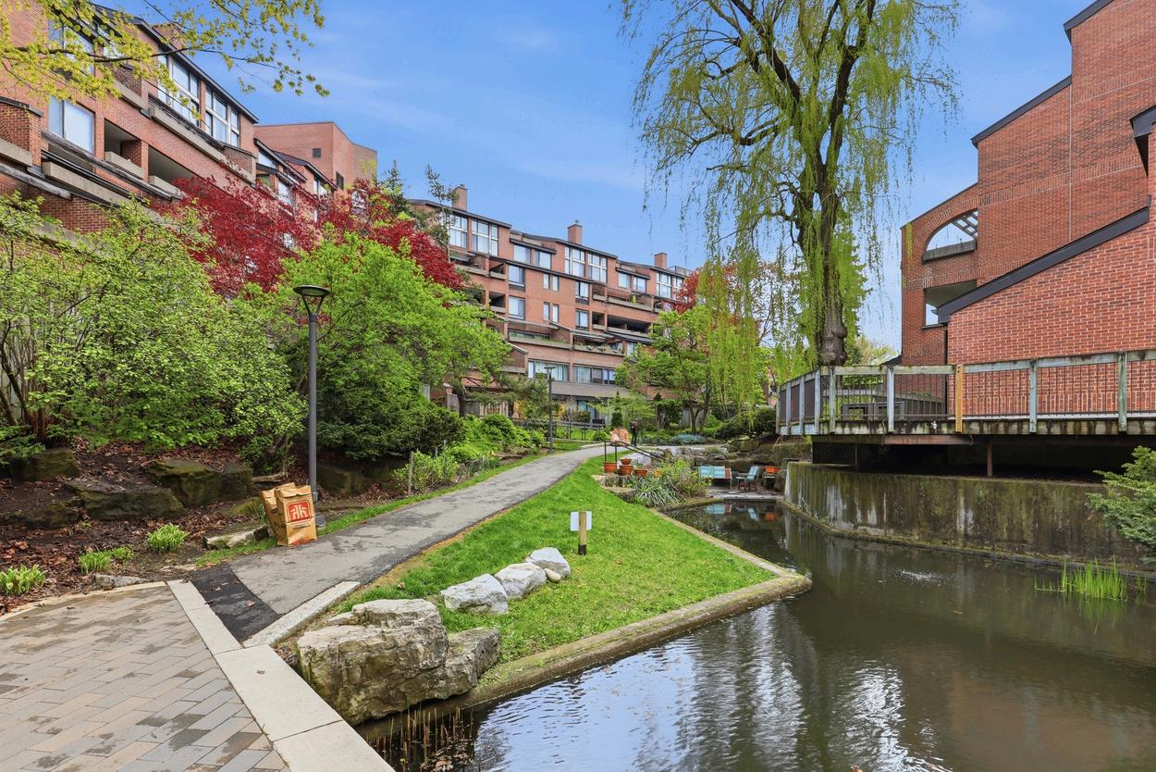
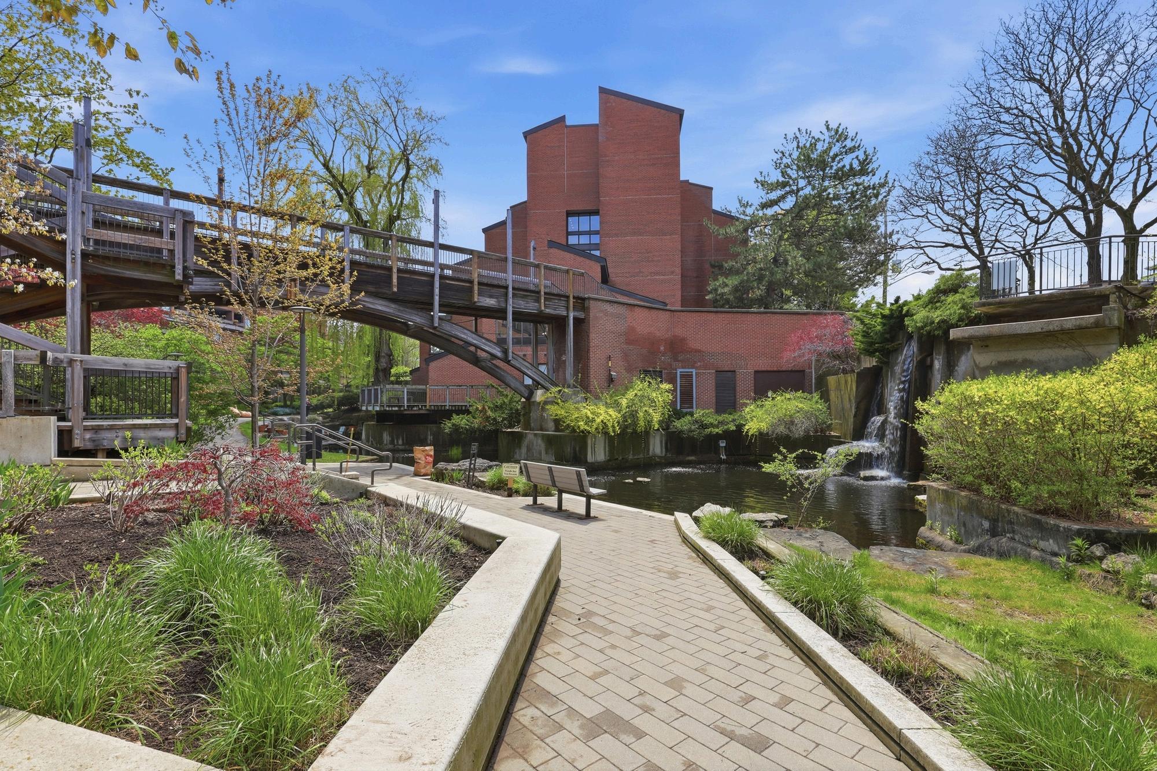
Beyond your front door, Bedford Glen unfolds like a private garden sanctuary in the middle of the city. Residents wander winding pathways through manicured grounds, charming footbridges, a peaceful ravine, a waterfall, and even a koi pond.
But what truly sets Bedford Glen apart is the sense of community. This is a building where neighbours know each other. Where book clubs, garden gatherings, and friendly conversations are part of daily life.
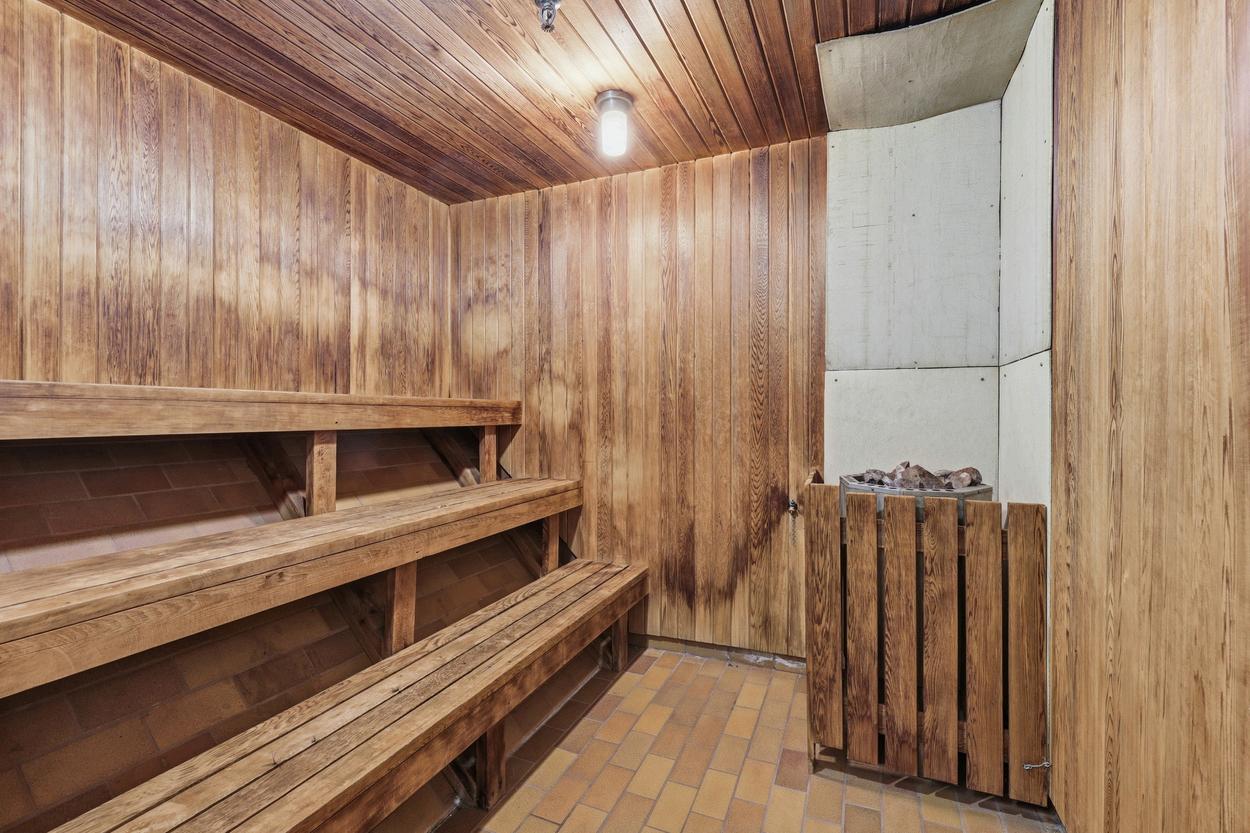
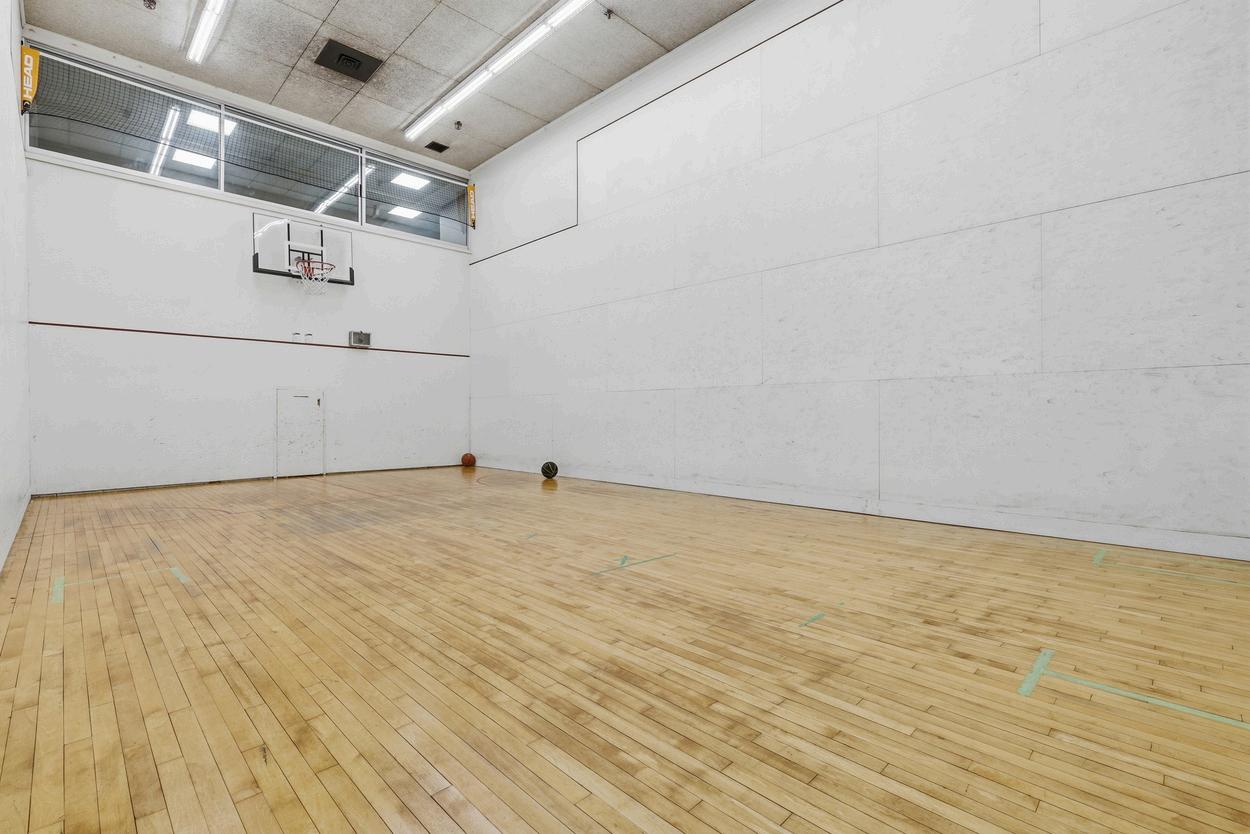
Residents also enjoy an impressive collection of amenities, including a fitness centre, sauna, squash court, basketball court, and golf practice range - all thoughtfully designed to complement the lifestyle this community is known for.
And just beyond this peaceful retreat lies one of Toronto’s most desirable neighbourhoods.
Perfectly positioned moments from Avenue Road and Lawrence, you are within walking distance to cafés, boutiques, local dining, and the original Pusateri's Fine Foods - a true neighbourhood institution.
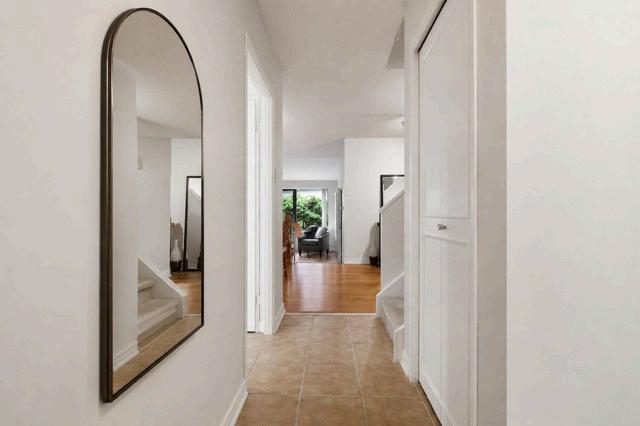
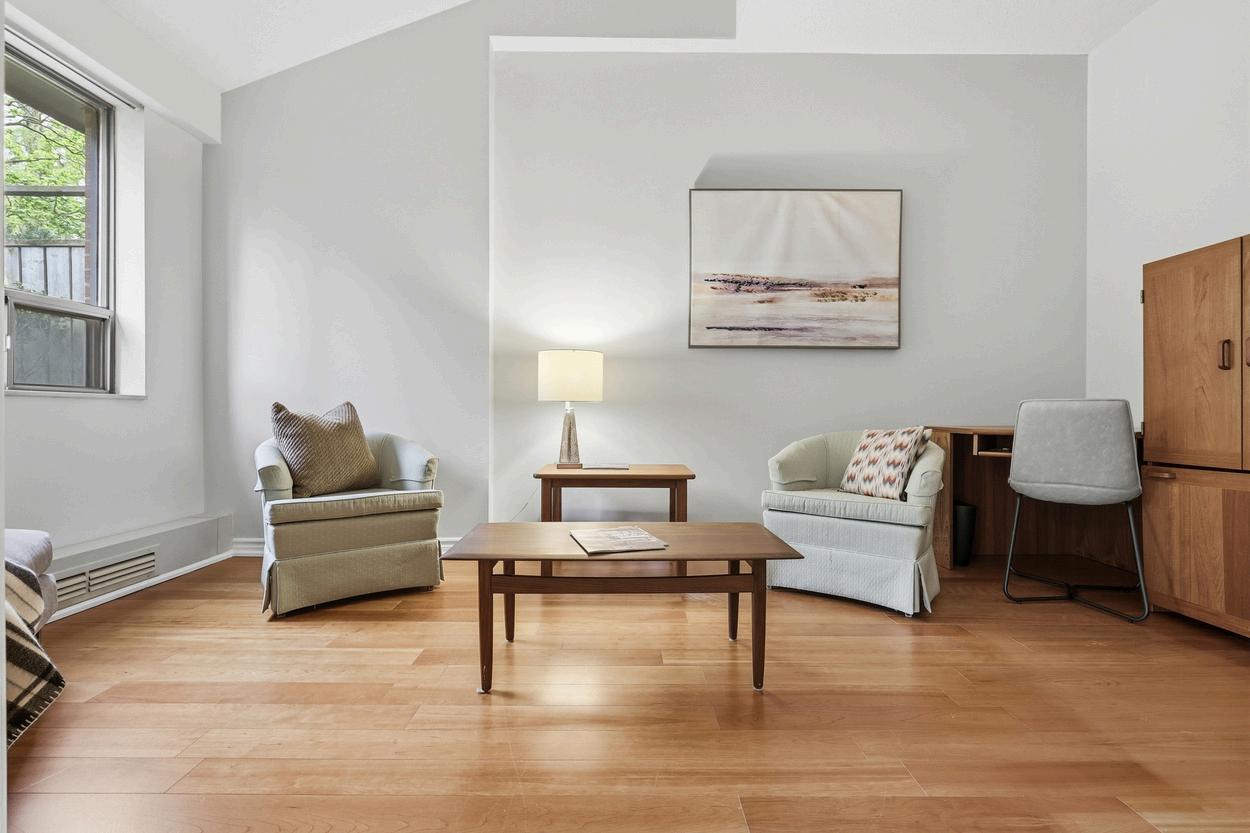
Step inside and the thoughtful layout immediately begins to reveal itself. A convenient powder room is tucked just off the foyer, alongside a closet for coats and everyday storage. The kitchen is positioned to the left, offering a functional walkthrough to the dining area and adjoining flex space currently styled as a cozy sitting room, but equally suited as a home office, reading lounge, or private library nook..
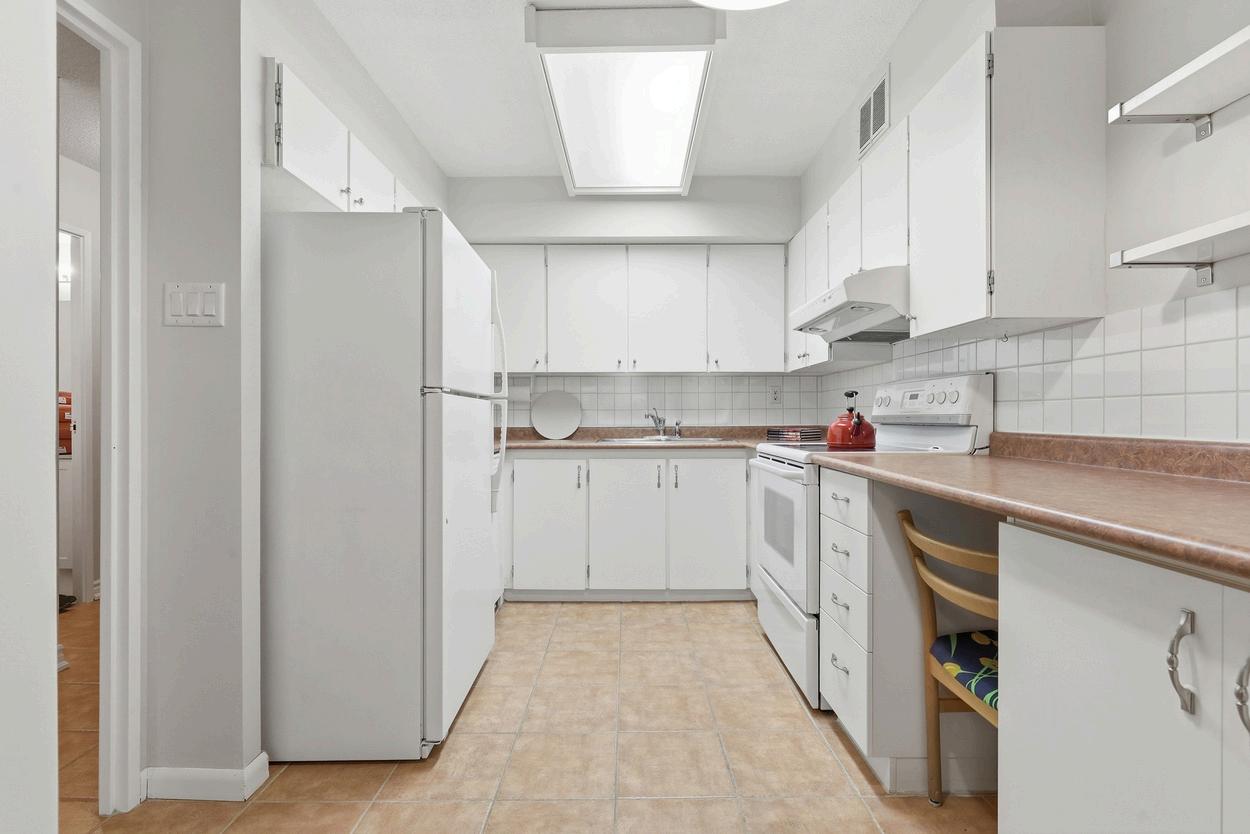
The bright all-white kitchen offers a timeless foundation and endless potential. Whether you envision opening the space to the dining area for a more contemporary flow, or simply elevating the existing footprint with updated appliances, fresh cabinet finishes, and new countertops, the possibilities here are both exciting and attainable.
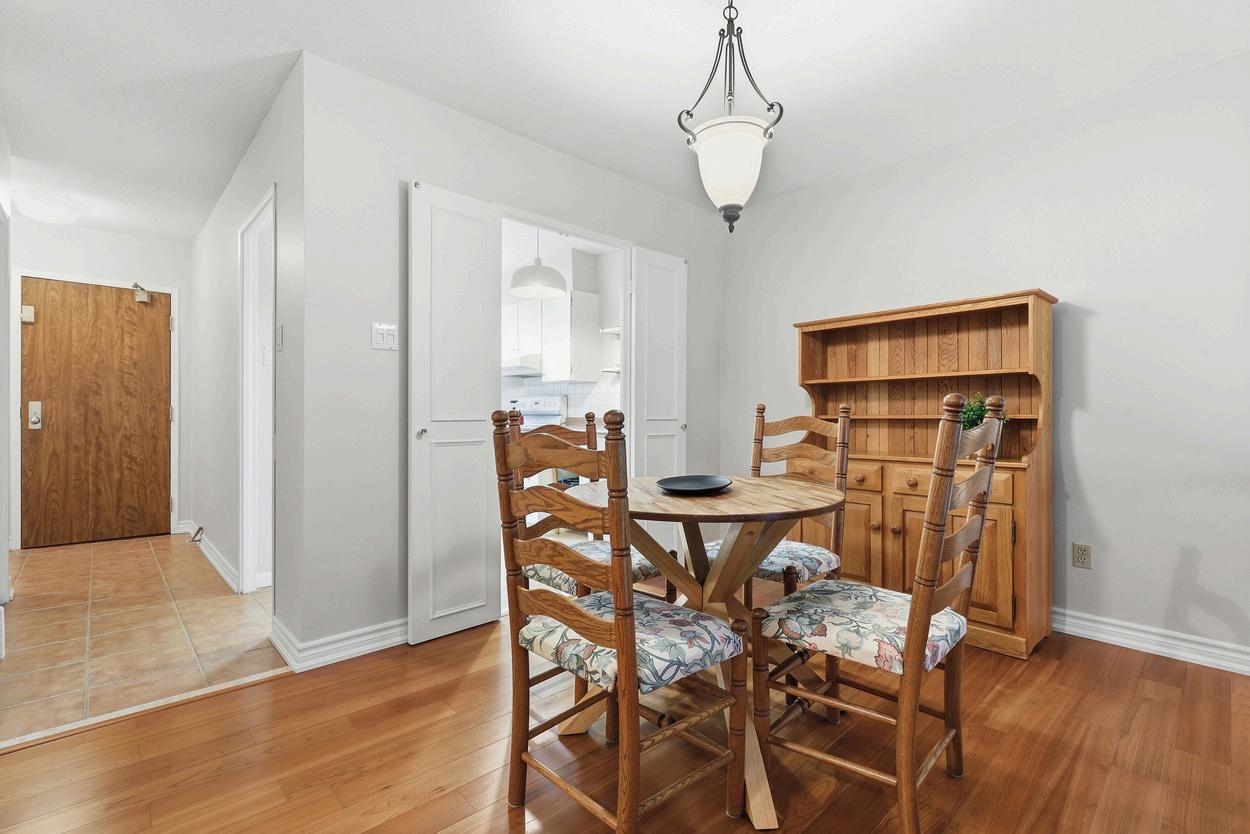
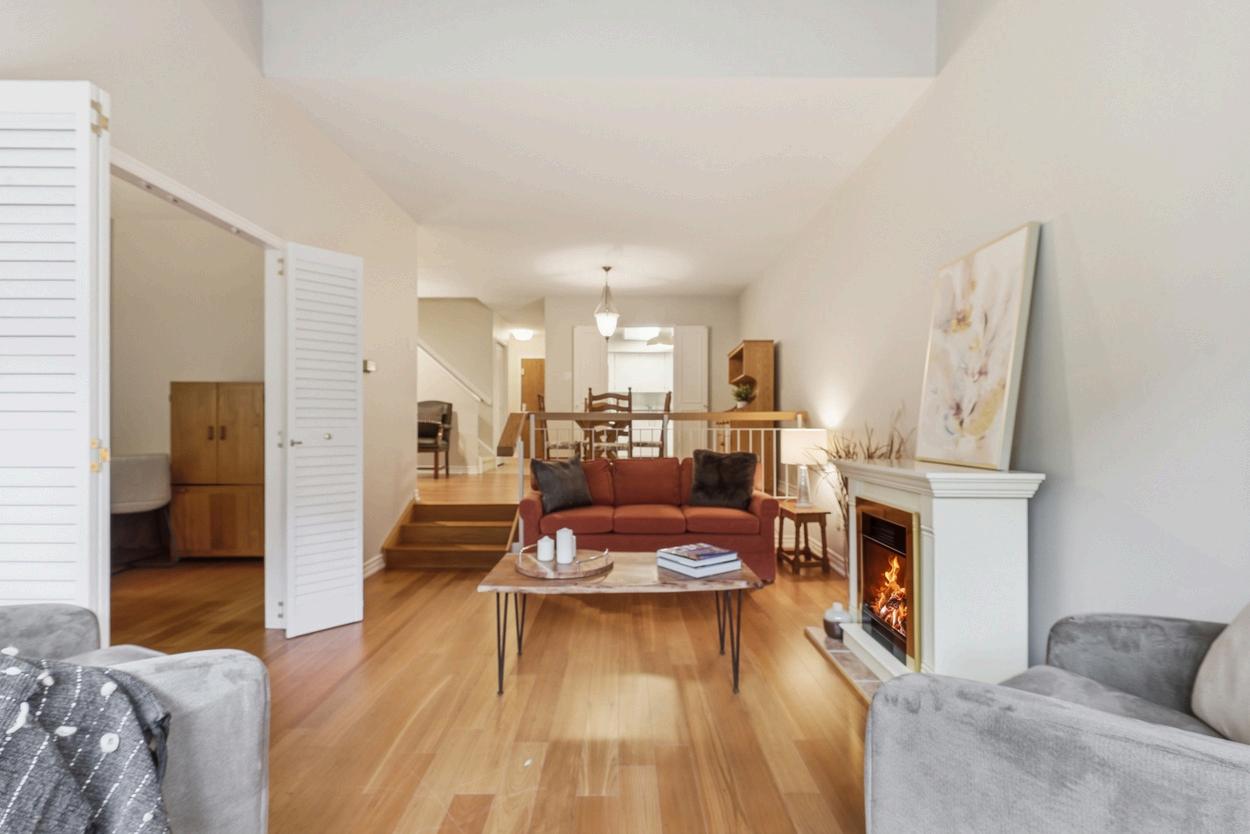
The spacious dining room offers both functionality and flexibility, with ample room for a full family-sized table perfect for holiday dinners and larger gatherings. Conveniently located just off the kitchen, the space allows you to easily entertain while keeping meal preparation tucked discreetly behind closed doors. Elevated above the living room below, the dining area overlooks the space beautifully, with three steps creating a subtle architectural separation between the two rooms..
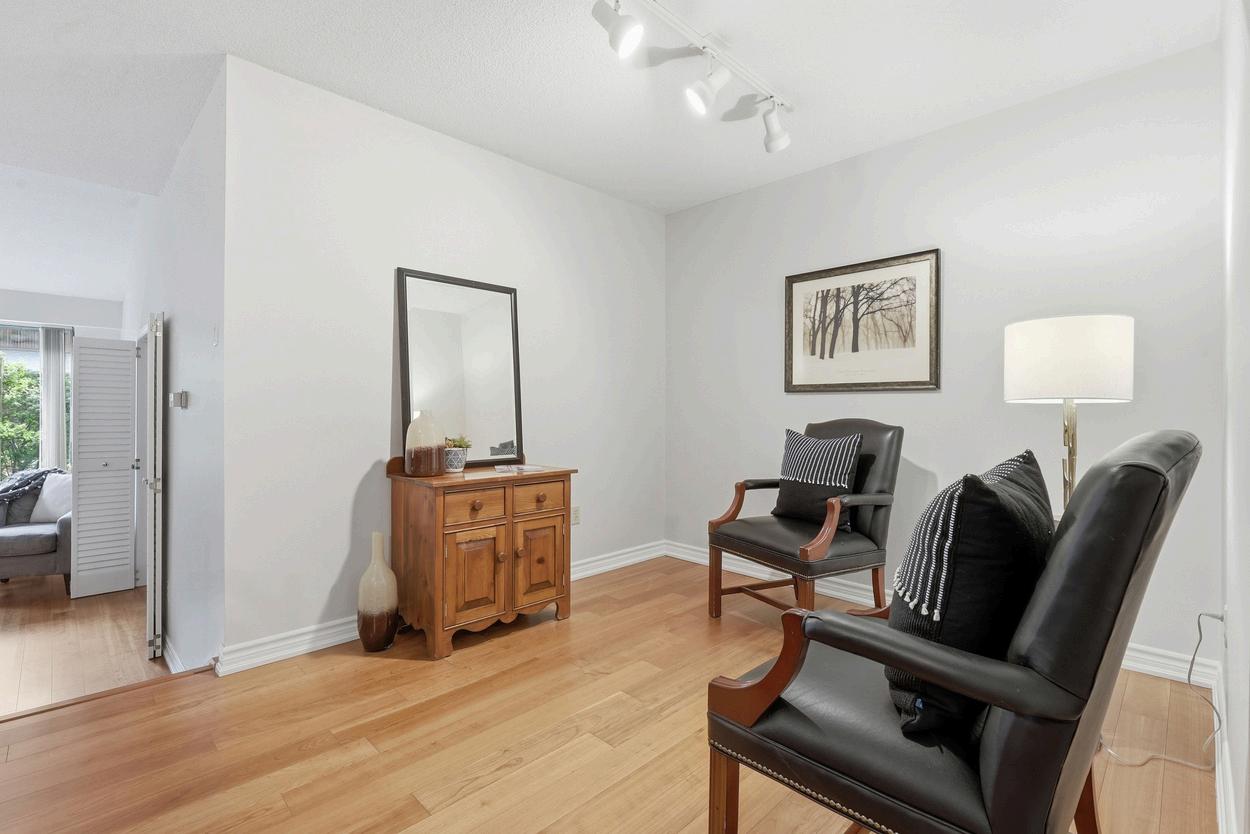
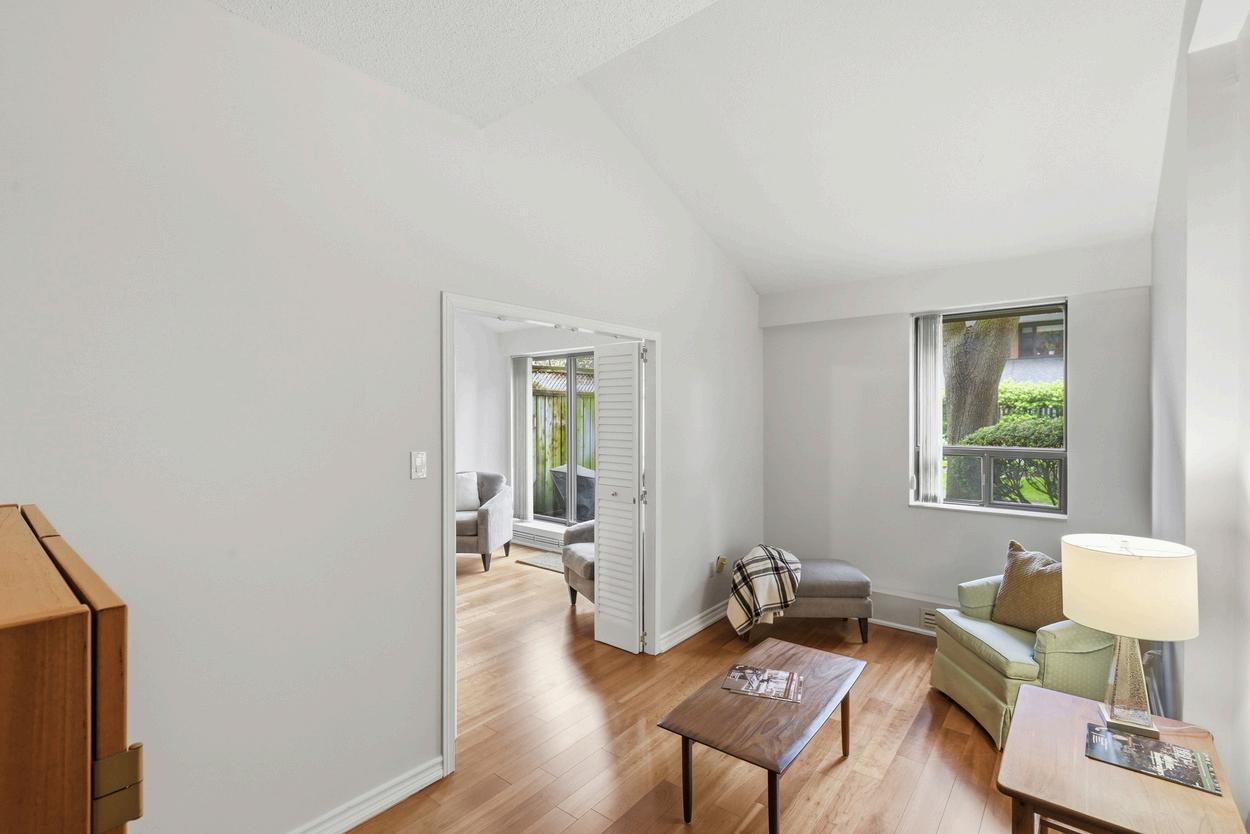
Positioned just off the dining room, this versatile space is currently styled as a cozy sitting area, but could easily function as a home office, reading lounge, or library. For those envisioning a more open-concept design, the area also offers exciting renovation potential seamlessly expanding the dining room into a larger entertaining space that could incorporate the kitchen while overlooking the sunken living room below.
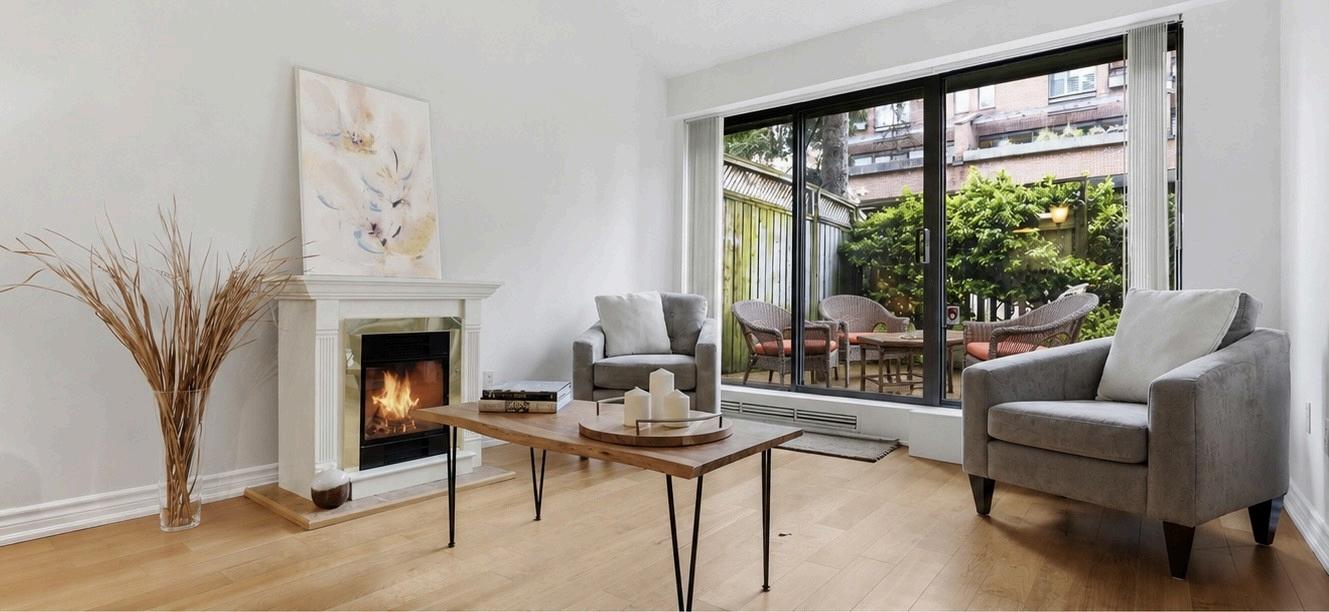
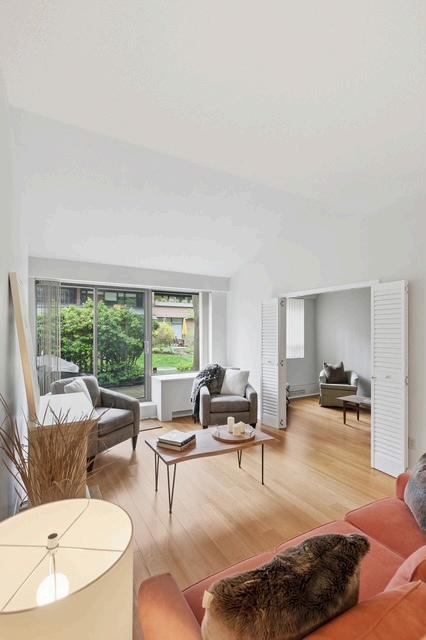
The sunken living room is filled with natural light thanks to a large sliding glass door that opens directly onto the spacious private terrace, creating an effortless indoor-outdoor connection. A vaulted ceiling enhances the sense of openness, while the fireplace adds warmth and ambiance during the colder months.
Just beyond the living room is an additional family room space currently separated by elegant double doors. Whether kept as a private TV lounge, home office, or reading retreat, the flexibility here is exceptional. For those seeking a larger open-concept layout, this area also presents an exciting opportunity to create one expansive gathering space ideal for entertaining and everyday living.
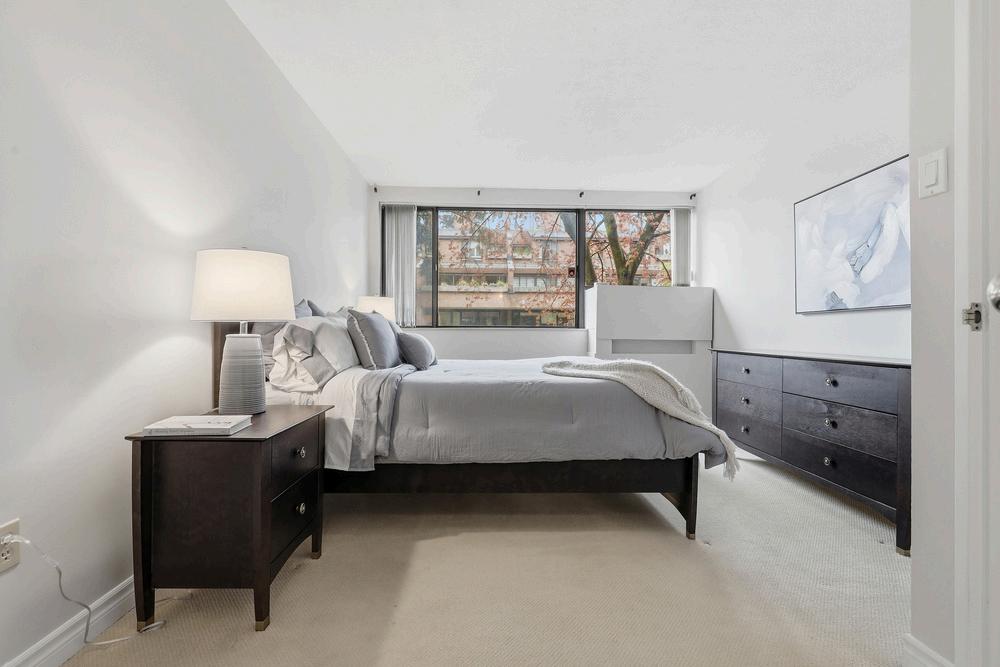
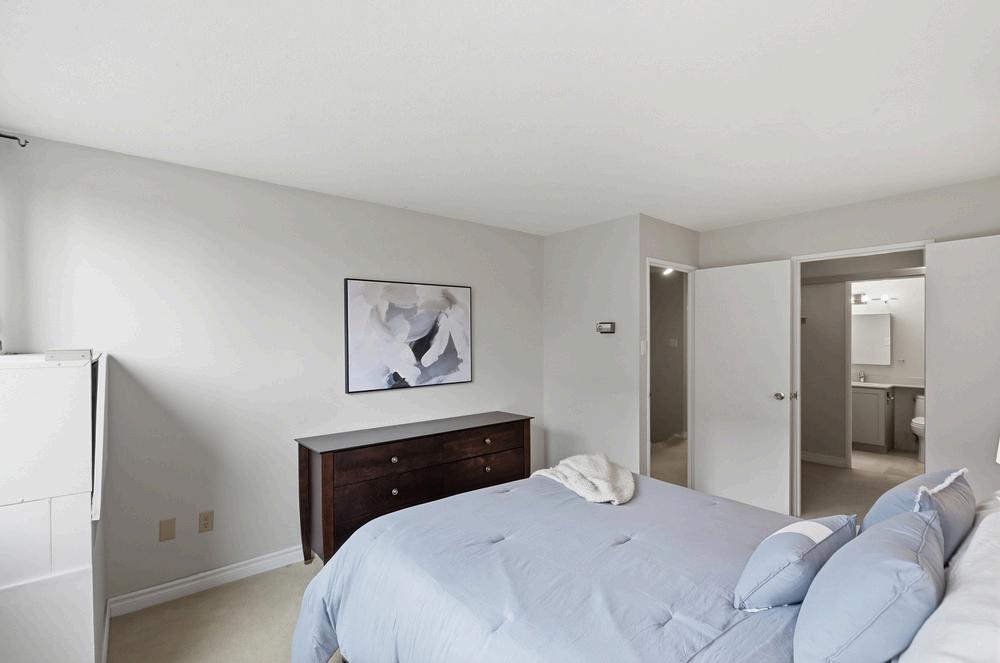
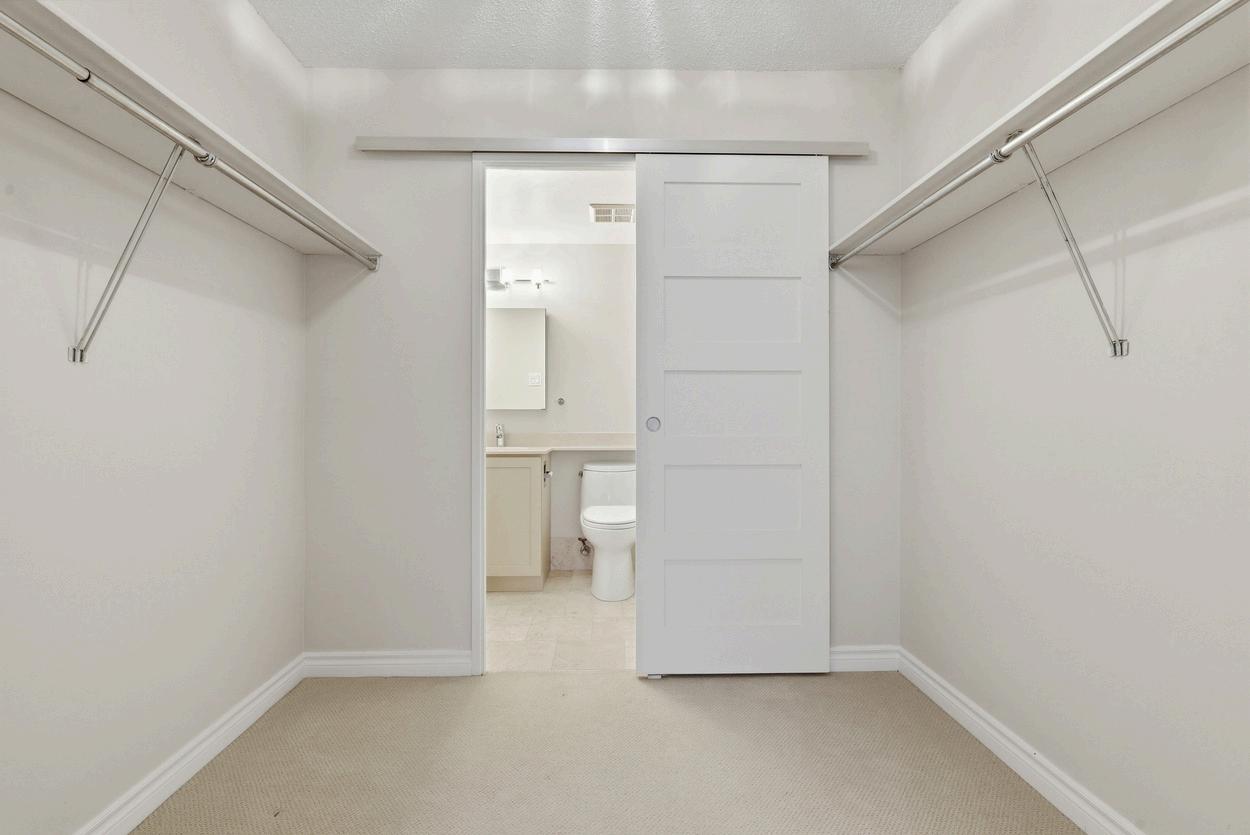
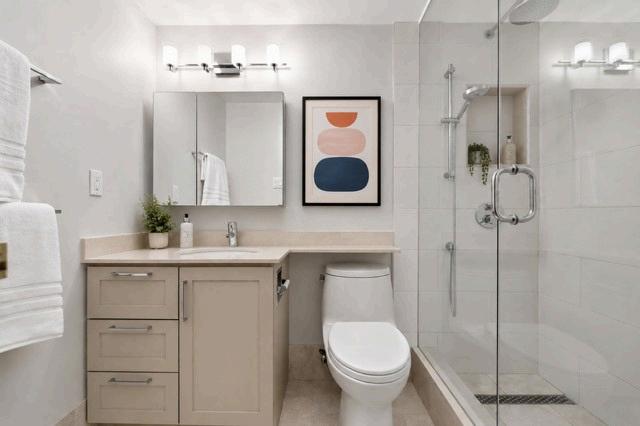
The calm Primary bedroom features a large double walk-in closet and a 3-piece en-suite bathroom.
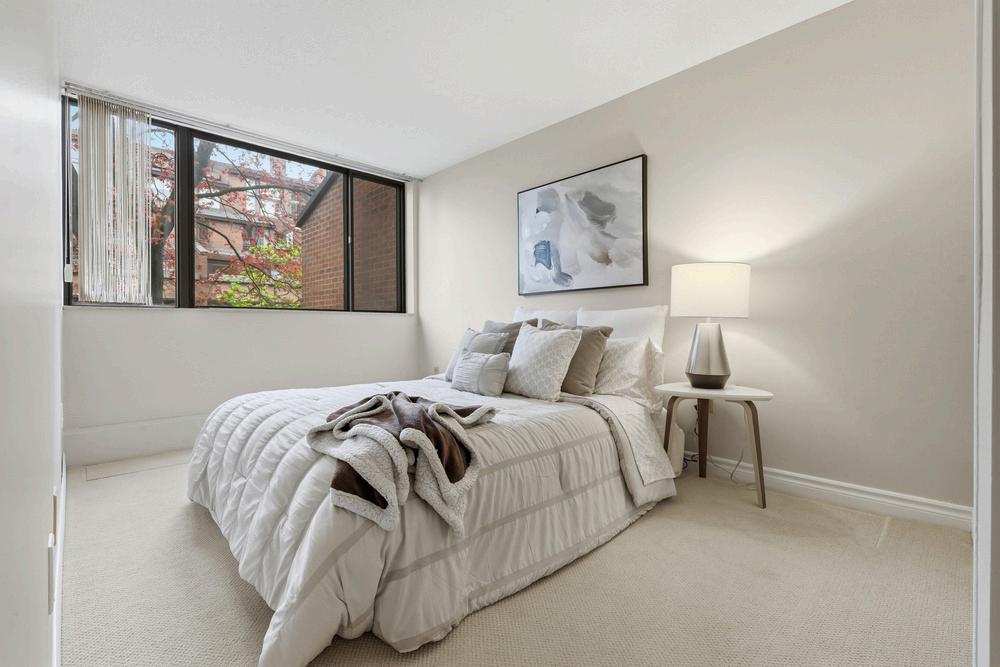
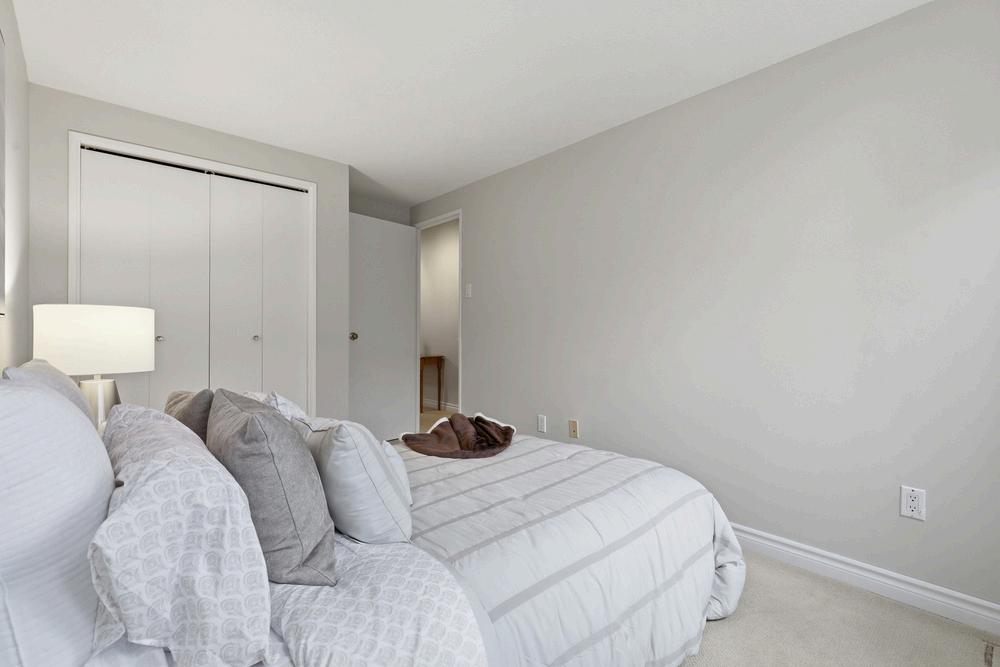
The spacious second bedroom features a large window with beautiful south-west exposure, filling the room with natural light. A generous double closet offers excellent storage and functionality.
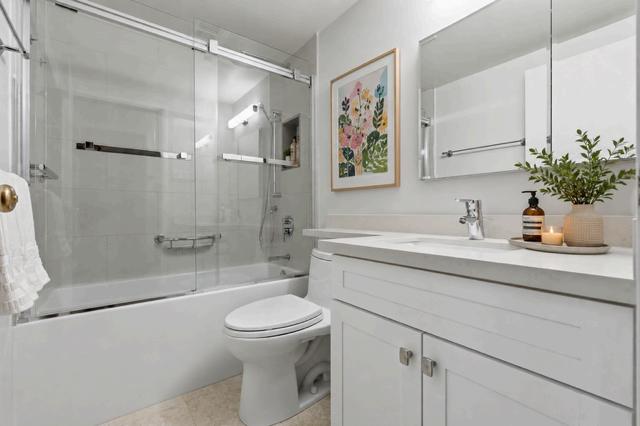
The beautifully renovated second bathroom offers a fresh, timeless design featuring a deep tub with a shower, crisp white finishes, and an updated vanity with a single sink. Thoughtfully designed and generously sized, the space feels both calm and inviting.
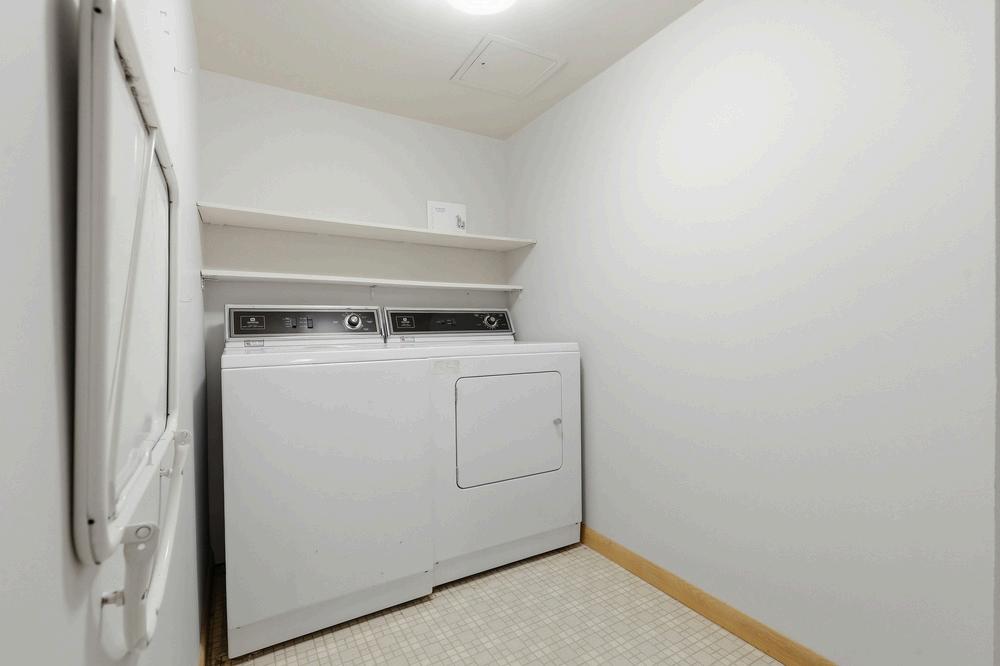
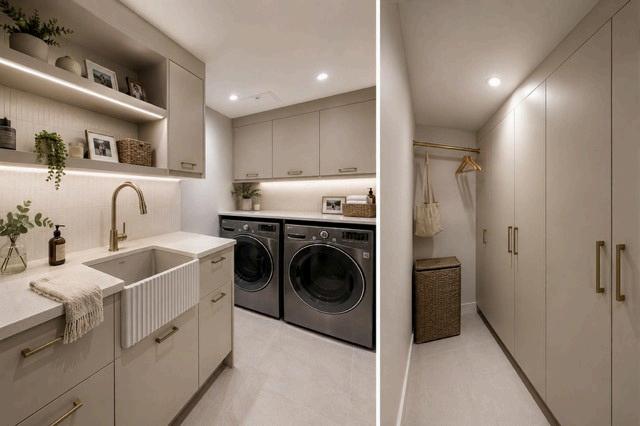
The second floor is completed by a spacious laundry room featuring insuite laundry, a linen closet, and additional open storage space for everyday functionality. Below is an updated option.
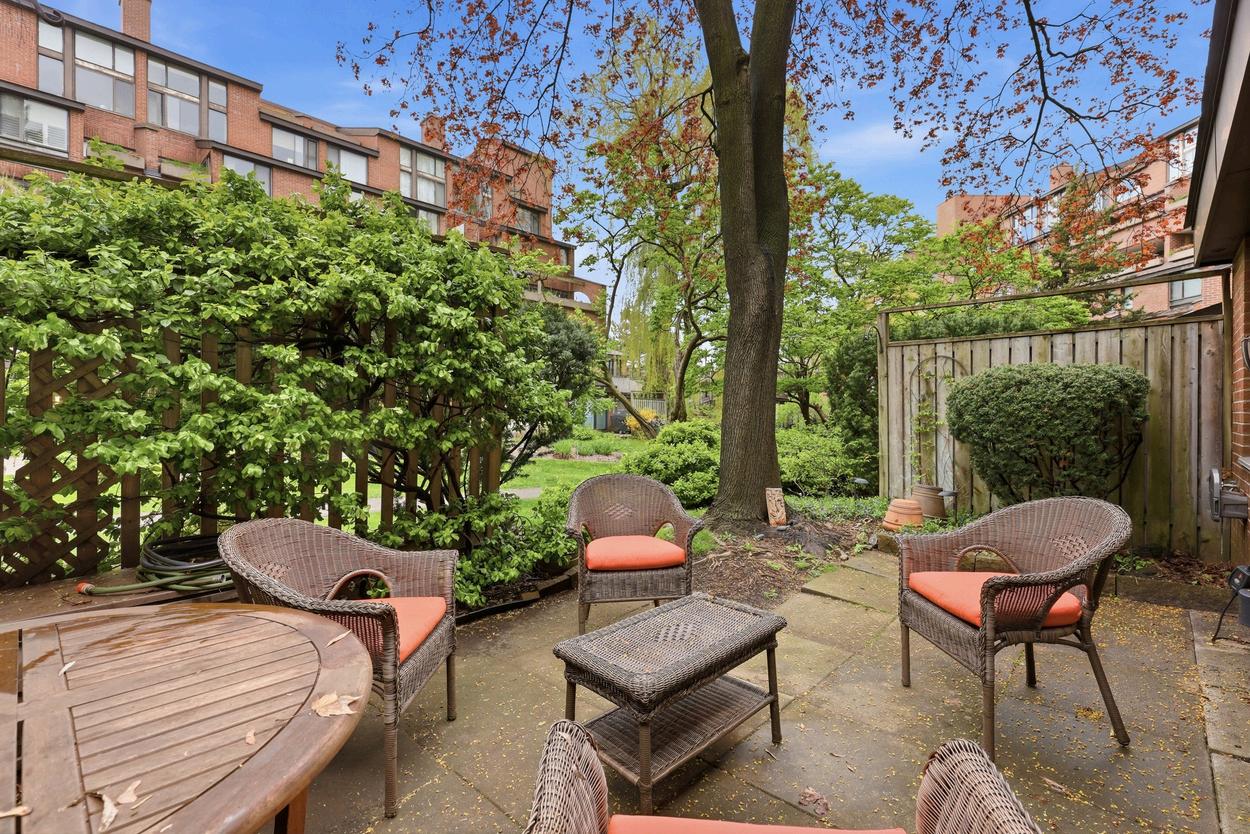
The expansive private terrace overlooks the beautifully landscaped pathways and offers convenient access to Douglas Avenue. With ample space for a BBQ and dining area for four, it is the perfect setting for morning coffee, relaxed evening dinners, or entertaining outdoors.
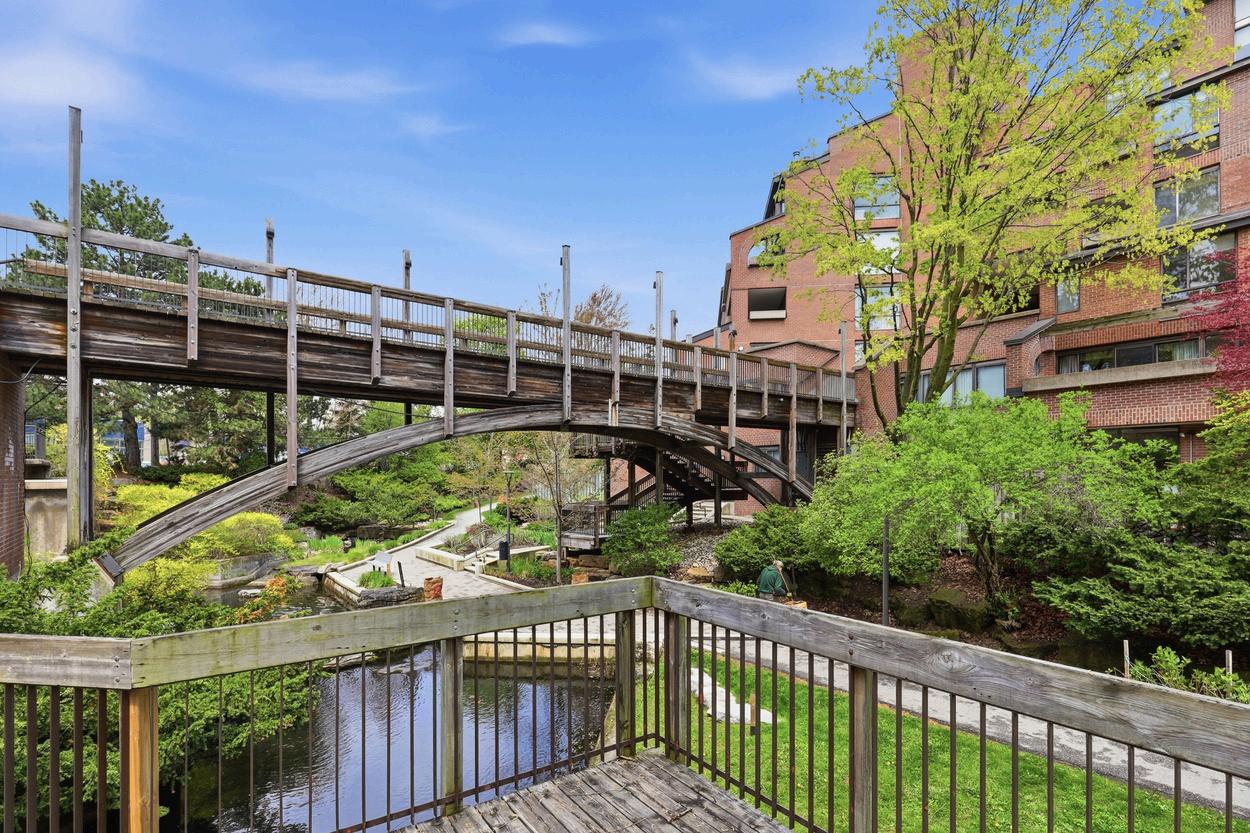
Landscaped Pathways and Gardens with large Koi pond
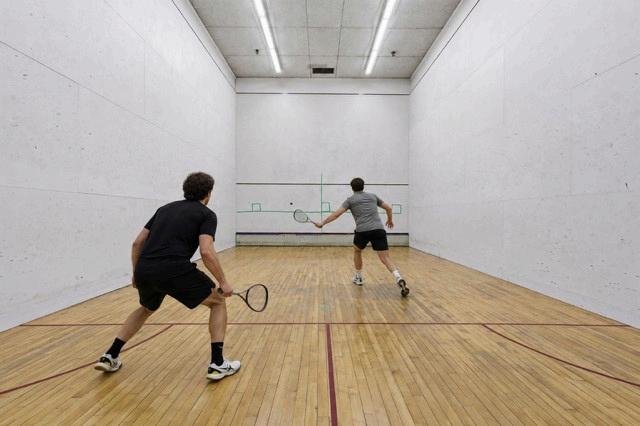
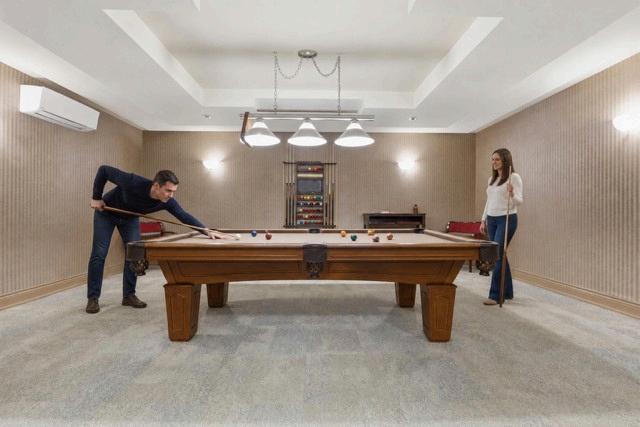
Squash Court and Billiards Room
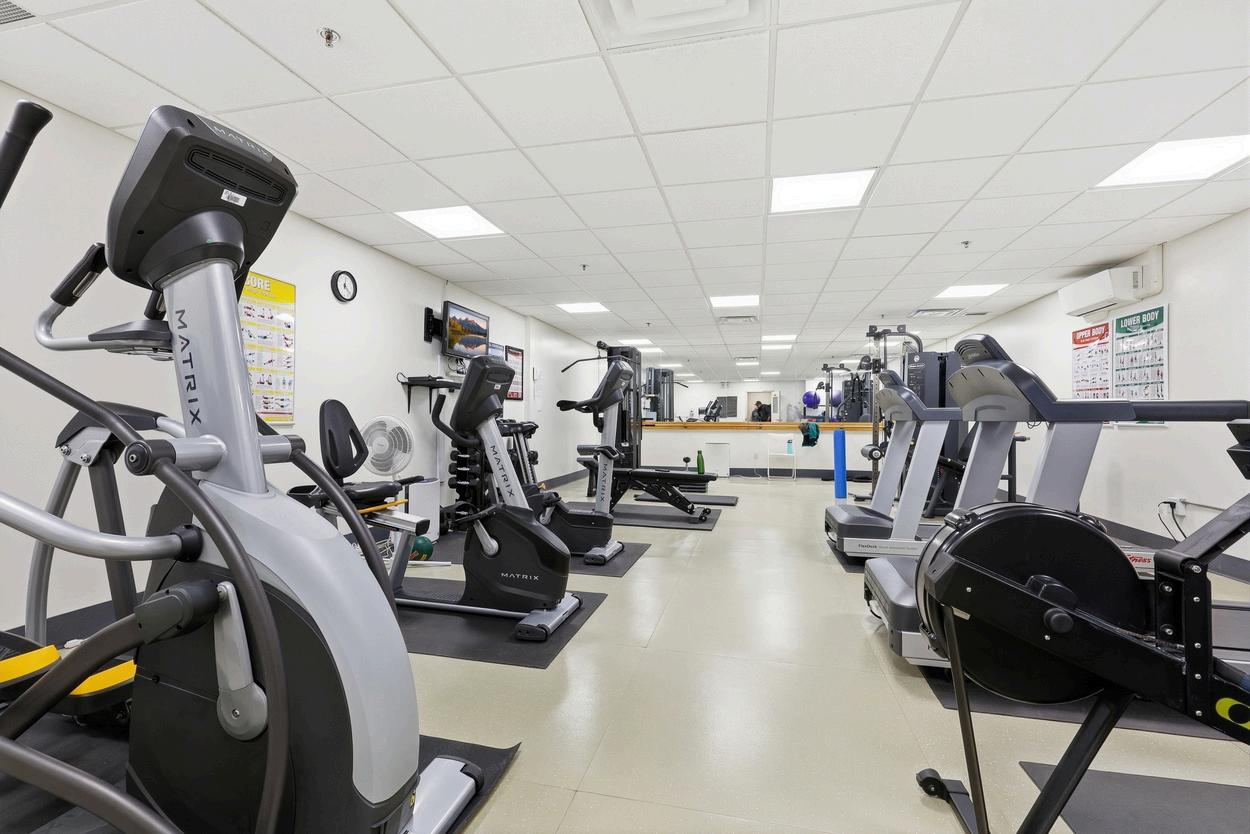
Exercise Room and Men’s and Women’s Sauna
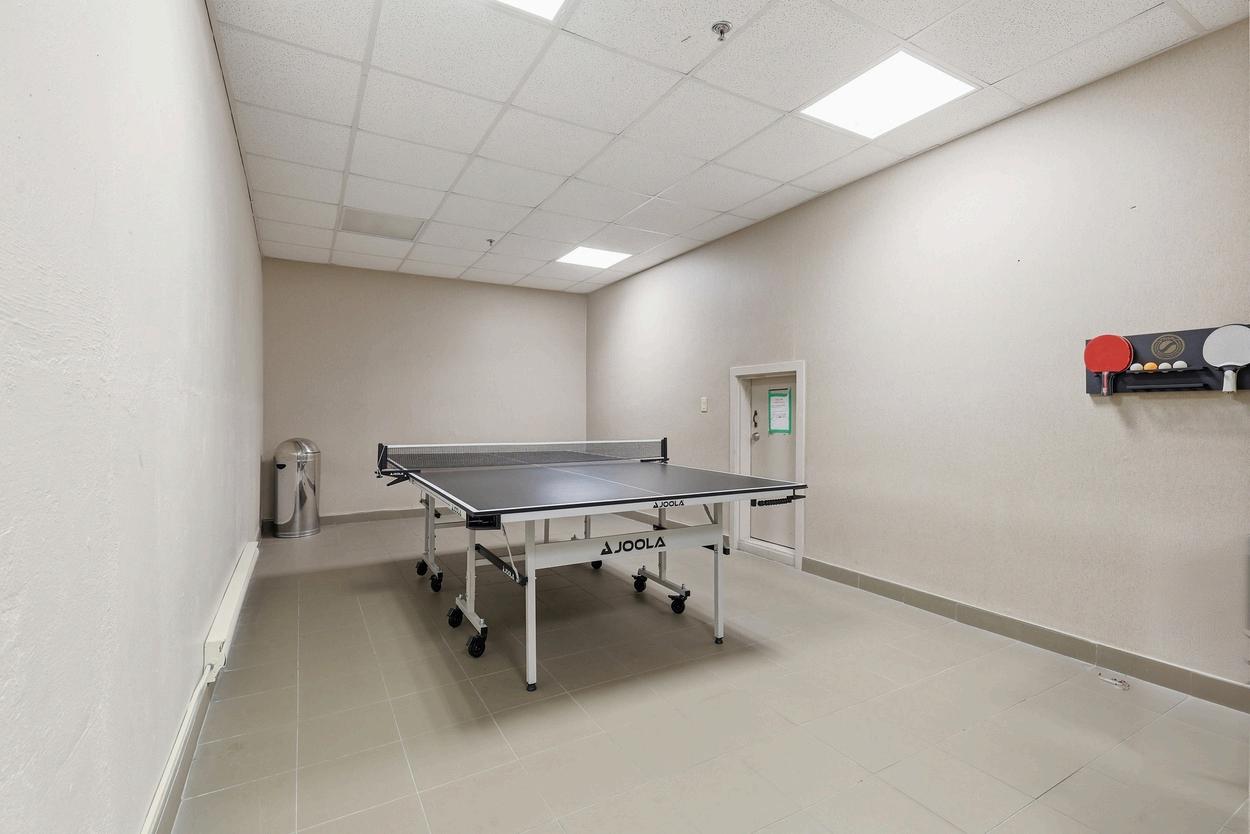
Ping Pong Table and Basketball Court
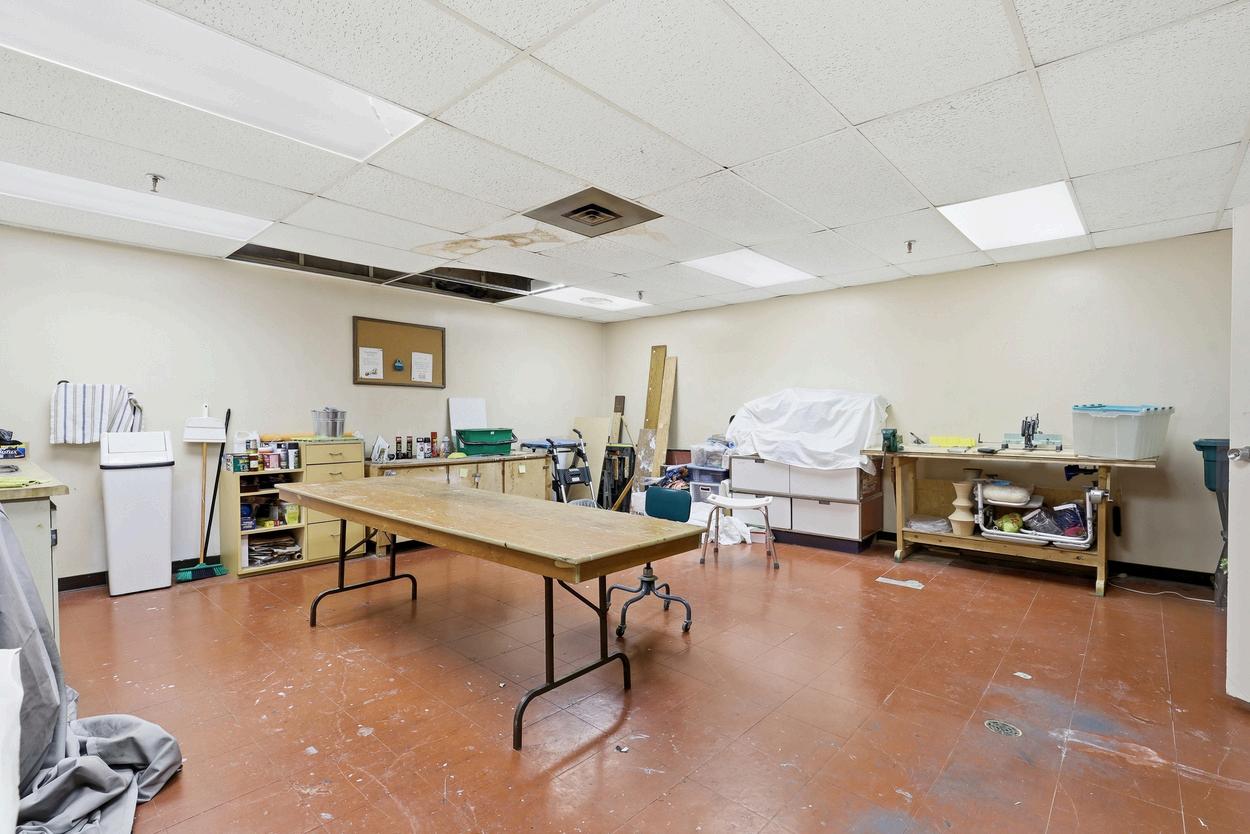
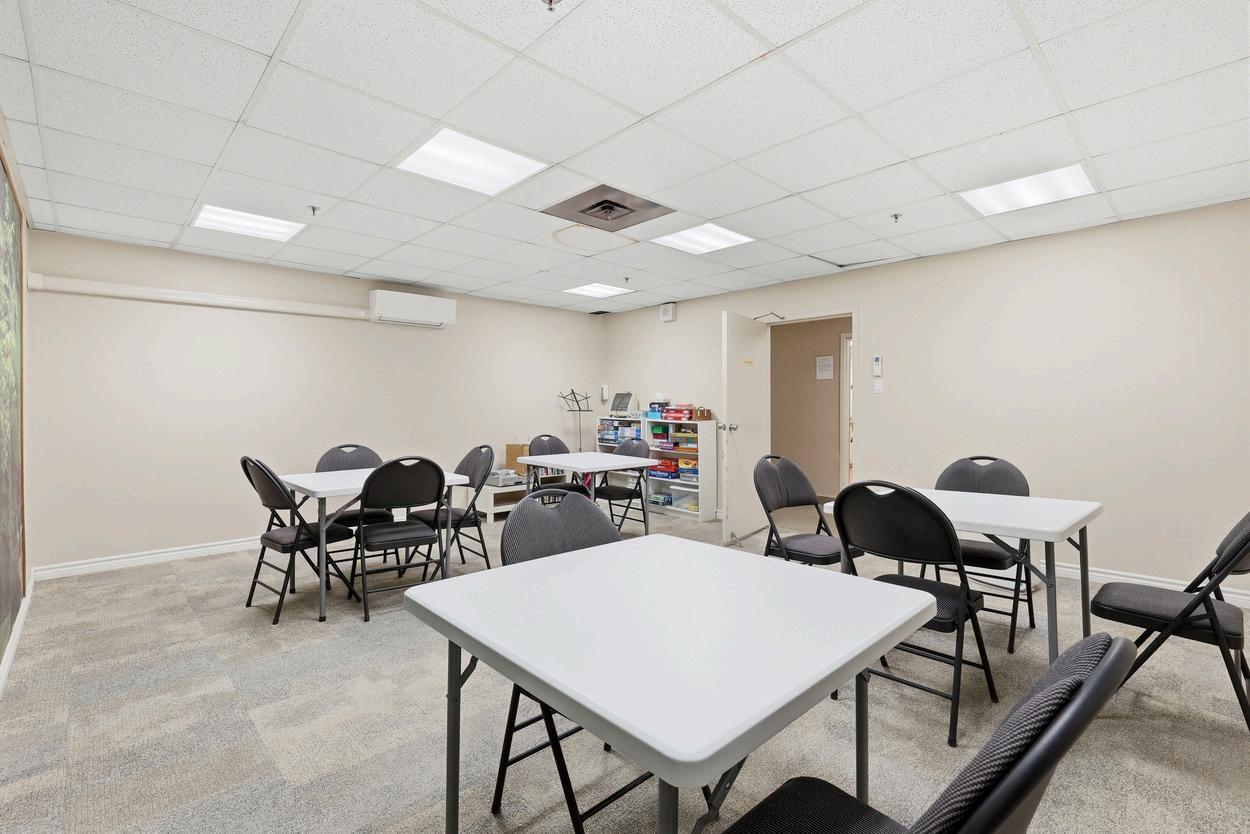
Craft Room and Games Room

Indoor Driving Range and Putting Range
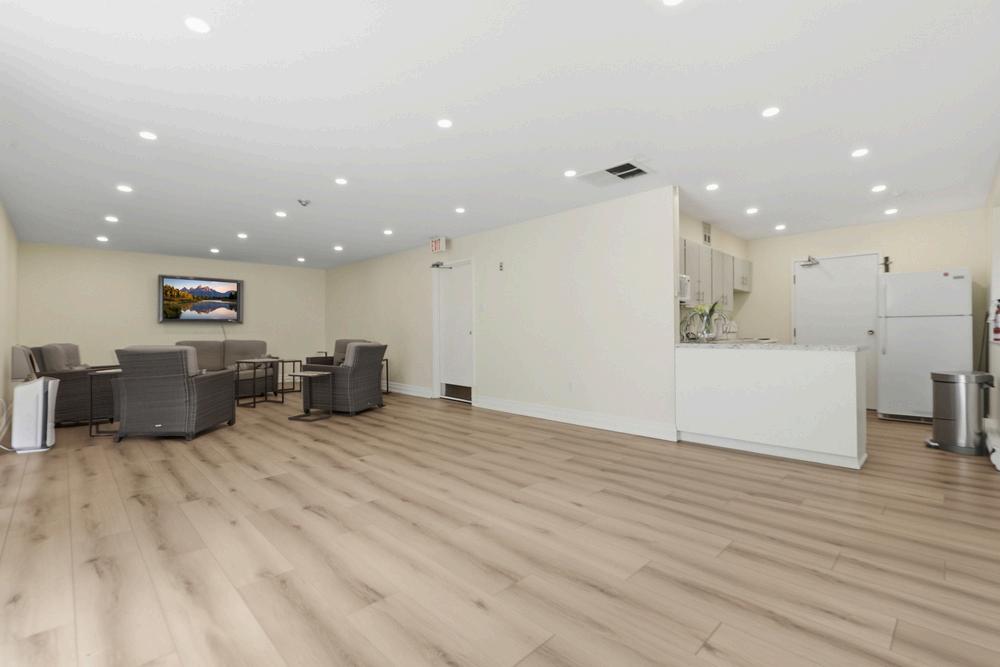
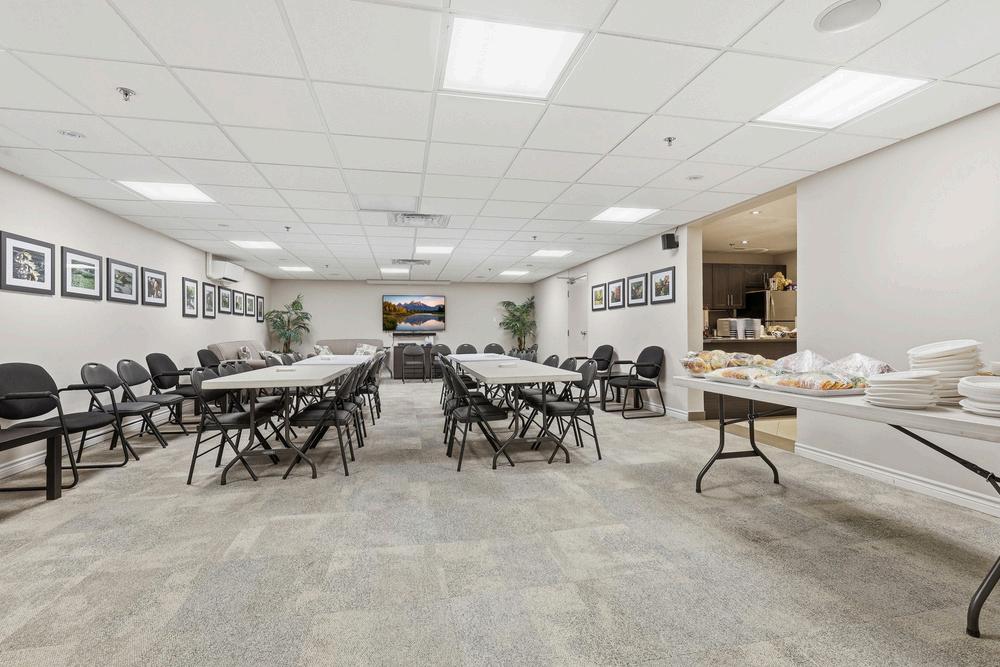
There are 2 Party rooms available for use, located in each building.
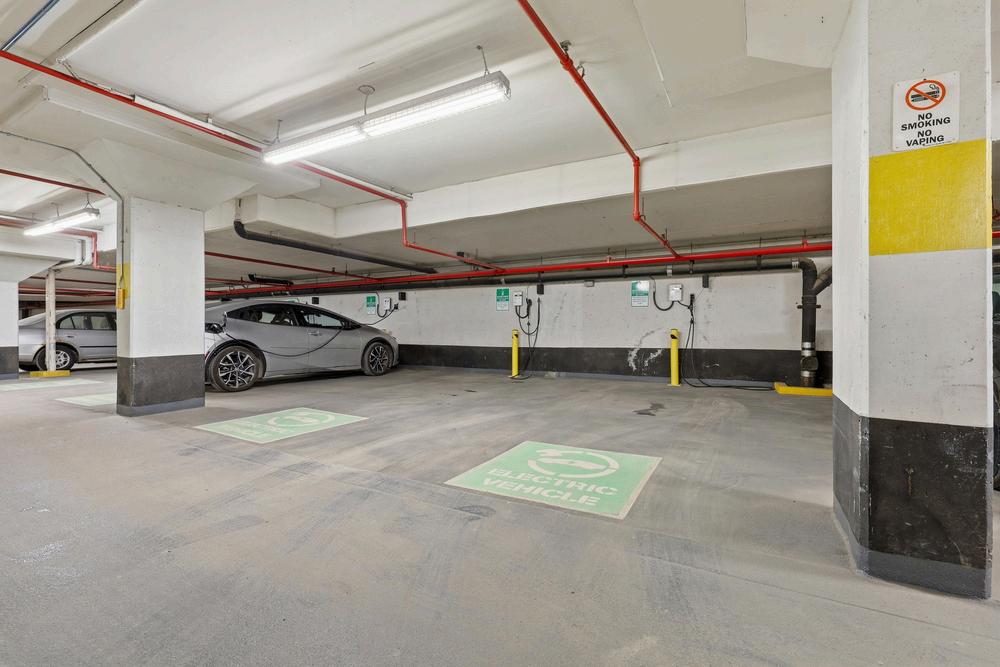
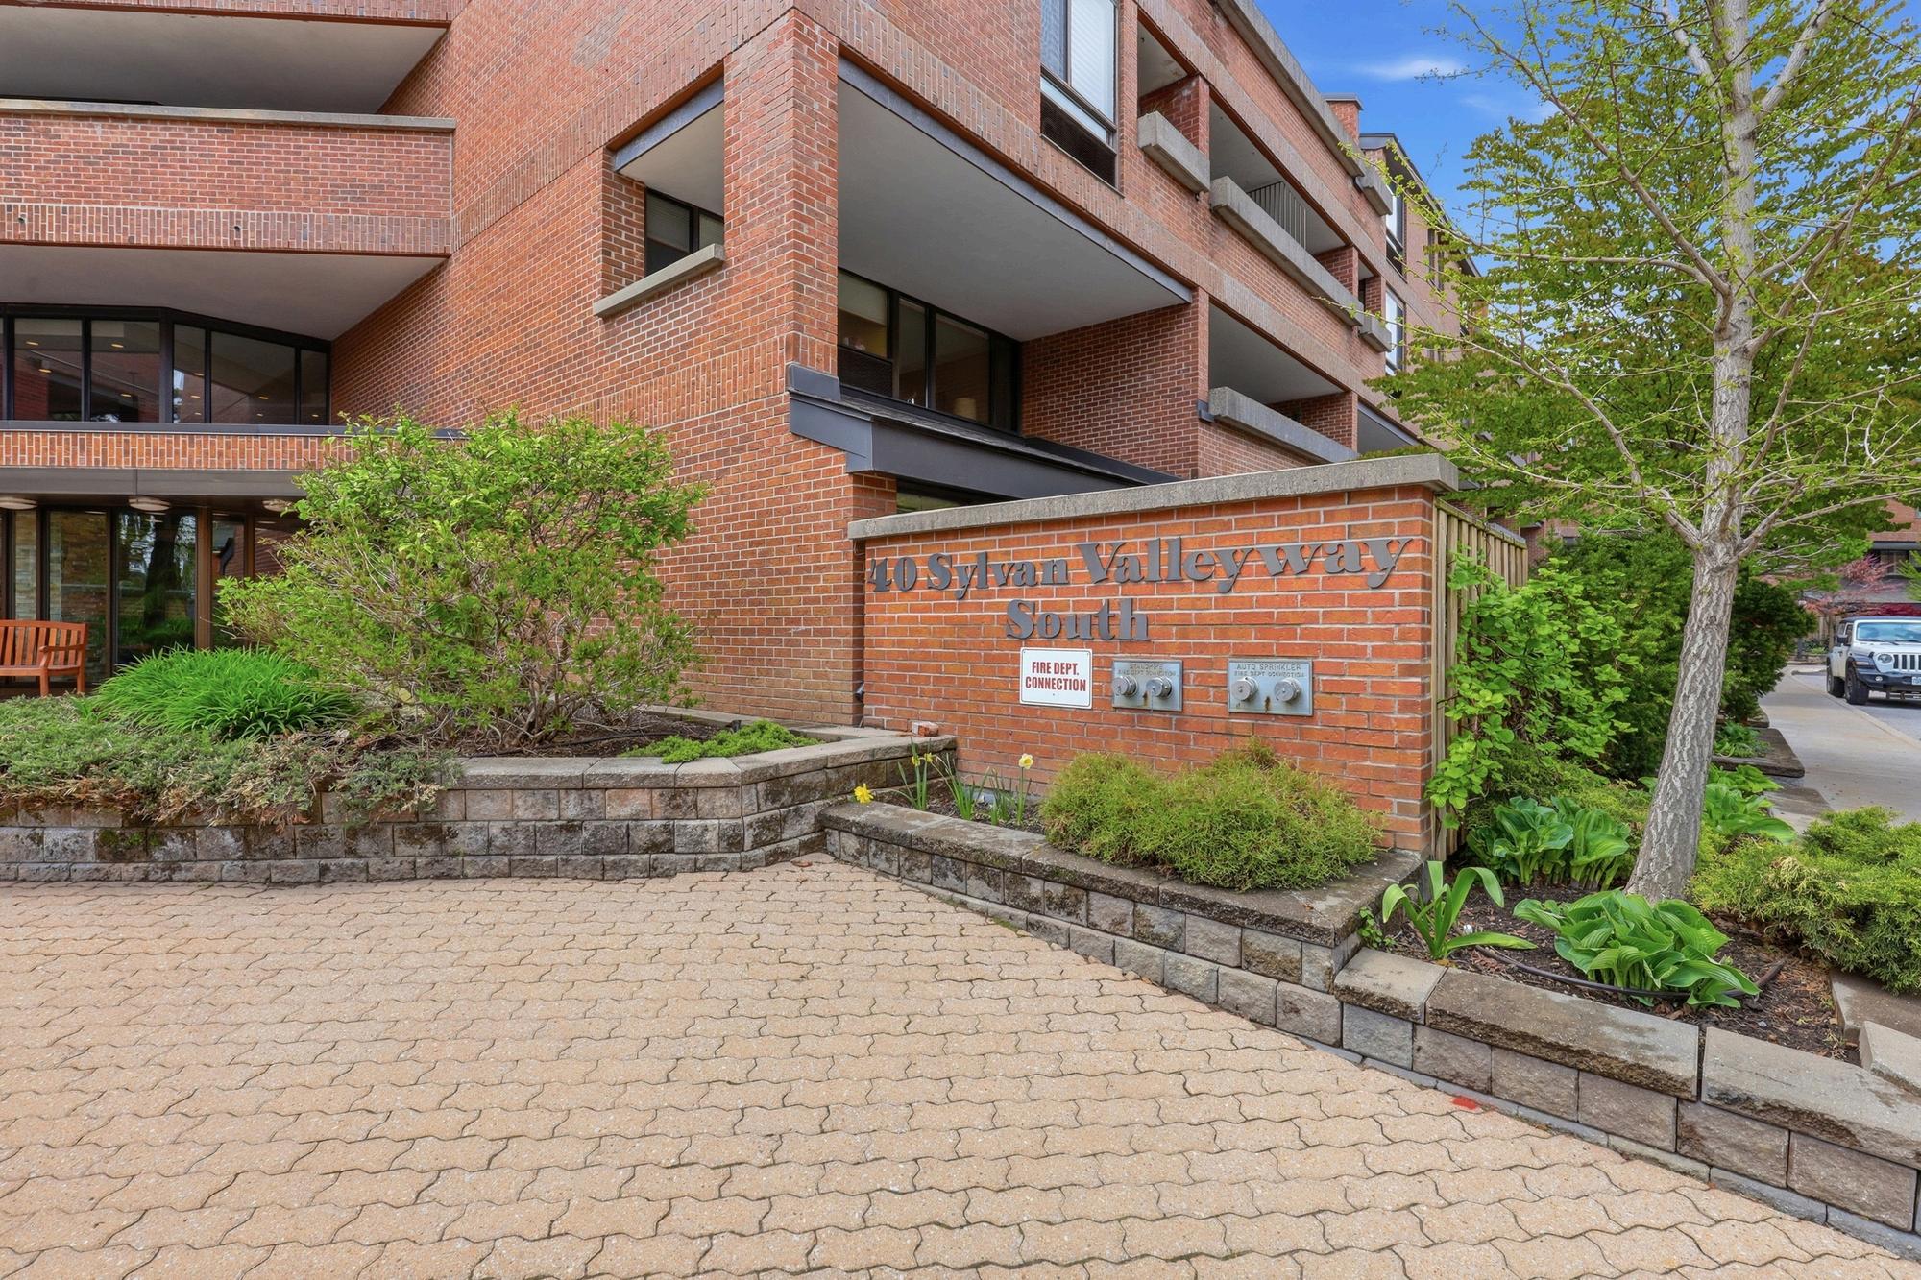
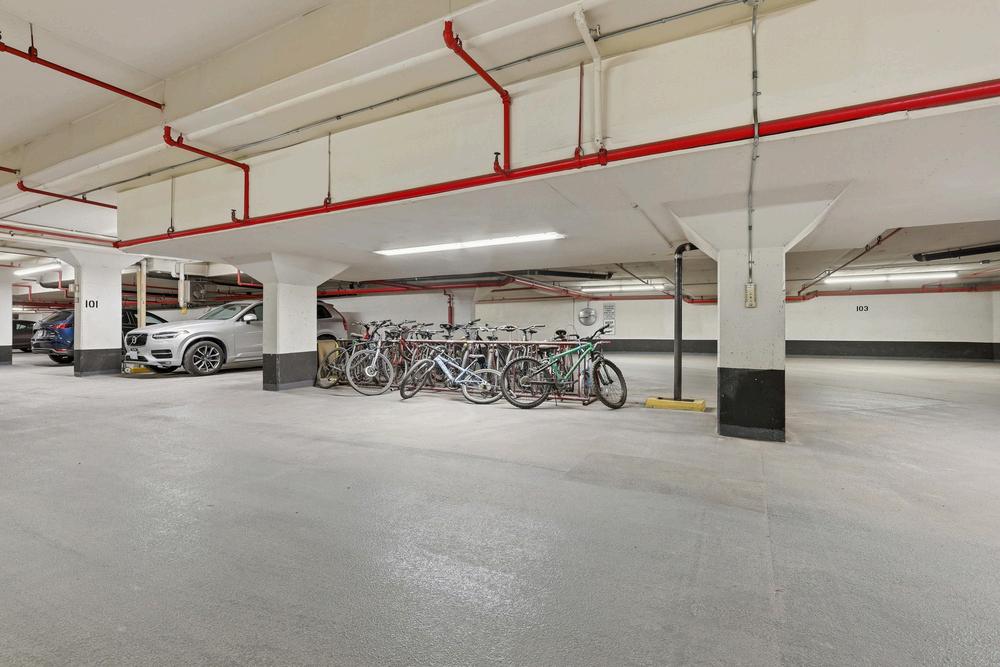
The Underground parking garage features Electric vehicle stations and bicycle storage.
Inclusions:
Refrigerator, Oven, Vent Hood, Dishwasher, Washer and Dryer, All Electric Light Fixtures, All Window Coverings (As-is, Where-is Condition)
Additional Costs:
Maintenance Fees: $2586.70 (includes: Heat, Hydro, Water, Cable TV, Parking and Locker)
Property Taxes: $5,060 (2025)