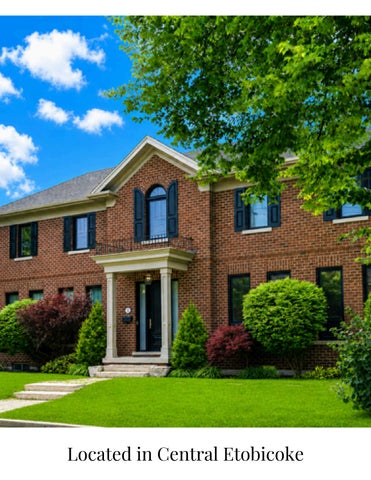

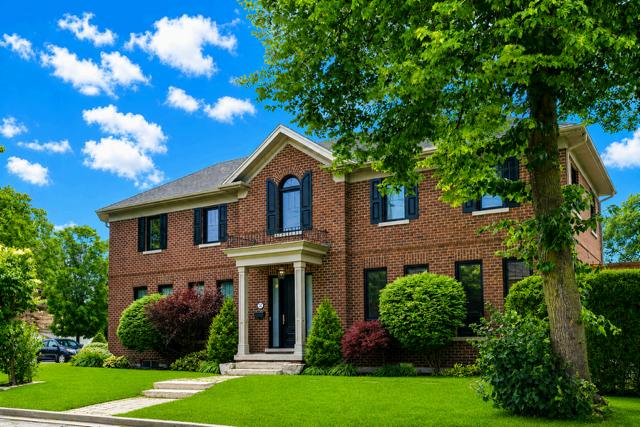
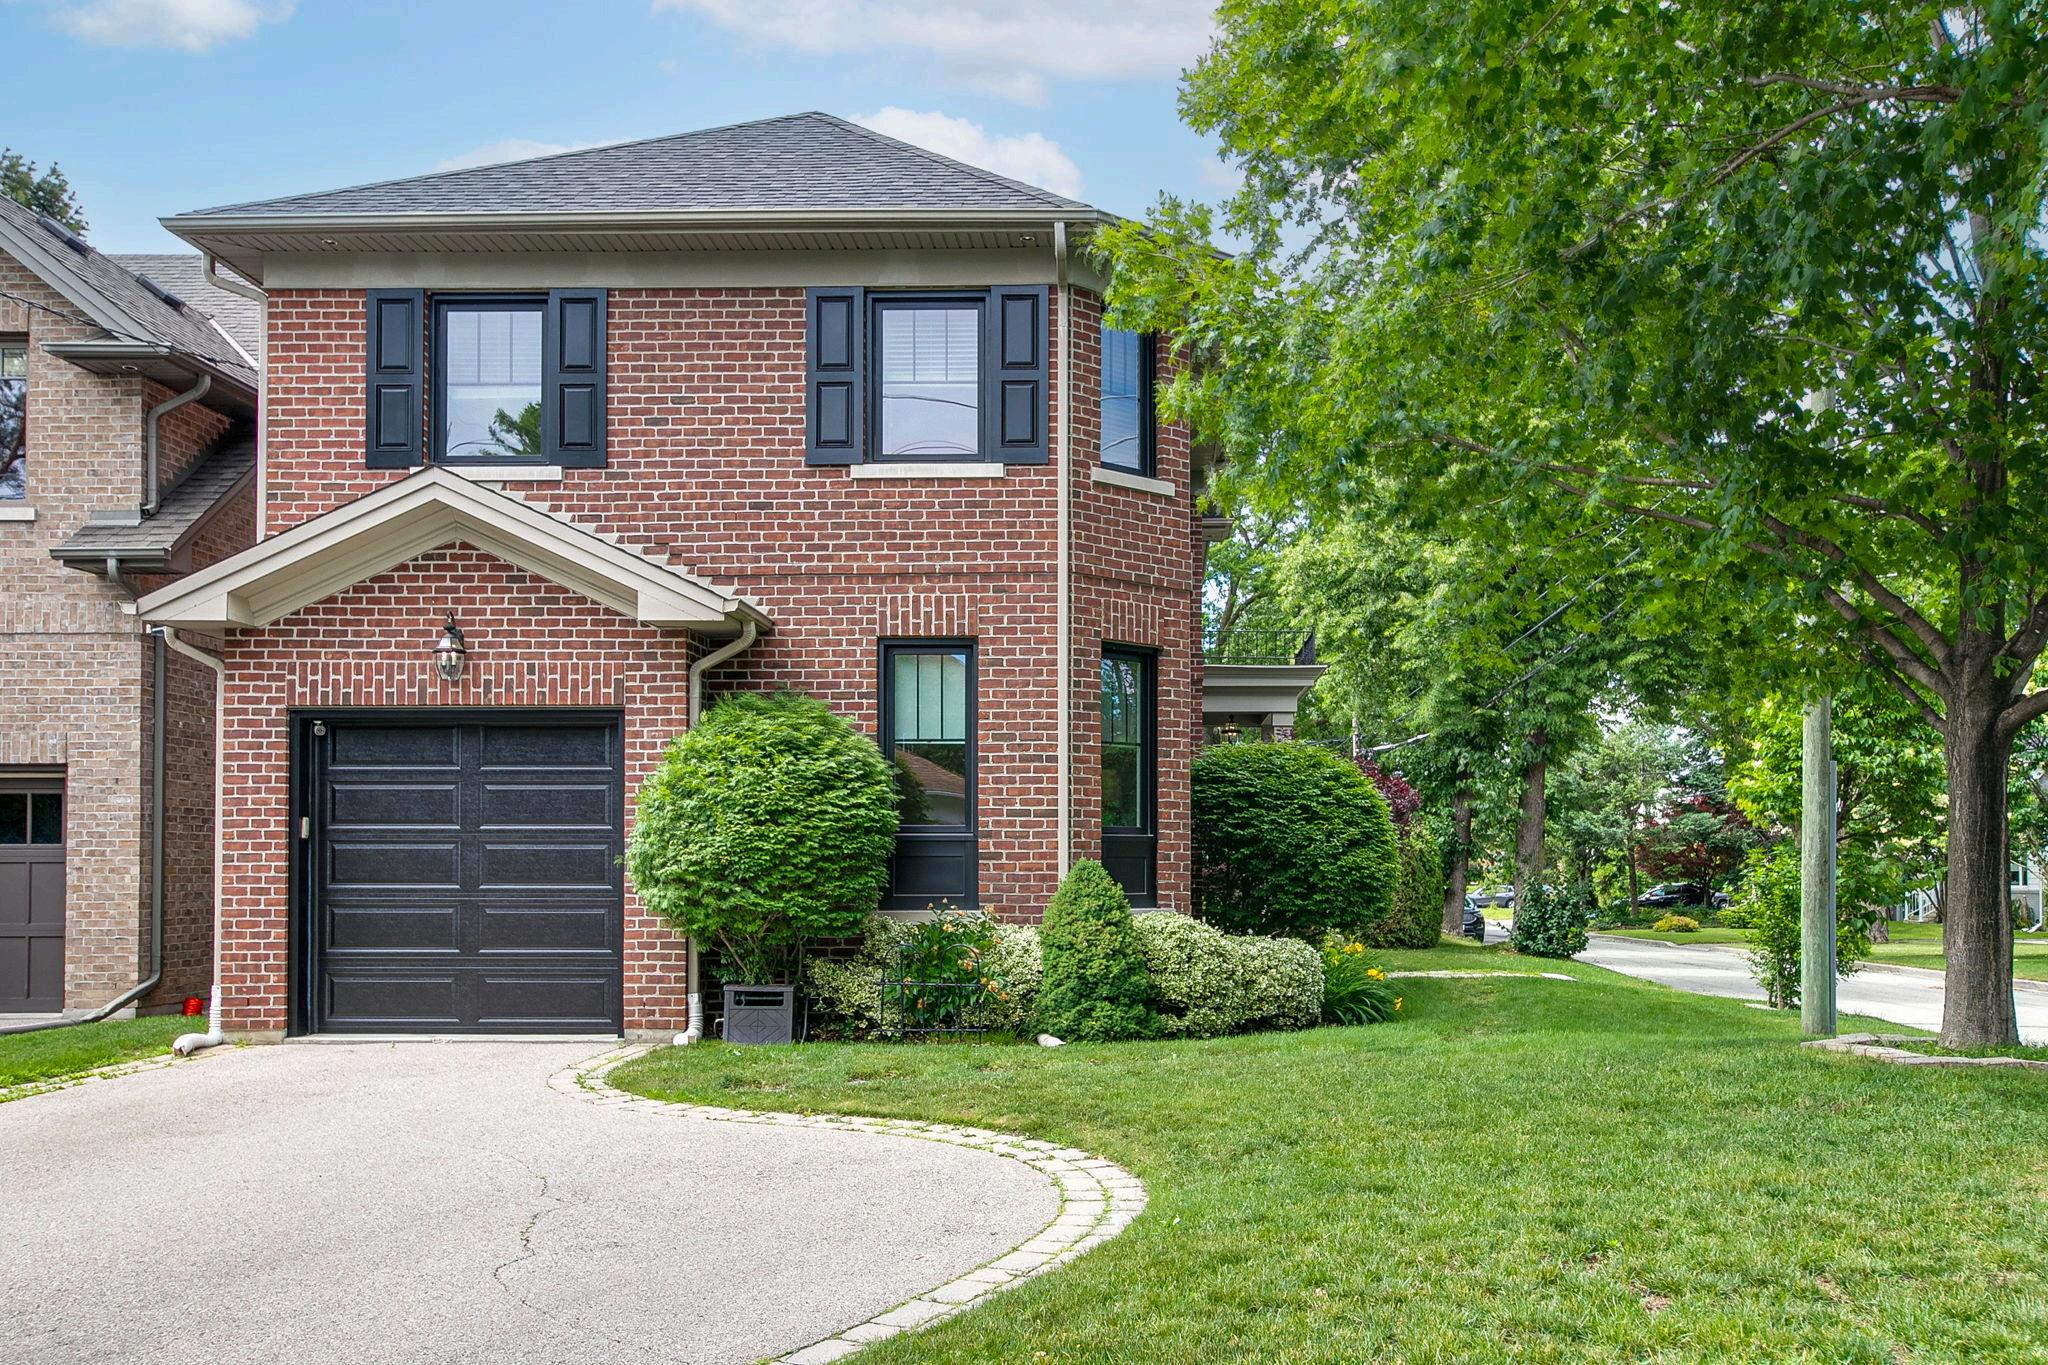
Welcome to 32 Jopling Avenue North, a beautifully crafted custom home built in 2010 with exceptional attention to detail, thoughtful design, and quality finishes throughout. Every space has been carefully planned to create a home that is both elegant and functional, offering comfortable family living and effortless entertaining.
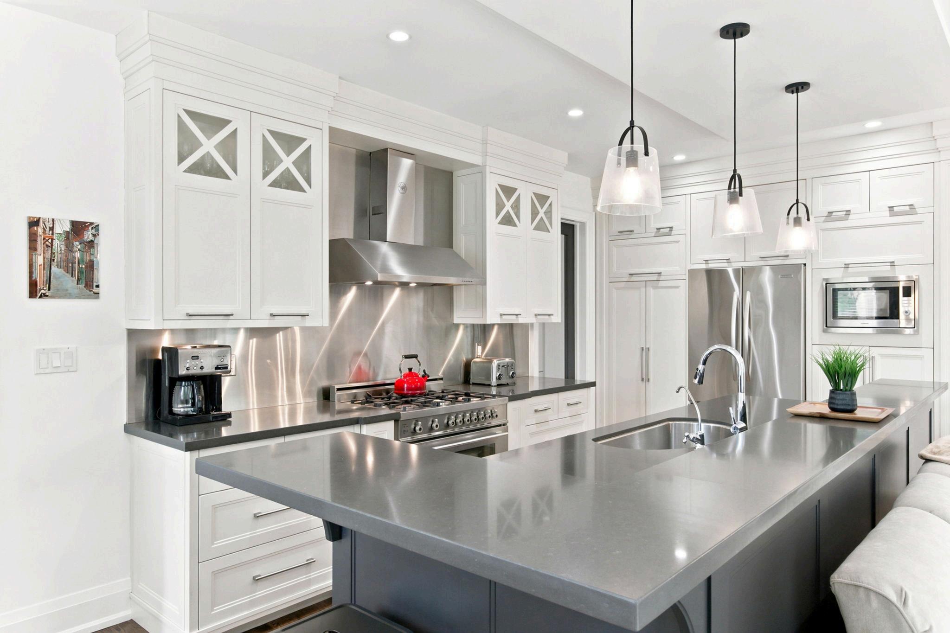
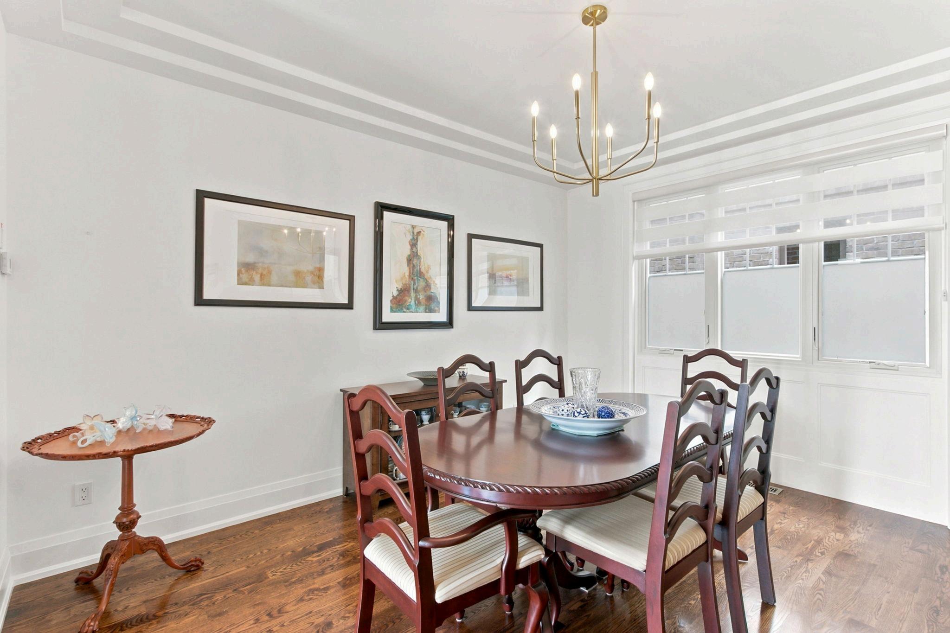
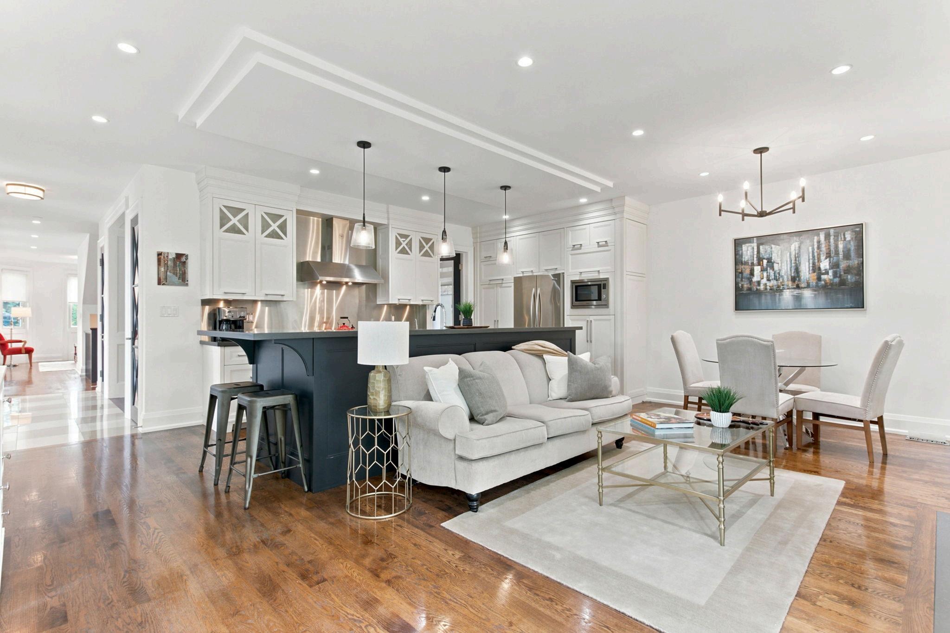
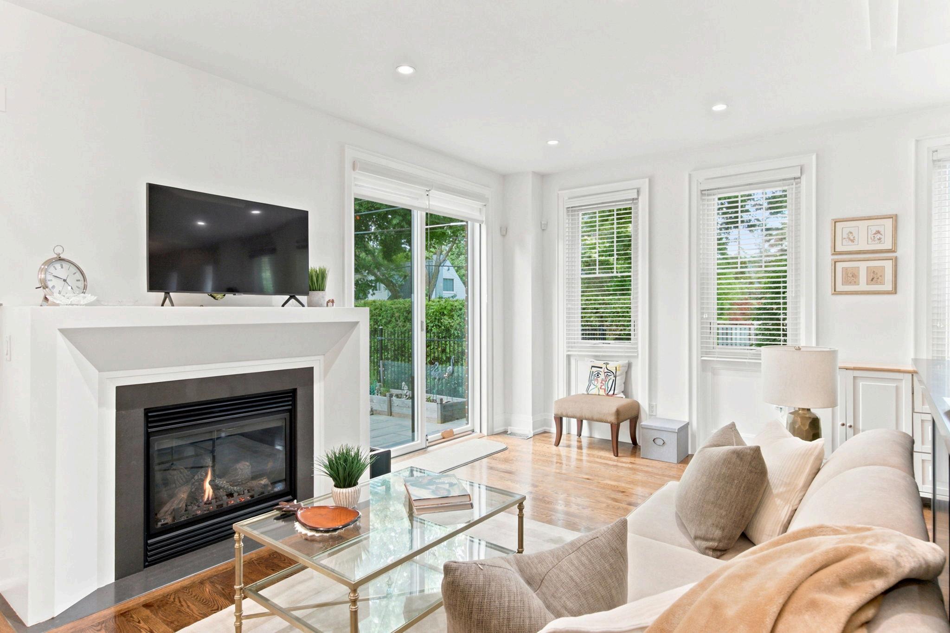
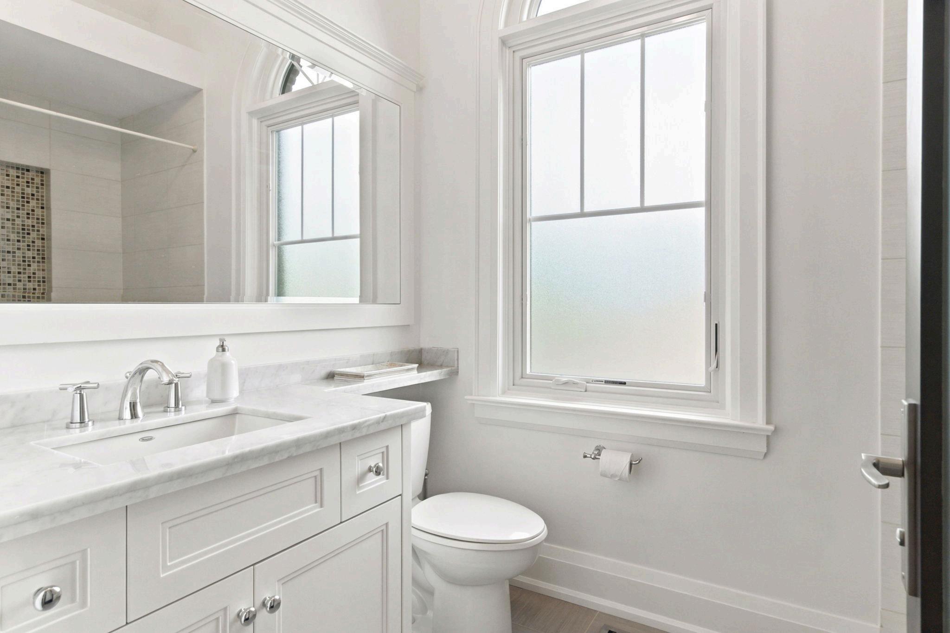
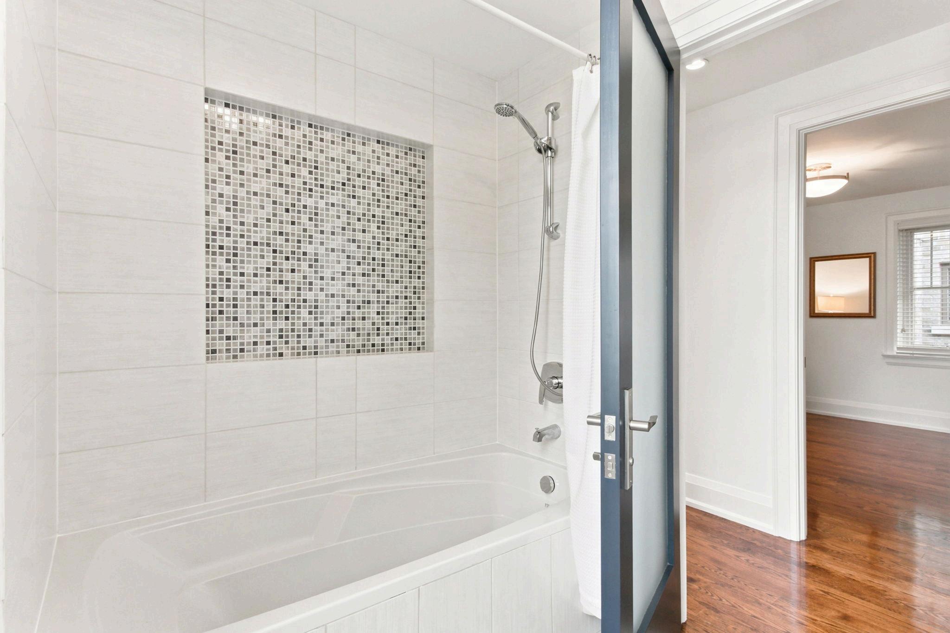
The heart of the home is the spacious family kitchen, designed as a natural gathering place for family and friends. Overlooking the inviting family room with its cozy fireplace, the space is filled with warmth and natural light from sliding glass doors that lead to the large backyard and patio. Whether hosting summer barbecues, enjoying morning coffee, or relaxing after a busy day, this seamless connection between indoor and outdoor living creates the perfect setting. A separate formal dining room, connected to the kitchen by a stylish glass door, provides an elegant space for holiday dinners and special occasions. Upstairs, four generously sized bedrooms offer comfort and privacy for the entire family. The primary suite is a true retreat, featuring a luxurious spa-inspired ensuite complete with a separate soaker tub, oversized glass shower, and double vanity. The second and third bedrooms share a thoughtfully designed Jack-and-Jill bathroom with a large glass shower, while a beautiful four-piece main bathroom with a tub/shower combination serves the remaining bedroom and guests. The fourth bedroom also features a walk-in closet, providing excellent storage and functionality. An upper-level laundry room with laundry sink adds everyday convenience.
The lower level offers an incredible extension of the home's living space. With elevated ceilings and multiple above-grade windows, the basement feels bright, open, and welcoming rather than below ground. Currently configured with a dedicated exercise area, the expansive recreation space presents endless possibilities. Create the ultimate media room, games area, children's play space, home office, guest suite, or simply enjoy one large gathering area where family and friends can come together to watch movies, cheer on their favourite teams, and make lasting memories.
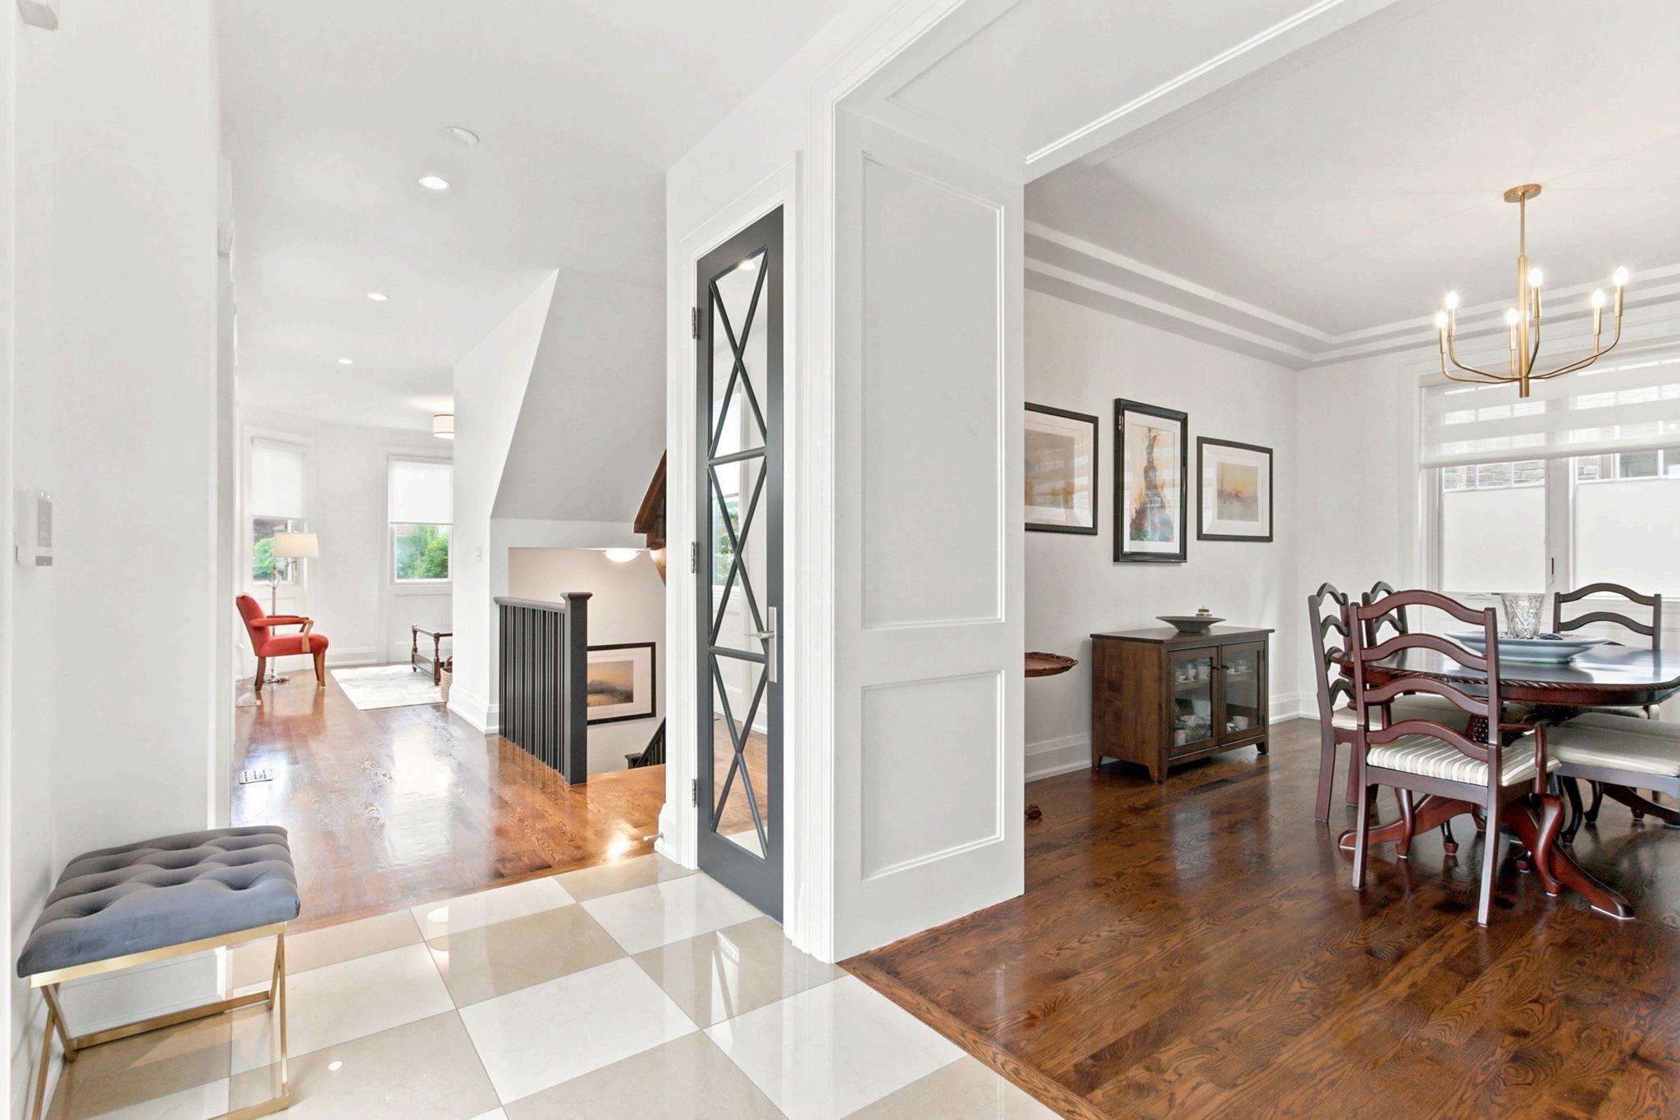
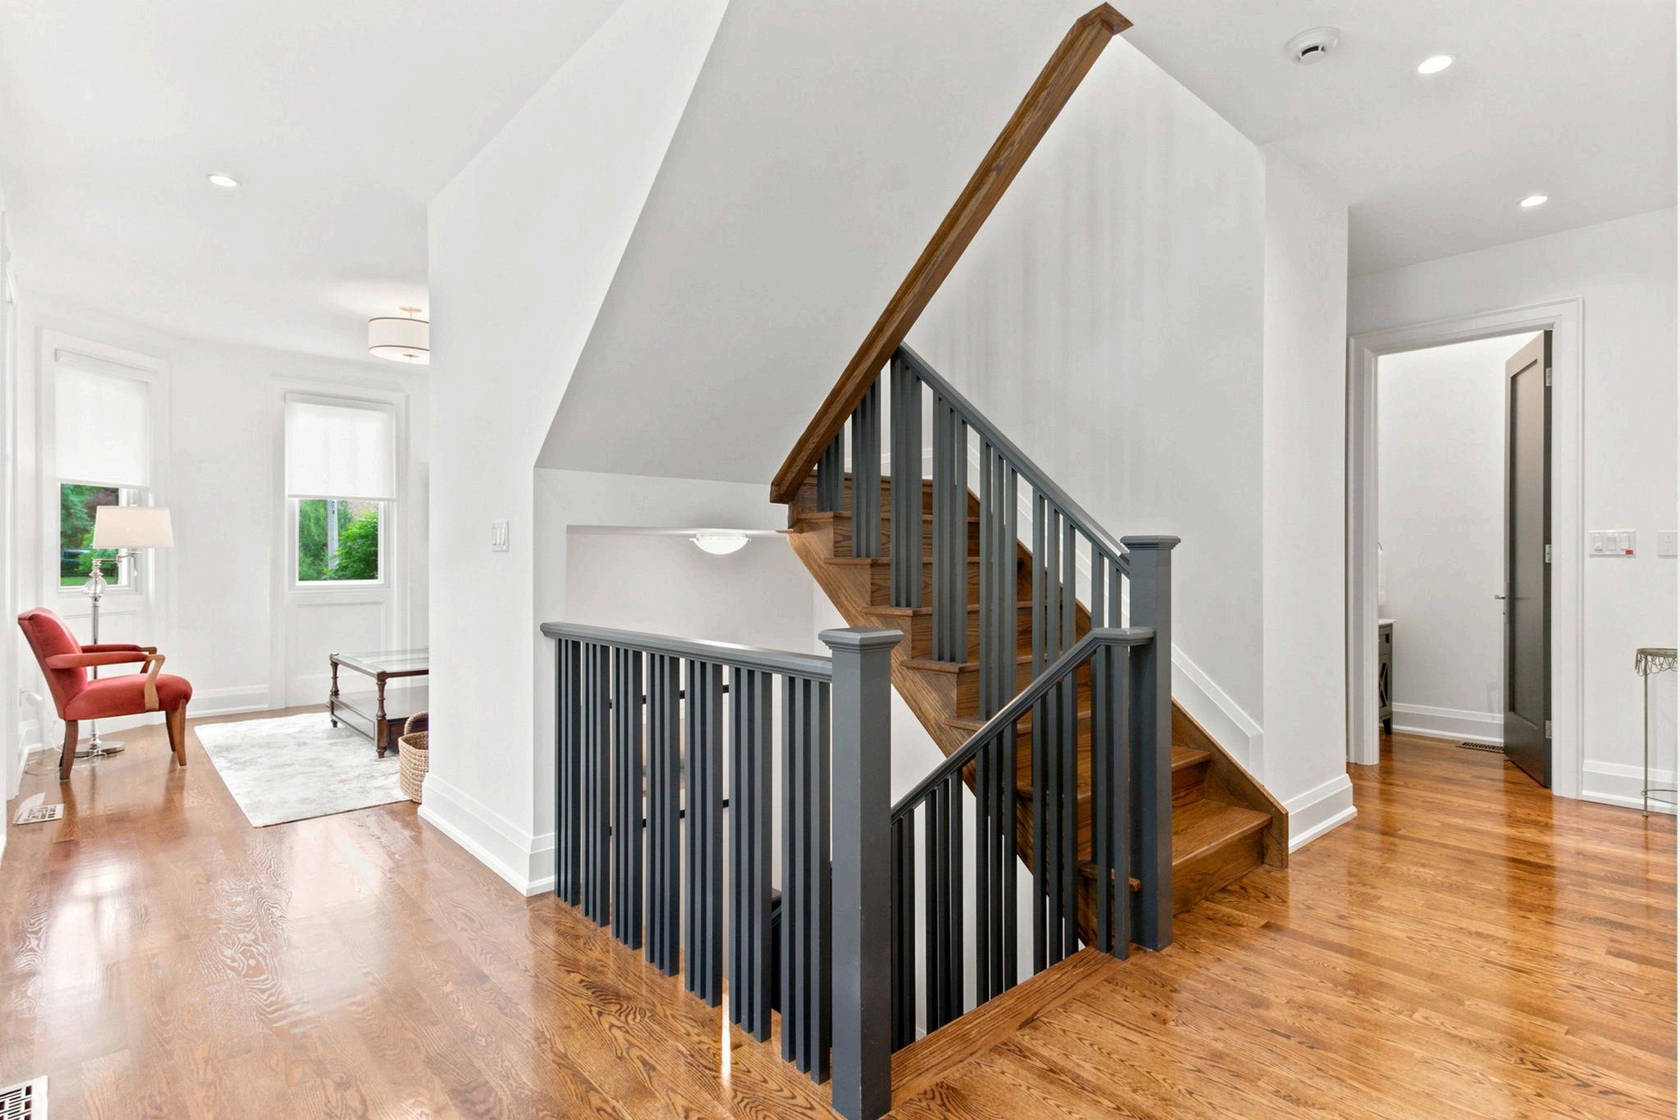
The main floor welcomes you with an impressive front foyer that immediately sets the tone for the thoughtful design found throughout the home. Two generous coat closets frame the entrance to the formal dining room, creating both functionality and a sense of elegance upon arrival. To the left, the formal living room offers a quiet space to relax or entertain, featuring large windows that fill the room with natural light while showcasing views of the beautifully manicured front gardens. To the right, the home opens into a spacious kitchen and inviting family room designed for everyday living. Bathed in natural light from oversized windows and large sliding glass doors overlooking the backyard, this warm and welcoming space serves as the heart of the home, seamlessly blending comfort, style, and practicality for both family gatherings and entertaining guests.
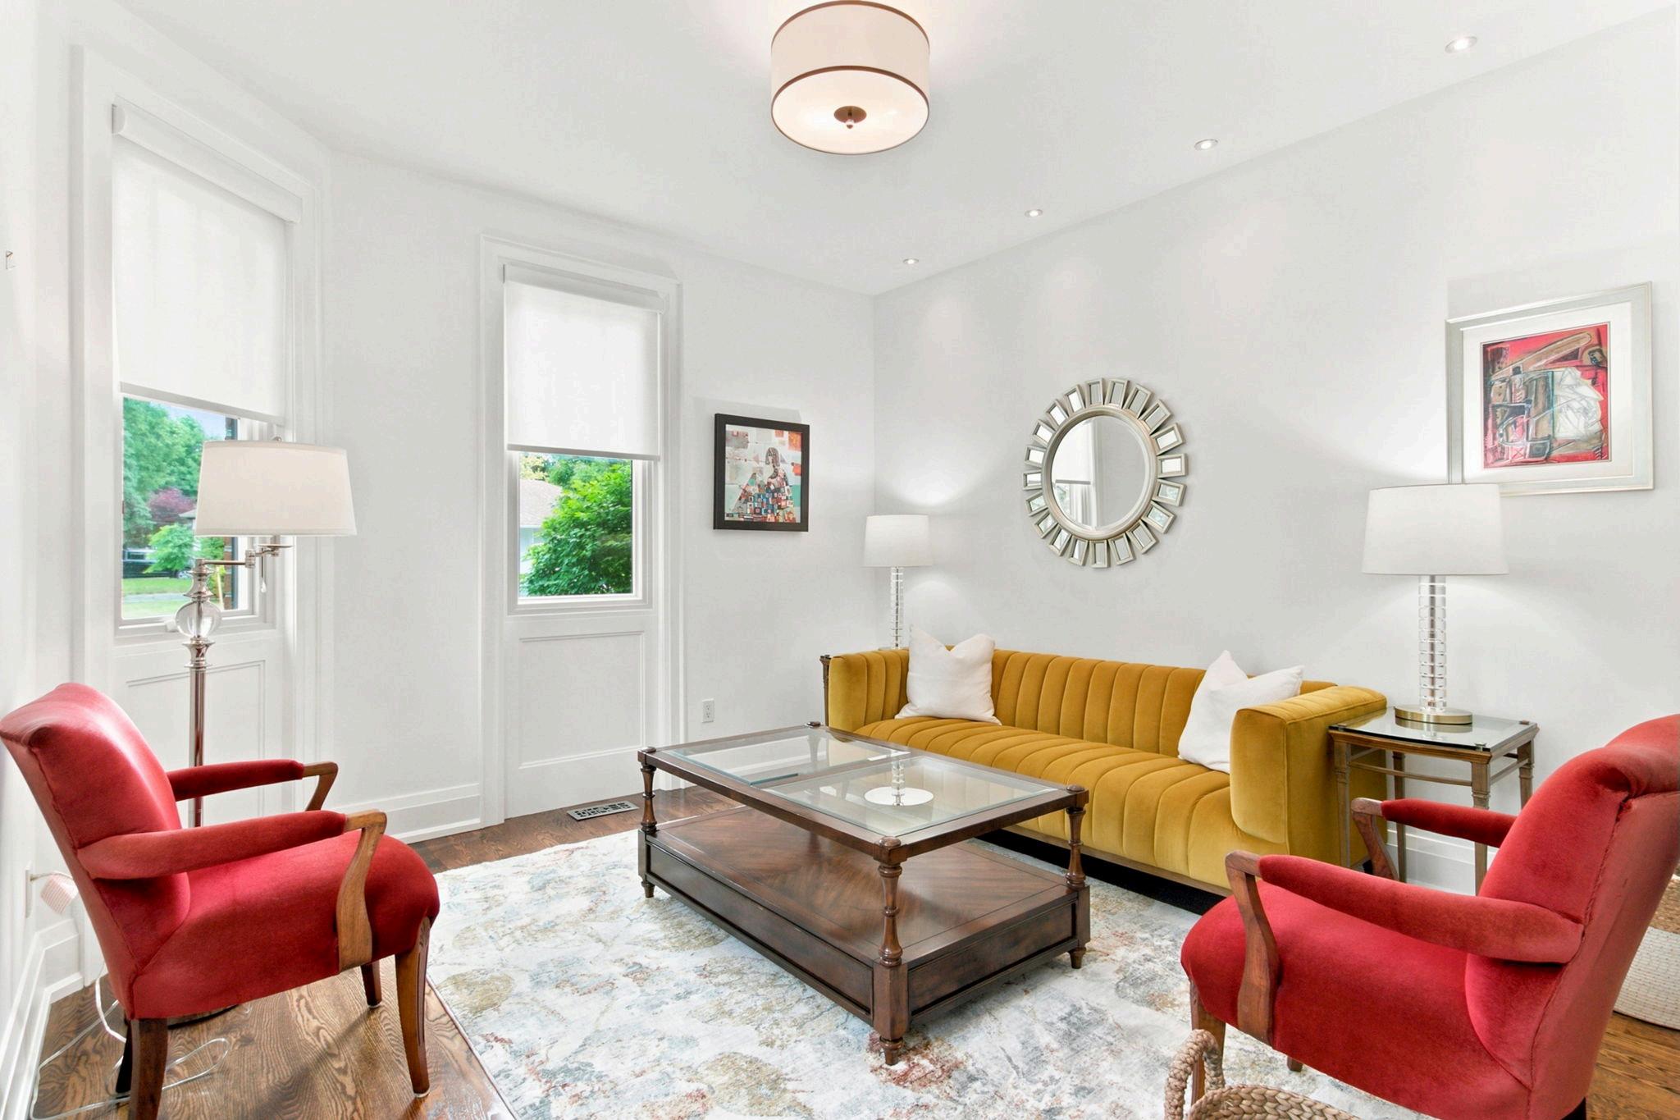
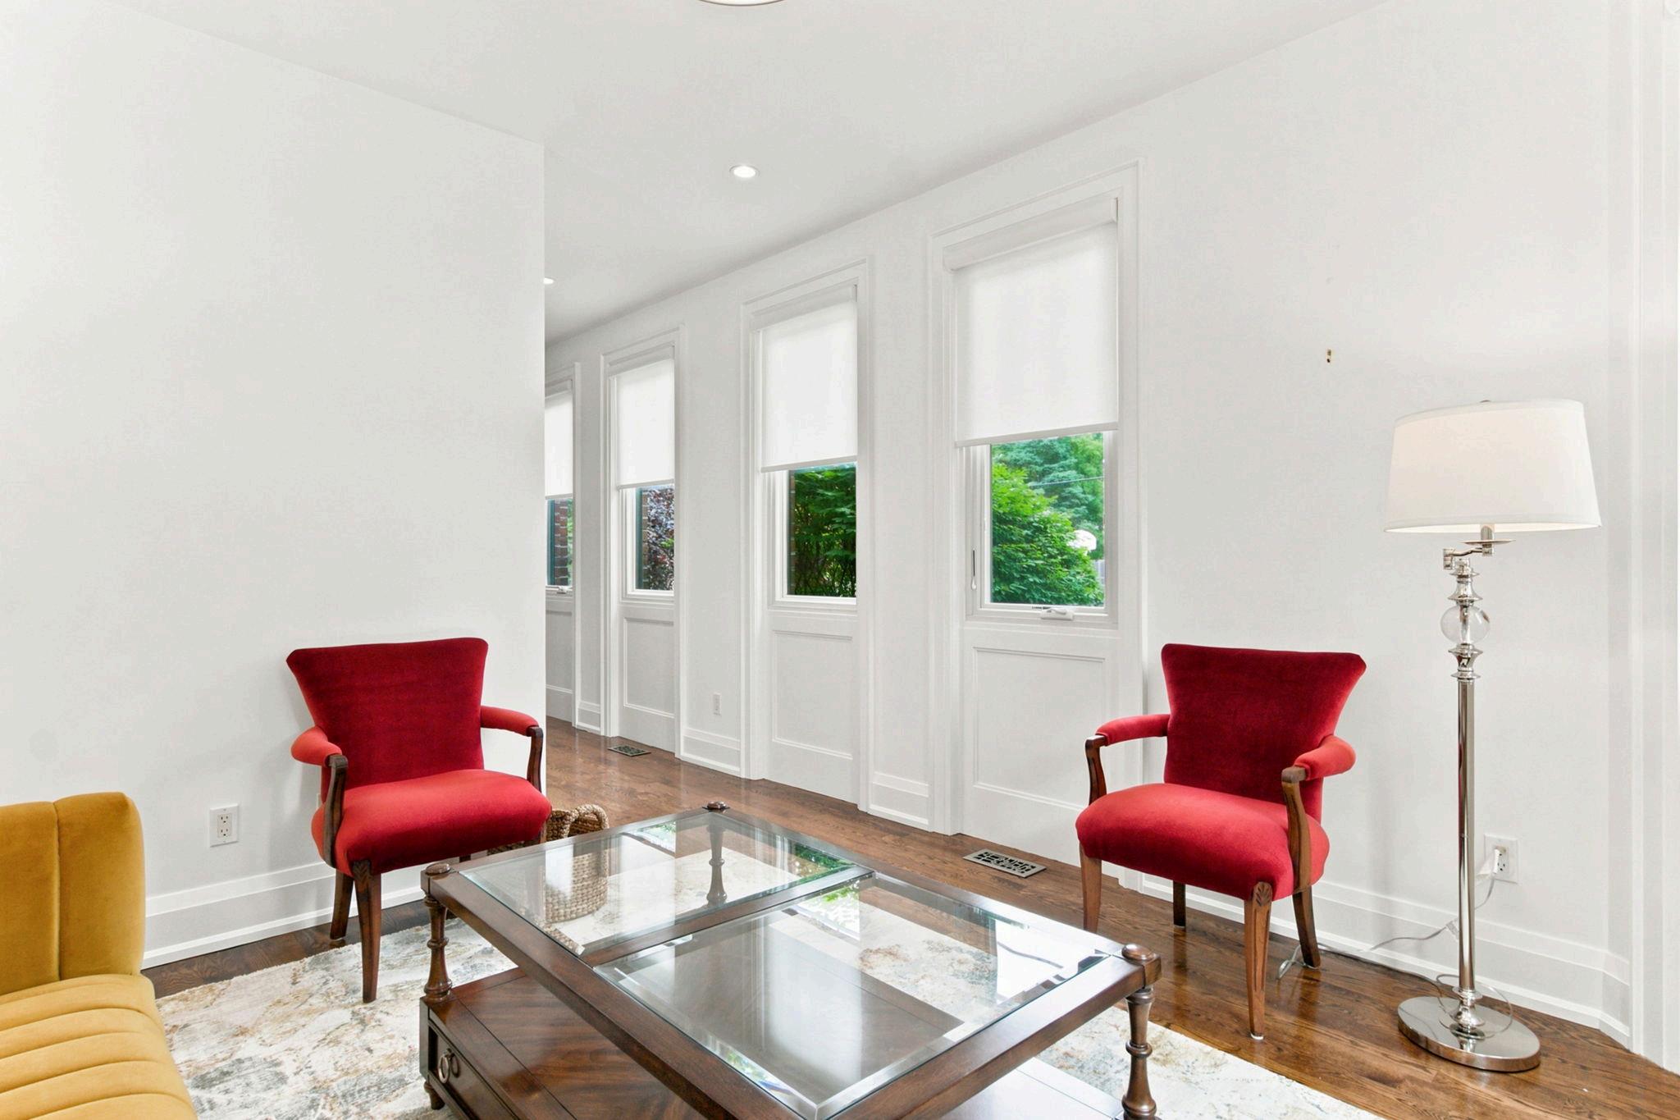
Sun-filled Formal Living Room with large windows overlooking the manicured Front Yard
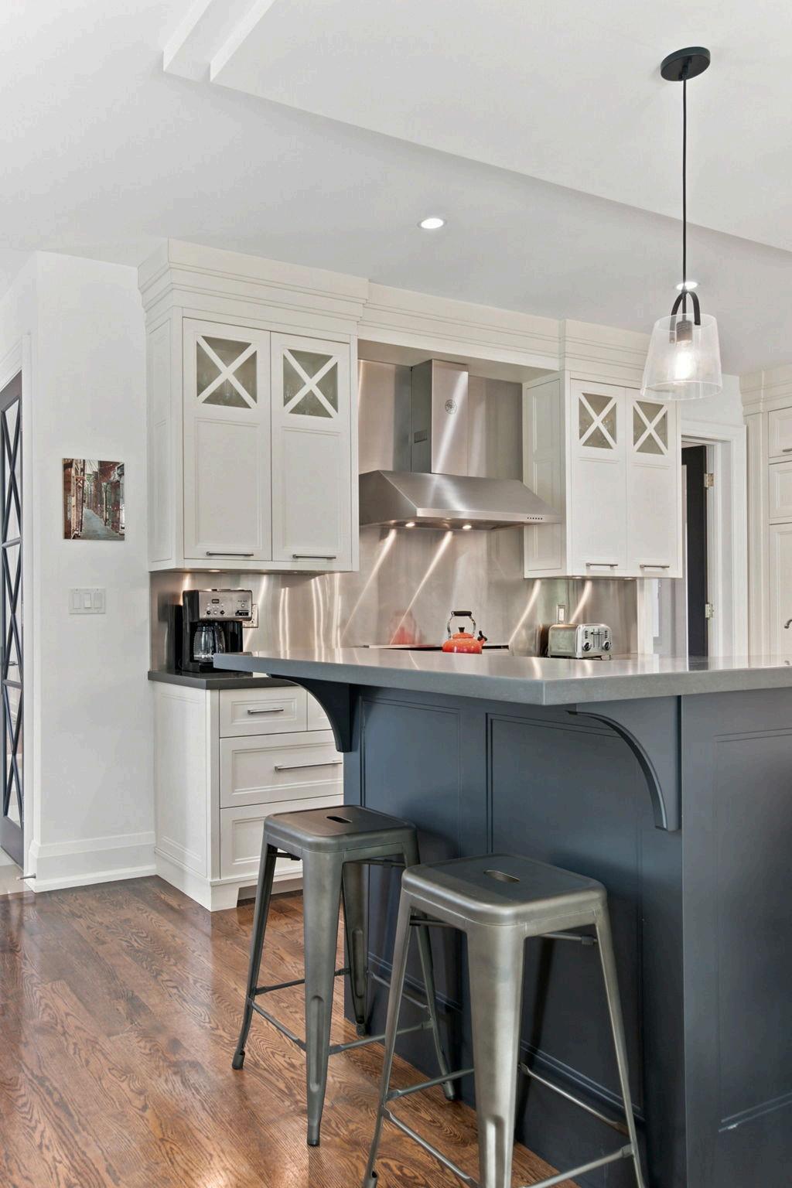
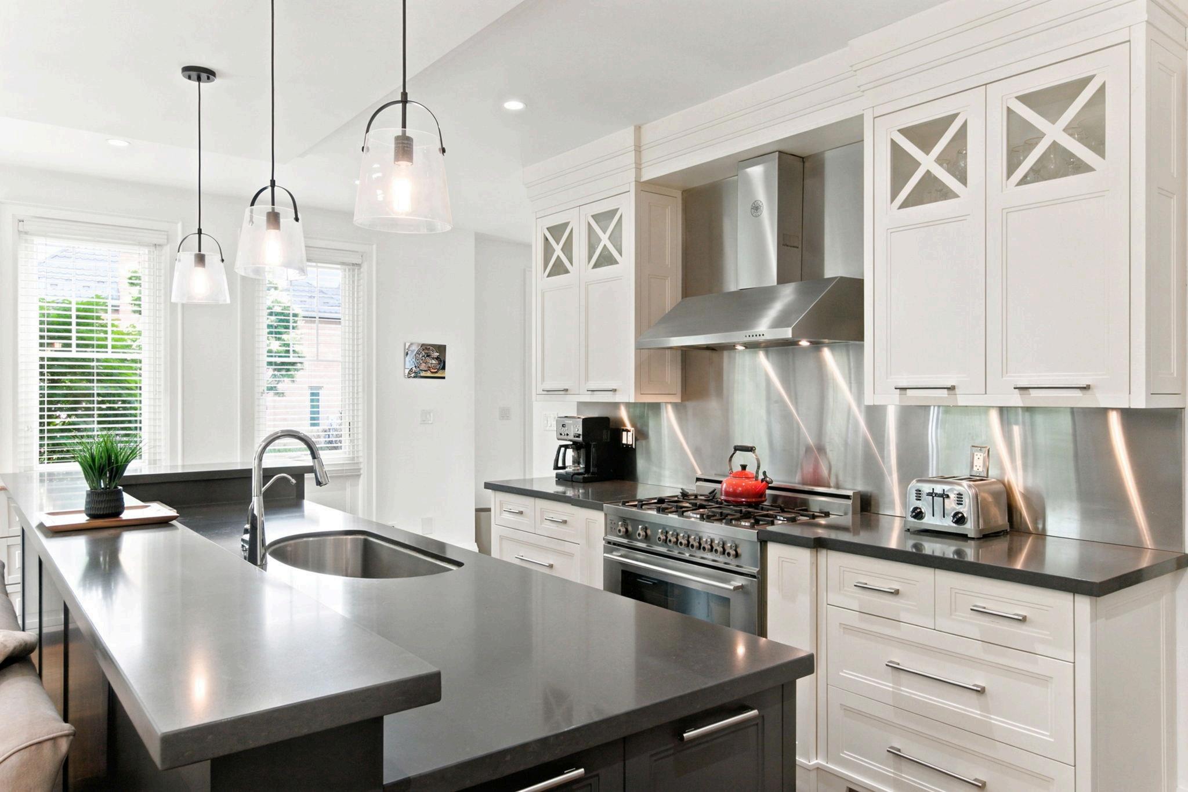
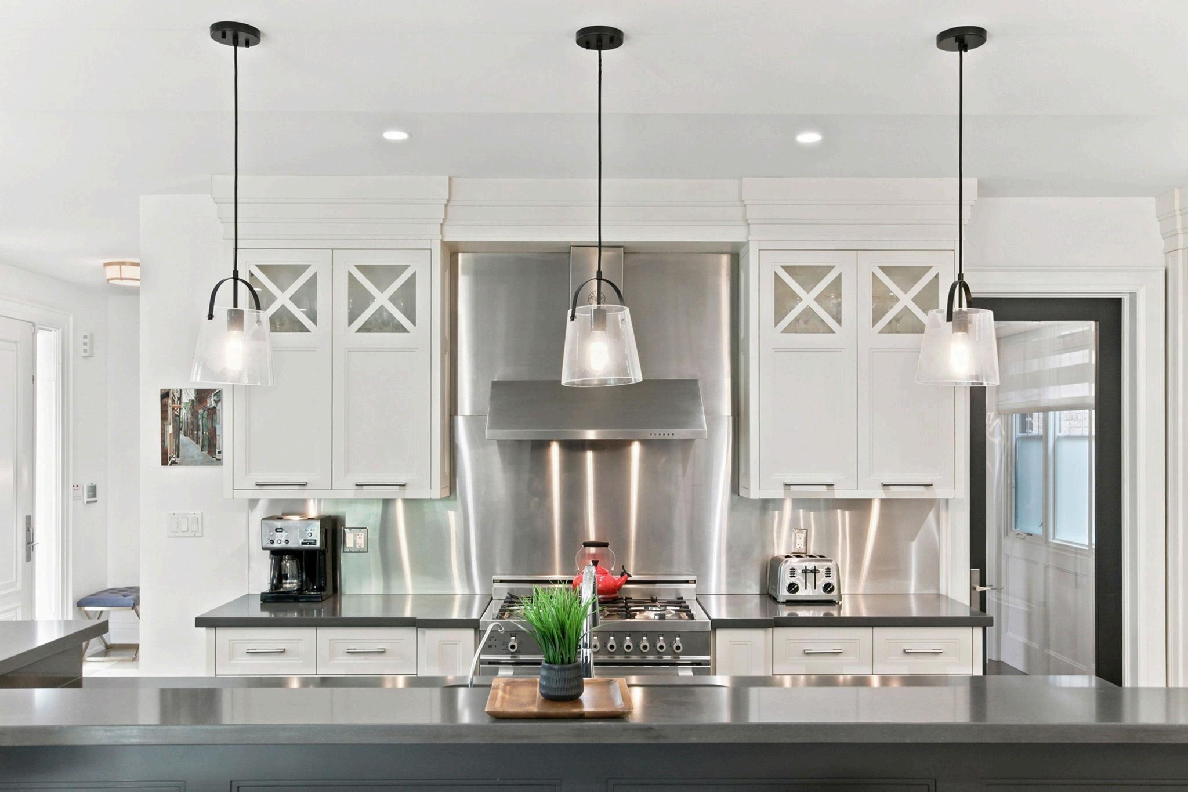
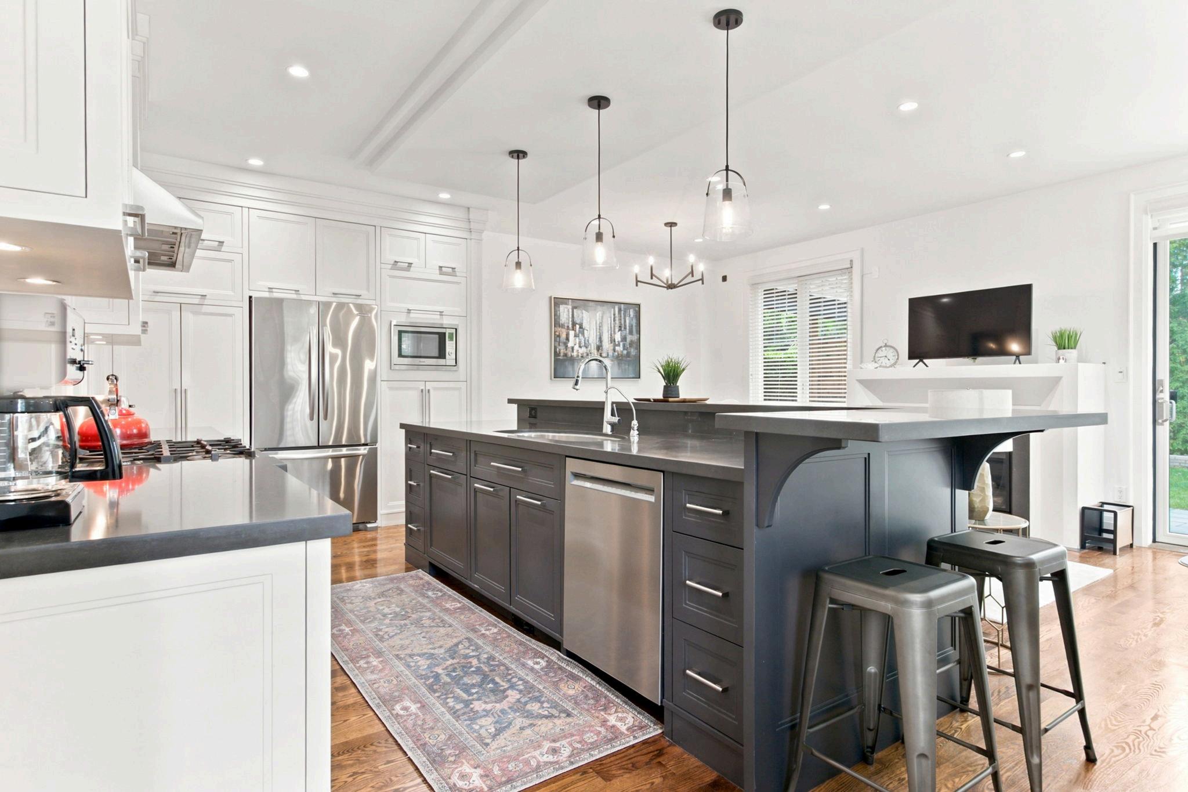
The kitchen is generously sized and filled with natural light from multiple windows and a large sliding glass door. It offers an abundance of cupboard space, making it highly functional and loads of counter space. The large eat-in kitchen space, offers ample room for up to 6 people. Features include a water purifier system and 6 burner Bertazzoni gas stove.
A large, sun-filled Family room overlooks the backyard and has a double sliding door that provides easy access to the back patio
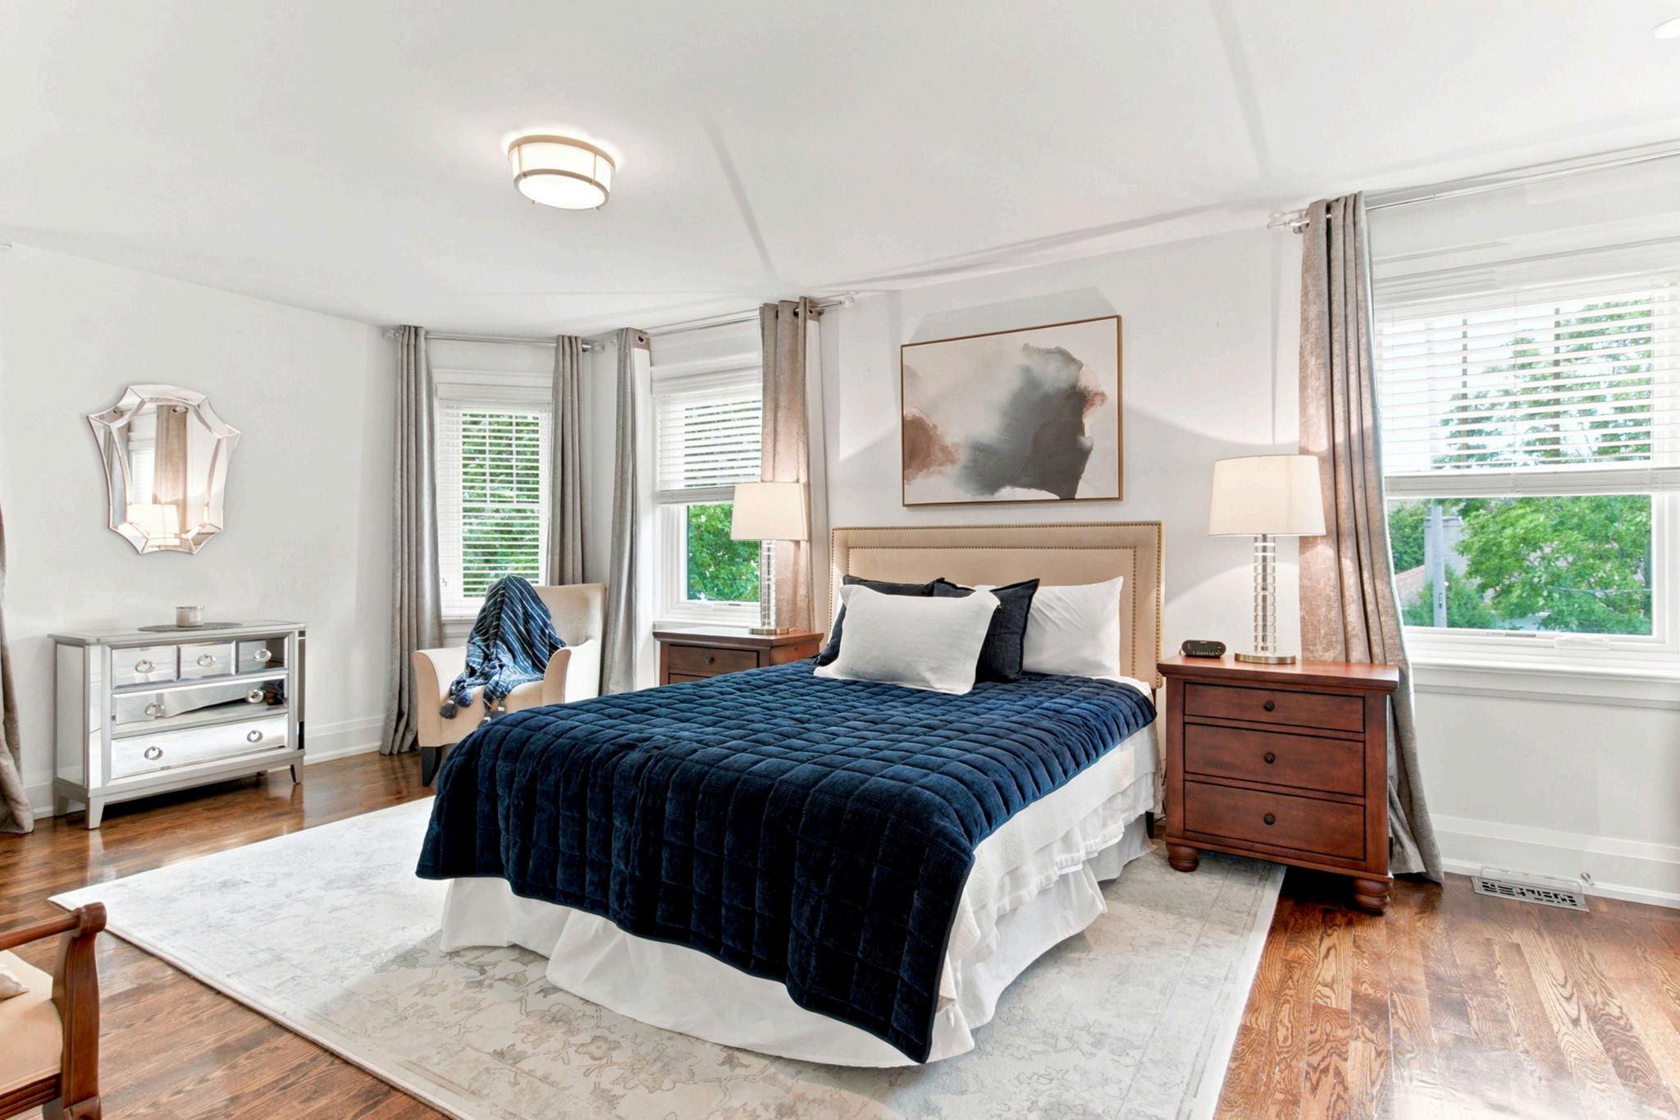
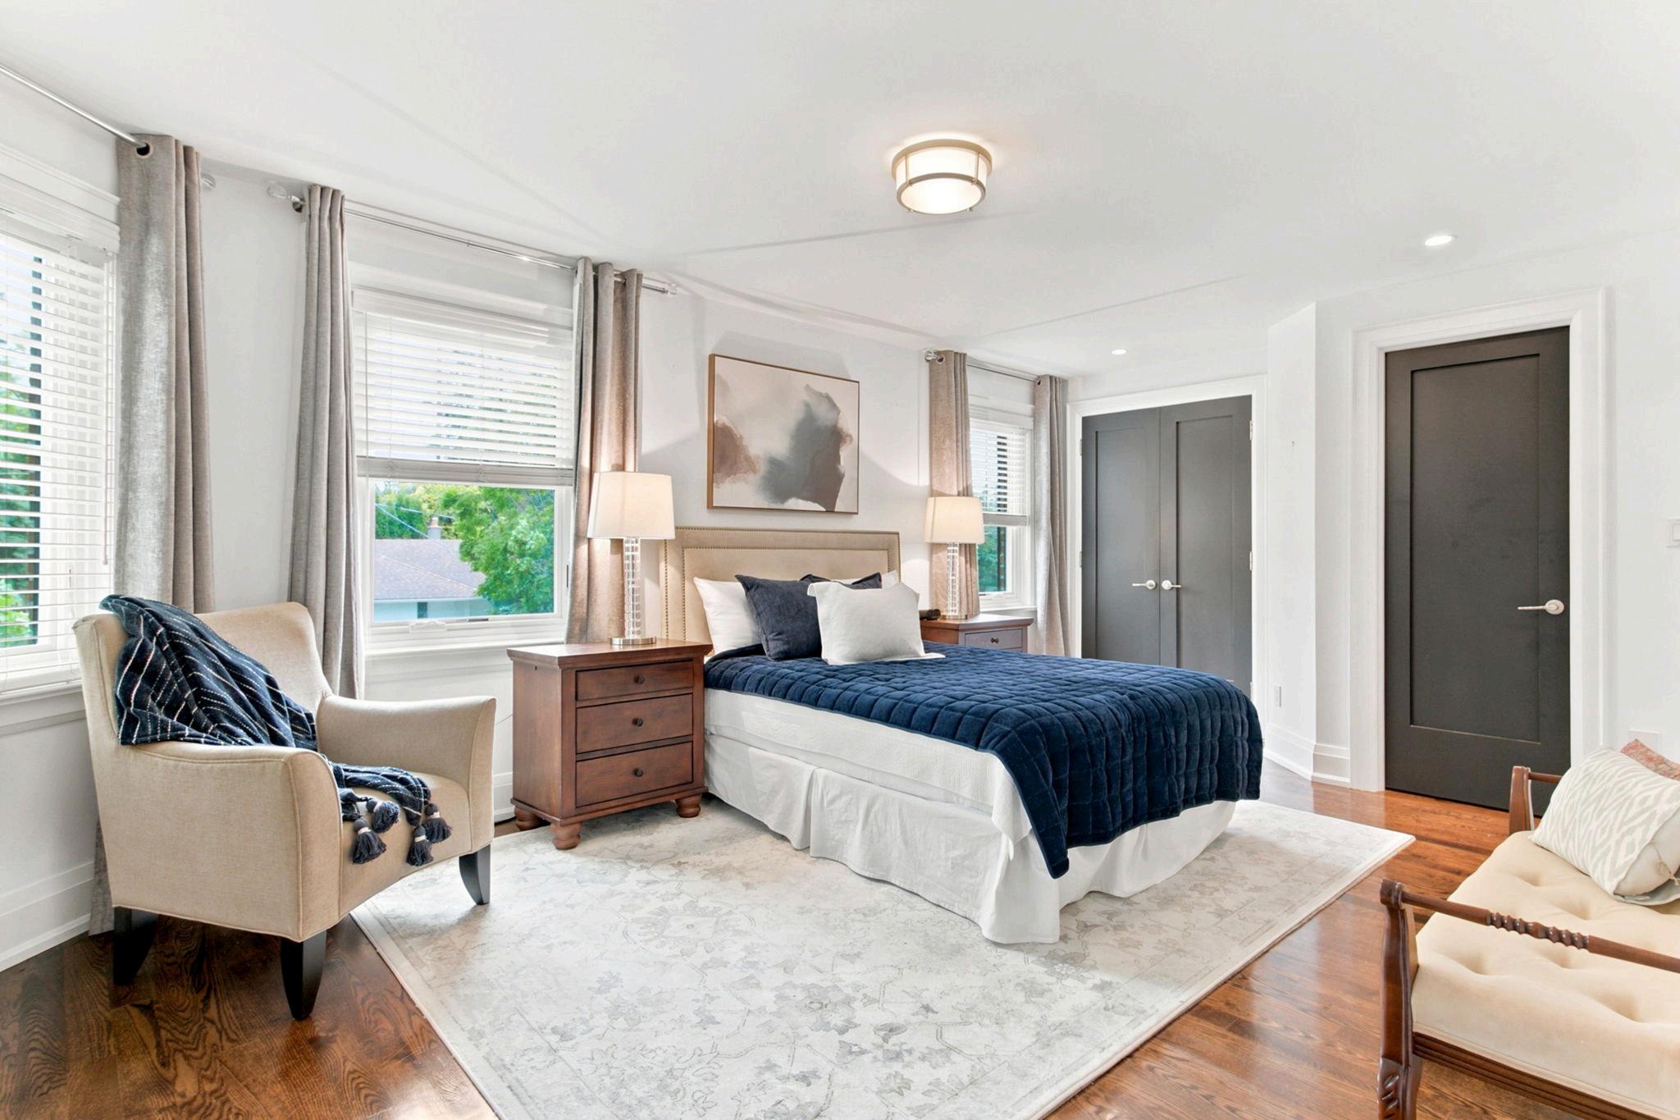
The spacious, carpet-free Primary bedroom is flooded with sunlight from multiple large windows. His-and-hers closets allow everyone to have ample storage space.
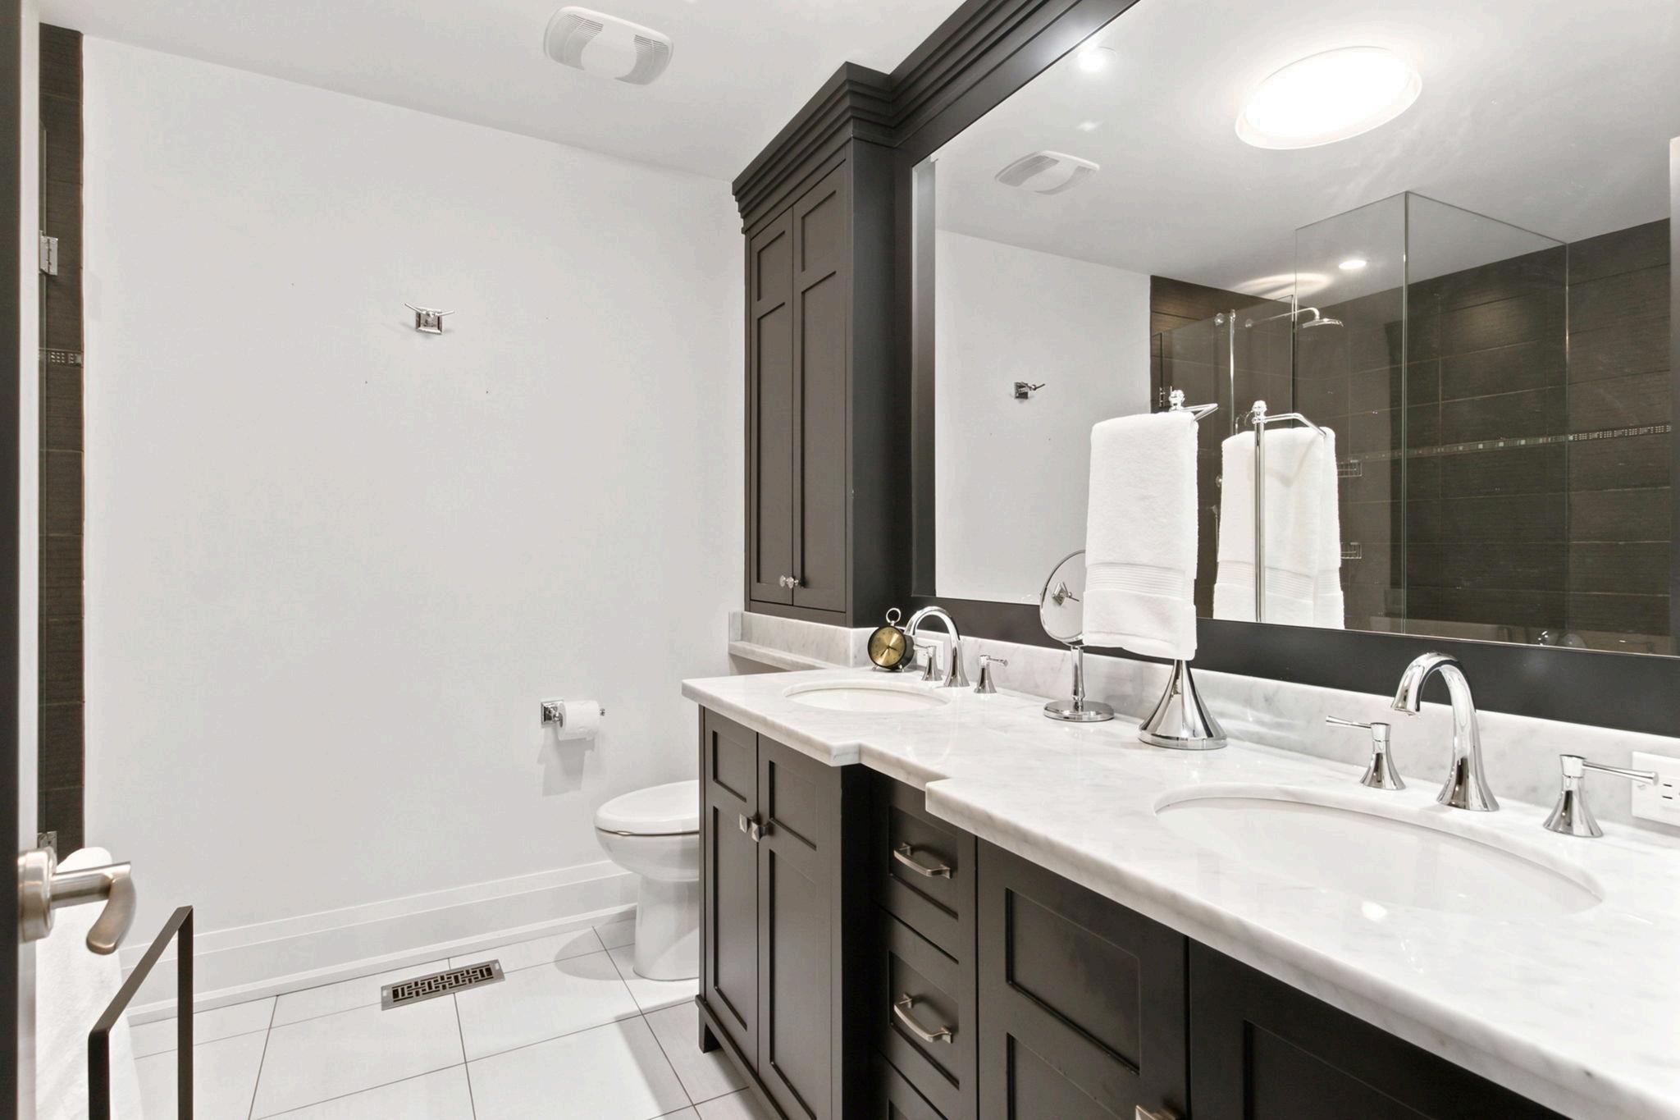
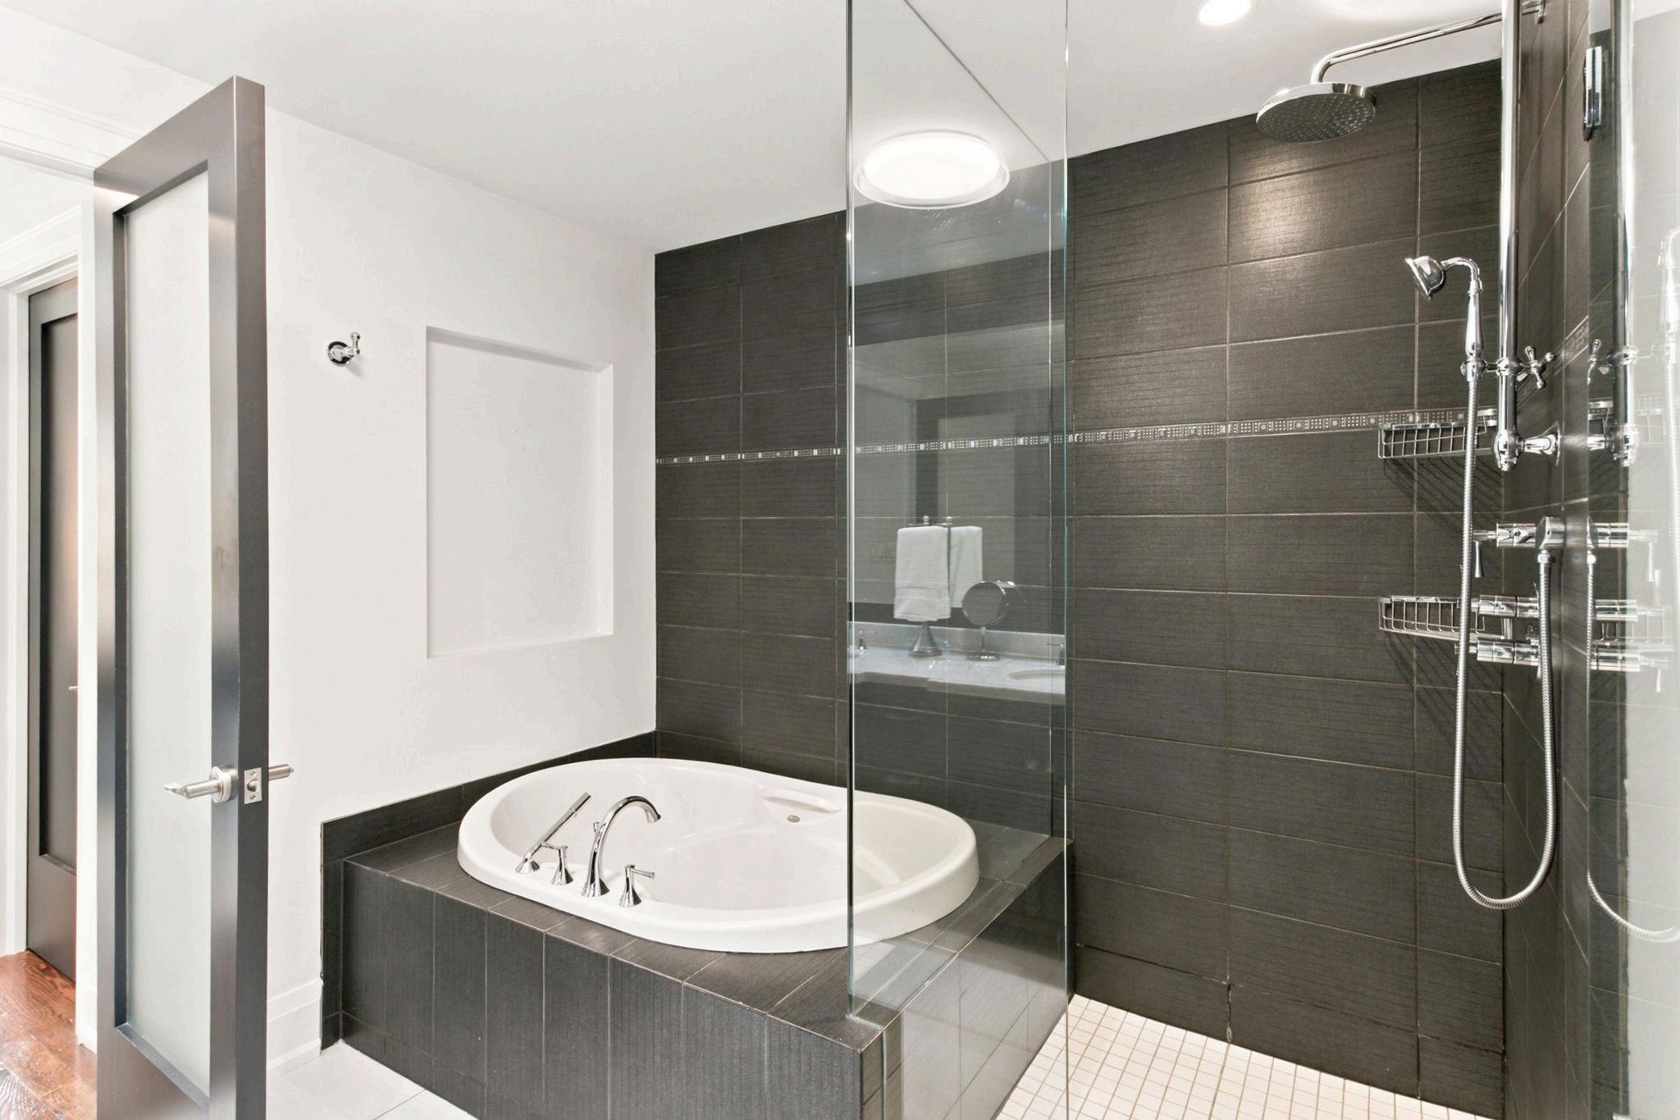
The 5pc. En-Suite is like a Spa Retreat, featuring a heated floor, double vanity, seperate soaker tub and large glass shower.
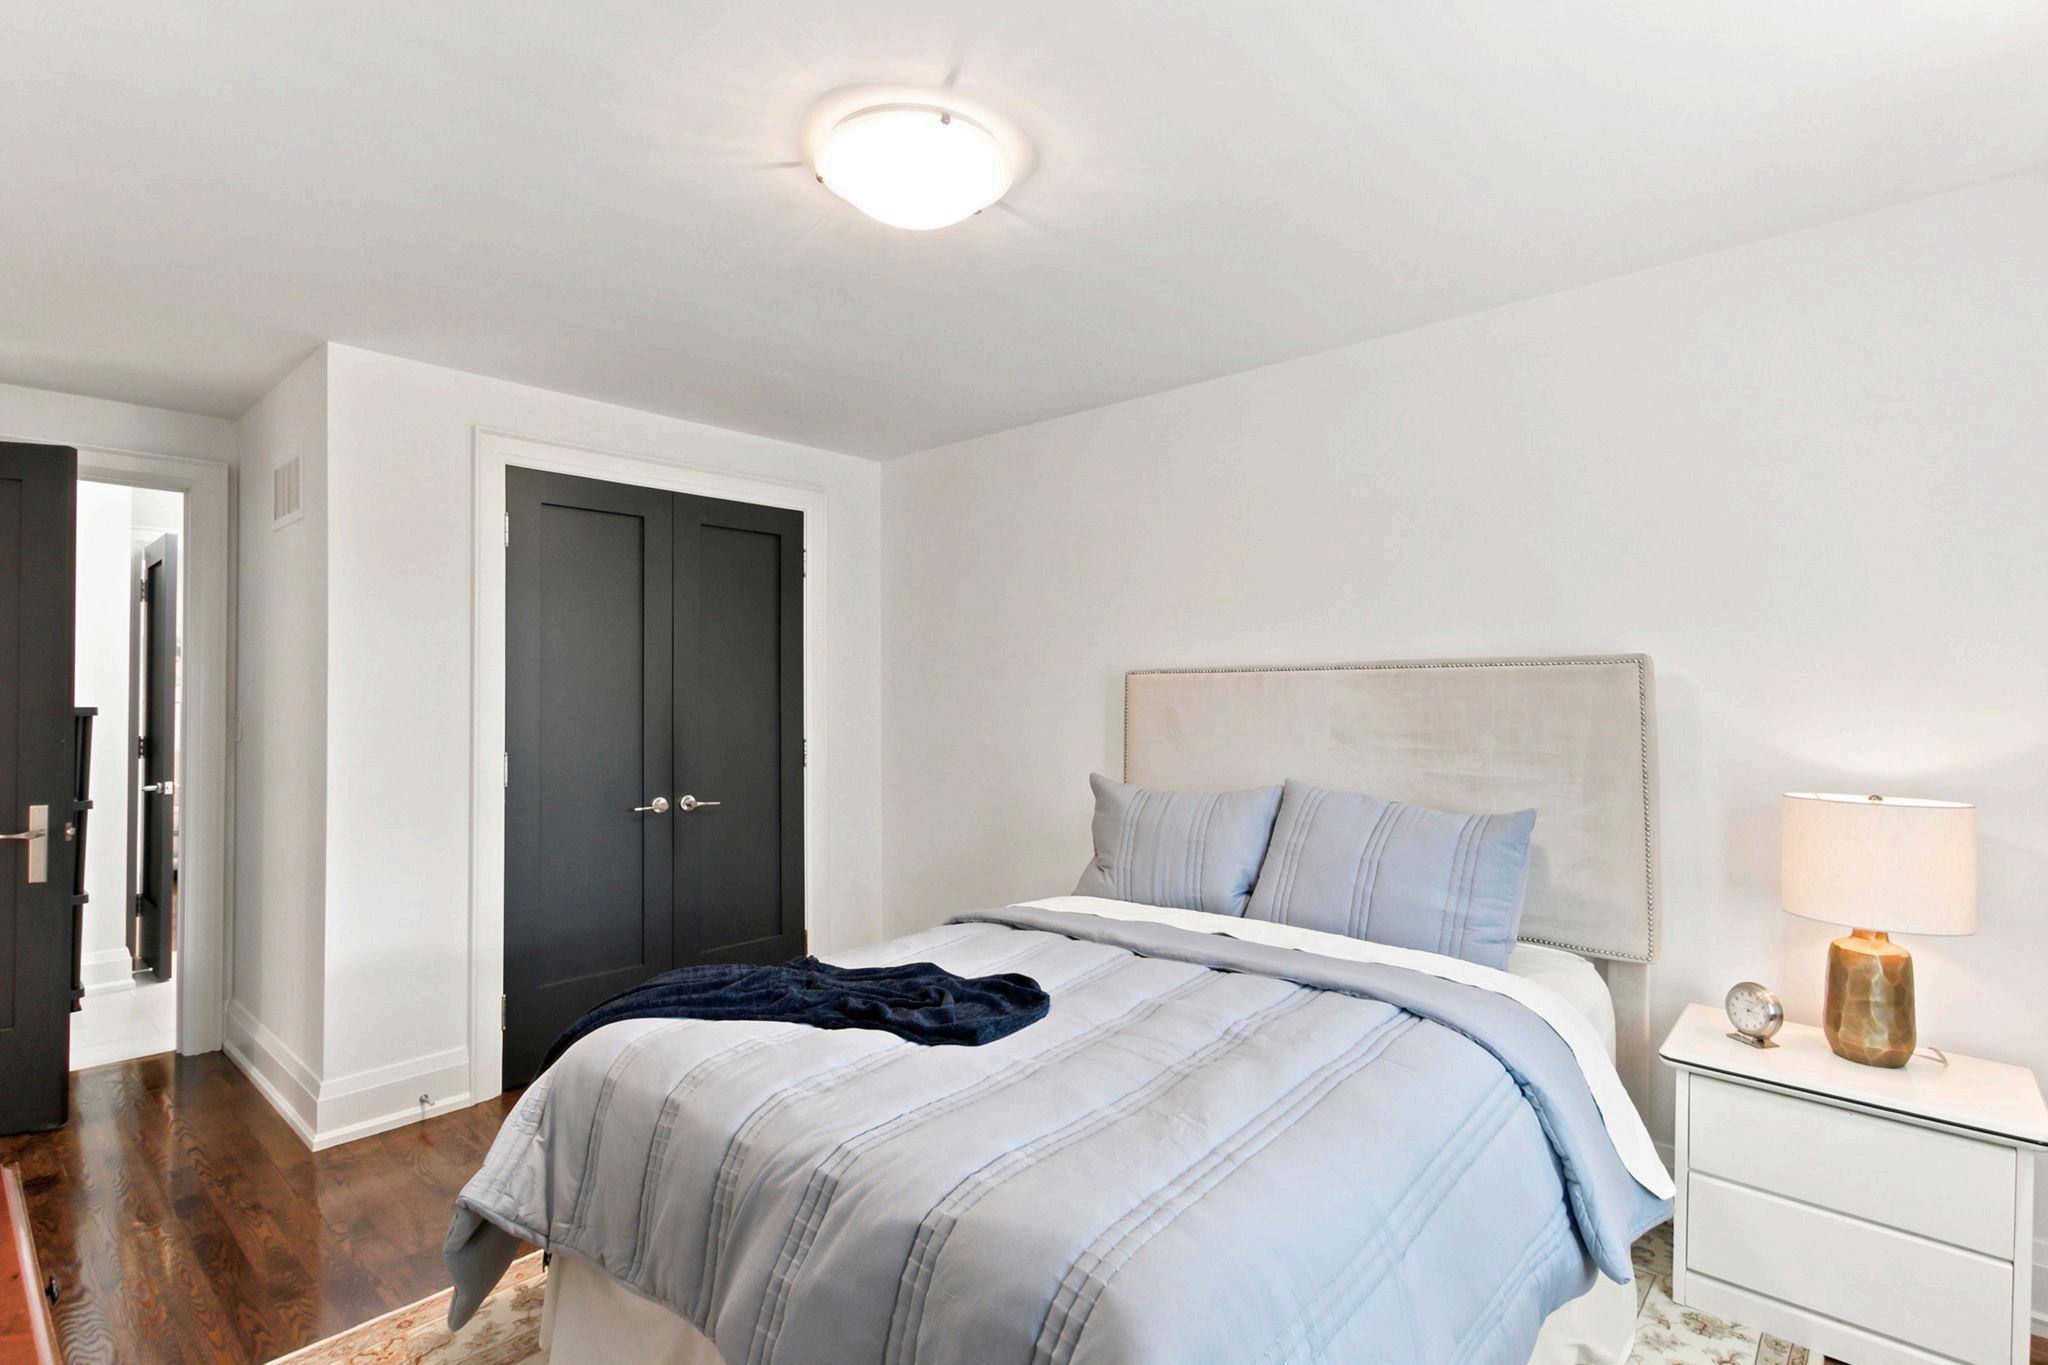
Second Bedroom
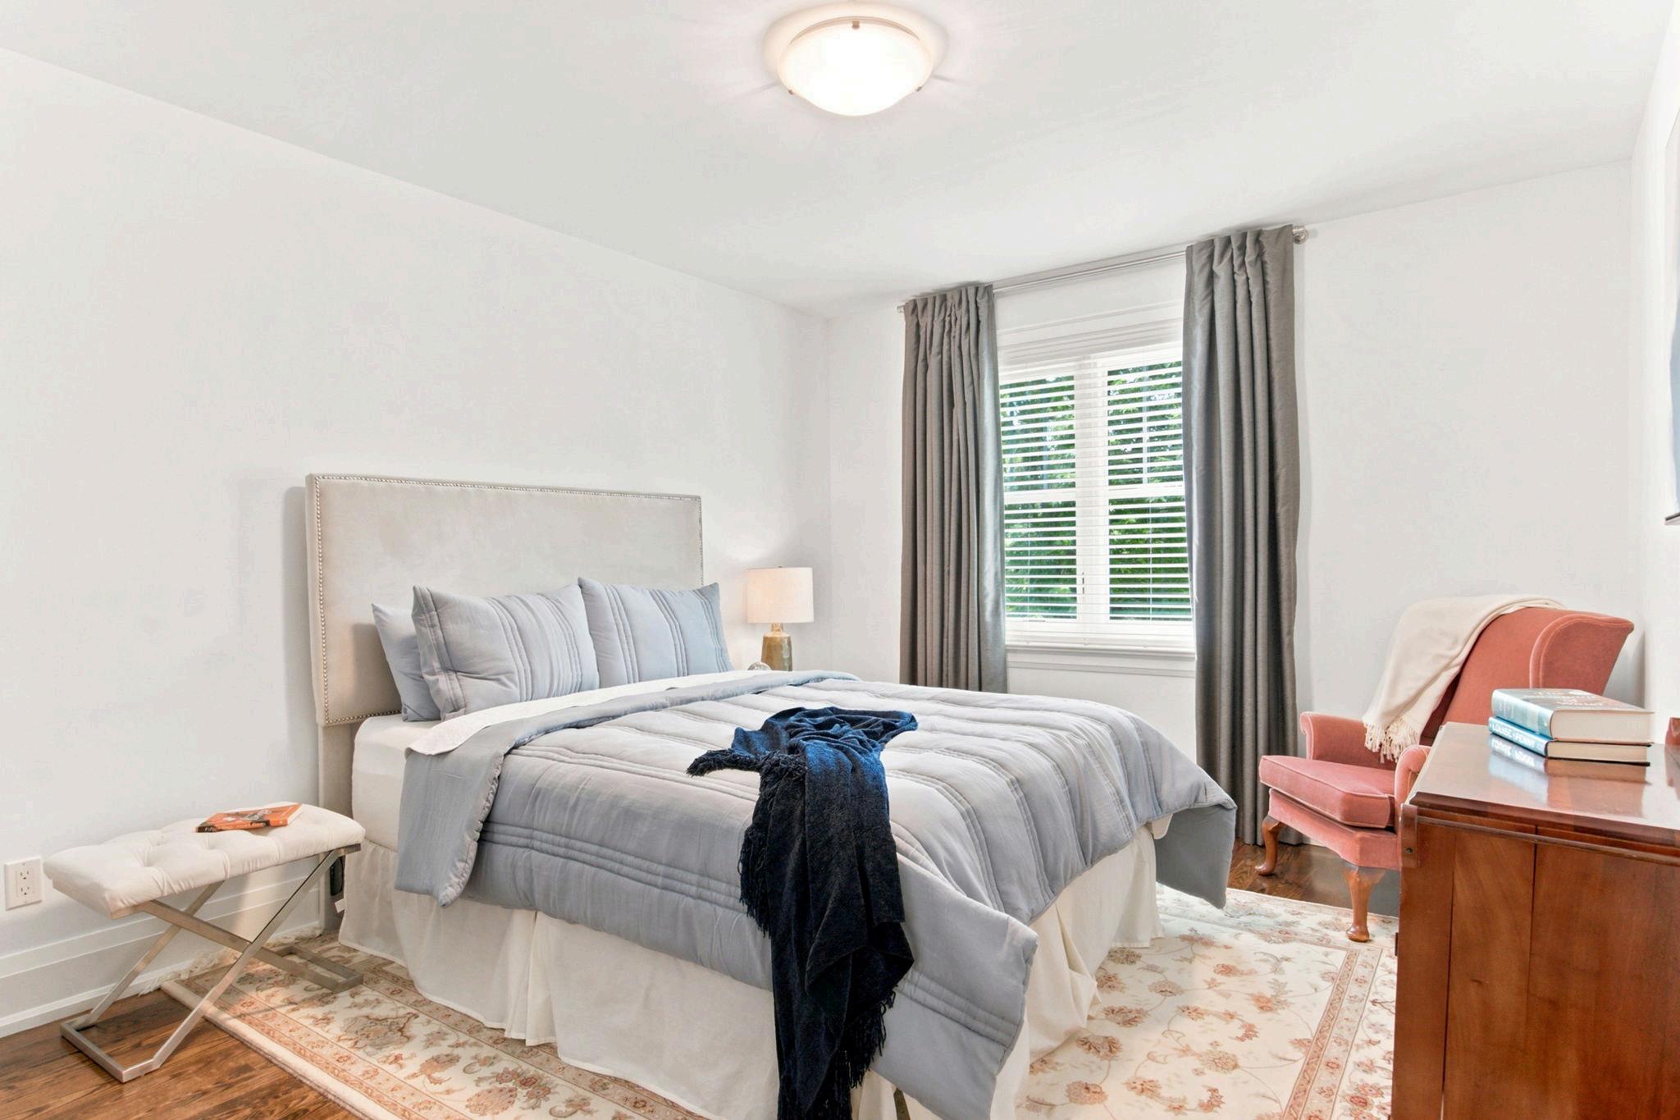
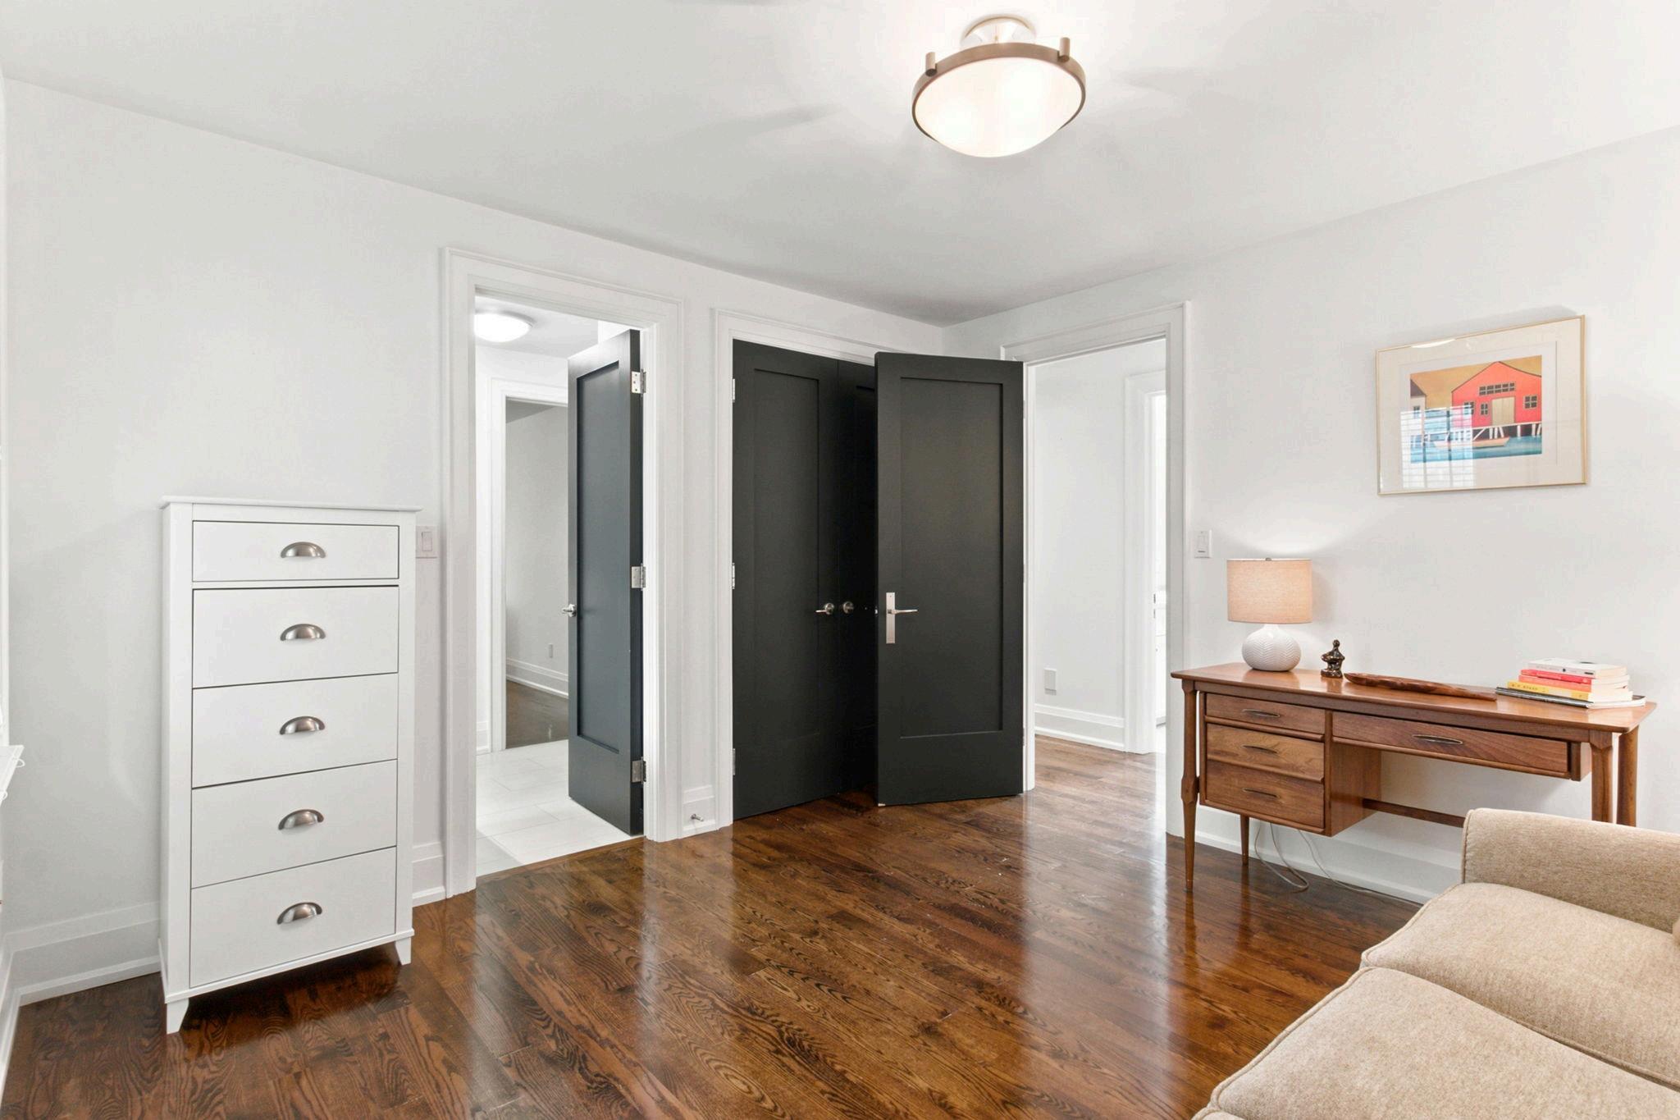
The second and third bedrooms are generously sized. carpet-free and share a Jack-and-Jill bathroom that features a large glass shower.
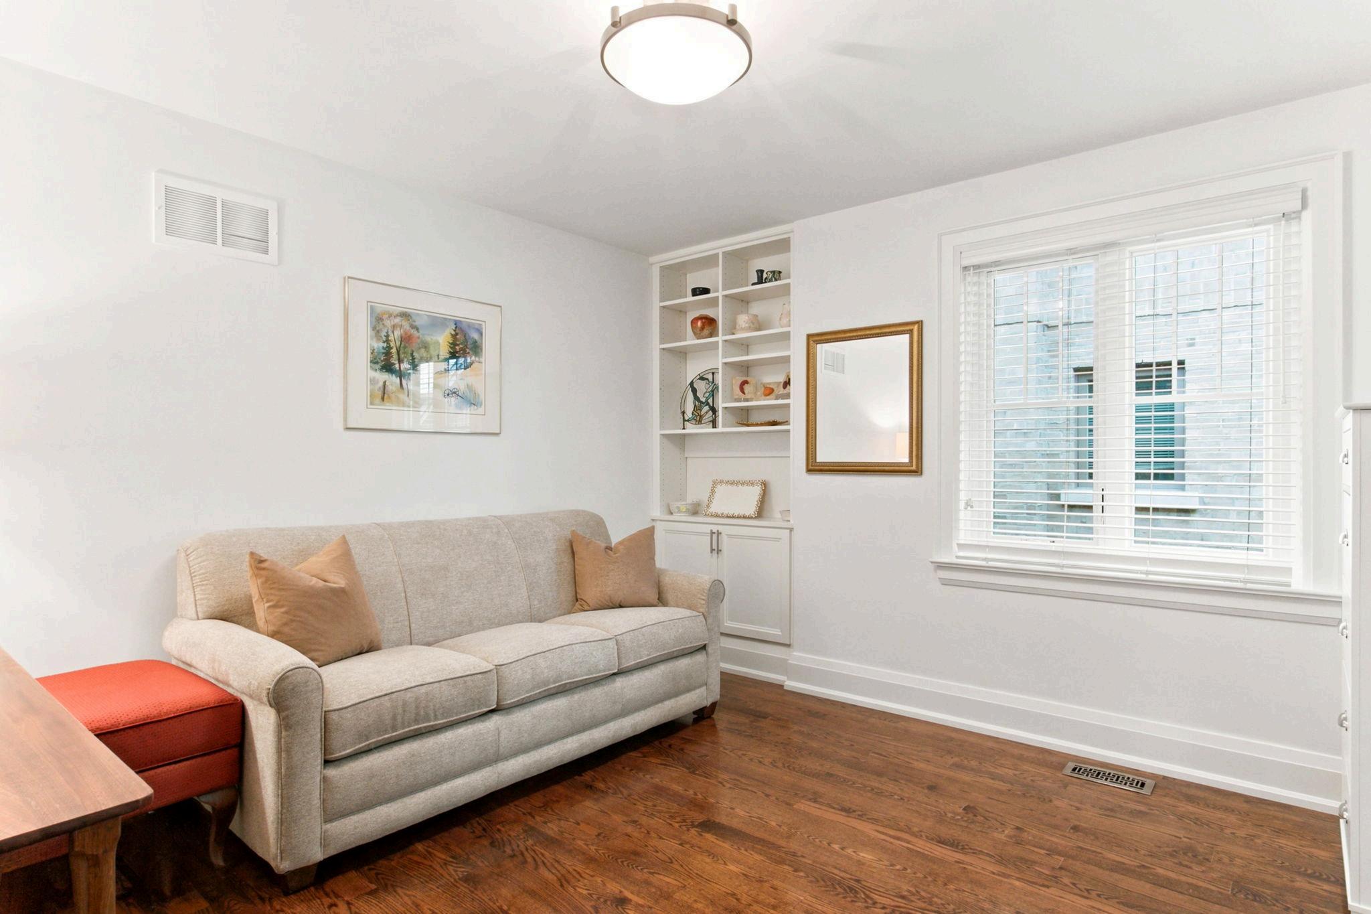
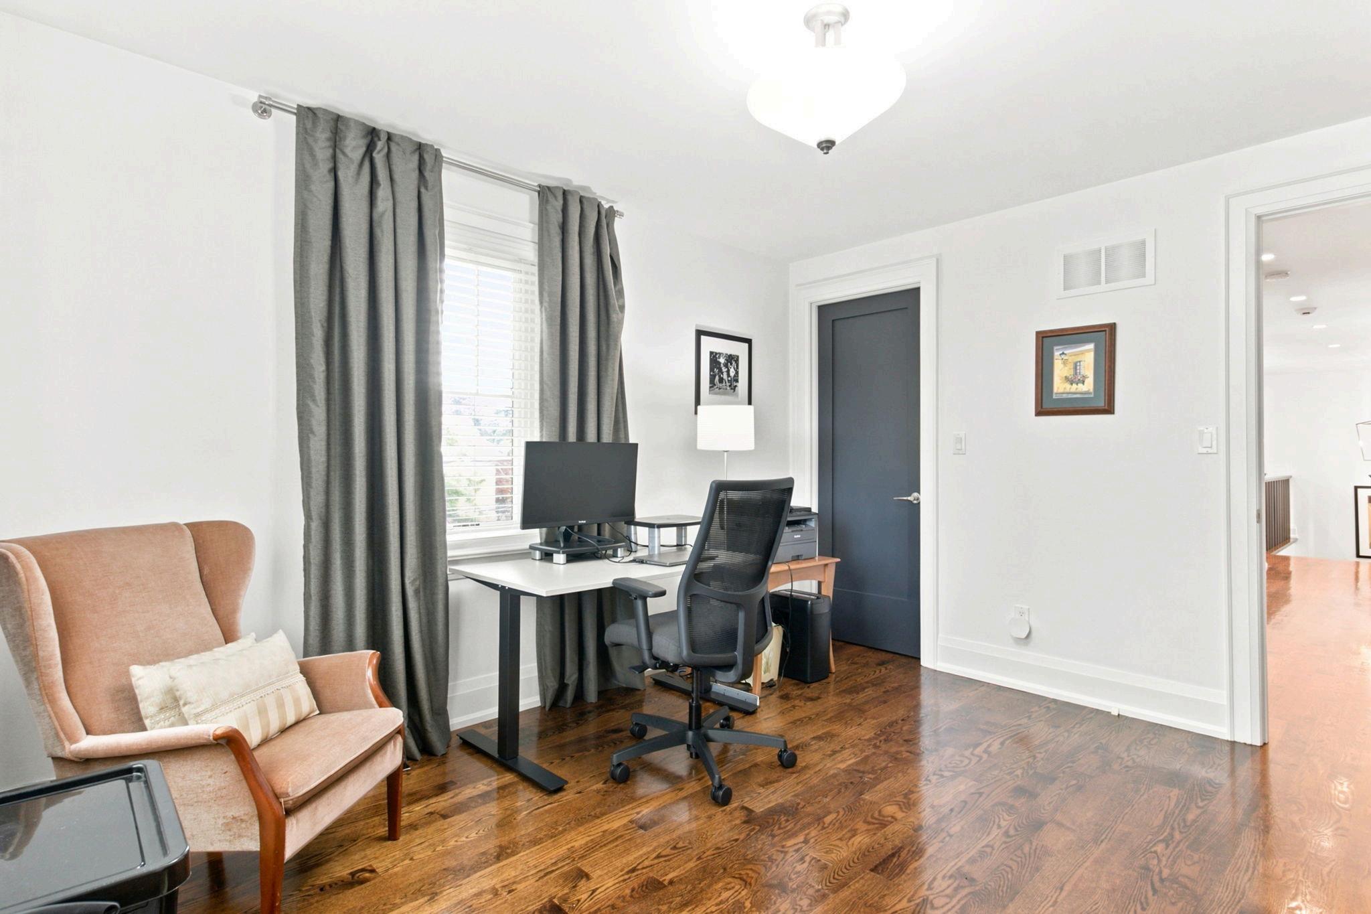
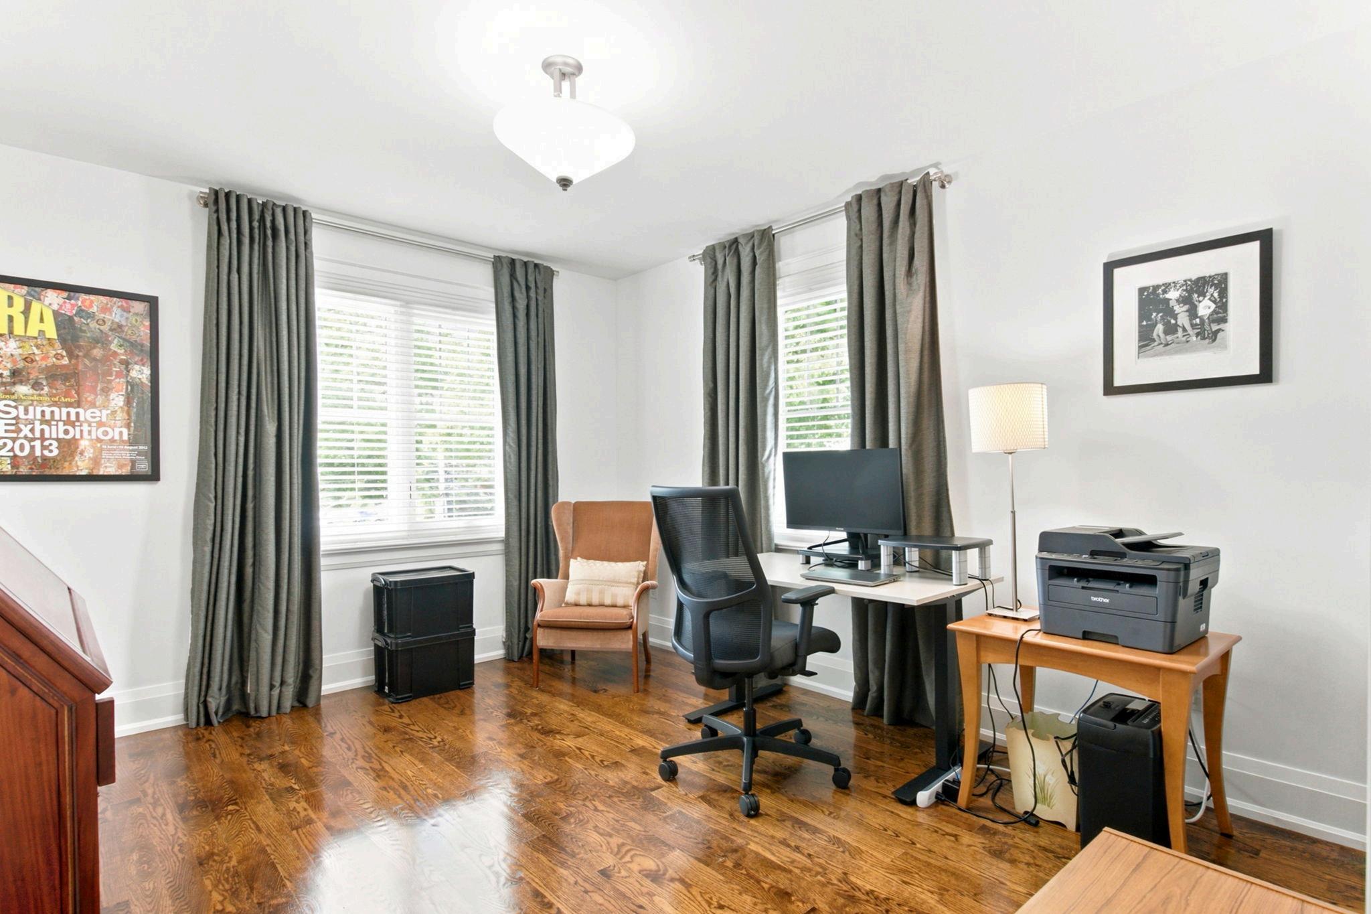
Fourth Bedroom
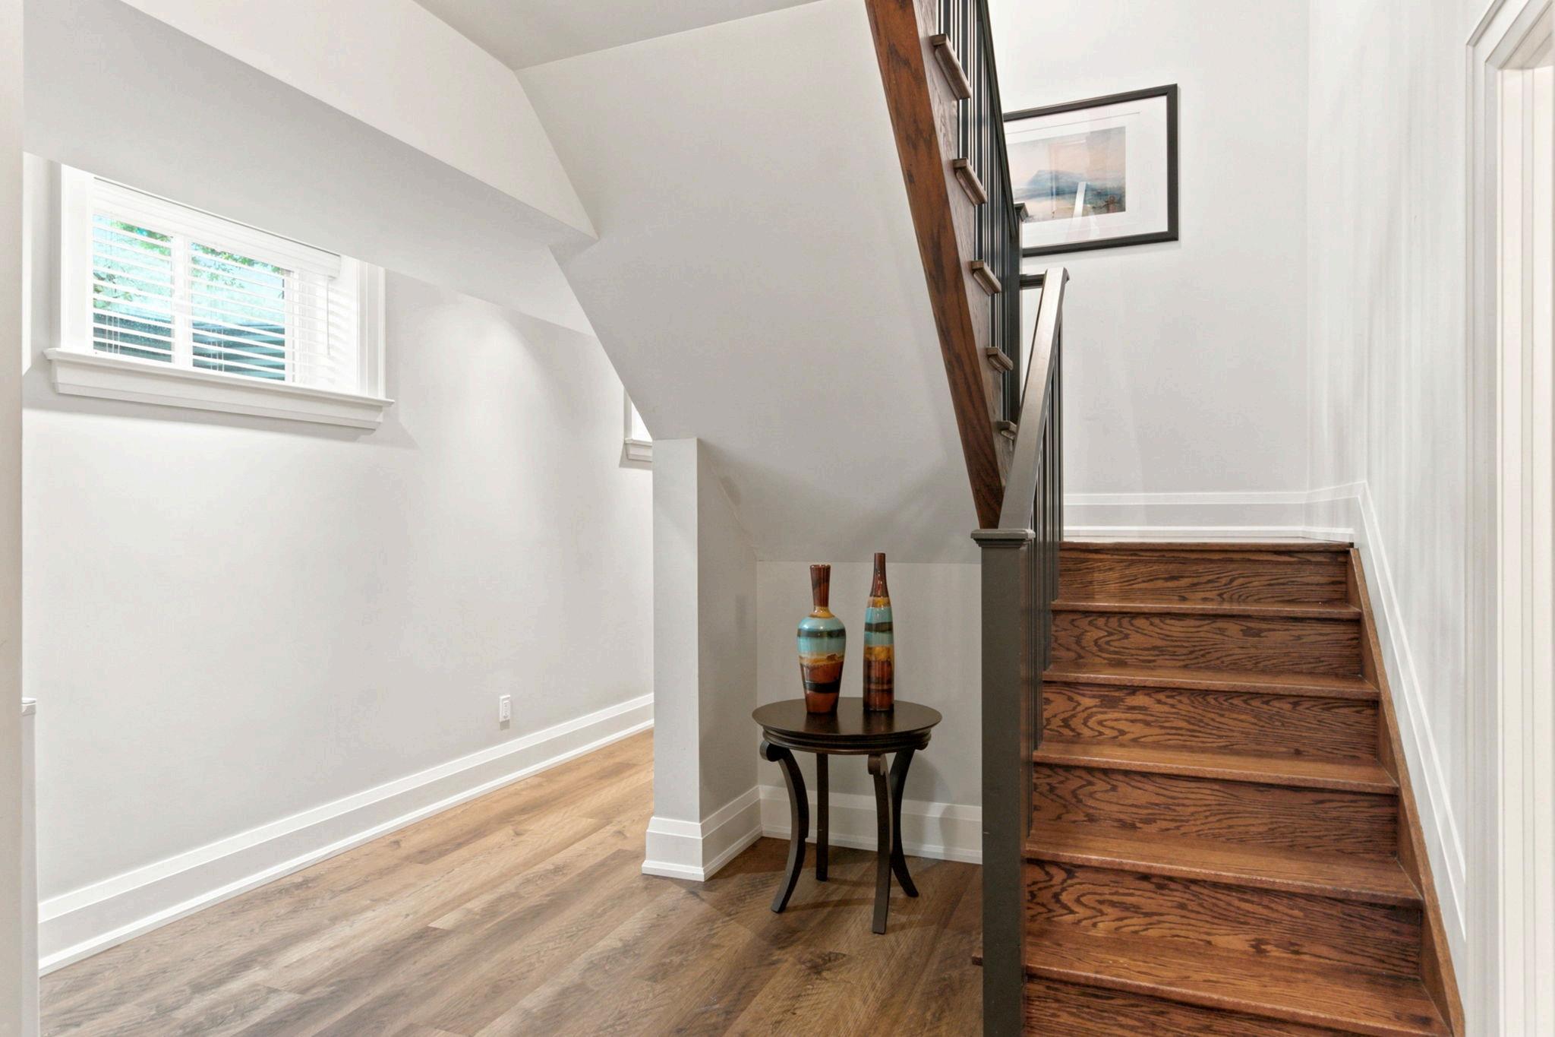
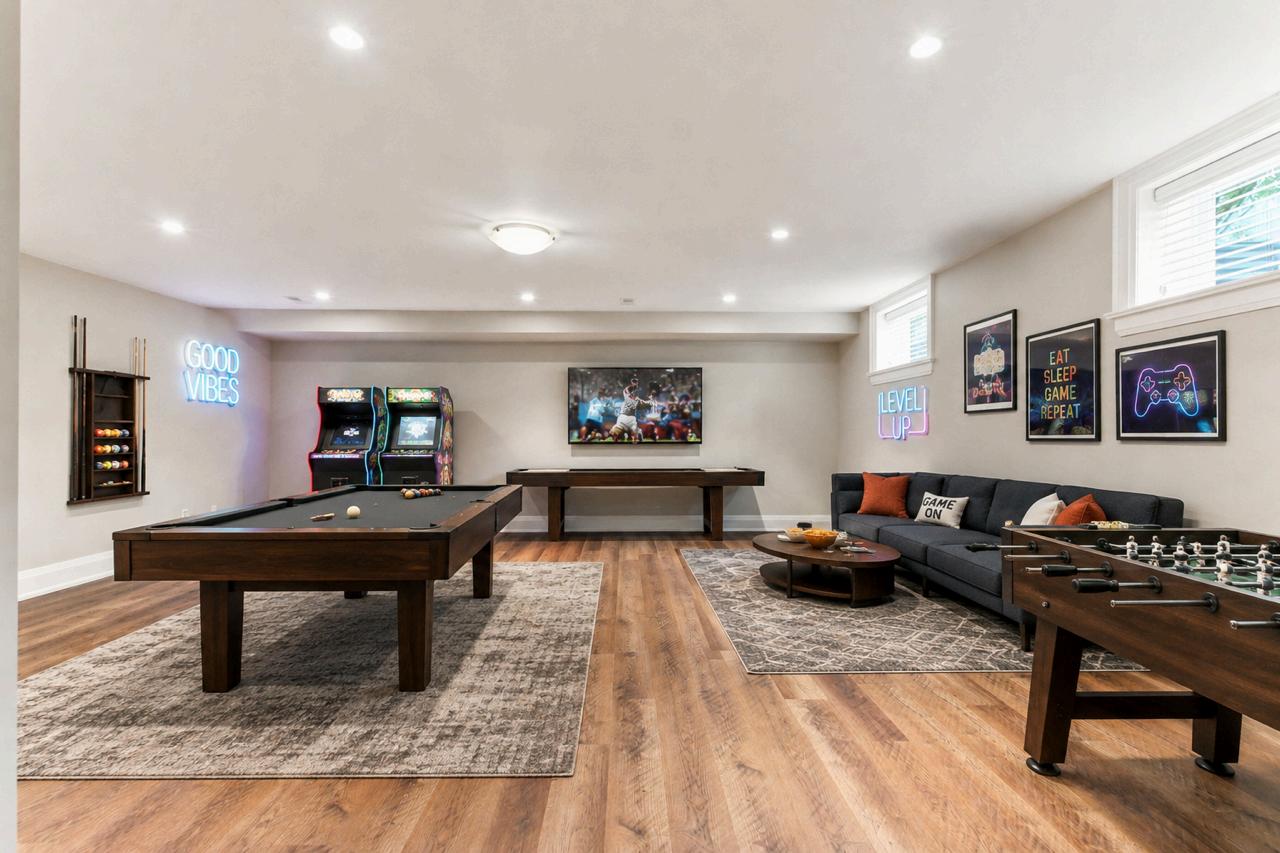
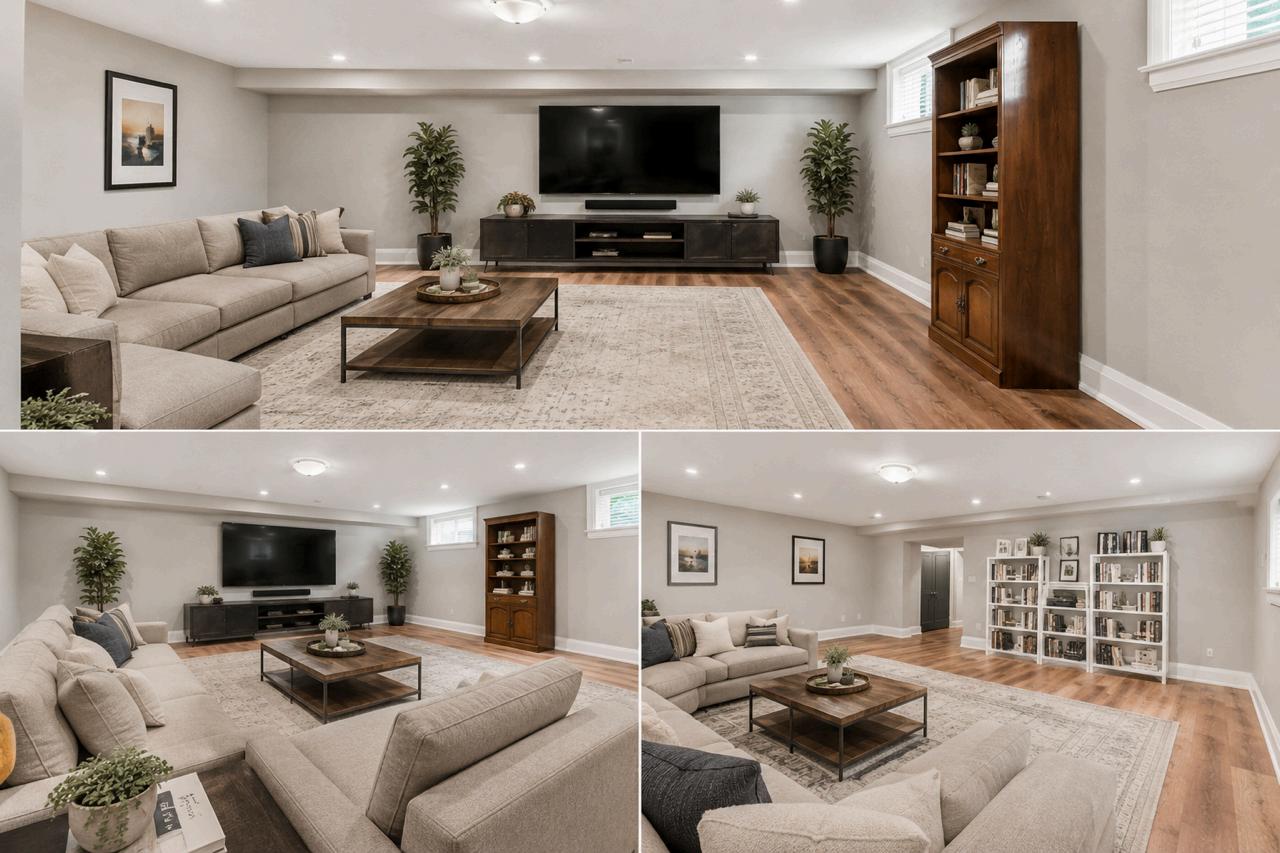
The expansive lower level offers exceptional additional living space with elevated ceilings and multiple above-grade windows that fill the area with natural light. Currently featuring a dedicated exercise area, the remainder of the space provides a blank canvas ready to suit your family's needs. Whether you envision a home theatre, games room, children's play area, home office, guest space, or a large recreation room, the possibilities are virtually endless. Bright, spacious, and versatile, this level is designed to grow and adapt with your lifestyle.
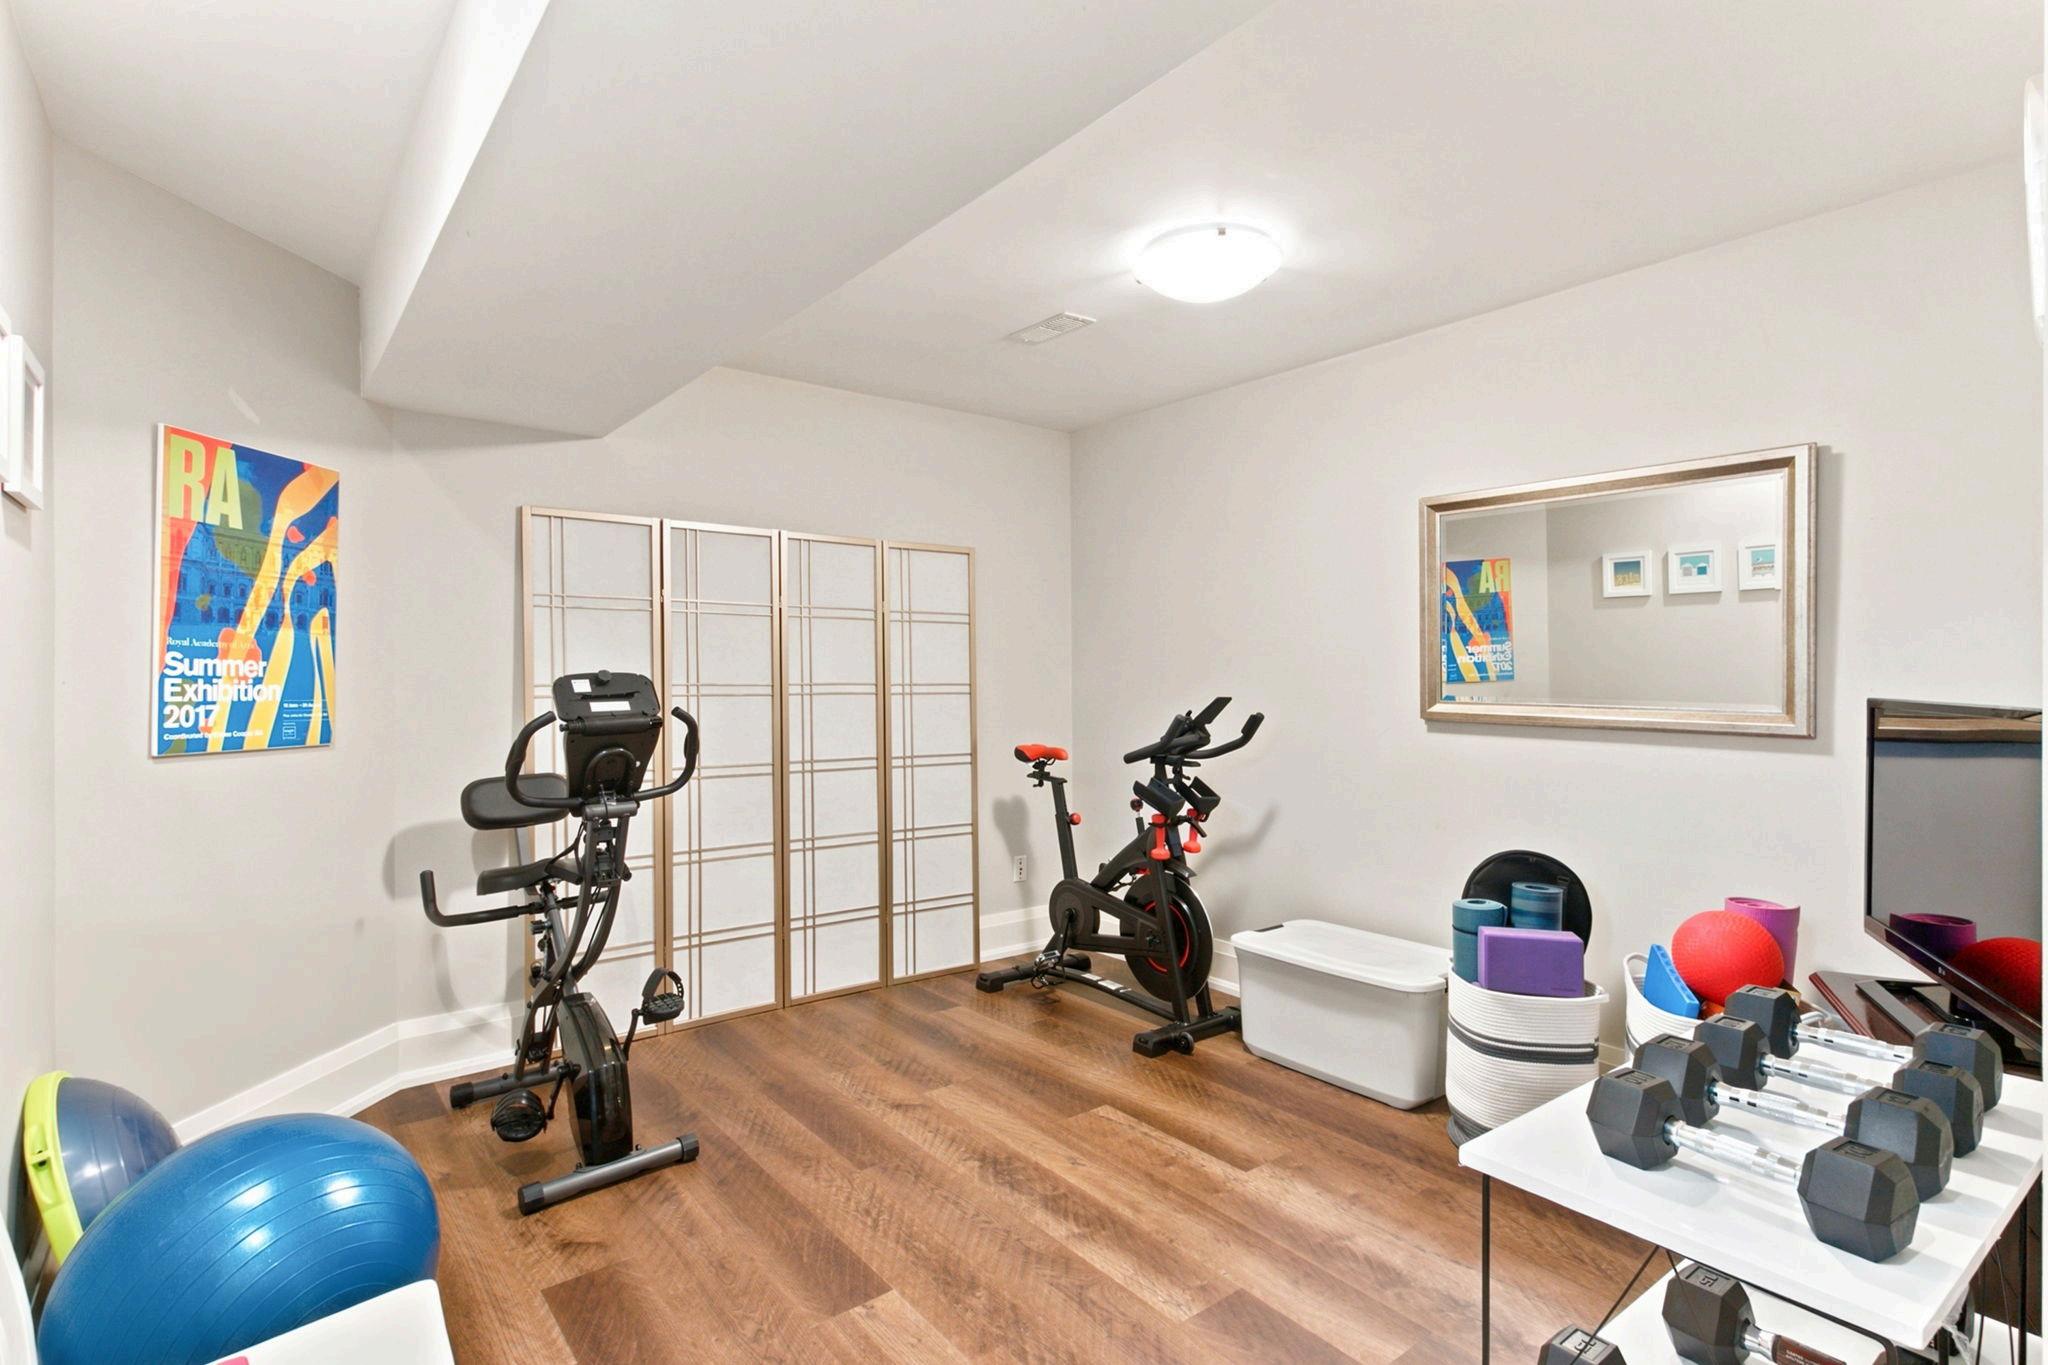
Dedicated exercise area, could also be set-up as an office
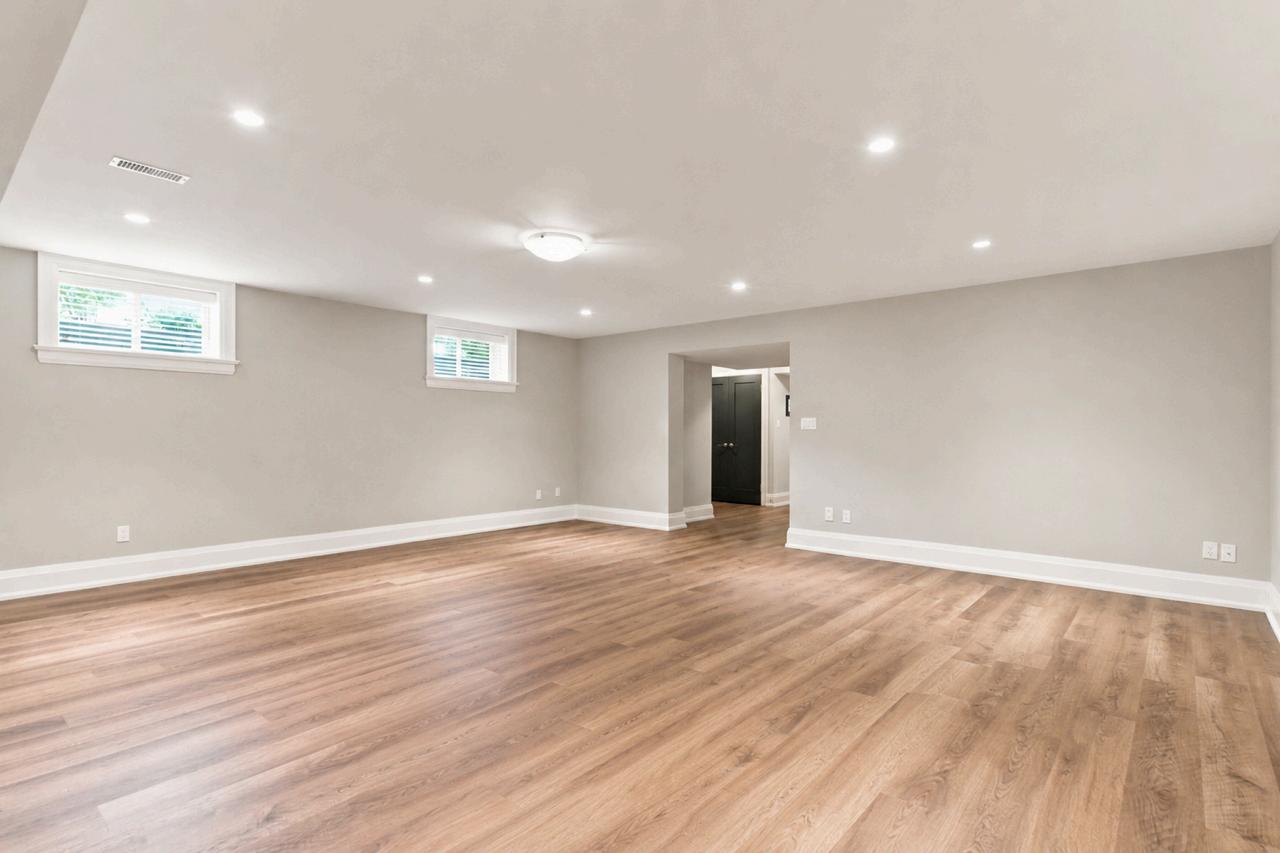
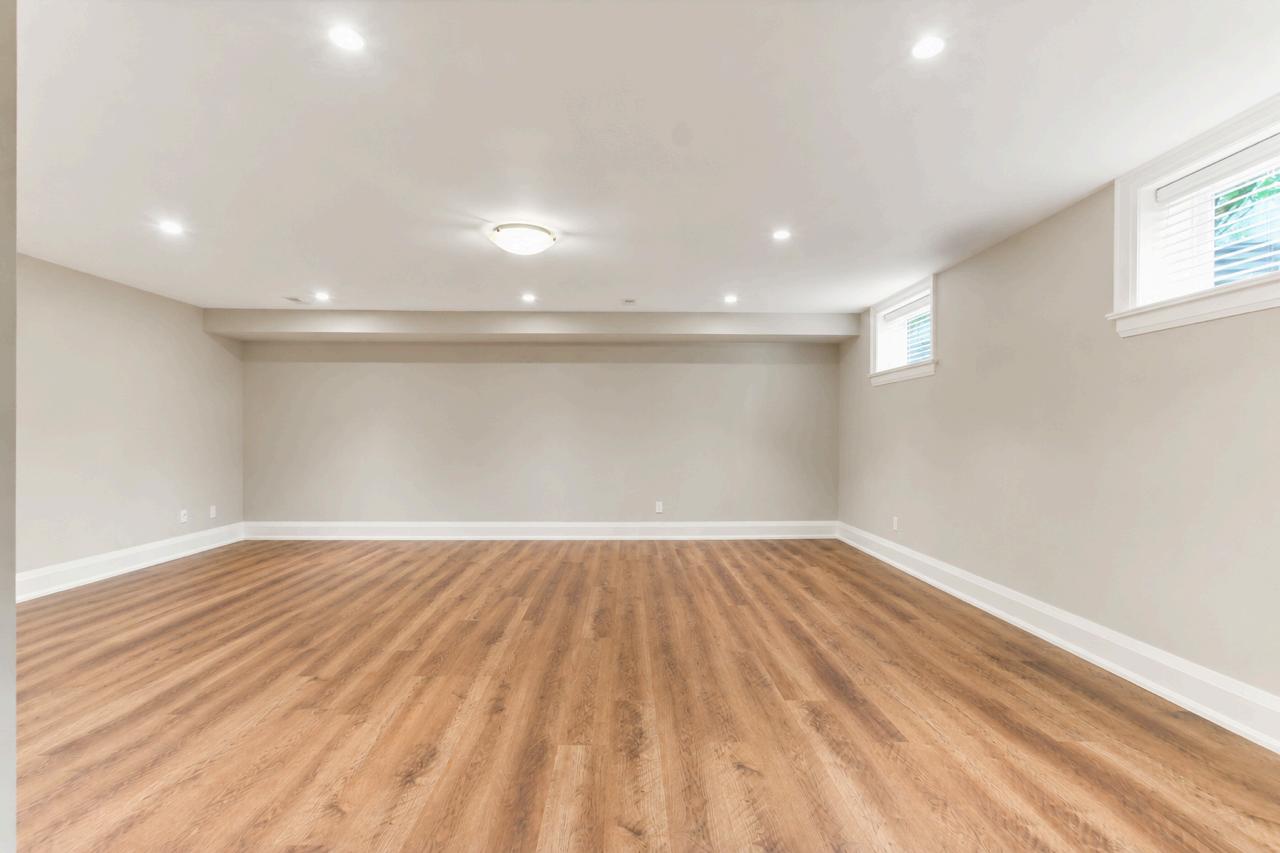
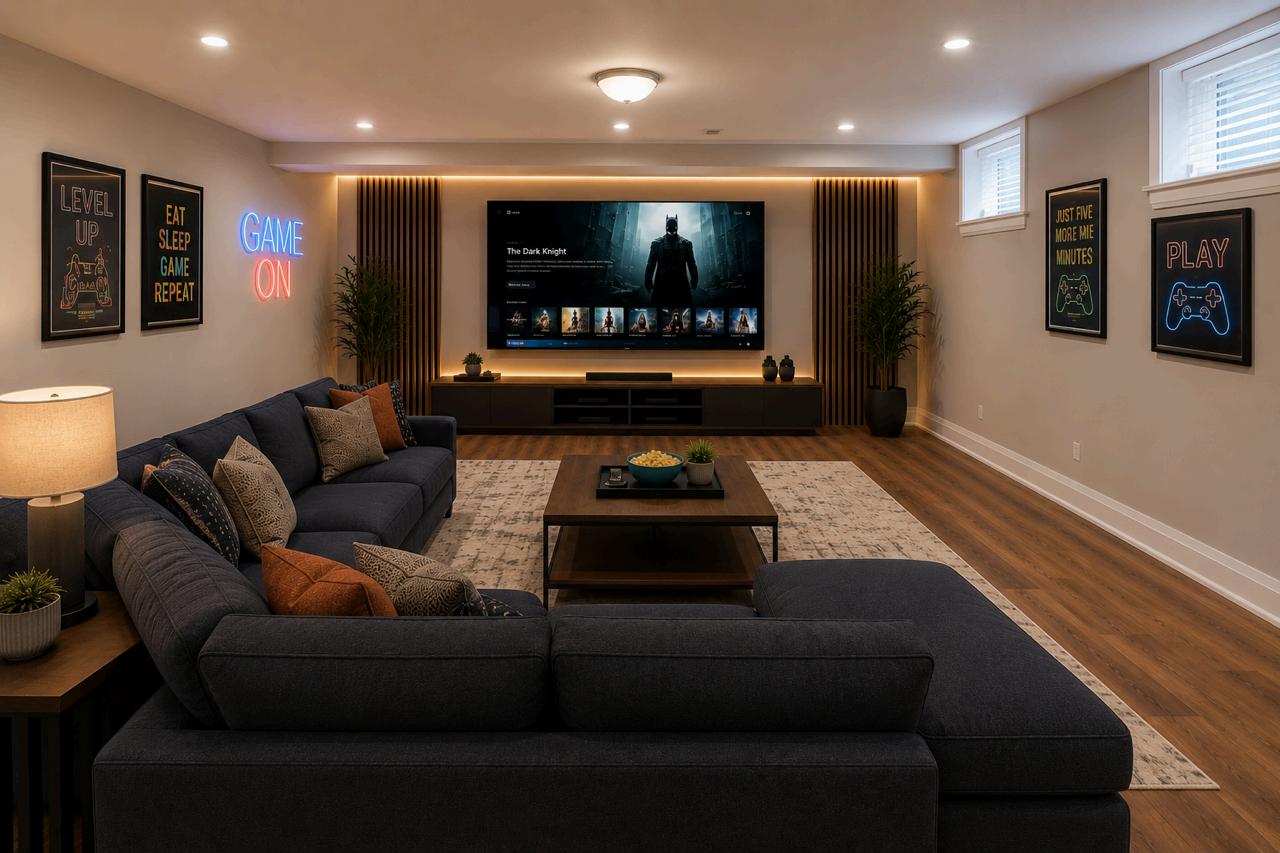
Staged options for the Recreation room
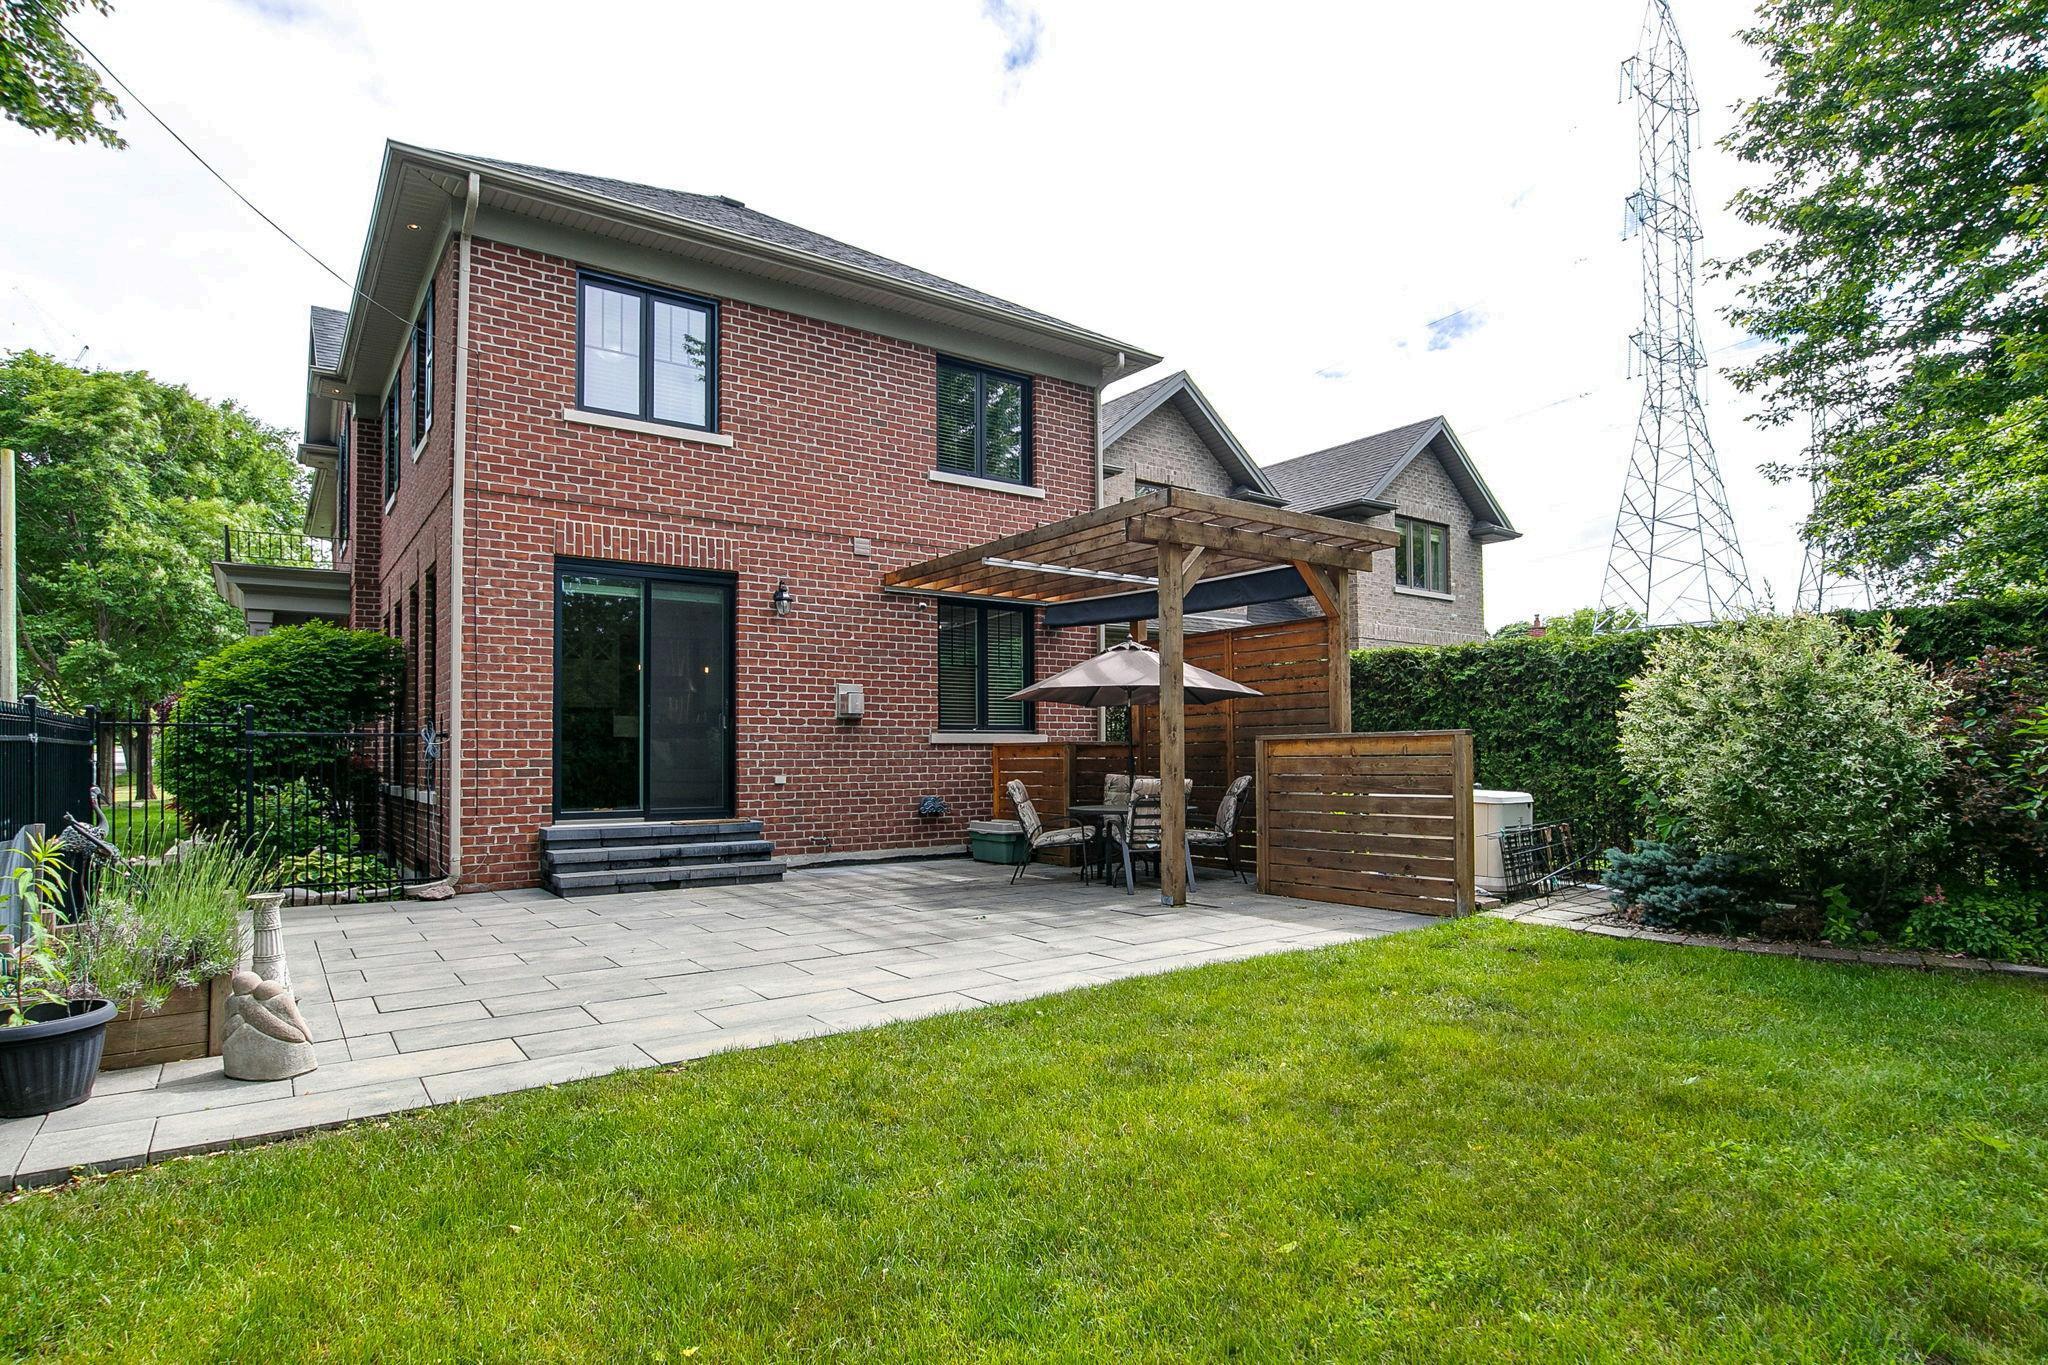
The backyard offers exceptional privacy, bordered by parkland on the side and rear with no neighbouring sightlines. While modest in size, it features a grassy area anchored by a beautiful pear tree, a closed-in back patio for seasonal enjoyment, and a long private driveway leading to a double car garage practical, peaceful, and full of charm.
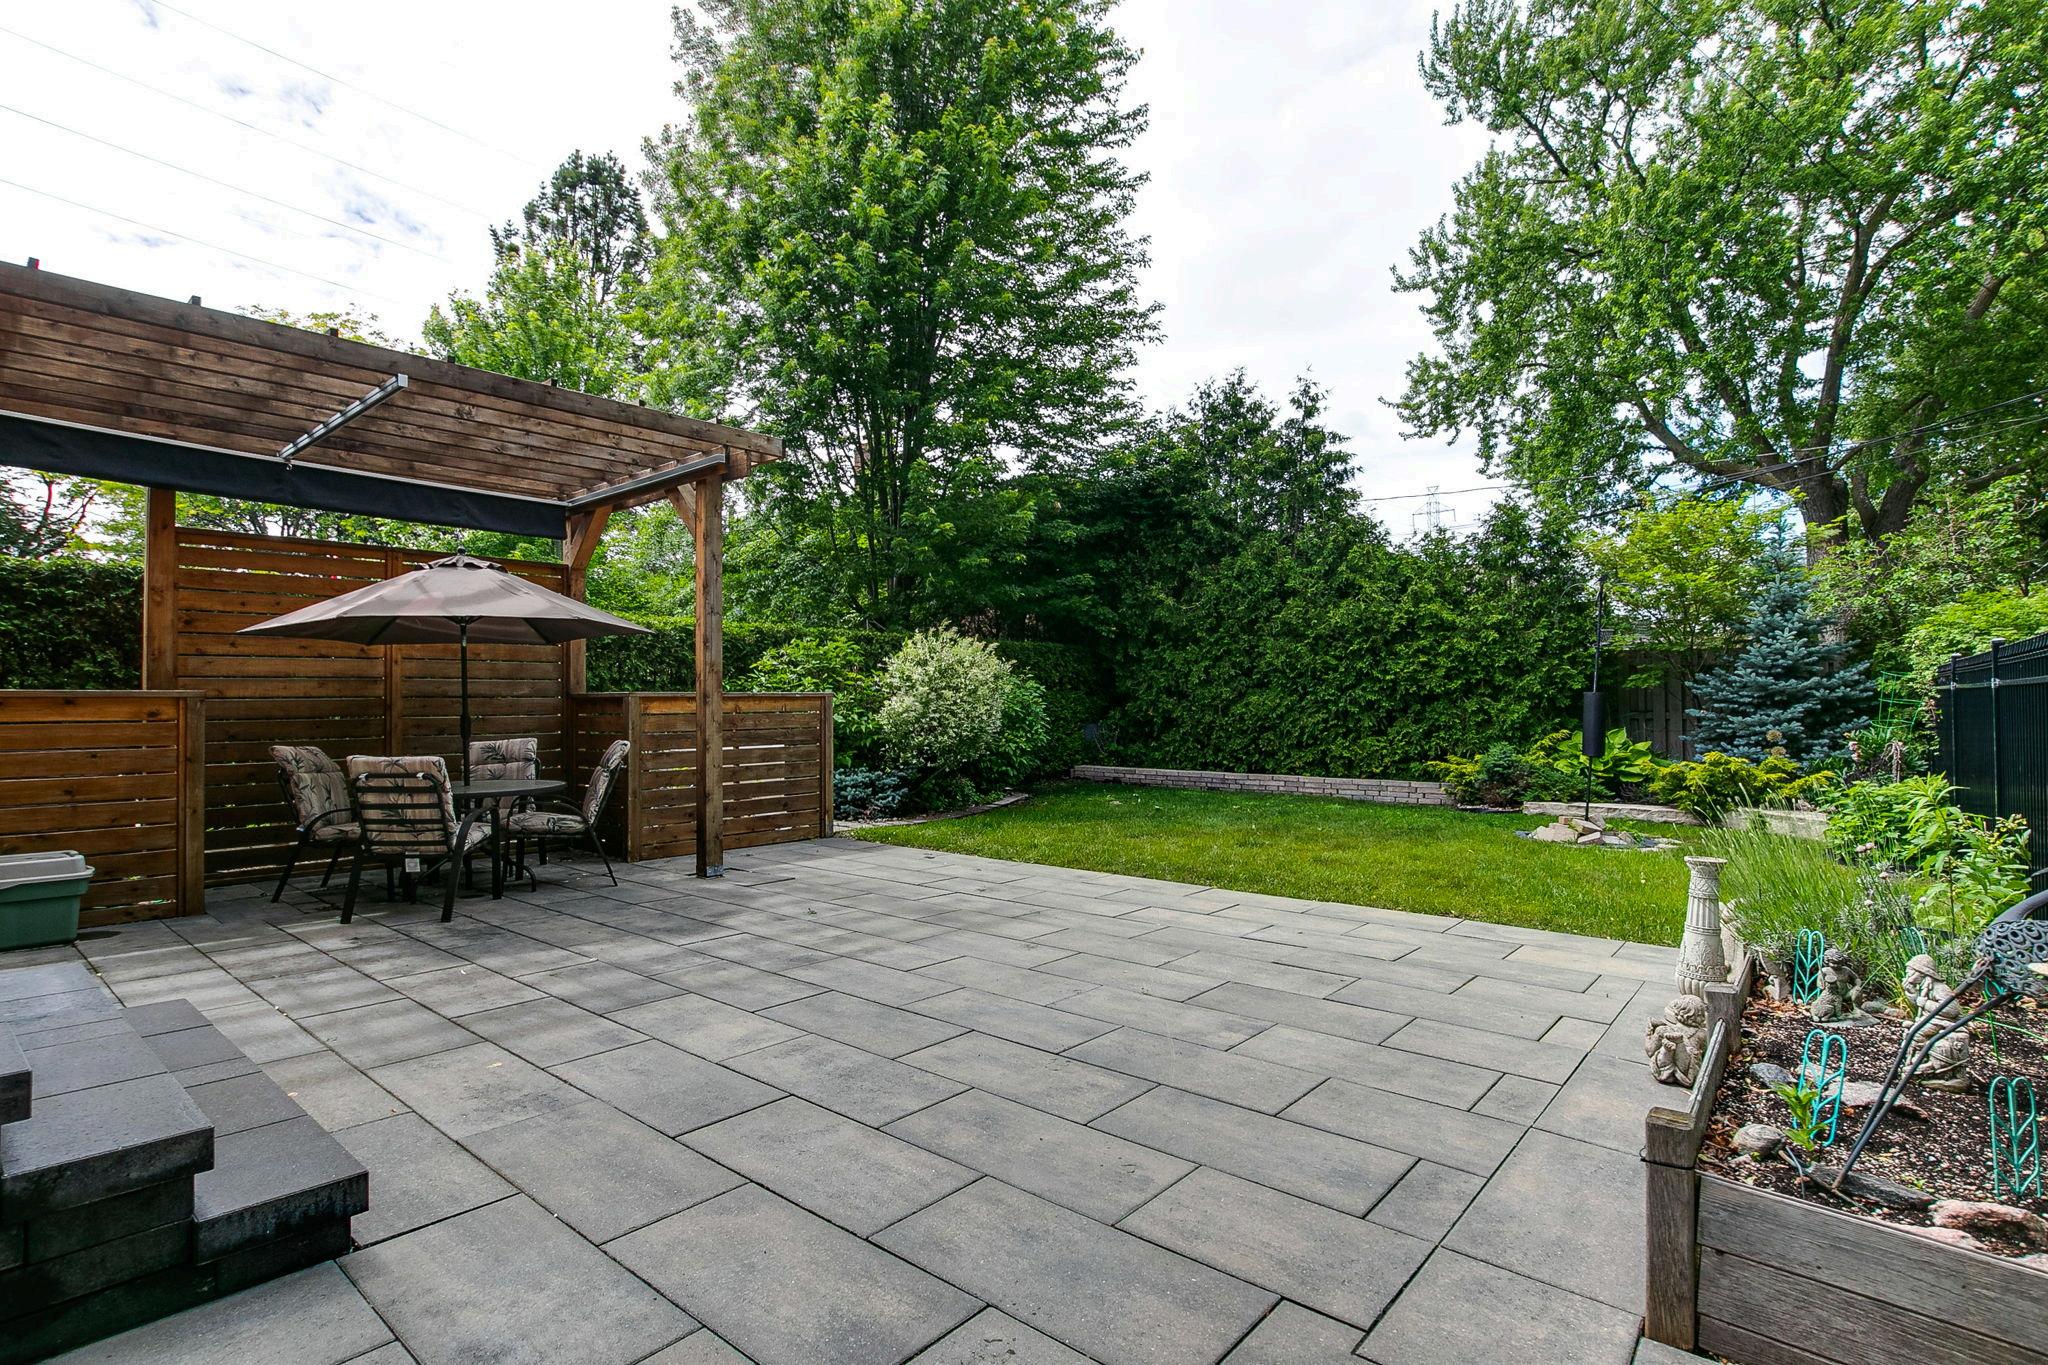
Situated on a generous 35' x 140' corner lot, this property has been thoughtfully designed to maximize every inch of outdoor space, ensuring there is no wasted or "lost" corner yard. The fully fenced backyard offers a private retreat featuring a large stone patio and pergola, creating the perfect setting for outdoor dining and entertaining. Beautifully maintained gardens add colour and charm, while the lush, manicured lawn provides plenty of space for children, pets, or simply enjoying the outdoors. This exceptional outdoor living space is as functional as it is inviting.
Inclusions:
Kitchenaid Stainless Steel Refrigerator
6 Burner Bertazzoni Gas Stove
Panasonic Microwave
Kitchenaid Built-in Dishwasher
LG Washtower
Kitchen Water Purifier System
Whole home HEPA system
Sump Pump
All Electric Light Fixtures
All Window Coverings (except curtains in the Primary Bedroom)
Additional Costs: Property Taxes: $10,343.36 Hot Water Tank Rental: $43.90/month
Features & Upgrades – 32 Jopling Ave N
Generator – APlus Generac that will power the entire house with power in reserve; installed in October 2016
Windows – all windows, except 4 small windows in the basement, and including patio sliding door replaced in October 2020; Renewal by Anderson, lifetime transferrable warranty
Dining Room and Living Room Blinds – installed in 2023
Patio Door Blinds – installed in 2023
Front Door – Northridge, installed October 2021
Furnace and A/C – purchased in 2013 with 10yr warranty from Reliance Home Comfort (expired in July 2023)
Garage Door – installed 2025
New vinyl floors in the basement installed in 2023
Heated Floors in En-Suite Bathroom in the Primary Bedroom – asis (never received instructions from previous owners)
Outdoor Spinkler System – as-is (never received instruction from the previous owner, never been used)
Security cameras and Doorbell camera under contract until September 16 2026, and to be assumed by the Buyer; Doorbell camera under warranty until February 27 2027 th th
All Blinds are from Blinds to Go and have a Lifetime Warranty
Curtains in the Primary Bedroom are the ONLY window coverings that are NOT included