
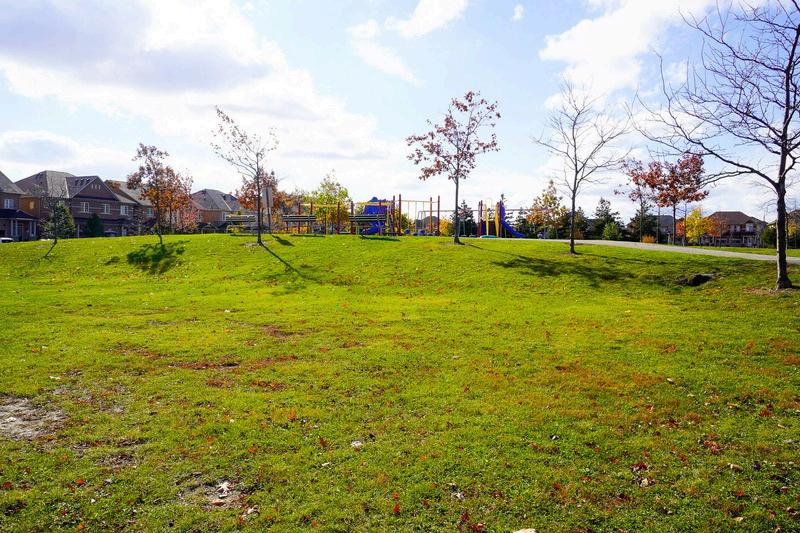
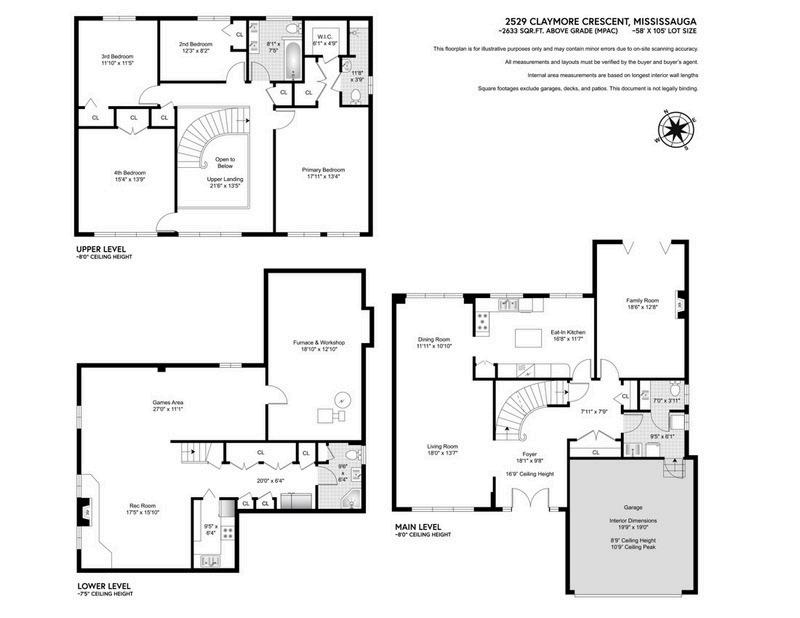
Welcome to an exceptional opportunity in one of Mississauga’s most established and sought after neighbourhoods. Nestled in prestigious Erindale, just minutes from Credit Valley Golf and Country Club, scenic trails along the Credit River, top rated schools, parks, shopping and convenient commuter routes, this spacious four bedroom, four bathroom home offers incredible flexibility for today’s lifestyle.
Thoughtfully designed with generous principal rooms and a rare second kitchen, the layout is ideal for growing families, multigenerational living or those seeking additional space for entertaining and everyday living.
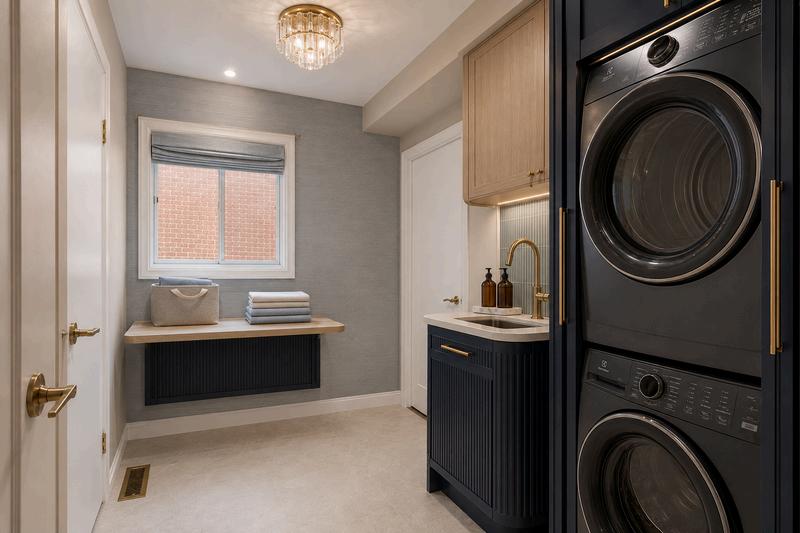
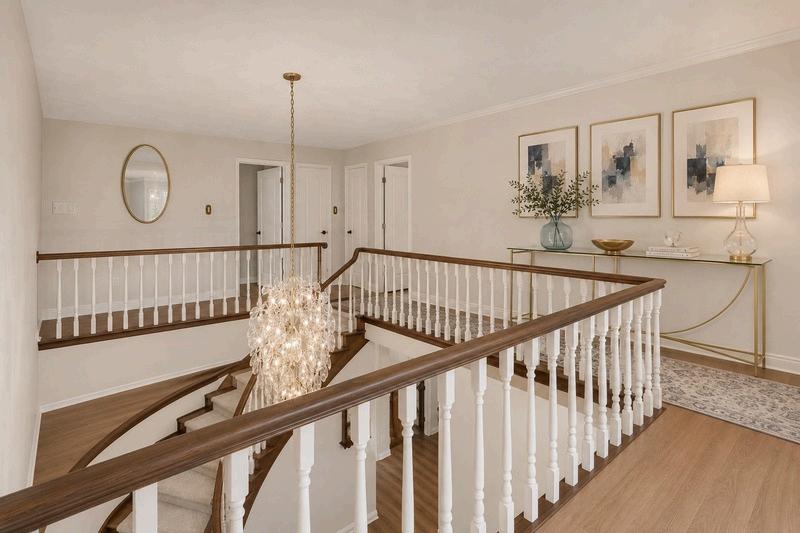
Presented through TB Vision, this home offers something truly unique. Rather than traditional virtual staging, each room has been professionally curated with designer inspired concepts that illustrate the possibilities for every space. As you tour the home, you’ll experience carefully crafted room visions that help you imagine how each area can be transformed into an elegant, functional and inviting home while allowing you to appreciate the home’s true scale and architecture.
This is more than a vacant home. It is an opportunity to experience its full potential through inspired design, while creating a vision that reflects your own lifestyle.
Experience the Vision. Imagine the Possibilities.
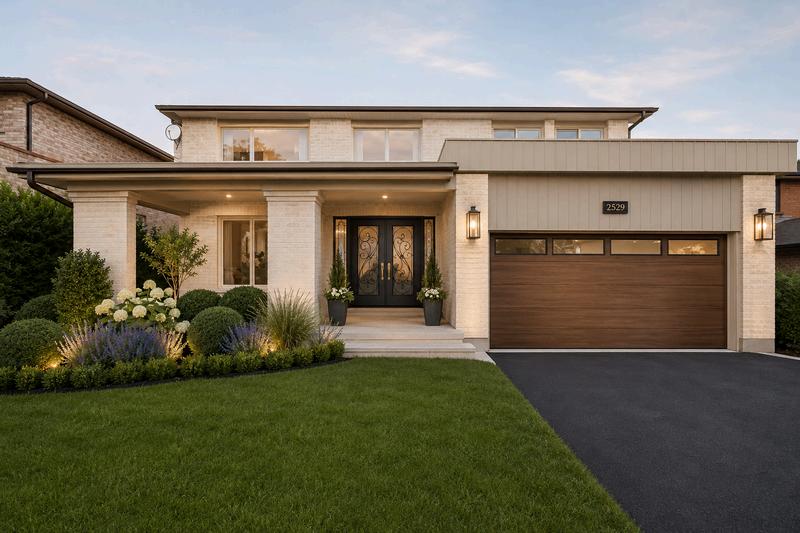
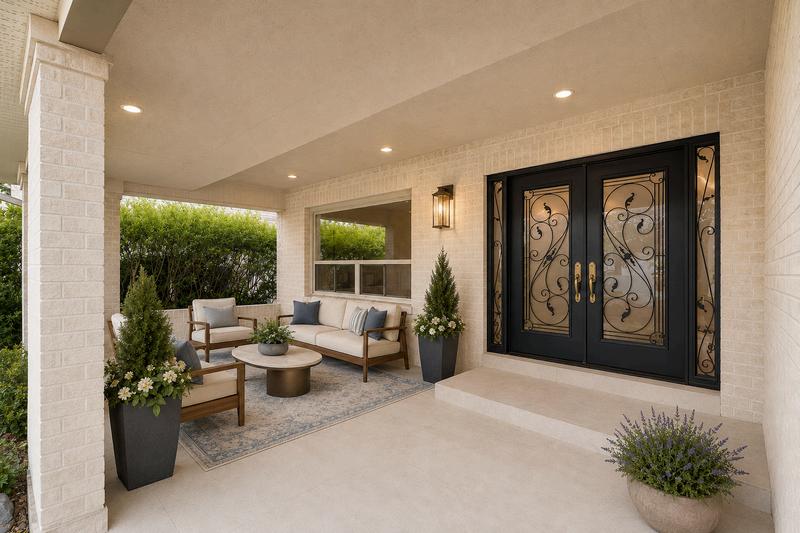
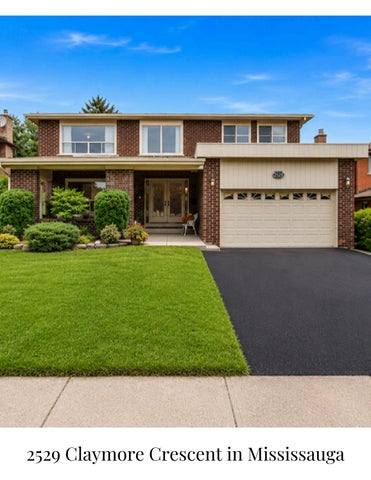
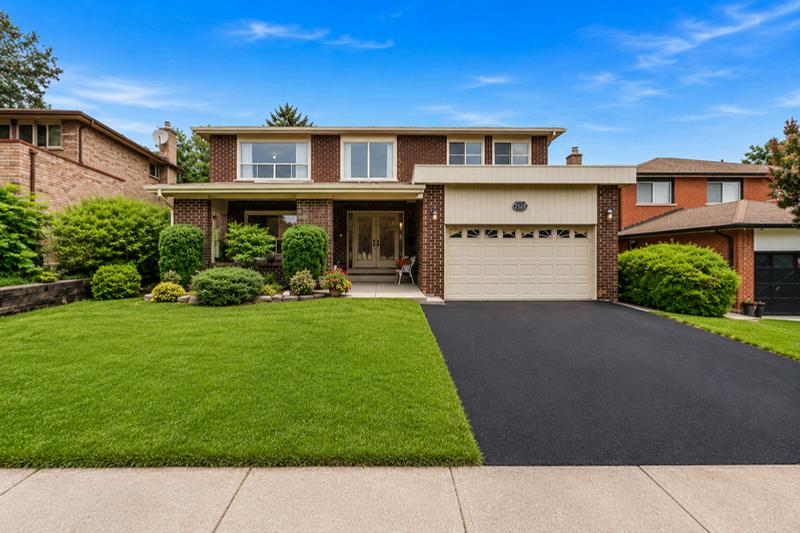
The front elevation and porch have been transformed with a fresh, refined approach that enhances the home’s traditional architecture and creates a stronger sense of arrival. A softened exterior palette, updated details and an inviting entrance demonstrate how the home’s curb appeal can be elevated with warmth and timeless sophistication.
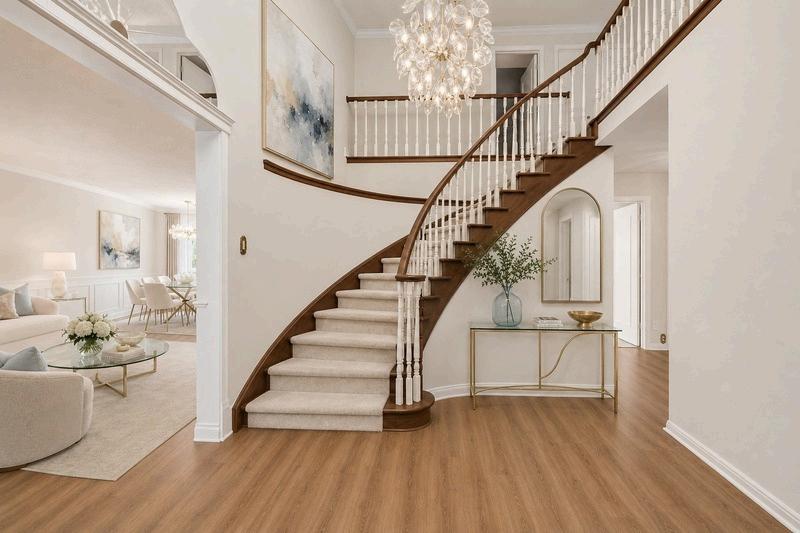
The foyer is presented as a bright and elegant introduction to the home, where soft whites, warm creams, neutral flooring and statement lighting establish an immediate sense of calm. Carefully selected furnishings and accents highlight the scale of the space while setting the tone for the rooms beyond
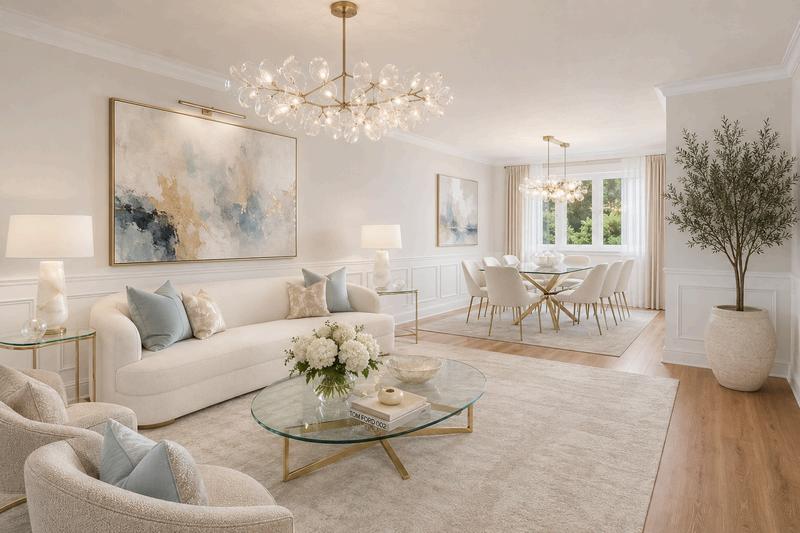
Generous in scale and filled with possibility, the combined living and dining room offers an inviting setting for both everyday living and memorable gatherings. The designer-inspired vision introduces elegant lighting, neutral flooring and thoughtfully arranged furnishings that highlight the room’s proportions while creating a comfortable and cohesive entertaining space..
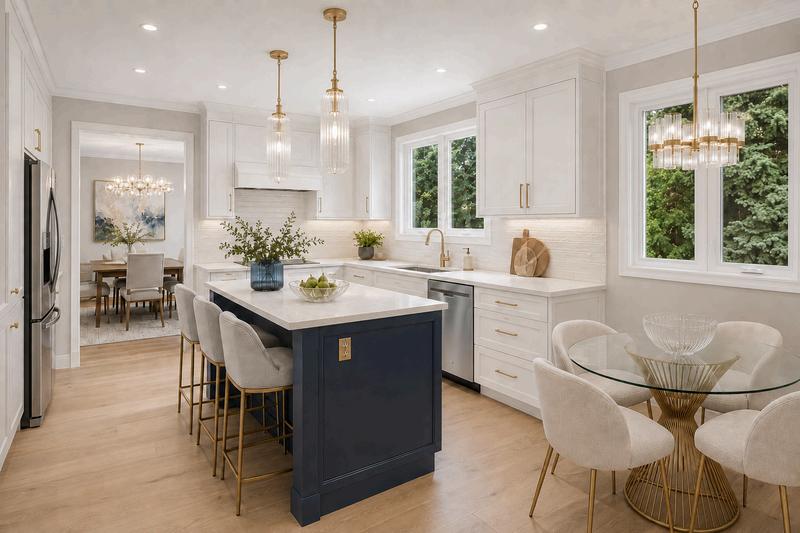
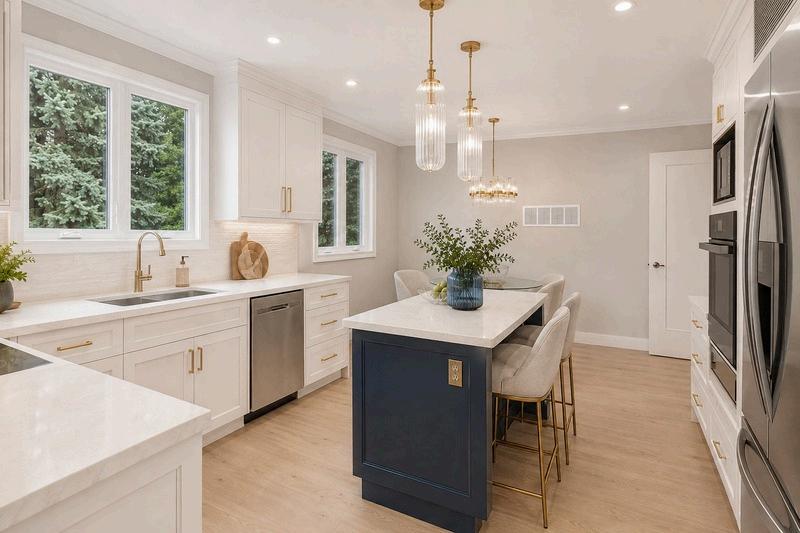
The kitchen has been elevated with a light, timeless aesthetic that brings together soft neutral finishes, refined lighting and a clean, sophisticated palette. The design illustrates how the space can become a highly functional gathering place for cooking, casual dining and spending time with family and guests.
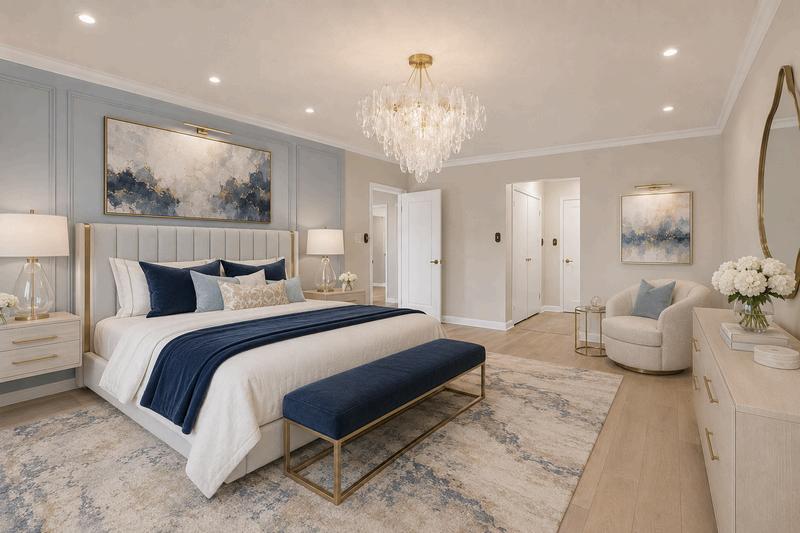
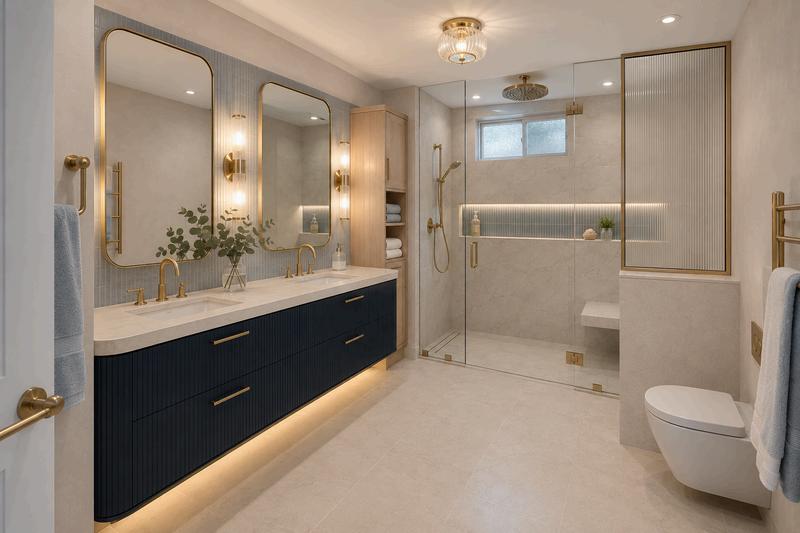
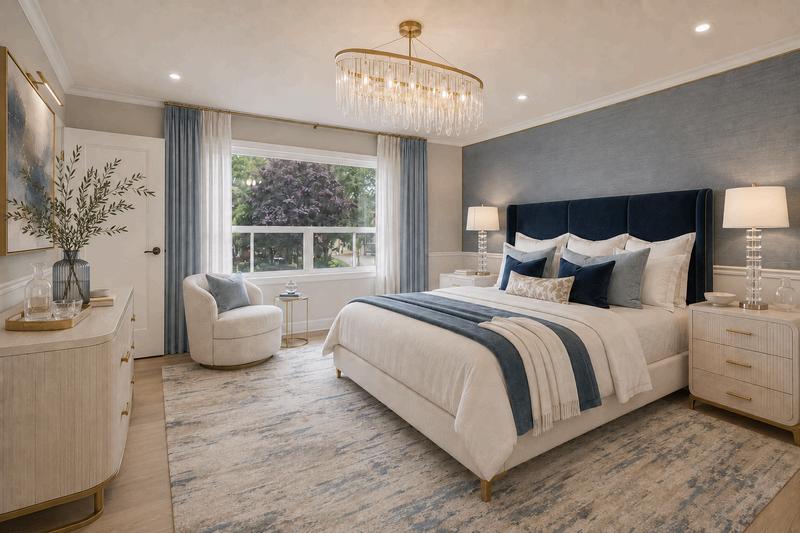
The primary bedroom is presented as a serene retreat, with soft textures, warm neutral tones and elegant furnishings creating a sense of comfort and understated luxury. The adjoining ensuite continues the refined aesthetic with spainspired finishes and a calming atmosphere designed to make everyday routines feel more indulgent.
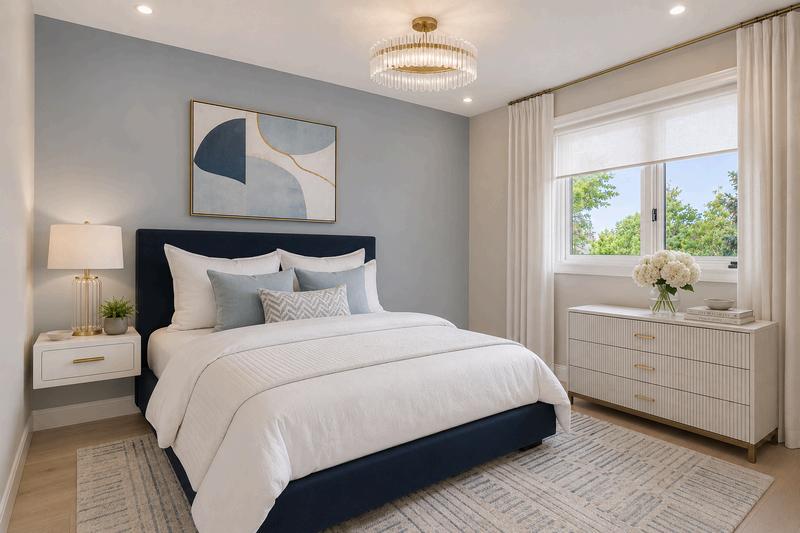
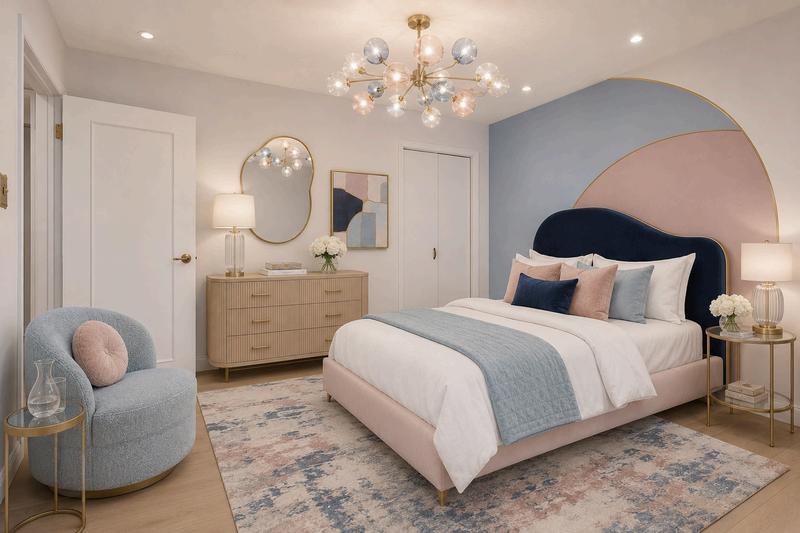
Each of the three additional bedrooms has been given its own welcoming identity while remaining connected to the home’s overall design direction. Neutral flooring, soft colour palettes, elegant lighting and wellscaled furnishings demonstrate how these rooms can accommodate children, guests, home offices or personalized retreats.
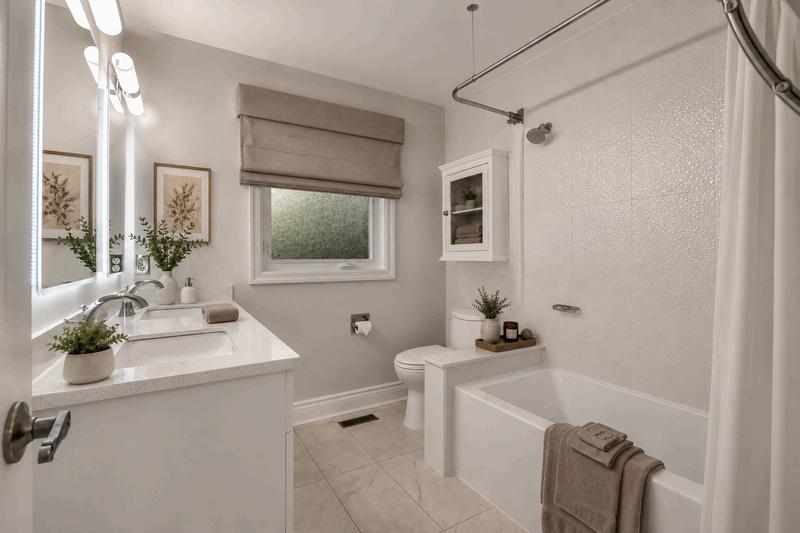
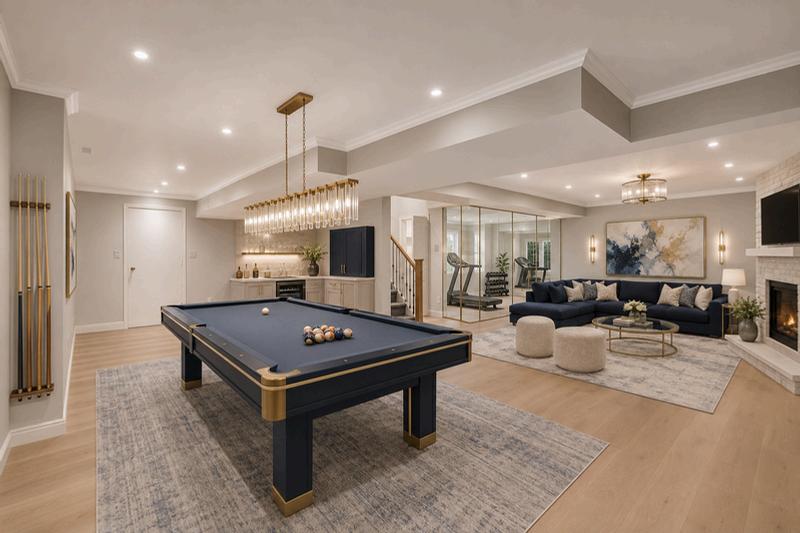
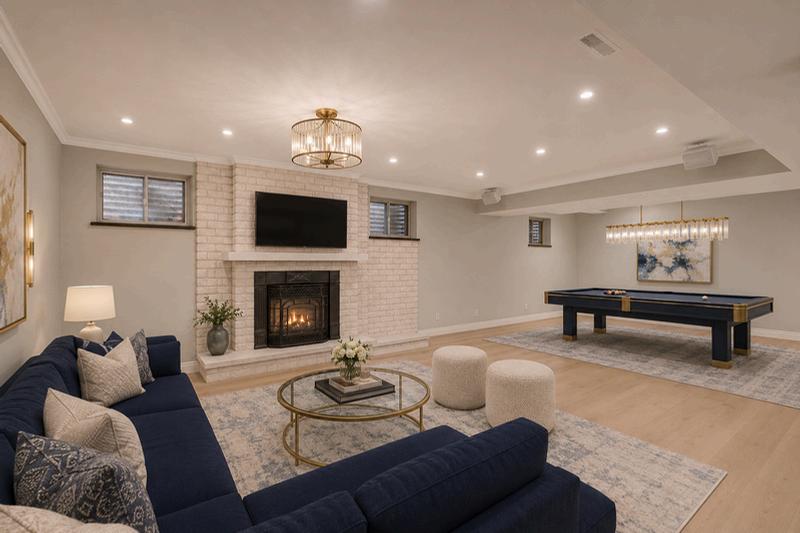
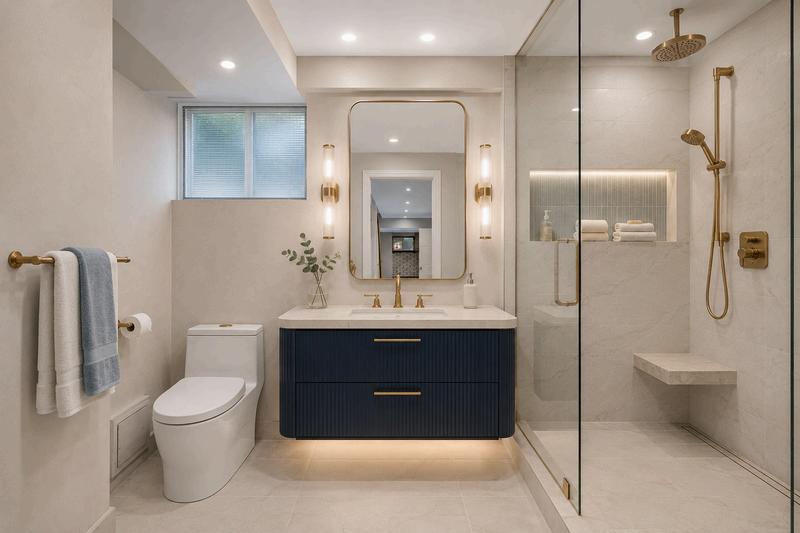
The spacious basement has been thoughtfully envisioned as a versatile extension of the home, incorporating an additional family room area, a dedicated workout space and a games room complete with a pool table. Designed in soothing hues of creams, blues and natural tones, the space feels both inviting and sophisticated, while a beautifully appointed threepiece bathroom with elegant finishes and all the modern conveniences adds comfort and functionality to this impressive lower level.
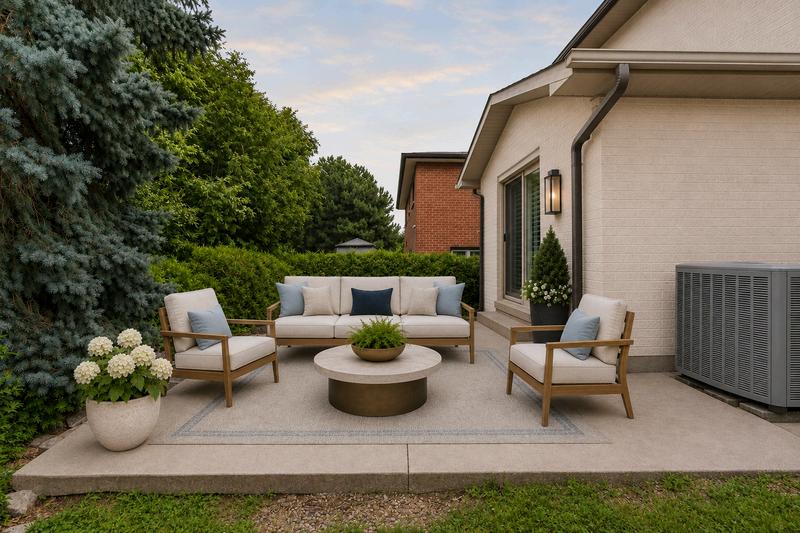
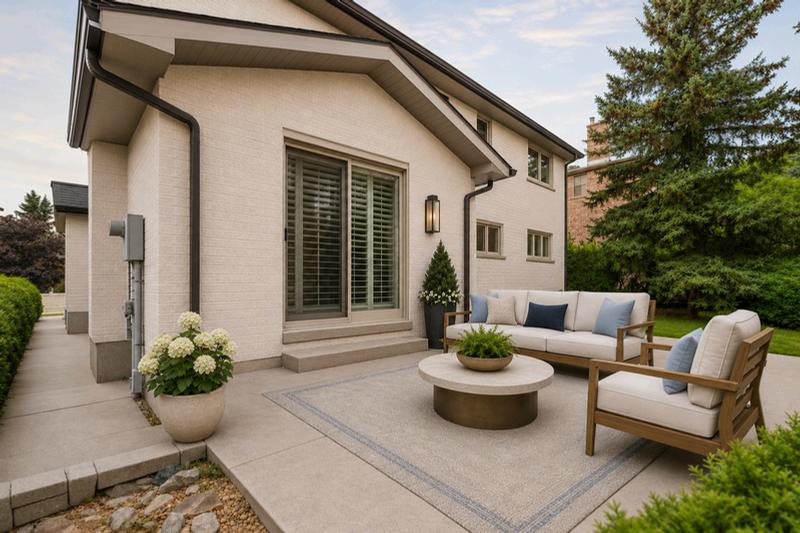
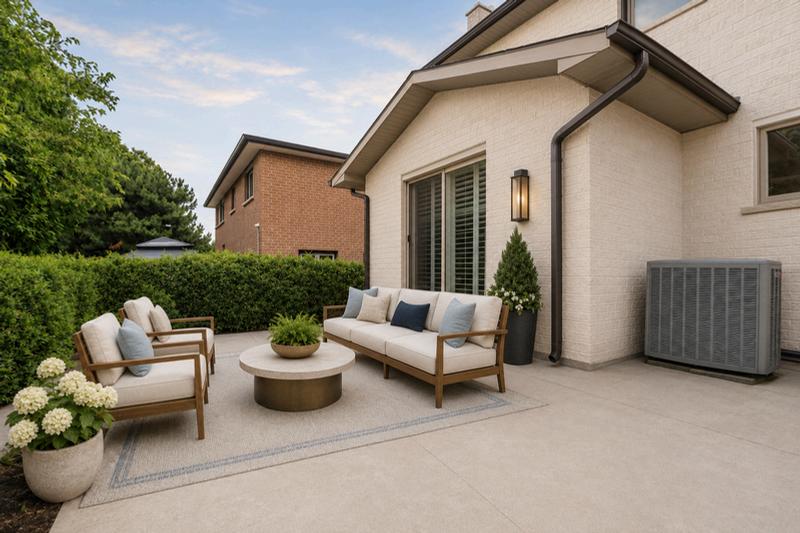
The backyard is shown as an inviting outdoor setting with the potential to become a natural extension of the home’s living and entertaining spaces. An alternate rear elevation introduces painted brick to soften the exterior, creating a lighter and more refined appearance that complements the updated vision throughout the property.
Inclusions:
All existing appliances. All window coverings and blinds.
Exclusions:
None Additional Costs:
Property Taxes: $9,105.73 (2026)