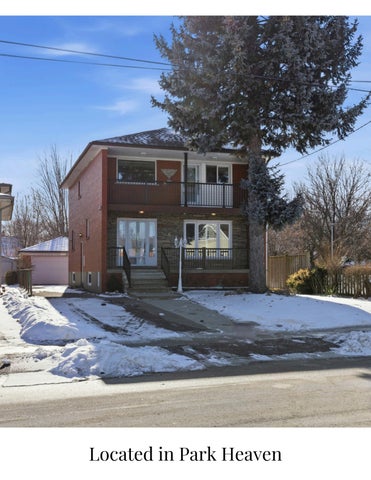
Located in Park Heaven
117 Harding Ave in North York
Welcome to 117 Harding Ave, located in the heart of the BrookhavenAmesbury neighbourhood. This is a rare one-family home with parkside privacy. Built in 1966 and lovingly maintained by one family since day one, 117 Harding Avenue is the kind of home that almost never comes to market. Solid. Spacious. And sitting in a location that quietly checks every box. Let’s start with what you can’t change: the lot. This home is directly beside a park, meaning no neighbour on one side and no one behind you. Ever. It’s privacy like this that makes buyers pause, smile, and say, “Okay… this is special.” Inside, the layout is classic and functional—designed for real life, not trends. The main floor offers a large, separate dining room that flows effortlessly into a generous living room. It’s ideal for family dinners, hosting holidays, or just spreading out and enjoying the space. The bones are excellent, the rooms are well-proportioned, and the home has been carefully maintained over the decades. Upstairs, you’ll find four good-sized bedrooms, including a primary bedroom with a walkout to a private balcony—large enough for a table and chairs. Morning coffee? Evening wind-down? You’ve got options. . The lower level adds serious versatility, featuring: A second kitchen A 4-piece bathroom A cold storage room (cantina)—perfect for canning, preserves, or wine storage A side entrance that provides access to both the basement and main floor Whether you’re thinking multi-generational living, a future in-law suite, or added value down the road, this setup works. Yes, the kitchen and bathrooms are ready for updates—and that’s part of the opportunity. The home is in great condition, giving you the freedom to renovate on your own timeline and taste.
The main floor features a bright, airy layout with tons of sunlight and rich hardwood flooring and large size rooms. They offer a wonderful flow for both family life and formal gatherings.
The kitchen is generously sized and filled with natural light from multiple windows. It offers a double stainless steel deep undermount sink and an abundance of cupboard space, making it highly functional as-is. While not currently configured as an eatin kitchen, the size and layout offer endless possibilities for a stunning, reimagined design.
The generously sized kitchen offers sleek granite countertops, a double, stainless steel undermount sink, a tile backsplash, and lots of cabinetry. The Appliances include: White Refrigerator White Stovetop & Oven Built-In Venthood
A large, sun-filled separate dining room located adjacent to the kitchen, comfortably seating 8–10 is perfect for family meals and holiday gatherings.
The spacious, carpet-free Primary bedroom is flooded with sunlight through a large window and walkout to a full-size balcony. Enjoy a morning coffee or an end-of-day wind-down.
The second, third, and fourth bedrooms are generously sized. carpet-free and offering versatility for use as comfortable bedrooms, a dedicated home office, or a stylish den—tailored to suit your lifestyle.
The basement features a separate entrance and a large open floor plan. There is an existing second kitchen and 4 piece bathroom that can be used as-is right now but is perfect for future renovation plans. There is also a large cold storage that can be used for canning, preserves or wine storage.
The backyard offers exceptional privacy, bordered by parkland on the side and rear with no neighbouring sightlines. While modest in size, it features a grassy area anchored by a beautiful pear tree, a closed-in back patio for seasonal enjoyment, and a long private driveway leading to a double car garage—practical, peaceful, and full of charm.
Inclusions: 2 Refrigerators, 2 Ovens, Vent Hood, All Electric Light Fixtures, All Window Coverings (As-is, Where-is Condition) Additional Costs: Property Taxes: $4,864 (2025) Hot Water Tank Rental
Visit the Homebuyer Hub https://hoodq.com
117 Harding Ave North York, ON HOODQ ADDRESS REPORT™
With so many assigned and local public schools very close to this home, your kids can thrive in the neighbourhood.
Nearby Schools
LookDeeper
Brookhaven Public School
Weston Collegiate Institute
ÉS Toronto Ouest
Designated CatchmentSchool Grades PK to 5 70 Brookhaven Dr
Designated CatchmentSchool Grades 9 to 12 100 Pine St
Designated Catchment School Grades 7 to 12 330 Lansdowne Ave
Amesbury Middle School
ÉÉ Mathieu-da-Costa
Designated CatchmentSchool Grades 6 to 8 201 Gracefield Ave
Designated CatchmentSchool Grades PK to 6 116 Cornelius Pkwy
SCHOOLS
Other Local Schools Western TechnicalCommercial School Grades9to 12 125 Evelyn Crescent
PARKS & REC This home is located in park heaven, with 3 parks and 7 recreation facilities within a 20 minute walk from this address.
Harding Park
James Trimbee Park
59 Hearst Cir
25 Plainfield Rd <1 min
Upwood Greenbelt
8 mins
FACILITIES WITHIN A 20 MINUTE WALK
44 Marshlynn Ave 7 mins
4 Playgrounds 1 Ball Diamond
2 Outdoor Games Facilities 1 Trail
TRANSIT
SAFETY
Public transit is at this home's doorstep for easy travel around the city. The nearest rail transit stop is only a 18 minute walk away, and the nearest street transit stop is a 5 minute walk away.
With safety facilities in the area, help is always close by. Facilities near this home include a police station, a fire station, and a hospital within 3km.
Nearest Rail Transit Stop
Humber River Hospital 1235 Wilson Ave
Weston GO 18 mins
Fire Station 2015Lawrence Ave W
Nearest Street Level Transit Stop 665 Trethewey Dr 5 mins
Police Station 200 Trethewey Dr
Disclaimer: These materials have been prepared for and are not intended to solicit buyers or sellers currently under contract with a brokerage. By accessing this information you service, which are hereby incorporated by reference. This information may contain errors and omissions. You are not permitted to rely on the contents of this information and m verify its contents with the appropriate authorities (school boards, governments etc.). As a recipient of this information, you agree not to hold us, our licensors or the owners of damages, howsoever caused.