EDITION TWO HOME & COUNTRY


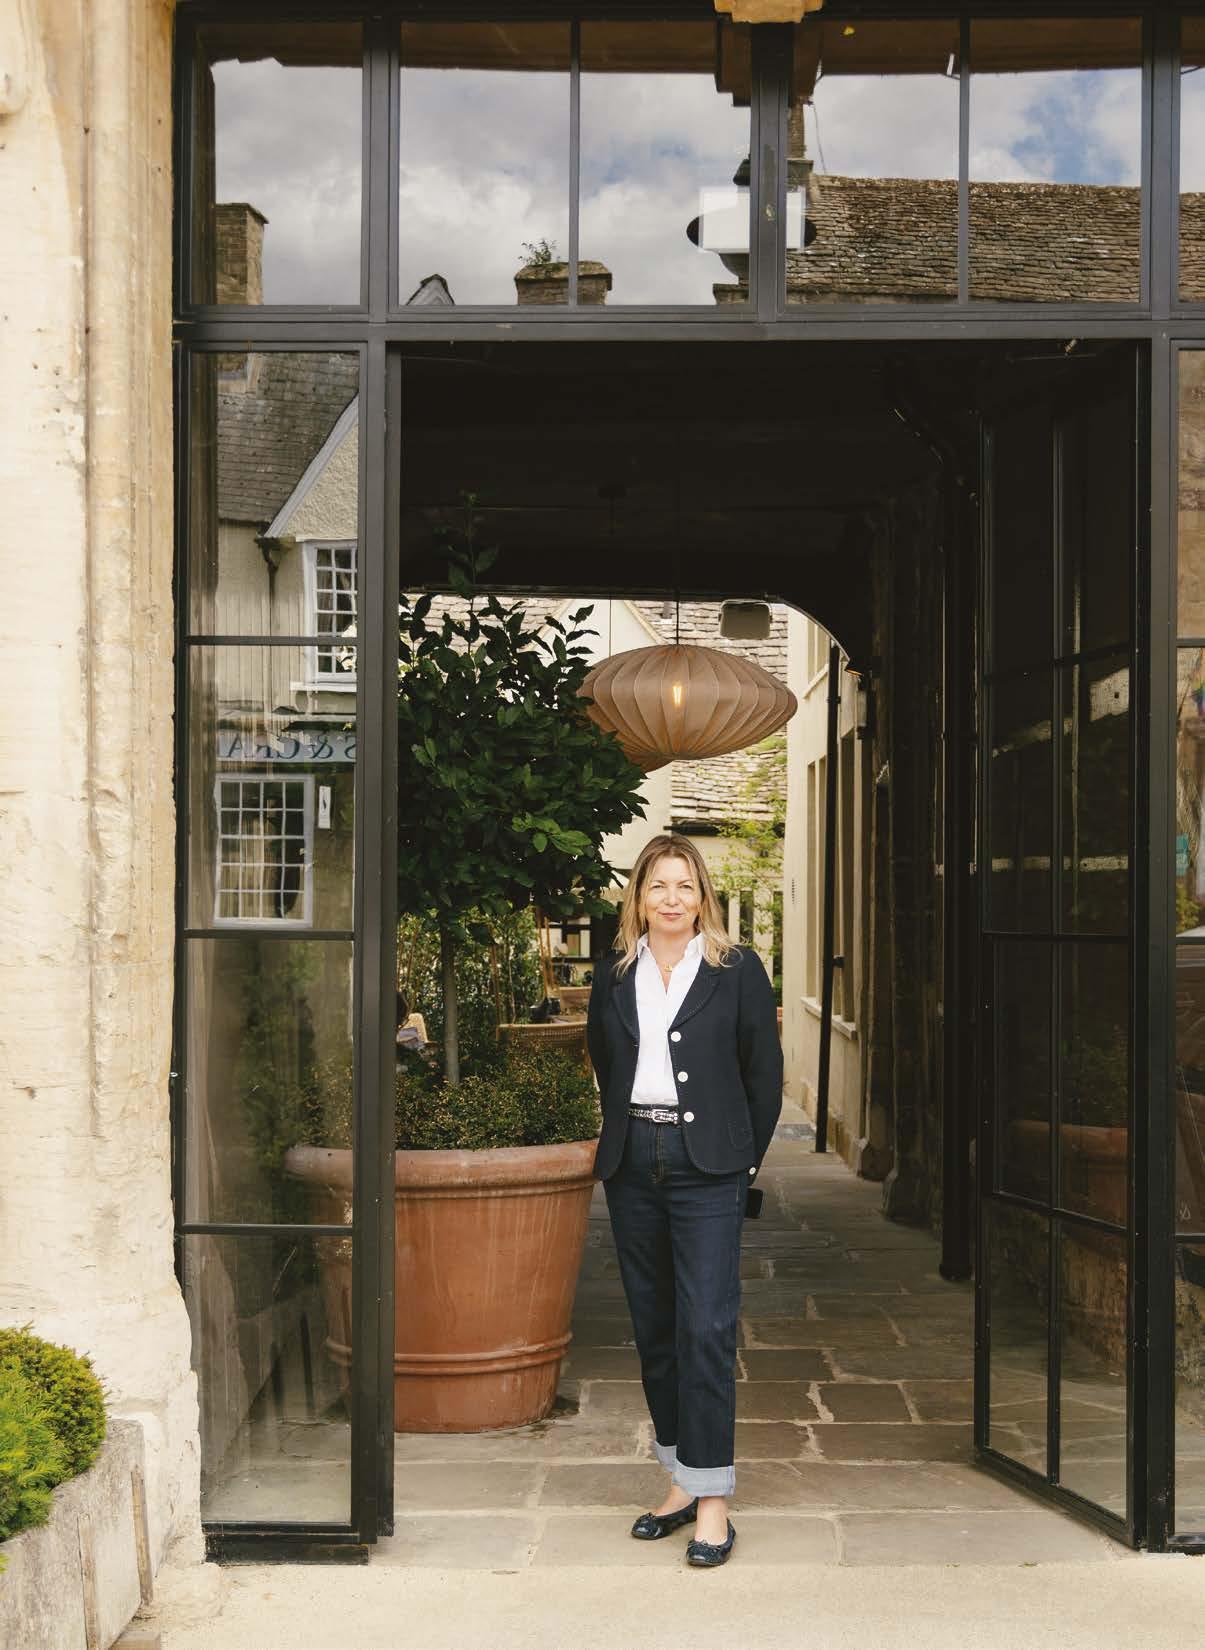
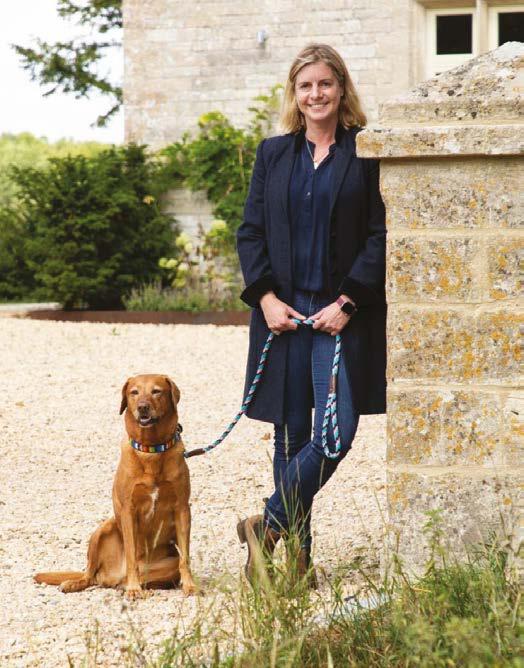
Pictured: Emma Branch, Director of Radnor Martin
I have been lucky enough to call the Cotswolds home since 2002, though my career in property began in Central and West London, where I spent many formative years honing my expertise. In 2019, I founded Radnor Martin with a clear vision: to offer a genuinely personal, tailored service that puts people at the heart of every transaction.
Today, my work is centred on Burford and its surrounding villages, where I’ve built a thriving business through strong local relationships, alongside a trusted network of London-based connections. As a boutique agency, Radnor Martin prides itself on delivering a truly bespoke experience - one that is personal, transparent and consistently professional.
As a team we bring decades of combined experience across both the London and Cotswolds property markets, with a proven track record of successful sales. Radnor Martin has earned a reputation for handling a diverse portfolio, from charming country cottages and barn conversions to elegant manor houses, farmhouses and stylish townhouses and apartments.
By representing a carefully selected number of clients at any one time, Radnor Martin is able to offer a highly attentive service, grounded in honest advice, deep market knowledge and complete discretion, qualities I believe are essential when navigating such an important journey.
- Emma Branch

LONDON OFFICE
167–169 Great Portland Street, London W1W 5PF T 0203 858 0035 E office@radnormartin.com
COTSWOLDS OFFICE
Tannery Yard, Unit 12, Witney Street, Burford, Oxfordshire OX18 4DQ T 01993 765115 E office@radnormartin.com

Fulbrook, Guide price £1,100,000
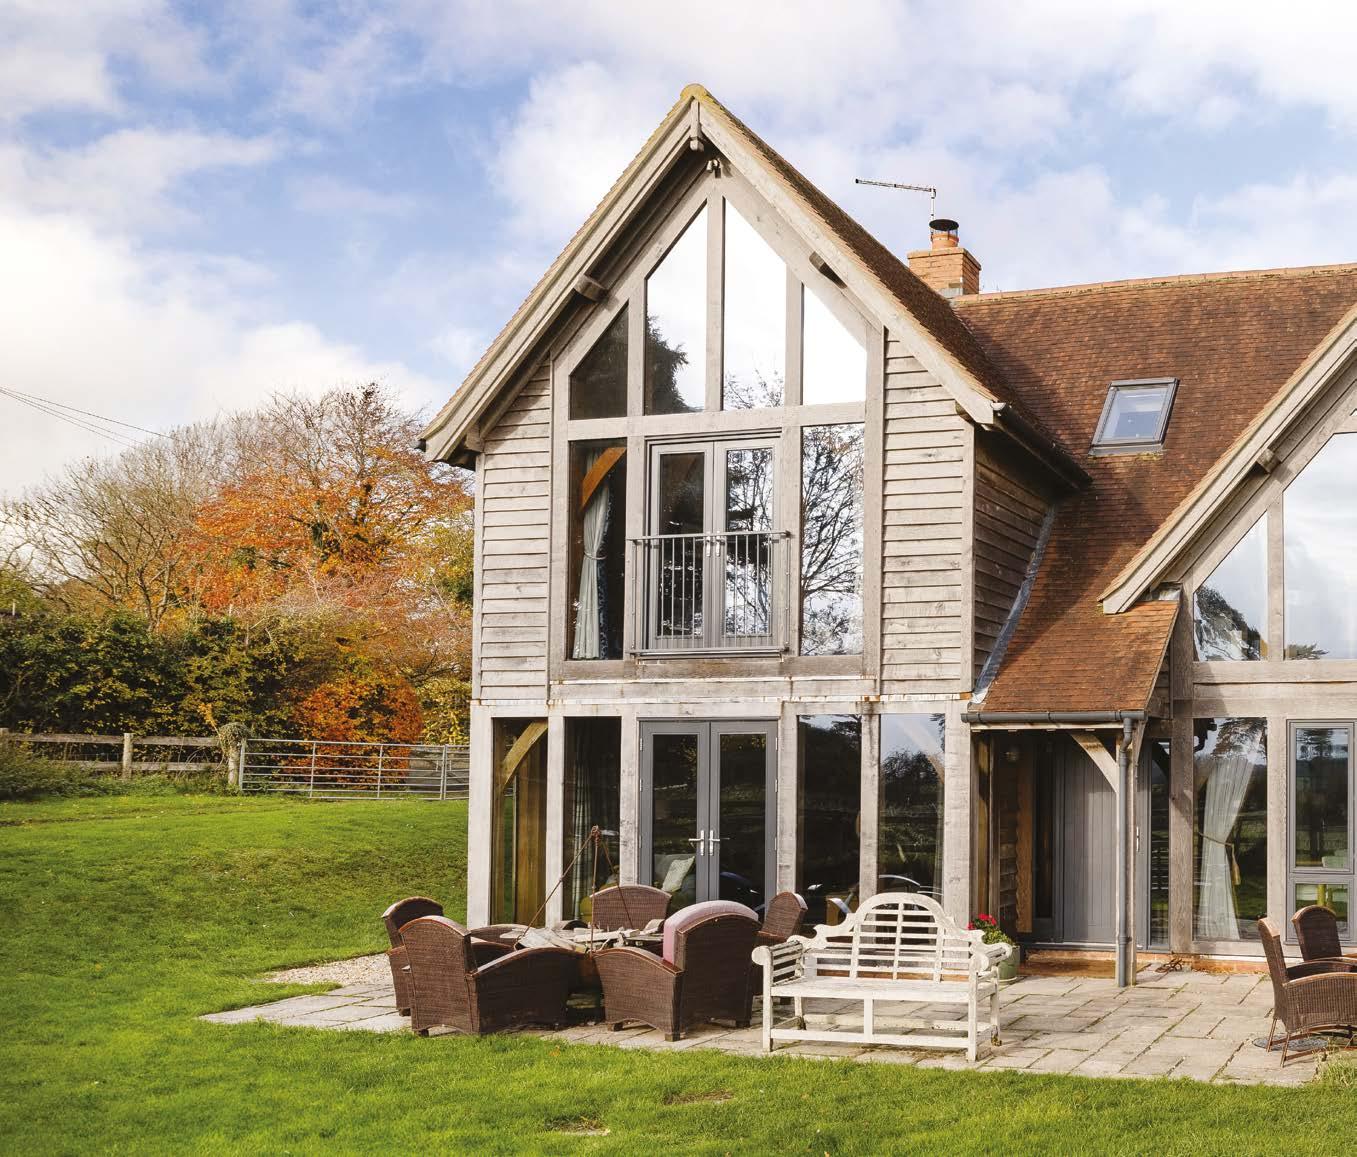
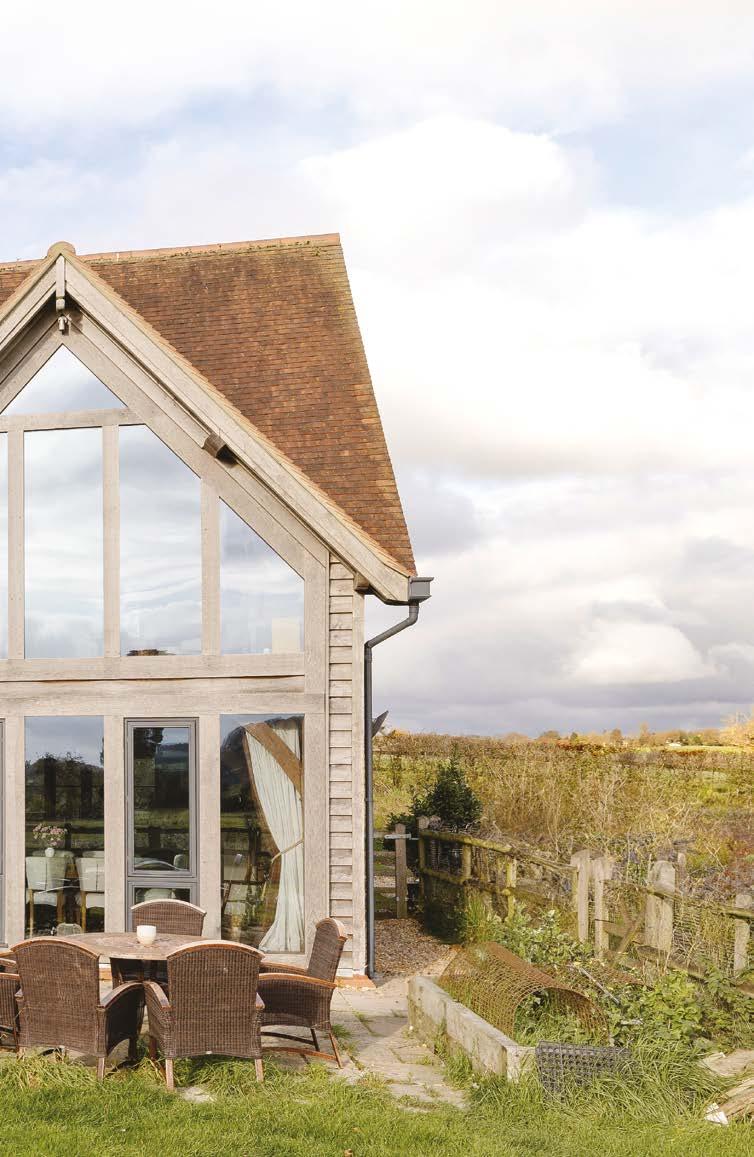
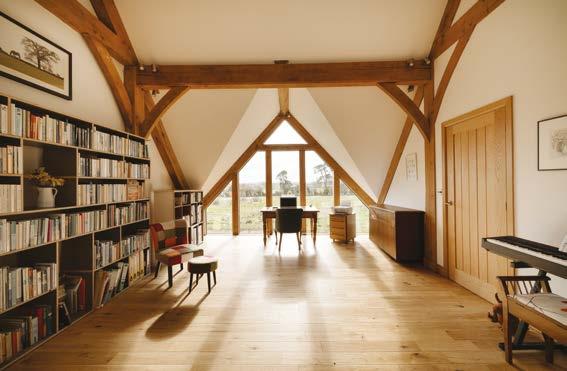
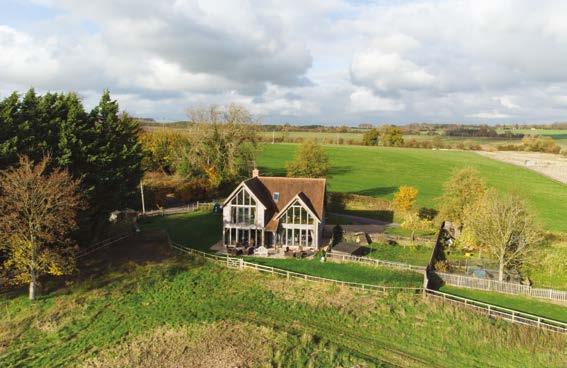
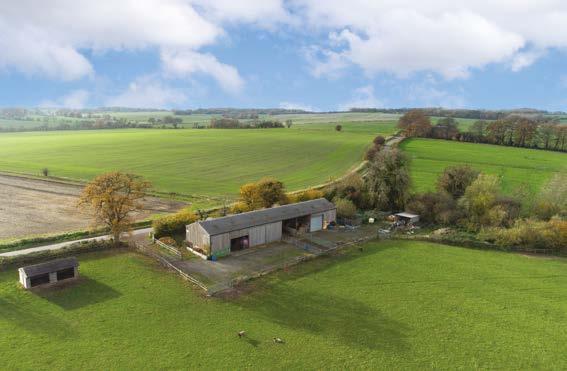
Built in 2017 by renowned oak framers Oakwrights, this striking contemporary family home is offered with up to 43 acres of well-maintained grazing and excellent equestrian or agricultural facilities. The light-filled house features open-plan living, vaulted oak-framed interiors and far-reaching views to the Ridgeway and Cherhill Monument. Set in the village of Winterbourne Bassett, it includes a modern steel-framed barn, hard standing yard, services and an exciting development opportunity, subject to uplift.


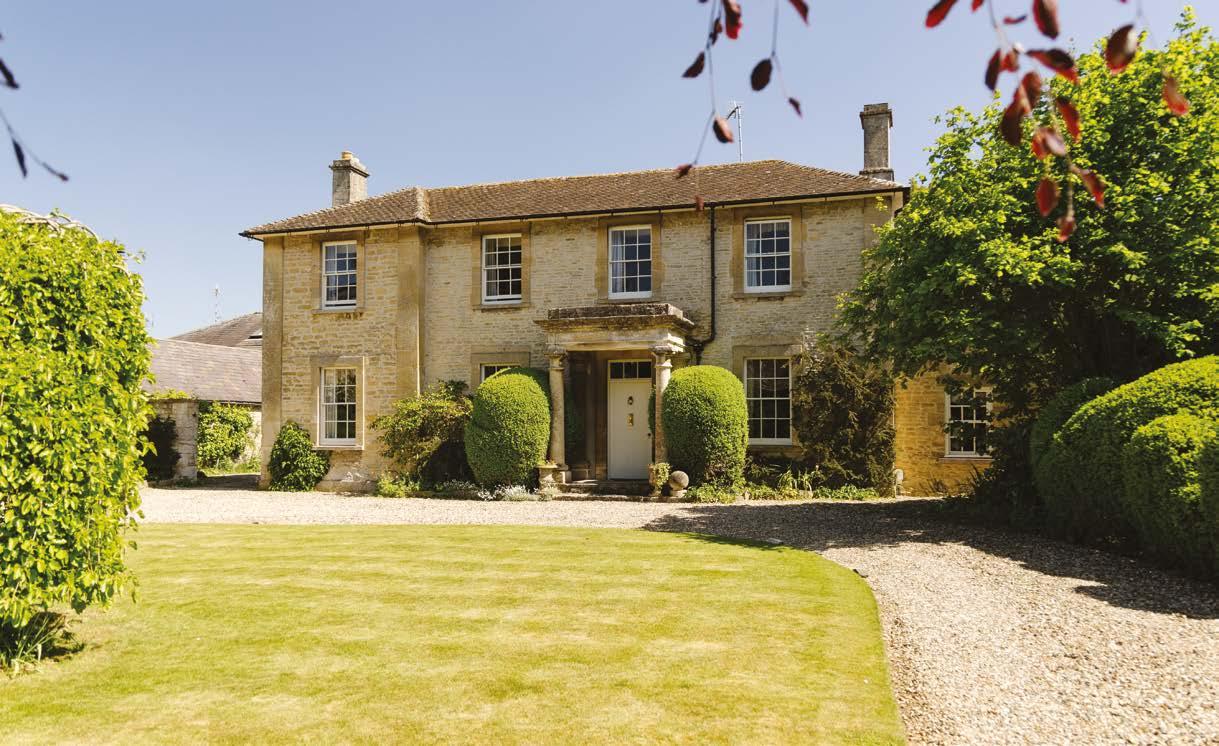
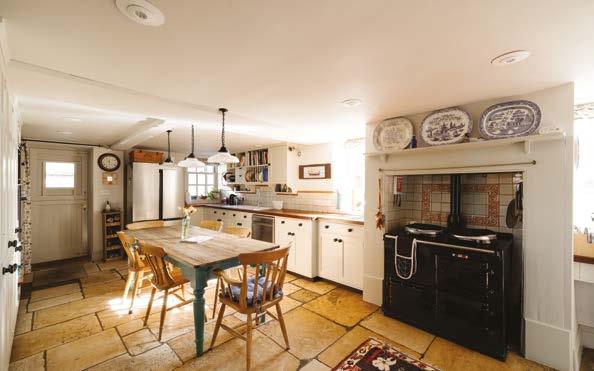
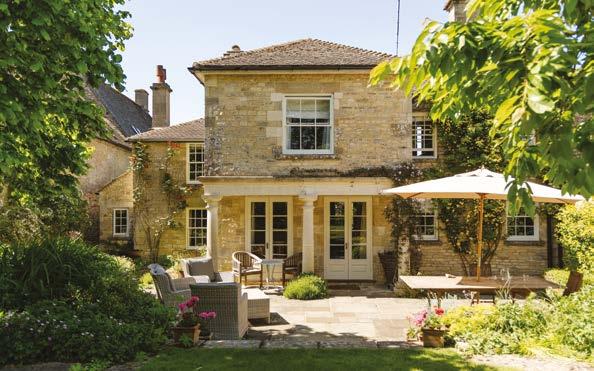
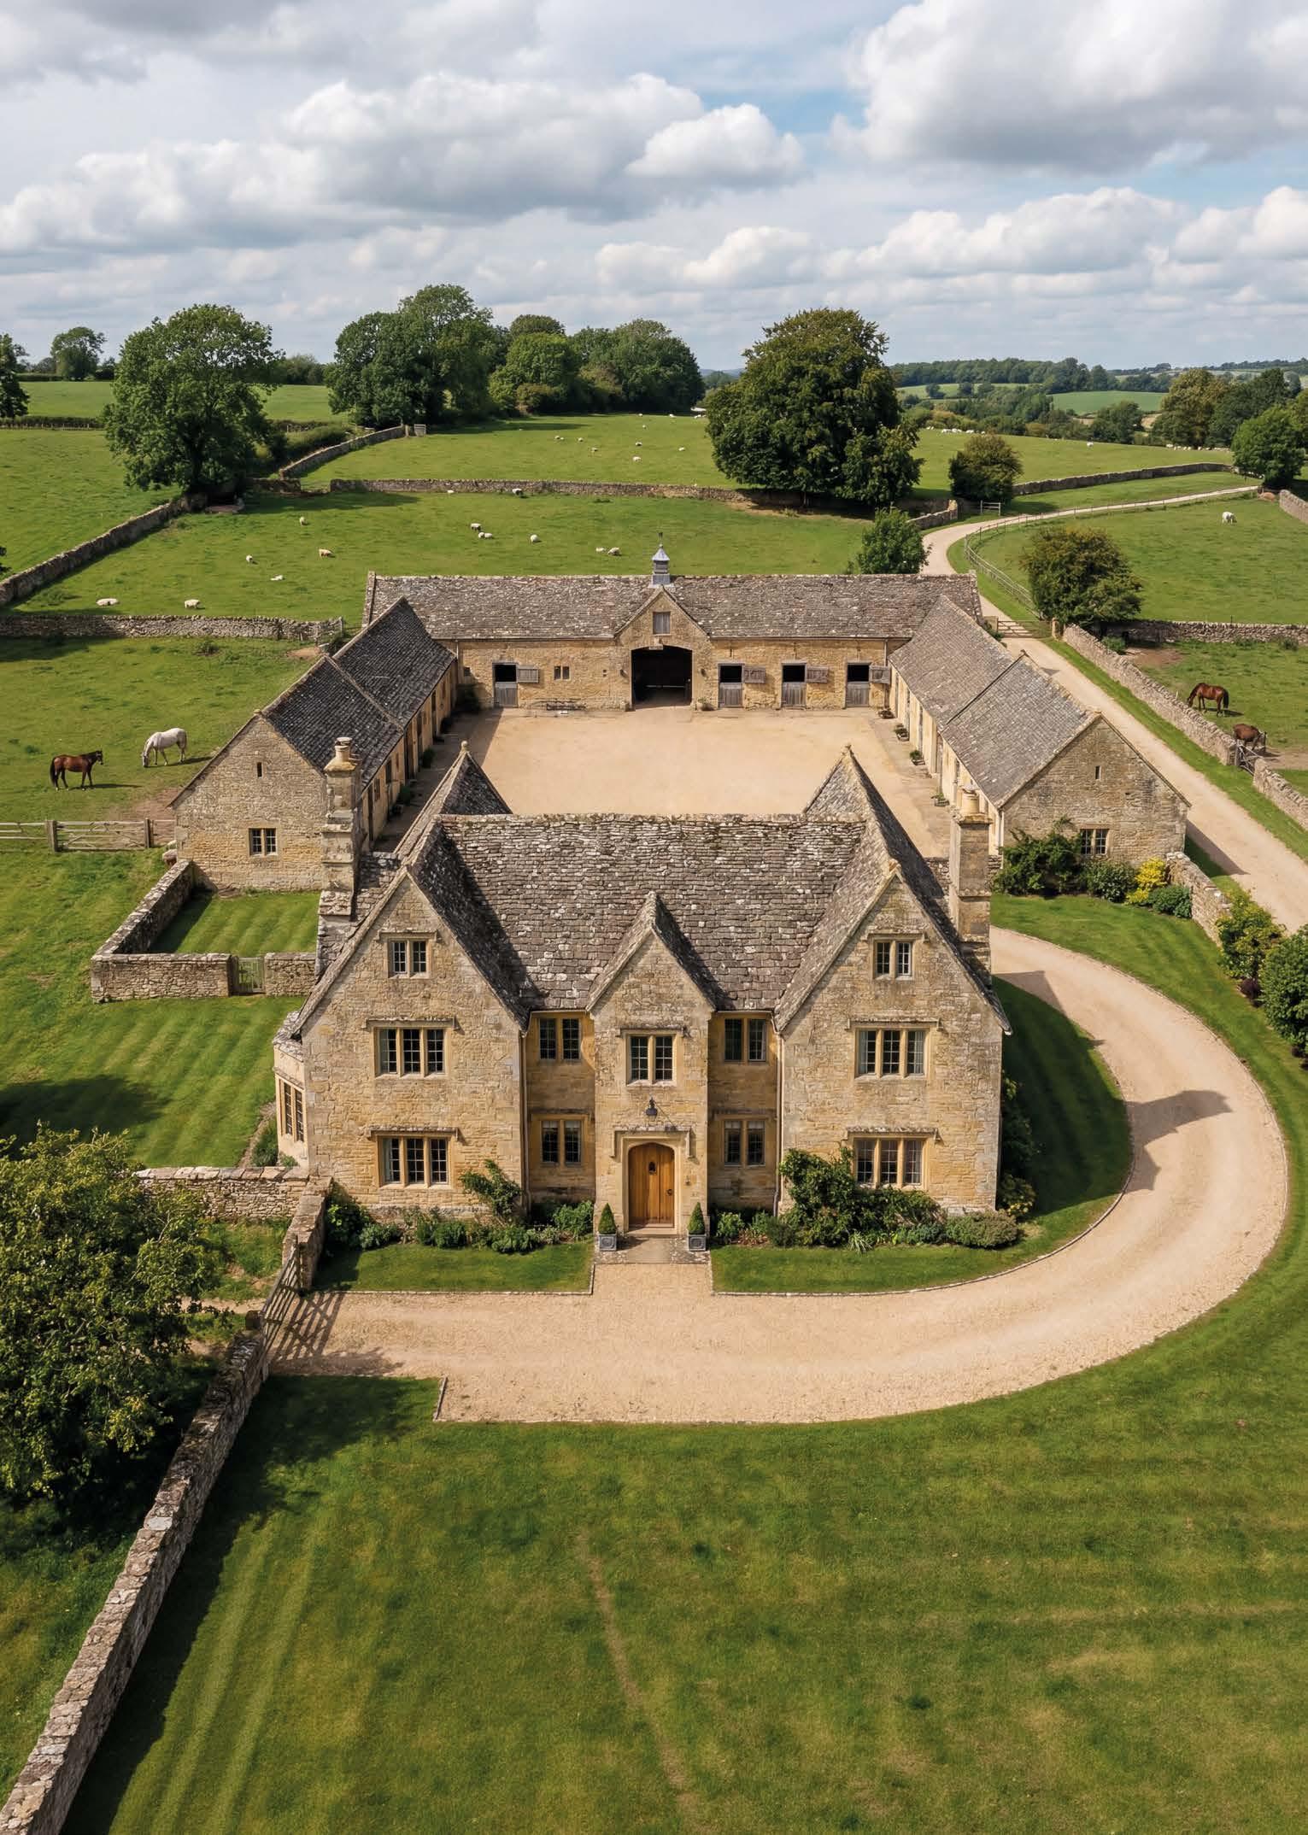
An outstanding Grade II listed late-18th-century villa, The Terrace House is one of the finest properties in Milton-underWychwood. Set behind impressive stone walls and ball-capped gate piers, it is approached by a sweeping in-and-out gravel driveway framed by a large lawn and mature planting. Since 1987, the property has been sympathetically remodelled and beautifully decorated, offering two floors of elegant and versatile accommodation.
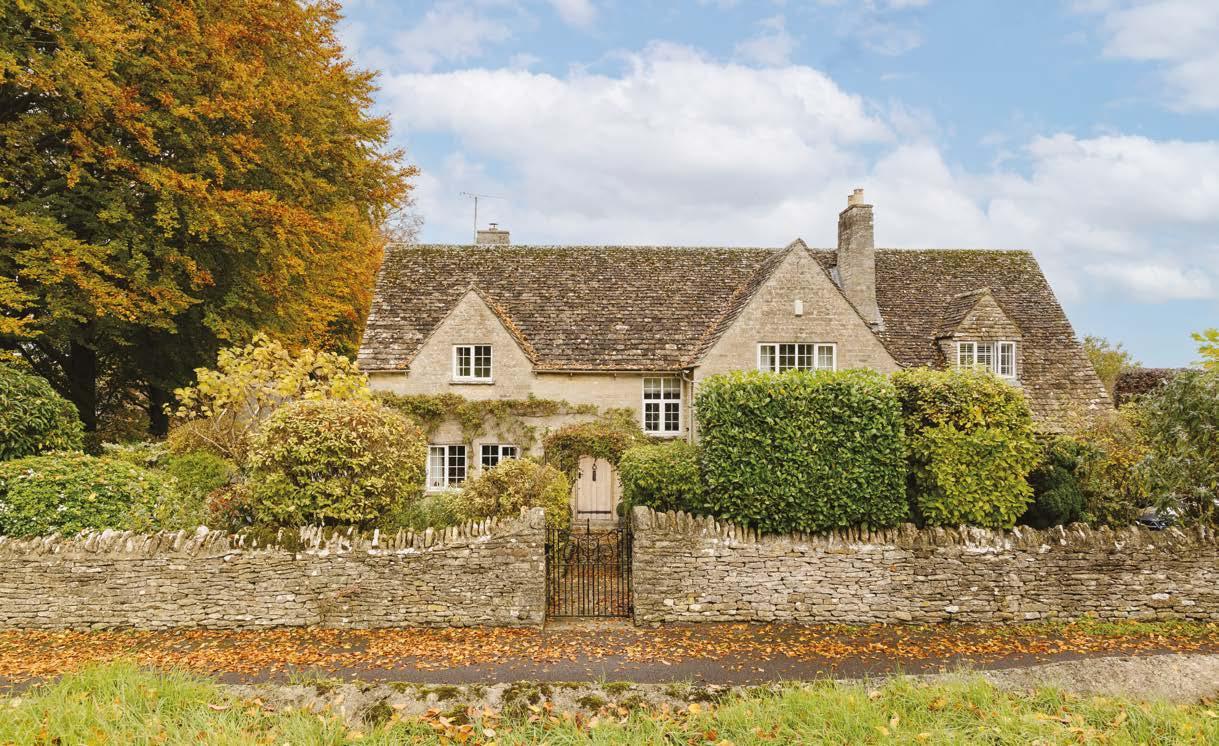
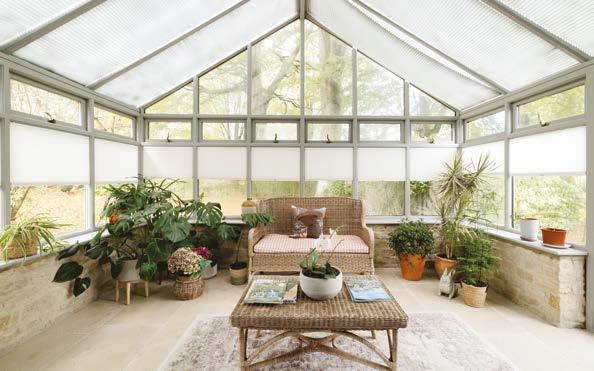
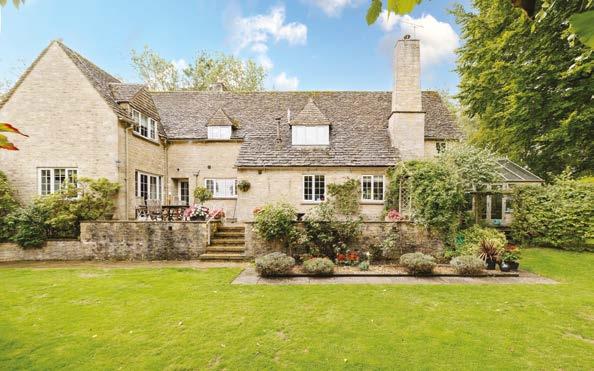
Set on a generous plot with far-reaching views over Burford, this beautifully presented four-bedroom detached home blends classic Cotswold charm with modern living. Built from local stone, it offers bright, flexible space including a drawing room with wood burner, orangery, dining room, study and a bespoke kitchen opening to a family room. Upstairs features a luxurious principal suite and three further bedrooms. Mature gardens, a terrace, outbuildings, ample parking and a double garage complete this exceptional home.
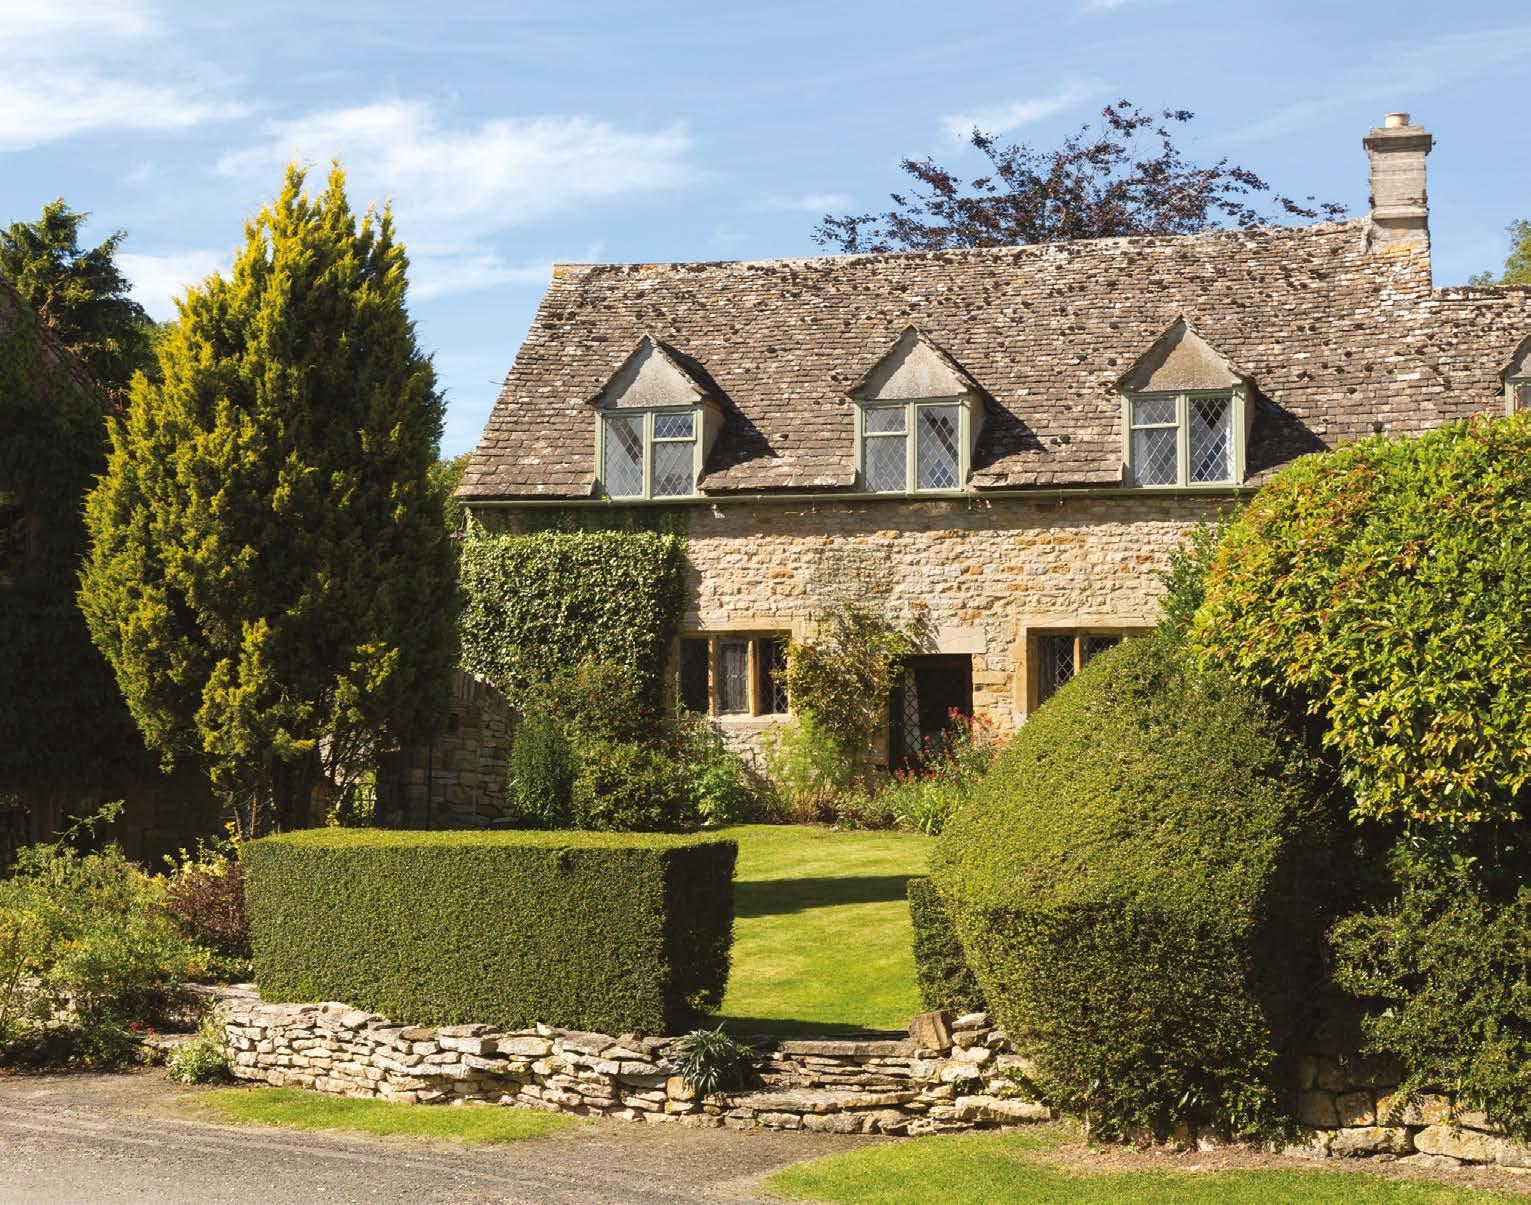
If you are looking to move to, or within, the Cotswolds, I can help you find your dream home. A large number of properties are sold privately and do not come to the open market. Having forged strong relationships and contacts within the active and popular property market in this area, I do get to hear about them. I o er a dedicated house finding service - whatever it is you are looking for. Period country homes, beautiful Georgian terraces, contemporary properties, cottages, farms, estates and projects all fall within my remit.
Please do not hesitate to contact me.
T: 07977 585716 | E: tania@cotswoldhousehunter.co.uk www.cotswoldhousehunter.co.uk
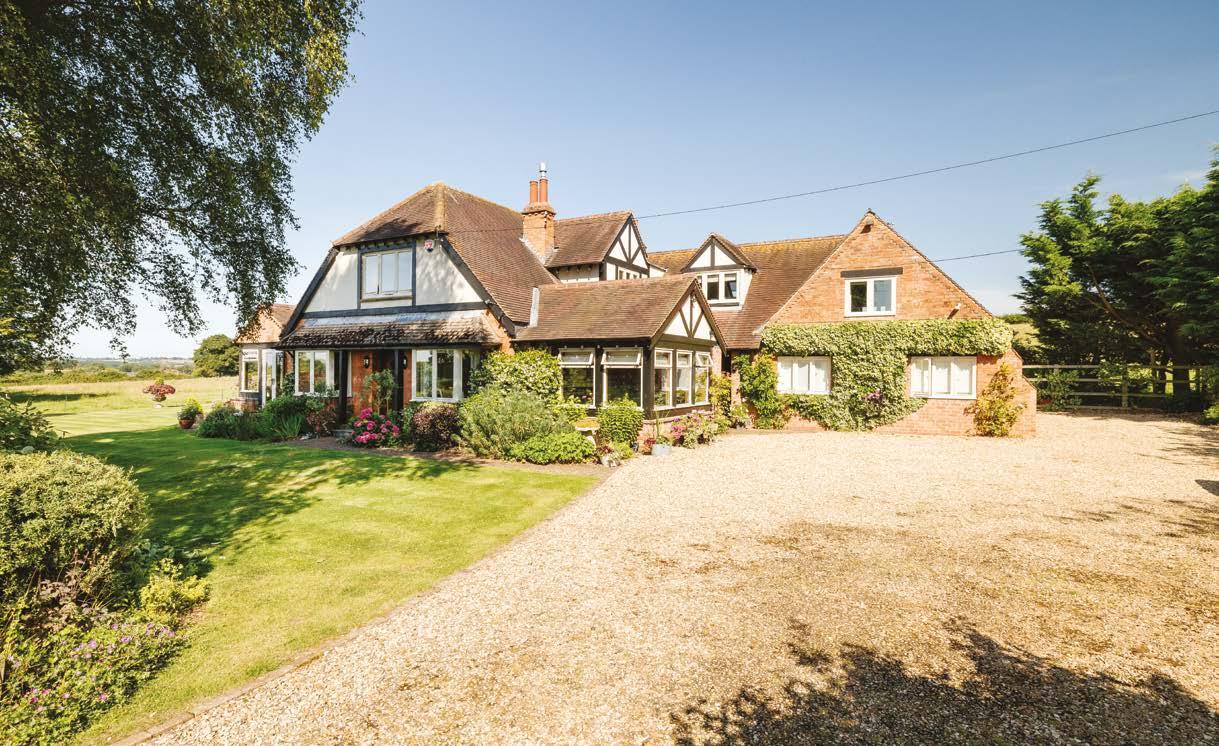
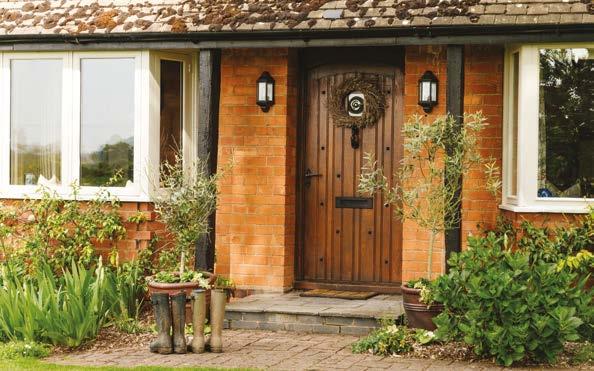
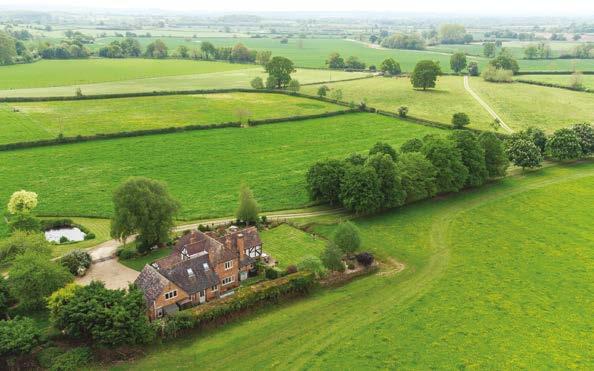
An exquisite family farmhouse, extended and renovated over 50 years, offering flexible living with spacious, light-filled interiors and generous entertaining areas. Large windows frame stunning views across gardens, grounds and surrounding countryside. Formerly a working farm, the property includes agricultural buildings and about 25 acres, with an option to purchase an additional 5 acres. It also offers excellent equestrian potential, subject to planning, with well-draining fields and space for facilities in a peaceful rural setting.
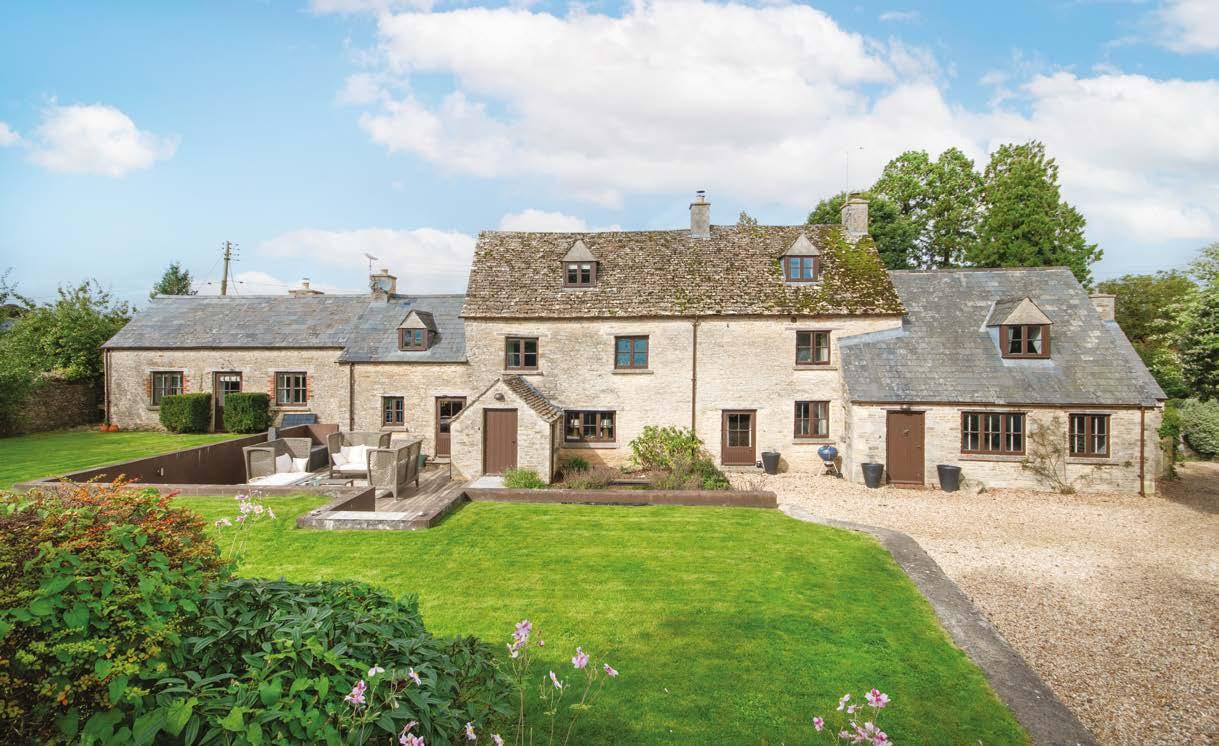
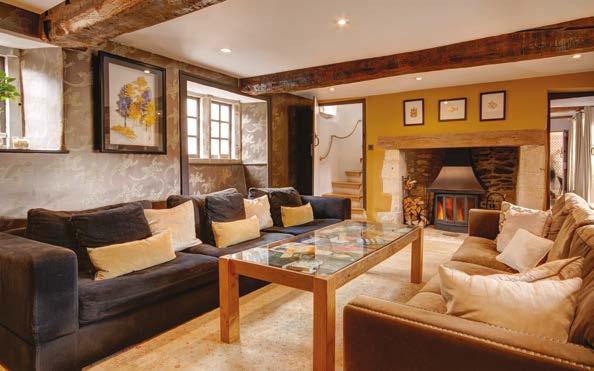
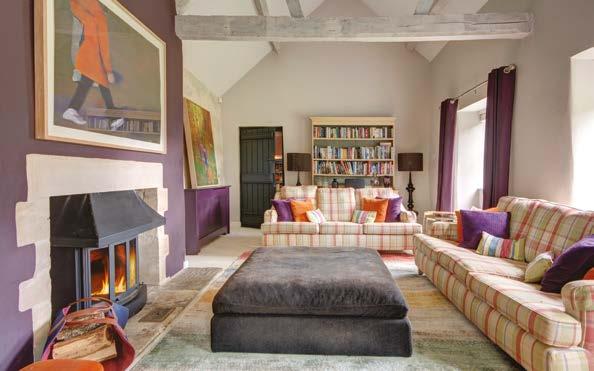
Walnut Tree Cottage is a beautifully presented detached Grade II listed stone house in a semi-rural setting near the thriving town of Nailsworth. Thoughtfully refurbished since 2014, it offers bright, flexible accommodation over three floors, blending original features with stylish contemporary finishes. The house provides generous reception space, an impressive kitchen/ breakfast room and five double bedrooms. Outside south-facing private gardens, a sun terrace, orchard, outbuildings and farreaching countryside views create an exceptional family home.

Fulbrook, Guide price £1,100,000
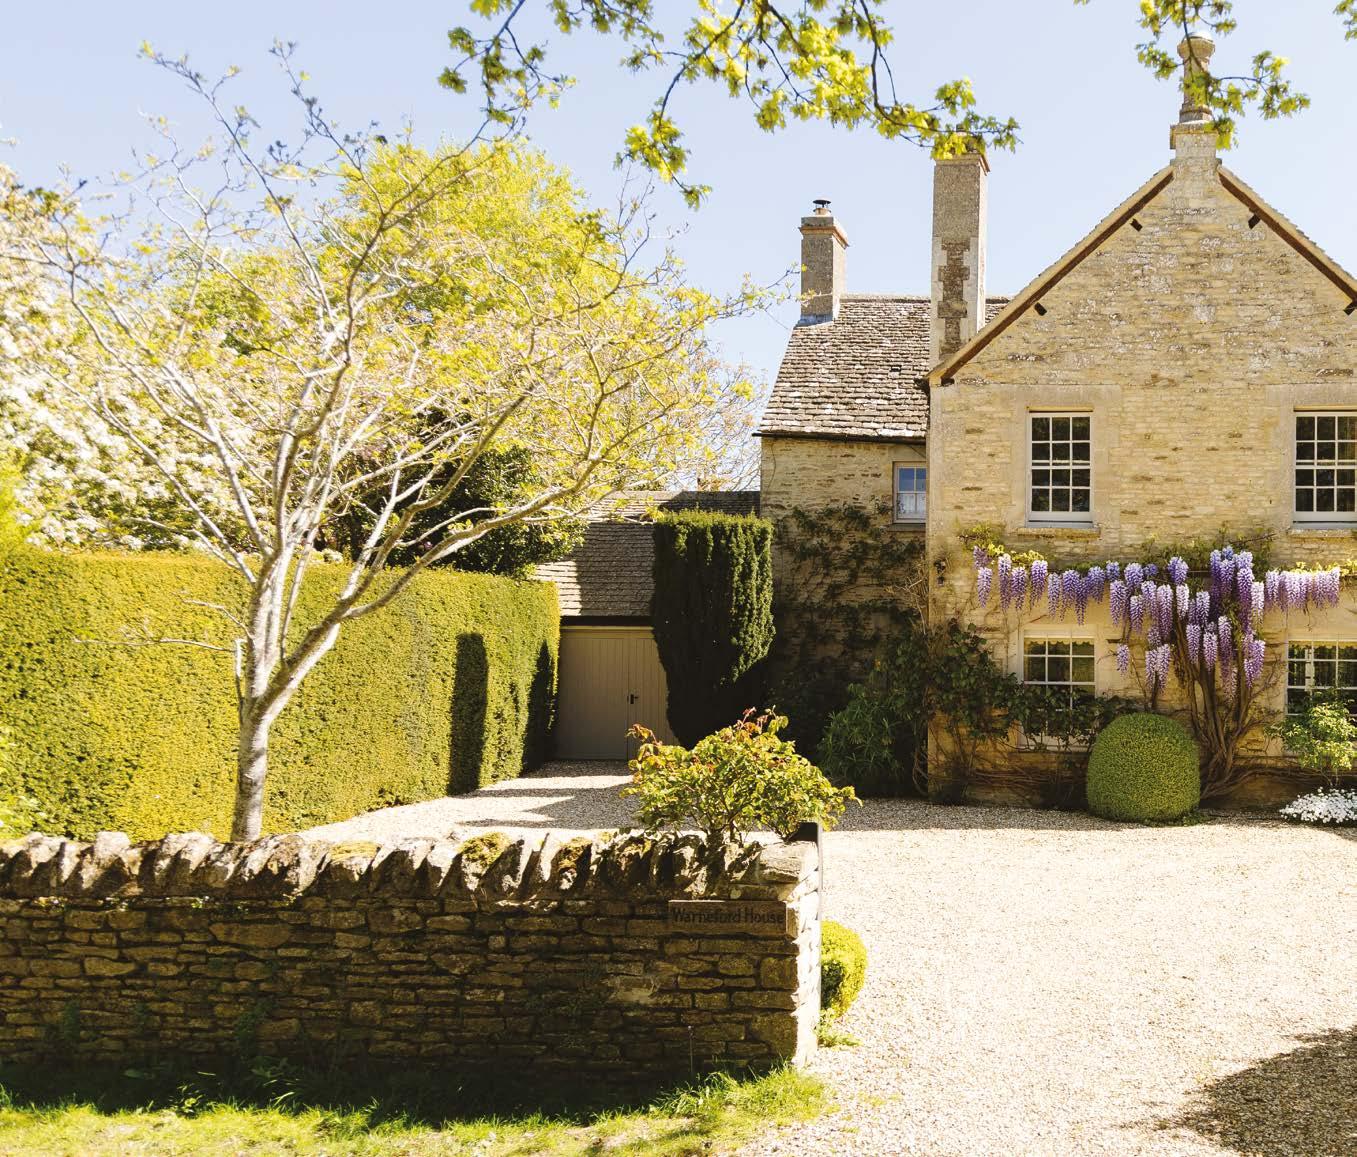
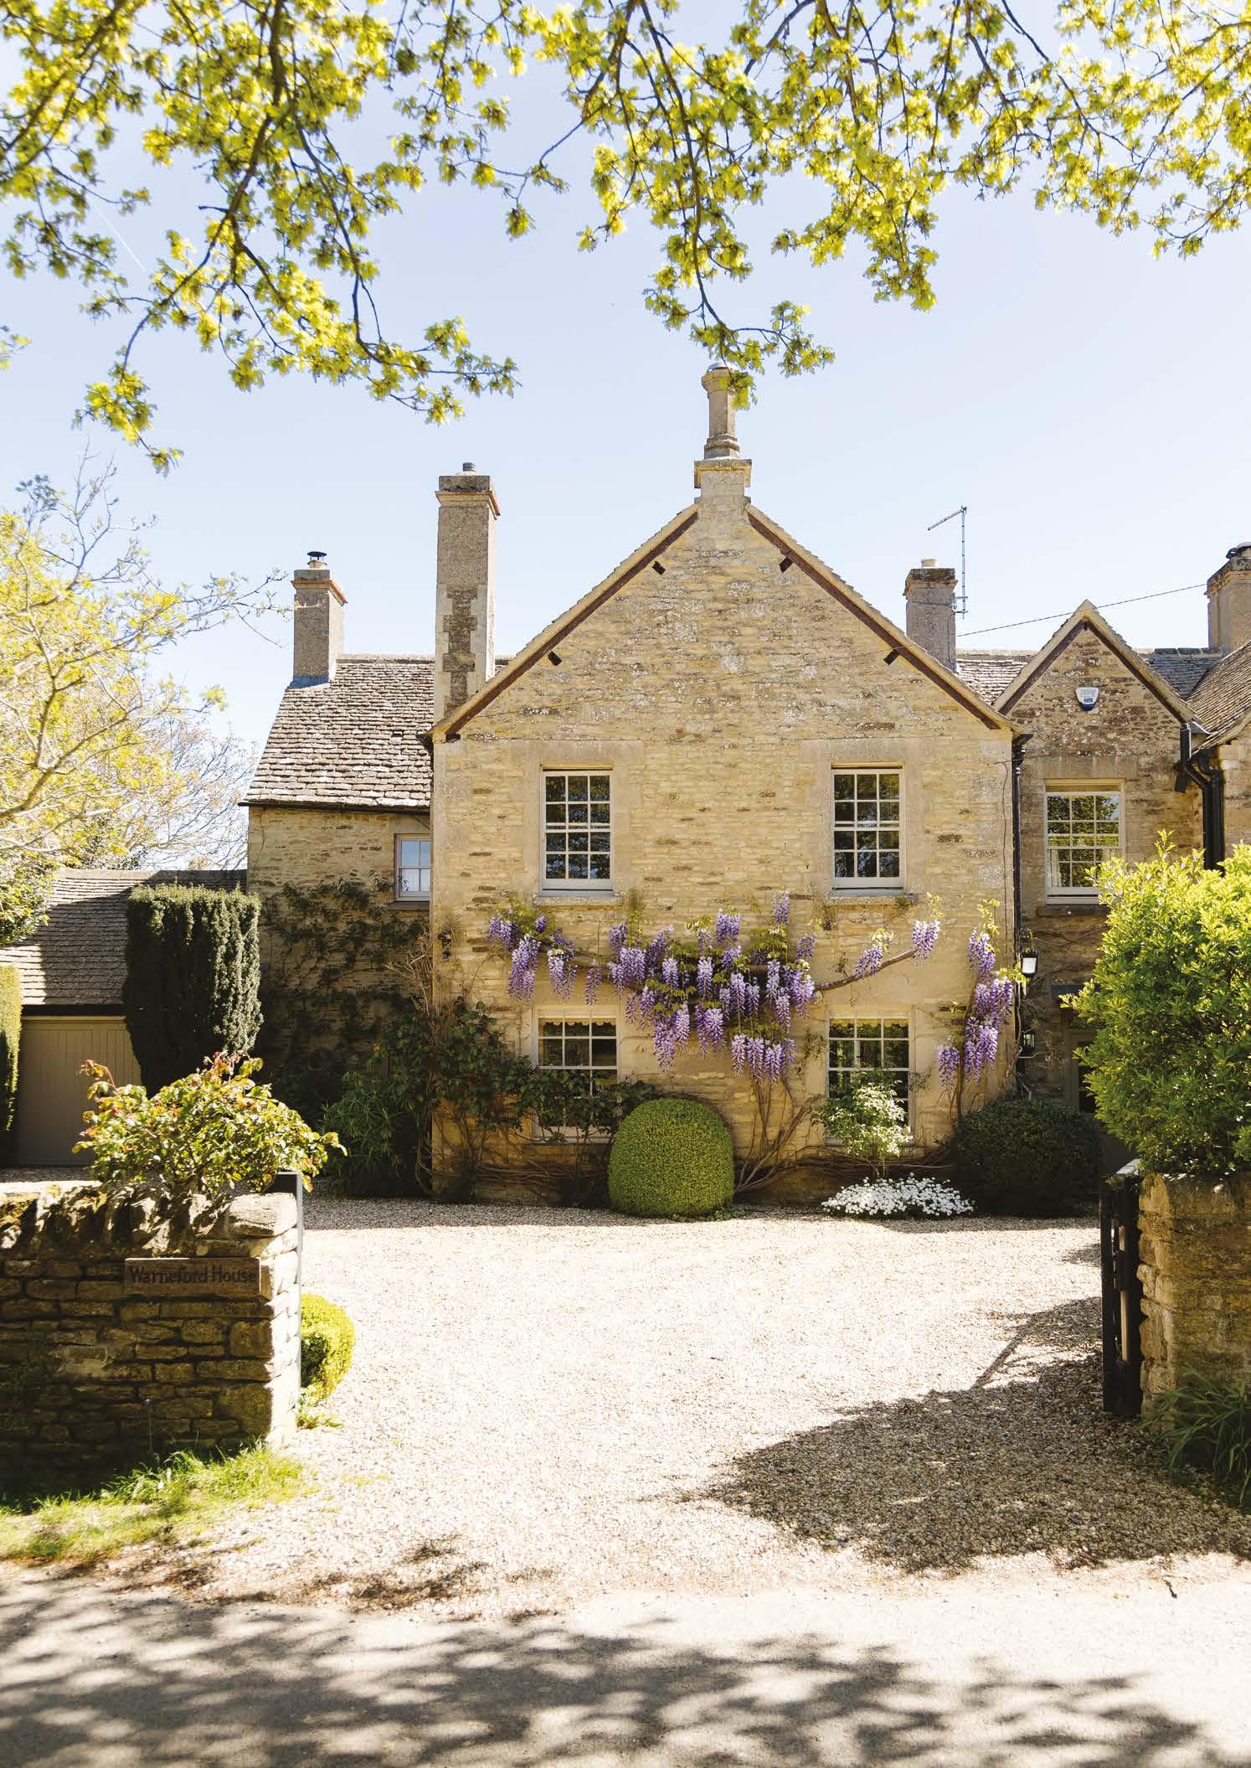
Warneford House is a charming period home tucked away in the desirable village of Buckland, enjoying paddock views to the front and landscaped gardens to the rear. Beautifully renovated, it blends original features with modern touches. The sitting room, with a wood-burning stove, and the dining room, opening to a conservatory, create inviting living spaces. A handcrafted kitchen with larder adds practicality. Upstairs offers four double bedrooms and two bathrooms. Outside, terraced gardens, a pergola seating area, ample parking and a garage complete this appealing home.
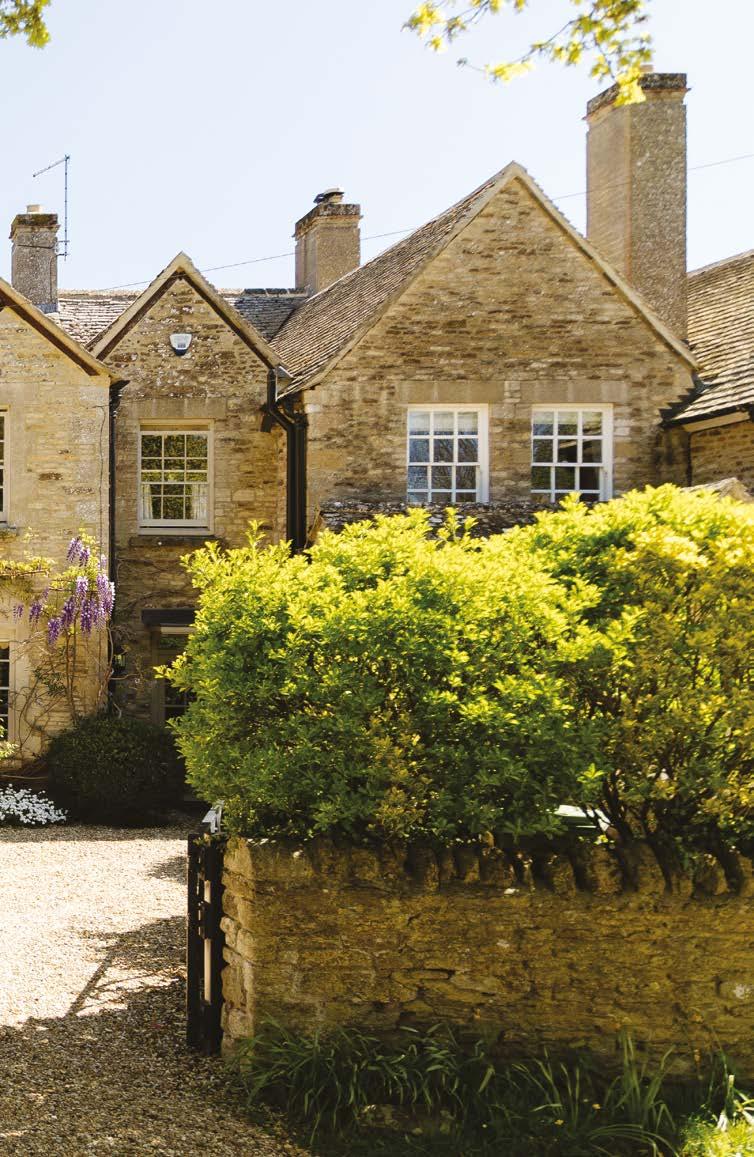
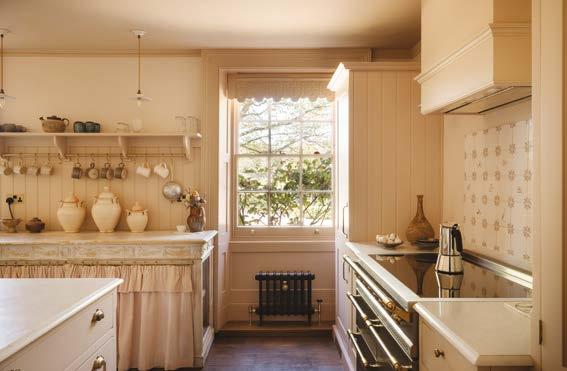
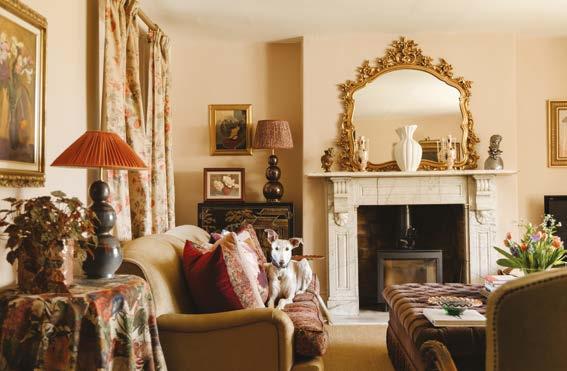
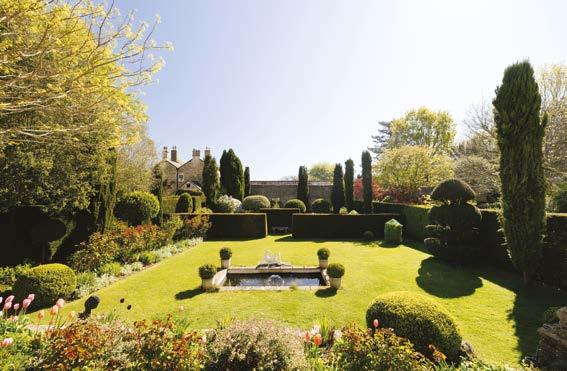
Fulbrook, Guide price £1,100,000 ? ? ?
Guide Price £1,400,000
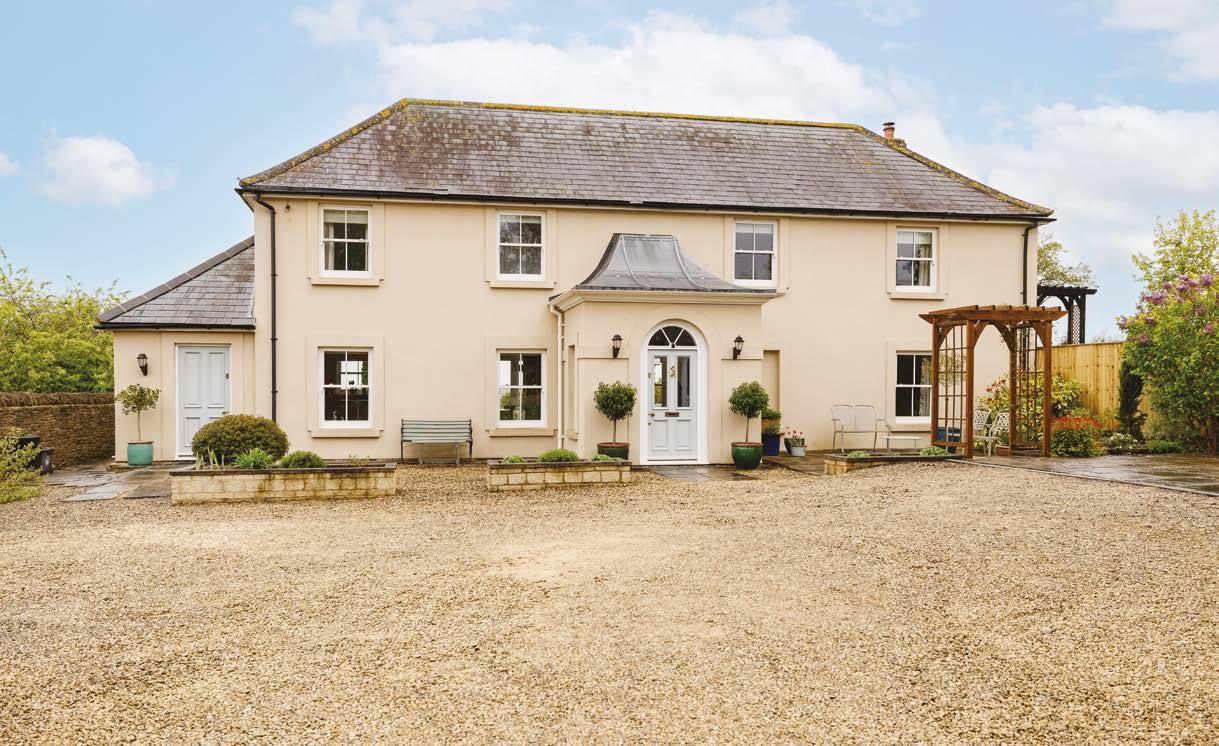
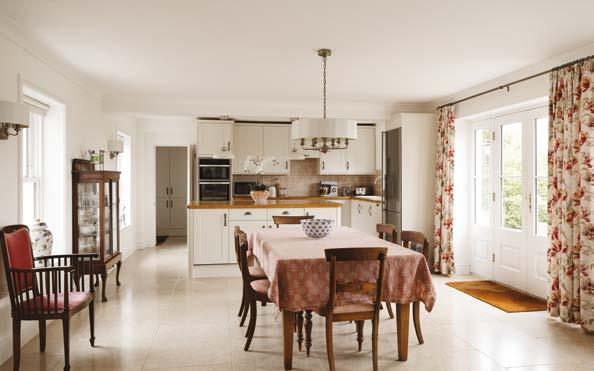
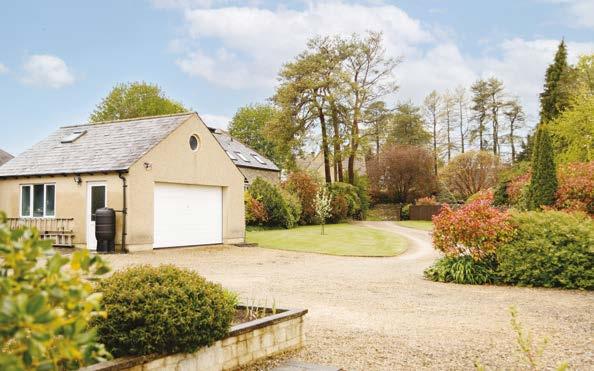
A beautifully presented detached four-bedroom family home enjoying exceptional views over Burford and the surrounding countryside. Extensively renovated, the property offers bright, flexible accommodation over two floors, combining modern finishes with comfortable living. Set in a private yet central location, it features generous reception space, a contemporary openplan kitchen and well-appointed bedrooms. Outside, mature gardens frame the house, with ample parking, a double garage and a stunning rear outlook across open fields just moments from Burford High Street.



CRAIG FULLER
+44 (0)7767 211707
craig@craigfullerproperty.co.uk
craigfuller_property_search

LEANNE PUNSHON
+44 (0) 7496 381774
leanne@craigfullerproperty.co.uk
leanne_cfp


RHIANNA EVANS +44 (0)7919 103584
rhianna@craigfullerproperty.co.uk
rhianna_cfp

KATE MASON
+44 (0)7494 658156
kate@craigfullerproperty.co.uk
Fulbrook, Guide price £1,100,000
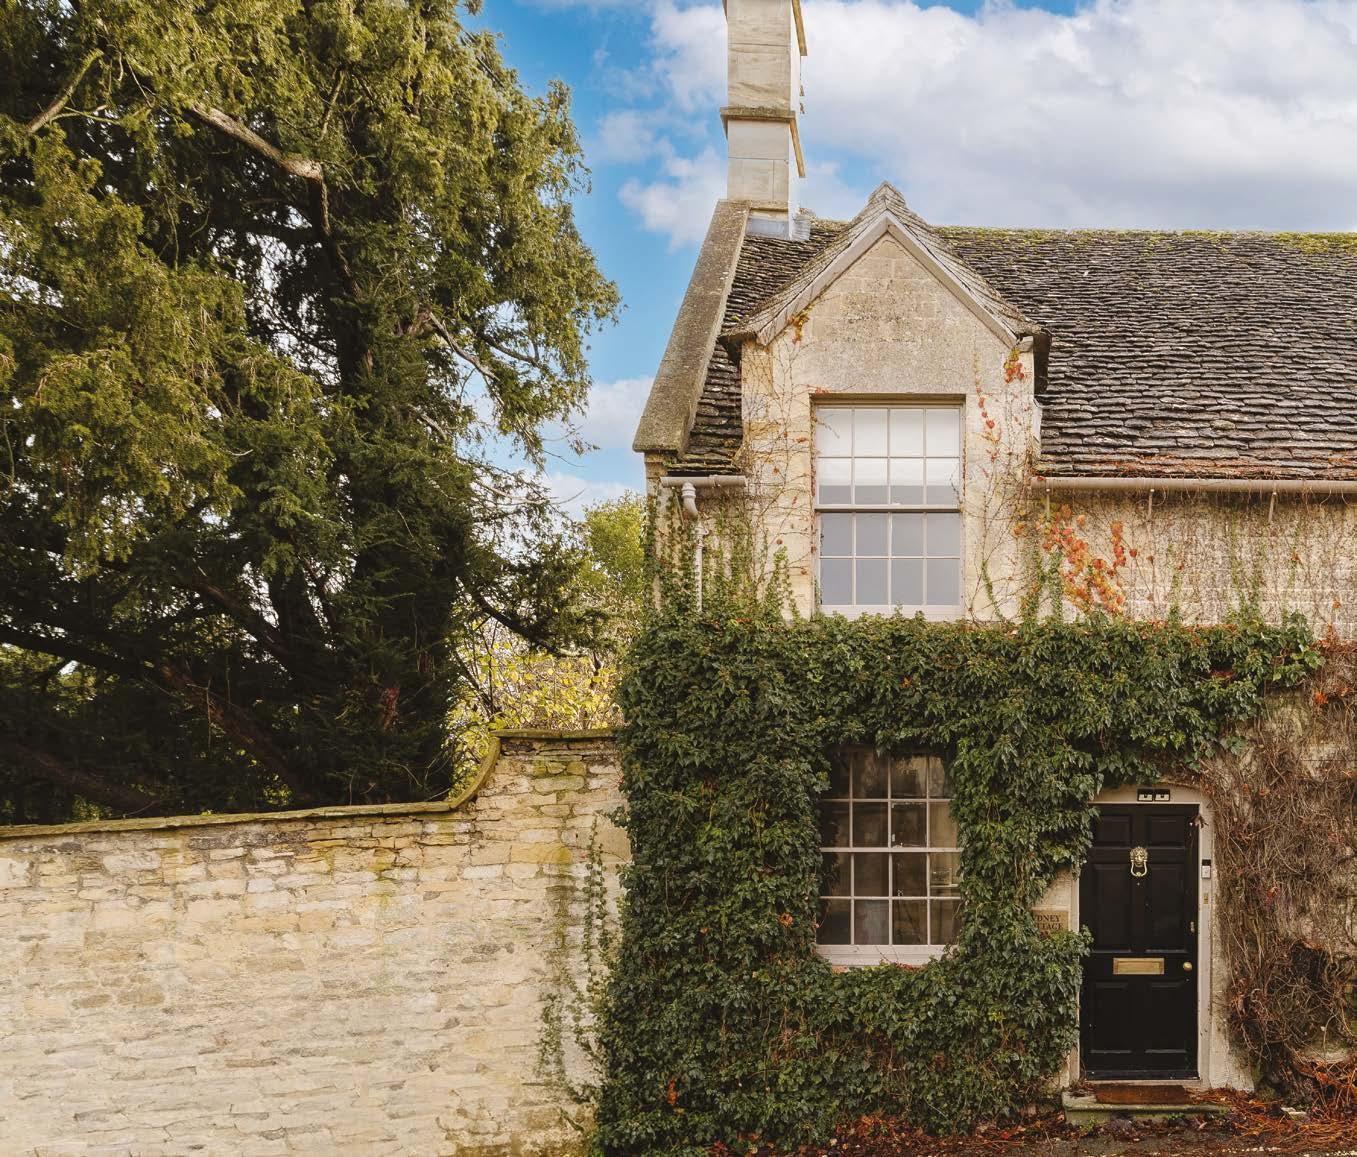
This beautifully renovated Grade II listed home seamlessly combines period character with elegant, high-quality finishes. Thoughtfully designed, it offers a warm and stylish atmosphere with flowing open-plan living centred on a bespoke kitchen and wood-burning stove. The house provides flexible accommodation over three floors, including well-appointed bedrooms and contemporary bath and shower rooms. Outside, a private and enchanting garden with patio, lawn and mature planting creates a peaceful retreat ideal for relaxing or entertaining.
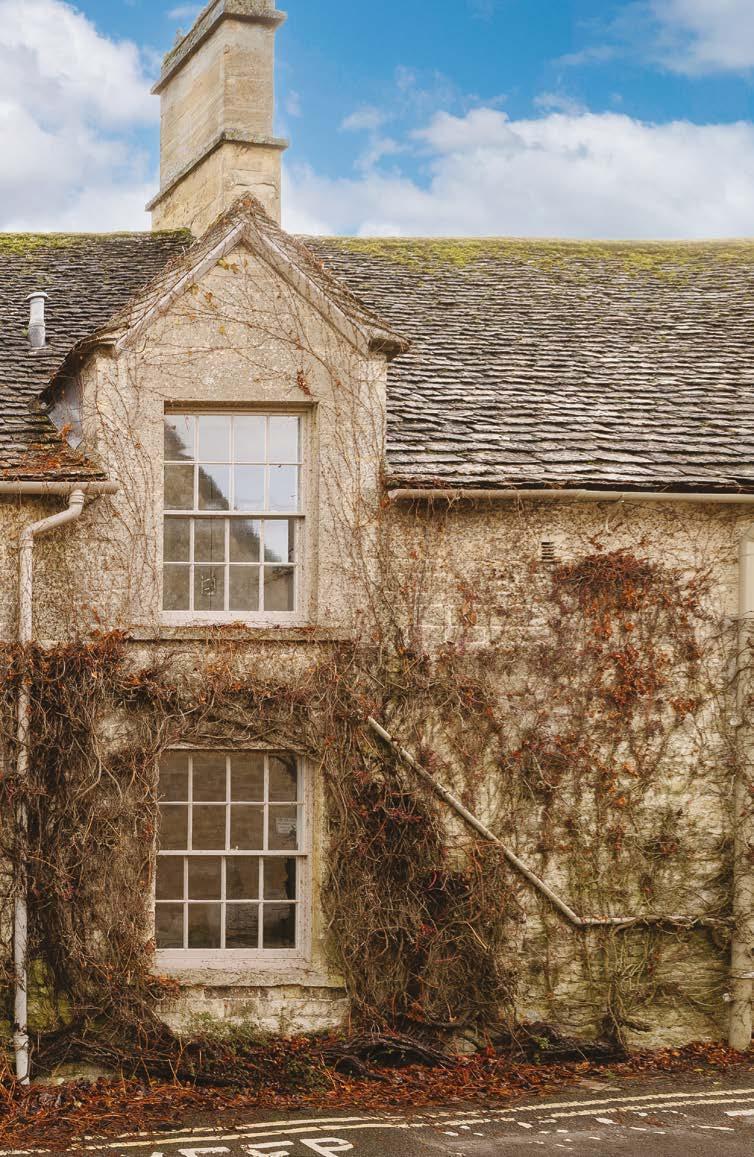
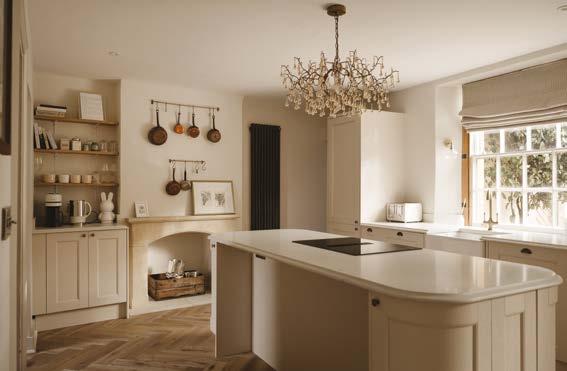
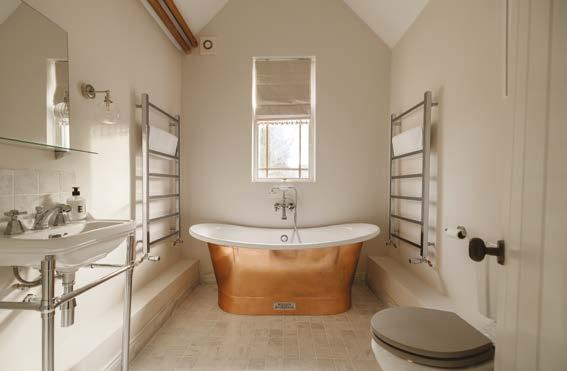
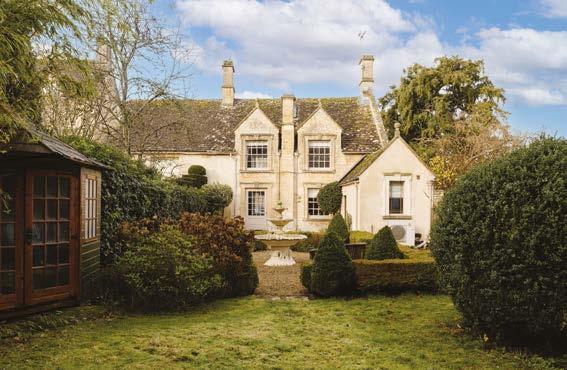
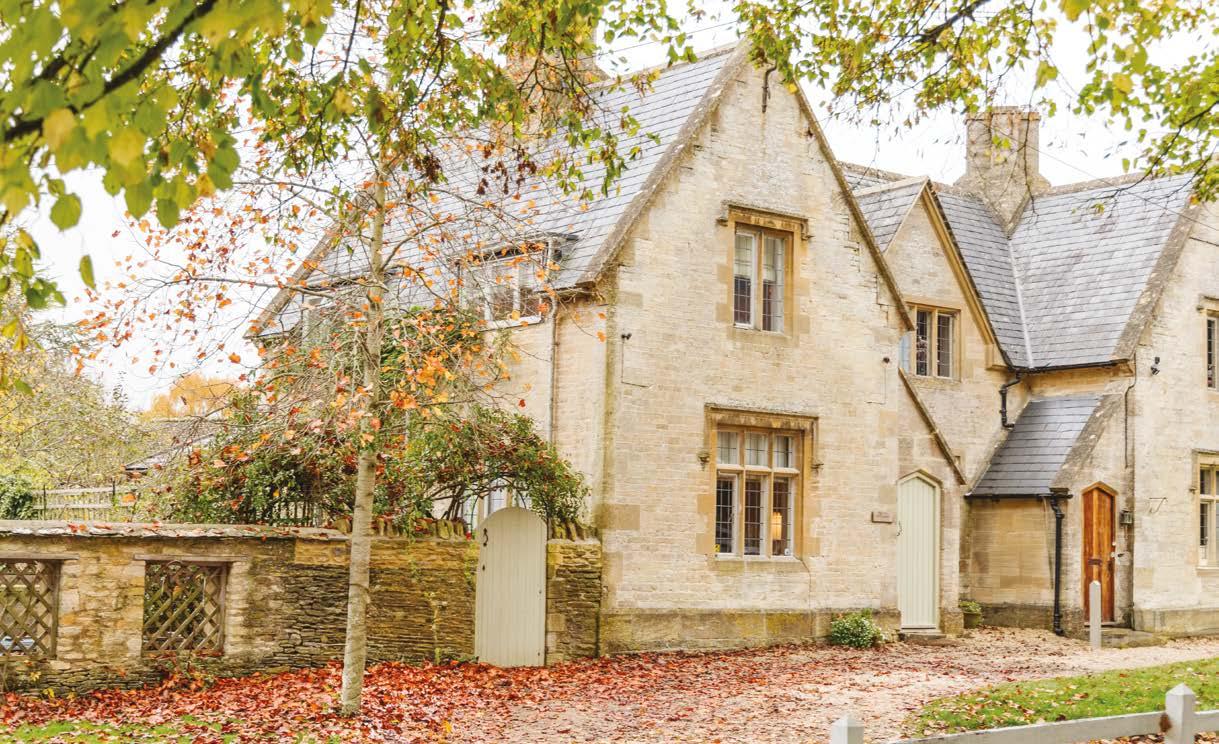
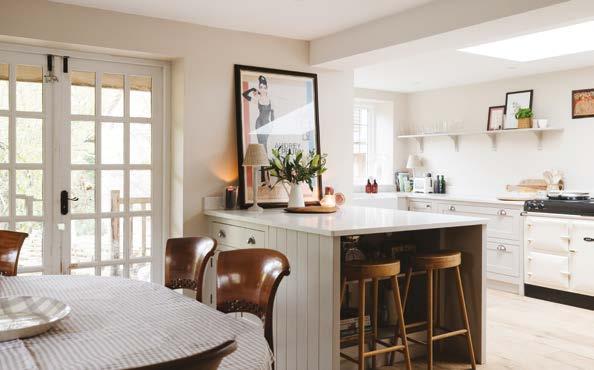
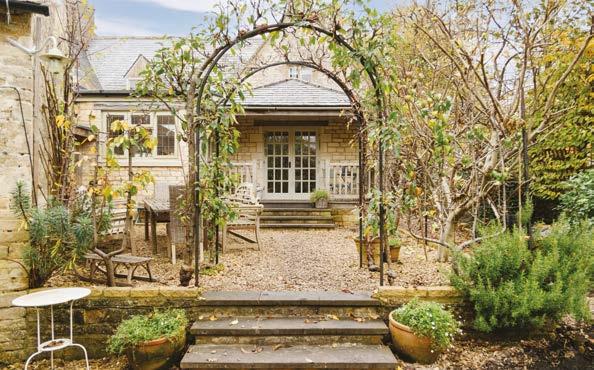
A beautifully presented stone-built semi-detached cottage in the heart of this thriving and sought-after village. Lovingly restored and extended, The Green blends original features including exposed stonework, beams, flagstone floors, fireplaces and an elm staircase, with thoughtfully remodelled interiors. The house offers generous reception space, a hand-built Shaker kitchen and three double bedrooms, with planning consent for further expansion. Outside are gravel parking, a private garden with brook frontage, outdoor dining areas, a shepherd’s hut office and versatile stone outbuildings. Guide Price £1,295,000
These historic havens aren’t just places to lay your head — they’re portals into past lives. From exiled kings to scandalous socialites, their previous inhabitants could tell a very different kind of tale at turndown.
Words | Jane Knight
You check into some hotel rooms for the view. Others for the elegant decor, the highthread-count sheets or the fact that they have direct access to glorious gardens. And then there are the rooms that come with stories passed down over the centuries, the kind that tug you back through time the moment you turn the key.
These rooms all come with a past – grand, mysterious, or just gently eccentric – where the wallpaper could probably write its own memoir. They might be places where royalty once slept (probably less well than you will), or where historic heavyweights paused for a while.
From grand chambers redolent with Tudor tales to baroque boudoirs, these rooms do more than just host you. They let you play a brief part in a much bigger tale.
At Boringdon Hall in Devon, for instance, another queen with a tragic ending is part of the story. Lady Jane Grey is thought to have lived there as a girl, back when it was still Boringdon Manor. Her father, the Duke of Suffolk, had just snapped it up in 1549, four years before Jane’s nine-day rule on the throne and subsequent execution.
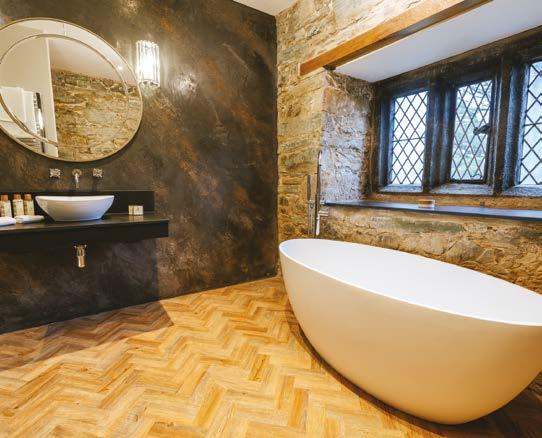
The suite named after her is a gentler affair, with three floors of soft pastels and exposed stone, its contemporary decor giving a Tudormeets-boutique feel. At the top of the turret, a bathroom with a freestanding tub and views over the Devon hills is the perfect place to – quite literally – soak up the Tudor history.
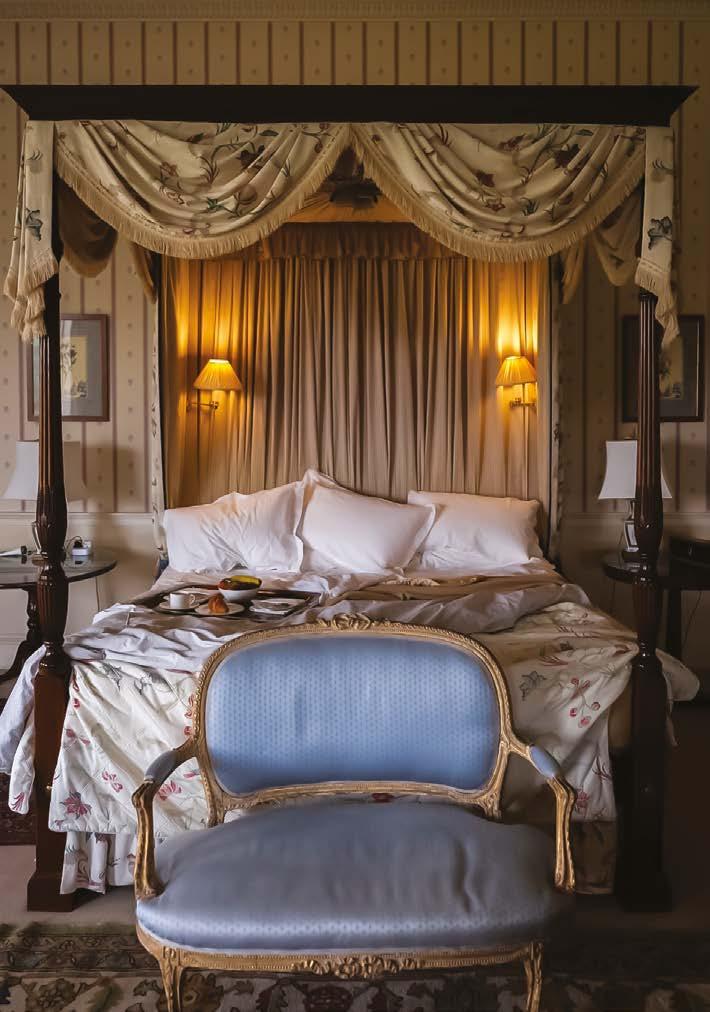
At Hartwell House in Buckinghamshire, the story is one of the French court in exile – Louis XVIII of France lived here with his court from 1809 to 1814. During the summer, he slept in what is now The King’s Room, with its regal blues and golds, a four-poster bed, and a bust in his image. While Louis found it a tad too draughty in winter and decamped to what is now part of the Soane Dining Room, there’s no need to worry about staying there these days – central heating has made it much cosier.
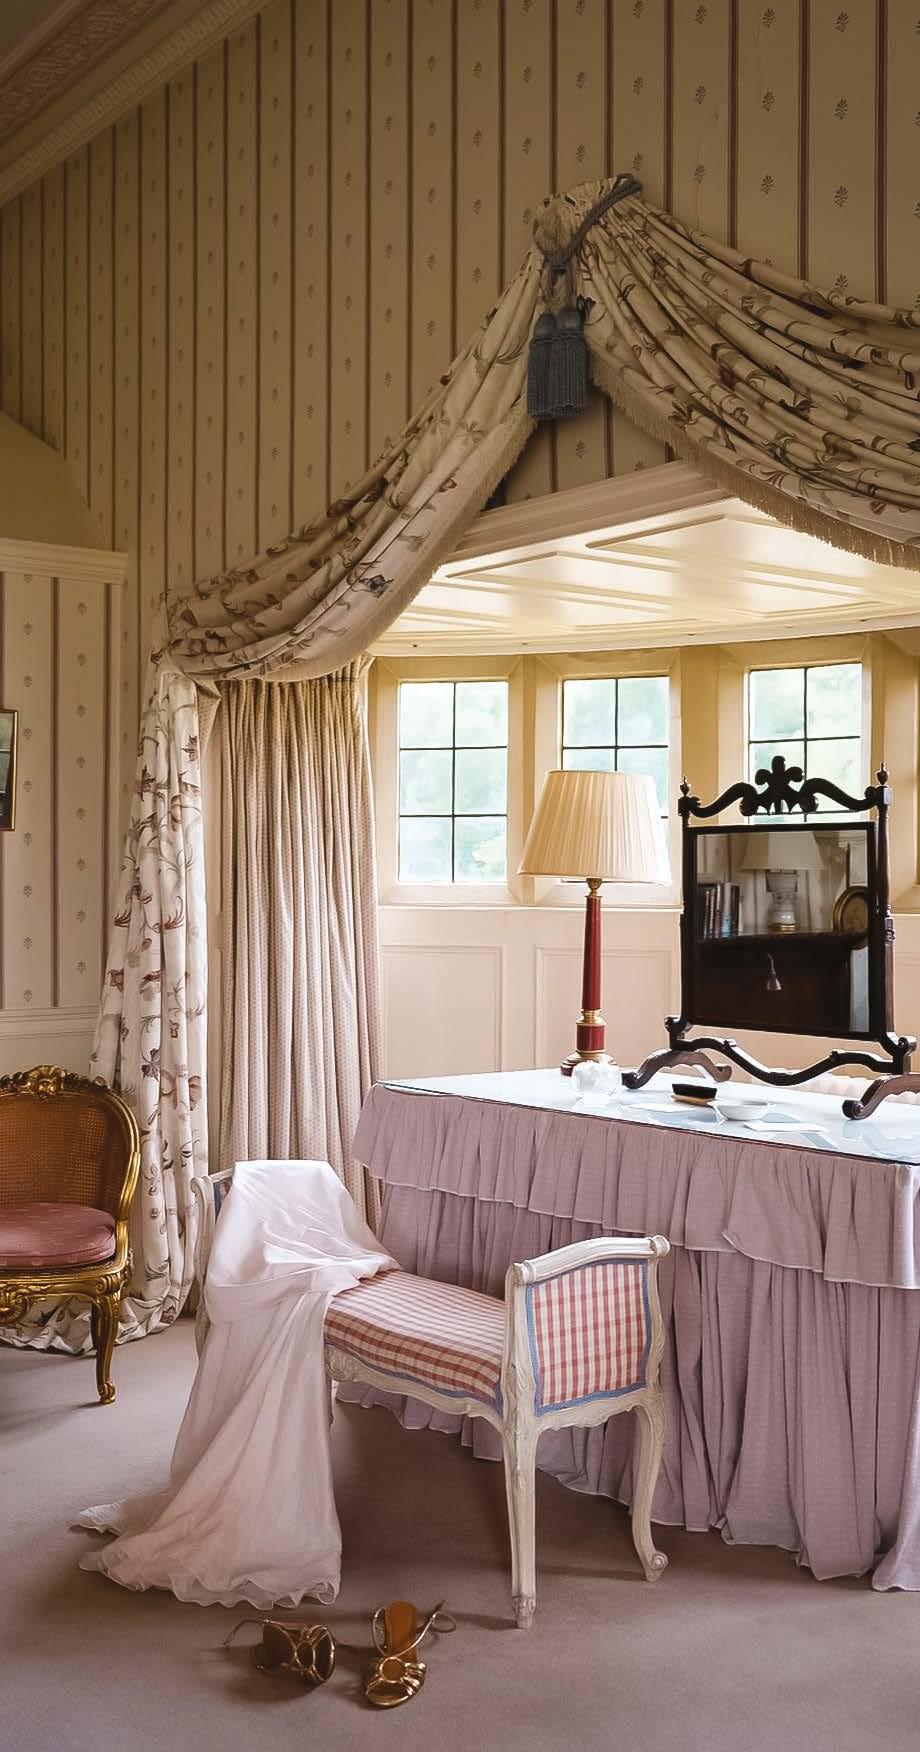
Louis got his fairy-tale ending, signing his accession papers in Hartwell’s elegant library before returning to reclaim his crown. His queen, Marie Joséphine, wasn’t so lucky. Her quarters, which you can also book, are now all floral fabrics and sunny window seats overlooking Capability Brown’s grounds. But back then, she was unhappy, felt isolated, and dreaded the grand staircase, where carved figures cast strange shadows at night. Ironically, her portrait now hangs there, next to Louis. She died before Louis’ triumphant return to France.
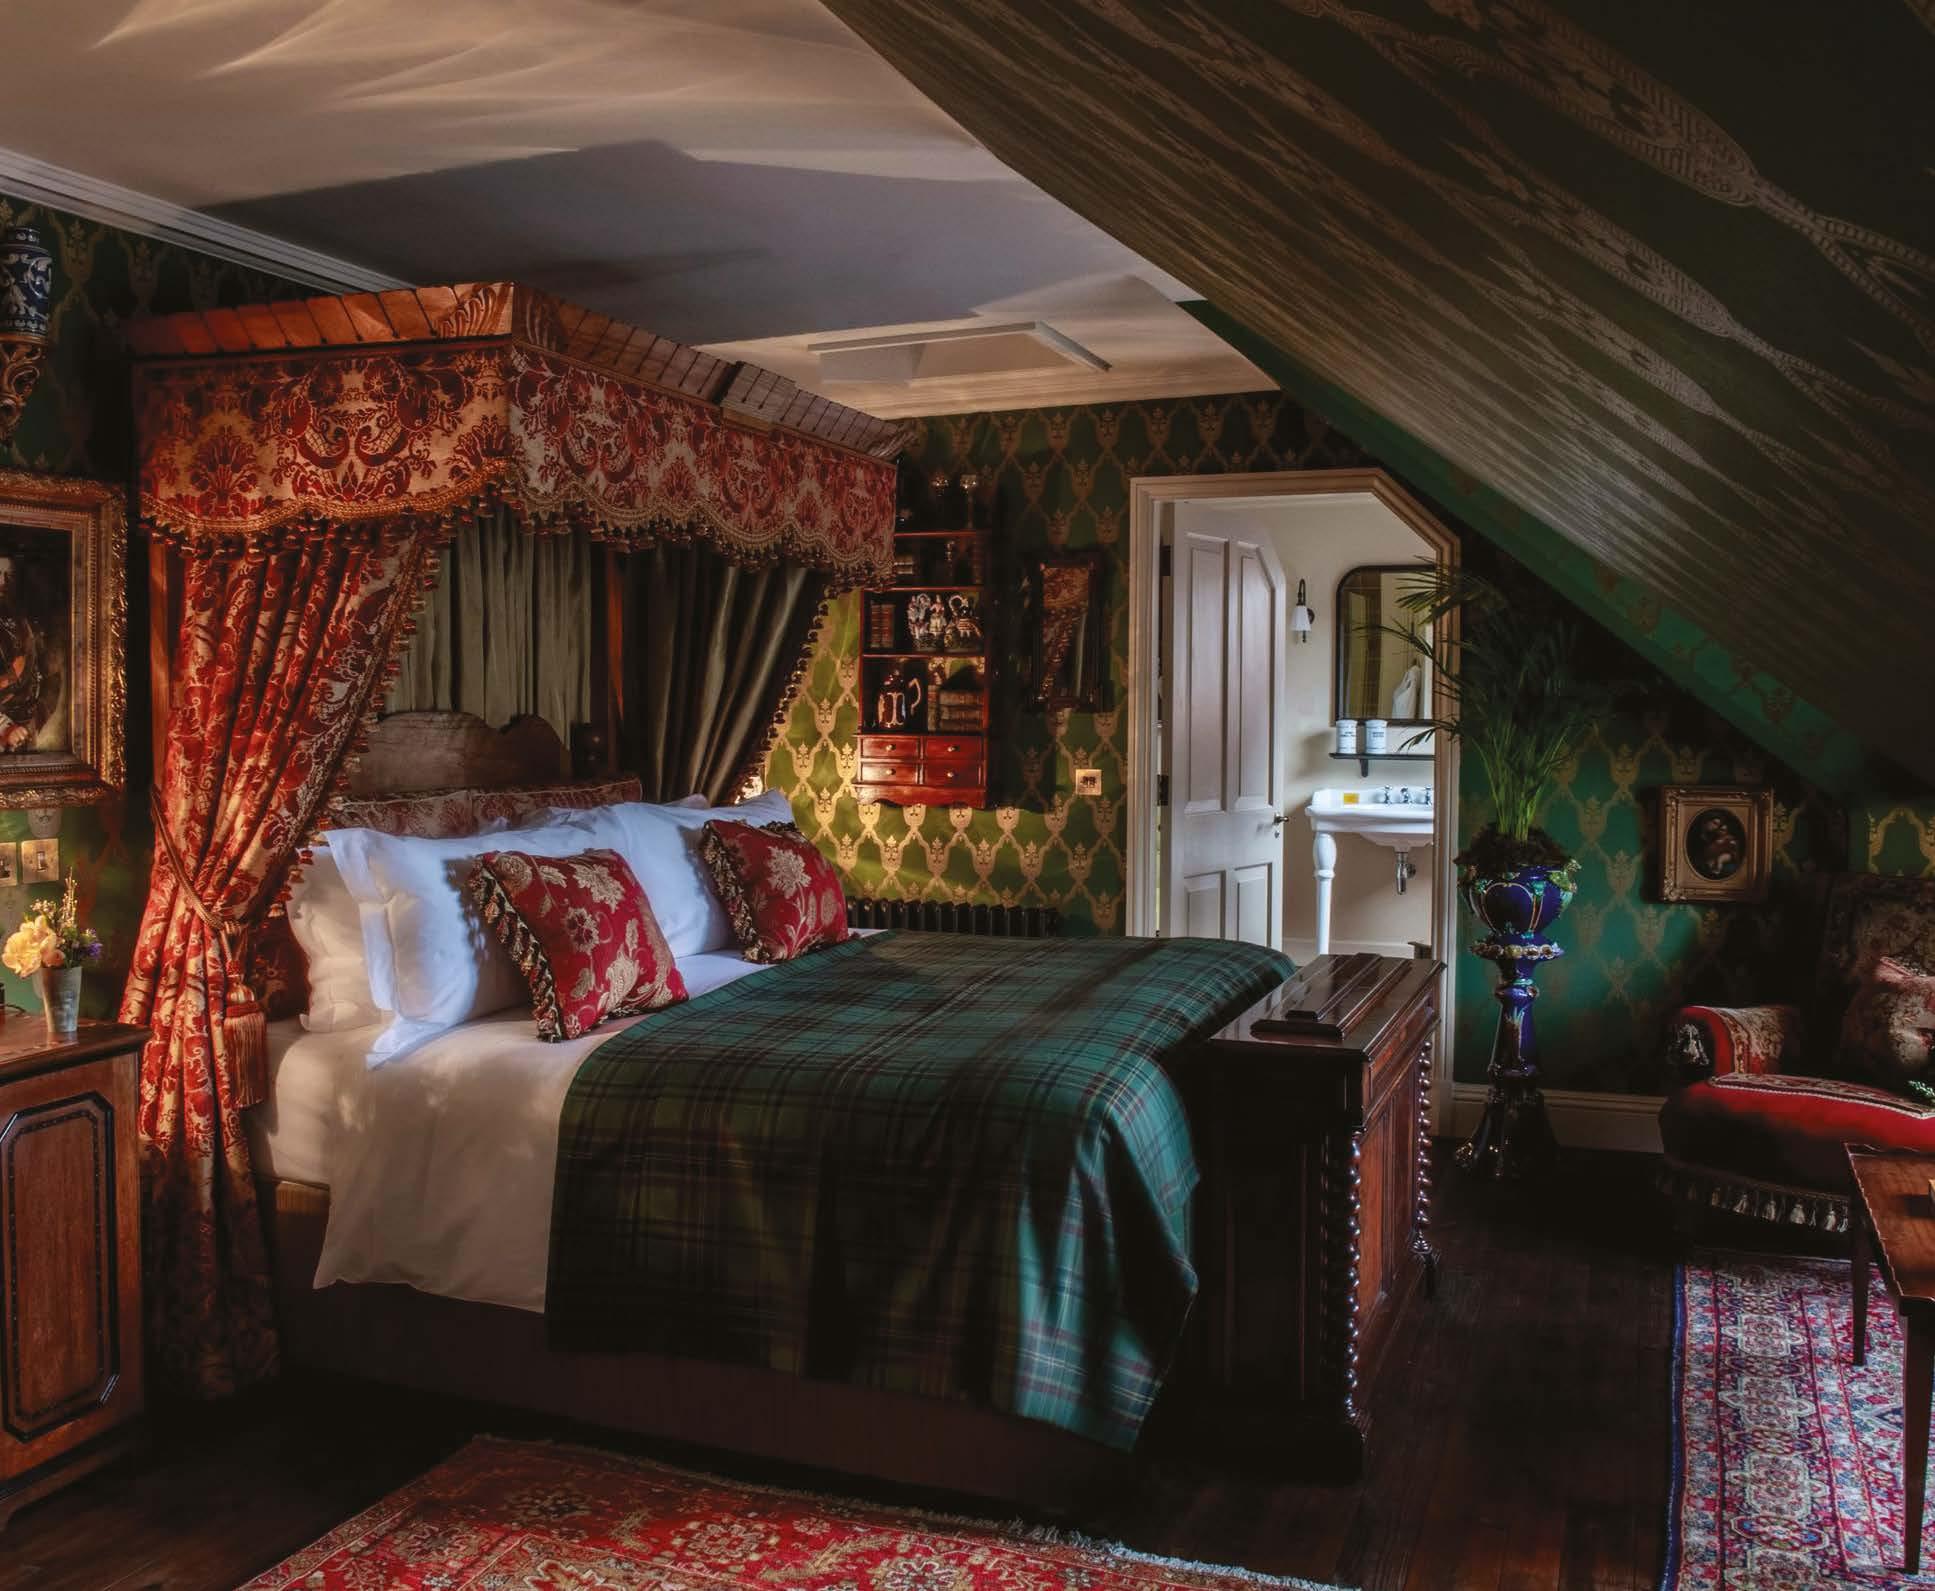
Fast forward to the Victorian era, and Scotland had become one of the places where the royals hung out. Cue the Fife Arms, a coaching inn in Braemar that pretty much became the unofficial extension of Balmoral. Queen Victoria and Prince Albert reportedly adored the place; a delicate watercolour of a stag’s head by the queen herself is one of 15,000 artworks in the hotel’s vast collection.
The royal suites are as flamboyant as you’d expect: wallto-wall Victoriana and chintz. The Queen Victoria suite gets top billing, naturally, with its grandly carved bed. Or try the Princess Royal Louise suite, named after Victoria’s granddaughter, where you can sink into a rolltop bath beneath a portrait of the princess herself, quietly watching over your soak like it’s 1897 and you’re late for afternoon tea.
Another hotel north of the border that doesn’t do minimalism is Prestonfield House, built in 1687 by King’s architect Sir William Bruce, as the private residence of Sir James Dick, Provost of Edinburgh. Today, it’s less whispered luxury, more full-throttle baroque. Among its more surprising guests was Benjamin Franklin –illustrious founding father of the United States, scientist and all round overachiever – who stayed here in the 18th century, presumably without toasting the King. The suite named in his honour is suitably dramatic: trompe-l’œil drapery on the walls, a silver-leaf sleigh king bed, a bathroom tiled in Venetian glass mosaic and, naturally, a bust of the man himself overseeing it all. Just a few years after British forces surrendered to the Americans in 1782, George III’s favourite son, the Duke of York (yes, the one who marched up hills and down again), was so charmed by the city of Bath that he splashed out £5,000 on a house in the newly created Royal Crescent.
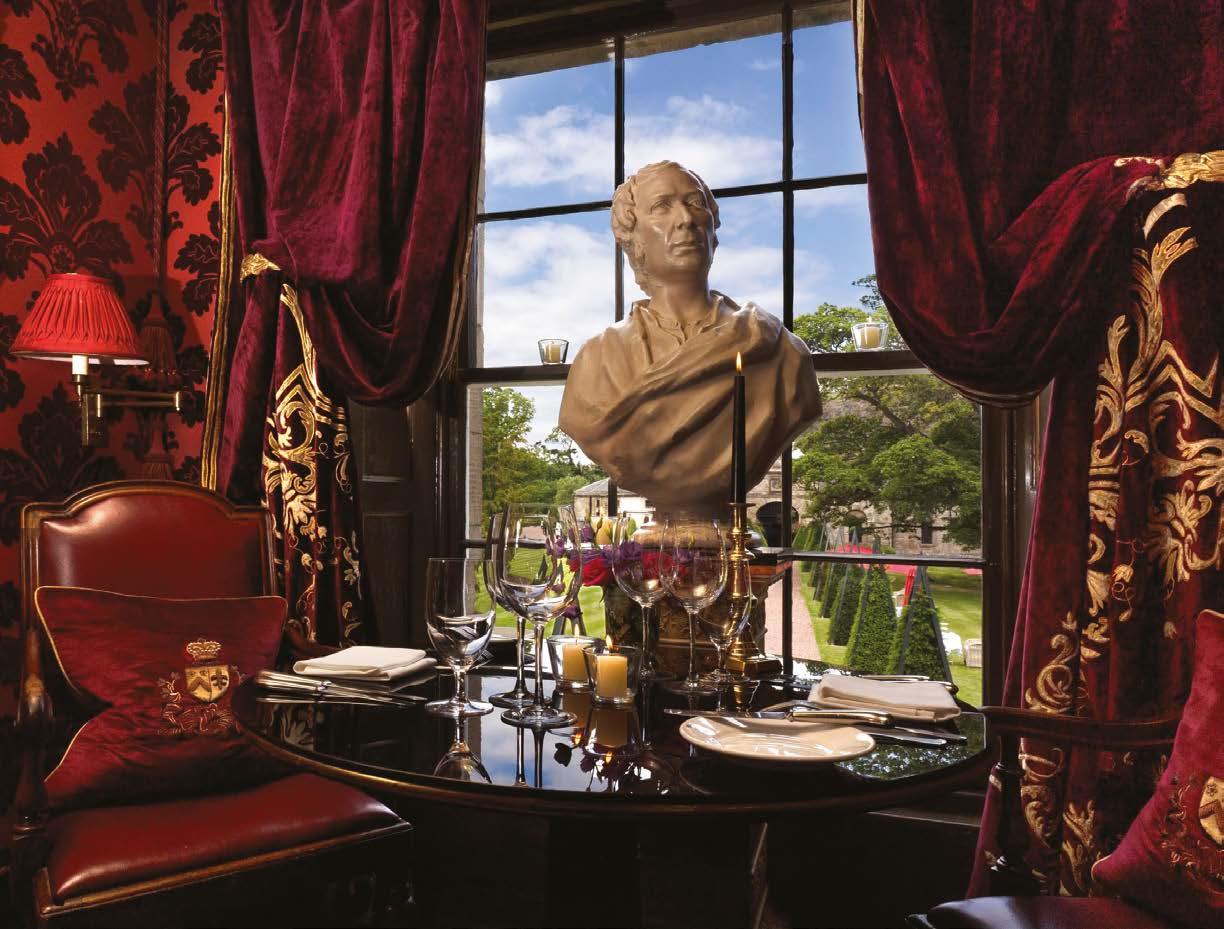
These days, it’s part of The Royal Crescent Hotel, and the Duke’s namesake suite is suitably stately: chandelier, ornate plasterwork, and four-poster.
But the real star of the crescent isn’t the royalty who moved in, but the architect responsible for the grand sweep of buildings – not to mention the Hot Bath, the Assembly Rooms and the nearby Circus; the latter built to plans drawn up by his father. John Wood the Younger naturally has a suite named after him, and from its fourposter, tucked into an alcove, you can drink it all in — Georgian ambition, architectural vision and, should you wish, a decadent glass of fizz.
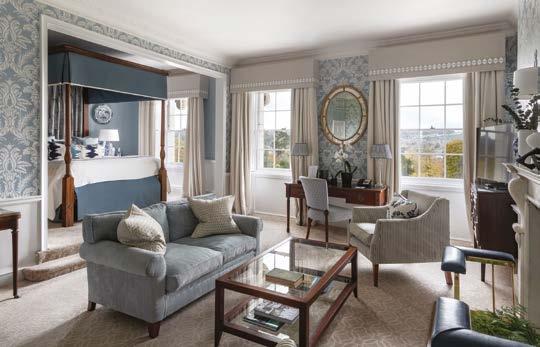
Montagu’s Mews at The Royal Crescent Hotel in Bath.
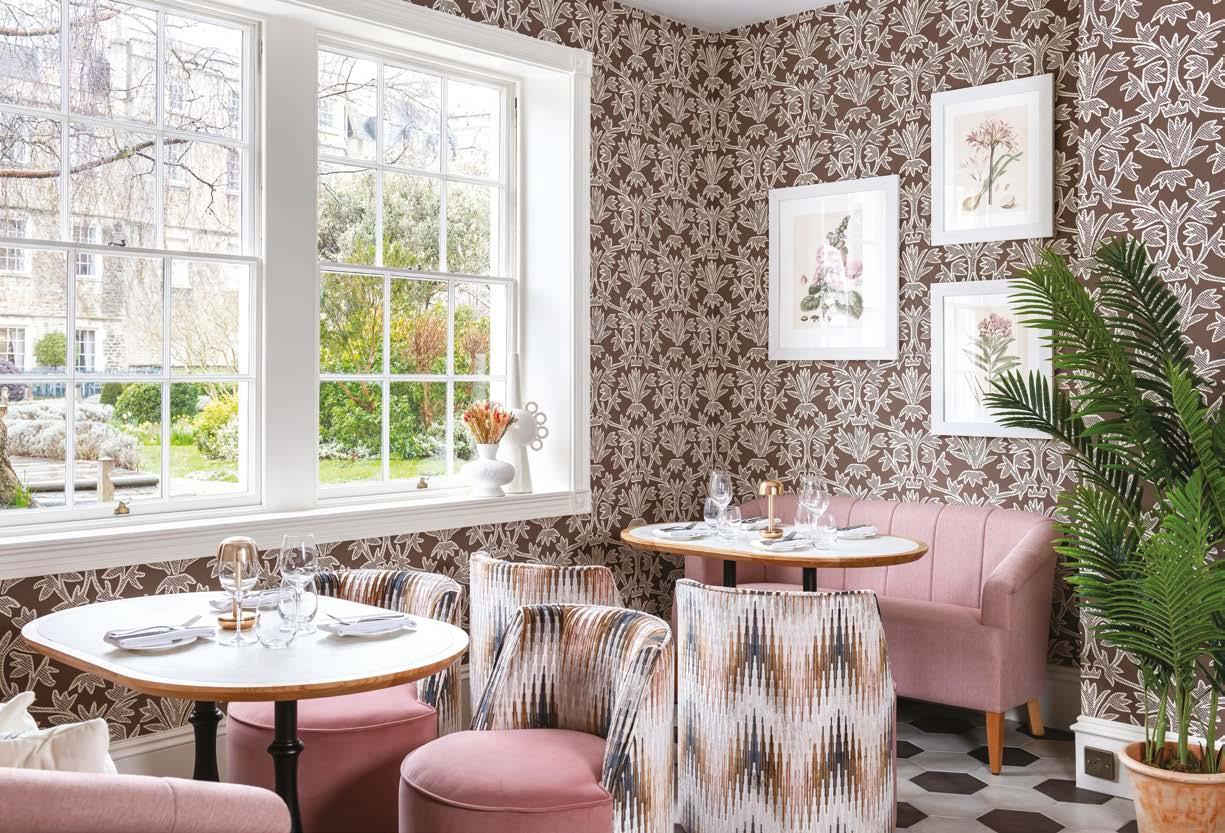
Elsewhere in the hotel, the Elizabeth Montagu suite and Montagu’s Mews fine dining restaurant are named after the bluestocking socialite and brains behind one of Georgian Britain’s most influential intellectual salons. A former inhabitant of No. 16 on the crescent (now part of the hotel), she was also a cousin by marriage to Lady Mary Wortley Montagu, whose own writing caused a scandal or two and who briefly lived further north in York’s Middlethorpe Hall.
These days it’s a National Trust property and hotel, all manicured gardens and sash windows, but you can still imagine Lady Mary sitting at the window seat in her namesake suite, gazing out over the beech avenue before scribbling down something delightfully barbed at the writing desk.
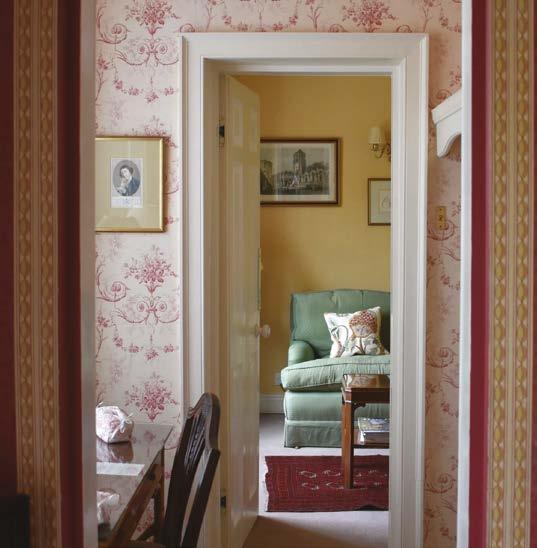
Her verdict on the place? “’Tis a very pretty house.”
That still holds. There couldn’t be a better place to read Sean Lusk’s book, A Woman of Opinion, which tells the tale of this irrepressible heroine.
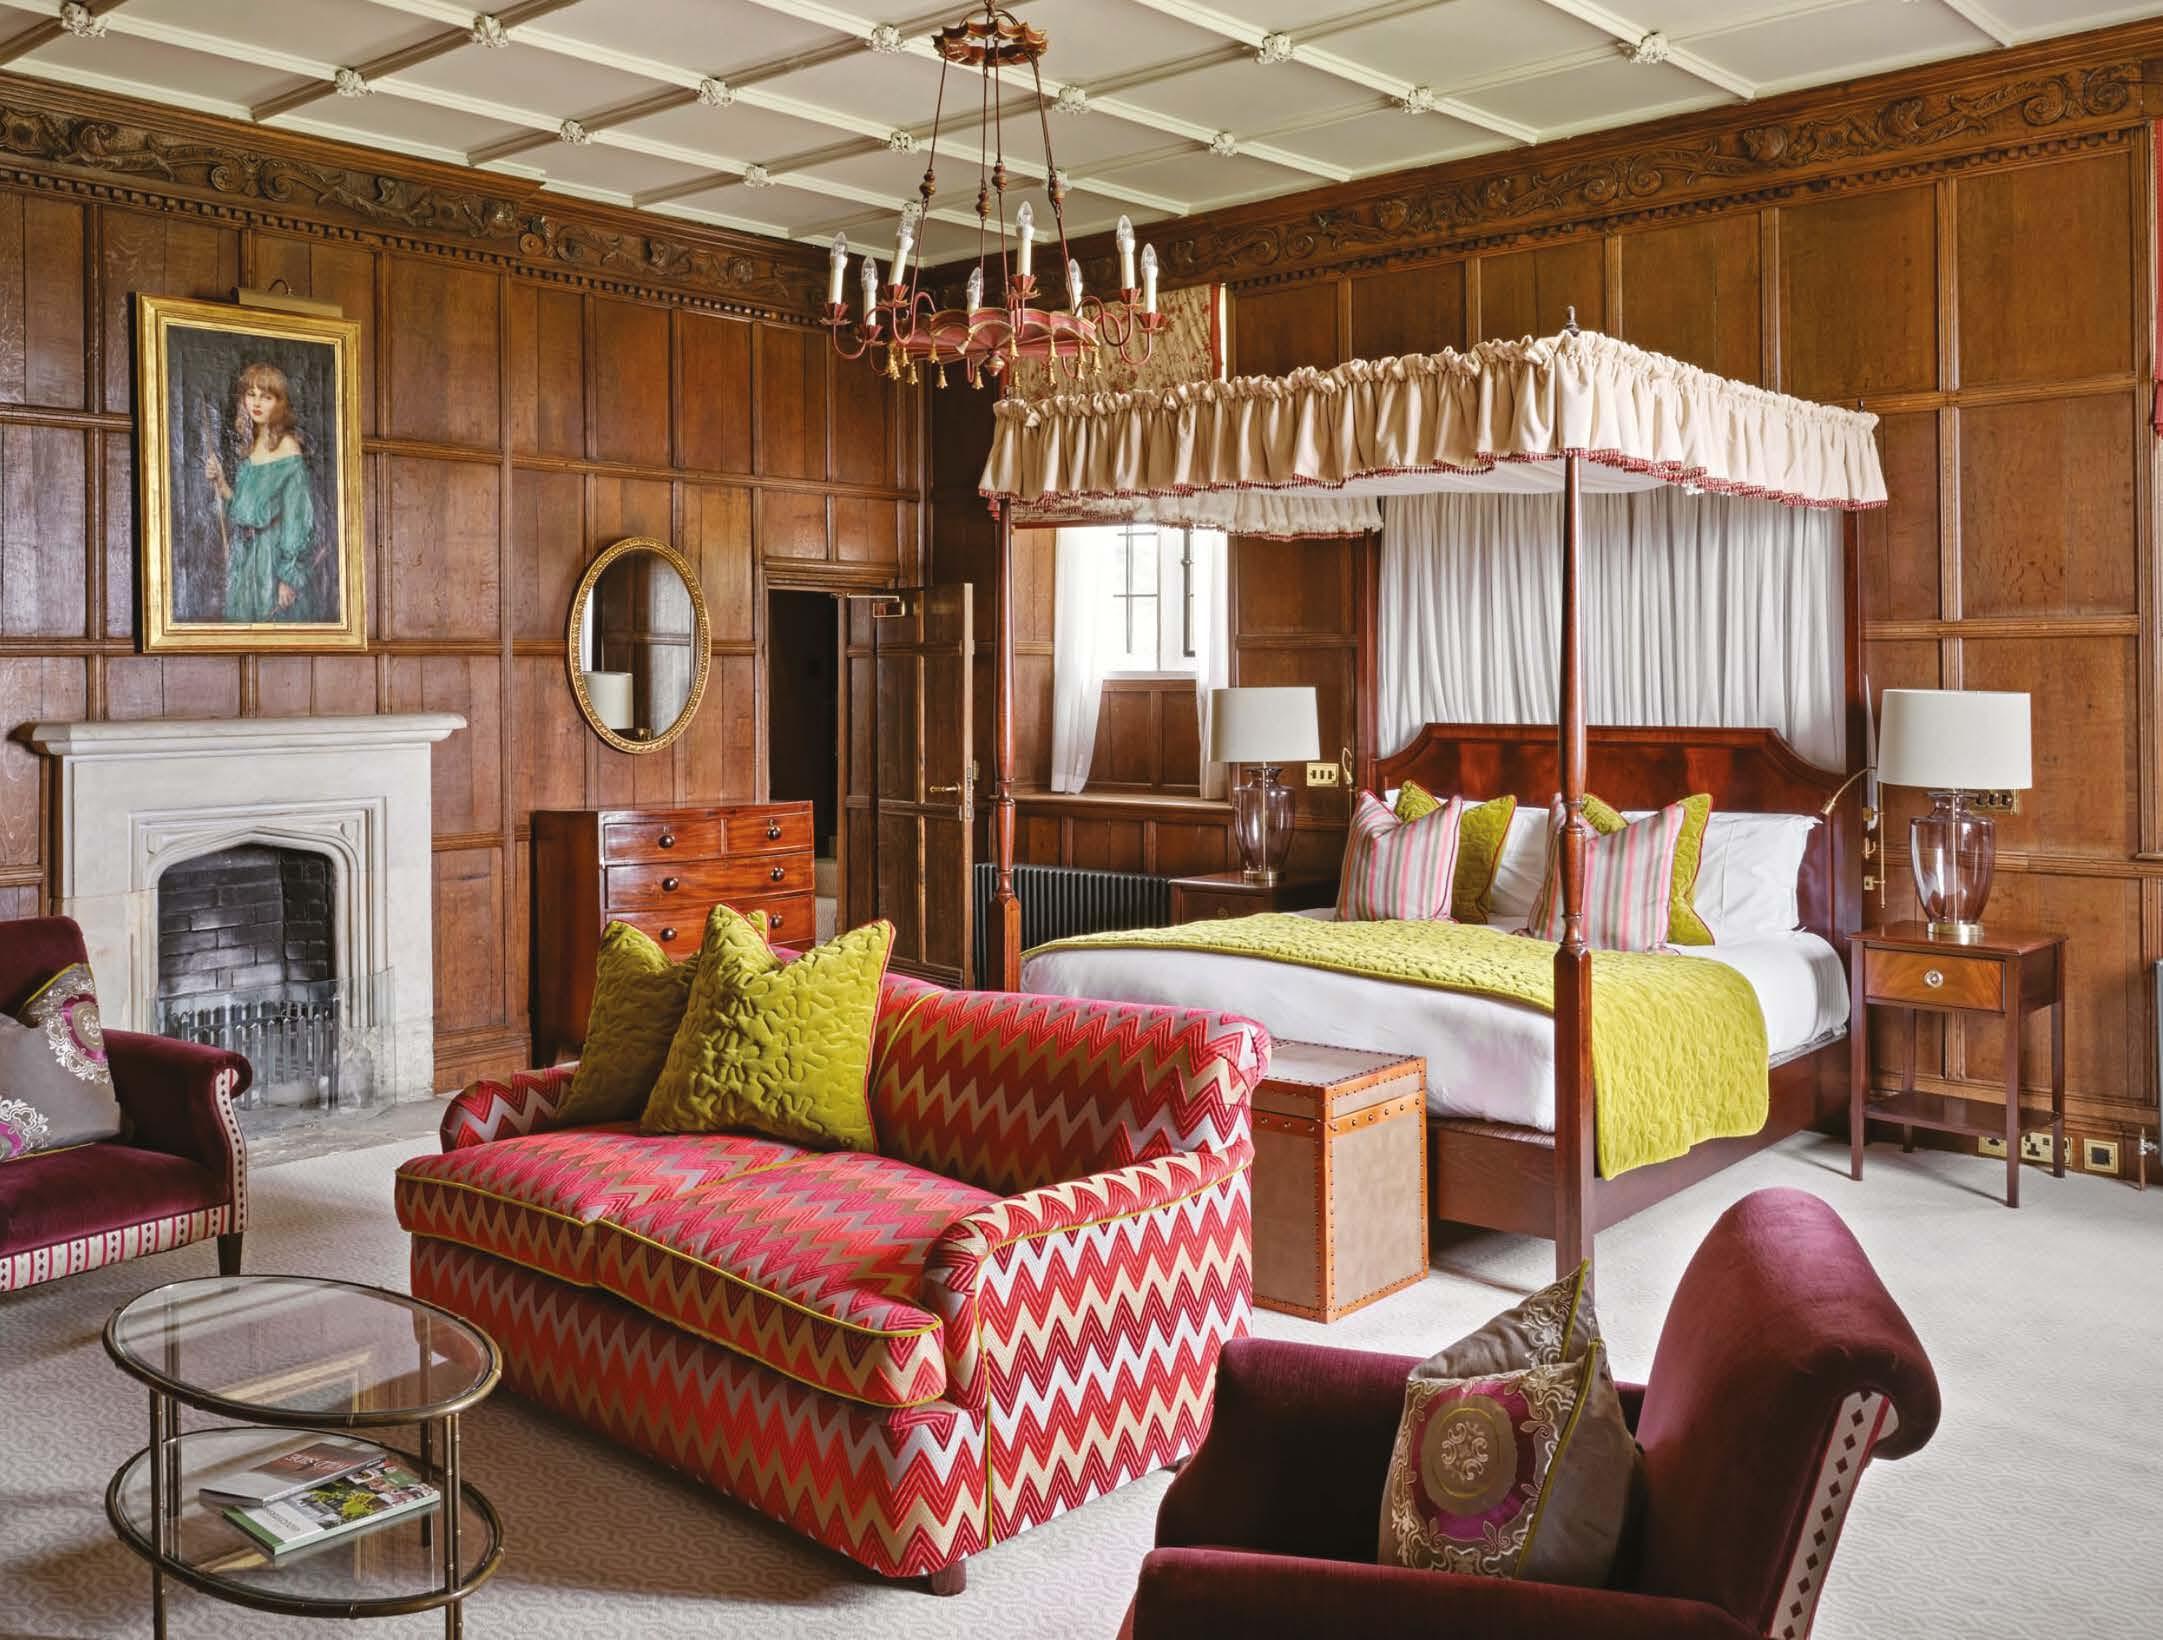
But not every historic room comes with a plaque and a protagonist. At Ellenborough Park, a handsome 15th-century manorturned-hotel in the Cotswolds, the tales are more whispered than written. One longstanding legend involves a lady of the house, a secret tunnel leading from the gazebo to the fireplace, and a regular flow of discreet evening visitors. The tunnel’s now blocked up, but the Istabraq Suite still stirs the imagination with its four-poster bed, all-over oak panelling and another hidden door, this one leading (rather more innocently) down to breakfast.
The room might not come with a royal tale or a crown connection, but like its fellow historic havens, it has a story that will stay with you long after checkout.
At Ellenborough Park... one longstanding legend involves a lady of the house, a secret tunnel leading from the gazebo to the fireplace, and a regular flow of discreet evening visitors.

All hotels featured are part of the PoB Hotels collection across the UK. www.pobhotels.com
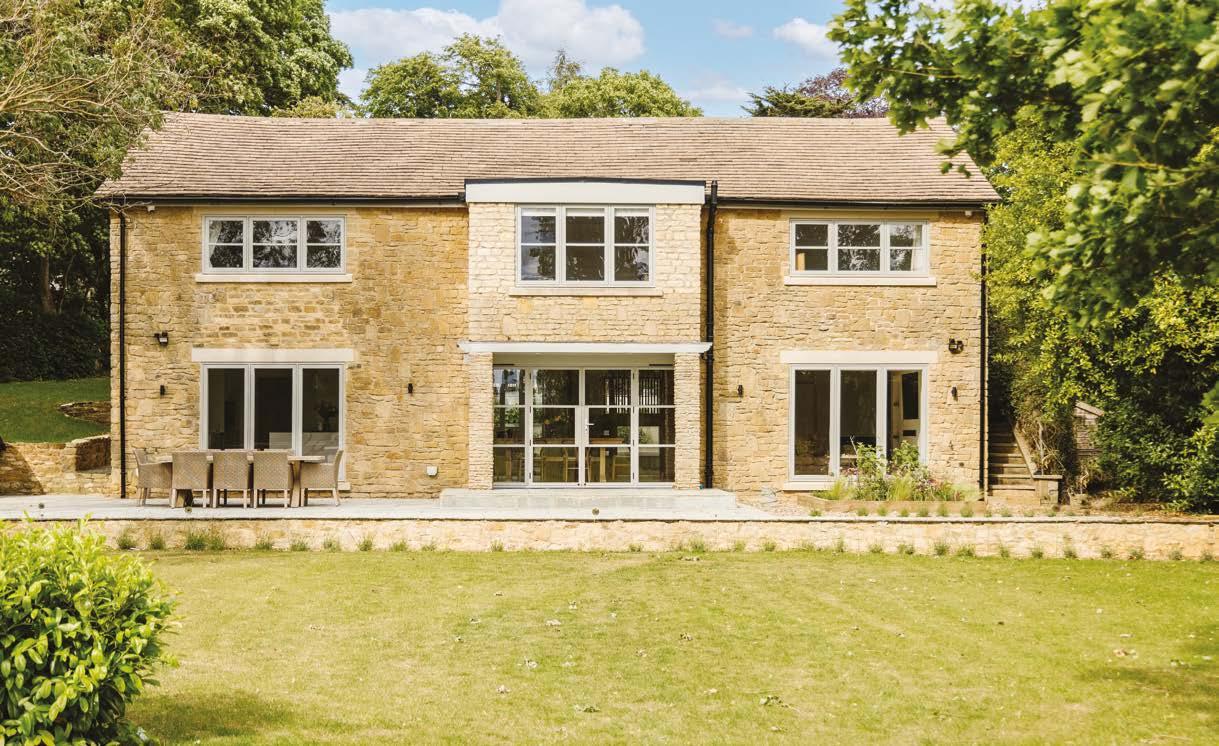
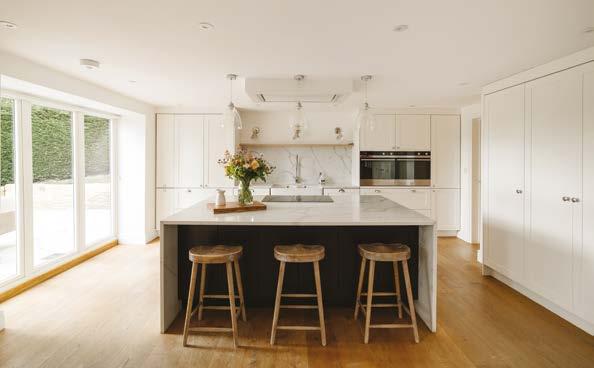
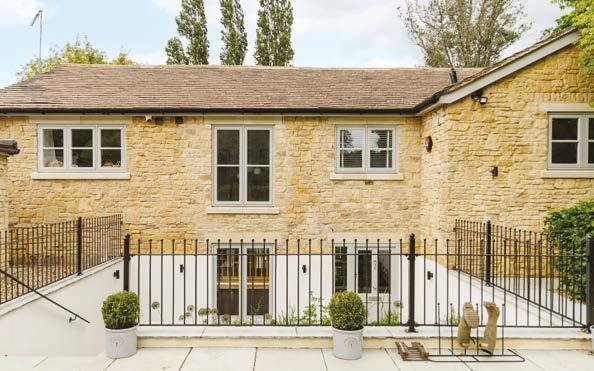
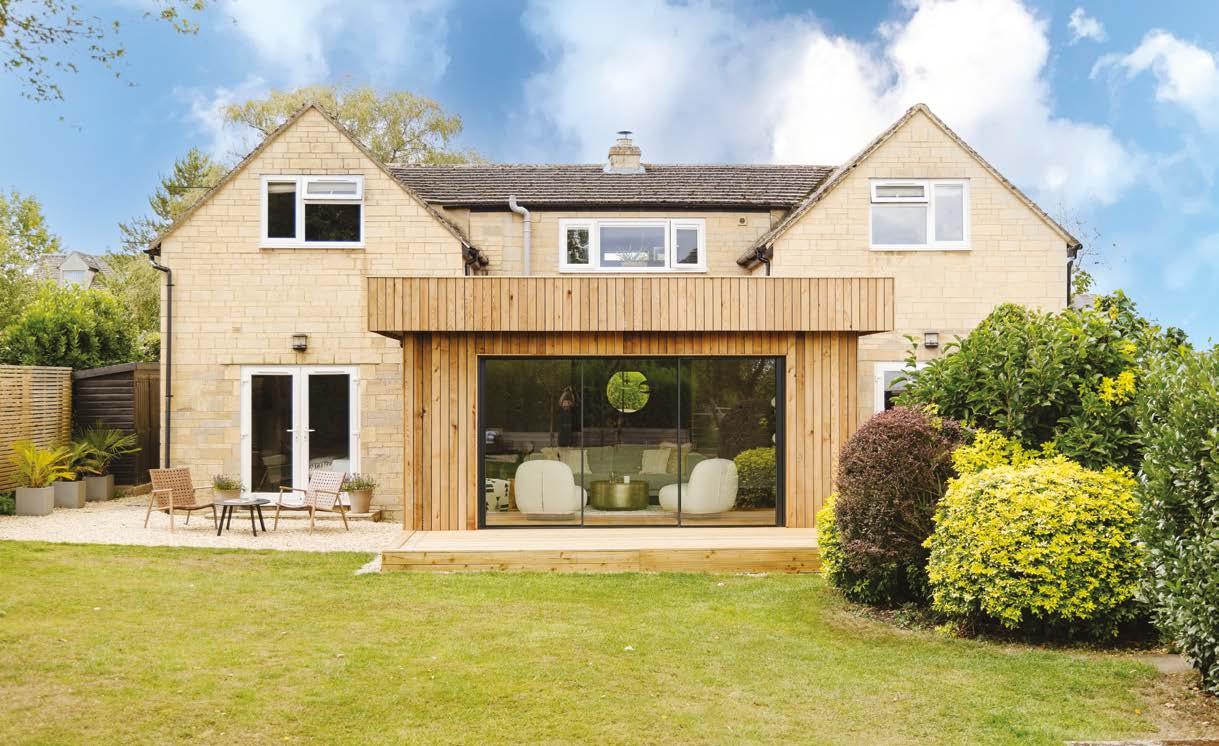
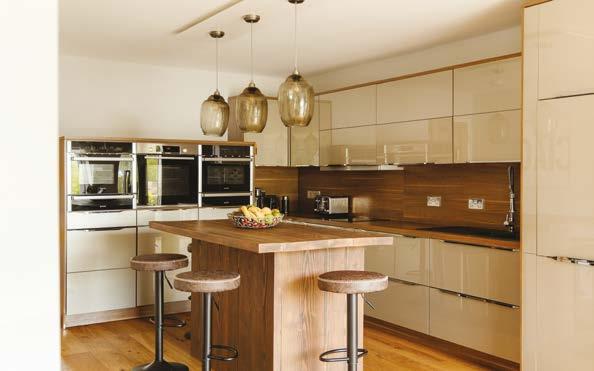
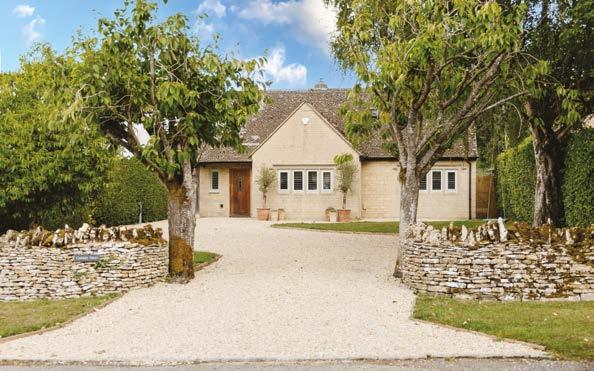
High View is a beautifully refurbished and extended detached home in a sought-after village, offering spacious, light-filled living with a modern finish. Set behind a gravel driveway, it includes a front garden, double garage and a versatile office space. The ground floor features an open, flowing layout with a stylish kitchen, dining area and practical utility space. Upstairs are five double bedrooms, including a principal suite with countryside views. The south-west facing garden provides a sunny terrace and lawn overlooking open fields. Guide Price £1,295,000
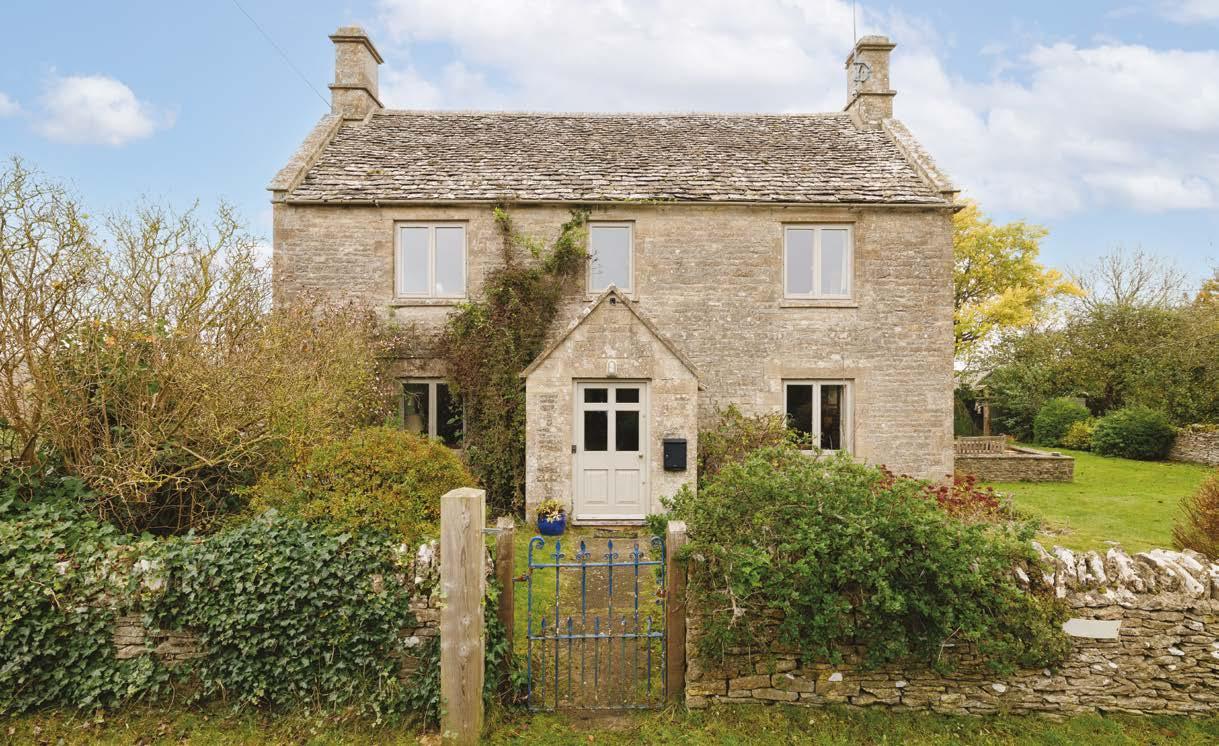
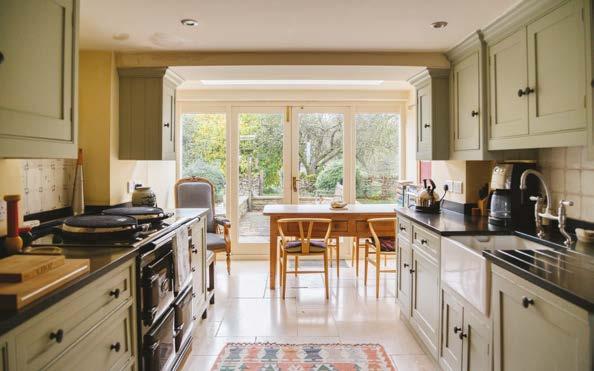
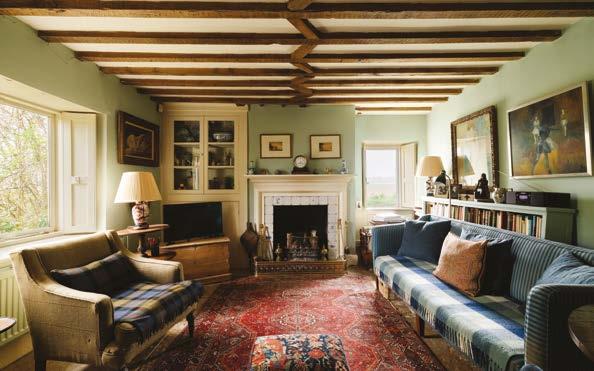
Shipton Downs Farm occupies an elevated position with stunning panoramic countryside views. Dating back to the 18th century, this former farmhouse is built of Cotswold stone with a stone slate roof and retains period features including exposed beams, flagstone floors, and open fireplaces. Sympathetically extended and upgraded over 35 years, it now offers light, flexible accommodation, including a central kitchen, study and ground-floor bathroom. The 3.2 acre grounds feature a walled garden, level fields and a detached stone barn with electricity and scope to extend.
Guide Price £1,150,000
A bright and spacious five-bedroom detached home set in a sought-after Cotswold village, enjoying views over its landscaped garden and surrounding countryside. Recently extended and upgraded, it offers flexible living space with a welcoming hall, modern kitchen opening to a dining area, generous reception room and cosy snug with wood-burning stove. There are also two ground-floor bedrooms, one en-suite. Upstairs features a principal bedroom, two further doubles and a family bathroom. Outside includes ample parking and a well-kept garden with terrace and decking.

Defender OCTA Black, the tough luxury 4x4 rock star.

Defender OCTA, the master of extreme performance on- and off-road, has a new, even bolder attitude: Defender OCTA Black.
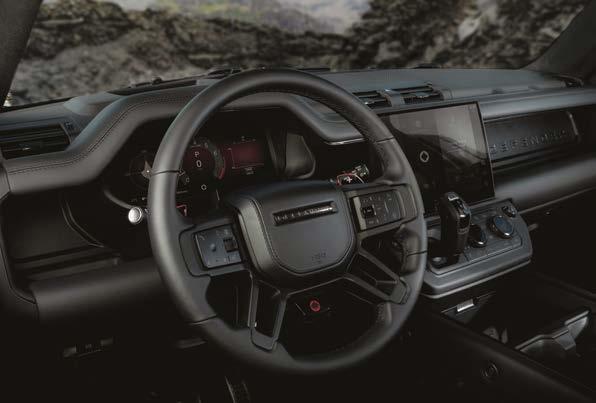
Extensive black detailing for the high-performance 4x4 hero gives the toughest, most capable and most luxurious model in the Defender family an even more purposeful presence and even greater luxury.
As many as 30 exterior elements have received black finishes as part of the transformation. Defender OCTA Black is finished in Narvik Black: the truest black in the Defender paint palette. Narvik Black is deep and dark with a gloss finish as standard, but clients can personalise the exterior of their OCTA Black by choosing an optional Matte Protective Film.
The front undershield and rear scuff plates are finished in Satin Black Powder Coat with exposed recovery eyes in Satin Black, while a Gloss Black tow eye cover at the front and Gloss Black quad exhaust tips at the rear provide a contrasting finish. The Land Rover oval on the grille is black with darkened silver script. Even underbody elements feature a Gloss or Satin Black finish, including the cover for the exhaust silencer and centre box, and the optional electrically deployable towbar.
There’s no denying the presence and purpose of Defender OCTA : it’s the tallest and widest Defender, enabling it to tackle even more extreme terrain. The introduction of Defender OCTA Black takes things up a notch. We know our clients love giving their Defenders all‑black finishes, so our designers have applied this principle to every possible surface – inside and out – to create the ultimate tough luxury Defender OCTA.
Mark Cameron, Managing Director, Defender





A choice of 20-inch forged wheels or 22-inch Gloss Black wheels is available, with black centre caps and Shadow Atlas Defender script, while Gloss Black brake calipers feature contrasting Sentient Silver script.
To complement the dramatically dark exterior, Defender OCTA Black’s interior takes tough luxury to a new level. Ebony Semi-Aniline Leather with KvadratTM is introduced to Defender for the first time, bringing a soft and tactile finish to the Performance Seats. They feature unique perforation patterns on the seats, with new stitching detail on the backrests, while the seat backs and armrest hinges are finished in Carpathian Grey –bringing bold finishes to every element.
Across the dashboard, the Cross Car Beam is finished in Satin Black Powder Coat, while an optional Chopped Carbon Fibre finish can be chosen for the interior details – the epitome of tough luxury.

Defender OCTA is the extreme performance hero of the unstoppable Defender family, with 635PS 4.4-litre Twin Turbo mild-hybrid V8 power, innovative 6D Dynamics suspension and a dedicated OCTA Mode for performance off-road use. It also features Body and Soul Seats (BASS), which allow those in the front row Performance Seats to feel the music they are listening to, as well as hear it. Developed in partnership with industry leader SUBPACTM, and utilising audio signals from the 700W, 15-speaker, MeridianTM Surround Sound System, this immersive high fidelity vibro-acoustic technology incorporates the same AI optimising software used by the world’s top recording artists and composers.
Marshall Land Rover, Cheltenham & Gloucester
Ashville Business Park, Cheltenham Road, East Staverton, Gloucester, Gloucestershire, GL2 9QJ
Tel: 01452 715 707 | www.landrover.co.uk/
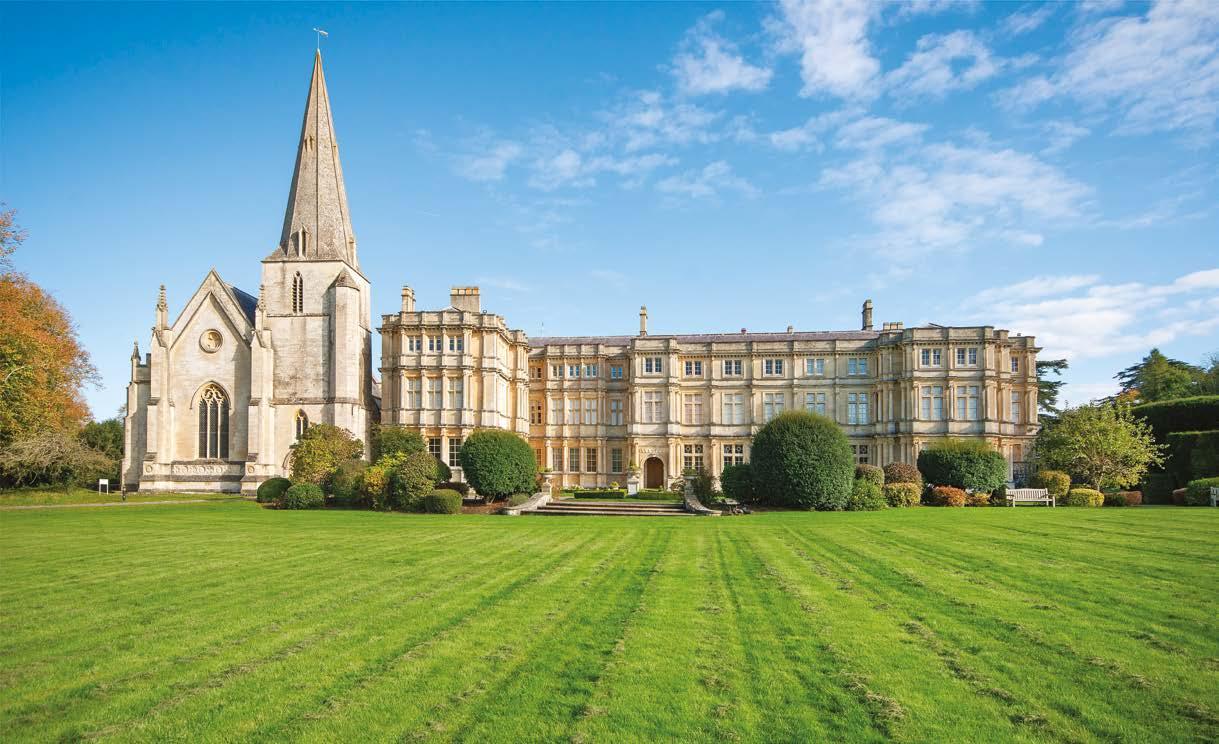
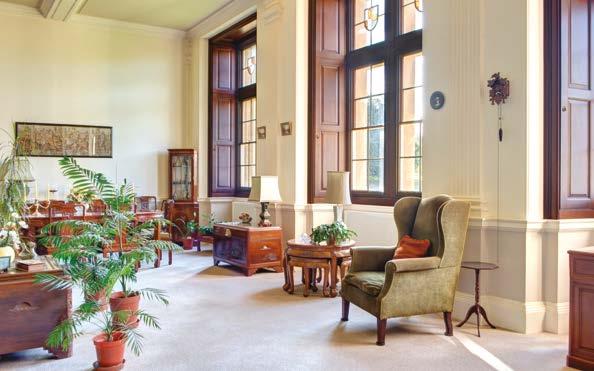
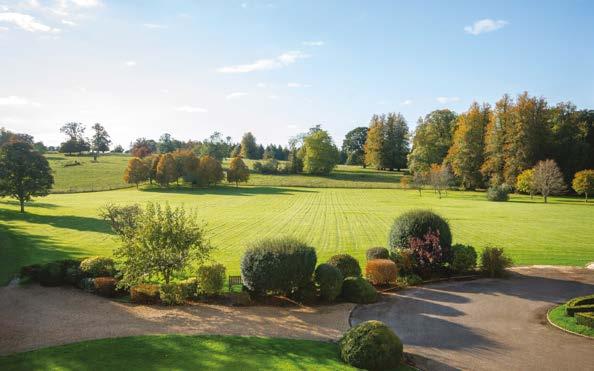
An impressive two-storey apartment set within a magnificent Grade II listed former country manor house. Flat 1 Sherborne House occupies a prime position near the grand entrance, with impressive sash windows and exceptional garden views. The accommodation includes an entrance hall, kitchen, utility, cloakroom and a spectacular drawing room formed from the original great hall. There are three en-suite bedrooms arranged over two floors. Residents enjoy 12 acres of landscaped communal gardens, leisure facilities and No.1 benefits from its own garage, wood store and parking.
Guide Price £1,100,000
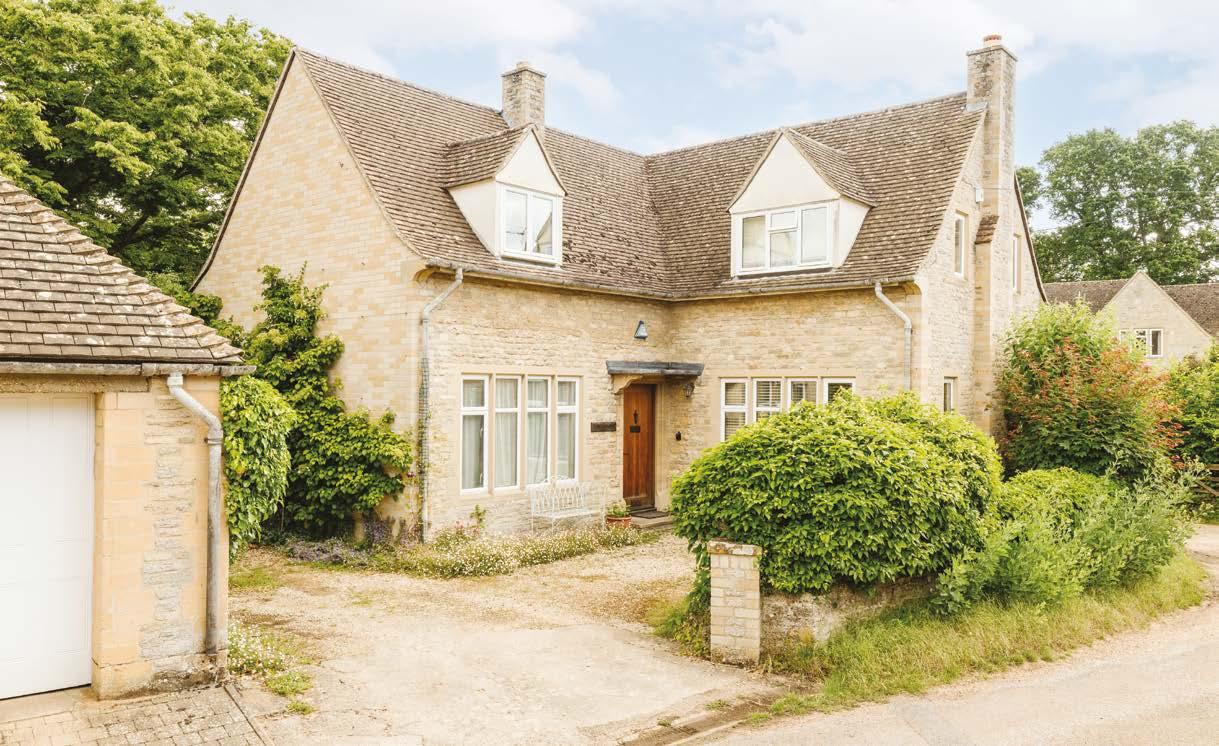
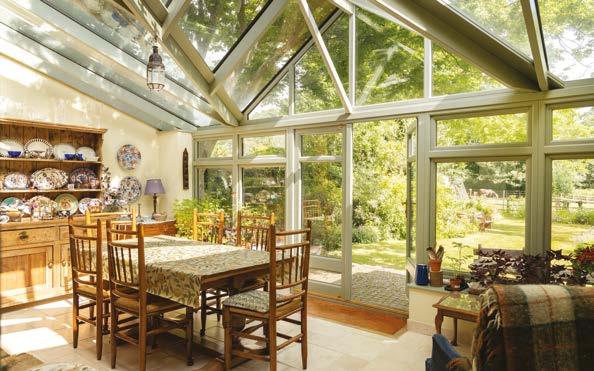
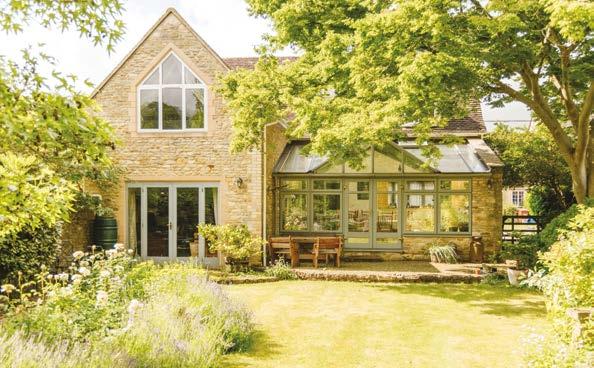
Situated on the village green, this detached family home was built in the late 1960s by a local stonemason and offers spacious, flexible accommodation over two floors. The ground floor includes an entrance hall, sitting room with open fireplace, kitchen/ breakfast room, utility, cloakroom, dining room (currently a snug), conservatory and a further reception room with underfloor heating and garden access. Upstairs are four double bedrooms, including a principal with en-suite, a family bathroom and loft storage. Outside, a driveway, mature front garden and an enchanting rear garden with historic well, sheds, greenhouse and paddock views complete the property.

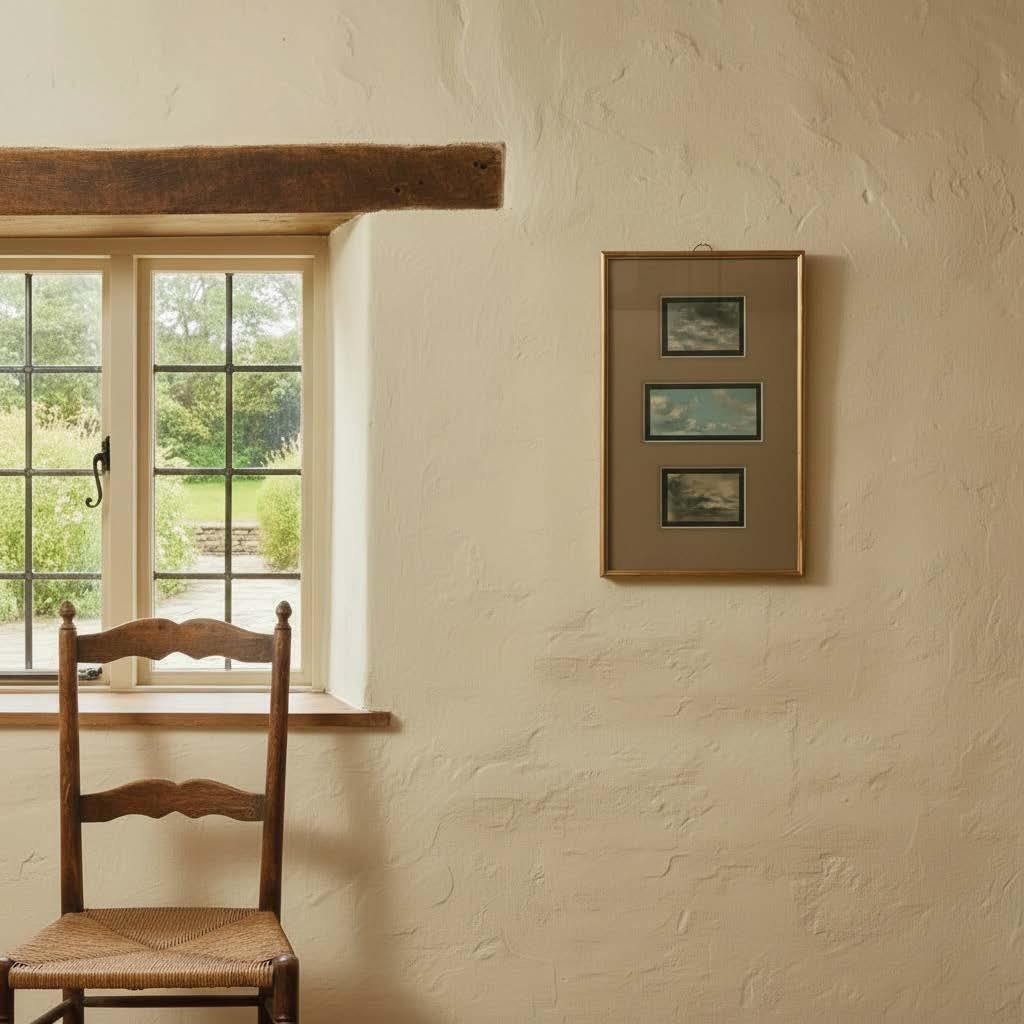
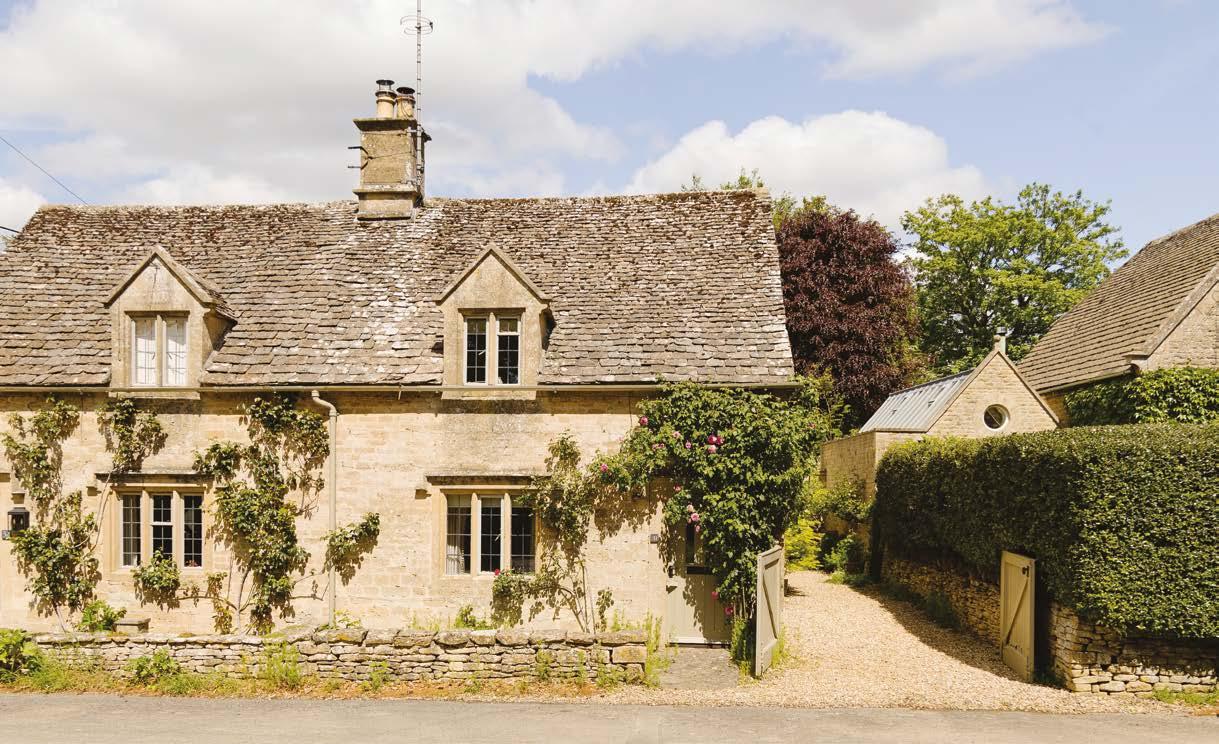
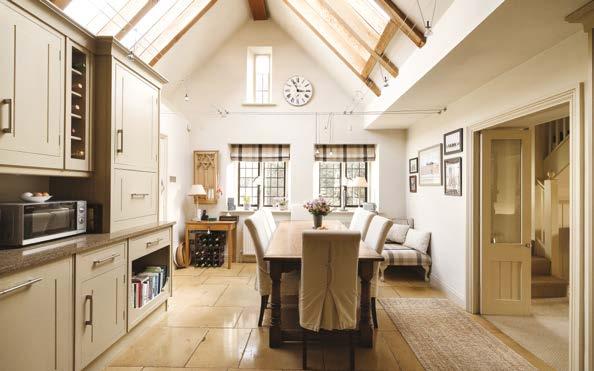
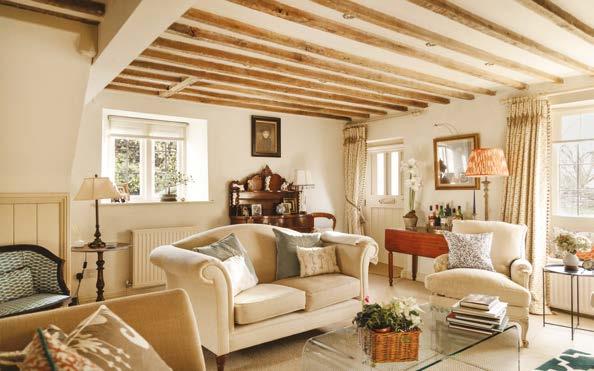
A beautifully presented three-bedroom stone cottage set in the idyllic Cotswold village of Taynton, near Burford. Full of character, the home features exposed beams, a welcoming fireplace and thoughtfully designed interiors blending period charm with modern comfort. Accommodation includes a cosy living space, bespoke vaulted-ceiling kitchen and three bedrooms, including a ground-floor principal suite opening to the garden. A landscaped garden and peaceful setting complete this quintessential Cotswold retreat, ideal as a main home or countryside escape. Guide Price £975,000
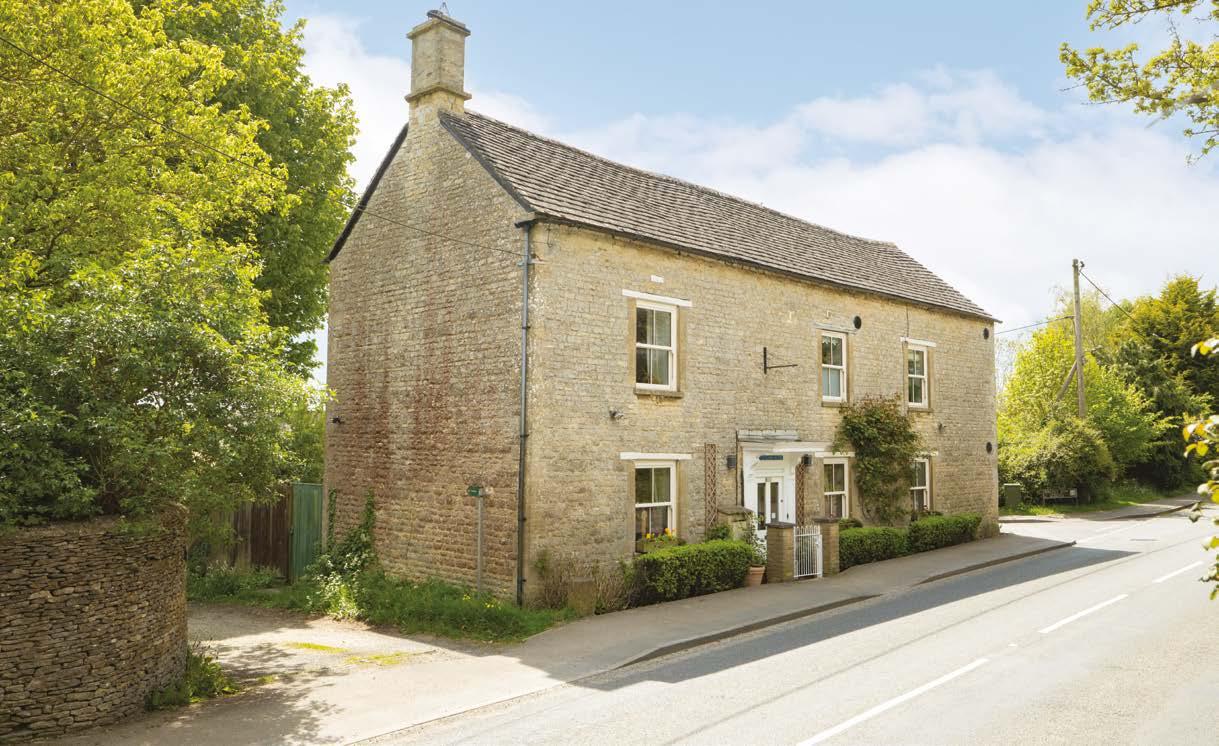
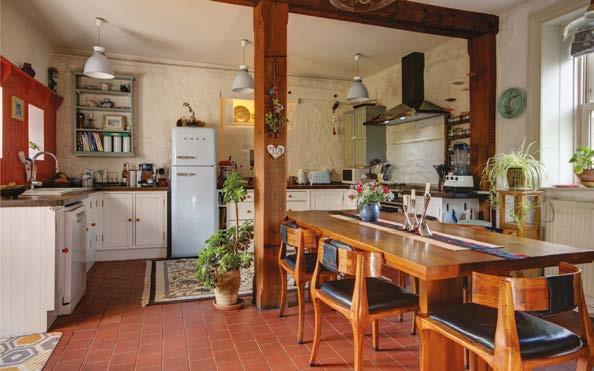
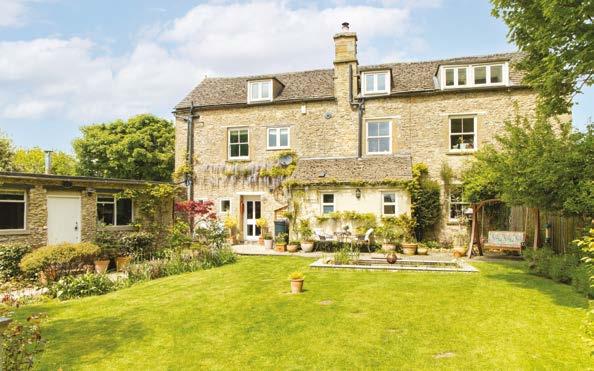
Situated within a short walk of the medieval town of Burford, Cotland House is an attractive detached stone-built home dating from the 1840s. Arranged over three floors, it offers light, spacious accommodation with impressive ceiling heights and character features throughout. The house provides flexible reception space, a farmhouse-style kitchen and four wellproportioned bedrooms with en-suites. Outside a beautifully landscaped south-facing garden, stone outbuilding/home office, gated parking and a detached tandem garage complete this charming property.
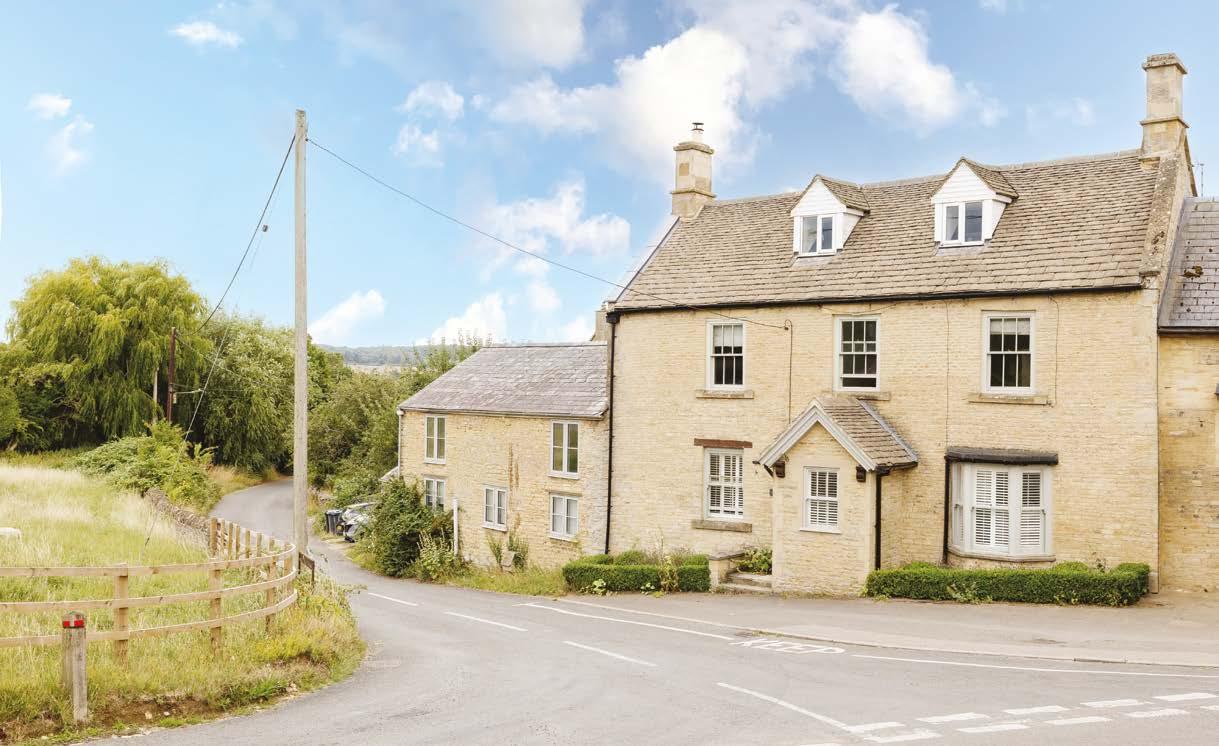
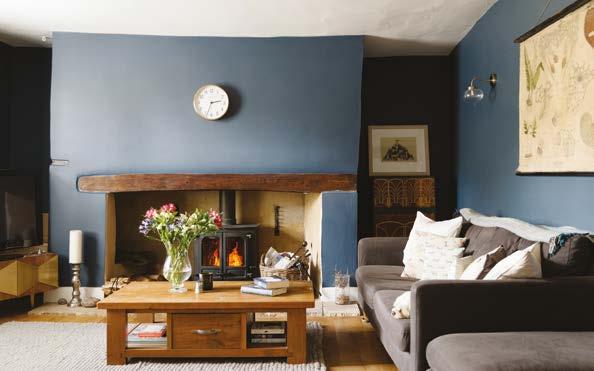
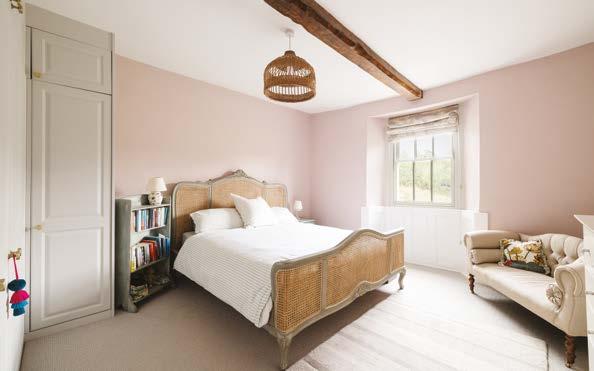
Cornerstone is an impeccably presented home in the heart of one of Oxfordshire’s most desirable villages. Offering generous proportions, high ceilings, open fireplaces and classic sash windows, it blends period elegance with modern comfort. The house provides flexible reception space, a spacious kitchen/breakfast room overlooking south-east-facing gardens and five bedrooms with stylish bath and shower rooms. Outside there is a charming stone outbuilding ideal for a home office, alongside beautifully landscaped gardens, private parking and a garage/store.
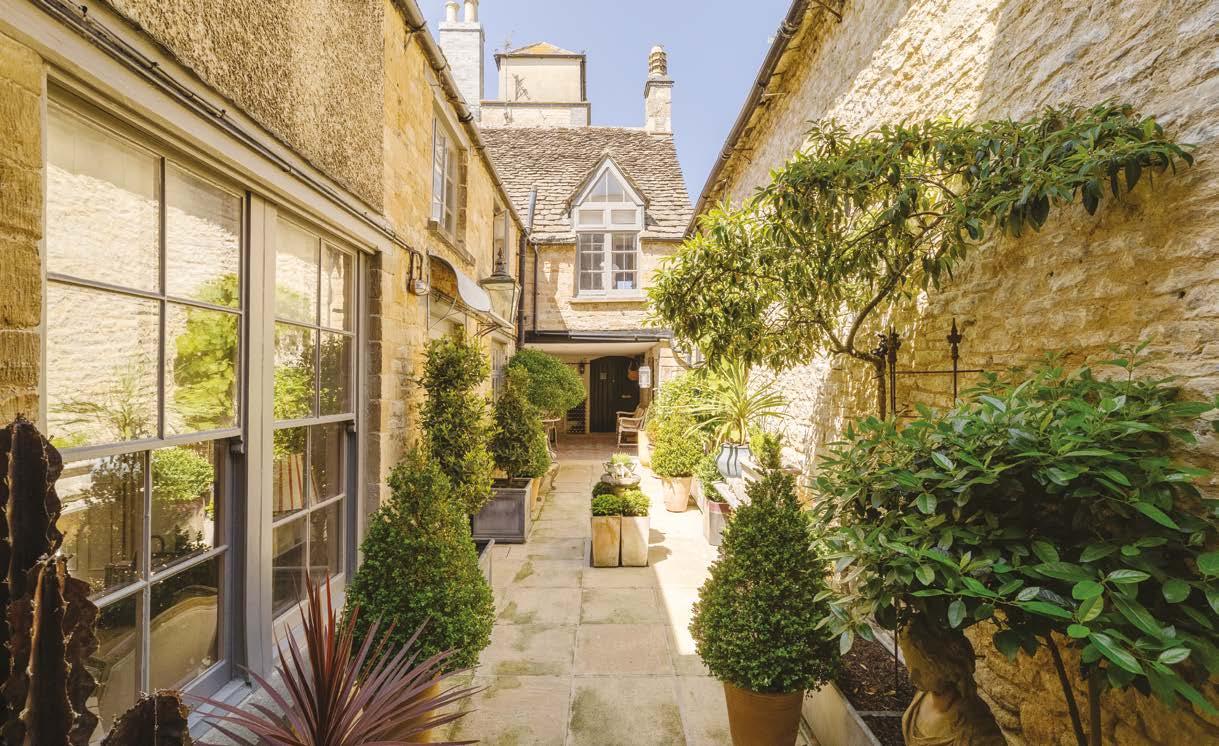
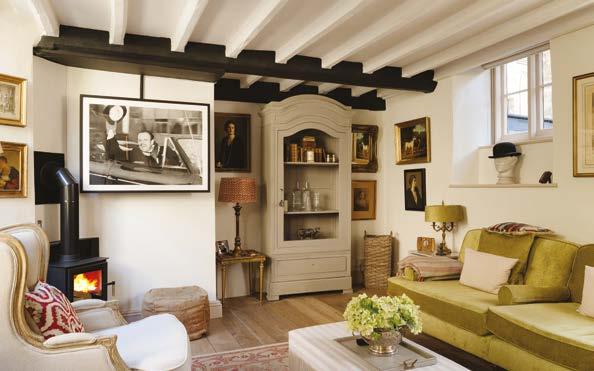
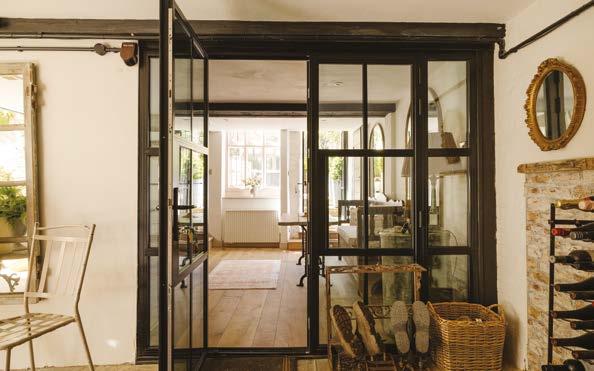
Tucked away in the heart of Burford, The Old Ropery Cottage is a beautifully renovated period home combining timeless character with high-quality modern finishes. Discreet and private, it offers stylish, low-maintenance living with well-proportioned accommodation, including two generous en-suite bedrooms and elegant reception space. Outside, a south-facing courtyard provides an inviting outdoor retreat, complemented by a front passageway courtyard. A rare additional benefit is a nearby garage, offering valuable parking and storage in this central location.
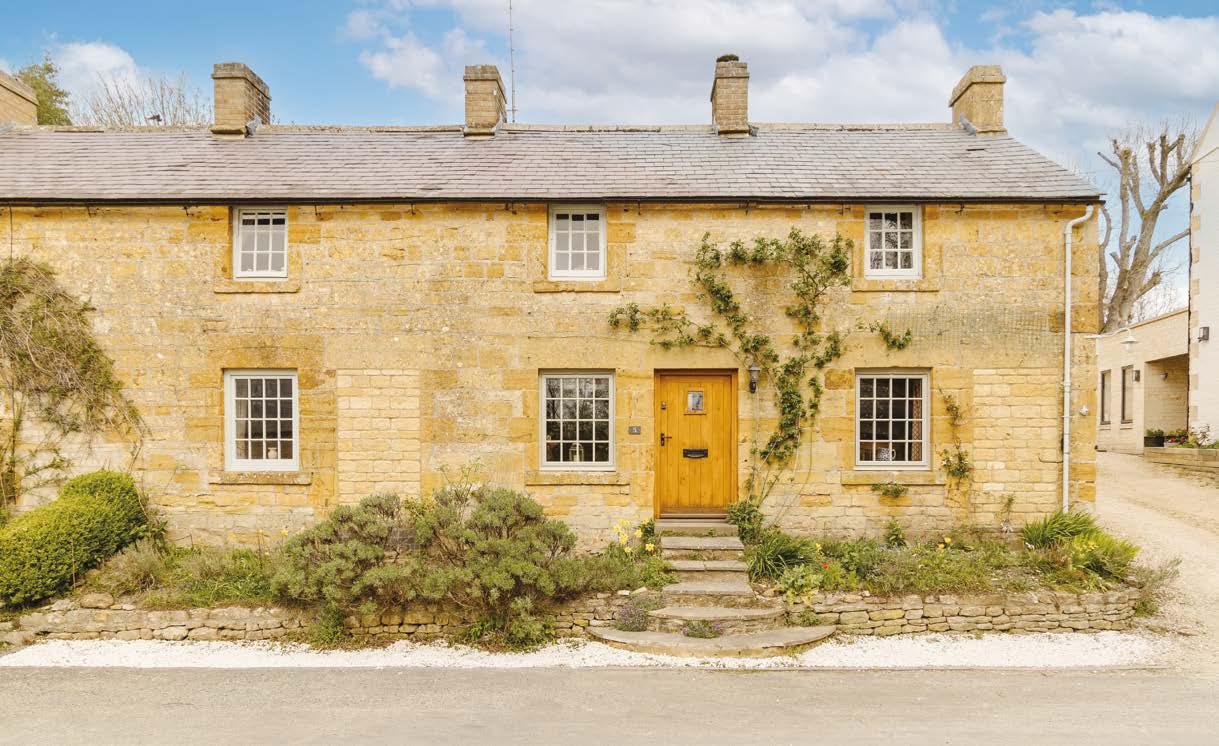
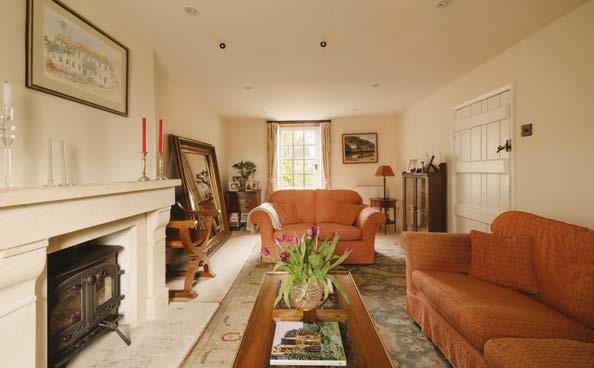
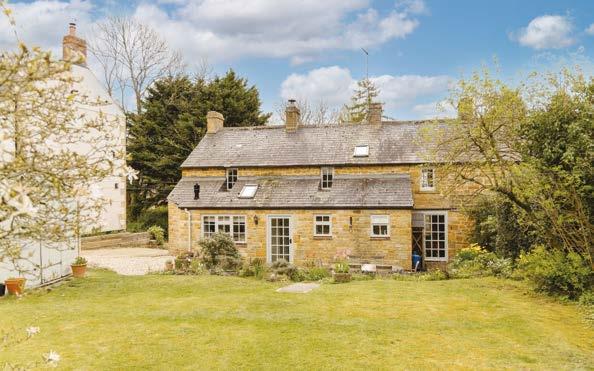
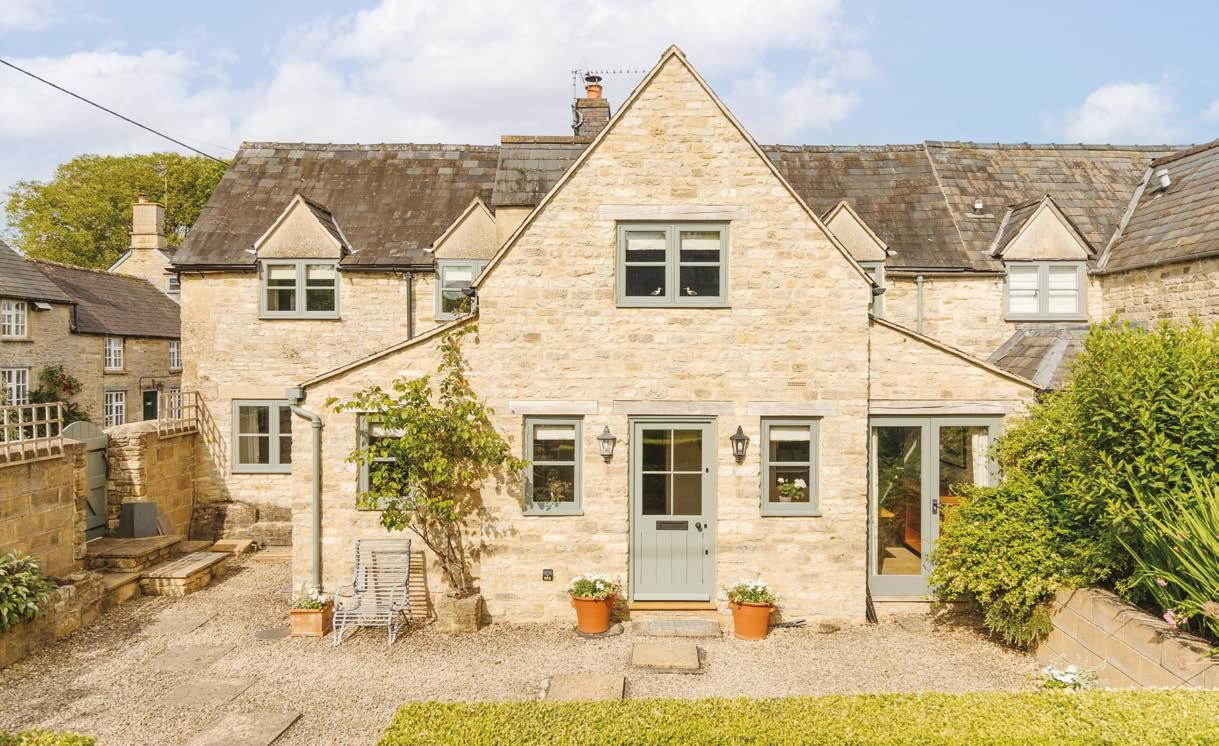
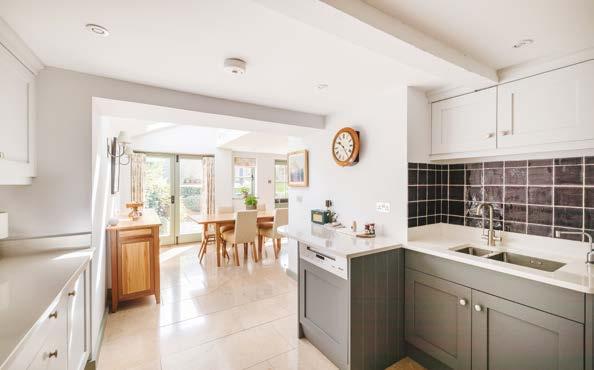
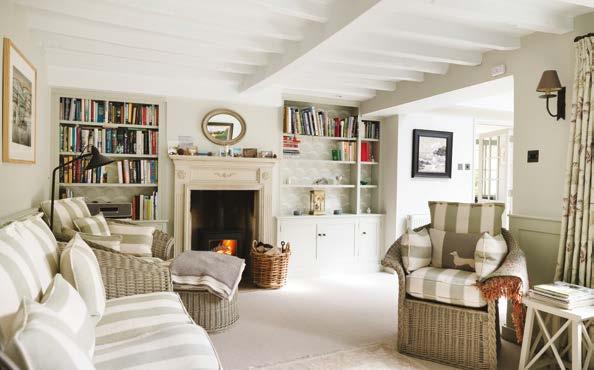
Rose Terrace is a charming period cottage in the sought-after village of Evenlode, enjoying lovely countryside views. It blends character features with well-designed living space, including an entrance dining hall, a cosy reception room with wood-burning stove and a spacious kitchen/breakfast room with adjoining utility. Upstairs offers a principal bedroom with en-suite, three further bedrooms and a family bathroom. Outside, a generous garden, paved terrace, detached store and gravel driveway provide excellent outdoor space and ample parking. Guide Price £850,000
Guide Price £725,000
The Cottage is a charming period home built of traditional Cotswold stone, believed to date from the 1840s. Beautifully restored, it combines original features such as exposed timbers with contemporary extensions, including a bespoke kitchen with modern Aga and high-end appliances. The house offers bright, flexible accommodation over two floors, comprising kitchen with larder/utility, sitting room with wood burner, snug and three double bedrooms, two with en-suite facilities. Outside a private garden, terrace, lawn, garage with electric door and parking complete the property.
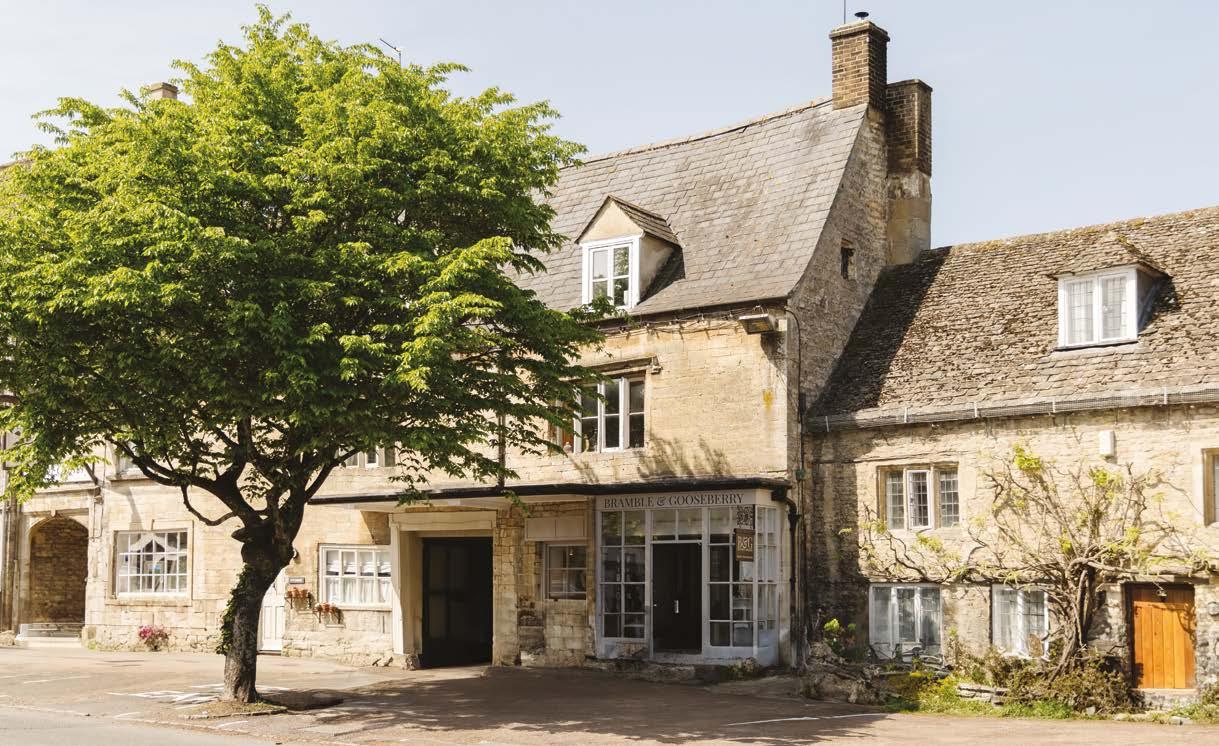
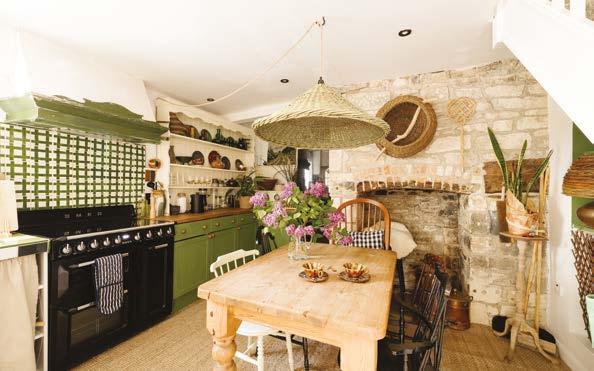
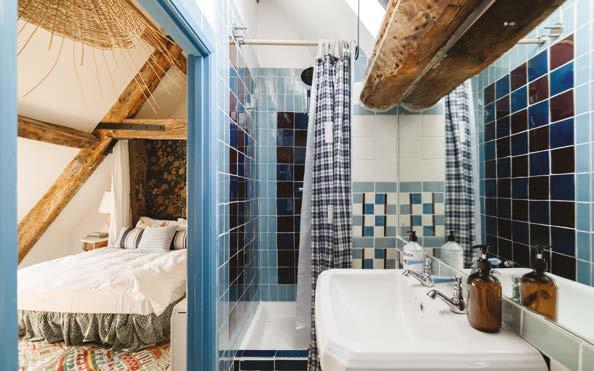
The Pheasantry is a distinctive Grade II listed mews house dating back to the 17th century. Arranged over three floors around a striking full-height staircase, it has been stylishly upgraded using high-quality finishes, including handmade Balineum tiles. The accommodation includes a kitchen/breakfast room, a light-filled sitting room with log burner and two bedrooms with bath and shower rooms. Retaining exposed stone walls, oak beams and elm floorboards, the property has also operated successfully as a holiday let.