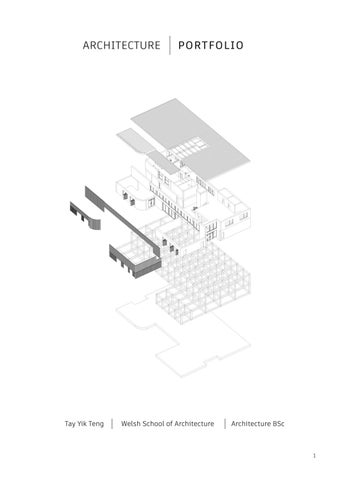
ARCHITECTURE
Tay Yik Teng
PORTFOLIO
Welsh School of Architecture
Architecture BSc
1
TAY YIK TENG yikteng13768@gmail.com || Cardiff || +44 7552930292
Education Sept 2019 - May 2022
Cardiff University, Welsh School of Architecture, BSc
Jan 2018 - Dec 2018
Sunway College, Canadian International Matriculation Program Diploma
Jan 2013 - Nov 2017
Sunway International School, Ontario High School Diploma
Experience September 2021 - May 2022
RIBA Mentee, RIBA Mentoring Scheme
September 2021 - May 2022
Student Ambassador, Welsh School of Architecture
July 2020 - Jan 2021
Interior Design Intern, Diametrics Design Sdn. Bhd - •Designed and rendered interiors and facades in 3DS MAX and Photoshop - •Compiled storyboards and renders for interior design competitions - •Presented design concepts and proposals to client developer boards - •Designed transit area between a residential apartment and MRT - •Collaborated with render artists and architects to produce large scale renders for publication purposes. Undertook post render fine tuning to produce detailed and print worthy renders per the architects’ specifications
Computer Skills MS Office
Word, Excel, Powerpoint
Adobe CC
Photoshop, InDesign, Illustrator, Lightroom
Render and CAD
AutoCAD, Sketchup, Revit, 3DS Max, Enscape
Languages
2
English
Mother tongue
Chinese
Proficient
Malay
Intermediate
CONTENTS
2022
| THE WOODLAND RESOURCE HUB
4
2021
| THE BUTE CHILDREN’S LIBRARY
14
2020
| ARTIST’S EXTENTION
20
2021
| THE SANCTUARY
24
2020-2022
| INTERNSHIP AND COMPETITION WORKS
26 3
The Woodland Resource Hub A centre for the community and woodland enterprise of Treherbert
Third Year Final Project Tutor: Marga Munar Bauza Unit: Architecture of Territories
The village of Treherbert resides in the South Wales Valleys, a place with a long history of coal mining that contributed to its burgeoning economy as well as the resulting destruction of the landscape. The unit engages with the people of Treherbert, as well as the community partnership group ‘Welcome to Our Woods’ during a time where there are growing efforts and sentiments towards reclaiming the valleys that surround them. This is bolstered by the ongoing transference of publicly owned woodlands from the Welsh Government to the local community. The resulting architecture by Unit 3 aligns itself with WTOW and is born from the wants, needs, and future of the local community. The Woodland Resource Hub utilizes the value of productivity as a means to provide opportunities that
4
facilitate the future growth of Treherbert. This includes employing a design that lowers operational costs, and produces products that can be fed back into Treherbert to enrich its economy and overall wellbeing. The building revolves around a central corridor that serves as the spine of the building with the adjoining programmatic elements characterising how the space is used depending on the activity of the time. Flexible and multi-use spaces allow the building to work hard for its programmatic requirements. The Ty Unnos construction system was employed as it is specified to allow structurally weaker Welsh Wood to be used in public buildings. As such, the structure can be feasibly built top to bottom with local materials and worksmanship.
DISCONNECTED TERRITORY BETWEEN THE VILLAGE AND THE VALLEYS AND THE POTENTIAL OF THE SITE
masterplan
5
2
1
6
3
8 4
7
5
1 Corridor 2 Multi-Purpose Space 3 Visitor Centre 4 Wood Working Workshop 5 Bandsaw Mill Shed 6 Air Drying Kiln 7 Learning Spaces 8 Commercial and Community Kitchen
6
ground floor plan
section towards the woods
front elevation
7
MULTI-USE SPACES
8
learning space
corridor space
9
TY UNNOS - SPECIALISED WELSH TIMBER CONSTRUCTION
TECHNICAL CHALLENGES AND REQUIREMENTS:
BOX BEAM SHEAR PLATE CONNECTION
To feasibly be erected with local hands instead of outsourced builders, parts of the facade should be readied off site to be assembled on site. At the same time, the construction needs to work on a sustainable and wellbeing level.. TECHNICAL CONCEPT: The structures utilises a Ty Unnos frame system with a SIPS panel facade, which promotes adaptability and allows for local timber, which has a lower strength grade comparedtowoodusedforCLTandglulam,tobeusedin a public building. Effectively, a low value resource will be utilised to create a sustainable and low impact building system. This allows for the structure to embody the timber processing industry within Wales, and allow for the community to easily identify with the structure. The Ty Unnos system will additionally allow for the building to have a low embodied carbon as the timber structure will be developed locally.
SIPS PANEL ASSEMBLY
10
ROOF pitch 1 degree galvanised steel roof sheeting roofing membrane EPDM 1.8 mm OSB board 22 mm lathing/ventilation gap 60 mm diffusion open roofing membrane OSB board 30 mm urethane insulation core 195 mm OSB Board 12 mm
FLOOR (On 350 x 300 Ty Unnos Beams) laminated floor covering 10 mm impact sound insulation 30 mm OSB board 30 mm
WALL larch cladding 60 x 30 at 75 mm centres ventilated cavity 50 mm galvanized steel in black 4 mm EPDM membrane 3 mm OSB board 12 mm EPS core 195 mm OSB board 12 mm
GROUND FLOOR timber flooring 10 mm screed 20 mm eurethane insulation 185 mm DPM membrane 3 mm EPS insulation 30 mm concrete raft foundation 180 mm
11
12
13
The Butetown Children’s Library A children’s library and community third space in Butetown, Cardiff
Second Year Final Project Tutor: Nicola Chan Unit: Library
14
The district of Butetown is uniquely positioned within an area of disinvestment that juxtaposes the cultural and commercial landmark that is mermaid Quay. It also exists within an important historical context of industry and multi-ethnic communities, which contributed to how Butetown is a multicultural melting pot today. Social issues plague the community, with drug consumption, homelessness and poverty being the key challenges they face. Child poverty is a symptom of this fact, accompanied by the lack of educational spaces to adequately foster an excitement for learning.
The proposal is a young person and community library designed for the youth of Butetown and for the community that performs as a third space to gather and foster a sense of togetherness, while allowing for individually personal experiences within the space. Children will have the ability to learn in a safe and engaging environment, scaled to their needs and attentive to their propensity for both learning and play. It uplifts and empowers the residents as a space that facilitates self-betterment with facilities to accommodate this, including a cooking facility, multi-purpose area for seminars, storytelling event space, and workshops.
DEPTH, OCCUPATION, AND PERMANENCE
VARIED AND FLEXIBLE SEATING FOR ALL AGES
15
11
10
1. Entrance 2. Gallery and Exhibition Space
9
3. Reception and Staff Workspace 4. Toilets 5
5
2
5. Small Classroom Space
6
6. Group Reading Space 7. Pebble Bookshelf Reading Zone 8. Back Garden
7
9. Central Courtyard
1 4 4 3
ground floor plan
16
8
10. MPH space with Elevated Stage and Hidden Storage 11. Community Kitchen and Public Food Pickup Space
6
5
1
1. Quiet Study Space
3
2. Private Meeting Rooms 4 2
3. Pebble Bookshelf Reading Zone 4. Toilets 5. Outdoor Terrace 6. The Food Library
first floor plan
17
18
courtyard | cafe view
front | back elevation
19
The Retrofit Studio An artist’s studio extention to a preexisting home of four
Second Year First Semester Project Tutor: Nicola Chan Unit 2 In light of the coronavirus outbreak, every student became sequestered to our own quarters. We were thus tasked with a retrofit project to be done on our own homes. Analyzing my own home revealed a few rooms to the back of the house that were underutilised, and had the potential to be a dwelling for another tenant. My client was thus an artist, her daughter and their dog. The design features a terracotta clad studio connected to the living space. The extention allows for the two families to live together cohesively with spaces for them to congregate, the studio and its bright hue inviting people from the street level to visit. 20
21
22
extention detail section
front elevation
23
The Cottage in the Woods A retreat for the young people of Lakeside primary school.
The Sanctuary Competition The Cottage in the Woods is a sanctuary hidden within an enclave of trees by the fields of Lakeside Primary school. The hideout serves as both a place of activity and a place of retreat for young people of different ages, to help them cope with the stresses of daily life. The modular build of the cottage makes it possible for it to be replicated in different primary schools in Wales to bolster community and improve the wellbeing of children. The design utlises Welsh Larch cladding and multi-use furniture that can double as seats and tables. Translucent polycarbonate controls views through the structure to allow for a level of privacy.
24
25
Internship Works
Assisted with the coordination and completed all post render work of large scale renders for publication. Liaised with French architects to produce renders to meet the vision.
cafe design
26
studio redesign
lounge proposal
27
28
transit oriented
d development
29