TAYLOR WHITSON
INTERIOR
CHICAGO, IL
DESIGN PORTFOLIO
Interior Design Portfolio | 2
Content
Undergraduate Projects Project 01: Bloom P6
Downtown Metro
Project 02: Fort Kearny P14
Kearney, NE
Project 03: CoLab P22
Southpointe Pavilions
Lincoln, NE
Project 04: Arcadian P28
Omaha, NE
Interior Design Portfolio | 3
P4
Introduction
Internship P36 Kitchen
Remodel P38
Interior Design Portfolio | 4
HELLO!
My name is Taylor Whitson and a graduate from the University of Nebraska - Lincoln with a Bachelor of Science in Design.
CONTACT INFORMATION
Email: taylorwhitson2@outlook.com
Phone: (402) 937-5473
Location: Chicago, IL
OBJECTIVE
As a designer, I believe that it is important to create and design spaces that are not only effective and fit the users needs but also provide a space that the user feels comfortable in. My intention when designing a new space is to incorporate individuality and originality throughout every step in the design process while adhering to design principles and elements. I am passionate about using my knowledge and skills as an Interior Designer to intentionally create effective and beautiful spaces.
EDUCATION
2018-2022
University of Nebraska-Lincoln
Bachelor of Science in Design
Business Minor
EXPERIENCE
2021-2022
Willow Key Interiors
Design Intern
2022-2023
Lee Douglas Interiors
Design Associate
PROFESSIONAL PROFILE
Cum. GPA: 3.7
Business Minor
Philanthropy Chair for ASID/IIDA Student Chapter

Member of ASID/IIDA
SKILLS
Photoshop
InDesign
Illustrator
Revit
Concept Design
AutoCAD
Microsoft Office
Strong Communicator
Time and Task Management
Problem-Solver
Organization
Team Player
Flexibility
Reliability
Interior Design Portfolio | 5
BLOOM
Bloom is a health and wellness clinic for women, providing a whole-body approach that prioritizes lifestyle management and integrated wellness plans so you can reach your optimal state of being. Their mission is to provide a whole-body approach that prioritizes lifestyle management and integrated wellness plans so you can reach your optimal state of being.
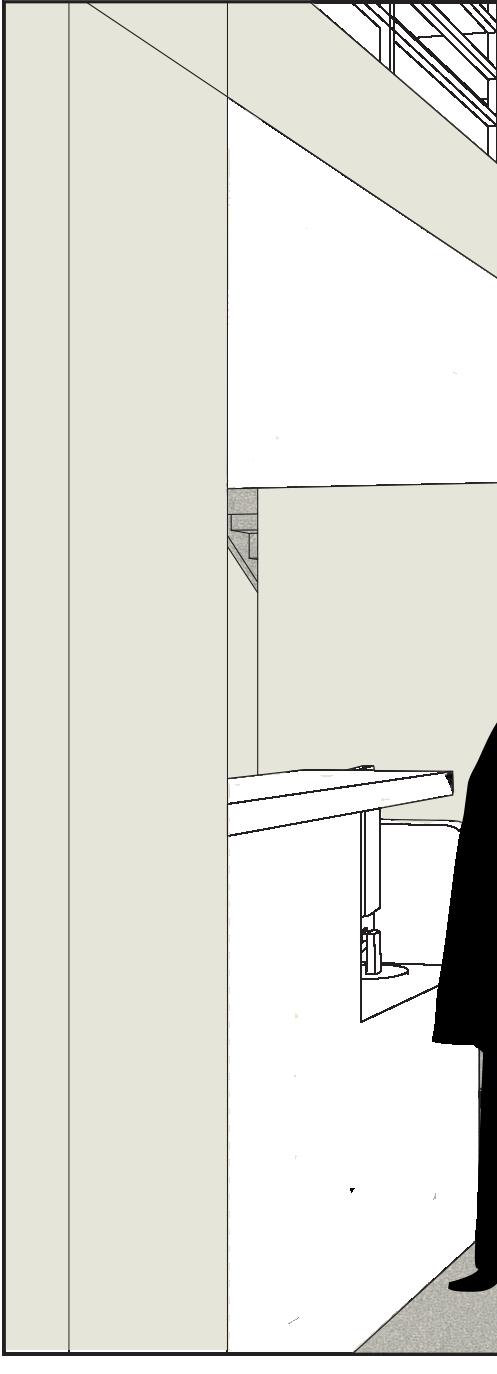
PROJECT 01
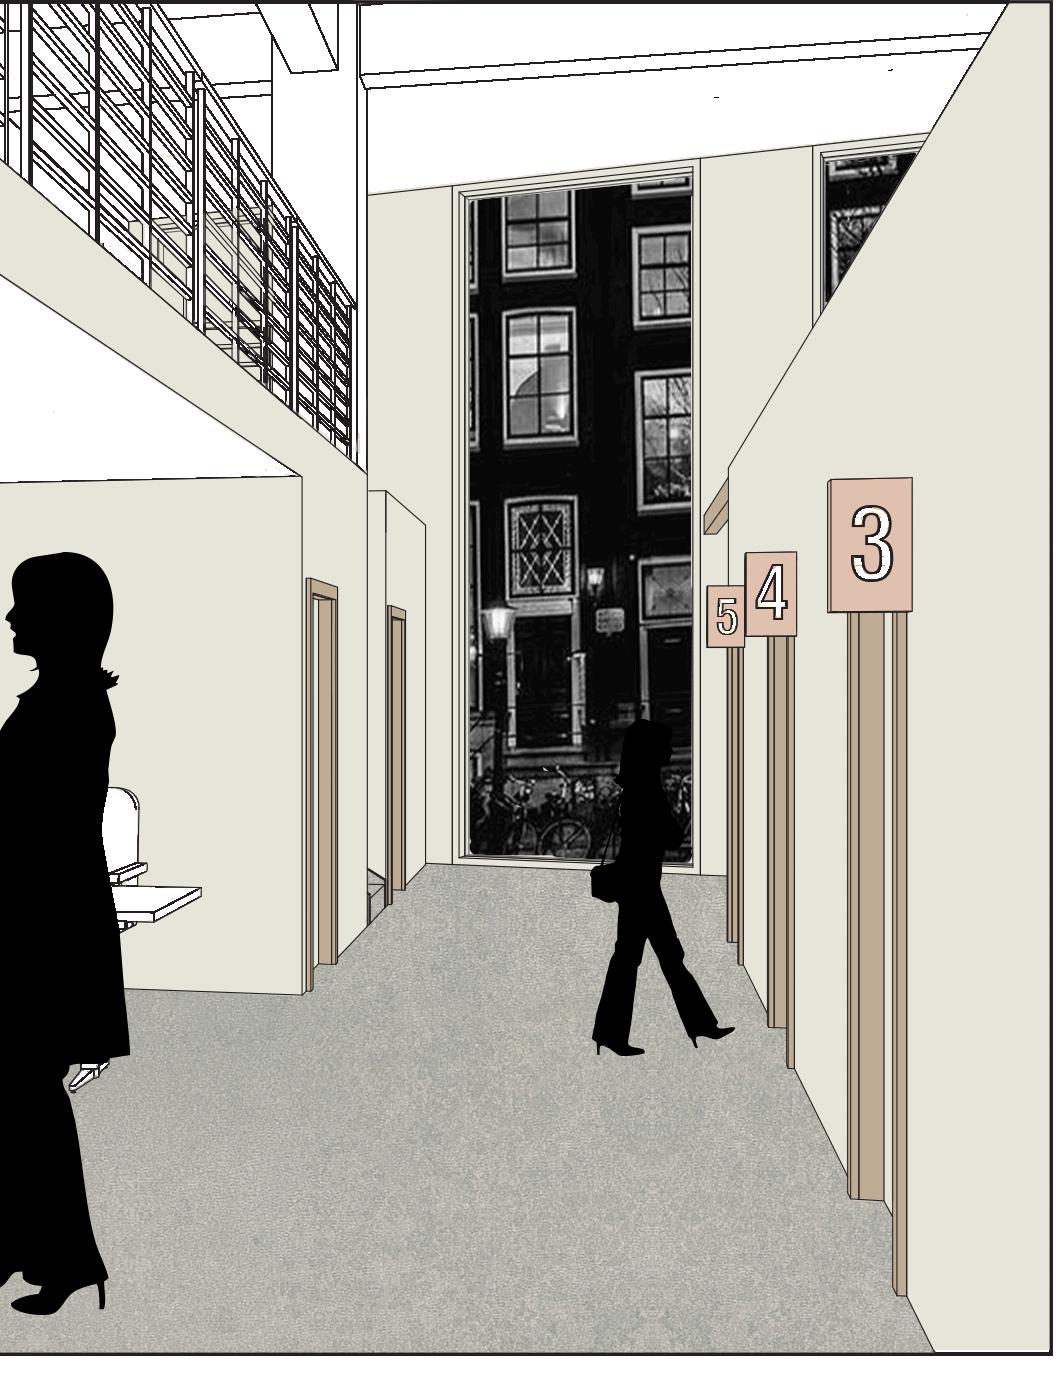
ENTRANCE PERSPECTIVE
Interior Design Portfolio | 7
FLOOR PLANS
BLOOM is a health and wellness clinic focused on prioritizing open communication and consultation by designing spaces that enhance the environment to make all feel welcome, promoting a sense of community through easily accessible and engaging community/education spaces that offer a wide array of lectures, workshops, etc. and applying materials, furniture, and fixtures that not only intrigue the user but allow for practical use of the space that also enhances the users' experience.
3/32" = 1'-0" 1 Level 1 BUILDING SIDEWALK SIDEWALK STREET STREET UP EXAM ROOM PSYCHOLOGIST STAFF FLEX SPACE DATA ANALYSTS DR. OFFICE DR. OFFICE DR. OFFICE DATA SERVER SOIL RM CLEAN RM BR NURSE STATION CONSULTATION EXAM ROOM EXAM ROOM EXAM ROOM EXAM ROOM SOCIAL SPACE/ WAITING AREA COMMUNITY/ EDUCATION SPACE RECEPTION BR LOBBY OTHER TENANT STAIRS A B
FIRST FLOOR
SECOND FLOOR
The first floor of the clinic incorporates several programs allowing for a variety of activities to take place. While the first floor offers spaces for community engagement, staff workspaces, and client-based areas, the second floor focuses on providing a space for particular staff work areas as well as an additional consultation space.
OPEN TO BELOW OPEN TO BELOW SIDEWALK SIDEWALK STREET STREET BUILDING DN CONSULTATION HEALTH COACHES WORK AREA PRIVACY RMS A B
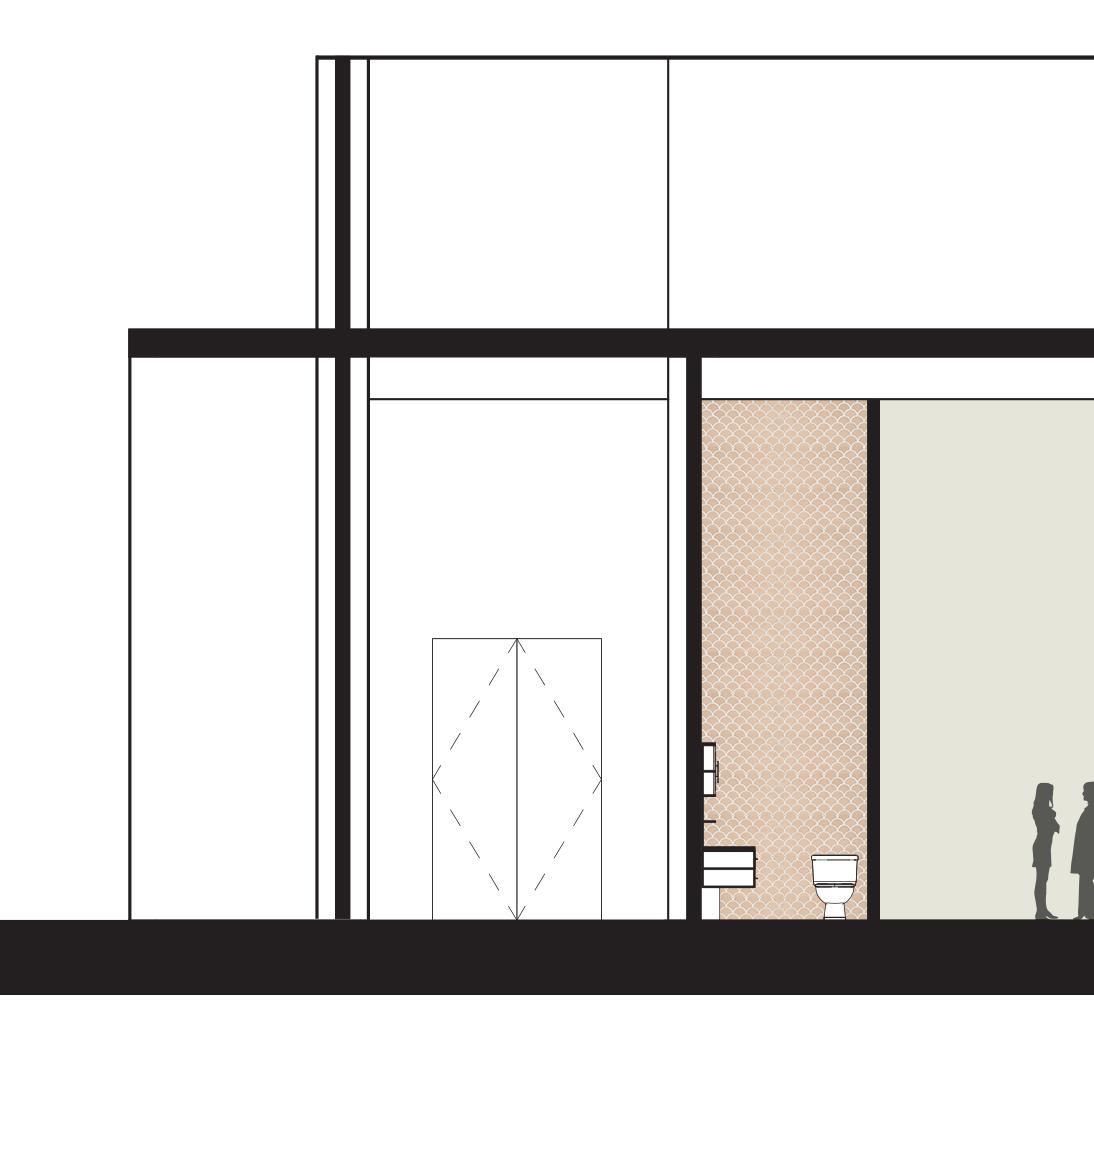
SECTIONS
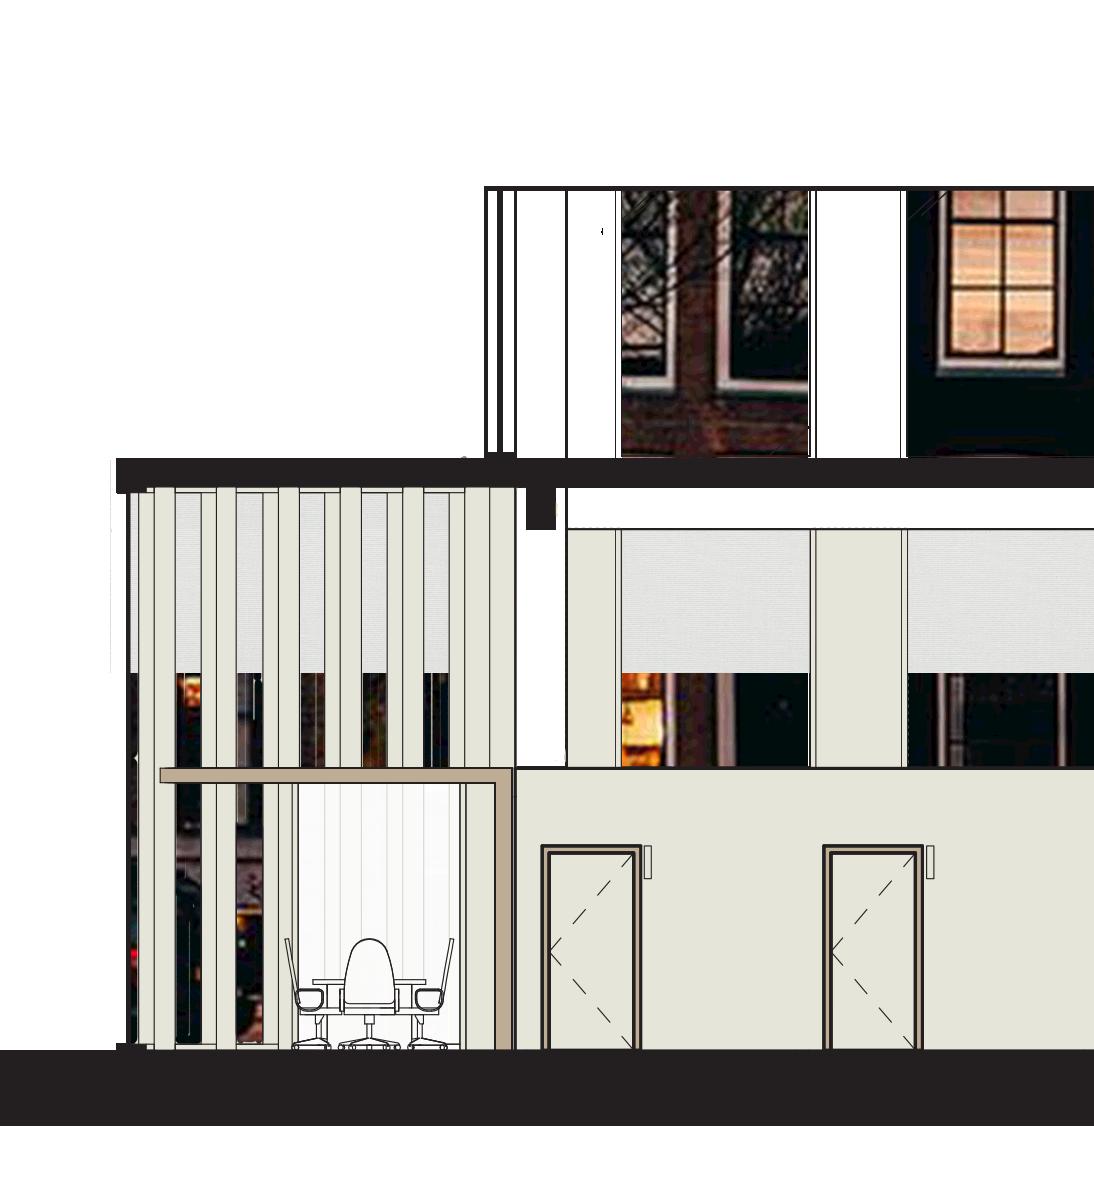
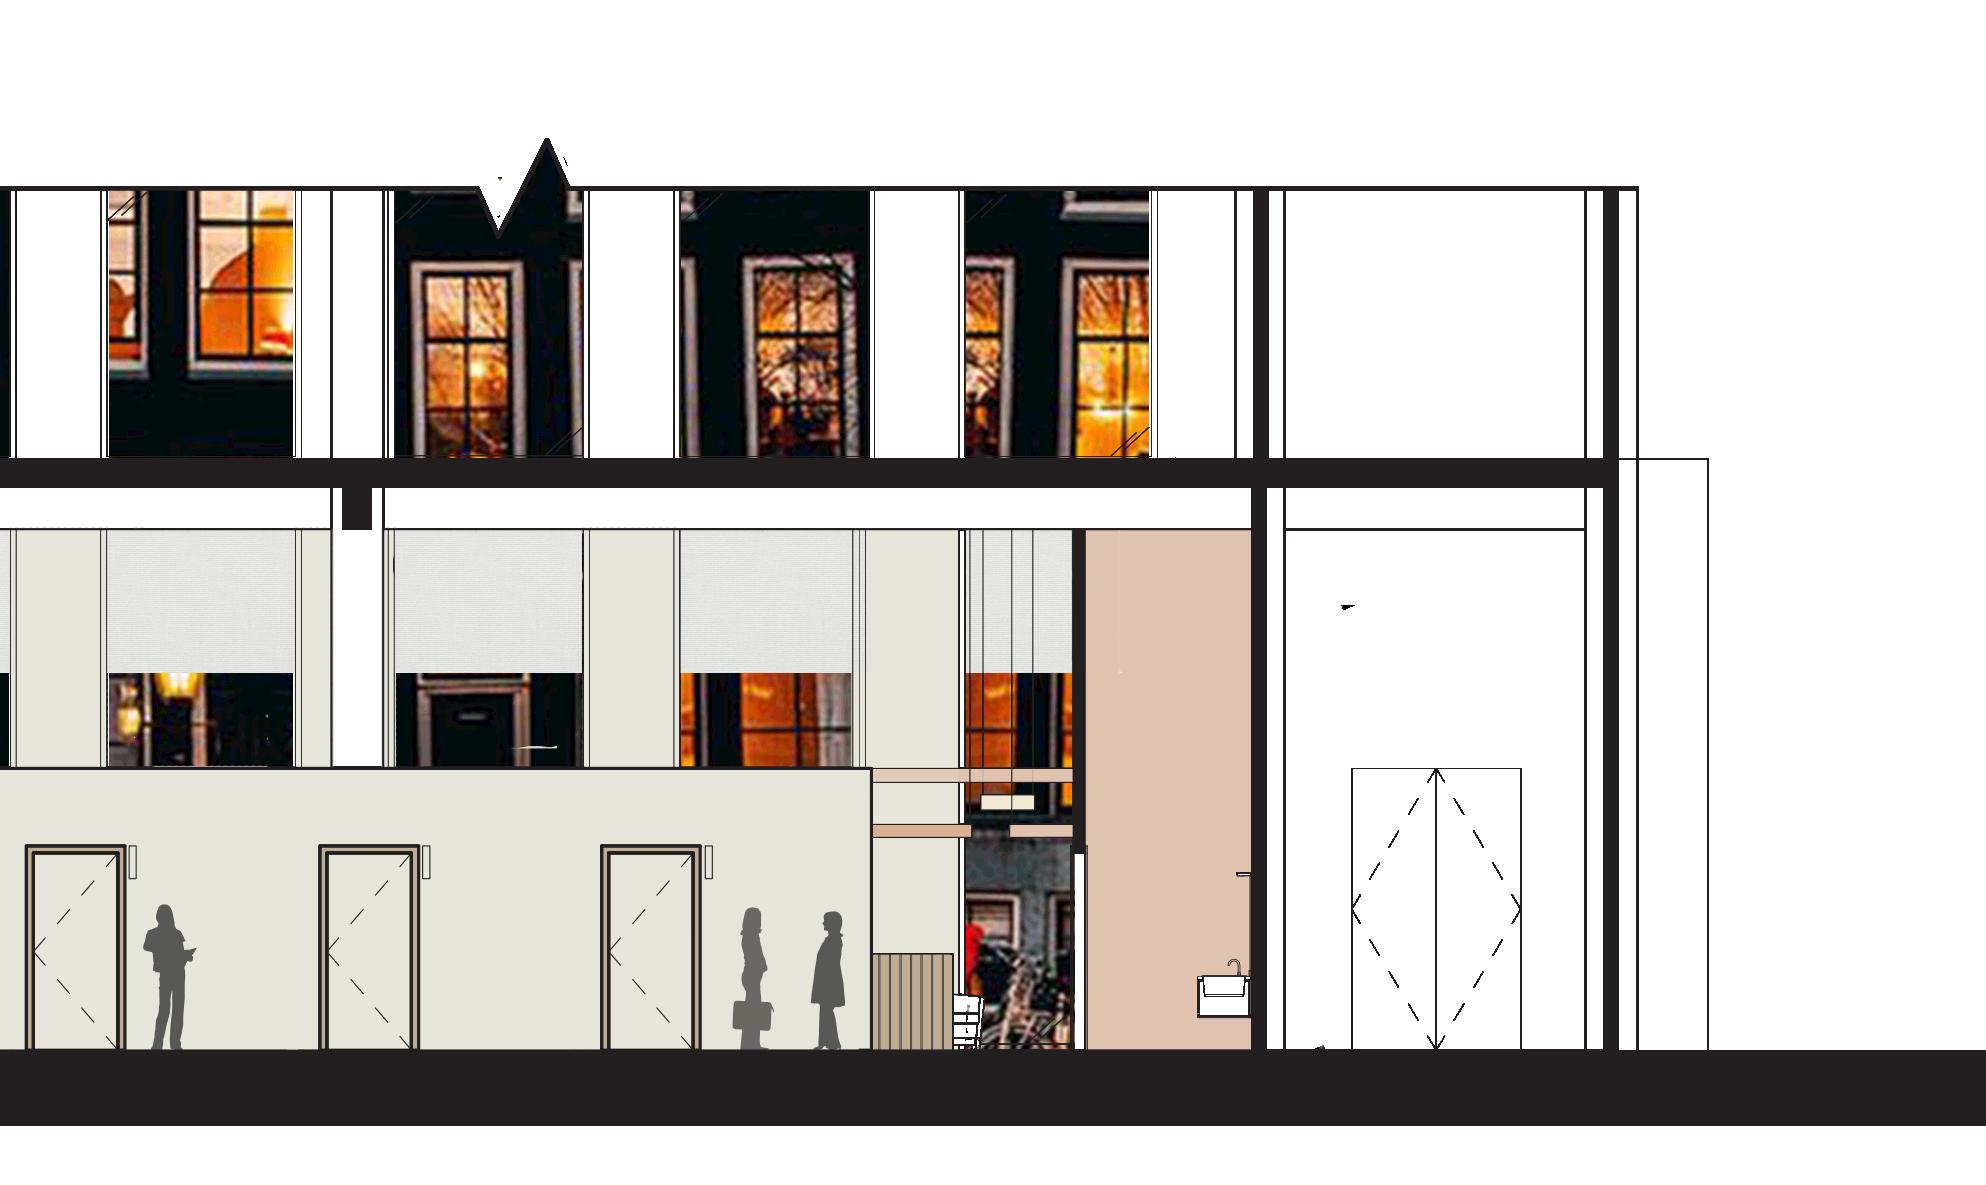
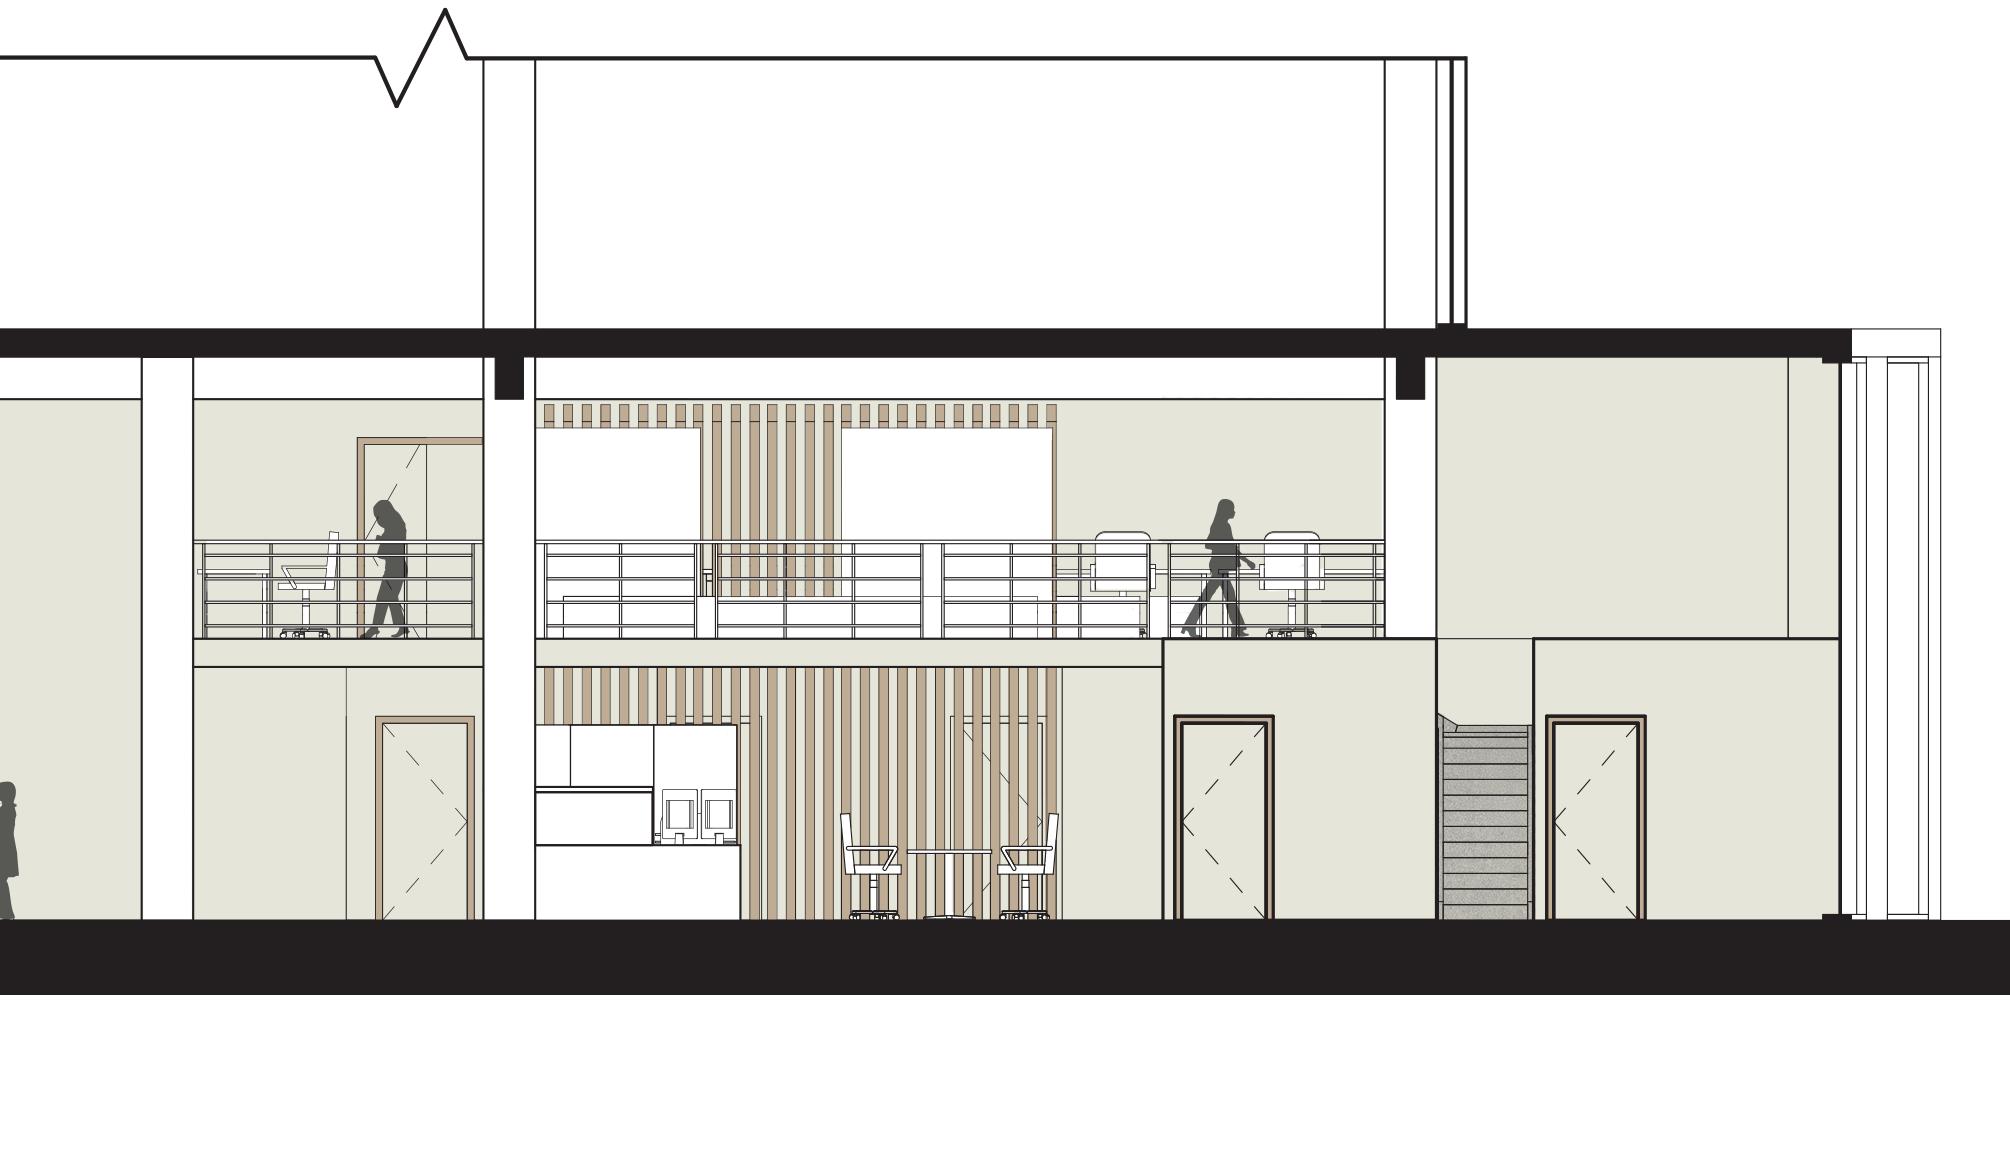
These two sections show not only the space within but they highlight the volumetric differences within the interior. The swatches to the right are also the main material selections that are incorporated throughout the clinic.





Interior Design Portfolio | 11
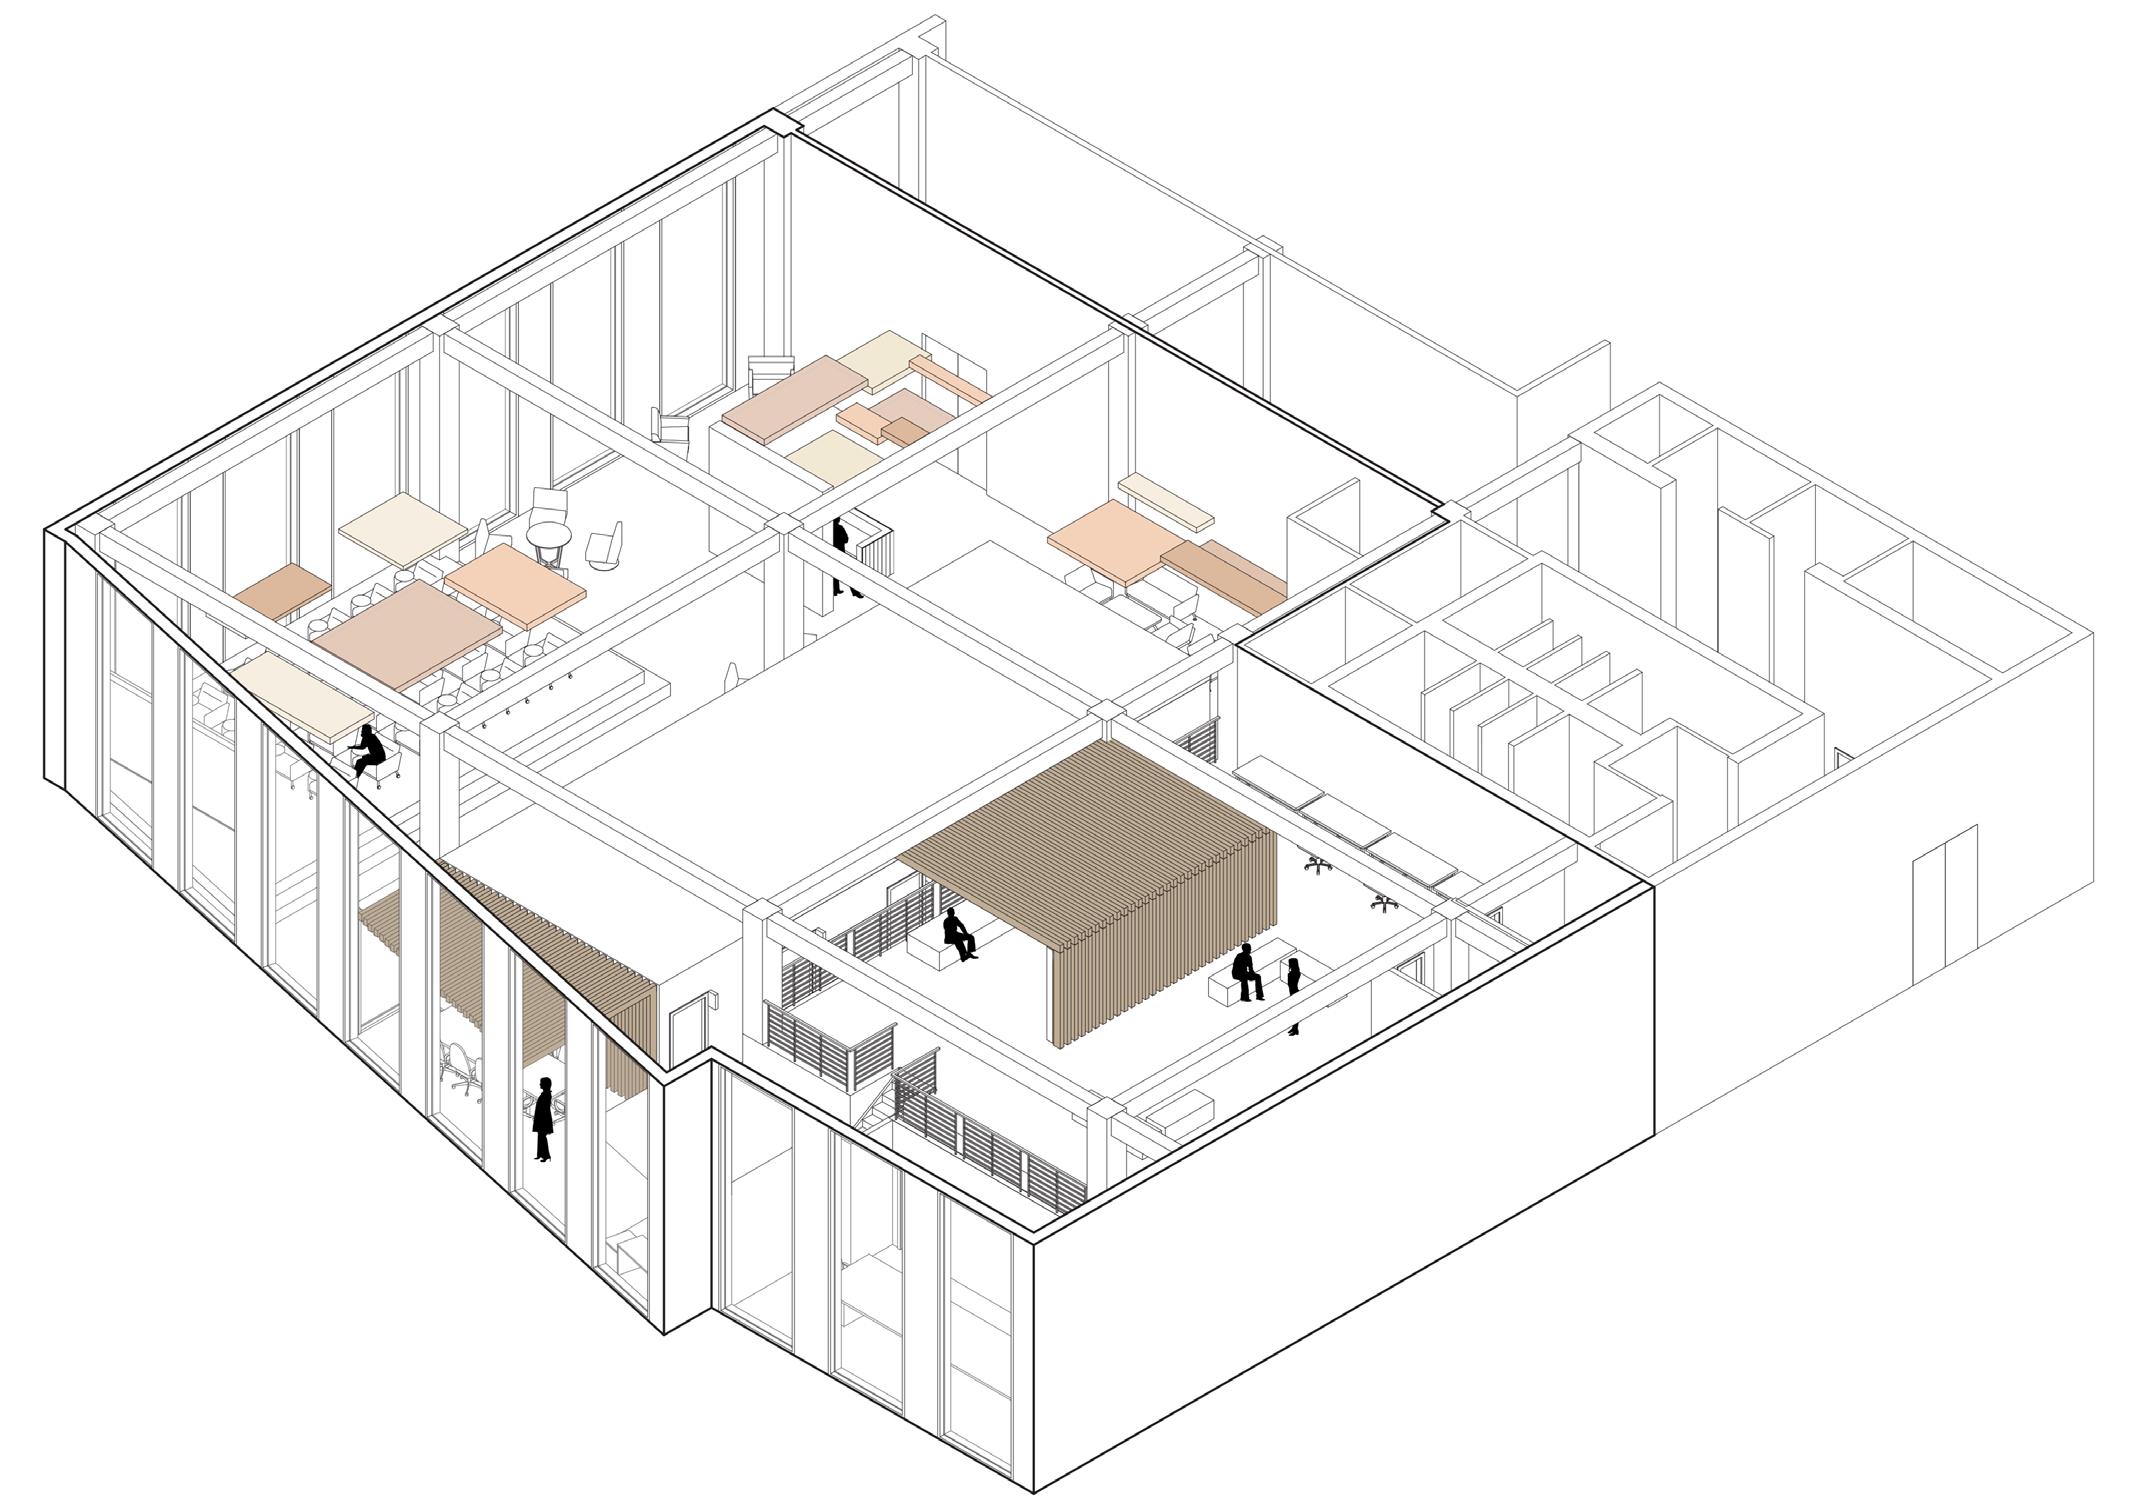
THE CLINIC AXON
The axon above is showing different custom ceiling elements that were incorporated throughout the clinic. The pink forms are not only for aesthetic purposes but to help with acoustics and are located in spaces with a 20' ceiling height. The wooden beams bring unity throughout the space by incorporating them throughout while also highlighting key consultation/workspaces.
Interior Design Portfolio | 12
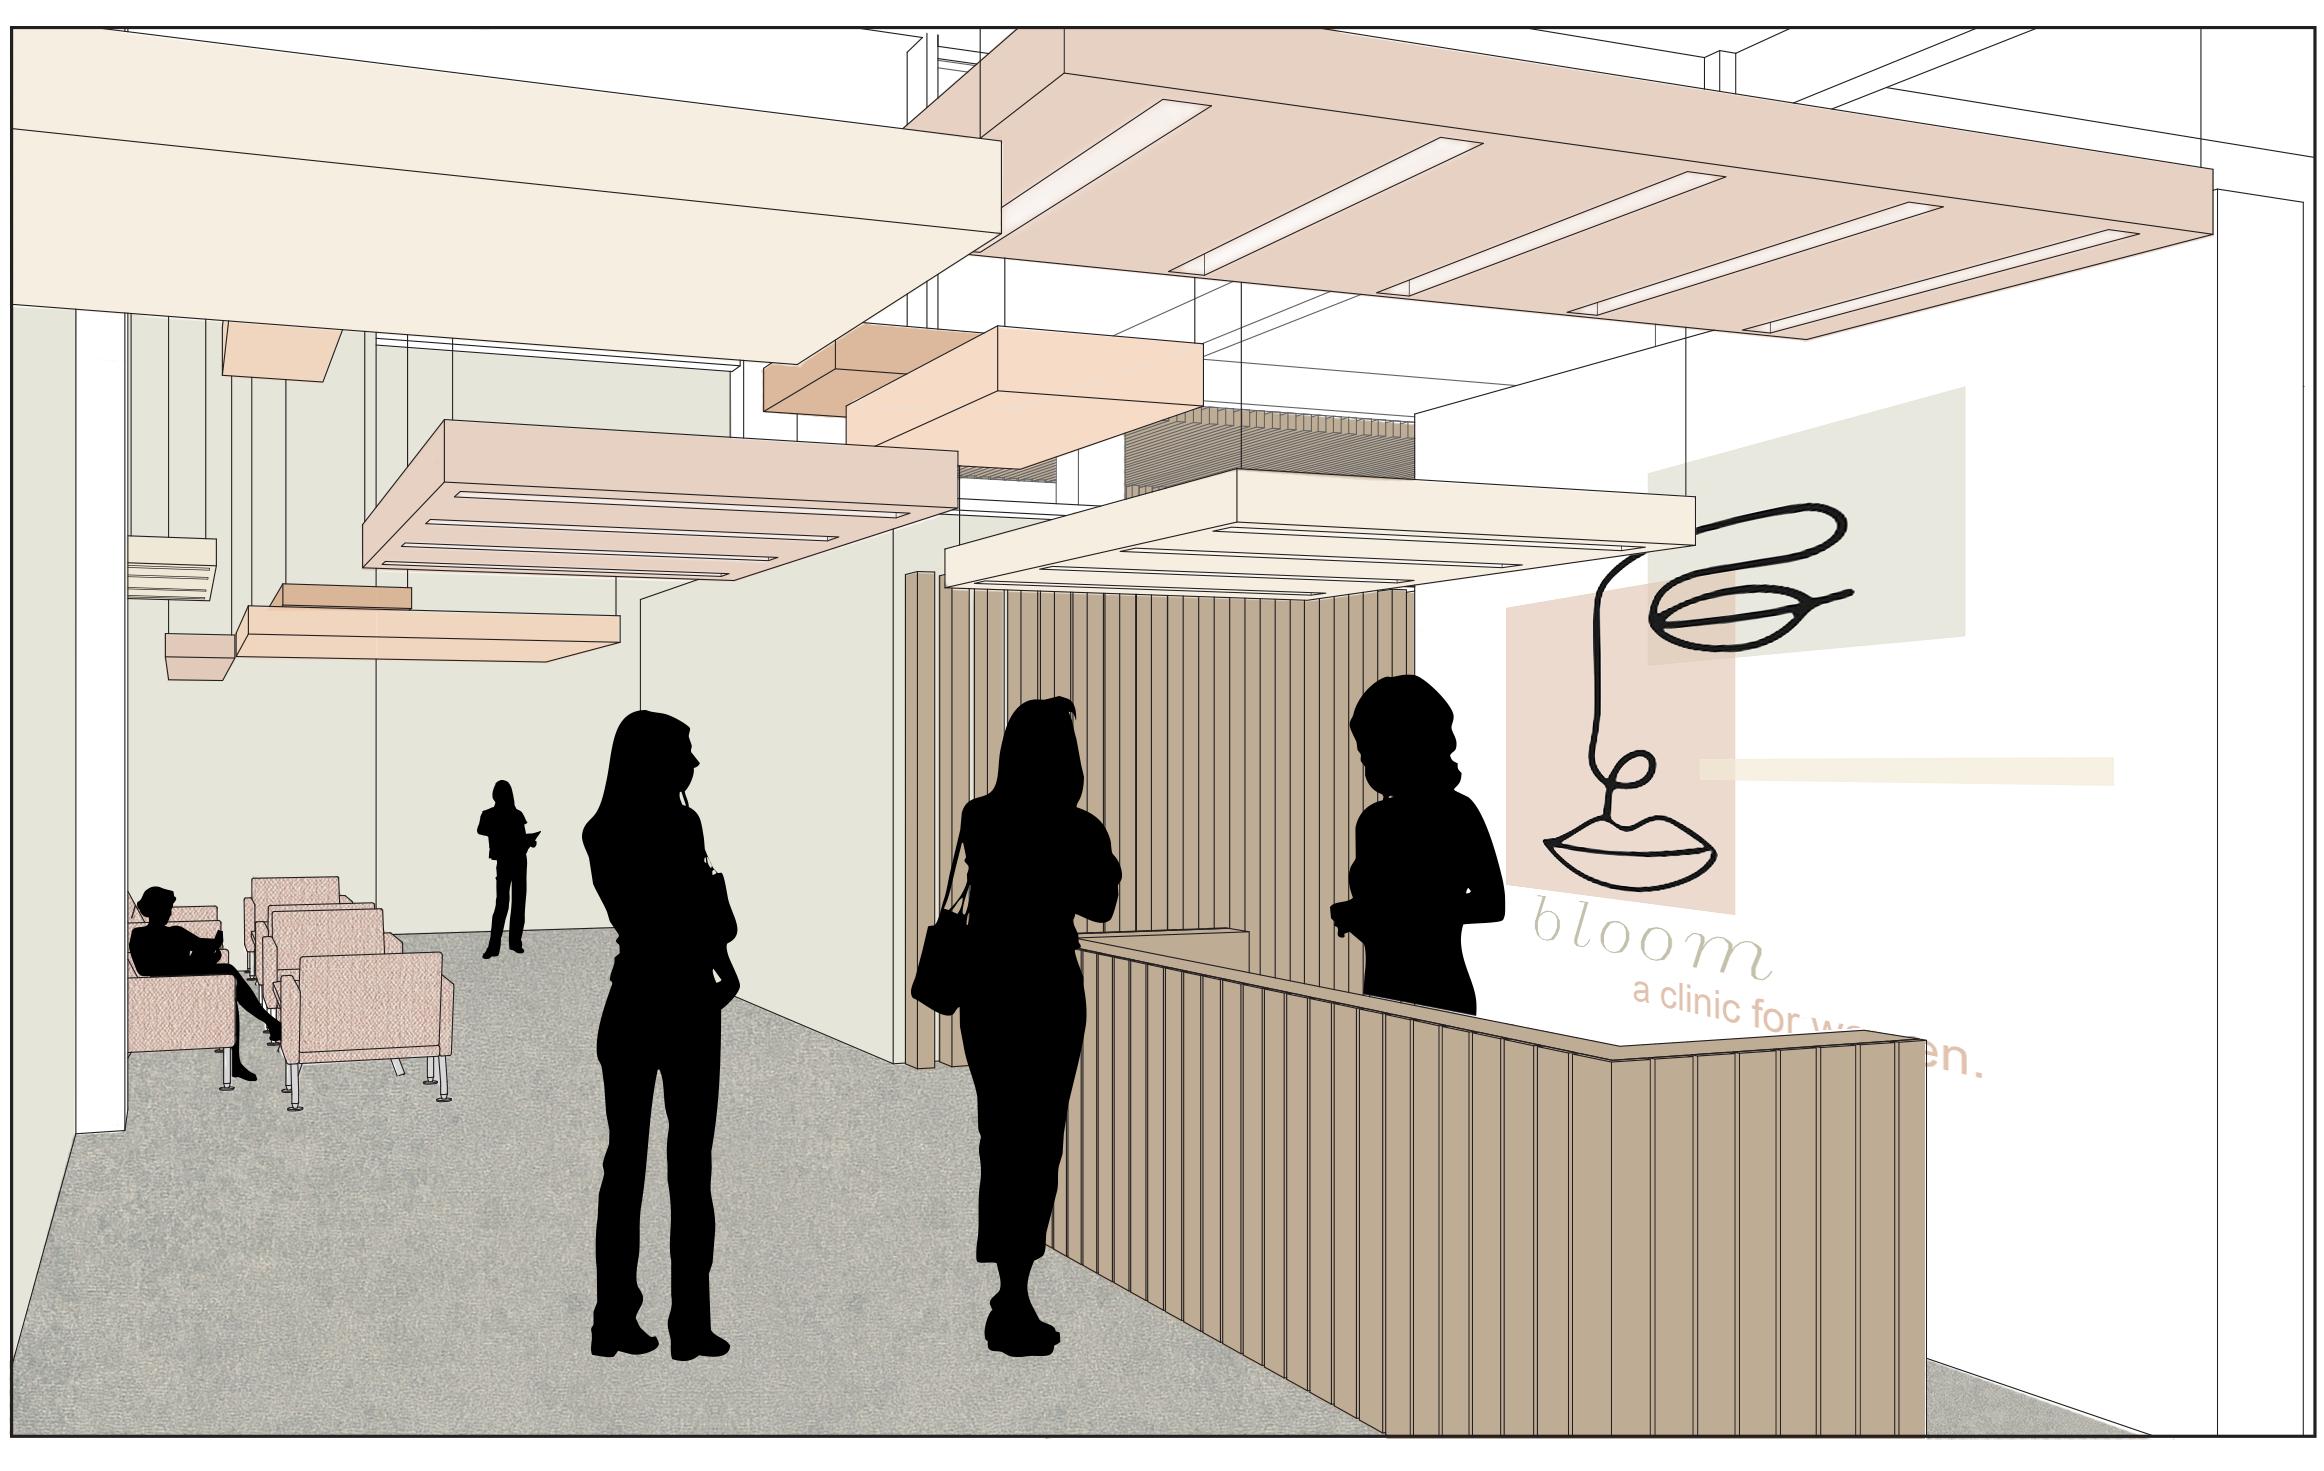
ENTRANCE PERSPECTIVE

Interior Design Portfolio | 13
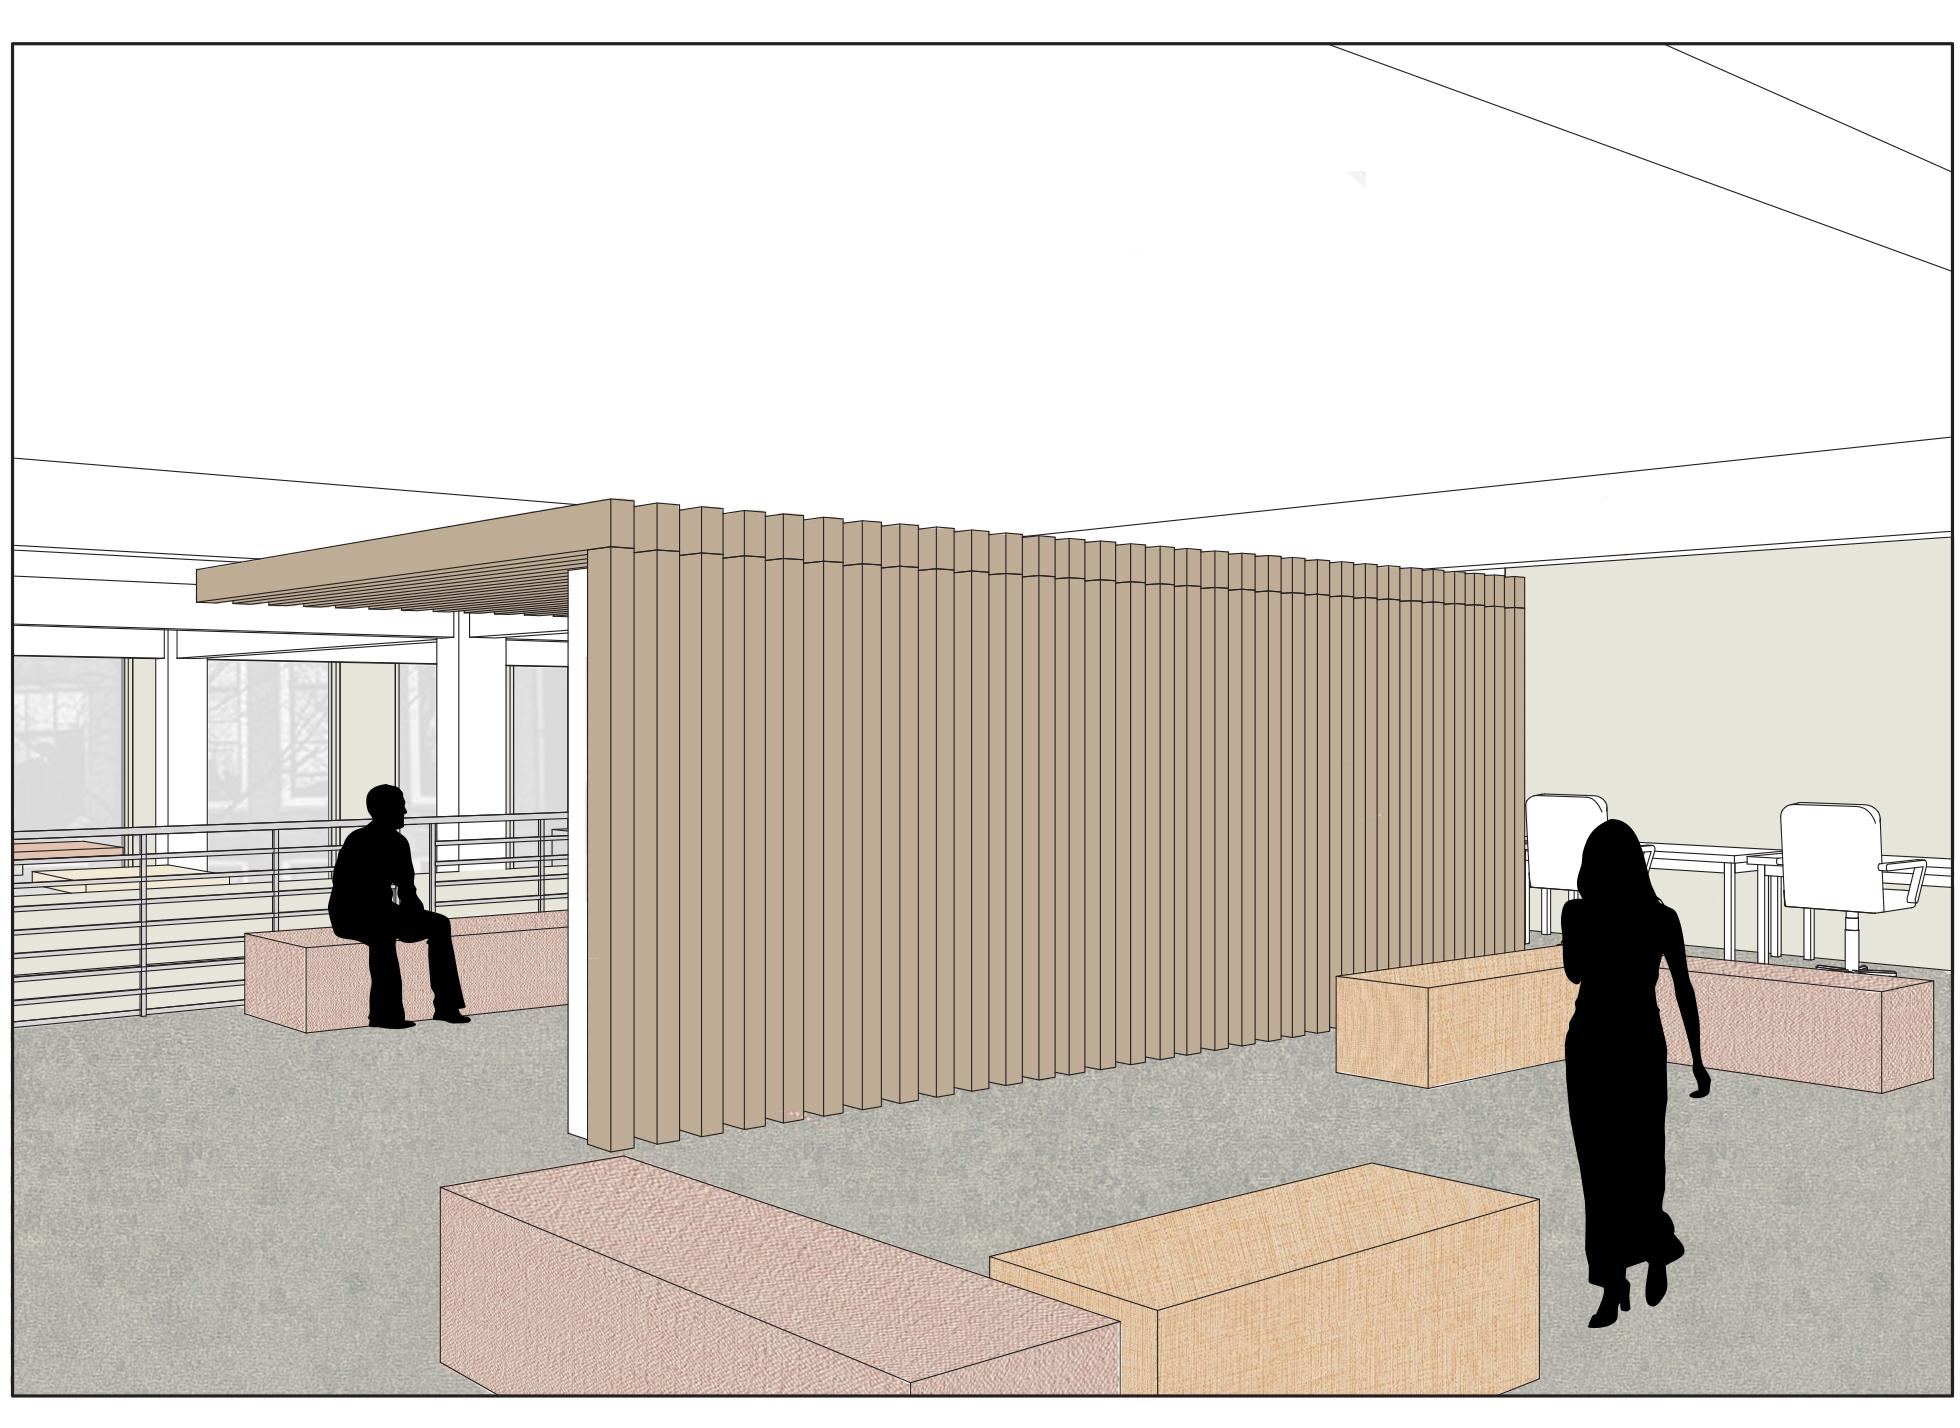
SECOND FLOOR CONSULTATION SPACE
FORT KEARNY
Fort Kearny is a state historic park located in Kearney, NE. This was a collaborative project with two other Architecture students (Bridget Knudtson and Zitlalic Valencia) to design a new visitor's center that will be located on the site. The goals of this project were to 01. Cultivate understanding, appreciation, and enhancement of the historical resources at the Fort through quality exhibits, educational programs and events 02. Create a navigable park space with self-guided pathways 03. Develop infrastructure that meet the needs of multiple constitute 04. Protect and preserve cultural and historical resources 05. Develop a robust plan for generating revenue.
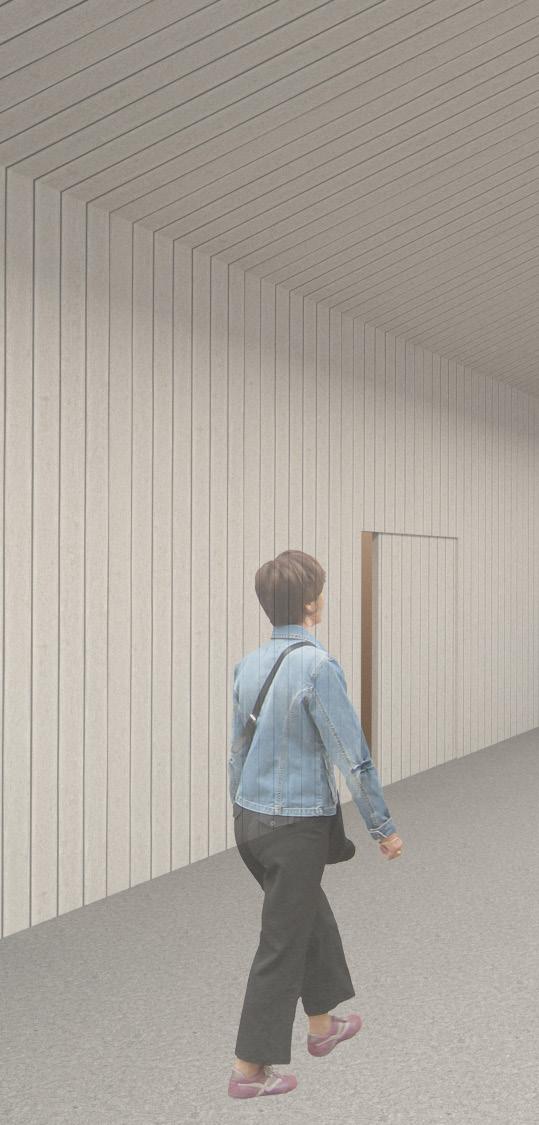
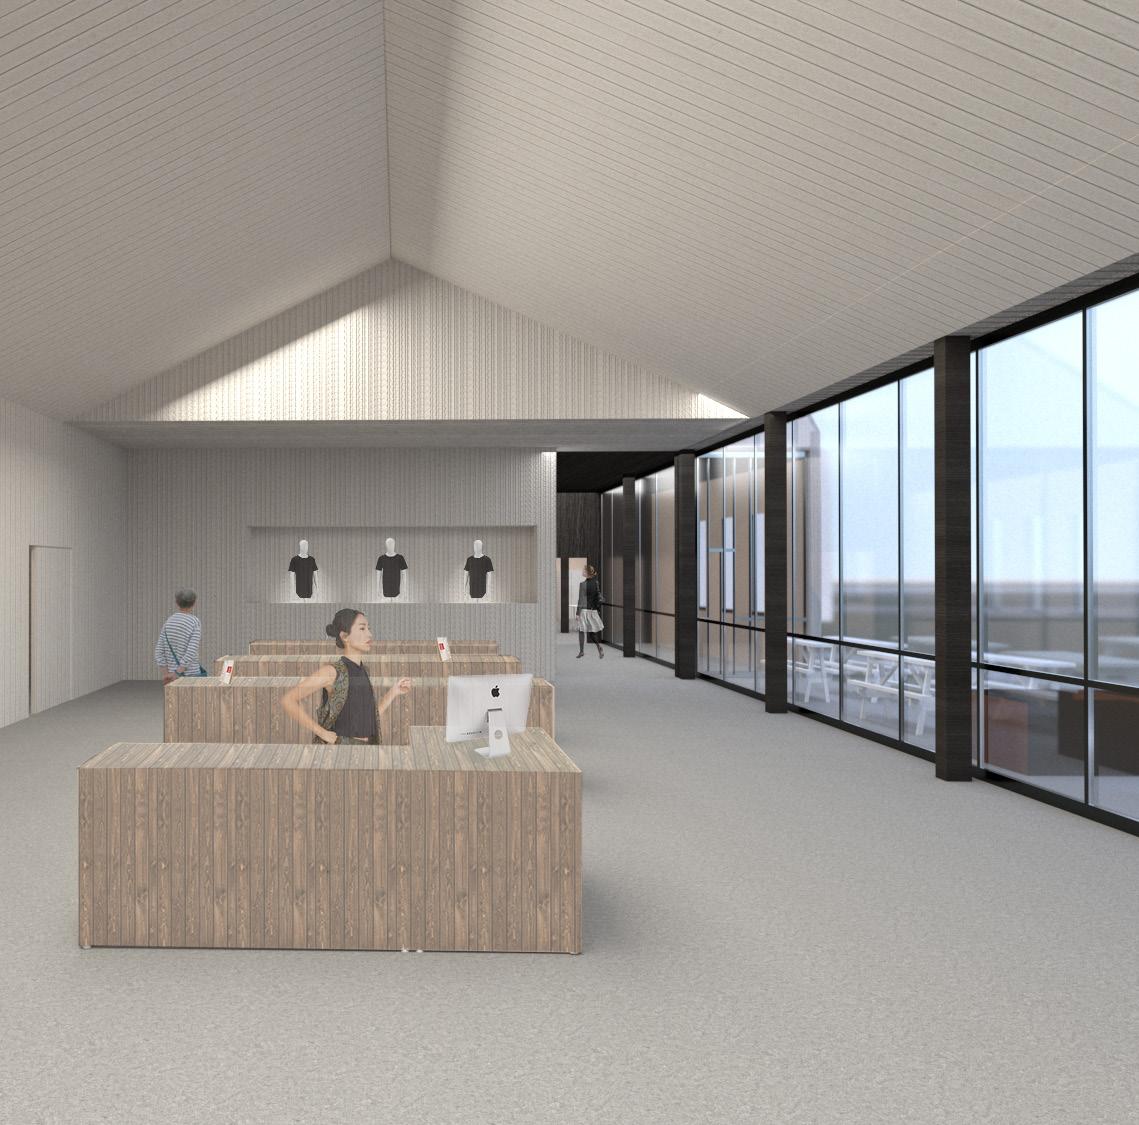
INSIDE PERSPECTIVE
PROJECT 02
Interior Design Portfolio | 15
A CENTER FOR ALL
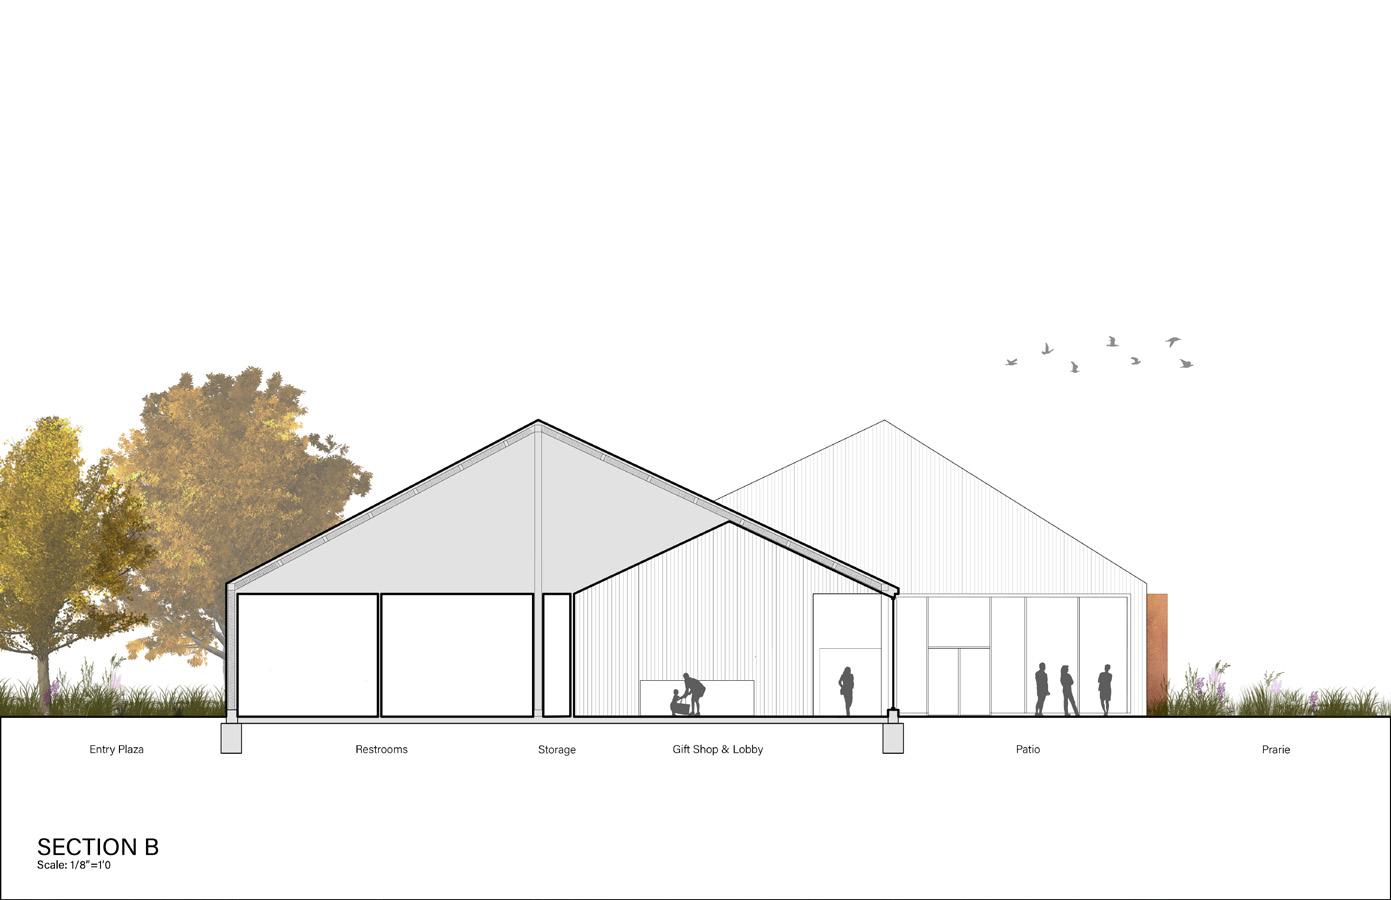
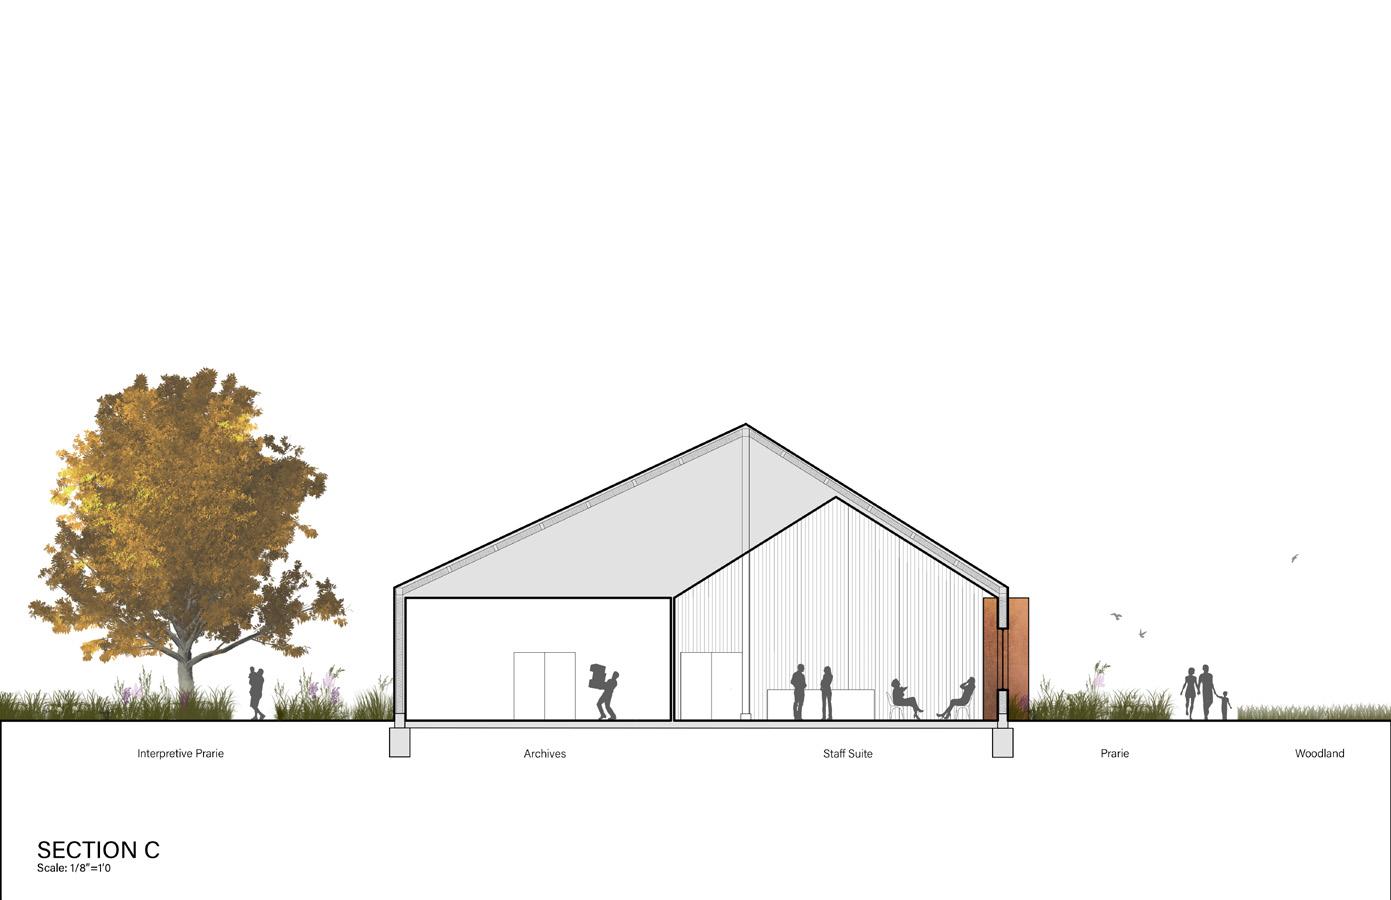
The visitors center was designed to accommodate all employees who work at the Fort as well as any visitors to the site. With programs such as a staff suite, a conference room, archives and curatorial space, employees can be comfortable completing any work that needs to be done. A gift shop, exhibit, theater and outdoor patio draws visitors into the building while educating them about the site and its history.
Interior Design Portfolio | 16
FIRST FLOOR CURATORIAL 750 ARCHIVES 1000 MECHANICAL 250 STAFF SUITE WORK SPACE BREAKROOM/ KITCHENETTE 1000 CONFERENCE 750 RECEIVING 750 C
FLOOR PLAN
Interior Design Portfolio | 17 CONFERENCE MEN’S RR WOMEN’S 150 RR 150 400 GIFT SHOP 1000 LOBBY 900 EXHIBIT DISPLAY CASE DISPLAY CASE 4000 THEATER A B 500 PATIO 2000 GS STORAGE 180

Interior Design Portfolio | 18
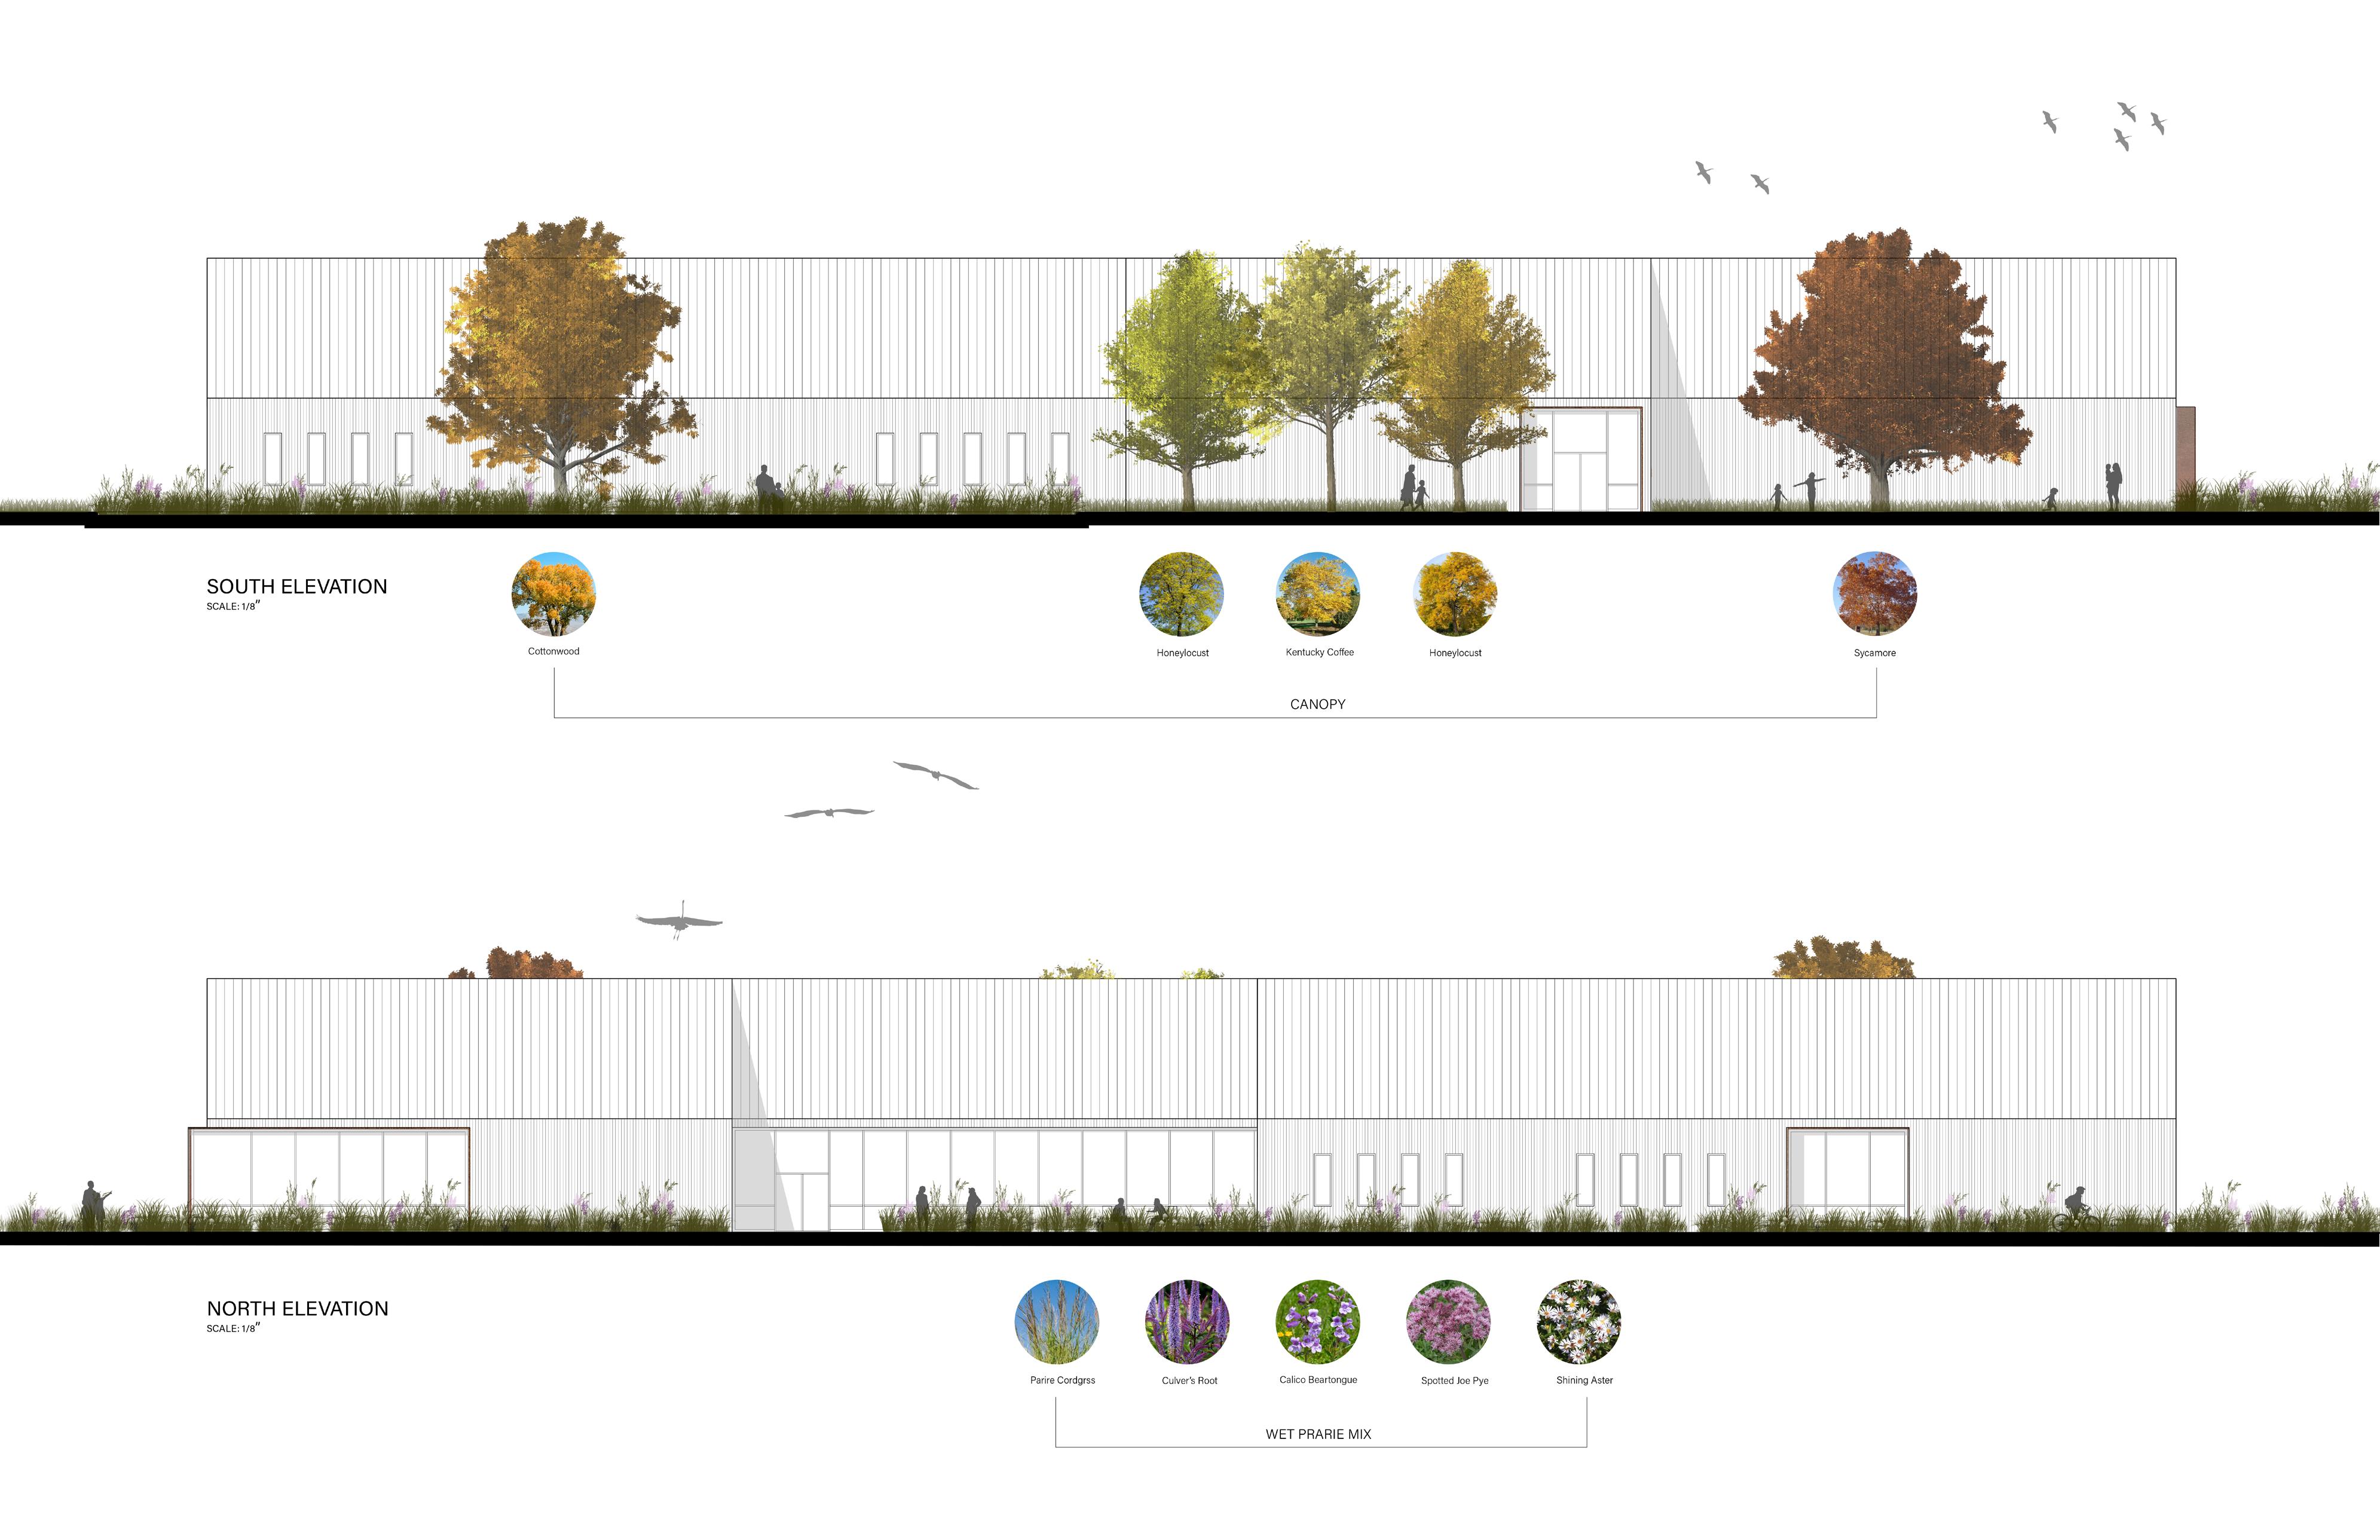
SECTIONS ELEVATION
Interior Design Portfolio | 19
Interior Design Portfolio | 20 EXPLODED ISOMETRIC
RENDERS
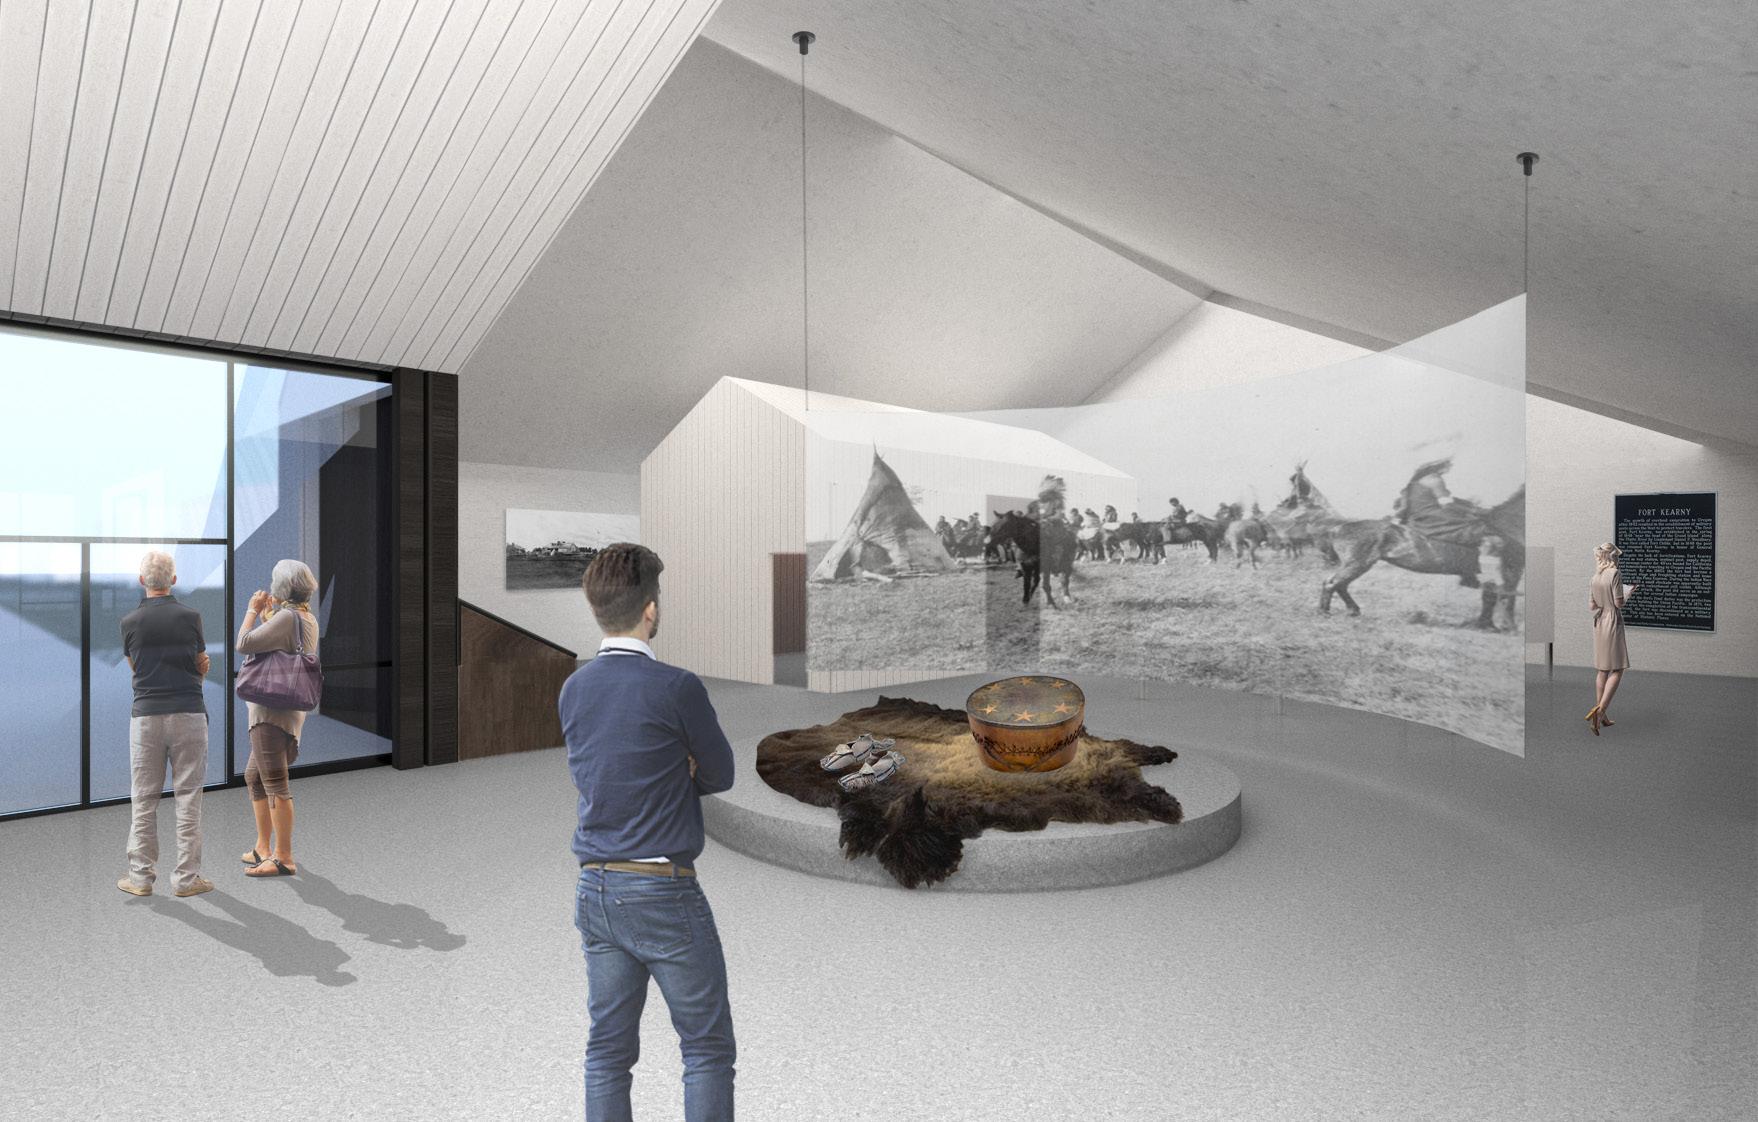
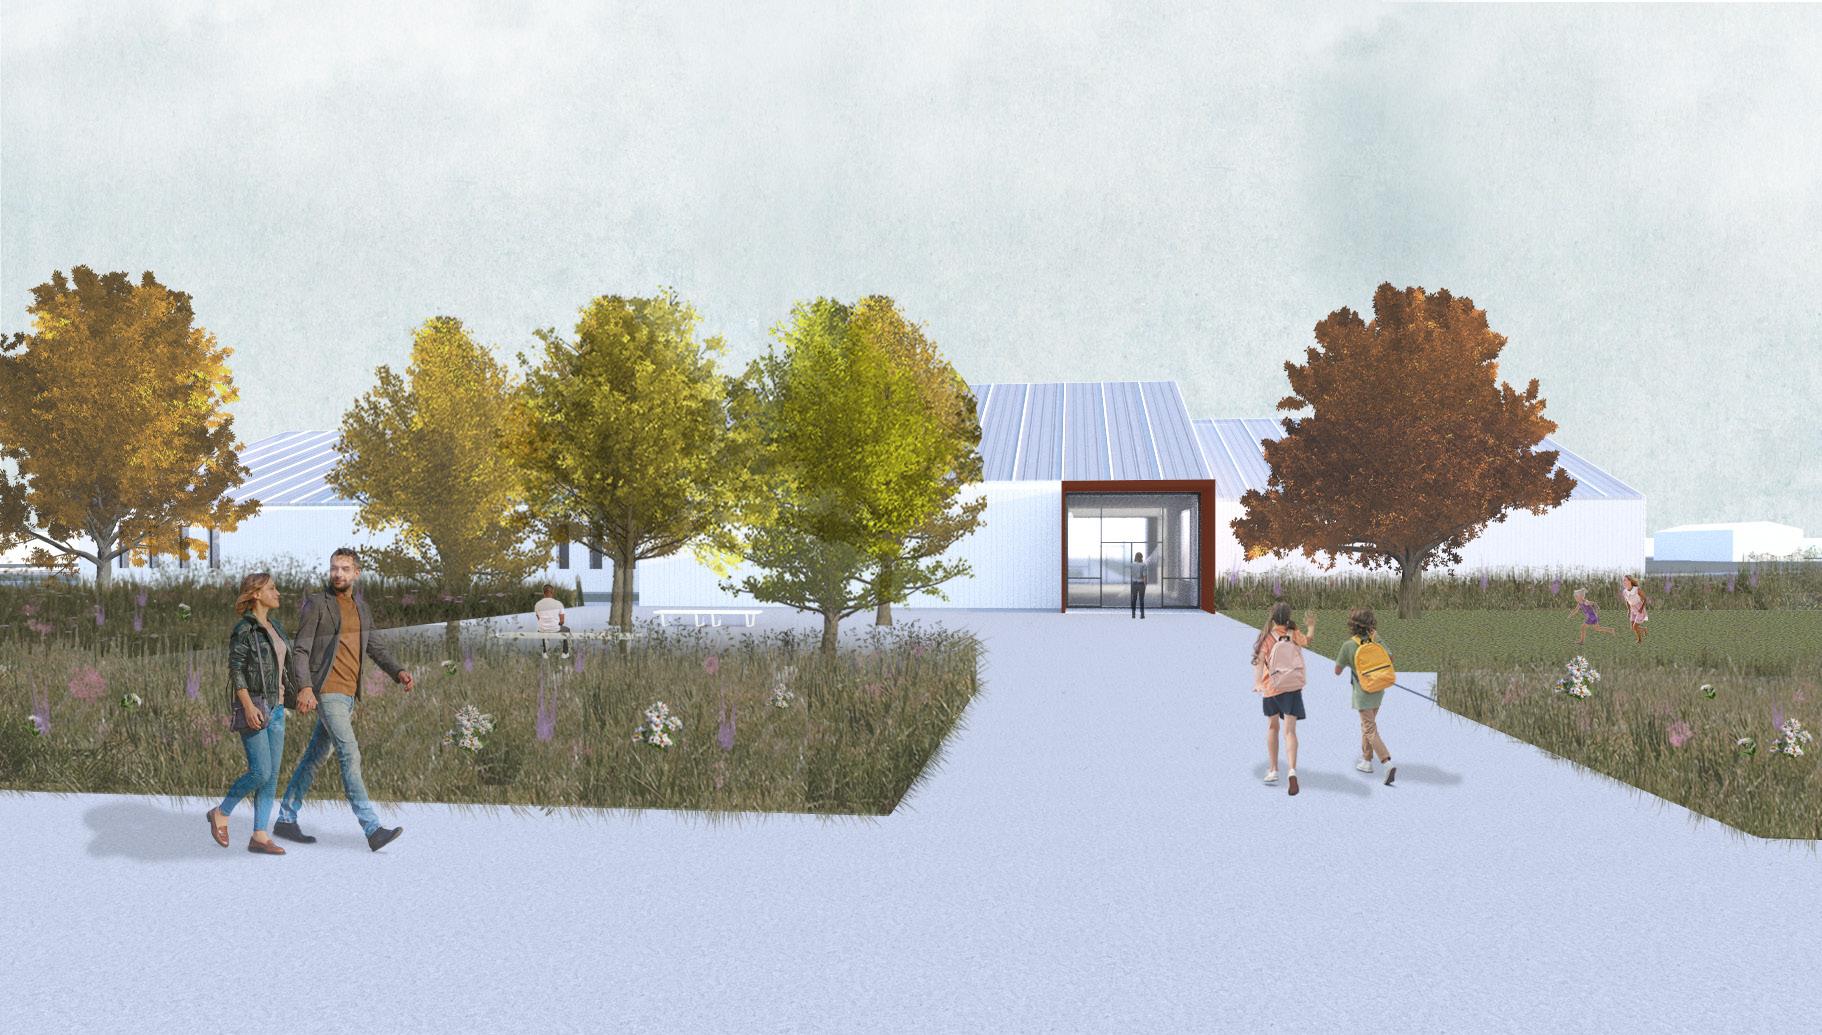
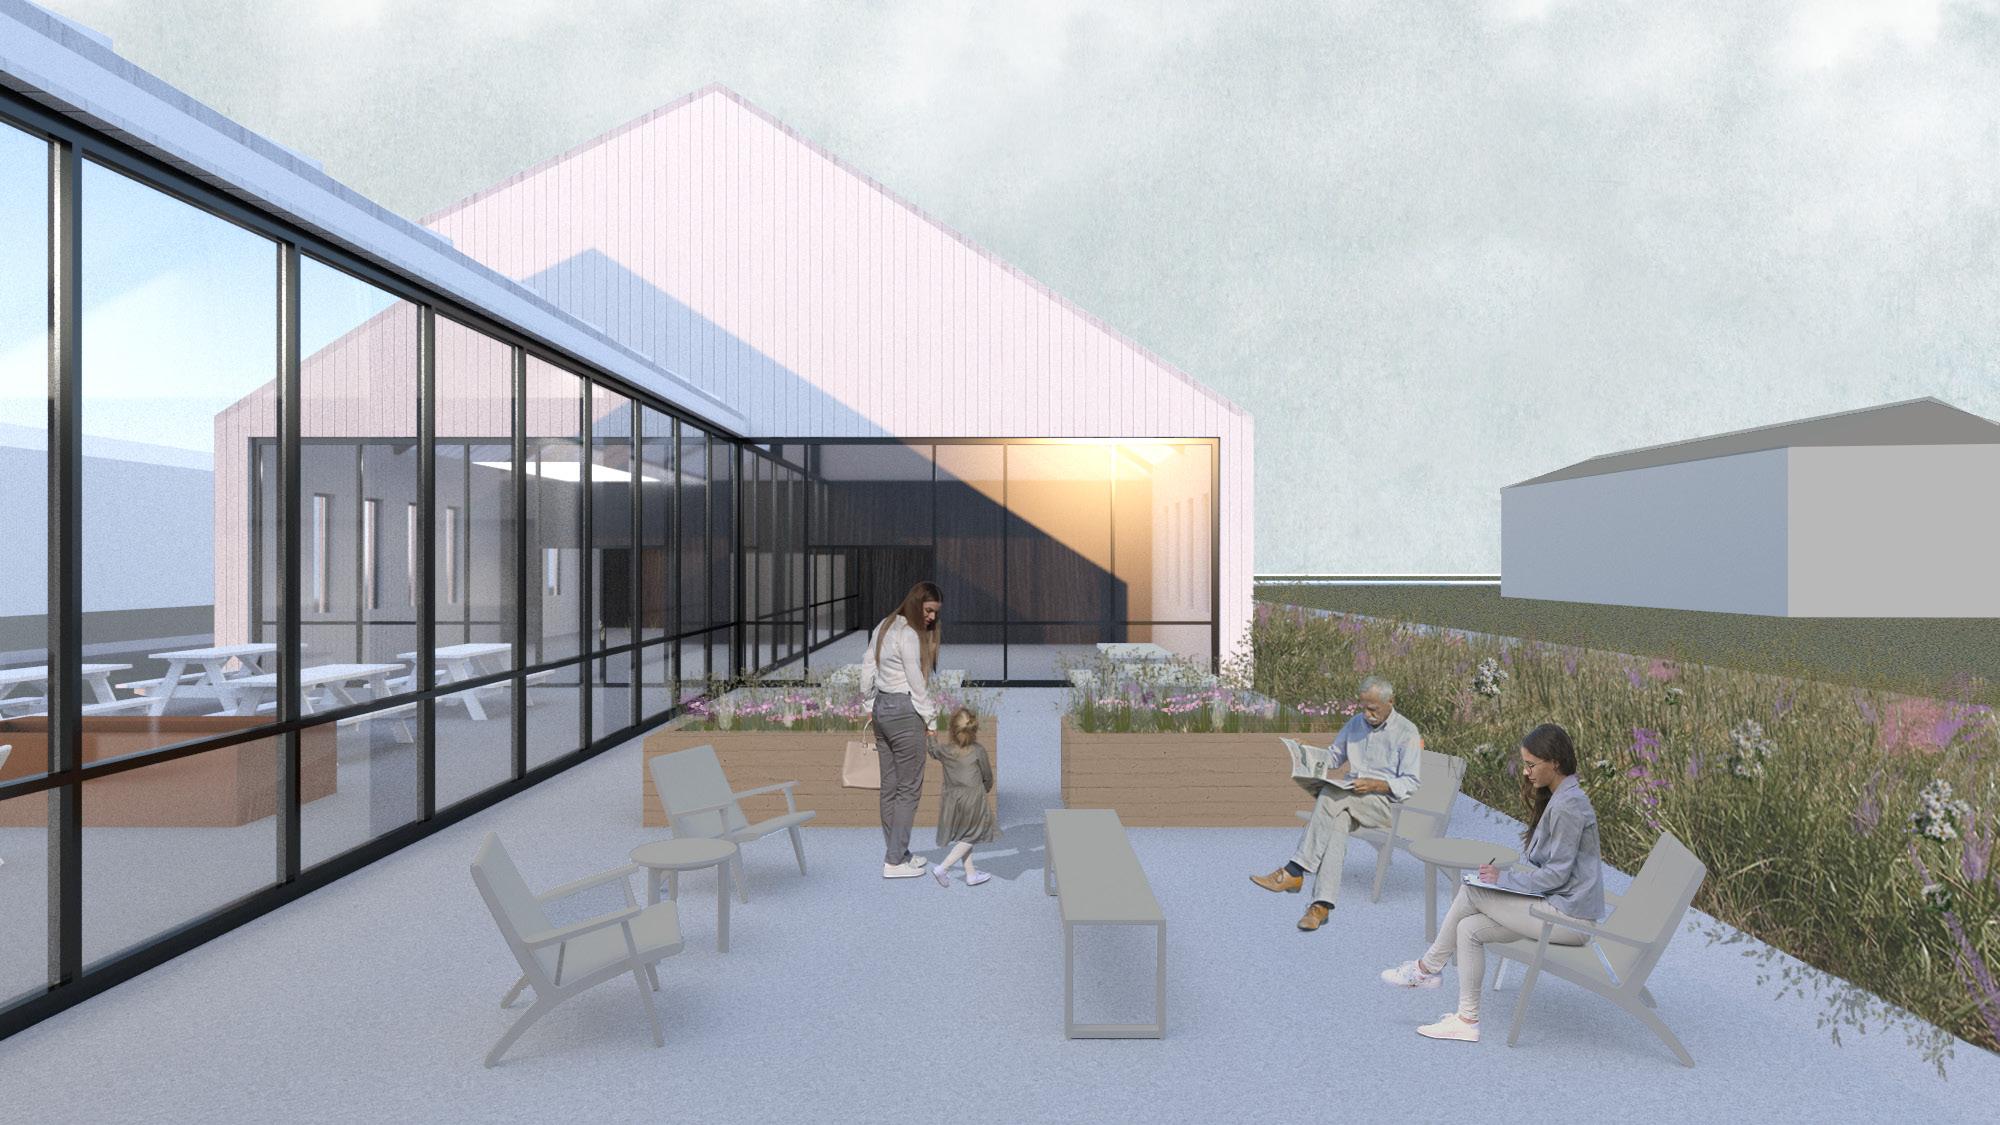
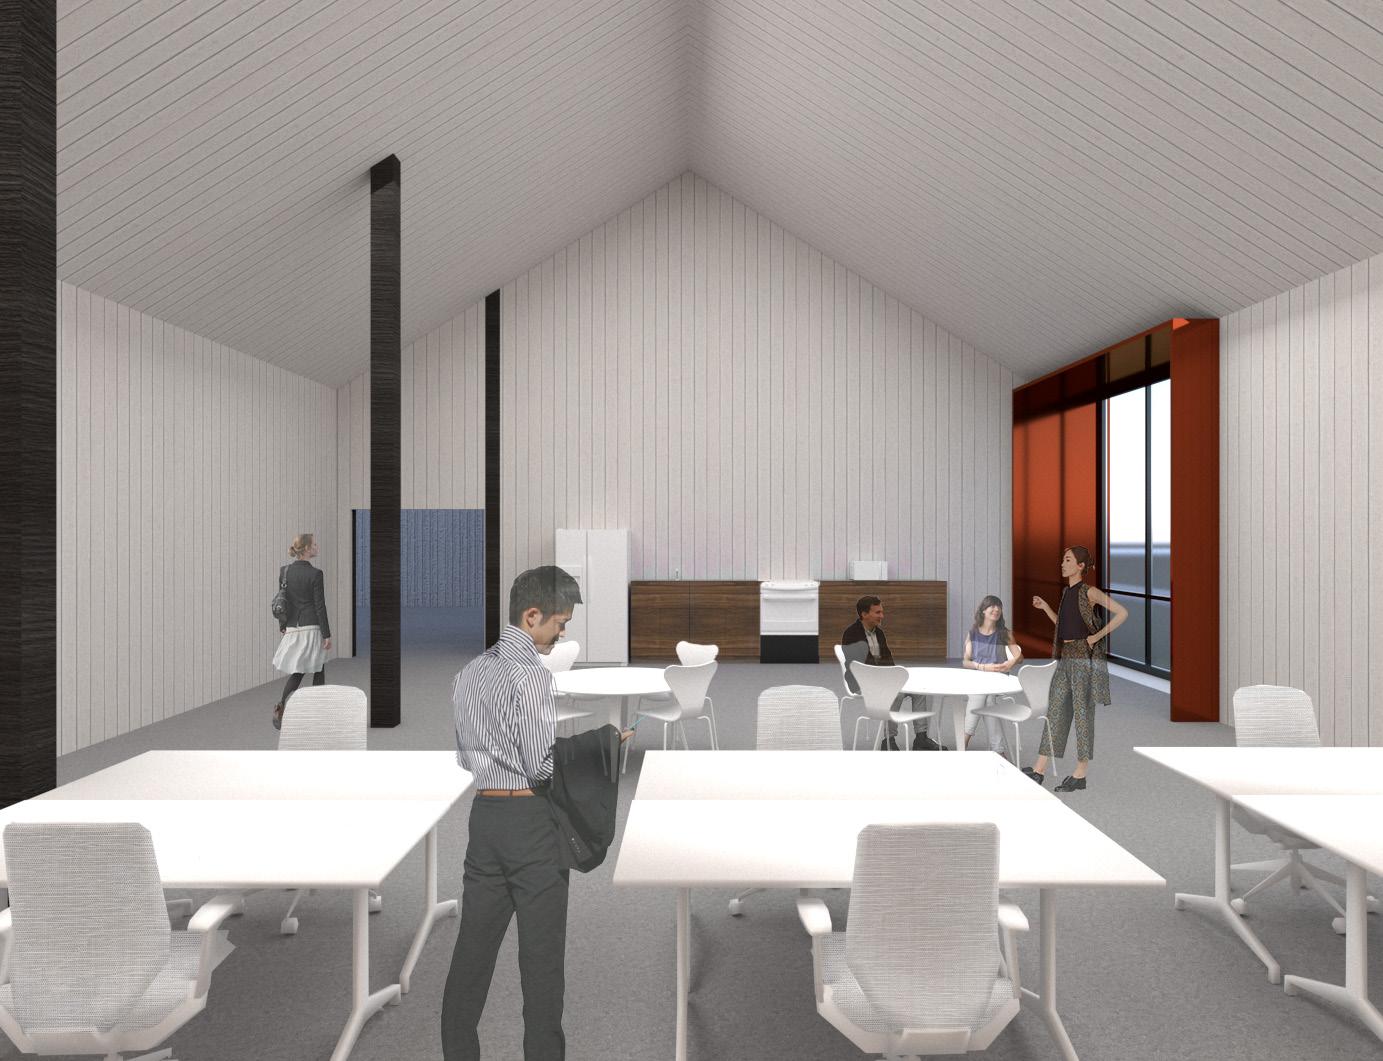
The first render shown is of the back patio where visitors of the site can go for a quick picnic, to converse with other visitors on a nice day or just to relax and take in the park. Next we have the staff suite where employees of Fort Kearny will have desk space to work as well as a small kitchenette and tables along the far wall. The render is showing the front entrance as if you were entering from the parking lot. The last render is of the exhibit space within the building showing a possible installation that could happen.
Interior Design Portfolio | 21
EXHIBIT FRONT ENTRANCE BACK PATIO FRONT
COLAB
CoLab was a group project with two fellow students (Kinley McGowan and Al Mundhir) during our Fall 2020 Studio. My role within our group was:
• Help strategize concepts and precedent studies
• Build existing building in Revit and begin implementing design elements within model
• To lead communication with other group members
• Draw a site plan using computer software/ adjust design throughout project
• Create reflected ceiling plan diagram of main tech room
PROJECT 03
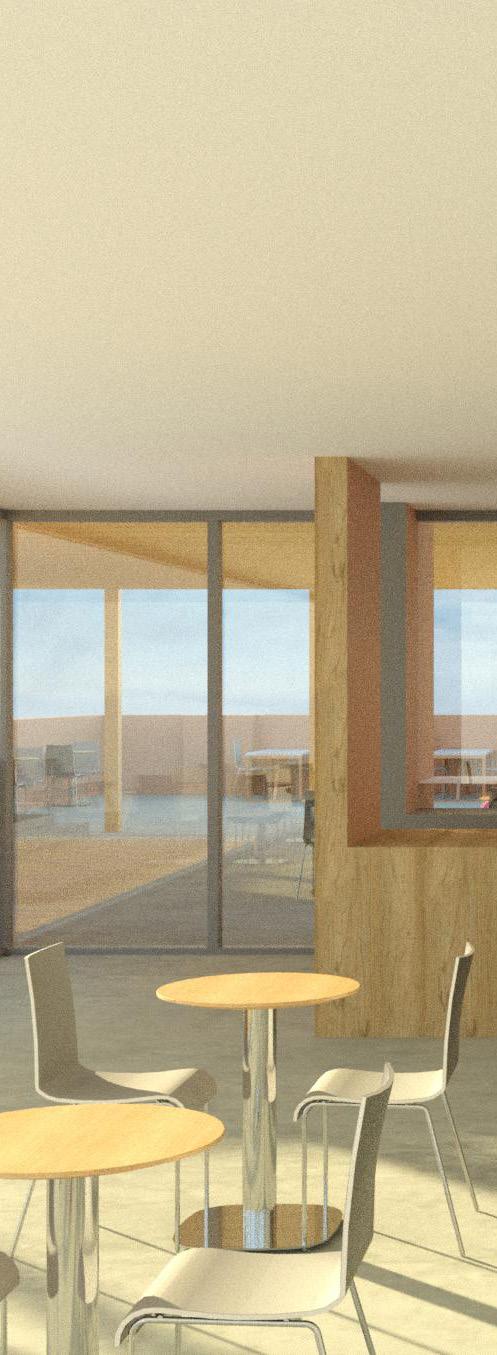
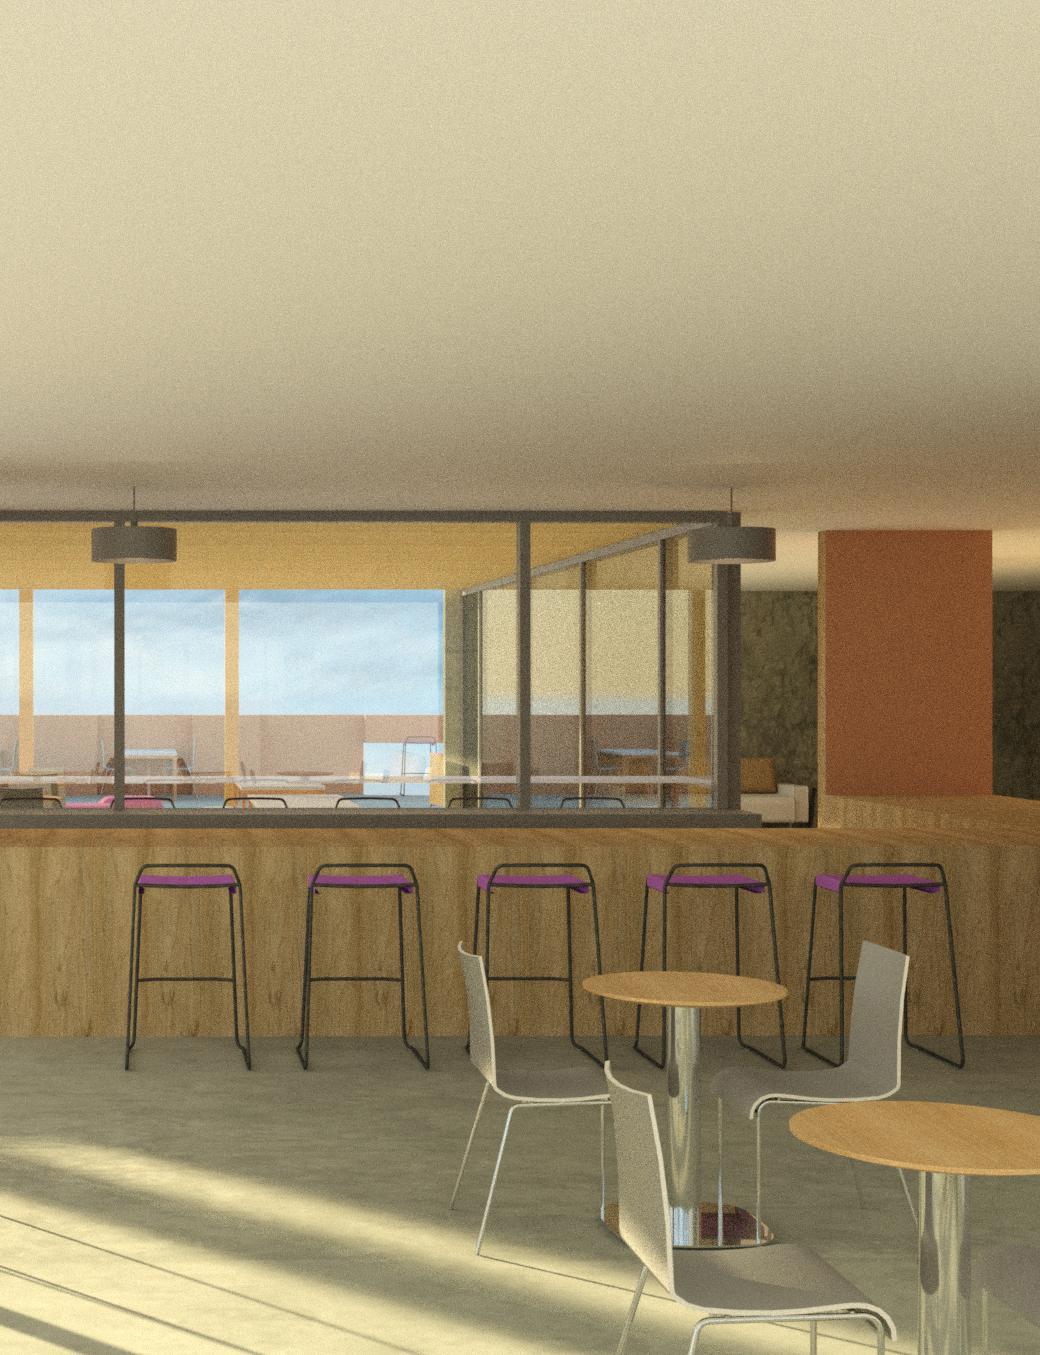
TOP FLOOR CAFÉ PERSPECTIVE
Interior Design Portfolio | 23
FLOOR PLANS
Interior Design Portfolio | 24 UP COFFEE BAR PATIO CAFE STORAGE INDIVIDUAL BOOTHS RECEPTION TECH ROOM ONE PRINTING ROOM CONFERENCE ROOM ONE CONFERENCE ROOM TWO EMPLOYEE SPACE EMPLOYEE ENTRANCE RR RR WOMENS RR MENS RR TECH ROOM TWO MAIN ENTRANCE WALK-UP WINDOW AA BB
FIRST FLOOR
SECOND FLOOR
Our concept for this project was to create a space of inclusivity, diversity, and community. It consists of several different programs intended to draw a wide variety of users. One of our main goals was to include an accessible “tech-space” that allows anyone to come and use, whether it be for a zoom call/class, to print a paper, or just have a safe place to come and get work done. As a way to generate income, we created a coffee bar that extends outdoors as well.
We have a wide array of conference rooms and tables to work at as well as more individualized booths. Our second floor includes outdoor seating, a coffee, and bar lounge space and additional conference rooms. We intend to have the second floor entirely rent-able as a way to draw more users in.
Interior Design Portfolio | 25 WOMENS RR MENS RR ROOFTOP GARDEN PATIO SPACE STAGE SPACE COFFEE BAR DN BAR/LOUNGE CONFERENCE ROOM ONE CONFERENCE ROOM TWO AA BB
SUPPORTING DRAWINGS
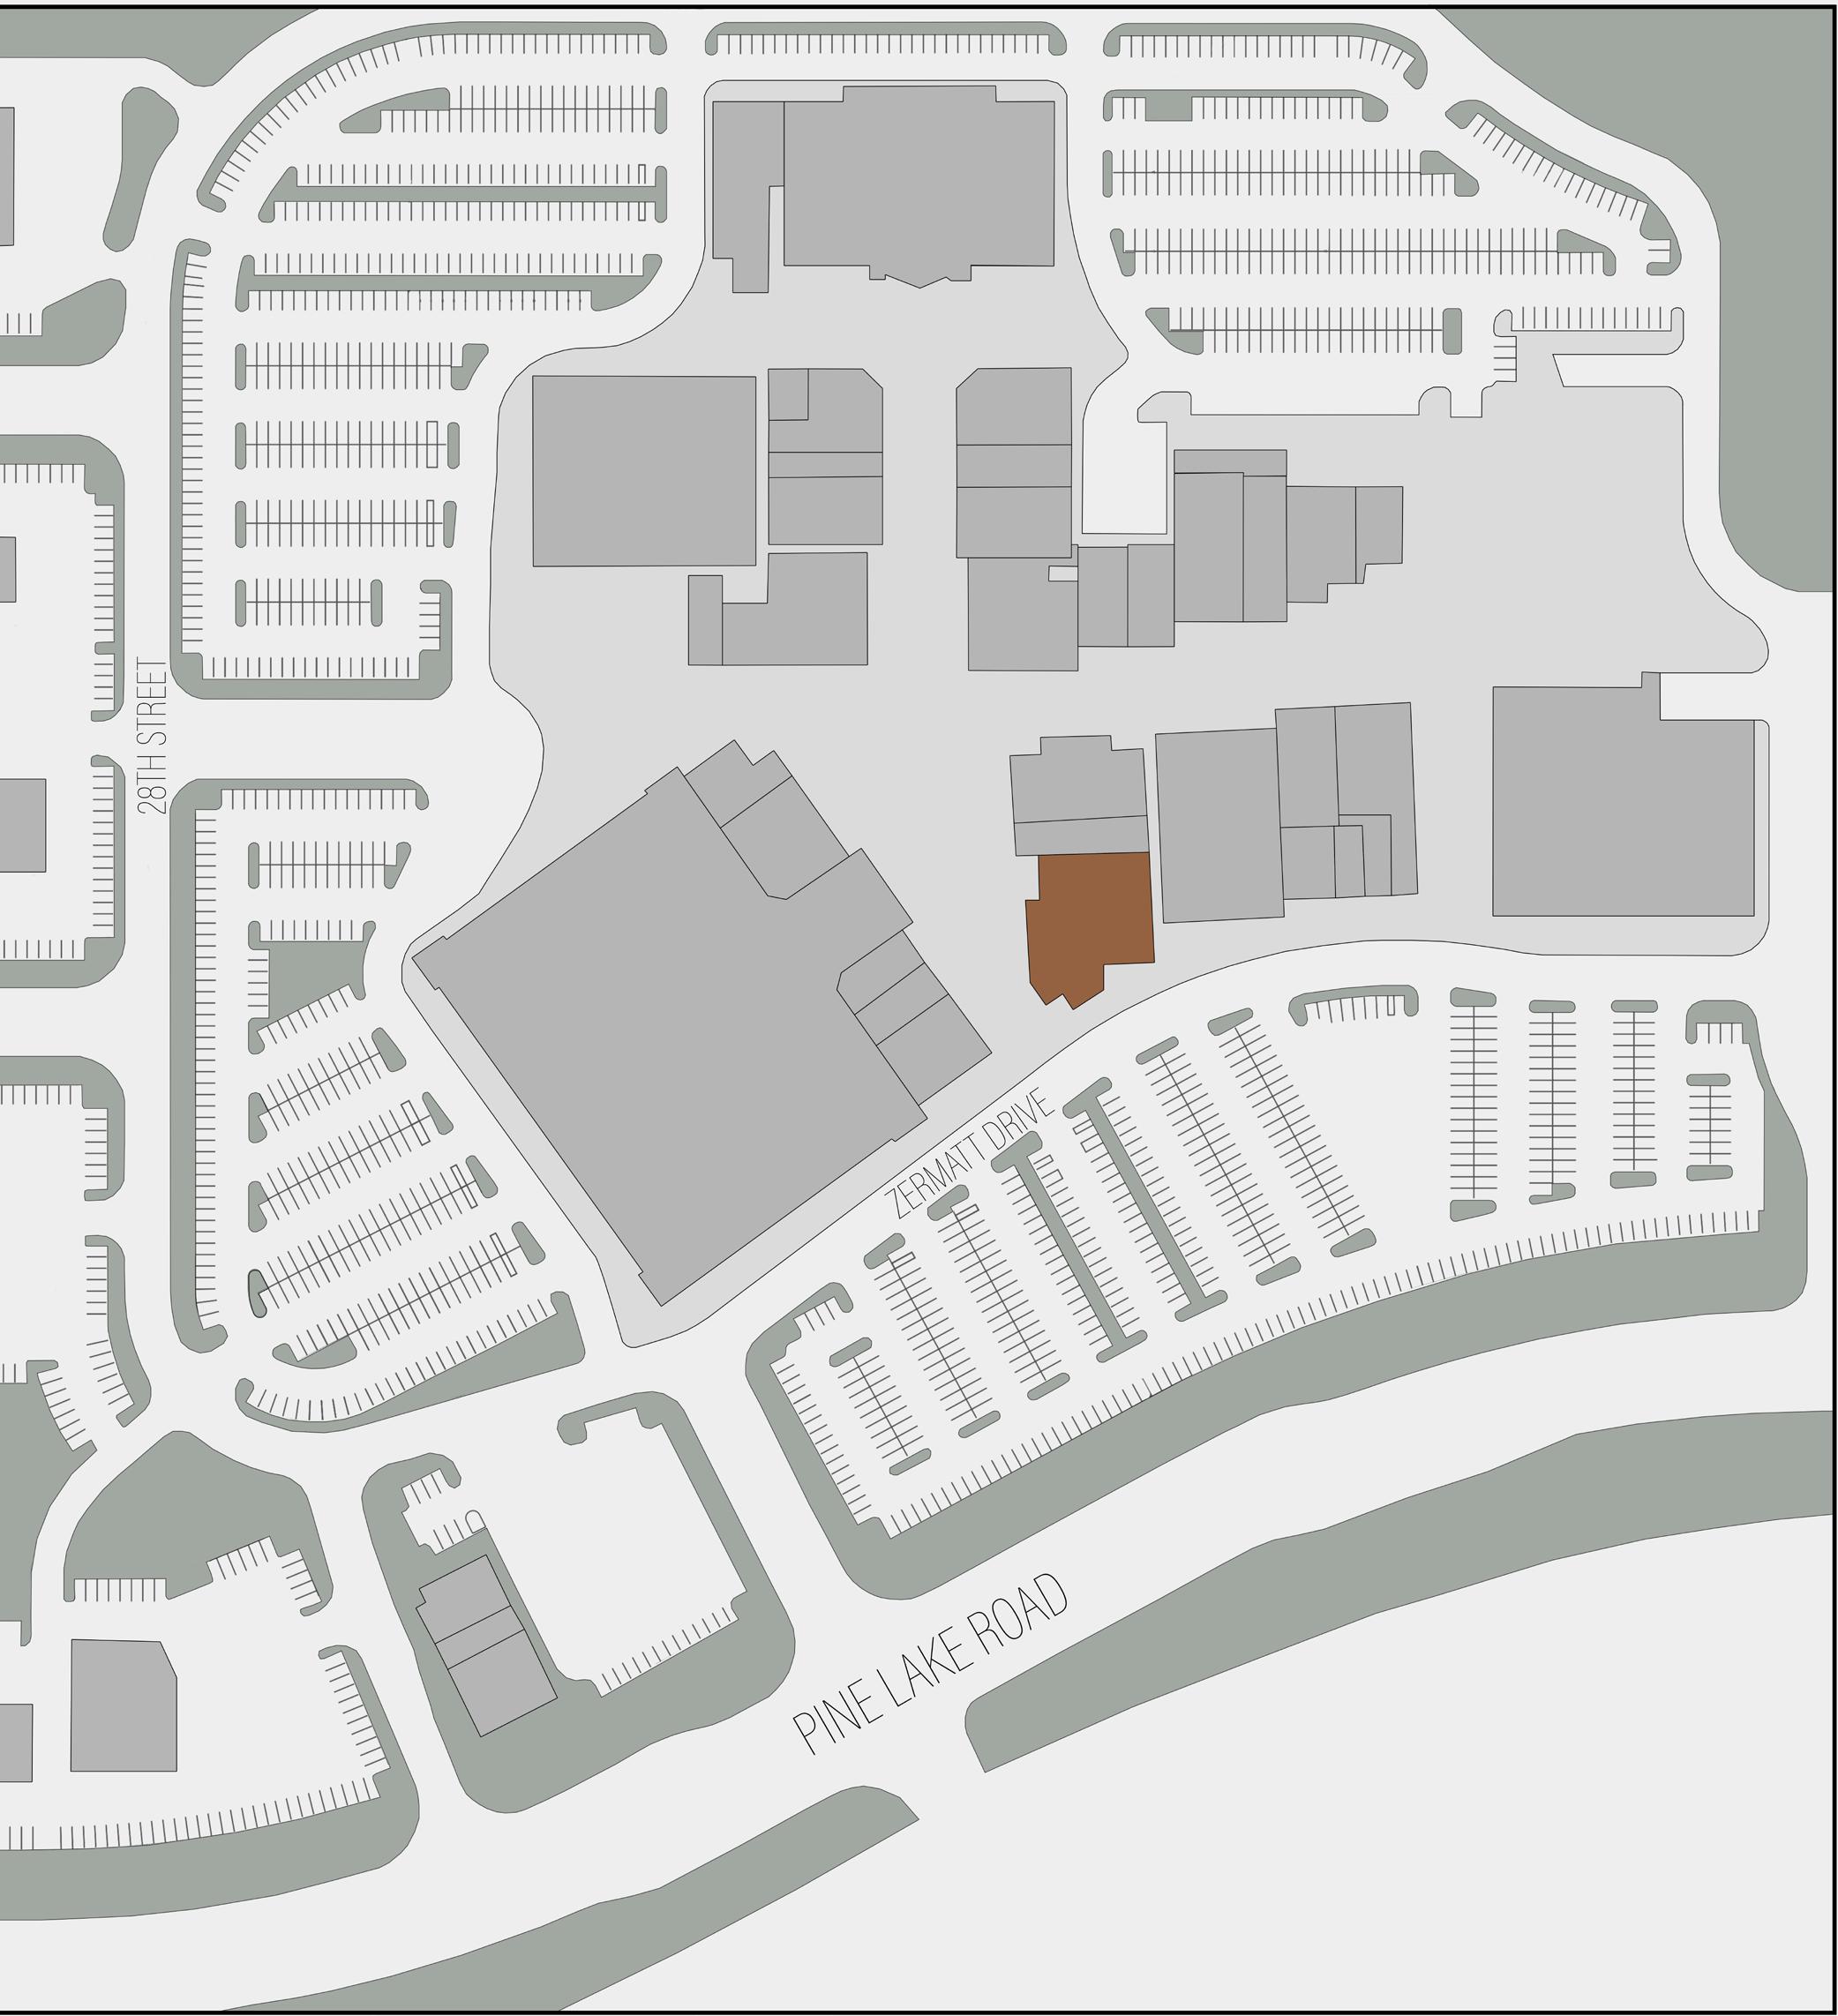
The site plan to the right and the RCP below were two of the drawings that I worked on in the project. The site plan was created using an existing map of SouthPointe Pavilions. The RCP focuses on just one of the tech rooms because it was one of the main goals for this project and was decided that it would be important to the overall concept if the lighting was showed in this prominent space.

P P P P KEY: 2’ X 2’ ACOUSTICAL CEILING TILE CEILING MOUNTED PENDANT LIGHT FIXTURE P SITE PLAN
REFLECTED CEILING PLAN: TECH ROOM
Interior Design Portfolio | 27
ARCADIAN
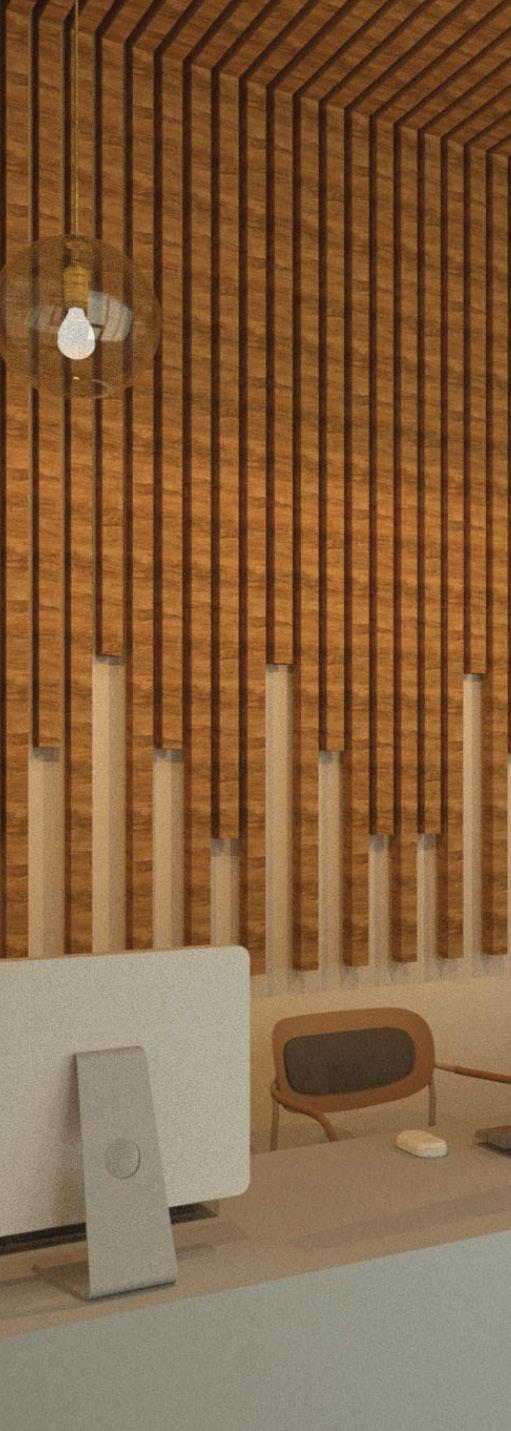
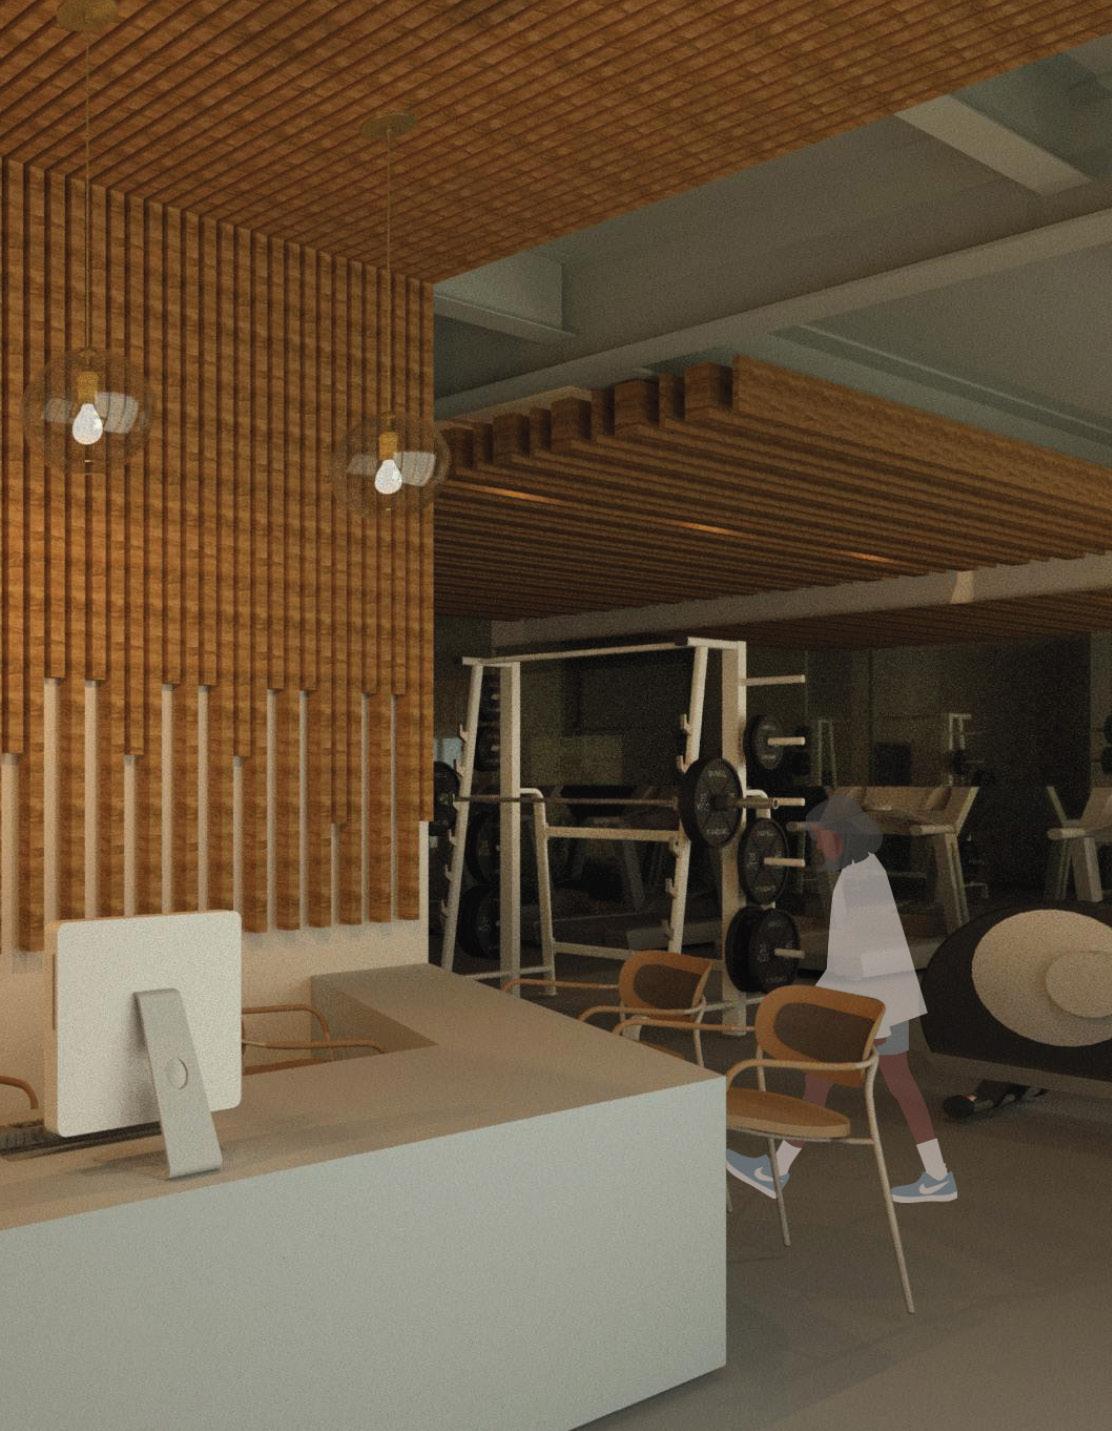
The project is intended to be a geriatric living facility for those aged 65 and older with varying degrees of independence. It will also provide space for the community to interact with as well as intentional social spaces. This building will be focused on providing adequate living environments with accommodations and thought being put into how each room is layed out, what materials are selected and how the building will function as a whole.
Interior Design Portfolio | 28
PROJECT 04
GYM RENDER
Interior Design Portfolio | 29
FLOOR PLANS
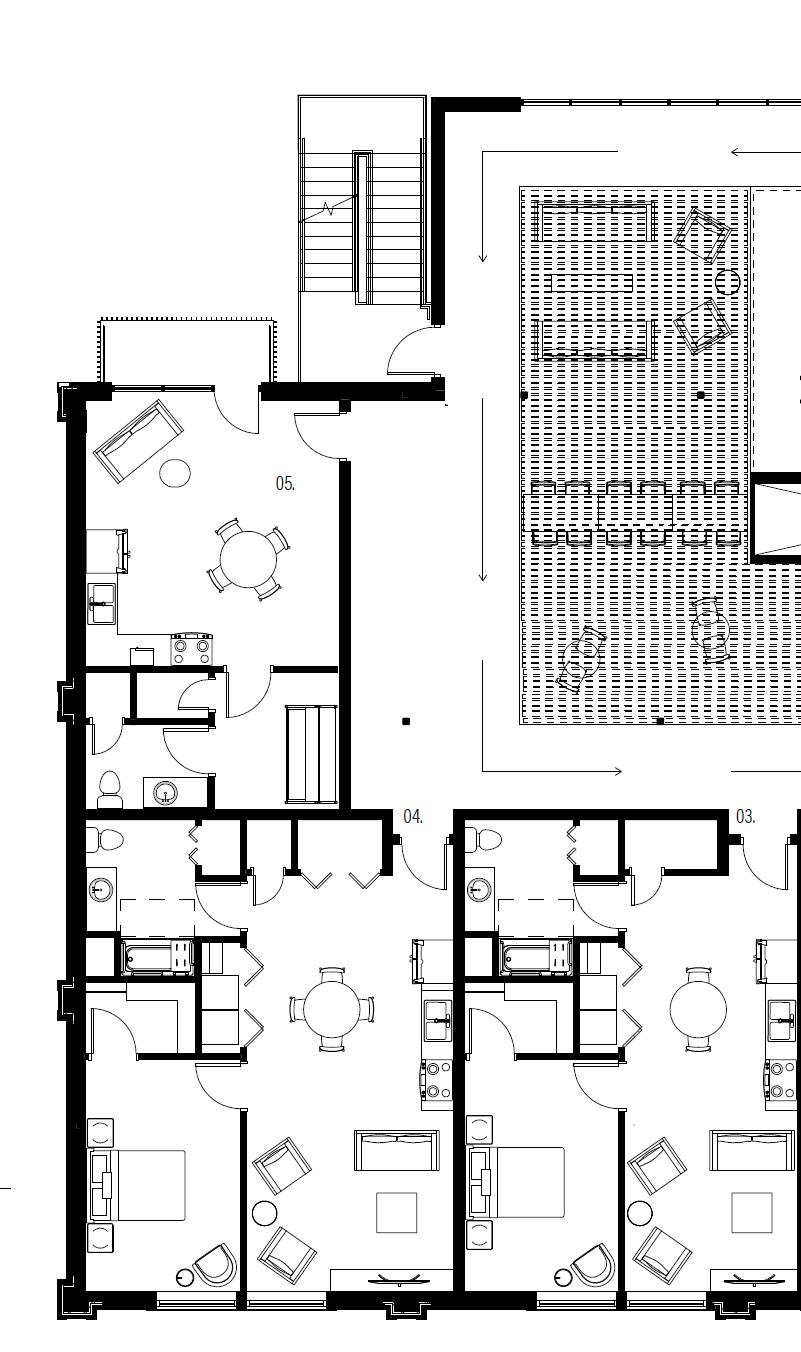
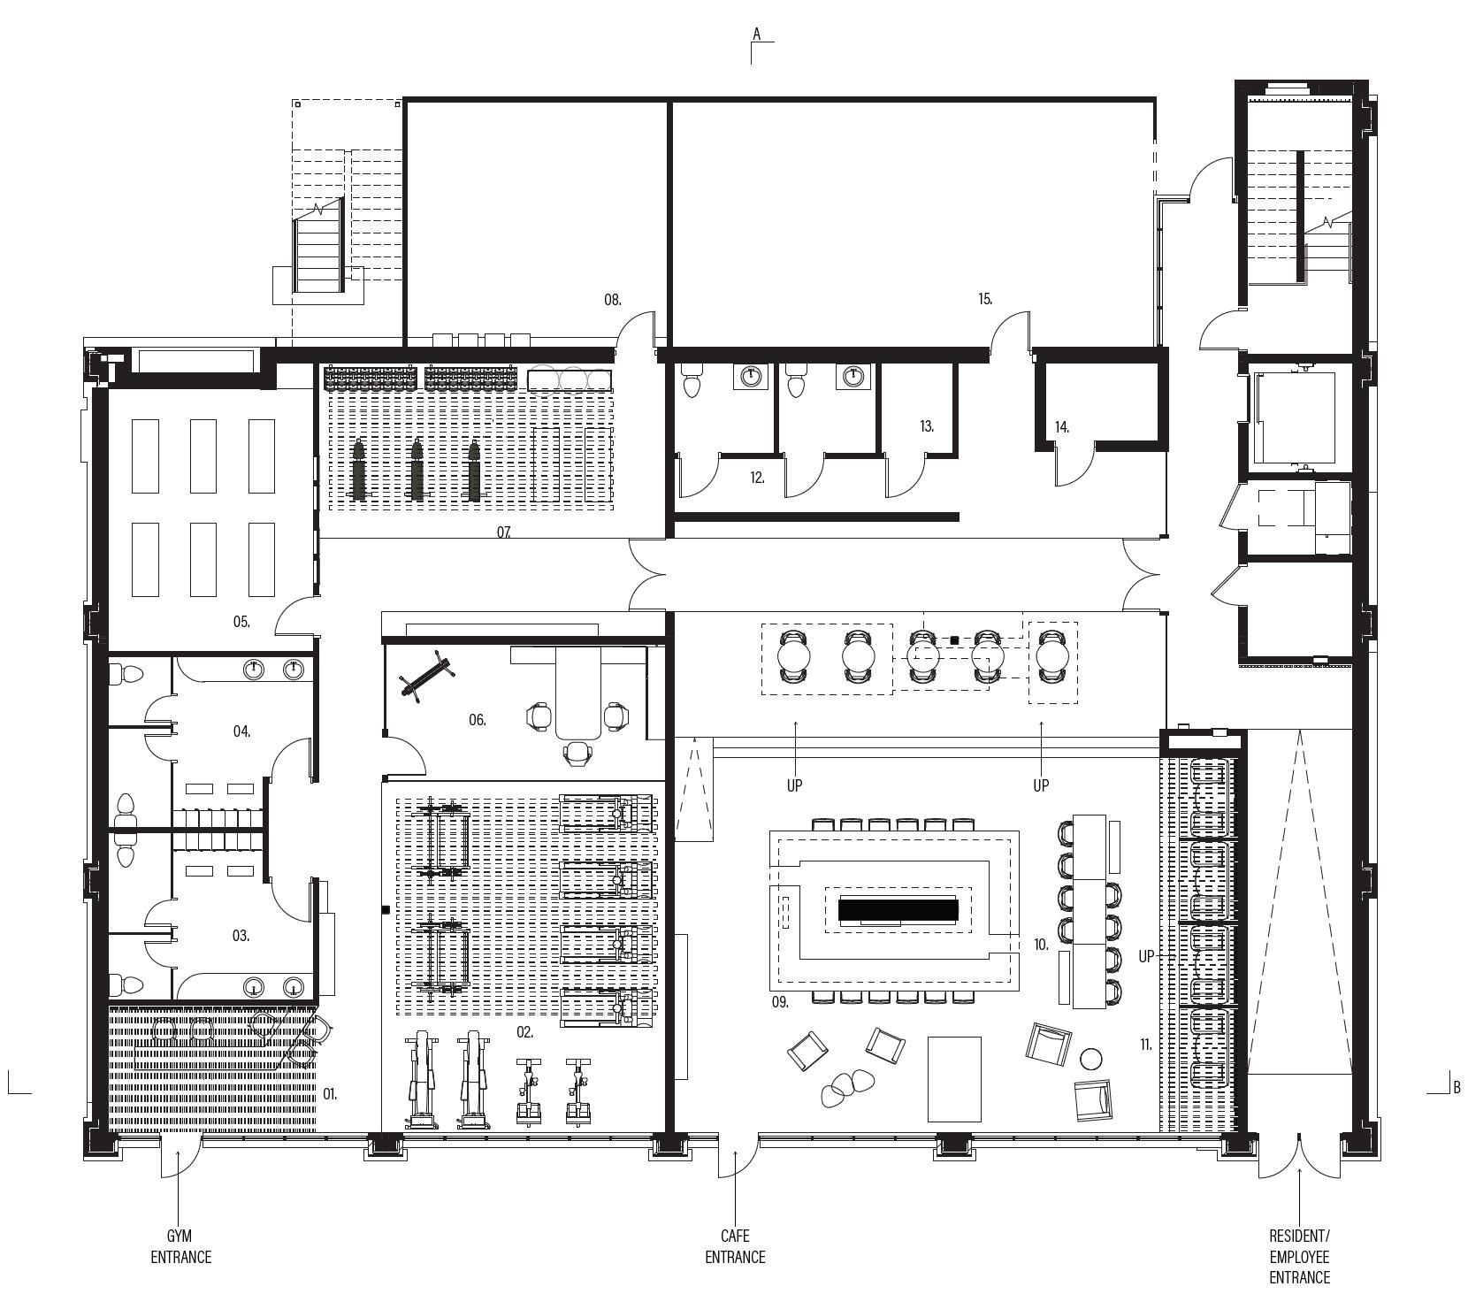
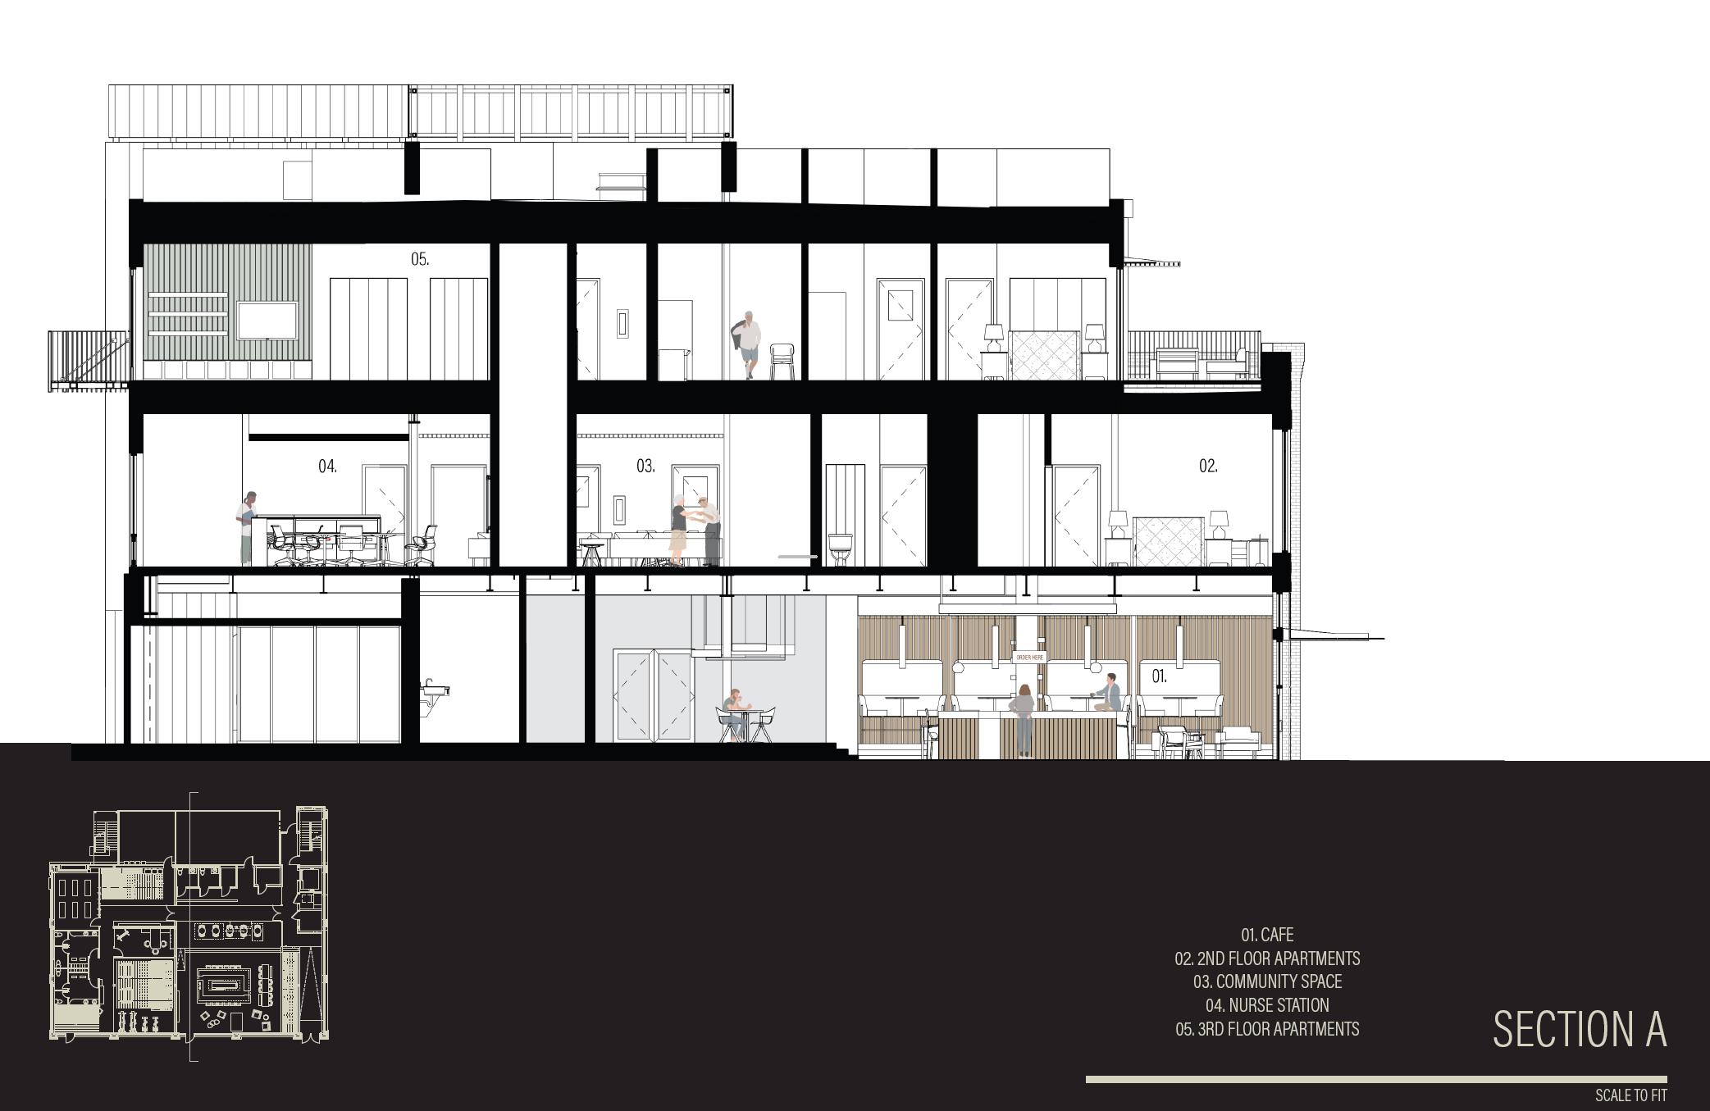
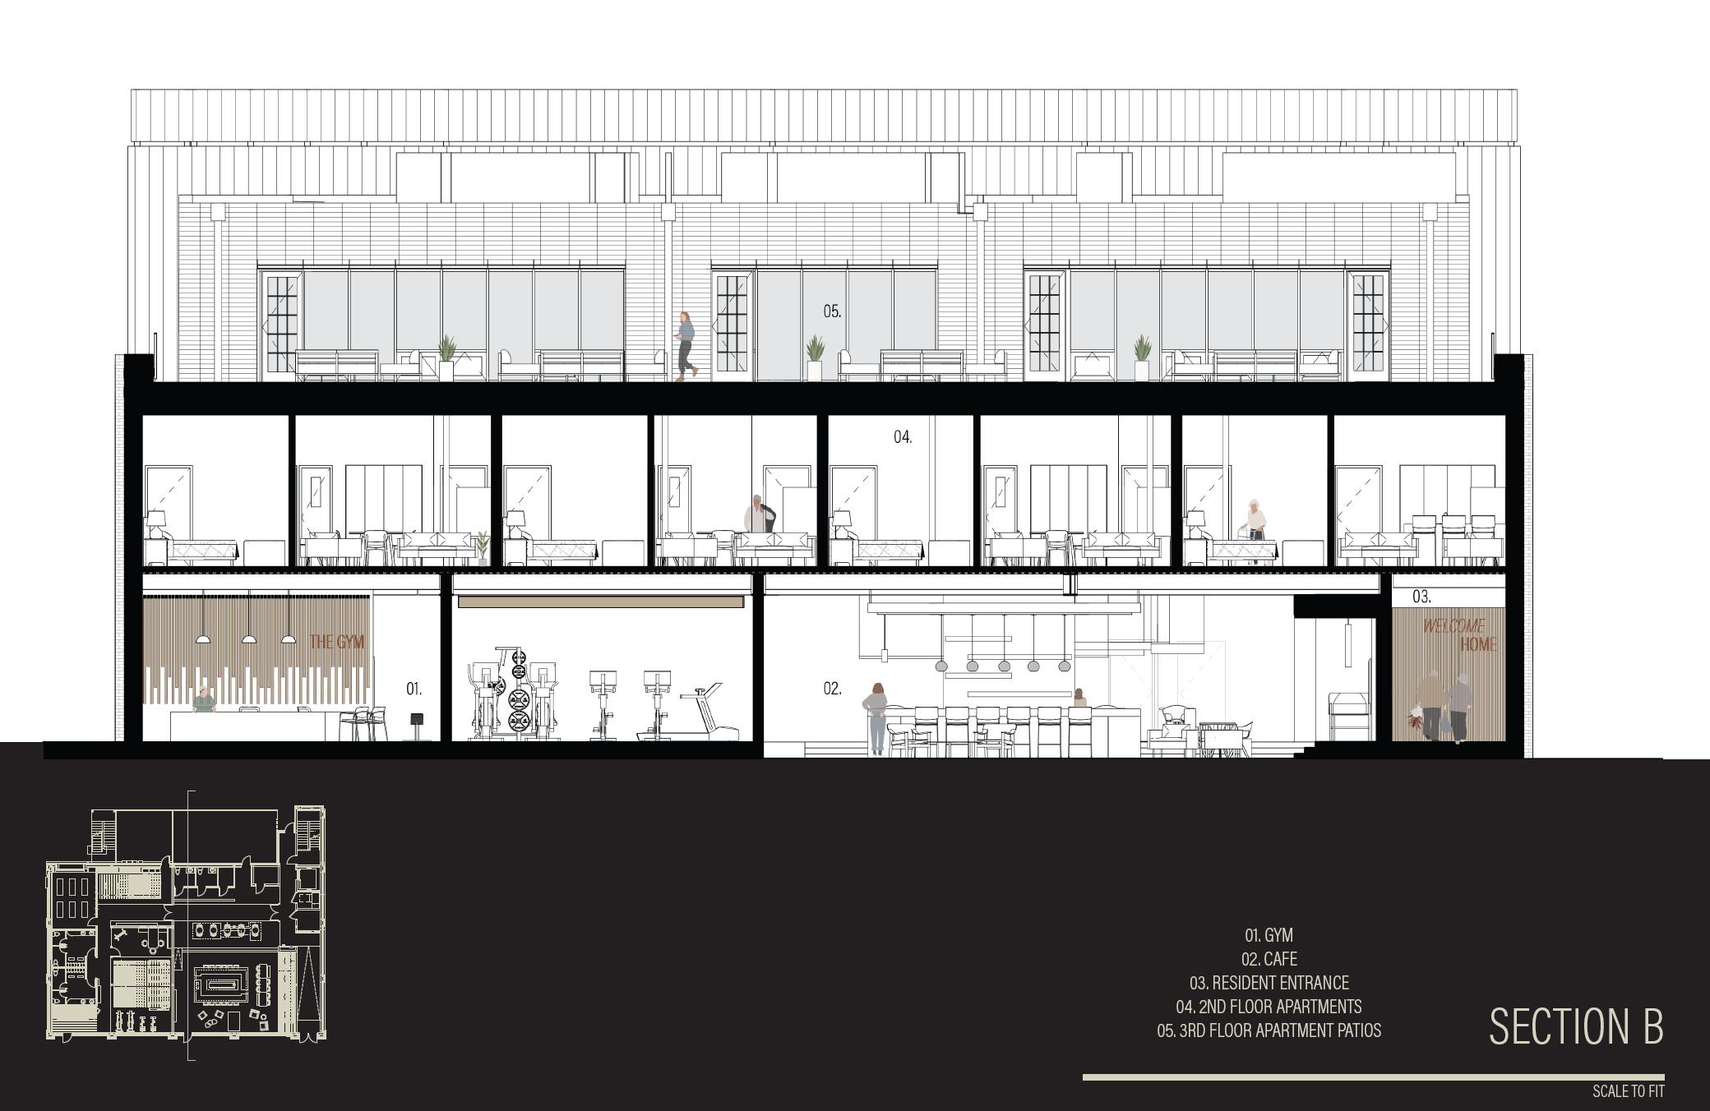
Many retirement homes, nursing homes, skilled living facilities and care homes often promise a lot of unbeatable features when it comes to their facility but once inside lack even basic functions. By addressing these problems and conflicts through interior design, a more successful built environment can be created that meets the needs of the residences that will occupy it. The Dundee neighborhood has very little resources or existing independent senior living homes, so by locating my project there, it will make the occupants of this historic community feel more at home. This project will challenge the way designers think about living facilities for our elderly population, while providing a functioning yet creative environment in a typology that isn’t always thought as such.
Interior Design Portfolio | 30
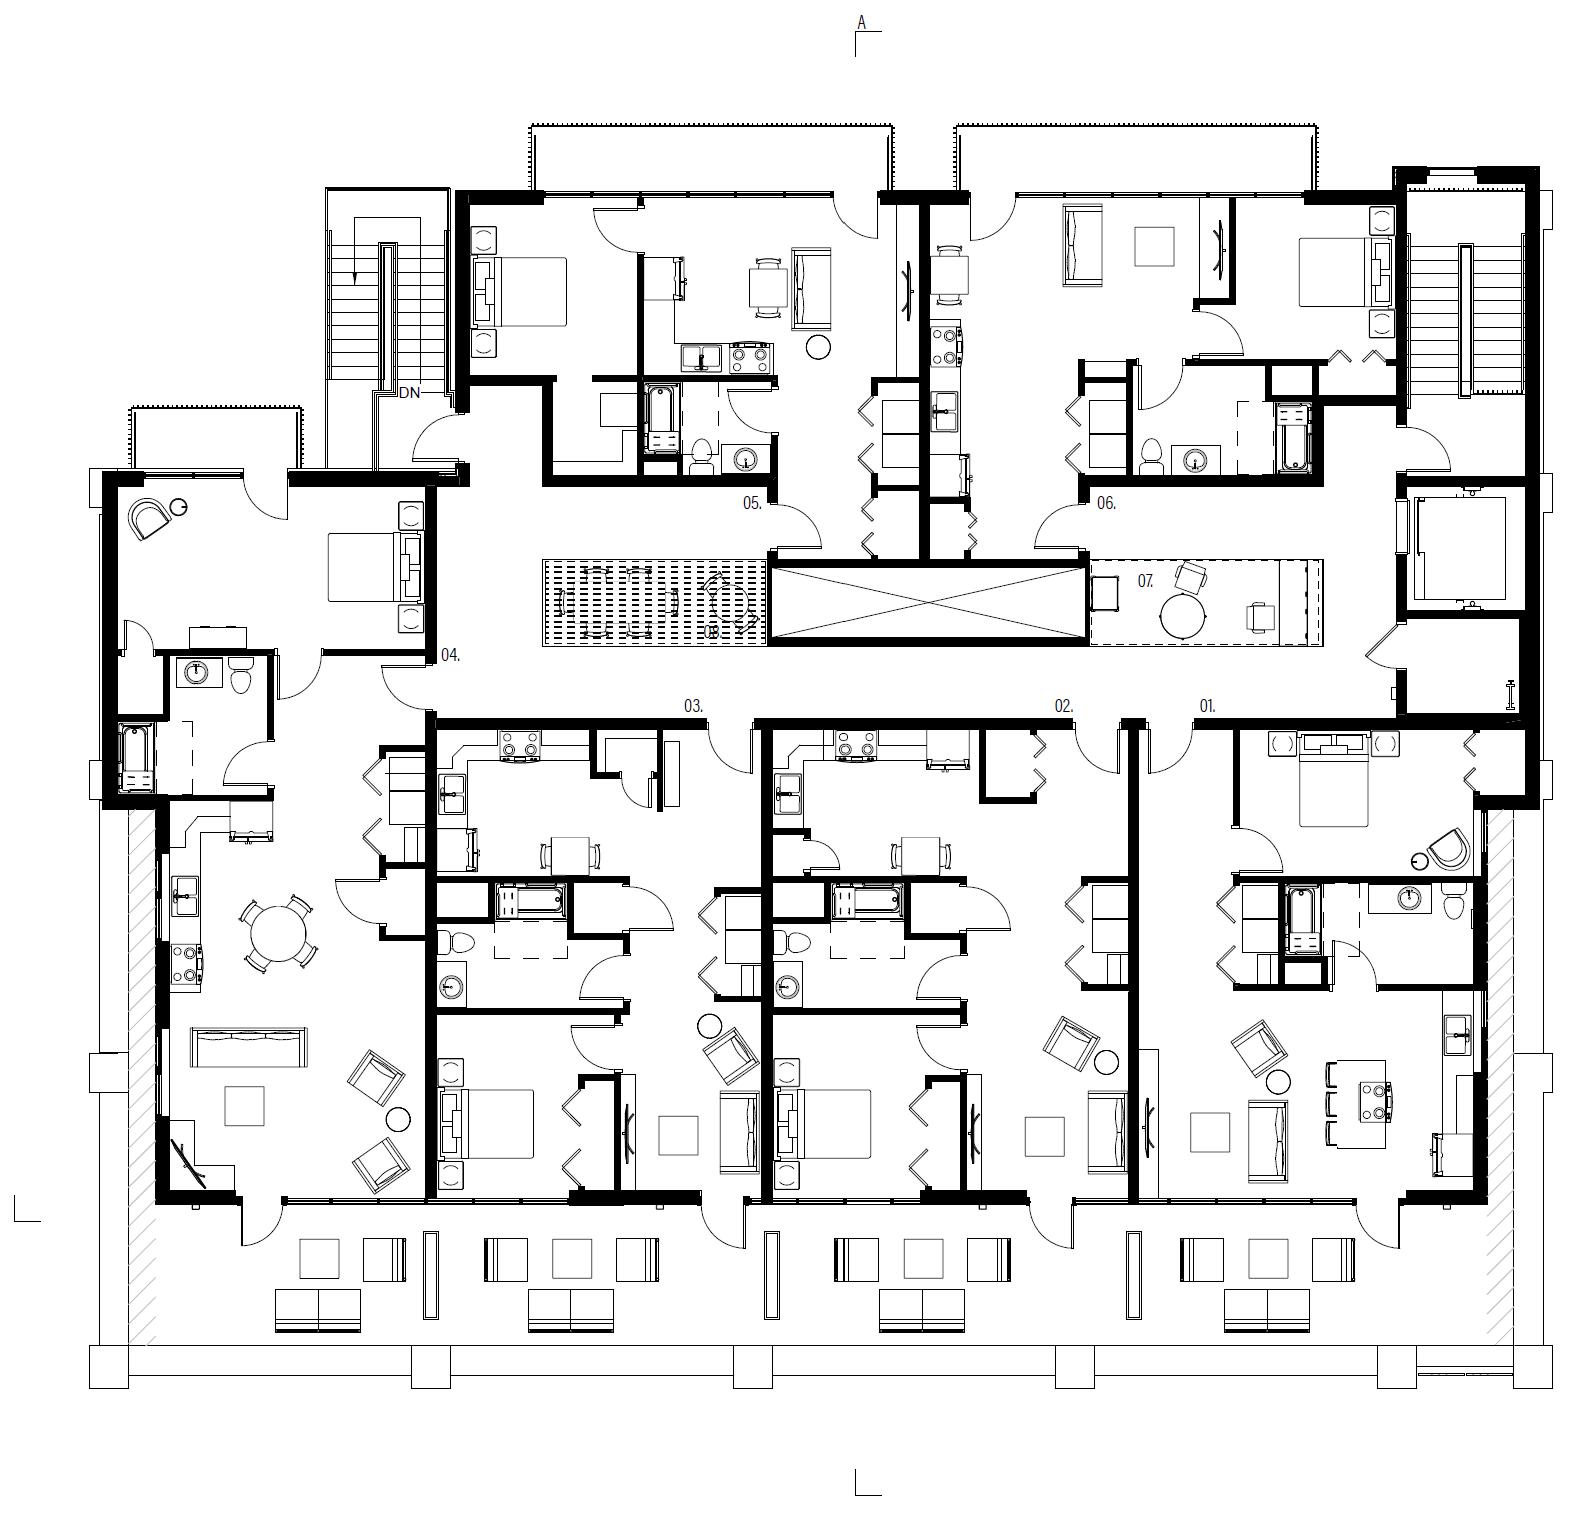
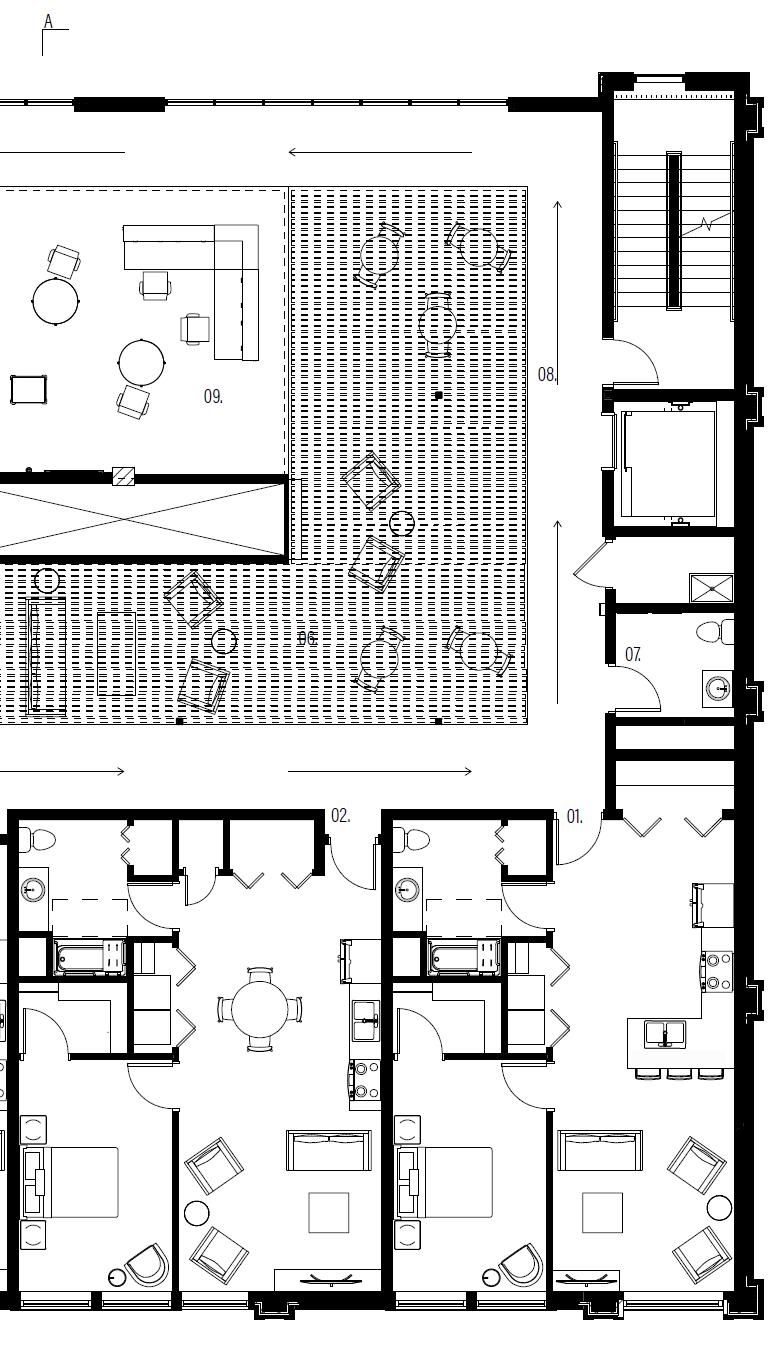
FIRST FLOOR SECOND FLOOR GYM 2,537 SQ. FT. TOTAL 01. RECEPTION 02. WEIGHT ROOM 1,635 SQ. FT. 03. WOMEN’S LOCKER ROOM 04. MEN’S LOCKER ROOM 05. STUDIO 06. TRAINER’S OFFICE 07. OPEN WEIGHTS 08. OUTDOOR WORKOUT AREA CAFE 2,193 SQ. FT. TOTAL 09. CAFE BAR 10. COMMUNITY TABLE 11. BOOTHS 12. RESTROOMS 13. STORAGE 14. FOOD STORAGE 15. OUTDOOR PATIO/GARDEN APARTMENTS 01. 600 SQ. FT. 02. 650 SQ. FT. 03. 600 SQ. FT. 04. 600 SQ. FT. STAFF BREAK 05. 459 SQ. FT.
THIRD
Interior Design Portfolio | 31
FLOOR OPEN COMMUNITY SPACE 06. 1400 SQ. FT. RESTROOM 07. 50 SQ. FT. WALKING PATH 08. 1000 SQ. FT. NURSE’S STATION 09. 400 SQ. FT. APARTMENTS 01. 600 SQ. FT. 02. 600 SQ. FT. 03. 800 SQ. FT. 04. 650 SQ. FT. 05. 650 SQ. FT. 06. 700 SQ. FT. NURSE’S STATION 07. 80 SQ. FT. OPEN COMMUNITY SPACE 08. 80 SQ. FT.
SECTIONS
Interior Design Portfolio | 32
Interior Design Portfolio | 33
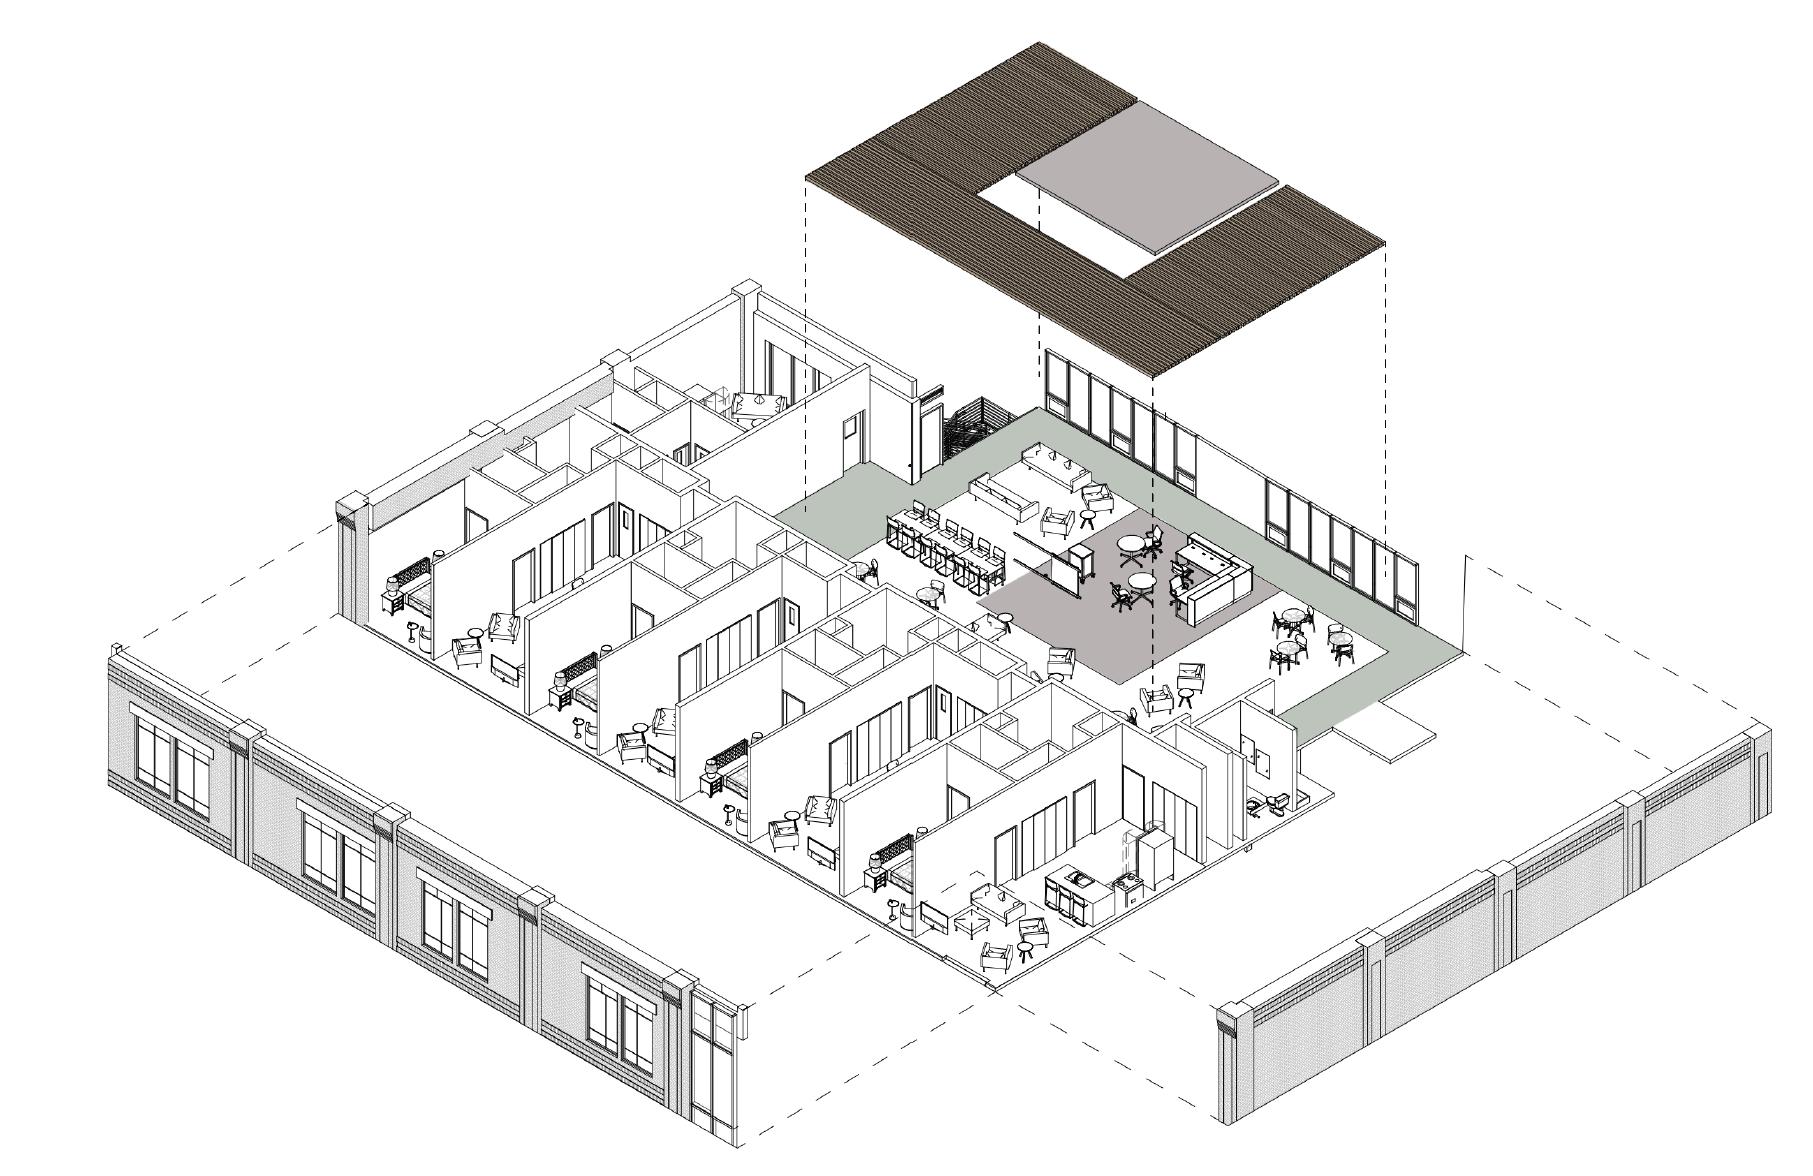
THE SPACE WITHIN
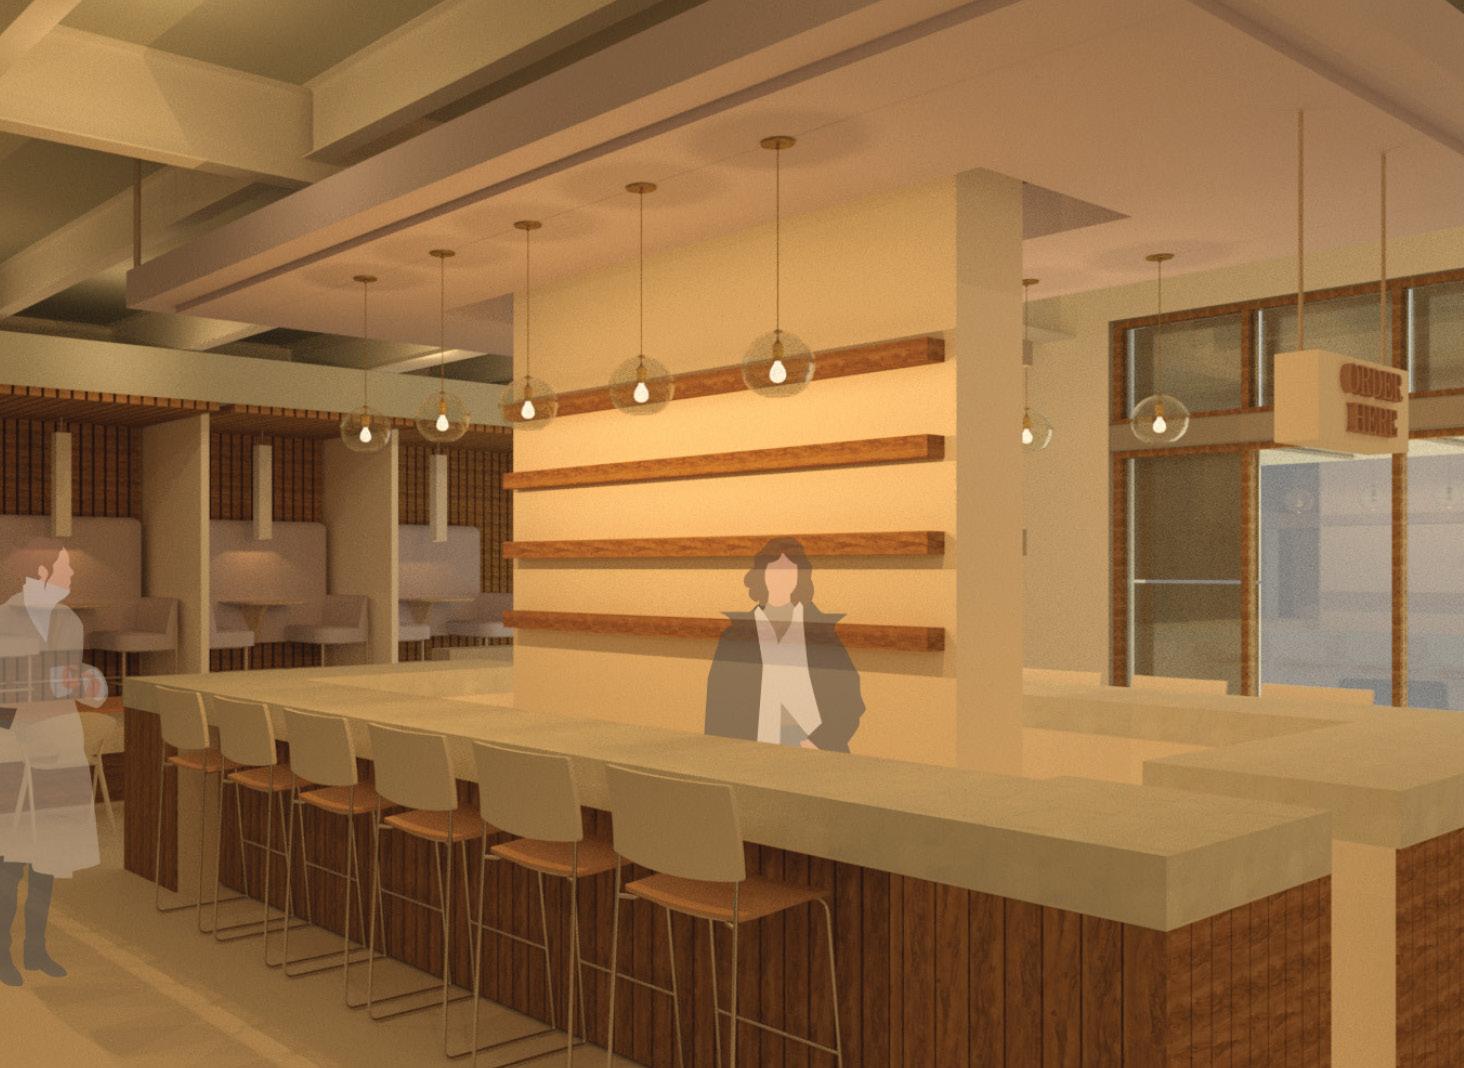
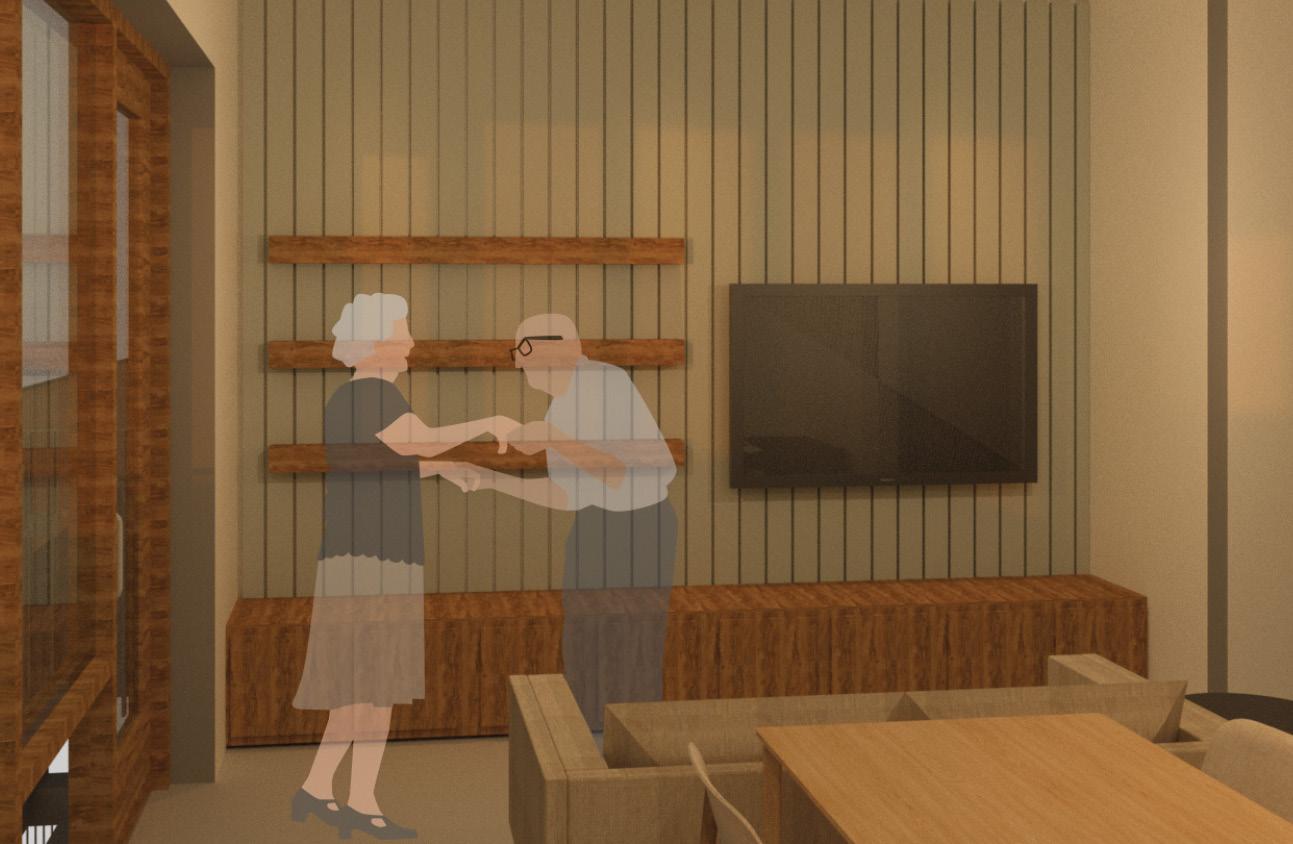
The axon above is showing different custom ceiling elements that were incorporated on the second floor to help with acoustics in the common area as well as define the walking track. The renders to the right showcase what a typical apartment layout would be as well as the cafe on the first floor.
Interior Design Portfolio | 34
AXON
APARTMENT PERSPECTIVE
Interior Design Portfolio | 35 WITHIN
CAFE PERSPECTIVE
DRAWINGS
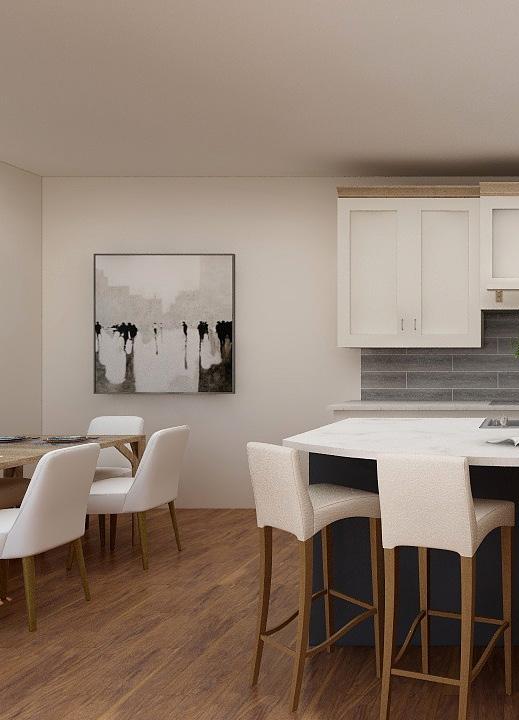
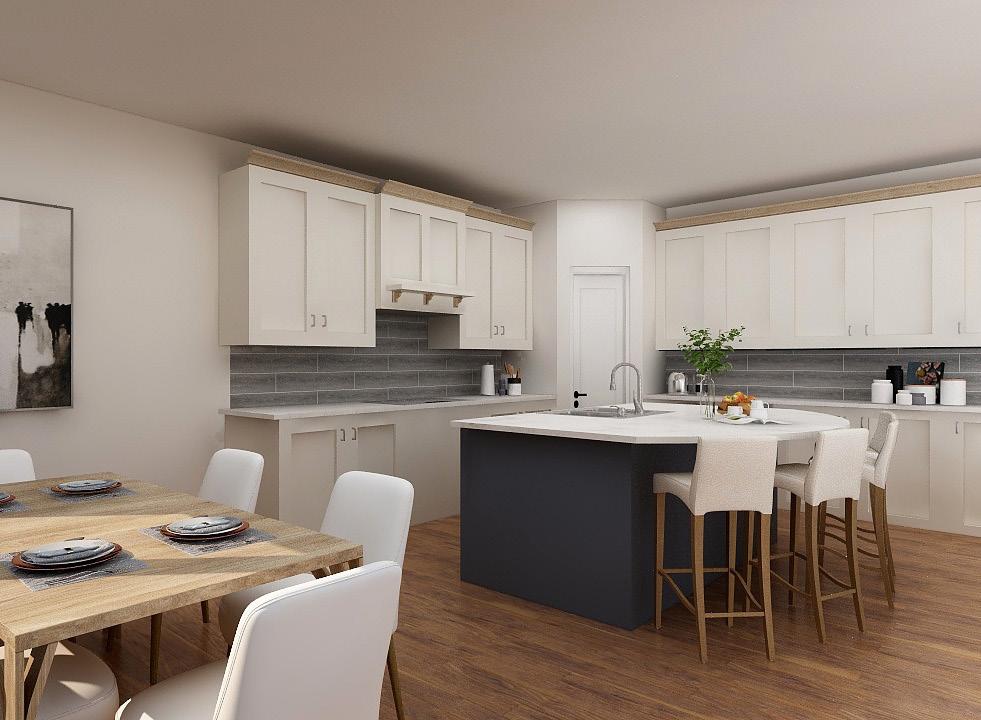
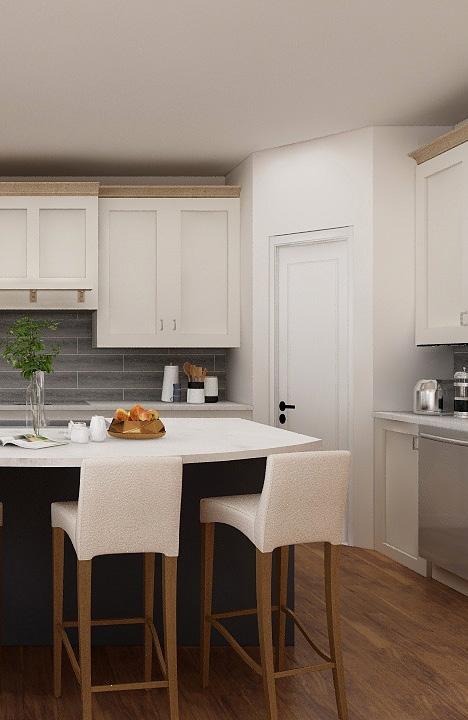
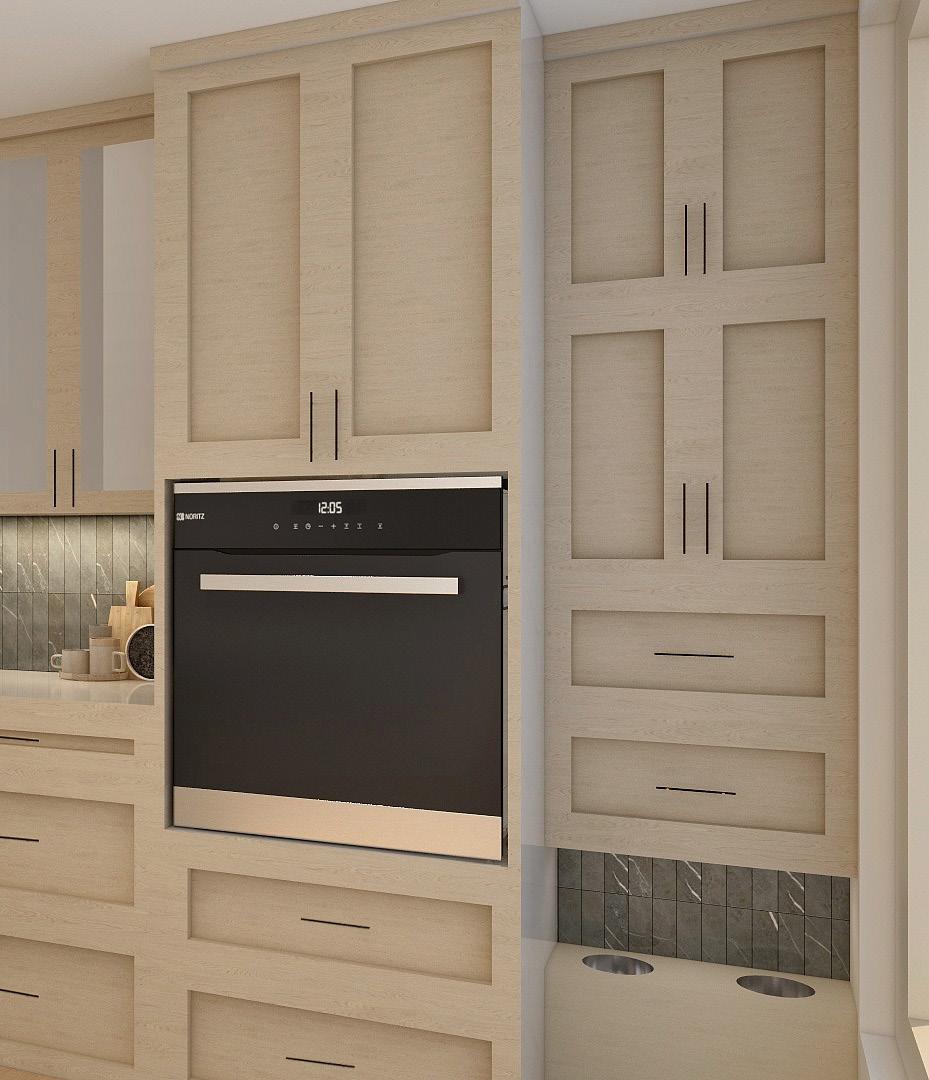
My main role through my internship with Willow Key Interiors was to draw elevations and floor plans from rough dimensions, as well as create renders to bring the clients vision to light.
Interior Design Portfolio | 36 INTERNSHIP 30 " 50 " 5' - 6" 1' - 10 1/2" 1' - 10 1/2" POSSIBLE BEVERAGE FRIDGE (MUST BE APPROVED FOR COUNTER INSTALL 18 DEEP) 1' - 9" 12 DEEP UPPERS 42" TOTAL HEIGHT INCLUDING CROWN, 18" FROM COUNTERTOP 18 DEEP BASE COUNTER GRAPHITE QUARTZ COUNTER 36 " 3 '2 " 16 " 80 " 1 '6 " 50 " 1 '6 " 6' - 6" 1 - 7 1/2 1 - 7 1/2 1 - 7 1/2 1 - 7 1/2 3 SLATS HOOKS 18" DEEP 12" DEEP
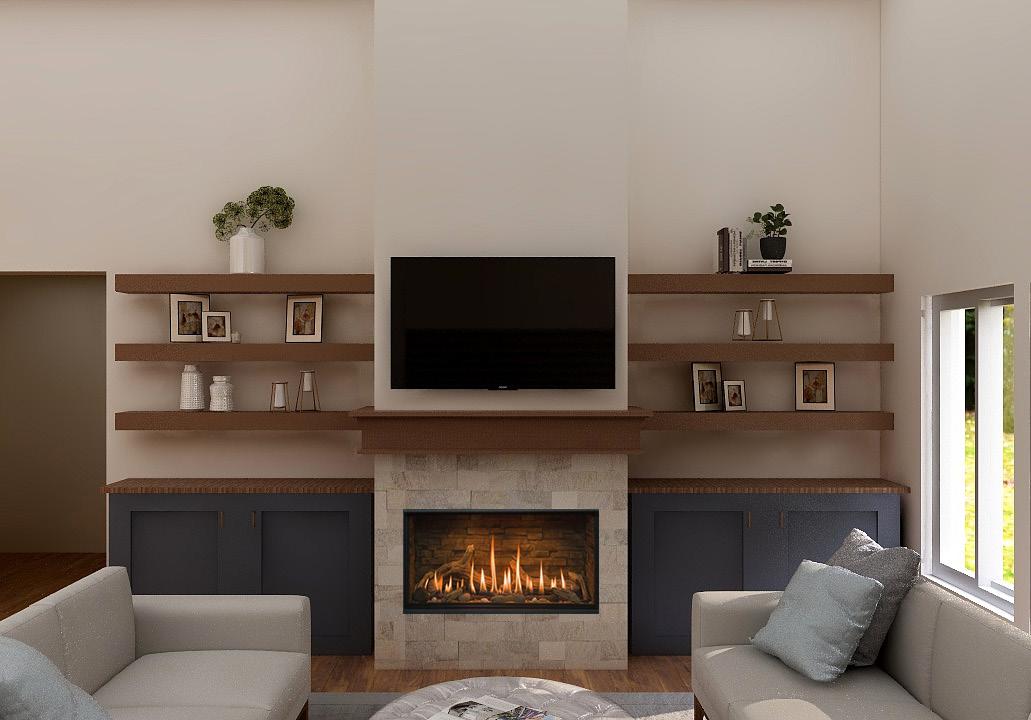
Interior Design Portfolio | 37 LAUNDRY KITCHEN DN LIVING ROOM DINING FAMILY ROOM 4' - 10 5' - 0 27' - 10 11' - 8 23' 8 " 7'0 2' - 10 6' - 0 2' - 10 2'0 " 7' - 2 3'4 6'0 " TV Will Be Put Above Fireplace 8'6 6' - 0 11' - 8" Bookcase TV Stand 33" x 33" Swivel Chairs 7'0 3' - 2" Bookcase Bronx Sectional 33" x 33" Chair 30" x 30" Chair 11 8 x 23.6 11 8 23.6 26 12 0 20" End Table 18" Nesting End Table 36" Ottoman Sca e Da e Drawn Projec I 4747 St L (402) No 1 2 1 -0 1 Level 1
KITCHEN REMODEL
My client wanted a total renovation of her kitchen to better funtion for her wants and needs of their growing family and to reflect the mid-cenutry modern vibe of the rest of the house.
FLOOR PLAN ELEVATIONS
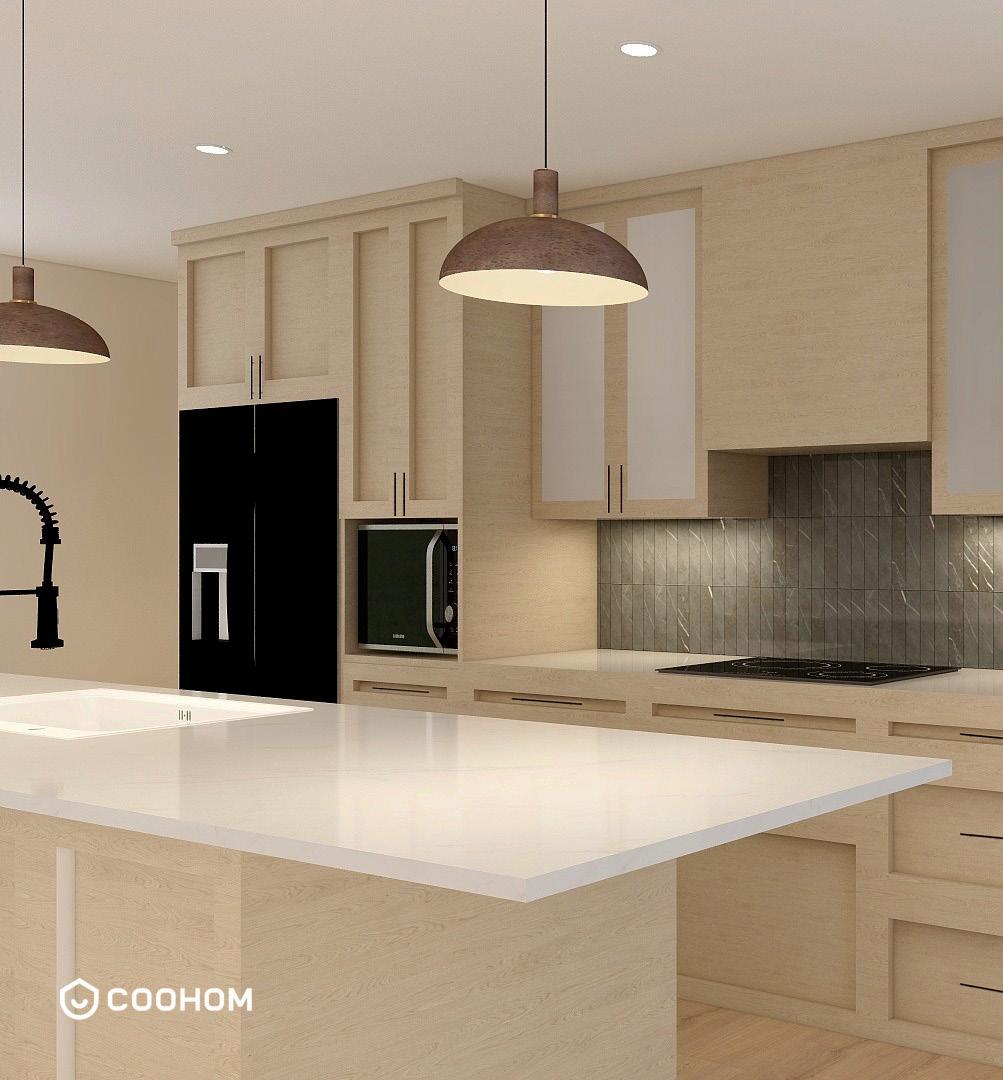
Interior Design Portfolio | 38 MINI FRIDGE COOKIE SHEET/MISC. PANS STORAGE FLOATING SHELVES COOK BOOK/MISC. STORAGE INSIDE OF PANTRY OPEN SHELVING "SNACK AREA" PANTRY FRONT OF ISLAND ELEVATION BACK OF ISLAND ELEVATION HOOD STOVE TOP DOG BOWLS 3'-1" 2'-2" 2'-3" 3' 2'-2" 2'-6" 2'-1" 8' 4' 1'-7" 2'-3" 2'-3" 2'-3" 2'-3" 1'-4" 8' 2'-5" 1'-2" 4" 1'-6" 1'-6" 5" 1'-10" 10'-11" 1'-10" 3' 1'-6" 1'-6" 2'-8" 2' 2'-9" BAR ELEVATION GARAGE WALL ELEVATION BACK OF BAR ELEVATION 1'-4" 10'-5" 4' ART
STOVE TOP WALL OVEN DOG BOWLS TRASH PULL OUT PANTRY FRONT ENTRY 15'-5" 3' 2'
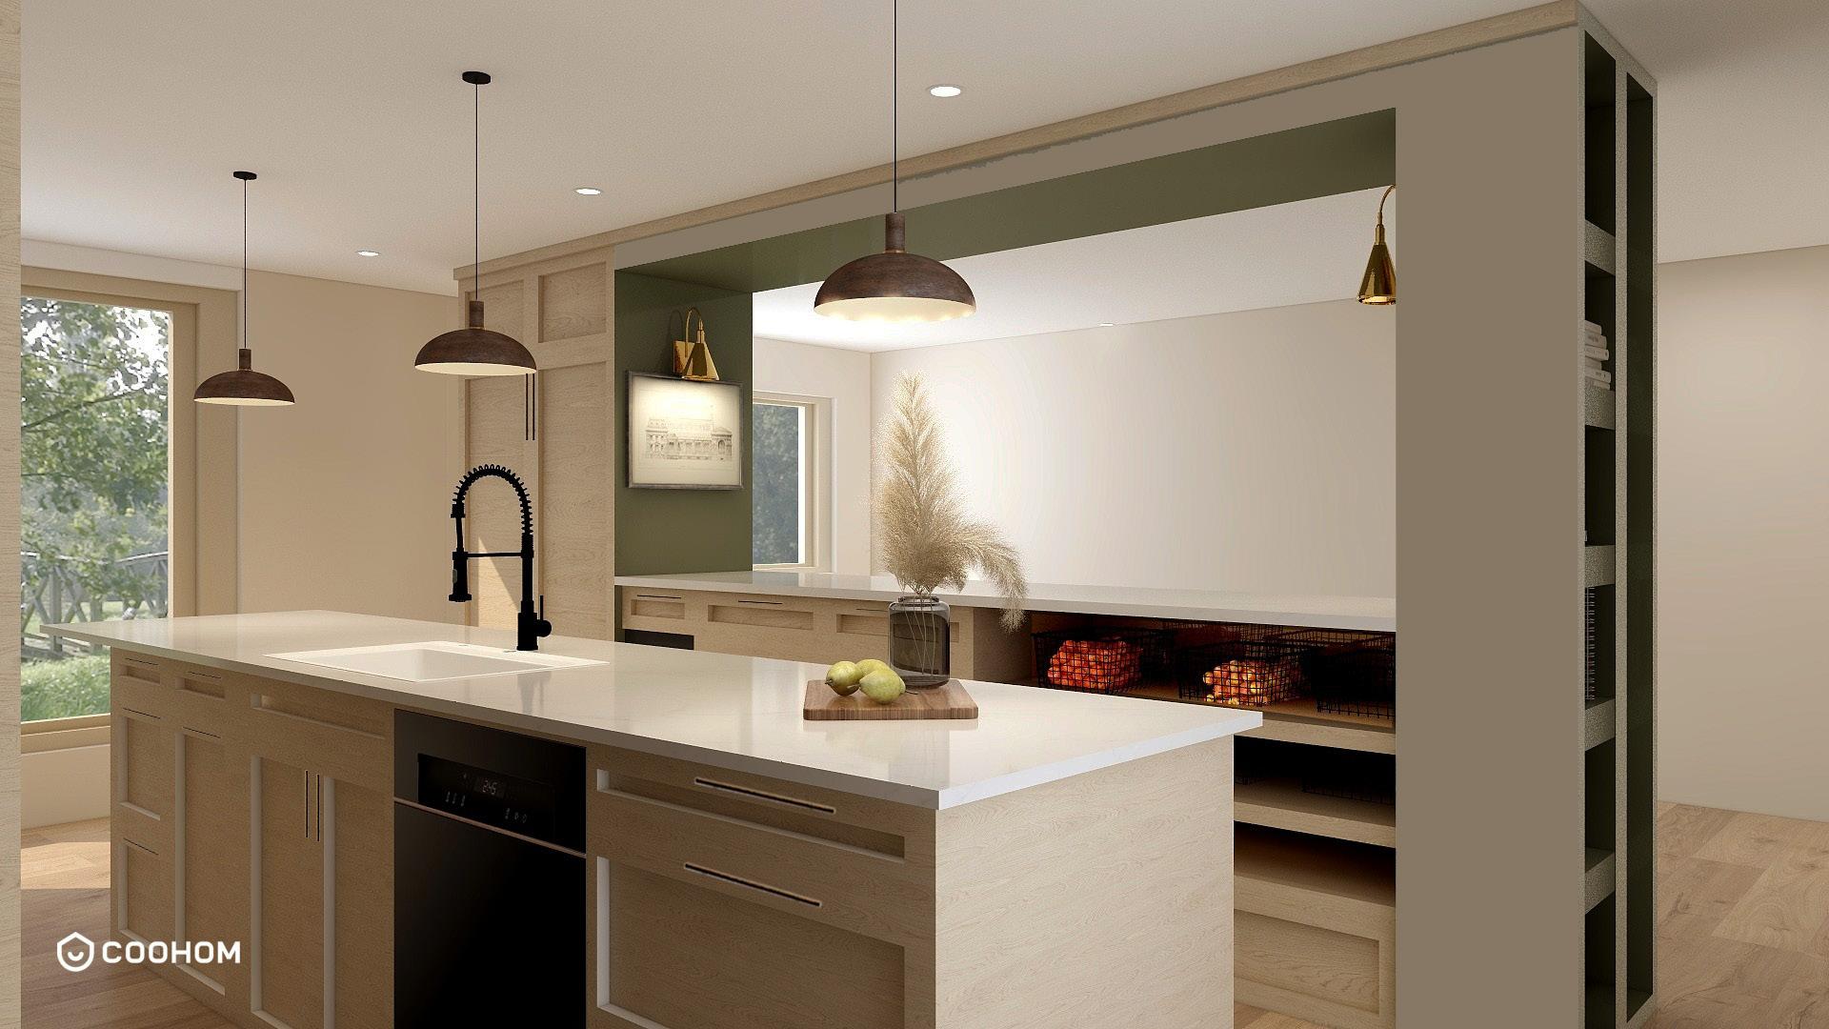
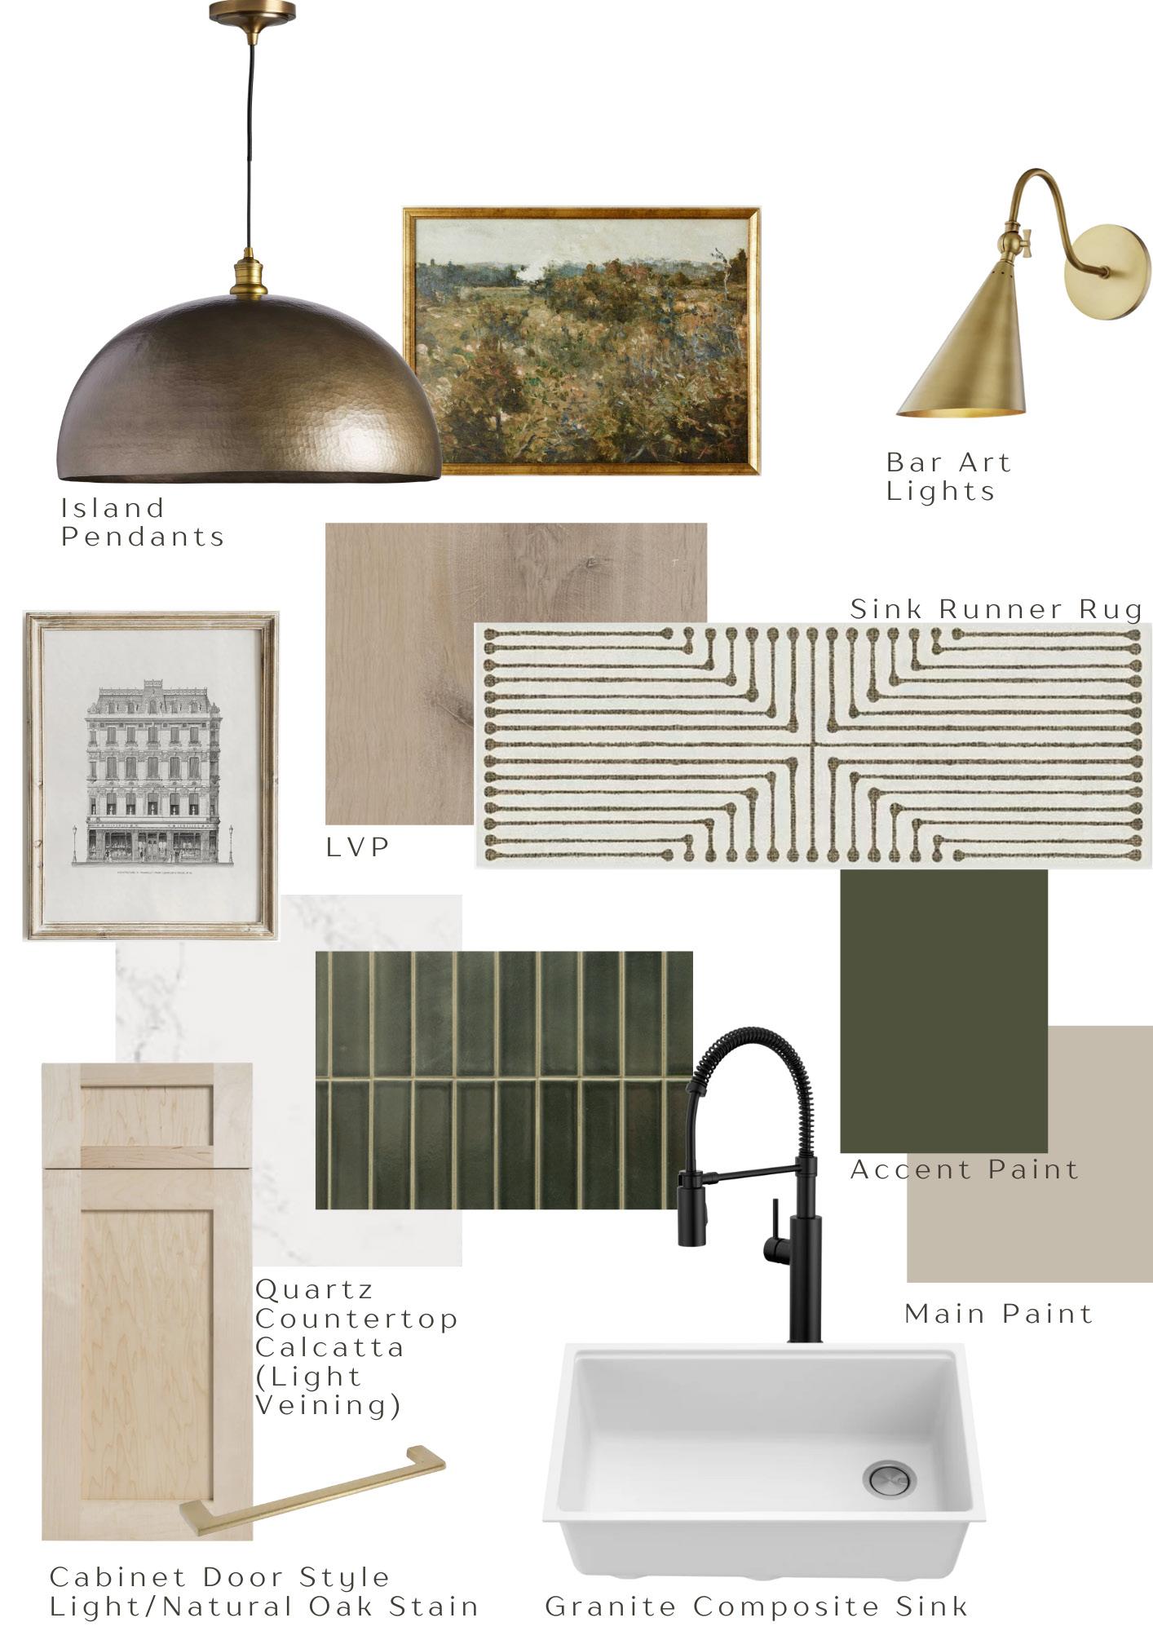
Interior Design Portfolio | 39 MW DW FRIDGE BAR COOKBOOK STORAGE DINING ROOM GARAGE 12'-9" WORK ZONE TRAFFIC ZONE 3' 15'-5" 2'-5" 15'-9" SELECTIONS
Contact Me! Taylor Whitson 402-937-5473 taylorwhitson2@outlook.com INTERIOR DESIGN PORTFOLIO