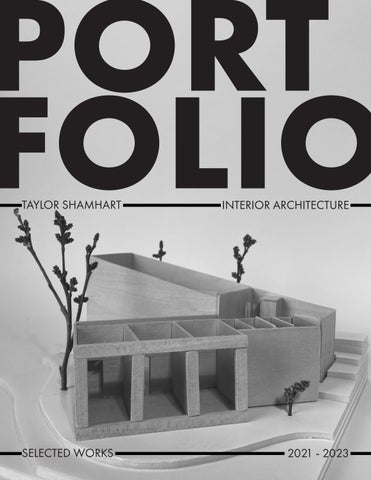
PORT FOLIO TAYLOR SHAMHART
INTERIOR ARCHITECTURE
SELECTED WORKS
2021 - 2023
Taylor Shamhart Hello! Thank you for taking your time to look at my work. Ever since I was younger I had been surrounded by art and design. This grew my passion for designing before I knew it. Choosing to pursue a degree in Interior Architecture was the easiest and best decision I have made. Throughout my few years at the University of Kansas, I have been given opportunities to grow my skills by focusing on functionality, creativity, and sustainability. I hope to continue to grow my skills professionally and academically as a student, but most importantly as an individual. Phone 217-361-6096 Email taylor.shamhart@gmail.com EDUCATION 2025 2023
www.linkedin.com/in/taylor-shamhart
Bachelors of Science, Interior Architecture, University of Kansas (expected) Spring Honor Roll for School of Architecture & Design
INVOLVEMENT 2022 - present Member of IIDA University of Kansas, Mid- America 2021 - present Member of sorority, Alpha Chi Omega 2022 - 2023 | Assistant Vice President Philanthropy 2022 - 2023 | Member Class 21 Intellectual Development Sister Group Repre2023 | Nomination Committee for Executive Board 2023 Recruitment Counselor 2023 Mentor for Second Year Interior Architecture Students SKILLS Revit
Collaboration
Indesign
Problem Solving
Photoshop
Interpersonal Skills
Sketchup Lazar Cutter
Table of Contents
01. HADDAD RESIDENCE Year : Spring 2023
P. 4
02. PHYSIOTHERAPY CLINIC Year : Spring 2023
P. 20
03. FUTURE OF WORK Year : Fall 2022
04. MODELS
Year : Fall 2021 - Spring 2023
P. 32
P.40
05. HAND RENDERING Year : Fall 2021 - Fall 2022
P. 42
TAYLOR SHAMHART | PORTFOLIO
3
01.
Micro Analysis Circulation & Noise Primary Car Circulation Secondary Car Circulation Residential Car Circulation Pedestrian Circulation
OVERVIEW
A residential project for the Haddad family, who moved to Lawrence, Kansas, ten years ago from Jordan. Design a sustainable and modern house that addresses the middle eastern culture based on the Haddad family’s various and specific requirements. Provided specific design considerations for Yousef’s visual impairment.
DeVictor Park Neighborhood Ponds Business Buildings Other Residential Homes
Our Lot Car/Traffic Noise General Noise
Residence Site Analysis
SITE In a neighborhood outside of University of Kansas. 5020 W 18th St, Lawrence, KS.
Jewelry Playroom Workshop
CONCEPT
Guest Bed.
Creating a space where the Haddad family can experience a smooth transition into the Lawrence community. Including a clear differentiation between private, indoor spaces and outdoor, public space to promote the growth of relationships and community.
Guest Bath.
Dining Area
Office
Kitchen
Family Are
Courtyard
Master Bed.
L.R.
Half Bath.
Living Room
Meditation
Pantry
Mech. Garage
Entry
Courtyard Master Bath.
Family Area
Family Ba
Bubble Diagram Level 1
Bubble Diagram
HADDAD RESIDENCE
40% Coverage
Public Area Jewelry Workshop
Semi Public Area
Playroom
Utility Area Meditation
Dining Area
ea
Private Area
Office
Yousef’s Bed.
Kitchen Yousef’s Bed. Guest Bed.
Bath.
Salma’s Bed.
Guest Bath.
Courtyard
Master Bed.
Pantry L.R.
Half Bath.
Mech. Master Bath.
Courtyard Bath.
Living Room Garage
Family Area
Salma’s Bed.
alcony Entry
Level 2
Blocking Diagram Level 1
Family Balcony
Blocking Diagram Level 2
TAYLOR SHAMHART | PORTFOLIO
5
Concept & Design Needs GOALS Emphasize transition between indoor and outdoor, and how the outdoor courtyard acts as a focal gathering space for friends, family and the surrounding community. Contain specific elements and features within the space, like open doorways and wayfinding, that satisfy the needs of Yousef who struggles with a visual impairment. Create a gathering space within the residence that acts as a private area specifically for the family. Incorporate patterned and arched elements within the space that tie back to the family’s culture while also including a contemporary touch. Include built in furniture elements that positively caters towards visual impairment and mimics elements of Middle Eastern Interior Design.
VALUES Arches
Courtyard
ELEMENTS Pattern
Hospitality
Privacy
HADDAD RESIDENCE GLAUCOMA DESIGN
Wayfinding
Smart Tech Defined Entry
Textures
Floor Changes
CULTURAL DESIGN
Arches
Pattern
Courtyard
Public / Private
SUSTAINABILITY Air Quality
Natural Lighting
Warm LEDS
Stacked Plumbing
Comfort
Biophilic Design
Smart Tech
Natural Material TAYLOR SHAMHART | PORTFOLIO
7
Rendered Floor Plans Dining Area
Playroom Jewelry Workshop
Guest Bed.
Courtyard
Kitchen Pantry
L.R. Guest Bath.
Half Bath. Living Room Garage
Entry
Floor Plan Level 1 1/8” = 1’0”
Mech.
HADDAD RESIDENCE
Office
Meditation
Yousef’s Bed.
Master Bed. Master Bath.
Bath. Courtyard
Family Area
Salma’s Bed.
Family Balcony
Floor Plan Level 2 1/8” = 1’0”
TAYLOR SHAMHART | PORTFOLIO
9
Reflected Ceiling Plans KOHLER Arendela Brushed Moderne Brass Circular Pattern Warm LED Light
2
1
3
1stDibs Rough Diamond Globe, Copper Wire Frame Geometric Pendant Light Geometric Pattern Warm LED Light
Lowe’s Black Outdoor String Lights Warm LED Light Outdoor Durable
4
5
5
7 3
6
4
2
Ceiling Plan Level 1 3/32” = 1’0”
6
Lighting Direct Progress Lighting 4” Eyeball Trim Circular Pattern White LED Light
Cordero Lighting Glass Pendant Light Fixture Wide Cylinder Shade Circular Pattern Warm LED Light
1
KOHLER LED Linear Ch Circular, Lin Specific Wa
HADDAD RESIDENCE
Build with Ferguson Kovacs Golden Eclipse LED Globe Pendent Circular Pattern White LED Light
handelier, Brass near Pattern Wayfinding for Yousef
7
8
9
Build with Ferguson WAC Lighting LED Abstract Pendent Abstract Pattern Warm LED Light
KOHLER Artifacts Wide 3 Light Chandelier Circular Pattern Warm LED Light
10
11
Lowe’s Kohler Artifacts 3 Light Wall Scone Circular Pattern Warm LED Light
Build with Ferguson Kohler Wide Sputnik Chandelier Circular Pattern LED Light
8 11
10 Ceiling Plan Level 2 1/8” = 1’0”
9 TAYLOR SHAMHART | PORTFOLIO
11
Sections
Section 1 1/8” = 1’0”
Section 2 1/8” = 1’0”
HADDAD RESIDENCE
Level 3
Level 2
Level 1
Level 3
KEY Air Quality
Natural Lighting
Warm LEDS
Stacked Plumbing
Comfort
Biophilic Design
Smart Tech
Natural Material
Level 2
Level 1
TAYLOR SHAMHART | PORTFOLIO
13
Sections KOHLER LED Linear Light
Moh Supre 4518 Capi
Living Room Elevation 1/8” = 1’0”
Benja Moor Stone Hear
Benja Moor CSP -
Kyad Mem 4662
KOH Artifa Chan
Yousef’s Room Elevation 1/8” = 1’0”
HADDAD RESIDENCE
hair reme 801 iz
amin re e rth 984
amin re - 600
Kyadrat Memory 466211 Sherwin Willaims First Start SW 7646 ProCeilingTiles Stratford Vinyl Tile KOHLER Arendela Brushed Moderne Brass 1st Dibs Copper Wire Frame Geometric Pendant Light
Benjamin Moore Stone Hearth 984 Sherwin Willaims First Start SW 7646 Herman Miller Ace White Ash
drat mory 211
KOHLER Purist 2 Tall Light
HLER acts Wide 3 Light ndelier
Amazon HUAESIN Fake Hanging Plant
Courtyard Elevation 1/8” = 1’0”
TAYLOR SHAMHART | PORTFOLIO
15
Renders
Living Room
Courtyard
HADDAD RESIDENCE Sherwin Williams First Start SW 7646 Kyadrat Memory 466211 Home Depot Horizontal Waverly Plank Flooring
KOHLER LED Linear Light
Stairs Blue Sunbrella Accord Pattern
Sherwin Williams First Start SW 7646 Oasis Tile Light Beige Iridescent Glass Tile Herman Miller Ace White Ash
Unsplash White Marble Counter Top
Steelcase West Elm Work Boardwalk Comfortable Easy Access
Steelcase Viccarbe Shape Low Table Circular Pattern Easy Access
Gazzda Fawn Sideboard Soft Curves Easy Access
Steelcase Bolia Mix Coffee Table Circular Pattern Easy Access
KETTAL Landscape Rocking Armchair Outdoor Durable Comfortable Easy Access KETTAL Vimini 3 Seater Sofa Outdoor Durable Comfortable Easy Access Steelcase Bolia Mix Coffee Table Circular Pattern Easy Access
Steelcase Viccarbe Shape Low Table Circular Pattern Easy Access
TAYLOR SHAMHART | PORTFOLIO
17
Renders
Yousefs Room
Kitchen
HADDAD RESIDENCE Benjamin Moore CSP 600 Home Depot Horizontal Waverly Plank Flooring Kyadrat Memory 466211 Wayfair Geometric Tweed Fabric
Sherwin Willaims First Start SW 7646 Home Depot Horizontal Waverly Plank Flooring TileState Arctic White Stacked Stone Ledger Panel
Unsplash White Marble Counter Top
Wayfair Three Posts Tyrese Bed Comfortable Easy Access Wayfair Red Barrel Studio Seat Cushion Comfortable Easy Access Steelcase Series 1 Task Chair Textured Ergonomic/Movable Comfortable Easy Access
Haworth Tate Soft Stool Comfortable Easy Access
Vitra Eames Plastic Side Chair Comfortable Easy Access
Architonic Kali Dining Table Comfortable Easy Access
TAYLOR SHAMHART | PORTFOLIO
19
02. OVERVIEW
The clinic supports the idea of collaborative health care, as well as a healing place should introduce more of a personal or homey feeling and less clinicallooking spaces. Promote and allow physicians to increase efficiency and create a seamless patient experience through architecture and thoughtful design.
COLOR PSYCHOLOGY Pink
Nurturing Hope
Blue
Tranquil Trusting
Yellow Green Happiness Energetic
SITE The 3rd floor of Kansas City Orthopedic Institute in Leawood, Kansas.
CONCEPT Create a space that incorporates the layout of the human skeletal system through circulation, with elements of biophilic design and color psychology throughout the space to create a healthy, cheerful environment where patients feel able to -.
Blocking and Bubble Diagram
Renewal Harmony
PHYSIOTHERAPY CLINIC
TRAUMATOLOGY & PHYSIOTHERAPY After experiencing a traumatic event, such as a car accident or a gunshot wound, patients most of the time require physiological care in order to heal. Through the form of physiological rehabilitation, you can improve your range of motion, mobility, and get relief from injury or disease. The only way to recover fully after a traumatic injury is to see a physiologist.
GOALS Have chromatic interiors that promote different feelings. Include clear and defined way finding. Create an environment where patients can feel confident that they will redintegrate. Create a healthy, natural environment that promotes feelings of energy and restoration, through the utilization of biophilic design. Create a space where medical workers want to thrive and work in through the inclusion of specific, private staff spaces. TAYLOR SHAMHART | PORTFOLIO
21
FLOOR PLAN & RCP 4. 5.
5.
9. 3.
14.
6.
12.
11.
10.
8.
2.
7.
13.
Physiotherapy & Traumatology Clinic Floor Plan Scale 1/8” = 1’0”
1.
1 2 3 4 5 6 7 8 9 10 11 12 13 14
Reception Area Waiting Area Patient Toilet Patient Lounge Exam Room Physiotherapy Op Trauma/Surgery X Ray Room Consultation Room Supply & Medica H.K. & Utility Staff Toilet Staff Work Area Staff Lounge
PHYSIOTHERAPY CLINIC
pen Space Room
m ation Room
Lithonia | Light Led
Halco LED Surface Mount Downlight
Physiotherapy & Traumatology Clinic Reflected Ceiling Plan Scale 1/8” = 1’0”
HUMAN SKELETON DIAGRAM Through the strategic layout of each medical wing in the space, our goal is to abstractly mimic the human skeletal system- the head, the chest/heart, the arms, and the legs. We want our patients to understand that our staff’s main focus is to help them and treat them in the best way possible so that their body may redintegrate. Our body, our skeleton, is sacred and must be protected and kept healthy in order for us to thrive, and we want to create a space that both patients and staff can thrive and feel healthy and whole in.
TAYLOR SHAMHART | PORTFOLIO
23
SENSORY EXPERIENCES
BIOPHILIC DESIGN
Planter Decor Plant Walls Natural Wood Elements (Light Wood Slats)
COLOR PSYCHOLOGY Adds Cheerful Pops of Color Chromatic Interiors to Enhance Moods & Behaviors Represents Specific Rooms in the Space
CURVED ELEMENTS Curved Open Physiotherapy Space to Emphasis the Heart. Curved Furniture Pieces (Reception Desk, Seating, etc.) Curved Wood Elements
LIGHTING Warm Lighting Throughout the Space Large Amounts of Natural Light Rib Cage Ceiling Light Design
PHYSIOTHERAPY CLINIC
TAYLOR SHAMHART | PORTFOLIO
25
USER PERSONAS & JOURNEY
PRIMARY USERS Doctors/Surgeons
Nurses
Traumatology: Uses all Specific Staff Spaces, Exam Rooms, Consultation Room, X-Ray Room.
Uses all Specific Staff Spaces, Exam Roo Consultation Room, X-Ray Room, Recept
Physiotherapy: Uses all Specific Staff Spaces, Physiotherapy Open Space, X-Ray Room, Exam Rooms.
PRIMARY USERS Patients
Receptionist
Traumatology: Uses all Specific Patient Areas, Exam Rooms, Consultation Room, X-Ray Room, Reception, Waiting Area.
Uses Staff Toilets, Staff Lounge, Reception
Physiotherapy: Uses all Specific Patient Areas, Exam Rooms, Physiotherapy Open Space, X-Ray Room, Reception, Waiting Area.
SECONDARY USERS Family
Service Animals
Uses all Specific Patient Areas, Uses all spaces that are Waiting Area, Reception, used by the owner. Occasionally Exam Rooms.
Housekeeping
Uses all Spaces, Speci Staff Spaces & Specifi Patient Spaces.
PHYSIOTHERAPY CLINIC Sarah Trauma Doctor
oms, tion.
Frank Patient
n
ific fic
Max Service Dog
Sarah has been working at Redintegrate Clinic for almost 4 years. She enjoys working here because of the close-knit environment. Sarah performs surgeries, examines patients, and consults patients for all their needs.
Frank is a patient who experienced a traumatic fall which resulted in breaking his wrist. Frank enjoys coming to Redintegrate Clinic because he always feels confident that the healthcare staff will guide him through his healing process and restore him.
Max is a Service Dog who aids his owner every time they make a trip to the clinic. Max makes sure that his owner, who has a vision impairment due to an accident, is led to appropriate areas safely without any obstacles.
TAYLOR SHAMHART | PORTFOLIO
27
SECTIONS & ELEVATIONS
Section A Scale : 1’0” = 1/8”
Section B
Traumatology
Scale : 1’0” = 1/8”
Elevation 1 - Wayfinding Hallway Scale : 1’0” = 1/8”
PHYSIOTHERAPY CLINIC
www.autodesk.com/revit
Consultant Address Address Phone Fax e-mail Consultant Address Address Phone Fax e-mail Consultant Address Address Phone Fax e-mail
B
Consultant Address Address Phone Fax e-mail Consultant Address Address Phone Fax e-mail
1 No.
2
Description
Date
A Owner
Project number Date Drawn by Checked by
A2 Scale
Project Number Issue Date Author Checker
1/4"
1'-0"
2/19/2023 8:50:25 PM
Project Name Second Floor Plan
Second Floor 1 1/4" 1'-0"
Elevation 2 - X Ray Room Scale : 1’0” = 1/8”
TAYLOR SHAMHART | PORTFOLIO
29
RENDERS
Reception Area
Biophilic Design |Curved Elements | Biometric Check-In/Check-Out A La Maison Ceilings - Country Wheat Textured White to accent pops of color Adds interest to the interior Creates way finding through line shapes
Benjamin Moore Paint - “Calm 2111-70” Flat Off white to accent pops of color Accent wall to emphasize Color Psychology in other rooms
LL Flooring Warm Spice Oak Hardwood: easy to clean, durable Creates a homey, comfortable feel Accents the white walls/ceilings Accents chromatic interiors
Reception Area
PHYSIOTHERAPY CLINIC A La Maison Ceilings - Country Wheat Textured White to accent pops of color Adds interest to the interior Creates way finding through line shapes JOANN Folk Art Multi Surface Paint - Bright Pink Flat Color Psychology: Nurturing, Hope, Understanding Creates a cheerful, bright environment where staff are eager to work and thrive in
ZORO Tuff-n-Lastic Runner Flooring Mat Soft & Rubbery for comfort Black to emphasize surrounding color Mat flooring for easy moving Adds a comfortable, soft feel to the space Open Physiotherapy Area
Open Physiotherapy Area
Main Circulation | Flooring Change | Color Psychology
TAYLOR SHAMHART | PORTFOLIO
31
03. OVERVIEW
The client is interested in developing an innovative coworking space that will attract startup companies, creatives, freelancers, and independent business owners. Provide conceptually strong design, efficient programming of space, and will work with leading companies to provide high-quality fixtures and furnishings.
surrounding buildings our co-working space pedestrian traffic vehicle traffic vehicle high traffic greenery
Downtown KC Site Analysis
SITE Kansas City, Missouri, on the southwest corner of Two Light at Truman Road and Walnut.
CONCEPT A natural space, with aspects of light and nature, that brings peacefulness into a hectic location. The balance of the space understands the fast paced lifestyle of the location, while bringing calmness.
Public area
recreatio
yoga
Semi public area Semi private area
phone booth
janitor
m
small office mech.
conference
Private area
phone booth
conference
Circulation washroom hot desks lactation
small office
coffee bar
lounge
recepti
Blocking and Bubble Diagram
FUTURE OF WORK Power and light district is a dining, shopping, office and entertainment district in Downtown Kansas City, Missouri, United States. Our building sits right on the edge of this very busy area. On one side by our building there are only high end residential apartments surrounded exciting places to shop and visit. The other side of the bridge that isn’t power and light district is a lesser known area. There are still lots of offices and places to go, however this area is more essentials and not for the fun of tourists. Throughout all of it, people are constantly walking around this area.
GOALS Having a space that respects and supports every individual Sustainability for the environment Have interchangeable workspaces
on
multipurpose printing
Have an option of privacy and time to reflect
break room
child care
Have visual appeal to stick out from the city
ion
TAYLOR SHAMHART | PORTFOLIO
33
FLOOR PLAN
1
14 18
7
18
6
4
8
5
2
4
4
4
4
3 2
4
Co working Office Floor Plan 3/32” = 1’0”
4
FUTURE OF WORK
16
15 17 5
18
4
4
18
18 12
9 11
8 13 10
1
1 reception 2 lounge 3 coffee bar 4 small offices 5 conference rooms 6 printer area 7 janitor closet 8 washrooms 9 hot and permanent desks 10 child care 11 lactation room 12 multipurpose area 13 break room 14 mech/elec room 15 workers lounge 16 yoga room 17 shower and locker room 18 phone booths
TAYLOR SHAMHART | PORTFOLIO
35
RENDERS & ELEVATIONS
Acoustical Tiles
Poppy Lounge
Elevation A Coffee Bar 1/4” = 1’0”
B 16 15
5
4
17
4 12
14
18
18
7
18 5
18
18
9 6
11
8
8
4
13
2 4
10 4
4
3
4 4
2 4
2
1
1
A
Elevation B Workers Lounge 1/4” = 1’0”
Very Desk Chair on Wheels
FUTURE OF WORK
1 Childcare Render
2 Small Office Render
TAYLOR SHAMHART | PORTFOLIO
37
MODEL & RENDERS
Workers Lounge
Yoga Render
Hallway from Multipurpose
Section Model
FUTURE OF WORK
Reception Render
Break Room
TAYLOR SHAMHART | PORTFOLIO
39
04. OVERVIEW Taking the time and effort to handmade physical models are of fundamental value when imagining the experience for designing. Models allow us to understand and imagine a finished space in ways that twodimensional drawings cannot. These serve as an invaluable learning tool for architects, allowing them to explore various design iterations in a tangible way.
Motion | Spring 2022
Light Pavilion | Fal
These images are a selection of my own work over my academic process, that aren’t associated with any previous projects. The physical model, at the end of any project, brings everything together.
Enlightened Space | Fall 2022
MODELS
ll 2021
Quilt Project | Fall 2021
Spatial Journey| Spring 2022
Enclosure| Spring 2022
TAYLOR SHAMHART | PORTFOLIO
41
05. OVERVIEW Hand rendering will always remain an important part of the design and development process. This is a powerful process that aids in discovering the best ideas and solutions to a design problem. It helps to convey ideas, demonstrate functionality, visualize user flow, and illustrate anything that requires interaction. That being said, sketching explores and explains design concepts and will always be a beneficial tool for architects to use.
Continuous Line
These sketches and water colors are a selection of my own work over my academic process. Most of these sketches don’t have to do with a project, but made from pure enjoyment.
Motion of the Cartwheel
Depth Through Sha
HAND RENDERING
ading
Process of Model
Human Scale
TAYLOR SHAMHART | PORTFOLIO
43
WATERCOLOR & COLLAGES
Geometry
Abstract Layering
Material & Shading
Shading
Shading by Layering
HAND RENDERING Shintoism is all about growth in yourself. Believers in Shintoism work on themselves to try to fix their impurity and become their most pure self. The concept of impurity vs. purity became the focus of self growth.
This represents how the Gods, nature, and society are all equal to each other and there is no higher power. Most religions have a higher power, but Shintoism wants too see everyone and everything as an equal.
Nature is impure and changeable, just like Shintoisms beliefs. Including nature is one of the main three beliefs of trying to show impurity vs. purity.
Shintoism Religion Mixed Media Collages
Shinto is Japan’s native belief system and predates historical records, the literal translation is “the way of the gods.” Expressions of Shinto beliefs toward nature include the recognition of a divine spirit - Kami. Believers of Shintoism will always be impure compared to Kami, however with enough faith the pieces can still be connected to create some purity.
TAYLOR SHAMHART | PORTFOLIO
45
THANK YOU Your time is greatly appreciated. I am very thankful for the opportunities I have been given throughout these two years. I hope to grow my design knowledge and skills everyday.