- Developed comprehensive construction documents for office and industrial projects, ranging from 300 to over 1,000,000 square feet.
-Collaborated with designers, engineers, and contractors to design and implement project-specific details, ensuring alignment with client requirements.
-Reviewed and coordinated shop drawings, RFIs, and construction documentation to maintain project accuracy and compliance.
-Conducted code reviews and compliance analysis using the International Building Code, Texas Accessibility Standards, and COMcheck.
- Provided on-site field consultation to resolve construction challenges and ensure project alignment with design intent.
- Partnered with project managers and principals to facilitate drafting and ensure timely project delivery.
- Streamlined organizational processes, including document archiving, email management, and note-taking, to enhance team efficiency.
- Led initiatives as a member of the company Culture Committee, organizing team-building activities and social events to foster a positive workplace environment.
- Demonstrated strong time management skills, consistently meeting project deadlines in fast-paced environments.
- Maintained clear and effective communication with consultants, contractors, and stakeholders across multiple channels.
- Mentored and trained new hires, supporting their onboarding and professional development.
The University of Texas at Austin - SOA Teaching Assistant Austin, Texas
2024 - 2025
-Graded assignments, exams, and projects with a focus on accuracy, fairness, and providing constructive feedback to support student growth.
- Delivered detailed feedback on student writing, helping improve clarity, structure, and argumentation in academic work.
- Facilitated engaging weekly discussion sessions to deepen understanding of course lectures, readings, and key concepts.
- Provided one-on-one mentorship to students, offering academic guidance, study strategies, and support to enhance their learning experience.
- Collaborated with the course instructor to develop discussion materials, align session content with course objectives, and address student needs.
- Fostered an inclusive and participatory learning environment, encouraging critical thinking and active engagement during discussions.
Alliance Architects - Architectural Mentor
2023-2024
- Spearheaded the development and leadership of an architectural mentorship program for high school students, balancing this initiative with associate architect responsibilities.
- Guided students in building foundational architectural skills, including drafting, project coordination, and on-site consultation.
- Designed and implemented tailored lesson plans for the mentorship program, adapting to program durations ranging from 1 to 5 months.
- Conducted performance reviews in collaboration with office leadership to evaluate program effectiveness and student progress.
Contents
Row Homes for East Austin
Core Studio III 02.
Texas Rowing Center Boathouse
Core Studio I
03.
Urban Roots Farm
Core Studio II
04. Hearth
Core Studio I
01. Row Homes for East Austin
Fall 2024
Austin, Texas
Academic Core Studio III
In collaboration with Liz Liberatore
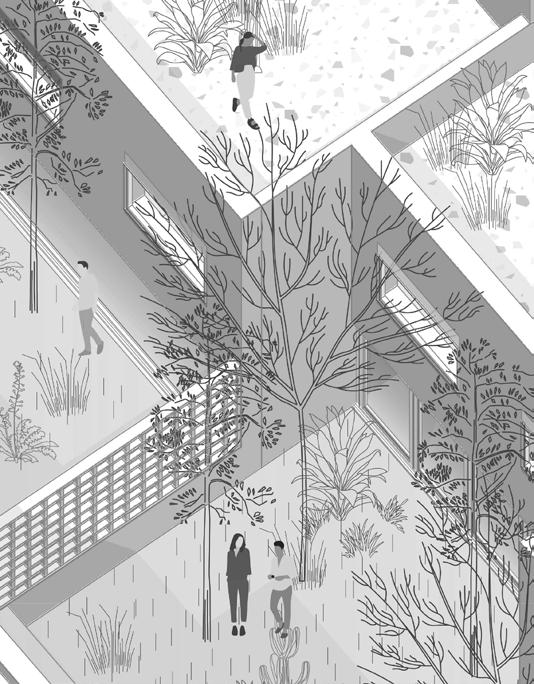
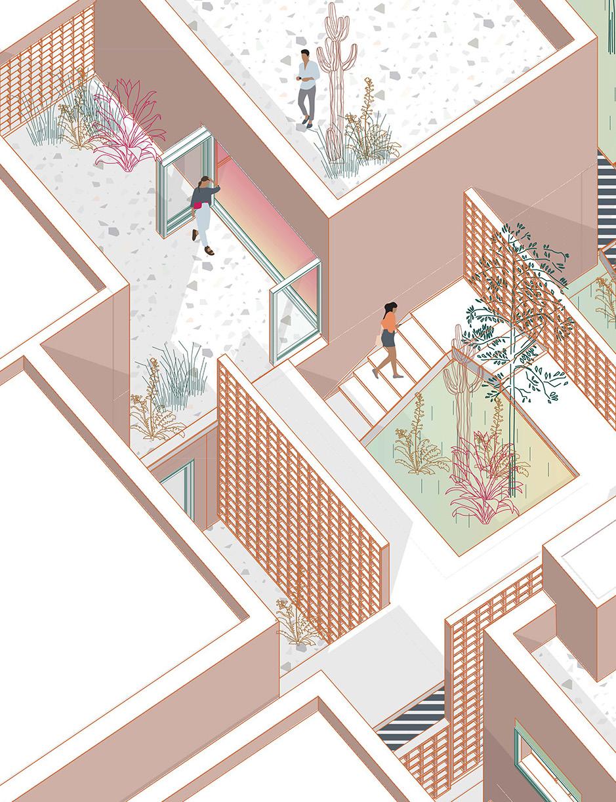
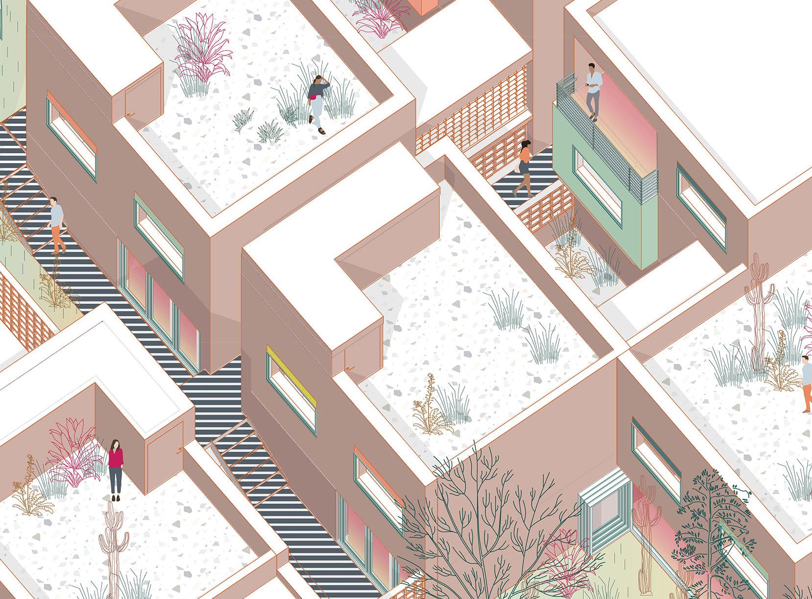
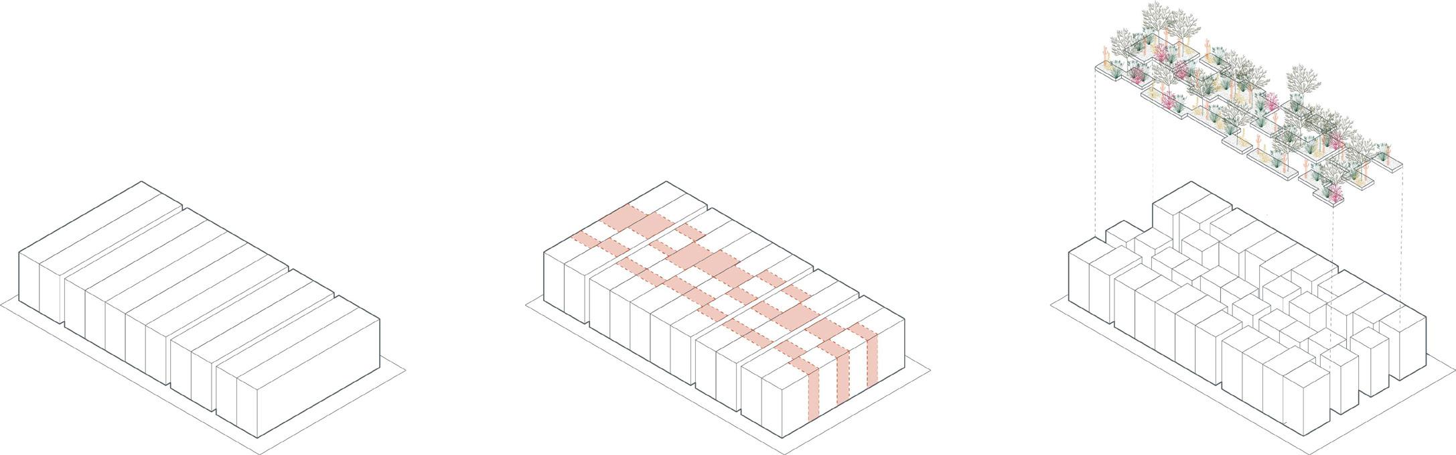
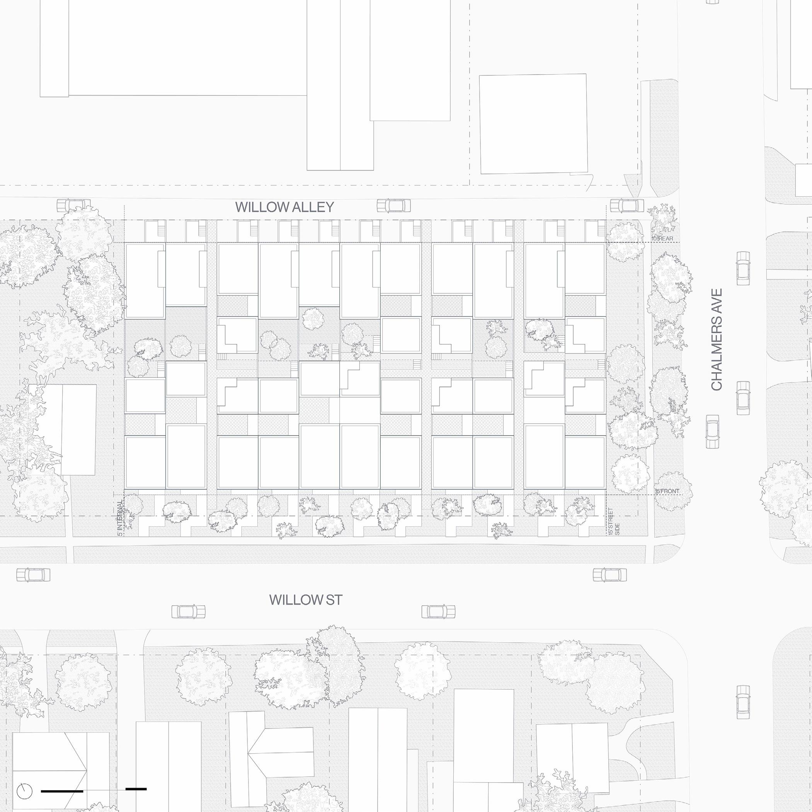
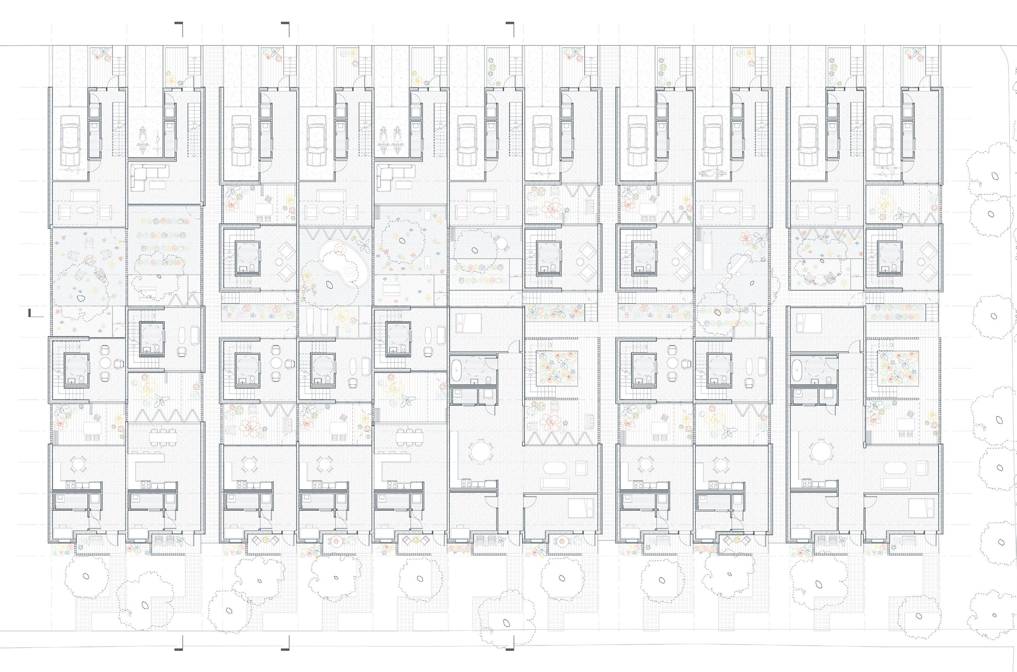
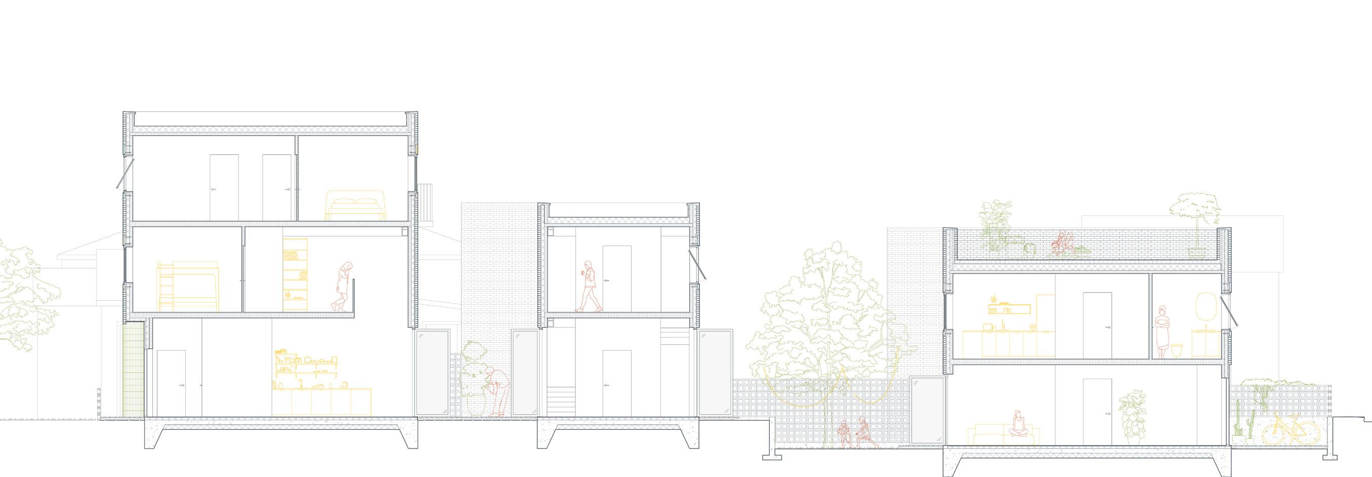
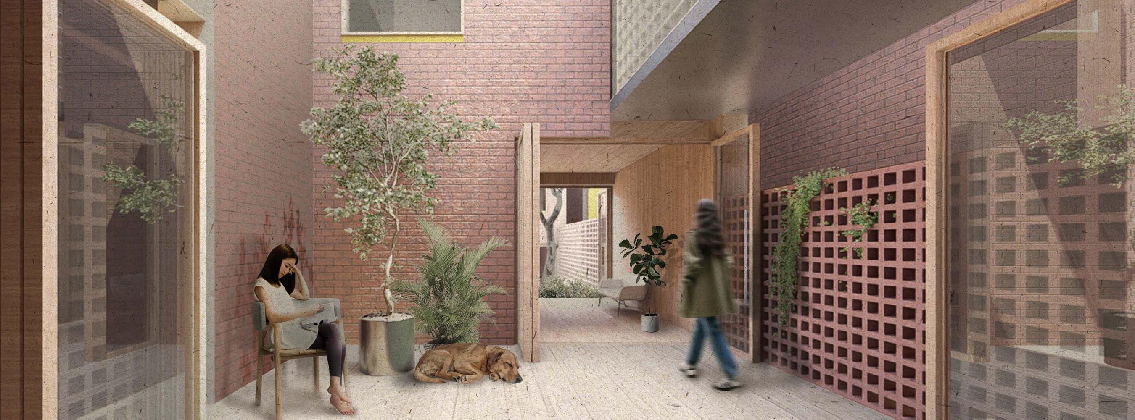
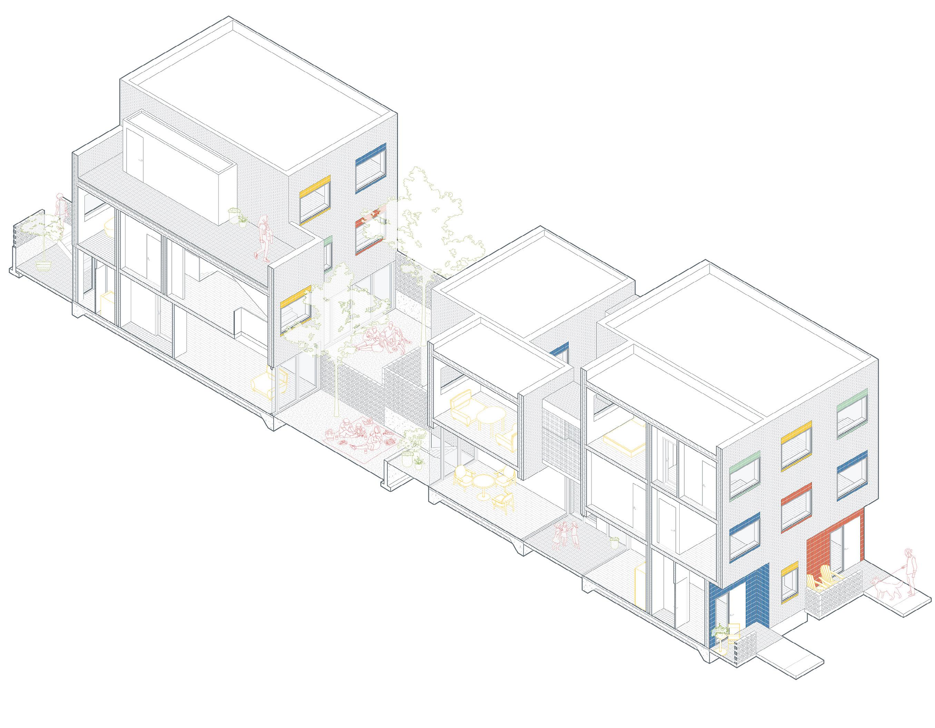
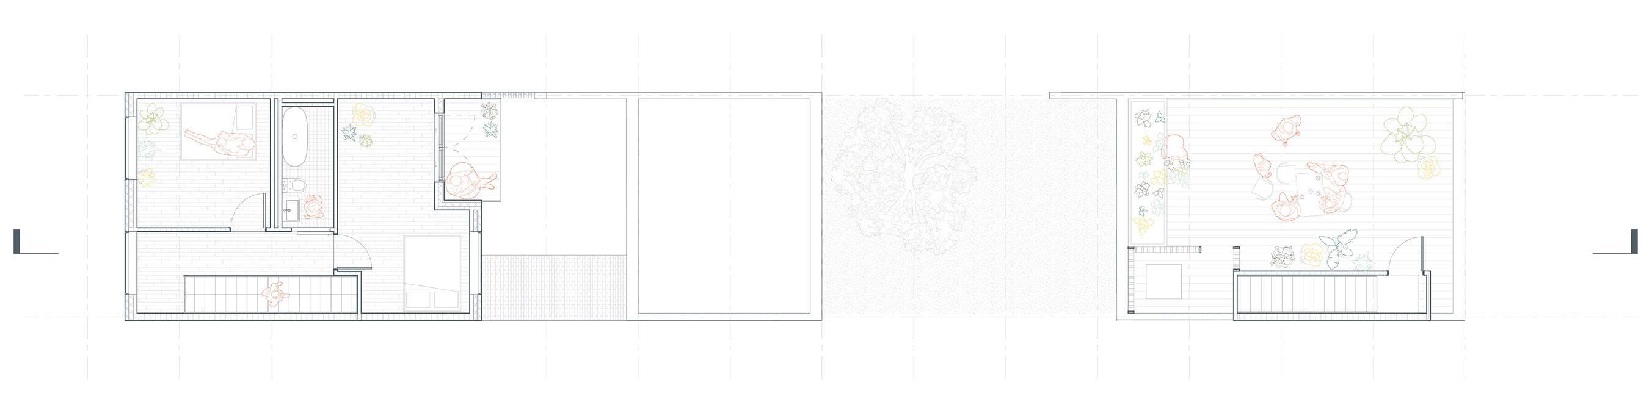
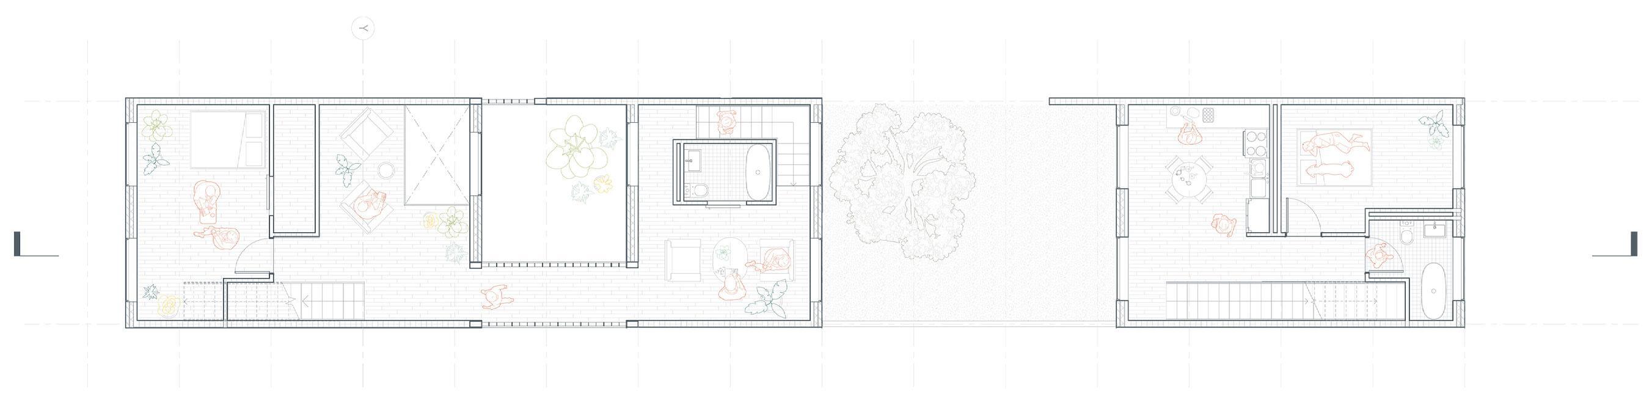
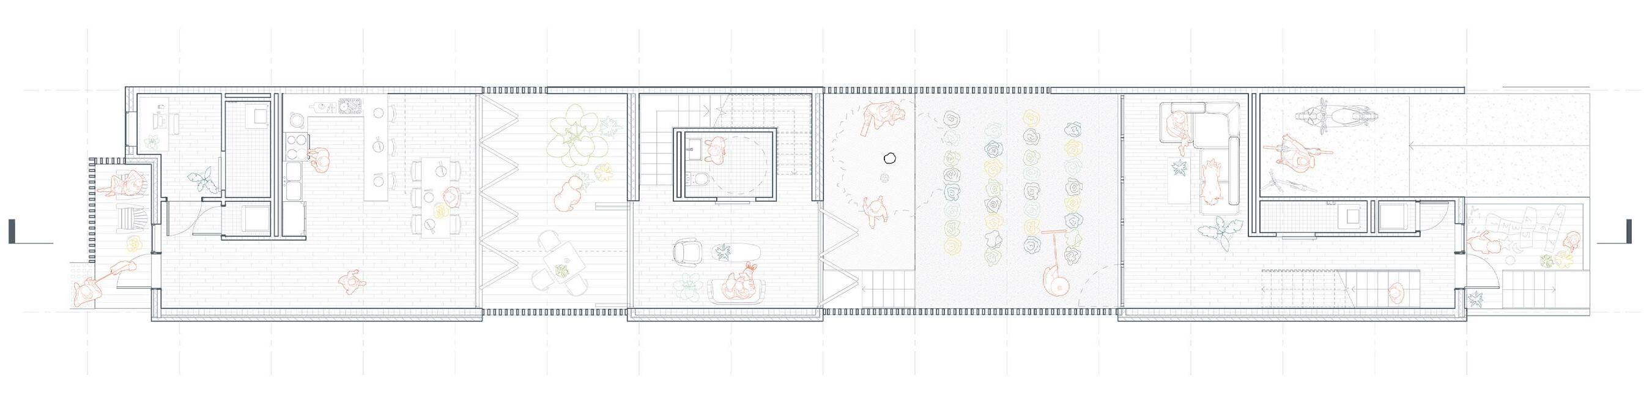
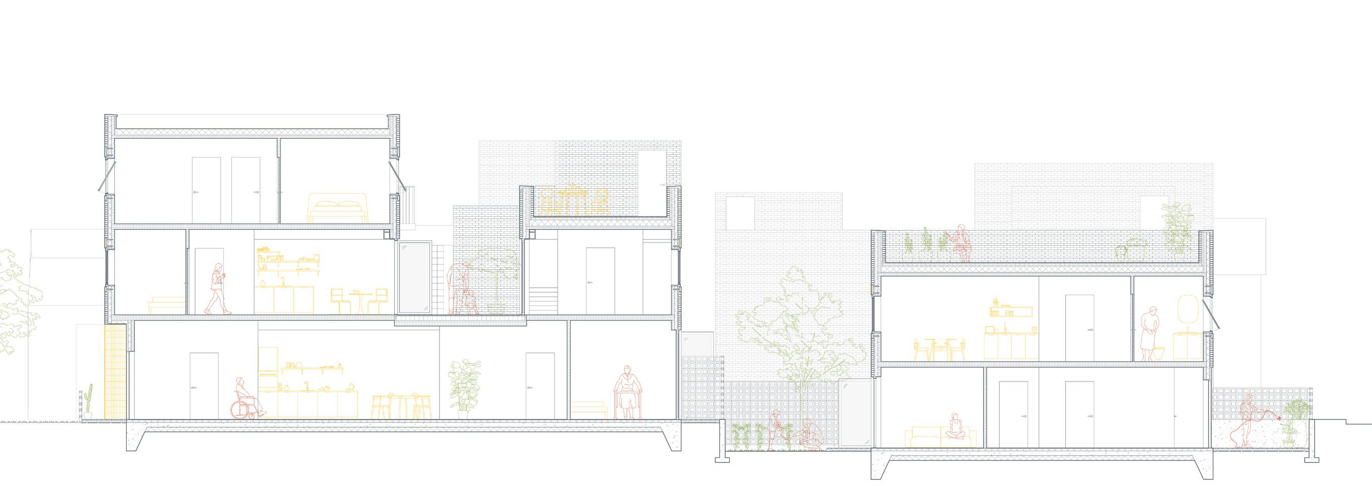
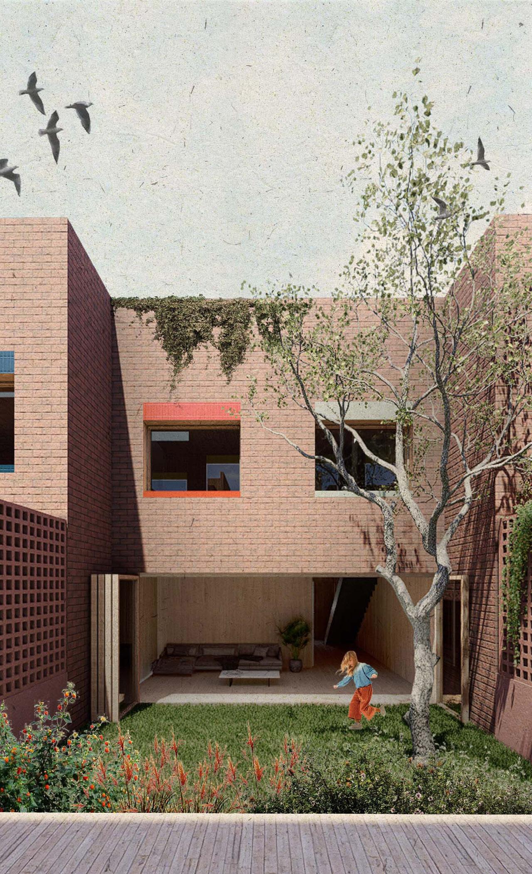
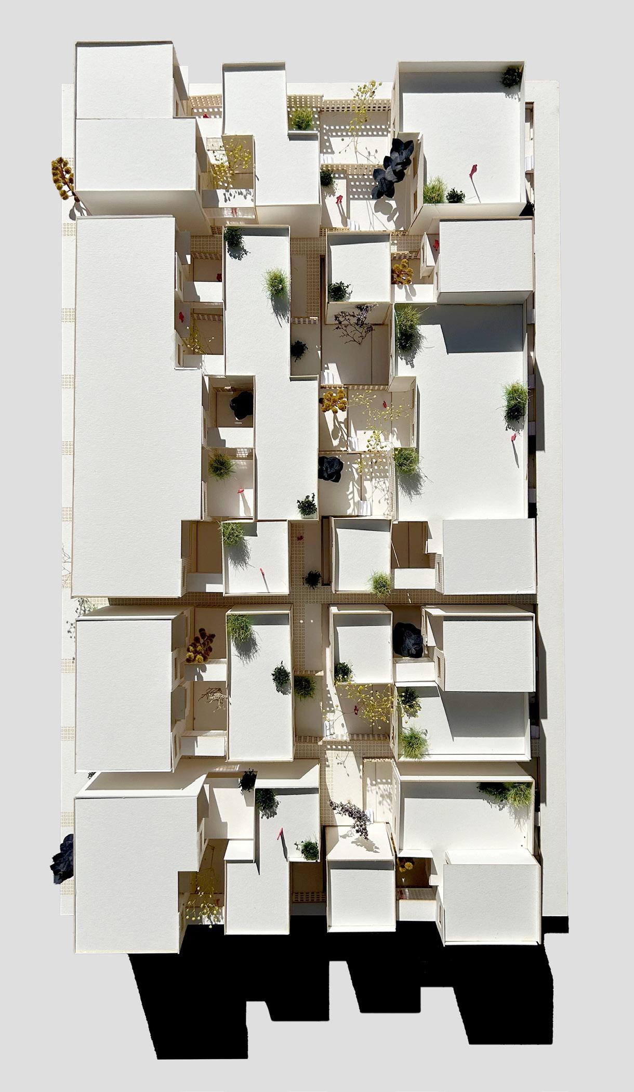
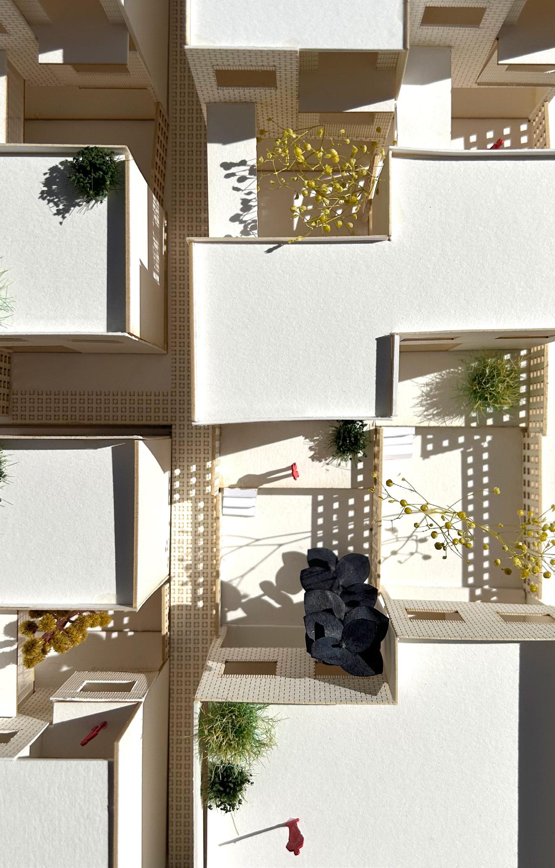
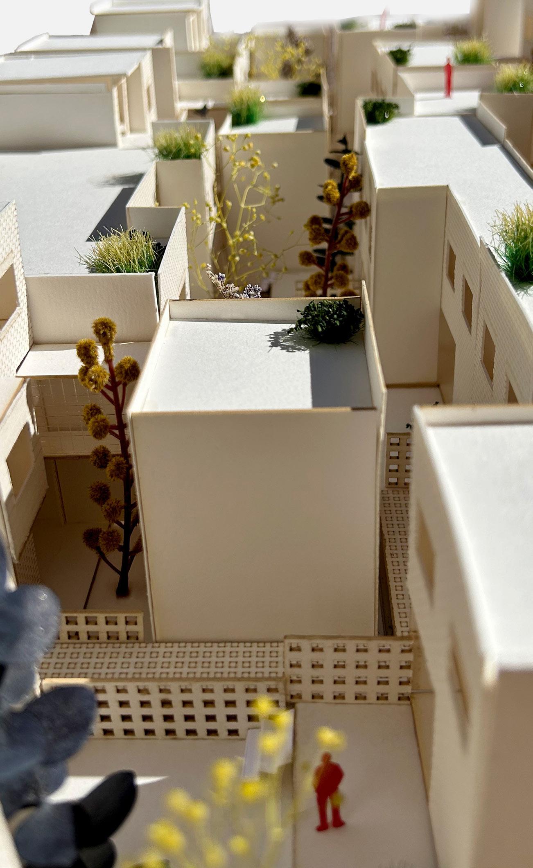
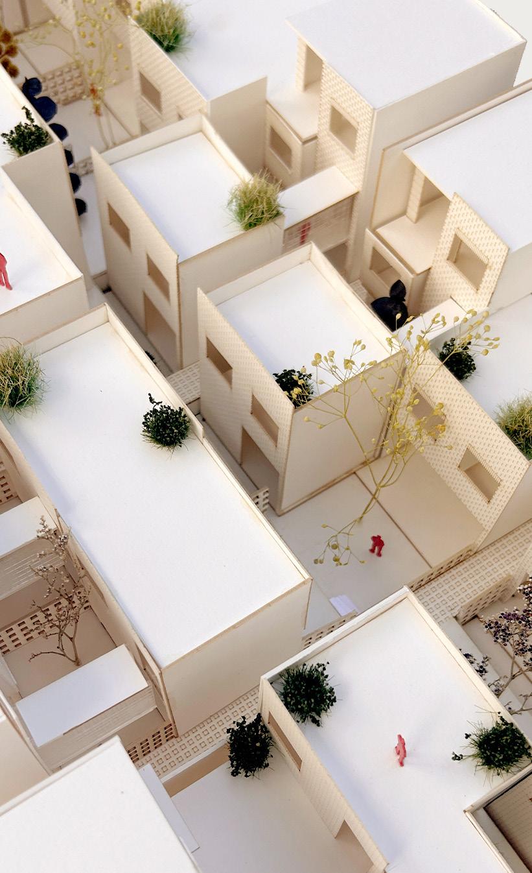
Courtyard Homes for East Austin is a radical experiment for middle-density housing in Austin that integrates outdoor living spaces into the resident’s everyday habitation. The 19-unit row home design extracts voids from the typical linear row, creating private courtyards within and between unit buildings, forming quiet oases within the surrounding urban landscape. The program of each home centers around the private courtyards, while balconies and roof terraces provide lifted, semi-public outdoor spaces. By redistributing often-neglected outdoor spaces throughout the unit, this project avoids the typical long and dark conditions often associated with the row house typology.
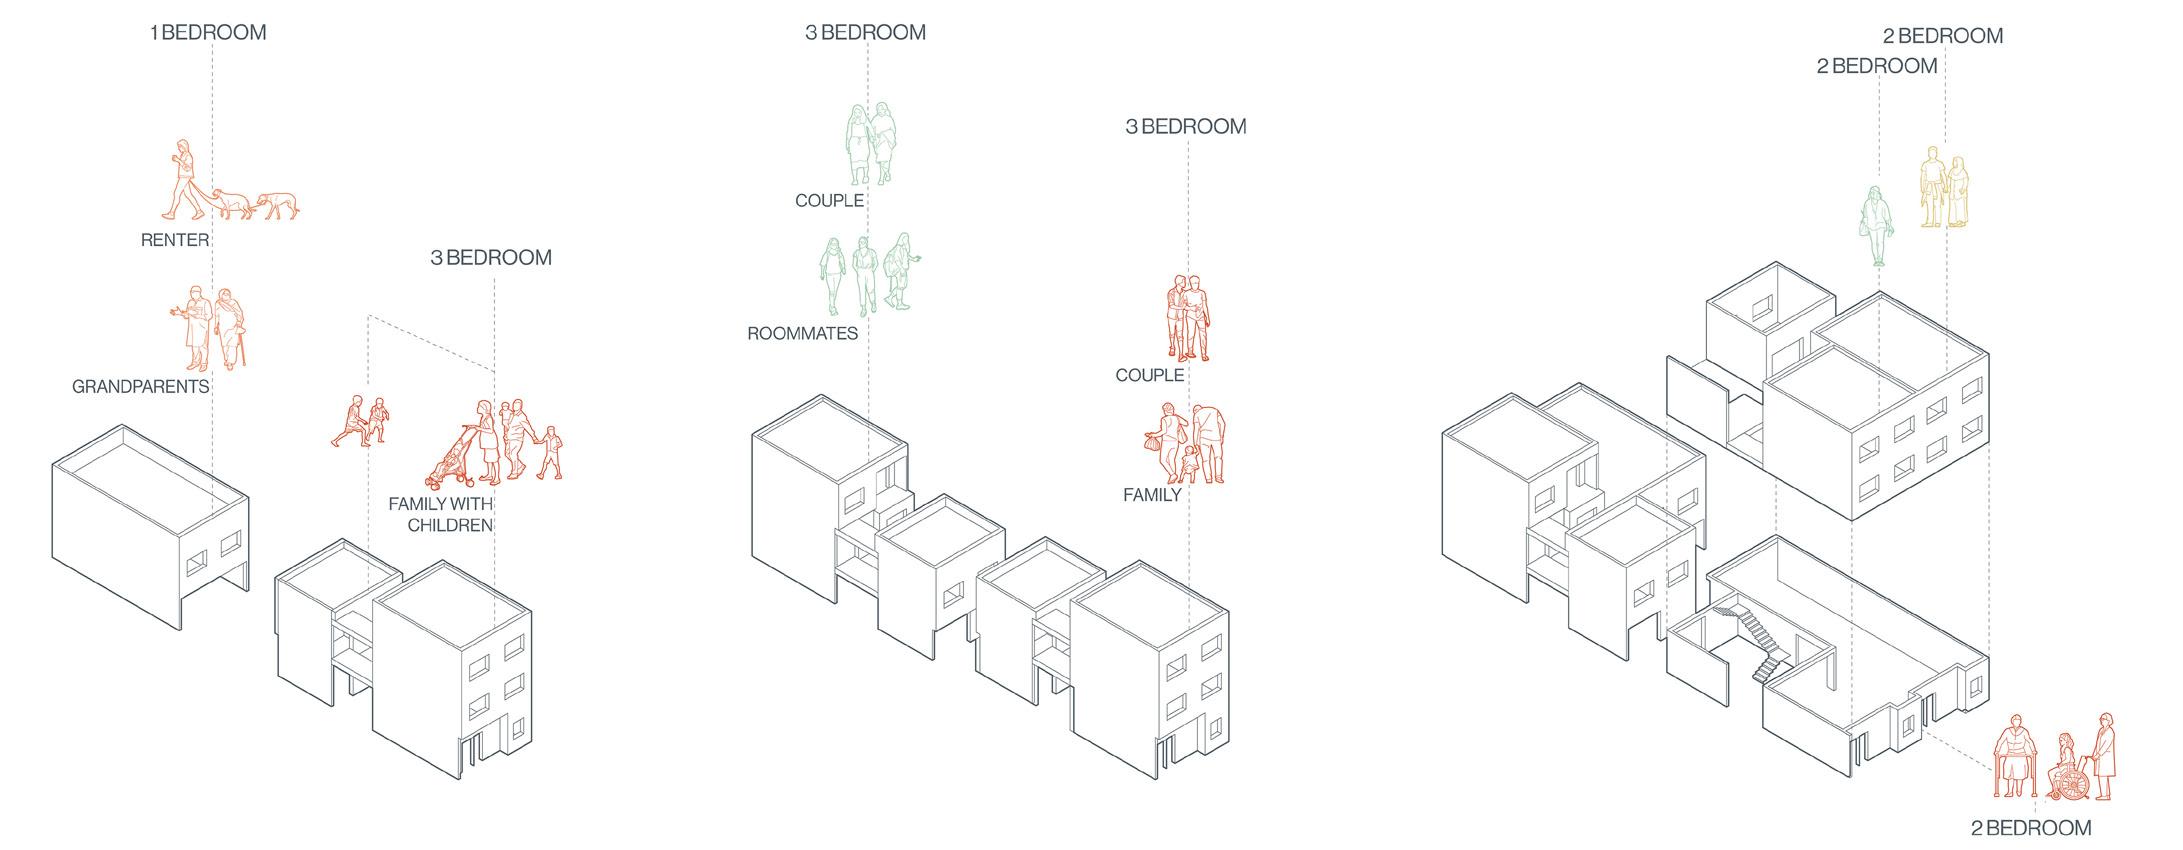
The design of Row Homes for East Austin allows for flexibility and diversity within a traditionally constrained housing typology. In a city confronted with rapid new growth challenging the local character, older single-family bungalows are often at odds with modern high rises and McMansions, leading to a lack of middledensity housing options. Row Homes for East Austin invites a diverse population from single-person renters to large families, while the unique building arrangement allows for the possibility of non-traditional living styles including intergenerational housing and owner/renter hybrid. Row Homes for East Austin helps bridge the gap of middle-density housing, providing a uniquely flexible form of cohabitation in Austin.
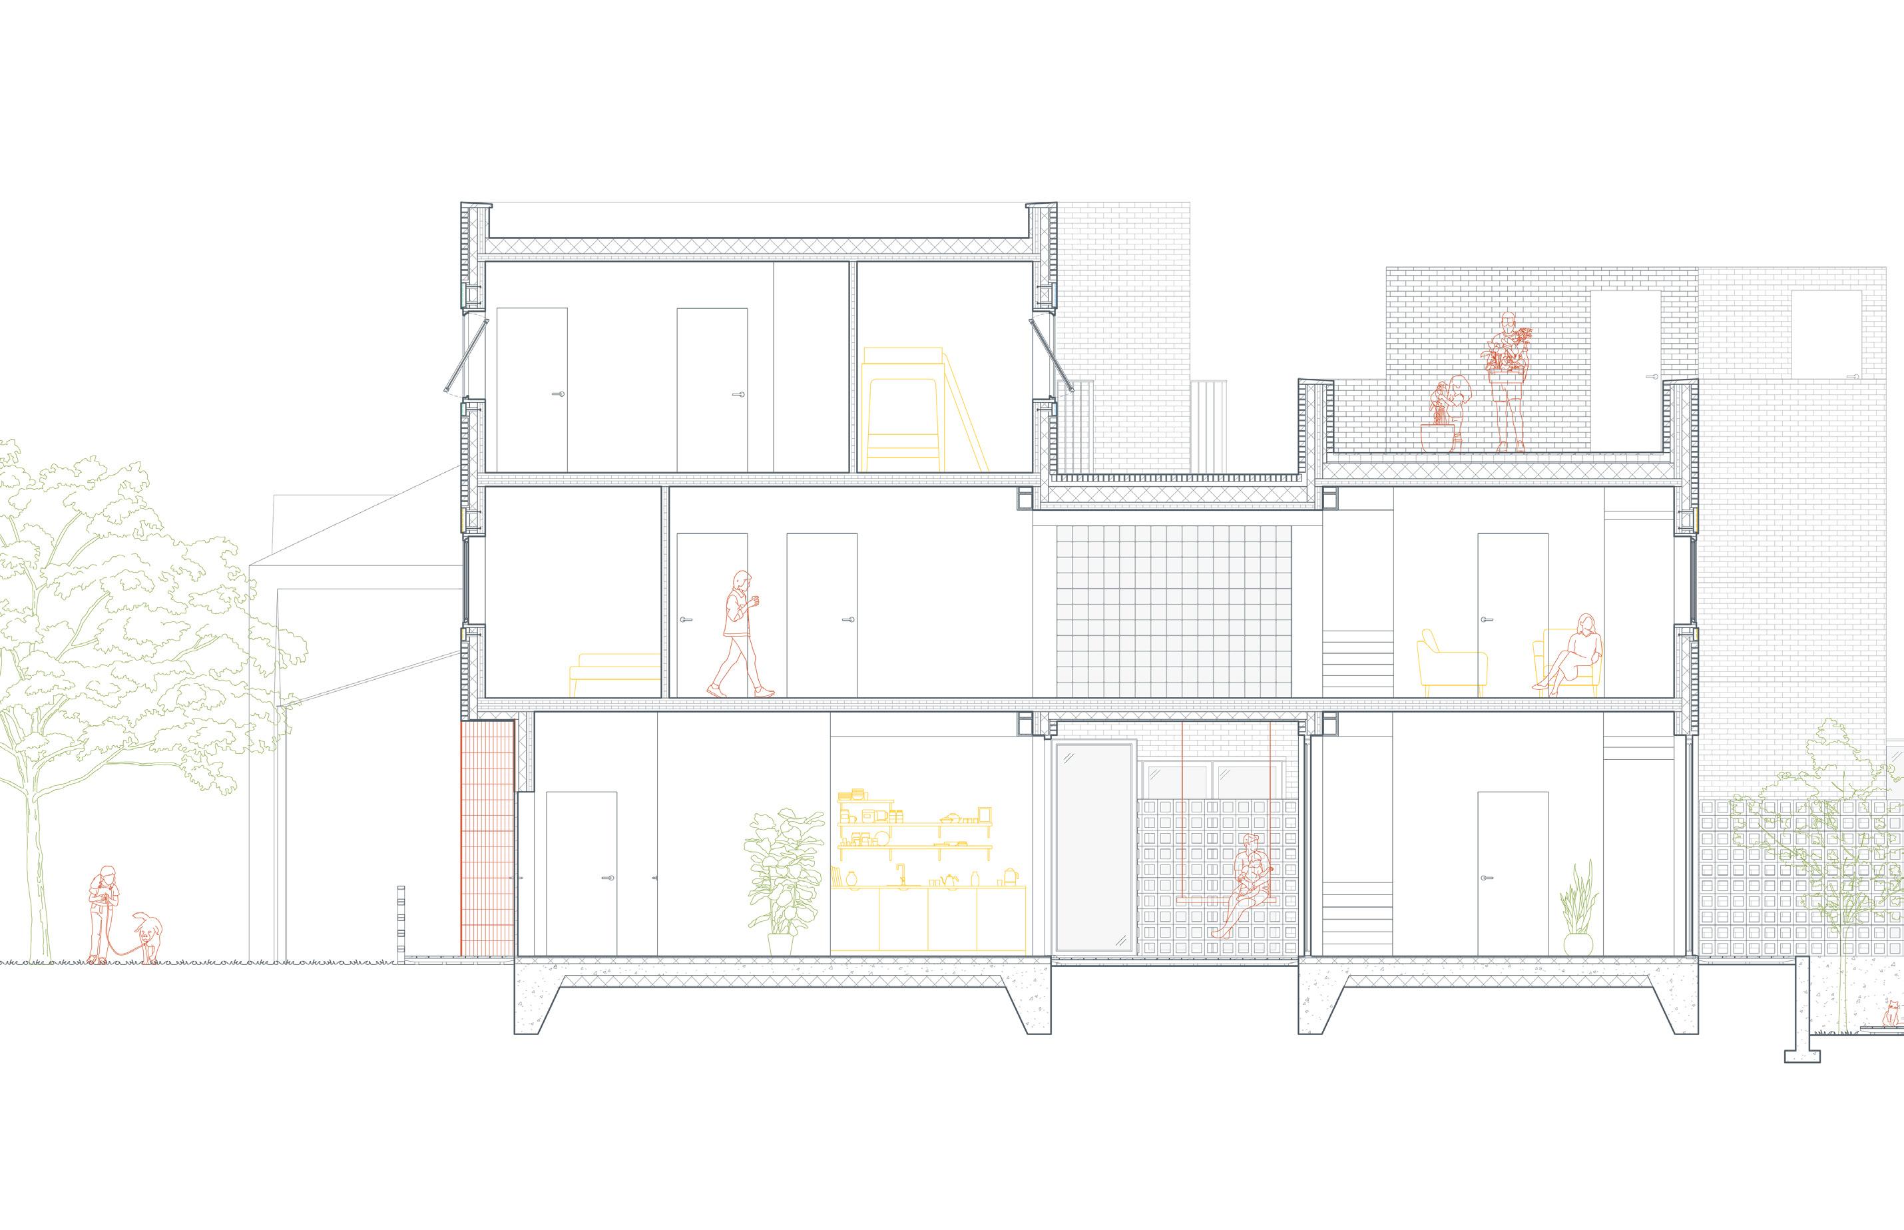
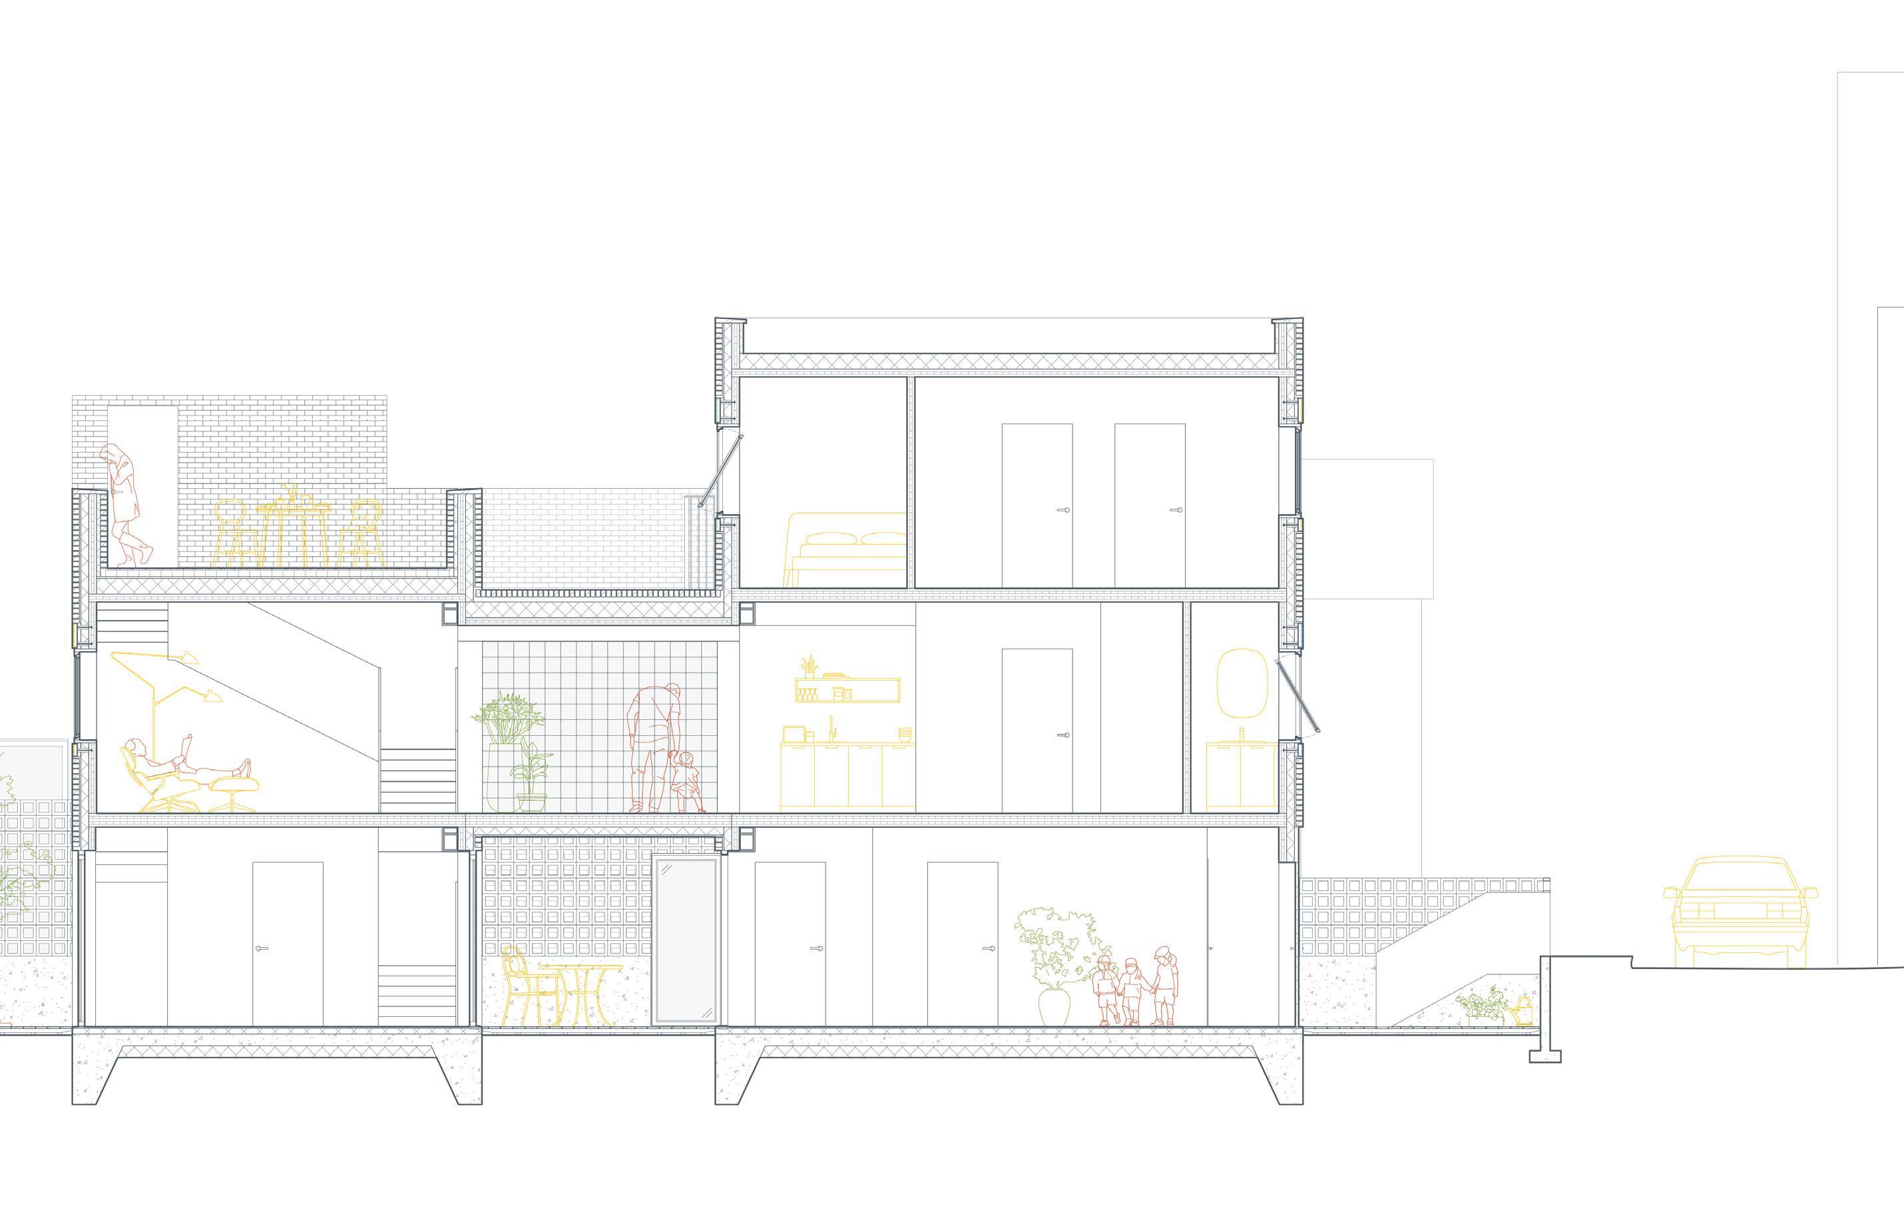
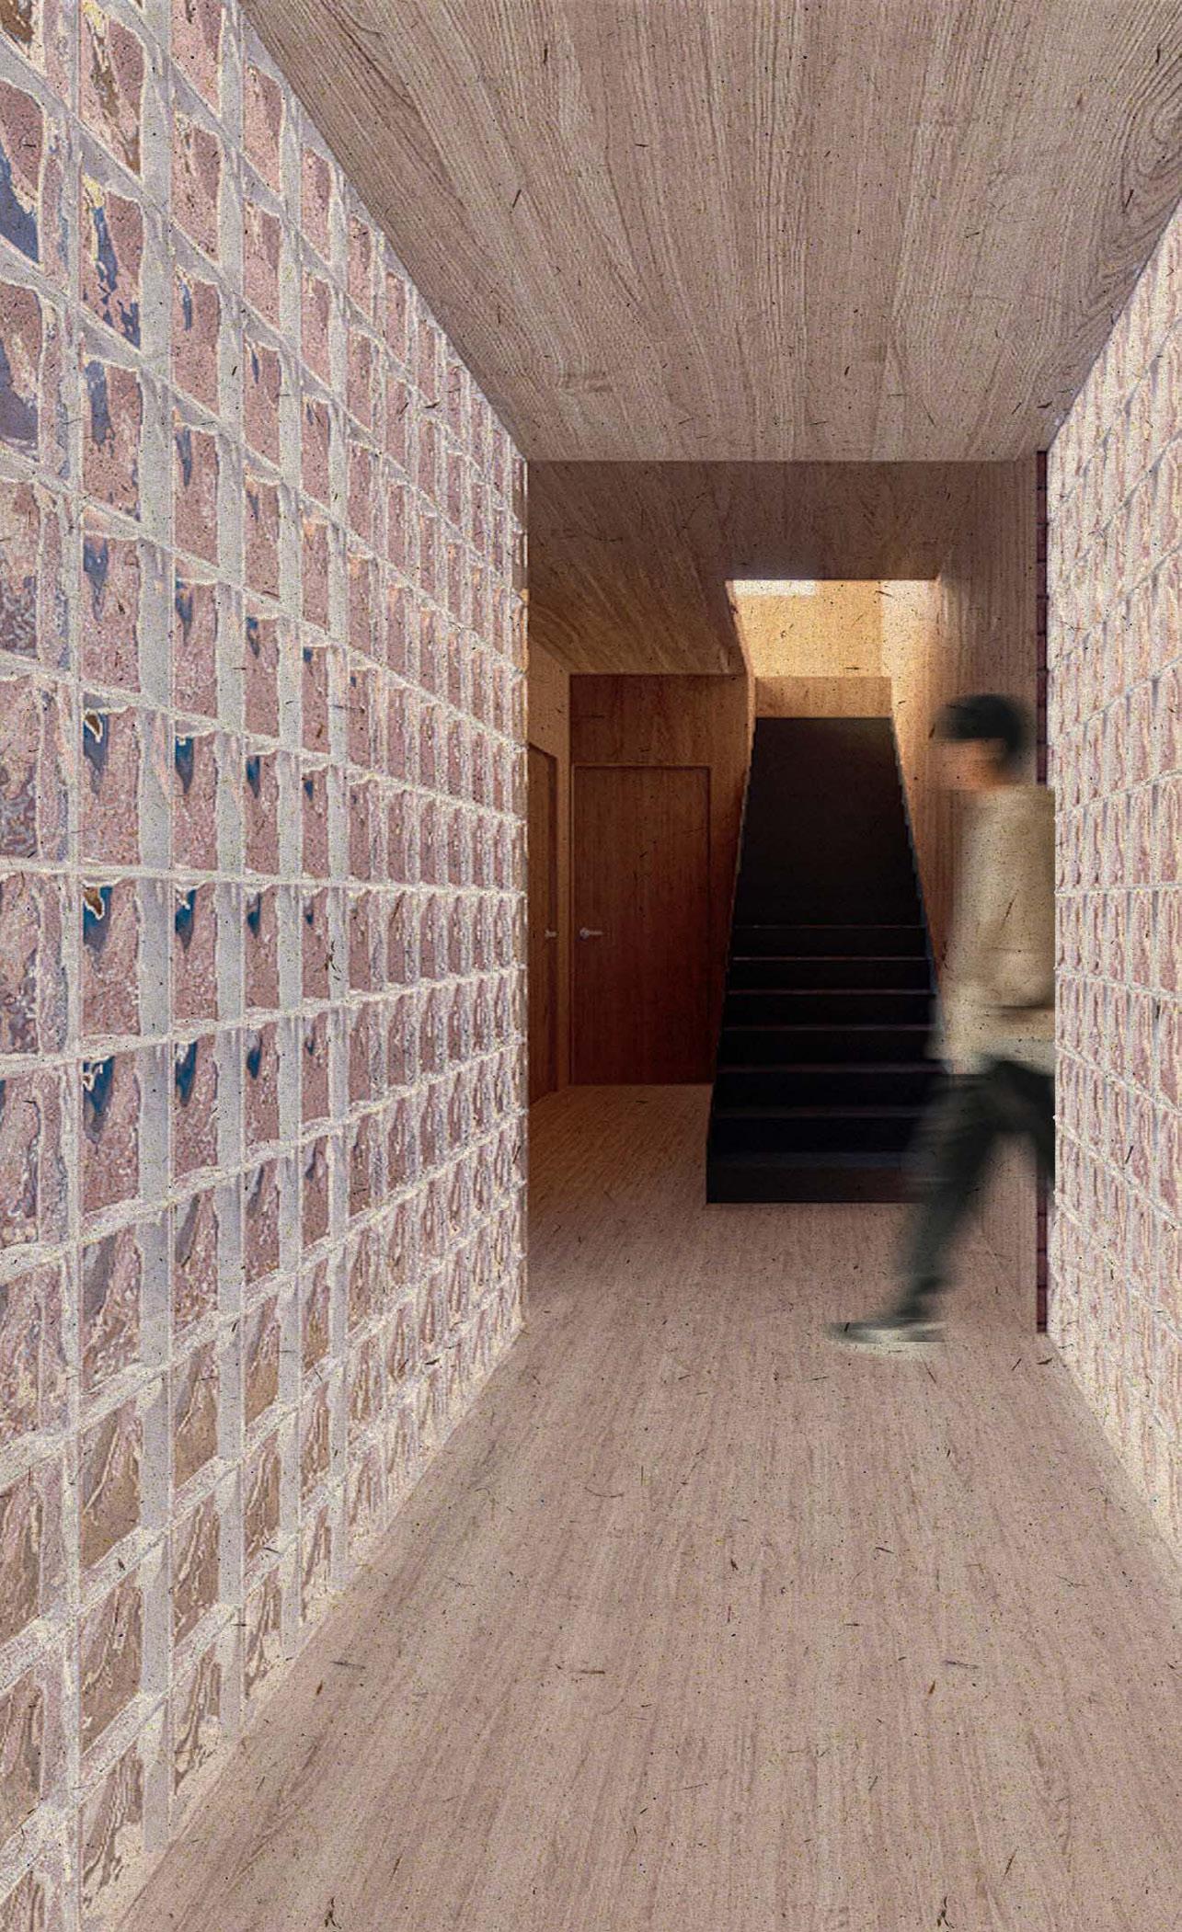
The residences are constructed with a brick-faced exterior and a cross-laminated timber structure exposed on the interior. Hints of colorful ceramic tile are revealed, infusing the brick towers with vibrancy. Outdoor spaces on each level consist of roof terraces, porches, and balconies. Bridges connect unit buildings, with glass block walls allowing light to filter through while still maintaining user privacy. Within the units, private spaces are pushed to the exterior peripheries while common spaces center around the courtyards, forming a lively indoor-outdoor nucleus for the home. Circulation through the unit requires passage through these courtyards, integrating moments of connection to the outdoors within the resident’s daily experience. Operable glazed partitions opening to the courtyards from the common areas further encourage this living style.
1. Bridge roof assembly: 3-ply cross laminated timber roof panel; 8” wood-fiber thermal insulation; roofing membrane; aluminum hidden gutter; thin-set brick on battens, non-mortared joints to allow for drainage
2. Metal panel wall assembly: 3-ply cross-laminated timber panel; 2” rigid insulation; moisture barrier; 3/4” air gap; metal panel
3. Glass block wall assembly: Glu-lam lintel and columns; metal channel; expansion strip; high-performance glass block; mortar joints; reinforcement
4. Bridge floor assembly: 5-ply cross-laminated timber floor plate of domestic visual quality, internally exposed, with UV resistant clear satin sealant; supply and return ducts; wood fiber insulation; exterior sheathing; tongue-in-groove wood panel soffit; steel eye bolt and plate, bolted to CLT floor plate
02. Texas Rowing Center
Boathouse
Fall 2023
Austin, Texas
Academic Core Studio I
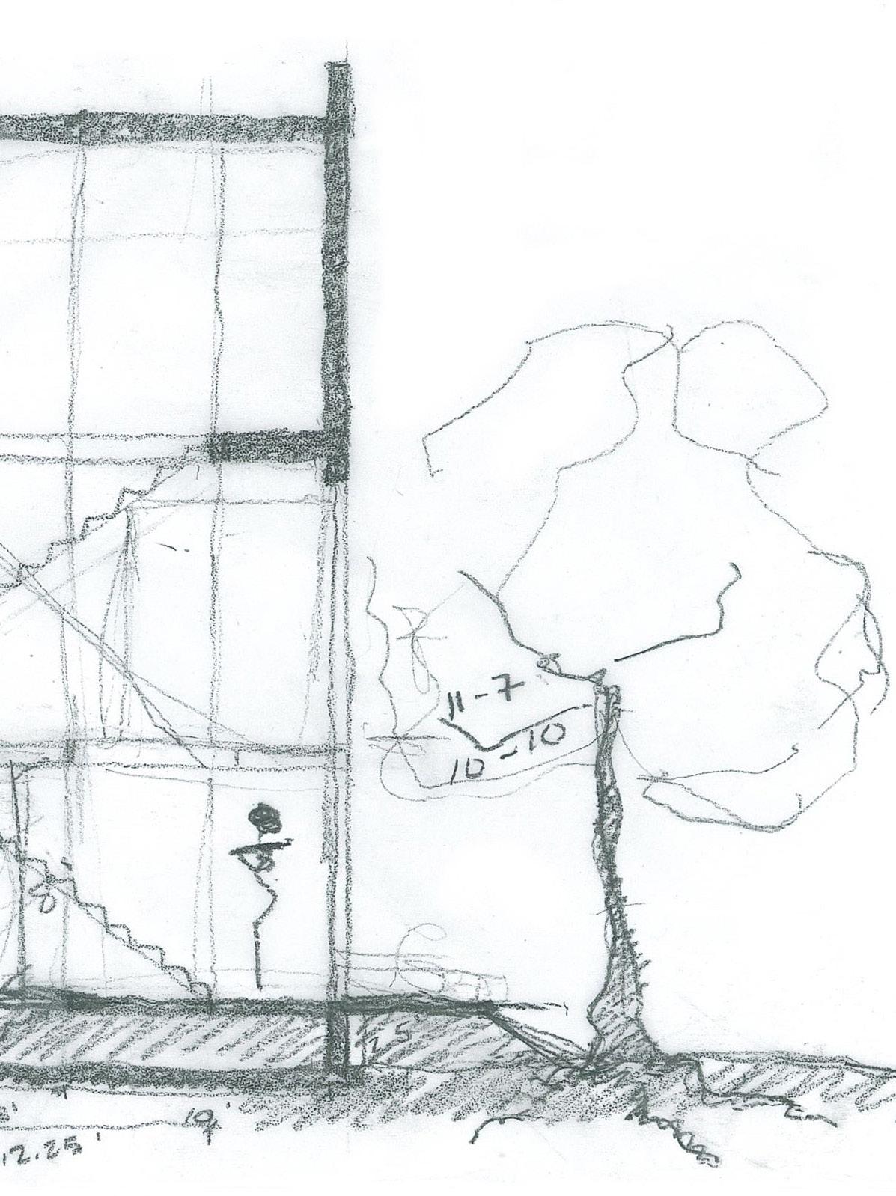
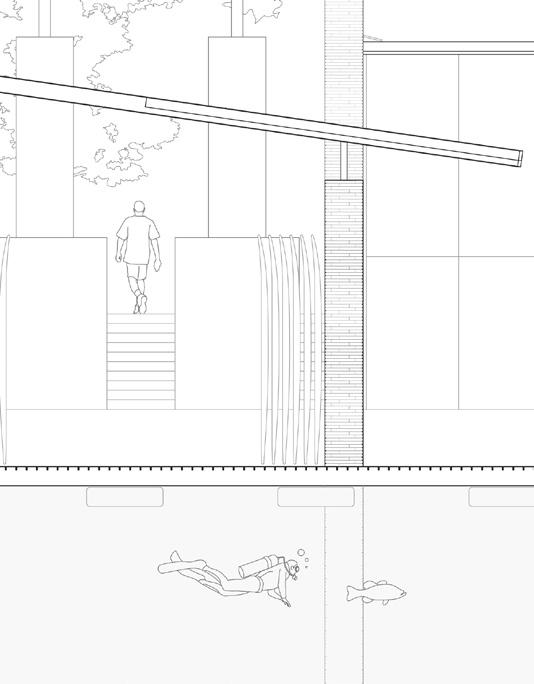
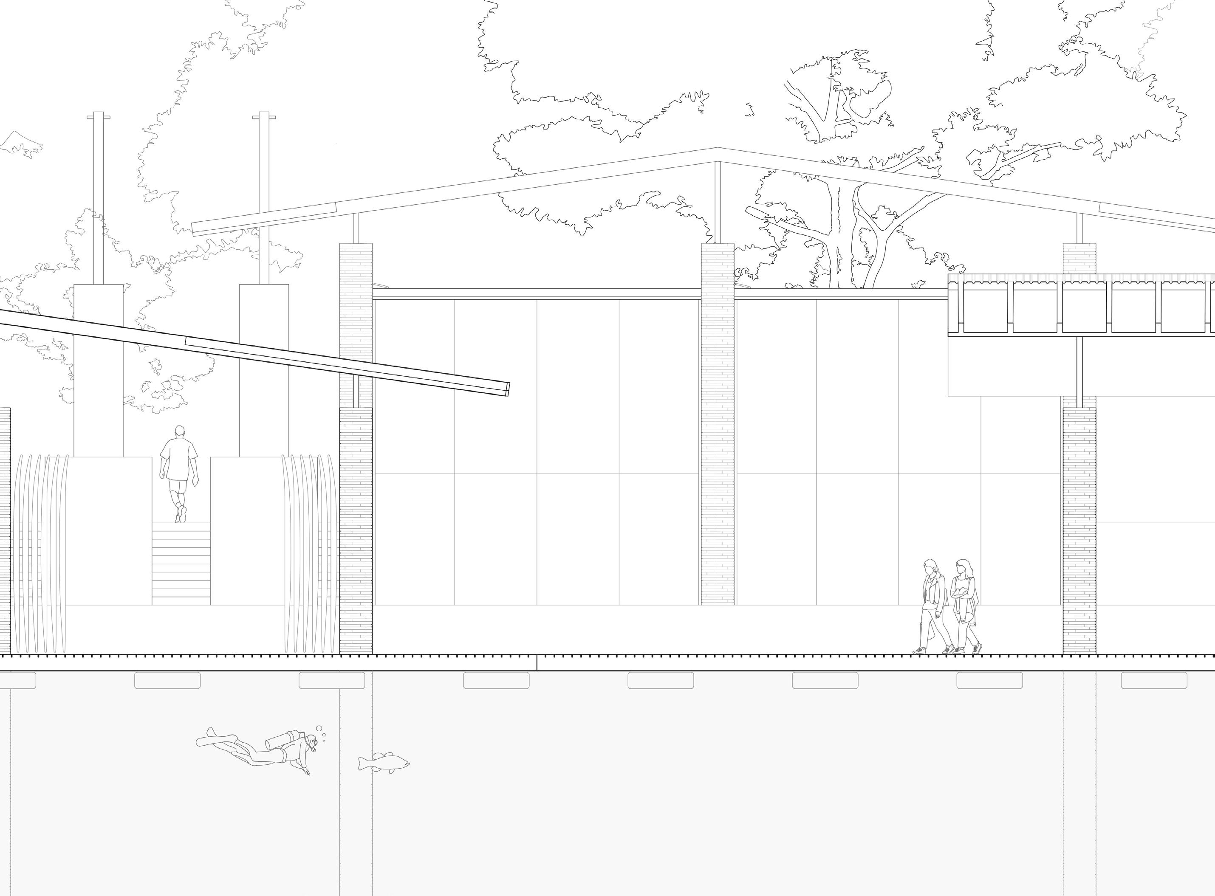
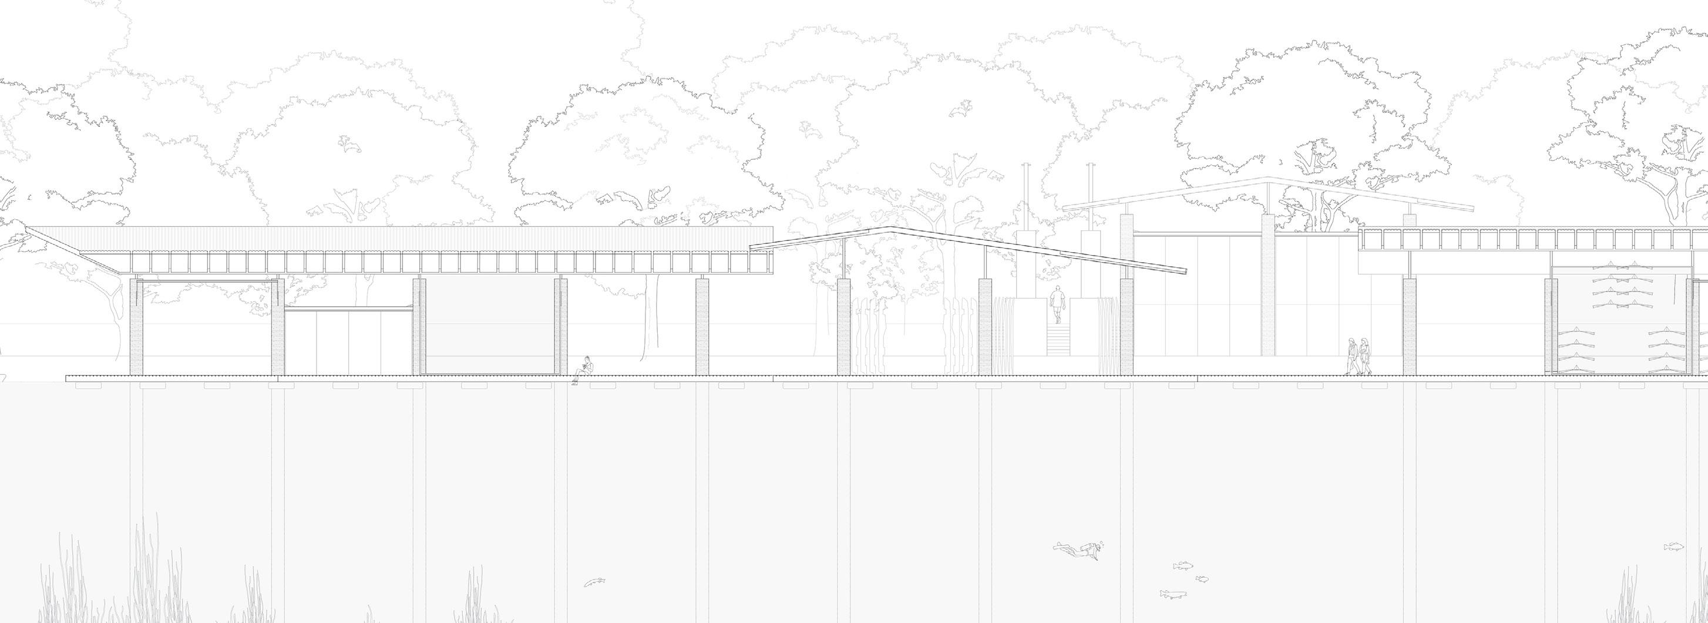
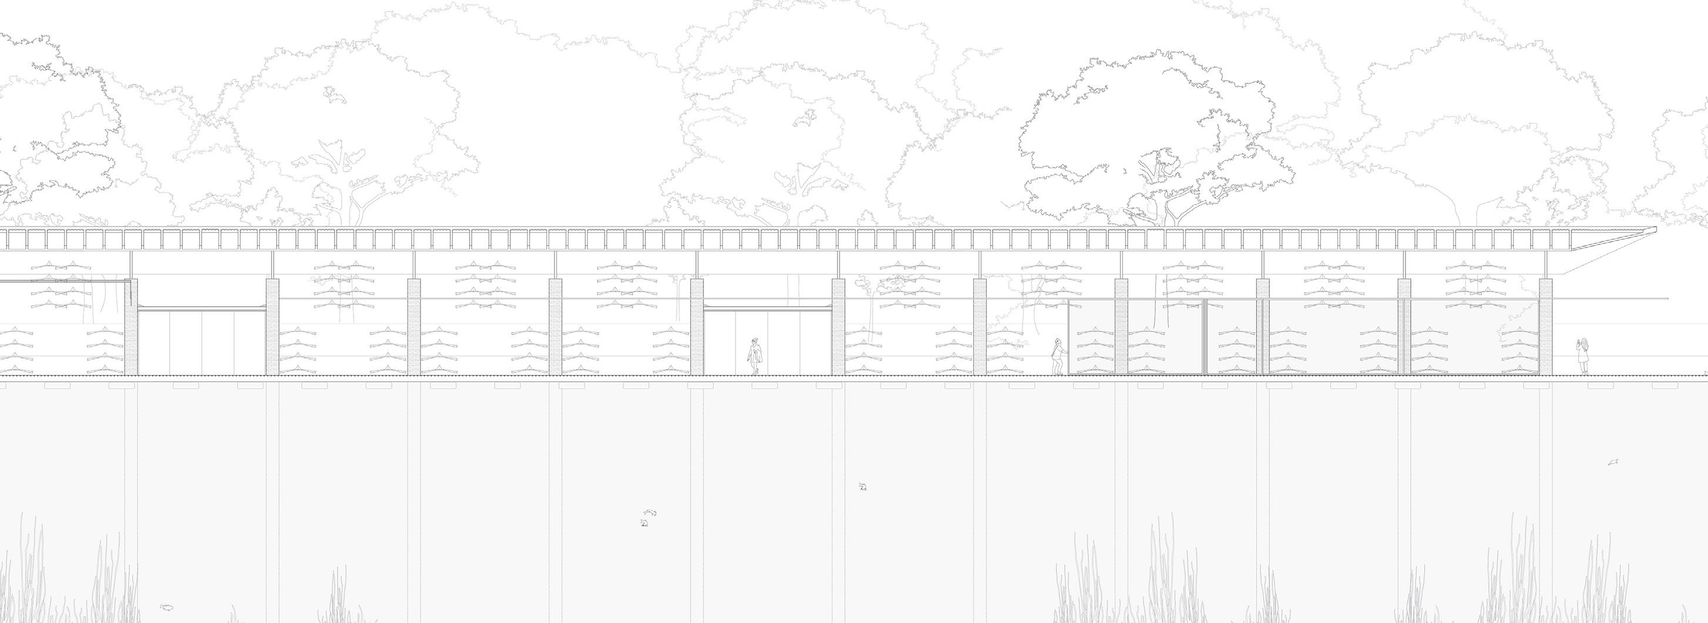
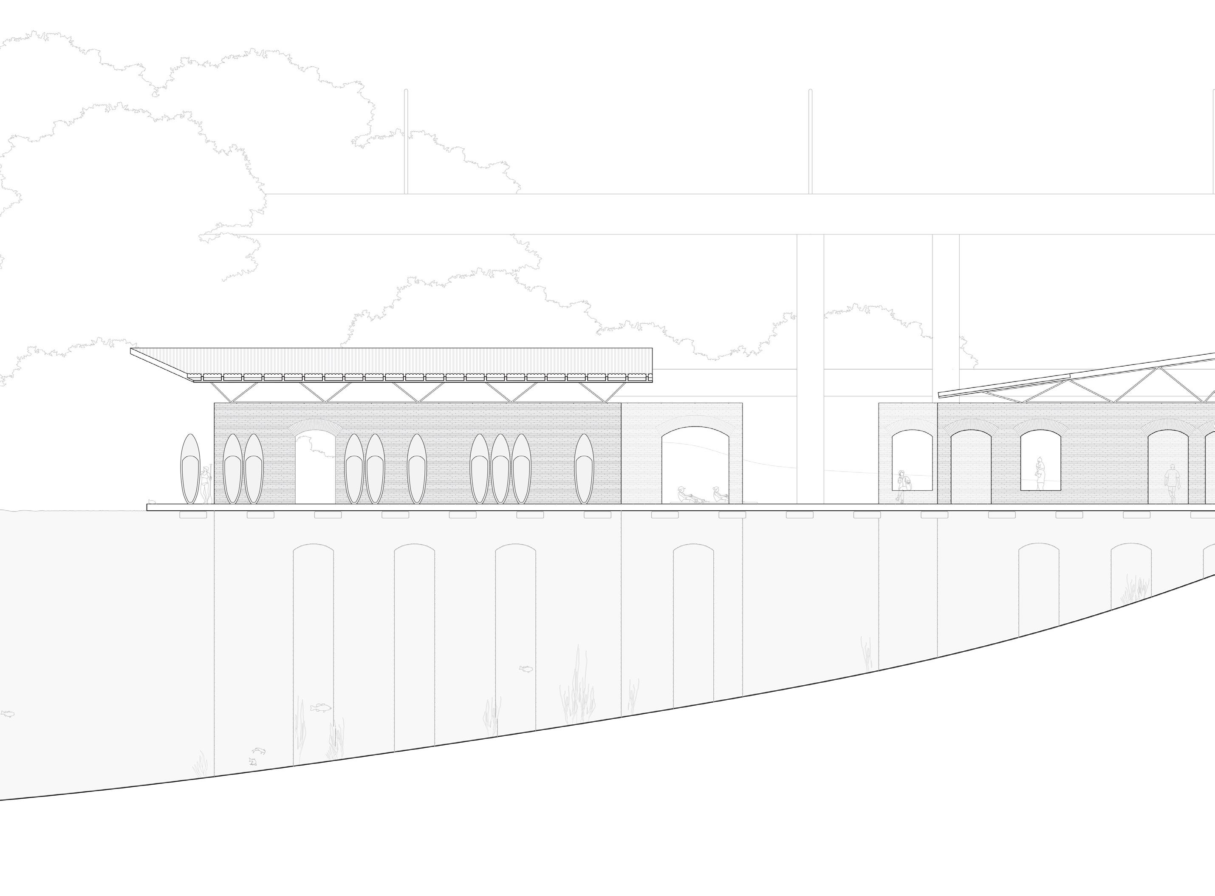
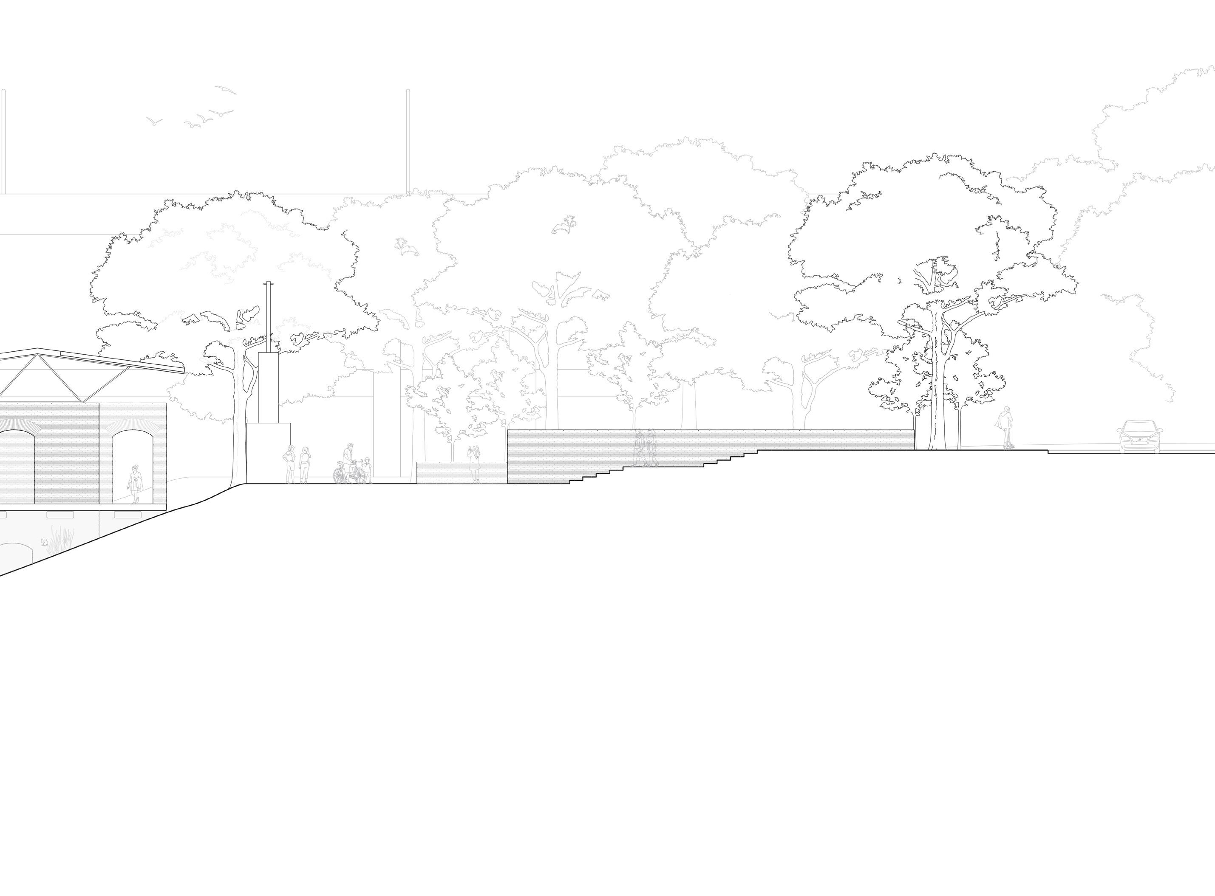
This project is a proposal for a new facility for the Texas Rowing Center, Austin’s most significant rowing center. The TRC has a large selection of rowing sculls, stand-up paddle boards, and kayaks. This project experimented with designing following Semper’s four elements of architecture: hearth, mound, roof, and enclosure. Struck by how the site hosts the overlapping of so many groups of people, the initial concept for the project was a series of brick walls organized under three large roofs. Set at regular intervals, the large masonry walls extend varying lengths with arched openings for circulation. The roofs are held aloft by trusses, running along the tops of the masonry walls. Screen walls, both sliding and tilting, generate areas of enclosure. An onshore building and several small conditioned spaces on the dock house the remainder of the program.
The project arises from an interest in how people utilize and live within the built environment. The walls are large enough to provide structure, seating, and storage for the boats. The modular spaces created between them can host differing programs depending upon the needs of the rowing center. The permanence of the walls where they extend to the bed of the lake begins to develop a building system based in integrity, motivated by a belief that even unseen parts of a structure can have a profound impact on the way it is experienced.
03. Urban Roots Farm
Spring 2024
Austin, Texas
Academic Core Studio II
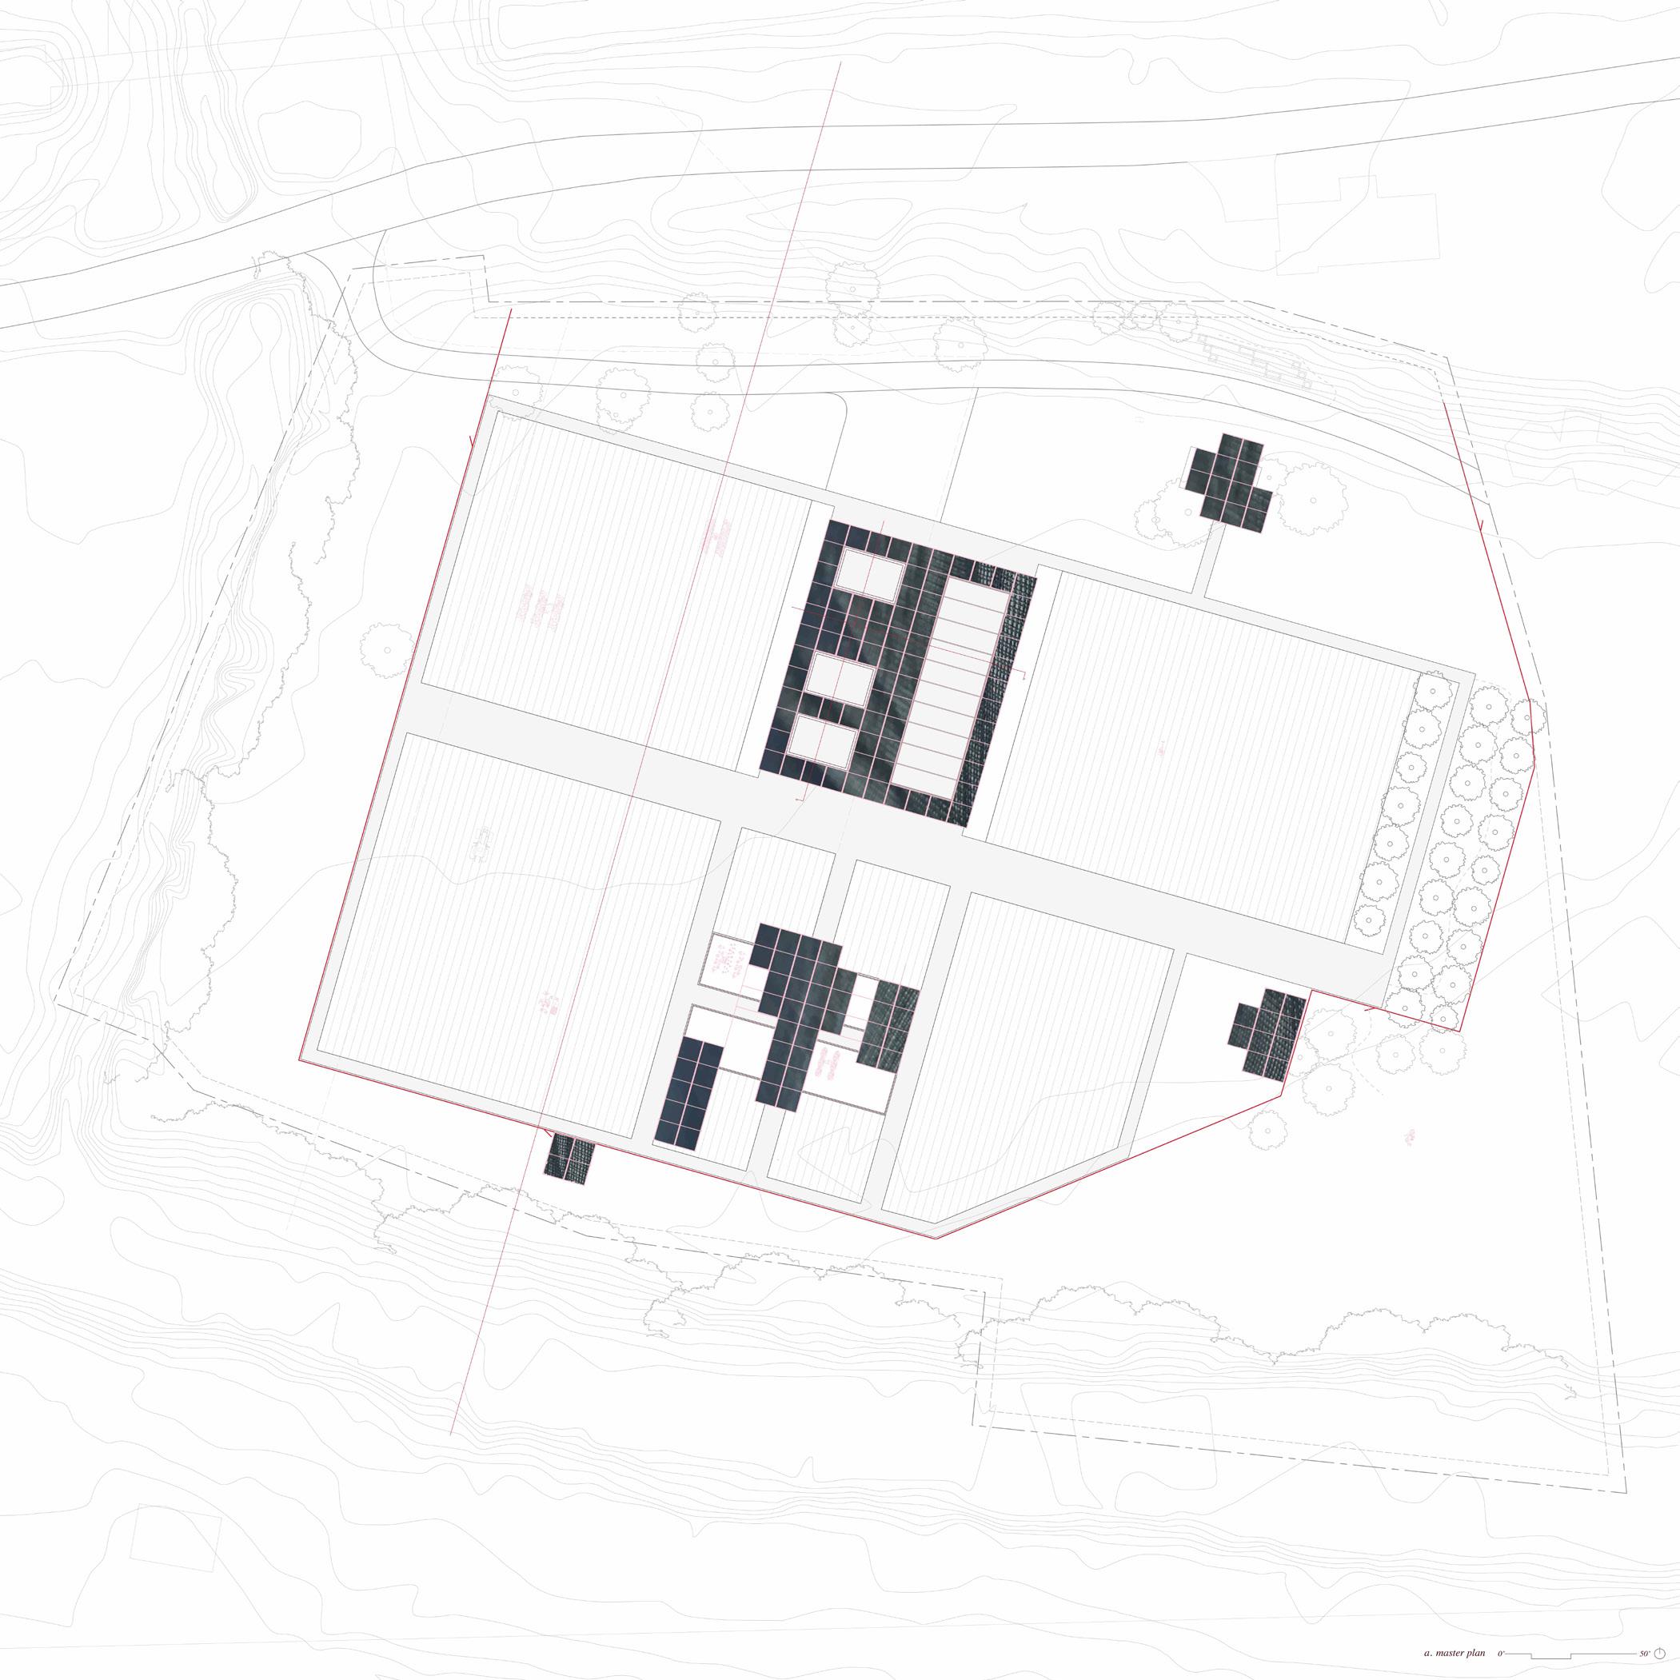
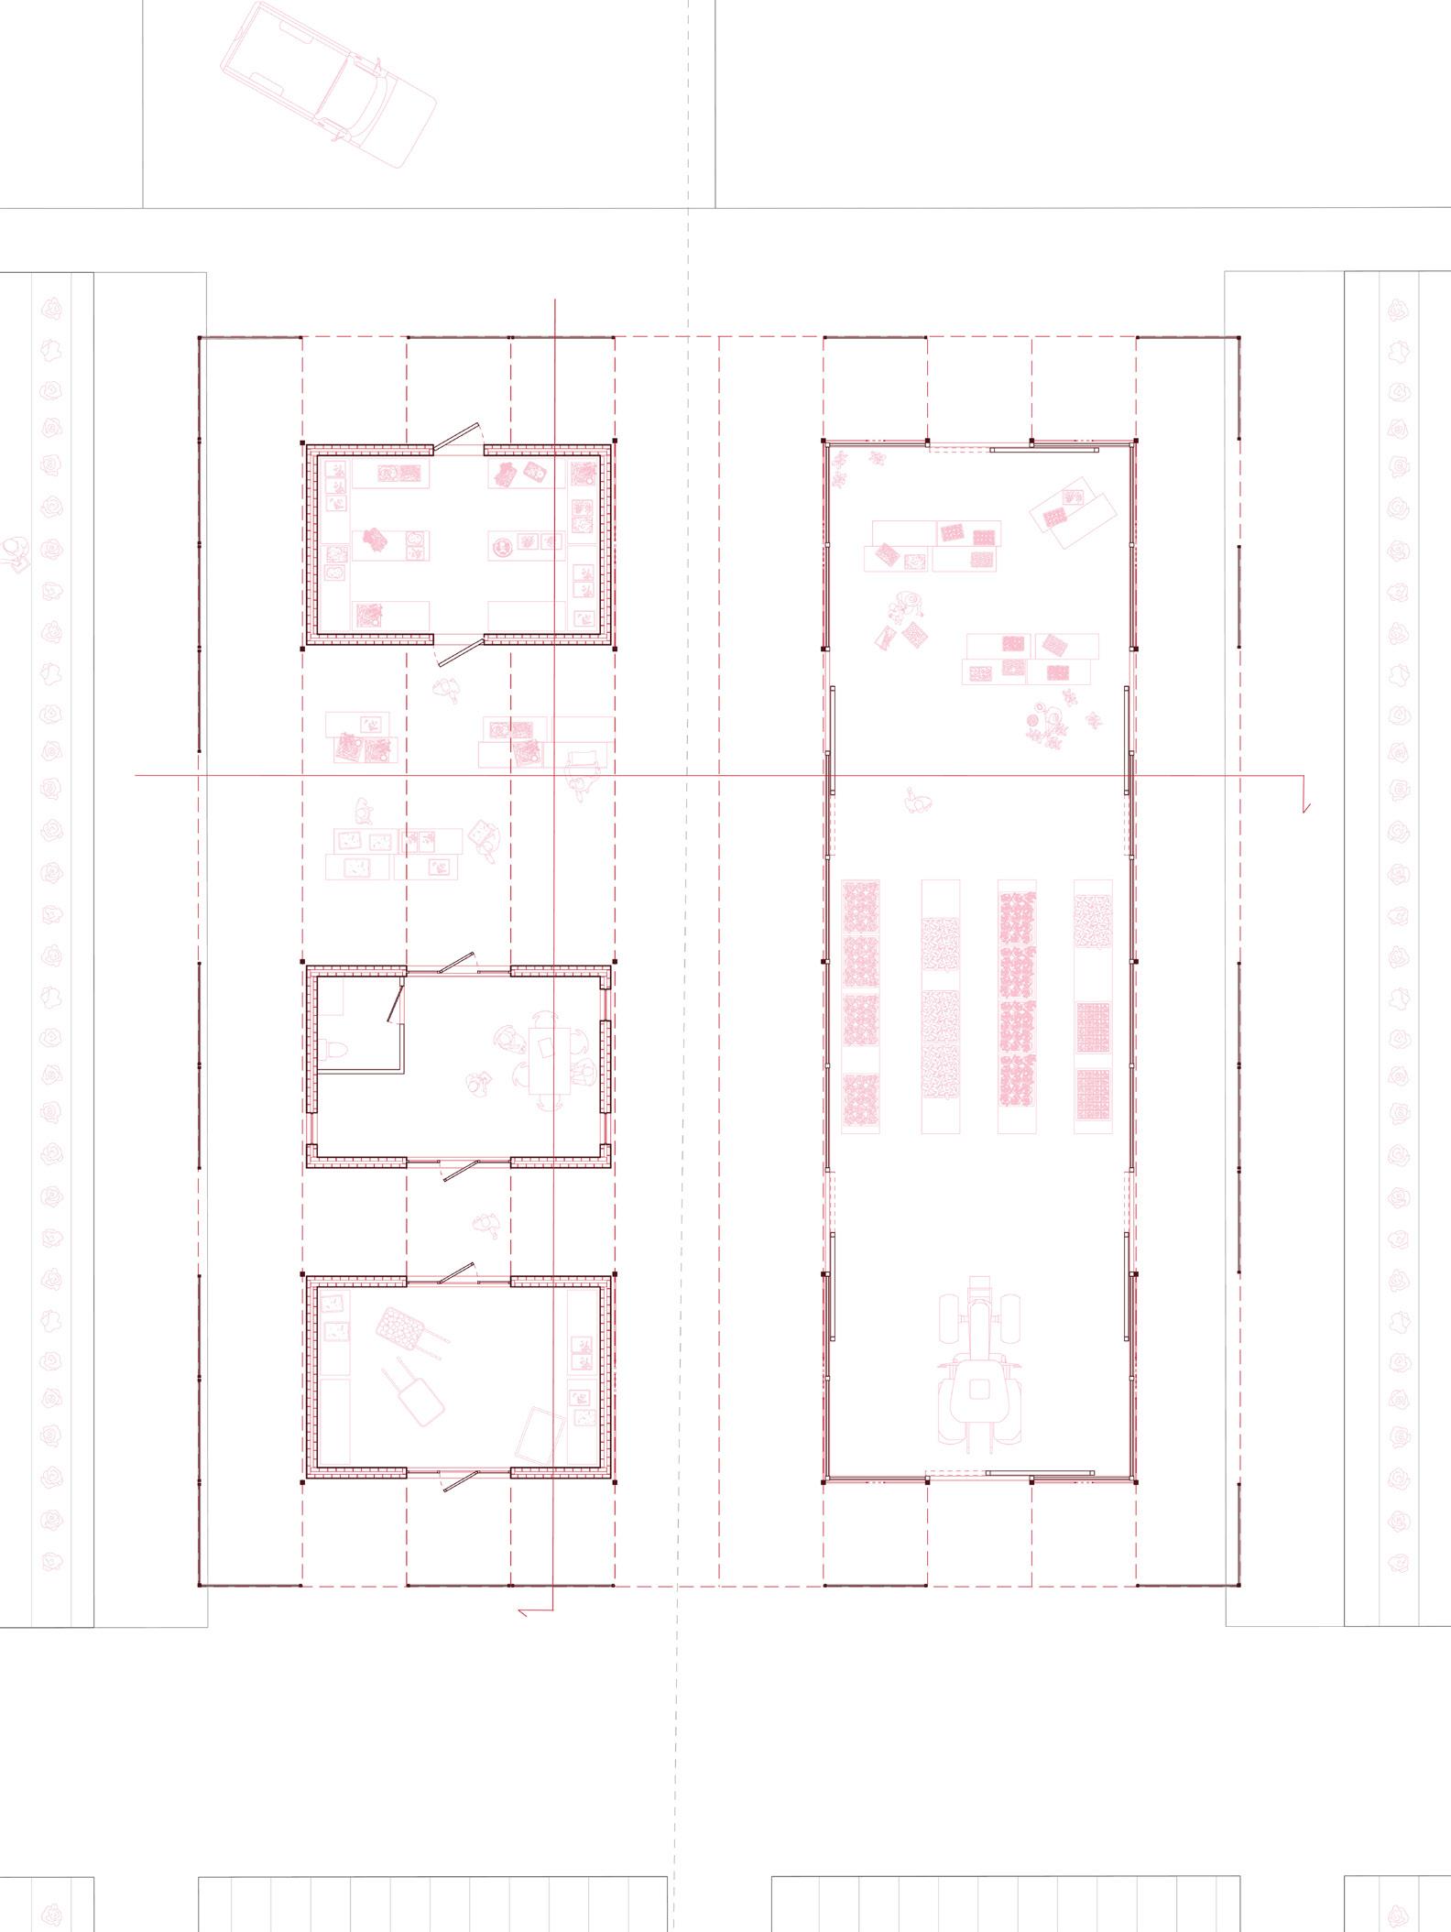
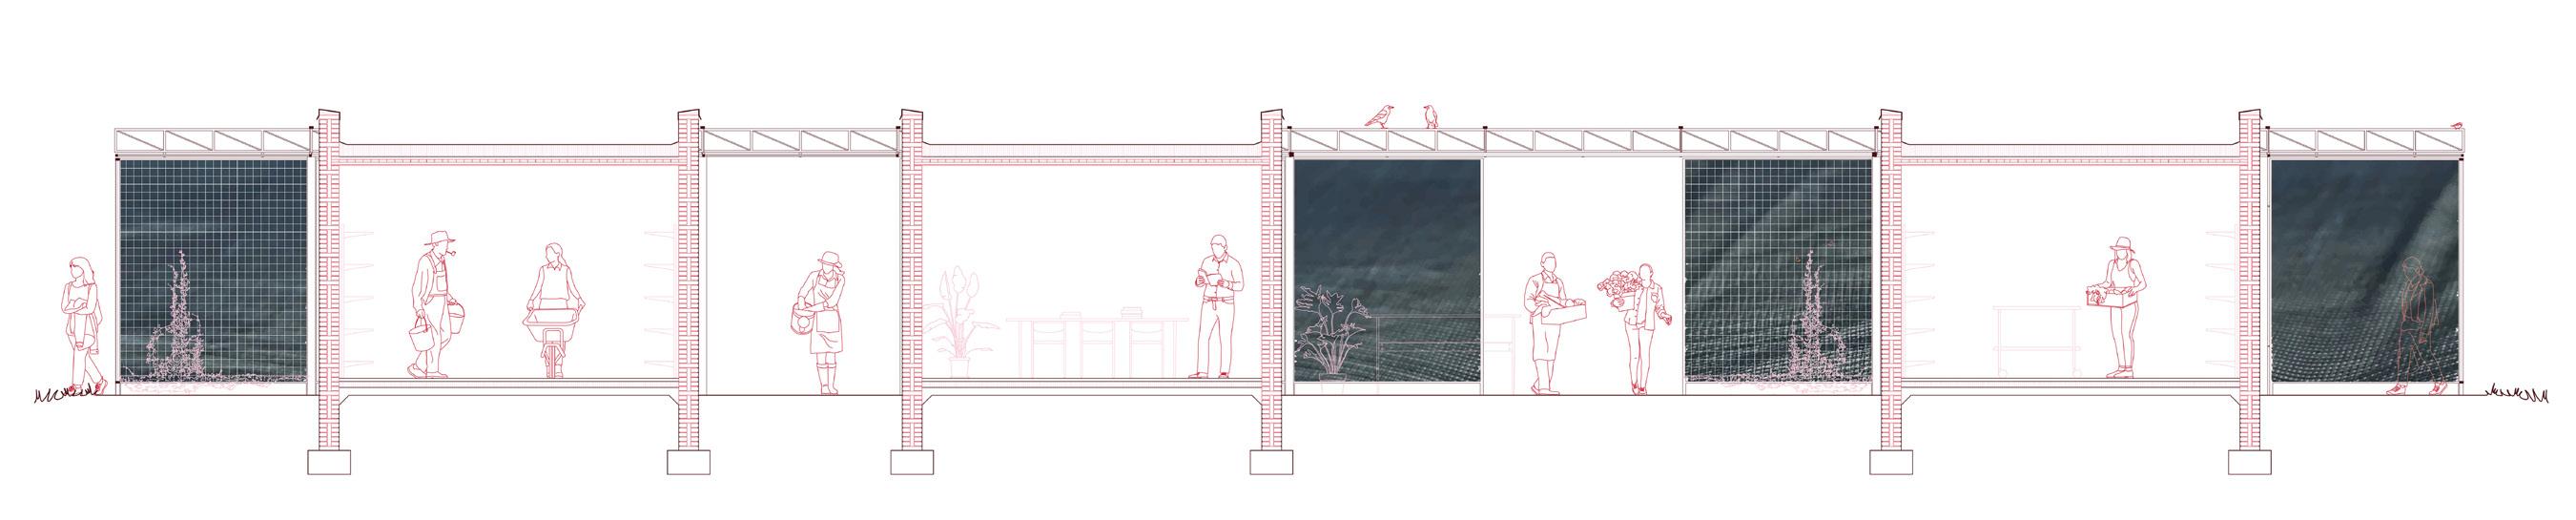
The urban farm is a negotiation of many edge conditions: urban vs rural, consumption vs production, and “natural” vs curated. Inhabitation of these edge conditions is central to this proposal for Urban Roots. This proposal focuses on improving visitor experience and fostering a sense of connection on the large site. The primary north-south axis and secondary east-west axis formed structured the site, around which the farming plots and building complex were arranged.
The exterior of the farm negotiates the line between the “natural” and the curated. Farming plots are refined, forming a strong boundary around the tended land. The other side of this boundary is designated for native species restoration. A pathway follows the border of these two conditions, allowing visitors to experience both conditions simultaneously, each enhanced by the other. The central east-west axis touches each of the farming plots, terminating in an orchard along the eastern edge of the farm.
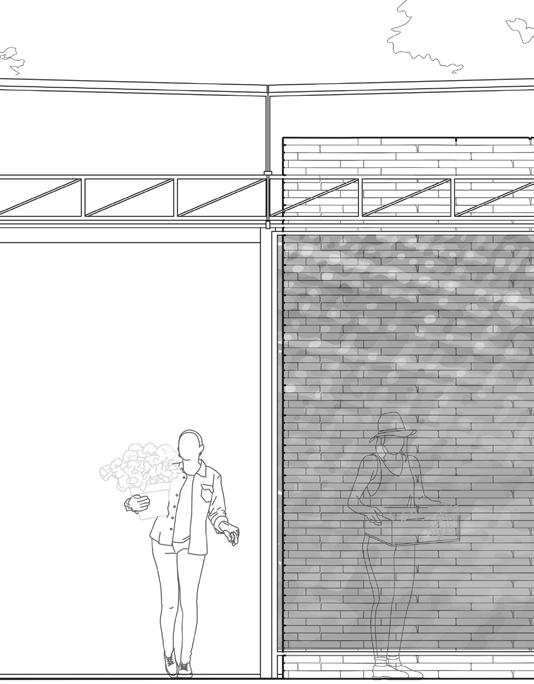
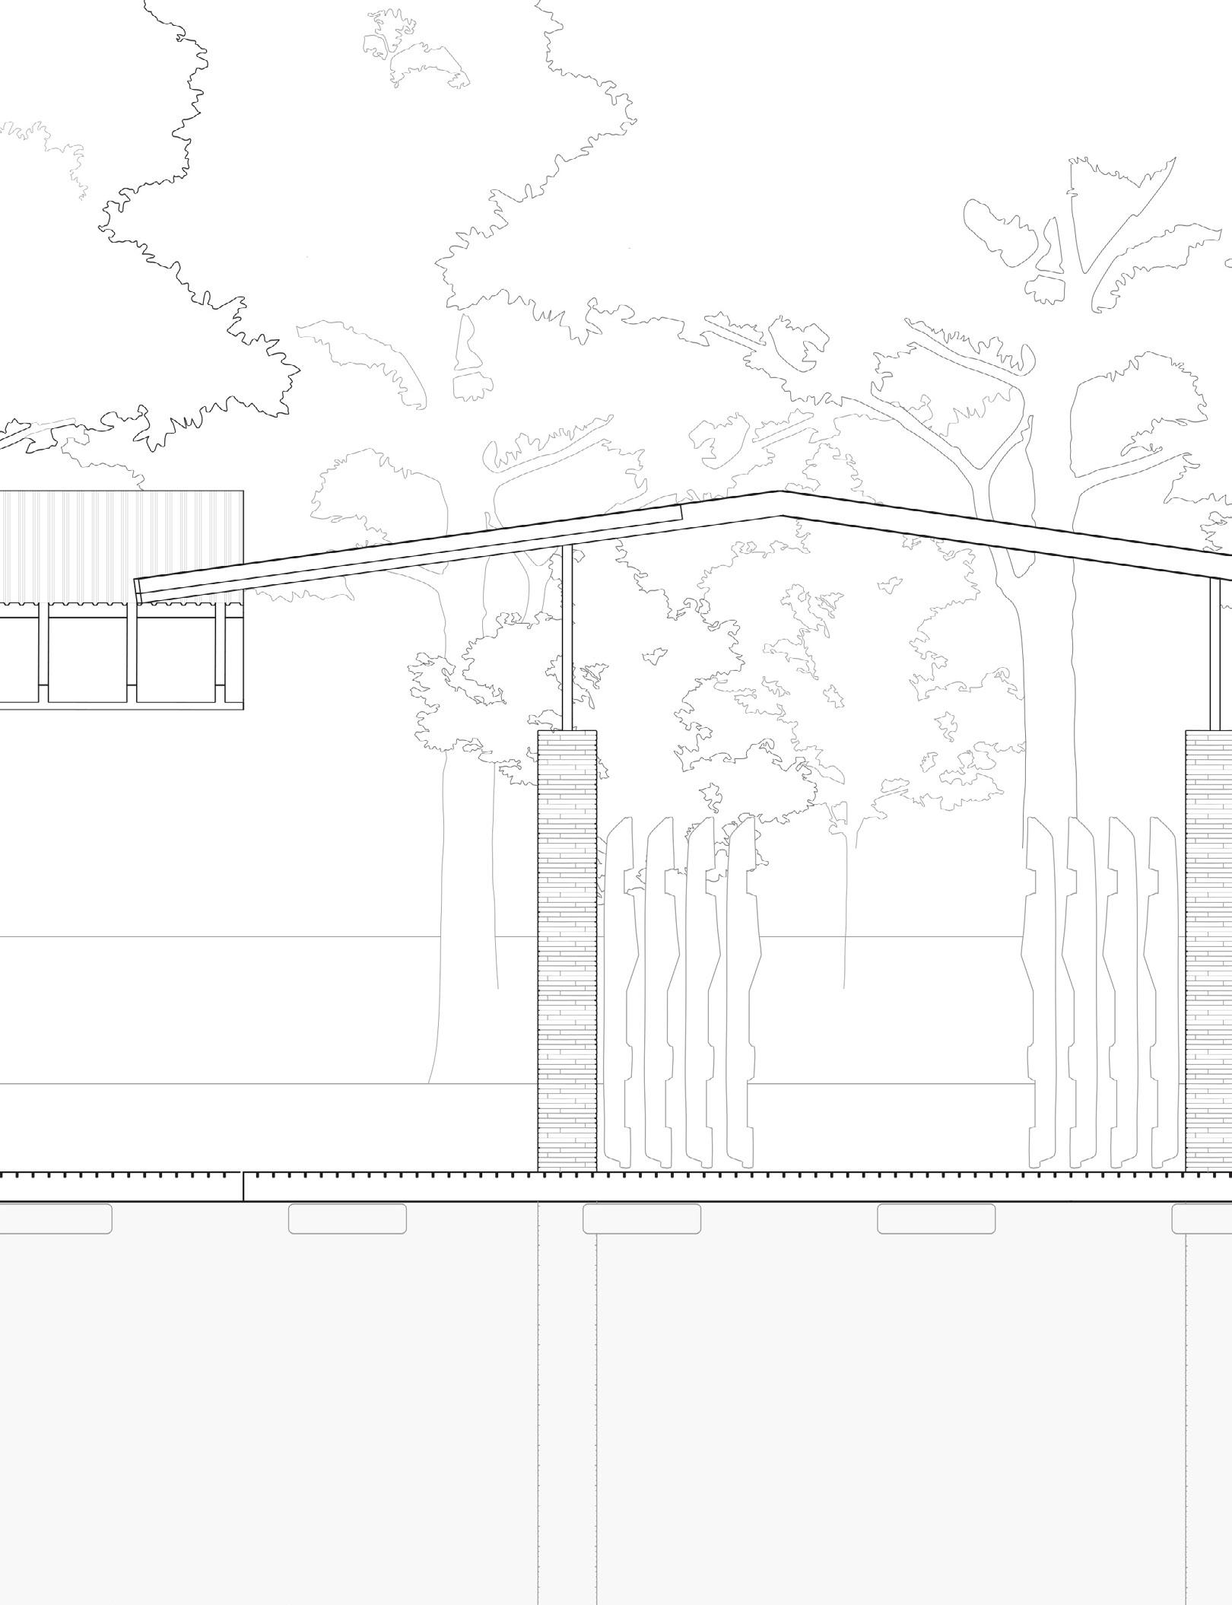
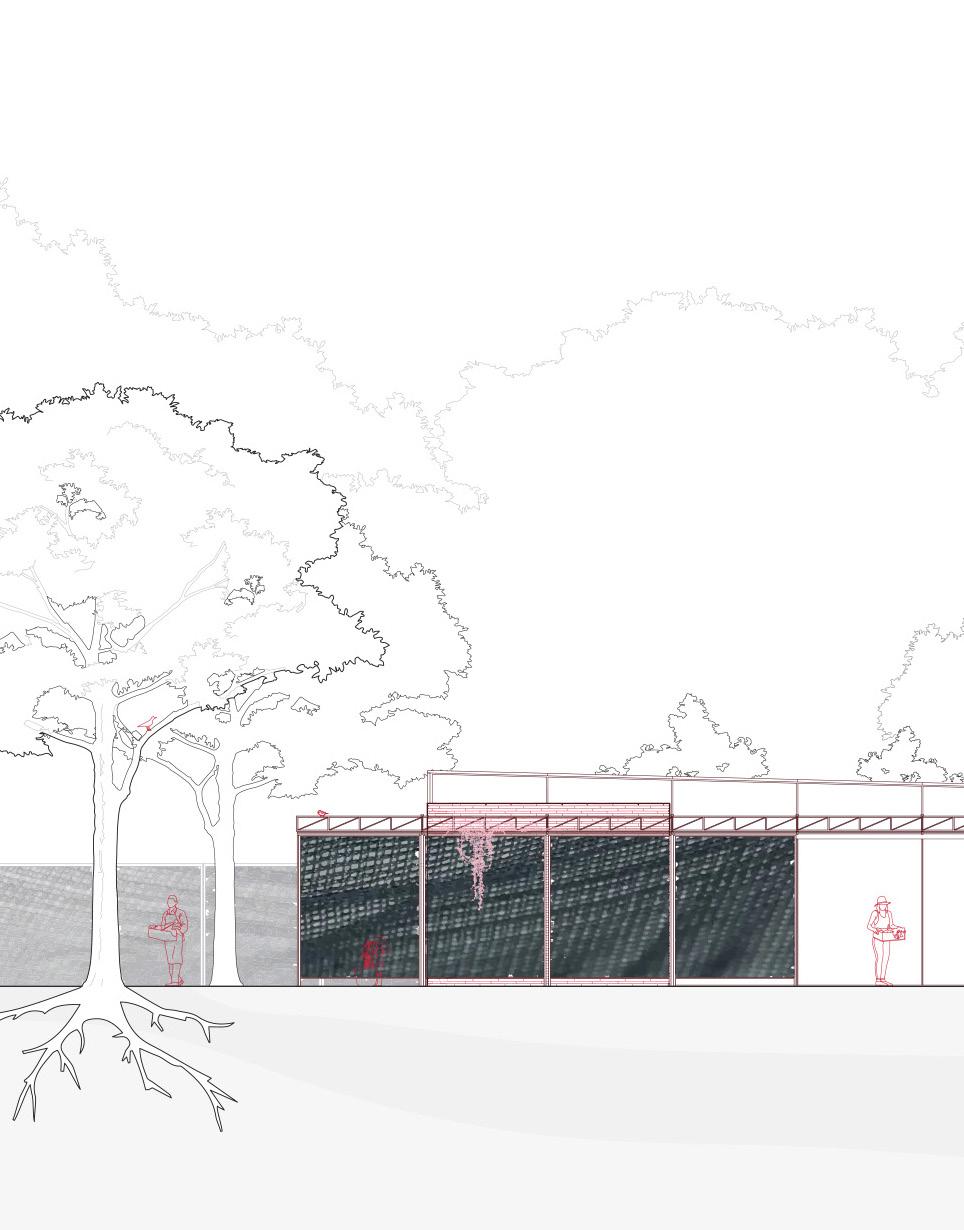
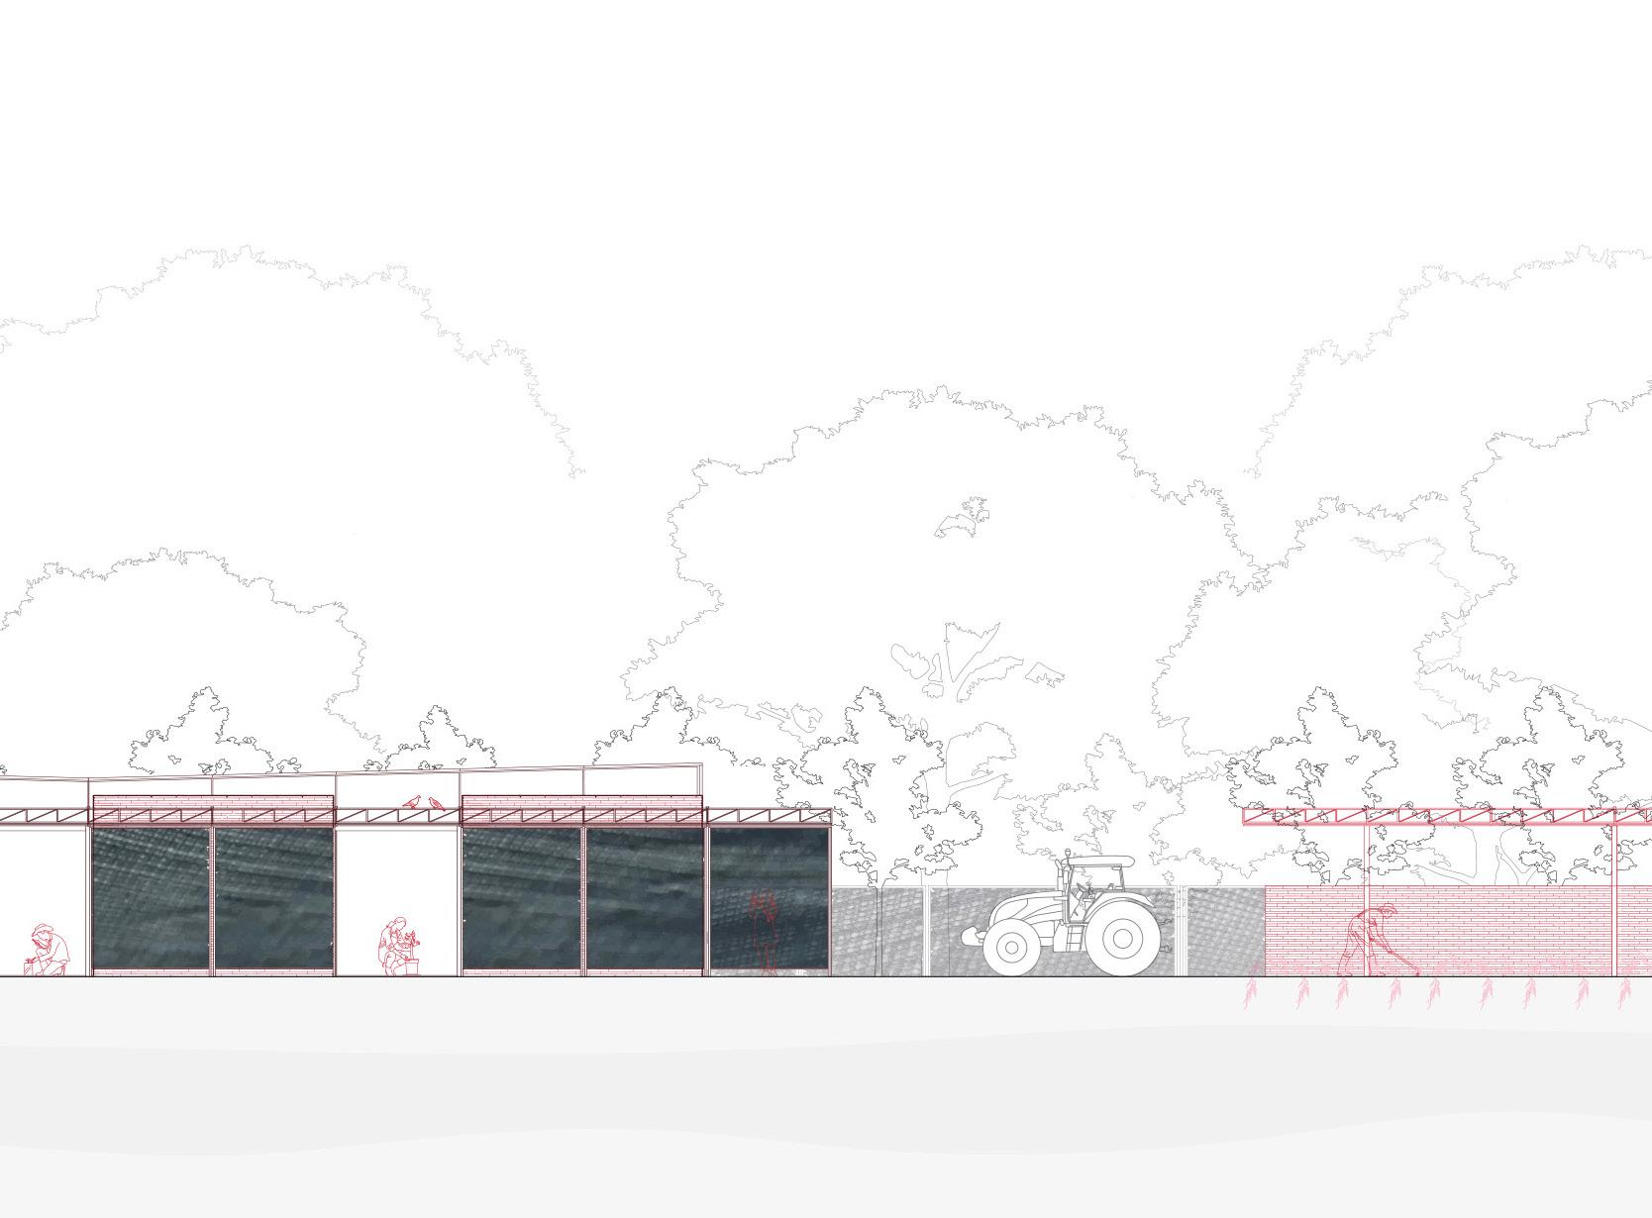
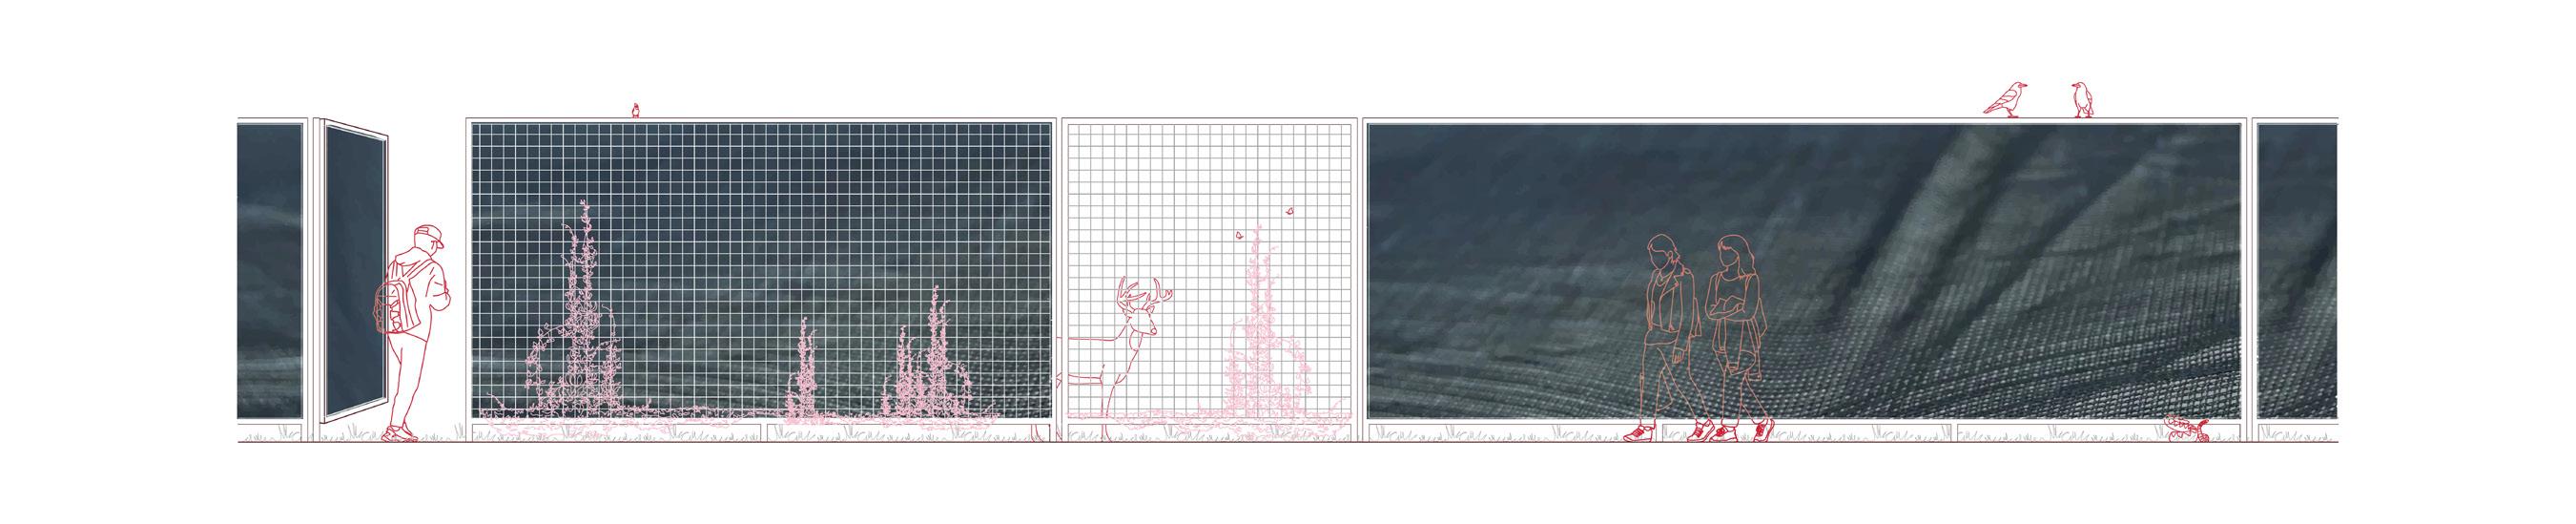
Fencing constructed of steel framing and agricultural shade cloth, the same system used in the primary shading structure, runs along the perimeter of the site, leaving the interior of the farm open for circulation. Large gates will be opened during the day to allow for vehicular traffic, while smaller pedestrian gates can be used to access the restoration areas and creek.
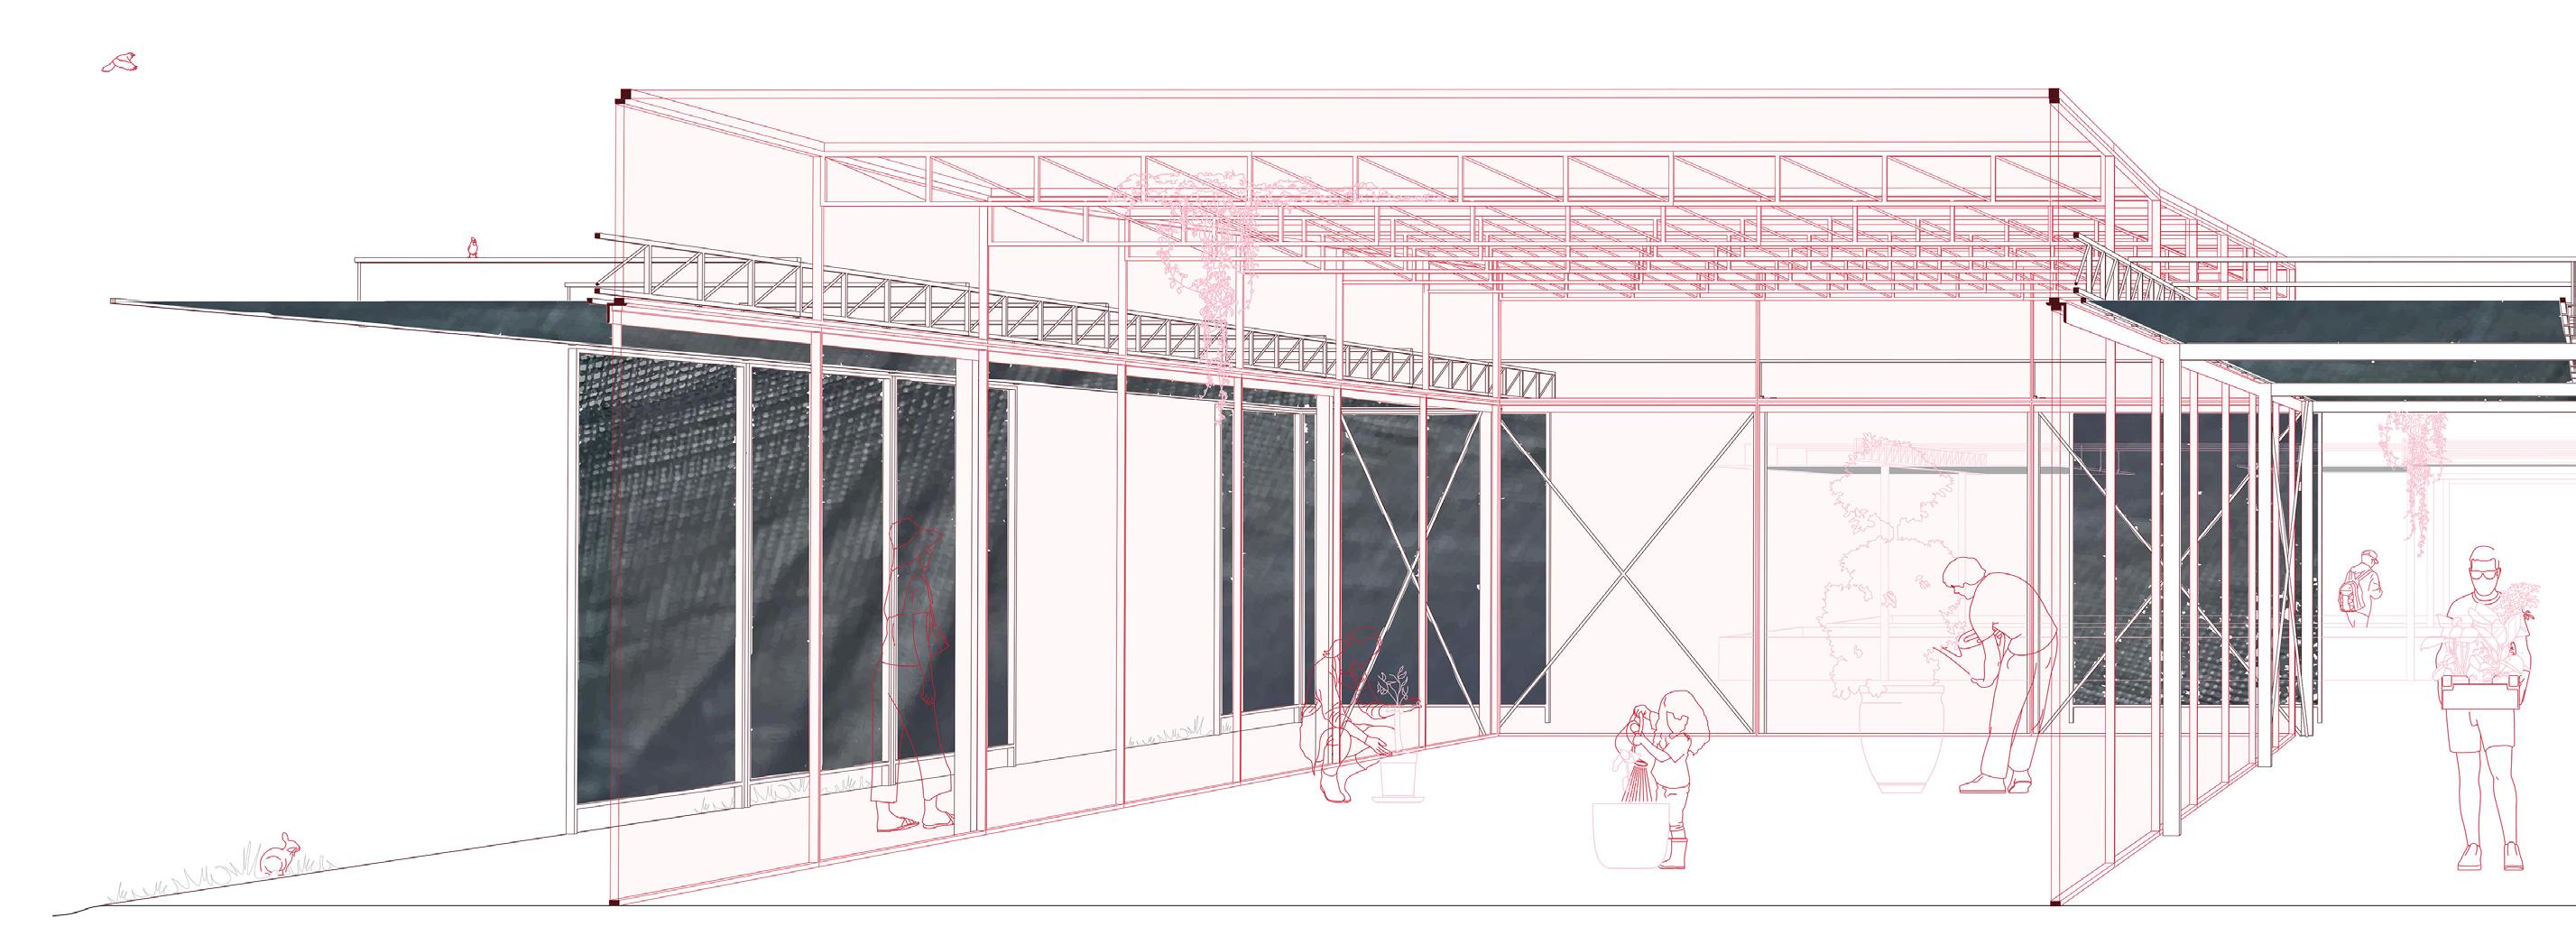
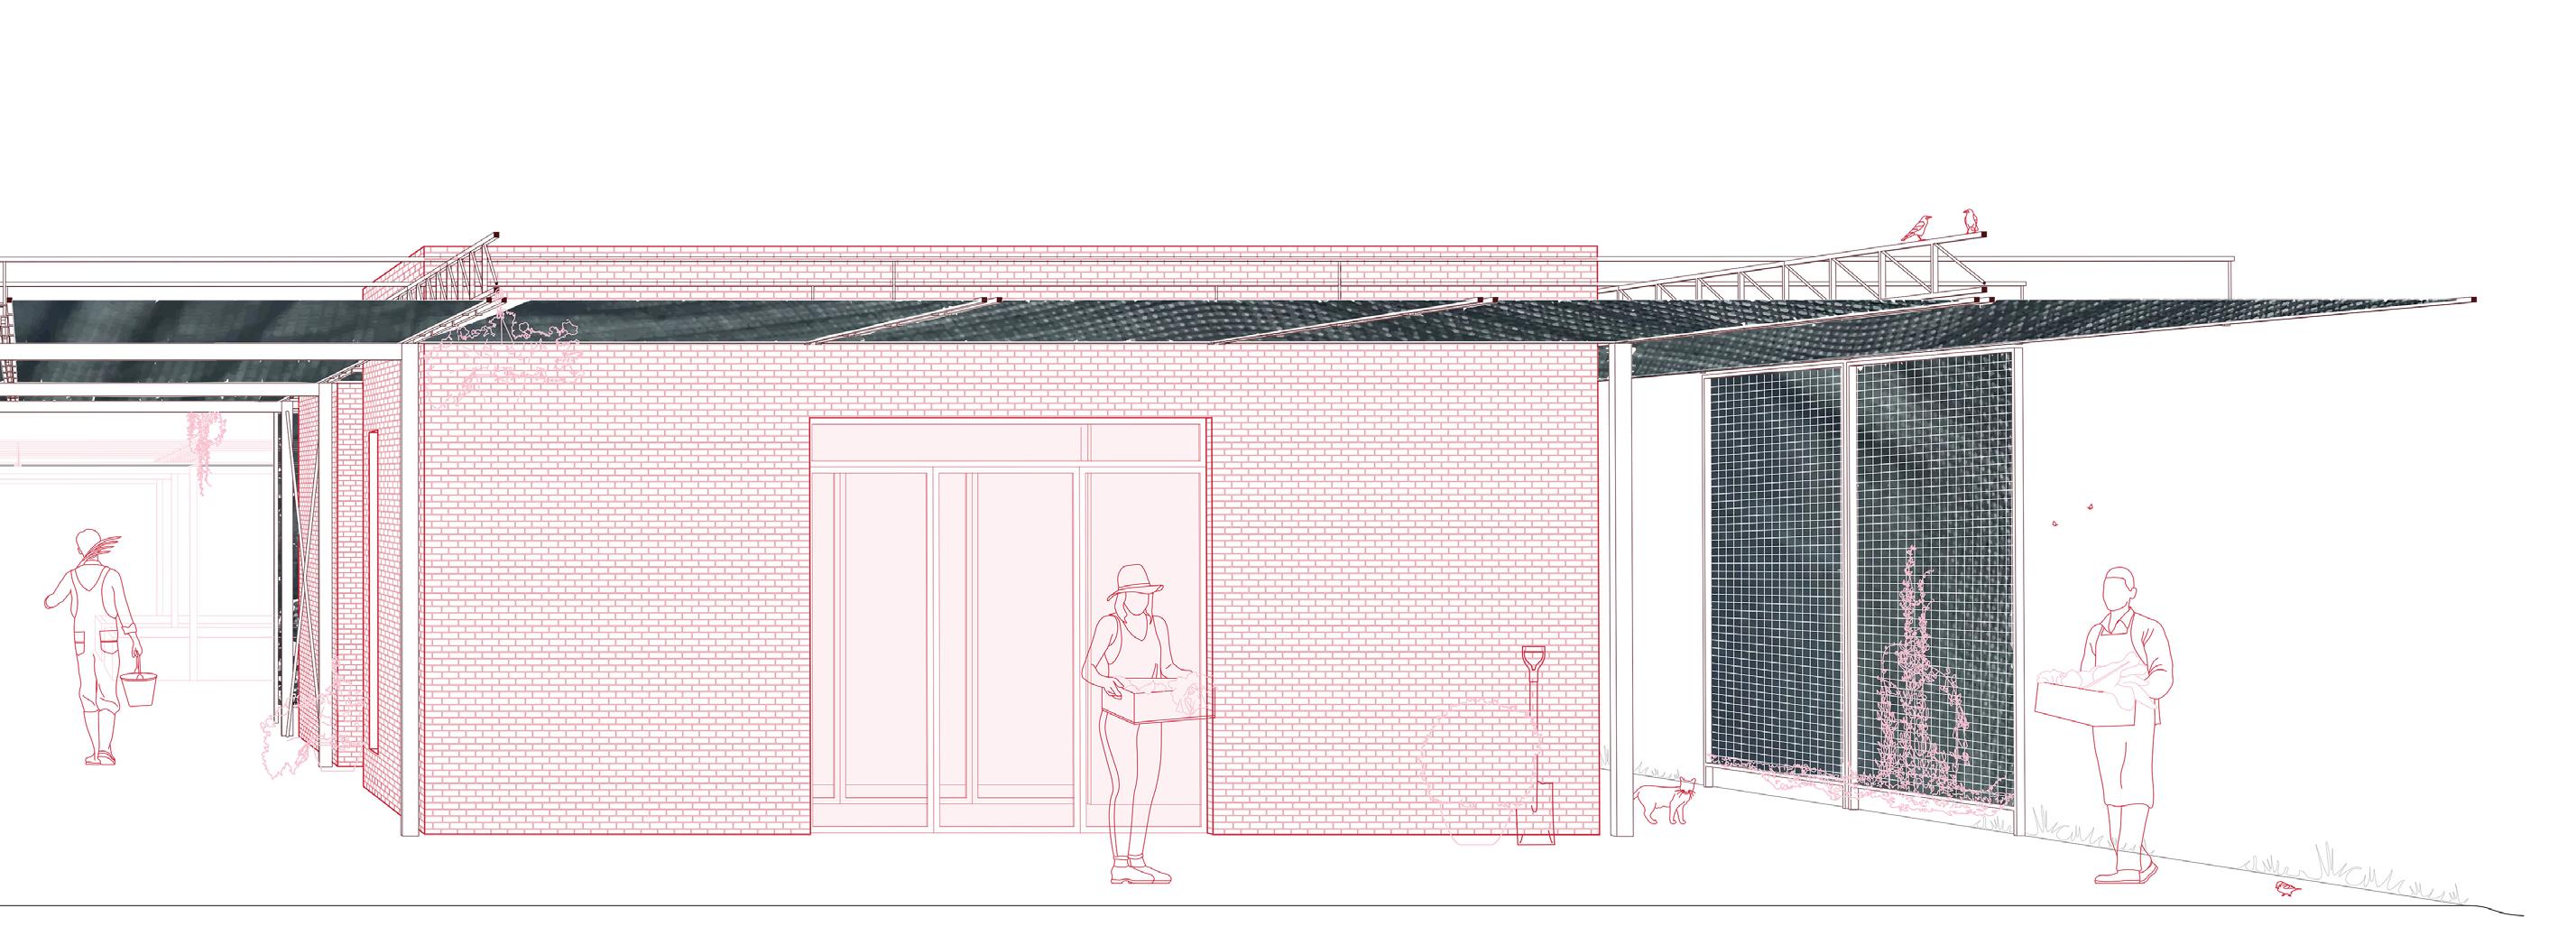
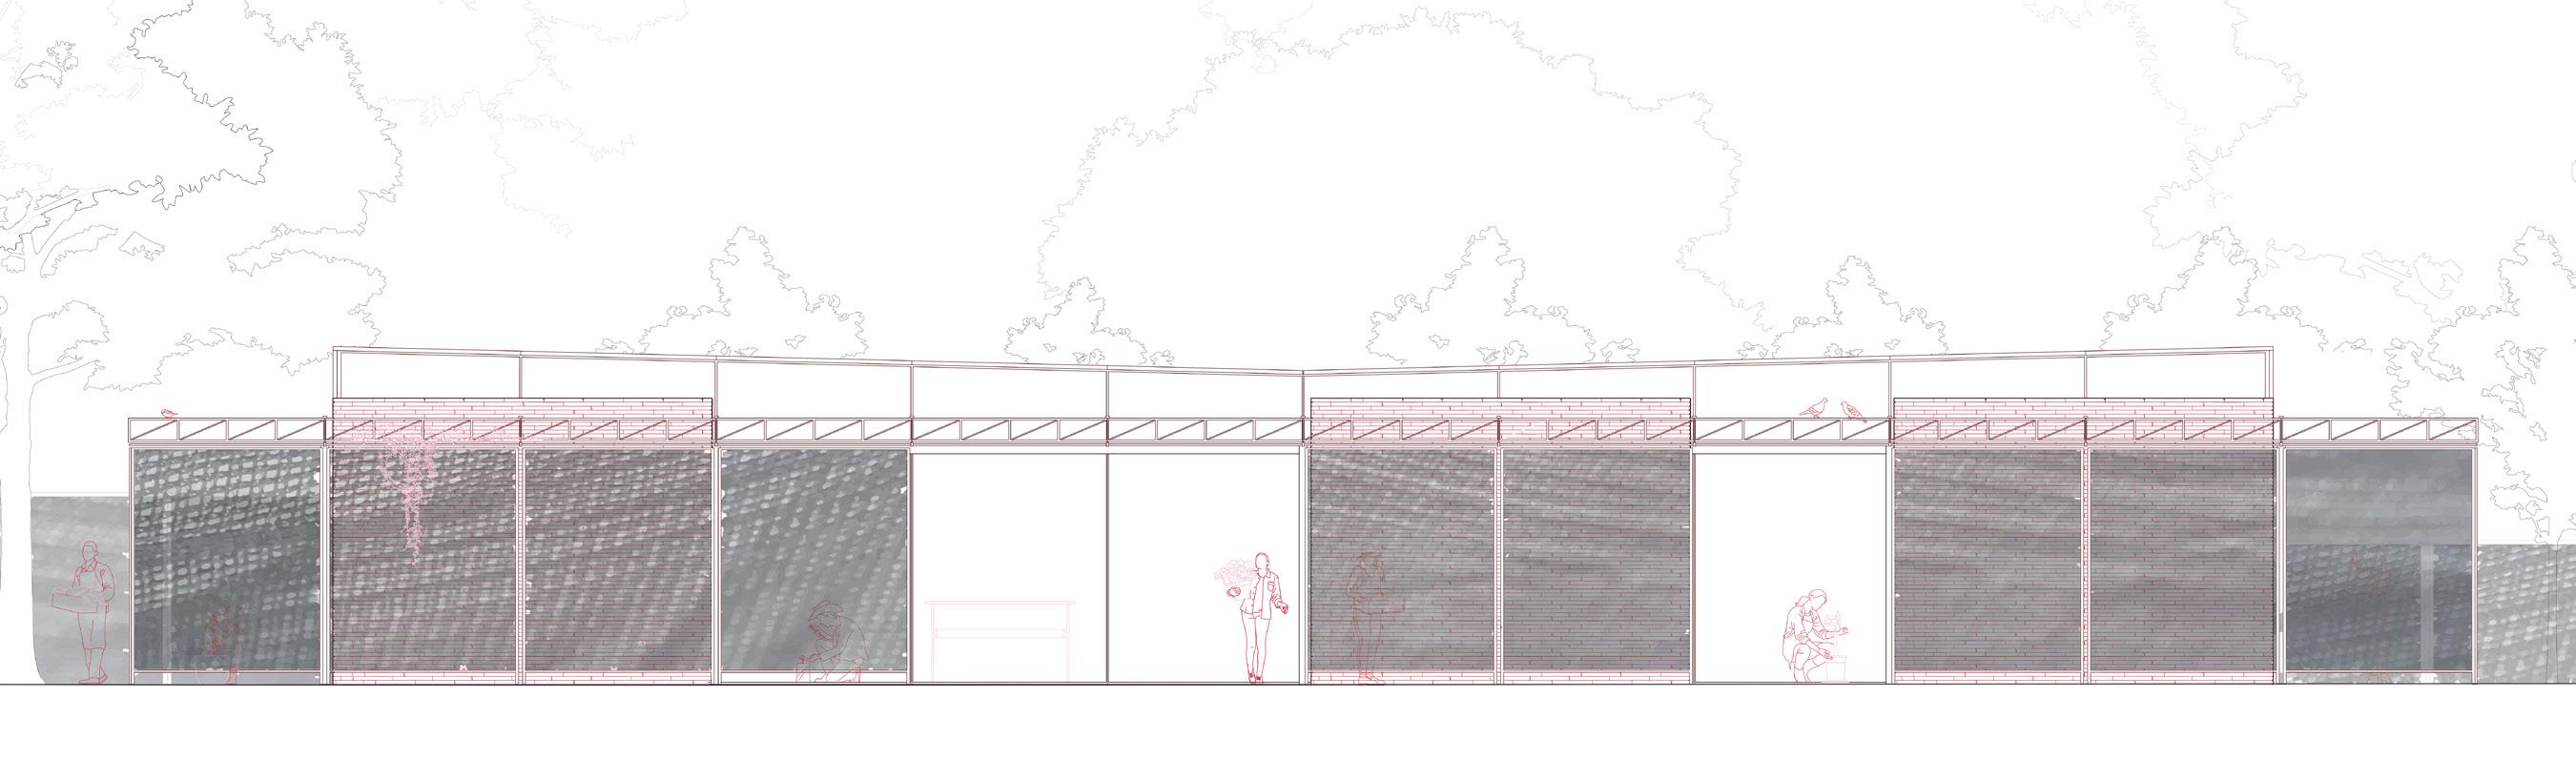
The cental building complex consists of three small structures –a cold storage facility, an office, and an unconditioned storage shelter – and a large greenhouse. Connecting the interstitial spaces between these buildings is a steel-framed shading structure utilizing agricultural shade cloth, a semi-transparent material that protects against the sun and rain without creating an impermeable barrier to the outside. The steel framing of this structure follows a 2.5-meter module, set by the standard width of a roll of agricultural cloth. The material allows for incredibly long uninterrupted panels, strengthening the central circulation axis between the buildings. The shading structure creates a semi-exterior volume that can be inhabited throughout the seasons. Large doors in the office, storage, and greenhouse structures allow for free circulation between the interior and semi-exterior spaces.
Screen support bracket
a. Agricultural cloth screen
b. Steel screen framing
a.
a. Screen support bracket
a. Steel open-web joist
Section
Fencing Typologies
04. Hearth Fall 2023
Austin, Texas
Academic Core Studio I
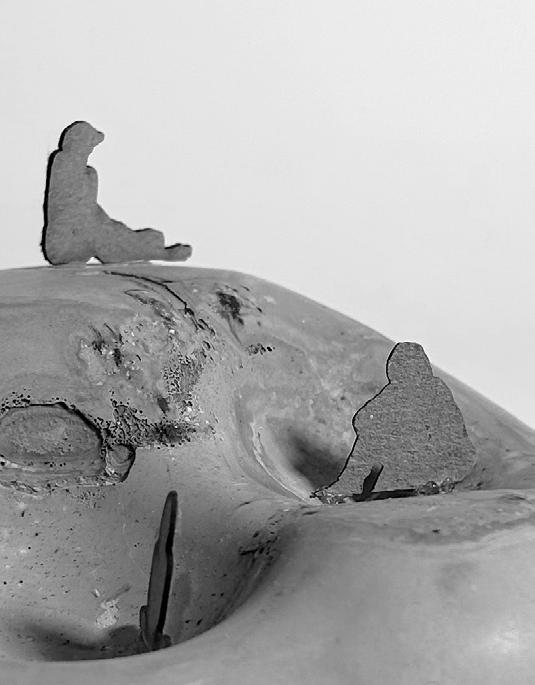
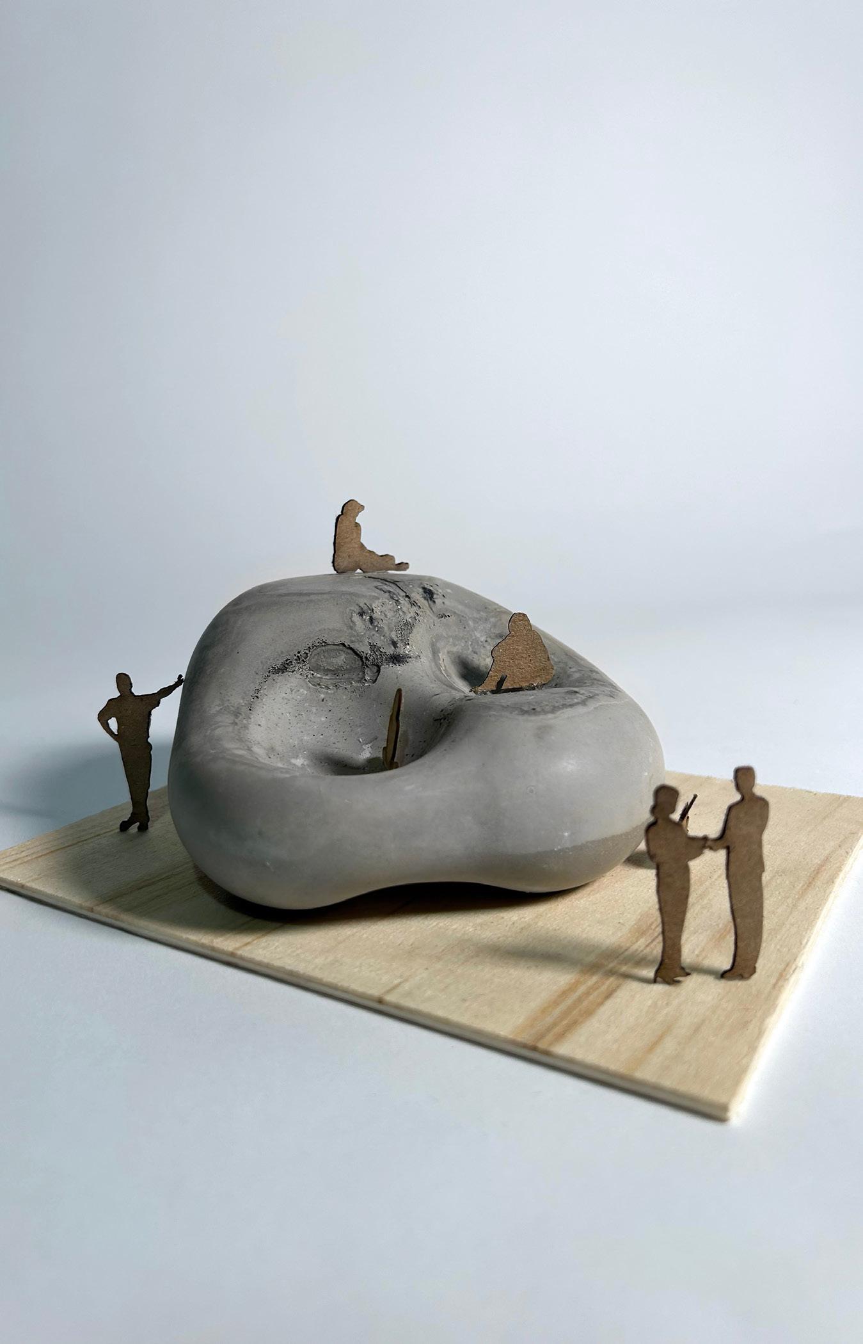
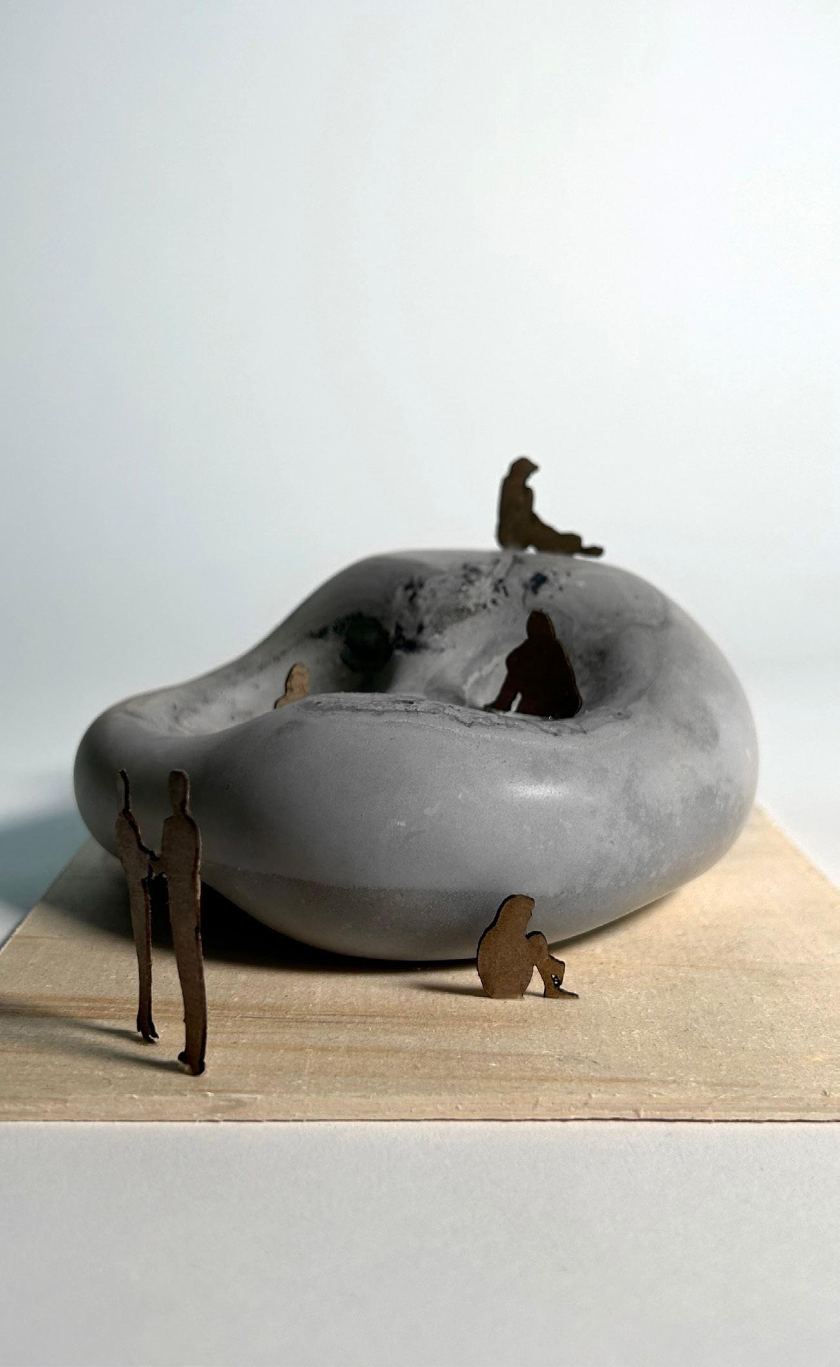
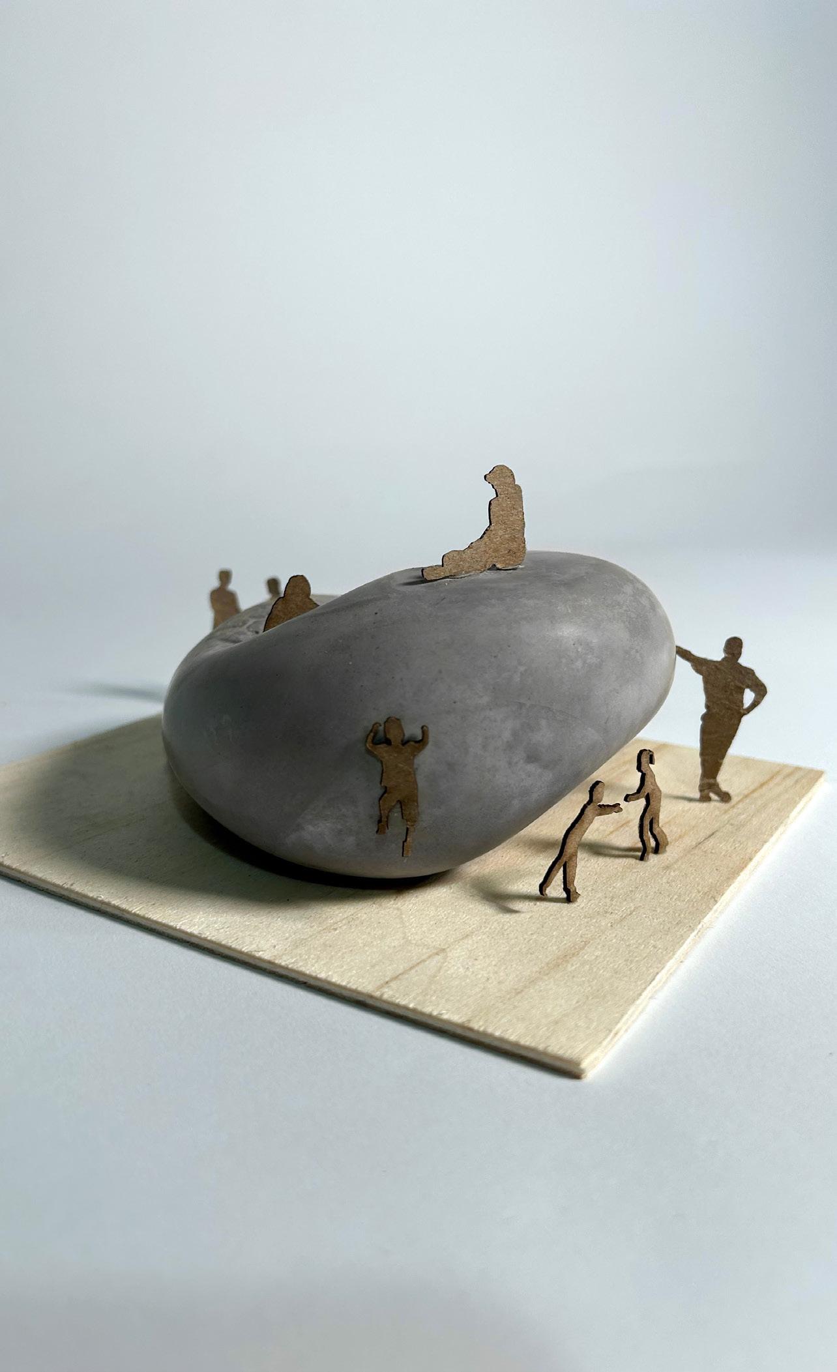
The premise of this studio was a re-examination of Gottfried Semper’s four elements of architecture: the hearth, the mound, the roof, and the enclosure. The first project tasked us with designing each element individually, altering them to respond to the proceeding piece.
The hearth I developed takes inspiration from the large boulders throughout Central Park in New York City. The massive elements can host a variety of experiences, and provide a valuable source of thermal mass, holding on to the sun’s heat in the winter and cooler temperatures in the summer. The design was formed by casting concrete in balloons and pressing divots into the material as it cured, generating a form that is expressive of its constructurion.