https://www.linkedin.com/in/taylorpinkney/ w. https://taylorpinkney13.myportfolio.com/
About Me
My decision to pursue architecture started with a childhood obsession: touring model homes with my family after church on Sunday’s. Early on, I became fascinated with the way thoughtful design impacts the well-being of its users. This passion led me to the University of Houston, where I’ve explored various architectural sectors. An early internship in interior design deepened my appreciation for personalized spaces, reinforcing my belief that great architecture is about the people who experience it. Managing a demanding workload has strengthened my discipline and work ethic, preparing me to thrive in professional environments. I’m eager to keep learning, refining my skills, and contributing to designs that enhance everyday life.
Harmonic Hall
Porous Home
Ciclo - Brady Island
The Apex
HARMONIC HALL
Project Overview
| Adobe Illustrator | SketchUp | Indesign | Climate Studio
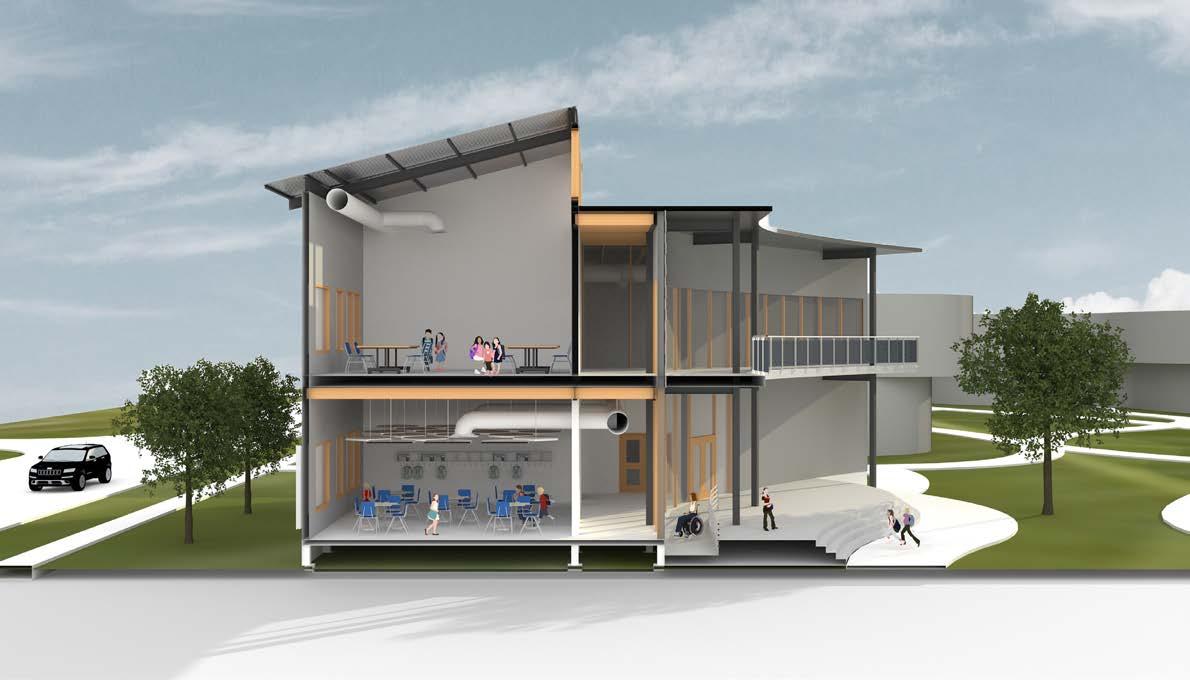
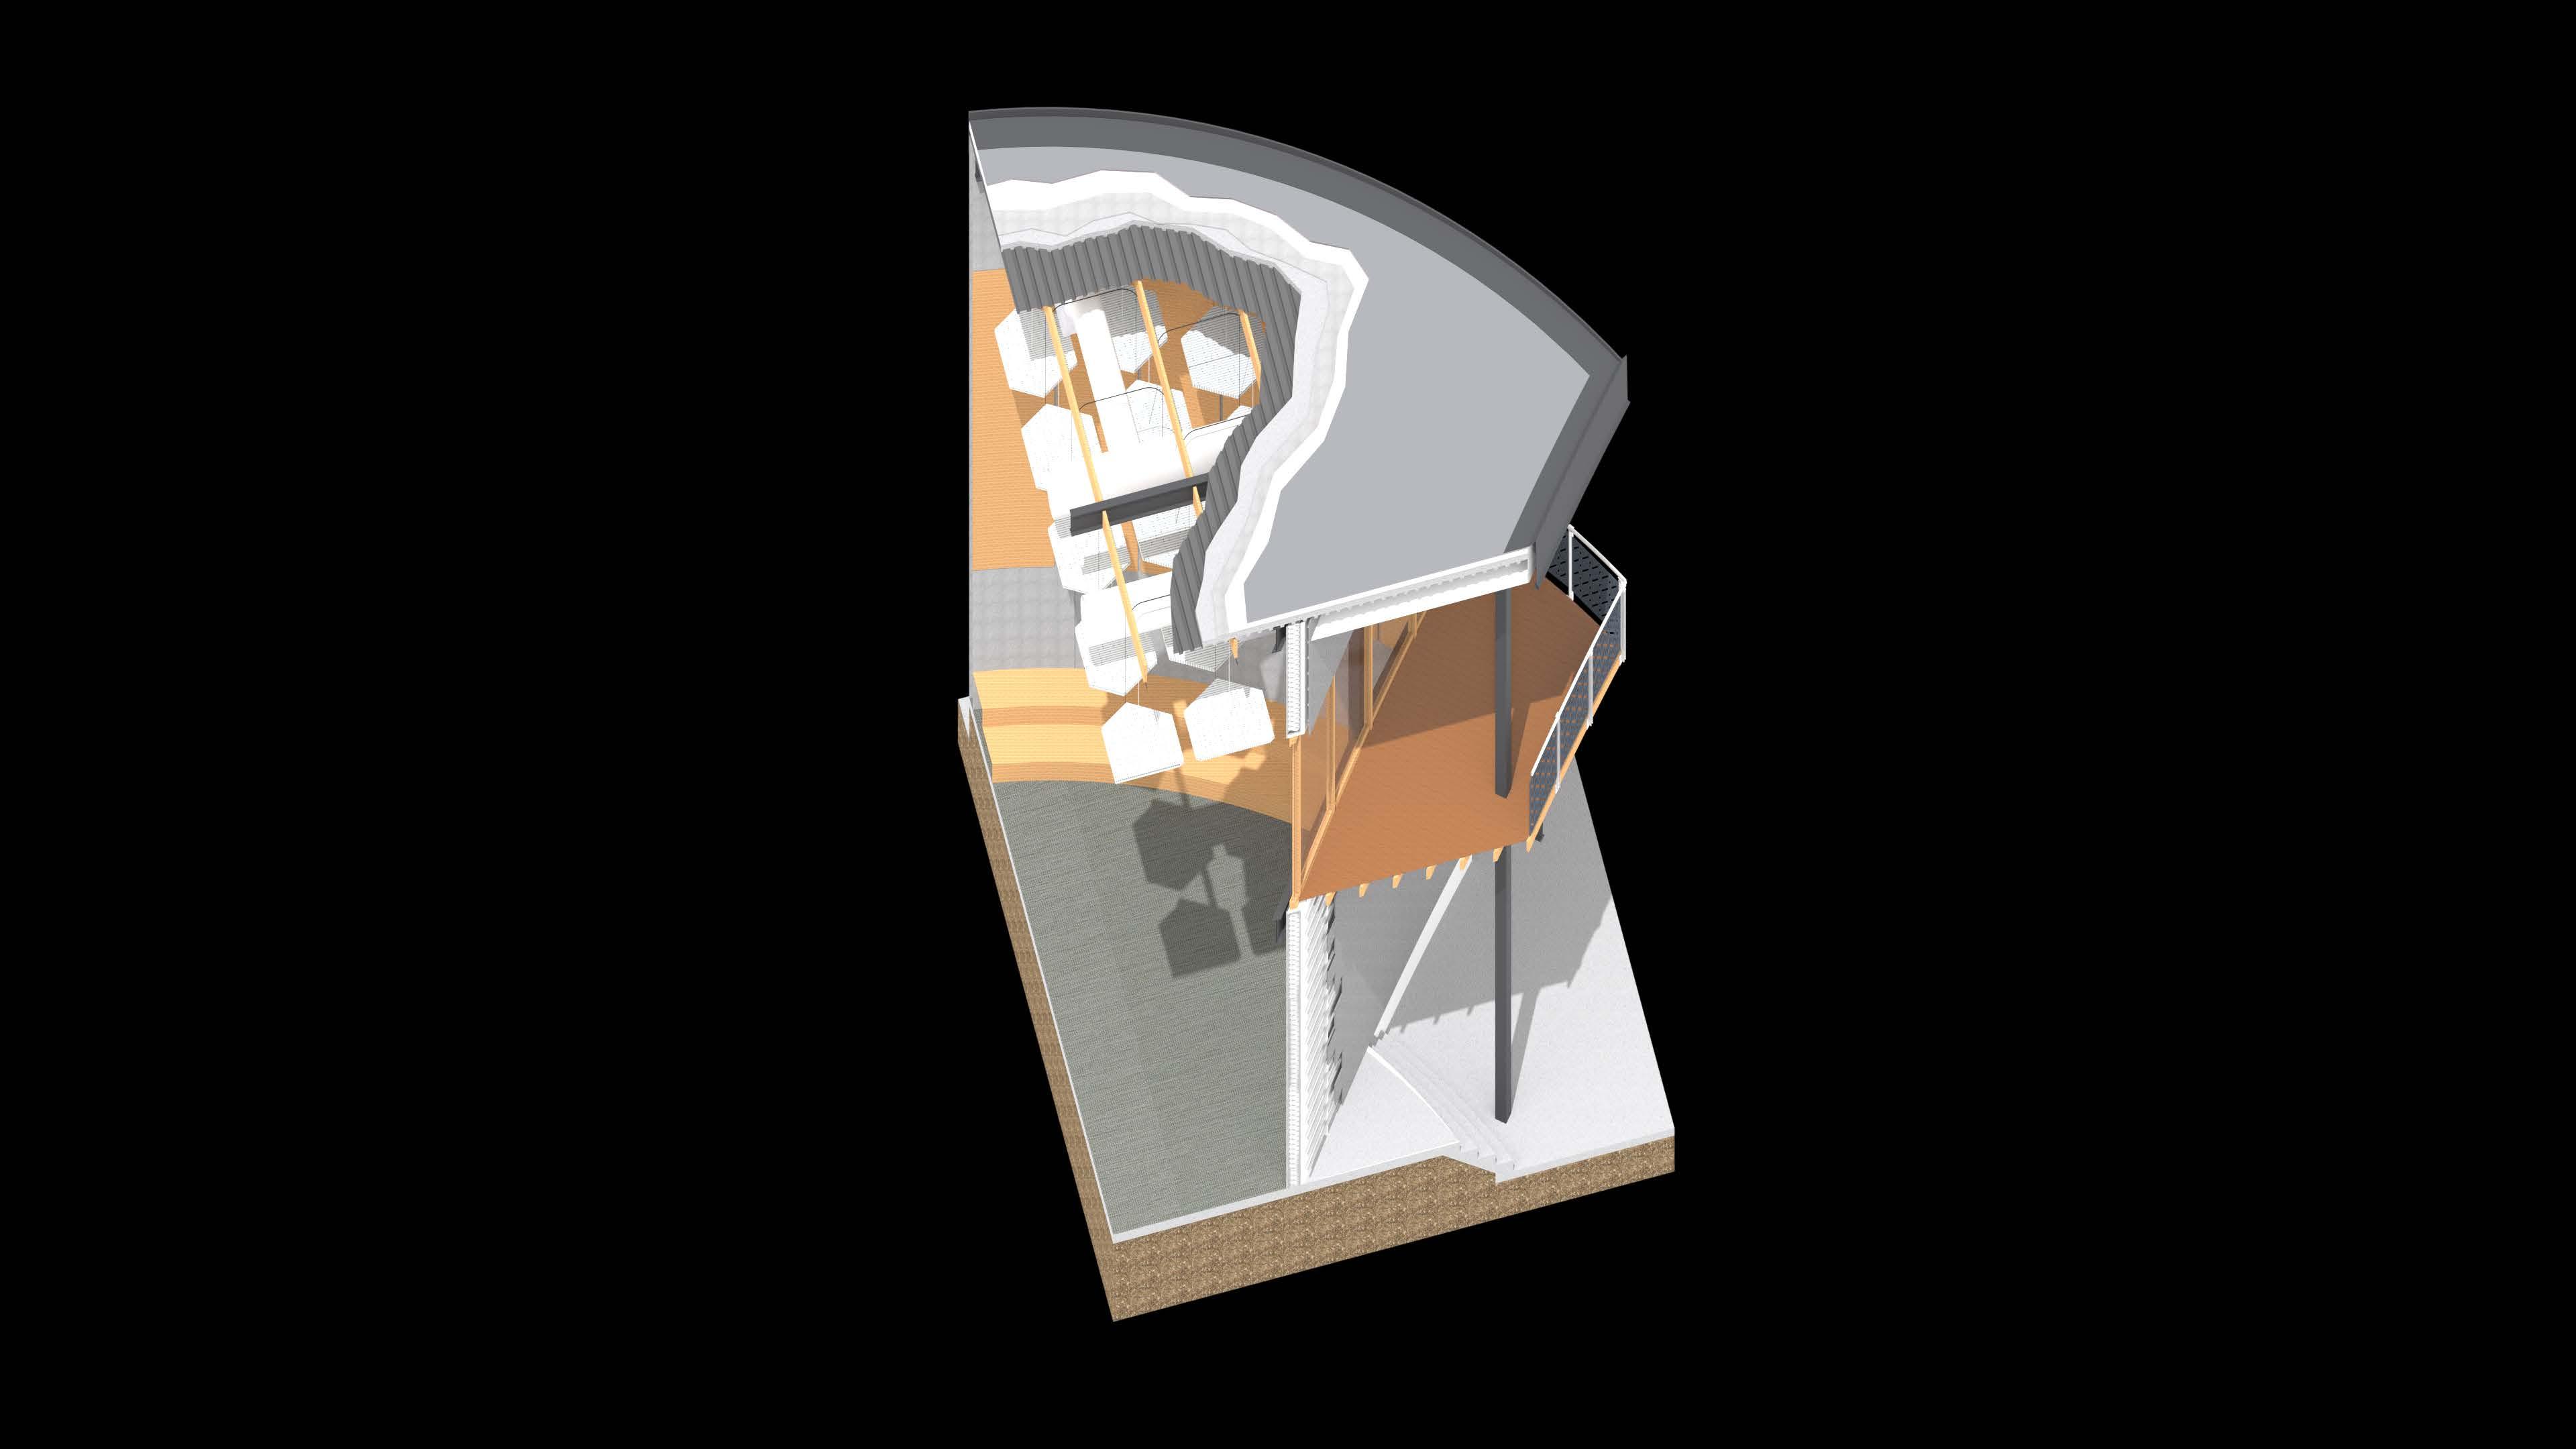
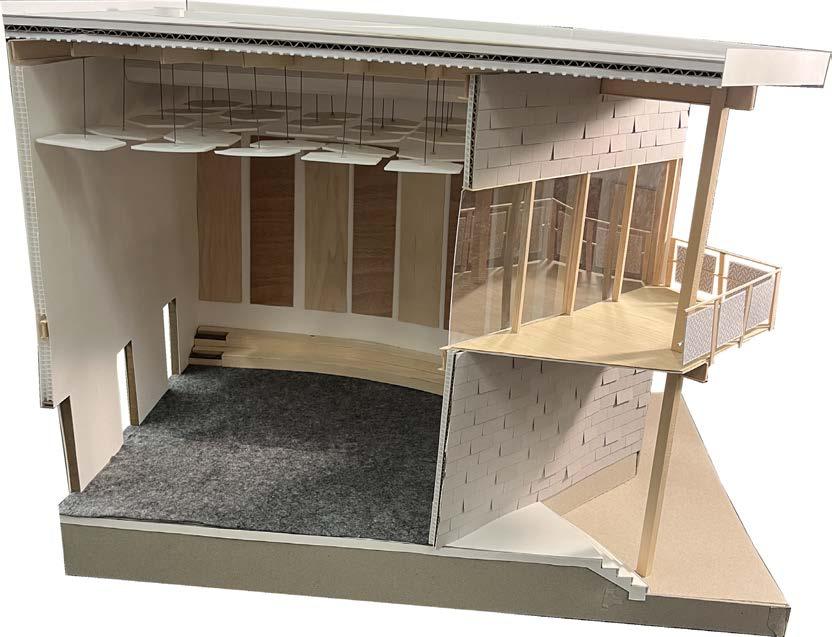
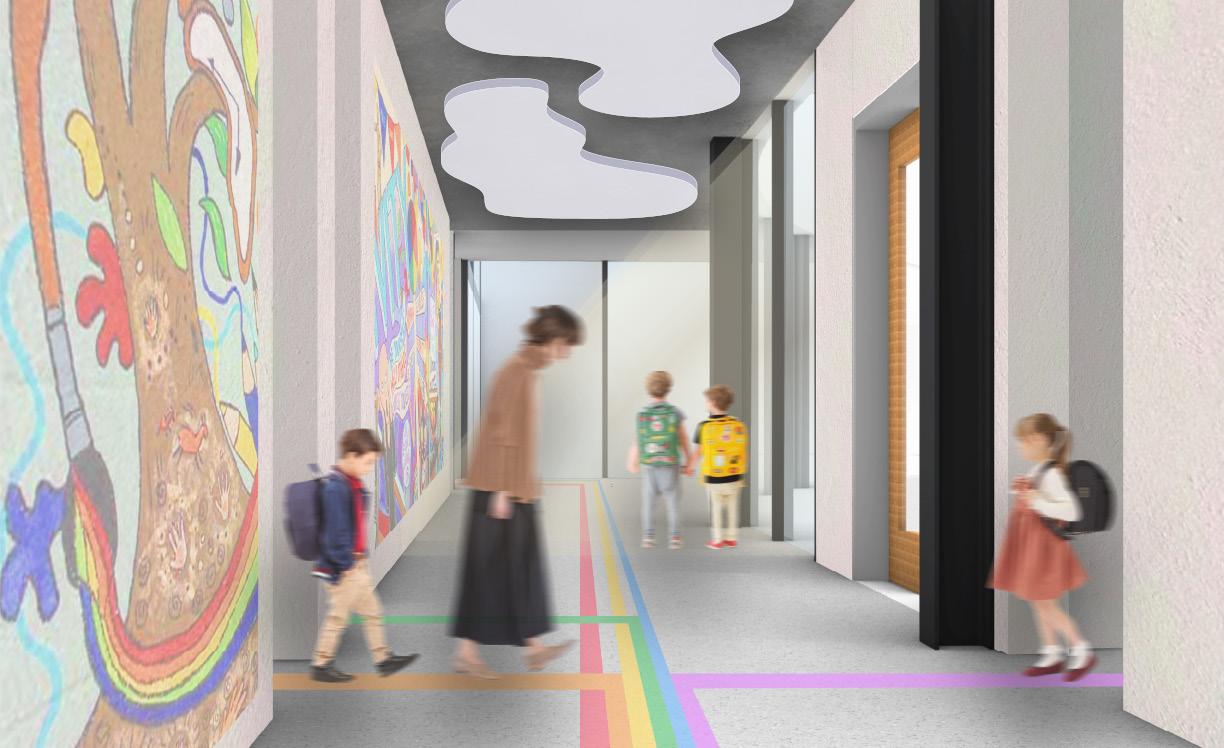
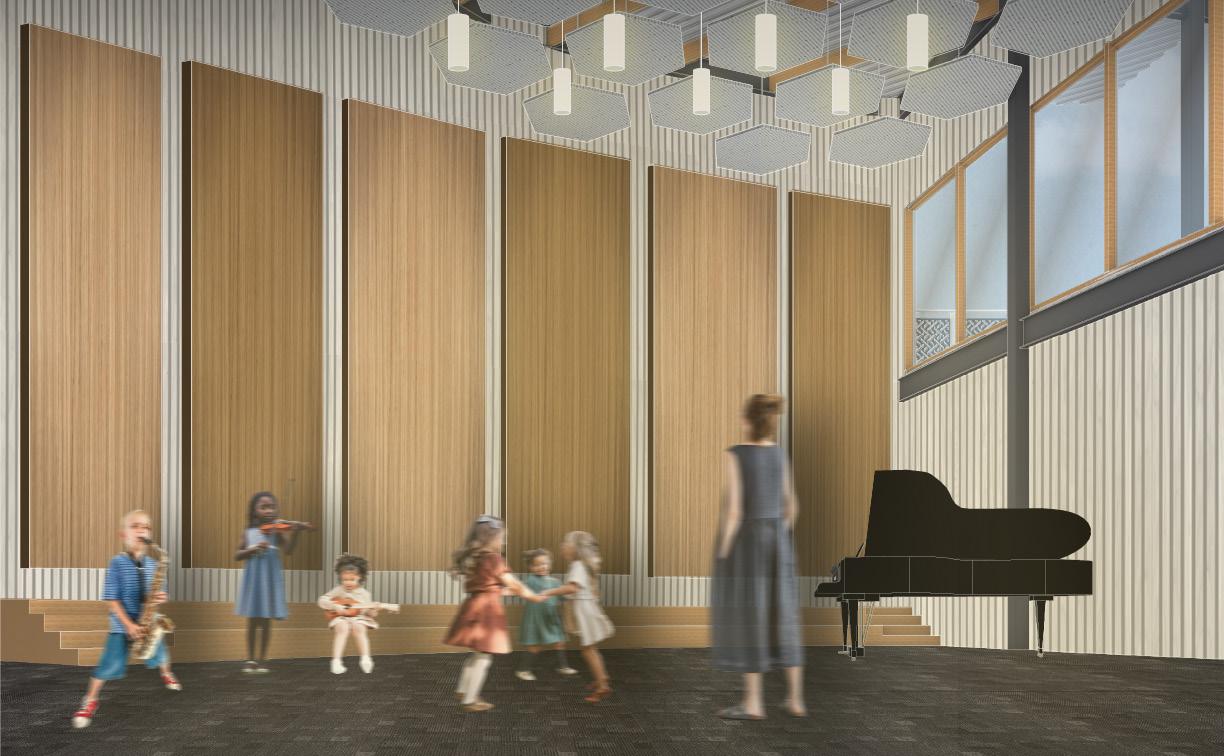
Harmonic Hall focuses on integrating three distinct programs within the reimagined Cage Elementary: art, music, and special education & behavioral classrooms. While each program retains its individual focus, the layout allows for harmonic transitions through a central corridor, enabling students to move effortlessly between creative and educational experiences. The design integrates materials, lighting, sound, and spatial movement to cultivate an inclusive and inspiring environment that emphasizes safety and creativity. The assignment was heavily rooted in materials research and building system integration, with me and my teammate, Gustavo Gonzalez Contreras, conducting an in-depth exploration of the music room. Unless otherwise noted, all drawings uploaded are my original work.
Taylor Pinkney & Gustavo Gonzalez Contreras
Harmonic Hall
Professor Luis Ayala
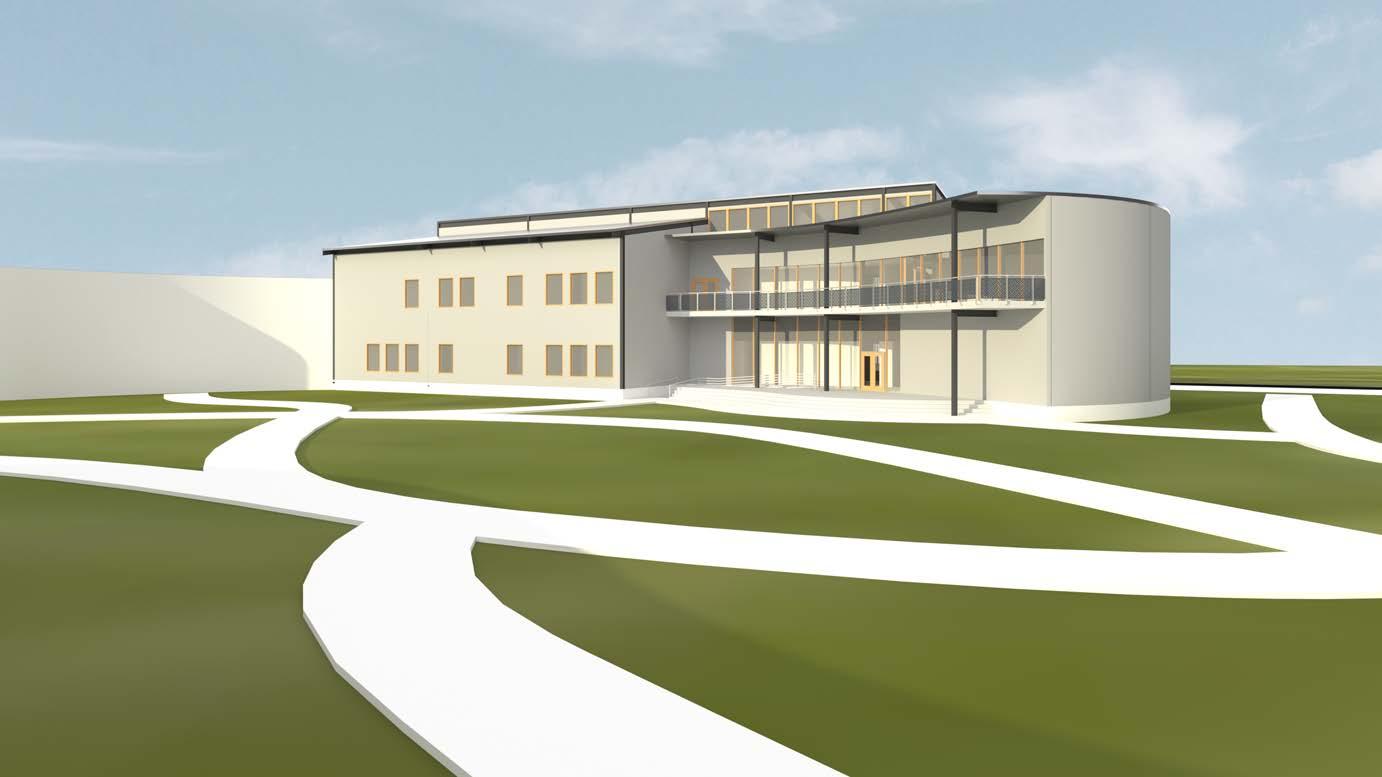
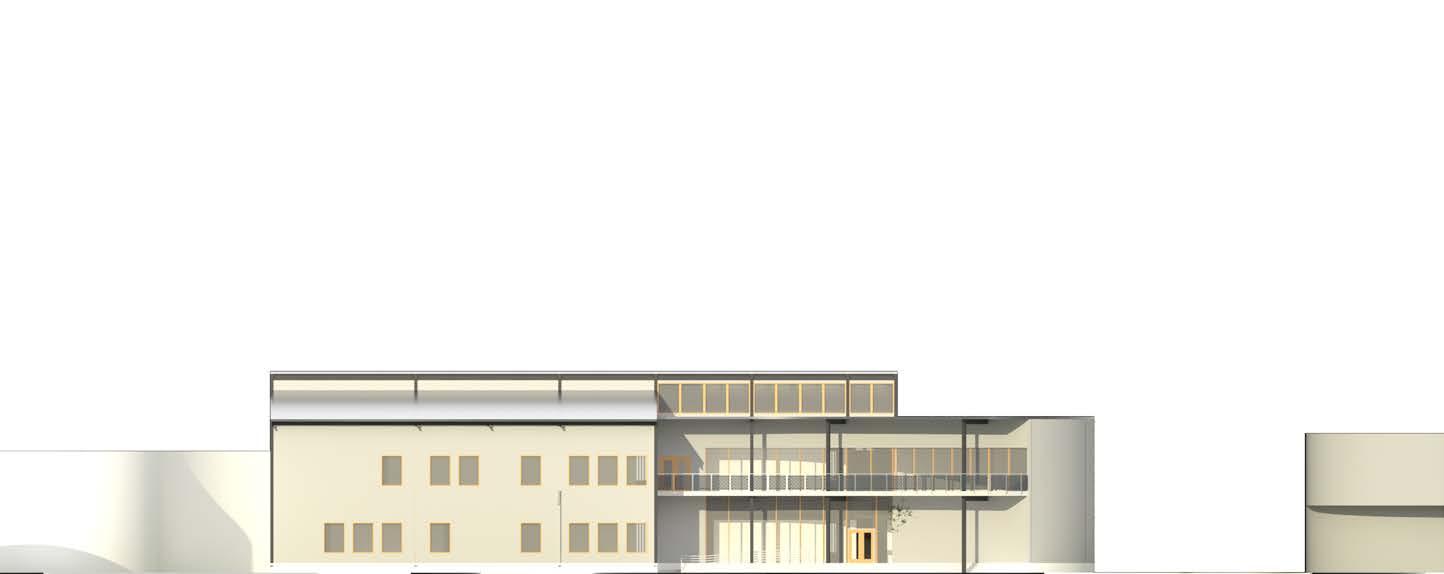
West Elevation
Structural Diagrams
Drawing Title
Concept Diagram
Gustavo Gonzalez Contreras
Concept Render
Gustavo Gonzalez Contreras
Music Room Render Gustavo Gonzalez Contreras
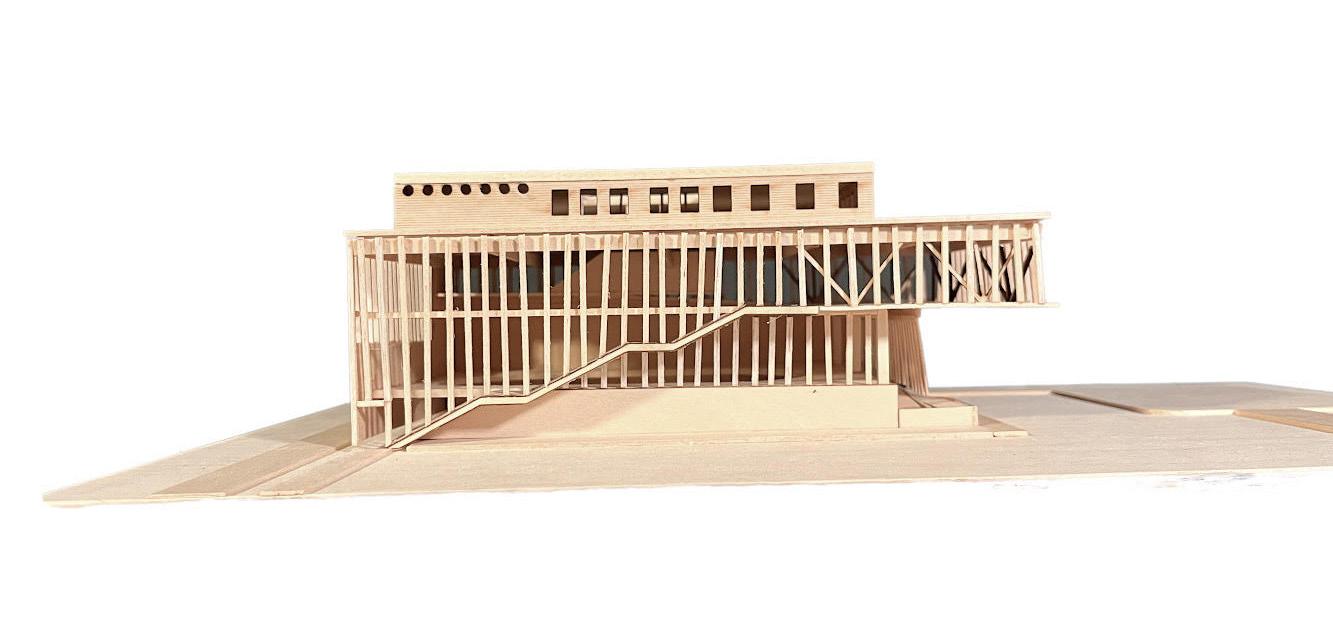
Physical Model
Taylor Pinkney & Gustavo Gonzalez Contreras
Ciclo Professor Ronnie Self
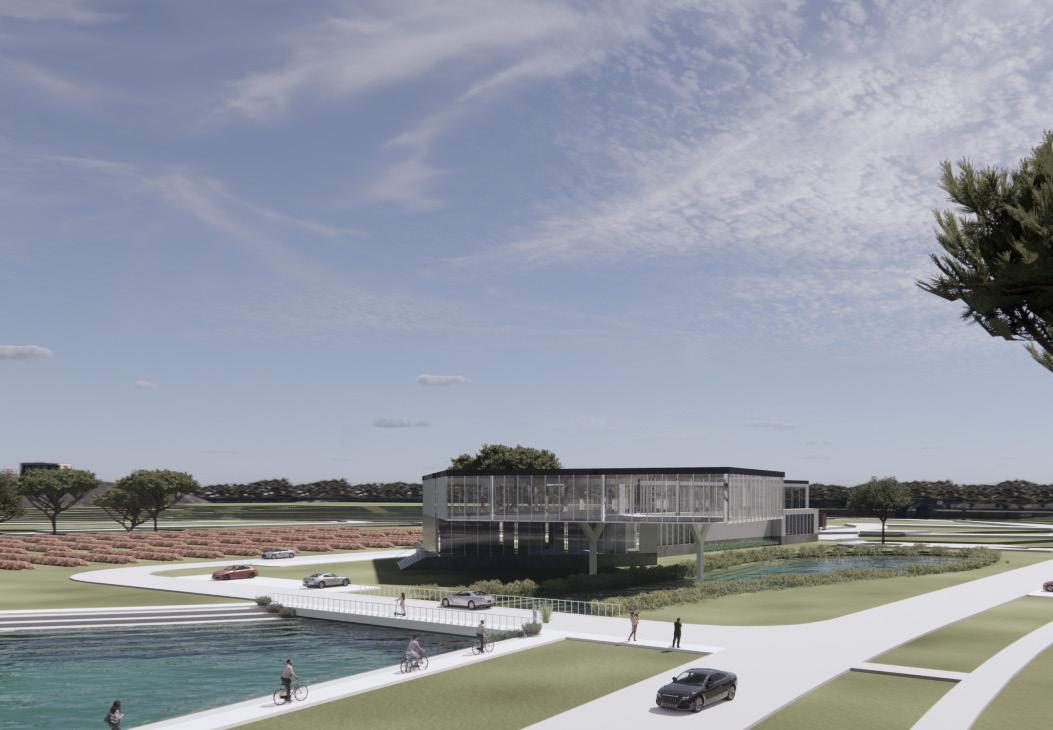

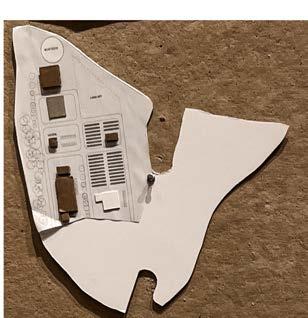
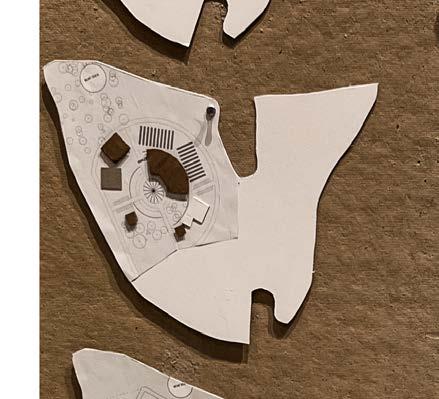
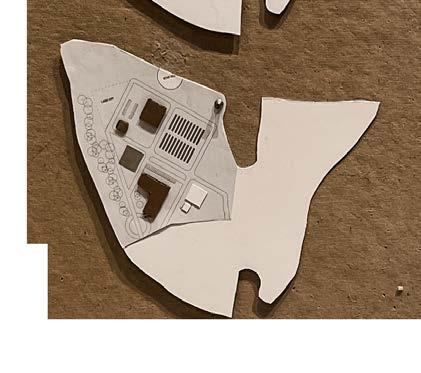
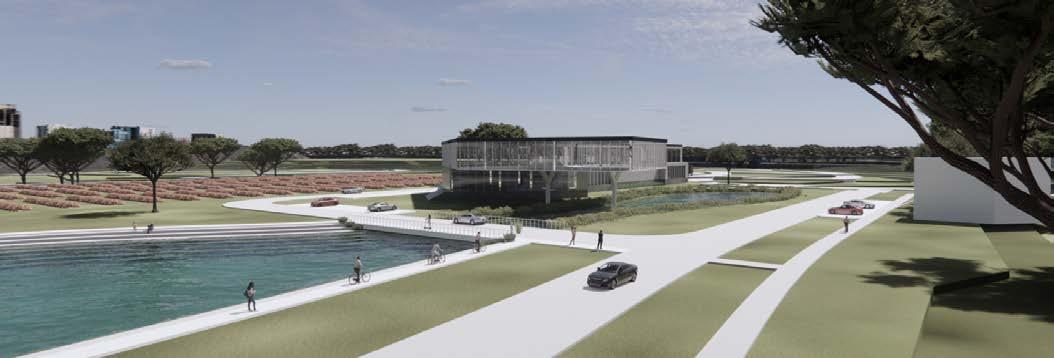
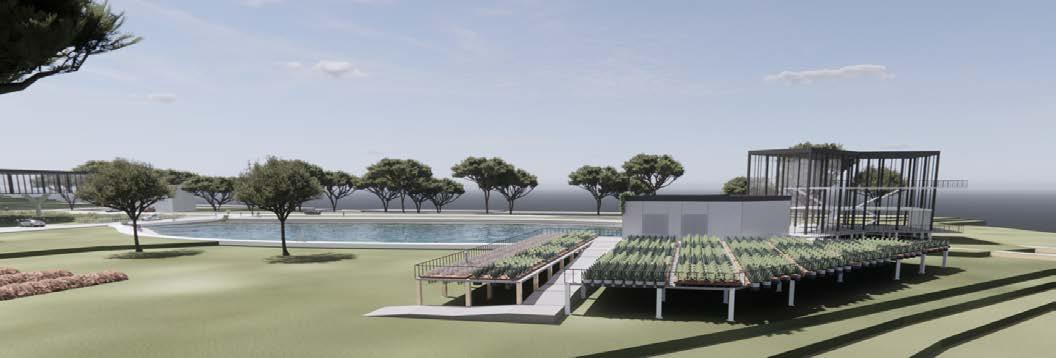
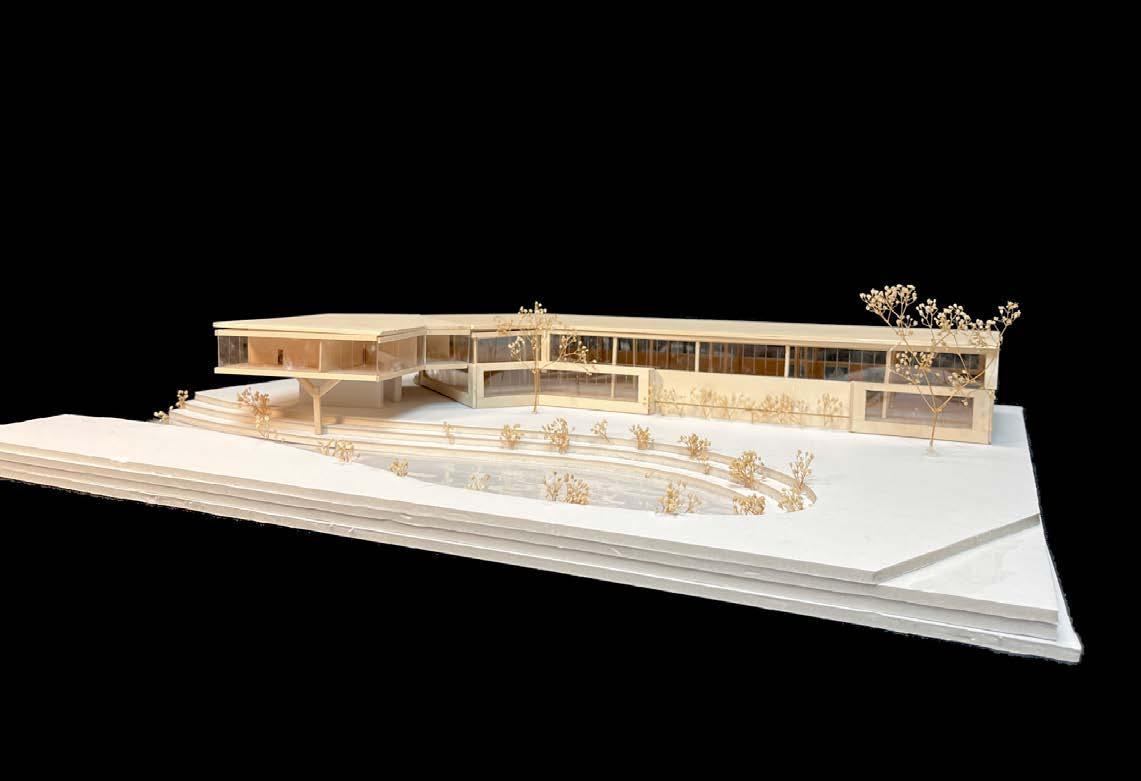
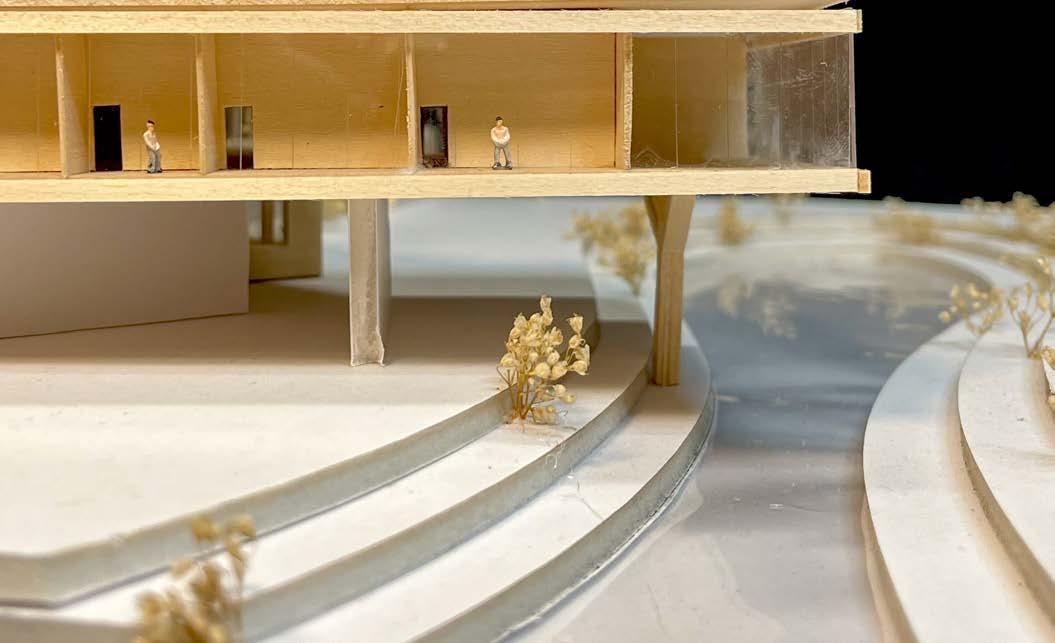
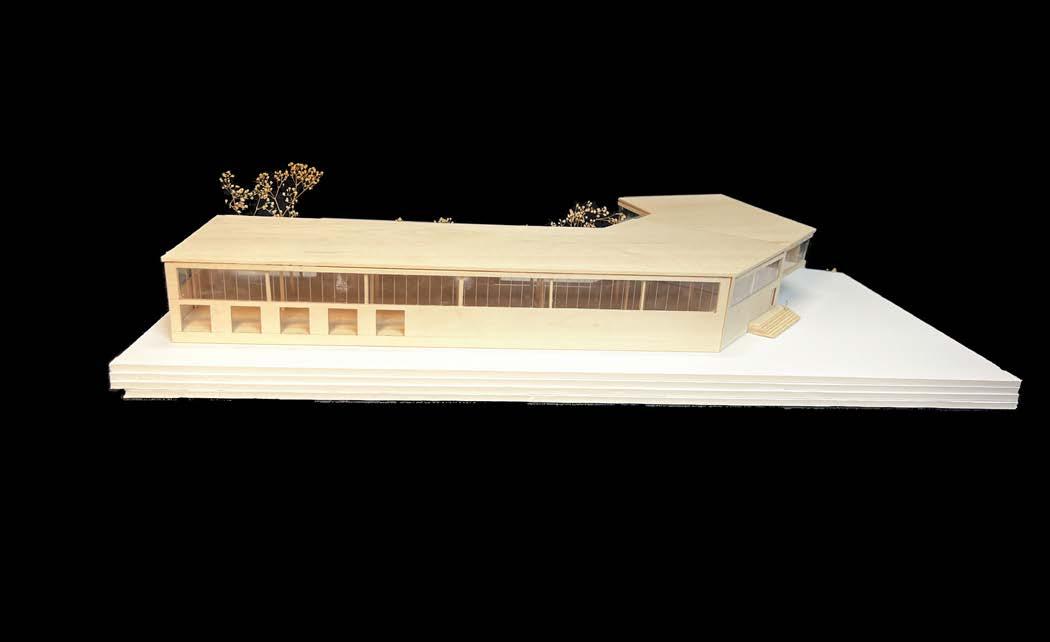
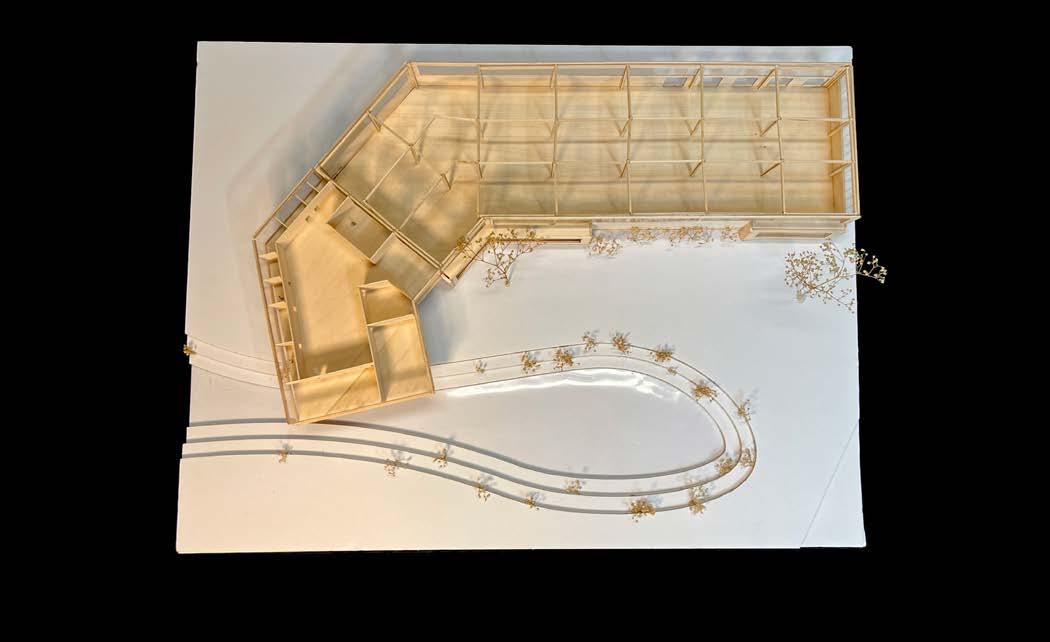
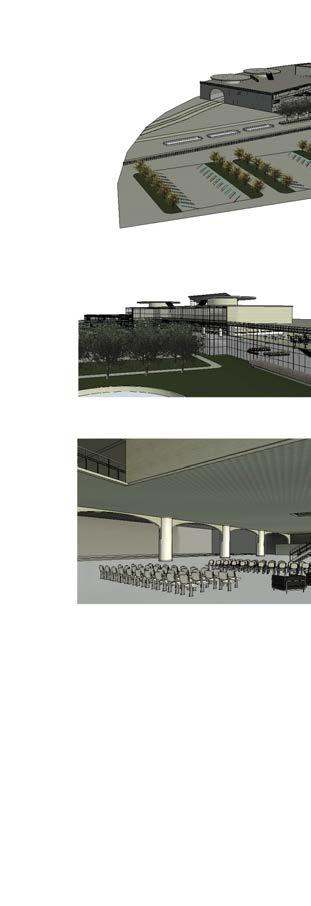
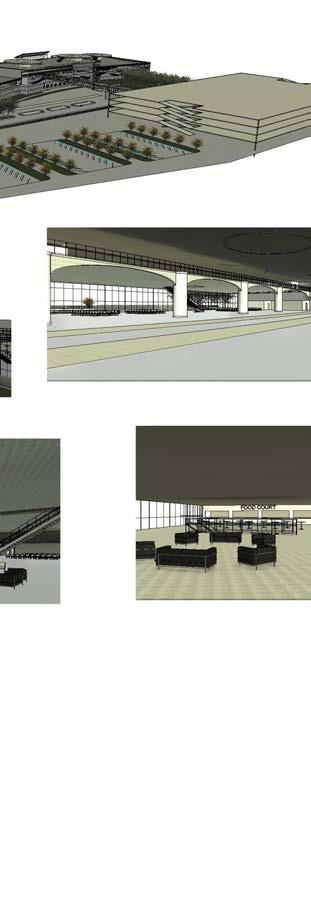
CICLO is a design concept that emphasizes the cyclical nature of the mulching process, guiding visitors through the site to explore and learn about the journey from waste to food production. The journey begins at the Visitor Center, located on the west end of the site, facing the retention pond and Recycling Facility. Here, visitors can walk through and experience the entire site, gaining insight into the processes at each stage. From the Visitor Center, they move to the Recycling Center, where organic waste is collected, processed, and sold, with a compost field behind it to efficiently connect the recycling center, garden, and restaurant. The compost produced is then used in the garden and restaurant for sustainable gardening practices, promoting local and organic food production. The strategic separation of the program into three main buildings enhances the overall functionality and efficiency of the system.
Project Overview
Rhinoceros 3D | Adobe Illustrator | Enscape
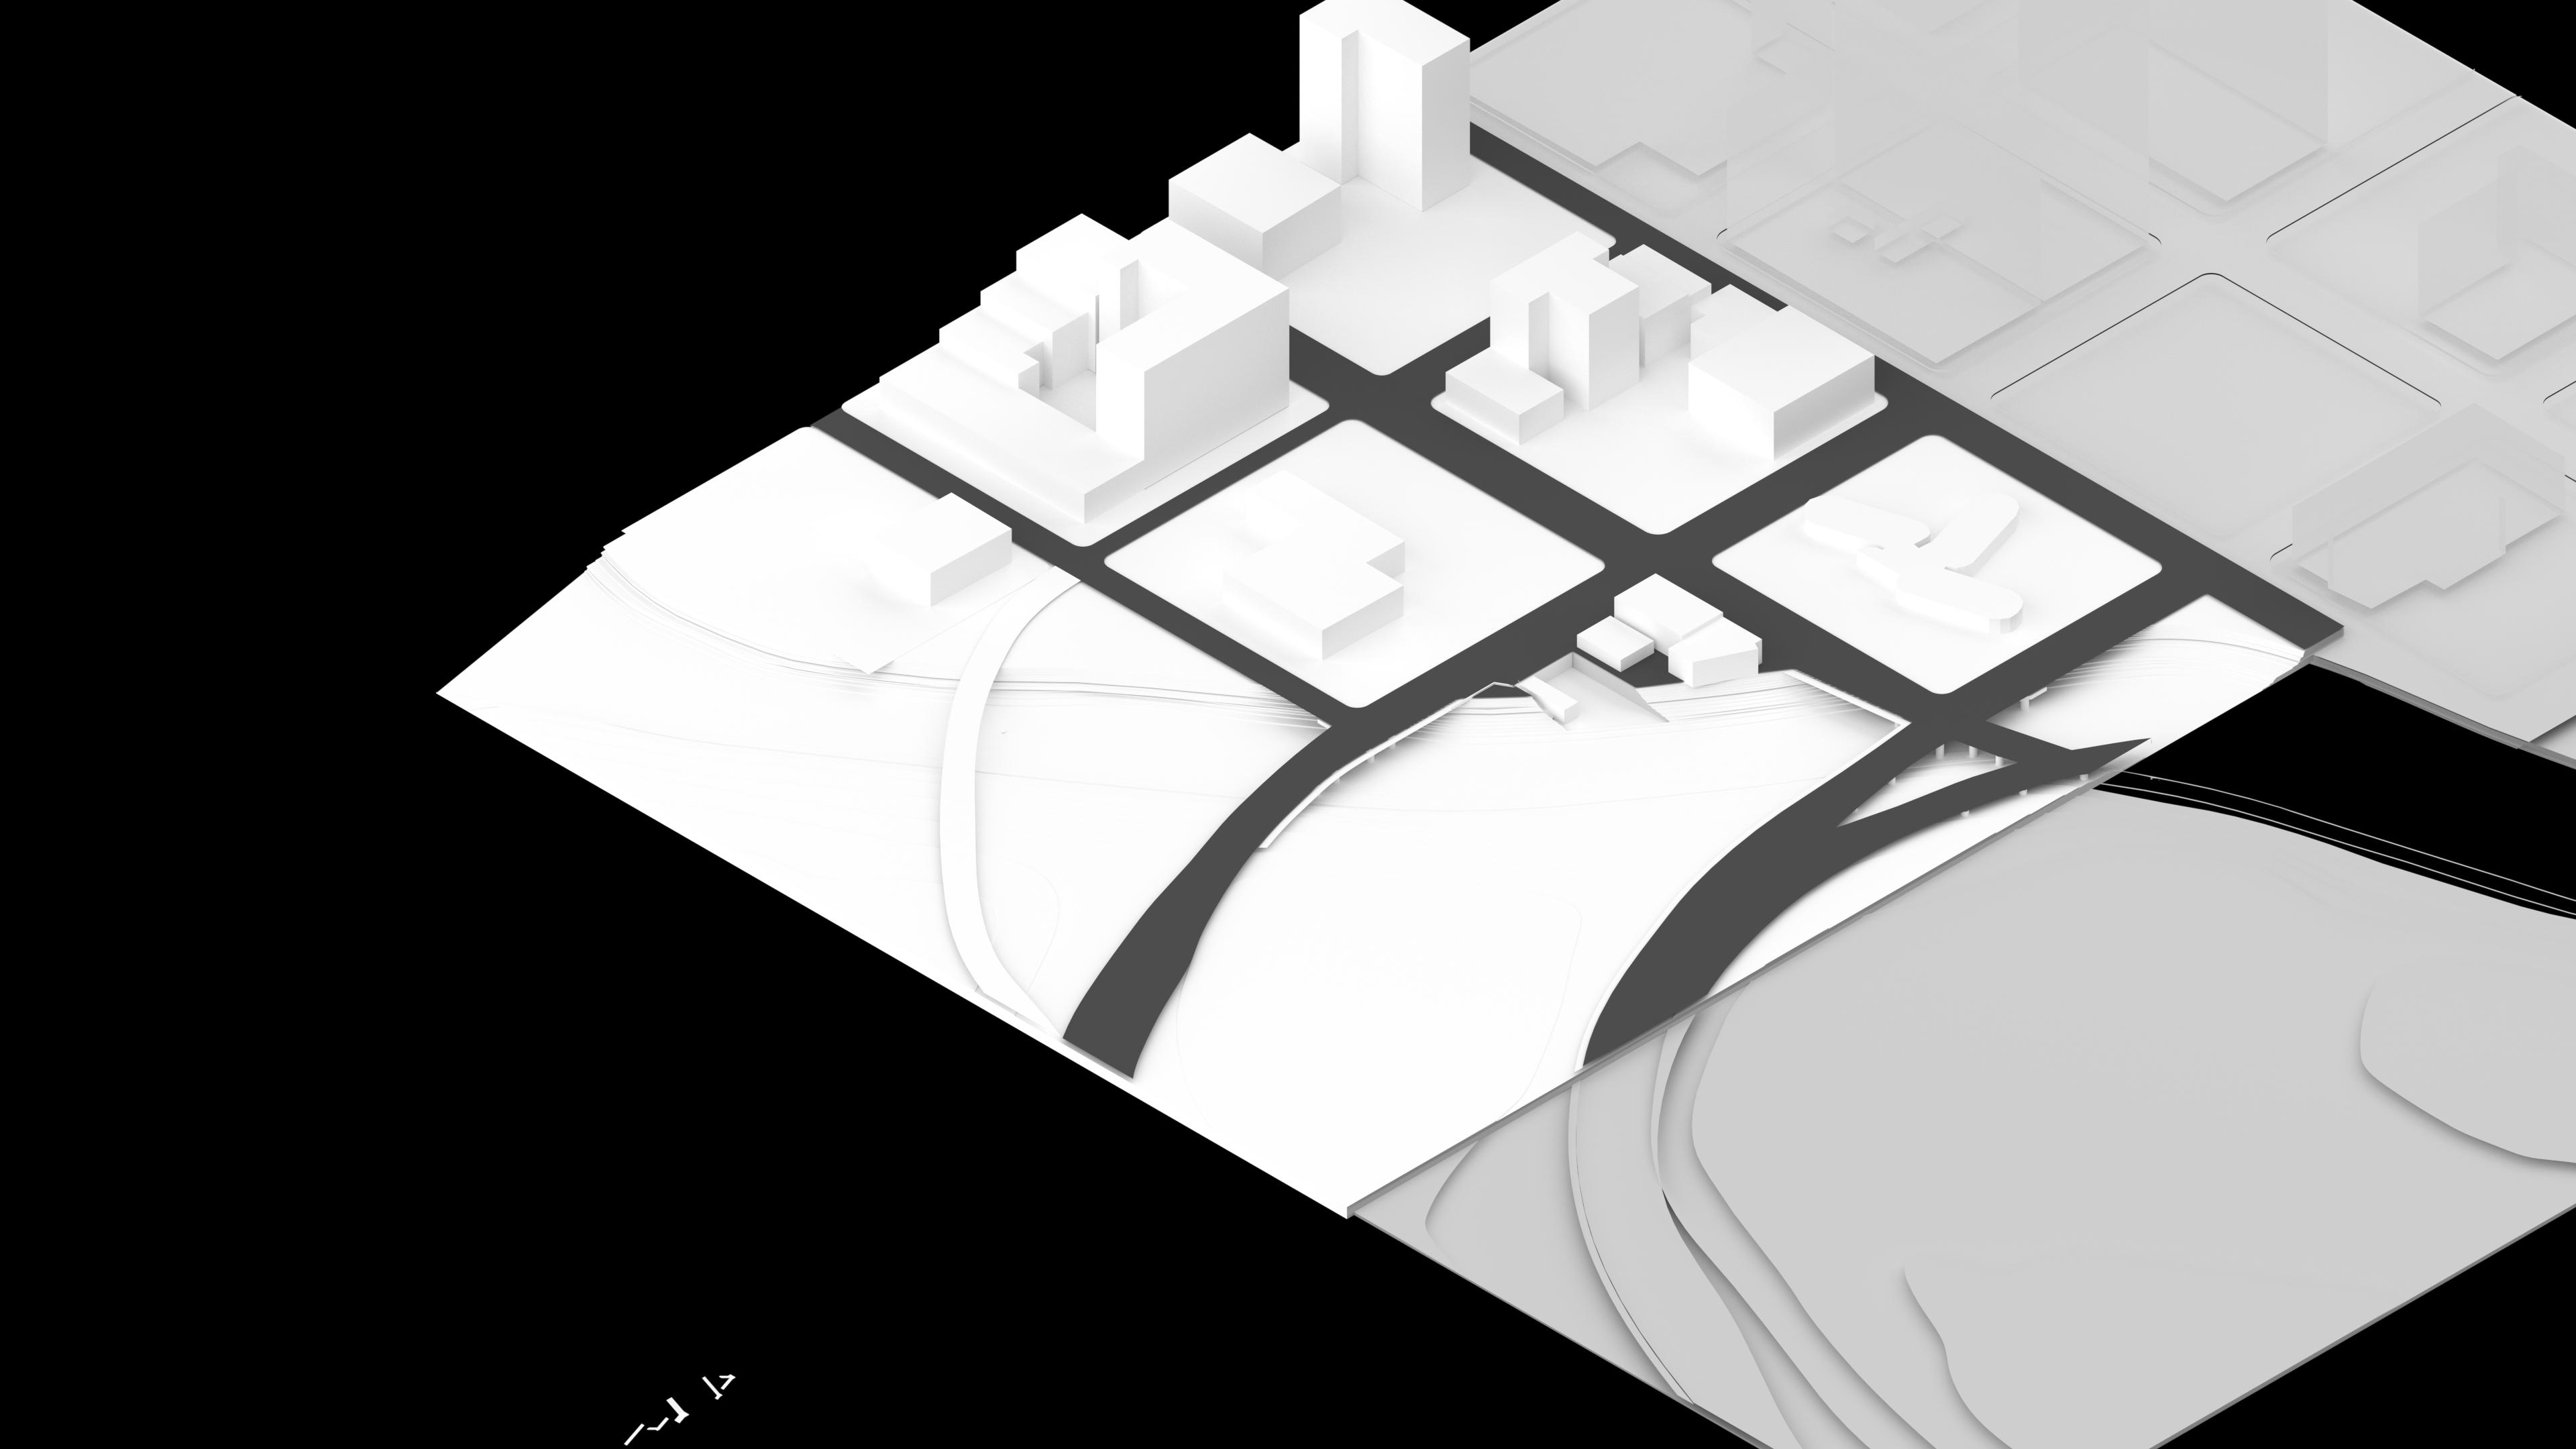
Brady Island Site Plan
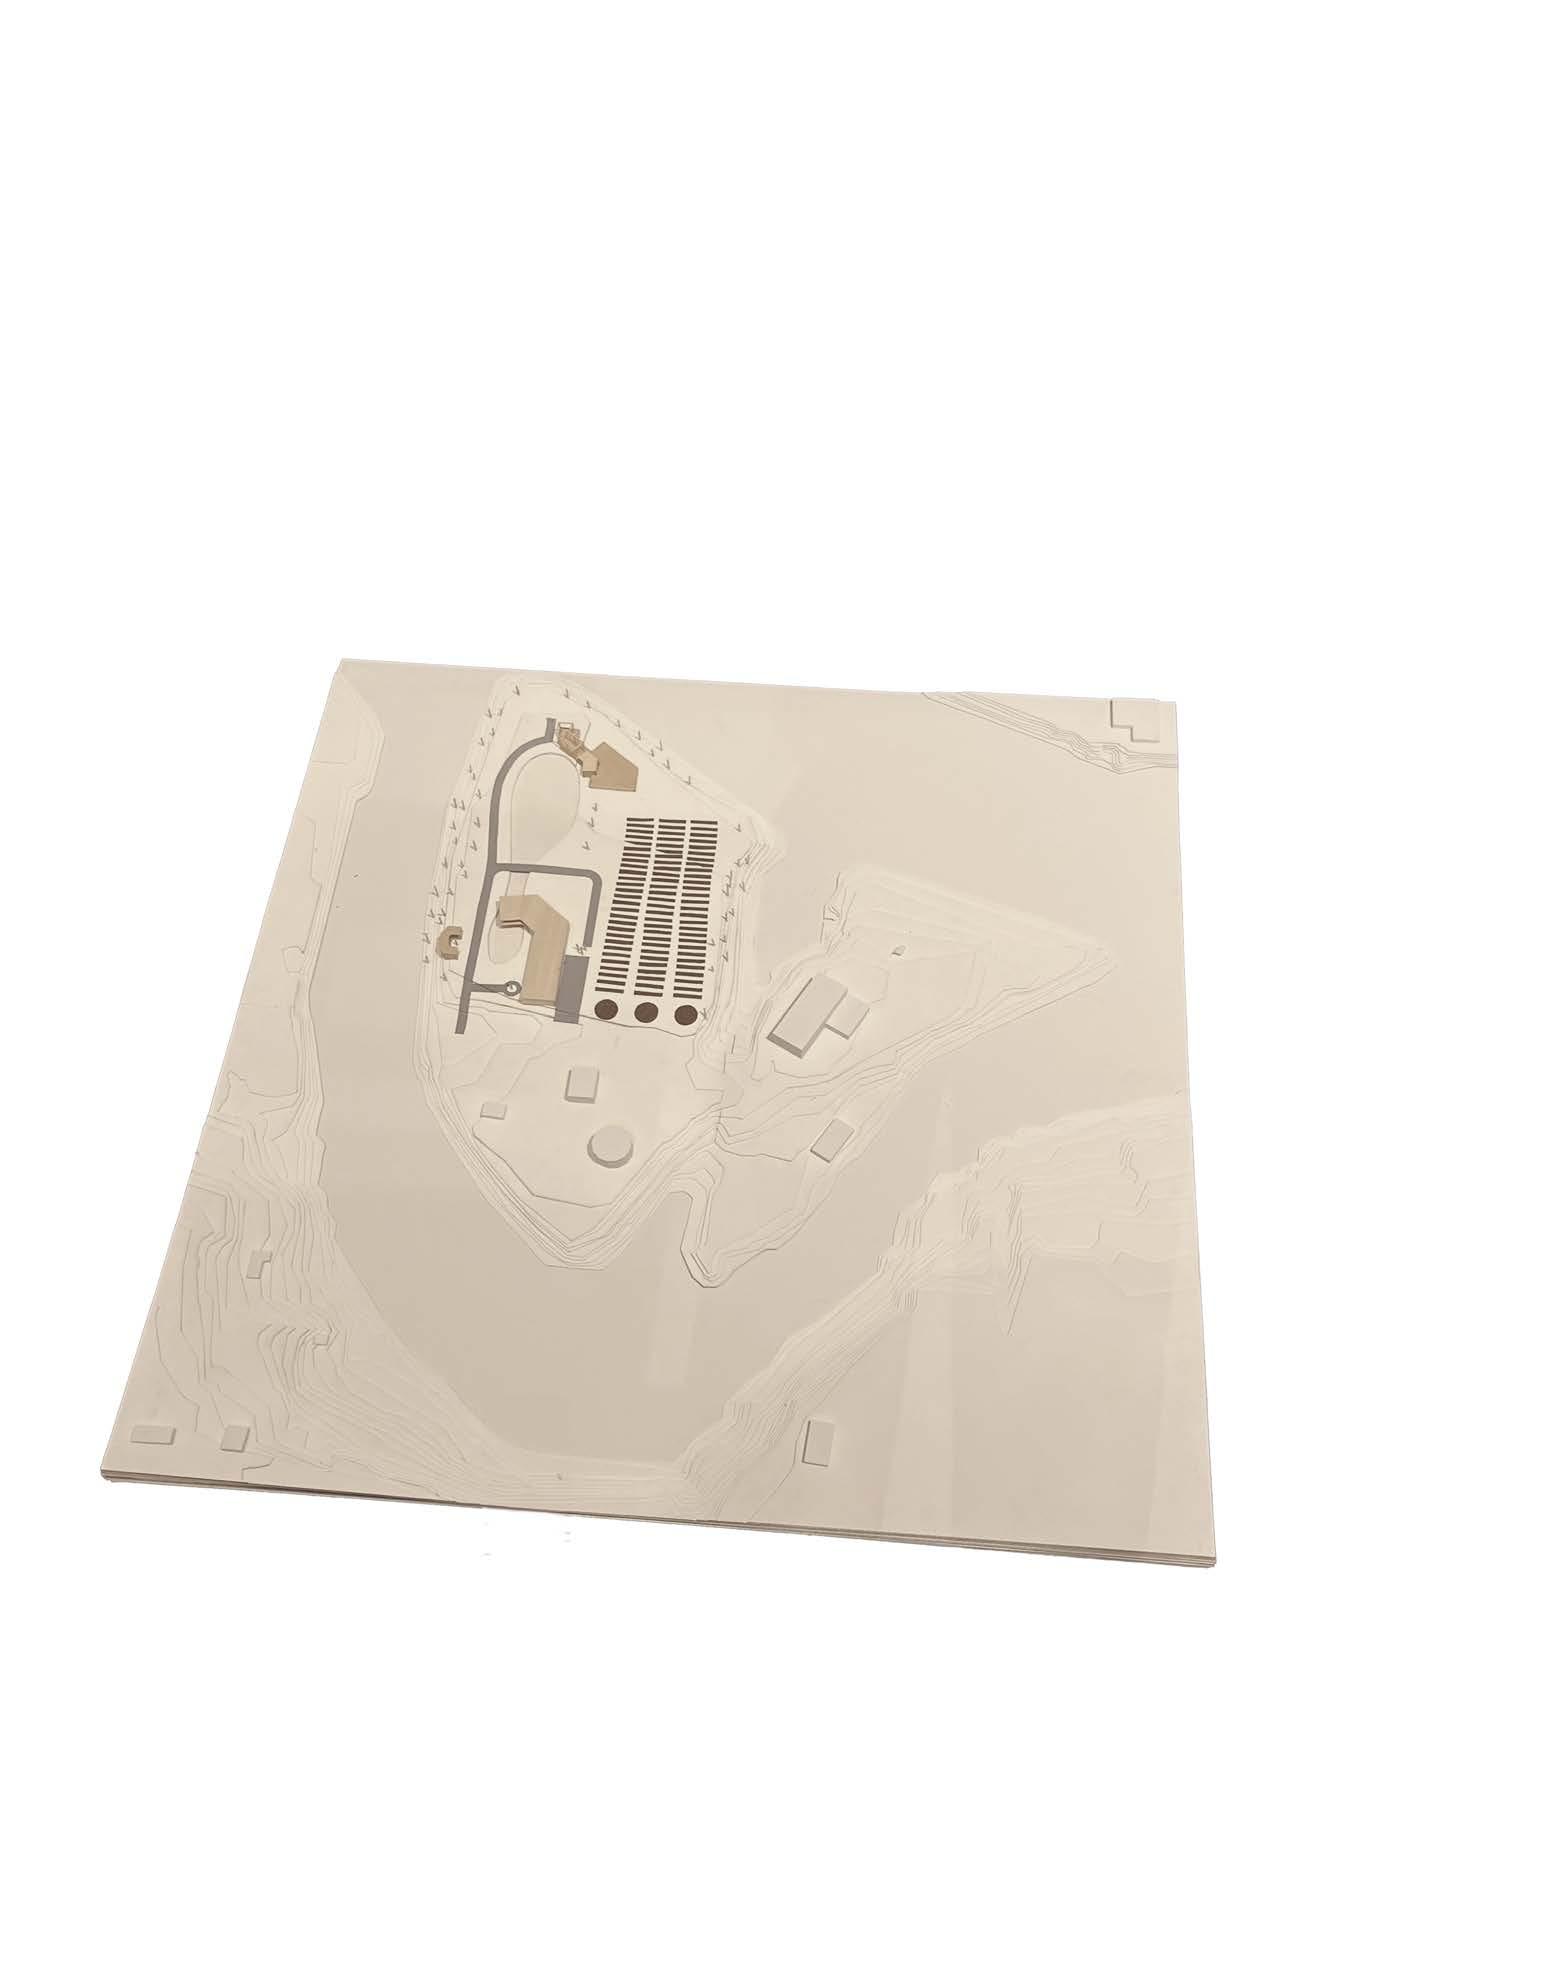
3’ x 3’ Physical Site Model
Restaurant Render
Recycling Center Render
RECYCLING CENTER
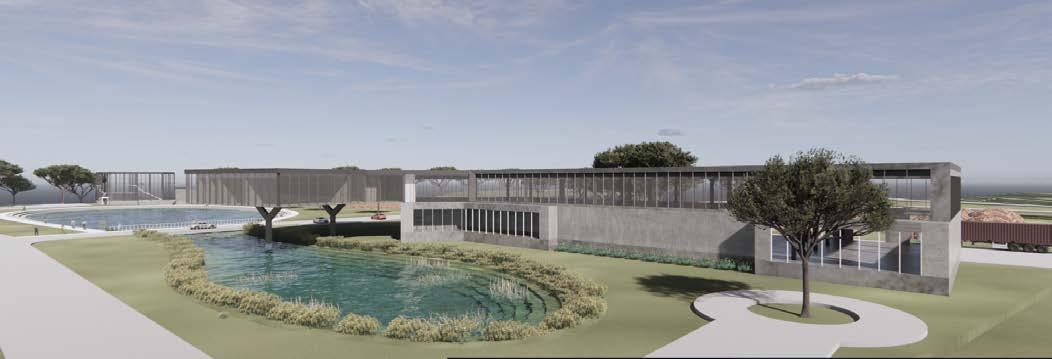
Recycling Center Rendering
West Elevation
Section

VISITOR CENTER

RETENTION POND
RESTAURANT & GARDEN
MULCHING FIELD
RECYCLING CENTER
Apex Professor Cara Murray
Project Overview
Rhino | Illustrator
The Apex, located on the Menil Campus in Houston, explores the concept of vertical hierarchy and spatial intimacy, drawing inspiration from the Netherlands Embassy by OMA. The design hybridizes an indoor sports field, student dormitory, bookstore, and cozy coffee shop, with a programmatic journey that becomes increasingly private as one ascends. The building’s progression mirrors the idea of an apex—moving from the communal sports field and coffee shop on the lower levels to the serene dormitories above. This upward shift emphasizes both physical elevation and a metaphorical ascent toward privacy and self-reflection.
The
Solid vs. Void
Circulation Diagram
Program Diagram
Public vs. Private
Structutral Diagram
Physical model
Concept: Porosity Porous openings create moments where new culture can seep into the city.


Enclosure Diagram







South Elevation


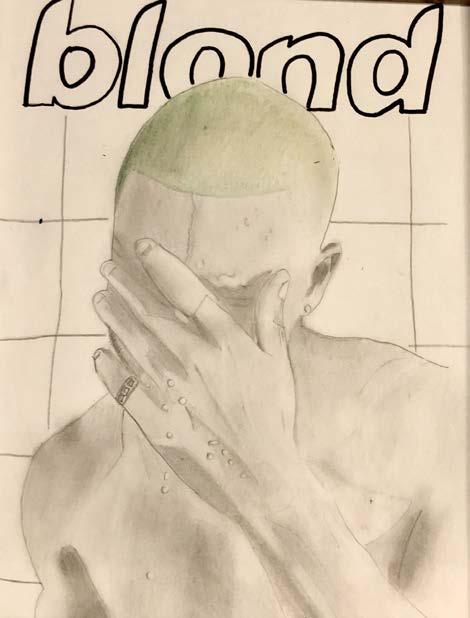
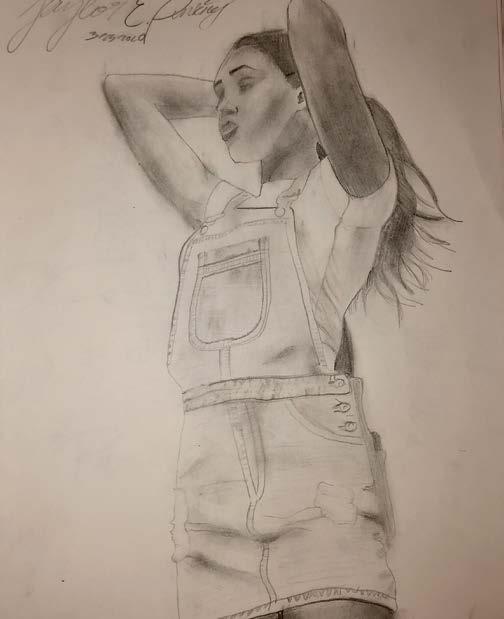
HIGH SCHOOL PROJECTS ARTWORK