FALL 2026
Portico
Taubman College of Architecture and Urban Planning at the University of Michigan
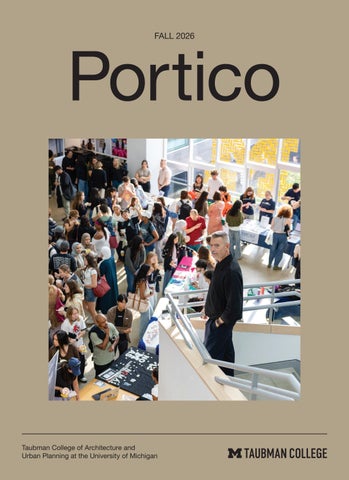
Top: The Taubman College Liberty Annex reopened in 2026 after a renovation by John Ronan Architects, with the inaugural exhibition: Out of the Ordinary, the Work of John Ronan Architects. Bottom: Student groups at the fall 2026 Taubman College welcome social and convocation in the Taubman College Commons.
A Message from the Dean “I want to empower students to leverage AI so that they can lead with curiosity and empathy in undertaking socially relevant, ecologically minded work.” When a faculty member articulated this goal in a curriculum workshop for our new Master of Urban Technology degree, it resonated with some of the values that continually inspire me here at Taubman College. Our community cares deeply about the purposes and outcomes of architecture and planning practice. We approach our work with creativity, imagination, and openness. We test the limits of emerging technology, even as we deepen core traditions of humanistic and social-scientific learning. We direct these efforts toward fulfilling the university’s mission of “developing leaders and citizens who will challenge the present and enrich the future.” Since I began my deanship 10 years ago, the context and methods of our work have changed. Faculty and students have increasingly centered the grand challenges facing our world in their scholarship, creative practice, teaching, and learning. With partners in industry and the professions, they have responded to climate change, the global pandemic, a national call for social justice, disruptive technologies, and a changing political landscape. At Taubman College, we channeled these pressures to transform how we teach, research, and build. We expanded access to our programs, rethought where and how learning happens, and launched field-defining degrees in urban technology. Our faculty initiated highstakes research and formed interdisciplinary partnerships to tackle housing shortages, climate resilience, and renewable energy solutions, among many pressing matters. That momentum is evident throughout this issue of Portico. You’ll read about students partnering with Ann Arbor neighbors on collective housing, researchers
turning invasive mussel shells into sustainable building materials, and planners navigating the local impacts of massive data centers. You’ll also learn about alumni designing landmark cultural spaces, pioneering sustainable construction methods, and generously supporting the next generation. Progress takes sustained effort from students, faculty, staff, alumni, and community partners. Over the last decade, we set out to open our doors wider, teach deeper, and expand what architecture and planning can achieve. As I complete my term leading this extraordinary college, I’m proud of all we have accomplished together and grateful to everyone who has contributed to our success. Together, you have built a college ready to define the next era in discovery, education, and practice.
Jonathan Massey, Dean Taubman College of Architecture and Urban Planning University of Michigan
Contents 16 04
Around the College
04
News from the Art & Architecture Building and Beyond
10
Feature Story
10
Decade of Change
16
Fall 2026 Stories
16
Bale Craft’s Bioregional Future
18
Ellis Wills-Begley, B.S. Arch ’18, M.Arch ’22, and Sophie Pacelko, M.Arch ’24, are advancing climate resilience through an architecture studio and manufacturing company
2
FALL 2026
TAUBMAN COLLEGE
Demystifying Data Centers Assistant Professor Xiaofan Liang and Associate Professor Sarah Mills offer planners a roadmap for digital infrastructure
Taubman College has evolved to prepare students for a shifting landscape in the professions that design and plan the built environment
20
Objects of Care Professor Catie Newell shares personal work on grief and connection with northern Michigan communities
22
Shell-Based Solutions
24
Taubman College faculty, students, and collaborators work to turn invasive mussels into useful building materials
30
Mile-High Summit
Building on a Legacy
32
Giving Forward
37
Designed at Michigan The Taubman College Legacy Shaping CannonDesign
34
Inaugural Liberty Annex Exhibition
42
Inspiring Spaces
38
A Practice Takes Flight Daniel Shimelis Kebede, M.Arch/M.U.D. ’03, draws on lessons from Taubman College to shape airports, build a growing firm, and mentor the next generation
Q&A with Stephanie Rae Lloyd Meet the inaugural Norman E. Barnett Fellow
44
Marc L’Italien, B.S. Arch ’84, has designed cultural spaces around the world. Now, he and Amy Cranch, his wife, are helping shape future architects
48
The Correa Connection Decades after Charles Correa, B.Arch ’53, Ph.D. (h.c.), studied in Ann Arbor and went on to reshape Indian architecture, his family and foundation continue to foster global exchange with Taubman College
Out of the Ordinary: The Work of John Ronan Architects
What we owe the next generation, by Daniel McPeak, B.S. Arch ’95, M.Arch ’97
46
A Network for Every Stage
What Are You Thinking About? Kyle Daou, B.S. Arch ’27; Diamond Bates, M.U.R.P. ’27; Luca Scarpulla, B.S. Urban Tech ’29; Minza Shahid, M.U.D. ’26
Dean Jonathan Massey and Jamie Simchik, M.U.P. ’15, discuss how alumni engagement expands networks, supports students, and informs Taubman College’s future
Taubman family gift establishes first endowed professorship at Taubman College
40
26
With support from the Public Design Corps, students collaborate with Ann Arbor leaders and residents on new approaches to denser neighborhoods and affordable housing
Denver-connected Ryan Goold, B.S. Arch ’12, M.Arch ’16, and Nick Hild, M.Arch ’27, discuss pushing boundaries, bridging architecture and real estate, and designing more connected communities
36
Building Possibilities
A Shared Foundation Kevin Conway, B.S. Arch ’01, and Parini Mehta, B.S. Arch ’01, honor the families, mentors, and experiences that shaped them by establishing an endowed scholarship
51
Class Notes
55
In Memoriam
56
Closing
Opposite: Rendering of a home project built by alumni-founded Bale Craft. On the cover: Dean Jonathan Massey joins students for a welcome social in the Taubman College Commons.
3
Around the College
Antje Steinmuller, chair and professor of architecture, received a $50,000 PennPraxis Case Studies in Design grant to document participatory city-making at Haus der Statistik in Berlin over the summer. Her research examines how civil society, government, planners, and architects are collaboratively transforming the formerly vacant complex into an affordable place to live and work, with public programs and shared stewardship. Steinmuller interviewed stakeholders across politics, architecture, government, and civil society. Her resulting article will be published in PennPraxis’ online library as a resource for advancing participatory processes in the U.S.
Dimensions 39 Wins National Award for Student Journals The 39th volume of Taubman College’s student-produced architecture journal Dimensions has received the Douglas Haskell Award for Student Journals from the Center for Architecture and AIA New York. Dimensions was one of four recipients and one of two top-tier winners. This marks the journal’s second Haskell Award, following a win in 2024 and an honorable mention in 2012. The award supports student-edited journals focused on architecture, planning, and related subjects. Themed “[Dis]positions,” Dimensions 39 considers architecture as dynamic conditions open to multiple interpretations. For more, visit dimensionsjournal.us.
Resilience Plan, Rain Garden Research Earn Students Planning Honors Two recent Taubman College graduates received 2026 Michigan Association of Planning honors for projects advancing environmental resilience. Geoffrey Batterbee, M.U.R.P./M.S. ’26, and a team from the School for Environment and Sustainability earned an Outstanding Graduate Student Award for the East Village Catalyst Plan, developed with AboutFaceDetroit to support community-focused revitalization and ecological resilience in Detroit. Renee Magyar, M.U.R.P./M.S. ’26, received an honorable mention for evaluating Ann Arbor’s residential rain garden program. Her repeatable assessment examined the spatial distribution of rain gardens, resident participation, and long-term stormwater management impacts.
4
FALL 2026
TAUBMAN COLLEGE
Around the College
New Master’s Degrees in 2027 The Master of Urban Technology (M.U.T.) degree is a 12-month program on business, innovation, and tech for city-makers. It is among the inaugural graduate degrees at the University of Michigan Center for Innovation in Detroit. In a city known for its reinvention, students will engage with the challenges our cities face. Scan the QR code below to learn more about the M.U.T. The Master of Science in Architecture Design and Research: Advanced Design and Construction (M.S.A.D.C.) is a 1-year research and innovation-oriented degree focused on transforming the architectural construction industry through emerging technologies, new material explorations, and industry partnerships. Scan the QR code above to learn more about the M.S.A.D.C.
Strengthening Immigrant and Refugee Civic Engagement With support from U-M’s Strategic Initiatives Fund, a new initiative led by Odessa Gonzalez Benson (left), associate professor of social work and urban and regional planning, and Ana Paula Pimentel Walker (right), associate professor of urban and regional planning, will work to remove barriers that prevent immigrants and refugees across Michigan from participating in civic life. Voices in Civic Belonging: Strengthening Immigrant and Refugee Engagement aims to bolster civic and democratic engagement among immigrant and refugee communities through participatory action research co-designed with community collaborators. Researchers and collaborators will collect data, develop educational programs, implement statewide training for immigrant and refugee leaders, and evaluate the program’s impact.
A capital project study is underway to guide the reno vation and expansion of the Art & Architecture Building, constructed in 1974 and shared by Taubman College and the Stamps School of Art & Design. Led by archi tecture firm SO–IL with IDS, Transsolar, and other partners, the study will explore new construction and upgrades to improve learning, working, fabrication, exhibition, and community spaces. Faculty, staff, and students will contribute through focus groups, surveys, and a town hall. The study is expected to be finalized in early 2027, supporting Board of Regents consideration and subsequent design and construction planning.
“The YIMBY movement has completely missed the importance of planning. Even if we repealed all zoning, it still doesn’t realize a well-designed, well-planned community that has high quality of life.” — Robert Goodspeed, associate professor of urban and regional planning, discussing zoning reforms and the “yes-in-mybackyard movement” for the Vox article “What housing in America could look like in 50 years.”
5
Around the College
New Chair and Degree Directors Lan Deng, professor of urban and regional planning, has been named chair of the Urban and Regional Planning Program. Deng’s research focuses on housing policy and development in the U.S. and China. She is particularly interested in the interventions countries have developed to improve residents’ housing outcomes. Sarah Mills, associate professor of practice in urban and regional planning, has been named faculty director of the Master of Urban and Regional Planning Degree. Mills researches the intersection of energy policy and land-use planning, especially in rural communities, focusing on the positive and negative impacts of renewable energy development.
Thom Moran, associate professor of architecture, has been named faculty director of the Bachelor of Science in Architecture. Moran is a founding principal of T+E+A+M. His work develops new approaches to material and technical construction problems from designing buildings to inventing products.
Lisa Sauvé, assistant professor of practice, has been named faculty director of the Bachelor of Science in Urban Technology Degree. Sauvé is principal, CEO, and co-founder of Synecdoche, an award-winning architecture studio. She is also the founder of Do Good Work, a 501(c)(3) nonprofit organization that supports creatives with resources and placemaking strategies, and founder of Vander, a real-estate development and community space in Detroit.
Bryan Boyer, associate professor of practice in architecture, has been named faculty director of the new Master of Urban Technology Degree and faculty director of the University of Michigan Center for Innovation, opening in Detroit in fall 2027. Boyer is co-founder of the architecture and strategic design studio Dash Marshall. His professional work blends design, technology, and government innovation to envision how technology enables urban ways of life.
Top row, from left: Lan Deng, Sarah Mills, Lisa Sauvé Bottom row, from left: Tsz Yan Ng, Thom Moran, Bryan Boyer
6
Tsz Yan Ng, associate professor of architecture, has been named faculty director of the new Master of Science in Architecture Design and Research: Advanced Design and Construction. Ng is the principal of an independent architecture and art practice with built works in the U.S. and China. Her work ranges from textile manufacturing facilities to commercial retail interiors and installations.
FALL 2026
TAUBMAN COLLEGE
Around the College
LIBERTY ANNEX RENOVATION Taubman College’s Liberty Annex in downtown Ann Arbor has reopened following a major renovation designed by Distinguished Alumnus John Ronan, FAIA, B.S. ’85, in partnership with alumni-led firm Morningside Group. The 19,000-square-foot adaptive reuse preserves the former industrial facility’s concrete, brick, and steel shell while adding a mezzanine, elevator, and modern amenities to support research, teaching, exhibitions, lectures, and community gatherings. The renovation centers around a compact utility core wrapped in sharply detailed, hot-rolled steel, nodding to the building’s manufacturing history. The new gallery’s inaugural exhibition, Out of the Ordinary, features work by John Ronan Architects and runs through December 4, 2026. See page 37 for more from the exhibition.
Taubman College’s Career and Professional Development team now uses Career Forge to connect our community with jobs, internships, career advisors, professional development events, and career resources. The team supports current Taubman College students, students pursuing a college- supported minor, and alumni. Alumni seeking career support can request a Career Forge account by scanning the QR code on the back cover of this issue. Employers are invited to recruit and hire Taubman College students by connecting with the Career & Professional Development office. Learn more about engagement opportunities and contact the team by visiting the Employers page on the college’s website.
Stanek Traces Impact of Cold War Architectural Gifts in New Book A new book edited by Taubman College professor Łukasz Stanek explores the continuing impact of architecture donated by socialist countries to newly independent nations during the Cold War. The Gift: Spaces of Global Socialism and Their Afterlives, published by Berlin-based JOVIS (2026), examines how factories, schools, hospitals, and housing provided by Soviet, Eastern European, Chinese, and Cuban institutions transformed cities and landscapes in newly independent countries across Africa and Asia. Stanek was recently awarded a NOMIS Senior Fellowship at the Collegium Helveticum in Zurich, where he will spend the next year finalizing his third monograph, Ghana Time: Building After Colonialism.
7
Around the College
FACULTY PROMOTIONS The U-M Board of Regents approved promotions for two Taubman College faculty members, recognizing their significant contributions to architecture, urban design, teaching, and professional practice. María Arquero de Alarcón (top) has been promoted to professor of architecture and urban and regional planning, with tenure. Her research and practice explore urban strategies that sustain cultural and socio-environmental values in places shaped by scarcity. She is the founding principal of MAde Studio. Christian Unverzagt (below) has been promoted to professor of practice in architecture. His teaching and professional work integrate architecture, materials, and graphic communication to create contextually responsive spaces tailored to clients’ needs. Unverzagt is the founding principal of M1DTW Architects. He also leads Dimensions, the annual student-produced publication documenting ideas, exhibitions, and creative work that shape the college.
Honoring Our Retired Faculty Several faculty members retired this year, and we recognize their many contributions to the Taubman College community. Clockwise from top left: • Linda Groat, professor emerita of architecture • Melissa Harris, associate professor emerita of architecture • Jong-Jin Kim, associate professor emeritus of architecture • Larissa Larsen, professor of urban and regional planning • Martin Murray, professor of urban and regional planning and sociology Each made a lasting impact on the college, and we thank them for their many years of dedicated service and wish them the best in their next chapter.
8
FALL 2026
TAUBMAN COLLEGE
Around the College
New Faculty and Fellows Taubman College welcomes two faculty members and two fellows for the 2026-27 academic year. Bringing expertise in architectural history, real estate development, community resilience, and environmental technology, they will expand the college’s teaching, research, and creative practice. Clockwise from top left: Alexander Bala, Ph.D., joins as a lecturer in architecture. Bala is an architectural historian and theorist whose research focuses on 20th-century architectural and artistic avant-gardes and neo-avant-gardes in Central and Eastern Europe and the U.S. He has served as a Fulbright research fellow in Warsaw and a Visegrád research fellow at Central European University’s Vera and Donald Blinken Open Society Archives in Budapest. During the 2024-25 academic year, he was an American Councils Title VIII research fellow in Warsaw.
Gabriel Schuchman joins as an adjunct practice instructor. He is CEO of Alrig USA Development in Bingham Farms, Michigan, and a principal at Mid-America Michigan. He oversees site selection, construction, and development for more than 60 new projects annually and has overseen 500 projects during his career. His company specializes in construction and land development, with an emphasis on retail and medical properties. He also oversees leasing and acquisitions for a 2 million-square-foot portfolio of medical, office, and retail properties.
Justin Brazier joins as a Taubman Fellow. Brazier’s research investigates architectural practice and pedagogy through an expanded definition of community resilience, working at the intersection of climate, culture, and spatial politics. He is co-founder and principal of the Architecture Group of New York, whose work was included in MIT Architecture’s “The Next Earth: Computation, Crisis, Cosmology” at the 19th Venice Architecture Biennale. He has taught at the MIT School of Architecture and Planning and Northeastern University’s School of Architecture in the College of Arts, Media and Design.
Stephanie Rae Lloyd joins as the inaugural Barnett Fellow in Environmental Technology (see page 38 for more). Lloyd’s creative practice, Public__Matter, explores how architecture can respond to infrastructural decline, climate vulnerability, and aging buildings through experimental civic and material assemblies. Her work was exhibited at the 2025 Venice Architecture Biennale and the 2025 Lisbon Architecture Triennale. She has taught at the Rhode Island School of Design, the Architectural Association in London, and the Harvard Graduate School of Design.
9
Clockwise, from top left: Students entering Taubman College the first week of classes. Students touring Detroit’s Michigan Central during construction. A view into Studio Reassembled. “Postcommodities Symposium” at Liberty Annex. Students with furniture designed by architecture fellows in the Commons. Dean Massey participating in a Cultural Center Planning Initiative event in Detroit. On Air faculty exhibition in Liberty Annex. Opposite page: Dean Massey in the newly renovated Liberty Annex.
10
FALL 2026
TAUBMAN COLLEGE
Decade of Change Taubman College has evolved to prepare students for a shifting landscape in the professions that design and plan the built environment DURING ARCHITECTURE STUDIO REVIEWS IN APRIL, lunchtime conversations among faculty members and visiting critics revealed a shared sense that the prevailing spirit of student work had changed since the late 2010s. Whereas many projects then were playful and provocative, student creative work now feels more earnest and purposeful. Students are still experimenting with new forms and aesthetics, but their work focuses less on disciplinary practices and cultural sensibilities than on societal grand challenges such as mitigating climate change, defending democracy, or redressing inequality. “That conversation resonated with me,” says Dean Jonathan Massey. “Taubman College students so often show how disciplinary knowledge and creativity can have broader impact on matters of common concern. They exemplify the University of Michigan mission to ‘challenge the present and enrich the future.’” That shift reflects changing expectations across the built-environment professions, where climate, technology, and pressing social needs increasingly shape the work. During Dean Massey’s 10-year tenure, which ends in June, Taubman College has changed, too. Over a decade defined by a global pandemic and national social reckoning, as well as the impacts of climate change, disruptive technologies, and shifting politics in higher education,
it has developed new degrees, more flexible curricula, and interdisciplinary research while sustaining its commitment to academic excellence and faculty and student engagement. As the college searches for its next dean, it is poised to meet today’s priorities and shape what’s next for architecture, urban planning, and the communities those fields serve. Purpose-Driven Design Ten years ago, pathways through architecture and planning were more discrete, says Anya Sirota, senior associate dean for academic initiatives and professor of architecture. Disciplinary questions often occupied the foreground, and emerging technologies were still largely understood as questions of communication. “What has changed is the scale at which students understand their agency,” she says. “Climate, housing, AI, inequality. These aren’t issues adjacent to architecture and planning anymore. They are conditions within which the disciplines operate. Students recognize that, and they’re asking what their work can actually do.” The M.Arch degree, which has prepared students for the architecture professions for decades, also evolved to address those challenges. In Situation Studio, for example, first-year students study circularity, supply chains, and material reuse alongside traditional materiality and building assembly, says McLain Clutter, professor of
11
architecture and former program chair. “Those questions were already present, but these aspects that are responding to the moment really came to the fore,” he says. Planning has long focused on public and community needs, but its approach has also evolved. Lan Deng, professor and chair of urban and regional planning, says the curriculum increasingly prepares students not only to respond to development, but to influence the forces shaping it. Expanded offerings in real estate and affordable housing development, energy planning, urban AI, and reparative planning put that approach into practice. “Planning education has become more focused on enabling changes rather than just reacting to changes,” Deng says. “How can we help create more equitable and sustainable development? How can we shape where cities are going, not just respond to what’s happening?” Grounding the work in action doesn’t limit creative ambition. In the last year, a group of B.S. Urban Tech students presented an interface for a user-generated renewable energy grid at Milan Design Week, while an M.Arch student was featured in the Metropolis Future 100 list for work exploring the intersections of human health and ecological systems. Students are “purposefully digging into new aspects of spatial literacy,” Sirota says. That purpose extends beyond the classroom. Through capstone projects and initiatives such as Climate Futures and the Public Design Corps, faculty and students work alongside communities on resilience planning, renewable-energy siting, and housing density. The college also co-led the 10-year Michigan-Mellon Project on the Egalitarian Metropolis, which brought architecture and planning into sustained interdisciplinary inquiry around urbanism, inequality, and the future of Detroit. Dean Massey points to Sharon Haar’s innovative changes to the Systems Studio as another example. A requirement for all students pursuing the M.Arch degree, the course was reoriented by Haar, FAIA, professor and former chair of architecture, and faculty members Lars Gräbner and Christina Hansen, to develop a partnership with the City of Detroit Planning and Development Department that brought coherence around housing in an urban environment. Working over several years, students produced plans for quality, affordable housing in a Detroit neighborhood where many residents don’t have access to cars. “It is an excellent instance of architecture research and design at a world-renowned university being driven toward community need,” Haar said in 2021. “Students see how their work can impact contemporary rebuilding in a major American city.”
12
FALL 2026
TAUBMAN COLLEGE
Expanding Access and Pathways As the college broadened the purpose of design education, it also expanded access. This fall, it welcomed 165 first-year students across its B.S. in Architecture and B.S. in Urban Technology degrees. Five years earlier, before faculty launched Urban Technology and expanded the undergraduate architecture program, the college could only admit 24 first-year architecture students. Undergraduate minors in architecture and real estate development have also opened the college to students across campus. “We’re tapping into a surge in student interest by expanding access to learning about architecture and urban technology for people from Michigan and beyond,” Dean Massey says. That expansion has transformed the daily life of the college. Sirota notes that a larger, younger undergraduate cohort brings vital energy while broadening the student body’s backgrounds and perspectives. “When we open more seats to young designers and thinkers, we change the makeup of our community, and that’s been really positive,” she says. The B.S. in Urban Technology has created a new pathway for shaping the built environment, drawing students who want to shape cities outside traditional practice through a mix of planning, data, design, systems thinking, and technology. After its inaugural cohort graduated in 2025, alumni moved directly into transportation planning, real estate development, and the renewable energy sector, as well as top graduate programs nationwide. Traditional planning pathways have broadened, too. “When people look at planning today, they shouldn’t just see it as a public-sector domain,” Deng says. “Our students are working across the private sector, public sector, nonprofits, and community development organizations.” In fall 2027, the college will extend its urban technology offerings to the graduate level. The Planning Program will launch an innovative Master of Urban Technology degree in Detroit at the new University of Michigan Center for Innovation. Faculty are developing the degree with industry experts, including Michigan alumni, as a oneyear immersion in business, innovation, and tech for city-makers. Humanizing How Students Learn Bringing more students and perspectives into the college also required reconsidering how architecture and planning are taught. In response to the COVID-19 pandemic, Clutter says the department had deep conversations about “humanizing” the traditionally “grueling” work of
architecture education. Faculty and students worked together to evaluate and “right-size” workloads, while also bringing the importance of collaboration to the forefront as a natural reflection of the team-based workplaces graduates will enter. “It forced us to think about how to make architectural education accessible to more students in a diversity of life positions,” he says. Amid national protests for racial justice, students identified systemic problems embedded in the curriculum and pushed the college to confront social inequity, decolonize syllabi, and reexamine Western-centric canons. Students continue to channel their energy into a growing array of student organizations, activism, and union advocacy.
Clockwise, from top left: ArcPrep (now Michigan Design Sessions) final review. Master of Architecture studio final review. Architecture Fellows exhibition at Liberty Annex. Taubman College 25th Anniversary Naming Celebration event, “Blue Dream” book panel discussion, in Stamps Auditorium. “Practice Sessions” architecture workshop and design charette in the Commons.
Today’s architecture undergraduates navigate multiple pathways through flexible, interchangeable modules rather than a single prescribed course sequence. Planning students develop foundational competencies through a core curriculum, but flexible focus areas let them choose courses and opportunities aligned with their interests. As participants in a new degree, urban technology students continue to shape the curriculum — and define the field — alongside faculty. “We’re working to make access into the discipline as flexible and self-guided as possible instead of creating large foundational courses that have only one entry point,” Sirota says. The spaces where students learn have also evolved to accommodate this. In 2024, the college introduced Studio Reassembled, a pilot environment developed by faculty, students, and alumni that transforms the traditional studio setup into an open, intentionally collaborative space for sharing ideas and resources. The 1,500-square-foot space replaces individual desks with collective tables, a cylindrical amphitheater for lectures and critiques, meeting booths, shared tools, and integrated consulting in environmental studies, library sciences, and visualization technology.
13
Clockwise, from top left: Exhibition of faculty research in the TVLab. Dean Massey at the University of Michigan graduation ceremony in Michigan Stadium. Dean Massey and alumni at a Homecoming event at Liberty Annex. Incomplete City presentation by an urban technology student. Climate Futures exhibition in Liberty Annex.
Evolving Technology and Advanced Research The same shift toward purposeful, collaborative learning has also reshaped faculty research at the college, including how they employ the latest tech nologies, says Kathy Velikov, FAIA, associate dean for research and creative practice and professor of architecture. From robotics and 3D printing to augmented reality and AI, students and faculty are using advanced tools for more than experimentation. They are applying robotic fabrication, visualization, and computing technologies to reduce construction waste and emissions, address labor shortages, and make complex issues such as migration or urban heritage preservation more legible. The college’s FABLab supports much of the work in robotic technologies, while the addition of the Taubman Visualization Lab (TVLab) in 2023 expanded opportunities to explore emerging visualization practices. “It’s not just about exploring what robots can do now, but how they can help solve some of these bigger challenges in climate and affordability and labor,” Velikov says. “How can we use the TVLab technologies not only to create more engaging presentations, but also to answer urban questions?” As graduate enrollment — particularly in the M.Arch degree — grew in the 2010s, the college expanded its faculty. As those scholars and practitioners became established at the university, the scale and ambition of their research grew. “Many faculty who initially worked independently on projects they could complete using college facilities and resources are now pursuing larger, externally funded projects with partners from across campus and from industry,” Dean Massey says. Today, faculty use data-driven techniques such as mapping, 3D printing, and machine learning to reshape construction, develop passive cooling for
14
FALL 2026
TAUBMAN COLLEGE
low-income housing, and mitigate stormwater flooding through nature-based solutions. In the case of Post-Rock, Meredith Miller, associate professor of architecture and faculty director of the master of architecture degree, and Thom Moran, associate professor of architecture and faculty director of the bachelor of science in architecture, are working to commercialize a new product using upcycled plastic waste and mineral aggregates to create durable facade panels with the visual appeal of stone. That growth has also drawn M.Arch students more deeply into faculty research and creative practice. “Graduate students increasingly work alongside faculty on projects conducted through college facilities and initiatives, turning a research university’s broader resources into part of their professional education,” Haar says. Planning research is also responding to emerging challenges, from the effects of technology on housing equity to the local impacts of data-center infrastructure to planning for aging populations. Interdisciplinary Impact As research has matured, its scale and need for broader partnerships have grown. The university recently announced two major interdisciplinary research efforts led by Taubman College. The ASICS x Michigan Sport Innovation Center will advance human performance and sport science through cross- campus collaboration, backed by a $25 million commitment from the Japanese sportswear company. Co-led by associate professor Sean Ahlquist, the project is establishing research facilities in the Art & Architecture Building that will serve a team of faculty from the College of Engineering; School of Kinesiology; Institute for Social Research; College of Literature, Science, and the Arts; and Michigan Medicine. The center extends Taubman College’s design and fabrication expertise into human performance and sport science, with a leading company. The Institute for Advanced Construction Futures seeks to address urgent housing and infrastructure needs through an ecosystem approach that integrates advanced manufacturing, automation, AI, and digital technologies with research in business, codes, and workforce development. Led by Velikov, the initiative includes faculty from architecture and planning and builds on research and development from a recent National Science Foundation proposal and a campus-wide Low Carbon Building R+D Initiative. The effort represents one of the college’s most comprehensive interdisciplinary collaborations, including faculty from 12 units, centers, and institutes, along with more than 30 industry and government partners. The institute is finalizing the terms of a $3 million grant to test ways that
on-site robotic microfactories could help automate housing construction. That research will also inform a new educational pathway: a new track in the Master of Science in Architecture focused on Advanced Design and Construction, launching in fall 2027. Spaces for Collaboration The college’s growing emphasis on collaboration is also visible in its physical spaces. Just a month into Dean Massey’s tenure, the college opened the Art & Architecture Building’s A. Alfred Taubman Wing. The 36,000-square-foot expansion added vital studio, classroom, and presentation spaces under a striking sawtooth roof. It also created the Commons, a lofty and sunlit gathering space that has hosted welcome events, alumni receptions, career fairs, guest lectures, workshops, student presentations, and daily informal gatherings. Beyond North Campus, the recent renovation of the Liberty Annex has renewed and expanded the college’s downtown Ann Arbor hub for research, gathering, and experimentation. Designed by Distinguished Alumnus John Ronan, FAIA, B.S. ’85, in partnership with alumni firm Morningside Group, the 19,000-square-foot adaptive reuse provides flexible spaces for research, teaching, exhibitions, lectures, and community gatherings, supporting collaboration within the college and engagement with the broader public. Shaping What’s Next As Dean Massey finishes his tenure, the college has partnered with the Stamps School of Art & Design to study renovation and expansion opportunities at the Art & Architecture Building to improve spaces for learning, working, making, and gathering — investments that will help ensure Taubman College continues to be a home for bold ideas and big impacts. The next dean will join a college transformed by new programs, broader access, more flexible curricula, and increasingly interdisciplinary research. Reflecting on a decade of change driven by purpose, collaboration, and exploration, Dean Massey sees a natural link between the education students receive and their ambition to make a difference through their work. “Across our portfolio of academic offerings, Taubman College students learn a way of analyzing and intervening in the world that’s action-oriented, because design and planning both project potential scenarios,” he says. “In both architecture and planning, our students develop agency to build better futures.” — Eric Gallippo
15
Bale Craft’s Bioregional Future Ellis Wills-Begley, B.S. Arch ’18, M.Arch ’22, and Sophie Pacelko, M.Arch ’24, are advancing climate resilience through an architecture studio and manufacturing company that builds Michigan homes with local, natural, and nontoxic materials THE CONSTRUCTION INDUSTRY is a major contributor to climate change, as conventional methods often prioritize lower upfront costs over a home’s longevity and its occupants’ health. Manufacturing some synthetic materials, including polyvinyl chloride, or PVC, can release carcinogenic dioxins, while the high temperatures required to produce cement make it a significant source of greenhouse gas emissions. Traverse City-based Bale Craft is responding to these environmental impacts by combining sustainable building materials with contemporary fabrication techniques. The Materiality of Health Taubman College alumni Ellis Wills-Begley, B.S. Arch ’18, M.Arch ’22, and Sophie Pacelko, M.Arch ’24, founded Bale Craft to advance a healthier built environment by replacing synthetic materials with natural materials and agricultural co-products. Partners in life and business, they have centered their practice on StrawStructural Insulated Panels (S-SIPs), modular building components designed to meet local and regional housing needs.
16
FALL 2026
TAUBMAN COLLEGE
After manufacturing the wall panels and insulating them with straw, Bale Craft often seals and finishes its buildings with locally sourced clay, lime, and other natural materials. According to Wills-Begley, straw and clay are “old friends” that work together to support building performance and occupants’ health. The natural wall assembly is designed to manage moisture and limit products that emit volatile organic compounds. By using clay or lime plaster instead of drywall, Pacelko says Bale Craft creates a vapor-permeable wall system that allows buildings to “breathe.” Citing a moisture inspection of the company’s speculative home, Pacelko highlights the wall system’s effectiveness. “Our walls were at 8% moisture, which is significantly lower than the 20% requirement specified in the building code,” she says. She also says the natural materials used in Bale Craft buildings provide strong thermal regulation, helping homes “stay cool in the summer and warm in the winter.” Bioregional Economics A central tenet of Bale Craft’s mission is developing a “bioregional economy.” This approach emphasizes sourcing materials locally to minimize transportation emissions
and support regional supply chains. By working with local farmers to use straw left over from grain production, Bale Craft advocates for a regional culture of collaboration and environmental stewardship. Since its founding in 2023, Bale Craft has partnered on five completed S-SIP projects, with three more in progress, and several more in discussion. McLain Clutter, a professor of architecture and a partner in the architecture practice EXTENTS, is working with Bale Craft to build a cottage in Empire, Michigan (as seen in the rendering above). He was drawn to the company’s commitment to sourcing local, natural materials. “If any entity out there making S-SIPs decided that it wanted to have a really large distribution network, transporting the panels could undermine their carbon-negative rating through shipping alone,” Clutter says.
and into the company’s shop lets the studio maintain precision while speeding up on-site assembly. Clutter says Bale Craft’s work could easily be marketed as a “luxury product,” but the founders believe there is “no point in us doing this if people can’t afford it.” According to the company, the total cost remains comparable to that of contemporary conventional construction. Educational Foundations Bringing these materials to market has required Pacelko and Wills-Begley to talk extensively with code officials and plan reviewers about provisions for straw construction in Michigan’s residential building code. They also work closely with skilled tradespeople to adapt conventional methods to natural building techniques.
Wills-Begley says the local nature of the work makes any effort to monopolize it counterproductive. “We’re not the only company in the U.S. building S-SIPs, and companies know that we work better through distributed knowledge,” he says.
Clutter sees a direct connection between the company’s success and the “experimental nature” of Pacelko and Wills-Begley’s Taubman College education. “Sophie and Ellis aren’t merely reproducing the profession — they are actively redesigning it to meet the needs of the 21st century,” he says.
Labor and Affordability Bale Craft’s approach also addresses Michigan’s construction labor shortage. The company’s prefabricated S-SIPs arrive as large wall units that can be assembled quickly with a crane. The panels are constructed as 16-inch-thick wood “cassettes” that provide both structure and insulation. Moving time-consuming labor off-site
Pacelko and Wills-Begley are grateful to the many Taubman College faculty members who helped them discover their path. They also credit Joe Trumpey, a professor at U-M’s Penny W. Stamps School of Art & Design and School for Environment and Sustainability, whose creative practice includes straw bale construction and who serves as an adviser to Bale Craft.
From left: Pacelko and Wills-Begley with straw bale structurally insulated panels, rendering by McLain Clutter of an S-SIP house in progress, a partially-constructed S-SIP structure.
“Taubman doesn’t just give you the answers or tell you how to design — it enables your passions,” Pacelko says. “We all have to learn how to keep building in a future that isn’t promised to us.” — Truly Render-Wagner
17
Demystifying Data Centers Assistant Professor Xiaofan Liang and Associate Professor Sarah Mills offer planners a roadmap for digital infrastructure XIAOFAN LIANG, ASSISTANT PROFESSOR OF URBAN and regional planning, was inspired to study data centers through her parallel work on the complex network infrastructure that shapes urban life. When she didn’t find many resources for planners explaining even the basics of what they are, how they work, and how they intersect with land-use planning, she started interviewing stakeholders to better understand what was happening. Then the topic started making daily headlines, as generative AI drove demand for larger facilities. “Data centers seemed like a perfect example to look at the benefits of digital infrastructure while also exploring their huge local impact,” she says. “People got really interested in this, so I started writing a white paper for planners to synthesize the information and think about what’s important.” “From Infrastructure to Implications: Data Center 101 for Urban Planners” is a free online resource that connects the physical components of a facility — including cooling systems, diesel generators, transmission lines, and fiber — to implications for energy and water use, air emissions, traffic, neighborhood quality of life, and public costs. Since it was published on her website in early 2026, the guide has reached planners and news outlets nationwide. Centers of Attention Sarah Mills, associate professor of practice in urban and regional planning, started getting calls from local governments across Michigan in fall 2025 seeking insight into proposals to build data centers in their communities. The calls came during a wave of publicly announced proposals across the state.
18
FALL 2026
TAUBMAN COLLEGE
Mills is director of the Center for EmPowering Communities at the U-M Graham Sustainability Institute and researches energy policy and land use in Michigan, with a focus on renewable-energy siting. Building on Liang’s work, Mills and research assistant Ann Wilkinson, M.U.R.P./M.P.P. ’27, developed a statefocused guide published in February. “What Michigan Local Governments Should Know About Data Centers” urges communities to review industrial zones, directly regulate impacts such as sound and light, and put developer commitments about resource use, tax revenue, and operations into writing. Their goal is to give communities the information and policy tools to determine whether a project fits their plans and infrastructure, and under what conditions. “Xiaofan’s work does a great job laying out the impacts and how they depend on the technology being used or the state-level policy context,” Mills says. “What Michigan’s local governments really want to know is what the situation is here in this state.” Mills has since presented the guide to planning groups and local governments across Michigan. She says access to water and Michigan’s sales-and-use-tax exemption can attract interest, but limited grid capacity has constrained it.
Opposite: An interactive infographic to help planners, officials, and the public understand data center components and the interconnections among people, infrastructure, and governance. Developed by Xiaofan Liang, assistant professor of urban and regional planning; Matthew Wizinsky, associate professor of practice in urban technology; and Yajun Dai, M.U.D. ’25.
Staying Grounded Liang emphasizes that a data center’s impacts depend on its scale, location, and underlying technology, including rapidly evolving cooling and energy systems. That makes it important to evaluate specific proposals rather than rely on assumptions drawn from projects elsewhere.
Without updated zoning, Liang says local governments and volunteer boards have less leverage to evaluate trade-offs and are instead left to react when a proposal arrives. By then, officials may be bound by existing standards, and changing the rules in response to a pending proposal can invite expensive litigation.
Mills says data centers are often framed as either economic engines that generate jobs and tax revenue or environmental threats that strain natural resources, but “The reality is that there’s a little bit of truth in both.”
“The local zoning capacity and staff capacity to handle this kind of giant project is very imbalanced,” she says.
Planning Under Pressure Both guides point to Michigan’s Saline Township as an example. There, officials initially denied rezoning farmland for a massive data-center campus. The developer sued, and the township settled in October 2025. Now under construction, the planned 2.2 million-square-foot campus will include three major data-center buildings and require up to 1.4 gigawatts of power capacity.
Building Trust at Scale Mills says data centers are not new, but the scale at which they are being built is. “There are data centers among us already. What’s new is the scale, and that scale matters for a whole bunch of things,” she says.
The developer, Related Digital, says construction has employed more than 1,800 tradespeople, but debate continues over a local tax abatement, special utility contracts, and a proposed wastewater-discharge permit.
Many Michigan communities have enacted temporary moratoriums on new data center applications or approvals, giving officials time to study potential impacts and update local plans and zoning rules. Mills hopes officials will use that opportunity to look beyond data centers and reconsider industrial-development standards more broadly.
In her research, Liang found similar planning challenges elsewhere. Many local governments weren’t prepared to fully evaluate data-center proposals because their zoning did not account for them. Some codes do not mention data centers at all. Others treat them like conventional industrial or commercial uses.
“It’s uncomfortable when you hear things that don’t comport with how you view a data center as all good or all bad,” Mills says. “But I hope the work Xiaofan has done and what I’m trying to do by talking about the good things and the bad things together will build trust.” — Eric Gallippo
19
OBJECTS OF CARE
20
in Traverse City. The girls could see their hands through the glass. Some people held the objects to their chests. “They’re somewhere between stuffed animals and worry stones, and are objects that I made as a grief companion after my father’s passing,” says Newell, professor of architecture at Taubman College.
Professor Catie Newell shares personal work on grief and connection with northern Michigan communities
The pieces are part of a larger collection of Newell’s work exhibited in northern Michigan over the summer, including functional and conceptual objects and the photography series “GoodBye.” “Objects for Passing: Art for Grief, Care and Life Transitions” featured artist talks and handson workshops held in Traverse City and Petoskey.
KRISTEL AMBROSIUS WATCHED from the back of an exhibit room as her daughters Sadie and Tessa held wavy glass objects and talked with Catie Newell, an architect, professor, and artist visiting their northwestern Michigan hometown last summer.
Newell’s visits were part of the U-M Arts Initiative’s Faculty Arts Ambassador Program, which sends faculty artists into communities across Michigan to share their work with the public. The experience gave attendees a glimpse into her practice of exploring light, perception, and the emotional weight given to objects and environments.
Hearing about Newell’s vision and practice was a unique experience for each of them, as was touching the “Depth objects” she displayed at the Dennos Museum
Feeling the Weight The Depth objects are kiln-cast glass forms that use digital and hand processes to coordinate light and color
FALL 2026
TAUBMAN COLLEGE
effects with form, weight, and texture. Newell 3D-prints the base forms, then uses kiln-casting and polishing techniques to adjust surface and light qualities. Each object is unique, with thick and thin, dark and light, textured, bubbled, and smooth areas in shades of gray, green, and blue. “They’re meant to be felt on the hand, but there’s a little bit of preciousness left to them. So they are held carefully, placed carefully, and passed carefully,” Newell says. Sadie, 14, held all of the Depth objects. Her favorite pieces contained many transitions between sharpness and softness.
Newell designed the cards to help participants quietly think through questions while sharing the energy of the group setting. In closing, she asked them to take what they learned from the cards and use it to write a letter to themselves or a friend or leave a voice memo they could recall later. Sharing Meaningful Moments For Newell, the workshop experience was intimate and invigorating. Attendees ranged from teens to college students to retirees.
“They were a lot heavier than I expected,” she says. “The glass was made into something that you can touch and feel and has all this substance and weight.” The family came to give Sadie, a painter, a chance to talk with another artist and join the workshop, but also to learn about the big topic of grief. “It’s nice to see that the artists are taking on some of these areas that maybe we find hard to give words to,” Ambrosius says. Gentle Prompts from a Death Doula After her father died in 2020, Newell trained as a death doula to help others advocate for what they wanted in their lives when they are dying. The exhibit grew out of these experiences. “There are so many conversations that are just never had. And I think that’s pretty common,” she says. “I have been drawn to figure out how to ... create some things and methods that allow people to feel comfortable to start having these conversations.” She created hand-stamped cards printed with topics and prompts to help carers and others experiencing loss or grief start conversations about passing. Categories include Space and Place, Boundaries and Refusals, Expression and Legacy, The Body, Spiritual/ Cosmological, and more. Workshop participants were invited to select as many cards as they wanted. Sadie chose “Release” among hers. It included the prompt: “Is there something you want to make or unmake in order to release it?” “I interpreted that one as release from maybe constantly thinking or worrying about it and just acknowledging that it exists,” Sadie said.
Professor Catie Newell shares her work in northern Michigan through U-M’s Arts Ambassador program.
“I have so many little words and phrases and thoughts that have come from other people that I (wrote) down .... I’d say the best moments have been talking one-on-one with people,” she says. “Each person provided me with a conversation that was unexpected, but super empowering to the work.” Newell also designed a set of functional objects including cups, wash basins, and plates. The plates have hard swirls of glass with sharp points that signal they are no longer suitable for food when a loved one can no longer eat. The cups are made to hold a single ounce of water on one side and a half ounce on the other: all her father could drink as he made the transition from life to death. “The ‘Objects for Passing’ was something that allowed me to have sort of a literal place to put grieving and worry and to imagine passing it to others when they were feeling the same sort of thing,” Newell says. “There are these sort of beautiful, meaningful moments of caring for others. And these are a few pieces that came from trying to unpack and understand moments in witnessing someone’s transition of life to death.” — Greta Guest
21
Shell-Based Solutions Taubman College faculty, students, and collaborators work to turn invasive mussels into useful building materials
SINCE FIRST APPEARING IN THE mid-1980s, the population of invasive mussels in the Great Lakes has multiplied into the quadrillions. Native to Eastern Europe, the freshwater mollusks spread west in ships’ ballast water. Today, their numbers continue to grow, harming the ecosystem and piling up as landfill waste when routinely scraped from industrial infrastructure. To address the problem, a team of faculty and M.Arch students led by Taubman College’s Ana Morcillo Pallarés, associate professor of architecture, and Jonathan Rule,
22
FALL 2026
TAUBMAN COLLEGE
associate professor of practice in architecture, together with Lars Junghans, associate professor of architecture, is exploring uses for the mussels that could minimize waste and encourage widespread harvesting before the task becomes insurmountable. “The raw material is already there, and so we are thinking about how we can use it to create a sustainable product for the construction industry that would incentivize someone to develop an efficient way to extract the invasive mussels from the lake beds,” Rule says.
Morcillo Pallarés, whose work explores materials and political-environmental systems, and Rule, whose expertise lies in construction and digital technologies, also lead the design and research practice RuMoR Studio. Junghans’ research focuses on developing high-performance buildings. With their team of collaborators, they aim to turn raw mussel waste into a valuable resource. Research is still in the early stages, but the goal is to harness the natural thermal properties of the mussels’ calcium-rich shells to produce passive cooling products for architecture. While zebra mussels have received more media attention, the bigger problem now is a related, more aggressive species: the quagga mussel. This species is well adapted to cold temperatures and does not need hard surfaces to attach to, allowing it to colonize soft, sandy areas across the bottom of the Great Lakes. The mussels filter enormous amounts of water, disrupting the food web by consuming large amounts of phytoplankton that native zooplankton, small fish, and ultimately larger fish rely on. According to the National Oceanic and Atmospheric Administration, their spread is also linked to the decline of Diporeia, a native shrimp-like organism eaten by Great Lakes fish. By filtering the water and altering the nutrient cycle, the mussels have also contributed to more harmful algal blooms. “There is still so much research to be done about the different species of invasive mussels in the Great Lakes,” Morcillo Pallarés says. “For example, invasive mussels like zebra and quagga have a presumed lifespan of about two to five years; however, scientists don’t know exactly how long they can last in a favorable space like this region. They anticipate that in 20 years we will see the consequences; the beaches of the lakes could no longer be covered by sand but by tiny shells.” These issues hit close to home for M.Arch ’27 students Krzysztof Lower and Amber Mortzfield, who grew up in Michigan. Lower and Mortzfield brought the idea of working with invasive mussels to Morcillo Pallarés’ attention while interacting with her as graduate student instructors in fall 2025. Both are interested in reducing waste by reusing materials in sustainable and ecological design
Opposite: Taubman College researchers are testing and collecting data on invasive mussel shells to develop usable mixes for sustainable construction. Above, from left: Ana Morcillo Pallarés, associate professor of architecture; Hema Perumalsamy, M.Arch ’27; Amber Mortzfield, M.Arch ’27; Krzysztof Lower, M.Arch ’27; and Jonathan Rule, associate professor of practice in architecture.
applications. The two spent the summer working with Hema Perumalsamy, M.Arch ’27, who aims to pursue a career in biomaterials research. Together, they tested materials and collected data to help process the tiny, pistachio-sized shells into usable mixes for the future of sustainable construction. The team also includes Harvey Bootsma, professor and associate dean at the School of Freshwater Sciences at the University of Wisconsin-Milwaukee. A niche industry already removes mussels from underwater infrastructure at water treatment plants, power plants, industrial facilities, boats, and docks in the Great Lakes at an estimated cost of $500 million per year, according to the Center for Invasive Species Research at University of California, Riverside. Morcillo Pallarés says one diving company estimates that it harvests about 300 cubic yards of the material annually, all of which ends up in a landfill, and dozens of others do similar work. “These divers have to go down repeatedly to clean the sea walls and the pipes, sometimes in the middle of winter, because it is completely covered with mussels,” Morcillo Pallarés says. Because quagga mussels can thrive hundreds of feet below the surface, harvesting them at scale is nearly impossible without a commercial market. “Imagine who is going to collect the mussels if there is no economic drive.” In February 2026, the project received a Climate Futures Research Grant from Taubman College to advance its work, and the team is currently seeking additional grants and partnerships to finish prototyping and eventually bring a finished product to market. “We want to link the technical issues with an environmental problem, but also bring it all together at an architectural scale,” Morcillo Pallarés says. “It’s still early, but we are excited about how it’s coming along.” — Eric Gallippo
23
Building Possibilities With support from the Public Design Corps, students collaborate with Ann Arbor leaders and residents on new approaches to denser neighborhoods and affordable housing WHEN TRINITY TO, M.ARCH ’27, ENROLLED IN Taubman College to begin her graduate studies in architecture, she had little idea about what professional career path she would pursue. After taking the 2026 Collectives Studio, she now has a clearer goal. “I realized I like working on residential-scale projects and housing,” Trinity says. The Collectives Studio, part of the M.Arch sequence, is a broad-based learning framework centered on comprehensive architectural design, where students integrate all aspects of designing and detailing a building. Each studio section explores a different facet of housing, such as aesthetic and symbolic issues, comprehensive building design, facilities planning, community design, and historic preservation.
24
FALL 2026
TAUBMAN COLLEGE
Trinity selected the “DIY: Do it Yourself” section, which had two coordinated subsections led by Kit McCullough, a teaching professor in architecture, and Gabriel Cuéllar, an assistant professor in architecture. Both subsections extended beyond the classroom and into the Ann Arbor community, giving students hands-on, real-time design experience in collaboration with city officials, housing- advocacy organizers, and neighborhood residents. Students were challenged to create innovative housing solutions that address Ann Arbor’s critical need for affordable, versatile, multifamily residential units. McCullough’s students, including Trinity, consulted with Ann Arbor Planning to design mixed-use prototypes for neighborhood infill that can fit myriad sites and house a range of uses. Cuéllar’s group partnered with the Ann Arbor
Community Land Trust to design cooperative housing on underutilized public land across the city. Taubman College’s Public Design Corps funded materials the students used to build scale models showcasing their project designs and events that engaged community leaders and residents in the process. The experiential learning and research initiative brings students and faculty into sustained partnerships with communities to address urgent spatial, civic, and environ mental questions. Through collaborative inquiry and action, the Corps broadens the possibilities of design and empowers the public to shape the built environment. McCullough says the studio experience is deeply enriched when students work within the nuanced context of realworld social, political, and economic constraints. “Compared to the relative flatness and superficiality of a purely academic exercise, students are able to more deeply engage the project brief and respond with better, more-considered architecture,” she says. Designing the ‘Missing Middle’ Like many American cities, Ann Arbor’s housing shortage is exacerbated by high demand, soaring prices, and a lack of available land for building affordable new homes and multifamily residential units. McCullough tasked the 11 students in her group with designing “missing middle” buildings that could infill and densify Ann Arbor neighborhoods and support collective living. The assignment was conceived as a “pattern book,” consisting of standard building plans that people could choose to build and adapt to their needs. The student teams focused on the building types specified in Ann Arbor’s newly adopted Comprehensive Land Use Plan, and consulted with city planners and community advocates. “The idea was to illustrate what these buildings might look like as neighborhood infill, and to help inform future zoning decisions,” McCullough says. Trinity and her project partner, Grace Helmuth, M.Arch ’27, produced schematic designs and built wooden scale models of several different prototypes, including a townhouse, an accessory dwelling unit, and a large loft unit.
Taubman College Master of Architecture students collaborated with community partners to develop innovative housing approaches in their Collectives Studio.
“One model had operable walls that could spin around and change the floor plan of the home,” says Trinity, who enjoyed focusing on the finer details of the prototypes. “I realized I want to pursue something less conventional and more artistic in my future career.” The studio section culminated in a lunchtime discussion of the students’ work with a handful of Ann Arbor community leaders, including Brett Lenart, the city’s planning manager; City Council members Lisa Disch and Erica Briggs; Kirk Westphal, executive director of the nonprofit Neighborhood Institute; and Dick Norton, a Taubman College professor of urban and regional planning and member of the city’s Planning Commission. Repurposing Public Land for Affordable Housing At the Ann Arbor Community Land Trust (A2CLT), executive director and co-founder Sarah Lorenz is leading efforts to build and preserve permanently affordable housing for critical workers, such as teachers and firefighters, priced out of the local housing market. A2CLT focuses on long-term homeownership rather than rentals or leases. Lorenz sponsored a community partnership with Cuéllar’s studio class and asked his students to consider underutilized public land in Ann Arbor that might be repurposed. She directed the students to design 1,300-square-foot “family flex” condo units that could function as one or two separate living spaces to accommodate the changing needs of families. Students selected five sites, including three at Ann Arbor schools, where excess land could accommodate multifamily condos and extend existing neighborhoods. At the mid-term, the class presented their work and received feedback from Lorenz and A2CLT members, which they used to inform their final projects. “The students enjoyed working on sites they could visit and understand,” says Lorenz, who is enrolled in Taubman College’s Real Estate Development Graduate Certificate Program. “They were excited about a project with realworld implications and possible future implementation.” Cuéllar credits the Public Design Corps for connecting studio students with the community on projects where they could apply their academic theory and training to critical housing problems, exchange creative ideas with stakeholders, and push the envelope on design. “We want students to learn about the relevance of design in the world,” he says. “It is so important in shaping environments and the way people think, and in advancing the social-environmental issues we now have.” — Claudia Capos
25
What Are You Thinking About? Diamond Bates M.U.R.P. ’27 A: What does “affordable” really mean in affordable housing? Why is this interesting to you? We talk about “affordable housing” as if “affordable” has one clear meaning. The more I study housing, the more I ask: “affordable for who, and by what measure?”
Kyle Daou B.S. Arch ’27
A: Car-free living at the city scale. Why is this interesting to you? I grew up in Los Angeles, a city defined by car dependence, subpar public transit, and urban sprawl. Visiting Boston in high school, I was amazed by how its density prioritized people over cars and how its narrow boulevards and large parks fostered community. Architecture is a social contract, an agreement about how people circulate, gather, and coexist. Yet American environments privilege cars over people and convenience over community. Culdesac Tempe in Arizona, the nation’s first fully car‑free neighborhood, is a 17‑acre enclave that raises the question: What would it take for a car‑free model of shelter to operate at city scale? Last semester, I proposed a plan to expand this concept by connecting car‑free hubs via bullet trains. Facilitating mobility would allow public space to operate at city scale rather than remain confined to a development. Reevaluating the affordability of car-free living, I concluded that it should be a public right, not a premium. Architects have a responsibility to shape environments that unify rather than divide, and automobile-free, pedestrian-focused cities are one step in that direction.
26
FALL 2026
TAUBMAN COLLEGE
In planning, affordability is often tied to income thresholds and the percentage of income spent on housing. Those measures are useful, but they can flatten the reality of what affordability looks like from one household to another. Transportation, utilities, property taxes, insurance, childcare, and other necessities all shape what someone can actually afford. My work this summer added another layer to that question. Producing affordable housing has its own cost equation. Infrastructure, site conditions, financing, and pre-development expenses can determine whether a project is feasible before construction even begins. Michigan needs more housing, but increasing supply is only part of the conversation. Let’s define affordability in a way that doesn’t lose the people behind the numbers.
Minza Shahid M.U.D. ’26 A: The role of design in building community.
Luca Scarpulla B.S. Urban Tech ’29 A: Communication. Why is this interesting to you? Communication is the crux of what we do as architects and planners. It also transcends our disciplines. My work this past summer helped me appreciate this more than ever. Last May, I was recommended for a tech management position at a secondhand luxury goods retailer based outside of New York. When I started, I didn’t expect customers to see or hear me. My job soon morphed. I found myself camera-facing on livestreams, driving tens of thousands of dollars in sales per day. It was exciting and pushed me as never before. When I asked why my role changed, the response was simple: “It’s because of how you communicate.” This sentiment carries over to our work in the public realm. Many of our industry’s greatest minds, from Jane Jacobs to Jan Gehl, aren’t just great because of their ideas, but because of how they share them. At the end of the day, this industry is always about people. Whatever the job title, as facilitators of the built environment, we’re really all just translators for the everyday person. How can we claim to design “for the people” if we don’t communicate with them?
Why is this interesting to you? Coming into urban design from a background in architecture, I’m interested in the space between designing places and understanding the systems behind them. I used to think about cities through the lens of buildings and physical forms. Studying urban design has pushed me beyond this, teaching me to consider questions of land, housing, food, and local ecology. Over the summer, I experienced urban design from different angles. I worked as a planner and designer with a community land trust in Ann Arbor, where I witnessed the less glamorous side of completing projects. I worked on proposals and RFPs, learning how ideas move from drawings into real projects. It showed me that design is not only about making a great place but also understanding the people and stories that make it possible. At the same time, I worked with the Detroit-based nonprofit Sacred Spaces, focused on food security and community resilience. We considered how vacant land in Detroit’s Riverbend neighborhood could become urban farms and activated spaces for the community. I have long been interested in Detroit’s urbanscape and was grateful for the opportunity. I increasingly see urban design as a bridge between architecture and planning, and between ambitious visions and realities on the ground. I’m curious how we designers can not just imagine what places could become, but have a hand in making those futures possible.
This may seem very simple and broad, but I find it essential to remind ourselves that we can’t do what we love if we can’t communicate with our colleagues, our clients, and ourselves.
27
Help Us Build Tomorrow For Matt Tonkinson, M.U.R.P. ’27, growing up in a vibrant, self-sufficient New Hampshire city of about 20,000 people first sparked an interest in public participation and community life. “People were very engaged,” he says. I want to bring that to whatever community I work in.” Tonkinson earned his bachelor’s degree from Virginia Military Institute, where he studied psychology and national security. After graduation, he served as an Army Medical Service Corps officer for six years, leading a platoon of 30 combat medics in nonclinical functions — running aid stations, coordinating evacuations, and managing logistics — with assignments in Texas, Syria, and Germany. After leaving the Army, an internship with the U.S. House Committee on Veterans’ Affairs in Washington, D.C., helped him pivot to planning. “My post-military goal is to work with people on the ground level, helping them improve their quality of life, their city, their community,” he says. “Planning offers that.” Favorite classes have included U.S. Planning Institutions and Law with Dick Norton and Lan Deng’s Housing Policy & Economics. He’s also currently working as a transportation intern with the City of Ann Arbor. Tonkinson is the recipient of the Norbert Gorwic Scholarship and an A. Alfred Taubman Scholarship, both this academic year and last. “The scholarships made me feel like I was wanted here,” he says. “I came from such a small undergrad school. This personalizes it and makes it much more approachable.” Transitioning from the military was a bigger adjustment than Tonkinson expected, but the support he found at Taubman College helped. “It’s been an excellent place to find that next step,” he says. “It’s very academically rigorous, but also very committed to community.”
If you are interested in supporting future leaders like Matt at Taubman College, please contact taubmancollegeadvancement@umich.edu
28
FALL 2026
TAUBMAN COLLEGE
29
Ryan Goold
B.S. Arch ’12, M.Arch ’16
Nick Hild M.Arch ’27
COMMUNITY CONVERSATION
Mile-High Summit Denver-connected Ryan Goold, B.S. Arch ’12, M.Arch ’16, and Nick Hild, M.Arch ’27, discuss pushing boundaries, bridging architecture and real estate, and designing more connected communities GOOLD: I grew up in Ann Arbor. I’m a die-hard football fan and was not leaving for undergrad. After graduation, I worked for a couple of years at firms around town before going back for my master’s. I landed in Denver the summer after grad school. I’ve been working in the River North Art District ever since, first for a larger firm called OZ Architecture, then for the last eight years with a smaller firm, Sopher Sparn Architects, and now leading their Denver studio. HILD: I’m originally from Denver and did undergrad at the University of Colorado Boulder. I also worked in Denver for a couple of years at VEGA Architecture. I loved it, but I wanted to push my capabilities as a designer and connect to a larger platform, which led me to Taubman College. I spent the summer working with a firm in Los Angeles through connections to the college. I’m entering my thesis year and am curious to hear about your experience, what you learned, and anything you might change. GOOLD: I would push the envelope a little bit more now. My thesis was in concrete labor. I was super interested in mass timber at the time, and I think it could have been an anti-thesis about concrete itself that explored more of
30
FALL 2026
TAUBMAN COLLEGE
what I was interested in. We learned so much, and I’m very proud of what we did, but I would have challenged myself to think outside the box. What are you thinking about for your thesis? HILD: I’m interested in changes across scales of design, from the most successful urban planning to the most successful individual dwelling — from Kyoto, Japan, to a case study house in Los Angeles — to explore how we can start to weave these into our neighborhoods and cities. A lot of American cities are successful at certain things, but you rarely see all-around great transportation, great urban planning, great walkable neighborhoods, and great housing typologies, whether that’s collective housing, like in Europe, or single-family homes. GOOLD: A few cities around the U.S. do it well with public transportation — Chicago being one of them, and San Francisco — although both struggle with affordable housing. From an urban design standpoint, increasing density around transit centers could help. Denver has light rail, but it hasn’t been very successful. Its main thoroughfare, Colfax Avenue, is almost done installing bus rapid transit. Construction has been a struggle for all the
businesses along the route, so I’m thinking about how small businesses can be revitalized along transit corridors as well. I’m hopeful the new transit system will produce a denser, more walkable environment. HILD: It’s interesting you bring up local businesses. I’ve been thinking about the term “the built environment.” I’m curious to hear what you think about “the experience environment,” and our role as architects in understanding people’s everyday lives — how and where they shop, how they experience a movie theater, or how they walk down a street. GOOLD: Whether it’s at the scale of a home or a city street, we’re designing spaces for people. I have always been keen on projects that are catalytic for a neighborhood or a community in some way. I just finished a project on Colfax that was an old, blighted, roadside motel from the 1950s. We completely stripped it, restored the original brick, and put an awesome bar in the front lobby. This was an underutilized storefront that hopefully will be positively impacted by the transit project. HILD: One of my jobs while working in Denver was to scan all of the vacant buildings that we were looking at that had essentially been left behind. I would think, “How do we not tear these all down and build something new, but take what was once there and celebrate it and rejuvenate it?” So many areas are being gentrified, and that can’t be our only solution. GOOLD: There’s a huge opportunity for architects to get more involved in their municipalities, in public meetings and hearings and community groups and neighborhood organizations, to be a strong voice for good urban design and policy incentives for small business, so they can revitalize those dilapidated storefronts so they aren’t just torn down. And for affordable housing — the things that really drive community. HILD: For me, earning the real estate certificate complements my architecture degree with a stronger
understanding of development, law, and regulations. I want to create more thoughtful, community-centered places beyond cookie-cutter development and find creative ways to use land that brings character, vitality, and connection to neighborhoods. GOOLD: It’s so important to understand where developers are coming from, speak their language, and understand what drives design from the money side. I took a real estate law class, which was a pain, but I learned a lot, and that perspective has helped me communicate with clients. I’m also interested in serving as an architect-developer on smaller-scale projects one day — nothing big, but something that can help build community. HILD: I worked with a contractor on a smaller residential site in Washington Park this past winter. Sitting in those meetings, I realized we all talk about the same things, but from different perspectives. When the teams are in unison and understand each other, it makes a difference. GOOLD: It’s not often you get a project with fully integrated delivery, but you can bring those principles to a traditional design-bid-build project. The breadth of the architecture degree and the real estate certificate brings that together, because the certificate intentionally touches on everything. There’s a construction management class, the real estate finance piece, real estate law, the policy conversation. I really valued that experience, and it sounds like you’re getting the same from it. HILD: What does it take to move successfully from the university into the profession beyond having a great portfolio? How do you land that first opportunity, prove your value, and build a lasting career once you’re in? GOOLD: Show up in person, and when you get that interview, bring your personality and what you can offer the firm’s culture — dedication and hard work, but also fun — and don’t take yourself too seriously. Just like in the studio, we want to be surrounded by people we enjoy working with every day.
31
Dean Jonathan Massey
Jamie Simchik M.U.P. ’15
COMMUNITY CONVERSATION
A Network for Every Stage Dean Jonathan Massey and Jamie Simchik, M.U.P. ’15, principal of Simchik Planning & Development, discuss how alumni engagement expands networks, supports students, and informs Taubman College’s future DEAN JONATHAN MASSEY: As dean, I often think of our alumni as our eyes and ears out in a much larger world than we see from campus. Students come from all over, and faculty engage with broader communities, but our alumni are everywhere, working in architecture, AEC, real estate, and planning. They work across our professions and industries at scale, so they see patterns and understand the dynamics in those worlds. That helps us understand the context for the disciplines we teach and for our students seeking summer internships or looking to launch their careers. We learn continually from what our alumni are doing and what they report back to us. JAMIE SIMCHIK: It’s interesting you say that. Before joining the Alumni Council and then the Dean’s Advisory Board, I wasn’t as familiar with the strategic direction of the college. Now, I attend meetings where I think, “I know someone who might be able to help with that.” The more we alumni know, the more we can help make connections that further that direction. It also connects me with graduates across class years, beyond those immediately above or below me, and opens the door to their networks. That’s been beneficial, since I was probably older than most in my class. It’s great to talk with people with different experiences and at different times in their lives. DEAN MASSEY: We want to support our students and alumni throughout their careers, from finding their
32
FALL 2026
TAUBMAN COLLEGE
first internships and jobs to finding project partners and new hires. The Alumni Council and the Dean’s Advisory Board let a small group of alumni participate in a highly structured way, but the receptions we host at major conferences and in alumni hubs are really about alumni connecting with each other. I love that you show up whenever you can, and you bring an open, engaging energy that reflects what we hope those receptions and gatherings provide. They are a chance not only to reconnect with folks, but to broaden their networks. SIMCHIK: I appreciate it. By hosting those receptions, you’re also engaging alumni who don’t make it back to campus regularly. You’re going to them, rather than asking them to come to you, and I think that’s been great for broadening those connections. One thing I loved about the Alumni Council was participating in speed networking sessions with students. I enjoyed it, just as I enjoyed interacting with alums as a student. Conferences and events are a great way to keep doing that, for alumni and for students. DEAN MASSEY: Discussions about higher education in an age of AI often center on the human community a university provides: The student peers you were talking about, and the student-faculty and student-staff relationships while you’re on campus. These relationships help you understand and navigate your field by giving you access to people through community connections.
Many think that human community will become more precious as our interactions become ever more technologically mediated. SIMCHIK: From a hiring standpoint, when you have AI helping students create resumes and technology helping employers review them, human connections seem even more important. I was a student before your time at Taubman, so I don’t know if you really appreciate the impact you’ve made on the alumni community. Today, it feels like opportunities I used to seek out are there to take advantage of. It benefits students and alumni. The climate for alumni-to-alumni and alumni-student interaction has vastly improved, and I hope it continues. DEAN MASSEY: That’s great to hear, and I want to credit our advancement team, because they really have been intentional with bringing back Portico, for instance, as a channel for connecting with alumni in print and also in the digital editions. They’ve also created compelling experiences, like securing special and memorable locations for conference gatherings. They work hard to amplify the value of alumni engagement. SIMCHIK: Attending those events is an easy way to get involved because you’re already there, and hopefully it’s a gateway to meeting people you didn’t interact with as a student. Alums love to share their stories, but if they’re not connected with the university in an ongoing way, the university might not know whether someone could come in to speak in a class or mentor a student. DEAN MASSEY: Tell me about the student you’ve been mentoring. SIMCHIK: Sam Sav is a second-year M.U.R.P. student. My wife, Carrie, babysat him when he was growing up. I was excited to learn he was interested in transportation planning and had decided to go to Taubman, where he could take the courses I took with Professor Joe Grengs and Professor Jonathan Levine. I see a little bit of myself in him. It’s been awesome to see the experience through his eyes and to see how much enjoyment he gets out of Taubman, and how much he’s learning. DEAN MASSEY: What changes are you seeing in your own field that students should be prepared for? SIMCHIK: One major change is in the use of technology in real estate. My day-to-day is developing, owning, and operating real estate. We chose a property management
Above, from top: Simchik with students at a speed networking event. Simchik at an alumni Milestone Reunion Celebration.
solution in 2019, but our tech stack is growing. When I think about how many platforms are out there in this space, I think it’s going to become increasingly necessary to understand the tools available and to be exposed to them as students, which makes the B.S. in Urban Technology or the new Master of Urban Technology so relevant. Maybe those students will launch a new platform that becomes a standard, as Robert Yuen, M.Arch/M.S. ’12, did with Monograph. DEAN MASSEY: One of the ways we brought urban technology into focus was with U-M alumni from other fields across campus, whether that’s LSA or Ross or Engineering, who were working in one facet or another of urban technology. We focus on Taubman College alumni in our activities, but our alumni connect with folks who graduated from other units, and even those of us on campus sometimes tap those broader alumni groups. SIMCHIK: I earned my Master’s in Urban Planning as well as an M.B.A., and then I also did the Graduate Certificate in Real Estate Development. With that cross-pollination, you have more access to alumni across the university, and that’s another way Taubman College benefits from being part of such a large research institution. DEAN MASSEY: That breadth is one of Michigan’s great strengths. Taubman alumni bring their expertise into a university-wide network, creating connections that benefit students, graduates, and the fields we serve.
33
The Correa Connection Decades after Charles Correa, B.Arch ’53, Ph.D. (h.c.) ’80, studied in Ann Arbor and went on to reshape Indian architecture, his family and foundation continue to foster global exchange with Taubman College BEFORE BECOMING ONE of India’s greatest architects, Charles Correa, B.Arch ’53, Ph.D. (h.c.) ’80, was an undergraduate thrilled to study design abroad in Ann Arbor. Those early years helped prepare Correa to define the built environment of a newly independent India. Before his death in 2015, he designed landmark buildings and advocated for urban issues, including affordable housing. Today, his legacy lives on through the Charles Correa Foundation, a not–for–profit organization led by his daughter, architect and educator Nondita Correa Mehrotra. The foundation is dedicated not only to preserving his ideas but also to advancing them through educational programs, conferences, films, and research. Correa’s connection to Taubman College has spanned generations. Mehrotra, B.S. Arch ’84, taught at the college with her husband, Rahul Mehrotra, in the 2000s, and their children are also U-M alumni. For nearly a decade, the annual Charles Correa International Lecture has brought renowned architects from around the world to Taubman College. “His education meant so much to him and took him so many places, and he just felt that he needed to give back in some way,” Mehrotra says. Solving by Drawing Correa grew up in Mumbai fascinated with drawing, buildings, and trains. Mehrotra says model trains became
34
FALL 2026
TAUBMAN COLLEGE
a focal point of his early interest in design as he worked through increasingly complex track layouts. “He realized that he could solve for different parameters just by redrawing it,” she says. Correa followed his brother, William, to U-M, where William was pursuing a doctorate in engineering. When his brother received a fellowship, the family had enough money for Correa to join him and study architecture. “Charles was thrilled because he was very keen on doing architecture, but there were people advising my grandmother against it,” Mehrotra says. Their mother later visited Ann Arbor. She enjoyed herself so much that she extended her stay, and the three lived together in a house on Oswego Street for two years. Reshaping Indian Architecture After earning his bachelor’s degree at U-M and master’s degree from MIT, Correa returned to India. There, Prime Minister Jawaharlal Nehru was promoting modernism as part of his vision for the newly independent nation. “Charles went back with that kind of enthusiasm to try and find a contemporary and modern way of designing for that climate, for those traditions, for that way of building,” Mehrotra says.
Charles Correa with his daughter and grandchildren (from left) Nondita, Ayesha, and Neel in 2013. Correa receives an honorary doctorate from U-M President Harold T. Shapiro in 1980.
Correa sought to establish a distinctly Indian architecture rather than replicate prevailing Western approaches. Courtyards were a focal point in his work, which often emphasized openness and natural light. He also used local, sustainable materials, reflecting India’s pursuit of self-reliance rather than alignment with either the United States or the Soviet Union during the Cold War. He soon became an influential figure in India and a leading voice in architecture worldwide. He designed museums, public buildings, commercial spaces, hotels, and homes, while advocating for urban initiatives, including the development of Navi Mumbai. Back to the Built Environment Even as a child, Mehrotra recognized her father’s prominence. She saw his name in the news and watched the 32-story Kanchanjunga Apartments rise near the family’s home in Mumbai. She fondly recalls family trips to architectural sites across India and visits to her father’s office, where she loved studying the architectural models. “He was such a big presence,” she says. “I tried to move into a different space and then realized it was futile.” After a couple of years at a smaller college, Mehrotra transferred to U-M as a junior. “I already knew all the fight songs,” she says. She later earned her master’s degree from Harvard University, worked alongside her father in India, and returned to teach at Taubman College in 2000 and again from 2003 to 2007. Mehrotra and her husband eventually moved to Boston. Nondita is a principal at RMA Architects, the firm founded by Rahul, who is also a professor at Harvard University’s Graduate School of Design. At U-M, both of their children pursued different fields, studying sociology and philosophy, but each “came back to the built environment” in their own way, Mehrotra says. One works as an urban planner; the other, a lawyer for tenants’ rights. A New Foundation In 2011, Correa established the Charles Correa Foundation in Goa to focus on pressing urban issues. After his death, Mehrotra became director and expanded the nonprofit’s role as a catalyst for public engagement, advocacy, education, and research. Rather than operating as a government consultancy, the foundation addresses urban challenges from the ground up. Its biennial Z-Axis conferences provide an international forum for discussion around themes such
as “Designing Equitable Cities” and Correa’s ethos of “Form Follows Climate.” The foundation extends its outreach through Nagari, a documentary film initiative that highlights urban issues in India’s more than 500 medium-sized cities that rarely receive national attention. With guidance from established filmmakers, young directors create seven-minute films that the foundation distributes on YouTube and uses in panel discussions with nongovernmental organizations and universities. “We want to document these issues and open people’s eyes to what is happening, and show that there are simple design solutions,” Mehrotra says. The foundation also sponsors the Charles Correa Fellowship, a one-year program for recent architecture graduates considering research and community advocacy. A Full-Circle Connection The relationship between the foundation and Taubman College came full circle through Tahir de Noronha, M.U.R.P. ’24. A native of Panjim, India, de Noronha began as an intern and then a fellow at the foundation, advocating for urban design in his hometown. When Dean Jonathan Massey visited Goa to lecture at the foundation in 2019, de Noronha guided him on a walking tour of the city. Inspired by the Correa family’s fond memories of U-M and Massey’s approachable leadership, de Noronha applied to Taubman College for his master’s degree. The program’s open curriculum and faculty mentorship, particularly his work with Ana Paula Pimentel Walker and Robert Goodspeed, helped him pursue research on planning policies in Goa. He has continued that work as a doctoral student at the University of California, Berkeley. “I feel like Taubman serves as a springboard,” de Noronha says. “It’s a good trampoline you can use to bounce and achieve great heights.” This spirit of global exchange also lives on at Taubman College through the Charles Correa International Lecture Fund. Established in 2016 to fulfill one of Correa’s final wishes, the fund brings leading international architects to campus to inspire new generations of designers. In 2025, Mumbai-based architect Sameep Padora spoke about the enduring values of Correa’s work. By continuing to bring designers from around the world to Ann Arbor, the lecture series fulfills Correa’s wish to give back to the institution that helped launch his career. “For the students and the faculty to get that exposure is a wonderful thing,” Mehrotra says. — Eric Gallippo
35
Building on a Legacy Taubman family gift establishes first endowed professorship at Taubman College WITH A $3 MILLION GIFT from the A. Alfred Taubman Foundation, the University of Michigan will establish a new endowed professorship at the A. Alfred Taubman College of Architecture and Urban Planning. The Taubman Family Professorship is the college’s first endowed professorship and will support a leading faculty member in architecture, urban planning, or urban technology.
In 1999, real estate developer, investor, and U‑M alumnus A. Alfred Taubman made a $30 million endowed gift to the University of Michigan’s College of Architecture and Urban Planning. At the time, the gift was one of the largest in U-M history and the single largest donation to a U.S. school of architecture and urban planning. His support continues to shape the college today. Carefully stewarded and grown over time, the endowment strengthens student success through the merit-based Taubman Scholars program, travel opportunities, and enriched learning experiences, helping keep Taubman College a premier destination for the next generation of architects and urban planners. Since its inception, more than 2,000 students have benefited from scholarships supported by the endowment. Alfred Taubman remained a steadfast champion of the college, visiting often and helping to advance its fundraising efforts until his passing in 2015. Today, Bill Taubman serves on the college’s Dean’s Advisory Board.
Above, from left: Bill Taubman, Bobby Taubman, and Gayle Taubman Kalisman.
“We are grateful to family members and Foundation trustees Gayle Taubman Kalisman, Bobby Taubman, and Bill Taubman for their engagement with Taubman College, and the support that this gift provides,” said Dean Jonathan Massey. “The new professorship will help us recruit and retain distinguished researchers, practitioners, and educators who raise our capacity through teaching, peer mentoring, and field leadership.” “We are proud to establish Taubman College’s first endowed professorship. We hope it will inspire others to help shape the future of architecture and planning by making a gift to the college,” said the Taubman family in a joint statement.
36
FALL 2026
TAUBMAN COLLEGE
“Our father’s original gift to the college created critical scholarships that have helped the best and brightest students study at Taubman College,” the Taubman family said. “With this gift, we help ensure those students continue to learn from world-class architecture, planning, and design faculty.” About the A. Alfred Taubman Foundation Established in 1978, the A. Alfred Taubman Foundation is a private family foundation based in Bloomfield Hills, Michigan. The foundation supports the philanthropic priorities of the Taubman family in honor of A. Alfred Taubman (1924–2015). — Eric Gallippo
If you are interested in making a gift through your will or estate, please contact taubmancollegeadvancement@umich.edu
Inaugural Exhibition — Out of the Ordinary: The Work of John Ronan Architects IN SEPTEMBER, TAUBMAN COLLEGE CELEBRATED the reopening of Liberty Annex with its inaugural gallery exhibition — Out of the Ordinary: The Work of John Ronan Architects. The exhibition celebrates the internationally recognized Chicago-based practice led by John Ronan, FAIA, B.S. ’85 (shown speaking below), known for its conceptual innovations, material explorations, and rigorous attention to detail. The renovation was also designed by John Ronan Architects, bringing the firm’s work into direct dialogue with the newly transformed exhibition space.
37
Q&A with Stephanie Rae Lloyd Meet the inaugural Norman E. Barnett Fellow TAUBMAN COLLEGE RECENTLY ANNOUNCED THE establishment of the Norman E. Barnett Fellowship in Environmental Technology, with Stephanie Rae Lloyd as the inaugural recipient for 2026-2028. The fellowship honors former Taubman College professor Norman E. Barnett, whose bequest established the endowment. Barnett worked as a research physicist for the U.S. government and private industry during the Cold War era. He joined the architecture faculty at U-M in 1967 to teach architectural acoustics and architectural photography and was promoted to associate professor in 1969 and professor of architecture in 1976. Barnett developed architectural acoustics teaching software that remains in use at Taubman College and he served as an acoustic consultant
for the 2003 renovation of Hill Auditorium. He retired from teaching in 1993. Lloyd began her two-year fellowship this fall. Before joining Taubman College, she taught at the Rhode Island School of Design, the Architectural Association in London, and the Harvard Graduate School of Design. She has also practiced as a designer and researcher. Portico caught up with Lloyd to discuss what she’ll be working on, her academic aspirations, and adaptive reuse as more than architectural preservation. What is most exciting to you about becoming the inaugural Barnett Fellow? My work addresses a gap in conventional approaches to sustainable design, which tend to be geared toward new construction, although the more pressing need in Metro Detroit is for maintenance, repair, and reuse of deteriorating buildings. What excites me most is the opportunity to bring this research into physical space, engaging directly with existing buildings, materials, and construction, while continuing to develop the theoretical work that supports it. Practicing in Detroit is a major plus, given the scale and urgency of the existing building stock. I see this as an opportunity for Taubman College to strengthen its leadership in environmental technology through approaches that integrate principles of the circular economy and methods of material reuse while working alongside faculty already engaged in that research. What research will you pursue during your fellowship? My research is grounded in the belief that architecture is a public matter. Infrastructural decline, climate vulnerability, and aging buildings are pressing issues shaping our shared futures, and I approach these challenges as opportunities to design experimental assemblages that support collectivity.
38
FALL 2026
TAUBMAN COLLEGE
As the inaugural Barnett Fellow, I plan to develop my design project, “Support Structures,” which explores building as both a tectonic and social practice of support. Drawing on Céline Condorelli’s 2009 book, Support Structures — which she describes as a “manual for what bears, sustains, props, and holds up” and as a manual for things that encourage and care for others — my project reframes adaptive reuse as a critical design act that advances environmental responsibility while generating new forms of social and public life within the urban commons. Ultimately, the project investigates how architecture as a practice can support existing structures and emergent publics. How will you engage with students and other faculty? With students, I plan to work directly on the project’s technical core, developing a set of large-scale material and structural studies that test methods of reinforcement and retrofitting as strategies for extending the life of existing buildings. Through model-making and design speculations, we will explore techniques such as shoring, jacketing, damping, and sistering to examine how adaptive reuse can both stabilize a structure and provoke new spatial possibilities. I am especially eager to draw on Taubman College’s fabrication resources, and I intend to display these studies as part of an exhibition. Working with large-scale fragments prompts questions of constructability and requires us to build collective intelligence. When dealing with publics, there is never a final building or design but rather an ever-evolving definition of public and civic space. With faculty, I see Taubman College’s Climate Futures initiative as a natural point of engagement, given the project’s focus on the resilience of existing structures. In the second year, I hope to build on these relationships by planning and hosting a symposium that brings this research into dialogue with faculty at U-M and beyond who are working on related questions of structural reuse. This would extend the project’s reach beyond the studio and into a broader institutional conversation, while also strengthening ties between my research and the wider faculty community at Taubman College. What are your aspirations for research and teaching? I see these two years as the foundation for what comes after, extending into future exhibitions, publications,
Stephanie Rae Lloyd’s “Support Structures” project explores how architecture can support existing structures and emergent publics.
and ultimately, a pedagogical framework that positions architecture as a practice of sustaining what already exists, both physically and socially. By approaching adaptive reuse as a generative act rather than a purely preservative one, my research argues that architecture can be an active agent in constituting new publics and civic spaces. In my teaching, I want to continue developing studios and seminars that treat failing building stock as a generative design problem with civic consequences. Taubman College’s fellowships carry a strong reputation for launching significant academic careers, and I hope this fellowship helps position me as a leading voice in this area of research — someone whose work shapes how the field approaches aging infrastructure and adaptive reuse. At the same time, I want the fellowship to instigate a robust building practice alongside the academic work, so the research is grounded in both existing sites and experimental assemblages. — Claudia Capos
If you are interested in creating an endowed fellowship at Taubman College, please contact taubmancollegeadvancement@umich.edu
39
GIVING FORWARD What we owe the next generation By Daniel McPeak, B.S. Arch ’95, M.Arch ’97 There comes a point in one’s professional life when education stops being something you received and becomes something you are responsible for carrying forward.
networks, changing technology, office culture, and the difficult transition from imagining architecture to accepting responsibility for getting something built.
For me, the University of Michigan and Taubman College of Architecture and Urban Planning represent far more than degrees, studios, critiques, drawings, and the long hours required to become an architect. Michigan helped shape the way I think: how I approach a problem, question assumptions, defend an idea, and understand the responsibility that accompanies designing something that may affect people long after the drawings leave the studio.
Talent alone does not guarantee that someone will make it through that journey.
That responsibility is at the heart of why I give. I give in service of the next generation of architecture students — especially those for whom opportunity must be expanded, protected, and made possible.
Those of us who have traveled some distance through this profession should understand that. None of us arrived entirely on our own.
Opening doors Architecture has never lacked talented people. What it sometimes lacks are sufficiently open doors. The path through architecture school is demanding intellectually, creatively, and financially. The profession that follows introduces another set of challenges: internships, licensure, mentorship, economic realities, professional
40
FALL 2026
TAUBMAN COLLEGE
Opportunity matters. A professor recognizing potential matters. Financial assistance matters. An architect answering an email matters. An introduction, internship, portfolio review, recommendation, or candid conversation about practice can alter someone’s trajectory.
Connecting generations I believe an alumni community can therefore become something greater than a collection of names, accomplishments, reunions, and memories. At its best, it becomes a living professional infrastructure connecting generations. Over decades of practice, architects accumulate something difficult to teach in a classroom: judgment. We learn
how clients actually make decisions. We discover why communication can save a project, why contracts matter, how permitting affects design, what construction costs can do to a beautiful idea, and how leadership differs from simply being good at design. We learn that architecture is simultaneously art, business, service, advocacy, negotiation, technology, regulation, construction, and human behavior.
The architects entering practice today will confront questions our generation could not fully anticipate. Artificial intelligence will transform production. Climate pressures will reshape buildings and cities. Housing shortages will demand different approaches. Construction technologies will evolve. Issues of affordability, resilience, adaptive reuse, energy, automation, and social responsibility will become increasingly inseparable from practice.
Much of that knowledge is acquired through experience, consequences, successes, mistakes, and repetition. There is little reason every generation should have to rediscover all of it independently.
This makes architectural education more important, not less.
That is where alumni can become extraordinarily valuable. Financial giving is important. Architecture education is resource-intensive, and expanding access requires adequate resources. But I have come to understand giving much more broadly. There are many currencies available to us. Time is one. Experience is another. Mentorship, advocacy, internships, critiques, introductions, employment opportunities, project exposure, encouragement, and simply making oneself available to answer a difficult question can all carry lasting value. The question is not simply, “What can I donate?” A better question may be: “What do I have now that someone beginning this journey does not yet have, and how can I make some of it available to them?” That idea feels distinctly connected to what Michigan gave me. Asking better questions Taubman College taught me to look beyond the immediate assignment. Architecture was never simply about producing an attractive object. It was a way of examining interconnected systems: cities, culture, technology, economics, materials, environment, history, and human experience. Years after leaving Ann Arbor, I recognize that one of the most valuable things architecture school gave me was not an answer. It gave me a way of asking better questions. What is really happening here? Who is affected? What has been overlooked? What assumption is driving this decision? What happens 20 years from now? What is the better possibility? Those questions have followed me throughout my professional life.
The architect of the future cannot simply know how to draw a building. They must know how to think across disciplines, evaluate competing information, understand consequences, communicate clearly, recognize opportunity, and exercise judgment amid increasing complexity. Strong schools help create those architects. Strong alumni communities can help sustain them. Becoming stewards There is a progression in education that I appreciate more today than I did as a student. First, we learn. Then we practice. Eventually, whether we consciously recognize it or not, we become stewards. We inherit a discipline that existed before us, contribute what we can during our time within it, and help determine the condition in which it is handed to the next generation. That is the part of giving that matters most to me. It is not nostalgia. It is continuity. Supporting Taubman College, mentoring someone entering architecture, sharing professional knowledge, or advocating for someone who needs an opportunity acknowledges that the Michigan experience did not end when we left Ann Arbor. It continues through what we choose to do with it. Perhaps the most meaningful way we can honor the institutions that shaped us is not simply to look backward with gratitude, but forward with responsibility. The drawings will change. The technologies will change. Architecture will change. Our obligation to create opportunity for the people who come next should not.
If you are interested in making a gift through your will or estate, please contact taubmancollegeadvancement@umich.edu
41
Inspiring Spaces Marc L’Italien, FAIA, B.S. Arch ’84, has designed cultural spaces around the world. Now, he and Amy Cranch, his wife, are helping shape future architects. MARC L’ITALIEN, FAIA, B.S. ARCH ’84, recognized the power of public spaces early in life. He vividly recalls visiting Buckminster Fuller’s geodesic dome at Expo 67 in Montreal as a young child. “It had a really wonderful exhibit on space exploration inside, and I was just in heaven,” he says. “The architecture, the media, the music, the transit system … I knew it was something special.” Today, L’Italien builds special experiences for others to enjoy. As design principal at HGA Architects and Engineers in San Francisco, he plans and designs spaces for the arts, sciences, and communities. Recent and current projects include a science center in northern Virginia and a long-term facilities plan for the Minnesota Zoo. He and Amy Cranch, his wife, are also helping to build educational experiences at Taubman College, where they recently established the L’Etoile Scholarship supporting Master of Architecture students. “I didn’t have the means to go to grad school on my own,” says L’Italien, who attended Yale University for grad school, where he received aid. “Having a scholarship made all the difference for me, and we would like to make that difference for others at Taubman.” Smitten with the Studio L’Italien grew up in Plymouth, Michigan, a Detroit suburb. He was a creative kid who enjoyed drawing and building with Lego blocks. By age 10, he knew he wanted to be an architect. He remembers peeking into the office of well-known local architect Tivadar “Tiv” Balogh, located above a florist shop, and being fascinated.
42
FALL 2026
TAUBMAN COLLEGE
Balogh was also a professor at U-M, and L’Italien’s dad arranged a meeting for them years later, as his son prepared to transition from community college. During a separate visit to the Art & Architecture Building, L’Italien remembers being “totally smitten” with the upstairs studios. Balogh’s realist view on the commitment required to pursue architecture didn’t deter him. Soon after, L’Italien was taking his construction technology class. Other formative experiences included studying landscape architecture with Carl Johnson, whom L’Italien calls “a poet” in his field, and concrete structures with Robert Darvas. He also learned about architects working overseas from doctoral student David Sachs. For a masonry class, L’Italien produced a “wobbly thing” that left him with a greater appreciation for craftspeople. Finding the Path After graduation, L’Italien moved to Dallas to be near his sister. He worked for an architecture firm that designed strip malls, warehouses, and midrise office buildings. It taught him about site planning — but he wanted to do something else. A year and a half later, he moved to New York, where he worked for pioneering designer Alan Buchsbaum on interiors and furniture design for celebrities, including Bette Midler, Billy Joel, Christie Brinkley, and Michael O’Keefe. In the late 1980s, L’Italien worked with R.M. Fischer on the artist’s iconic Rector Gate in Manhattan while at Anderson/Schwartz Architects. That project, followed by a master’s thesis that reimagined Penn Station, led him to consider devoting his career to large public projects. “I had a sense that we were building something that was going to outlast all the work I had been doing,” he says. “I love residential work, but it felt like that wasn’t going to be my path.” After L’Italien earned his master’s degree, Frederic Schwartz, a mentor and close friend, helped connect him with Esherick Homsey Dodge & Davis — which has since become EHDD — in California. There, L’Italien shifted toward informal education and higher education projects. “These big projects that can attract a lot of people — art museums, science centers, history museums, aquariums, — fascinated me, as did learning how to design them, and how unique those particular clients are,” he says. Building Something That Lasts At EHDD, he turned that fascination into a career, from a major addition to California’s Monterey Bay Aquarium
to a new National Museum of Marine Biology and Aquarium in Taiwan to significant renovations to Chicago’s Shedd Aquarium.
keeps getting narrower,” Cranch says. “This was a way for us to help make sure all students still have the chance to pursue their dreams, regardless of who they are.”
While heading up the latter in the late 1990s, he also oversaw the firm’s new Chicago office. There, he worked on a small-scale house project for a design competition that embodied several frugal design principles and sustainability measures. His “Factor 10 House” was built and earned him his first AIA COTE Top Ten Green Project Award.
L’Italien has given to the college and also served on the Taubman College Alumni Council in years past, but felt the time was right to make a bigger commitment.
For San Francisco’s Exploratorium at Pier 15, L’Italien helped bring the renowned museum of science, art, and perception from the Palace of Fine Arts to the city’s waterfront. Repurposing a 1931 pier required several structural innovations. Since 2020, the building has operated as the largest net-zero energy museum in the U.S. “It’s a wonderful combination of artists and scientists coming together to do amazing exhibits,” L’Italien says. Moving the Needle With their new scholarship, L’Italien and Cranch hope to provide resources that ensure Taubman College attracts talented students, particularly those from underrepresented backgrounds. Cranch works in executive communications at University of California, Berkeley, where she is also a donor, and fully understands the need to support public higher education today. “Higher ed is being pinched from all different angles, and the definition of who should and can go to school
“I had always wanted to see if we could move the needle a little bit on giving aid to underrepresented populations going to grad school,” L’Italien says. “The more people we can have at Taubman College in grad school, the better.” The scholarship’s name nods to L’Italien’s ancestor, Jacques Bonaventure L’Etoile, a navigator in the 1700s who spoke Italian and French and immigrated with his family from Italy to Quebec, where French-speaking locals called him “The Italian,” or “L’Italien.” “L’Etoile” is French for “the star,” a name the couple found fitting for a scholarship intended to serve as a guiding light for future architects. “It seemed like a fitting name for the scholarship that both honors my family history and adds meaning to it.” — Eric Gallippo
If you are interested in creating an endowed scholarship at Taubman College, please contact taubmancollegeadvancement@umich.edu
43
A Shared Foundation Kevin Conway, B.S. Arch ’01, and Parini Mehta, B.S. Arch ’01, honor the families, mentors, and experiences that shaped them by establishing an endowed scholarship KEVIN CONWAY, B.S. ARCH ’01, AND PARINI MEHTA, B.S. ARCH ’01, didn’t just earn degrees at Taubman College; they affirmed their love of architecture, met each other, and gained a lifelong mentor. So when the Los Angeles-based couple found themselves in a position to support future students through an endowed scholarship, they jumped at the opportunity. “There are so many ways we’ve been influenced by our time at the University of Michigan; the scholarship is a great opportunity to give back,” Mehta says. Mehta is a principal at CO Architects, specializing in health care architecture. She also mentors high school students and college interns — including Taubman College students. Conway is a senior associate principal at Skidmore, Owings & Merrill, where he oversees design for large-scale, mixed-use projects. “So many people have helped us along the way, so if we can give just a little bit of help to Taubman students, then that’s what we want to do,” he says. Love and Architecture Mehta grew up in the Detroit area and attended U-M to pursue medicine before learning about architecture from a fellow Bursley Hall resident. An early class on architectural history and the cultural dimensions of the built environment resonated with her, rekindling her love of buildings she developed during numerous travels through India with her parents. “I loved it so much that I just kept signing up for more pre-architecture classes and then applied to Taubman,” she says. Growing up in East Lansing, Conway was similarly intrigued by buildings closer to home. His father, also a Taubman College alumnus, took the family to visit Chicago skyscrapers and Frank Lloyd Wright houses throughout the Midwest. Together, their family designed
44
FALL 2026
TAUBMAN COLLEGE
and built a cabin in northern Michigan. These experiences sparked Conway’s passion for architecture. When it was time for college, Conway’s dad steered him toward engineering, but it didn’t take. He soon transferred across North Campus. “When I walked through the architecture building, feeling the energy of the studio and seeing the models, the creativity was palpable,” Conway says. “I just love being in that environment, and I love the idea that we’re all working on the same design brief, but everybody’s coming up with different creative solutions.” It’s also where he and Mehta hit it off.
“You’re all there in person. There are late nights, and you’re grabbing a meal, looking at projects together, joking around, listening to music,” Mehta says. “It was a great environment to get to know each other.” Urban Building Blocks During their time at Michigan, Mehta and Conway participated in the AIA mentorship program. Mehta’s assigned mentor was Greg Houghtaling, B.Arch ’71. When Conway’s assigned mentor did not attend their first meeting, he joined Mehta and connected with Houghtaling. The three have stayed close since. After graduating, Conway landed his first job with Houghtaling, who was a campus architect at Michigan State University. Shortly after, Conway worked with Taubman College faculty member Craig Borum at PLY+ studio in Ann Arbor, where he worked on a series of small-scale residential and commercial projects. While earning his master’s degree at Yale School of Architecture, Conway interned with César Pelli’s office, where he started thinking about the impact of large-scale projects with workplace, residential, retail, and hospitality components. “They can become these urban building blocks for the activities of daily life,” Conway says. “I was drawn to the idea that architecture can shape important spaces for all different types of people.”
After graduating from Yale, Conway moved to Los Angeles to join Mehta. He worked as a designer with AECOM on mixed-use projects in Houston, L.A., and abroad, before joining SOM. A notable project he designed was a development in West Hollywood. The project, he says, “filled in a missing tooth within the fabric of the city” with active buildings and public spaces integral to the neighborhood. Mehta continued to advance her career in health care architecture, collaborating with Rafael Viñoly Architects on the new Stanford Hospital before joining CO Architects. Today she leads large teams of architects, consultants, and contractors. “My job is to get us moving in the same direction,” she says. “In architecture, that means taking abstract ideas and clearly communicating them to owners, clients, contractors, and team members. That’s been really fun for me.” A Family Tribute Mehta joined the Taubman College Alumni Council in 2024 to offer perspectives that might otherwise be underrepresented. “It’s so fulfilling to be in a room with 20 people who studied architecture or urban planning at Michigan,” she says. “Everyone brings their smart, diverse, and thoughtful perspectives.” Conway is joining the alumni council this year.
Community Construction Around the same time, Mehta traveled west to earn her Master of Architecture from the Southern California Institute of Architecture (SCI-Arc). After graduation, she had two goals: to do work that helps people and to build something. She found both in a position with an architecture firm working on the construction of the new Los Angeles County hospital. “They probably thought, as a young architect coming out of school, I wouldn’t want that job. But it was everything that I wanted, because I needed to learn that skill set,” she says. On the jobsite every day, she was exposed to a range of people that the building would serve: people without access to health care, patients, medical students, and leading doctors. “It was inspiring to see how the building we were constructing would help the community that surrounds it,” she says.
“Taubman College is such a dynamic place, and the fact that it connects with and invests in its alumni to bring that knowledge back into the school is exciting,” he says. Through the Parini Mehta and Kevin Conway Architecture Scholarship, they hope to honor their families, both of whom emphasized the importance of college and made sacrifices to give them that opportunity. “Both our families emphasized education as a pathway to opportunity,” Mehta says. “The scholarship is a tribute to our families and a way to give thanks for their sacrifices in perpetuity. We hope the scholarship will assist future Taubman College students on their own pathway.” — Eric Gallippo
If you are interested in creating an endowed scholarship at Taubman College, please contact taubmancollegeadvancement@umich.edu
45
Designed at Michigan The Taubman College Legacy Shaping CannonDesign FOUNDED MORE THAN A century ago in Niagara Falls, New York, by Will Cannon Sr., CannonDesign has grown from a basement startup into one of the world’s leading architecture and design firms. Today, the firm has more than 1,700 employees in offices across the United States, Canada, China, and India. Its integrated architecture and engineering model has roots in Cannon’s sons’ education at the University of Michigan. “Will Sr. sent his sons off to U-M, one to be an architect and one to be an engineer, and they both came back and launched us into the global practice we are today,” says Mike Pukszta, B.S. Arch ’87, M.Arch ’89, global healthcare practice director at CannonDesign. Will Cannon Jr., B.Arch ’43, joined his father in leading the firm in 1945, and his brother John “Don” Cannon, soon followed after earning his bachelor’s in engineering. Together, they transitioned the company into an employee-owned corporation that found early success amid the postwar expansion of education and healthcare. More than 75 years later, CannonDesign continues to thrive, with more than 50 Taubman College alumni on staff leading design and practice areas across multiple sectors. A Connection Across Generations Pukszta still recalls interviewing with CannonDesign 30 years ago. Don Cannon, then in his 80s, was chairman of the board and an avid U-M sports fan, with a Michigan lamp in his office. “They brought me right into his office and said, ‘Don, here’s another Michigan grad,’” Pukszta says. “As a young man, shaking hands with a Michigan alum from the 1940s was really cool.” Later, while working with a team pursuing a new U-M medical building, Pukszta remembers Don Cannon
46
FALL 2026
TAUBMAN COLLEGE
being nervous before making his pitch. “He basically said, ‘I always hoped I would build a firm good enough for the University of Michigan, and I want to introduce you to the team that I think is good enough to work for my alma mater.’” When CannonDesign acquired Ennead Architects earlier this year, Pukszta traveled to meet the firm’s principals. Ennead designed U-M’s A. Alfred Taubman Biomedical Science Research Building and the Biological Sciences Building and Museum of Natural History. “I told them how proud I was of the amazing buildings they had on my campus, and they were like, ‘You have to meet our other Michigan grads.’ So they brought out these other U-M alumni who were like, ‘Yeah, we are too!’” Pukszta also has reason to be proud. He is leading CannonDesign’s work on Mayo Clinic’s $5 billion effort to reimagine its downtown Rochester, Minnesota, campus for the future. It is the largest capital investment in Mayo Clinic’s history and the largest project in CannonDesign’s history. Architecture as Service Elisabeth Perreault, B.S. Arch ’99, remembers Don Cannon’s presence in the office well into his 80s. “That’s love for what you do, which is one of the things Michigan instilled in me,” says Perreault, now a healthcare principal at the firm. “It also taught me that architecture is, fundamentally, a service.”
CannonDesign Taubman College alumni (above, from left) Mike Pukszta, Elisabeth Perreault, (opposite, from left) Felix Kabo, Mark Hirons.
Encouraged by former Taubman College professor Kent Kleinman, she pursued her master’s at the University of Buffalo. Perreault interned at CannonDesign’s nearby headquarters and was hired soon afterward. “CannonDesign was perfect for me, because I wanted to shape a massive footprint of the built environment,” she says. “There’s no better place to make a difference than healthcare design.” That ethos drove her work with CannonDesign’s Open Hand Studio, which provides pro bono design for humanitarian causes. After connecting with the Sunflower Network, a nonprofit organization founded by fellow U-M alumni, Perreault led a team in designing a new children’s hospital in Brody, Ukraine. Designed alongside Pelli Clarke & Partners, the facility is the first hospital built in Ukraine since the war began. Perreault attended its opening in June. “Beyond delivering a modern model of care, it stands as a powerful symbol of hope for a community that has endured so much,” she says. Research-Informed Practice As research and development director at CannonDesign, Felix Kabo, M.Arch ’02, M.S. ’04, Ph.D. ’06, has to clearly communicate across disciplines on a daily basis. Kabo was hired four years ago to build the firm’s research practice, following 15 years at U-M’s Institute for Social Research. He also serves as senior impact designer in residence at the U-M Ross School of Business. “It’s critical to be able to talk to people from different disciplines and professions,” Kabo says. “Having advisors with that interdisciplinary background prepared me for this role.” Kabo says his “gateway to research was the built environment,” and his time at Taubman College. “This idea of experimentation and being at the cutting edge and also learning through making is something they injected into our DNA,” he says. “That translates really well to the world of science.”
At CannonDesign, Kabo has led the founding and growth of an in-house research practice that includes the Research Corps, a network and community of employees who are primary catalysts for hypothesis-driven design. The idea isn’t to turn every architect or engineer into a researcher, but to equip them to evaluate their work and its outcomes. “It’s an exciting opportunity because of the number of projects,” he says. “Just think of what we will accomplish when all of them are research-informed.” Shaping Spaces From Within Mark Hirons, FAIA, M.Arch ’89, was Pukszta’s studio mate and friend at Taubman College. After graduating and working together at Michigan Medicine, they went separate ways, reconnecting when CannonDesign merged with Chicago-based OWP/P Architects. “He is a senior design leader in our commercial practice, and I lead our healthcare practice, and (as students) we were sitting in the studio together in Ann Arbor, just trying to figure out what life would look like,” Pukszta says. Over more than 30 years with the firm, Hirons says staying flexible and leveraging creativity have been essential. His work has ranged from designing a 1.2 million-squarefoot, state-of-the-art research and discovery center in South Korea to renovating the iconic Eero Saarinen campus at the University of Chicago Law School. He also learned early that although a building’s exterior form draws considerable attention, the experiences of the people inside matter just as much. “We have to think about the people and their experiences and what it’s like from the inside out and really being purposeful in everything we’re doing,” he says. After working with many Taubman College alumni, Hirons notices a shared sense of passion and camaraderie. “They’ve gone through a vetting process, and they’re all in,” he says. “There’s a conviction to make sure we’re making things better, collectively, that is integral to the foundation of the education, and people are living it throughout their careers.” — Eric Gallippo
47
A PRACTICE TAKES FLIGHT Daniel Shimelis Kebede, M.Arch/ M.U.D. ’03, draws on lessons from Taubman College to shape airports, build a growing firm, and mentor the next generation
AVIATION WAS PART OF life for Daniel Shimelis Kebede, M.Arch/M.U.D. ’03, long before it became his architectural specialty. The son of a pilot and a flight attendant, he grew up wanting to become a mechanical engineer. Today, as president and principal of Abstract Group, he works on airport projects, from large-scale planning to smaller renovations. He has also introduced young people to architecture through the Baltimore affiliate of the ACE Mentor Program, sponsored events such as the BWI Marshall Airport Summer Youth Initiative, and supported emerging professionals. Abstract’s emphasis on human experience and architectural craft was deepened during Daniel’s time at Taubman College, where scholarship support helped make his graduate education possible. “Michigan saw something in me and gave me a shot,” he says. “For an international student, that scholarship made all the difference, and it started an incredible journey.” Navigating New Ideas Daniel was born and raised in Ethiopia. He was drawn to math and science, but he also loved art classes and drawing. During his freshman year at Addis Ababa University, a friend suggested architecture. He did well on the entrance exam and started the program the following year. “I just fell in love with it right away. It was almost instant,” he says. After graduating, Daniel began exploring master’s programs in the United States, where he also had family. He was accepted to Taubman College and pursued both the Master of Architecture and the newly established Master of Urban Design. “My undergrad was both architecture and urban planning, and so I’ve always been interested in design at the urban scale,” he says. “That was when New Urbanism was coming into its own, and it was just a really exciting time.” M.U.D. Faculty Director Roy Strickland, Professor Robert Fishman, and Dean Doug Kelbaugh helped encourage
48
FALL 2026
TAUBMAN COLLEGE
that excitement, as did discussions among his mostly international cohort. Daniel recalls “long arguments about the role of a street,” exploring the relationship between walkable, mixed-use neighborhoods and the world’s emerging megacities. Faculty members Aseem Inam and Rahul Mehrotra broadened his perspective and gave him new ways to see the complexity of global cities. Those debates left him with an enduring interest in the relationship between the places designers imagine and the complexity of the places people inhabit. “I enjoyed that tension, and I still do,” he says. “In airports, it appears in the desire to create a sense of place within an environment many people are simply passing through, while for others, it’s a workplace and part of everyday life. Both realities matter.” Building Sensitivity On the architecture side, Daniel recalls conversations about buildings, landscapes, and the larger urban environments they help shape. As digital tools expanded the possibilities of architectural design, Professor Malcolm McCullough’s approach to their use, grounded in the craft of architecture, left a lasting impression. So did lessons with Professor James Chaffers, who emphasized architecture’s social and cultural meaning, and a studio visit from architect J. Max Bond Jr., whose work included the King Center in Atlanta and early planning for the Smithsonian’s National Museum of African American History and Culture in Washington. “There was this wave of people that were much more sensitive to what we’re building and what that said about who we want to be and who we are,” he says. Daniel also formed friendships that have lasted well beyond his years in Ann Arbor. “We have supported each other through our careers and as we’ve raised families,” he says. Between Cities and Architecture After graduation, Daniel’s friend and classmate Chris Hillegas, M.Arch ’03, encouraged him to join the Maryland office of URS, an engineering and design firm later acquired by AECOM. With family in the area and an interest in the firm’s aviation projects, Daniel found a setting where his interests could develop together. Over 13 years, he worked as an architect, planner, project manager, and senior architect. His projects included expansion and renovation work at John F. Kennedy International Airport, Ronald Reagan Washington National Airport, and Baltimore/Washington International Thurgood Marshall Airport, as well as interior work at Detroit Metropolitan Wayne County Airport’s North Terminal,
now the Warren Cleage Evans Terminal. “I worked my way through the ranks and really ended up falling in love with airports,” he says. “It was a building type perfectly situated between cities and architecture: You take the two scales, smash them together, and you get airports.” In 2017, he and his colleague Chris Donahue founded Abstract Group as a specialized aviation practice. What began in a basement now has offices in Maryland, Denver, Houston, and Dallas, with active projects in 15 states. The work ranges from major planning efforts in Philadelphia and Dallas to small-scale renovations nationwide. The firm’s attention to passenger experience and its interest in how digital tools can extend architectural craft and judgment carry forward lessons Daniel learned at Taubman College. “There’s a lot of sensitivity to the needs of passengers of all abilities, ages, and backgrounds,” he says. “But then you’ve also got this very demanding system that has to run safely and on time. It’s a very intricate balance.” Among the projects that helped establish Abstract was BWI’s Concourse A/B Connector and Baggage Handling System, a $520 million project that improves passenger movement and airport operations. Abstract worked as part of the design team led by Jacobs. During the project’s development, a pandemic-related design pause and a $100 million reduction in the construction budget required the team to revisit the design. The connector and new baggage handling system opened for passenger and airline use in January 2026. “It was incredibly challenging, but incredibly rewarding,” Daniel says. Mentoring the Next Generation Teaching has remained an important part of Daniel’s professional life. Before founding Abstract, he spent a year teaching at his alma mater in Ethiopia. Today, teaching is central to Abstract’s practice. Daniel mentors college students and emerging professionals. Those relationships can develop over years, as students move into internships, employment, or further study. Long timelines give some students the opportunity to follow a project through its development while advancing through their own education and professional training. For Daniel, developing people alongside projects is part of building practice. “Do good work, advance research, and teach. Those are the three things we’ve committed ourselves to always doing in practice,” he says. — Eric Gallippo
49
Leave a Lasting Legacy Including Taubman College in your estate or financial plans is one of the easiest ways to make a lasting impact. You can even generate income for yourself and your family while benefiting the college and generations of students. Types of planned gifts include gifts from a will or trust, beneficiary designations, and property. Making a planned gift is a rewarding way to support your alma mater. Contact the Taubman College advancement team at taubmancollegeadvancement@umich.edu or 734-764-4720 to learn more about establishing a planned gift for Taubman College or to let us know if you already have included the college in your will or estate plans.
DEFERRED GIVING OPTIONS GIFT TYPE
BASIC DESCRIPTION
BENEFITS
Bequest
Transfer property (including cash or securities) through a will or trust. A bequest can be a specific dollar amount or a designated percentage of your estate.
• Legacy • Simple and flexible
HOW IT WORKS Will
ESTATE Fixed $ or Fixed %
DONOR
HEIRS
Beneficiary of Retirement Account(s)/ Life Insurance Policy
Name Taubman College as a beneficiary of your retirement account(s) or life insurance policy.
• Legacy • Simple and flexible • Tax savings
RETIREMENT ACCOUNT(S)/LIFE INSURANCE POLICY
DONOR
HEIRS
Charitable Gift Annuity (CGA)
50
FALL 2026
A life income gift that benefits you and Taubman College. Based on your age at the time of the gift, the American Council on Gift Annuities (ACGA) sets a fixed percentage rate of return. The university then invests your gift and makes fixed payments to you. Upon the passing of income beneficiaries, the balance comes to Taubman College.
TAUBMAN COLLEGE
• Legacy • Tax savings • Lifetime income to donor • Fixed payments • Irrevocable
$$$ ANNUITY
DONOR Donor receives payments for life
DONOR
receives remainder
Class Notes Class Notes Class Notes SHARE YOUR NEWS with your fellow alumni in a future issue of Portico. Send your class note
(along with a high-resolution photo, if you would like) to taubmancollegeportico@umich.edu or complete the online form at taubmancollege.umich.edu/alumni.
1980s 1970s Michael Alan LeFevre, FAIA, B.S. ’76, M.Arch ’77, has retired after a nearly five-decade career in architecture. Building on foundational work with Tivadar Balogh, he practiced in Ann Arbor and Atlanta before creating a pioneering design management and virtual design-and-construction role at Holder Construction Company in 1997. Working with more than 70 leading firms, LeFevre concluded his project career managing design teams for Mercedes-Benz Stadium and Apple Park. He later joined DesignIntelligence as principal consultant and managing editor. An author, editor, award-winning designer, and frequent speaker, LeFevre also taught at Taubman College and served on the Taubman College Alumni Council.
John Abela, B.S. Arch ’88, M.Arch ’92, started a new position as principal with the Roy Company. Daniel Atilano, M.Arch ’86, retired from FGM Architects in Oakbrook, Illinois.
Bob J. Begle, B.S. Arch ’89, launched COLLAGE Design Studio, specializing in urban design, community planning, and residential design in Atlanta.
51
s
Class Notes
Class Notes
Class Notes
Cynthia Kozak Pozolo, B.S. Arch ’80, M.Arch ’82, retired from SmithGroup.
1990s Pankaj Duggal, M.Arch/M.U.P. ’95, was elected to the National Academy of Construction (NAC) as part of its Class of 2026. Dan Harmon, B.S. Arch ’91, M.Arch ’93, started a new position as executive vice president of construction at Related Digital. Sonia Hirt, M.U.P. ’95, Ph.D. ’03, received a Fulbright Scholarship to support her research on preserving green spaces and historic architecture in Bulgarian cities. John Jourden, B.S. Arch ’99, started a new position as design principal in AECOM’s Detroit office. Duk Kim, M.Arch, ’97, started a new position as principal at MODUS architecture. Kristen Nyht, B.S. Arch ’96, M.Arch/M.U.P. ’99, was recognized as a notable leader in architecture, engineering, and construction by Crain’s Detroit.
Itohan Osayimwese, Ph.D. Arch ’08, professor of the history of art and architecture and professor of urban studies at Brown University, has been elected vice president of the Society of Architectural Historians, which promotes the study, interpretation, and conservation of architecture, design, landscapes, and urbanism worldwide. In this leadership role, Osayimwese plans to address declining degree programs and research funding, generative AI’s impact on the field, and threats to historic sites amid war and political change.
research and innovation officer at the Atlanta Regional Commission. Luke Forrest, M.U.P. ’07, was named vice-chair of the Affordable Housing Advisory Council for the Federal Home Loan Bank of Indianapolis. Garrett Harabedian, B.S. Arch ’01, M.Arch ’04, was promoted to principal at Northworks Architects + Planners. Karin Neubauer, B.S. Arch ’06, M.Arch ’17, has been promoted to associate at Quinn Evans. Rich Sucré, B.S. Arch ’00, was promoted to director of preservation, promotion, and compliance for the San Francisco Planning Department.
2000s Ann Carpenter, B.S. Arch ’01, started a new position as chief
52
FALL 2026
TAUBMAN COLLEGE
2010s Andrew Broderick, M.U.P. ’10, started a new position as principal and cities studio leader at SmithGroup. Landry Root Burkle, B.S. Arch ’10, M.Arch ’13, joined the board of directors at Booth Hansen. Katrina Chaves, M.U.P. ’16, started a new position as global philanthropy program officer in Detroit at JPMorganChase. Yichen Chen, M.U.R.P. ’19, started a new position as a lead transportation planner at WSP. Brooke Dexter, B.S. Arch ’14, M.Arch ’16, started a new position as director for marketing and communications at the Office of Strategy and Design.
Class Notes Anna Epperson, M.Arch ’14, was promoted to associate at Quinn Evans.
Class Notes Adam Wagner, B.S. Arch ’14, was featured in Frederic Magazine’s 2025 “It List,” spotlighting rising design stars.
Daniel Fougere, M.Arch ’16, was promoted to senior associate at Stack Architecture.
Prisha Guha, B.S. Arch ’25, started a new role as an architectural associate at DLZ Corporation.
Mikehl Hafner, B.S. Arch ’19, received a 2026 Brennan Resiliency Journalism Fellowship from Planet Detroit.
Kevin Kemp, M.U.P. ’10, started a new role as deputy director of development and permits, City of Chesapeake, Virginia. Eric Krohngold, M.U.R.P. ’18, was promoted to principal at Design Workshop. Jermaine Ruffin, M.U.R.P. ’17, was named chair of the Affordable Housing Advisory Council for the Federal Home Loan Bank of Indianapolis.
Song Gao, M.Arch ’22, was promoted to associate, architectural designer level IV, at ZGF Architects. Rebecca Griswold, M.U.R.P./ M.P.P. ’26, started a new position as a professional planner at Wade Trim.
Kelly Gawinek, M.Arch ’10, M.S. ’11, was promoted to senior associate at Quinn Evans.
Jinhui He, M.Arch ’19, started a new position as an architectural design lead at Amazon.
Class Notes
Jon Haadsma, M.U.R.P. ’22, was promoted to senior analyst at the Chicago Metropolitan Agency for Planning. Rui Qian Wilson, M.U.D. ’12, co-founded CIVICUBE, an inter disciplinary-intercultural professional service network focused on urban issues.
2020s Ashley Amey, M.U.D. ’25, started a new position as an urban planner/designer at HOK + ROSSETTI. Isabelle Borie, M.Arch ’22, started a new position as an architect at HDR.
Steven Sharrer, M.Arch ’16, started a new position as design manager at Gensler.
Eugene Kim, M.Arch ’23, started a new position as a designer for facades and special projects at Tiffany & Co. Arpit Malhotra, M.Arch ’26, started a new position as a project specialist with Corgan. Rinika Prince, M.Arch ’20, started a new position as a data center architectural engineer at Amazon Web Services. Lauren Ashley Week, M.U.R.P. ’23, started a new position as a land use associate at Reuben, Junius & Rose LLP.
Douglas Smith, M.U.R.P. ’15, started a new role as director of location and land use at the U.S. Green Building Council. Andrea Springer, M.S. ’13, started a new position as chief technology officer at SSOE Group. Madison Strakele, M.Arch ’19, started a new position as international design manager at Vuori.
Emily Ebersol, M.Arch ’21, started a new position as an architect at PAYETTE.
53
s
Class Notes
Class Notes
50-Year Flashback B.S. Arch students, many from the class of 1976, gather in the courtyard of the Art & Architecture Building. The photo, along with a list of names written on the back, was shared by Fred Gore, B.S. Arch ’76, M.Arch ’78.
54
FALL 2026
TAUBMAN COLLEGE
Class Notes
Class Notes
Class Notes
New Dean’s Advisory Board Members
Class Notes In Memoriam Kay L. Kuhne, B.Arch ’62 August 6, 2026 Ely M. Fishkin, B.Arch ’63 June 30, 2026 Mahesh C. Gupta, M.C.P. ’66 July 17, 2026 Michael F. Rice, M.U.P. ’70 May 31, 2026 Norman R. Tyler, B.Arch ’70, D.Arch ’87 July 30, 2026
Kimberly Montague, FAIA, B.S. Arch ’87, M.Arch ’89, is president and CEO of Albert Kahn Associates. With more than 30 years of experience, she is recognized for leadership in healthcare and workplace design, research, inclusive design, and industry advocacy. Montague received AIA Detroit’s 2022 Gold Medal and was elevated to the AIA College of Fellows in 2025. A committed mentor and community leader, she serves as a Michigan Architectural Foundation trustee and established the Kimberly and W. Clifton Montague Scholarship at Taubman College to support future architects.
Anne K. Johnson, M.U.P. ’77 June 22, 2026 Alan W. Steiss, Professor of Urban Planning (1988-1999) June 6, 2026
Ryan Mullenix, M.Arch ’98, is a leader of NBBJ’s corporate practice and an architect focused on the intersection of human behavior and physical space. He has led award-winning headquarters and workplace projects for Google, Starbucks, Amazon, Brooks Running, and Bungie. Connecting original research with design thinking and organizational culture, Ryan explores how workplaces can support health, creativity, and performance. He also guides NBBJ’s Fellowship Program with University of Washington molecular biologist Dr. John Medina and has advanced research partnerships in neuroscience and acoustics. Through NBBJ’s Philanthropy Committee, Ryan supports nonprofit organizations seeking to expand their community impact.
55
Above: Jack Barbour, M.Arch ’26, setting up for the 2026 Student Show.
56
FALL 2026
TAUBMAN COLLEGE
Portico Vol. 26, No. 2 Fall 2026 University of Michigan Taubman College of Architecture and Urban Planning 2000 Bonisteel Blvd. Ann Arbor, MI 48109-2069 USA taubmancollege.umich.edu
Jonathan Massey Dean Cynthia Enzer Radecki, A.B./B.S. Arch ’87, M.Arch ’88 Assistant Dean, Advancement Deniz McGee Director, Marketing and Communications Eric Gallippo Editor Liz Momblanco Senior Graphic Designer
Contributing Writers: Claudia Capos; Greta Guest; Daniel McPeak, B.S. Arch ’95, M.Arch ’97; Truly Render-Wagner Image Credits: Bale Craft (pp. 16, 17 right); McLain Clutter (p. 17 left); Jacob Cofer (p. 10 middle + bottom right); James Florio (pp. 7, 37); Greta Guest, U-M News (p. 20); Lon Horwedel (pp. 13 bottom middle, 14 top right, 37); Stephanie Rae Lloyd (pp. 38-39); Jeremy Marble, U-M News (p. 21); John McMorrough (p. 14 middle top); Mussels Research Team (pp. 22-23); Alina Nazmeeva (p.13 bottom right); Devin O’Neill (cover, inside front cover, pp. 1, 10 top left, 11, 13 top right, 14 top left + bottom right, 26 left, 27, 28, 56); Tim Shen (p. 10 bottom left); Dori Sumter (p. 10 middle right); Matt Stephens (p. 14 bottom left)
Portico is a semiannual publication for alumni and friends of Taubman College, produced by the Office of Advancement. This issue was printed by University Lithoprinters.
We welcome alumni news, letters, and comments at taubmancollegeportico@umich.edu. You also can submit class notes online at: taubmancollege.umich.edu/alumni/portico Has your address or email address changed? Submit your new contact information online at taubmancollege.umich.edu/alumni or call 734-764-4720. Postage paid at Ann Arbor, Michigan. POSTMASTER: Send address changes to Editor, Portico, University of Michigan Taubman College of Architecture and Urban Planning, 2000 Bonisteel Blvd., Ann Arbor, MI 48109-2069 USA
© 2026 Regents of the University of Michigan The Regents of the University of Michigan Jordan B. Acker, Huntington Woods Michael J. Behm, Grand Blanc Mark J. Bernstein, Ann Arbor Paul W. Brown, Ann Arbor Sarah Hubbard, Okemos Denise Ilitch, Bingham Farms Carl J. Meyers, Dearborn Katherine E. White, Ann Arbor Domenico Grasso (ex officio)
Nondiscrimination Policy Statement The University of Michigan, as an equal opportunity employer, complies with all applicable federal and state laws regarding nondiscrimination. The University of Michigan is committed to a policy of equal opportunity for all persons and does not discriminate on the basis of race, color, national origin, age, marital status, sex, sexual orientation, gender identity, gender expression, disability, religion, height, weight, or veteran status in employment, educational programs and activities, and admissions. Inquiries or complaints may be addressed to the Equity, Civil Rights and Title IX Office located at 2030 Administrative Services Building, Ann Arbor, Michigan 48109-1432, 734-763-0235, TTY 734-6471388, ecrtoffice@umich.edu. For other University of Michigan information call 734-764-1817.
57
University of Michigan Taubman College of Architecture and Urban Planning 2000 Bonisteel Boulevard, Ann Arbor, MI 48109-2069 Address Service Requested
“Wherever Wolverines go, progress follows. Our vision is to be the defining public institution, redefining the power of higher education in service to humanity.” Together we will raise $25 million to support students, faculty, and experiential learning. Join us to Look to Taubman College and empower the planners and designers building tomorrow.
Learn more, and give now.
Career Forge is a platform supporting the full scope of your academic and career needs. SCHEDULE career strategy appointments FIND resources for your career development SEARCH for jobs and internships Ready to get started? Join or log in to Career Forge today!
Career & Professional Development
University of Michigan