I’m a versatile professional with a passion for architecture, design, and visual arts. My experience in collaboration and problem-solving enables me to effectively contribute to team efforts and understand project requirements. My approach blends attention to detail with an understanding of the larger context of each project. I focus on aesthetics, texture, and color while working on design projects, ensuring that every element contributes to a cohesive, visually engaging experience. With experience in sculpting across various media, I am currently refining my 3D modelling skills. I am also deeply interested in cinema, particularly animation and games, and how they combine creativity and storytelling.
anna.tatarzynska@gmail.com +48 500 847 773 Poland
Education
Master’s degree in Architecture
2019 - 2020
University of Technology in Bialystok
UPCT Universidad Politecnica de Cartagena, ETSAE | Arquitectura Erasmus+
Bachelor’s degree in Architecture
2015 - 2019
University of Technology in Bialystok
Achievements
10.2019
1st prize in the Annual Competition of the Association of Polish Architects for the best bachelor's thesis in 2019 made at the Faculty of Architecture of the Bialystok University of Technology.
Skills
Languages: English (advanced), Spanish (advanced), Polish (native), French (basic)
General skills: 3D visualizations, 2D graphics, moodboards, photo editing, color grading, video editing, model making
Courses
09.2024 - 11.2024
Start at GIRLdev: Experience Design
Developed skills in game design and marketing, with an emphasis on crafting immersive experiences, including Unity programming and virtual reality applications.
Work experience
06.2024 - actual Freelance
- 3D visualizations of interior designs and architectural competition projects.
02.2021 – 06.2023 | Tenerife Architect | Fernando Menis
- Participated in client meetings, advising on interior design and material selection.
- Created models and visualizations, including interior designs and prototypes.
- Collaborated with the marketing department on materials for social media, portals, and competitions.
- Coordinated interns' work by assigning tasks and organizing project activities.
- Assisted in preparing construction documentation and technical drawings.
05.2020 - 11.2020 | Bialystok Architect's assistant | EHS Architekt
- Prepared technical drawings of singlefamily house designs in compliance with Polish building regulations.
2020 | Warsaw Graphic Designer | Nature4City
- Created visualizations and technical drawings for the company’s exhibition at the BUDMA trade fair.
07.2018 | Branicki Palace's Park, Bialystok Conservation Internship
- Conducted detailed inventory documentation of the Italian Pavilion.
07.2017 | Szczuczyn Urban Planning Internship
- Conducted CAD inventory of a section of the city along with written and photographic documentation.
Twin Buildings: The Essential Services Buildings of
Company: Fernando Menis
Year: 2021 (currently under construction)
Location: Tenerife & Gran Canaria
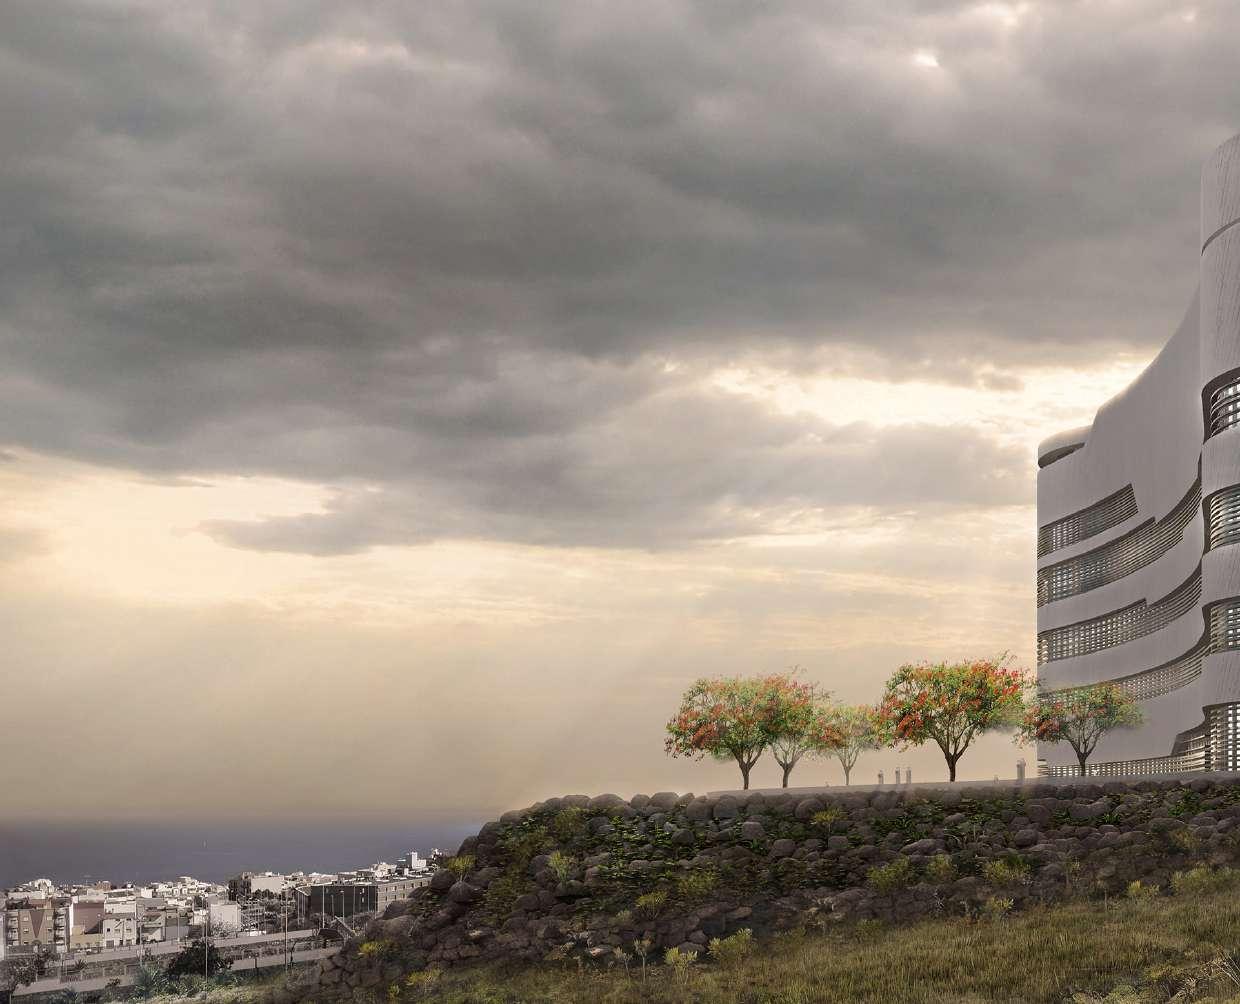
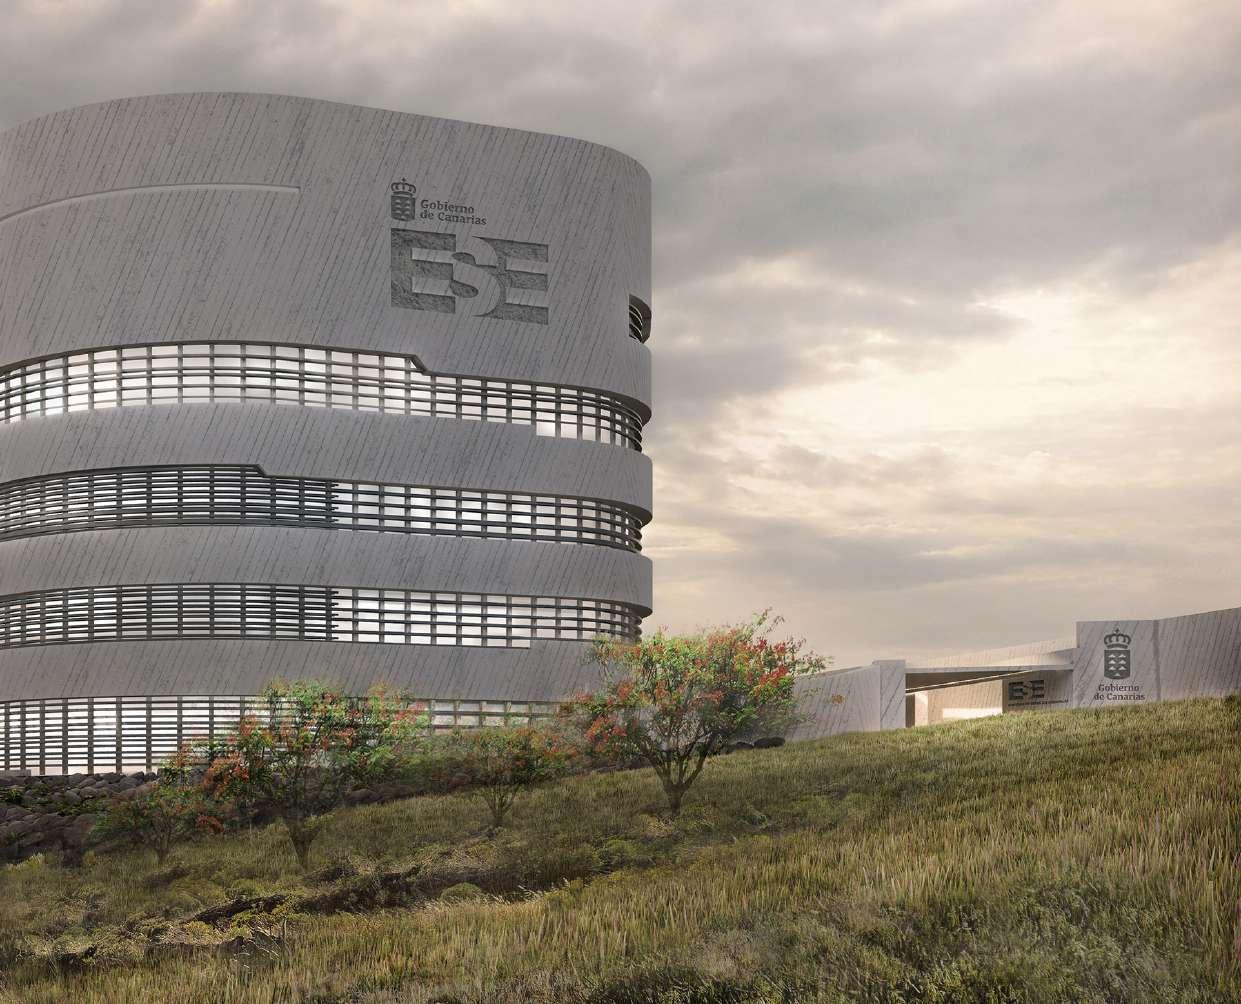
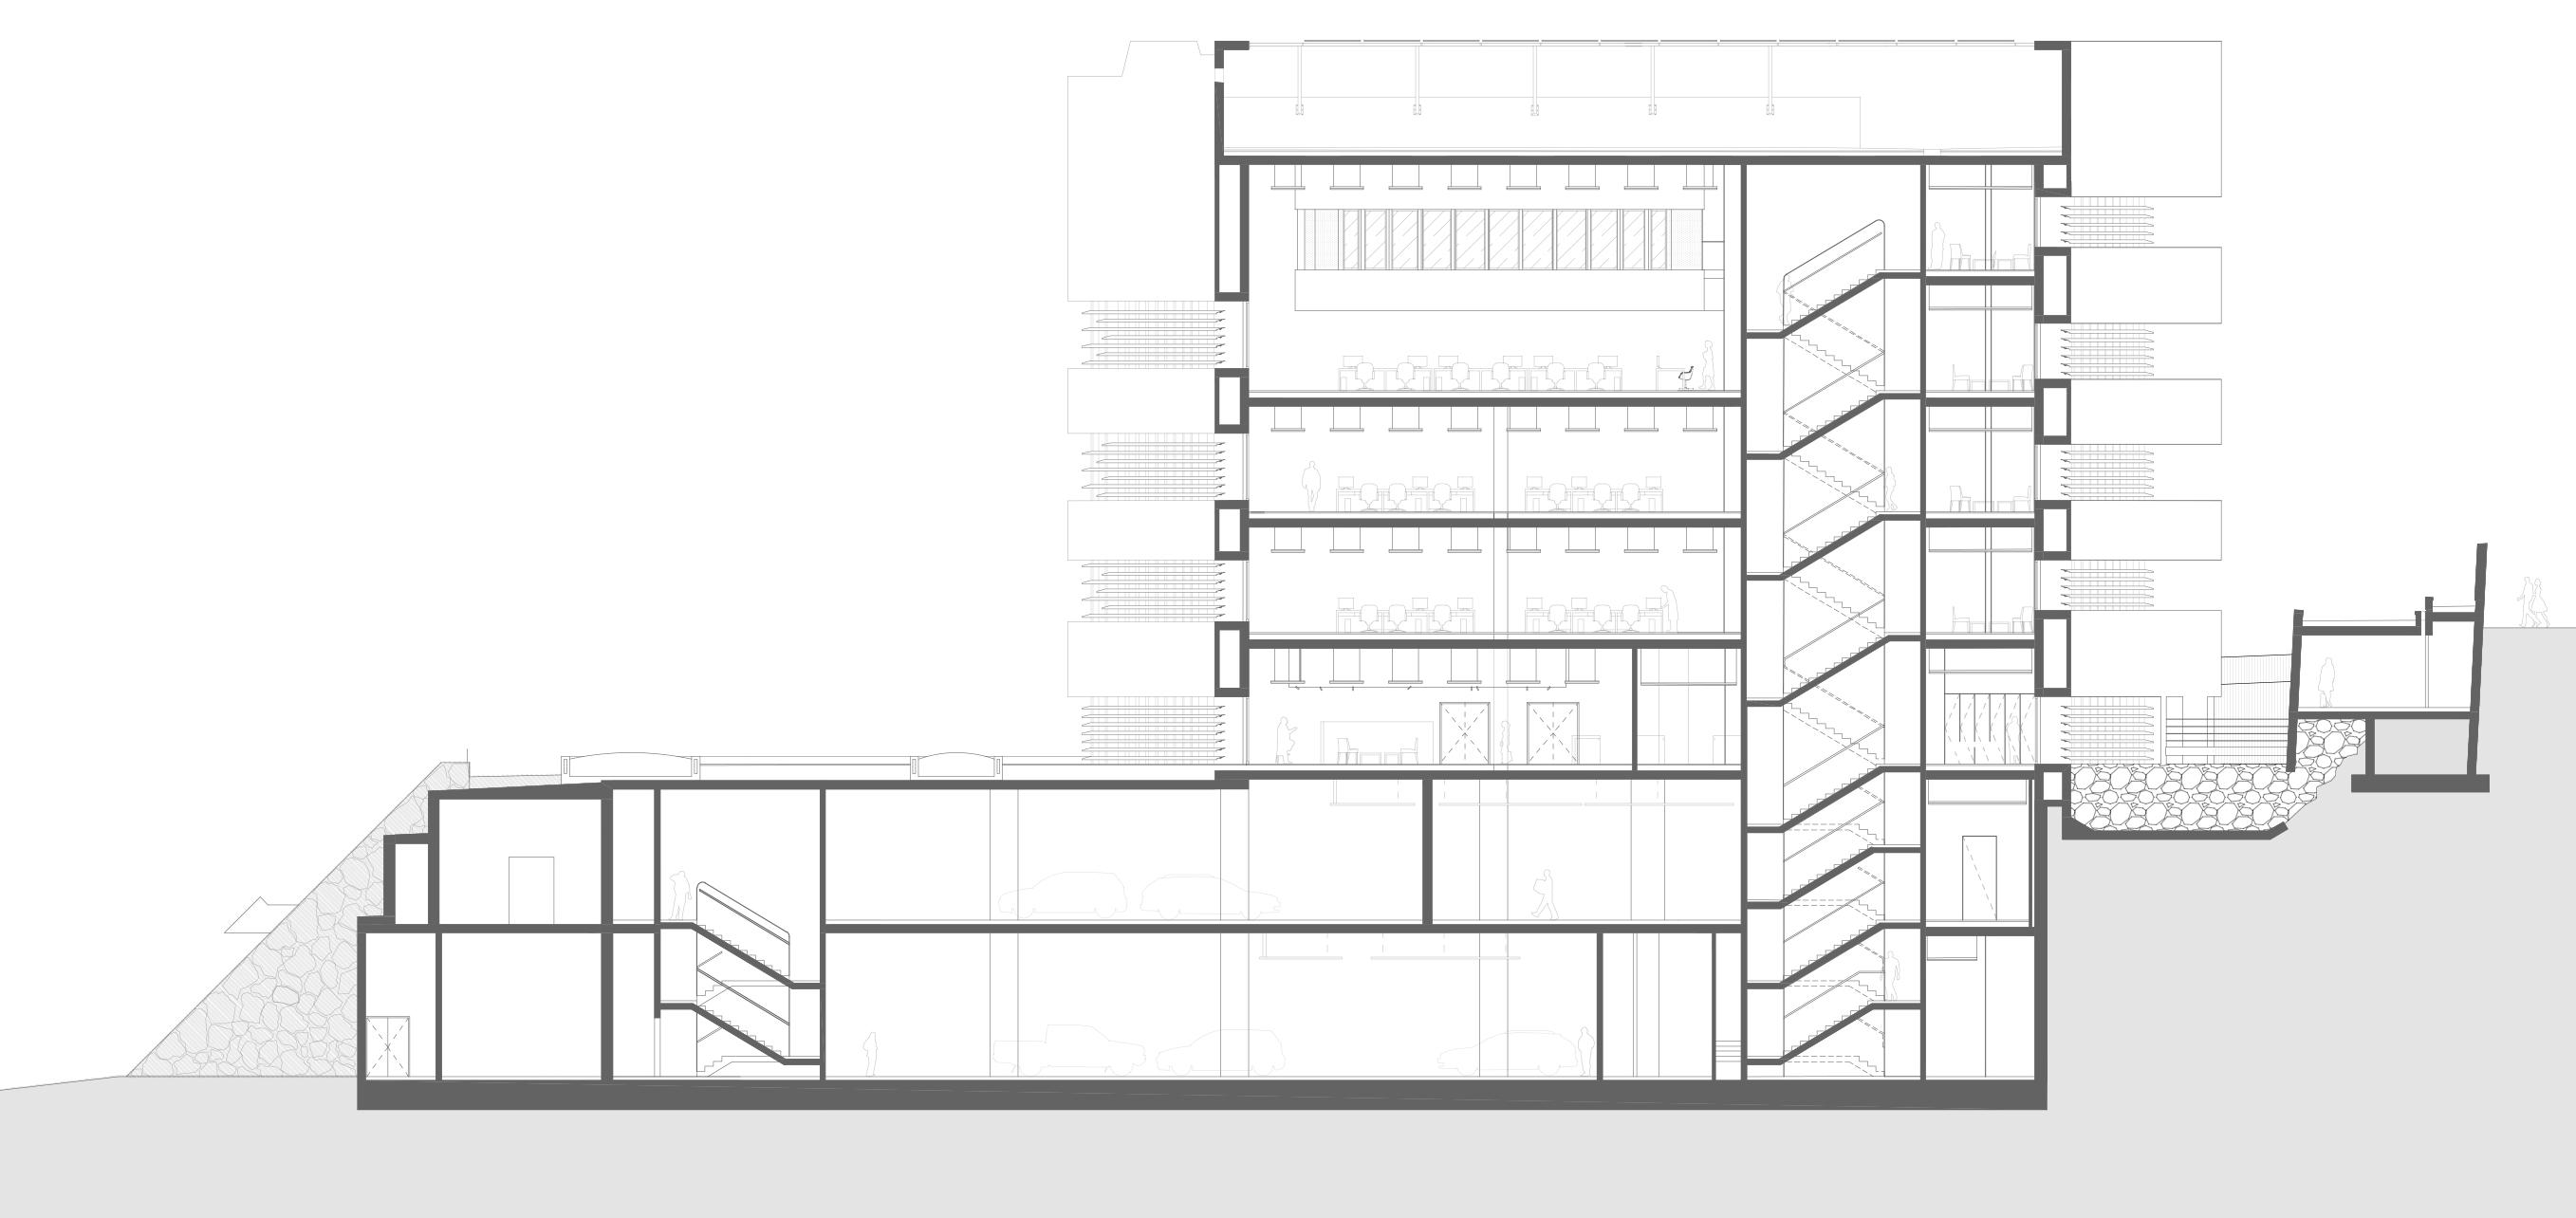
I contributed significantly to the Twin Buildings project in Tenerife and Gran Canaria, spanning from competition to execution phases. My work included visualizations, facade design, and technical drawings, as well as participating in key presentations in Madrid and Gran Canaria.
The buildings feature secure, robust designs inspired by breakwaters, integrating local vegetation and tree-lined spaces. This approach fosters a seamless blend of architecture, nature, and urban regeneration.
of the Canary Islands
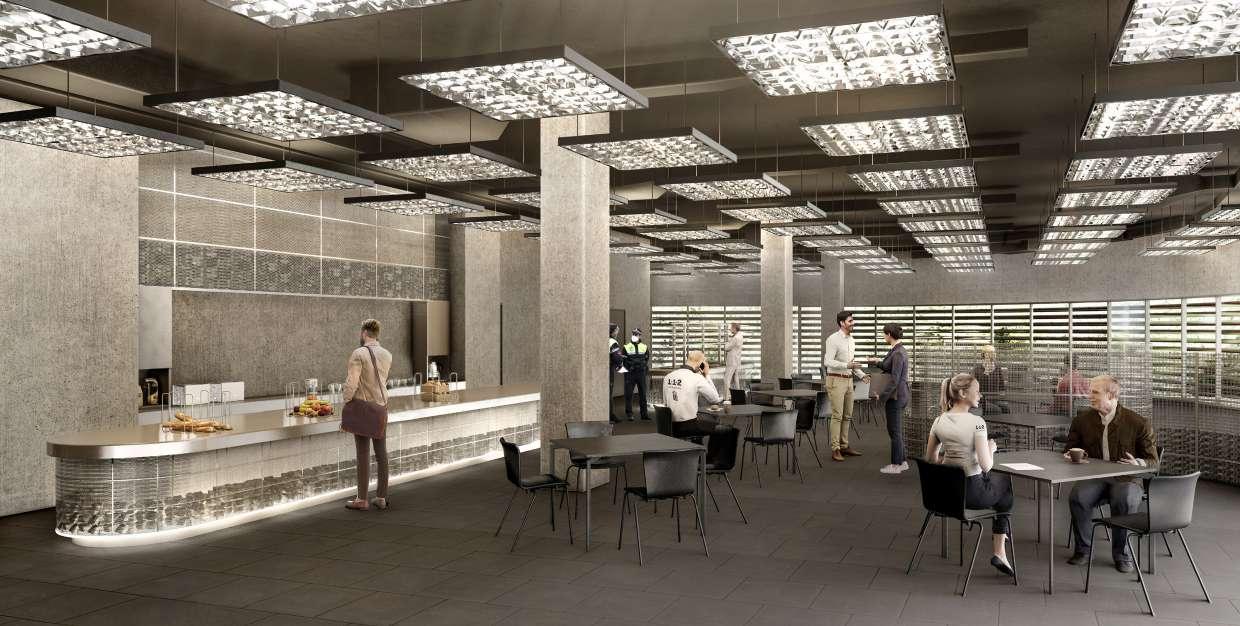
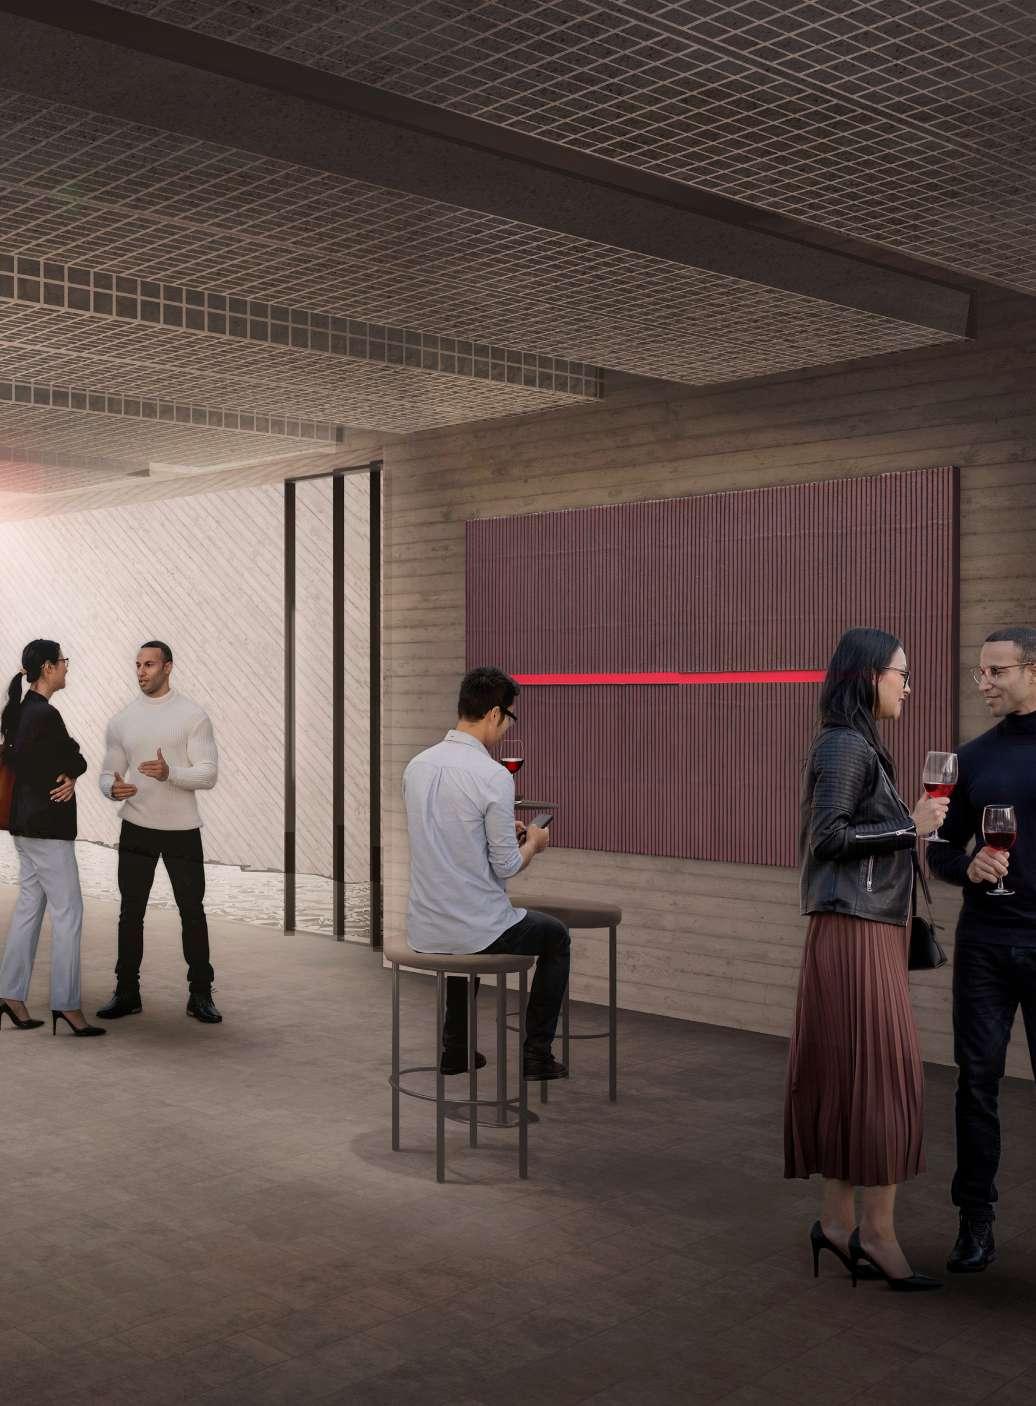
This section features interior visualizations I created to represent key spaces within the buildings. The design prioritizes the well-being of employees who work under high-stress conditions. Shared spaces include meeting rooms, relaxation zones, and green outdoor areas designed to encourage breaks and improve mental focus.
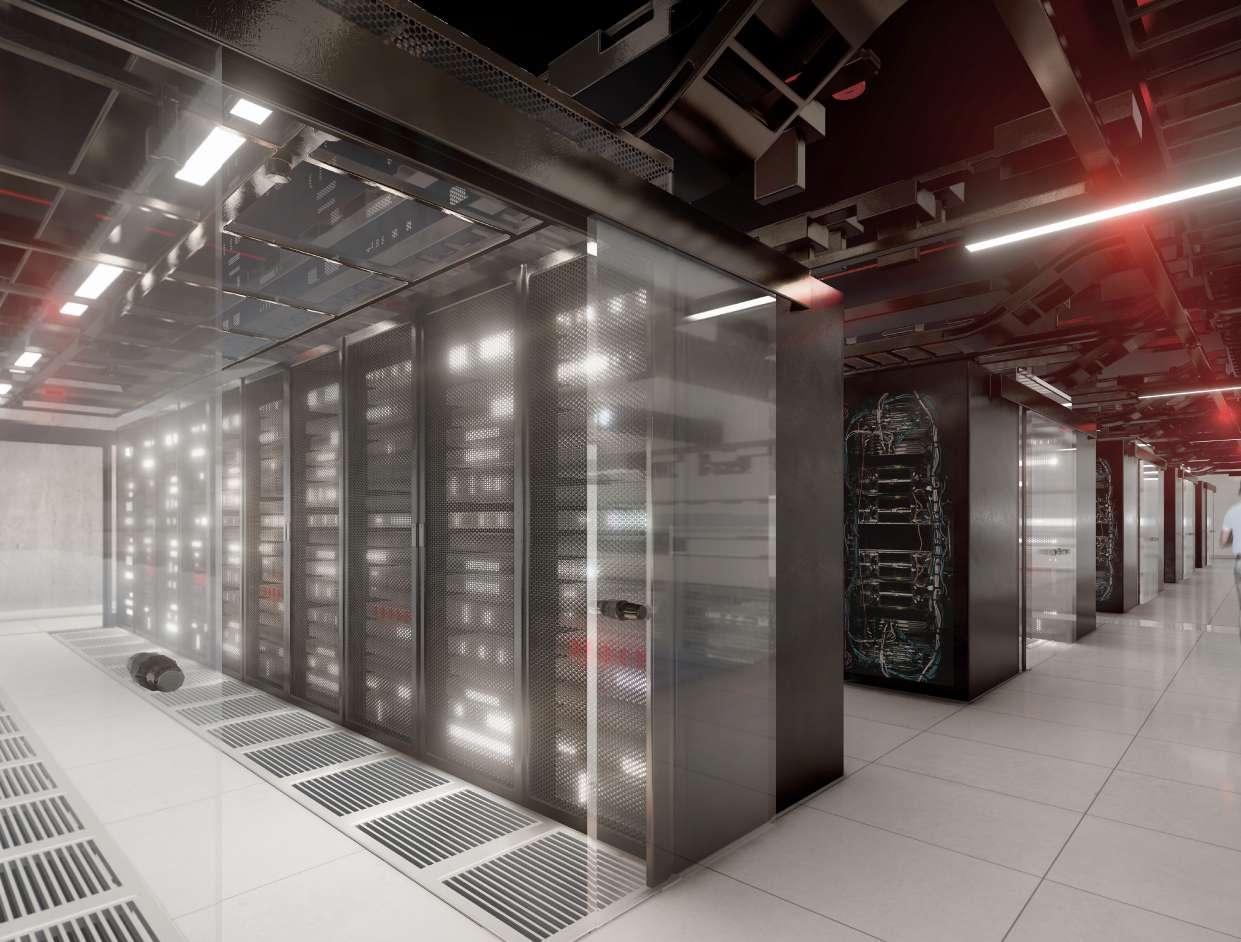
At the heart of each building is a 350 m2 Data Processing Center designed for redundancy, robustness, and adaptability to future needs. Its innovative energy recovery system reuses server heat for water heating, enhancing sustainability.
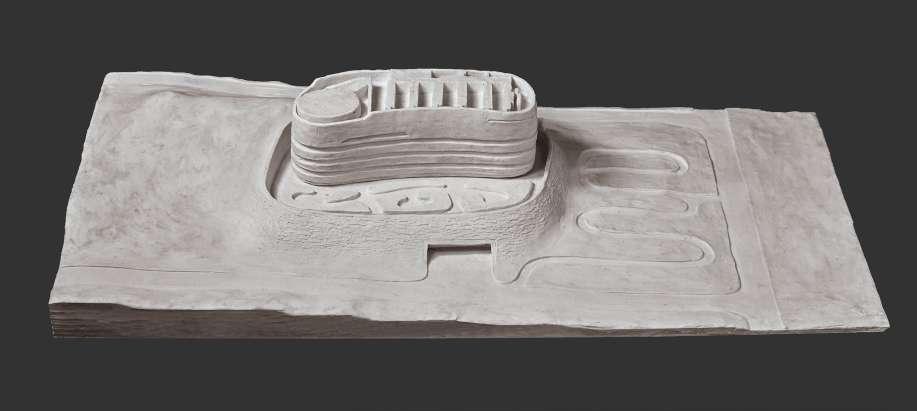
The photo below shows a plasticine model I created during the project’s early phase, specifically of the Gran Canaria building. This model highlights my involvement in exploring design integration, contextual coherence, and technical details that shaped both buildings.
Reference: www.menis.es
Canary Islands Public Television 02.
Company: Fernando Menis
Year: 2023 (competition)
Location: Tenerife & Gran Canaria
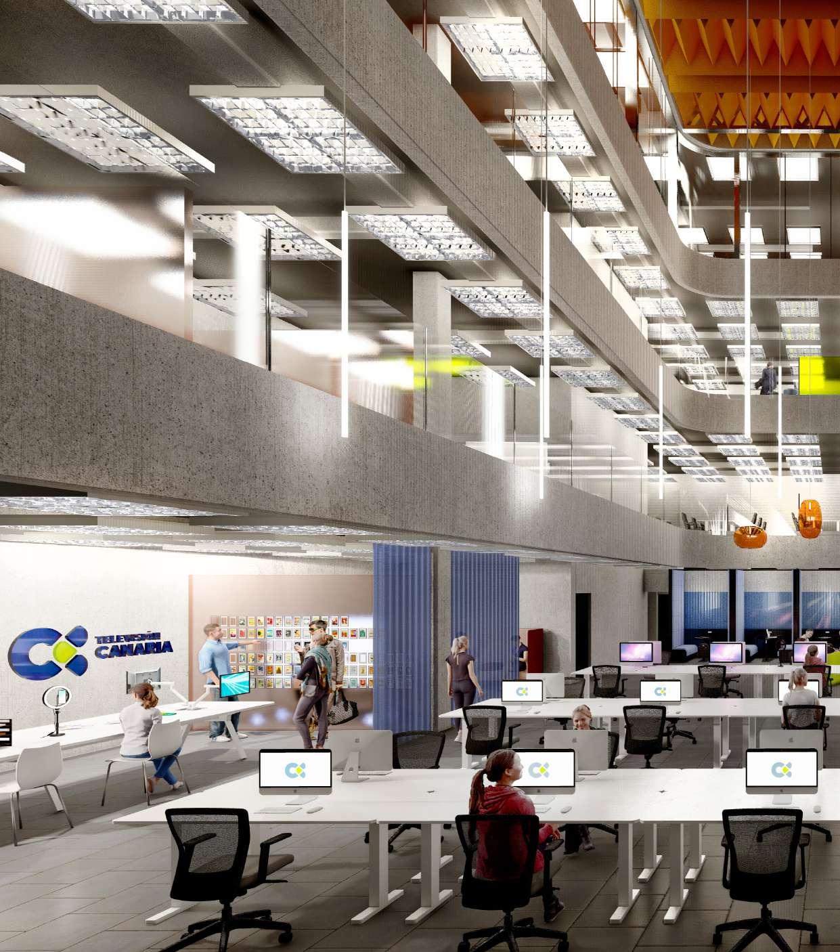
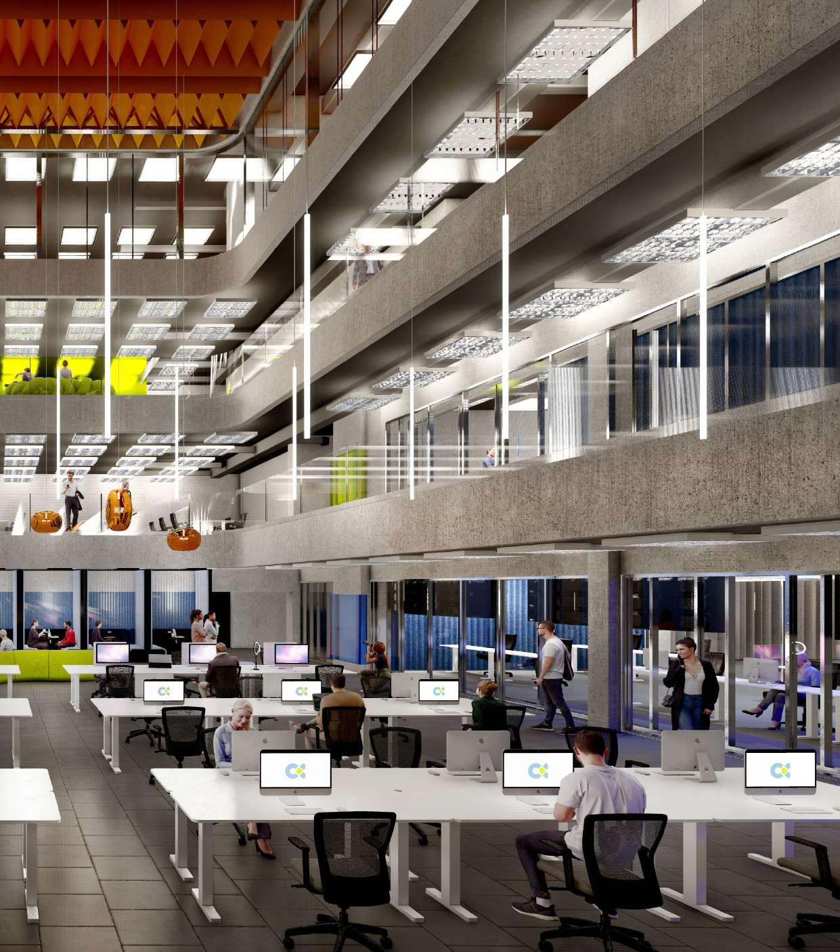
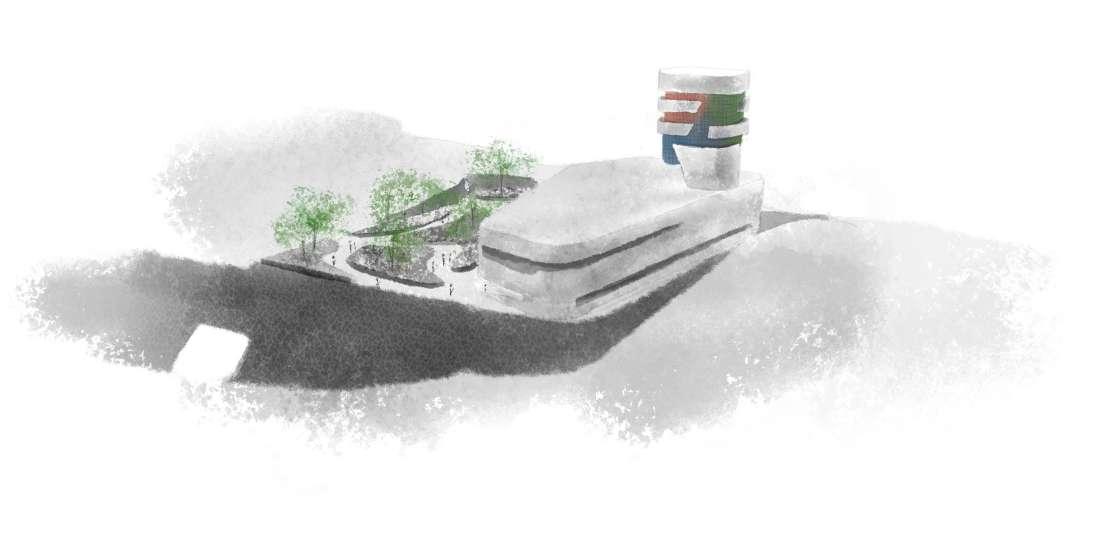
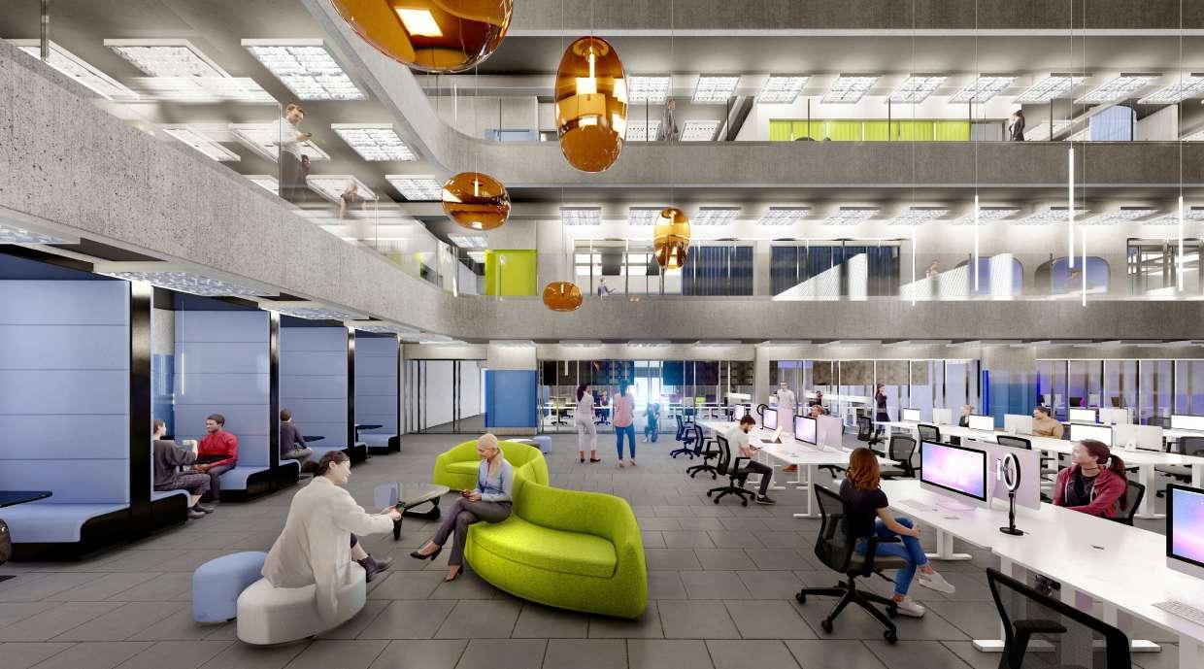
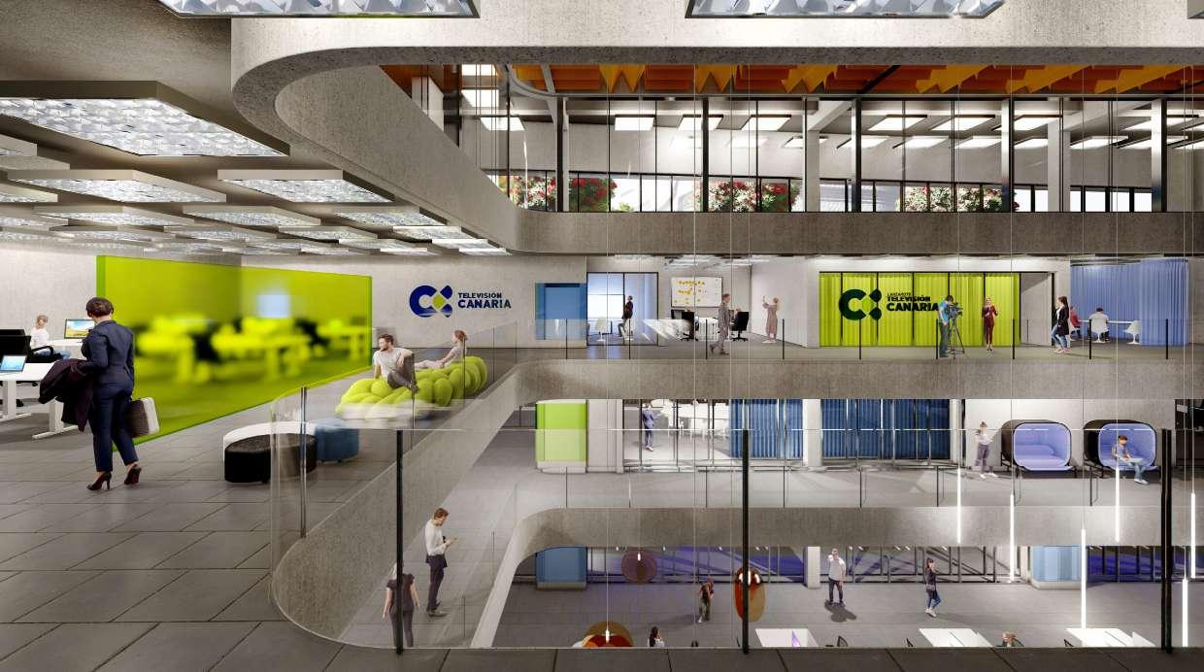
For the Canary Islands Public Television project, located adjacent to the previously mentioned service buildings, I contributed to the interior design and visualizations. The competition focused on creating a space that seamlessly integrates with its surroundings while accommodating the specific needs of the media company.
My work involved crafting interior layouts that reflect both functionality and aesthetic appeal, ensuring that the space fosters creativity and innovation. The design embraces modernity while maintaining strong ties to its local context and architectural environment, complementing the neighboring service buildings.
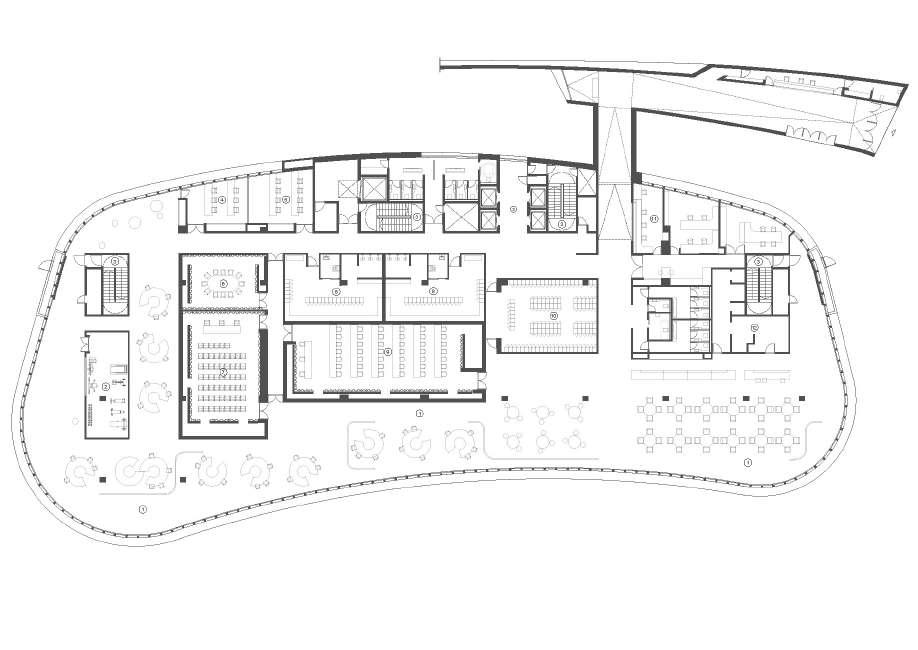
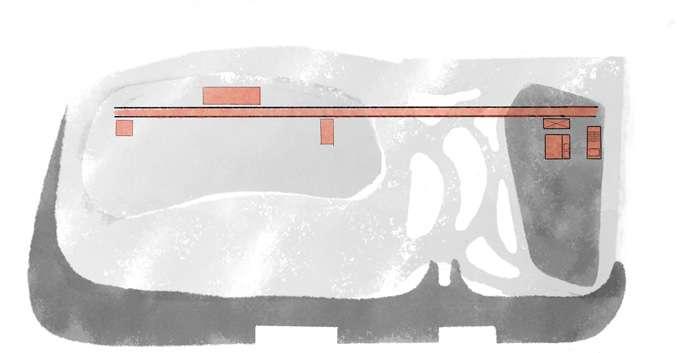
Drawing presenting the proposed connection between The Essential Services Building and the new Canary Islands Public Television facility.
Viera y Clavijo Cultural Park
Company: Fernando Menis
Year: 2021 (currently under construction)
Location: Santa Cruz de Tenerife
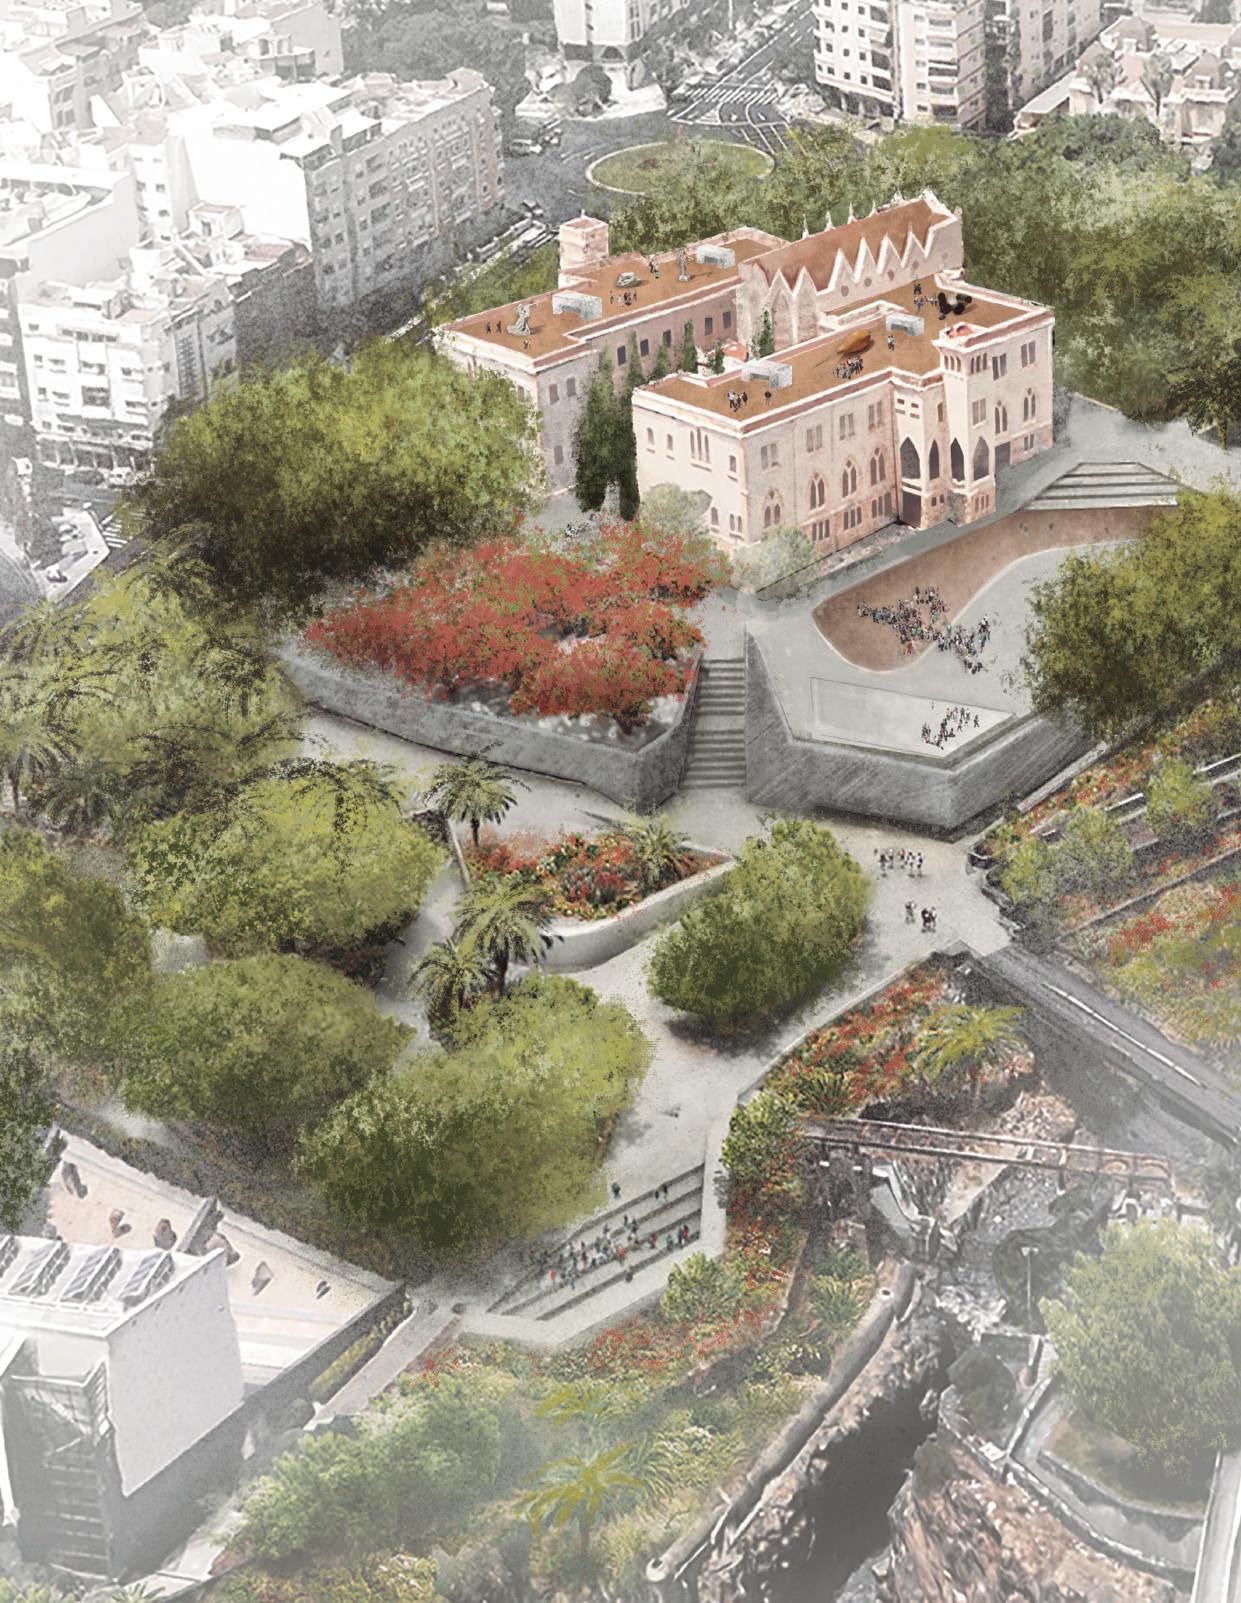
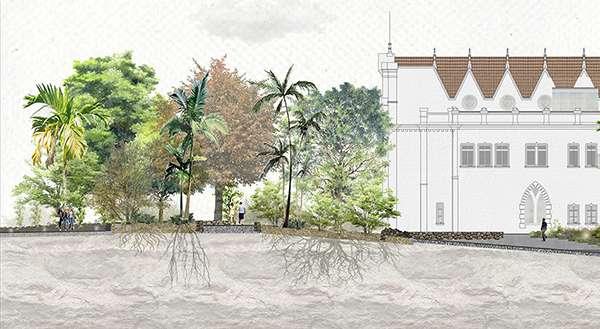
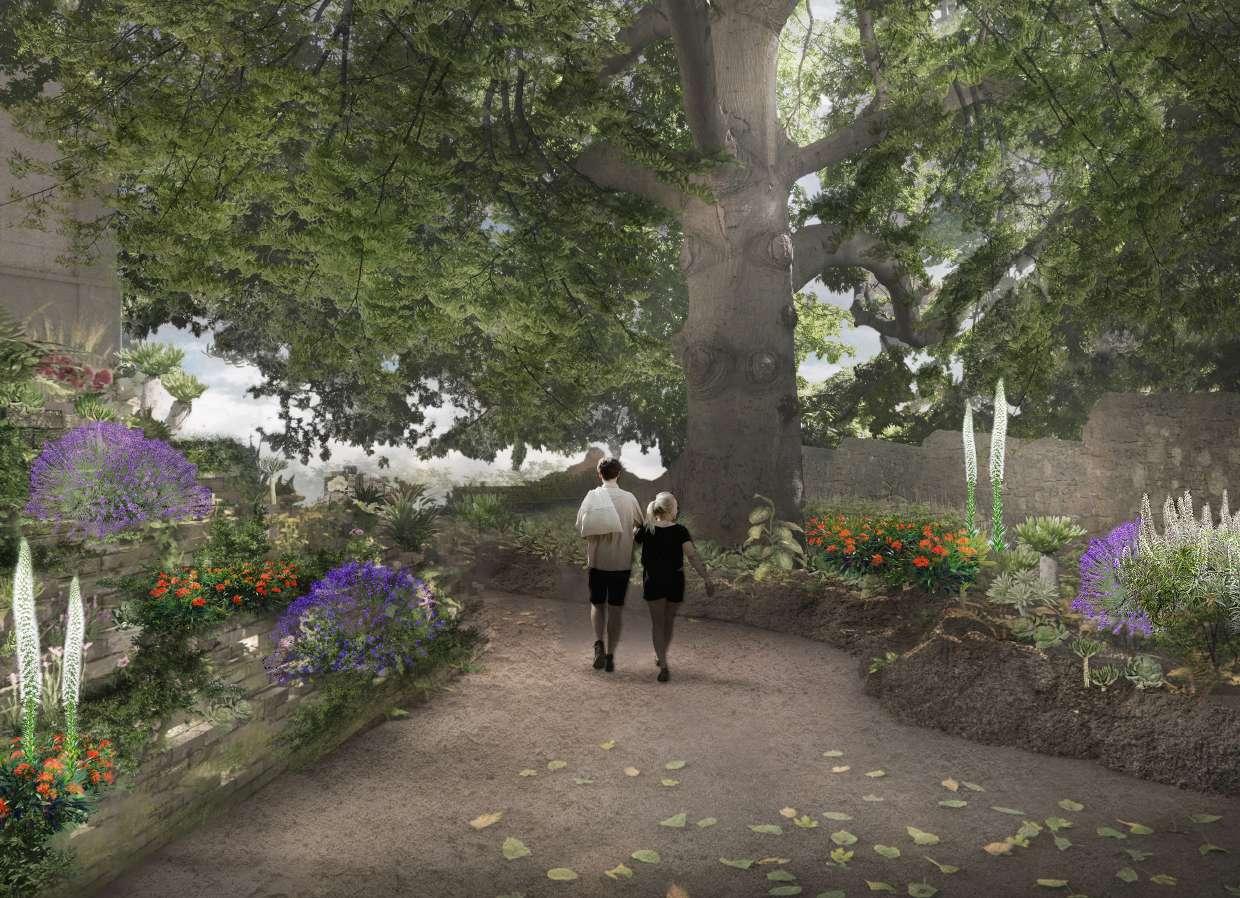
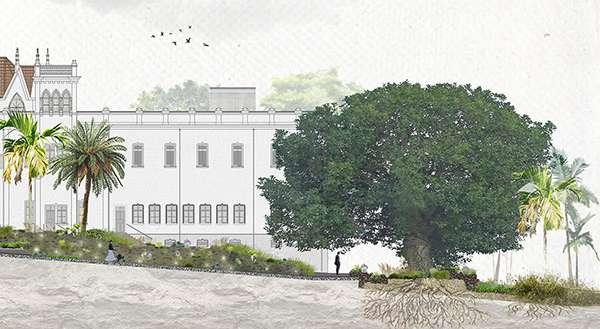
The Viera y Clavijo Cultural Park project creates a seamless connection between architecture and landscape, designed to enhance public interaction with nature and culture. It features flexible spaces for events and recreation, with an emphasis on sustainability and local materials. The project prioritizes preserving the natural habitat, incorporating over 500 new trees and native species. The park aims to integrate the cultural and natural heritage of the Canary Islands while promoting accessibility and community engagement.
Reference: www.menis.es
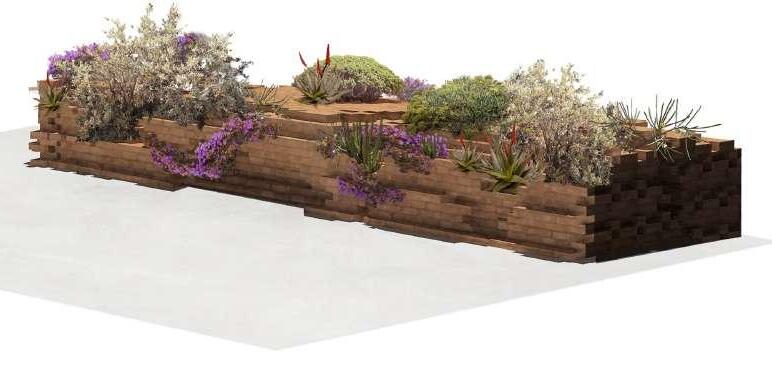
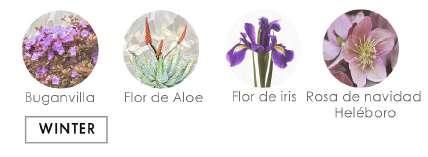
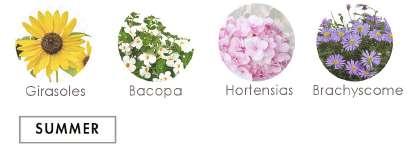
A key element is the "Hatching" wall system, which supports year-round blooming vegetation, varying with the seasons. This system uses natural elements like sunlight, rainwater collection, and cross-ventilation, enhancing ecological functionality. The design ensures a dynamic, climateresilient environment that fosters community engagement.
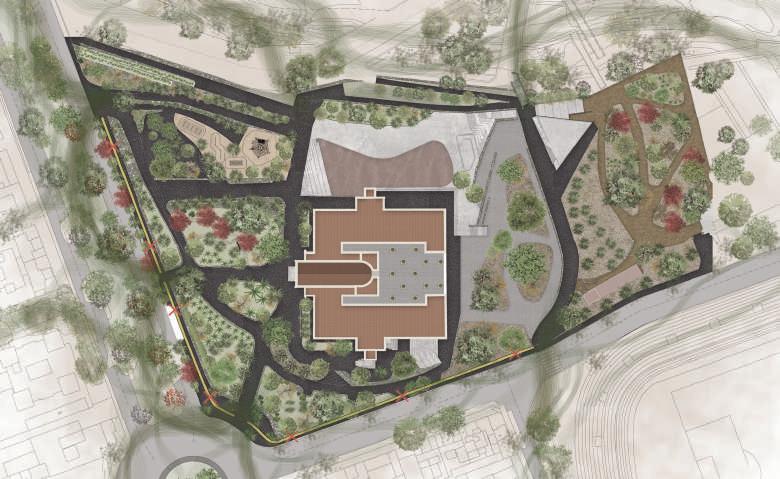
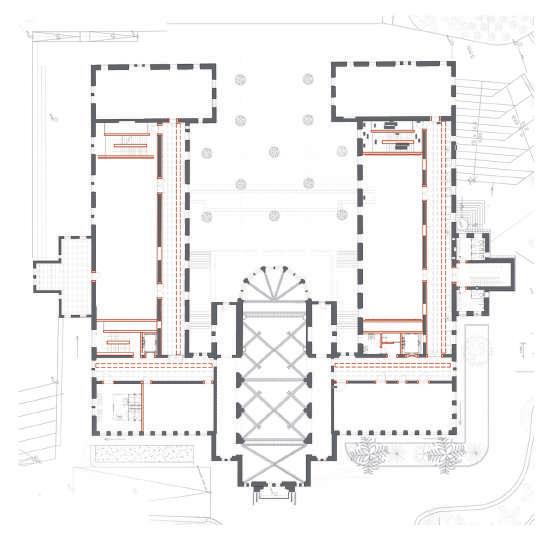
First floor plan
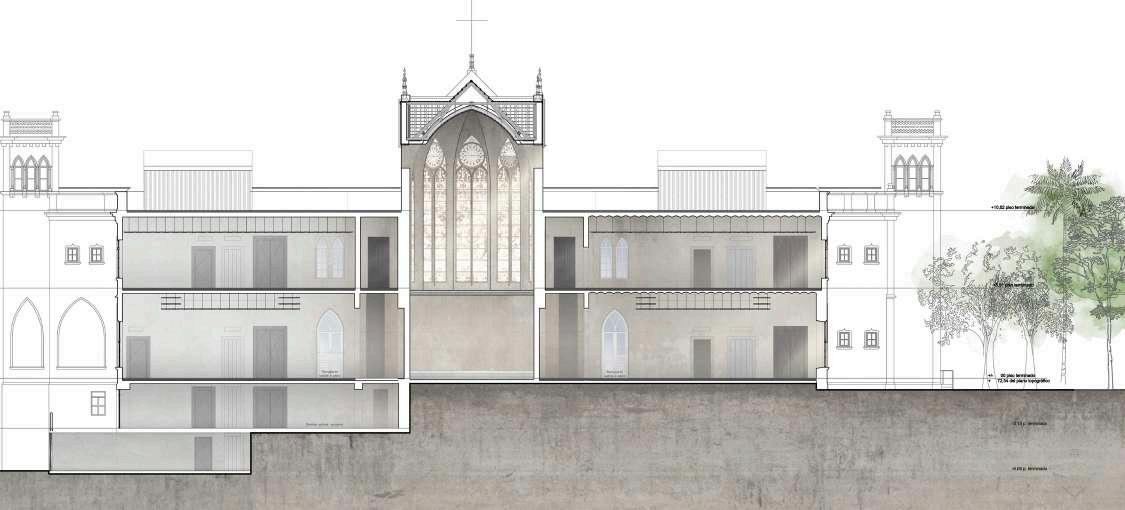
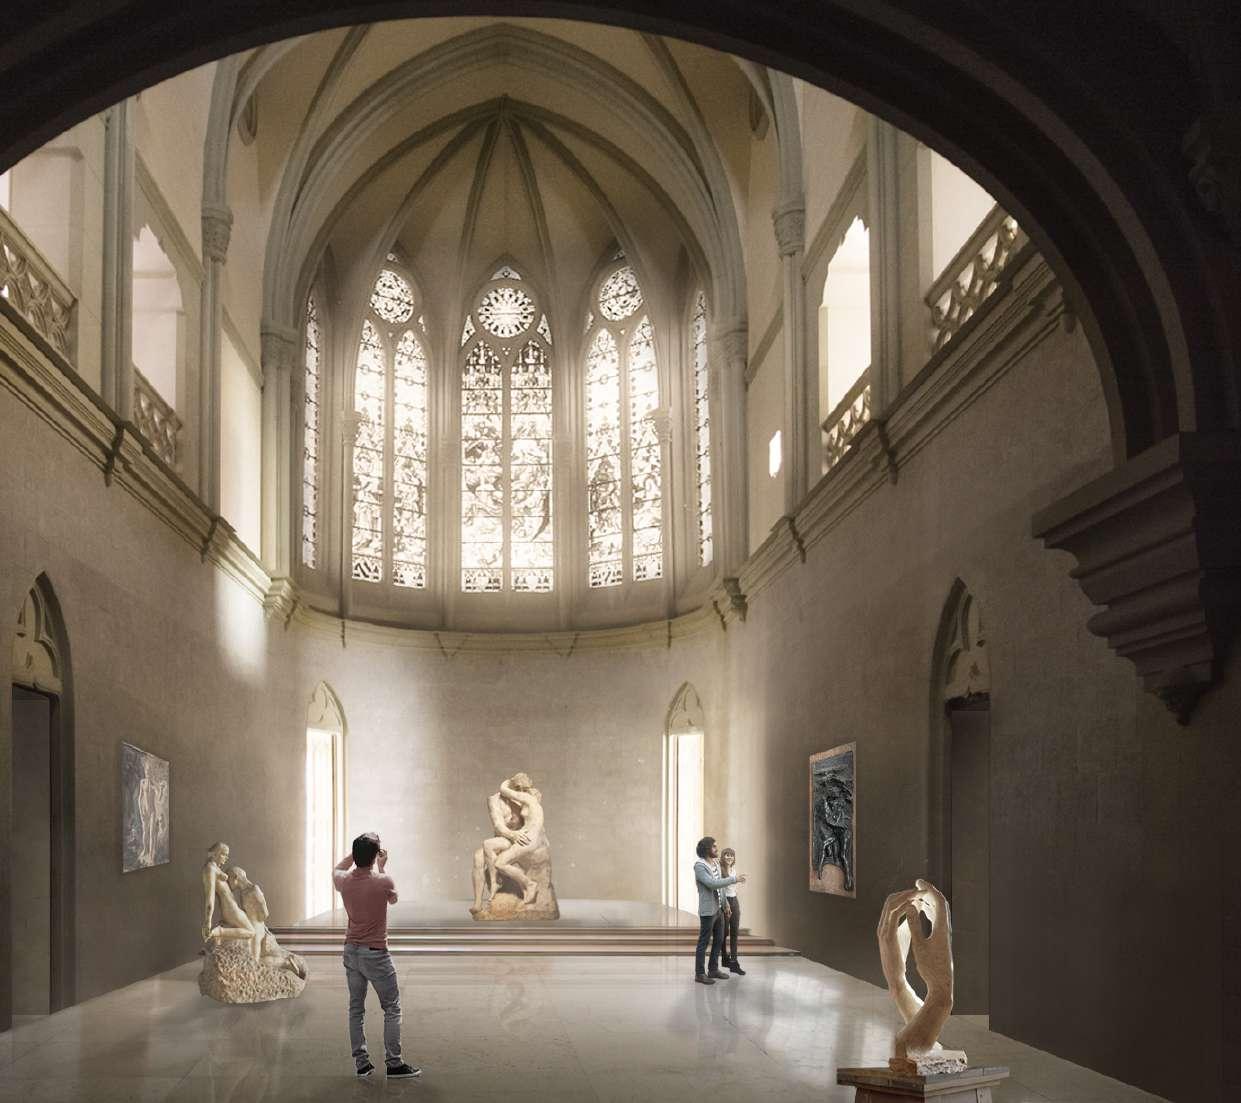
The redesign’s central idea is to preserve both the existing neo-Gothic building and environment - vegetation, ravine and topography - while also incorporating the client’s brief, which calls for underground extension. The goal is to heal both the building and the plants in preparation for the intense public use that will occur in the future.
Strategic Adaptation for Community and Climate
The intervention is based on the minimum necessary touches completed, however, with strategic actions aimed at making the entire compound a climatic refuge and meeting point for the residents and visitors of Santa Cruz de Tenerife. The old building will be repurposed for exhibition rooms and associated activities, a new public plaza will become a permanent scene facing the old town and the sea, and the existing park will be enlarged in the shape of a green ring.
The Park Seo Bo Museum of Art in Jeju
Company: Fernando Menis
Year: 2022 (currently under construction)
Location: Jeju island, South Korea
Reference: www.menis.es
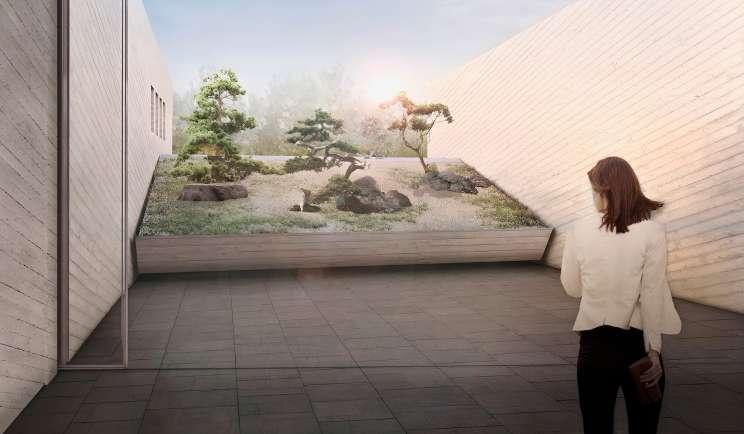
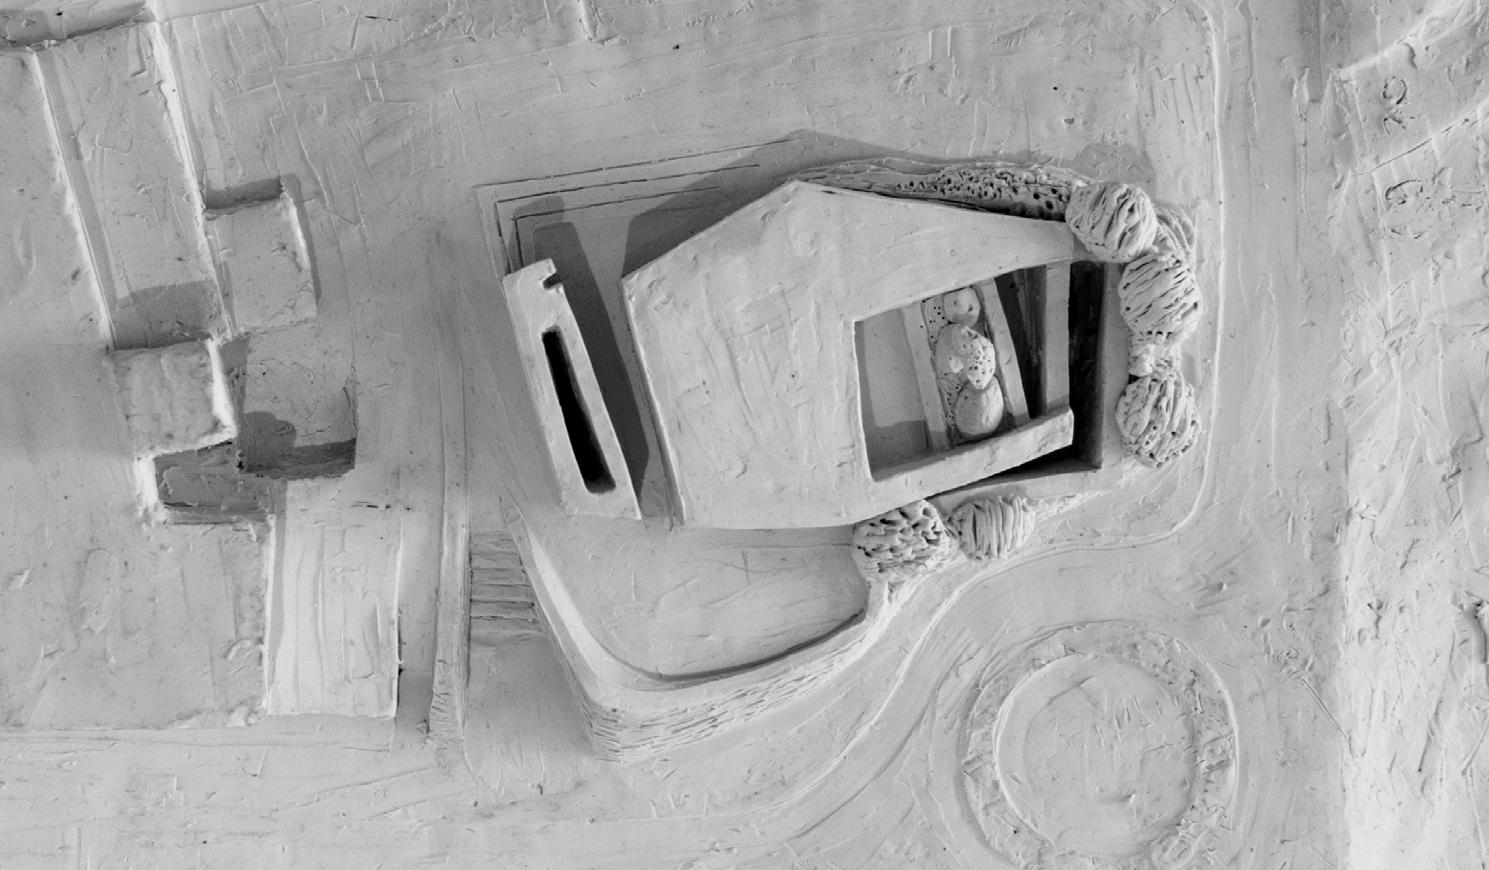
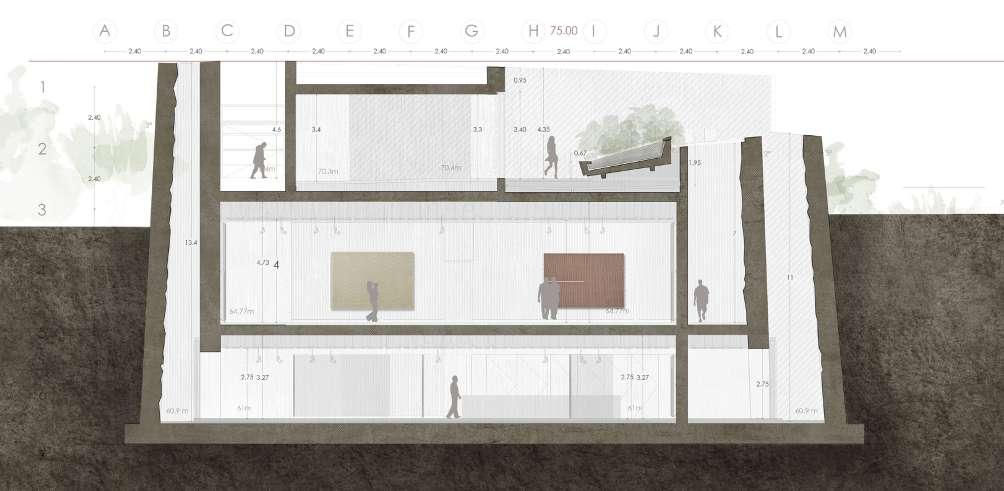
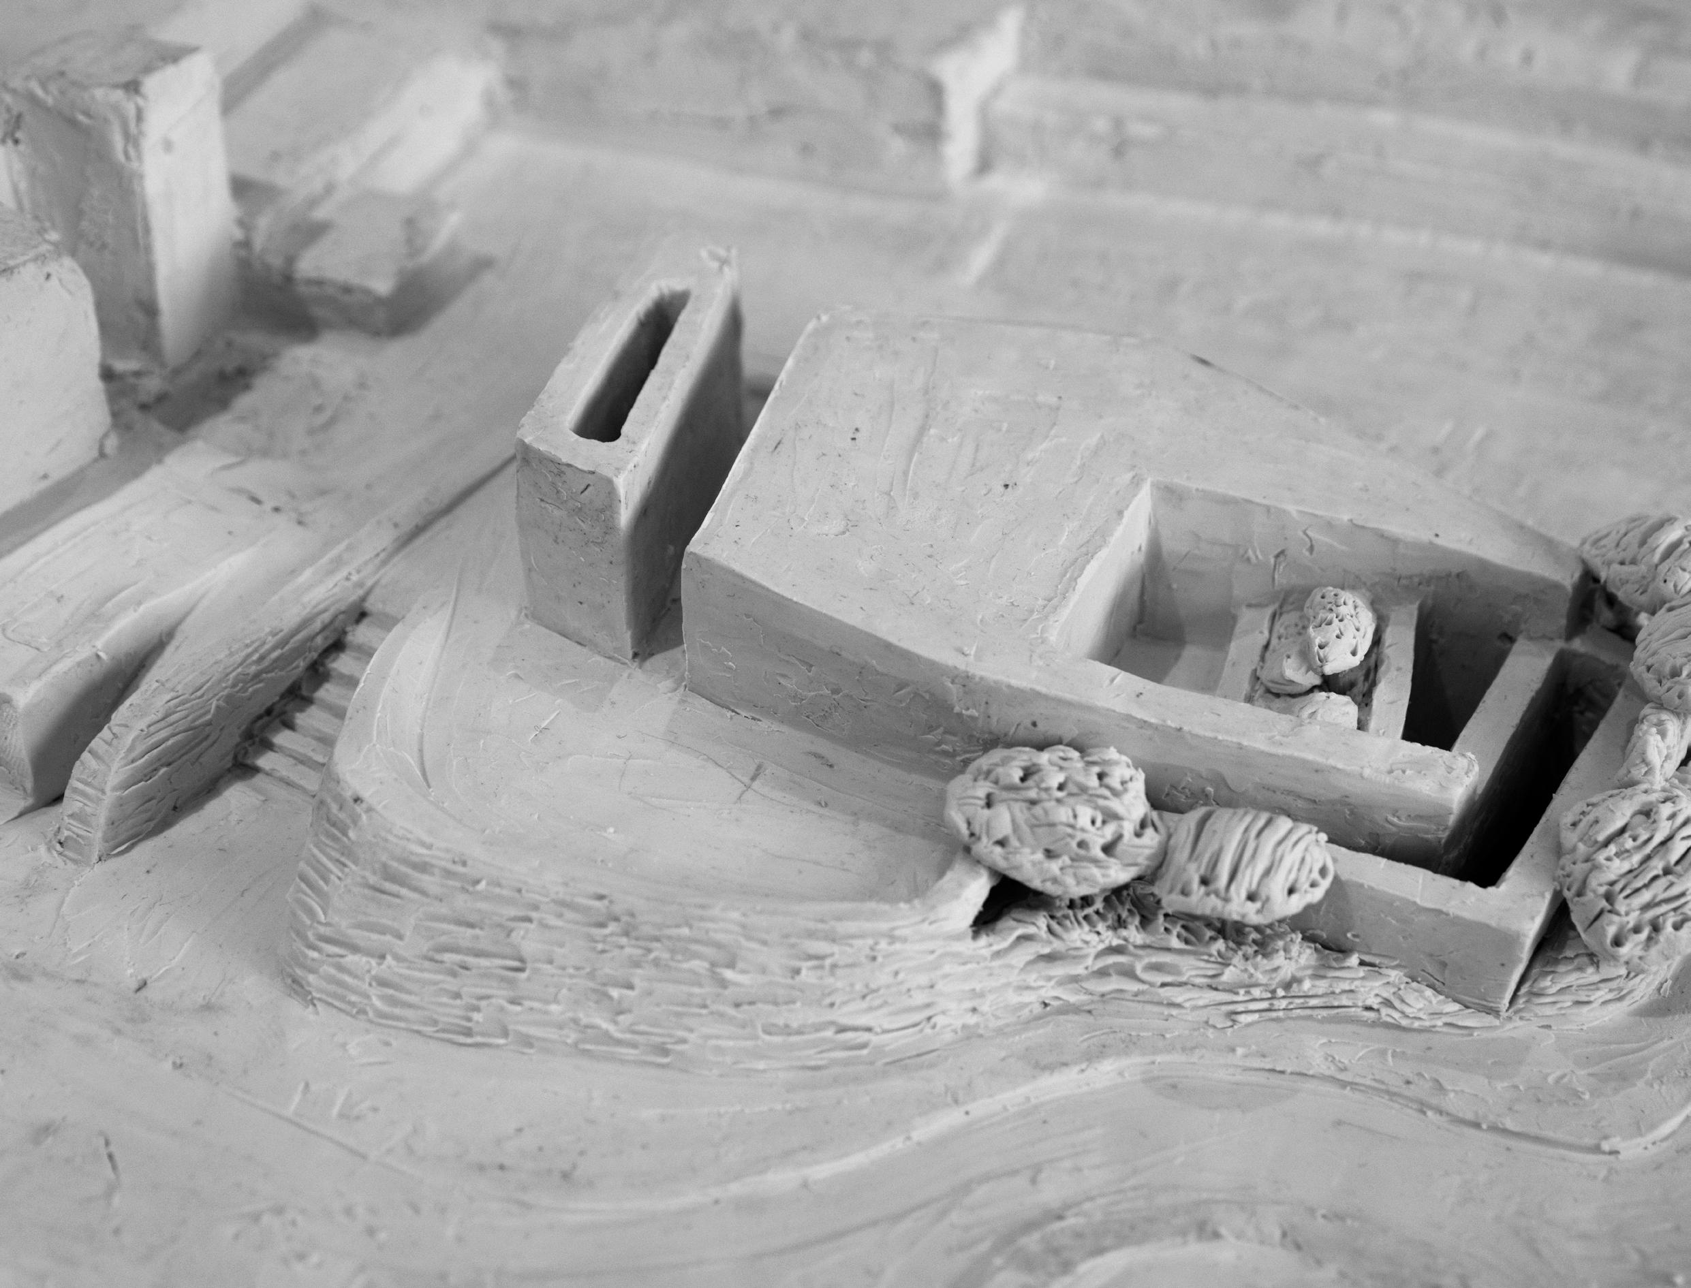
The museum celebrates the art of Park Seo-Bo, harmonizing with Jeju’s volcanic terrain and natural light. My model contributed to refining the design's spatial and structural aspects. I also participated in the visualization process and attended meetings throughout the project.
This 1:200 plasticine model, part of the design process for the Park Seo-Bo Museum by Fernando Menis Studio, allowed for quick adjustments, with key details like the staircase requiring precision. I documented and edited the model's development, showcasing its evolution during the design phase.
Mountains for living
Company: Fernando Menis
Year: 2023 (invited competition)
Location: Saudi Arabia
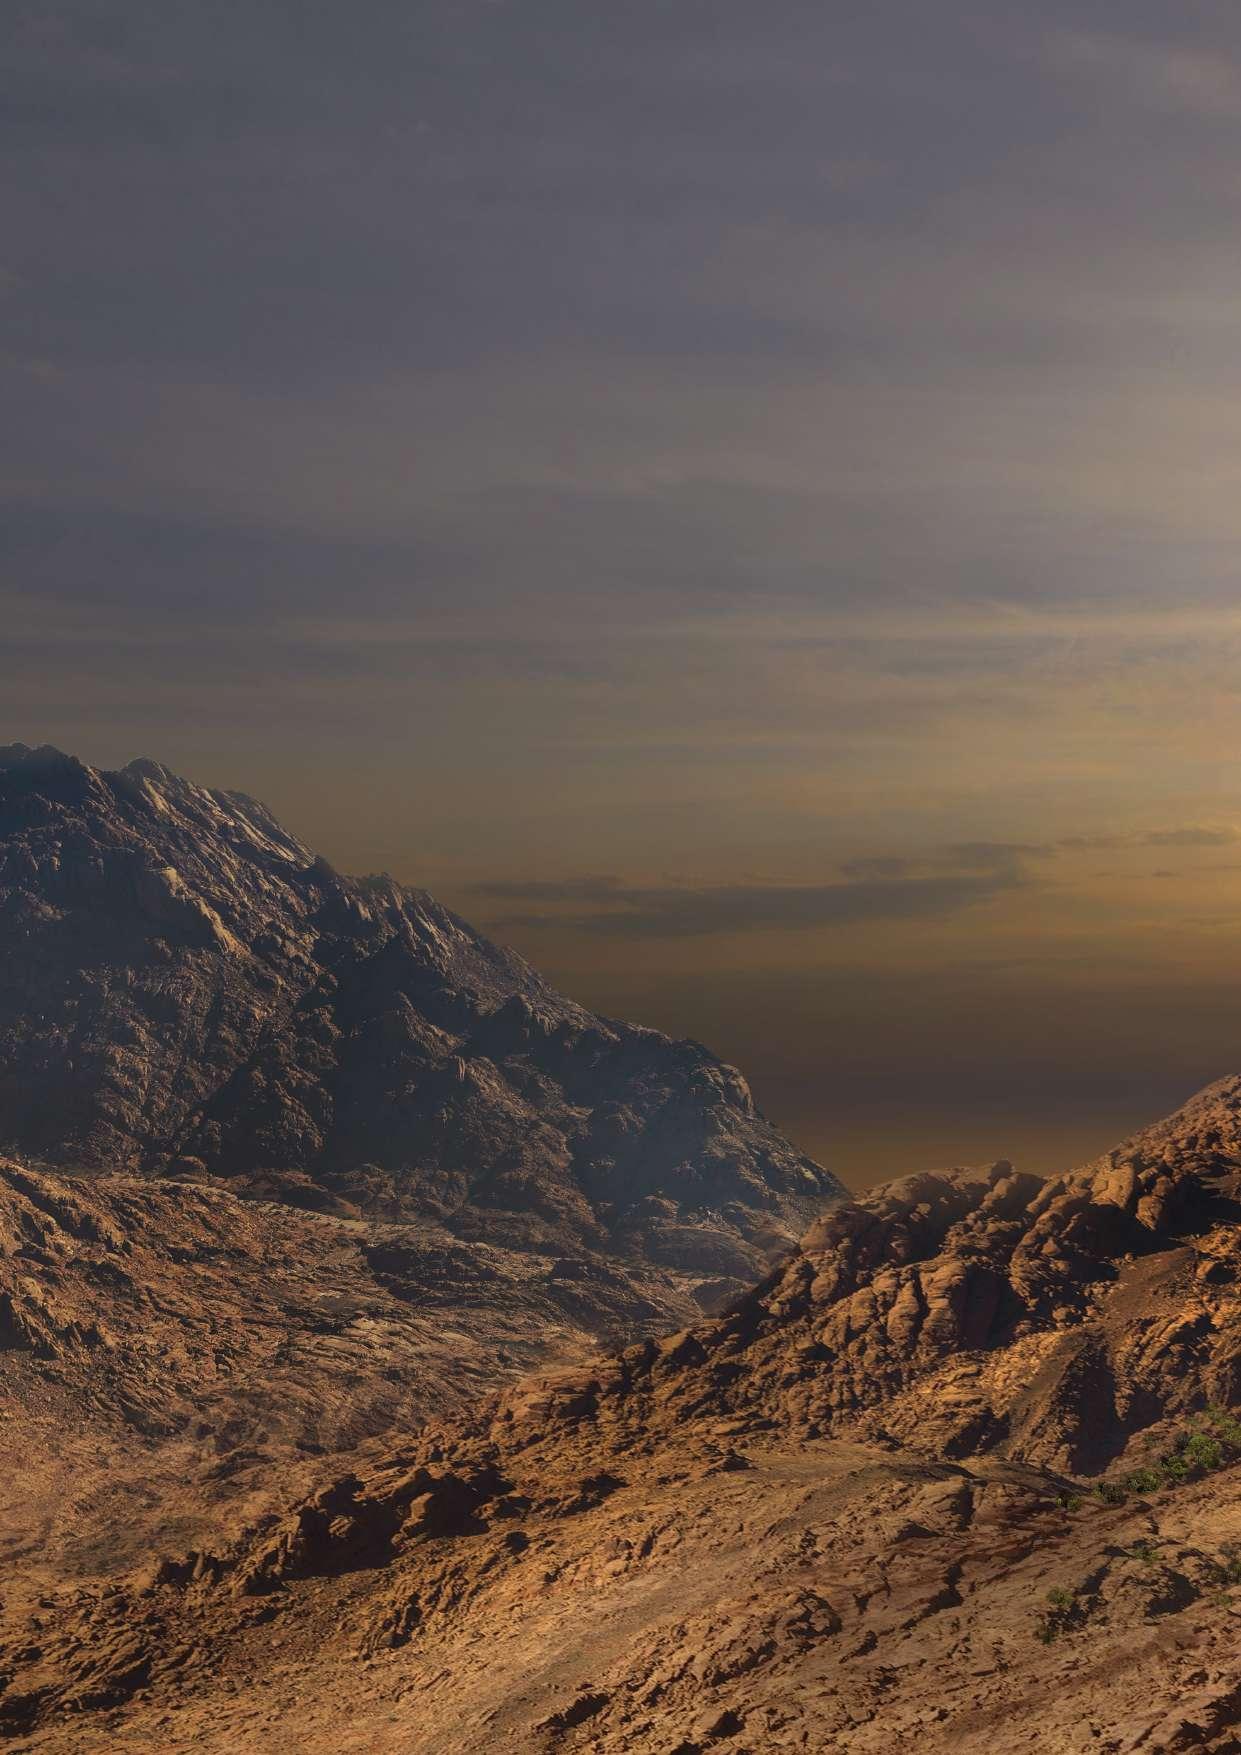
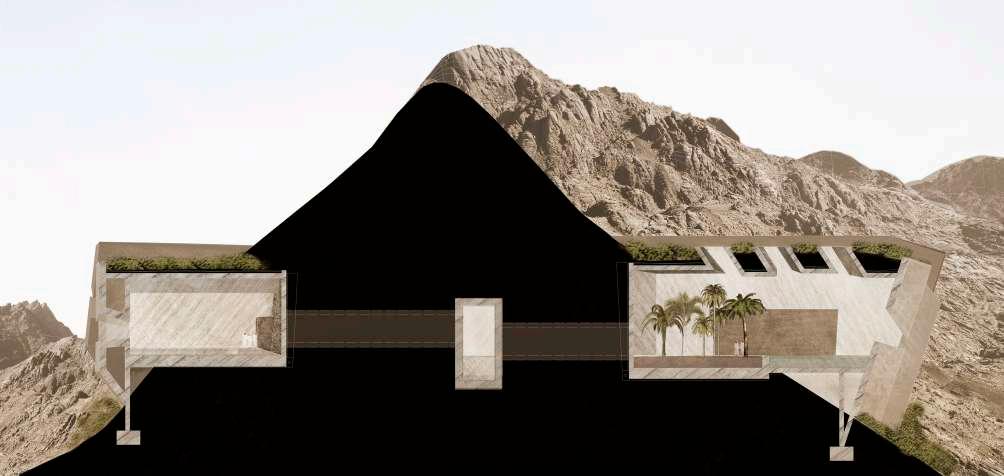
This project transforms an uninhabitable landscape into a livable oasis by embracing the elements - water, fire, air, and earth - as integral design tools. Inspired by the natural energy that shapes the mountains, the architecture evolves organically, creating spaces that harmonize with the environment and enrich human life.
Using local materials such as granite, wood, and in situ concrete, the design reflects the timeless interplay between nature and structure, ensuring sustainability and a profound sense of place.
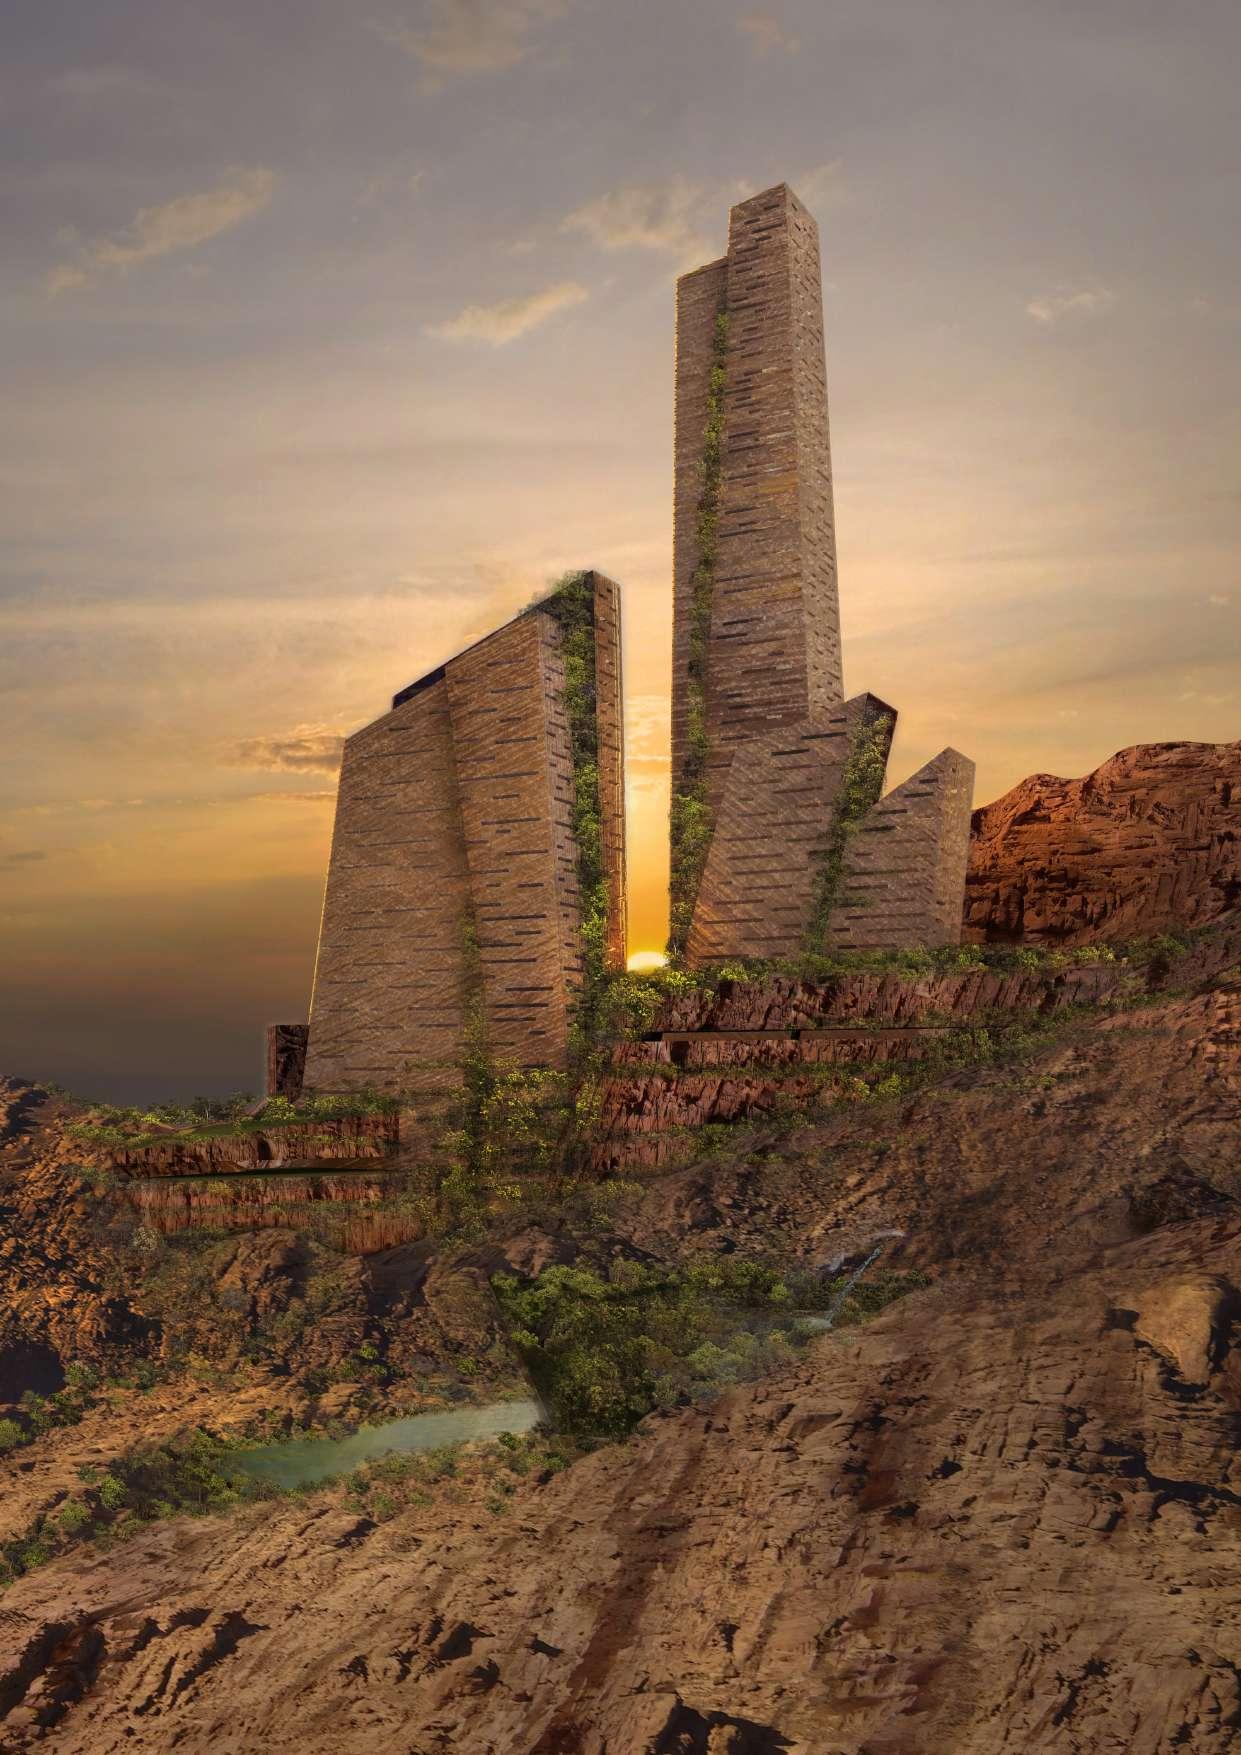
Sunset Oasis
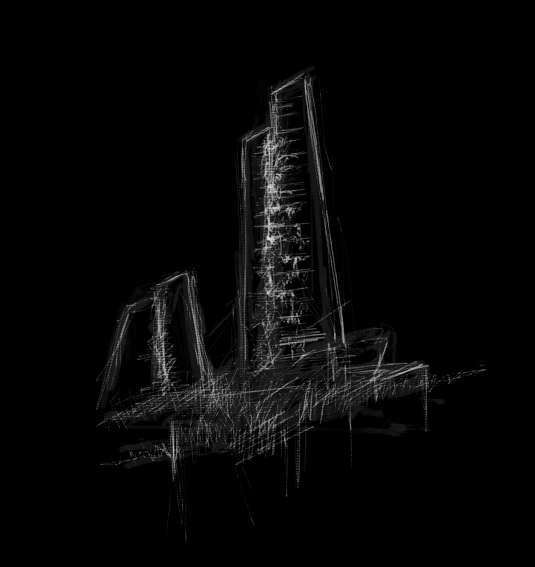
Twin towers frame the setting sun, creating a modern temple that connects Earth and Sun. Inspired by fire's transformative energy, the design evokes reflection and highlights the timeless cycle of nature.
This section represents a design inspired by the calm and fluid nature of water, creating harmonious spaces that flow with the landscape. (Visualization on the next page)
Sound and Health
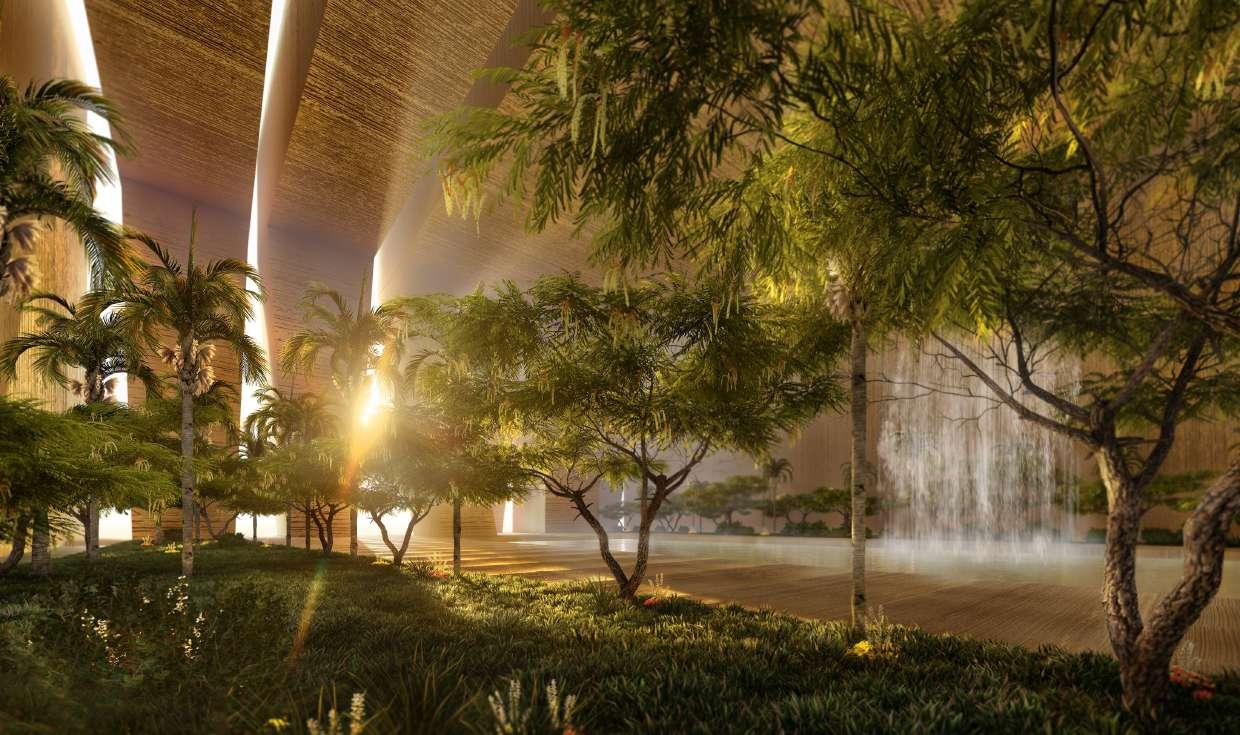
Designed around the architectural principles of sound and flow, this garden features a waterfall and pools, creating an immersive, calming environment.
Hall of knowledge
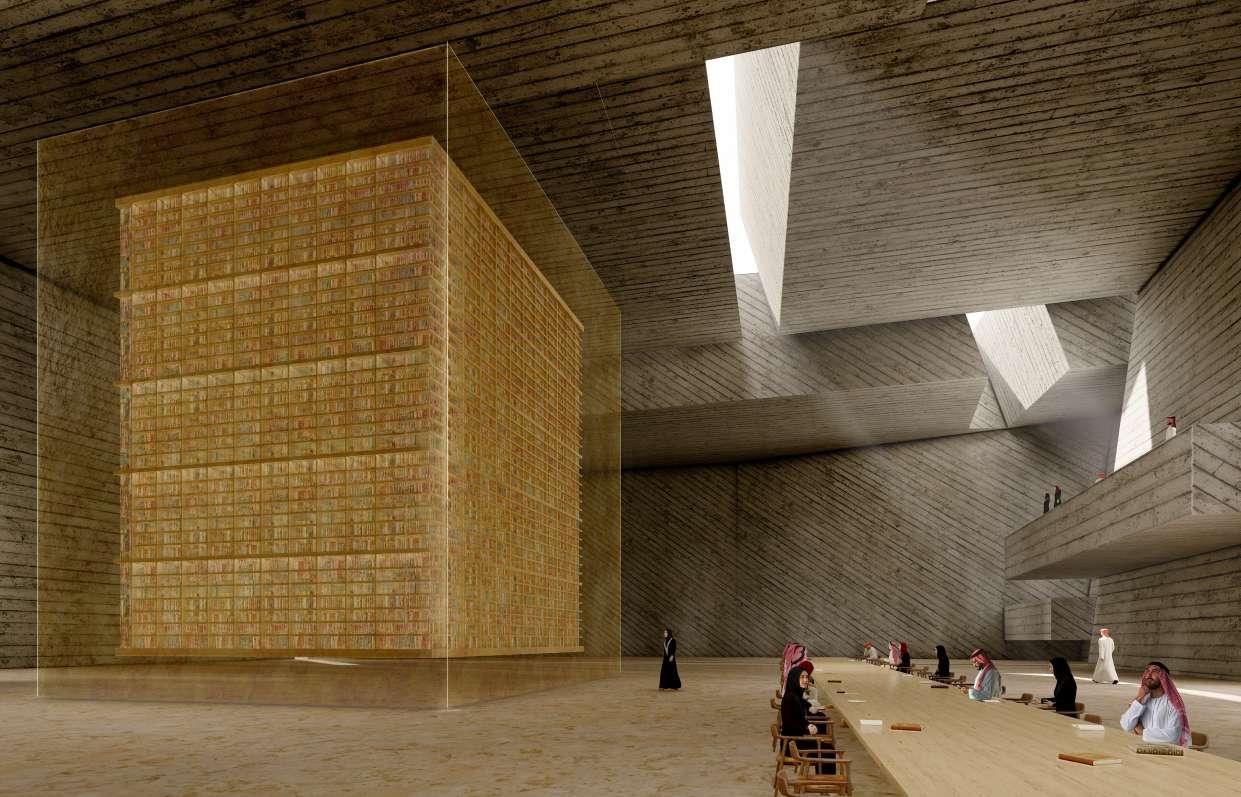
A conceptual library designed to evoke a sense of openness and tranquility. The space features abstract forms that explore the flow of knowledge, creating a serene environment that encourages quiet reflection.
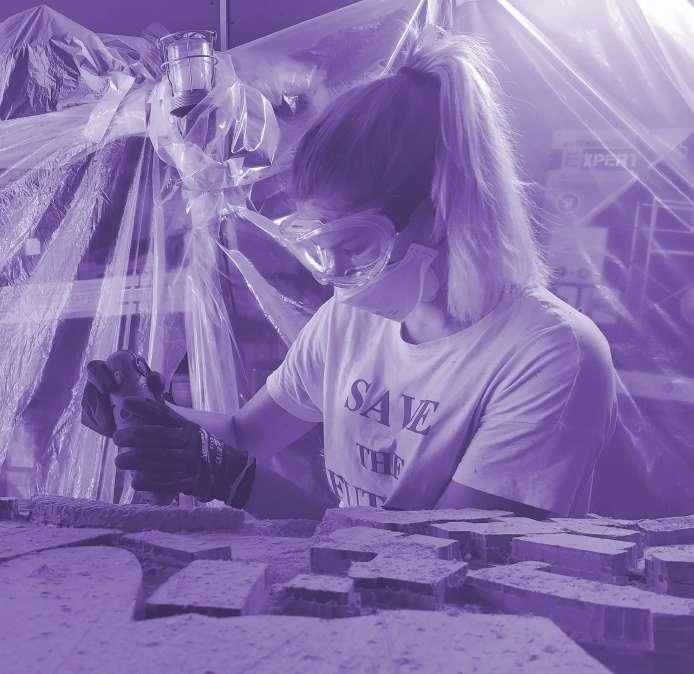
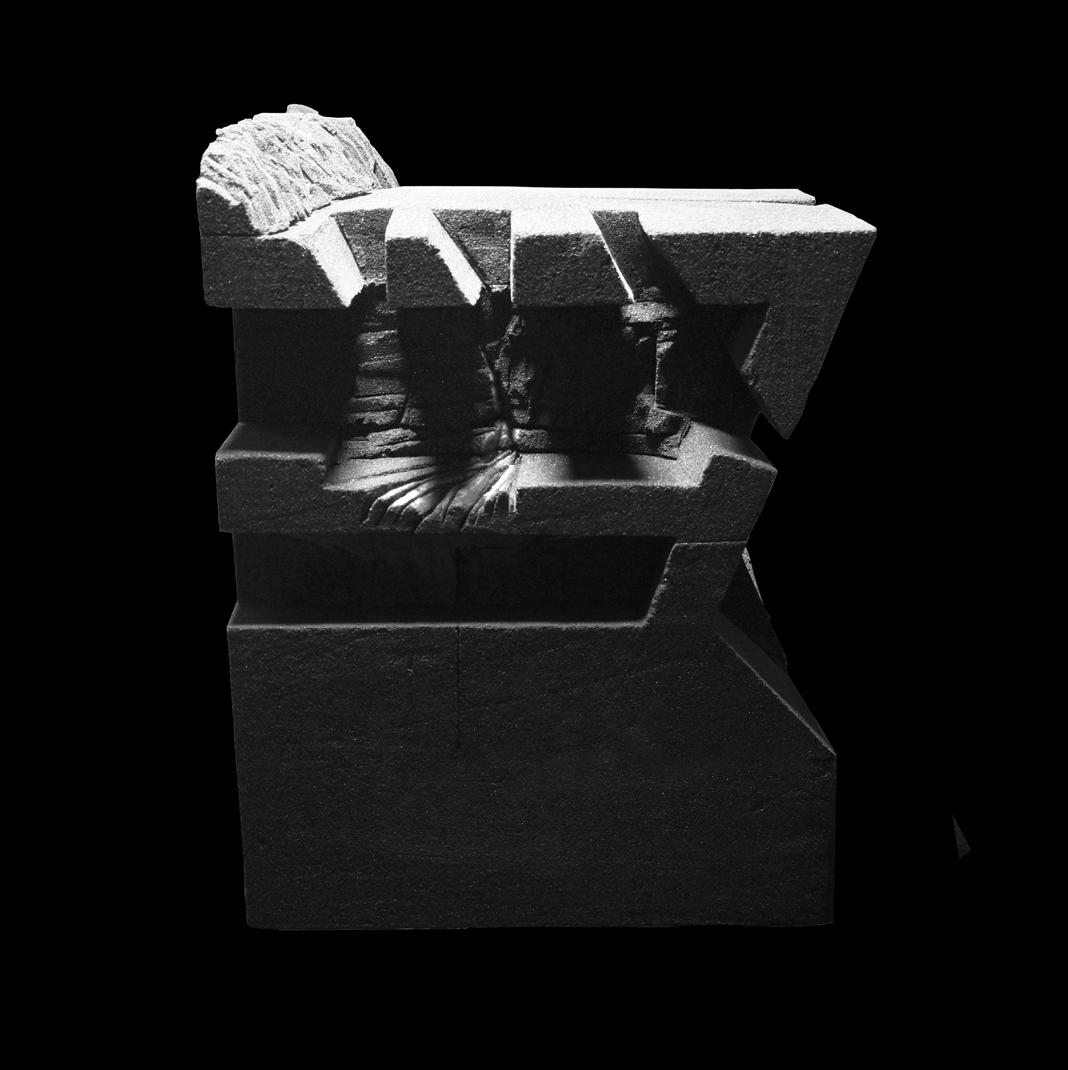
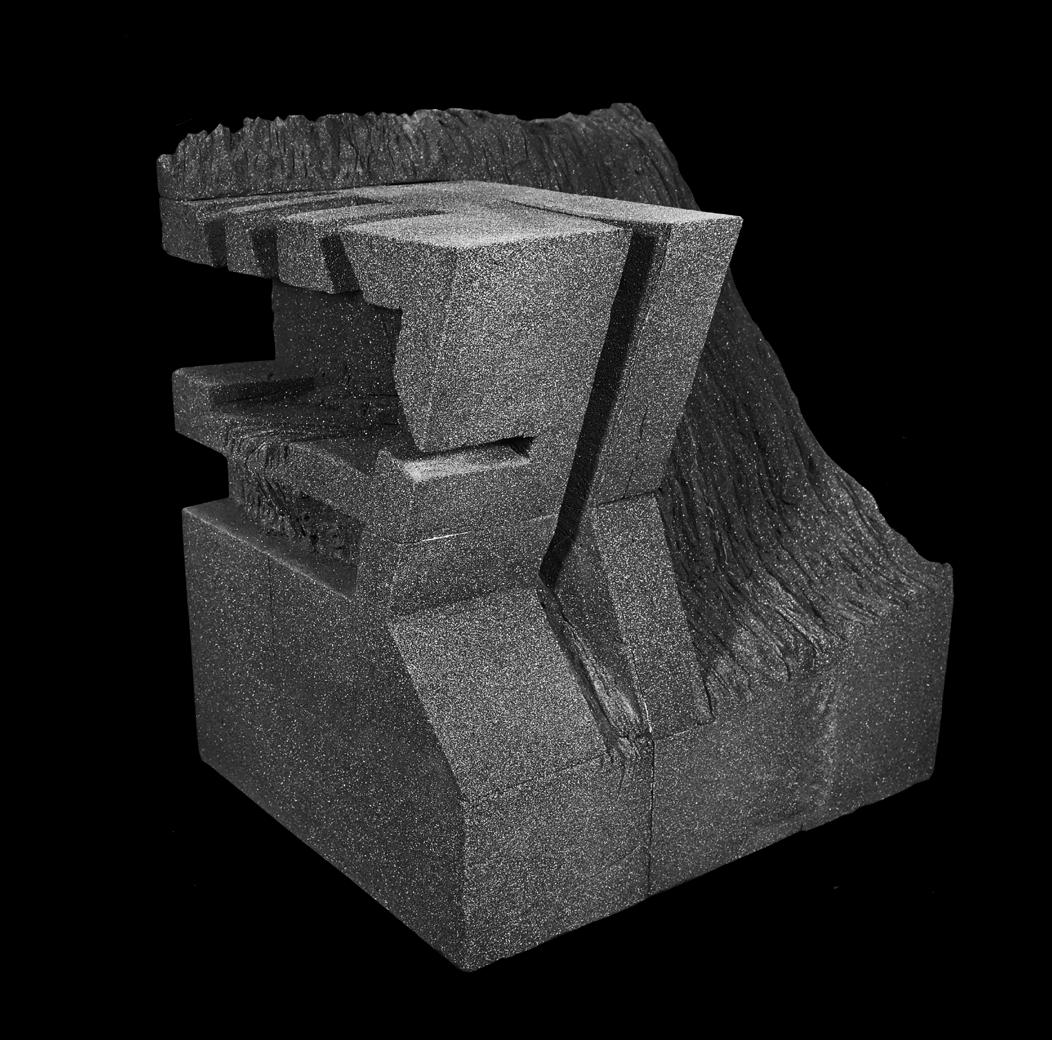
I contributed to the visual representation and design process, collaborating with the team and external partners to carve foam glass models of the project's key elements. This work was part of a larger competition and collaborative effort with the studio and outside collaborators.
The original design and intellectual property of all the previous projects shown are owned by Fernando Menis Estudio.
Arthouse cinema
Project type: Bachelor's degree
Institution: University of Technology in Bialystok
Thesis Supervisor: Dr. Piotr Lodzinski
Year: 2019
Location: Bialystok
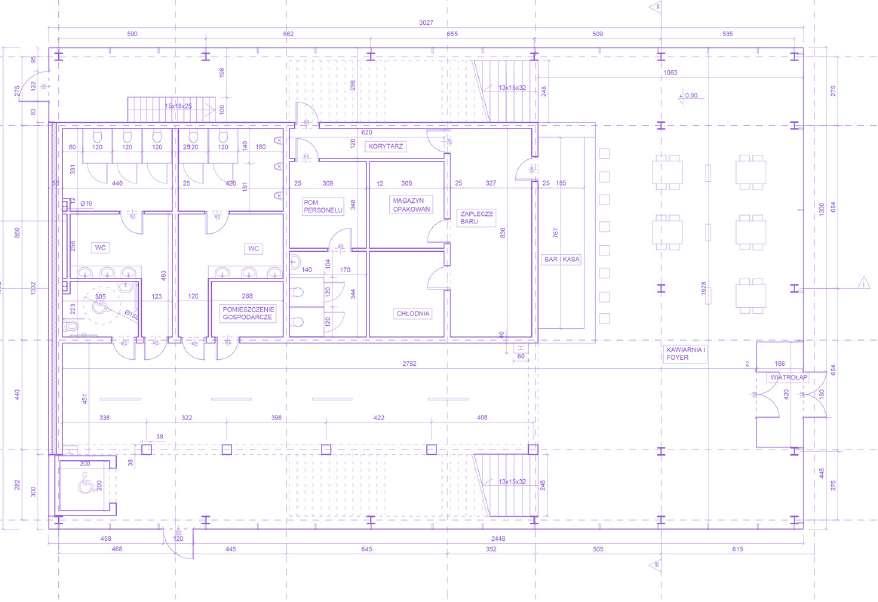
Ground floor plan
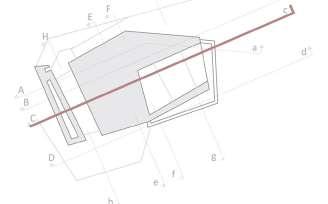
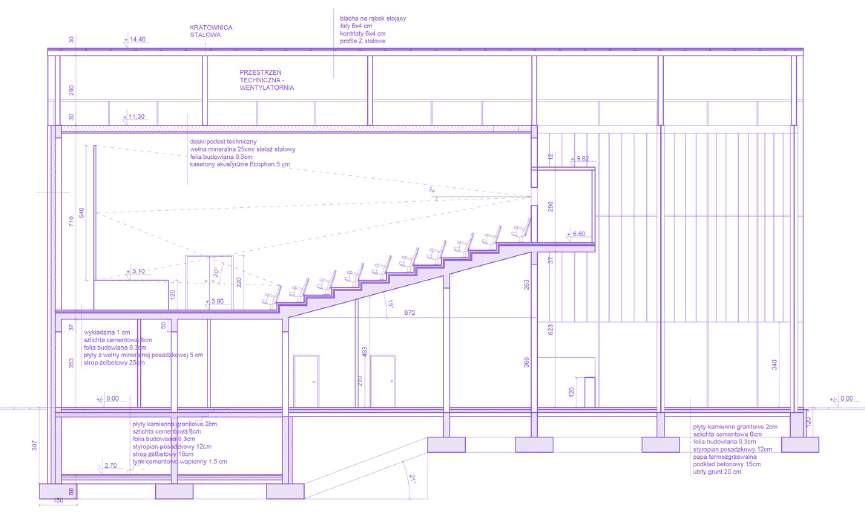
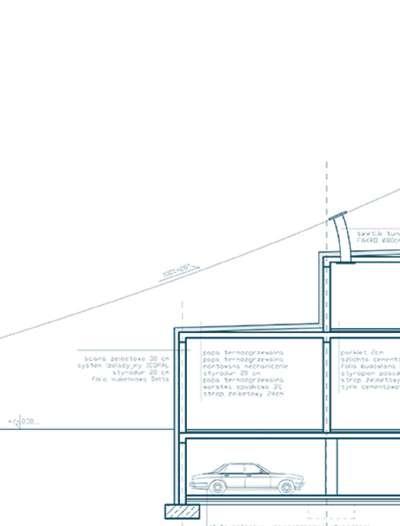
Longitudinal section
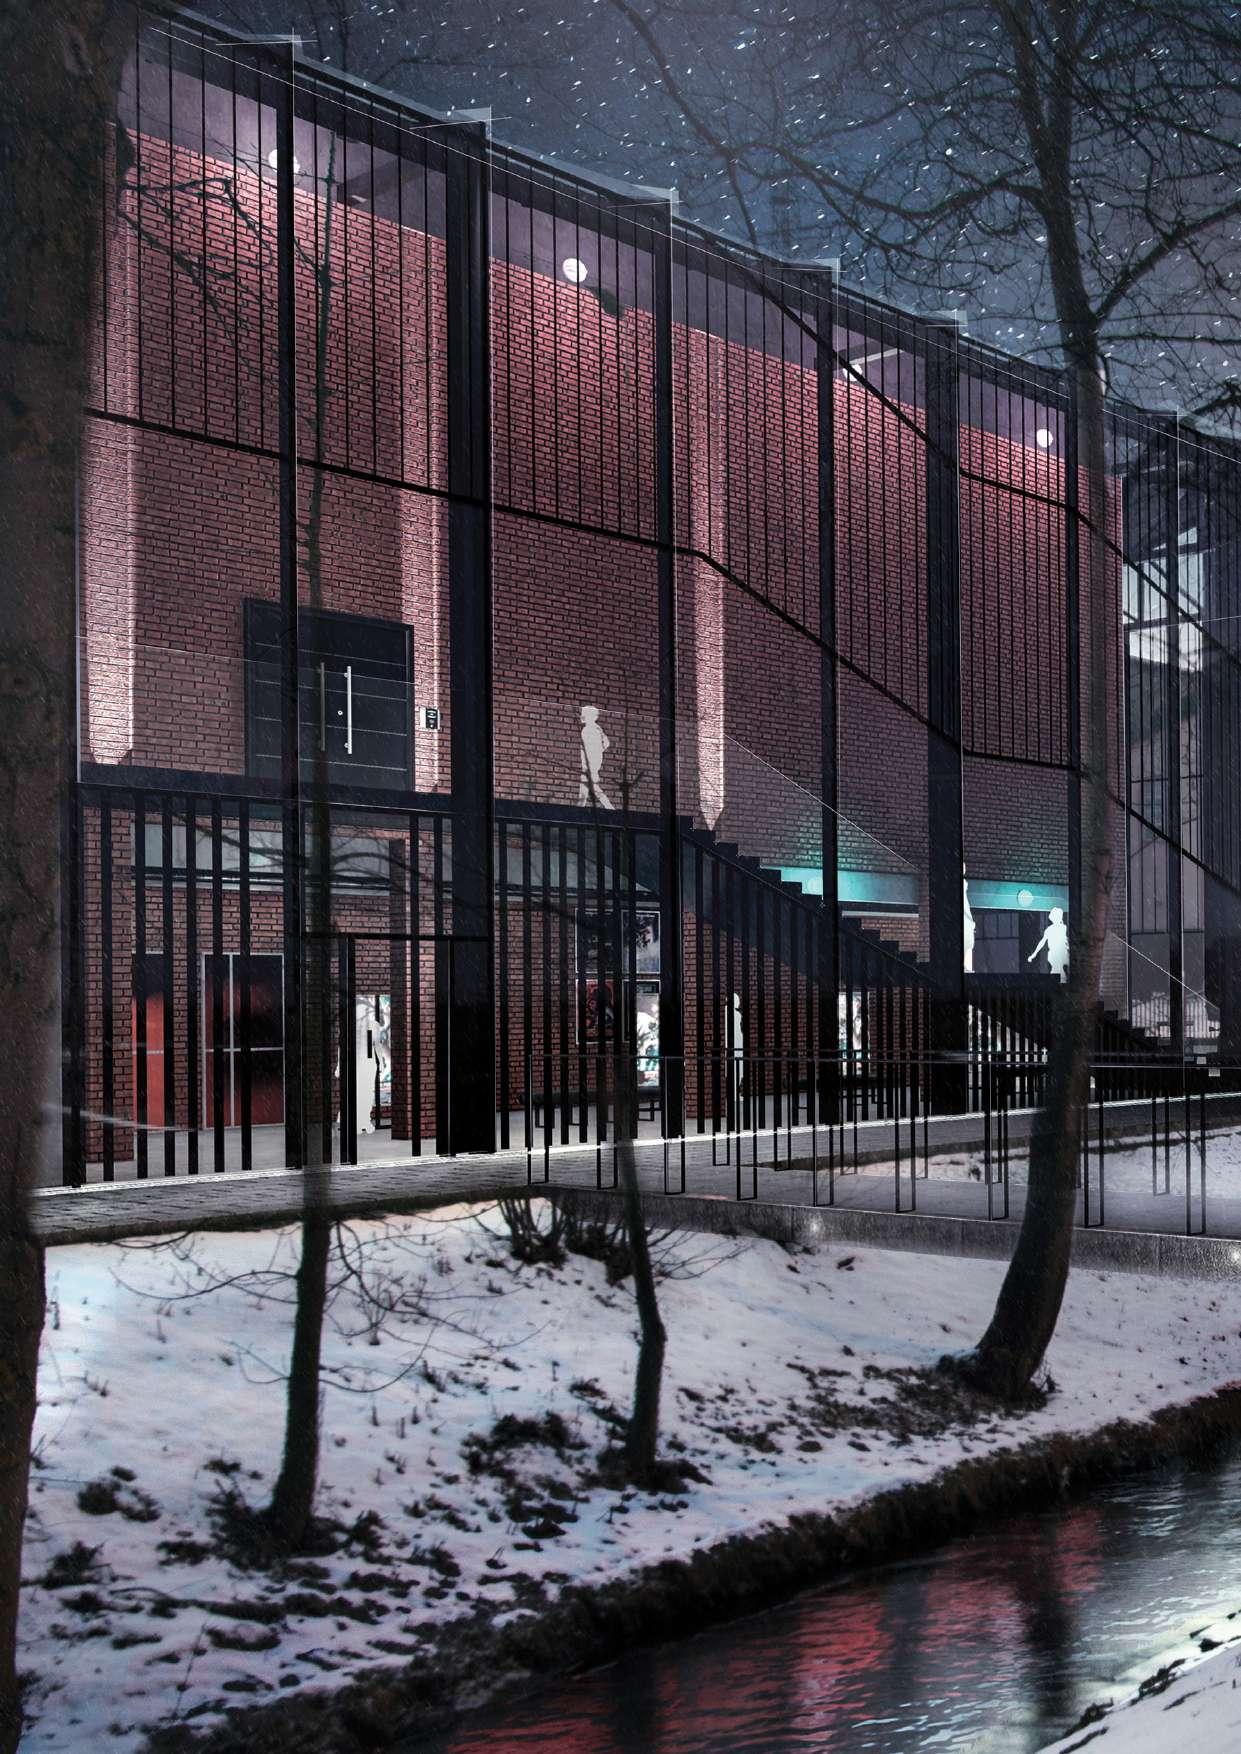
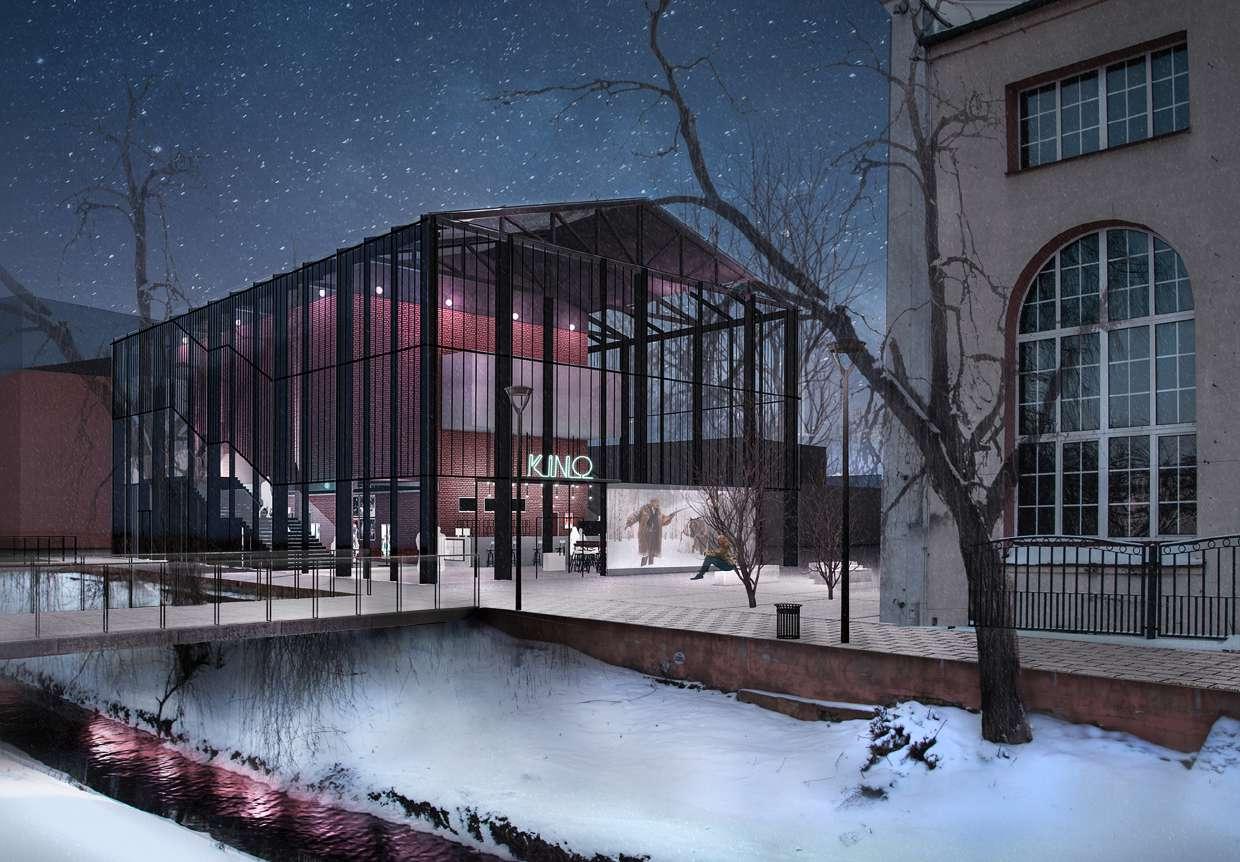
The rapid expansion of multiplexes has led to the reduction of small cinemas in Poland. The work aims to draw attention to the need to increase their quantity in urban development and to create a centre-making facility that will enrich the cultural offer in Bialystok. The building’s glass facade reveals the interior, making it not just about the inside but also its integration with the surroundings.
It relates to the neighboring Galeria Arsenal (1908) and contributes to the plan for enhancing the street frontage.
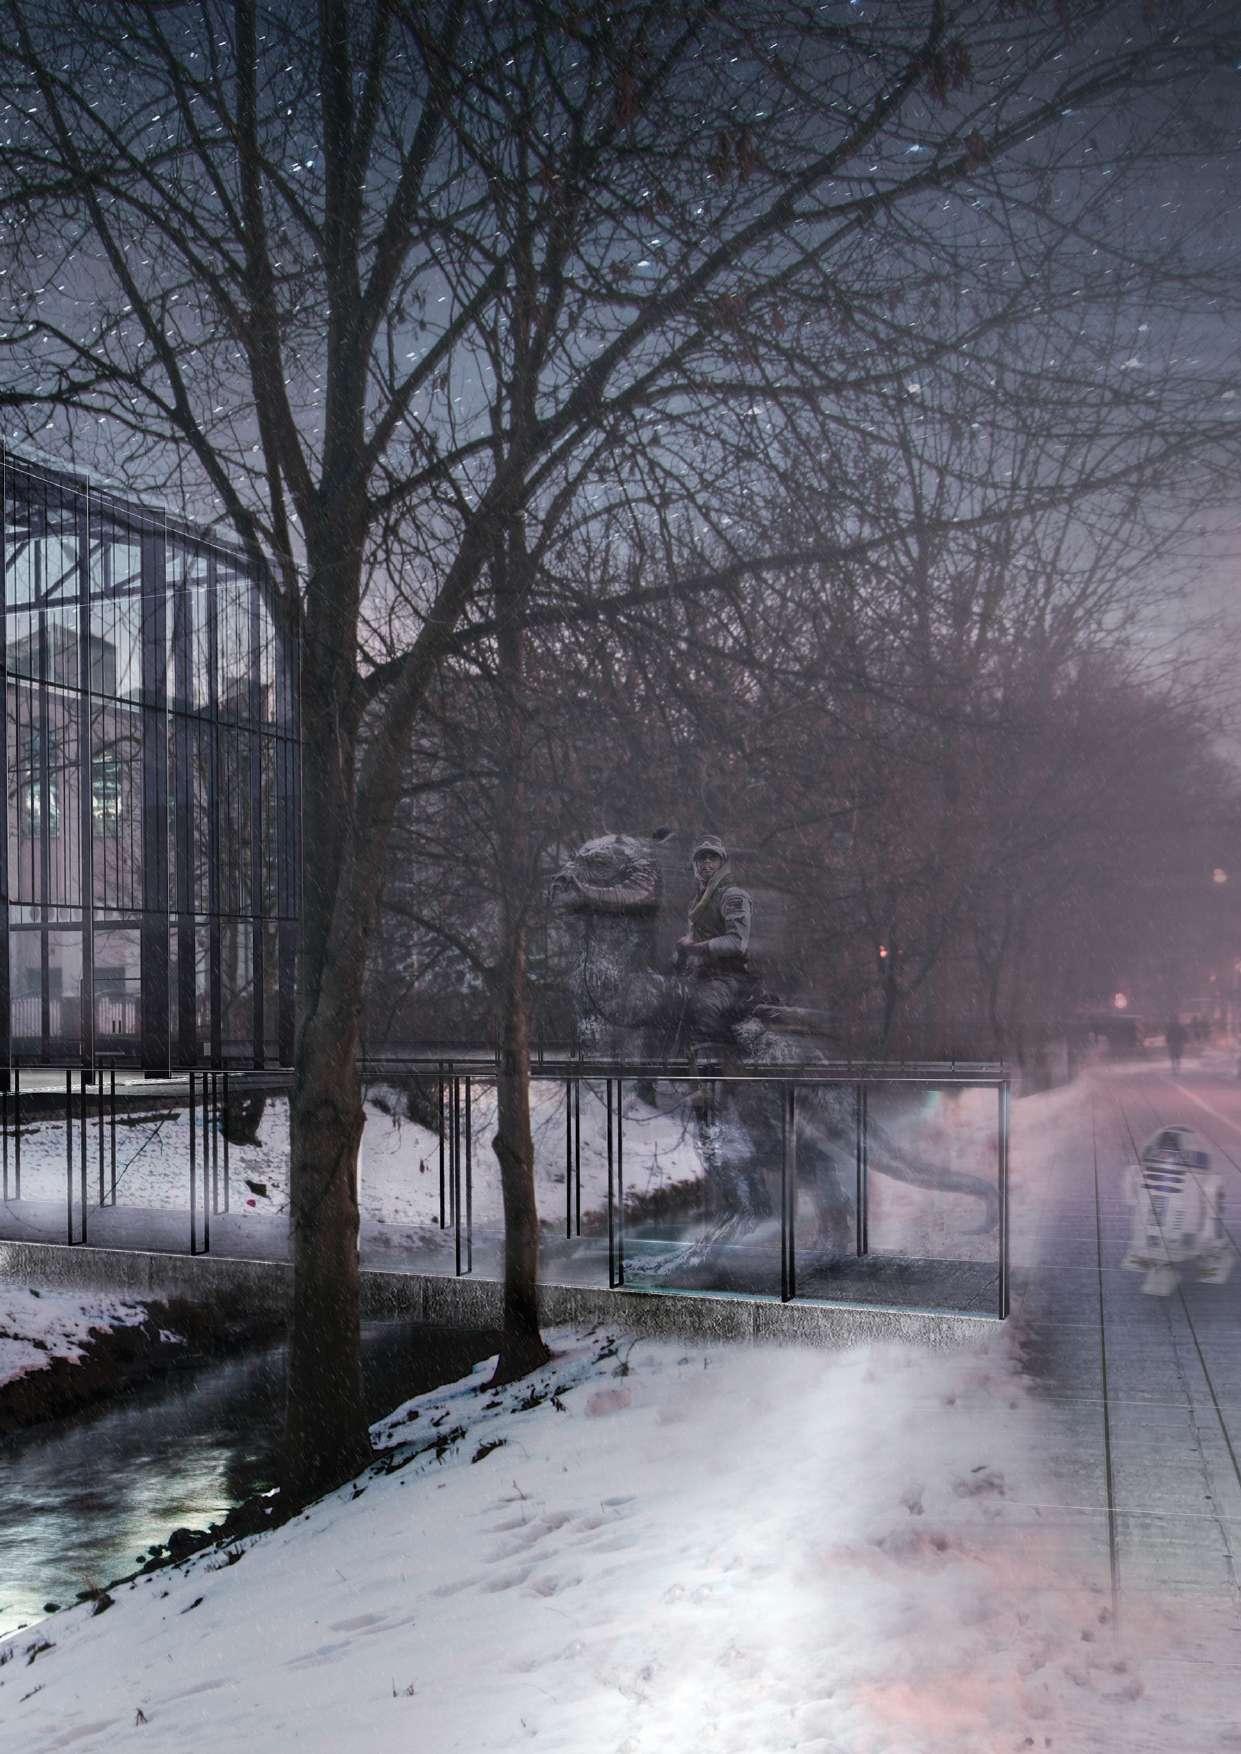
This project merges 3D visualizations created in 3ds Max and Lumion with photographs I personally took on-site, blending real-world textures with digital elements. The design also incorporates imaginative elements to evoke the immersive world of cinema.
07.
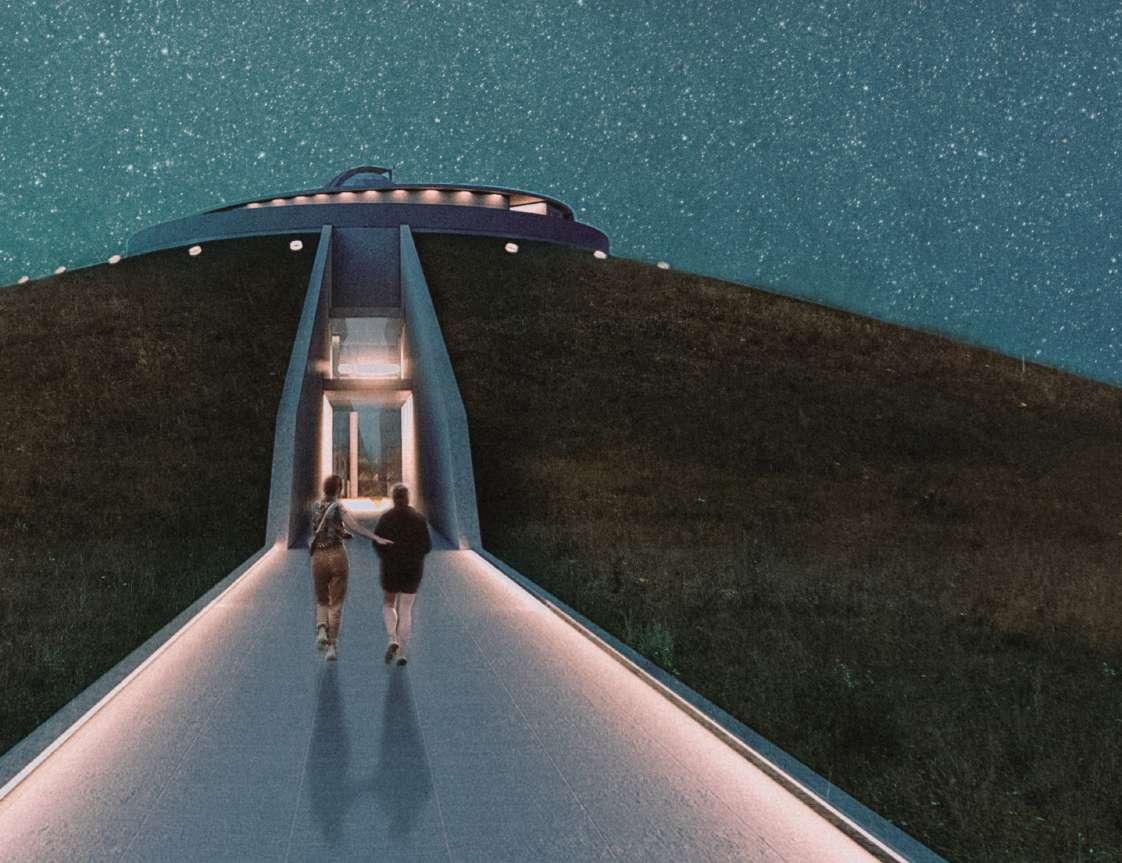
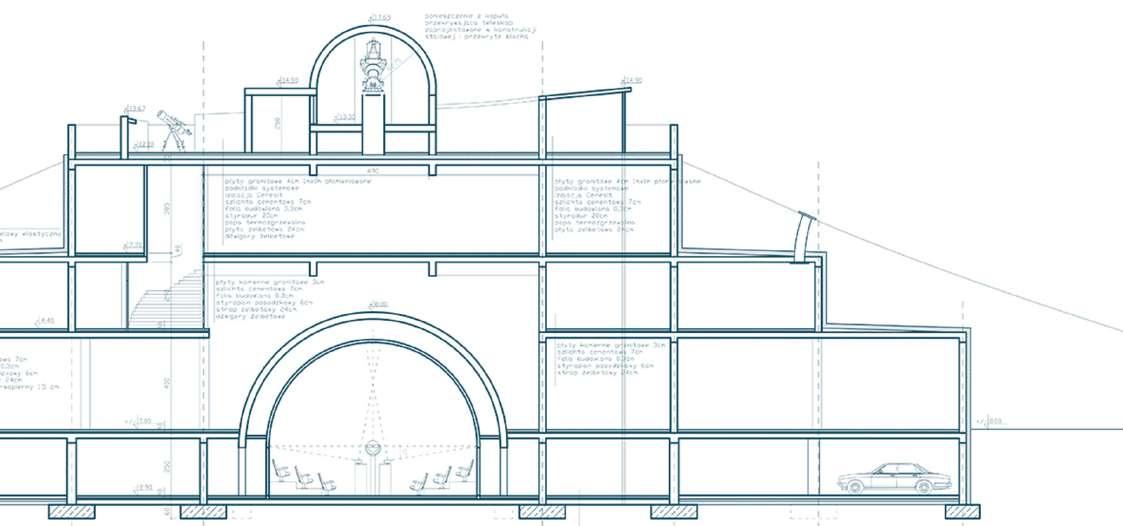
Educational and recreational dark sky centre
Project type: Master's degree
Institution: University of Technology in Bialystok
Thesis Supervisor: Dr. Piotr Lodzinski
Year: 2020
Location: The North Suwalki Region
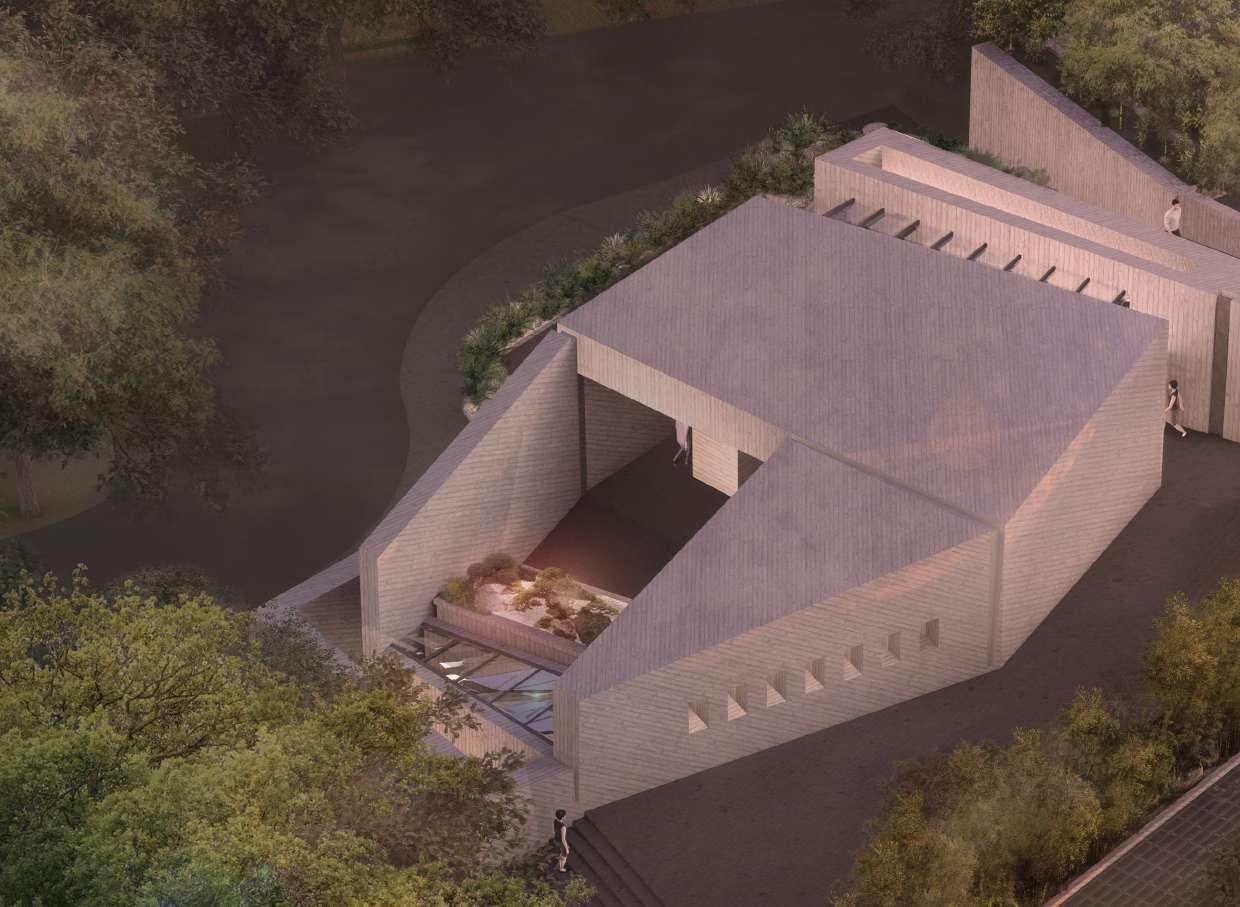
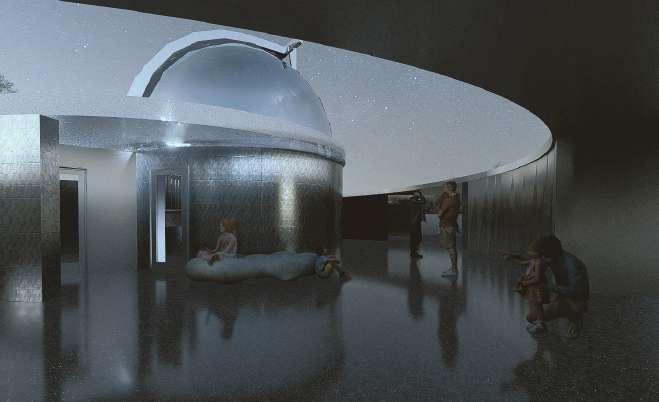
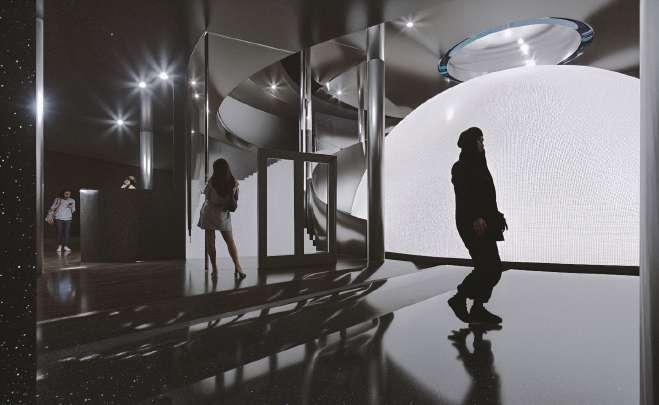
The night sky has inspired art, science, and philosophy throughout history, and it personally captivates me. My thesis focuses on designing a facility dedicated to observing the night sky while addressing the increasing issue of artificial lighting.
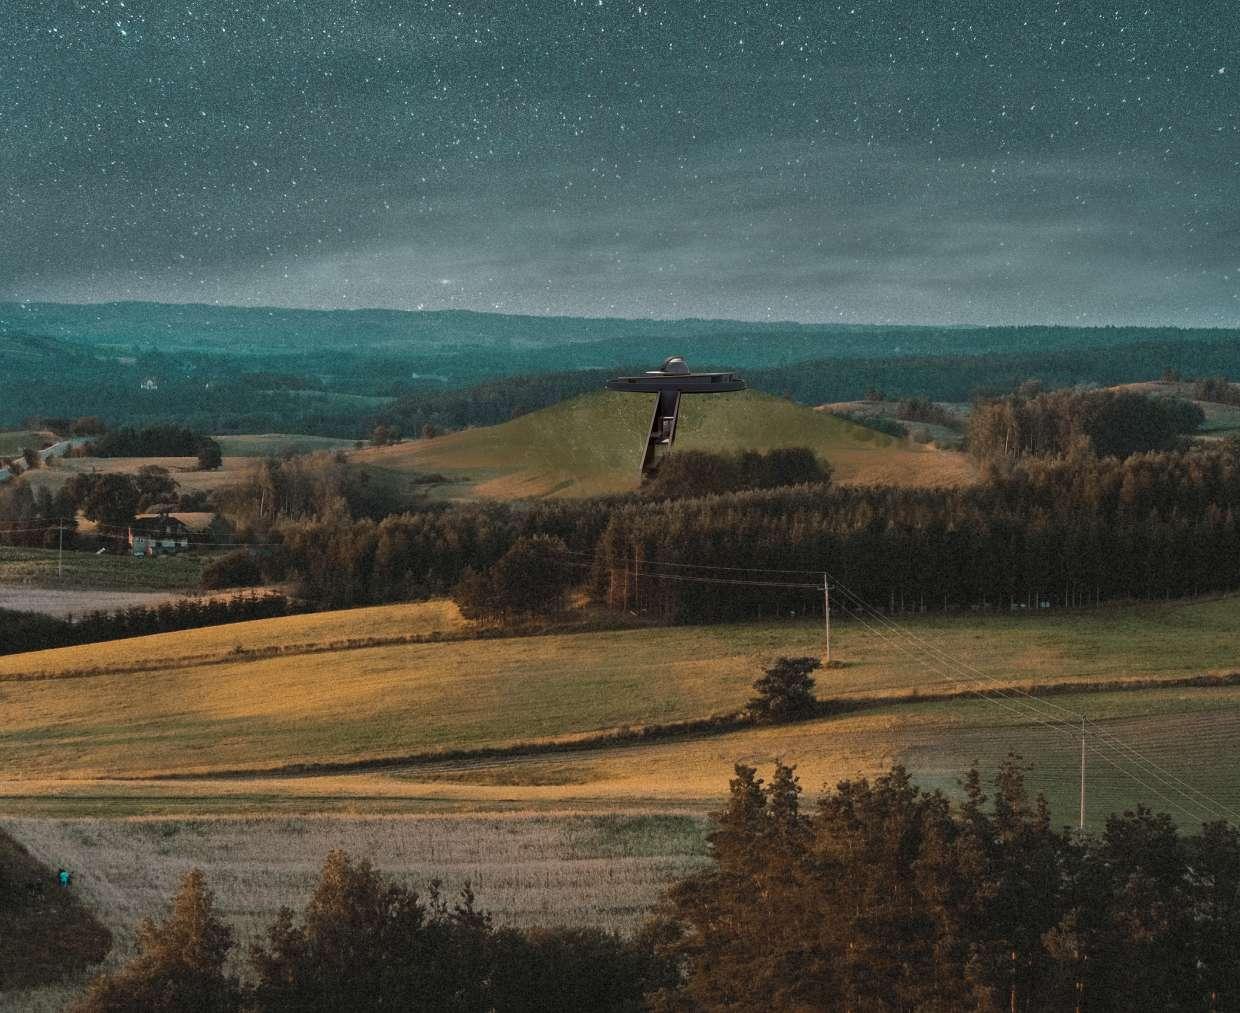
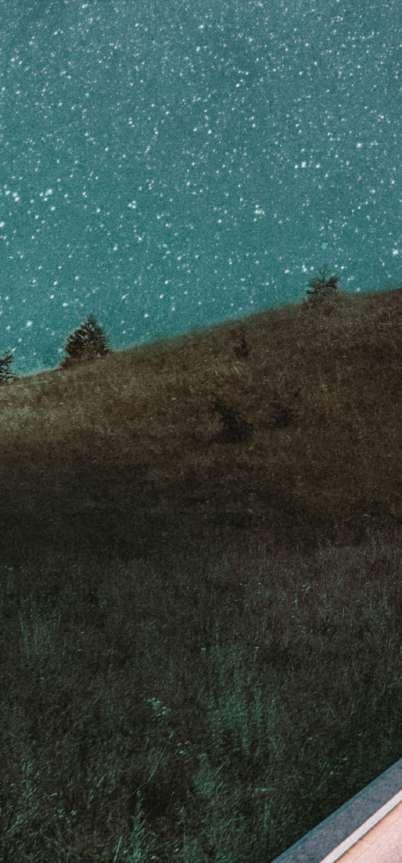
Located in the North Suwalki Region, known for its minimal light pollution, the design aims to enhance the visitor experience while preserving the surrounding natural landscape.
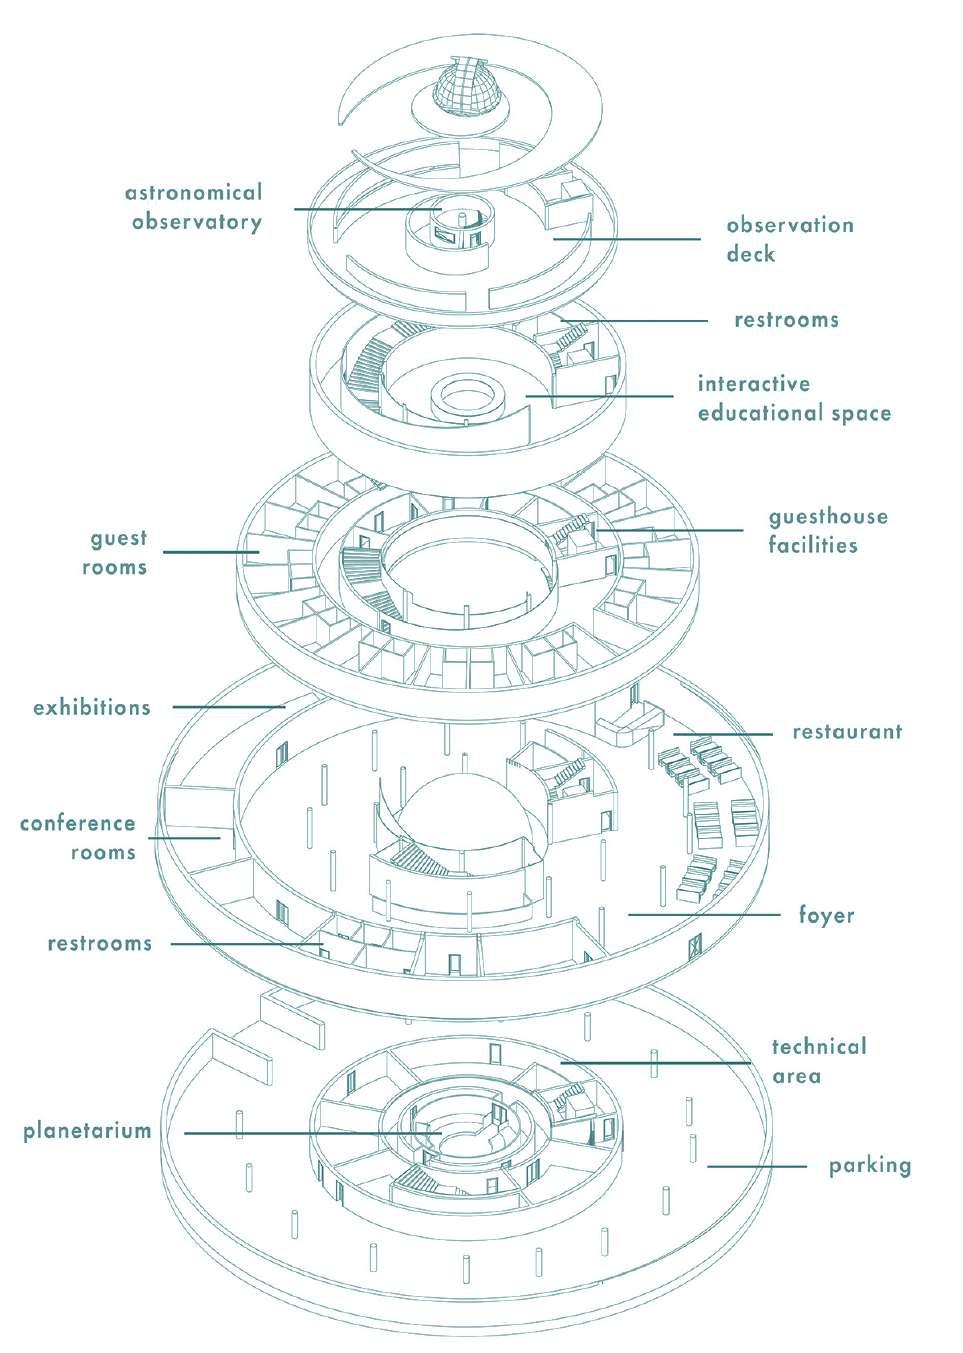
The facility promotes sustainable tourism by offering an observatory, planetarium, and educational spaces, alongside a restaurant and guest rooms designed to accommodate extended stays.
The building’s underground design minimizes environmental impact and ensures energy efficiency. Its integration into the surrounding topography creates an immersive experience, encouraging visitors to explore both the area's natural beauty and its starry skies, day and night.
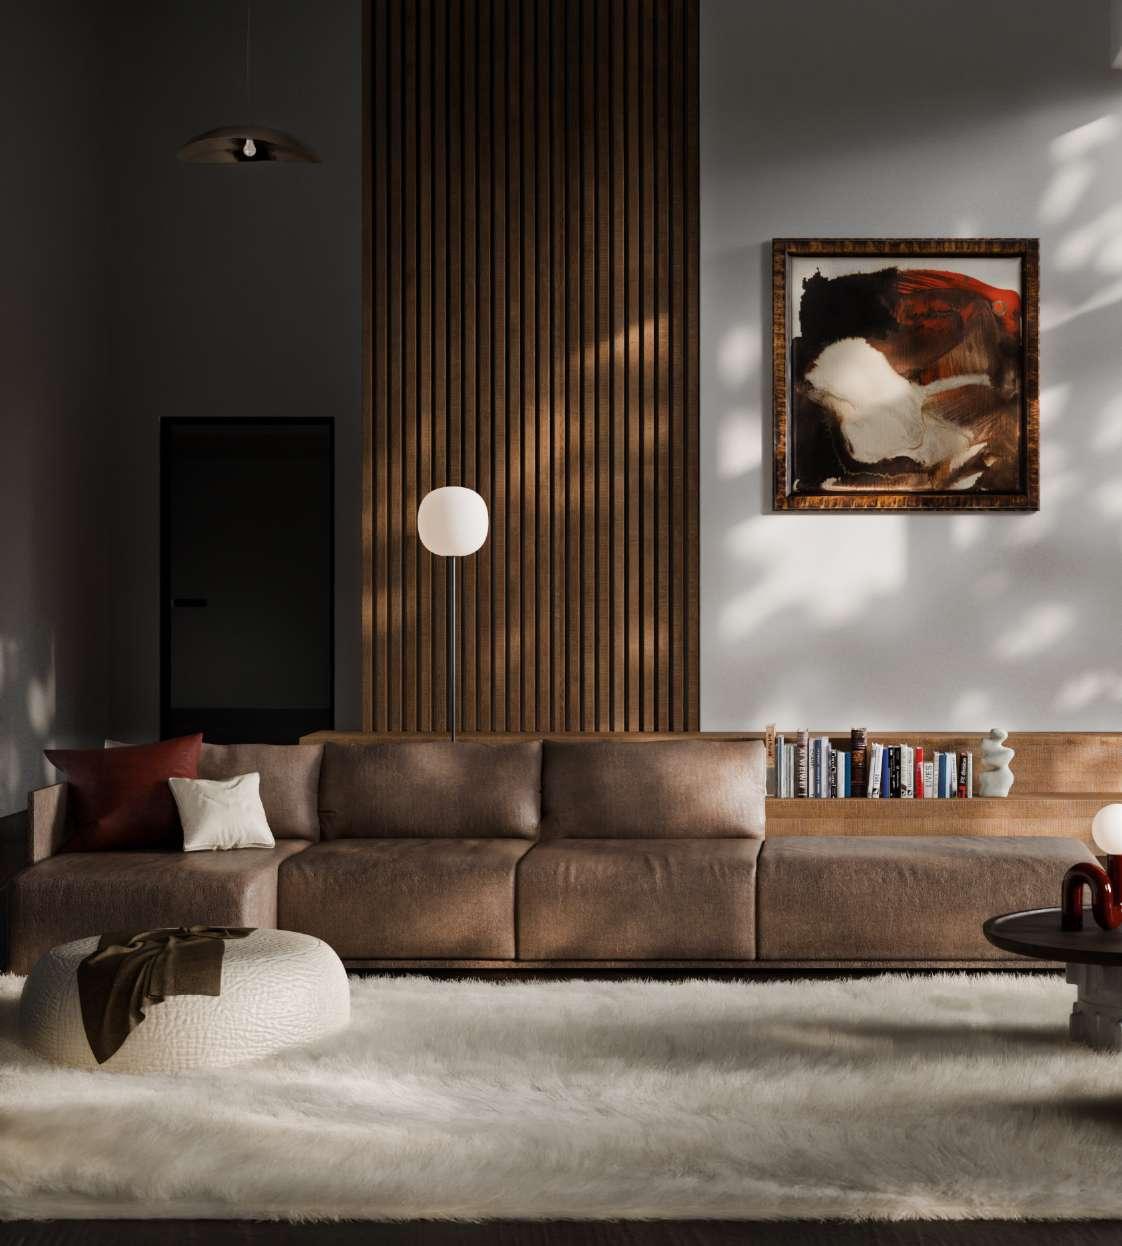
Art-inspired interior design: living room
Project type: Personal commission
Year: 2024
Painting copyright: Mateusz Lewczuk
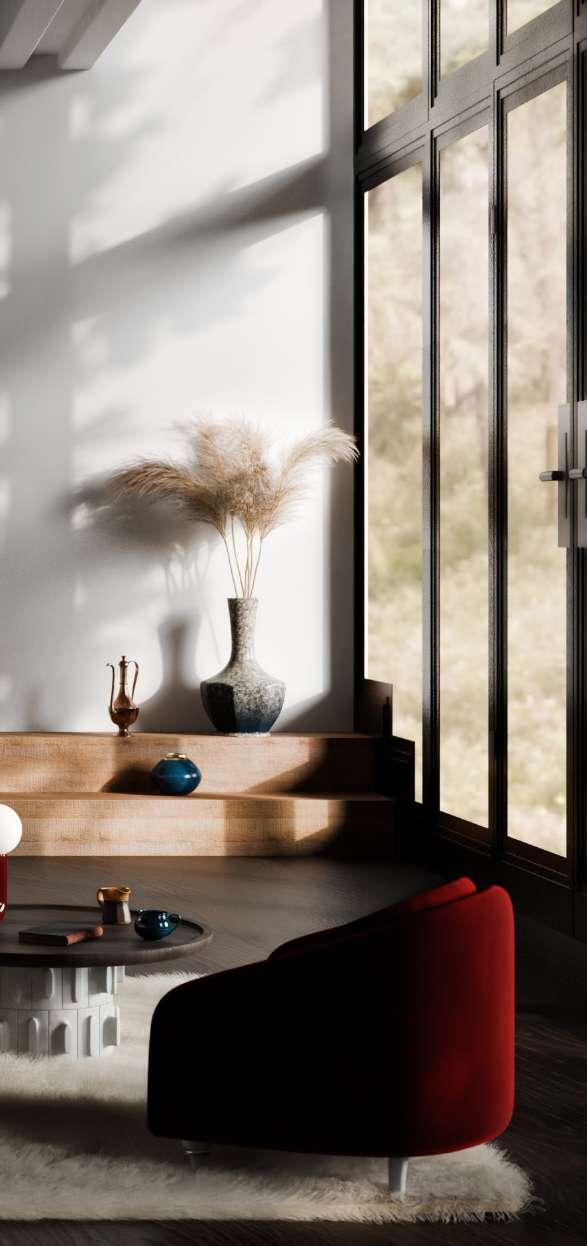
Nestled in the woods, this interior draws from the soft interplay of light and shadow, with tree silhouettes gently filtering through the windows. The design reflects a warm palette of wood, cream, and deep red, inspired by a painting created by a dear friend. This project merges art and design, a creative approach I love exploring - translating the soul of a painting
into a living space. Everything in this scene was created in Blender. The sofa, which I modeled from scratch, was the starting point for the project. I later adjusted its materials to better match the overall design. The result is a moody yet inviting interior that blends nature, art, and design.