WACHIRA NDIRITU URBAN DESIGN PROJECTS 2026

Page 1


URBAN DESIGNER/ TOWNPLANNER/ ENVIRONMENTALIST

2026 URBAN DESIGN PORTFOLIO
Wachira Ndiritu is an experienced Urban Designer with extensive exposure to physical planning, urban design, and environmental assessment projects. He is an alumnus of the mighty Technical University of Kenya, where he earned a Bachelor's Degree in Urban Design and Development, and also holds certificates in Environmental Impact Assessment and Urban Transportation Planning from Jomo Kenyatta University of Agriculture and Technology. He is highly dedicated to improving the urban fabric of African cities through supportive policies and realistic, innovative, and sustainable urban design strategies aimed at creating sustainable

WACHIRA TARCISIOUS NDIRITU

URBAN DESIGNER, TOWN PLANNER, AND ENVIRONMENTAL ASSOCIATE
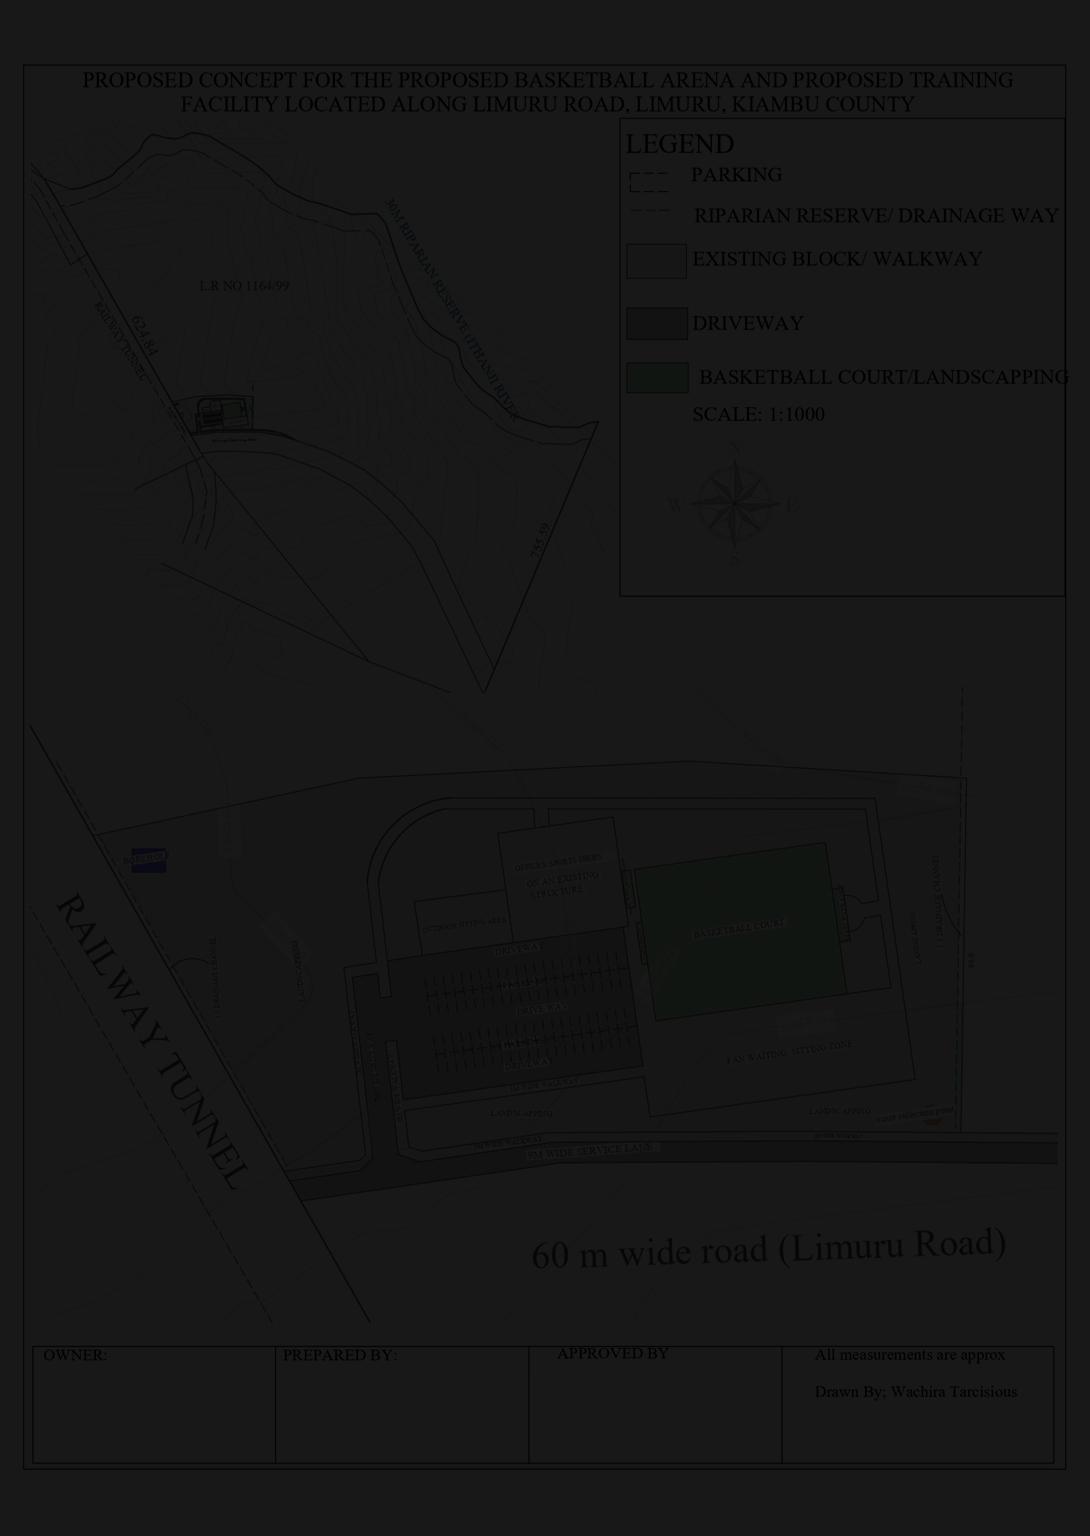
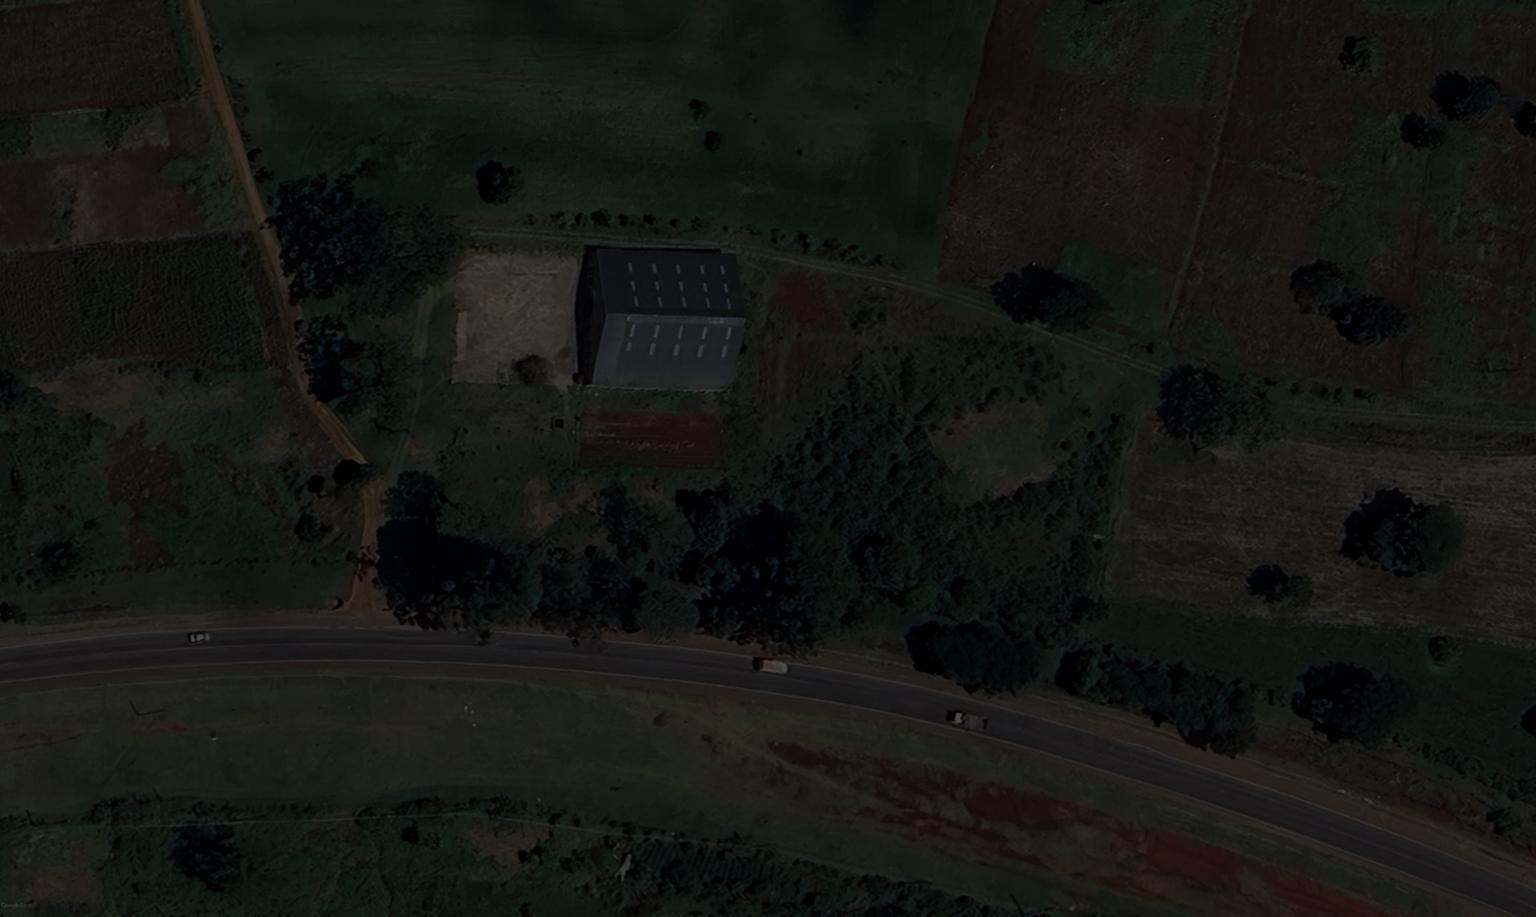
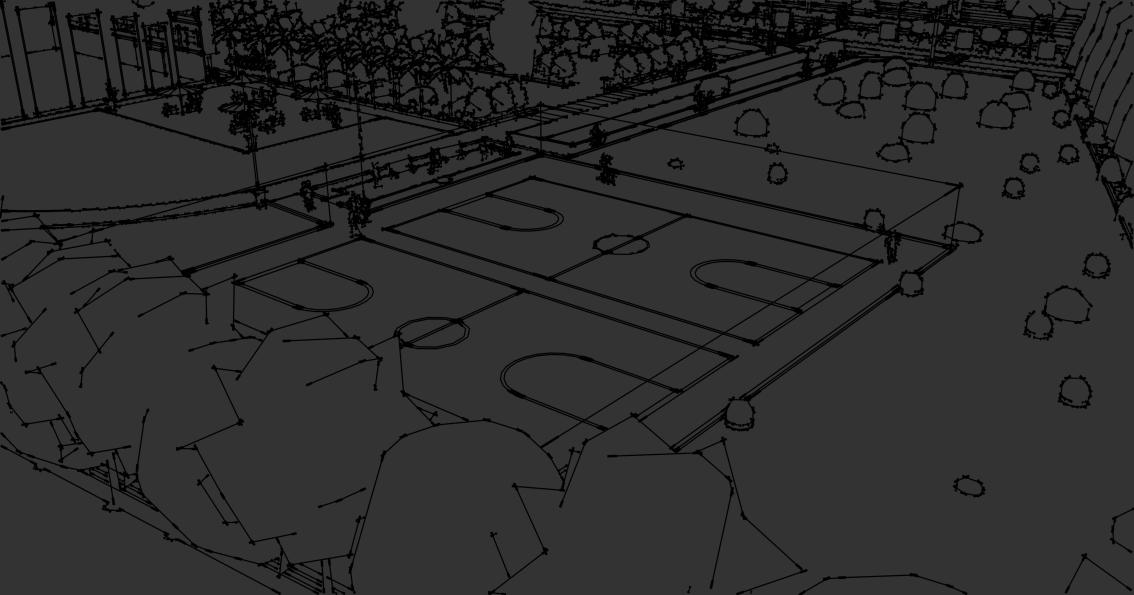
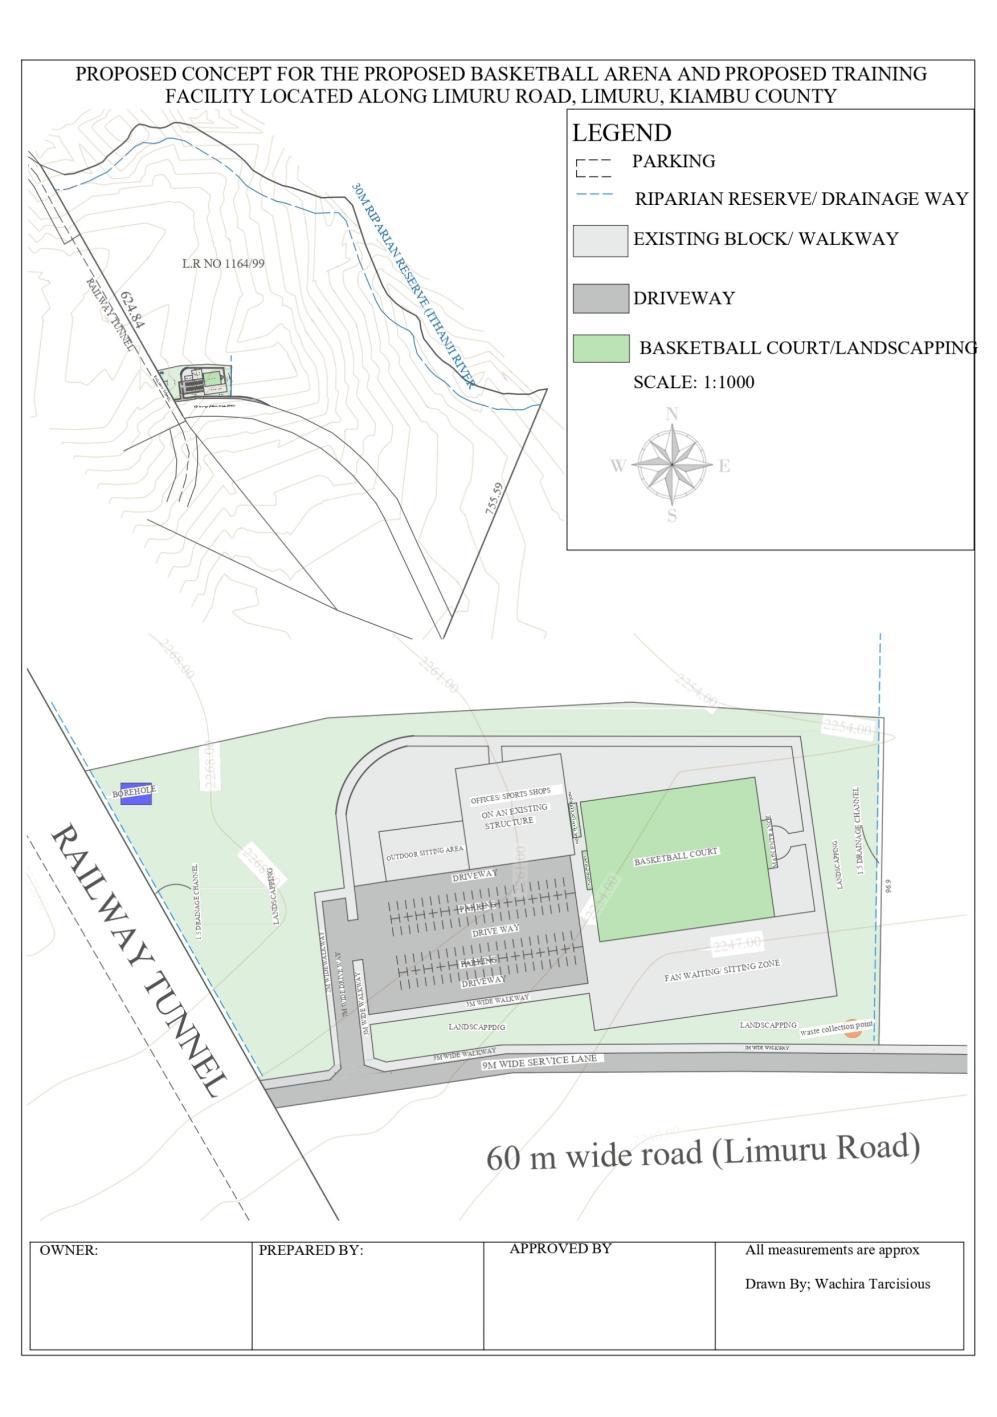
LIMURU BASKETBALL COURT AND SUPPORTING AMENITIES

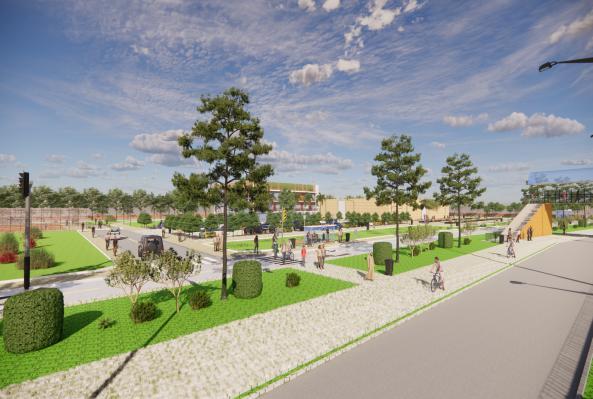
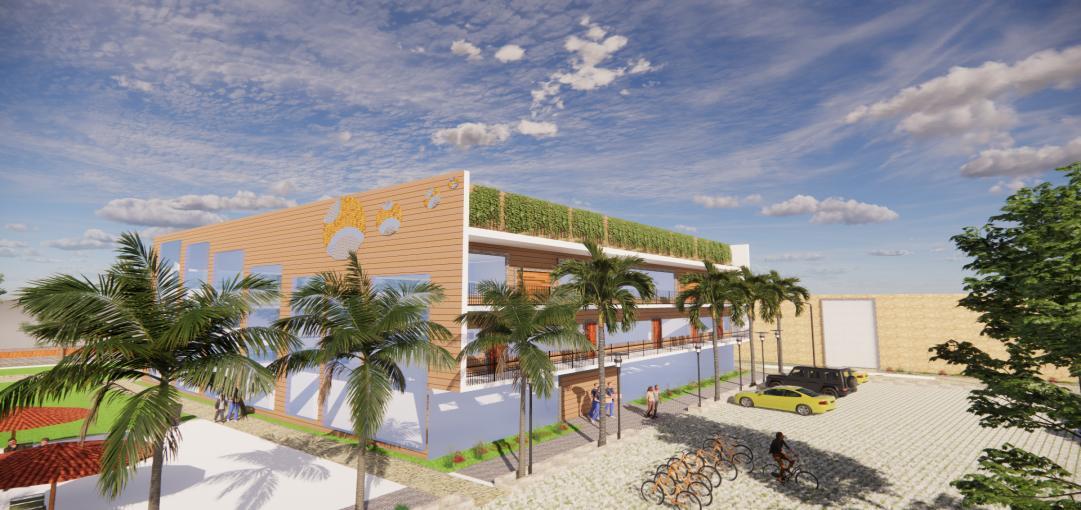
In recent years, African cities have undergone immense urbanization pressures, and most developments have focused heavily on providing roads, housing, and religious institutions. Recreational facilities and open spaces have remained a pipe dream. Sporting facilities and urban parks in many African countries are either lacking or in poor condition. There is a pressing need to rethink how we develop our cities. The proponent the client approached me with this idea, and as an Urban Designer, there was a need to consider the provision of sustainable sports and recreational facilities in order to promote healthy, inclusive, and wellbalanced urban development.

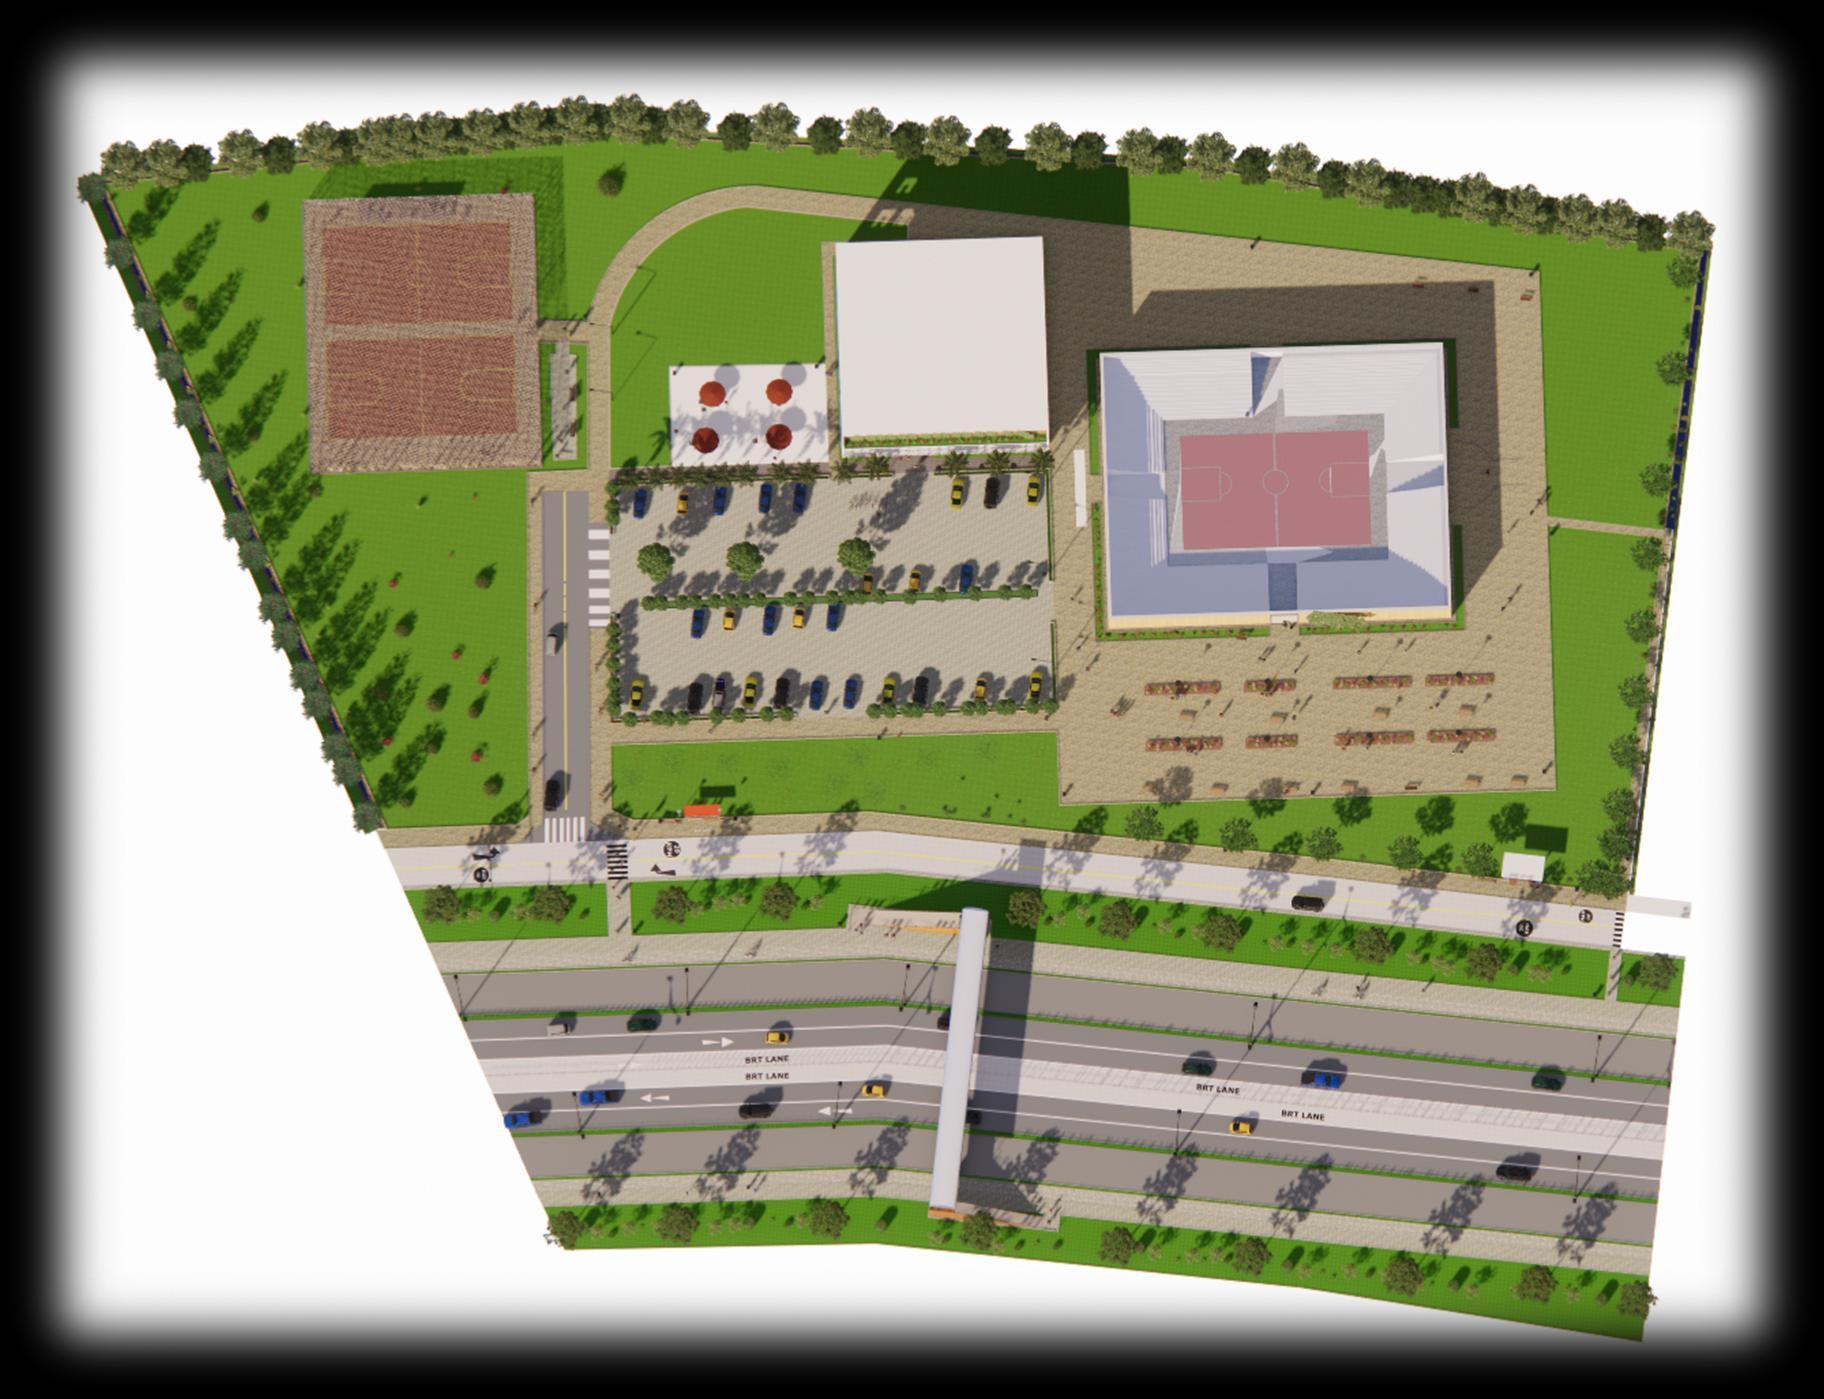
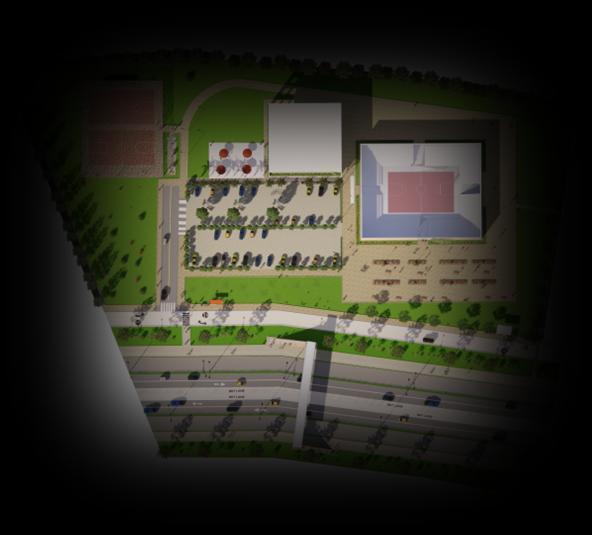
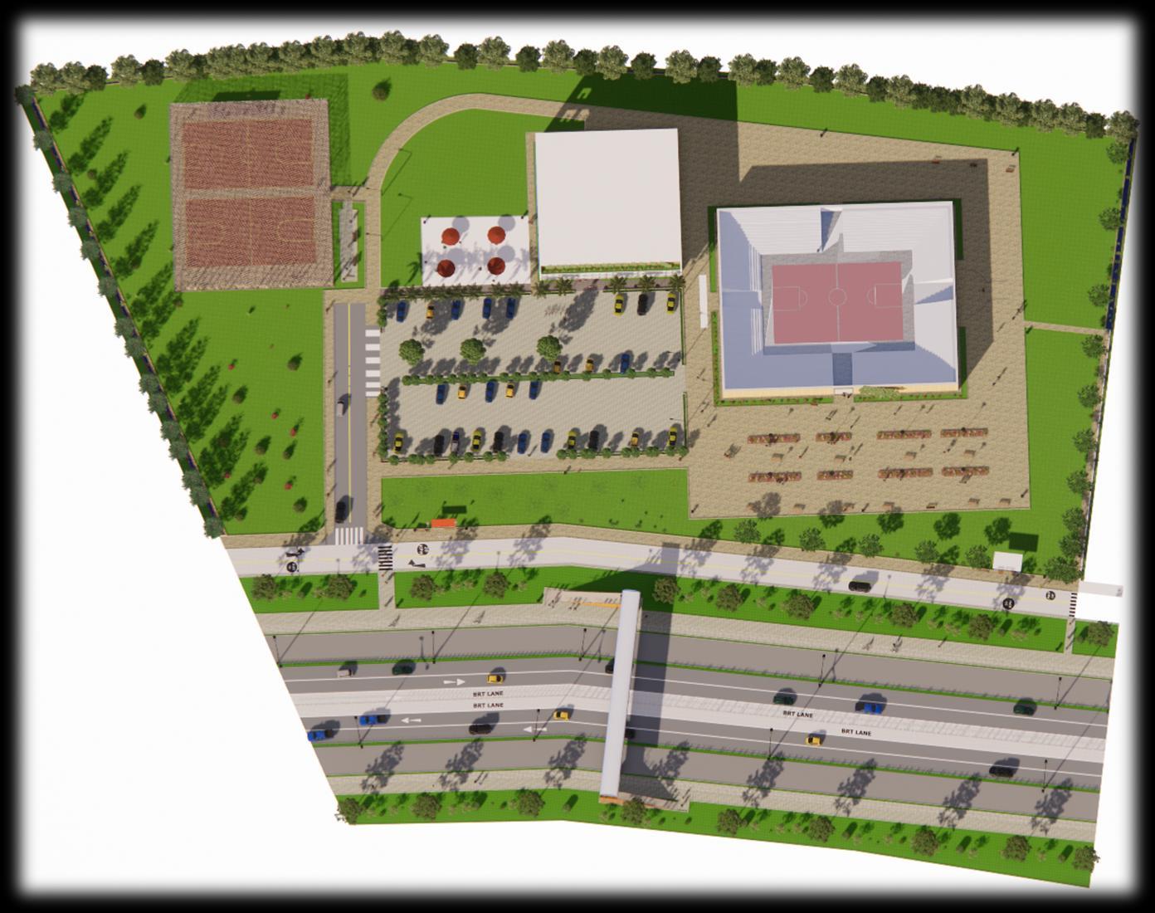
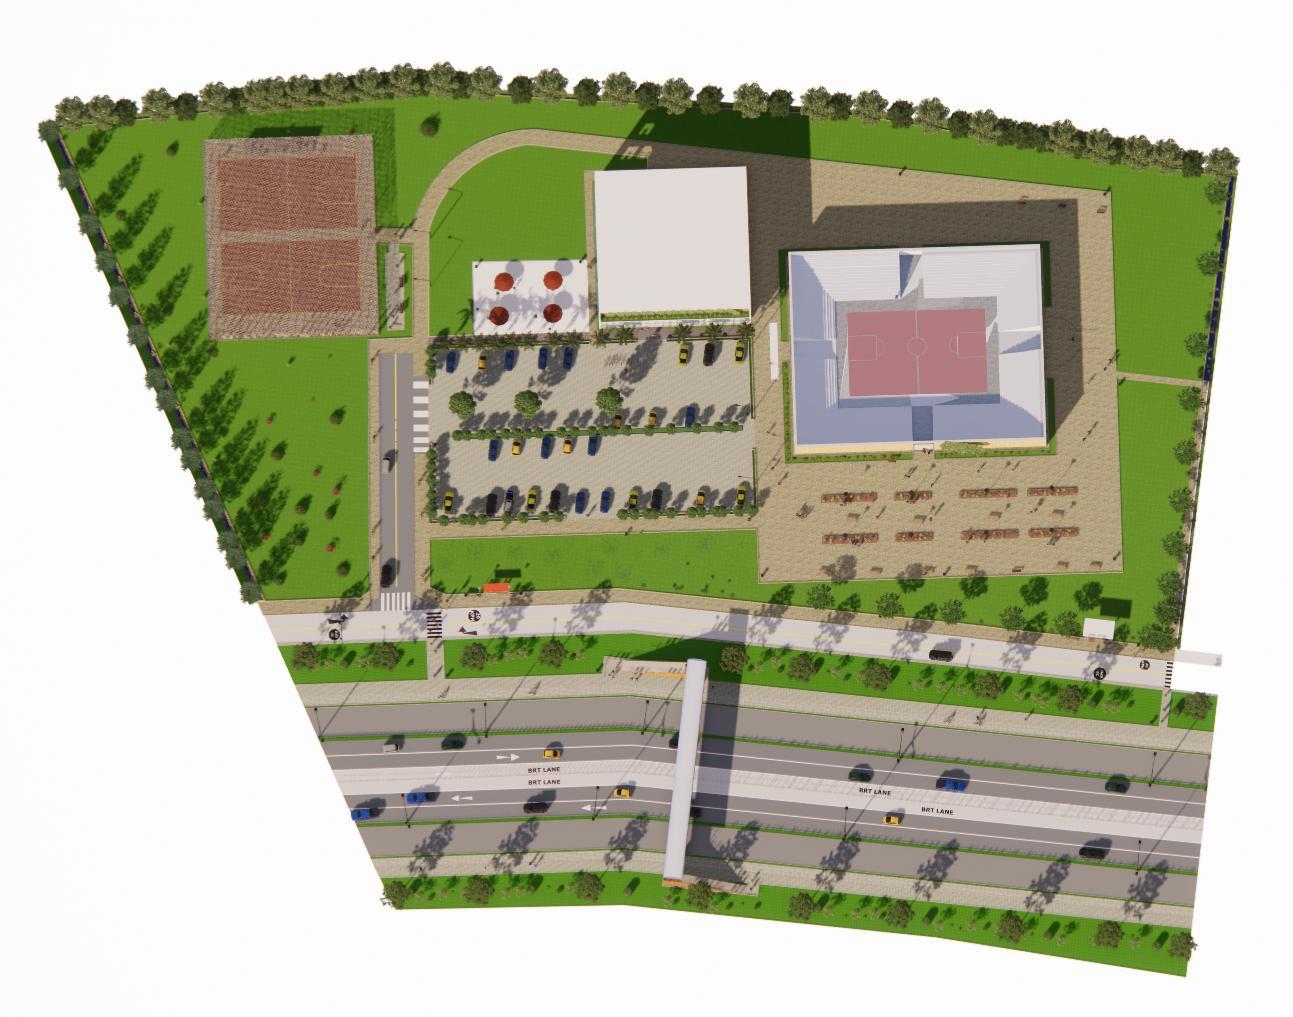
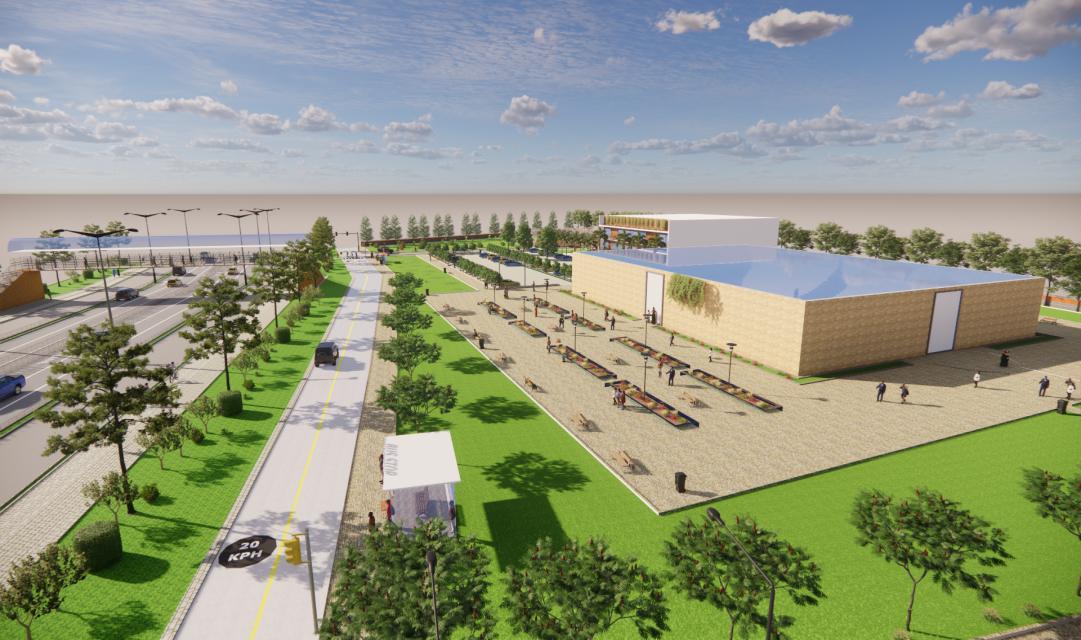
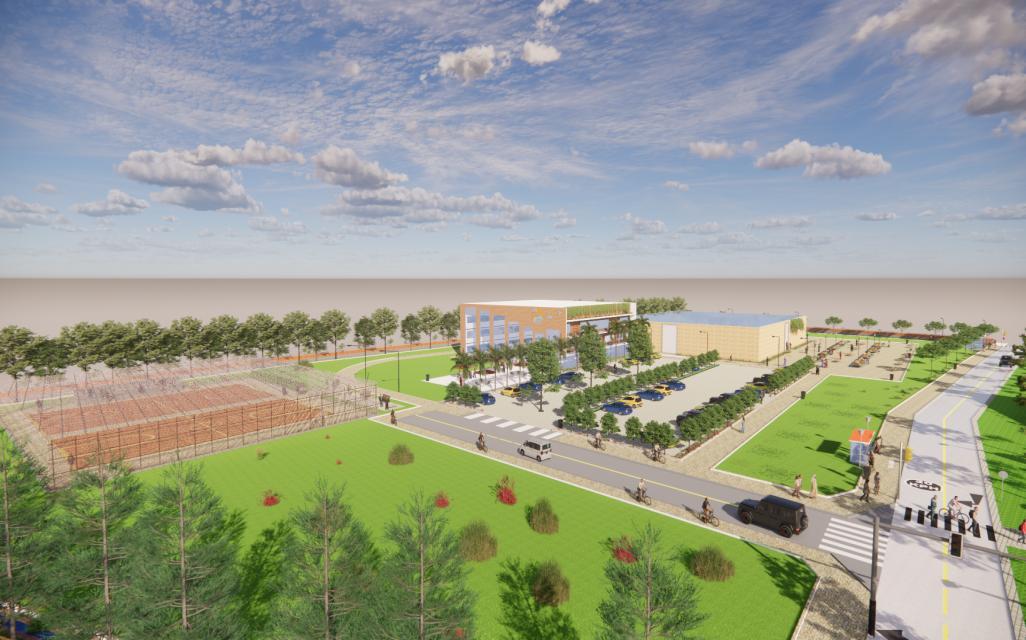
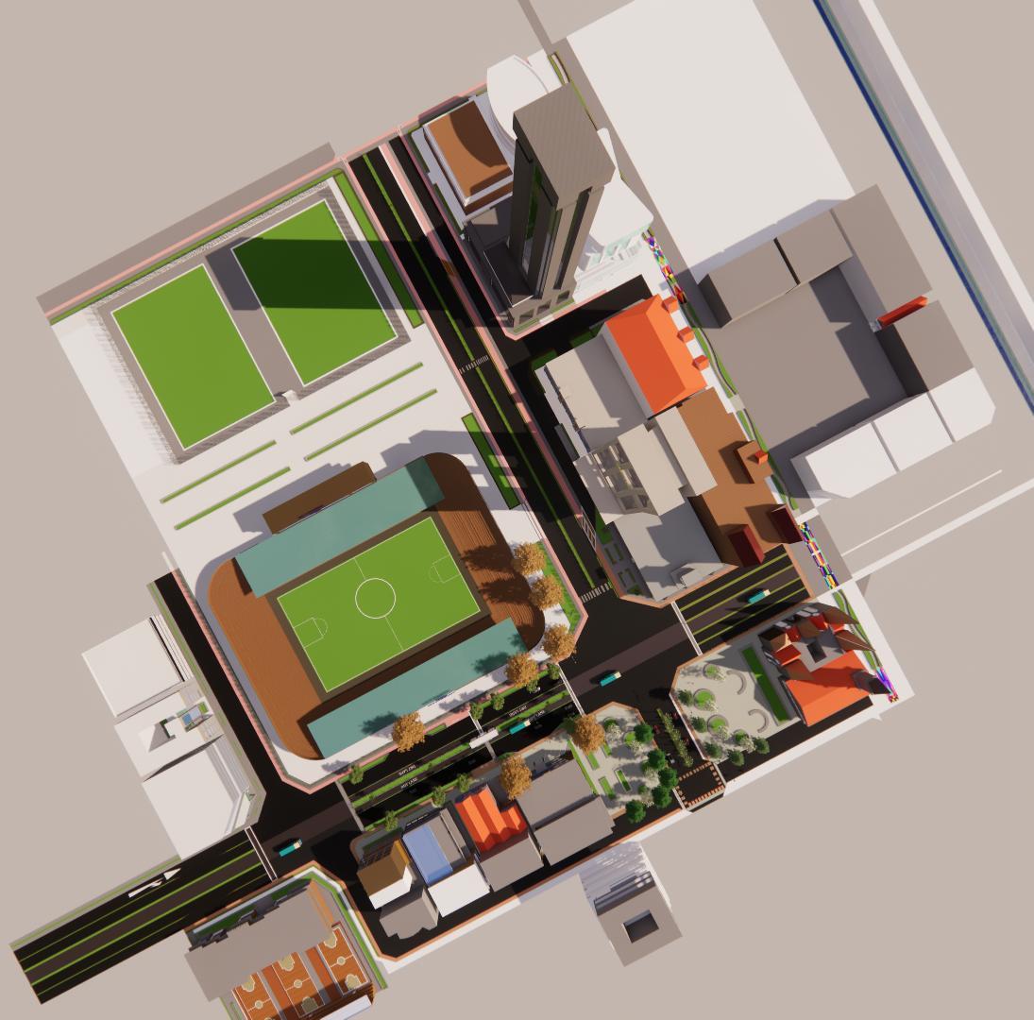
MASTER PLAN FOR THE PROPOSED SPORTS FACILITY AND AUXULIARY AMENITIES

Vehicular Circulation,

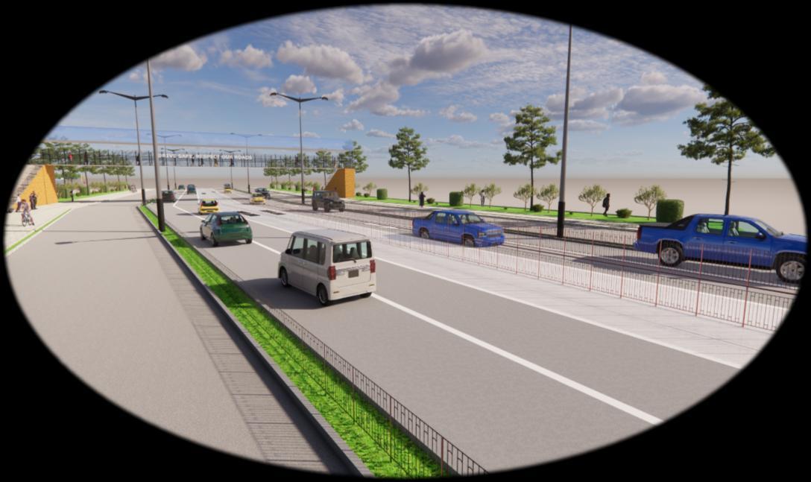
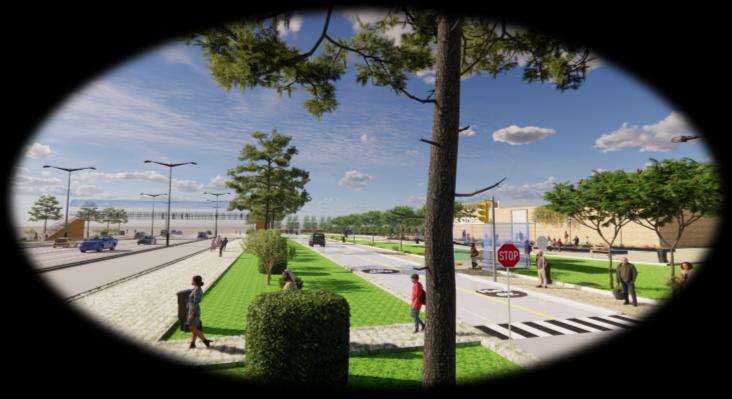
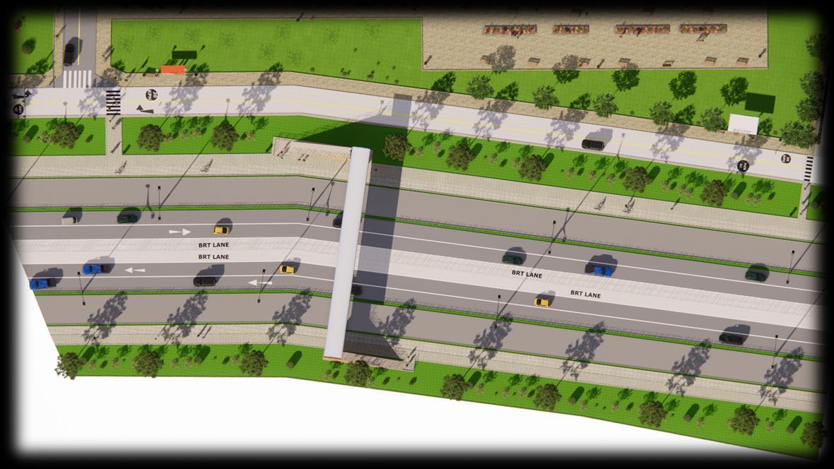
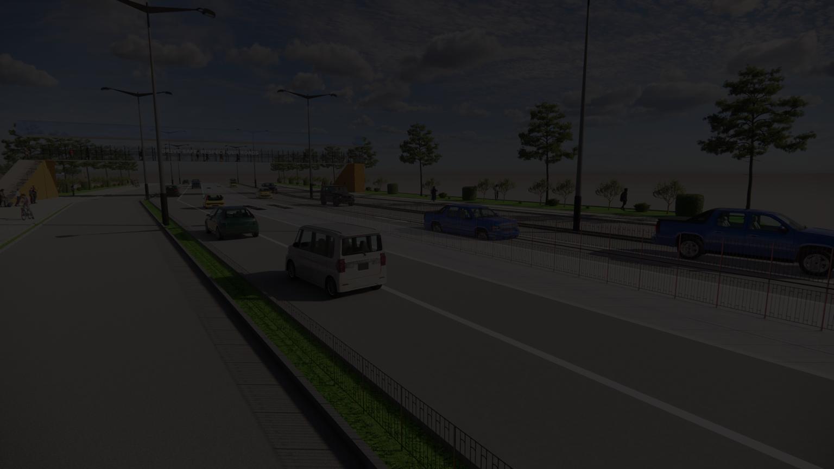
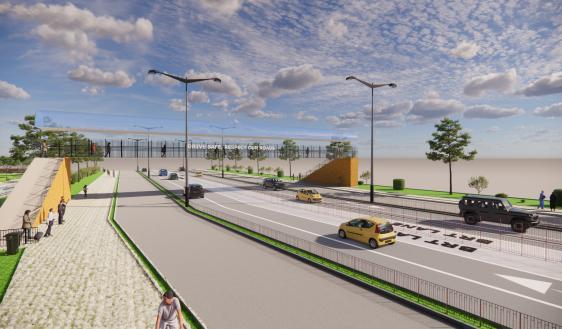
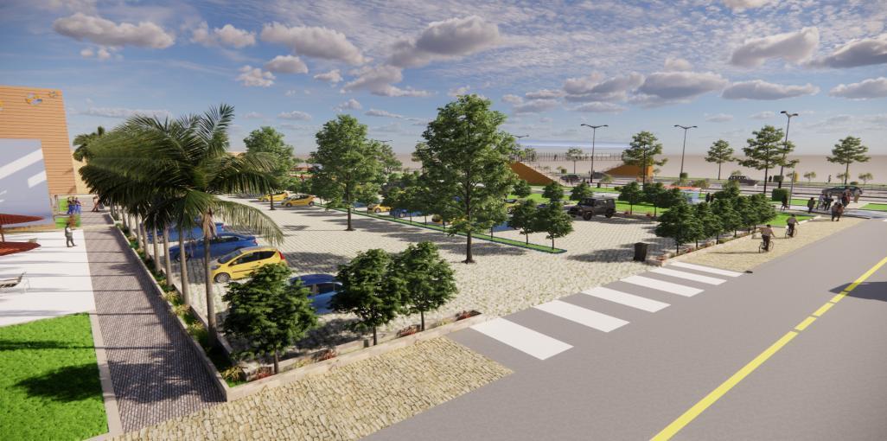
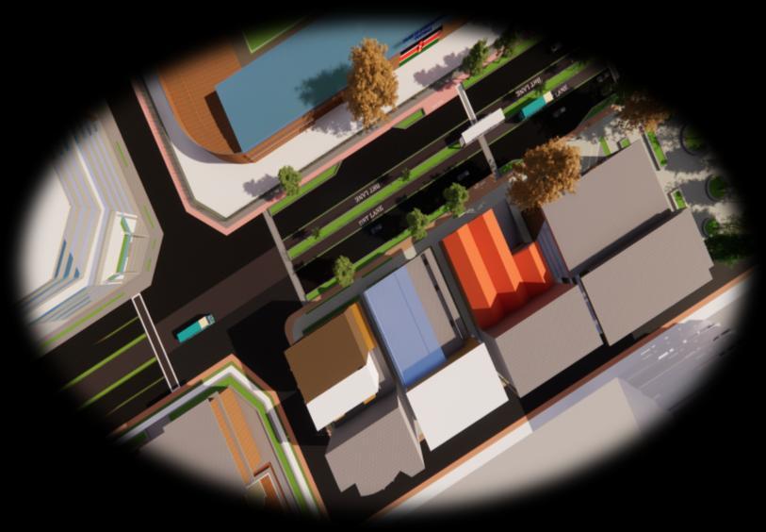
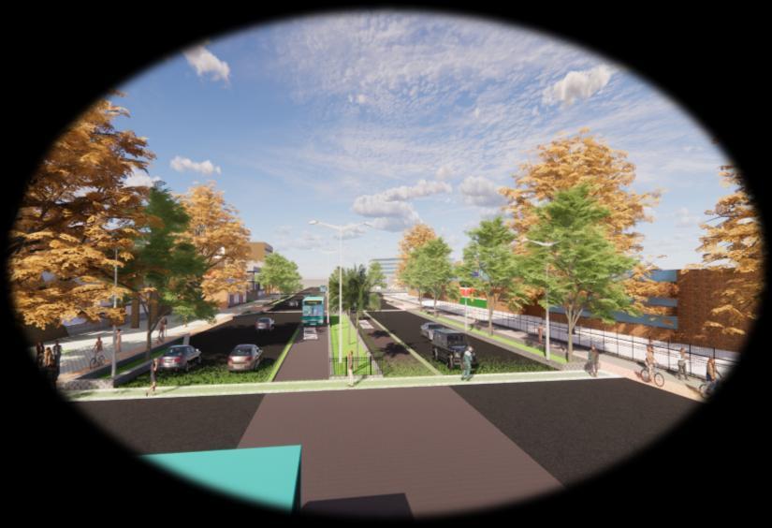
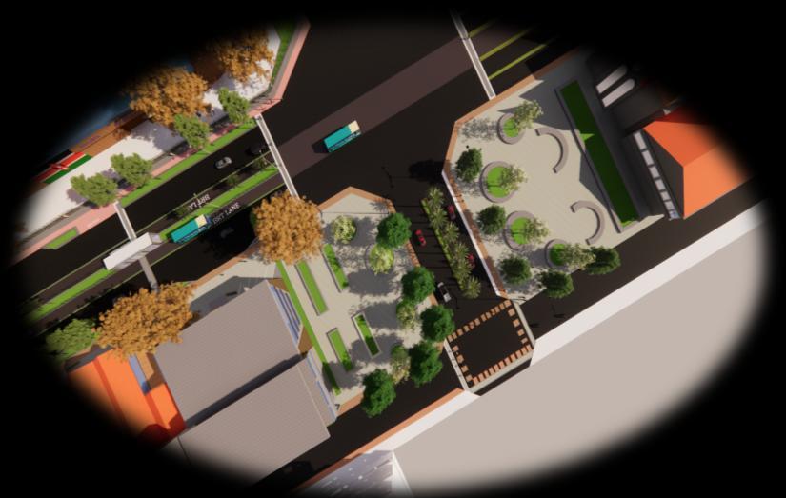
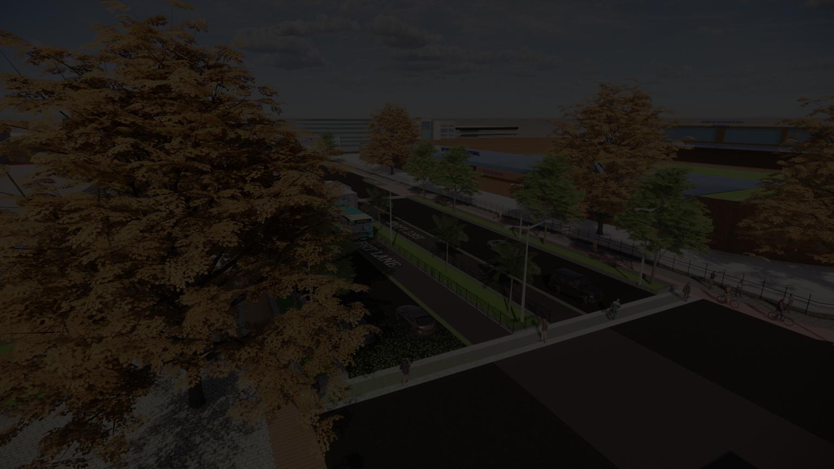
To reduce traffic on the main Highway, proposal procured a shared access lane, accompanied with necessary traffic calming infrastructure for safety of non motorized transport, the access lane is designed 50 m from the service lane, other sustainable infrastructure elements included brt systems.

FACILITY MOTORIZED ACCESS STRUCTURE

WACHIRA TARCISIOUS NDIRITU

URBAN DESIGNER, TOWN PLANNER, AND ENVIRONMENTAL ASSOCIATE EXPERT
NMT APPLIED ELEMENTS

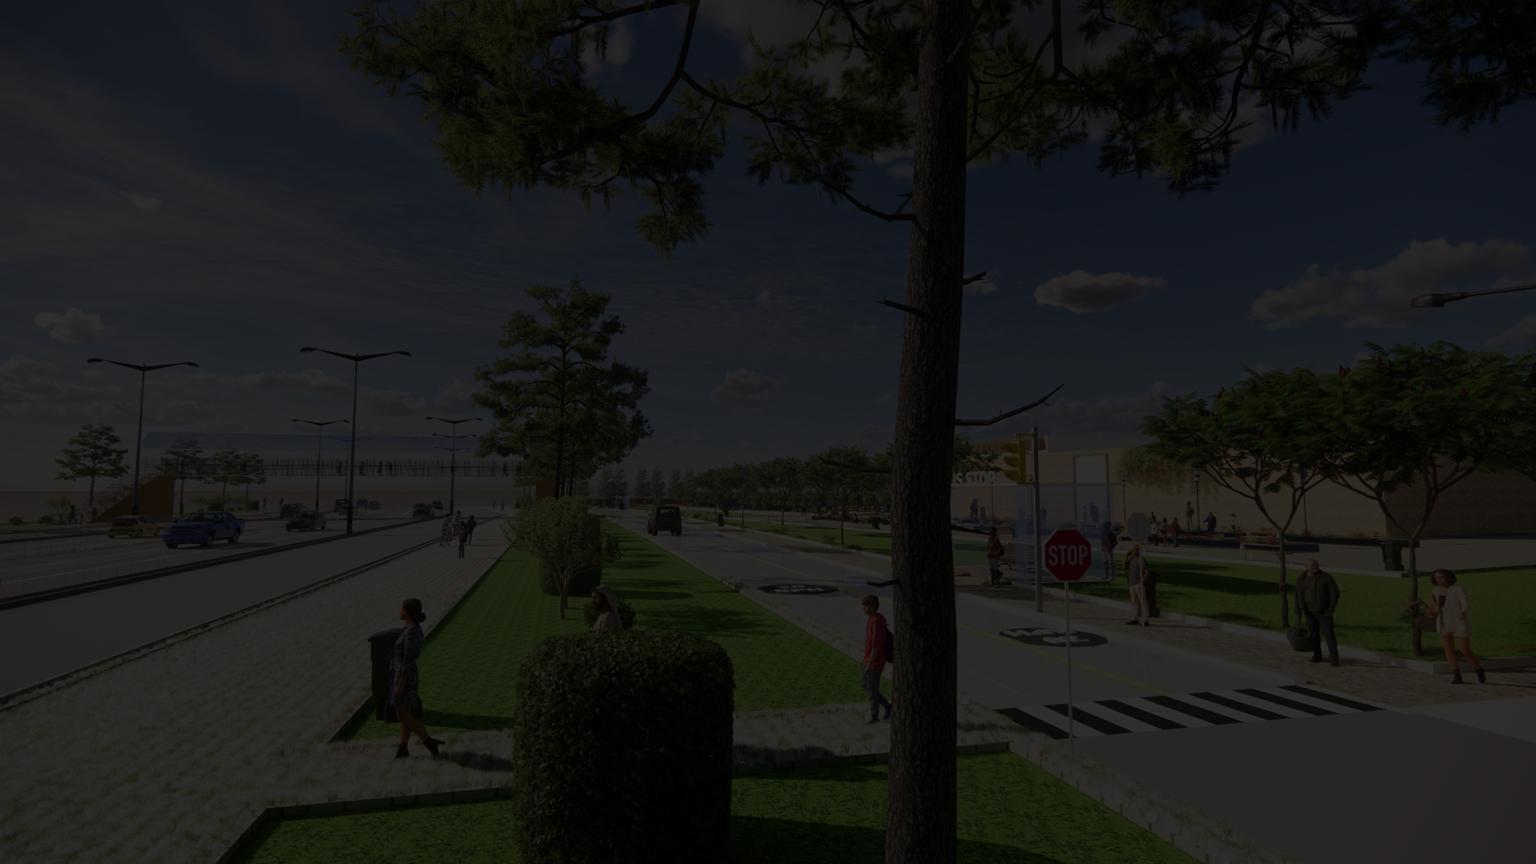
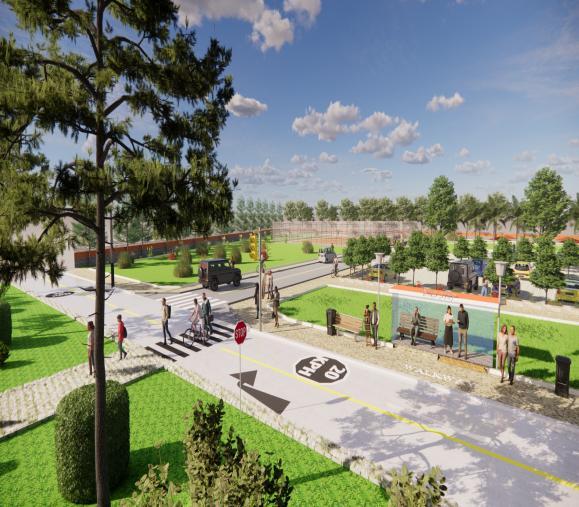
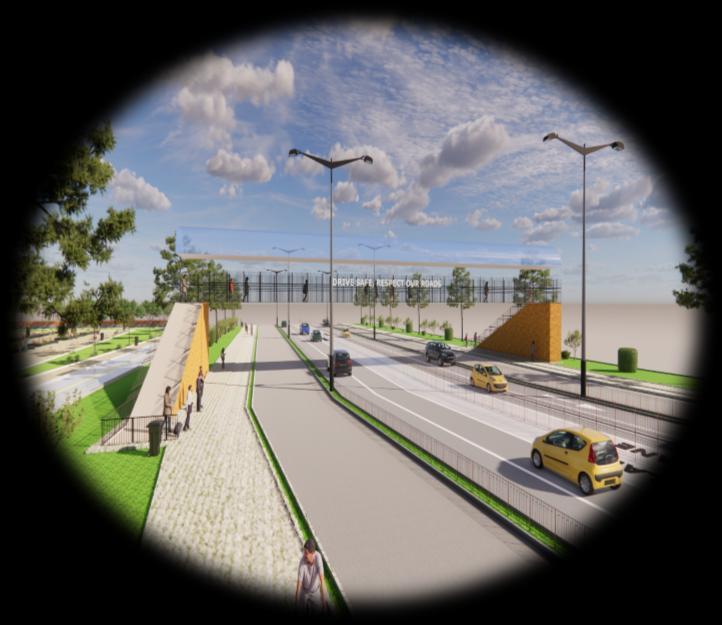
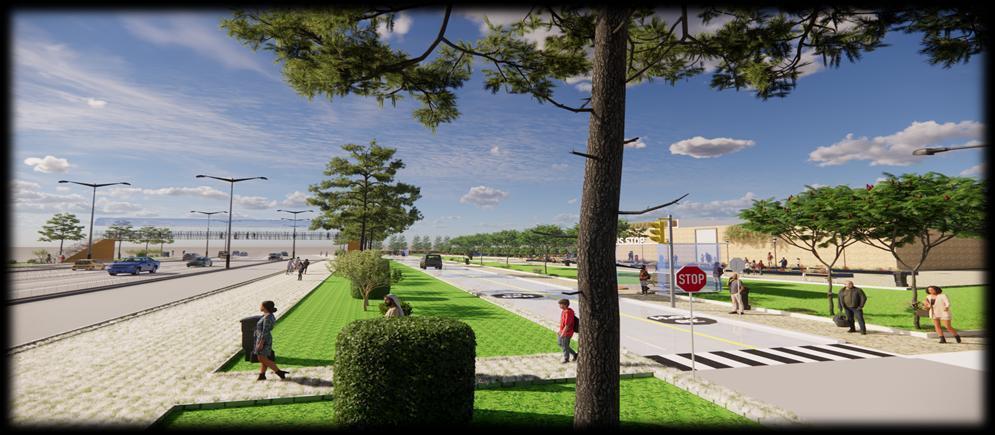
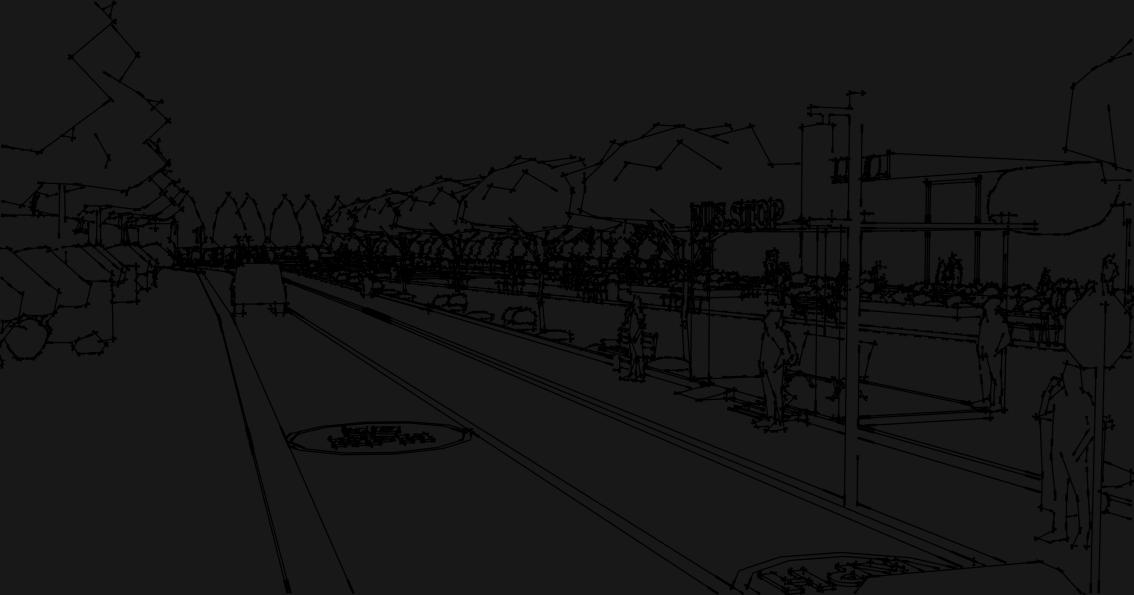
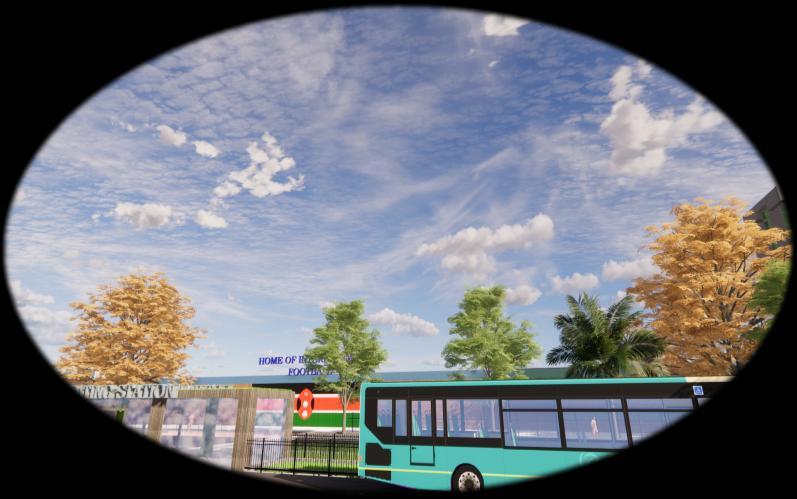
The back borne of mobility in this proposal was connectivity, the design relied heavily on the ease of movement, safety, and pedestrian comfort. Key elements applied included, traffic lights, clearly labelled crossing points, signages, way bridge, bus waiting shelters with benches, speed control signs (20kph), direction signs, bicycle parking lots and well labelled walkways and cycle lanes,

DESIGN DRAINAGE AND GREEN INFRASTRUCTURE

Green open spaces

BISWALES AND DRAINAGE CHANNELS

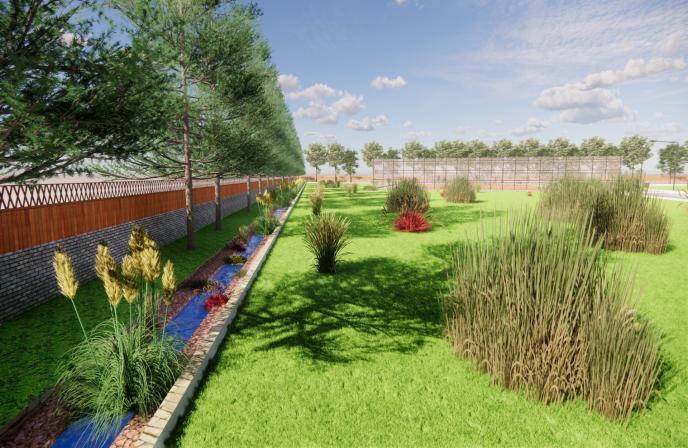
There has been cases of flooding in recent years. Sustainable development was the goal, FOR THAT REASON, a well integrated design of green and grey infrastructure had to be considered. Water infiltration had to be considered, together with reduction of pick flow rate. This will ensure it's a flood proof design and as well play part in mitigating Damages associated with flooding

Landscaping and Green Buildings

AMENITIES RELATIONSHIP AS PER THE DESIGN

THE SPORTS CITY

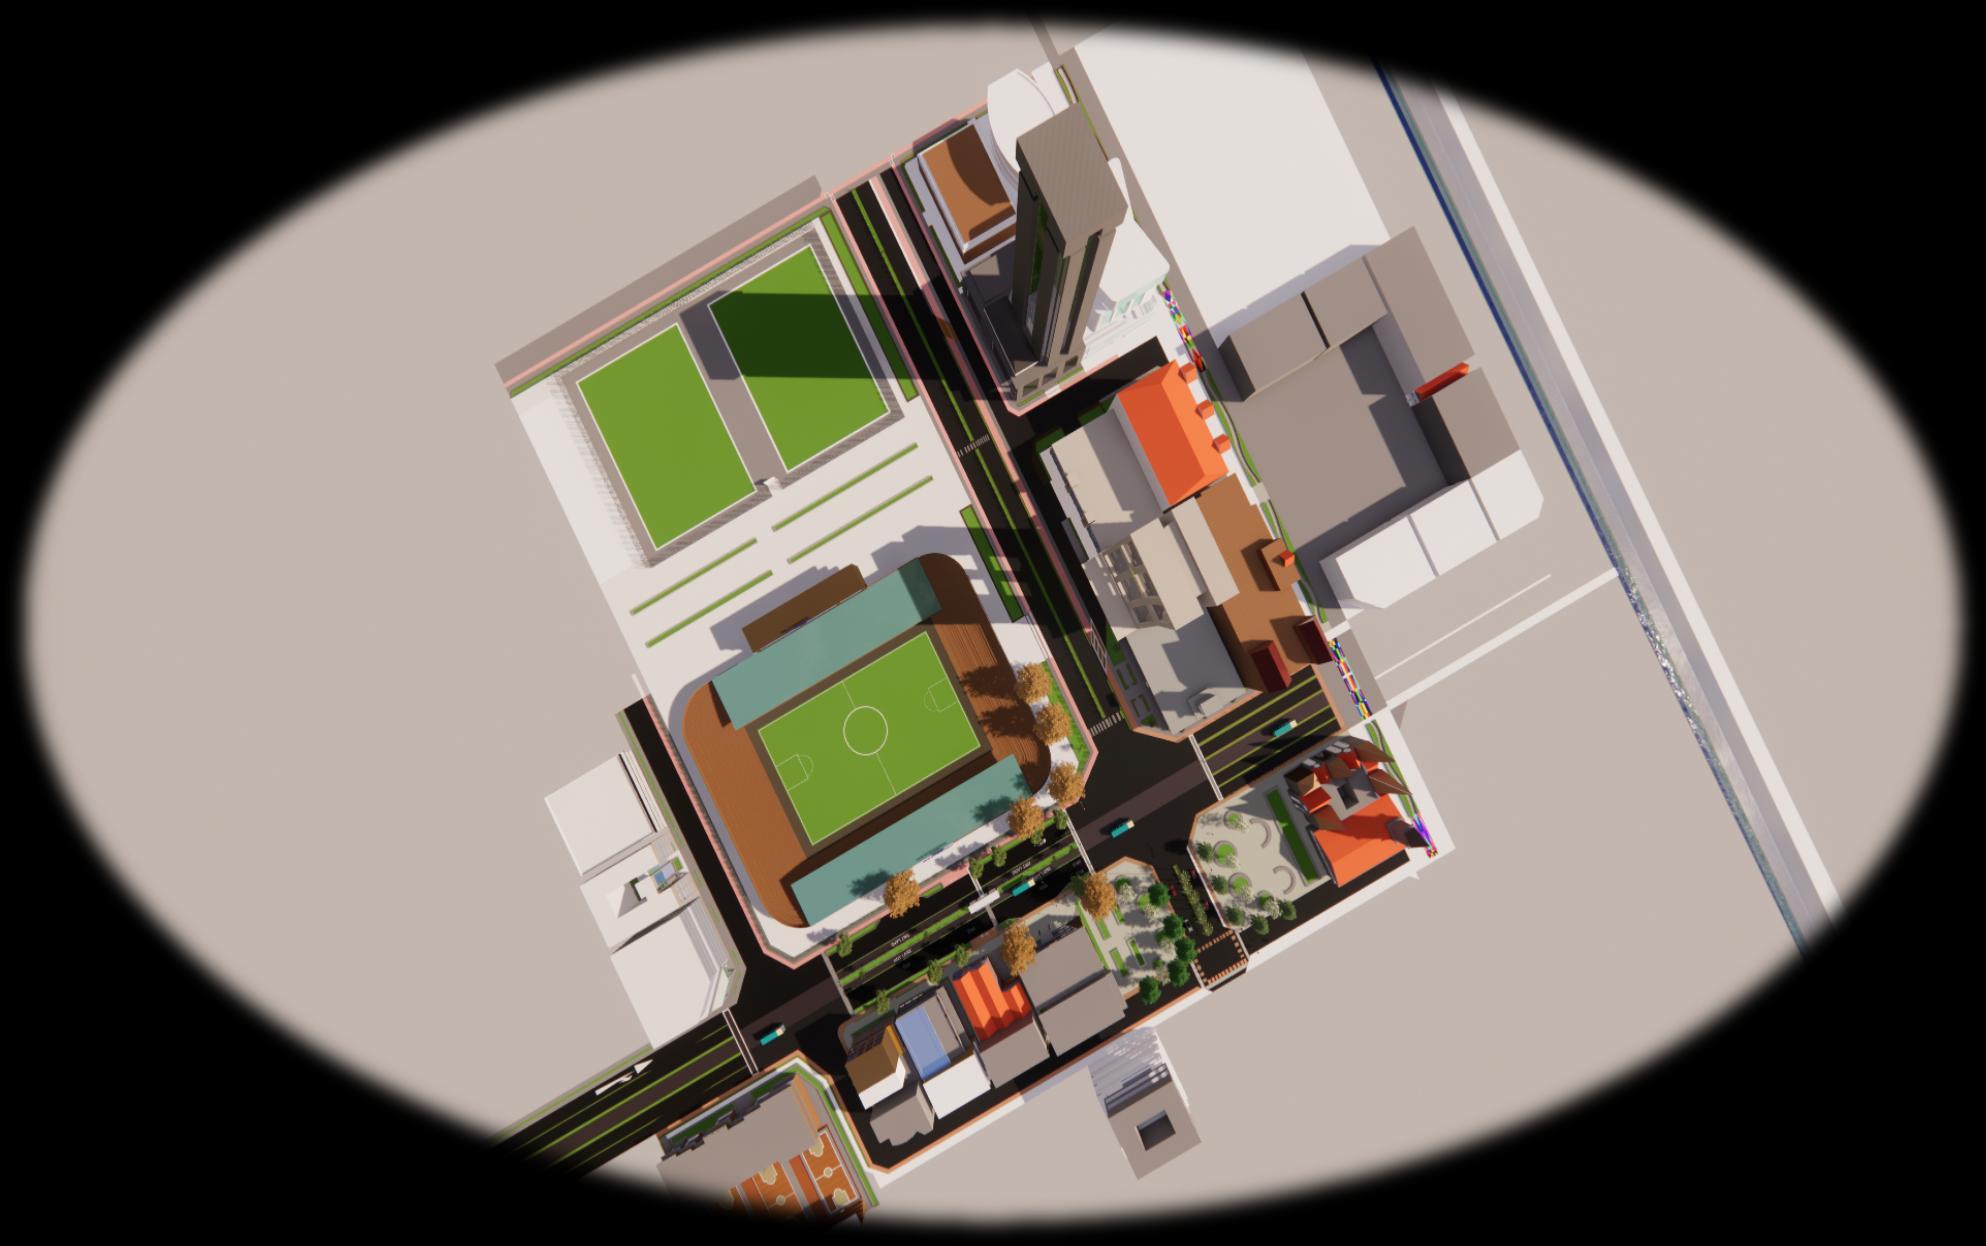
THE SPORTS CITY: THIS WAS A CONCEPT FOR AN ECONOMIC CITY DRIVEN BY SPORTS ACTIVITY. THE MAIN GOAL WAS TO IMPROVE TALENT AS WELL AS ECONOMIC SPACE IN KENYA, A CASE STUDY OF ELDORET WITH KIP KEINO CLASSICS.

CREATING A TRAINING ZONE, AND SPORTS COMPETATION FIELDS, WAS THE MAIN DRIVER OF ECONOMY ON THIS DREAM, WHERE OFFICES HOTELS DEPENDS ON SPORTS FOR SURVIVAL, THINGS LIKE SPORTS FACILITATING INDUSTRIES. THIS WAS GUIDED BY THE FACT THAT KENYANS ARE STHLETIC, AND SPORTS HAVE NEVER BEEN TAKEN SERIOUSLY, AND THERE IS A NEED TO HAVE A CITY WHOSE AIR SMELLS TALENT AND SPORTS. SPORTS SUPPORTS HOTELS, INDUSTRIES, COMMERCIAL ACTIVITIES, FILMING INDUSTRY AMONG OTHERS, THIS WAS JUST BUT A DREAM, THAT WAS PUT INTO PAPER,

SUPPORTIVE INFRASTRUCTURE; ROADS, WALKWAYS, URBAN PARKS

Githiga Farmhouse

comprehensive plan

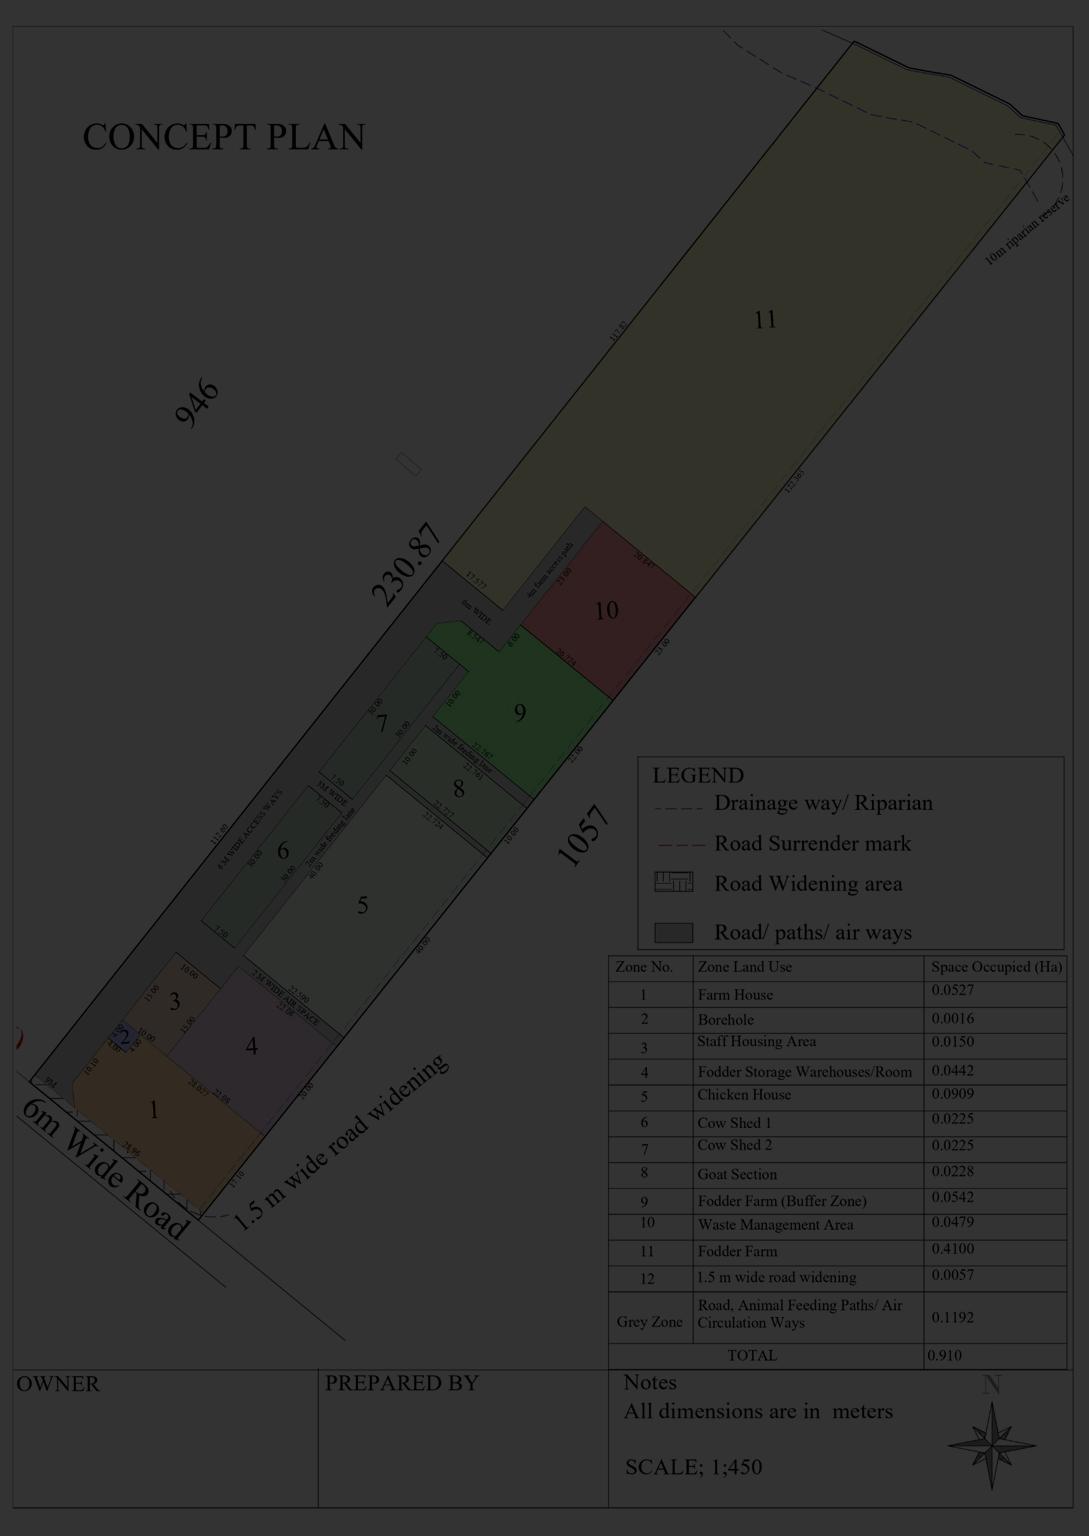
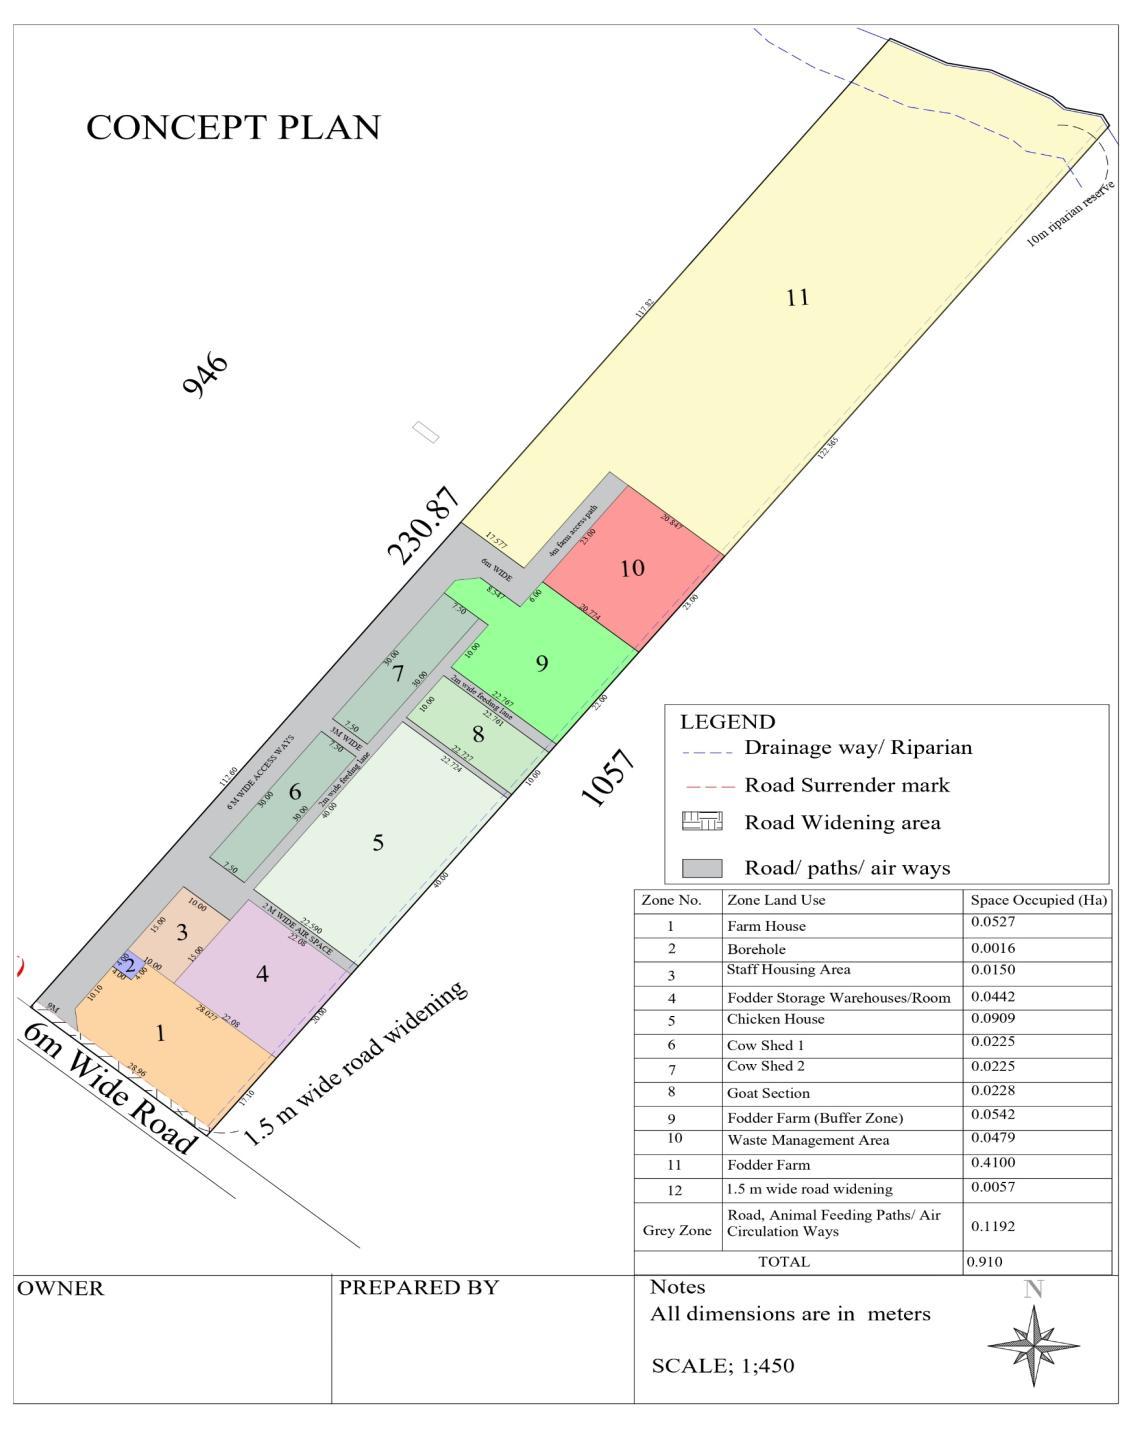
This was a concept plan prepared for a client who required a comprehensive farm layout to accommodate a farmhouse, staff housing, storage facilities, poultry houses for 5,000 chickens, a cowshed for at least 50 cattle, housing for 100 goats, a fodder farm, a borehole, a waste management area, and the necessary circulation pathways and access routes.

WACHIRA TARCISIOUS NDIRITU

Turn static files into dynamic content formats.

Create a flipbook
WACHIRA NDIRITU URBAN DESIGN PROJECTS 2026 by TAWA URBAN DEVELOPERS - Issuu