I am a 4th-year architecture student at Manipal School of Architecture and Planning, Manipal.
With a passion for exploring innovative concepts, I thrive in creating immersive spaces that combine storytelling with design. I enjoy combining conceptual ideas with hands-on design, creating spaces that connect people to their environment and spark curiosity.
I am eager to work, learn and apply my skills while gaining practical experience and deepening my understanding of the field.
CURRICULUMVITAE
EDUCATION
2021-2026
Manipal School of Architecture & Planning, Manipal / Bachelors of Architecture
2019-2021 Accord School, Tirupati / PreUniversity
INTERESTS
Graphic design
Fineliner art Sketching
Physical Model Making Music
Travelling Movies
Horse Riding
ACADEMIC ACHIEVEMENTS
ACADEMIC REPOSITORY - MSAP
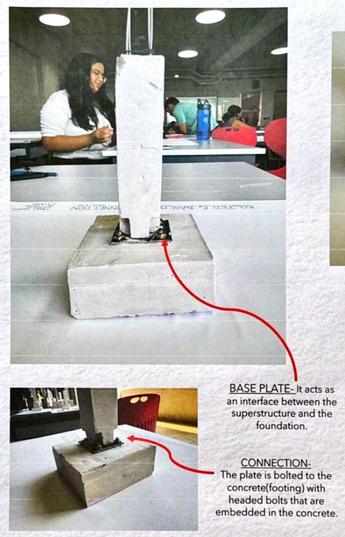
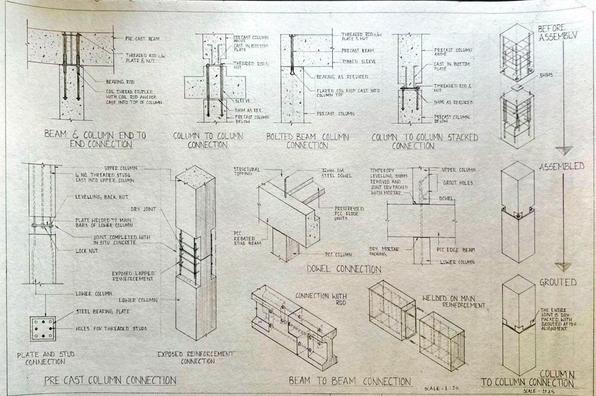
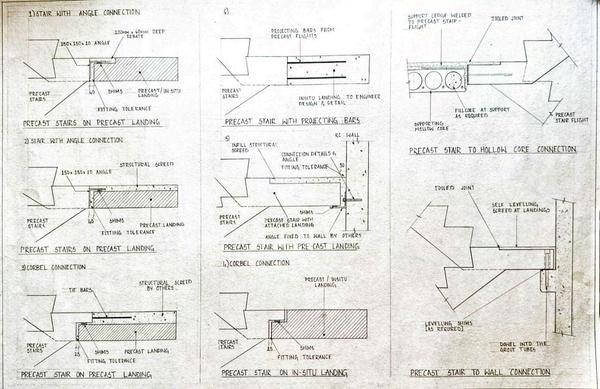
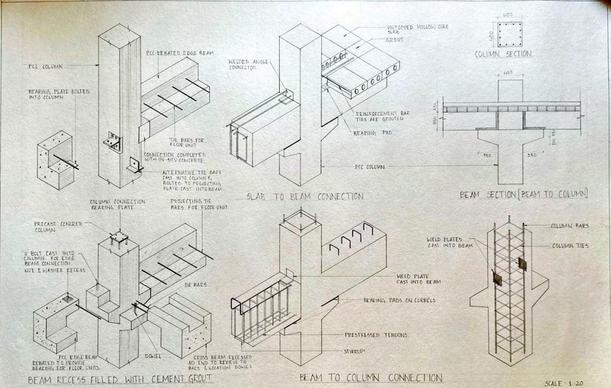
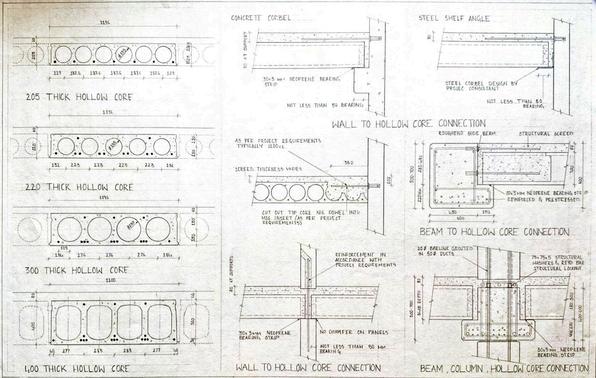
Building Construction & Materials (BCM)
SEM-4, SEM-5 GRAPHIC DESIGN COMMITTEE
ACADEMIC PROJECTS
2021-22 Y1 Kiosk Design, Residential Project (for an artist)
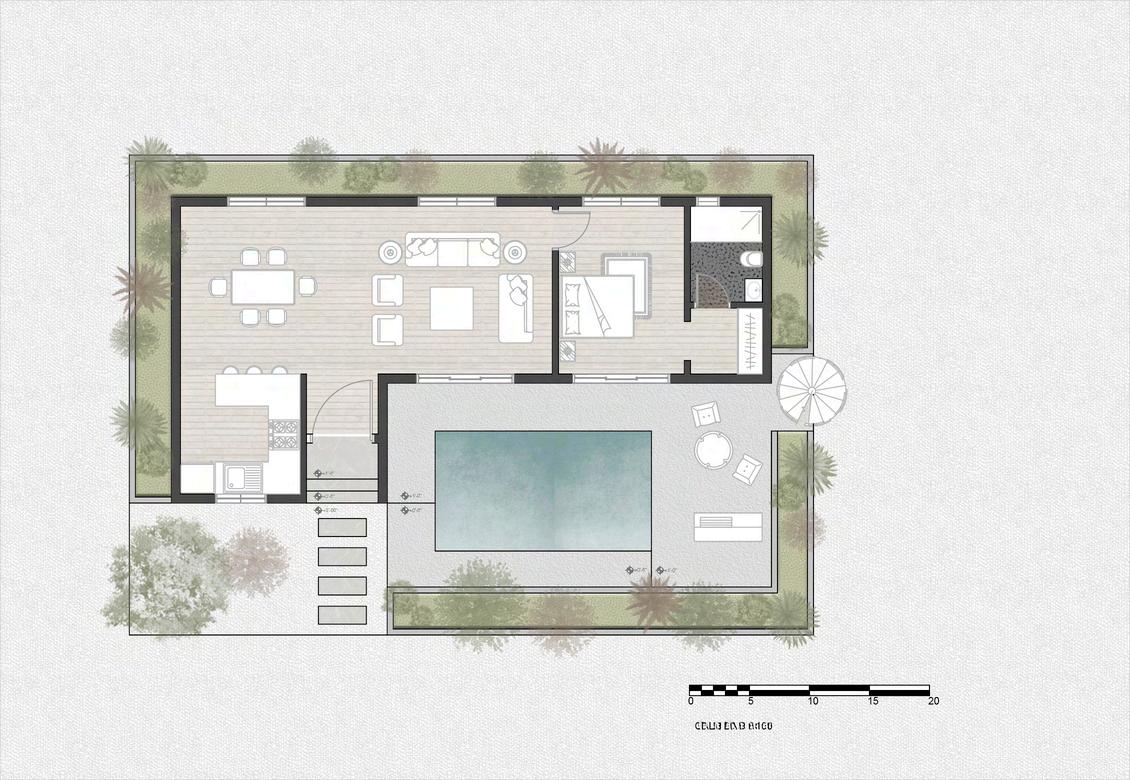
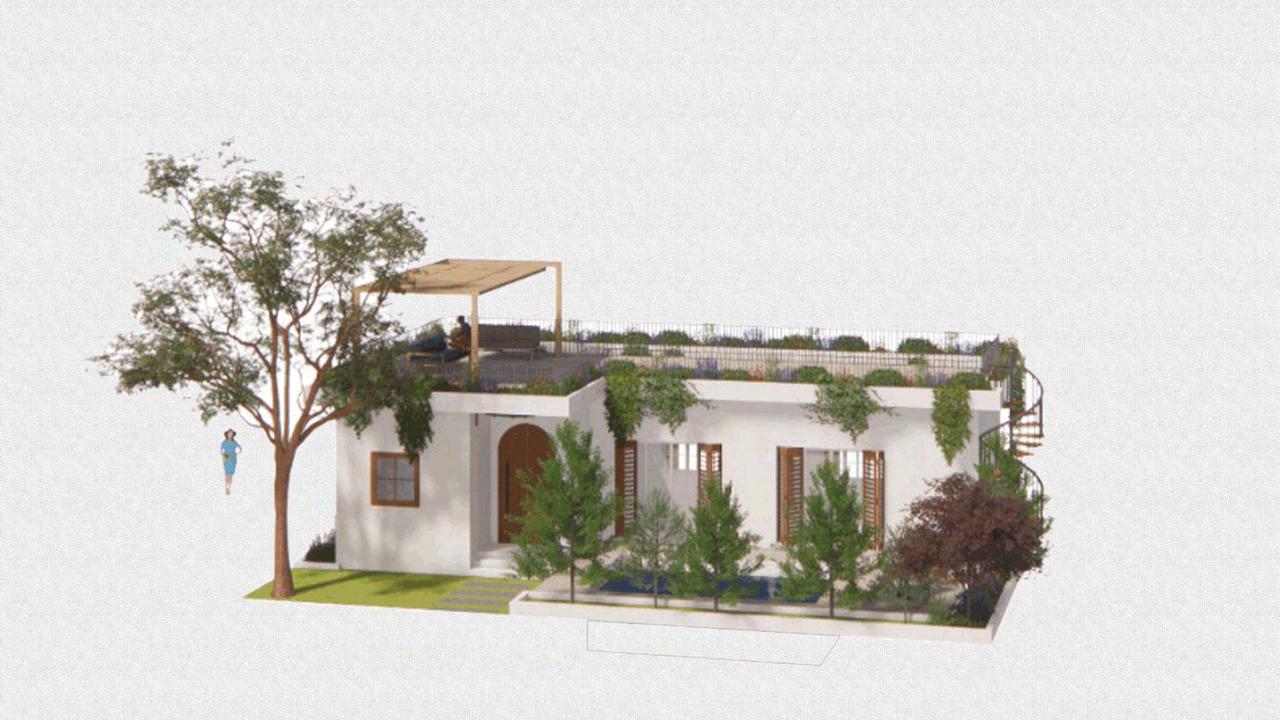
Located on the outskirts of Bhimavaram, Andhra Pradesh, this 40x50 ft farmhouse reflects the client’s desire for a private, tranquil retreat surrounded by a lush garden. Strictly adhering to Vastu principles, the open-plan layout features a pool-facing living and dining area, fulfilling the client’s demand of a bright, airy space that embraces naturallightandventilation.
HOUSE PLAN
Site Area- 2000 sq. ft.(surrounded by agricultural fields)
The design features a single-storey building incorporating large windows and arched doors. Integration of planter boxes on the roof top and on ground enhances thermal comfort and ensures privacy, while, creatitng harmonious transition between indoors andoutdoors
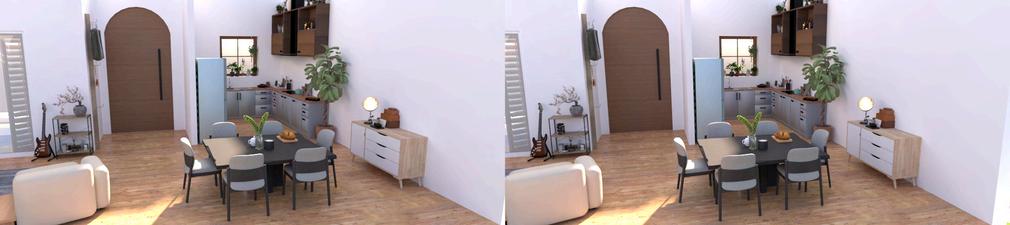
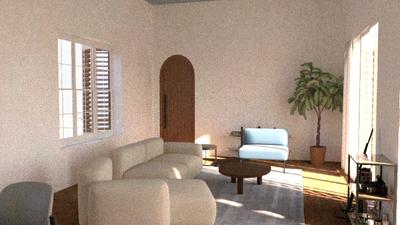
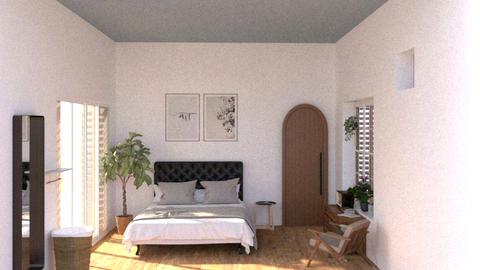
INTERIOR VIEWS
The interiors reflect modern Scandinavian style with clean lines, neutral tones, warm wood flooring, and minimalist decor. An arched doorway adds character, designed to be free from digital distractions, it emphasizes natural light, greenery, and large openingscreateaseamlessconnectionwithoutdoorelementsofferingpeacefulescapefromdigitalworld.
/THE ELEMENTA 02
MIXED-USE BUILDING DESIGN
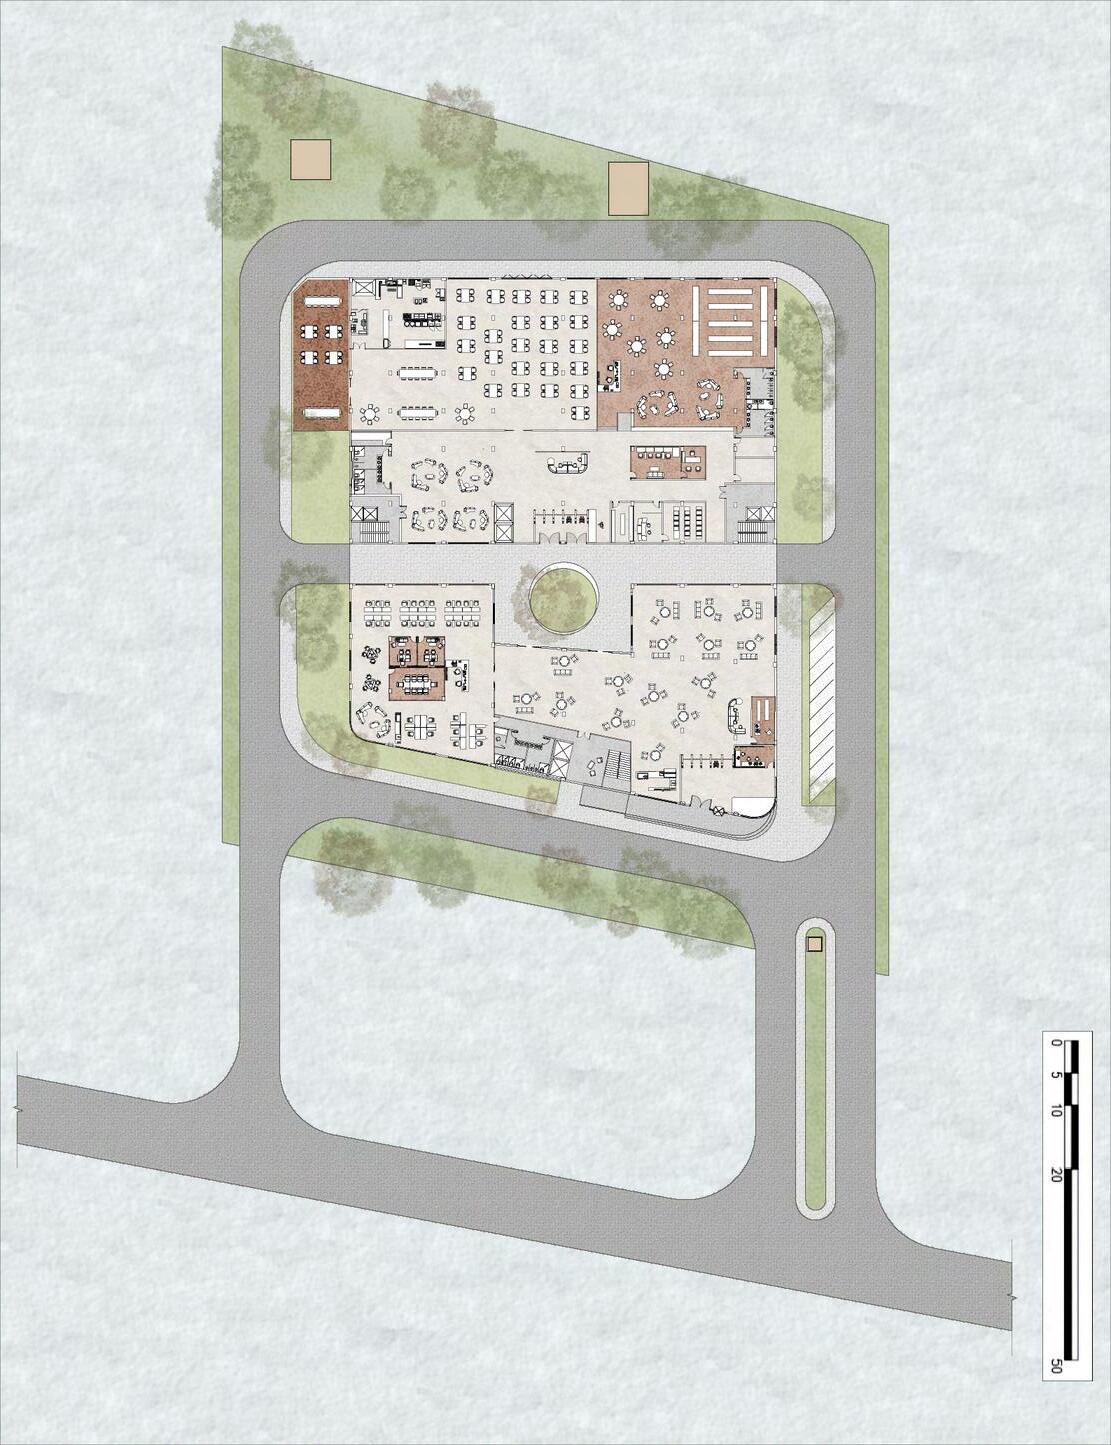
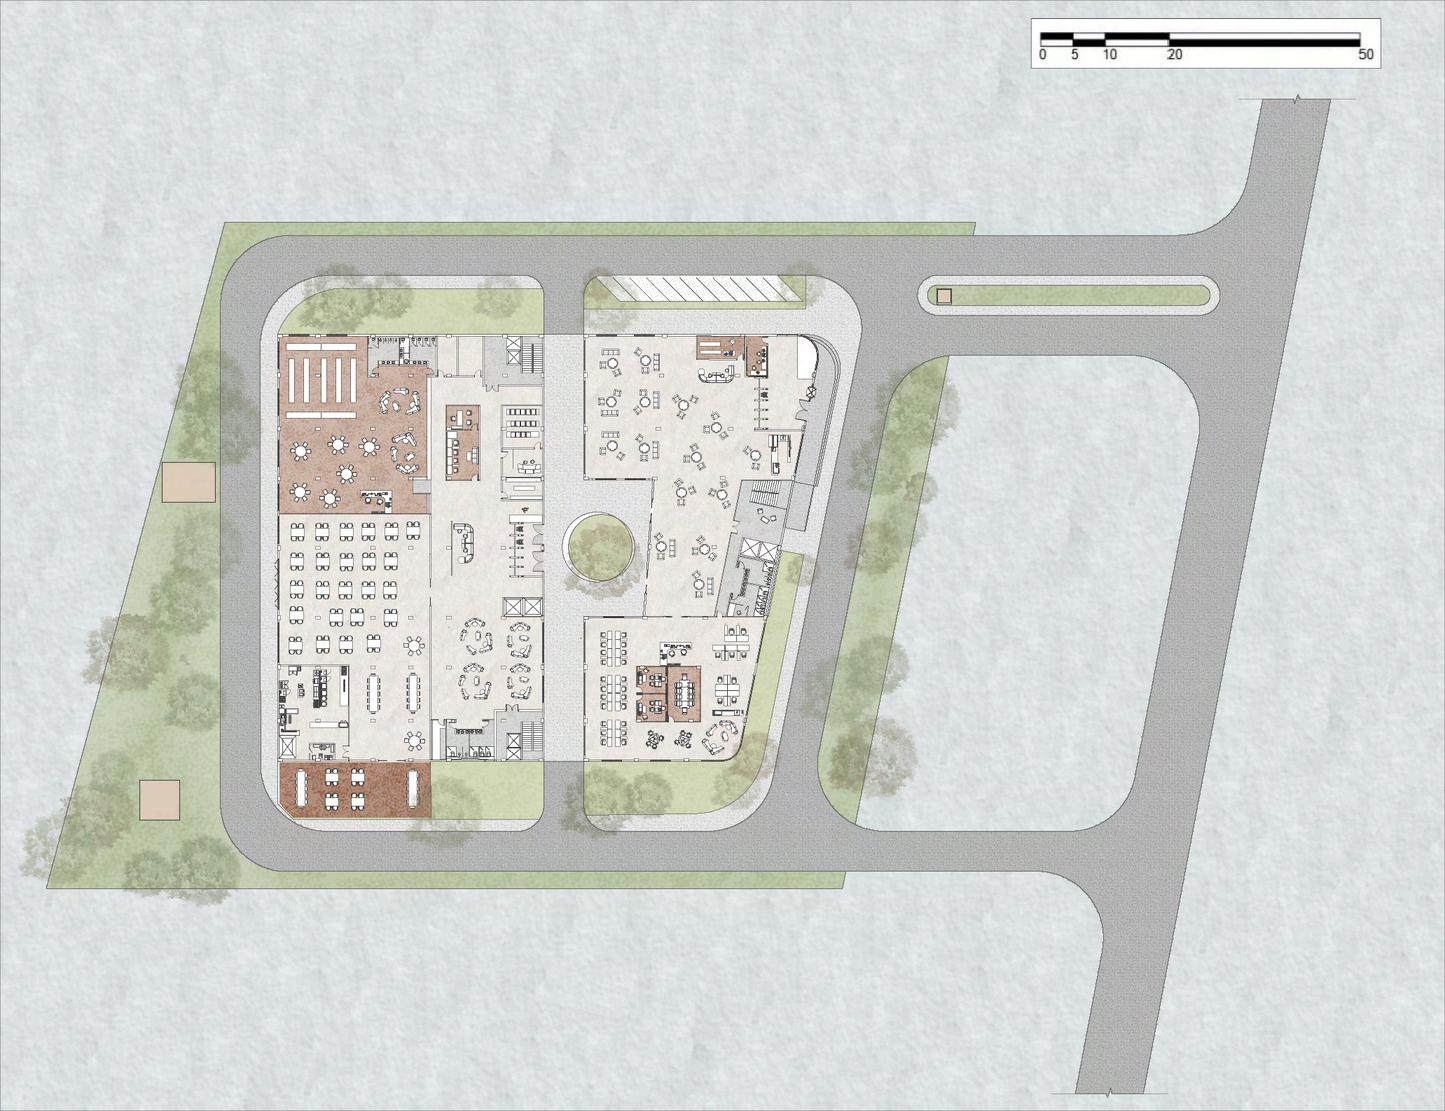
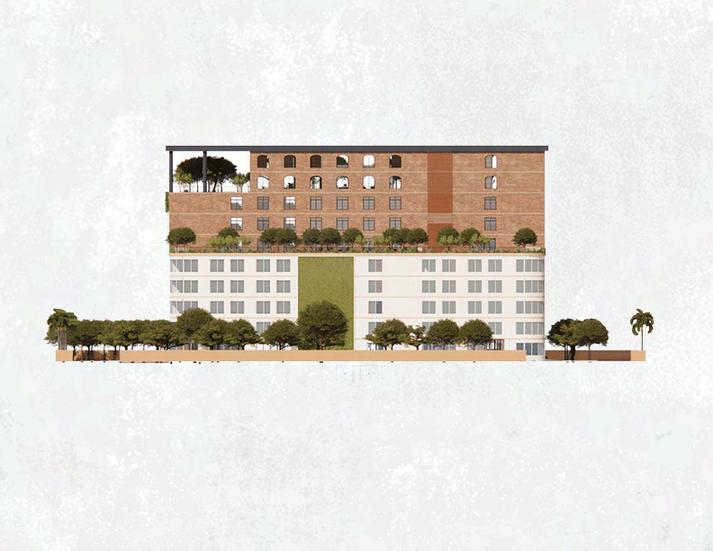
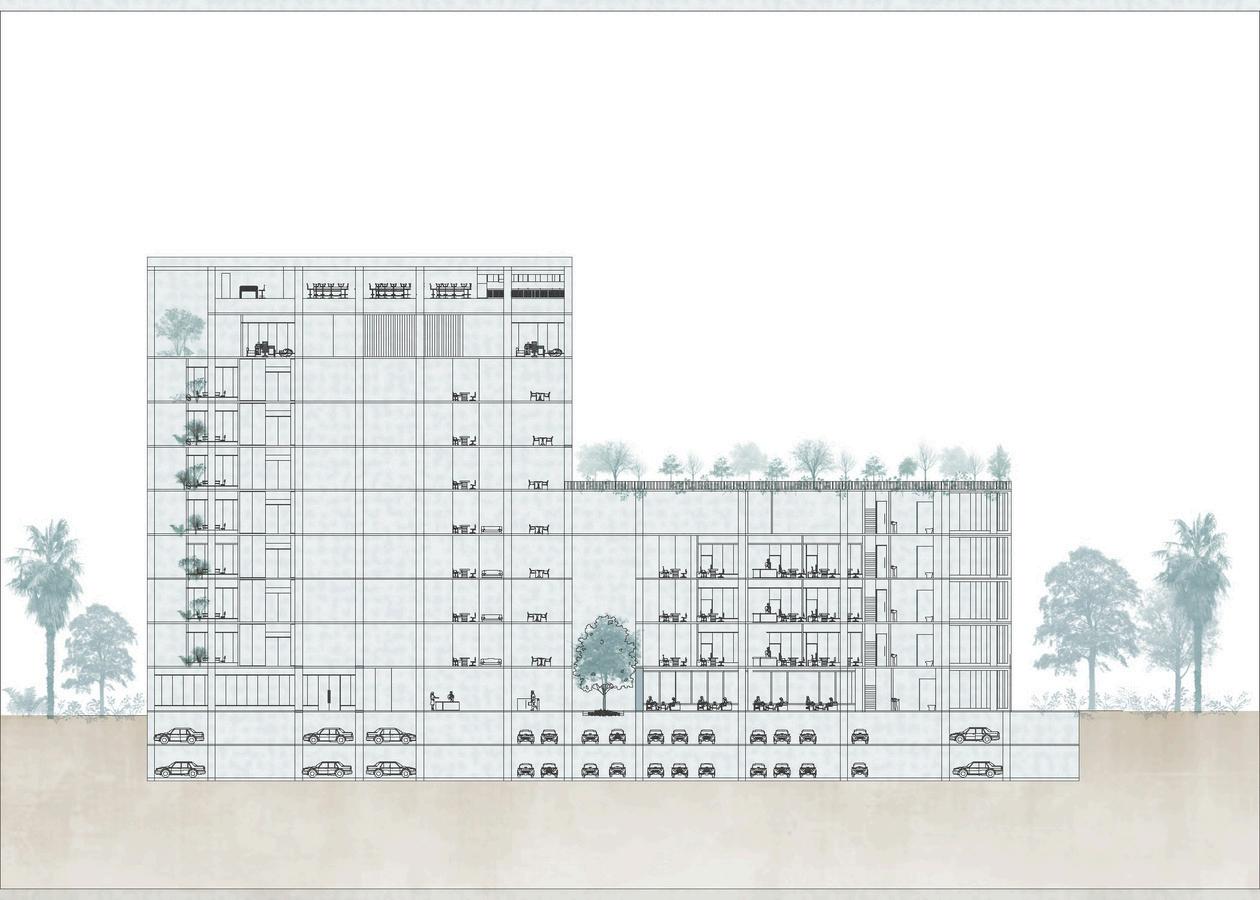
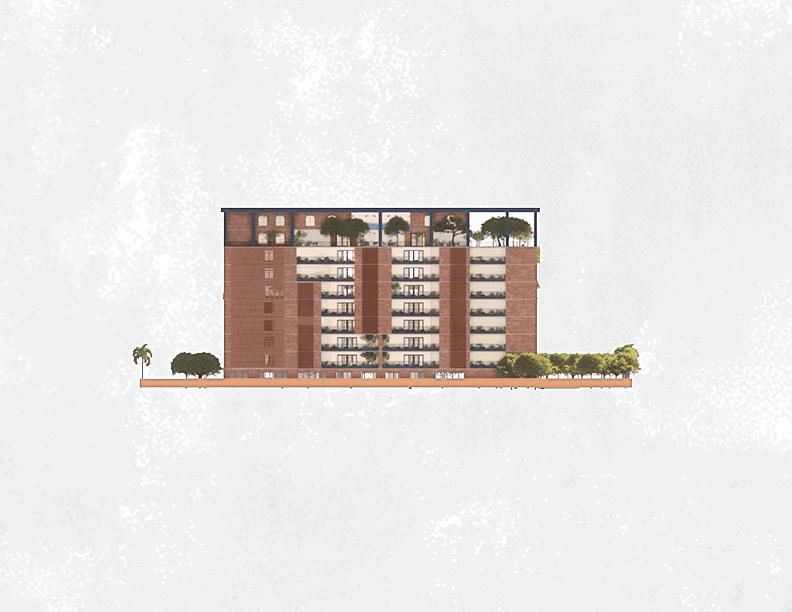
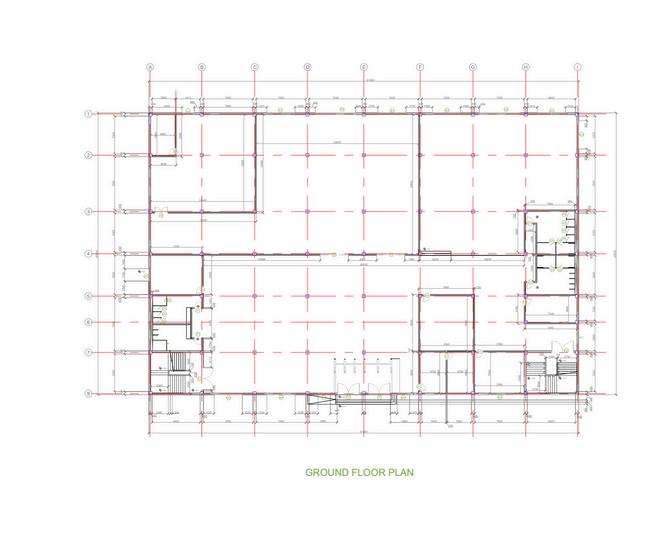
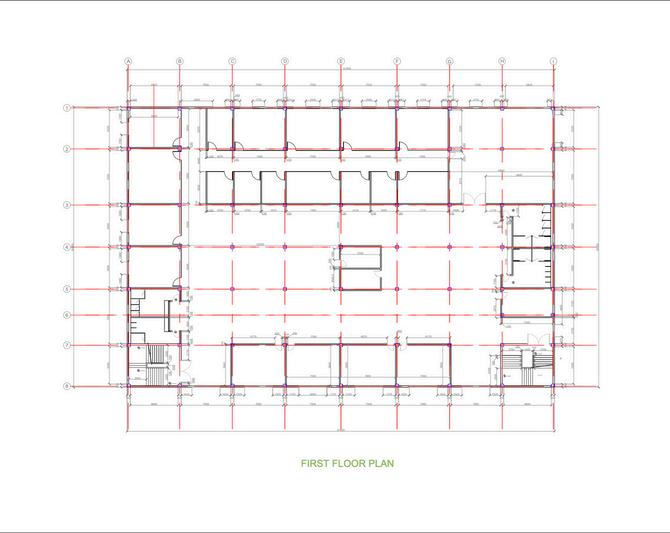
The site for this project is located in Athrady, Madaga, covering an area of 11,541.85 sq.m. The project is a corporate office building focusing on sustainable
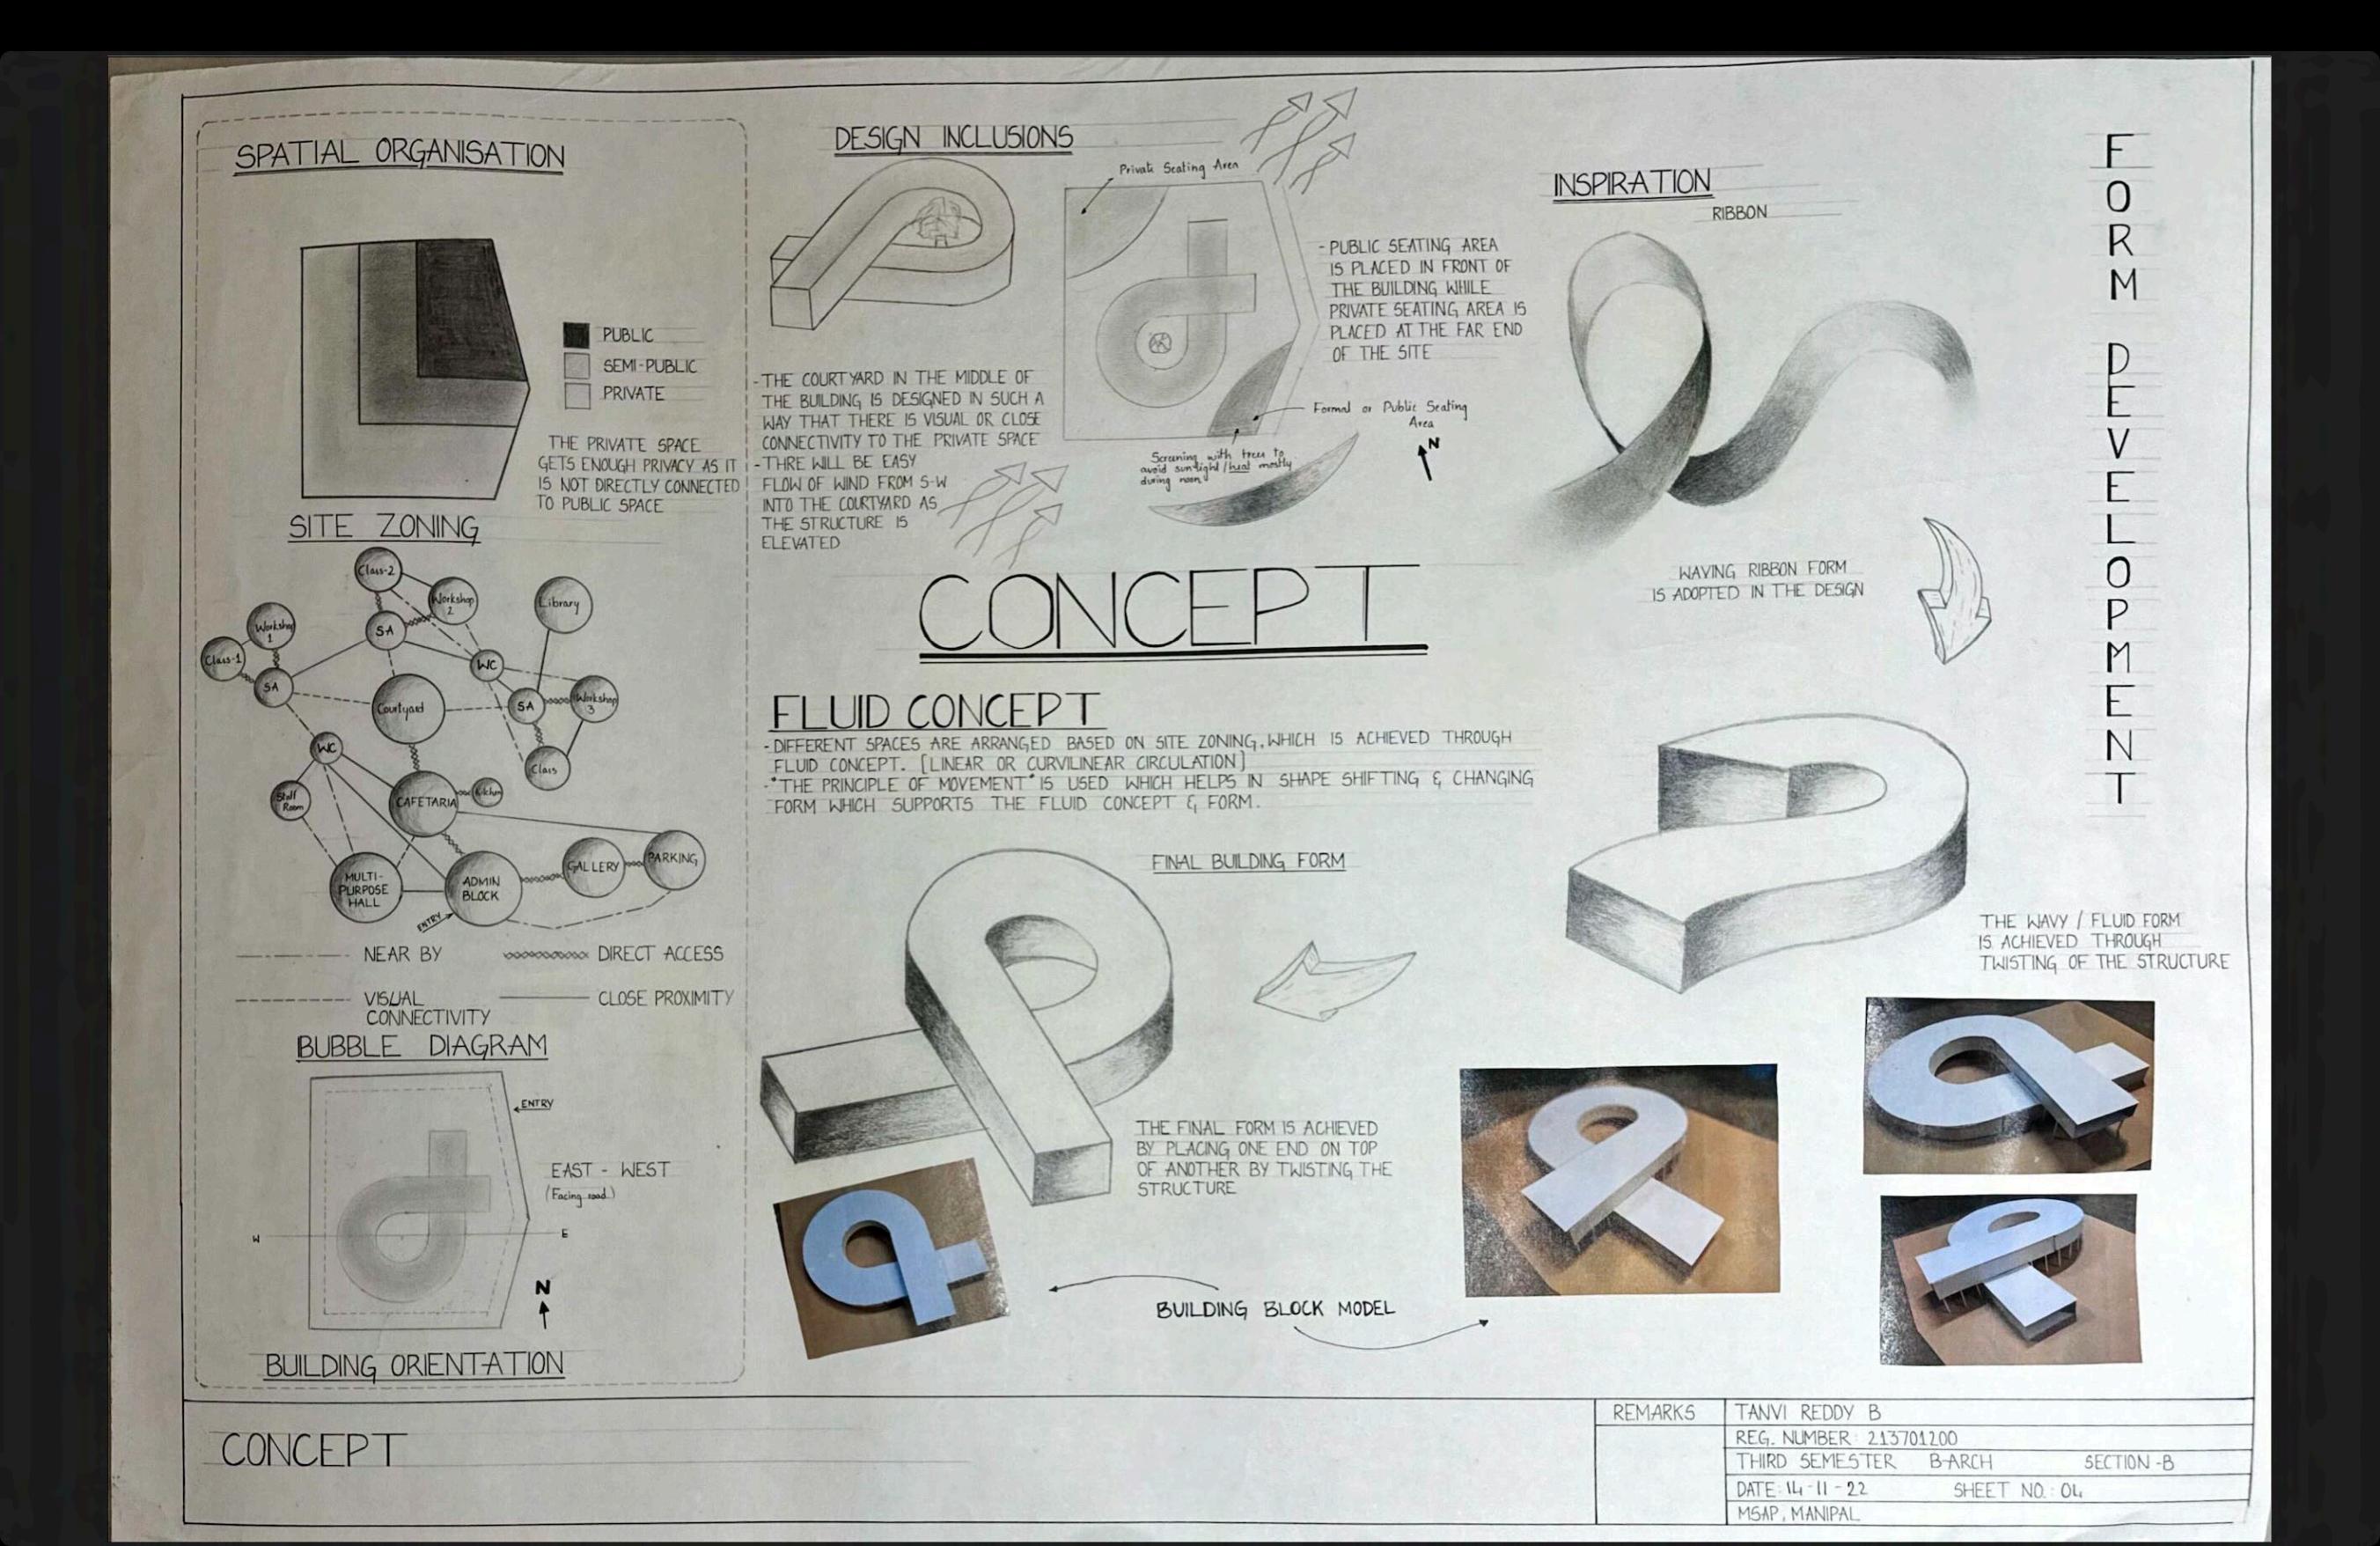
CONCEPT
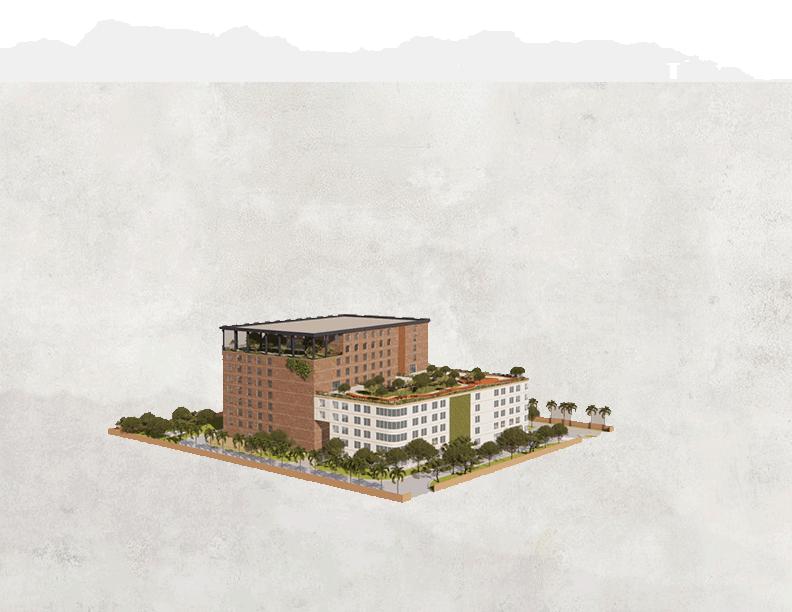
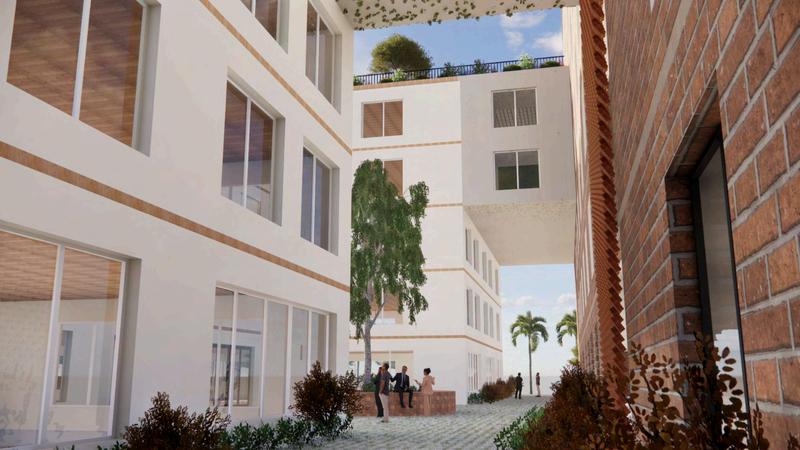
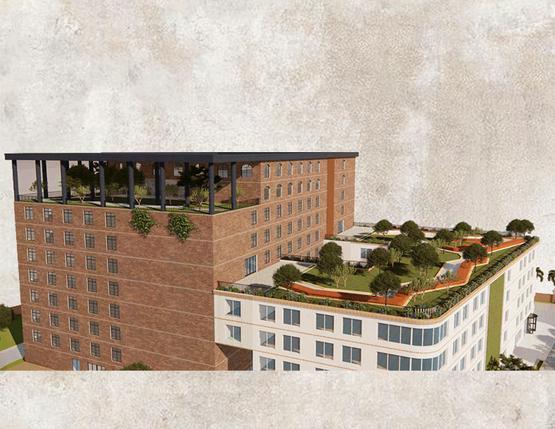
The design envisions a building split into two distinct wings, each embodying a unique architectural approach while complementing the other. One wing embraces traditional elements, incorporating jaalis, deep overhangs, and other vernacular techniques to mitigate the impact of harsher climatic conditions. The other wing adopts modern architectural forms, showcasing features like green roofs, sleek facades,andcutting-edgesustainabletechnologies.
A central courtyard and buffer zone connect these two contrasting styles, acting as a shared breathing space that facilitates passive cooling, natural ventilation, and interaction. This contrast not only highlights the coexistence of tradition and modernity but also creates a functional and visual balance, emphasizing the integration of culturalidentitywithcontemporarydesignforaneco-consciousworkspace.
Buffer space between two blocks serves as a shaded relaxation and recreational zone, offering comfort, interaction, and balance with features like seating, greenery,andpathways.
The green roofs: a private roof garden for higher officials, ensuring exclusivity, and a common green roof for all employees, fostering interaction and relaxation offering outdoor functionalspacesandthermalcomfort.
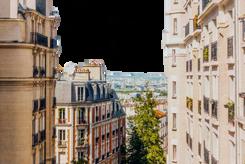
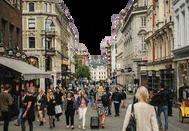
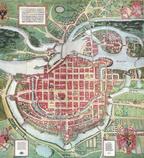
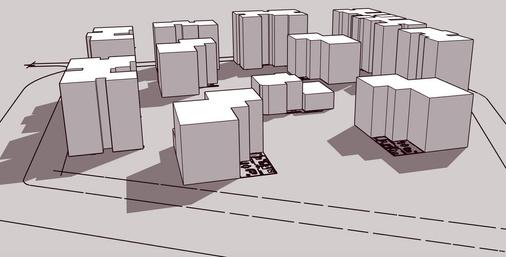
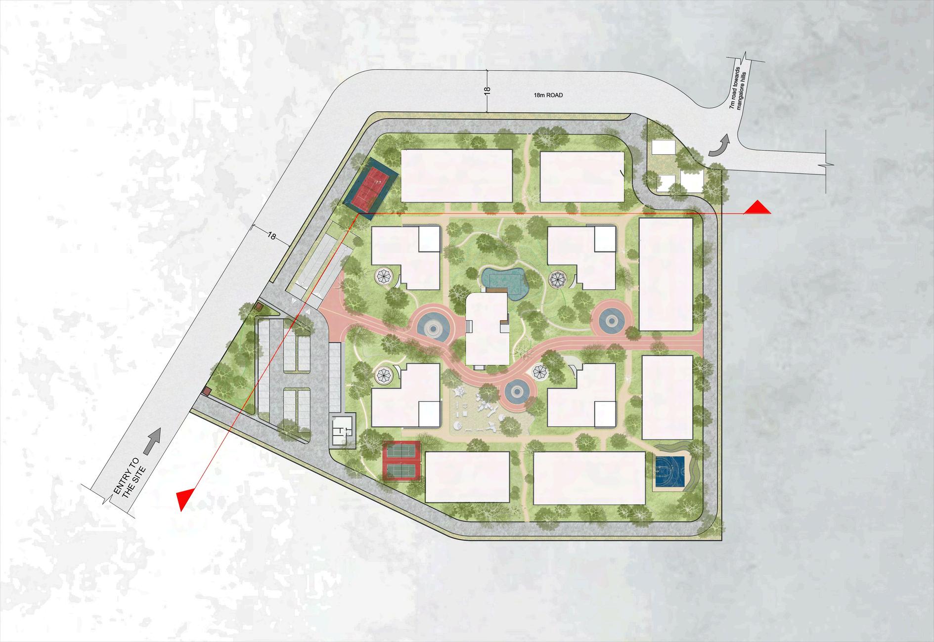
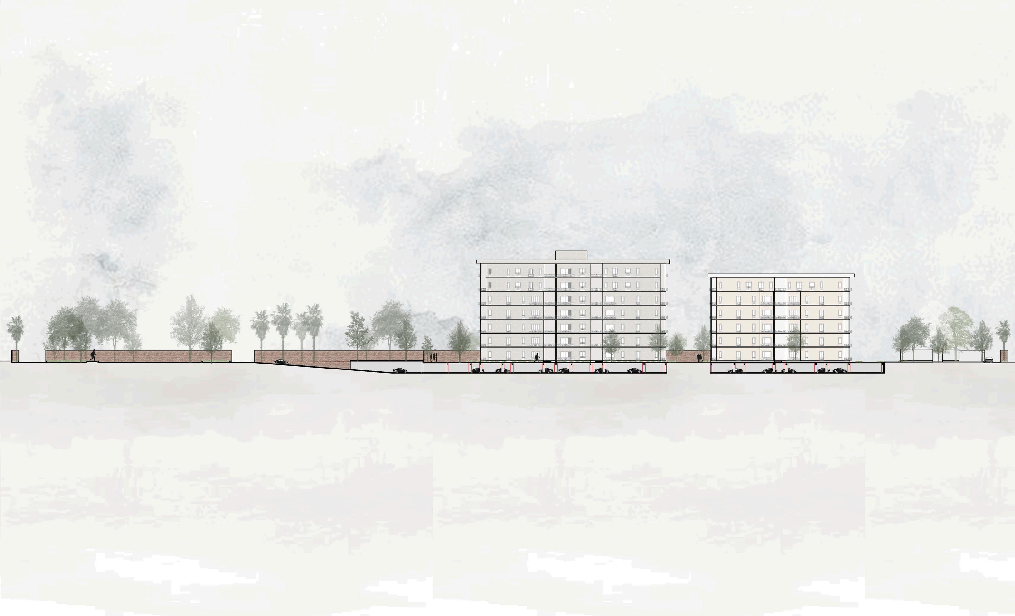
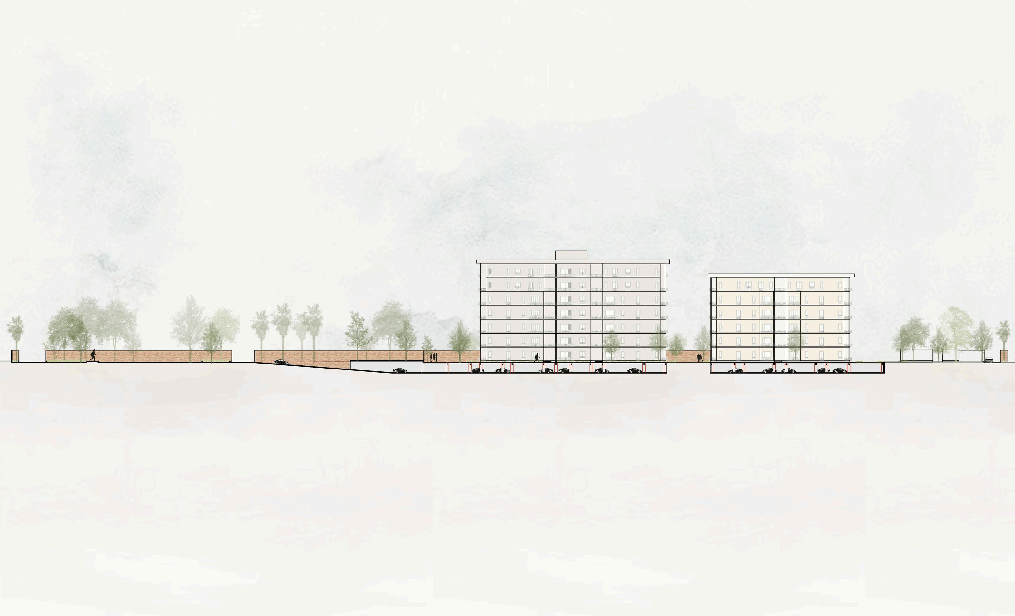
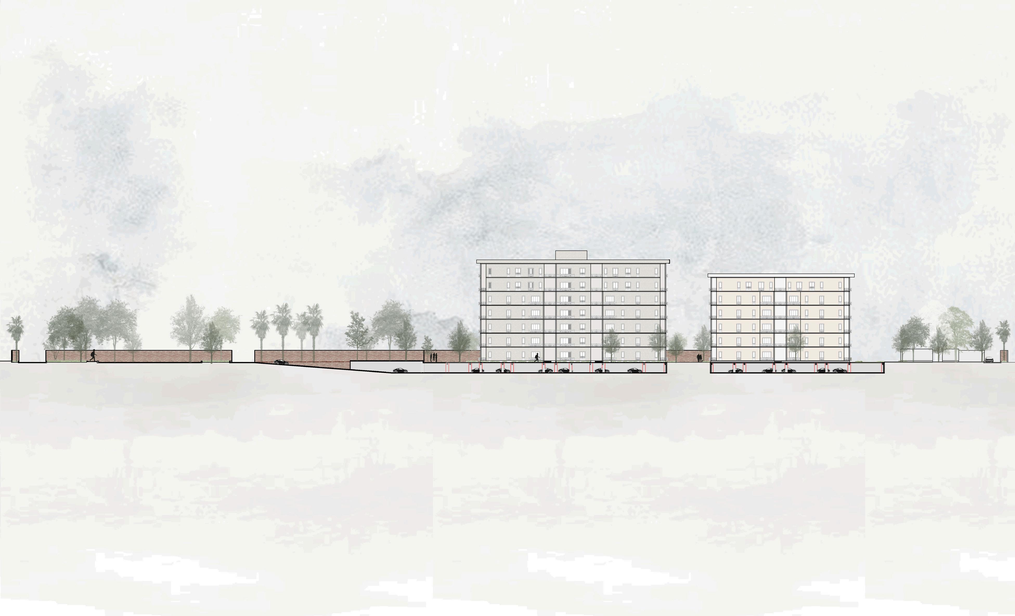
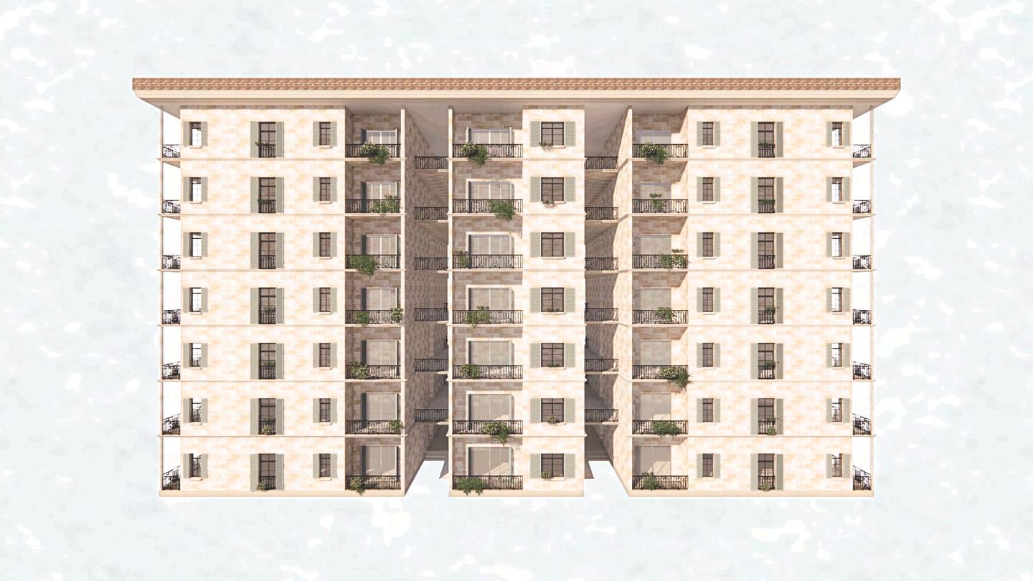
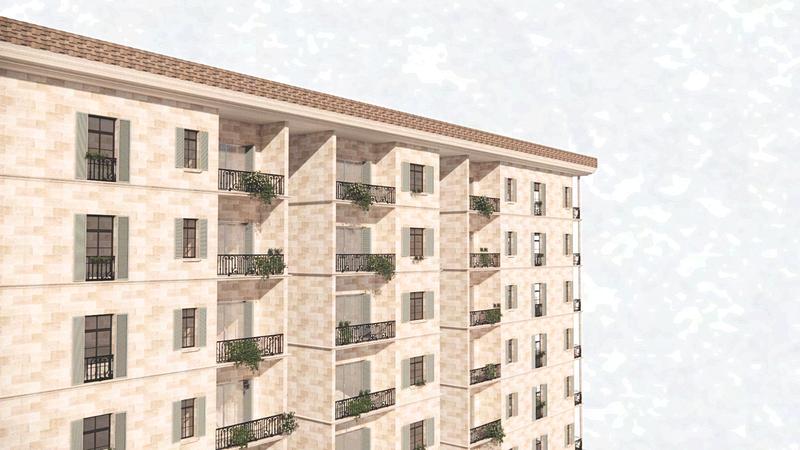
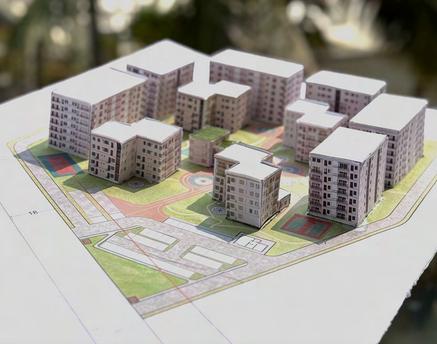
Elysian Haven is a luxury residential campus concept that merges medieval town planning, European aesthetics, and nature’s balance, inspired by Mangalore’s harmony between the built and natural environments. This design emphasizes the seamless integration of lush landscapes with elegant architecture, creating a tranquil andsophisticatedlivingspacethatreflectsbothhistoricalcharmandmodernluxury.
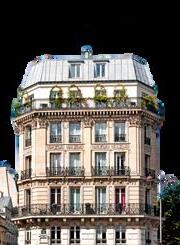
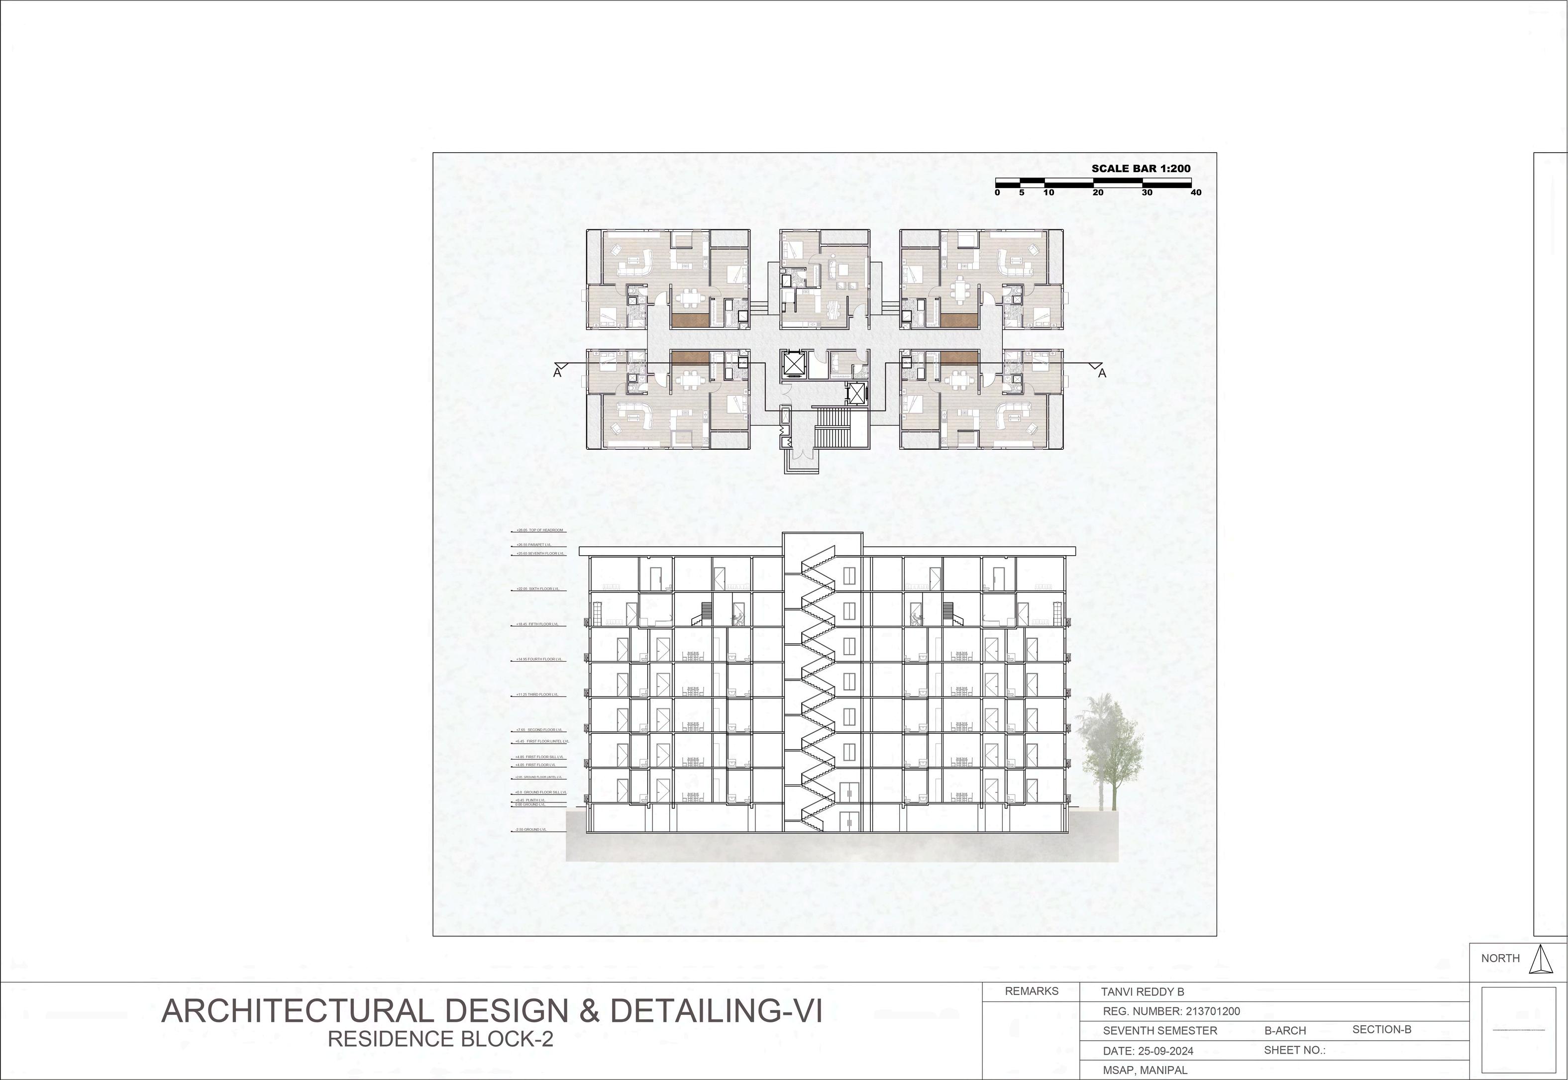
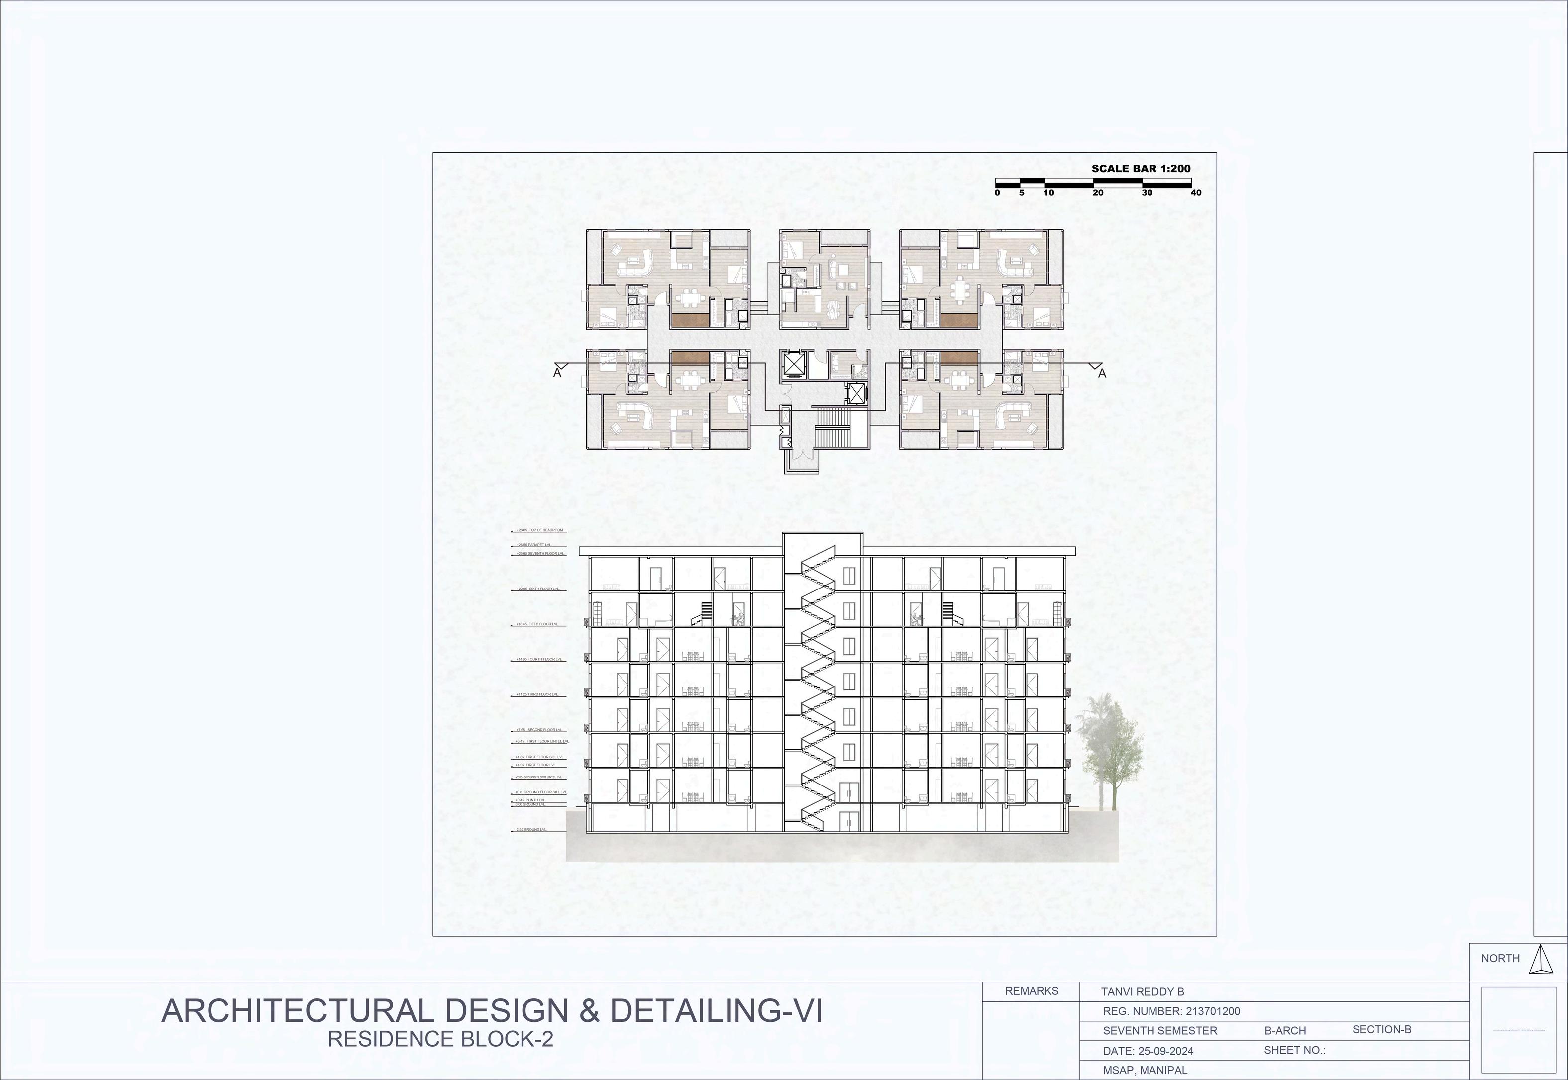
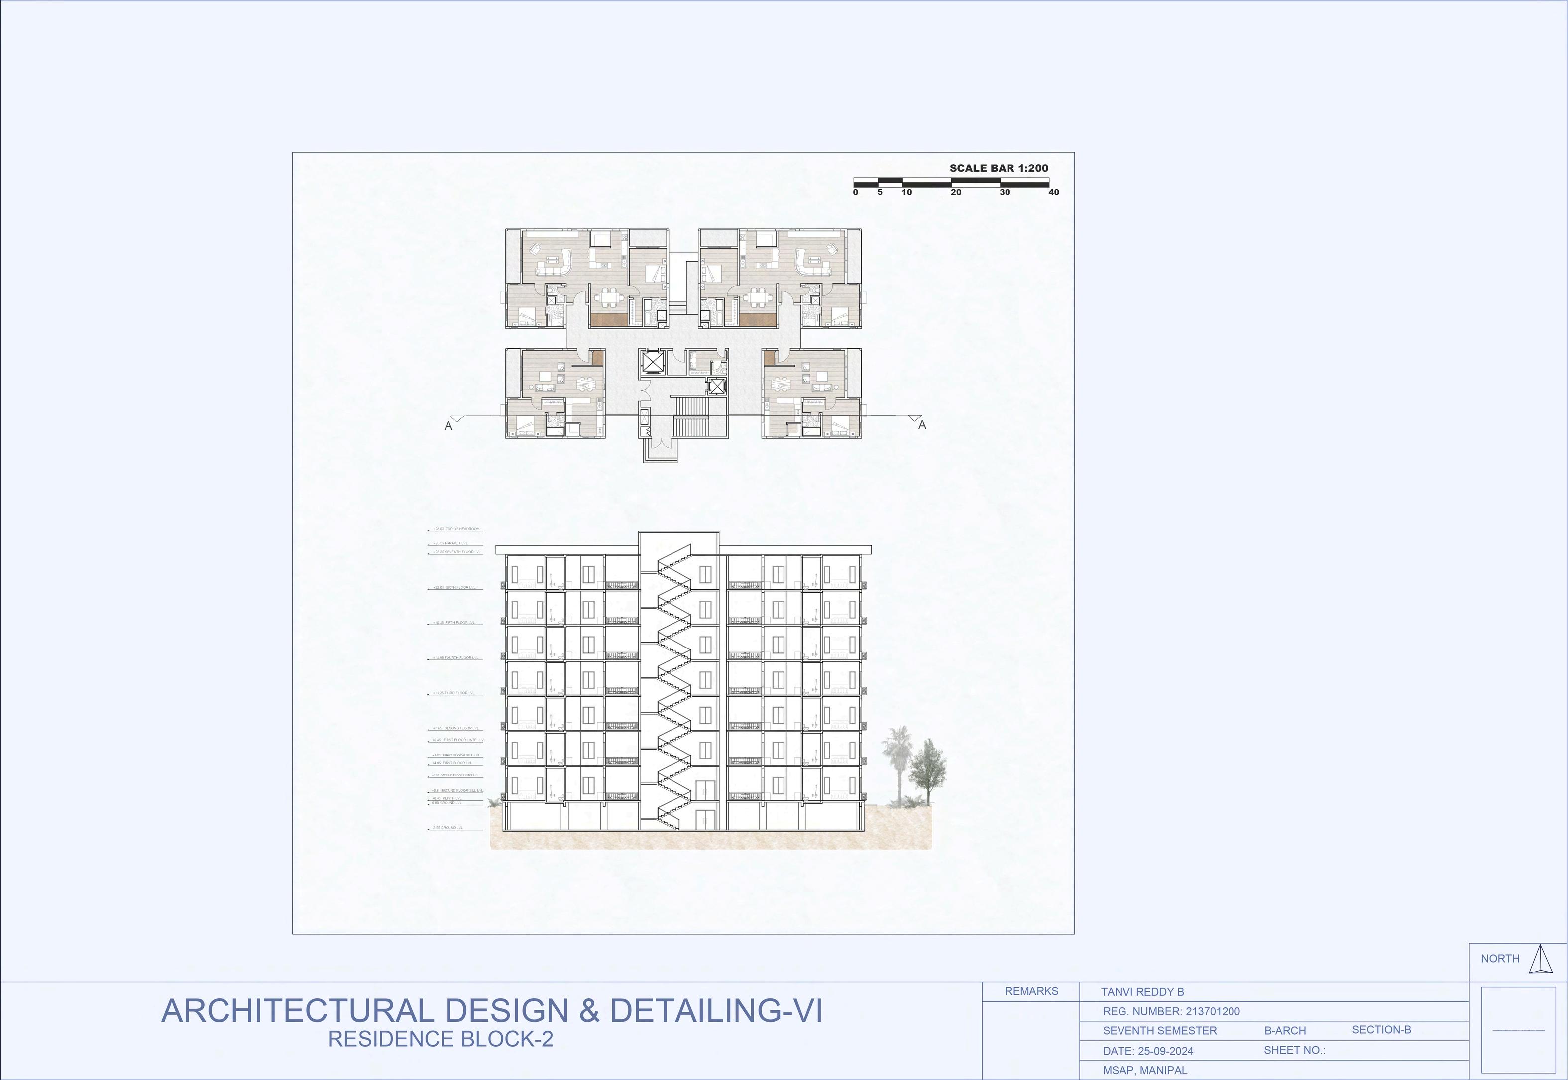
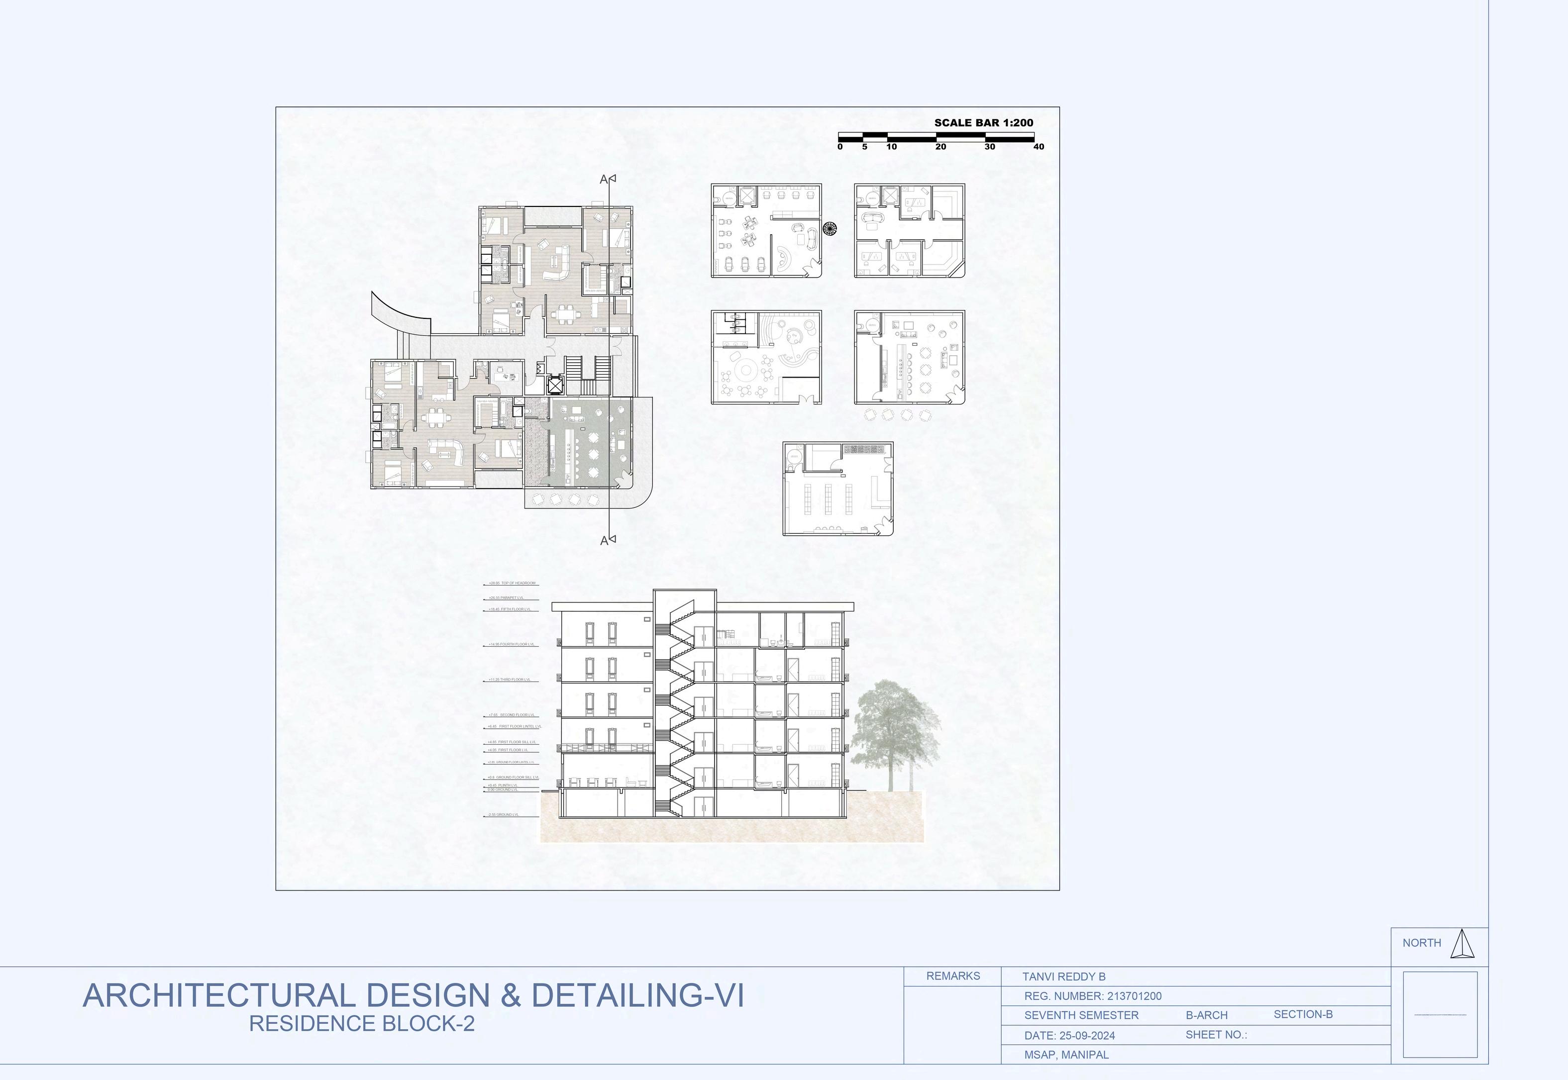
The building features a linear rectangular plan, emphasizing a gridiron layout on the site, ensuring a clean and organized structure. The structure's clean lines highlight the simplicity and elegance of French façades, with large windows enhancing the sense of openness. The apartments are designed as 1BHK and 2BHK types, offering spacious living areas. Additionally, penthouses add a touch of luxury and exclusivity, providing elevated living experiences. The overall design blends functional grid planning with elegant French aesthetics for a harmonious urban living environment.
BLOCK-T2
GROUND FLOOR PLAN
EXTERIOR VIEW
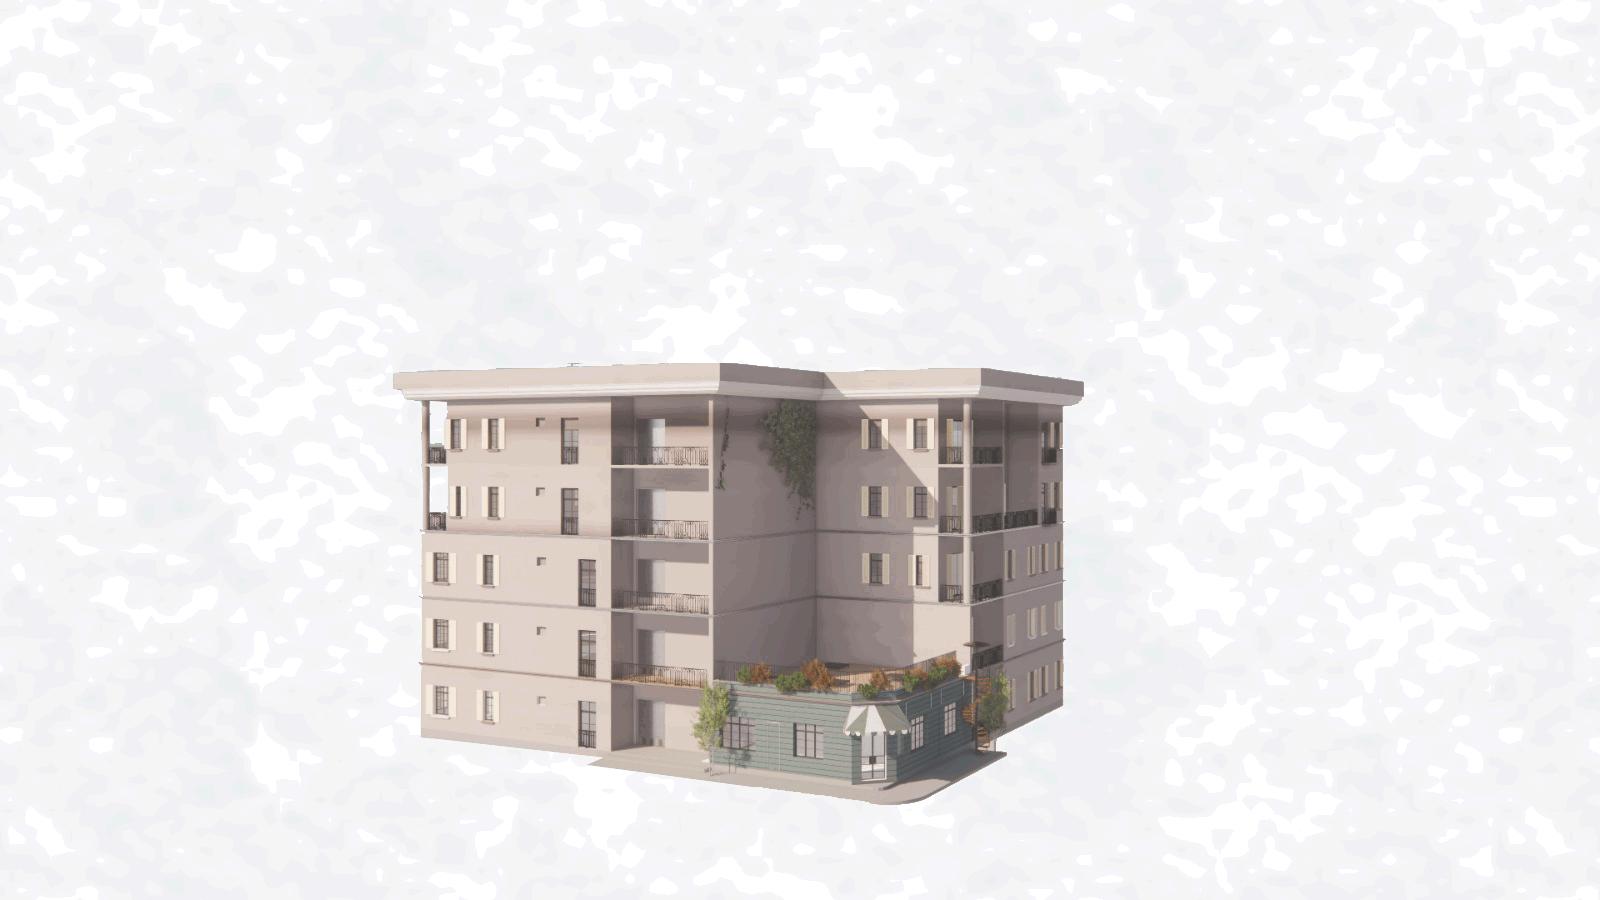
The building showcases classic French architectural elegance with extended balconies featuring intricately designed scroll railings. Shutter windows enhance functionality and aesthetics, providing natural light and ventilation control. Multiple windows create symmetry and maximize daylight. Stone cladding offers texture and authenticity, reminiscent of traditional French masonry. Subtle cornices highlight horizontal lines, adding decorative detailing to the design.
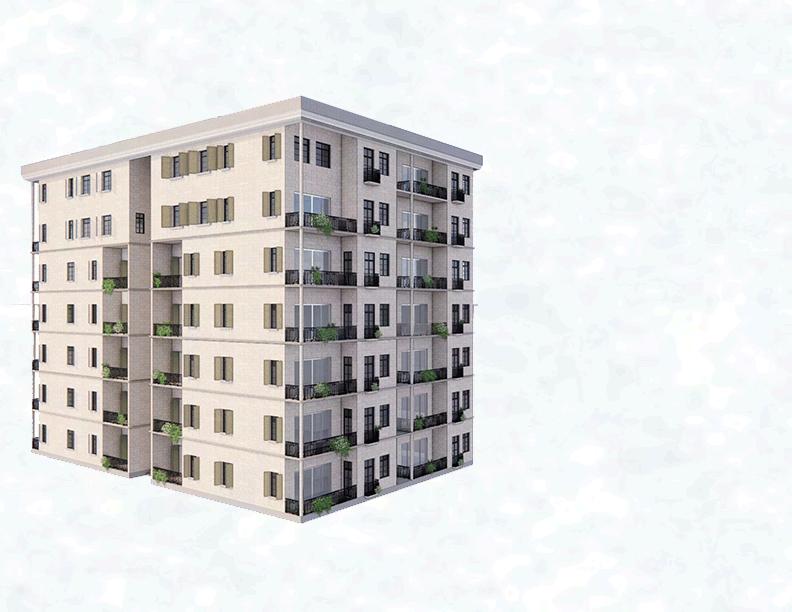
BLOCK-T3
GROUND FLOOR PLAN
SUPERMARKET
DAYCARE CAFE+LIBRARY
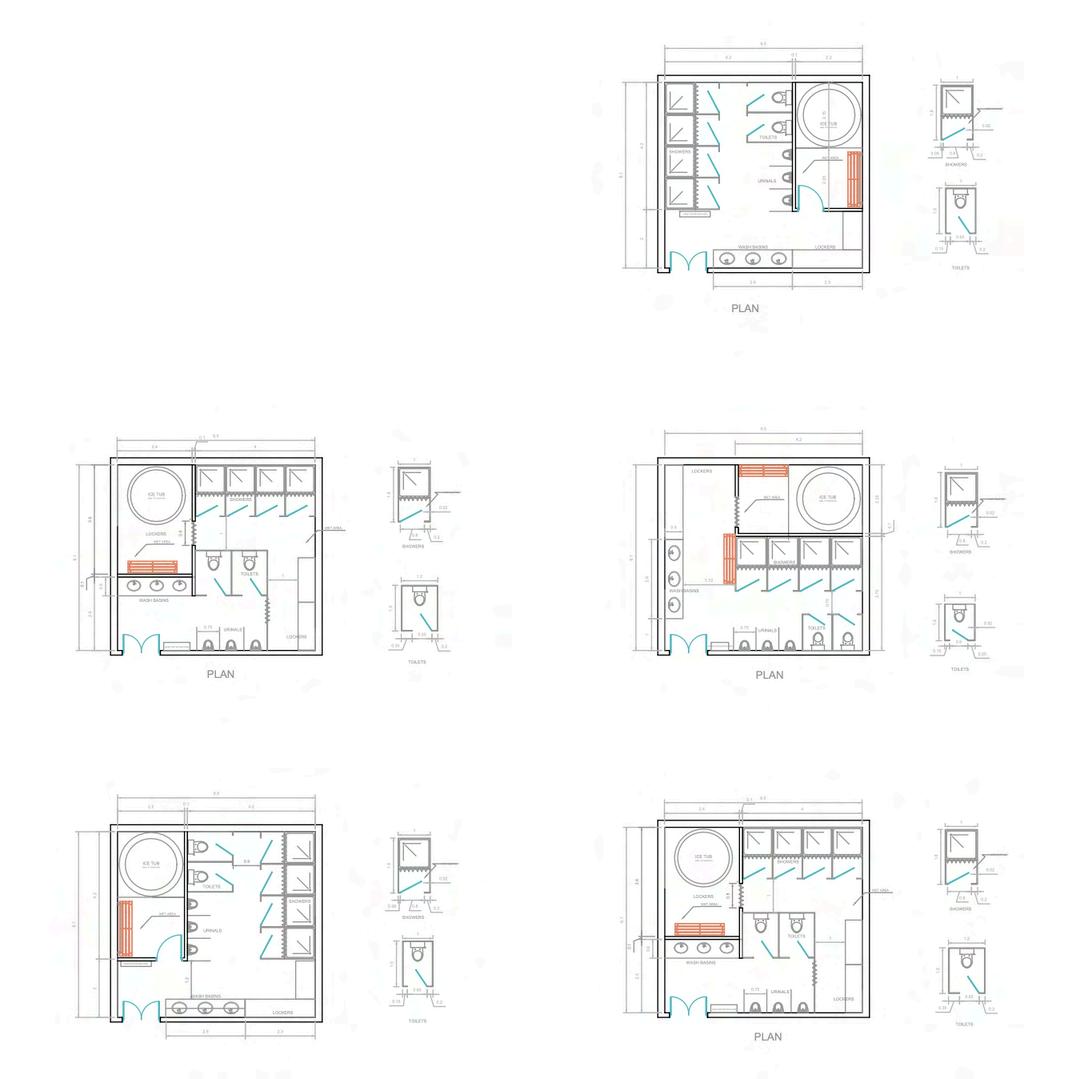
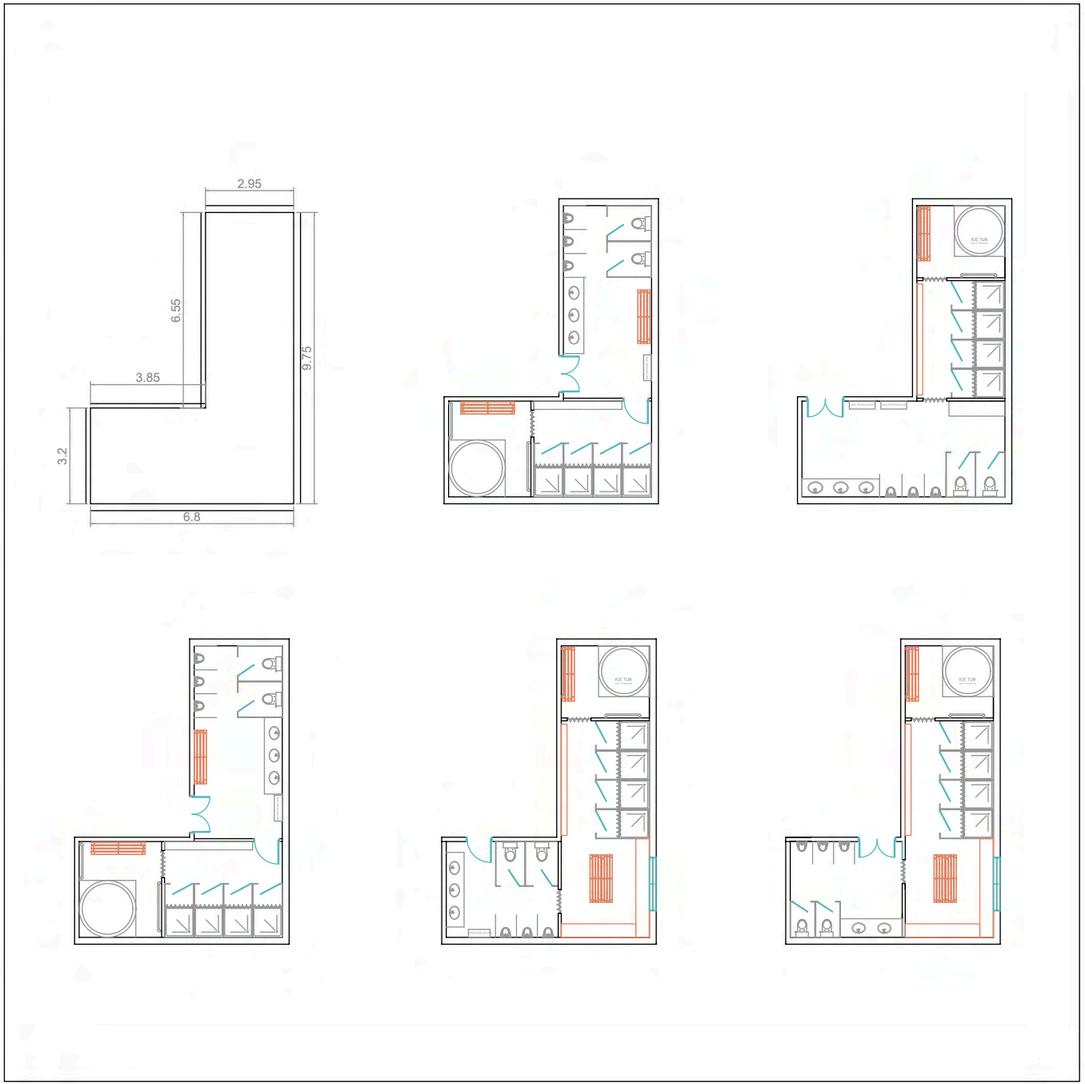
SPA AND SAUNA
EXTERIOR VIEW
The apartment building is designed with a dedicated recreational space located at the corner, ensuring accessibility and exclusivity with separate entrances for the recreational zone and residential units. Strategically placed at intersections or key nodes, the building enhances community engagement while maintaining privacy for residents. The apartments consist of spacious 3BHK units and luxurious penthouses, providing a mix of functional and premium living spaces. The layout fosters connectivity and convenience, with the recreational zone serving as a vibrant hub for leisure and interaction.