p o r t f o l i o
Tanusha Madhusudhan MLA, University of Sheffield
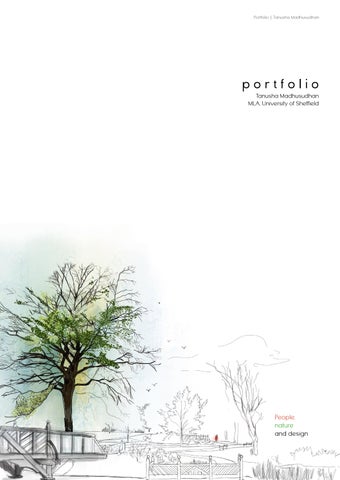
People, nature and design
Portfolio | Tanusha Madhusudhan
“ ”
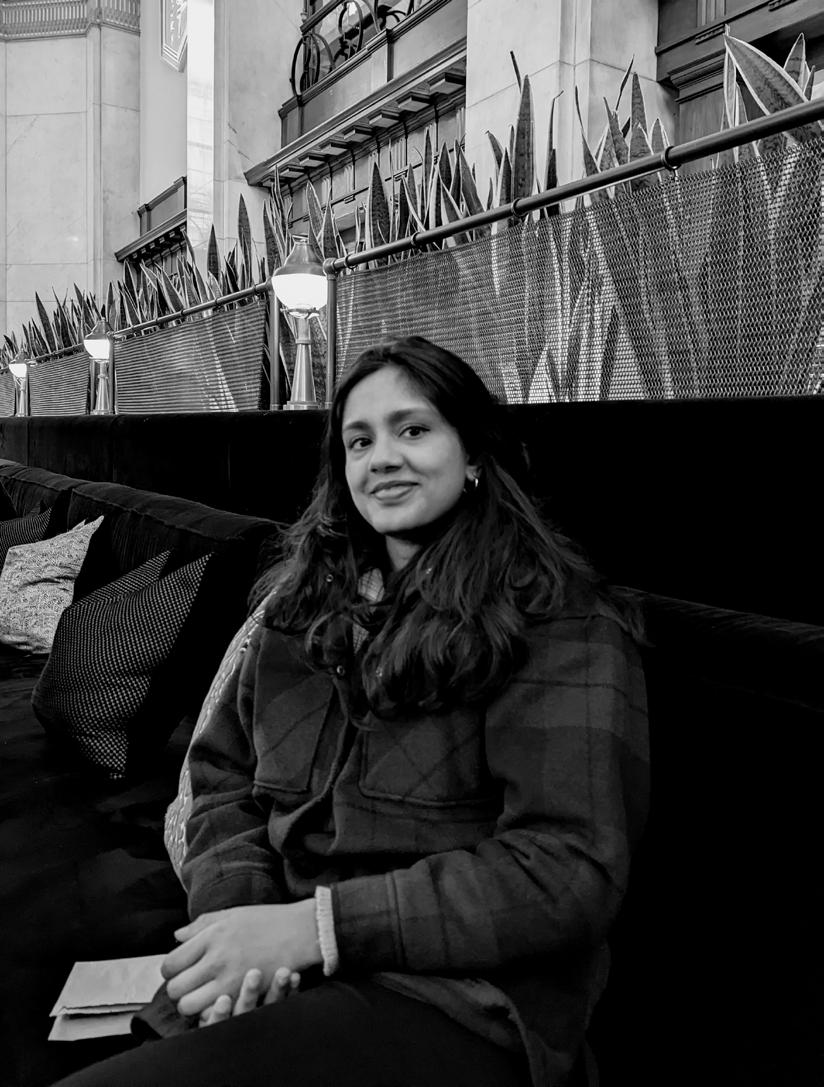
Tanusha Madhusudhan
tanushamadhusudhan@gmail.com +075-22268805
My work aims to blur the boundaries between people and nature, through art and mindful design, to celebrate the interconnections between the two.
Sheffield, United Kingdom https://issuu.com/tanushamadhusudhan/docs/portfolio_2024 www.linkedin.com/in/tanusha-madhusudhan
ABOUT ME
I’m Tanusha, a young and passionate Landscape Architect about to graduate from the University of Sheffield 2024. I like to dabble in all things landscape - my experience varies from landscape planning, masterplanning, and detailed design. I am driven by creatively fostering connections between people and nature, with a focus on design, ecology and culture. With my designs I aim to strike a balance between the clients’ vision and the well-being of local ecosystems and communities.
APPROACH
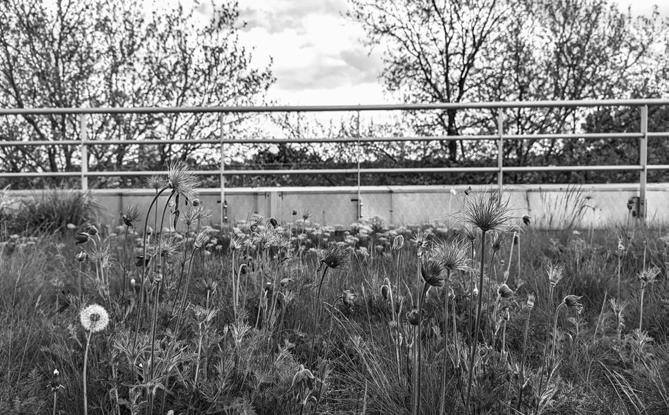
ECOLOGY
My goal is to design spaces that promote ecological progress, emphasizing biodiversity, resilience, and public education about the critical role of nature for present and future generations.
DESIGN
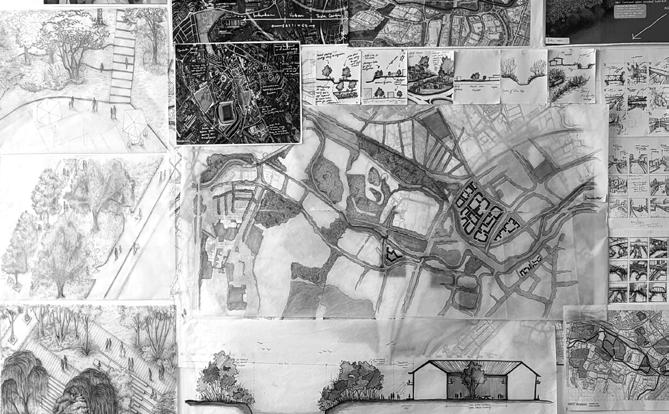
In design, the site guides my approach. I craft thoughtful designs that serve the client, local ecosystems, and neighborhoods. I employ various creative design techniques ranging from hand drawn sketches to software produced renders.
CULTURE
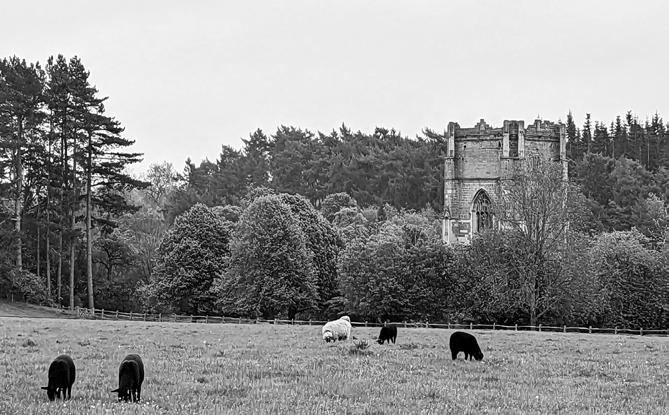
With indepth research that is carried out for every project, I aim to produce designs that interact with the landscape’s cultural, historical, and social environments. I develop spaces that contribute to the site’s identity and address the diverse needs of its users,
Portfolio | Tanusha Madhusudhan 3
CONTENTS
DESIGN
3. Bolar's Seafront: Redevelopment project for tourism and recreational
2. Tracing Trails: A woodland playground Park, Sheffield, UK.
4. Christina' Home: Landscape residential design during internship.
1. Swaithe's Wild-(e)scape: A dynamic woodland destination ture and climate resilience.
Wild-(e)scape: destination for people, naresilience.
playground in the heart of Bingham
Seafront: to activate Bolar’s Seafront recreational purposes.
Home: design project completed
ReSEARCH ART
1. Landscape Humanities: ‘Third Places’ and their Impact on the Sociability of Commercial Streets
2. Advanced Landscape Planning for Historic Conservation Areas: A landscape based assessment on Conservation Areas of Sheffield and futurproofing them for climate change: A case study of Fulwood.
3. Landscape Technology: A study on hardscape and softscape materials.
1. Land Tree Sky:
Experiments with creative techniques to express landscape through Alternative-photography & experimental hand-drawing & clay making.
Portfolio | Tanusha Madhusudhan 5
DESIGN
Portfolio | Tanusha Madhusudhan 7
UK
SWAITHE'S WILD(E)SCAPE
Special project MLA, 2024
Masterplan Detailed design
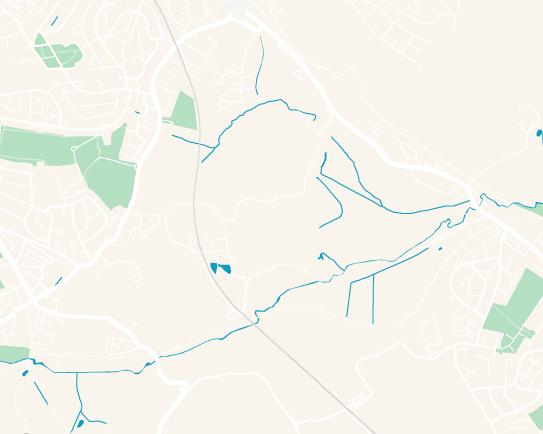
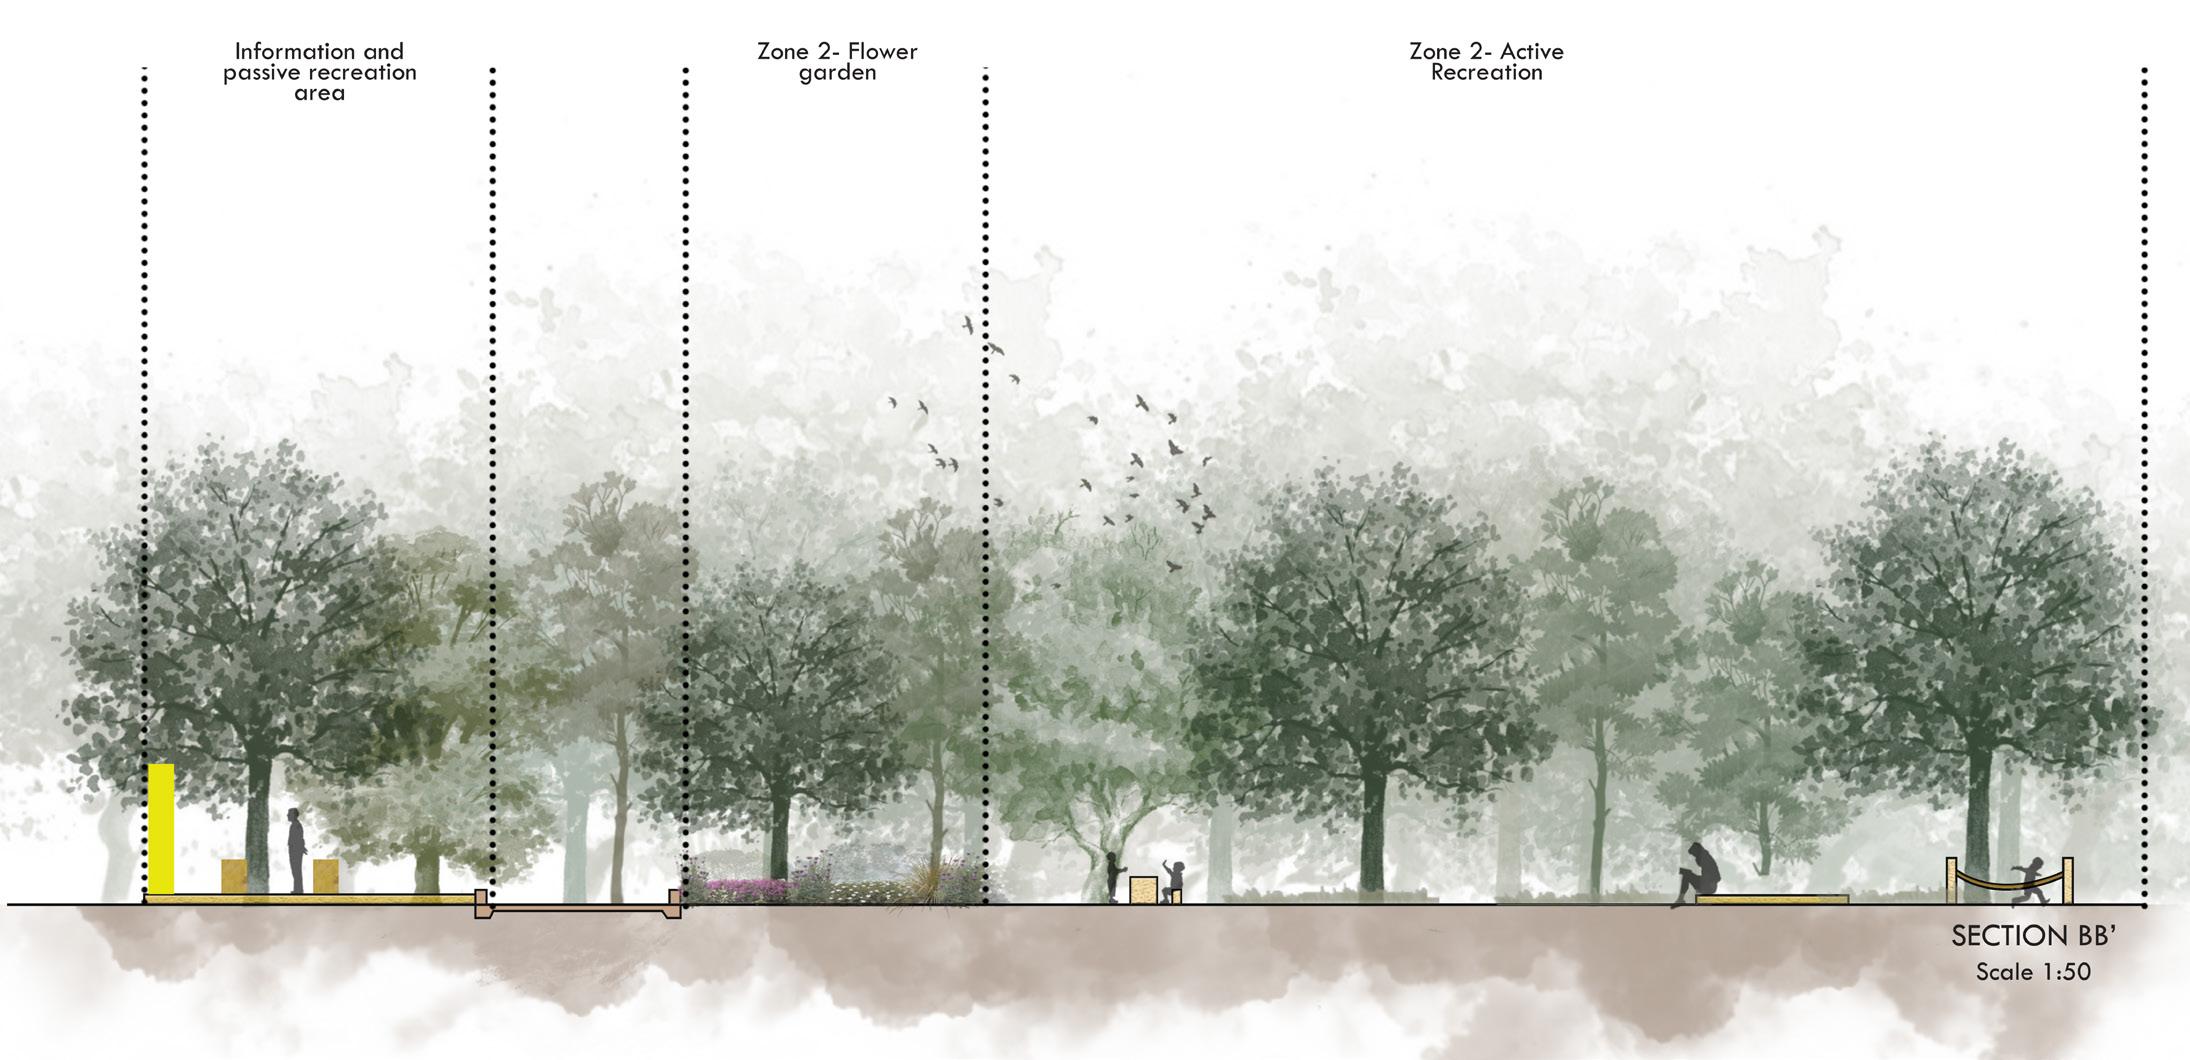
Swaithe, a 170-hectare farmland located on the peri-urban fringe of the Barnsley district, is to be transformed into a dynamic woodland destination. The project aims to rejuvenate Swaithe, creating a space where local communities and ecosystems can flourish together. Using nature-based solutions, the project seeks to address social, economic, and ecological challenges, turning Swaithe into a thriving haven for both people and nature.
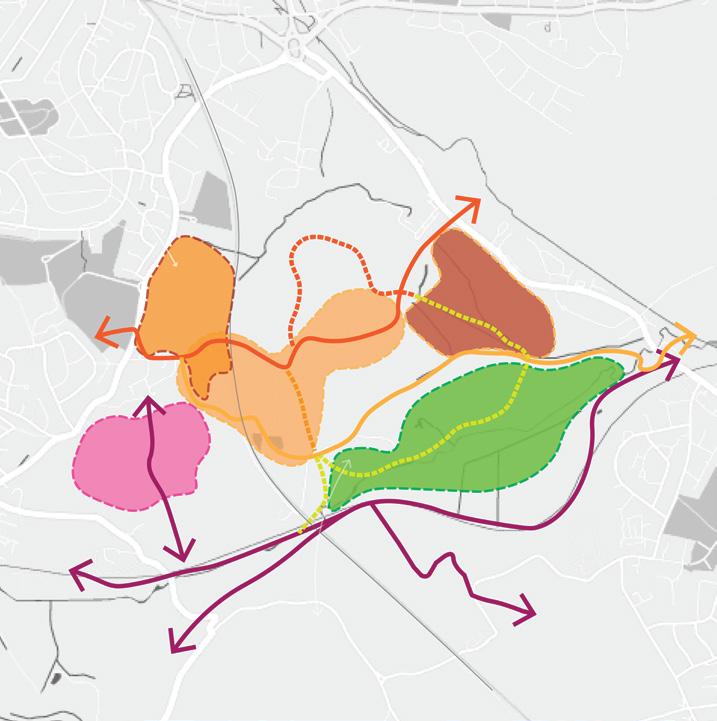
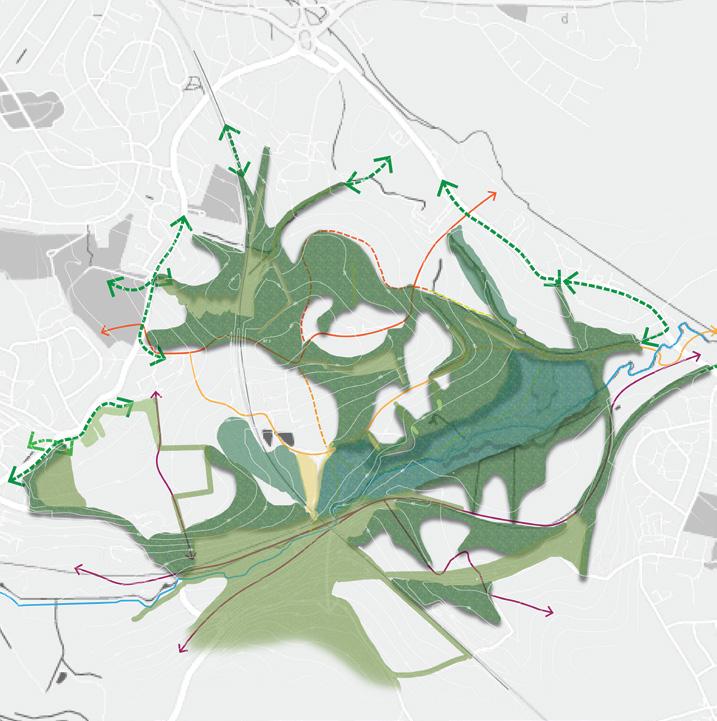
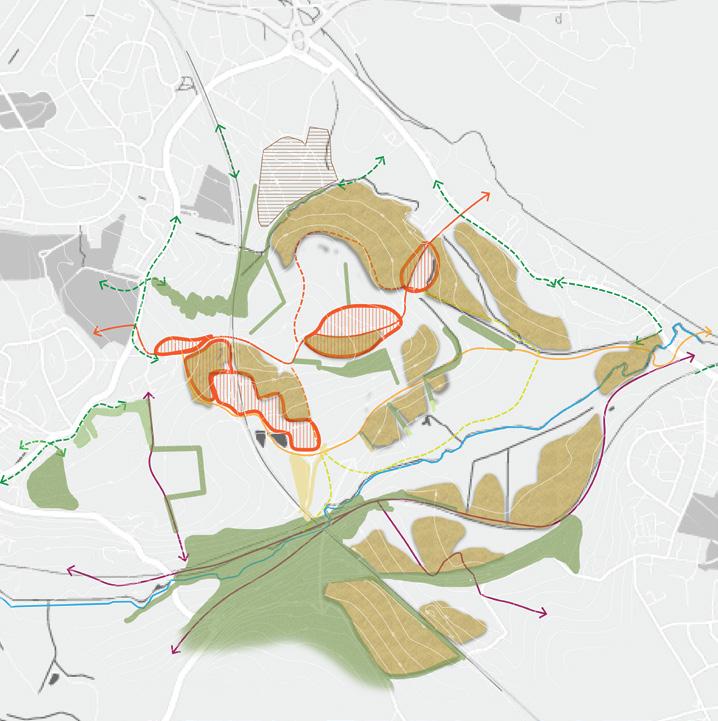
Accessibility and engagement Biodiversity and resilience Identity
Passive recreation zone
Sightseeing
Active recreation
Education and recreation
Ecological zone
Existing woodlands
Mixed deciduous woodland
Wet woodland, wetland
Existing woodlands
Arable farmland
Historical elements
01
Residential area Residential area Arable farmland Arable farmland
Arable farmland and woodland River Dove
Swaithe, Barnsley District,
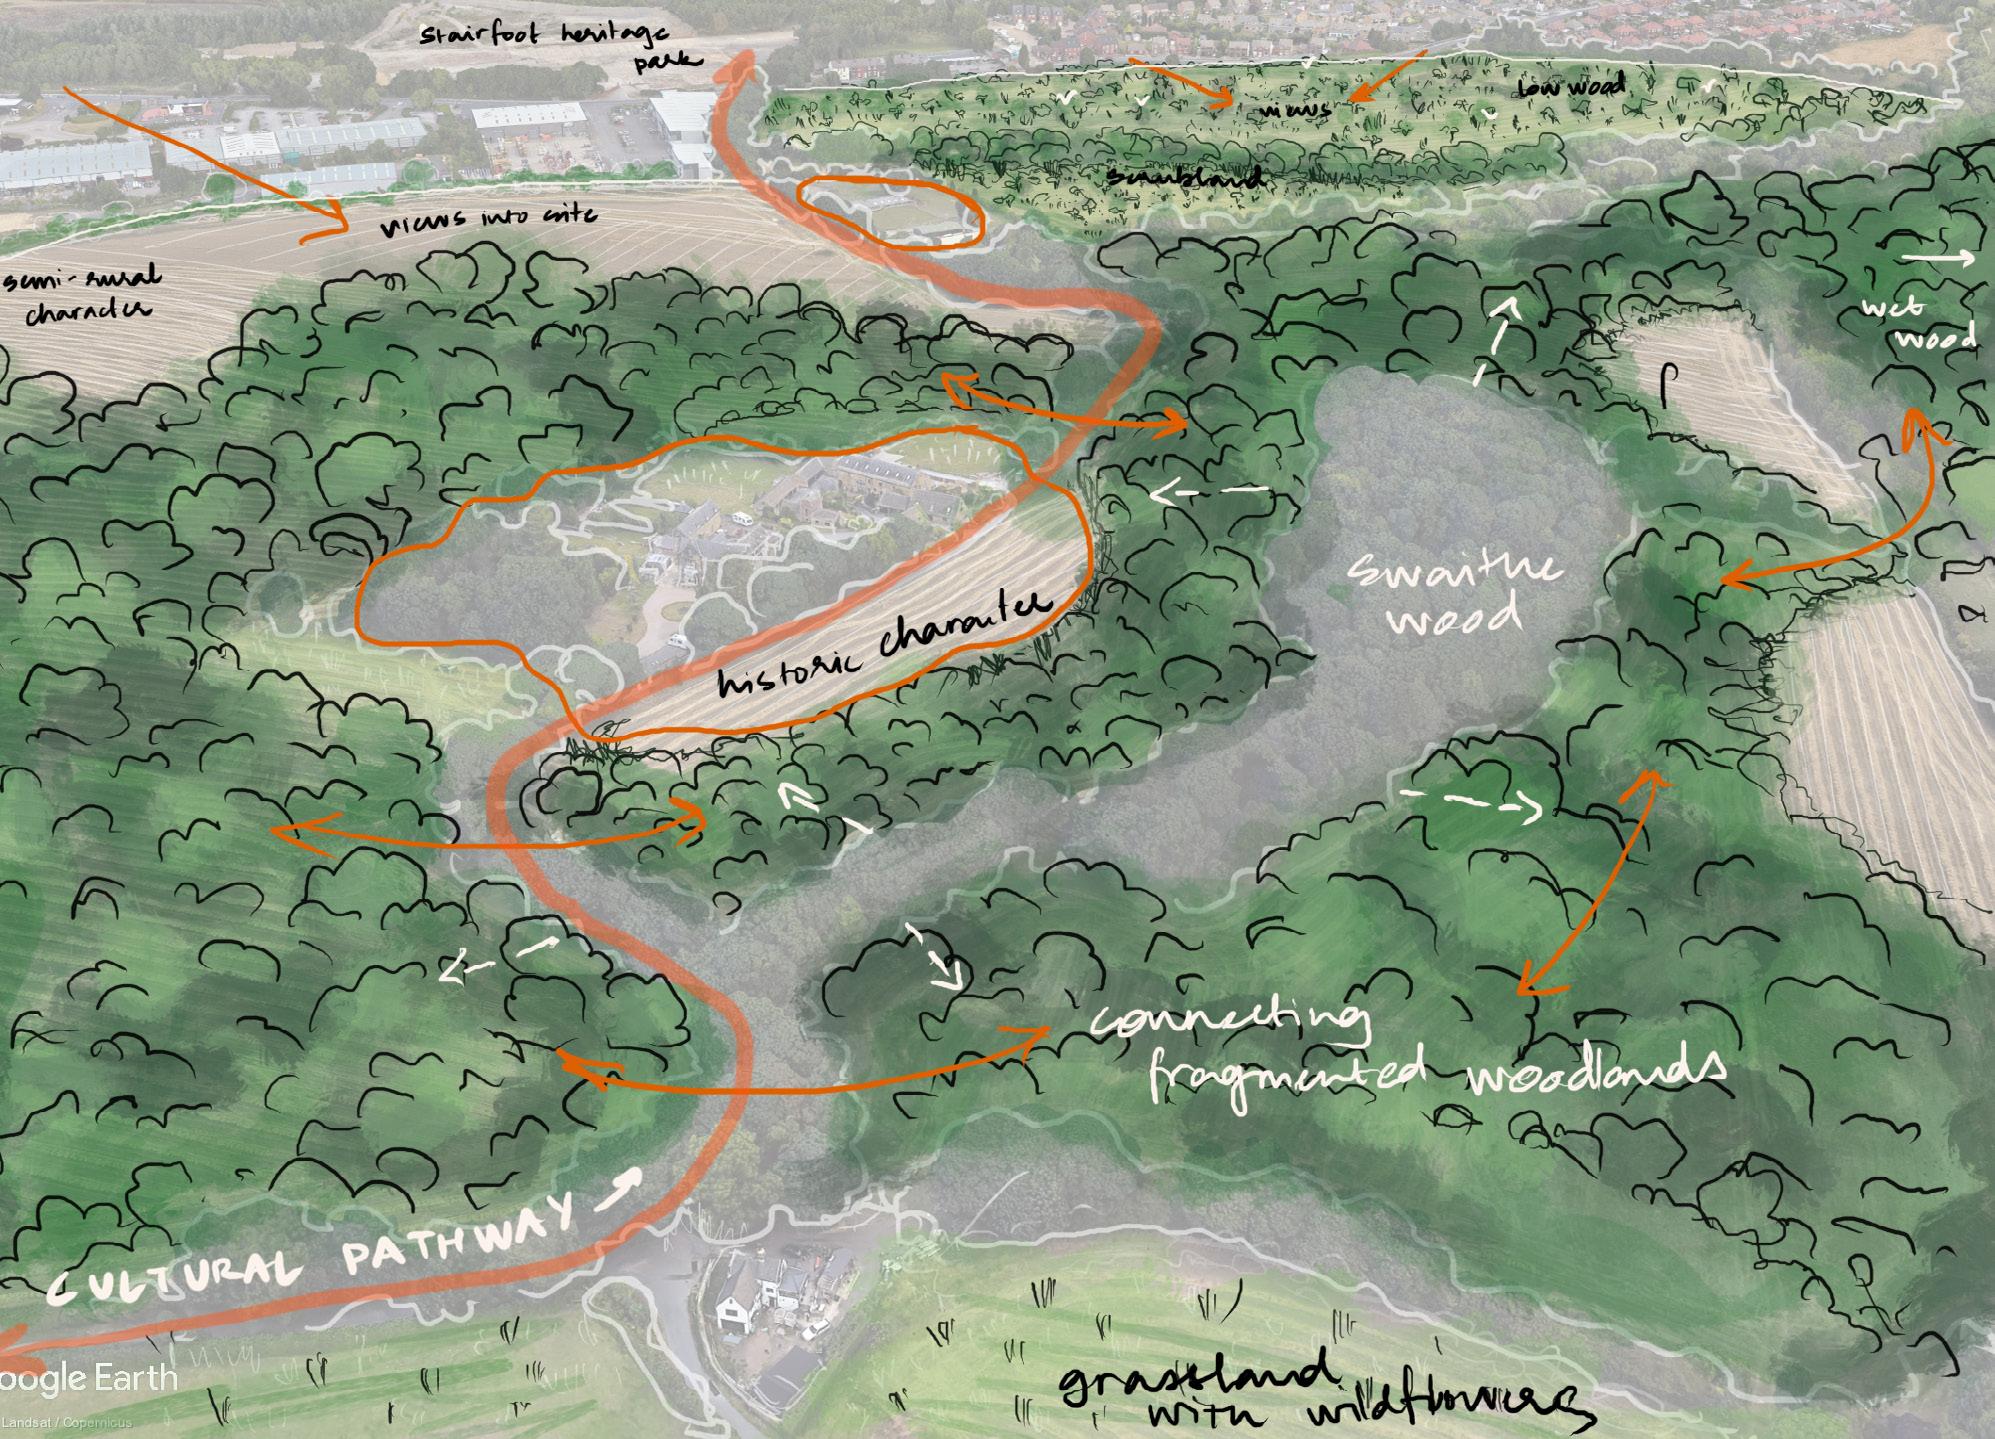
1. Links the site to the Stairfoot Heritage Park.
2. Consists of historical elements like stonewalls, coppiced mature wood, traditional farmsteads and horse grazing.
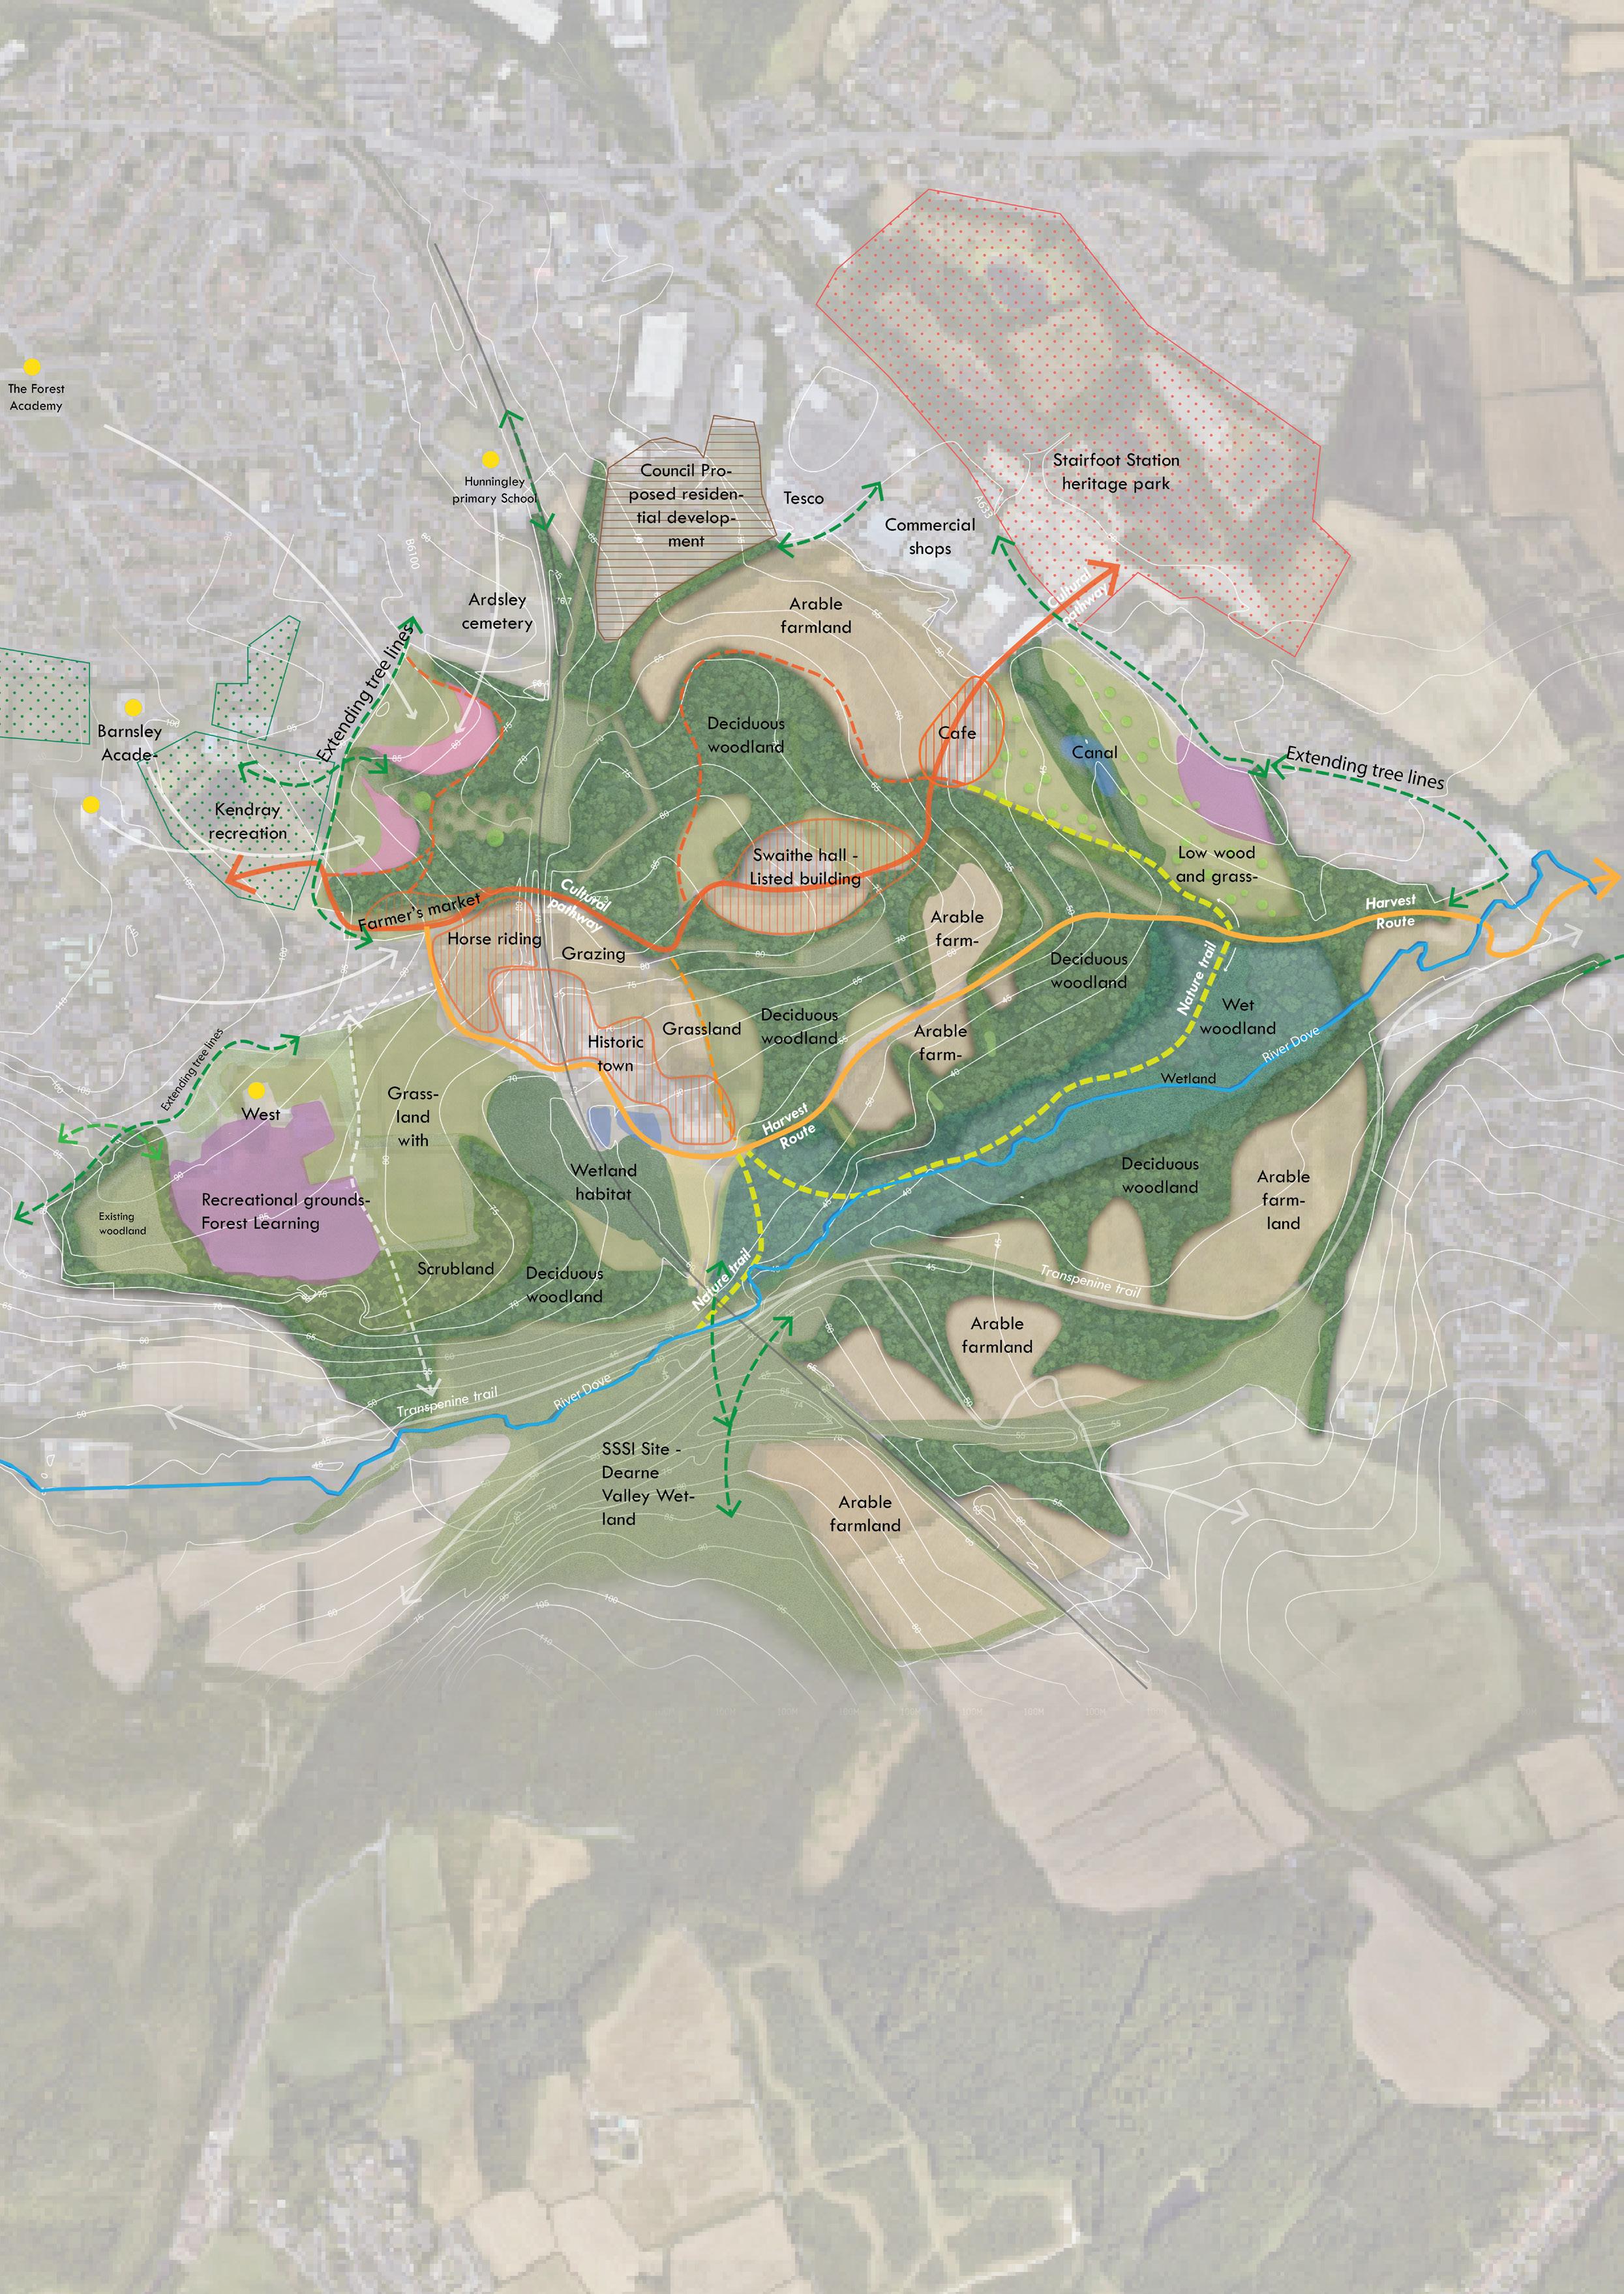
Passes through the arable farmlands and productive woodland to finally terminate at the community orchard and farmers market.
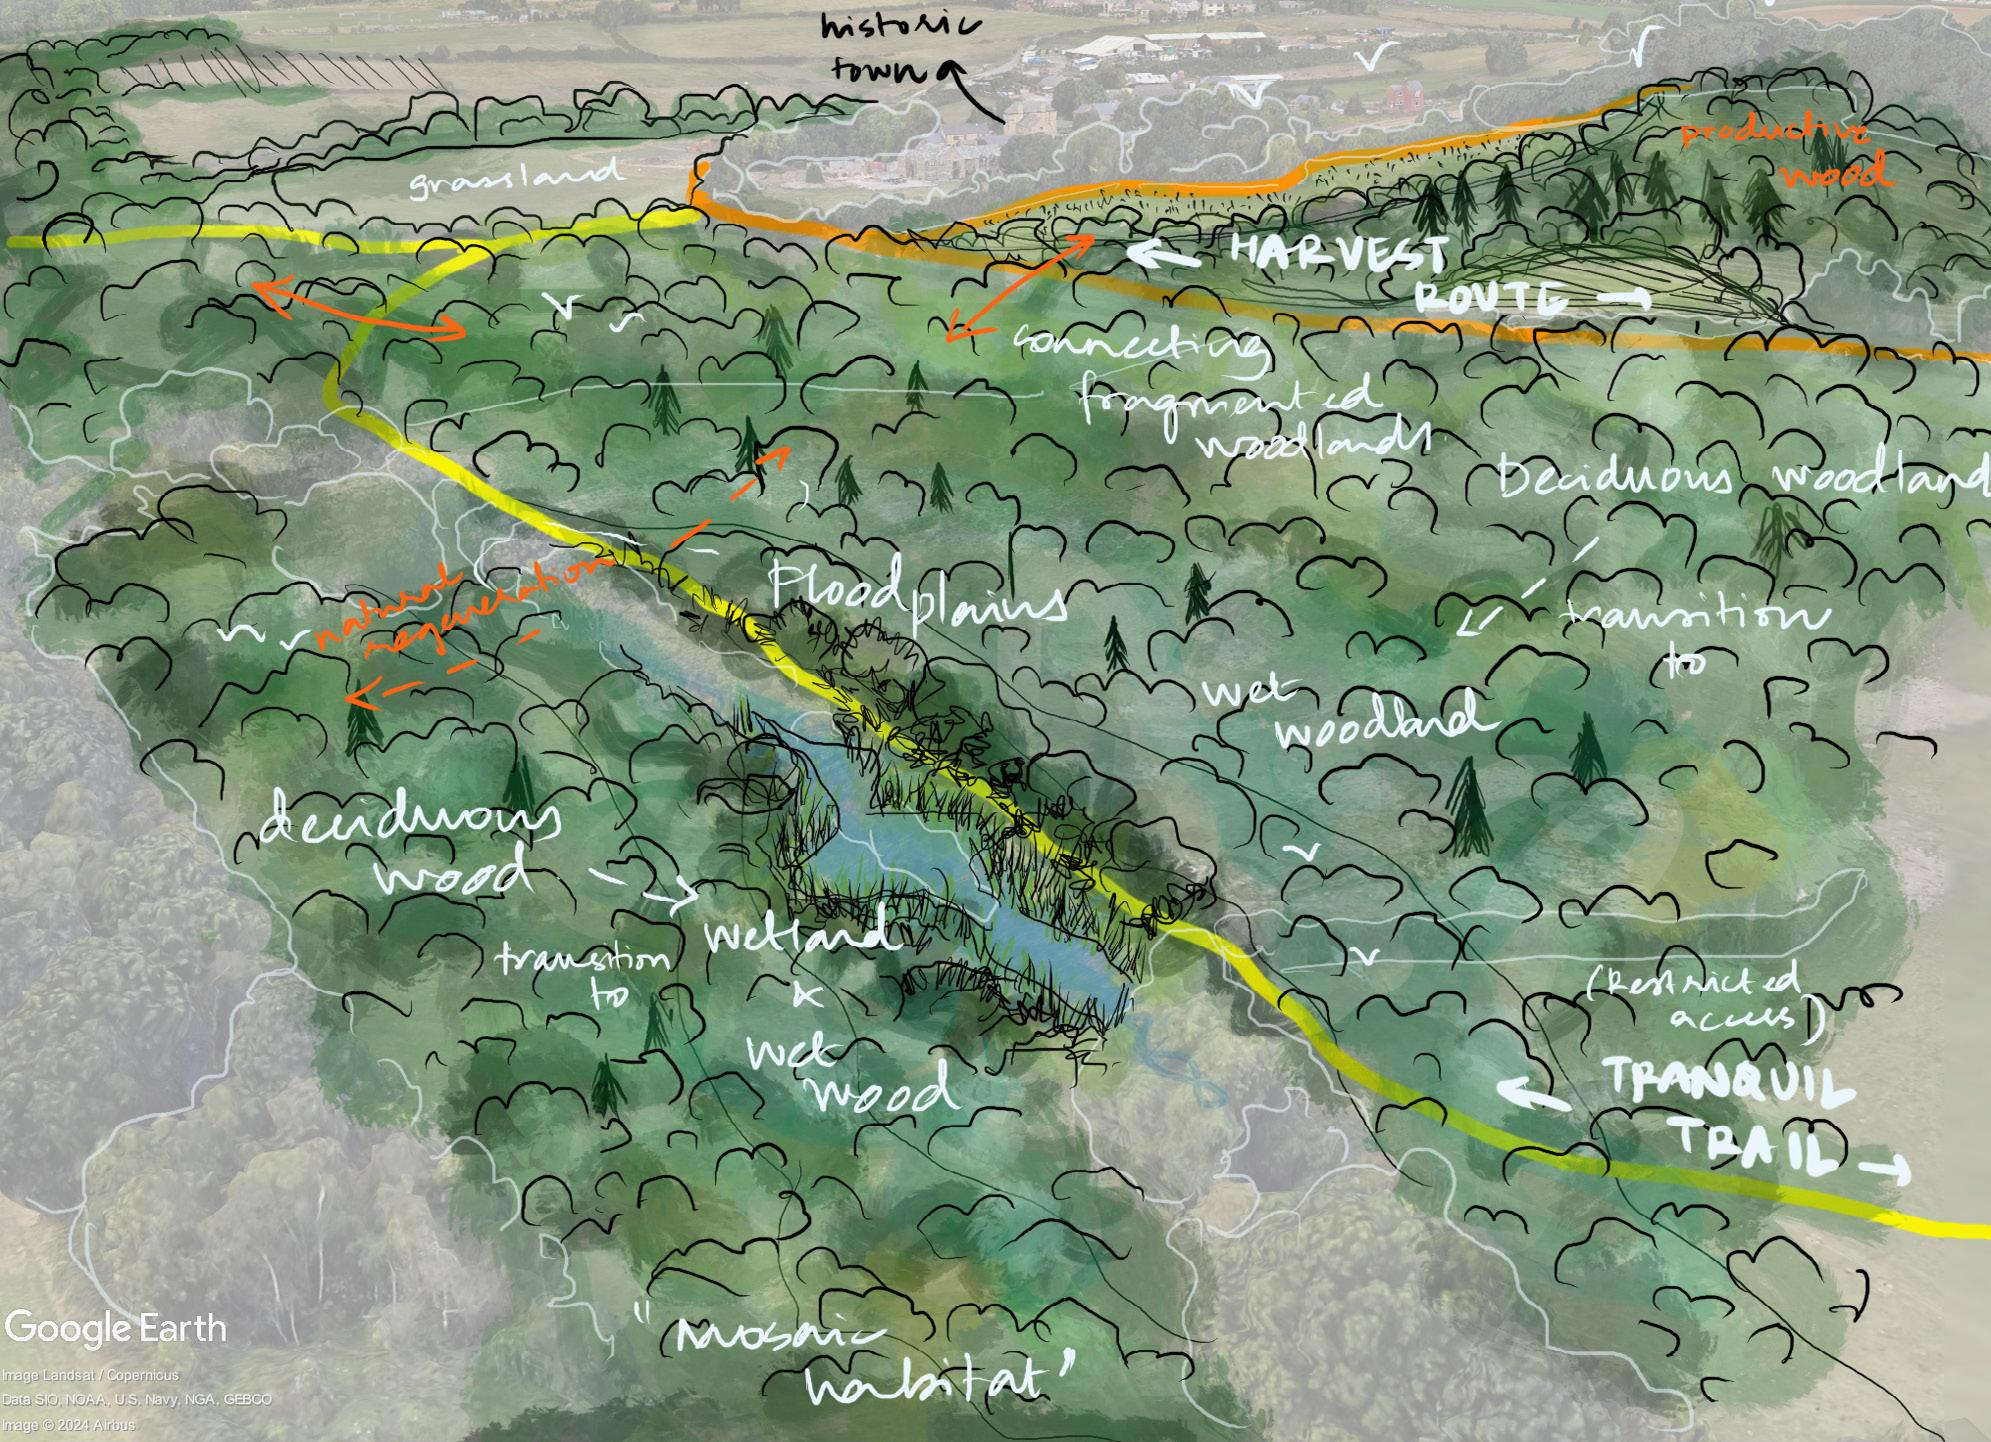
Tranquil Trail
1. Links the site’s wetlands and dense woodlands, areas designed for ecological growth.
2. To minimize human impact on bird populations and mitigate the risk of flooding, access will be restricted to weekends only.
Cultural Pathway Cultural Pathway Harvest Route Harvest Route Tranquil Trail
N 500M STRATEGIC MASTERPLAN 1 2 3
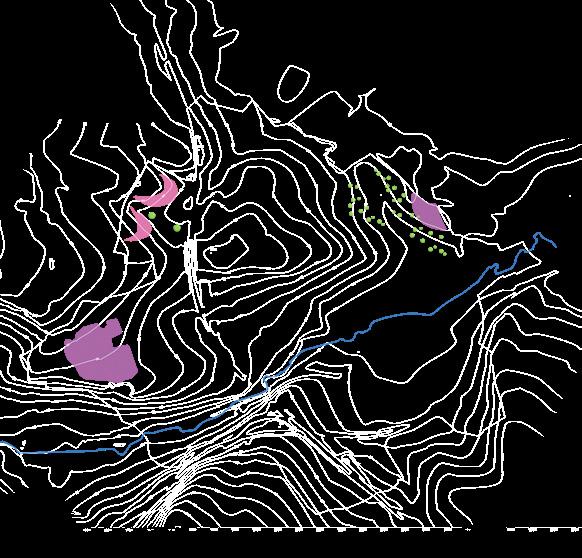
Habitat proposals and structural arrangement
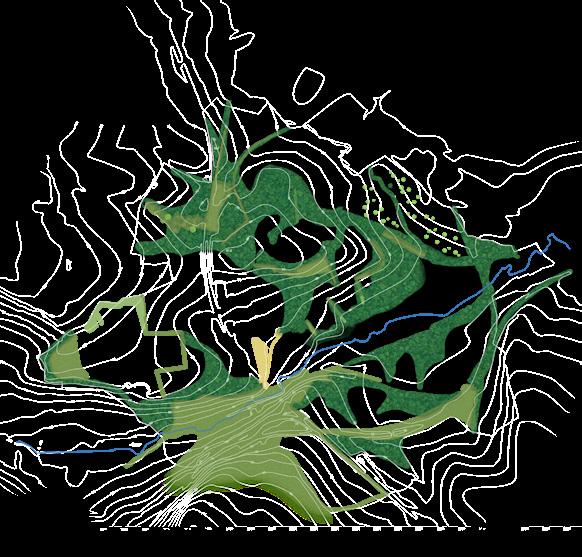
Lowland Mixed Deciduous Woodland Species:
Tree species: Oak (native and exotic varieties for drought tolerance) Birch, Hornbeam
Understorey planting: Field maple, Hazel, Hawthorn, Bracken, Bramble
Mixed with evergreen conifers - Spruce varieties
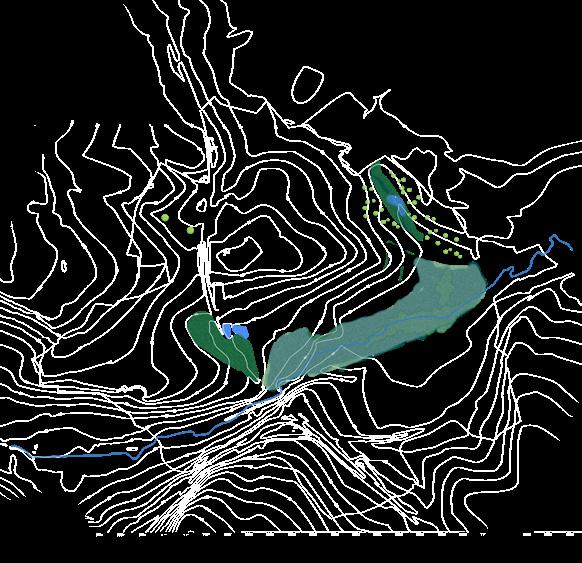
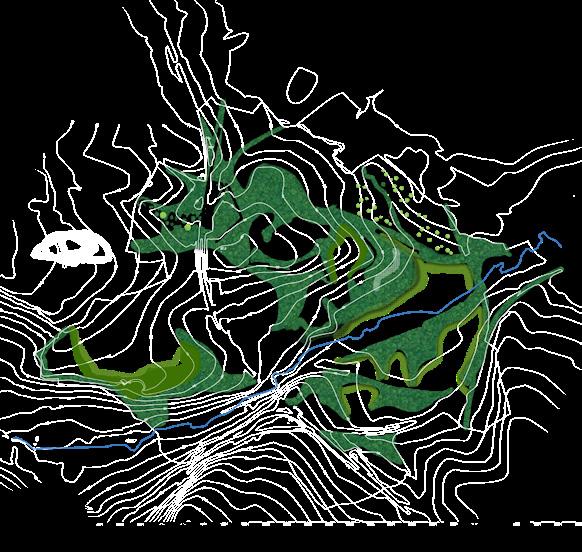
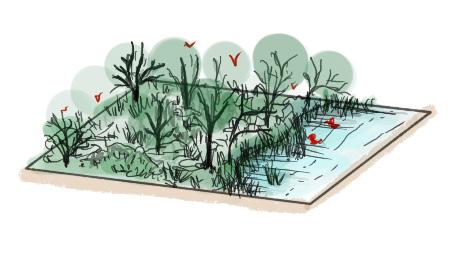
Wet Woodland Species:
Native trees: Willow (varieties) , Alder (varieties) , Downy Birch (short term flooding tolerance)
Understorey: Ferns, moss, willowherbs, nettle
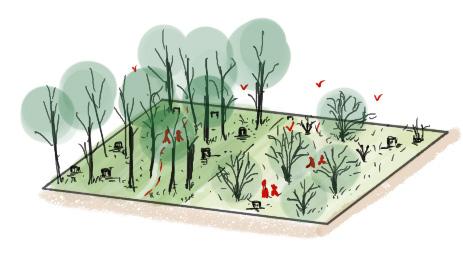
Short coppicing cycles to ensure openness
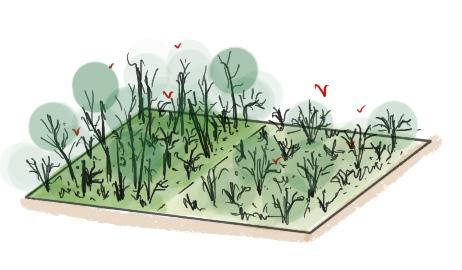
Longer coppicing cycles
Scrub and hedgerow species:
Hawthorn, Blackthorn, Dogrose, Elder, Field Maple, Hazel, Holly, Oak and Bramble
Ornamental and Fruit species:
Cherry, Crab apple, apple, pear, fig, plum, berries, lavender, geraniums etc., wildflower meadows
MULTILAYERED WOODLAND
Longer coppicing cycles
CLOSED EDGES
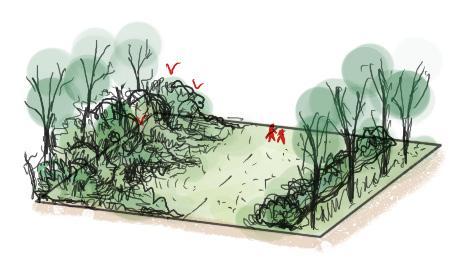
Managed less often
Managed regularly
OPEN EDGES
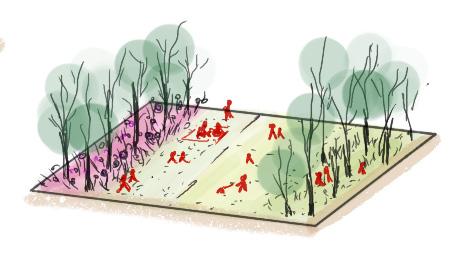
Managed intensively
Grazed edges
OPEN
DENSE
WOODLAND
WOODLAND
DENSE
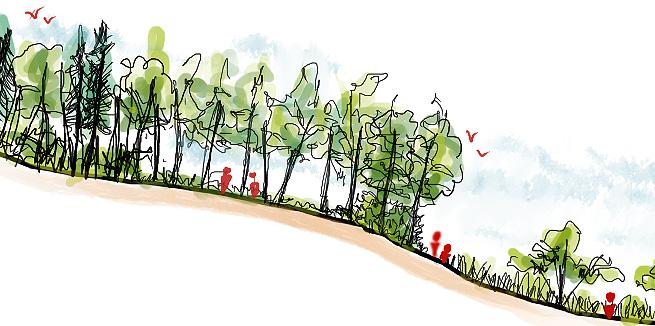
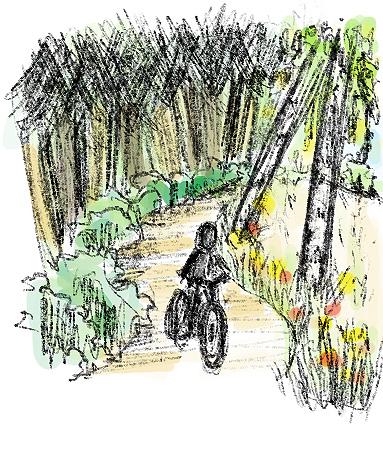
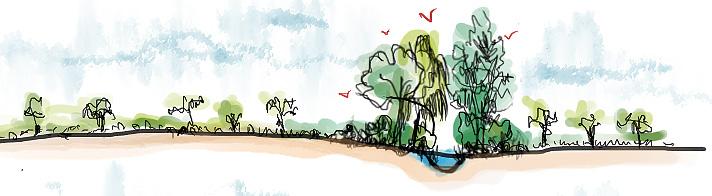
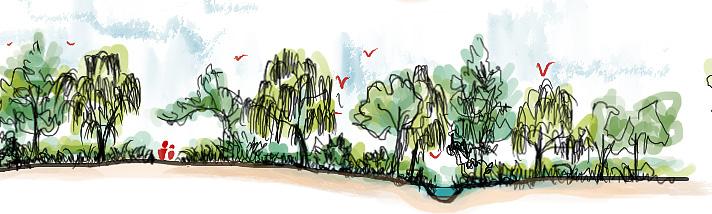
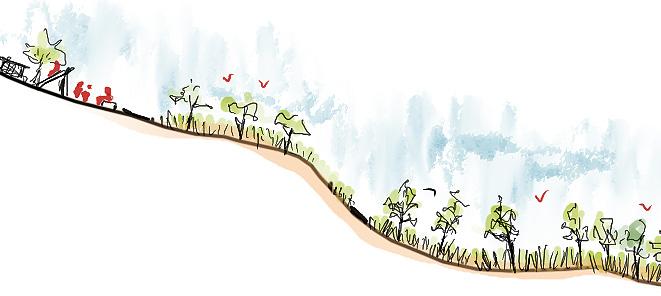
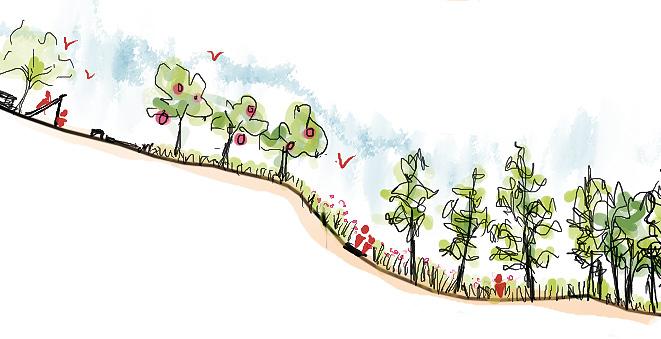
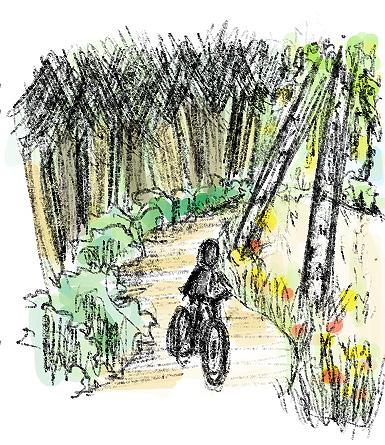
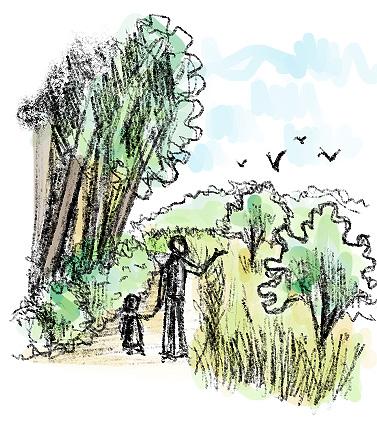
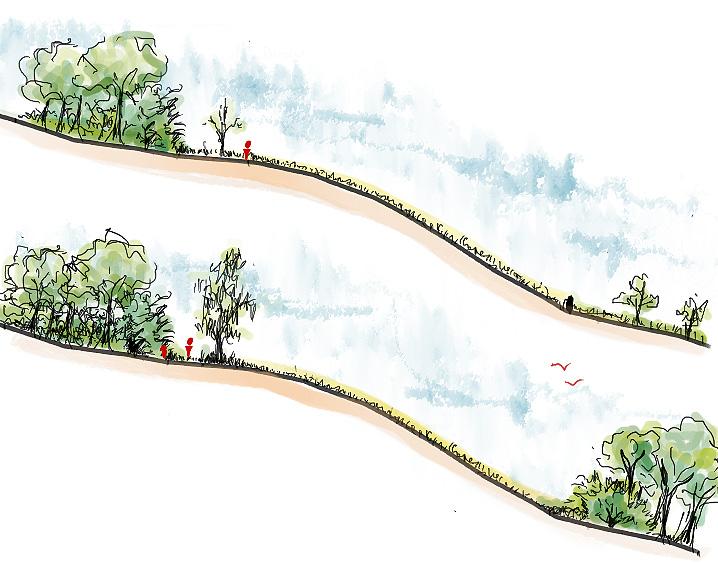
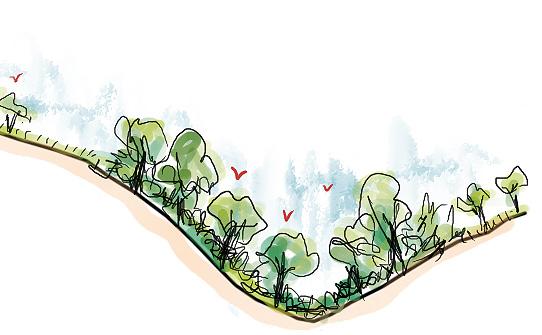
Sections and views
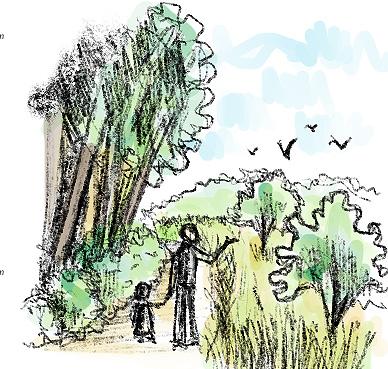
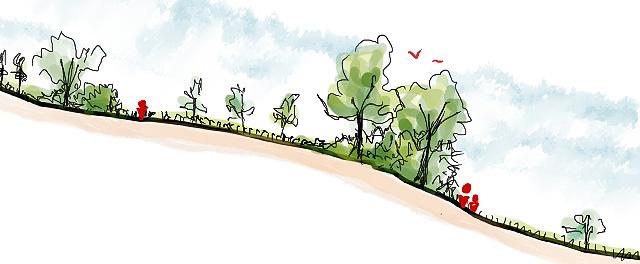
A WILD ESCAPE...
Portfolio | Tanusha Madhusudhan
Cultural Trail
low
for
2060 2060 2060 2060 2029 2 Section CC’ Existing arable farmland Birch trees planted to frame views across farmland Existing scrub fenced to allow expansion Proposed scrubtransition into high woodland Existing scrub vegetation Existing hedgerows Mix of conifers and broadleaved high woodland Low open woodland on grassland High open woodland Existing hedgerows retained Cultural Trail
Tranquil Trail between
high woodland and
wood
with
grassland - good habitat
birds. 2029
low wood
2029 2060 2060 1 2 Existing woodland strip along River Dove Area fenced off for natural regeneration (Wet woodland) Multilayered woodland Play area Proposed scrubtransition into high woodland Existing scrub vegetation Existing
Tranquil
Trail between high woodland and
with grassland - good habitat for birds. 2029
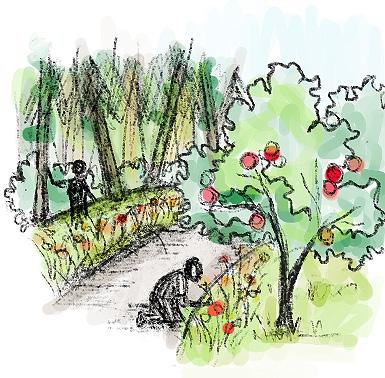
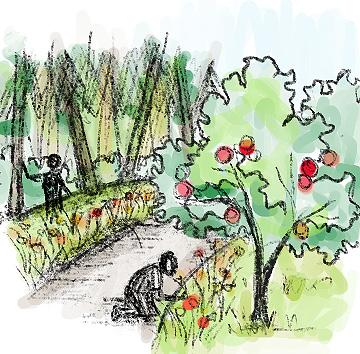
Trail lined with wildflower meadows and orchard on one side with high woodland on the other. 2029 2060 3 Trail lined with wildflower meadows High open woodland High densewoodland Orchard meadow Play area Existing grazing grasslands 1
3 Cultural Trail
with wildflower meadows and orchard and high
2
Tranquil Trail between high woodland and
low
wood with grassland - good habitat for birds.
lined
woodlands.
Harvest route between high woodland and arable farmland lined with birch trees and bulbs
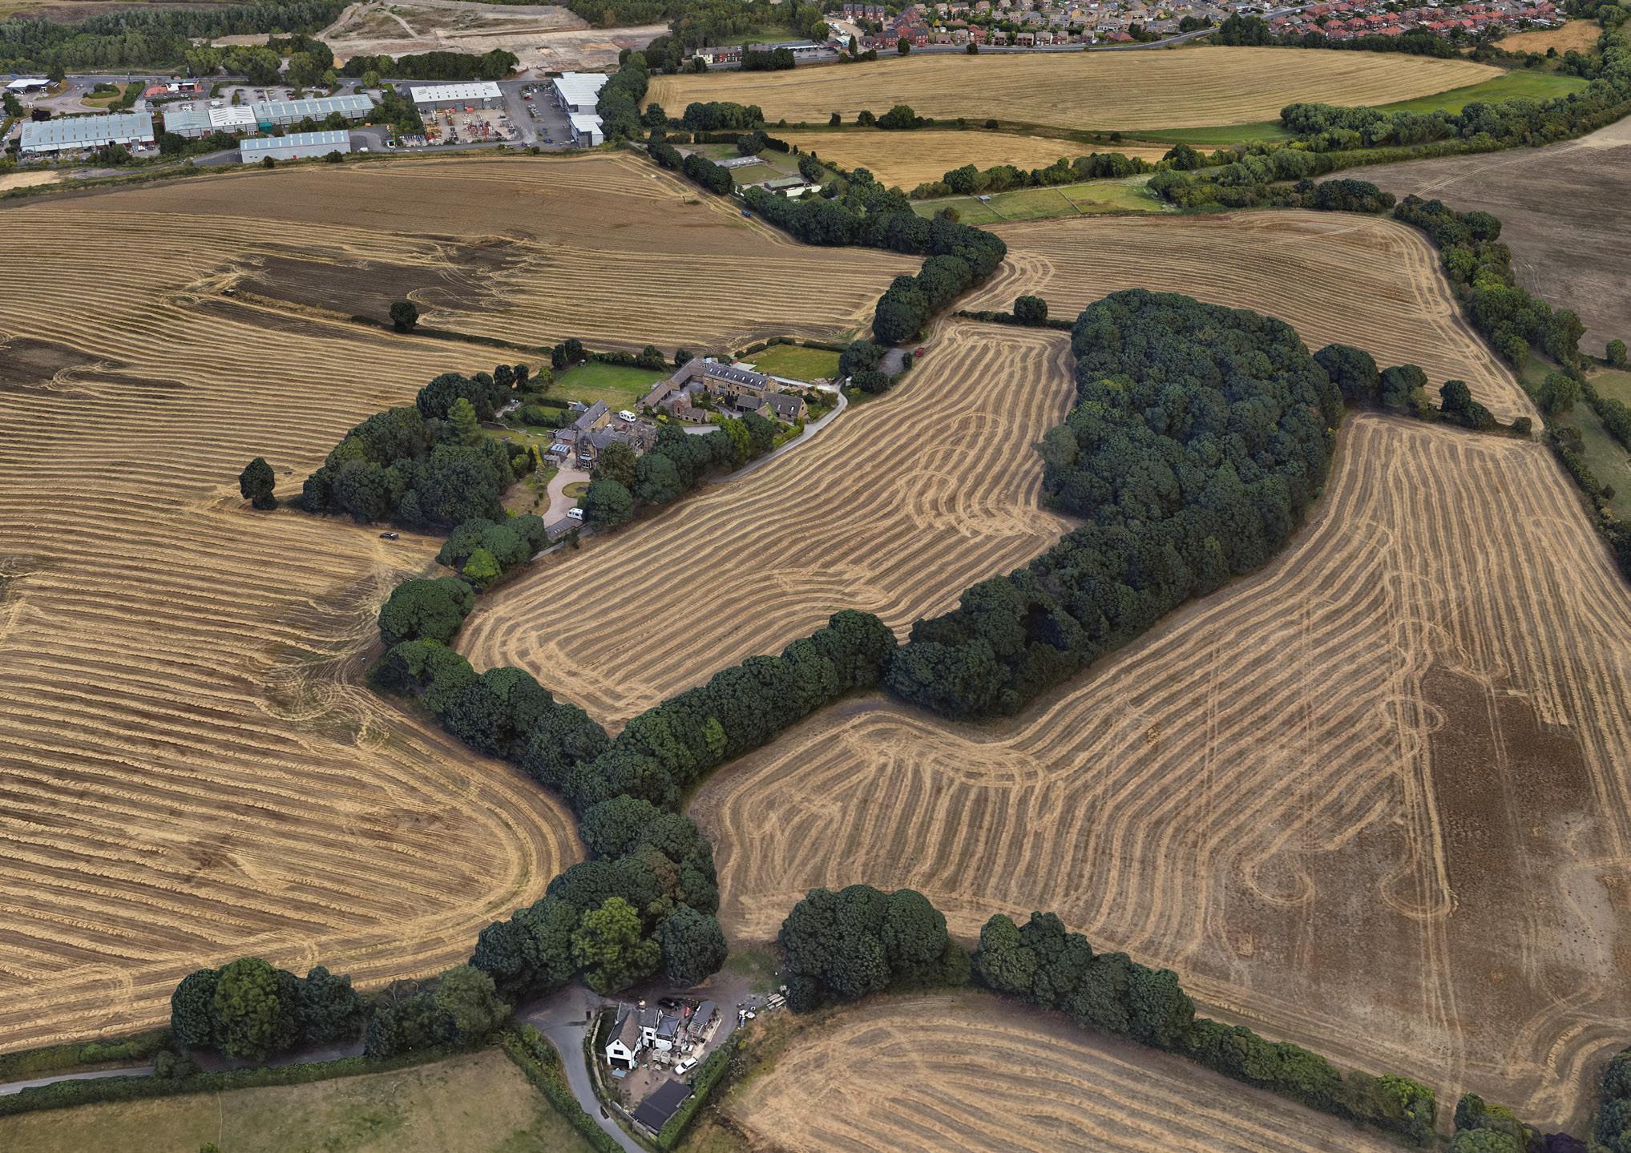
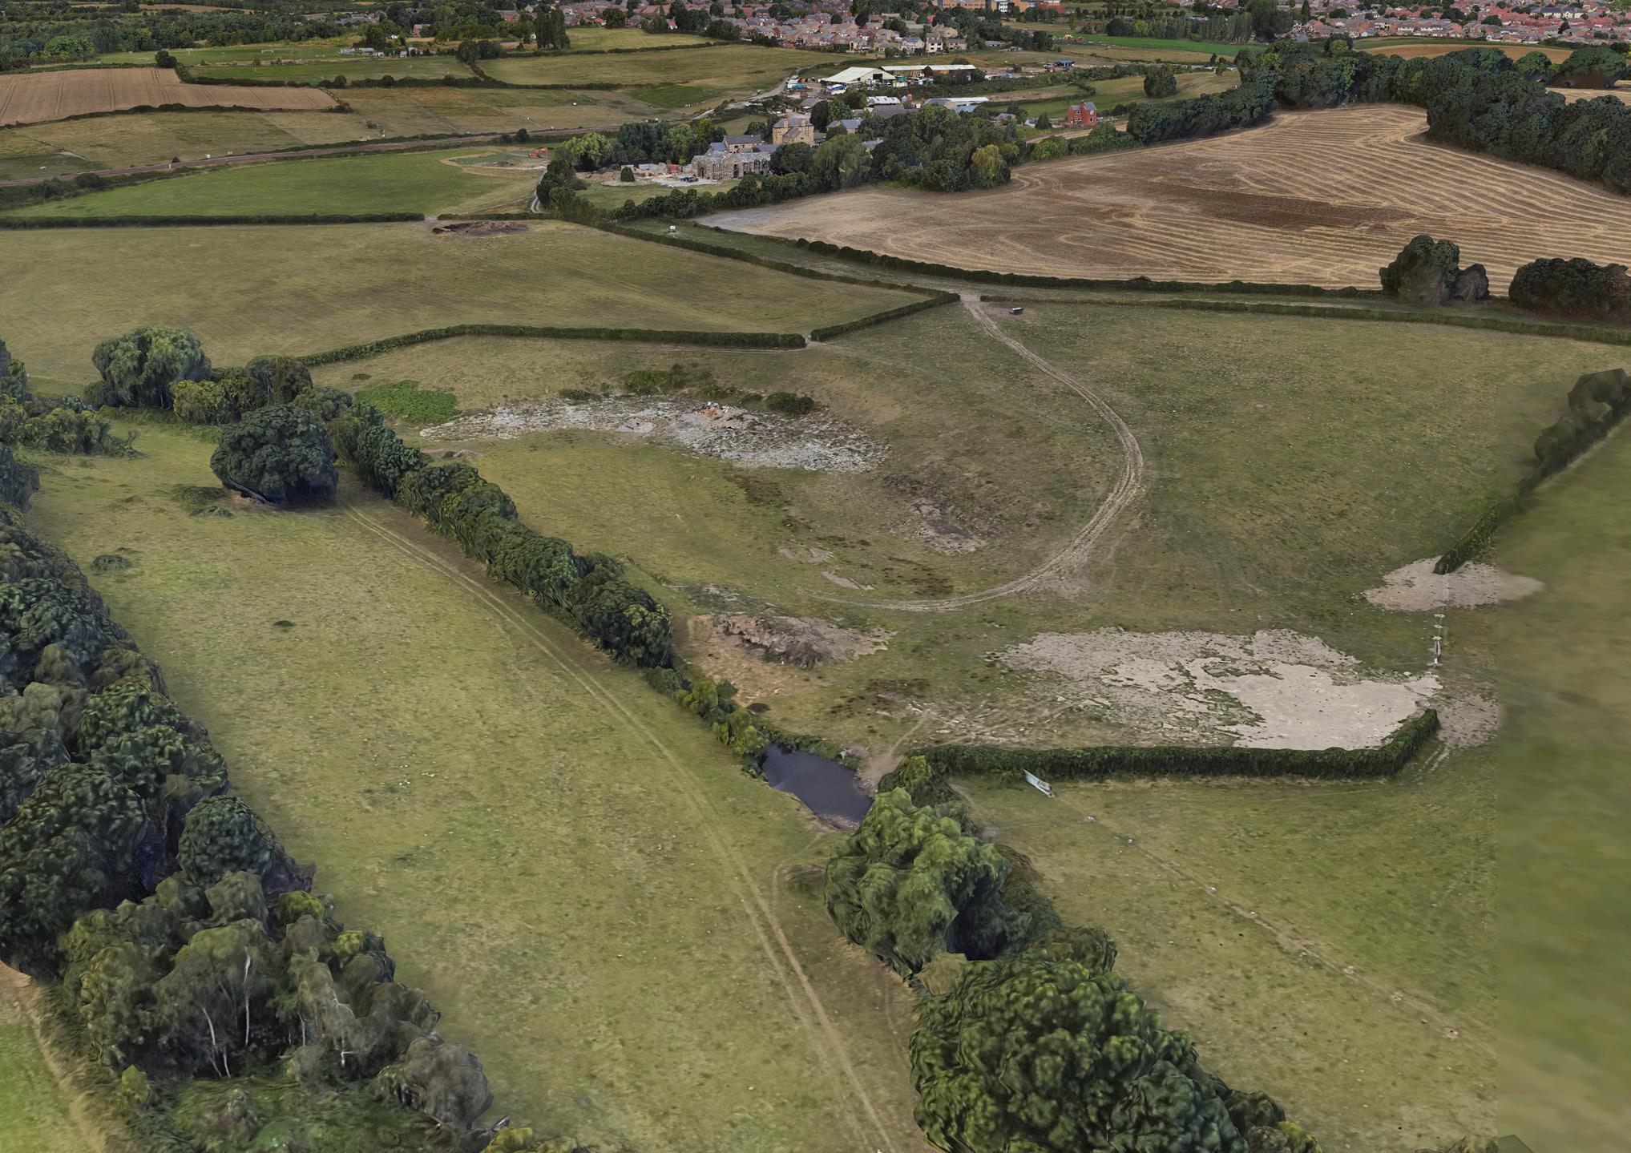
Before and after images
VIEW ACROSS HERITAGE BUILDINGS, ARABLE FARMLAND AND SWAITHE WOOD

mage Landsat / Copern cus Image Landsa Copern cus Image Landsa Copern cus
VIEW ACROSS RIVER DOVE, FLOODPLAINS AND HISTORIC TOWN
Portfolio | Tanusha Madhusudhan 13 mage Landsat / Copern cus Image Landsa / Copern cus Image Landsa Copern cus Da a SIO NOAA U S Navy NGA GEBCO Data S O NOAA U S Navy NGA GEBCO Data S O NOAA U S Navy NGA GEBCO mage © 2024 A bus Image © 2024 A rbus Image © 2024 A rbus
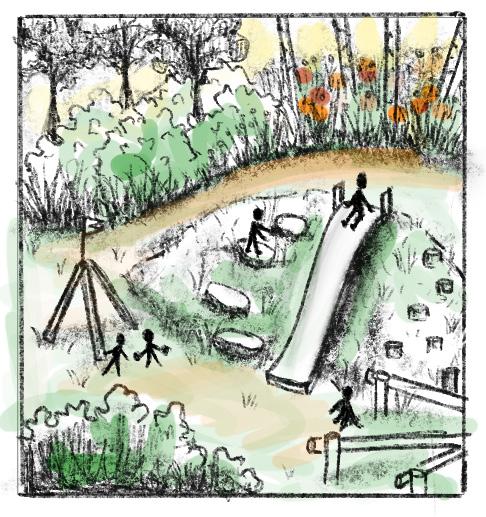
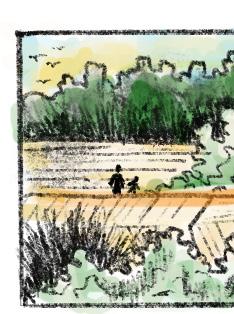
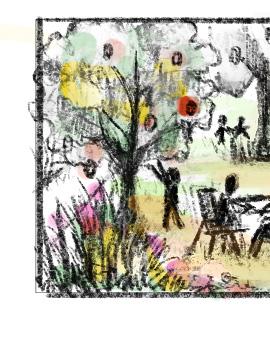

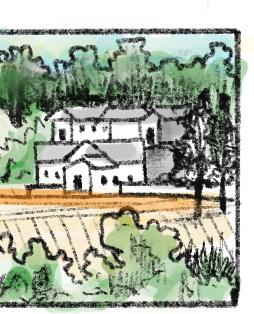
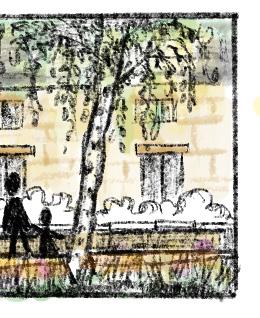
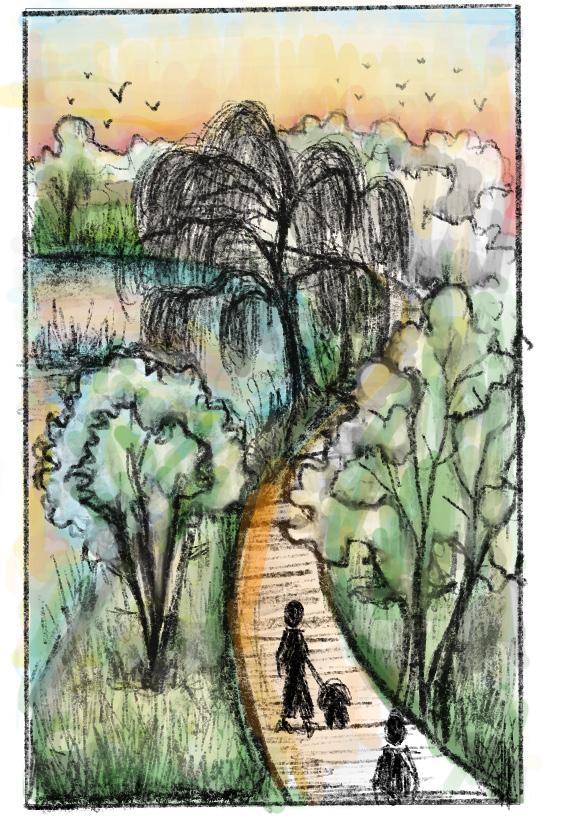
Postcards from Swaithe
1. Children’s play area - Forest Play
4. Farmstead with views
2. Long views across the
3. Community Orchard
site showing the countryside.
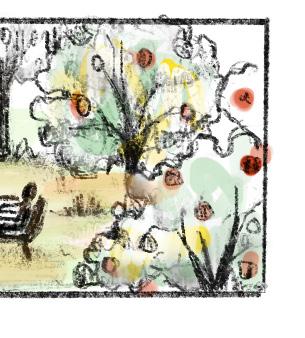
- Also a picnic spot!
Portfolio | Tanusha Madhusudhan 15
framed by Birch and bulbs.
5. A walk along the Tranquil Trail during sunset
UK
TRACING TRAILS
1. Woodland/ grassland area
2. Residential and allotments
3. Site core - sports facilities
4. Steep Woodland area with trails
Masterplan Detailed design
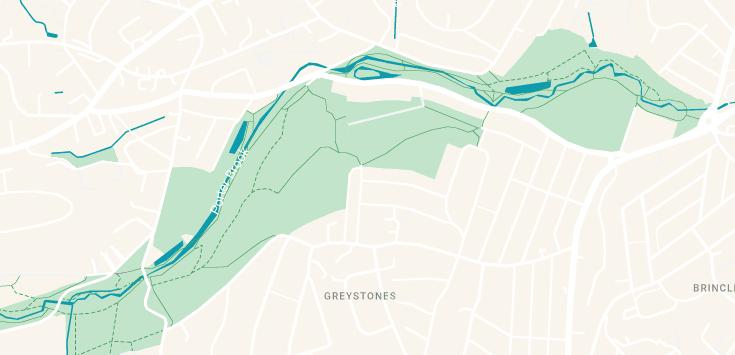
The brief of this project was to create a new attraction within Bingham Park to attract more people and children to the park. This project was essential for Bingham as it was seeing dwindling number of users due to various reasons that included lack of connectivity and accessibility between key activity areas. Bingham was in need for a more established path network proposing an intial pilot area - Tracing Trails.
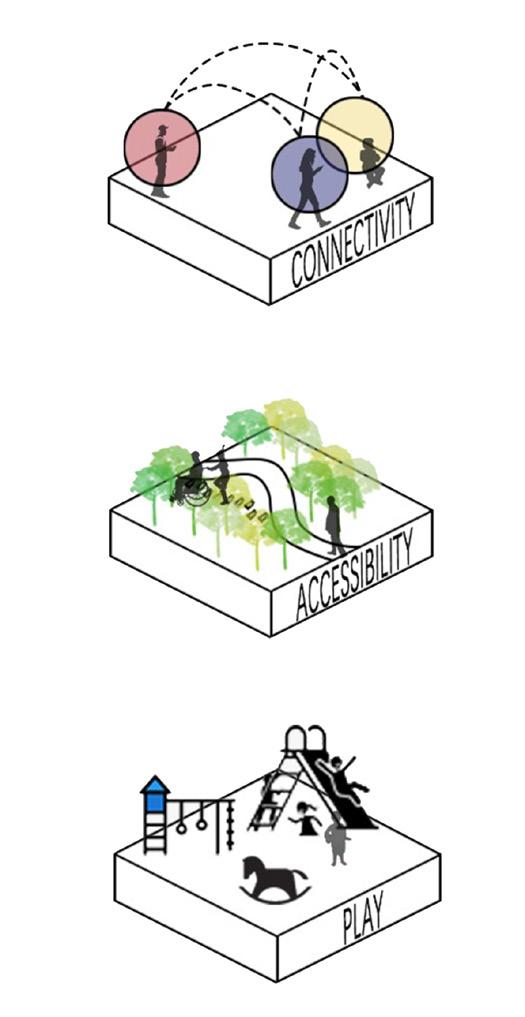
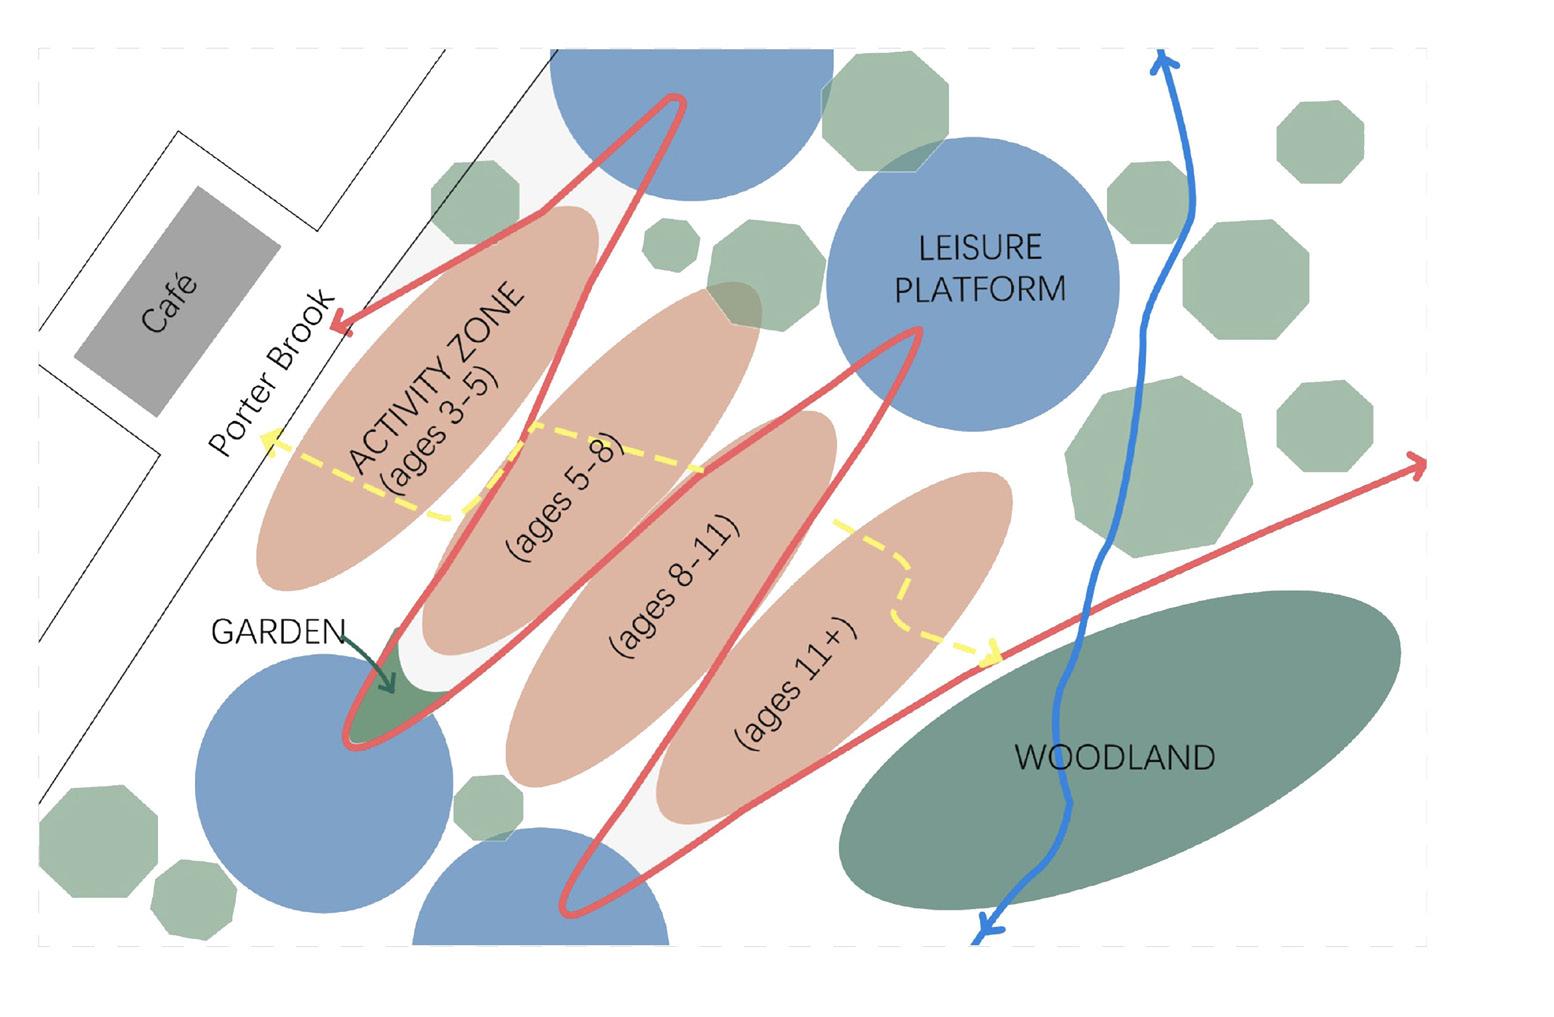
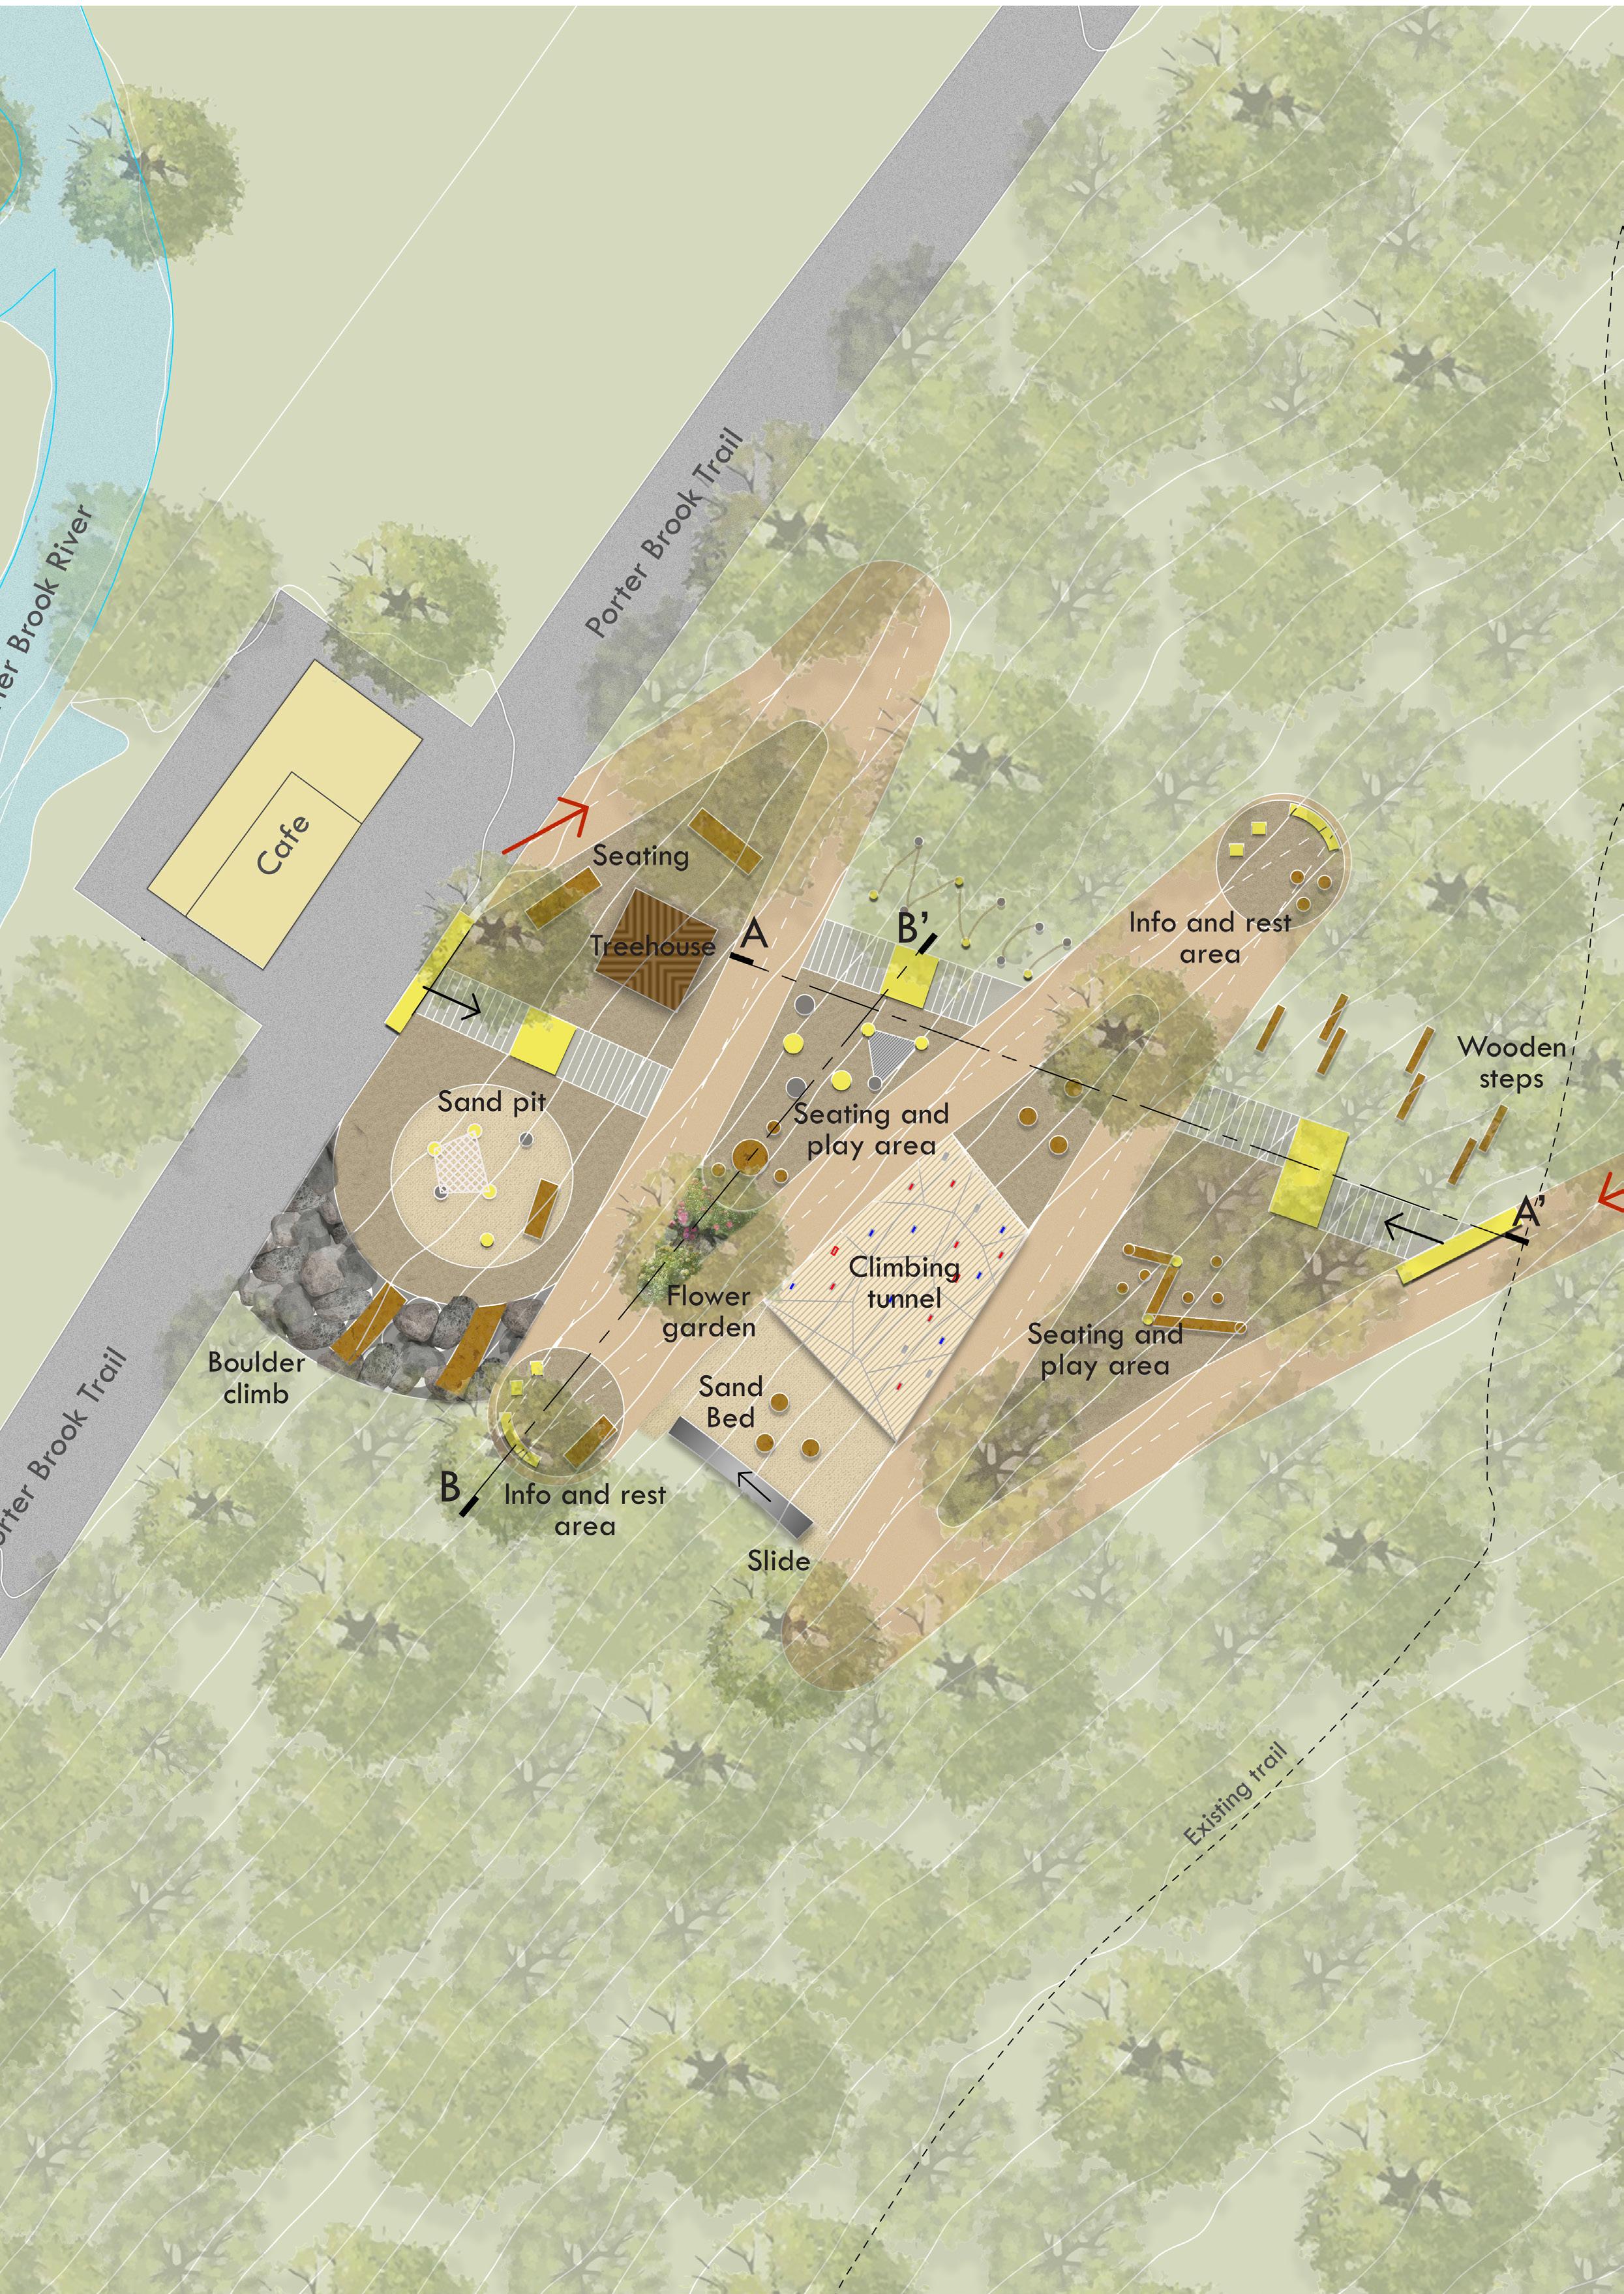
The design aim is to encourage play, connectivity and develop a plan for accessibility within the site. Tracing Trails proposal features four tiered areas aimed at different ages, increasing in age as the user ascend the slope. Working with the contours, there are opportunities for creative play in active zones and contemplative areas all linked by a gentle sloped path.
Residential area Residential area SITE Residential area
Bingham Park, Sheffield,
4 3 2 1
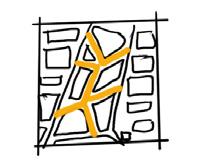
Conceptual zoning for Tracing Trails
Academic project MLA, 2023
02
N 30M SITE PLAN
Sections across site
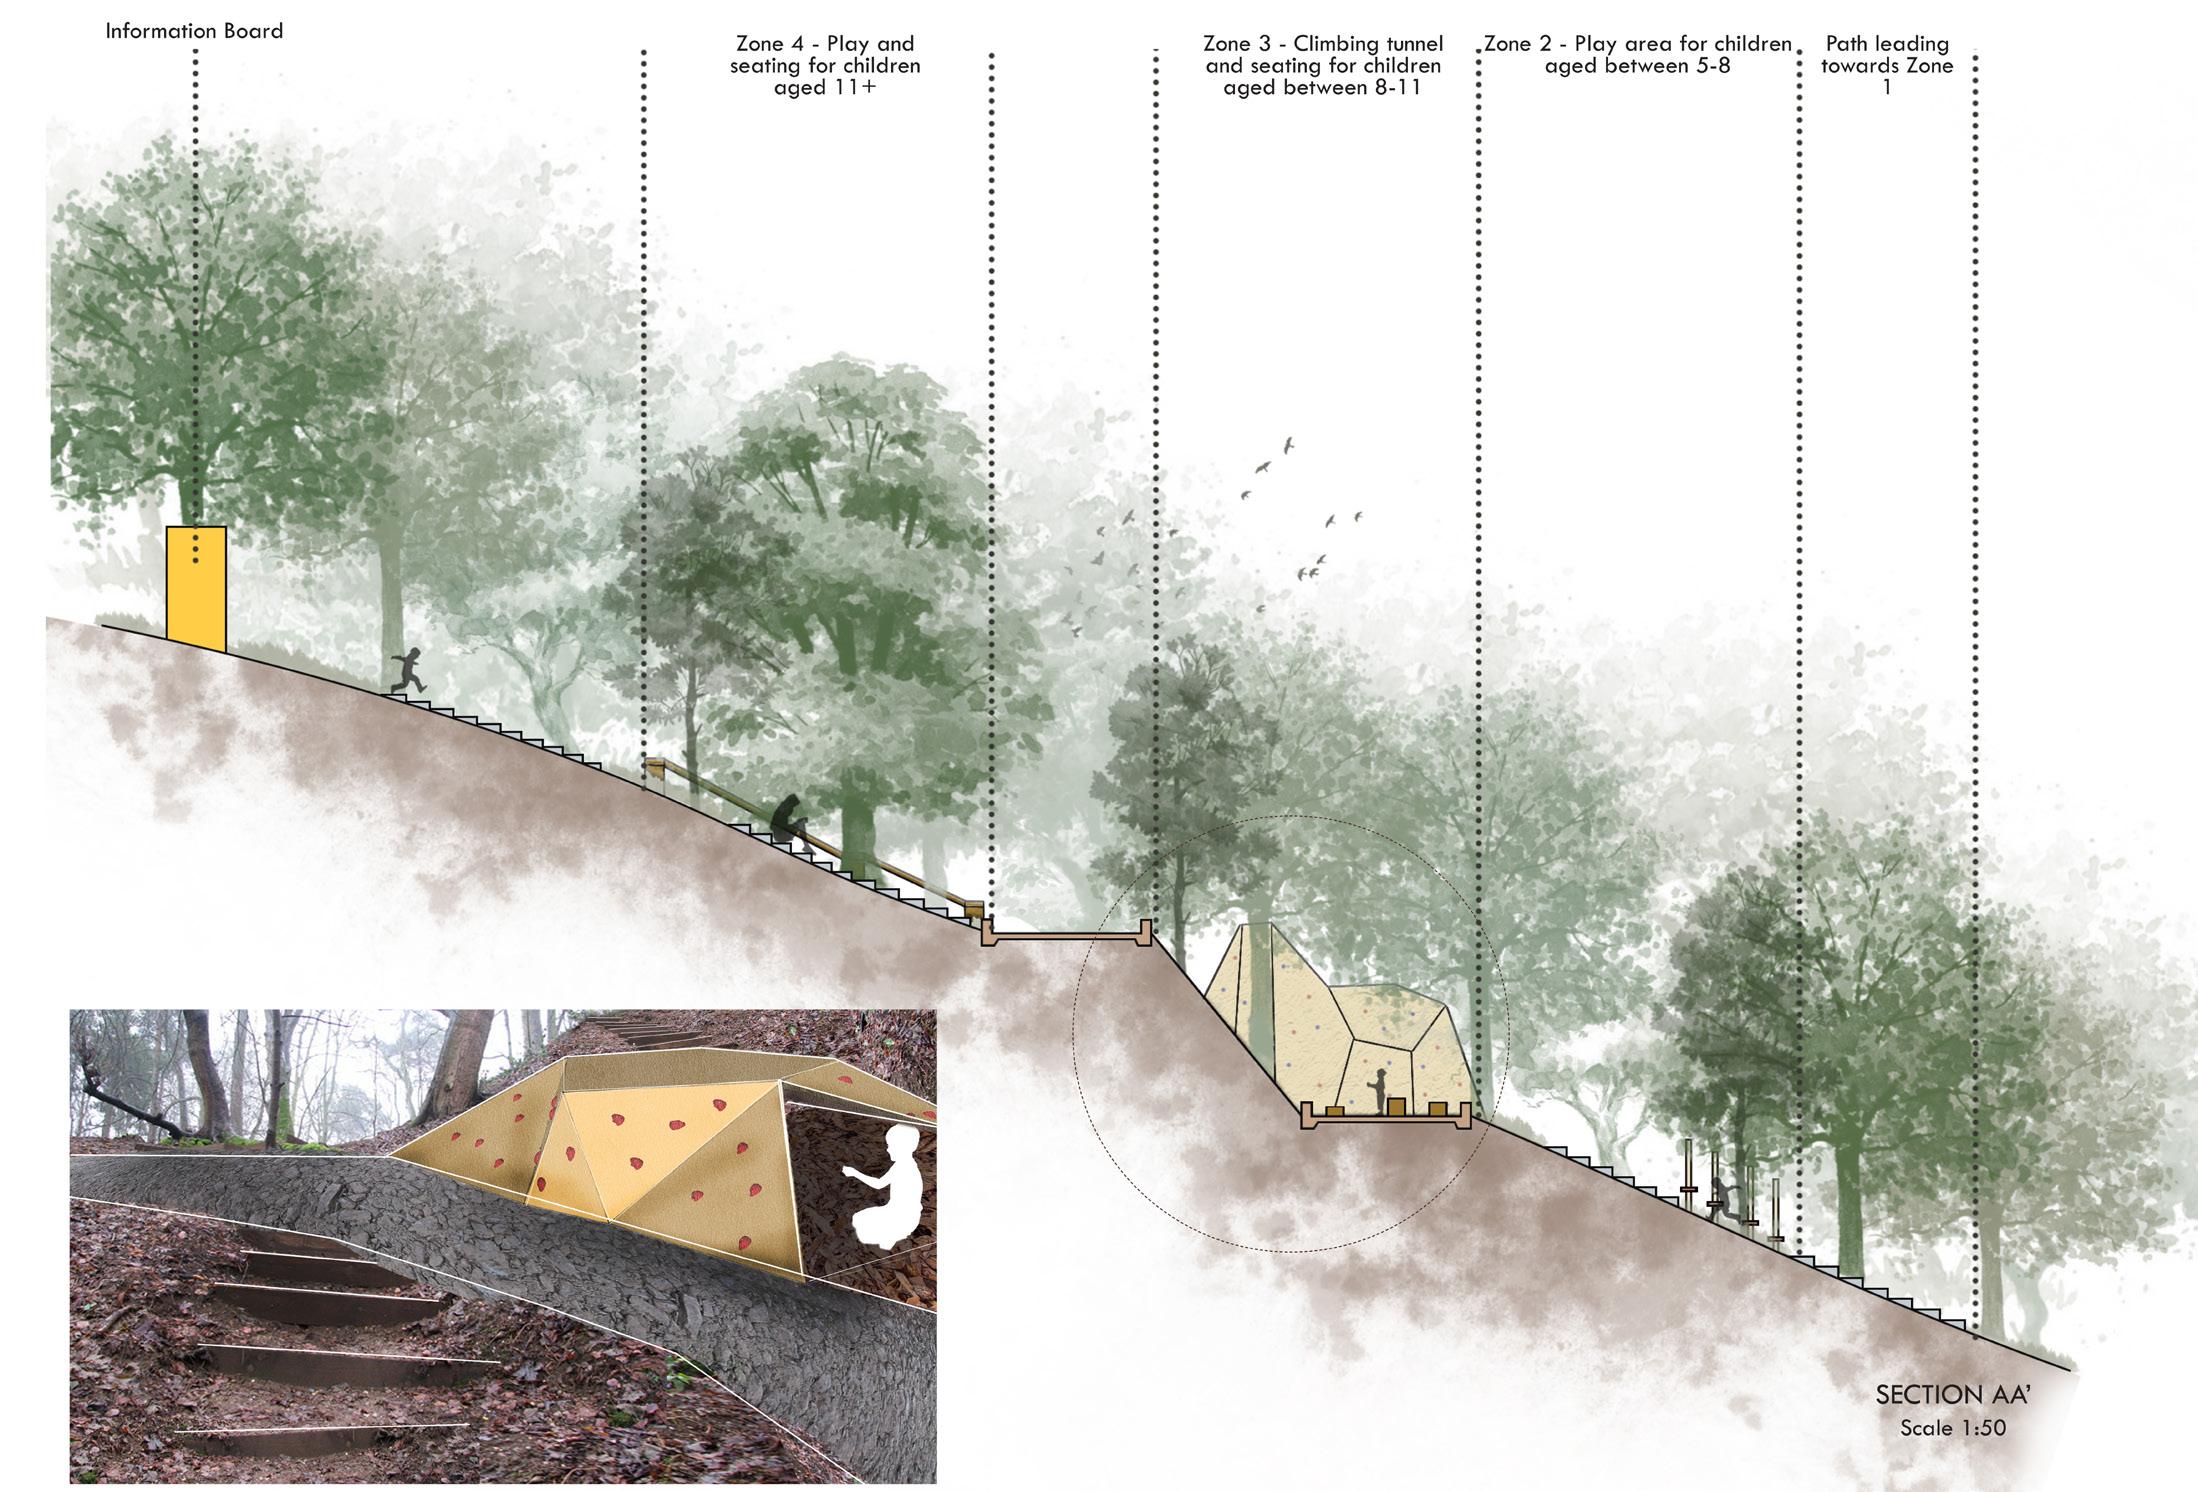
Sections across the proposed new park show the stark level differences of the site and how interesting play areas could be incorporated within the site to facilitate children of all age groups.
Sustainable strategies include using material and dead wood from the woodlands to create interesting play equipment via community workshops, reclaimed material, use of permeable paving for footpaths and incorporate sustainable outdoor climbing tunnels as a symbol of Sheffield’s future.
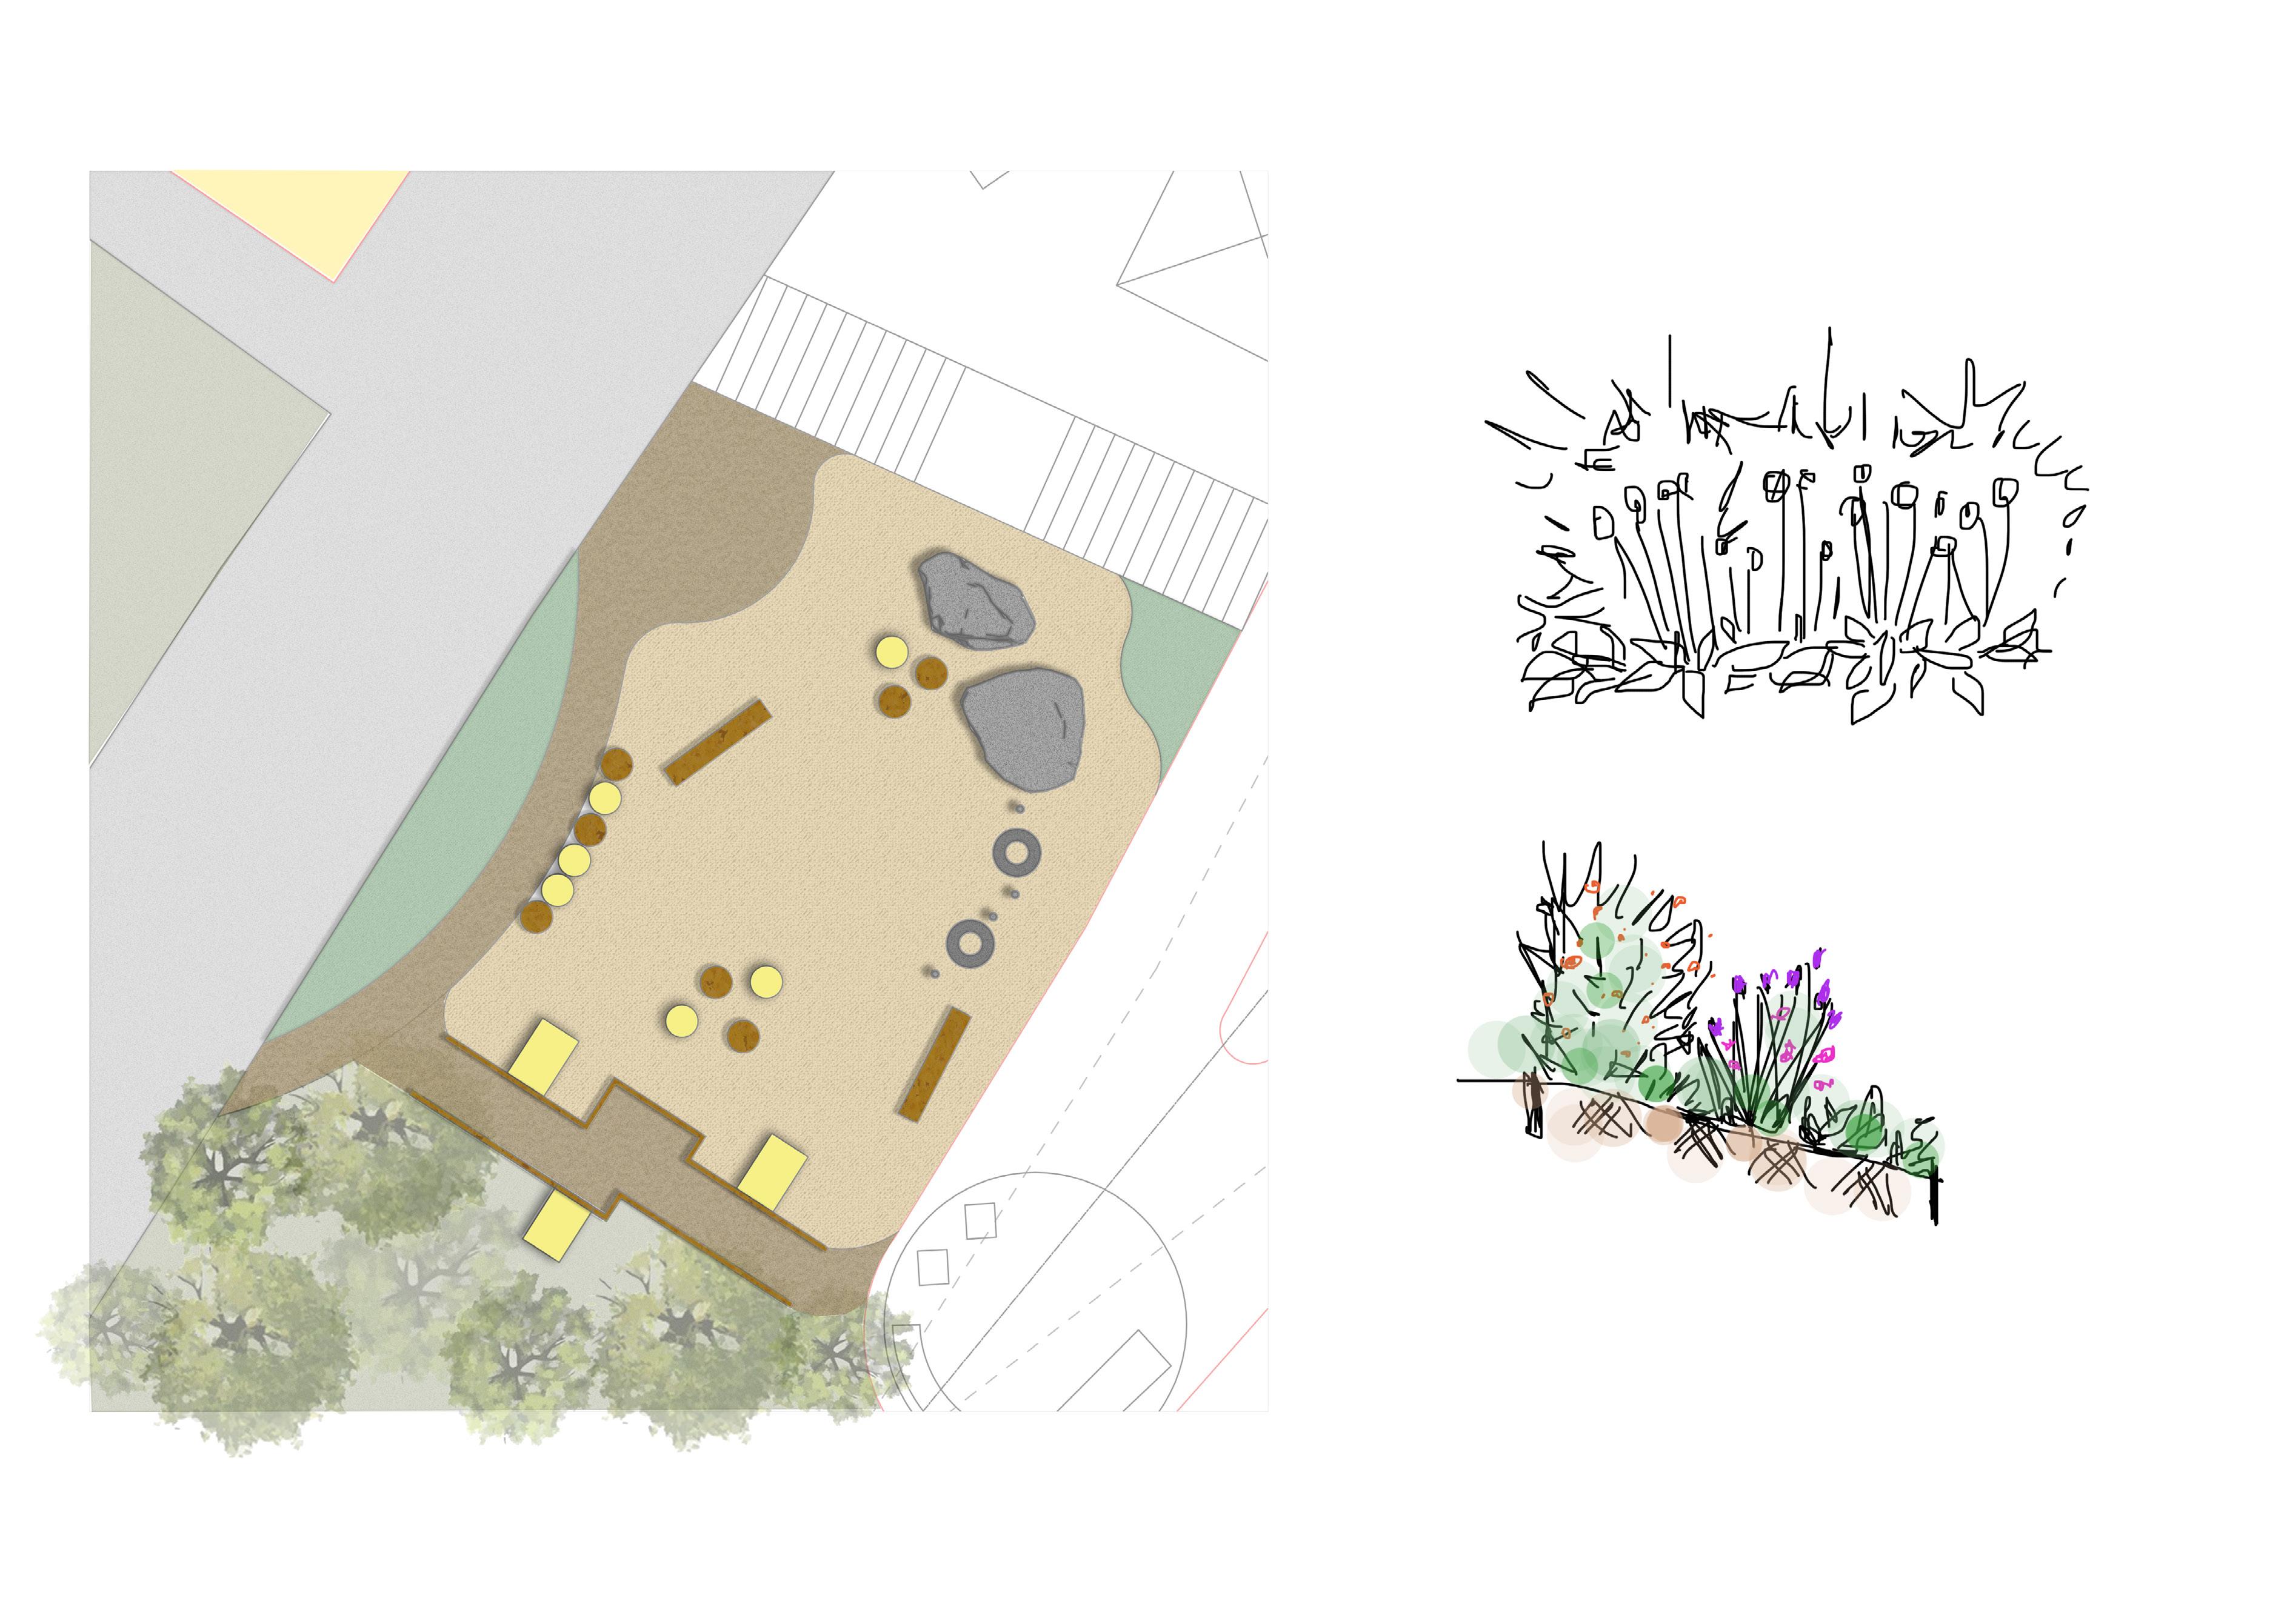
Key Areas
1. Grassland as buffer space with Resin bound footpaths
2. Boulders for clibing
3. Wooden stumps and sticks for seating and play
4. Wooden logs as benches for parents
5. Reclaimed tyres for swings
6. Bark fence with tunnels - Adventure Play
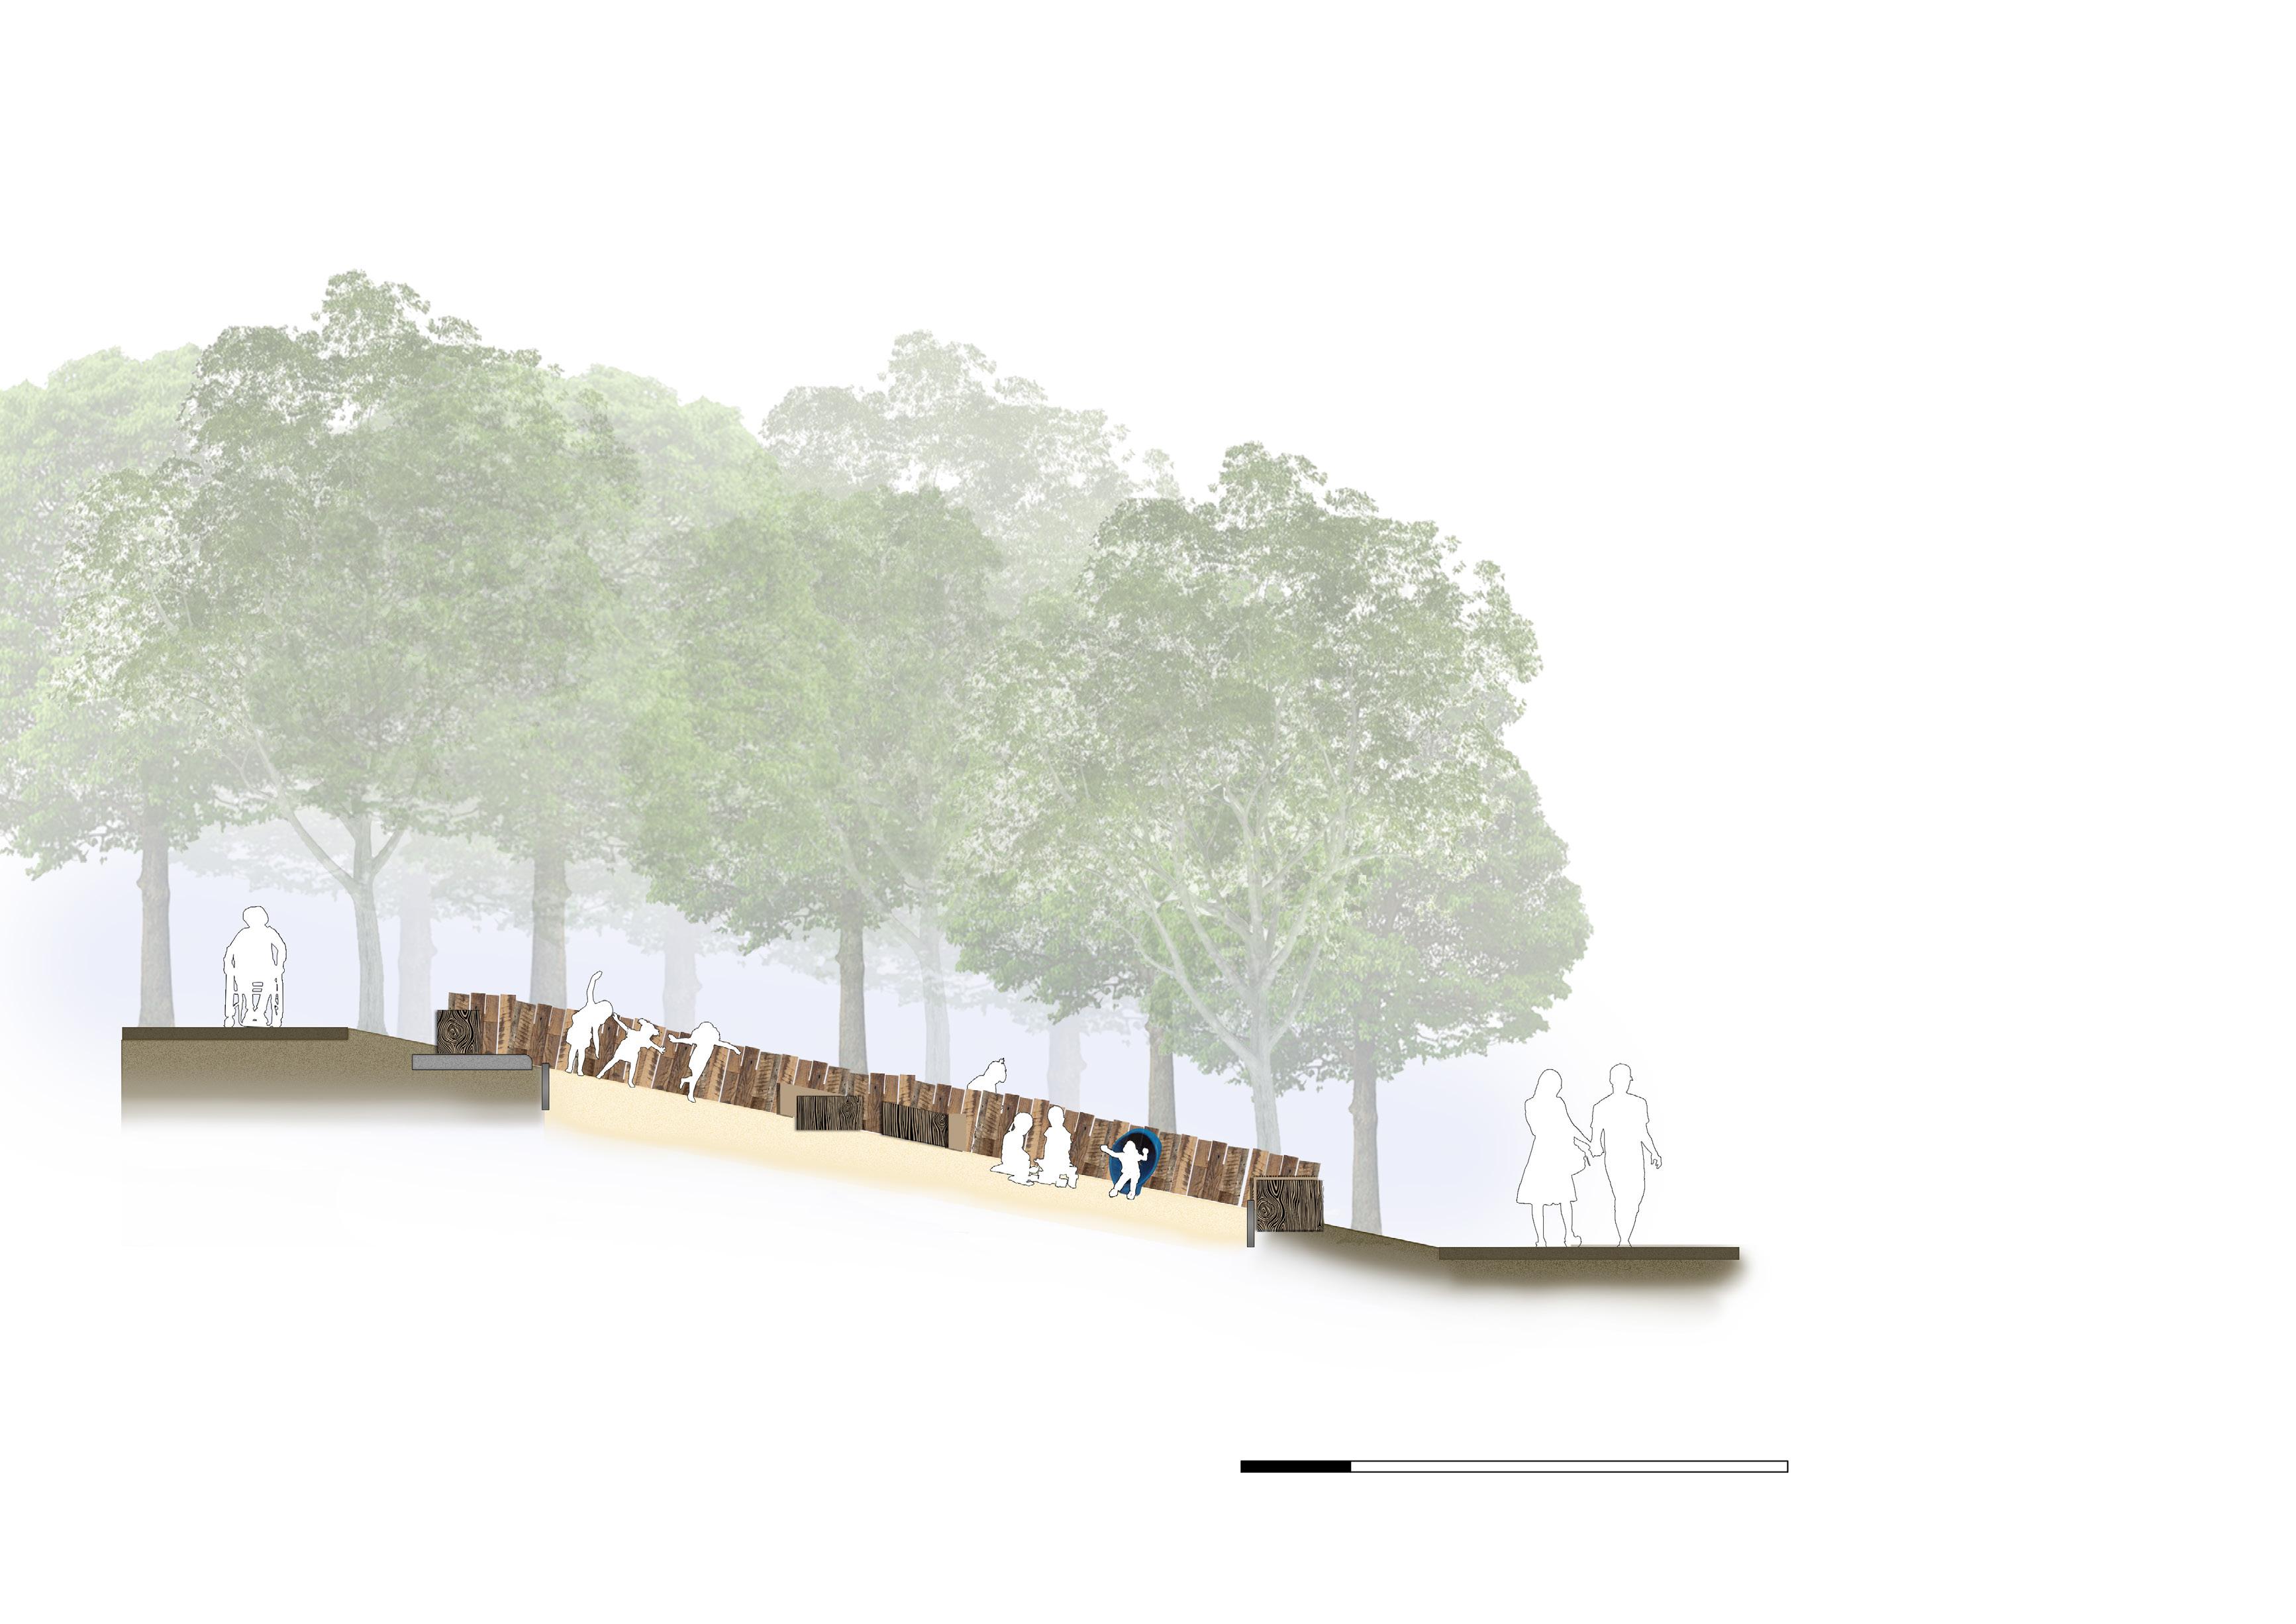

Sand pit for children between 3-5 years 1 2 3 3 4 5 PorterBrookValleyroad Entrance
Section showing sandpit and Adventure play area

BOLAR'S SEAFRONT PARK
Mangalore, India
Thesis project
B.Arch, 2021
The main aim of this redevelopment project is to activate the seafront area in Bolar into a mixed use and sustainable waterfront. This waterfront consists of various facilities like restaurants, parks, sunset decks and a formal boat building setup. This development is done to promote tourism, recreational and leisure opportunities for localites and tourists in Bolar, Mangalore.
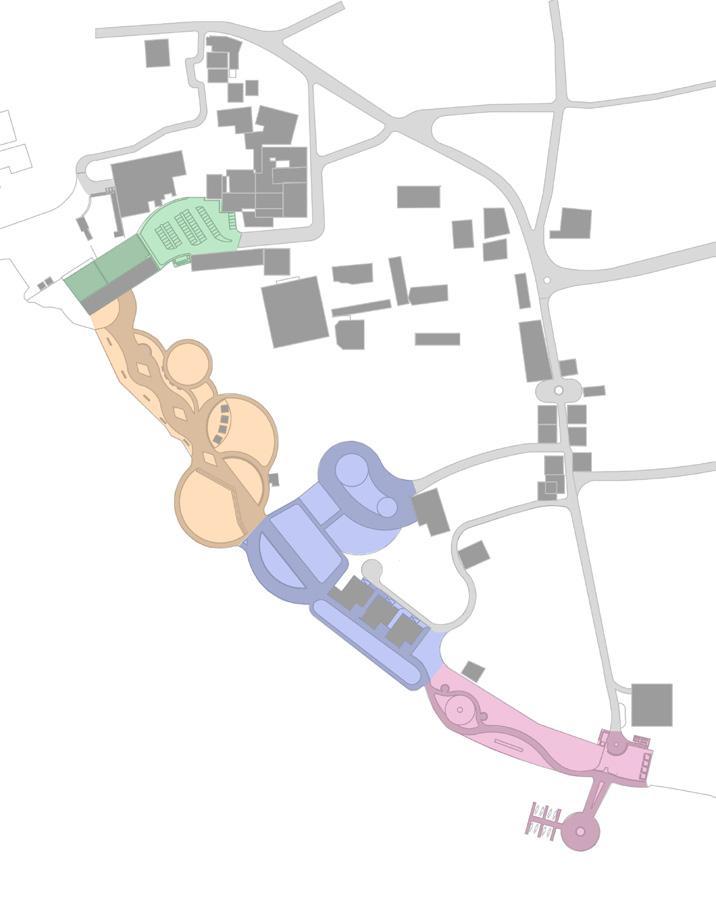
Active recreation zone
Children recreation zone
Heritage zone
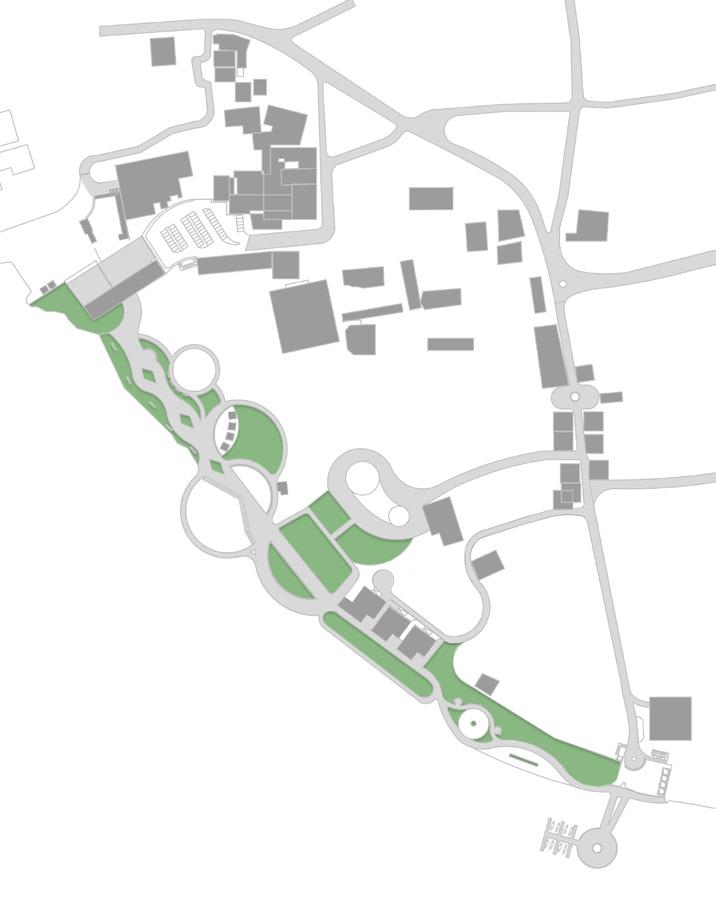
The green pockets integrate existing vegetation and also serve as buffers between activity areas, wind breakers and spaces for relaxing activities.
The entire stretch has been divided into 4 zones based on user typology, corresponding activities, context and roles of stakeholders. This zoning has been done to improve accessibilty, encourage recreational and leisure activities, highlight Mangalore’s heritage and promote ecological sustainability.
Passive recreation zone
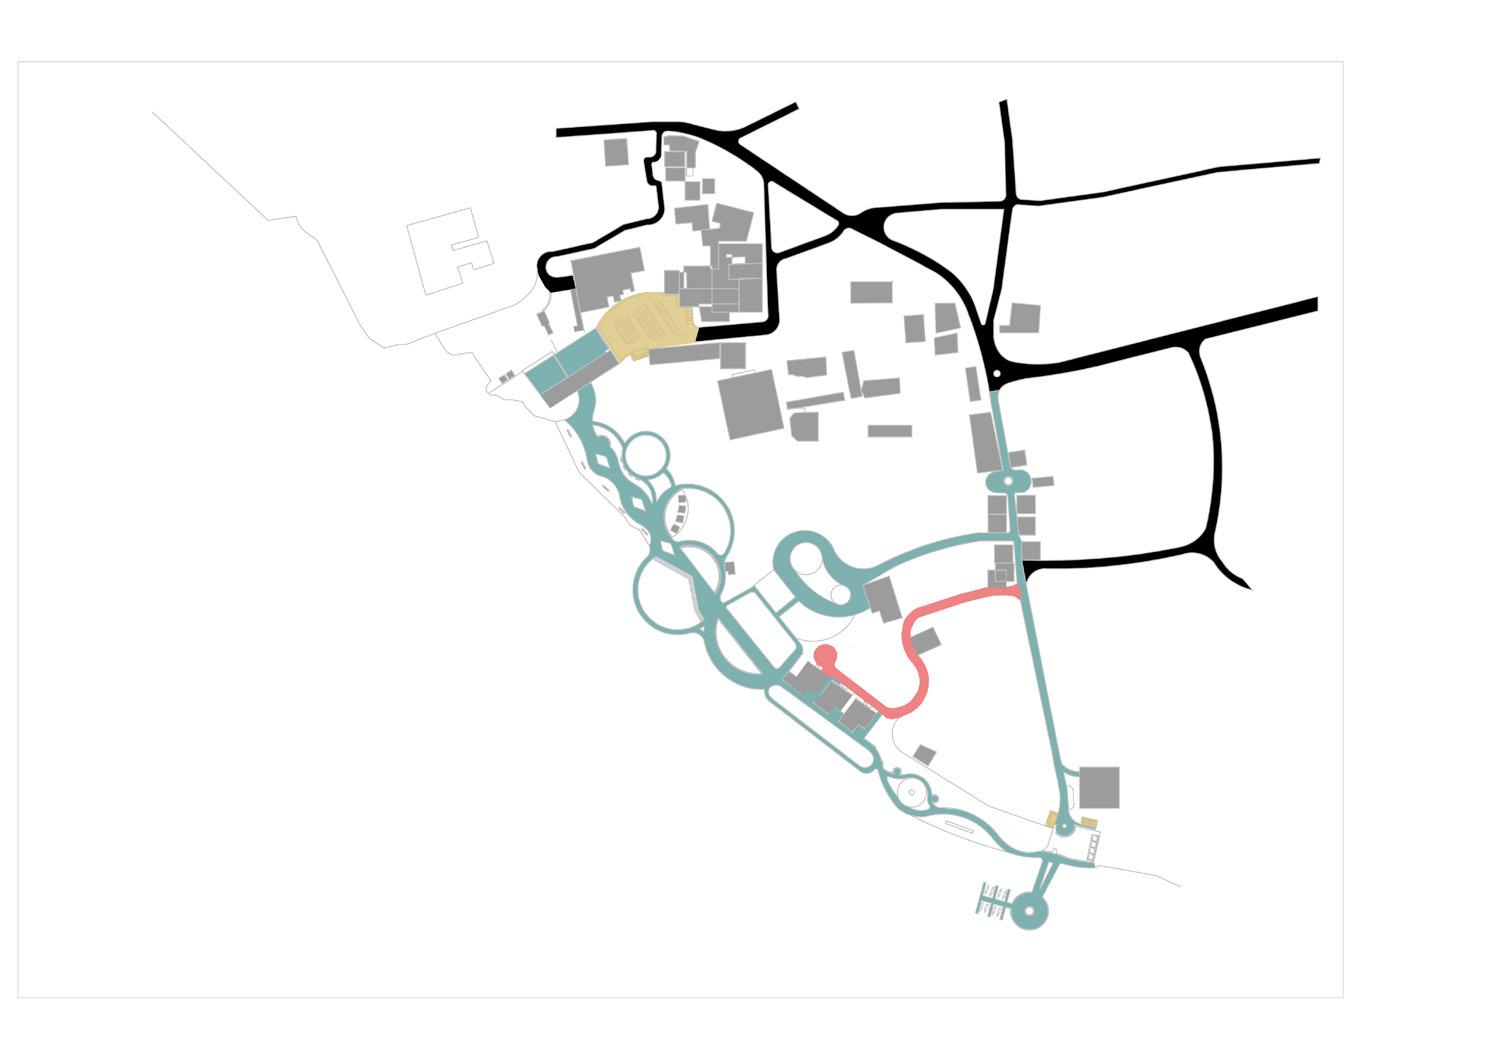
Vehicular Pedestrian
Parking
Functions Green pockets
Restricted
Accessibility
03 Masterplan Planning 1 1 2 2 3 3 4 4 Residential area Residential area Sri College Boat Yard Netravathi river Residential area
Bolar, Mangalore, India
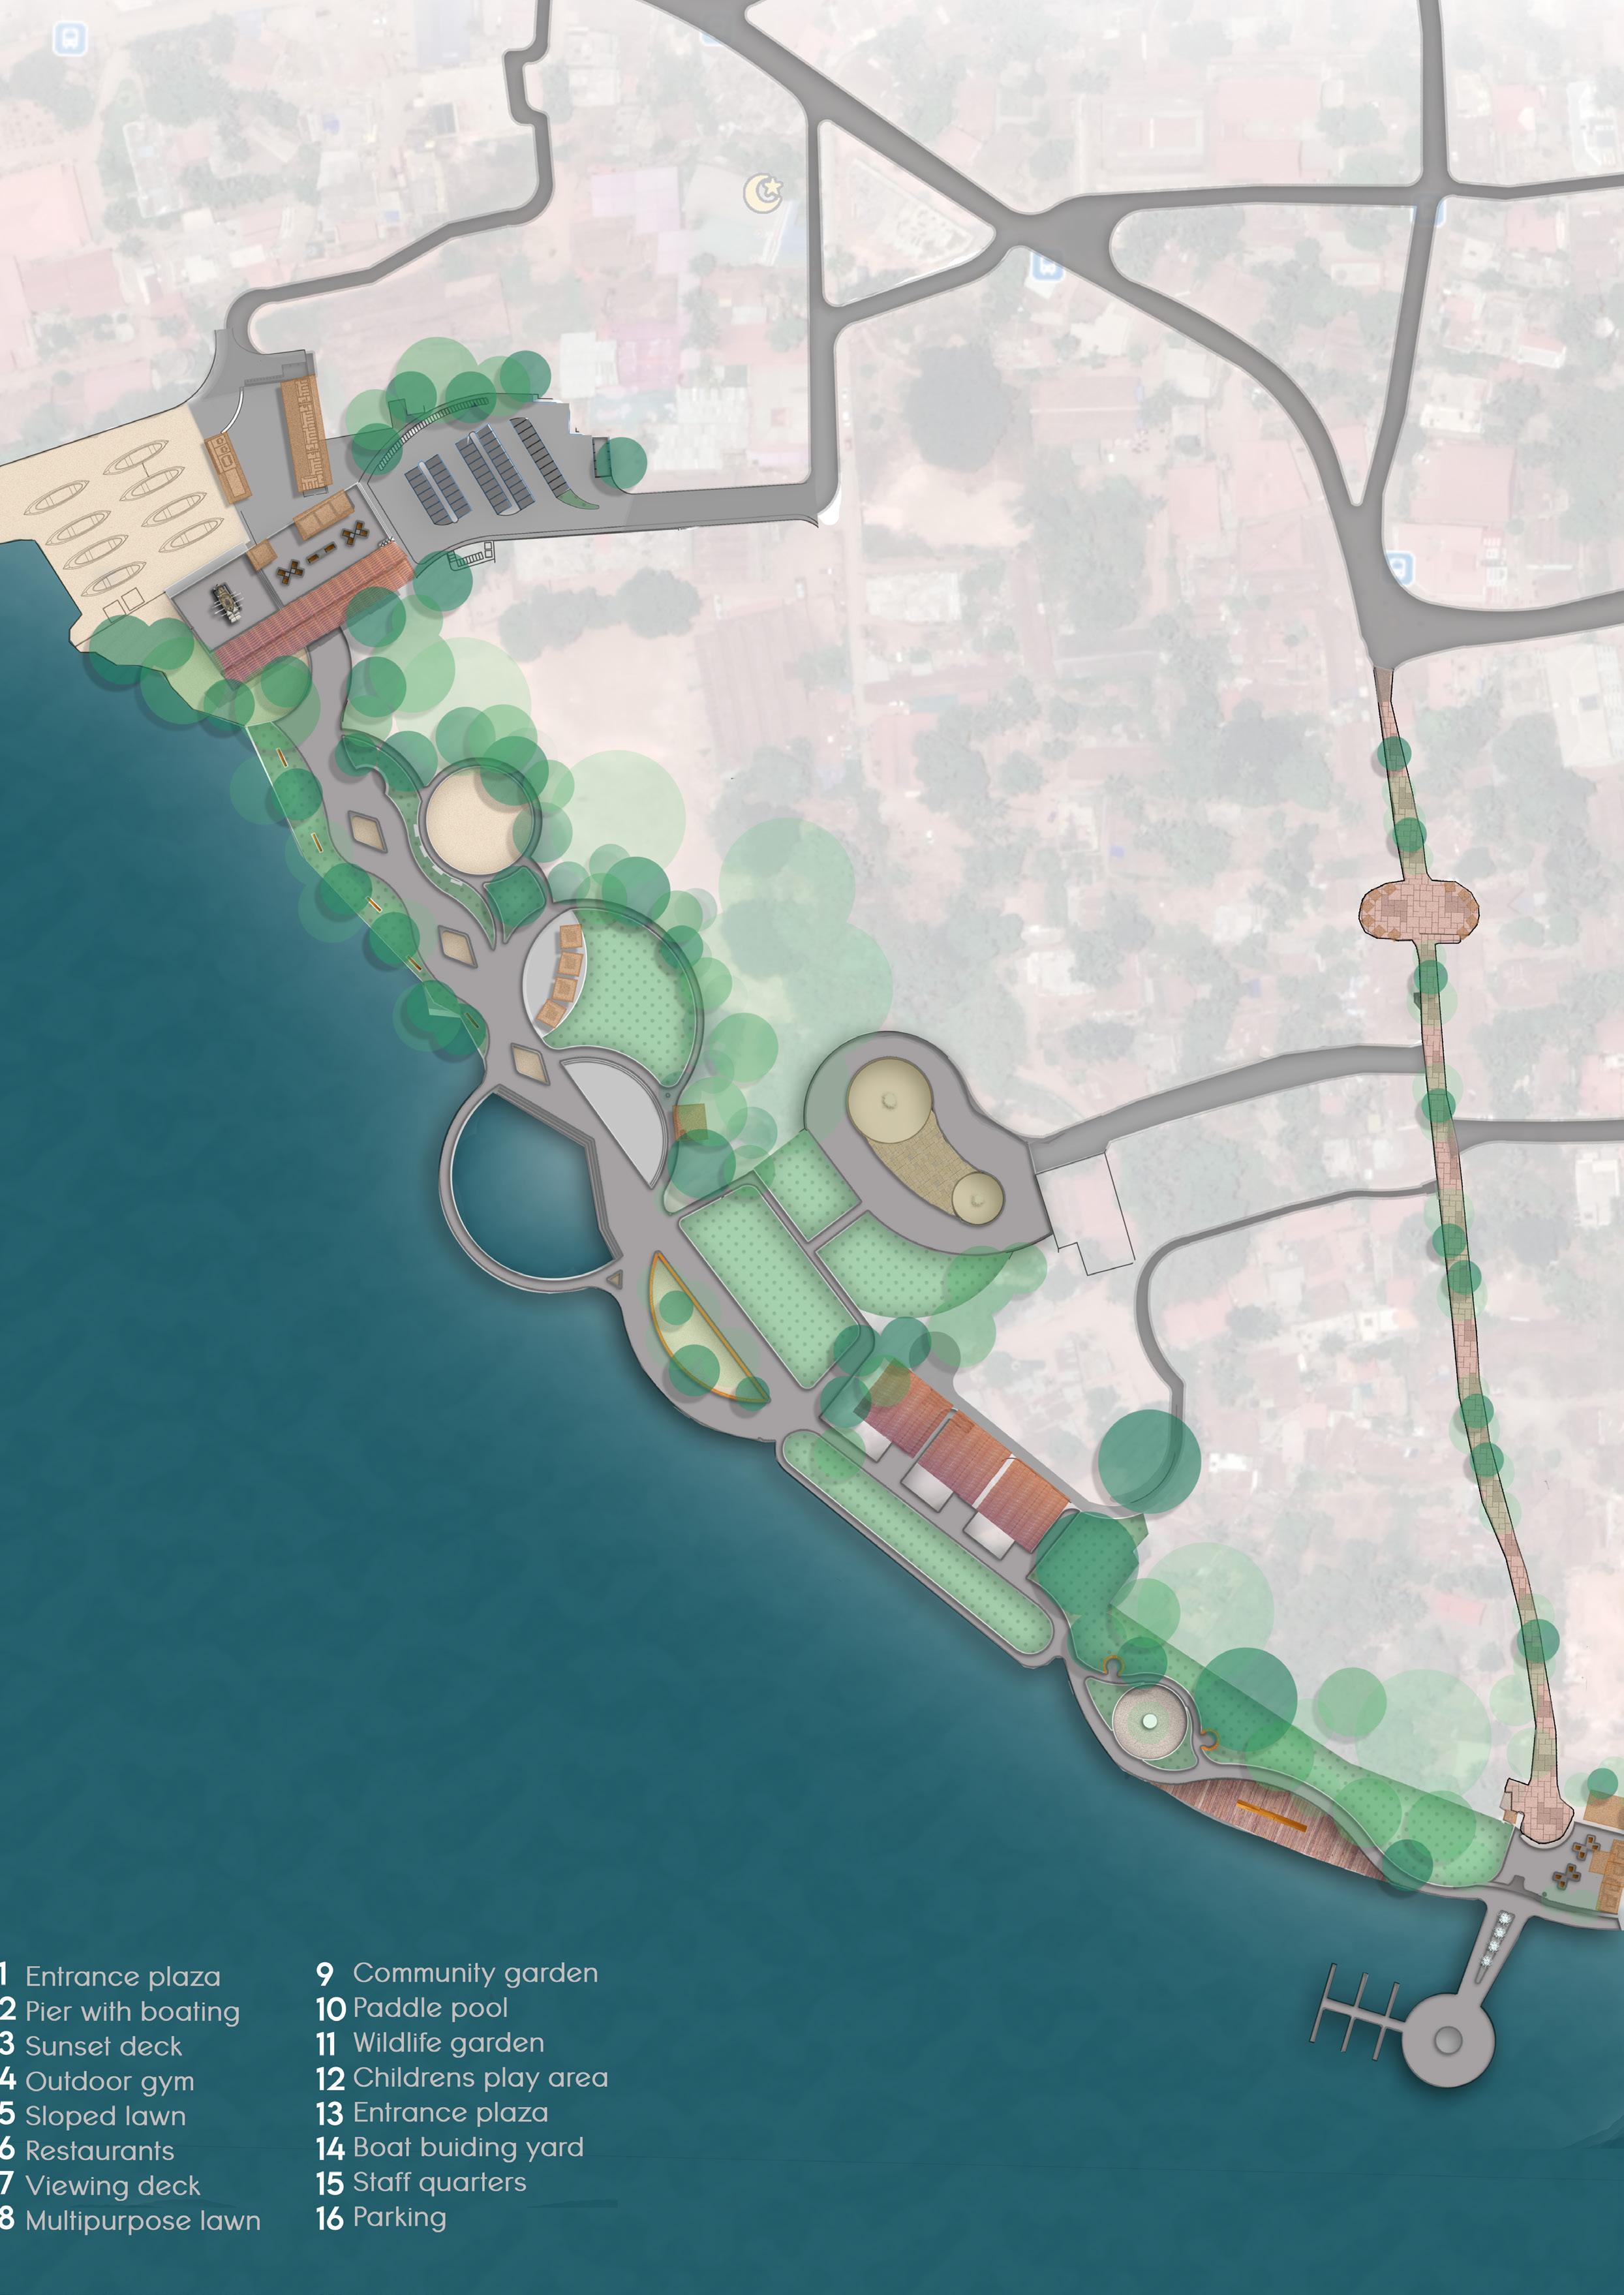
1 2 3 5 6 8 9 10 11 12 14 15 16 7 4 N MASTERPLAN Netravathiriver
Sections across Activity Recreation Zone
Community Recreation Zone
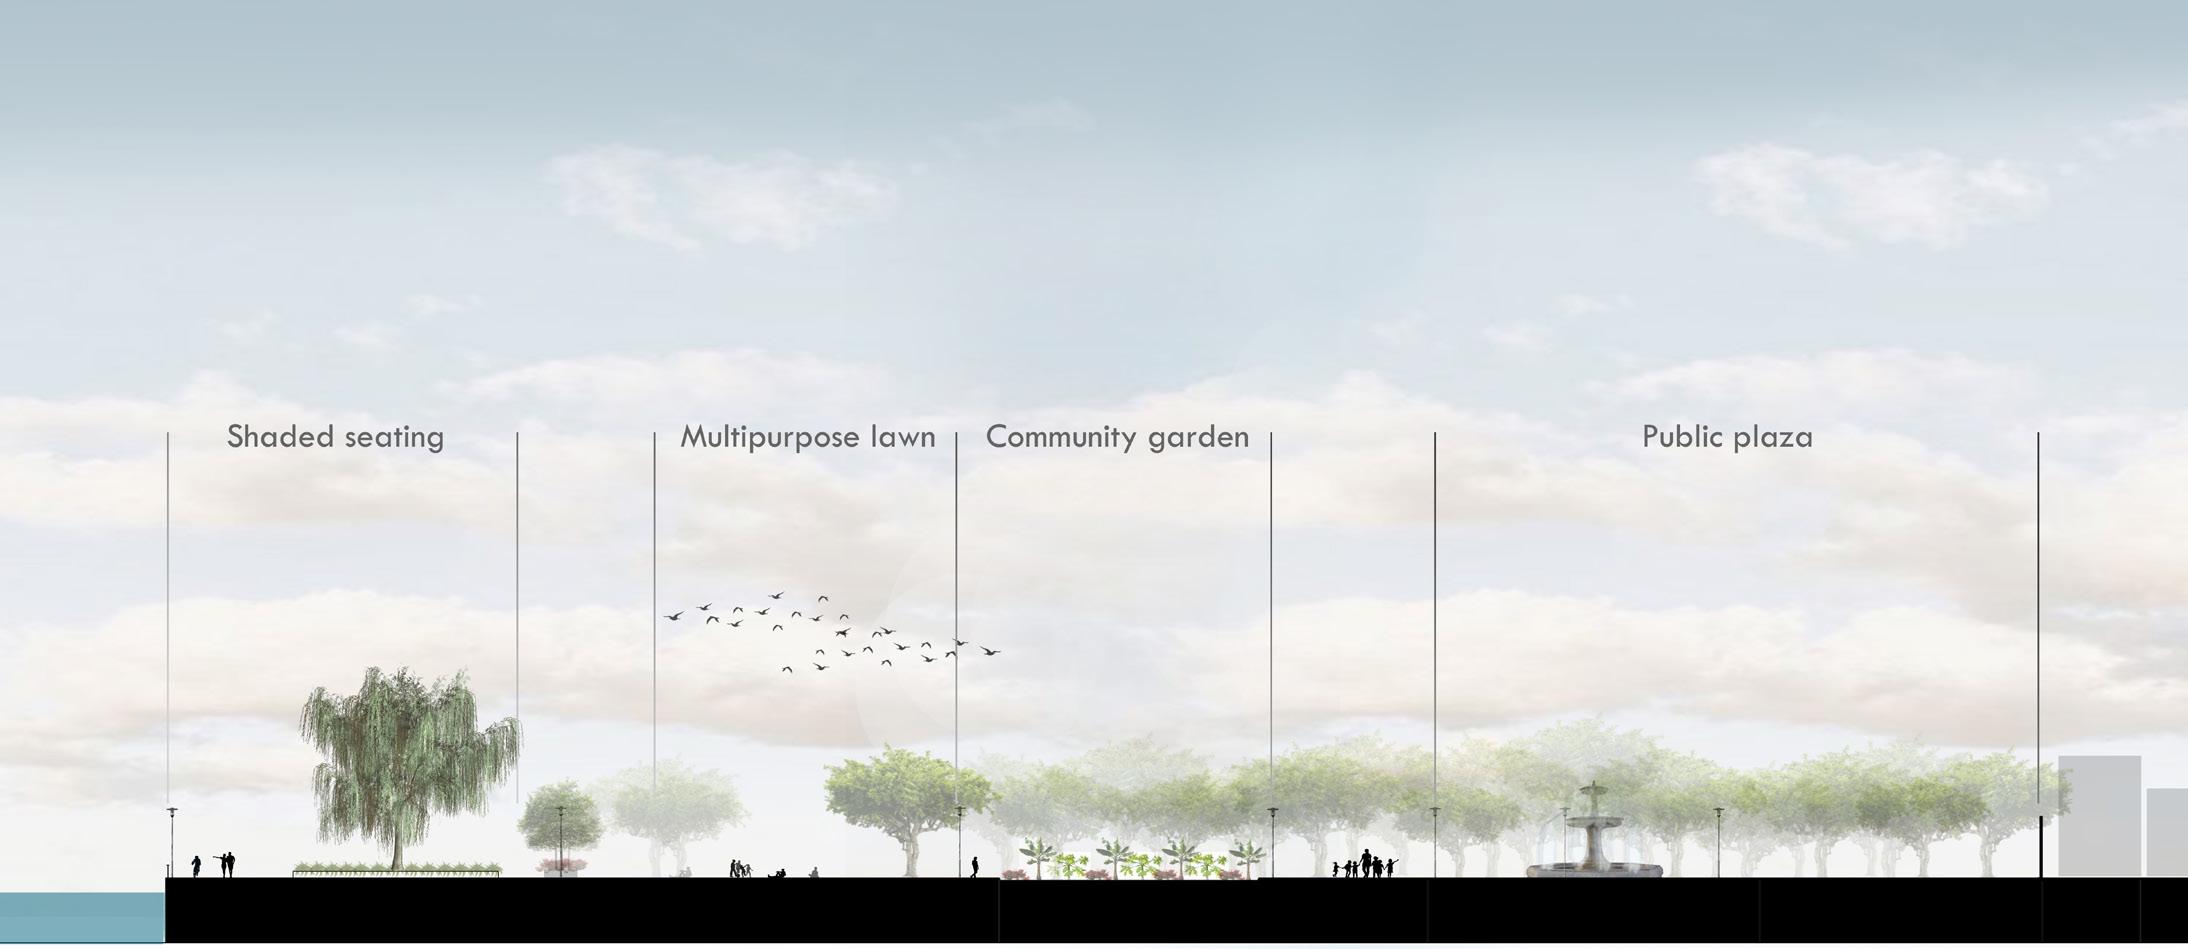
Proposal for a multipurpose lawn, community garden and public plaza would encourage localites and tourists to interact with each other and which creates an inclusive space for all social groups. This can be done by using these spaces for setting up local flea markets and celebration of festivals and other events.
Childrens Recreation Zone
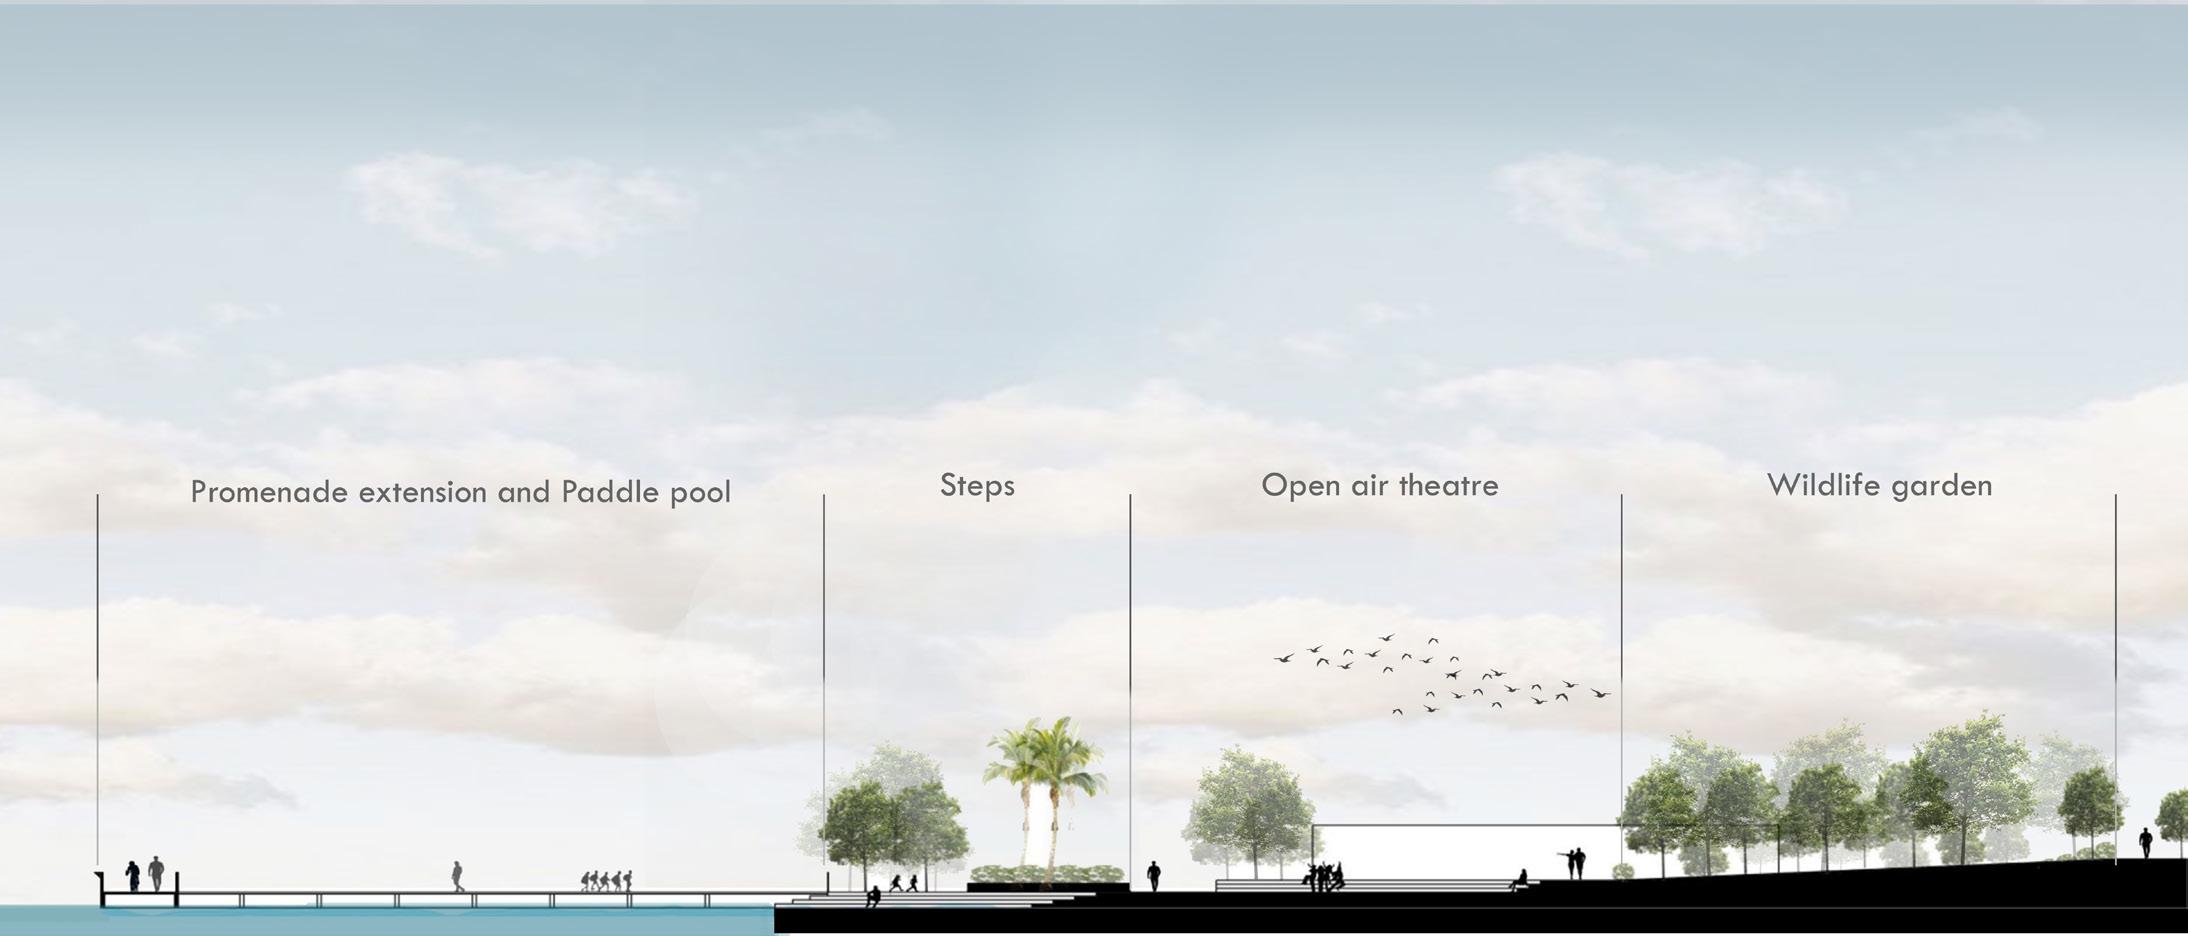
Proposal of features like an Open Air Theatre, wildlife garden and a paddle pool within the promenade extension act as elements of amusement for children and adults. Placement of these elements at different levels also sparks a sense of curiosity within the users and creates an engaging environment.
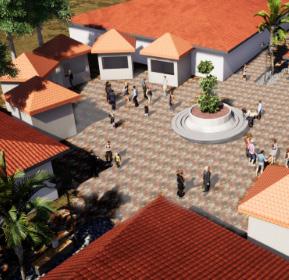
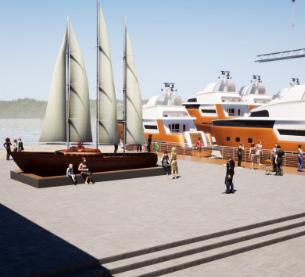
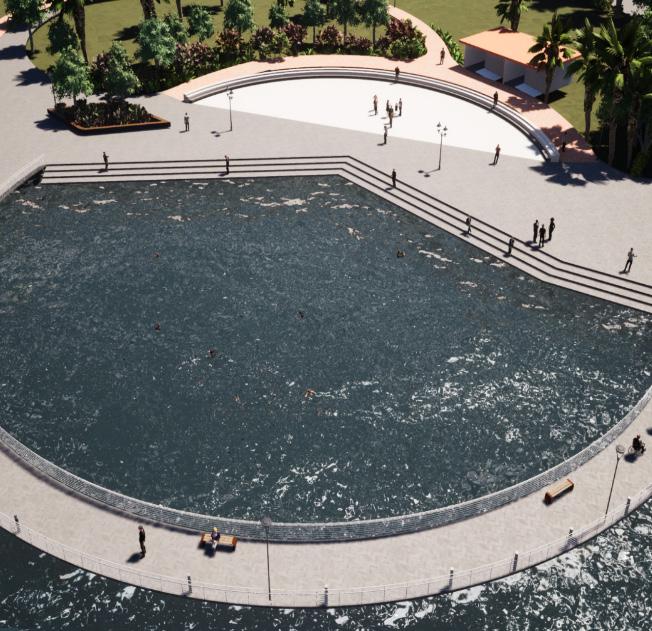
1. Heritage street is lined with traditional houses and leads to a plaza where local vendors showcase and sell their handicrafts.
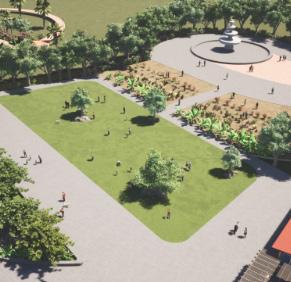
2. Community recreation has been encouraged by provision of various open interactive spaces for locals and tourists to interact with each other.
3. Boat building yard is a proposed retrofit project that replaces the existing informal set up to highlight Mangalore’s fishing and boating culture.
4. Paddle pool has been designed as a recreational pool for children and adults to play in. Toilets and changing areas are proposed opposite the pool.
Portfolio | Tanusha Madhusudhan 23 Views across the site
1.
2.
3.
4.
CHRISTINA'S HOME
Bangalore, India Professional project, 2021
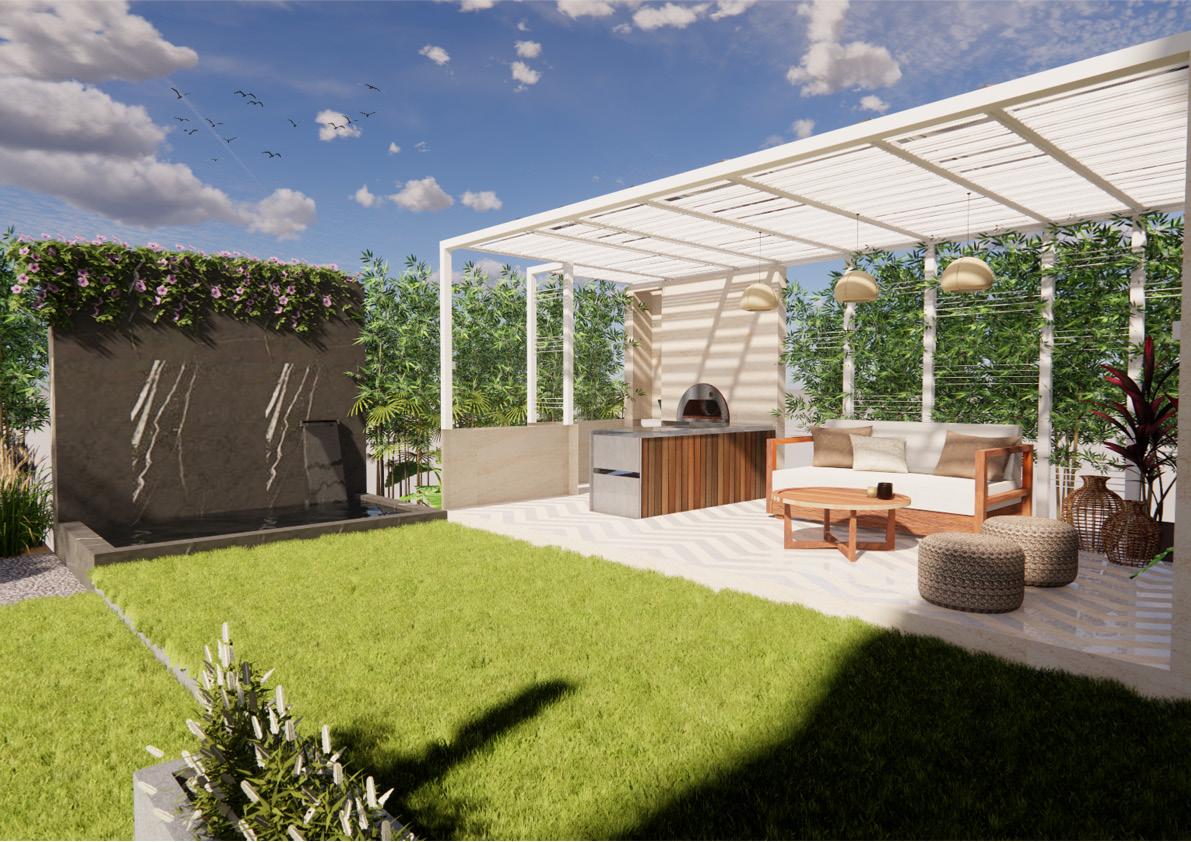
The brief of this project was to work on a plot of land around a resi dence to create a serene modern outdoor space for a young cou ple to entertain and relax with family and friends. Various interesting hard and soft features and materials have been used to make the outdoors more engaging and lush.
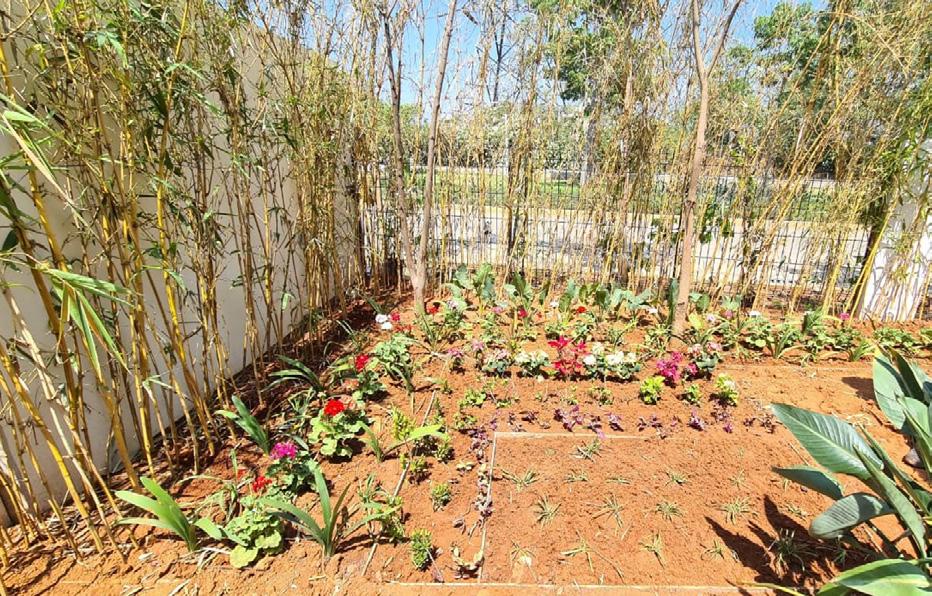
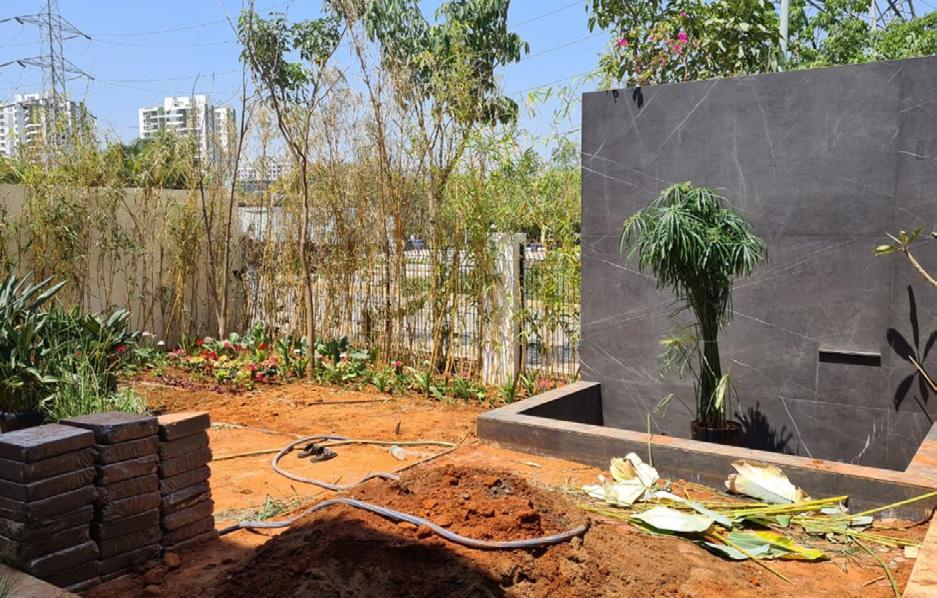
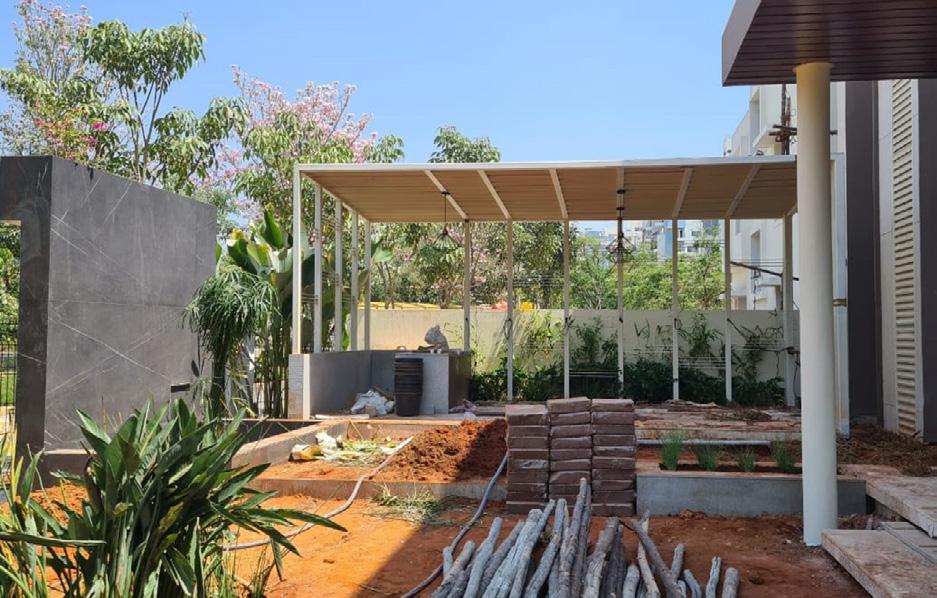
Site works
Civil work construction taking place on site and procurement of plant species.
04
Level+450mm
Level+300mm
Outdoor dining deck
Space for the family to entertain and enjoy outdoor dining with friends
Waterbody with feature wall
Design element that provides sensory pleasure
Level+150mm
Feature wall
Wooden deck
Acts as spillout space for the dining area located inside the house.
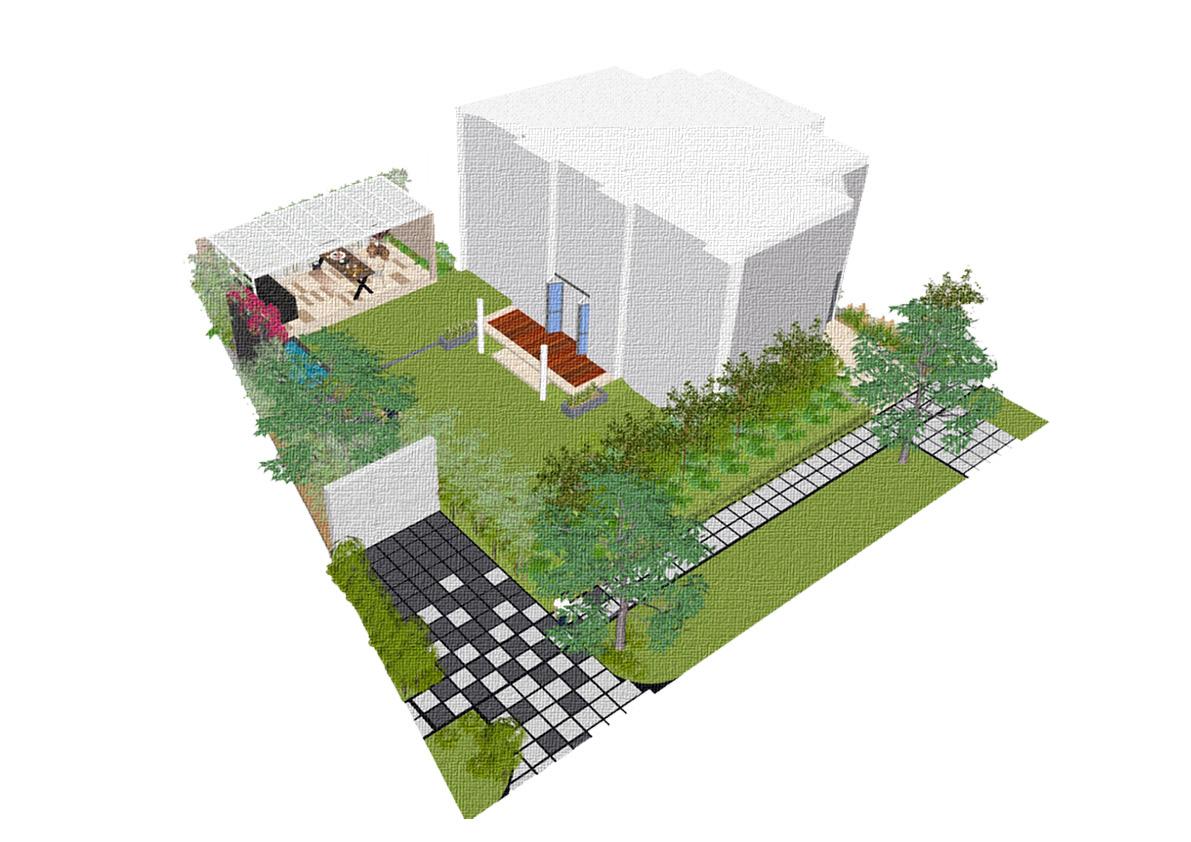
Level+00
Parking area (1 car)
Dark granite paving merges seemlessly with the existing walkway paving.
Concept
Edge Tall have screen and
Entrance steps and walkway
Edge planting (Native species)
Tall plants layered with shrubs have been placed to act like a screen between the walkway and the backyard






Hardscape Palette
Sira grey granite
Marazzi rocking white
Jura beige limestone
Mocha cream granite
Satin finish black marble
Wooden decking
(From top left to bottom right)
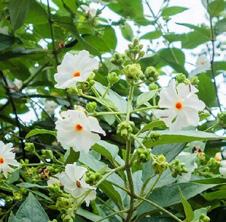
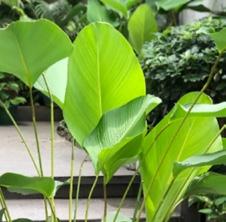

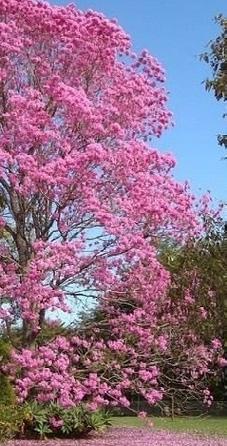
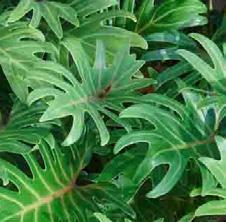
Softscape Palette

Nyctanthes arbor tristis
Tabebuia rosea
Philodendron xanadu
Calathea lutea
Pennisettum red
(From top left to bottom right)
Portfolio | Tanusha Madhusudhan 27
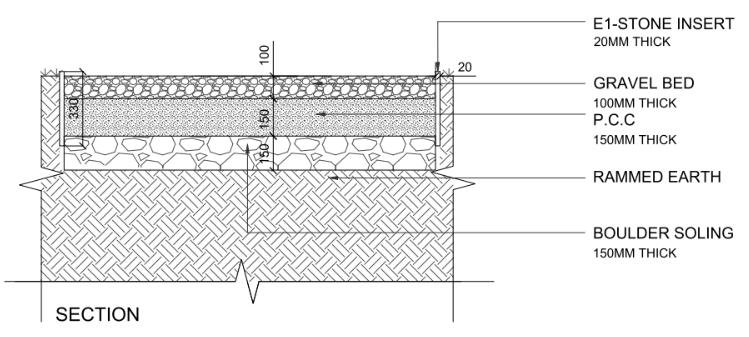
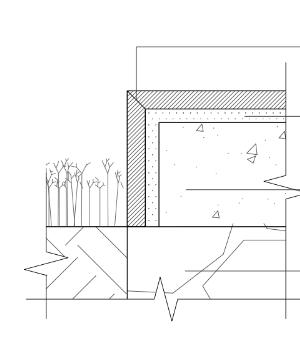
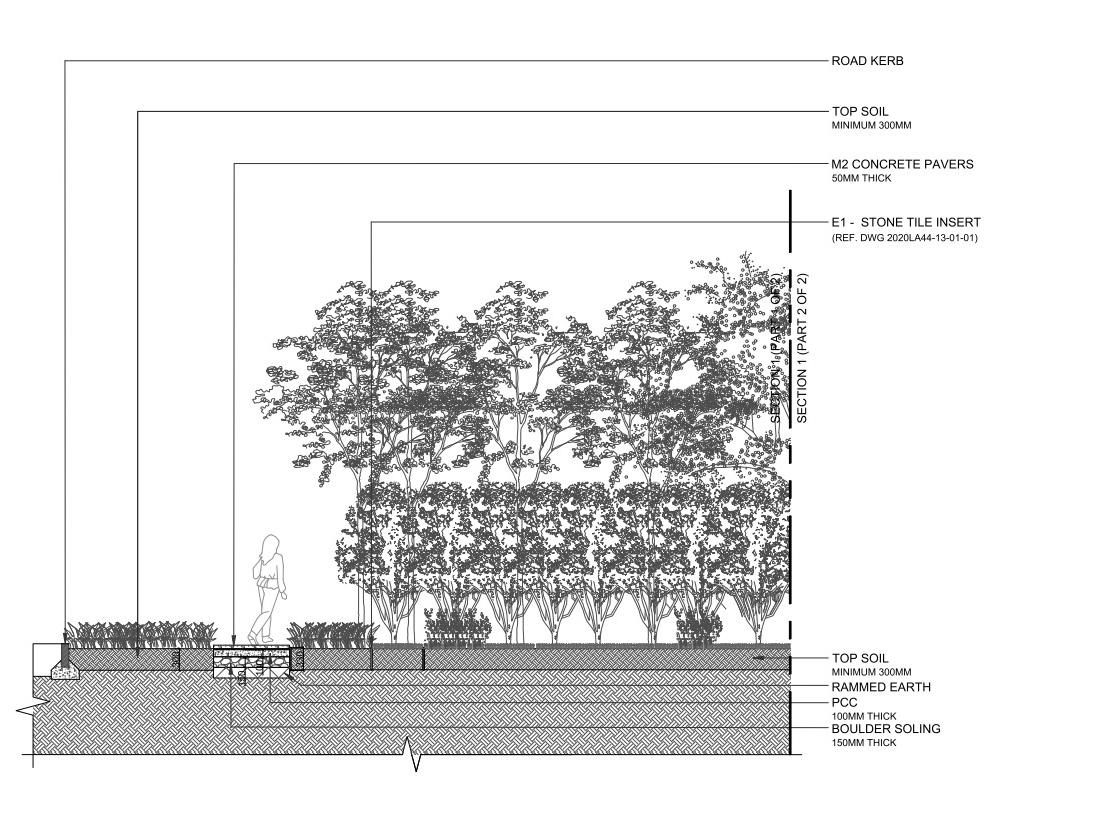
Technical Drawings
Longitudinal
section along the site
The site primarily has 3 different levels. Lowest level is at the same level as the walkway, the second level has creating 3 different activity zones.
Section is cut along the N/S orientation, facing away from the residence. To prevent water logging, the site is made
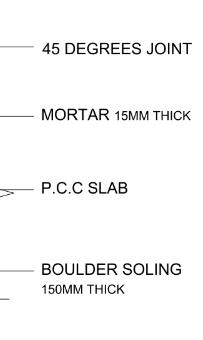
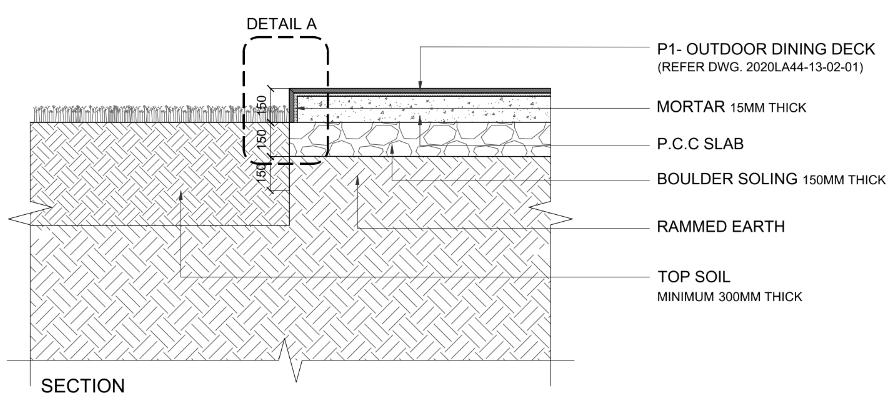
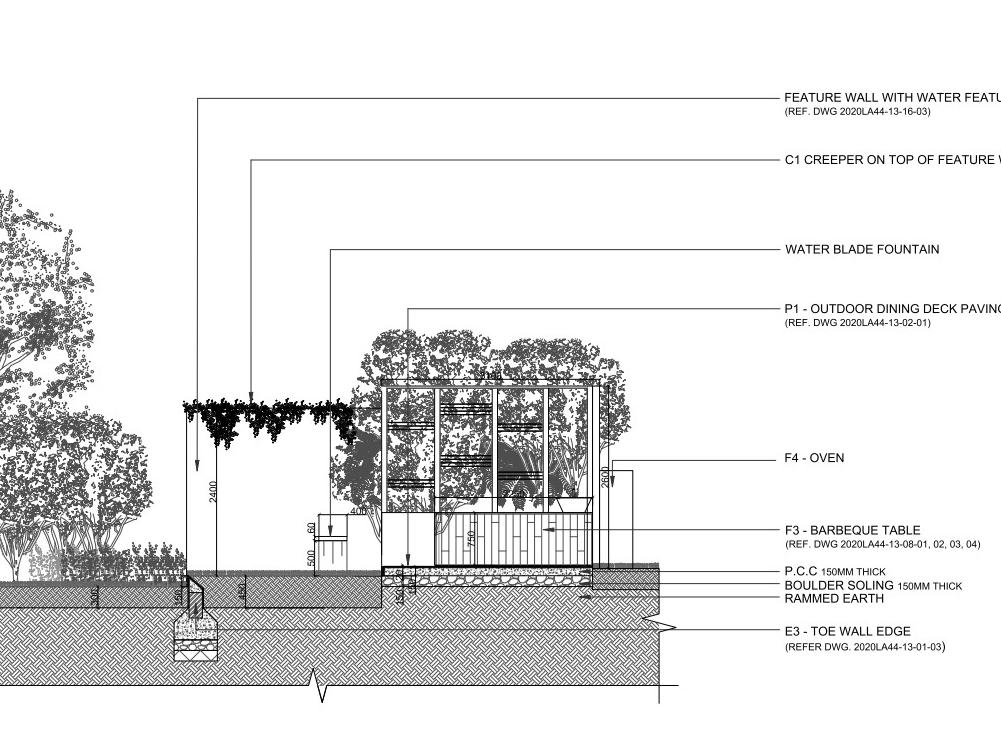
has the waterbody and feature wall, while the third level consists of the outdoor dining deck, thereby made to gently slope towards the walkway which has a drain pipe that collects the water.
Portfolio | Tanusha Madhusudhan 29
ReSEARCH
ReSEARCH
Portfolio | Tanusha Madhusudhan 31
1. LANDSCAPE HUMANITIES:
Third Places’ and their Impact on the Sociability of Commercial Streets
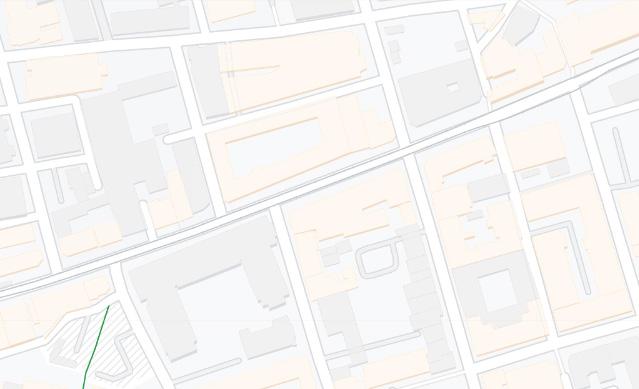
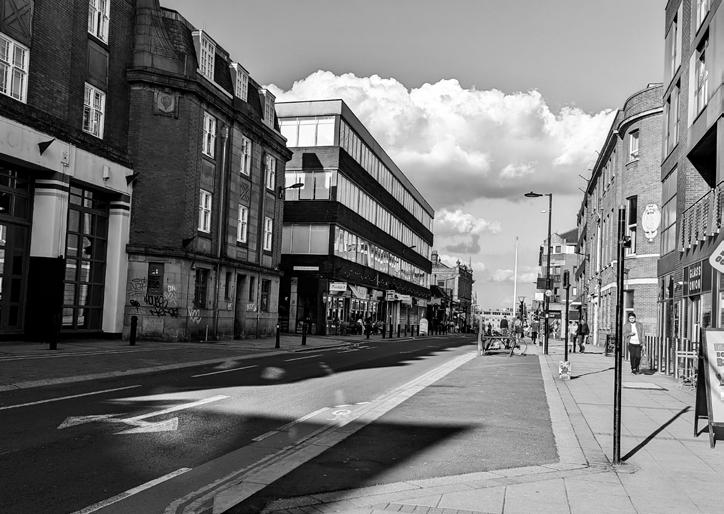
This article explores the sociability aspect of streets and the role of high quality third places in enhancing the social dimension of commercial streets. The study further analyses this through examining a section of the Division Street in Sheffield, UK (shown in fig.)
The findings from this study suggest that well functioning third places can contribute to creating a vibrant and liveable com mercial street by fostering opportunities for social behaviour and restoration.
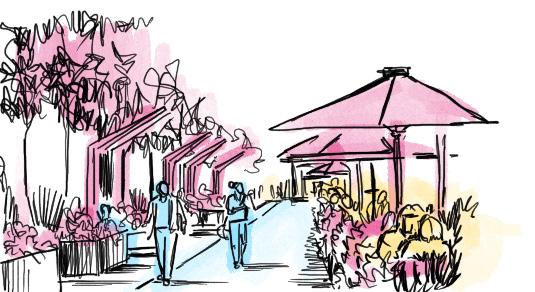
Conceptual framework
Analysis and results
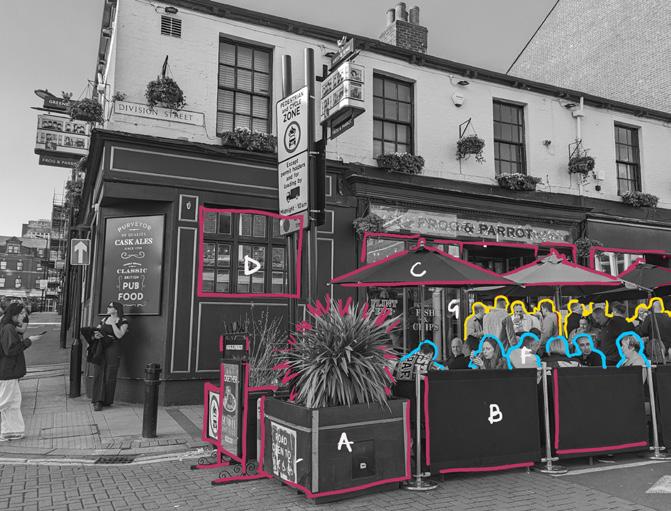
Most socially vibrant part of the street.
Presence of successful third places and varied land use. Encompasses most qualties of succcessful third palces and therefore adds to the overall liveliness of the street.
The street with its third places can be analysed based on 3 major aspects that supports social behaviour on the street:
Physical Social Behavioural
Personalization, permeability, seating and shelter, human scaled and interesting configurations,
Space for communities, support for individual/local businesses
Space for range of activities like walking, lingering and time of stay
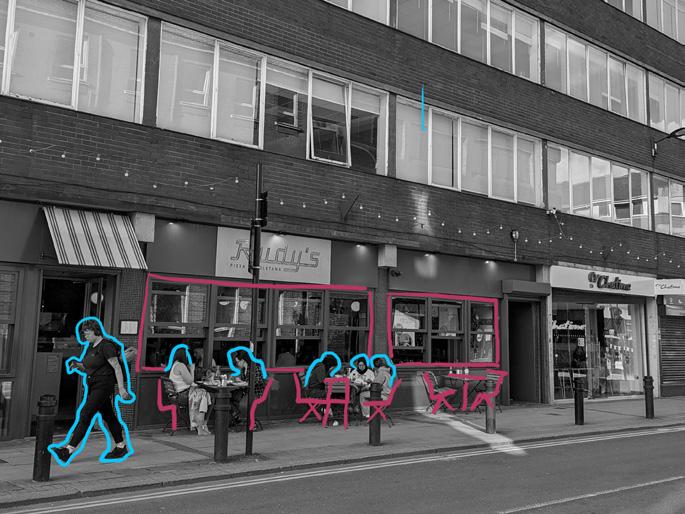
Least socially vibrant part of the street.
No successful third places present.
Lack of variety of land uses and does not comprise most of the qualities needed. Negatively affects the overall liveliness of the street.
Medium range of activities seen on this part of the street. Lack of important features needed for successful third places.
Zone C not as lively as Zone A.
Less contribution to overall liveliness of streets.
Portfolio | Tanusha Madhusudhan 33
A
Zone A
Zone B
B C
Zone C
Commercial shops Restaurants and cafes
2. ADVANCED LANDSCAPE PLANNING: CULTURAL LANDSCAPES
A landscape based assessment on Conservation Areas of Sheffield and futureproof ing them for climate change: A case study of Fulwood
Abstract:
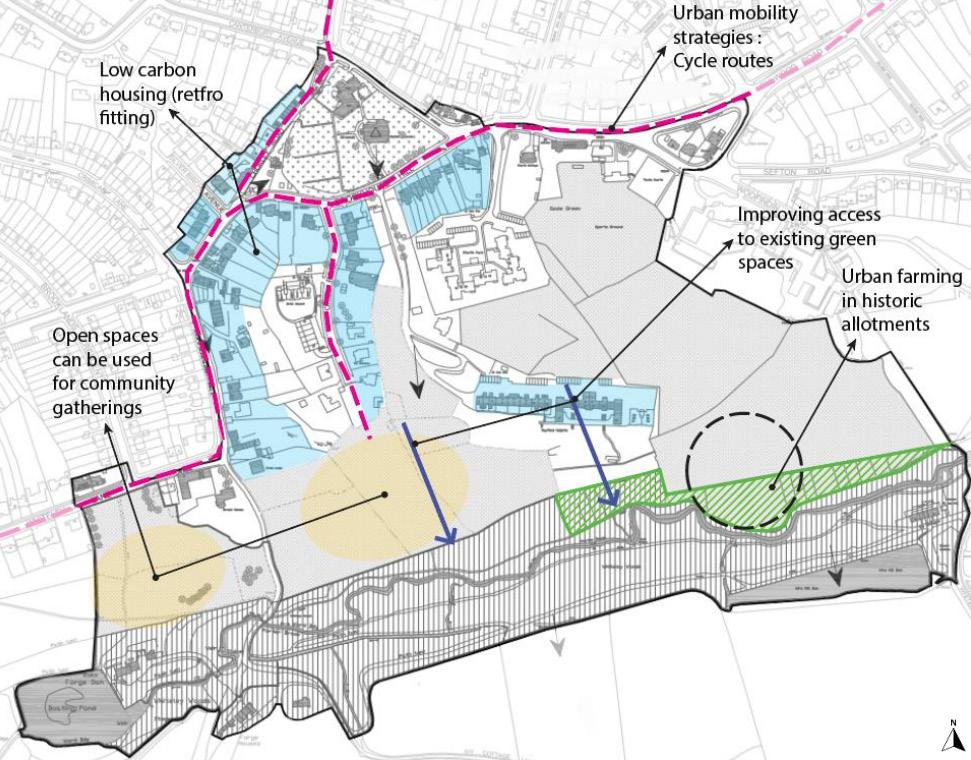
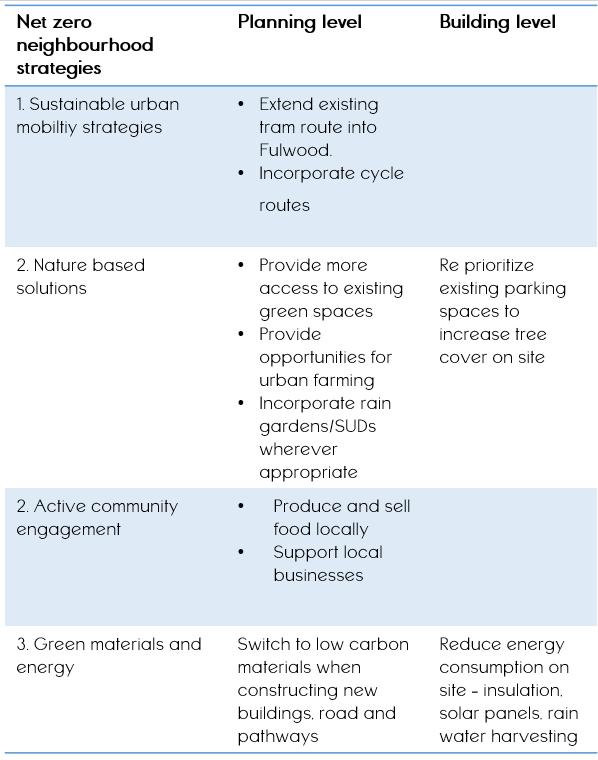
The concept of Conservation areas was first introduced in the UK in 1967 to denote regions of special architectural or historic significance, encompassing urban, rural, or semi-rural areas distinguished by unique features. Fulwood village, situated at the southwest urban-rural fringe of Sheffield, first exploring its historical roots and role as a conservation area. Subsequently, an analysis is conducted on its current challenges and the implications of climate change on its historic environment. Proposals are then made based on these findings, with a focus on preserving and enhancing Fulwood to transform it into a net zero neighbourhood, fortifying its resilience for the future.
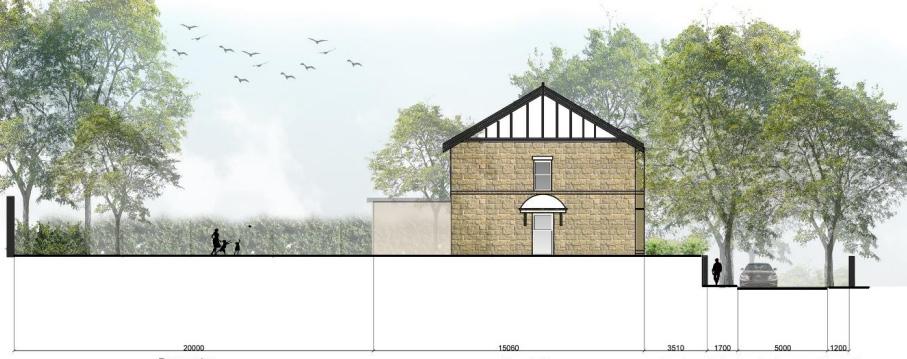
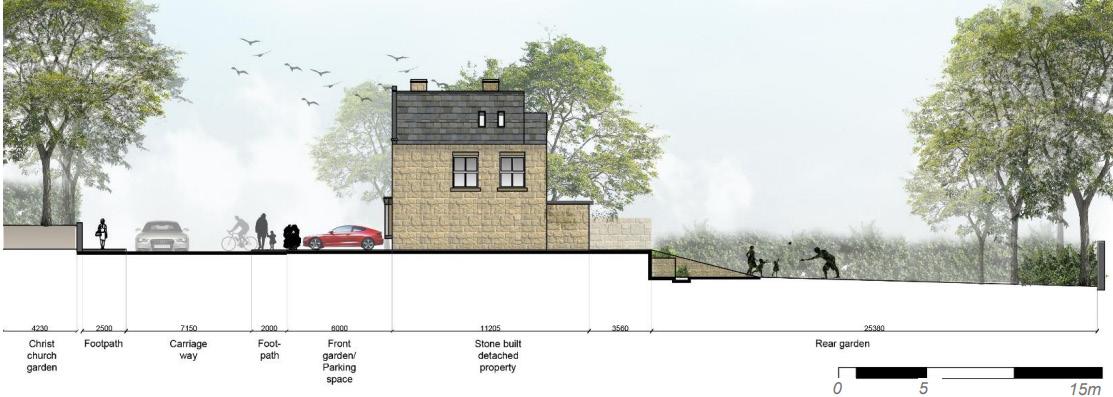
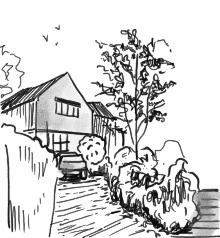
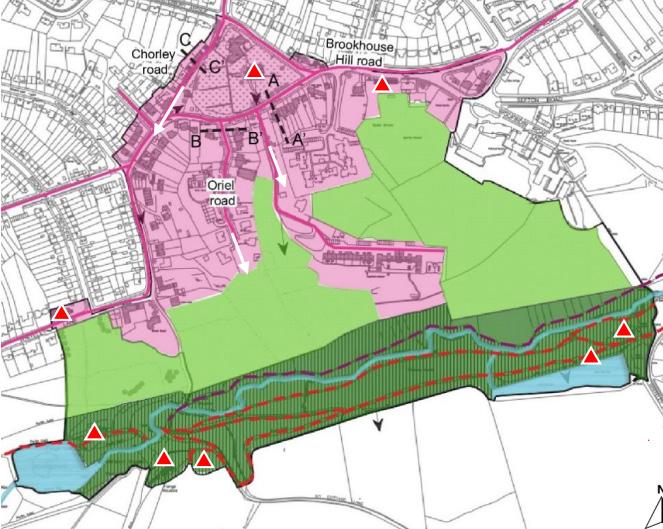
Street level analysis Sections A and B showing character of the site
Encroachment of new development on existing green belt of Sheffield.
Replacing former front gardens to parking spaces for cars
Use of new age materials with high carbon emissionstarmac and concrete for new construction on site.
Timeline of developments in Fulwood
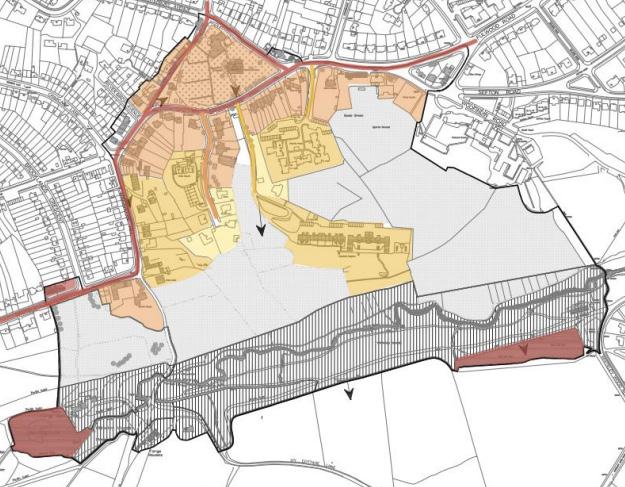
Planning level analysis
Industrial use of rivers began
Important Dams and mills were set up
Industries moved east. Church and school came up which led to middle class housing development
Shut dams and parks used for recreational puposes while housing development continued.
Modern residential development currently taking place.

Roads
Developed area
Open pastures
Wooded valley
Public bridleway
Footpath
Grade 2 listed building
The Site has 3 broad areas - residential in the north, open pastureland in the centre and Porter Valley parks at the bottom. The houses located in this conservation area have their own unique characteristics and have large rear gardens with smaller front gardens and the streets are lined with mature trees.
Portfolio | Tanusha Madhusudhan 35
17CE 18CE 19CE 20CE 21CE
Net zero neighbourhood strategies
3. LANDSCAPE TECHNOLOGIES
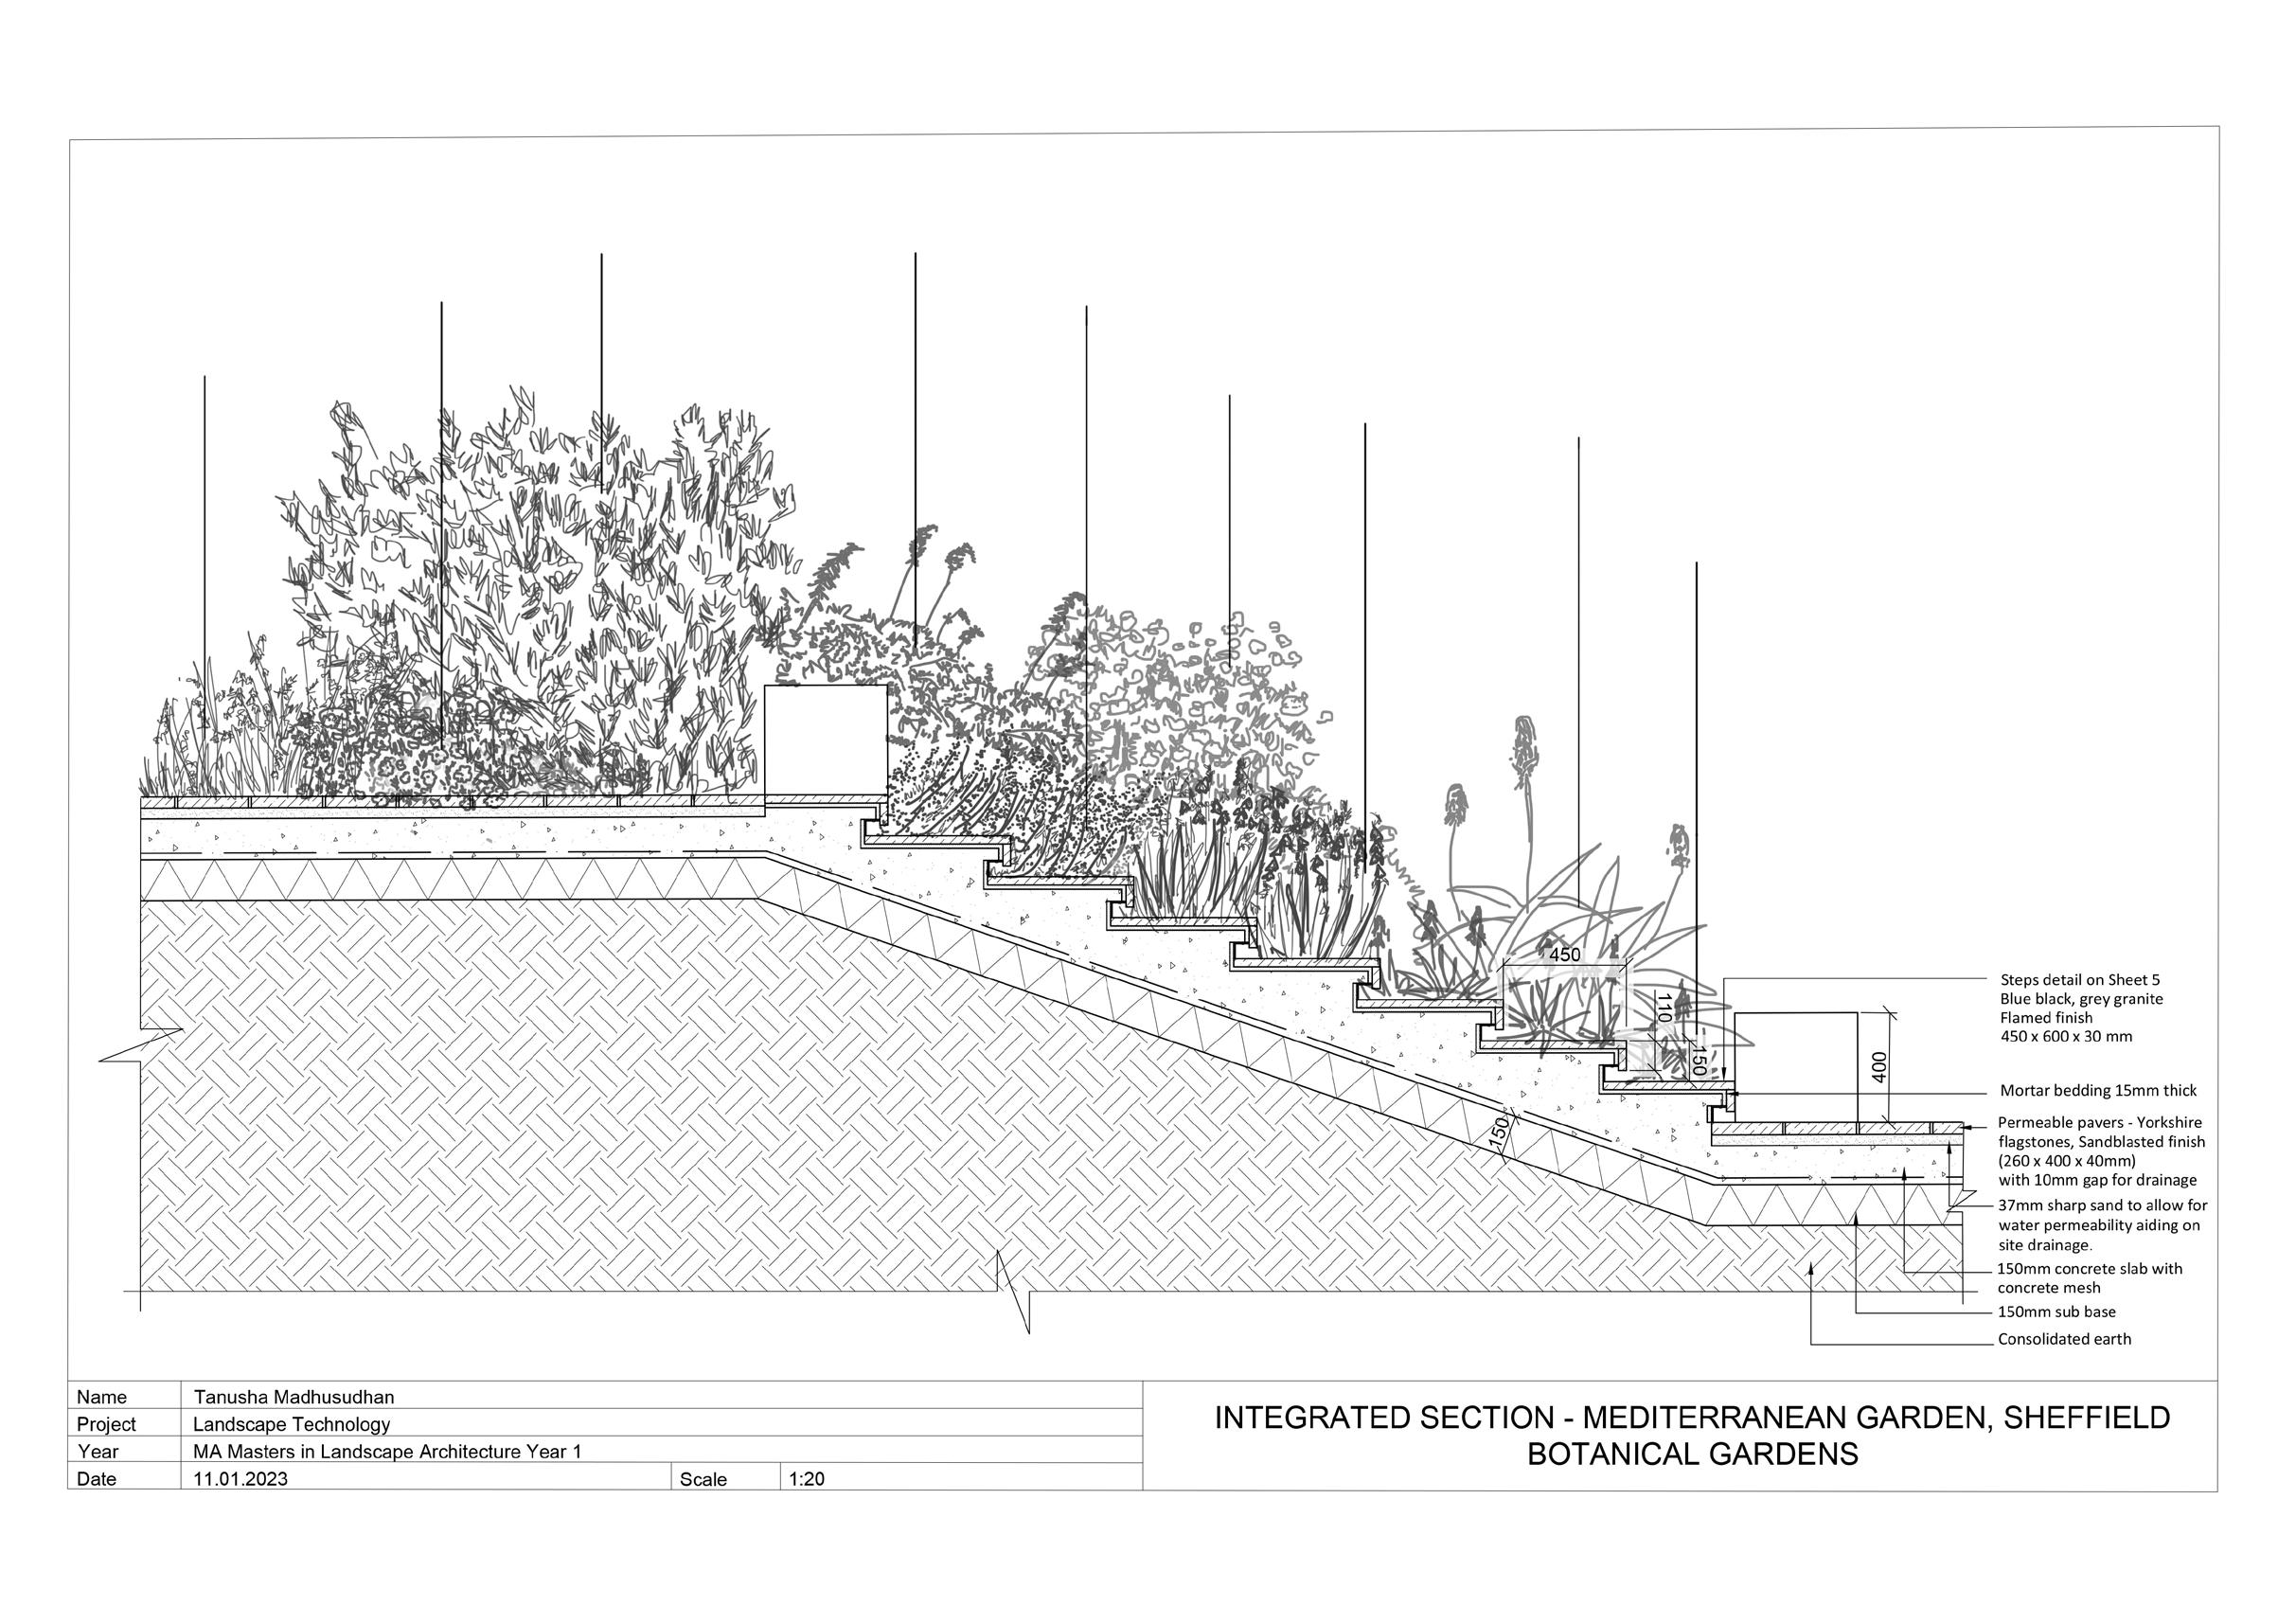
A study on existing hardscape and softscape in Sheffield Botanical Gardens

Sections across Meditteranean Garden

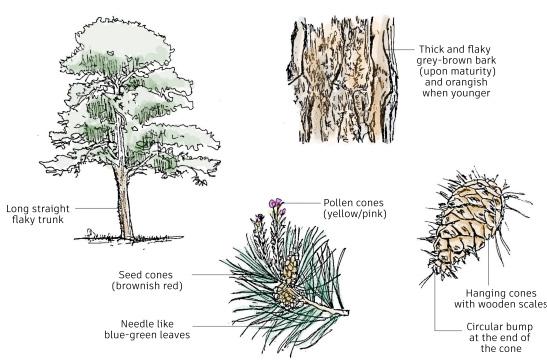
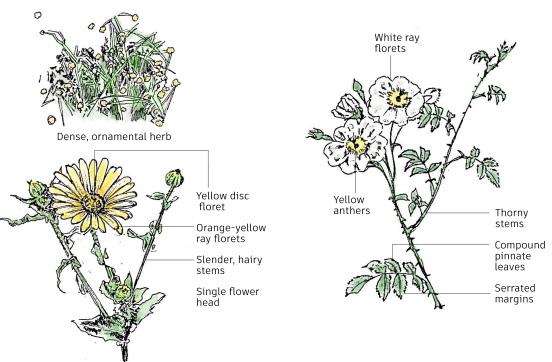
Plant studies
Portfolio | Tanusha Madhusudhan 37
Pinus sylvestris
Calendula arvensis
Rosa arvensis
Portfolio | Tanusha Madhusudhan 39
ART

1. Land Tree Sky:
Experimenting with time and creative techniques to express landscape


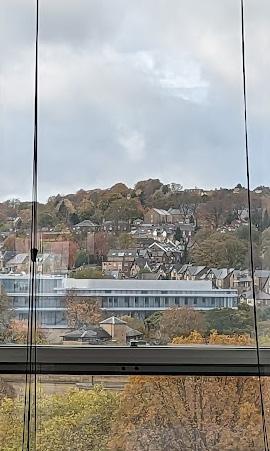
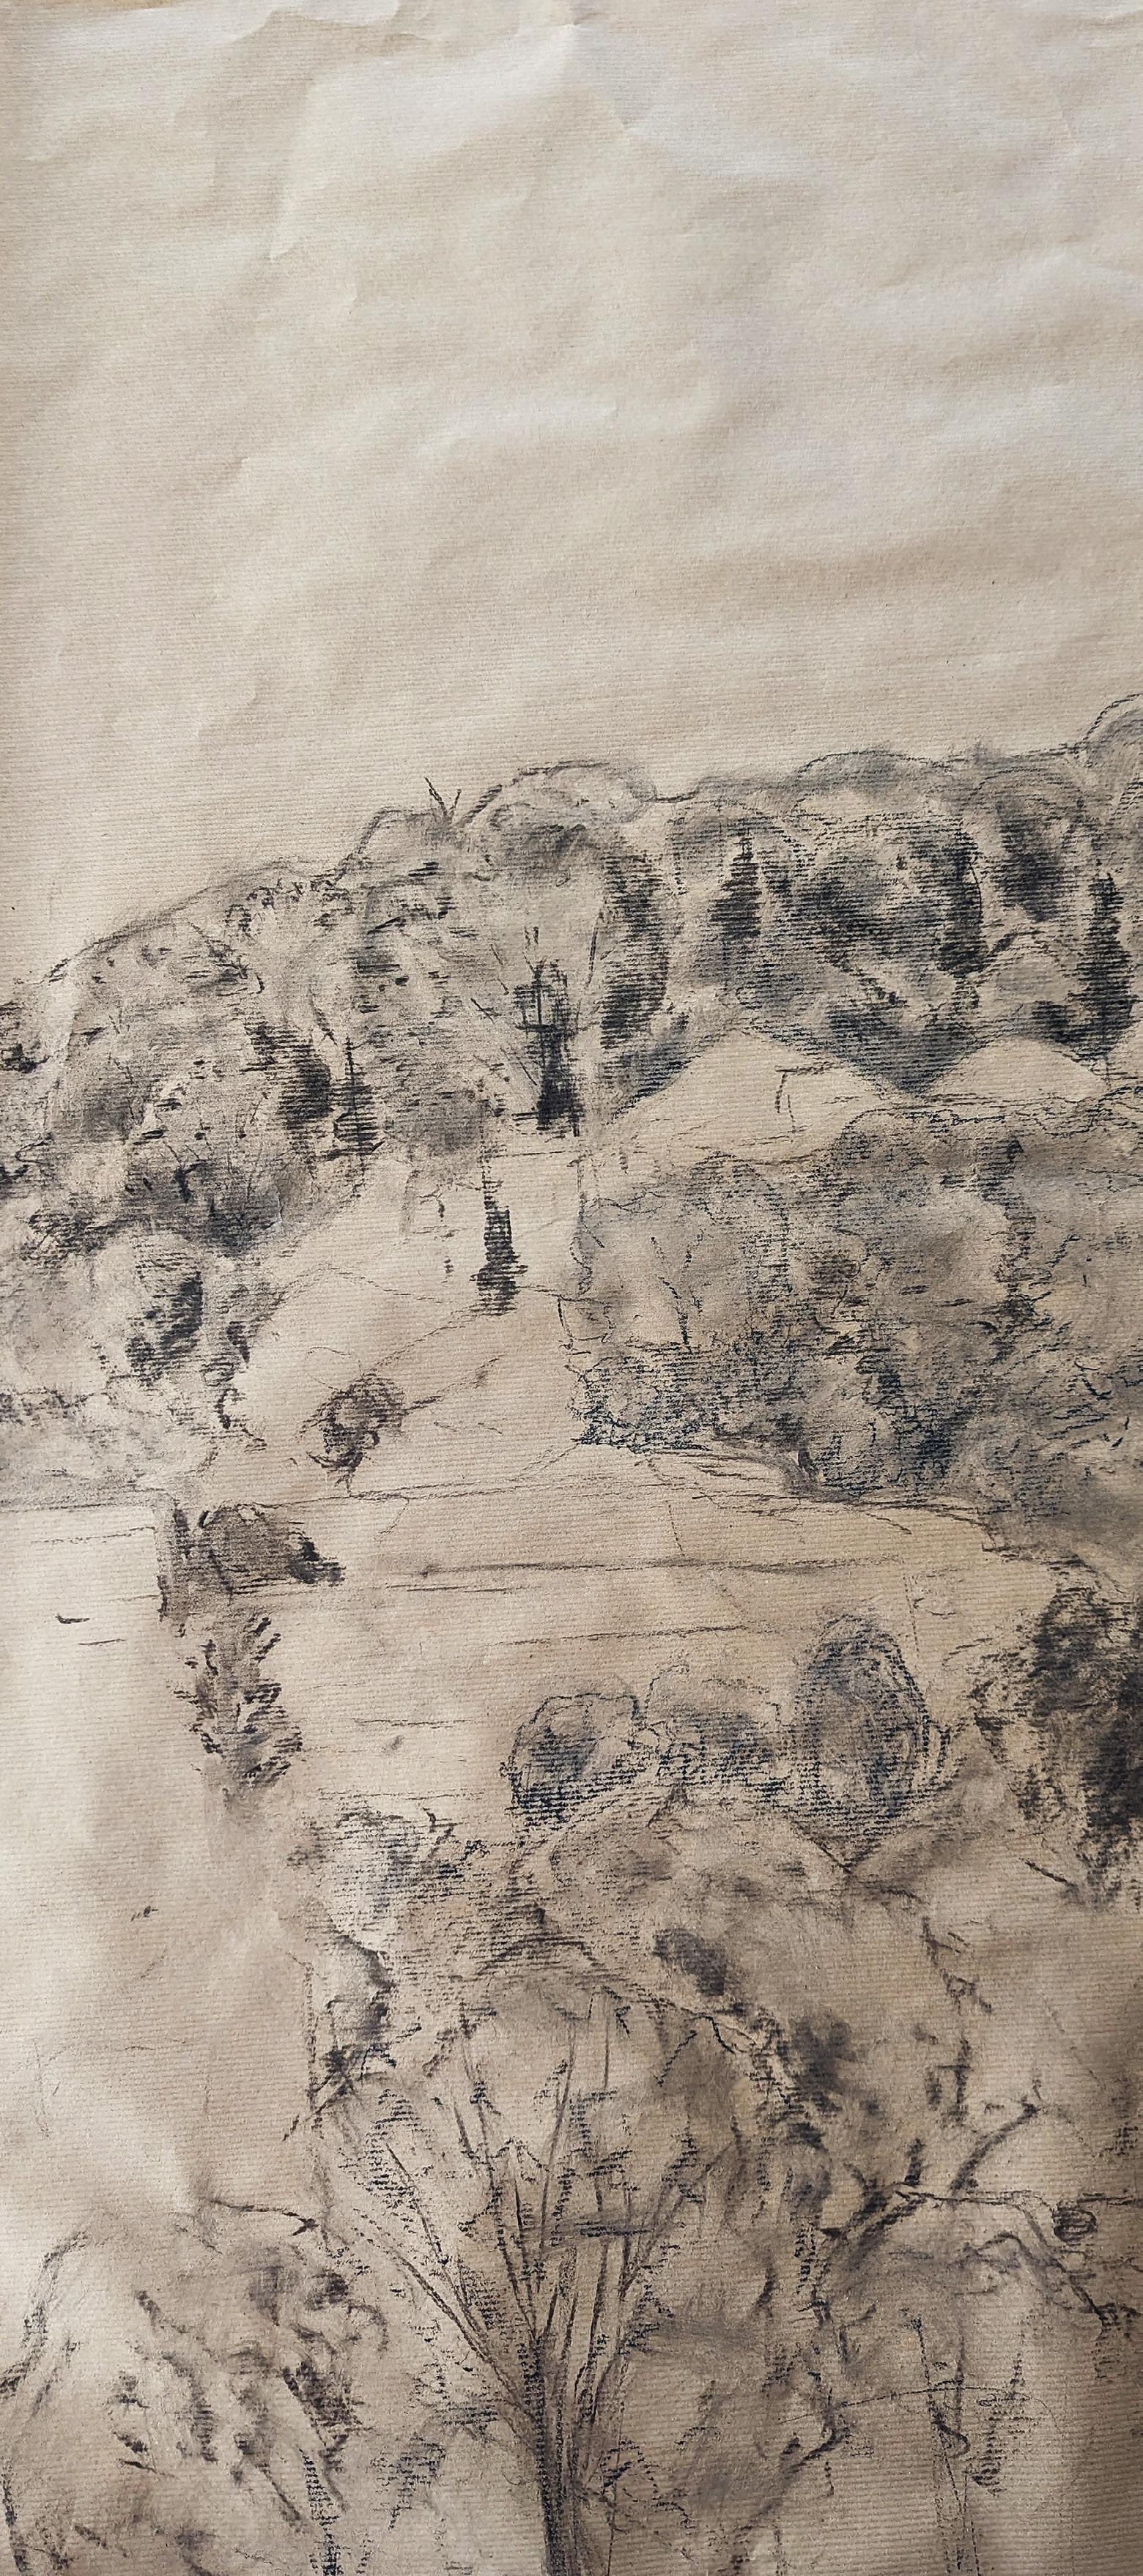
Built edges vs permeable planting edges
A 30 minute exercise where the view of Weston Park from the class was produced onto a sheet using different types of charcoals. The buildings were left blank while the tree forms around the building edges were highlighted to emphasize the pattern and textures of tree planting visible from the building (shown in figs. above).
Portfolio | Tanusha Madhusudhan 41


11:55am 12:00pm

12:05pm 12:10pm
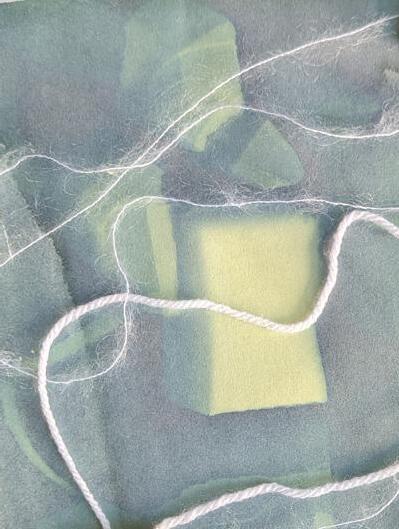
Abstract cyanotype printing with varying exposures
This process involved placing random broken tiles on cotton and wool threads on a cyanotype coated paper. The tiles were removed at 5 minute intervals to create varying exposures on the same sheet (as shown above).

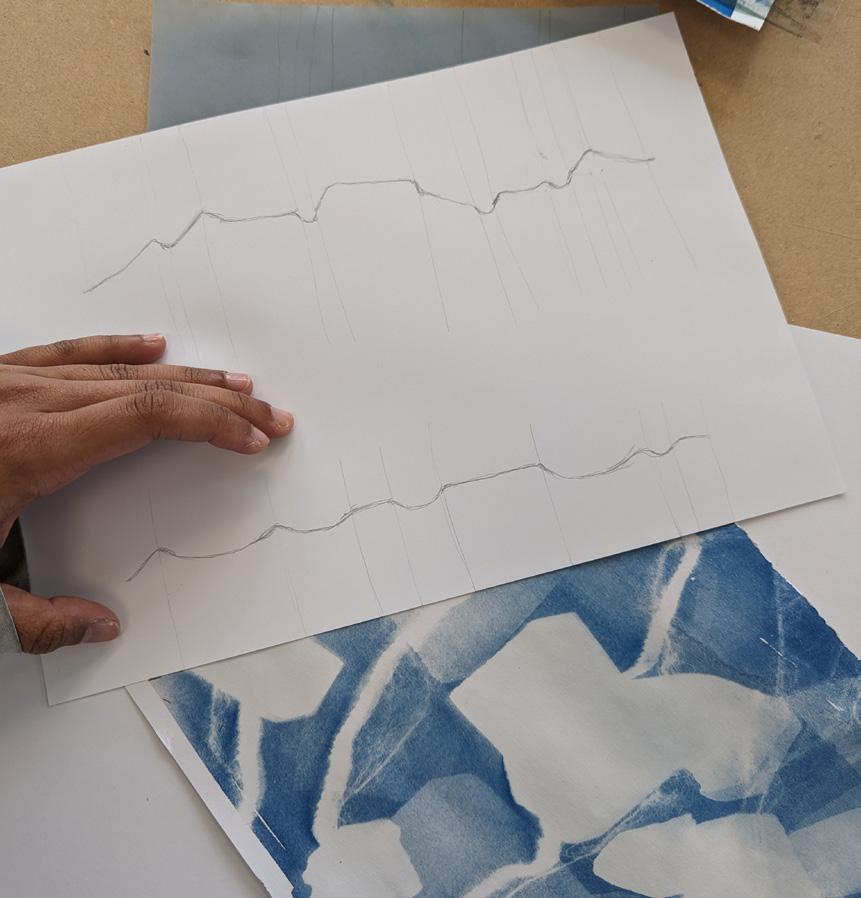
Imagining Topographical Sections
This process involved drawing imaginary topographical sections at random points across the previously produced cyanotype print.
Sculpting mountain ranges from previously produced sections
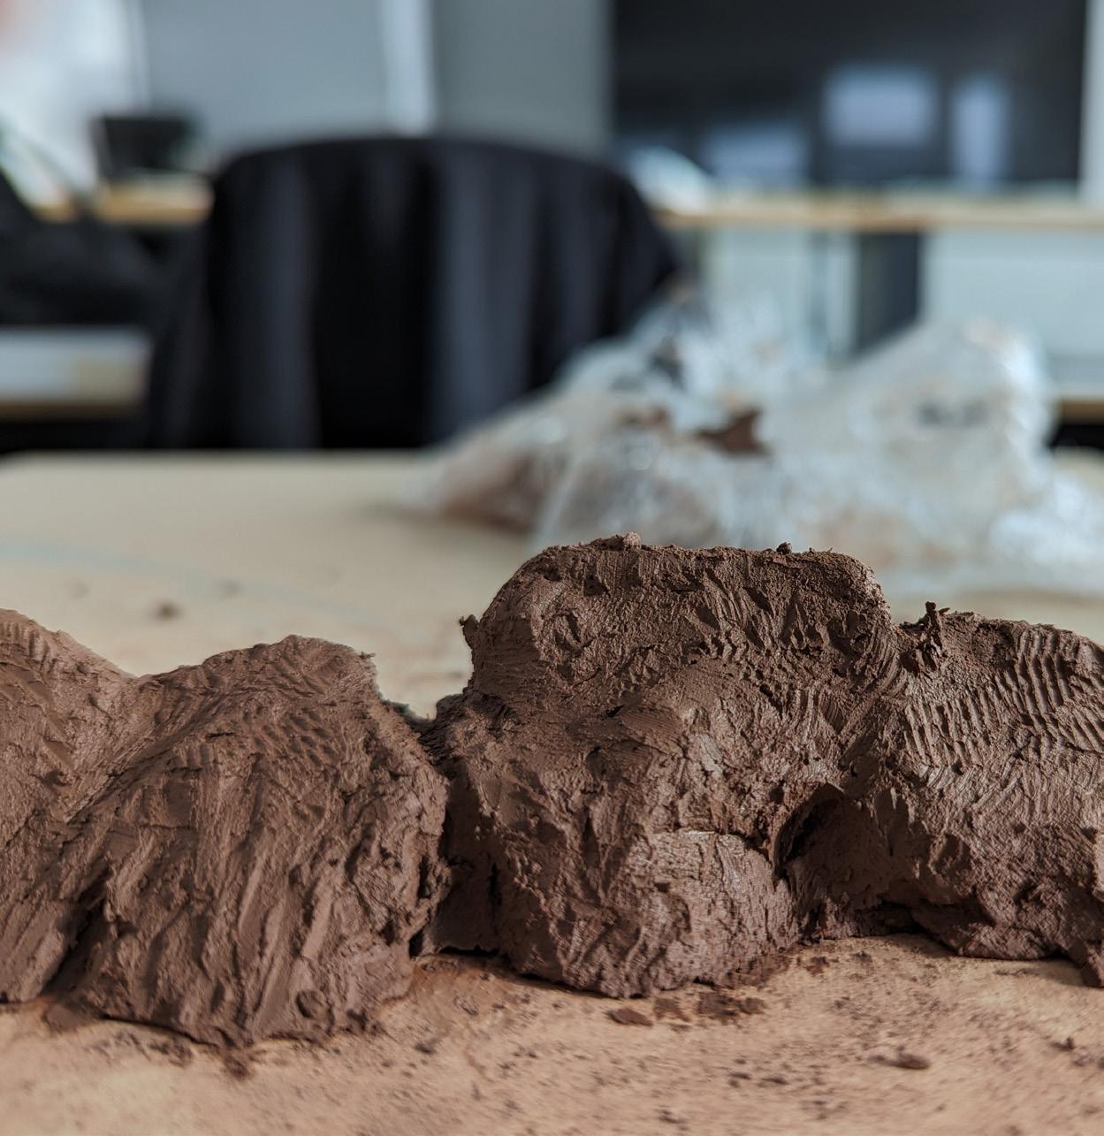
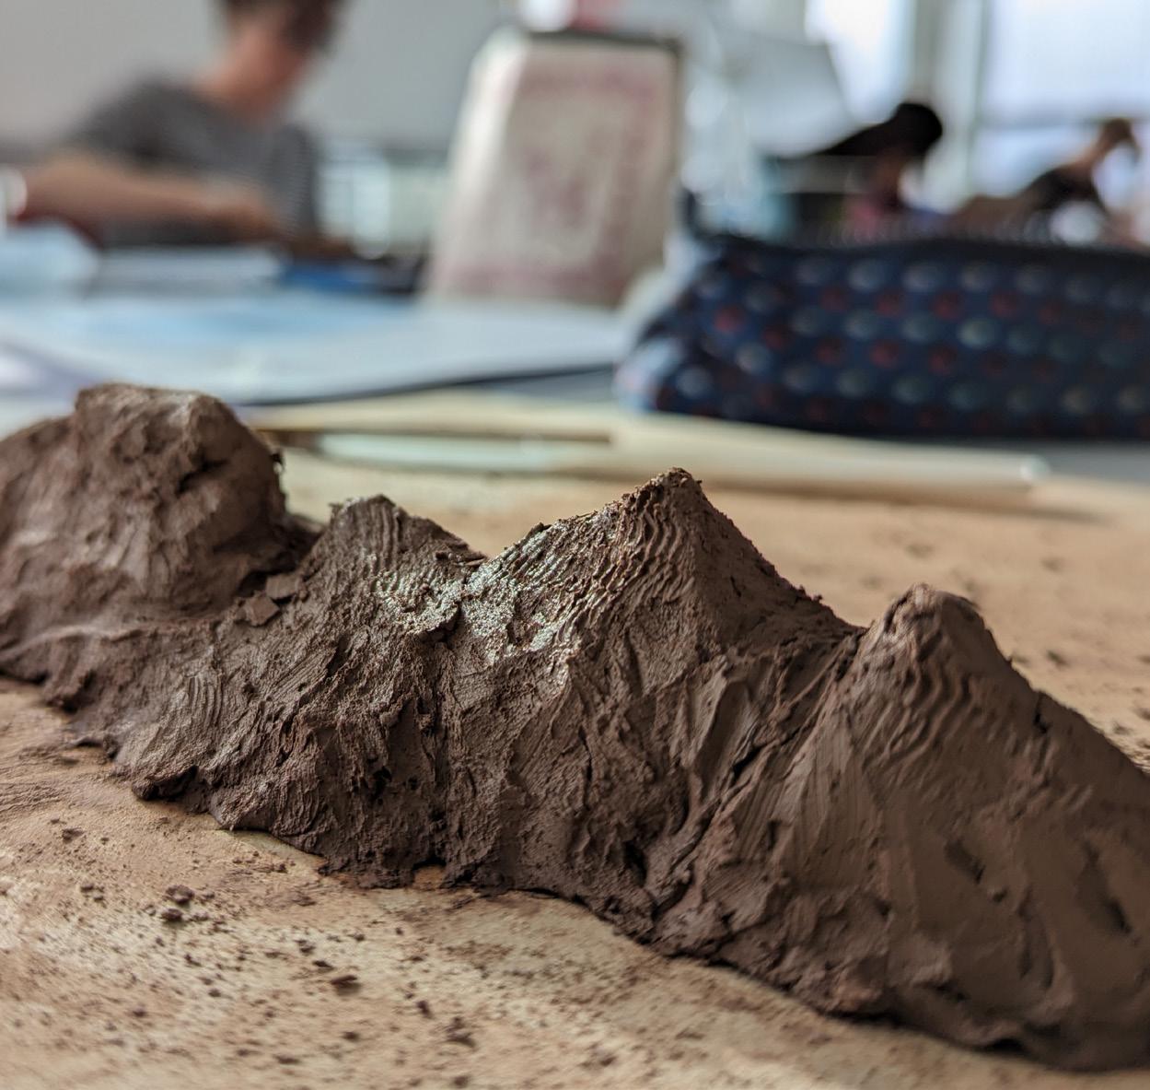
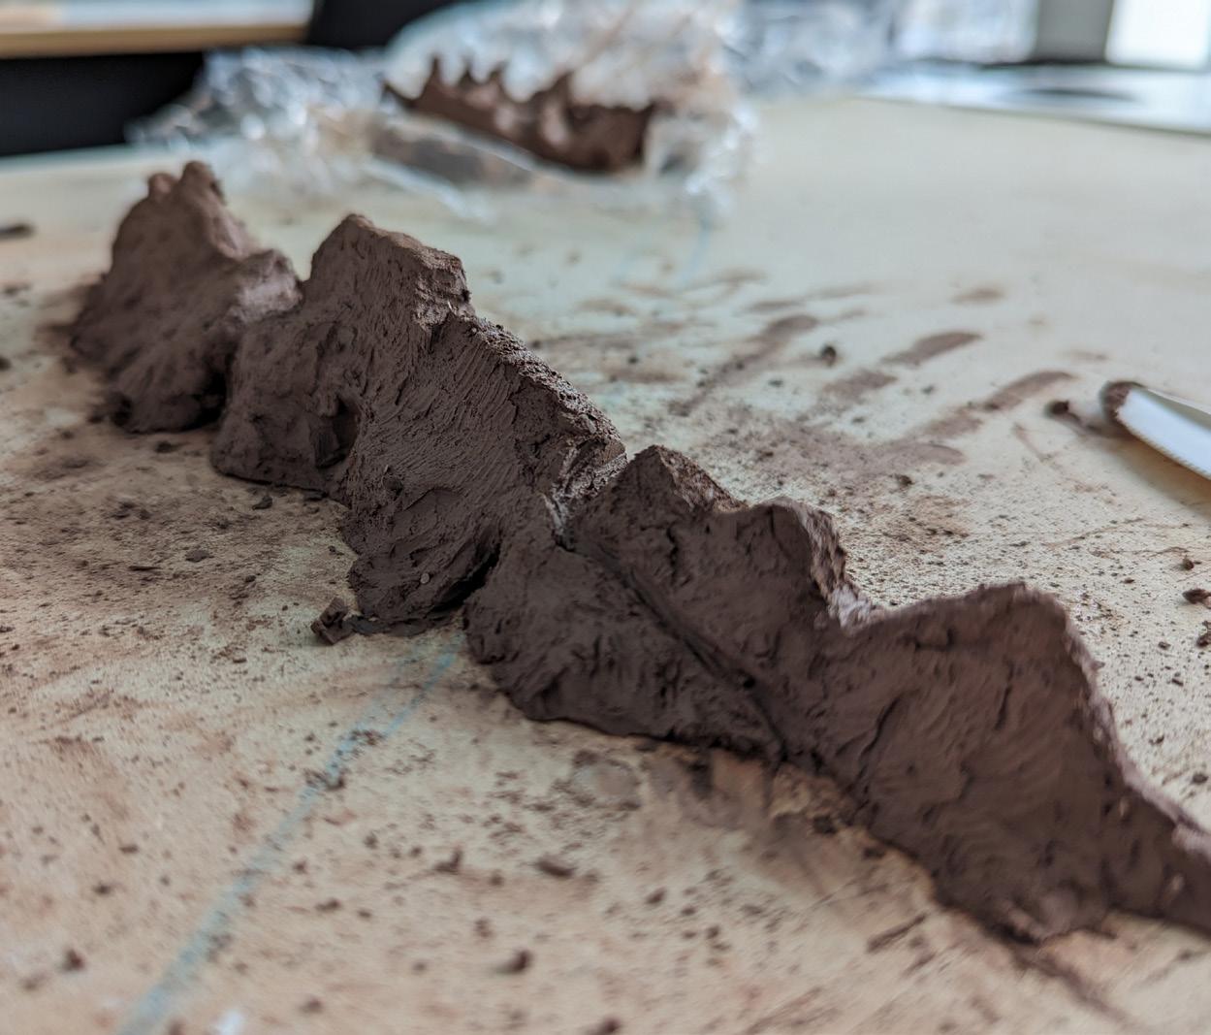
This process involved creating imaginary topographies like a mountain range from one of the sections produced from the abstract cyantoype print (as shown above).
Textural details, caves, waterfalls and pathways have been carved into this sculpture using toothpicks, disposable forks and plastic sculptural tools.
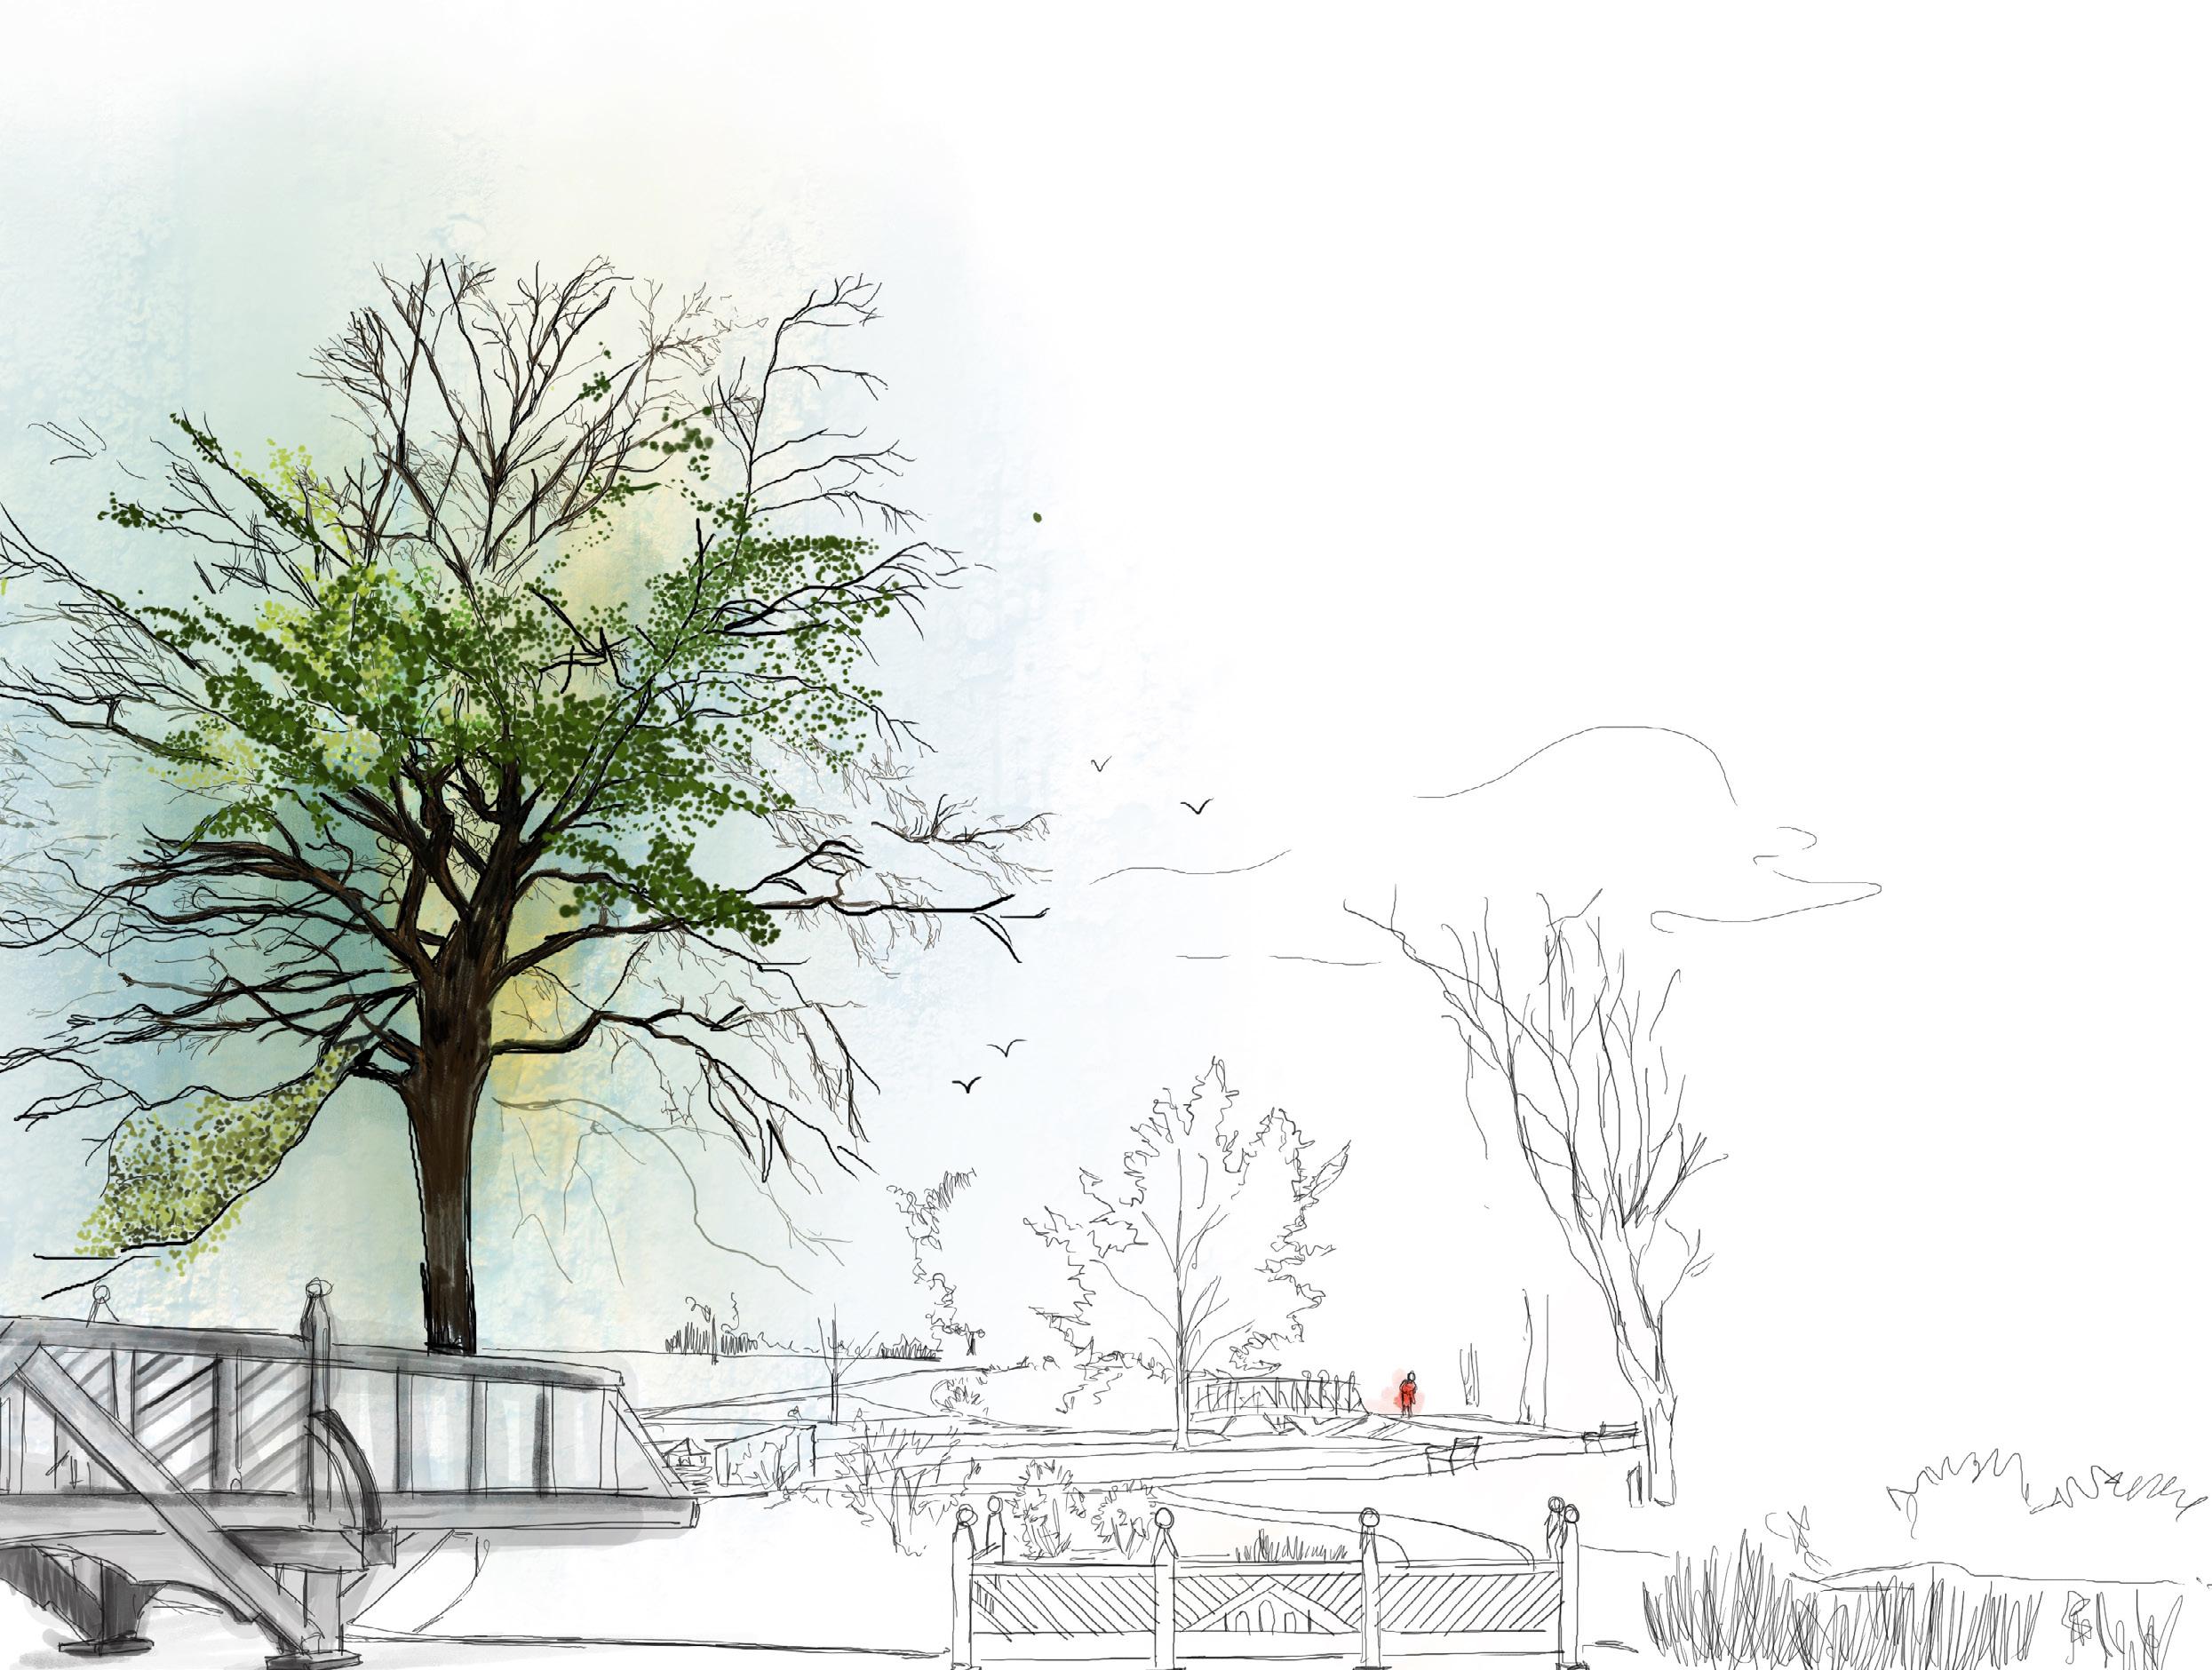
A little bit about this drawing...
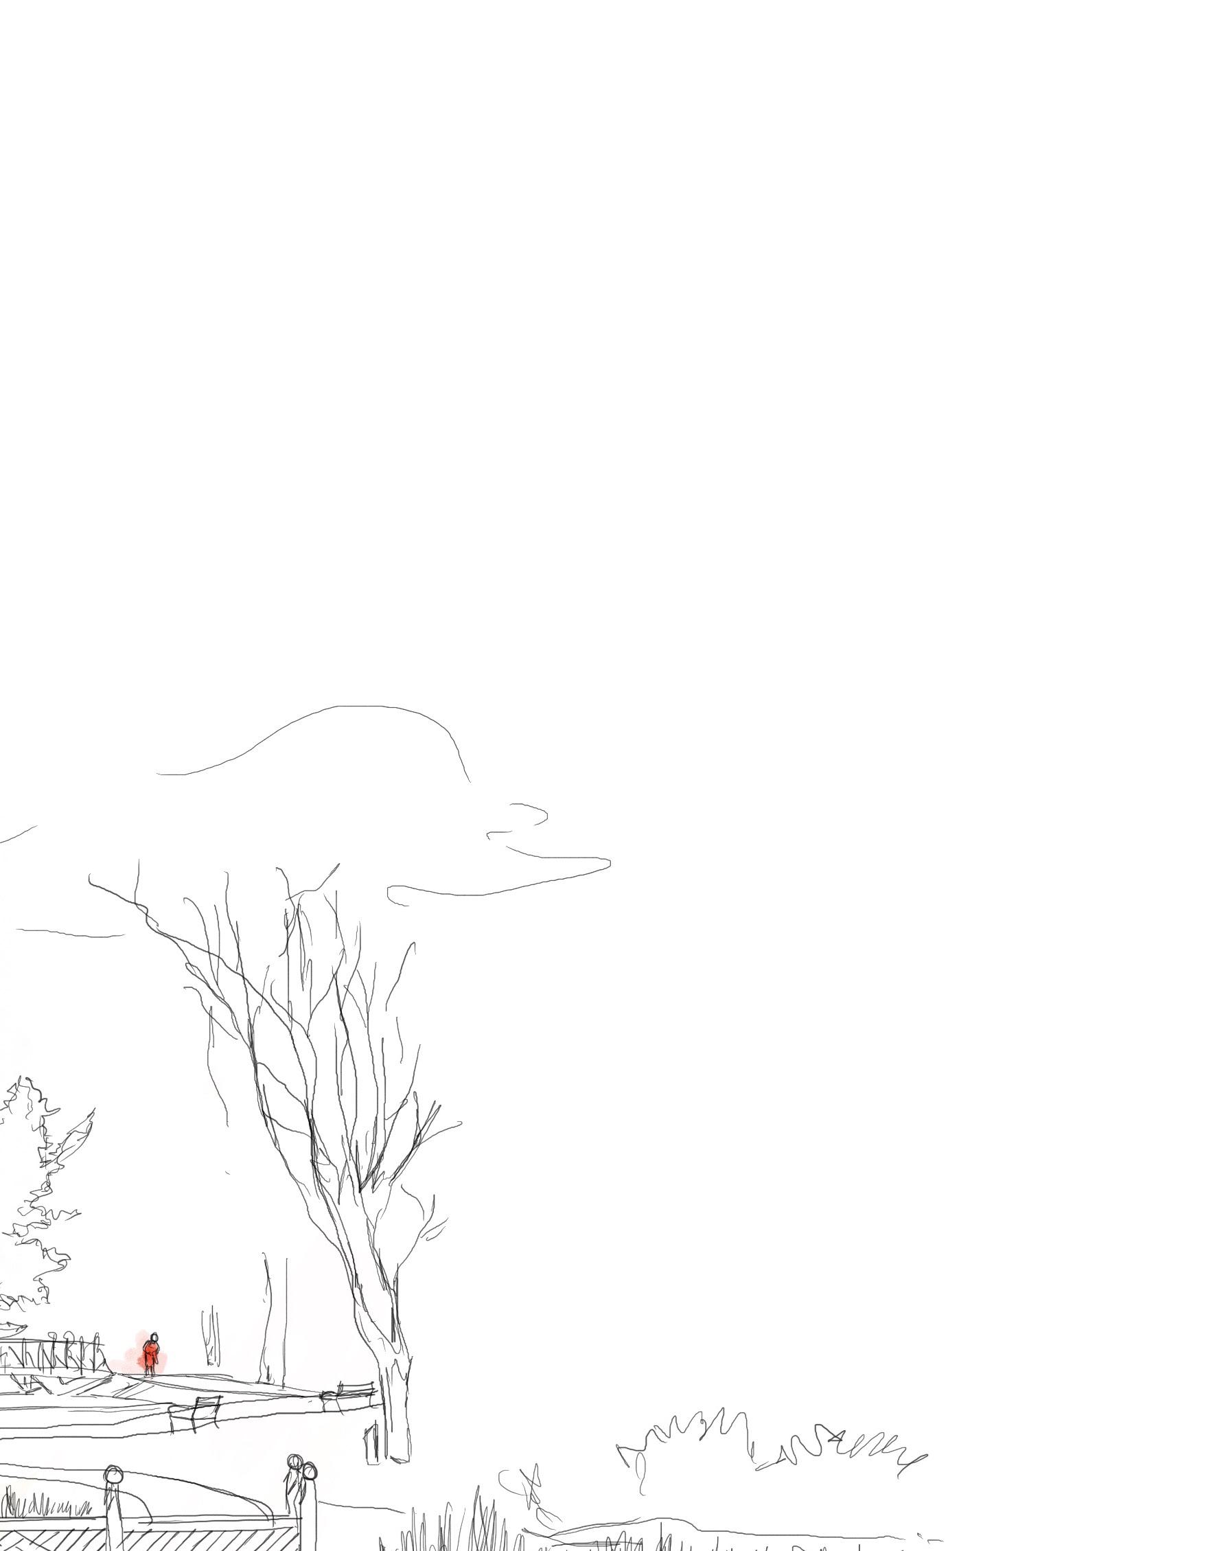
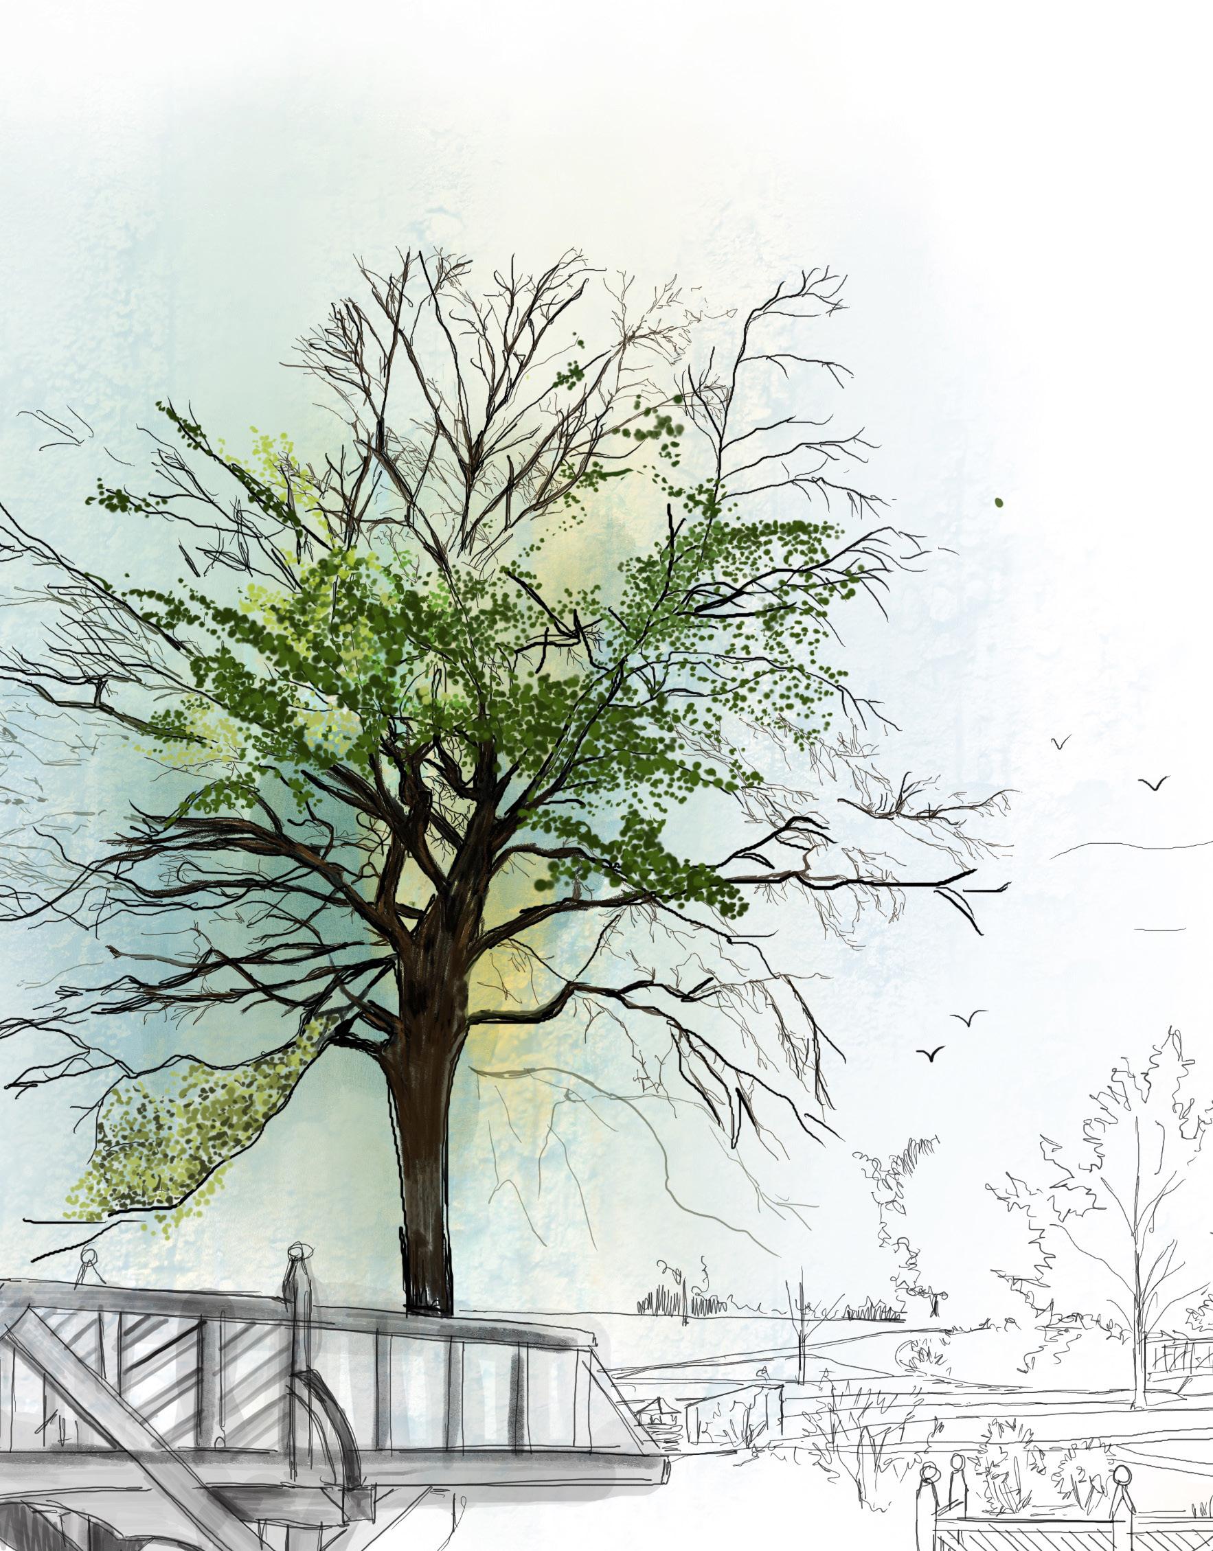
This sketch, featured on both the first and last pages, holds special significance for me. It began over a year ago, when I received an iPad as a gift. Initially, I started drawing it but left it unfinished. Recently, while compiling my portfolio, I stumbled upon it again and felt it deserved a place in my collection.
Reflecting on my journey through my masters, I recall a time of uncertainty about my design approach and identity. However, with the guidance of supportive tutors, I came to realize that my designs inherently aimed to blend nature and human experiences. Rediscovering this sketch, depicting a vibrant tree in bloom, a carefully crafted bridge, and a figure immersed in the scene, felt like a revelation.
It symbolized a full circle moment for me, reaffirming that my design philosophy revolves around bridging the gap between nature and people. As I've evolved as a designer, my passion for landscapes has deepened, and my ultimate goal remains unchanged: to foster a deeper appreciation for nature among people.
Portfolio | Tanusha Madhusudhan
Thank you. tanushamadhusudhan@gmail.com