Year 2022
Area 650 sq.m.
Team ALGO Architects
Alongkorn Nantrathip
Aparat Quanchareonsap
Phrase SD, DD

Year 2022
Area 650 sq.m.
Team ALGO Architects
Alongkorn Nantrathip
Aparat Quanchareonsap
Phrase SD, DD
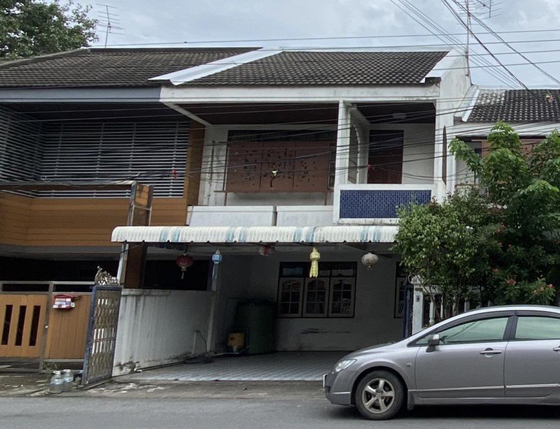
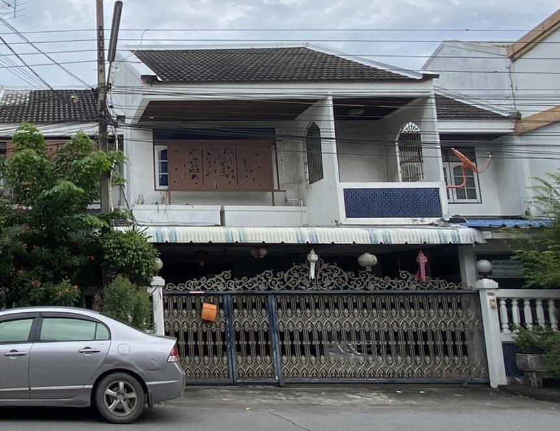
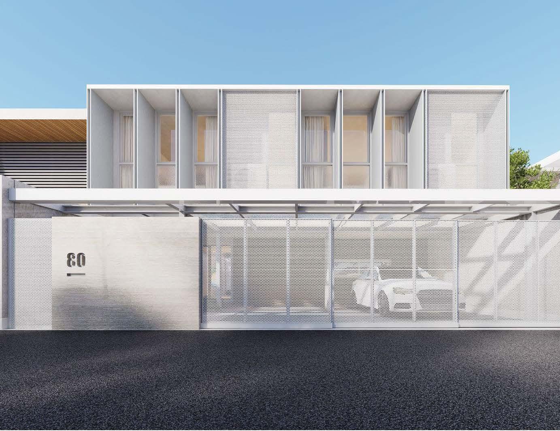
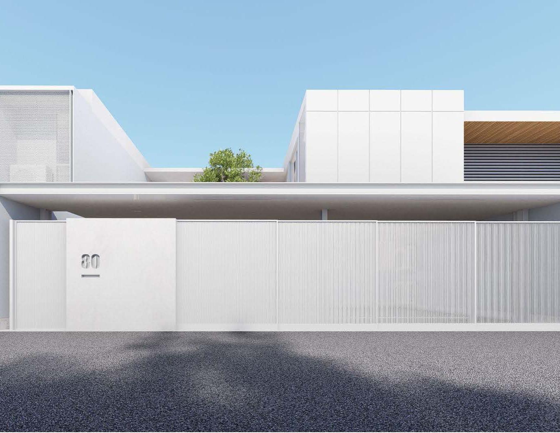
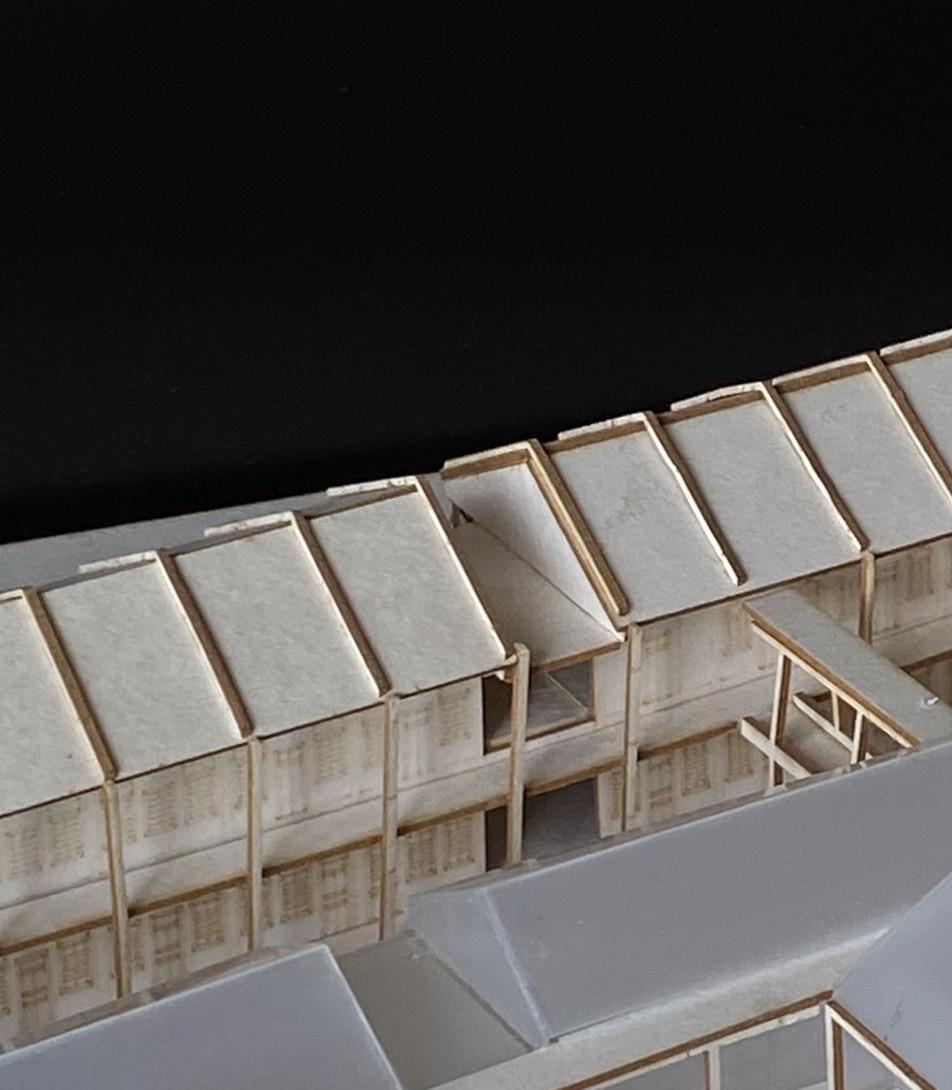
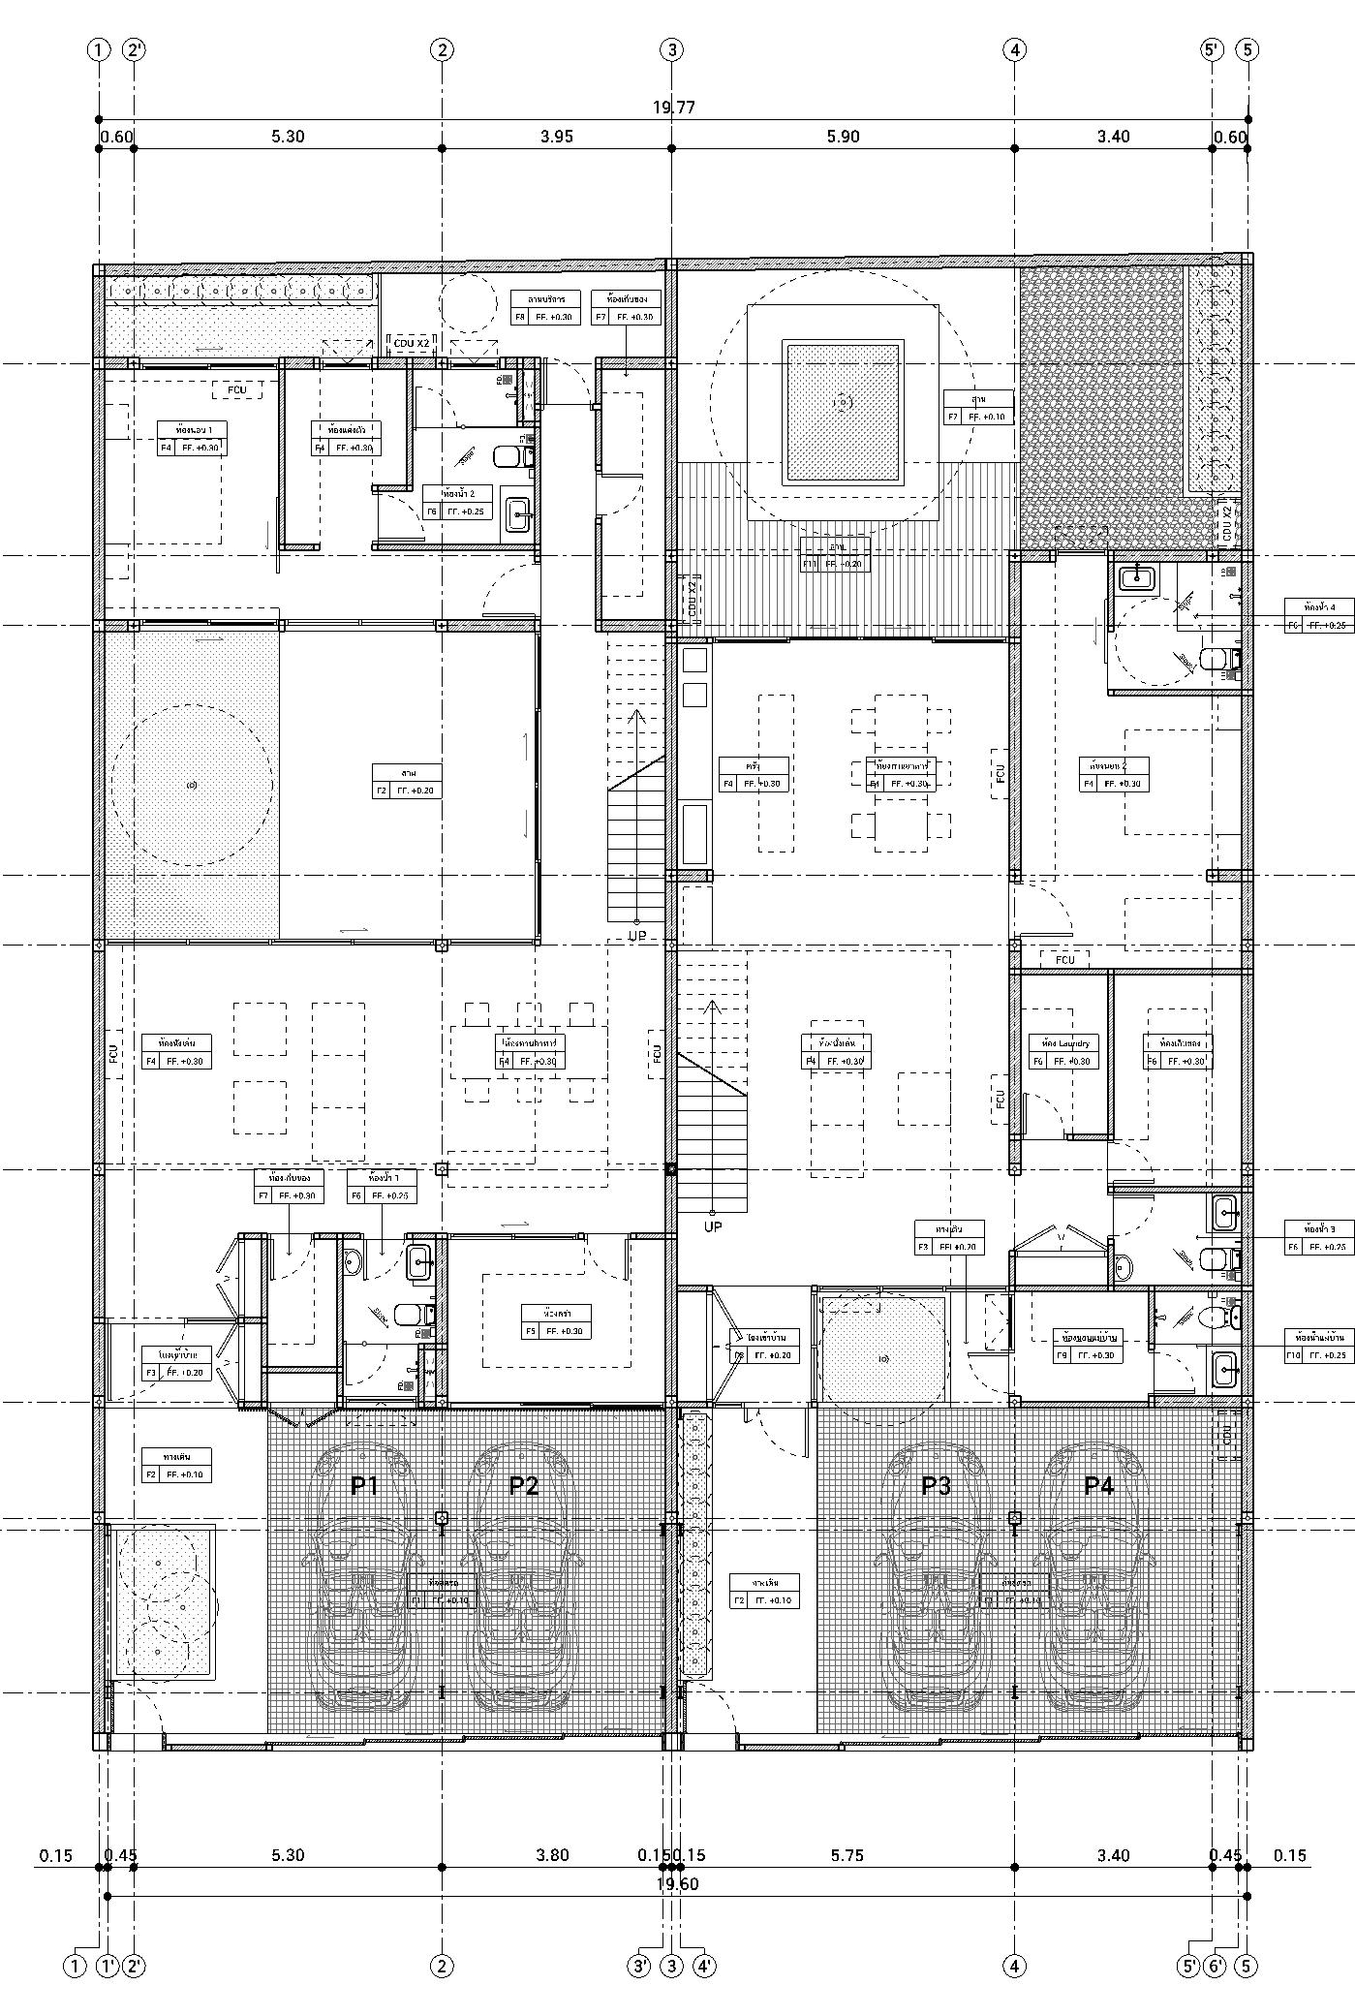
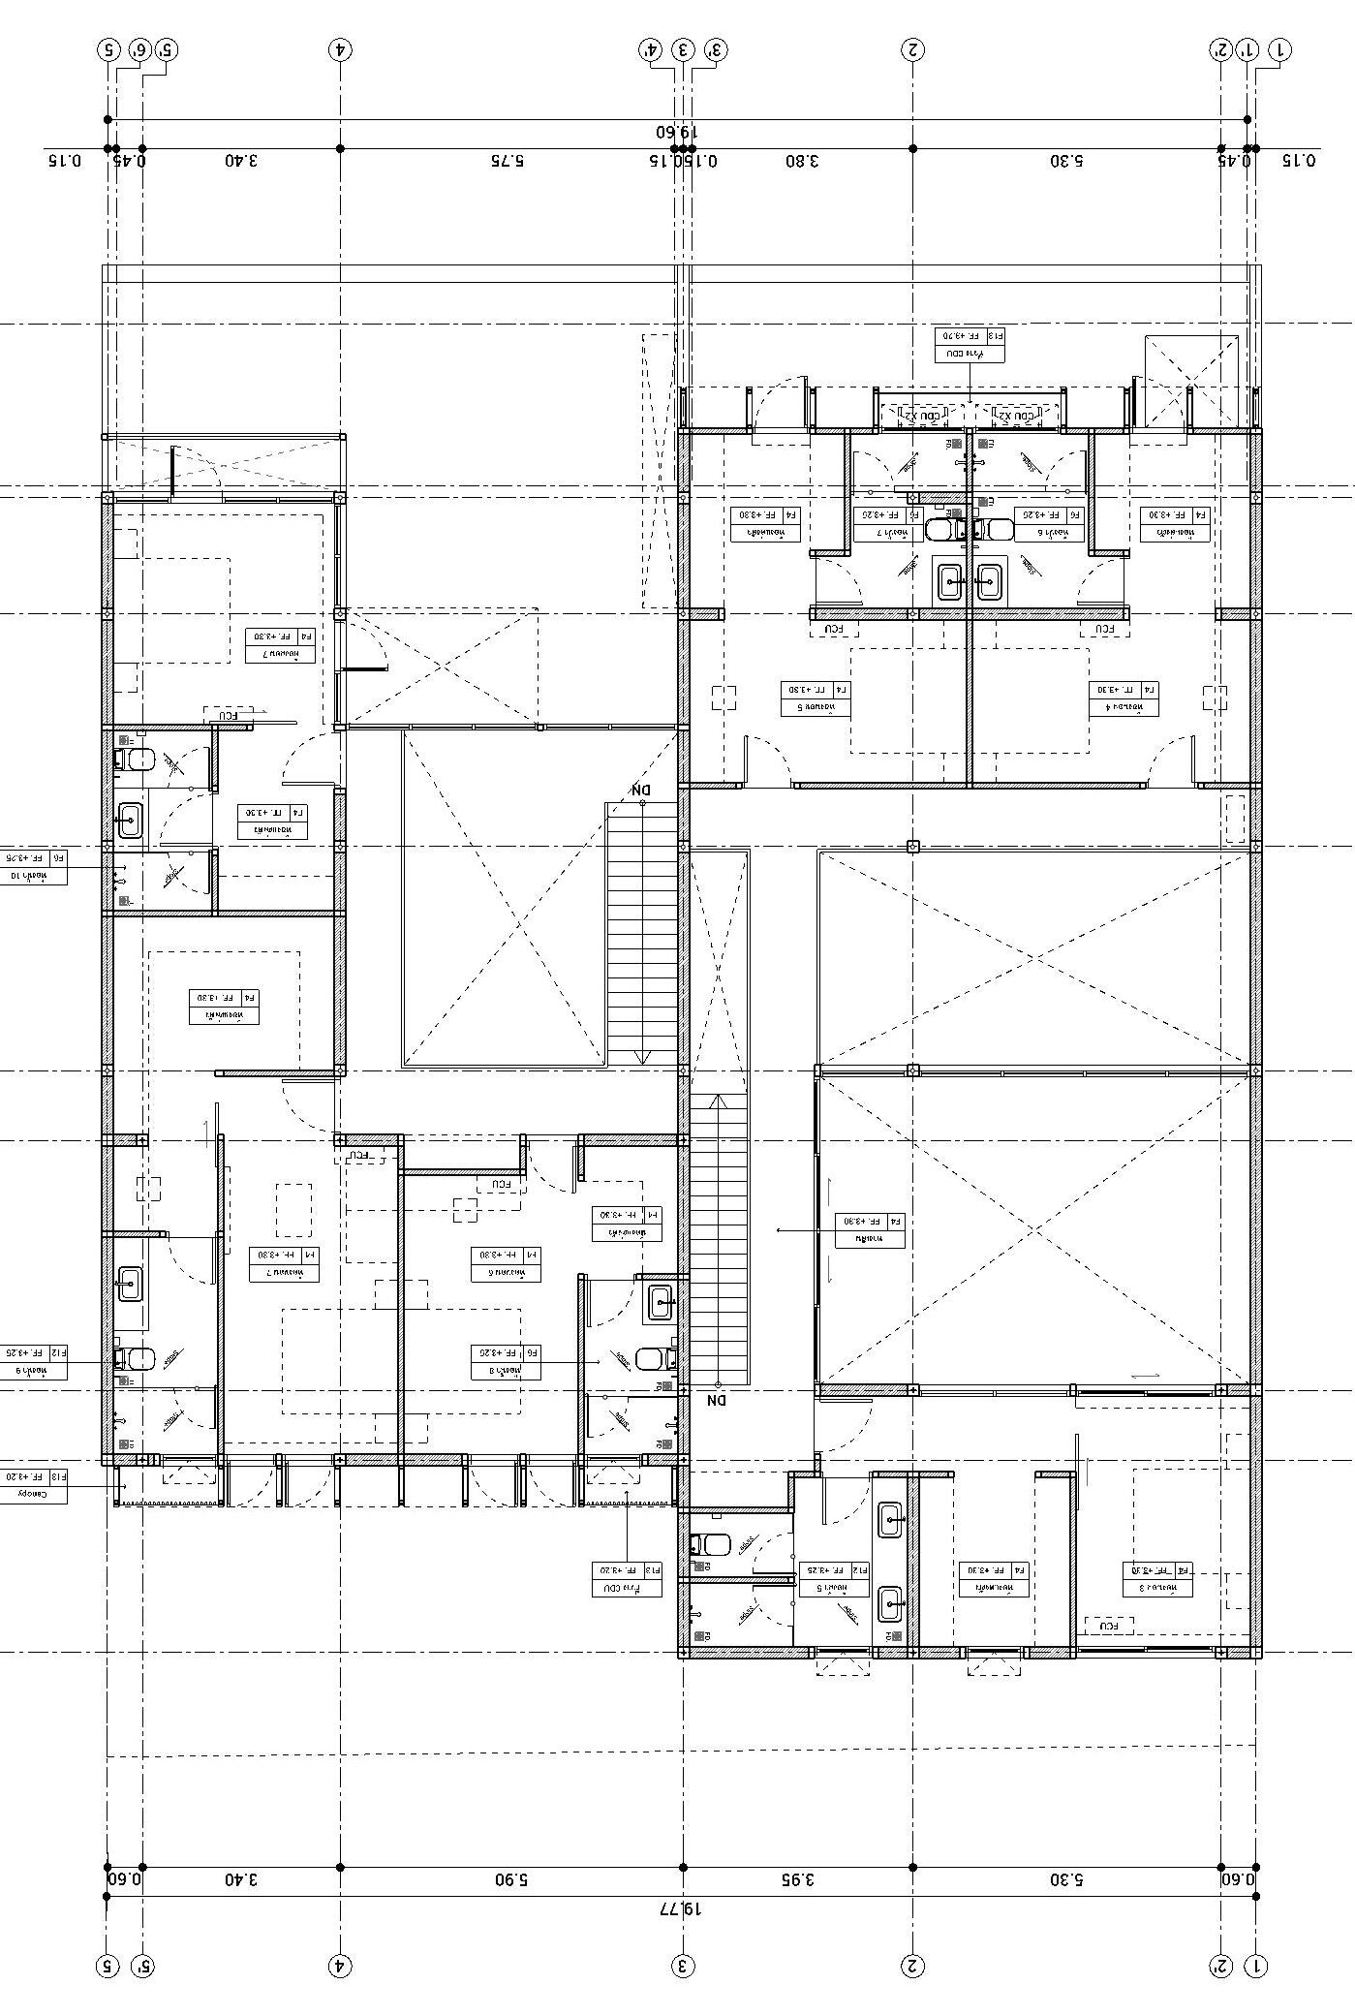
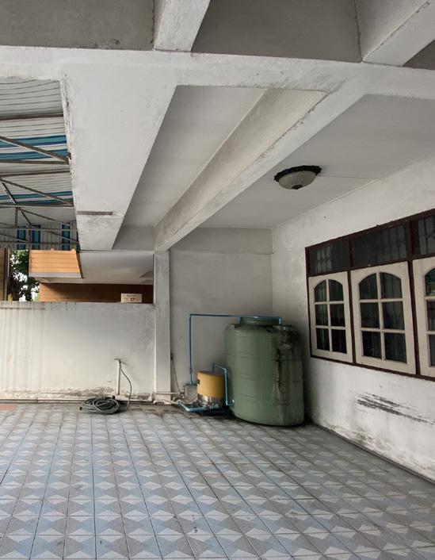
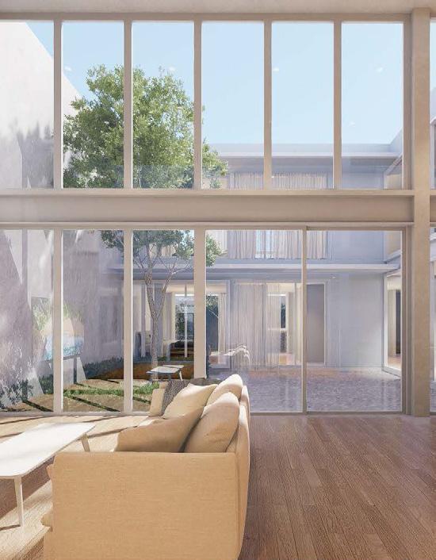
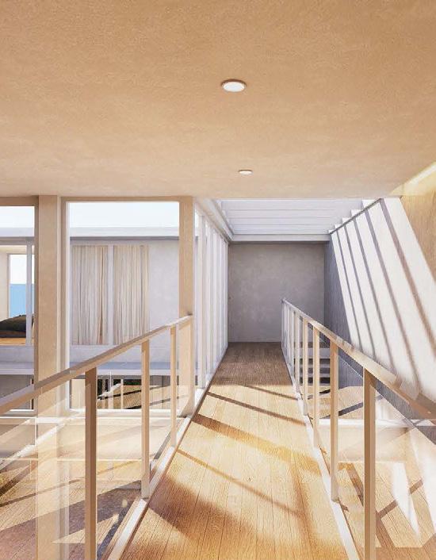
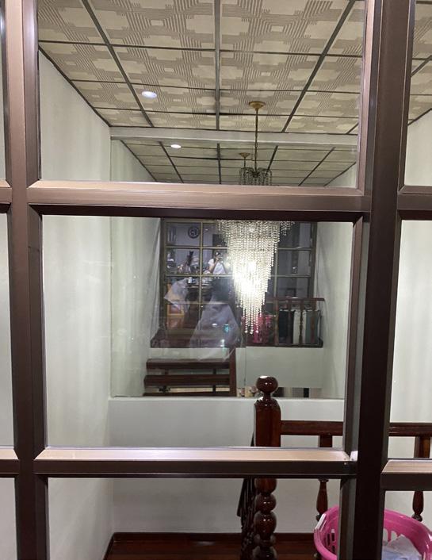
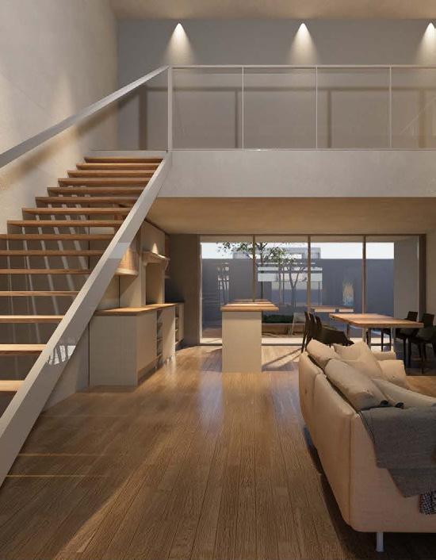
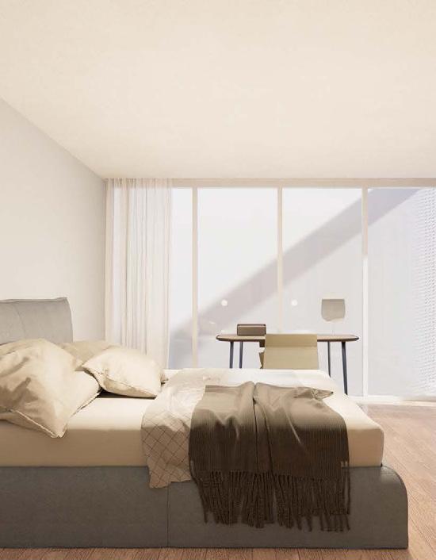
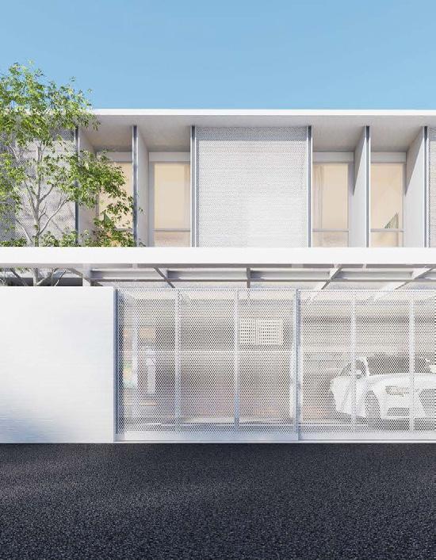
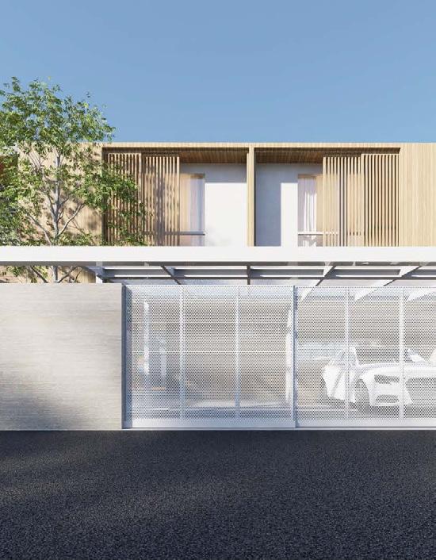
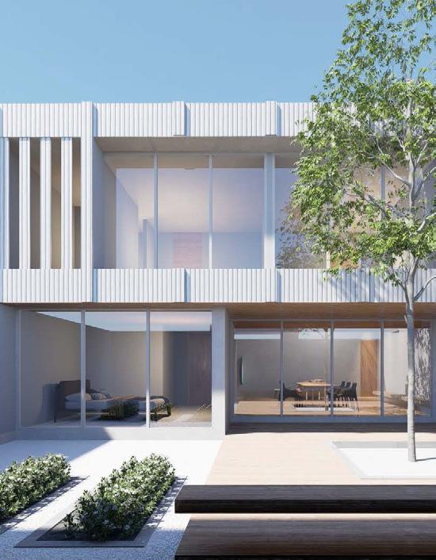
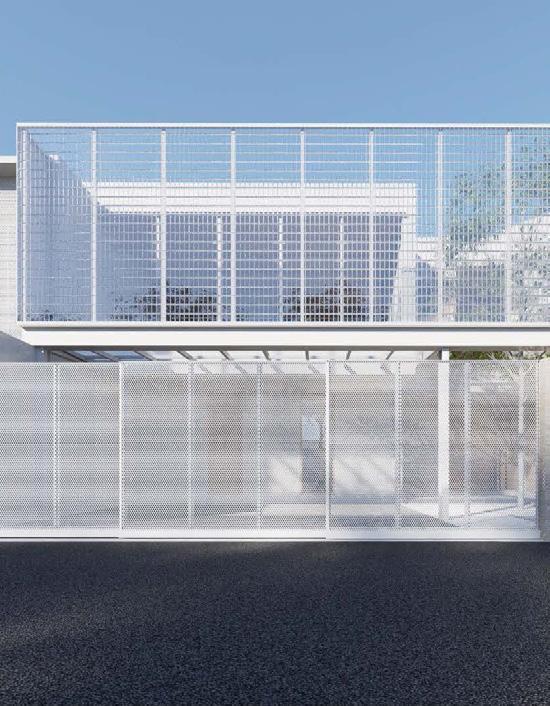
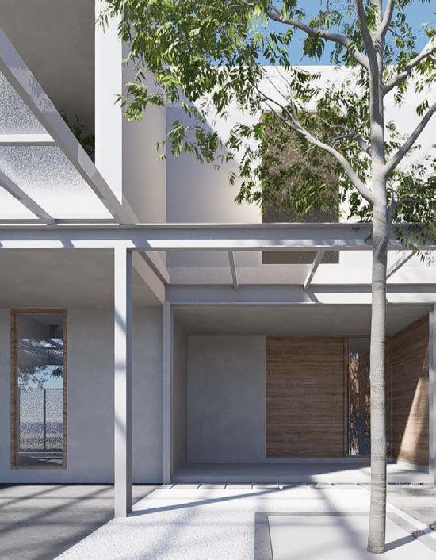
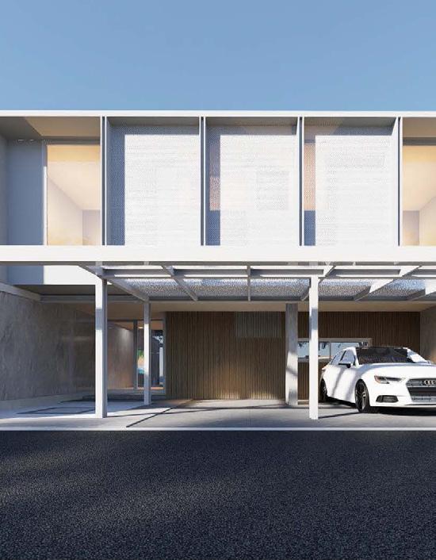
“Tom & Sam Residence” is a renovation project of two townhouses in Bangkok, aiming to minimize structural changes while meeting clients’ needs.
Tom desires a family-friendly house with green spaces and a large common area. His side features a double-height living space and a central garden, providing sunlight and views to all rooms.
Sam prioritizes privacy due to traffic in front of the house. His side has a solid facade with a buffer space between the facade and the bedroom for indirect sunlight.
Both houses face west, so shading devices were added.
Year 2020
Area 1010 sq.m.
Team GA Architects
Aparat Quanchareonsap
Jinjuta Khumkuntee
Ponsiri Songkakul
Phrase SD, DD, CD, Town Plan ning, Site visiting
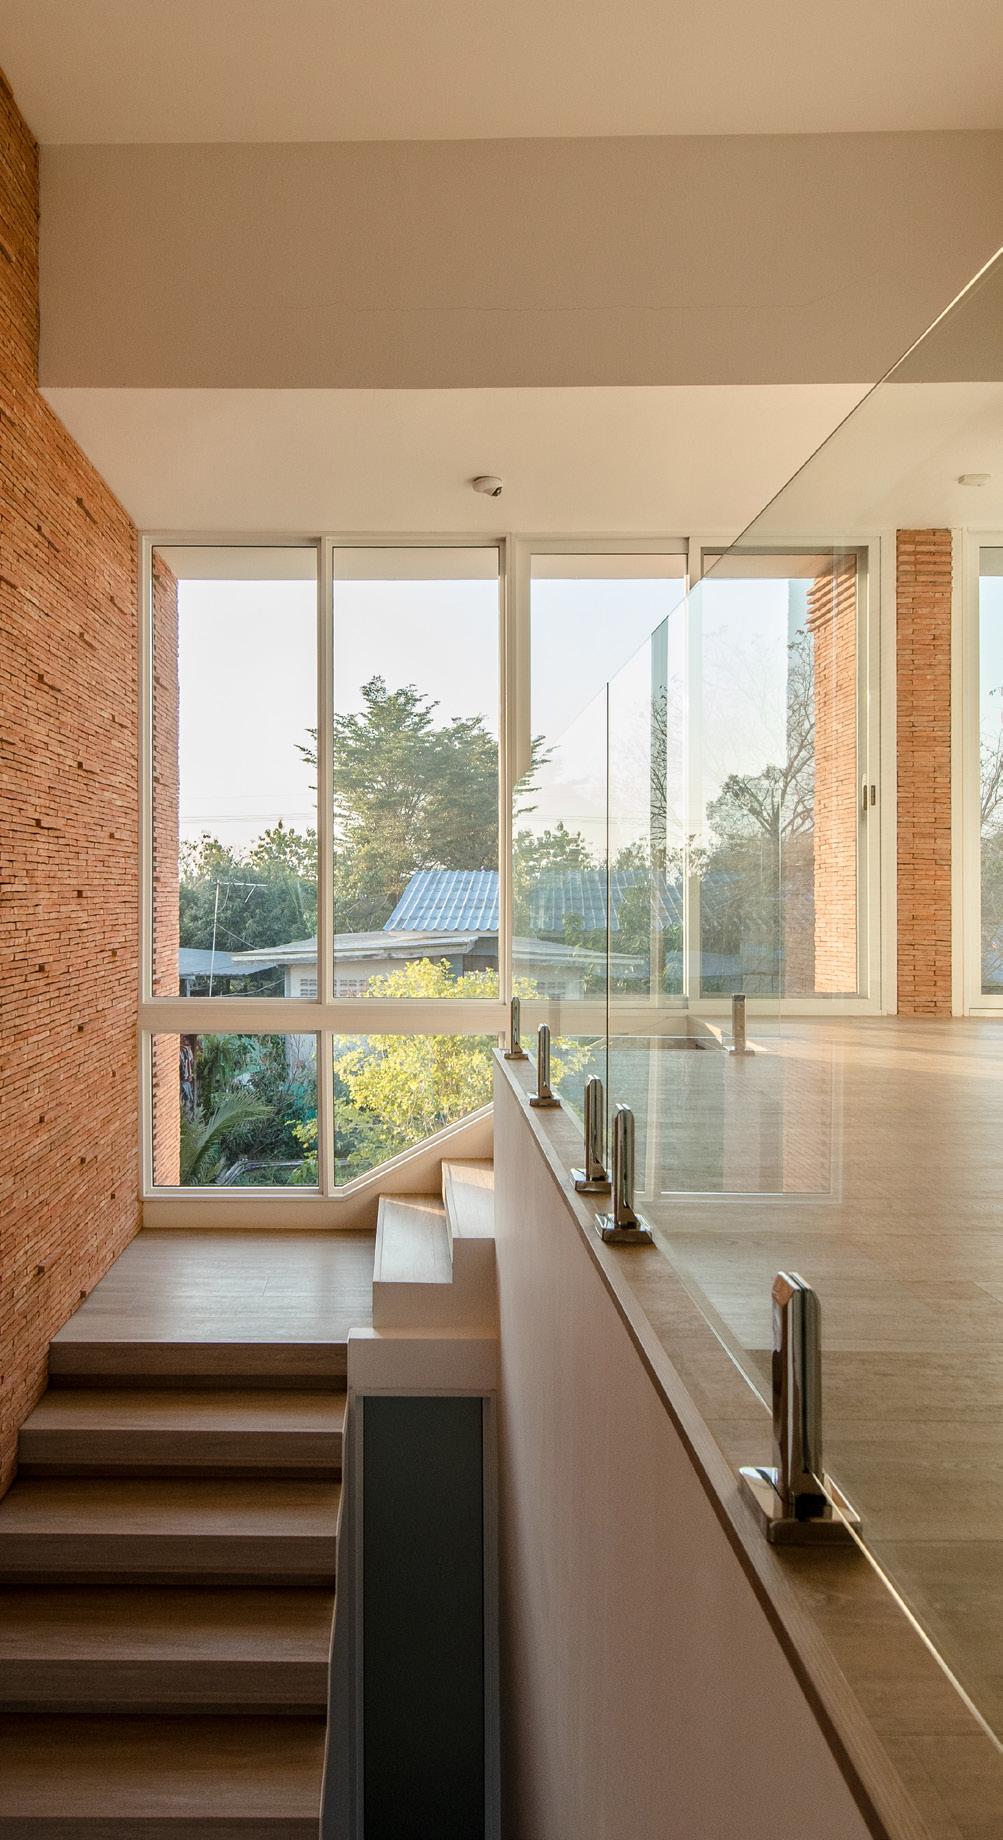
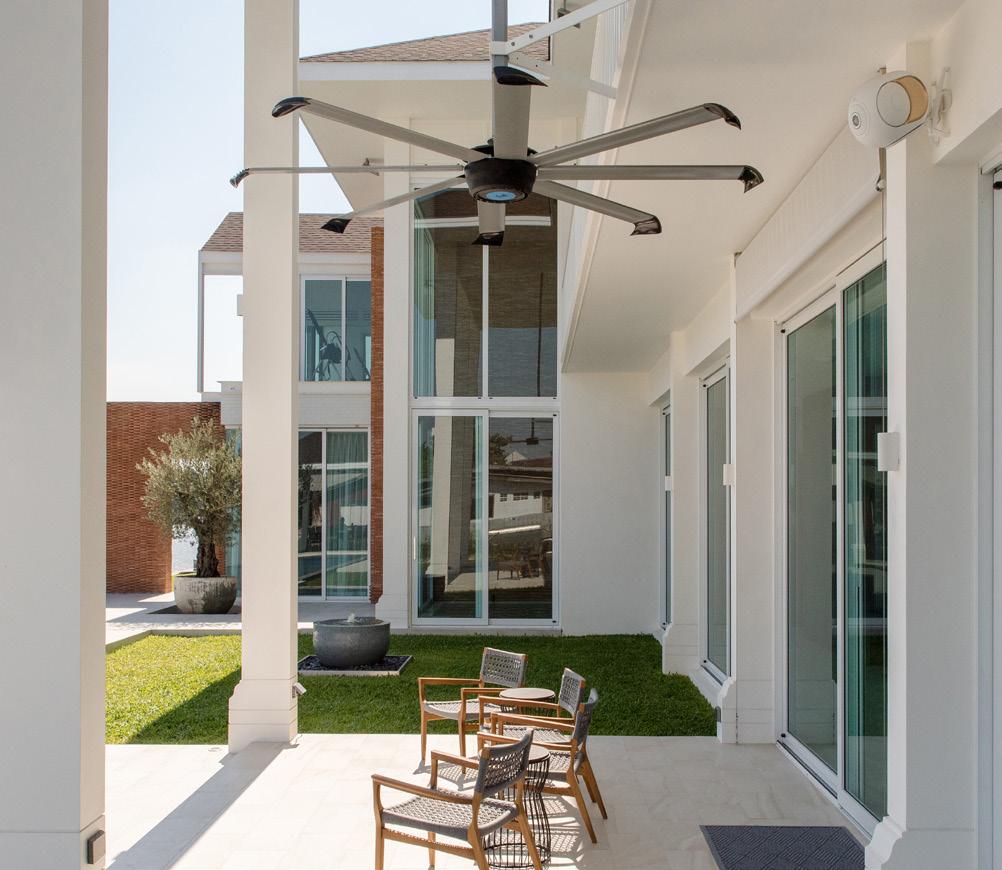
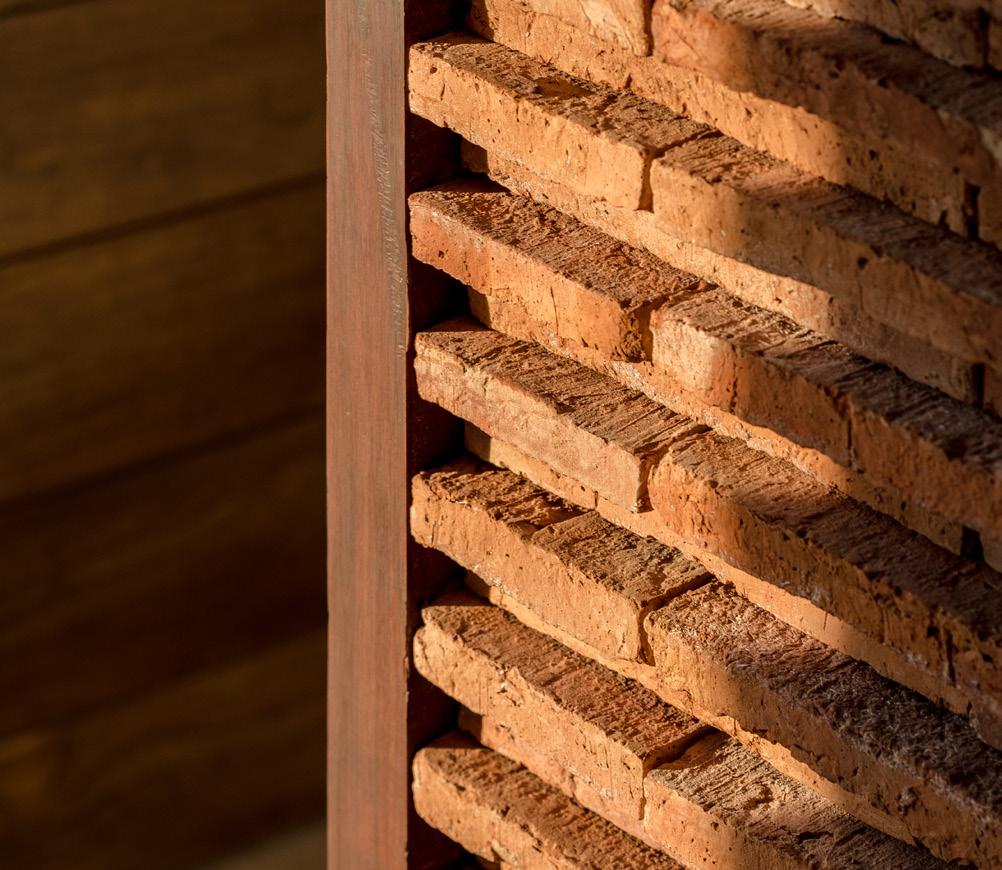
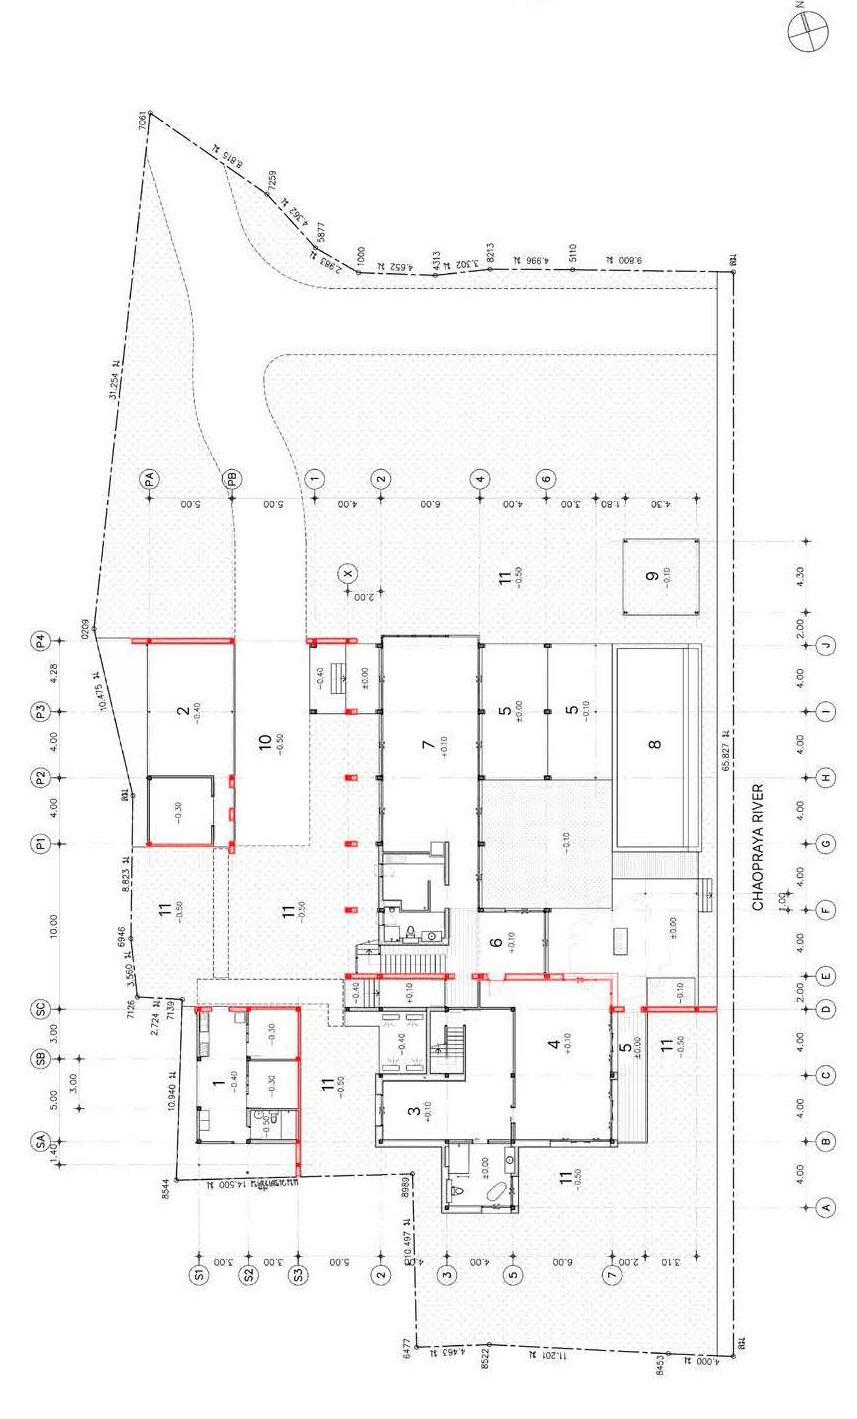
Ms. Saowaluck’s residence is a private home for a family of two in Ayuthaya which is an ancient city for Thais. The site lays right next to the river in a secluded neighborhood.
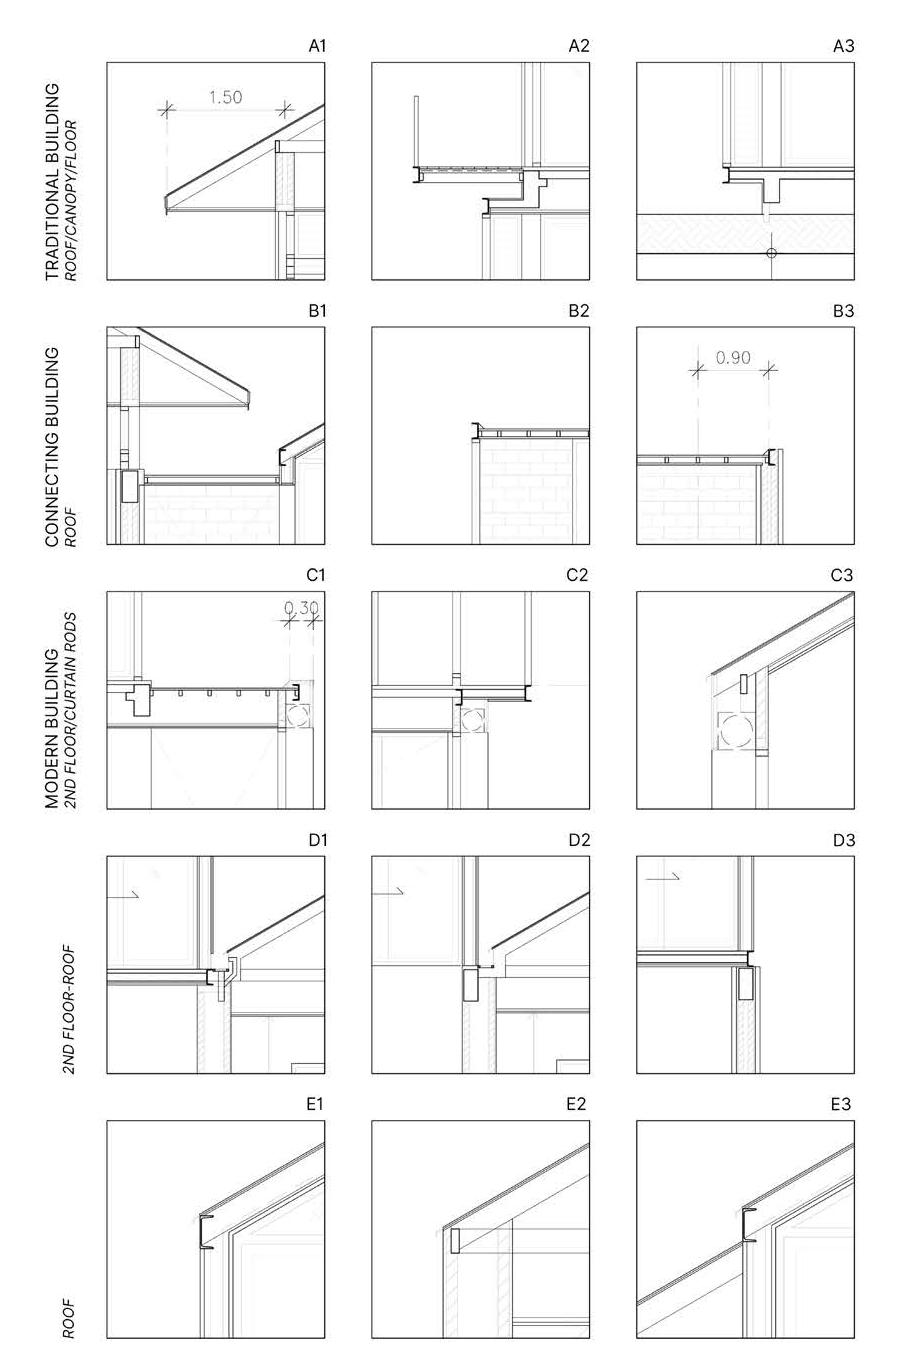
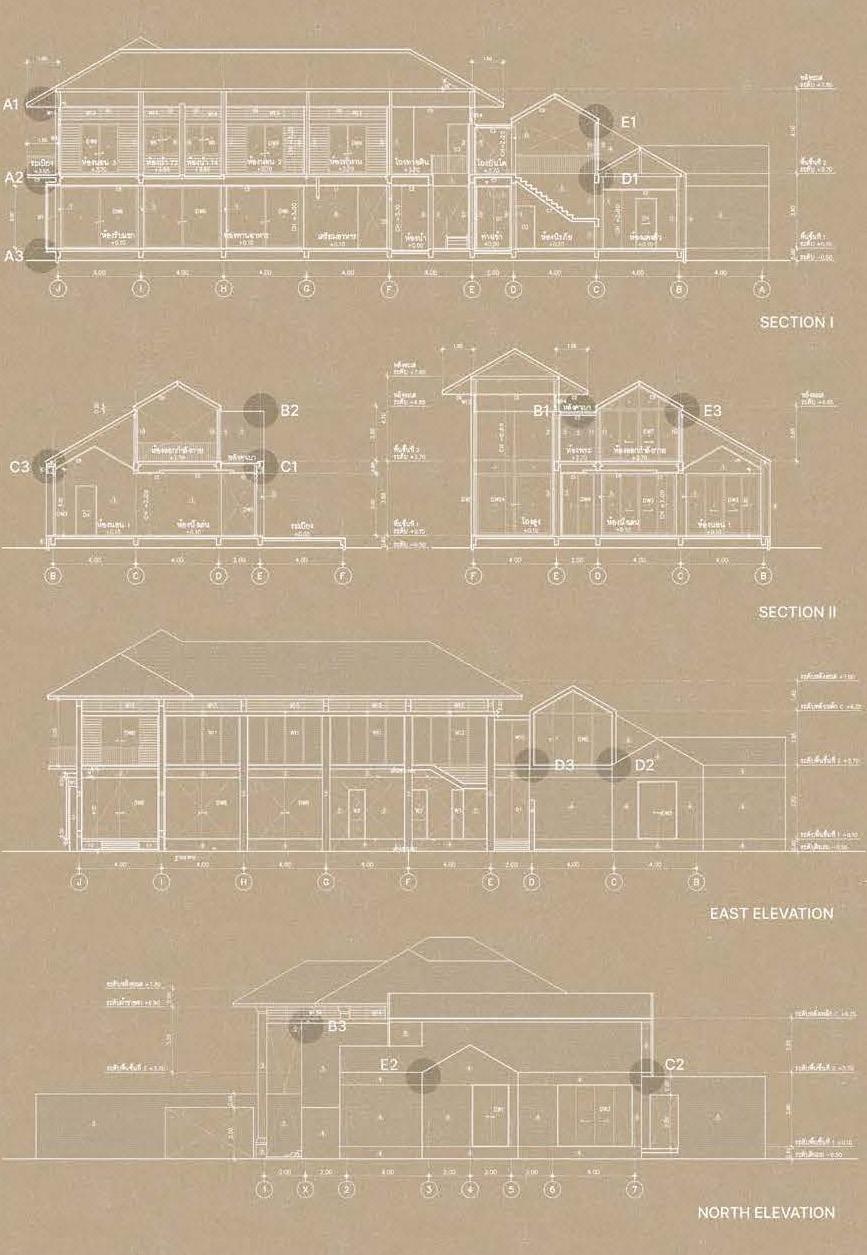
Inspired by the traditional orange bricks of the ancient city, this home is divided into a modern master suite and a traditional guest area, connected by patterned brick walls. The layout includes four parts: the master suite, guest area, parking spaces, and maid’s quarters. Situated along the river, the house ensures good ventilation and full river views.
Mycelium mass production factory + Publics + Research facilities
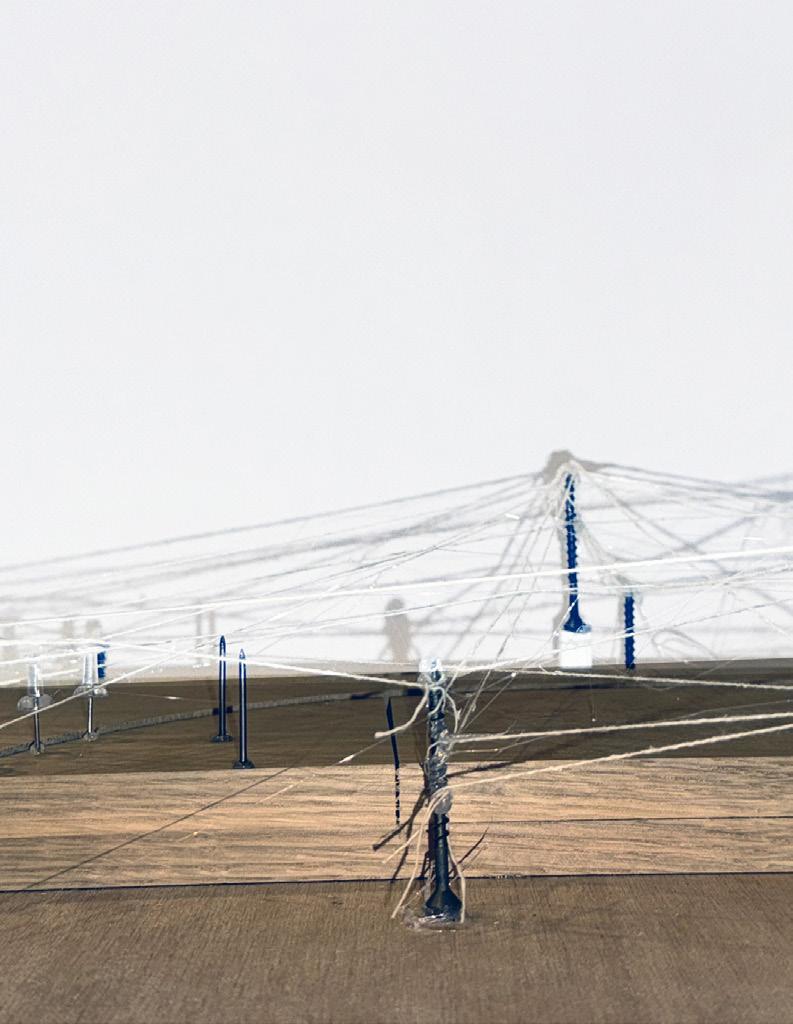
Boeing Aerostructure Australia hosts a mycelium mass production project
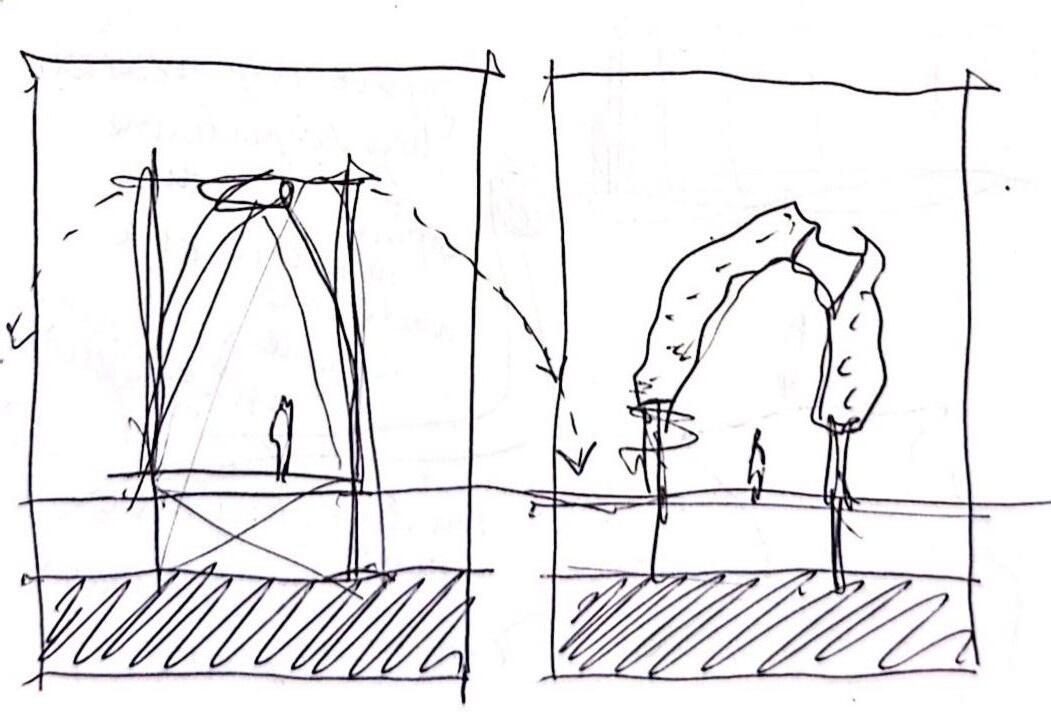
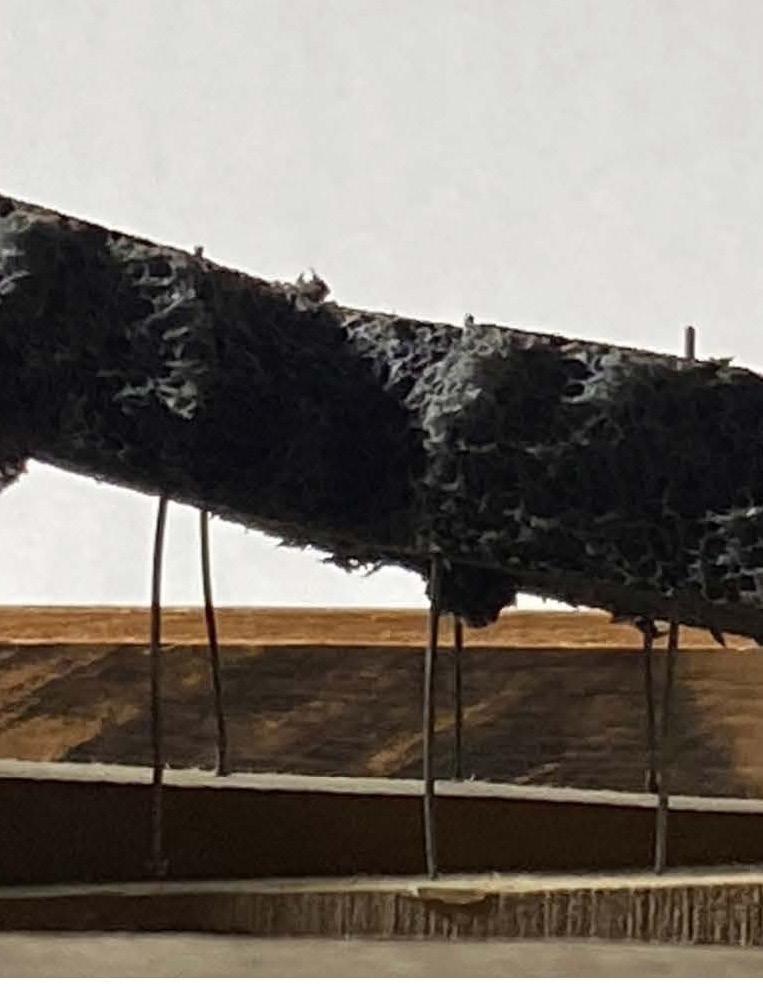
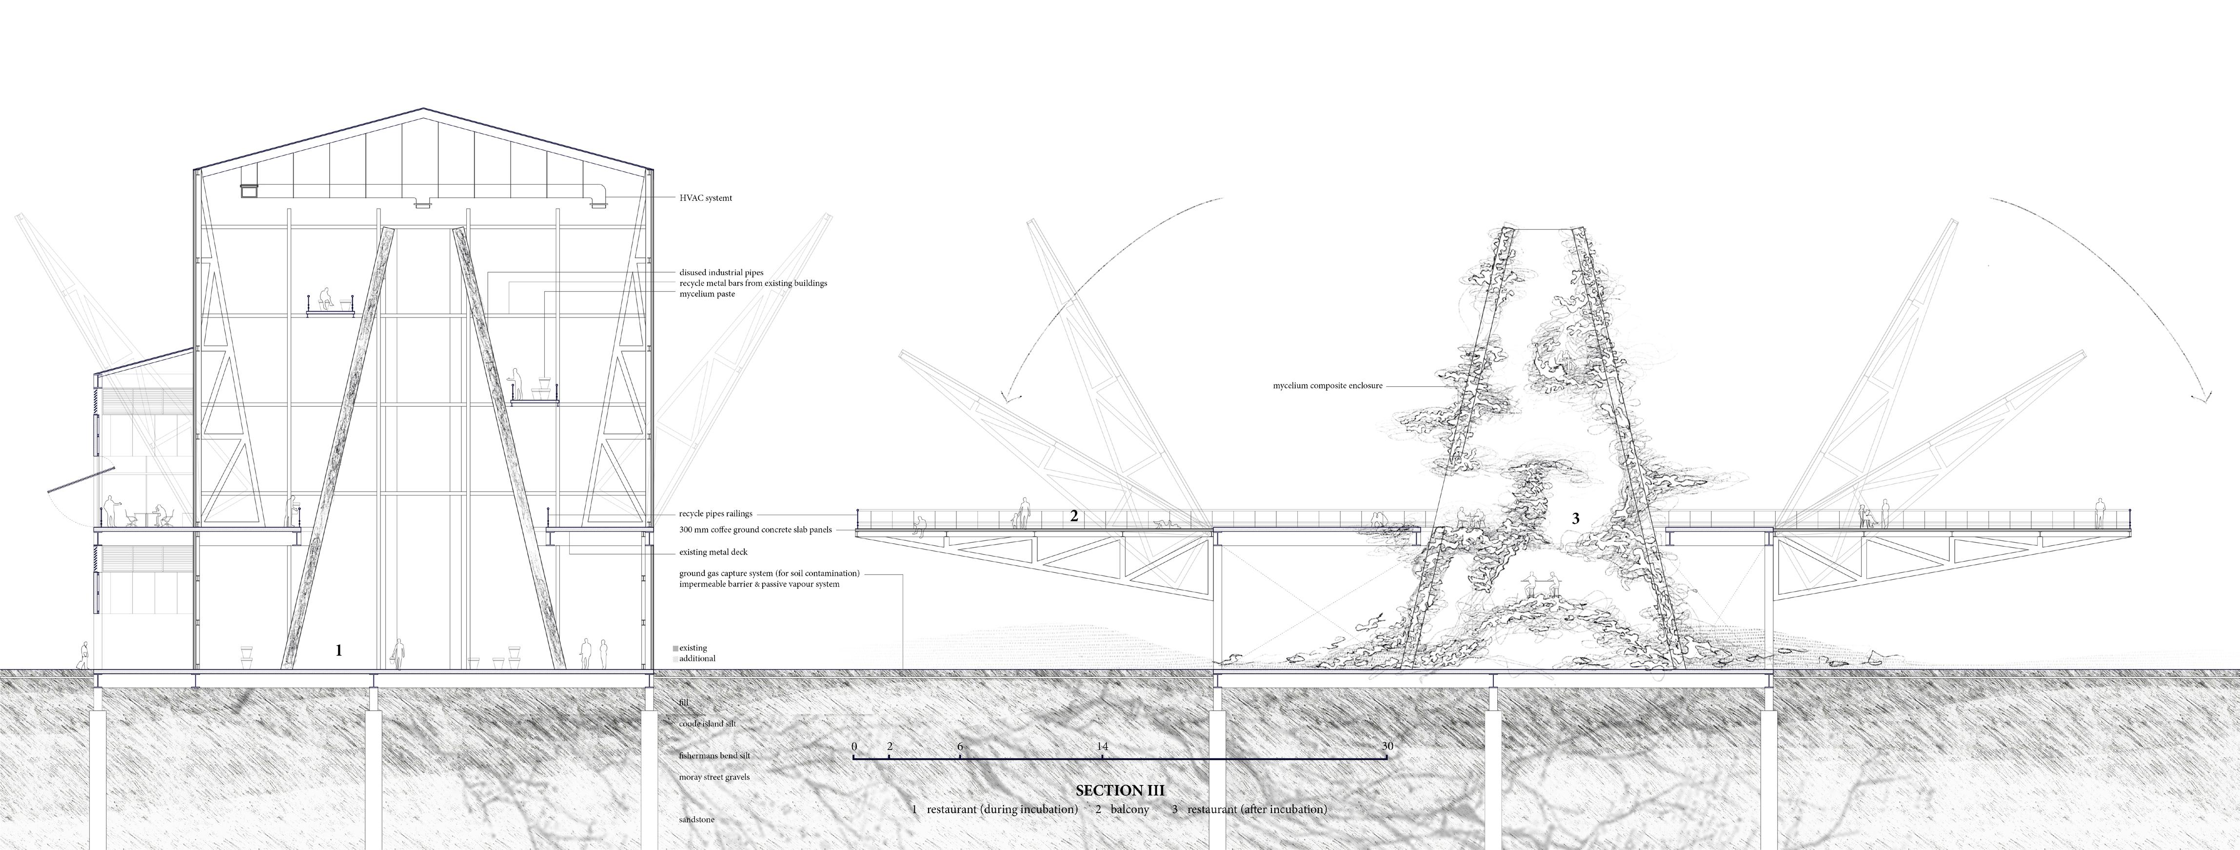
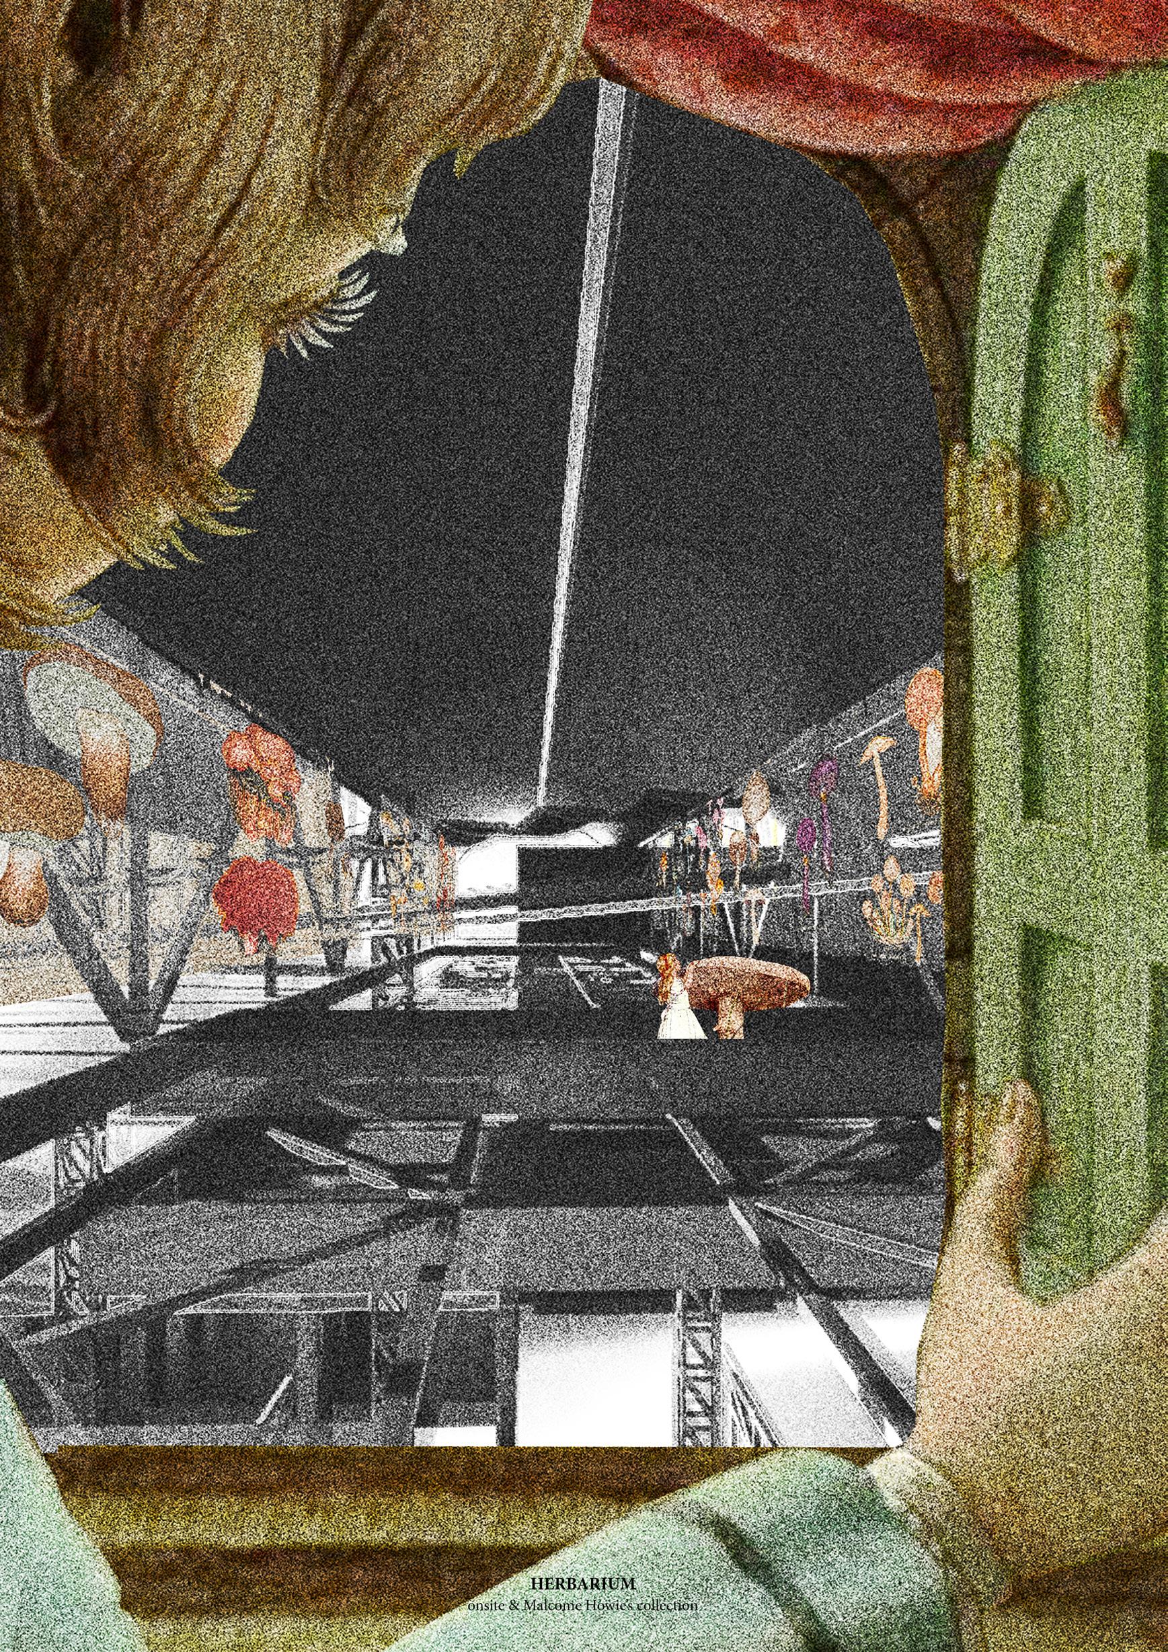
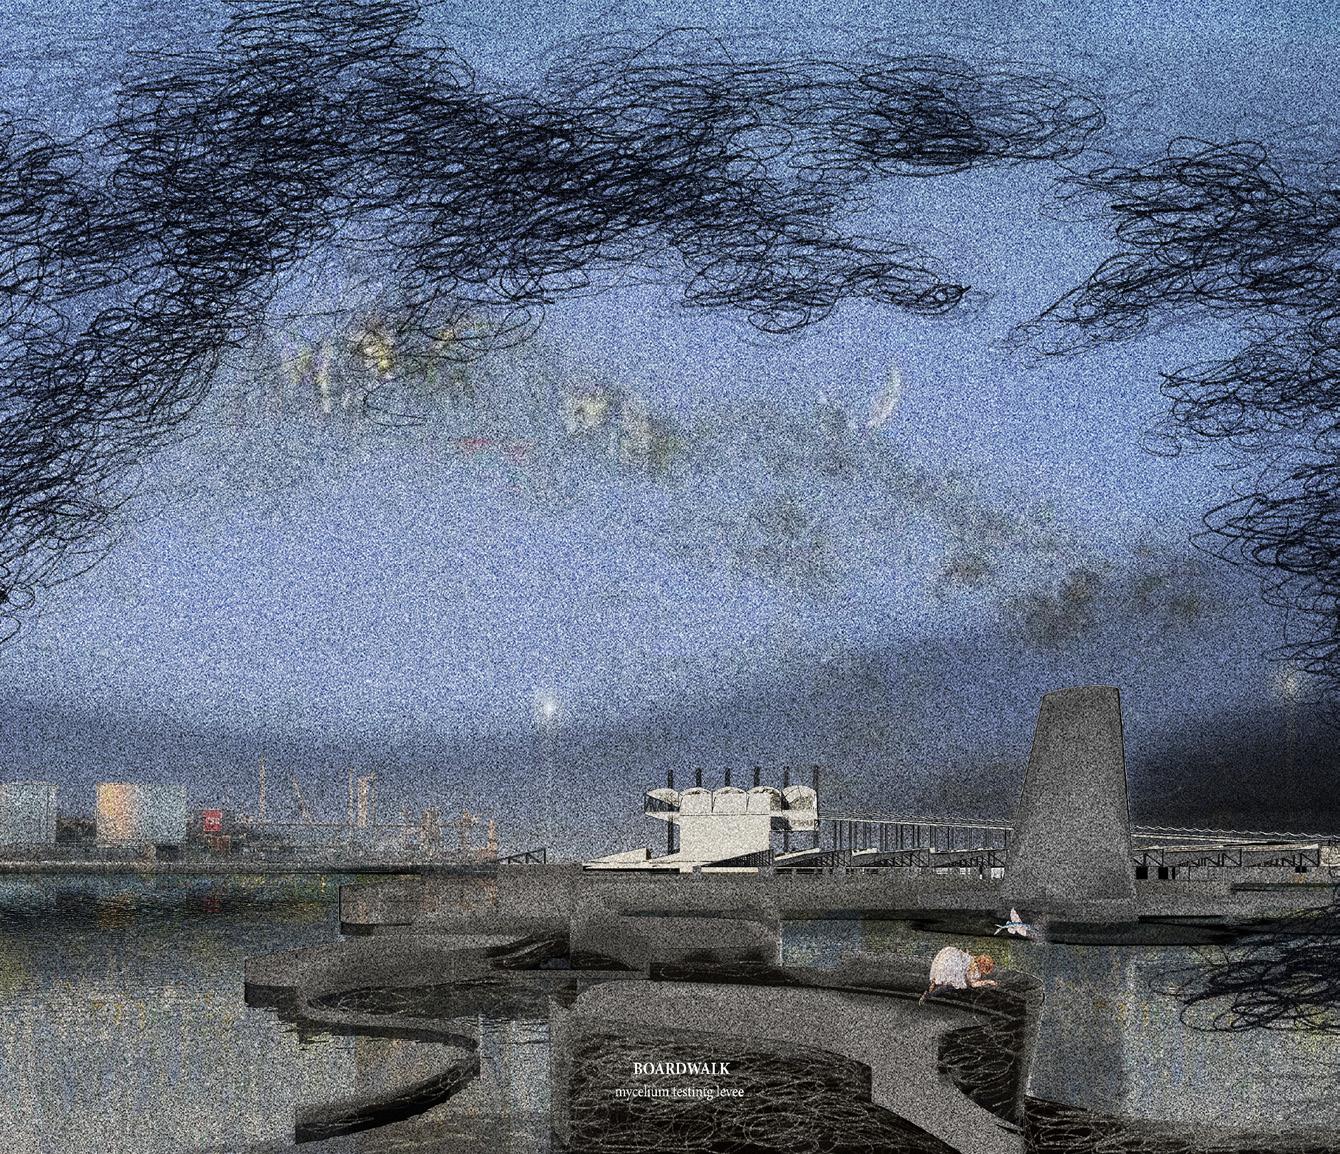
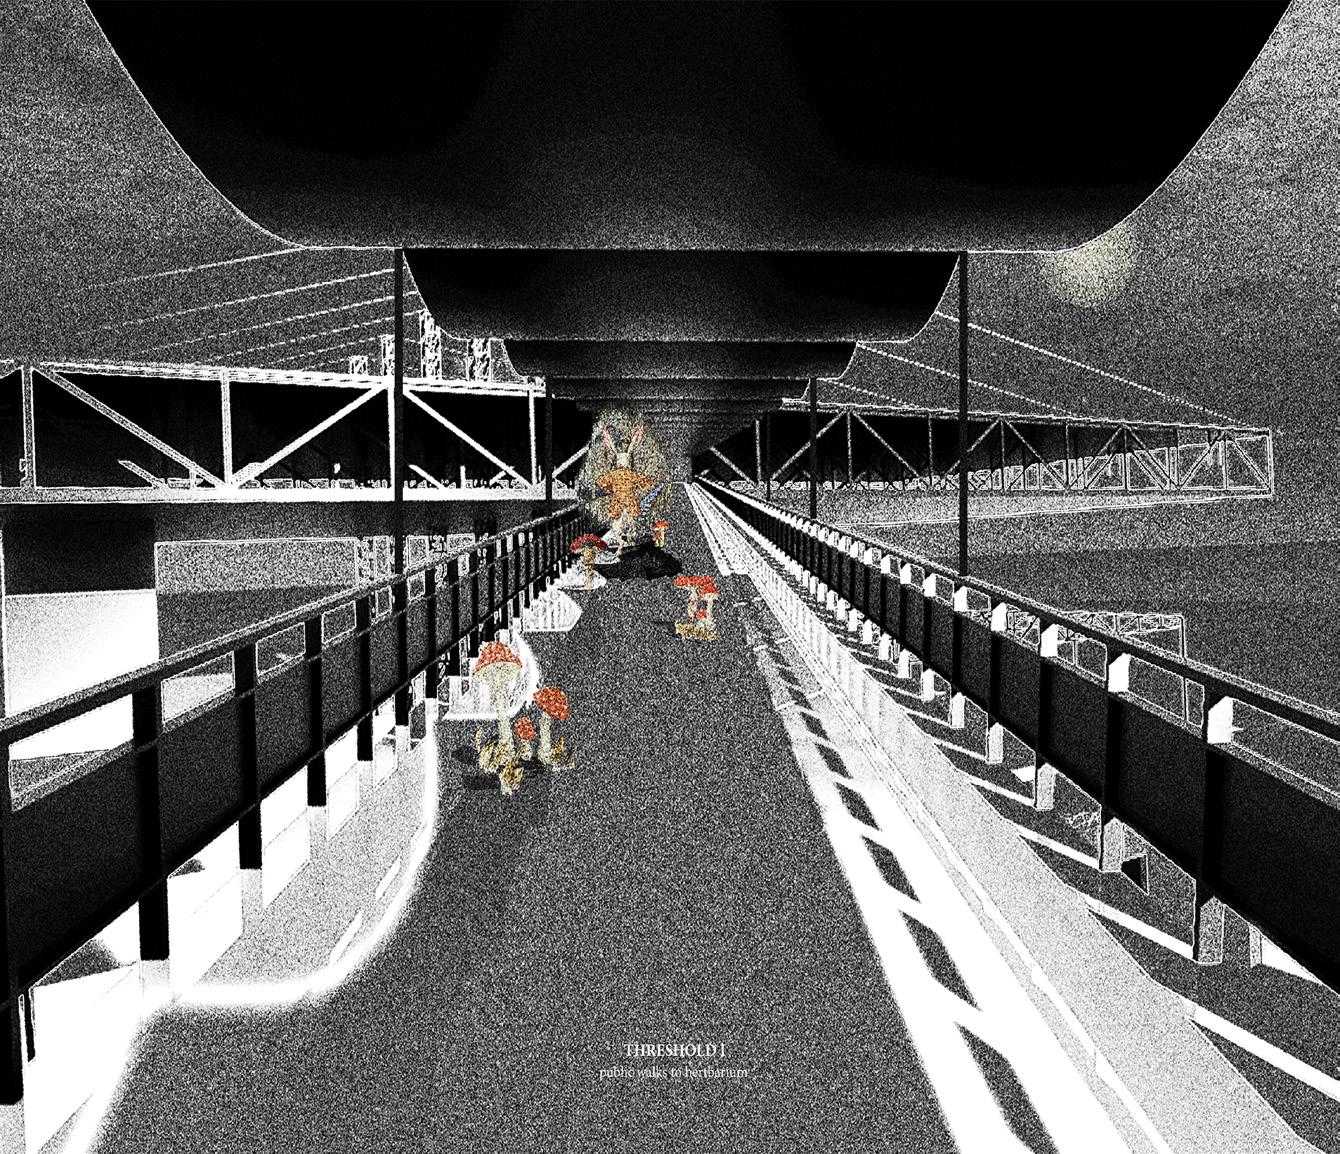
This project focuses on mass-producing mycelium at Fishermans Bend for a renewable flood defense, using factory machinery to repurpose coffee ground waste and local fungi. It includes testing a mycelium levee and boardwalk along the Yarra River, and incorporates a herbarium and restaurant that feature factory-grown mushrooms to foster public engagement.
Inviting all to encounter ‘uncanny pleasure.’
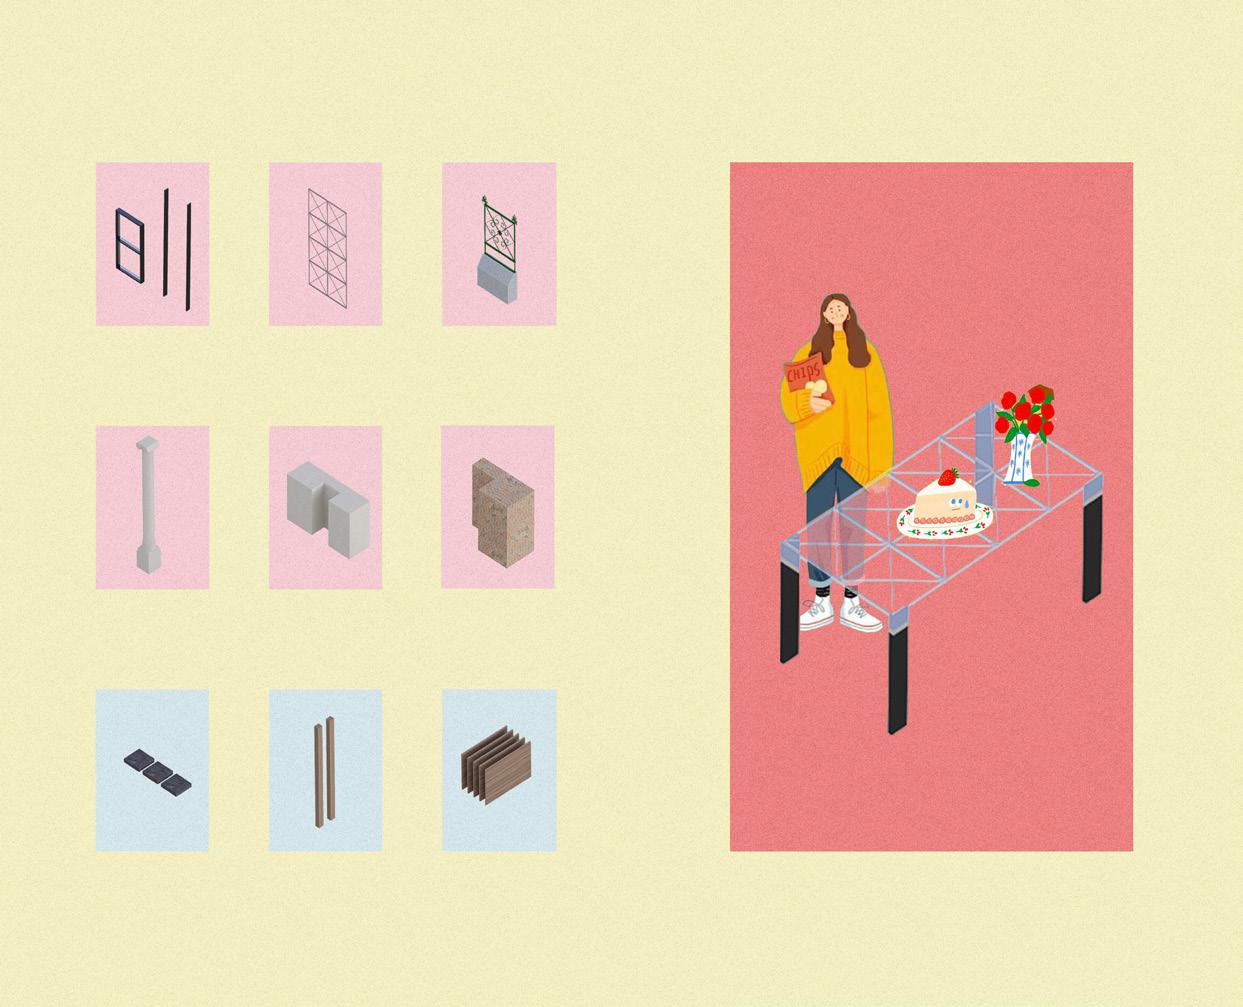
Community garden + Gallery(Existing)/Dining hall+ Kitchen
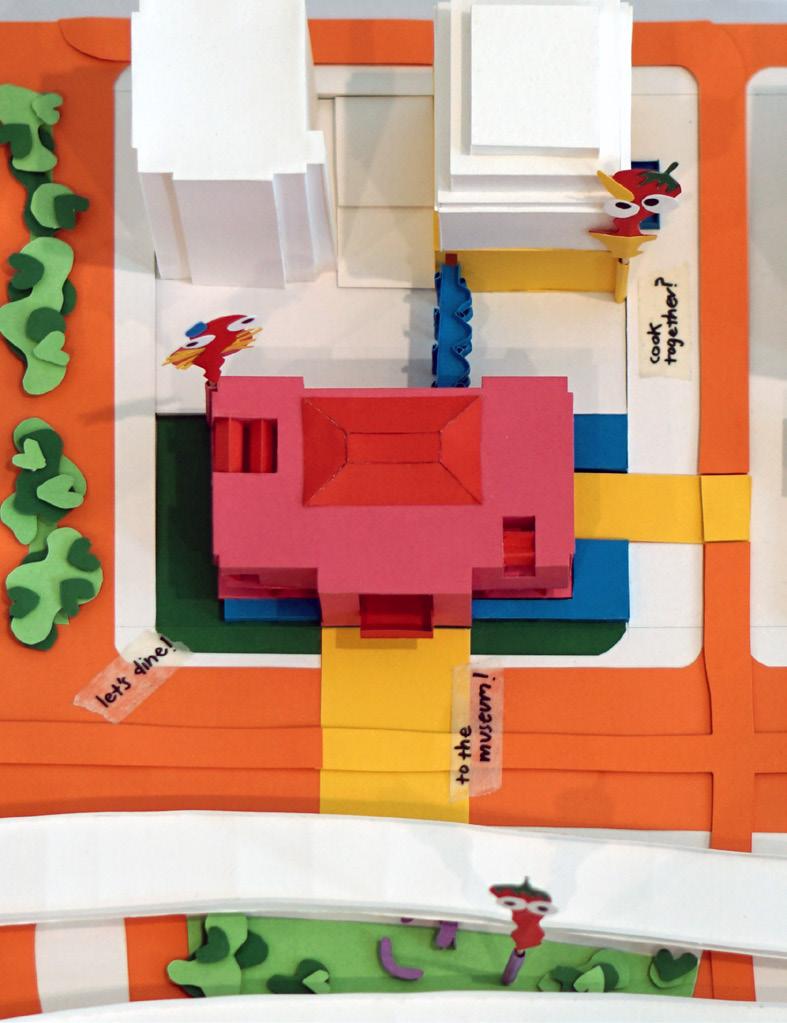
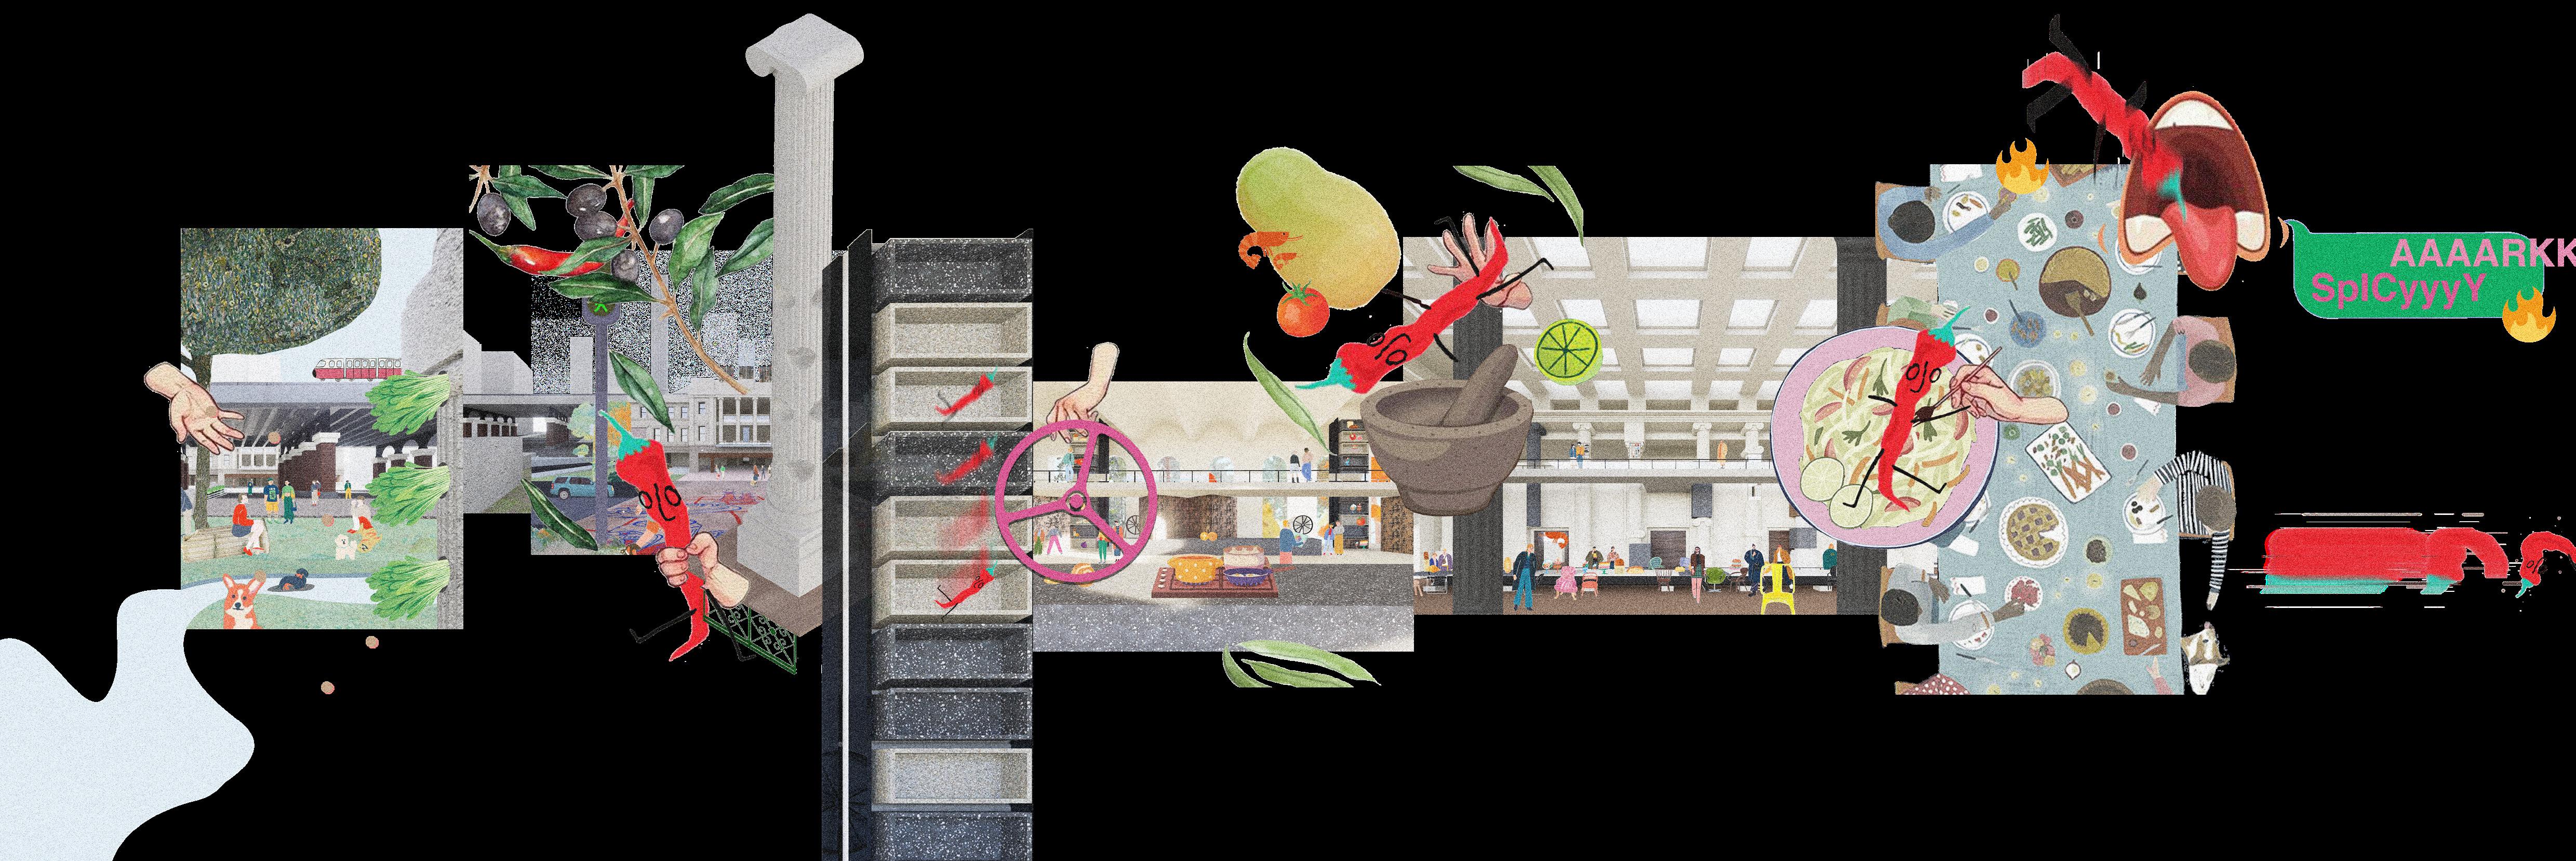
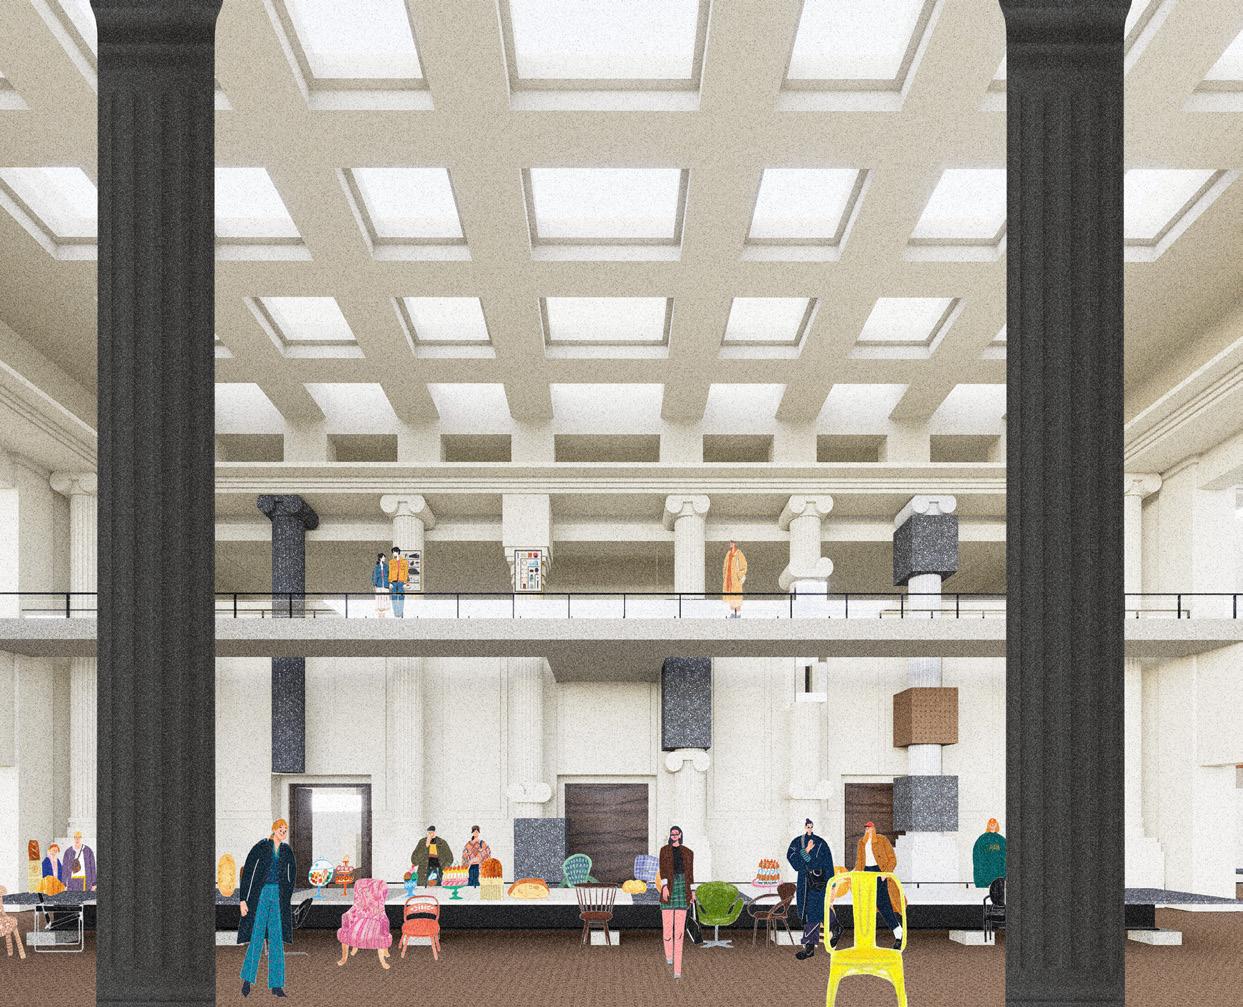
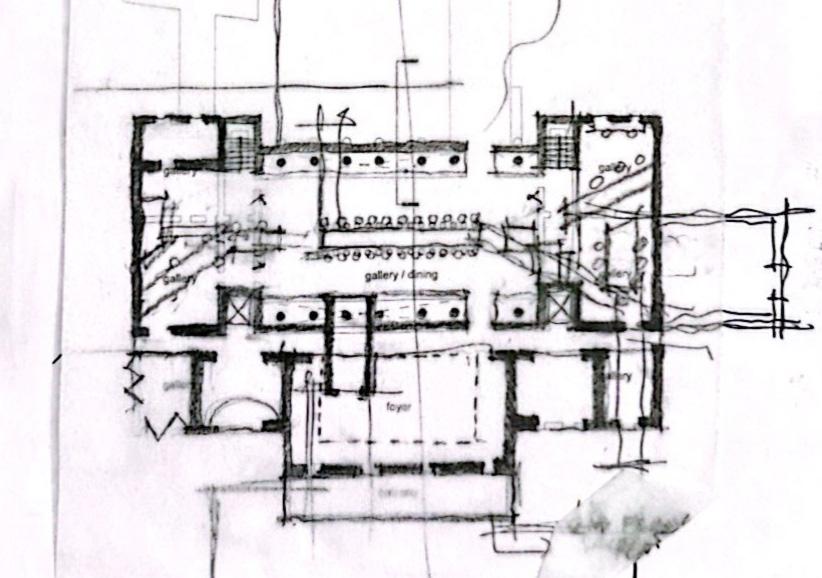
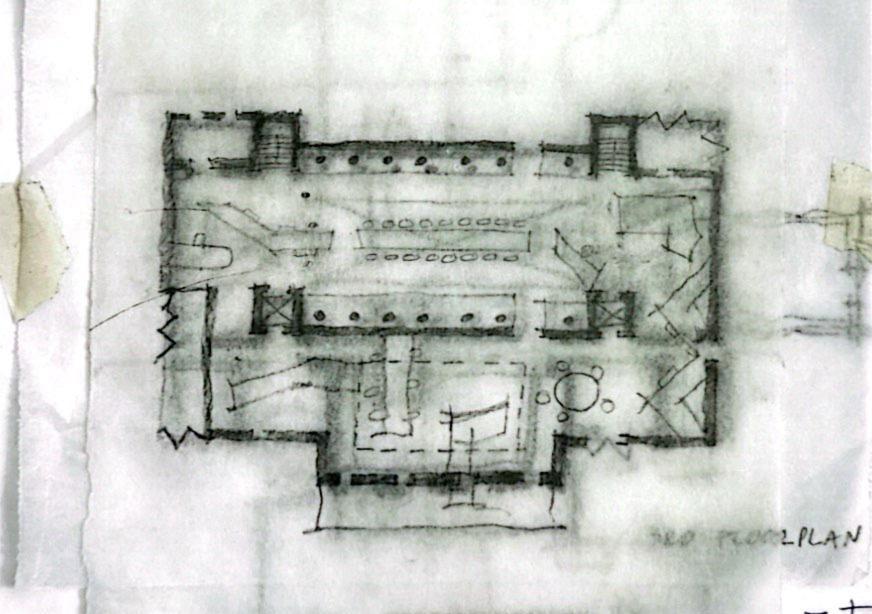
The Immigration Museum in Melbourne is becoming “supper&stories,” a space for connecting through food and stories, featuring a Community Garden, a Dining Hall, and a communal Kitchen.
Sustainability is key, with Yarra River water irrigating the garden, kitchen produce used in meals, and food waste converted into fertilizer and energy. The building promotes natural ventilation, repurposes kitchen heat, and uses reclaimed materials, with community volunteers helping build the space.
Exhibition+Artist residence+Auction house
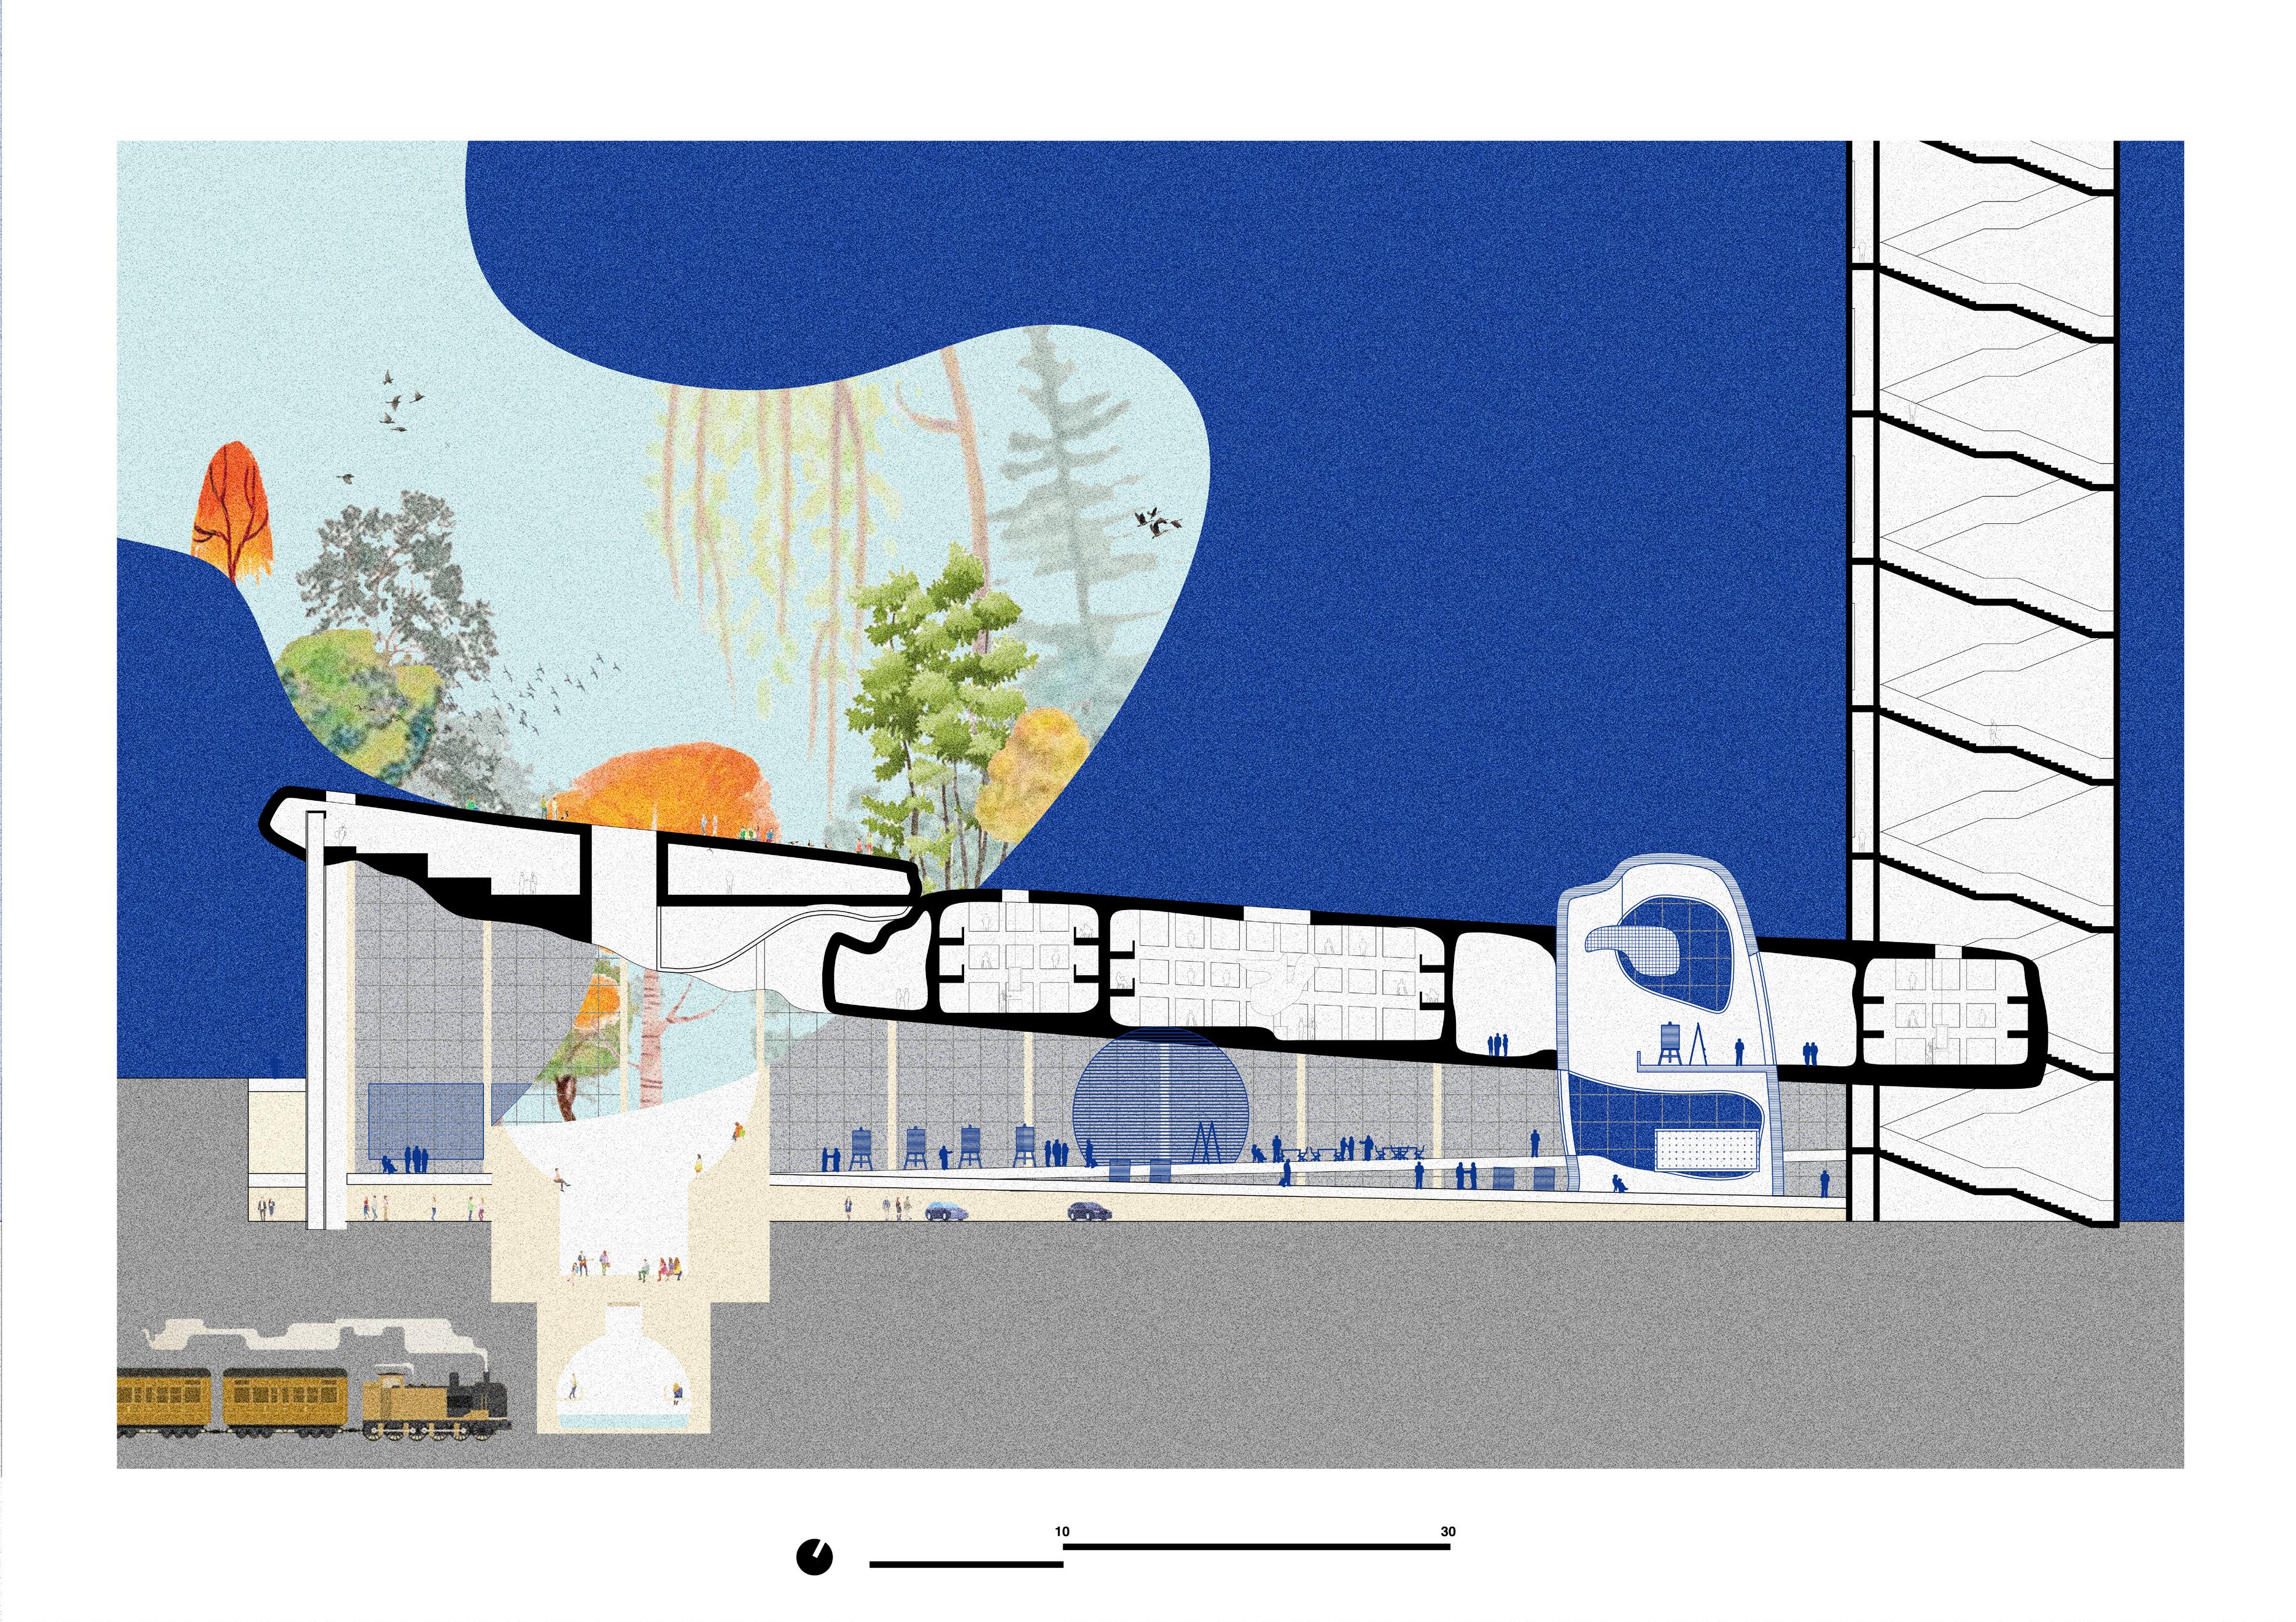
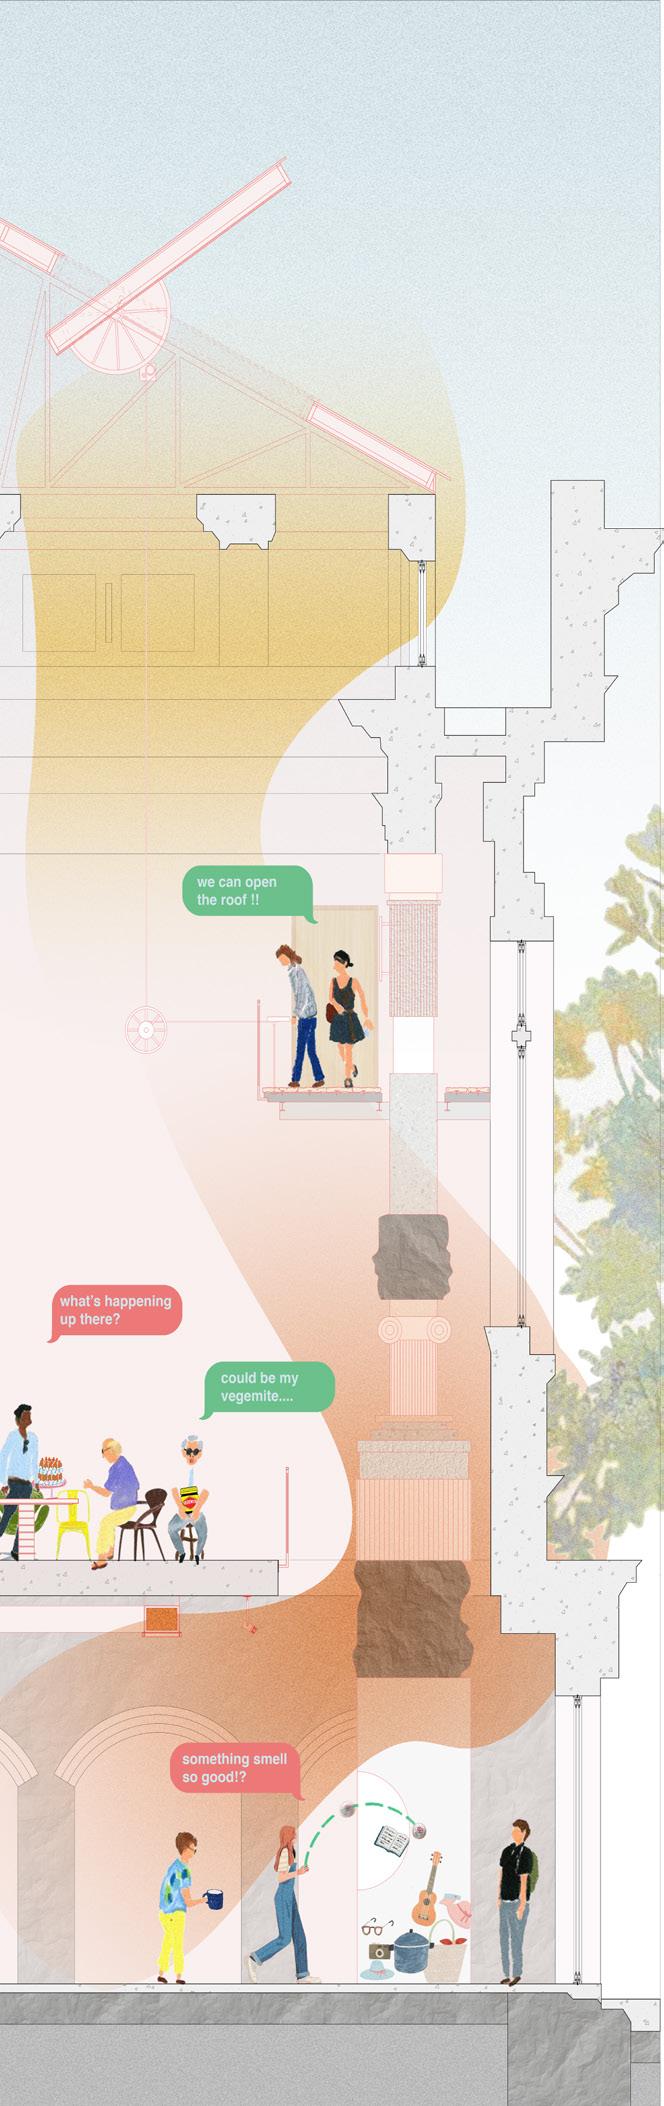
Three Peas at FED Square, transformed from a car park, connects the community with art through three areas:
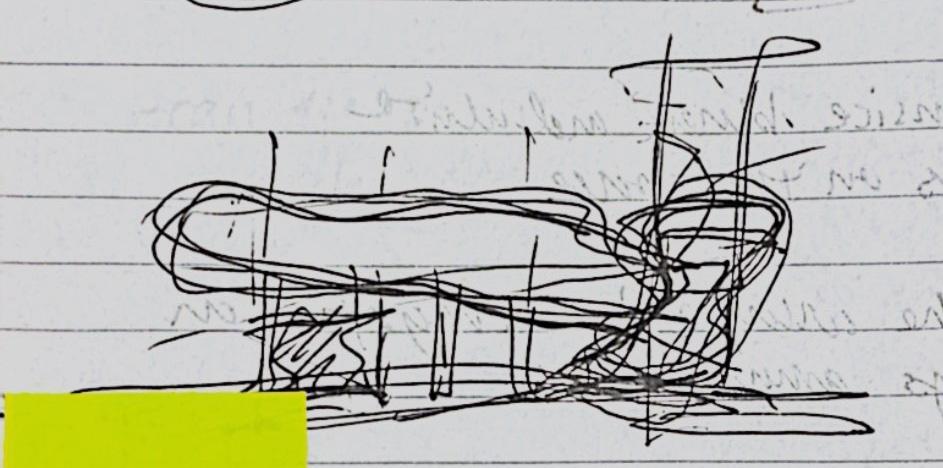
Perceive: Experience art shaped by the site’s natural forces.
Participate: Join workshops and observe artists at work.
Possess: Acquire art at the auction, supporting artists and spreading creativity.