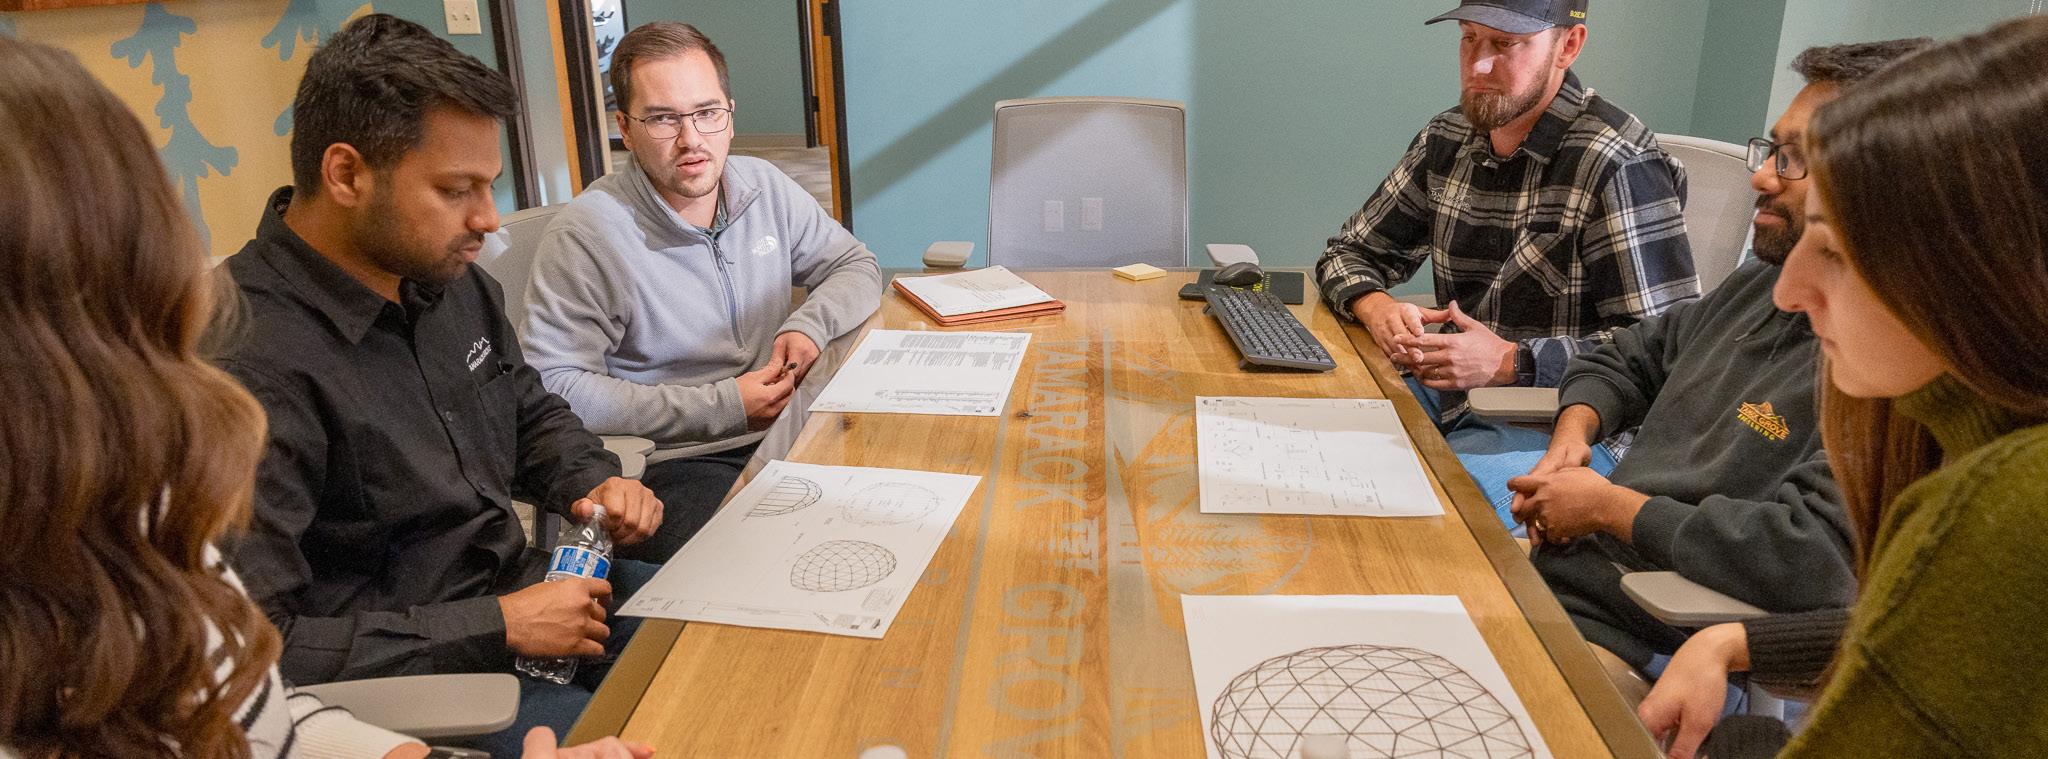
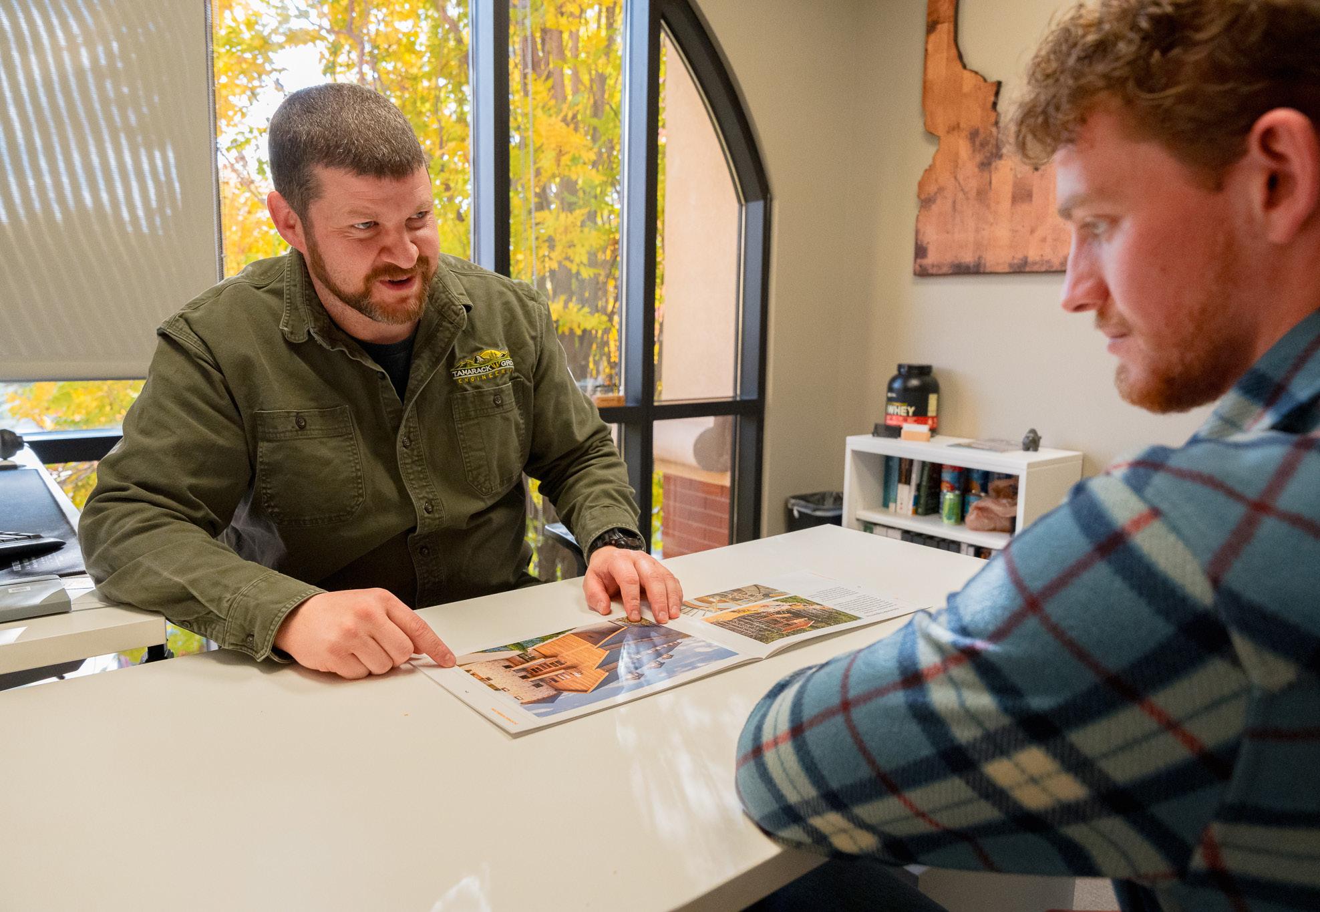
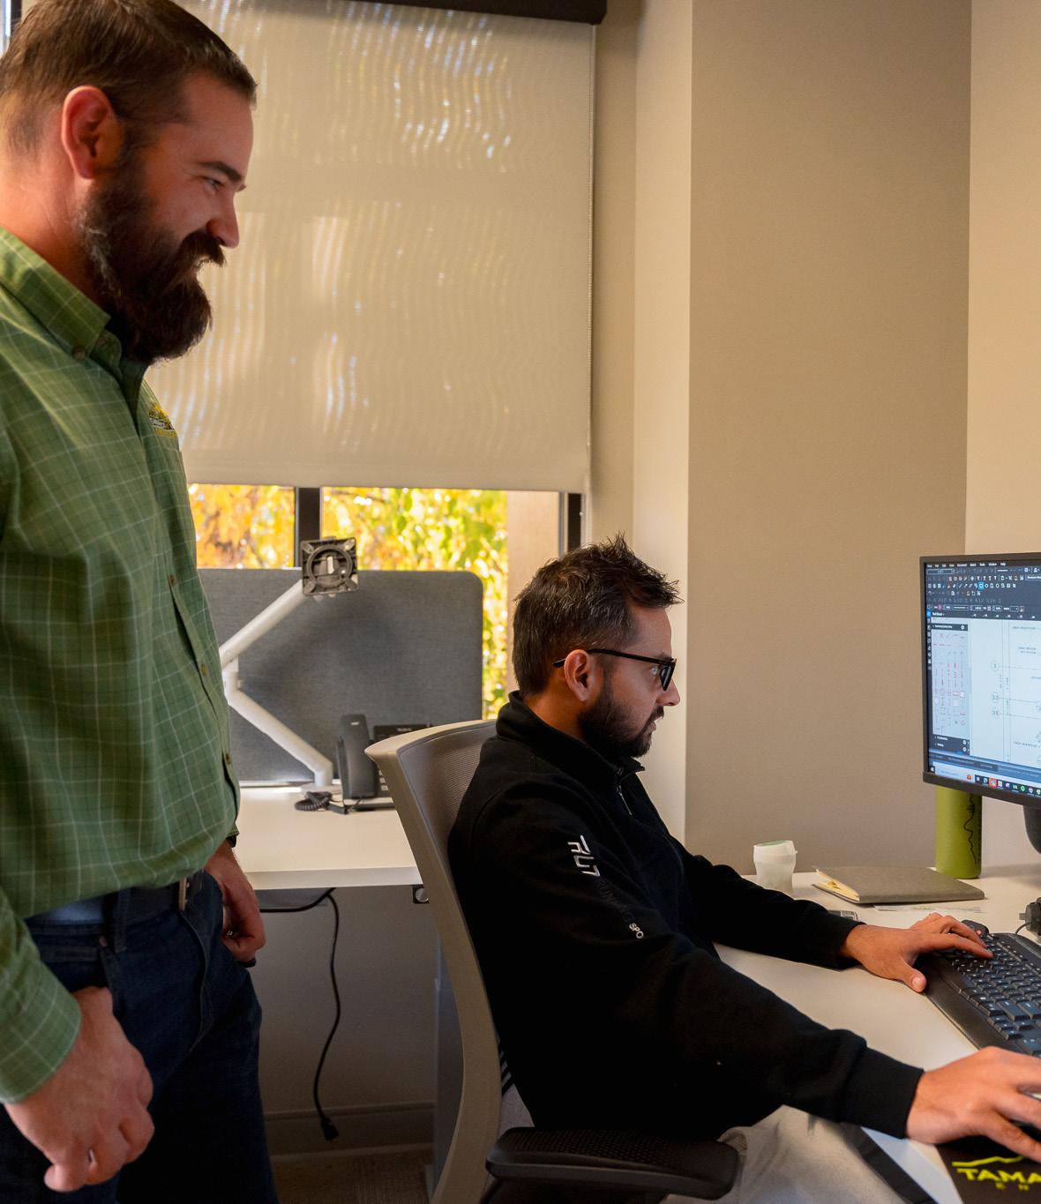
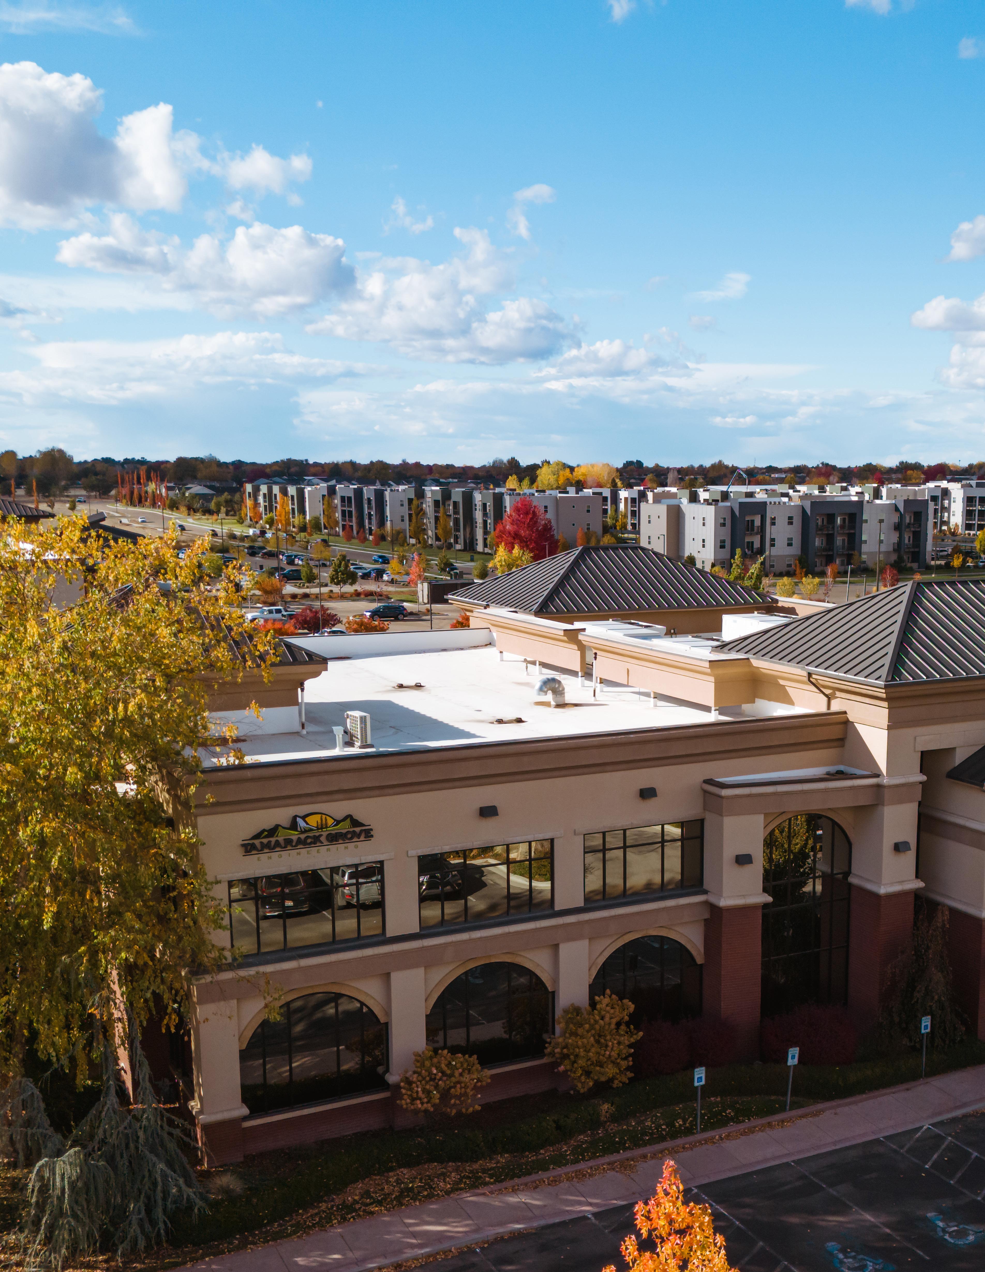
Founded in 2003, Tamarack Grove Engineering was built on a desire to elevate the structural engineering experience. We recognized an opportunity to serve the industry with greater responsiveness, stronger collaboration, and purpose-driven leadership. By combining technical expertise with a relationship-focused approach, we deliver practical, efficient solutions that support our clients’ success and strengthen the teams behind every project.
WHY US
OVERALL DEPTH OF EXPERTISE AND RESOURCES
INNOVATIVE, RIGHT-SIZE SOLUTIONS
PROTOTYPE DEVELOPMENT/ IMPROVEMENT
TENANT IMPROVEMENT
FASTER THAN AVERAGE TURNAROUND TIMES LICENSURE THROUGHOUT NORTH AMERICA
RESPONSIVE & ON-SITE WHEN YOU NEED US ONE-STOP-SHOP
OFFICES FROM COAST TO COAST: IDAHO, MONTANA, & NEW JERSEY
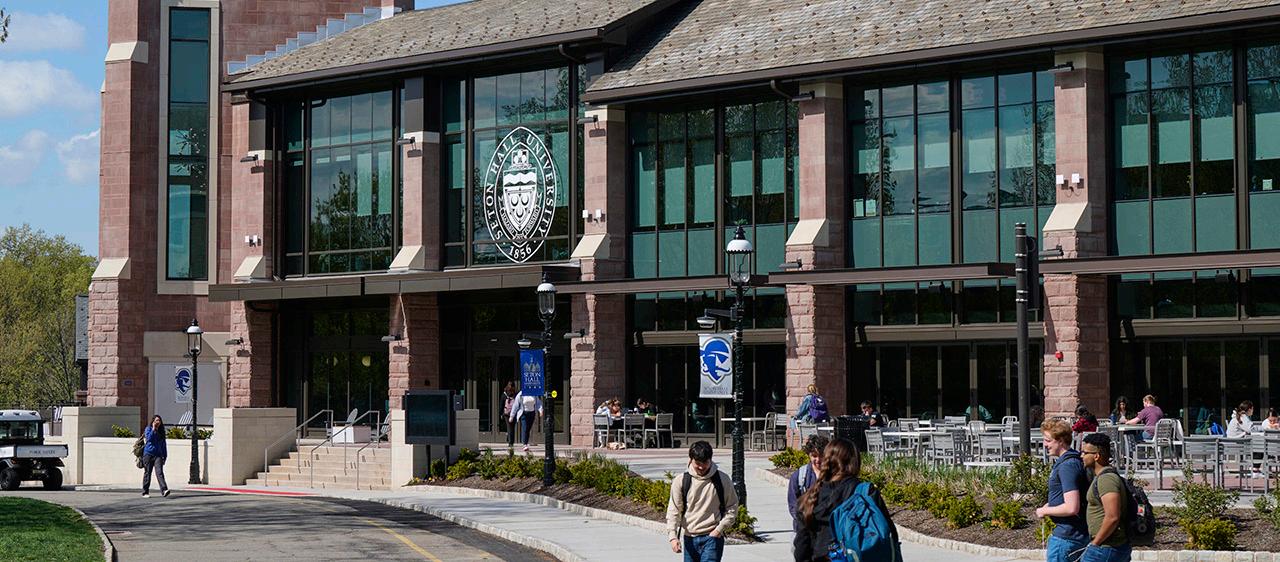
Structural engineering for a new two-story fitness center, including full gravity and lateral system design, open terrace analysis, existing foundation verification, and construction-phase support.
HIGHLIGHTS
• Wood post-and-beam framing with CMU shear wall + wood diaphragm lateral system
• Full structural drawings: foundation, shearwall, floor and roof framing plans
• Complete gravity/lateral load path analysis and structural calculations
• Open terrace structural analysis and existing foundation verification
• Construction administration: RFI response and shop drawing review
VALUE DELIVERED
; Buildable design – Coordinated gravity and lateral systems ready for construction
; Permit-ready documentation – Sealed drawings and calculations per IBC/IRC for jurisdiction submittal
; Responsive support – Timely RFI and submittal responses to keep construction moving
Image Credit Seton Hall
FEATURED PROJECTS CONTINUED
HIGHLIGHTS
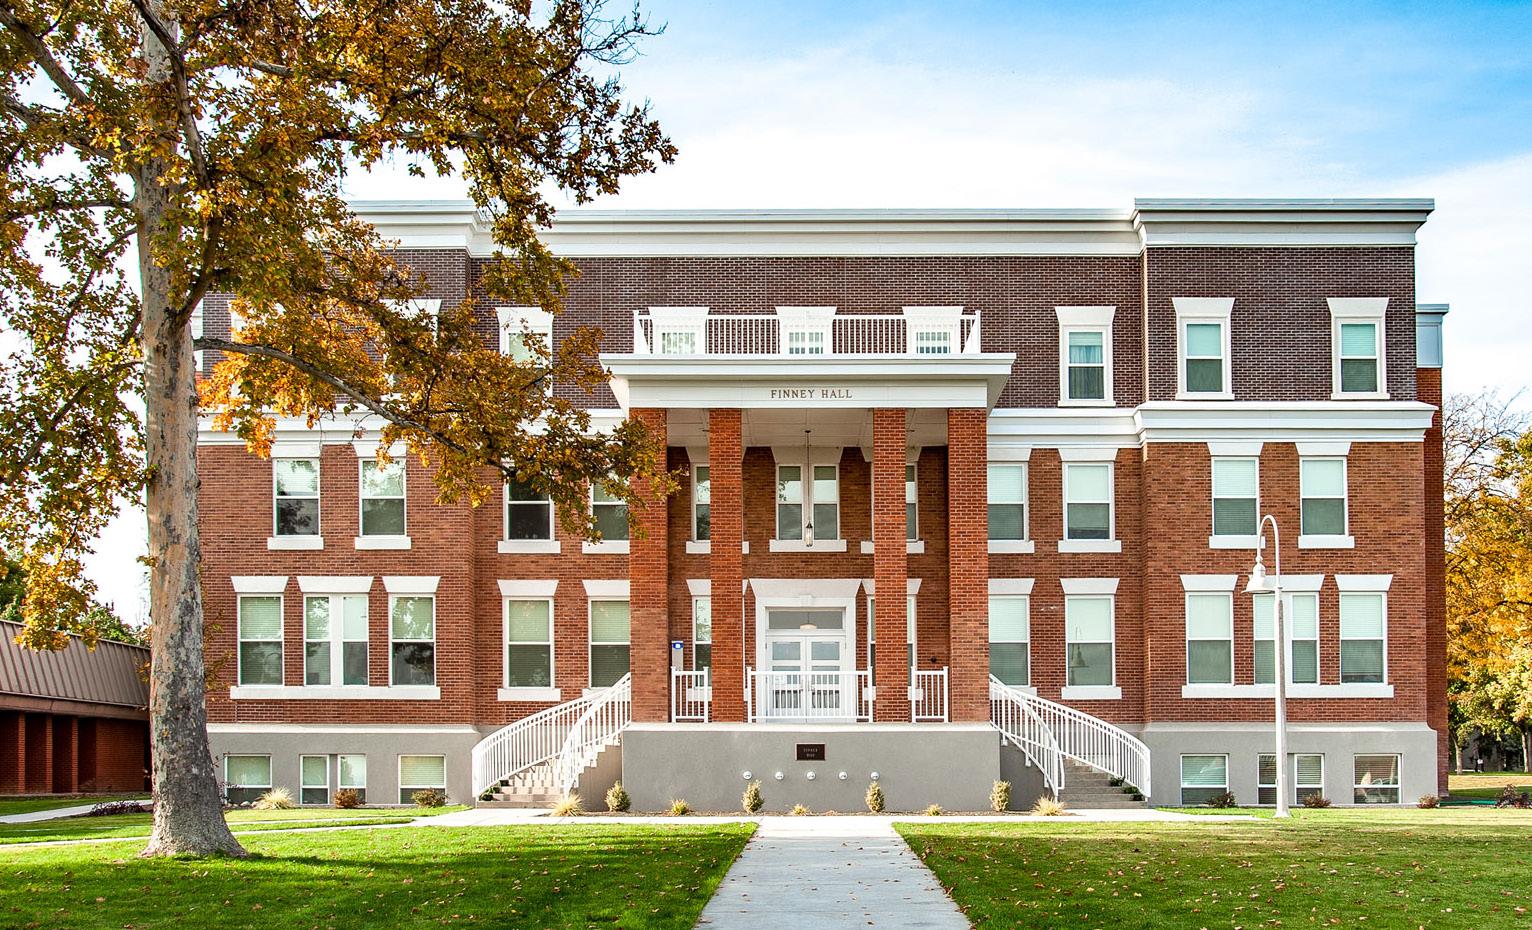
THE COLLEGE OF IDAHO
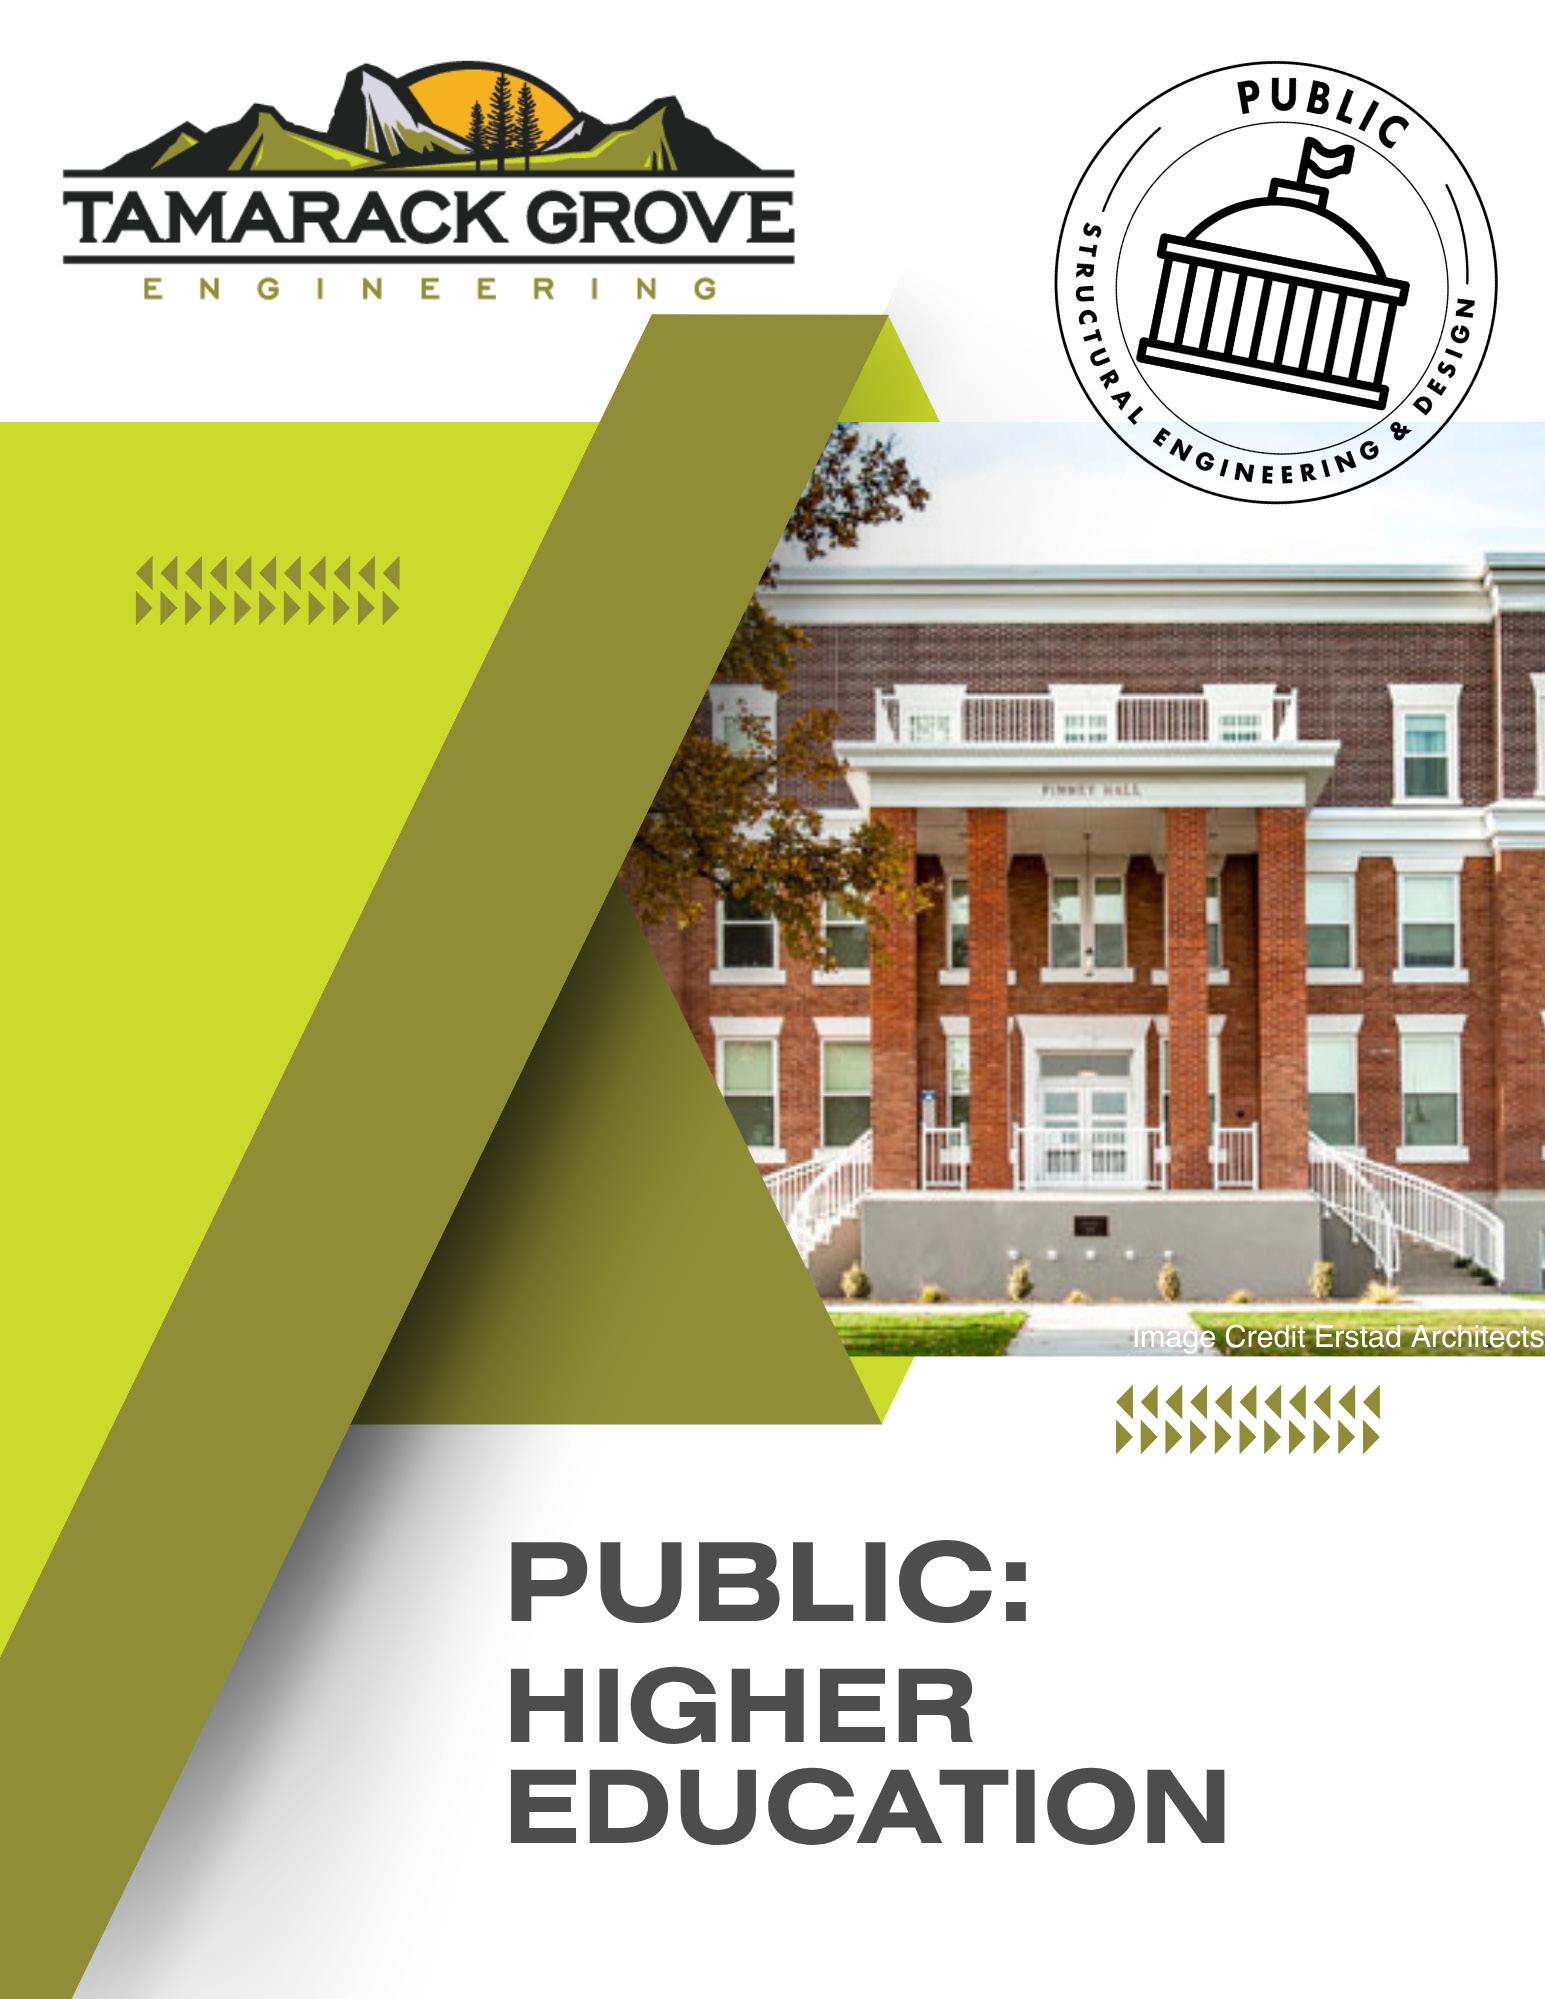
FINNEY & VOORHEES HALL REMODELS
CALDWELL, ID
Erstad Architects |Historic Renovation | 16,000 SF
Structural engineering for renovation of campus residence halls, including gravity and lateral system upgrades, new elevator openings, and framing modifications to support full building modernization and code compliance.
• Structural design meeting Seismic Design Category D and 115 mph wind criteria
• Complete structural calculations and construction documents
• Framing modifications for elevators, headers, beams, and joists
• Integration of new structural elements within existing building systems
• Full structural scope including foundations, floor, and roof framing
THE COLLEGE OF IDAHO
FINNEY & VOORHEES HALL STRUCTURAL EVALUATION
CALDWELL, ID
TAIT & Associates | Existing Building
Structural evaluation of an approximately 100-year-old academic building, including non-intrusive inspection and development of repair recommendations to support long-term performance.
HIGHLIGHTS
• Non-intrusive, on-site structural assessment
• Evaluation of concrete, masonry, and wood framing systems
• Identification of connection deficiencies and material deterioration
• Assessment of load paths within limited visibility conditions
• Phased repair recommendations for structural improvements
VALUE DELIVERED
; Extended Building Longevity - Targeted structural upgrades support continued use of existing residence halls
; Optimized Construction Approach - Design solutions aligned with existing conditions reduce complexity during construction
; Actionable repairs - Phased recommendations supported planning and budgeting
; Informed decisions - Differentiated short-term fixes and long-term solutions
Image Credit Erstad Architects
Image Credit Erstad Architects
FEATURED PROJECTS CONTINUED
HIGHLIGHTS
• Structural design for campus reader board
• Steel frame design for sign loads on both faces
• Cold-formed framing analysis for lateral load resistance
• Design based on IBC with wind (115 mph) and seismic (SDC C) considerations
• Foundation design using assumed 1,500 psf soil bearing capacity
HIGHLIGHTS
• Wind design: 111 MPH, Exposure B
• Seismic design using site-specific parameters
• Roof load criteria: 5 PSF
• 3D structural analysis using RISA
• Connection design including welding checks
• Stainless steel fastener specification
• Complete structural calculation package
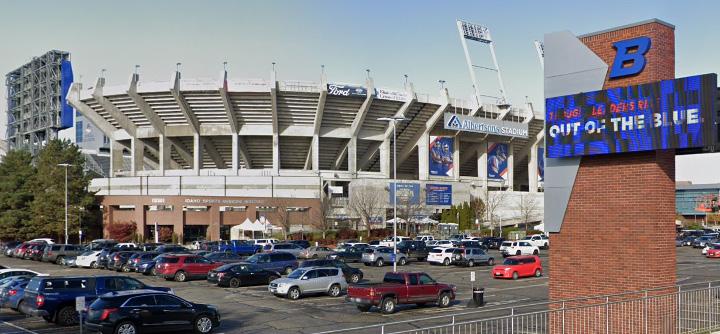
BOISE STATE
READER BOARD
BOISE, ID
EKC Construction | Campus Signage
Structural engineering for a new reader board sign at Boise State University, including analysis and design of the supporting steel and cold-formed framing systems.
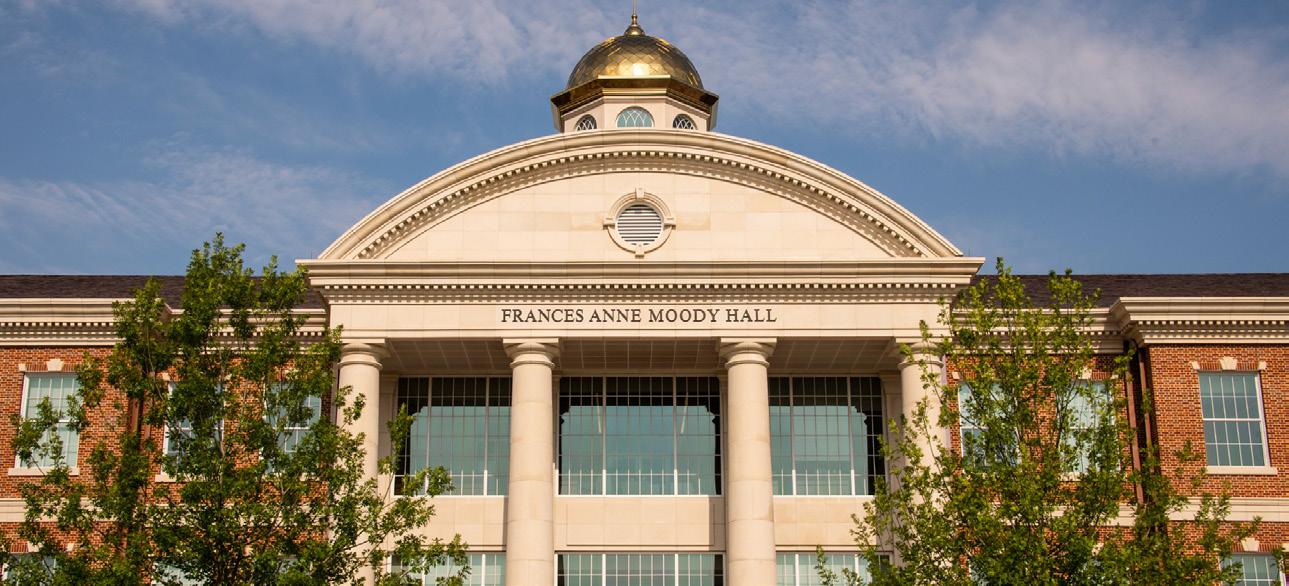
Tamarack Grove Engineering provided structural engineering calculations for a dome structure at Southern Methodist University’s Frances Anne Moody Hall.
VALUE DELIVERED
; Code-compliant design - Structural calculations aligned with 2015 IBC requirements and project-specific loading criteria
; Comprehensive analysis - Integrated wind, seismic, and roof load considerations into a unified structural approach.
; Verified connections - Detailed evaluation of structural connections, including welding checks.
; Construction-ready documentation - Delivered a complete calculation package to support fabrication and construction.
FEATURED PROJECTS CONTINUED
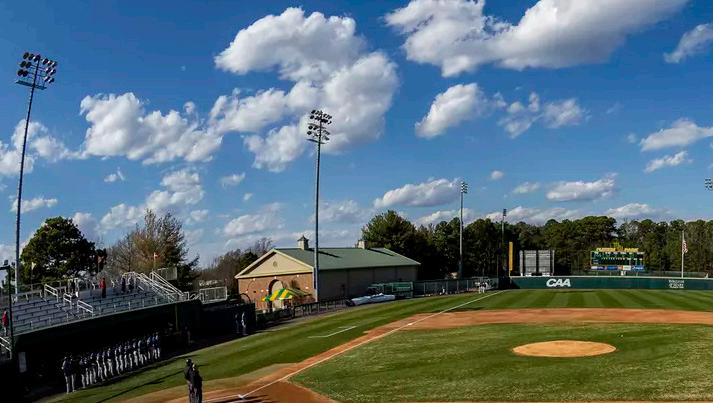
COLLEGE OF WILLIAM & MARY PLUMERI PARK INDOOR BATTING CAGES CUPOLA
WILLIAMSBURG, VA
Provided structural engineering for two prefabricated aluminum cupolas, including code-based design criteria, wind and seismic analysis (ASCE 7), 3D structural modeling (RISA), member design per ADM, and full connection design (anchor bolts, fasteners, welds). Delivered sealed calculation package to support fabrication and permitting.
; Comprehensive structural design – Provided majority of building engineering
; Integrated system approach – Coordinated gravity and lateral systems
; Efficient structural solution – Steel framing with composite deck system
Image Credit Soderstrom Architects
Image Credit William & Mary College
FEATURED PROJECTS CONTINUED
HIGHLIGHTS
• Design engineer with focus on lateral system design
• Steel-framed structure
• Composite concrete on metal deck floor system
• Steel Special Concentrically Braced Frames (SCBF) for lateral resistance
• Shallow foundation system
HIGHLIGHTS
• Existing two-story heavy timber and steel building (circa 1930)
• Approximate building size 36 ft tall, 100 ft x 240 ft
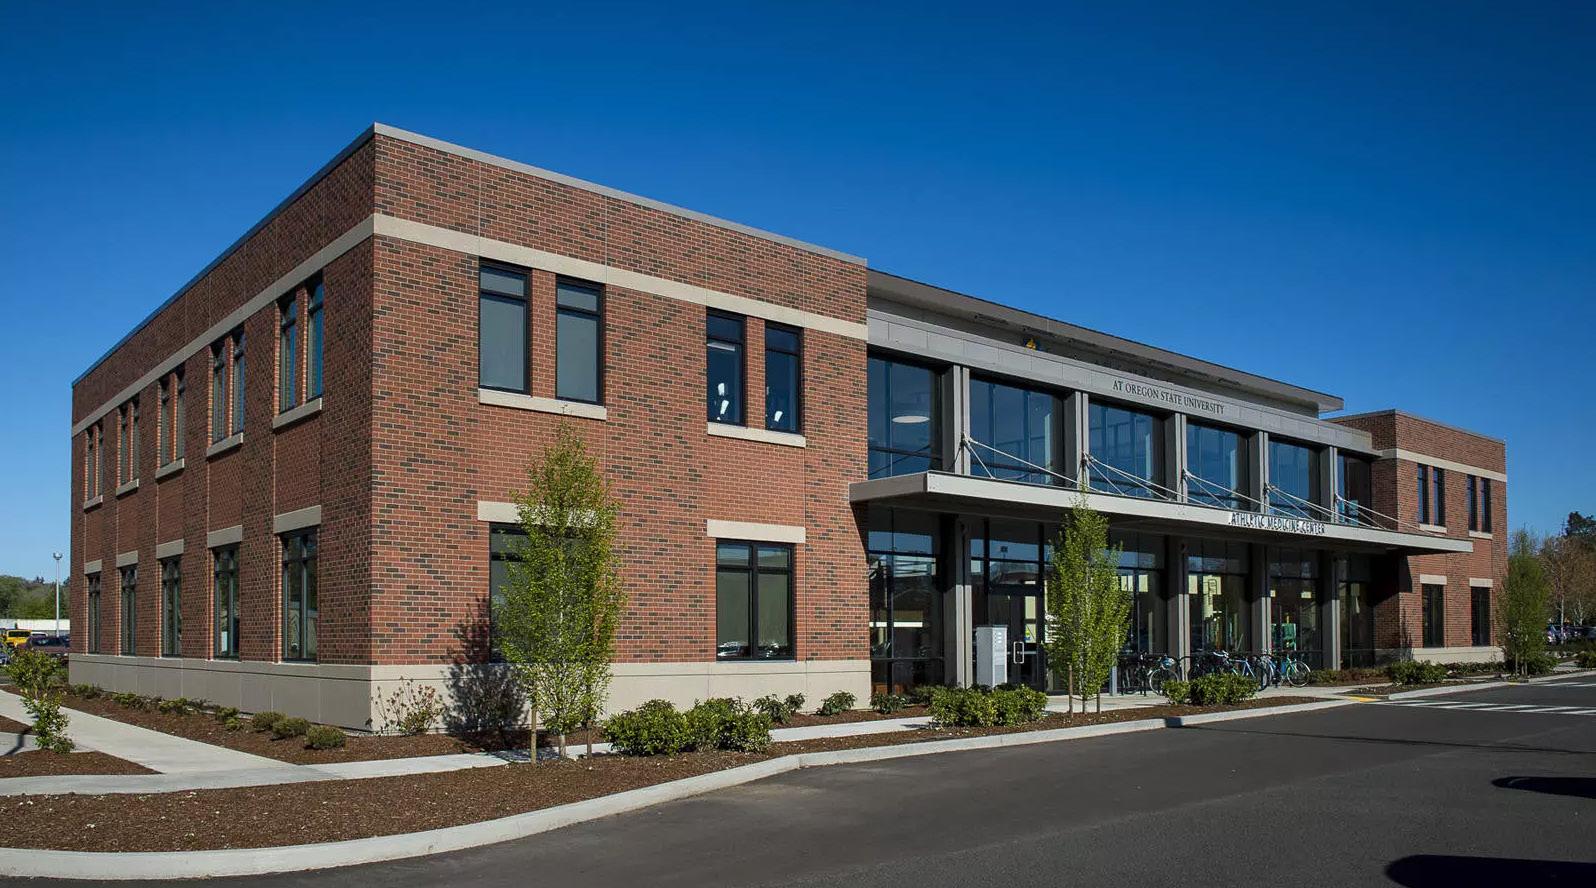
OREGON STATE UNIVERSITY / SAMARITAN HEALTH SERVICES
MEDICAL OFFICE BUILDING
CORVALLIS, OR
Structural design engineer for the building, with primary responsibility for the lateral system design.
*Project completed by Ben Sundberg, S.E. at a previous firm
VALUE DELIVERED
; Targeted lateral system design – Provided engineering for primary seismic force-resisting system
; Integrated structural system – Coordinated lateral system with steel framing and composite deck
; Efficient structural solution – Utilized conventional steel systems and shallow foundations
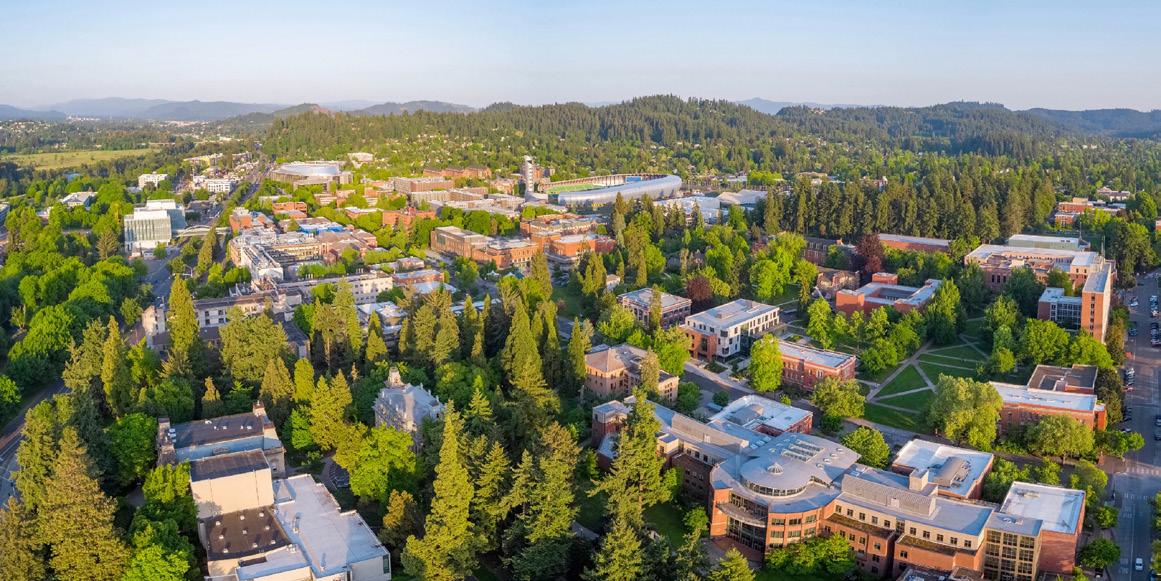
UNIVERSITY OF OREGON CAMPUS PLANNING AND FACILITIES MANAGEMENT BUILDING EUGENE, OR
Principal engineer for the schematic design phase of a seismic retrofit for an existing campus facility.
*Project completed by Ben Sundberg, S.E. at a previous firm
VALUE DELIVERED
; Schematic-level retrofit strategy – Established structural approach for seismic upgrade
; Integrated lateral system design – Combined BRBF and wood shear walls
• Retrofit concept included: New roof diaphragm, Buckling Restrained Braced Frames (BRBF), Wood shear walls, New foundation elements
; Defined load path improvements – Included diaphragm and foundation upgrades
Image Credit Soderstrom Architects Image Credit Oregon State University
Image Credit University of Oregon
FEATURED PROJECTS CONTINUED
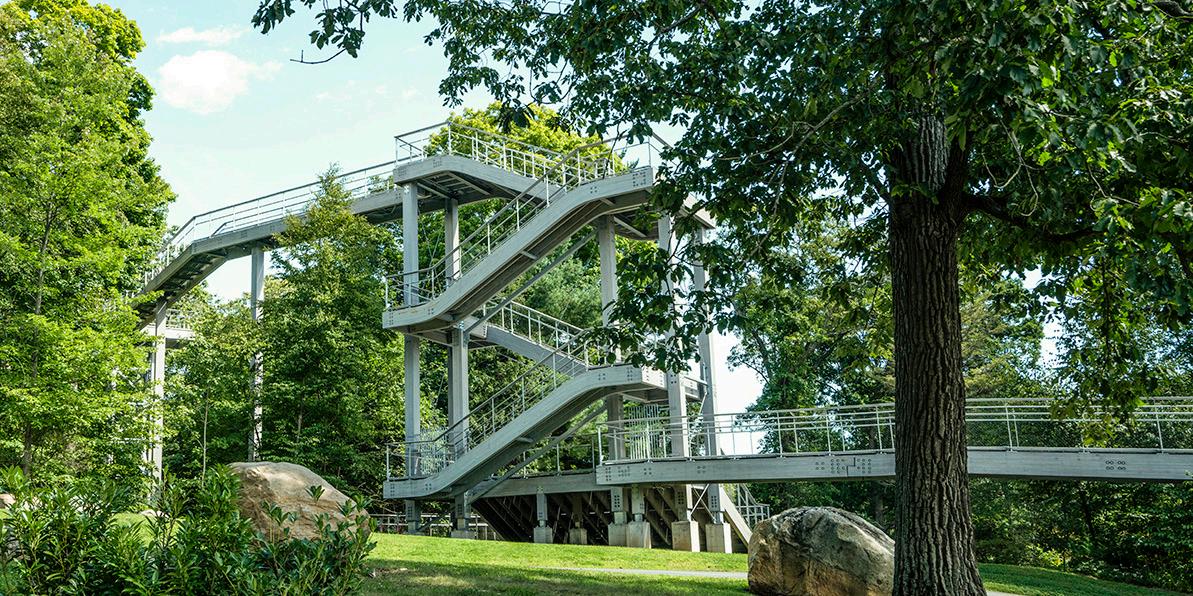
KEAN UNIVERSITY SKYLANDS WALK REPAIRS
OAK RIDGE, NJ
Tree canopy walk structural repairs
Structural engineering for repair of a wood and steel elevated walkway damaged by a fallen tree, including repair recommendations, stamped construction documents, and construction-phase support.
HIGHLIGHTS
• Structural evaluation of elevated walkway damage
• Glulam column damage assessment
• Wood and steel walkway framing review
• Column reinforcement repair detailing
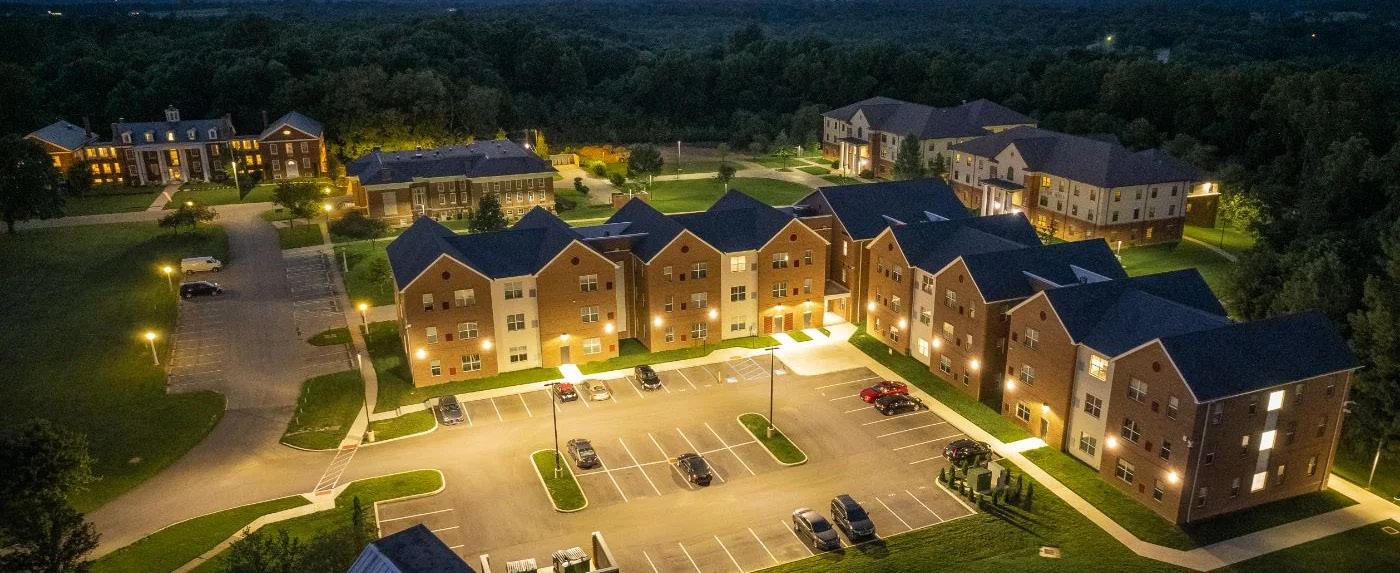
CENTRAL STATE UNIVERSITY HONORS RESIDENCE HALL
WILBERFORCE, OH
Structural engineering for three matching two-story student housing buildings (~25,200 SF total), including modular and site-built systems, foundations, open-air walkway, and construction-phase support.
HIGHLIGHTS
• Three matching two-story residential buildings (~8,400 SF each)
• Modular and site-built structural system integration
• Shallow concrete foundation design
• Open-air walkway and roof structure
• Sealed calculations and construction documents per 2018 IBC
• Construction administration: shop drawing review and RFI response
VALUE DELIVERED
; Accelerated project timeline – Enabled rapid turnaround using existing condition data
; Reduced construction risk – Delivered clear, field-ready repair solutions
; Cost-conscious design – Prioritized efficient reinforcement over full replacement
VALUE DELIVERED
; Permit-ready documentation – Sealed as Engineer-ofRecord for AHJ submission
; Scalable design efficiency – Single coordinated scope across three identical buildings
; Full-phase support – Continuous coverage from design through construction administrationfield execution