
TALISON JORDAN TJ

PORTFOLIO


2 RESILIENCE AND RECOVERY CENTER
OFFICE SPACE
5 MISTRAU POP-UP SHOP
CENTER
20 week Capstone Project
RESIDENCE
10 week Residential Project
10 week Workplace Design Project
8 week Collaborative Design Project
10 week model project
Multi-functional Design
CAPSTONE
PROJECT DISCRIPTION
This Capstone project will design a multipurpose facility in Philadelphia tailored to provide a supportive and healing environment for women and children affected by domestic violence and PTSD, incorporating safe communal spaces, therapy rooms, educational facilities, and relaxation areas to foster resilience, empowerment, and community connection.
PROJECT PROPOSAL
Resilience Recovery Center:
A healing and safe space for women and children that suffer from domestic violence PTSD
Challenge: Domestic violence PTSD found in women and children in the city of Philadelphia
Who:
-Women and Children
-suffering from Domestic Violence PTSD
-Inner-city low-income
Innovation: Lack of access to wellness facilities in urban areas
Primary Programmatic Considerations:
-Safe space for women and kids
-Healing by helping young generations
-Helping kids open up about trauma
-Food security
-Outlet for low-income personnel
What are the main issues that could affect the interior experience?
-Safety and security
-Accessibility
-Transportation to the space
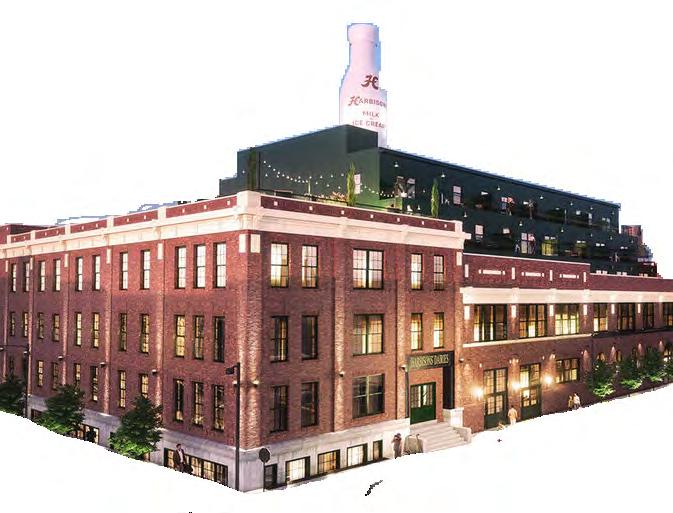
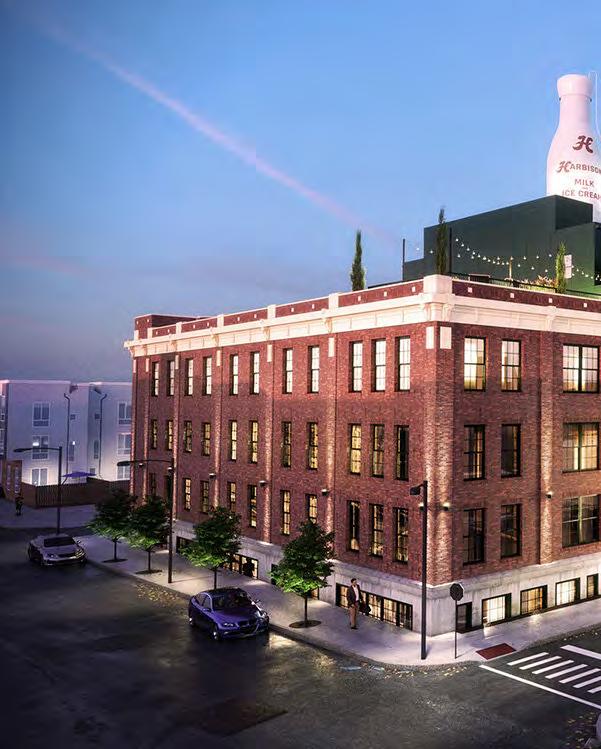
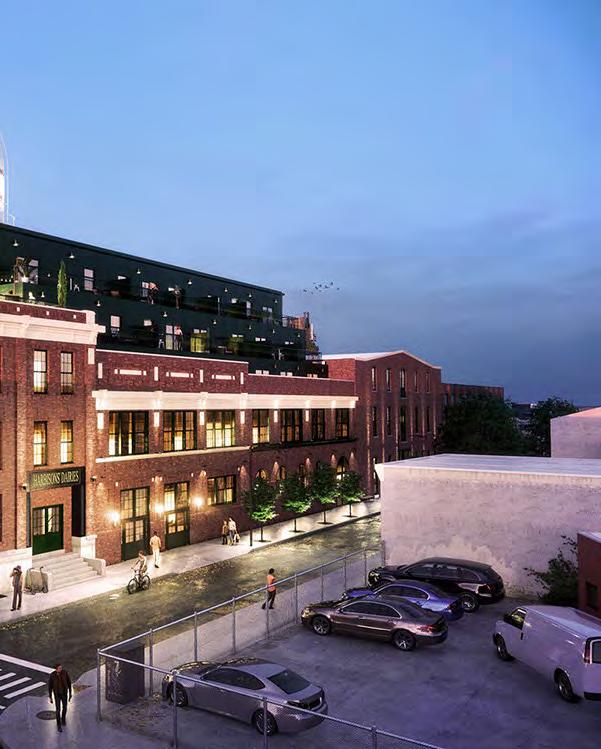
HARBISON’S DAIRY FACTORY
Kensington, Philadelphia, PA
First Floor Square footage: 26,450
Number of stories: 5 CLIENT
“Purpose: Listen & Engage”
SITE ANALYSIS
PENNSYLVANIA
Philadelphia, known as “Philly,” is the largest city in Pennsylvania and a historic hub in the U.S., famous for its rich colonial history, beloved sports teams, as well as iconic landmarks like the Liberty Bell, Independence Hall, and its vibrant cultural scene, diverse neighborhoods, and the iconic Philly cheese-steak.
Pennsylvania state in the northeastern U.S., rich in American history, home cities like Philadelphia Pittsburgh.
PHIL
Pennsylvania is a diverse northeastern American home to bustling Philadelphia and
D E LPHIA KENS I N GTON
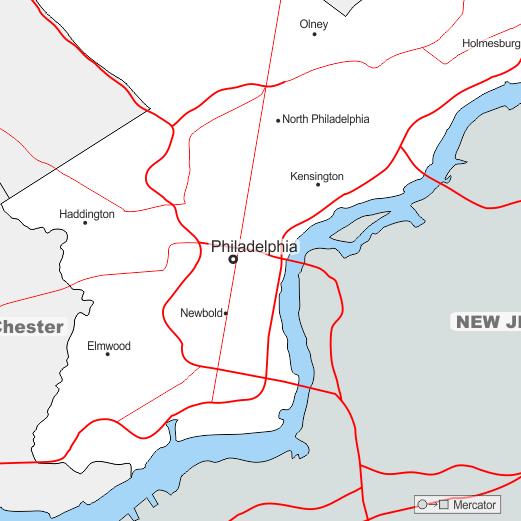
Kensington, is known for its industrial past and more recently for facing significant challenges related to poverty and homelessness. Despite this, the community has deep historical roots, a vibrant working-class identity, and ongoing efforts toward revitalization and support from local organizations and residents aiming to address the area’s social issues.
CONCEPT: SOULFUL TENACITY

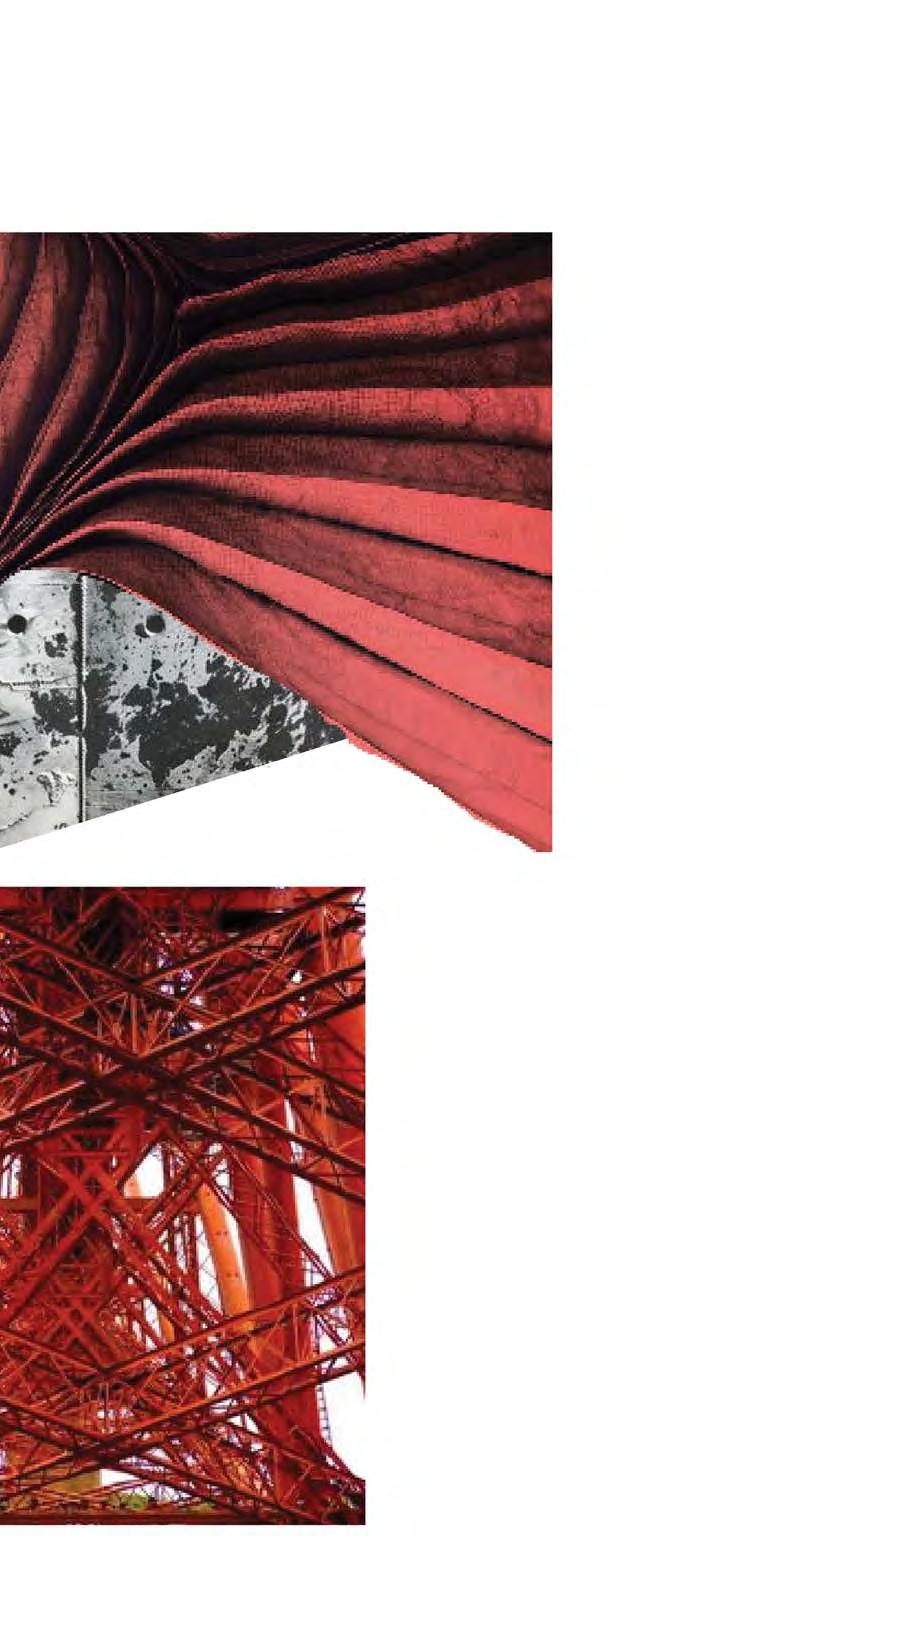
“Soulful Tenacity" stands as a sanctuary dedicated to empowering women and children recovering from the trauma of domestic violence. Inspired by the human spirit's enduring strength, this space blends robust architectural features, symbolizing resilience, with soft textures and calming light, fostering tranquility. It's a haven for healing, connection, and rebuilding lives, where individuals can process trauma, access resources, and embrace a future filled with hope and possibility.
FLOOR PLANS
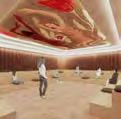
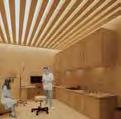
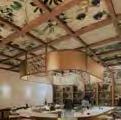
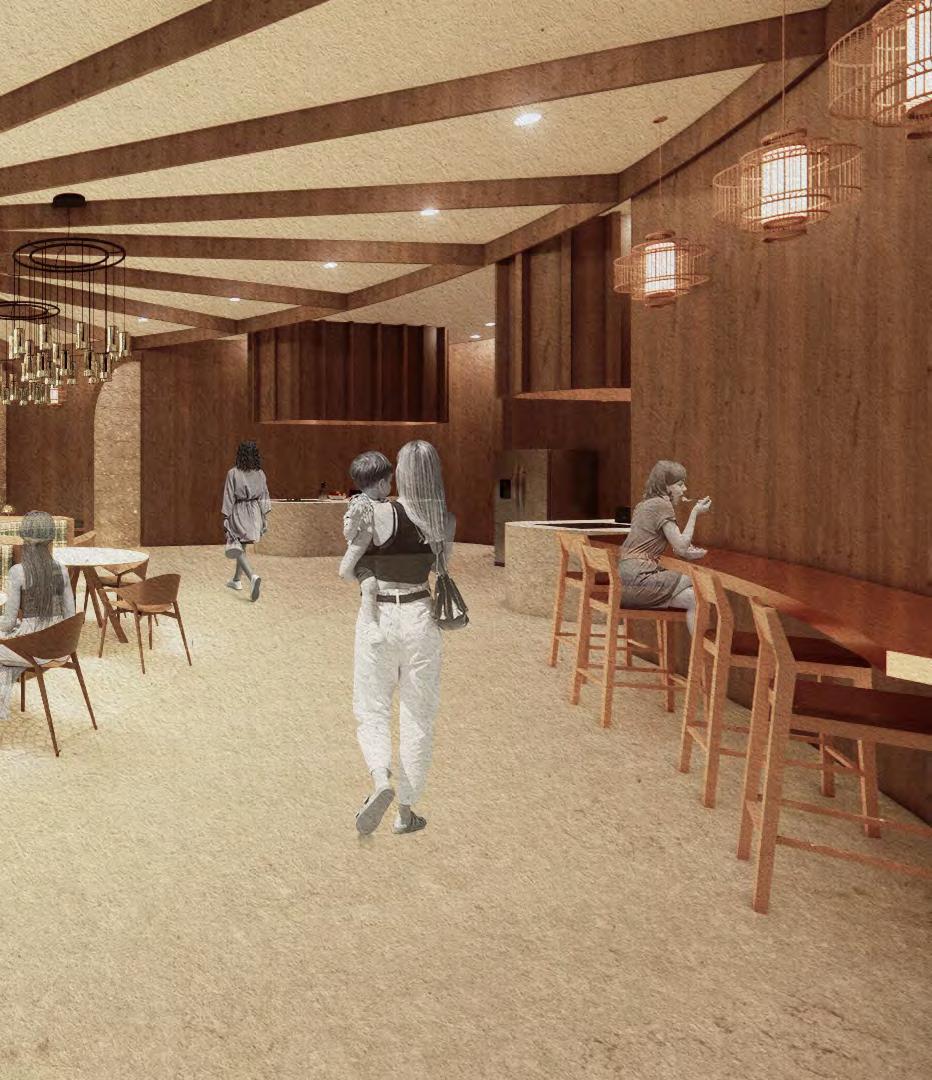
Dining Hall - The place where nourishment
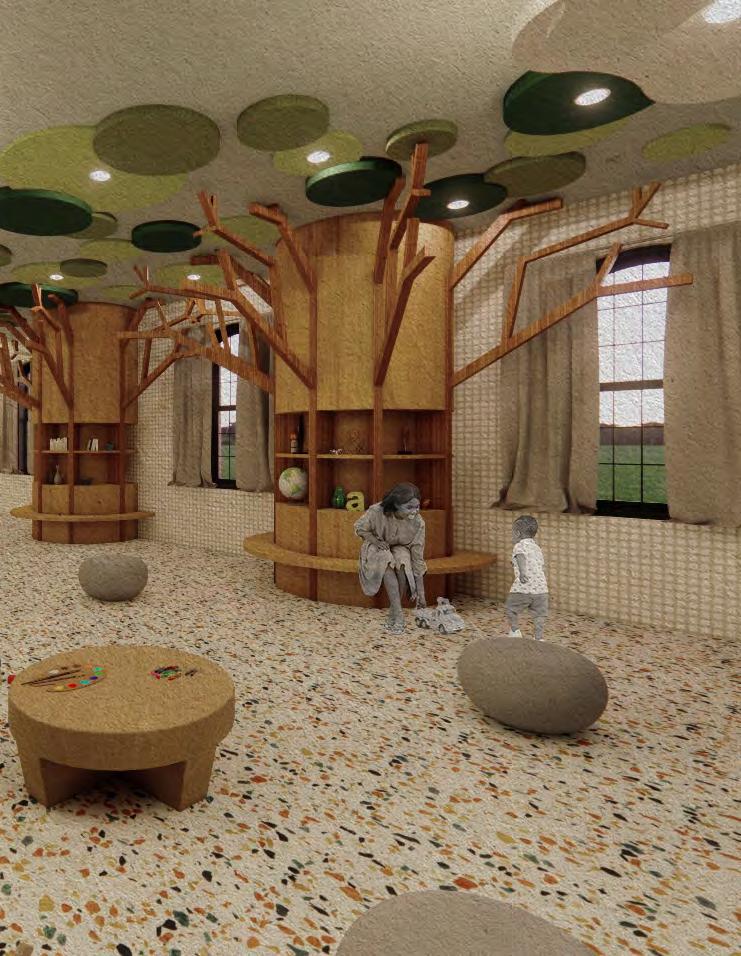
Children’s Playroom - The place
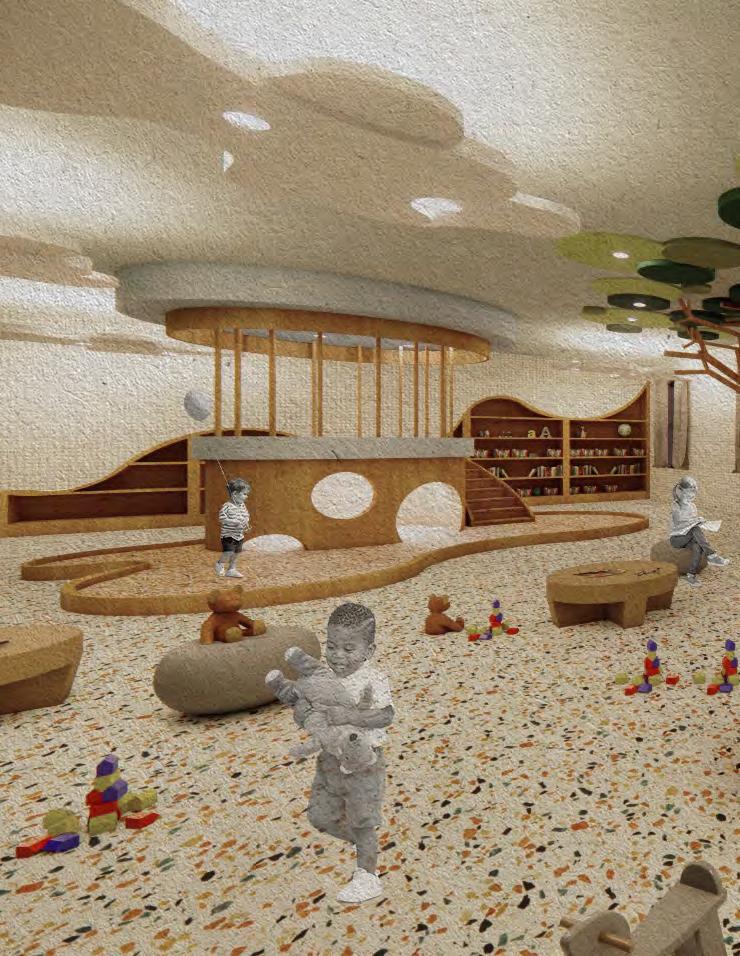
place where childhood is reclaimed
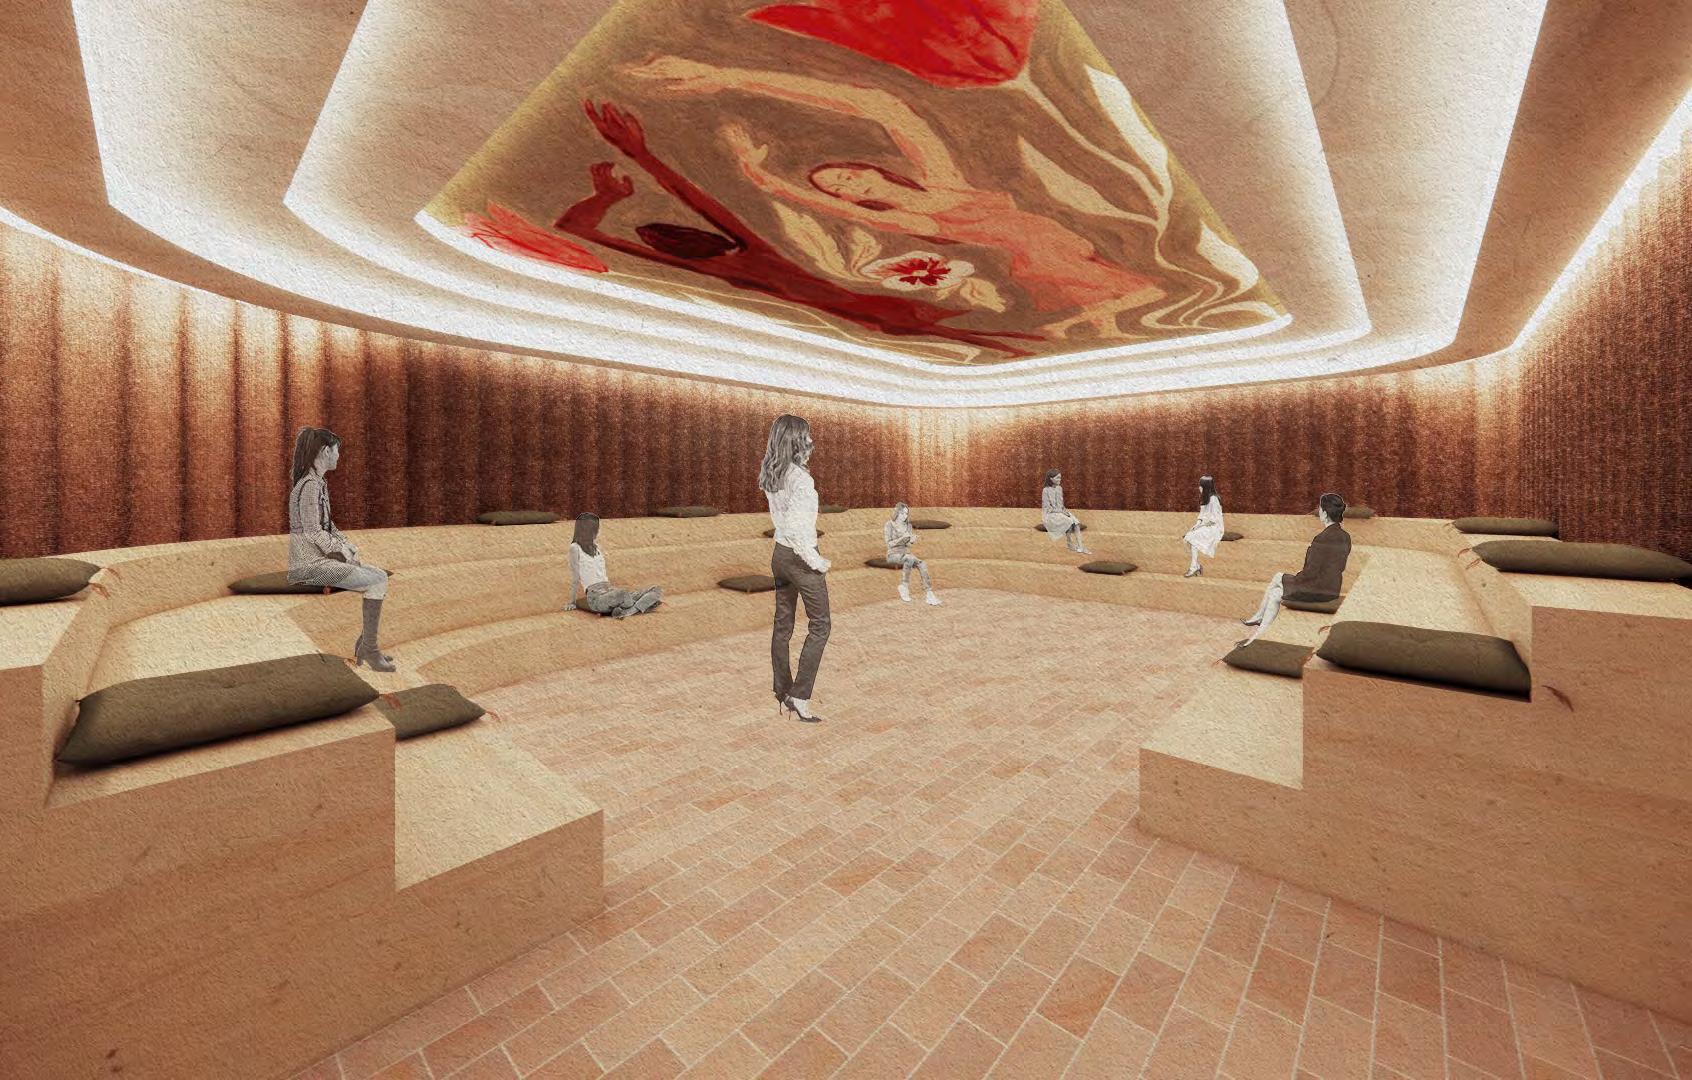
Group
Therapy Room - The place where voices find strength
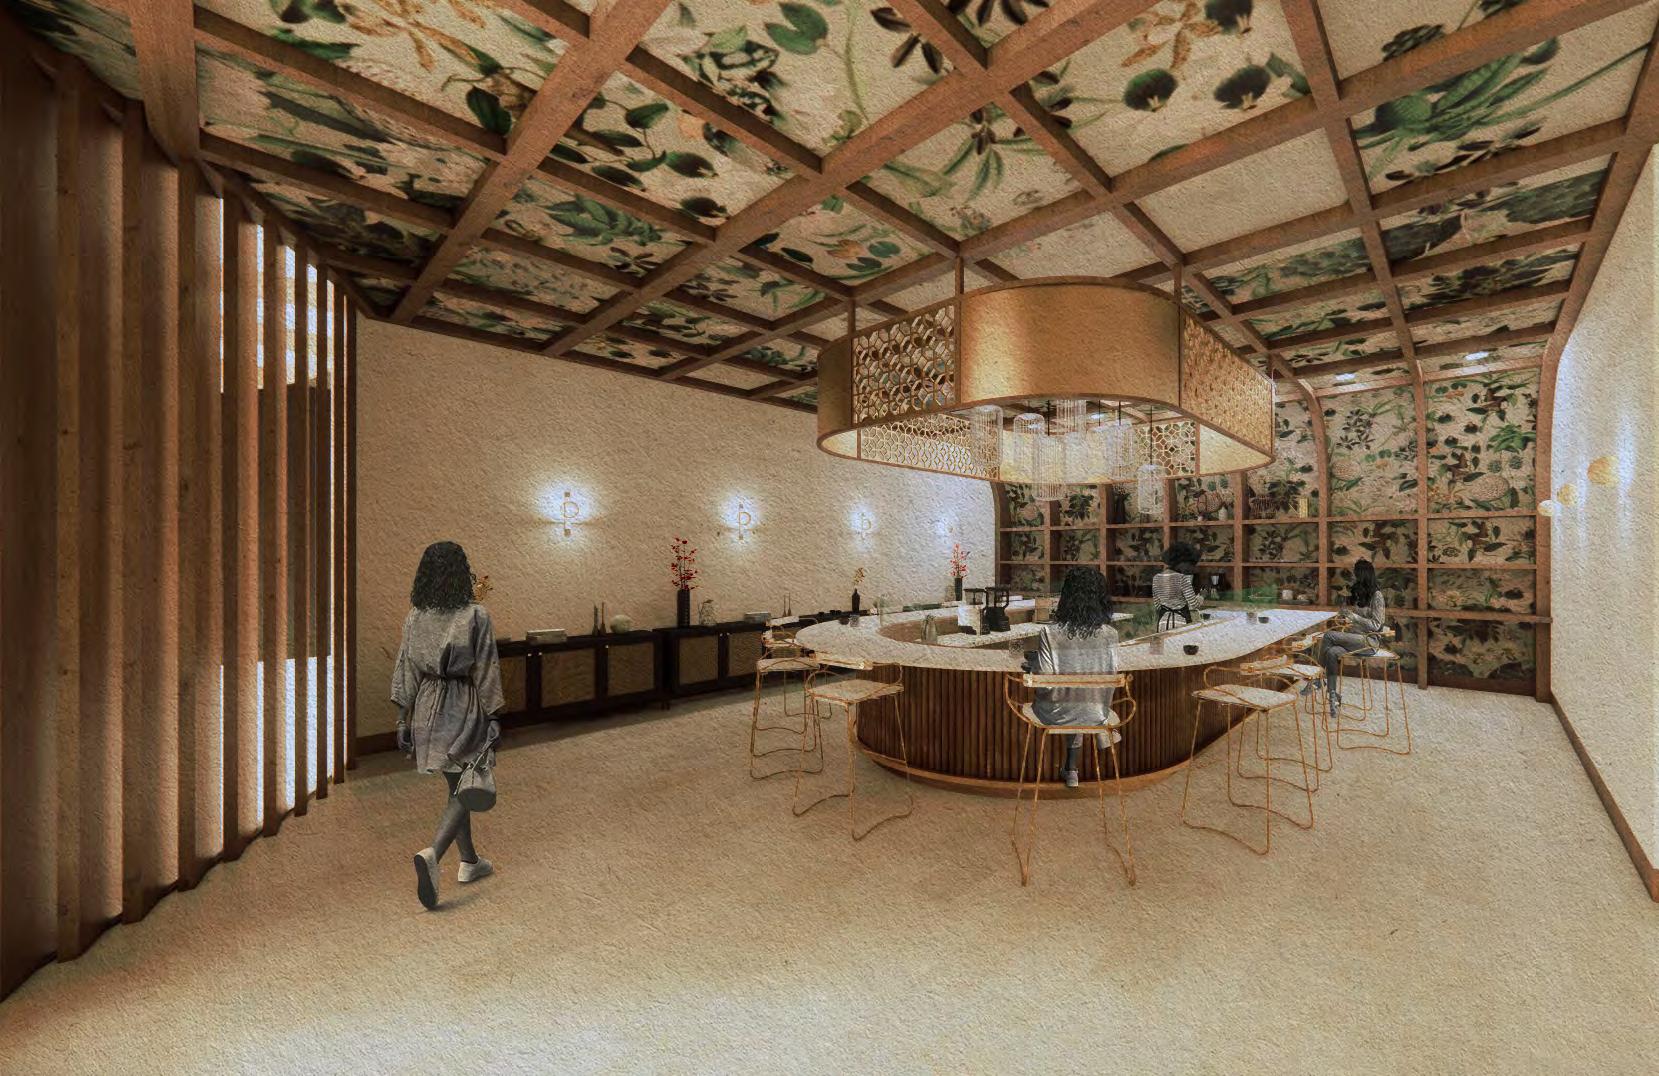
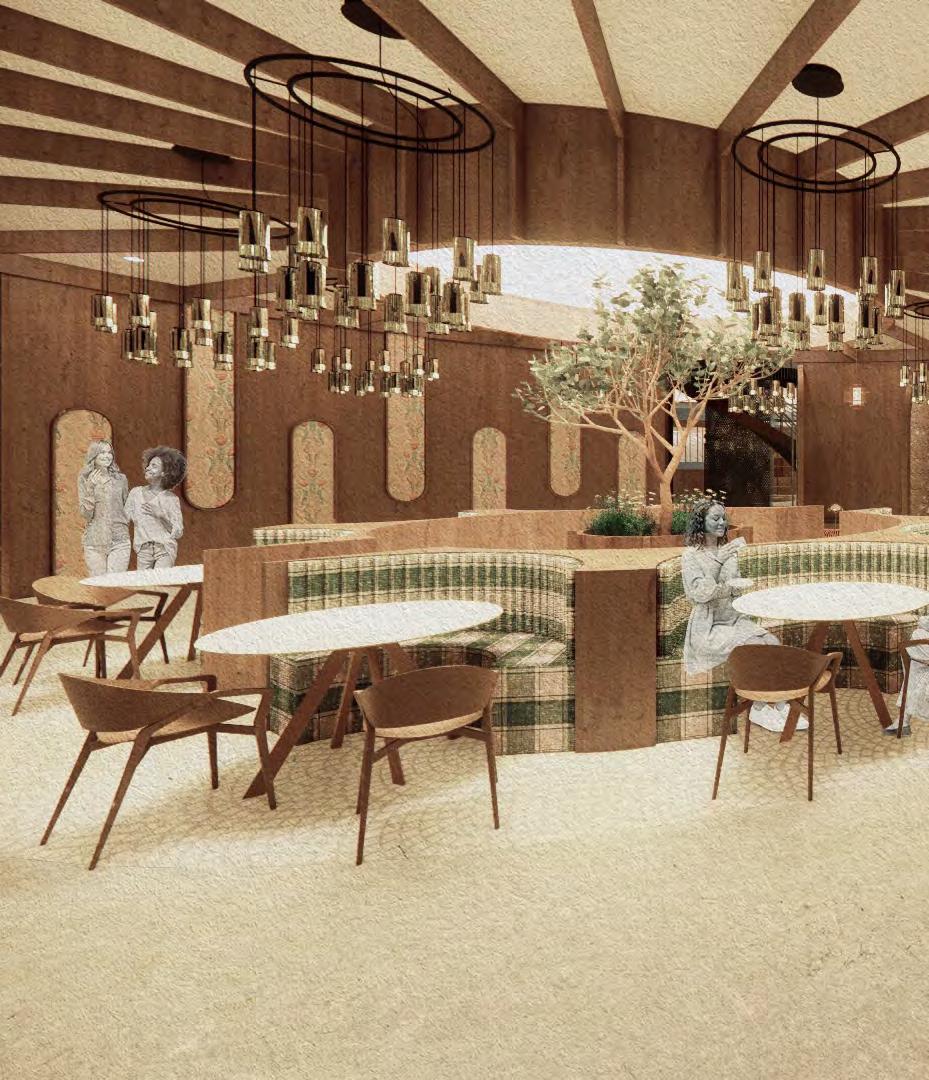
Coffee Bar - The place where quiet resilience brews
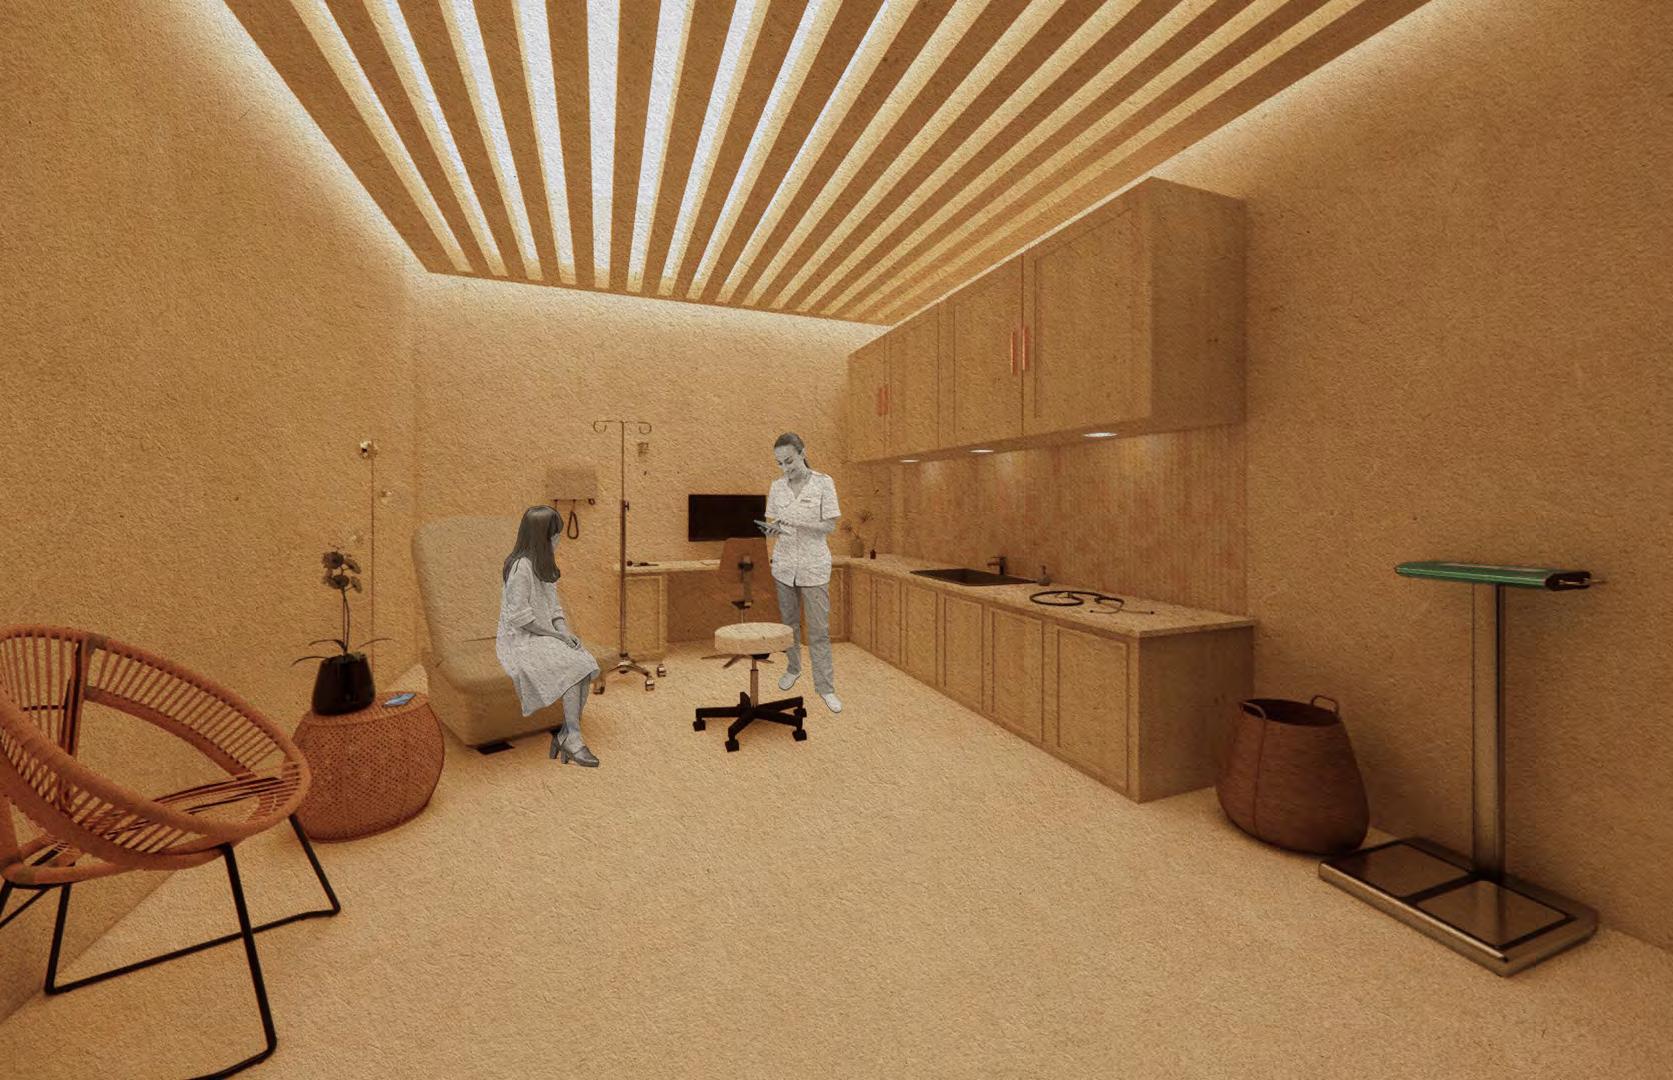
Treatment Room - The place where the body and mind mend
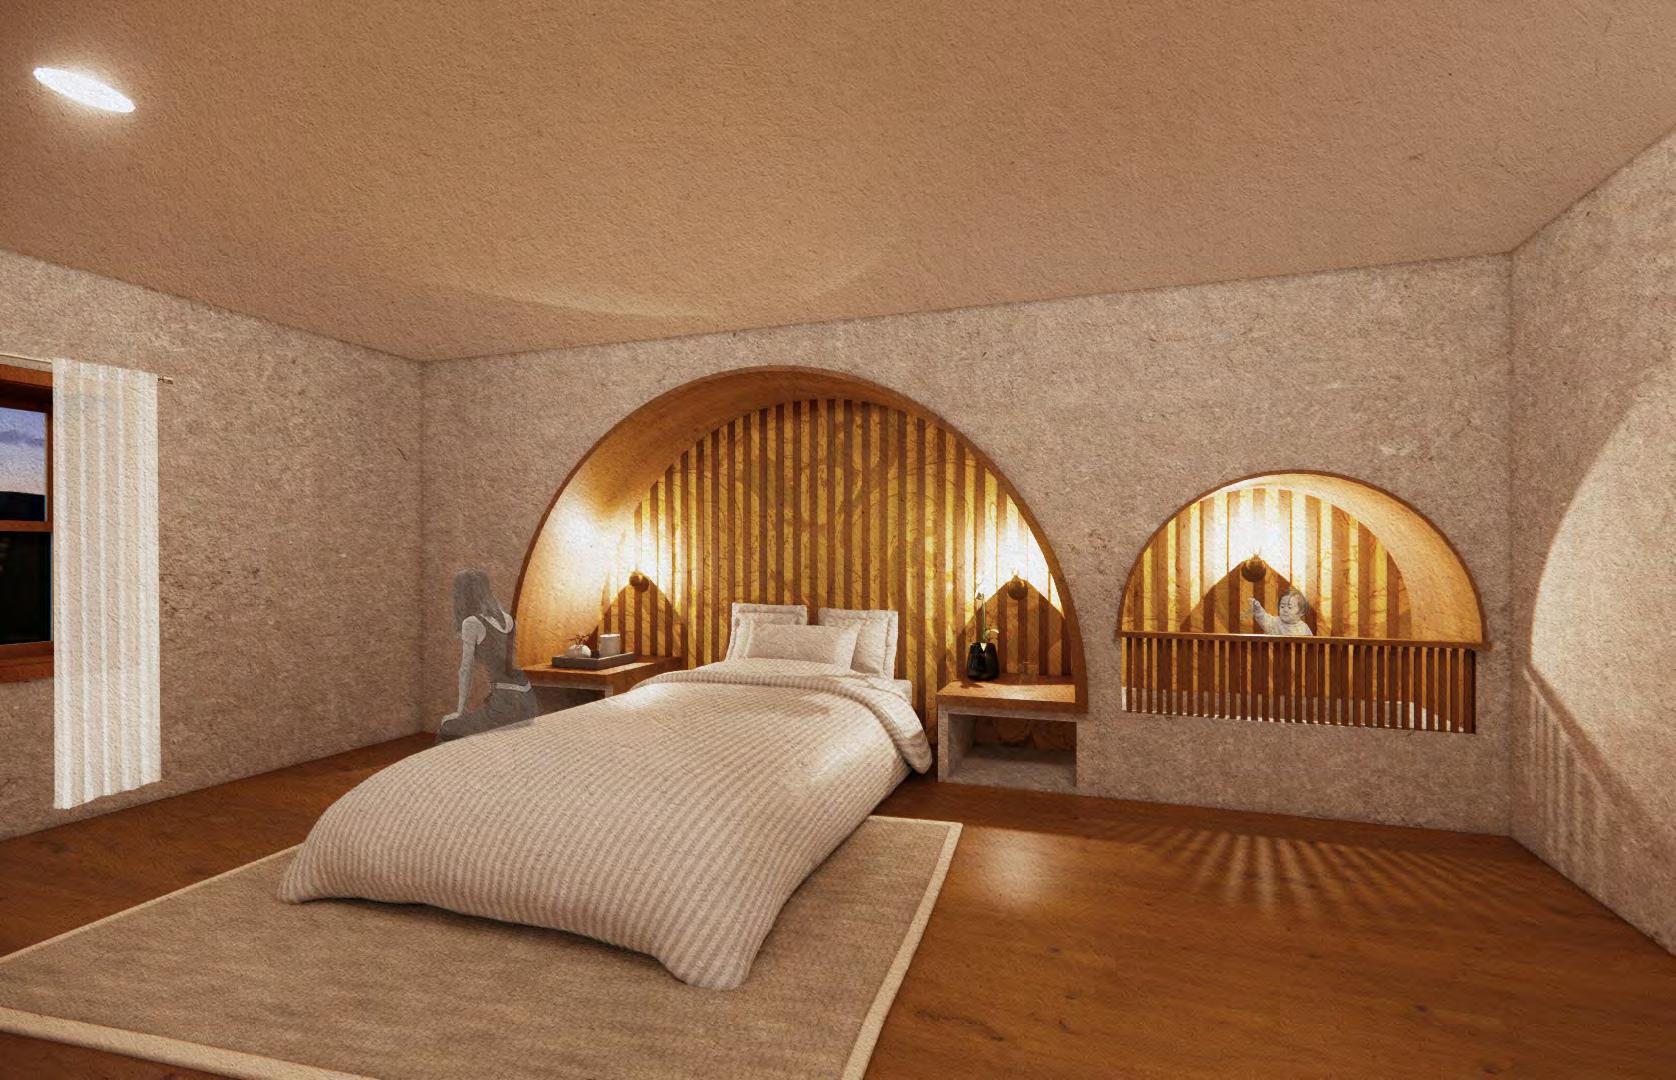
Family Bedroom - The place where family finds its rhythm again

Retail Design
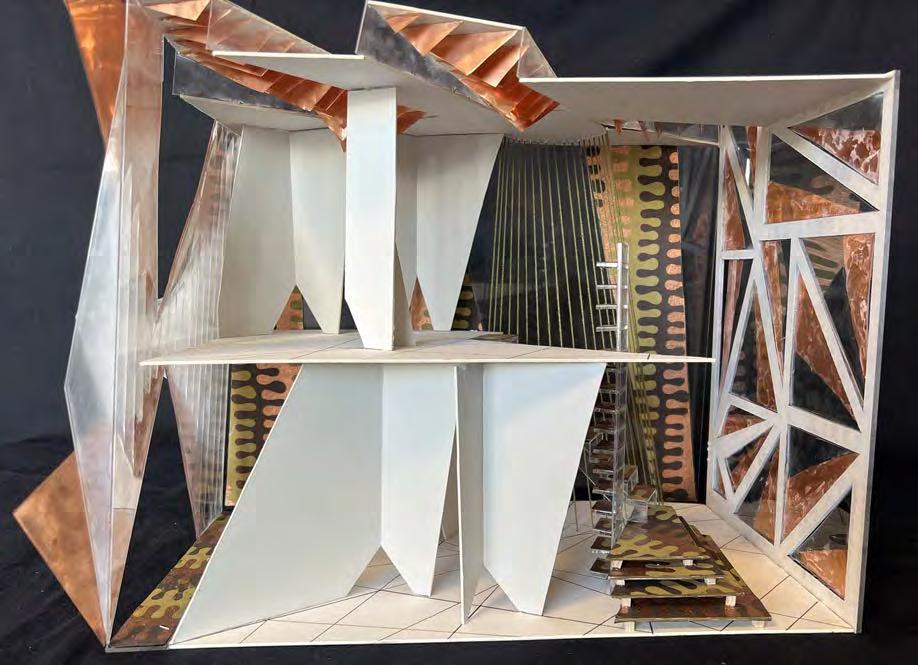
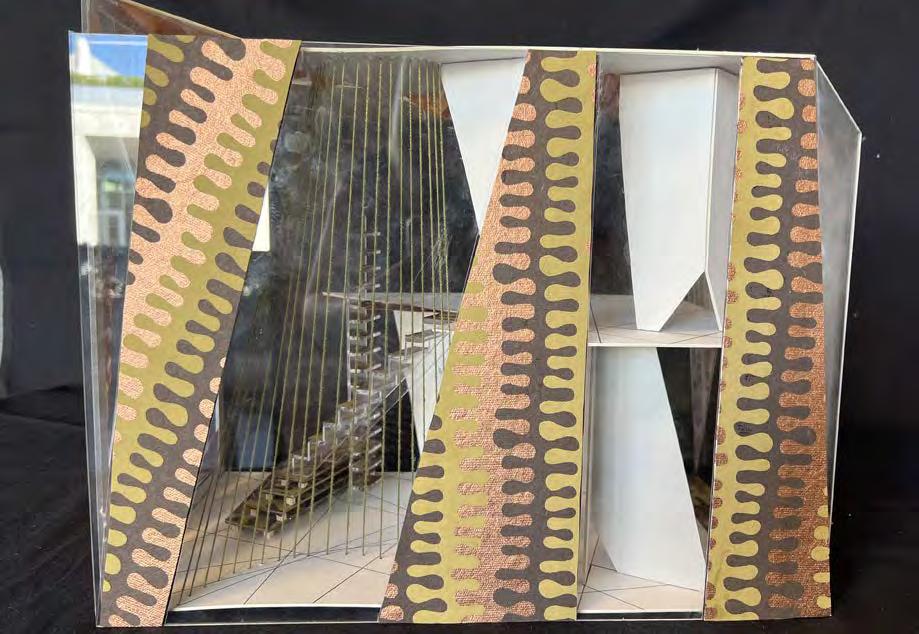
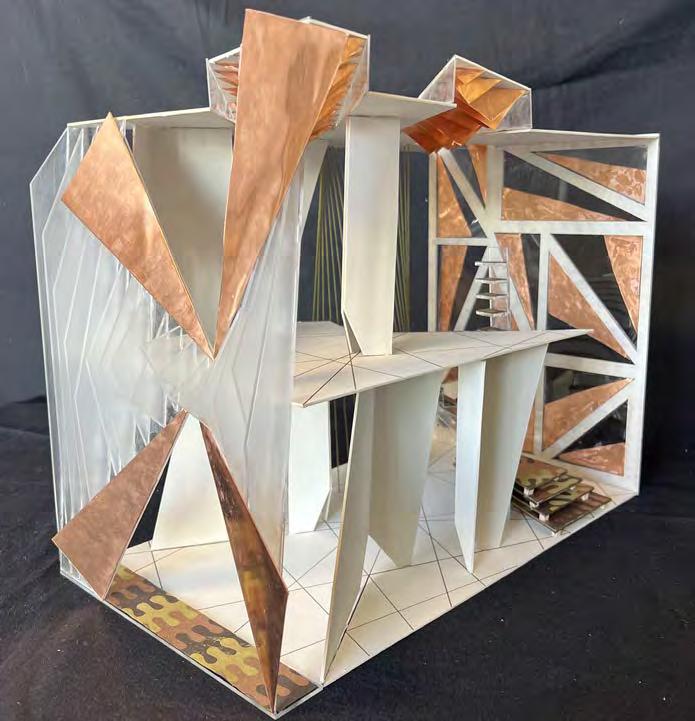
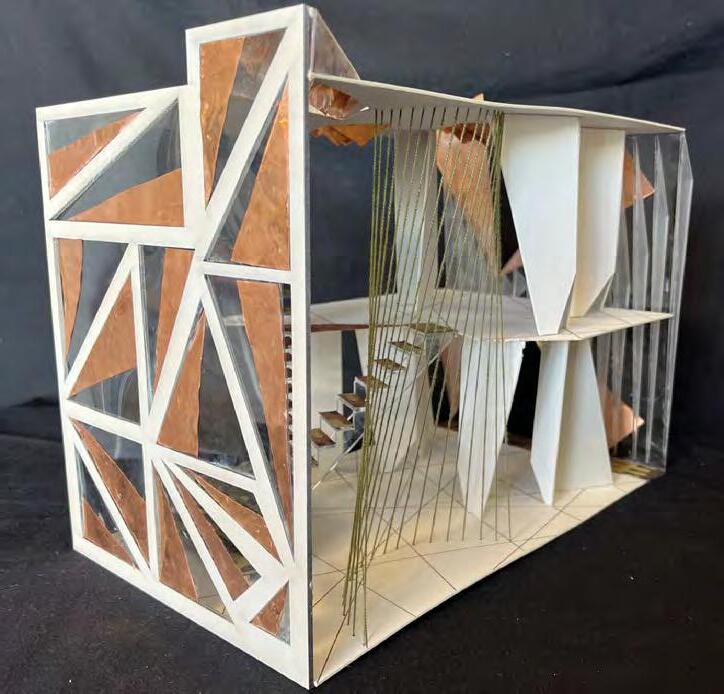
RETAIL PHYSICAL MODEL
PROJECT DESCRIPTION
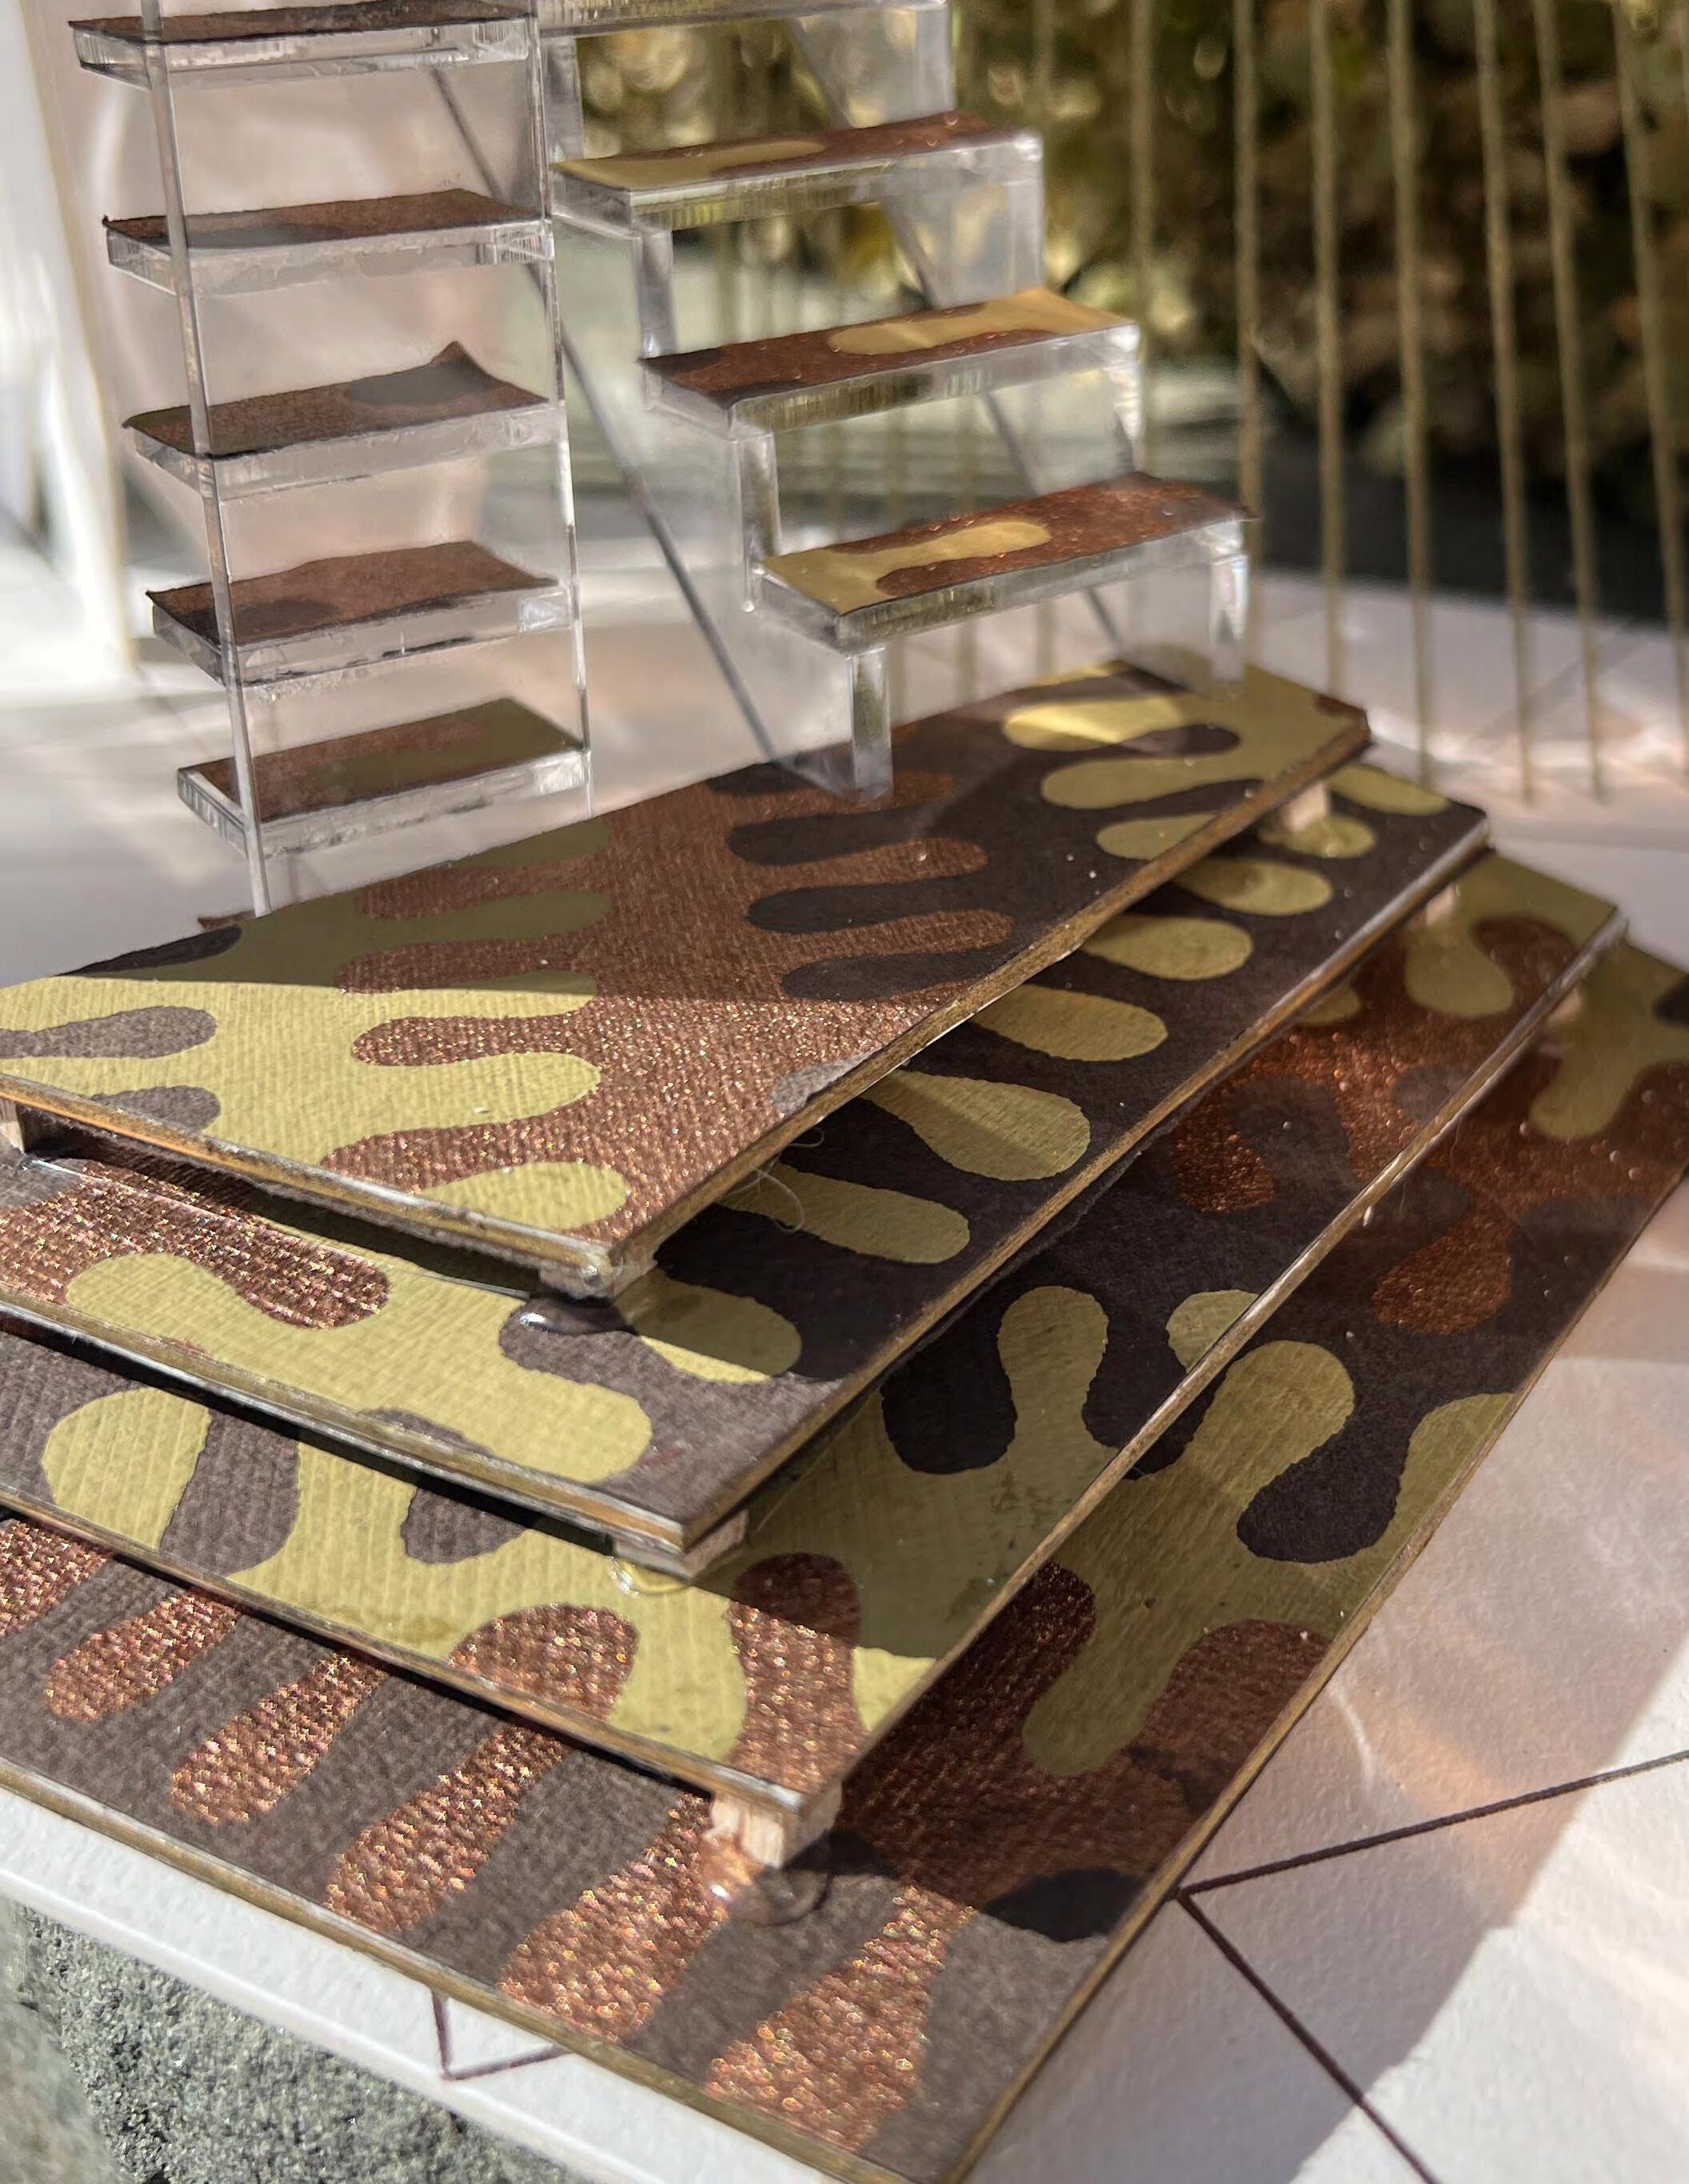
Through exploring different materials and techniques, I was challenged to create a final abstract design of a retail space. The goal was to use different materials that would make an intricate design.
Preliminary Design
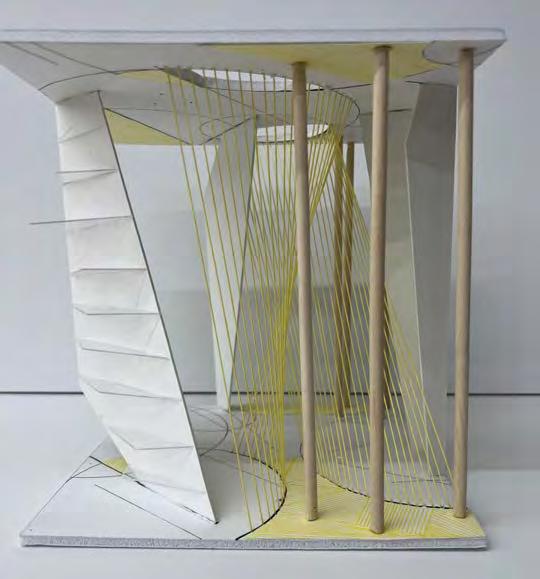
Preliminary design inspired by the light that moves throughout a space. The materials that were used were: acrylic, string, Wooden dowels, and poster board.
Preliminary design that covers space planning and how it effects the lighting in a space.
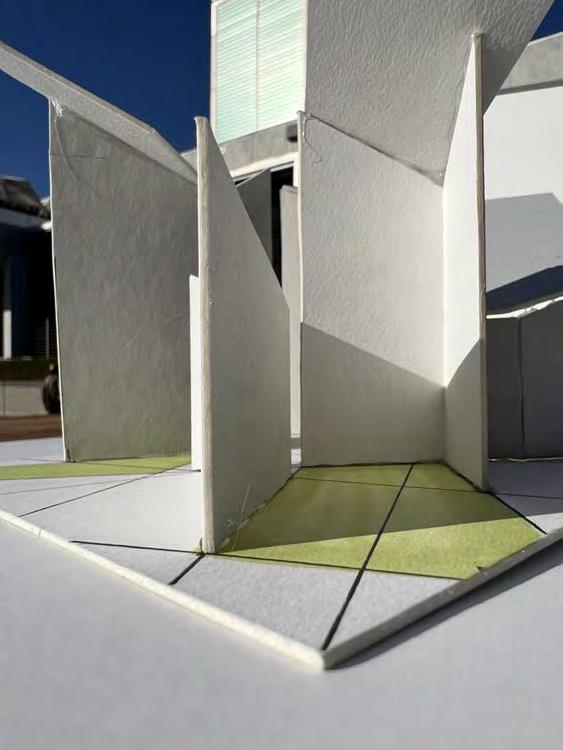
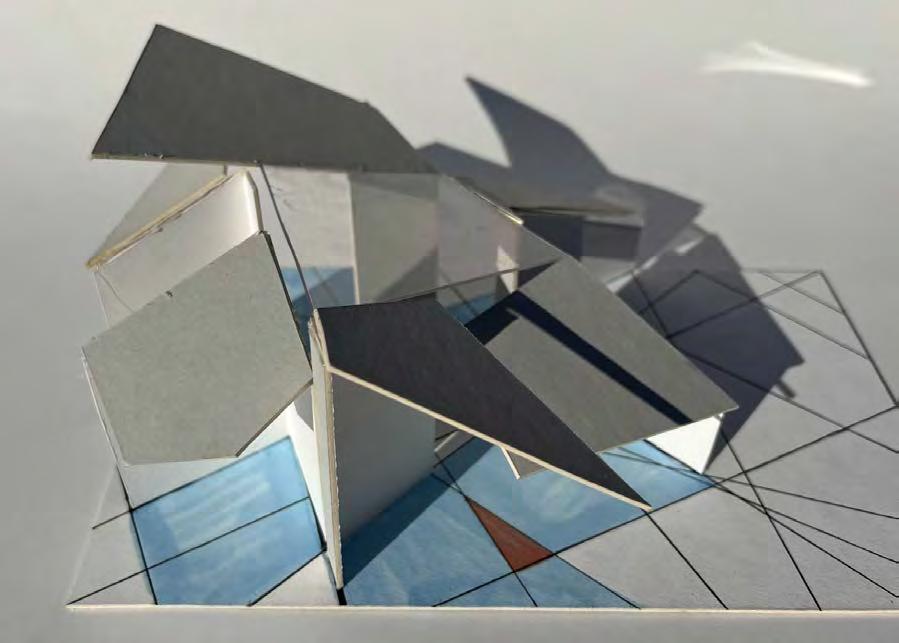
Musical Foly: design inspired by the song “I burned Down LA” by Noah Cyrus. The end goal was to create emotion throughout design.
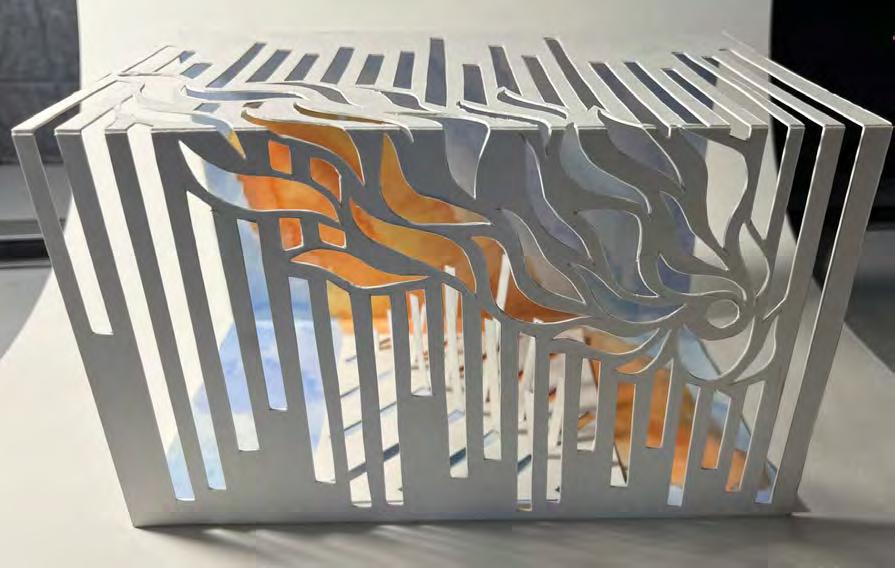
Final Retail Design
Residential Design
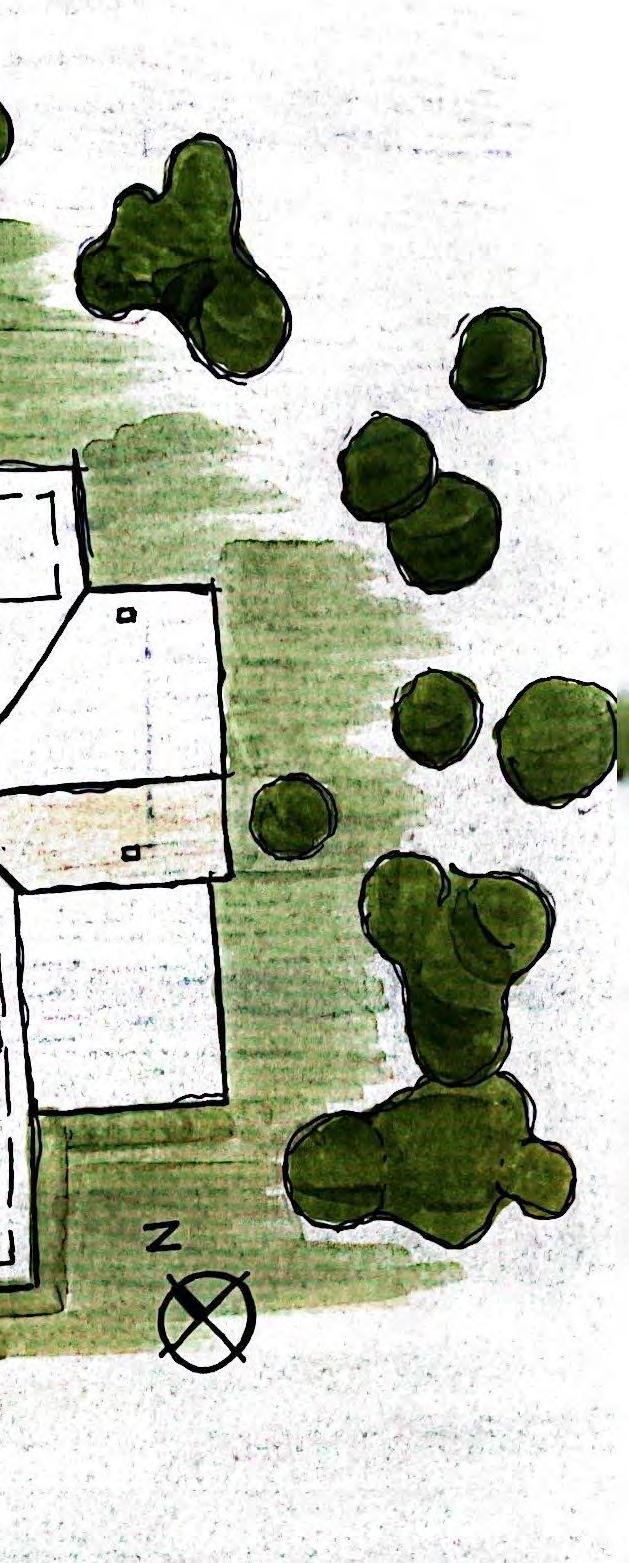
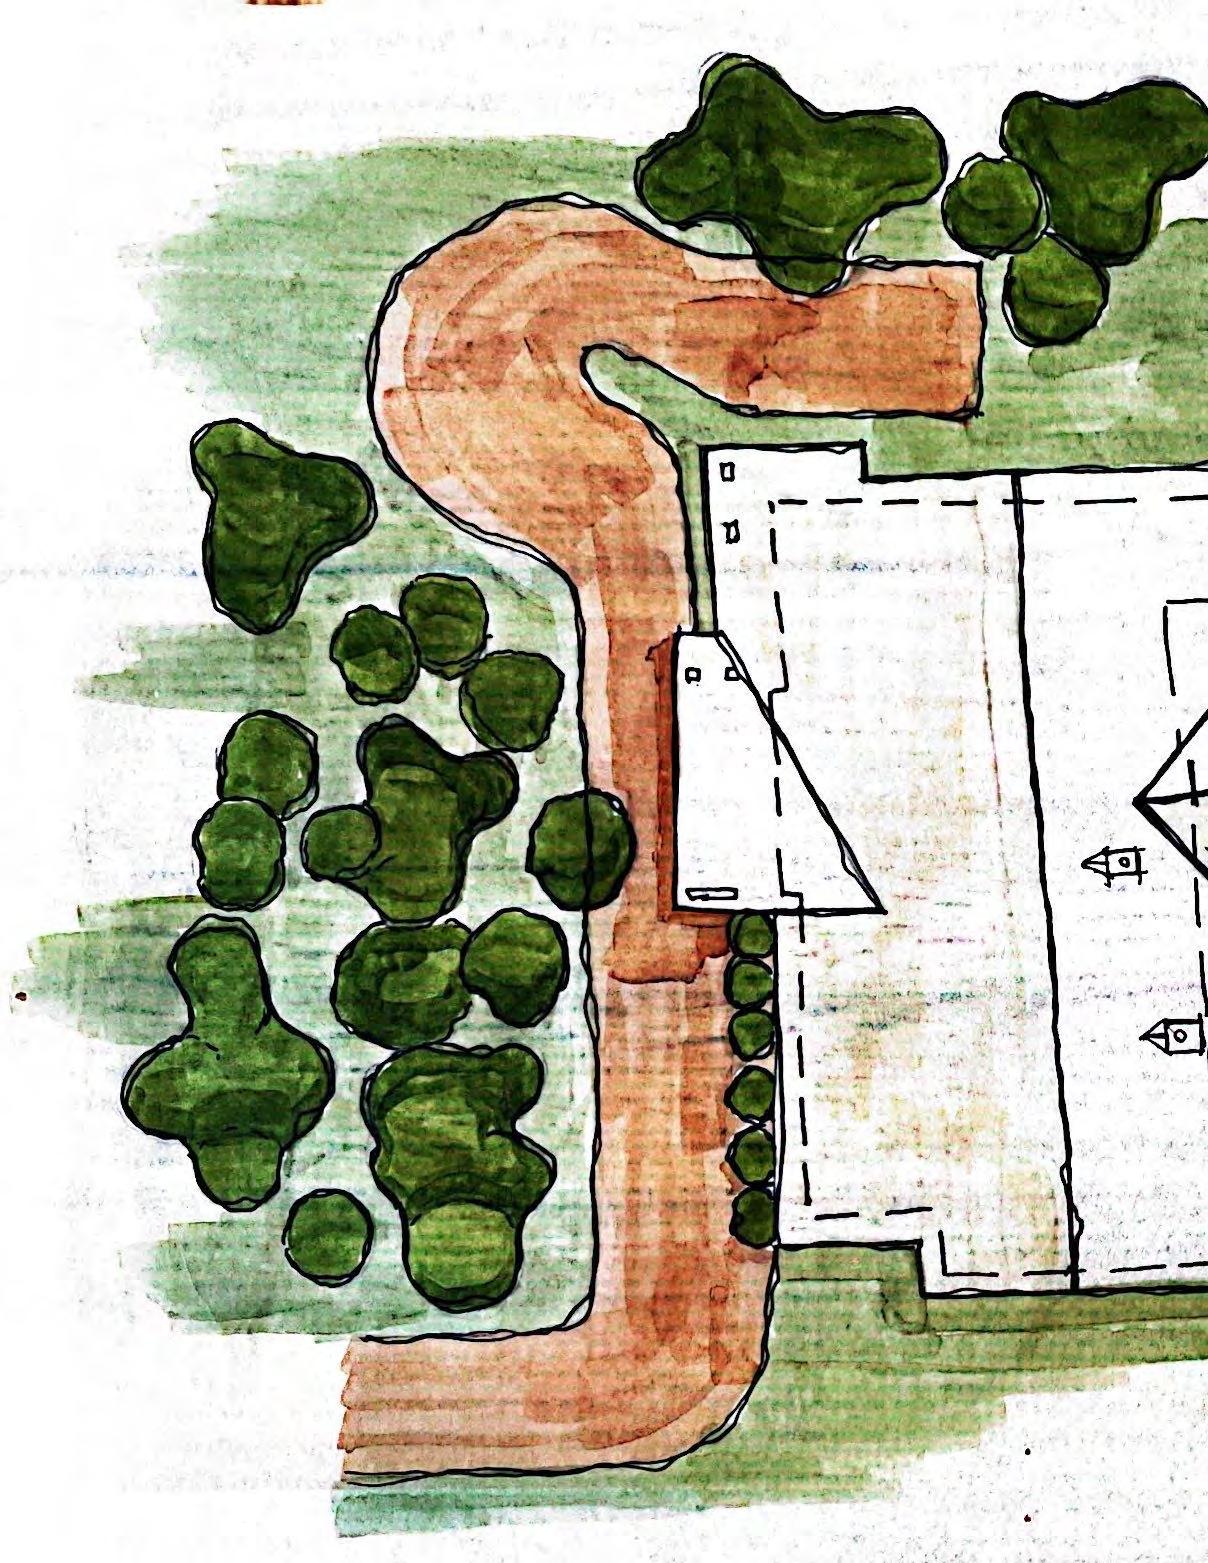
NORTH CAROLINA SPARKS RESIDENCE
PROJECT DESCRIPTION
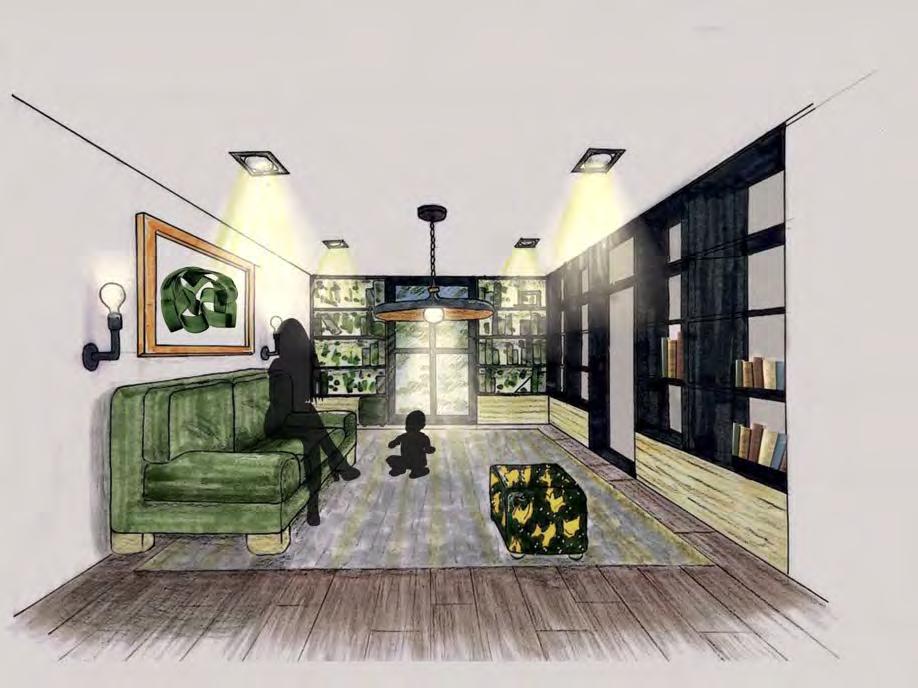
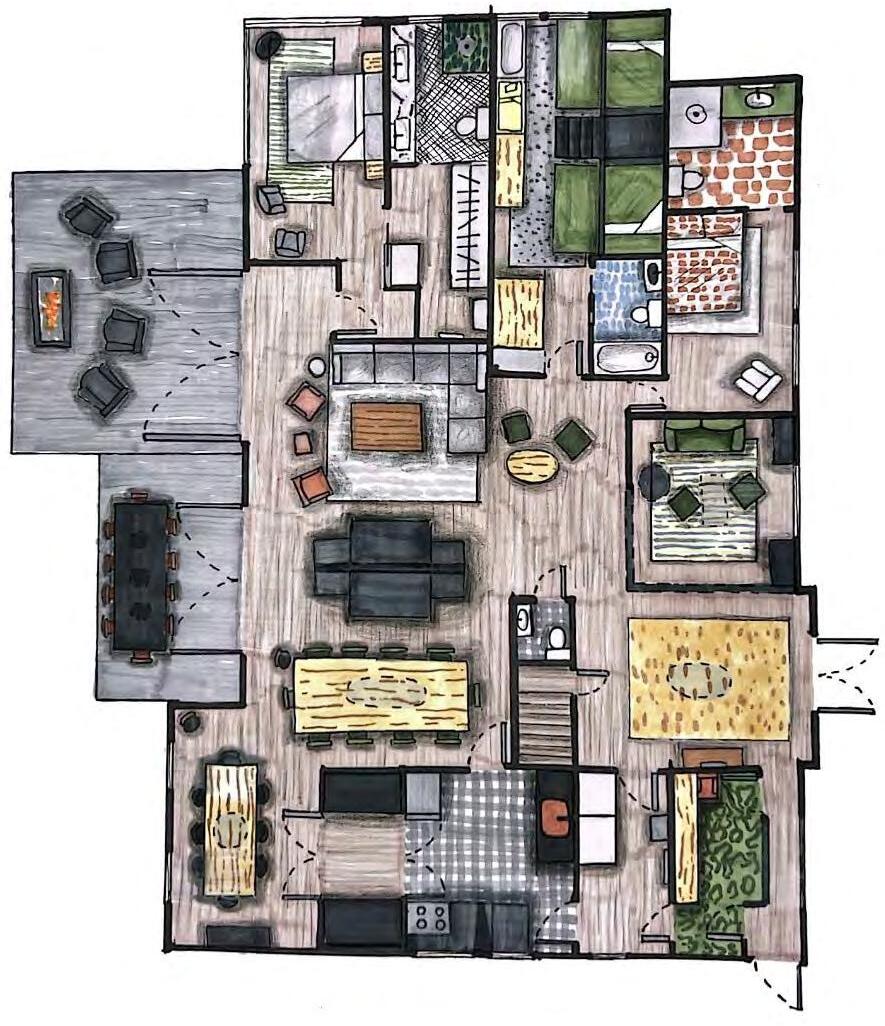
The goal of this project was to create this North Carolina Mountain home for my client Nicholas Sparks, aiming to create a warm family home that housed Nicholas’ family.
IDEATION

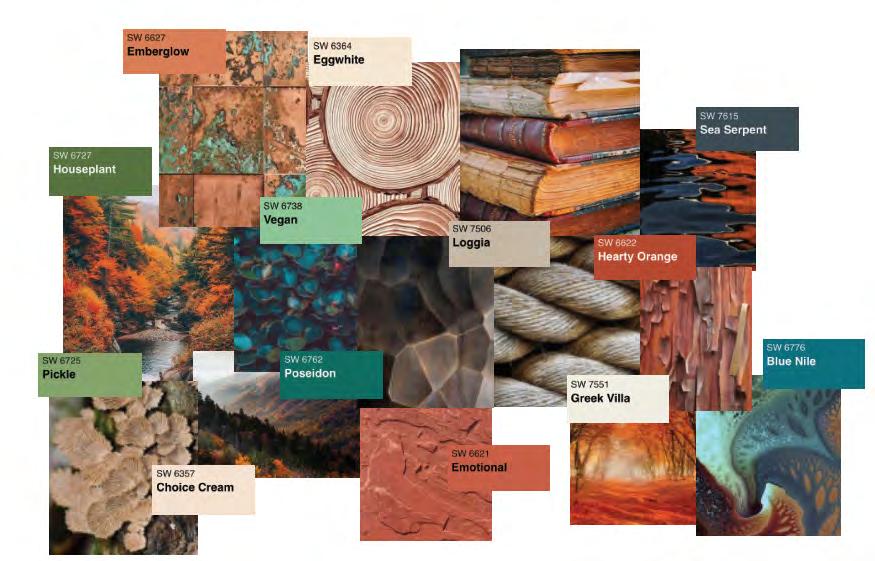
INSPIRATION IMAGES


Inspired by the sloping mountains and the morning dew that rests on the tips of leaves and flowers, as well as the dynamic construction of a tree trunk, organic and curvilinear forms will be used to create a functional, embracive, and natural environment.
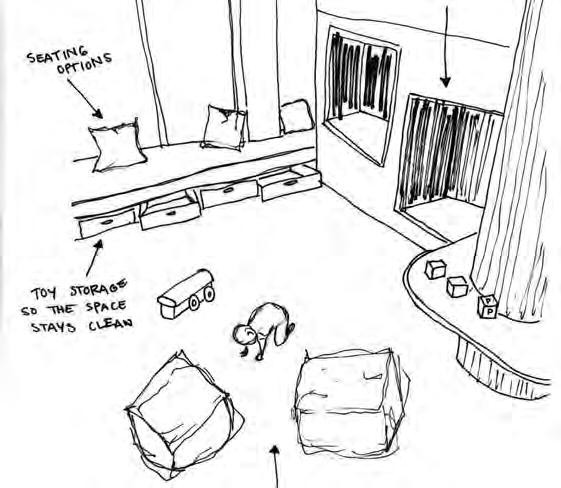
SCHEMATIC SKETCHES
Children’s Playroom
Reading Room
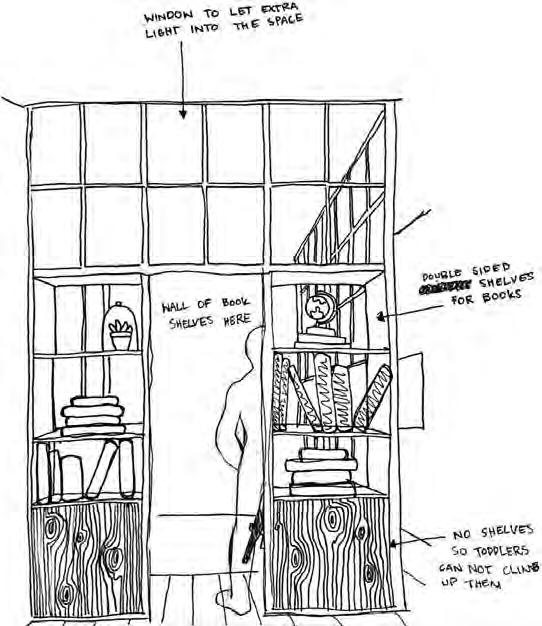
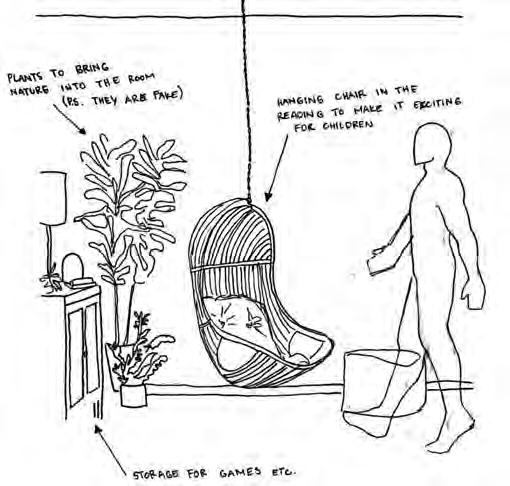
Custom Reading Corner
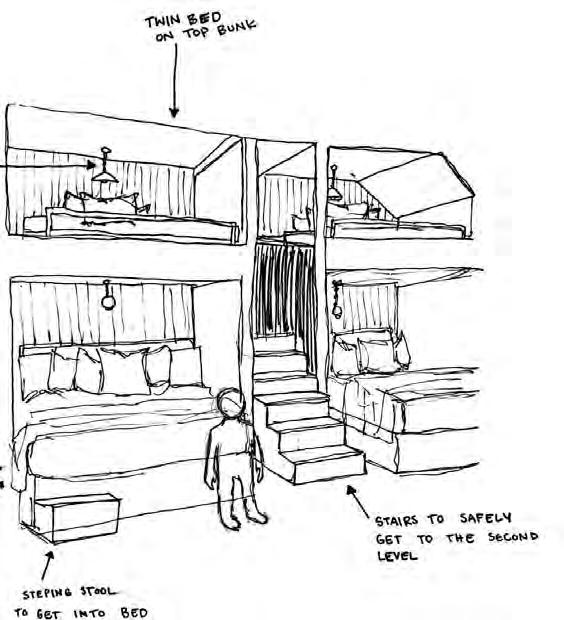
Children’s Bedroom
RENDERINGS
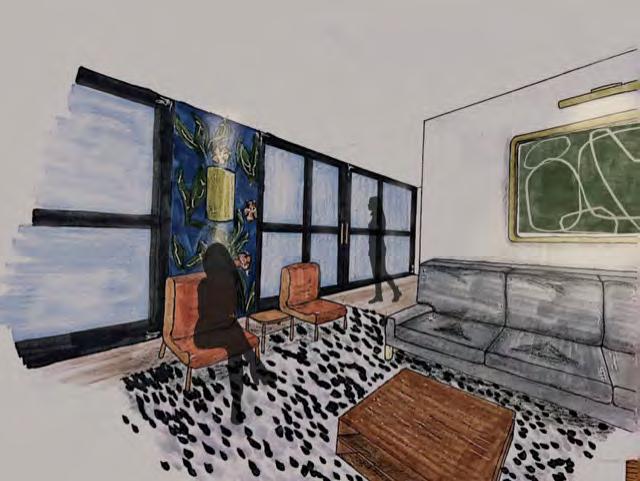
Reading Room
Family Room
RENDERED FLOOR PLAN
Workplace Design
WUNDER OFFICE
PROJECT DESCRIPTION
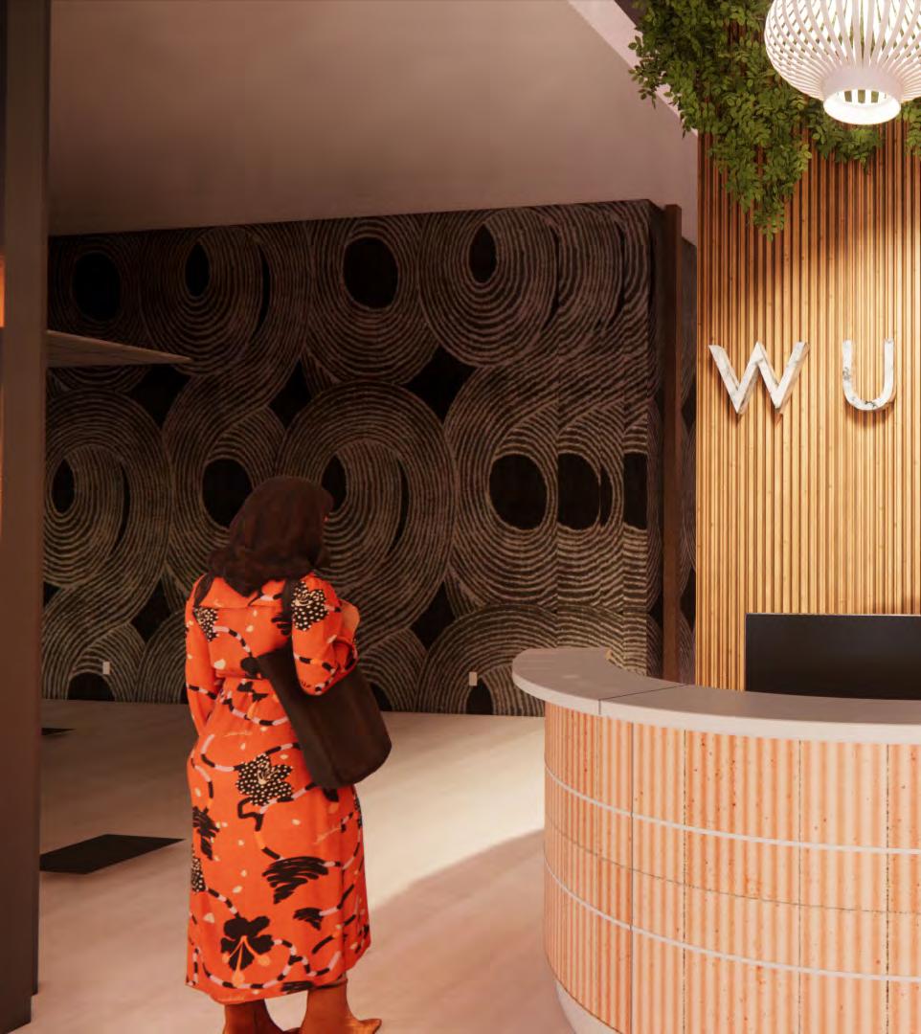
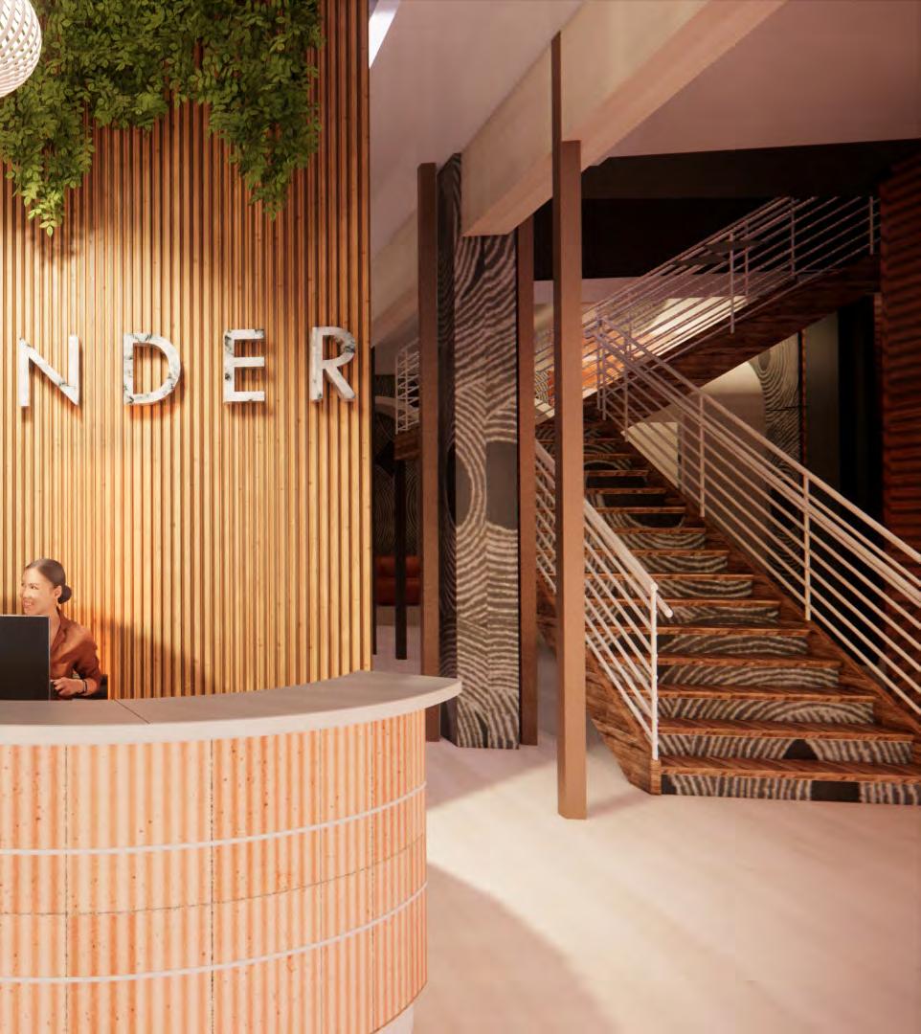
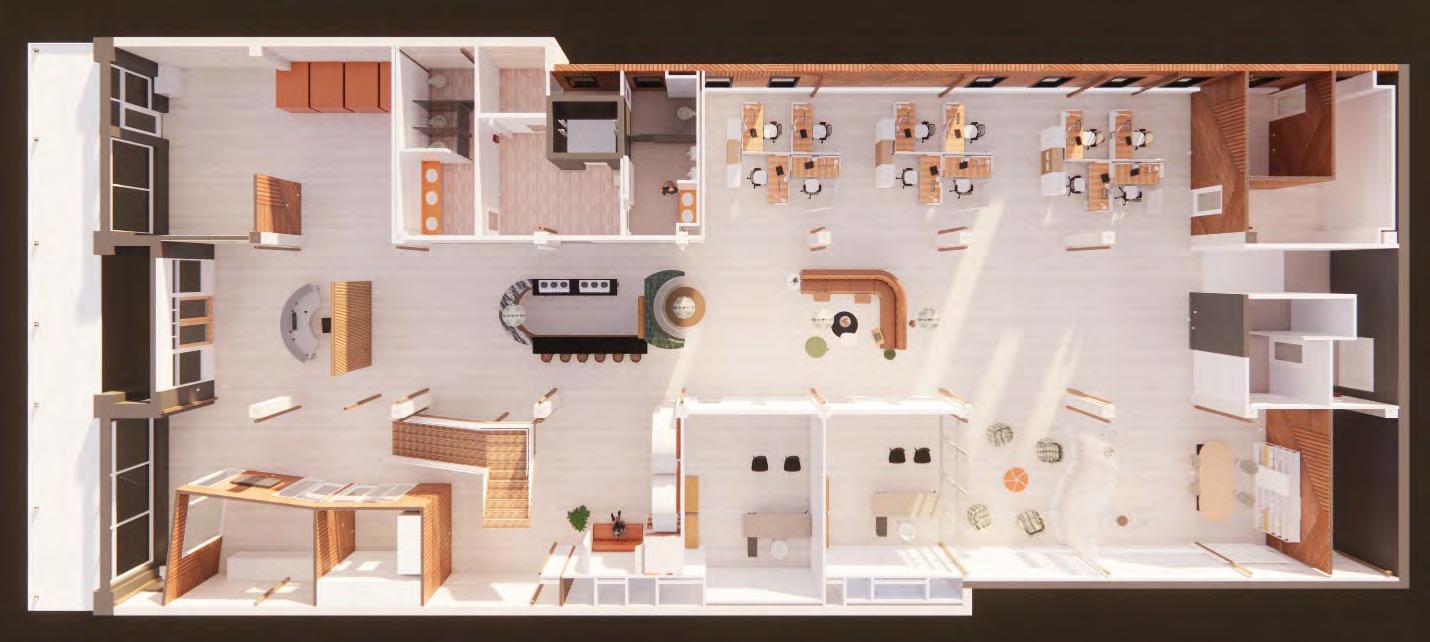
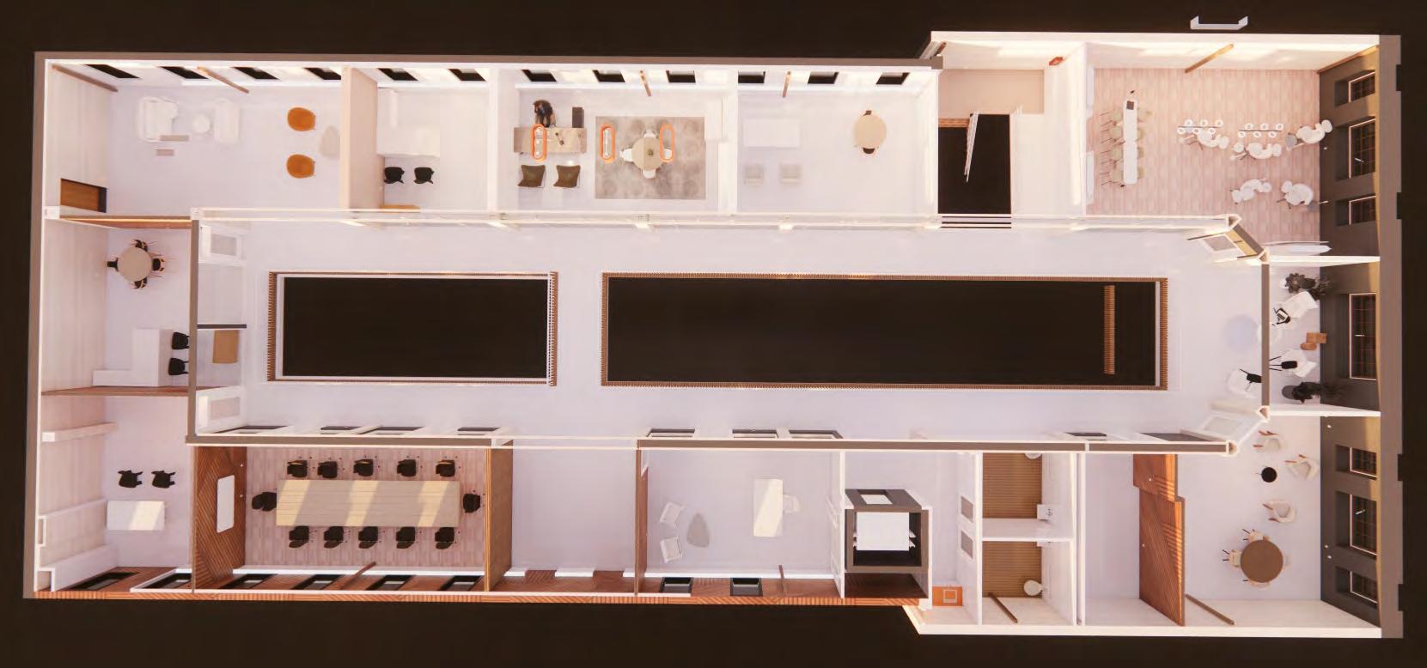
Task to design a two story office building for Wunder. Wunder is a sustainable power company. We were challenged to make a fluid and cohesive environment for the employees.
CLIENTS + USERS
CLIENT

INSPIRATION BOARD

CONCEPT

HARMONY

OPEN-MINDED

TRANQUIL
Immerse yourself in a tranquil oasis where every detail is thoughtfully designed to evoke a sense of calm. The open-minded layout enhances collaboration, promoting fluidity and flexibility. Serene aesthetics and strategic elements create an environment conducive to focused work. Natural elements and soothing colors harmonize for an aesthetically pleasing and inclusive experience.
FLOOR PLANS
First Floor
Second Floor
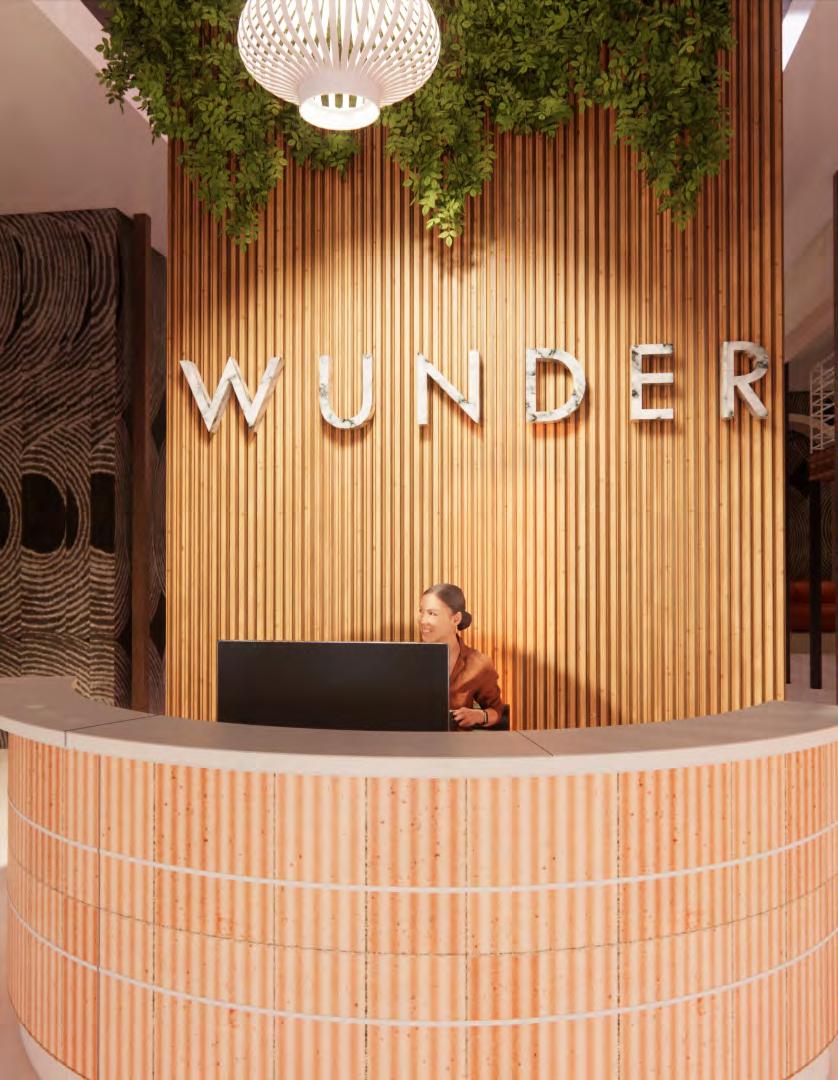
RENDERINGS
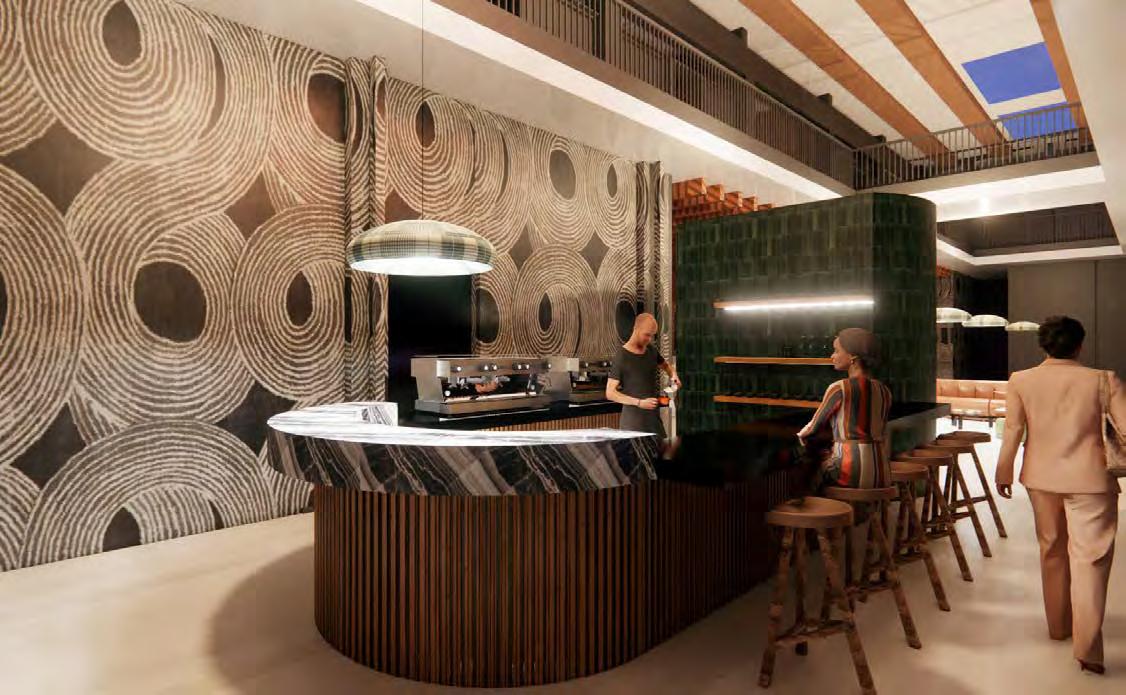
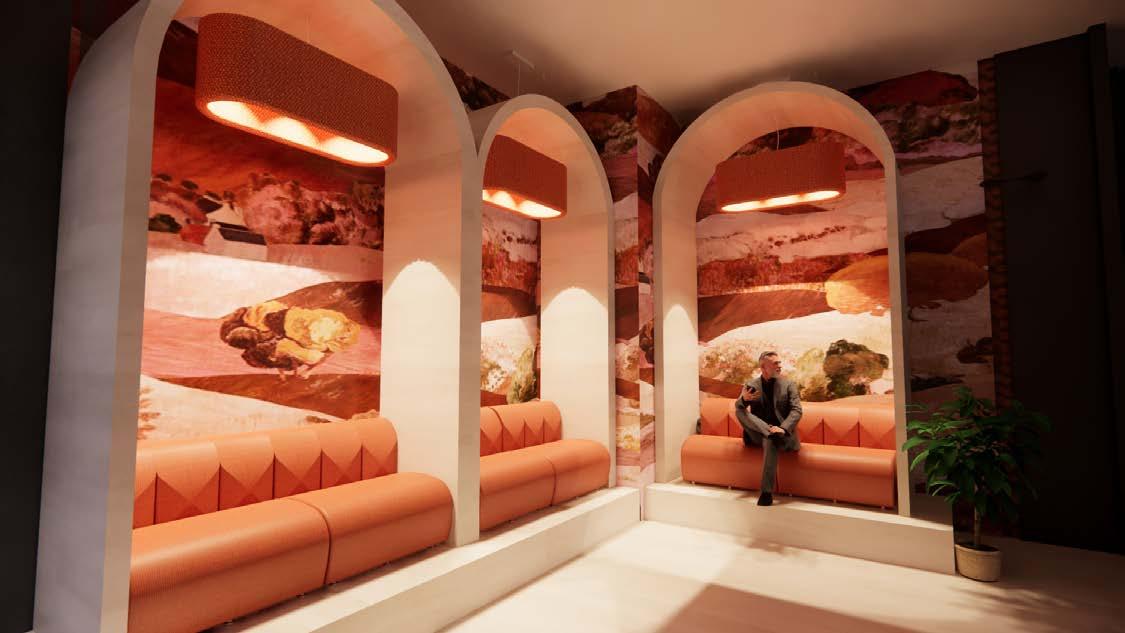
Custom Coffee Bar Huddle
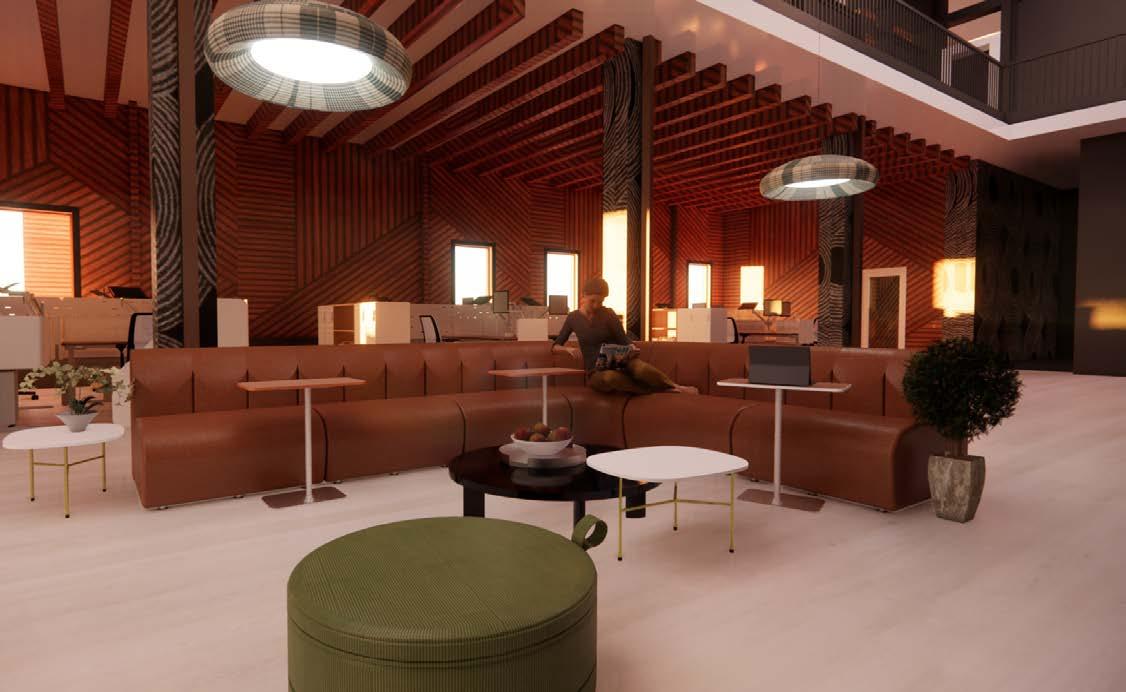
Lounge
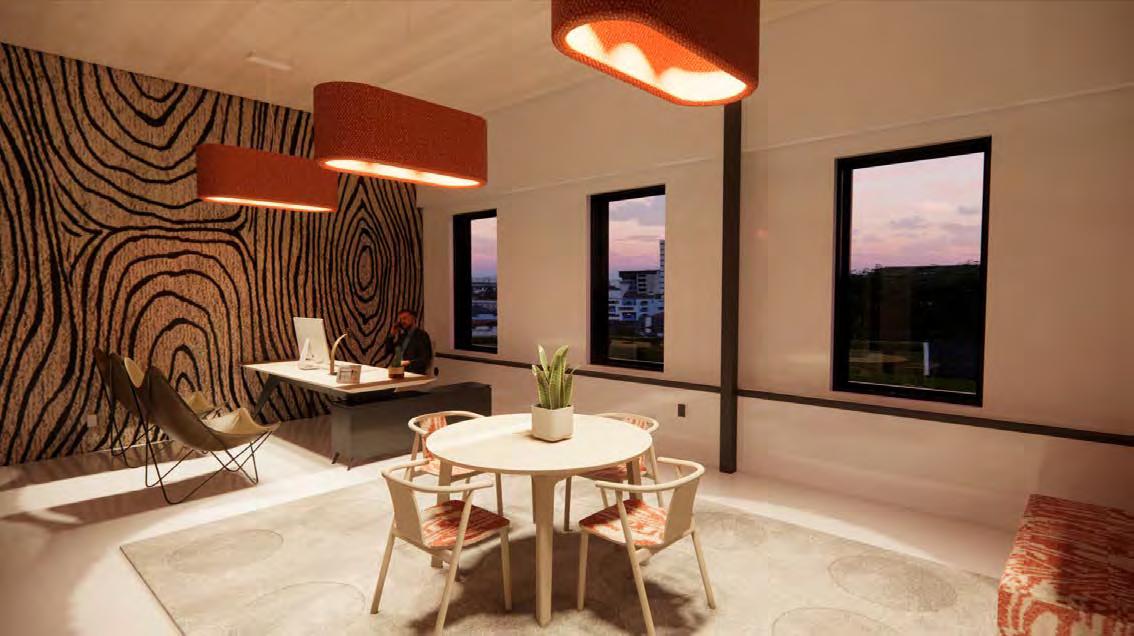
Collaborative Design
MISTRAU ACCESSORIES
PROJECT DESCRIPTION
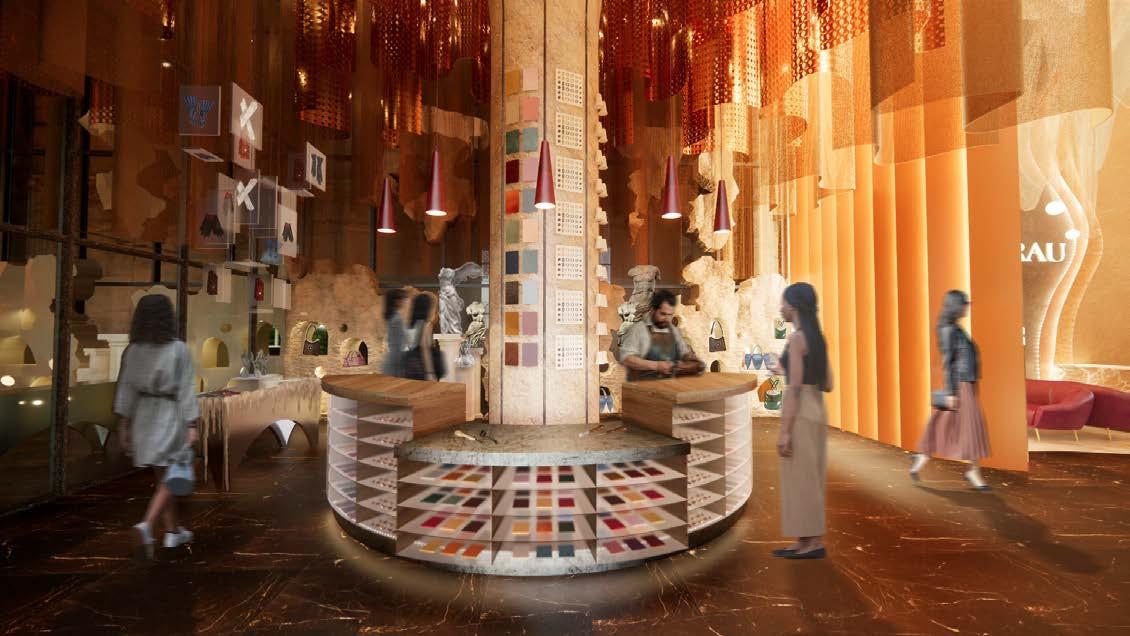
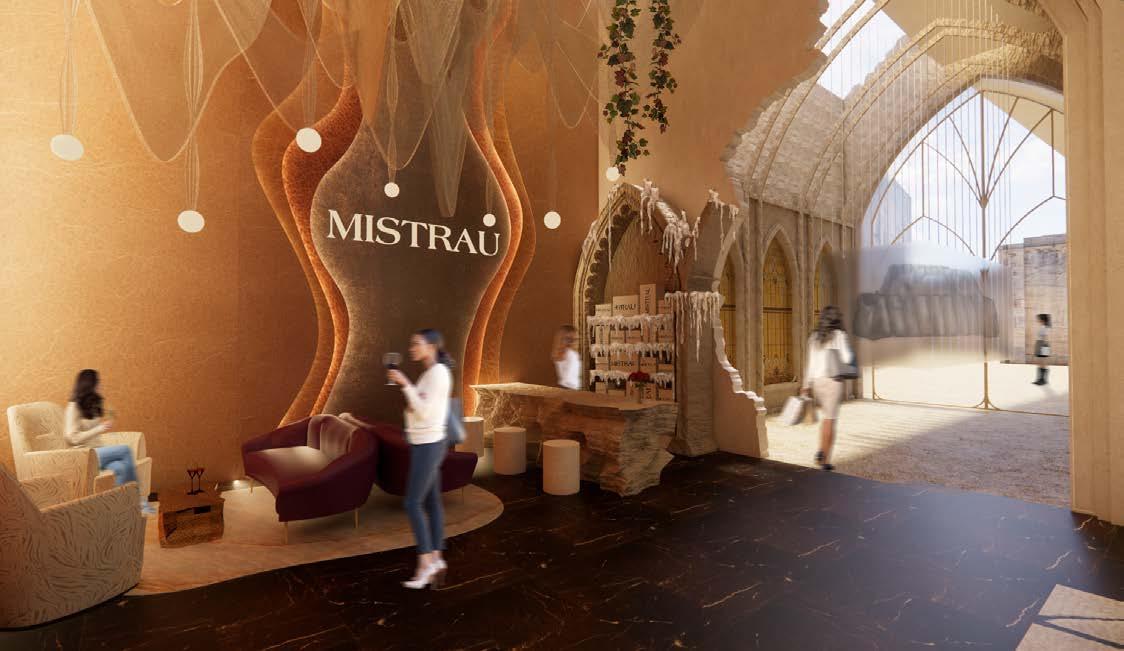
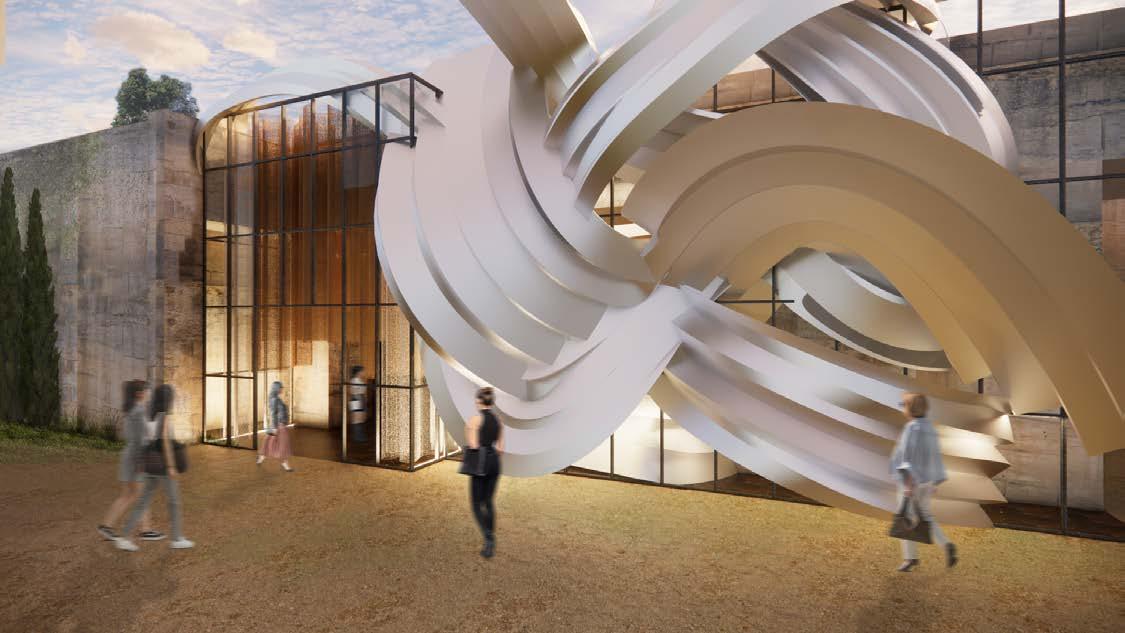
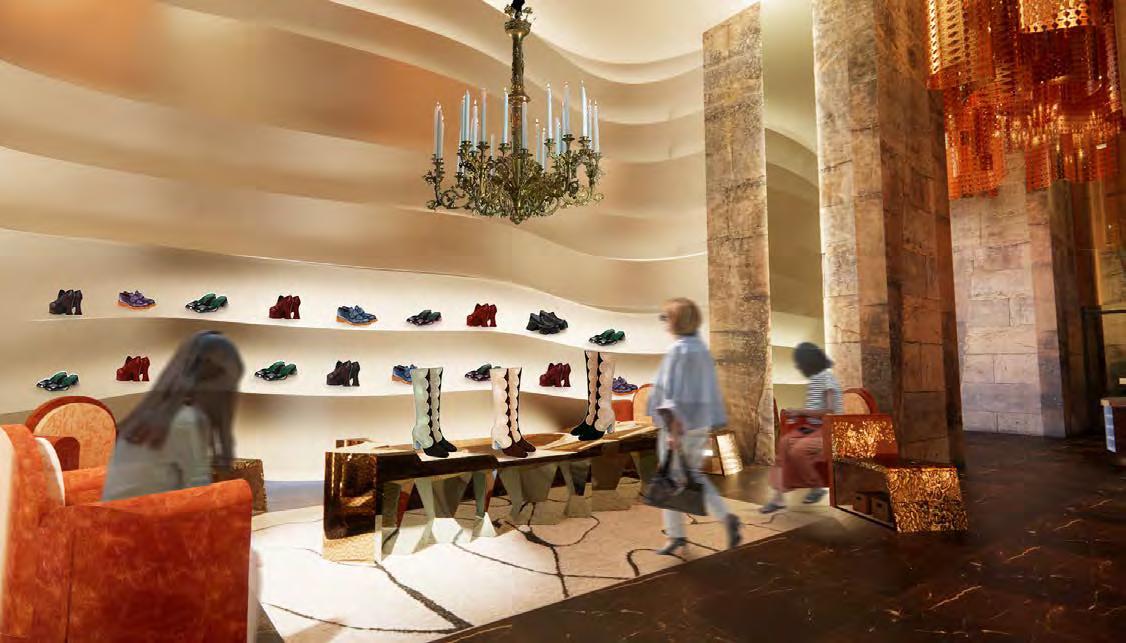
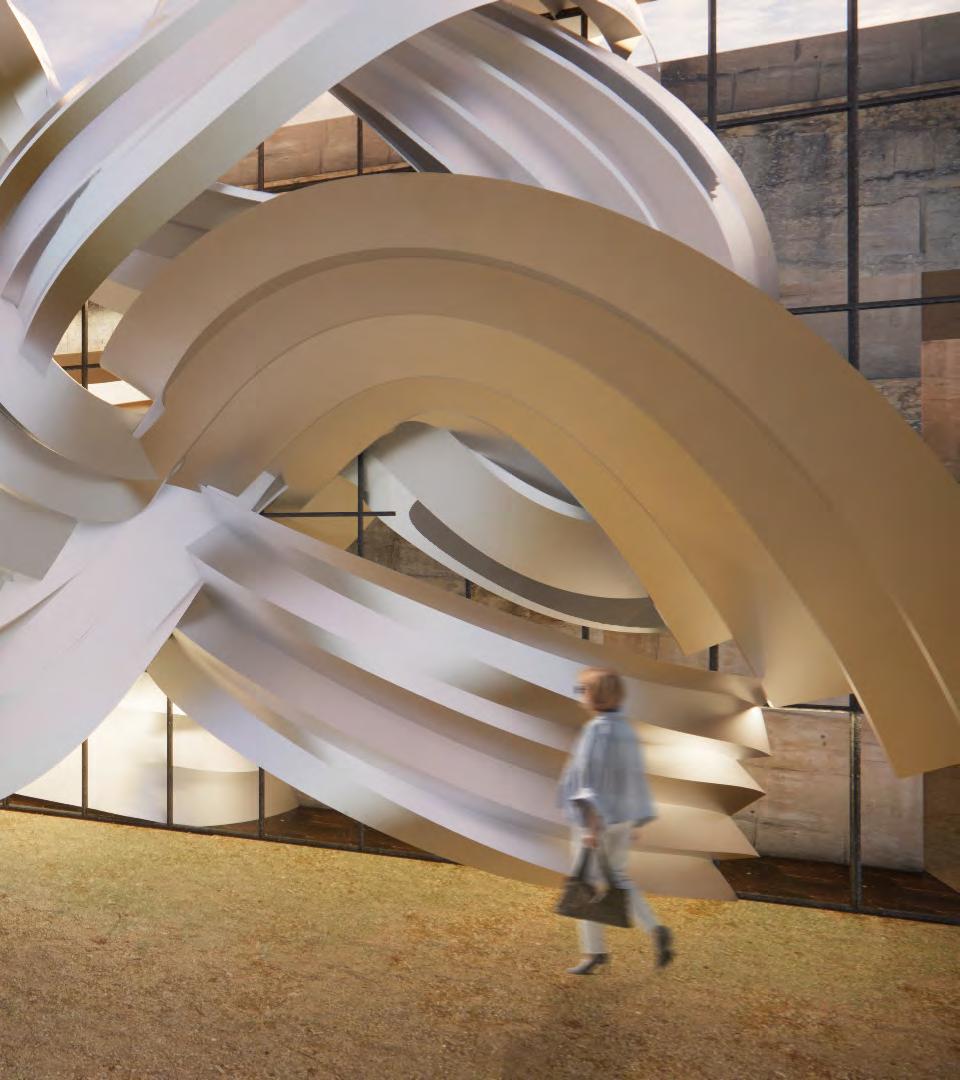
A collaborative interior design project completed in Lacoste, France, blending local cultural influences with contemporary design aesthetics to create a unique and immersive space.
INSPIRATION
CLIENT
MISTRAU
INSPIRATION BOARD

CONCEPT
VEILED IN STONE



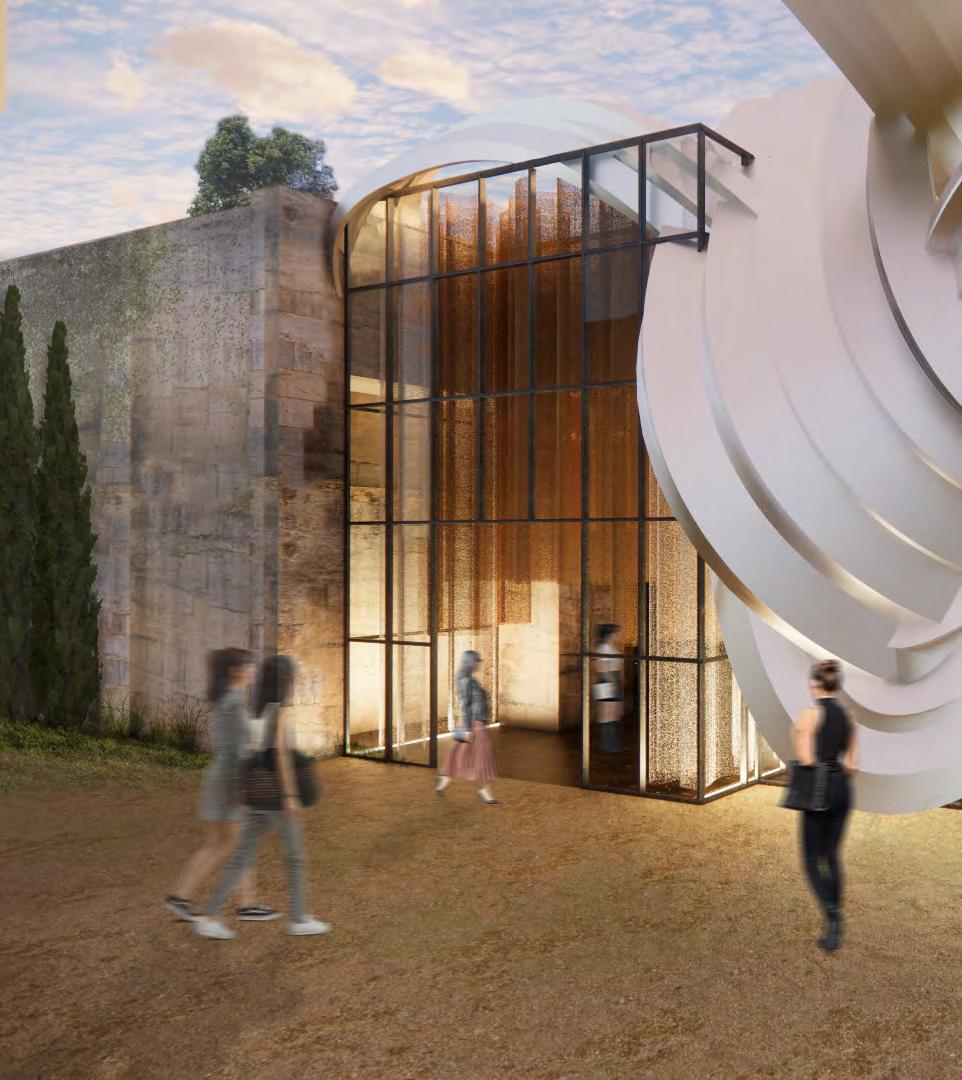
“Veiled in Stone” explores the sensitivity not often associated with strength. How the mistral wind, while only being air, can wrap around the stone walls of the village of Lacoste. How marble can be carved to look like flowing fabric. The duality of being soft and protective is what leather is all about. This luxury leather pop-up emphasizes humanity’s imprint on the Provencal area, shown through worn stone, ancient villages, and the culture that has emerged from centuries of growth and change. This juxtaposition of resilience and fluidity mirrors the duality of Lacoste’s elemental forces, rooting itself in the ancient land and its rich history.
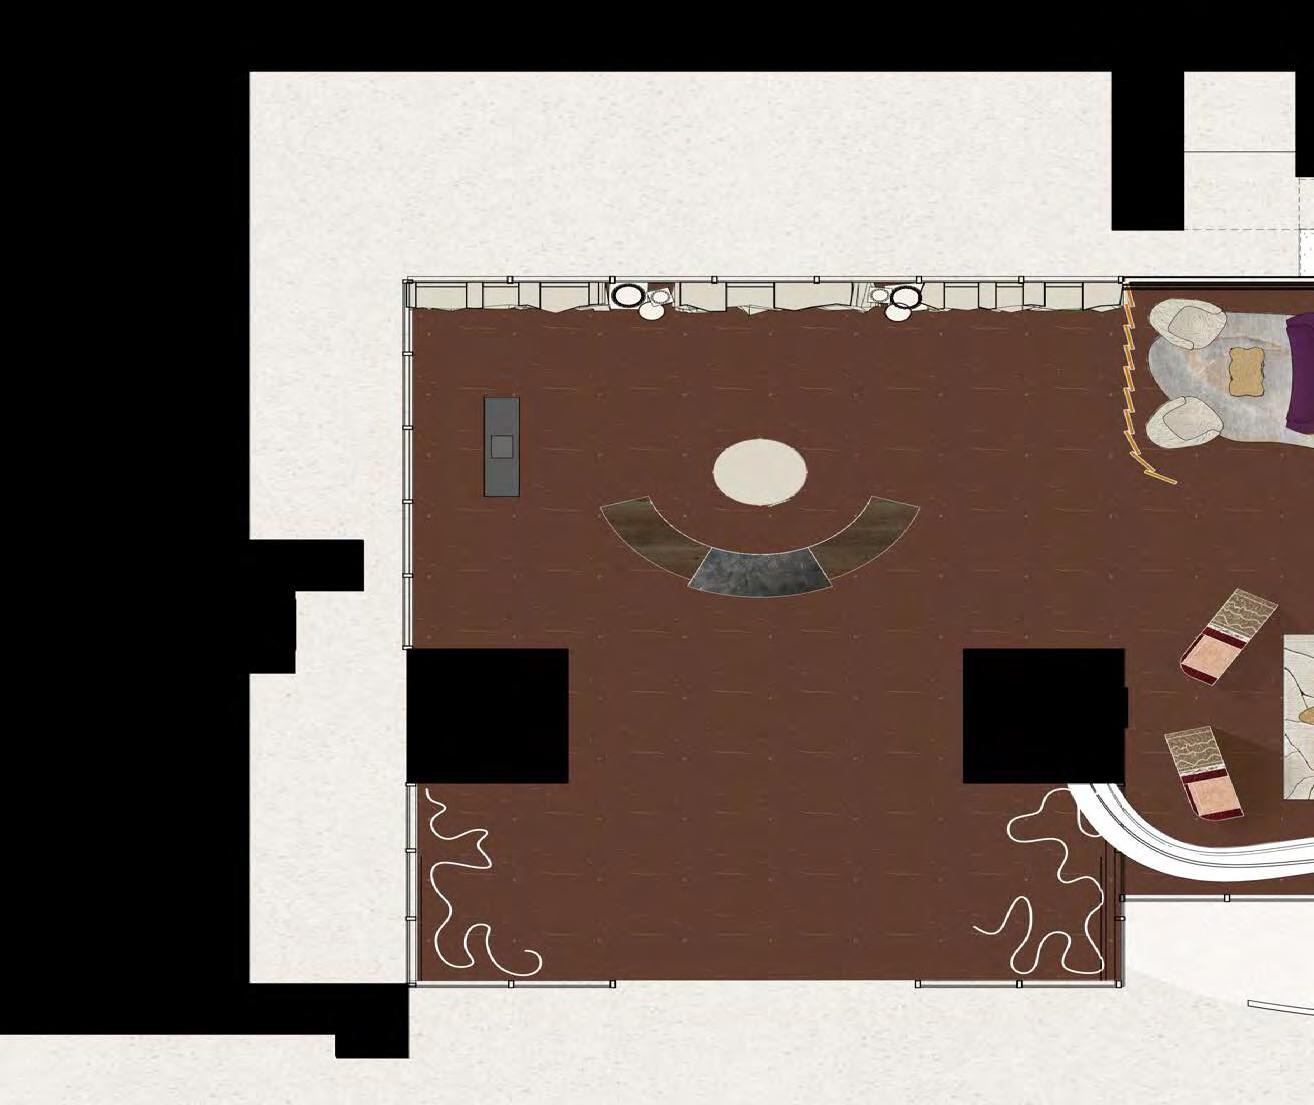
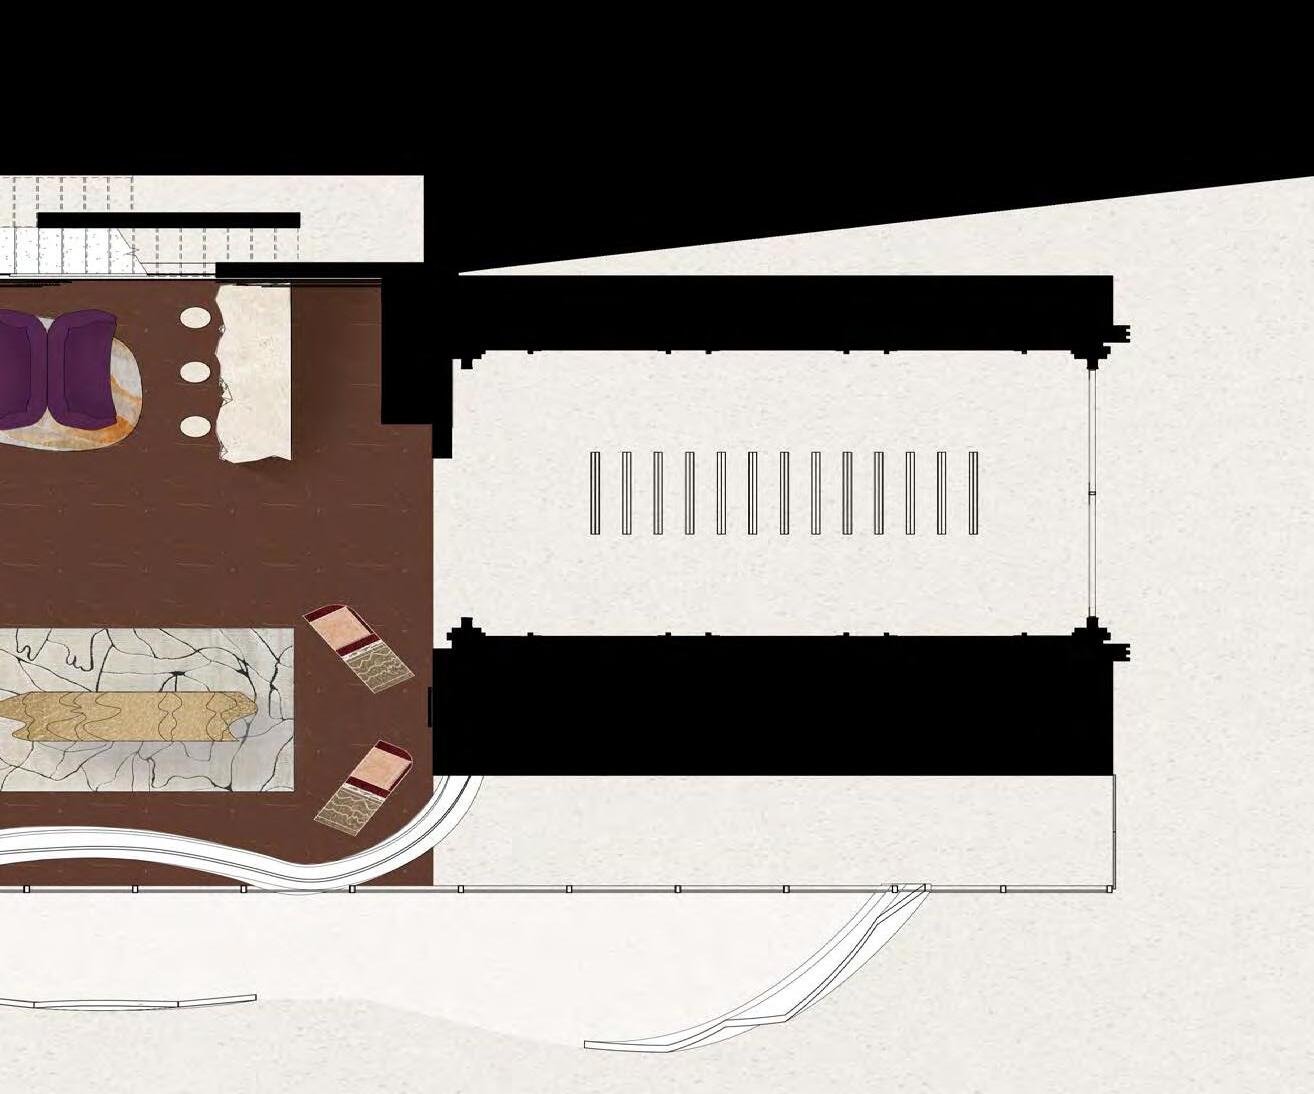
FLOOR PLAN
RENDERINGS