PORTFOLIO.
NATALIE JEATER
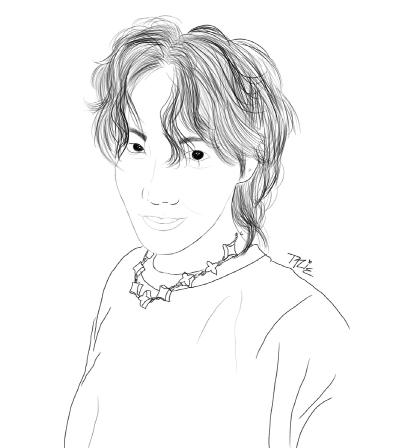
My name is Natalie, preferably Talie. I am currently a second year interior design student at Falmouth University with a passion for brand design and hoping to continue into a job in that section once graduating.
I have skills in using traditional and techincal drawing such as creating plans and elevations on paper by hand but also using computer softwares such as Autocad. I also have experience using Photoshop, Sketchup, InDesign, V-ray, Procreate, After effects,Lumion and currently learning to use ReVit, Unreal Engine 3Ds Max and Blender 3D.
 Natalie Jeater (she/her) Interior design student

Falmouth University
TEL: 07434960121
LinkedIn: Natalie Jeater
Instagram: @4thconstellation
Email: taliejeater@gmail.com
P1. Collaboration with yoo
P6. Trend Forecasting report
P10. Collaboration with Lush
The brief
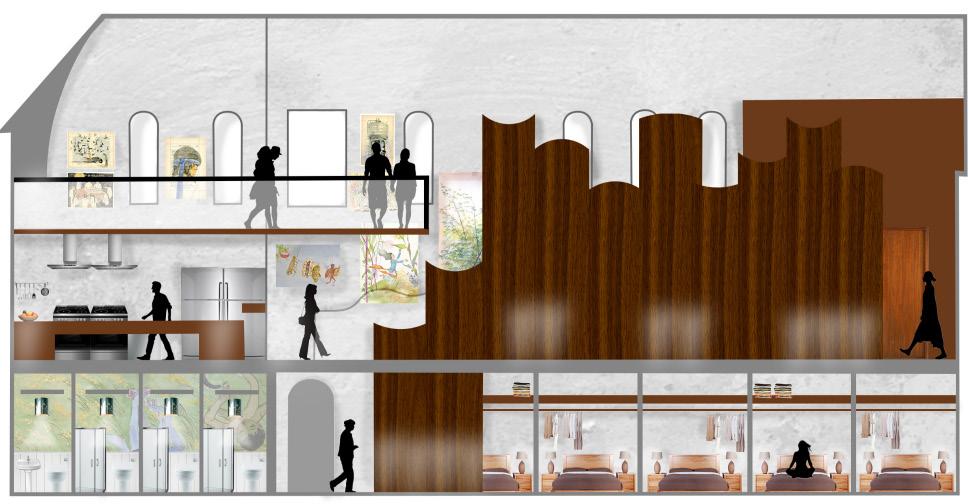
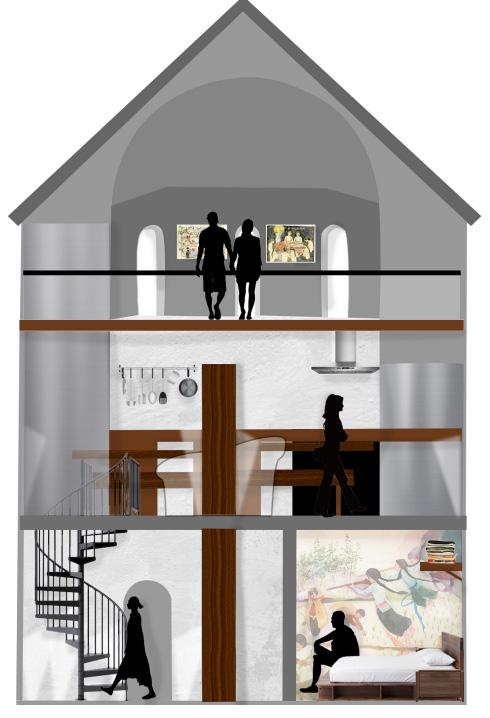
Create luxury living spaces for an international market. You will be working alongside our industry partners Ross Kerr at Ryder Architecture, and ‘Yoo’ - a global brand of developers, placemakers and designers. This project is looking to enhance/develop the Yoo brand of luxury micro living spaces.
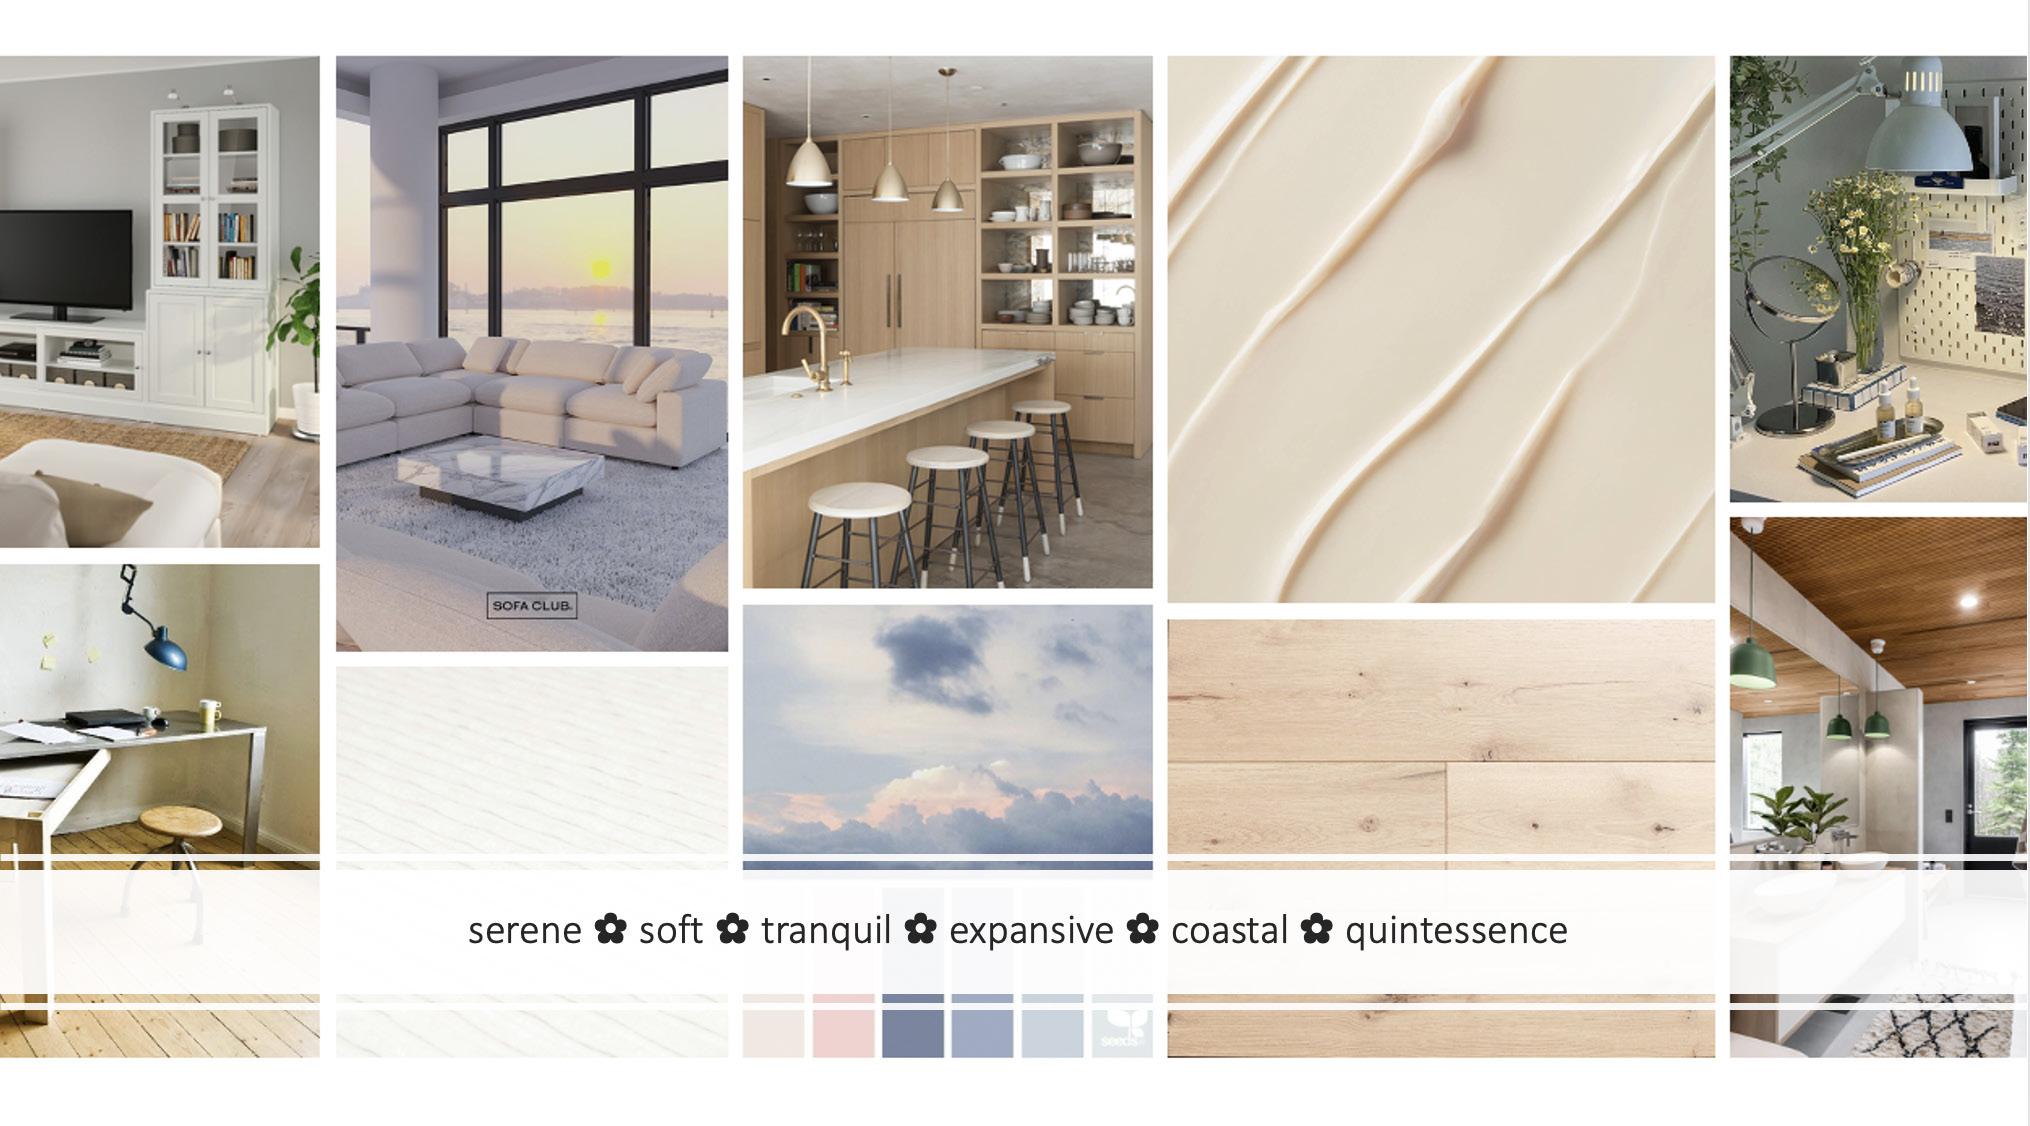

A space in which relaxation is the priority. Where the designer meets clients needs at best. Rooms focused around peoples hobbies in a calming environment that becomes a detox paradise for when it’s needed most. Using research, bespoke designing and the clients voice to create their desired room with a base design for all that can be personalised to however the client wishes.
The client
The client for this project are Gen-z and millenials. A study completed by Barna displays that following education and work, Gen-z and millenials next point of interest was hobbies and interests. Research also suggests that the most popular hobbies were music, gaming, yoga and exercise, reading, baking and more. When thinking of this group of people you are also required to think of societial needs and experiences such as having communal areas for socialising and outdoor ammenities and facilities that will help with peoples mental and physical healths.
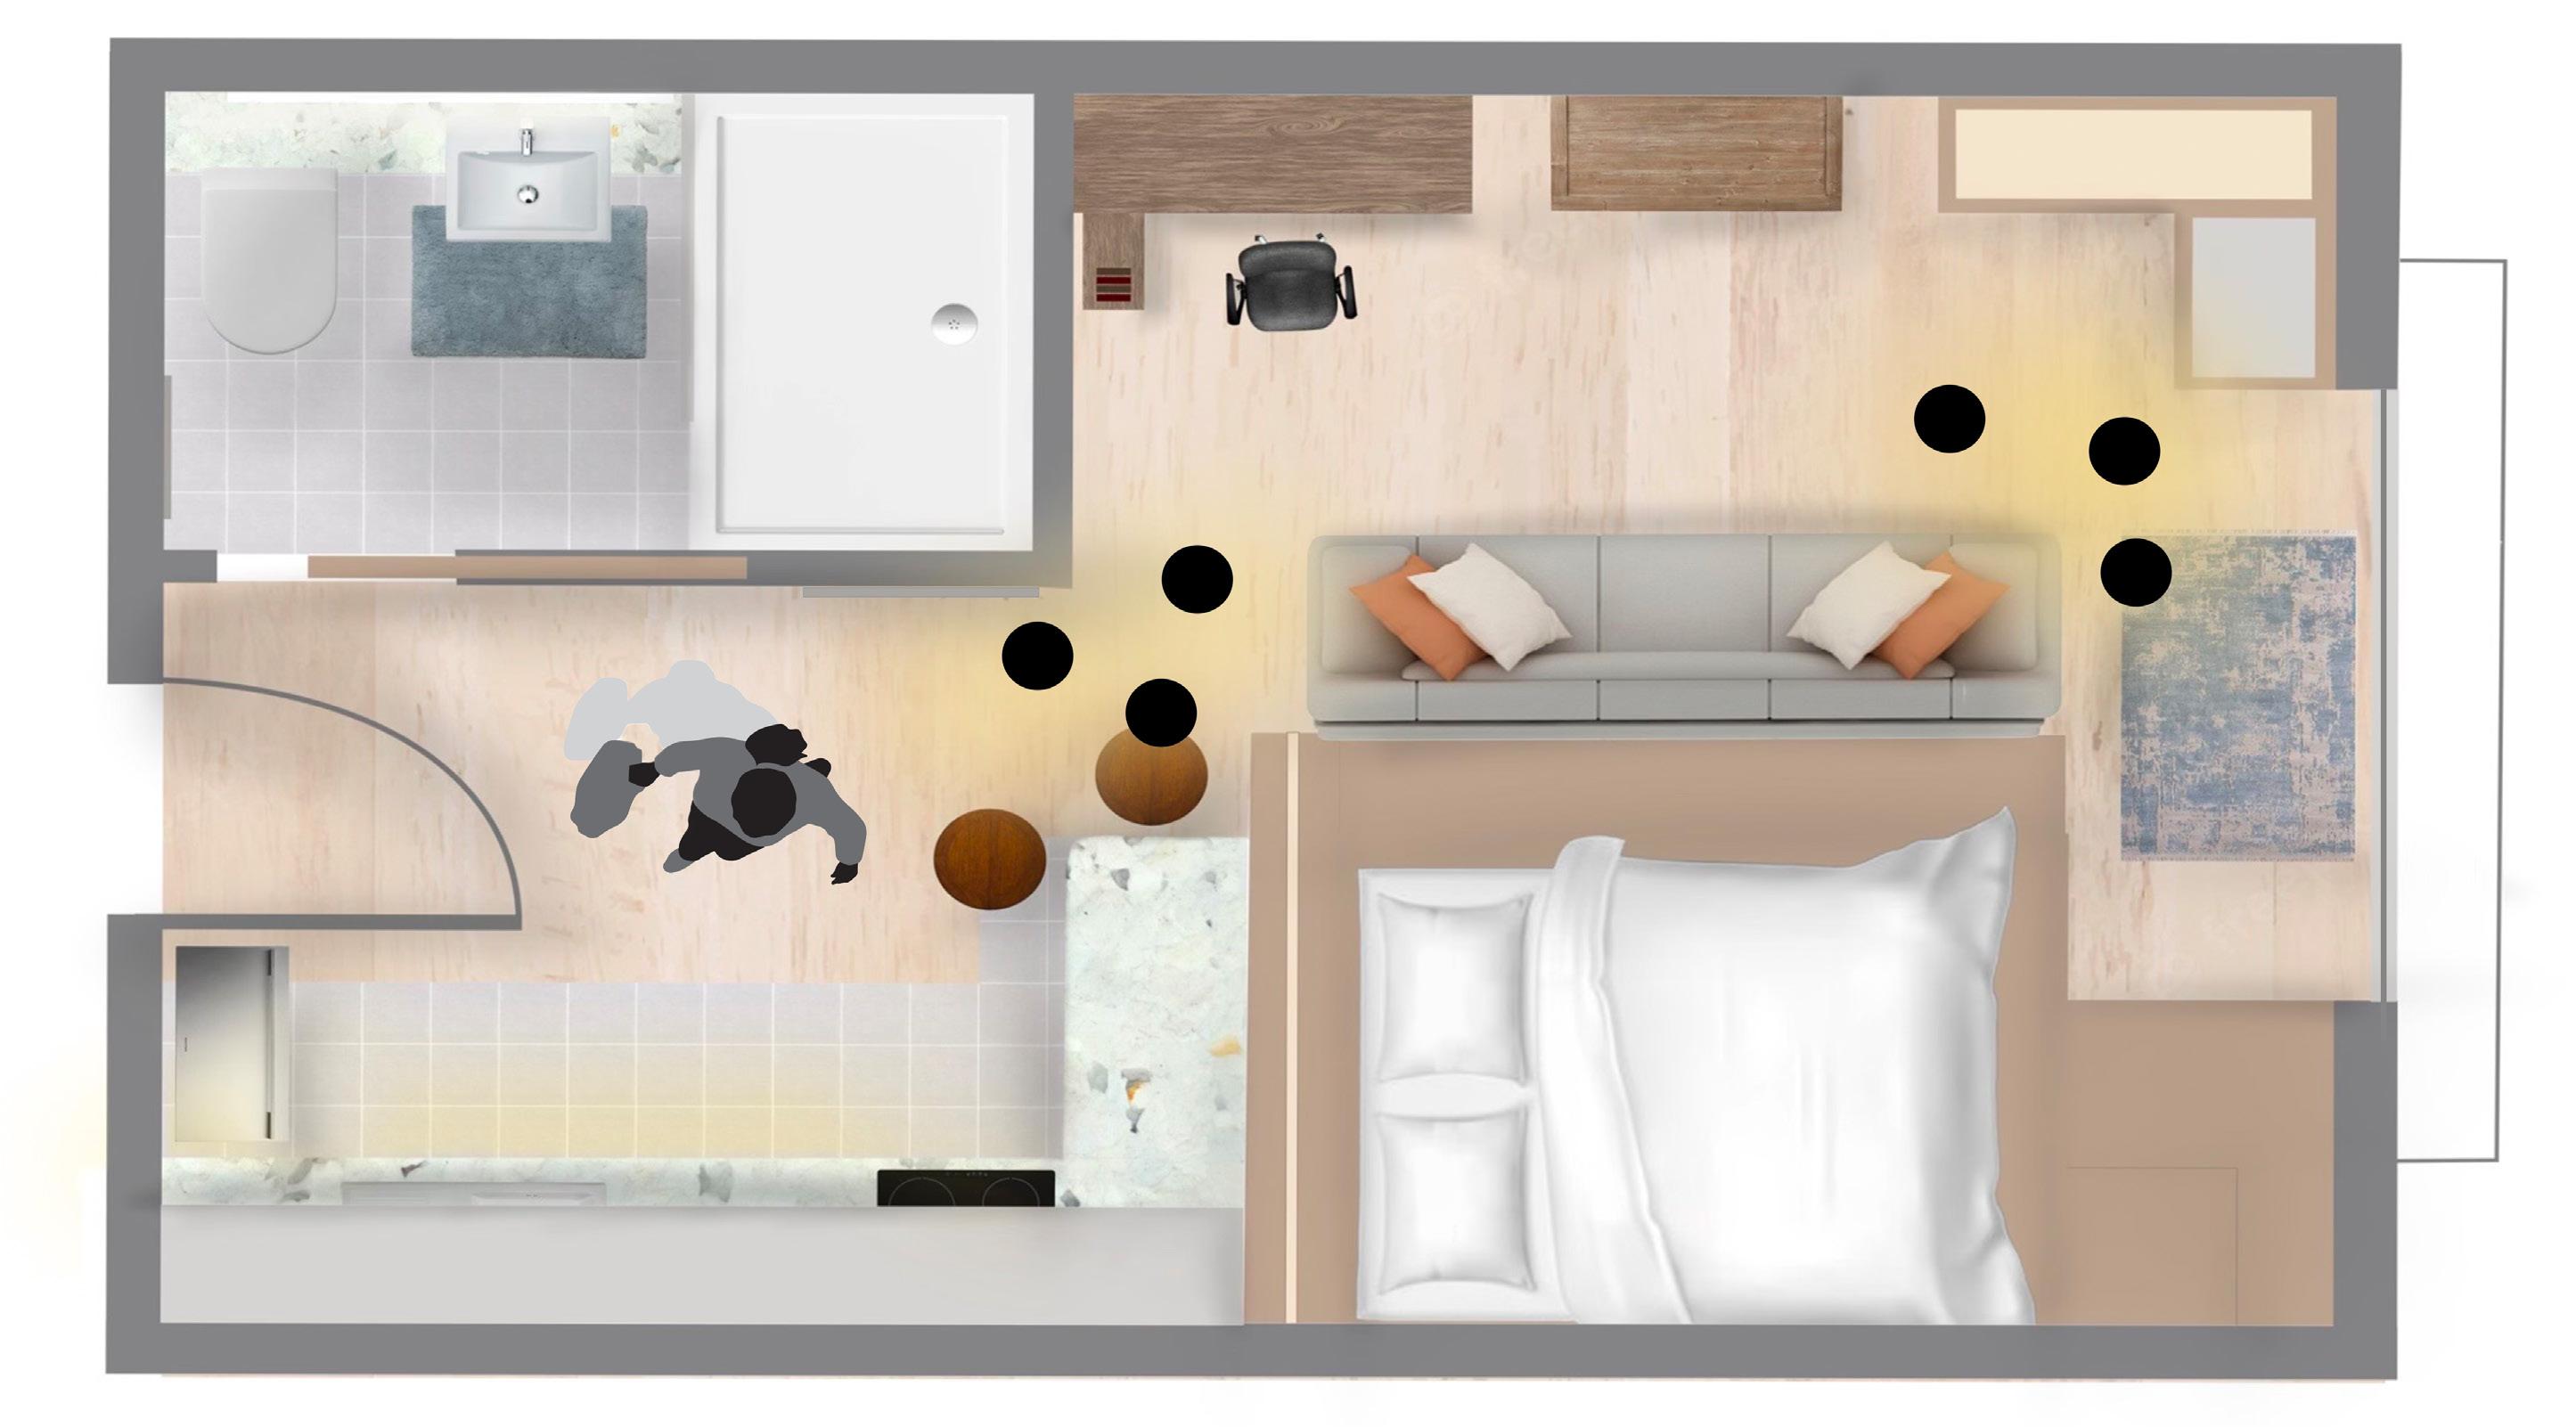
Maximised floor plan of Key Area displaying how the area can be utilitised and the dimensions of the space.
REFLECTED CEILING PLAN
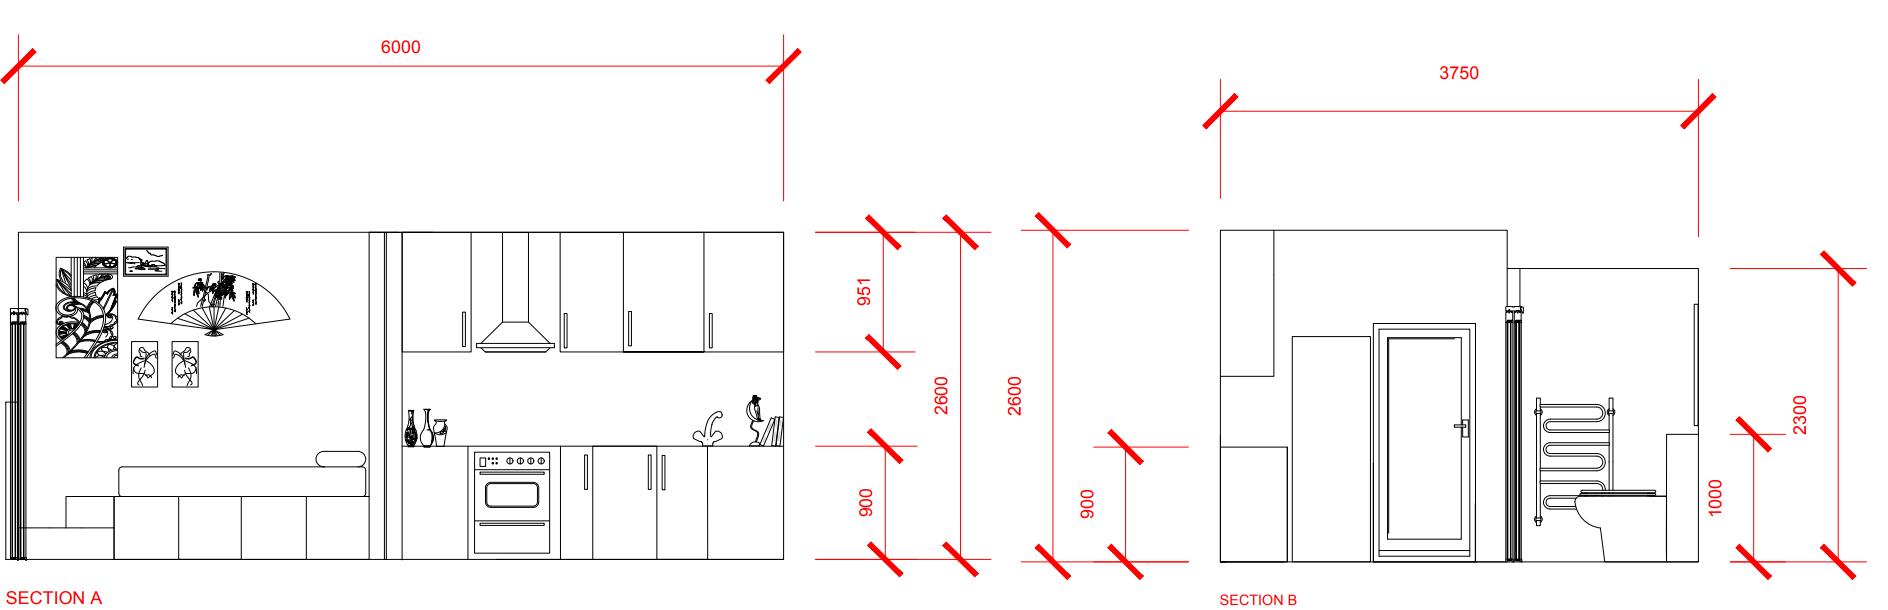 SECTION B
1:20 @ A3
SECTION A
SECTION B
1:20 @ A3
SECTION A
Displaying the finishes and materials that will be used in the final space. Everything has been designed to make the most out of the small space avaible to the client.
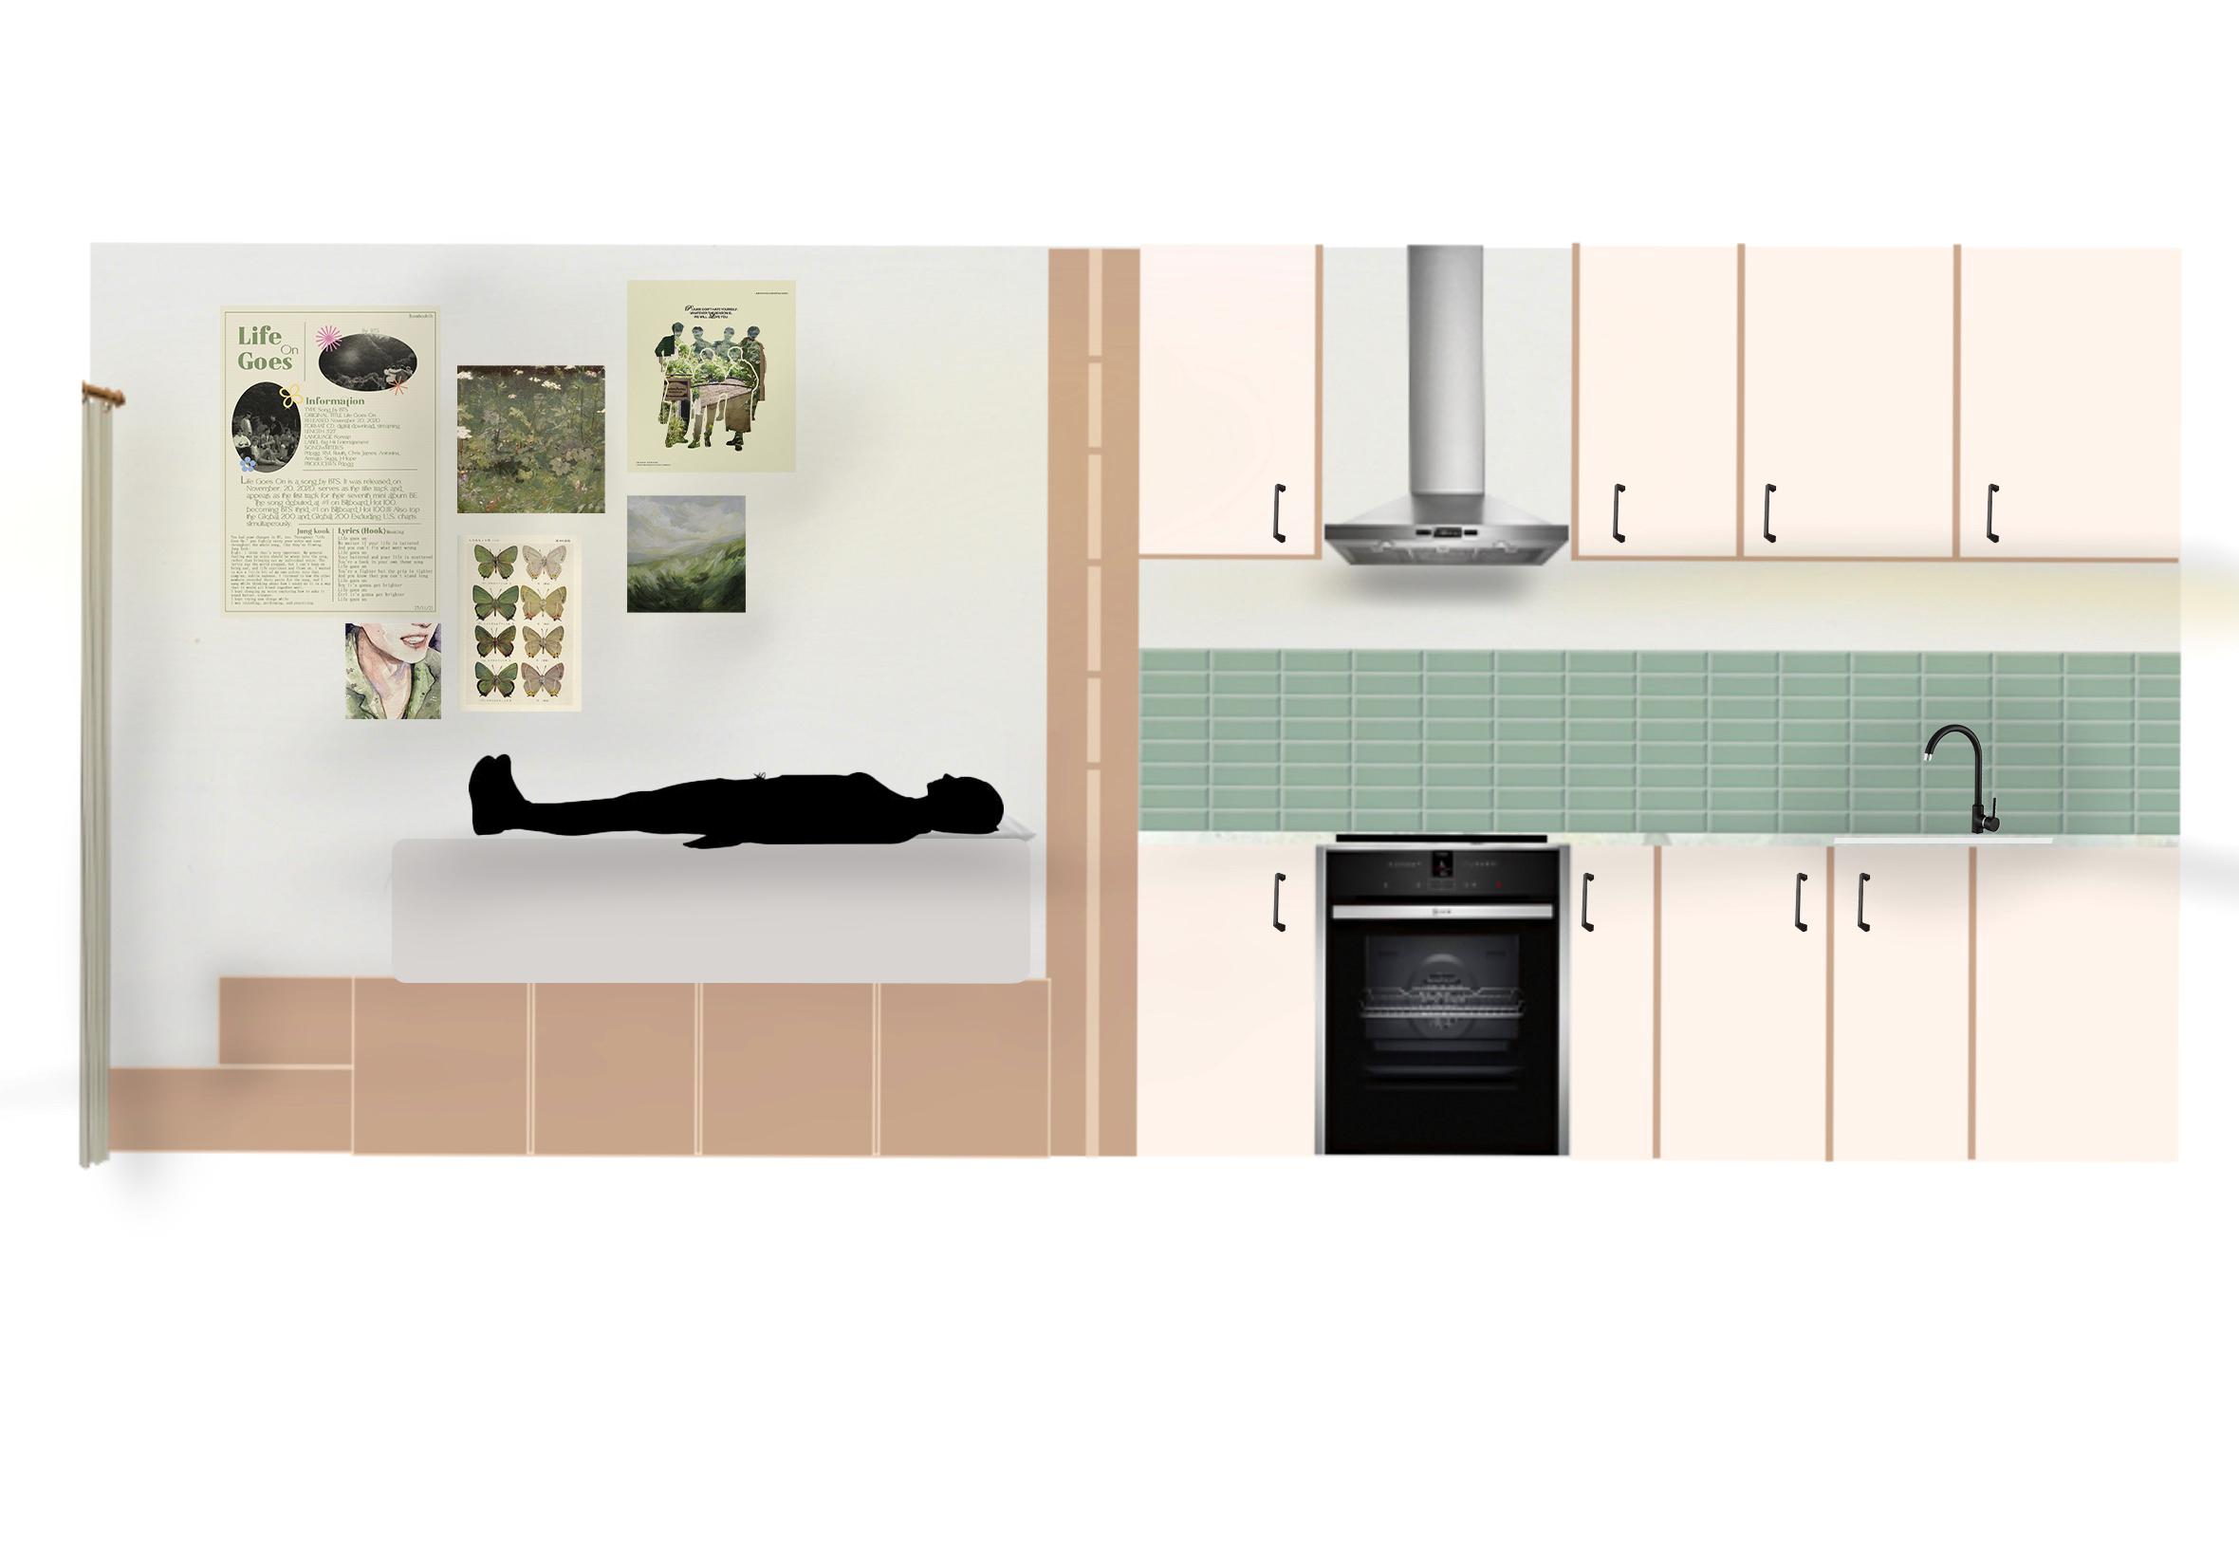
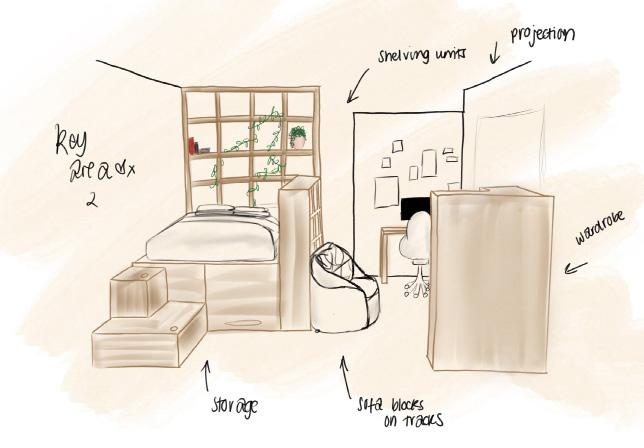
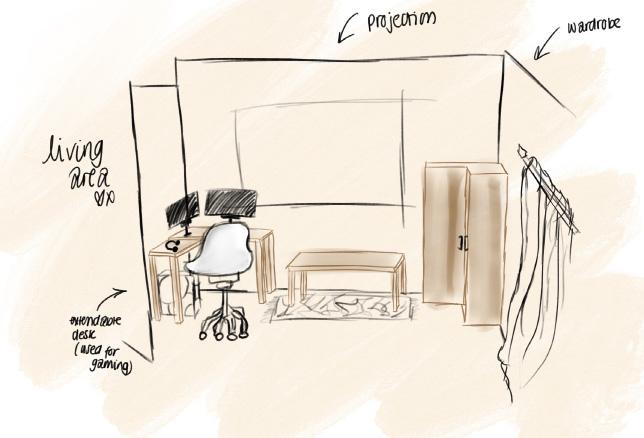
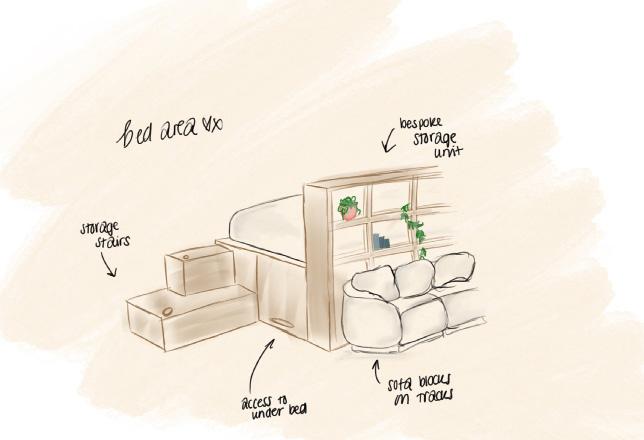
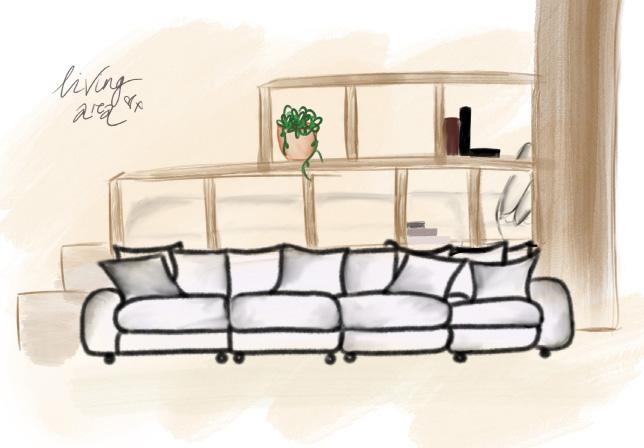
Drawn visuals using procreate to imagine how the space would look and feel once complete.
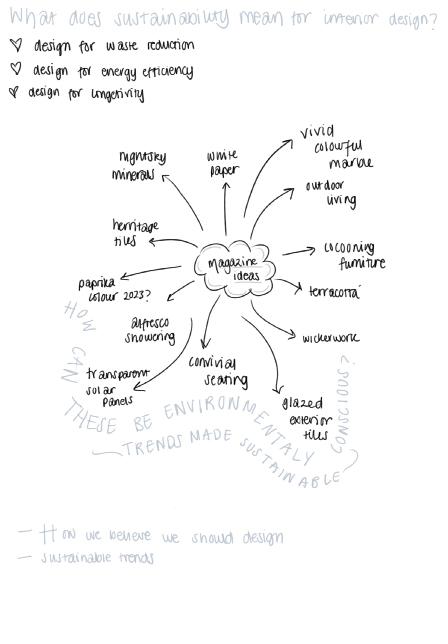
INITIAL IDEAS
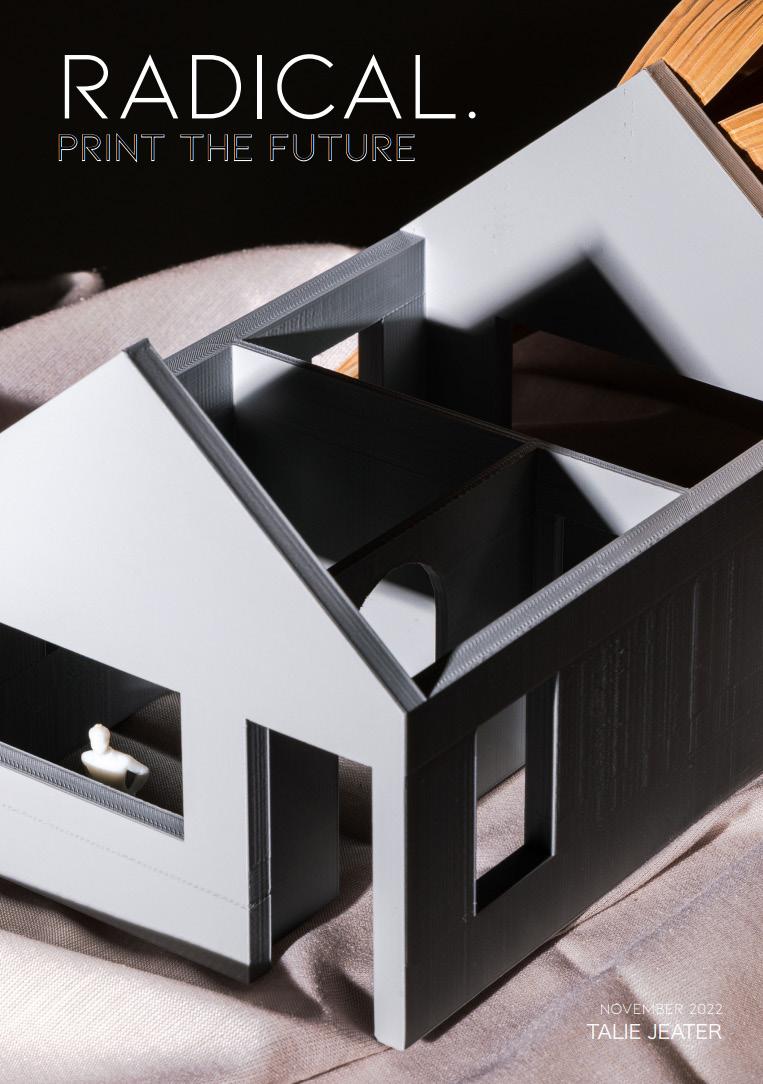
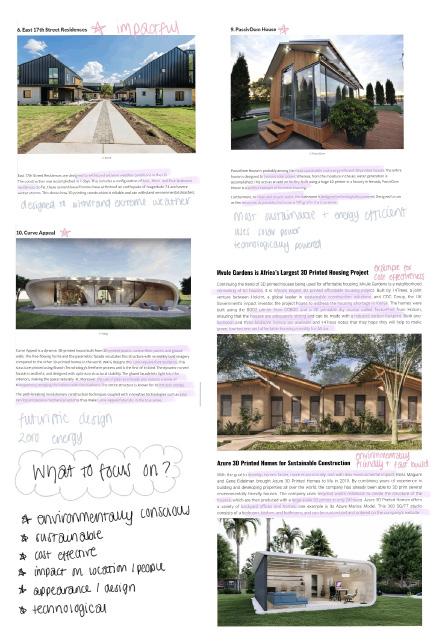
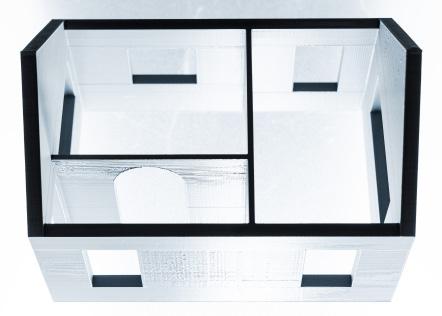
Radical meaning to relate or affect the fundamental nature of something. In our case, Radical was chosen as the name for our group project to convery the revolutionary idea that is 3D printed homes.
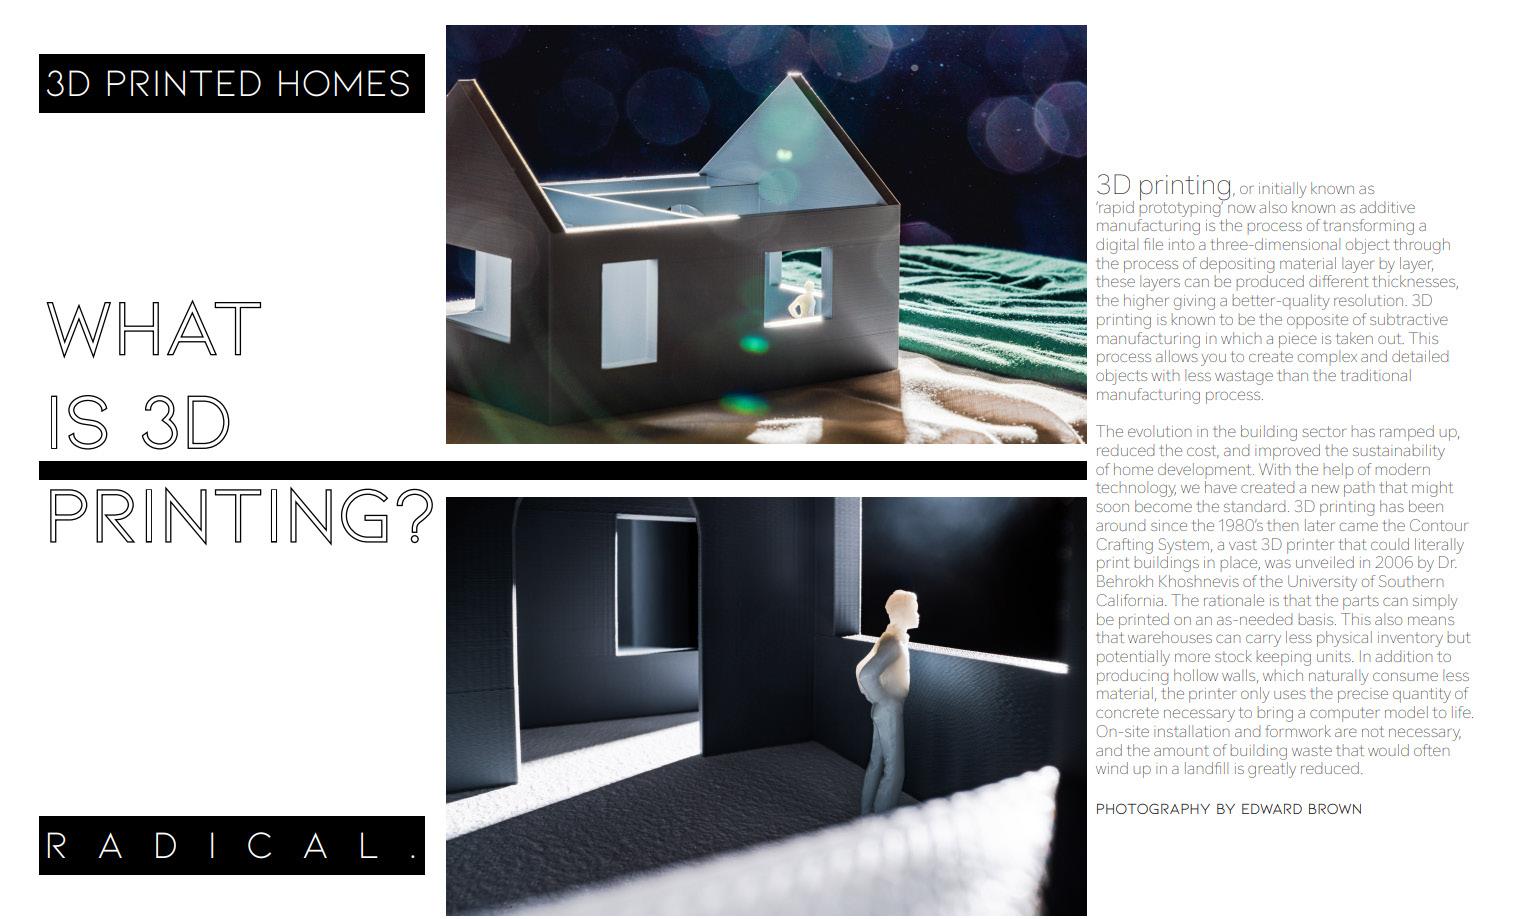
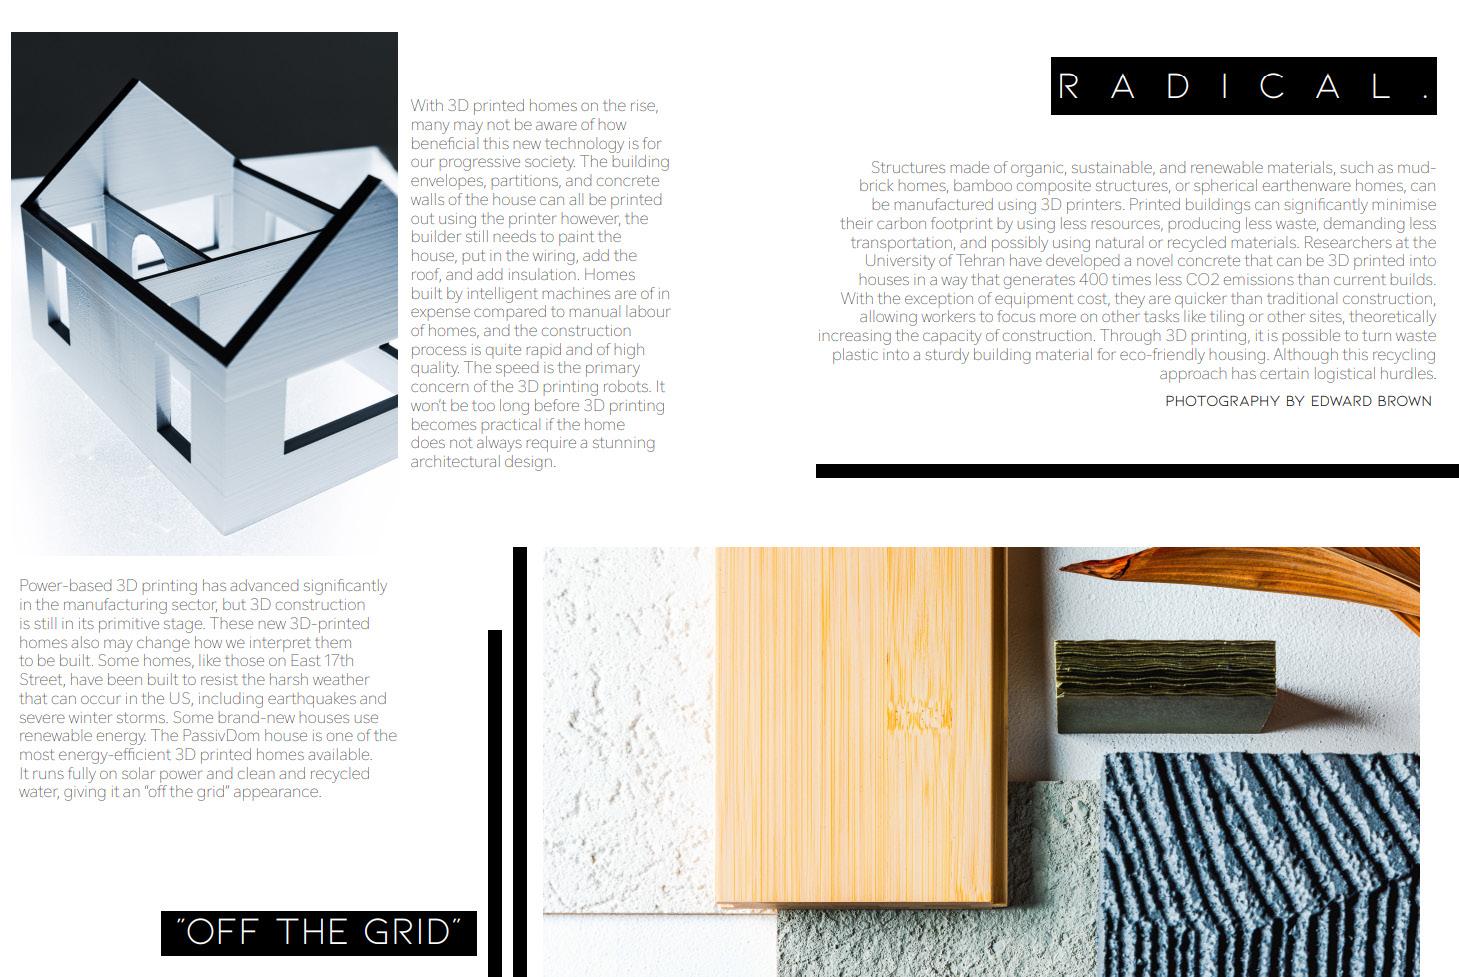
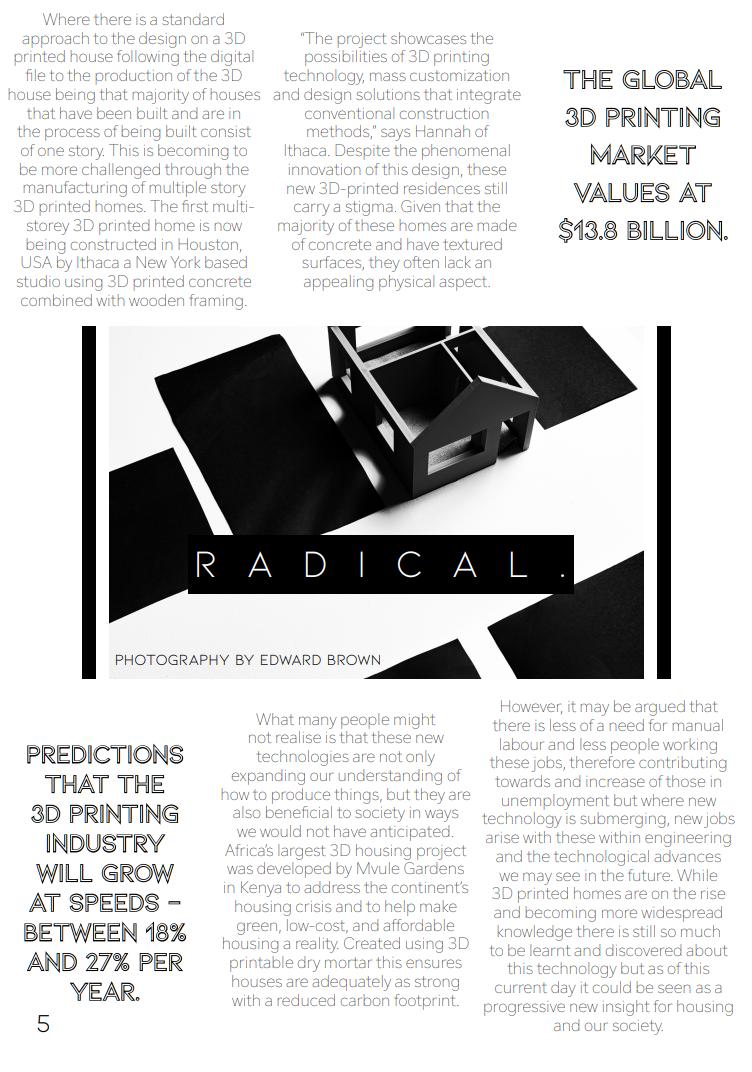
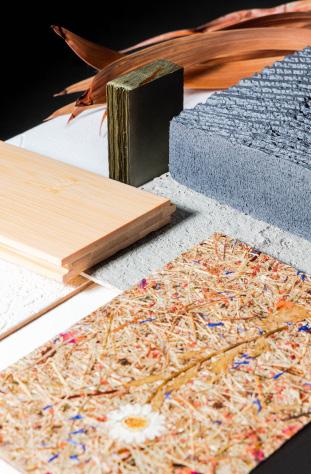
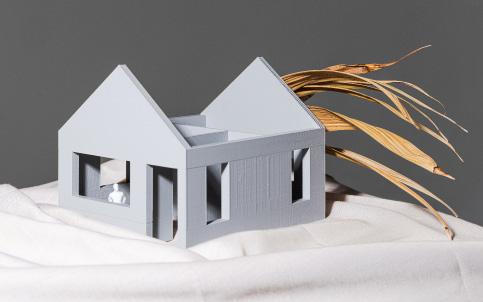
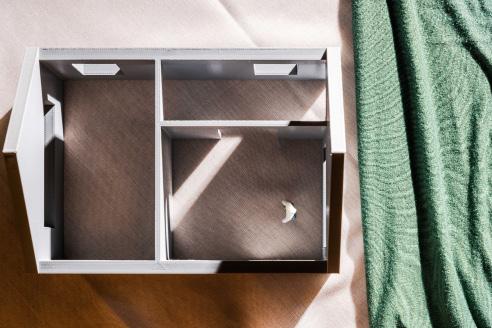
Photoshoot images

65% natural ingredients
100% vegetarian and 95%
vegan
fighting against animal cruelty
LUSH BRANDED:
• make products for every need
• be #1 in every category
• create a cosmetics revolution
• locally sourced and matched
• sustainable and ecofriendly
THE DEMOGRAPHIC:
• higher end/middle class society
• city living
• high priced neighbours
• concerned with the environment

• children attracted to the senses
egg free since 2019
66% of ranges are naked!
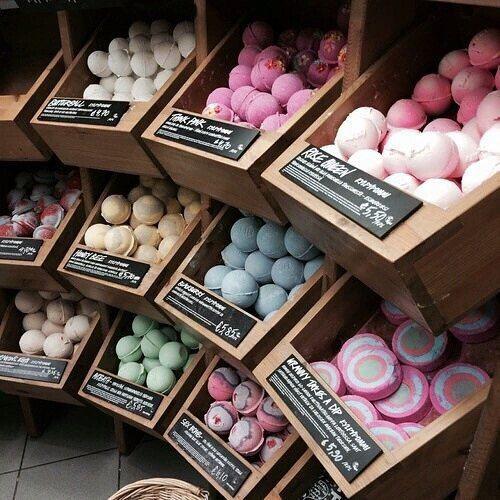
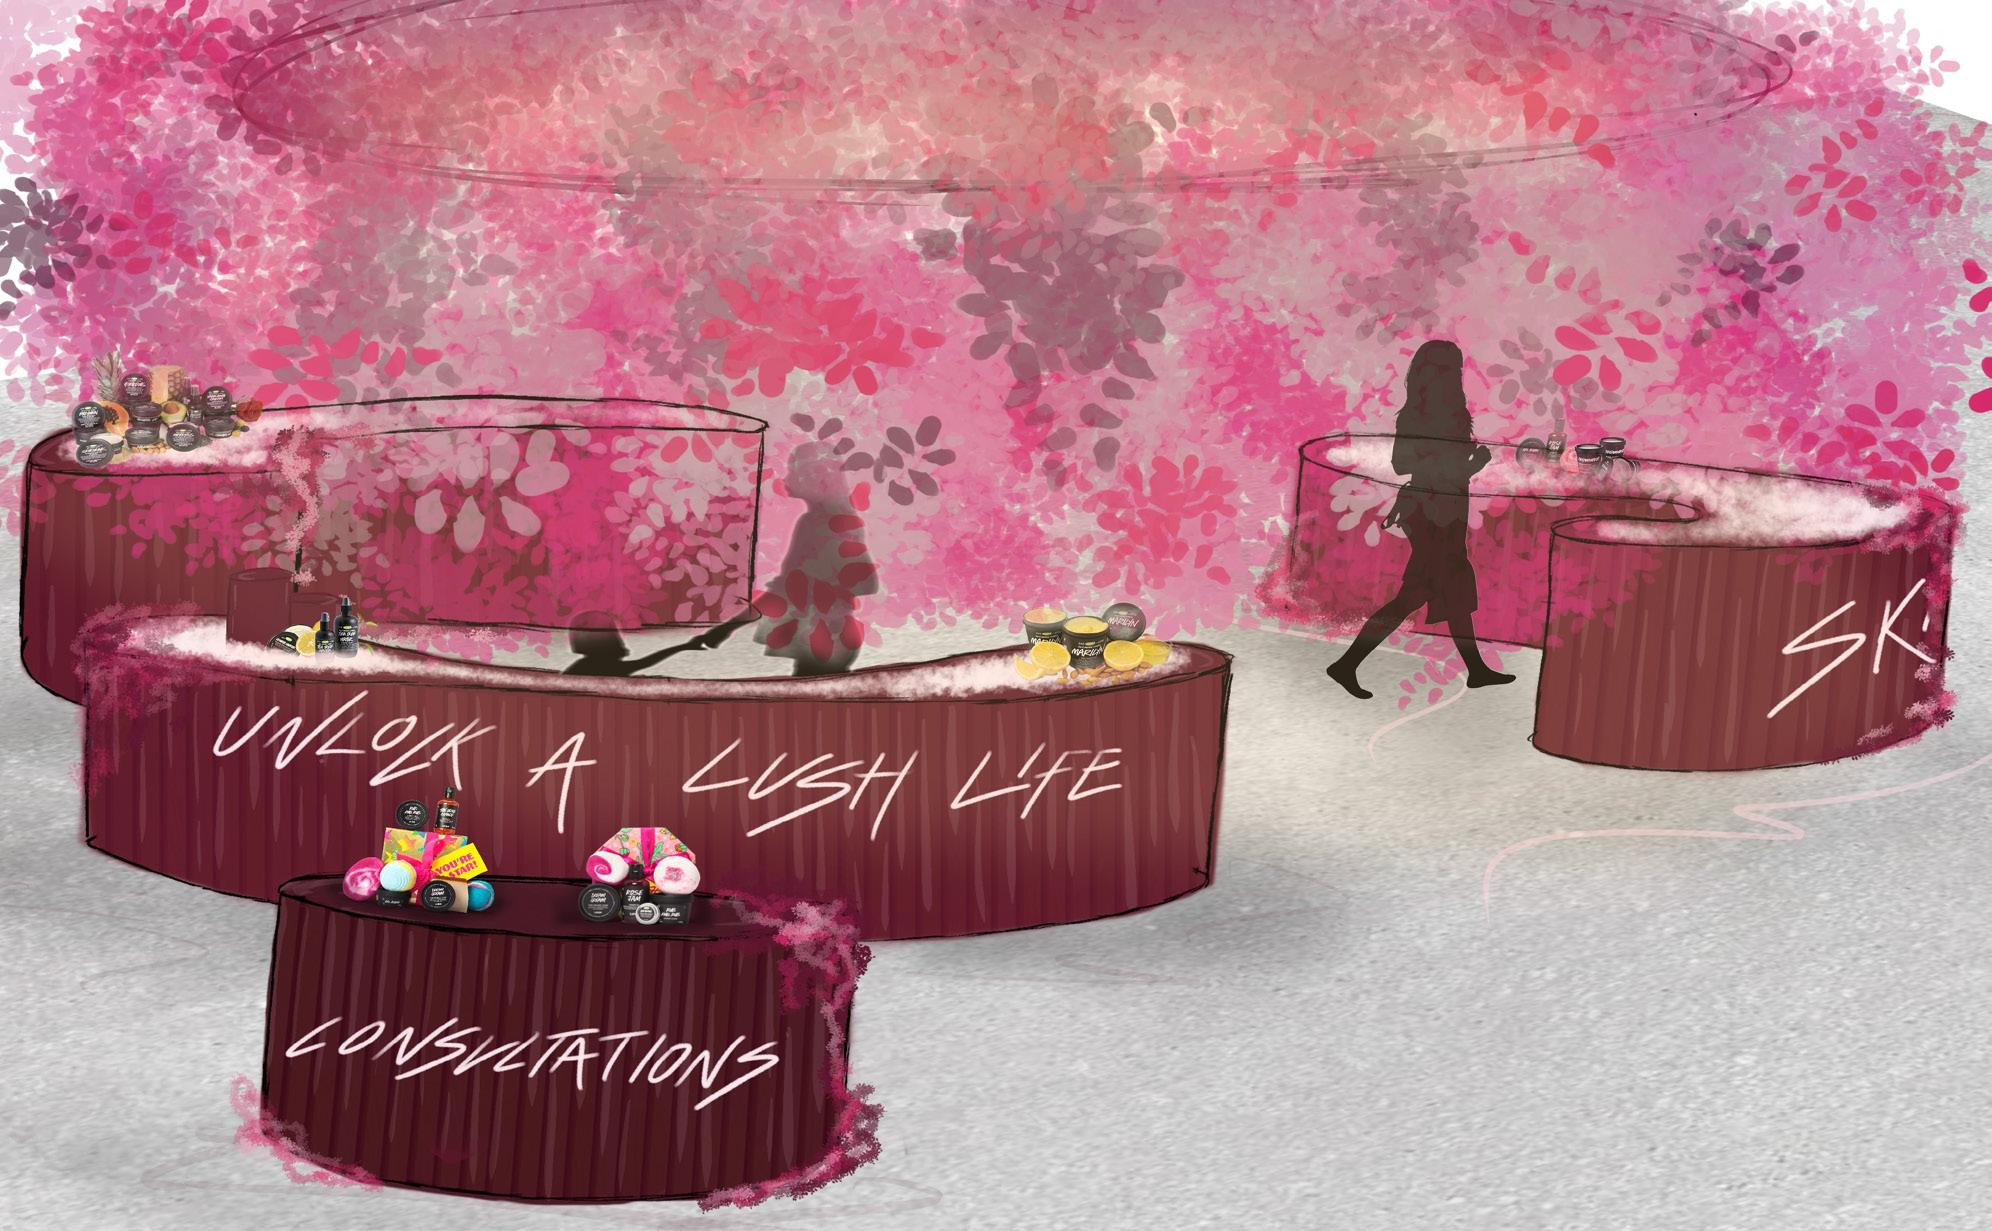
The idea is to bring new ideas and life into lush stores while enhancing their current values and core ideas.
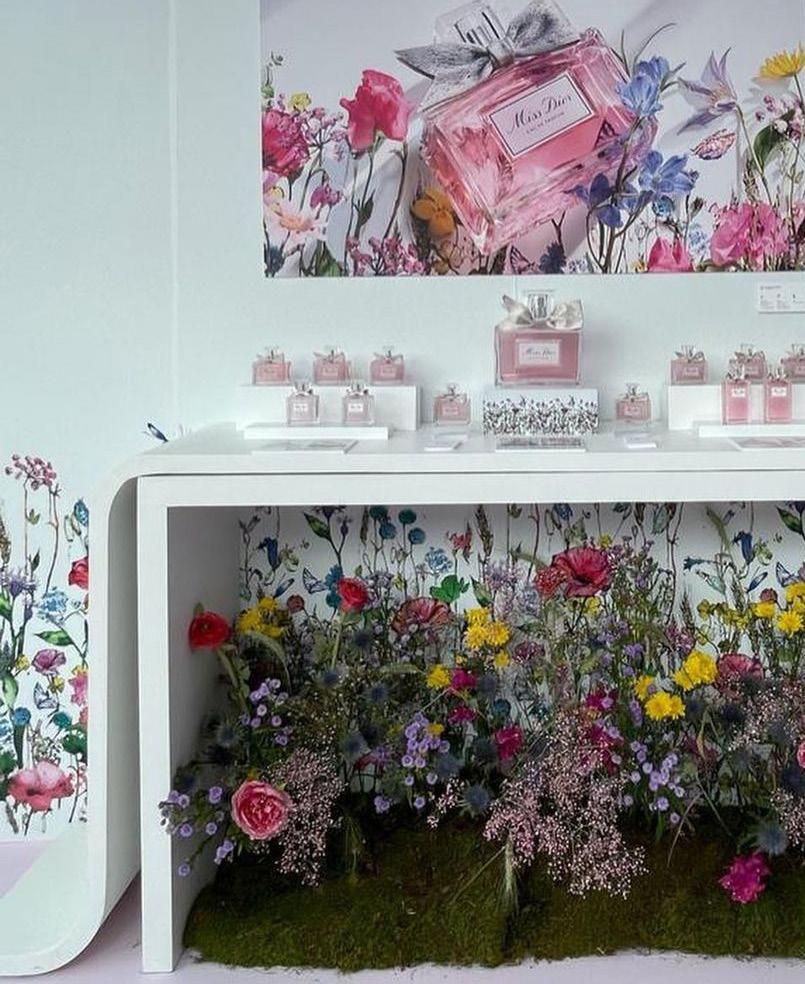
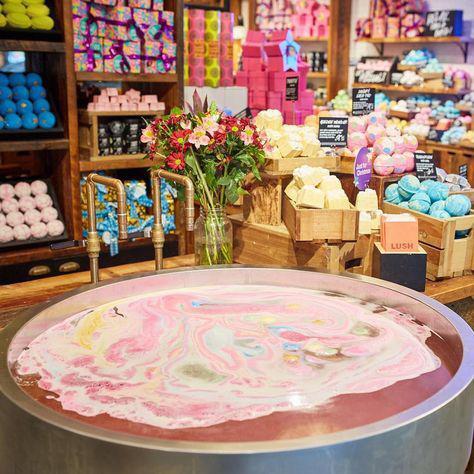
The introduction of Japanese traditions also links the lush stores together and bringing diversity to Kingston. The sakura tree in Japan is a symbol of new life. Hanami is the Japanese tradition of admiring cherry blossoms.
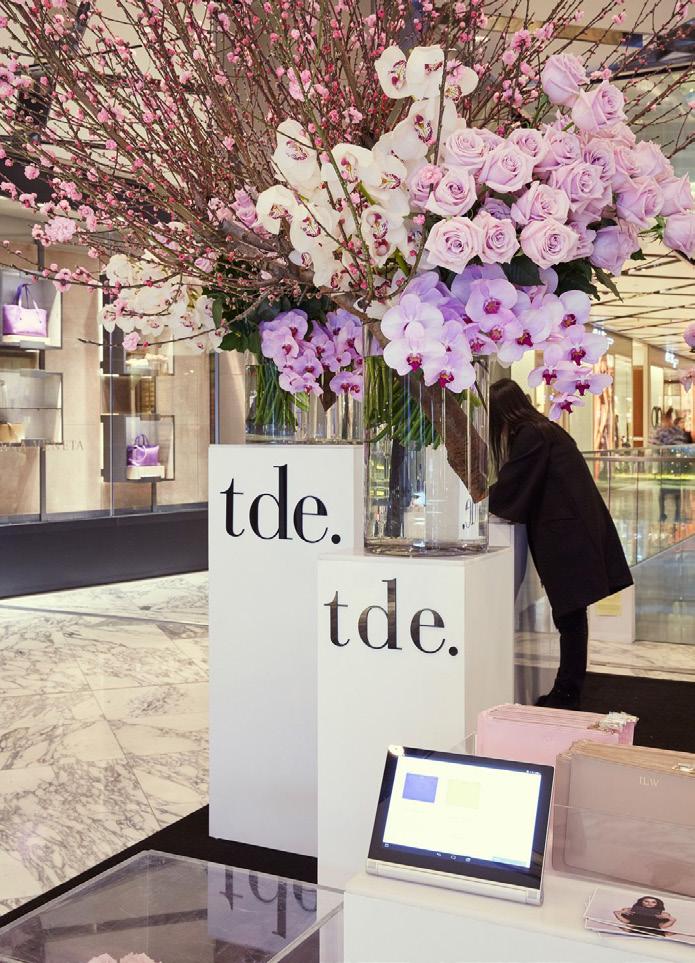
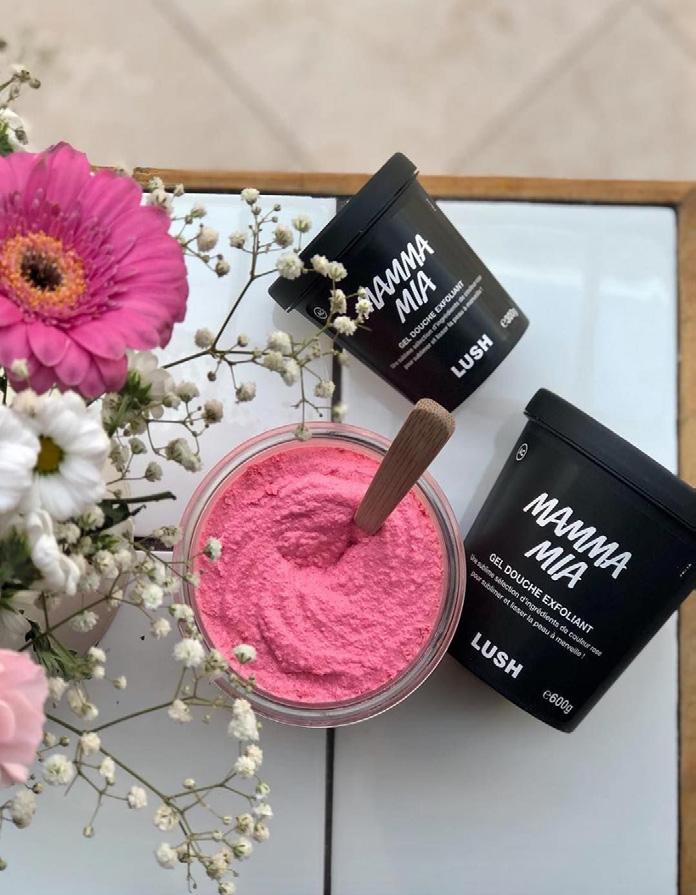
Kingston’s demographic consists of majority middle/upper class people and univeristy students.
Sakura tree’s have a elegant and classy connotations - linked with Kingston’s area and surrounding competitive stores.

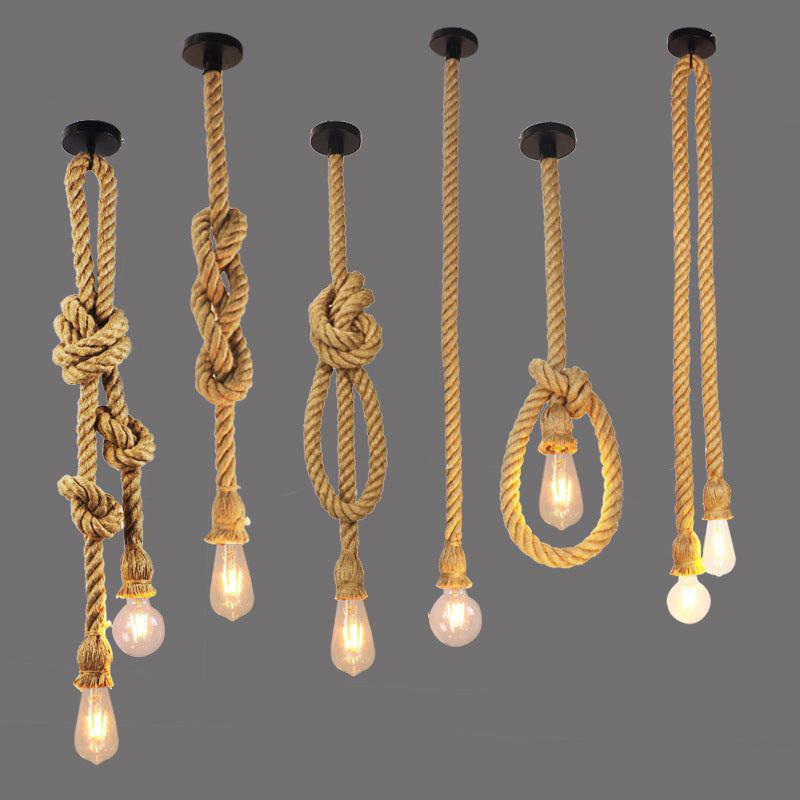
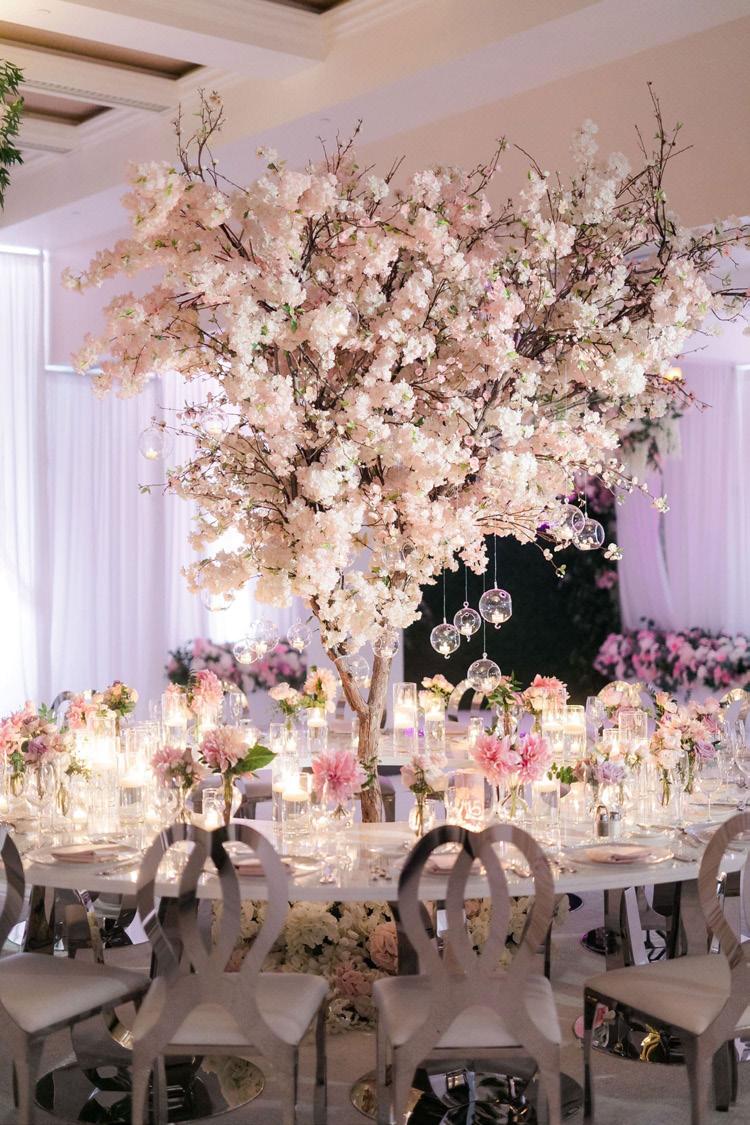
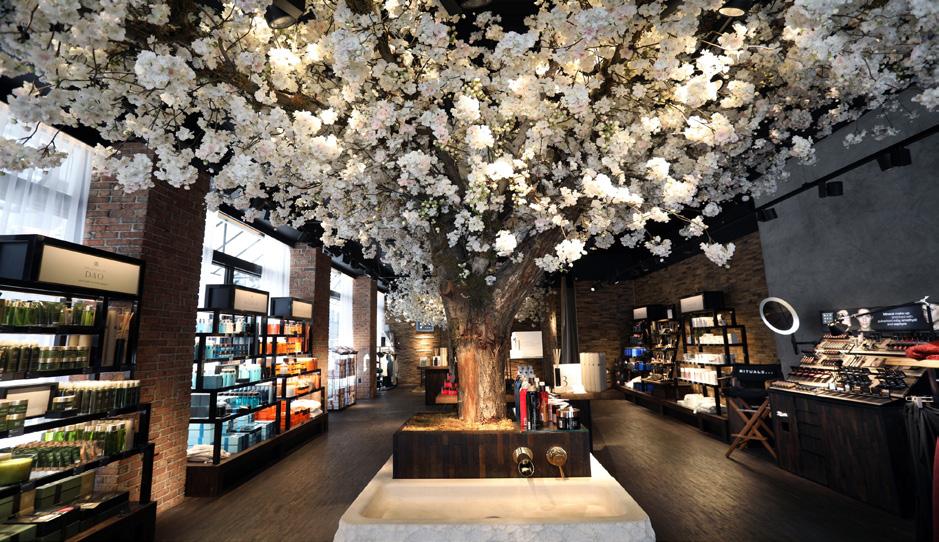
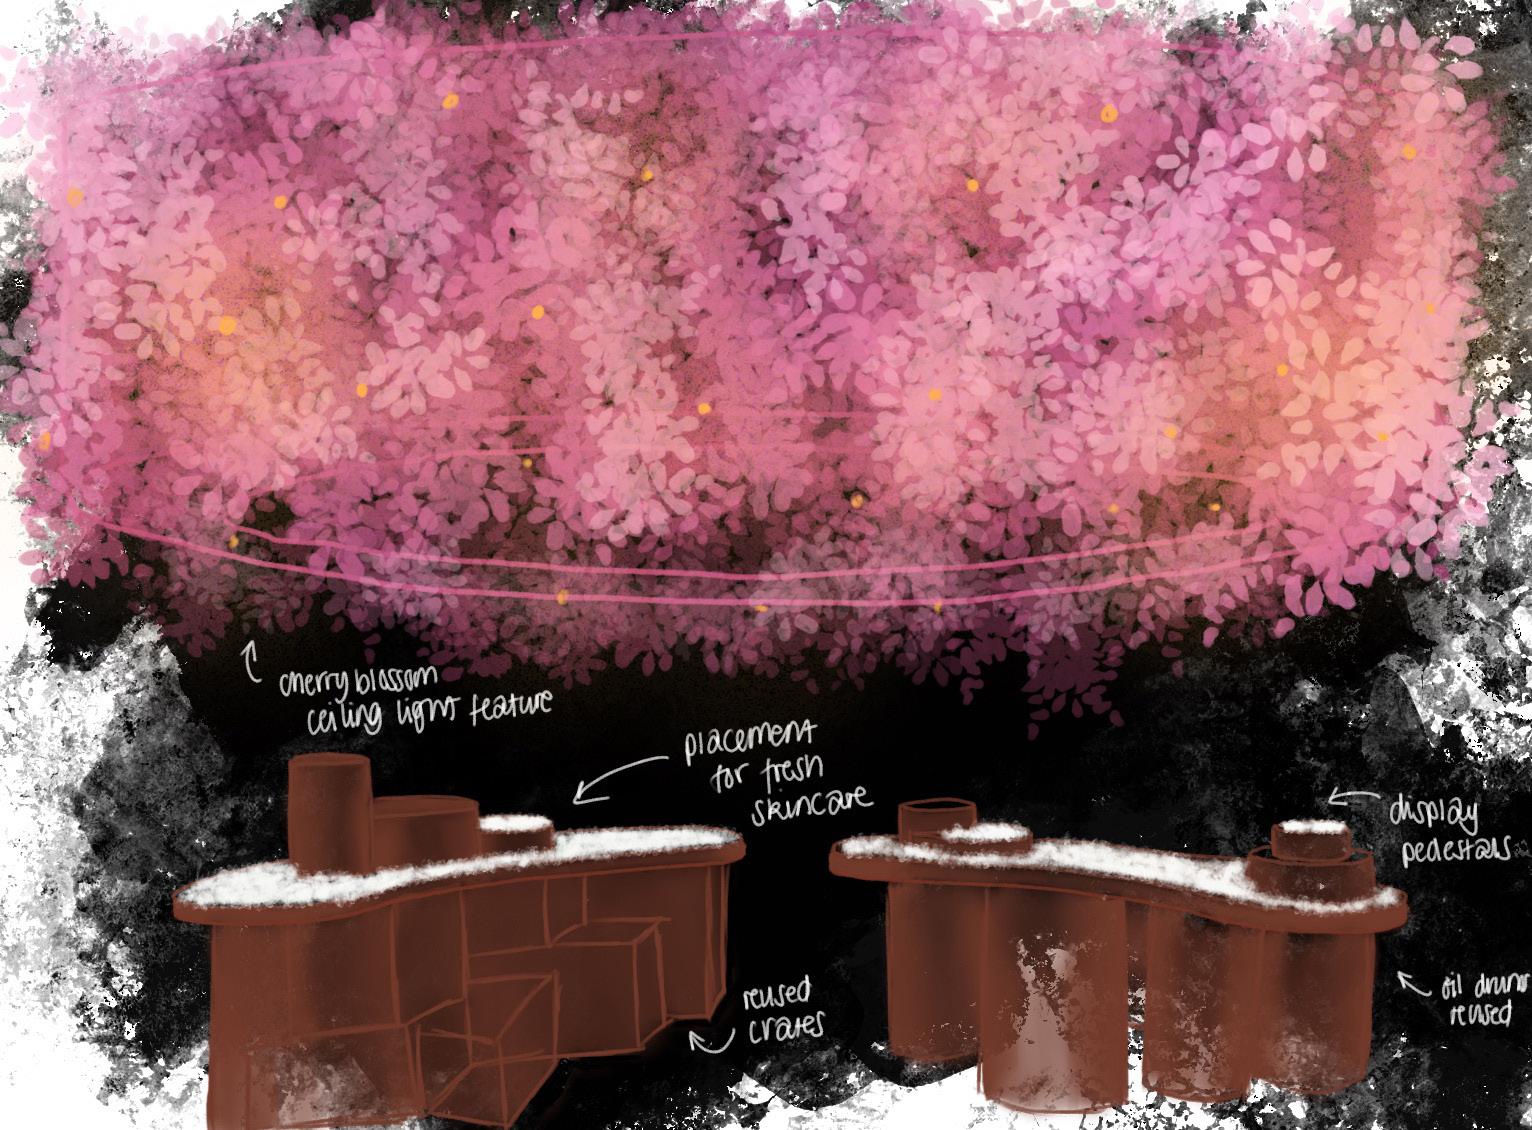
• Rituals - features cherry blossom tree in their stores
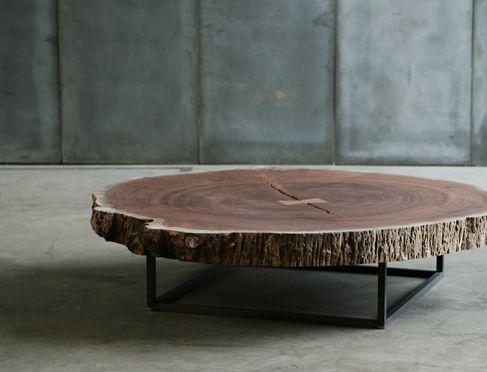
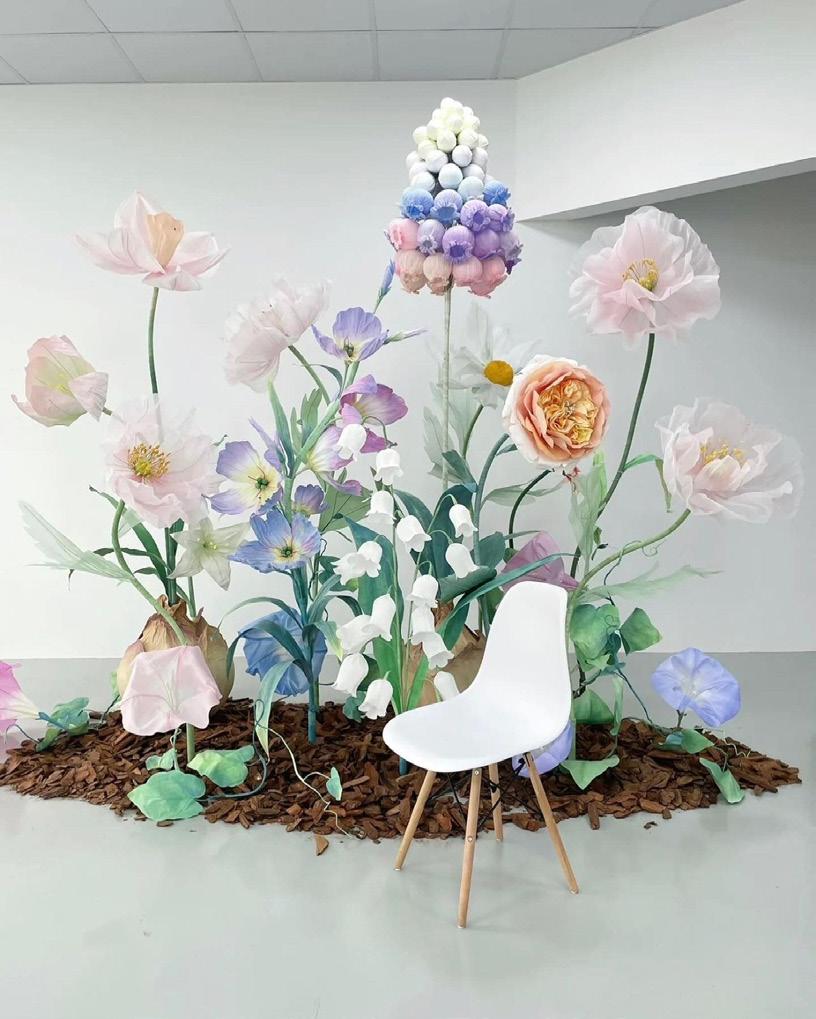
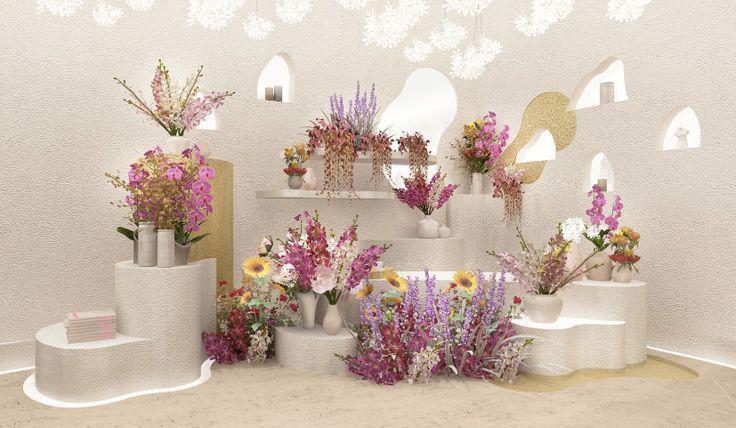
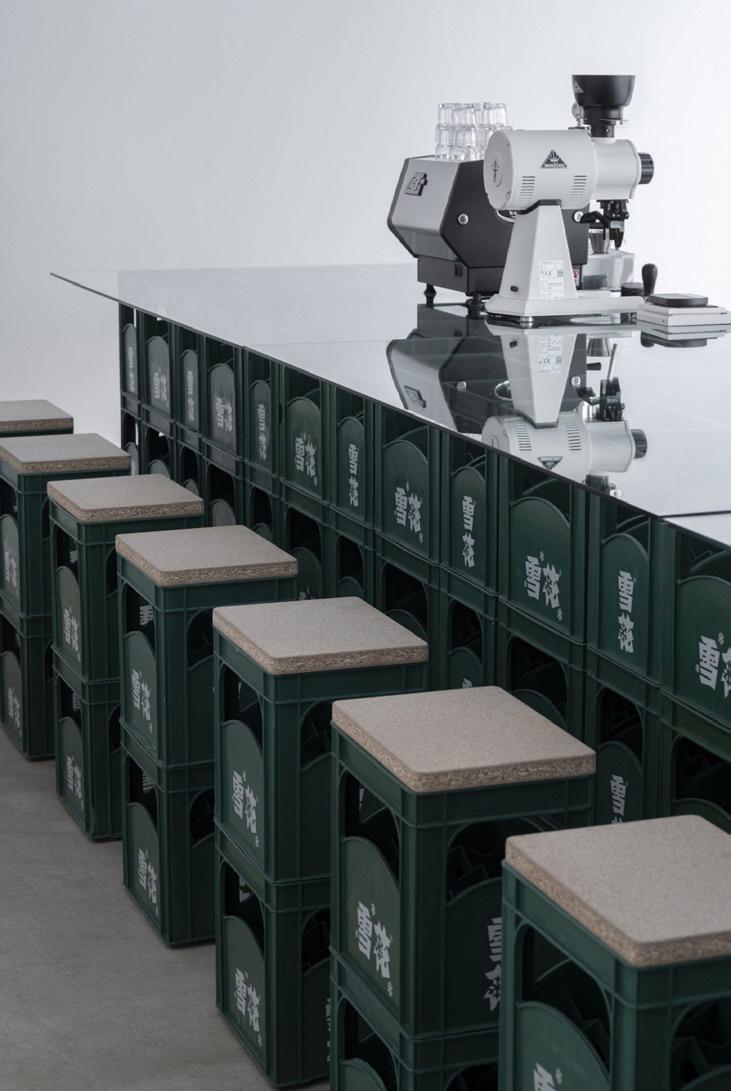
• Fatface in China - uses crates as stools
• Bloomist - first to introdcue faux green botanicals
Basic Zonal and flow diagram to show the placement of each category within the store and how the customer circulation flows throughout the space. Where customers come in through the entrance they are met directly infront in the center of the sotre with the main cherry blossom feature. Bathbombs placed in window view as lush are widely known for their bathbombs and consultation stations in the opposite window for passing customers to view. The rest of the stations are then placed on the units connected to the walls to allow customers to flow through the stire seamlessly. Baskets placed in multiple locations influencing customers to pick them up and buy more.
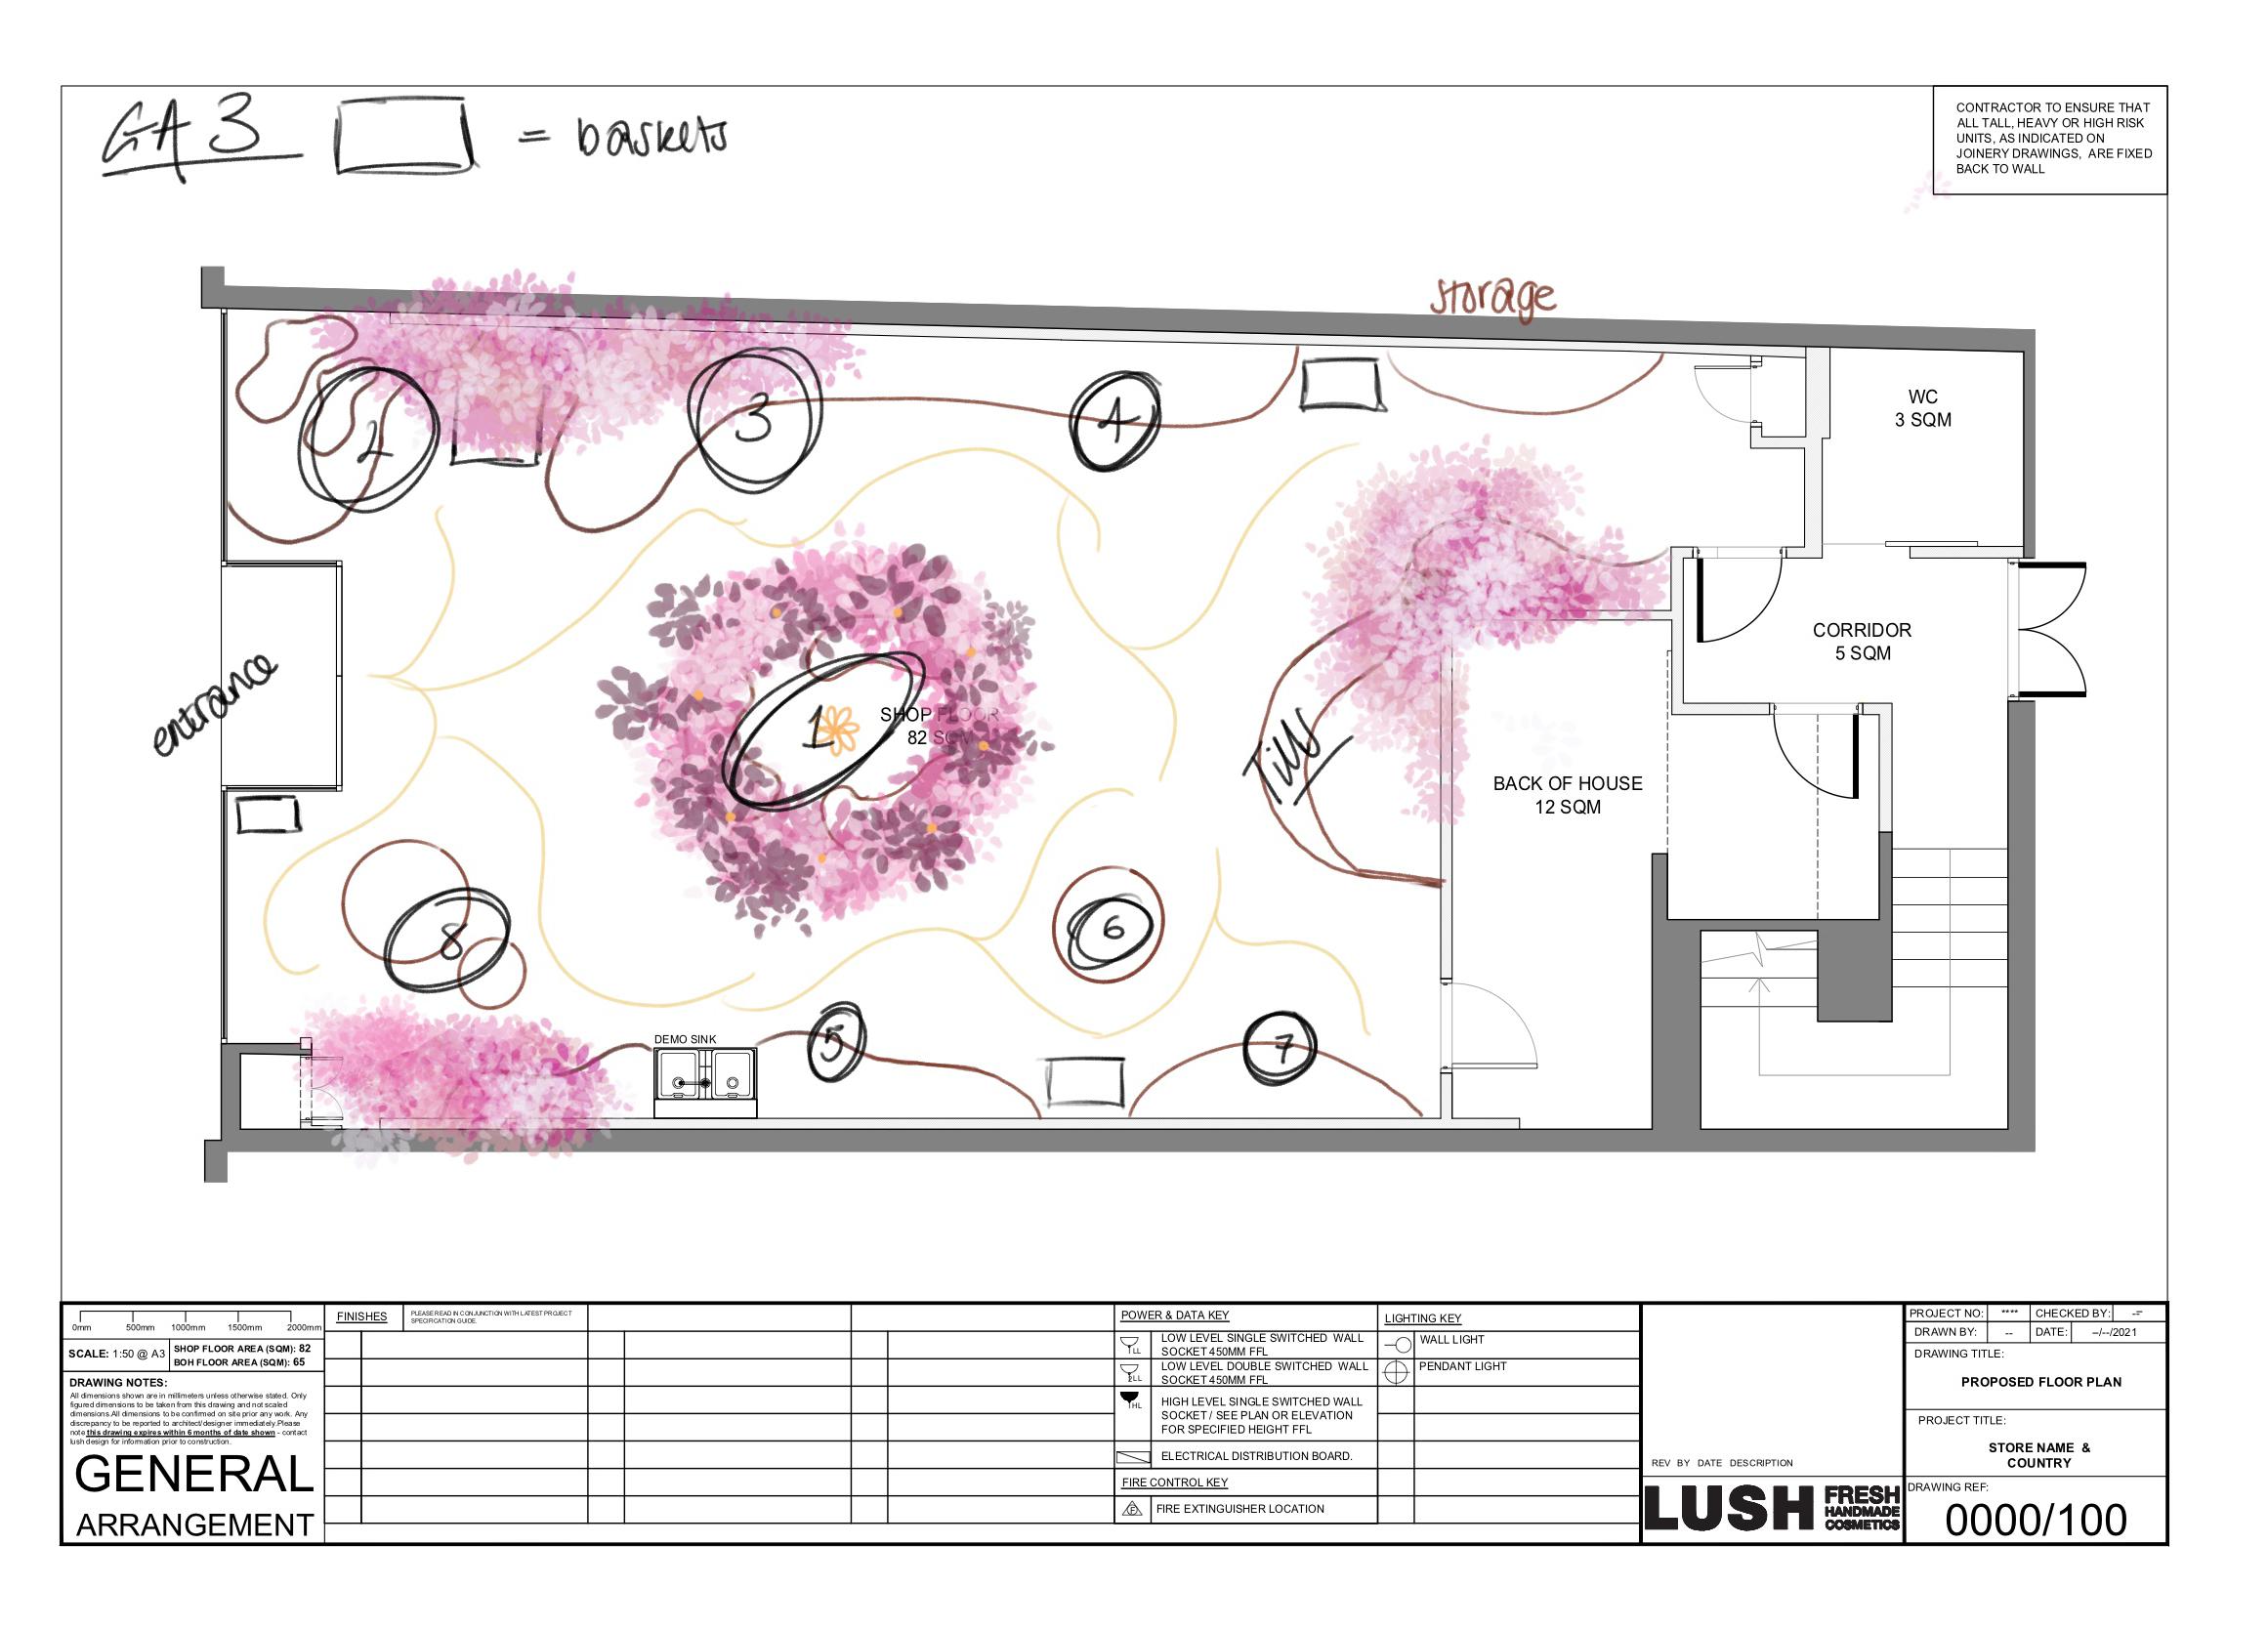
Autocad plan with running dimensions
Scale 1:50 @ A3
2599,87
Elevation A Scale 1:50 @ A3
7512
Elevation C Scale 1:50 @ A3
Elevation B Scale 1:50 @ A3
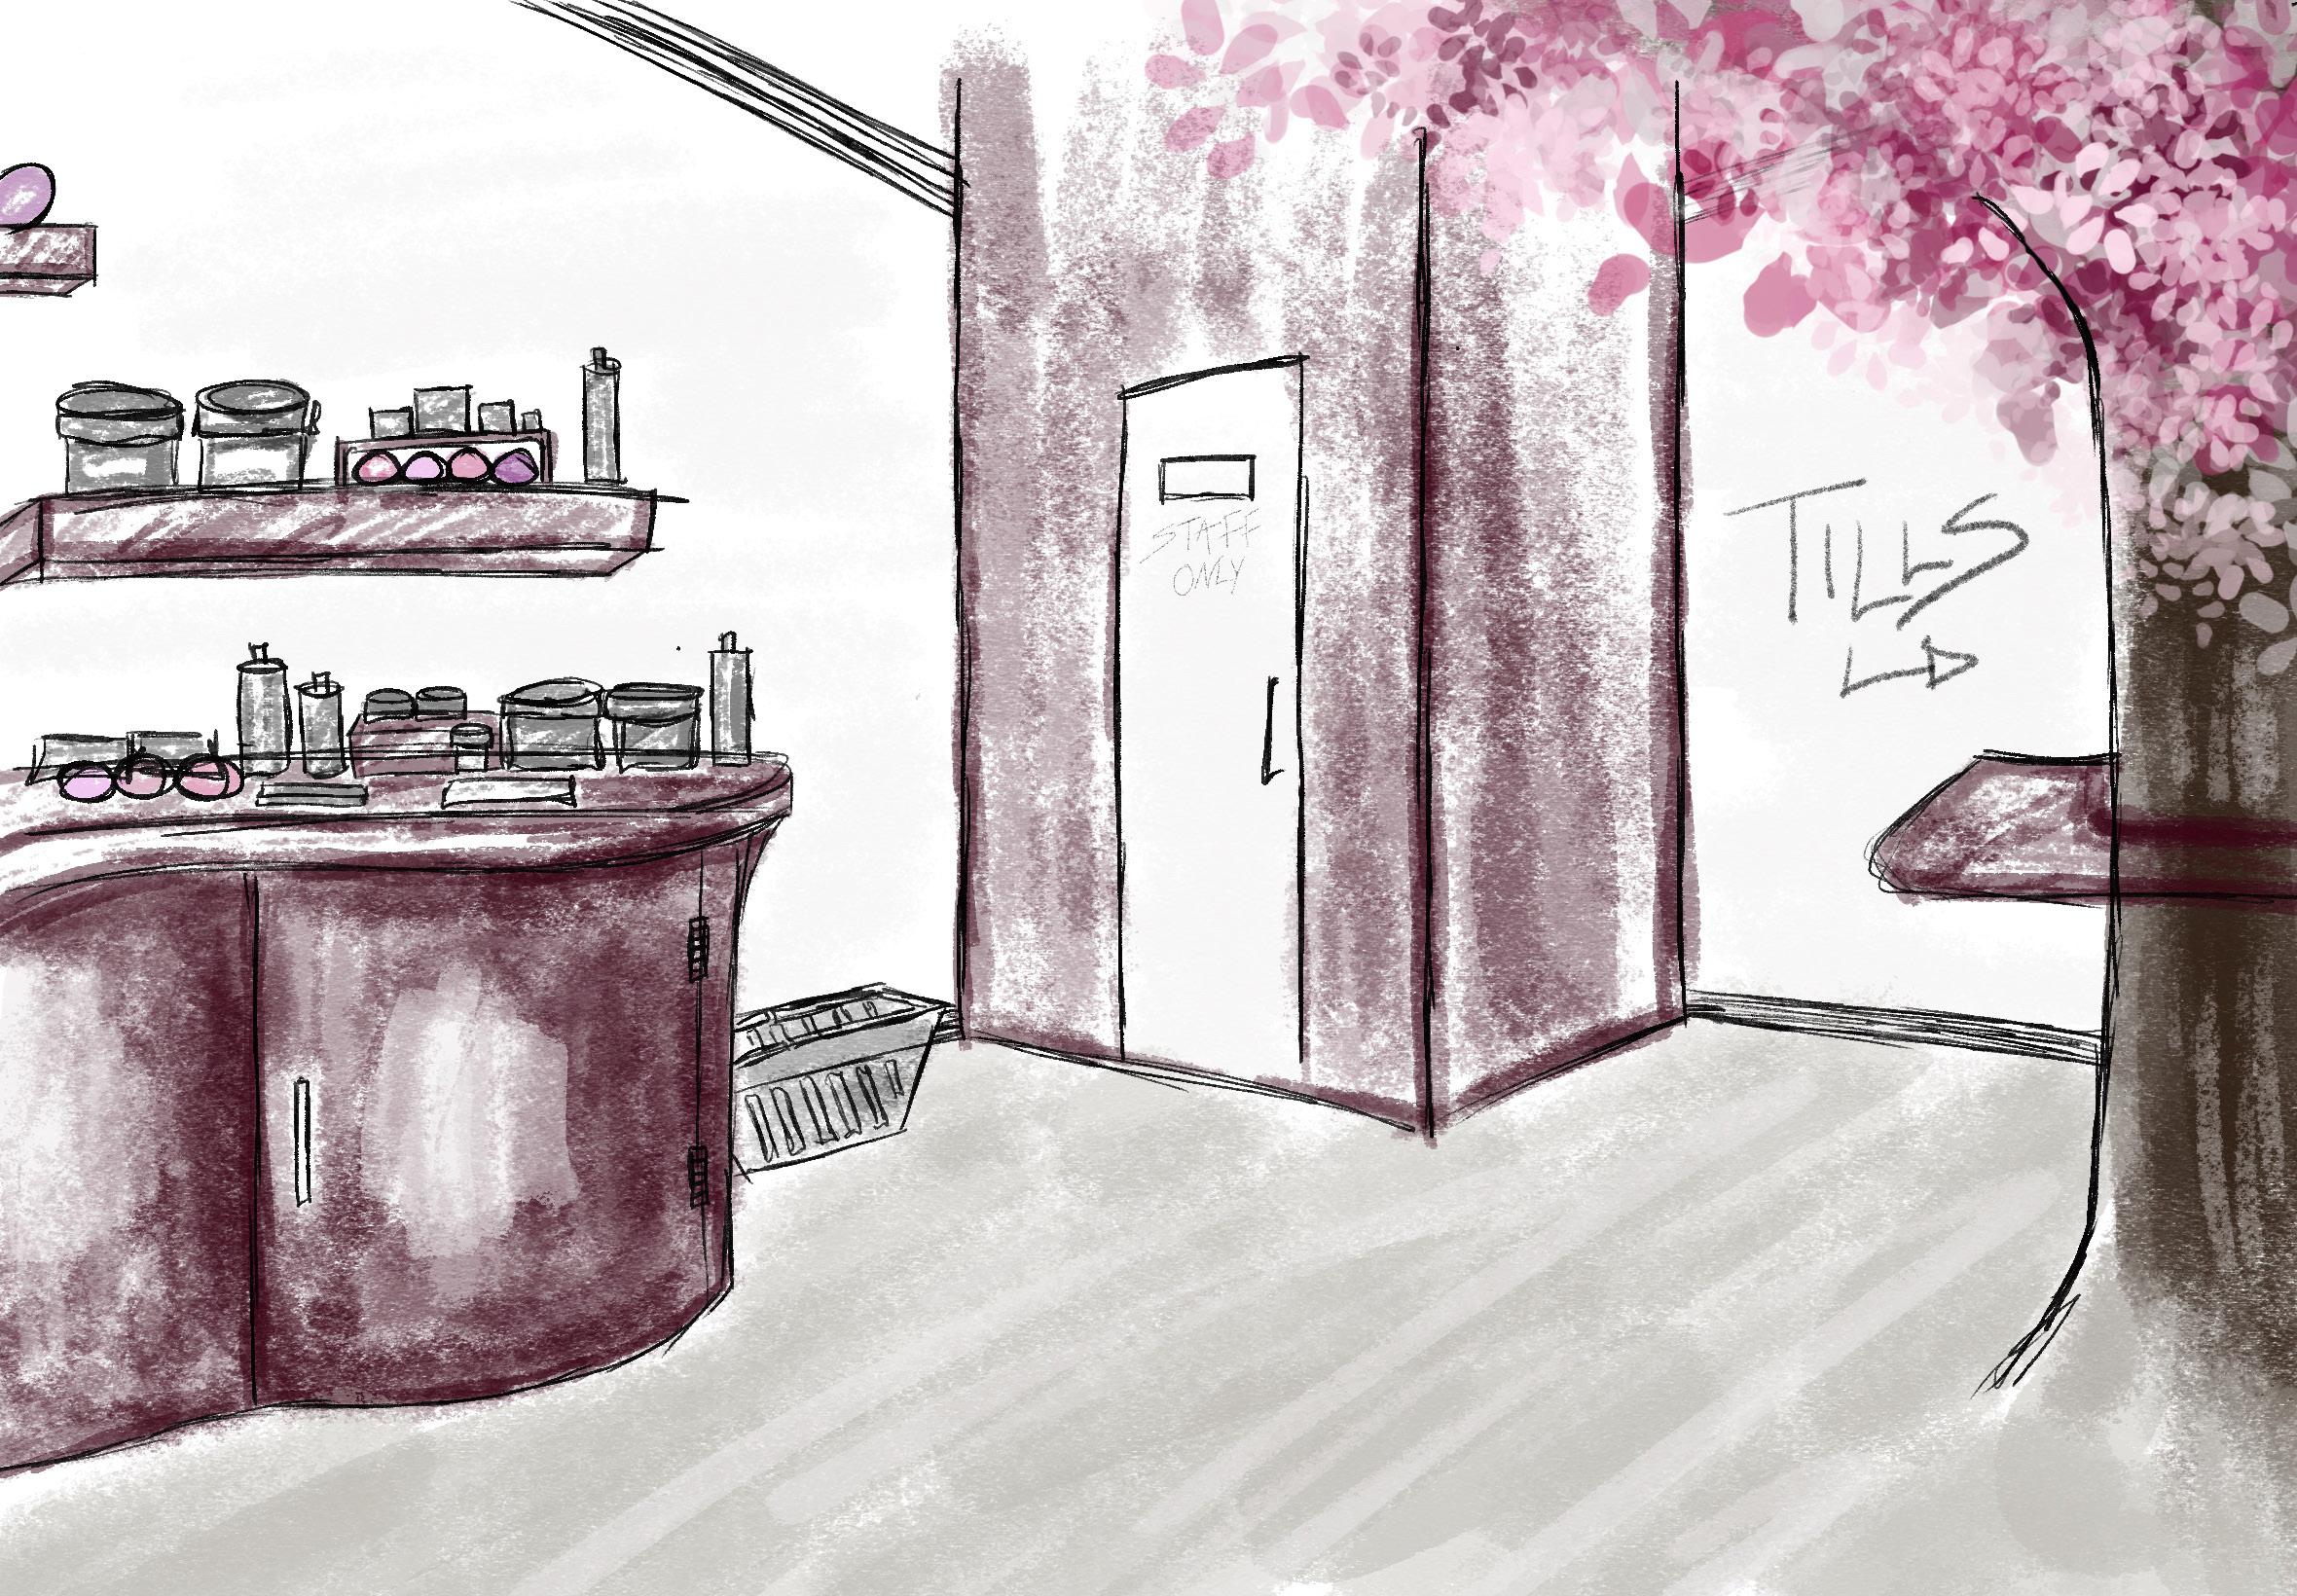
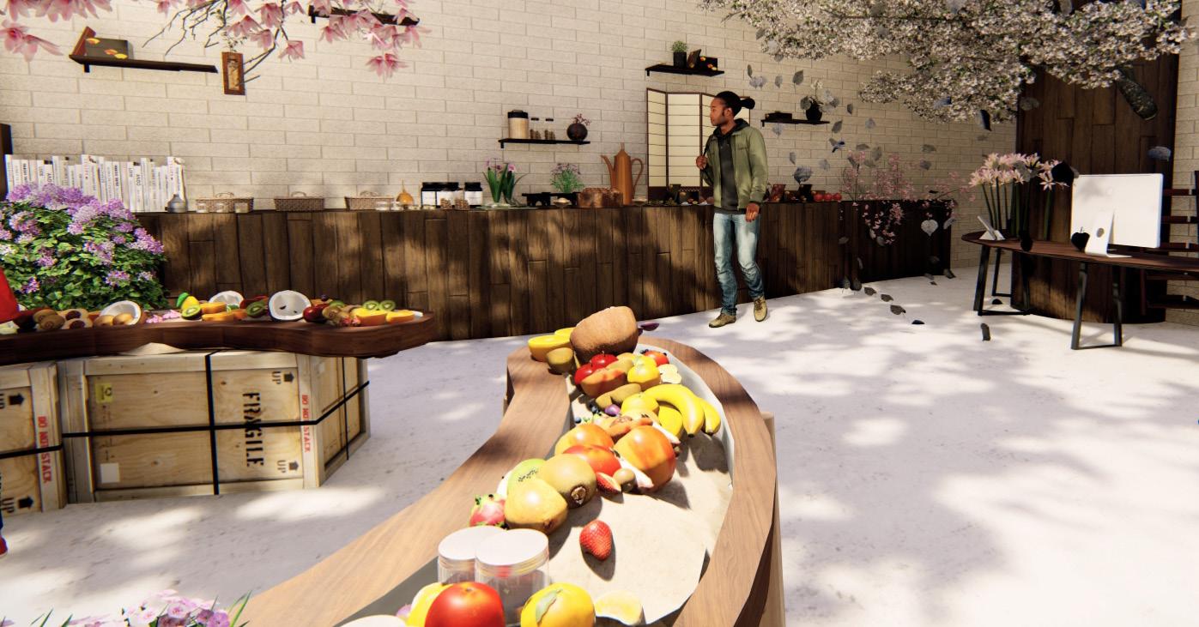
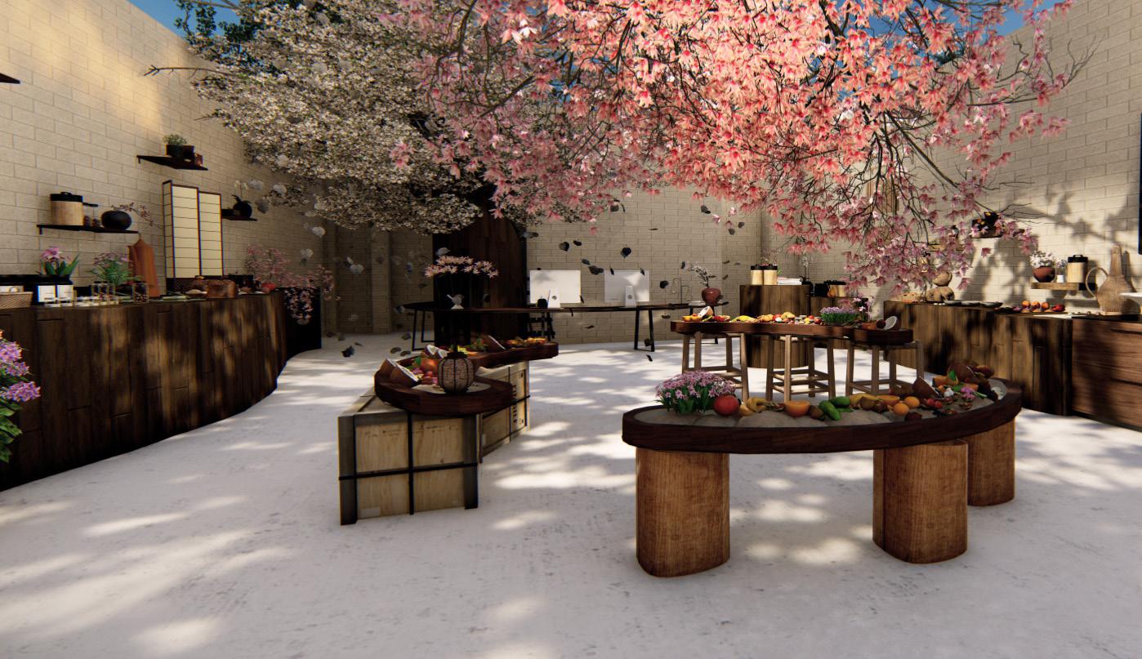
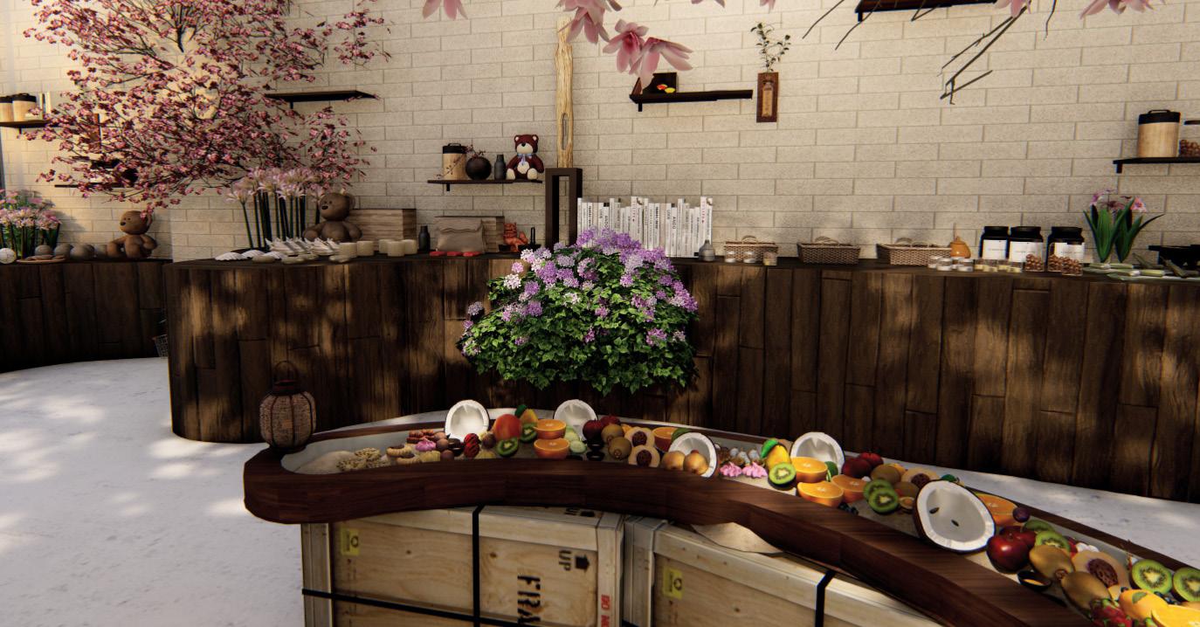
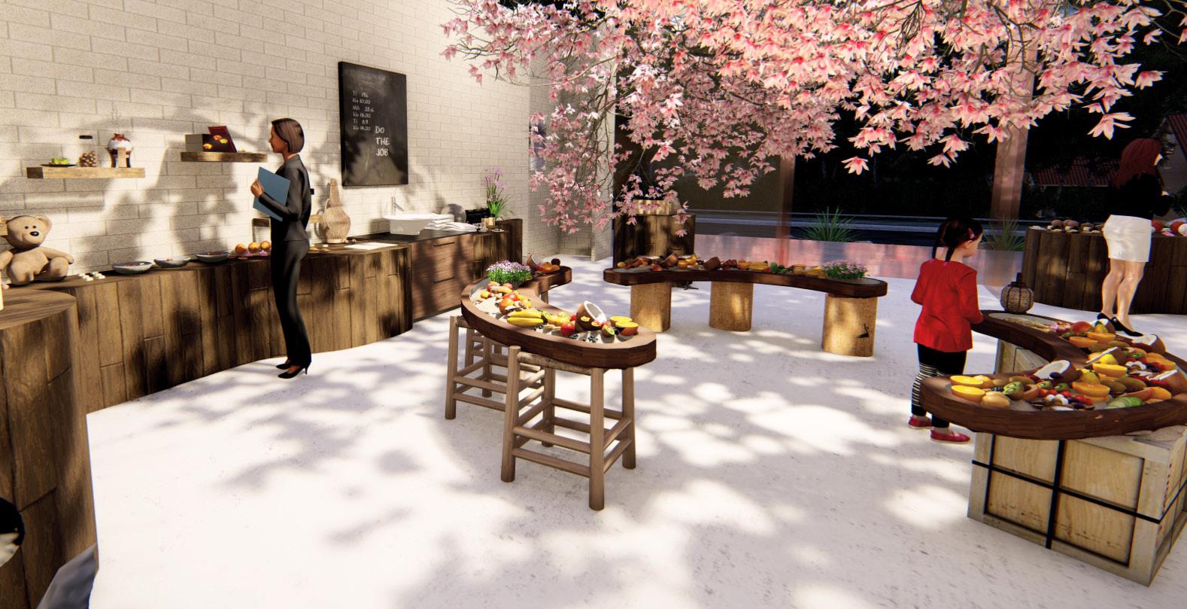
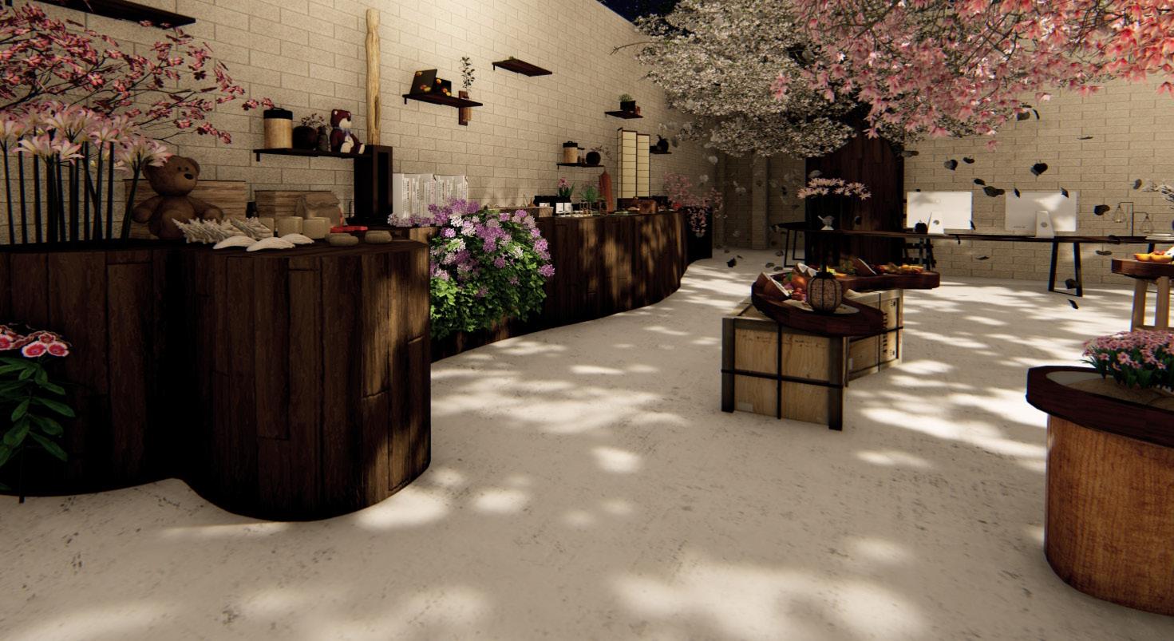
Basic visual renders using photoshop and procreate to give an idea for the materiality and feel of the space.
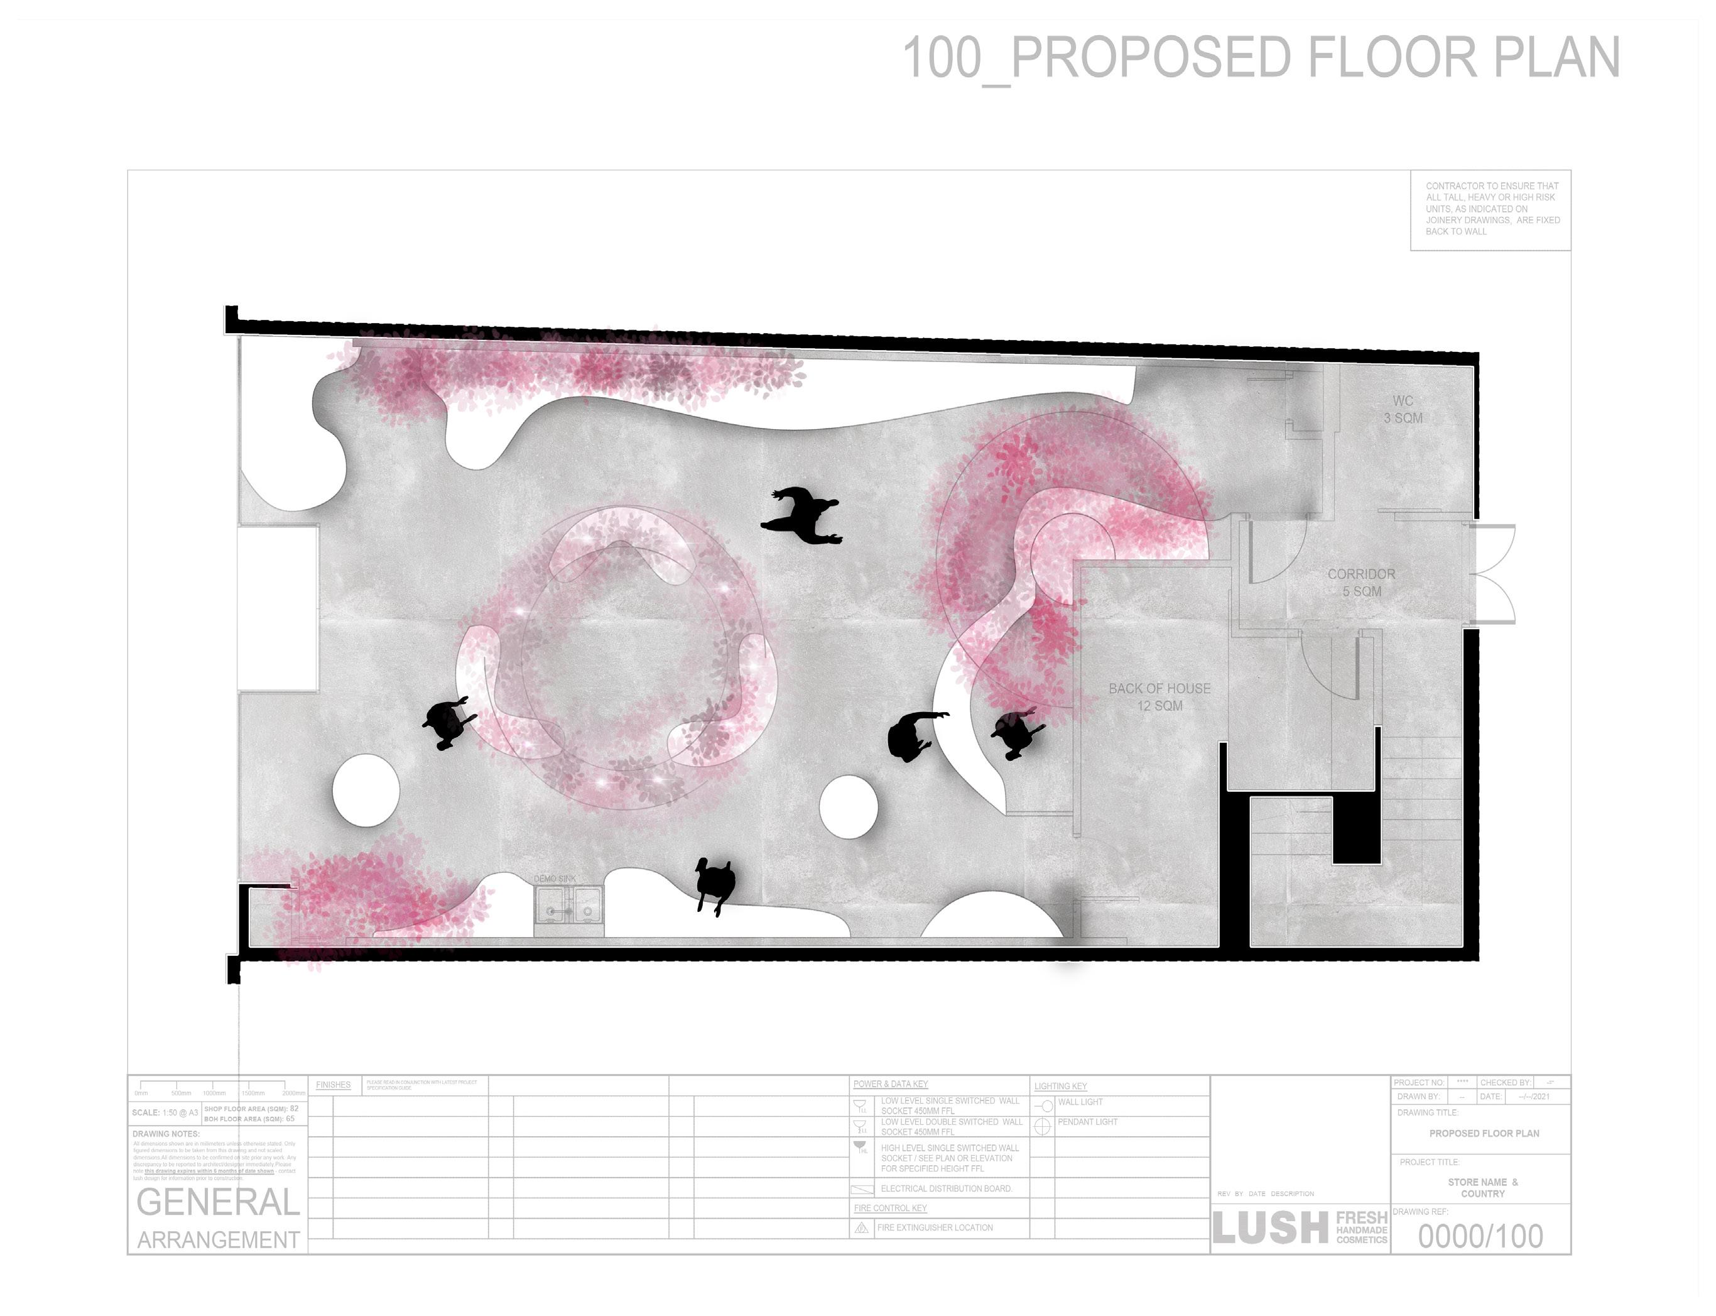
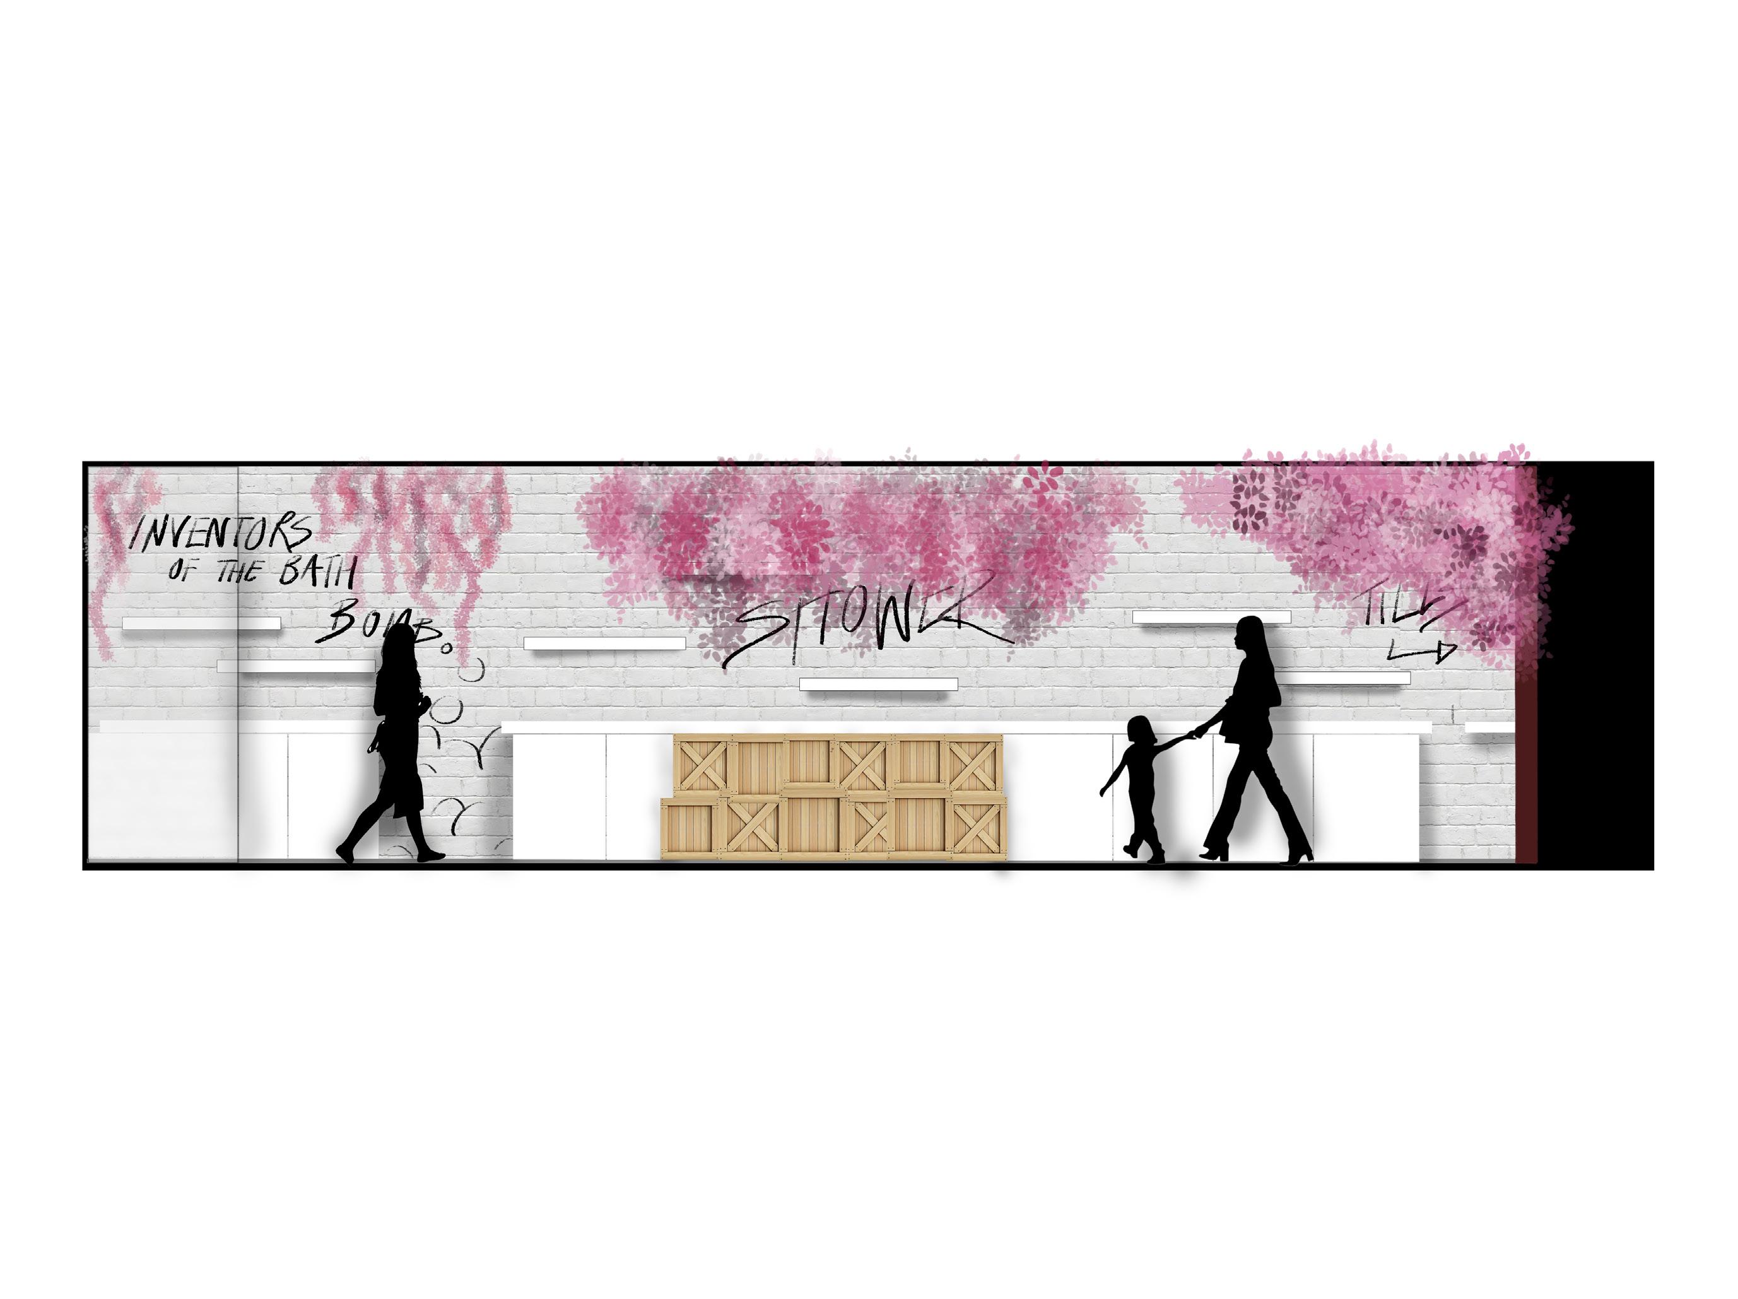
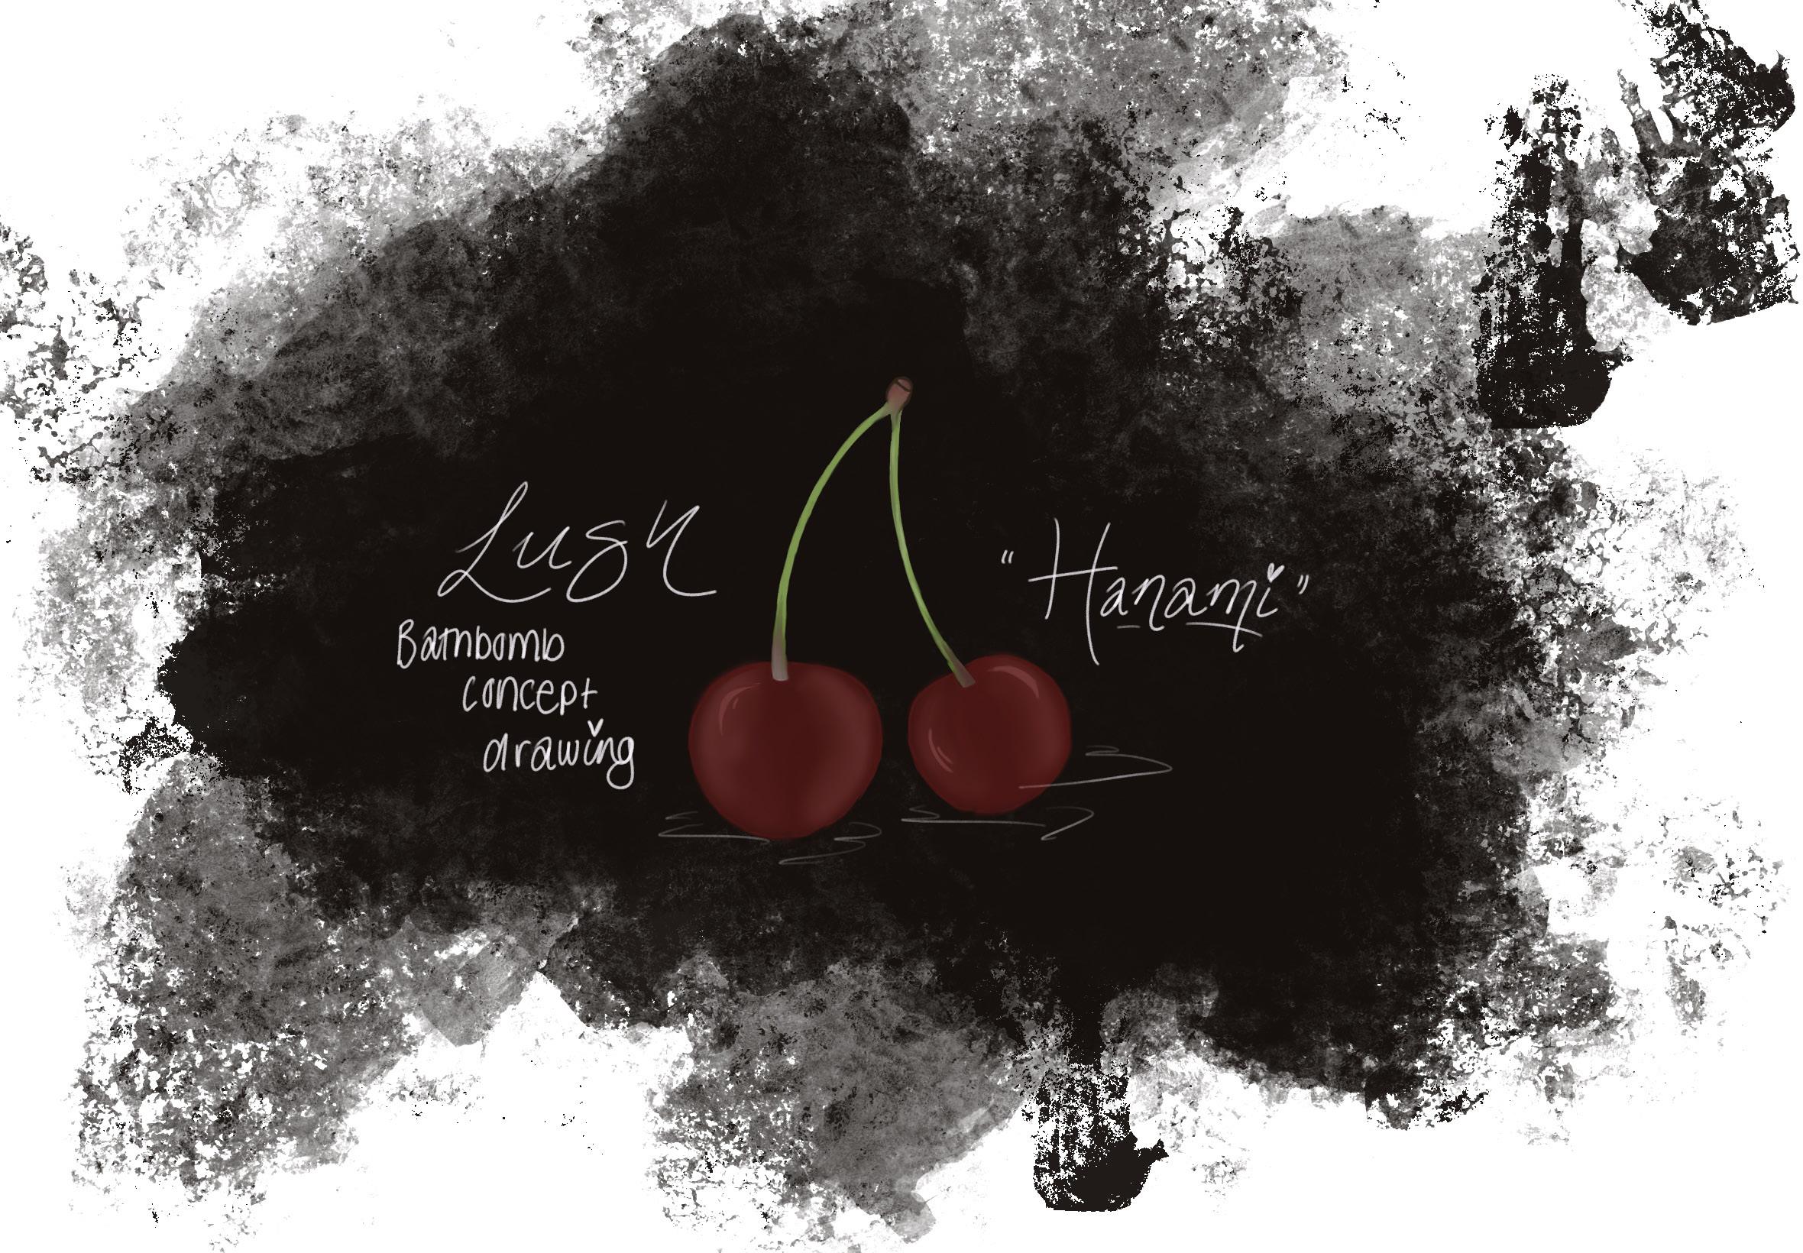
Drawn visuals using procreate to imagine how the space would look and feel once complete and bathbomb design.
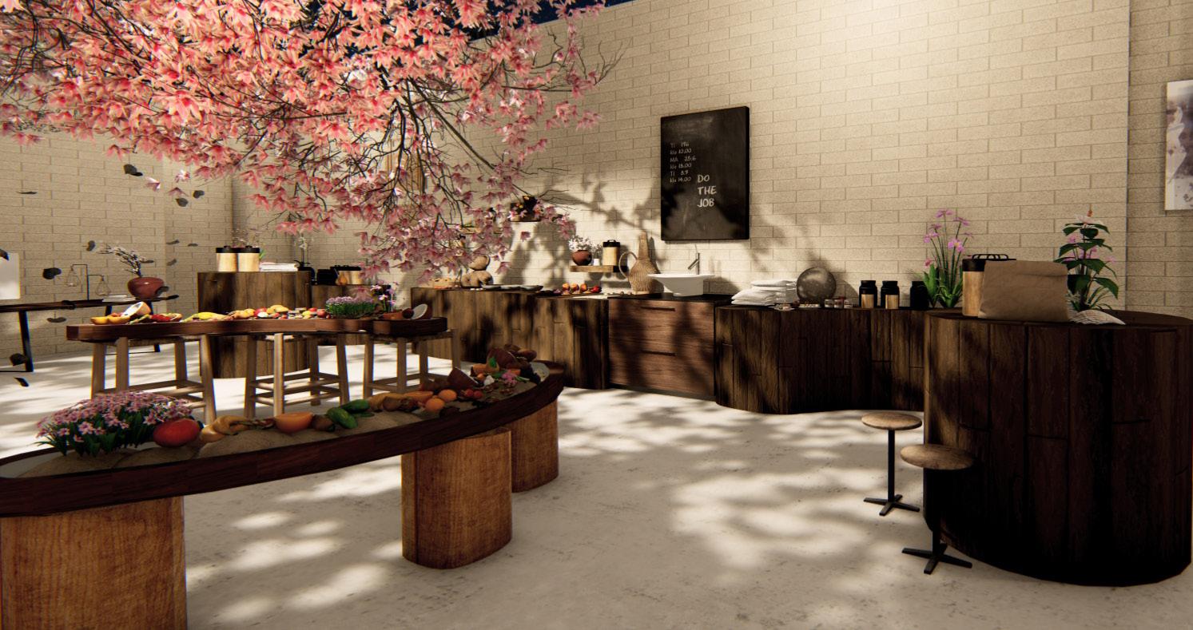
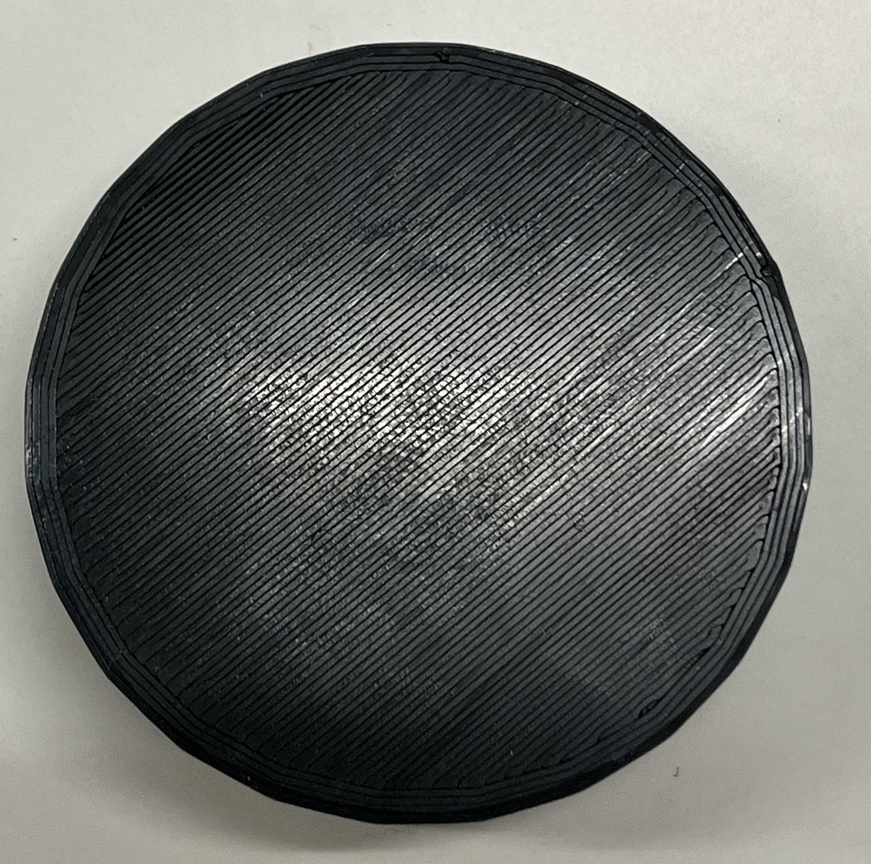
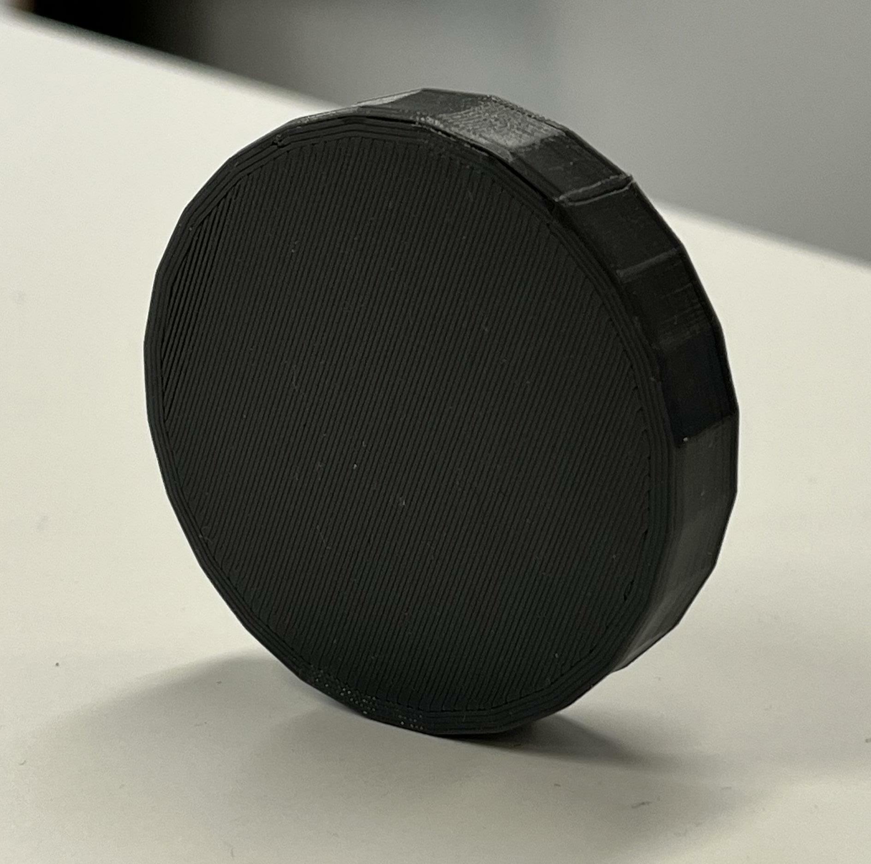
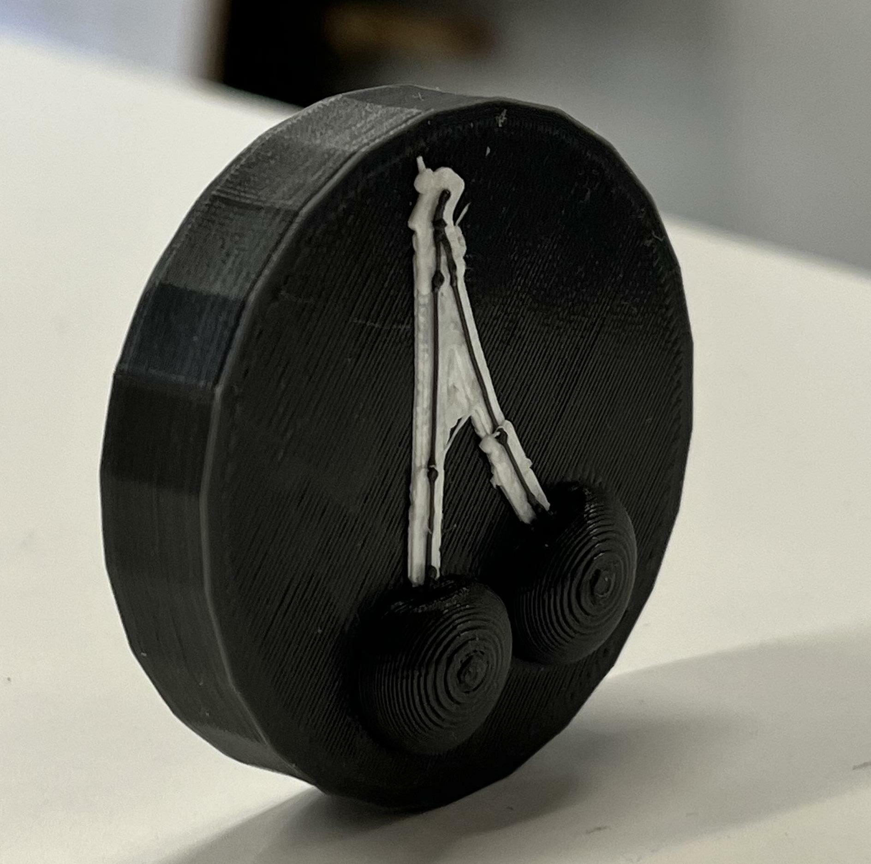
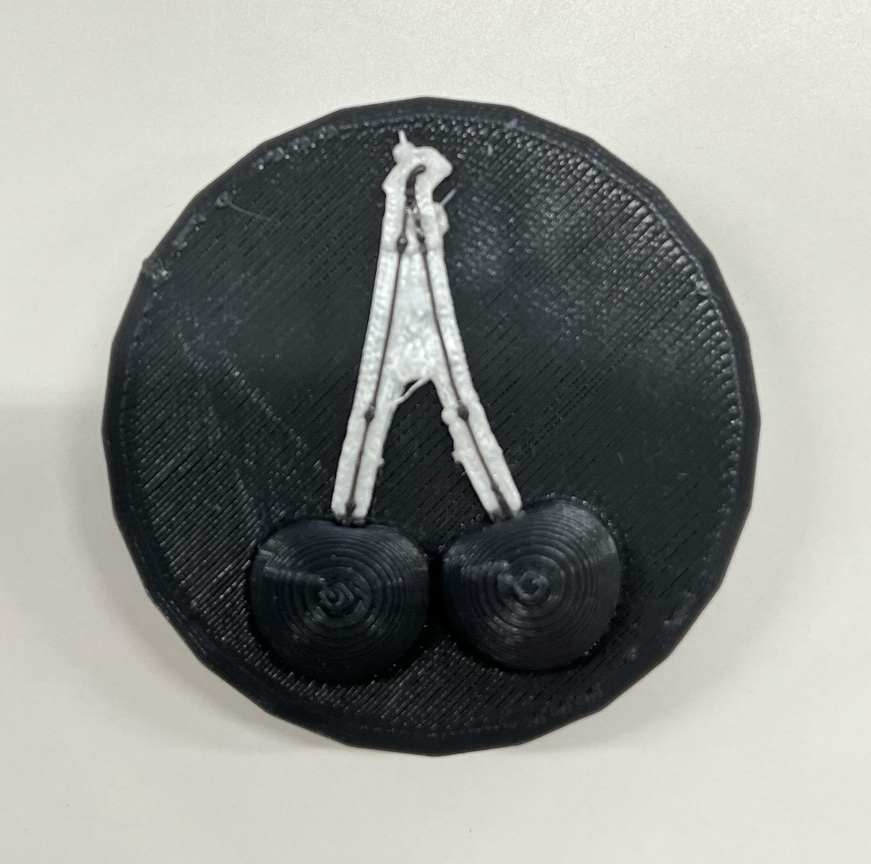
Base of bathbomb to be a dark green while the stalks are a lighter shade of green to contrast and dark red for the cherry bulbs.
Procedes Chenel Paper Drop - Faux leaves for trees and flowers £50 psm depending on retailer
Black cherry wood

- To be used for the countertops
£50-£75 psm depending on retailer
Wooden crates
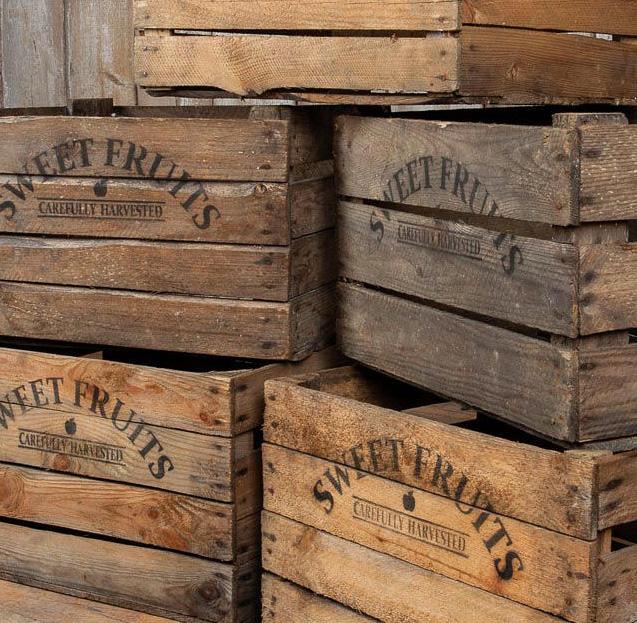
- To be used as supports for countertops and storage
Reused form other stores or £10+ depending on size
Fibre Optic lights

- small lighting in the hanging flowers £100+ psm depending on retailer
Oil Drums

- To be used as supports for countertops and storage
Reused form other stores or £10+ depending on size
Stainless Steel
- Used for ice trays in center piece £20+ psm depending on retailer
White brick walls

- Store wall material £60+ psm depending on retailer