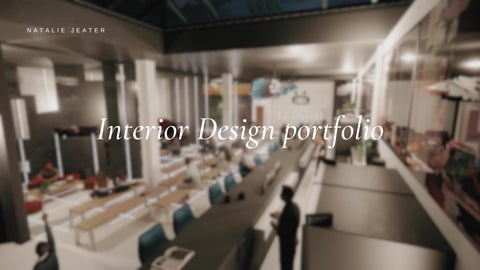
Interior Design portfolio
N A T A L I E J E A T E R
I am currently a final year interior design student at Falmouth University with a passion for FF&e, spatial planning and digital 3D visuals and hoping to continue into a job in that section once graduating.
I have skills in using traditional and technical drawing such as creating plans and elevations on paper by hand but also using computer softwares such as Autocad. I also have experience using Photoshop, Sketchup, InDesign, V-ray, Procreate, After effects, Lumion and currently learning to use ReVit and EnScape.
I will be graduating this summer. If you enjoy my portfolio as much as i do - i will be available to work starting June.
N A T A L I E J E A T E R
A B O U T M E
TEL: 07434960121
LinkedIn: Natalie Jeater
Instagram: @taliejeaterdesigns
Email: taliejeater@gmail.com

C
N A T A L I E J E A T E R
o n t a c t s

C01. Collaboration with YOO & Doone Silver Ker
02. Collaboration with Lush
03. Collaboration with MIX magazine
04. Collaboration with Gensler
05. Final year exploratory project
06. CURRENT final year comprehensive design project
o n t e n t s
RECHARGE YOO
Create luxury living spaces for an international market. With Ross Kerr at Ryder Architecture, and ‘Yoo’. This project is looking to enhance/develop the Yoo brand of luxury micro living spaces.
CONCEPT
A space in which relaxation is the priority. Where the designer meets clients needs at best. Rooms focused around peoples hobbies in a calming environment that becomes a detox paradise for when it’s needed most.
Using research, bespoke designing and the clients voice to create their desired room with a base design for all that can be personalised to however the client wishes.
CLIENT
The client for this project are Gen-z and millennials. A study completed by Barna displays that following education and work, Gen-z and millennials next point of interest was hobbies and interests. Research also suggests that the most popular hobbies were music, gaming, yoga and exercise, reading more. When thinking of this group of people you are also required to think of societal needs and experiences such as having communal areas for socialising and outdoor amenities and facilities that will help with peoples mental and physical health's.
BRIEF
T A L I E J E A T E R
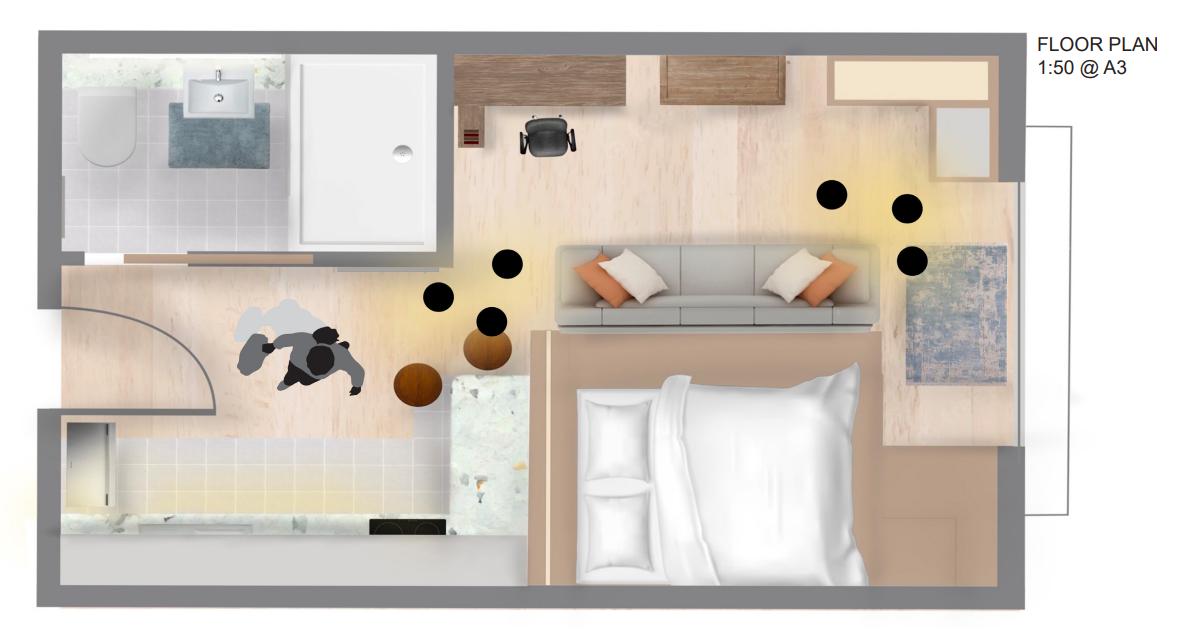
AUTOCAD PLANS
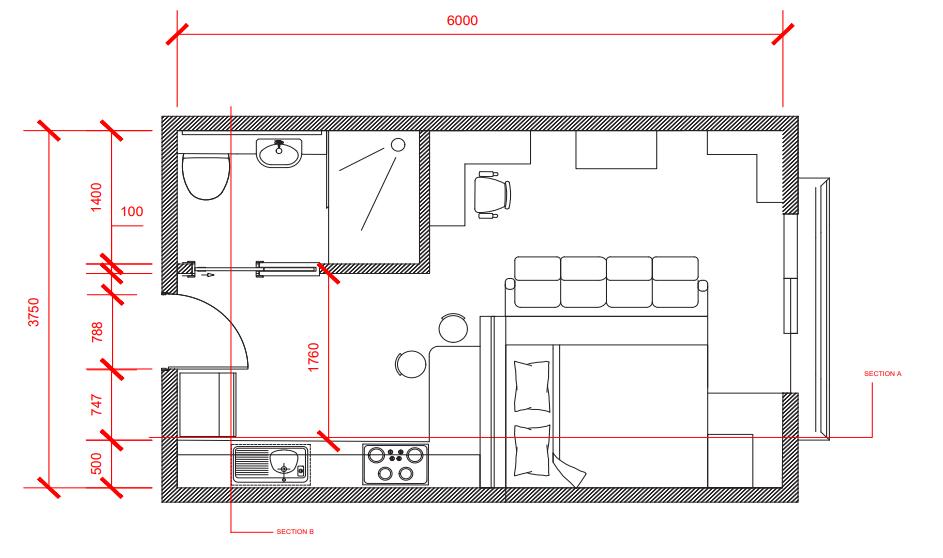
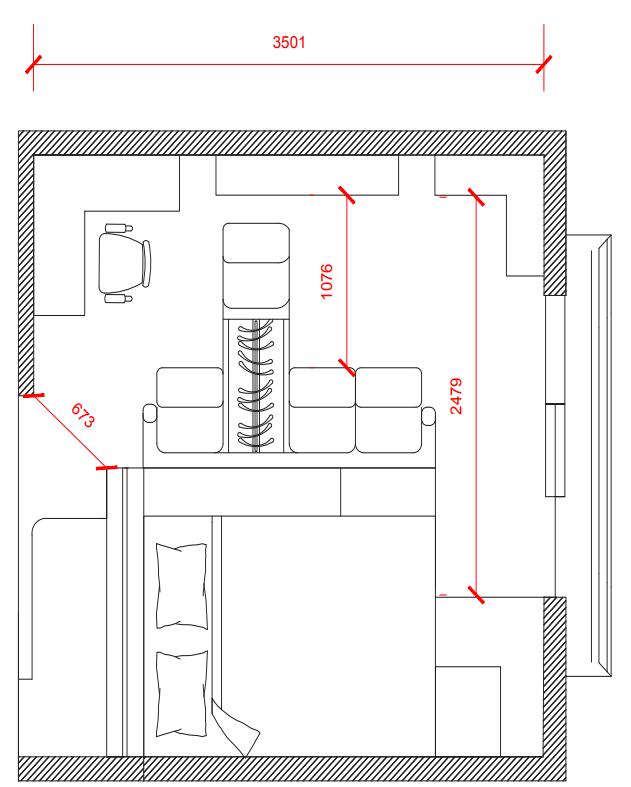
Maximised floor plan of Key Area displaying how the area can be utilised and the dimensions of the space All plans scale 1:50 @ A3
AUTOCAD PLANS
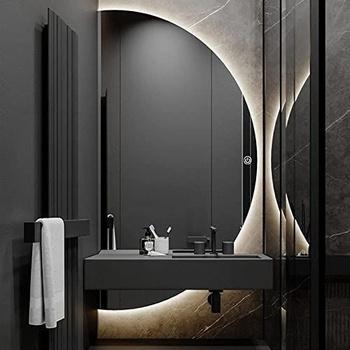
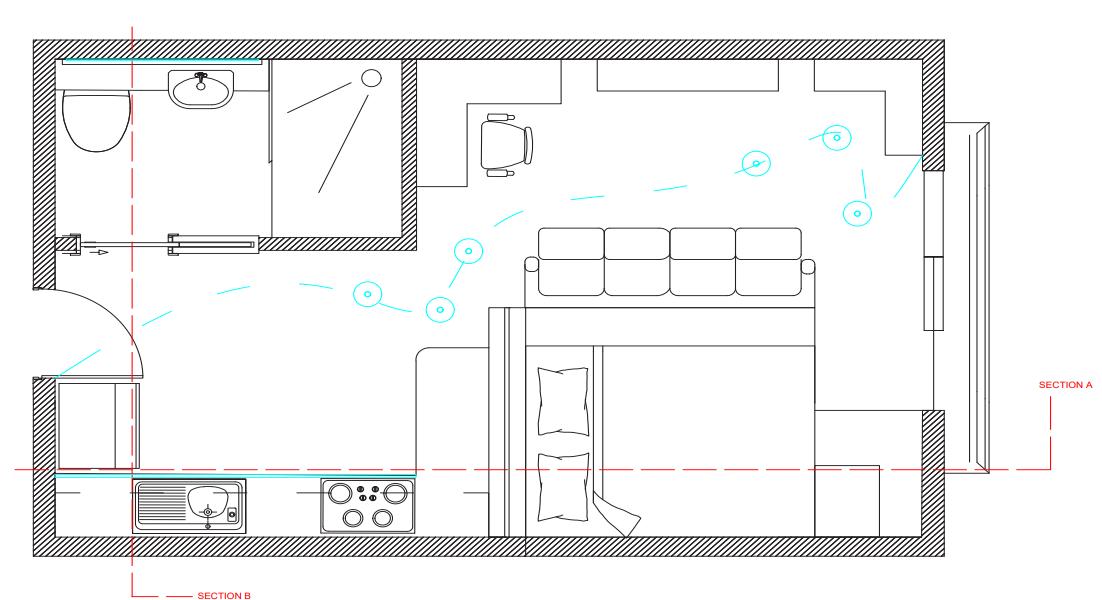
Reflected Ceiling plan
Scale 1:50 @ A3
AUTOCAD SECTIONS
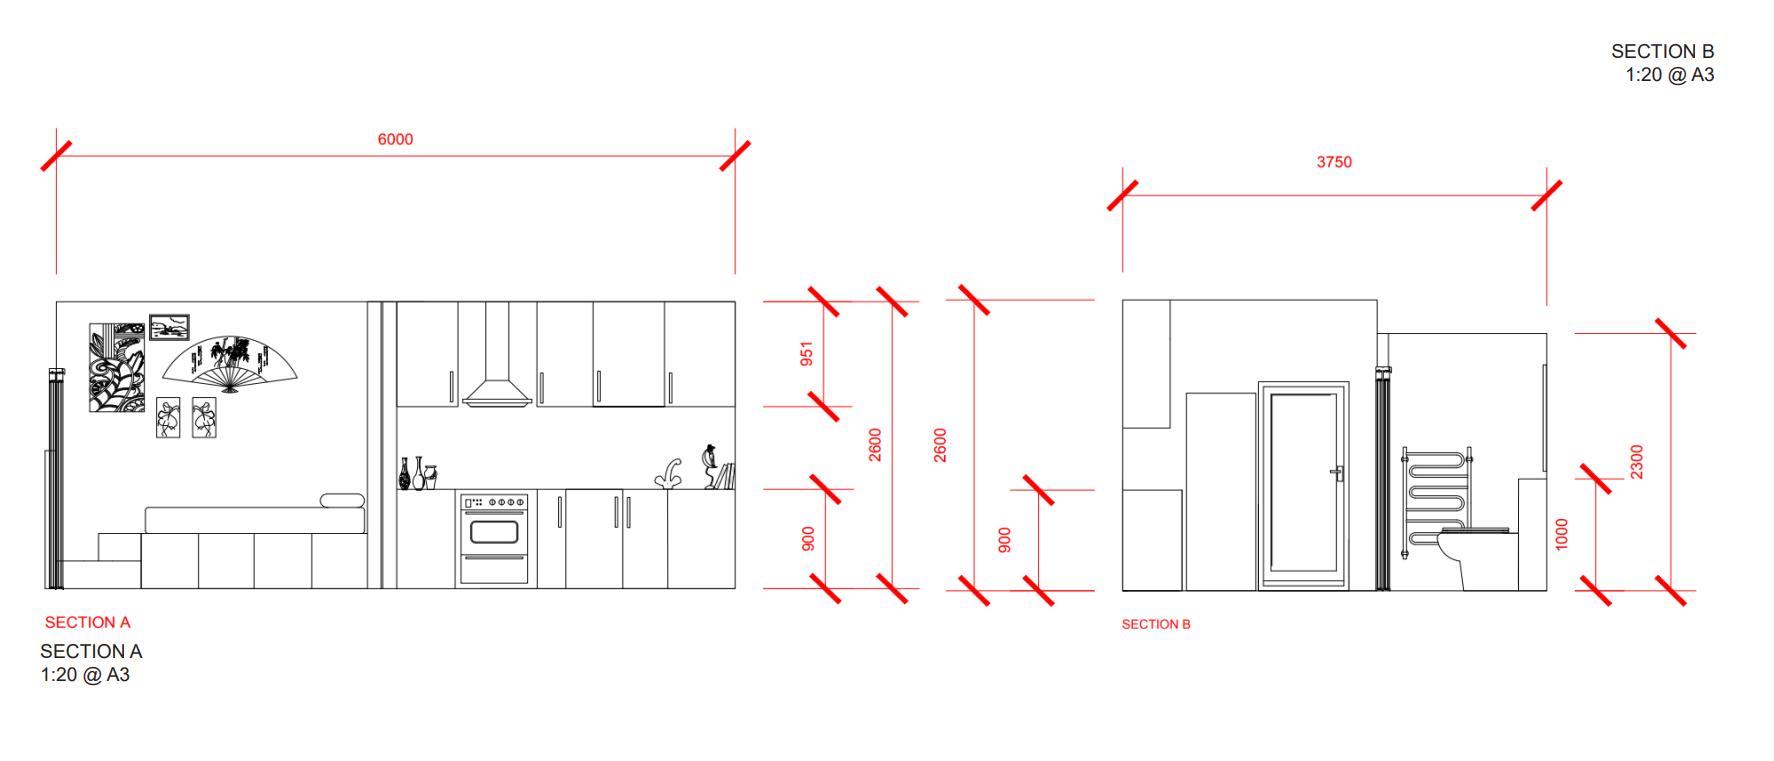
Sections
1:20 @ A3
PHOTOSHOP RENDERS
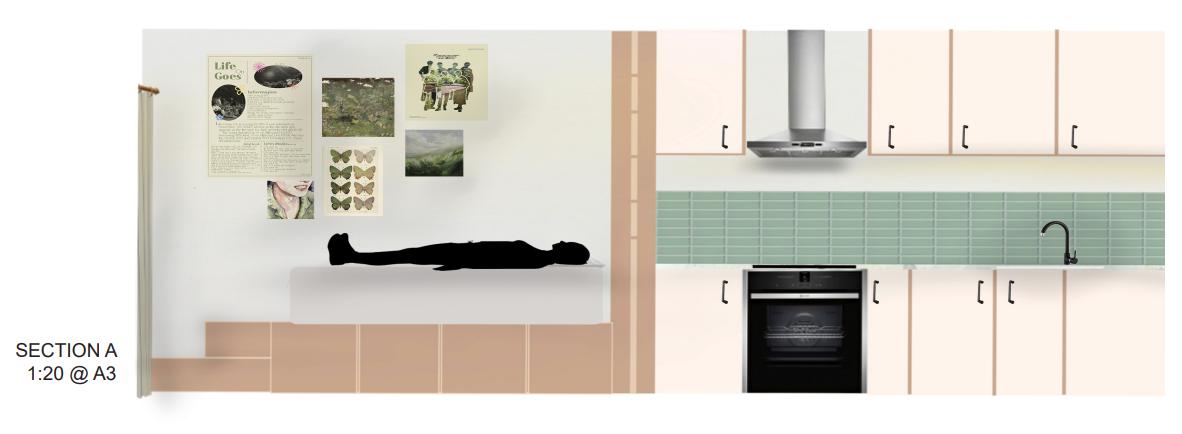
Sections 1:20 @ A3
VISUAL DESIGNS
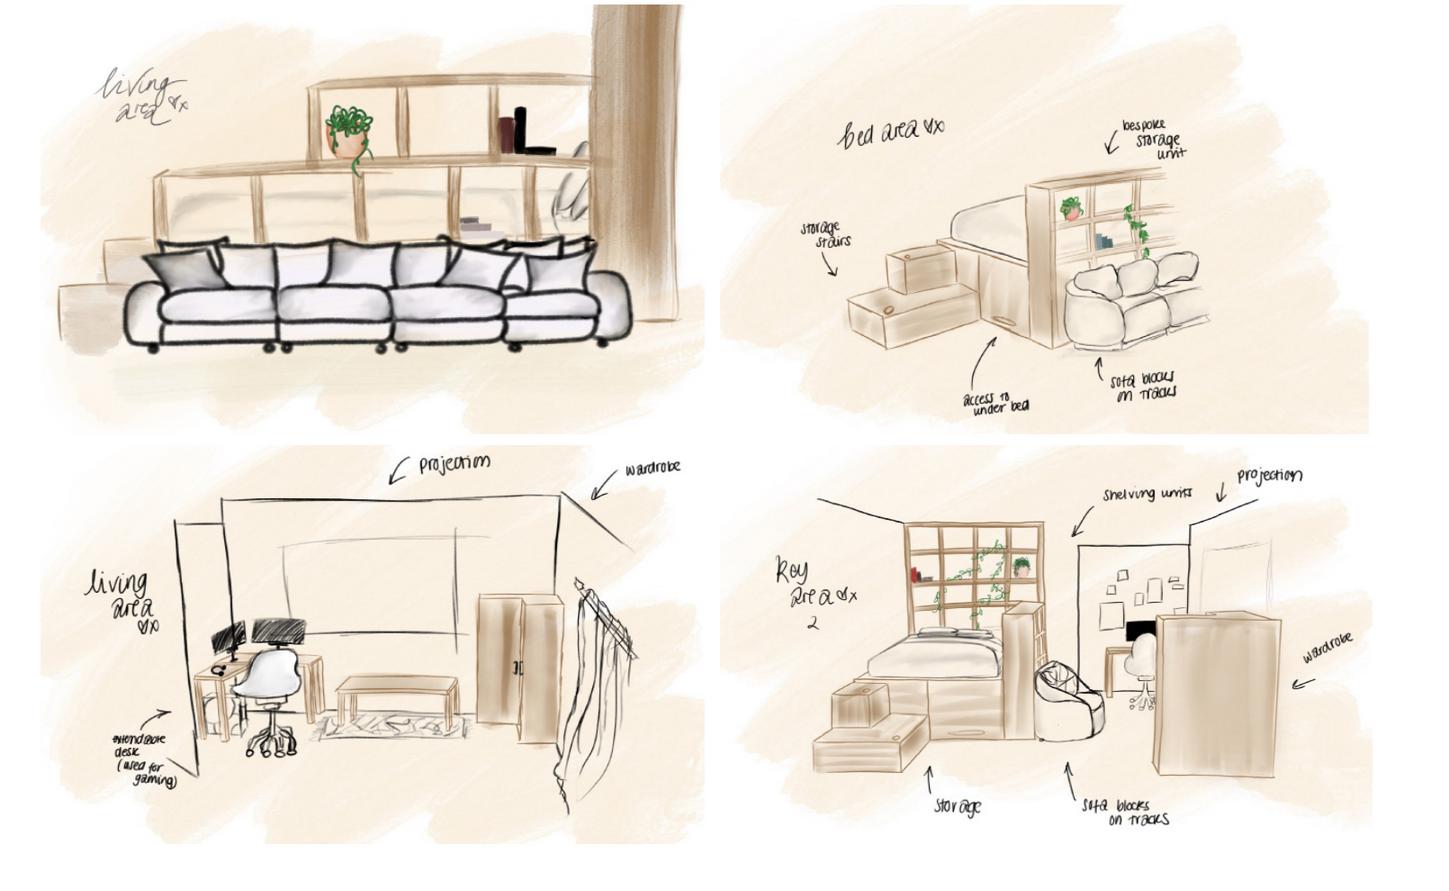
Drawn visuals using procreate to imagine how the space would look and feel once complete.
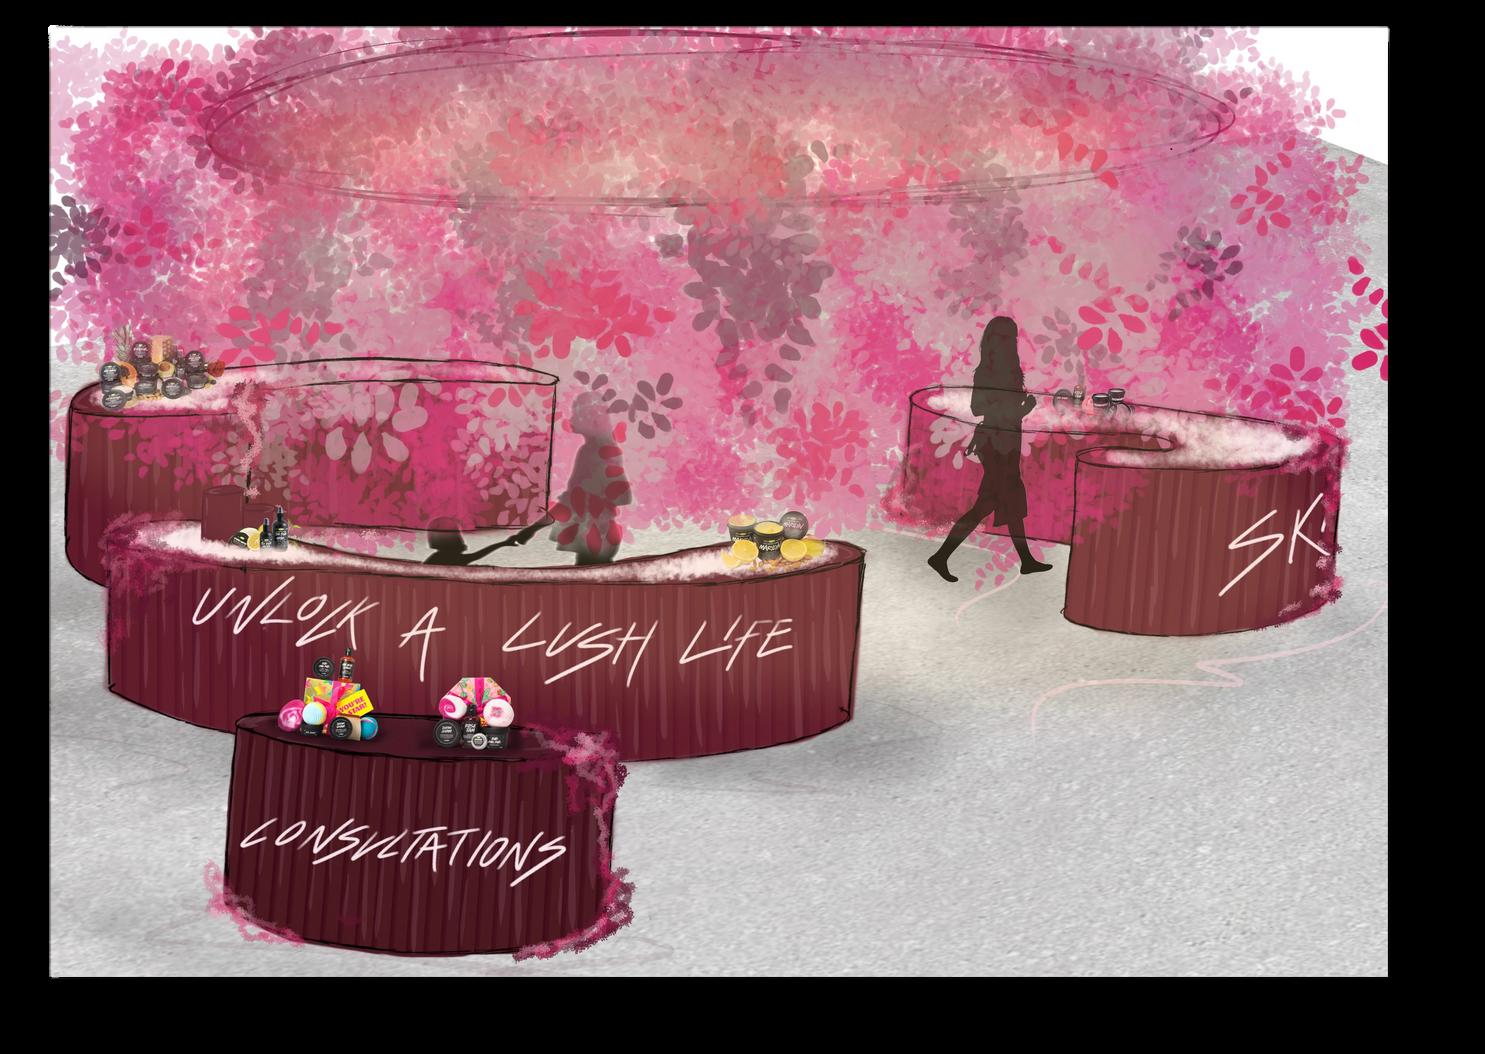
LUSH BRAND DESIGN

BRIEF
Challenged with a unique and exciting opportunity to design a Lush Store! Through this project you will be expected to produce a shop layout, as well as, design a bespoke piece of furniture for a category of your choice. One of the challenges of the brief will be to THINK BIG, showcase to this global retailer that the future of retail looks like to you. You will need to engage in thorough research and explore case studies across the industry to determine good practise.
CONCEPT
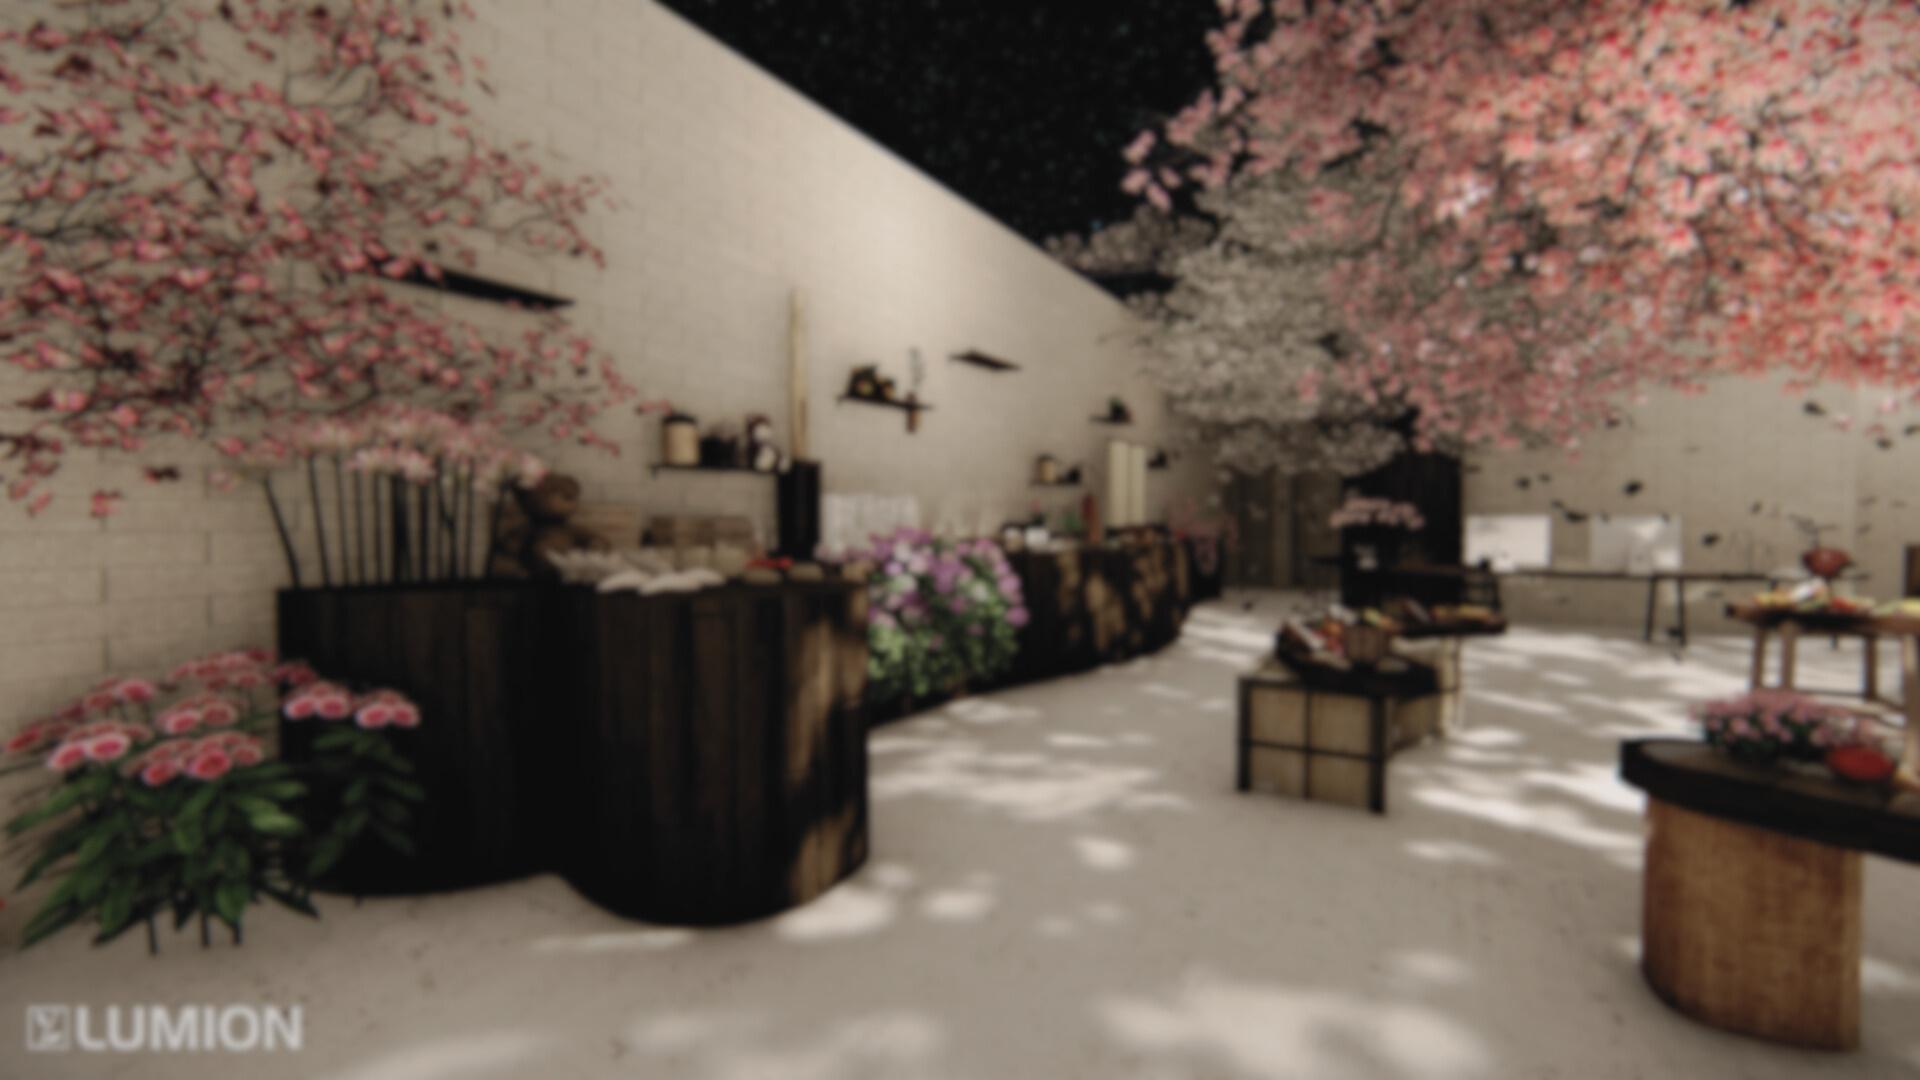
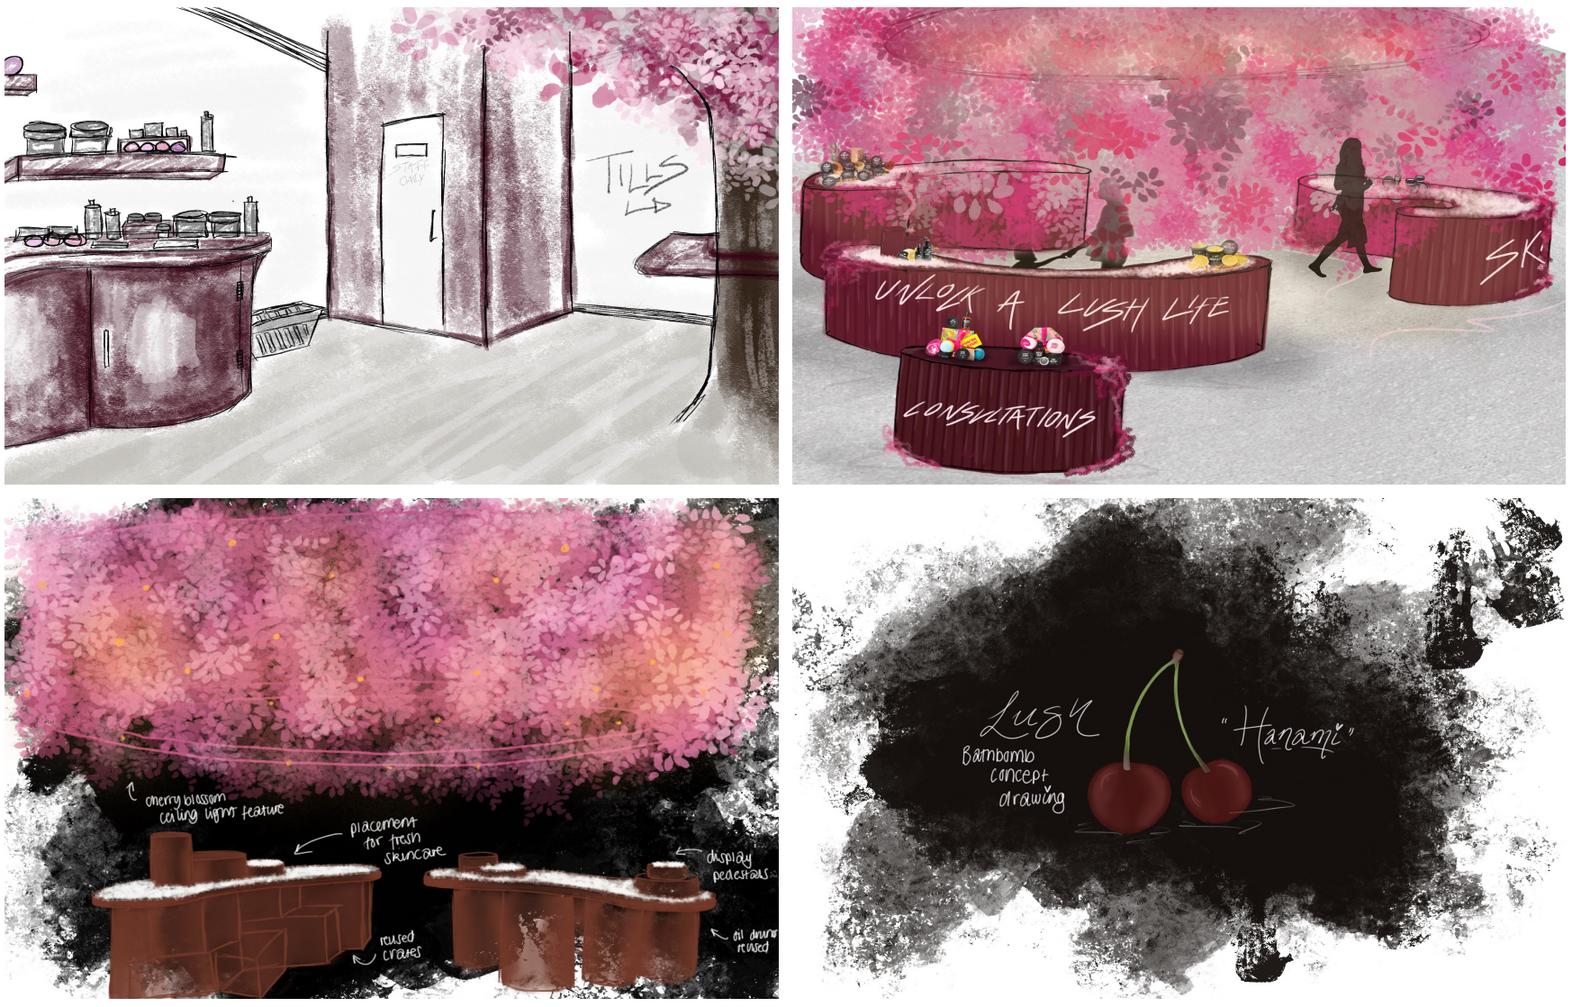
To bring new ideas and life into lush stores while enhancing their current values and core ideas. The introduction of Japanese traditions also links the lush stores together and bringing diversity to Kingston. The sakura tree in Japan is a symbol of new life. Hanami is the Japanese tradition of admiring cherry blossoms.
CLIENT Kingston’s demographic consists of majority middle/upper class people and univeristy students. Sakura tree’s have a elegant and classy connotations - linked with Kingston’s area and surrounding competitive stores
T A
AUTOCAD PLANS
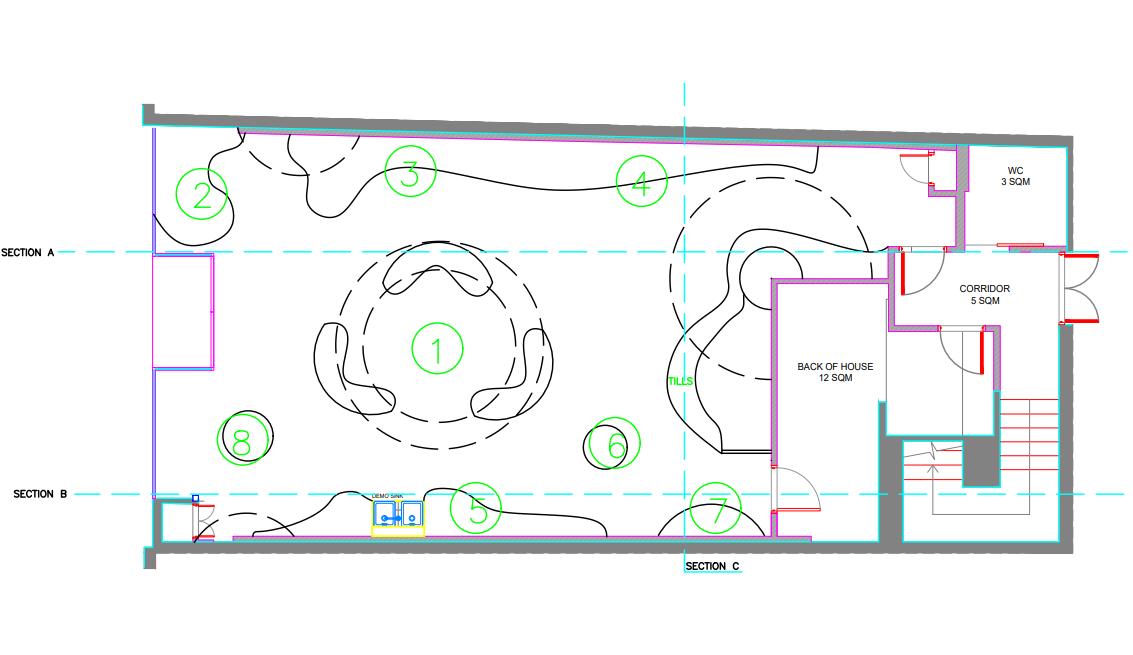
General Arrangement of space
Scale 1:100 @ A3
Legend
1. Skincare/fresh
2. bath bombs
3. bath
4. shower
5. fragrance
6. gifts
7. hair
8. consultations
AUTOCAD PLANS
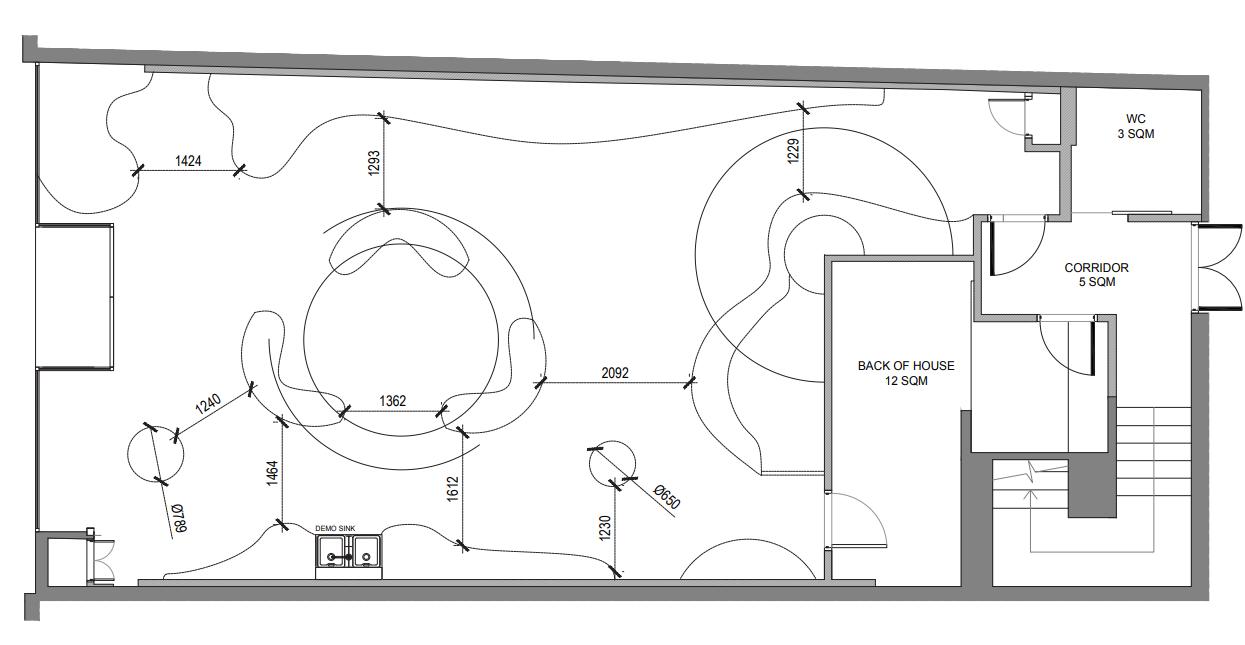 General Arrangement of space
Scale 1:100 @ A3
General Arrangement of space
Scale 1:100 @ A3
AUTOCAD SECTIONS
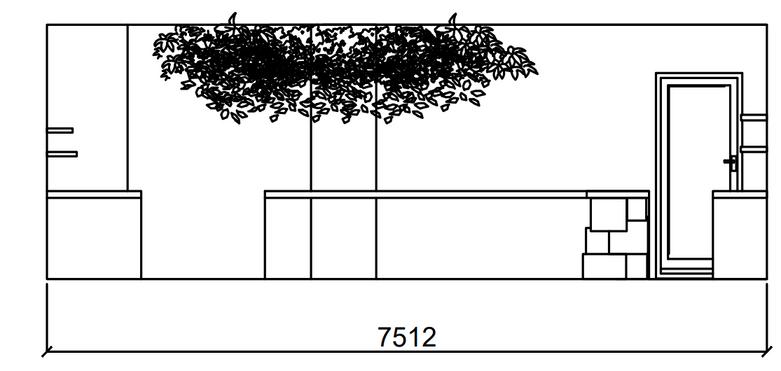
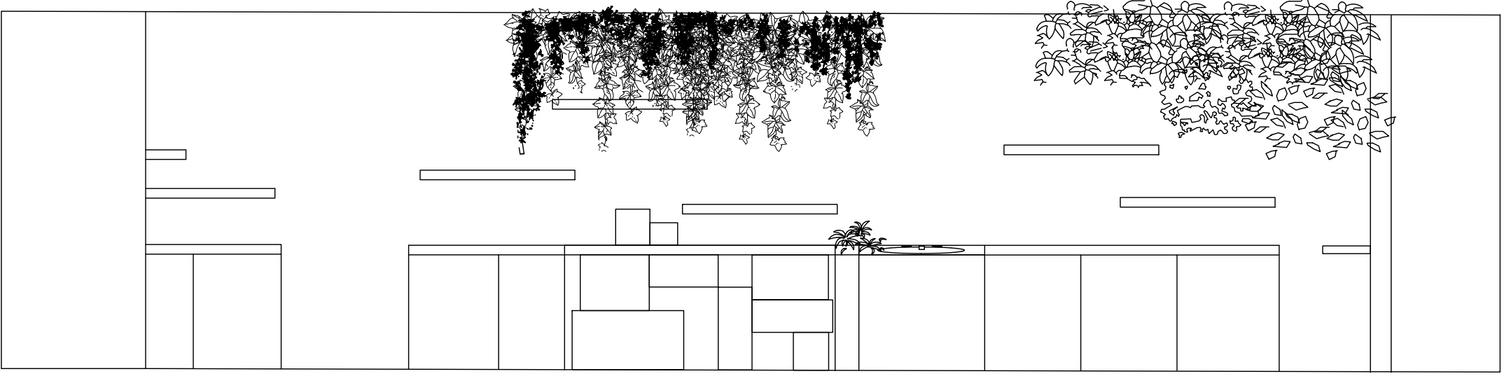
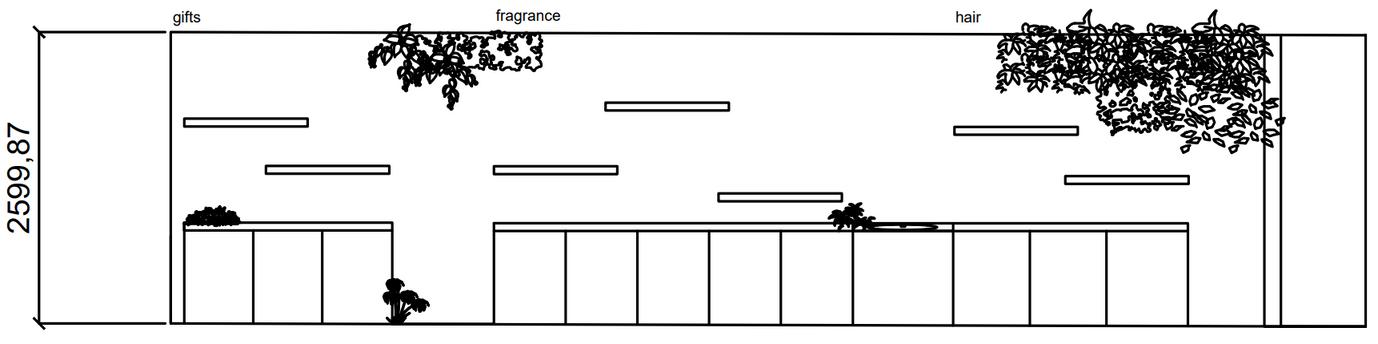 Scale 1:100 @ A3
SECTION C-C
SECTION A-A
SECTION B-B
Scale 1:100 @ A3
SECTION C-C
SECTION A-A
SECTION B-B
AUTOCAD
DETAILING
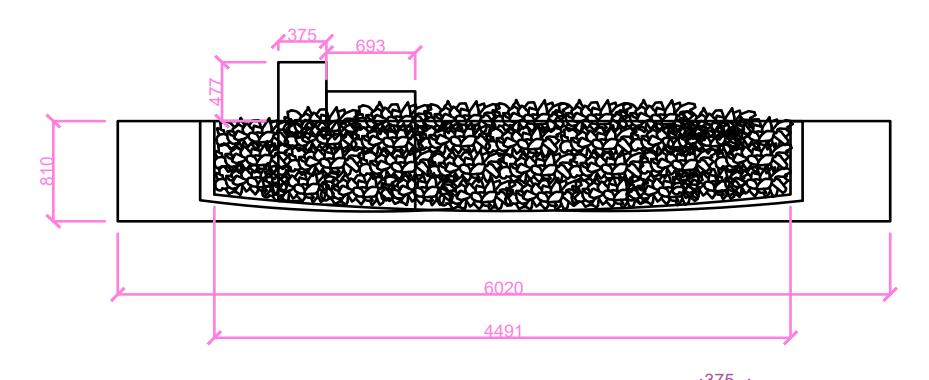
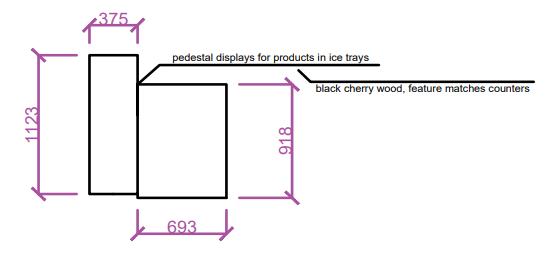
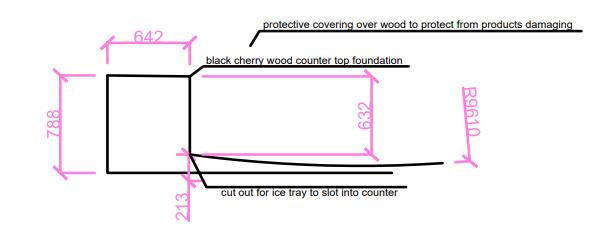
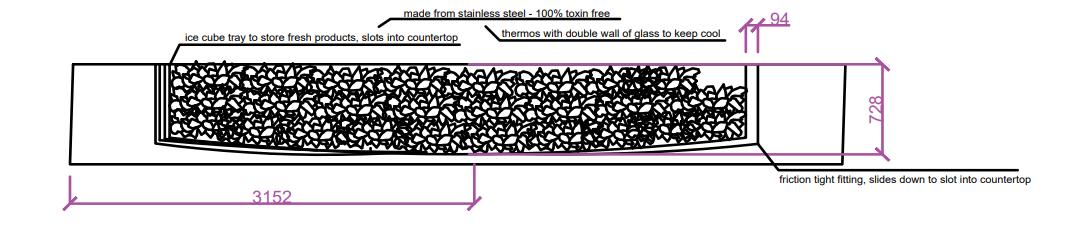 Scale 1:20 @ A3
PHOTOSHOP RENDERS
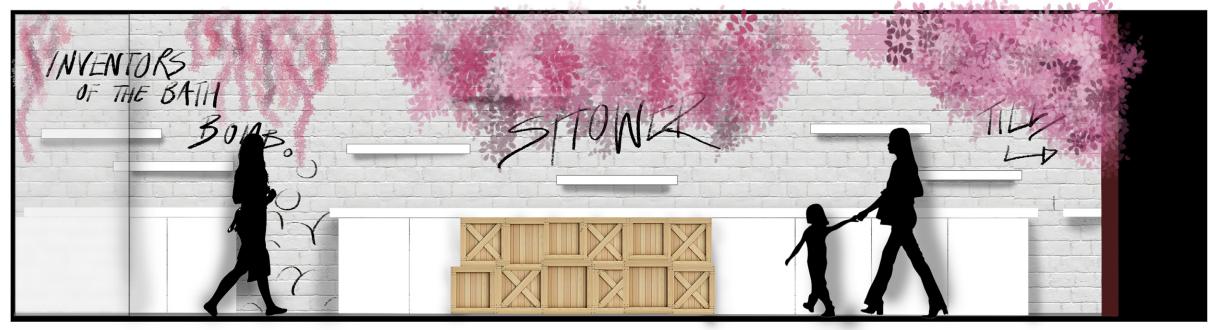
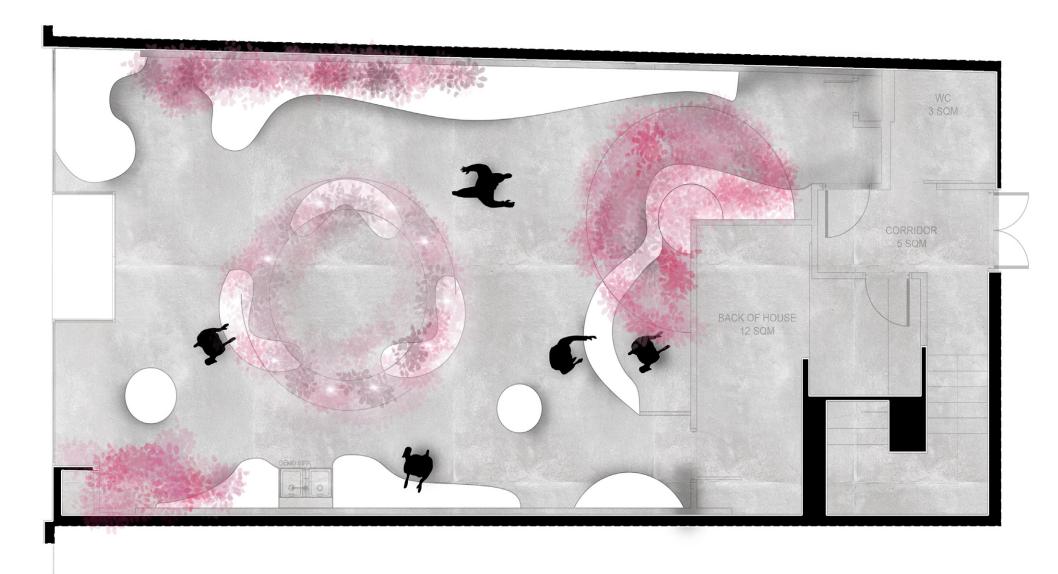
Sections 1:20 @ A3
VISUAL DESIGNS
Drawn visuals using procreate to imagine how the space would look and feel once complete.
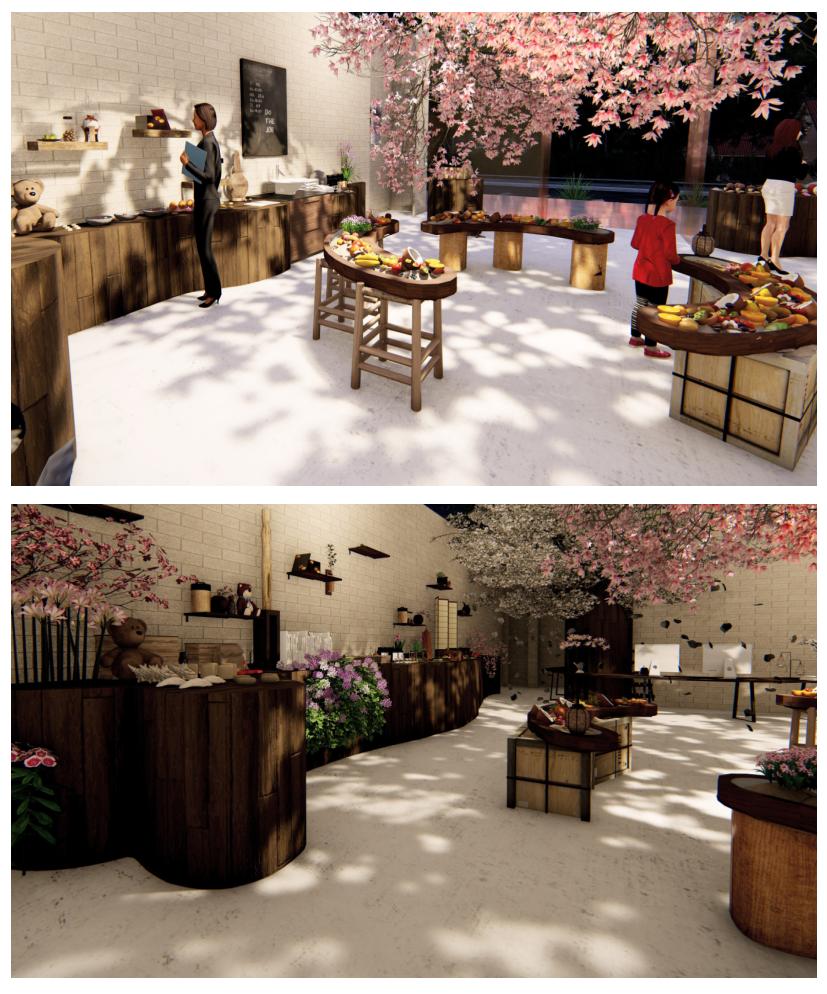
3D RENDERS
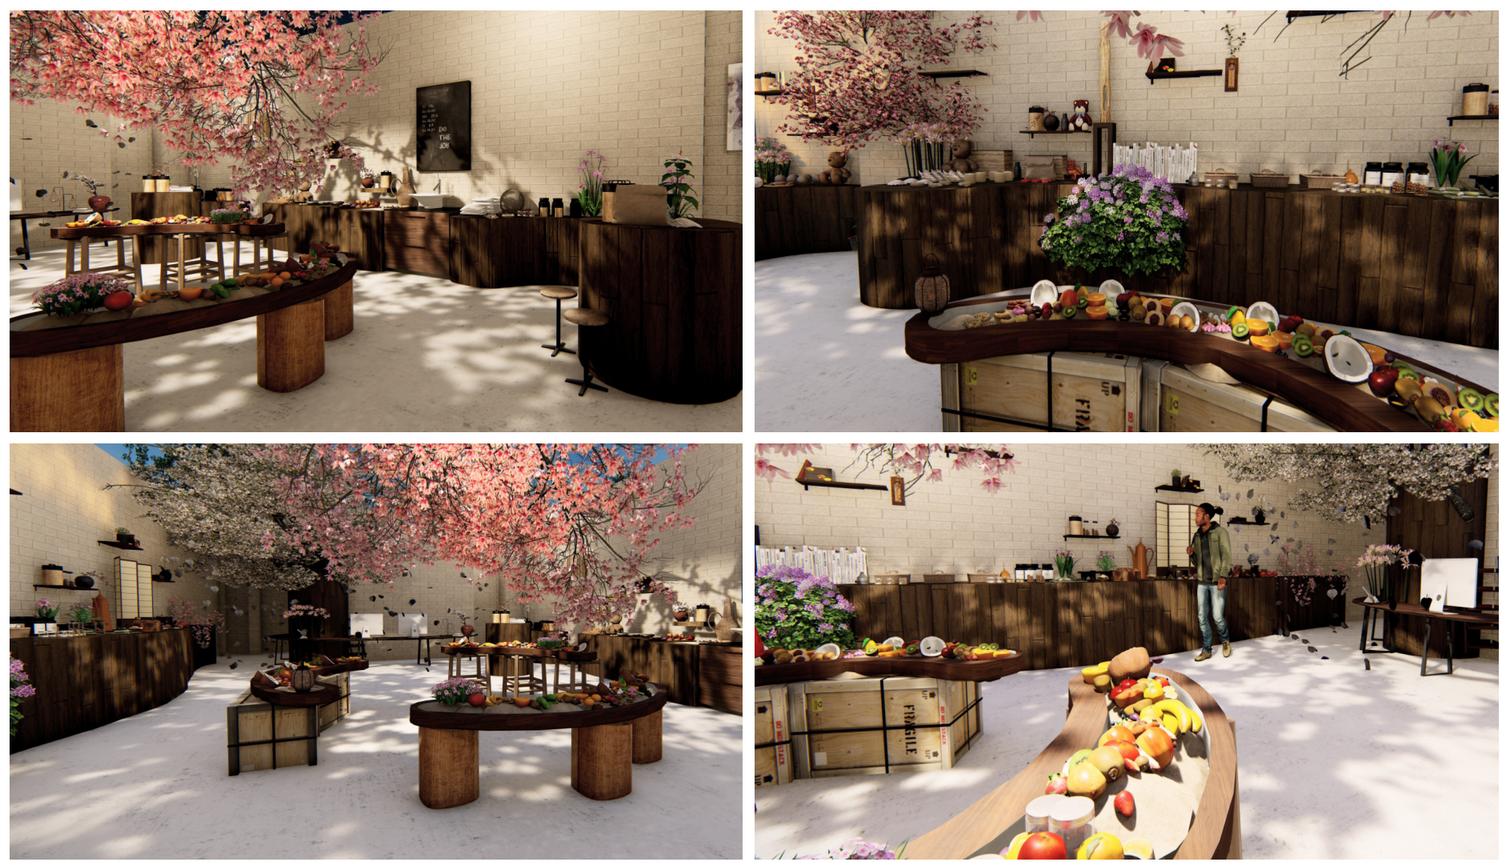
Base
created in Sketchup - 3D rendered using vray and Lumion.
MATERIALS
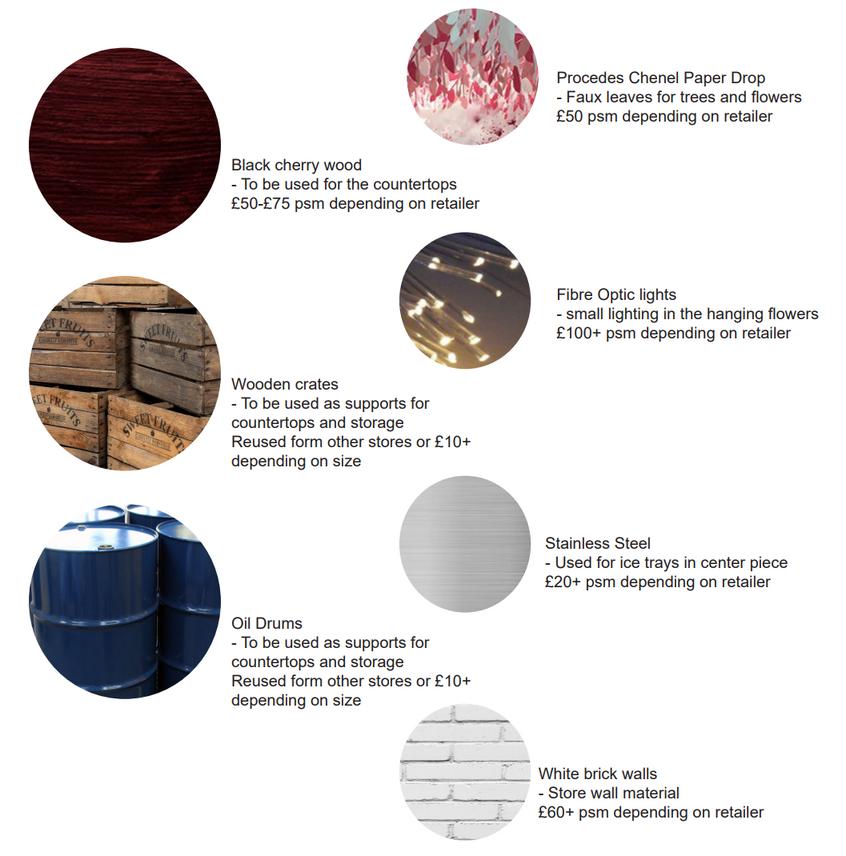
Base created in Sketchup - 3D rendered using vray and Lumion.
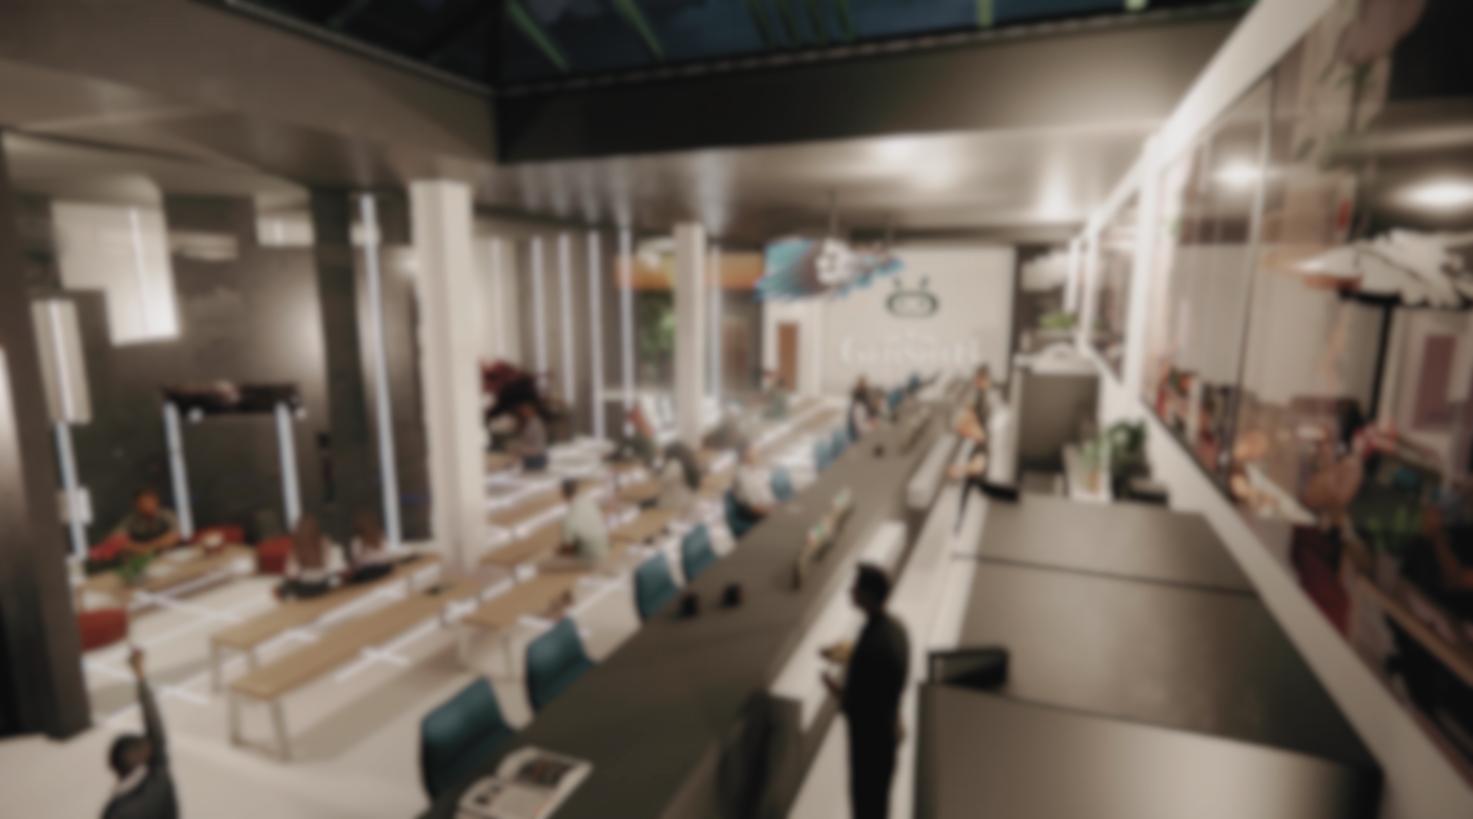
GENSLER X WEVERSE SPACE

BRIEF
“Employees want the office to be a great place to get work done, even beyond collaboration. The right experiences will accelerate their return.” Gensler, US Workplace Survey 2022. Develop concepts for a ‘destination’ workspace that encourages employees to come to the office and optimises their time there when they do. The workspace element should accommodate a group of 50 employees – this can be one specific team or a co working space for use by all
CONCEPT
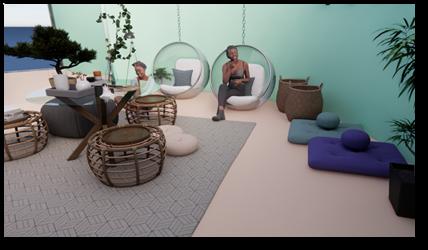
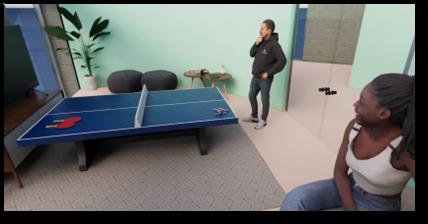
A hybrid space where employees can wind down while thinking and stimulating their brains for a new creative flow. Aiming to drive people out of bed and into the work space for a less stressful productive work day. Creating a balance between work and personal wellbeing.
CLIENT
The user group for this space will primarily be the staff working on the app – more specifically the app developers. There will also be frequent visitors being the artists on the app and their fans coming for events
T A L I E J E

WEVERSE? WHAT IS WEVERSE?
between singers and their fans.
n e
them to see. The managing companies may also upload public and paid membership content for fans on the platform.

vWeverse also has special benefits such as some concerts are streamed through this app for fans globally to watch. It also has a side app being Weverse Shop where people can buy merchandise and weverse digital albums.

O
AUTOCAD PLANS
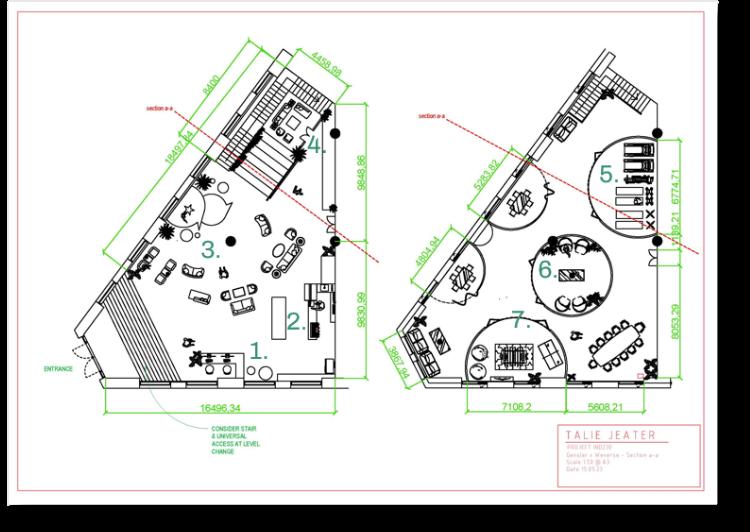
General Arrangement of space
Scale 1:100 @ A3
Legend Reception 1.
2. Juice bar
3. Stage
4. Vip meeting room
5. Staff gym
6. Recharge room
7. Stimulation room
AUTOCAD PLANS
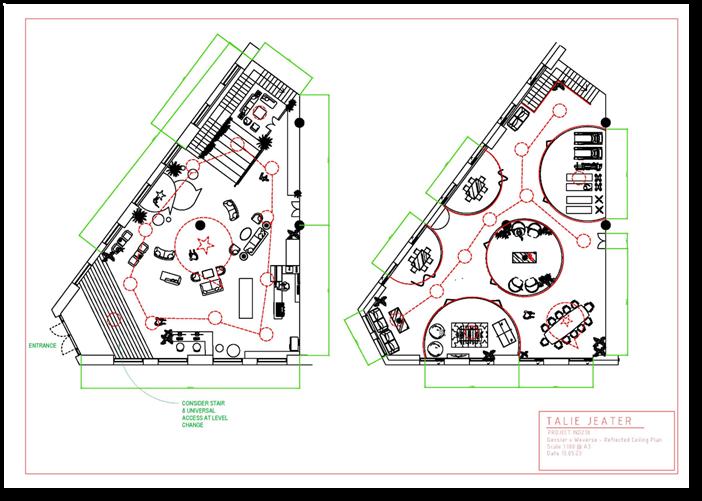
 General
Arrangement of space
Scale 1:100 @ A3
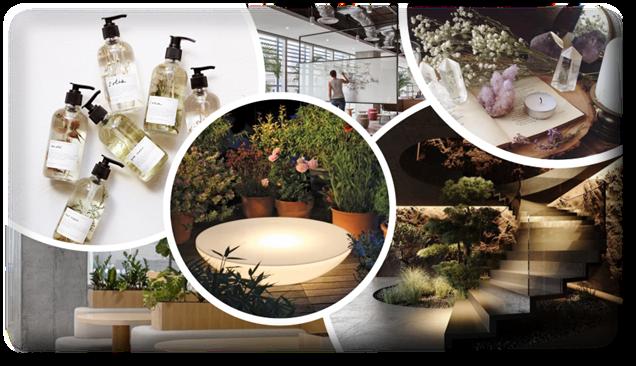
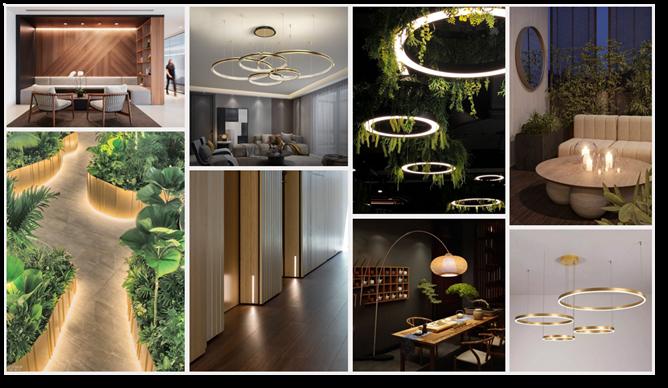
lighting moodboard
AUTOCAD SECTIONS
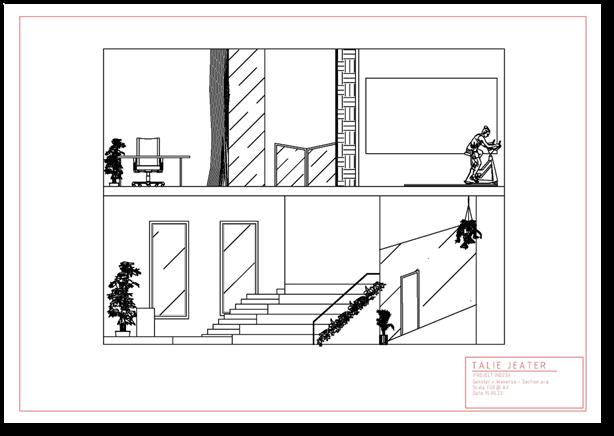
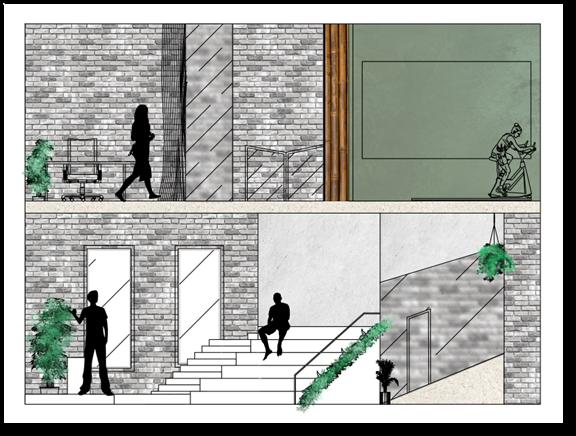 Scale 1:100 @ A3
REVIT SECTIONS
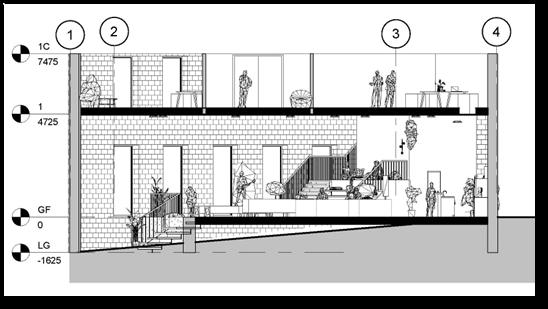
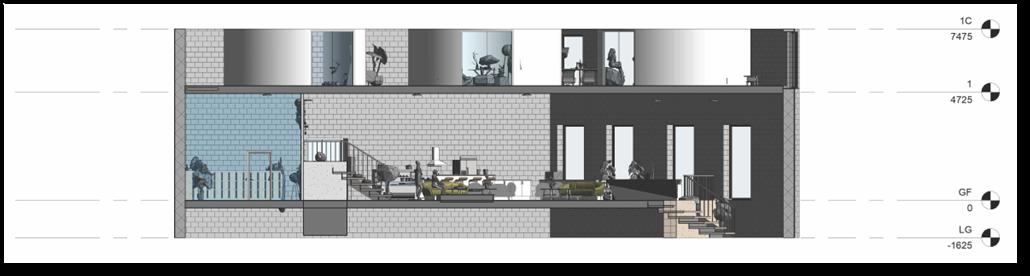
@ A3
Scale 1:100
AUTOCAD DETAILING
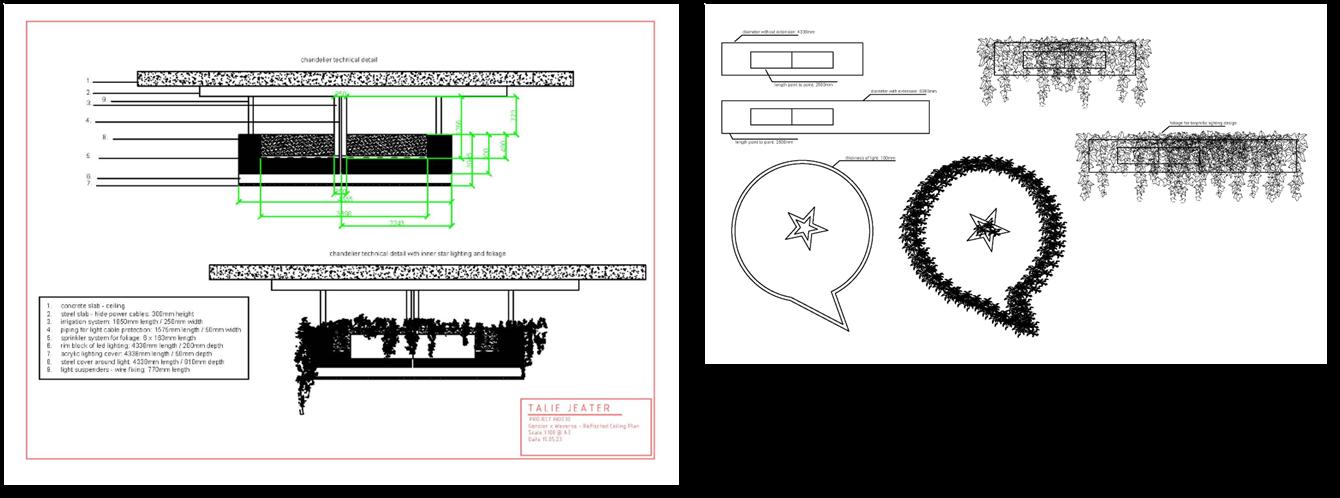 Scale 1:20 @ A3
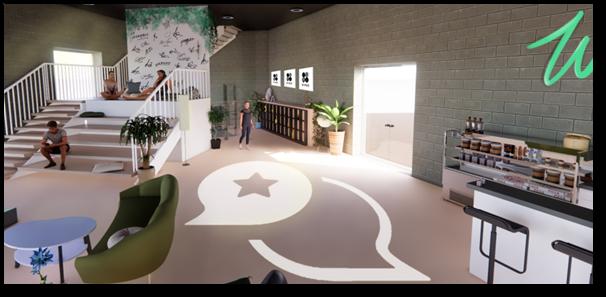
ENSCAPE RENDERS
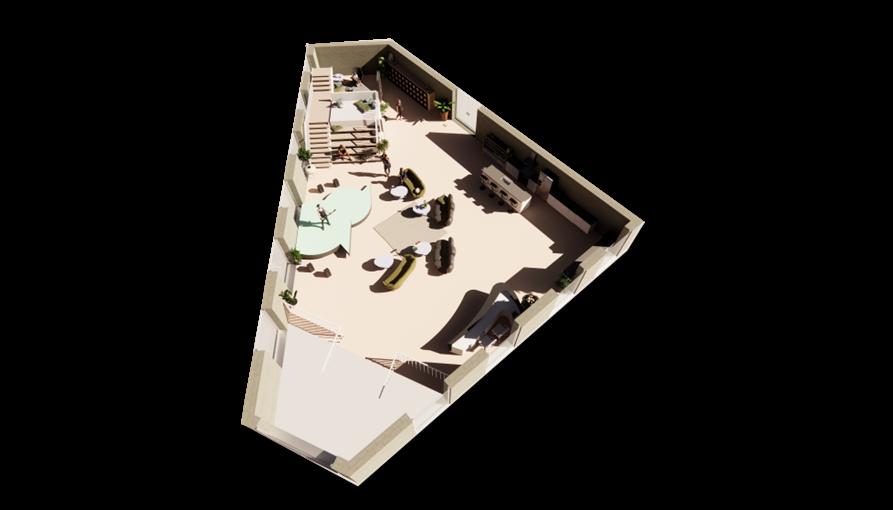
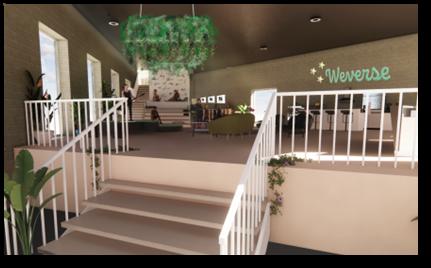
ground and first floor 3D renders in enscape
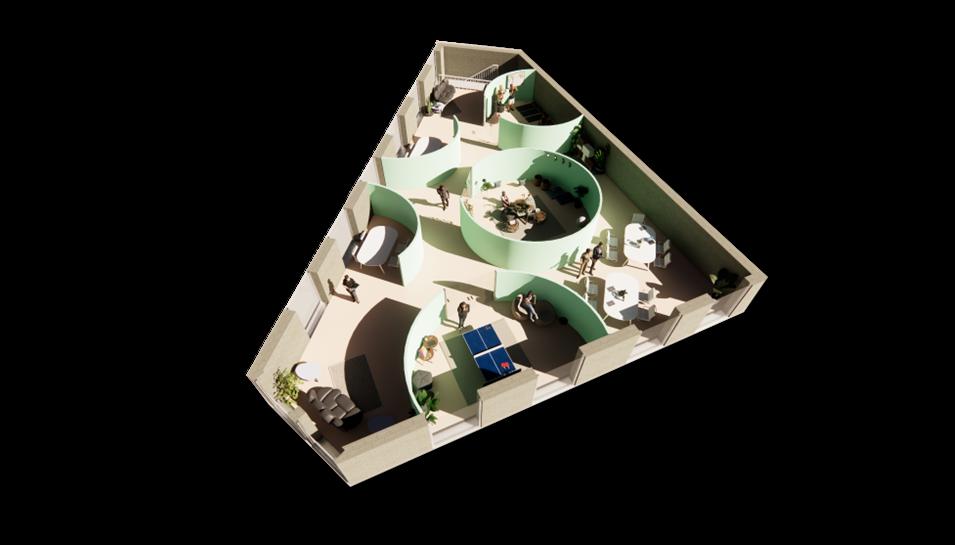
ENSCAPE RENDERS
VISUAL DESIGNS
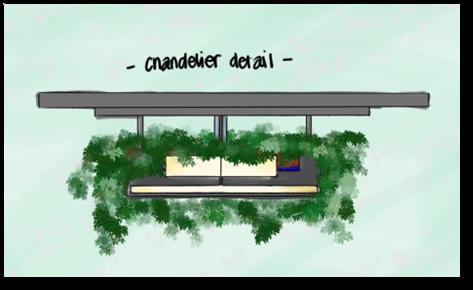
Drawn visuals using procreate to imagine how the space would look and feel once complete.
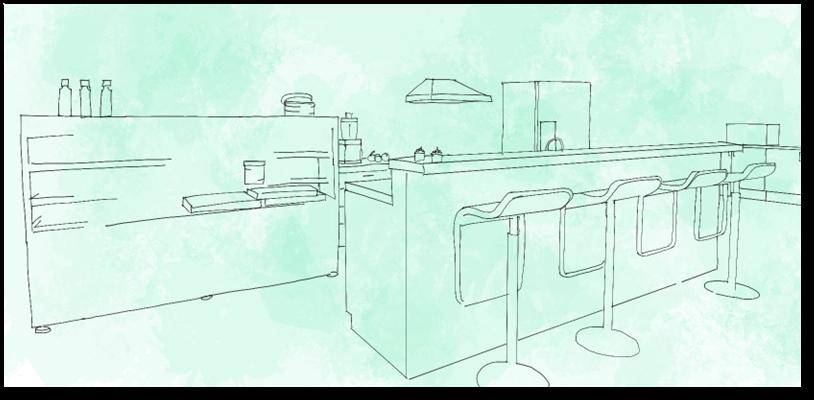
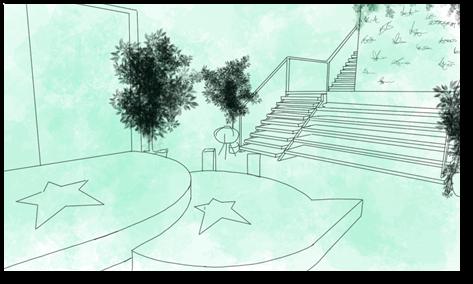
MATERIALS
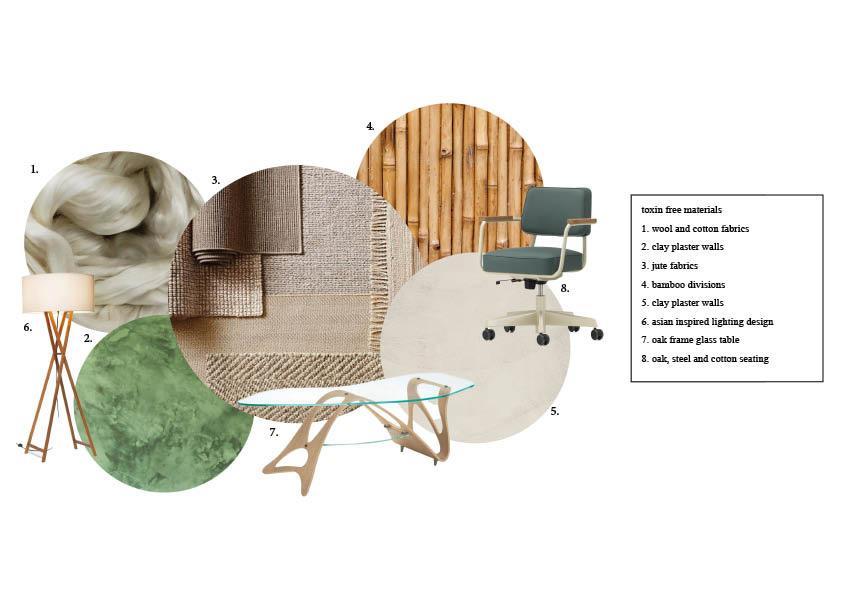
Digital materials board to accompany physical materials boards – trying to only use toxin free materials where possible as shown
MIX MAGAZINE TREND FORECASTING
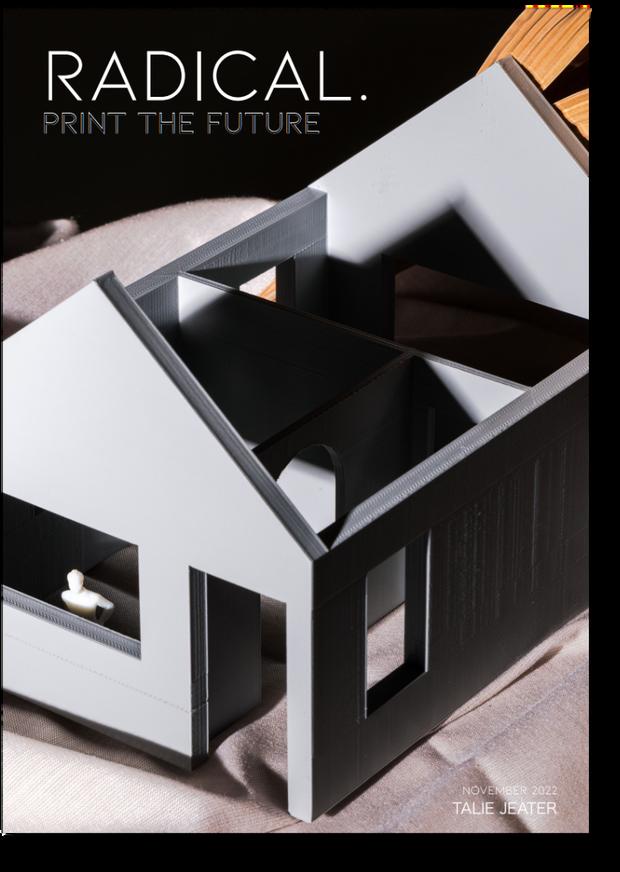
BRIEF
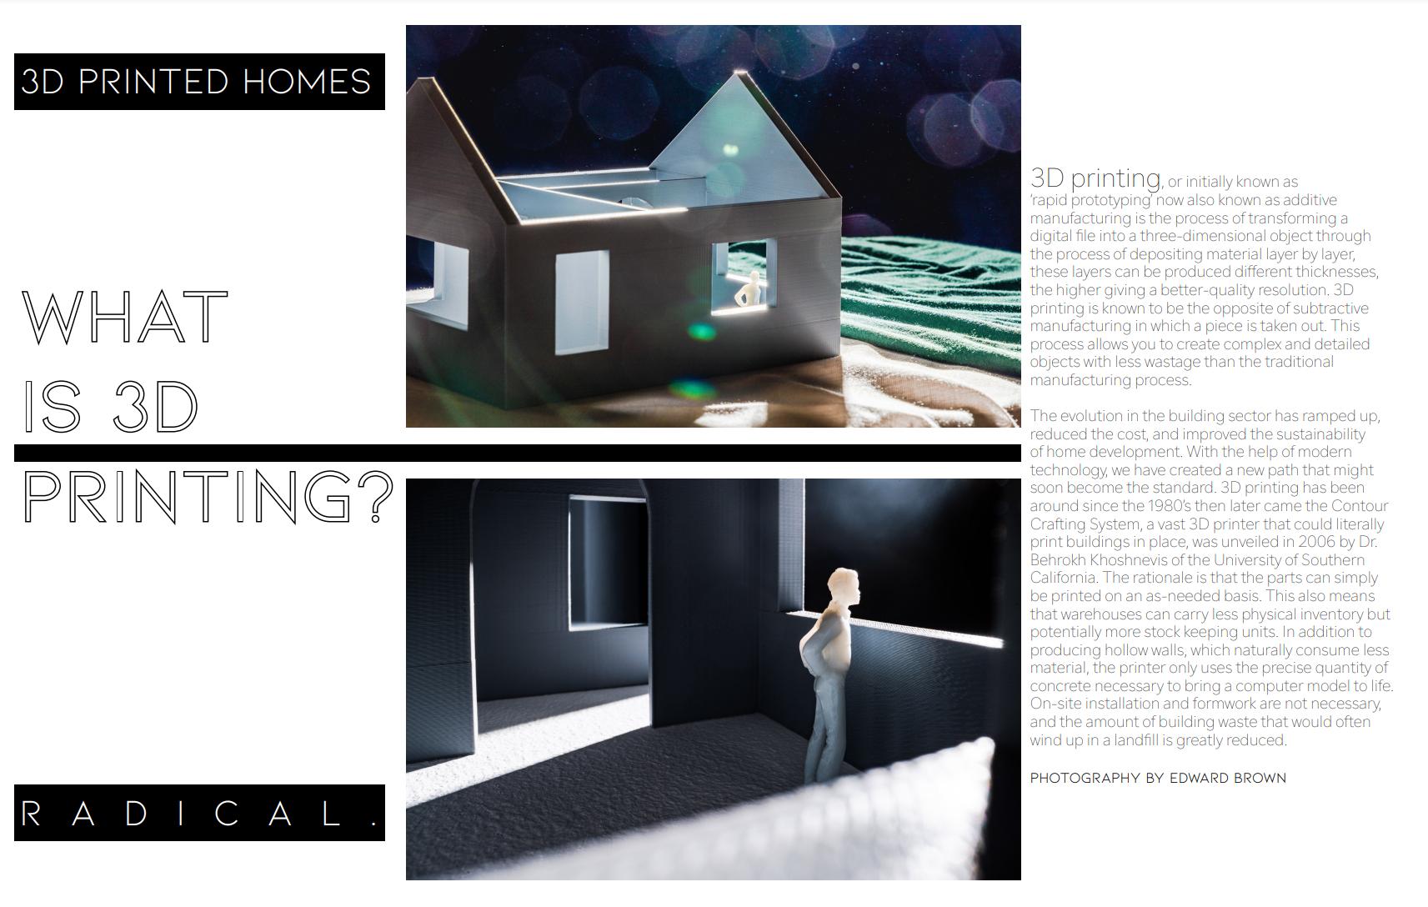
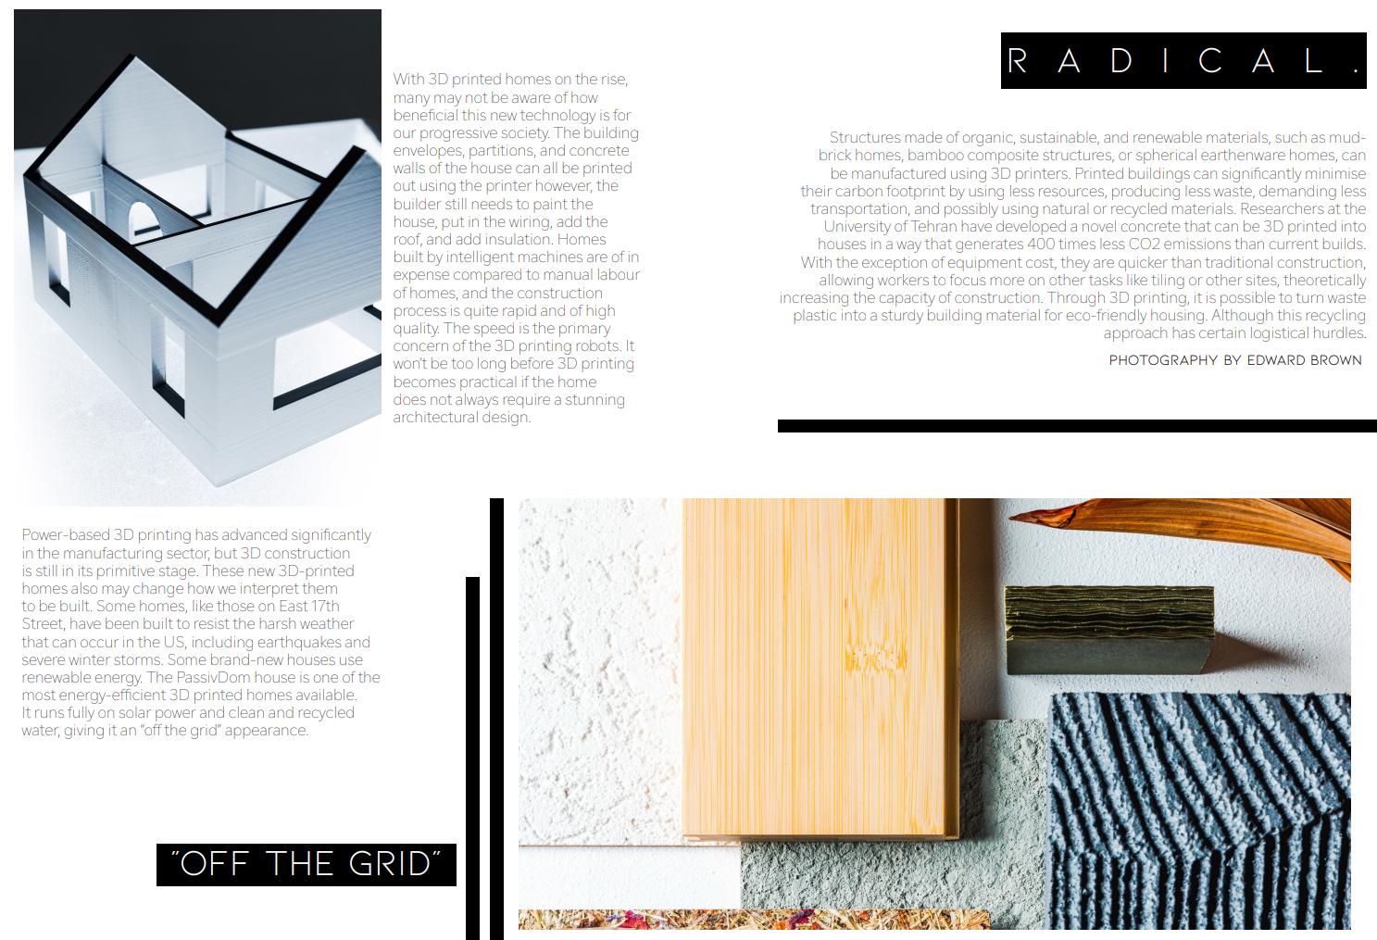
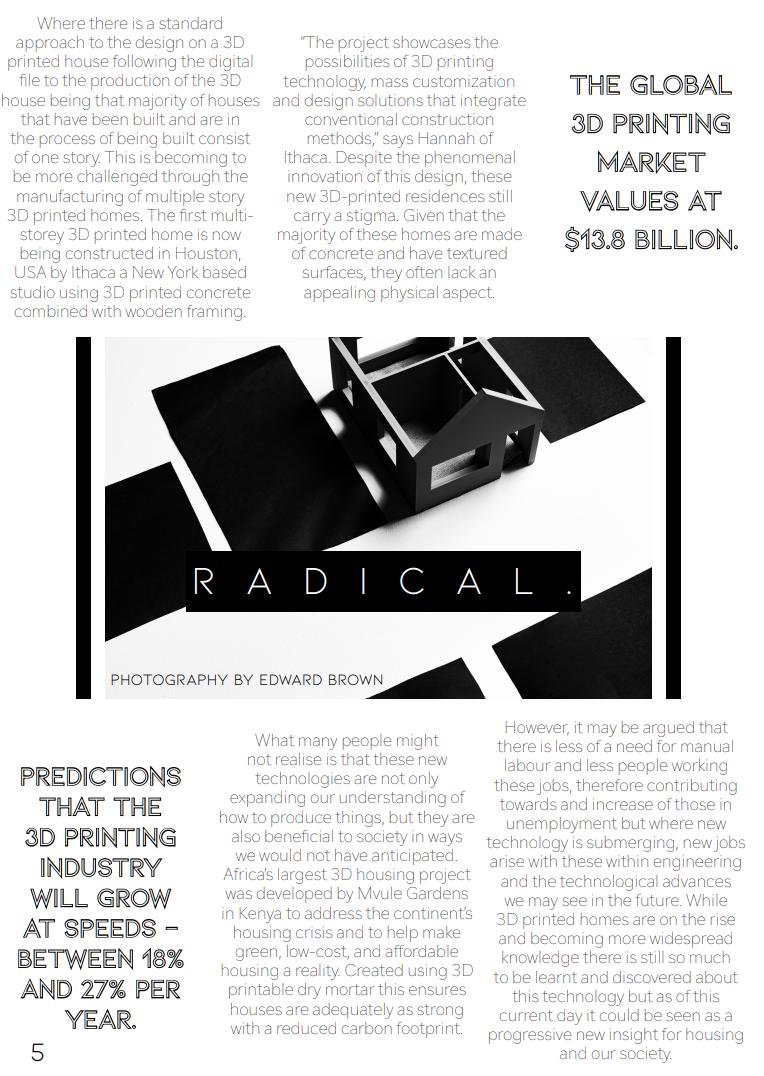
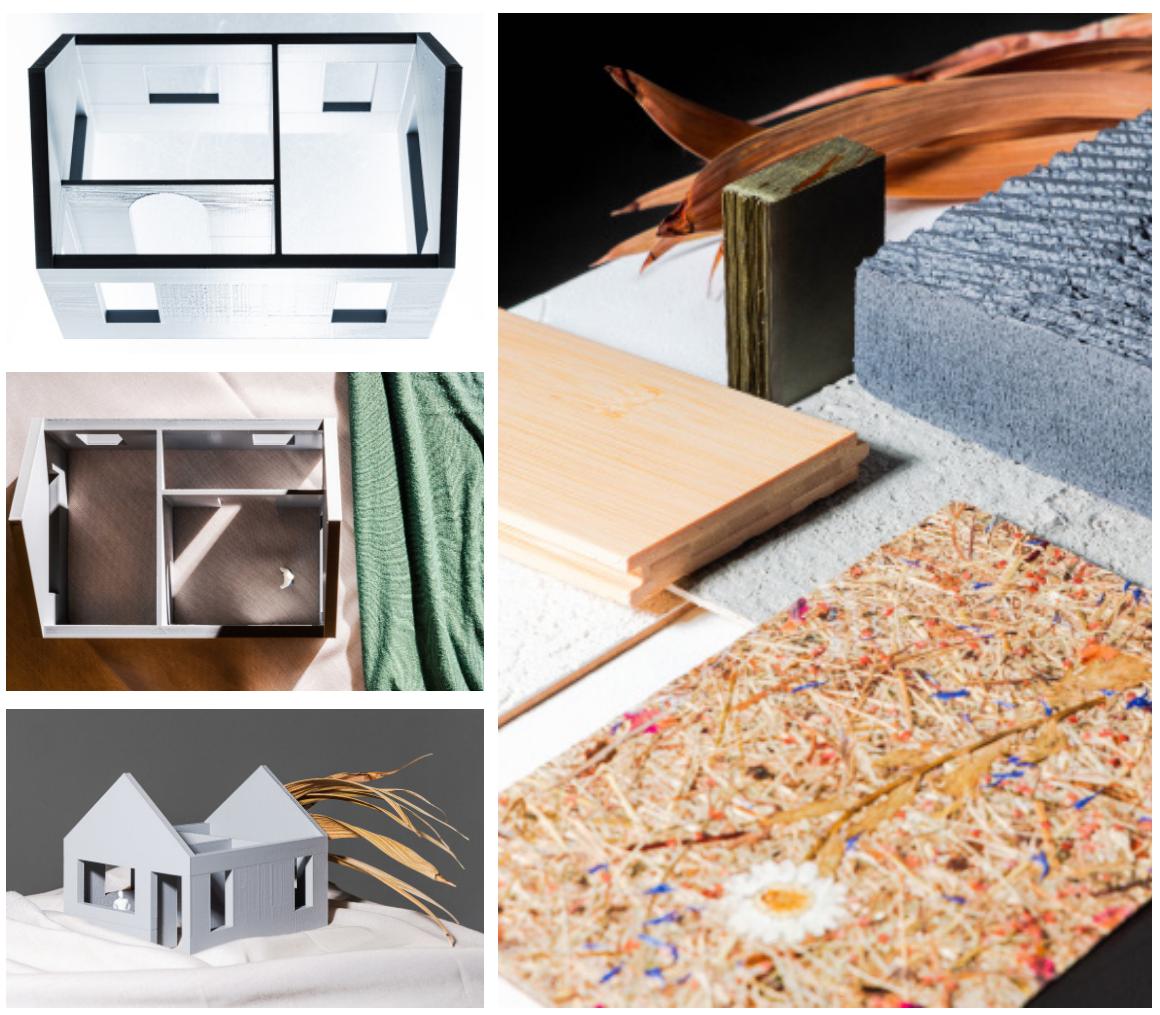
This is your opportunity to predict what trend you feel will emmerge in the near future that relates to the Interior Design industry and how you believe we should design in the future. Some key emerging themes will be discussed in your webinar with Hannah Malein our industry partner from MIX Magazine. You are to create a 500-1000 word forecasting report in the style of one of their forecast trends (Photography in mixed groups, text, colour scheme and layout individually).
T A L I E J E A T E R
FINAL YEAR EXPLORATORY PROJECT
BRIEF
To develop a personal design pathway that embraces originality, creativity and innovation and actively investigates the future of interior design.
SIDE QUEST SENSORY GAMING EXPERIENCE
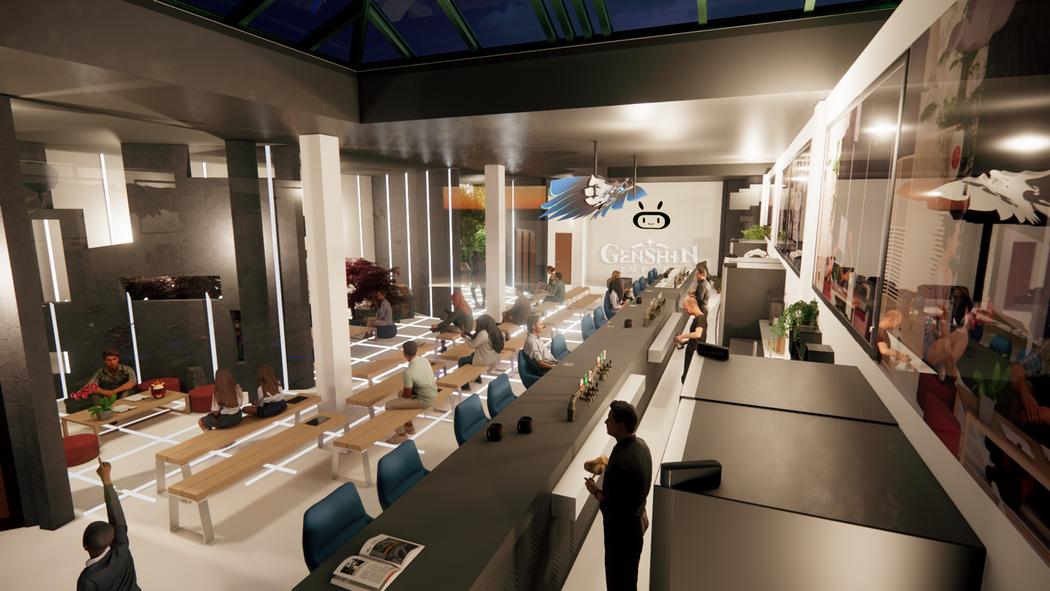
CONCEPT
Side quest sensory gaming experience explores the journey from the physical world into the digital real targeting social isolation and bullying that gamers worldwide may face. A creating a new experience that has yet to be explored with a player and spectator concept.
CLIENT
This design is focused at the typical gamer and non gamer - a space that is suited for everyone regardless as to whether they want to participate in the games or simply spectate.
T A L I E J E A T E R
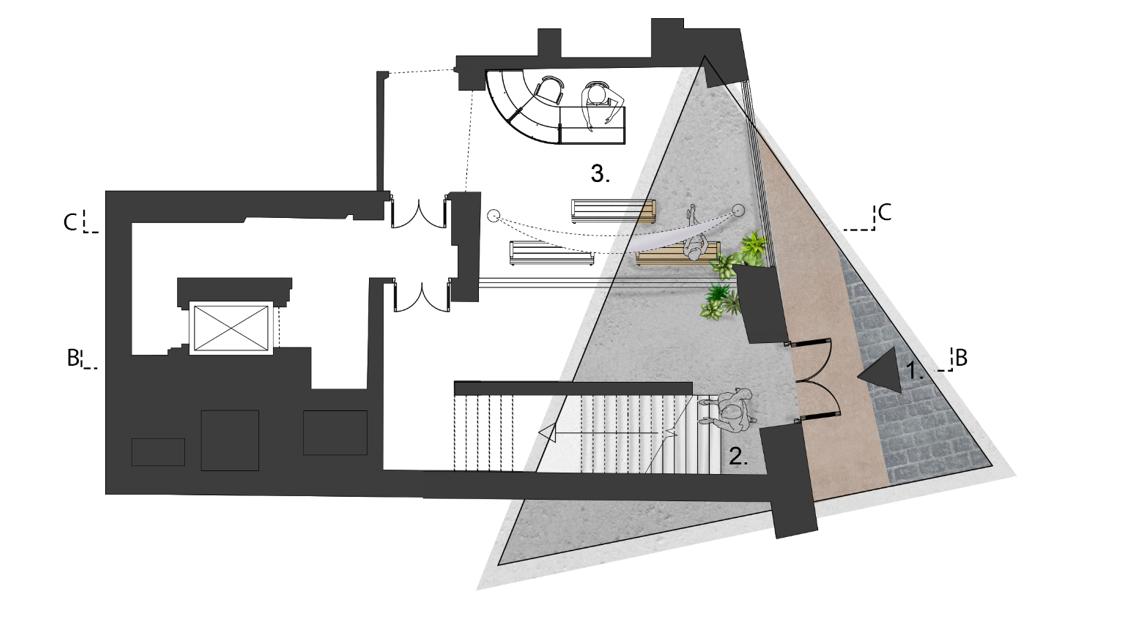
Legend entrance 1. stairs 2. briefing & reception 3.
Arrangement of space
floor Scale 1:100 @ A3
AUTOCAD PLANS General
Ground
AUTOCAD PLANS
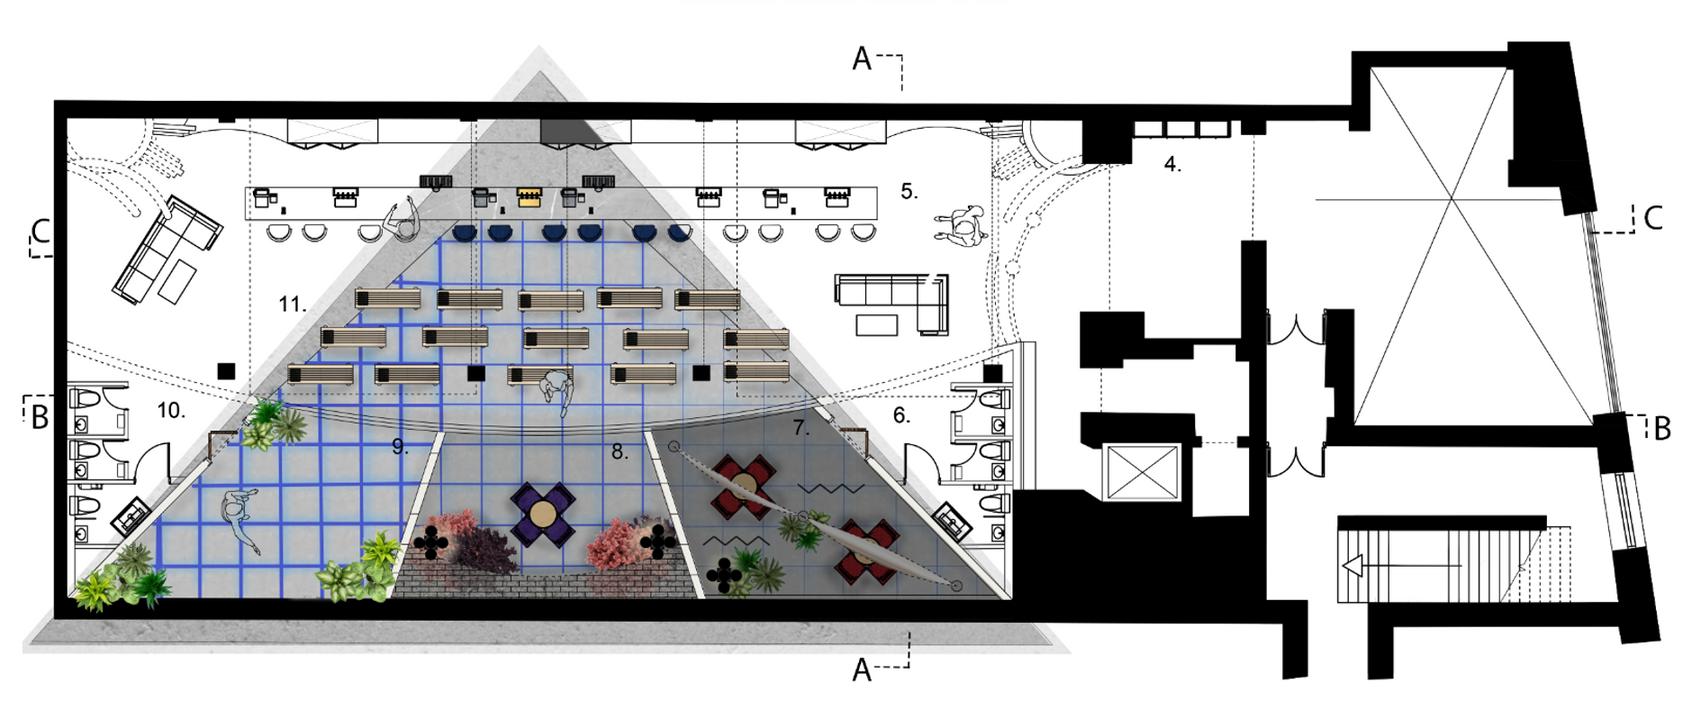
General Arrangement of space Ground floor Scale 1:100 @ A3 Legend 4. cloakroom 5. bar 6. women’s toilets 7. physical room 8. augmented room 9. virtual room 10. men’s toilet 11. spectating space
REVIT & ENSCAPE SECTIONS
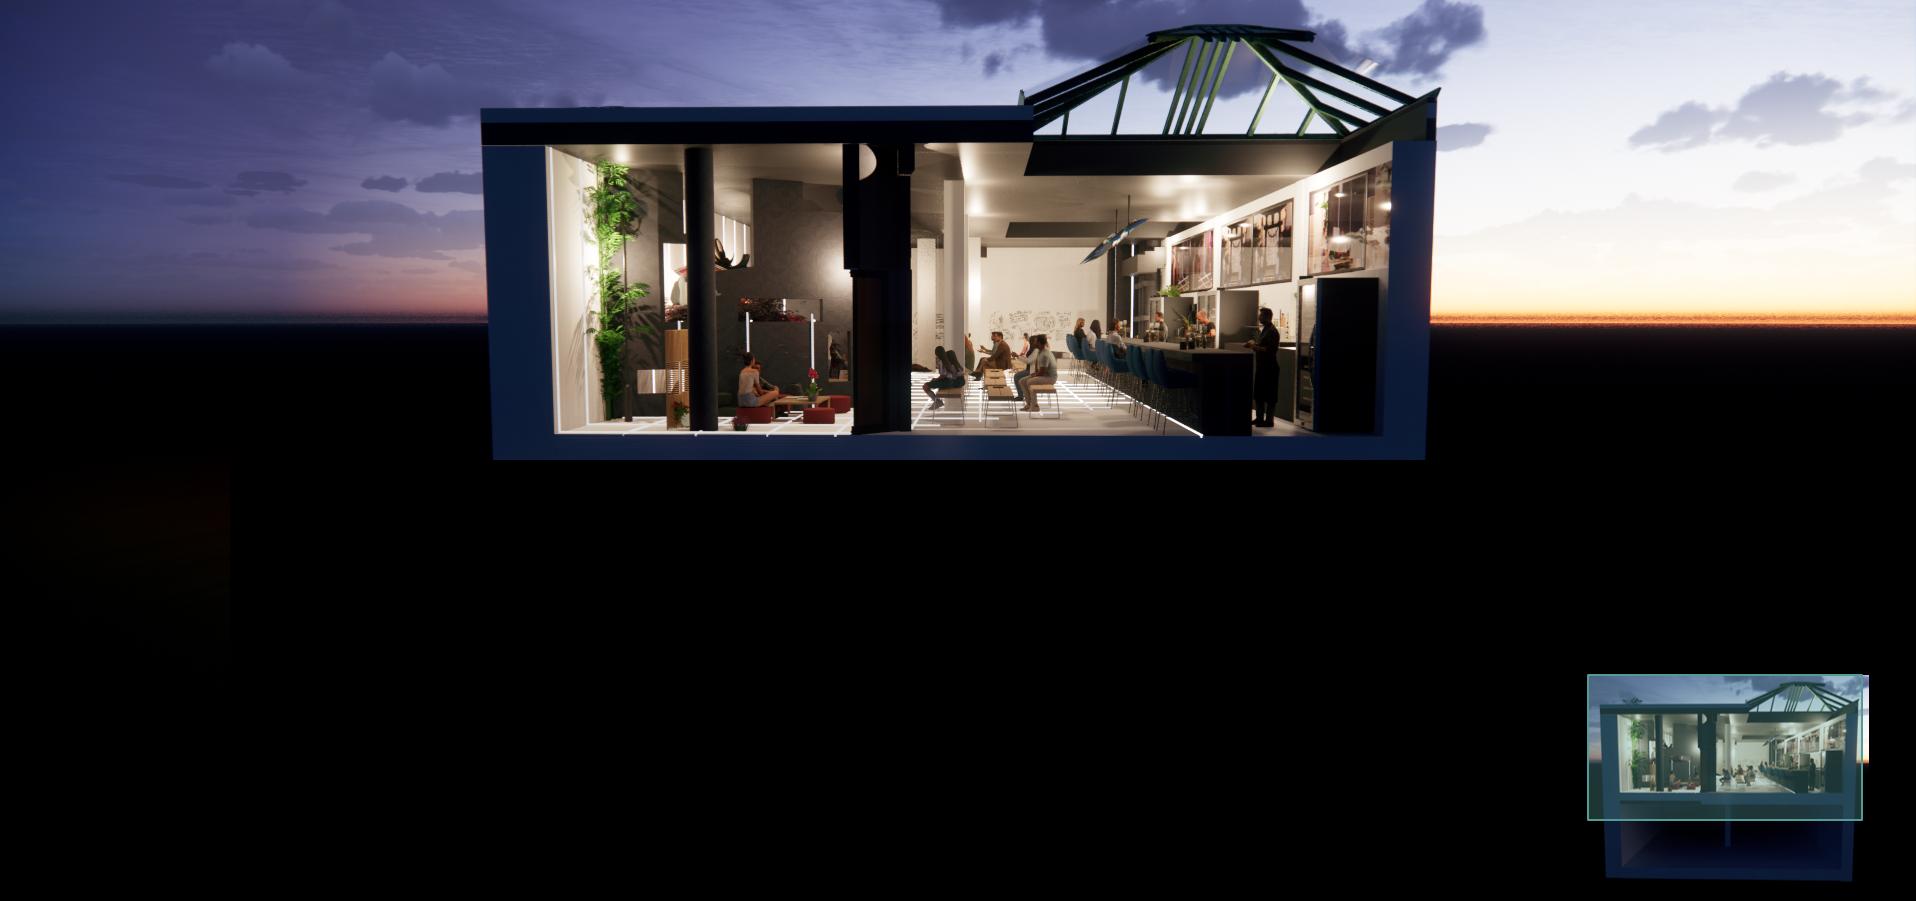
Scale 1:100 @ A3
REVIT & ENSCAPE SECTIONS
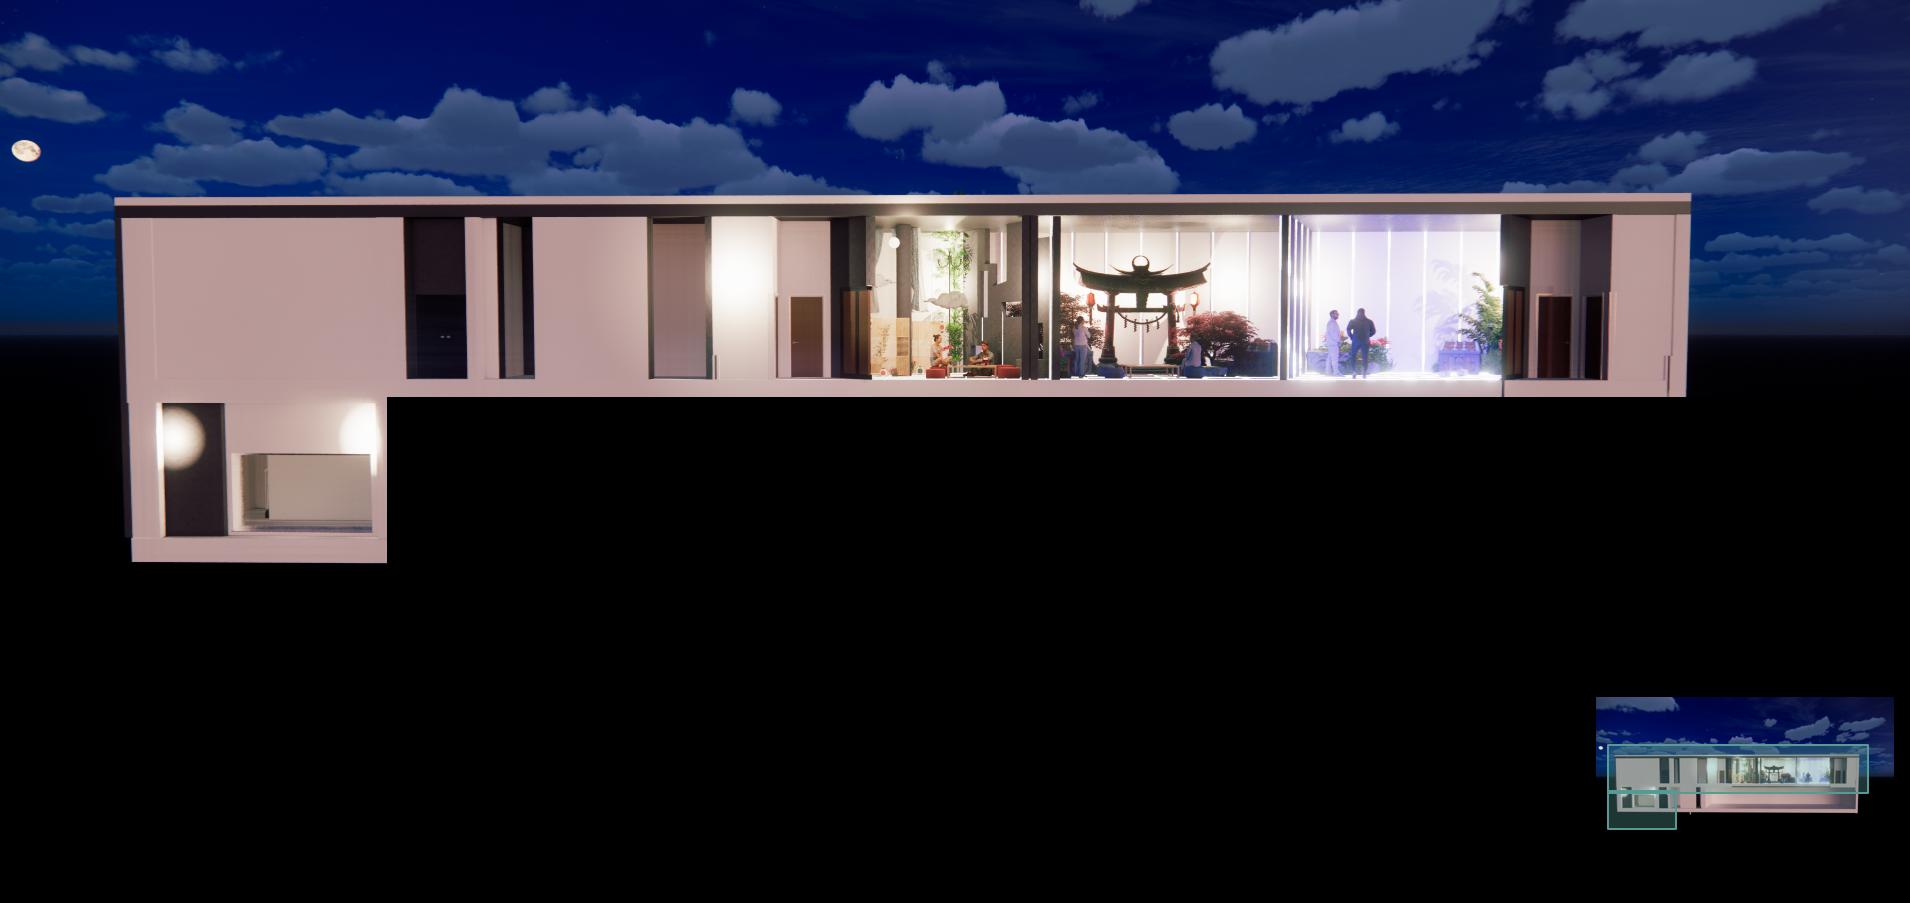
Scale 1:100 @ A3
REVIT & ENSCAPE SECTIONS
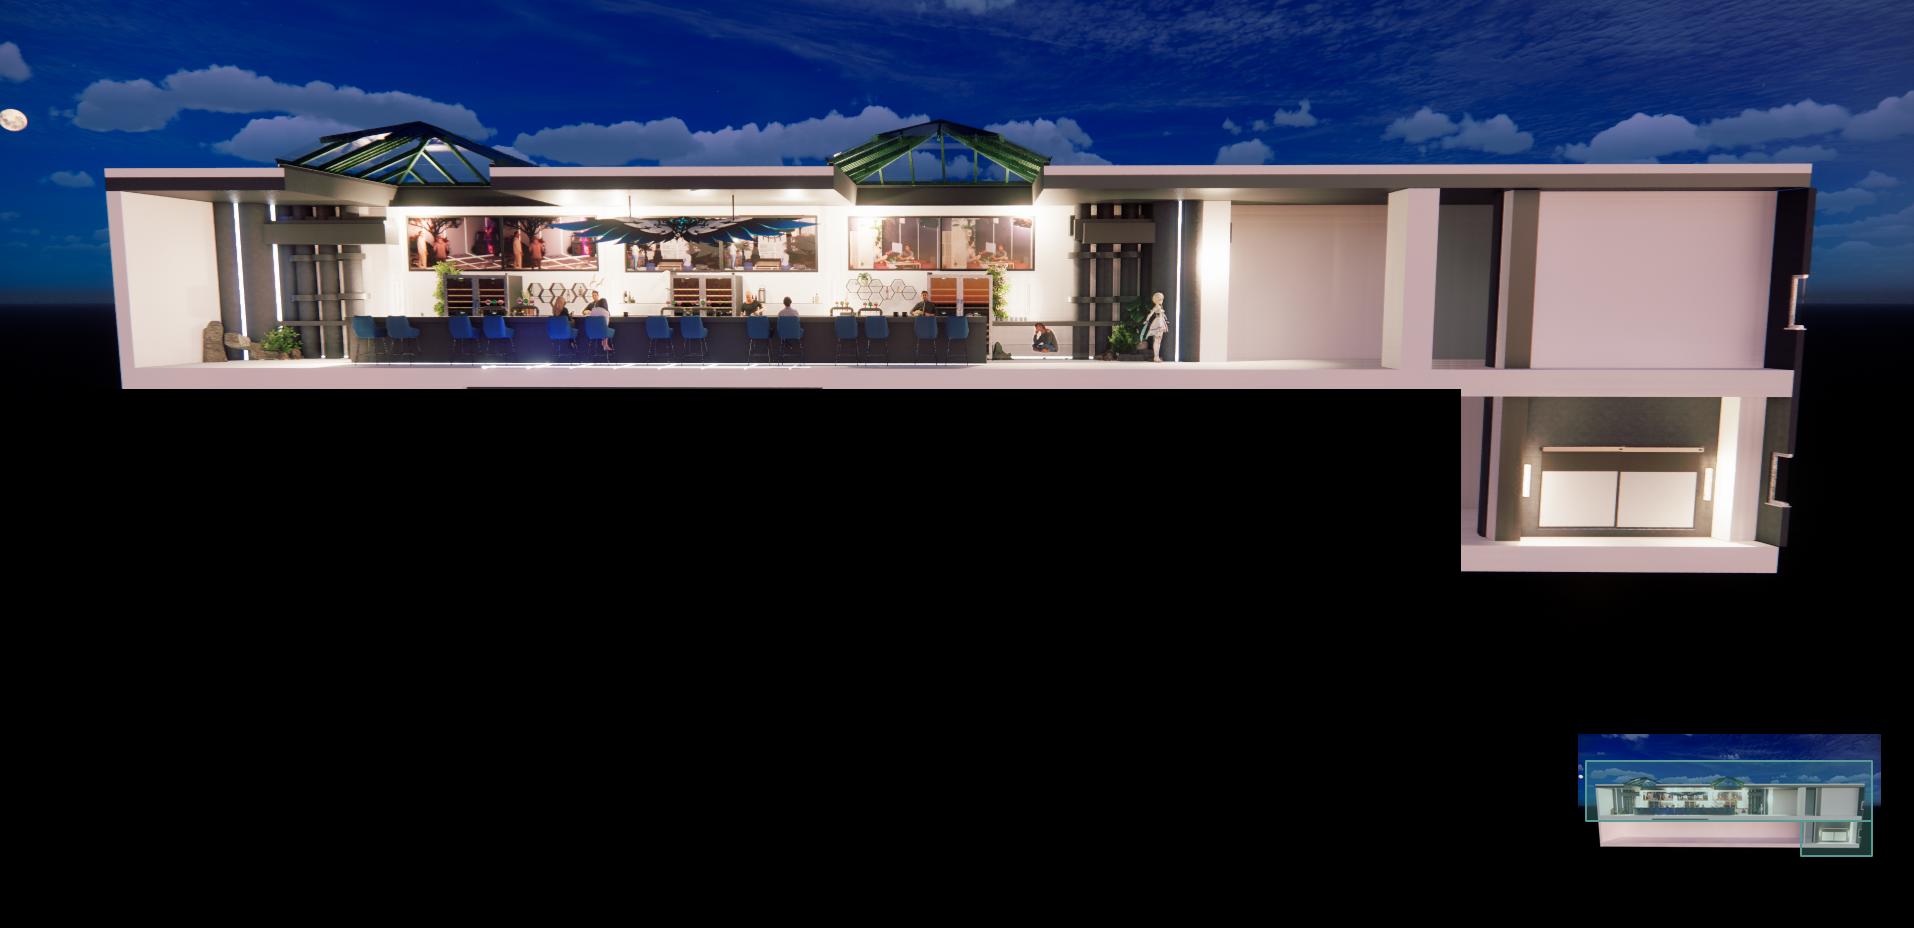
3D RENDERS
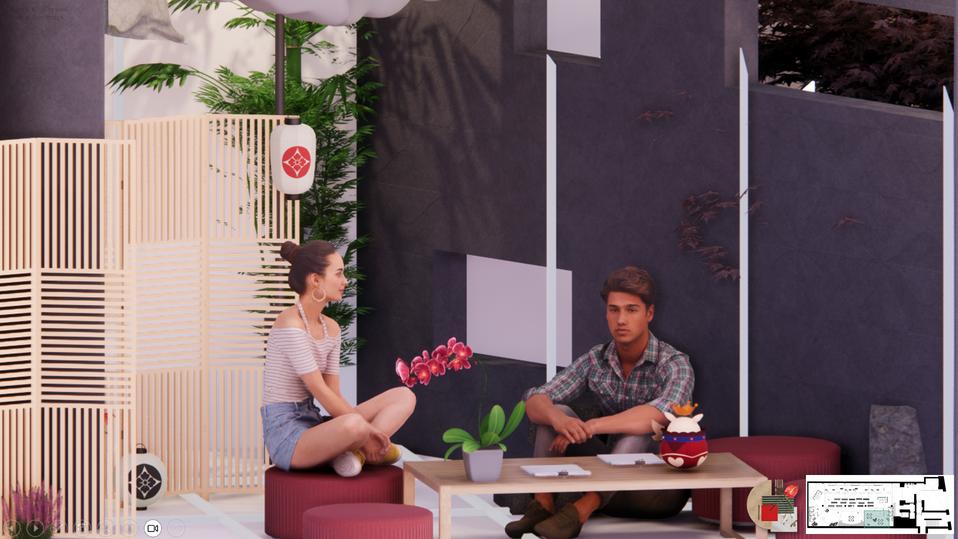
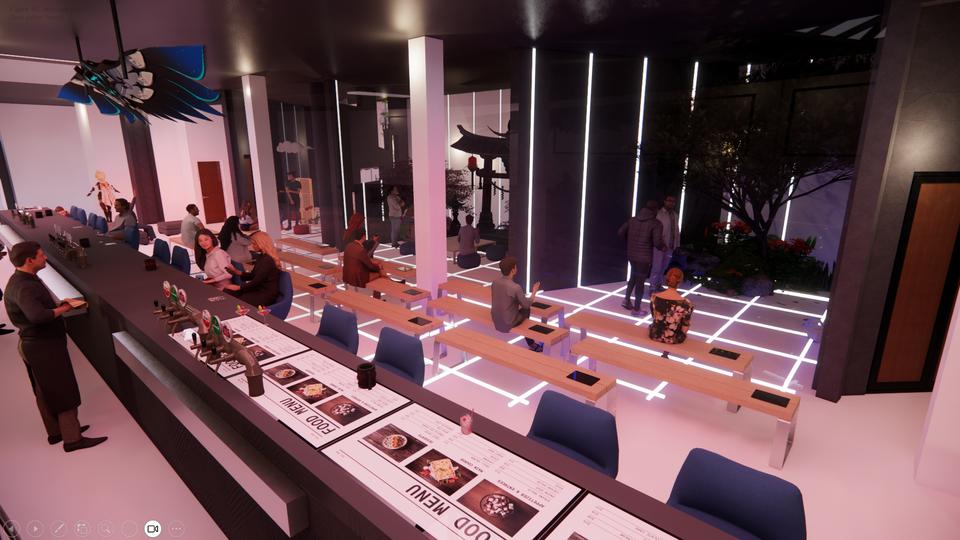
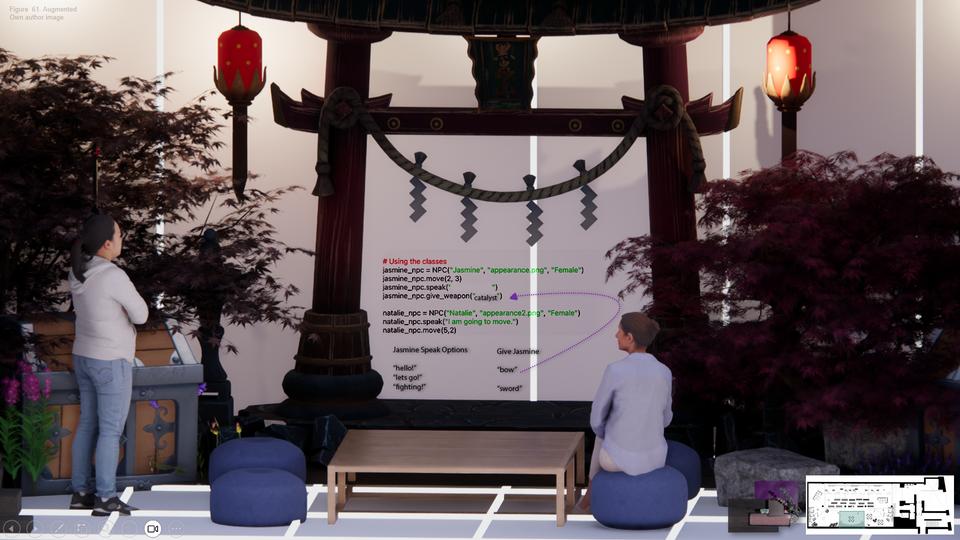
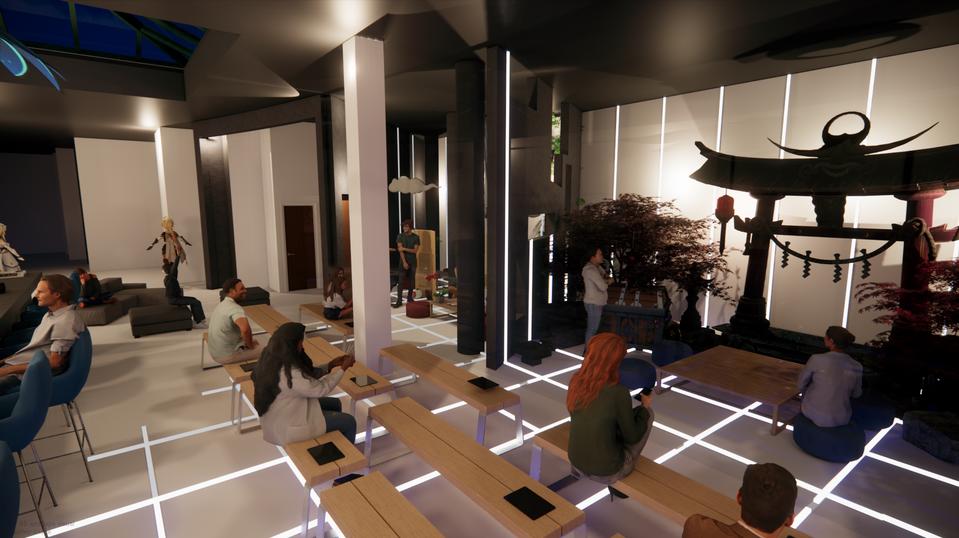
MATERIALS
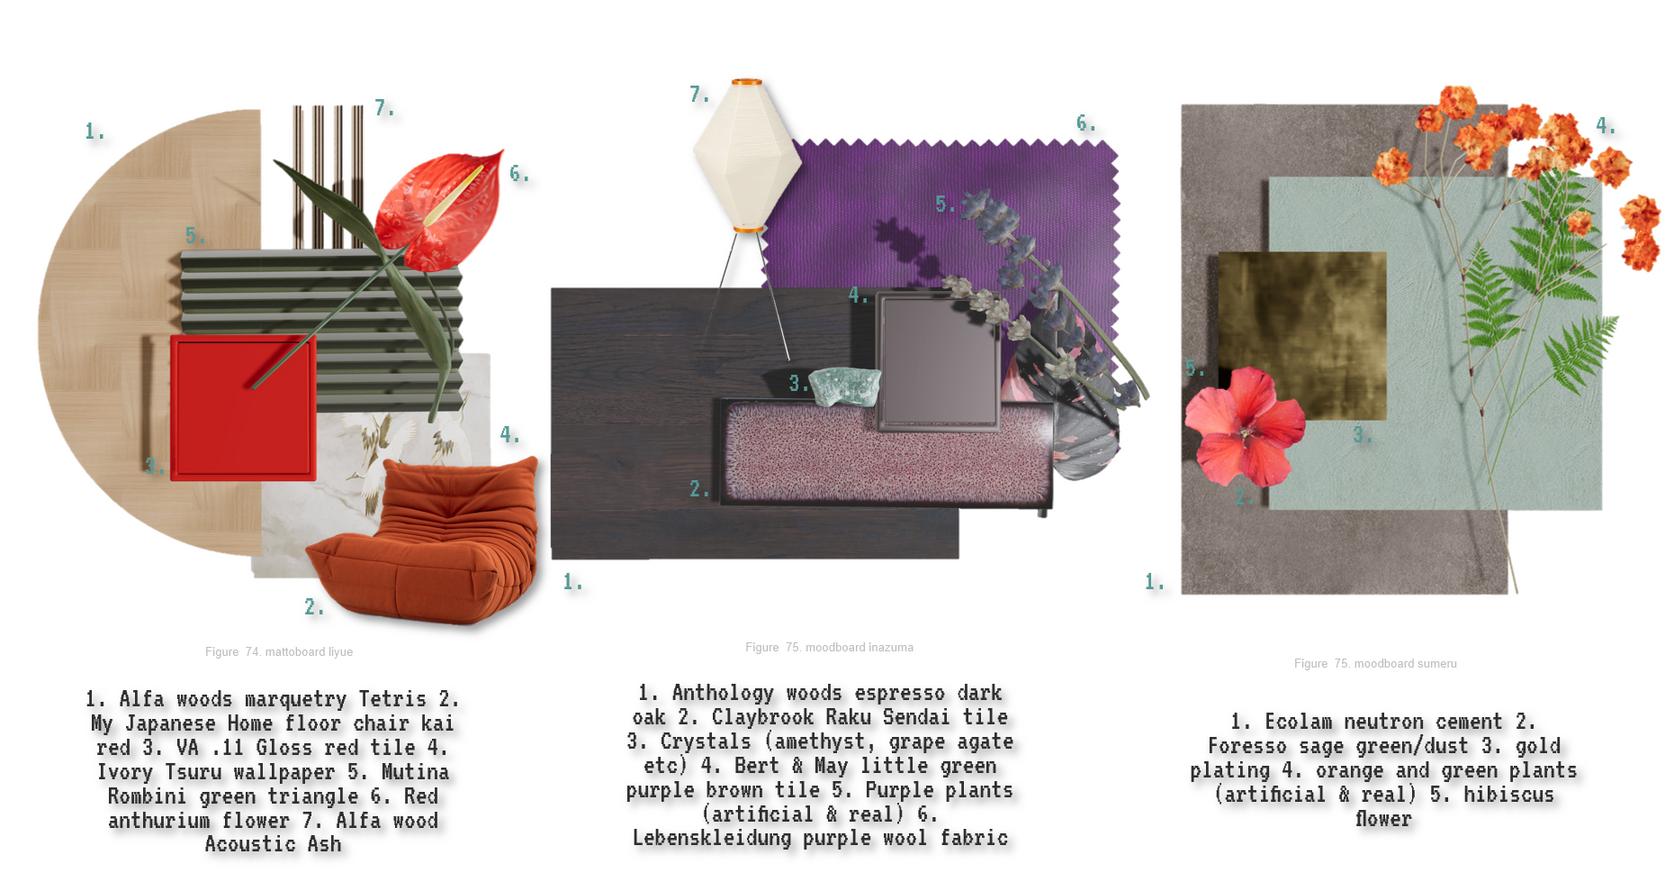
Material palettes created in mattoboard
CURRENT FINAL YEAR COMPREHENSIVE
BRIEF
The creation of a ‘showcase’ for your skills and design ability in preparation for your engagement with industry or post-graduate study. You are required to resolve your design proposal through a ‘Technical Pack’ that aims to give a comprehensive overview of the physical or ‘built reality’ of your proposed scheme.
CONCEPT
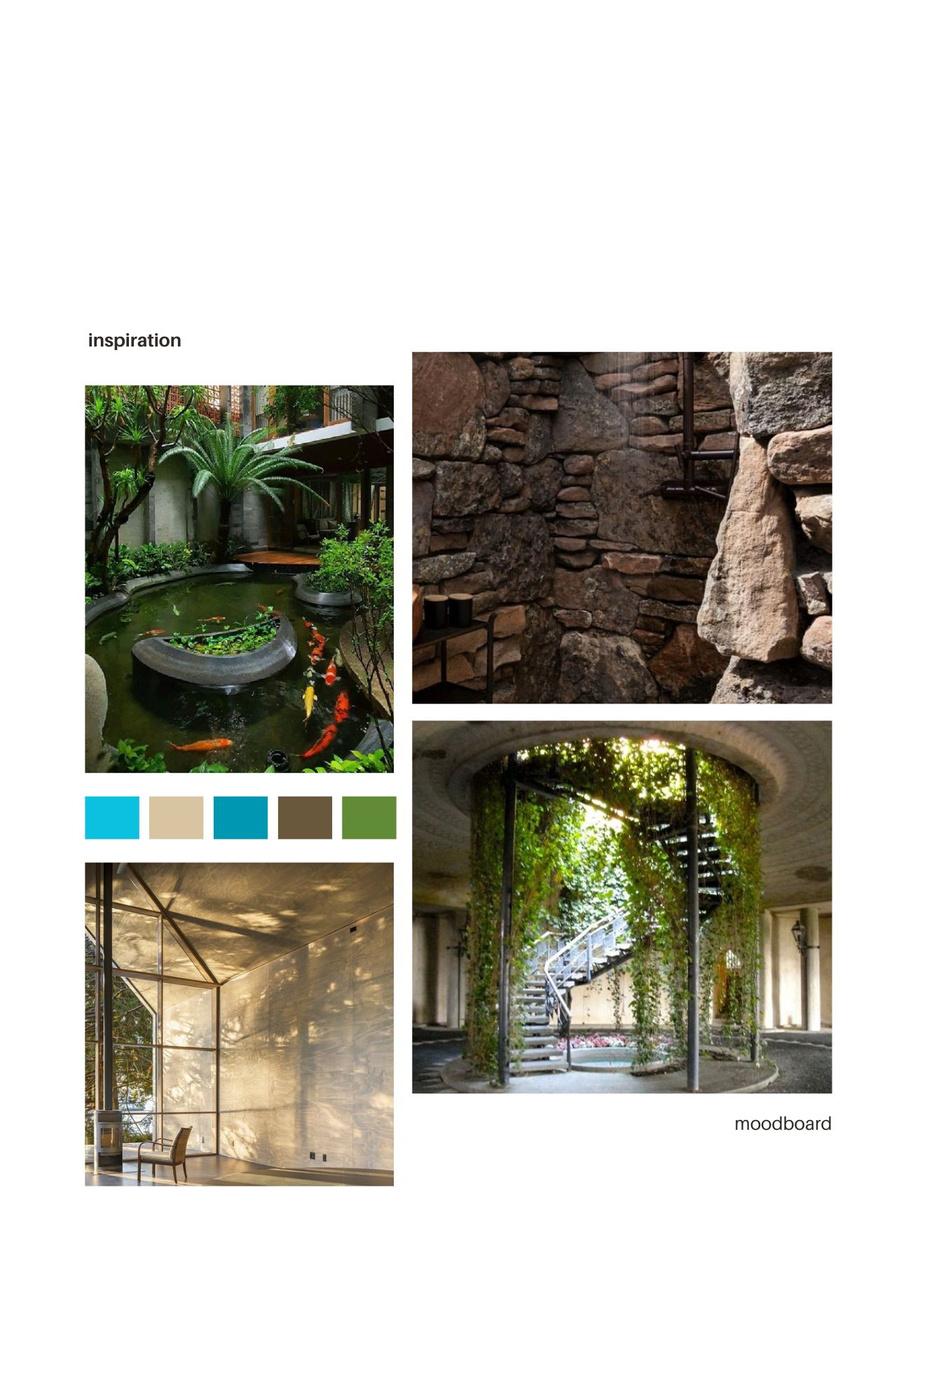
Solitude is a social prescriptive therapy facility for those struggling with loneliness to undergo dog assisted therapy. This space aids to help lessen the symptoms of loneliness and encourage people to interact and build up their social skills. Working with Dogs Trust using shelter dogs for therapy with the option of adoption once sessions are completed.
CLIENT
This space is curated towards anyone suffering from loneliness - no matter the age or reason why.
** to be added once project is complete!
T A L I E J E A T E R