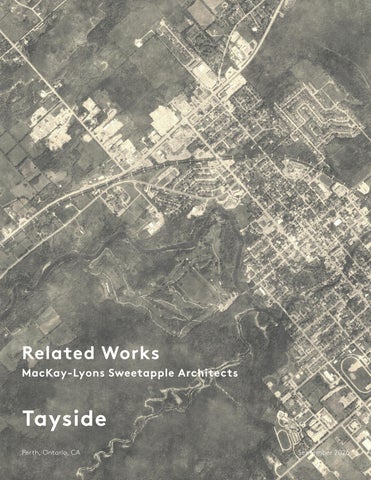
Related Works MacKay-Lyons Sweetapple Architects
Tayside Perth, Ontario, CA
September 2026 TAYSIDE PERTH, ON | 1
Recycled and restored doors from the B2 Lofts project and refurbished bench from the Schoolhouse
2 | MACKAY-LYONS SWEETAPPLE ARCHITECTS
MacKay-Lyons Sweetapple Architects 1715 Lower Water St, Suite 130 Halifax, NS B3J 0J4 Devlyn Lalonde The Perth Golf & Heritage Company Perth, Ontario Re: MacKay-Lyons Sweetapple Introduction for Tayside Dear Devlyn and Tayside Development Team, We are pleased to express our interest for the architect role at Tayside. Our team appreciates the opportunity to collaborate with you on this exciting project. This presentation highlights select works from our portfolio that we feel resonate with the scale and character of your project. The ambition and scope of your project are exceptional, and the work presented here reflects the depth of our experience and range of thinking we would bring to the opportunity. We look forward to discussing this further and appreciate your consideration. Warm regards,
Talbot Sweetapple, Principal MacKay-Lyons Sweetapple Architects Limited FRAIC, AIA, NSAA, AAPEI, AANB, AANL, NH, WA,NY,MA,ID
TAYSIDE PERTH, ON | 3
Town of Perth
4 | MACKAY-LYONS SWEETAPPLE ARCHITECTS
Contents Firm Bio Aligned Values Relevant Experience Heritage B2 LOFTS Hospitality BALNEA SPA BIGWIN CABINS FOX HARBOUR GOLF RESORT & TOWNHOUSES FRESHGRASS ANNEX SHOBAC CAMPUS Mixed Use & Residential QUEEN’S MARQUE TARTAN DOWNS WIARTON TOWNHOMES Resort CABOT LINKS HORIZON VILLAGE AT POWDER MOUNTAIN COLLINGWOOD GOLF RESORT
TAYSIDE PERTH, ON | 5
MacKay-Lyons Sweetapple Architects MacKay-Lyons Sweetapple Architects is primarily based in Halifax and Lunenburg, Nova Scotia, Canada with a field office in Colorado and an office in North Adams, Massachusetts. The practice works locally and internationally on residential, commercial, hospitality, cultural, and academic projects, providing full architectural, interior design and urban design services. There are four Principals: Brian MacKay-Lyons, Talbot Sweetapple, Melanie Hayne and Shane Andrews and two Senior Associates: Miranda Bailey and Tyler Reynolds.
The American Institute of Architects named Brian MacKay-Lyons Honorary International Fellow (Hon. Int. FAIA) in 2001 and the Royal Institute of British Architects appointed him Honorary International Fellow (Hon. Int. FRIBA) in 2016. Brian MacKay-Lyons and Talbot Sweetapple are Fellows of the Royal Architectural Institute of Canada (FRAIC), and Brian is also a Member of the Royal Canadian Academy of Arts (RCA). Brian was appointed to the Order of Canada for his contribution to Canadian culture in 2022.
Since 1985, the practice of MacKay-Lyons Sweetapple has built an international reputation for design excellence confirmed by over 170 awards, including the prestigious 2017 Global Award for Sustainable Architecture; seven American Institute of Architects (AIA) National and International Honor Awards for Architecture; four Architectural Record Houses Awards; the Royal Architectural Institute of Canada (RAIC) Gold Medal awarded to Brian MacKay-Lyons in 2015, the top award in Canada for lifetime contribution in architecture. The practice was also awarded the RAIC Firm Award in 2014; nine Governor General’s Medals, the most prestigious Canadian award that celebrates outstanding design in recently built projects; nineteen Lieutenant Governor’s Medals of Excellence; nine Canadian Architect Awards; and fourteen North American Wood Design & Building Awards.
For decades, Brian has made a significant contribution to both architectural education and practice, notably as a Professor of Architecture at Dalhousie University where he taught for 37 years. Talbot Sweetapple has also taught at Dalhousie University since 1997 and is now an Associate Professor.
The work of the firm has been recognized in 900+ publications including eight monographs: Seven Stories from a Village Architect (1996); Brian MacKay-Lyons: Selected Works 1986-1997 (1998); Plain Modern: The Architecture of Brian MacKay-Lyons by Malcolm Quantrill (2005); Ghost: Building an Architectural Vision (2008); ¬Local Architecture: Building Place, Craft, and Community (2014); Economy as Ethic: The Work of MacKay-Lyons Sweetapple Architects (2017) by Robert McCarter; and an upcoming book with the working title Dwelling. In addition, the work of the firm has been featured in 100+ exhibitions internationally.
6 | MACKAY-LYONS SWEETAPPLE ARCHITECTS
Together, they have held 18 endowed academic chairs or visiting professorships at leading universities worldwide, including The Peter Behrens School of Architecture, Washington University in St. Louis, and Harvard University. They have also given over 220 public lectures on their work worldwide. While the work of MLSA is known for its cultural responsiveness to local landscapes, climate and material culture, it also consistently possesses an archetypal quality which touches a global audience.
‘Taken alone, tradition stagnates and modernity vaporizes. Taken together, modernity breathes life into tradition, and tradition responds by providing depth and gravity.’ - Octavio Paz
TAYSIDE PERTH, ON | 7
Al i gn e d Va l u e s Tayside’s ambition aligns with the core values of MacKay-Lyons Sweetapple Architects: respect for place, clear design, environmental responsibility, long-term value, and the creation of communities rooted in their setting.
Overall Design Philosophy Our design philosophy begins with the land, climate, culture, and practical requirements of the project. We seek simple solutions that are durable, economical, and specific to their place. For Tayside, this means developing the community as a connected whole rather than as a collection of separate buildings. The golf course, Tay River, wetlands, streets, public spaces, homes, clubhouse, Village Green, and lodge should form one clear framework. Each phase should contribute to this larger structure. The project should respect the heritage character of Perth without copying historical styles. Building forms, materials, proportions, and settlement patterns can draw from regional traditions while responding to current construction methods, environmental standards, and ways of living. Translation of the local vernacular is at the heart of our approach. A Community Shaped by Its Setting Tayside is defined by the Tay River, the former Perth Golf Course, the Rideau Canal corridor, and the heritage character of Perth. We begin with these existing conditions. Our work seeks to strengthen the identity of a place through site planning, building form, material use, and landscape design. The result should belong to Perth without relying on imitation or applied historical references. Architecture and Landscape as One System With much of the property retained for the golf course, river setbacks, wetlands, storm-water management, and open space, the landscape must establish the structure of the community. Buildings, streets, paths, public spaces, and drainage systems should work together. This approach can protect the site’s environmental assets while improving walkability, views, access to nature, and the daily experience of residents and visitors. A Coherent Community Across Several Building Types Tayside combines estate homes, village homes, town-homes, affordable rental housing, a Village Green, a clubhouse, and a golf lodge. Each building type has a different market and cost target, but all should share a consistent design language. We would develop a clear family of forms, materials, details, and landscape elements that creates continuity across the project while allowing each neighbourhood and public building to have its own role. Participatory Design We view design as a collaborative process involving the ownership group, consultants, municipal staff, approval agencies, community representatives, operators, and future users. We would establish a structured engagement process at key stages of the work. Workshops, site meetings, precedent studies, diagrams, physical or digital models, and design options would allow participants to understand the implications of each decision. For Tayside, early participation will be important in addressing heritage, environmental protection, community acceptance, housing needs, golf operations, hospitality planning, servicing, and phased construction. Engagement with the Town of Perth and the Rideau Valley Conservation Authority should begin early and continue as the plan develops.
8 | MACKAY-LYONS SWEETAPPLE ARCHITECTS
Design Leadership and Long-Term Management Tayside will be developed over many years and will involve several consultants, approval authorities, builders, operators, stakeholders, and ownership representatives. Teams and market conditions may change during this period. The design vision must remain clear through these changes. One of our main responsibilities would be to establish and maintain this vision from the master plan through design, approvals, construction, and the completion of each phase. We would act as the design lead for the physical environment, coordinating architecture, landscape, infrastructure, public space, and community character. This leadership would be maintained at the principal level. Brian MacKay-Lyons brings more than 45 years of architectural and design leadership. Talbot Sweetapple brings more than 30 years of experience leading architectural, institutional, residential, and master-planning projects. Their continued involvement would provide the experience and judgment required to guide a project of this scale and duration. Our role would not be limited to producing an initial concept. We would provide continuity, direction, and accountability throughout the process so that the quality established at the beginning remains present in the buildings, landscape, public spaces, and later phases of Tayside. Quality Within Defined Cost Targets We approach design and cost as connected responsibilities. The residential programme requires repeatable building systems, efficient plans, controlled material palettes, and details suited to regional construction. Our process includes value analysis throughout design, with decisions assessed against construction cost, durability, maintenance, energy use, and market expectations. The objective is architectural quality that can be delivered across each product tier and phase. Phasing That Builds Identity The clubhouse and golf course will establish Tayside’s public identity before the full residential and commercial programme is complete. These first projects must set a clear standard for the community while supporting later phases. The design framework must also remain flexible as market conditions, approvals, servicing requirements, and housing needs change during the anticipated seven-to-ten-year development period. Environmental and Social Responsibility The protection of the Tay River, wetlands, floodplain, and open-space network is central to the project. Environmental performance should extend from land-use planning to building orientation, energy demand, water management, material selection, natural light, and occupant comfort. The inclusion of different housing types and affordable rental homes also supports a community serving a range of households, ages, and stages of life. MacKay-Lyons Sweetapple Architects brings experience in master planning, residential design, hospitality, public buildings, and landscape-led development. We understand the importance of clear visual communication during approvals, community consultation, marketing, and phased implementation. Our role would be to translate Tayside’s programme into a visionary design framework: specific to its setting, financially grounded, and consistent from the first clubhouse building to the final phase of the community.
TAYSIDE PERTH, ON | 9
Year Built / 2022 Project Type / Heritage
Lu n enburg, Nova Scoti a / B 2 Lof ts
10 | MACKAY-LYONS SWEETAPPLE ARCHITECTS
B2 Lof ts consists of a renovated historical building
for their proven resilience, intelligence and spare
and an adjacent new building on a narrow lot.
economy and translation of these elements into a
It includes two street level commercial spaces
modern expression. The project adds to the street
(one housing MLSA’s Lunenburg studio), with six
without calling attention to itself. Its design adds
loft-style apartments above. B2 Lofts demonstrates
one more, cross-grain, gambrel-roofed warehouse
the architects’ study of traditional architectural
to a streetscape containing several more historic
language and construction techniques, admiration
gambrels. TAYSIDE PERTH, ON | 11
Year Built / 2024 Project Type / Hospitality
Bro mont,Queb e c / B a l ne a Sp a
12 | MACKAY-LYONS SWEETAPPLE ARCHITECTS
As an abstraction of the surrounding Appalachian
to each plane of water. The bath includes a glazed
Mountain range rock in the landscape, the concrete
underwater section, offering a view through
volume of the spa emerges from the earth,
the water and glass interface to the lake and
creating a plinth to support a new thermal bath
mountains beyond. This project required a careful
and expanded spa terrace. The new thermal bath
relationship to the natural environment, while
visually connects the infinite edge of the spa to Lac
working to create public amenity.
Gale below, creating a perceived visual reference TAYSIDE PERTH, ON | 13
14 | MACKAY-LYONS SWEETAPPLE ARCHITECTS
TAYSIDE PERTH, ON | 15
Year Built / 2018 Project Type / Hospitality
Ba y s v i l l e, Ontar i o / B i g win C lu b Ca b ins
16 | MACKAY-LYONS SWEETAPPLE ARCHITECTS
Exquisitely craf ted from wood, with a quietly
made from ordinary engineered wood trusses,
assertive design, the cabins reference the big,
elevated through meticulous design into something
sheltering roofs of Muskoka’s historic cottages
beautiful. The buildings engage not only with the
and boathouses, and even evoke the interior of a
landscape, but with each other. They are sited in
canoe. Although sophisticated in appearance, the
clusters, where their transparency and openness put
buildings employ practical, pragmatic construction
them in conversational relationships.
techniques. The roof structure, for example, is TAYSIDE PERTH, ON | 17
18 | MACKAY-LYONS SWEETAPPLE ARCHITECTS
TAYSIDE PERTH, ON | 19
Year Built / 2026 Project Type / Hospitality
Fox Har b our, Nova Scot ia / Fox Ha r b ou r G olf Re so r t & Tow nhou se s
20 | MACKAY-LYONS SWEETAPPLE ARCHITECTS
Fox Harbour Townhomes is a collection of eighteen
that grounds the residences in their setting. The
two-storey residences shaped by their relationship
townhomes form part of an updated identity for
to the surrounding landscape and golf course.
the Fox Harbour resort, while being rooted in a
Generous windows, high ceilings, and open living
traditional design language.
spaces draw natural light and expansive views into the homes, while cedar shingles, stone, wood, and metal create a simple, durable material palette TAYSIDE PERTH, ON | 21
22 | MACKAY-LYONS SWEETAPPLE ARCHITECTS
TAYSIDE PERTH, ON | 23
24 | MACKAY-LYONS SWEETAPPLE ARCHITECTS
TAYSIDE PERTH, ON | 25
Year Built / 2026 Project Type / Hospitality
N o r th Adam s , M a ss achus et t s / Fre shGra ss Annex
26 | MACKAY-LYONS SWEETAPPLE ARCHITECTS
The new 8,300 sq ft addition (plus 6,300 sqft
dine. The building layout forms a central courtyard,
basement /parking garage) to the Porches Inn at
activating the outdoor space and encouraging a
MASS MoCA introduces 10 additional guest rooms
strong sense of community. Guests can experience
and four artists’ studios, one of which is a state-
multiple outdoor terraces and porches, where
of-the-art music rehearsal space. At the center
they can take in the surrounding landscape from
of the project is a communal indoor porch that
different vantage points.
serves as a social hub for guests to gather and TAYSIDE PERTH, ON | 27
28 | MACKAY-LYONS SWEETAPPLE ARCHITECTS
TAYSIDE PERTH, ON | 29
Year Built / 2023 Project Type / Hospitality
U p p er K i ngs burg, Nova S c oti a / Sh ob a c Ca mp us
30 | MACKAY-LYONS SWEETAPPLE ARCHITECTS
Shobac Campus grew from the Ghost design / build
barns and boathouse. Today, Shobac is a living
Laboratory, founded by Brian MacKay-Lyons in 1994
school, farm, community centre, and architectural
as an alternative model of architectural education.
laboratory rooted in the landscape and history of
Over twelve years, the hands-on program brought
the place. It brings together teaching, practice,
together students, architects, builders, and the
agriculture, and community, grounded in
local community, producing many of the structures
collaboration, vernacular building traditions, and a
that now occupy the site: tower, studio, cabins,
stewardship of the land. TAYSIDE PERTH, ON | 31
Year Built / 2023 Project Type / Mixed Use & Residential
H a l i fax, Nova Scoti a / Qu e e n’s M a rq u e
32 | MACKAY-LYONS SWEETAPPLE ARCHITECTS
This is an urban design project, rebuilding the
fabric, typically surrounded by wasteland.
waterfront at the original landing place where
The site is at the crossing of the historic George
Halifax began in 1749. The re-establishment of
Street ceremonial axis, a central public gathering
the fine-grained pier building fabric creates
place since the founding of Halifax connecting
microclimates and public gathering places,
the Citadel, the town clock, City Hall, St. Paul’s
contrasting the current trend of object buildings
Church, Province House and the harbour, and
recently constructed downtown and course-grained
intersecting the recently established continuous TAYSIDE PERTH, ON | 33
public boardwalk running along the harbour. This
waterfront as a vital public gathering place. The
scheme forms three public spaces: one along the
materials correspond to the sandstone institutional
George Street corridor, one along the Prince Street
precinct adjacent. A 350’ long floating sandstone
corridor, and the sacred central court. These places
bar, references the city grid, is supported by a
along with the project’s mixed uses (office, retail,
series of copper clad pier buildings. These ‘boats’
food and beverage, boutique hotel, and residential)
run east to west intersecting with the public
supports the revival of the center of the city’s
boardwalk stretching from north to south. A series
34 | MACKAY-LYONS SWEETAPPLE ARCHITECTS
of pedestrian passages are squeezed beneath the stone bar and between the pier buildings connecting the city to the waterfront. This porosity and the consistent public ground treatment unifies Queen’s Marque to be a publicly accessible waterfront district.
TAYSIDE PERTH, ON | 35
Year Built / In Construction Project Type / Mixed Use & Residential
Syd n ey, Cap e B reton / Ta r ta n D ow n s
36 | MACKAY-LYONS SWEETAPPLE ARCHITECTS
Situated on a former horse racing track, this
Doing so charges the center of the track with
project celebrates the site’s history by designing
activity, where public gathering spaces and low-rise
a modern urban neighborhood around the track’s
apartment buildings add public and commercial
footprint. Inspired by architectural precedents
amenities, as well as density. With a 55% affordable
such as the Royal Crescent in Bath and the Piazza
and 45% market-rate cost distribution, the project
Navona in Rome, the design strategy wraps the
strives to become a model neighborhood for future
track perimeter with 2 and 3-storey town homes.
developments within the region. TAYSIDE PERTH, ON | 37
38 | MACKAY-LYONS SWEETAPPLE ARCHITECTS
TAYSIDE PERTH, ON | 39
Year Built / Unbuilt Project Type / Mixed Use & Residential
W i a r ton, Ontar i o / W i ar ton Tow n Home s
40 | MACKAY-LYONS SWEETAPPLE ARCHITECTS
This is a residential development that introduces a
Parking for residents is tucked below these elevated
vibrant mix of studio, one-bedroom, two-bedroom,
terraces, allowing easy access to units.
and three-bedroom units in a stacked townhouse configuration. The integrated mews design fosters a sense of community by providing shared common areas that encourage neighborly interaction.
TAYSIDE PERTH, ON | 41
Year Built / 2011 Project Type / Resor t
I nve r nes s , Cap e B reton / C a b ot L inks
42 | MACKAY-LYONS SWEETAPPLE ARCHITECTS
The site of Cabot Links is a unique and spectacular
The architecture complements and enhances
setting. The mountains are at your back and the
the ethos of the golf experience, one of purity
ocean and setting sun rest before you beyond the
and simplicity, allowing the natural land and
golf course. The golf experience embraces this
environment to shape the game. New buildings
landscape and takes advantage of the natural
take advantage of the surrounding beauty with
beauty of ‘Broad Cove’ Cape Breton.
targeted views and connective pathways that join the course, precincts, beach and existing town. TAYSIDE PERTH, ON | 43
water
beach
landmarks
beach road 1,2
town
railway
main street
golf course
The architecture must integrate appropriately
Similar to the golf course, the land and
with the town of Inverness and the culture of the
environment has shaped the local building culture.
region. The development builds on the origins of
The modest and pure stone buildings of Scottish
the old Scottish links courses which celebrate the
heritage have been appropriated by Cape Breton’s
common ground between ocean and village, and
culture of wood construction. This has defined an
the integration into the local community.
authentic vernacular unique to Cape Breton. It is not the intent to simply replicate the historic fabric
44 | MACKAY-LYONS SWEETAPPLE ARCHITECTS
and emulate it to make a ‘tourist’ destination; the architecture must reinterpret the vernacular as it relates to the modern functions of the lodge, cottages, and houses, and make its own authentic contribution to the vernacular history of the region. Each new construction will employ the use of local materials and skilled trades familiar to the region. TAYSIDE PERTH, ON | 45
Year Built / 2019 Project Type / Resor t
Po wder Mountai n, U tah / H o r izon V illa g e a t Powder M o unta in
46 | MACKAY-LYONS SWEETAPPLE ARCHITECTS
This neighbourhood located on a mountain in
series of communal courtyards /microclimates. A
Utah’s Wasatch Range forms part of a Utopian
‘lost library’ provides a meditative gathering place
Community based on the values of community,
for the neighbourhood while a larger lodge provides
ecology, and creativity that will be the home
for gatherings for the larger mountain community.
base for the Summit Series. Twenty-seven cabins,
A series of lantern-like garages serve the cabins.
consisting of four sub-types, and ranging in size from 1,000 sf to 2,500 sf are clustered to form a TAYSIDE PERTH, ON | 47
Given the typically more than 500 inches of
book cedar boards, with cedar shingled roofs. The
snowfall per year, and in order to touch the land
lodge and ‘Library” are completely clad in cedar
lightly, the buildings are supported on steel stilts,
shingles. This consistency of both form and material
which continue as the primary structural frame
palette is intended to bring a level of understated
exposed on the interiors, in response to powerful
unity to the mountain development.
wind loads. All cabins are accessed by steel exterior bridges. The cabin walls are clad in vertical, match 48 | MACKAY-LYONS SWEETAPPLE ARCHITECTS
TAYSIDE PERTH, ON | 49
Year Built / Unbuilt Project Type / Resor t
R i ve r Phi l i p, Nova Scoti a / C o l ling wo o d G olf Re so r t
50 | MACKAY-LYONS SWEETAPPLE ARCHITECTS
The Collingwood Golf resort is a resort and residential community in Collingwood, Nova Scotia, sited along a bend in the River Philip. The project weaves together a golf course, a residential development, and a small cluster of hospitality buildings — a clubhouse, an inn, a restaurant, a spa, and an adventure fishing lodge — all organized around the site’s wildlife corridor. TAYSIDE PERTH, ON | 51
The architectural language draws heavily on the
Each barnyard is carefully sited to preserve view
region’s agrarian vernacular, expressed through
corridors and blend seamlessly into the surrounding
cedar shingles, corrugated metal, and board and
landscape.
batten cladding. Conceived as a walkable, clustered village along the slope above the clubhouse, the housing development takes the form of barnyard clusters that foster a sense of community within. 52 | MACKAY-LYONS SWEETAPPLE ARCHITECTS
TAYSIDE PERTH, ON | 53
54 | MACKAY-LYONS SWEETAPPLE ARCHITECTS
TAYSIDE PERTH, ON | 55
Proposal Contact Talbot Sweetapple Principal, MacKay-Lyons Sweetapple Architects Ltd 1715 Lower Water St Suite 130, Halifax, NS, B3K 0J4 (902) 429-1867 ext 304 talbot@mlsarchitects.ca www.mlsarchitects.ca