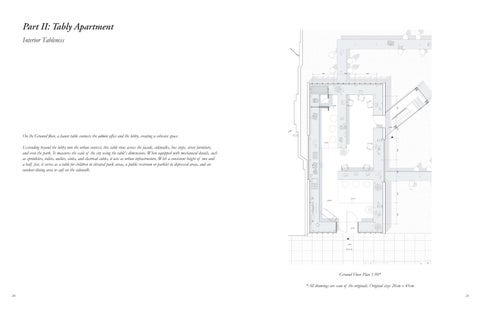
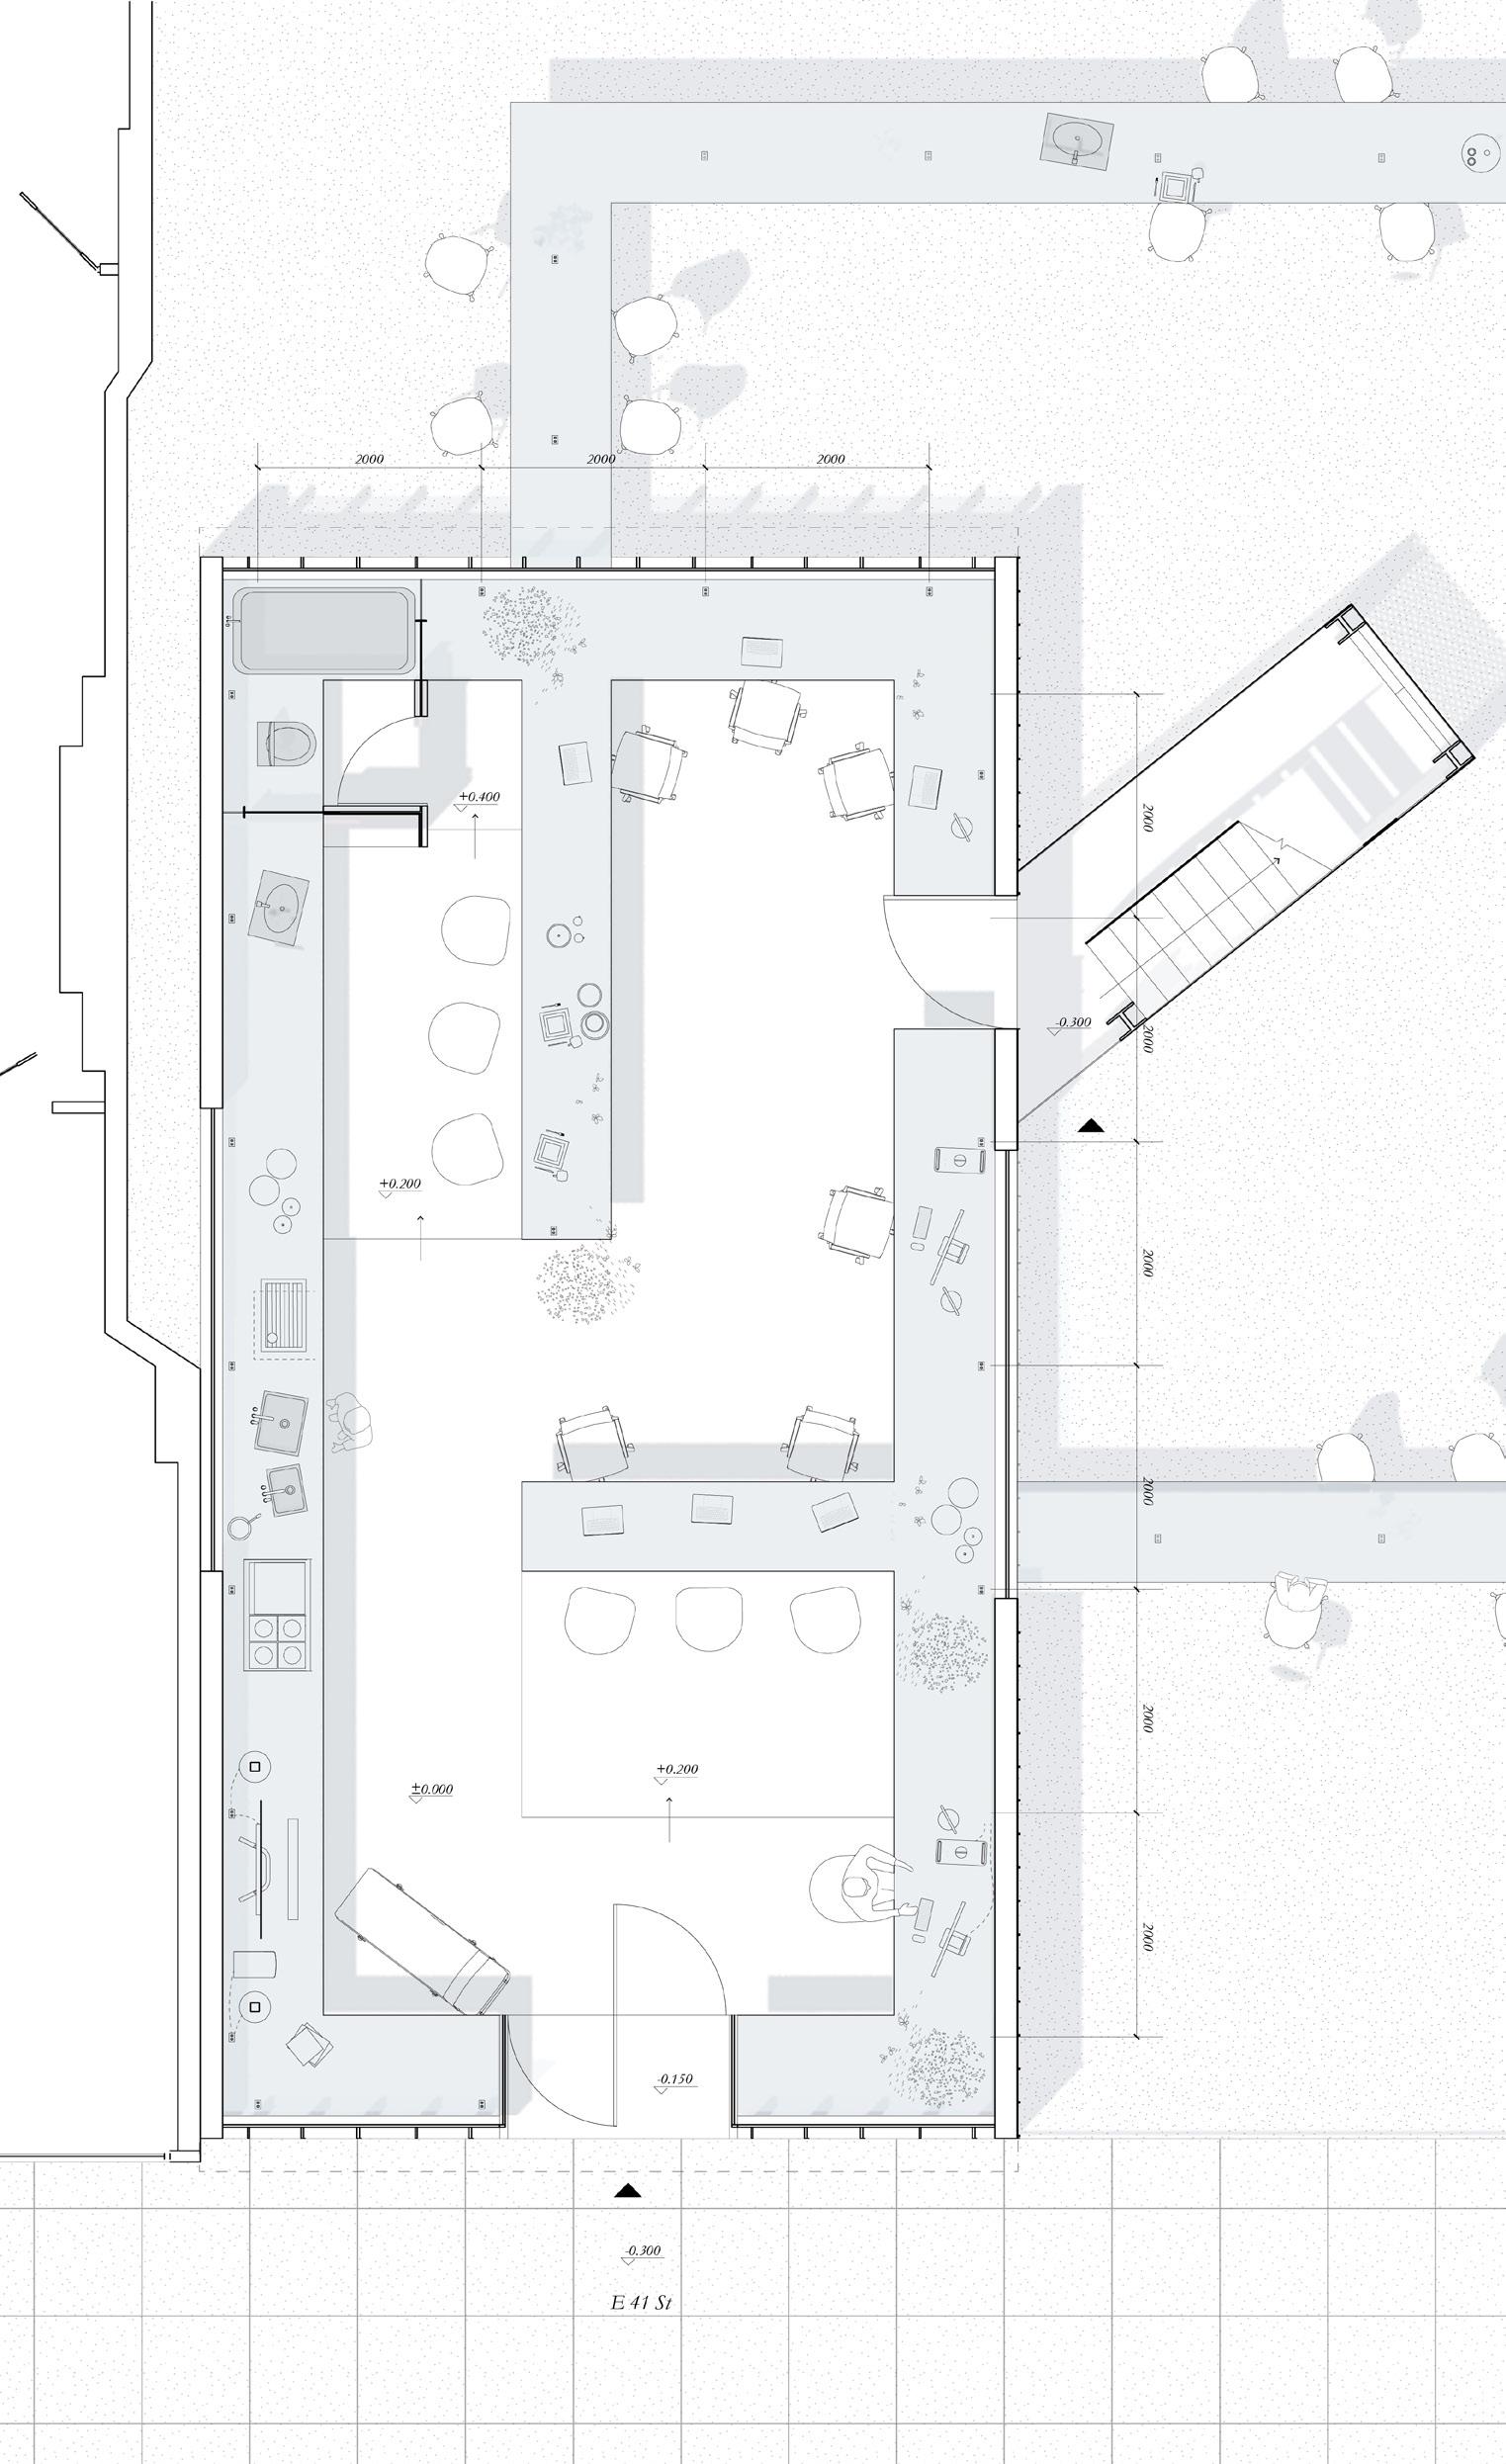
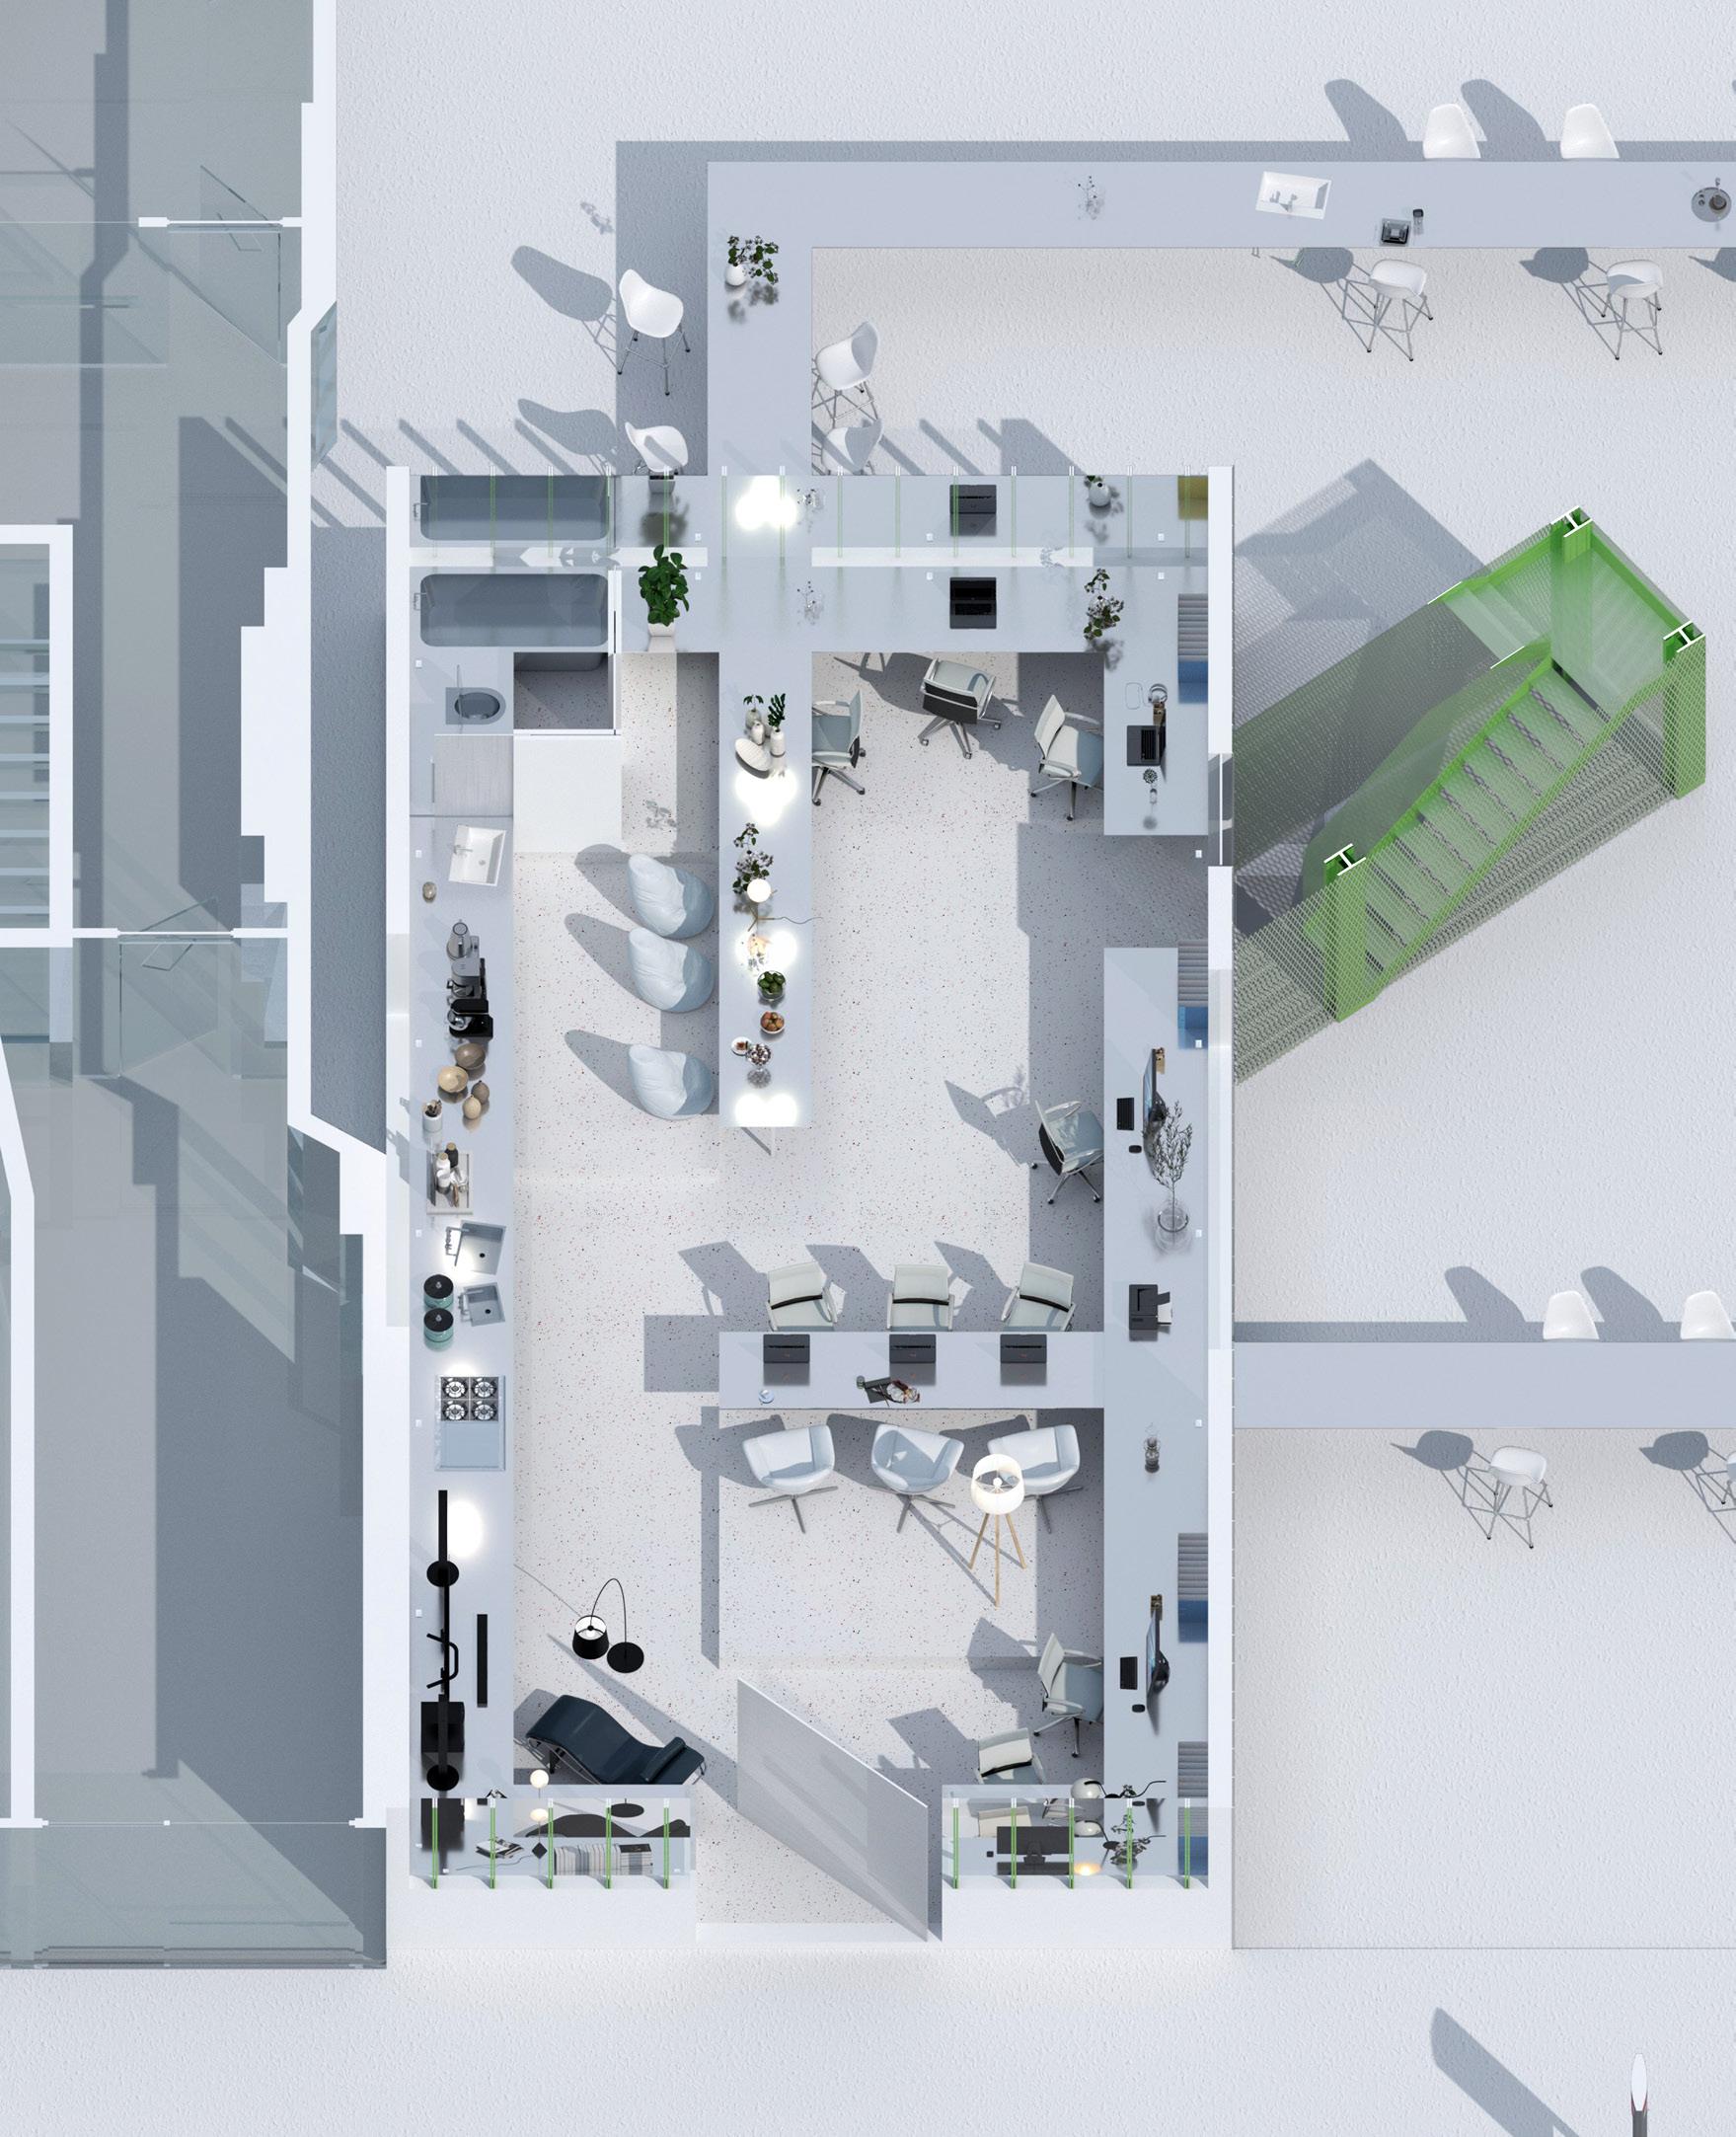
On the Ground floor, a leaner table connects the admin office and the lobby, creating a cohesive space.
Extending beyond the lobby into the urban context, this table runs across the facade, sidewalks, bus stops, street furniture, and even the park. It measures the scale of the city using the table's dimensions. When equipped with mechanical details, such as sprinklers, toilets, outlets, sinks, and electrical cables, it acts as urban infrastructure. With a consistent height of two and a half feet, it serves as a table for children in elevated park areas, a public restroom or parklet in depressed areas, and an outdoor dining area or café on the sidewalk.
Floor
drawings are scan of the originals. Original size: 26cm x 45cm
Part II: Tably Apartment
Interior Tableness
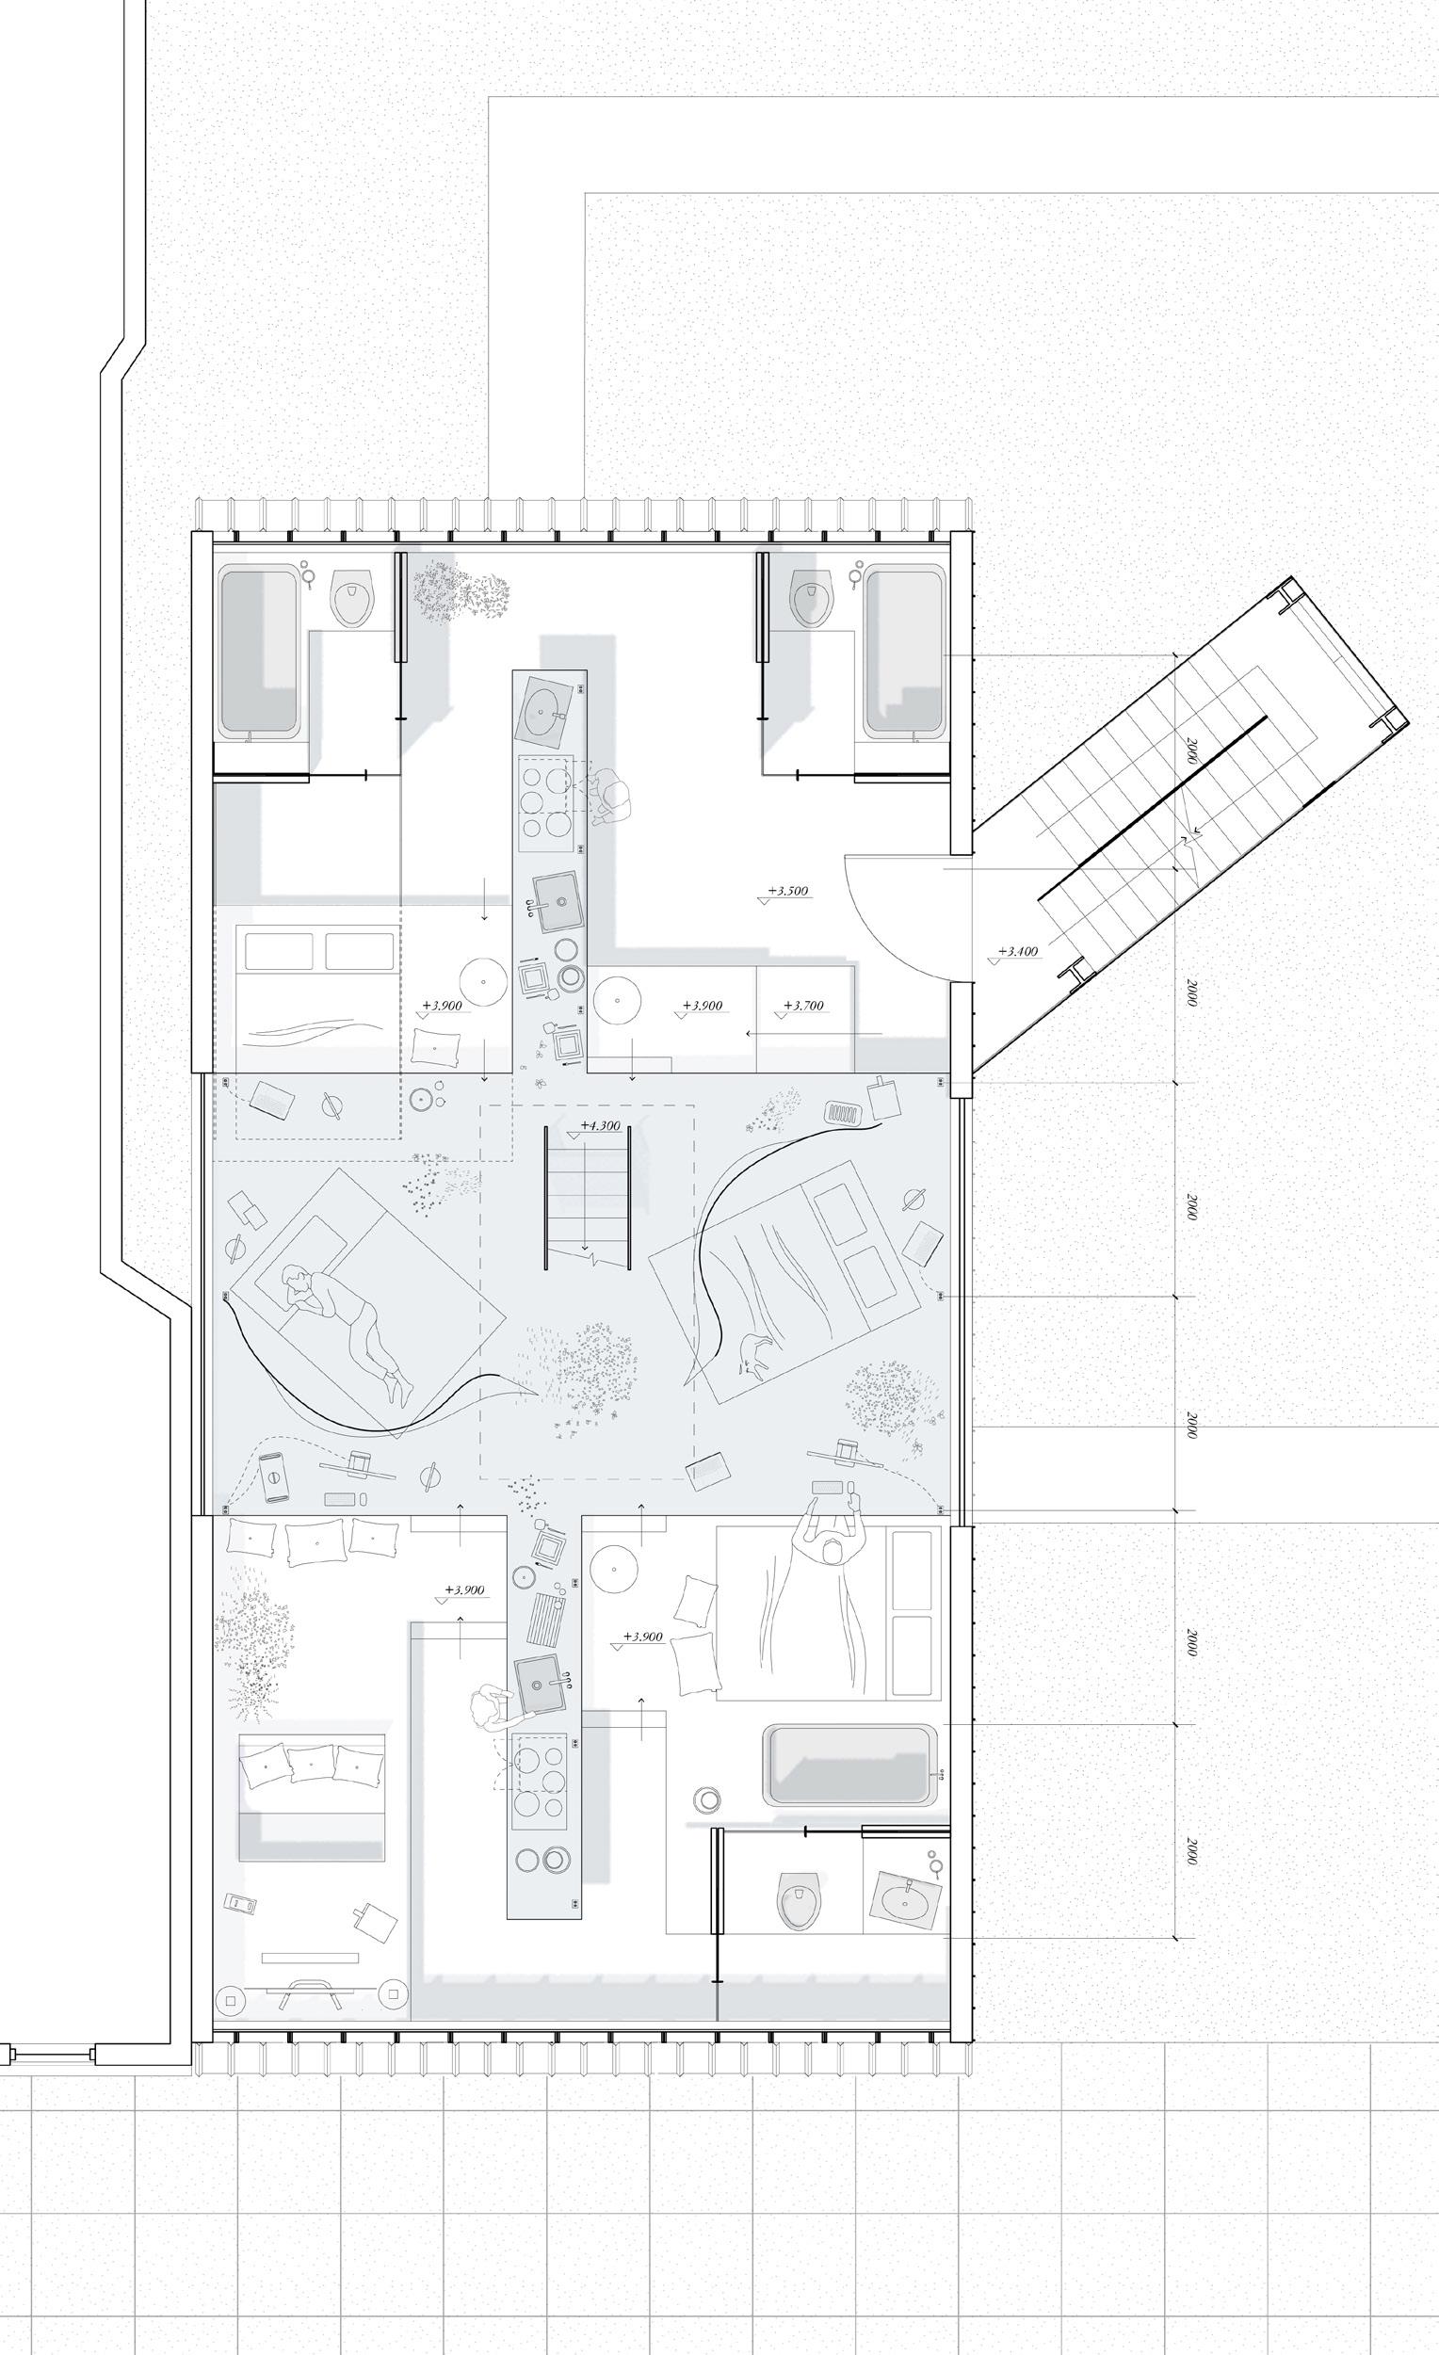
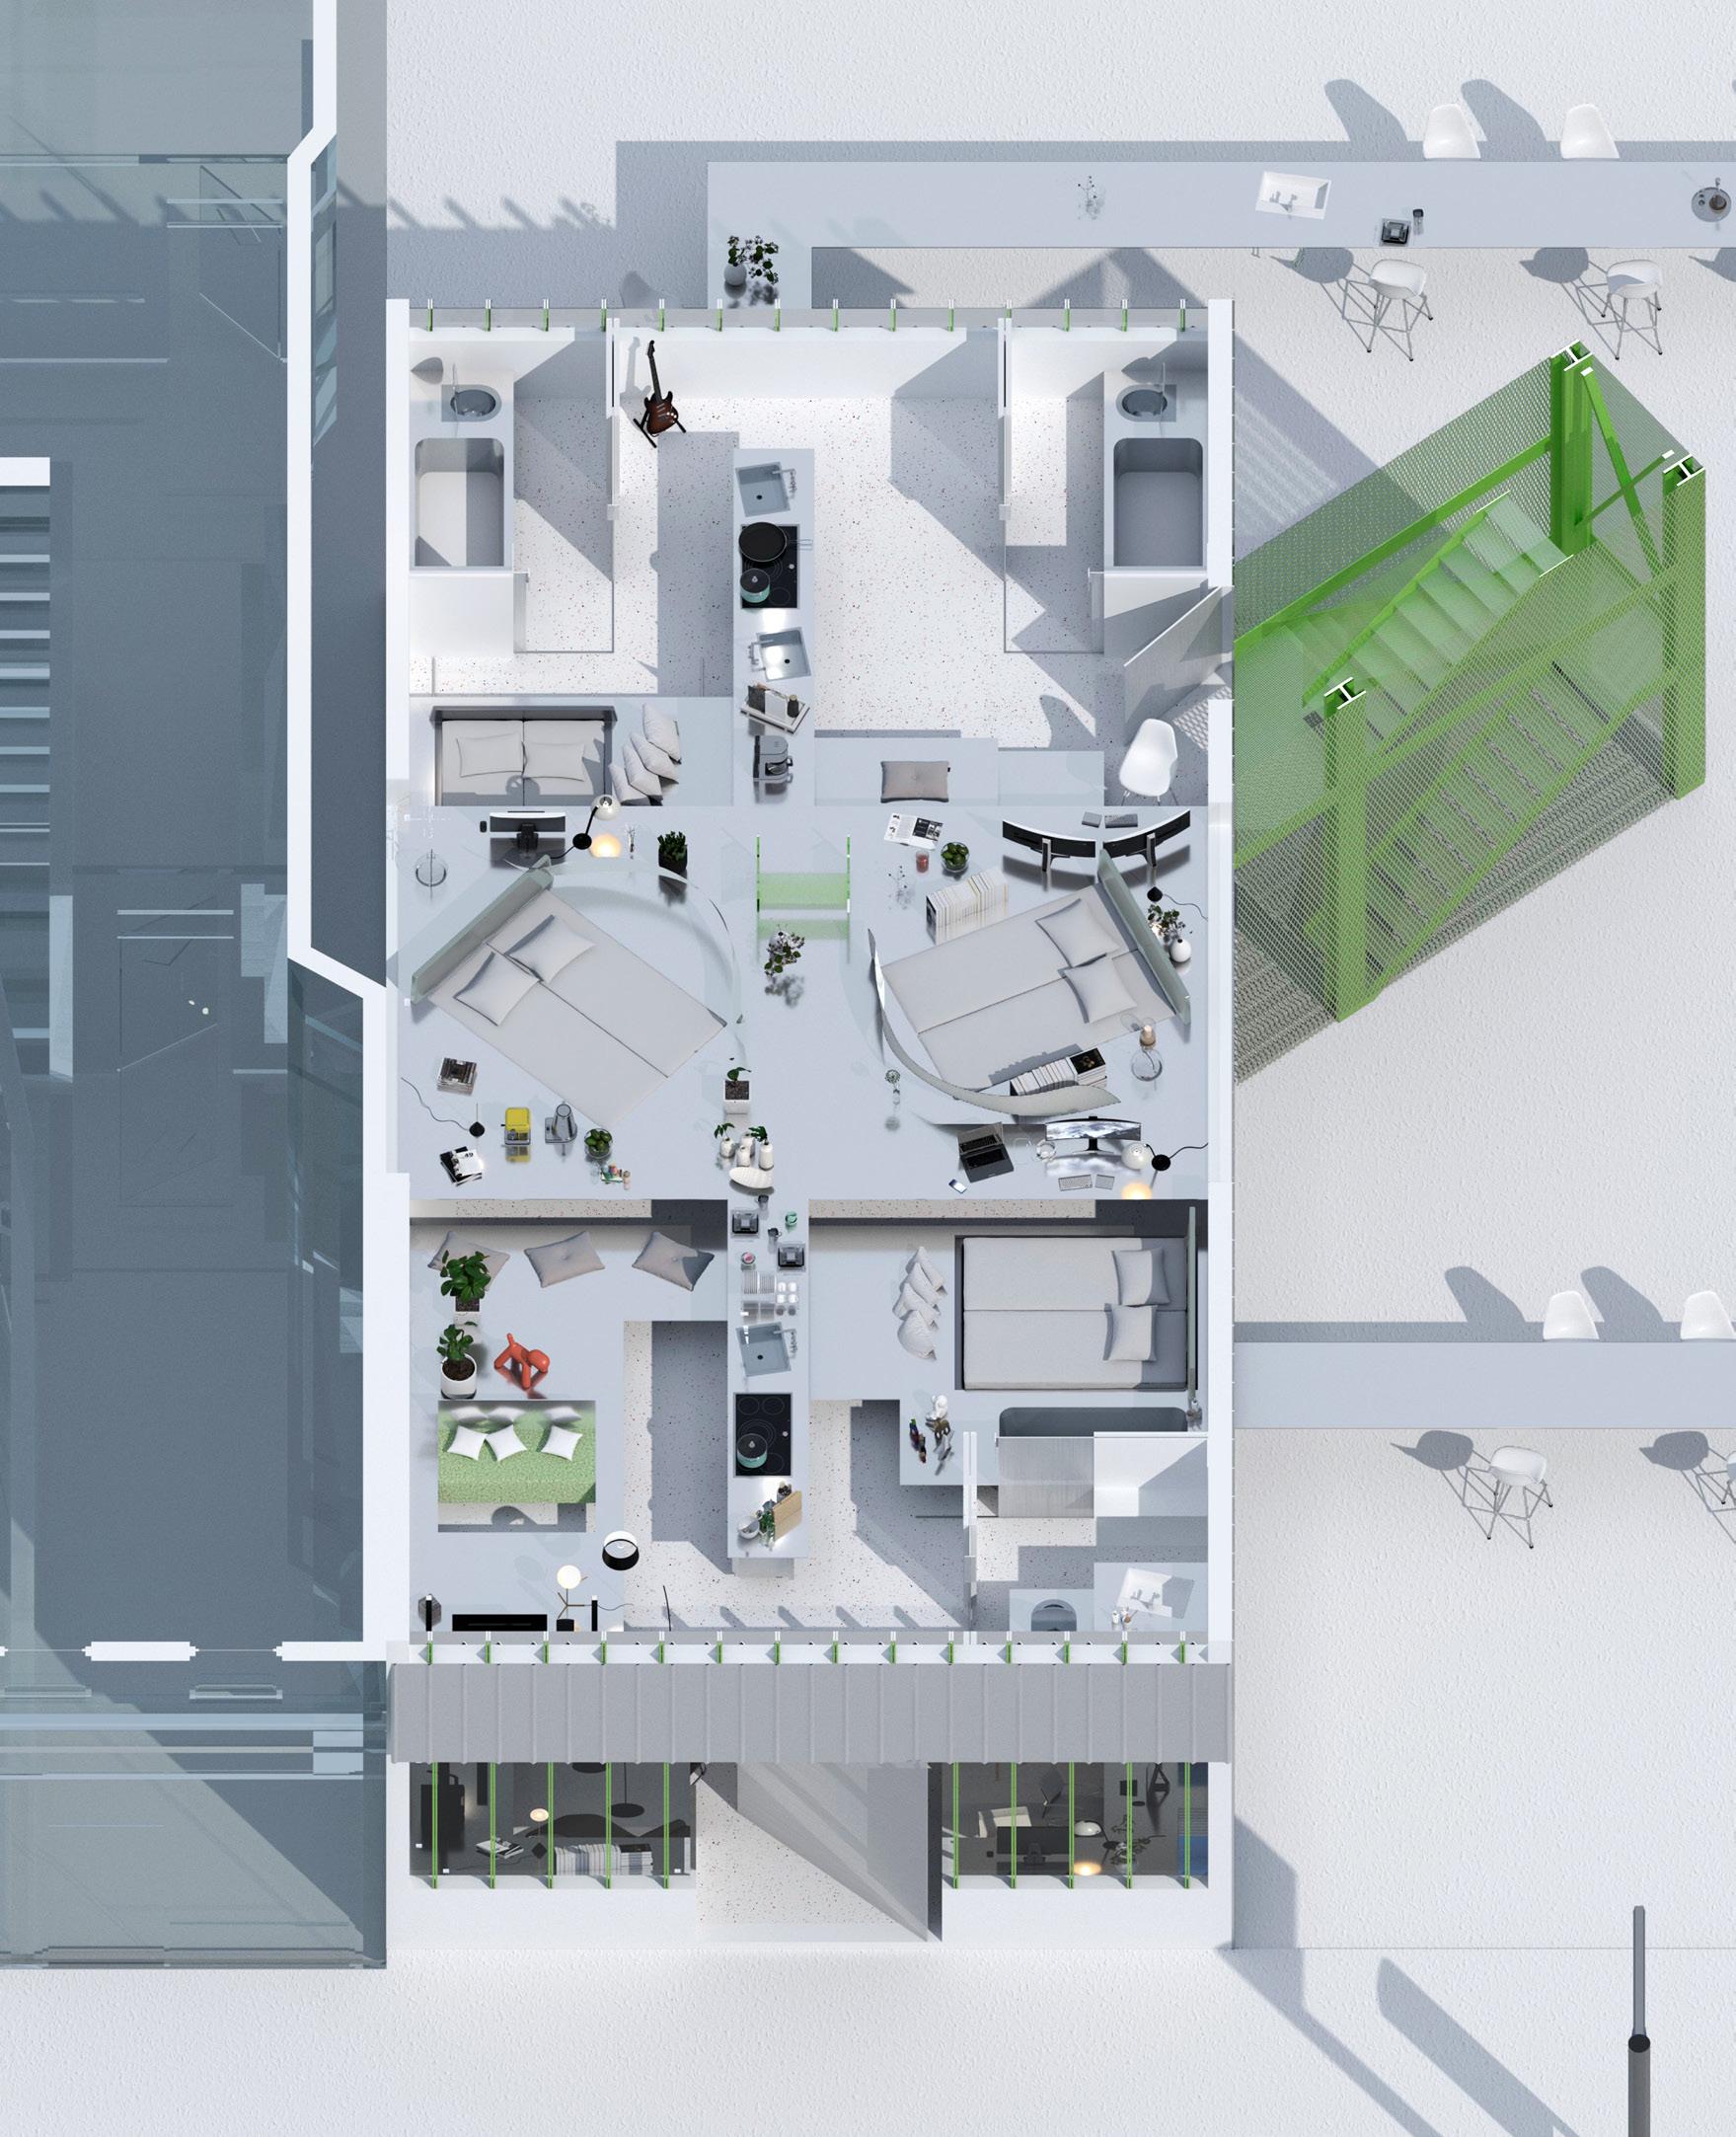
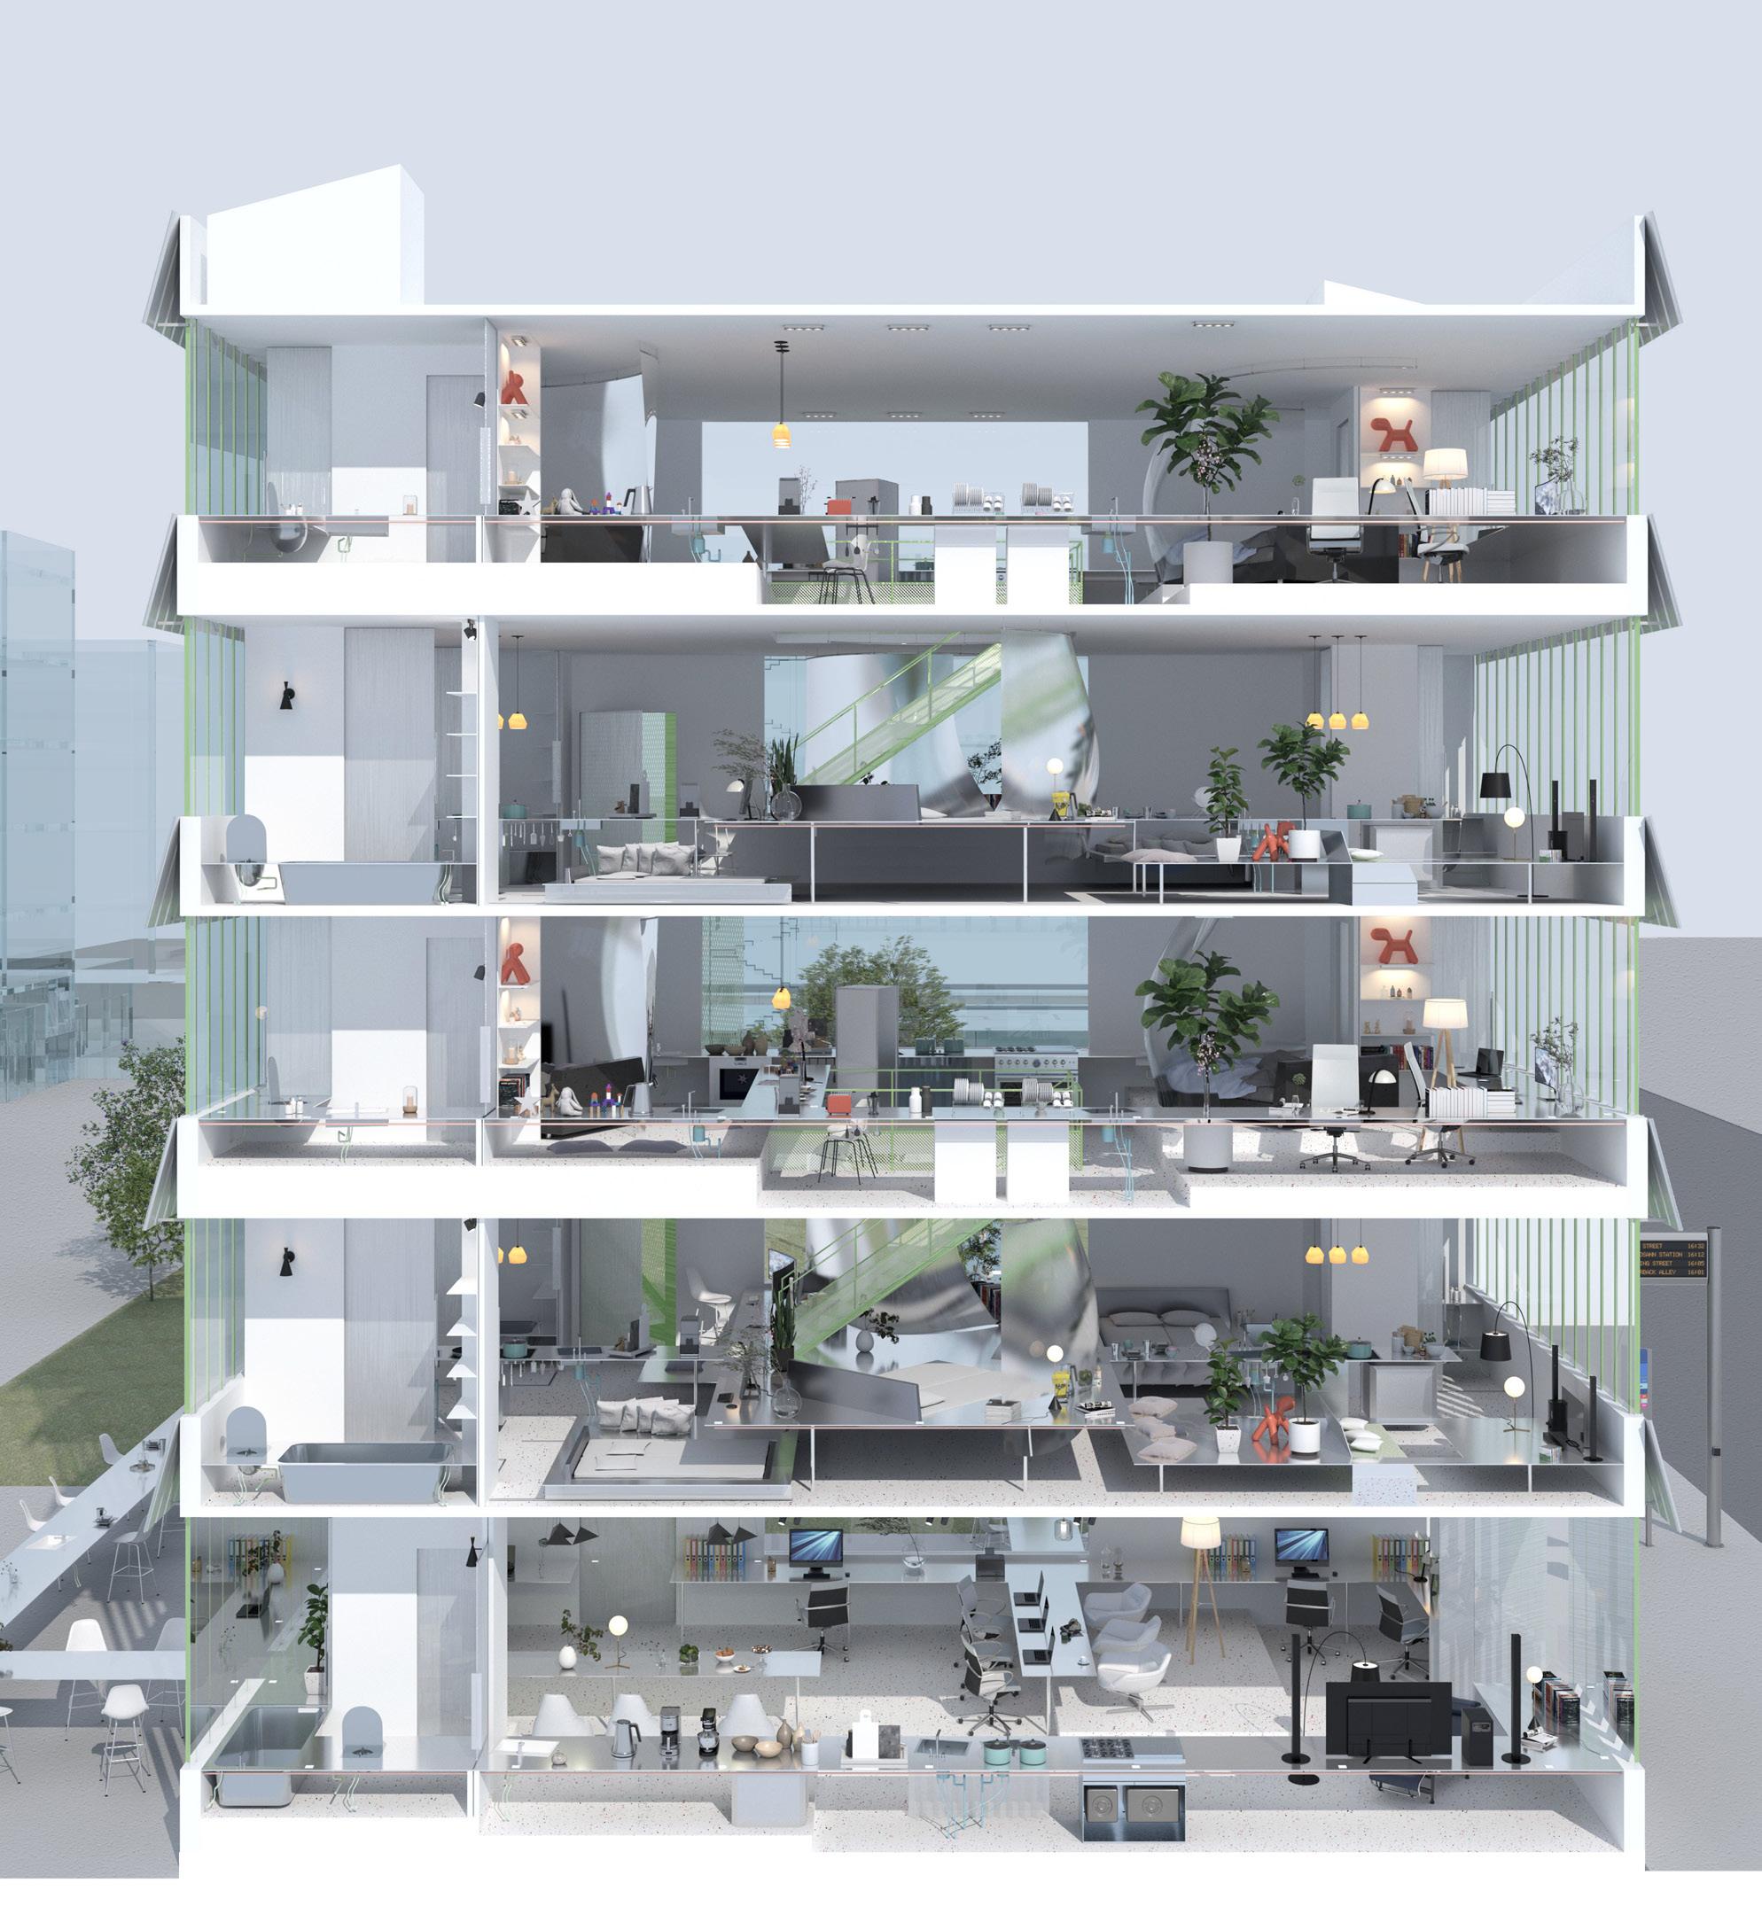
On the second and fourth floors, this large table itself acts as a walking and seating platform, with embedded entourages indicating its functionality. Varying table heights allow it to function as a toilet space, sleeping area, leisure zone, or study spot. Tenants can also ascend to the upper floors using the central stair, while the long table fuctions as a shared kitchen between two units.
Even some traditional architectural elements become integrated with the table's functionality. For instance, movable sliders between two walls are designed to completely close the room, and the table's surface is supported by the lower part of the wall. In addition, the curtains on track create an additional layer of facade inside the room.
Second Floor Plan 1:50
Second Floor Plan 1:50*
*All drawings are scan of the originals. Original size: 26cm x 45cm
Part II: Tably Apartment
Interior Tableness
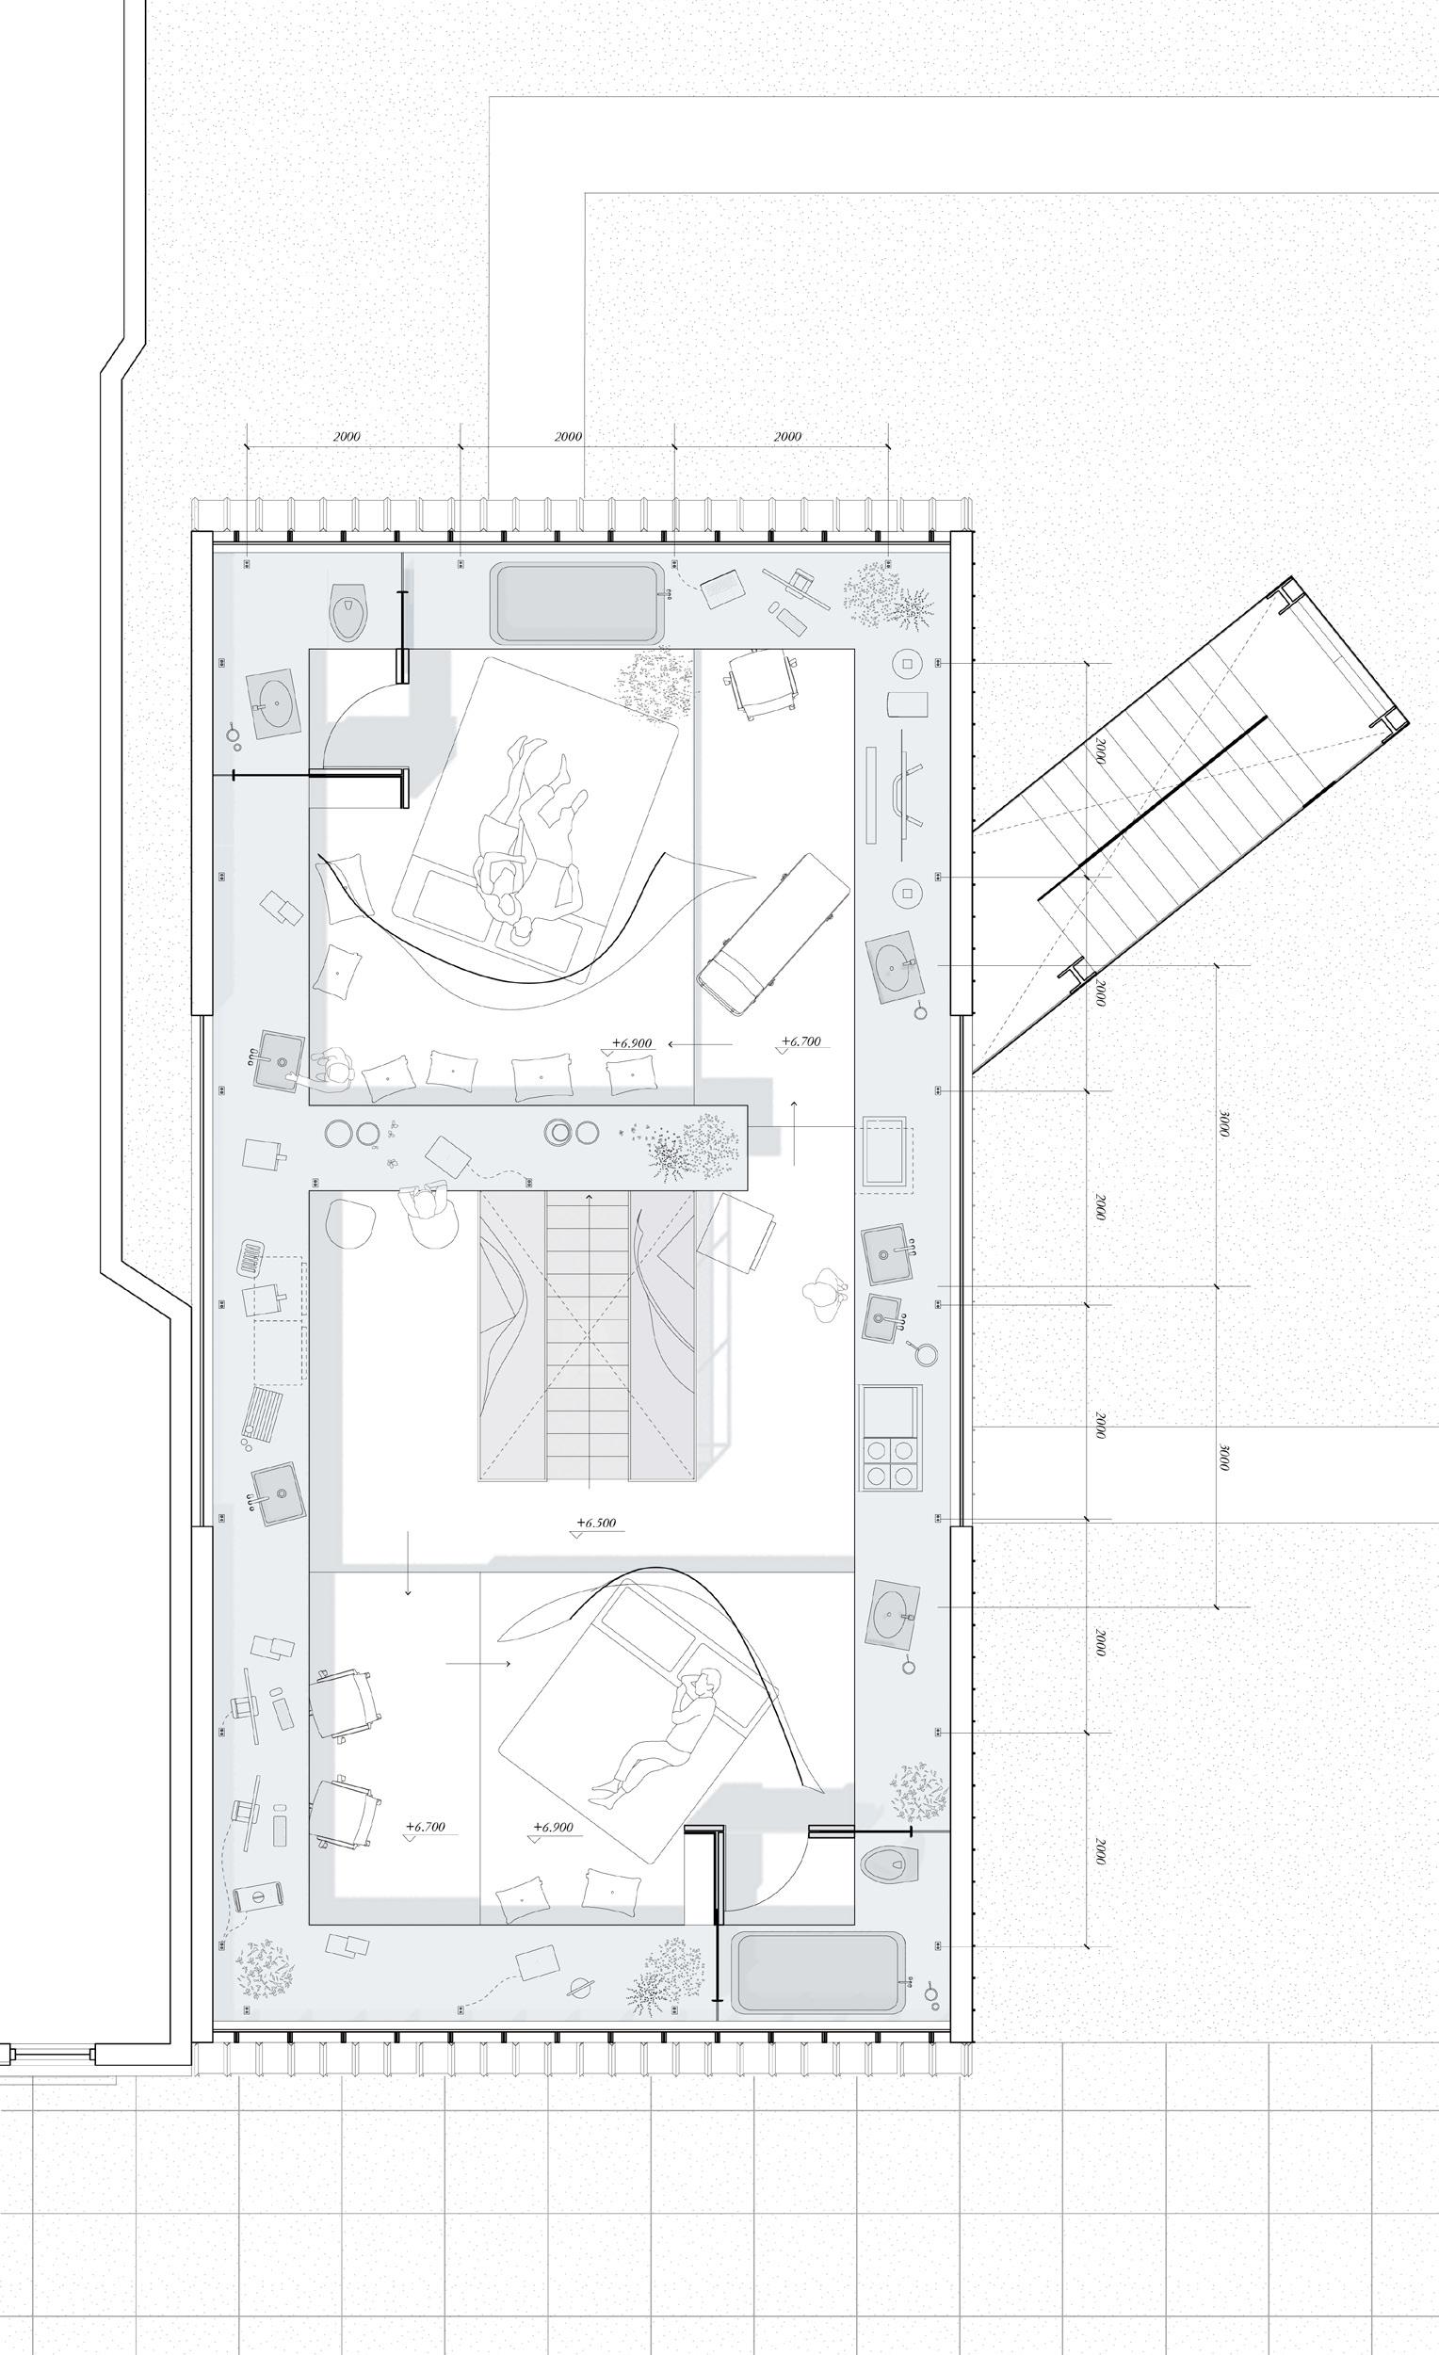
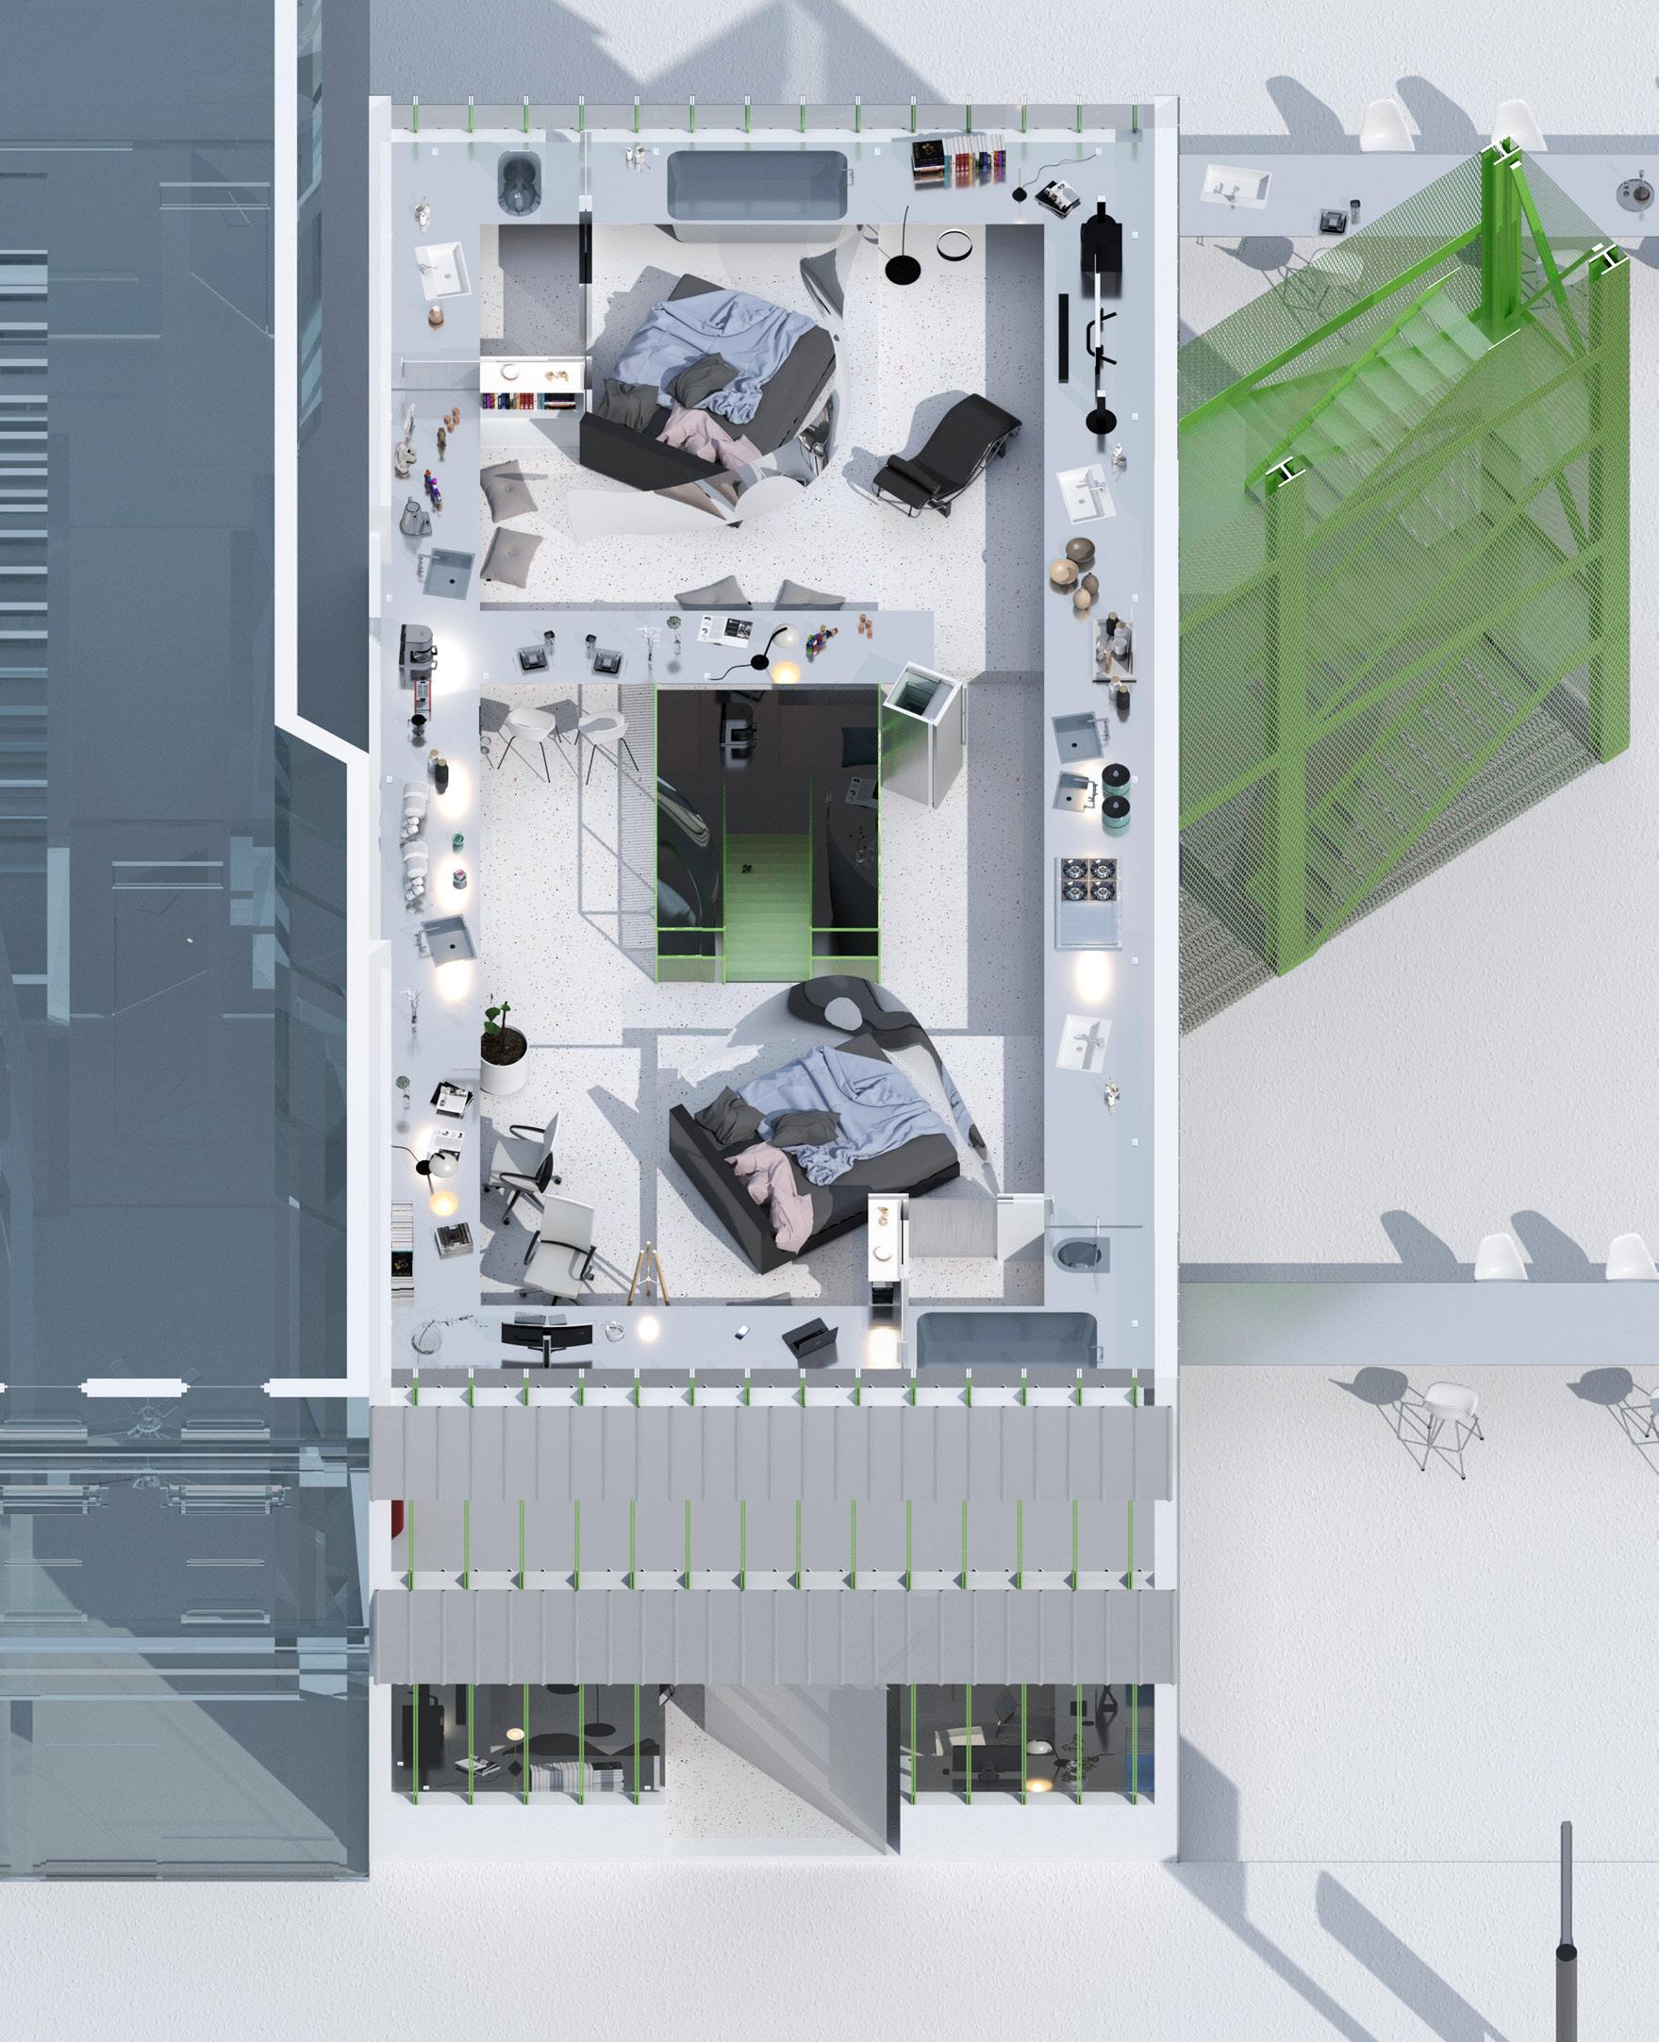
On the third and fifth floors, a slender and linear table runs throughout the entire unit. This table serves as a fixed space housing all the MEP-related equipment. The height of the flooring and mechanical details beneath the table determines its spatial functionality, while the table's shape influences circulation.
Sinks are placed every three meters, creating a space for cooking when equipped with trash disposal and water filters. Outlets are set every two meters, with electrical wires neatly fixed to the table’s backside. Other entourages in this layout remain flexible. When walking up the steps, the table transforms from a kitchen counter to a working desk or coffee table, and even then to nightstands or children’s play areas.
Third Floor Plan 1:50
Third Floor Plan 1:50*
*All drawings are scan of the originals. Original size: 26cm x 45cm
Part II: Tably Apartment
Architectural Tableness
Oblique Rendering of Ground Floor
Oblique Rendering of Second Floor
Part II: Tably Apartment
Architectural Tableness
Oblique Rendering of Third Floor
Sectional Rendering
Part II: Tably Apartment
Architectural Detailed Tableness
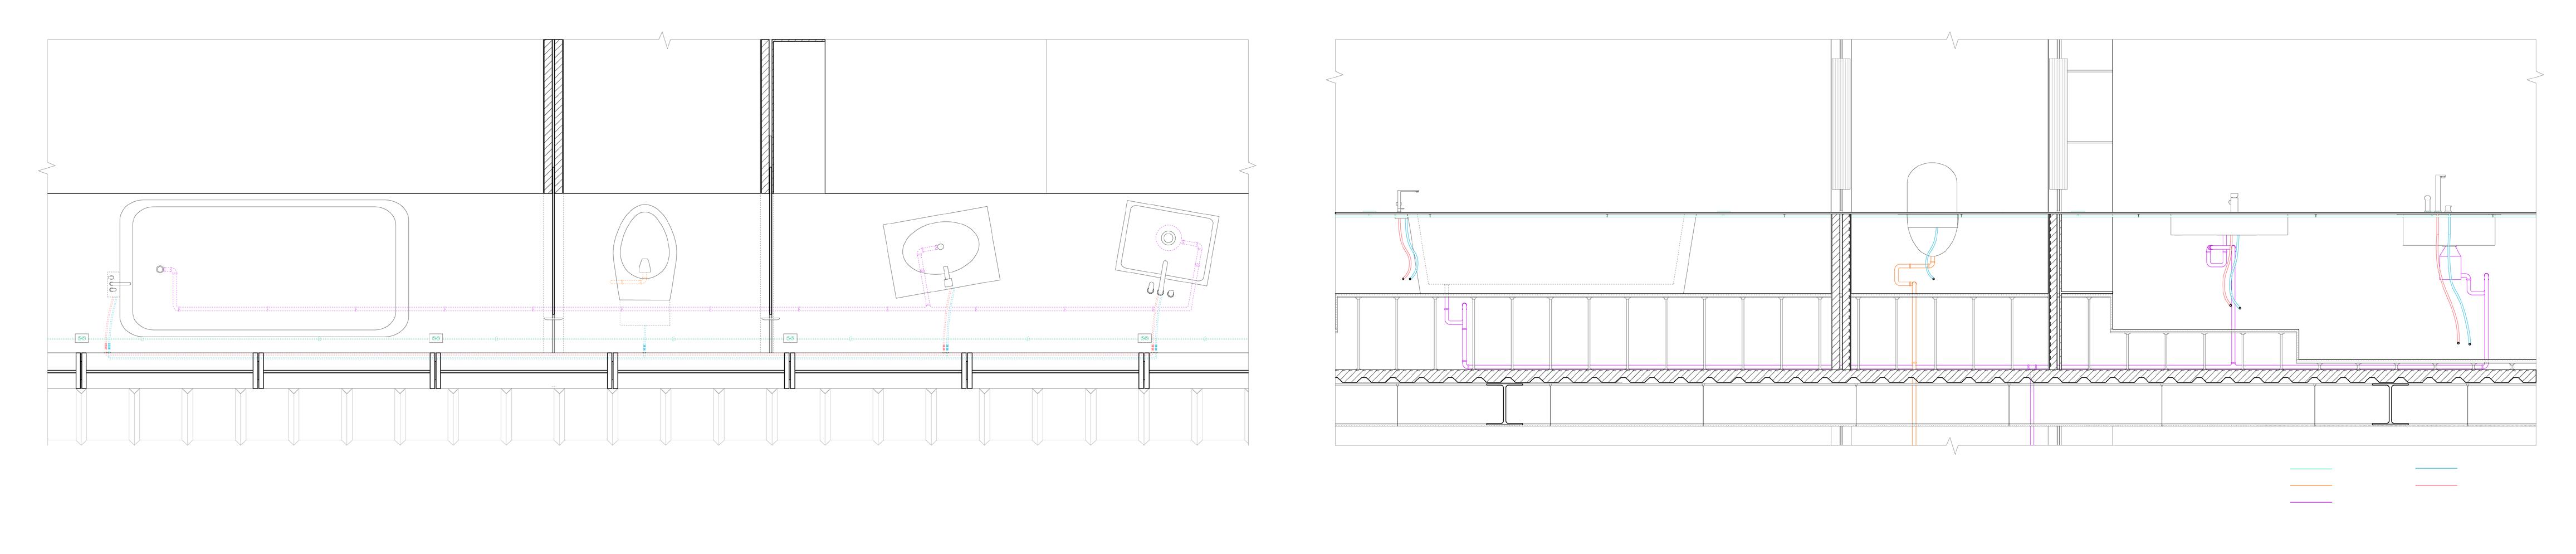
Technical Detailed Drawings 1:20*
*All drawings are scan of the originals. Original size: 81cm x 17cm