
TAI ZHE BIN
Architect (Project & Design)
M.Arch (Tsinghua University), BSc.Arch (TARUC), LAM (PART 1)
TAI ZHE BIN
M.Arch (THU), BSc.Arch (TAR UC), LAM (PART 1)
PROJECT & DESIGN ARCHITECT
Current Location: Shanghai Wechat: taizhebin
HP: (+86)17810205375
Email: taizhebin@hotmail.com
Zhebin is an all-rounded professional designer, a Malaysian Chinese who used to live in Shanghai, Beijing, Singapore, and Kuala Lumpur. Over the years, he has carried out various projects such as Large-scale Mix-development, office towers, Convention Centers, hotels, Residential, Factory, urban revitalization, And Retail Spaces. He believes that Good design always has something in common, It is the pursuit of the ultimate aesthetic, no matter what style it is Furthermore, he also participated in a full architectural services cycle over the years, including Project Management, Architecture Design, Interior Design, Landscape Design, Façade Design Development, Lighting Design, Signage Design, and so on. His strengths lie in schematic design, visual expression, and facade development design.
EDUCATION
Certified Revit Professional Certificate
3 years - Diploma in Architecture @ TARUC (Kuala Lumpur, Malaysia)
2 years - Bachelor of Science in Architecture @ TARUC (Kuala Lumpur, Malaysia) CPGA: 3.657/4.0, Tutor: Prof Lee Chor Wah
2 years - Master in Architecture (EPMA) @ Tsinghua University (Beijing, China) CPGA: 3.8/4.0, Tutor: Prof SONG Yehao 宋晔皓教授
WORKING EXPERIENCE
1 year – Architectural Assistant @ Pentas Reka Sdn Bhd (Kuala Lumpur)
3 Months – Internship @ THAD (Beijing)
3 Months – Internship @ Lixiaodong Atelier (Beijing)
5 years – Dushe Architectural Design Co Ltd (Shanghai) Architectural Associate - Design (
Full-Scholarship, TARUC Alumnus Fund (School)
Vice President, TARUC School of Built Environment Student Union (School)
• Deep Understanding in Façade Design Development
• Produce Good Quality Rendering
• Diverse Experience in Landscape & Interior Design
• Time-Keeper & Self-Motivated



- 设计) PRIZE
2022
–
2022
2019
Graduates
2017
2014
–
2015
主创建筑师
& ACTIVITY
CR Land
Best Design Partner (Client Award)
Dushe Design – Best Employee Award (Company Award)
Tsinghua University School of Architecture, Outstanding
(School)
Gold
Best Student Award (National Award)
PERSONAL STRENGTH
PERSONAL BACKGROUND
SOFTWARE
Rhino I Revit I Sketch up 2D Auto Cad Visualization Enscape I Lumion I Adobe Creative Suite Computation Grasshopper
3D




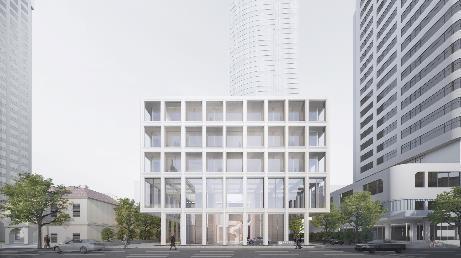
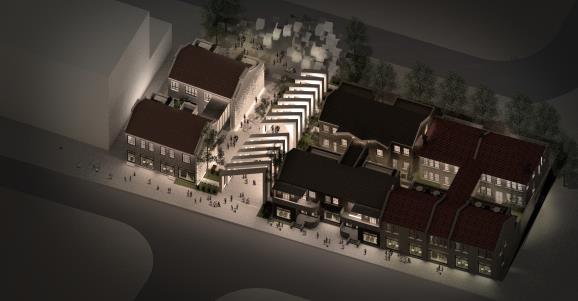
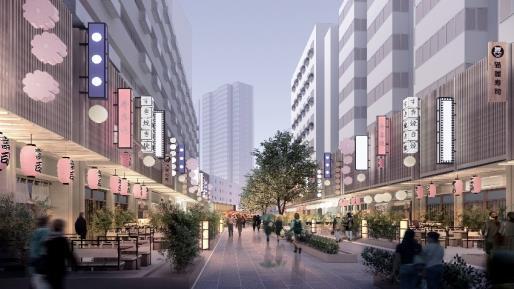

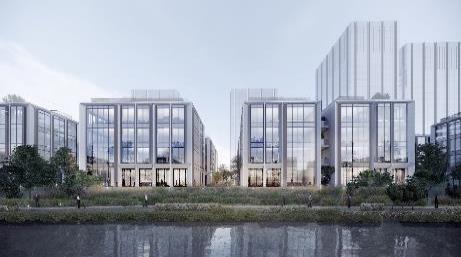
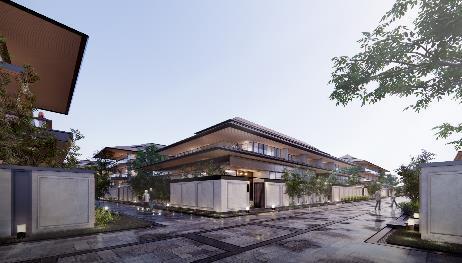
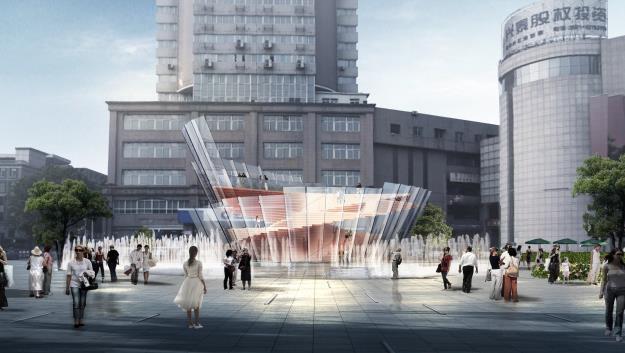


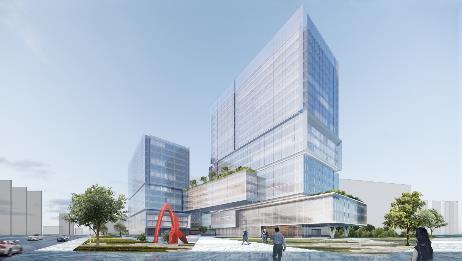
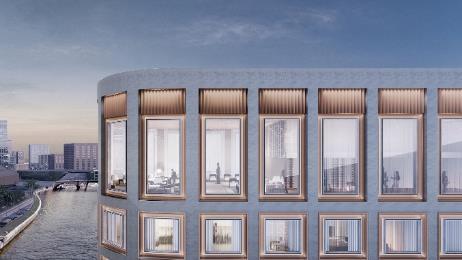

01 Residential + Office Tower 02 Office Tower 03 HQ Office 04 Office Tower + Retail 05 Conventional Hall 06 Hotel + Hall 08 Retail + Hotel 09 Office (Urban-Revitalization) 10 Office 12 Hospital 11 Offices Tower 07 HQ Office + Public Facilities 13 Retail (Urban-Revitalization) 15 Retail Street (Urban-Revi) 16 Office (Industrial Park) 17 Residential 18 Retail Stages: Schematic Design 19 HQ Office 20 Retail (Urban-Revi) 21 Factory + Retail 22 Office (Industrial Park) 23 Private Villa 24 Residential Tower 25 Urban Planning 26 Residential Tower 27 Office Tower 30 Office Tower 28 Hotel 29 Office Tower PROJECT EXPERIENCE at DUSHE DESIGN (2019-2024) 14 Exhibition Booth Stages: Competition Stages: Construction Stages: Complete Stages: Construction Stages: Competition Stages: Construction Stages: Competition Stages: Competition Stages: Schematic Design Stages: Schematic Design Stages: Competition Stages: Design Development Stages: Competition Stages: Complete Stages: Schematic Design Stages: Design Development Stages: Competition Stages: Competition Stages: Competition Stages: Construction Stages: Design Development Stages: Schematic Design Stages: Design Development Stages: Competition Stages: Competition Stages: Competition Stages: Competition Stages: Competition Stages: Competition
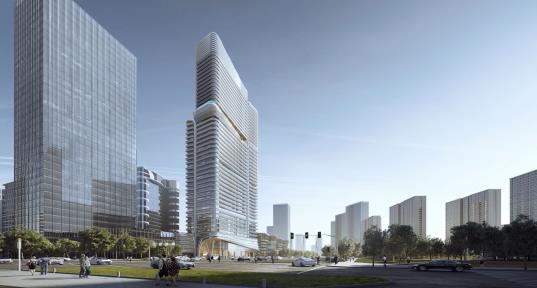
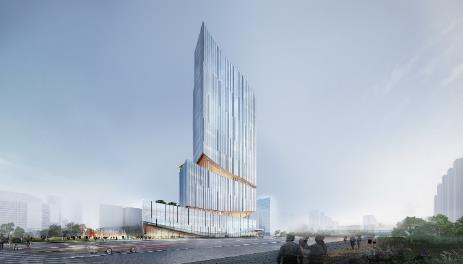
GUANGZHOU HAIDA GROUP HEADQUARTER & CONDOMINIUM
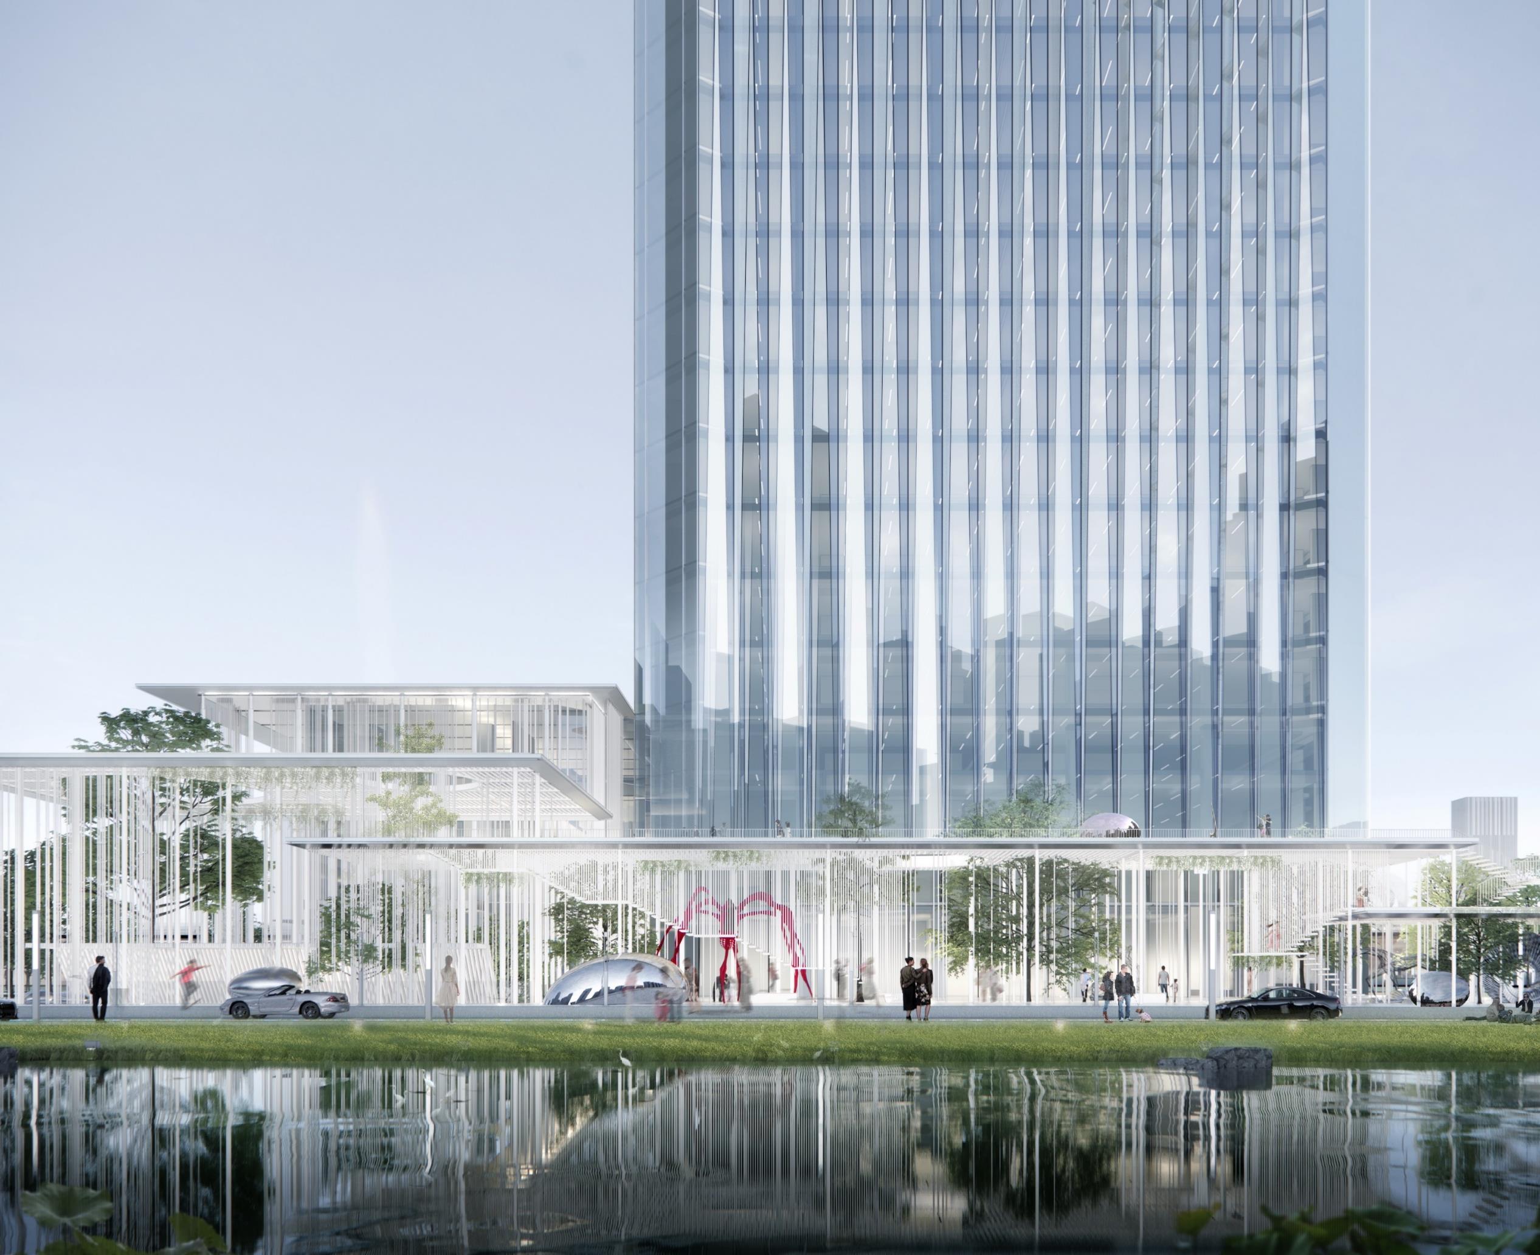
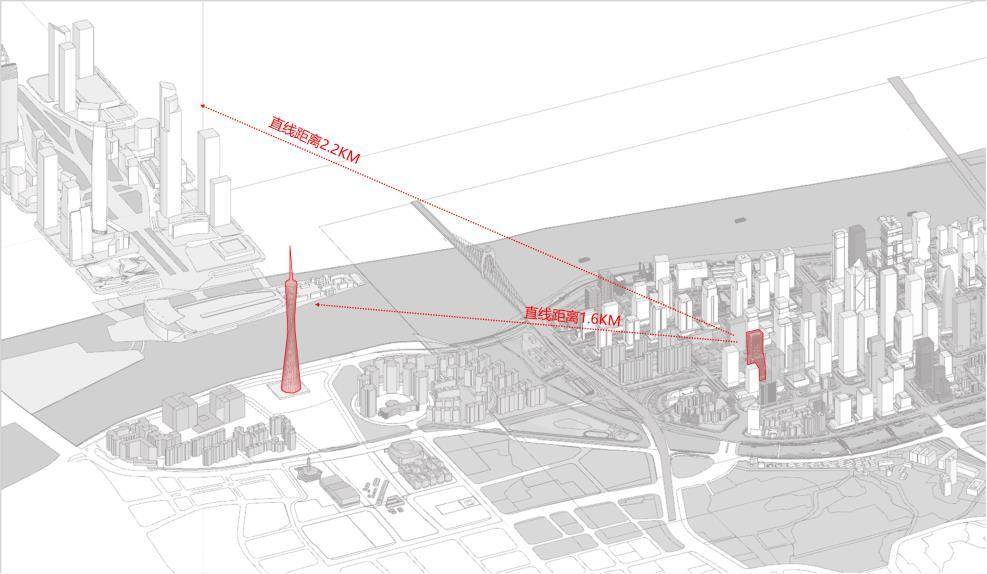
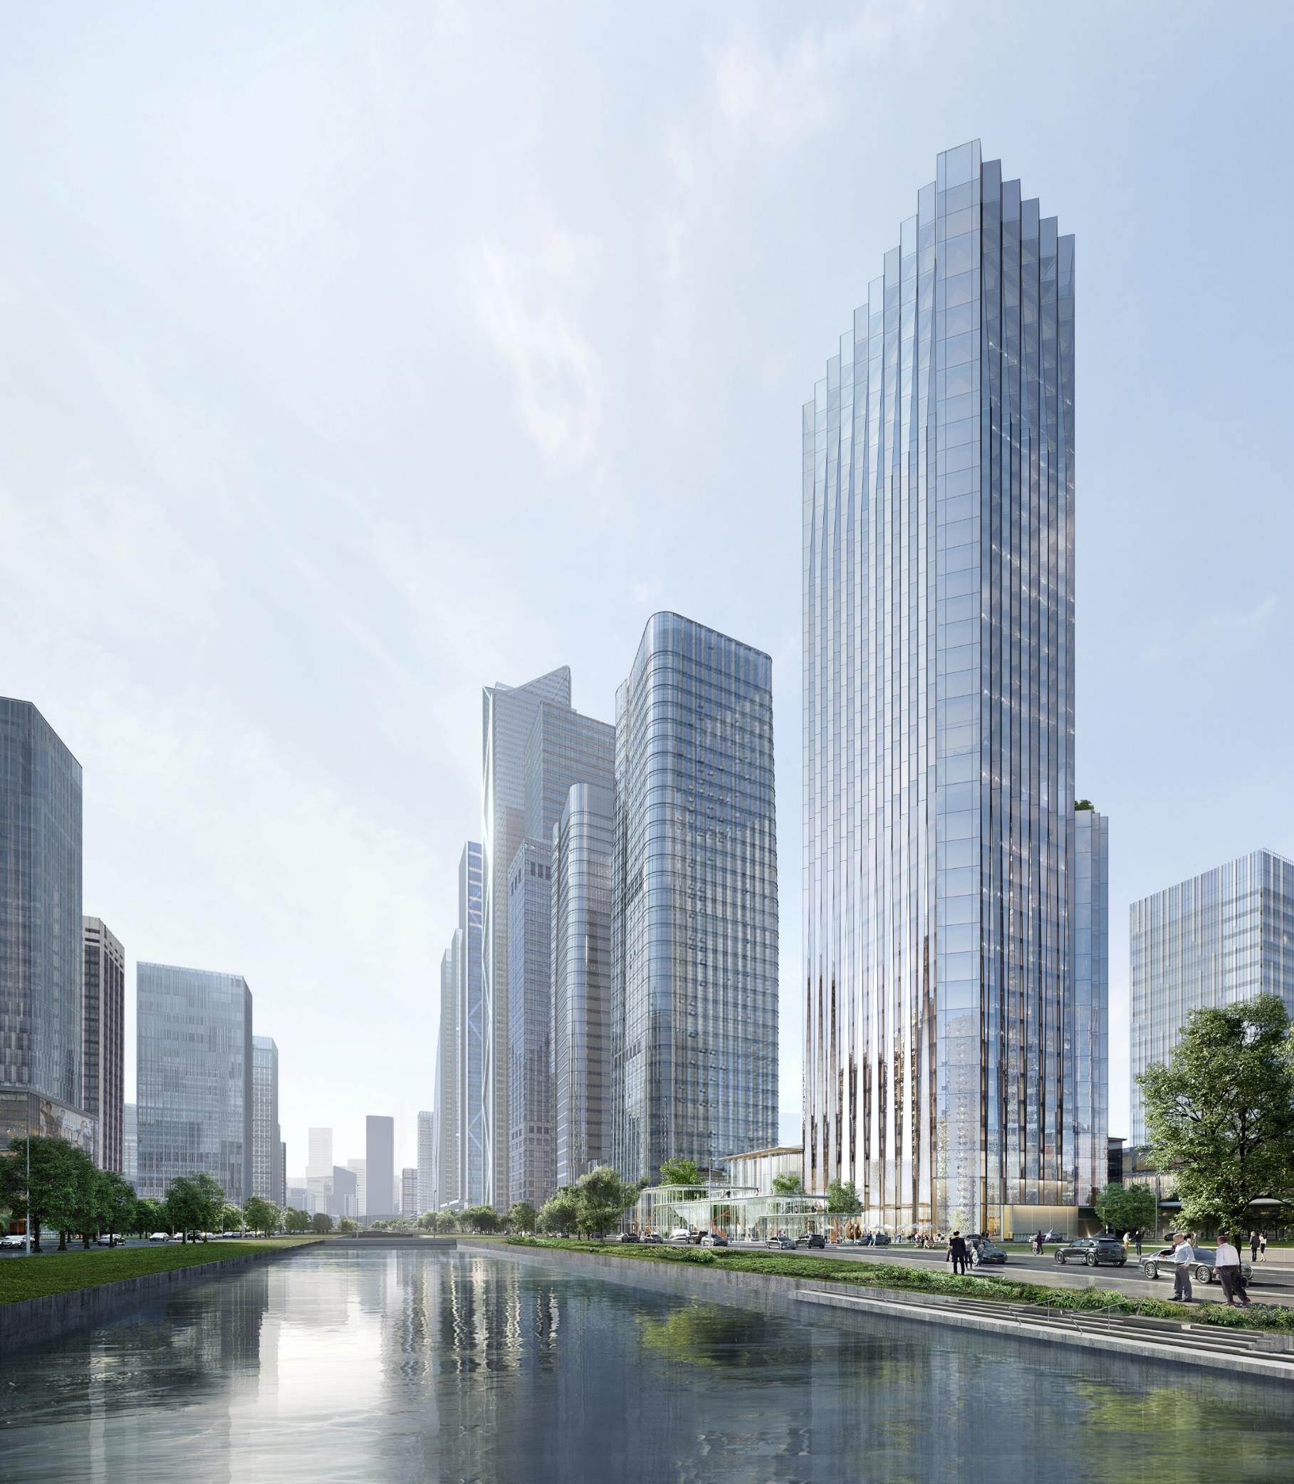
The project is located in Guangzhou International Financial City, a key area to develop Guangzhou’s second CBD, known as “Pazhou-Financial City.” Positioned along the riverfront, it offers captivating river views with a display frontage of 400 meters The project comprises office spaces, a headquarters office, luxury apartments, and podium retail Because the building volume, in this case, is not prominent compared to the surrounding area, the architectural design focuses on the closer space of humans Therefore, an elegant diamondlike building façade was designed and create a dramatic shining effect so that it could stand out from others
Location: Guangzhou , Guangdong Province, China
Area & Height: 85700sqm, 170m
Client:
Haida Group & Huafa Group (Public-Listed Property Company)
Project Scope: Competition
Service Period: 2 months
Project Type:
Mix-Development,Headquarter, Condominium, Office, Podium Retail
Role in Project:Team Leader
• Leading a team of 5 designer, responsible for the competition under guidance.
• 3D modeling l Facade design l Sustainable strategy l Plan layout l Design book documentation l Rendering

01
by professional
illustrated
Concept: Urban Waterfall
Using gradient angle-glass curtain wall to mimic falling water. A reflective curtain wall that could create dramatic shinning effect.
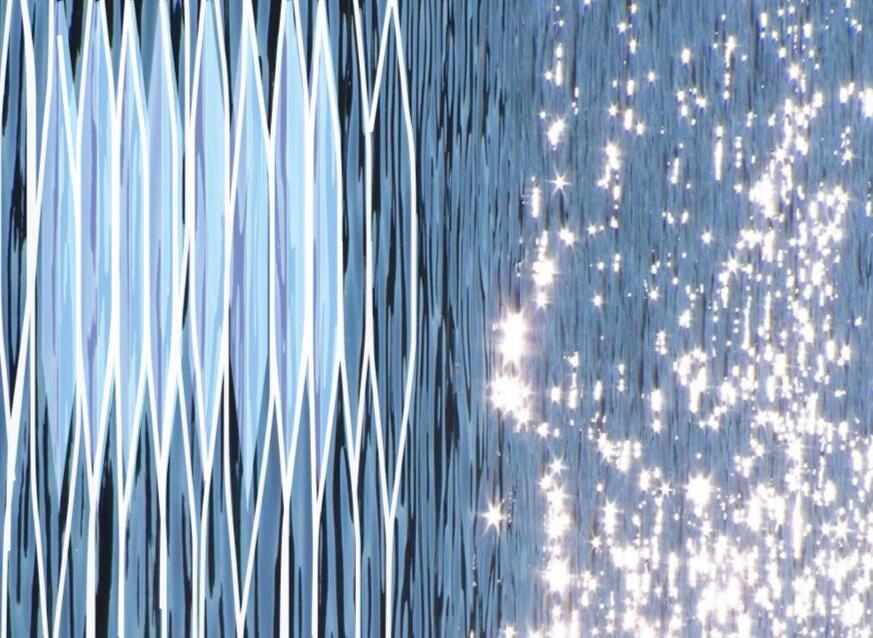
Sparkling water Images Concept
Art Podium
Open to public and unique enough to make space that near to human scale memorable
Zig-Zag Façade Design to maximizes the view toward Guangzhou Tower.

Concept & Façade Design l 01 GUANGZHOU HAIDA GROUP HQ & CONDOMINIUM Mix Development – Competition
illustrated by professional
self-made rendering
SITE

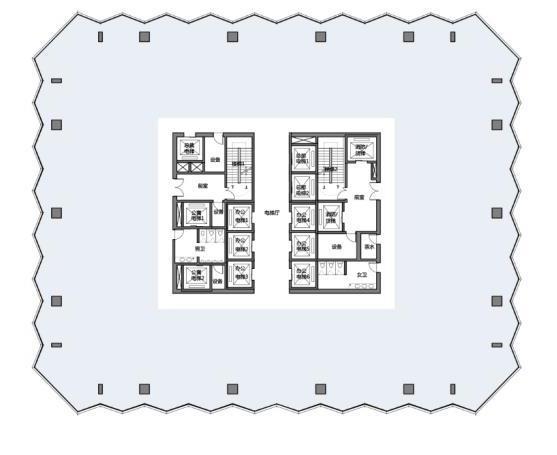
A区 标准层
建筑面积/层: 1450sqm
核心筒面积: 135sqm
使用面积: 1315sqm
效率: 90.6%
The building shrinks upward due to the division of functions and the reduction of elevators.

B区 标准层 建筑面积/层: 1450sqm
核心筒面积: 295sqm 使用面积: 1200sqm 效率: 82.7%
建筑面积/层: 2050sqm
核心筒面积: 470sqm 使用面积: 1530sqm
: 76.5%
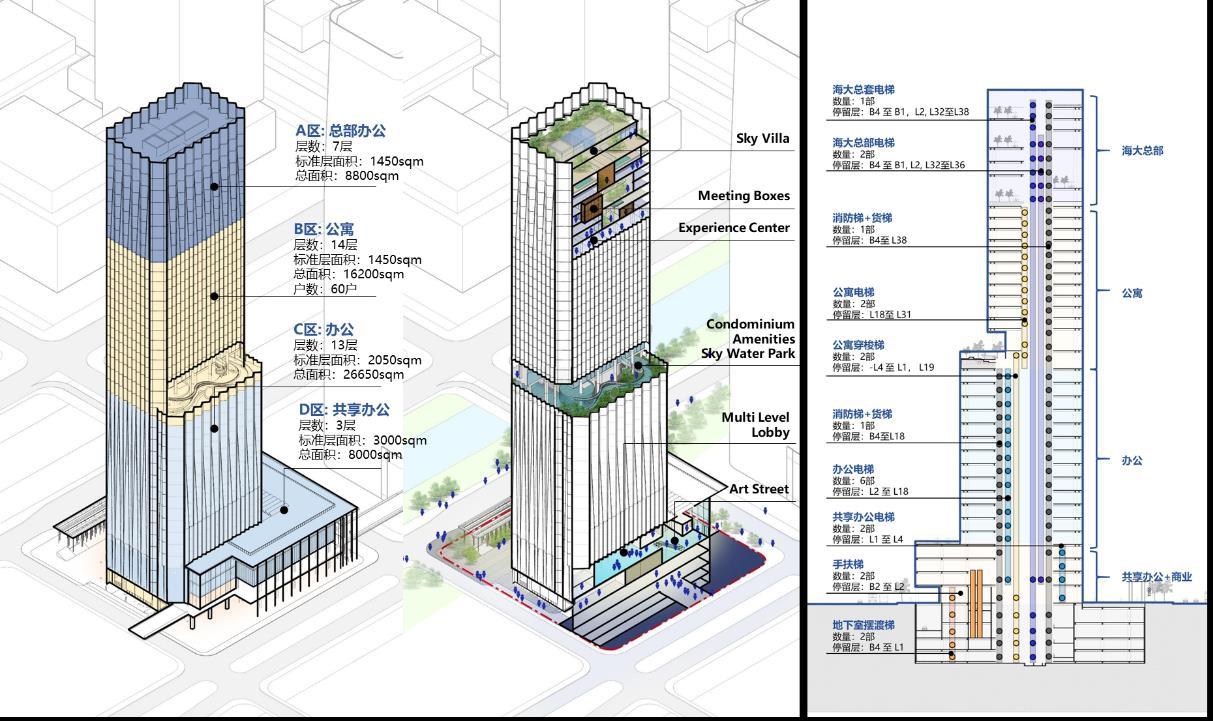
Layout & Building System l 01 ZONING DESIGN DESIGN SPORTLIGHT VERTICAL TRANSPORTATION
C区 标准层
效率
GUANGZHOU HAIDA GROUP HQ & CONDOMINIUM Mix Development – Competition
illustrated by professional
GUANGZHOU HAIDA GROUP HQ & CONDOMINIUM
Mix Development – Design Proposal
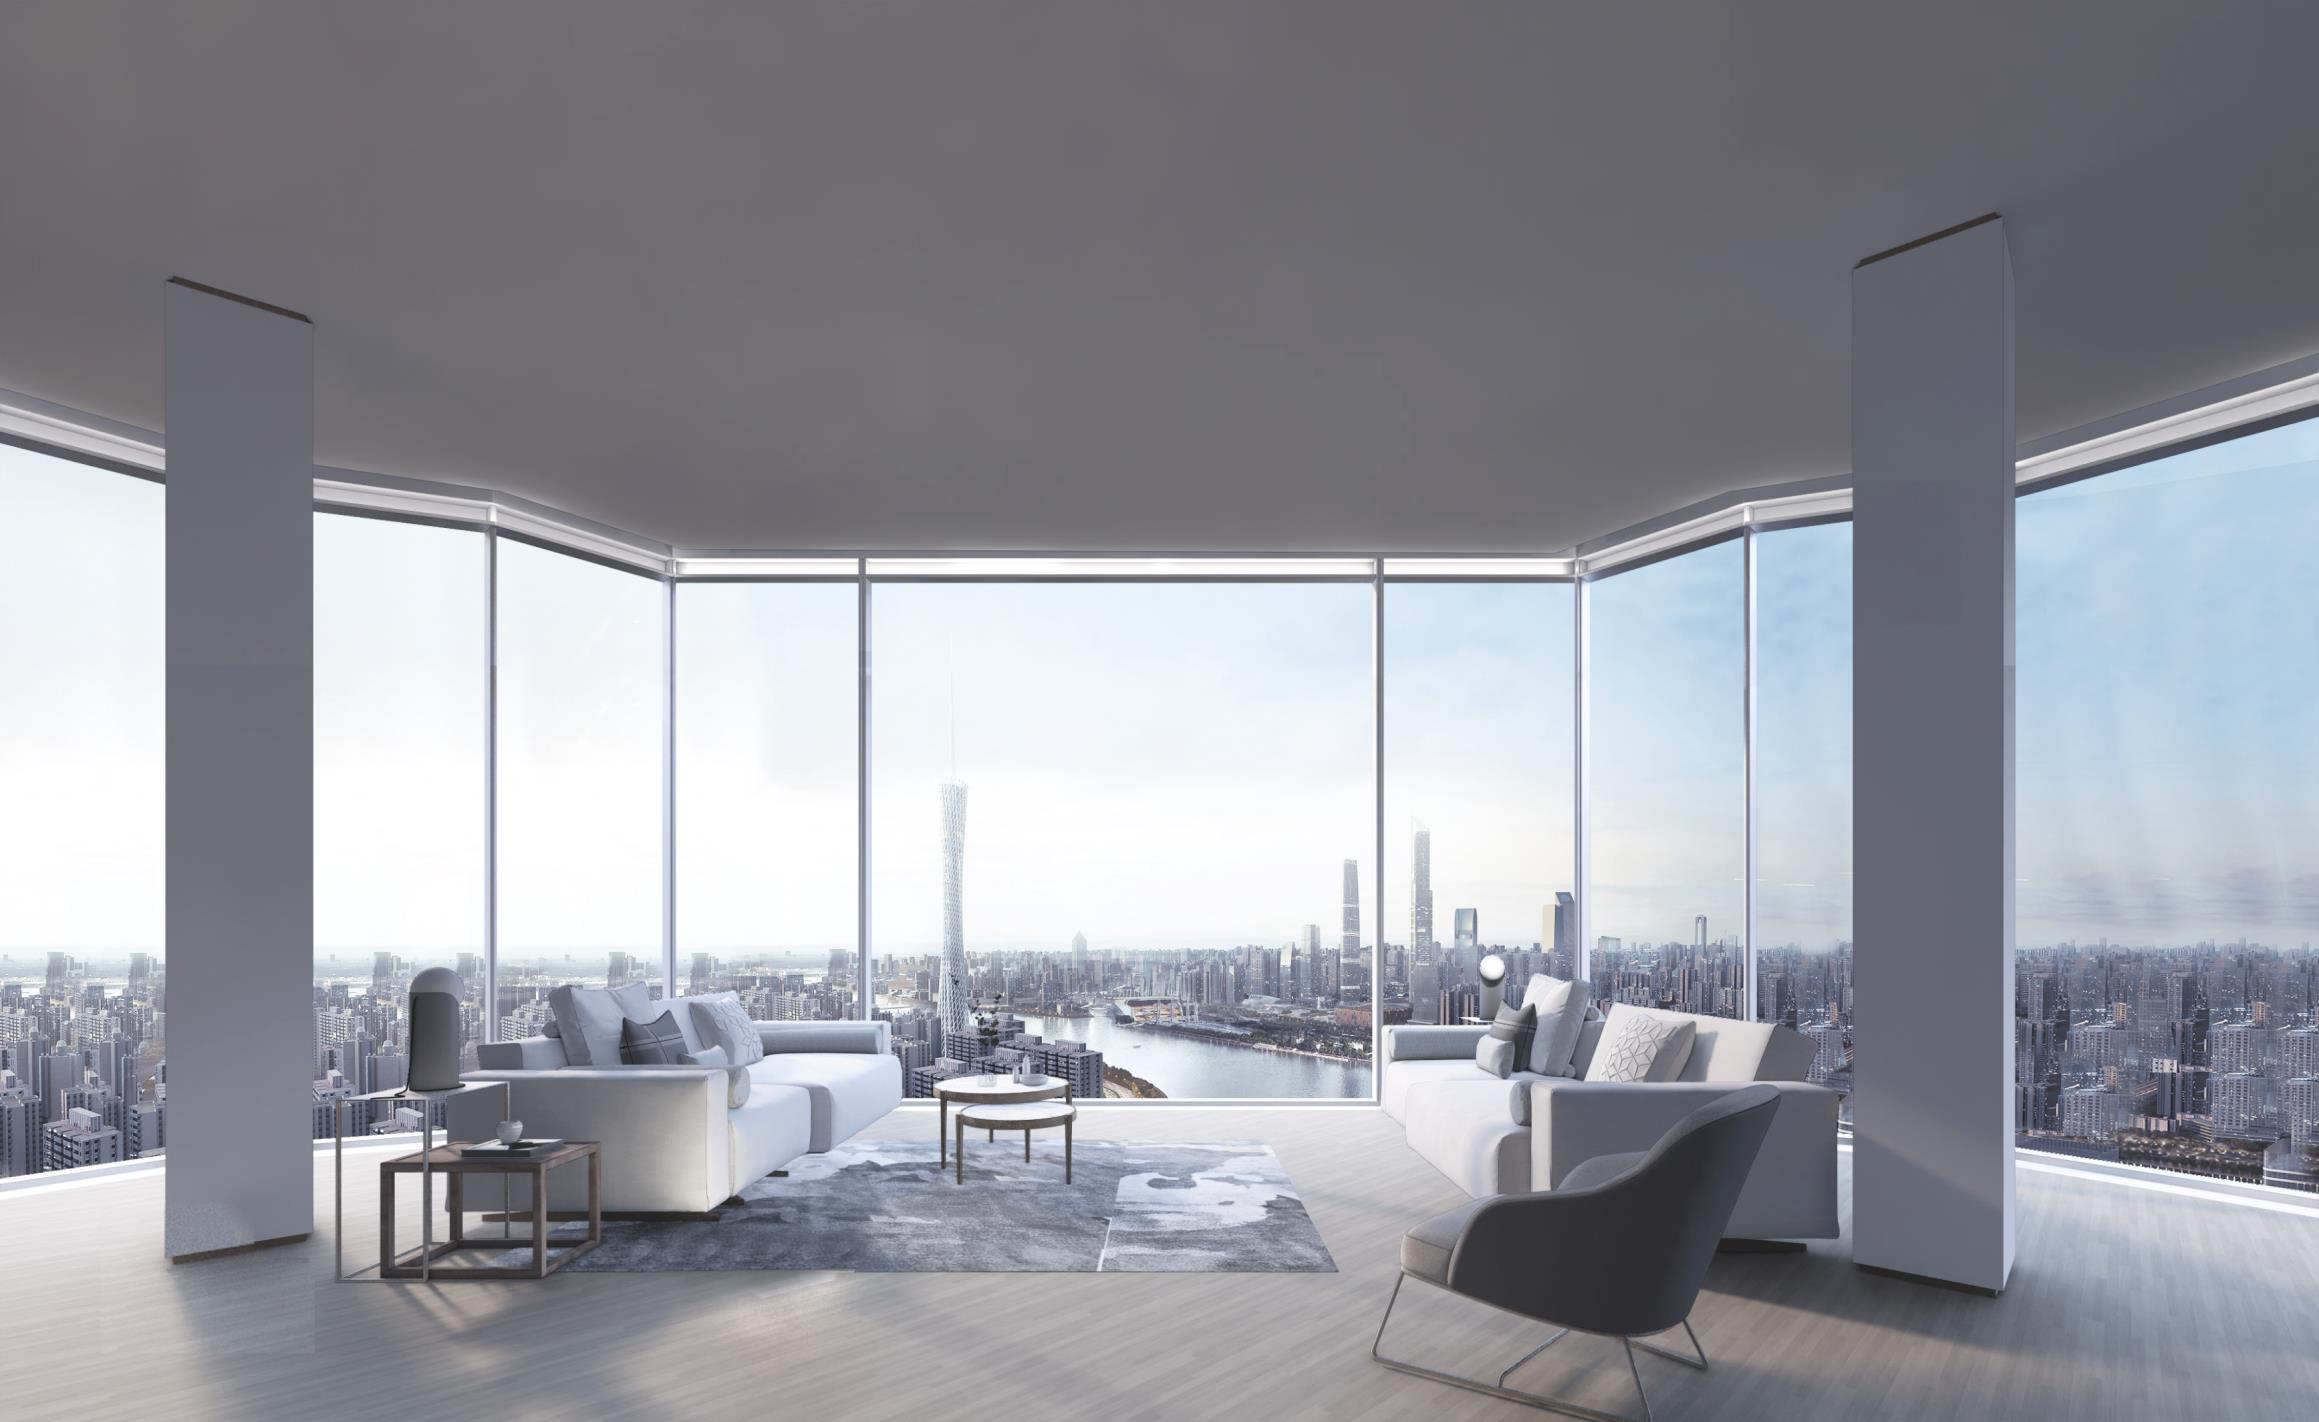
COLUMN FREE CORNER that facing Guangzhou tower
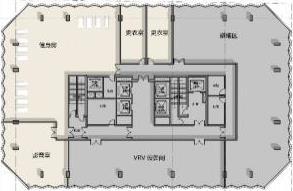


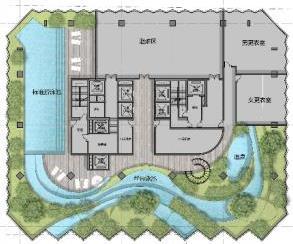

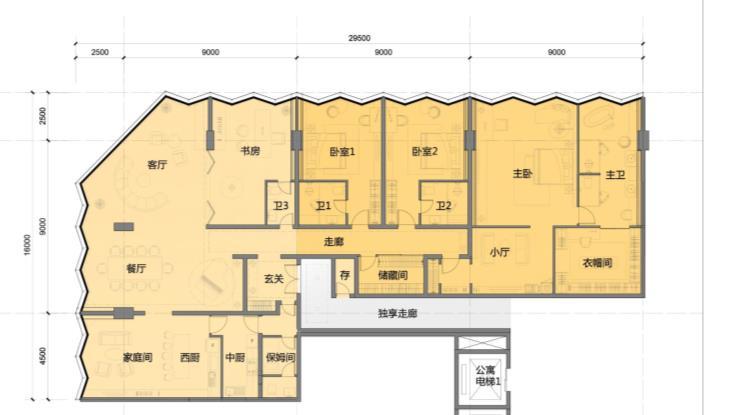

5
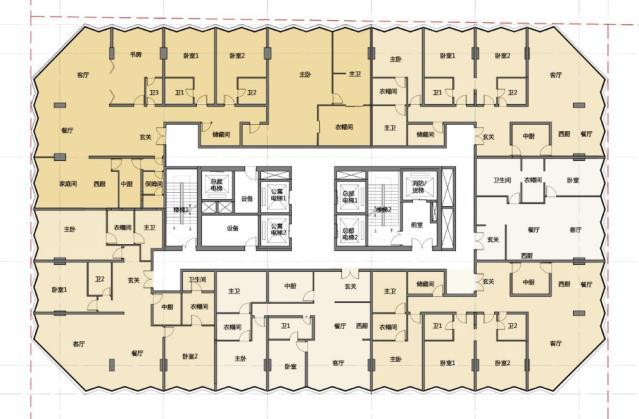
Product: Luxury Condominium l 01 L18: Sky
& Sky
L19: Reception
L20: Sales
L21 – L28,L30-L31 Apartments
:
A B1 B2 C D B1 TYPE A - 350SQM UNIT TYPICAL UNIT
Water Park
Garden
& Sky Lounge
Office, Library
Floor L30
Fitness Center (Refuge)
RESIDENTS
TYPES OF
self-made rendering
CR LAND NANJING OFFICE
B & C (GRADE-B)
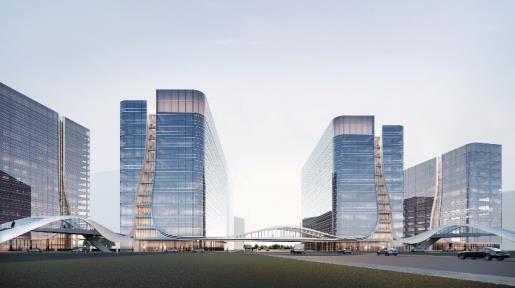
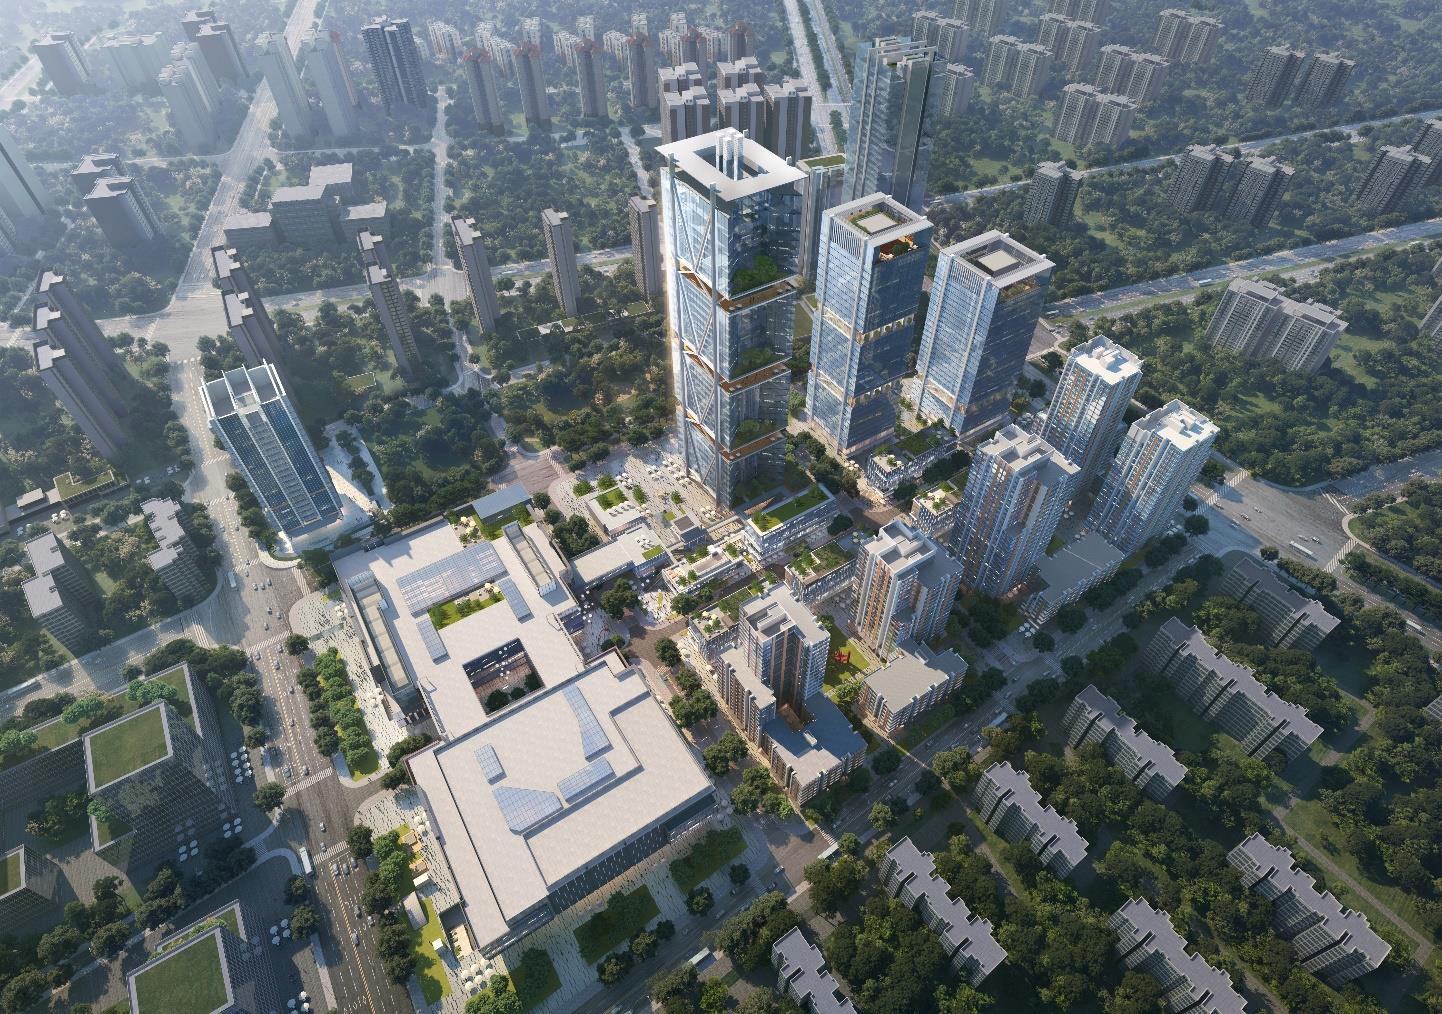
The project is a development of a new district consisting of 3 office towers, a series of apartments, and a shopping mall. The masterplan and landmark tower design were led by RSHP (Rogers Stirk Habour + Partners), and we were appointed to design the remaining 2 office towers (150m, 120m) side by side with them Thus, a tighter budget control, rational-oriented, higher efficiency, yet still quality building scheme was created.
Location: Nanjing , Jiangsu Province, China
Area & Height: 58000sqm, 150m 53000sqm, 120m Client: CR Land Group (Public-Listed Property Company)
Role in Project:Project & Design Architect
• Carried out daily communicate with Clients & Consultants.
• 3D modeling l Facade design l Plan layout l Design book documentation l Rendering.
Collaboration:
• LDI – Tianhua Architecture Group
• Structural - RBS Architectural Engineering Design Associates
• Façade Consultant – FORCITIS Construction Technology Co., Ltd.
• Lighting Consultant - Branston Partnership Inc (BPI)
• Interior Design - Pelli Clarke & Partners
Roger Strike Harper + Partner (RSHP)
Tower A (Grade A)
(Office
& Hotel)
Tower B (Grade B) (Office)
02
TOWER
Service Period: 2.5 years
Type: Office, Hotel
Project Scope: Architectural Full-Cycle Services (SD, DD, FDD, PM)
Project
Heigh:200m Area:73100sqm Standard Floor Area:2085sqm
Heigh:150m Area:58000sqm Standard Floor Area:1865sqm Dushe Design Tower
Hotel) Heigh:120m Area:53000sqm Standard Floor Area:2246sqm Dushe Design illustrated by professional
C (Grade B) (Office &
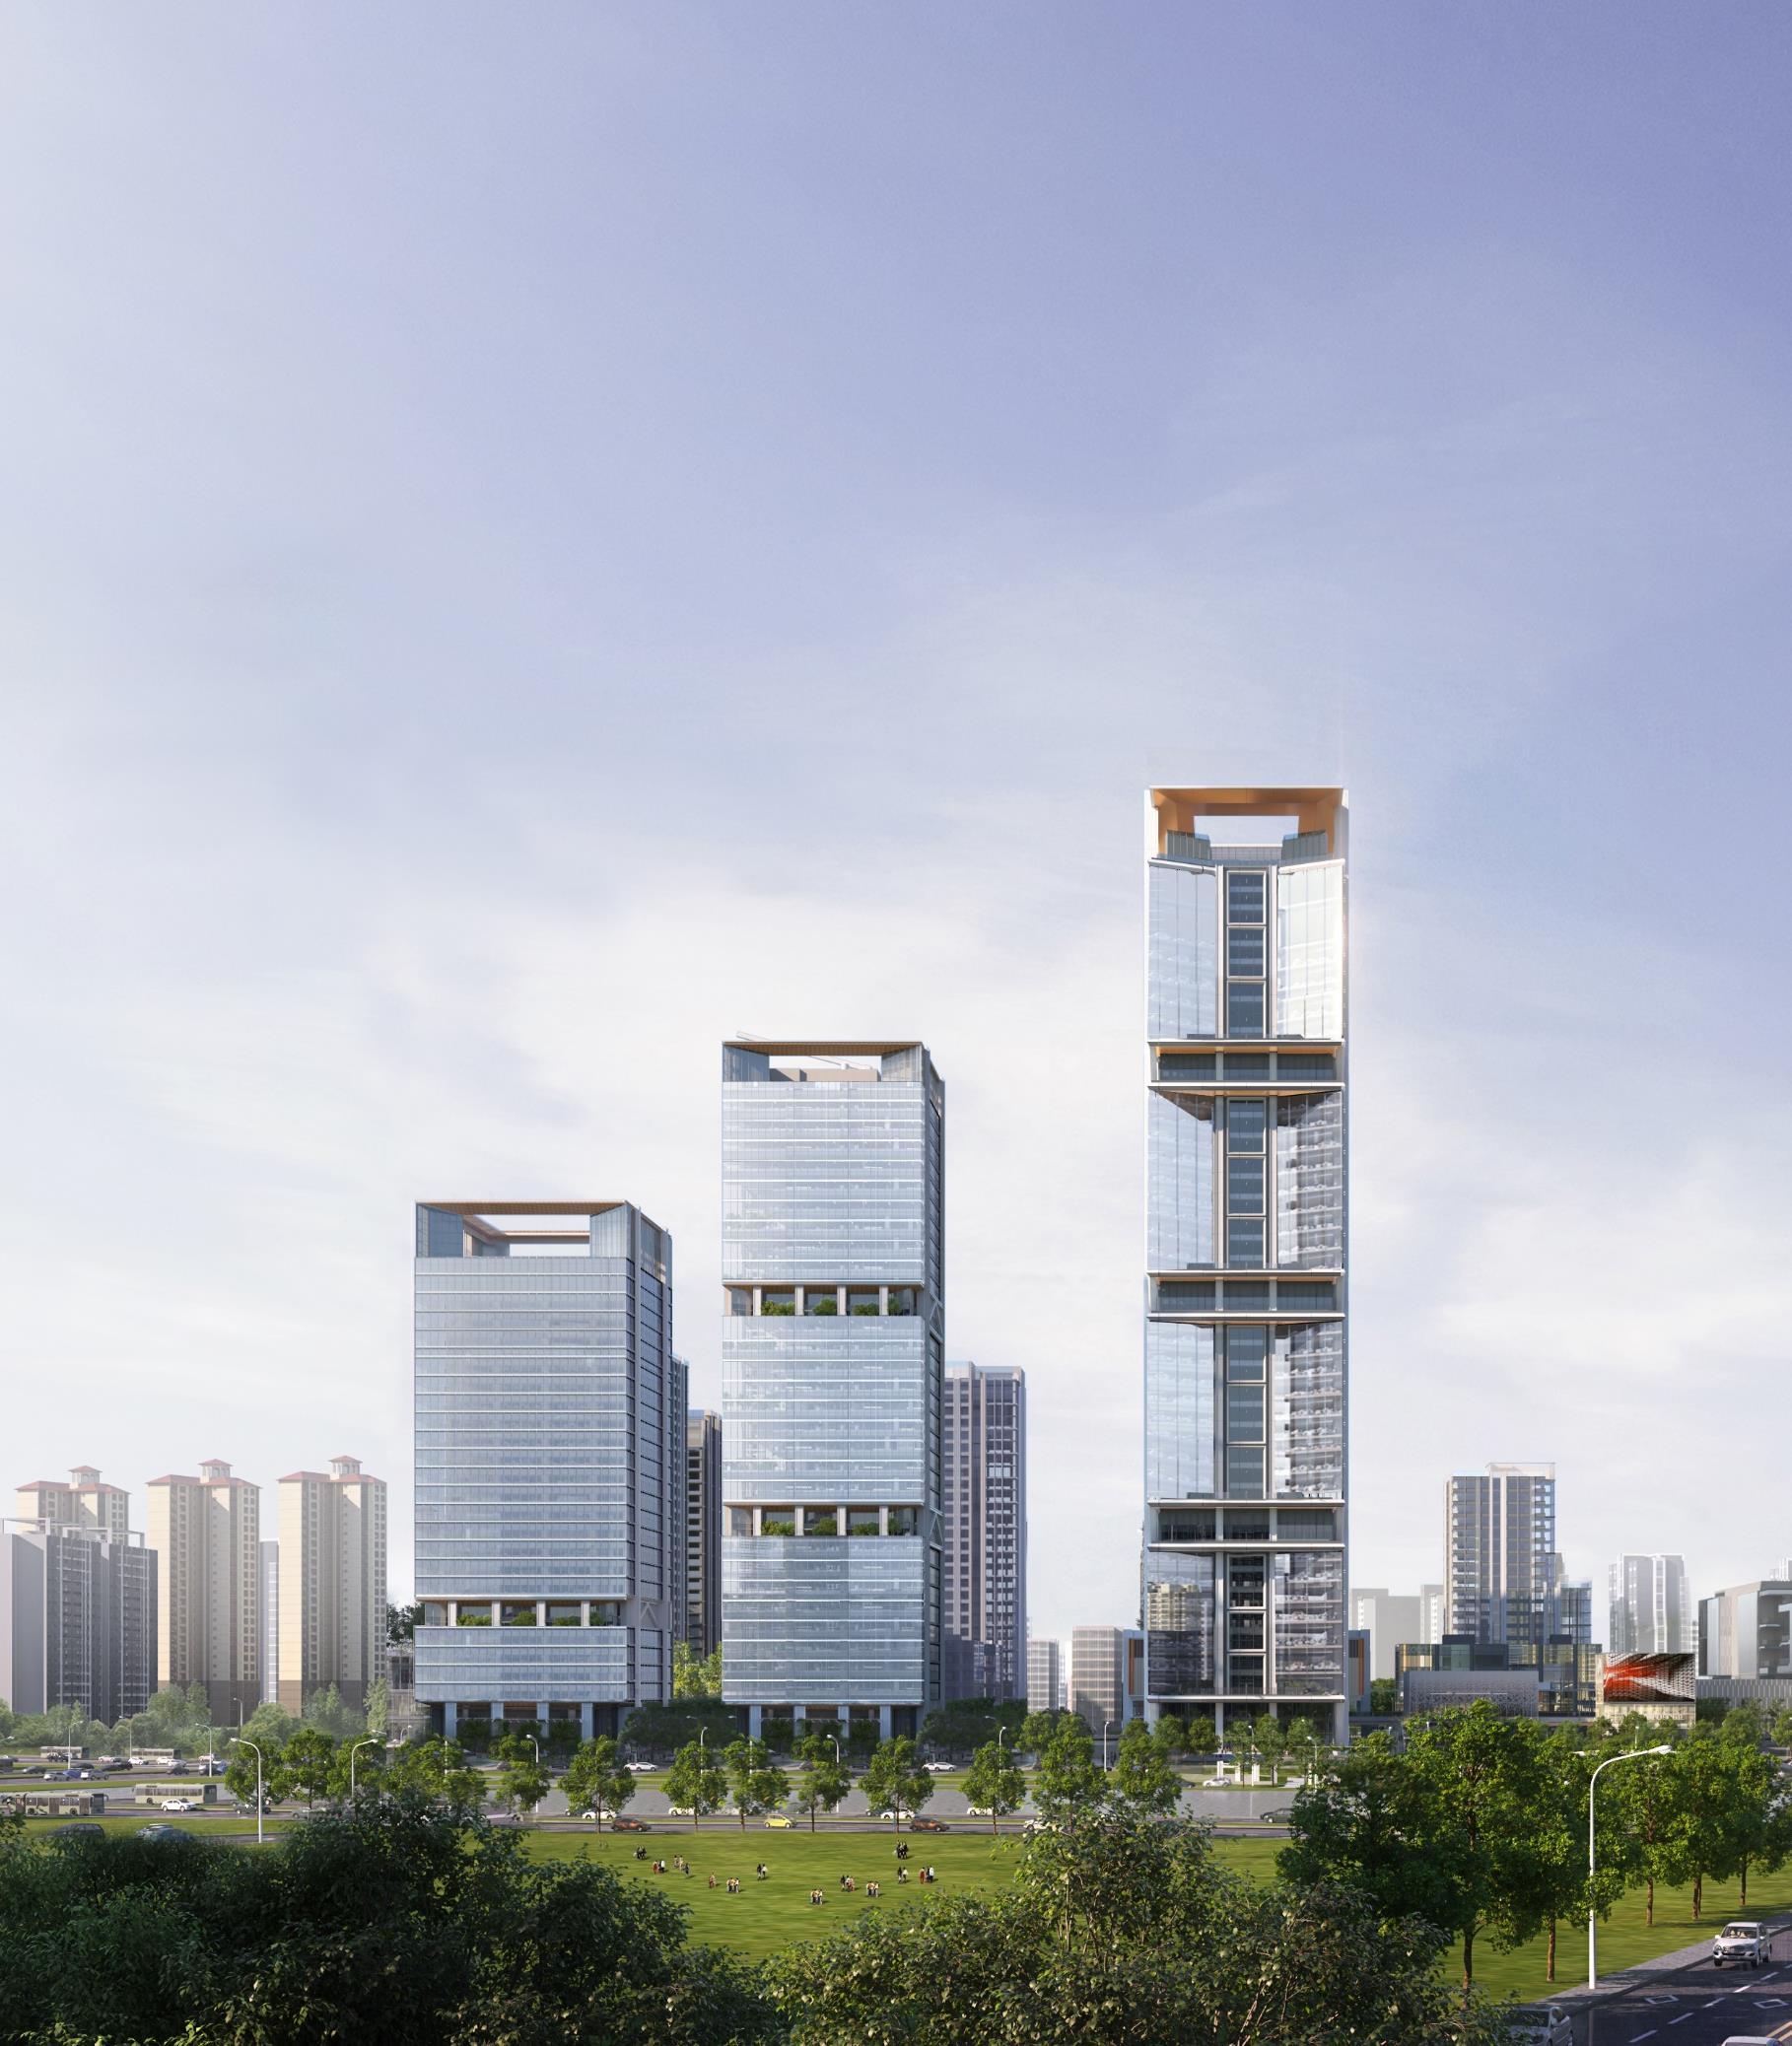
Concept: RSHP designing a series of Boxes to represent Windows of Nanjing.

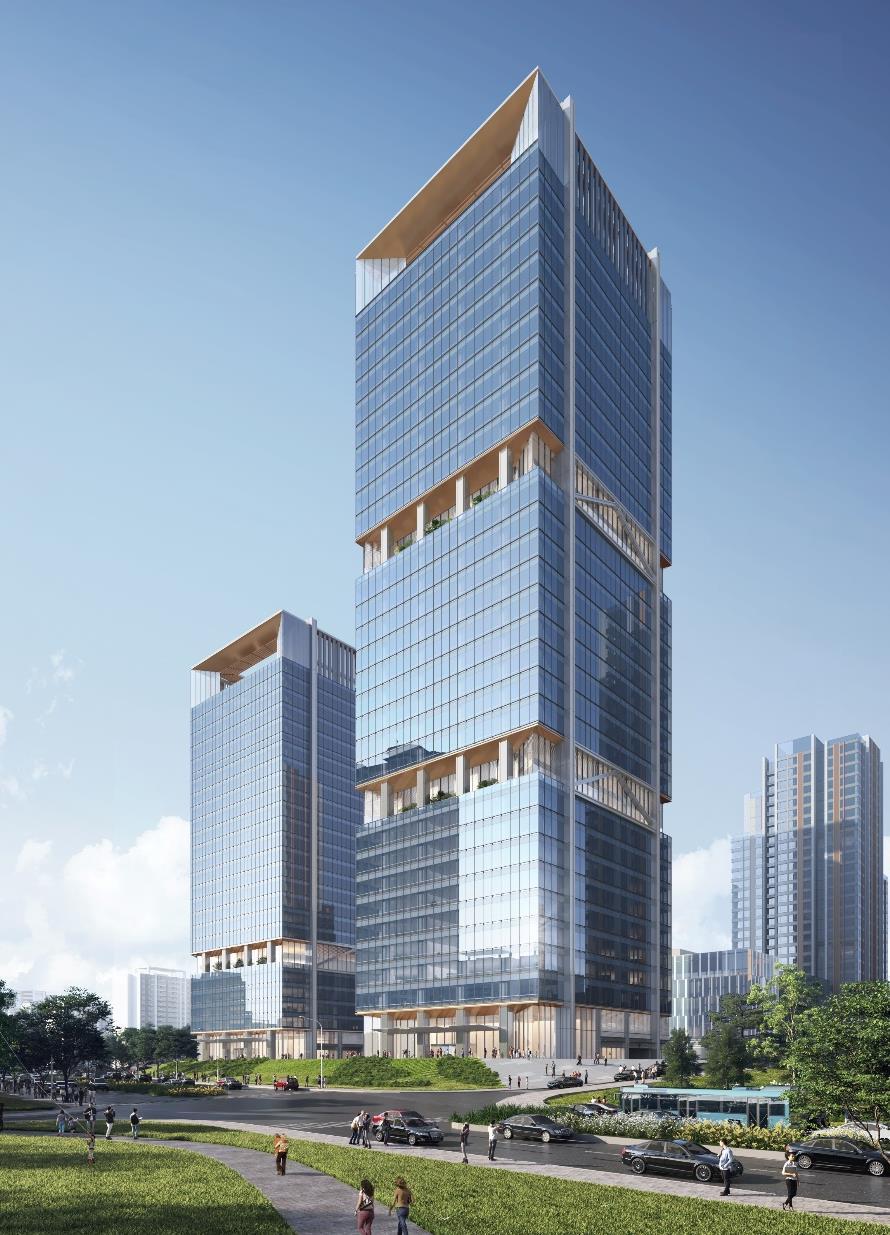


Schematic Design l 02
V shape Feature Beam Concave sharp angle floor plane Orange Color slanted Ceiling
Tower A (Grade A) by RSHP
Featured Column
to design a series of annex towers that use the same language as the landmark tower but in a more rational way Glass Facade Floating “Doctoral Hat” Glass Facade Concave sharp angle floor plane On refuge floor Orange Color slanted Ceiling Featured Column V shape Feature Beam Floating “Doctoral Hat” Typical Floor Plan Tower C Typical Floor Plan Tower B Façade System of Tower B & C CR LAND NANJING OFFICE BUILDING Offices – Schematic Design, Design Development, Facade Design
Tower B & C (Grade B) By Dushe Design
Design Task:


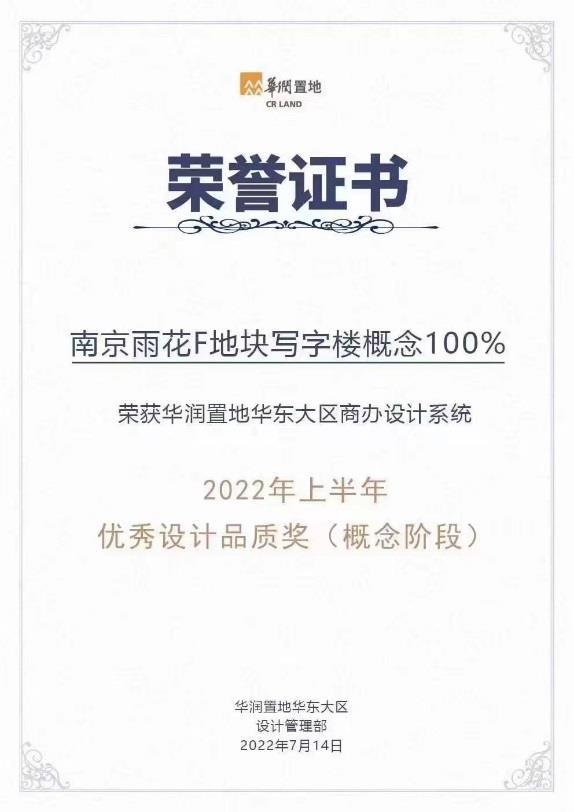
Certificate given by clients as the project rated as one of the best for the year.
Façade Design Development l 02
CR LAND NANJING OFFICE BUILDING Offices – Schematic Design, Design Development, Facade Design
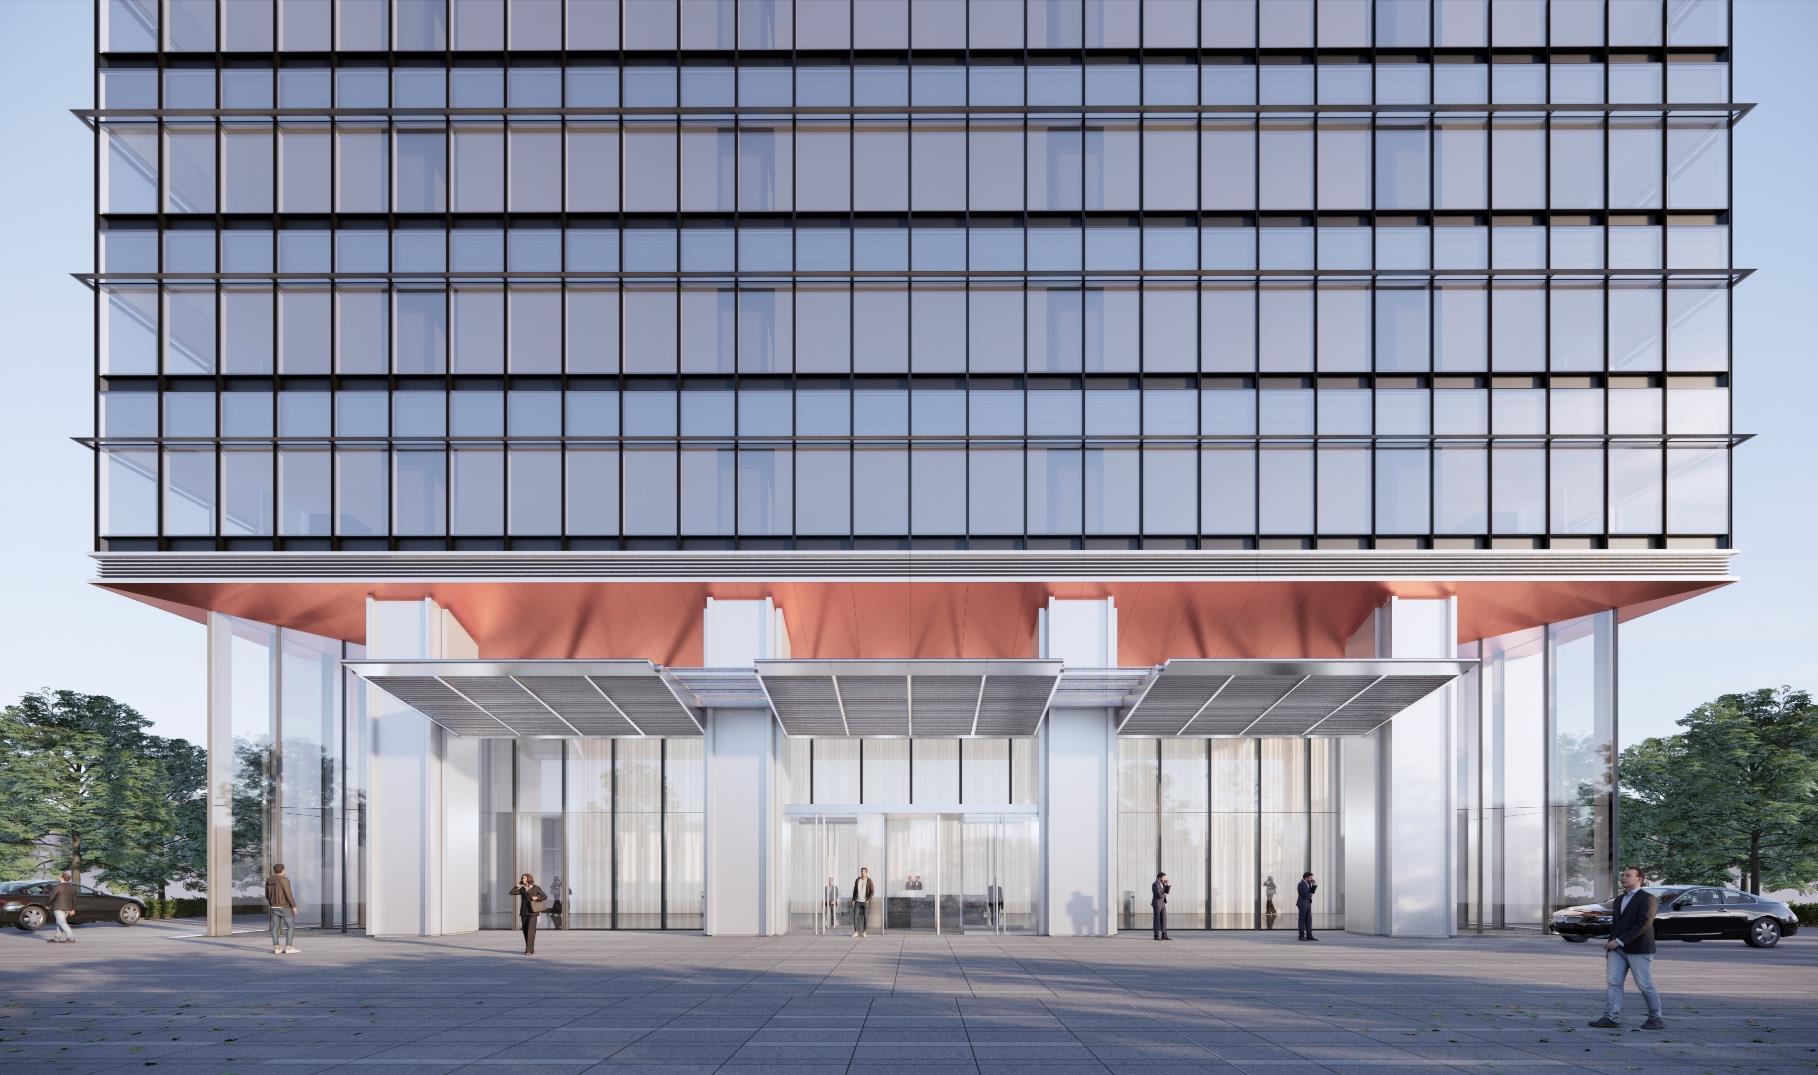

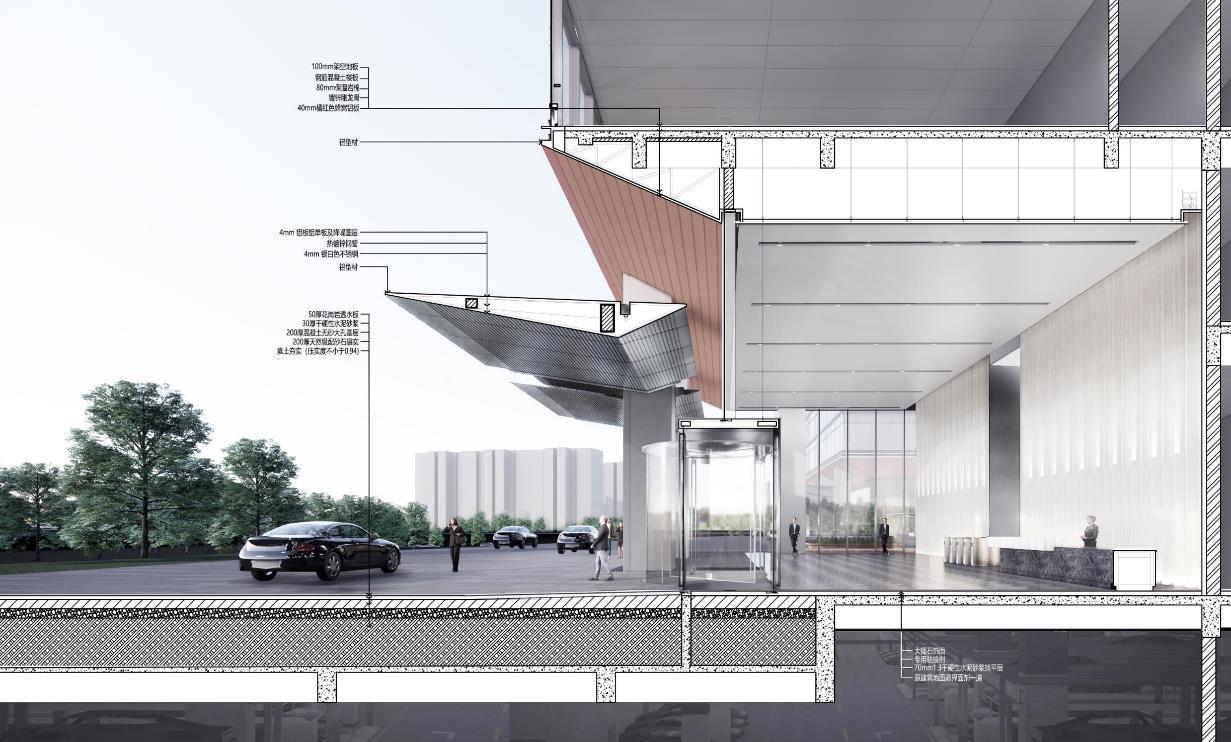


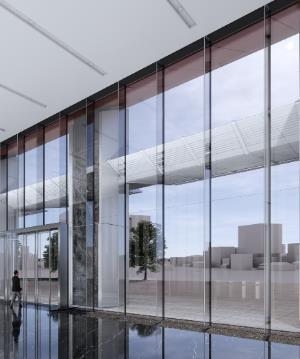
OP1: Glass rib + rectangular grip Laminated ultrawhite glass curtain wall COST: 5.95million OP2: Fluorocarbon sprayed steel rib+vertical exposed buckle cover Laminated ultra-white glass curtain wall COST: 4.56million OP3: Upper half stainless steel+rectangular grip Laminated ultra-white glass curtain wall COST: 9.30million OP4: Glass rib Laminated ultrawhite glass curtain wall COST: 8.90million CR LAND NANJING OFFICE BUILDING Offices – Schematic Design, Design Development, Facade Design Façade Design Development l 02 1. Comparison of Glass & Column Details 2. Comparison of details for ceiling eaves 3. Comparison of Canopy Details 4. Comparison of Column Details 5. Door bucket design comparison LOBBY FLOOR PART FAÇADE DESIGN DEVELOPMENT
SELF-MADE RENDERING
1. COMPARISON OF GLASS & COLUMN DETAILS
VIRTUAL MOCKUP DESIGN
Virtual Mockup covering up 4 major component of the tower
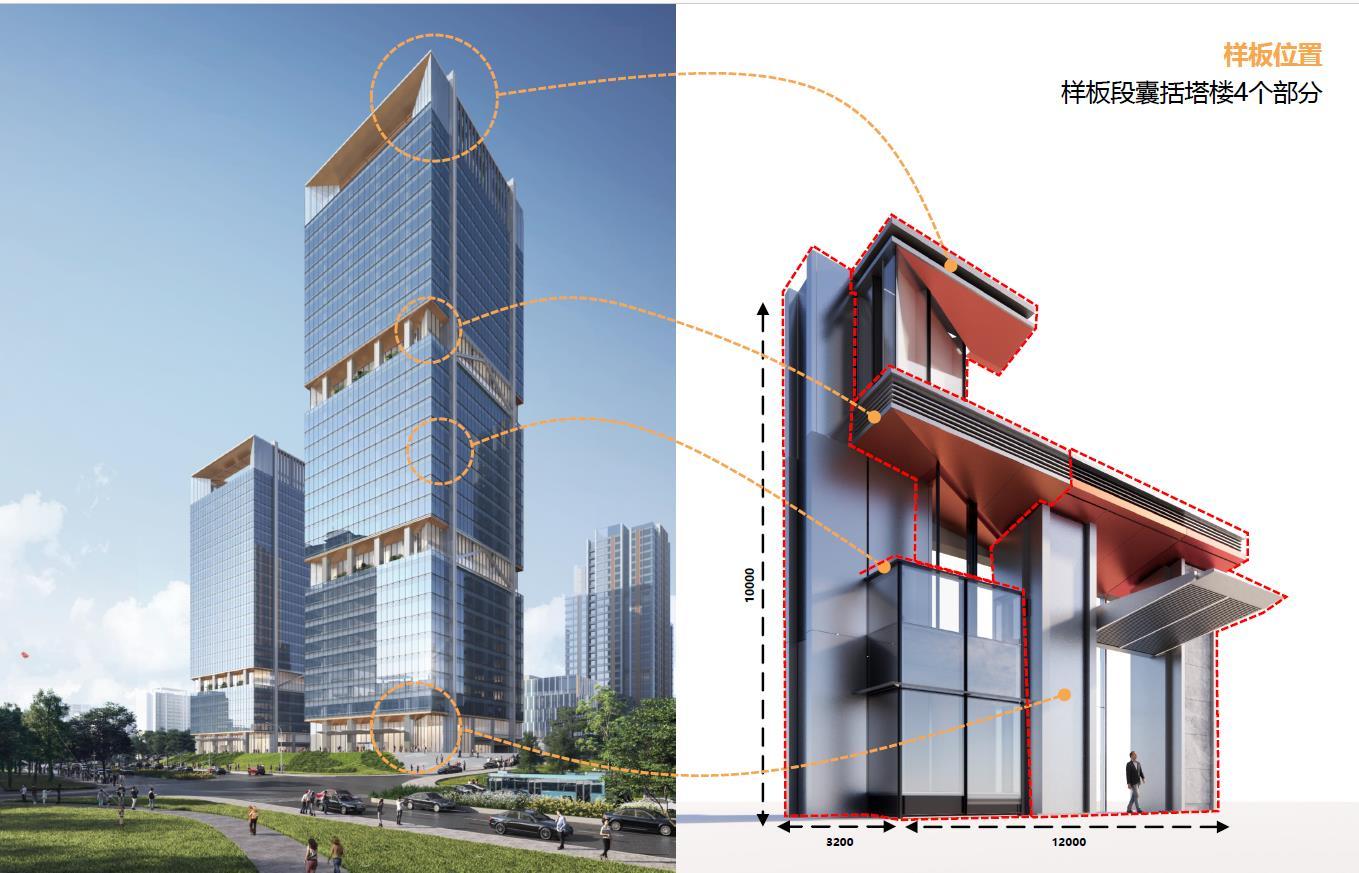
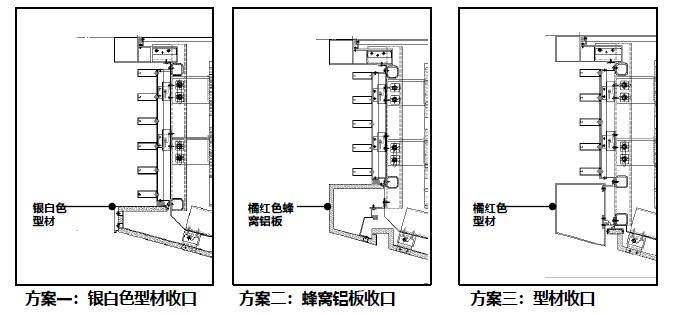
DESIGN DETAIL COMPARISON
Designing series of different detail to verified and compare
ILLUSTRATED BY PROFESSIONAL
CR LAND NANJING OFFICE BUILDING Offices – Schematic Design, Design Development, Facade Design Virtual Mockup Design l 02
MATERIAL SELECTION
To ensure a perfect quality of project, a material comparison has to be done
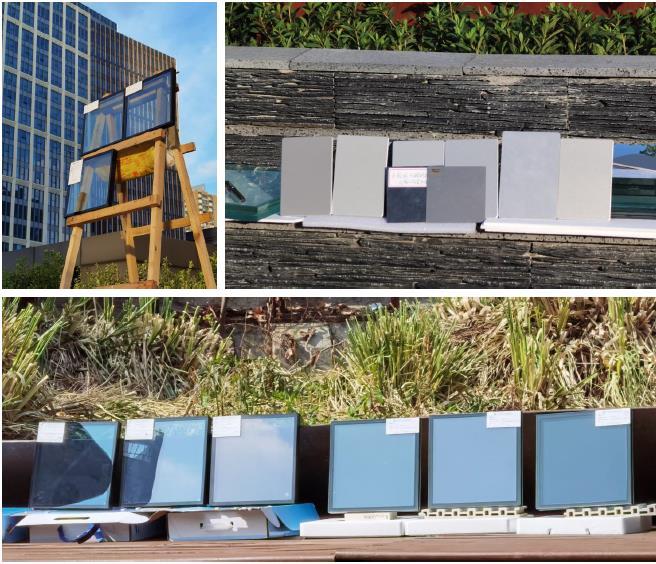
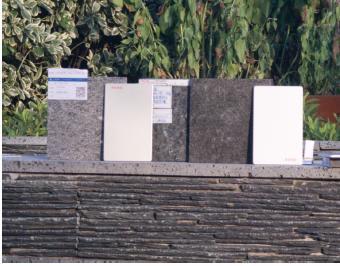

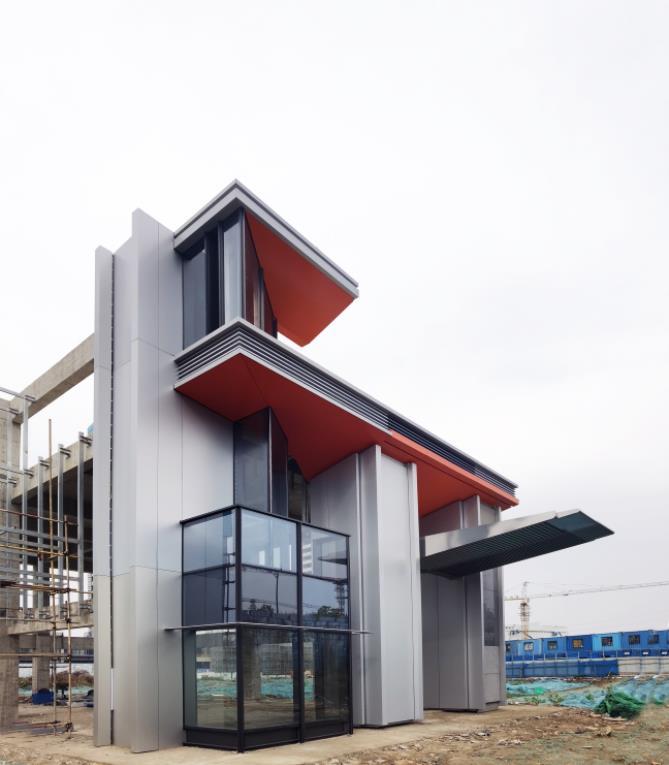
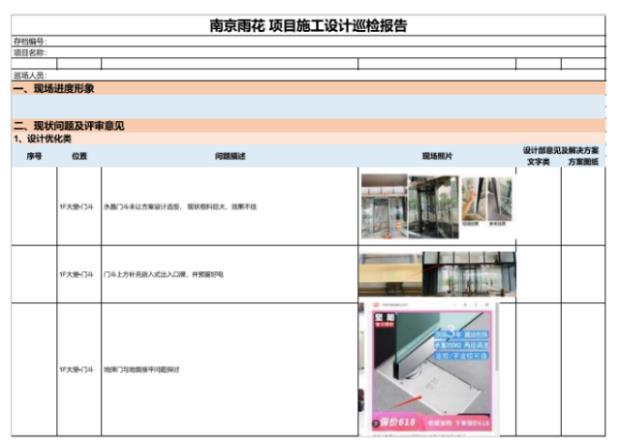
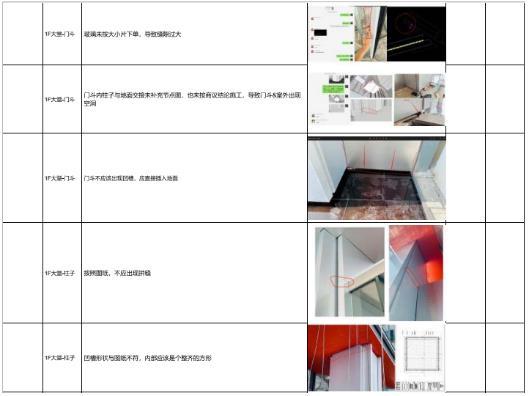
SITE INSPECTION
To verified the workability of façade details and materials selection
 Alum Panel Color & Gloss Comparison
Glass Color & Reflectivity Comparison
Stone Comparison
Virtual Mockup Design l 02
Alum Honeycomb Panel Color & Gloss Comparison
CR LAND NANJING OFFICE BUILDING Offices – Schematic Design, Design Development, Facade Design
Glass Color & Reflectivity Comparison
系统名称
T1 幕墙类型T1立面详图(塔楼标准段)
T2 幕墙类型T2立面详图(装饰柱)
T3 幕墙类型T3立面详图(大堂幕墙)
T4 幕墙类型T4立面详图(商业)
T5 幕墙类型T5立面详图(空调格栅)
T6 幕墙类型T6立面详图(凹槽层标准段)
T7 幕墙类型T7立面详图(塔冠玻璃百叶)
T8 幕墙类型T8立面详图(塔冠转角)
T9 幕墙类型T9立面详图(塔冠飘顶)


FACADE DETAILS
To verified the workability of façade details


SHOP DRAWING
To verified the workability of façade details and materials selection

FAÇADE DESIGN DEVELOPMENT l 02
)
FAÇADE DESIGN(FDD
CR LAND NANJING OFFICE BUILDING Offices –
Schematic Design, Design Development, Facade Design
Structural 100% & Façade Construction 30%
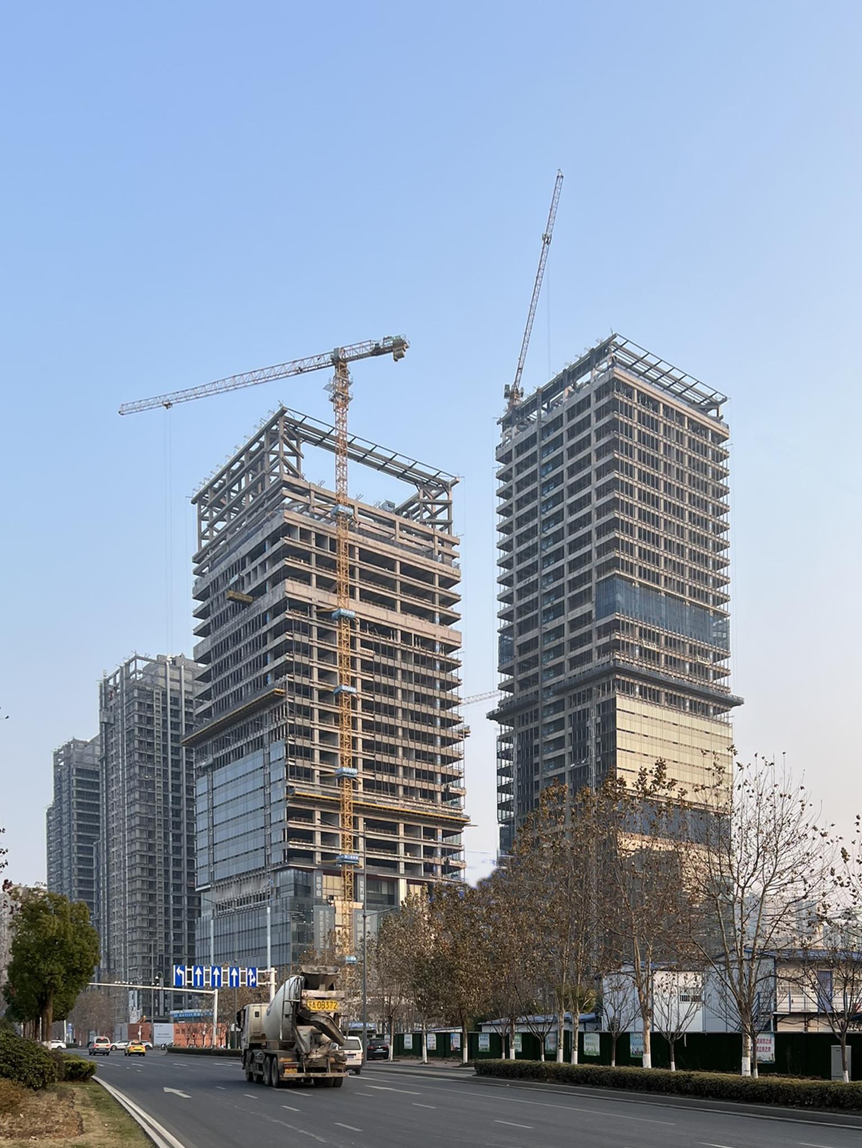
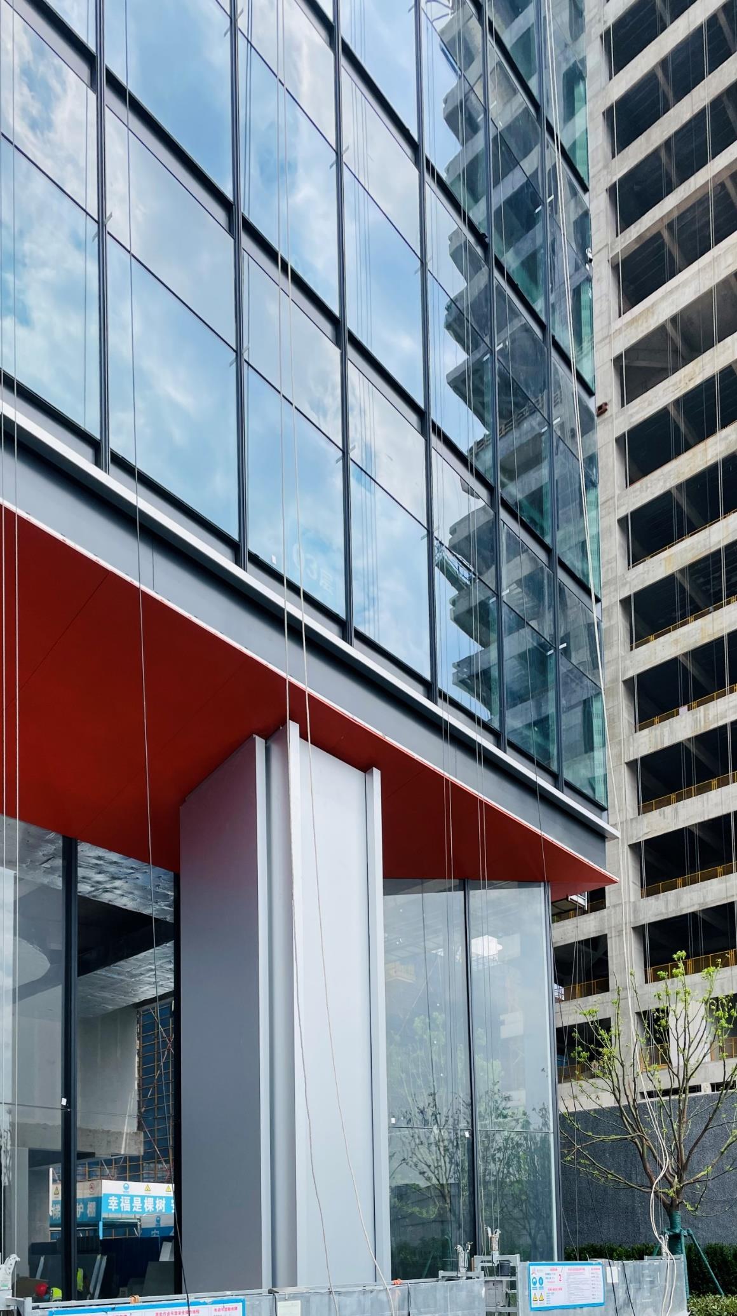
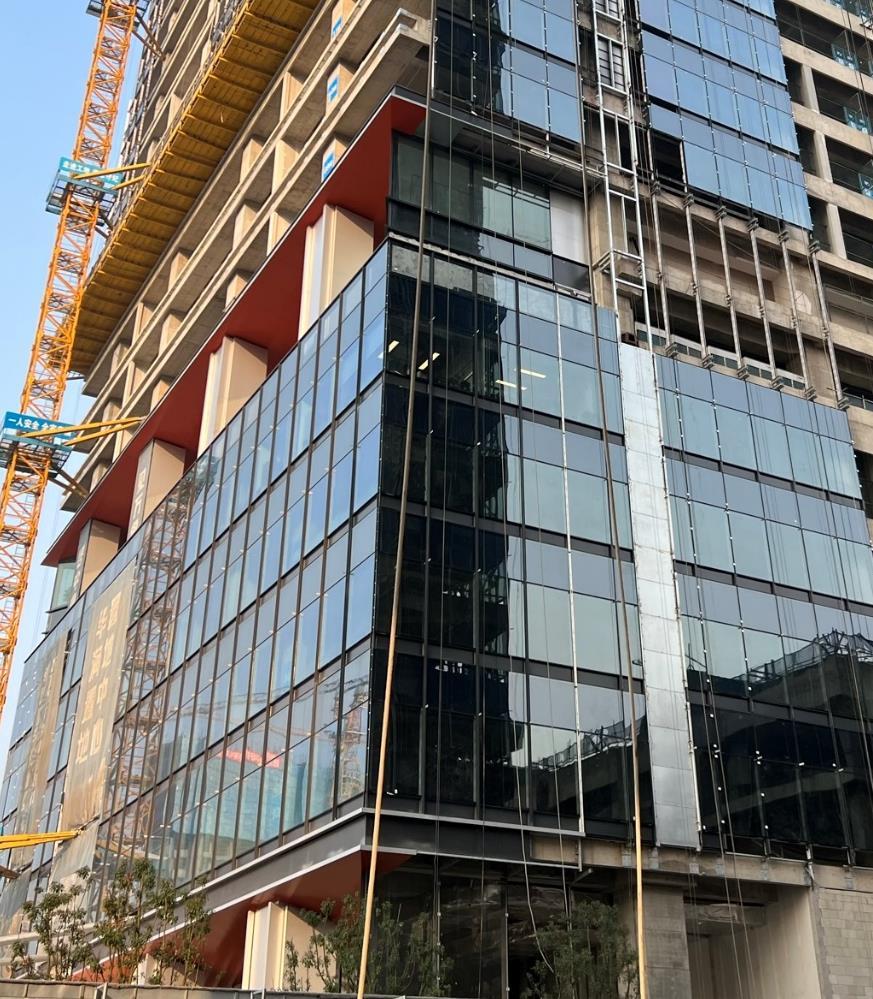
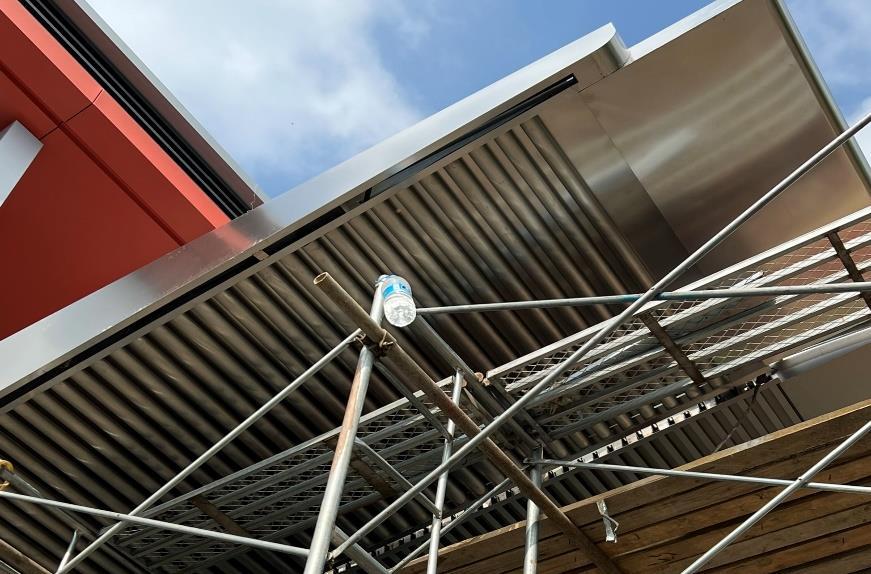
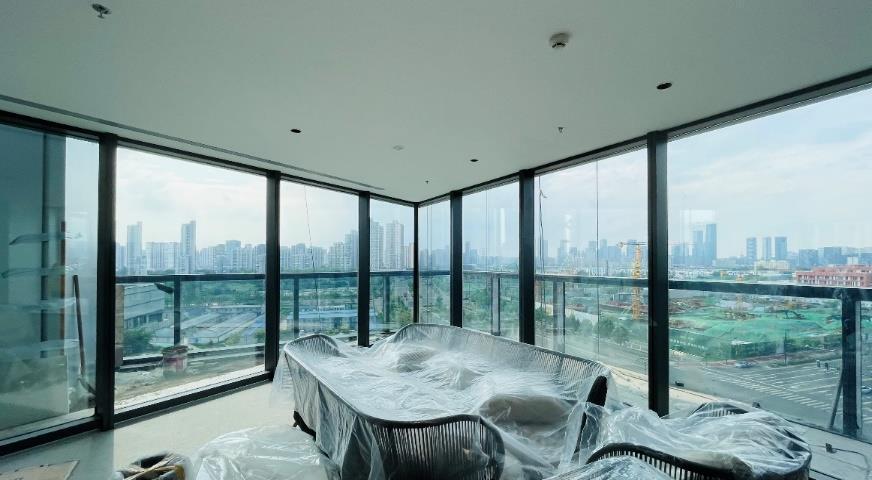
CR LAND NANJING OFFICE BUILDING Offices – Schematic Design, Design Development, Facade Design Site Photo l 02
:
SITE PROGRESS
YANCHENG RAILWAY CITY –
Garden HQ OFFICE
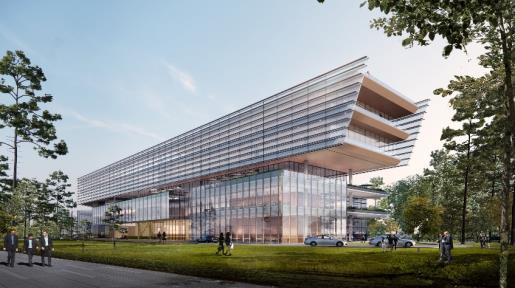
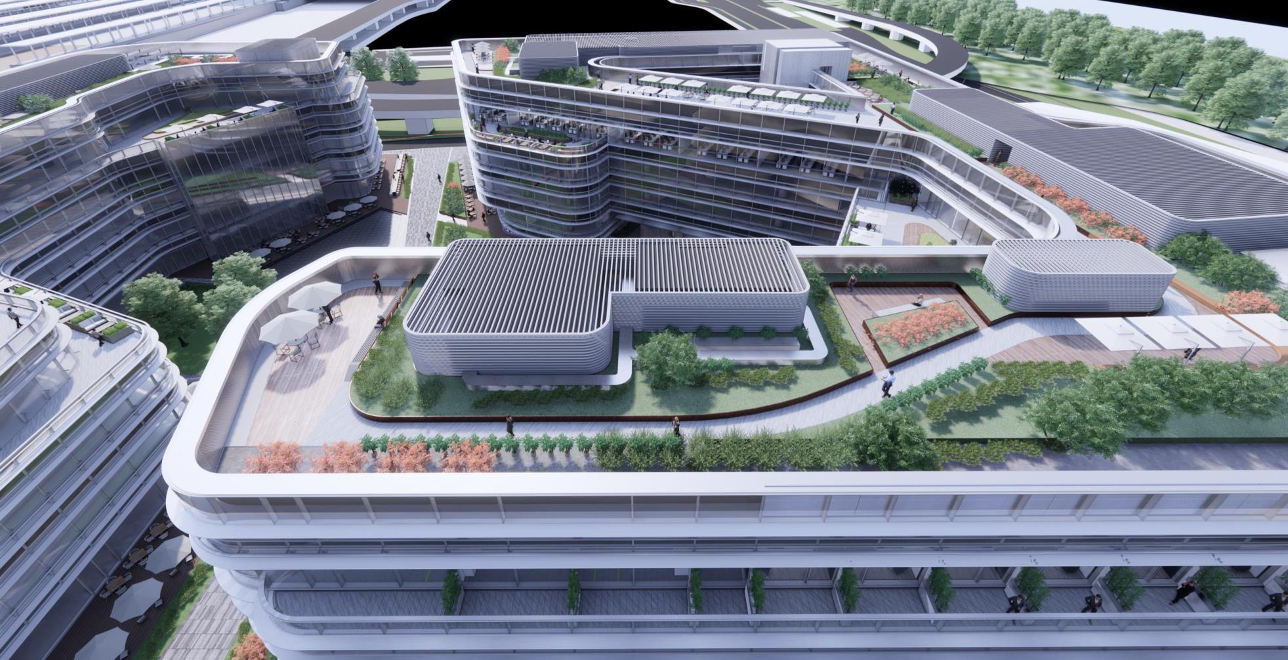
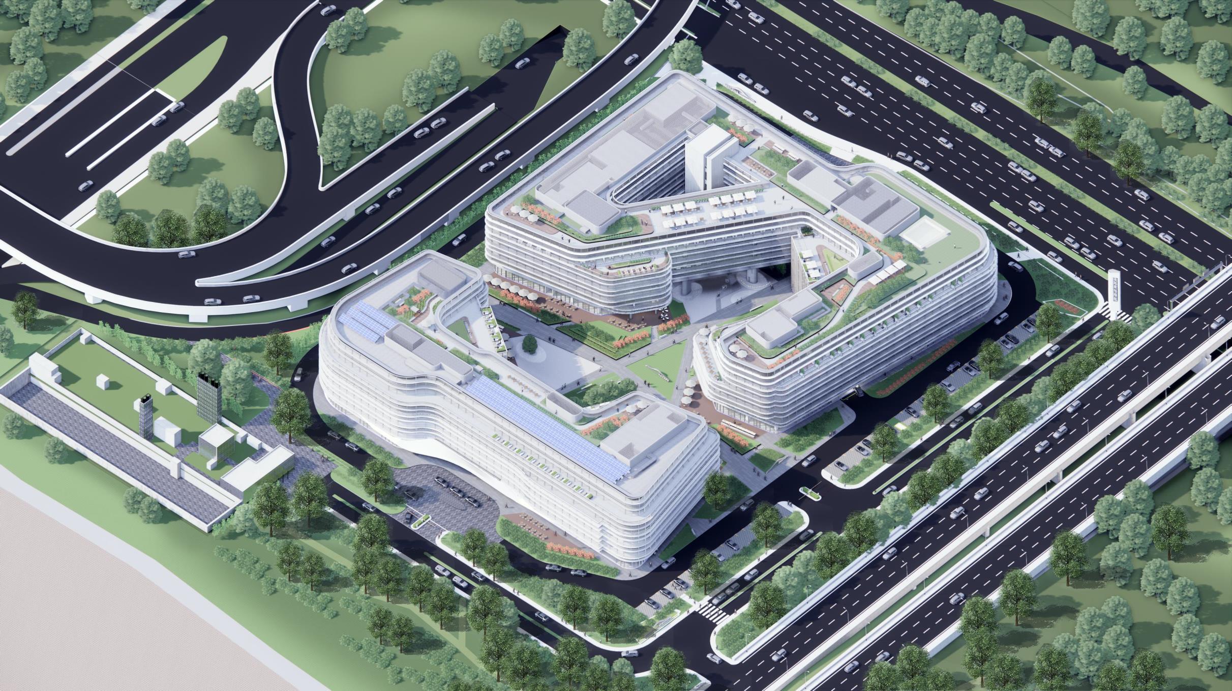
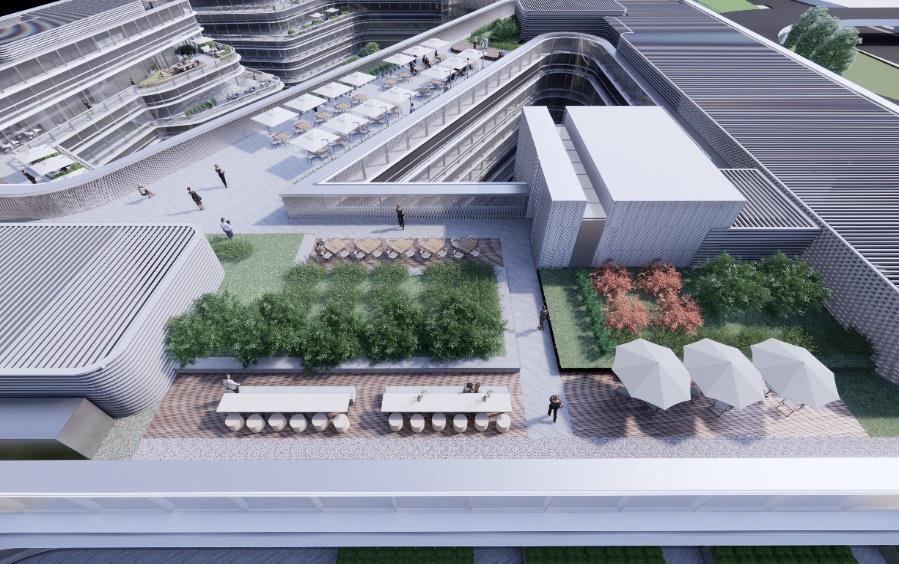
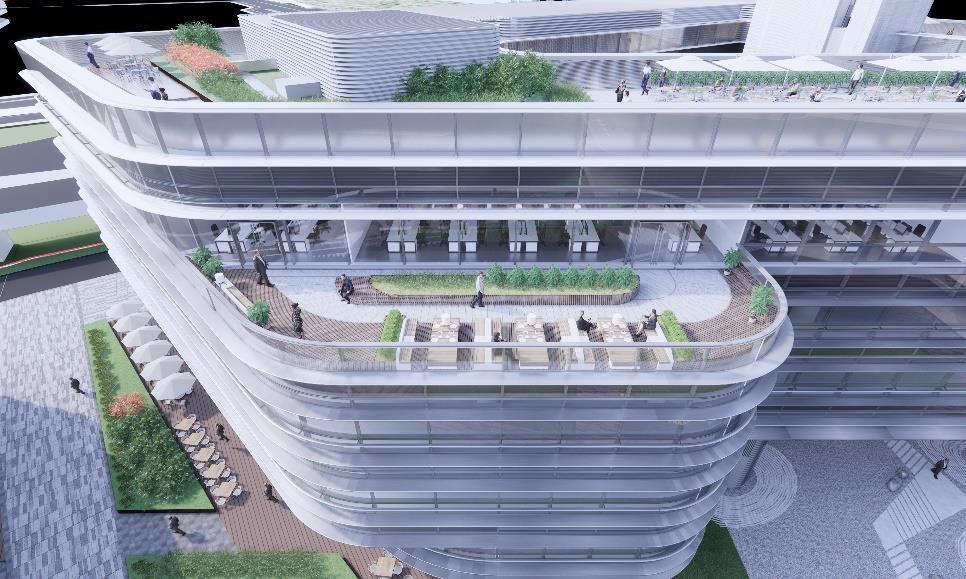
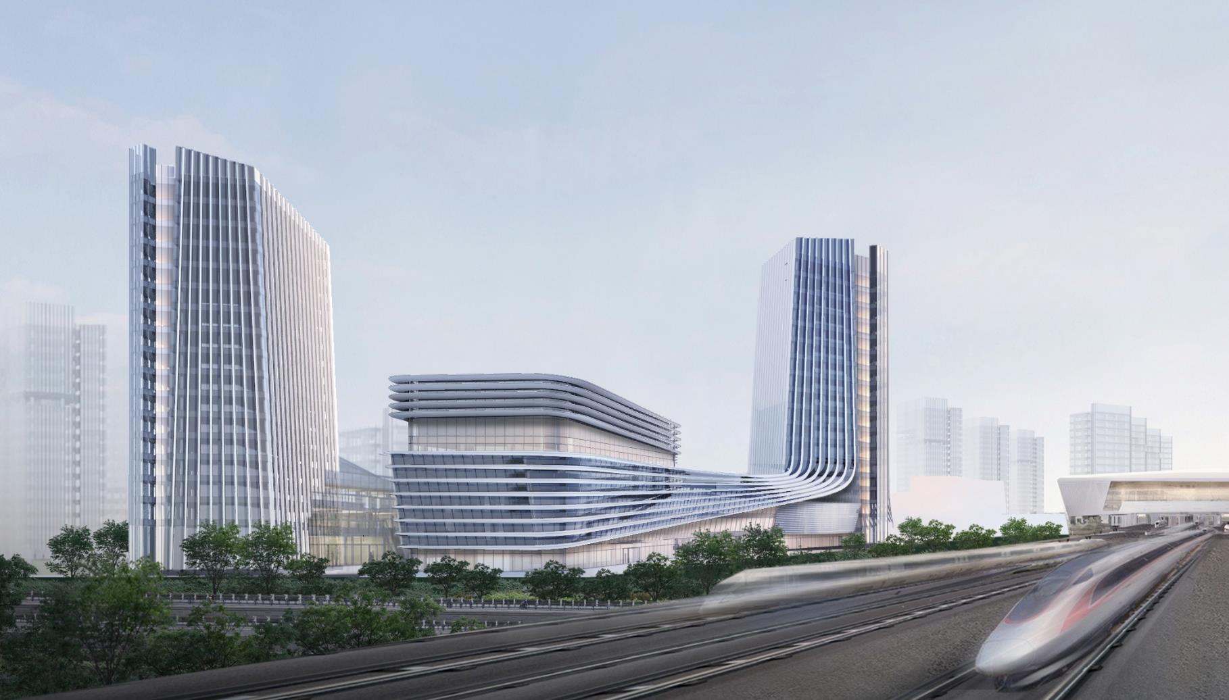
The project was located next to Yancheng Railway Station, due to its airspace control and poor surrounding context, the design used the idea of “Urban Green Valley” creating an inner park that provides quality contemporary office spaces
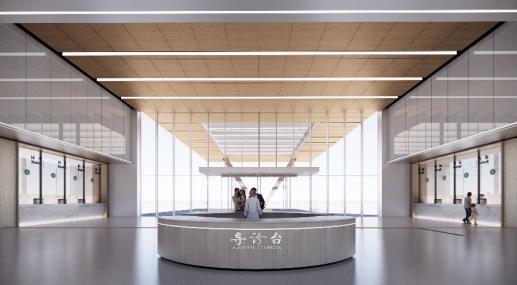
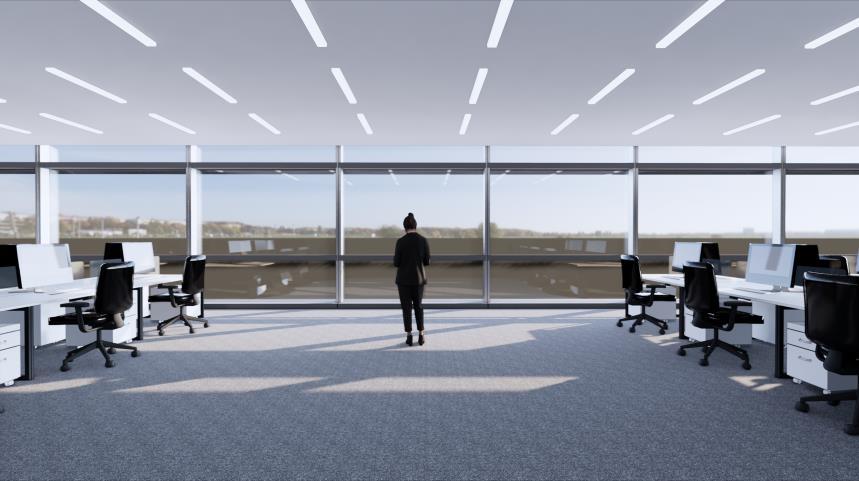
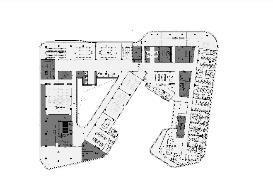
As the building was designed to be used as a headquarters office for 1000 staff, more than 50 customized spaces were designed specifically for different needs and scenarios
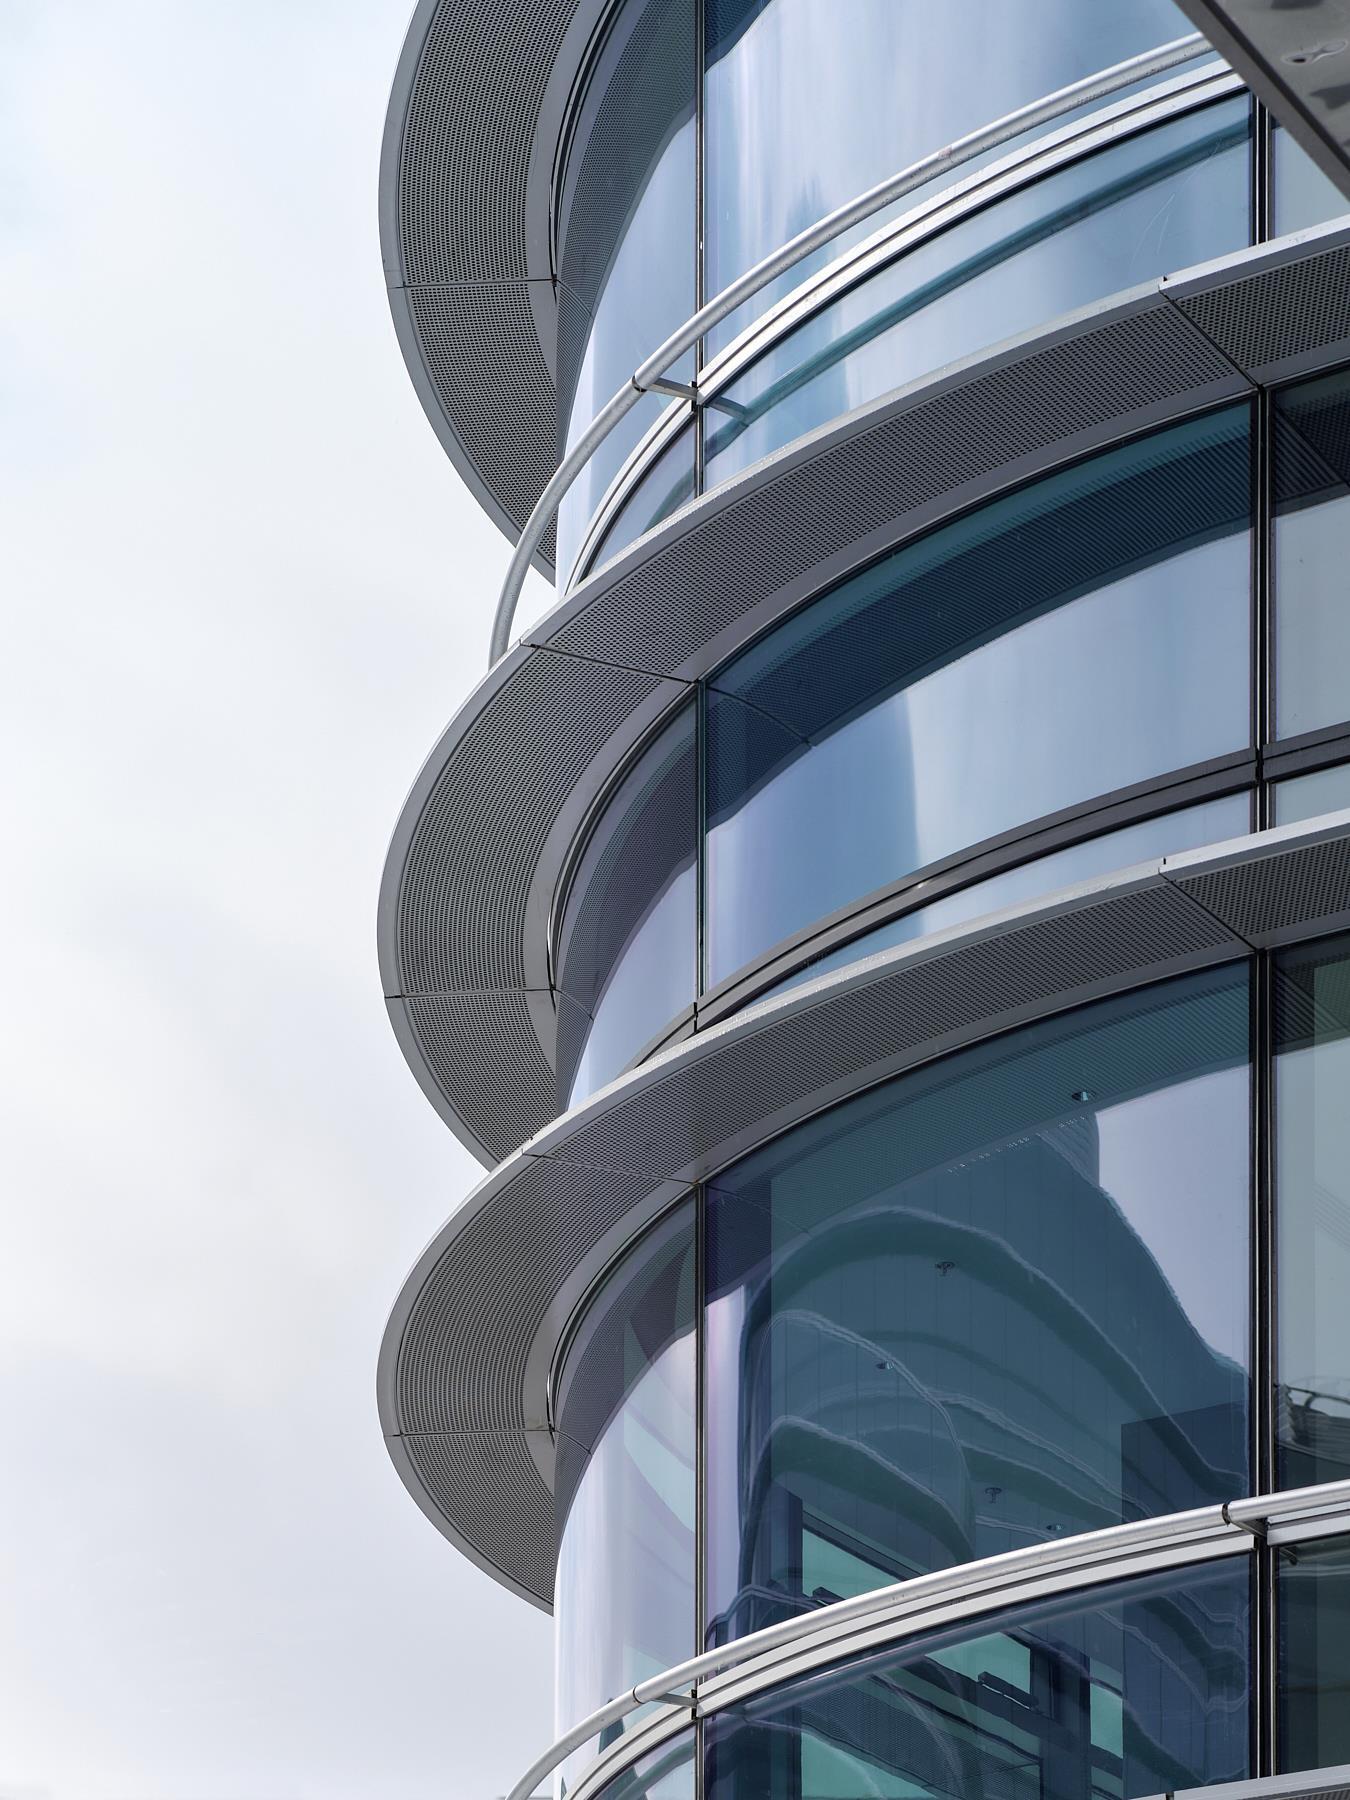
Meanwhile, the building façade was designed with curved elements that emphasize the idea of modern, fluid, and high-speed train images that match with client's images.
Location:
Yancheng, Jiangsu Province, China
Area & Height: 92800sqm, 24m
Client: Yancheng Transport Investment And Construction Holding Group (Government-Link Company)
Project Scope:
• Architectural Full-Cycle Services (SD, DD, FDD, PM)
• Interior, Landscape, and Signage Design (SD) Service Period: 3.5 years
Project Type: Headquarter Office
Role in Project:
Project & Design for Architect, Interior, Landscape & Signages
• Carried out daily communicate with Clients & Consultants.
• 3D modeling l Facade design l Plan layout l Design book documentation l Rendering.
Collaboration:
• LDI – China IPPR International Engineering Co Ltd。
• Façade Consultant – BRM Façade Technology (Shanghai) Co Ltd
• Lighting Consultant - Gradient Lighting Design
• Interior Design – Feishi Interior Design
• Signages - Allin Design
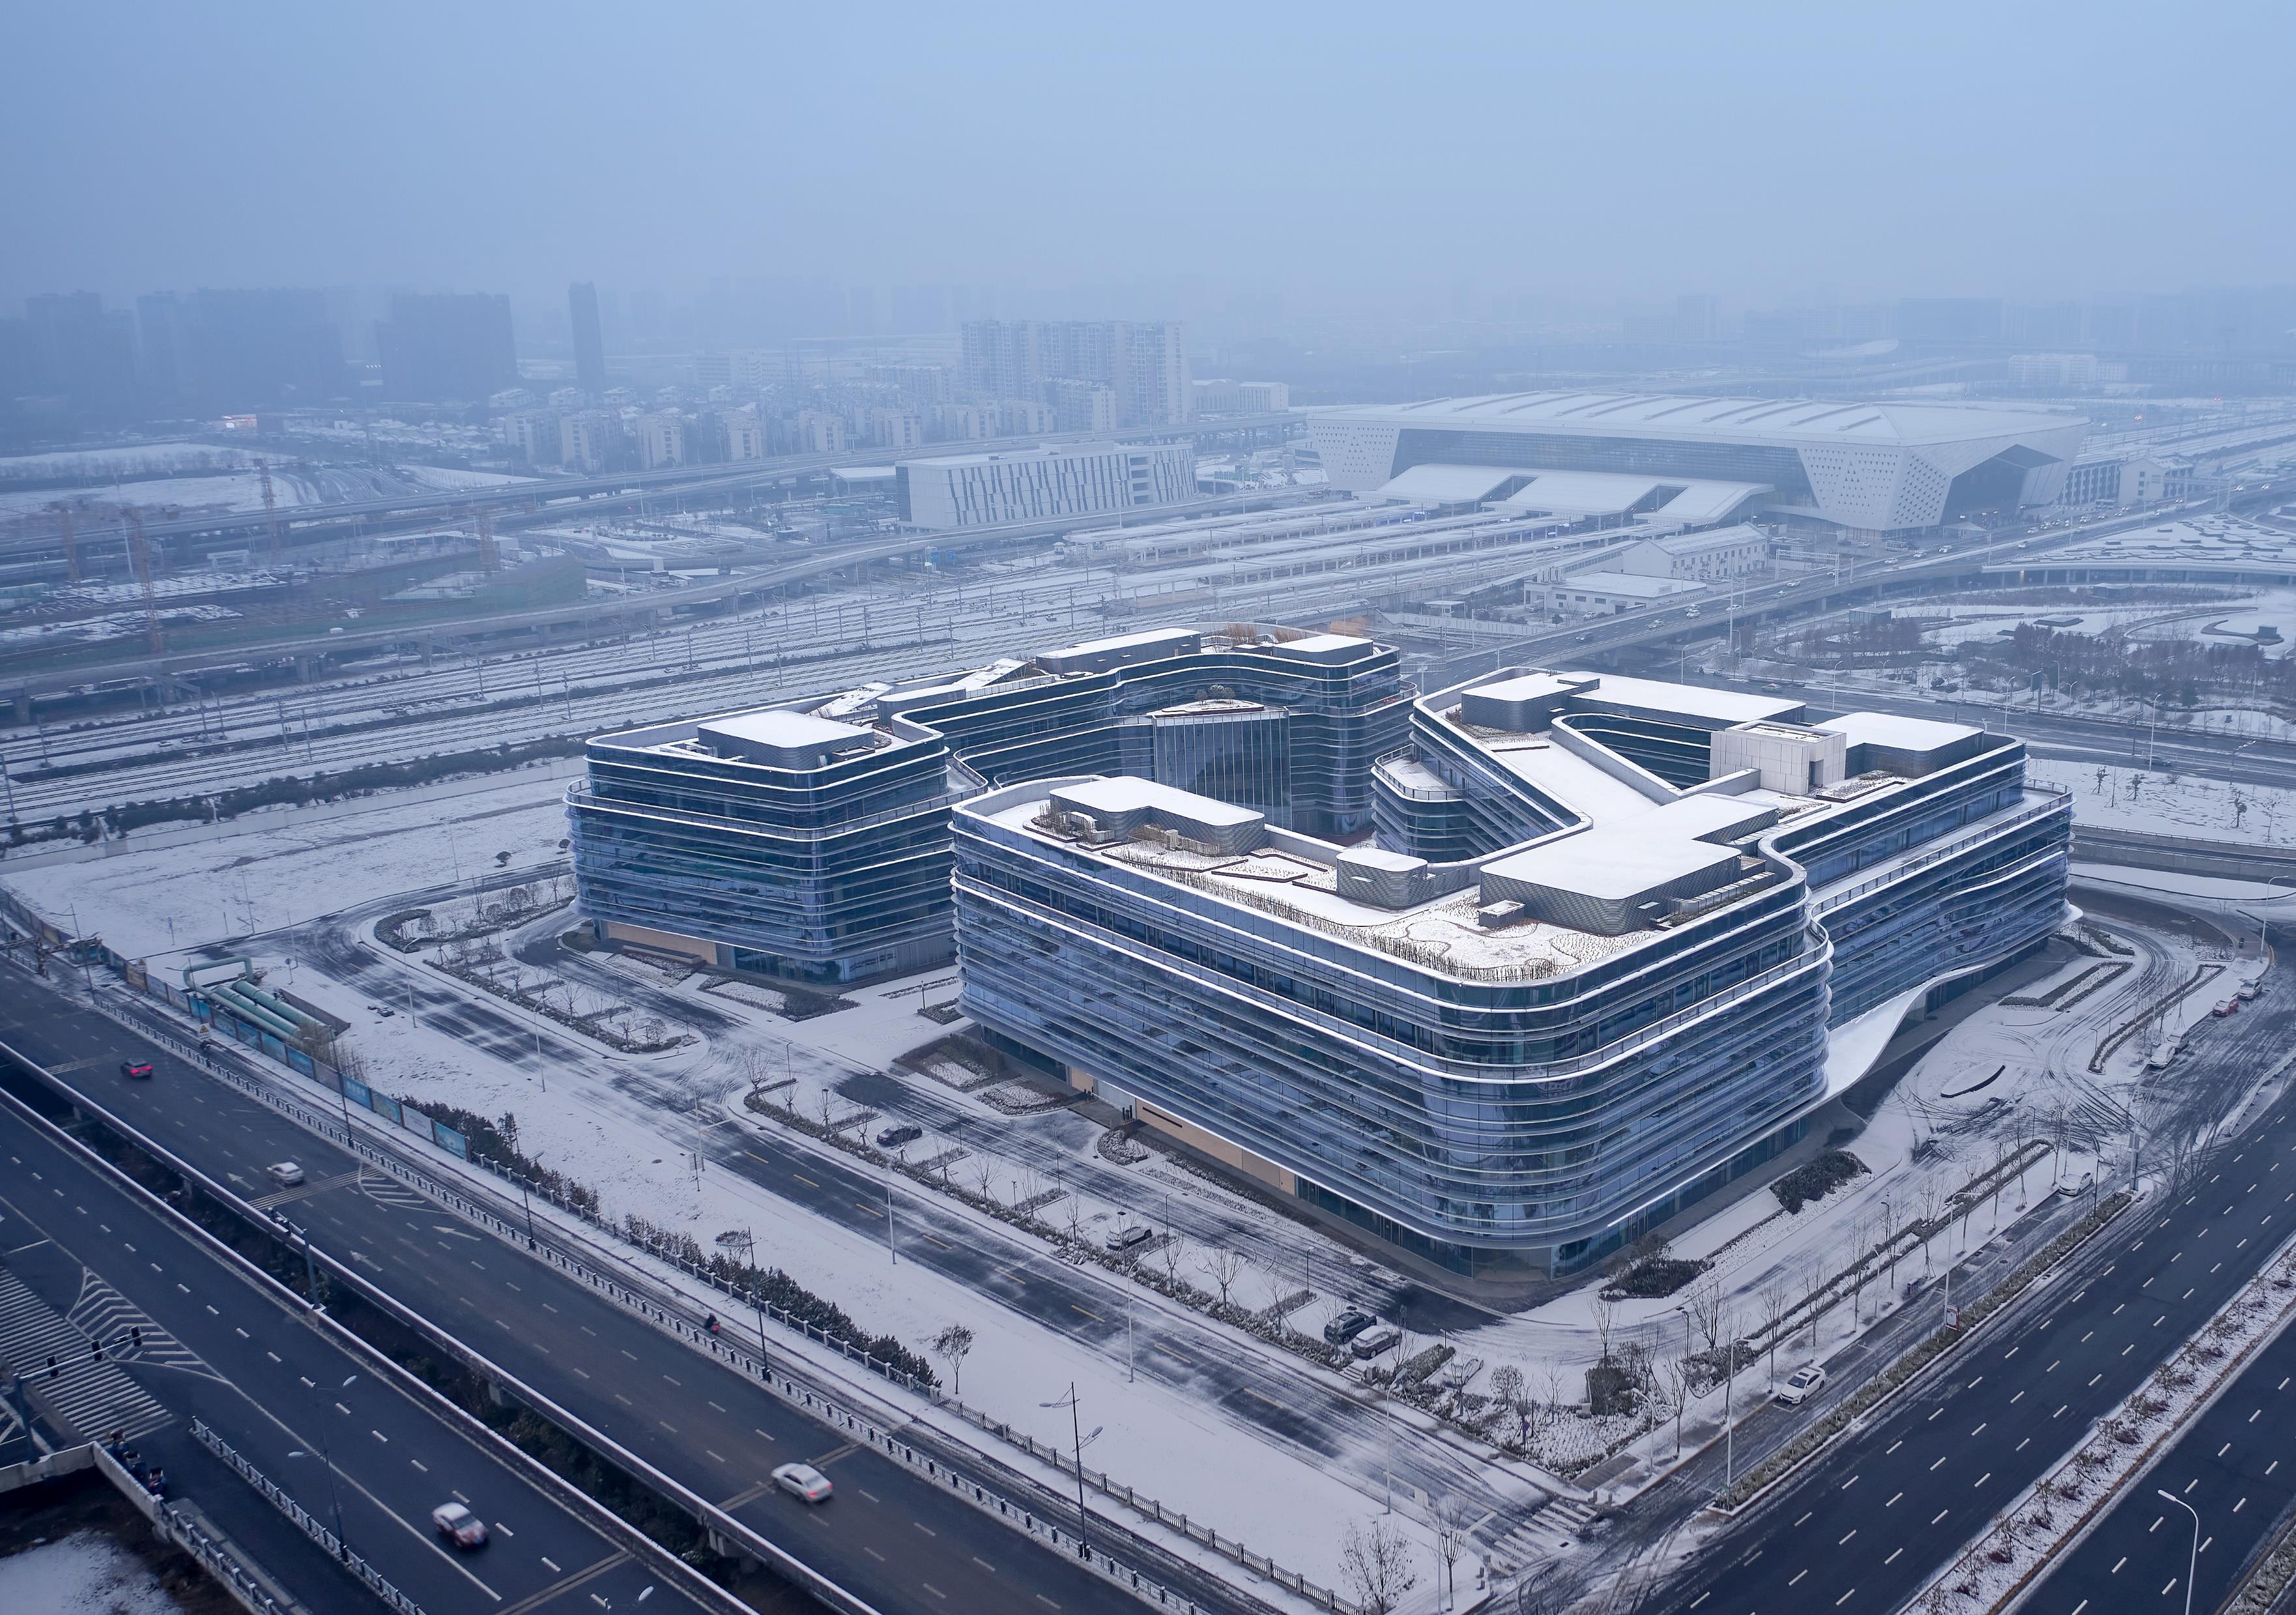
03
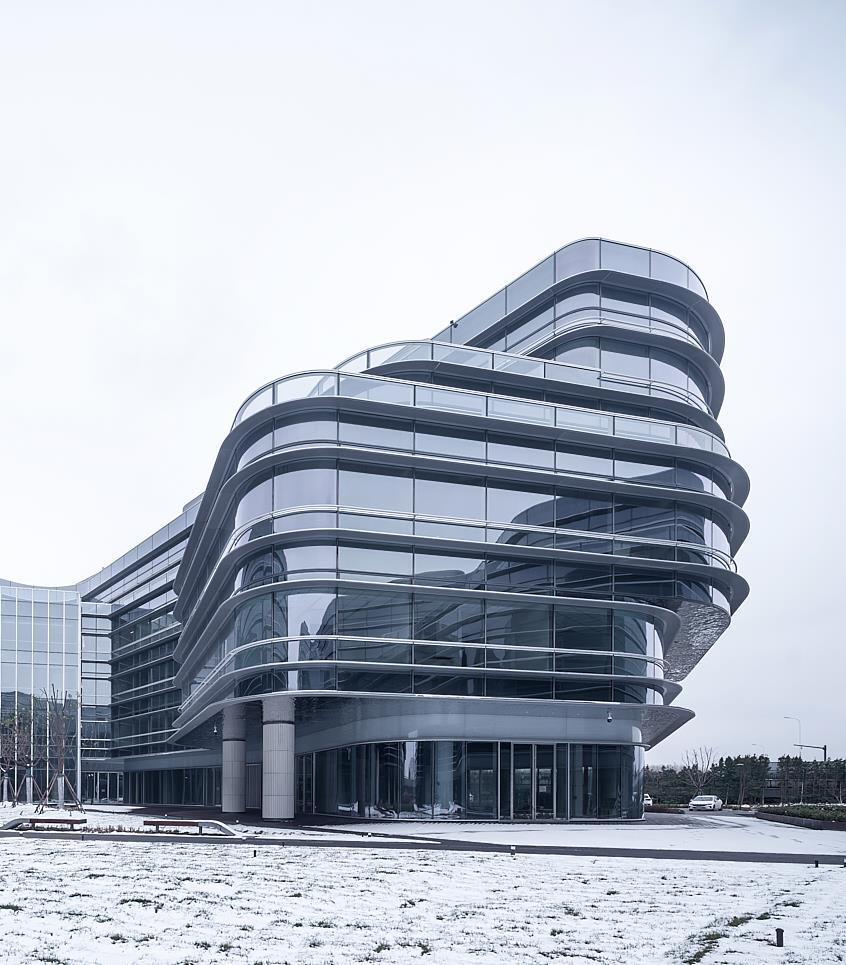
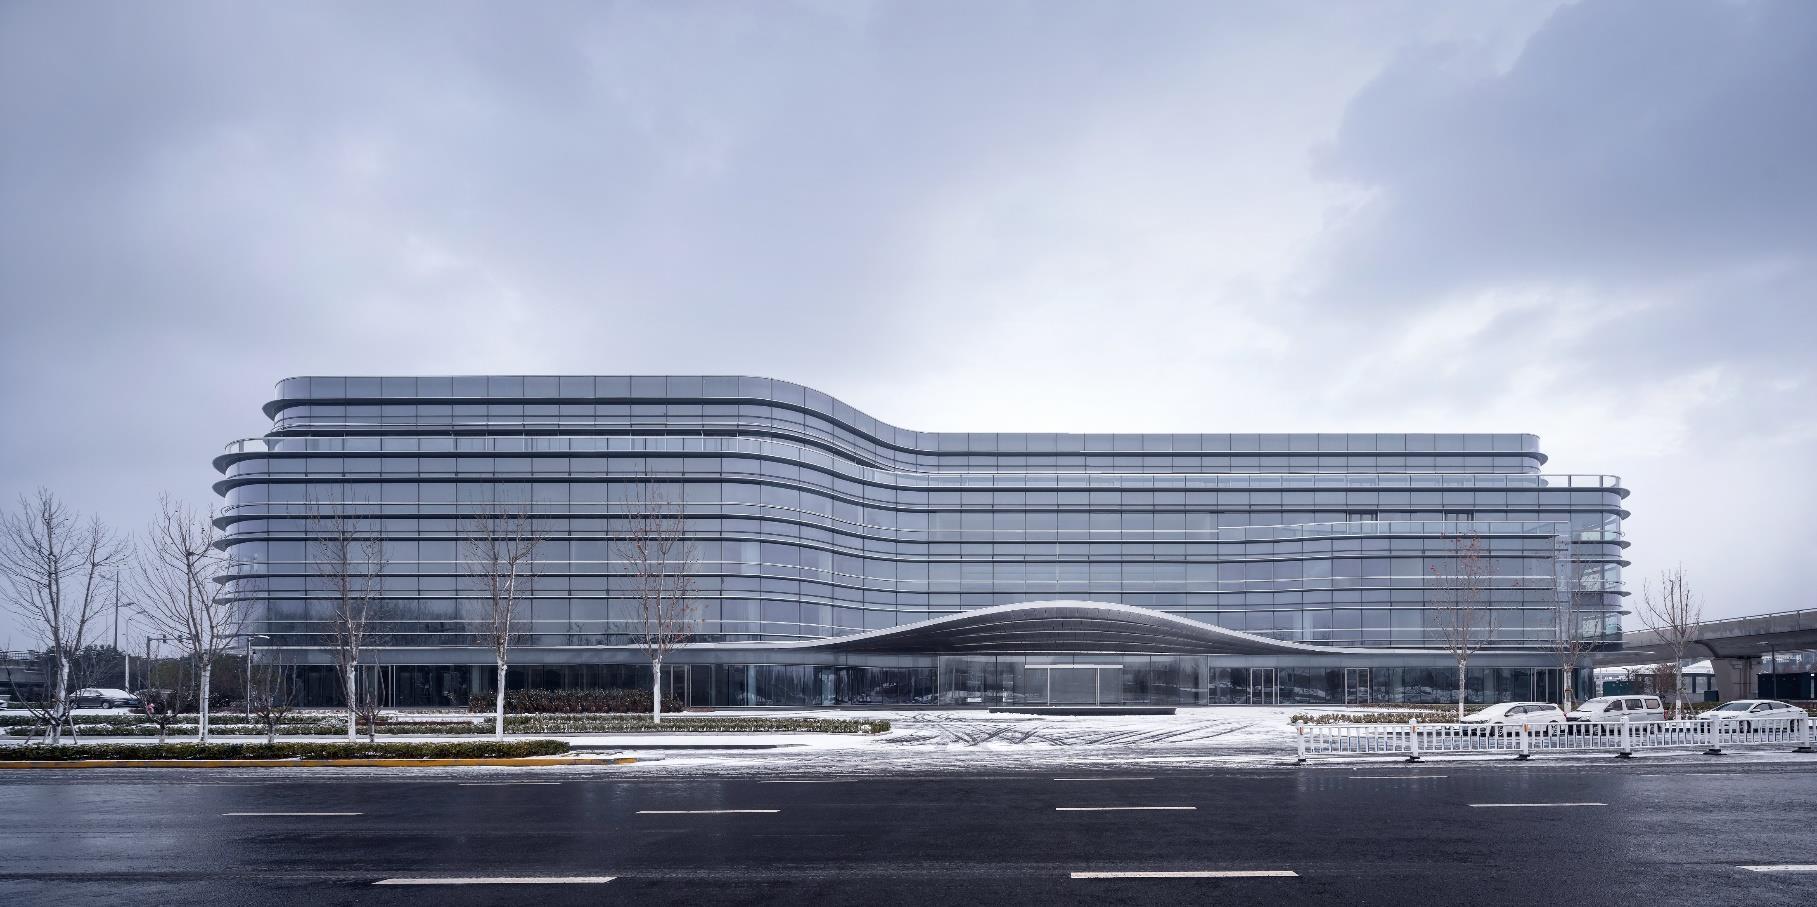
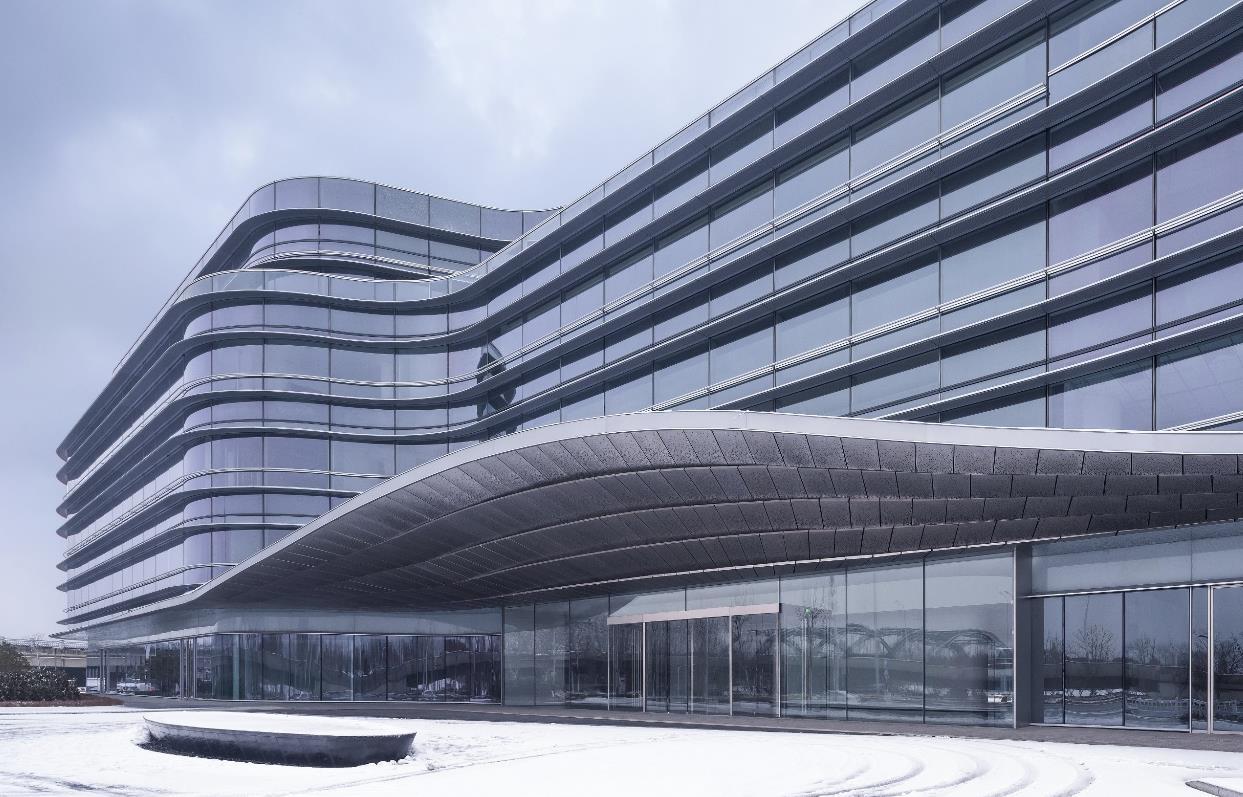
Site Photo l 03 YANCHENG RAILWAY CITY – Garden HQ OFFICE Offices – Schematic Design, Design Development, Facade Design, Interior Design, Landscape Design

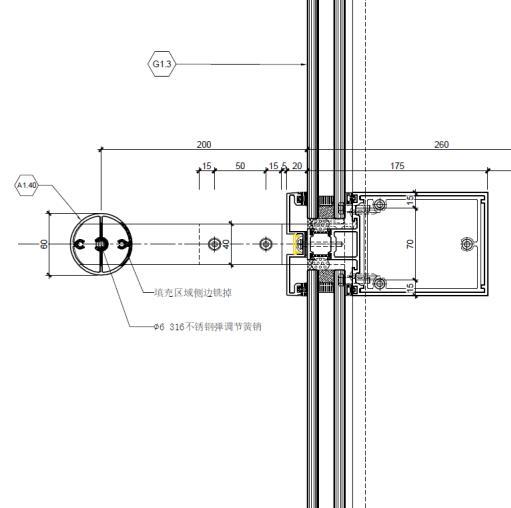
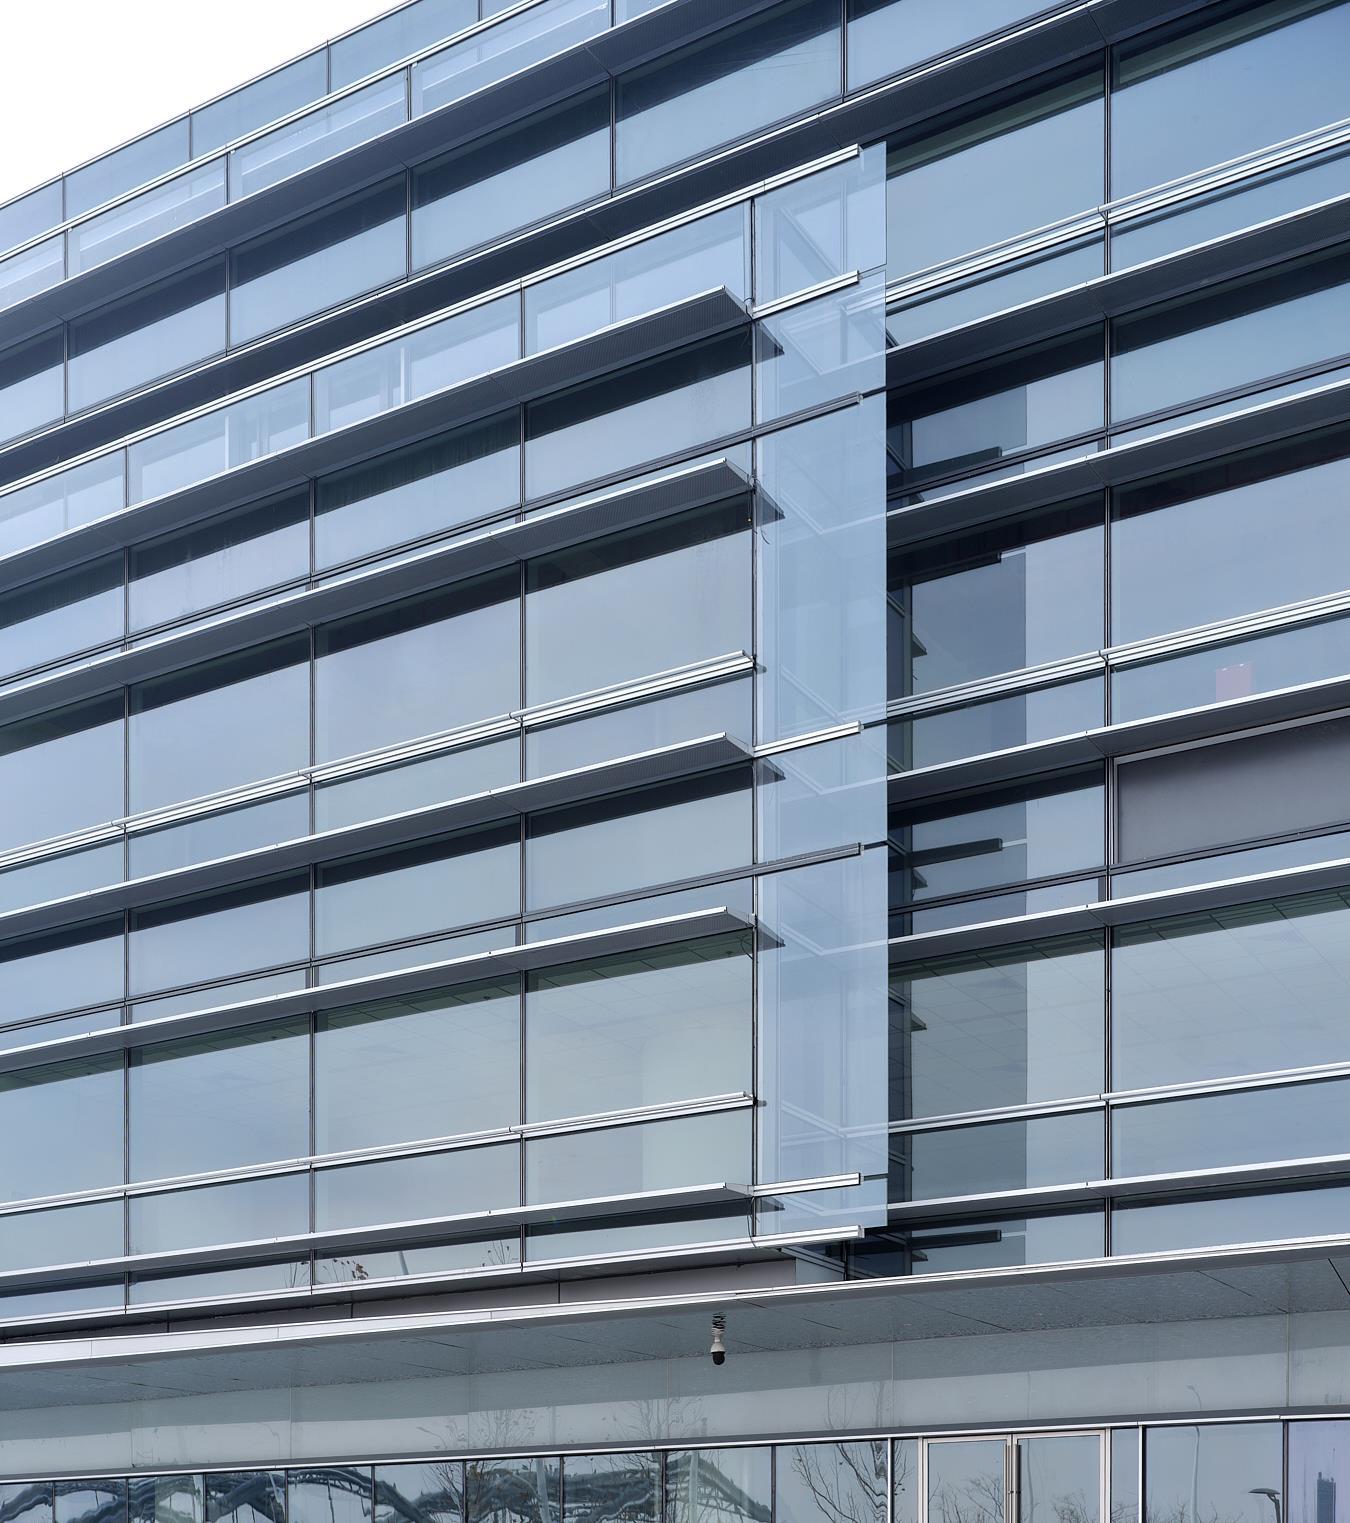
& Neat Curtainwall With Hidden Openable Window.
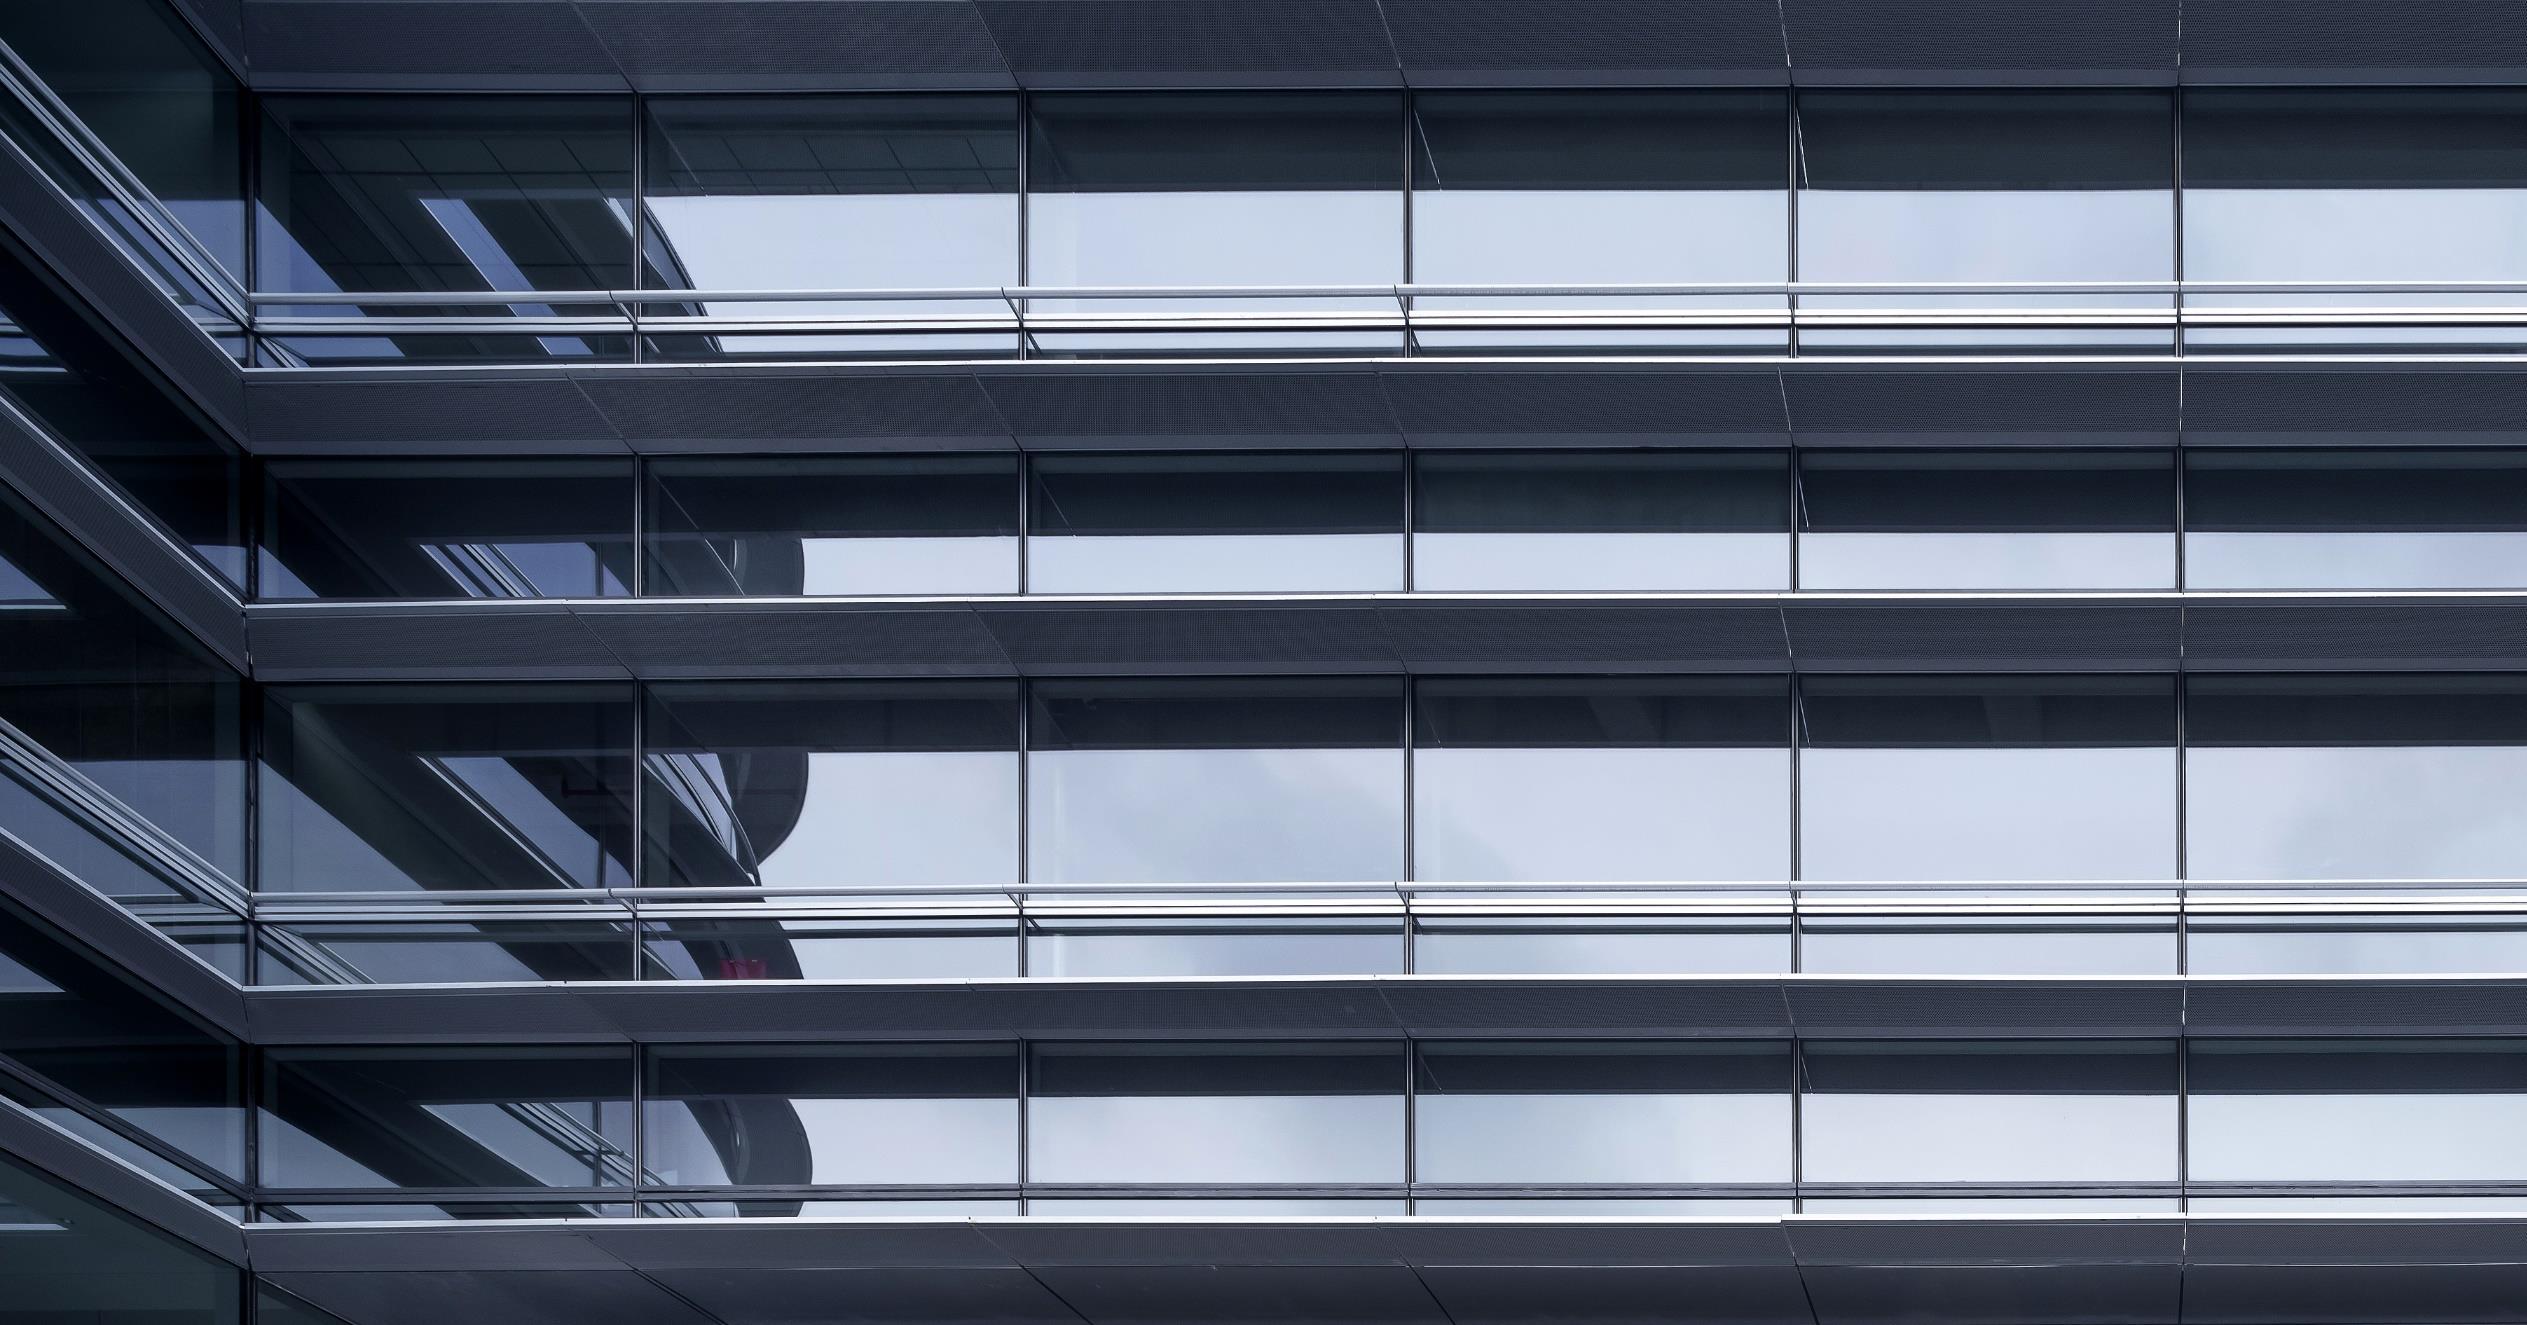
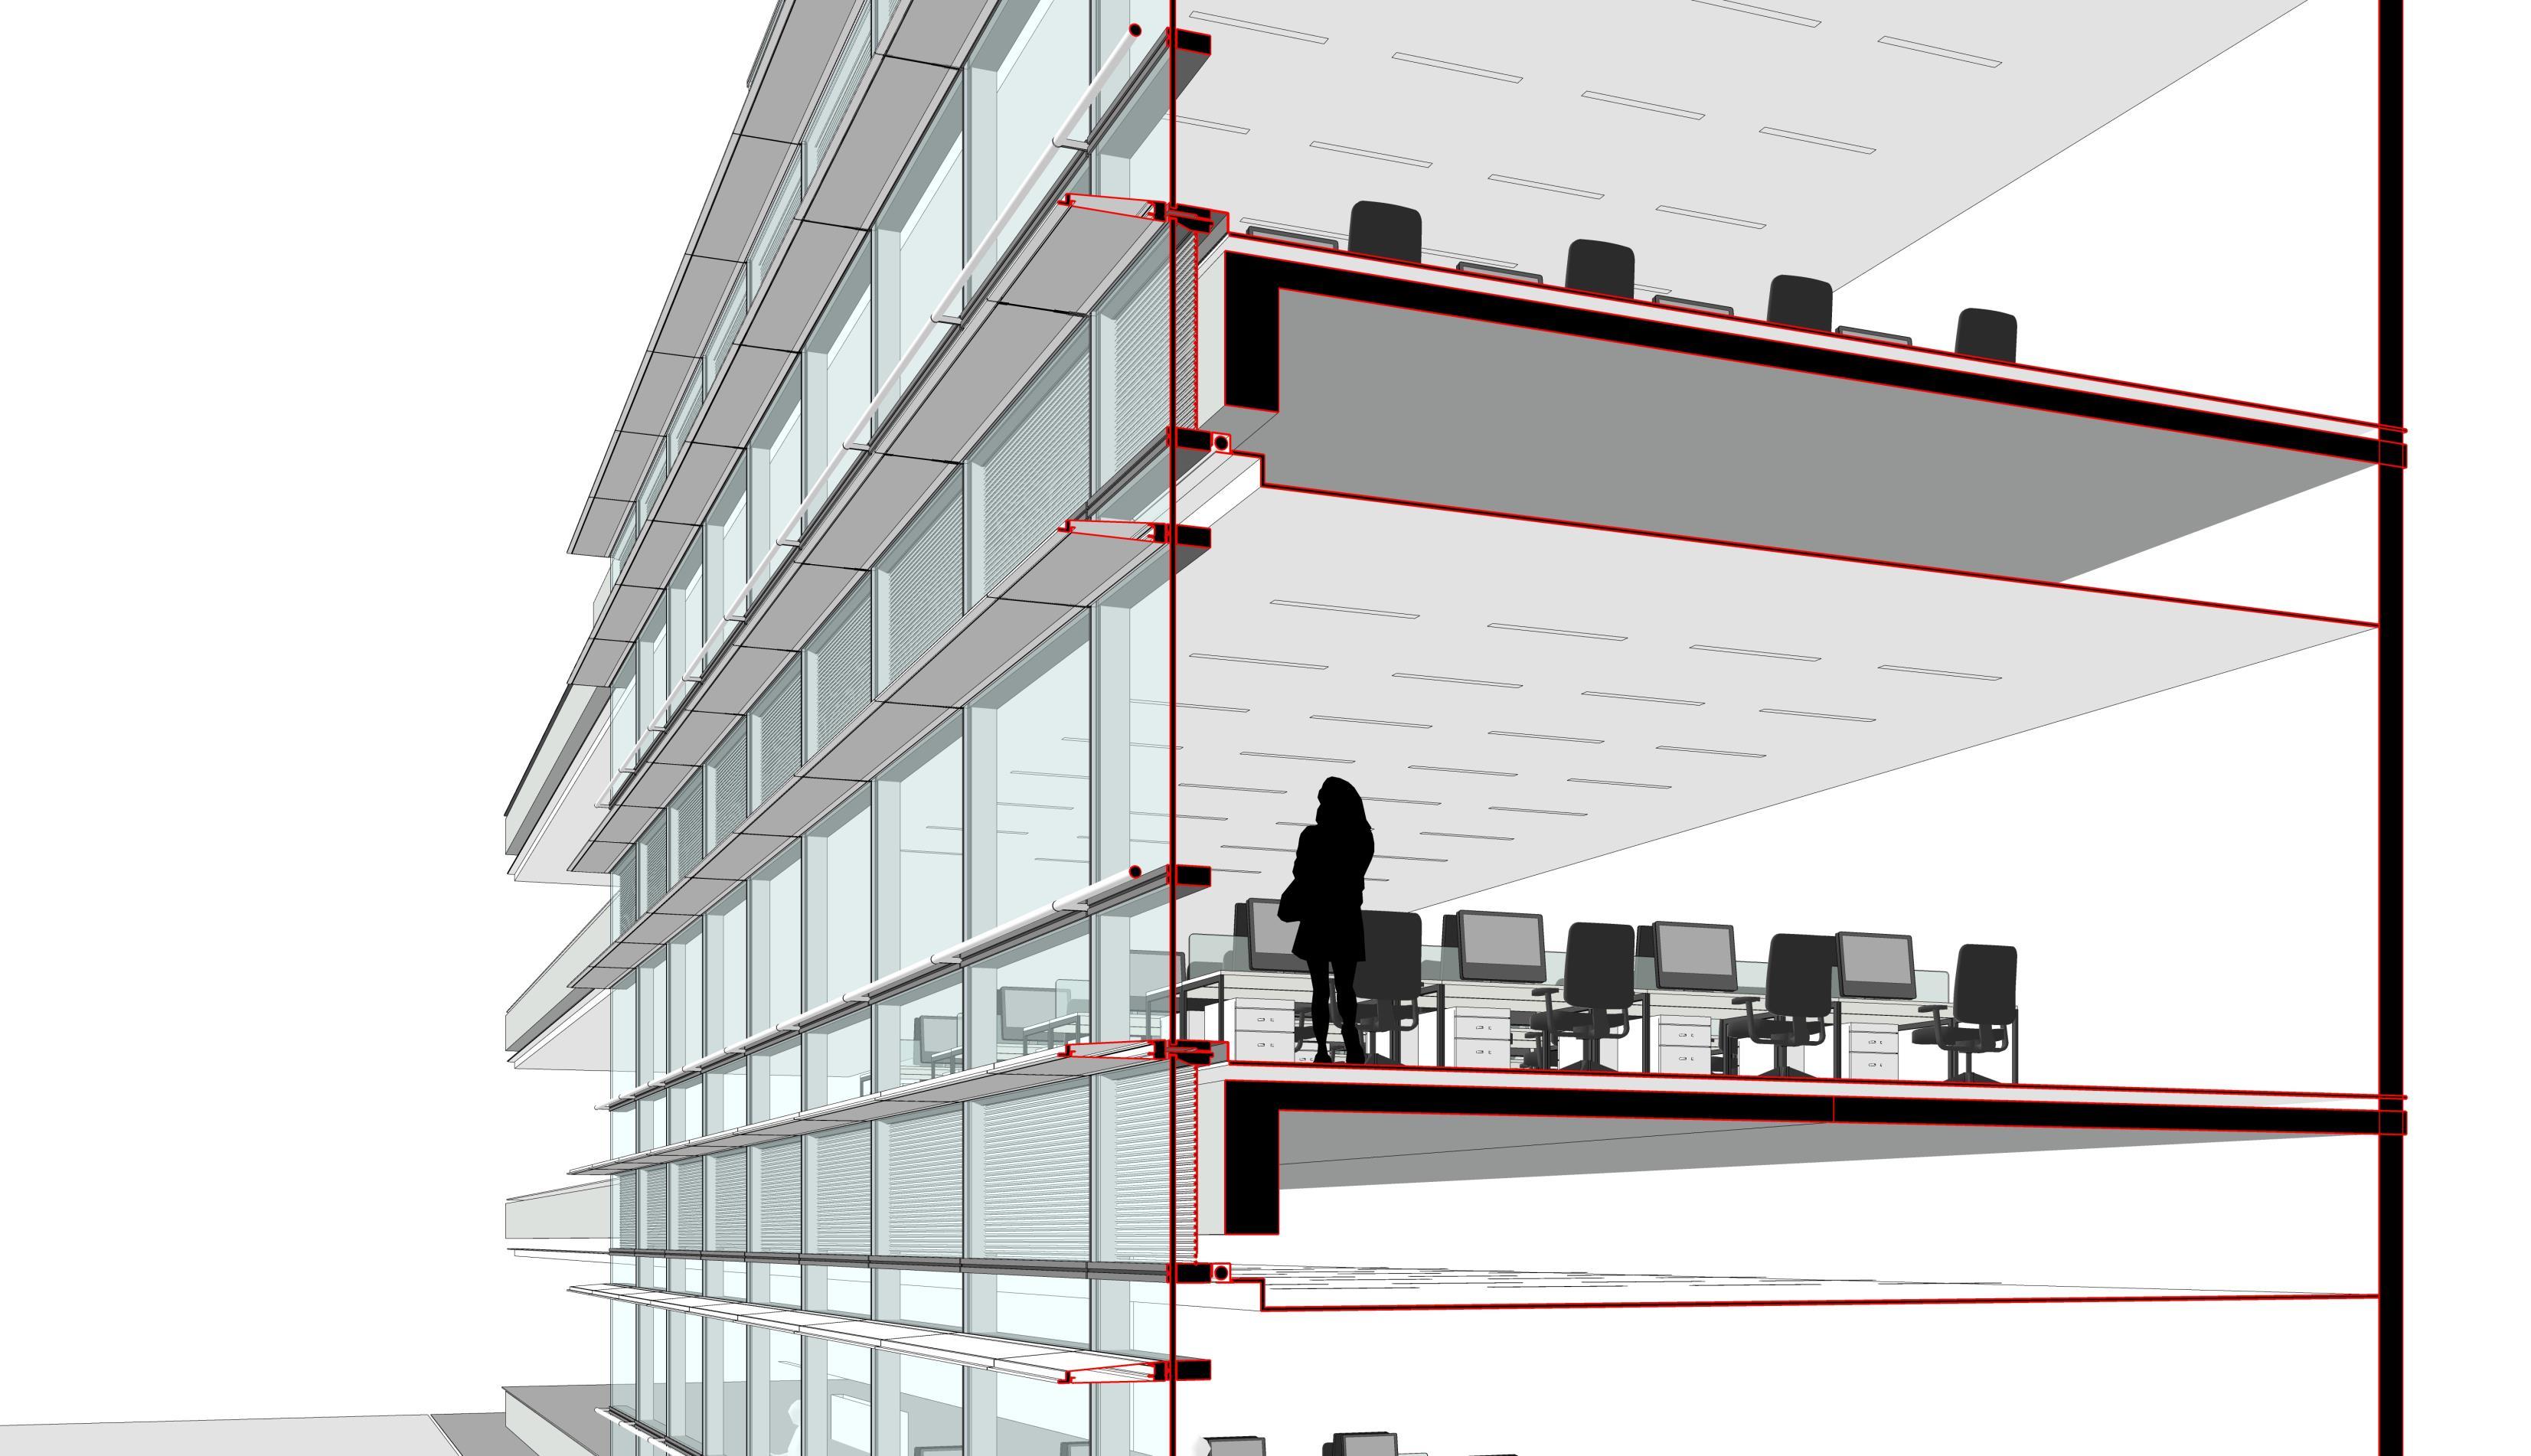
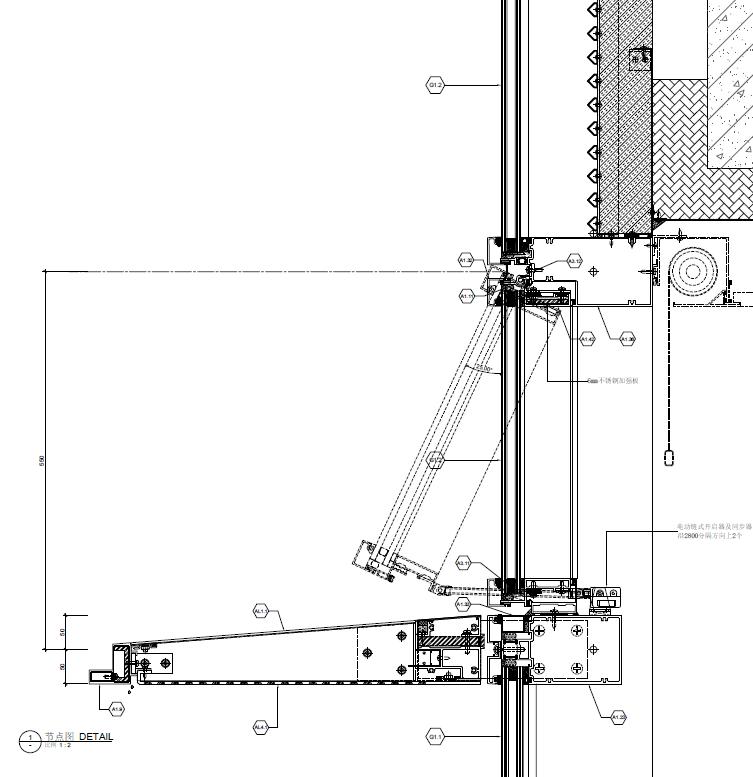
4.41 sqm 4.90 sqm Designed 2.8m width Horizontal Window: Less Obstructed View toward outside Façade Design Development l 03 Clean
Typical Vertical Window: More Vertical Mullion Obstructing view
above horizontal fin, Its Hidden even when open. Resulting a clean and neat façade. YANCHENG RAILWAY CITY – Garden HQ OFFICE Offices – Schematic Design, Design Development, Facade Design, Interior Design, Landscape Design
Openable window were design to located

Façade Design Development l 03
Offices
YANCHENG RAILWAY CITY – Garden HQ OFFICE
– Schematic Design, Design Development, Facade Design, Interior Design, Landscape Design
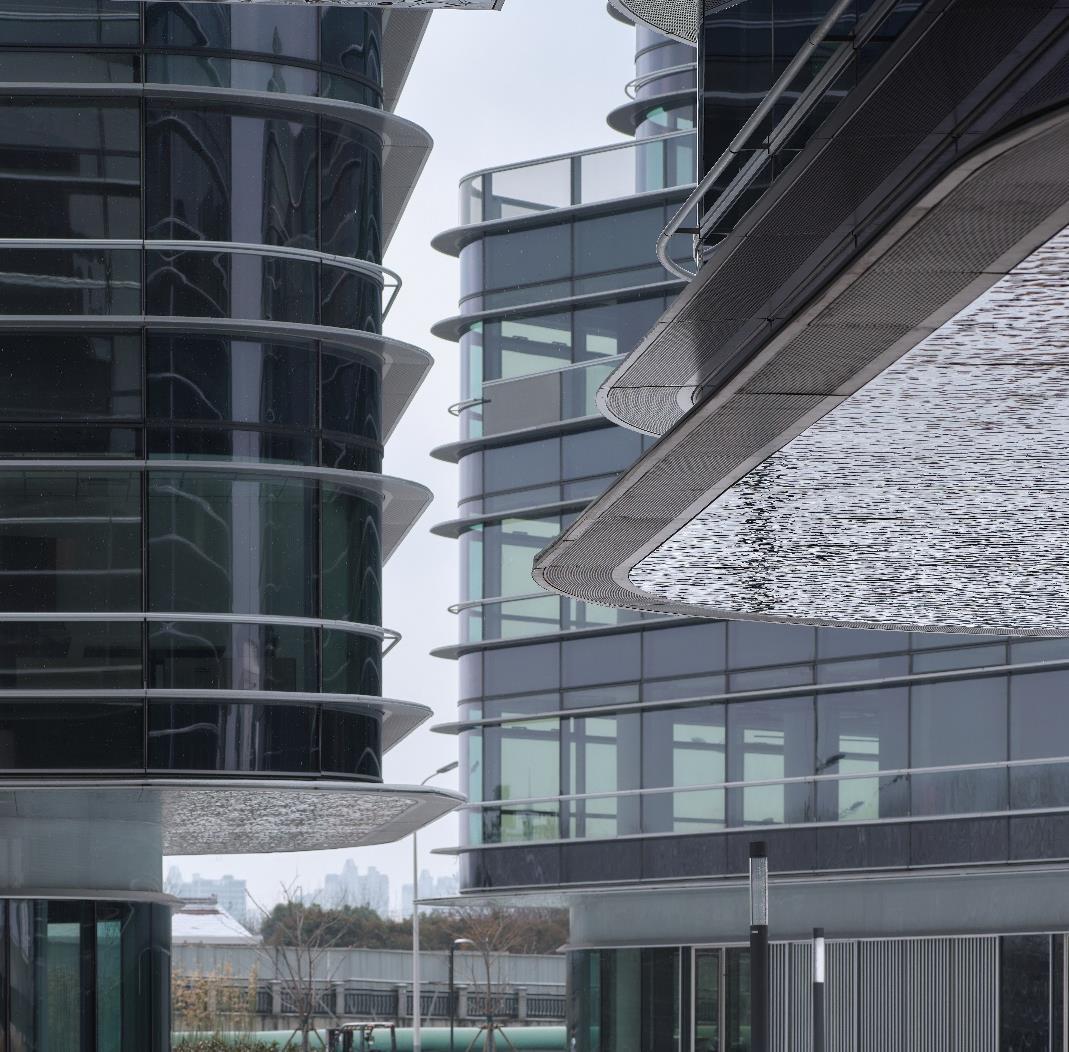
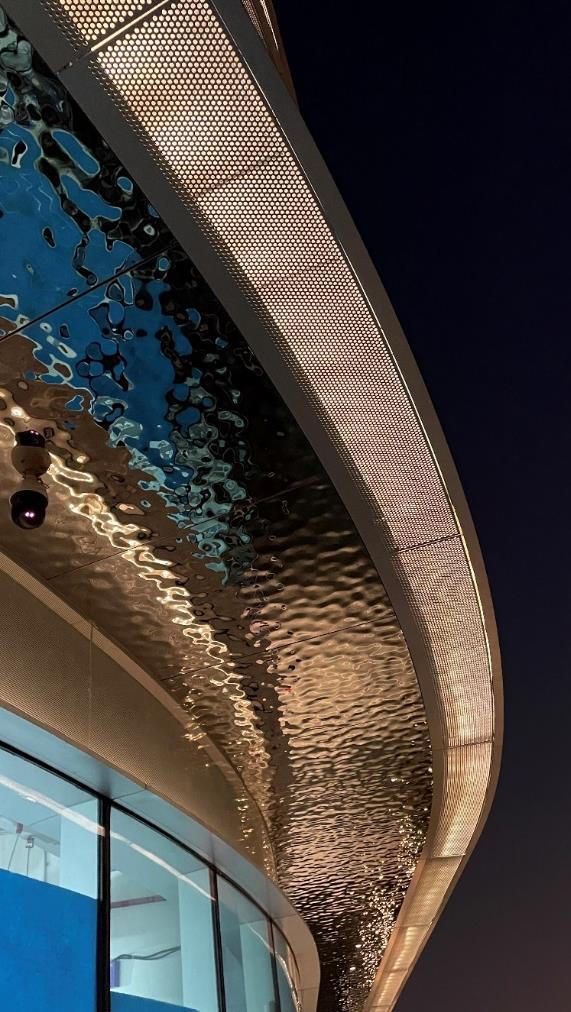
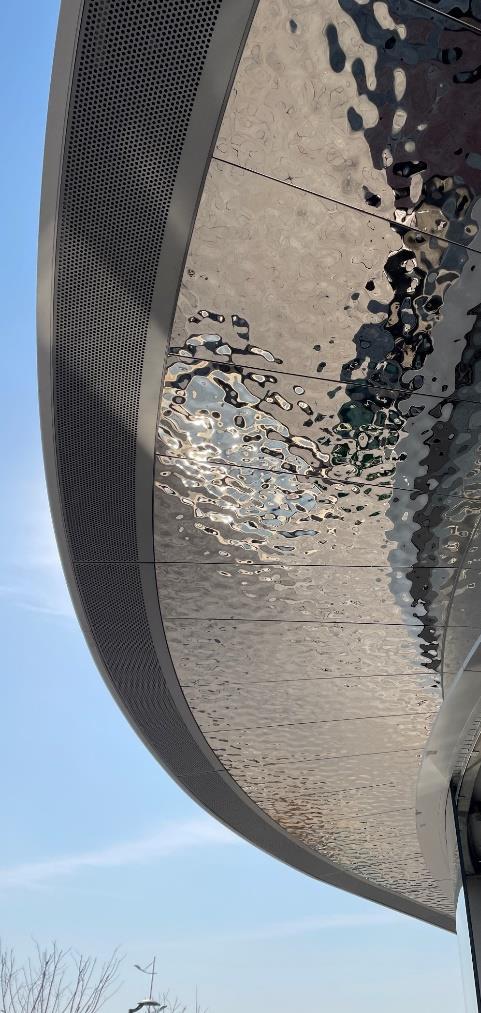

YANCHENG TOD NEW CITY ,
Zen Garden
Floor: White Gravel Stone
Column: Textured Ceramic Panel
Ceiling: Water-Ripple Effect Stainless-Steel
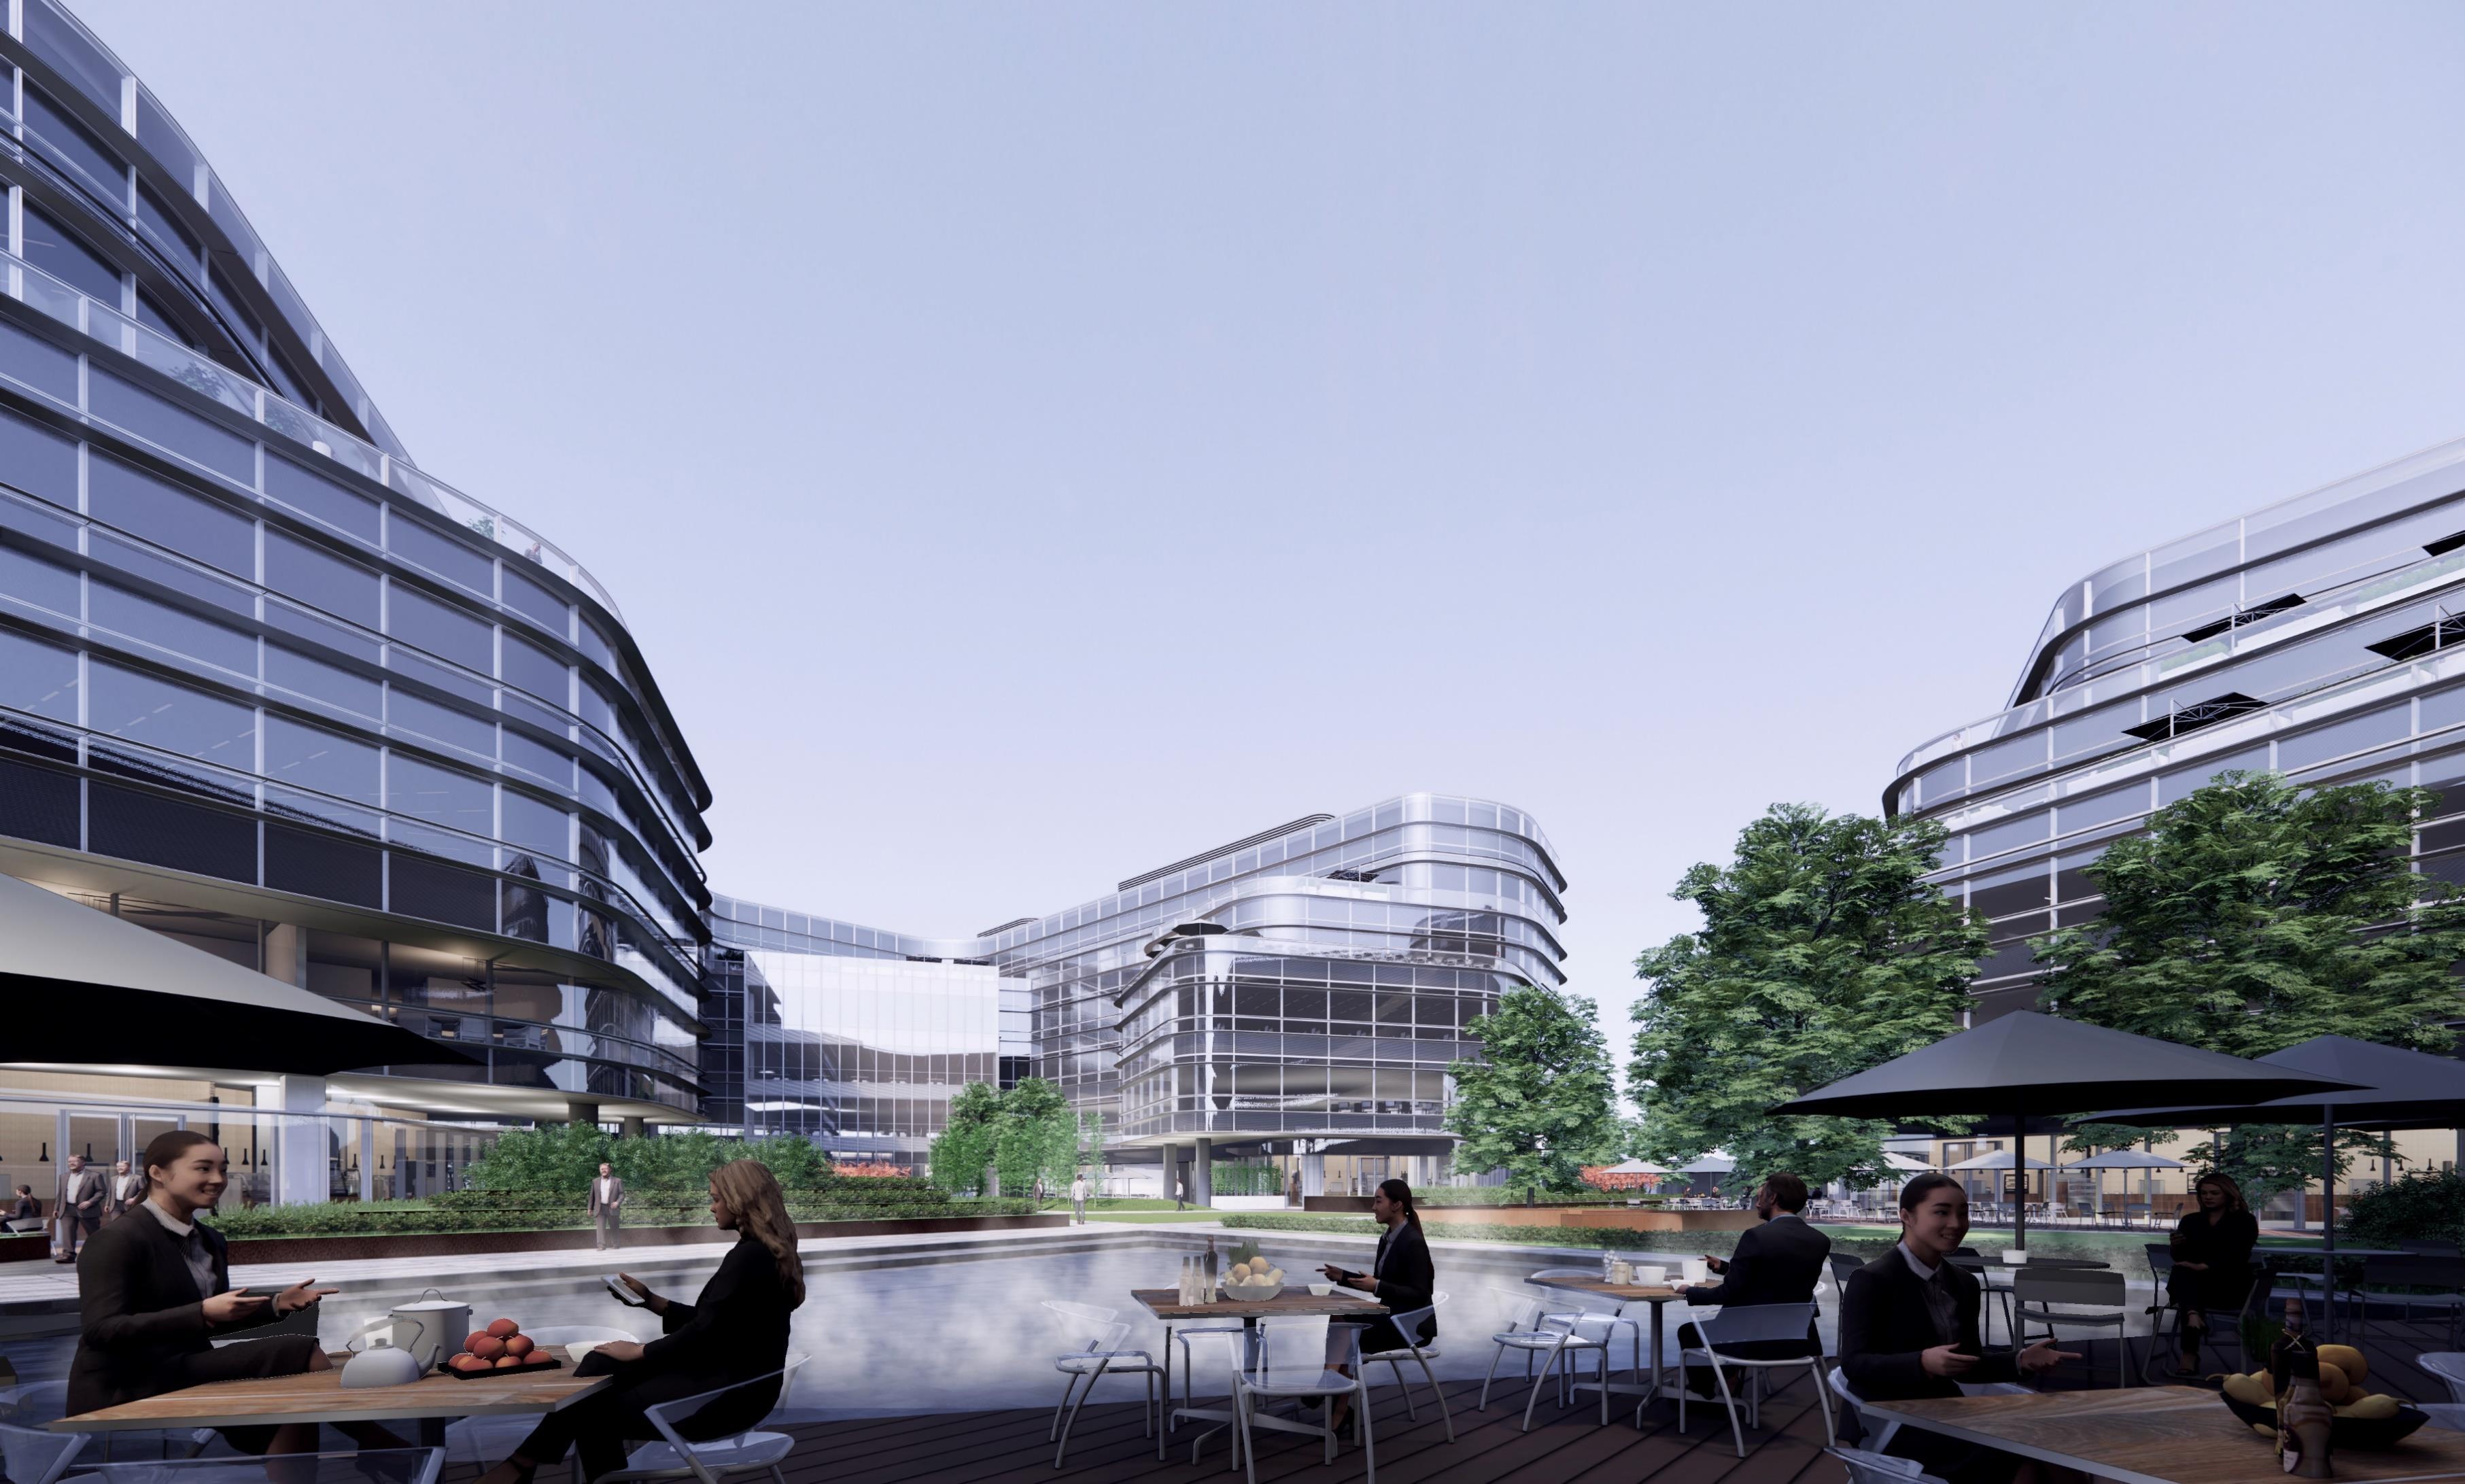
"URBAN GREEN VALLEY"
Landscape Design l 03 A
Garden
YANCHENG RAILWAY CITY – Garden HQ OFFICE Offices – Schematic Design, Design Development, Facade Design, Interior Design, Landscape Design
SELF-MADE RENDERING
Unique Low-rise Inward
Business Park
Trees
YANCHENG RAILWAY CITY – Garden HQ OFFICE Offices – Schematic Design, Design Development, Facade Design, Interior Design, Landscape Design

Landscape Design l 03
SELF-MADE RENDERING
SELF-MADE RENDERING
SELF-MADE RENDERING
RENDERING
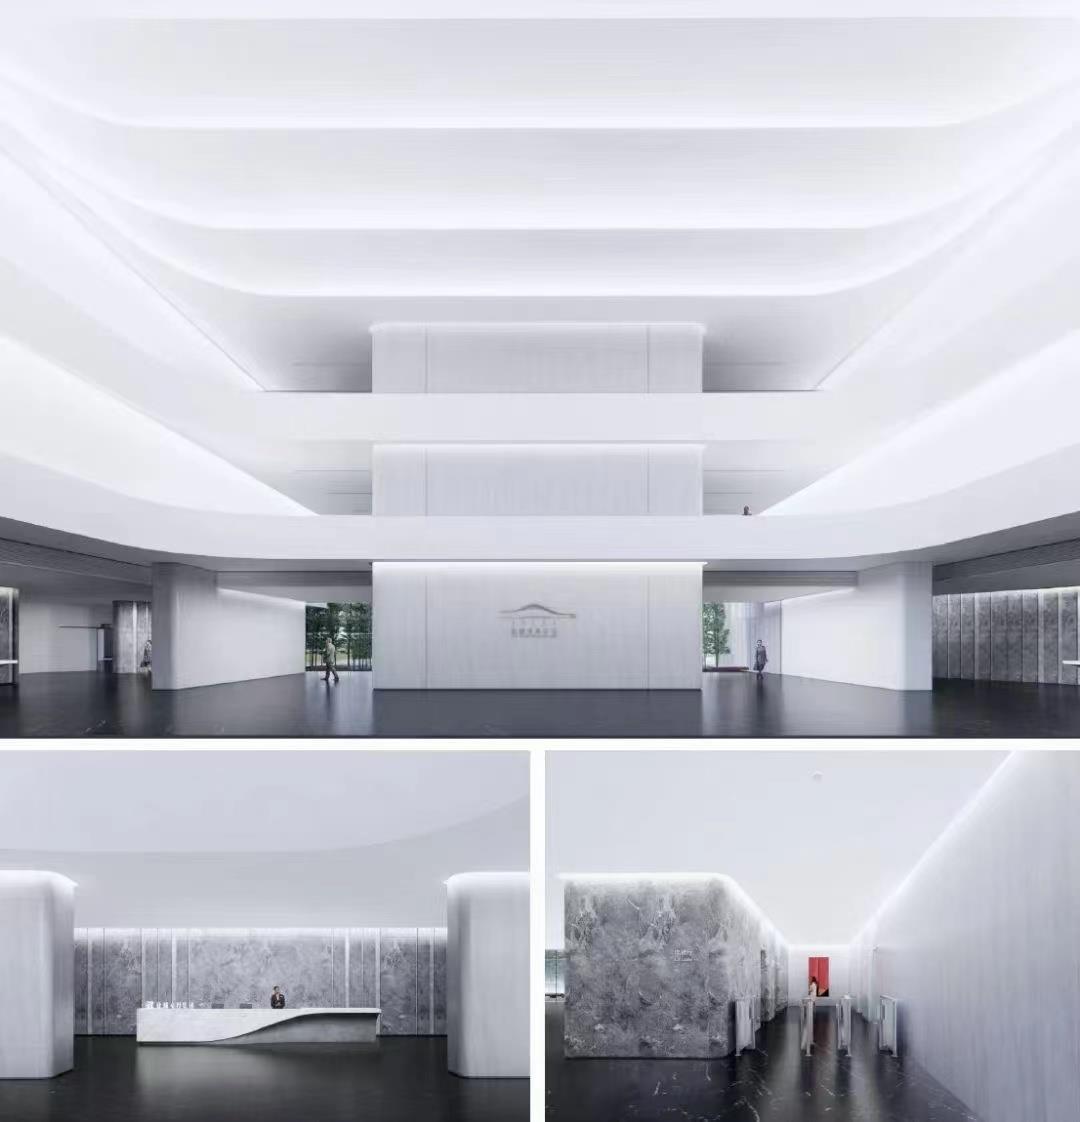



INTERIOR DESIGN
*Own Rendering Work SELF-MADE
Interior Design l 03 YANCHENG
CITY – Garden HQ OFFICE Offices –
, Design
, Interior
SELF-MADE RENDERING
RAILWAY
Schematic Design
Development, Facade Design
Design, Landscape Design
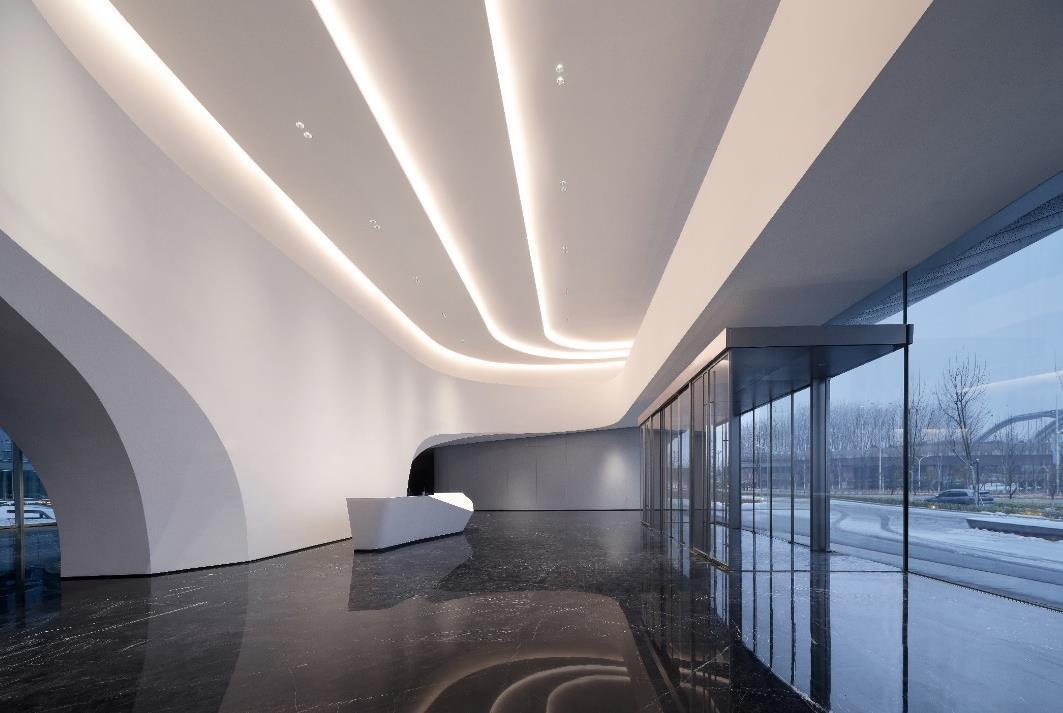
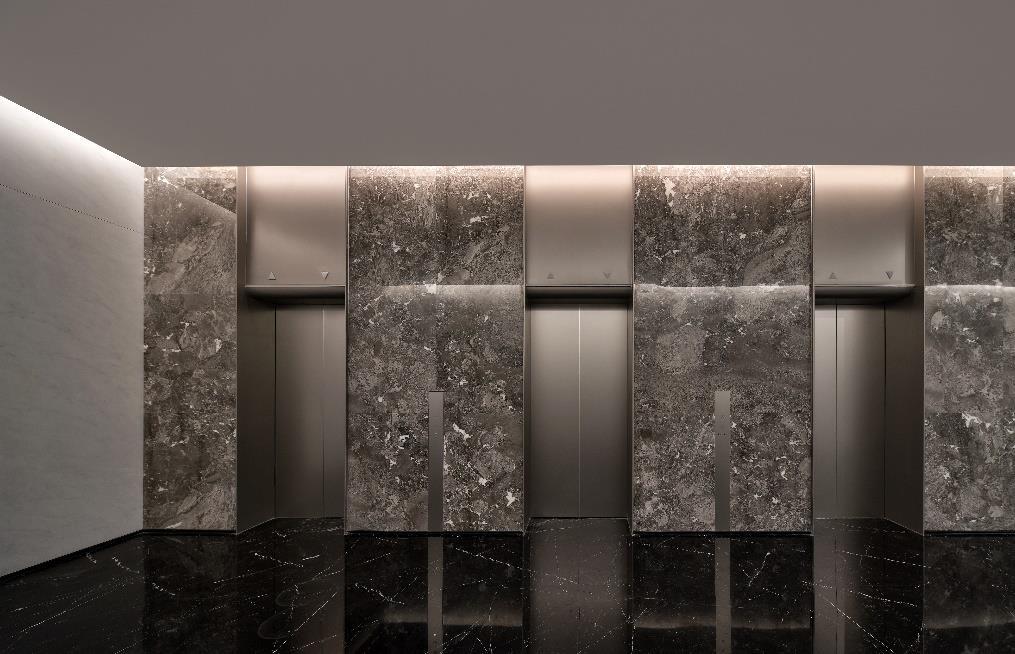
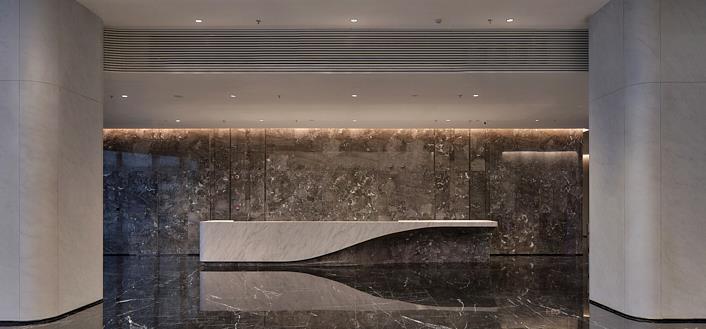

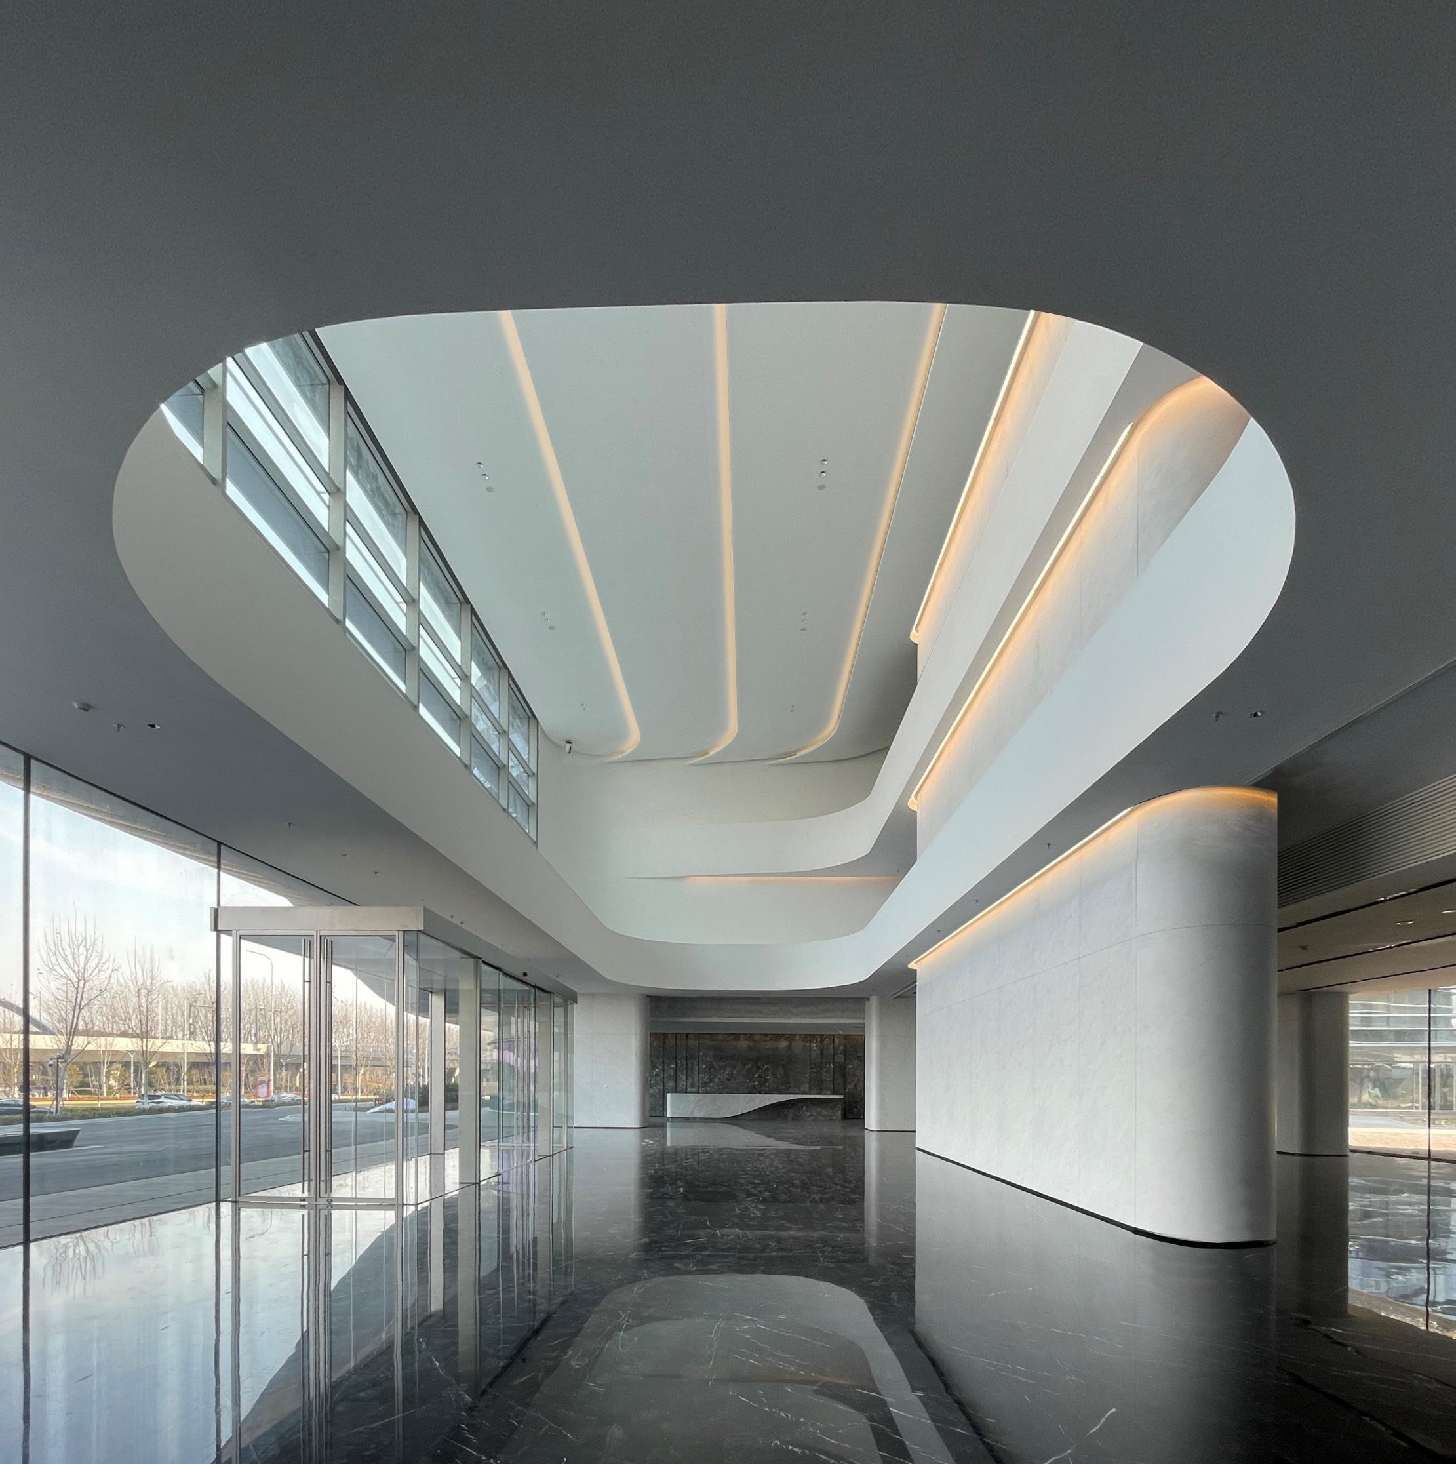
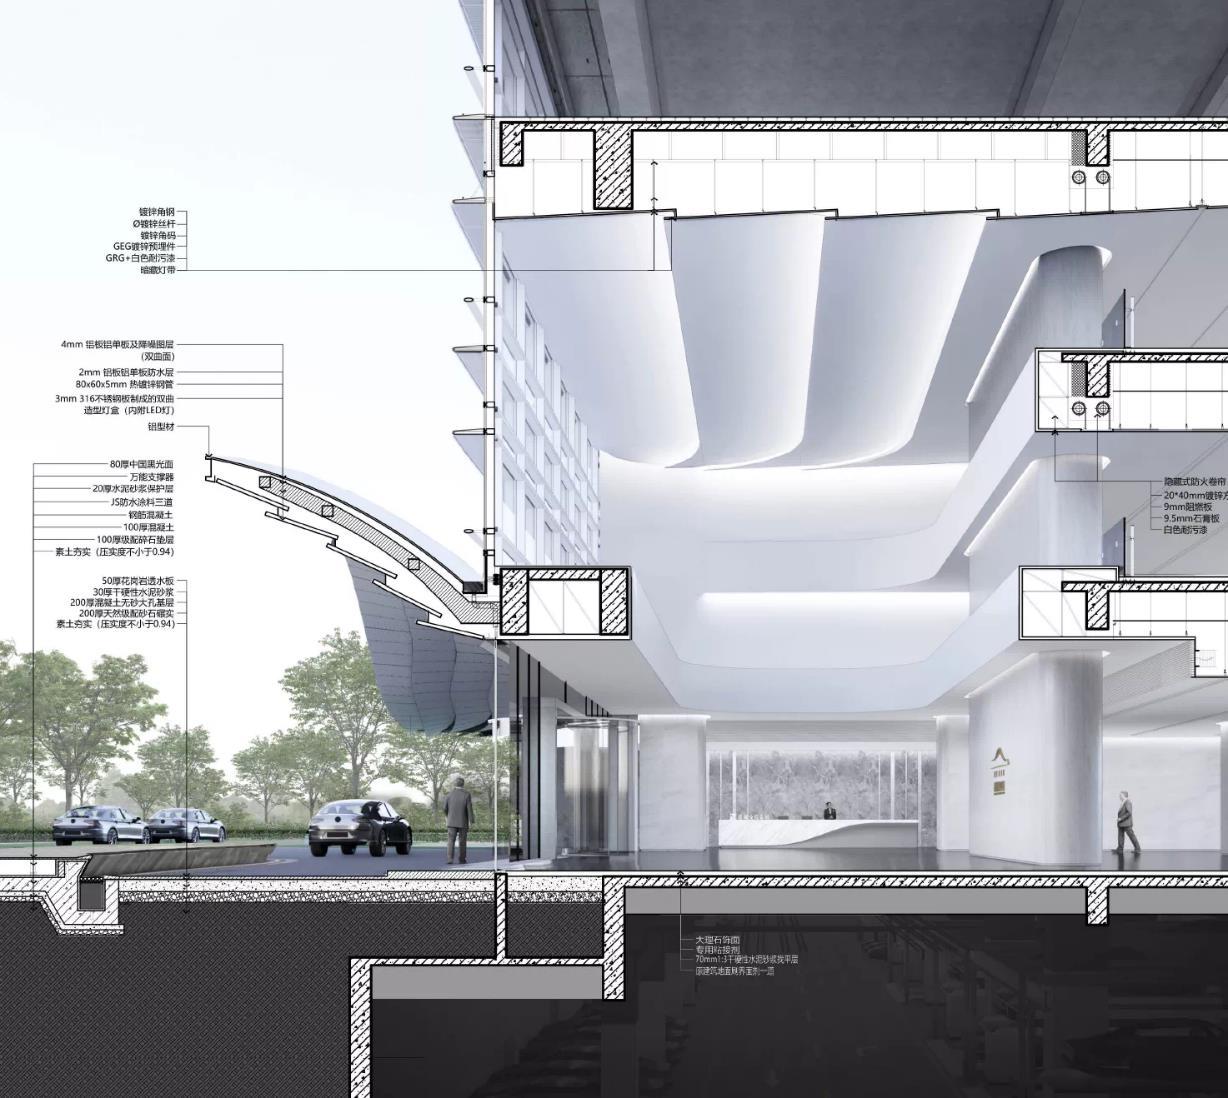
LOBBY SPACE GRG Ceiling,Sintered Stone Wall,Marble Floor Lift Lobby Reception Lift Core Lobby Interior Design l 03
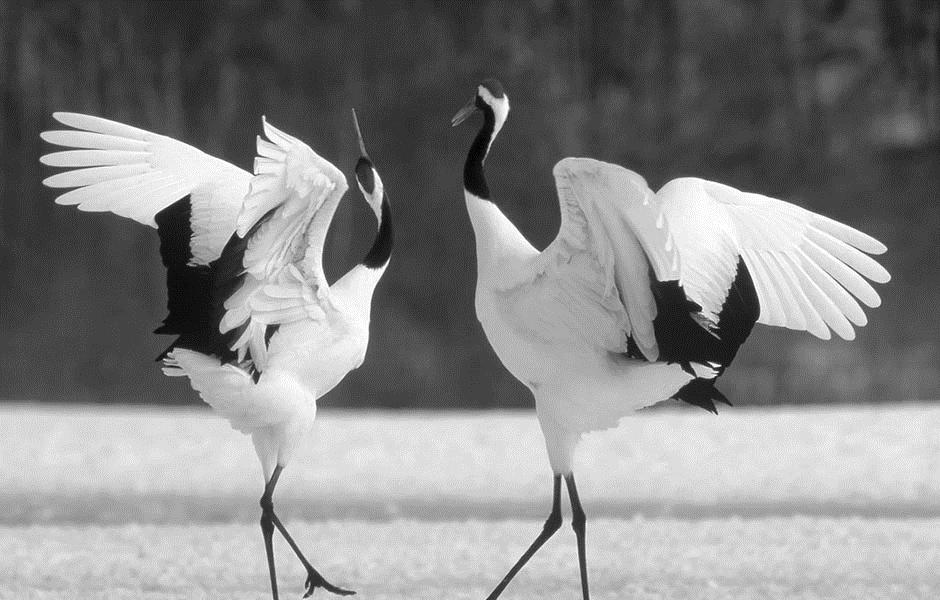
YANCHENG LANDMARK TOWER “RED-CROWNED CRANE”
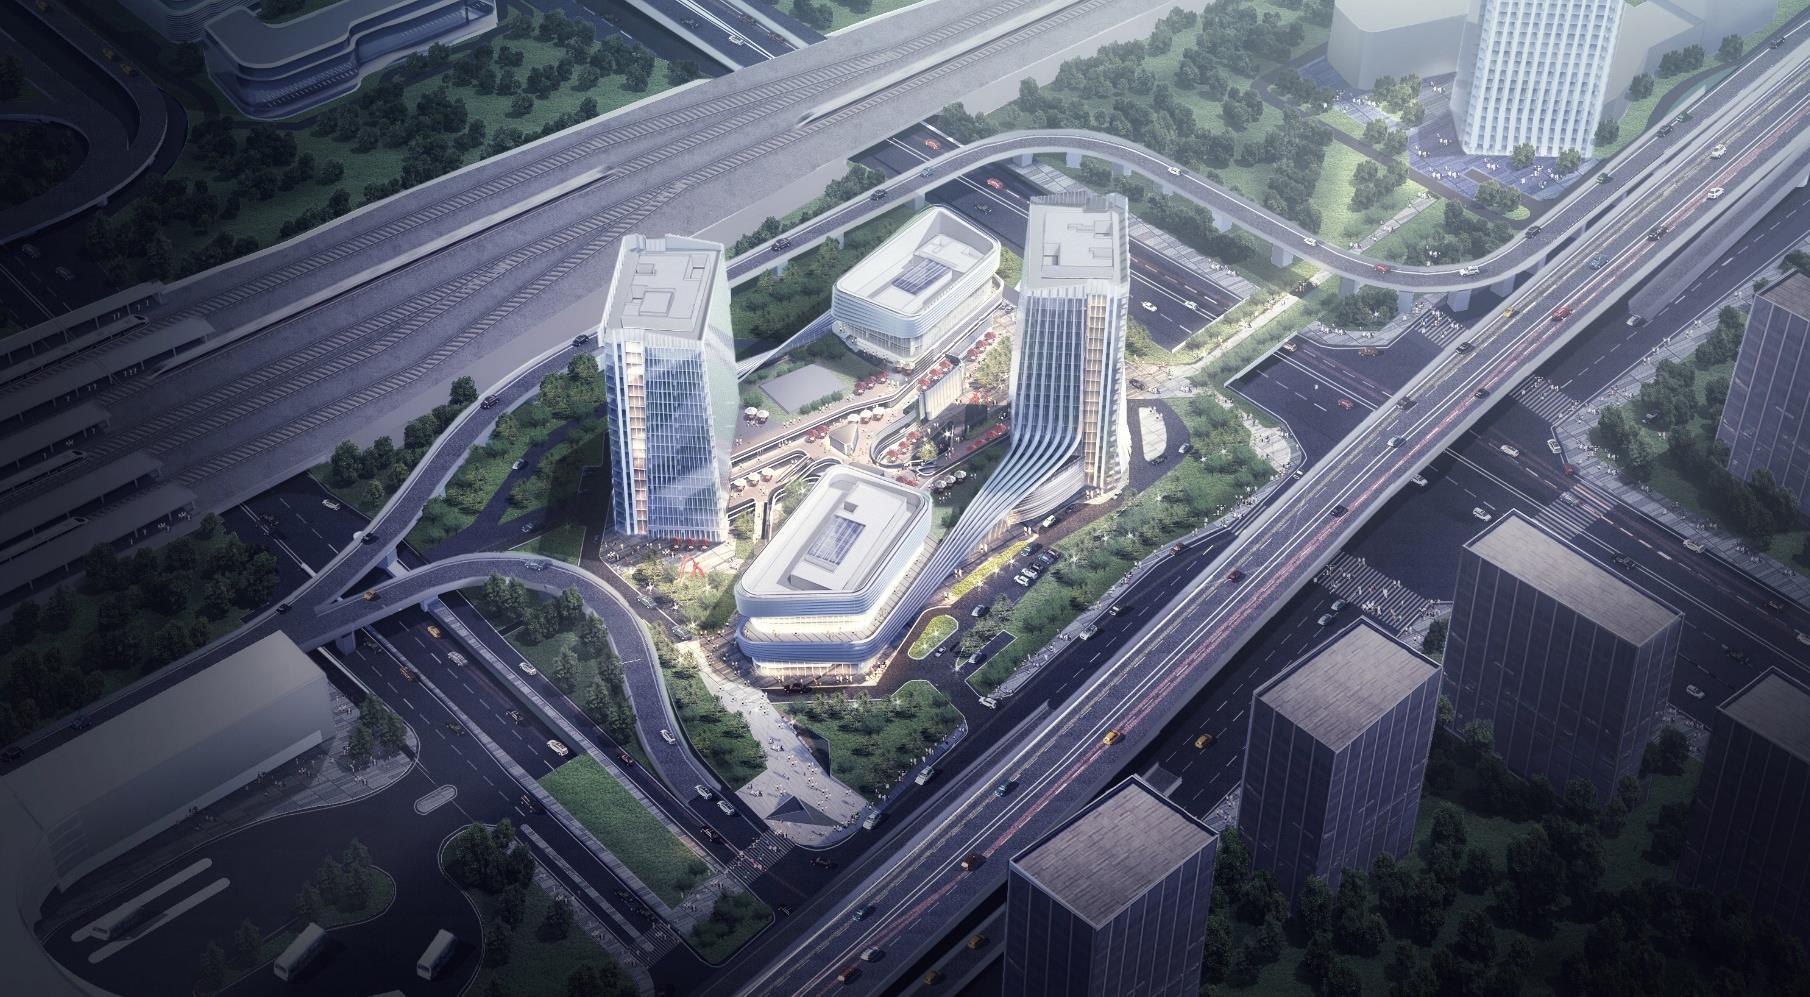
The project was located next to Yancheng Railway Station, designed to serve as a city gateway with the theme of Yancheng's “ UNESCO Wet-Land World Heritage” Thus, the architecture design was inspired by the Bird & feather outlook, featuring curvy line elements. As a landmark building, it has been designed with many innovative designs, customized unique detailing, and a well-considered facade system on different transitions Meanwhile, the building serves as a Grade A office building, with a commercial street podium that connects directly with the railway station
Location:
Yancheng, Jiangsu Province, China
Area & Height: 153363sqm, 85m
Client:
Yancheng Transport Investment And Construction Holding Group (Government-Link Company)
Project Scope:
• Architectural Full-Cycle Services (SD, DD, FDD, PM)
Service Period: 2 years
Project Type: Office, Retail
Role in Project:Project & Design for Architect
• Carried out daily communicate with Clients & Consultants.
• 3D modeling l Facade design l Plan layout l Design book documentation l Rendering.
Collaboration:
• LDI – China IPPR International Engineering Co Ltd。
• Façade Consultant – FORCITIS Construction Technology Co., Ltd.
• Lighting Consultant - Gradient Lighting Design




04
UNESCO World Heritage On Wetland Ecosystem Concept: Red-Crowned Crane SELF-MADE RENDERING
Offices – Schematic Design
Design Development, Facade Design

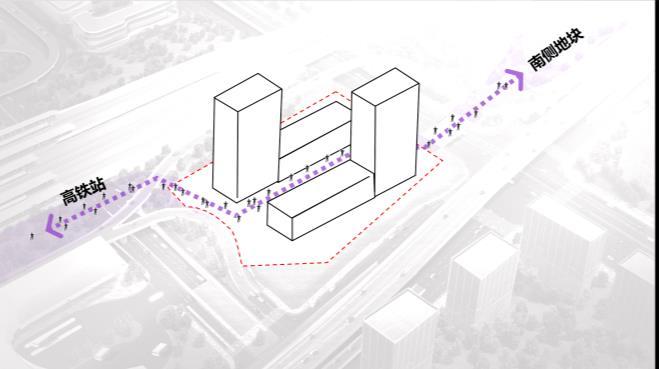
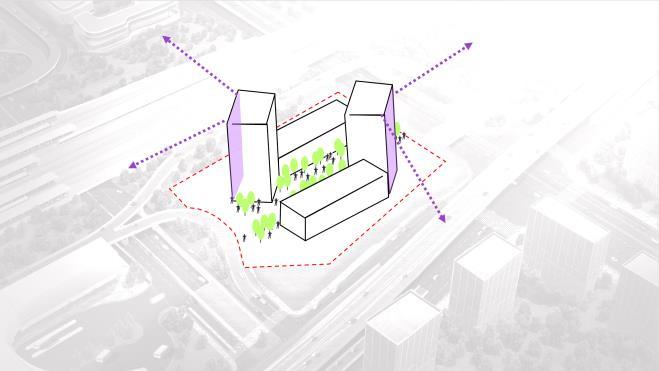

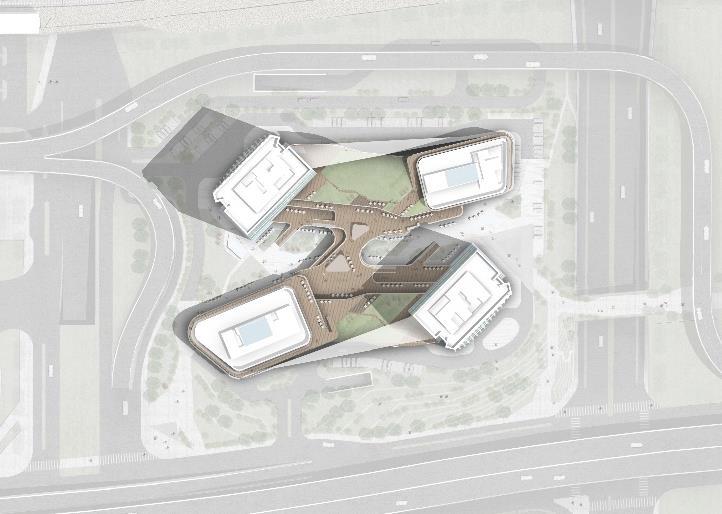

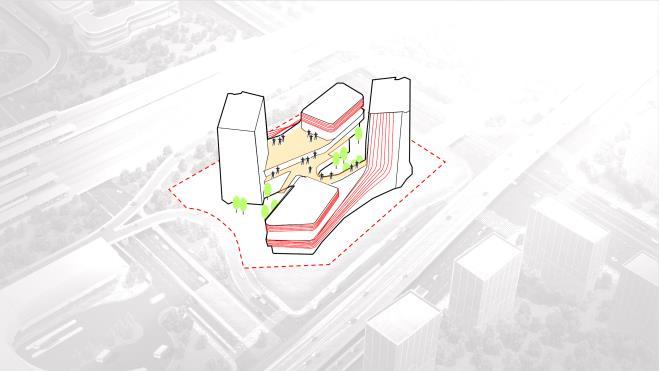
Façade Design l 04 YANCHENG LANDMARK TOWER “RED-CROWNED CRANE”
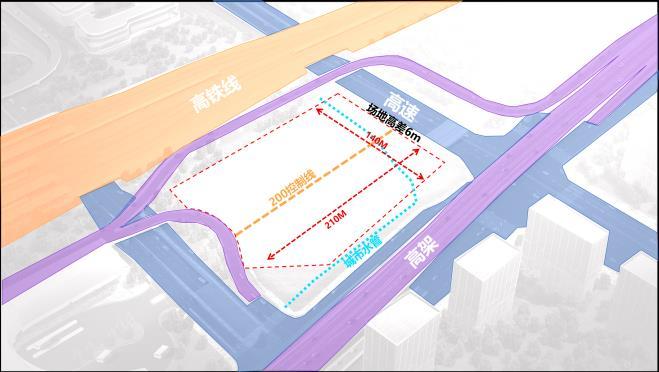
Condition 2. View 3.
4.
Building
5. Sun-Shade Façade Fin Floor Plan Masterplan Site Condition SELF-MADE RENDERING
,
1. SITE
Pedestrian Circulation
Twisting
Tower
Offices – Schematic Design, Design Development, Facade Design
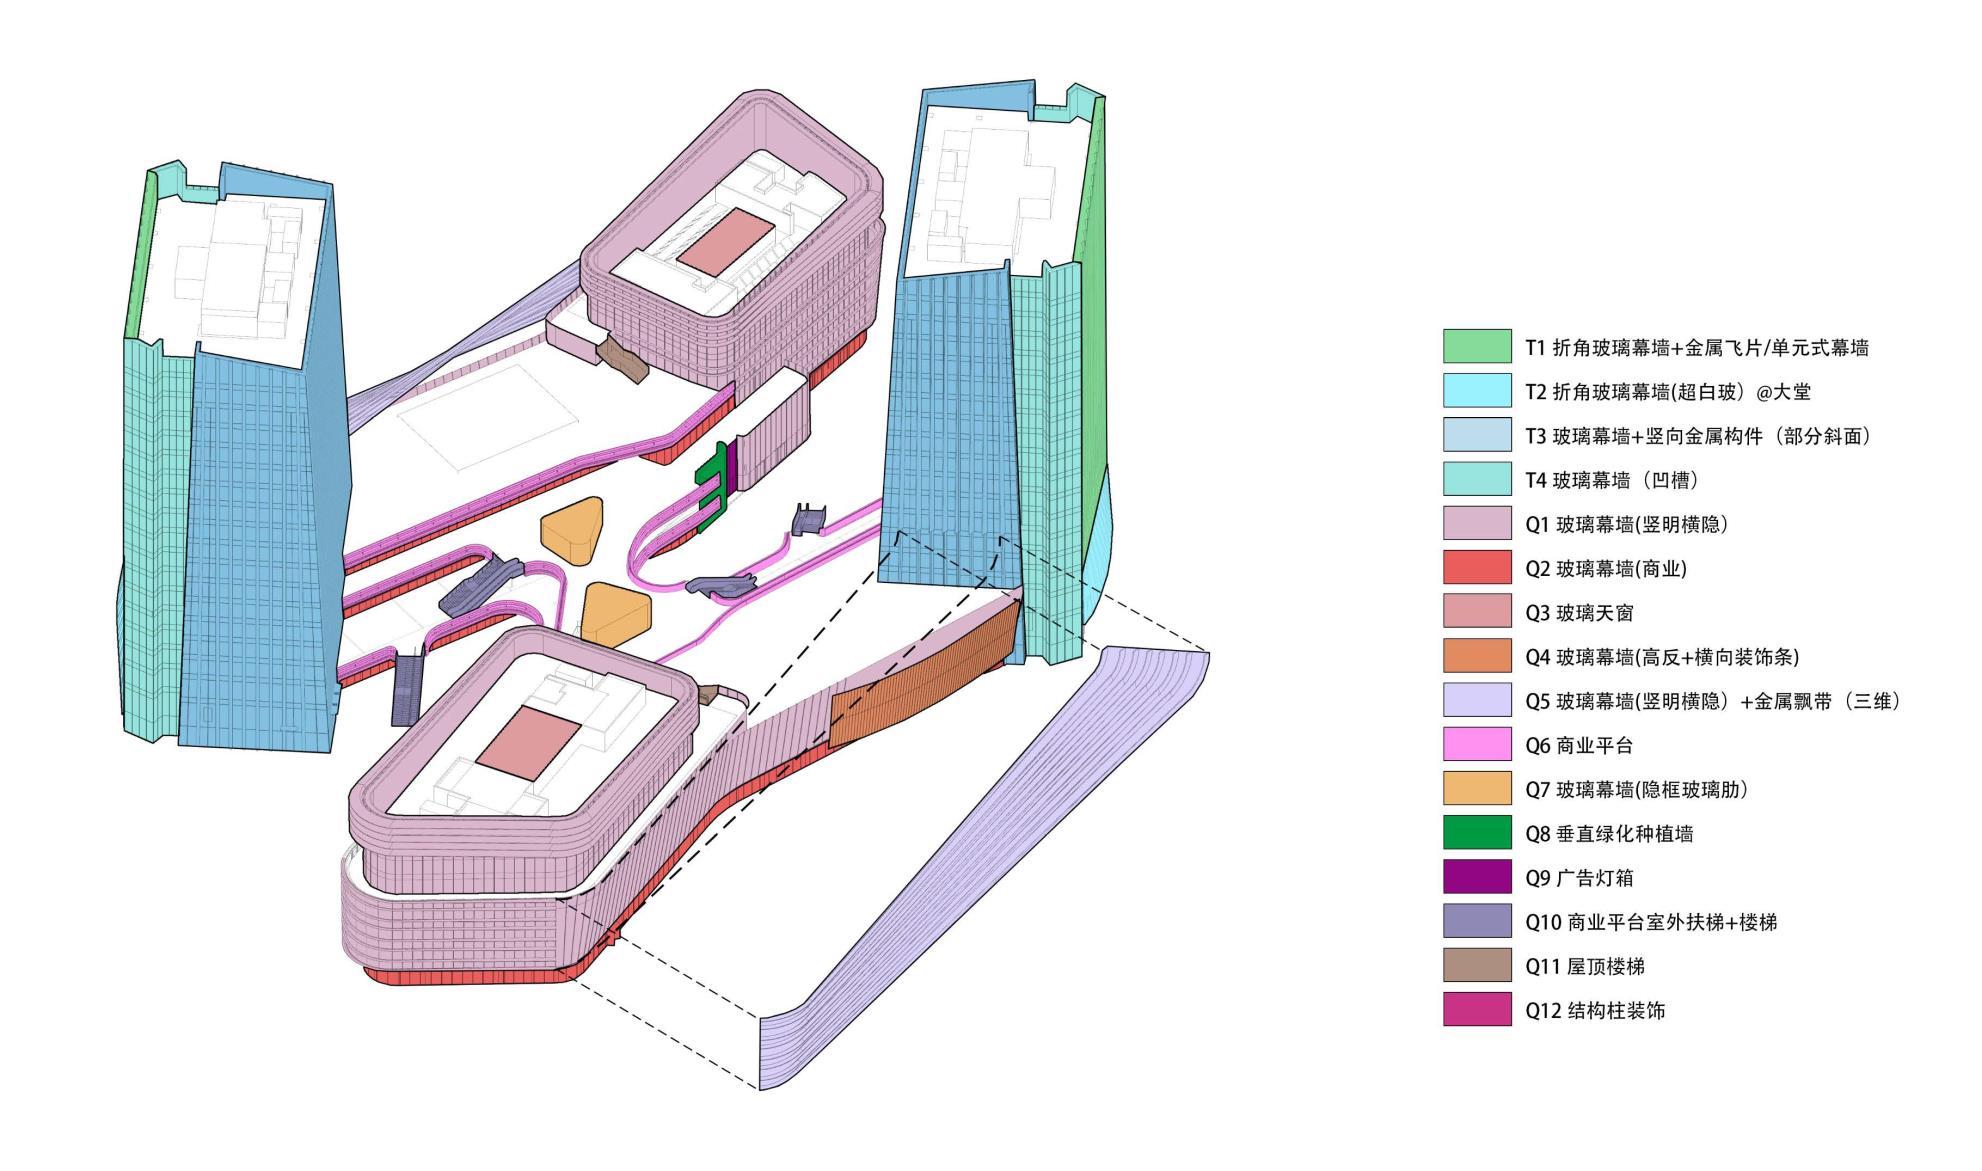
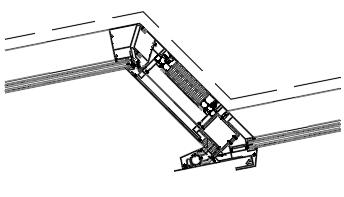
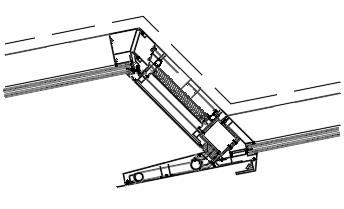
FAÇADE SYSTEM T1
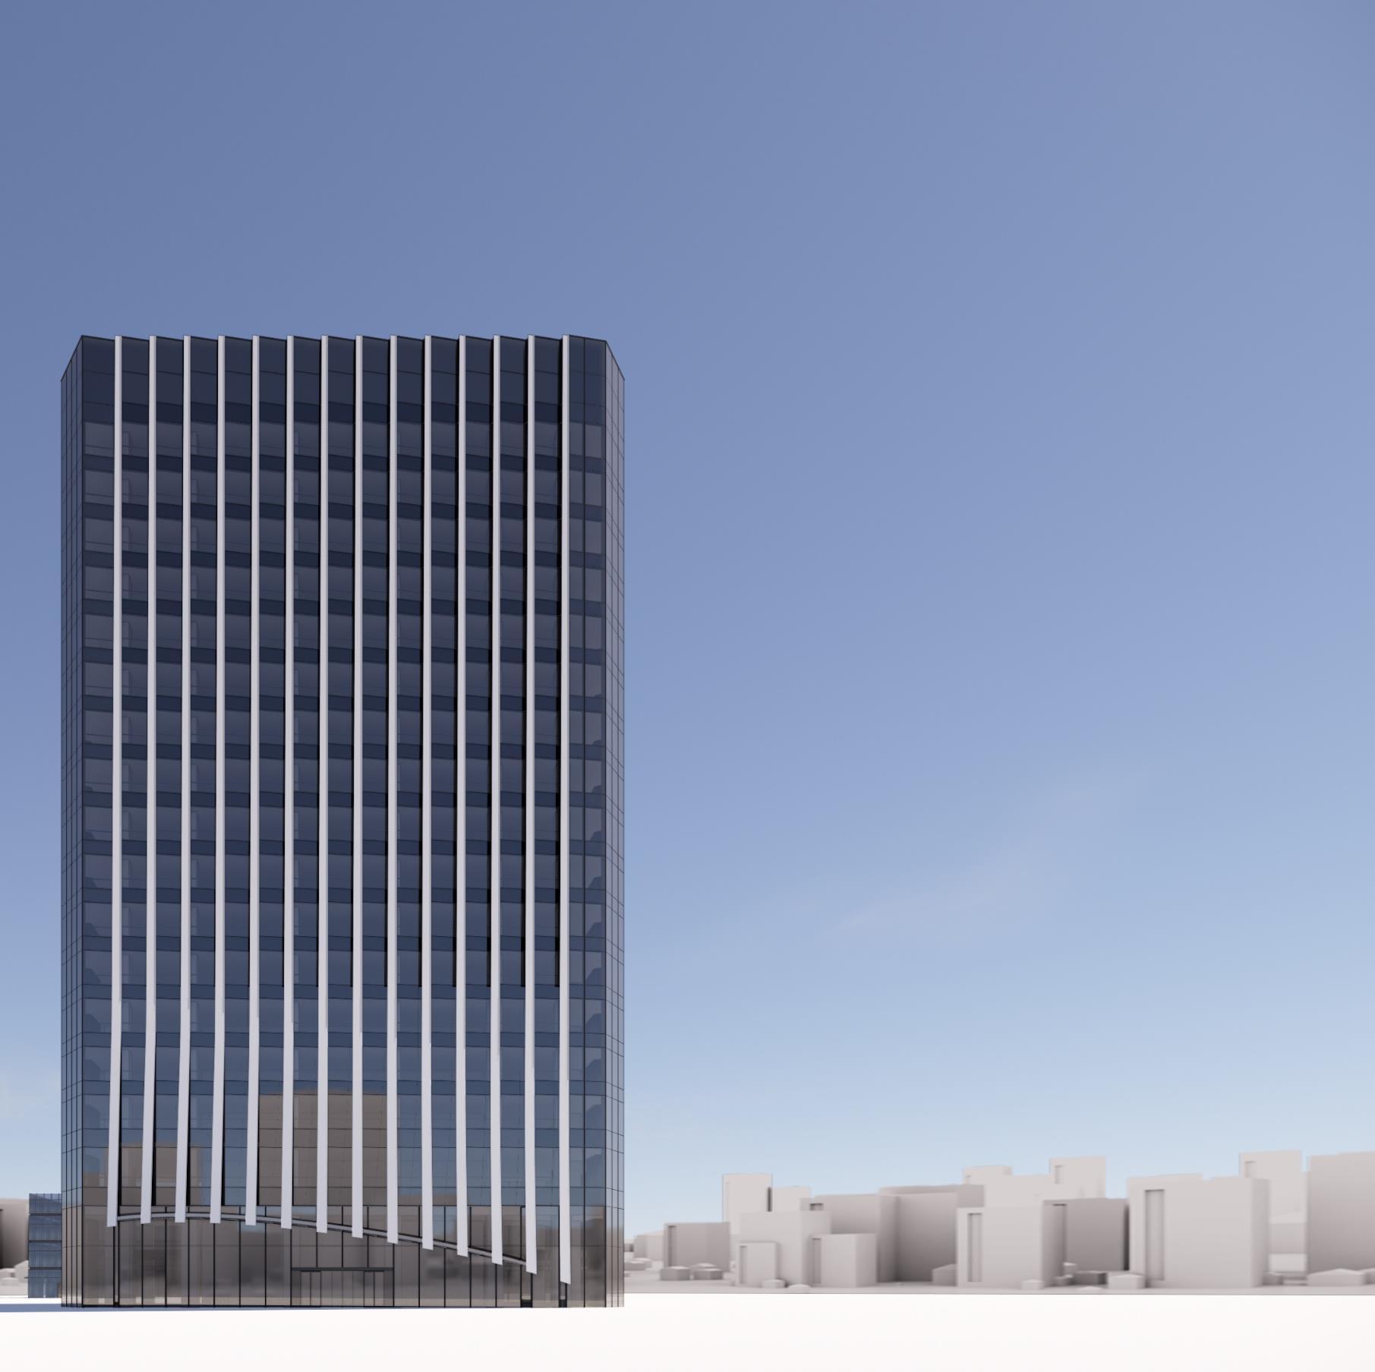
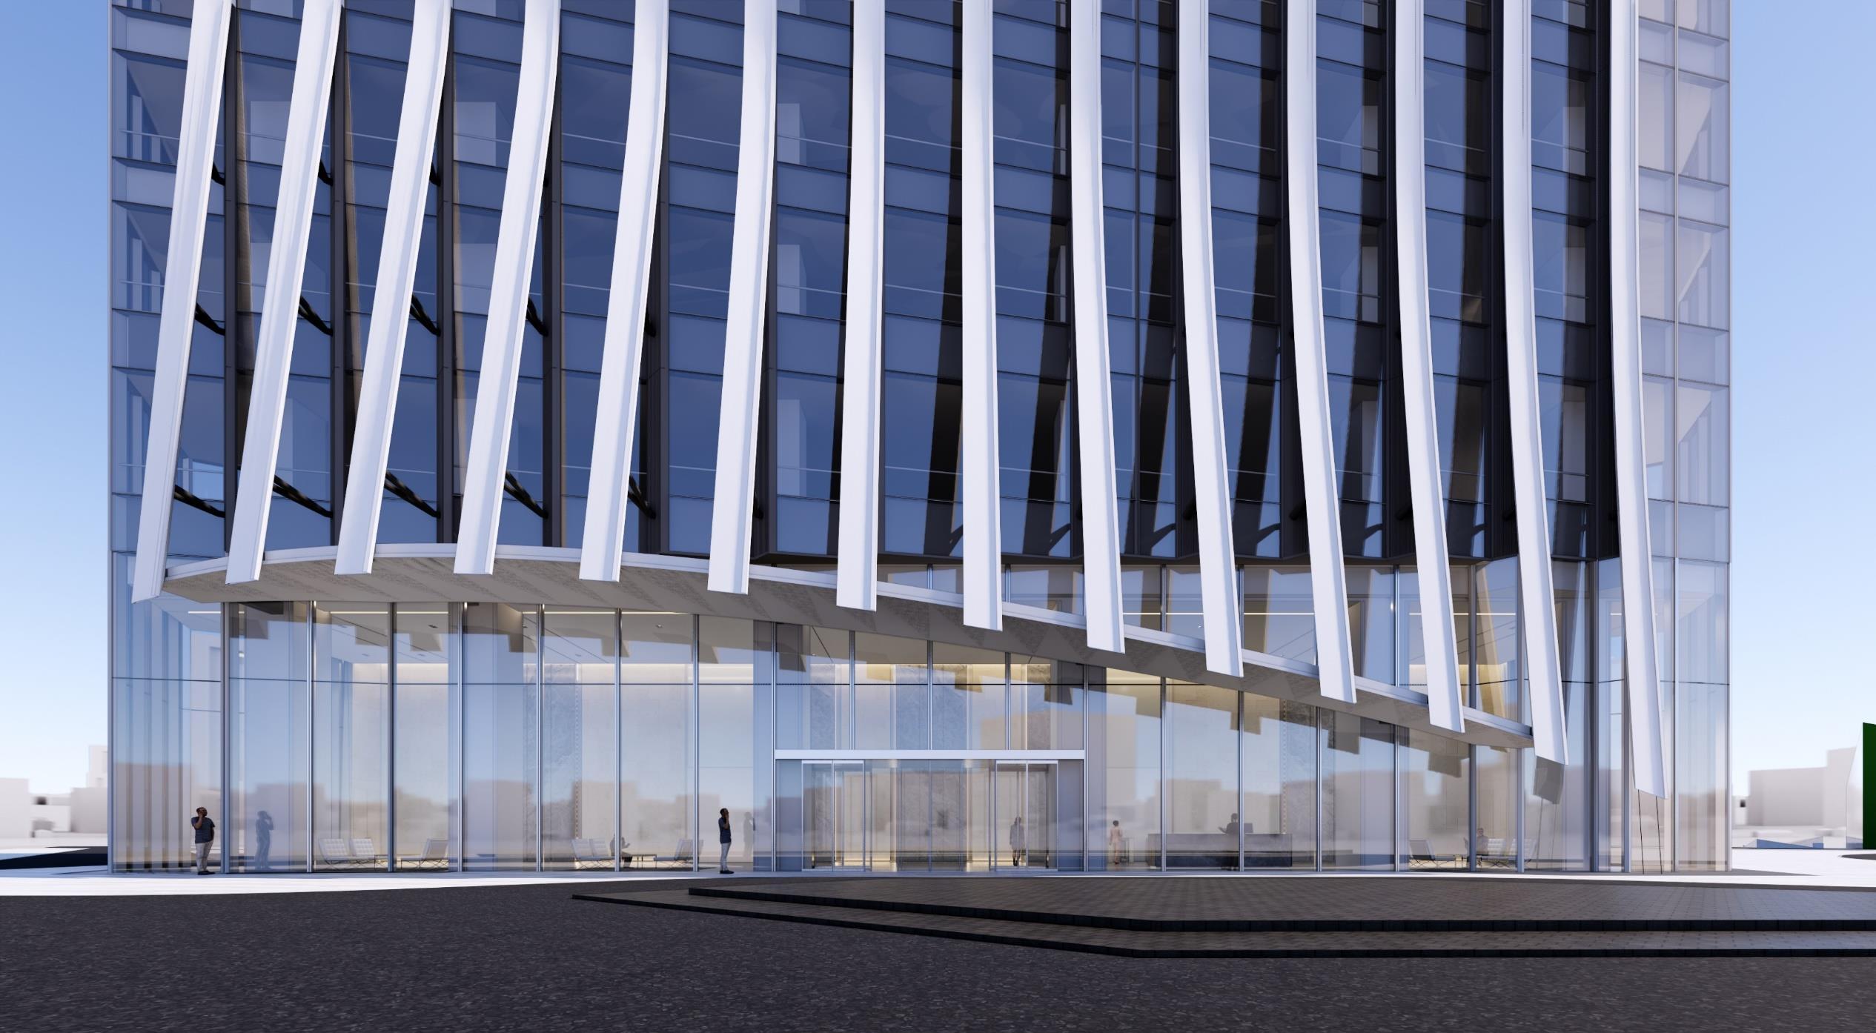
Zig-Zag Angular Glass Modular System + Elevated Fin
The fin presents a gradient effect from bottom to top, with four different states.


Façade Design l 04
CROWNED CRANE”
YANCHENG LANDMARK TOWER “RED-
Modula System Facade Extension 350
FAÇADE SYSTEM
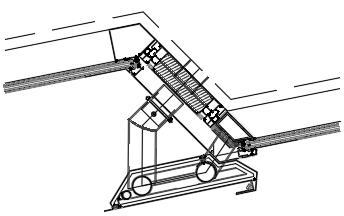
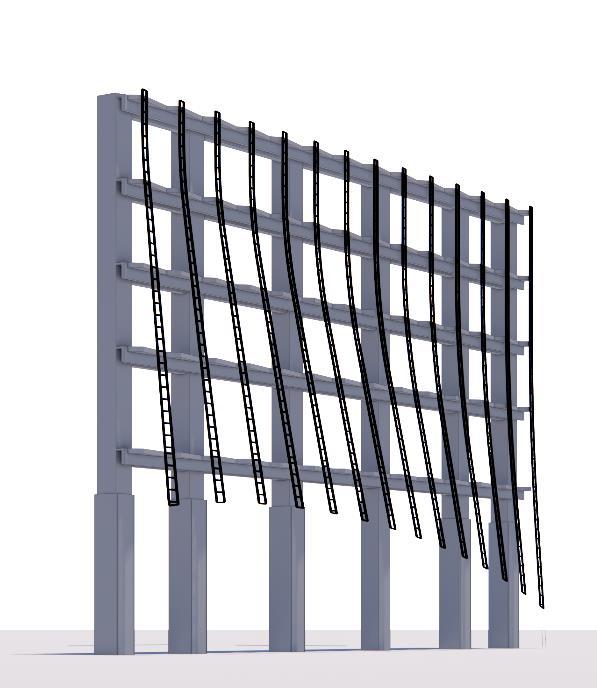
Modula System Facade Extension 600 Framework System Facade Extension 850 Framework System Facade Extension 950

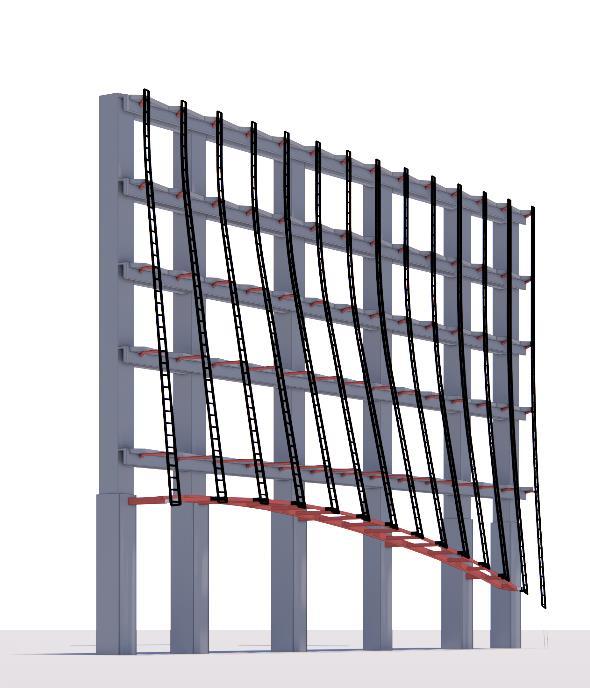


Fin System
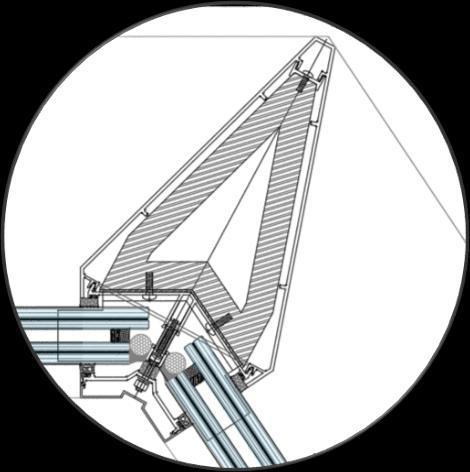
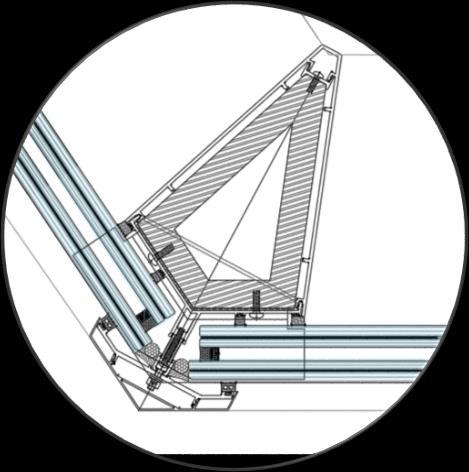
Supporting Structure Fin Structure Fin Façade Design l 04 YANCHENG LANDMARK TOWER “RED
CROWNED CRANE”
-
Offices – Schematic Design, Design Development, Facade Design
Vertical
Angle Vertical Mullion Angle Vertical Mullion
Modular
Typical
Mullion
SELF-MADE RENDERING
YANCHENG LANDMARK TOWER “RED-CROWNED CRANE”
Offices – Schematic Design, Design Development, Facade Design
FAÇADE SYSTEM MODEL

A1 银白色
3mm厚铝板
(氟碳喷涂)
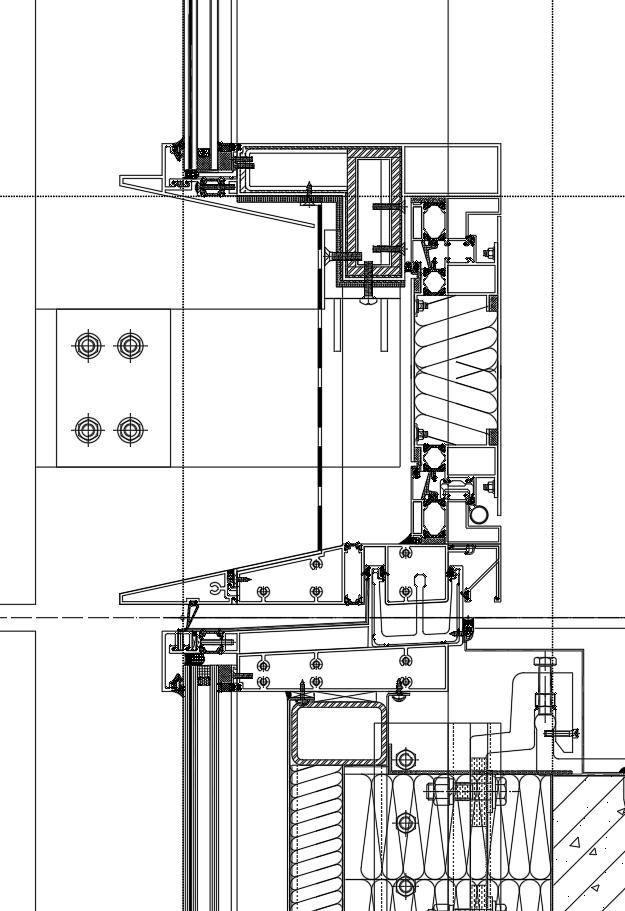


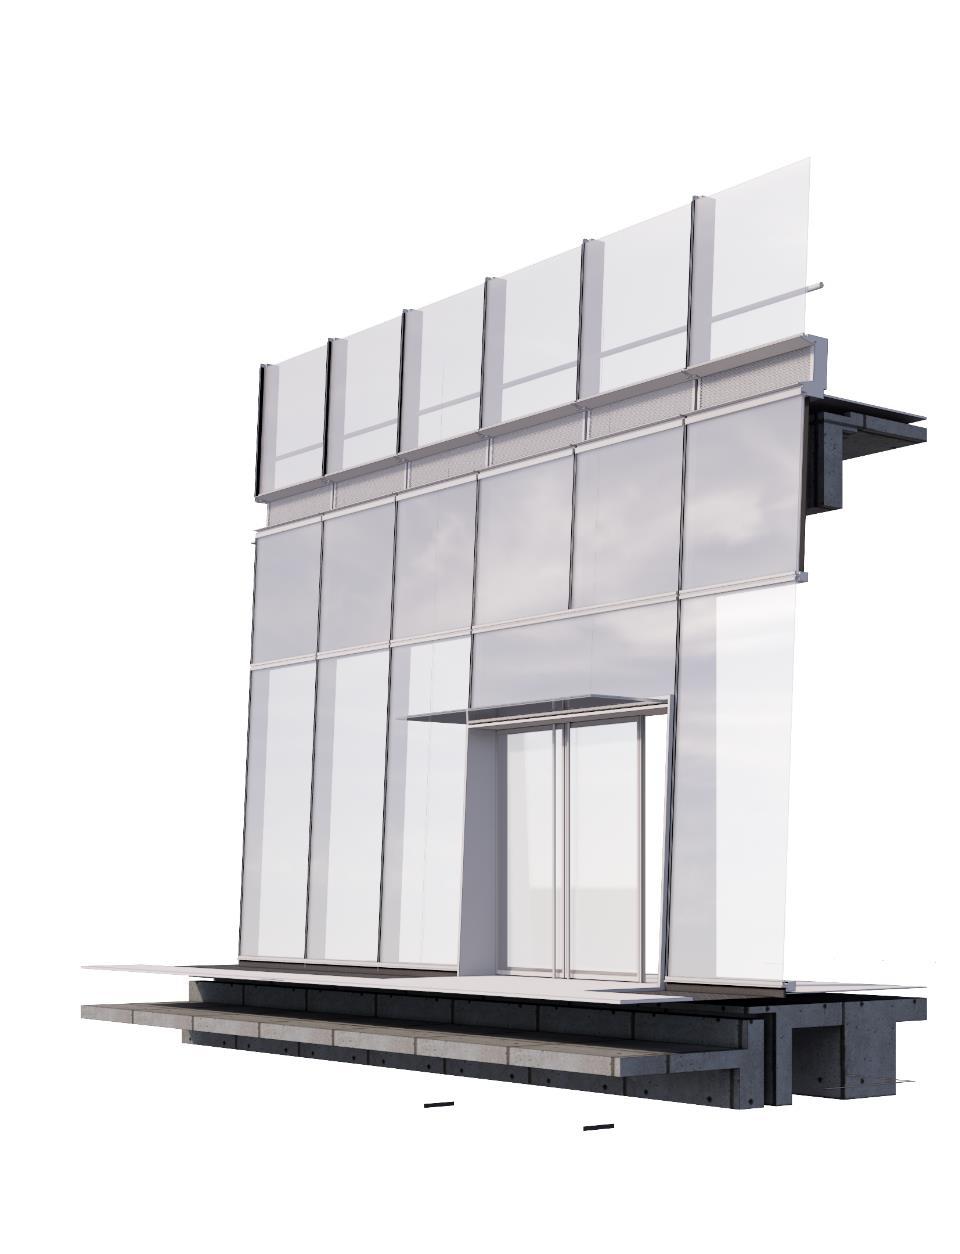


Façade Design l 04
Offices – Schematic Design, Design Development, Facade Design

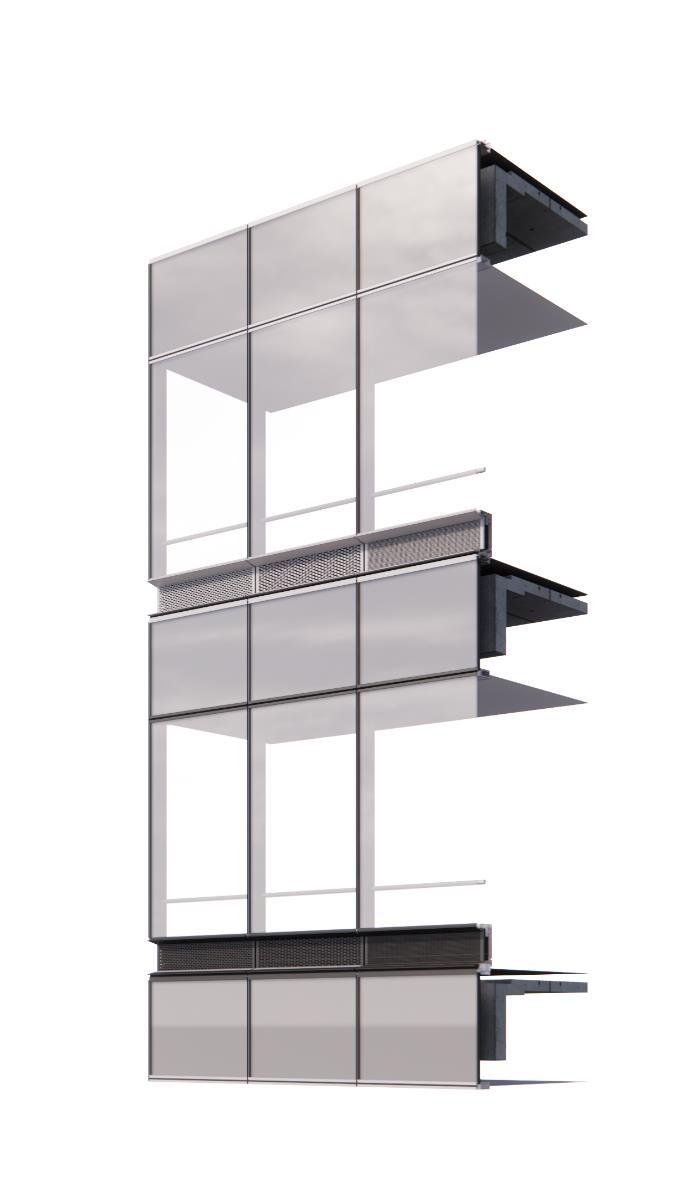
FAÇADE SYSTEM T3
Supporting Structure Hidden Behind the fin

Oppenable Window
Hidden Behind
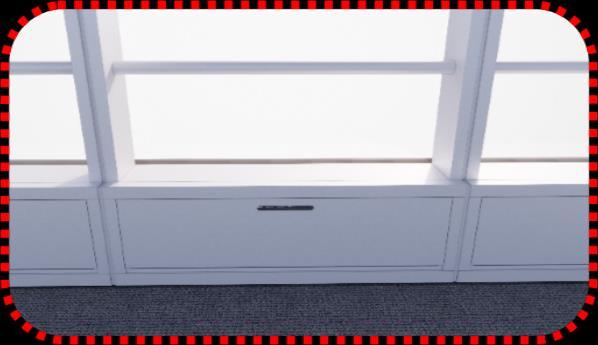


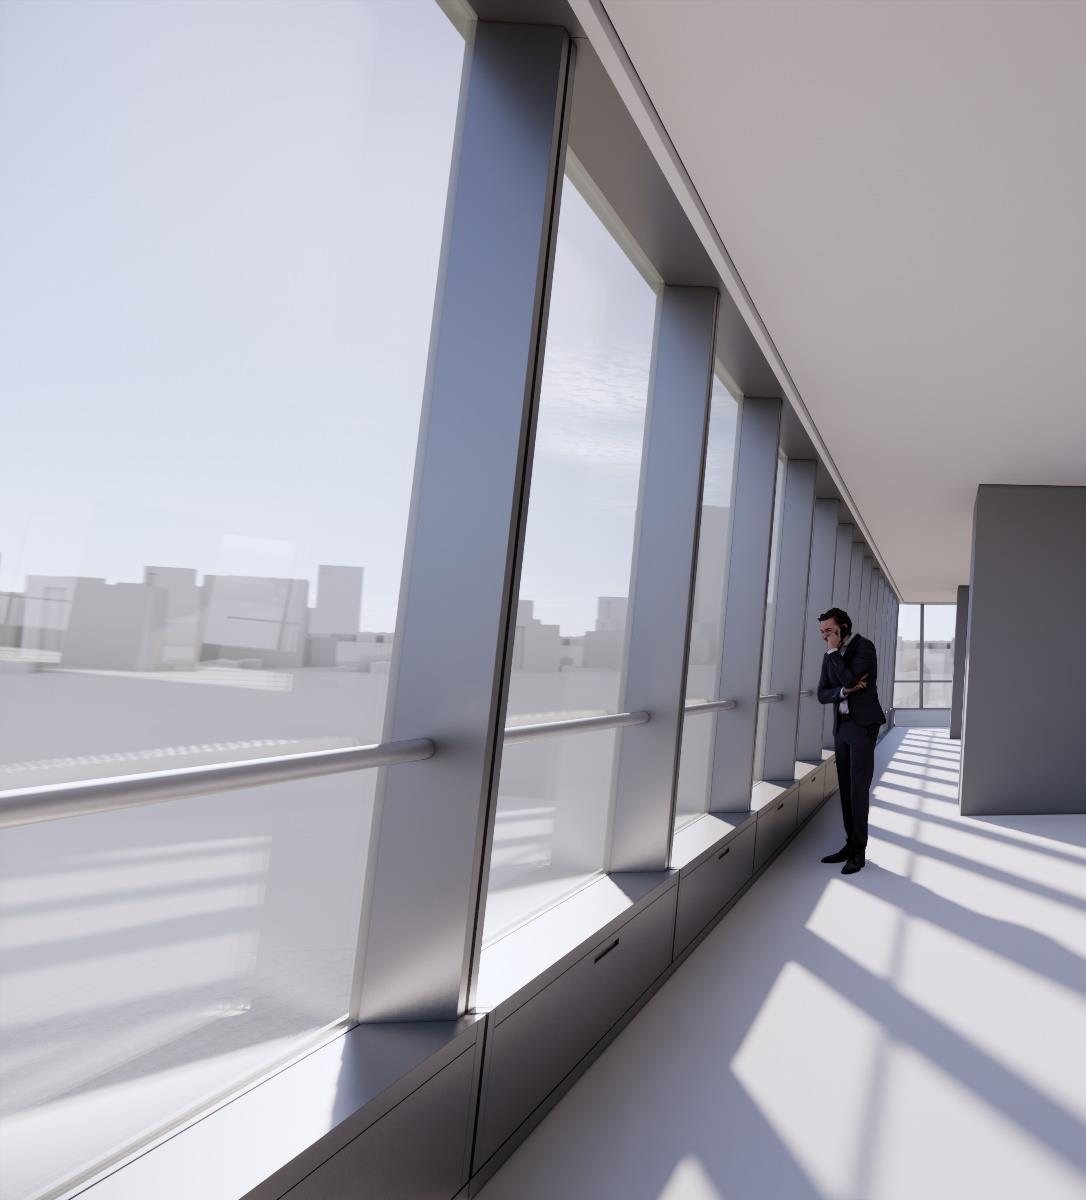
Façade Design l 04
YANCHENG LANDMARK TOWER “RED-CROWNED CRANE”
Interior view
Offices – Schematic Design, Design Development, Facade Design
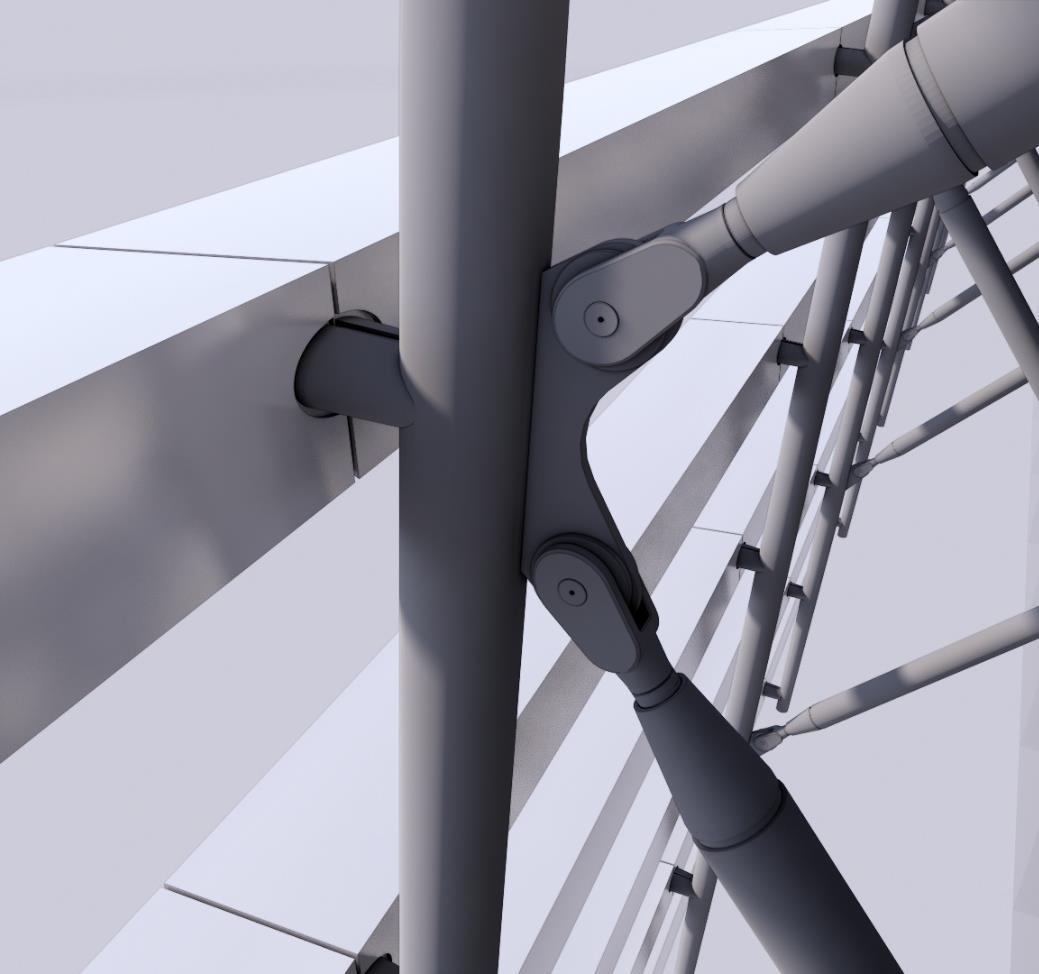
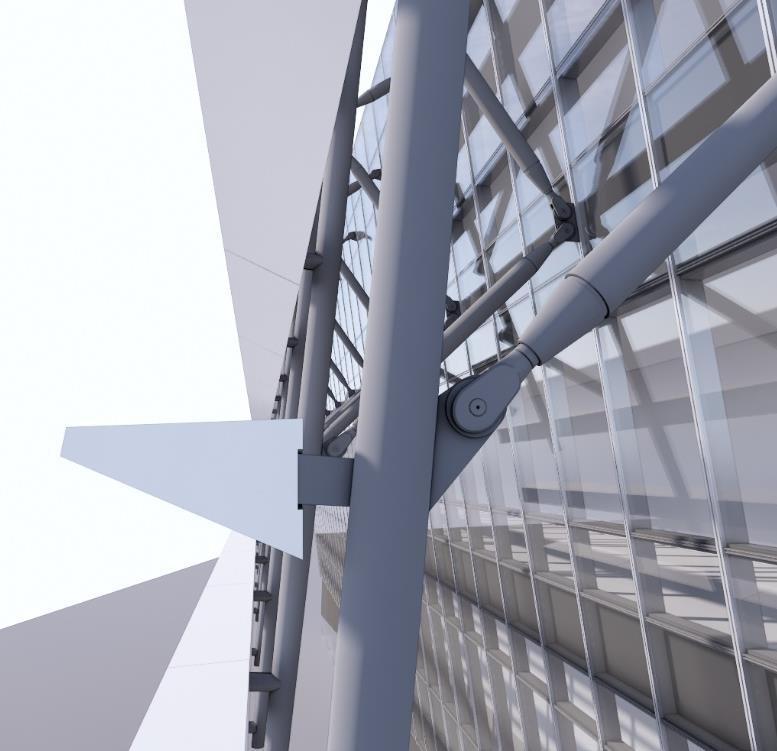

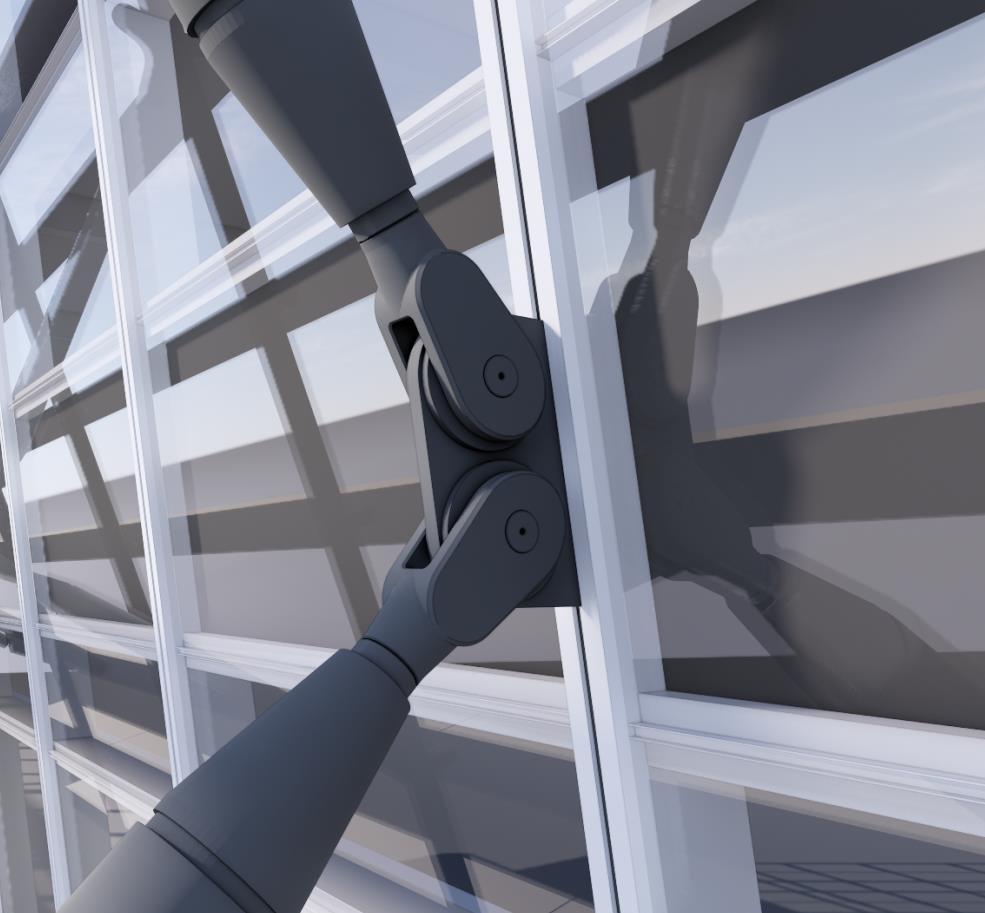
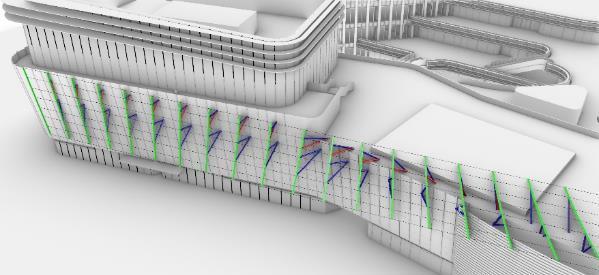
SUPPORTING STRUCTURAL SYSTEM
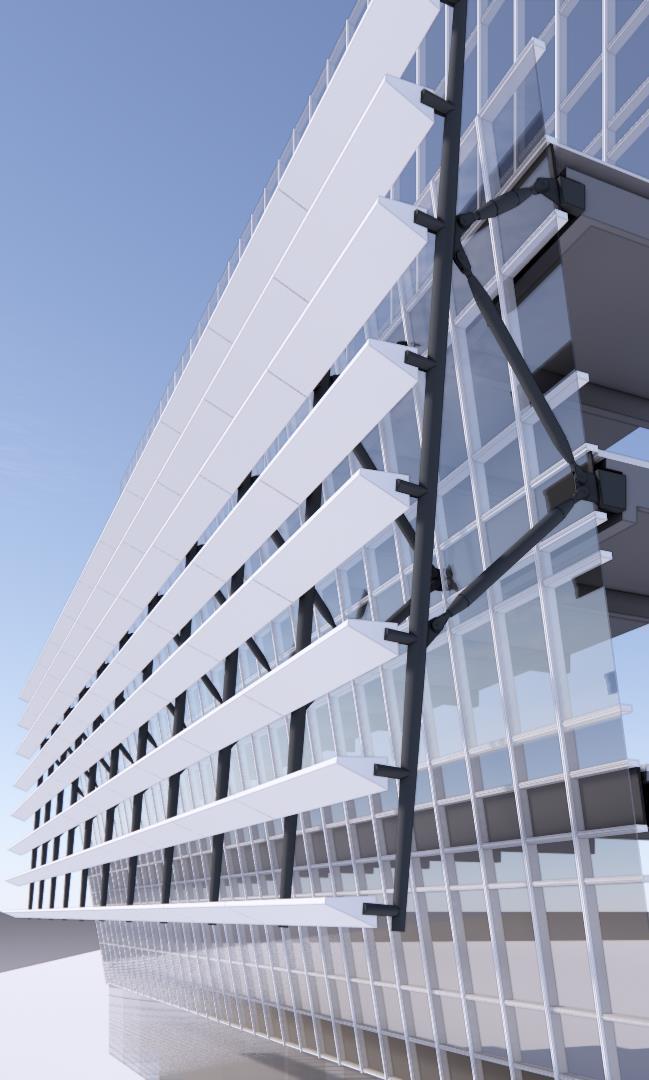
Façade Design l 04
YANCHENG LANDMARK TOWER “RED-CROWNED CRANE”

Corrugated Alum. Panel
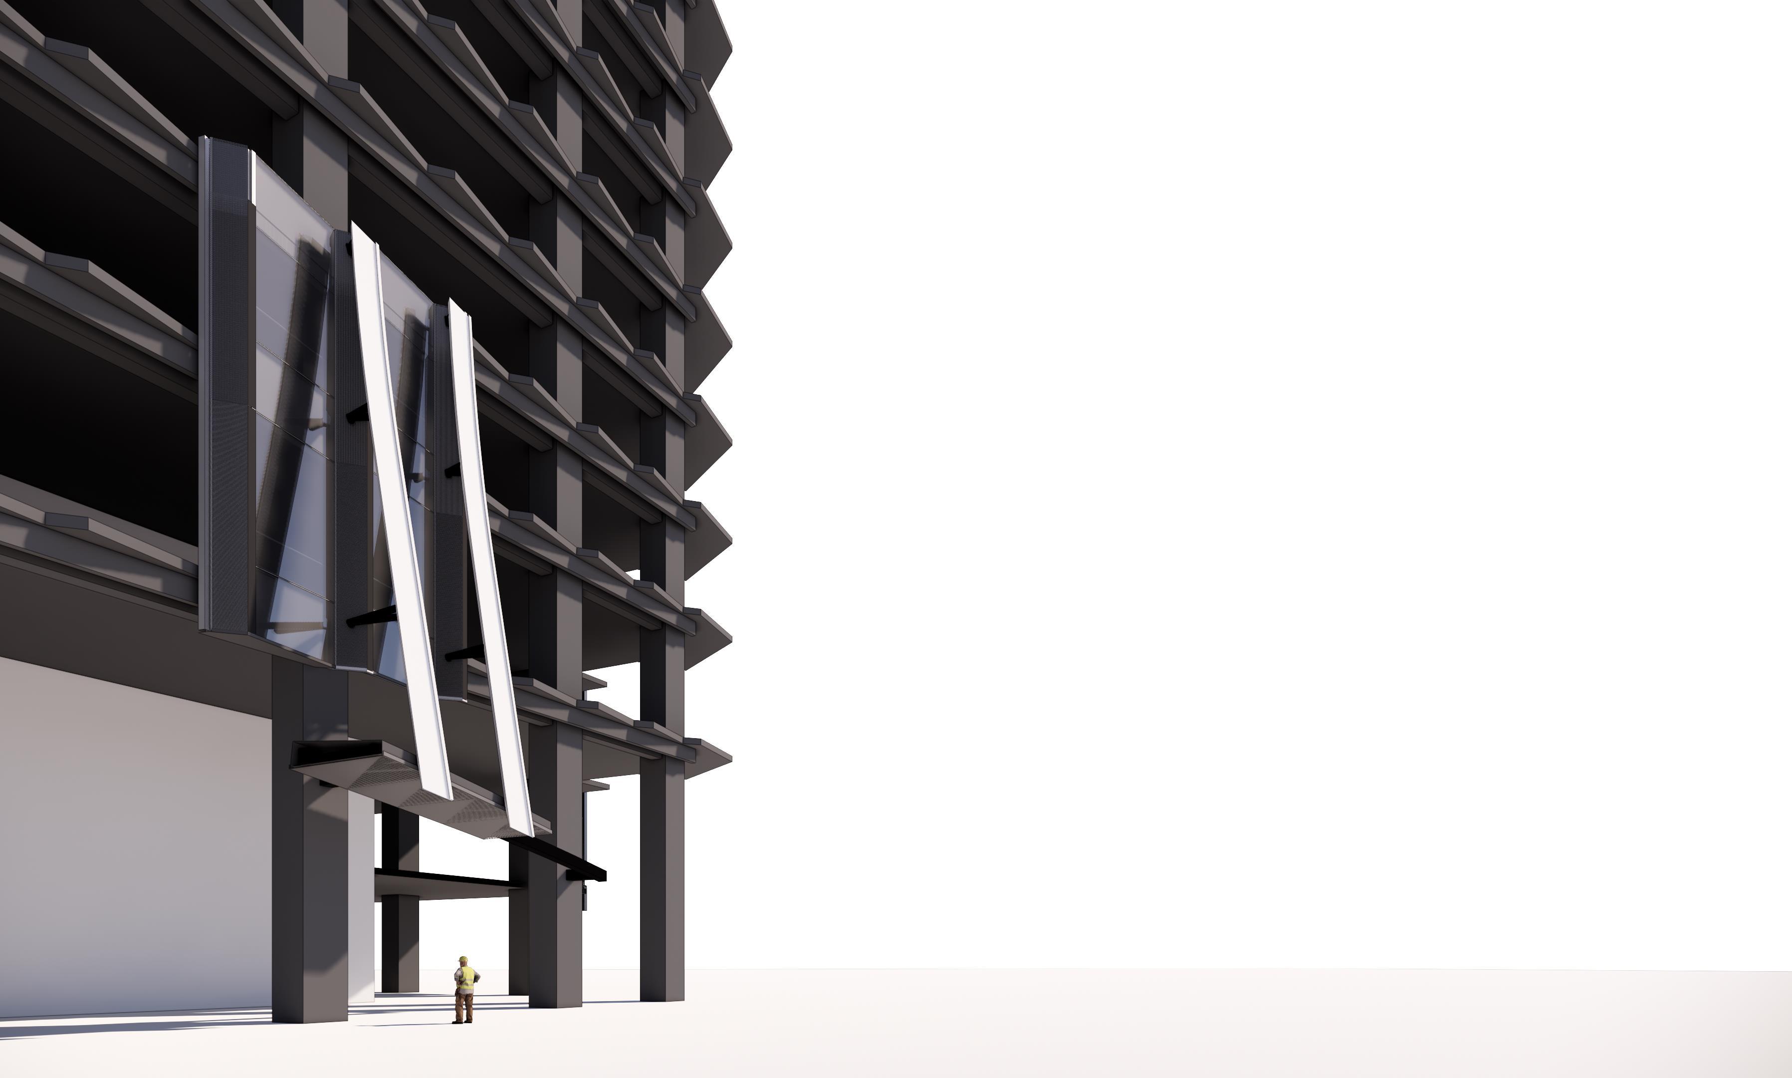
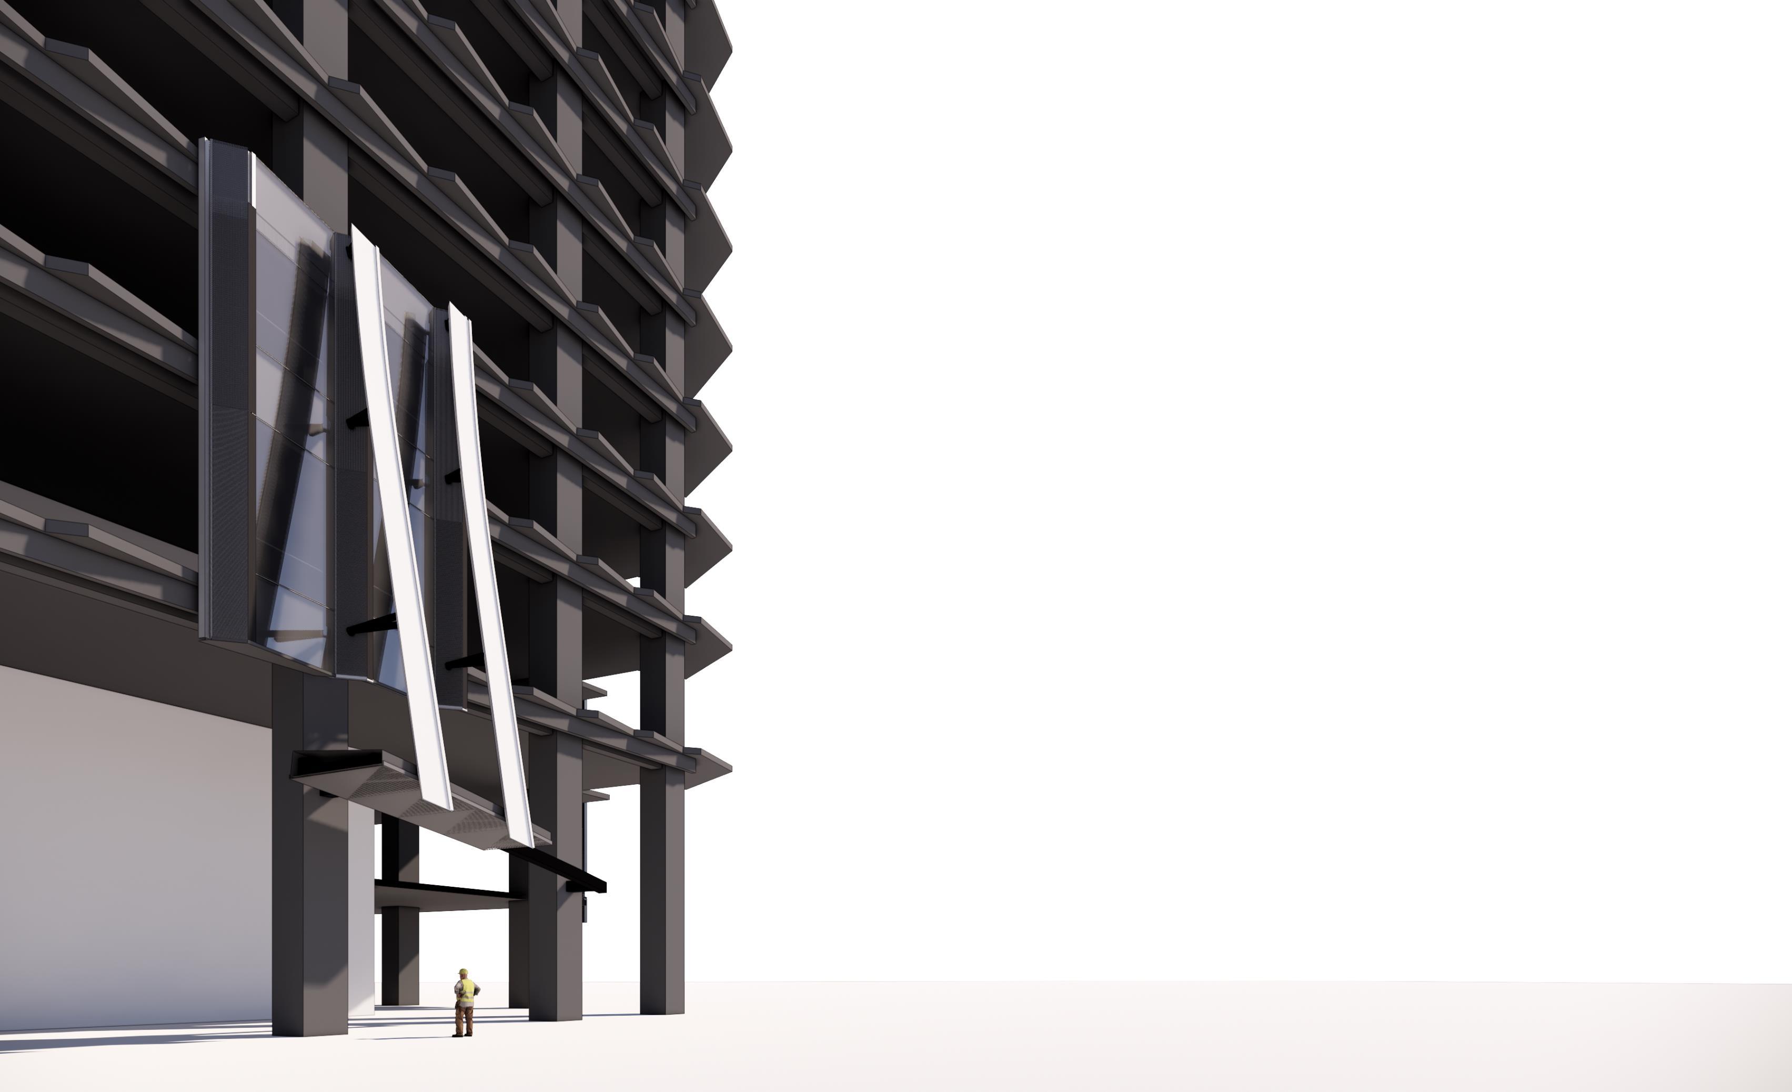
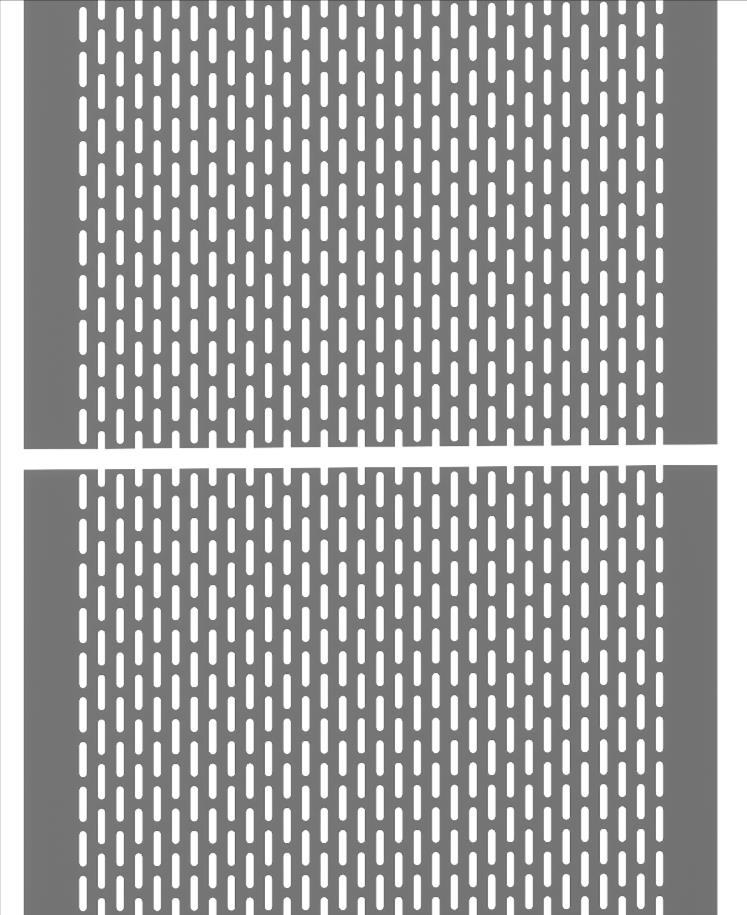
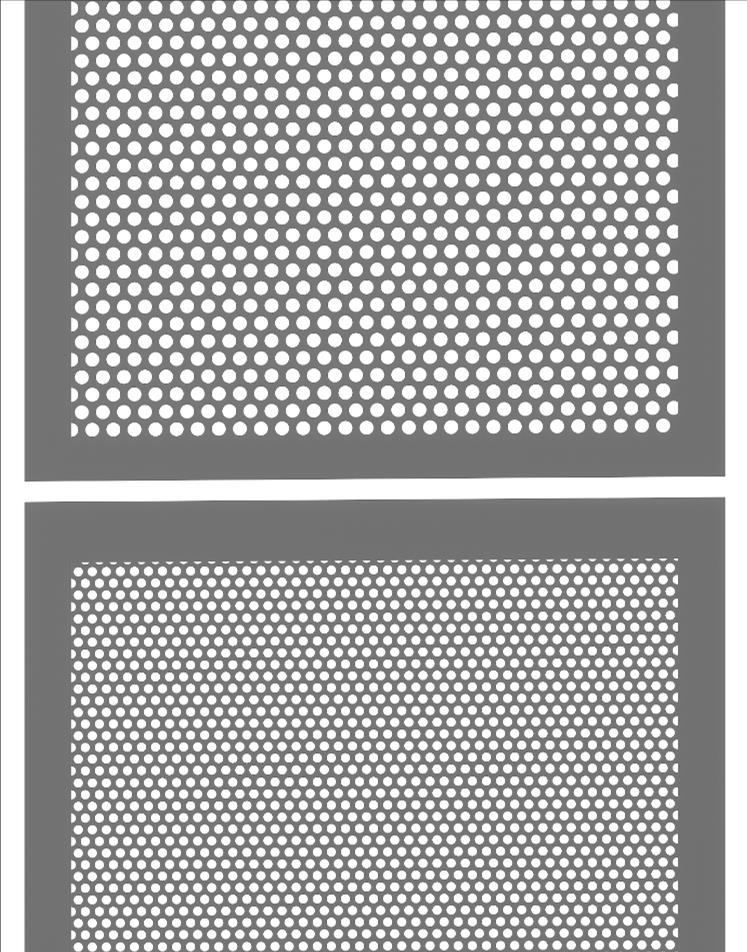
Glass A Glass B Glass C Glass D 1.5mm Steel 1.5mm Steel 2mm Alum 2mm Alum
2mm Alum 2mm Alum Façade Design l 04 YANCHENG LANDMARK TOWER “RED-CROWNED CRANE” Offices – Schematic Design, Design Development, Facade Design
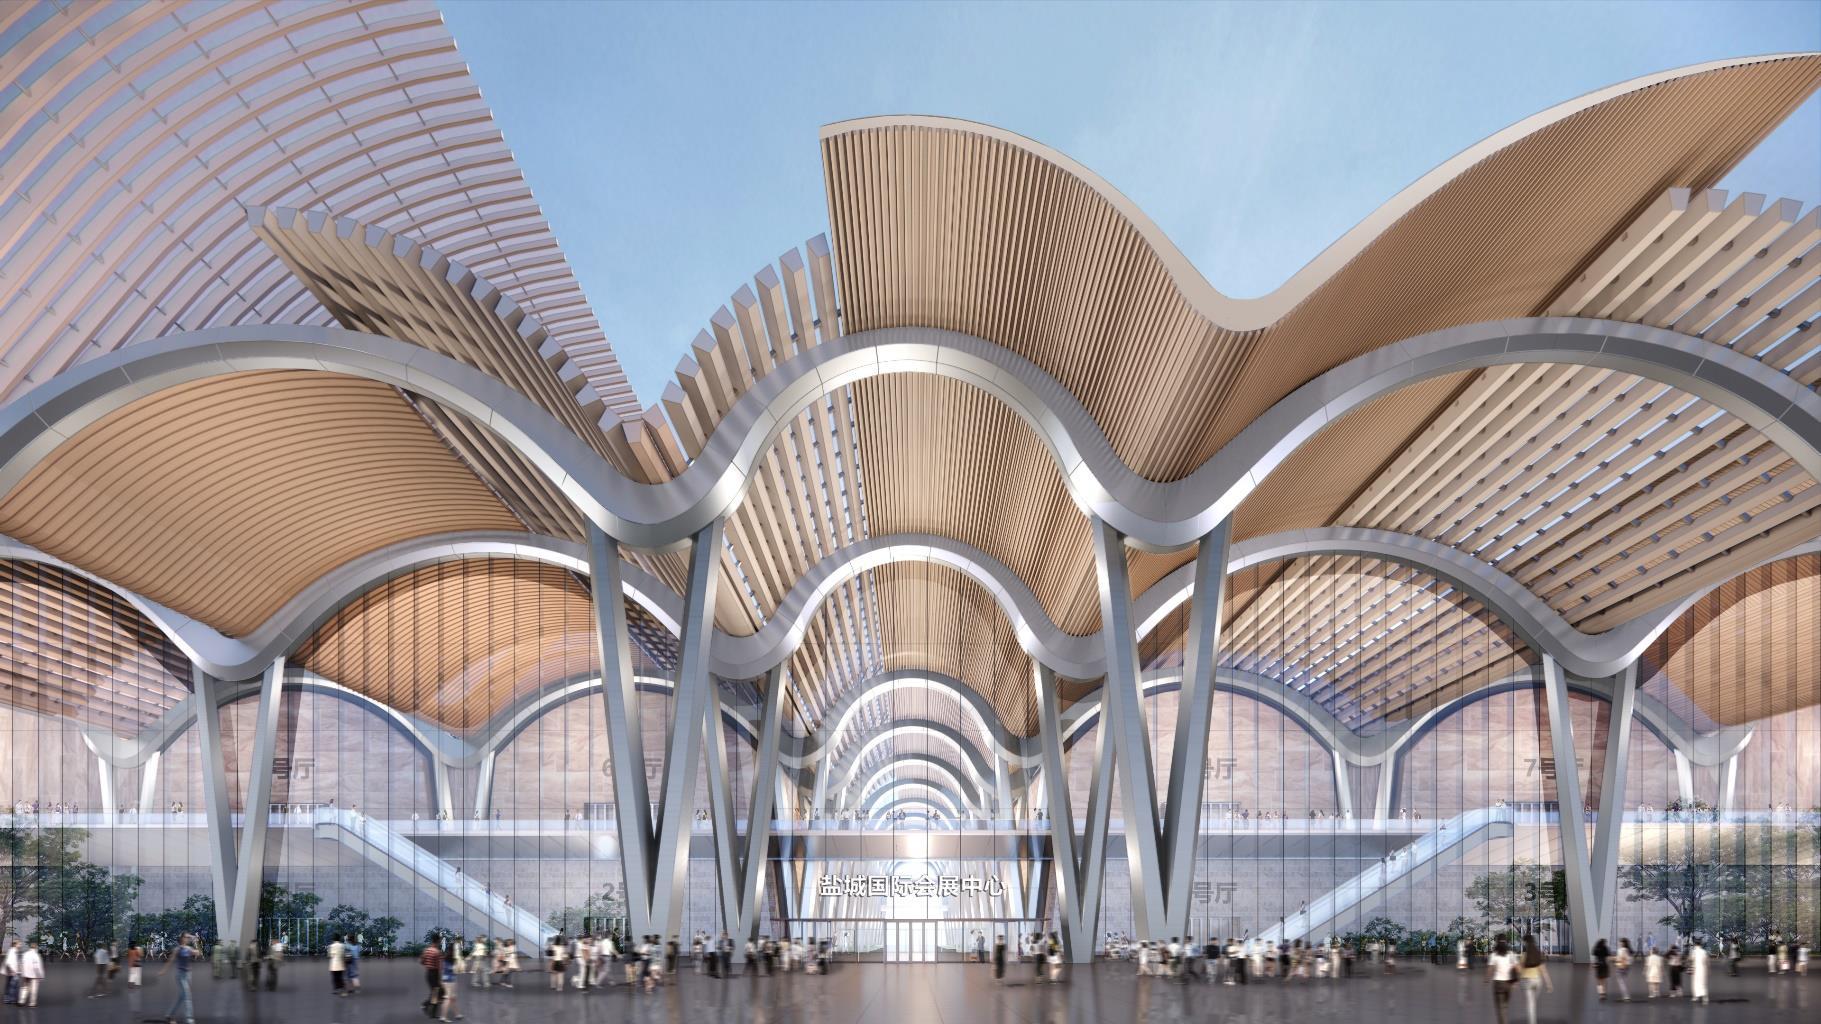
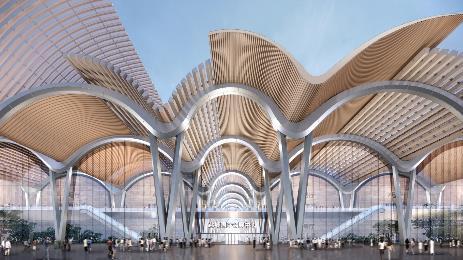
YANCHENG INTERNATIONAL CONVENTION CENTER
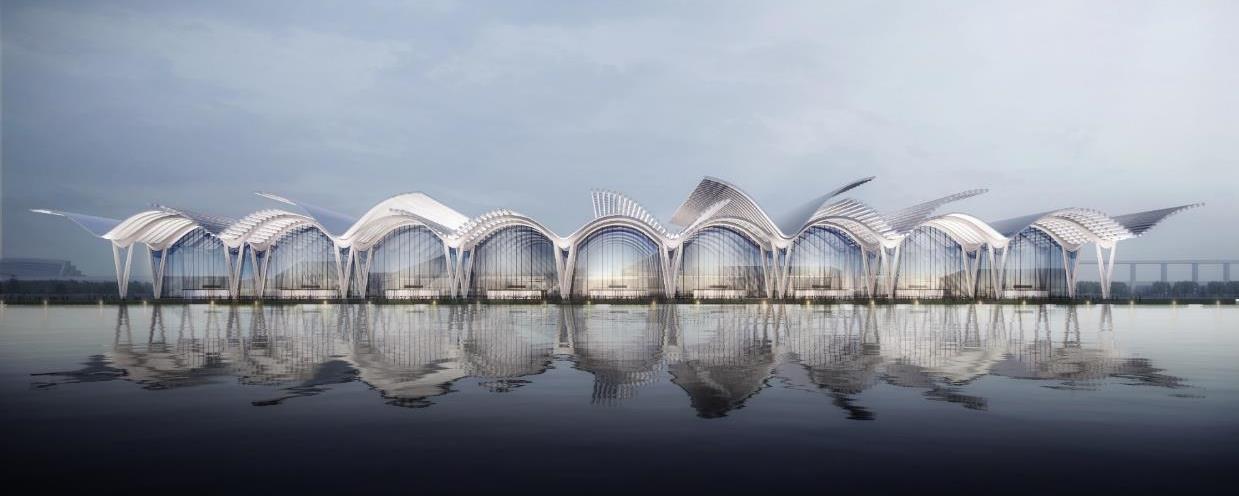
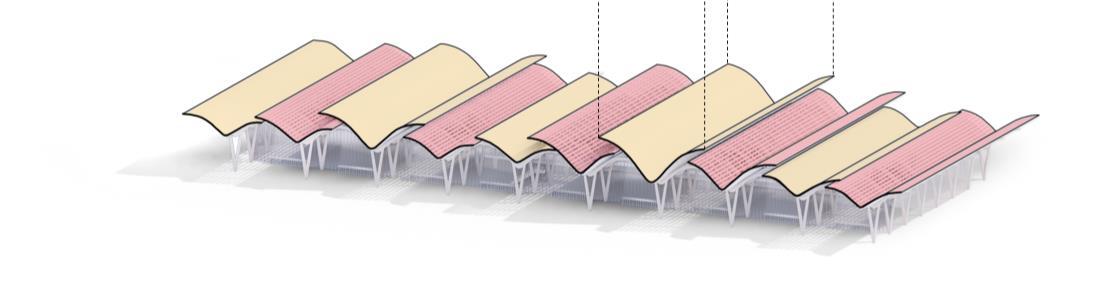
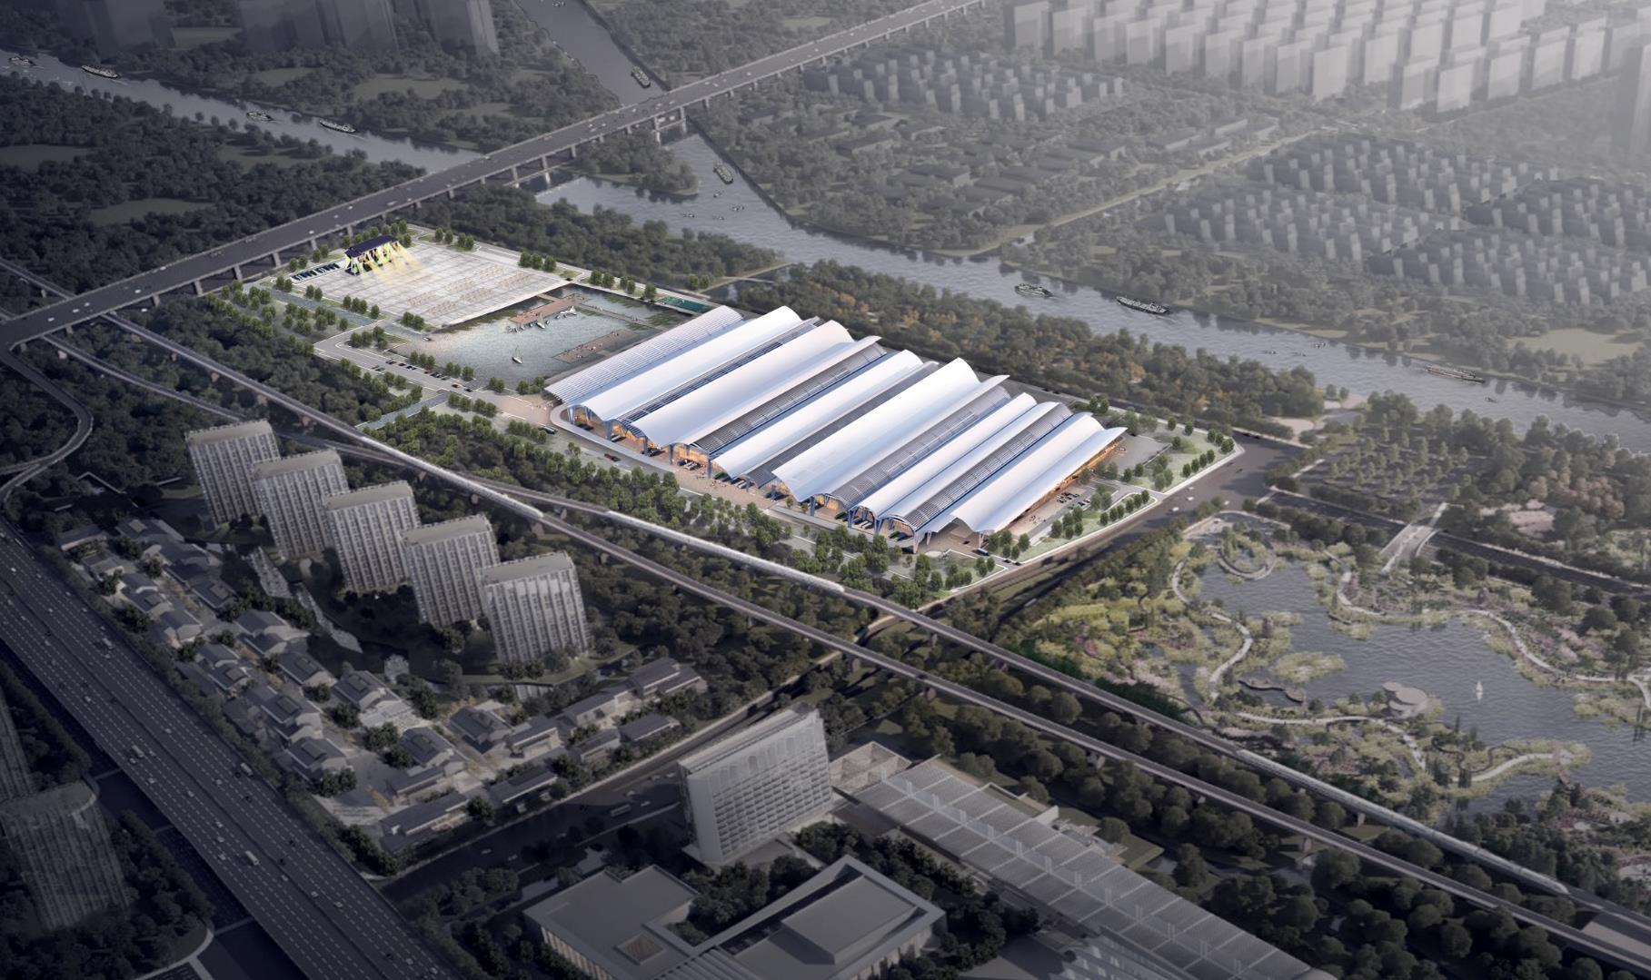
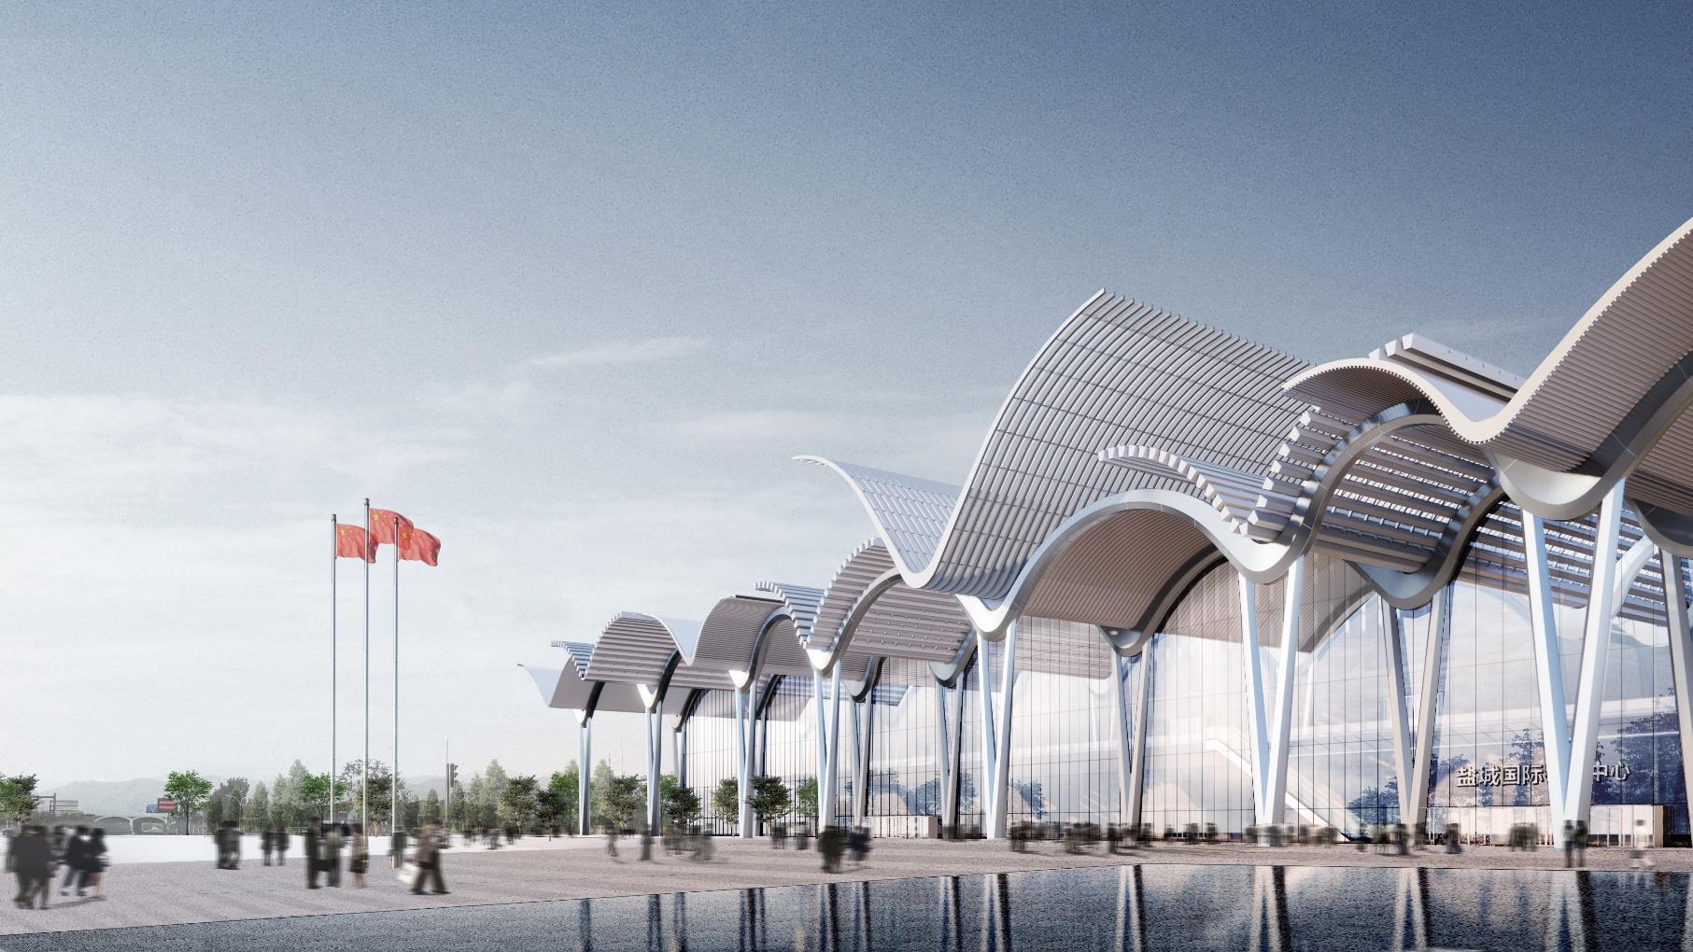
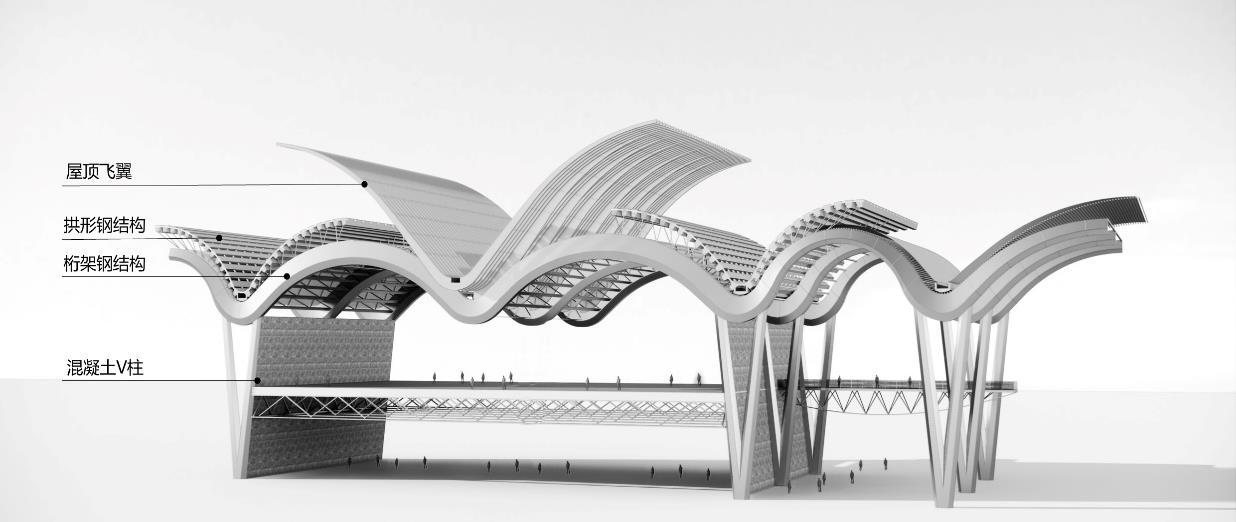
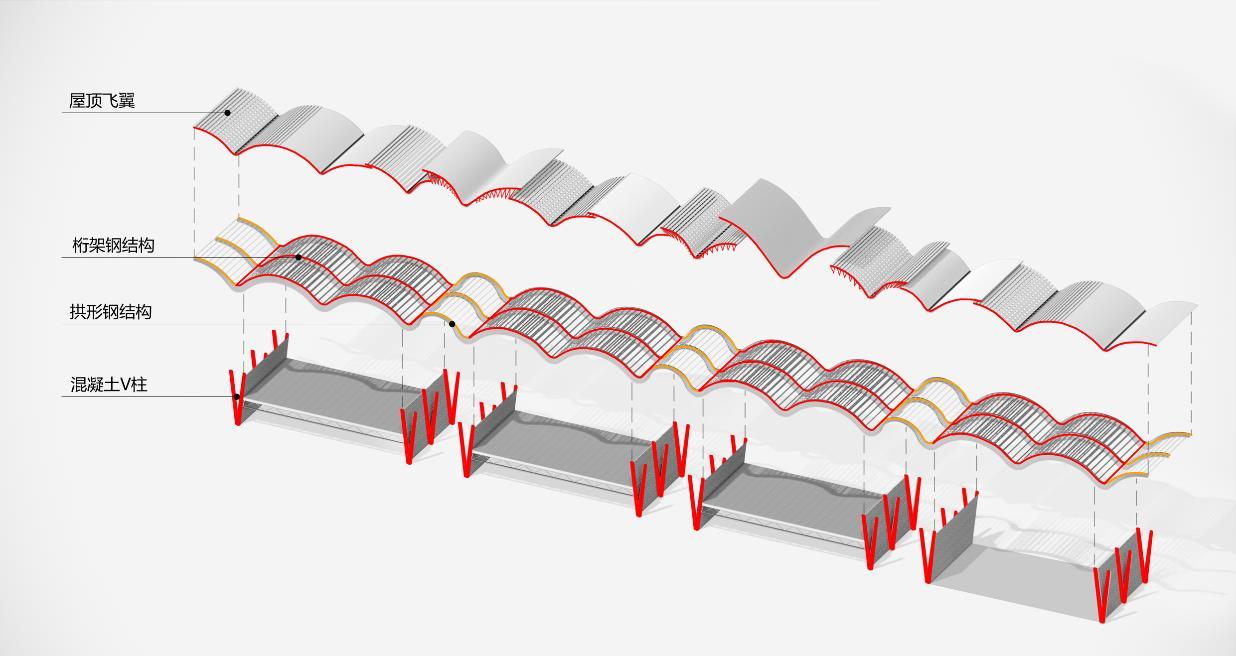
The project was located next to Yancheng Railway Station, designed to serve as a city gateway with the theme of Yancheng “ UNESCO Wet-Land World Heritage”. Thus, The architectural form is inspired by the migratory birds gathering, forming a unique dynamic skyline for the city To encounter To meet the needs of different exhibition spaces, 8 columnless spaces of 10000 square meters each were designed, which can be separated and combined for flexible use To create a large span for exhibition space, arched and truss structures were utilized to maximize the structural efficiency
Location: Yancheng, Jiangsu Province, China
Area & Height: 168000sqm, 24m
Client: Yancheng Transport Investment And Construction Holding Group (Government-Link Company) Project Scope: • Competition Service Period: 2 months Project Type: Conventional Center
Role in Project:Design Architect
• 3D modeling l Facade design l Plan layout l Design book documentation l Rendering.
Collaboration:
• LDI – Tongji University Architecture and Design Group
Conventional Center l 05 05
YANCHENG INTERNATIONAL CONVENTION CENTER Convention Center – Proposal Design
SELF-MADE RENDERING
Center – Proposal Design
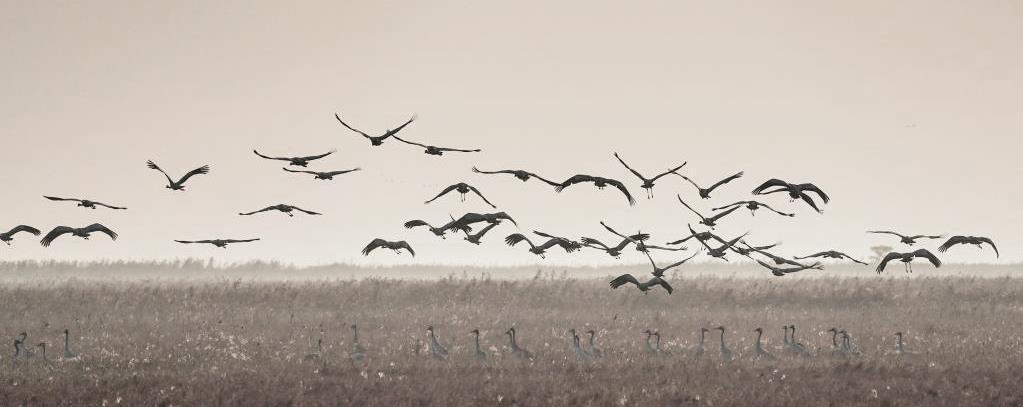
UNESCO World Heritage On Wetland Ecosystem
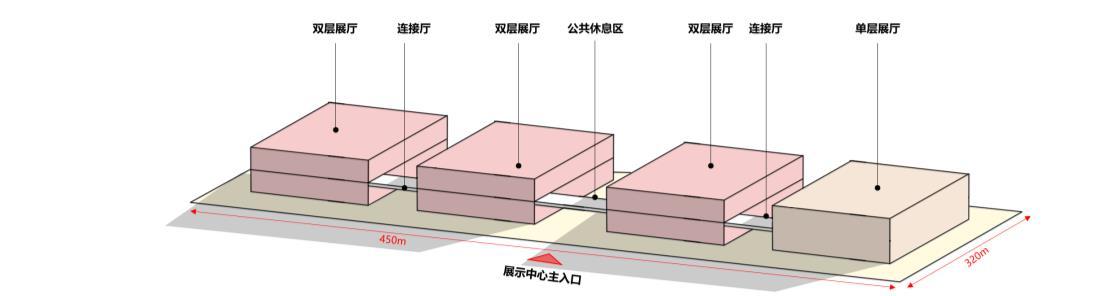
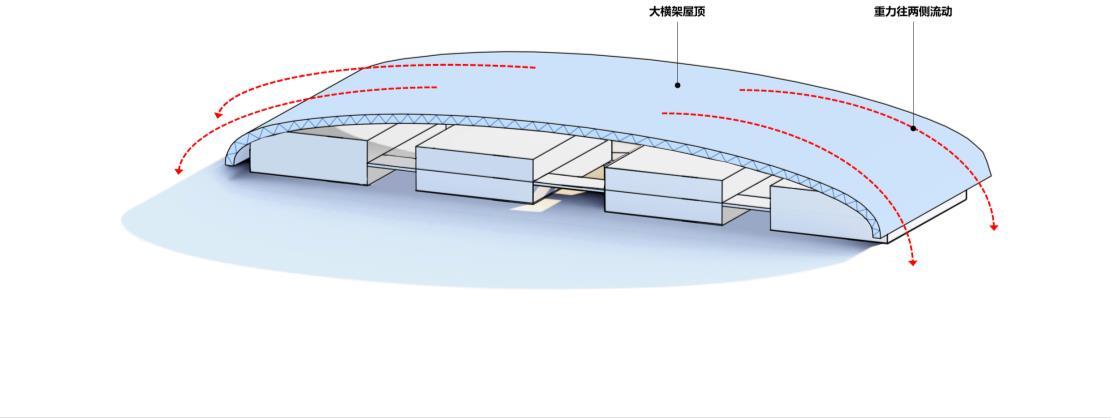

CONCEPT: GATHER OF MIGRATORY BIRDS IN WETLAND


SELF-MADE RENDERING
Conventional Center l 05
YANCHENG INTERNATIONAL CONVENTION CENTER
Convention
SELF-MADE RENDERING
SELF-MADE RENDERING

Conventional Center l 05
YANCHENG INTERNATIONAL CONVENTION CENTER Convention
Center – Proposal Design

SELF-MADE RENDERING


Conventional Center l 05
YANCHENG INTERNATIONAL CONVENTION CENTER Convention Center –
Proposal Design
WUHAN GUANGGU CULTURAL CENTER PROJECT
Mix Development – Schematic Design, Façade Design Development
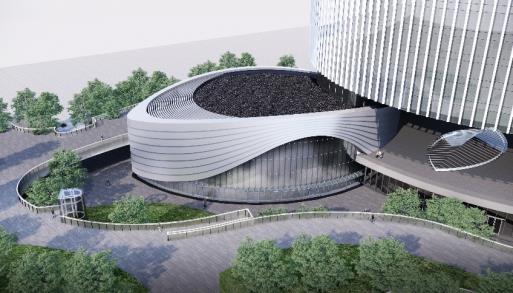
WUHAN GUANGGU CULTURAL CENTER (HOTEL & CONFERENCE HALL)
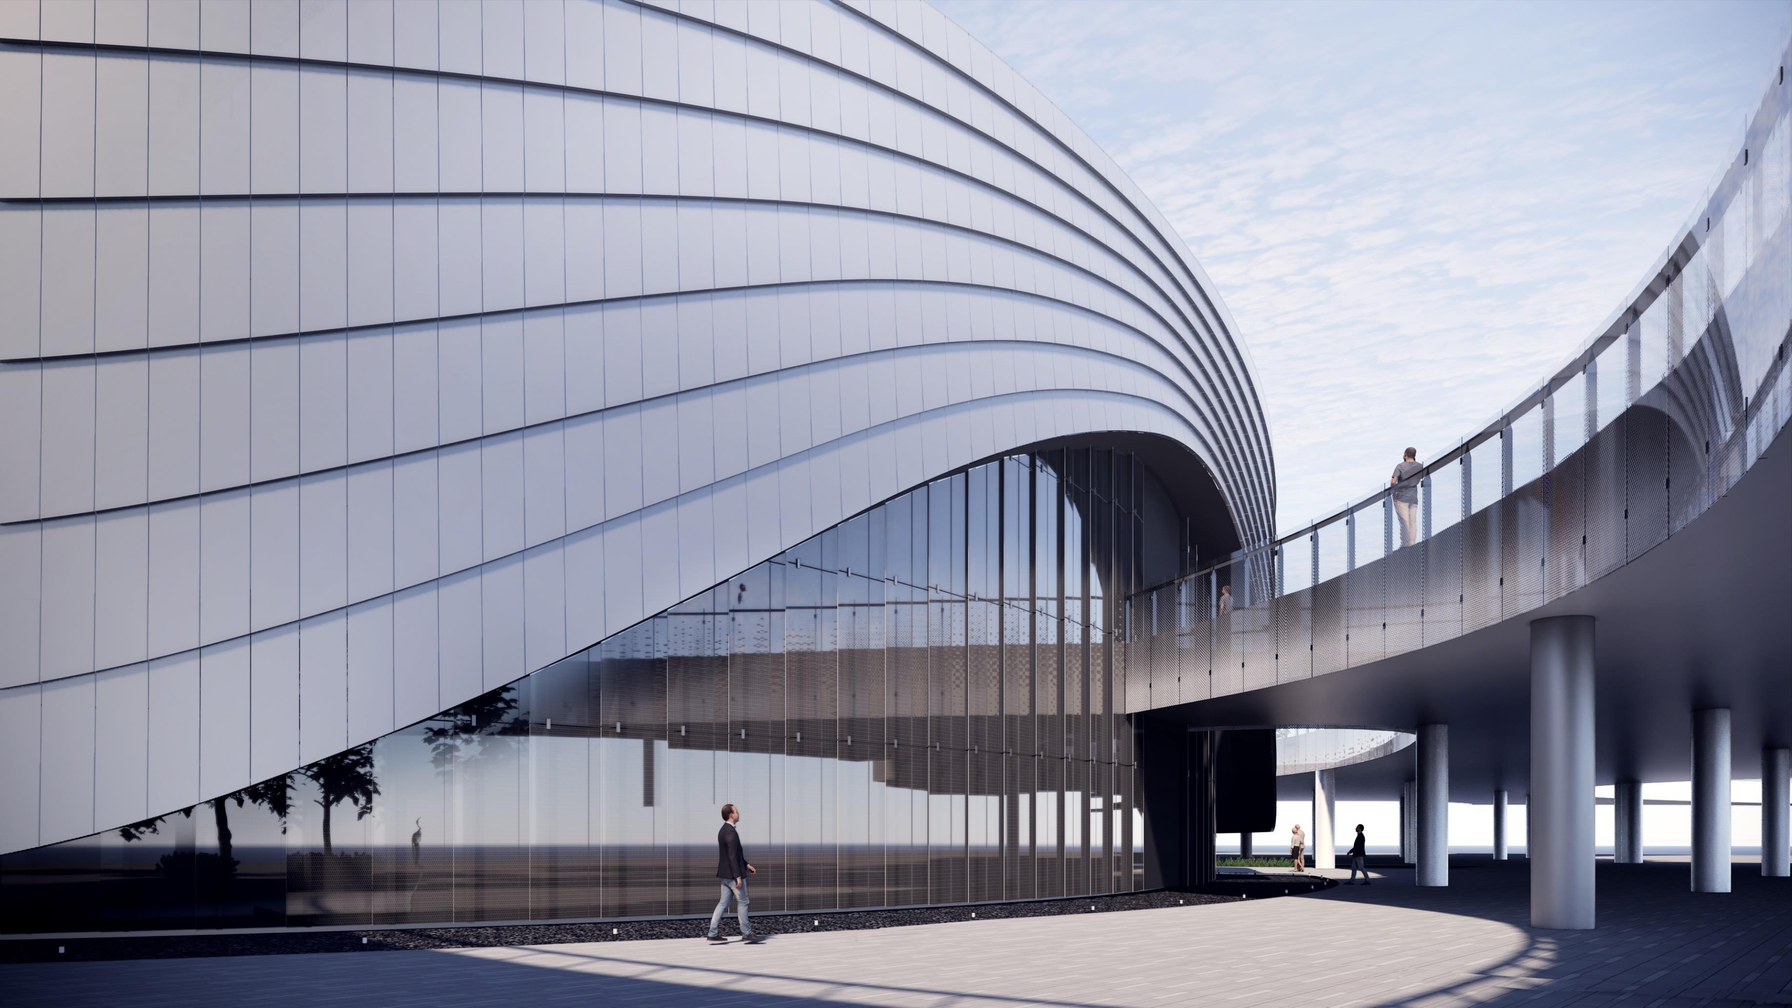
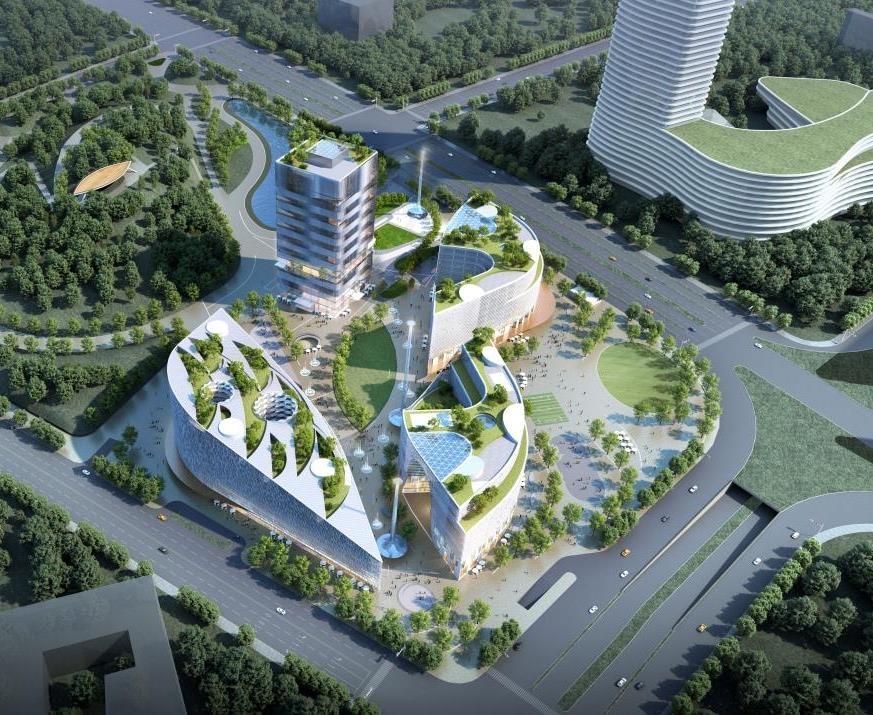
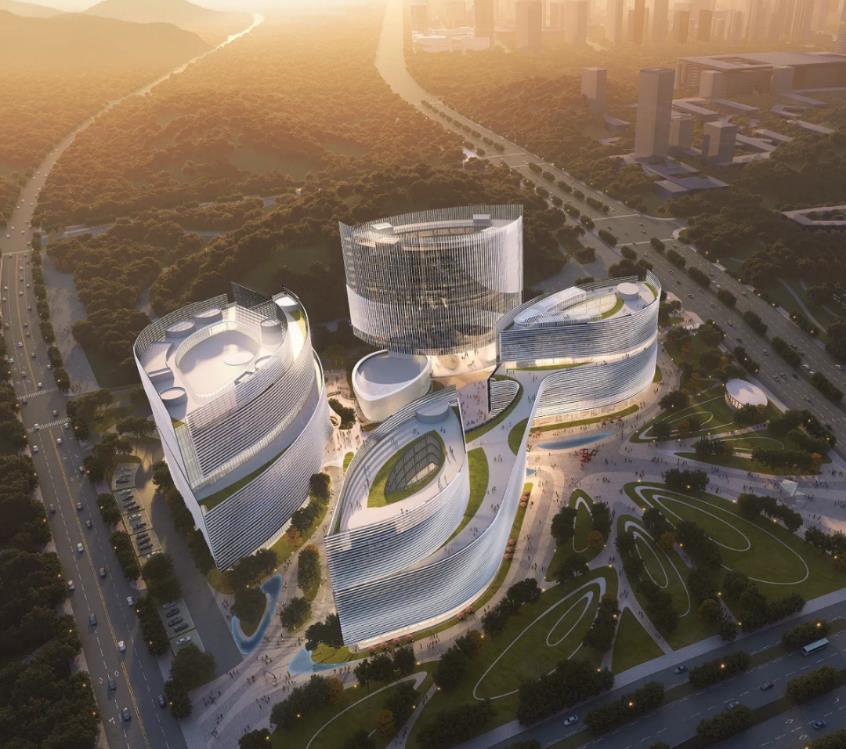
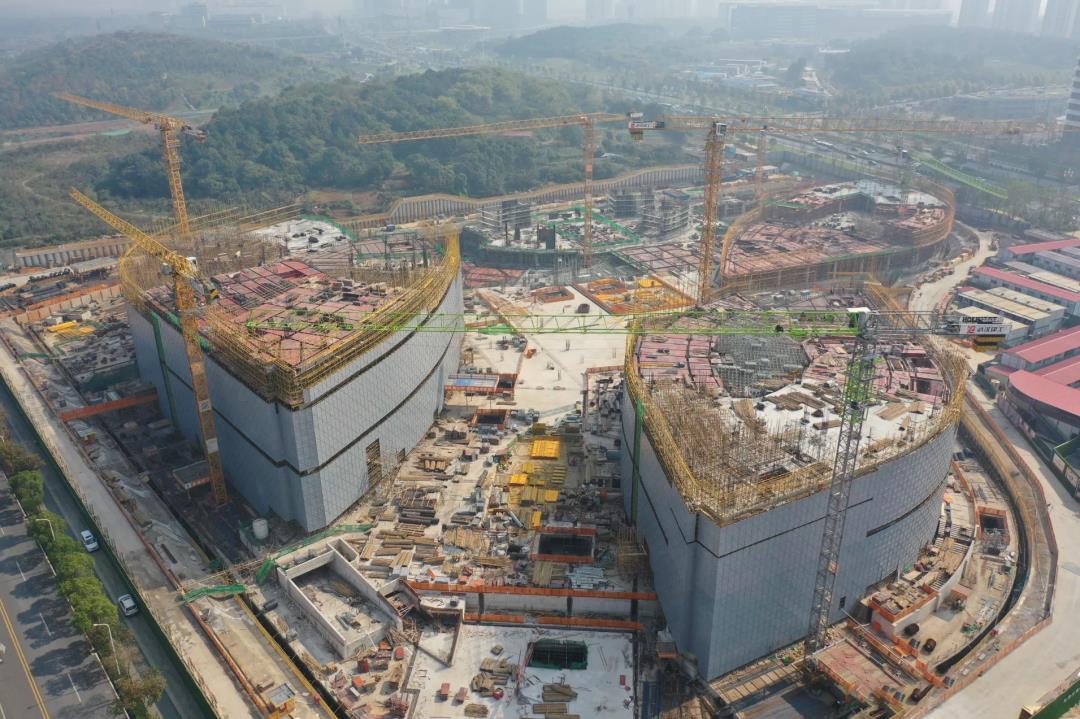
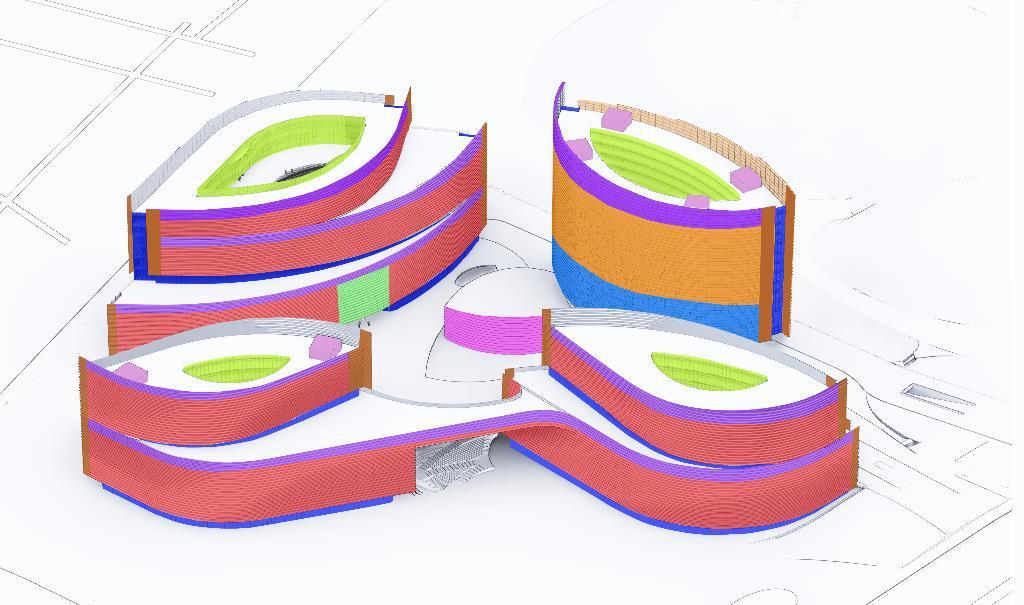
The project design concept originated from the "four-leaf clover", in which each building consists of different function spaces My task was to design and develop the auditorium and hotel facade, to match the contemporary language, a fluid curve façade was designed. Although the design is in a curvy form, aluminum and glass materials were all filled with flat panels to reduce the construction difficulties and cost
Location: Wuhan, Hubei Province, China
Area & Height: 34800sqm, 80m (Hotel & Conference hall)
Client:
Hubei Science Technology Investment Group Co Ltd (Government-Link Company)
Project Scope:
• Schematic Design & Façade Design Development (SD &FDD) Service Period: 6 months
Project Type: Hotel & Conference Hall
Role in Project:Design Architect (Conventional Hall)
• 3D modeling l Facade design l Design book documentation l Rendering.
Collaboration:
• LDI –CMC General Institute of Architecture of Design and Research Co., Ltd.
Hotel +
Hall l 06 SELF-MADE RENDERING 06
Conference
Design, Façade Design Development


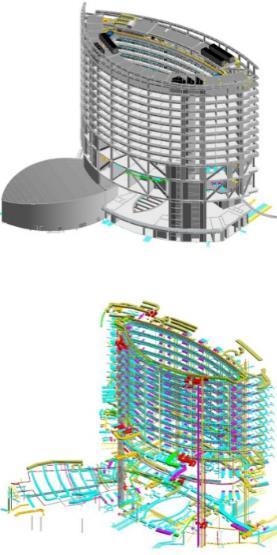
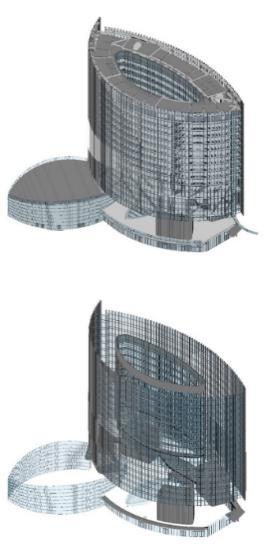


Hotel + Conference Hall l 06
Preminary Design By Italian Company Schematic Design By Citic Design Group
Site Construction
Facade Design By Dushe Design
Shop-Drawing
Shop-Drawing
WUHAN GUANGGU CULTURAL CENTER PROJECT Mix Development – Schematic
Mix Development – Schematic Design, Façade Design Development

SELF-MADE RENDERING

SELF-MADE RENDERING
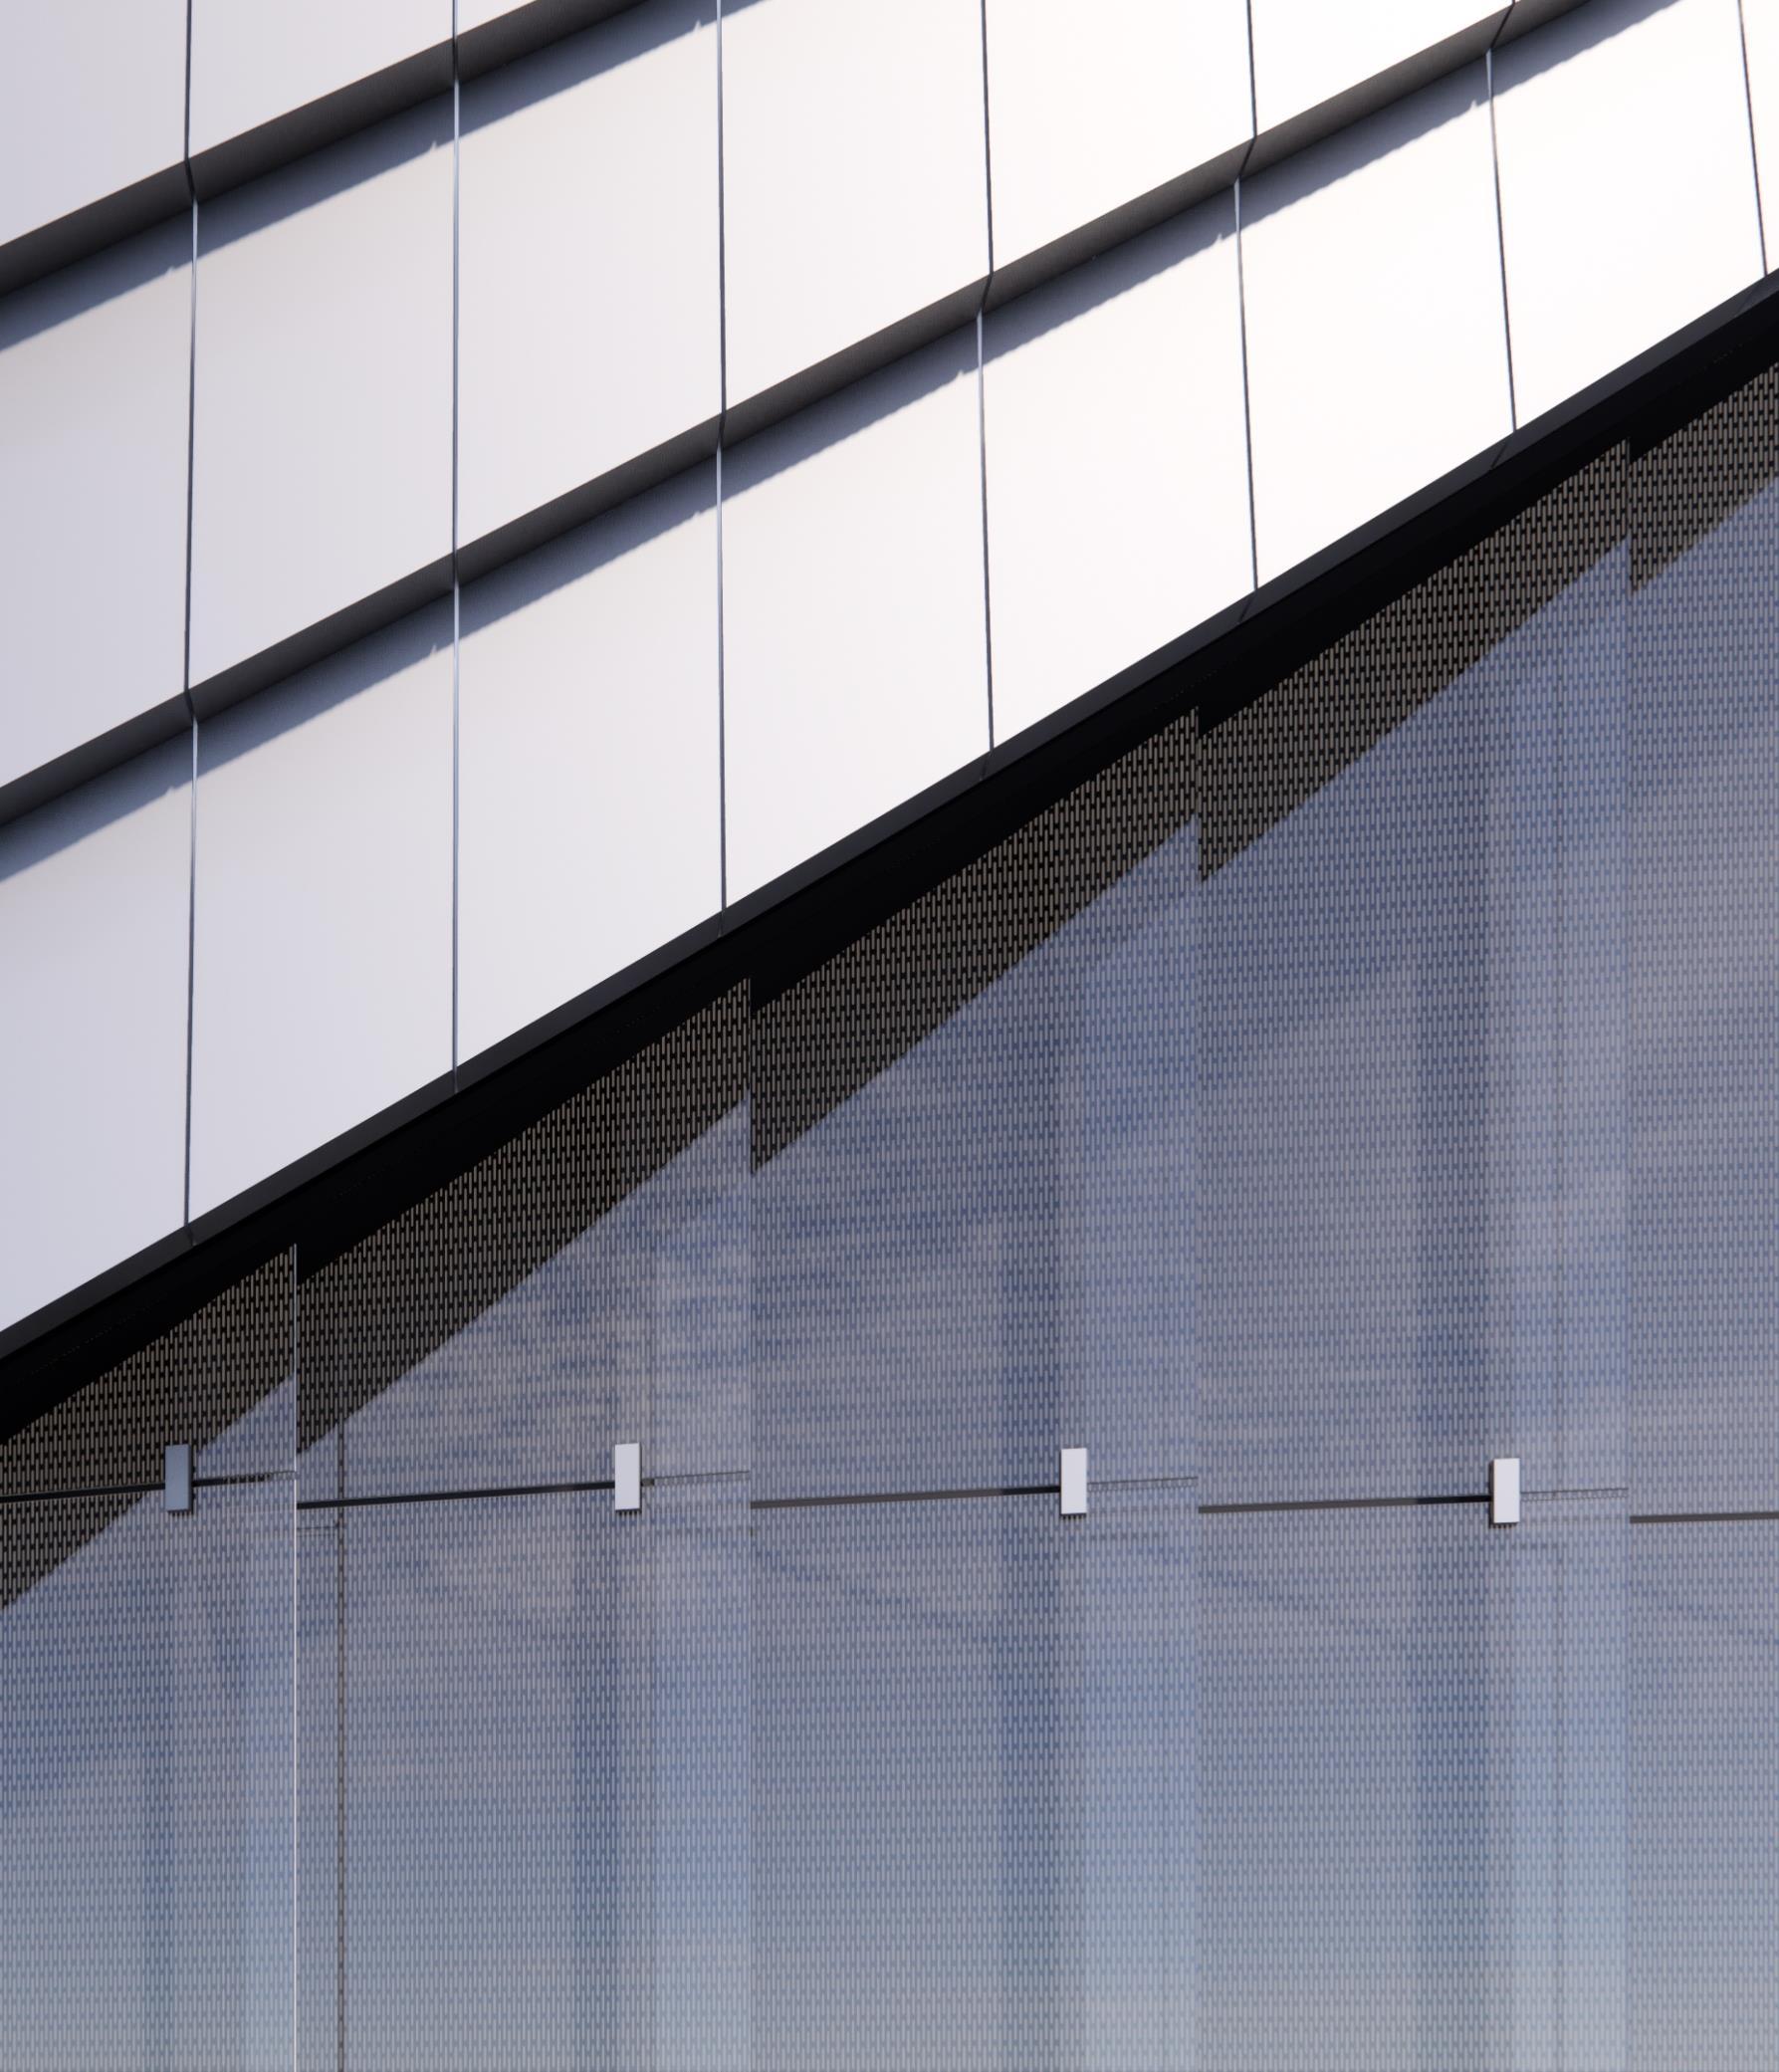
+
Hall l 06
Hotel
Conference
WUHAN GUANGGU CULTURAL CENTER PROJECT
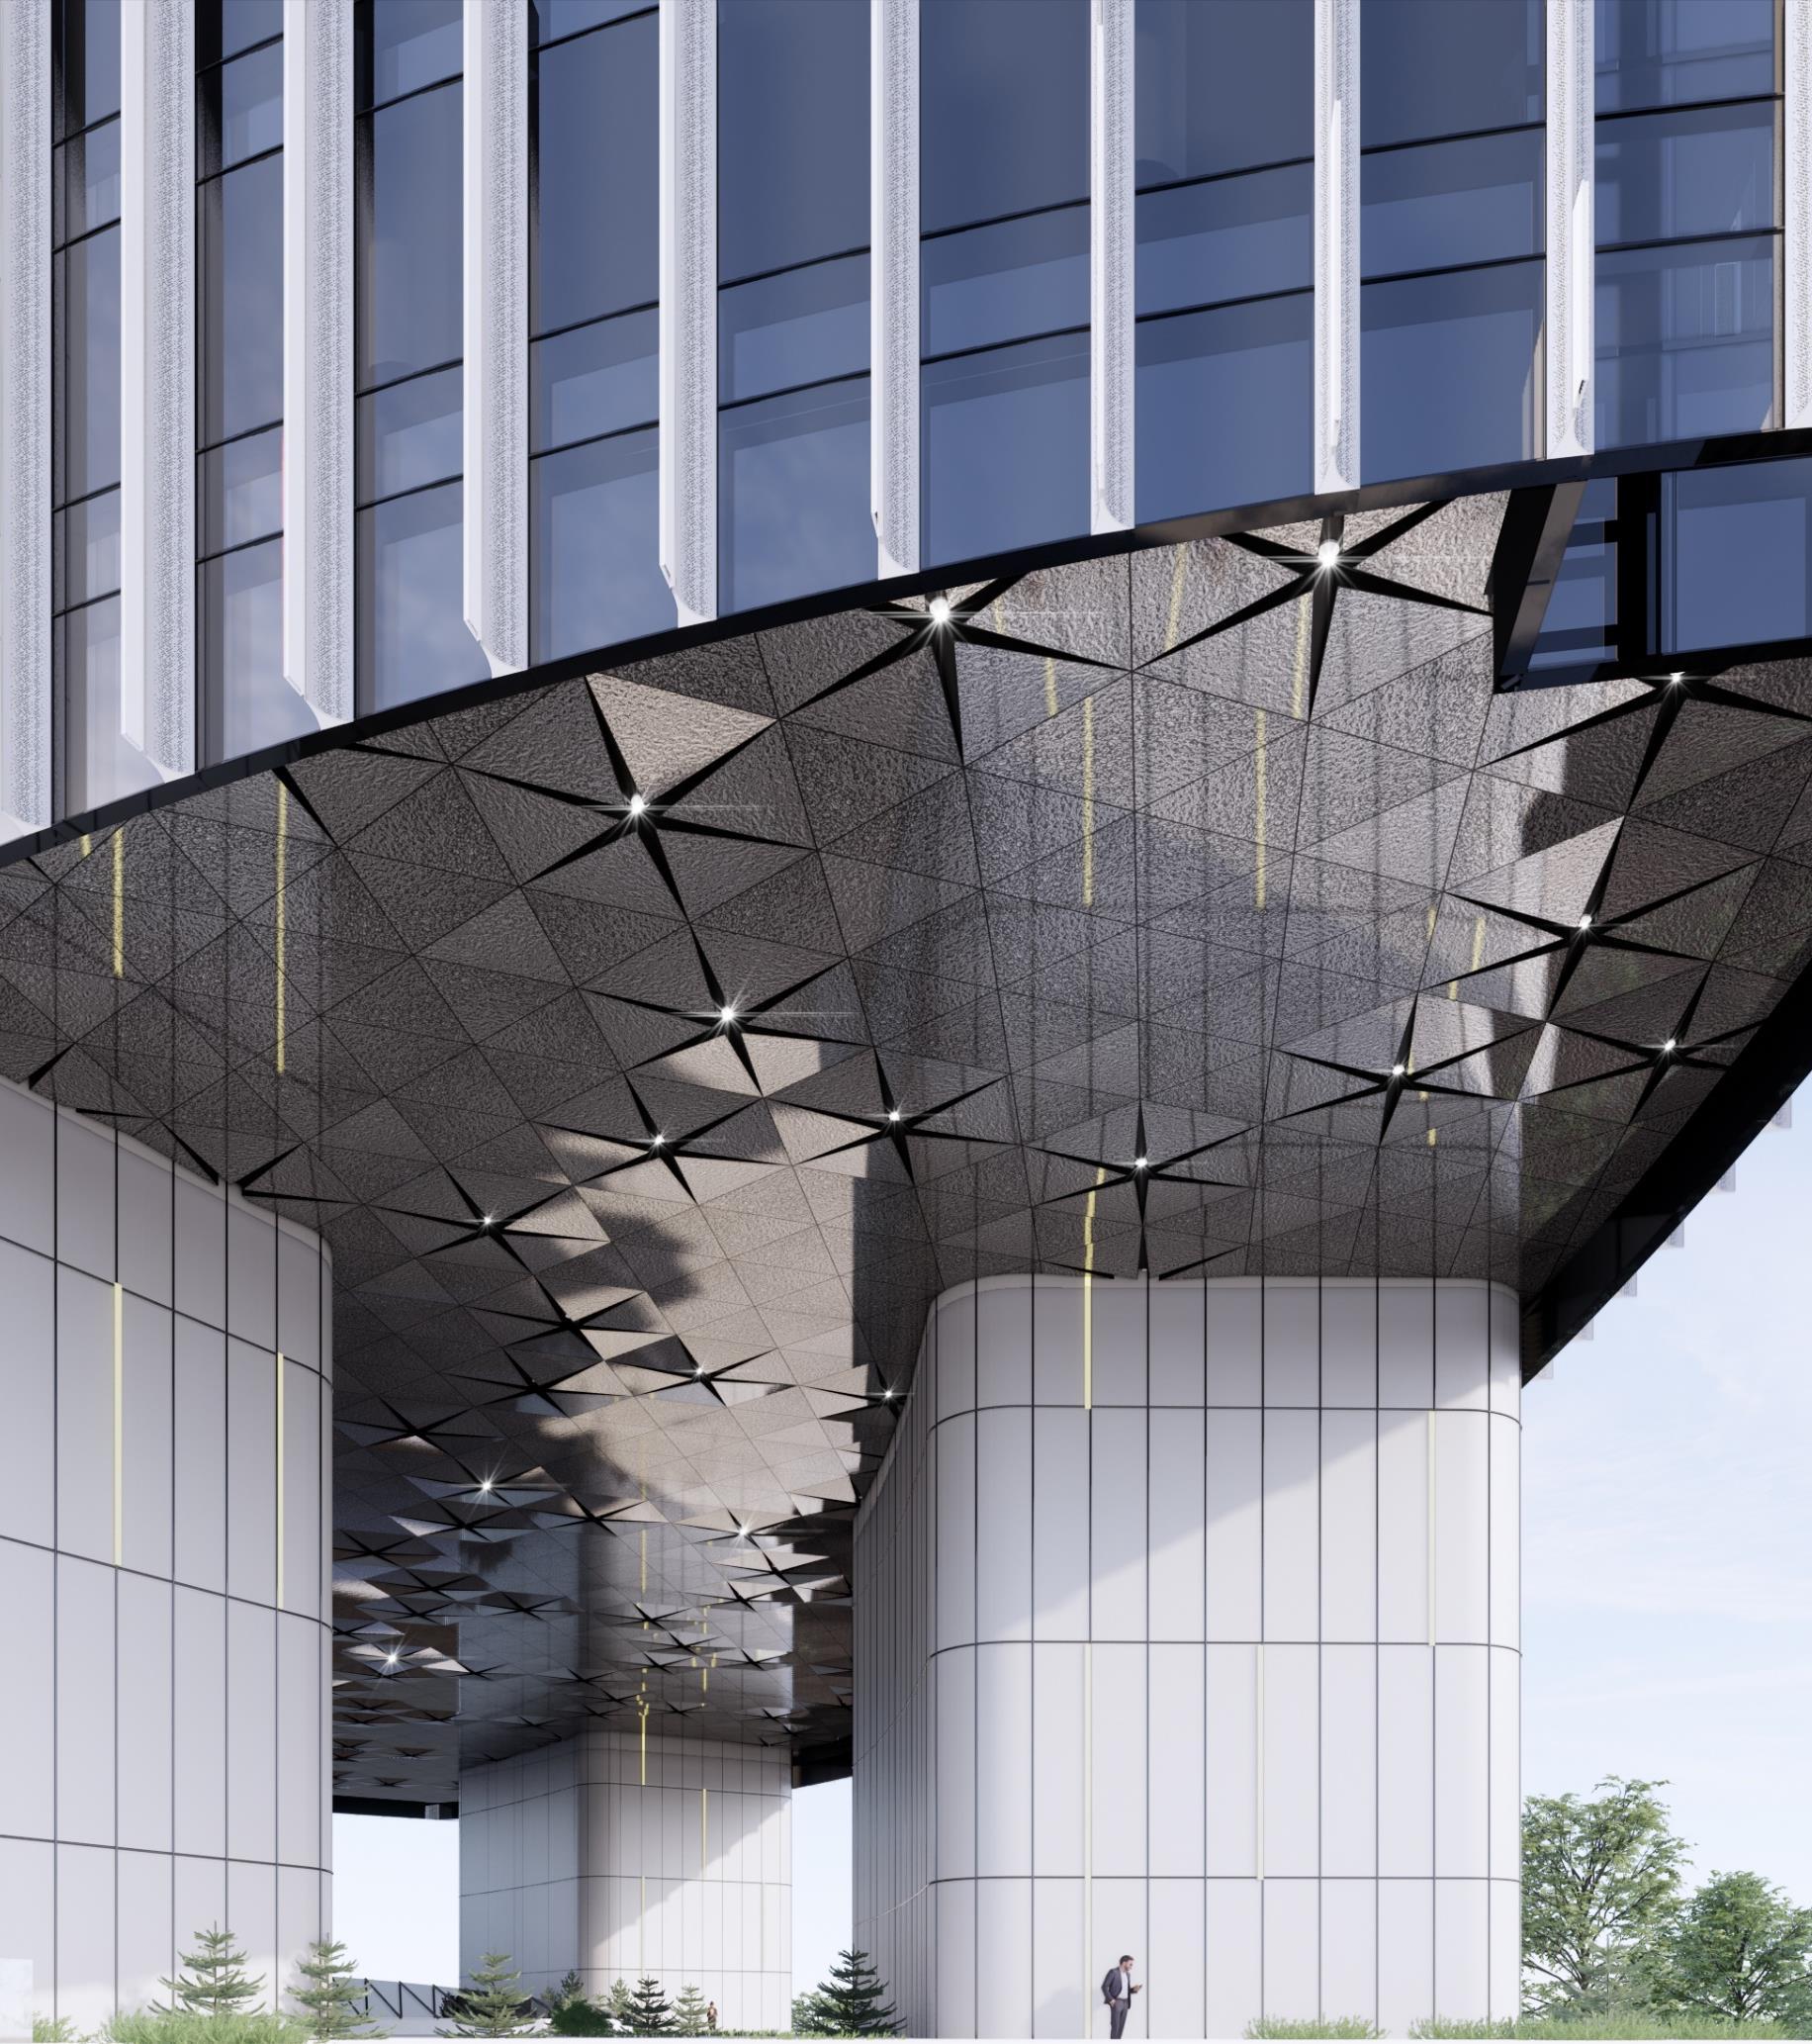

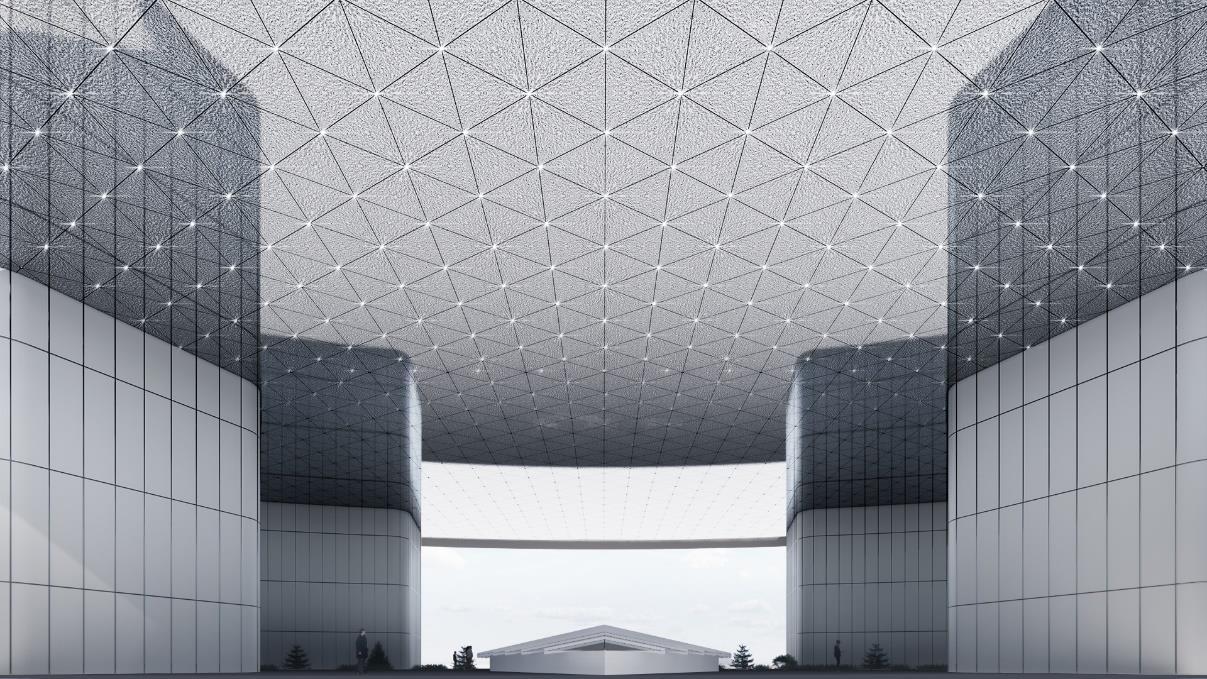
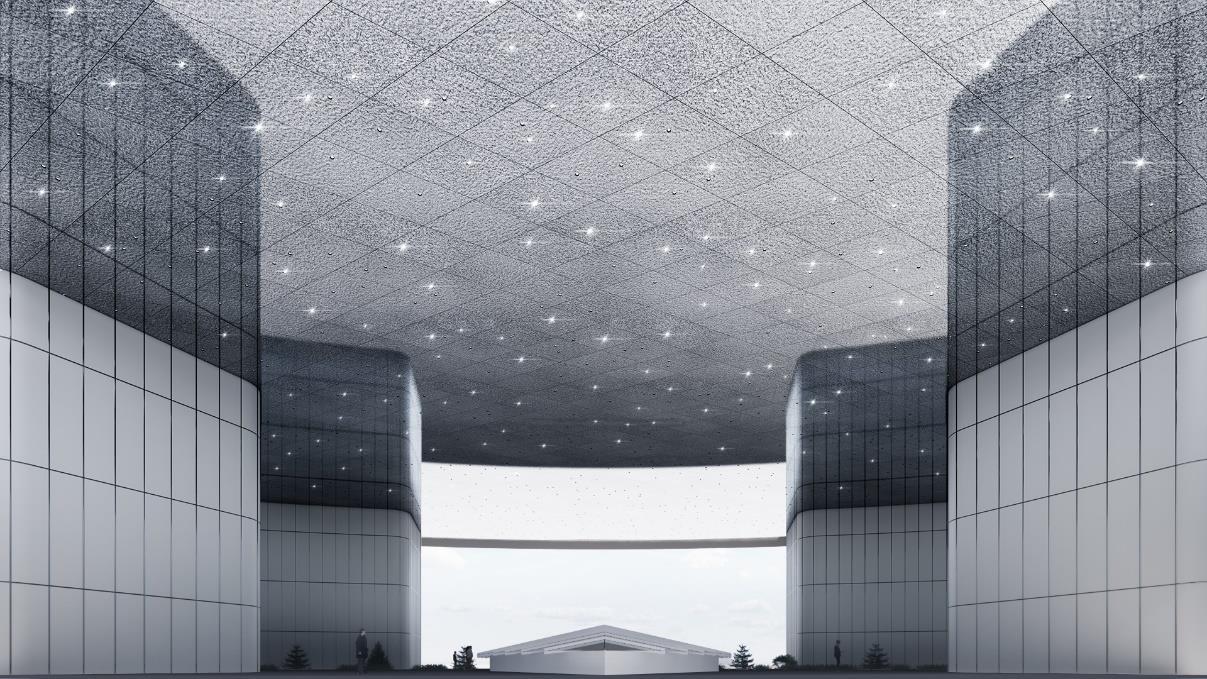
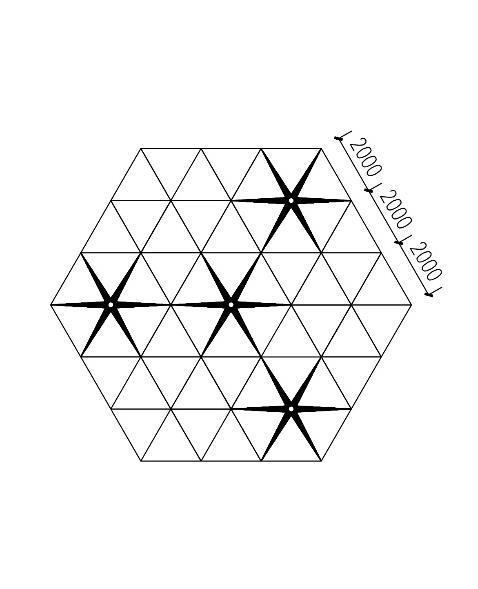
Triangle corrugated stainlesssteel plate + star shaped lighting fixture
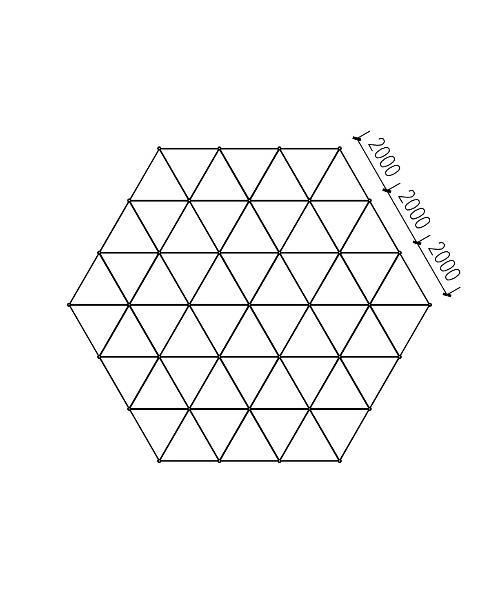
Triangle corrugated stainless-steel plate + small lighting fixture on each edge.
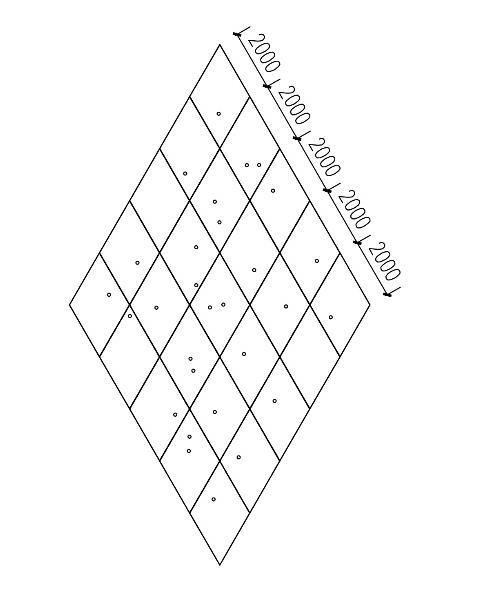
Diamond shaped shape corrugated stainless-steel plate + Random small lighting fixtures (full sky star effect)
OP1 OP2 OP3Hall l 06 SELF-MADE RENDERING
Mix Development
Hotel + Conference
SELF-MADE RENDERING WUHAN GUANGGU CULTURAL CENTER PROJECT
– Schematic Design, Façade Design Development
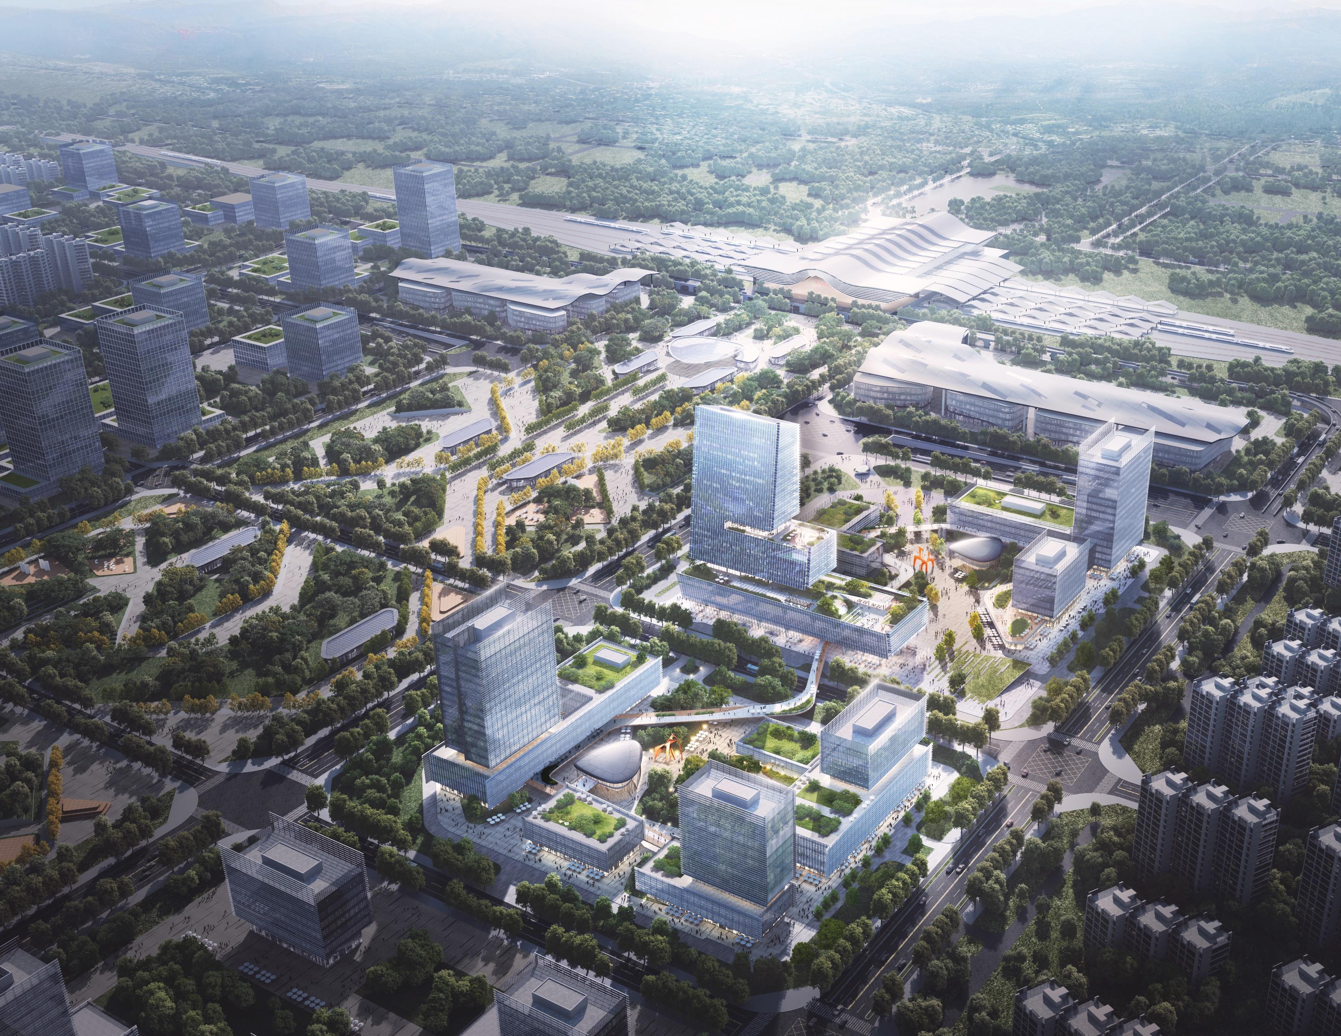
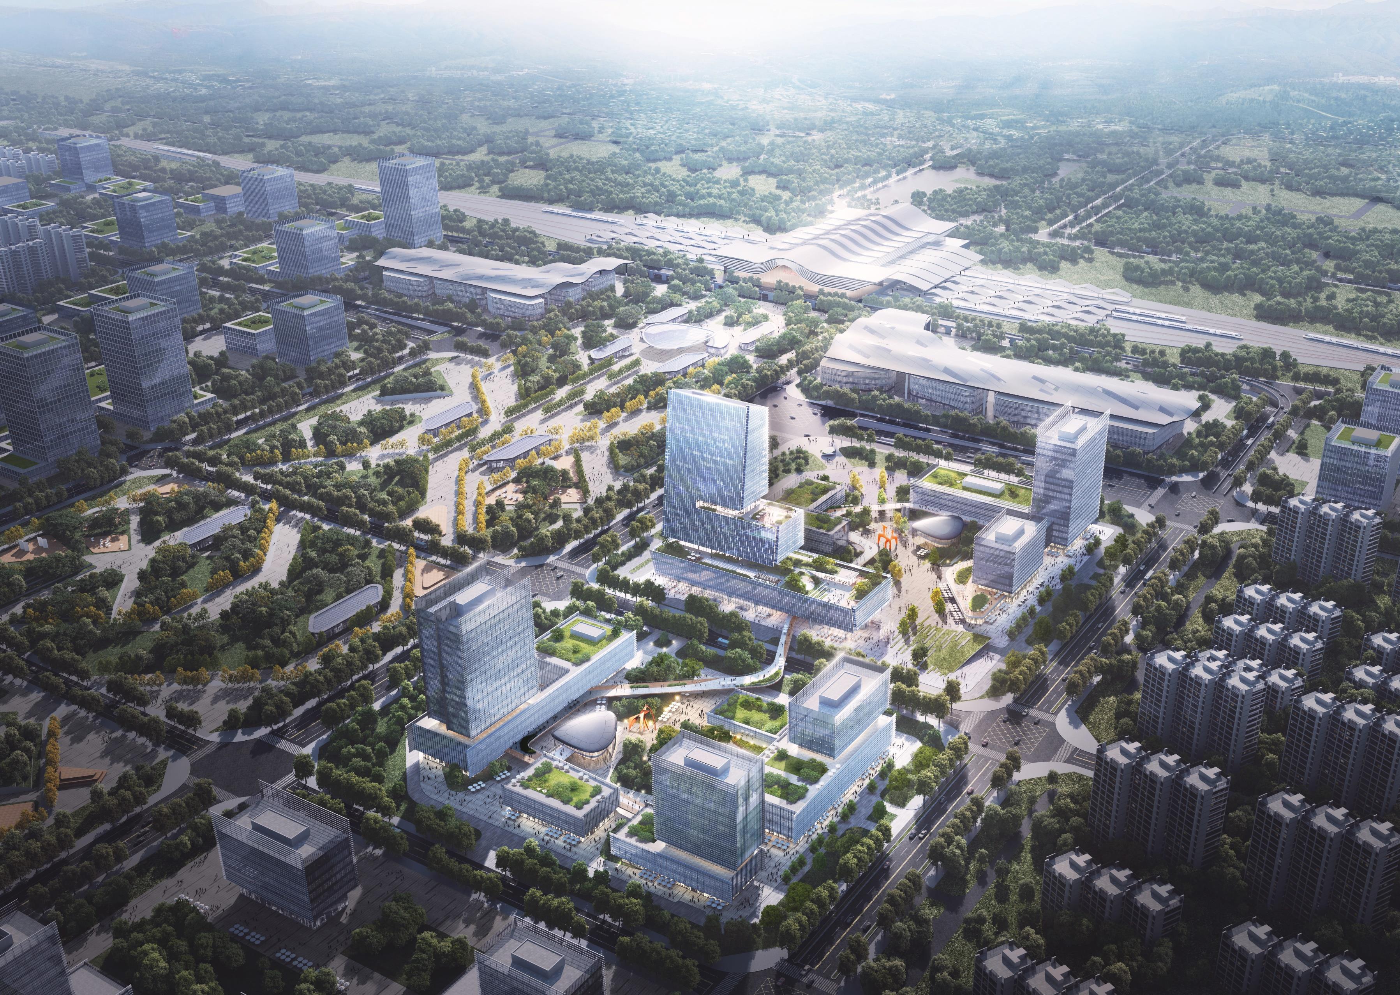
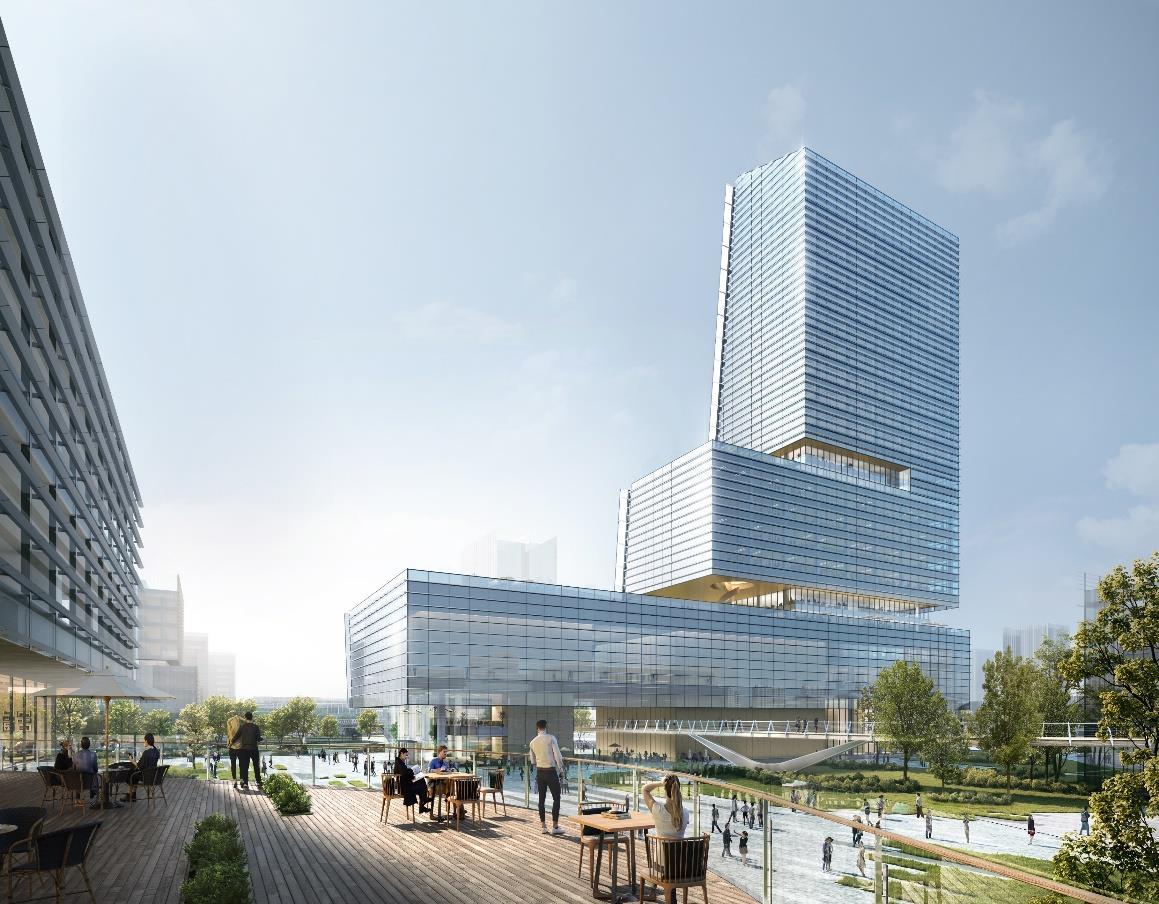
QINGDAO WEST-BUND INDUSTRY REFORMATION HUB
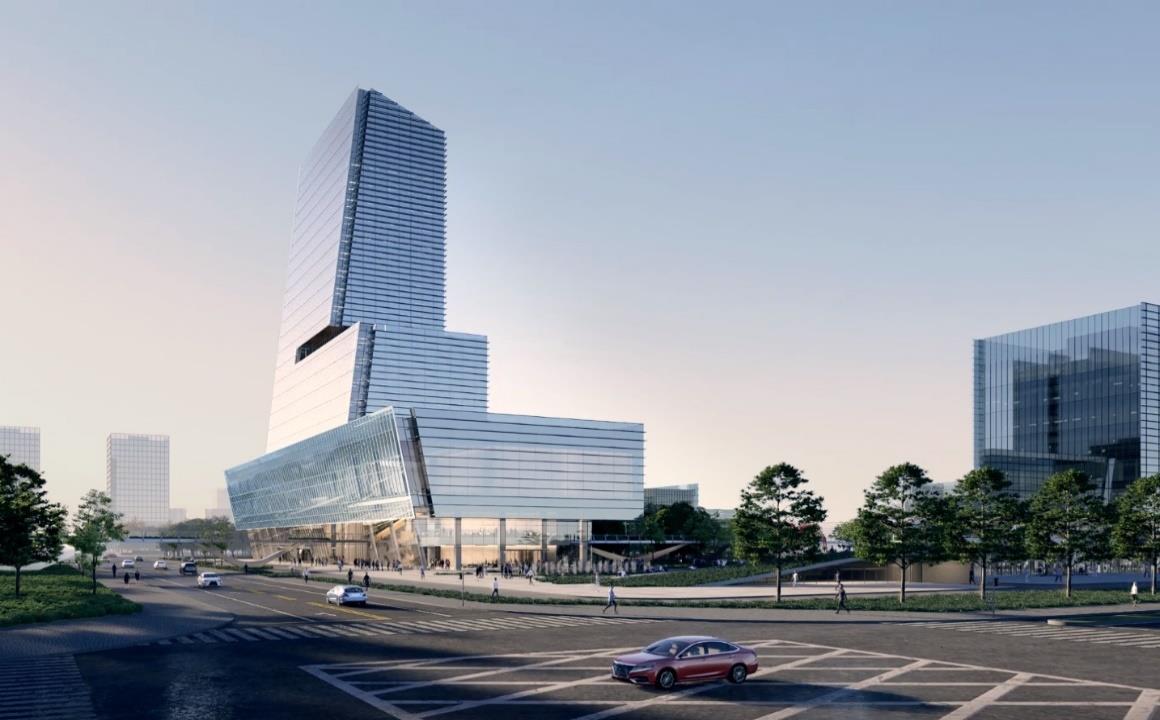
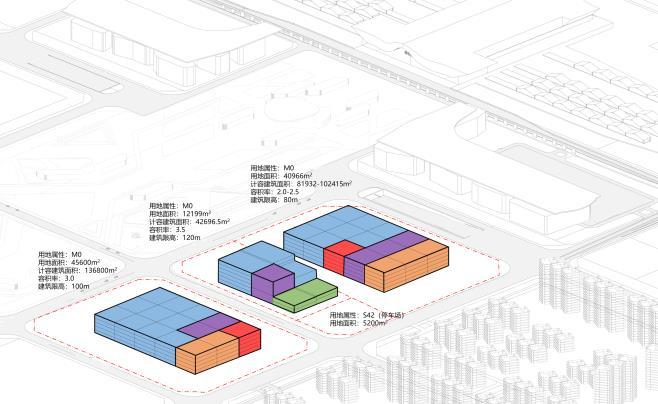
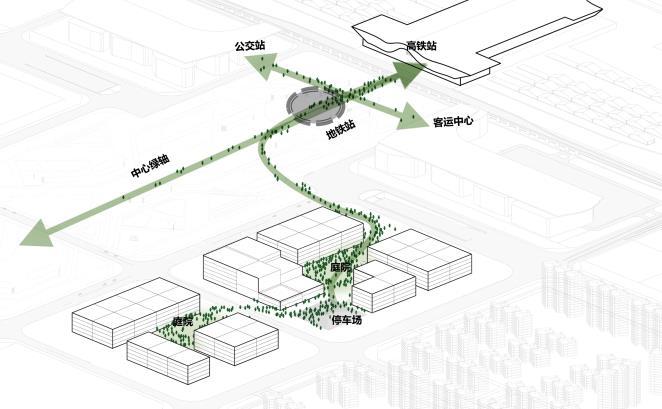
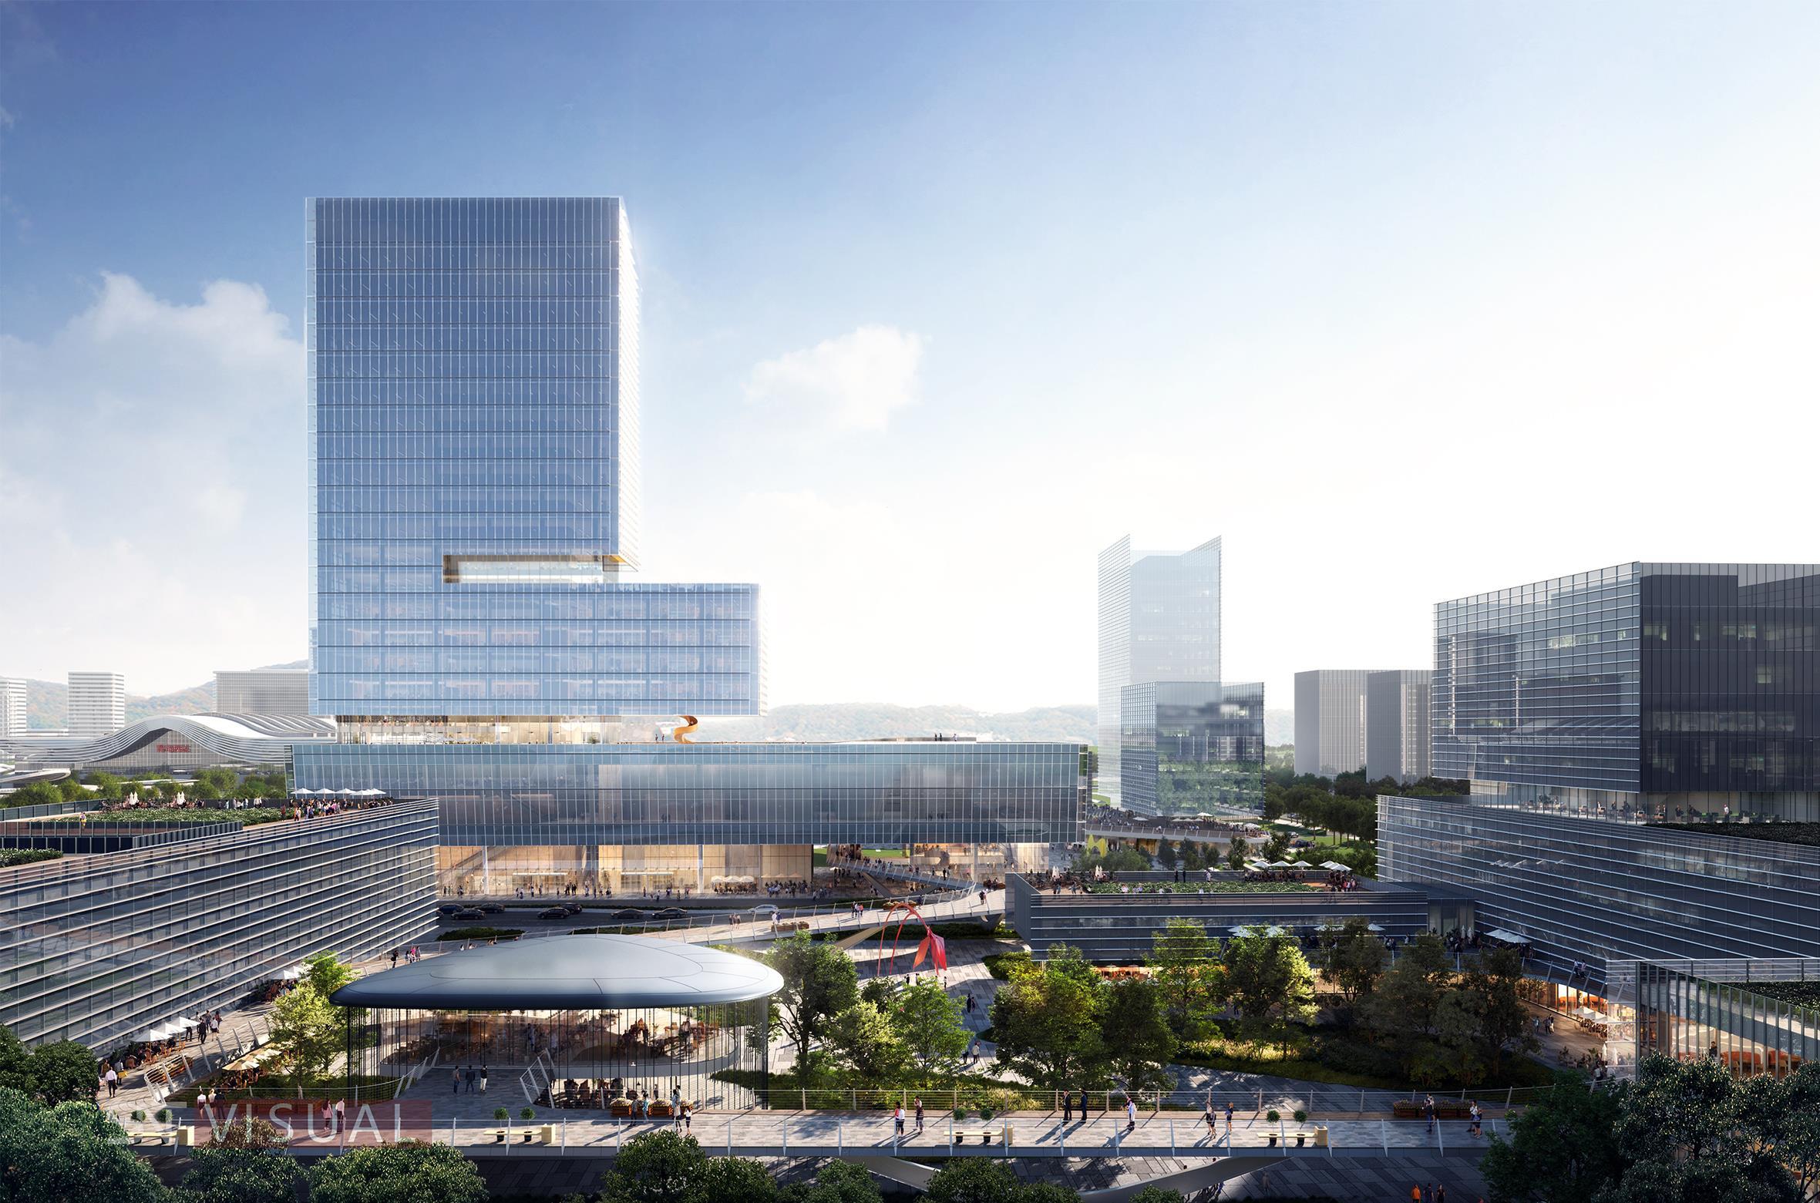
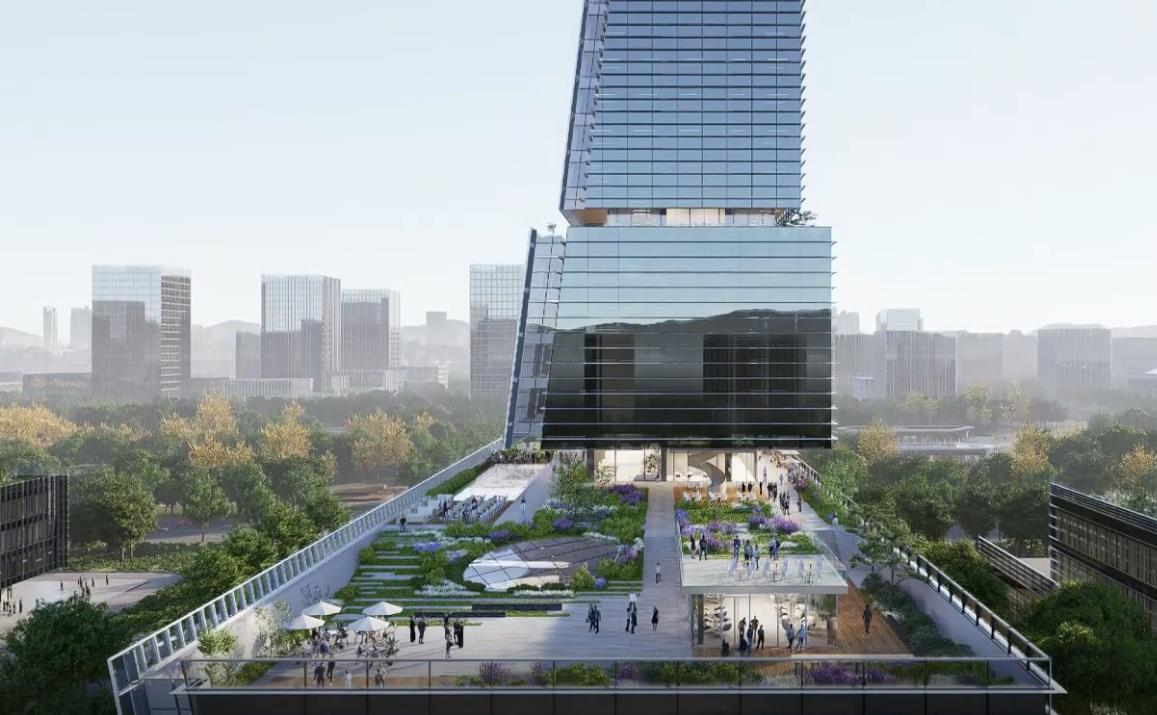
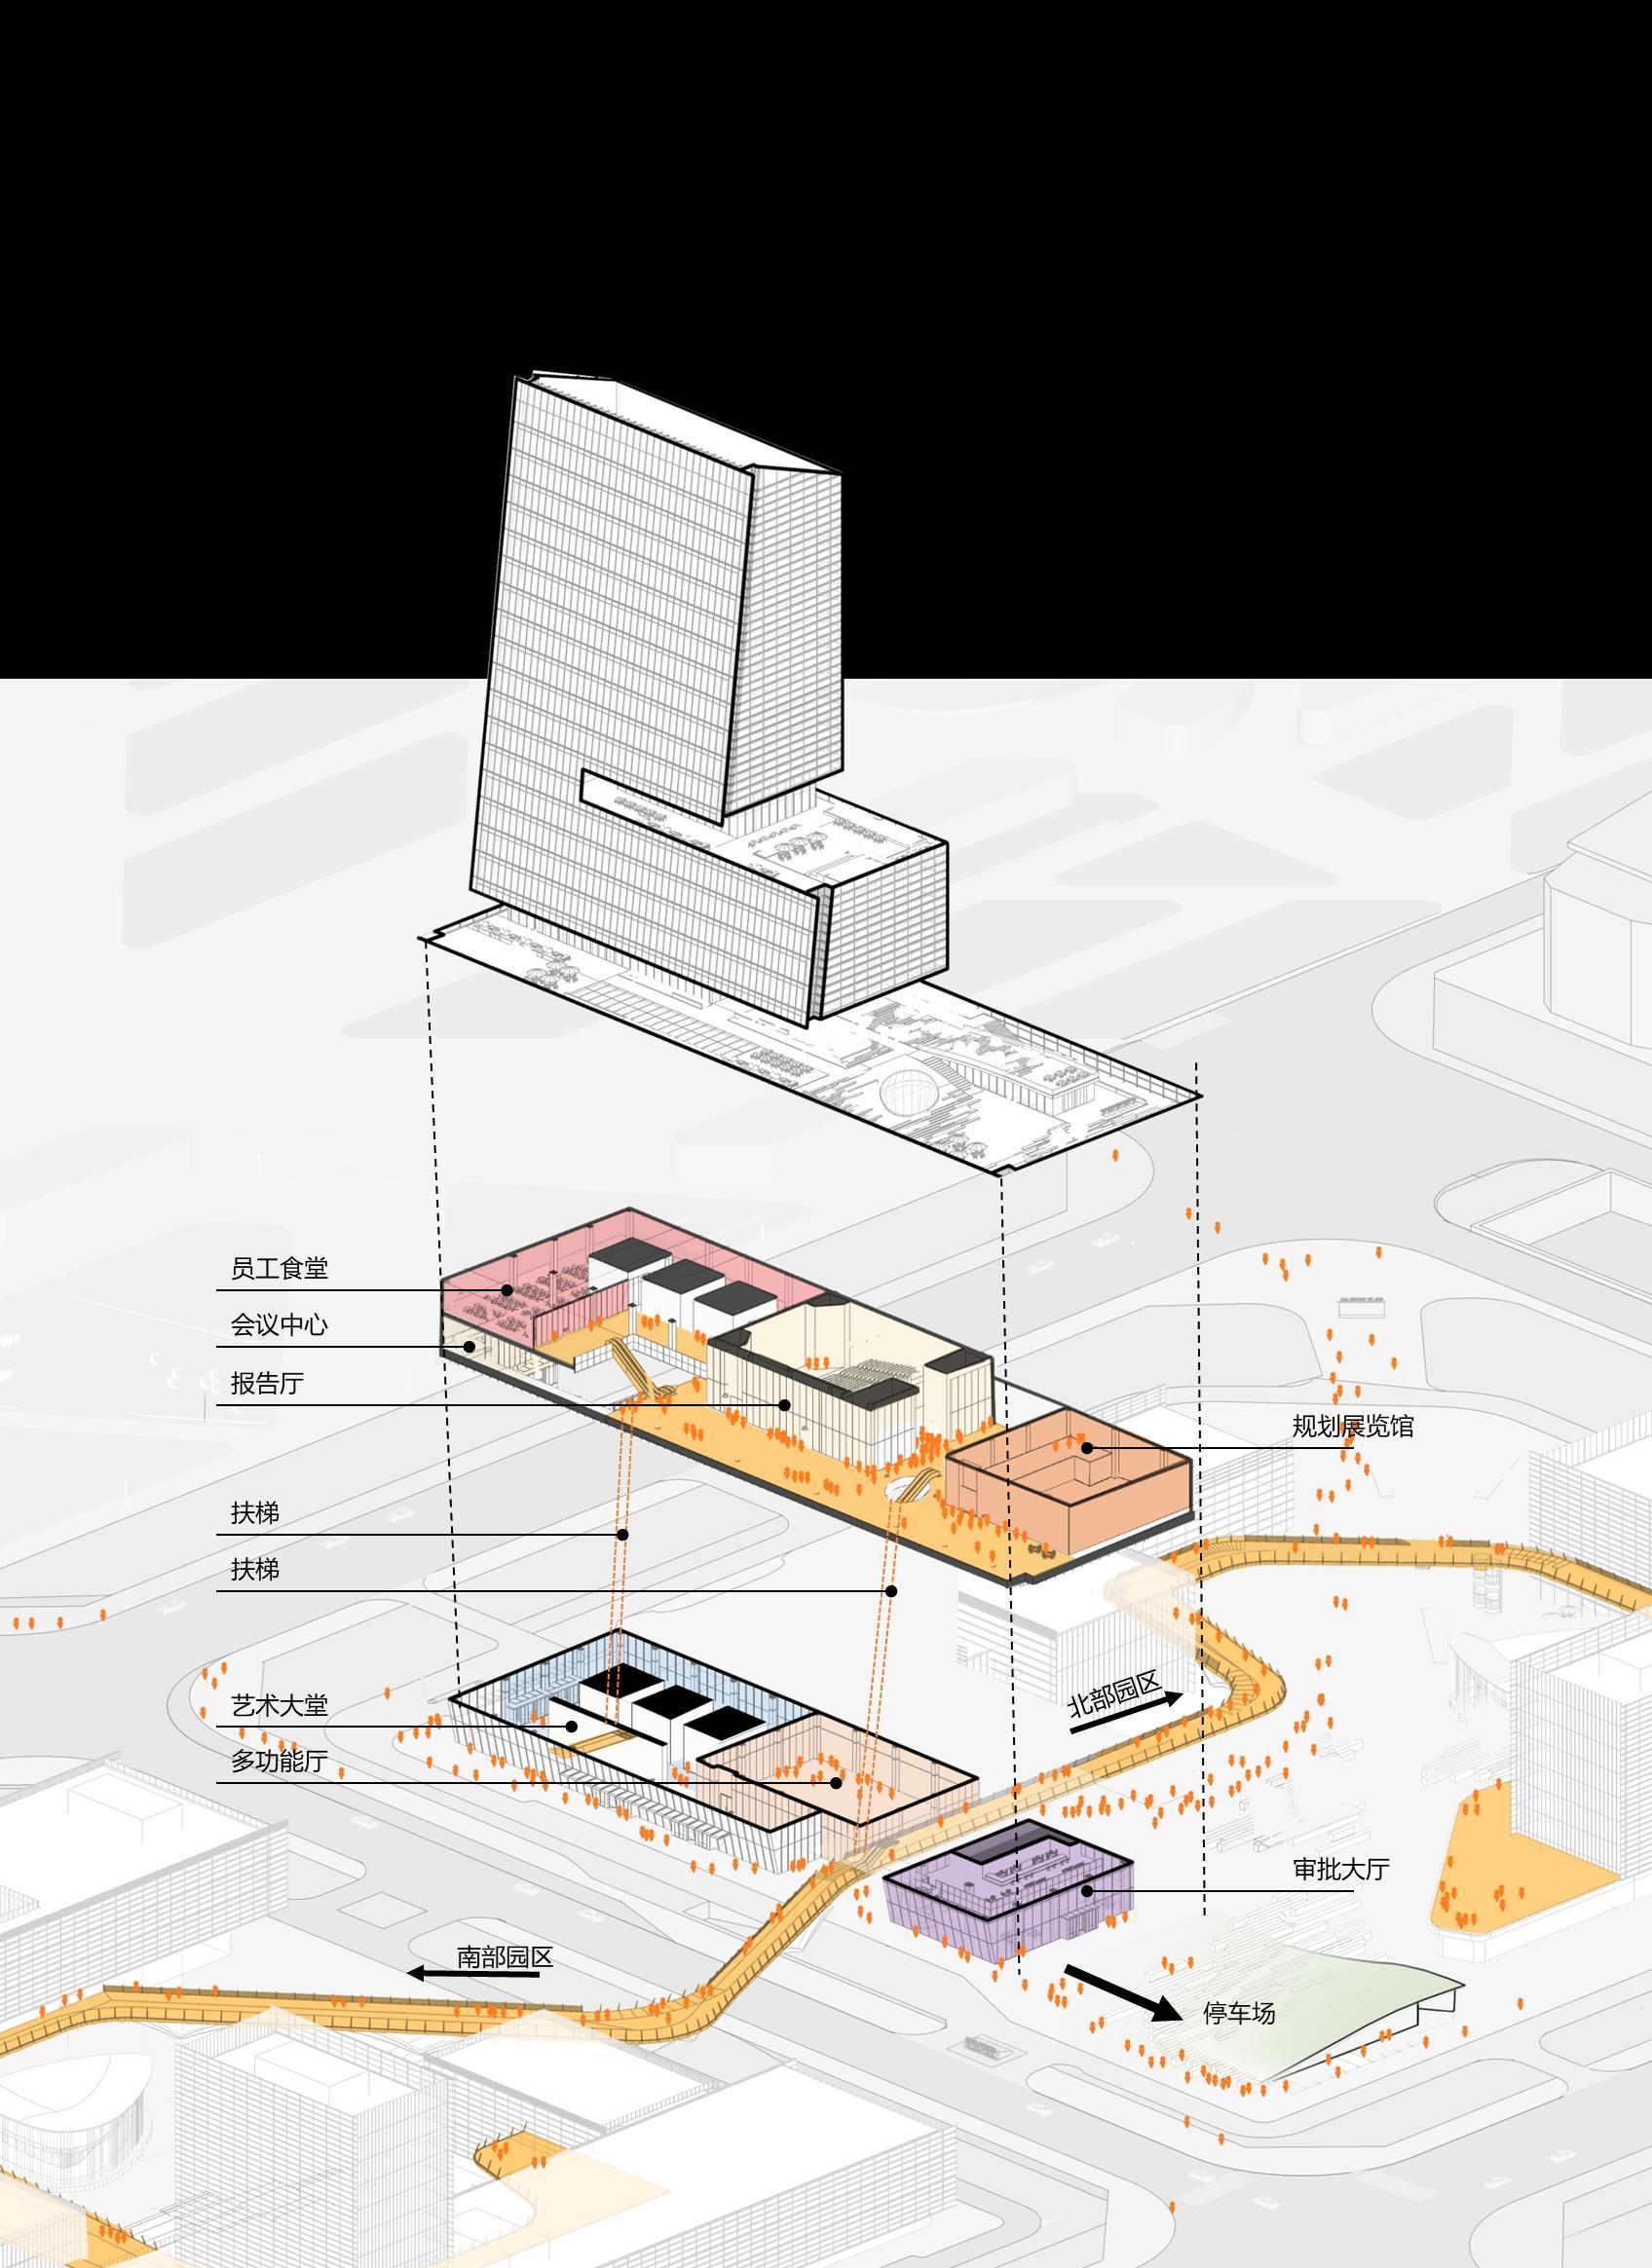
This project is located at the core of the West Coast Transportation and Business District in Qingdao The project is the first phase of the development of the new city, Therefore, the design concept of LINK-HUB is proposed, and the landmark tower will serve as the CPU of the city, providing complete supporting facilities for the business district, and forming a comprehensive composite industrial community
Location:
Qingdao, Shandong Province, China
Area & Height: 56300sqm, 120m
Client: Qingdao Transport Investment And Construction Holding Group (Government-Link Company)
Project Scope:
• Competition (Urban Planning & Landmark Tower)
Role in Project:Design Architect
• 3D modeling l Facade design l Plan Layout l Design book documentation l Rendering.
Collaboration:
• LDI – Qingdao Mingshen Architecture Design
07
Project
Service Period: 2 months
Type: Office
ILLUSTRATED BY PROFESSIONAL

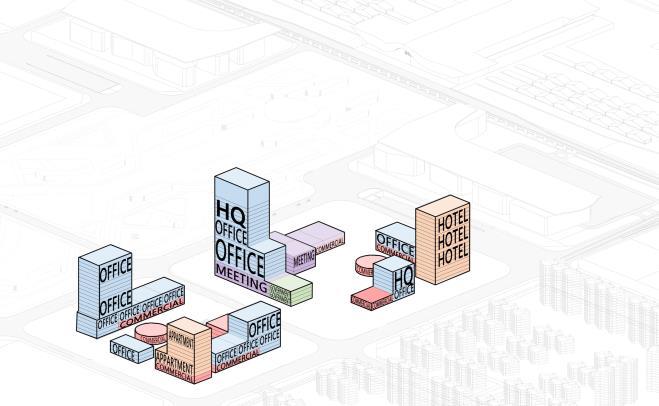

QINGDAO WEST-BUND INDUSTRY REFORMATION HUB Mix Development – Proposal Design HQ Office + Public Facilities l 07
PROFESSIONAL
ILLUSTRATED BY
BY PROFESSIONAL
BY PROFESSIONAL
ILLUSTRATED
ILLUSTRATED
1. Volume 2. Circulation: Forming Courtyard 3. Skyline 4. Program 5. Façade & Landscape
Concept: GIANT SHIP in line with Qingdao's ocean theme
Development – Proposal Design

SELF-MADE RENDERING
SELF-MADE RENDERING
ILLUSTRATED BY PROFESSIONAL
HQ Office + Public Facilities l 07 PUBLIC SPACE DESIGN QINGDAO WEST-BUND INDUSTRY REFORMATION HUB
Mix
Development – Proposal Design
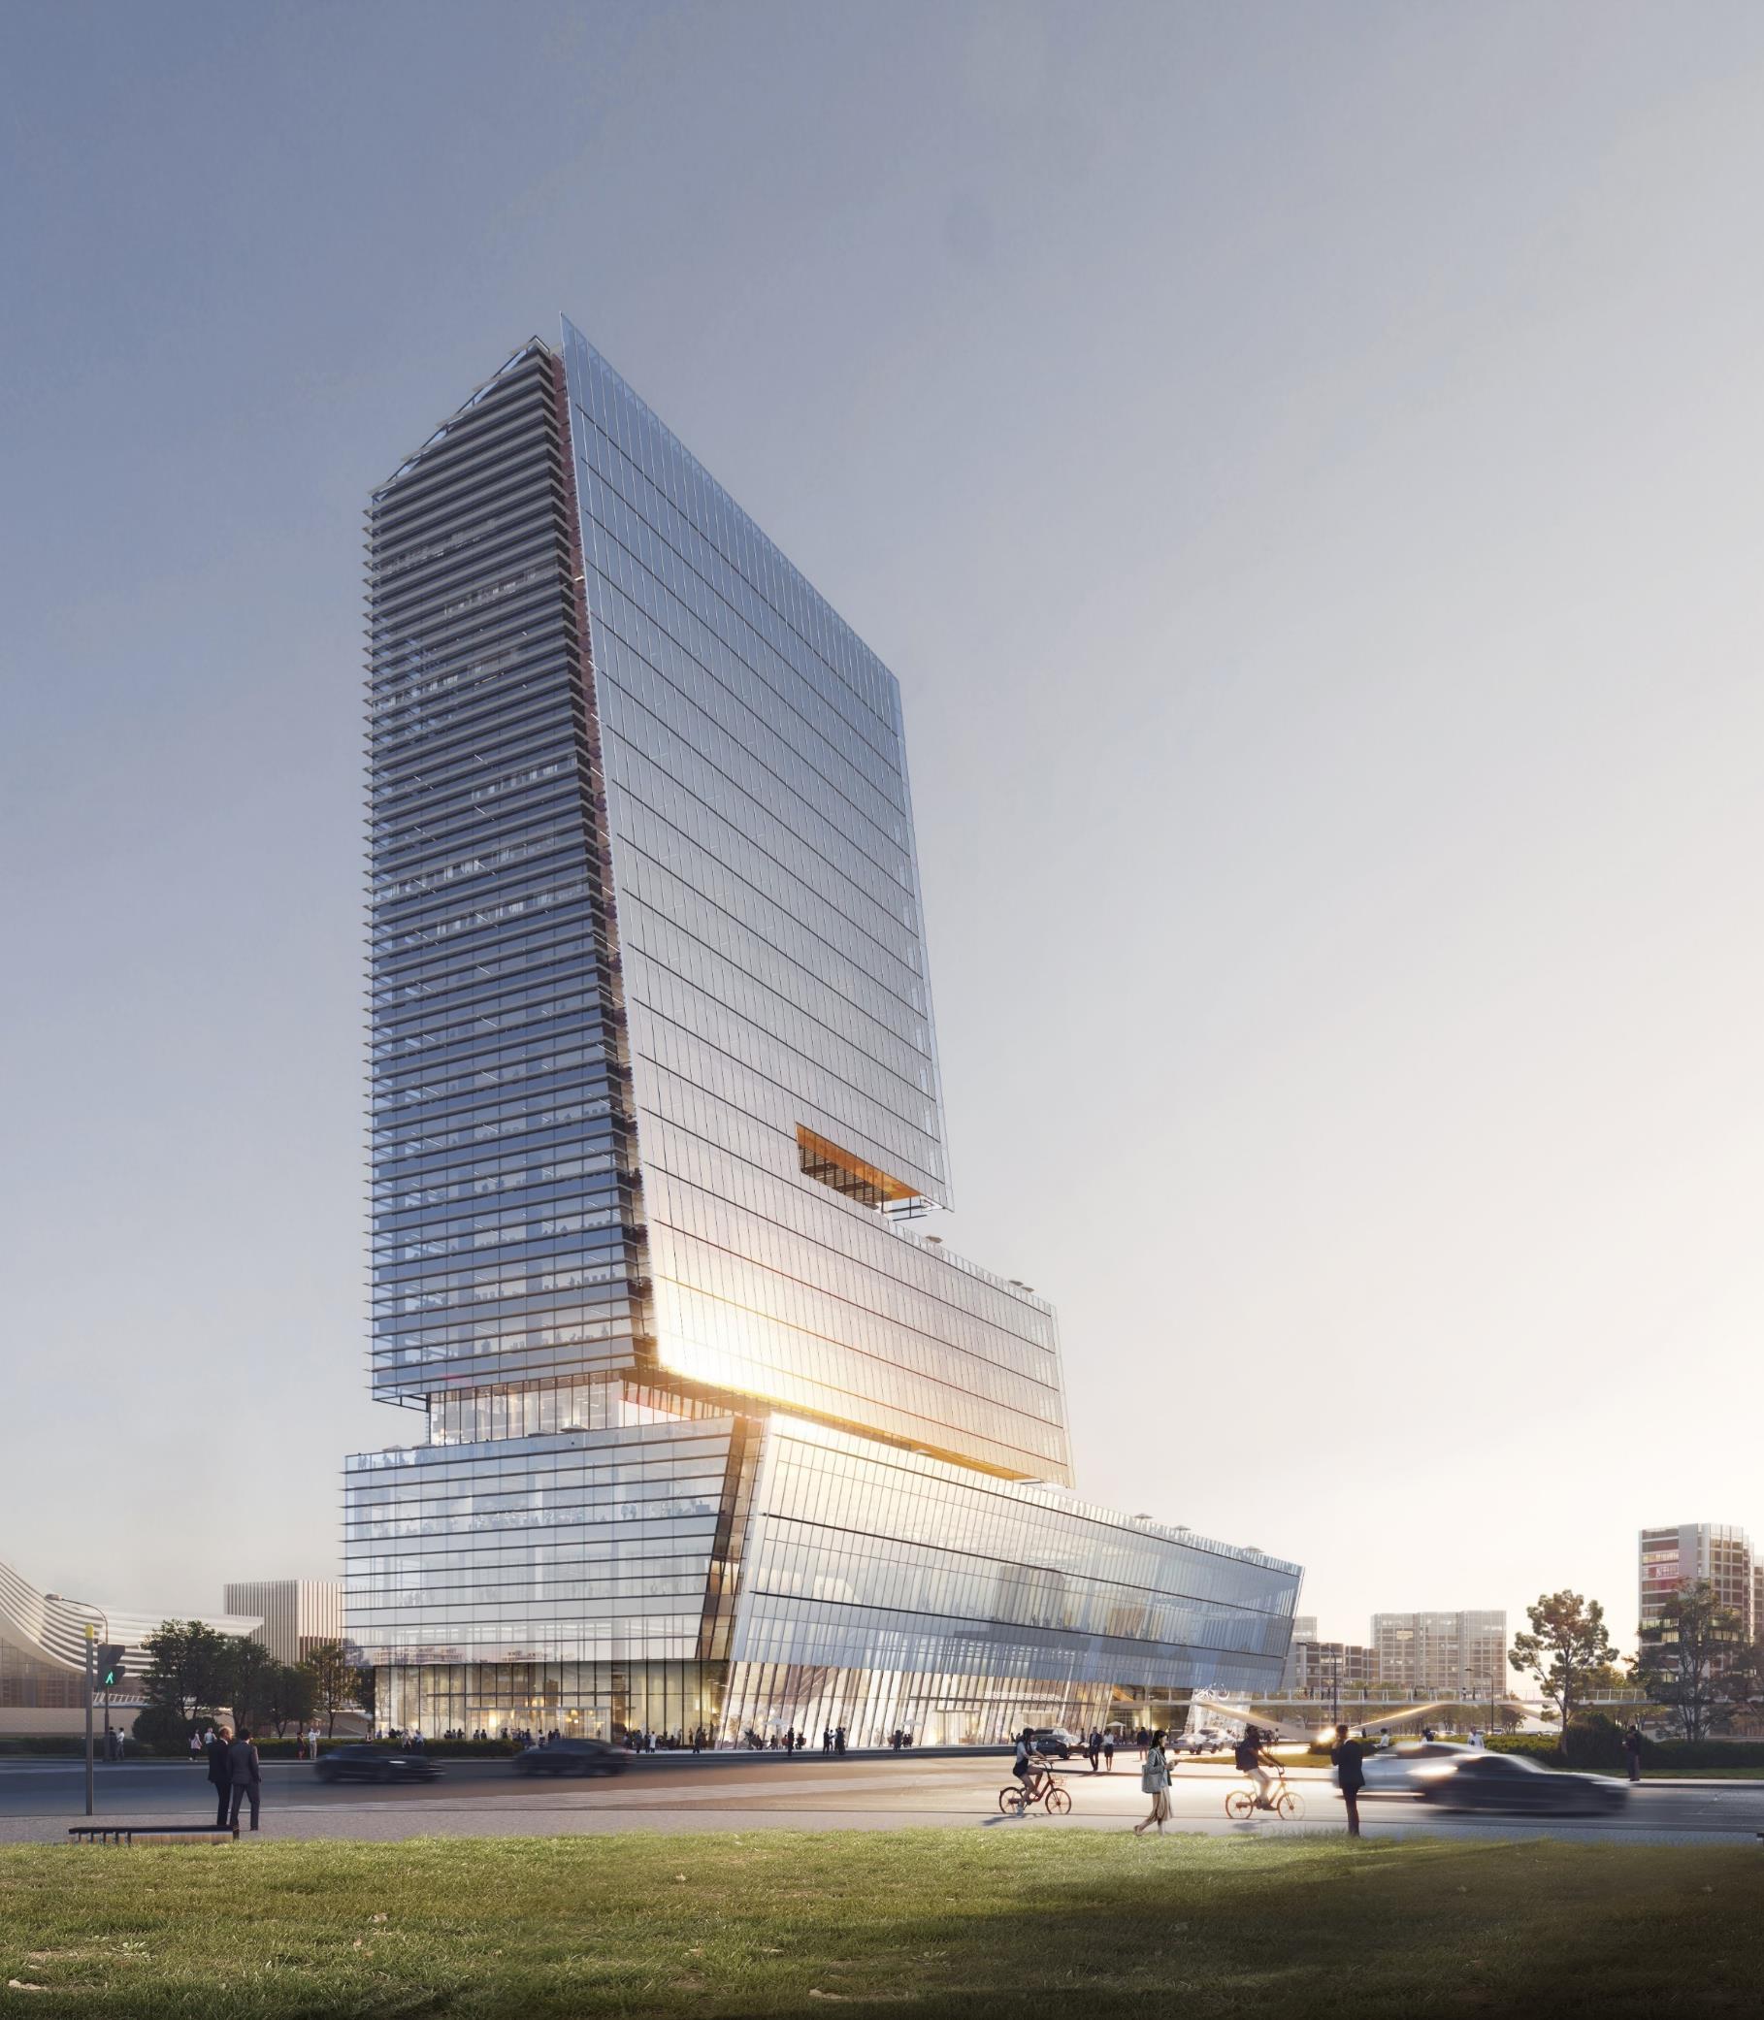

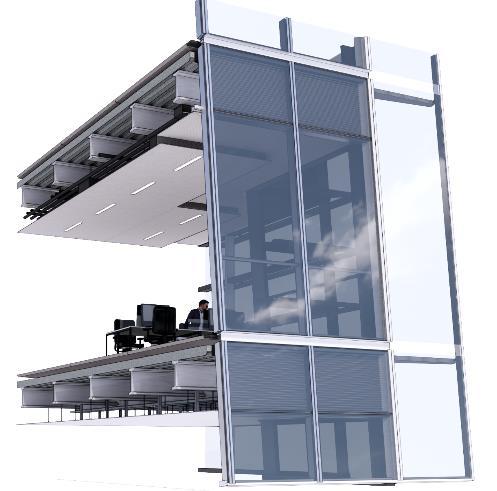

HQ Office + Public Facilities l 07
BY PROFESSIONAL QINGDAO WEST-BUND INDUSTRY REFORMATION HUB Mix
ILLUSTRATED
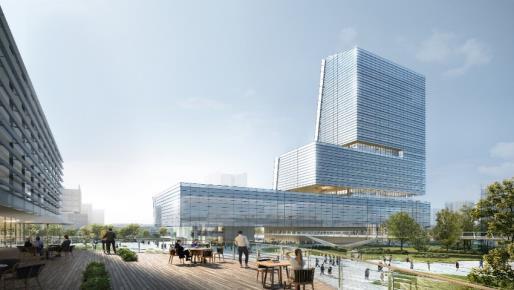
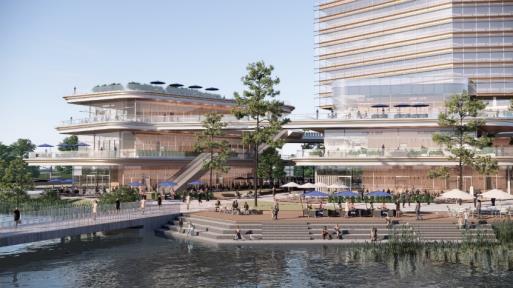
GUANGZHOU HAIZHU PARK
RETAIL & OFFICE
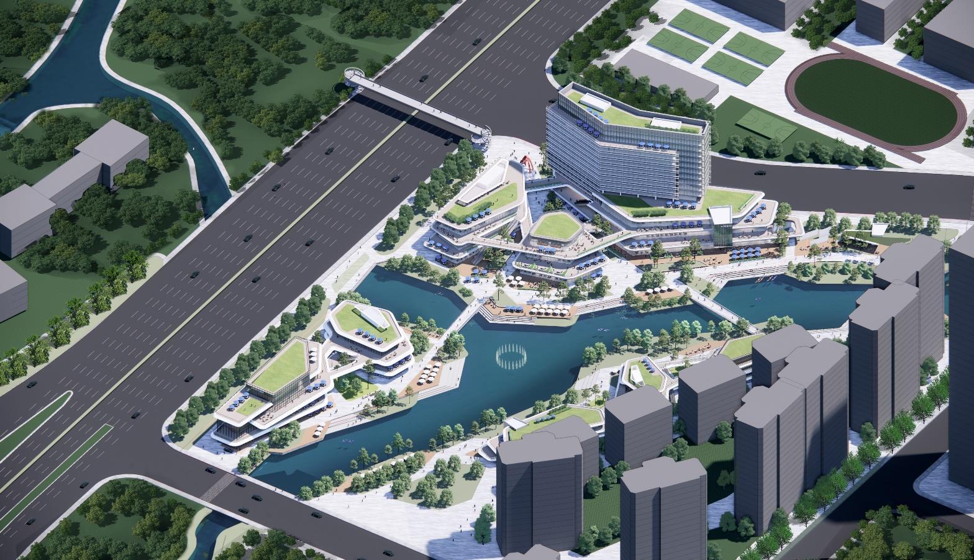
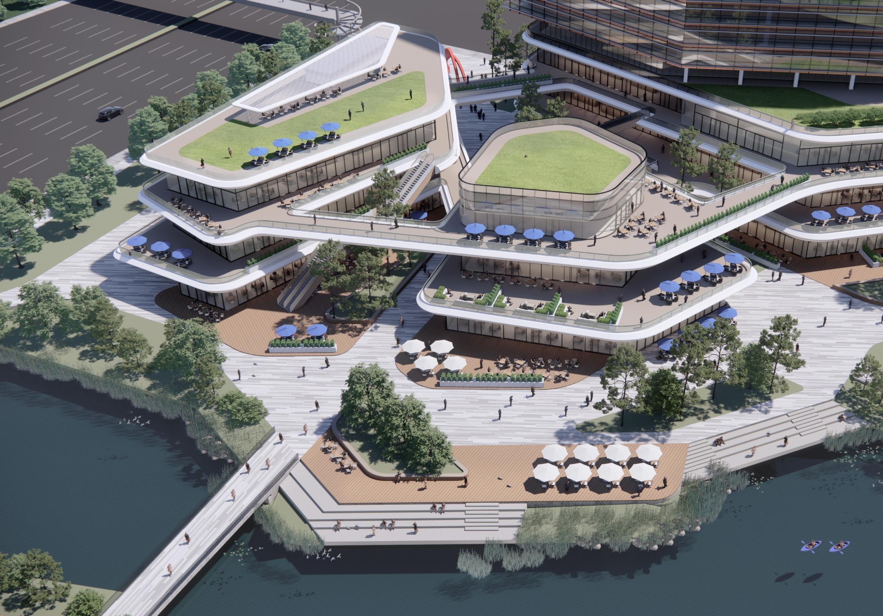
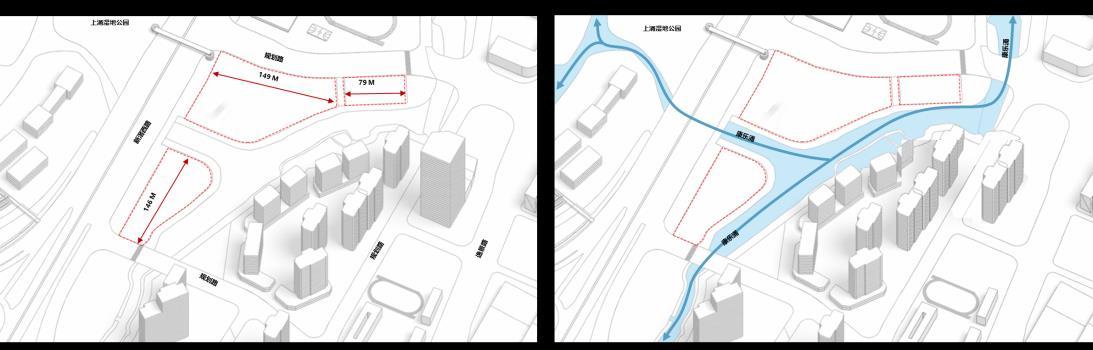
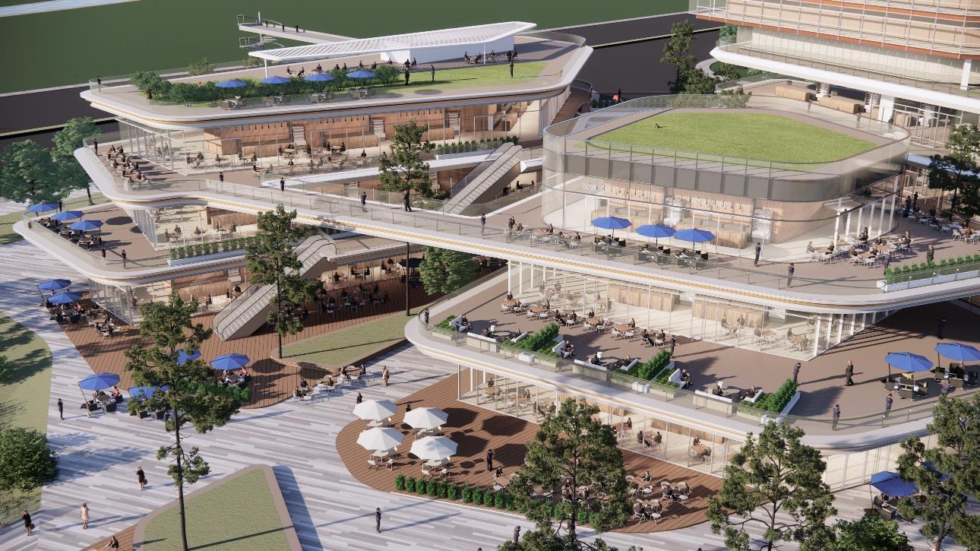
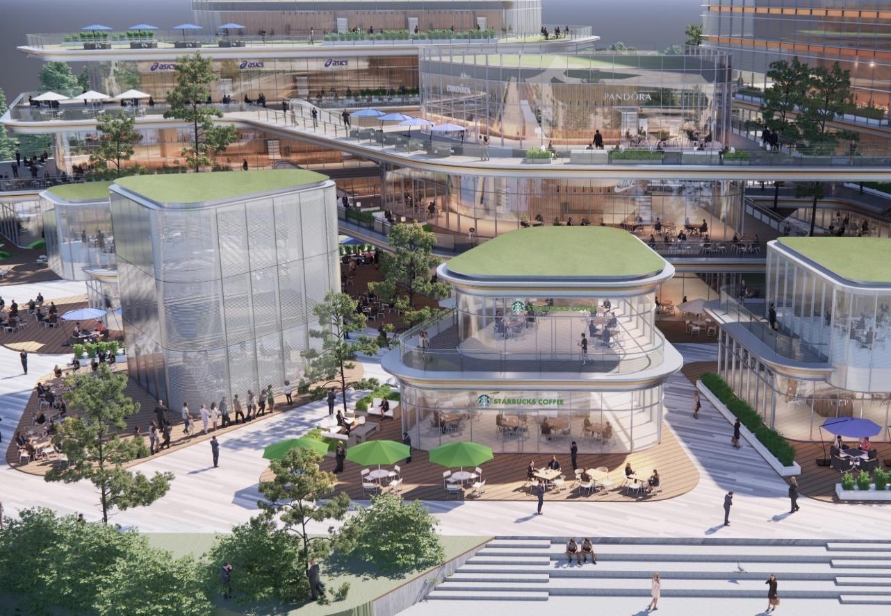
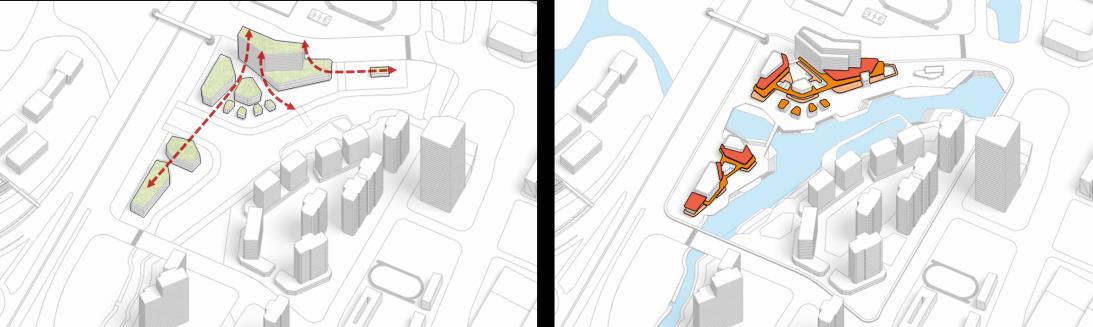
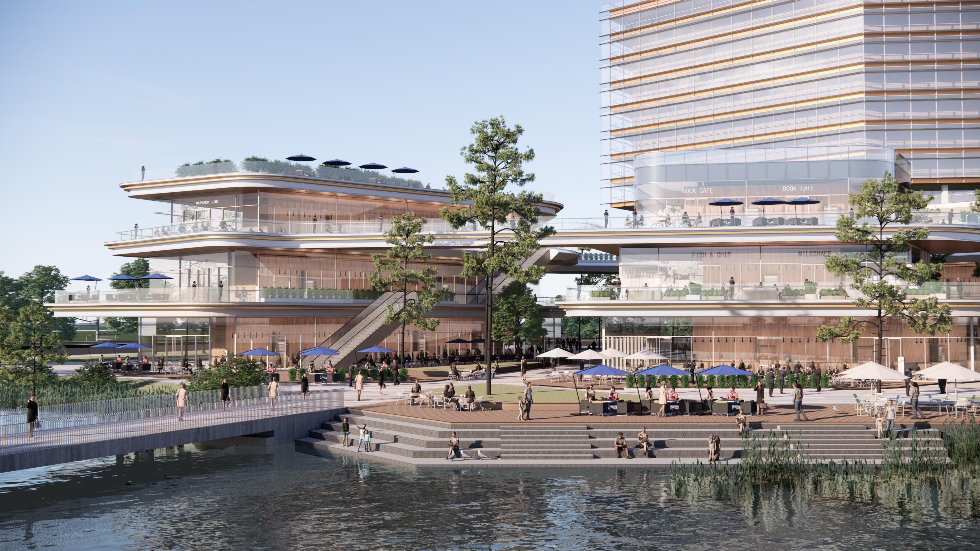
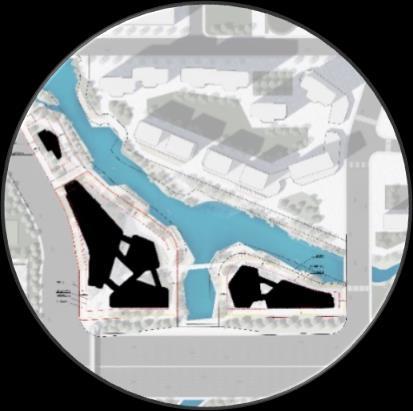
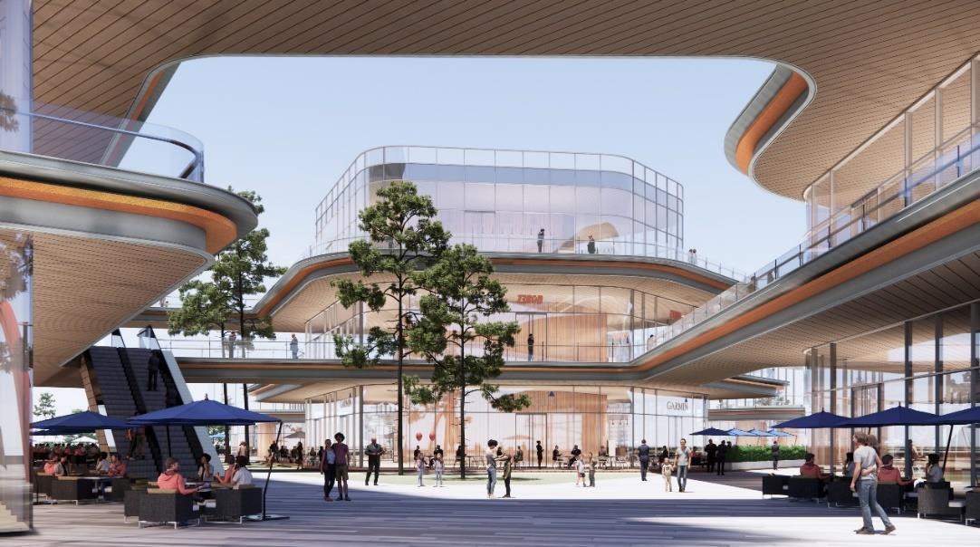
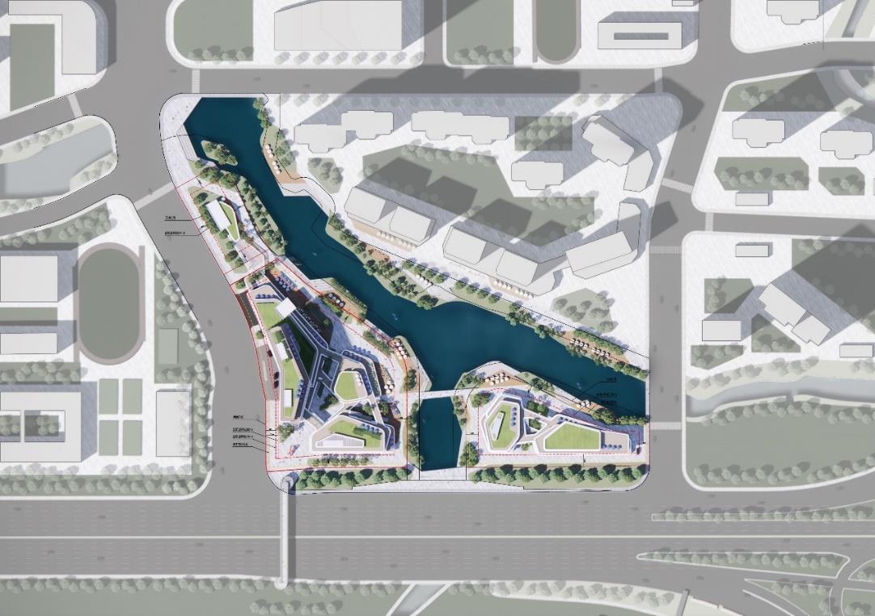
The project is located north of Shangchong Park in Haizhu District, Guangzhou. The site is triangular and split into two by a river, which poses a challenge to the master plan design. With the task of designing a modern retail space, irregular shop floor plans, outdoor pedestrian spaces, balconies, and comfy landscapes were designed to emphasize the unique riverfront experience.
Location:
Guangzhou, Guangdong Province, China Area &
24m/100m
Retail + Hotel l 08 08
Height: 24080sqm,
Client: Guangzhou Haizhu City Regeneration
Project Scope: • Competition Service Period: 1 months Project Type: Retail,Office Role in Project:Design Architect • 3D modeling l Facade design l Plan Layout l Design book documentation l Rendering. GUANGZHOU HAIZHU PARK RETAIL & OFFICE Mix Development – Proposal Design SELF-MADE RENDERING
Group (Government-Link Company)

RENDERING
2.
3.
4.
5.
5.
Retail + Hotel l 08
SELF-MADE
1. SITE Condition
River Front
Function
Human Circulation
Hight Control
Outdoor Space
GUANGZHOU HAIZHU PARK RETAIL & OFFICE Mix Development – Proposal Design
SELF-MADE RENDERING
SELF-MADE RENDERING
Development – Proposal Design
Retail + Hotel l 08 SELF-MADE RENDERING GUANGZHOU HAIZHU PARK RETAIL & OFFICE
Mix
Development – Proposal Design


Retail + Hotel l 08 SELF-MADE RENDERING GUANGZHOU HAIZHU PARK RETAIL & OFFICE Mix
SELF-MADE RENDERING