
— 環境共構下的多樣生態與微氣候
文・林怡秀
位於臺中市西屯、北屯區交界處的水湳經貿園區,範圍涵蓋水湳機場 原址及周邊地區,總面積約 254 公頃,園內規劃包含:生態住宅社區、 國際經貿園區、文化商業區及創新研究園區等分區。依據都市規劃,
其中保留了貫穿園區南北向的大面積開放空間,成為目前被譽為臺中 之肺的中央公園。
都市規劃下的飛行場
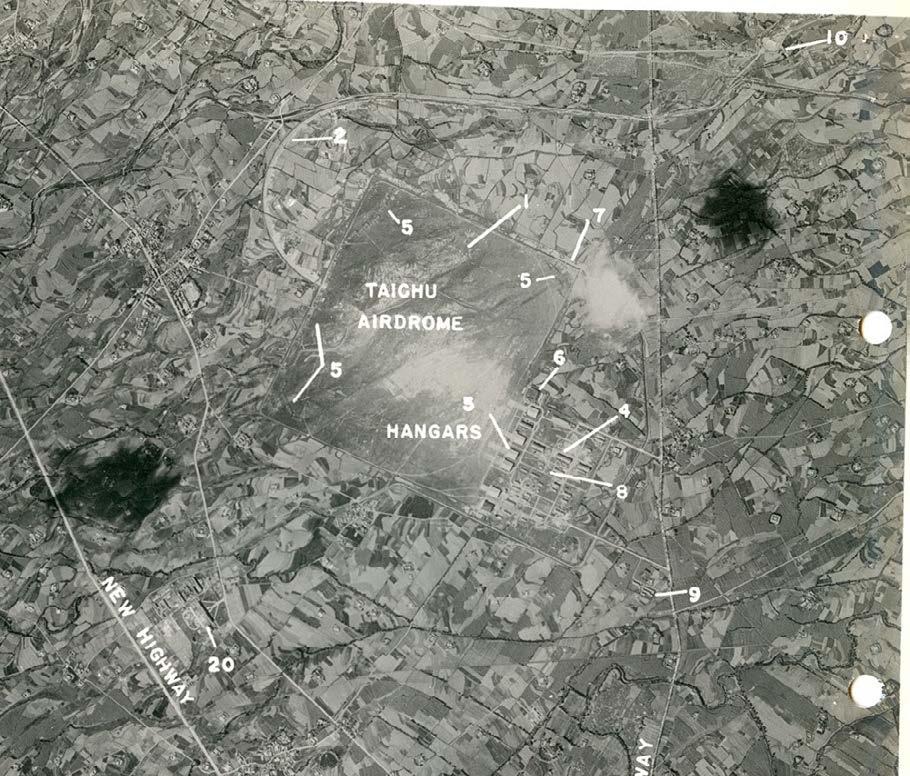
中央公園原址為水湳機場,早期是日治時期的日本軍用機場,戰後由 國民政府接收,1954 年改組為「空軍第二供應區部」與航空工業發展 中心,1957 年因省政府遷至南投,水湳機場也成為省政府航空隊與內 政部警政署空中警察隊 的基地。1970 年代後由 原先的軍用機場轉型為 軍民合用機場,1972 年 正式創立「臺中民航站」 (俗稱水湳機場)。
進入 2000 年代後,臺 灣為面對新一波數位化 與國際競爭的挑戰,開 始在既有基礎中打造新 的重點發展計畫。2002 年,政府提出「挑戰 2008:國家發展重點計畫」,其中便包含成立 中部國際機場、遷移水湳機場等政策規劃。這項計畫的推行,使這塊 將近 70 年歷史的水湳機場用地有了新的發展可能。2004 年 3 月, 機場正式遷建至清泉崗,原址基地及其周邊地區也解除了原有的飛航 禁限建管制。2007 年底,此基地由國防部移交給臺中市政府,相關 都市變更計畫也開始擬定,2010 年下半年逐步進行區域土地重劃, 以及水湳經貿園區與中央公園等相關規劃。
城市中的多樣性空間
中央公園面積約 67.34 公頃、南北縱長約 2.7 公里,2010 年經國際競圖選出
長期關注社會和環境責任、歷史文化與景觀關係的法籍景觀設計師莫斯巴赫 (Catherine Mosbach),及擅於思考建築和氣象、季節與永續關係的菲利普朗恩 (Philippe Rahm)建築師事務所負責全案設計,施工監造則交由秉持以人為本設 計導向的劉培森建築師事務所執行。
在面對本區都市規劃與對未來的想像下,中央公園的設計概念結合了對在地氣 候、生態與地景紋理的觀察,公園中的多樣化地景,打破機場硬質水泥舖面的單 一景觀,同時也思考到園內滯洪區域在雨季、乾季期間,如何隨著氣候變化呈現
出不同樣貌。園區中除了有銜接南北視野的人造丘陵,園內的陡坡與延伸自道路 周邊的灌木區,也隨著四季生長的過程,逐漸生成適合動植物棲居的綠色區域。 這座城市中的生態公園,除了保留原有的 1000 多株既有樹木,也加入新植喬木, 園內樹木總數量達 11,938 株以上(原生樹種數量佔 83%),並以植栽的疏密構 成不同的空間地貌,在廣闊的環境中融合自然與人造設施,細緻規劃出各具功能 屬性的公共場域。
1944 年 1 月 12 日,美國航照之臺中 飛行場(局部),圖中方形區塊為水 湳機場。(資料來源:中央研究院美 國空軍歷史研究部 (AFHRA) 徵集成
果,THIRD PHASE PHOTOGRAPHIC INTERPRETATION REPORTS 照片判
釋報告)
https://gis.rchss.sinica.edu.tw/ GIArchive/?page_id=1267
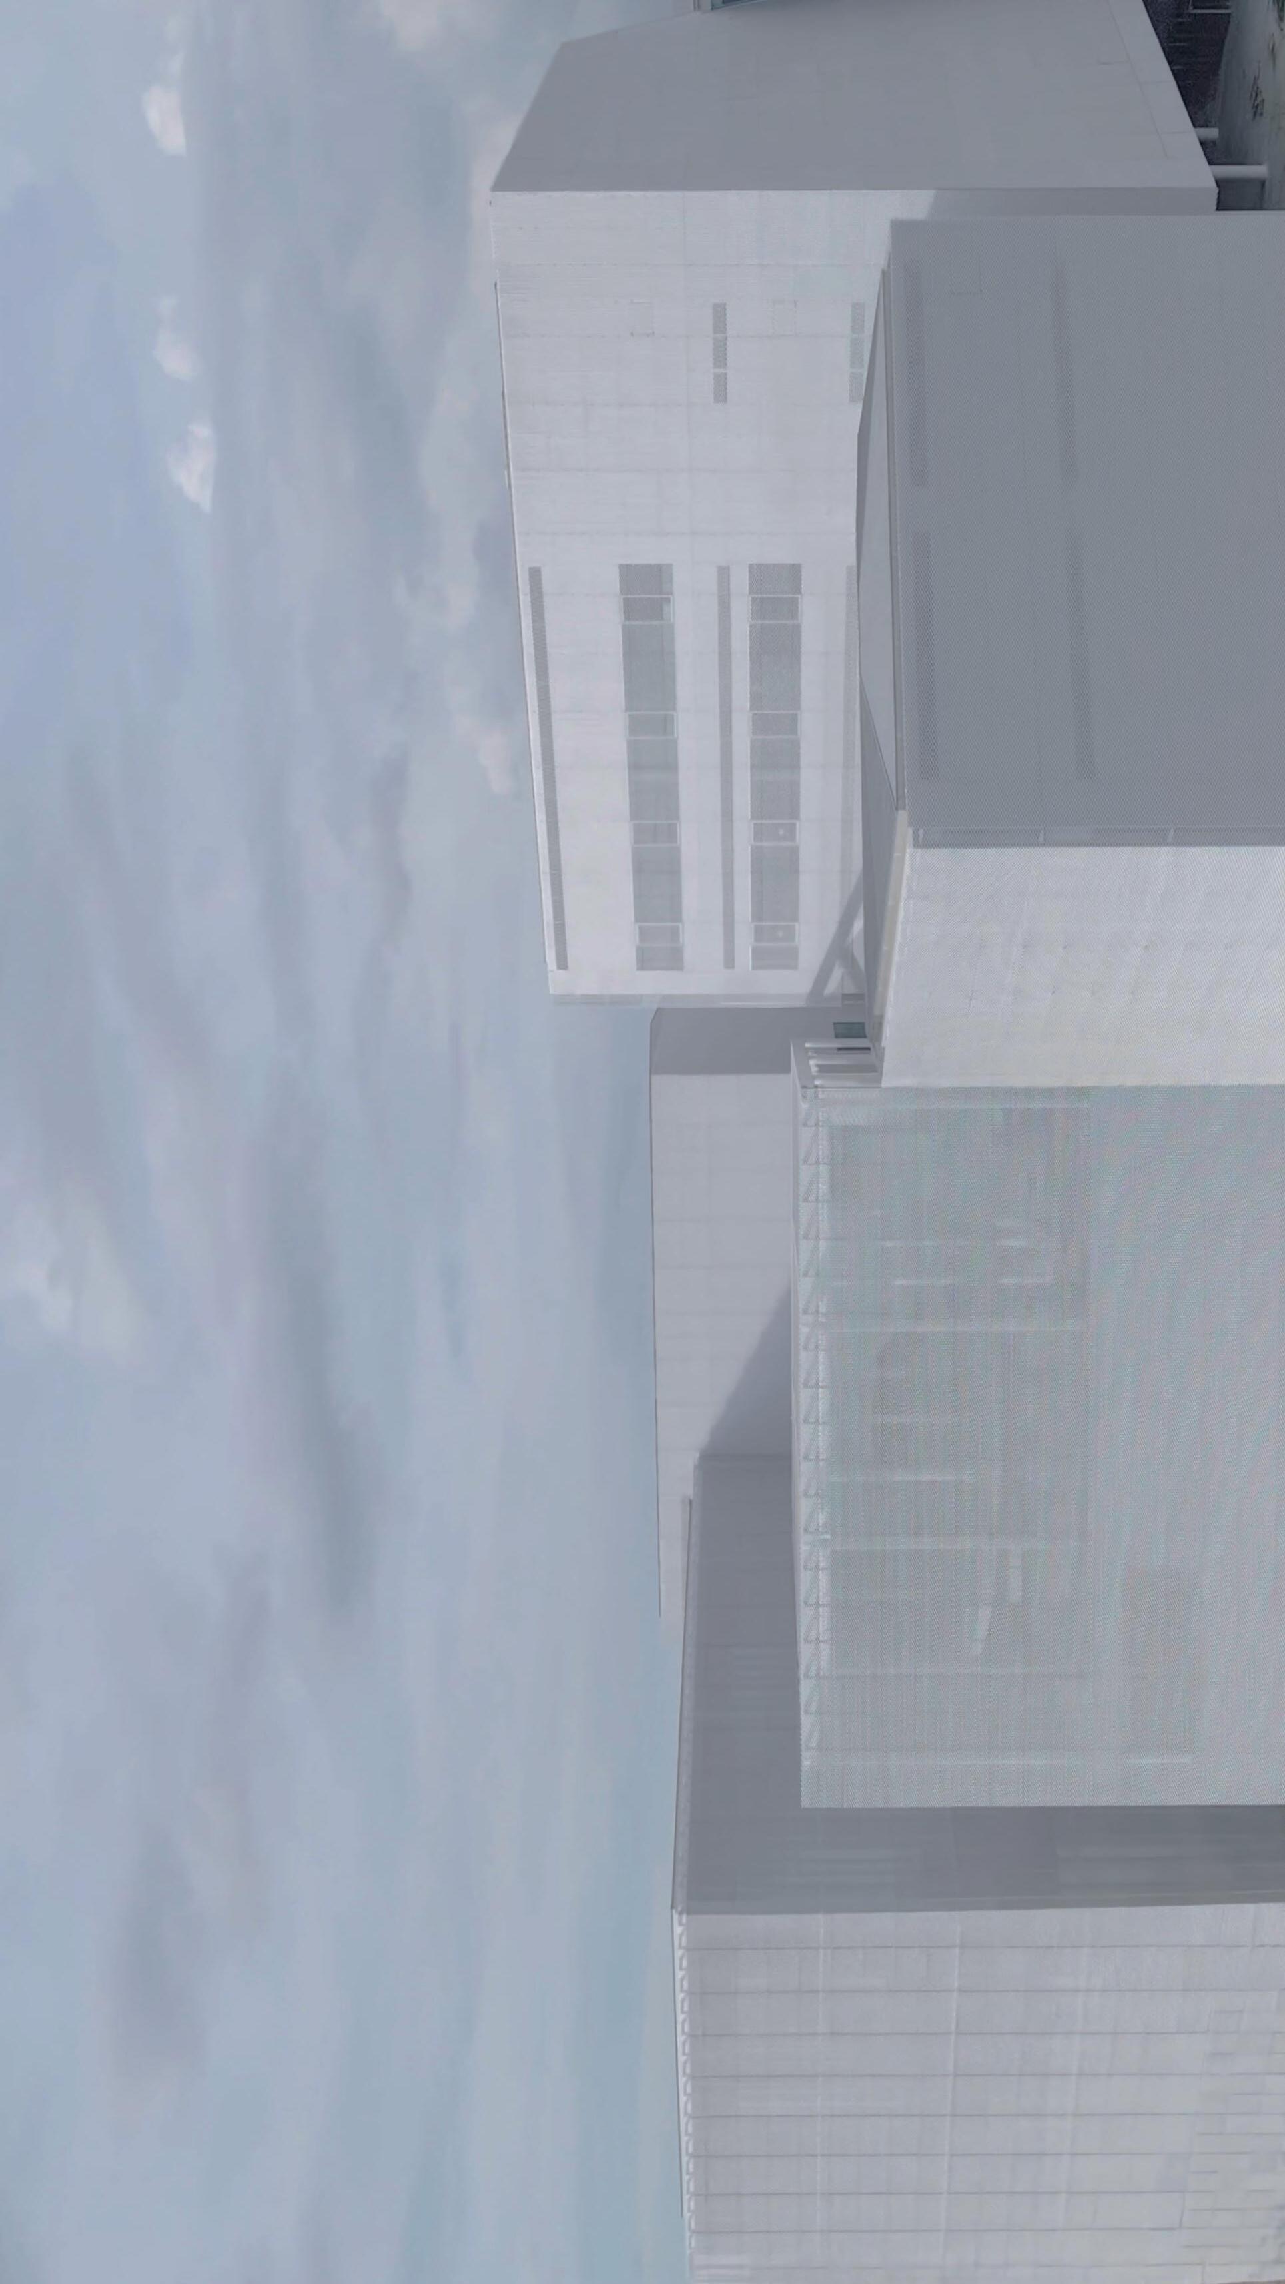
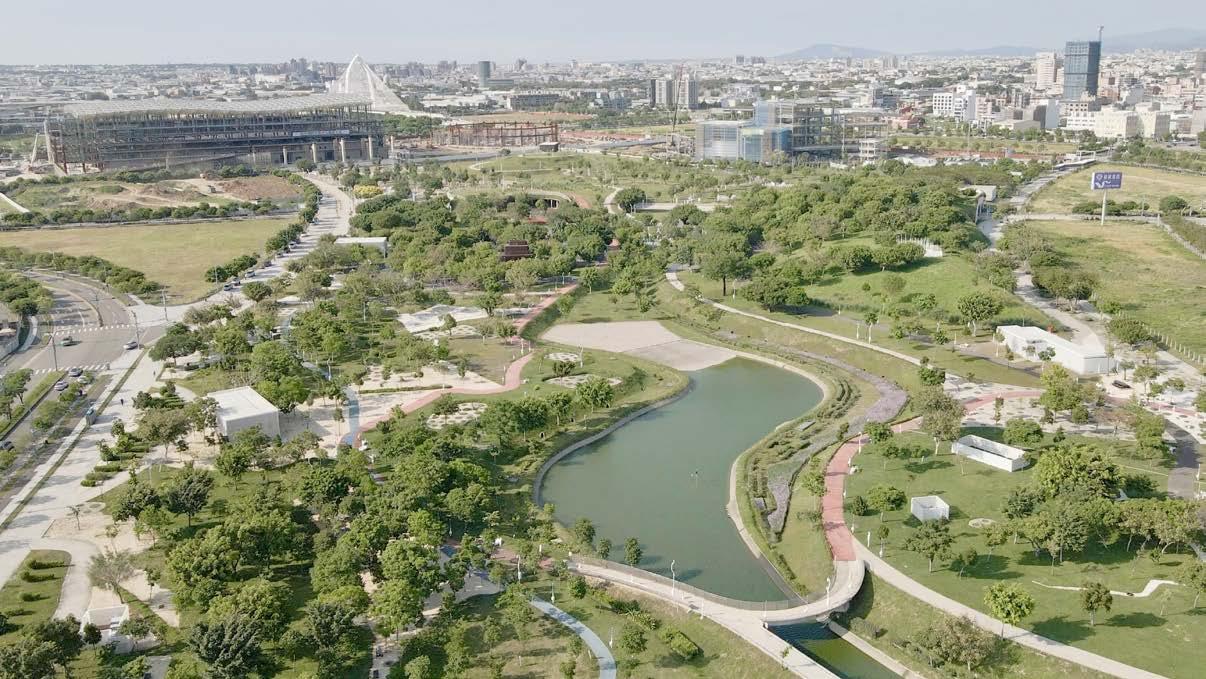
中央公園滯洪池與公園北側正在興建 中的臺中綠美圖。(©SANAA)
A partial aerial view of Taichung City and its airdrome was captured on January 12, 1944. The square area is the Shuinan Airport. (Source: Collection results of the Air Force History and Museums Program (AFHRA), with photo interpretation from the Third Phase Photographic Interpretation Reports.)
https://gis.rchss.sinica.edu.tw/GIArchive/?page_ id=1267
Detention basins in the Taichung Central Park and the ongoing construction of the Taichung Green Museumbrary in the park’s northern part. (©SANAA) [1] [2]
Text ・ Lin Yi-Hsiu
Information flow
Situated at the intersection of the Xitun and Beitun districts in Taichung City, the Shuinan Trade and Economic Park encompasses the former Shuinan Airport and its surrounding areas, covering a total area of 254 hectares. The park features eco-residential communities, an international Trade and Economic Park, a cultural and commercial zone, and an innovation and R&D park. In line with the city’s urban planning, extensive open spaces running from north to south are preserved within the park, forming the Taichung Central Park, often referred to as “the lungs of Taichung.”
The Taichung Central Park is situated on the former site of the Shuinan Airport. During the Japanese colonial period, it served as a military airport and was later taken over by the National
Government after World War II. In 1954, the airport was repurposed as the 2nd Air Force Logistics Center and the Aero Industry Development Center. Following the relocation of the Taiwan Provincial Government to Nantou in 1957, the Shuinan Airport became an airbase for the Taiwan Provincial Government’s aviation brigade and the Air Police Department under the National Police Agency, Ministry of the Interior. From the 1970s onward, the airport was also used for civil aviation purposes, and in 1972, it was officially established as the “Taichung Civil Aviation Station” (also known as Shuinan Airport).
In the 2000s, Taiwan encountered new challenges due to digitization and global competition. In response, the government initiated new major development plans based on existing foundations. In 2002, the “Challenge 2008-National Development Plan” was introduced, which included the construction of the Central Taiwan International Airport and the relocation of the Shuinan Airport. Implementing the plan opened up the possibility of developing the site previously occupied by the Shuinan Airport for nearly seven decades. The airport was officially moved to Cingcyuangang in March 2004, and the airspace control restrictions around the side and nearby areas were lifted. By the end of 2007, the Ministry of National Defense transferred the site to the Taichung City Government, and the planning for related urban renewal projects commenced. The land readjustment in the region began in the second half of 2010, along with the planning of the Shuinan Trade and Economic Park and the Taichung Central Park.
The Taichung Central Park sprawls across an area of 67.34 hectares and stretches 2.7 kilometers from north to south. Following an international design competition in 2010, French landscape design -
er Catherine Mosbach and Philippe Rahm architects were selected to design the entire project. Mosbach’s practice has long been focused on social and environmental responsibility, as well as the connection between historical culture and landscape. Philippe Rahm architects is renowned for its contemplation on the relationship between architecture, climate, season, and sustainability. Meanwhile, Ricky Liu & Associates Architects+Planners, known for its human-oriented design, was selected for construction inspection.
Incorporated into the urban plan for this region and embodying a vision for the future, the design of the Taichung Central Park demonstrates thorough consideration for local climate, ecologies, and landscape textures. The diversified landscape in the park avoids the singular landscape of solid concrete pavement. Meanwhile, the design also considers introducing various seasonal looks in the detention areas in rainy and dry seasons. Manmade hills can be found in the park, connecting the views of the southern and northern parts. Steep slopes and shrub areas extending from along the roads gradually form green habitats for plants and animals as seasons change. In this ecological park of the city, more than 1000 existing trees have been preserved while new arbor trees are planted, bringing the total number of trees to more than 11,938 (with 83% being native tree species). Vegetation, comprising various degrees of density, creates
dissimilar landscapes, integrating artificial facilities into the expansive natural environment to thoroughly design public areas with different functions and attributes.
[3]
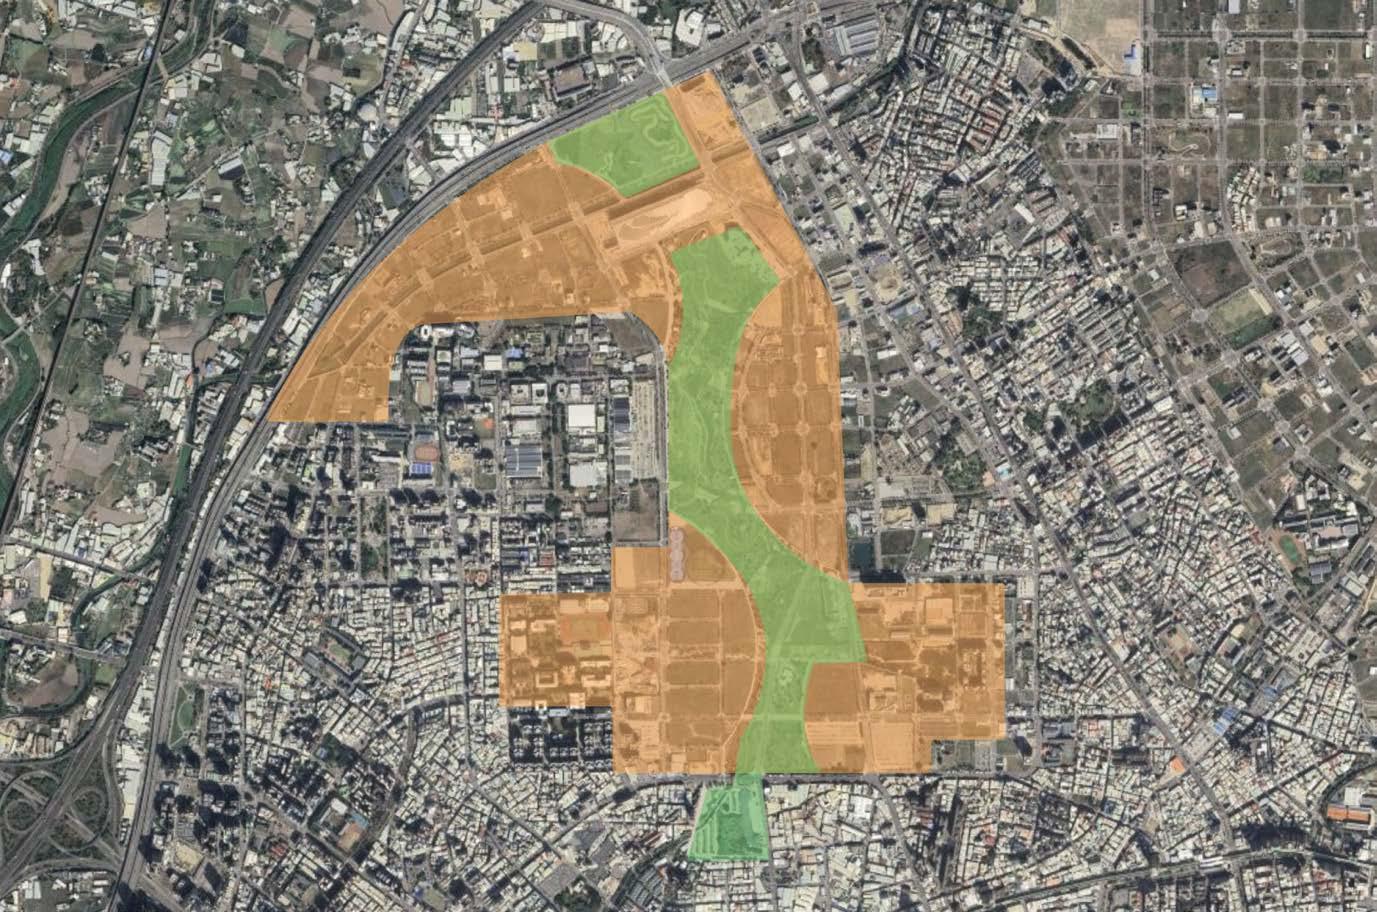
水湳經貿園區周邊區域,橘色區域為 經貿園區範圍,綠色部分為中央公園 範圍。(製圖:温其綸)
[4]
[5]
[6]
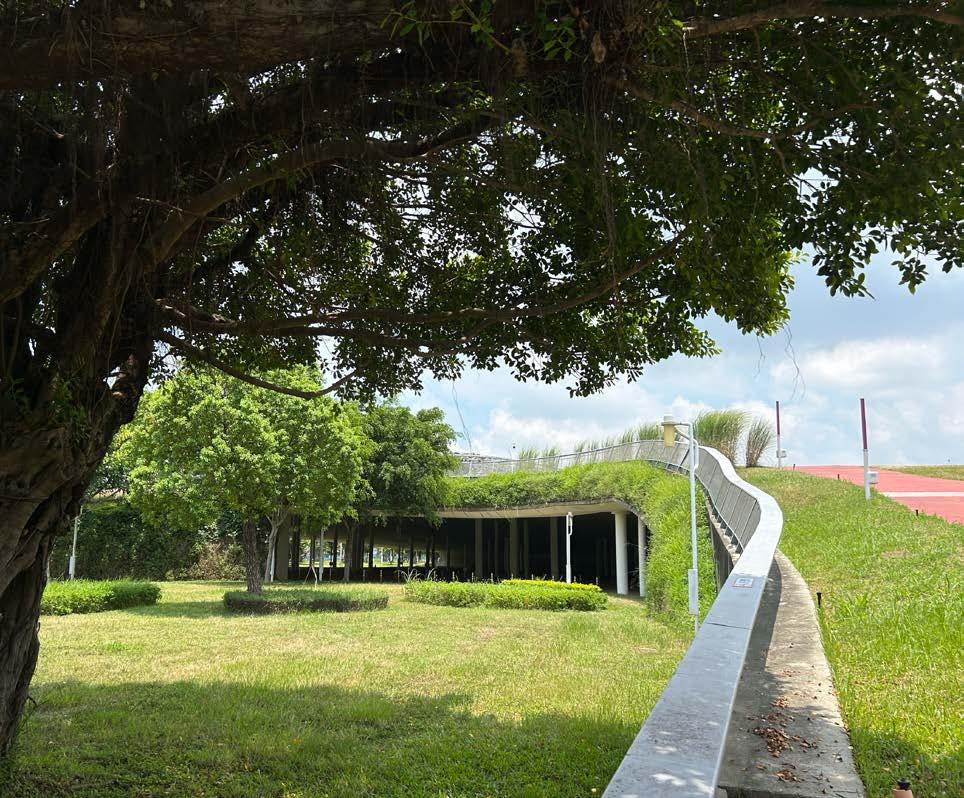
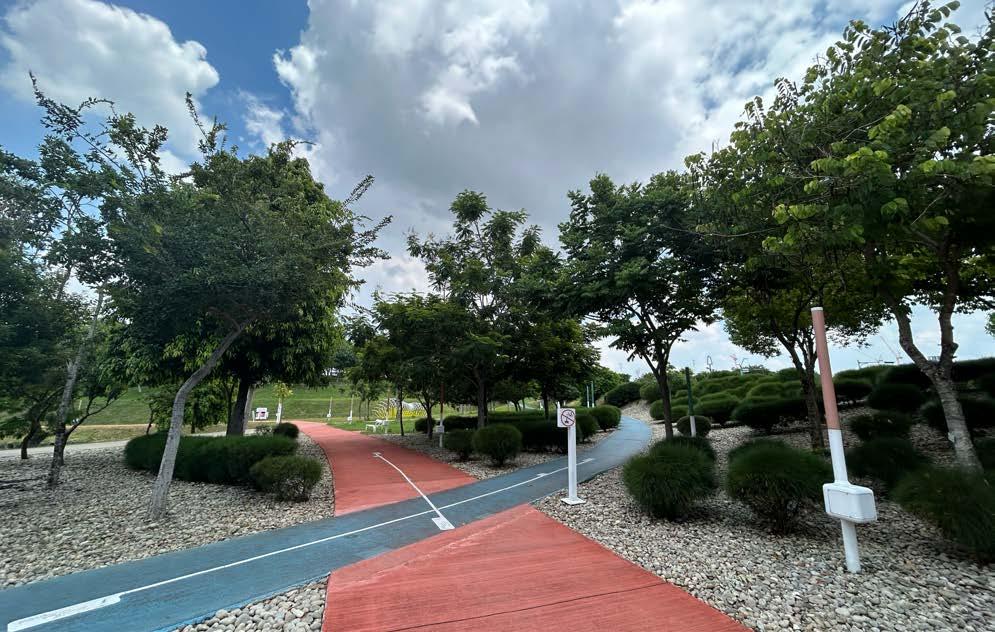
園區中起伏的地形路段使道路車流得 以穿越,但不影響公園使用者與棲居 生物的動線連貫。(攝影:林怡秀)
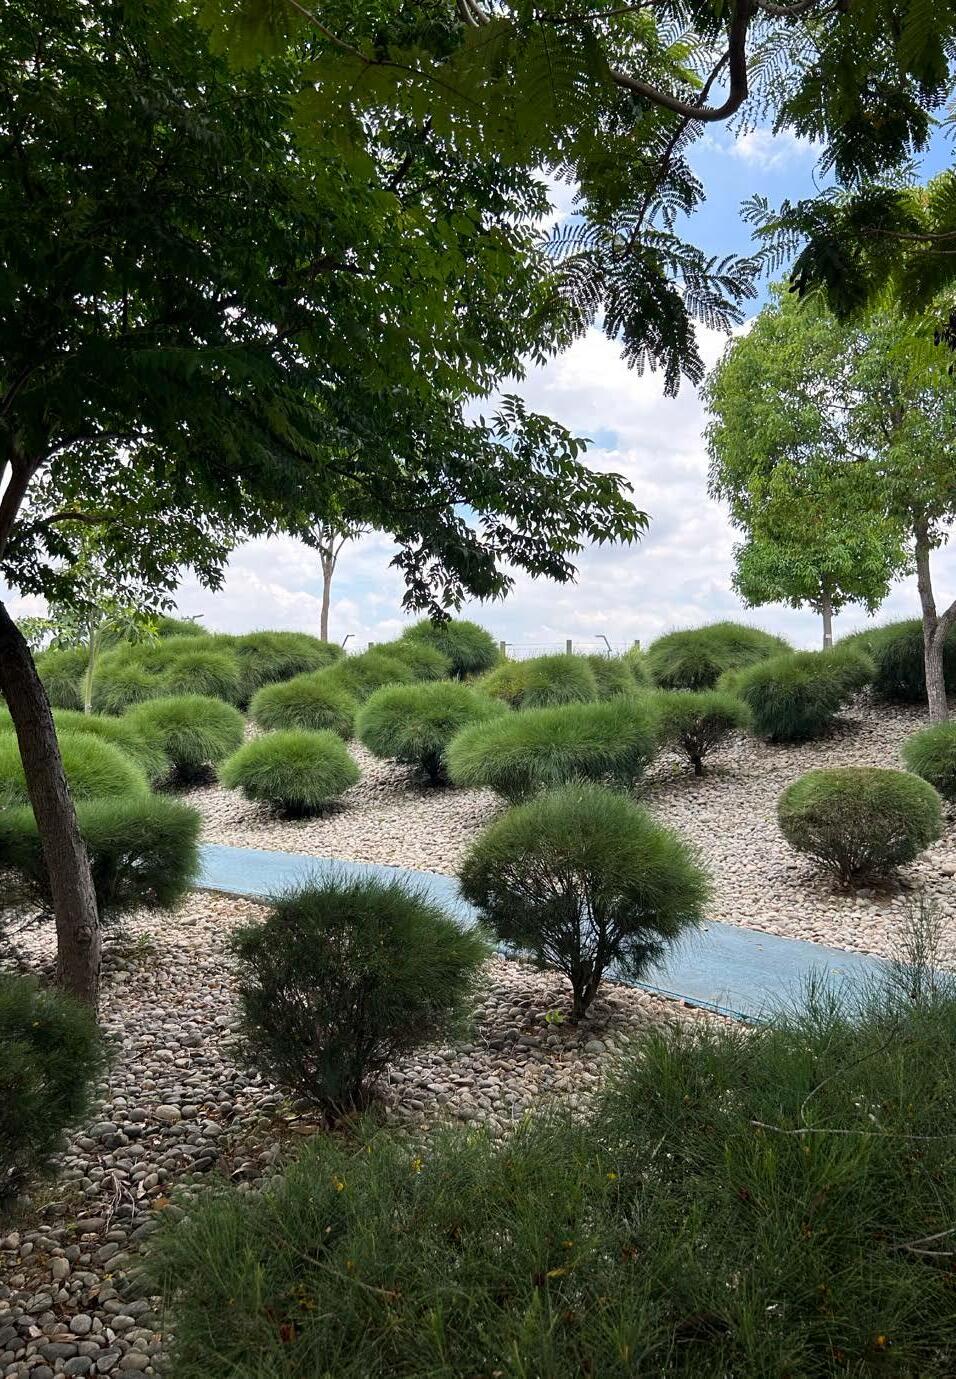
中央公園中不同主題分區內各有不同 的特色樹種。(攝影:林怡秀)
中央公園內為不同使用者需求(運 動、休憩、家庭)分別規劃三條貫穿 南北的氣候路徑。(攝影:林怡秀)
Areas surrounding the Shuinan Trade and Economic Park: the orange area is theTrade and Economic Park, and the green area is the central park.(Image produced by Wen Chi-Lun)
The rolling terrain and roads in the park allow traffic flow to pass through without affecting the park’s users and the continuous flow of the plant life inhabiting the park. (Photograph taken by Lin Yi-Hsiu)
The Taichung Central Park features different thematic areas, each planted with specific tree species. (Photograph taken by Lin Yi-Hsiu)
Three climate routes running north and south are planned in the Taichung Central Park according to different users’ needs (exercise, leisure, family). (Photograph taken by Lin Yi-Hsiu)
參考資料
+ + +
References
臺中市政府建設局「建設大台中」〈低碳.智慧.創新的未來公園-中央公園〉 Construction Bureau of Taichung City Government. “A Low-carbon, Smart, and Innovative Park of the Future.” Constructing Taichung Metropolitan. https://www.facebook.com/tcgovconstruction/posts/868126729999445/?locale=zh_TW
國防部〈「水湳機場」的最後一瞥〉 Ministry of National Defense. “One Last Look at the Shuinan Airport.” https://www.mnd.gov.tw/NewUpload/202201/33-35_563918.pdf
中央公園官網 Website of the Taichung Central Park. https://cpark.taichung.gov.tw/
— 知識與感知的傳遞與串連 城市綠地中的美術館
文・林怡秀
臺中綠美圖(Taichung Green Museumbrary)座落於水湳經貿園區內中央公
園北側,鄰近中科路及黎明路,建築由妹島和世與西澤立衛所組成的 SANAA 建築事務所,及臺灣劉培森建築師事務所合作設計,為臺中市立美術館與臺 中市立圖書館共構的複合式文化場館。建物本體於 2019 年破土動工,目前正 持續進行主體工程與裝修施工,預計將在 2025 年底正式開館啟用。
為人而生的場所
綠美圖是由八座高低錯落、內部空間相互連通的建築量體組合而成,建築外觀 以玻璃帷幕、烤漆鋼板、金屬鋁擴張網等材料相互搭配,藉由充分運用材料特 徵,表現出空間的流動感及視覺上通透性。以「流動」與「通透」做為設計核
城市綠地中的美術館
心,使自然光線與 公園綠意被柔和地 引進室內,使用者
的身影也透過薄膜 般的建築外殼,轉 換為極具活力的動 態色彩。內外空間、
人與環境的關係在 建築材料的引導下 相互對映,一如建 築師西澤立衛所說: 「我們希望用各種形 式,讓公園與建築、公園與室內的交流能夠變得更加豐富,另外還有一點就是 追求將美術館與圖書館的獨特功能結合在一起的意義。」
對建築團隊而言,綠美圖不僅融合了圖書館與美術館,也讓館舍建築、公園 環境以及前來使用空間的人們,都可以在此產生新的交流。建築師妹島和世
表示:「我們一直以來都希望能做出讓很多人容易參與、向四周開放的建築。
不論是透過視覺的美學教育,或是透過文字學習的圖書館,綠美圖將這兩種
內容合而為一,成為有多種型態的學習場所,我認為是這棟建築物的一大特徵。我們思 考著如何將這兩個場所柔和地連結在一起,形成一座『為人而生的場所』,透過這個建 築物,讓學習跟交流產生連結。」
而除了硬體設施及空間規劃,如何想像這樣一座在臺灣首見的複合式文化場館,以及如 何持續透過對不同議題的思考,發展出豐富的公眾計畫與展演活動,也成為規劃者的主 要挑戰。臺中市立美術館賴依欣館長分享:「在這座由美術館與圖書館共構的文化地標 中,一邊是關於知識的散布,一邊則是關於感知與藝術的傳遞,這座建築是對於知識與 感知的傳遞與串連,所以我們很希望能在這樣一座特別的館舍中,和臺中這個城市產生 出更多連結與可能性,而建築師對於空間的規劃,也讓我們重新思考人與環境的關係。」
賴依欣館長表示,臺中市立美術館內的主要組織包括展覽規劃組、教育推廣組、典藏研 究組,目前各組持續進行開館展的規劃、不同館舍單位的合作、典藏作品的研究購藏、 多元及主動的教育推廣計畫等業務。未來也將以美術館做為跨領域的交流節點,藉由不 同的藝術計畫、策展,以及與其他國際館舍單位間的合作,開展出臺中與國際間更多藝 術對話與交流連結的可能性。除了期待讓民眾在此有更多元與跨領域的藝術參與及體 驗,也希望培養未來的藝術觀眾、建立與市民的連結,藉由藝術開拓落實文化價值、文 化平權的思考。
[1]
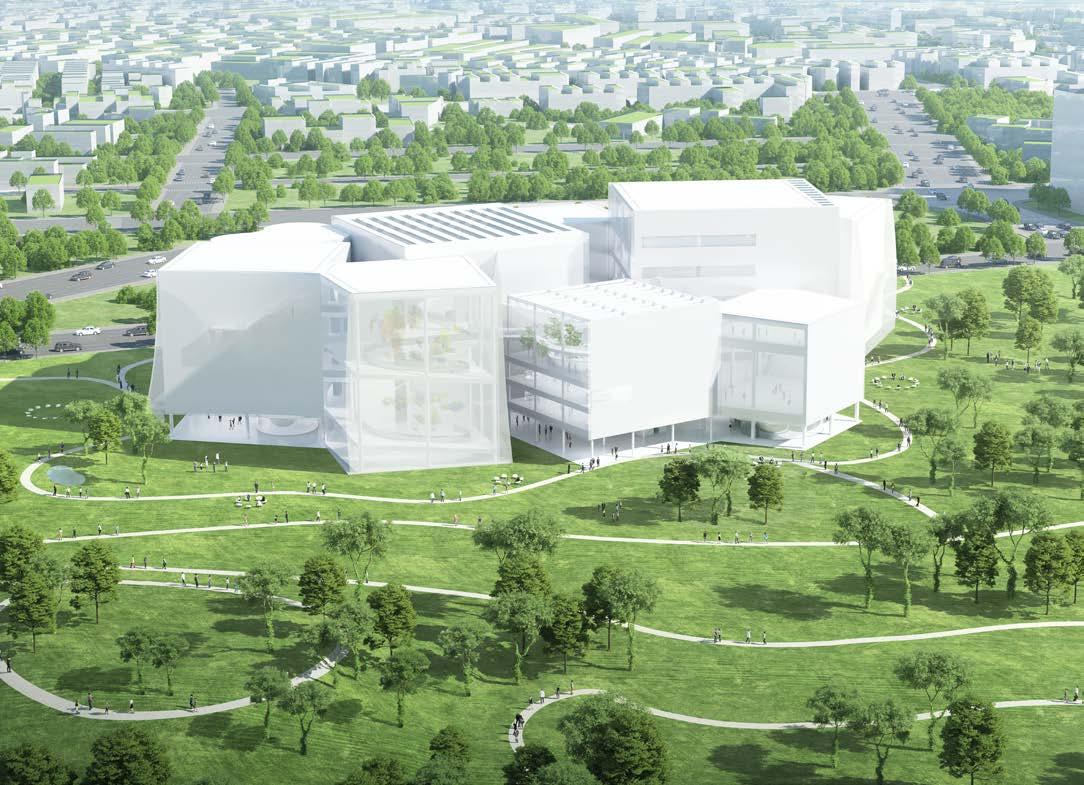
位於臺中中央公園北側,鄰近中科路的 綠美圖。(建築模擬圖 ©SANAA)
The Taichung Green Museumbrary is located in the northern part of the Taichung Central Park, near Zhongke Road. (architectural rendering ©SANAA)
Text ・ Lin Yi-Hsiu
Spotlights
The Taichung Green Museumbrary (referred to as the Green Museumbrary below) is situated in the northern part of the Taichung Central Park (referred to as the Central Park below) within the Shuinan Trade and Economic Park, close to Zhongke and Liming roads. The Green Museumbrary is designed by Tokyo-based architectural firm SANAA, founded by Sejima Kazuyo and Nishizawa Ryue, in collaboration with Ricky Liu & Associates Architects+Planners from Taiwan. It is a cultural institution complex housing the Taichung Art Museum and the Taichung Public Library. The construction project of the main building broke ground in 2019, and the construction and renovation of the main building is still in progress. The main building is expected to be completed and inaugurated by the end of 2025.
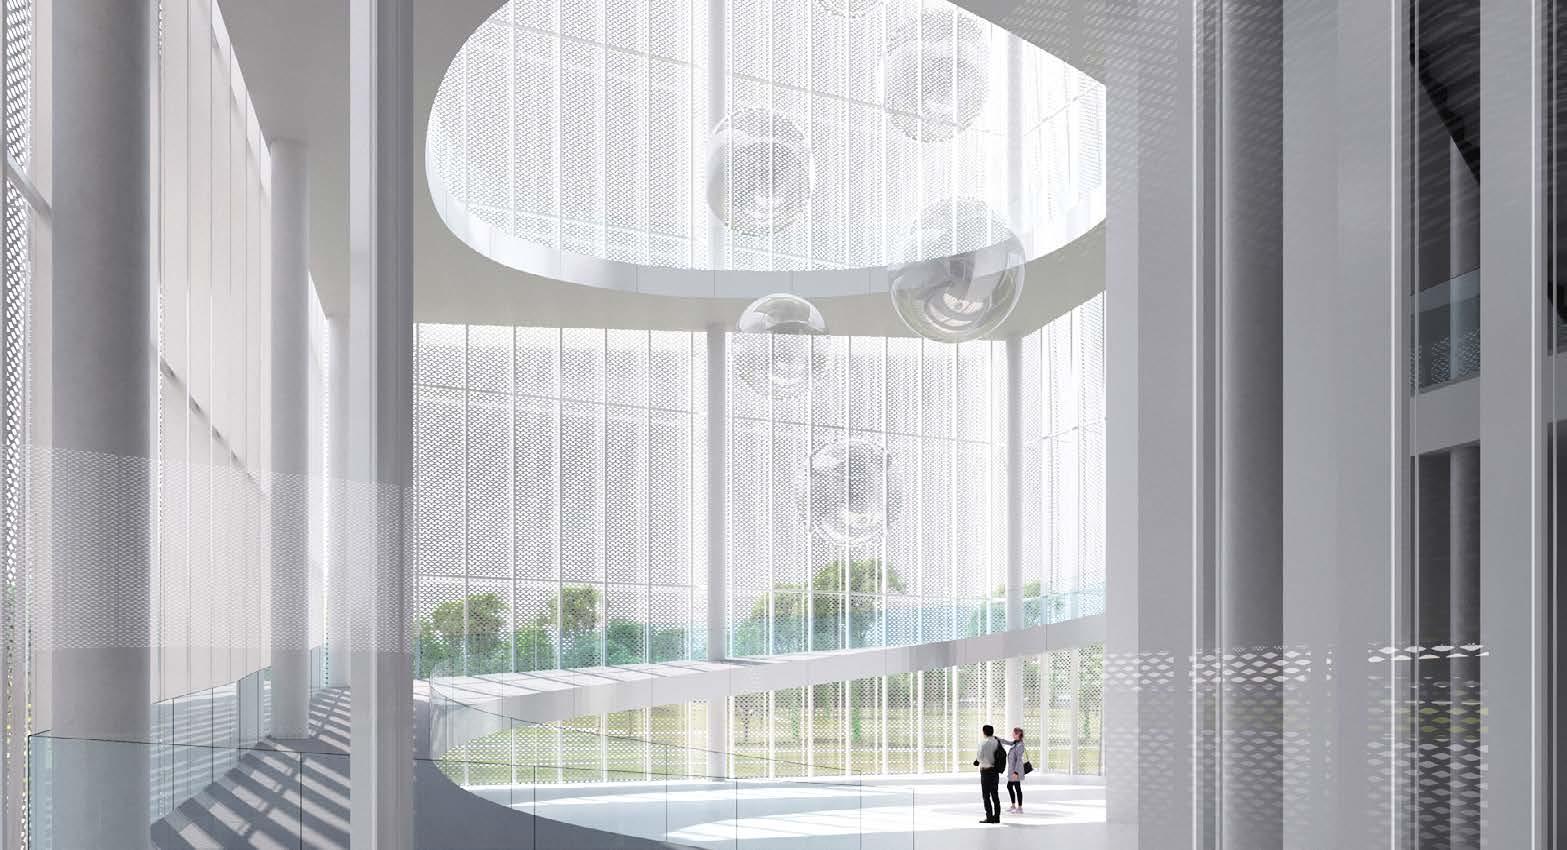
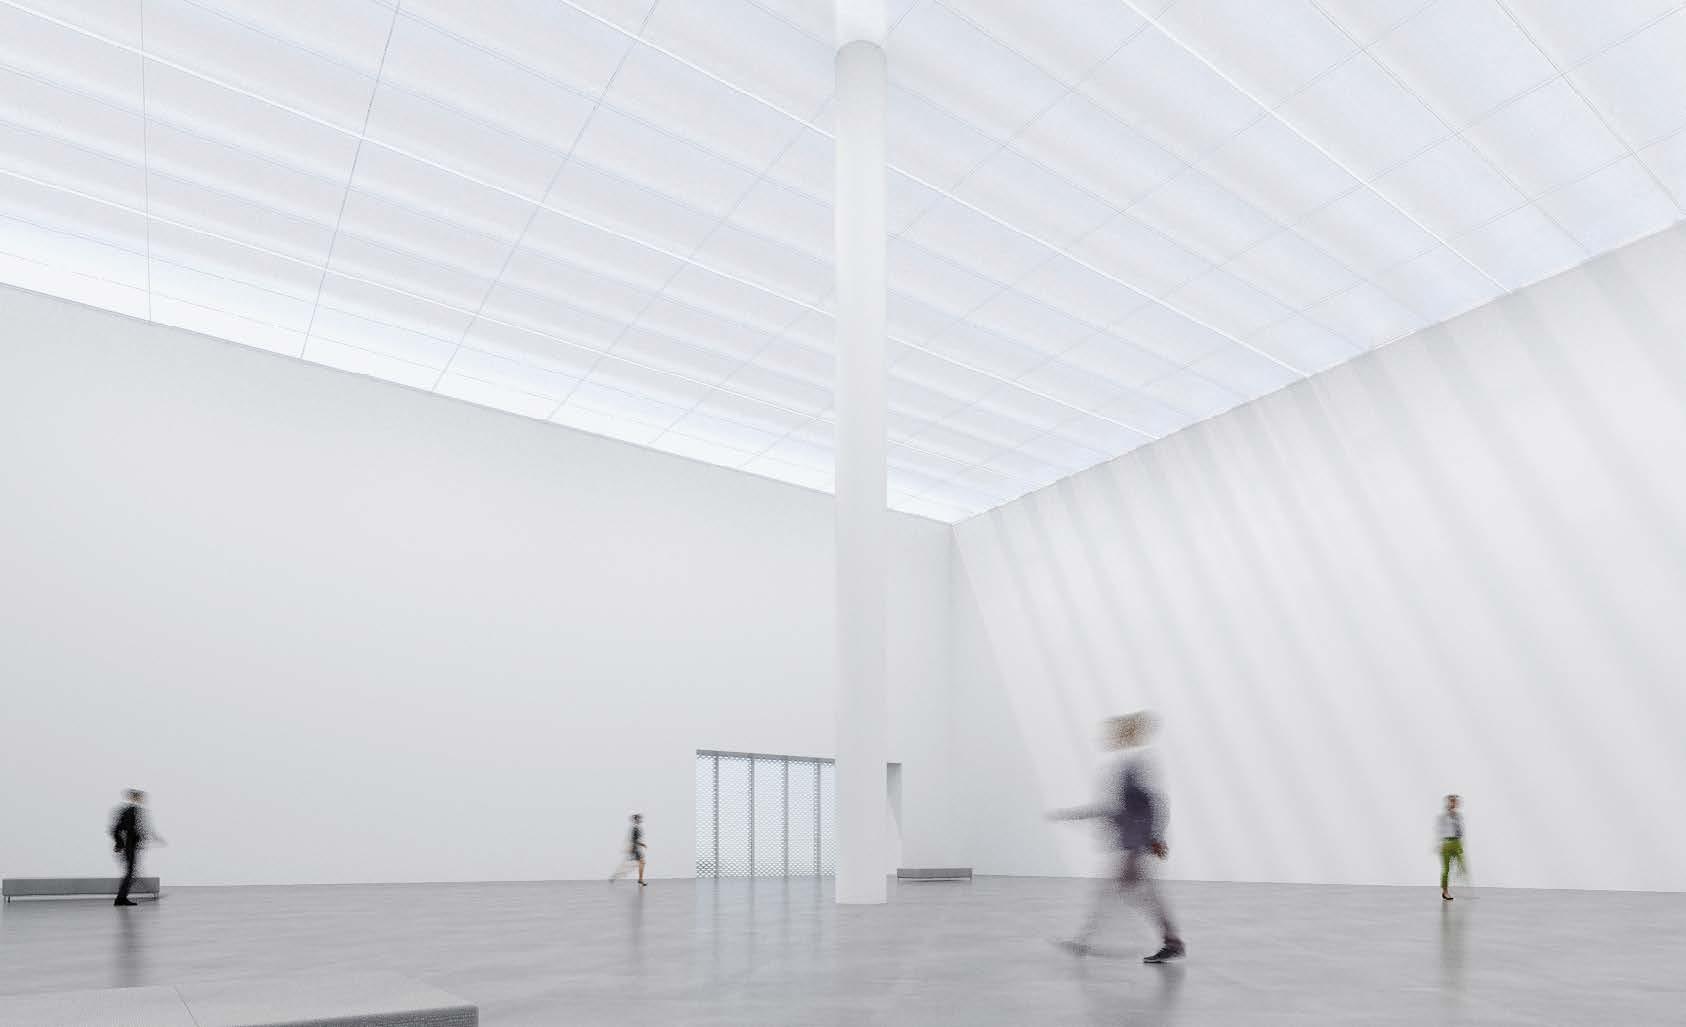
The Green Museumbrary comprises eight interconnected architectural units of varying heights and sizes. The exterior is constructed using glass panels, pre-painted galvanized steel sheets, and aluminum expanded metal meshes. The architects make full use of the material characteristics to create a sense of flow and visual transparency in the space. The architectural design, centering on “flow” and “transparency” as its core, integrates natural light and the park’s greenery into the interior space in a subtle manner. The membrane-like architectural exterior transforms the silhouettes of people inside into dynamic colors, engendering a sense of vibrancy and weaving connections between the external and internal space, people, and the environment
through architectural materials. When talking about the project, Nishizawa Ryue states, “We hope that through a variety of different forms, we are able to enrich the communication between the park and the building, and the park and the interior. Another point is pursuing the significance behind the combination of the unique functions of the gallery and the library.”
To the architectural team, the Green Museumbrary not only combines a library and an art museum but also fosters new interactions between the buildings, the park environment, and the users. Regarding this, Sejima Kazuyo states, “ We have always hoped to create an open building that many people can easily participate in. Whether it is visual learning through aesthetics, or the library that offers education through literature, combining the two to create a multifaceted learning space is what I believe to be one of the main characteristics of this build-
ing. We have carefully considered how to gently link the two sites together to create a place that exists for people. Through this building, we can form a connection between learning and communication.”
In addition to hardware and facilities as well as the planning of the space, another major challenge for the planner is how to develop ample public outreach and exhibition programs through consistently exploring diverse topics for the first cultural institution complex in Taiwan. Director Lai YiHsin of the Taichung Art Museum shares her thoughts on this: “This cultural landmark, which is a museum-library complex, is dedicated to the dissemination of knowledge and the transmission of perception and art. It is created for transmitting and connecting knowledge and perception. So, we hope to facilitate more connections and possibilities with the city of Taichung in this special institution. Meanwhile, the architects’ design and planning also encourage us to rethink the relationship between people and the environment.”
Director Lai states that the Taichung Art Museum comprises three main departments: the curatorial department, the educational and public relations department, and the collection and research department. Currently, each department has been focusing on organizing the inaugural exhibition, collaborating with different institutions, researching and acquiring artworks for the museum’s collection, and planning diverse and proactive
educational outreach programs. In the future, the museum will be a node for interdisciplinary exchange, promoting artistic dialogues, exchange, and connections between Taichung and the world through a range of art projects, curating, and collaborations with other international institutions. The goal is to engage the public with diverse and interdisciplinary artistic participation and experience while cultivating future audiences of art, establishing connections with citizens, and realizing cultural value and equal cultural rights through art.
綠美圖為全臺首座由美術館與圖書館共 構的公共建築。(©SANAA)
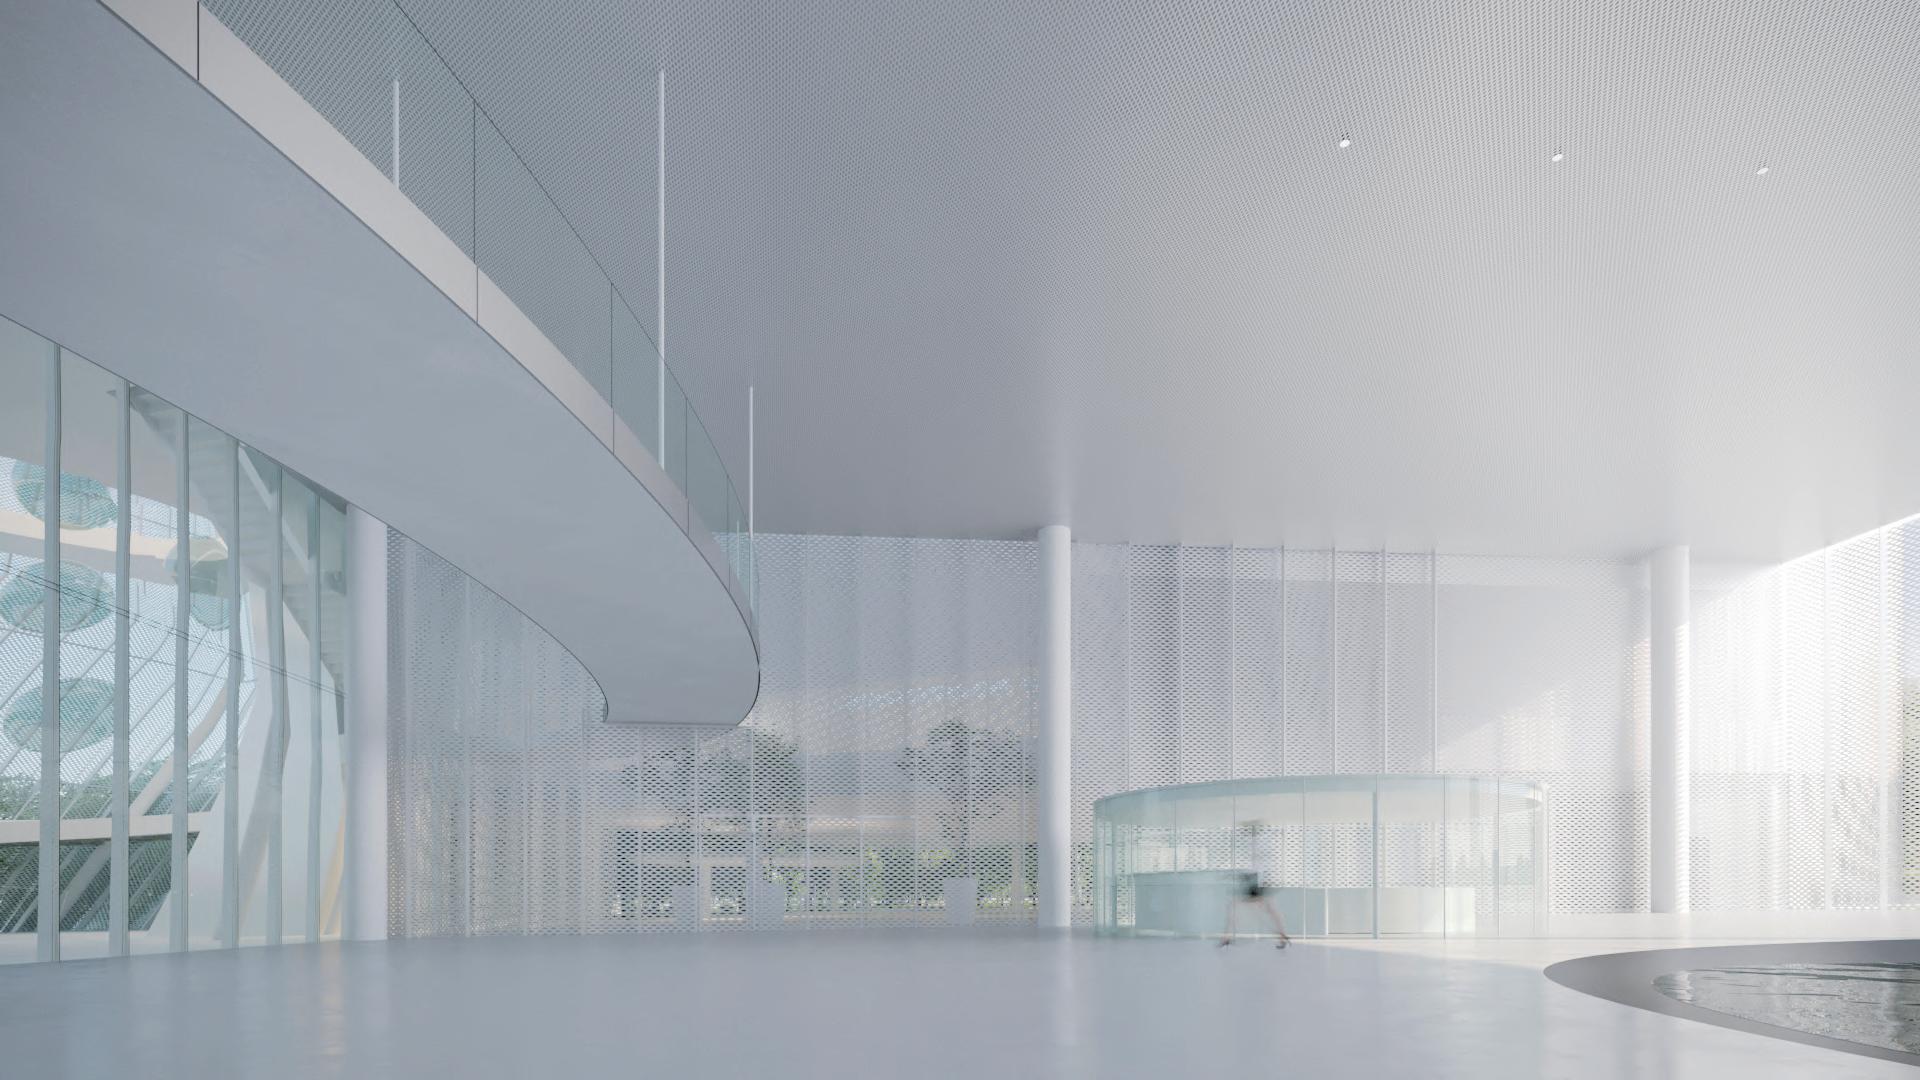
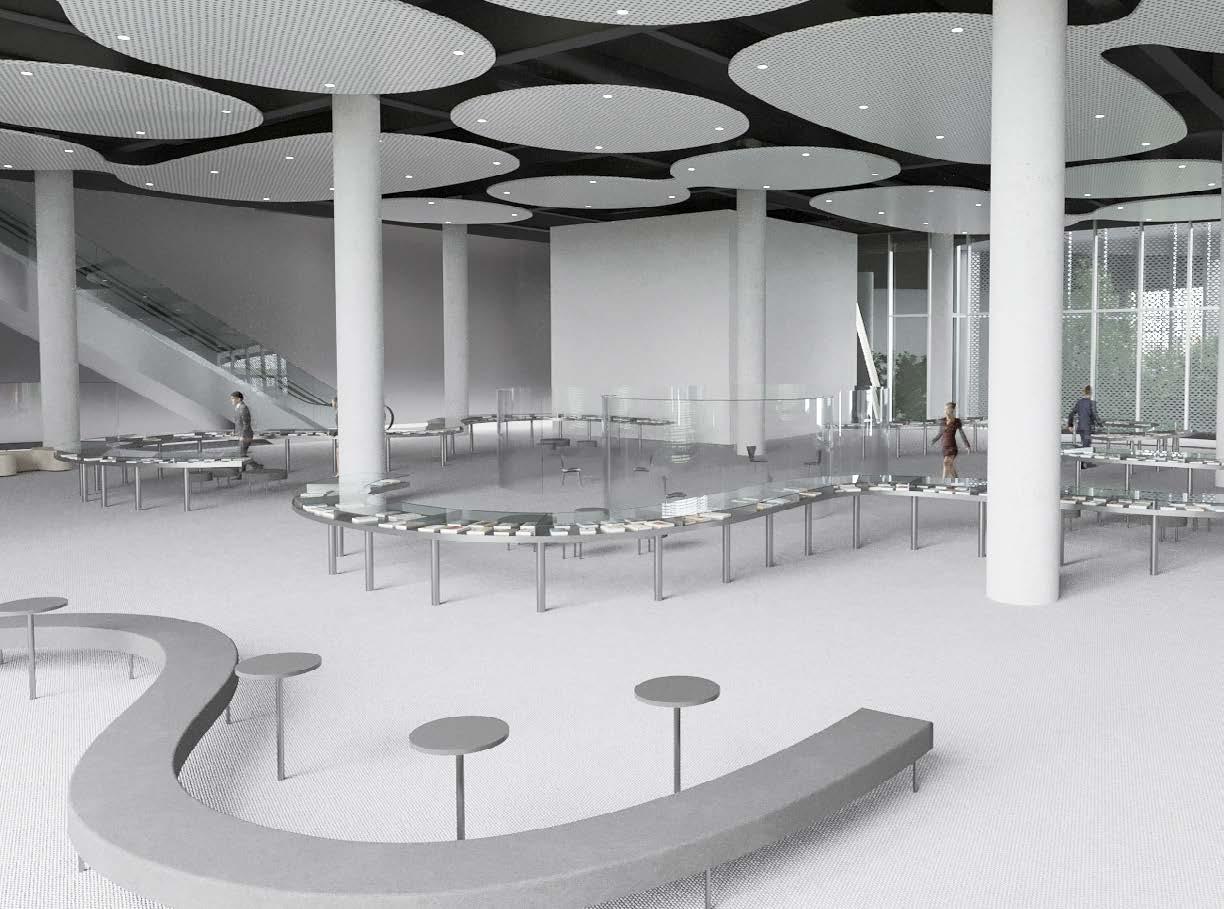
臺中市立圖書館室內空間一景。(建築
模擬圖 ©SANAA)
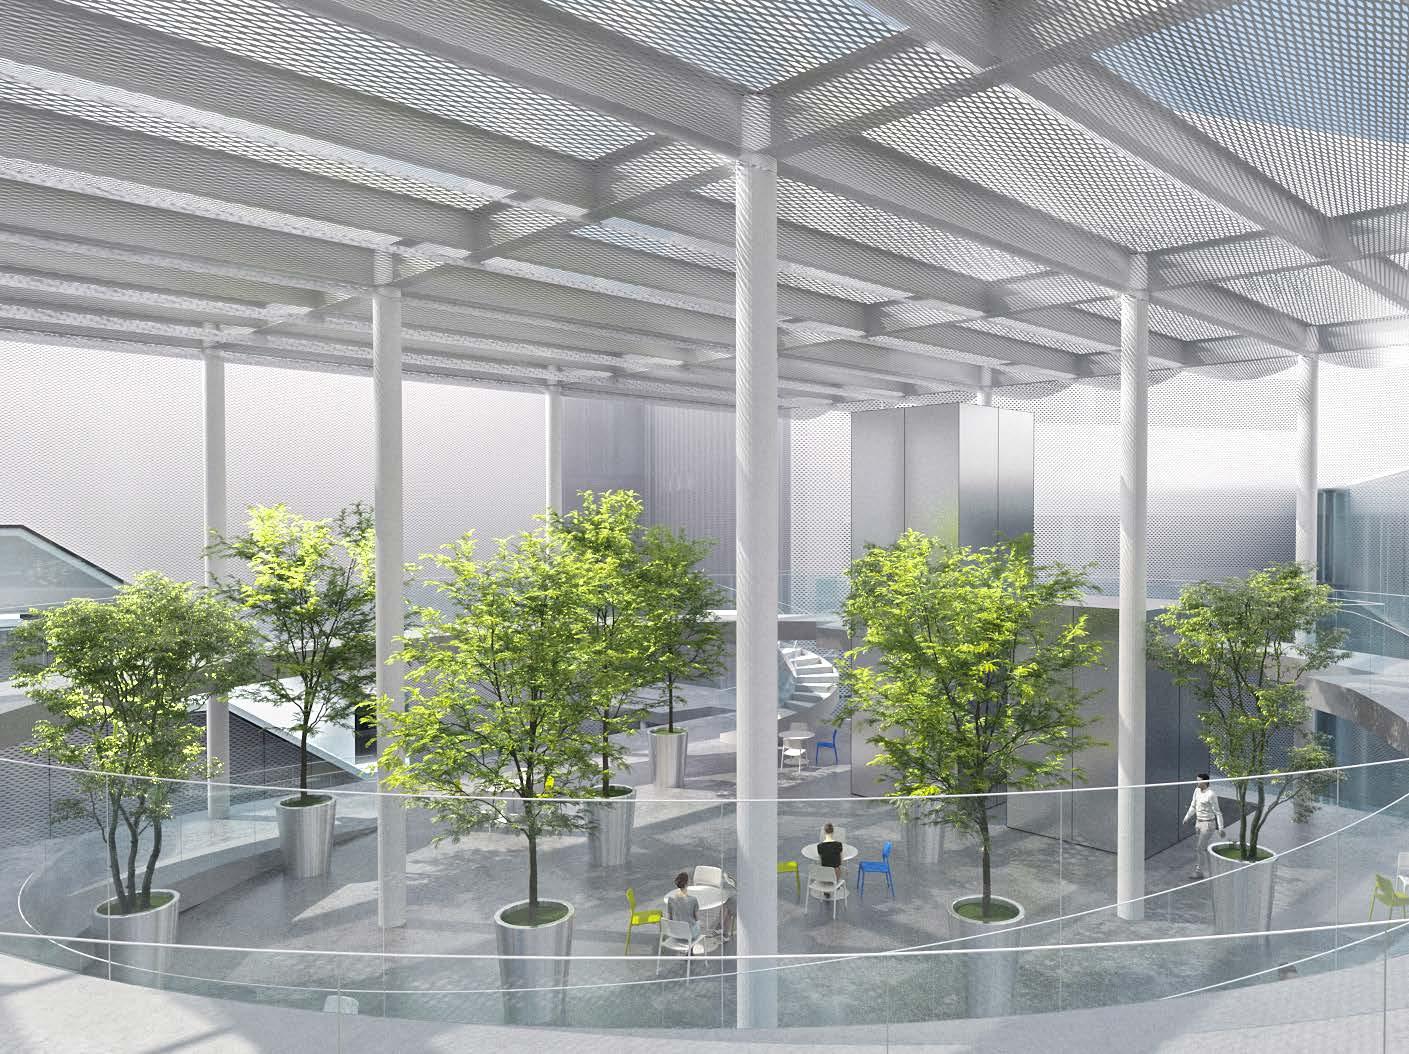
臺中市立美術館室內空間一景。(建築
The Taichung Green Museumbrary is Taiwan’s first public museum and library co-construction project. (©SANAA)
[4] [3] [5]
A view from inside the Taichung Public Library (architectural rendering ©SANAA)
A view from inside the Taichung Art Museum (architectural rendering ©SANAA) [2]
模擬圖 ©SANAA)