Highly motivated architecture student with a strong passion for sustainable and inclusive design. Seeking a challenging position at a forward-thinking firm where I can contribute to the design of innovative, environmentally responsible, and universally accessible buildings. Driven to integrate biophilic principles, utilize sustainable materials, and implement strategies for net-zero energy and water conservation. Committed to creating spaces that are not only functional and aesthetically pleasing but also equitable and welcoming to people of all abilities. Eager to learn and grow within a collaborative team environment and contribute to the positive impact of architecture on our communities
EDUCATION
Associate - Architectural Engineering
Delaware Technical Community College, Newark, DE 2020-2022
Bachelors of Science, Architectural Studies
Drexel University, Philadelphia, PA 2022- present
WORK EXPERIENCE
R.G. Architects
Architectural Designer Duration: 1 year 3 months
Rite Aid
Shift Lead Manager Duration: 1 year 4 months
Walgreens
Shift Lead Manager Duration: 3 years 2 months
References
Alesa Rubendall
Tim Nawrocki
tn493@drexel.edu air39@drexel.edu
Dr. Reginal J. Chandler
revrjchandler@gmail.com
AIAS, NOMAS, YPD (Young People & Children Division of African American Methodist Episcapol Church)
SKILLS
/ 3D Rendering, 2D Drafting, Rendering /
Revit, AutoCAD, Rhino, Twinmotion, Enscape
/ Digital Imaging and Presentation/
Photoshop, Illustrator, InDesign, Davinci Resolve
COMPETITIONS
DISNEY HOLE / 2025 /
Awards
Outstanding Studio Citizen Award
Languages
English
Japanese Spanish
POLAROID HOUSE
Style: Intergenerational House
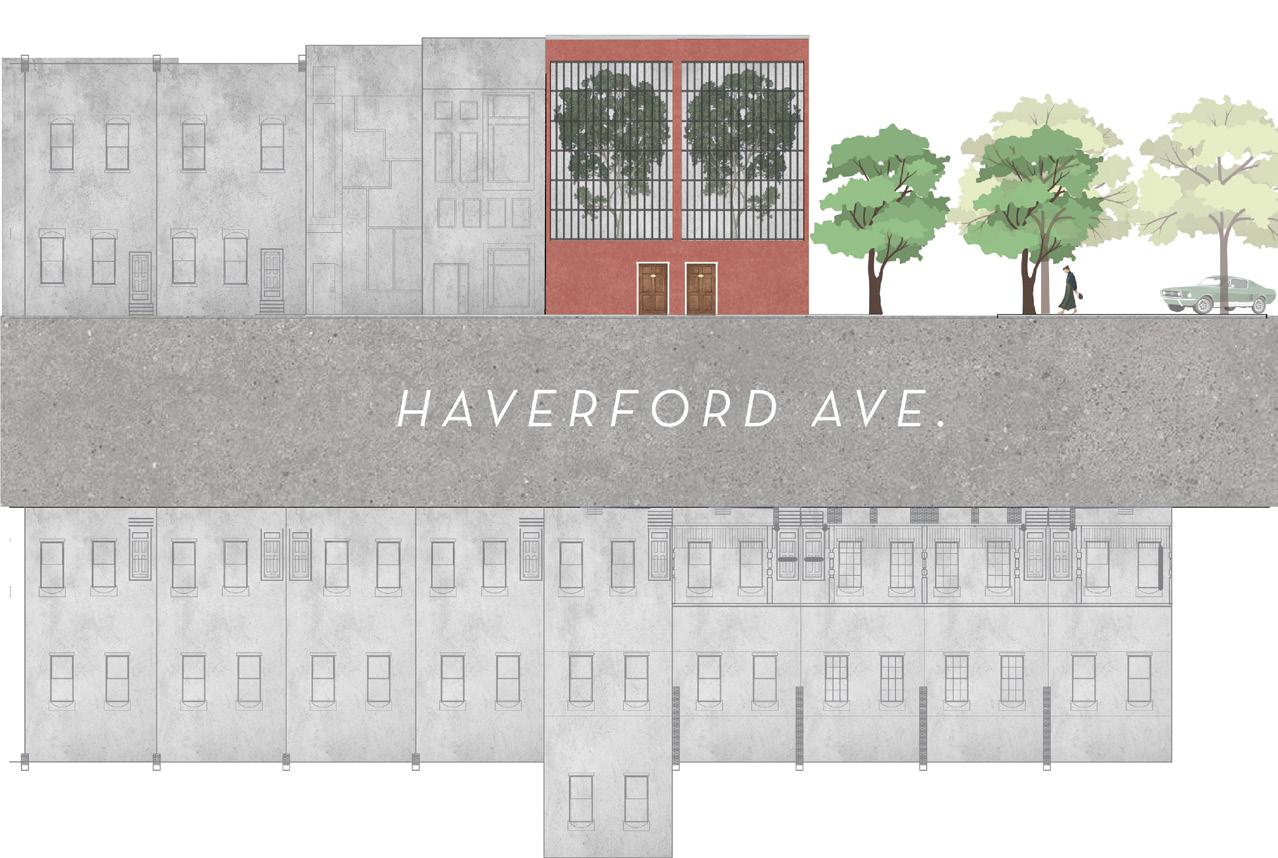
Location: 3623 Haverford Ave, Philadelphia, PA 19104
Area: 1,139 SQ FT
GOAL
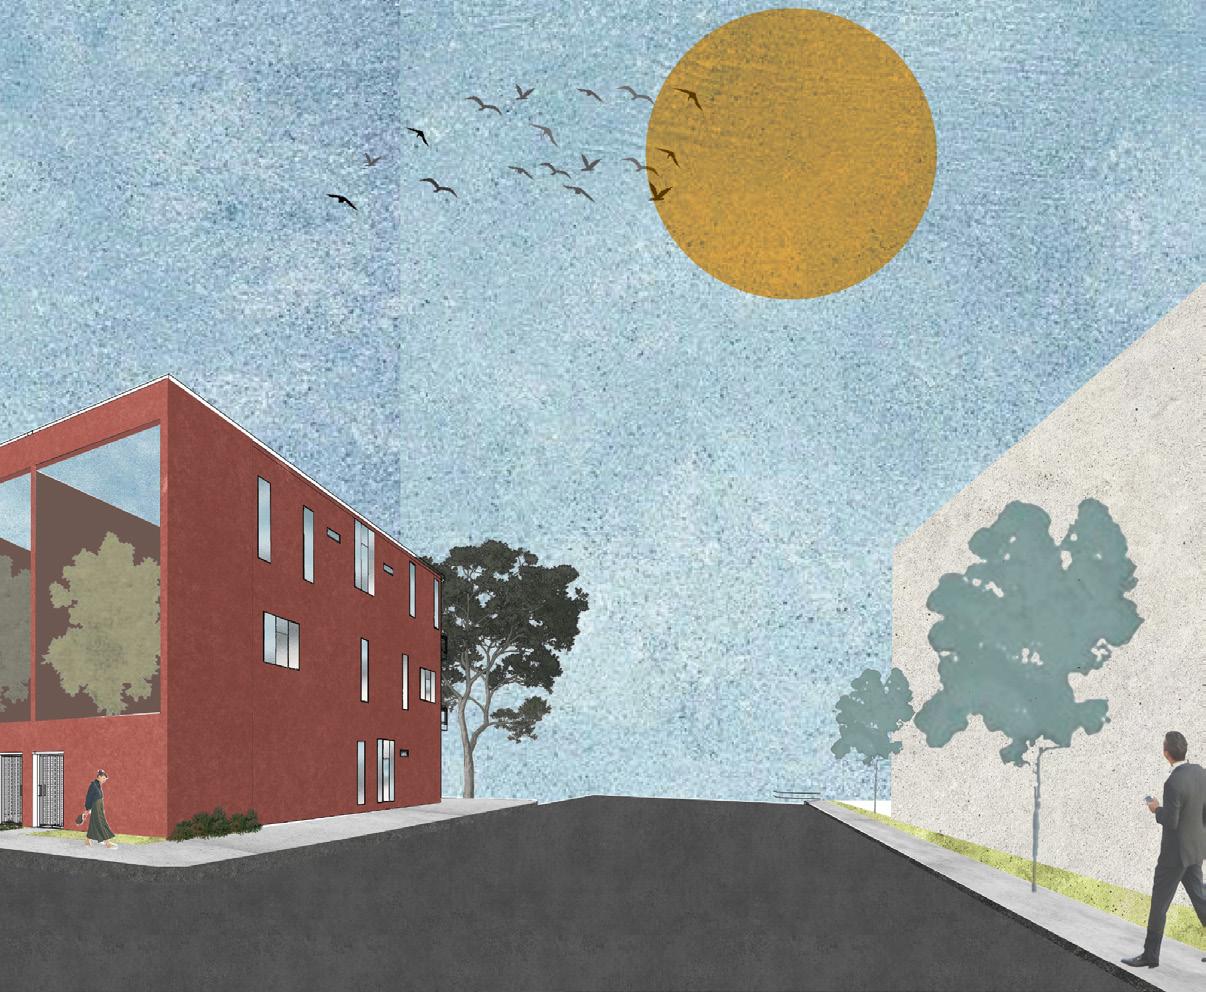
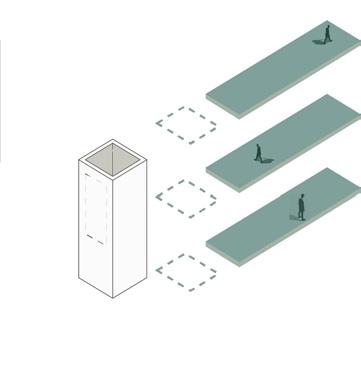
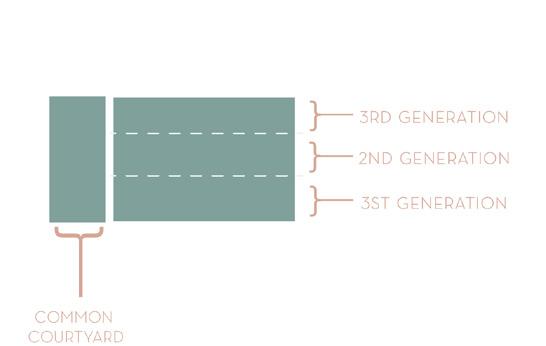
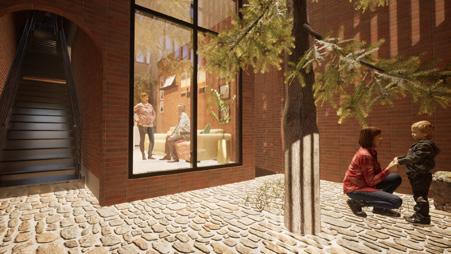
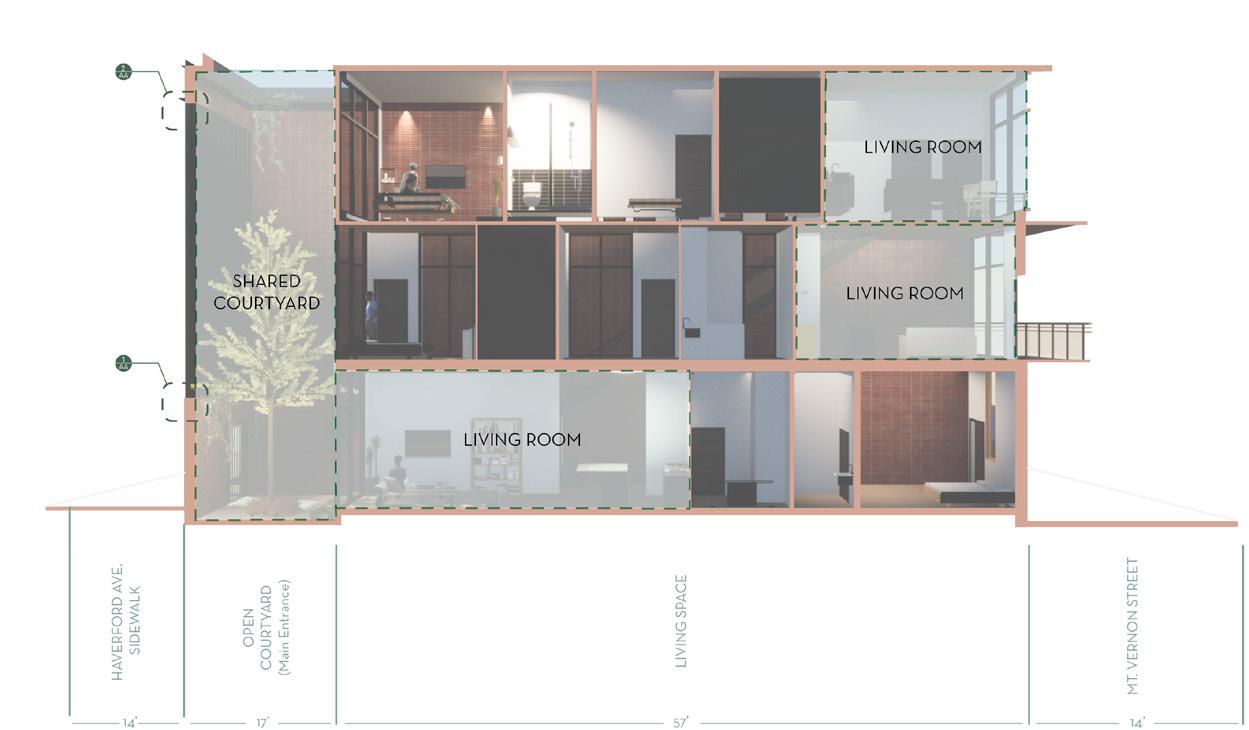
This project was inteded for students to create a design that caters to three generations to co-live in one home. Having an initial understanding of Philadelphia’s popular stoop culture.
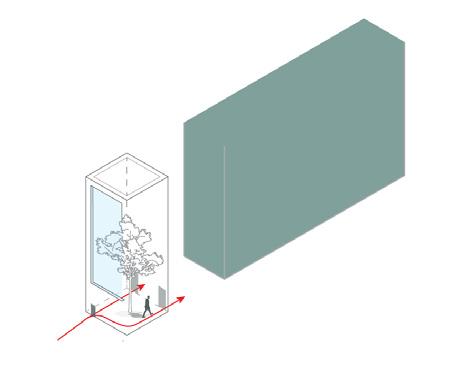
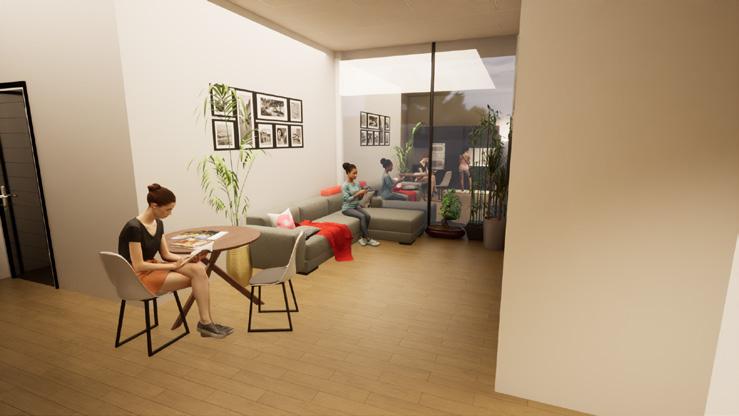
This home transcends the function of mere shelter. It aims to create a harmonious living environment that celebrates intergenerational relationships, fosters a deep connection with nature, and provides a unique and inspiring living experience for all its inhabitants.
CONCEPT (SHARED SPACE)
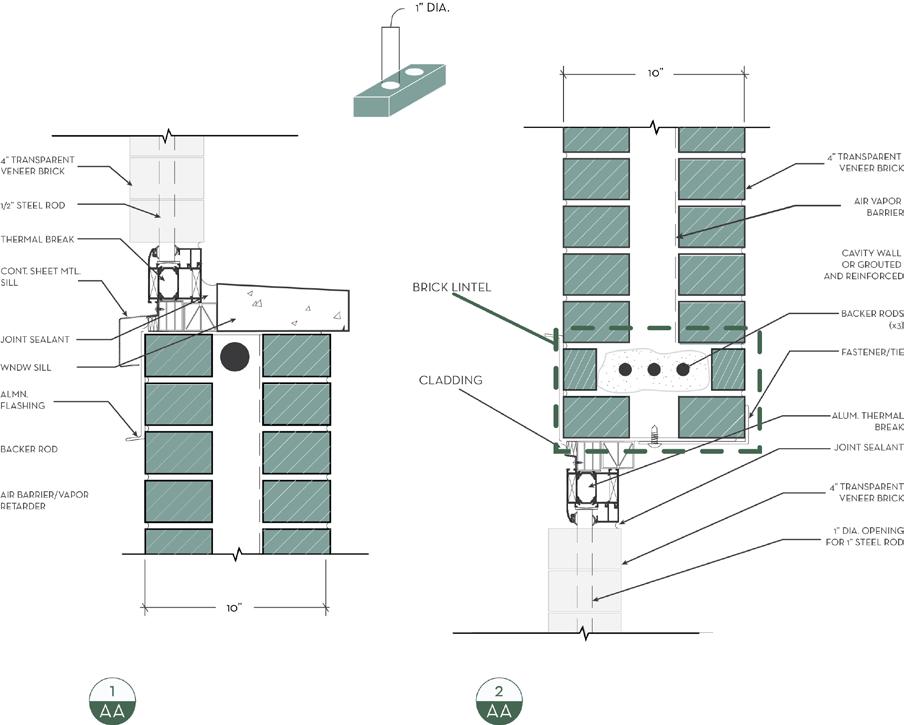
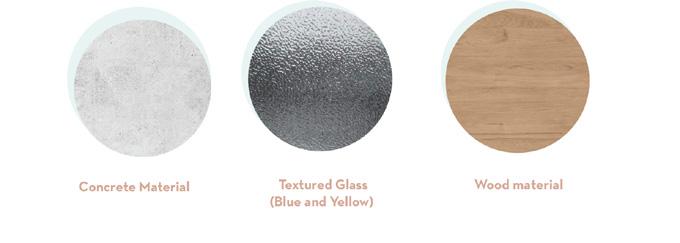
Aluminum Steel
Stack Bond Brick
Transparent Glass
Stacked Brick
Oak Wood
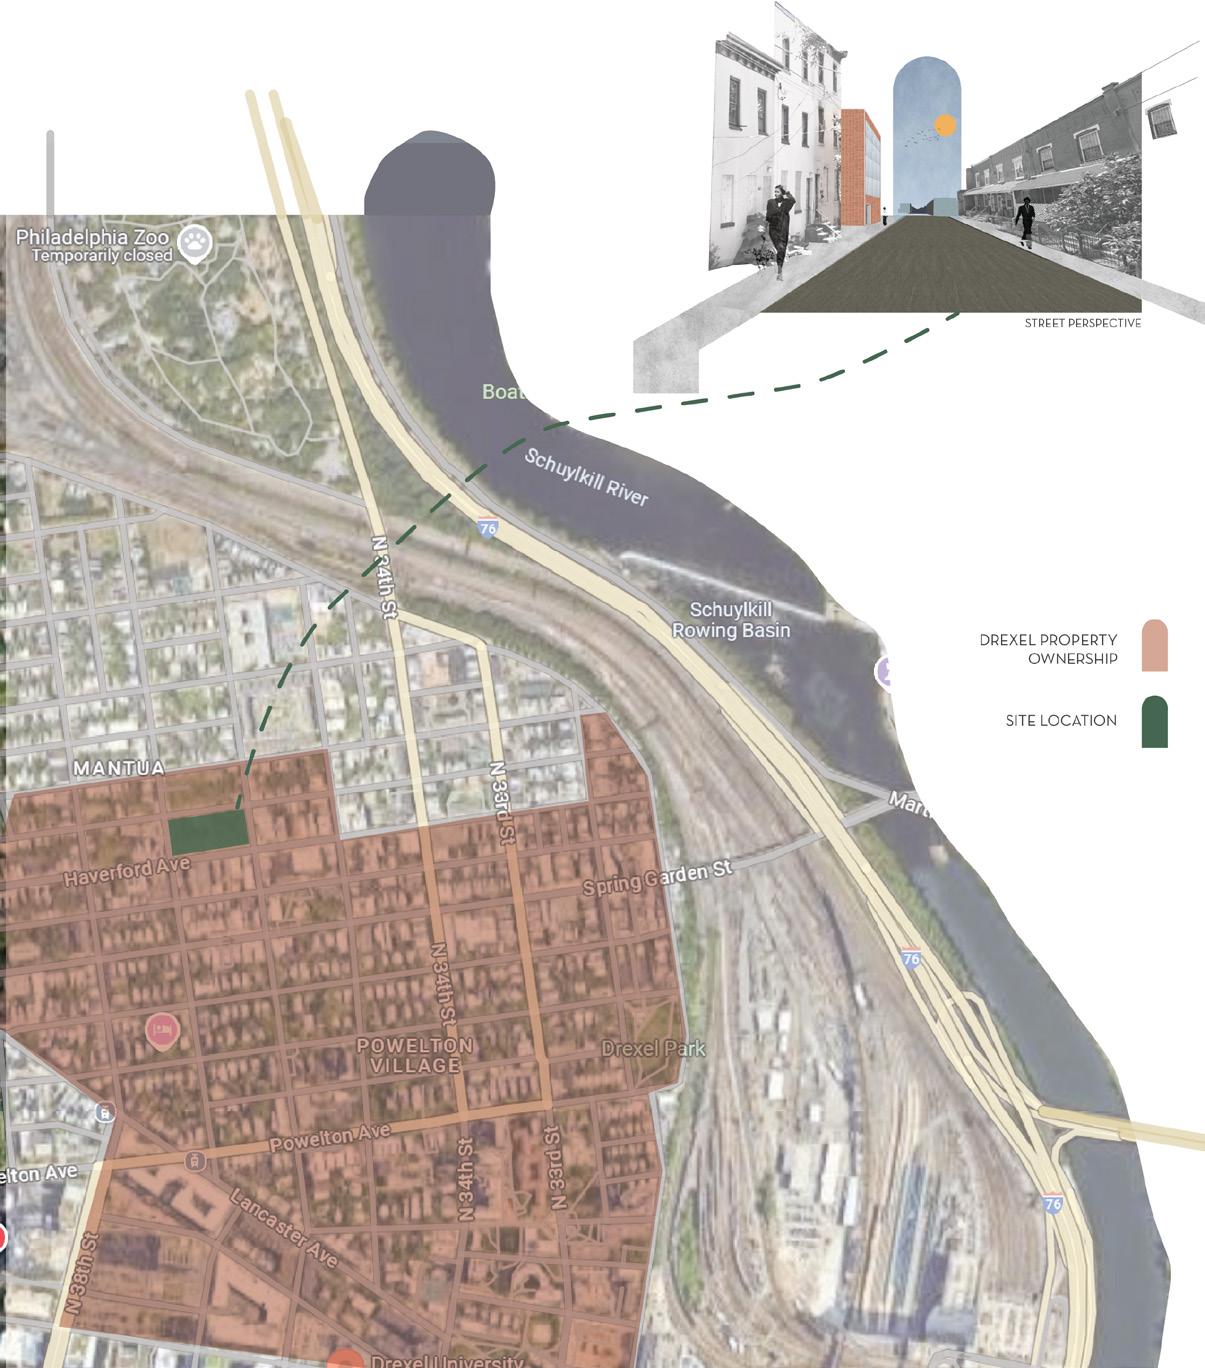
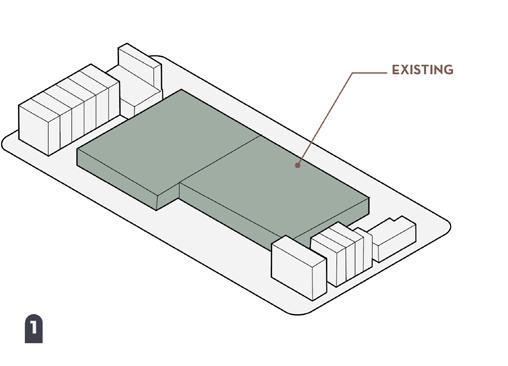
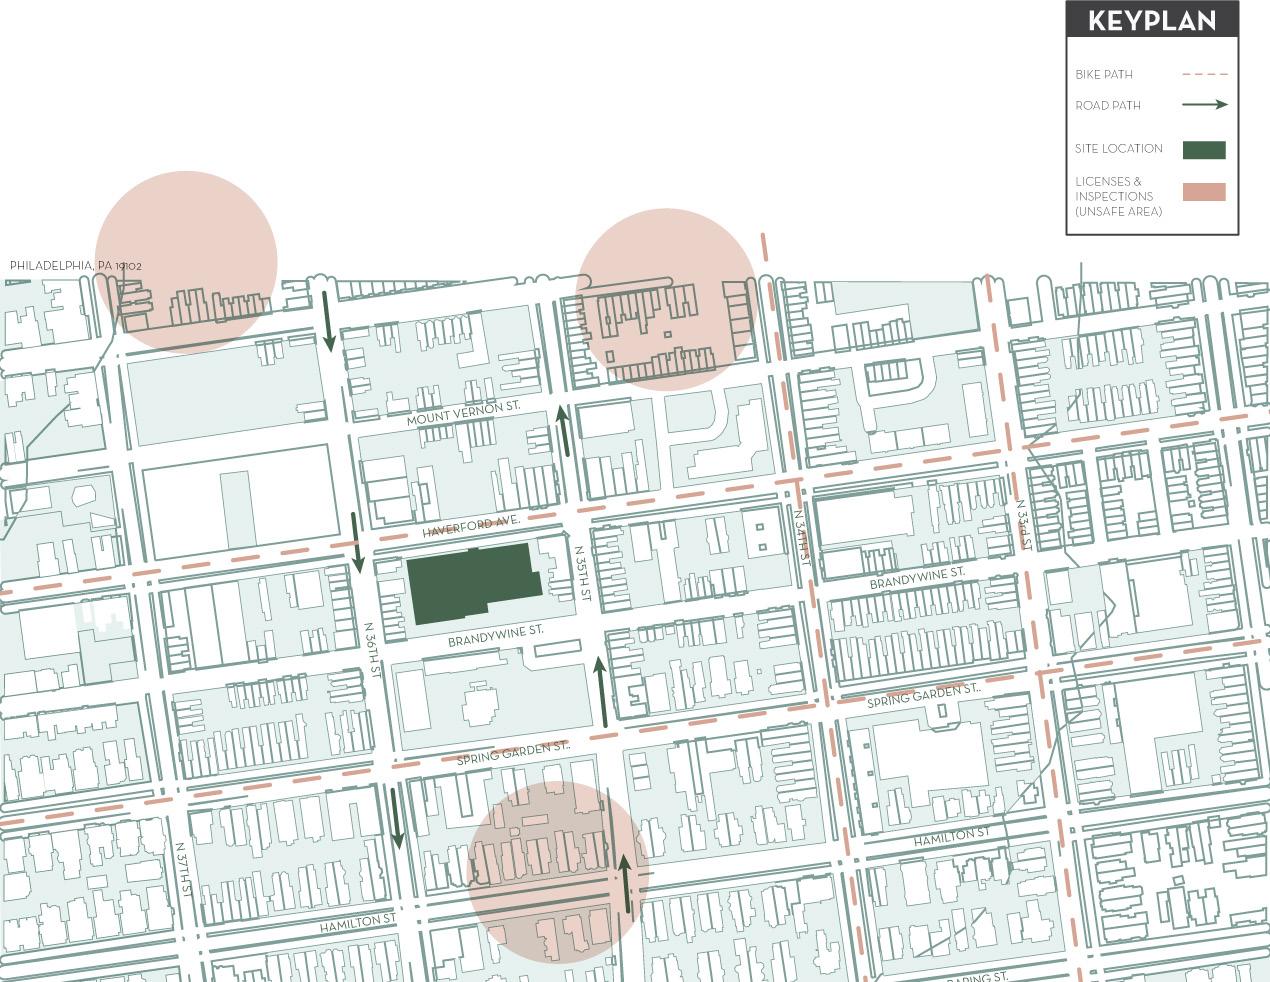
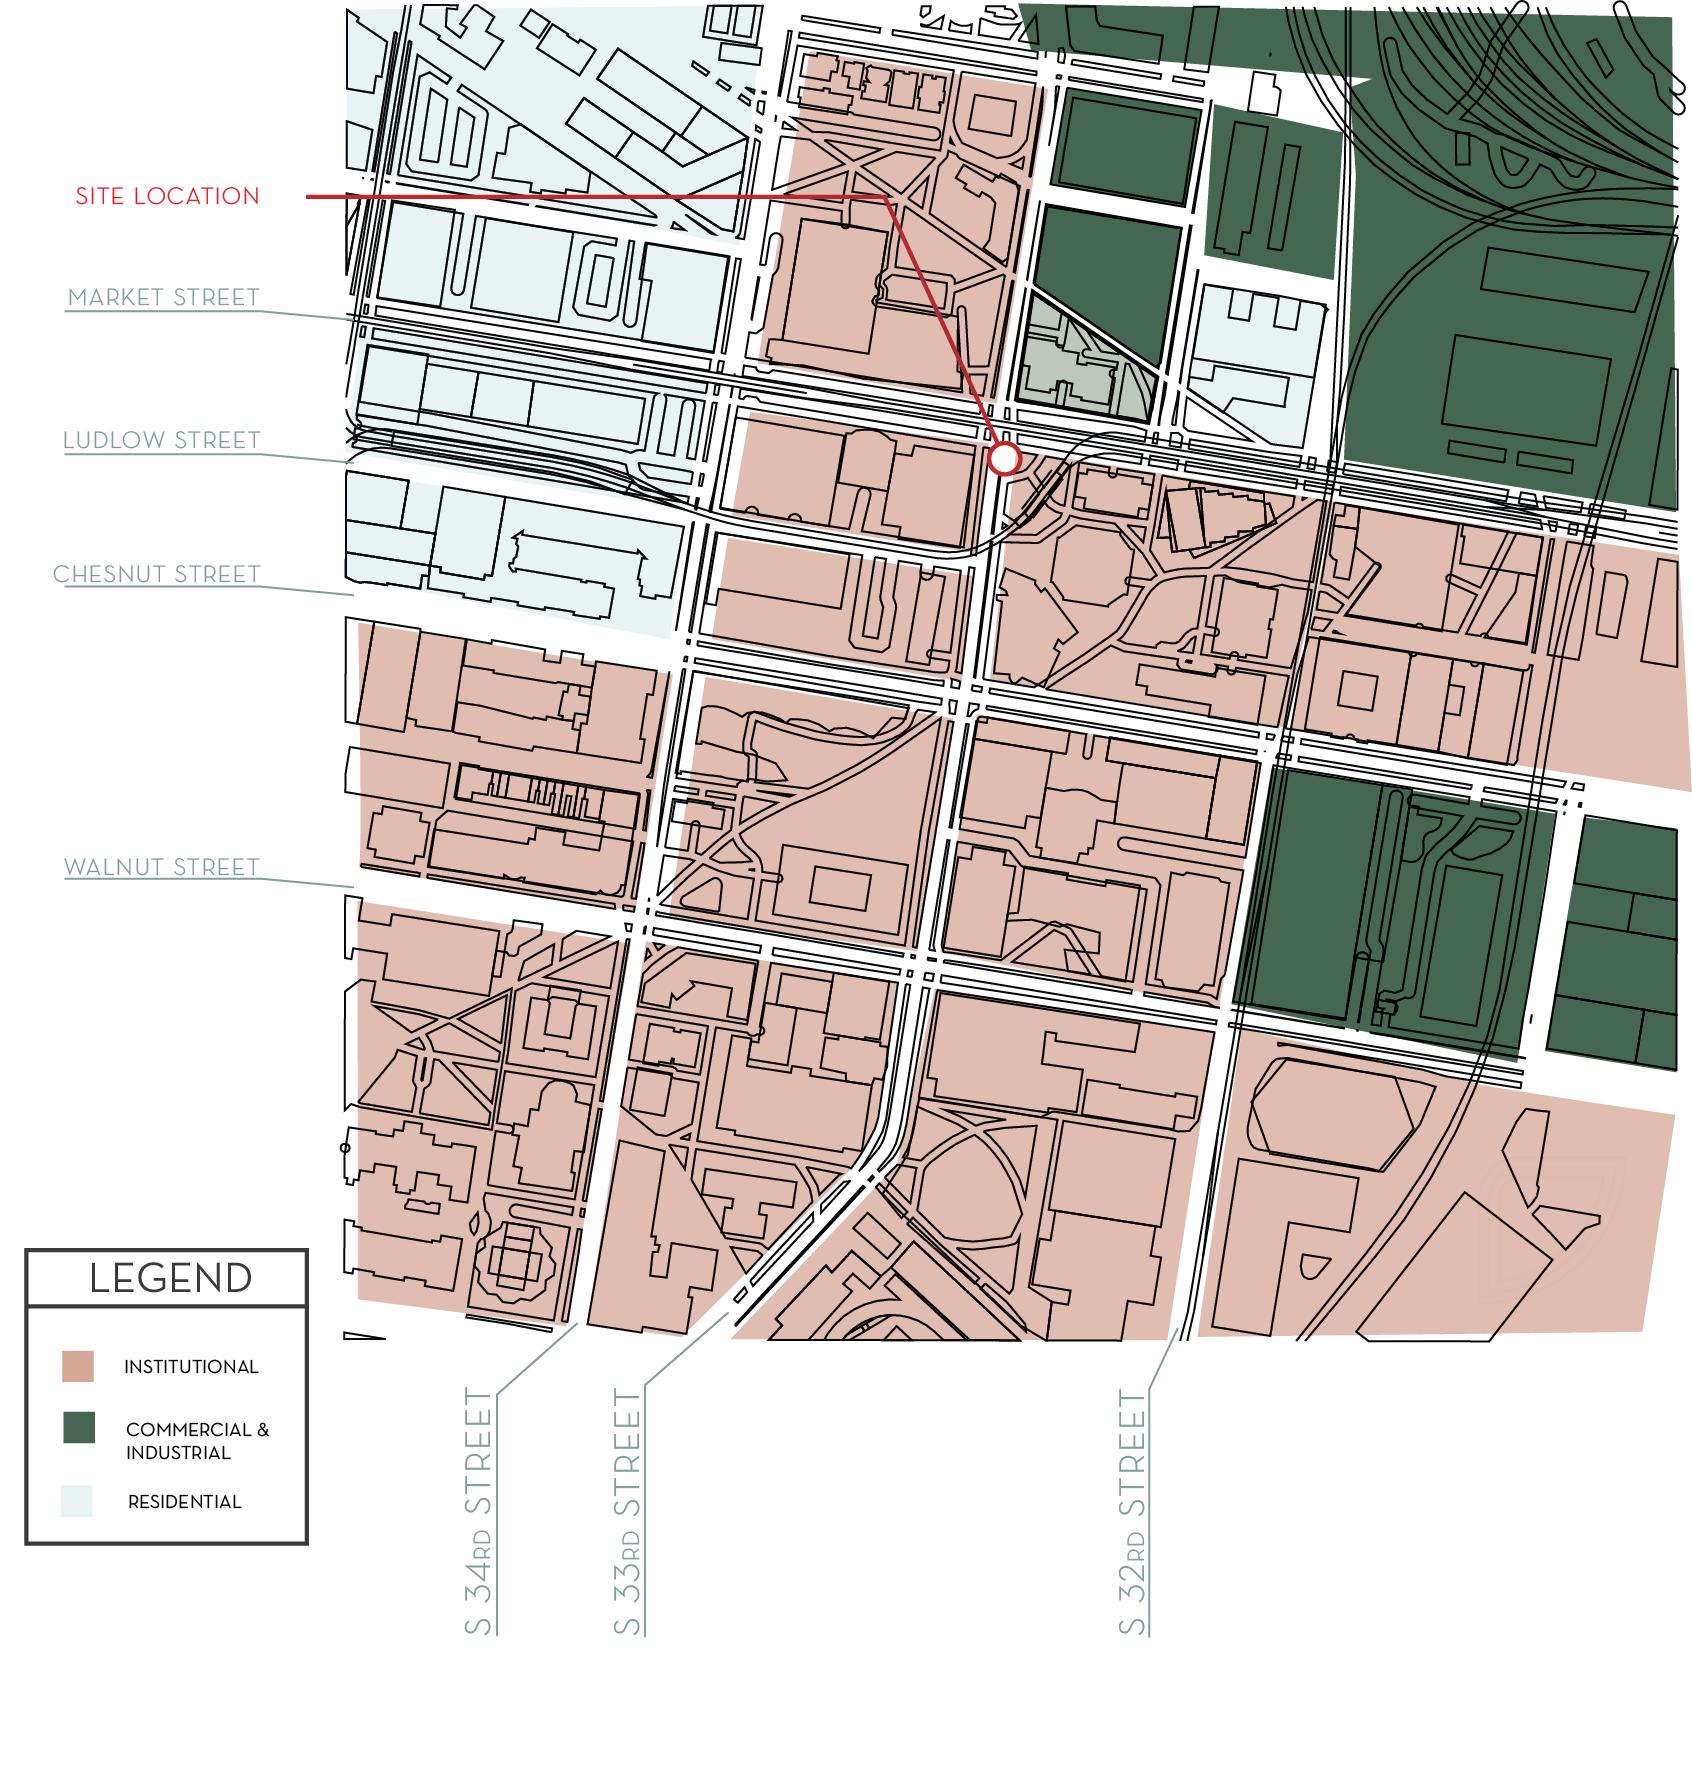
VICINITY PLAN
Polaroid House will not only be a stunning and functional residence but also a catalyst for positive social change within the Drexel University neighborhood. By fostering intergenerational understanding and community engagement, we can create a truly vibrant and in inclusive living environment that can also help purify the air with adding more trees.
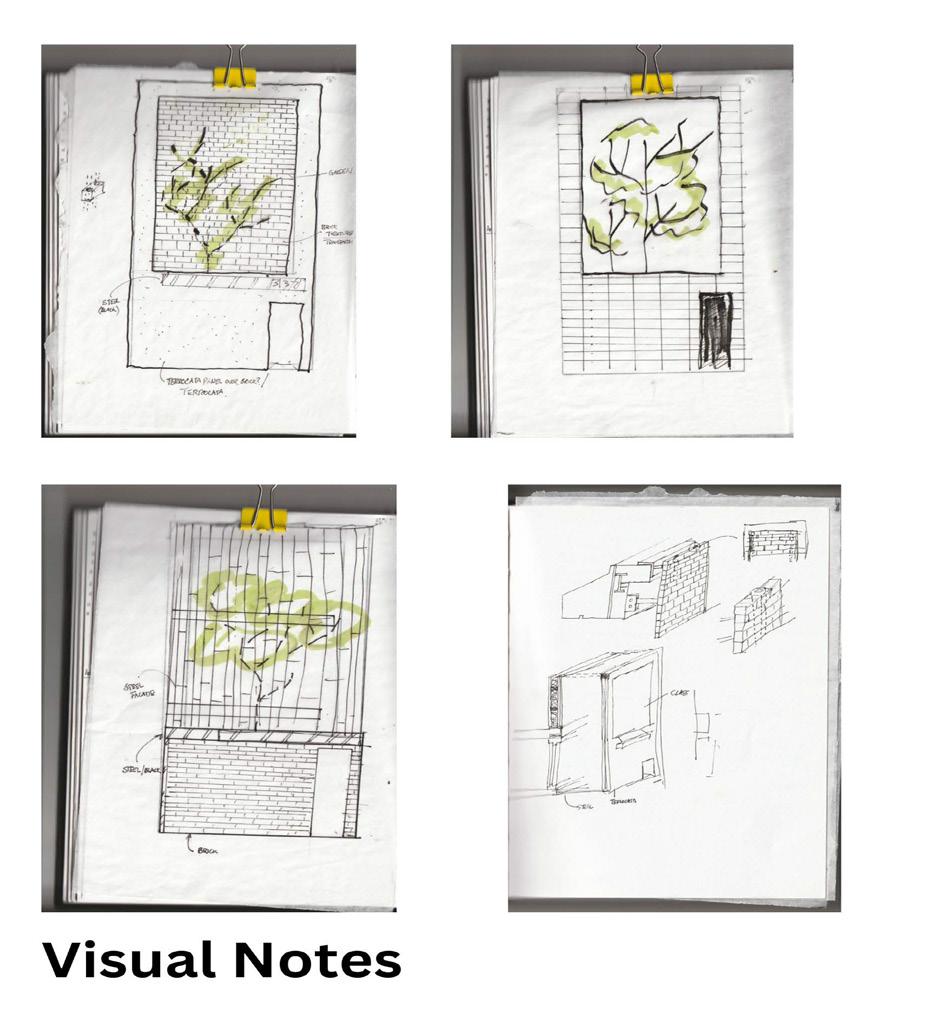
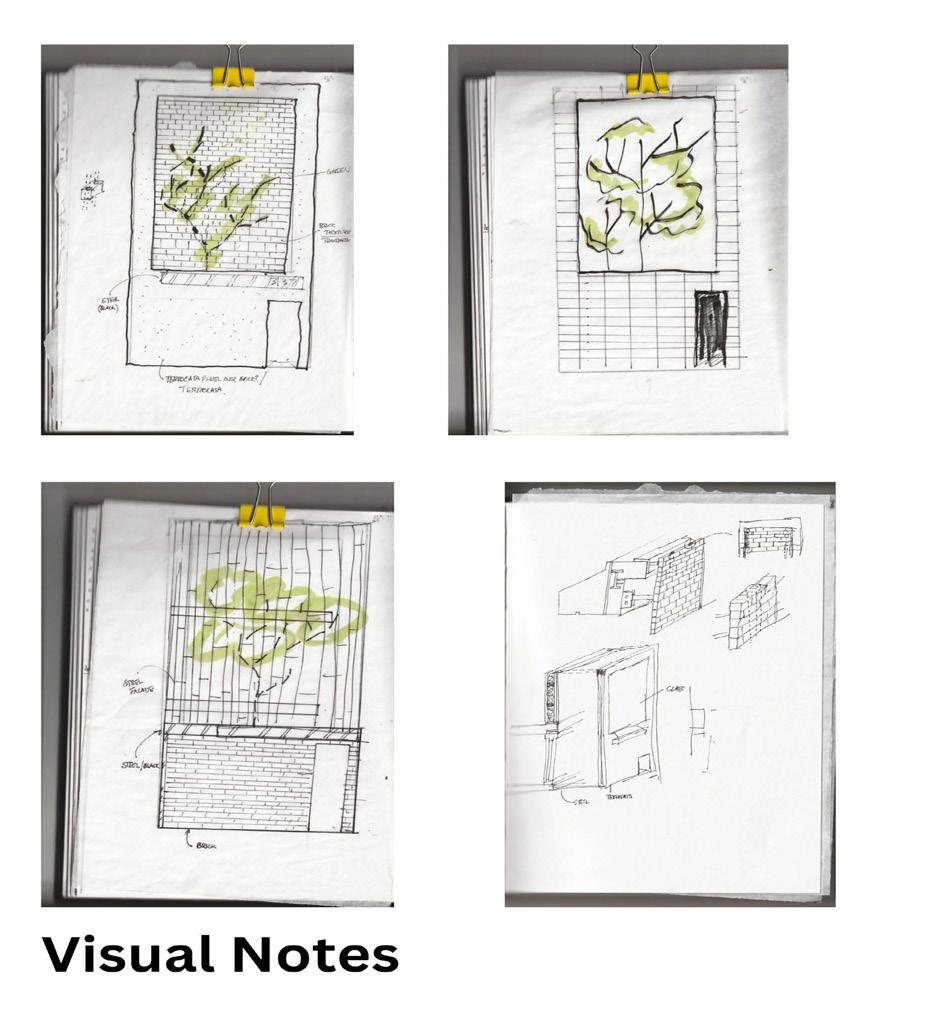
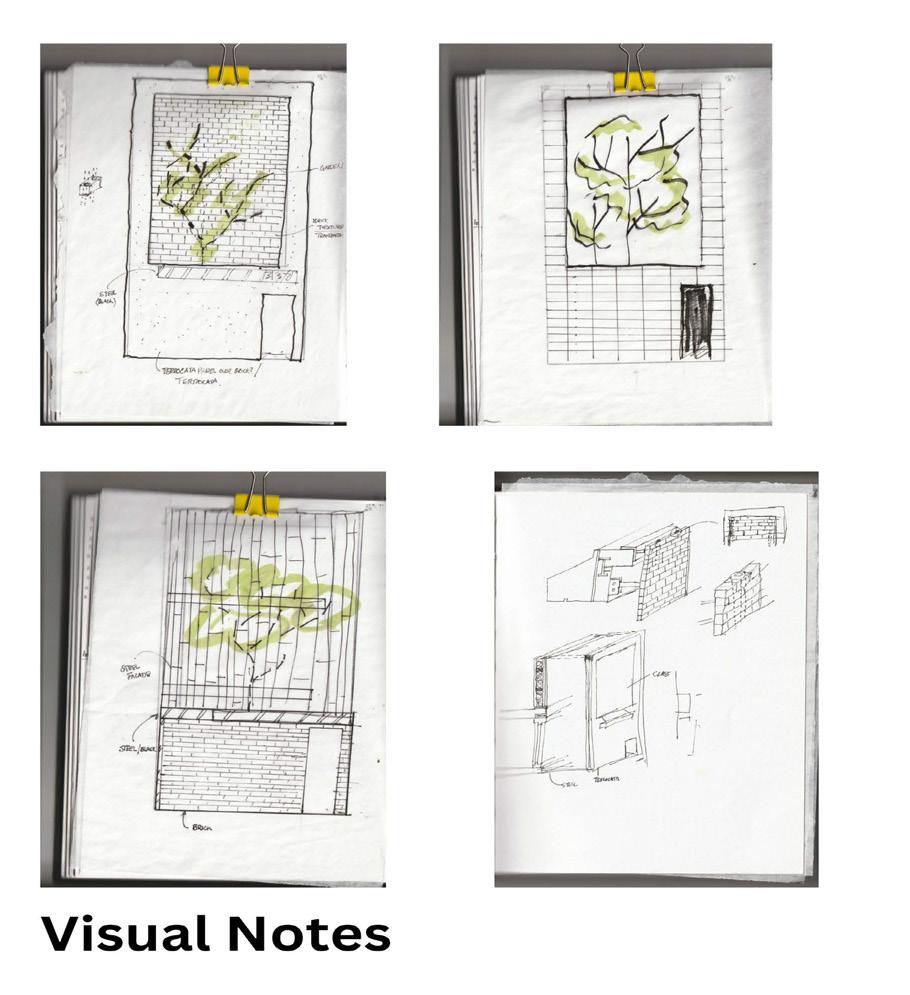
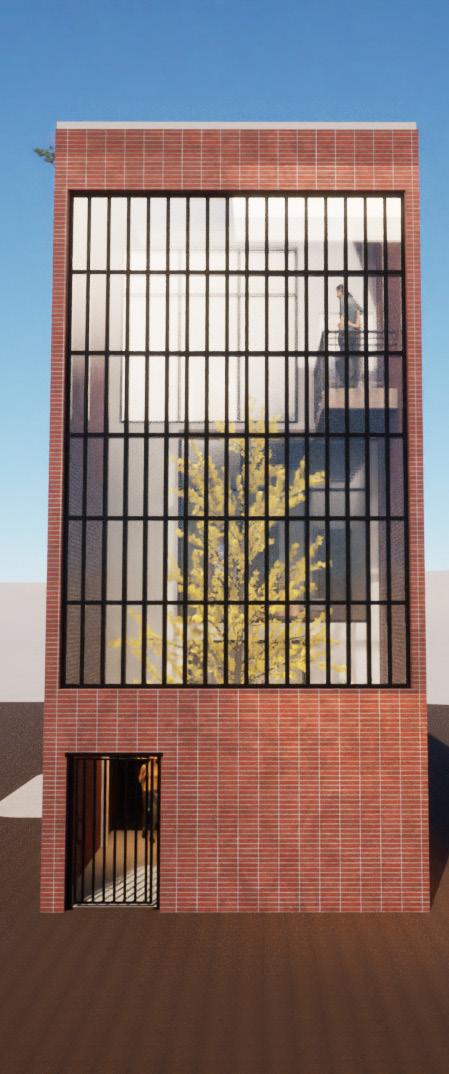
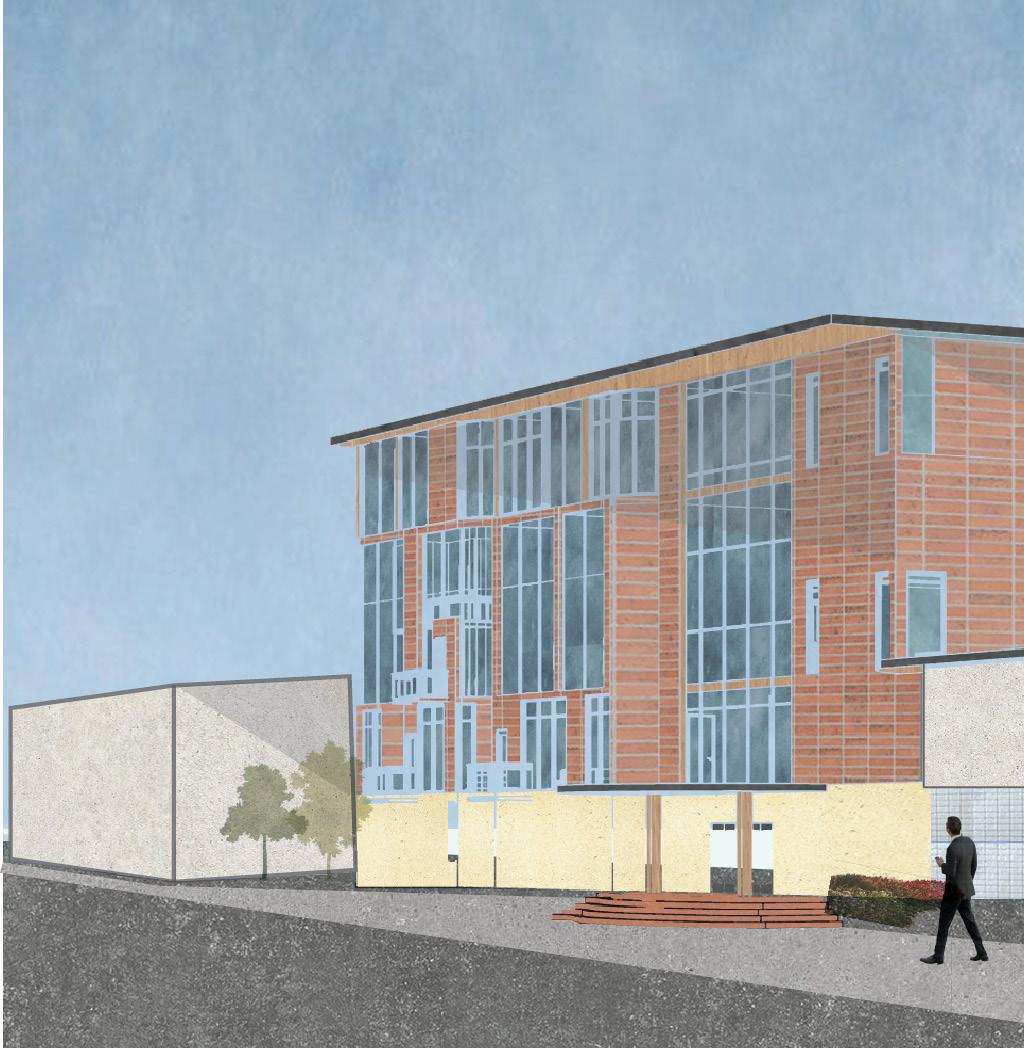
These iterations would help the deciding factor of the style for the exterior facade of the Polaroid House. The frame would resemble a polaroid photograph, displaying the sillouette of a family tree growing. Indicating family growth.
FACADE ITERATION (1)
FACADE ITERATION (2)
FACADE ITERATION (3)
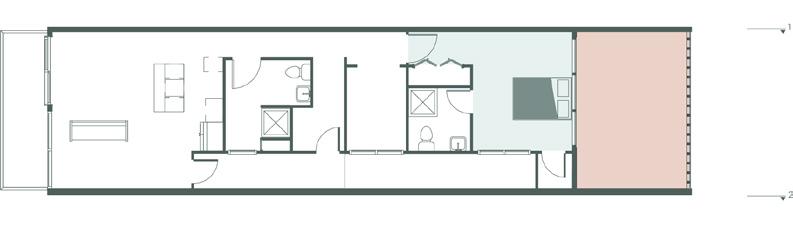
Third Floor Plan
1/8” = 1’ - 0”
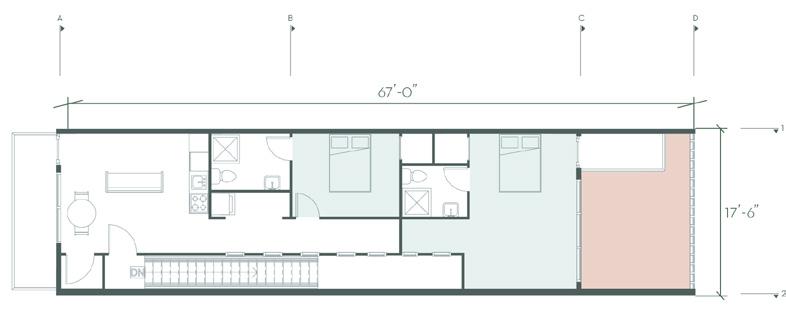
Second Floor Plan
1/8” = 1’ - 0”
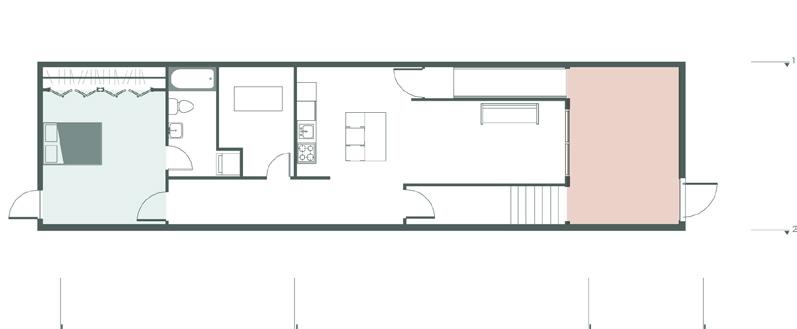
First Floor Plan
1/8” = 1’ - 0”
3rd Floor Suite
Target Age: 19-29
Young Adult
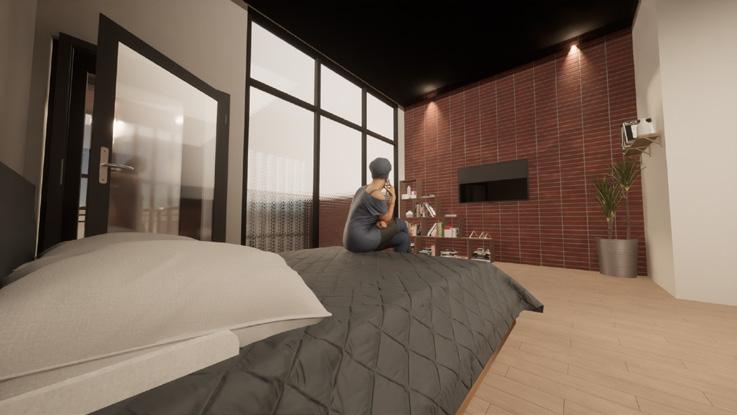
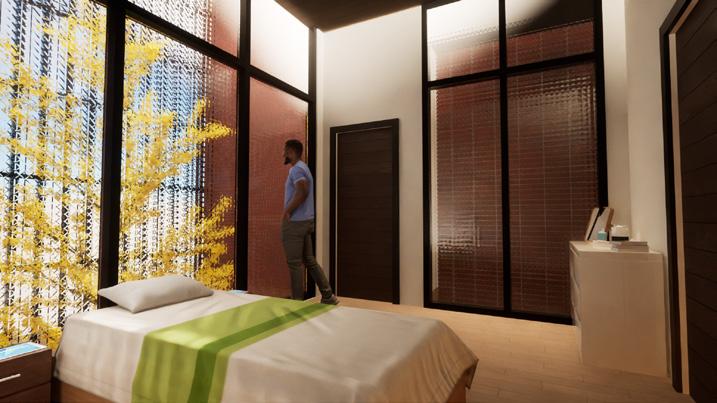
This unit focuses on the first living experience for young adults. Perfect for college living.
2nd Floor Suite
Target Age: 30-66 Parent
Second generation living will be located on the on the second floor. Widely available
This unit focuses on the first living experience for young adults.
1st Floor Suite
Target Age: 67+
Grandparents
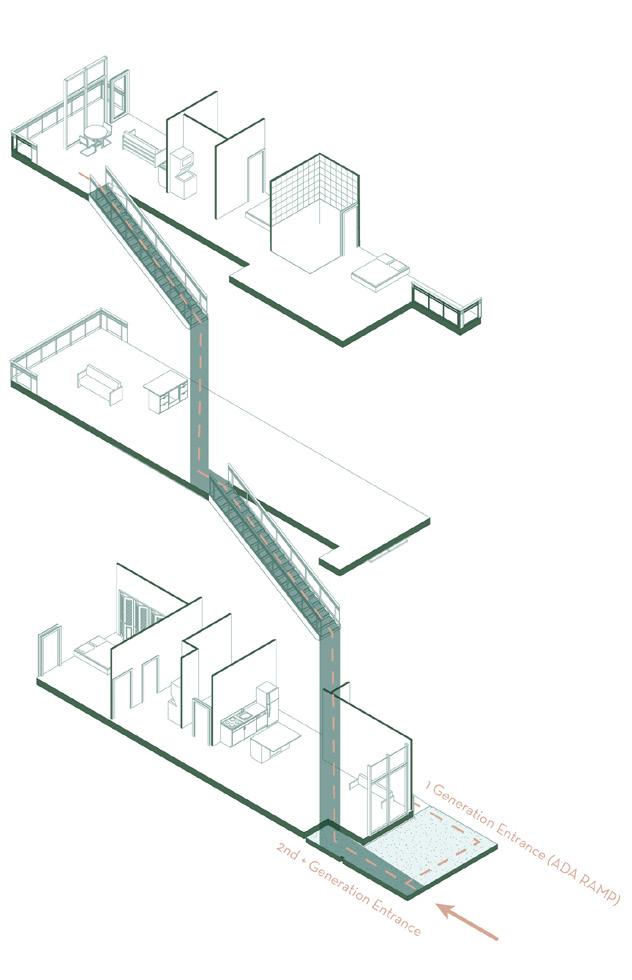
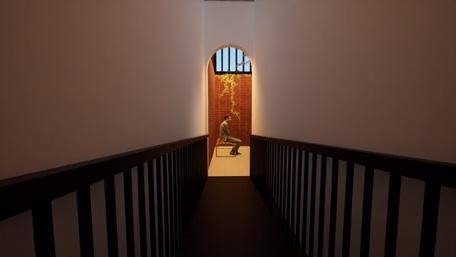
The first floor suite focuses on the accessibility for first generations. Steps are replaced with railing to eliminate the usage of steps.
CIRCULATION
2nd Floor (2nd Bedroom)
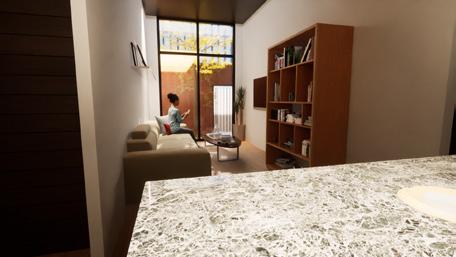
Living room ( 1st floor)
shared courtyard ( 1st floor)
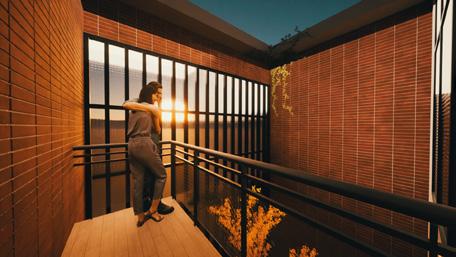
private terrace ( 3rd floor)
ada entrance ( 1st floor)
West Philadelphia Community Center Company: Caring People Alliance
WCPP DREXEL CENTER
Style: Traditional - Contemporary
Location: 3512 Haverford Ave, Philadelphia, PA 19104
Area: 29,000 sq ft
GOAL
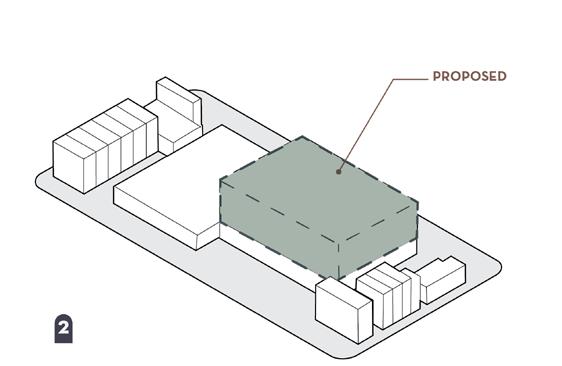
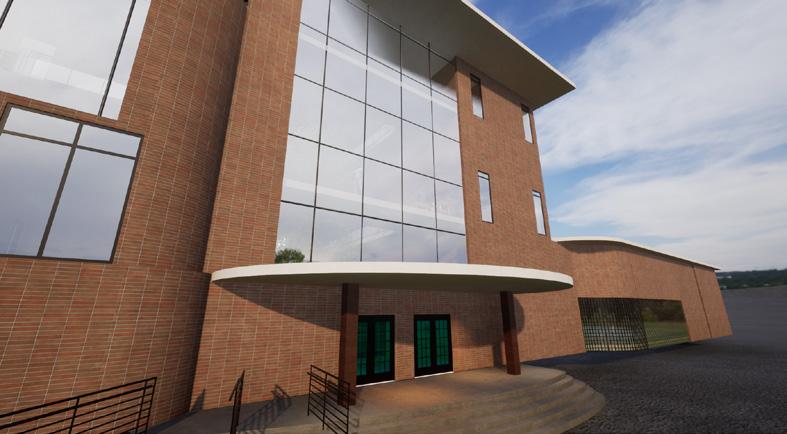
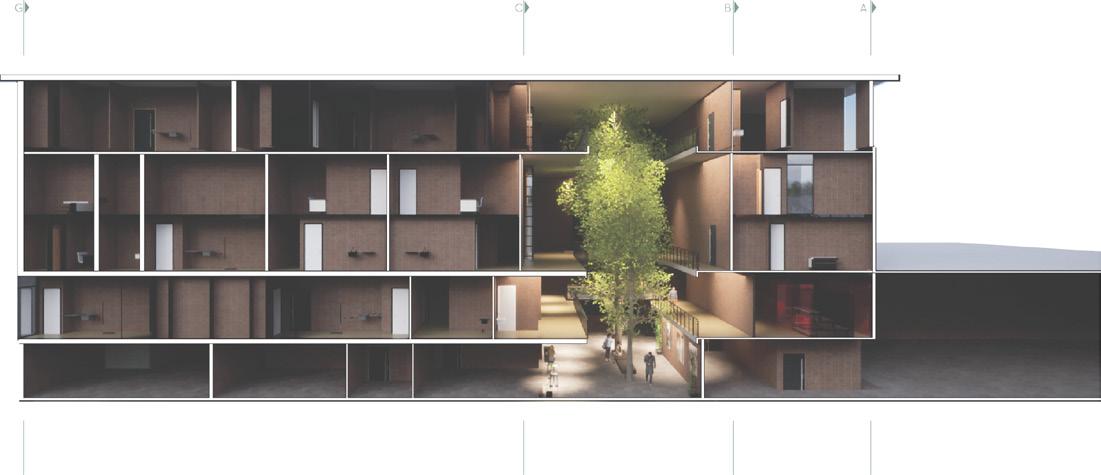
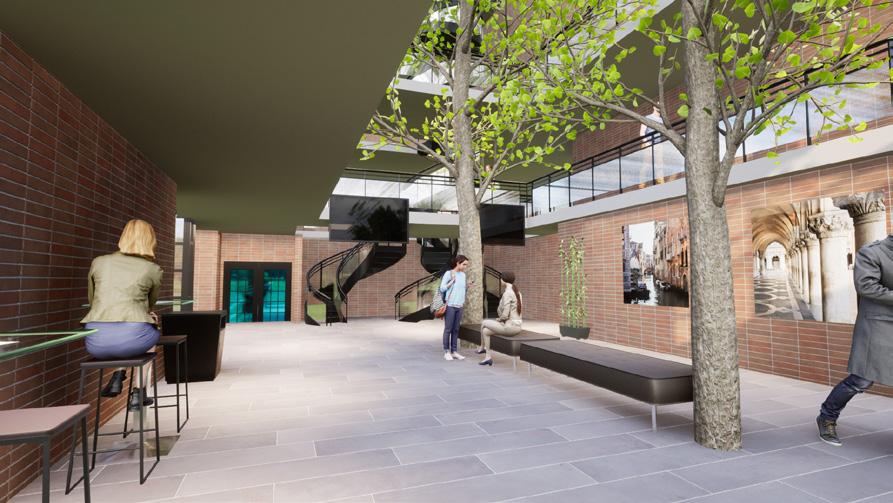
An existing community center that is need of a rennovation for incoming Drexel students. This will be a mixed used building for students to live close to campus. The main floor will be occupied by series of stores that will benifit students and enhance the surrounding neighborhood for the community.
Originally in partnership with Caring People Alliance.
Aluminum Steel
Stack Bond Brick
Concrete Timber Wood
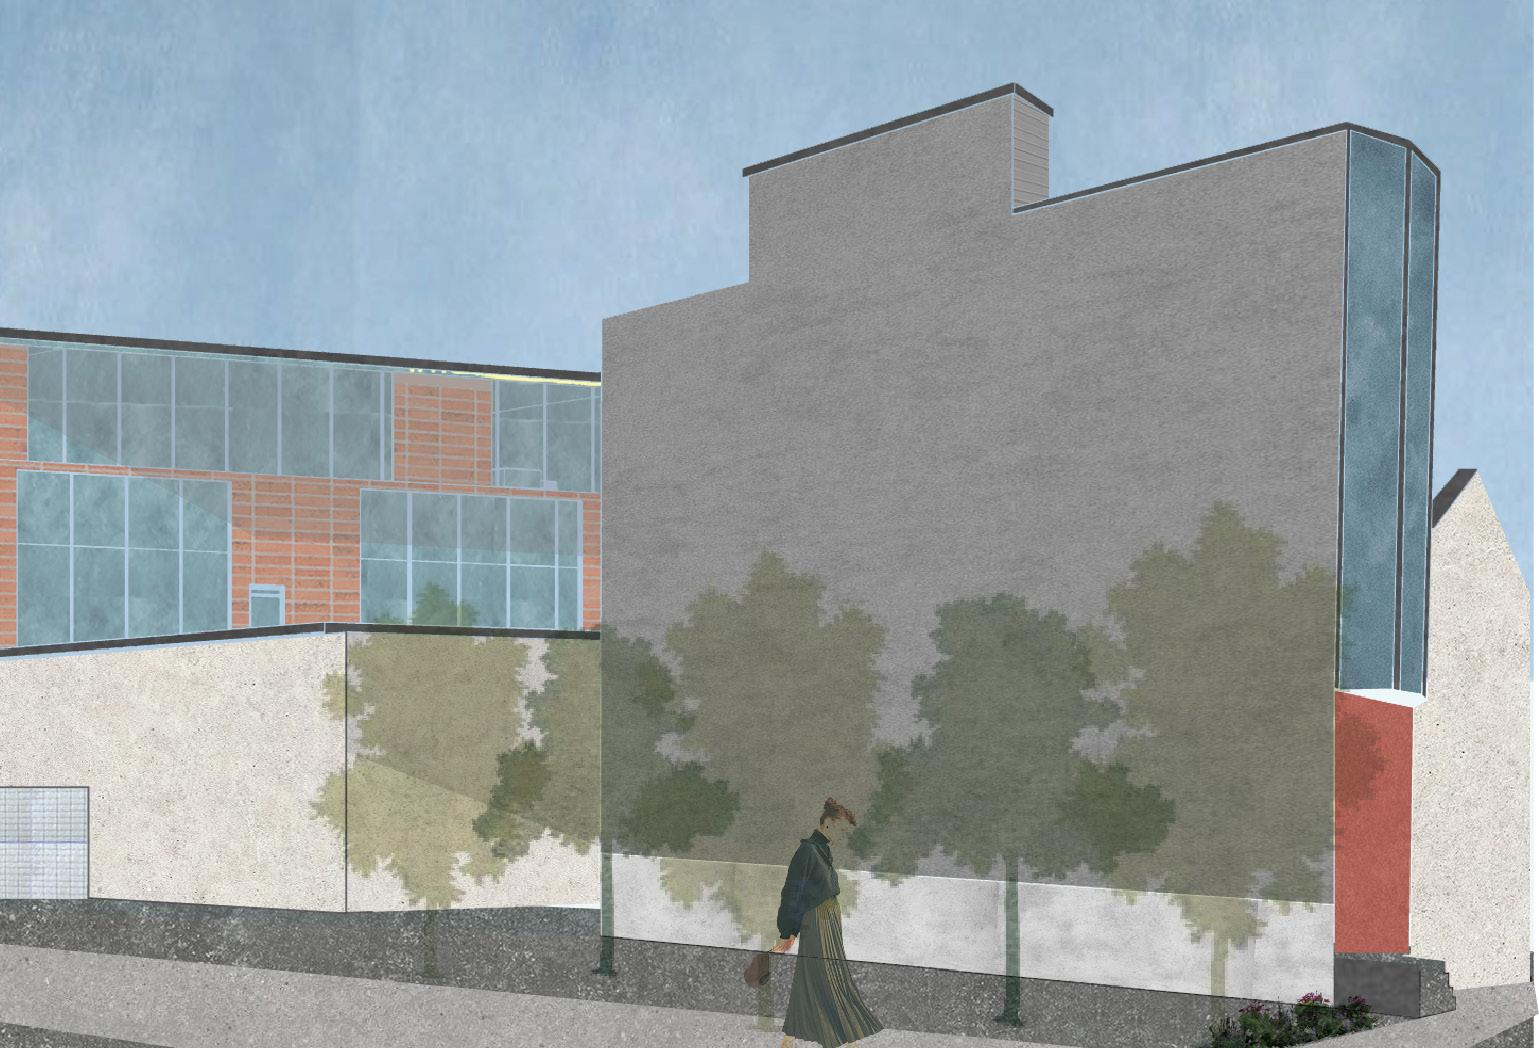
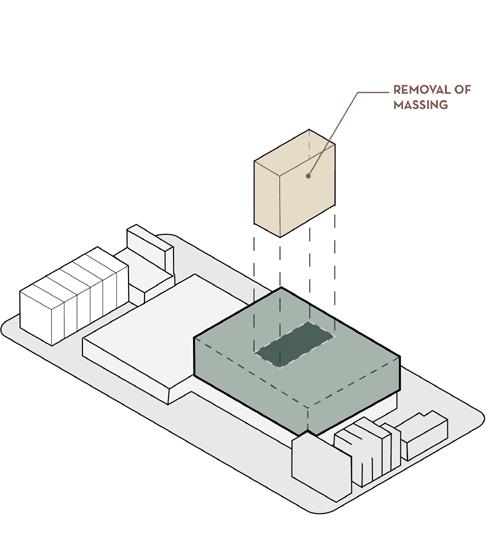
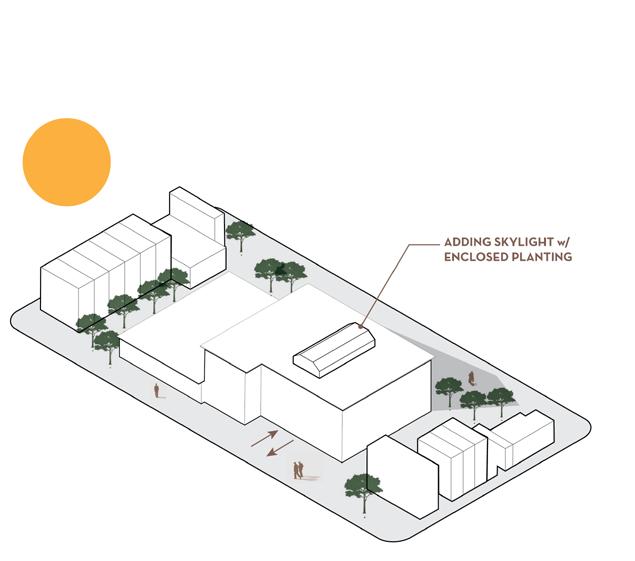
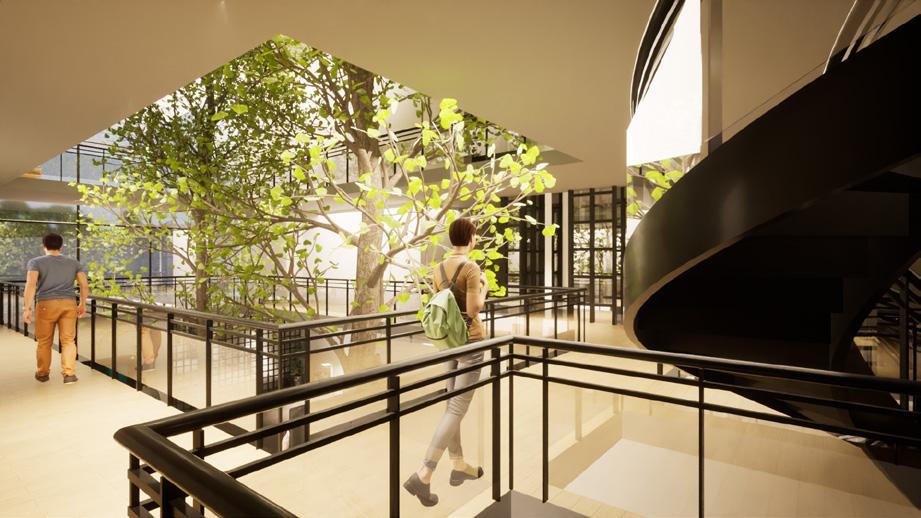
NOTE: The original building has two levels/ originally a community center for children / existing building shall be renovated / new exterior veneer brick to be used / black framed windows/ selected trees to be installed indoors
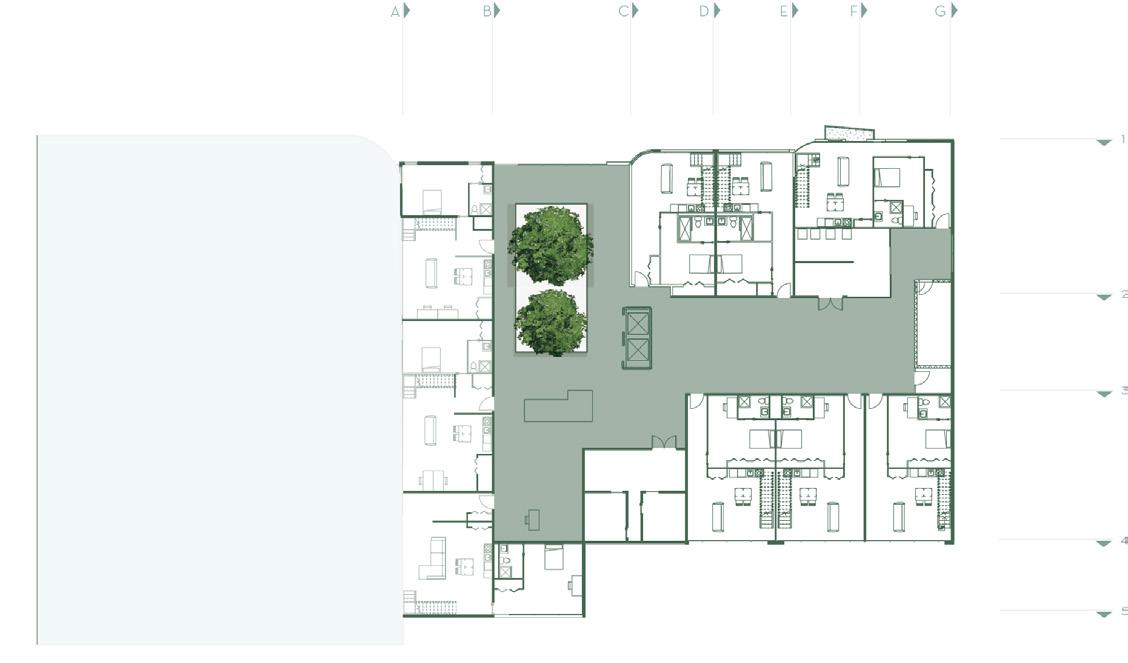
1
1 R1 Residential First Floor 1/8” = 1’ -0”
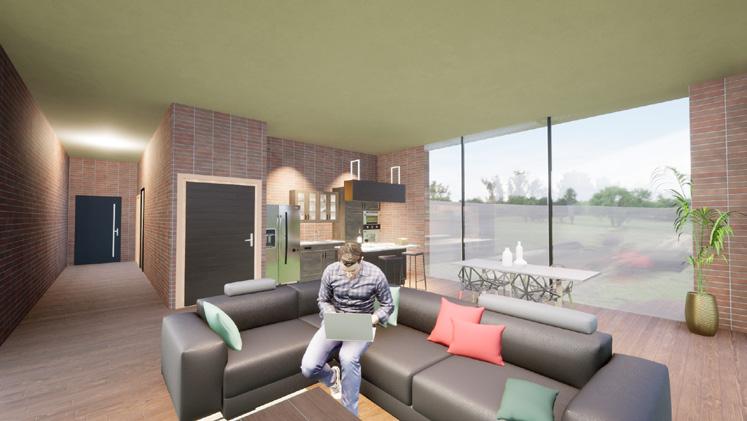
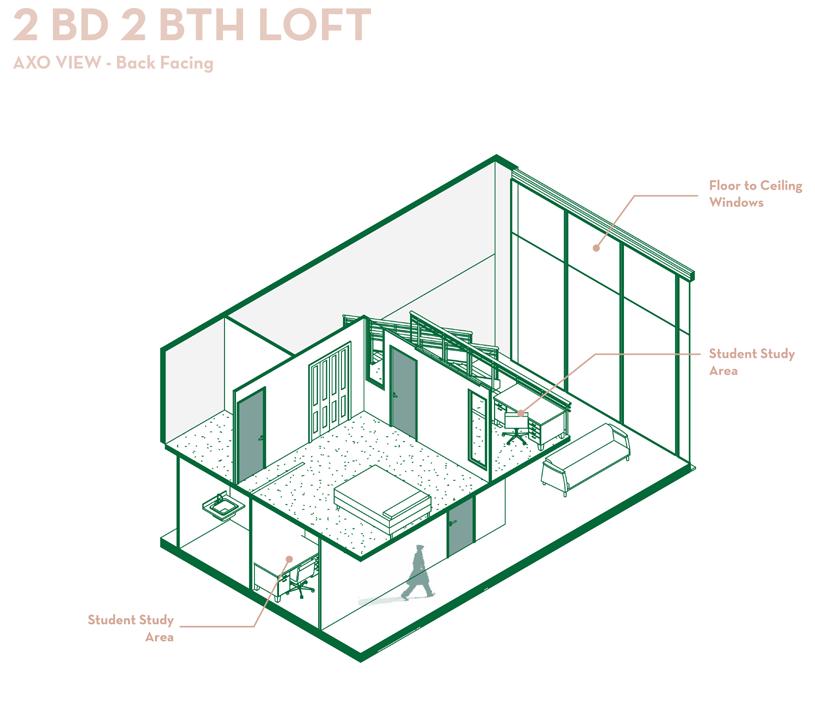
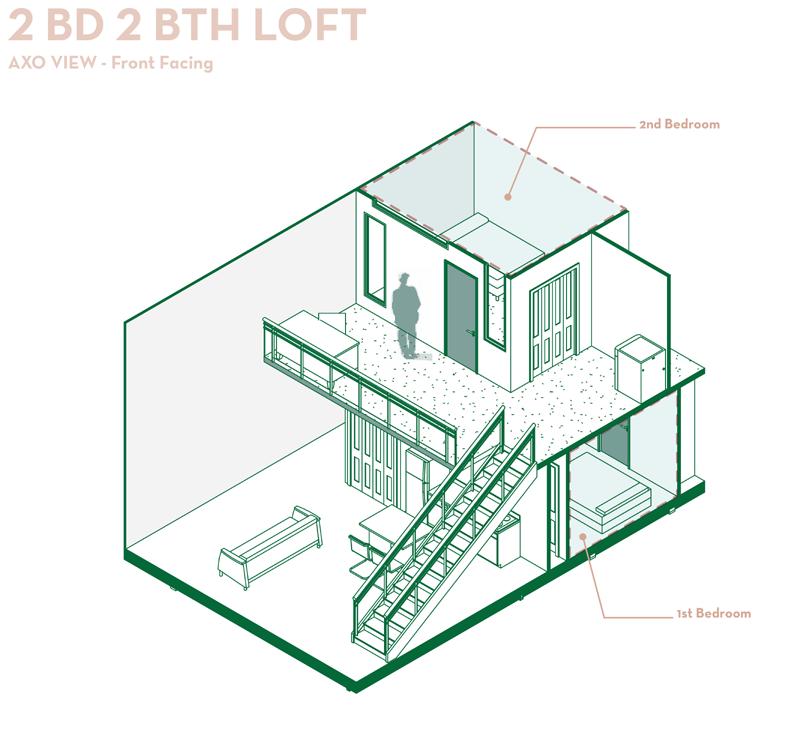
Living Room (2BD 2 BTH)
Living Room (1BD 2 BTH)
Kitchenette (2BD 2 BTH)
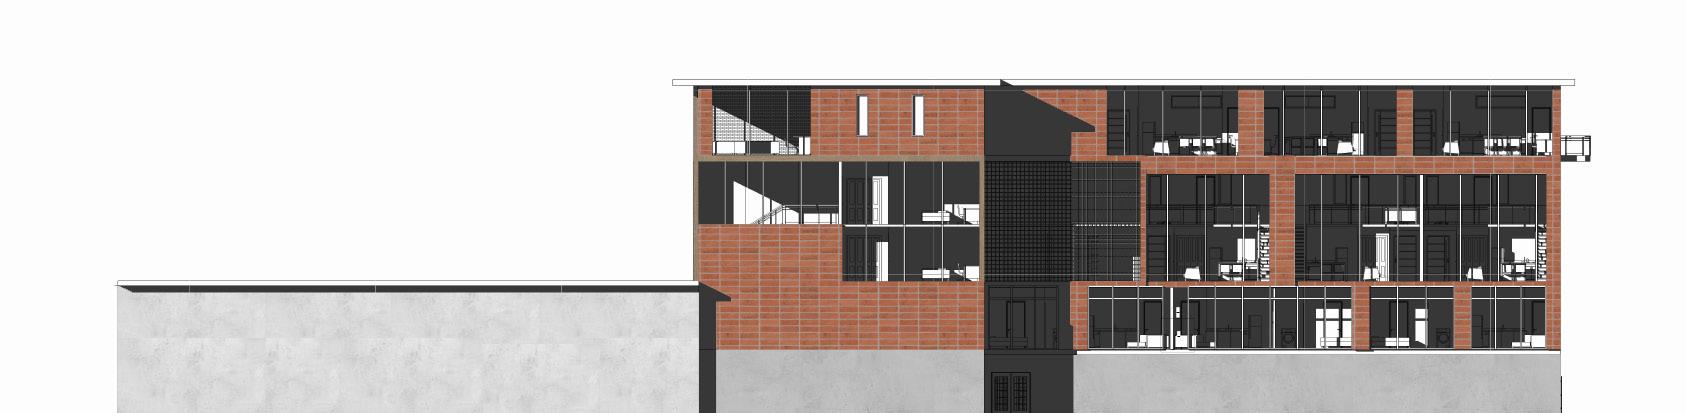
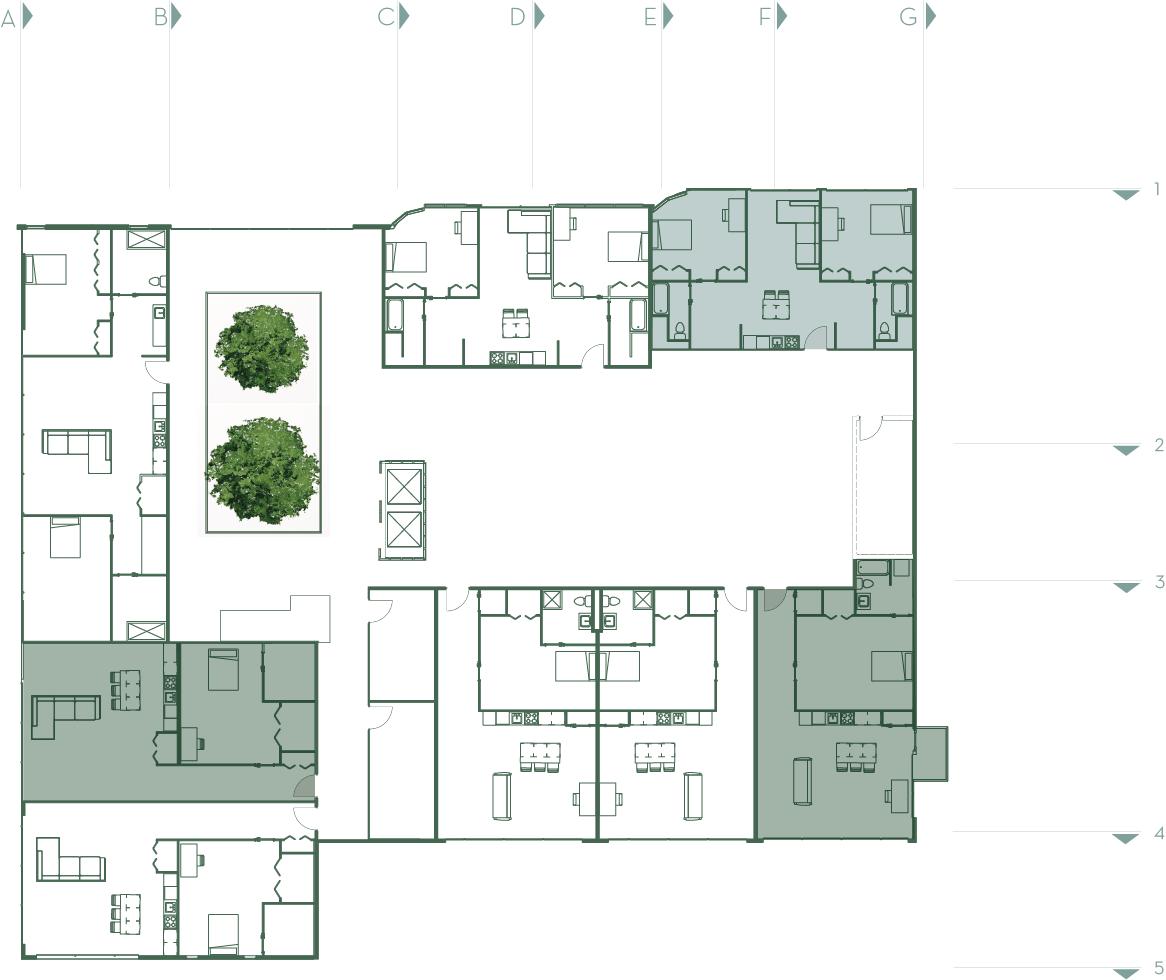
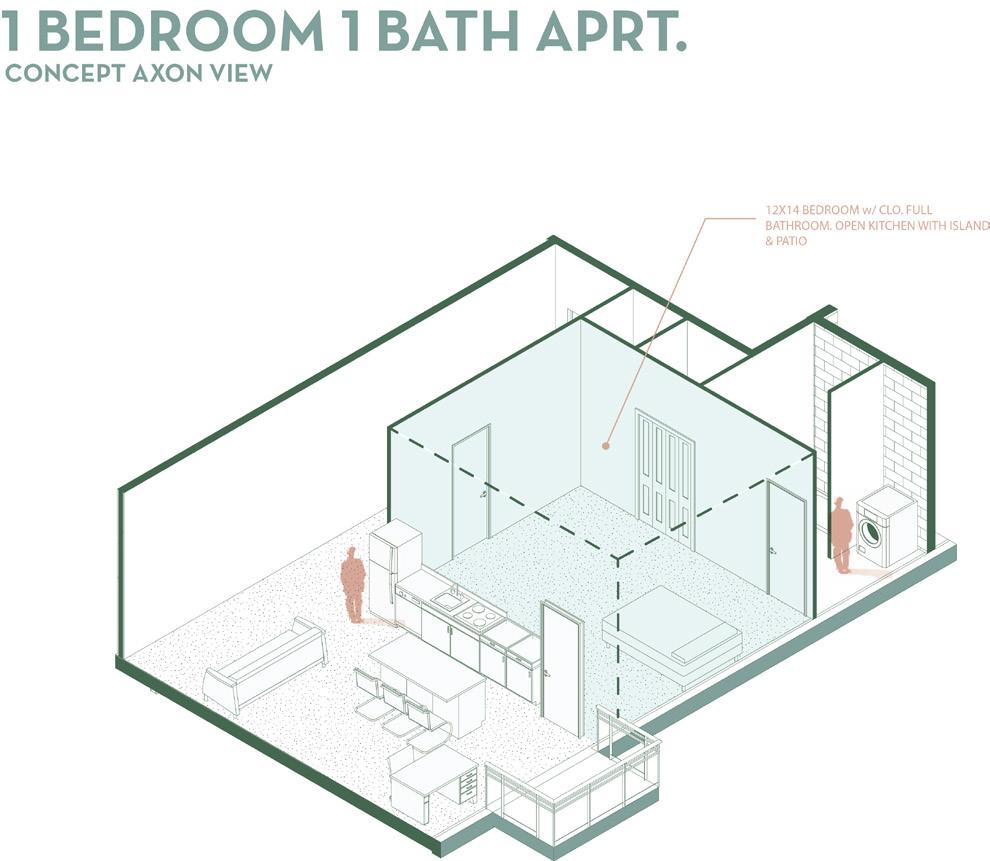
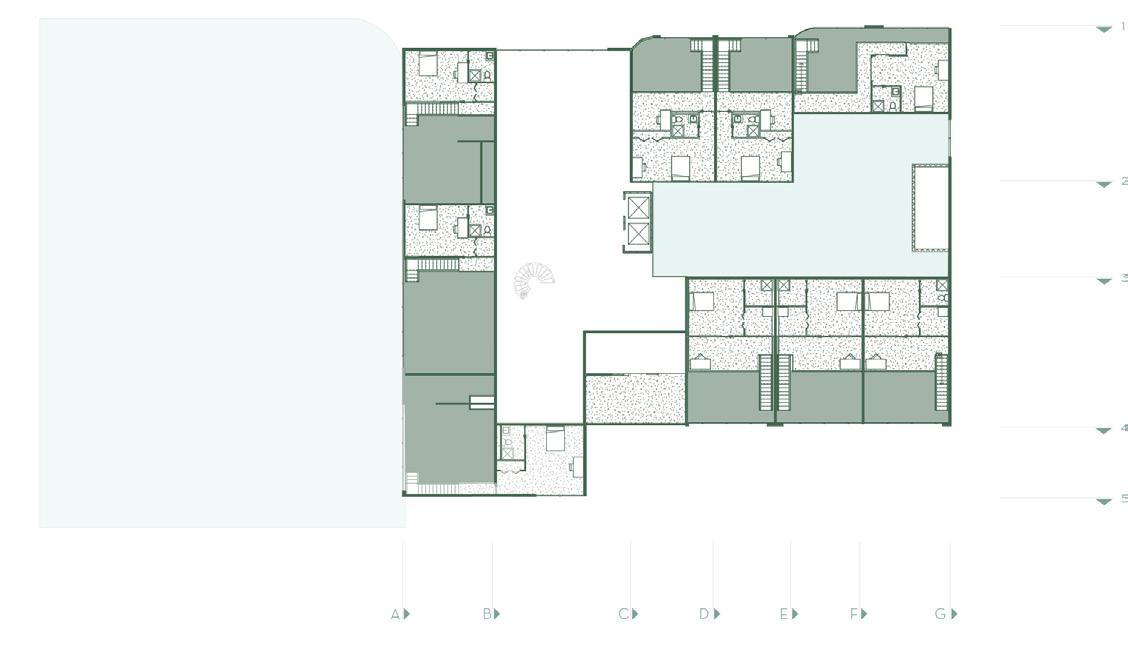
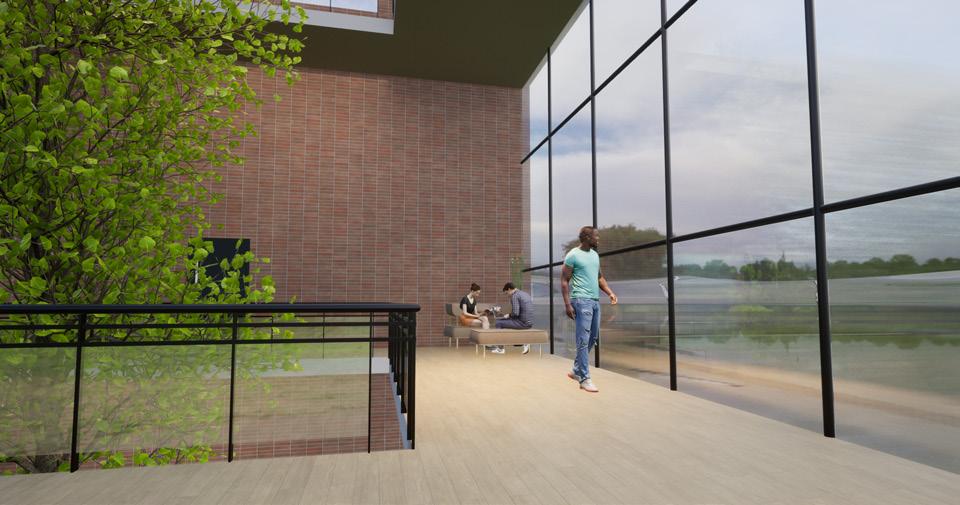
Suite the apartment complex holds various styles of one bedroom to two bedroom suites, luxury loft styles and open floor plans offered to students and locals for co-living. Floor to ceiling windows installed for maximum sunlight.
Third Floor Plan
Third Floor Plan (loft level) 1/8” = 1’ -0”
1/8” = 1’ -0”
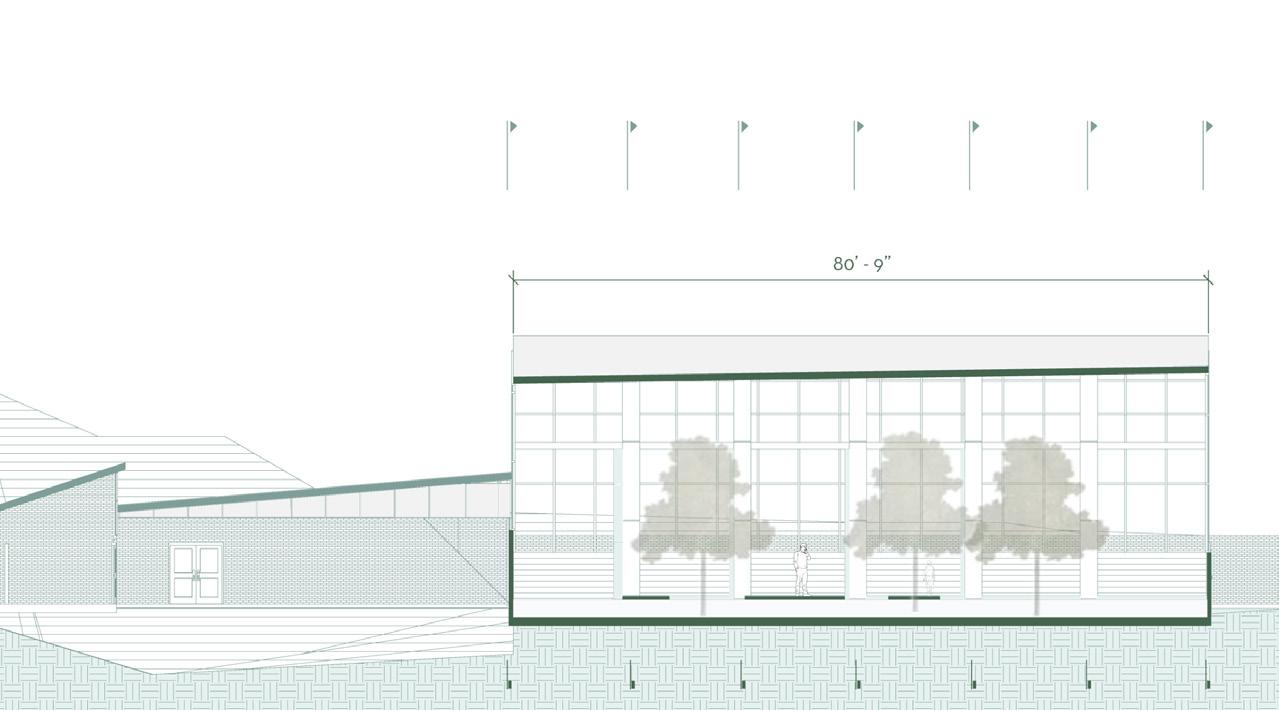
Building Section A 1/8”
Main Lobby (VIEW A)
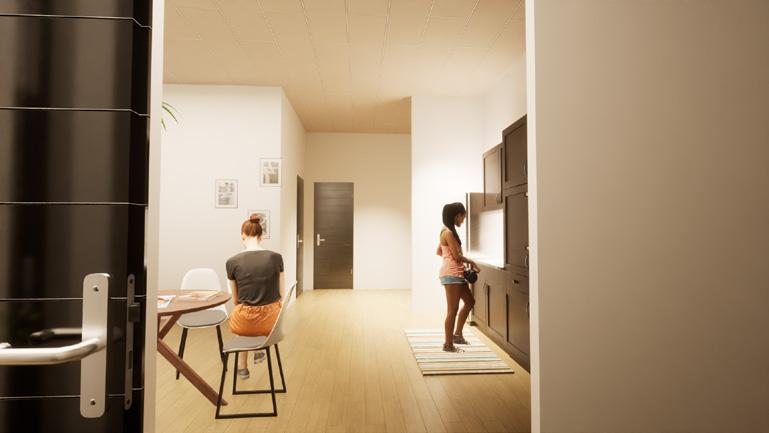
Second Floor Corridors (VIEW C)
Third Floor Corridors (VIEW B)
TERM West Philadelphia Community Center
Caring People Alliance
BARTRAMS GARDEN SEED TO SOIL CONSERVATO-
Style: Contemporary Modern
Location: 5400 Lingbergh Blvd, Philadelphia, PA 19143
Area: 52,000 SQ FT
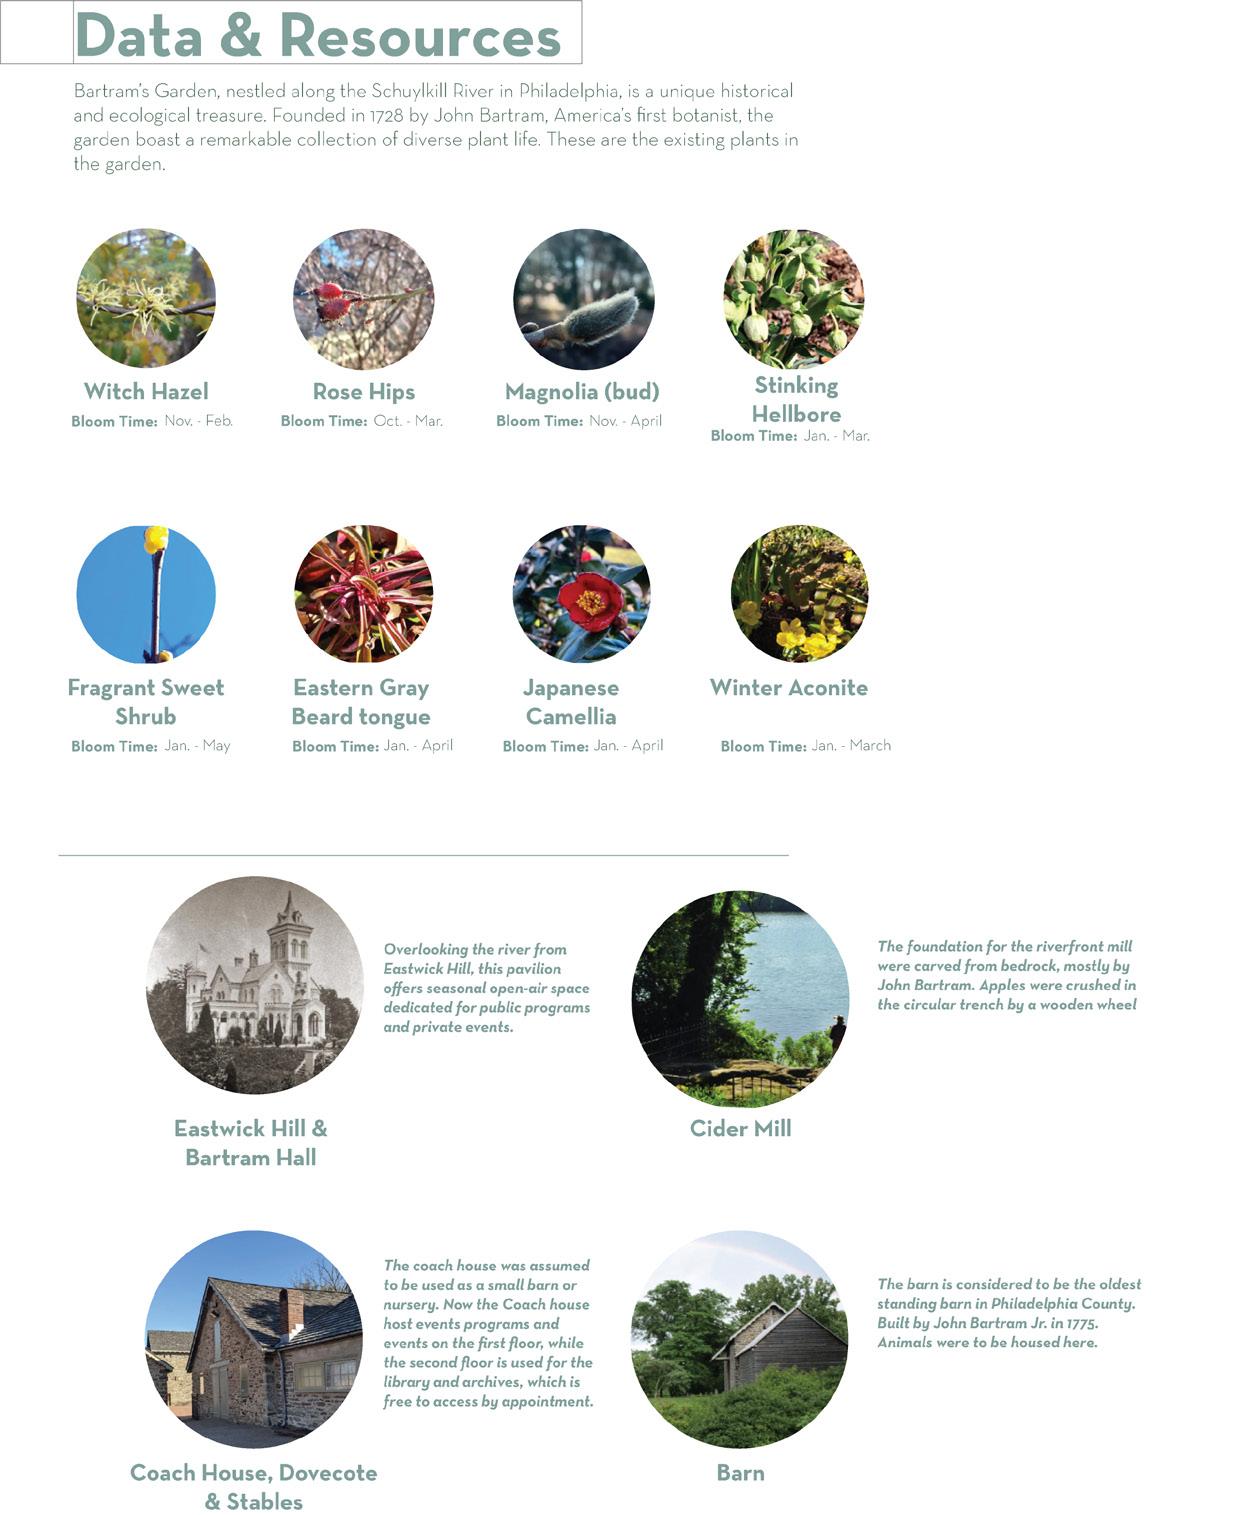
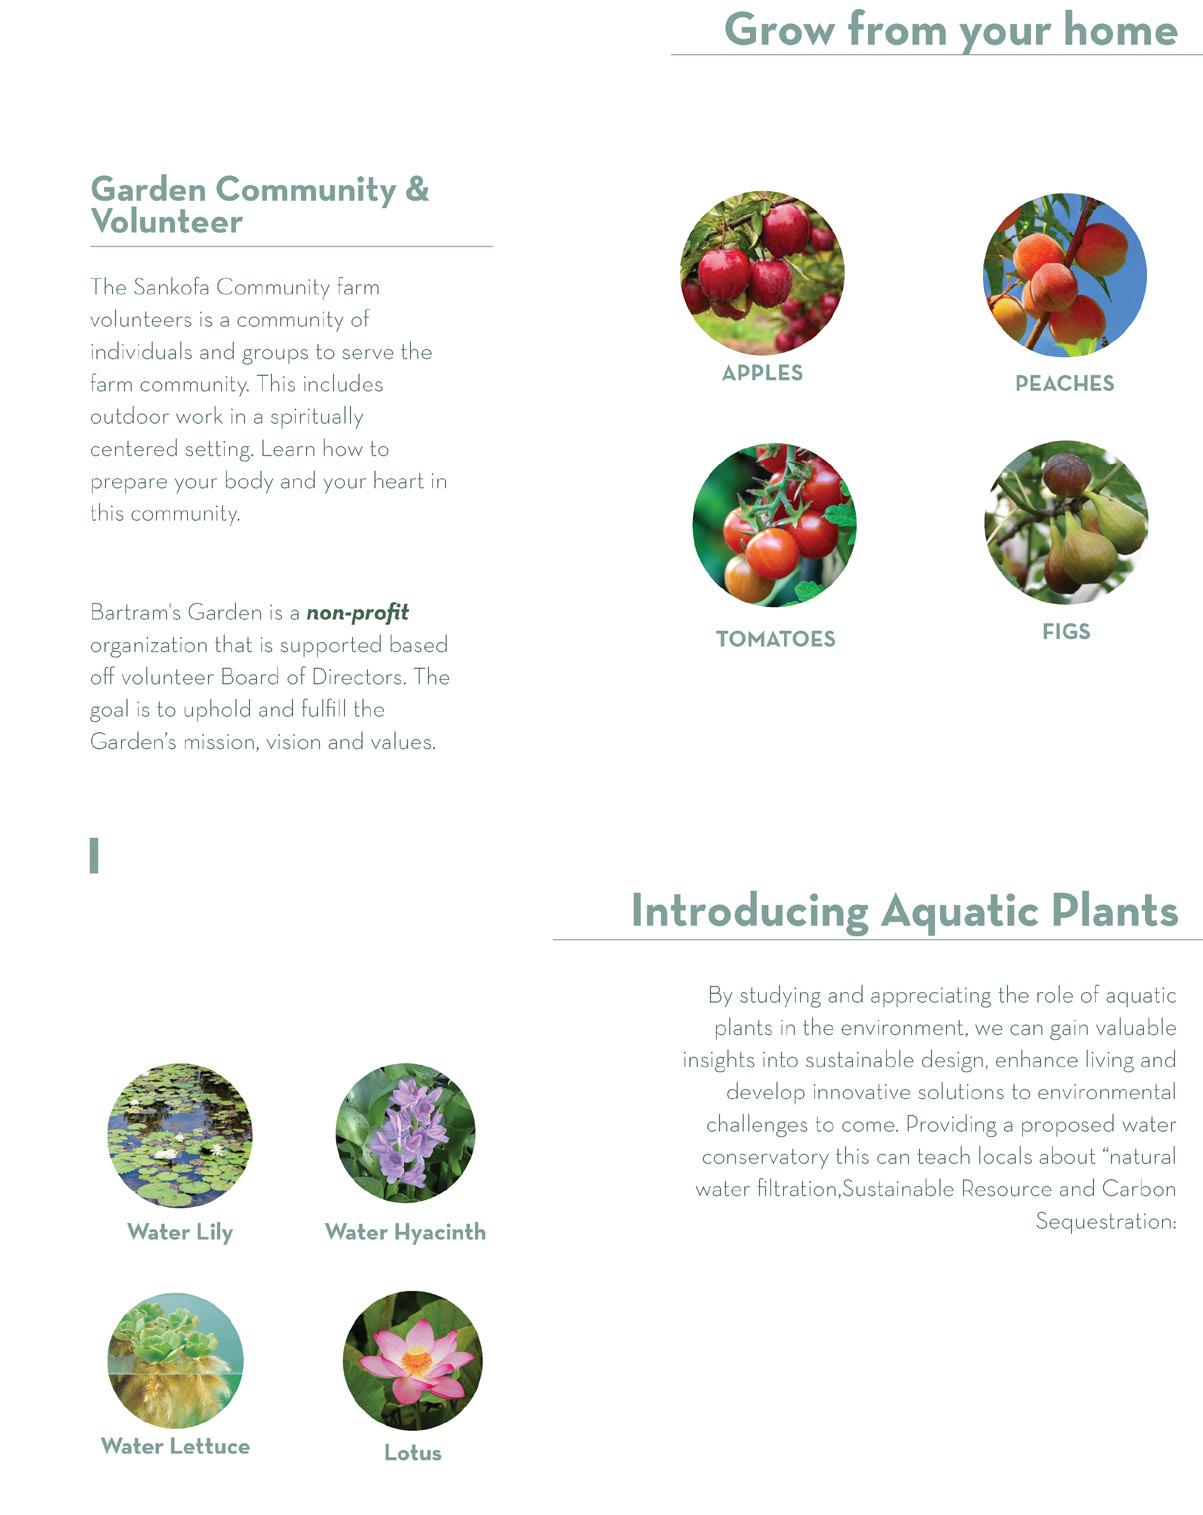
Summary: Bartram’s Garden is a historic botanical garden and arboretum located in Philadelphia, Pennsylvania. Founded in 1728 by John Bartram, it is considered to be the first botanical garden in North America.
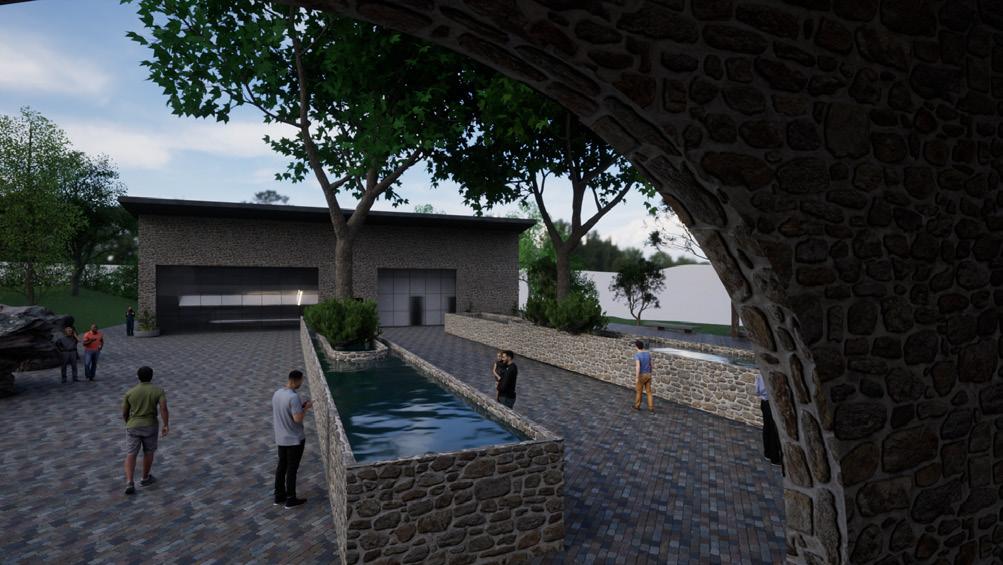
Goal: The design would prioritize visual connections to the surrounding gardens, allowing visitors to observe plant growth both within and outside the observatory. Creating a public expansion to pre-existing providence.
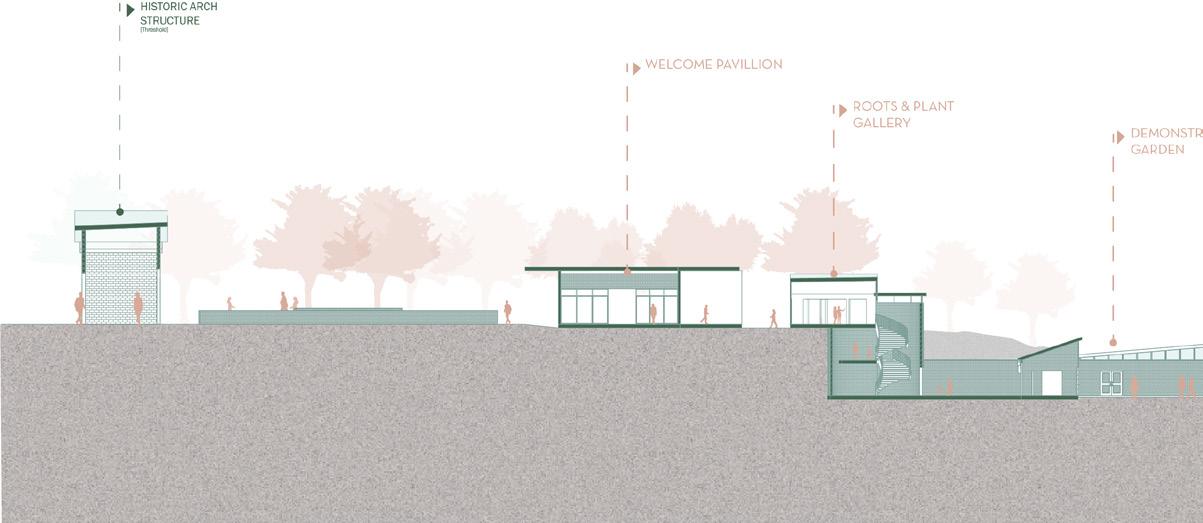
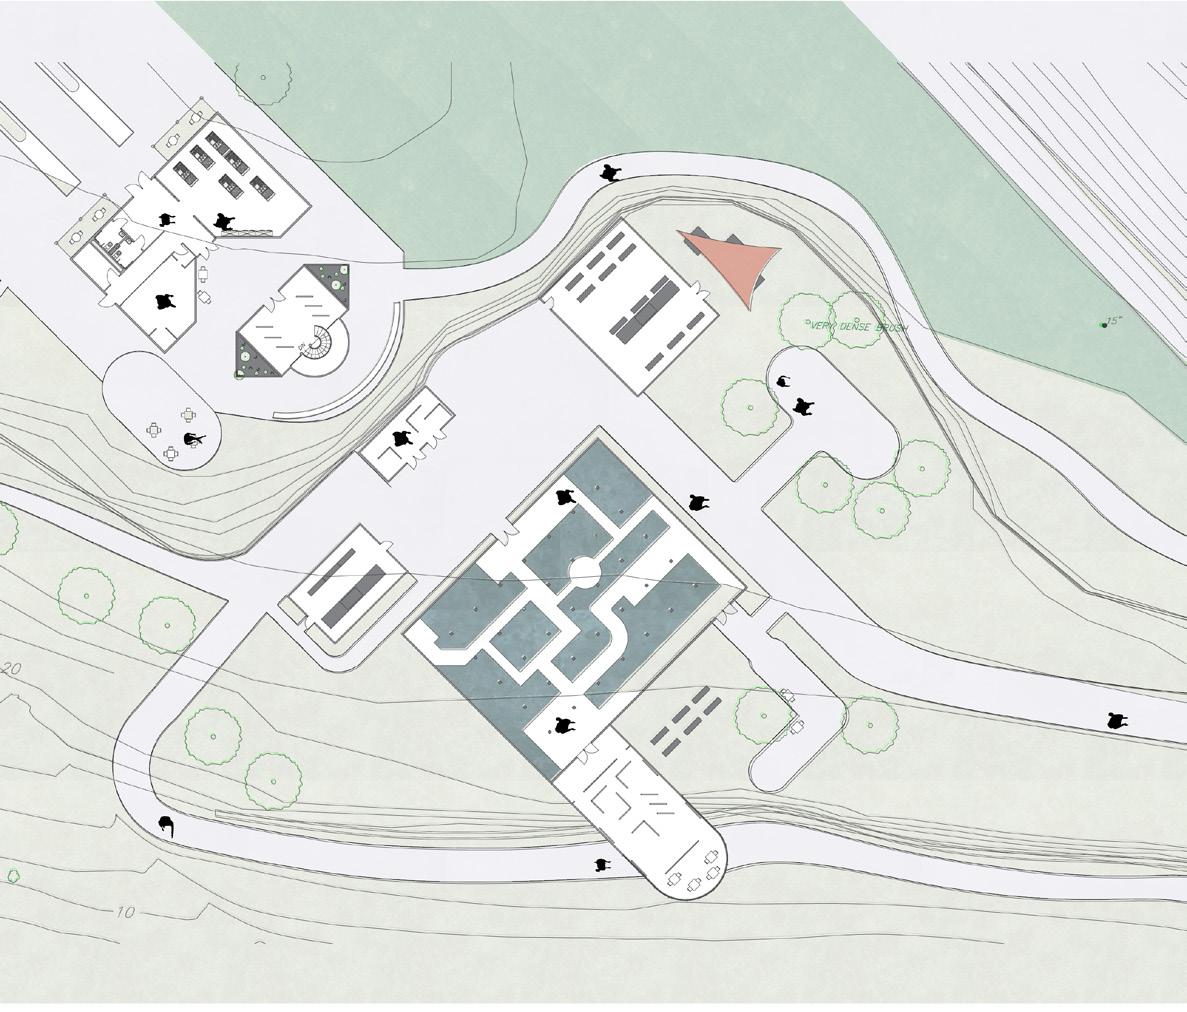
Welcome Garden
Welcome Pavillion
Outdoor Plaza
Root Gallery & Information Main Bldg.
Root Gallery Couryard Entrance
Main Courtyard
Green House
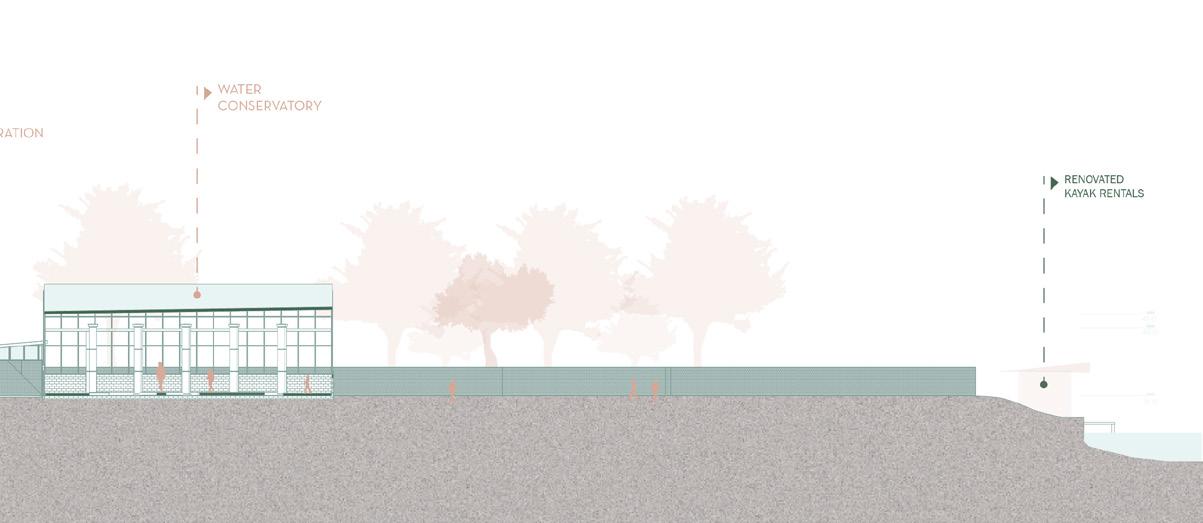
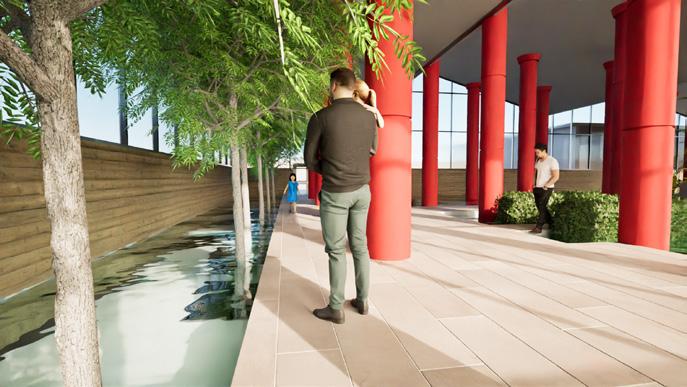
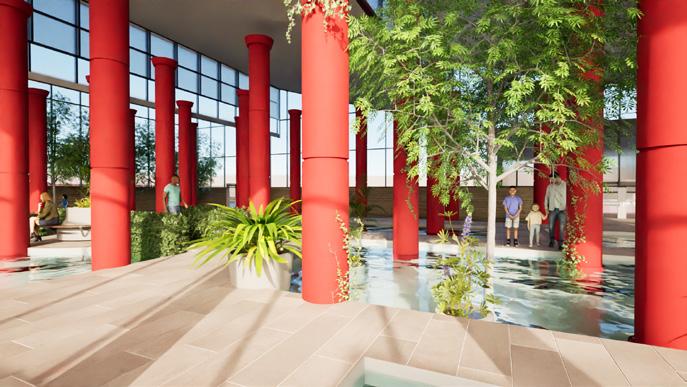
The Aquatic Garden
Demonstration Garden
Covered Outdoor Covered Demonstration Garden
Mini Plaza
The Solarium
Tabletop Terrace
Demonstration Gardem [uncovered]
Garden (Stone Arch Gate)
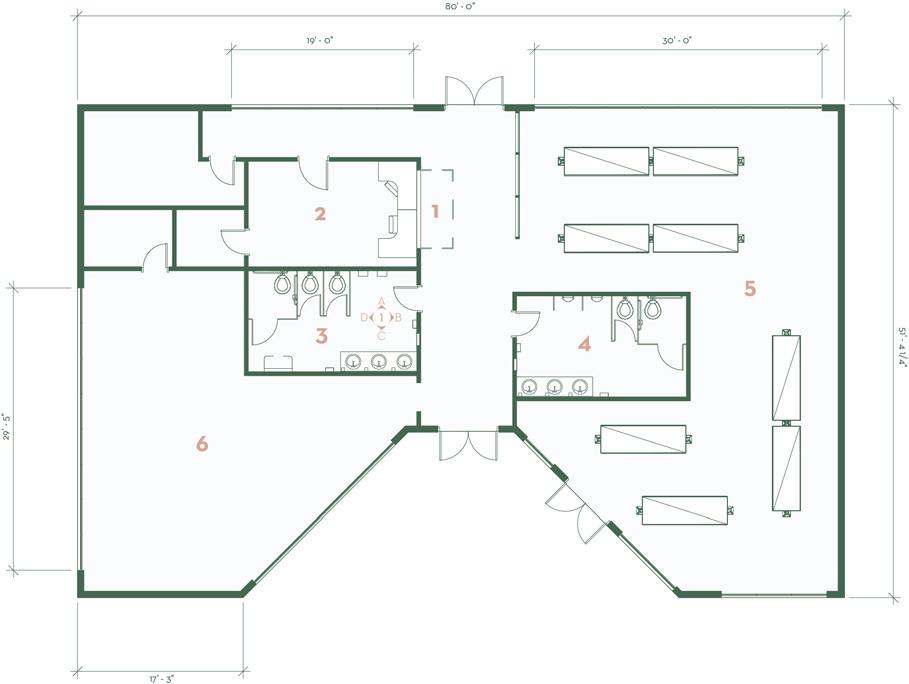
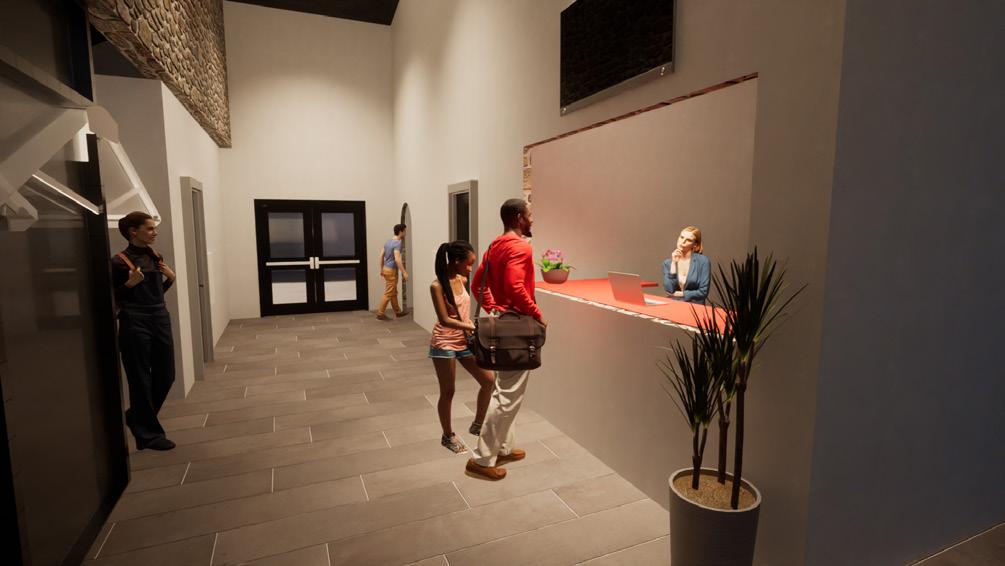
Welcome Pavillion Interior (INFORMATION DESK)
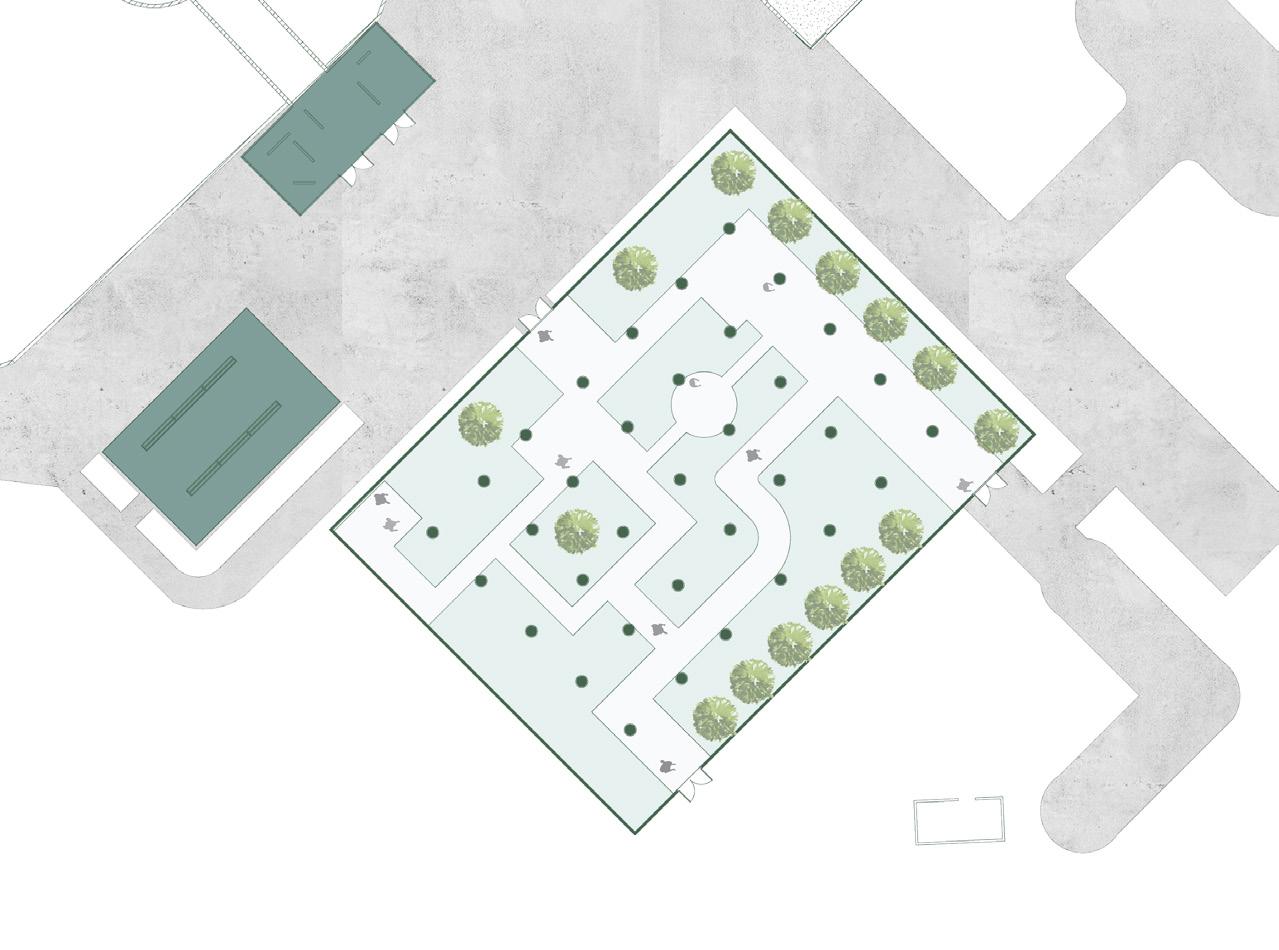
Aquatic Garden site plan
The Aquatic Garden
The Aquatic Garden
The Aquatic Garden
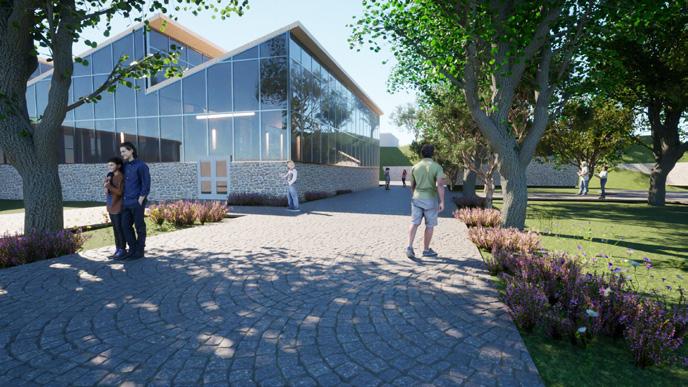
(Exterior - View A)
(Interior - View B)
(Interior - View C)
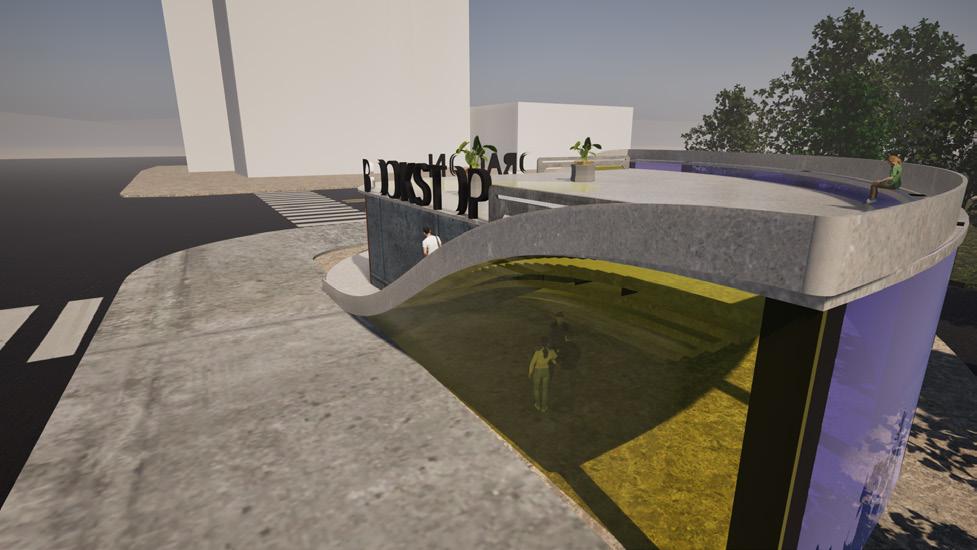
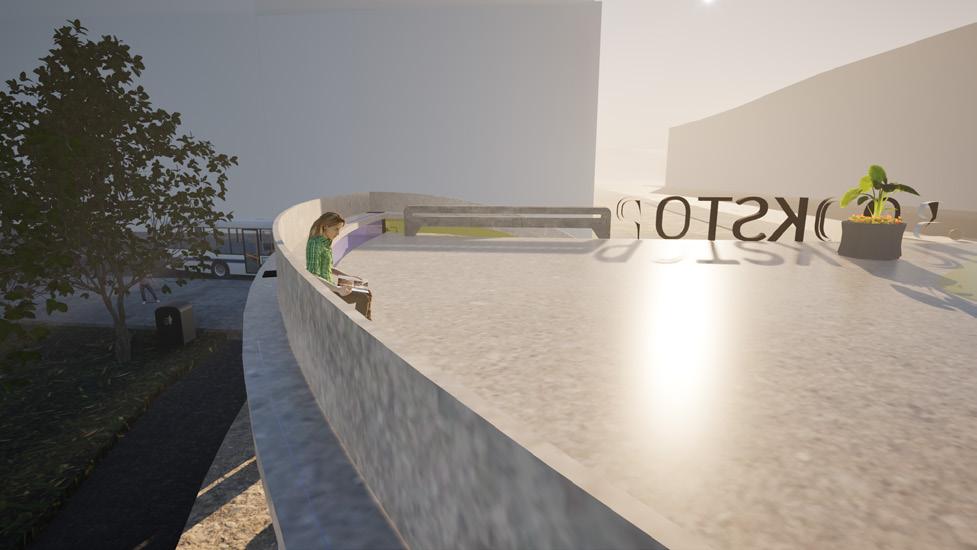
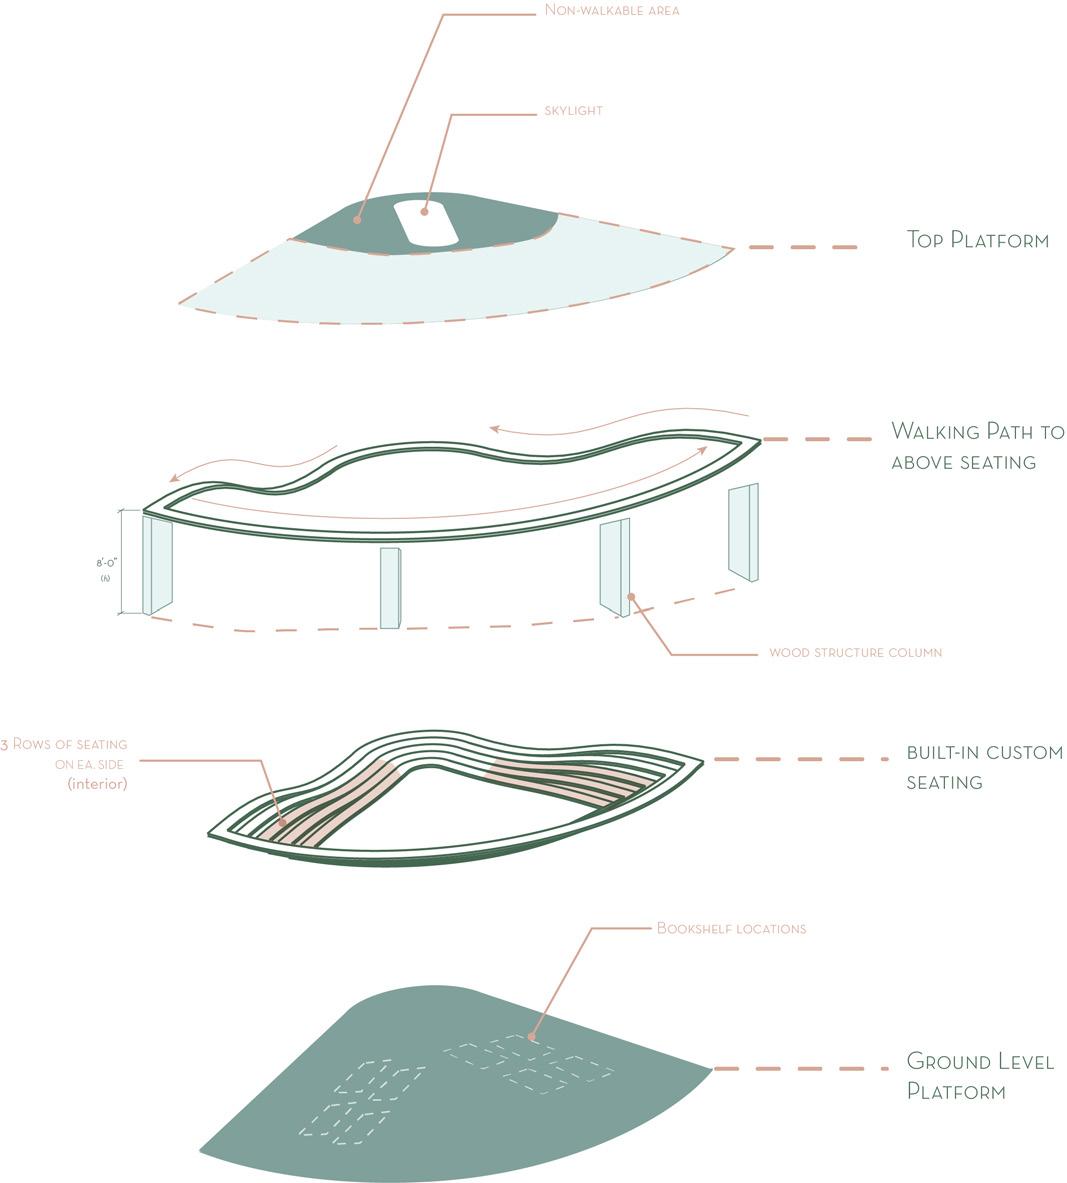
DRAGON BOOKSTOP
Style: Open Modern structure
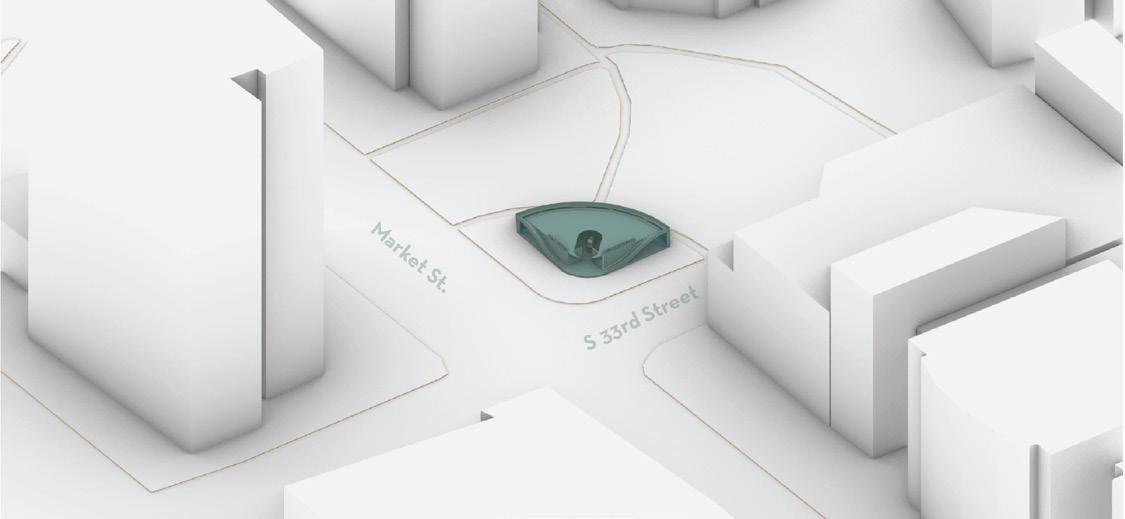
Location: 3623 Haverford Ave, Philadelphia, PA 19104
Area: 1,139 SQ FT
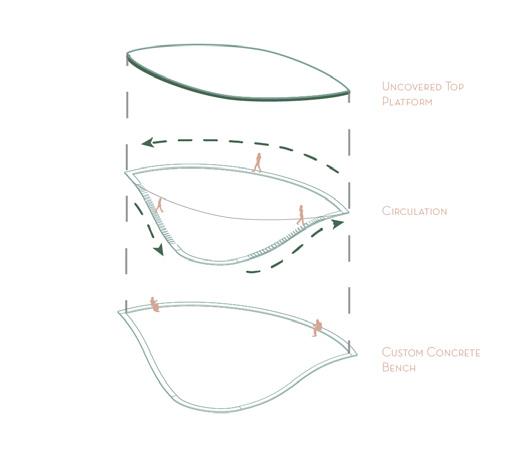
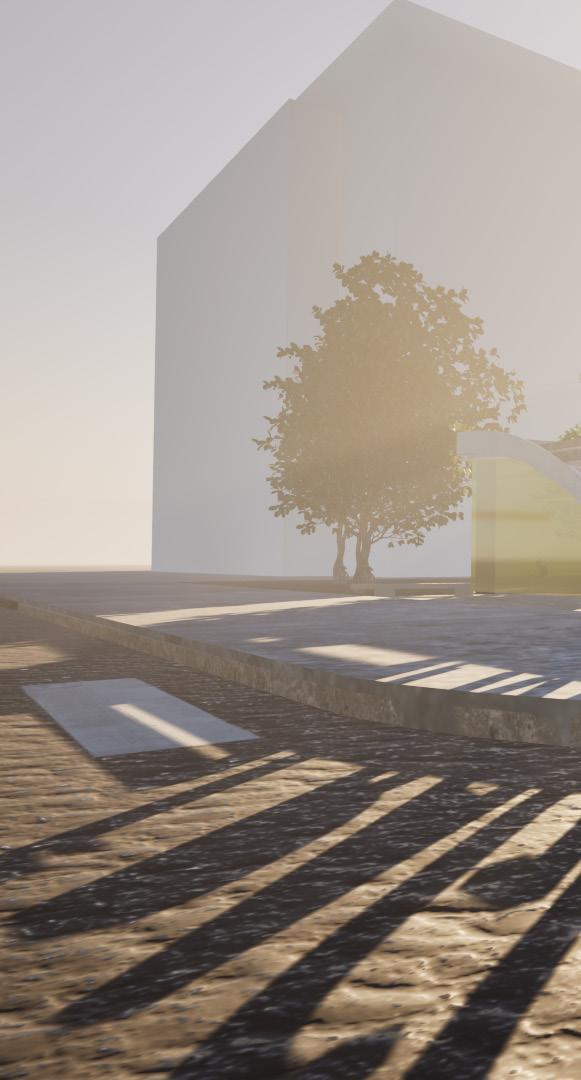
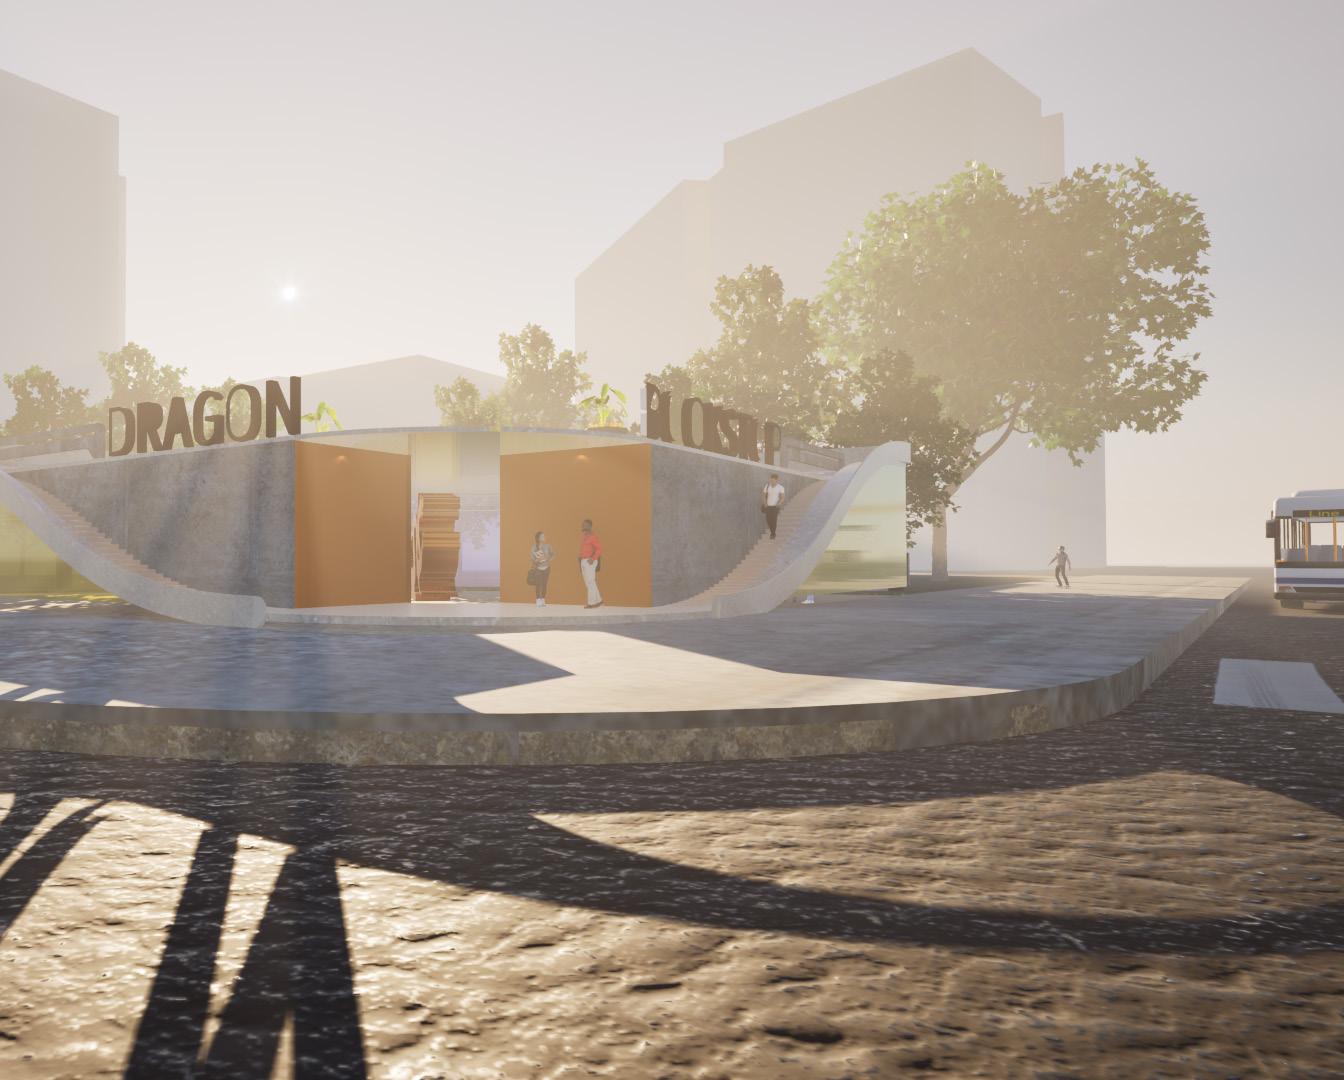
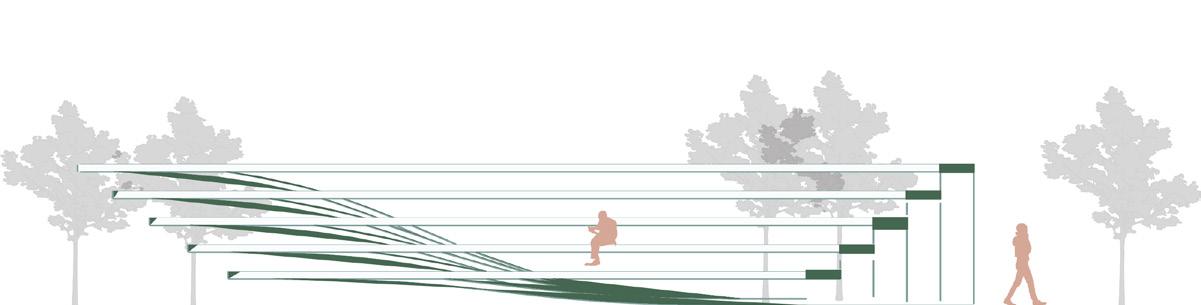
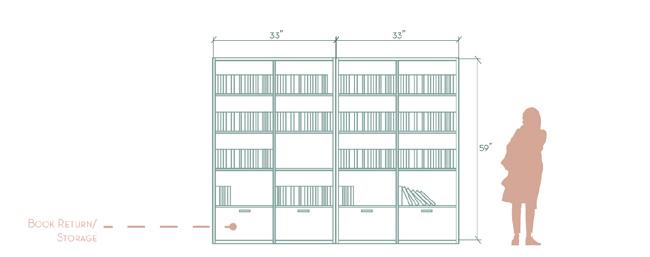
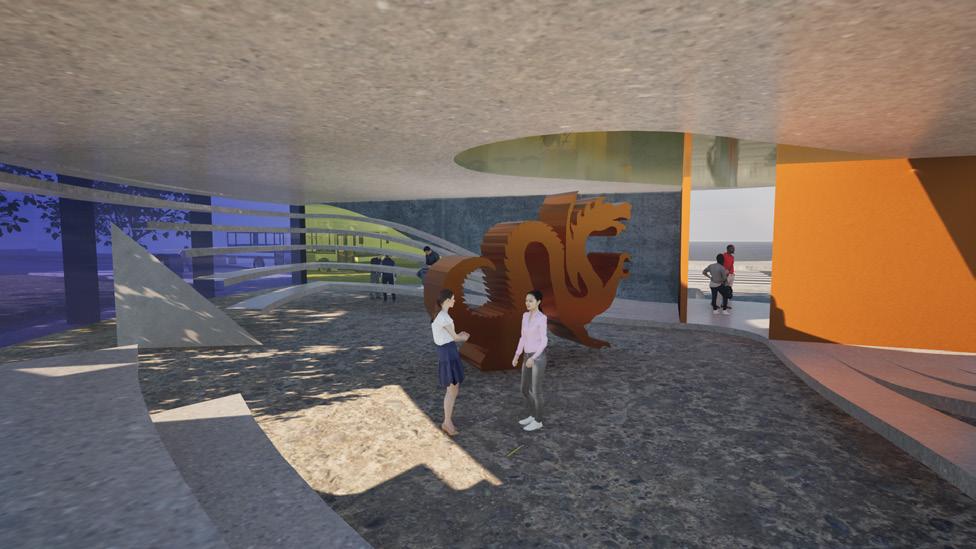
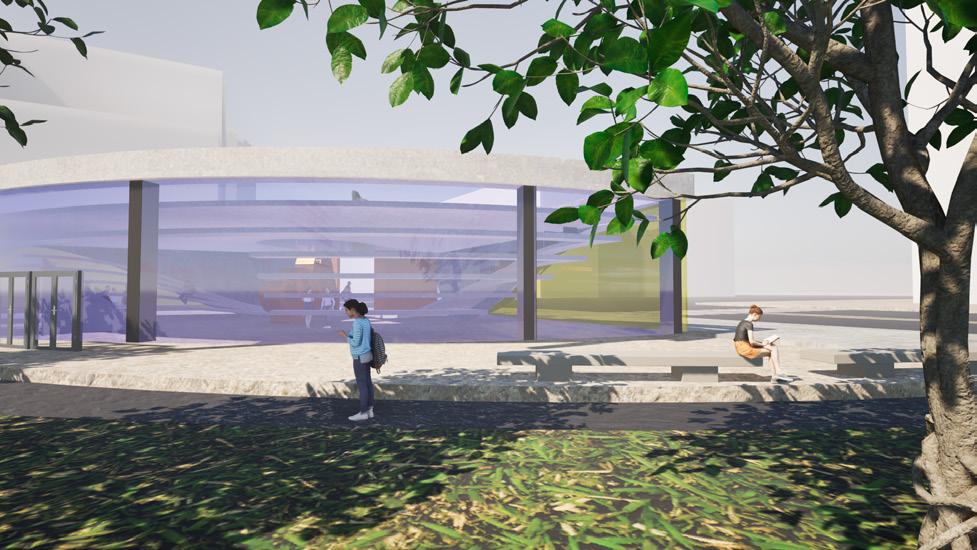
GOAL: Imagine a library that isn’t just a box of books, but a dynamic, sculptural experience. Inspired by the fluid, organic forms of Zaha Hadid, this mobile library would be a testament to the free-flowing nature of imagination and the power of storytelling.
We are here to also elevate “Mario the
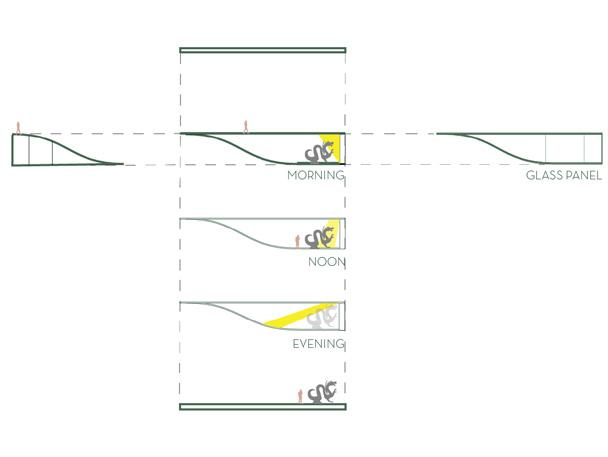
Dragon”, in any way possible. In this project the scultpure is used as a shell to highlight the mascot throughout certain times of the day as if it is a sun dial.