
Taelor Goodwin

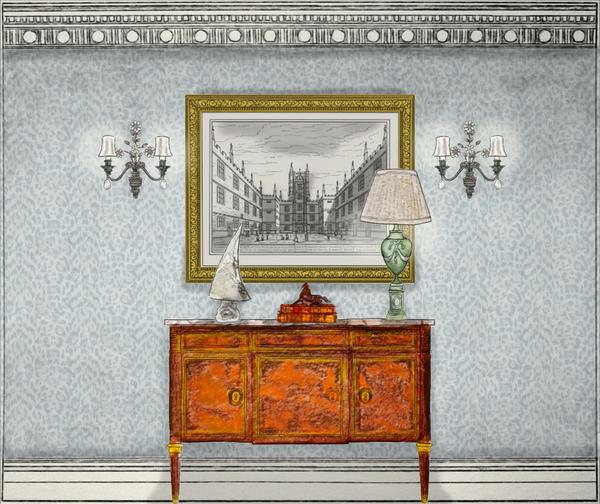
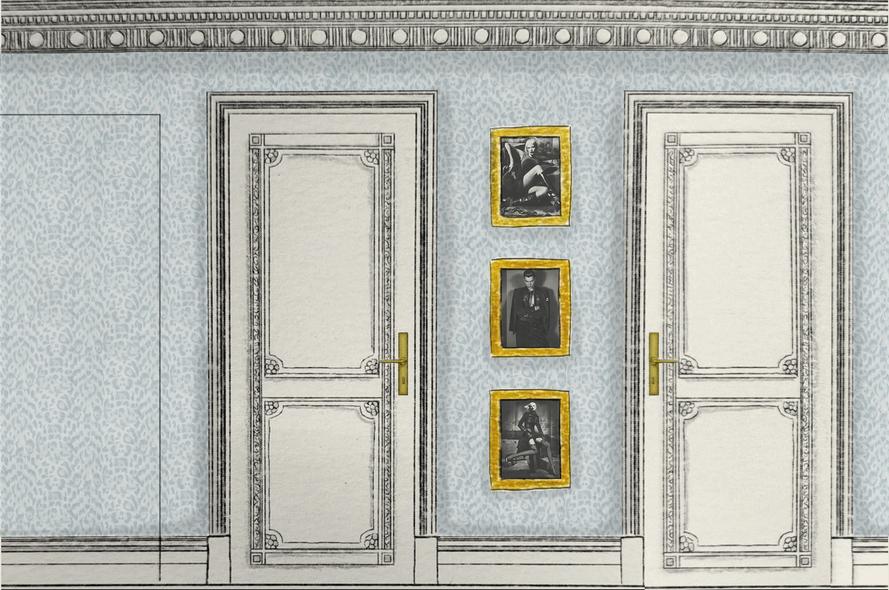
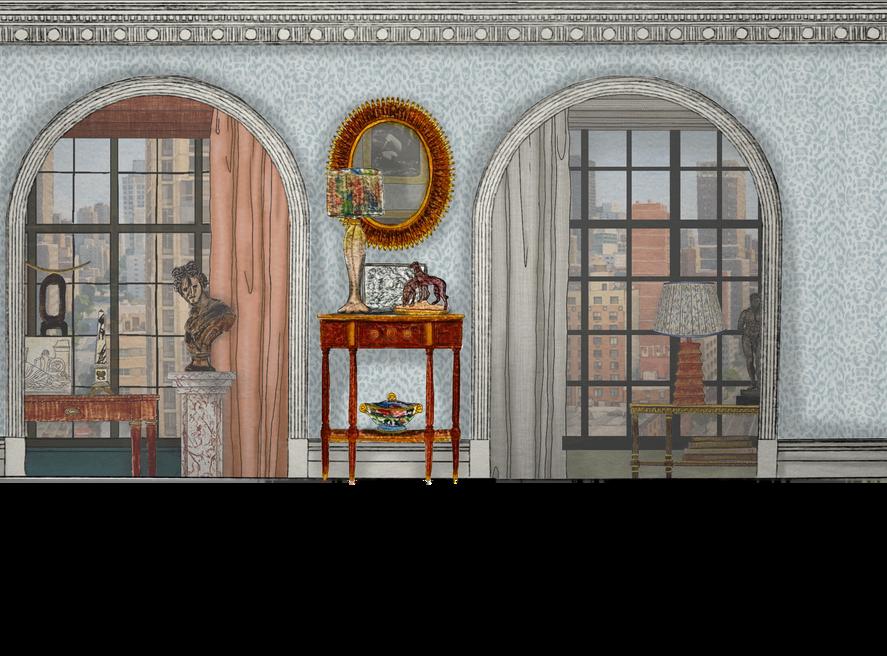
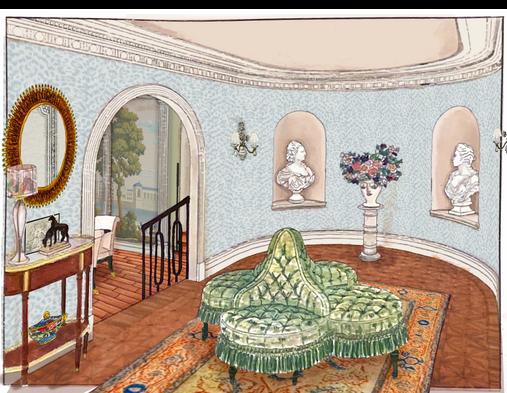
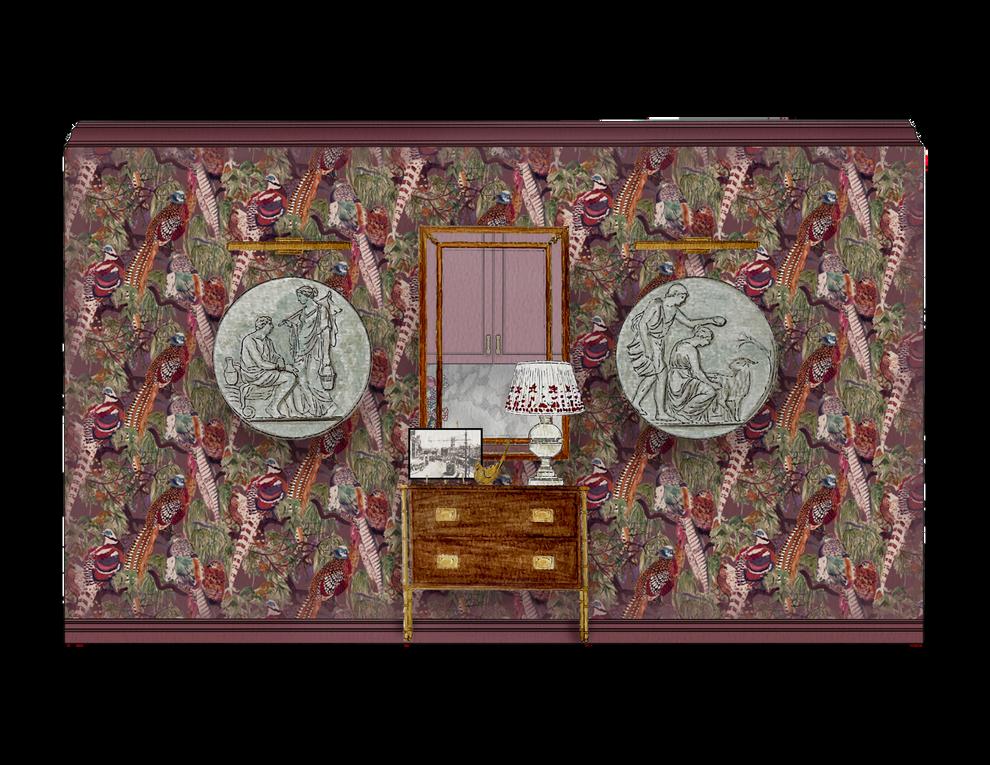
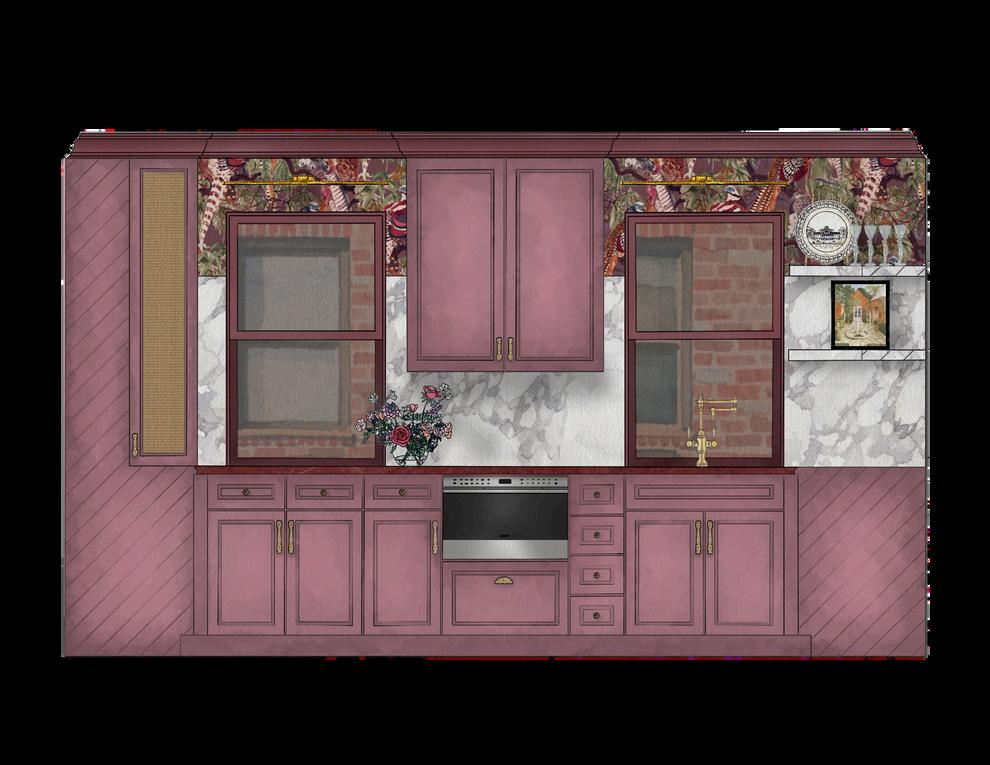
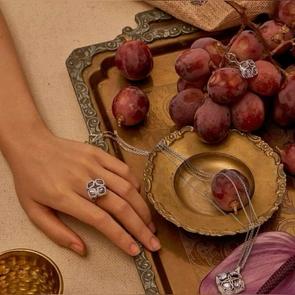
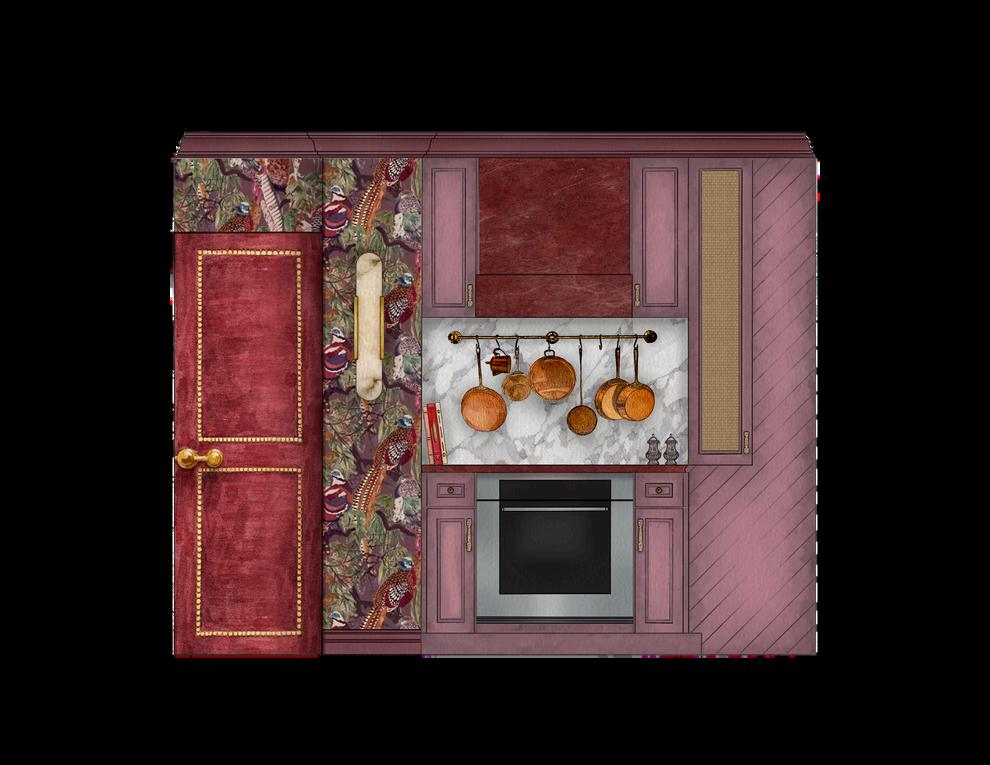
This group project was completed in collaboration with Alexa Hampton and Kravet and focuses on the design of a New York apartment for a young family with twin boys and a baby girl on the way. The project was structured to simulate working within Alexa Hampton’s design firm, encouraging collaboration and shared decision-making throughout the design process. All furnishings, textiles, and materials specified were sourced from Kravet’s collections, Alexa Hampton’s lines, and selected antiques.

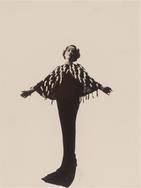
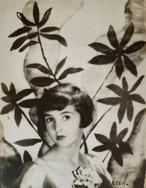

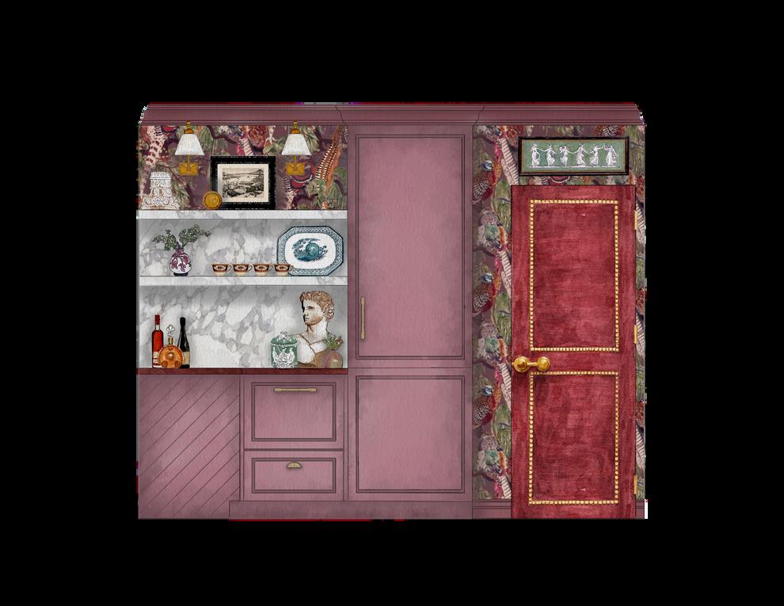
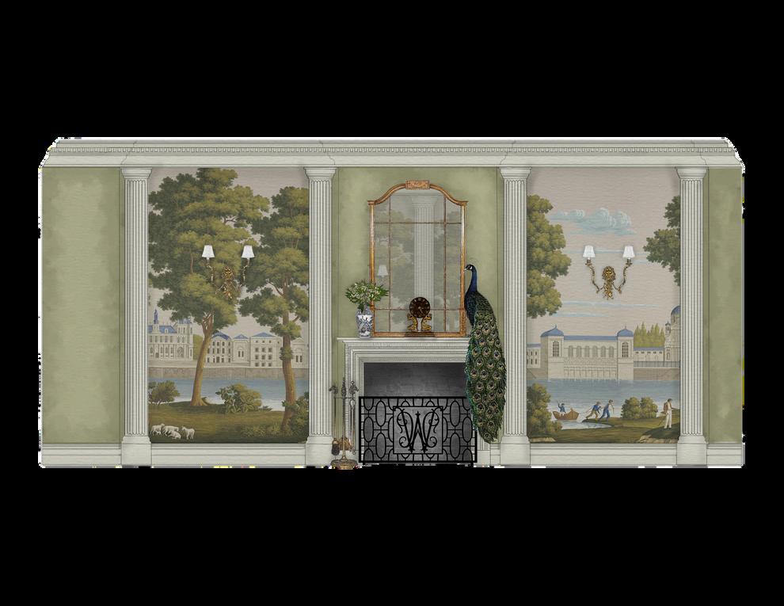
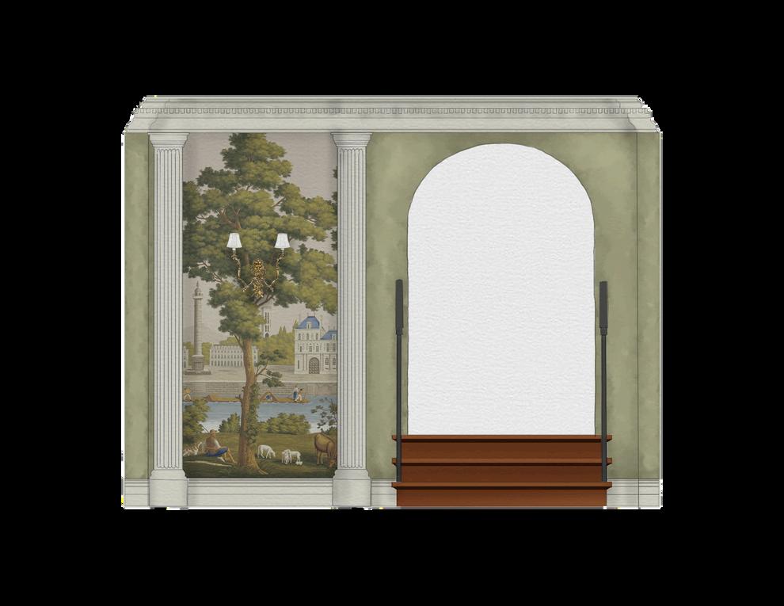
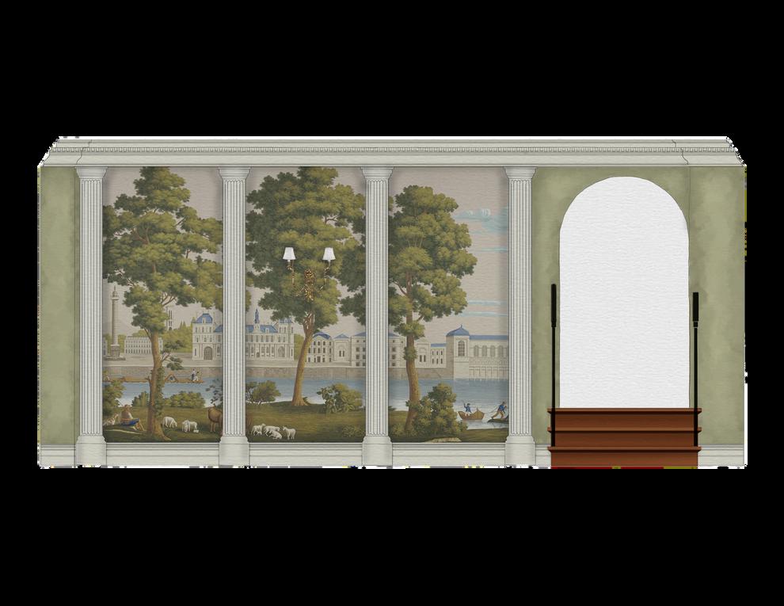
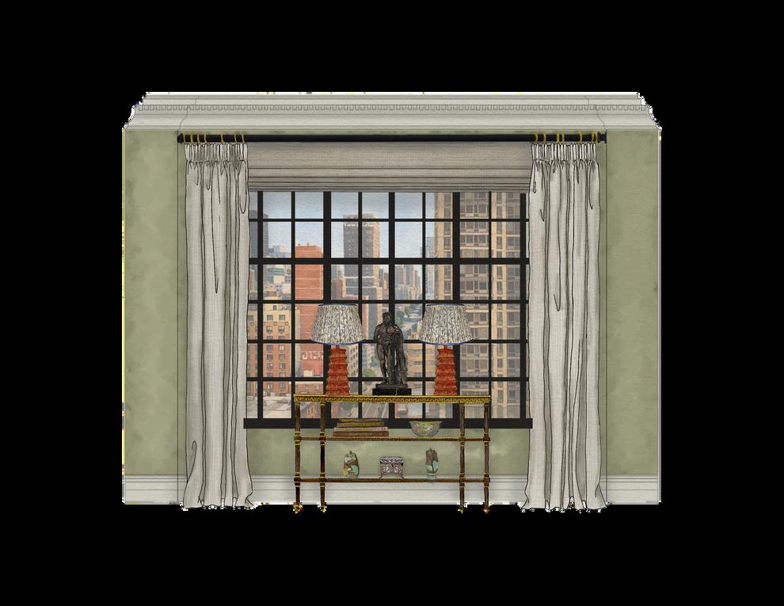
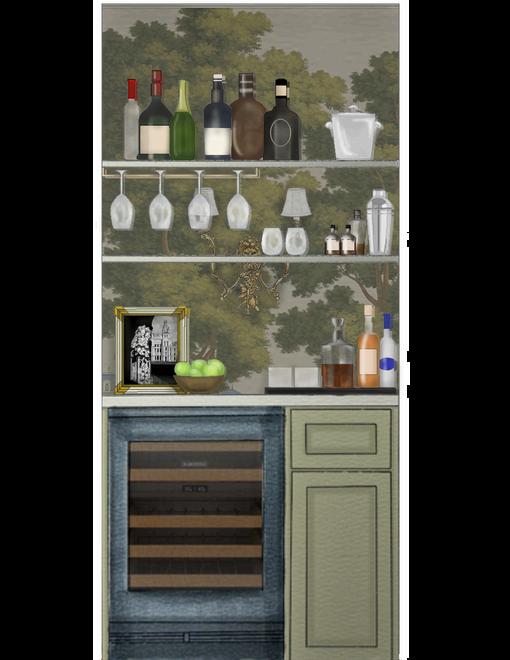
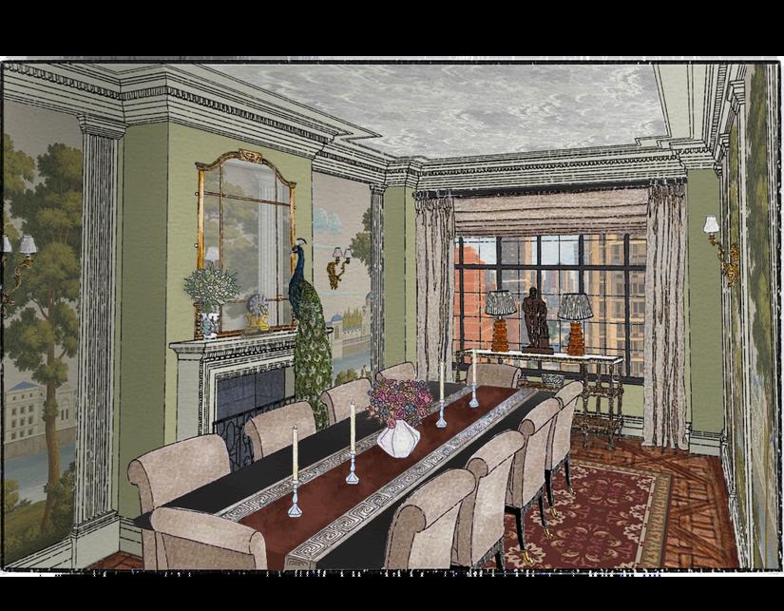
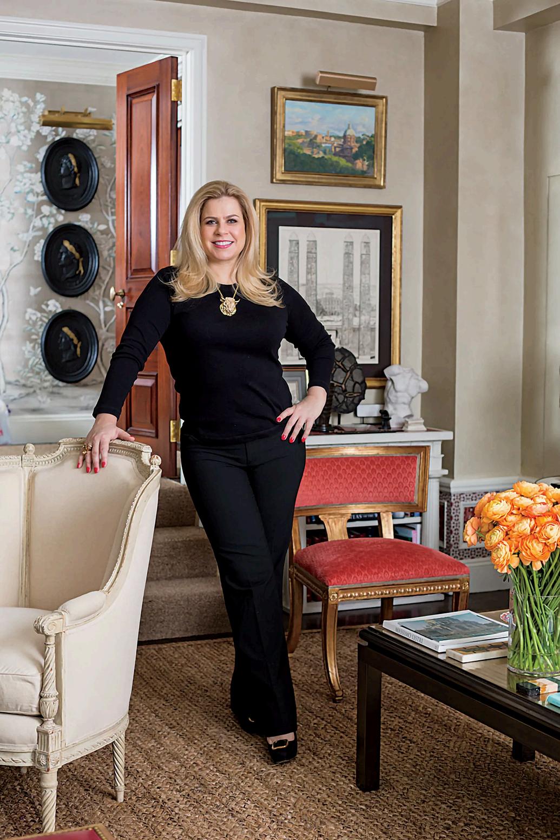
Alexa Hampton
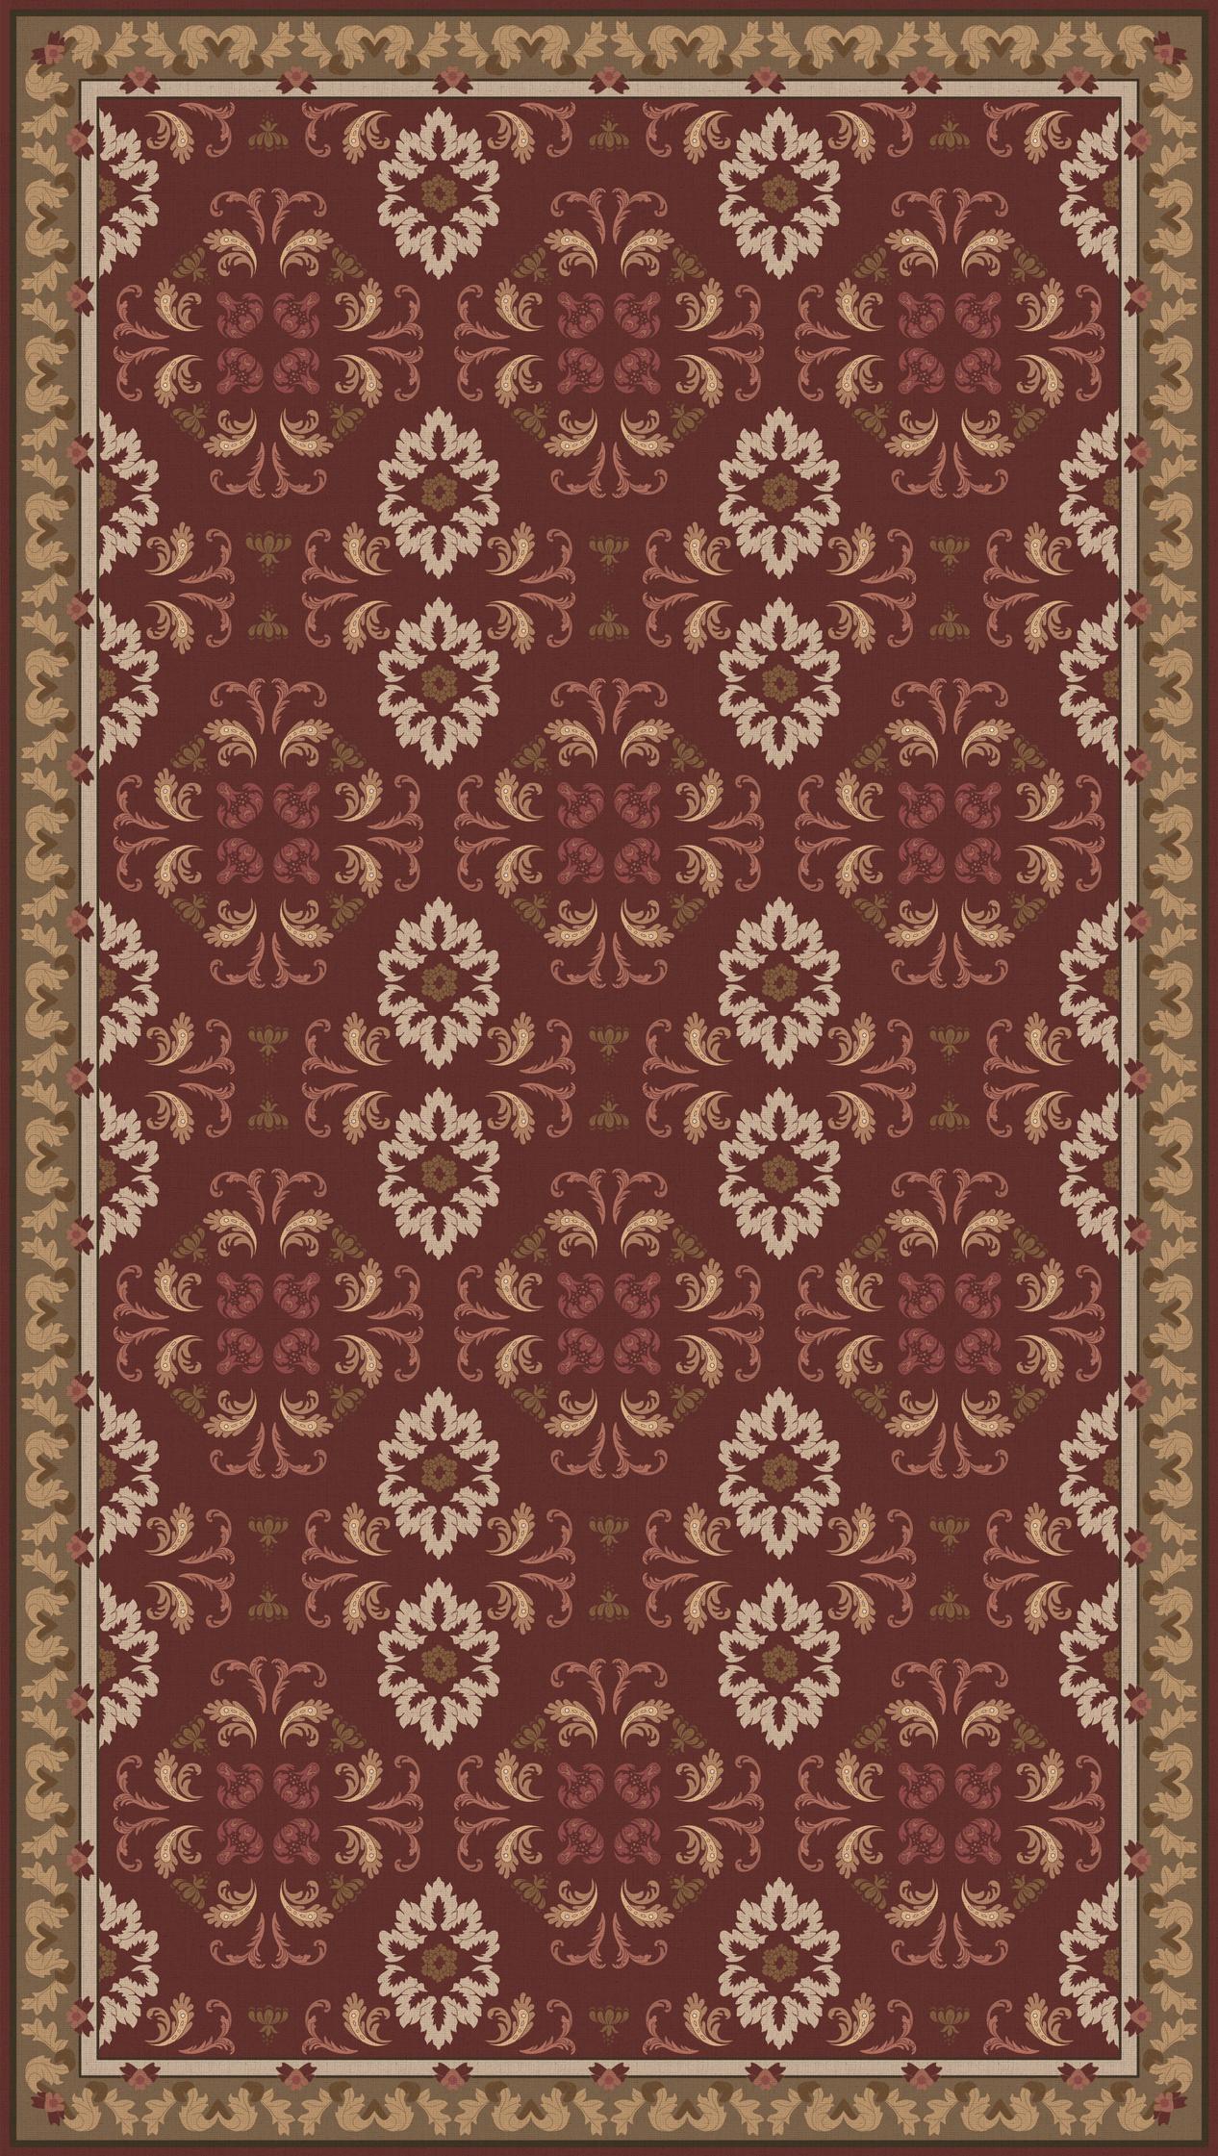
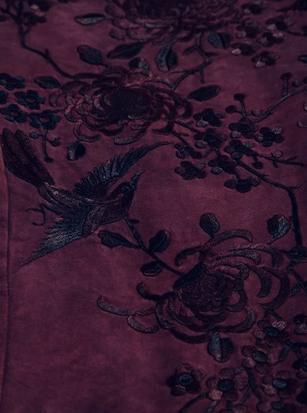
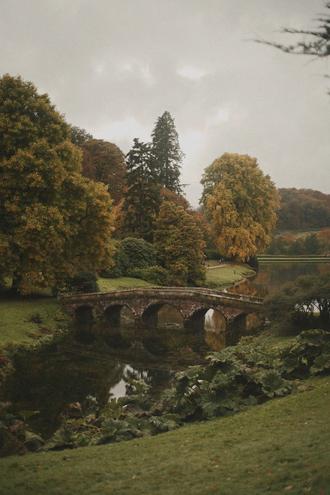
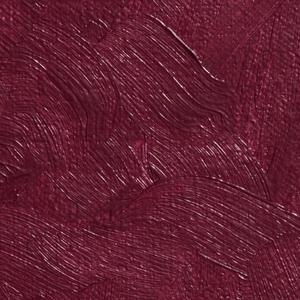
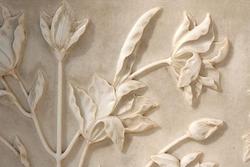
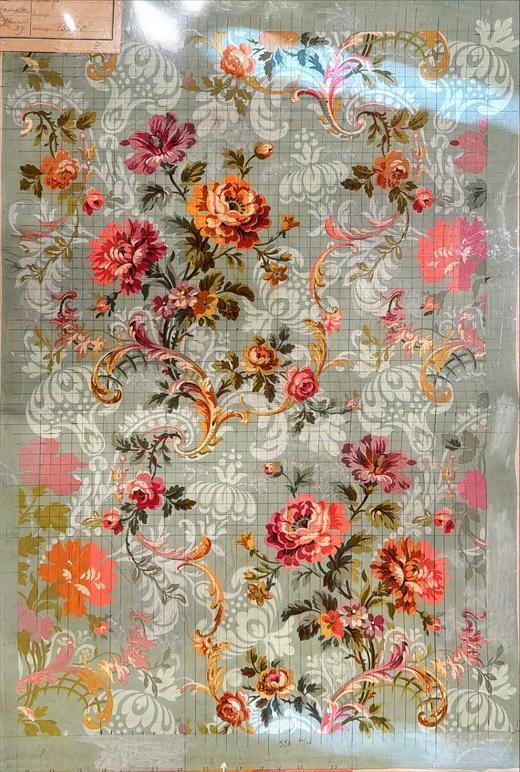
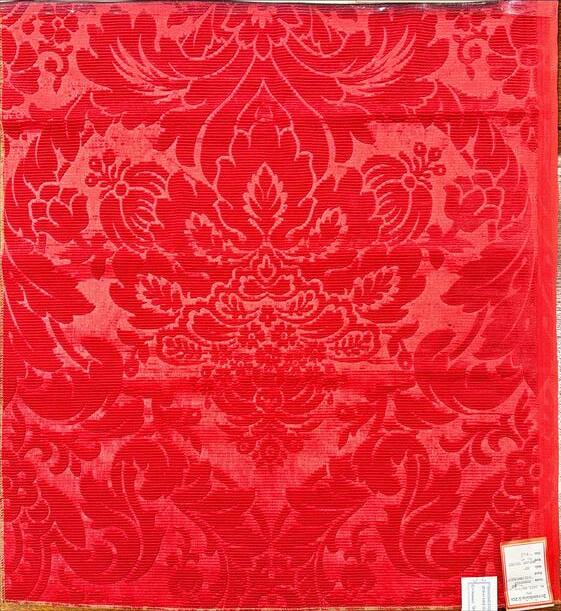
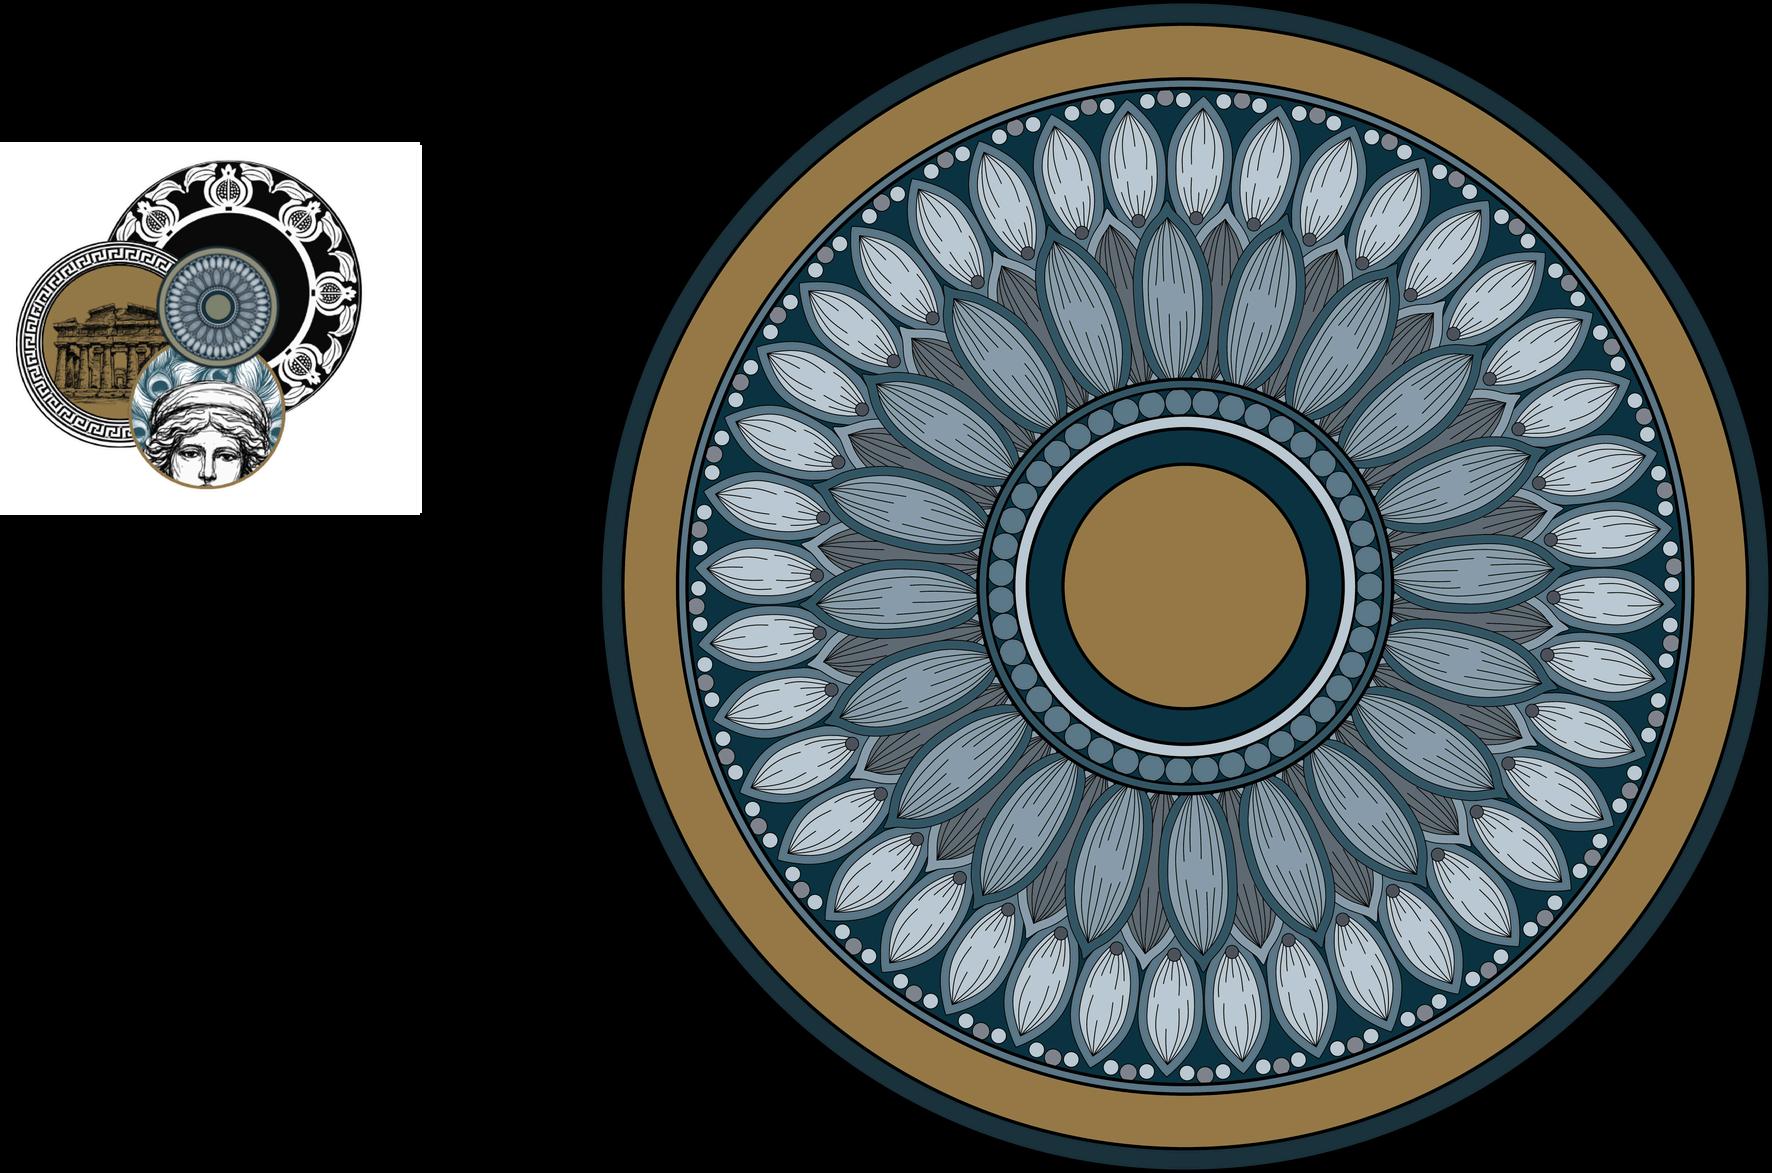
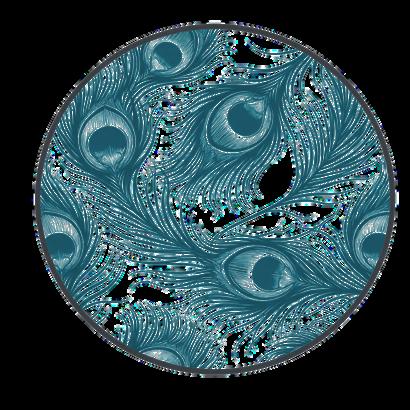
As part of the project, we reinterpreted archival textiles from Kravet into a new area rug design, with the goal of preserving their character while adapting them into a rug format.




Primary Bedroom
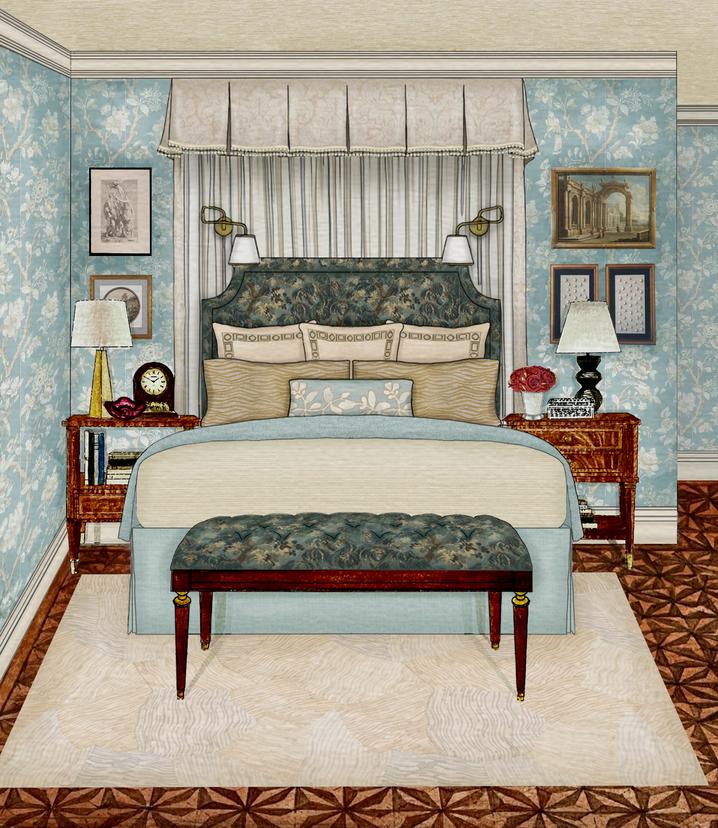
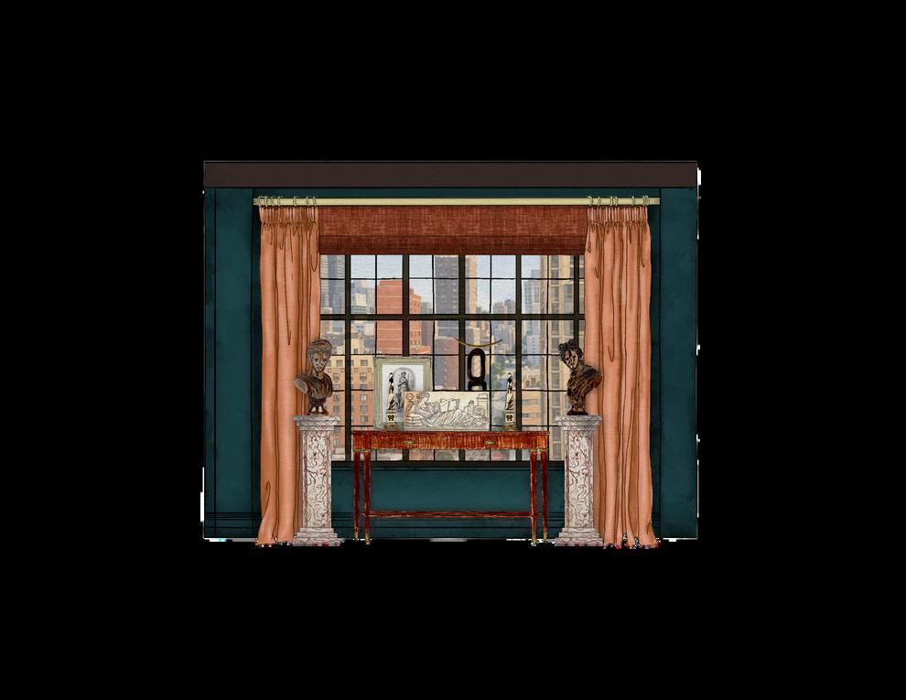
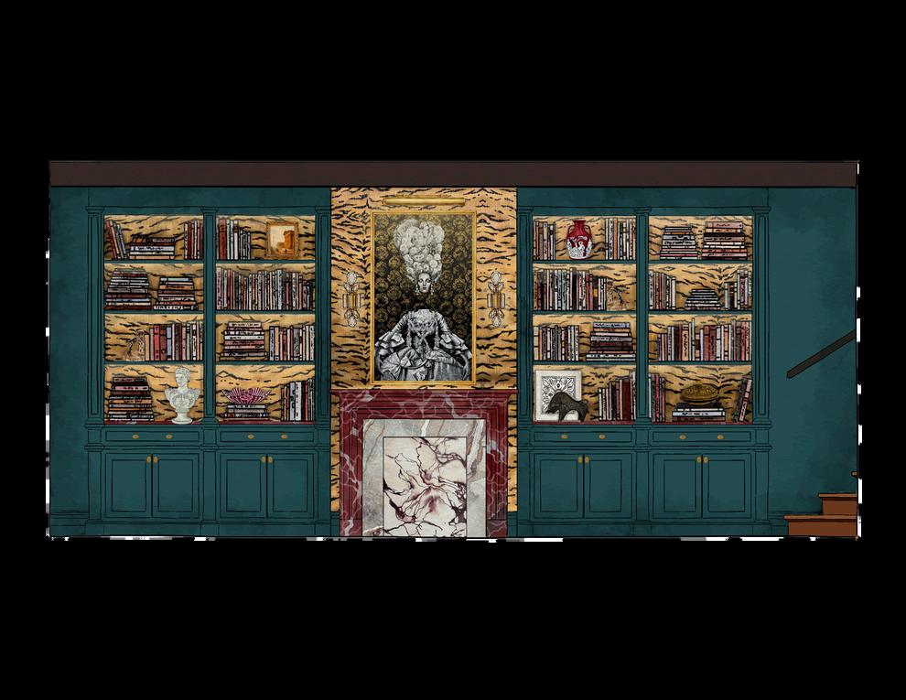
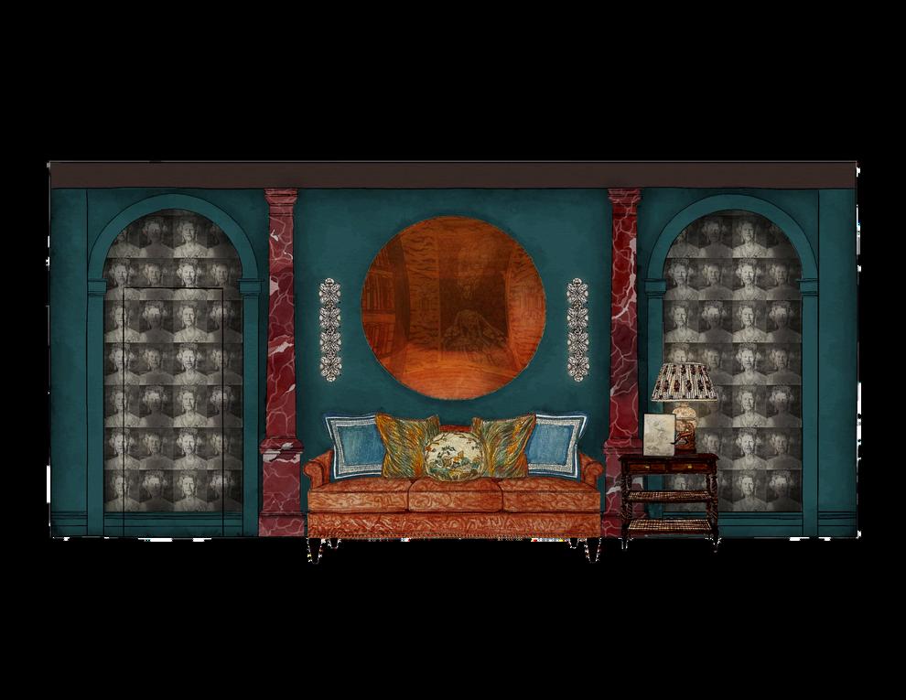
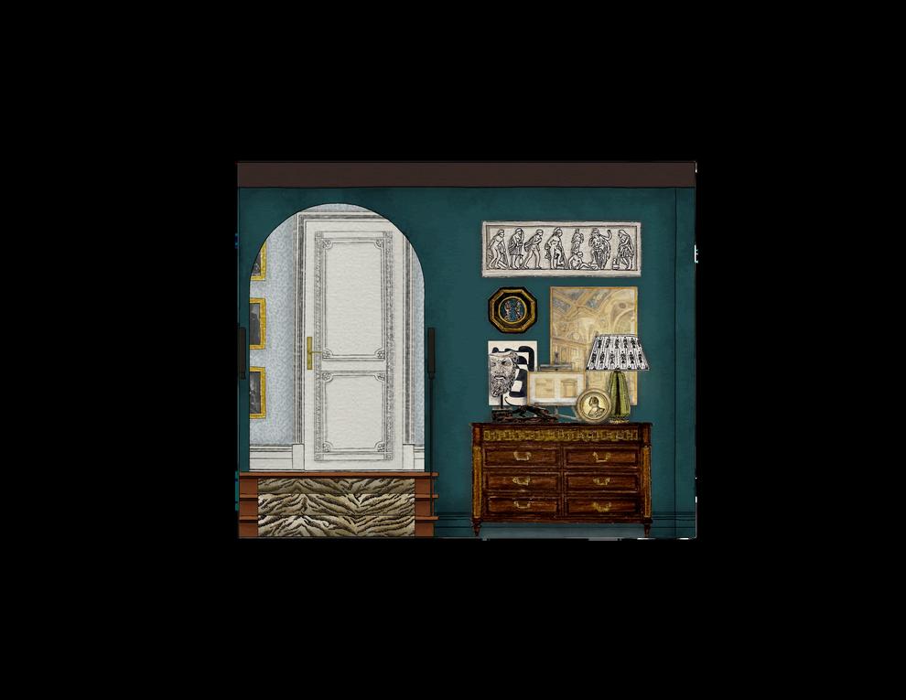
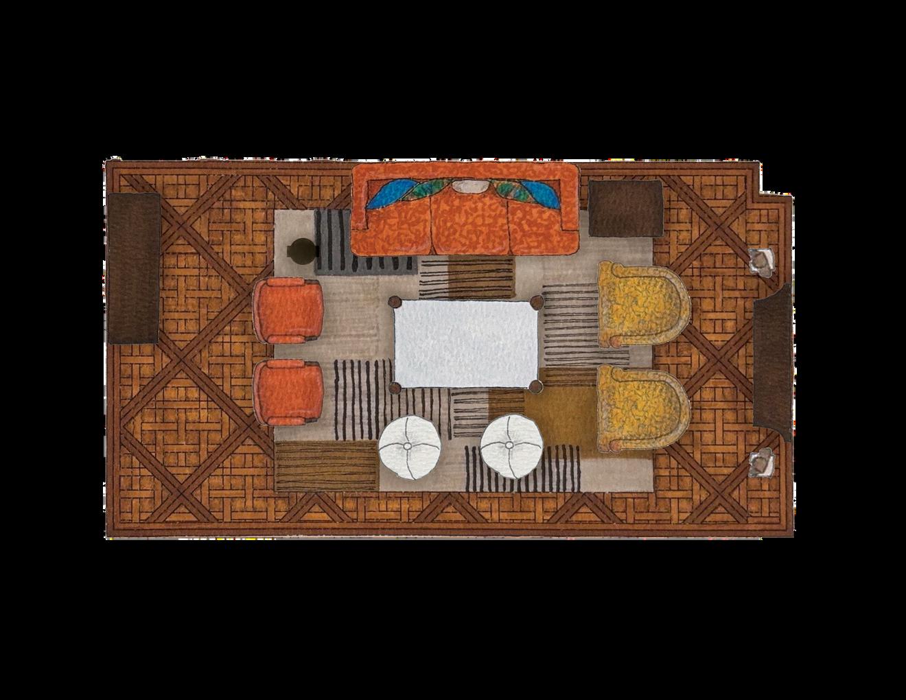
This room was independently designed
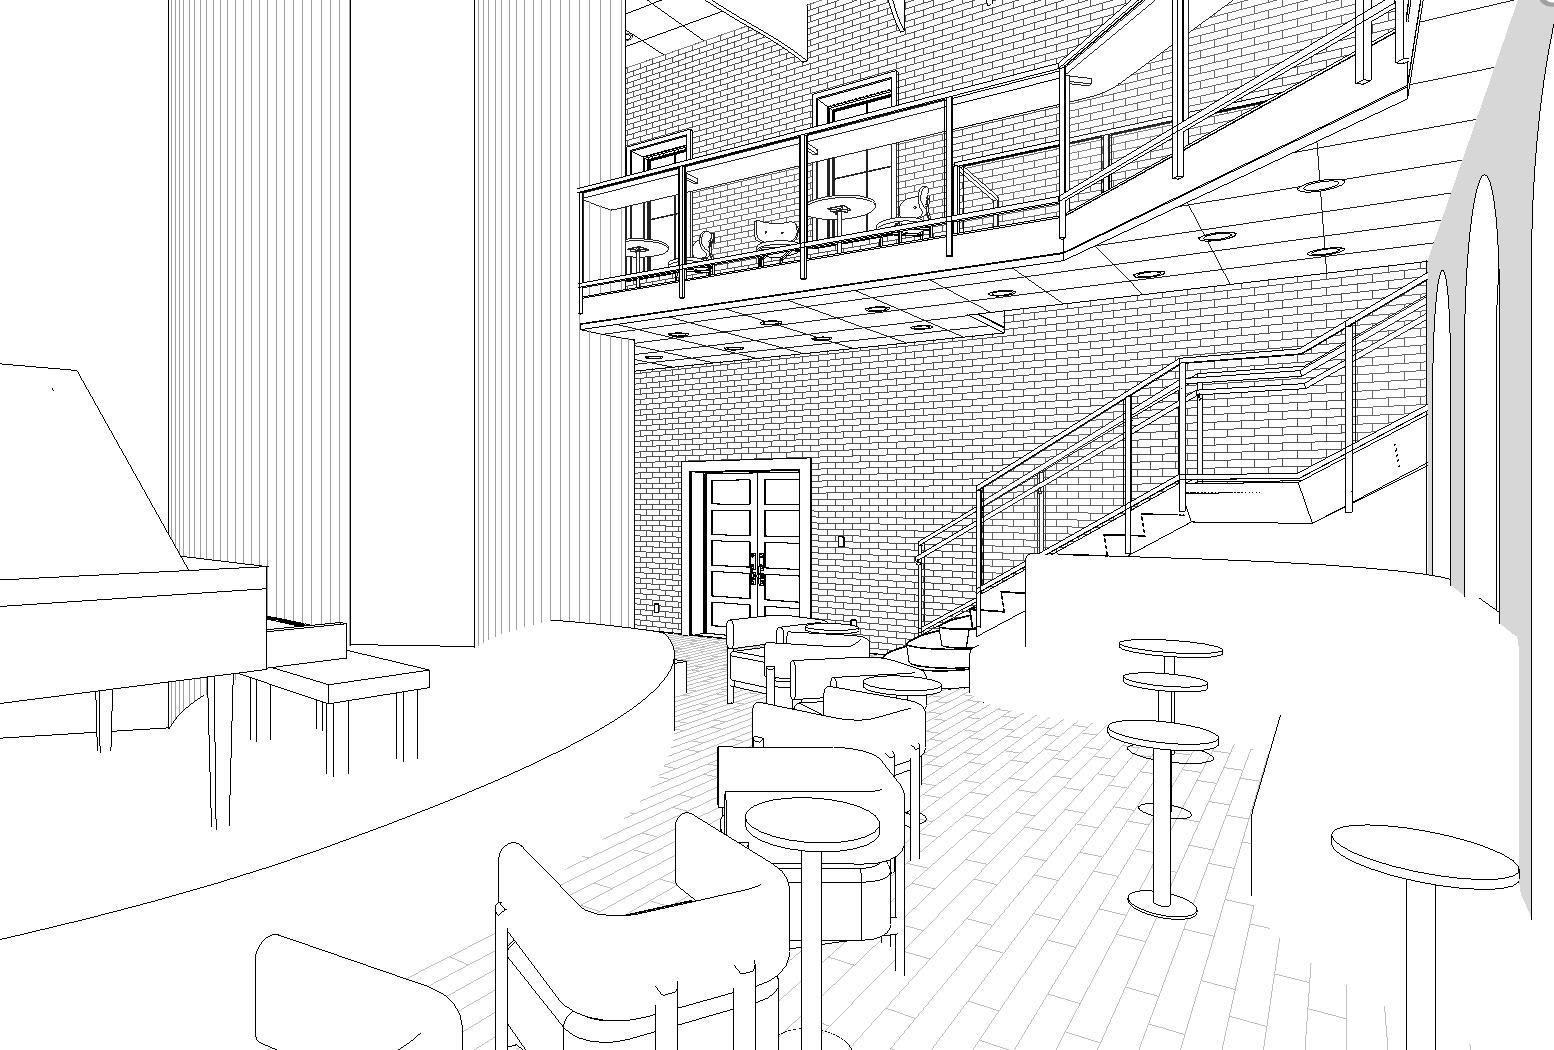

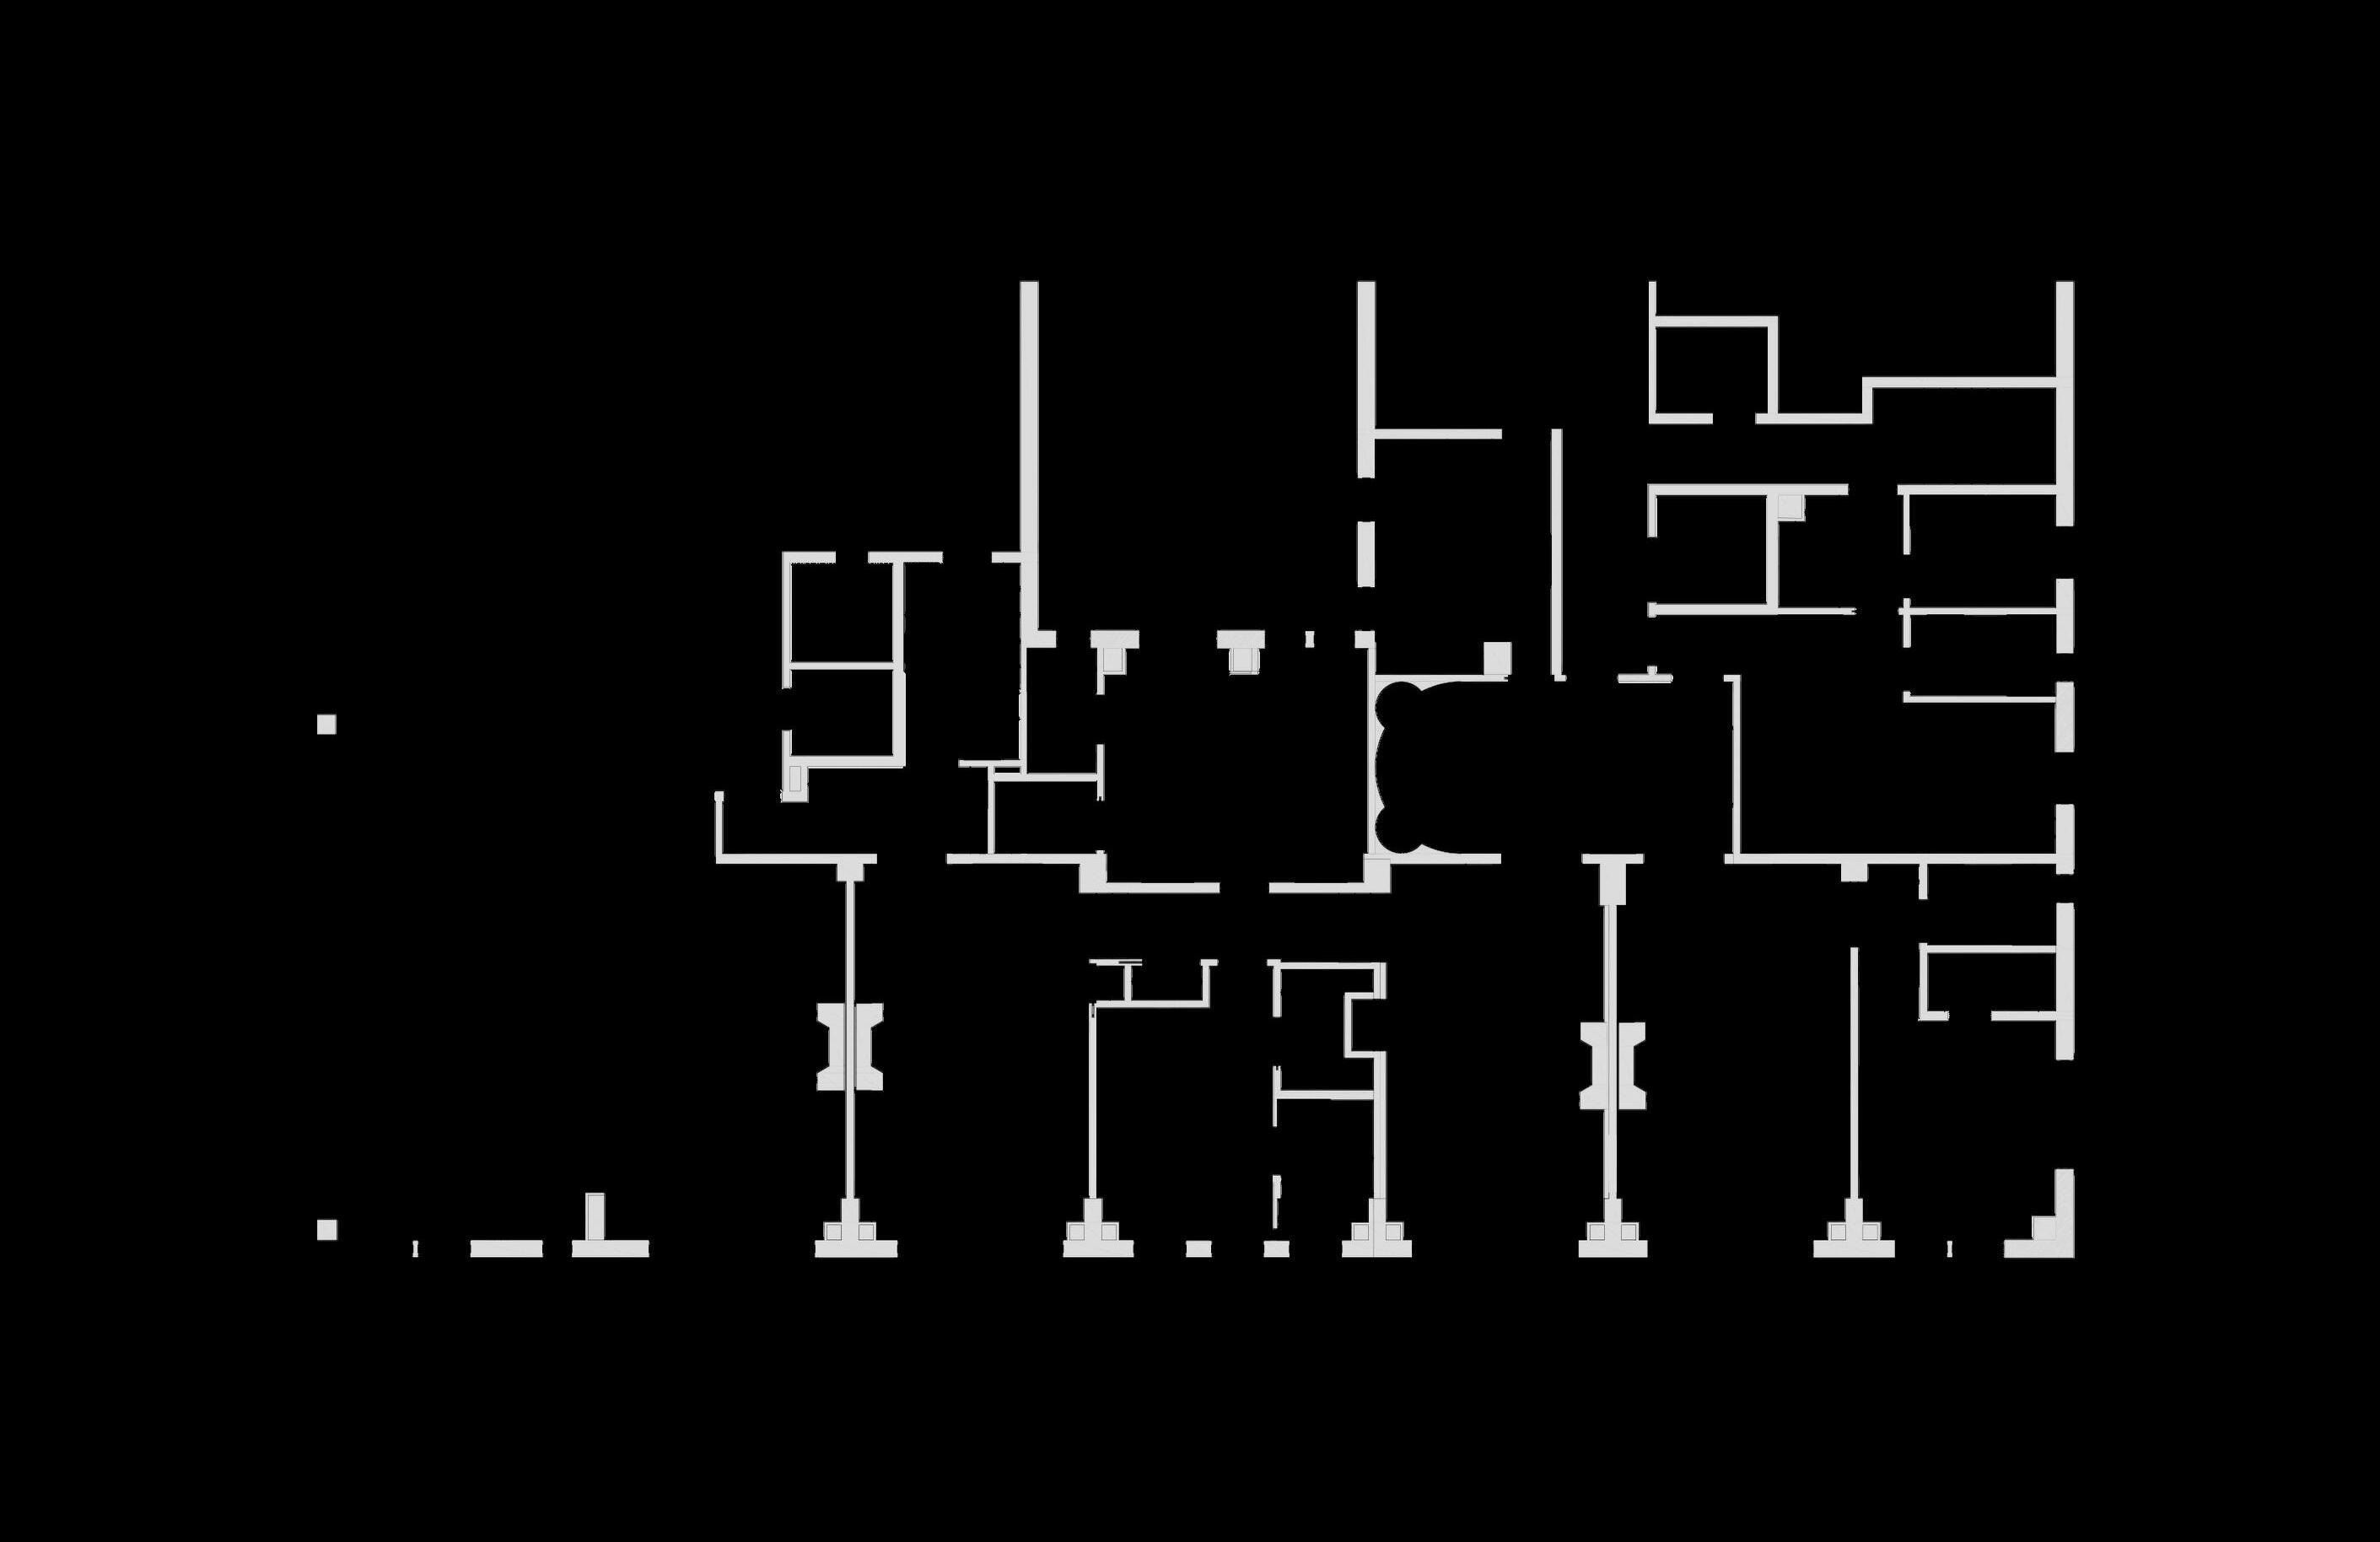
Completed during my time at Salt Lake Community College, this project focused on developing demolition construction documents for an existing warehouse, which we then redesigned into a new business concept of our choosing.
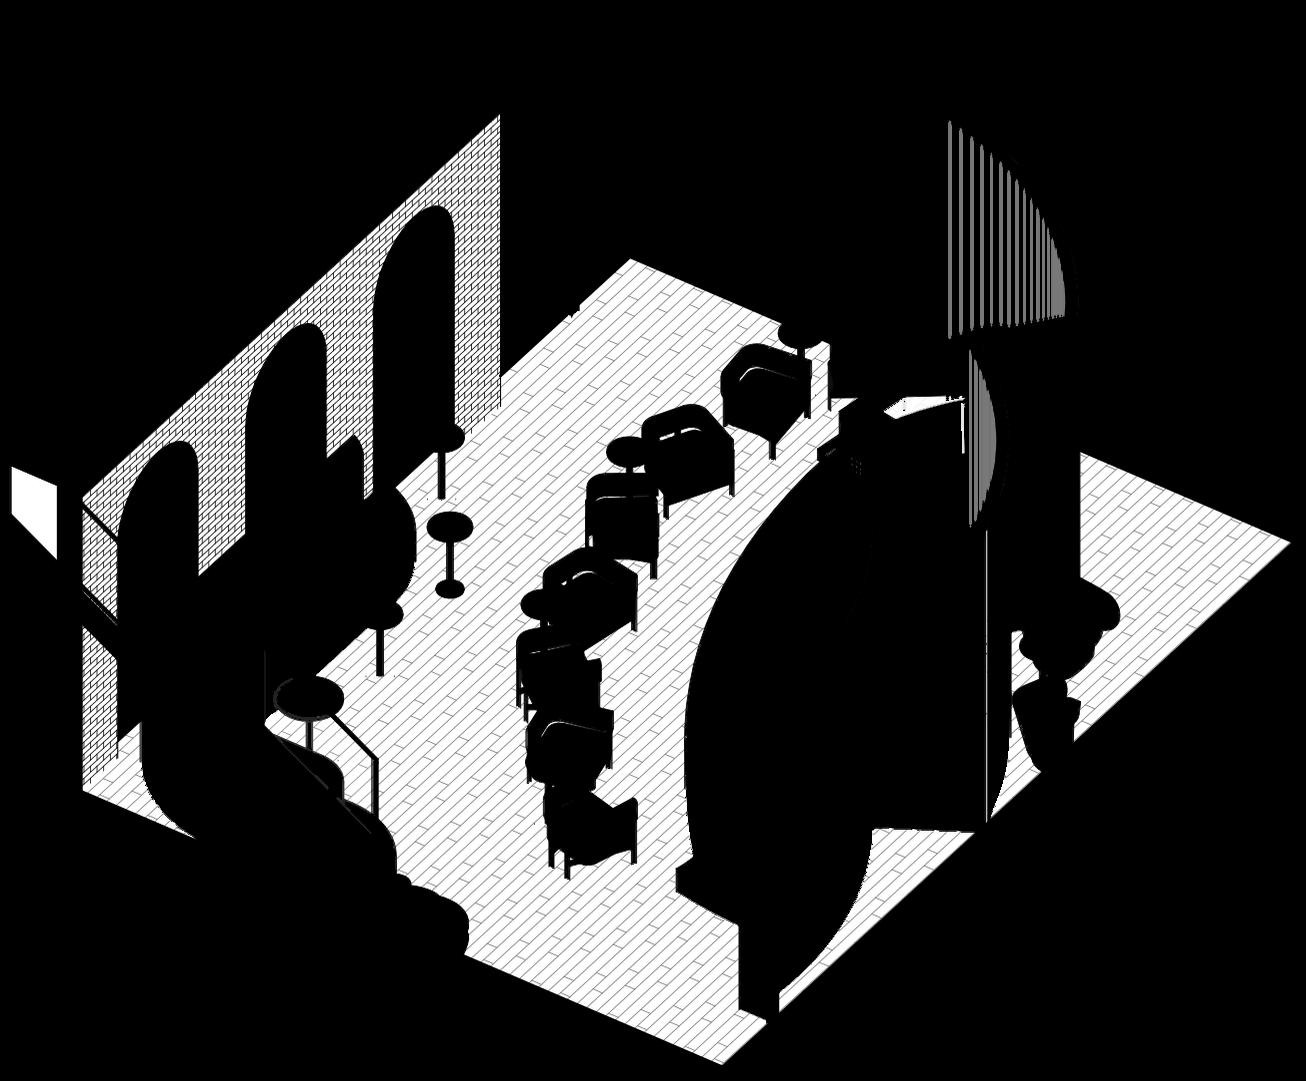

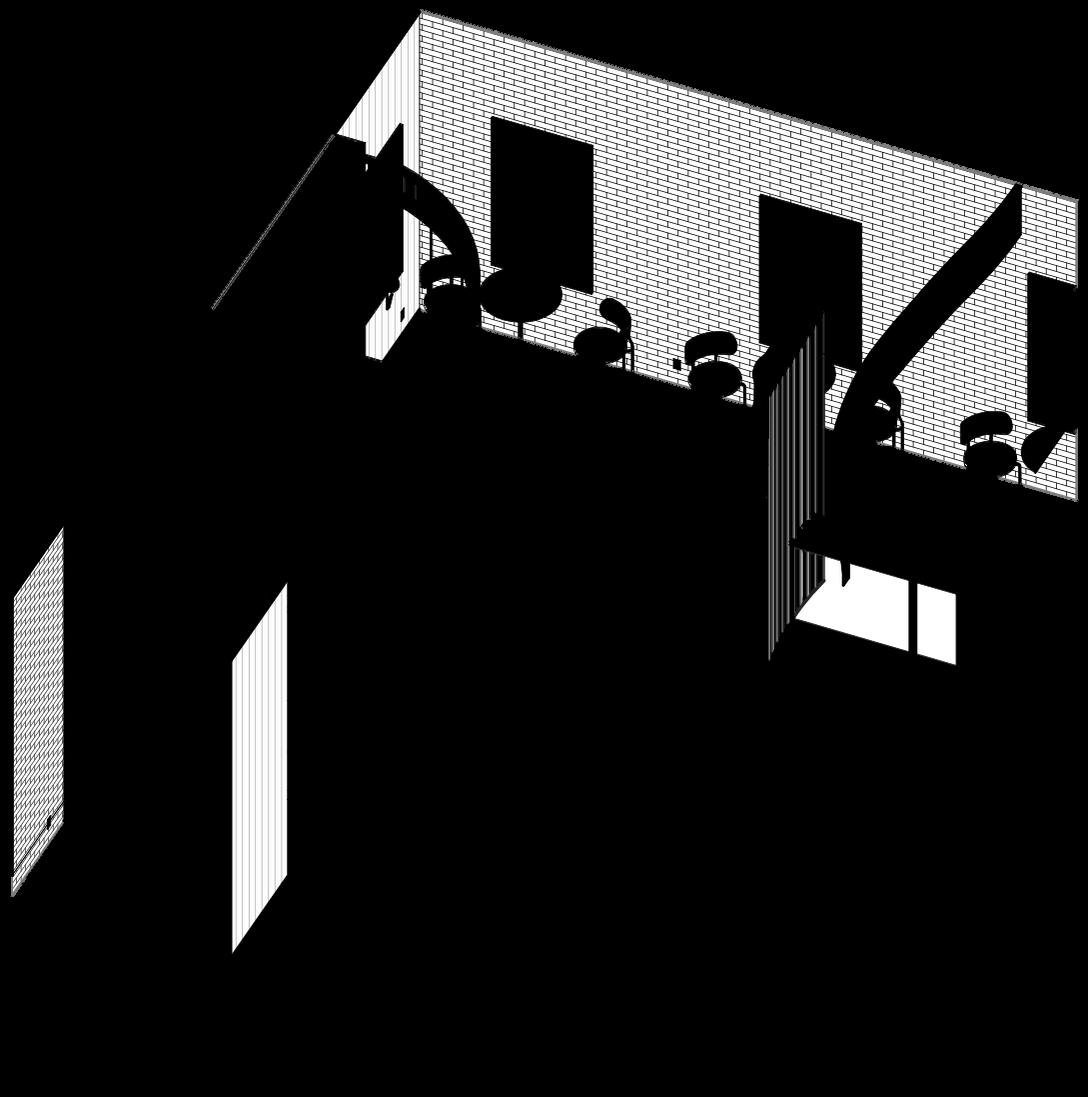
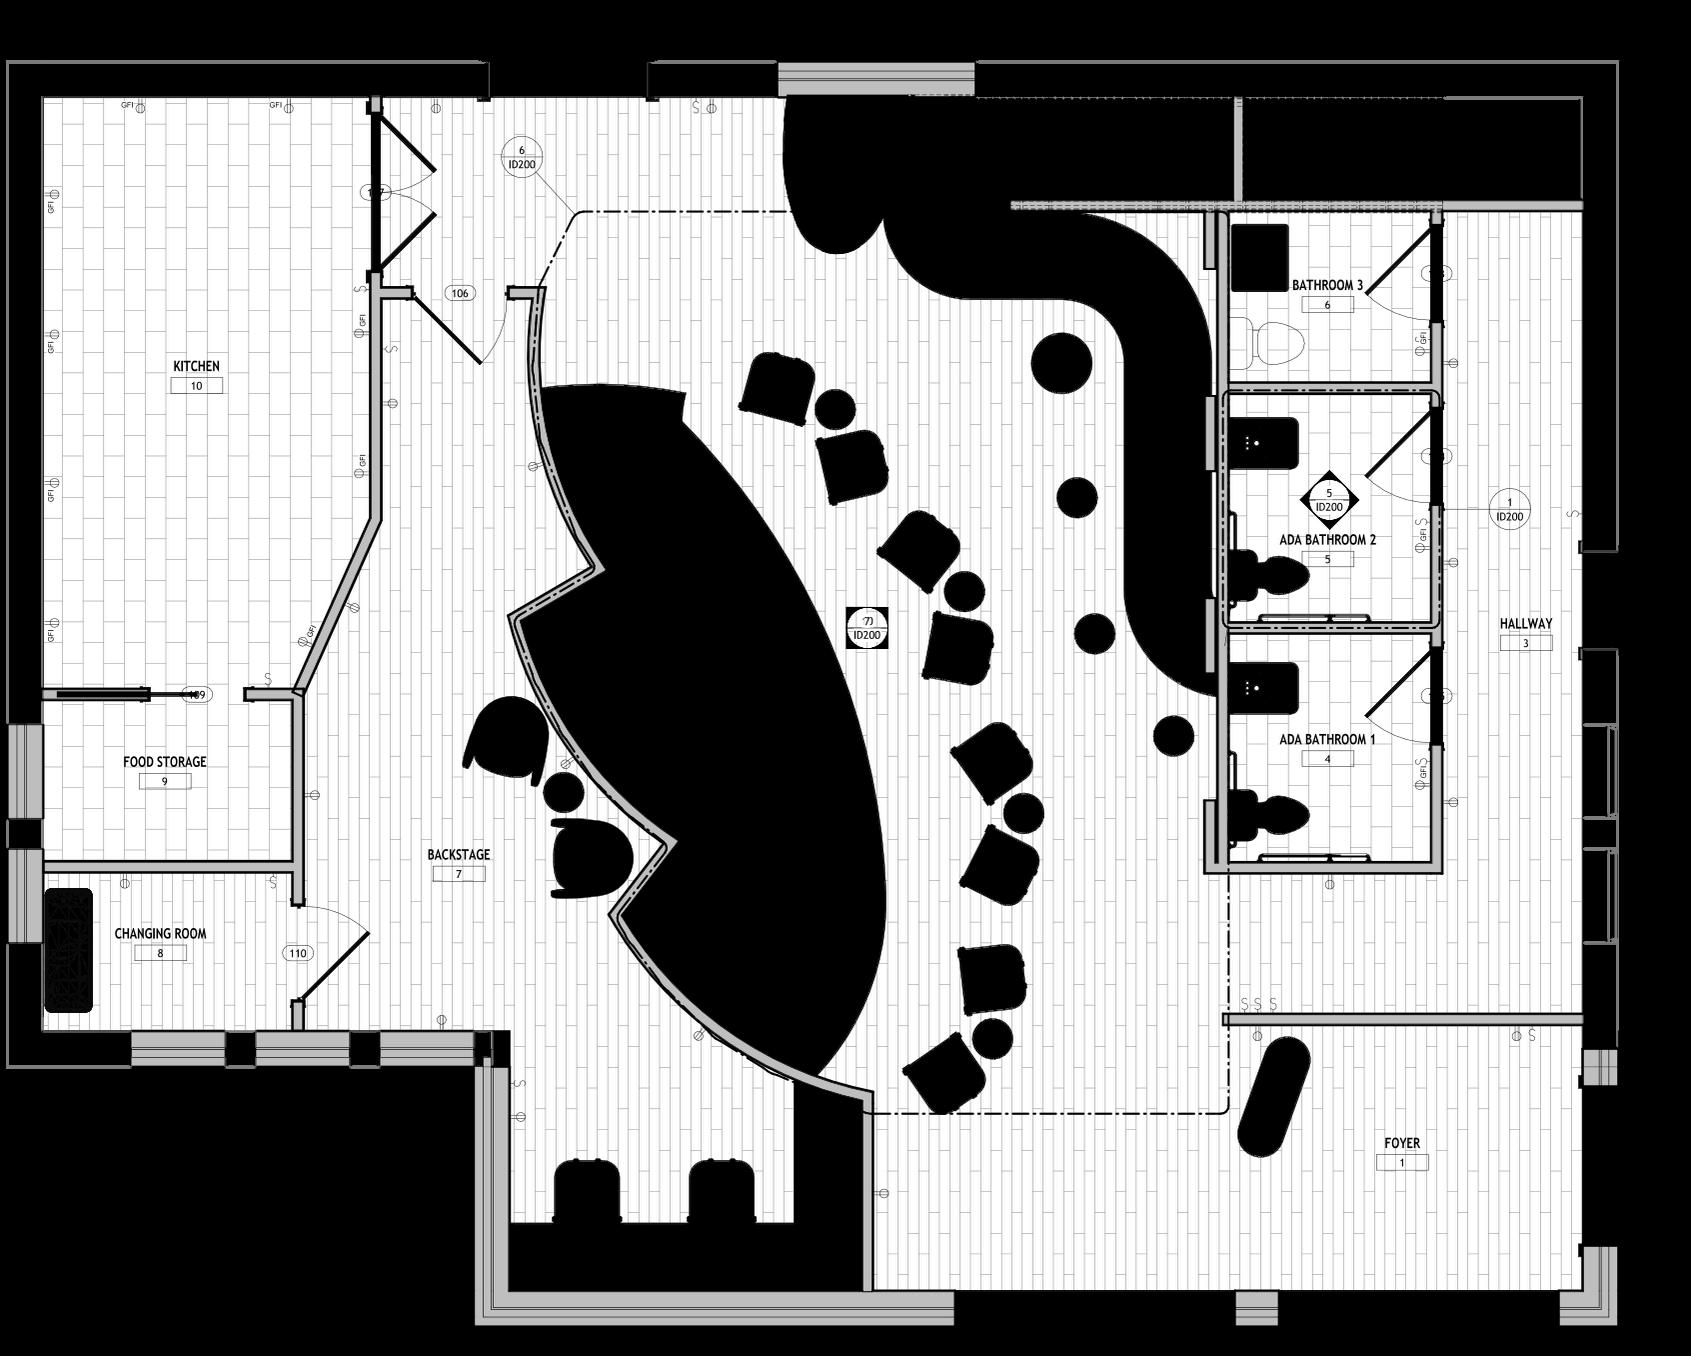
First Floor
Second Floor
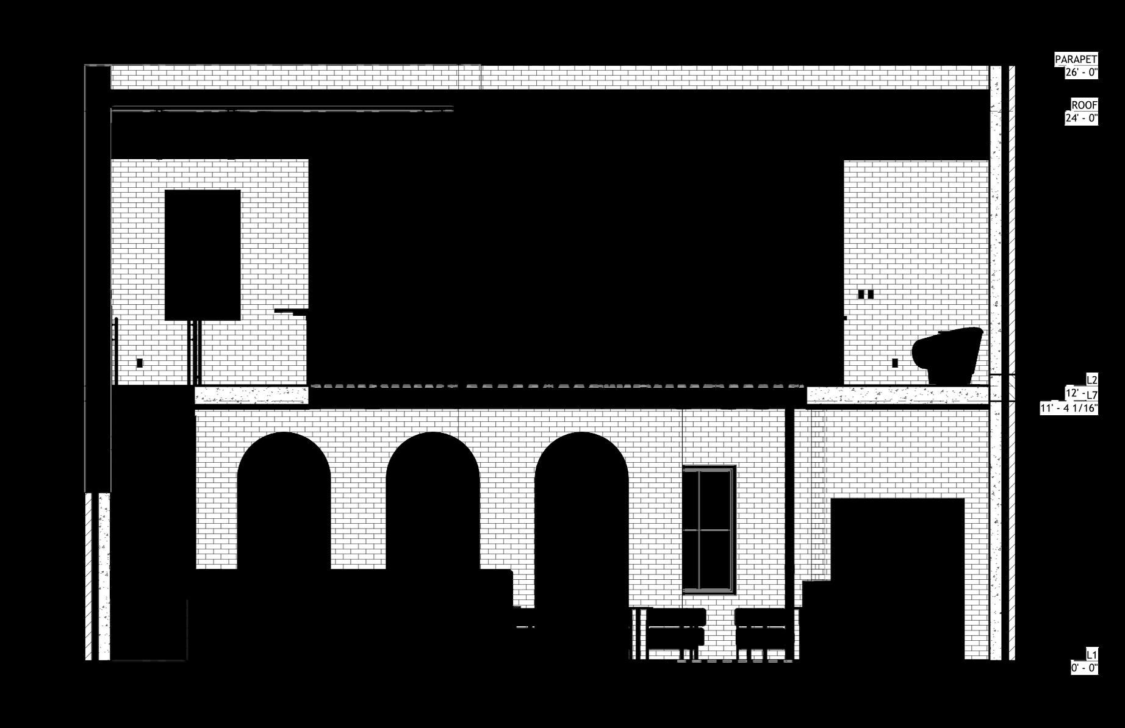
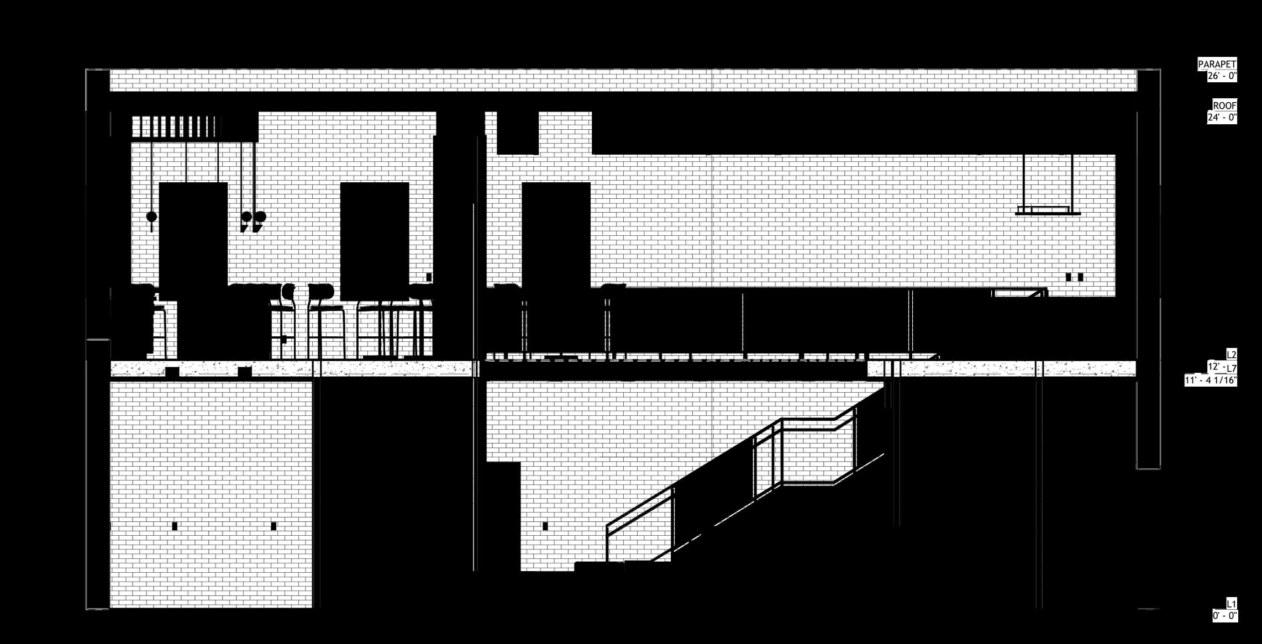
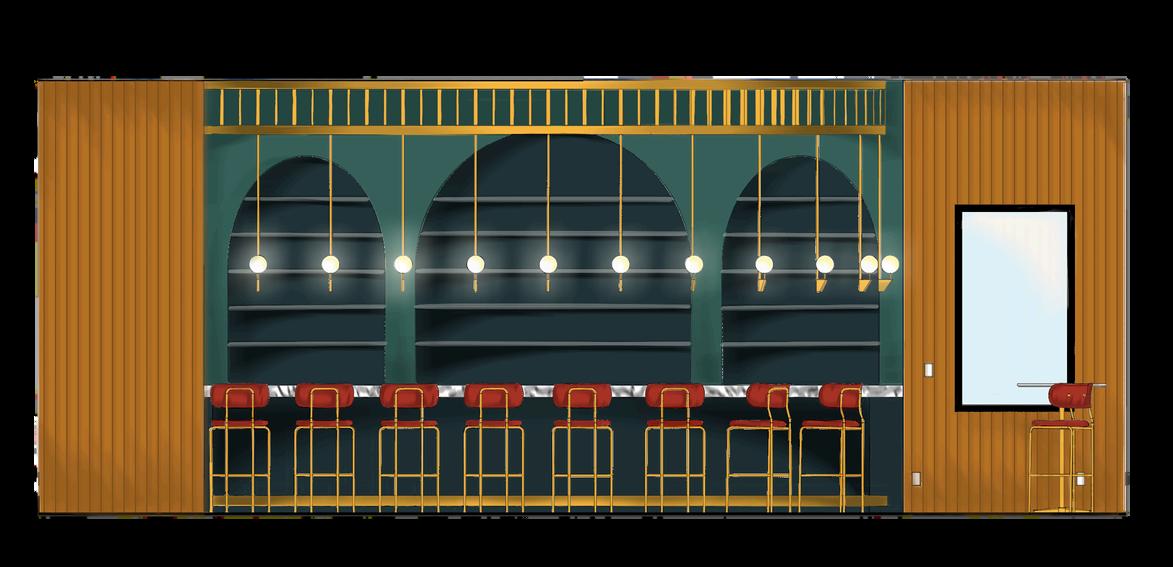
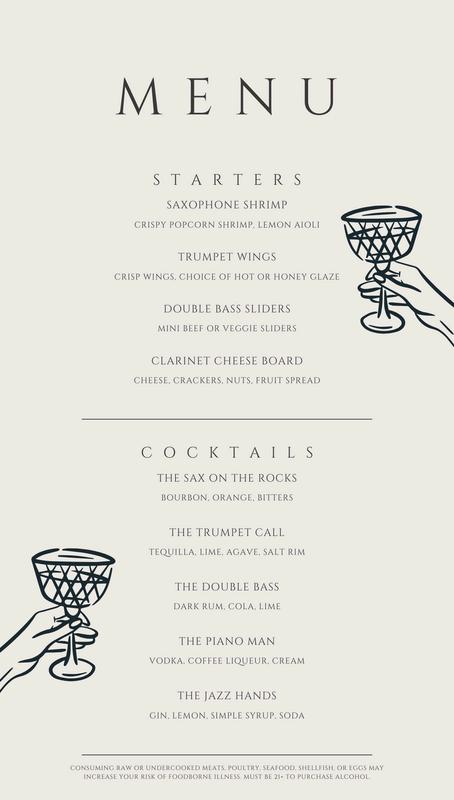
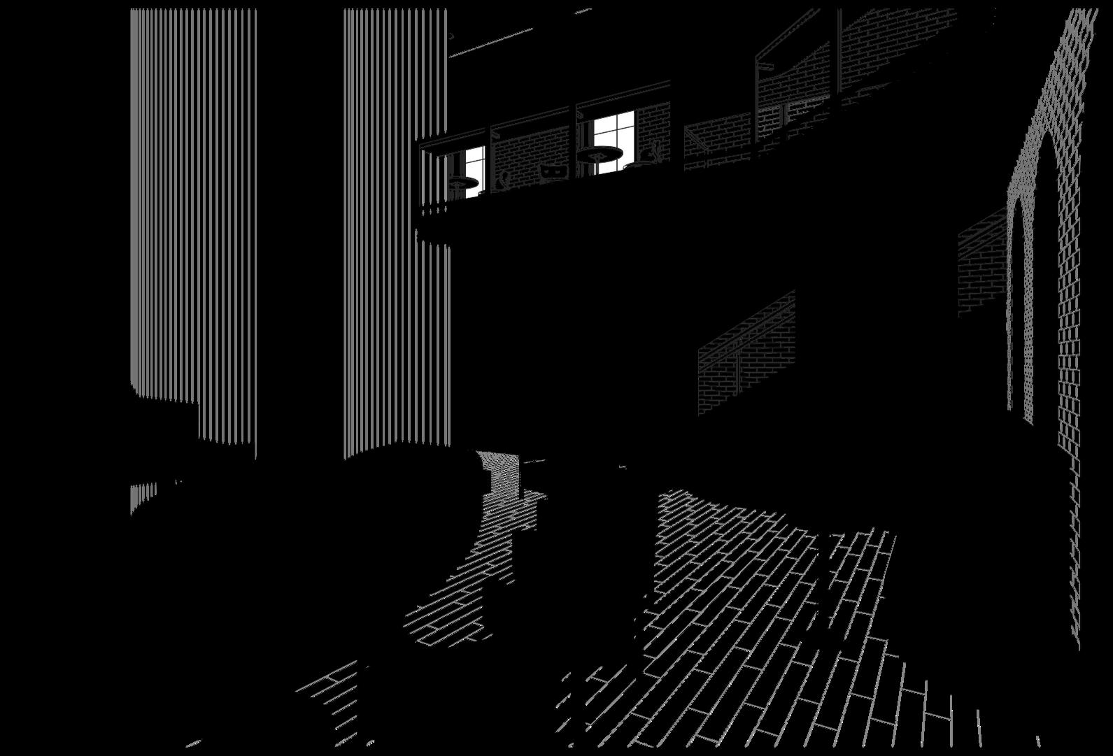




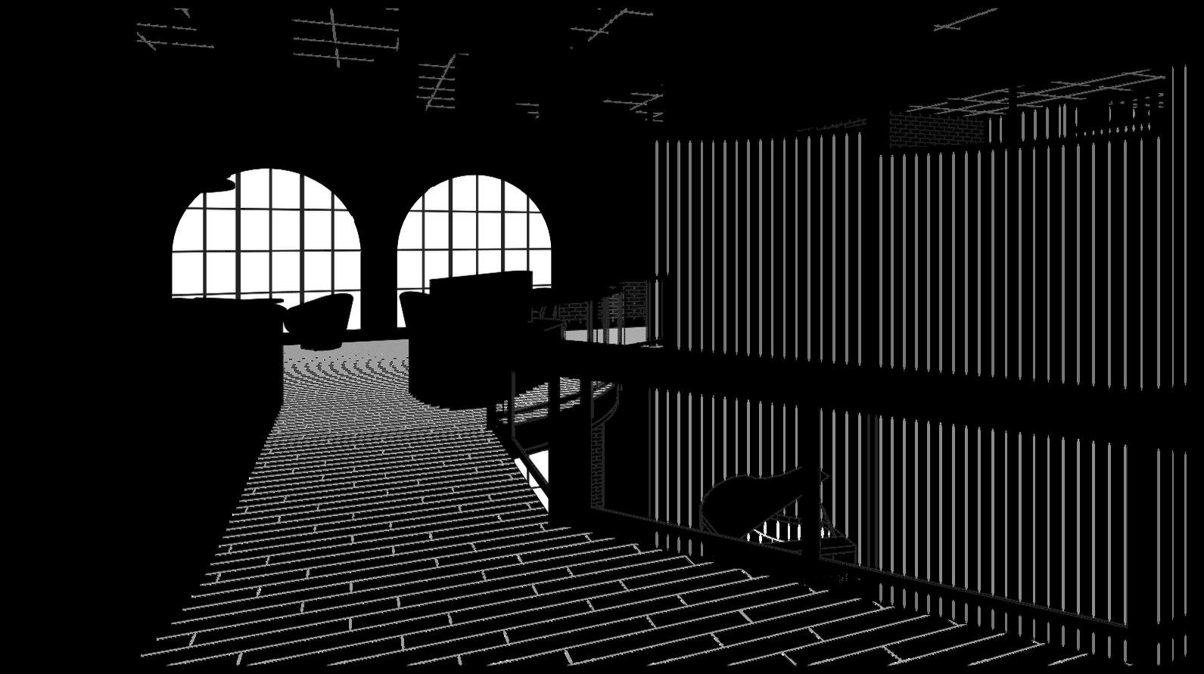
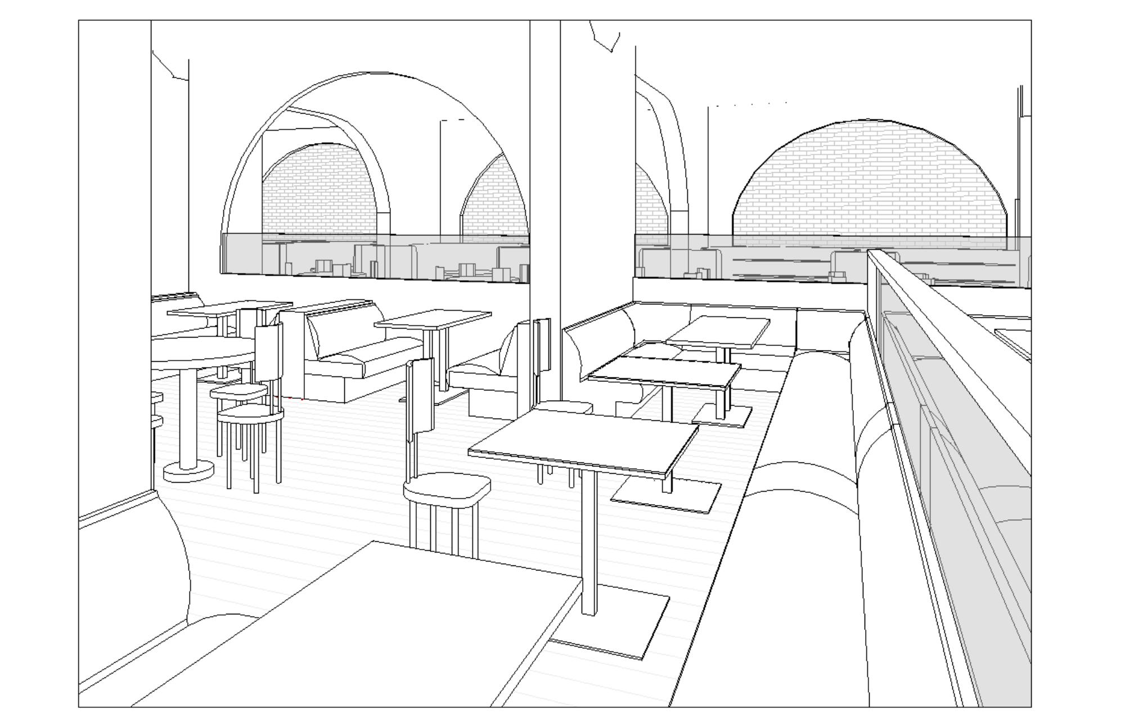

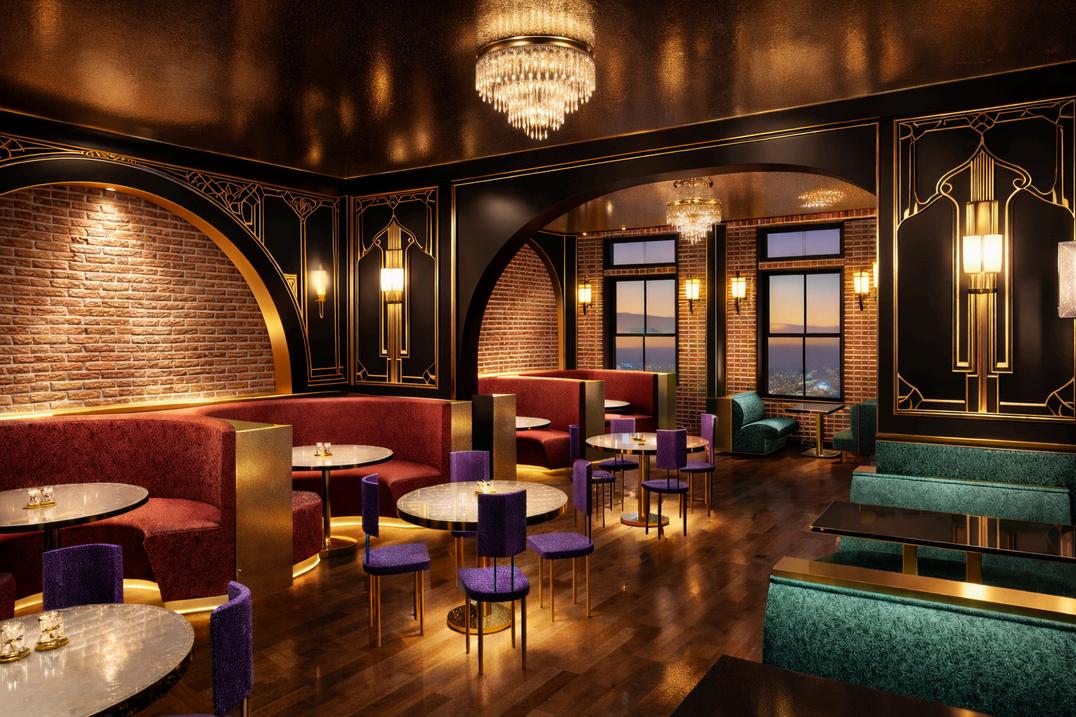
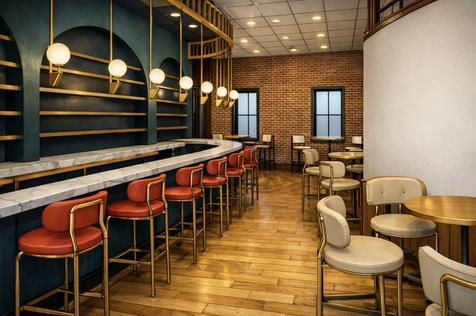
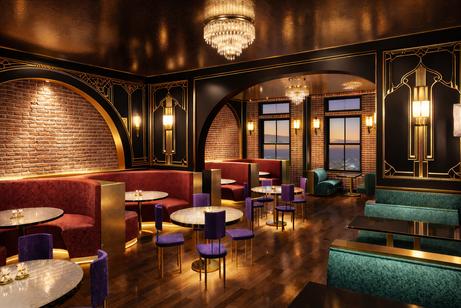
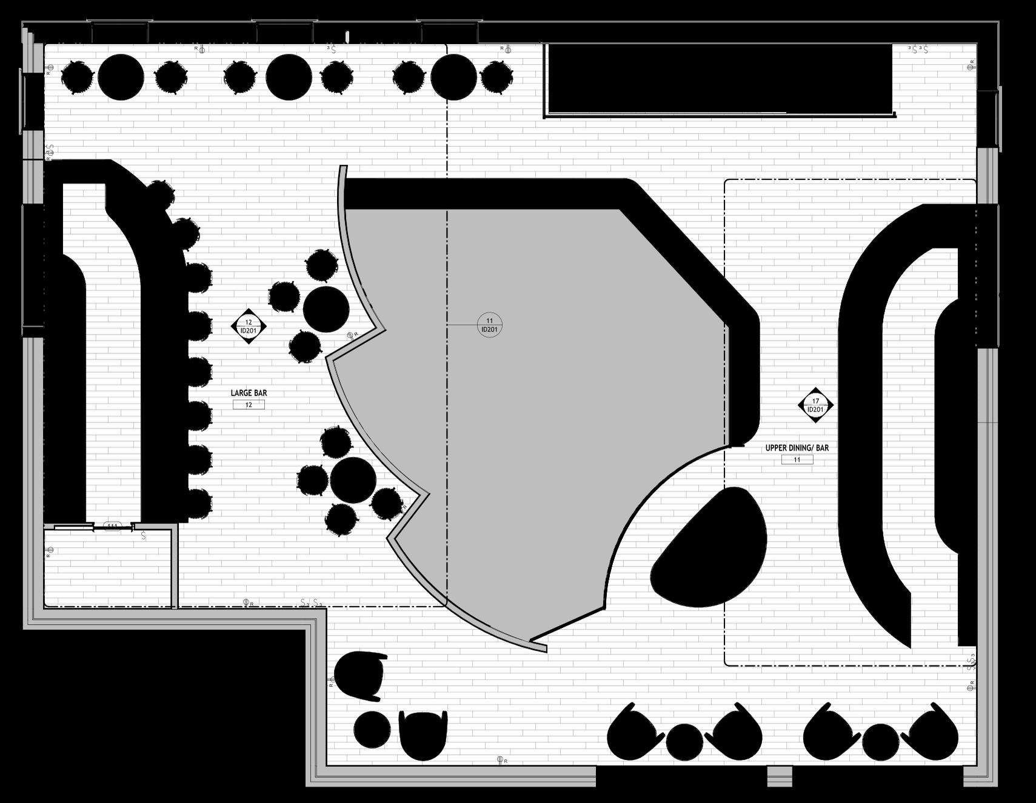
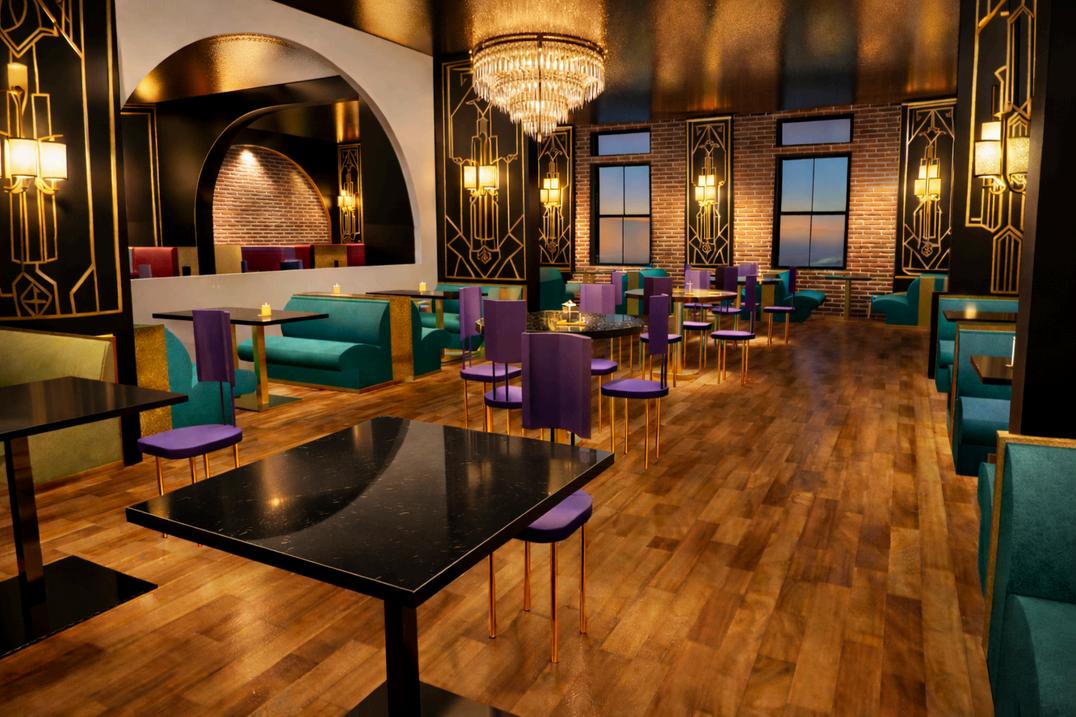
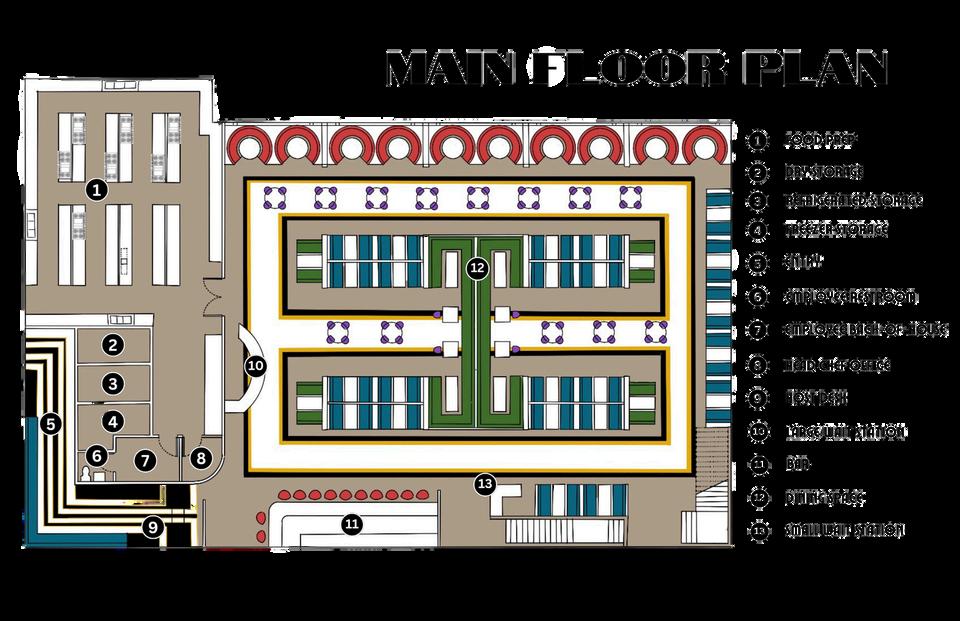
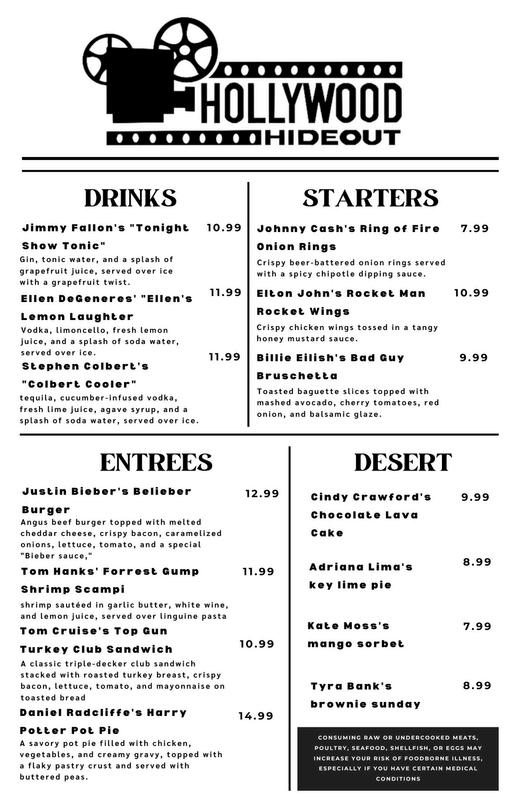
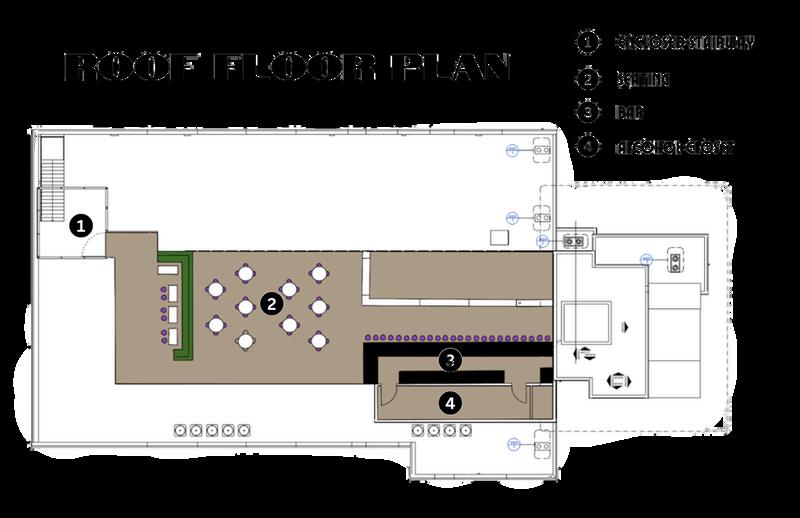
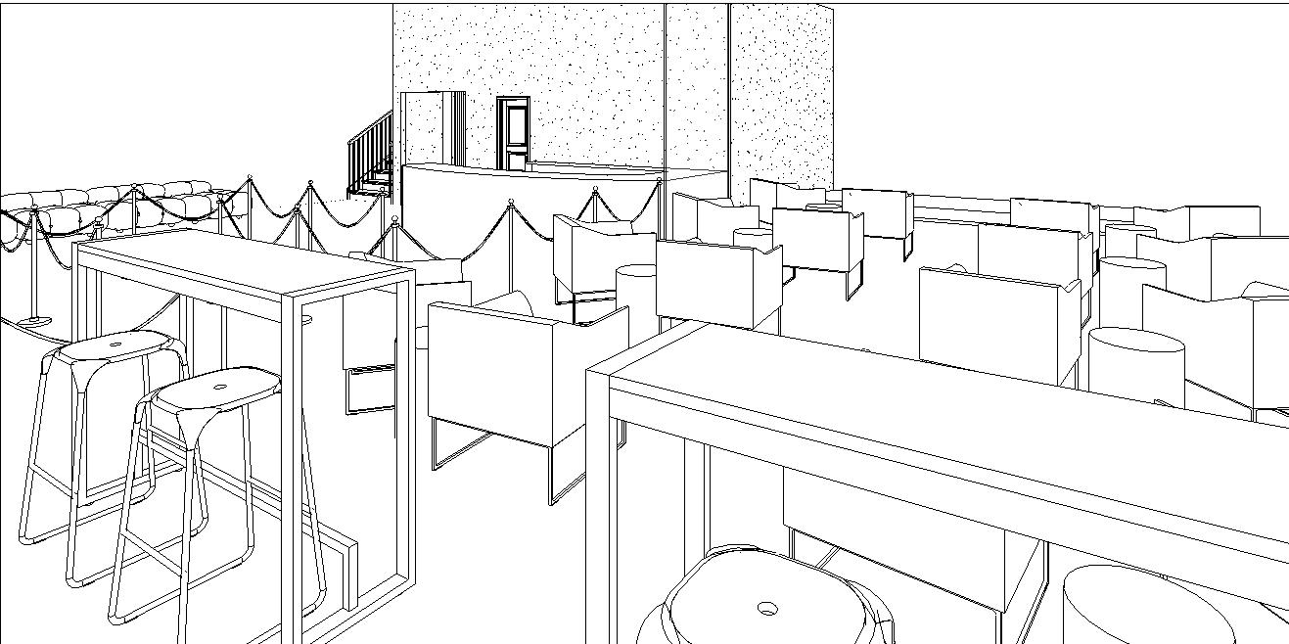
Hollywood Hideout is a restaurant concept designed as a tenant improvement for a historic building built in the 1920s. Inspired by Hollywood’s golden age, the design uses Art Deco elements, rich materials, and dramatic lighting to bring new life to the space. The concept continues through a celebrity-inspired menu, with dishes and cocktails referencing iconic stars, creating an immersive dining experience that celebrates the glamour of Hollywood.



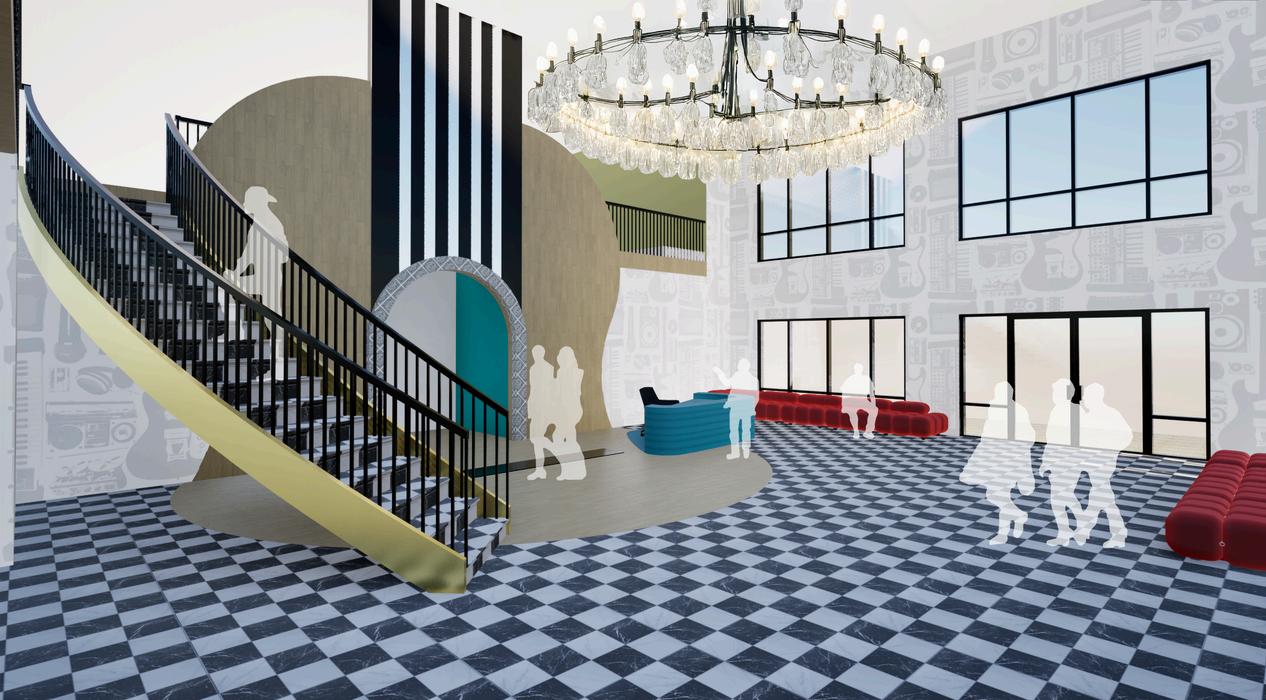
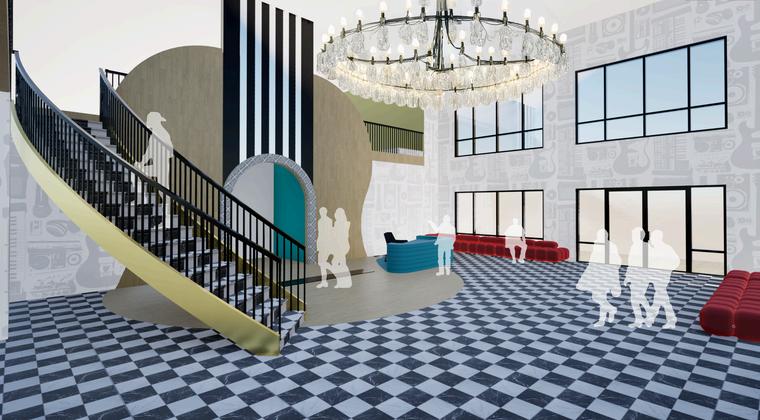
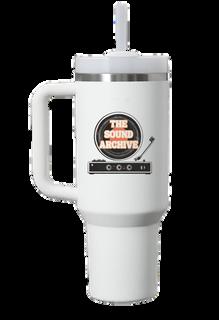
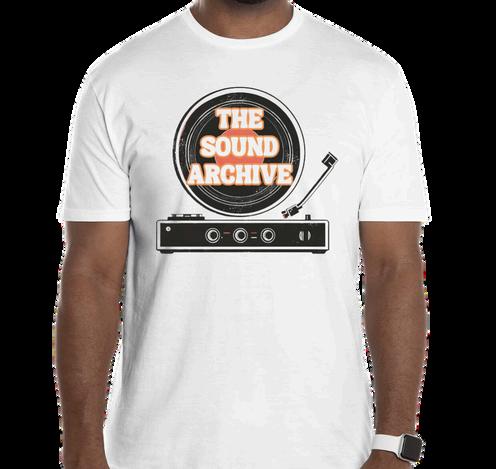
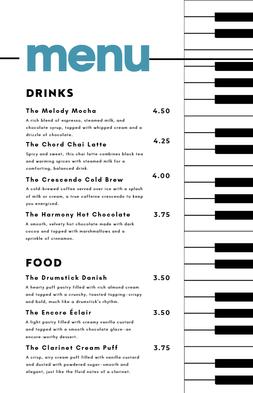
The Sound Archive is an immersive museum celebrating the history and cultural impact of music. Through genrebased exhibits, art installations, and displays of iconic costumes and vintage instruments, visitors explore the evolution of music through visual and interactive experiences.
Designed with accessibility in mind, the museum includes ADA-compliant features and spaces tailored for visually impaired guests. A lounge, live performance stage, and café create areas for gathering, reflection, and experiencing music beyond the exhibits.

LOBBY MURCHANDISE STORE
COAT CHECK
CHANGEABLE ART DISPLAY
MUSIC GENRE DISPLAY THE SOUND LOUNGE THE HARMONY HUB

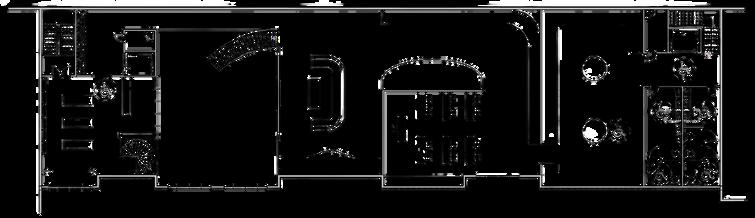
GLASS DISPLAY
CONTINUED GLASS DISPLAY “THE BOOTH” LEARNING CLASSROOM
VISUAL DISPLAY MUSIC STORE
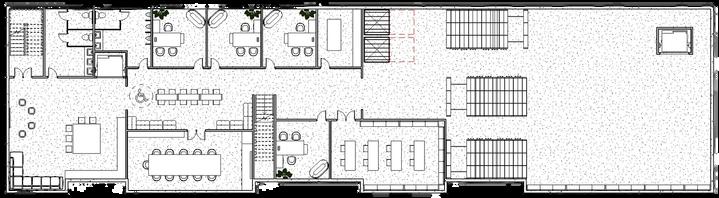
KITCHEN & COLLABORATIVE SPACE
COLABORATIVE SPACE CONFRENCE ROOM
OFFICE(S) COPY ROOM
LEARNING LABRATORY STORAGE




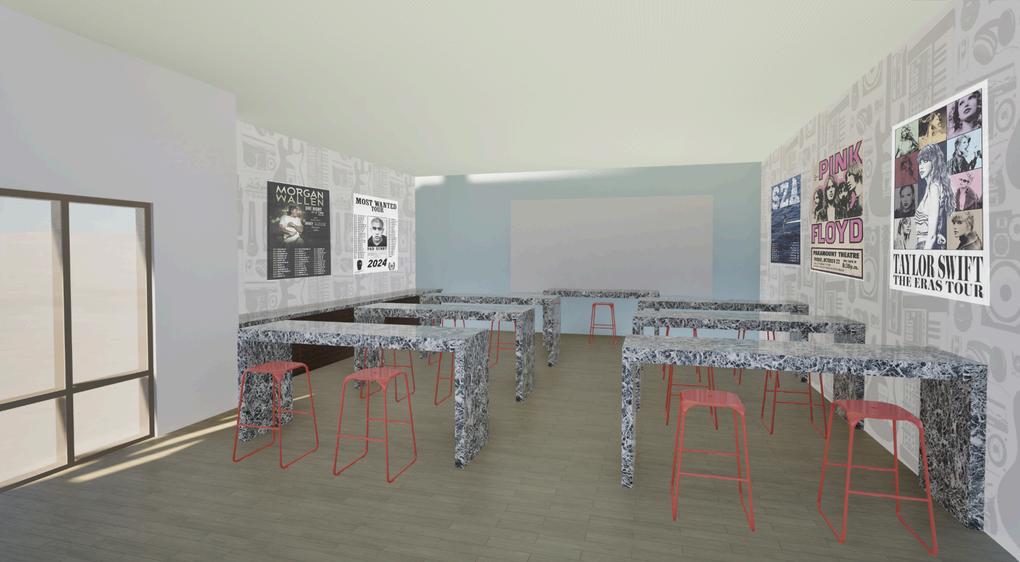
THE BOOTH : ART WITH SOUND
Museum Design
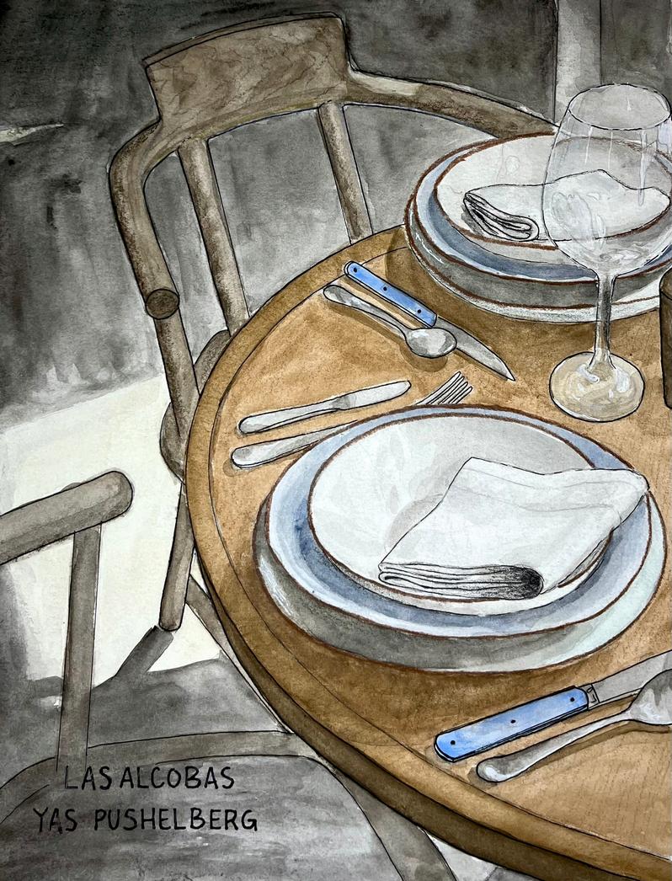
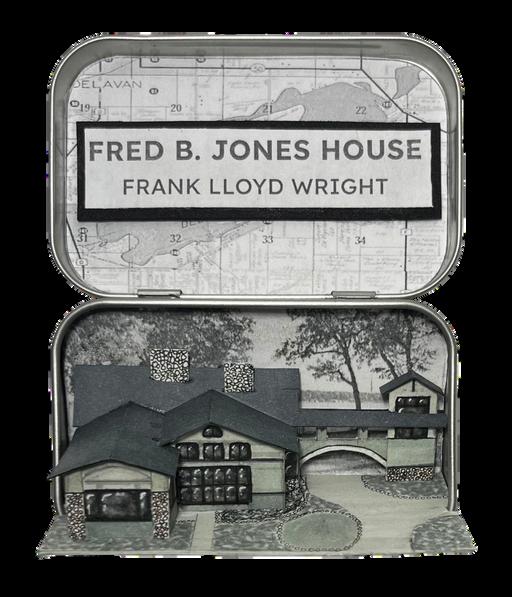
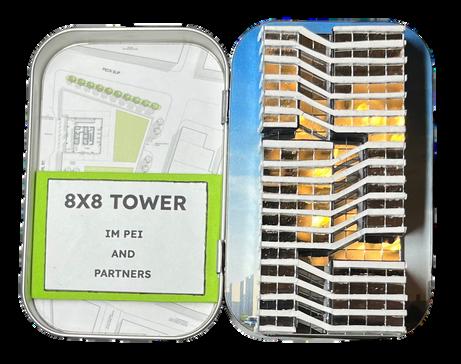
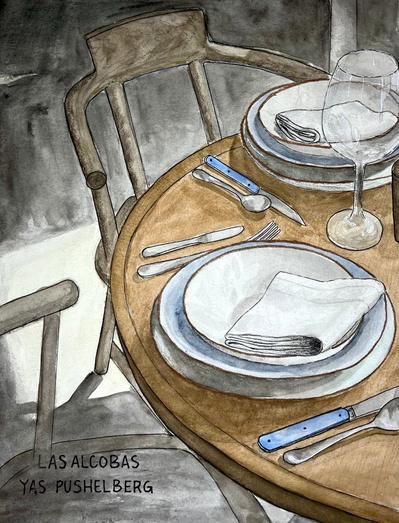
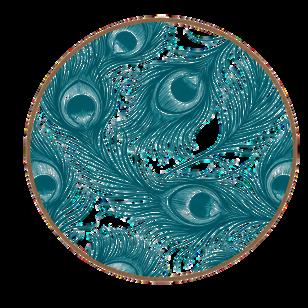
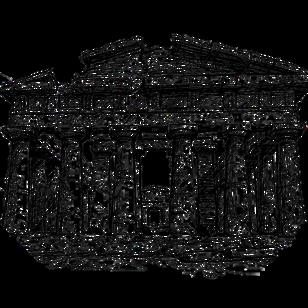
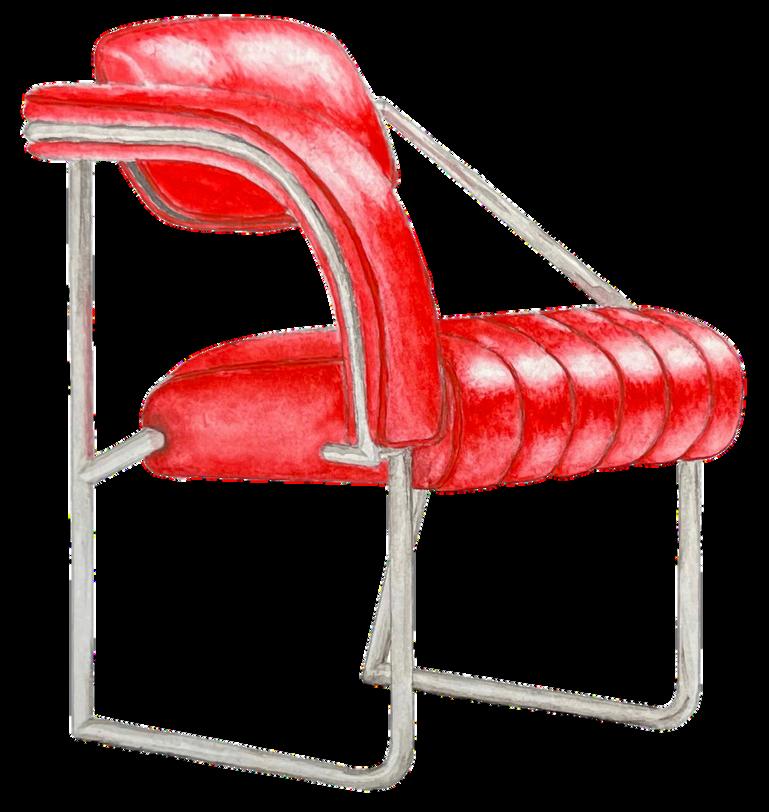
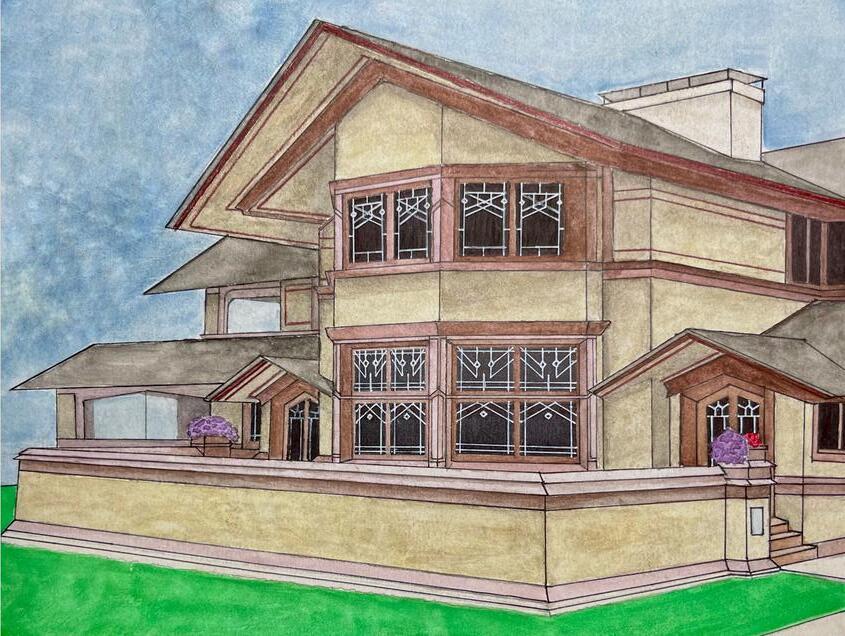
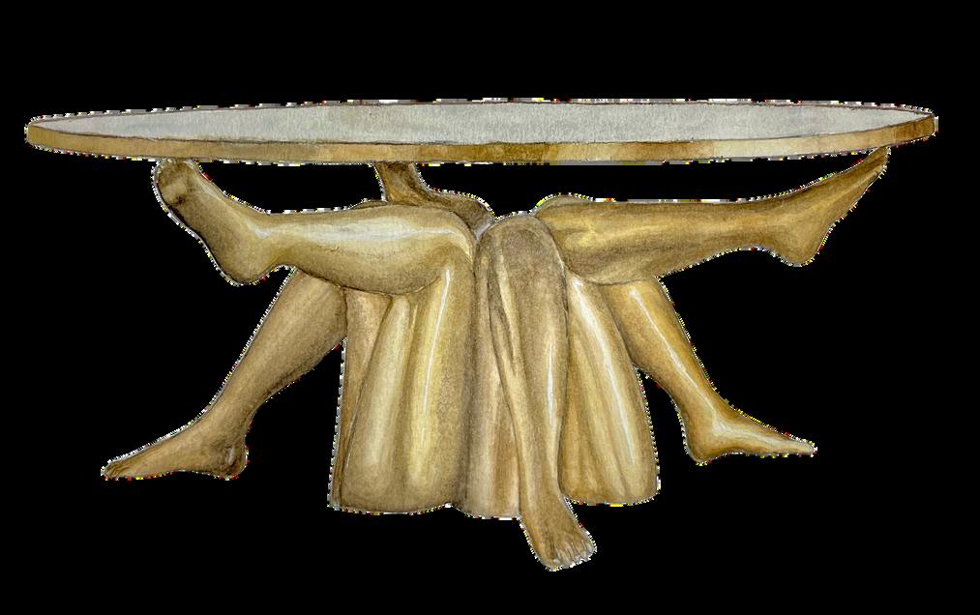
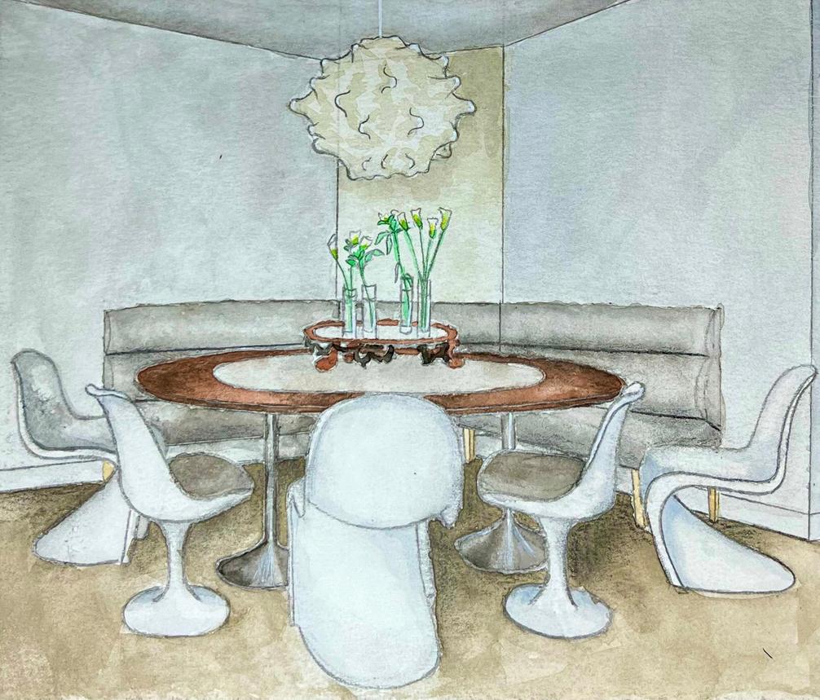
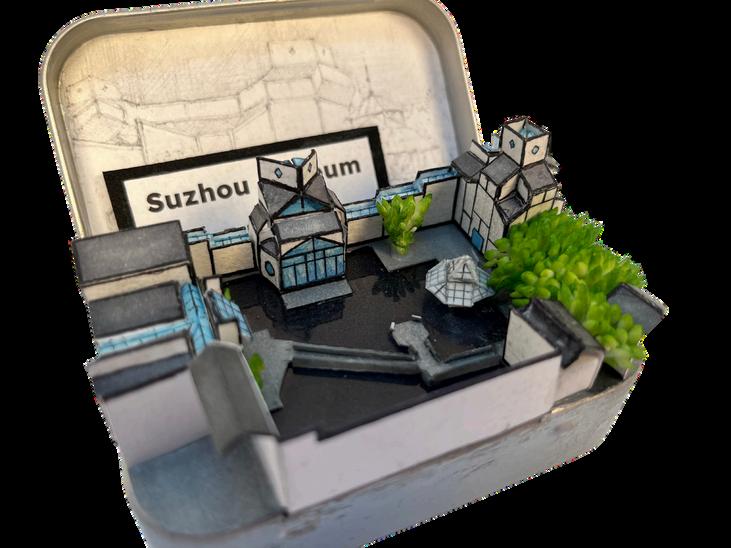
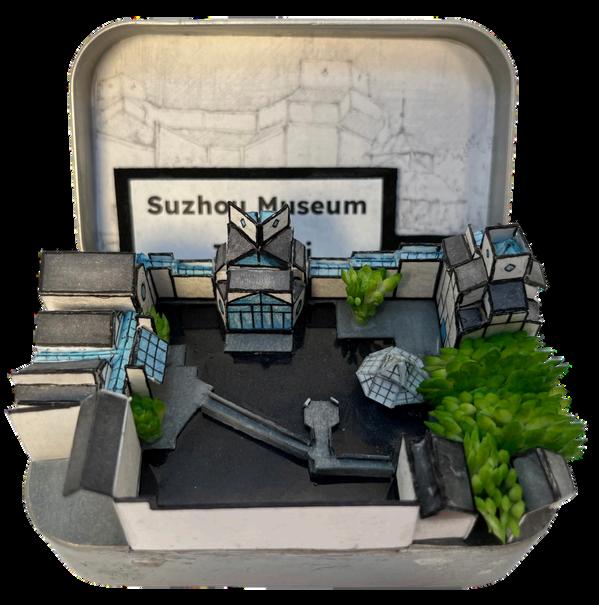
These hand-rendered watercolor paintings were created as part of my freshman application portfolio. The studies focus on developing foundational skills in observation, color, and composition through watercolor. The project also included small threedimensional models, where iconic architectural structures were recreated inside Altoids tins to explore scale, detail, and spatial creativity.