Cornell Architecture 2024 Spring Independent Studio
02 THE ROAD
Yonsei Architecture Studio 2-2
03 PARK OF VACANCY
Yonsei Architecture Graduation Project
04 FOREST OF TIME
52nd Central Glass
International Architectural Design Competition
Merit Prize
05 EVENT HORIZON
Yonsei Architecture Studio 4-1
06 BEYOND THE WALL
Yonsei Architecture Studio 3-1
07 DE-CENTRAL PARK
Cornell Architecture 2023 Summer Studio
URBAN SYSTEM
08 THEORY OF RELATIVITY IN DORMITORY
JUNGLIM Architecture Awards for Student 2017
Grand Prize
09 SOCIAL INCUBATOR
Cornell Architecture 2023 Summer Studio
10 SEOUL IS TOO HOT
Cornell City&Regional Planning 2023 Fall "Mapping & Counter Mapping" Project
11 SIMULTANEOUS EQUATIONS OF LIFE
JUNGLIM Architecture In-House Competition
EXHIBITIONS
12 SEOUL TURNED
UAUS (Union of Architecture University Students)
Pavilion Festival 2015
13 COFFEE ENDING
UAUS (Union of Architecture University Students)
Pavilion Festival 2016
Grand Prize, Mayor of Seoul Award
SUPPLEMENTS
14 RESEARCH EXPERIENCE
The Lab of Architectural & Urban Space Design
15 SELF-INITIATED RESEARCH
Korean Cities
16 PROFESSIONAL WORKS
JUNGLIM Architecture
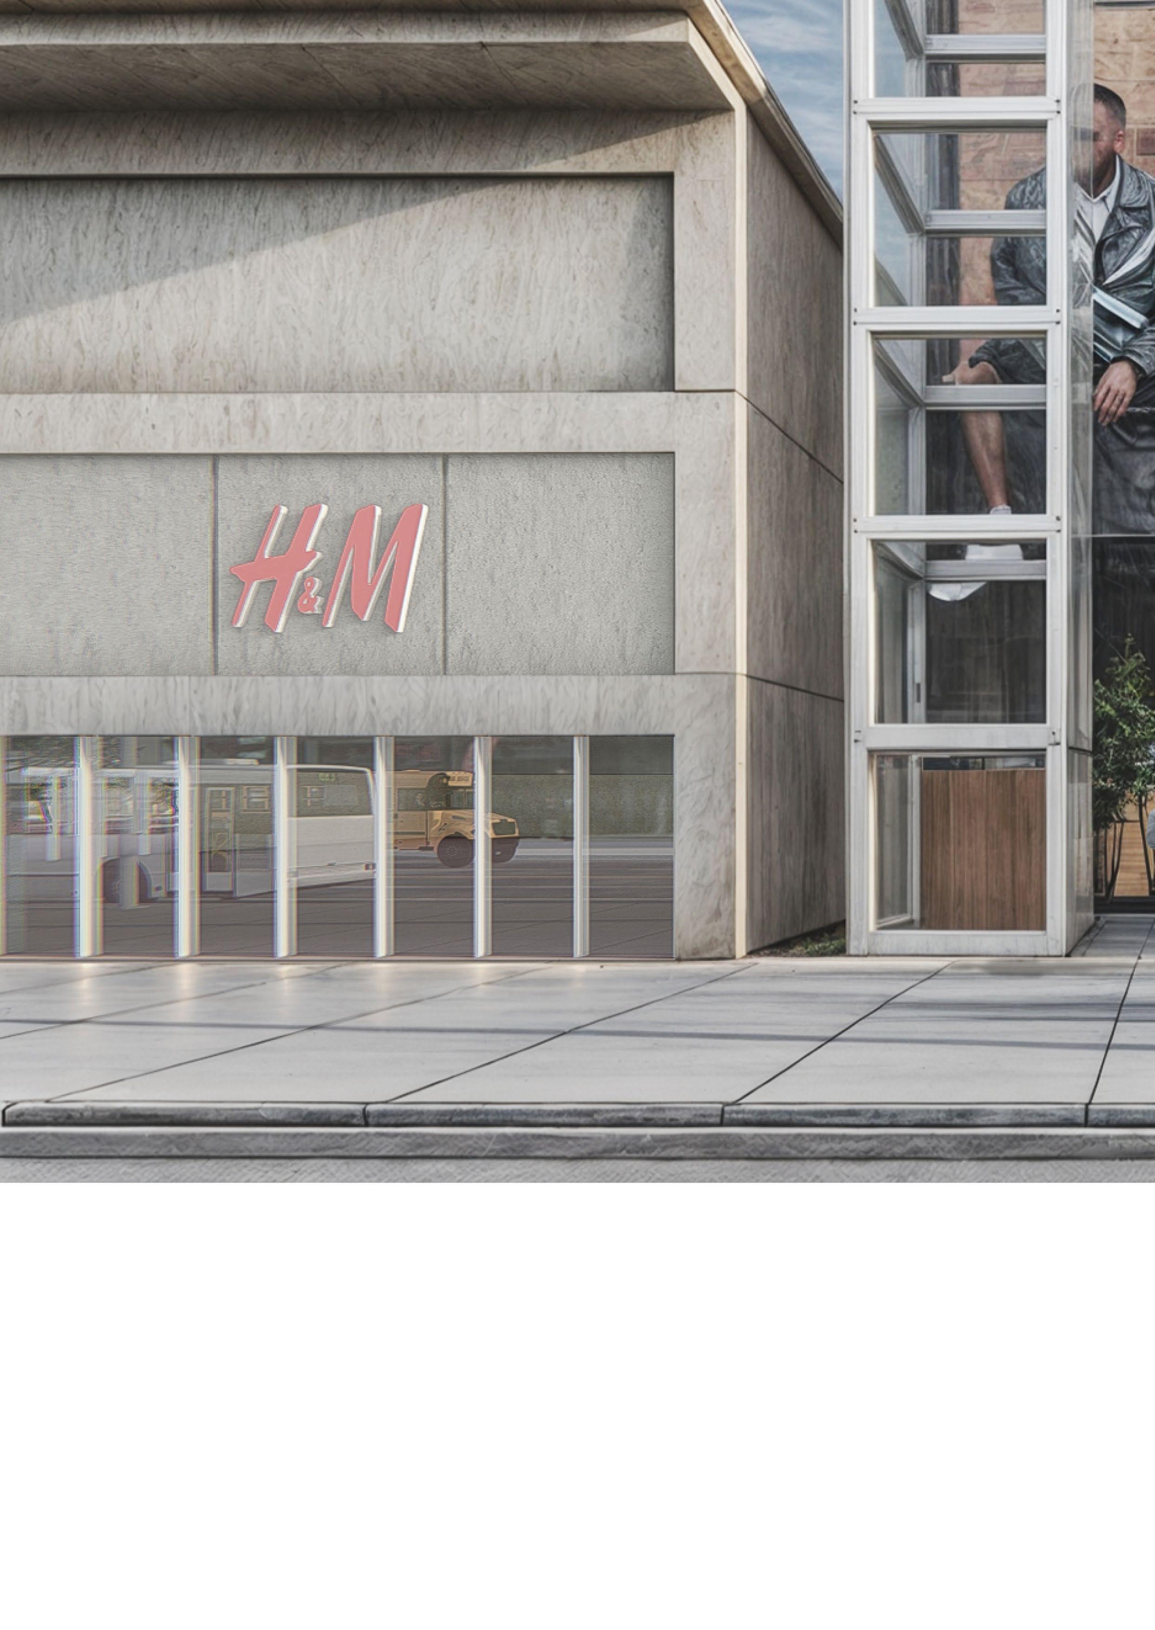
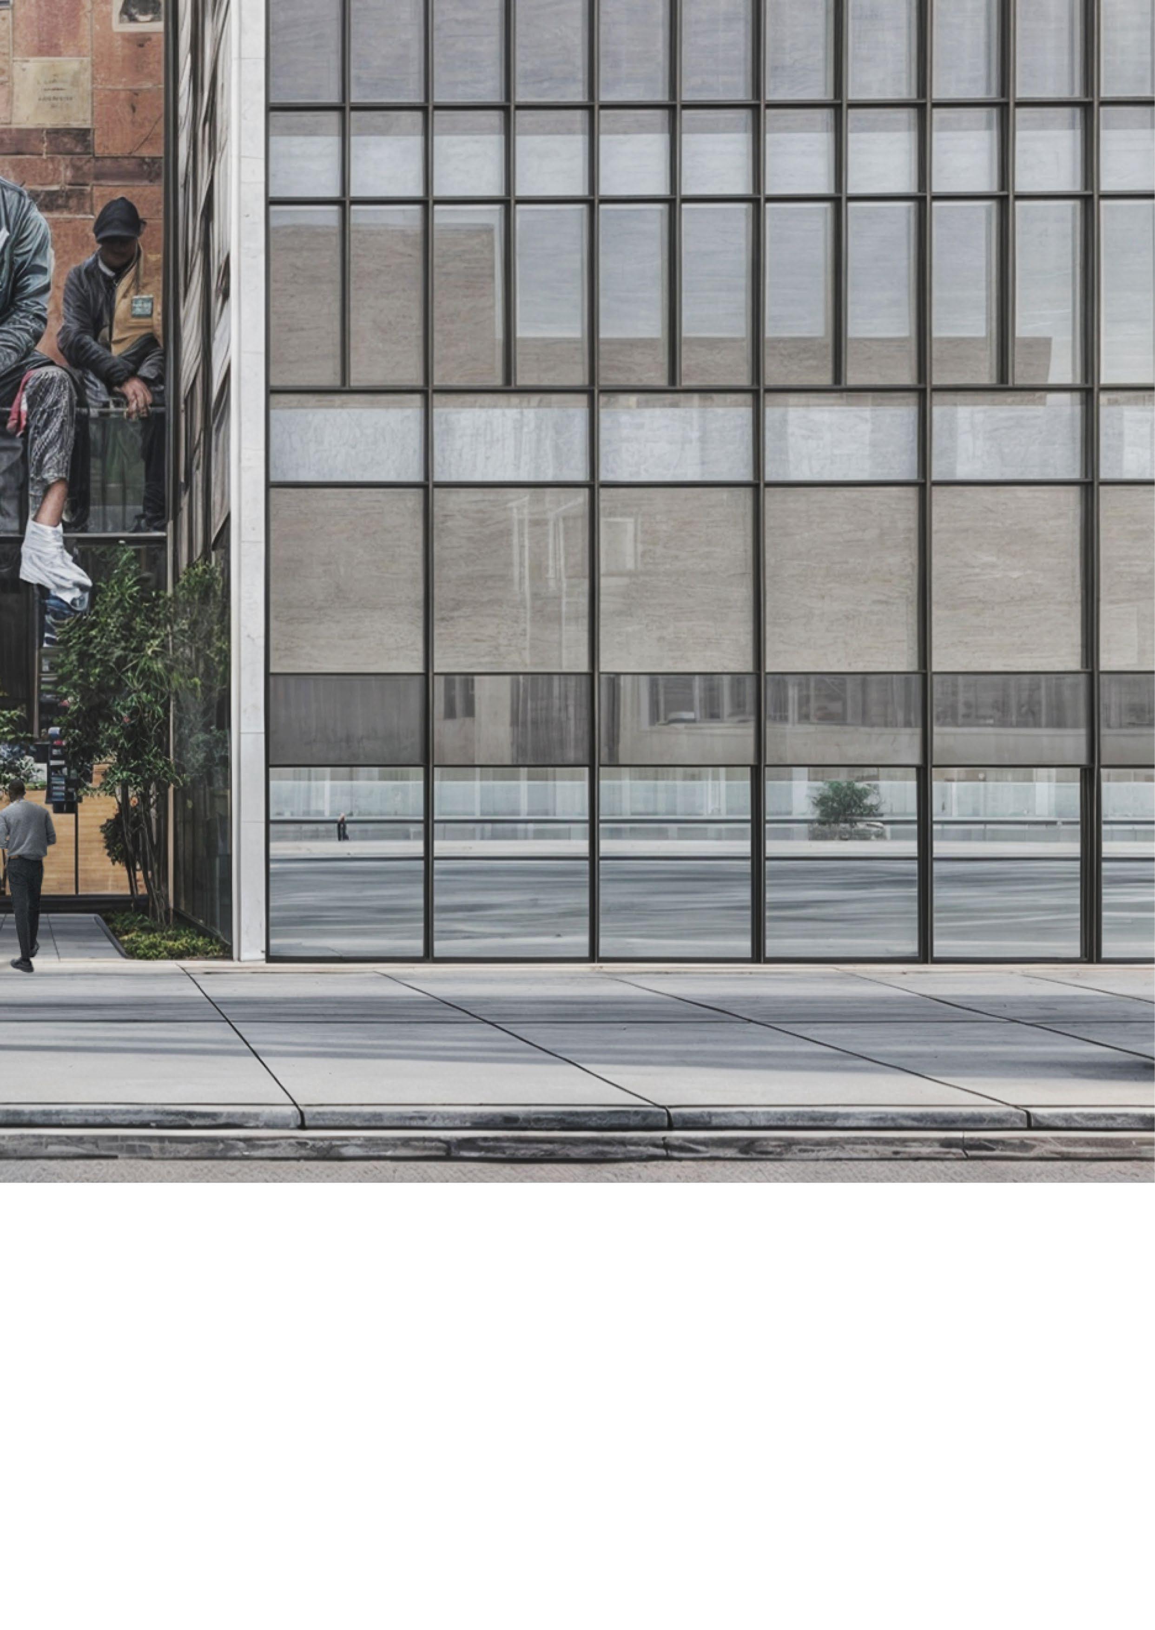
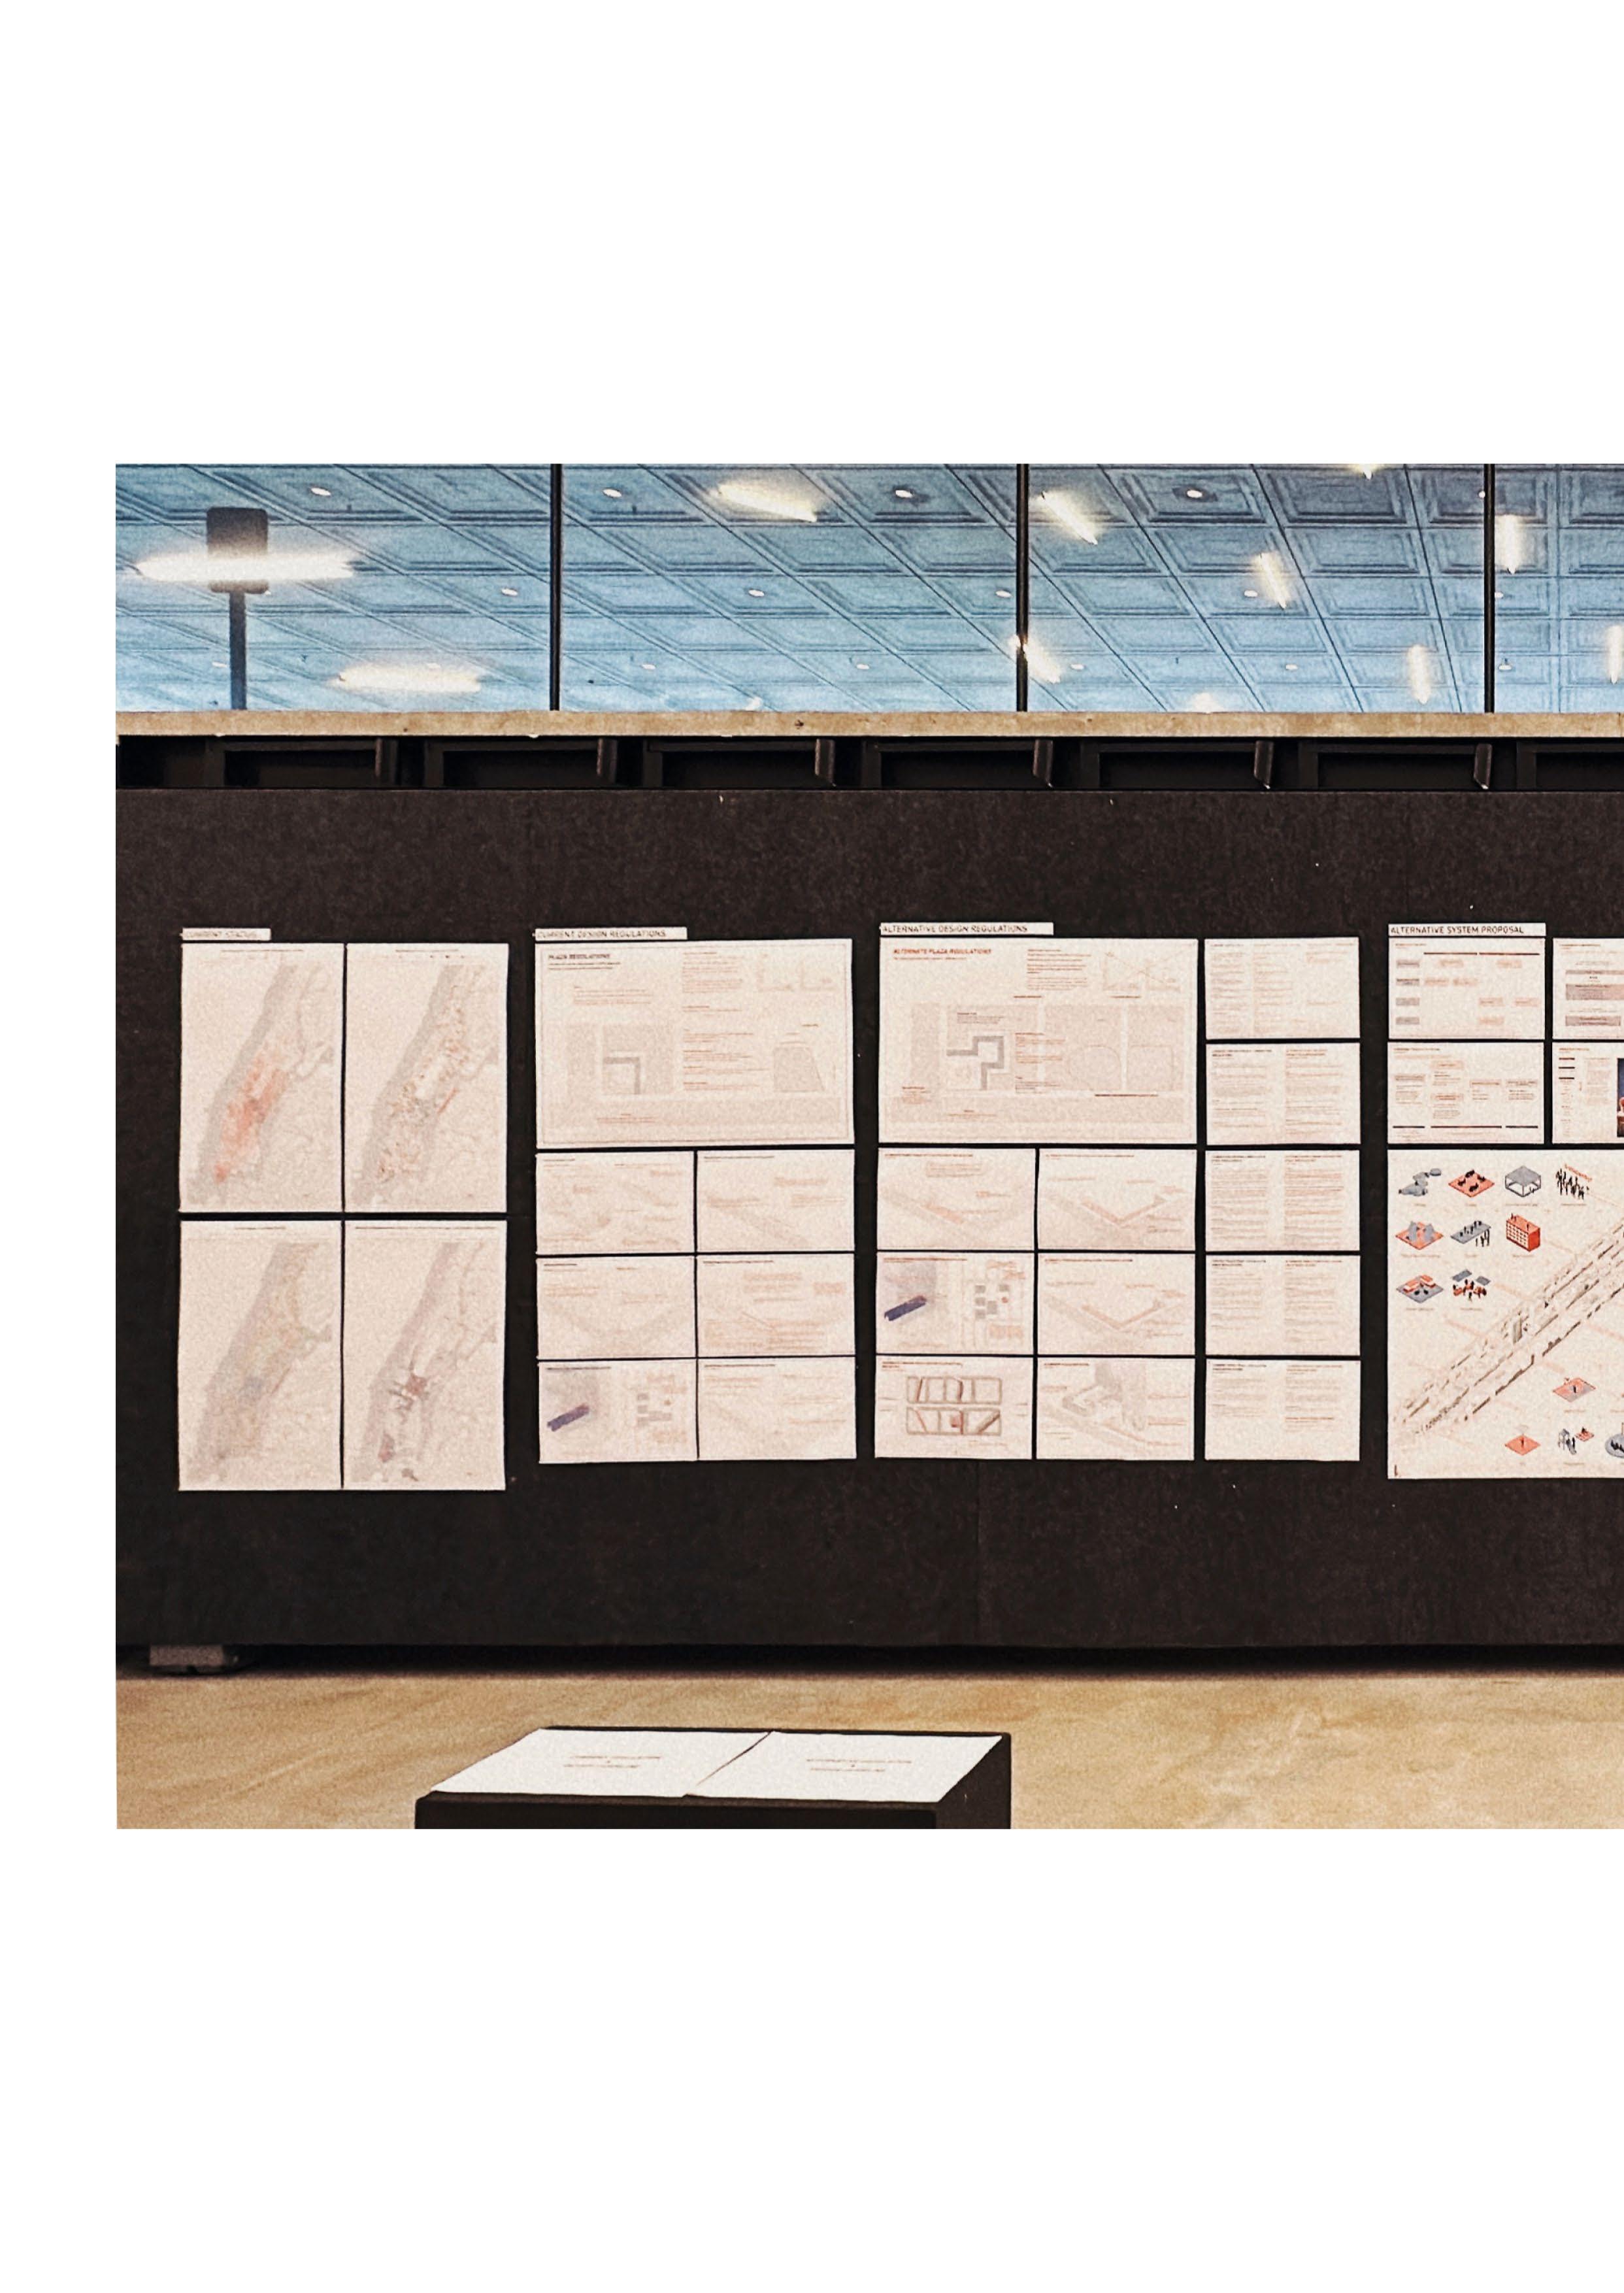
Law Amendment & Design Proposal for Privately Owned Public Spaces in Newyork City
Year: 2024
Location: Newyork City, United States
Type : Privately Owned Public Spaces
Category : Individual Academic Work THE MINIMUM REQUIREMENTS FOR PUBLIC SPACE
Instructor : Milton S.F. Curry
The Zoning Code sets the minimum standards developers must meet, leaving the creation of enhanced, user-friendly POPS to private entities rather than national authorities. Consequently, urban improvement may stem from clusters of buildings meeting only minimum requirements rather than aiming beyond them. Current POPS regulations impose overly specific and generalized design guidelines, limiting the potential for private entities to improve design quality. These rigid guidelines may hinder the installation of new POPS and restrict innovative designs. Simplifying and increasing the flexibility of regulations is essential to encourage diverse design approaches.
Moreover, current regulations lack mechanisms for public participation in POPS design, leading to spaces that may not reflect site context or public needs, risking neglect. While public input is part of the NYC City Planning Department's ULURP process, its length deters private entities from including POPS. A new, streamlined process for public involvement in POPS design is needed. To promote active use of POPS, a governance system allowing citizens to lease these spaces, akin to renting public parks, is recommended, along with the development of supportive systems.
Current Status of Privately Owned Public Spaces (POPS) in NYC
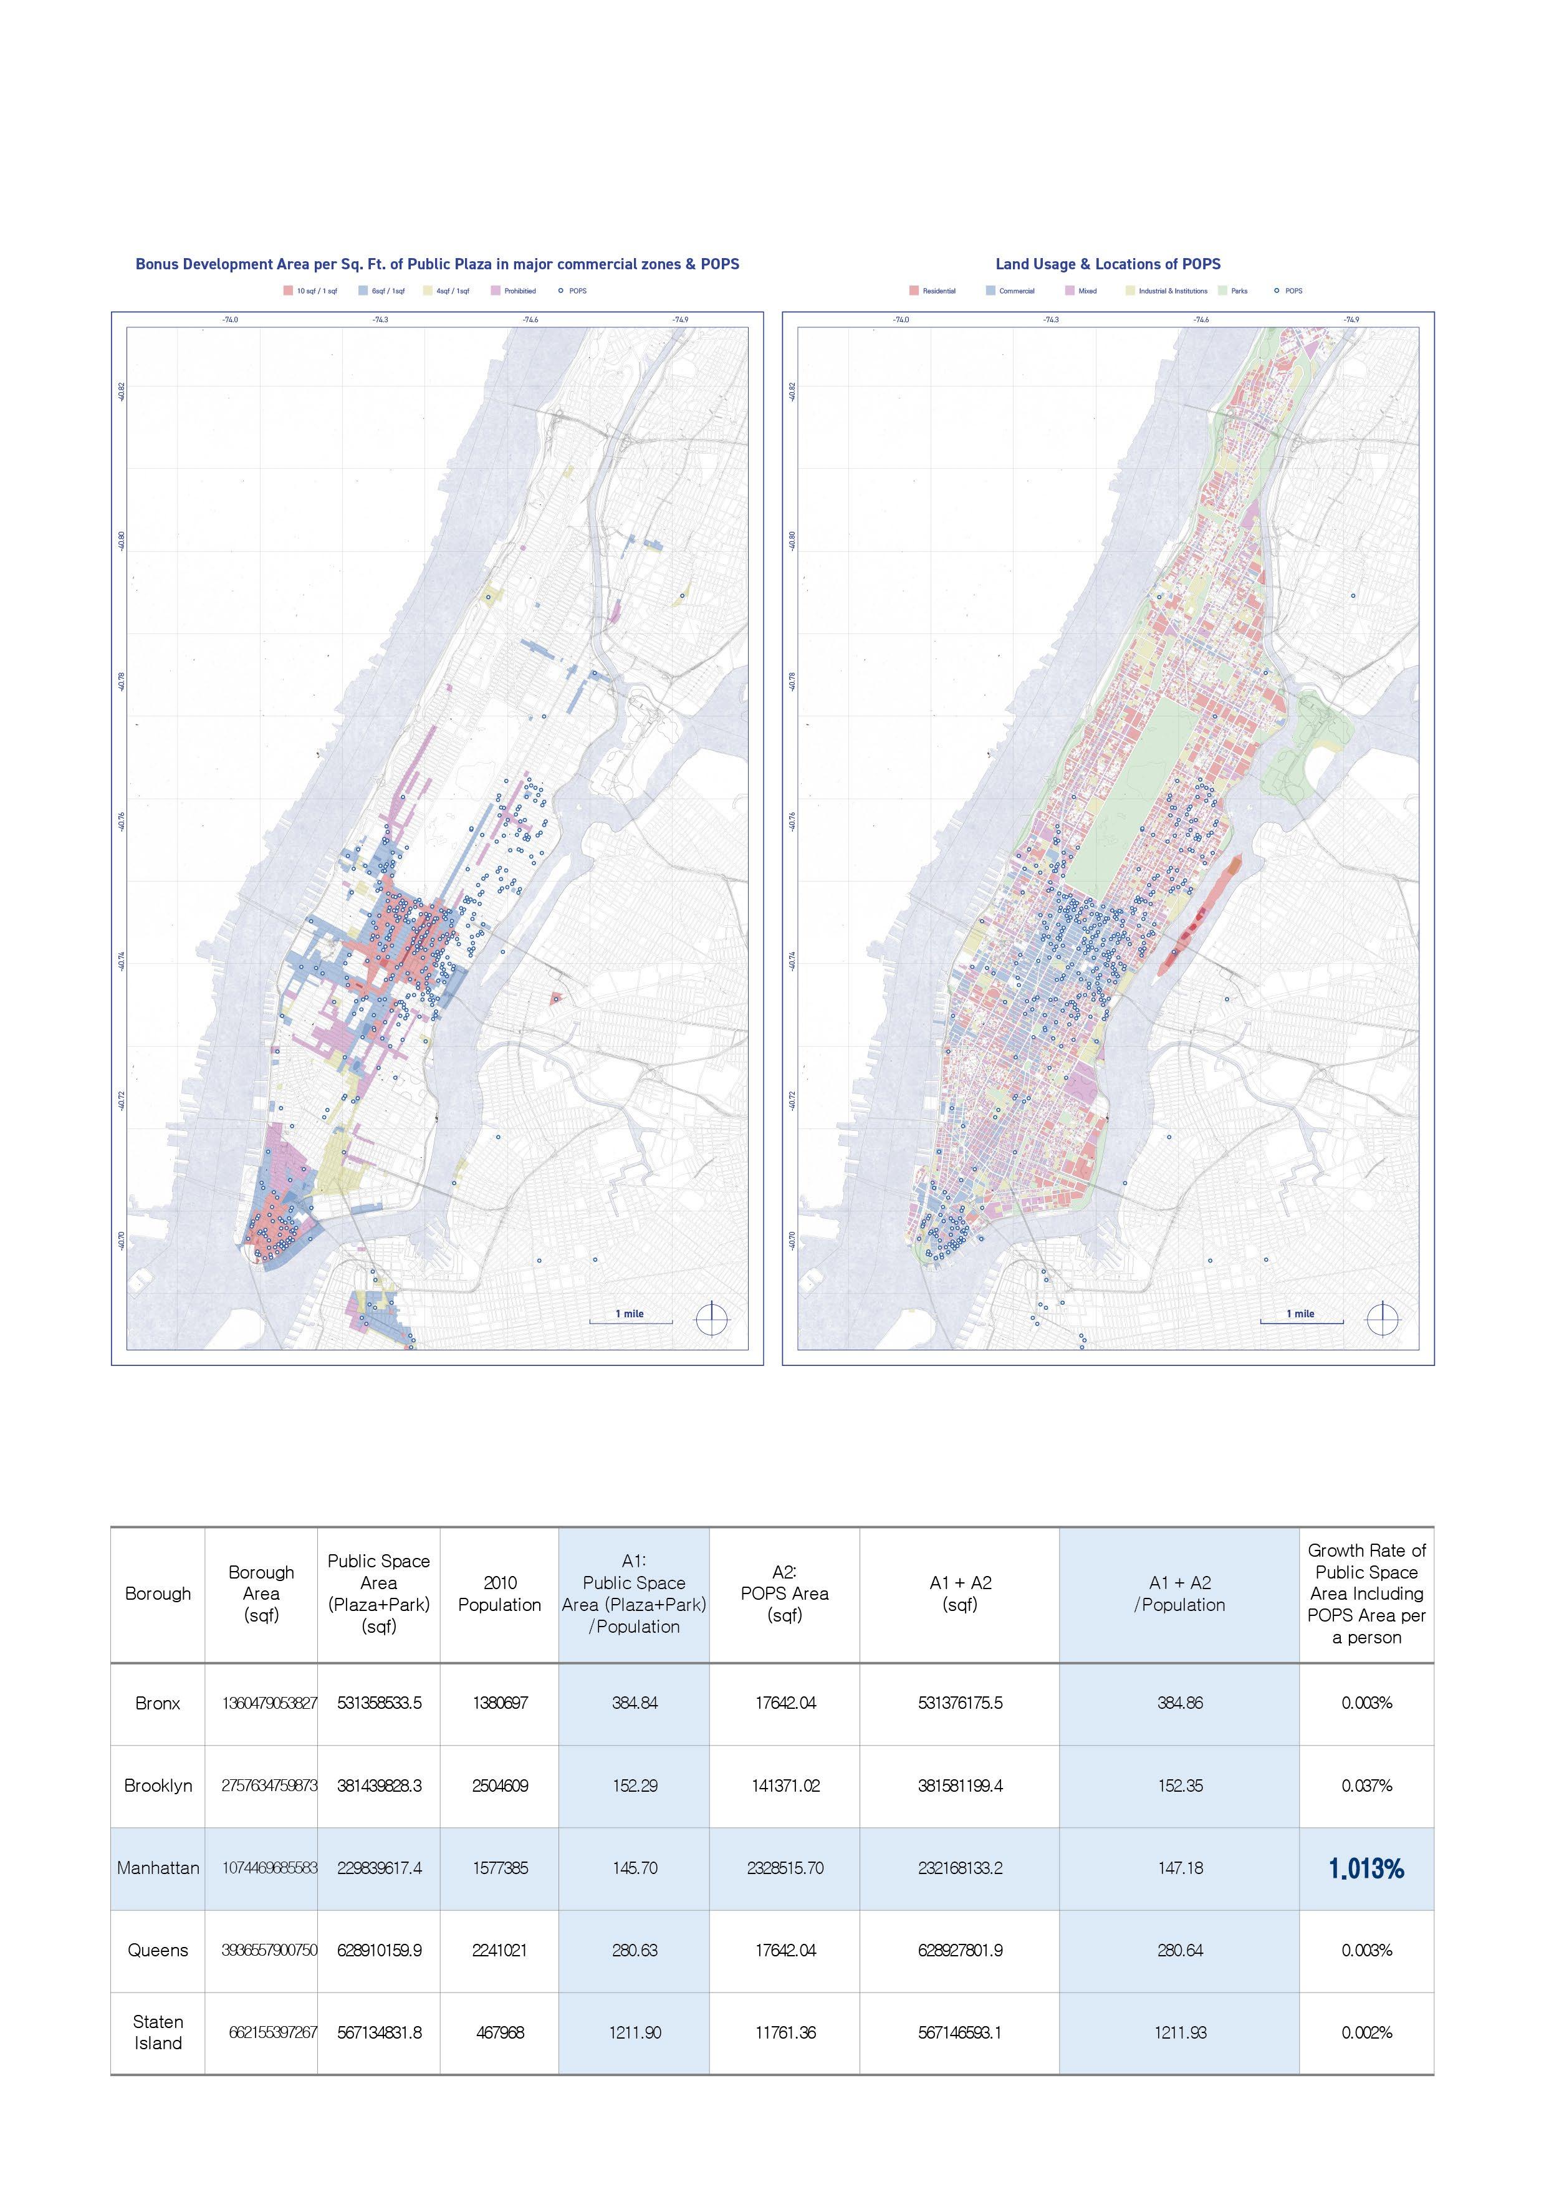
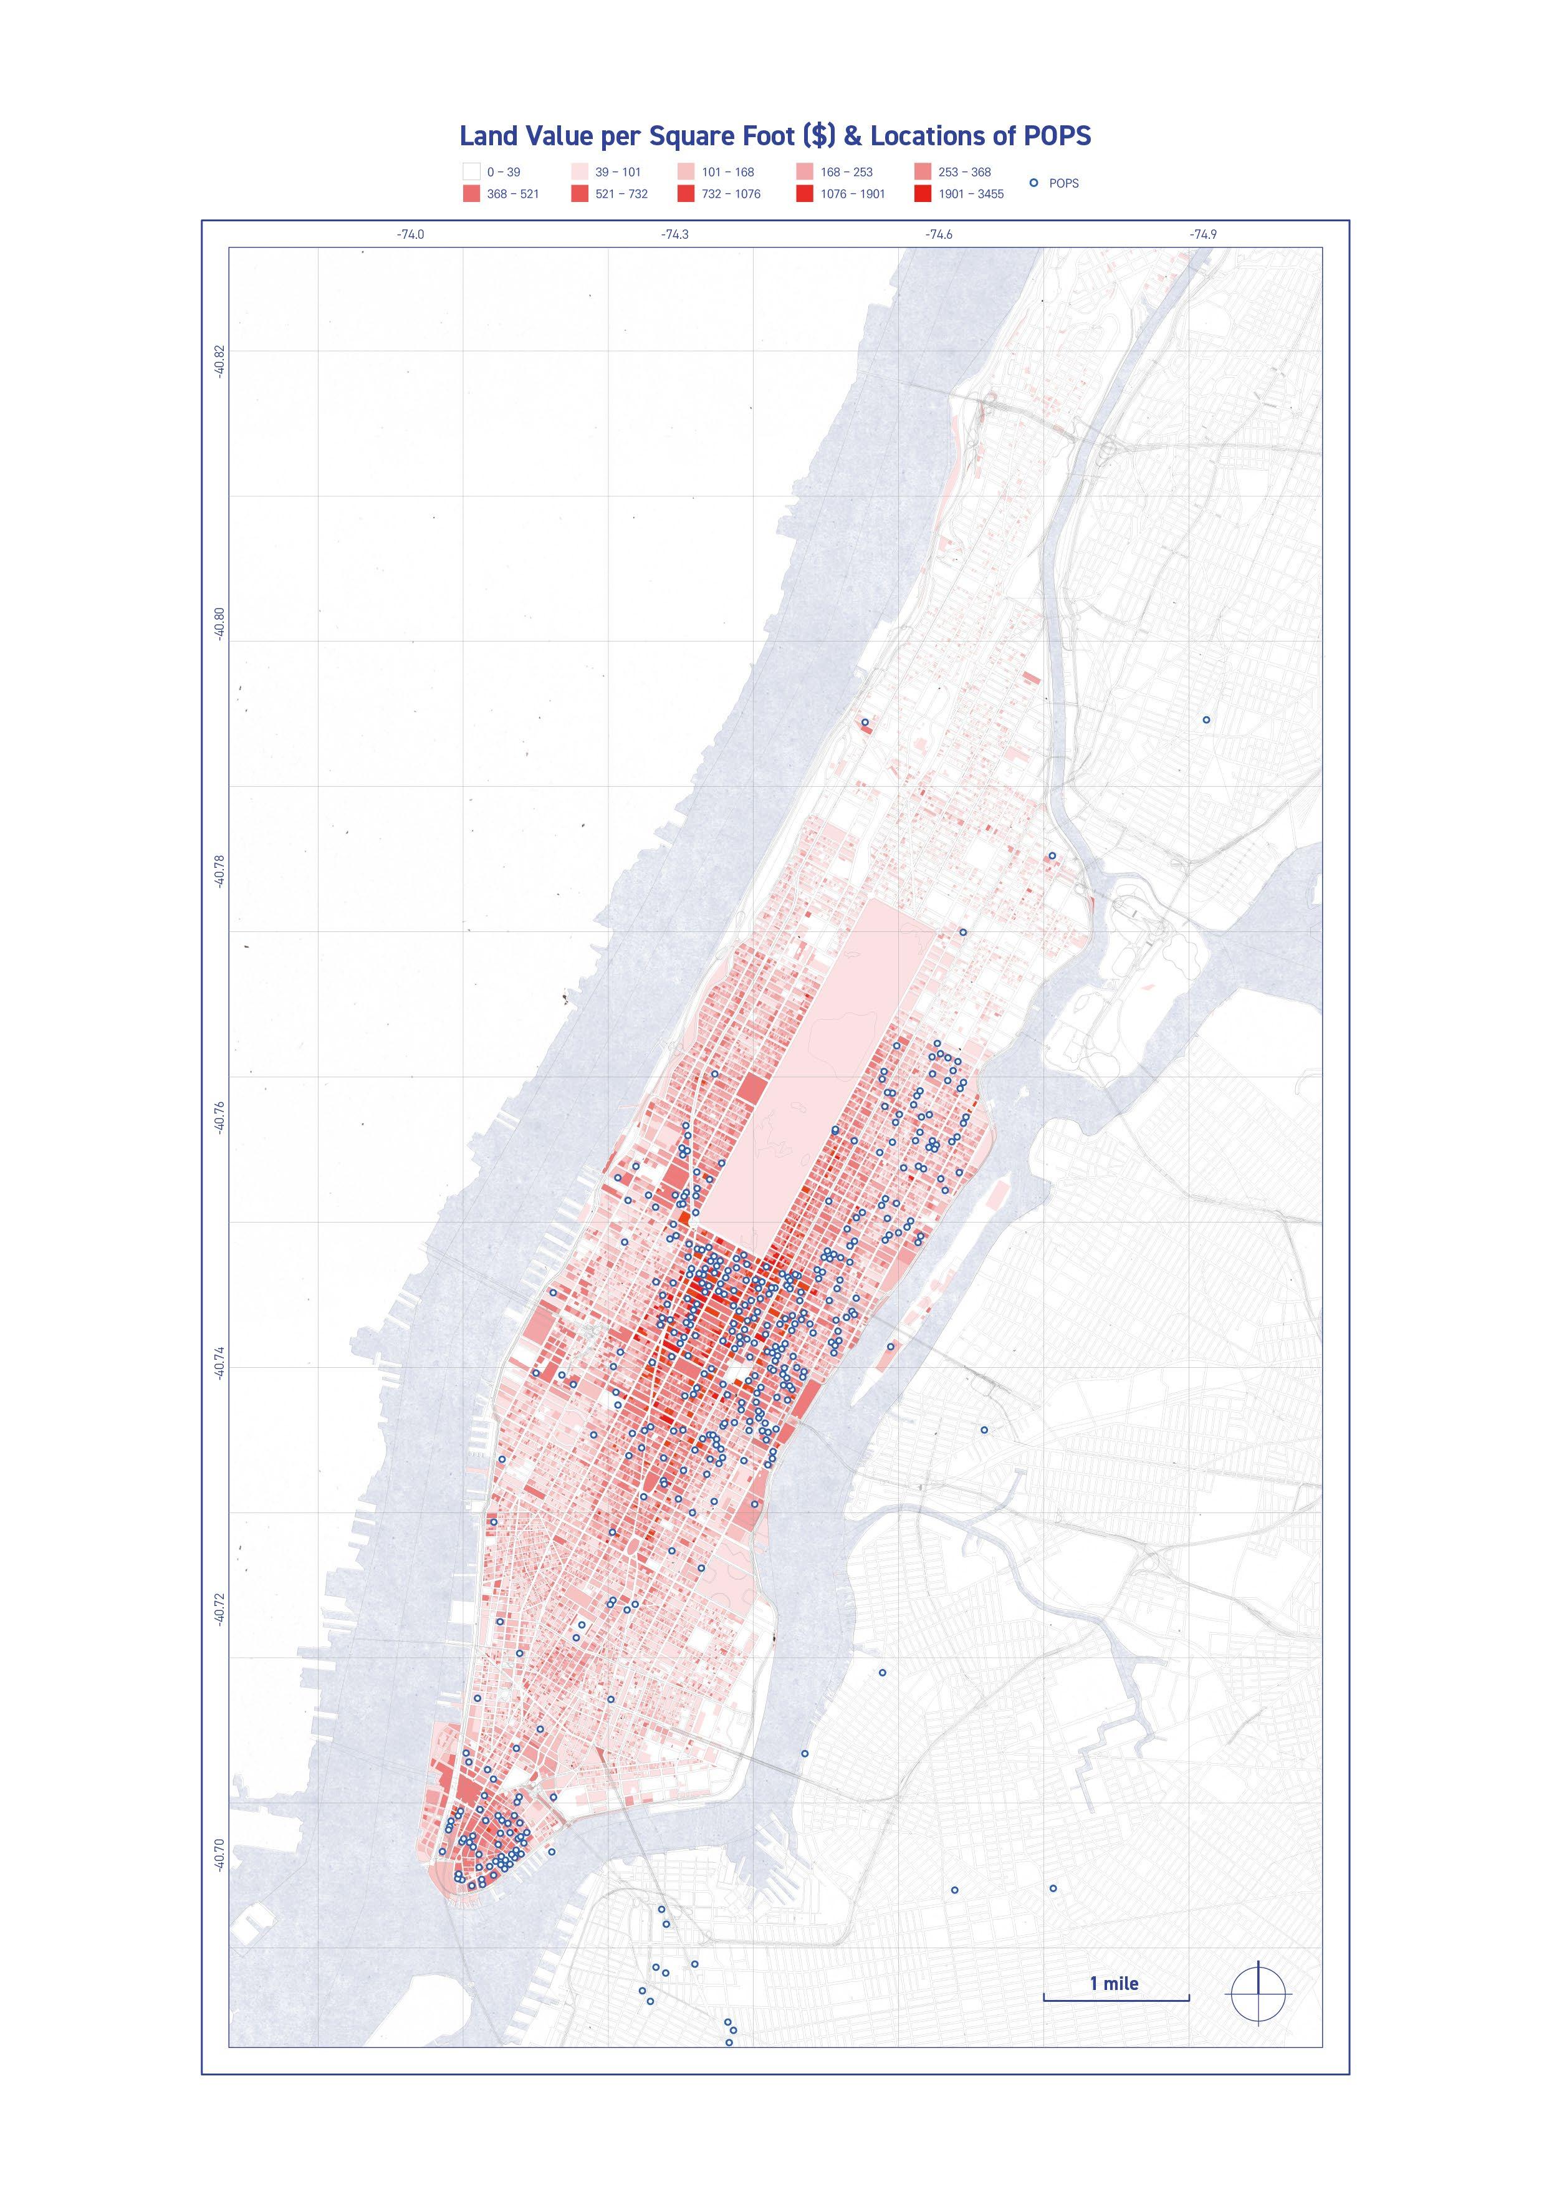
POPS, introduced in 1961, have evolved based on zoning laws, resulting in their uneven distribution due to developer-driven, free-market dynamics. These spaces are concentrated in high-value commercial areas like Midtown Manhattan, while northern Manhattan and the Bronx see sparse installations. The pattern highlights the need for policy changes to promote a more equitable distribution of POPS.
Impact of POPS on Expanding Public Space
Analyzing public space per capita reveals that excluding POPS reduces Manhattan's public space by 1%, emphasizing their significant contribution to urban public spaces. This highlights the role of POPS in expanding amenities and improving urban life in dense areas. The findings underscore their importance in high-density environments like Manhattan.
Inequality in Public Space Accessibility
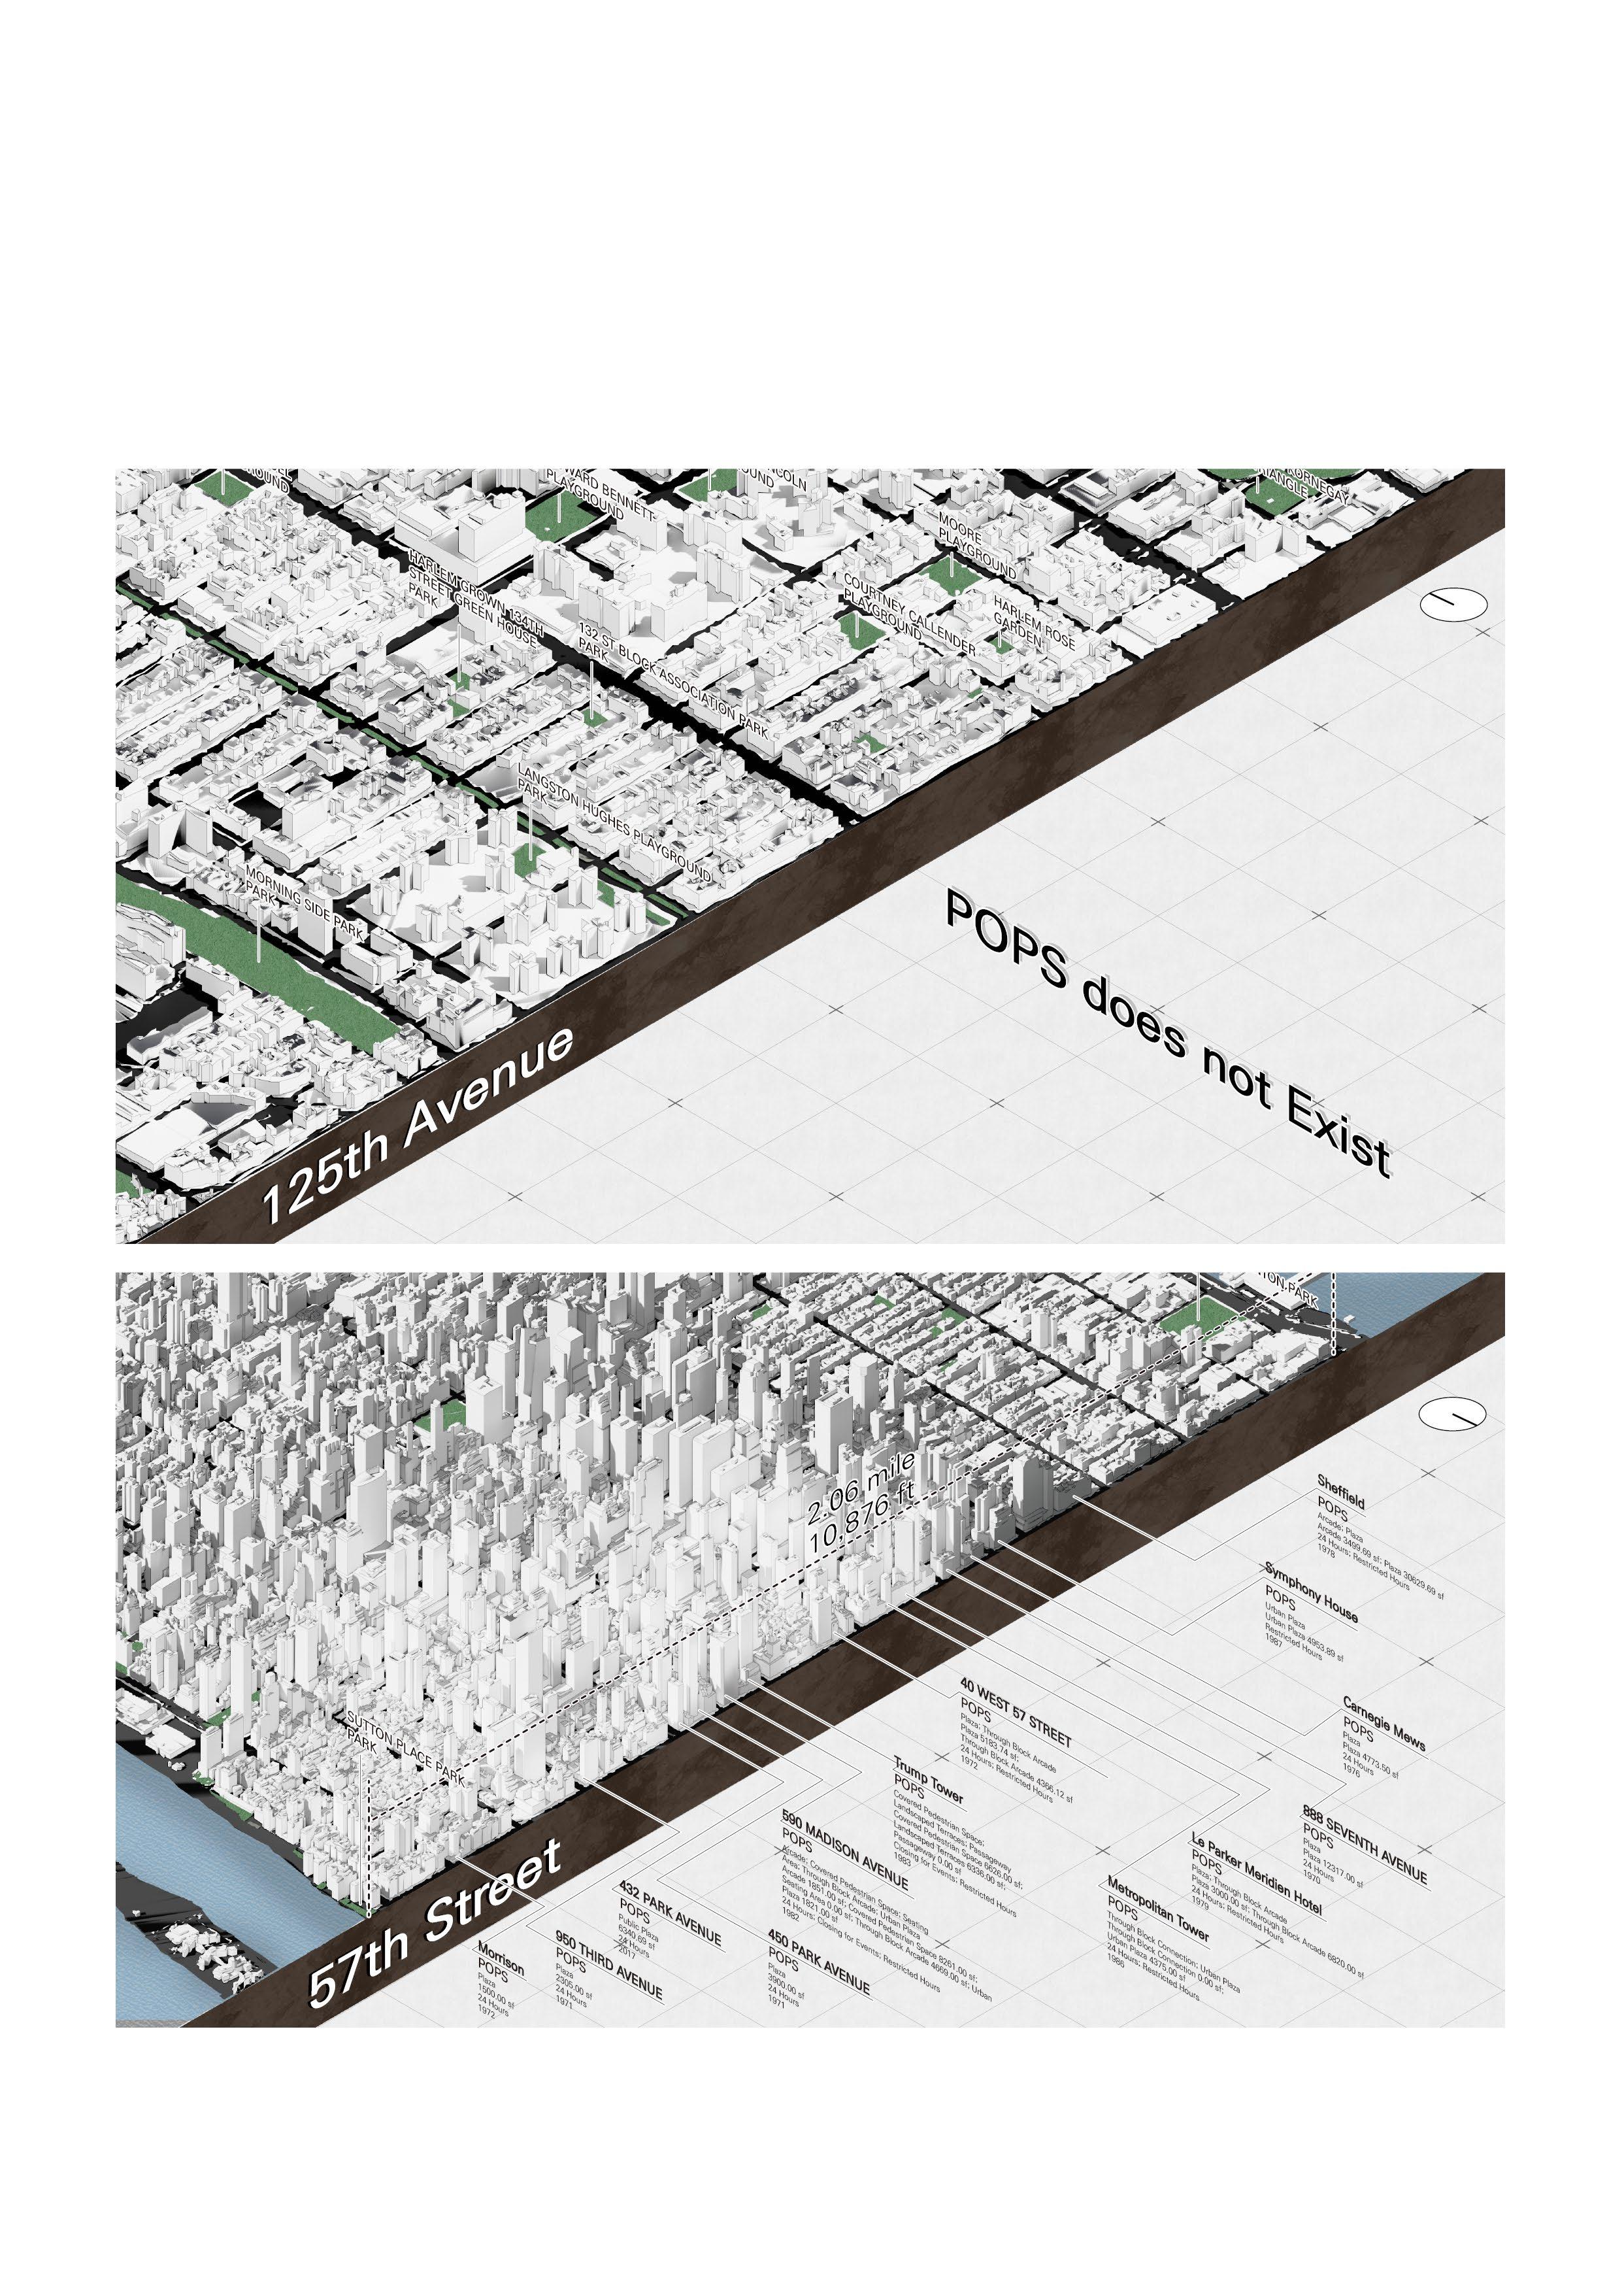
In commercial districts like 57th Street, pedestrians encounter public spaces frequently as they walk along the streets. However, in areas such as near 125th Avenue, Harlem, where there is currently a shortage of park space per capita, the installation rate of Privately Owned Public Spaces (POPS) is relatively low. This disparity in accessibility to public spaces highlights a significant inequality in the provision of public amenities.
Design Constraints and Standardization Issues in POPS Development
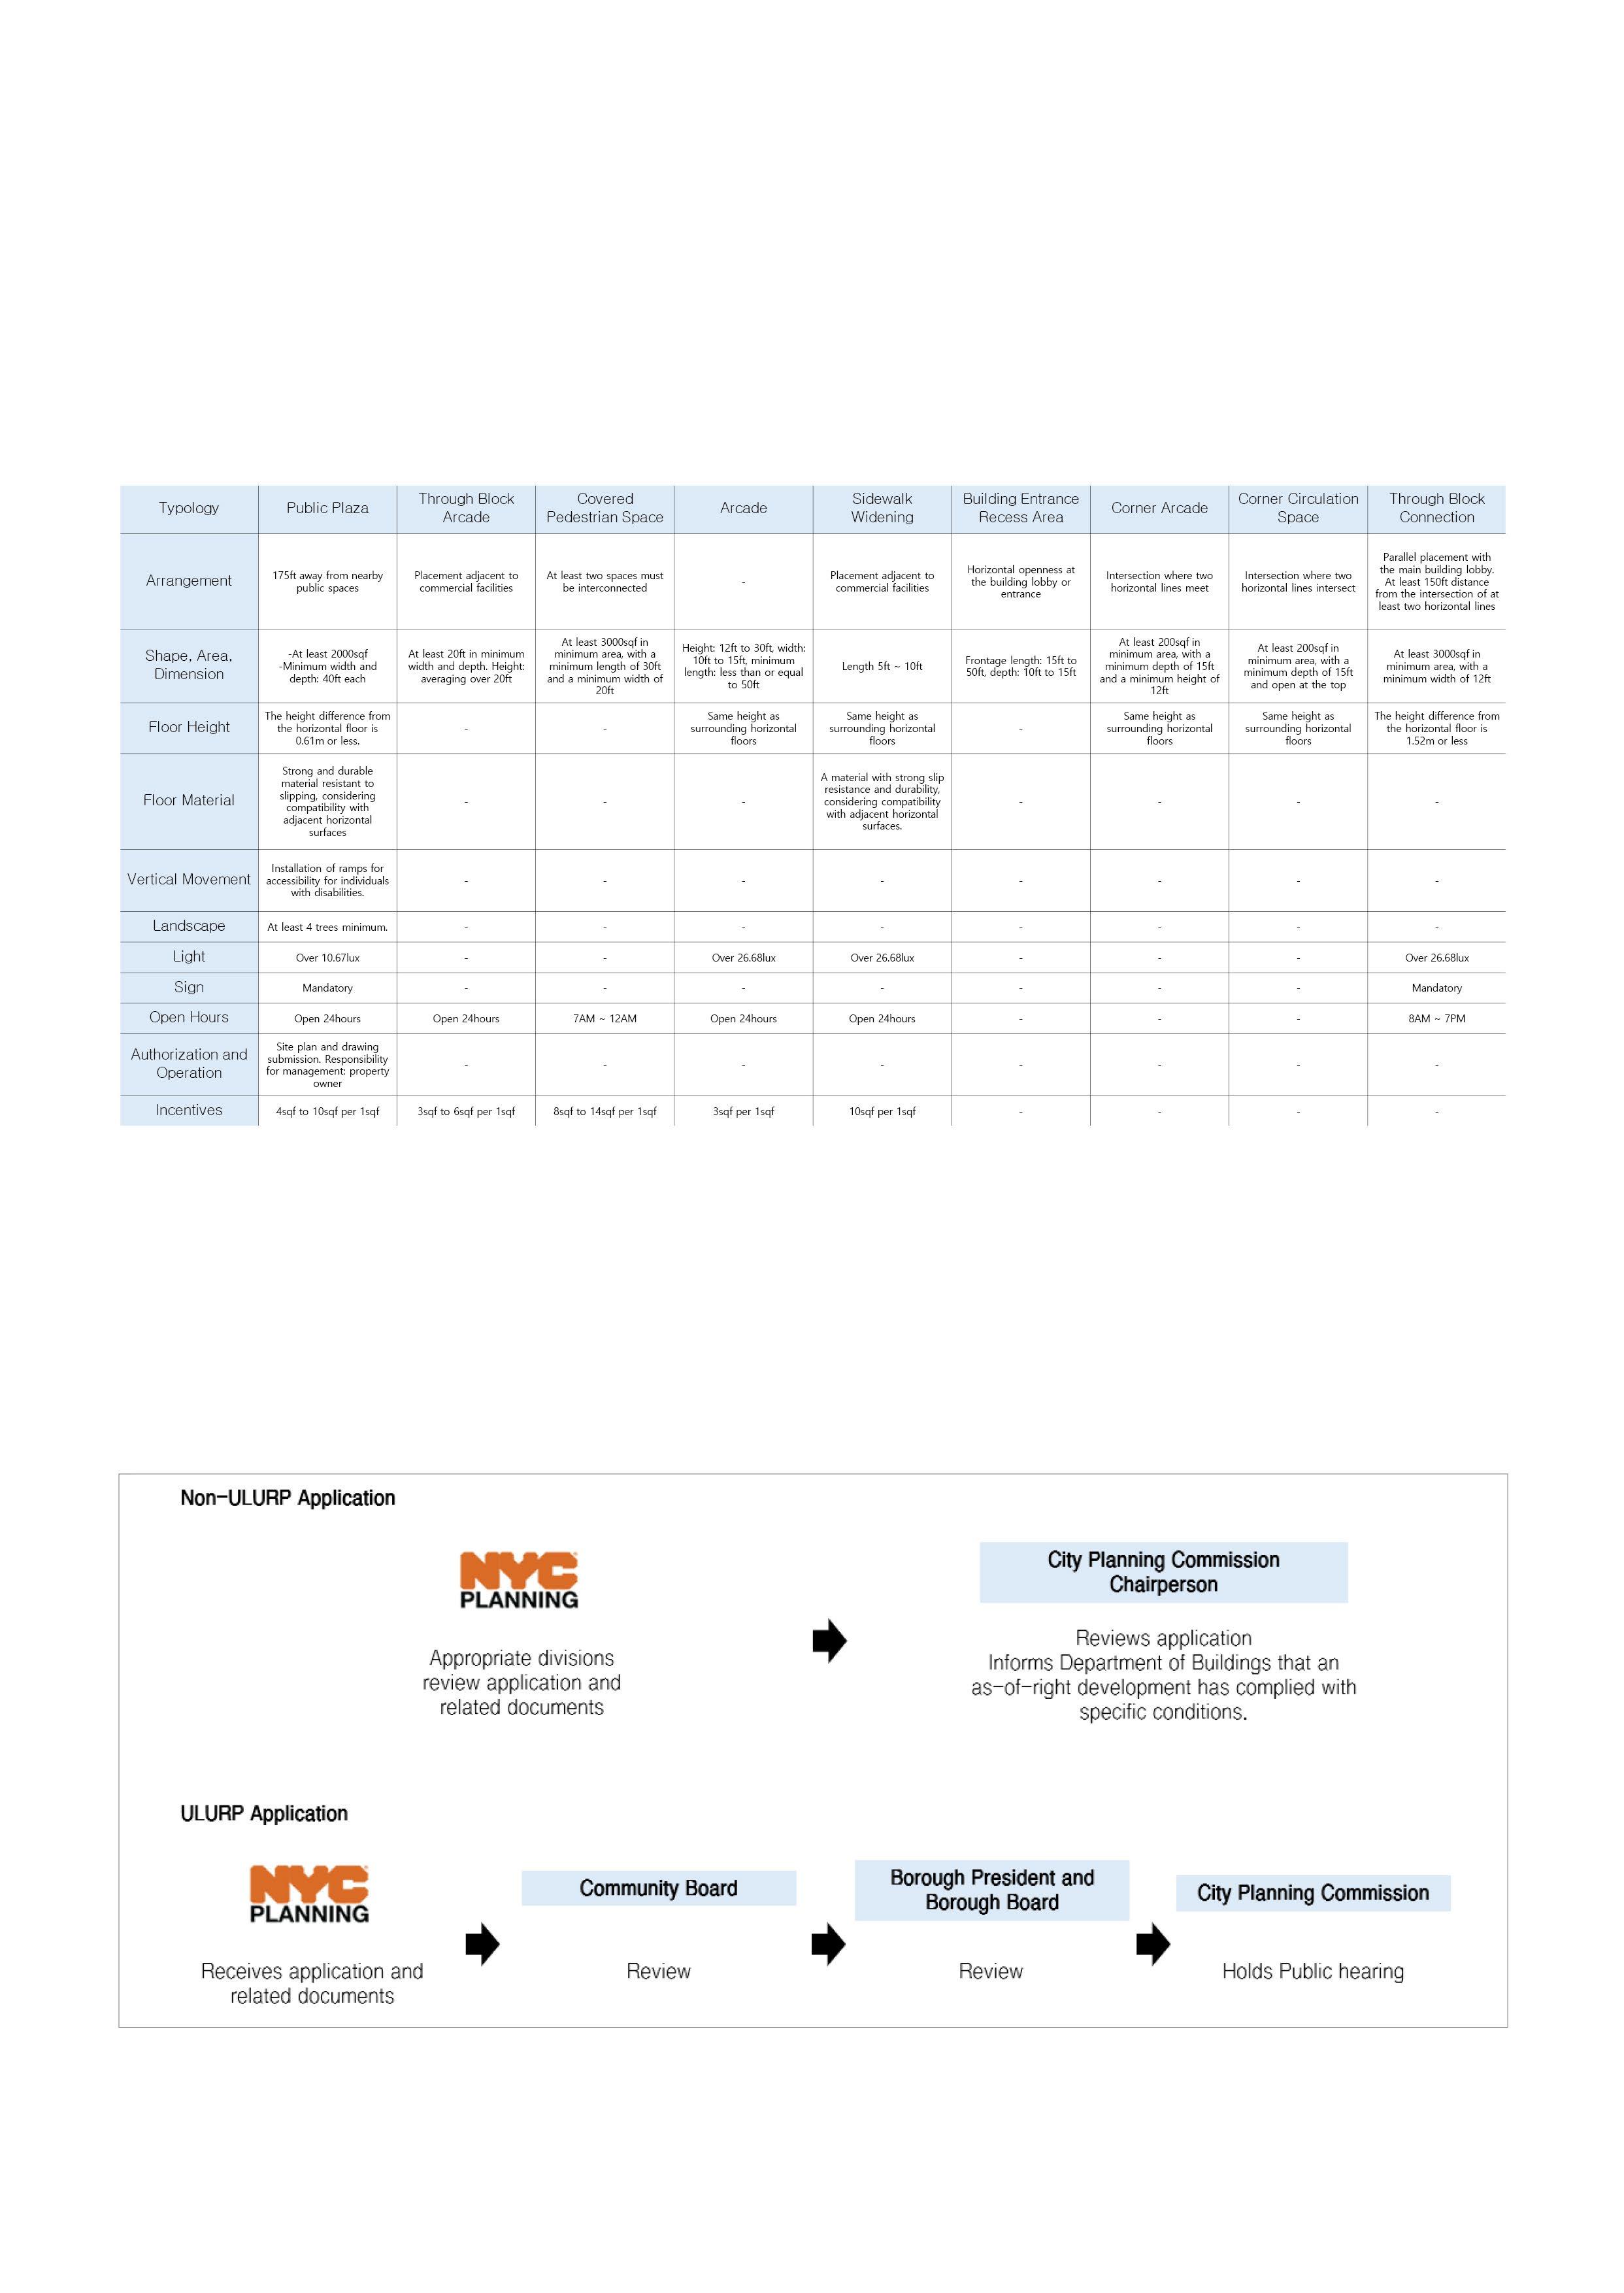
When analyzing the design standards for each type of Privately Owned Public Space (POPS), it becomes clear that there is significant diversity with considerable variation in detail. Specifically, the dimensions lack standardization, and regulations related to incentives differ, which may impose substantial constraints on architects' design approaches. Particularly, the design standards for plazas are highly detailed, potentially restricting the autonomy of architects and developers. This often results in numerous generic designs for POPS, limiting their uniqueness and effectiveness in serving the public.
Challenges in POPS Approval: Limited Public Input and Inefficiencies
The permitting and management of Privately Owned Public Spaces (POPS) are administered by the Department of City Planning in New York City. This department reviews all POPS applications to ensure compliance with established standards and maintains relevant data and drawings.
The approval process is divided into Non-ULURP and ULURP categories. ULURP, or Uniform Land Use Review Process, mandates public participation and applies to significant modifications like zoning changes. Most POPS outside Special Planning Districts follow the Non-ULURP process, which does not require public input, resulting in limited meaningful reviews. Although ULURP ensures thorough review, it is a lengthy process requiring City Council approval.
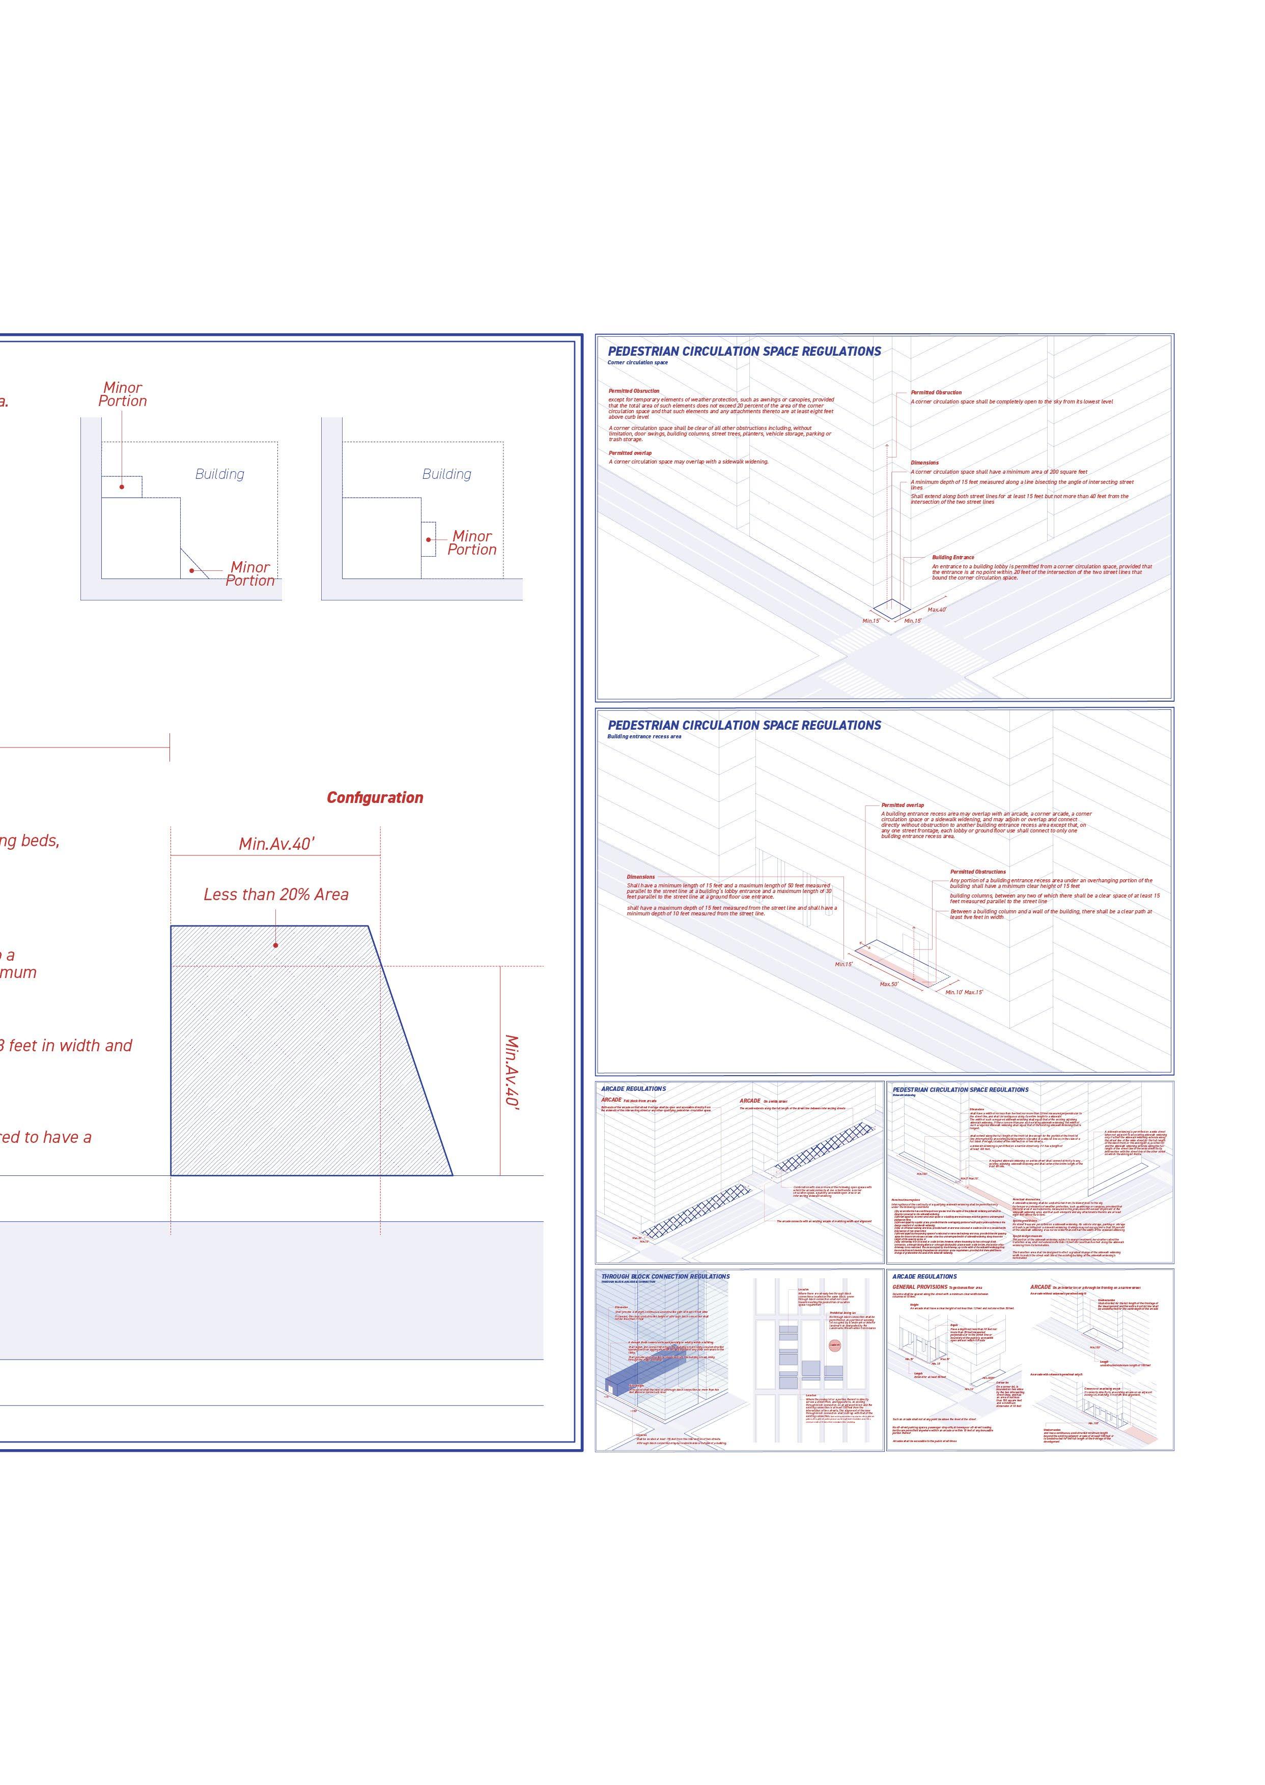
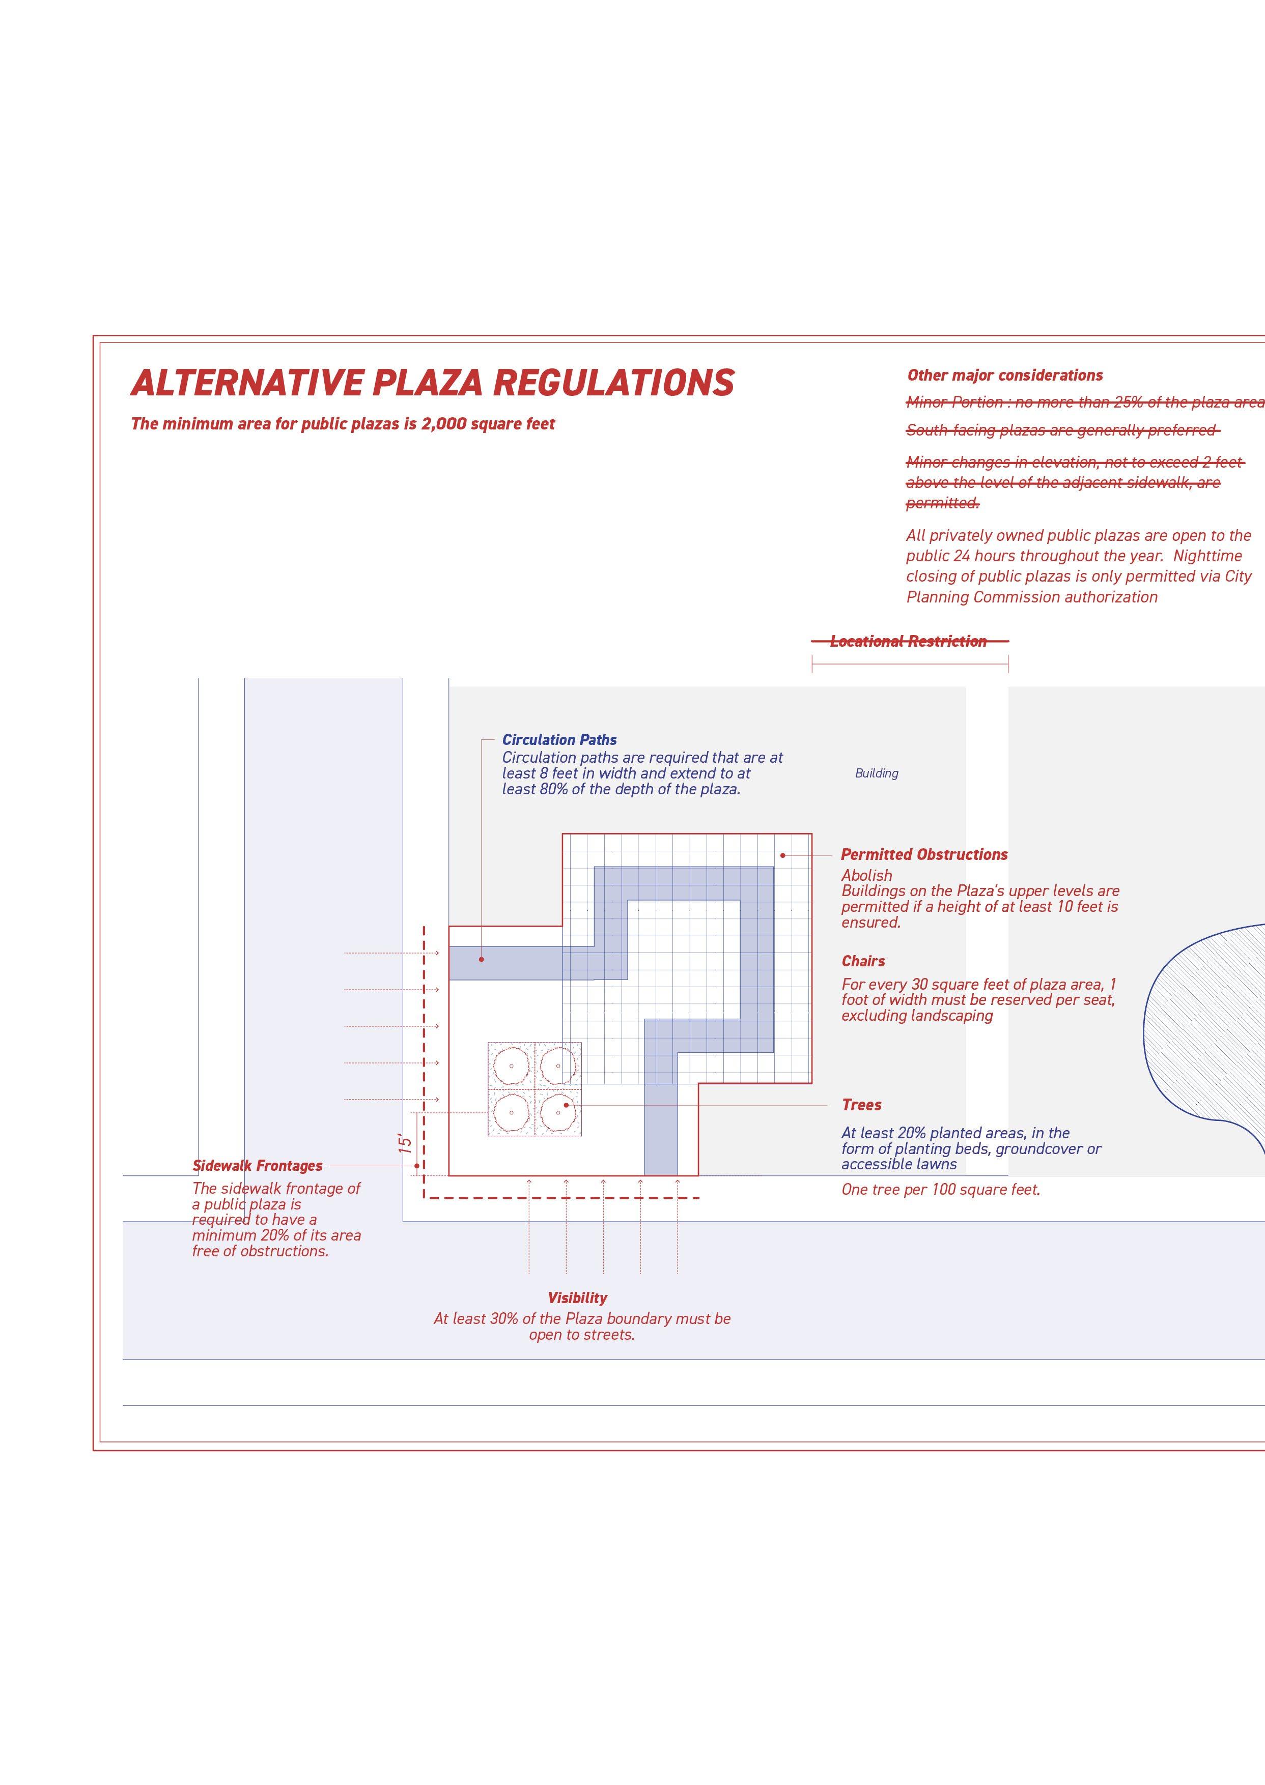
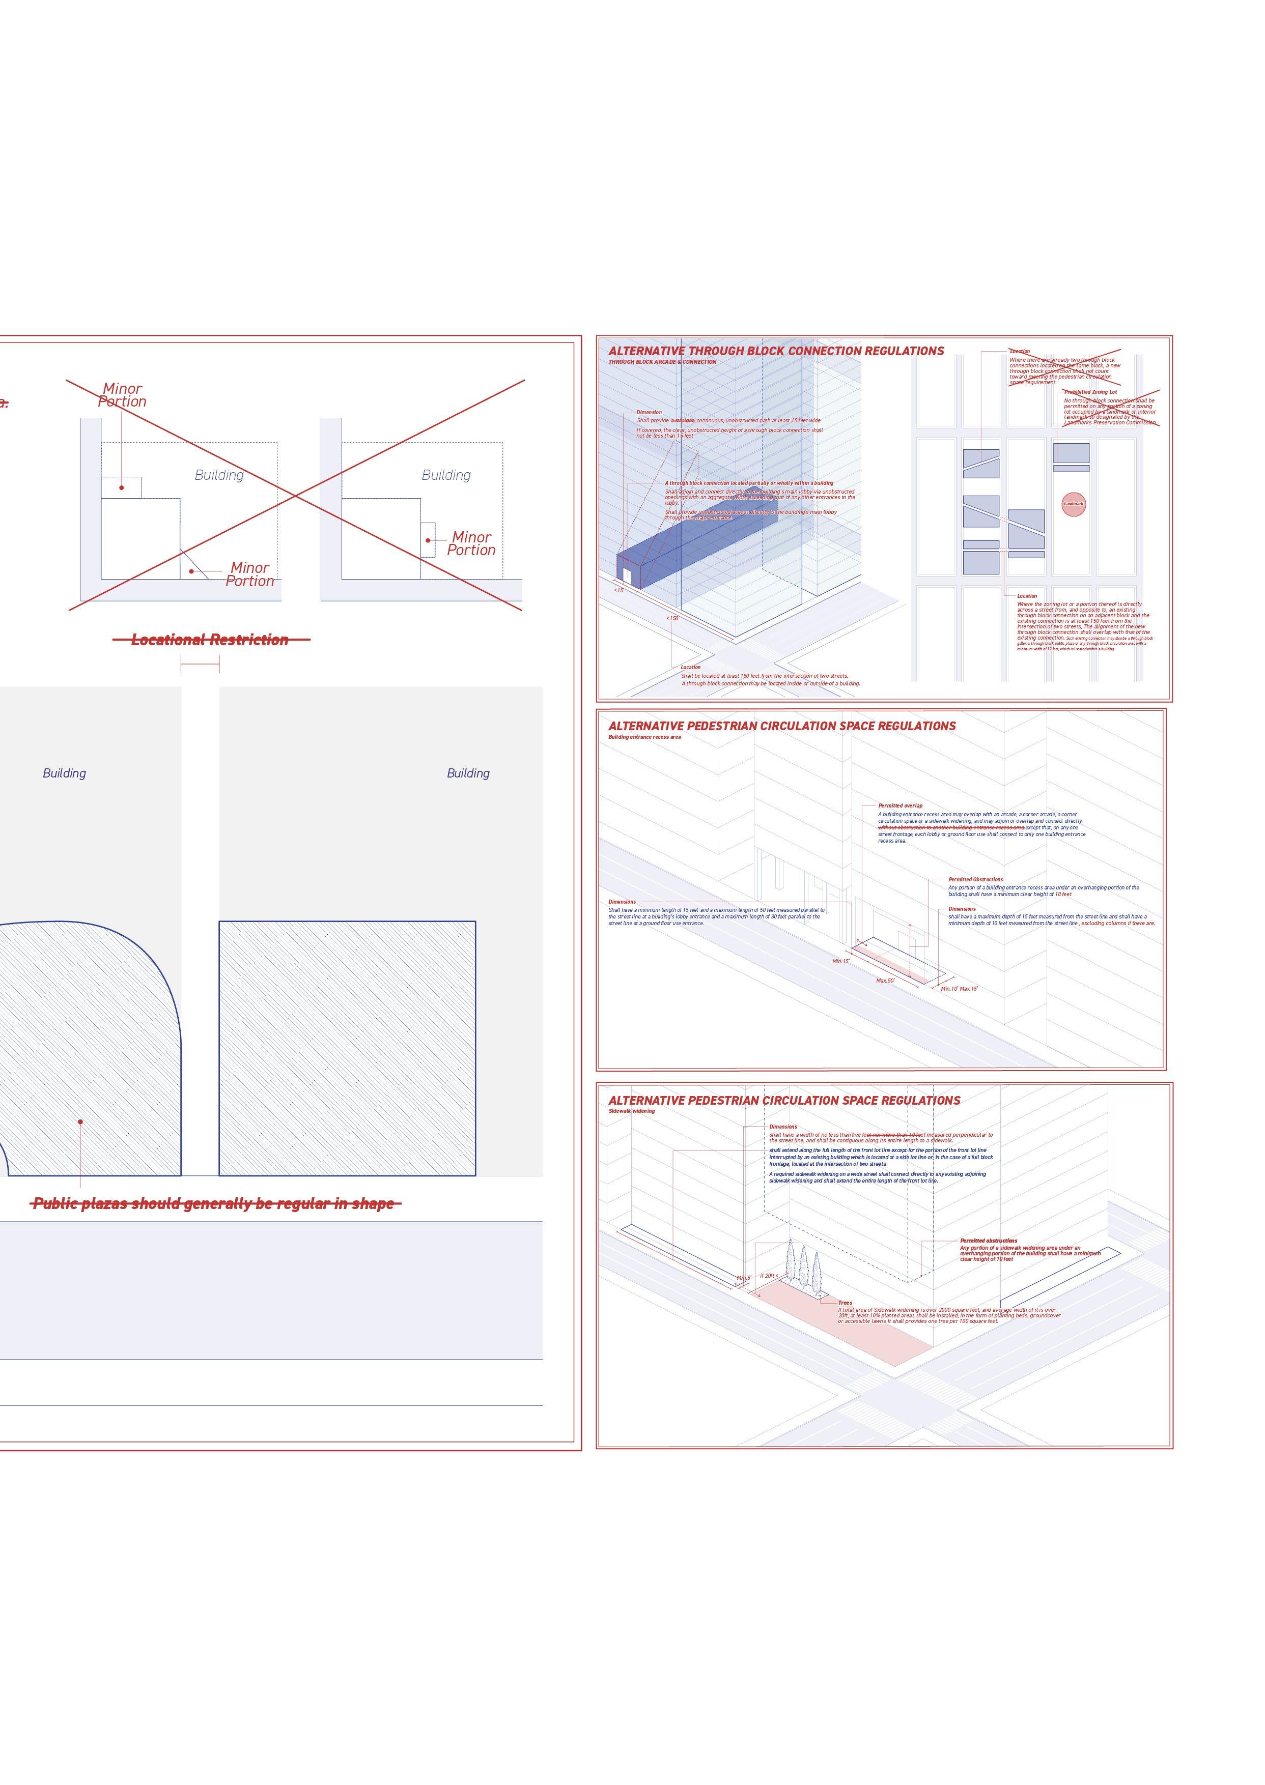
Visualization of POPS Installation Standards and Conditions
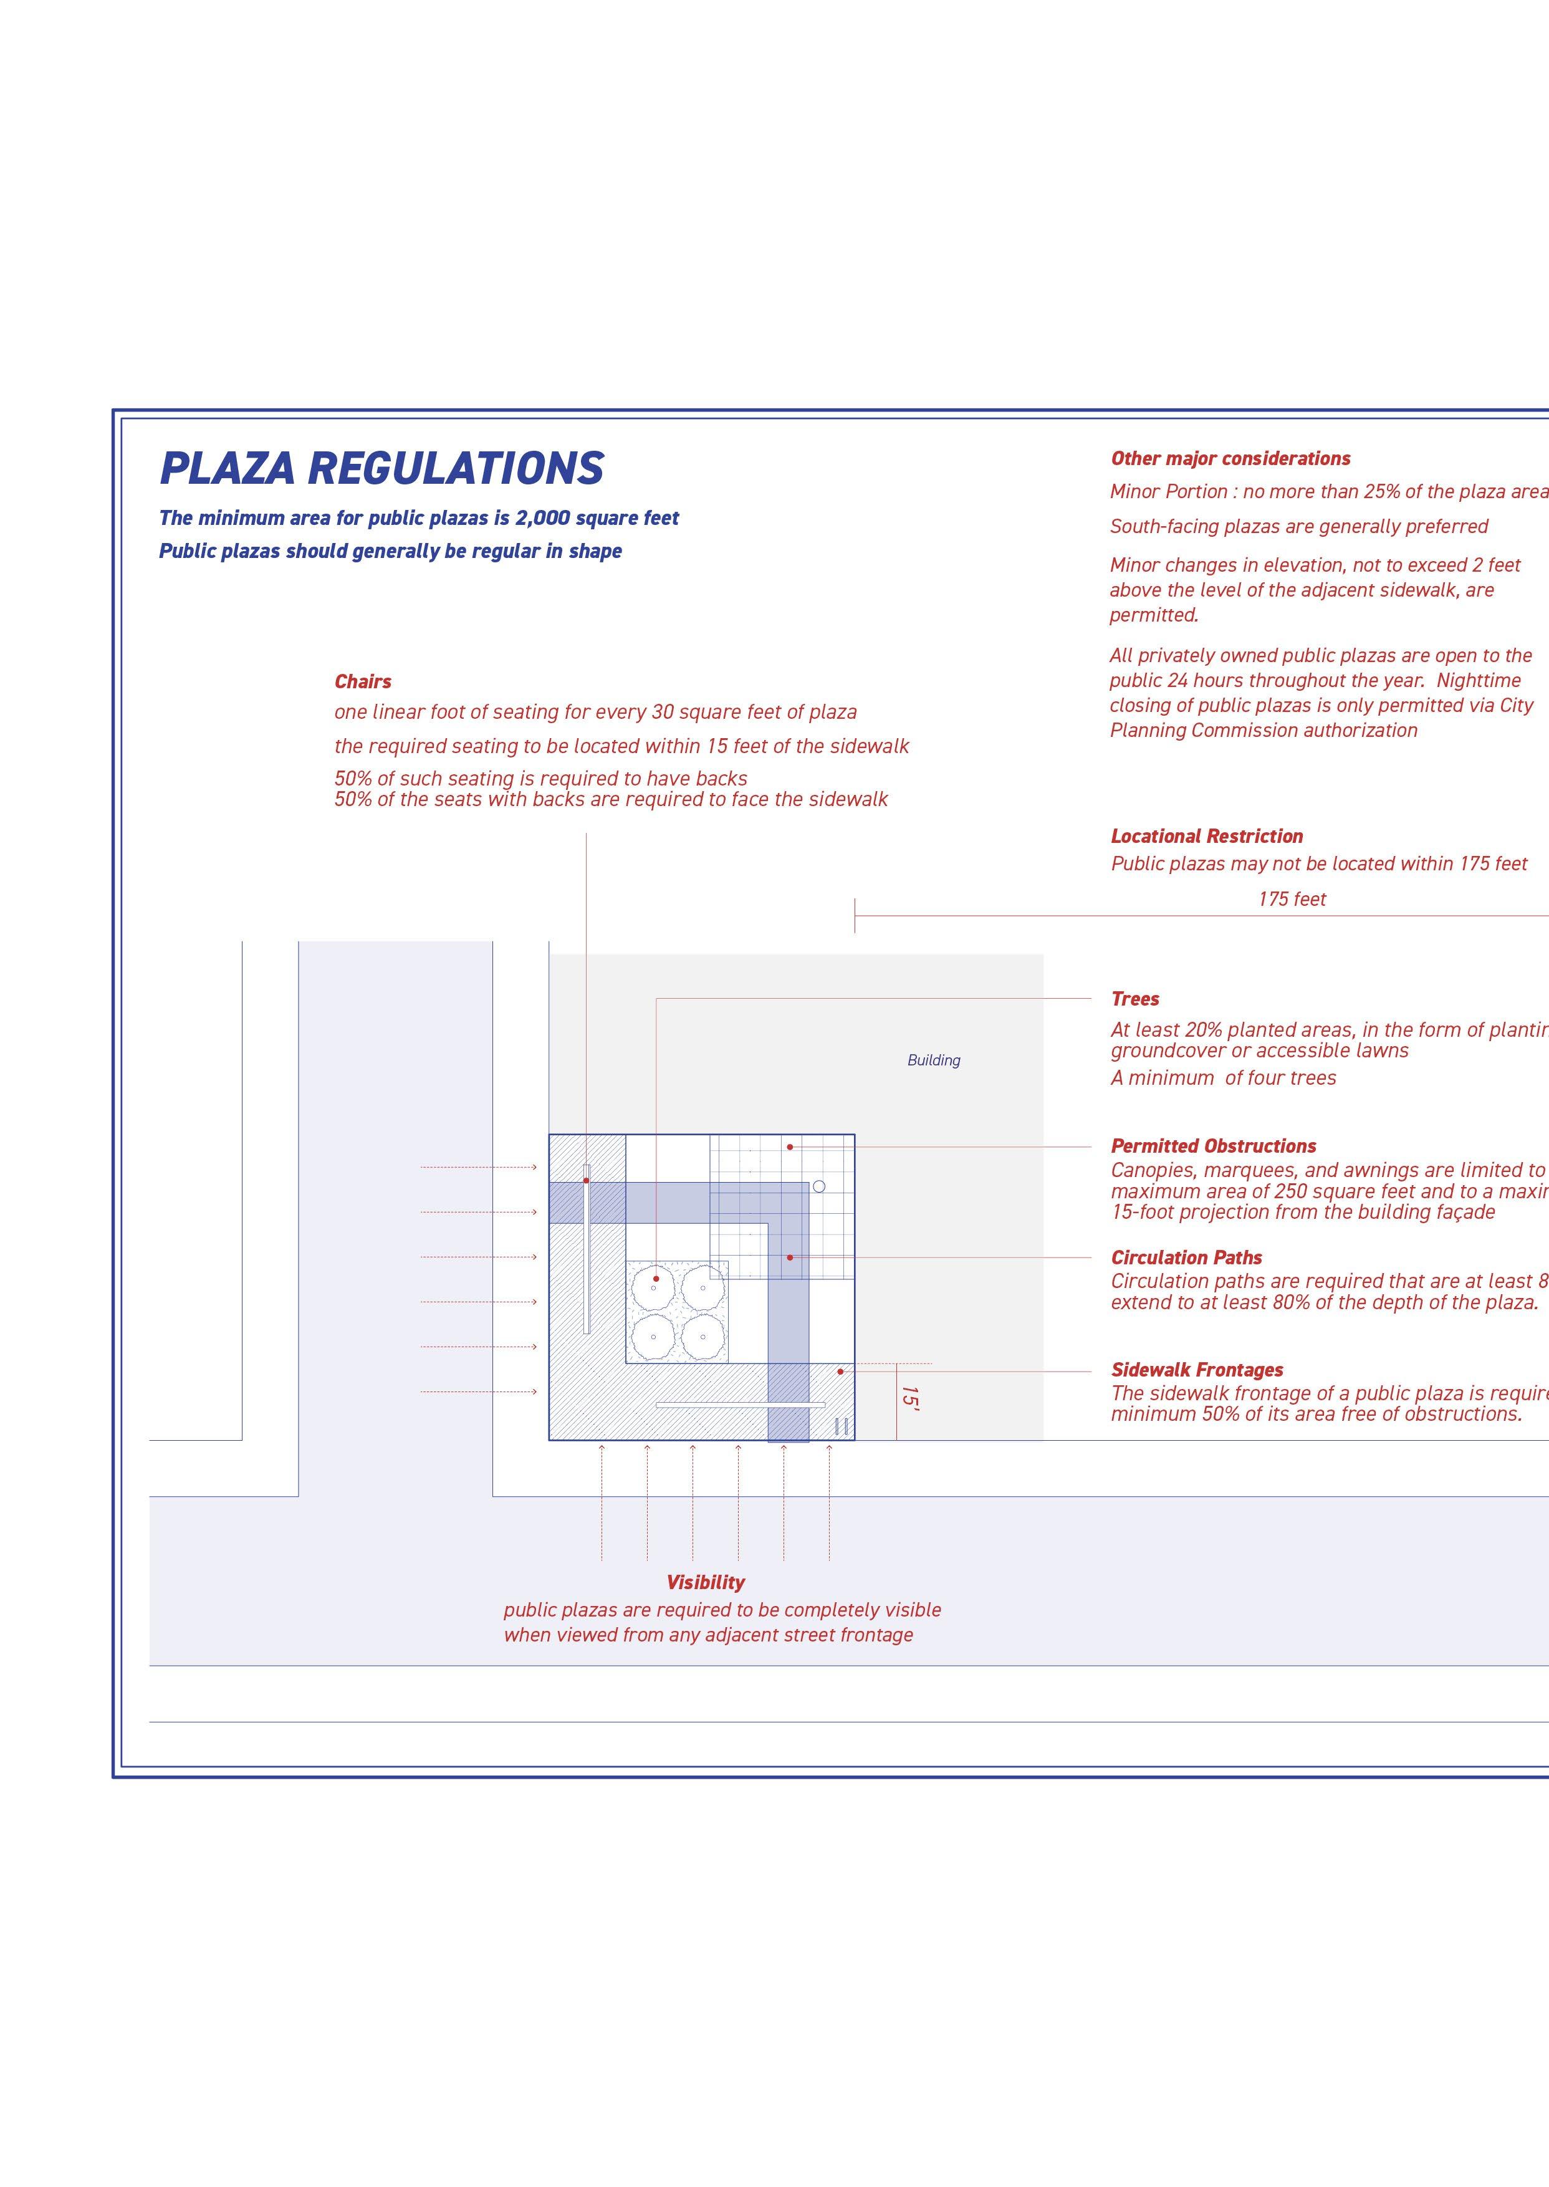
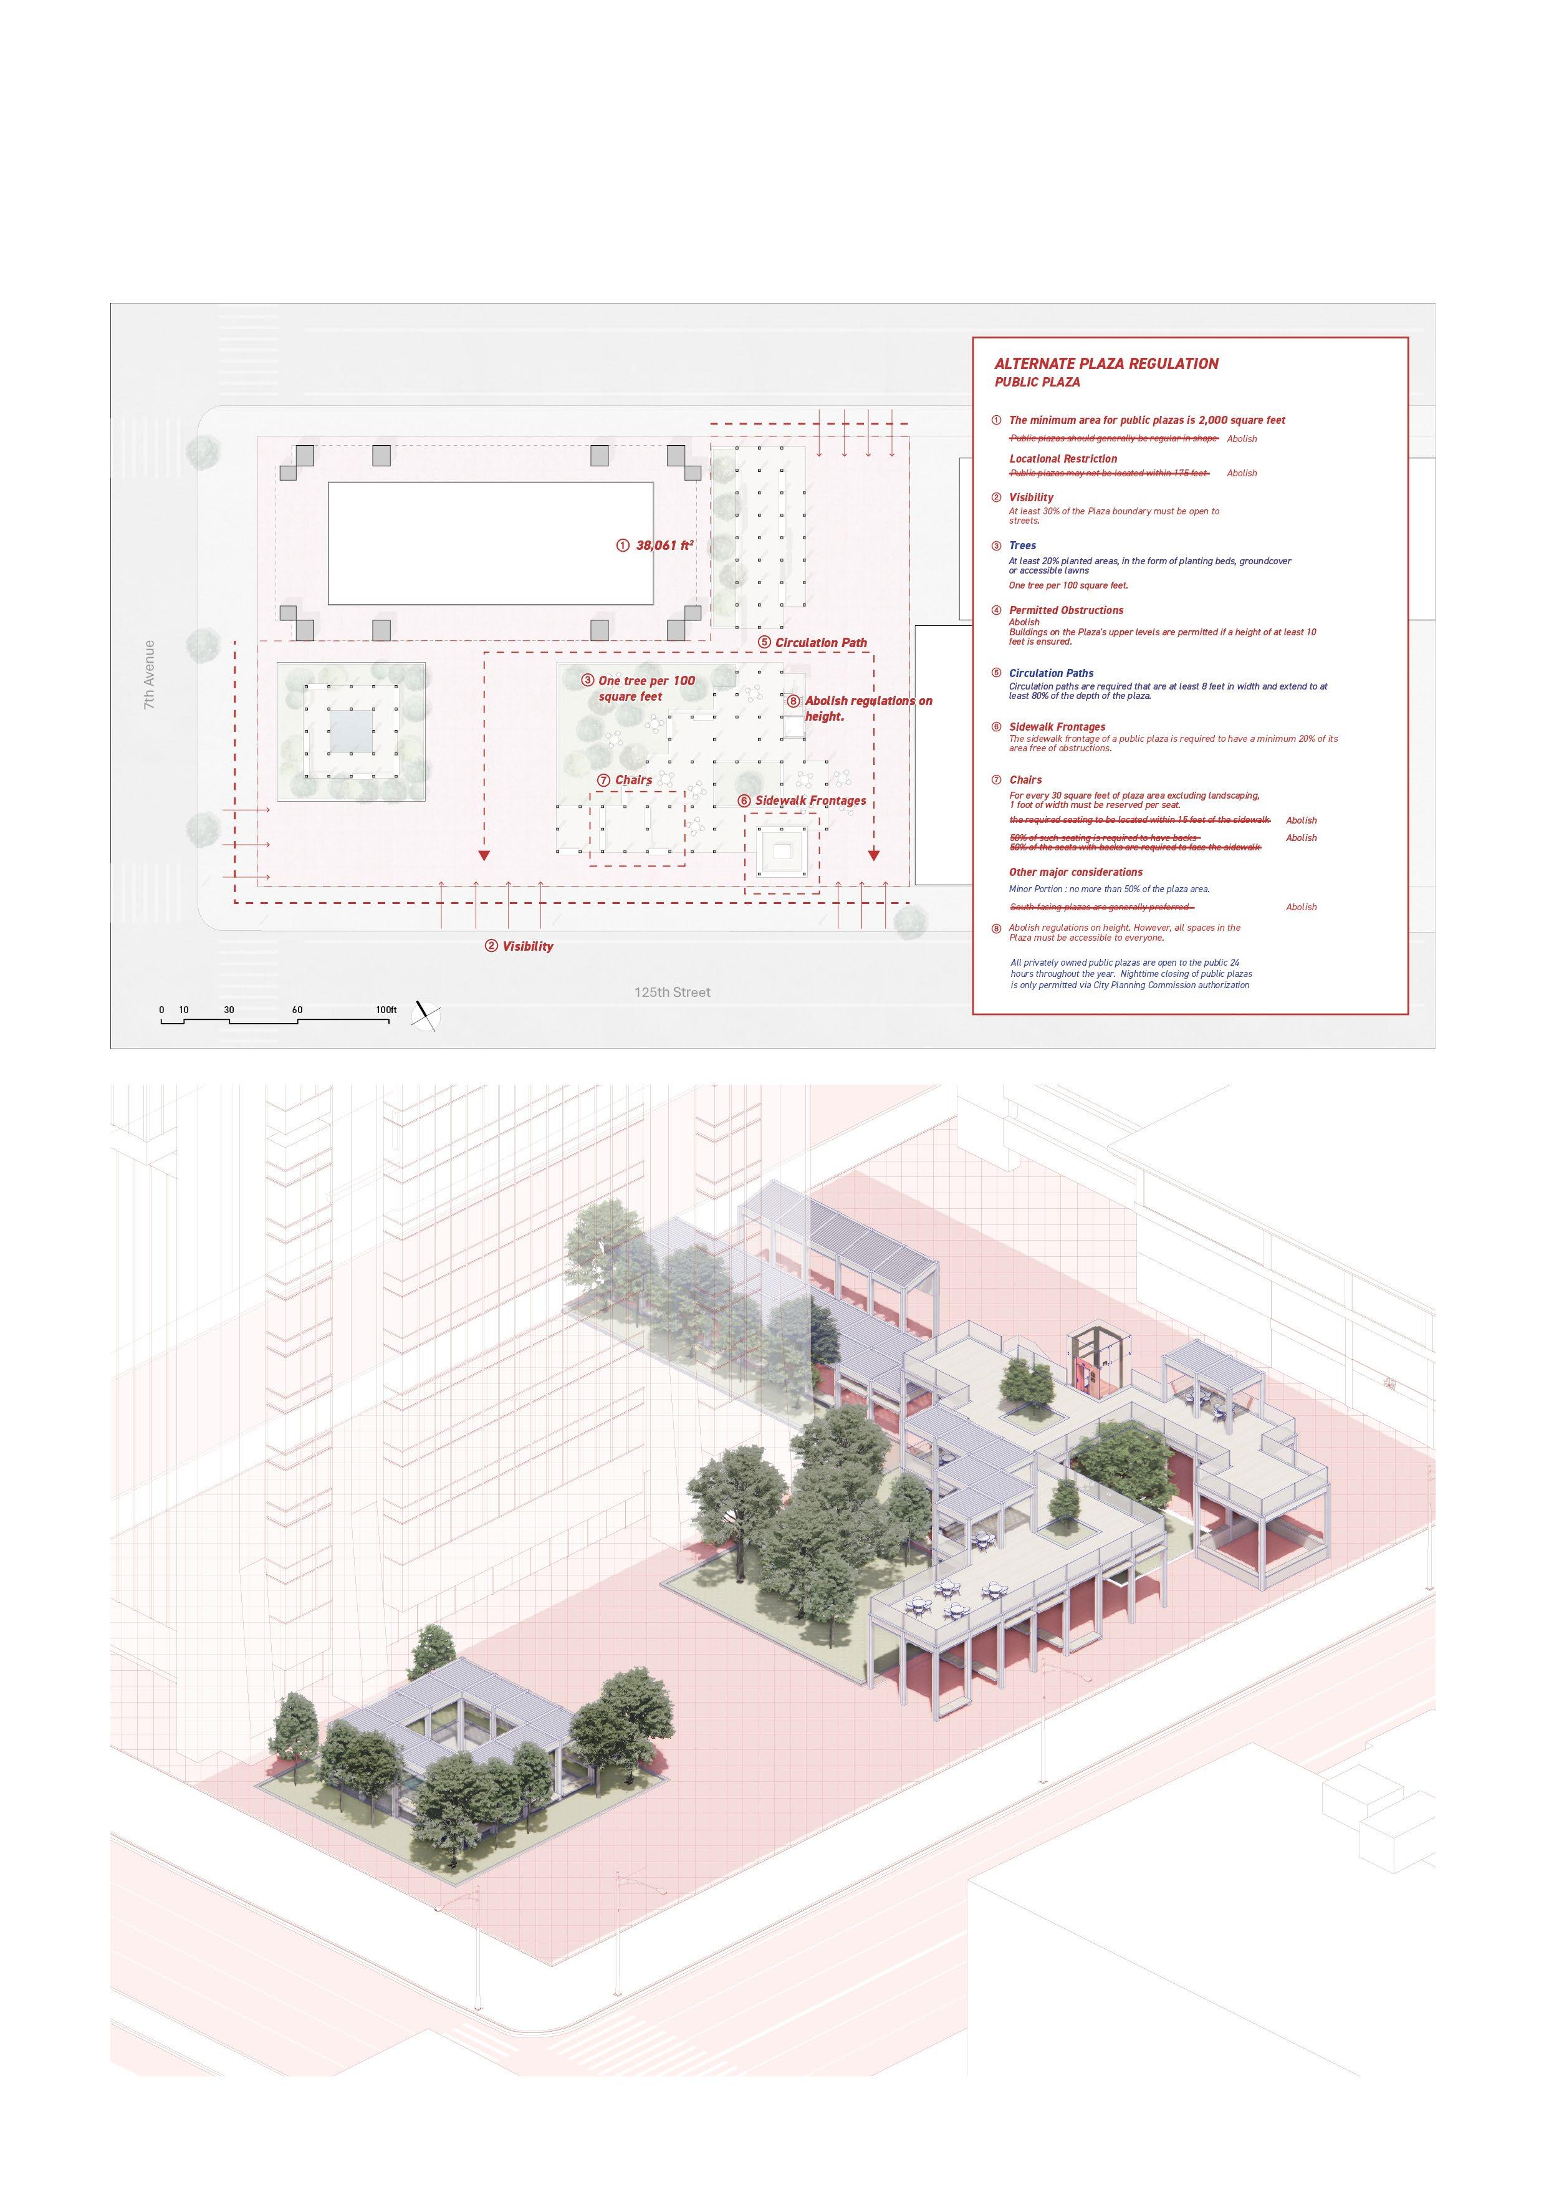
The current regulations governing Privately Owned Public Spaces (POPS) impose restrictions on their installation and enforce design standards so stringent that they compel architects and developers to produce standardized, rather than innovative, highquality designs, there is a pressing need for more adaptable alternative regulations.
Proposed Regulatory Reforms to Enhance POPS Implementation and Design Flexibility
The proposed alternative regulation should abrogate existing laws that inhibit the implementation of POPS, thereby providing building developers with extensive opportunities to integrate POPS into their projects. Furthermore, the physical design regulations should be revised to harmonize the excessively diverse numerical requirements across different POPS categories, offering ample figures that facilitate design flexibility. Moreover, it should allow for the simultaneous installation of multiple POPS categories and permit the inclusion of POPS on rooftops. These regulatory modifications will enable building developers to more readily acquire bonus floor area through the installation of POPS, thereby alleviating the stringent design constraints and mitigating the psychological and temporal burdens associated with securing governmental approval for their designs.
Streamlining POPS Categories: A Proposal for Simplified
and Unified Regulations
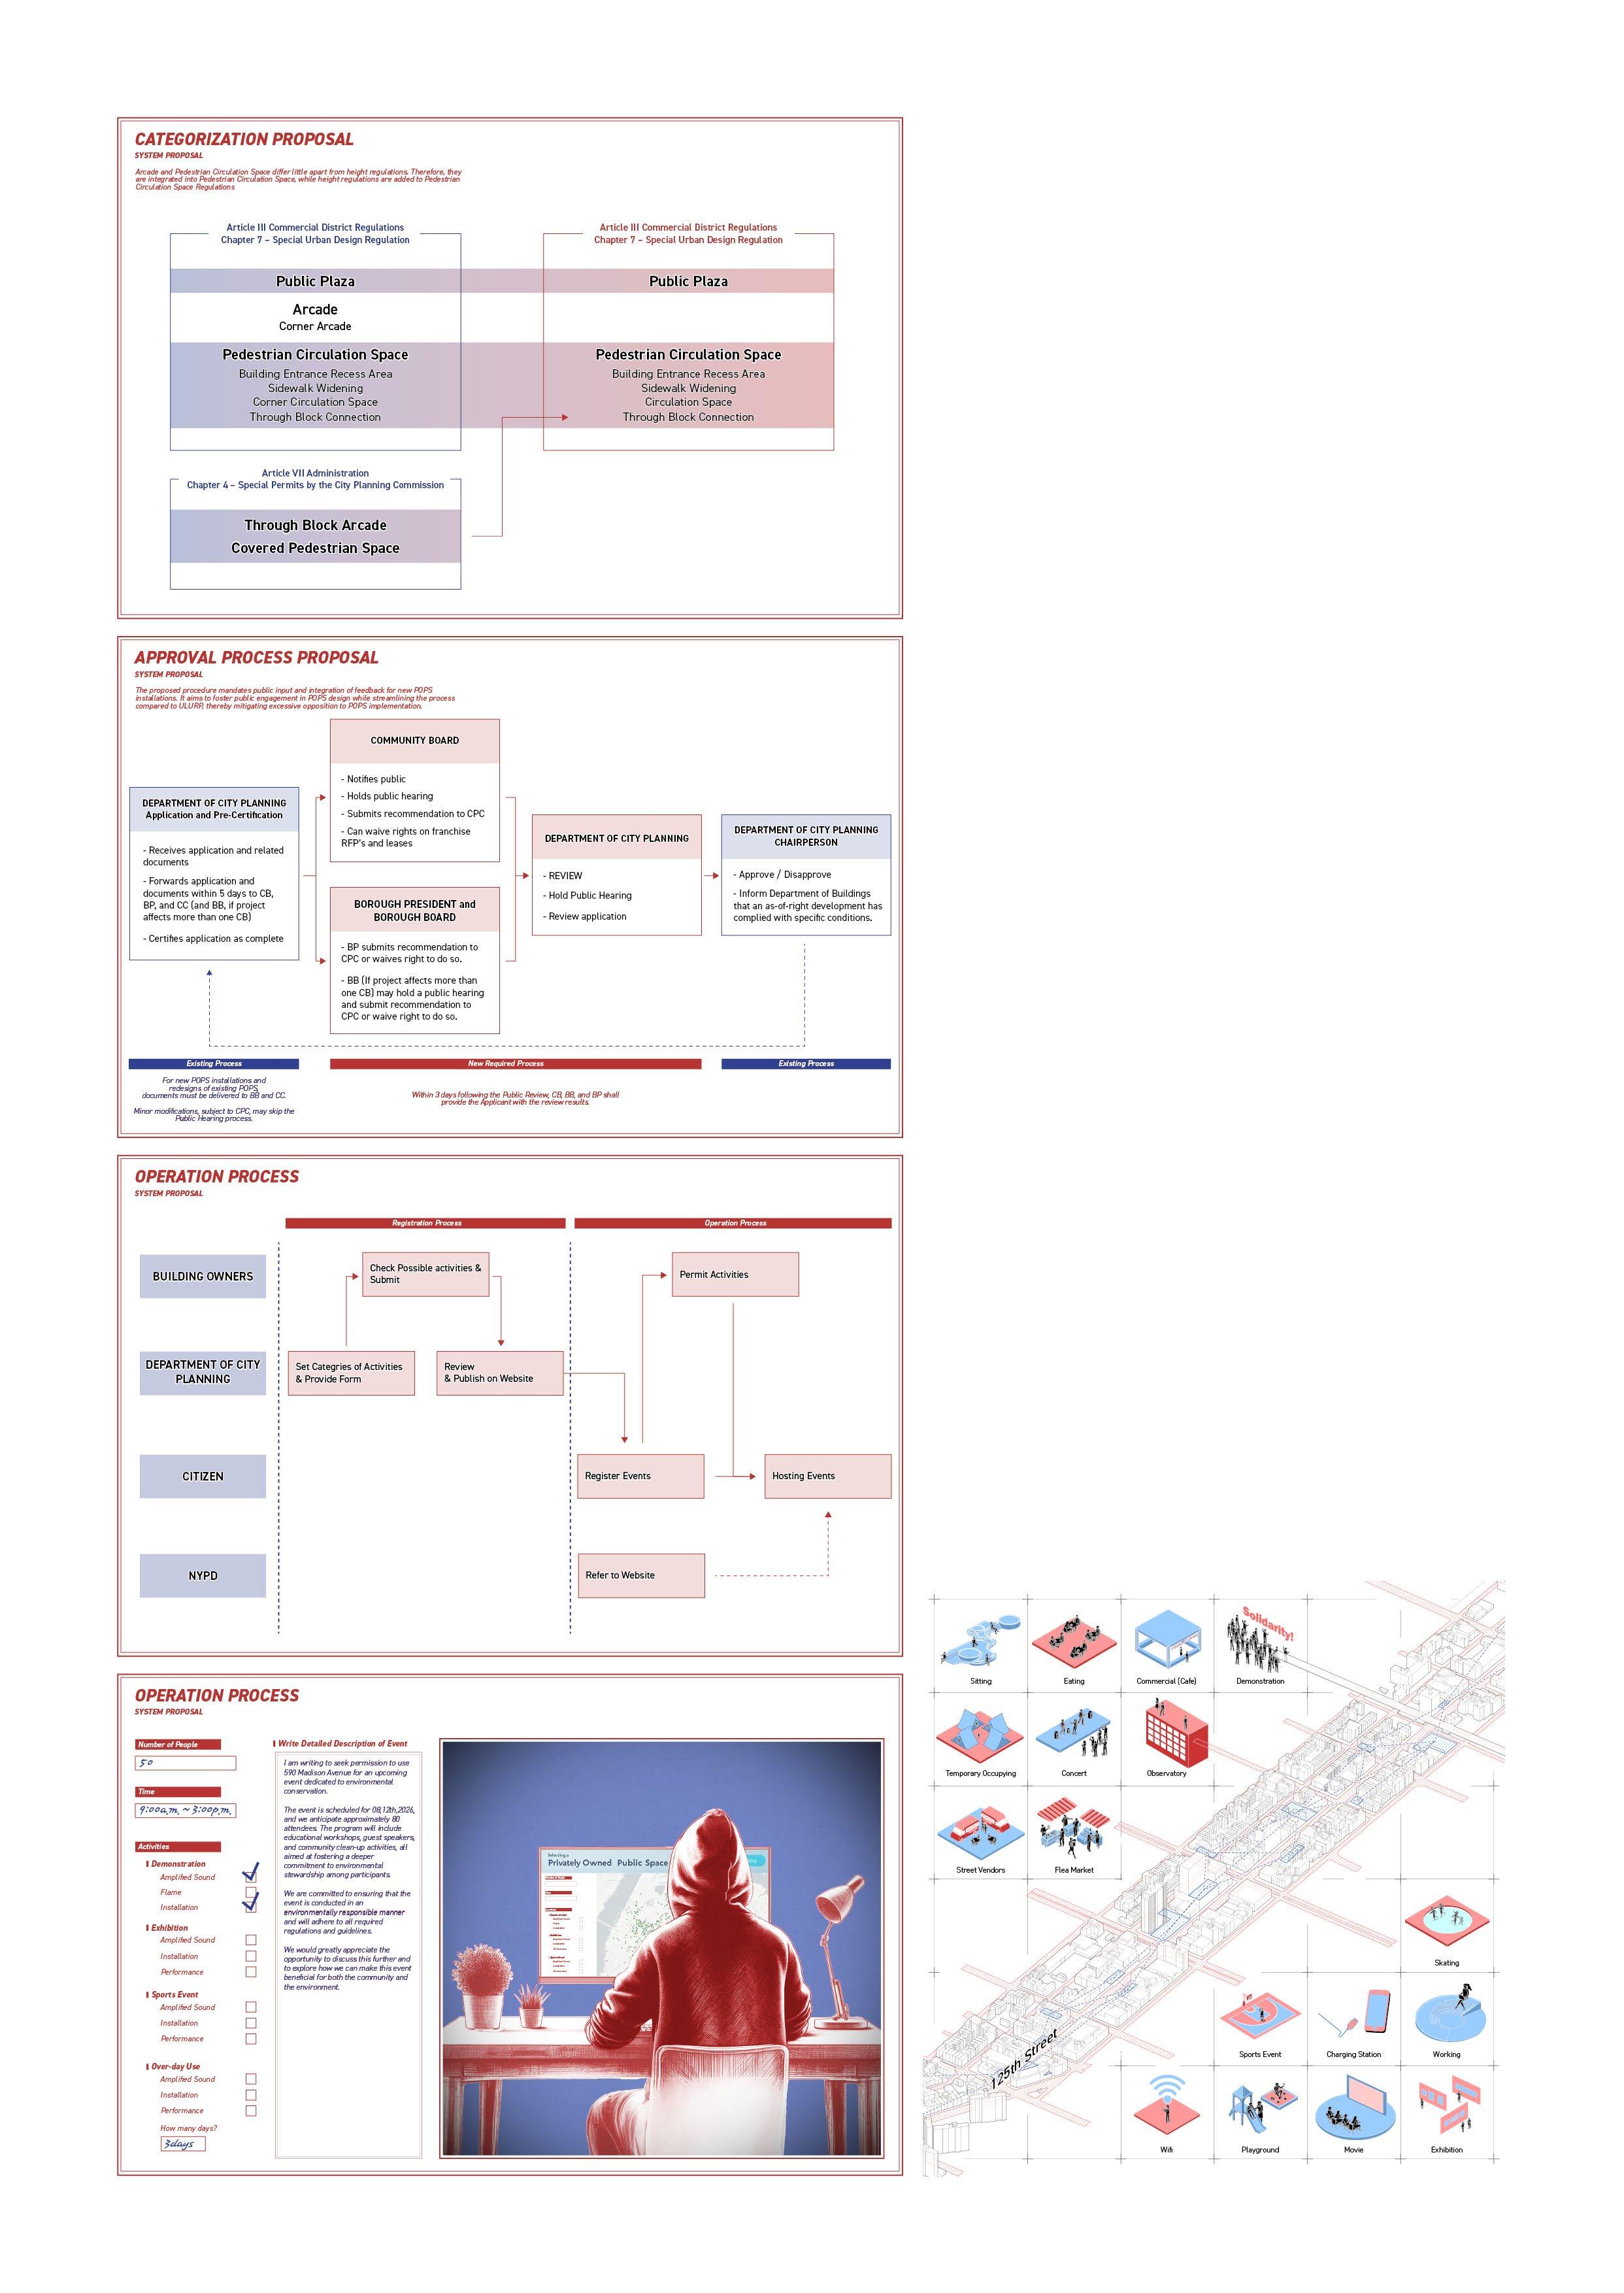
From my analysis, it is apparent that there are an excessive number of POPS categories, with the regulations for Arcades and Pedestrian Circulation Spaces showing negligible differences. To mitigate overregulation, I propose consolidating these categories and introducing height-specific regulations.
Furthermore, I have standardized the regulations for Through Block Arcades and Covered Pedestrian Spaces, previously considered special cases, under the general Through Block Connections regulations. This reclassification aims to streamline POPS management and reduce psychological barriers for stakeholders.
Enhancing POPS Approval and Management Through Public Review and Online Systems
For the approval process, although not identical to ULURP, all POPS will undergo review by the City Planning Department, Community Board, or Borough Board, ensuring incorporation of feedback from these public entities.
I suggest that the Department of City Planning receive activity details for approval from building owners regarding permitted activities in POPS. These details would be registered in an online system, enabling citizens to select and book POPS online. Additionally, I propose a system where, if any illegal activities are detected during these events, the NYPD would intervene.
For instance, citizens could enter the desired time, location, and number of participants for using a POPS online, and then obtain permission from the building owners through the system.
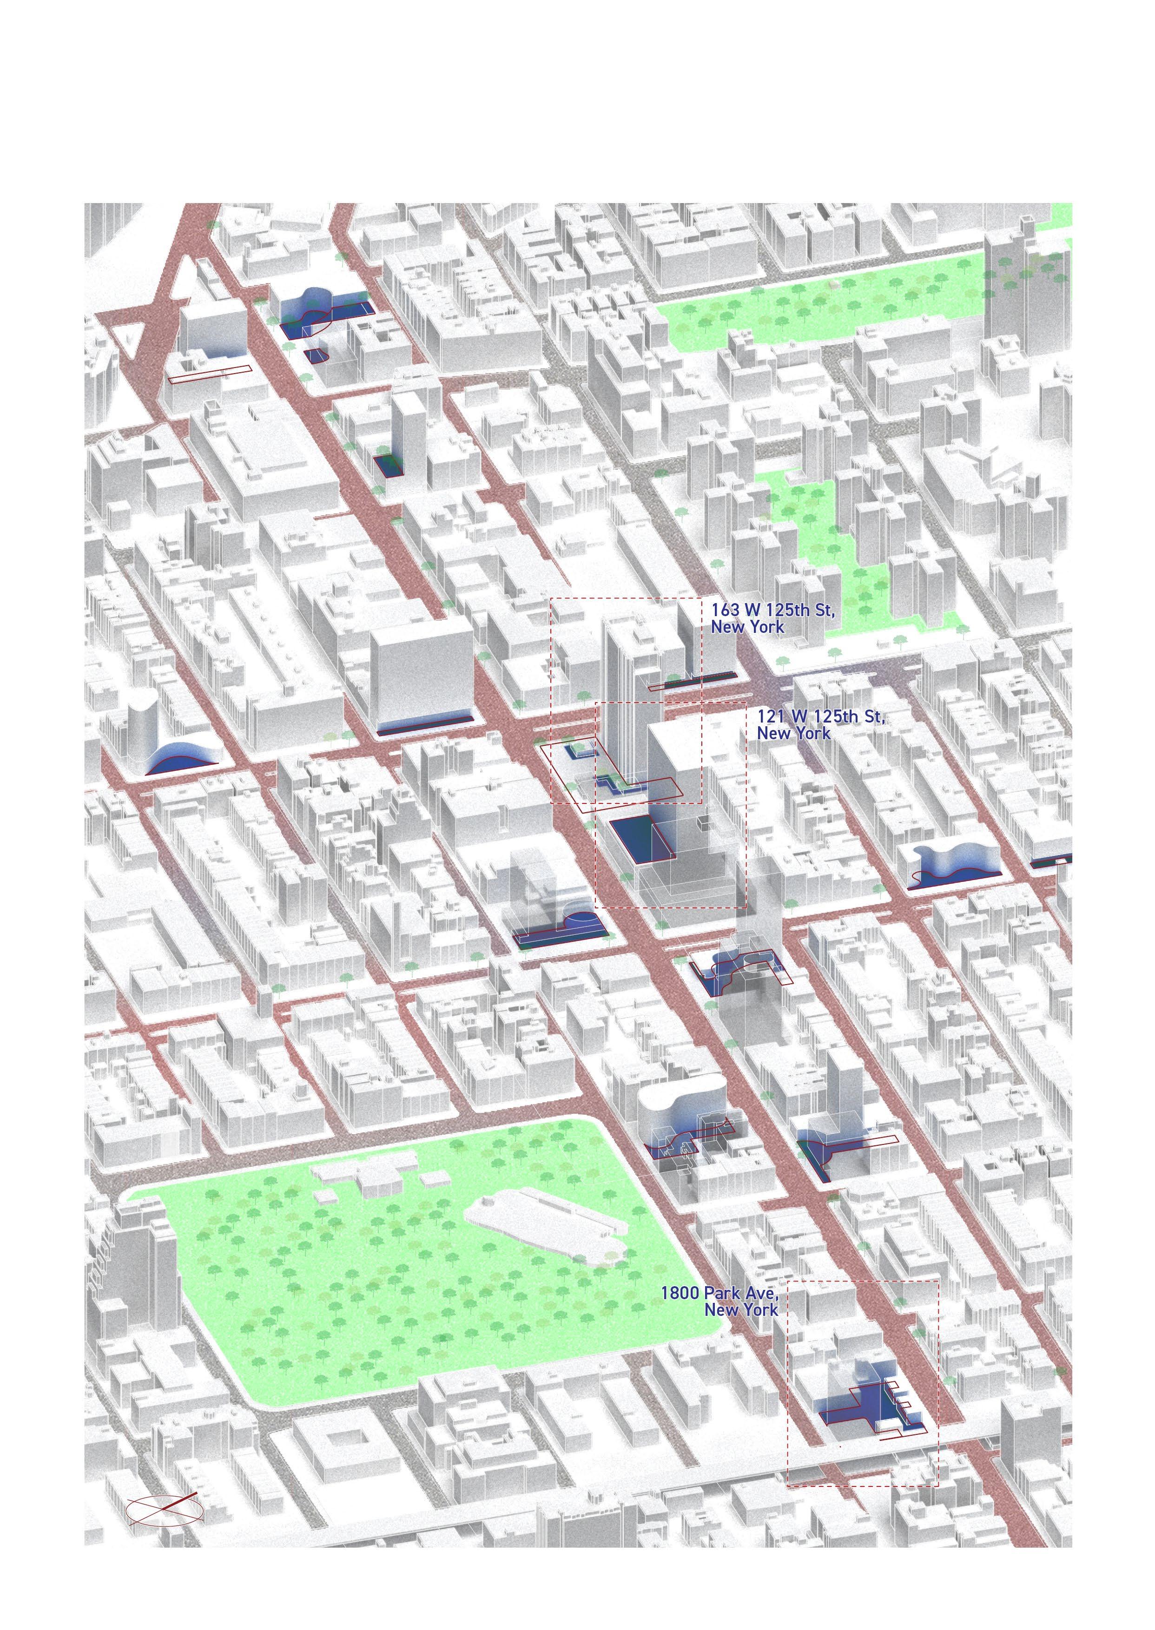
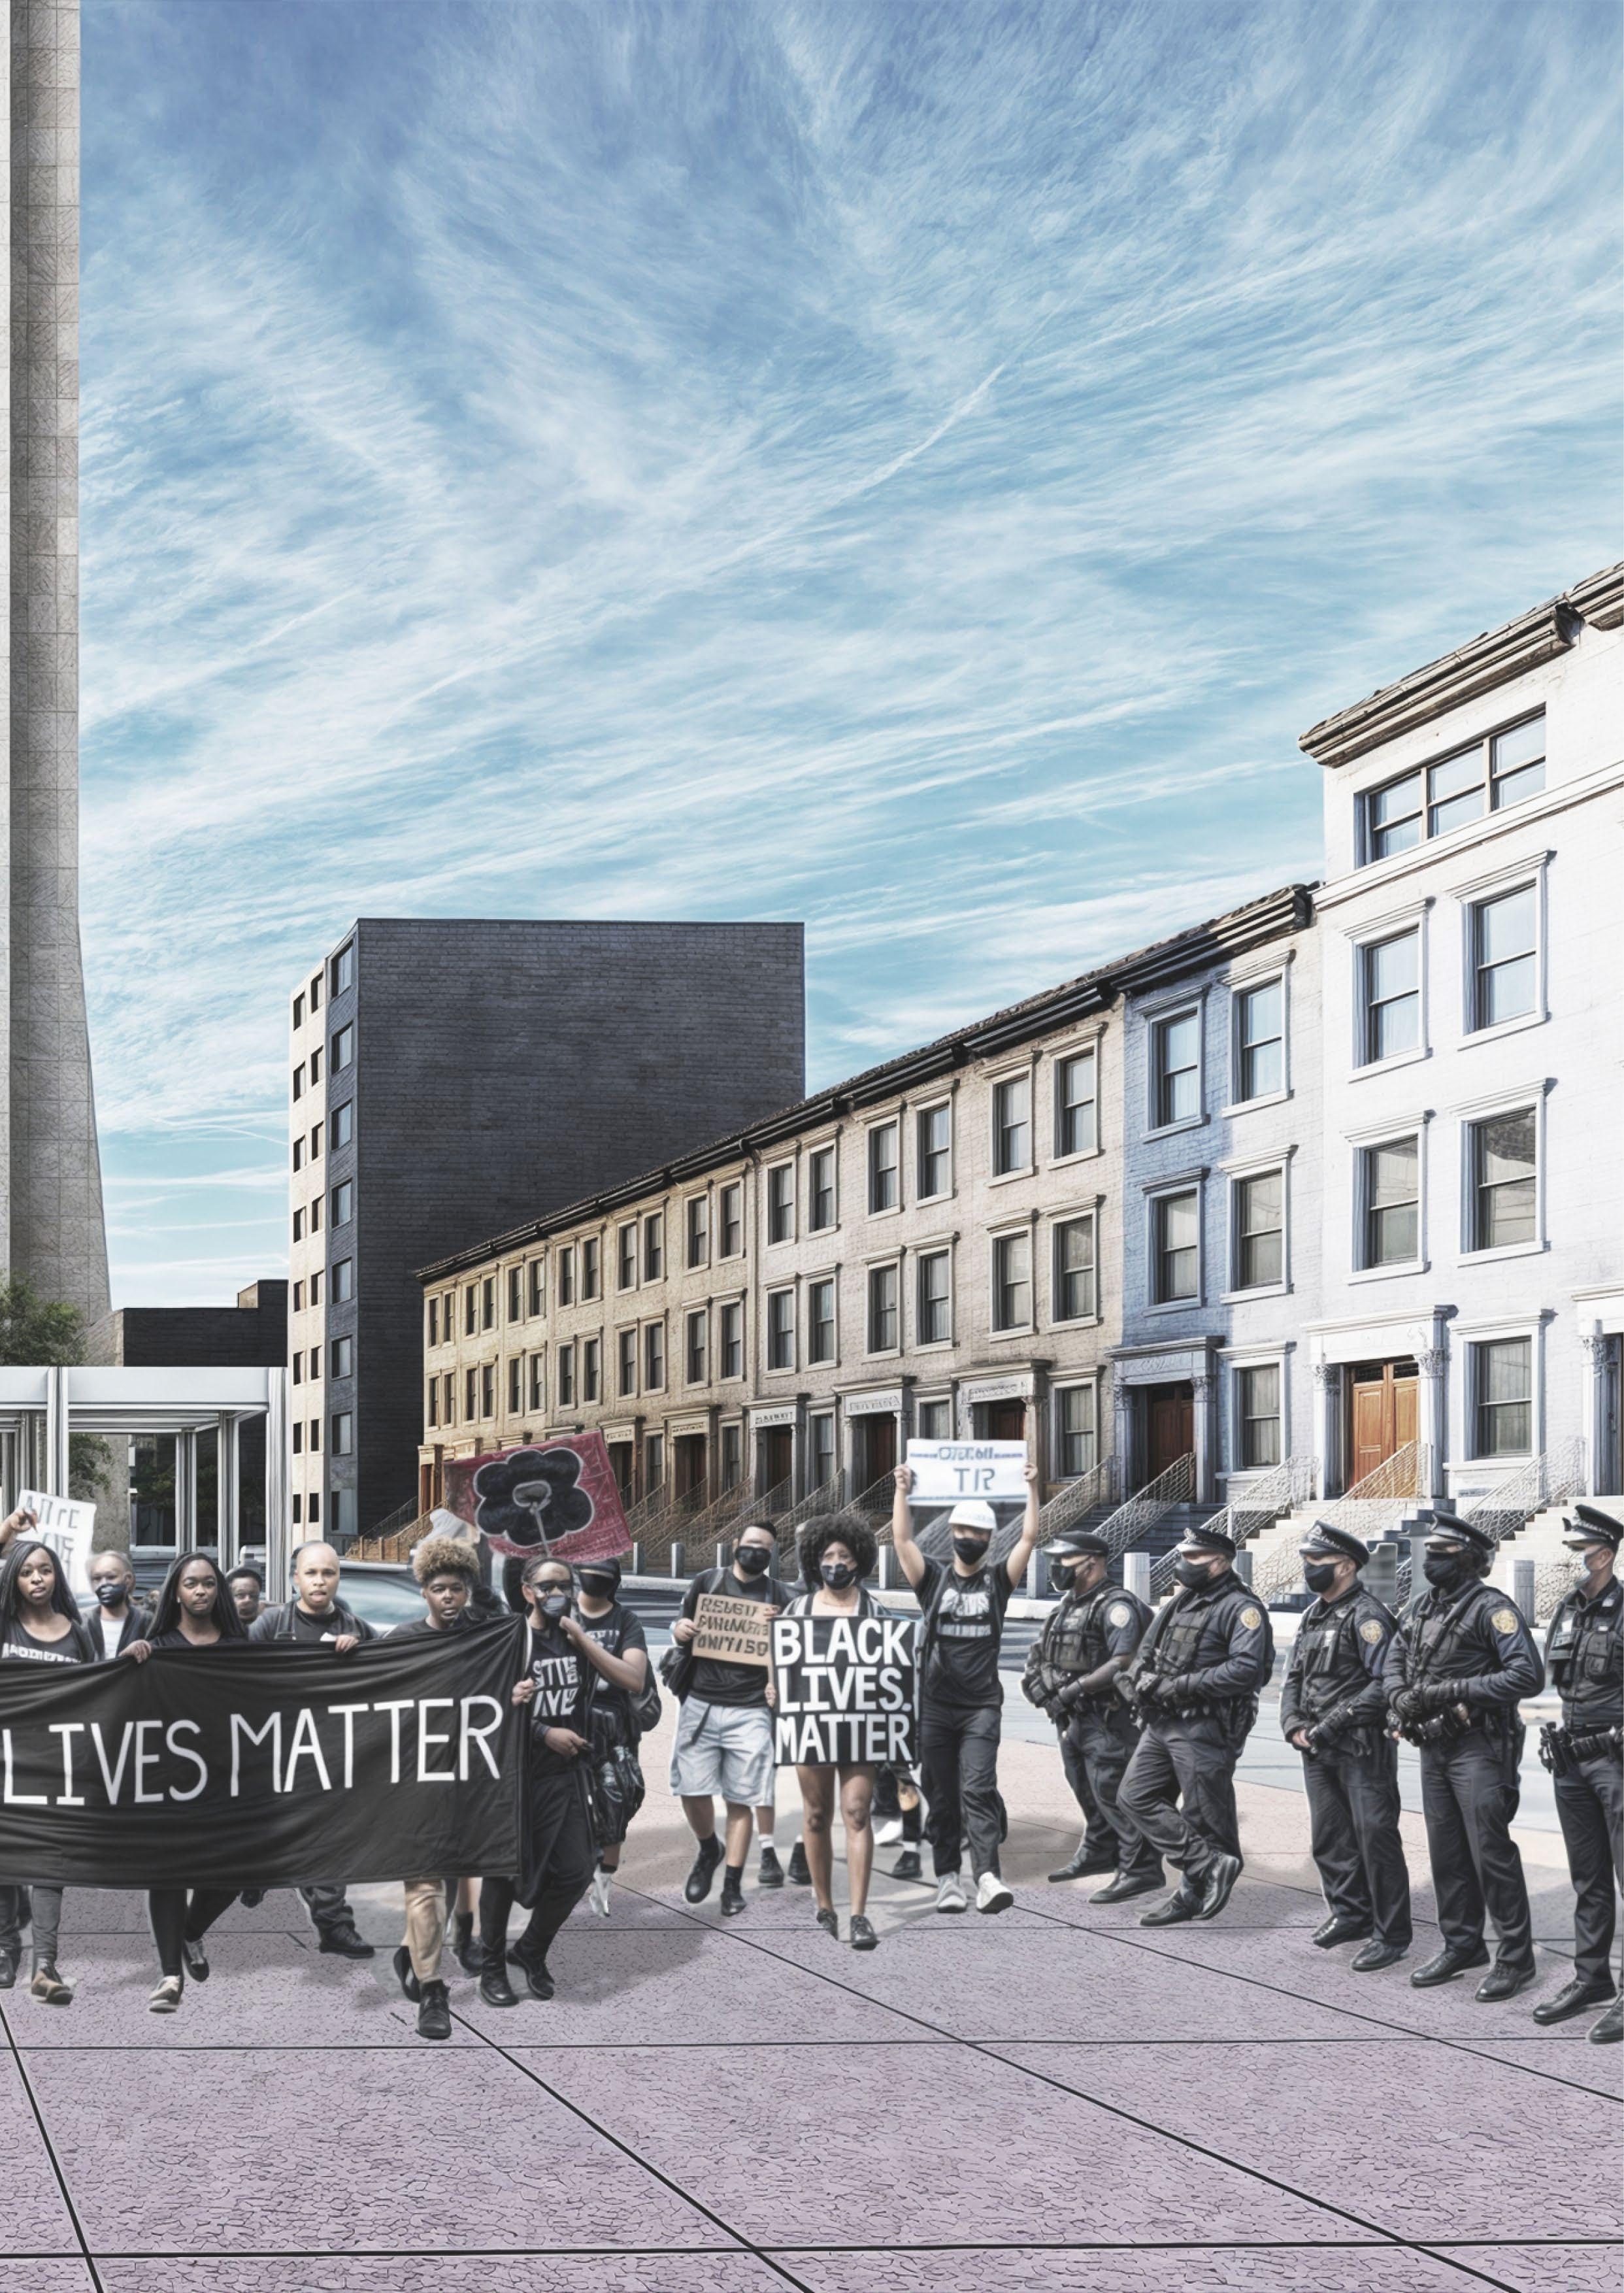
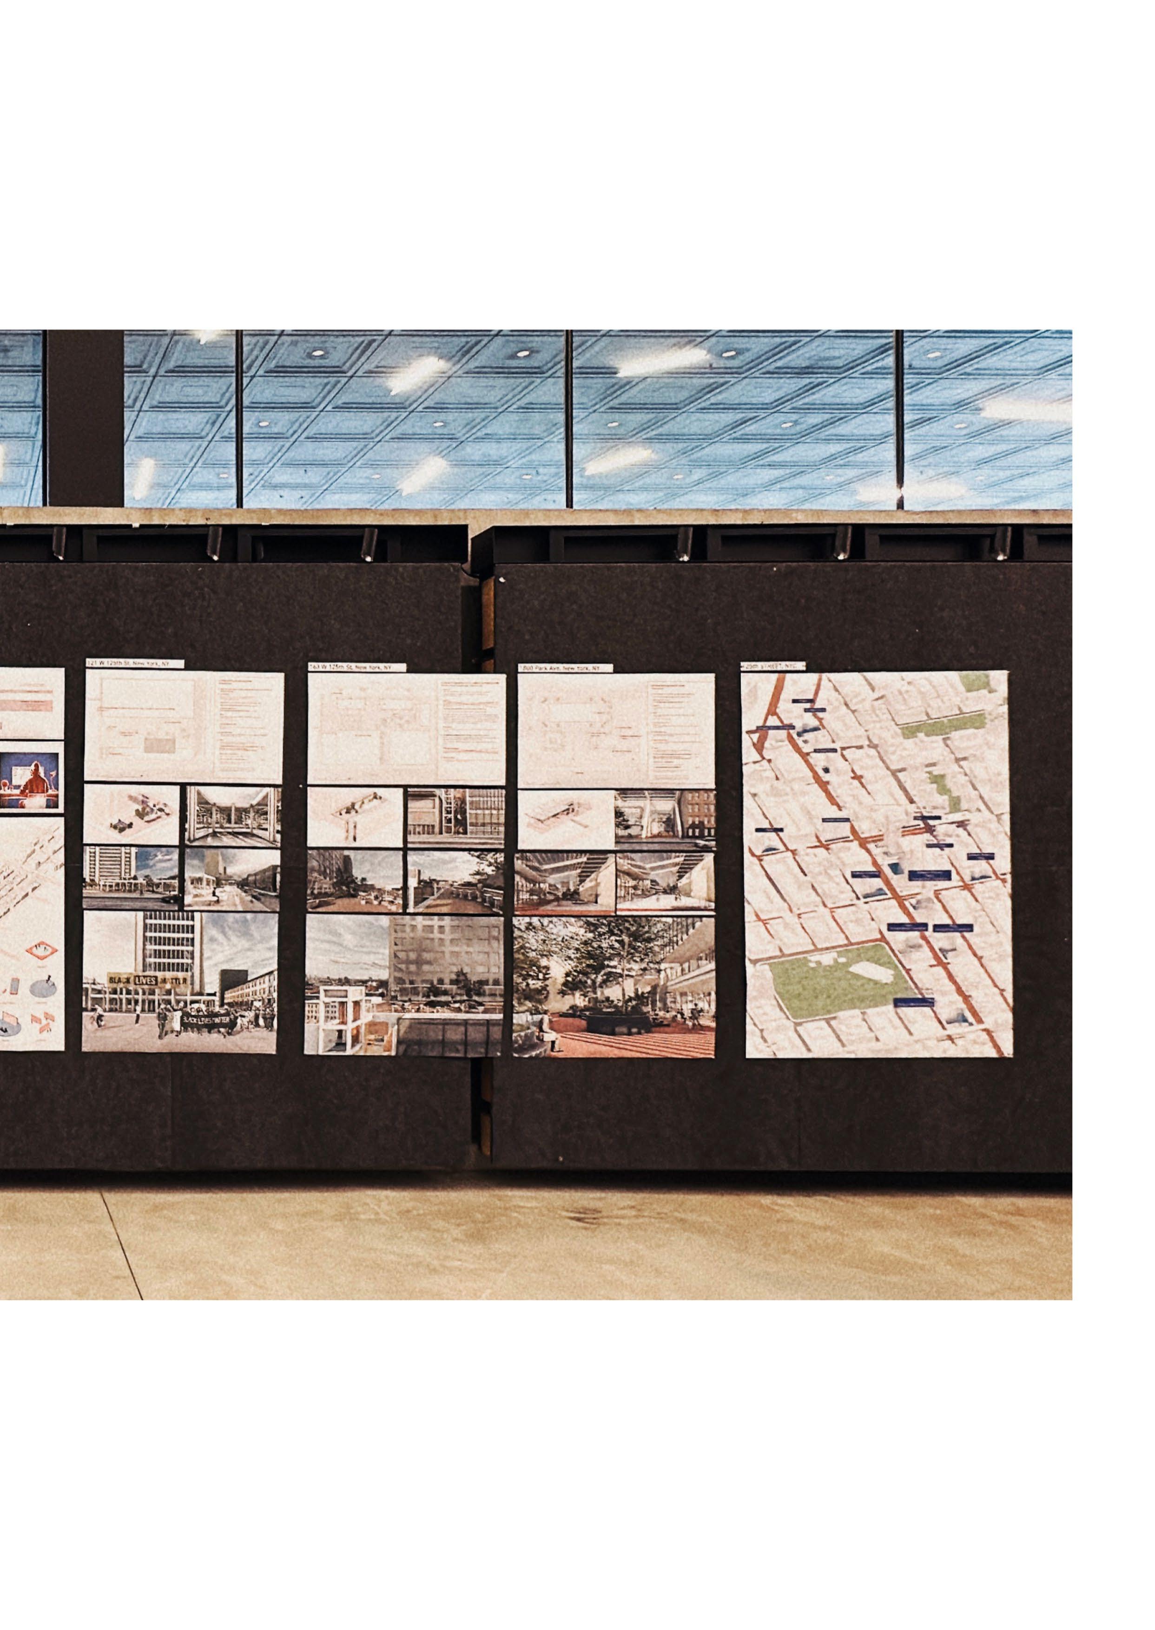
125th Street, Harlem: Selected as a Testbed for Future POPS
The site is situated on 125th Street in Harlem, designated as a commercial district in northern Manhattan. Despite this designation, the area lacks installed Privately Owned Public Spaces (POPS) and remains underdeveloped. Consequently, it is considered an optimal location for envisioning and planning future development scenarios, offering significant potential for urban enhancement and revitalization.
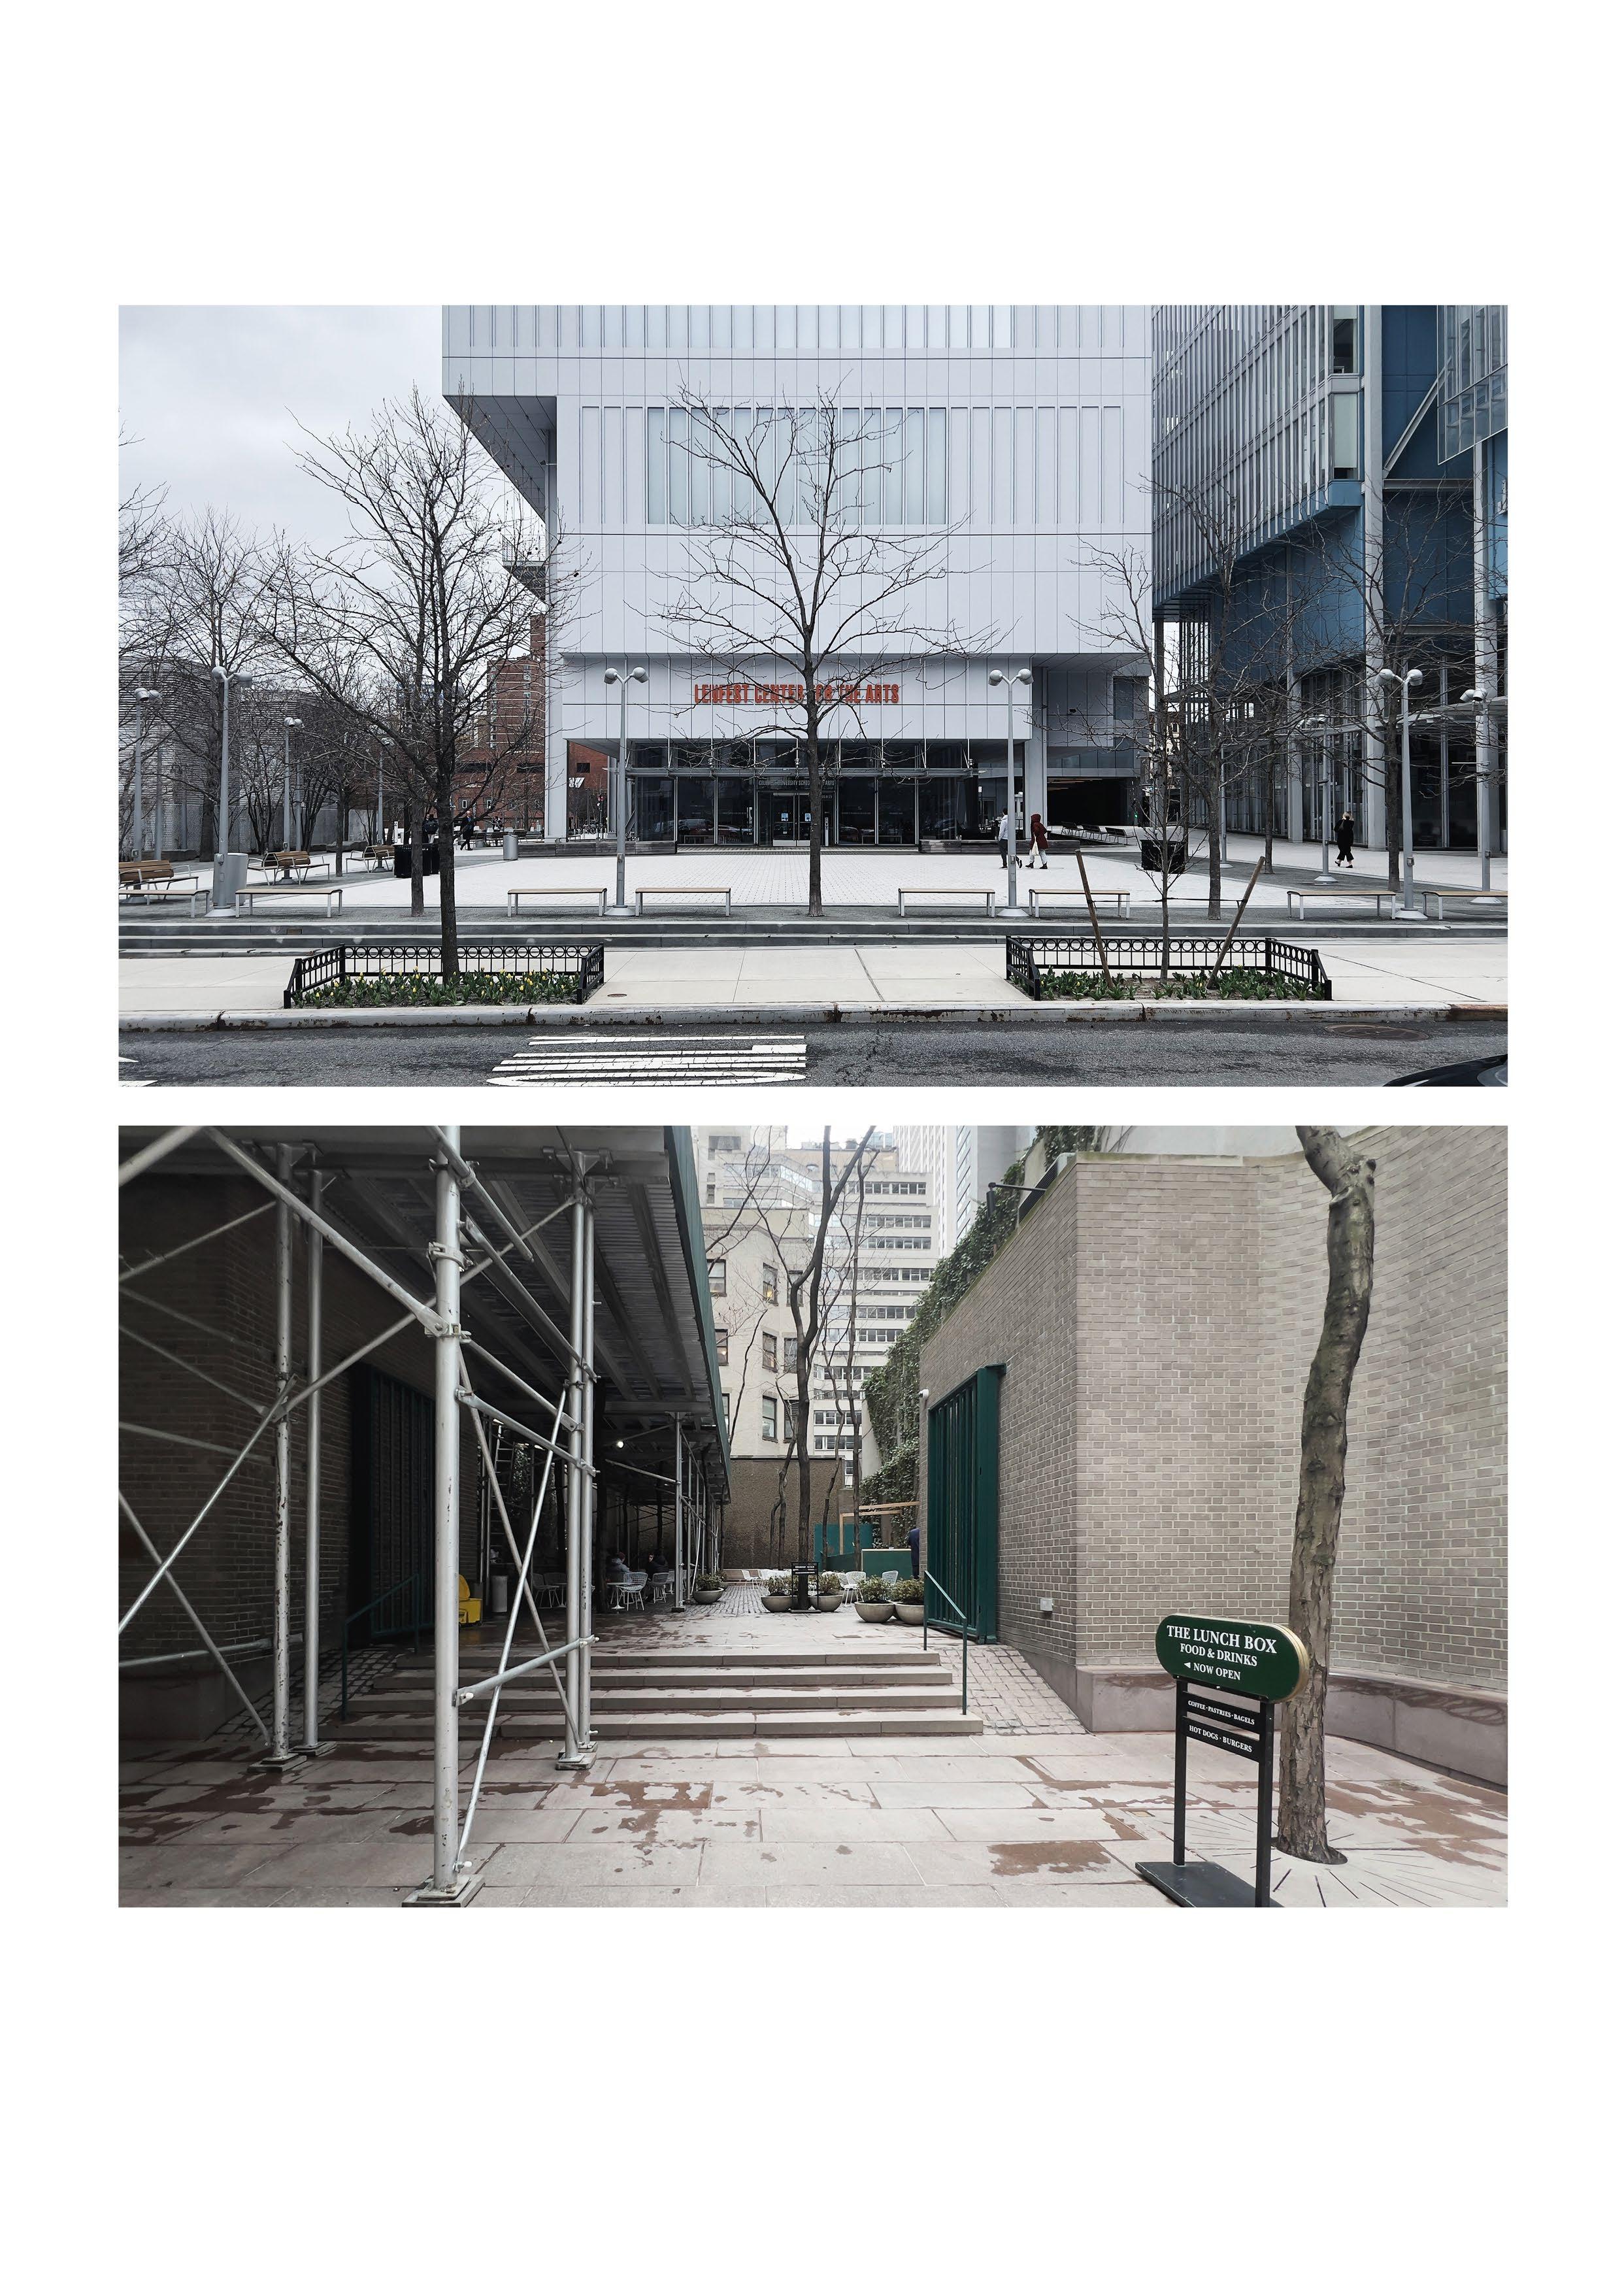
163 W 125th St, New York ; Plaza
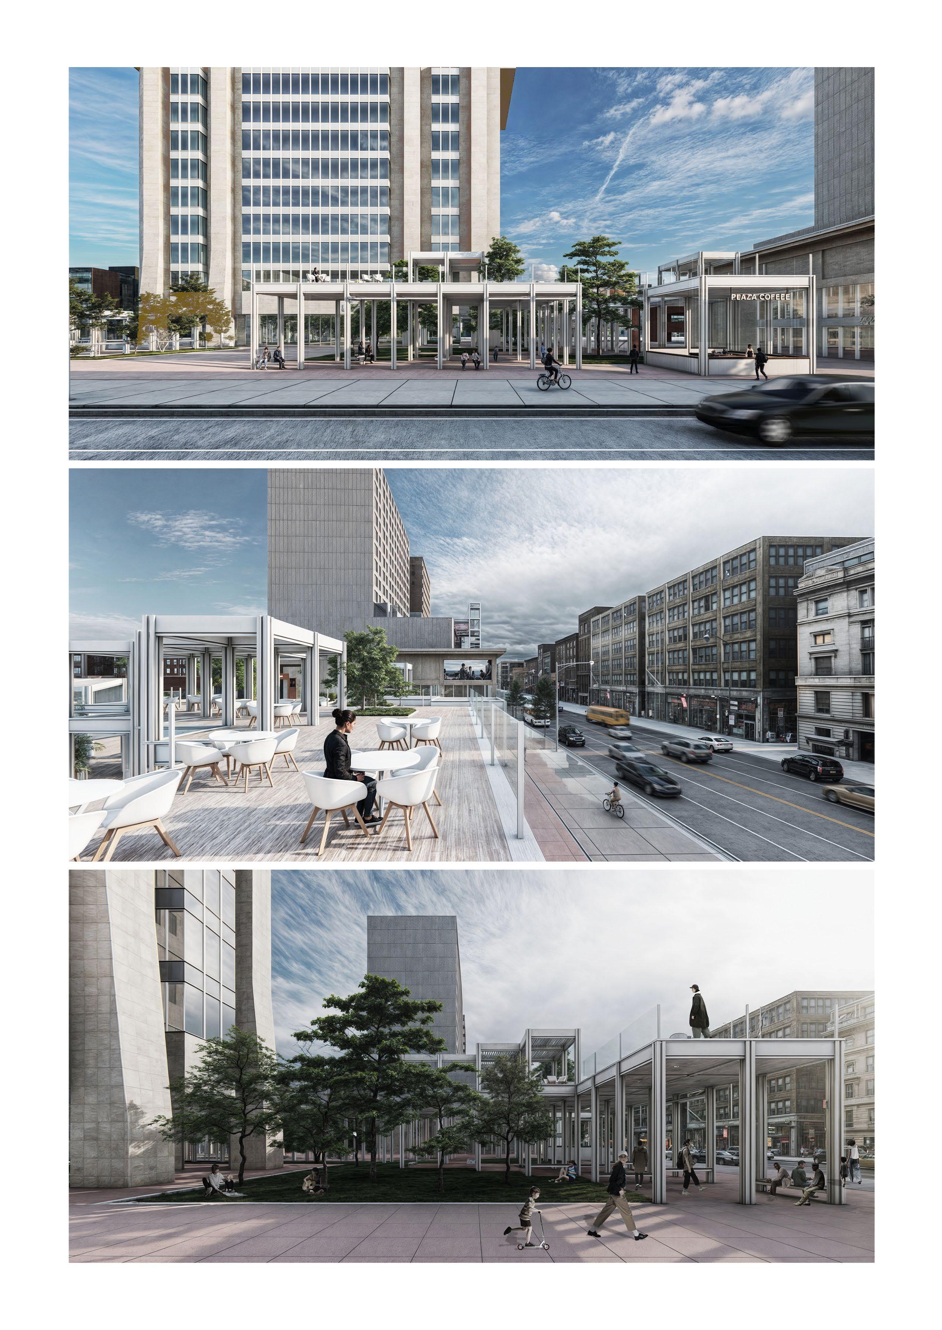
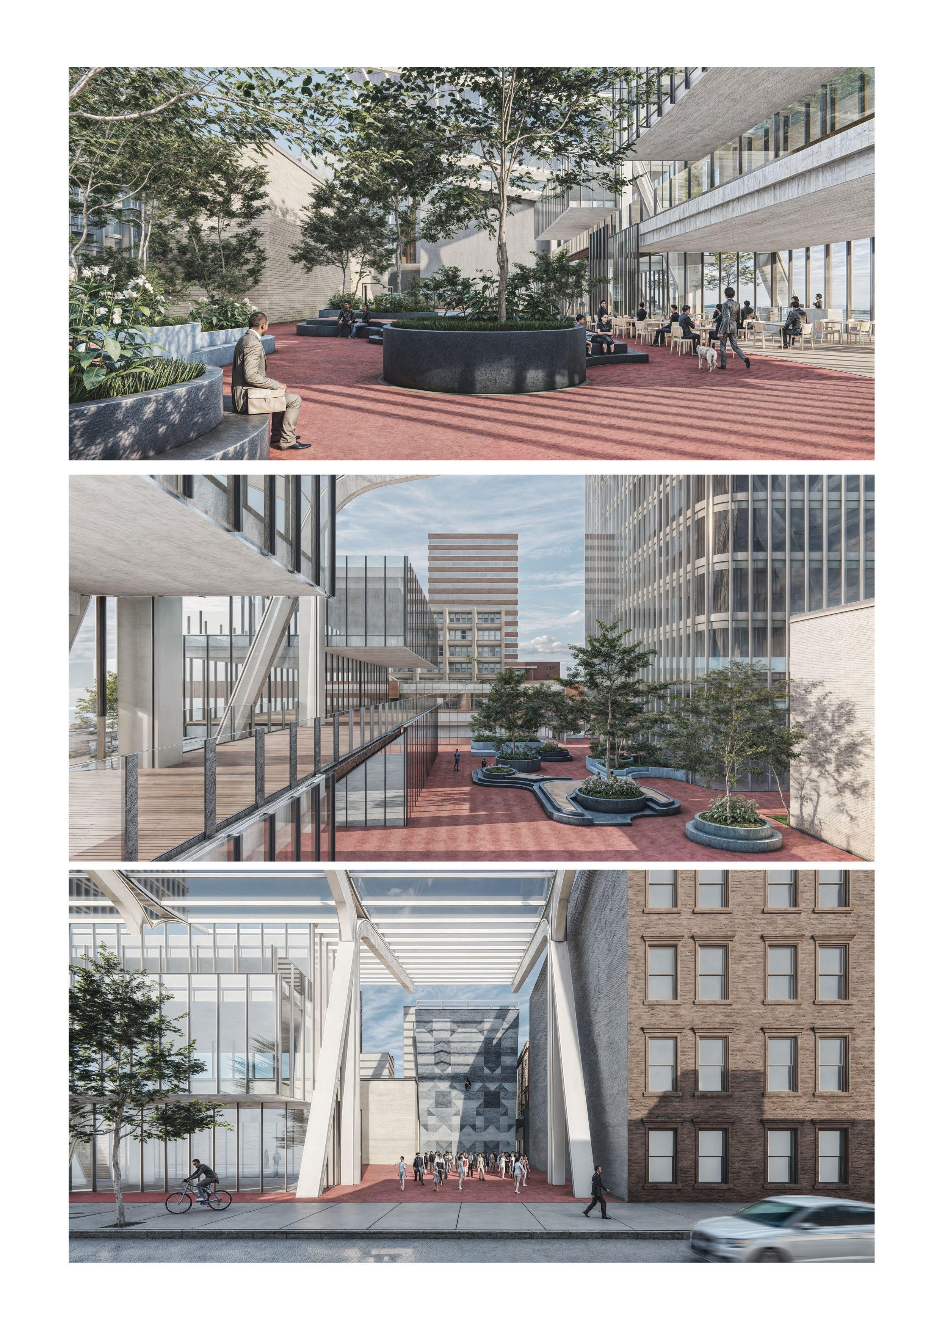
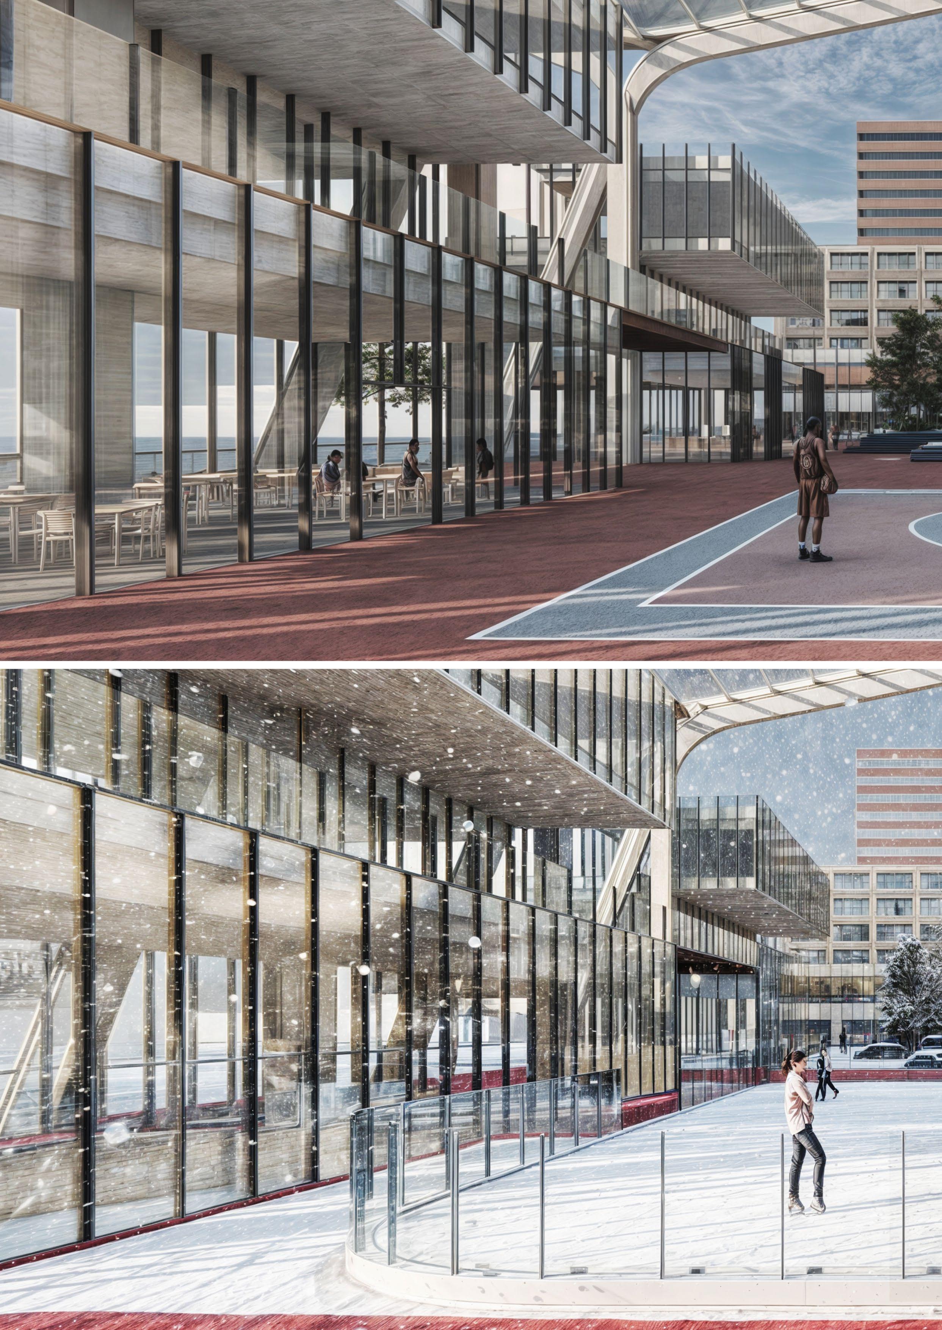
The site at 163W 125th Street, currently occupied by the New York State Office Building, includes a large but underutilized plaza lacking clear purpose. I propose transforming this space into a new POPS with a pavilion to enhance its appeal and functionality. By revising visibility regulations and allowing Plazas above ground level with adjusted floor heights, a two-story plaza has been designed to better utilize vertical space. These changes aim to create a vibrant and purposeful public amenity, contributing to urban revitalization efforts.
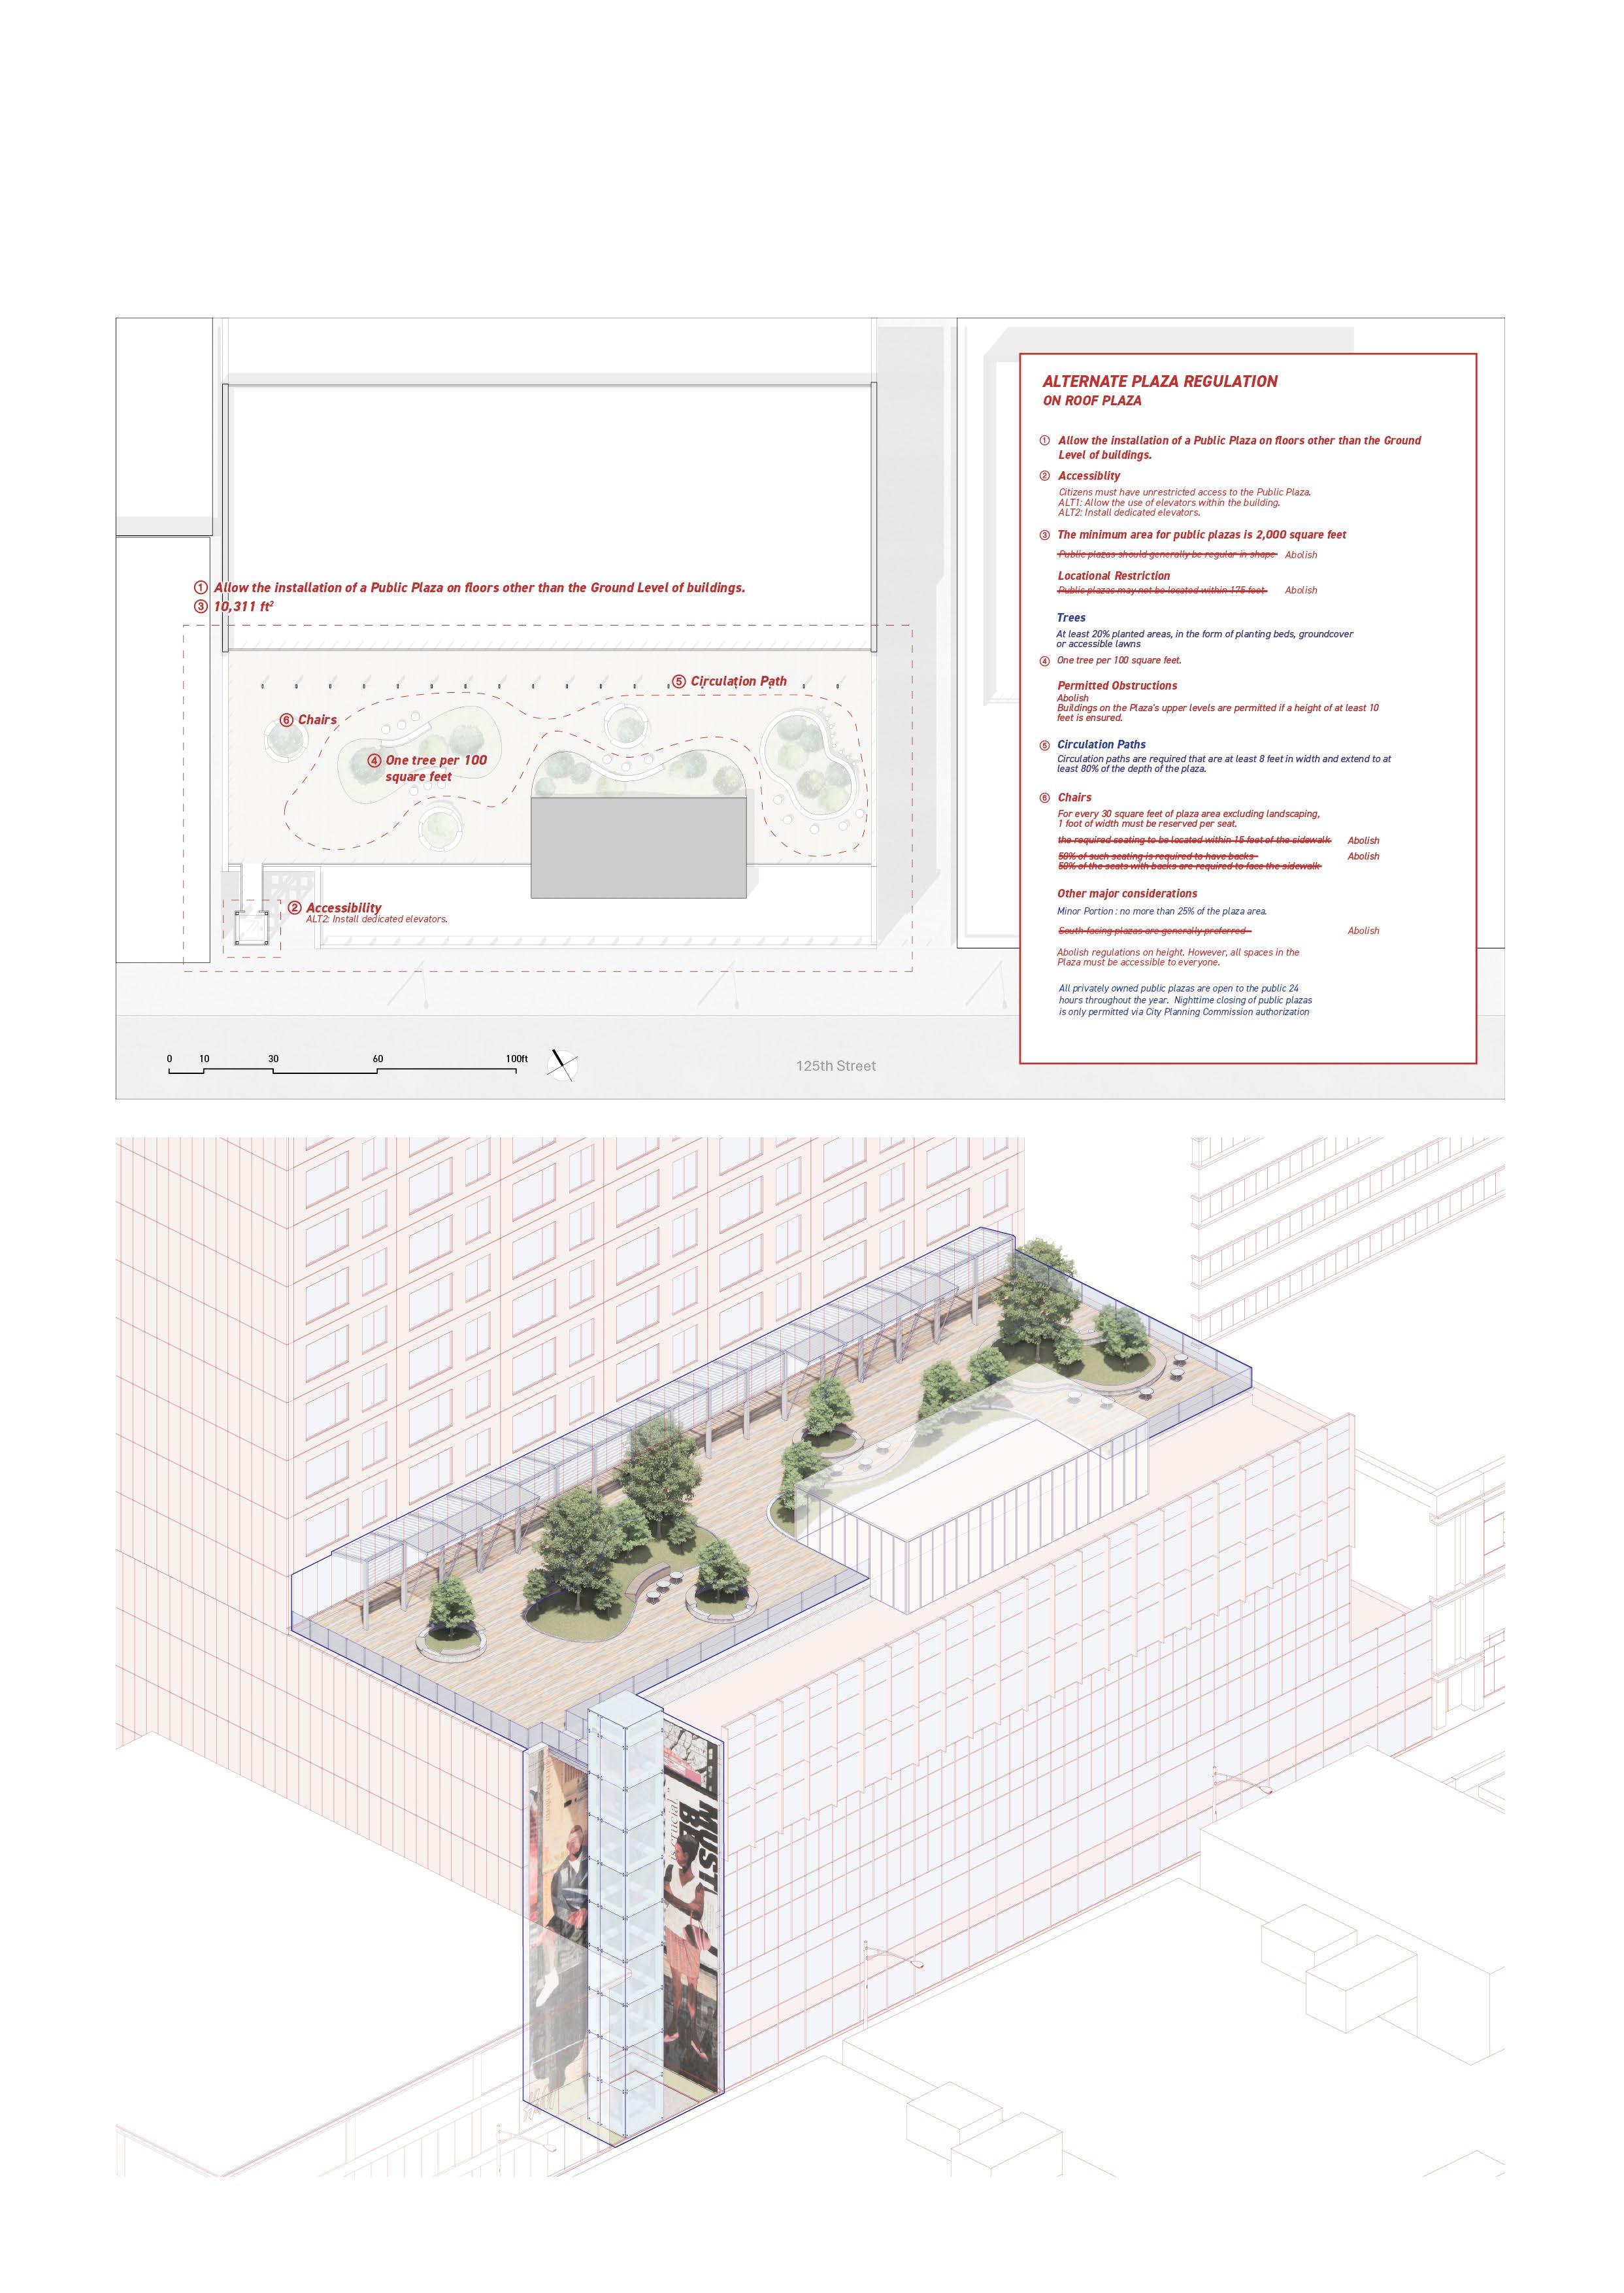
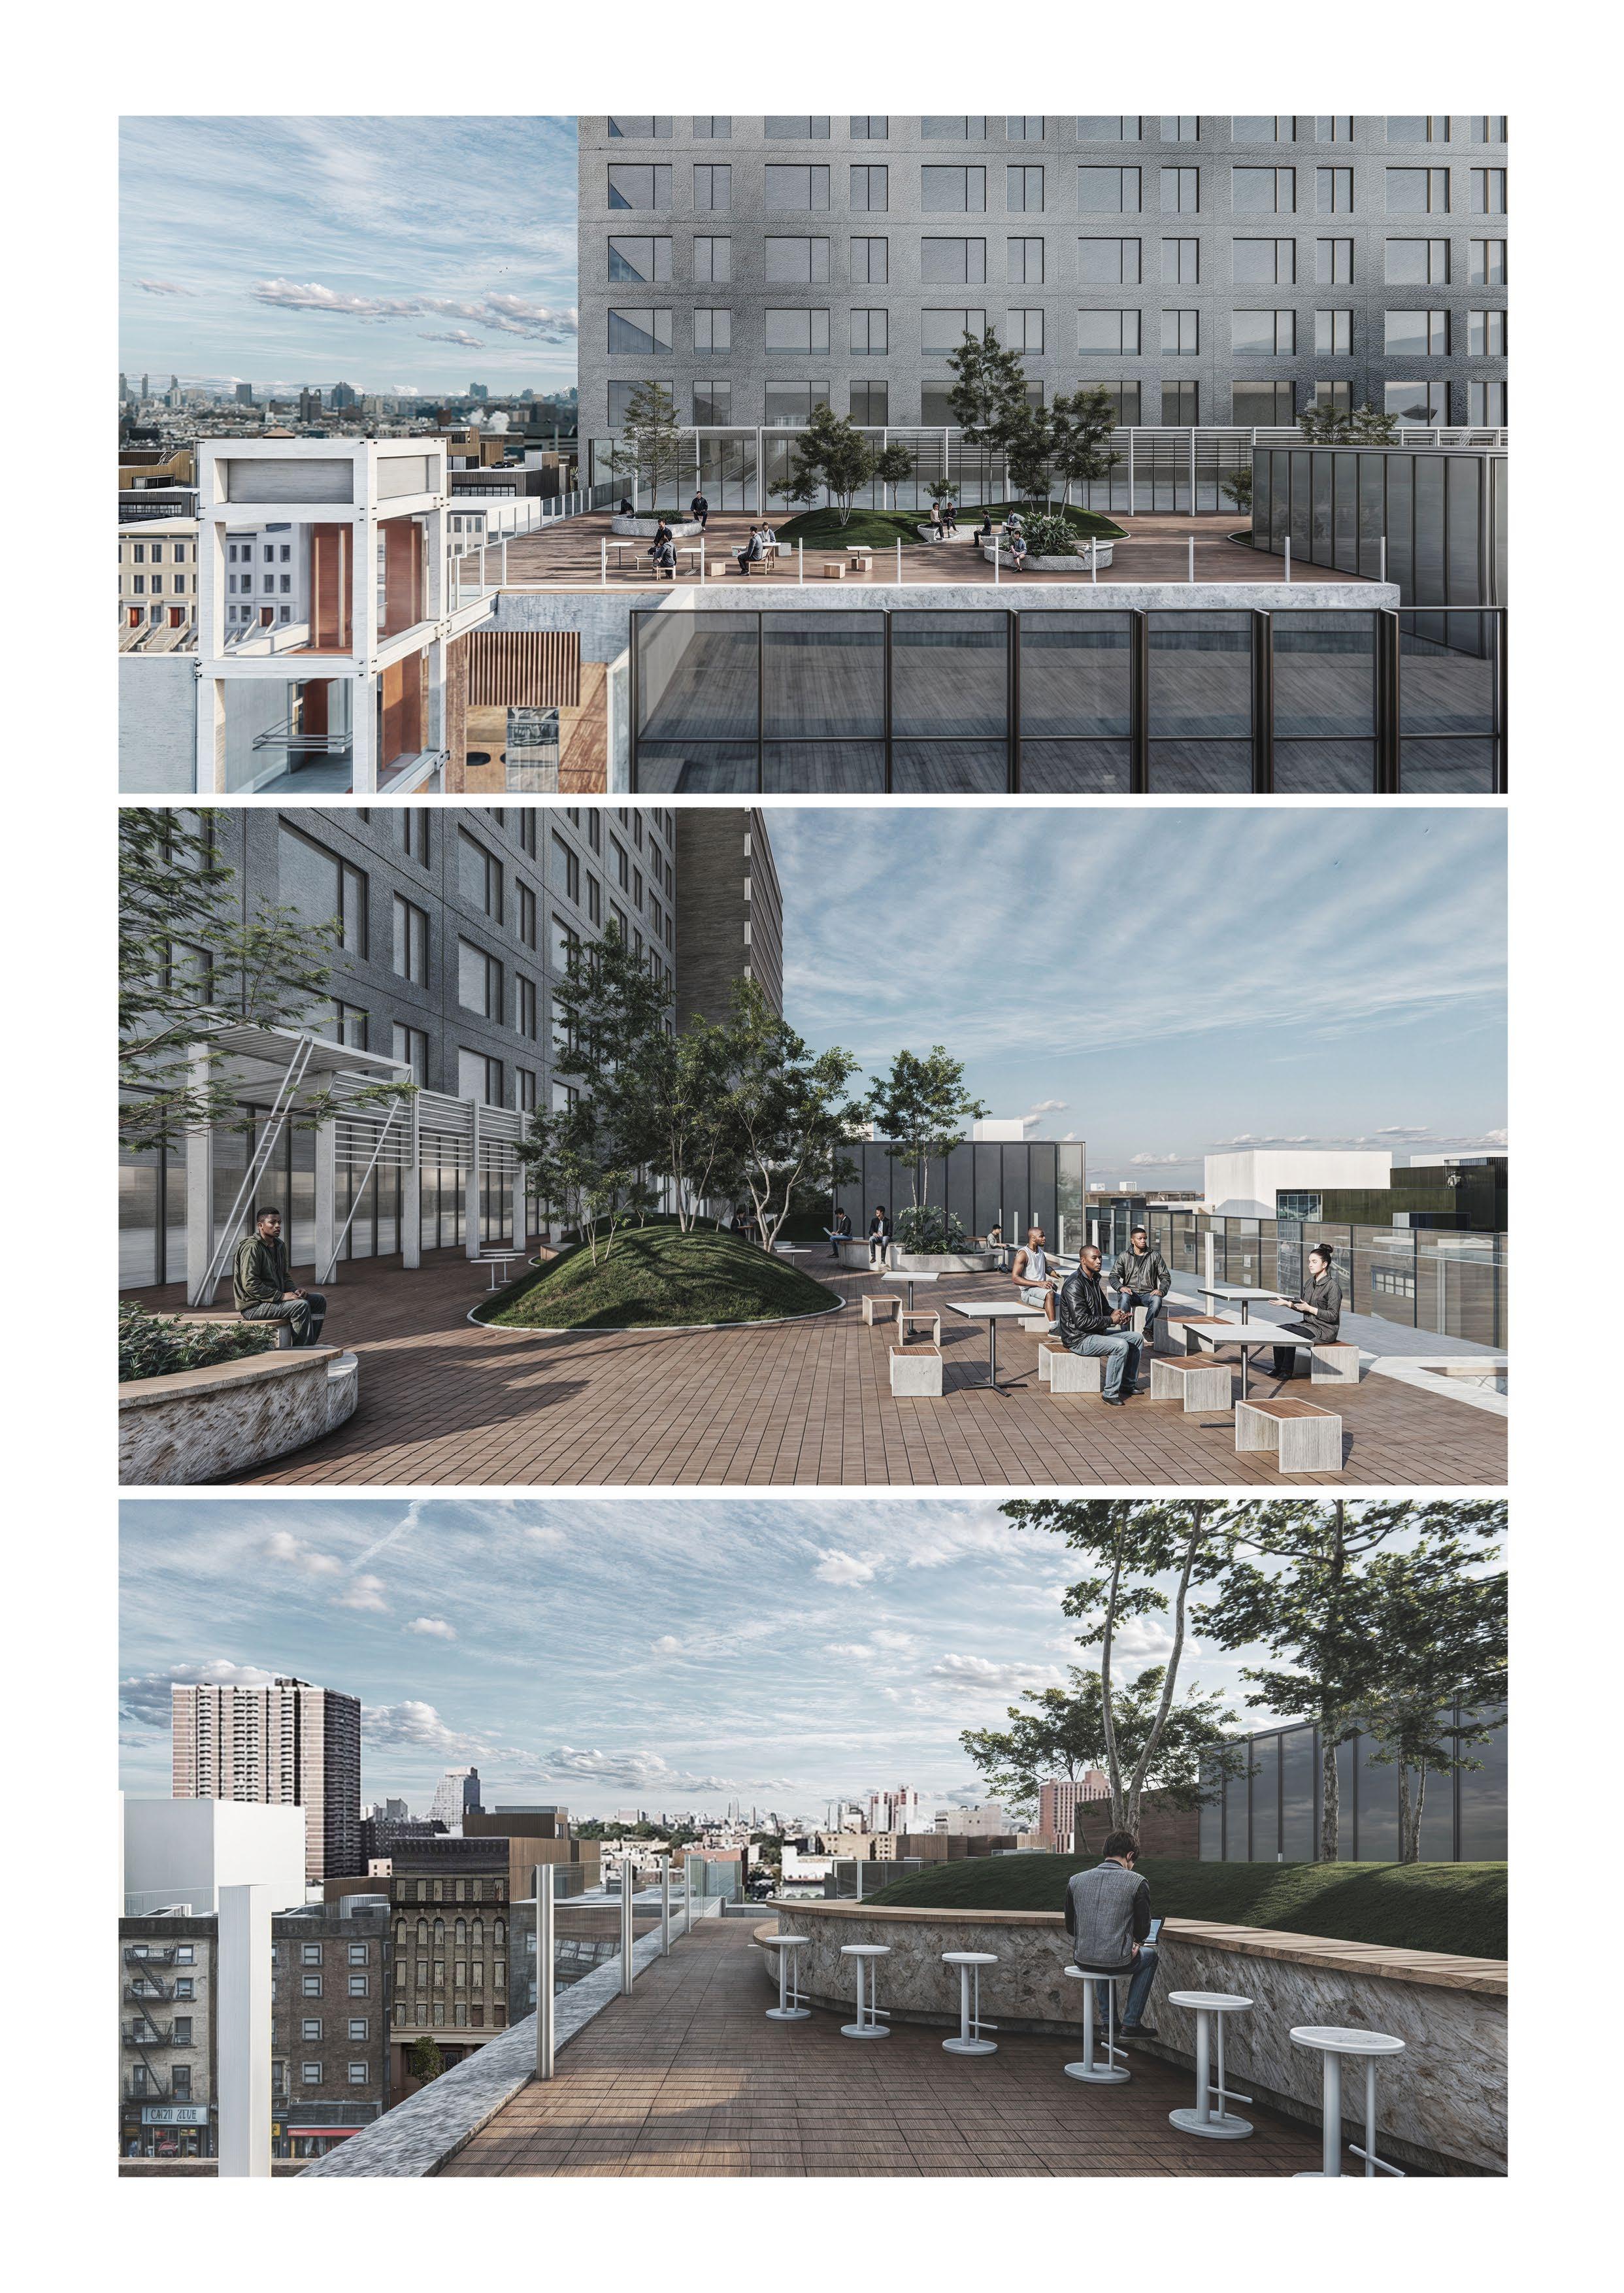
121 W 125th St, New York; On Roof Plaza
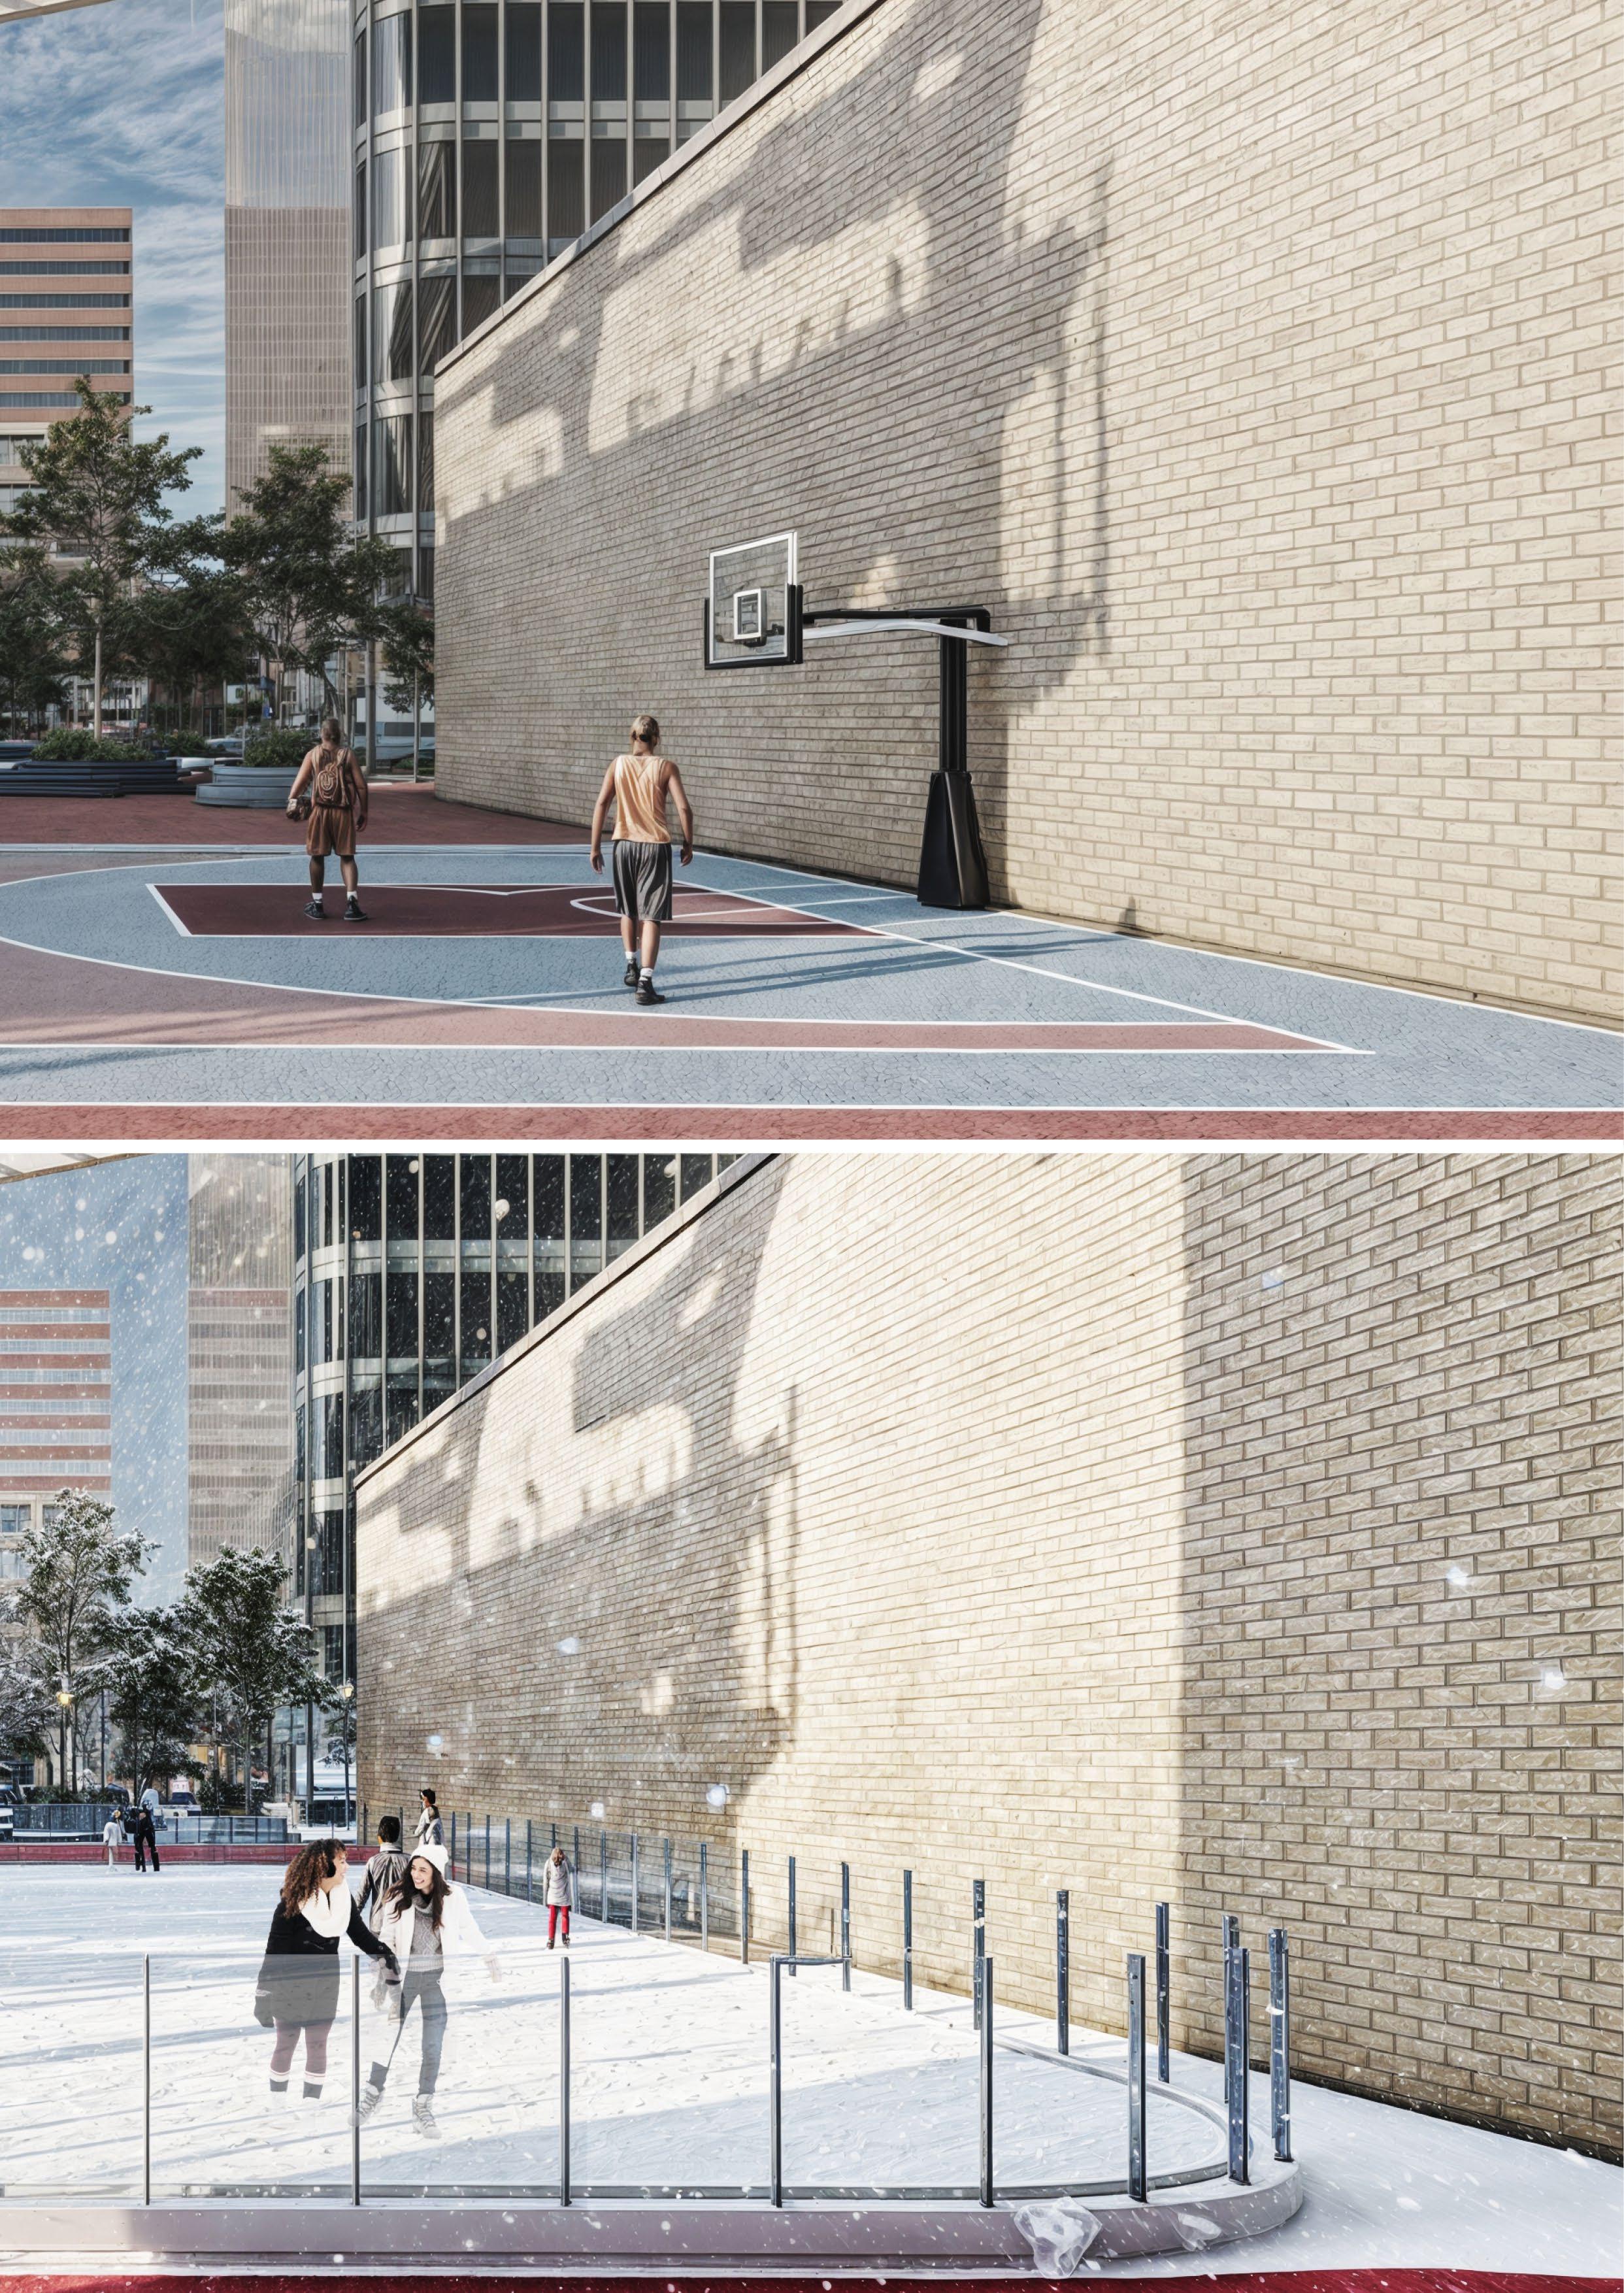
The building at 121 W 125th St, New York, currently lacks any POPS. This proposal recommends repurposing part of the building to create a rooftop plaza. By revising regulations to remove the minimum size requirement for plazas, public spaces can be developed even in smaller rooftop areas. Furthermore, updated accessibility guidelines will ensure convenient access to the rooftop plaza.
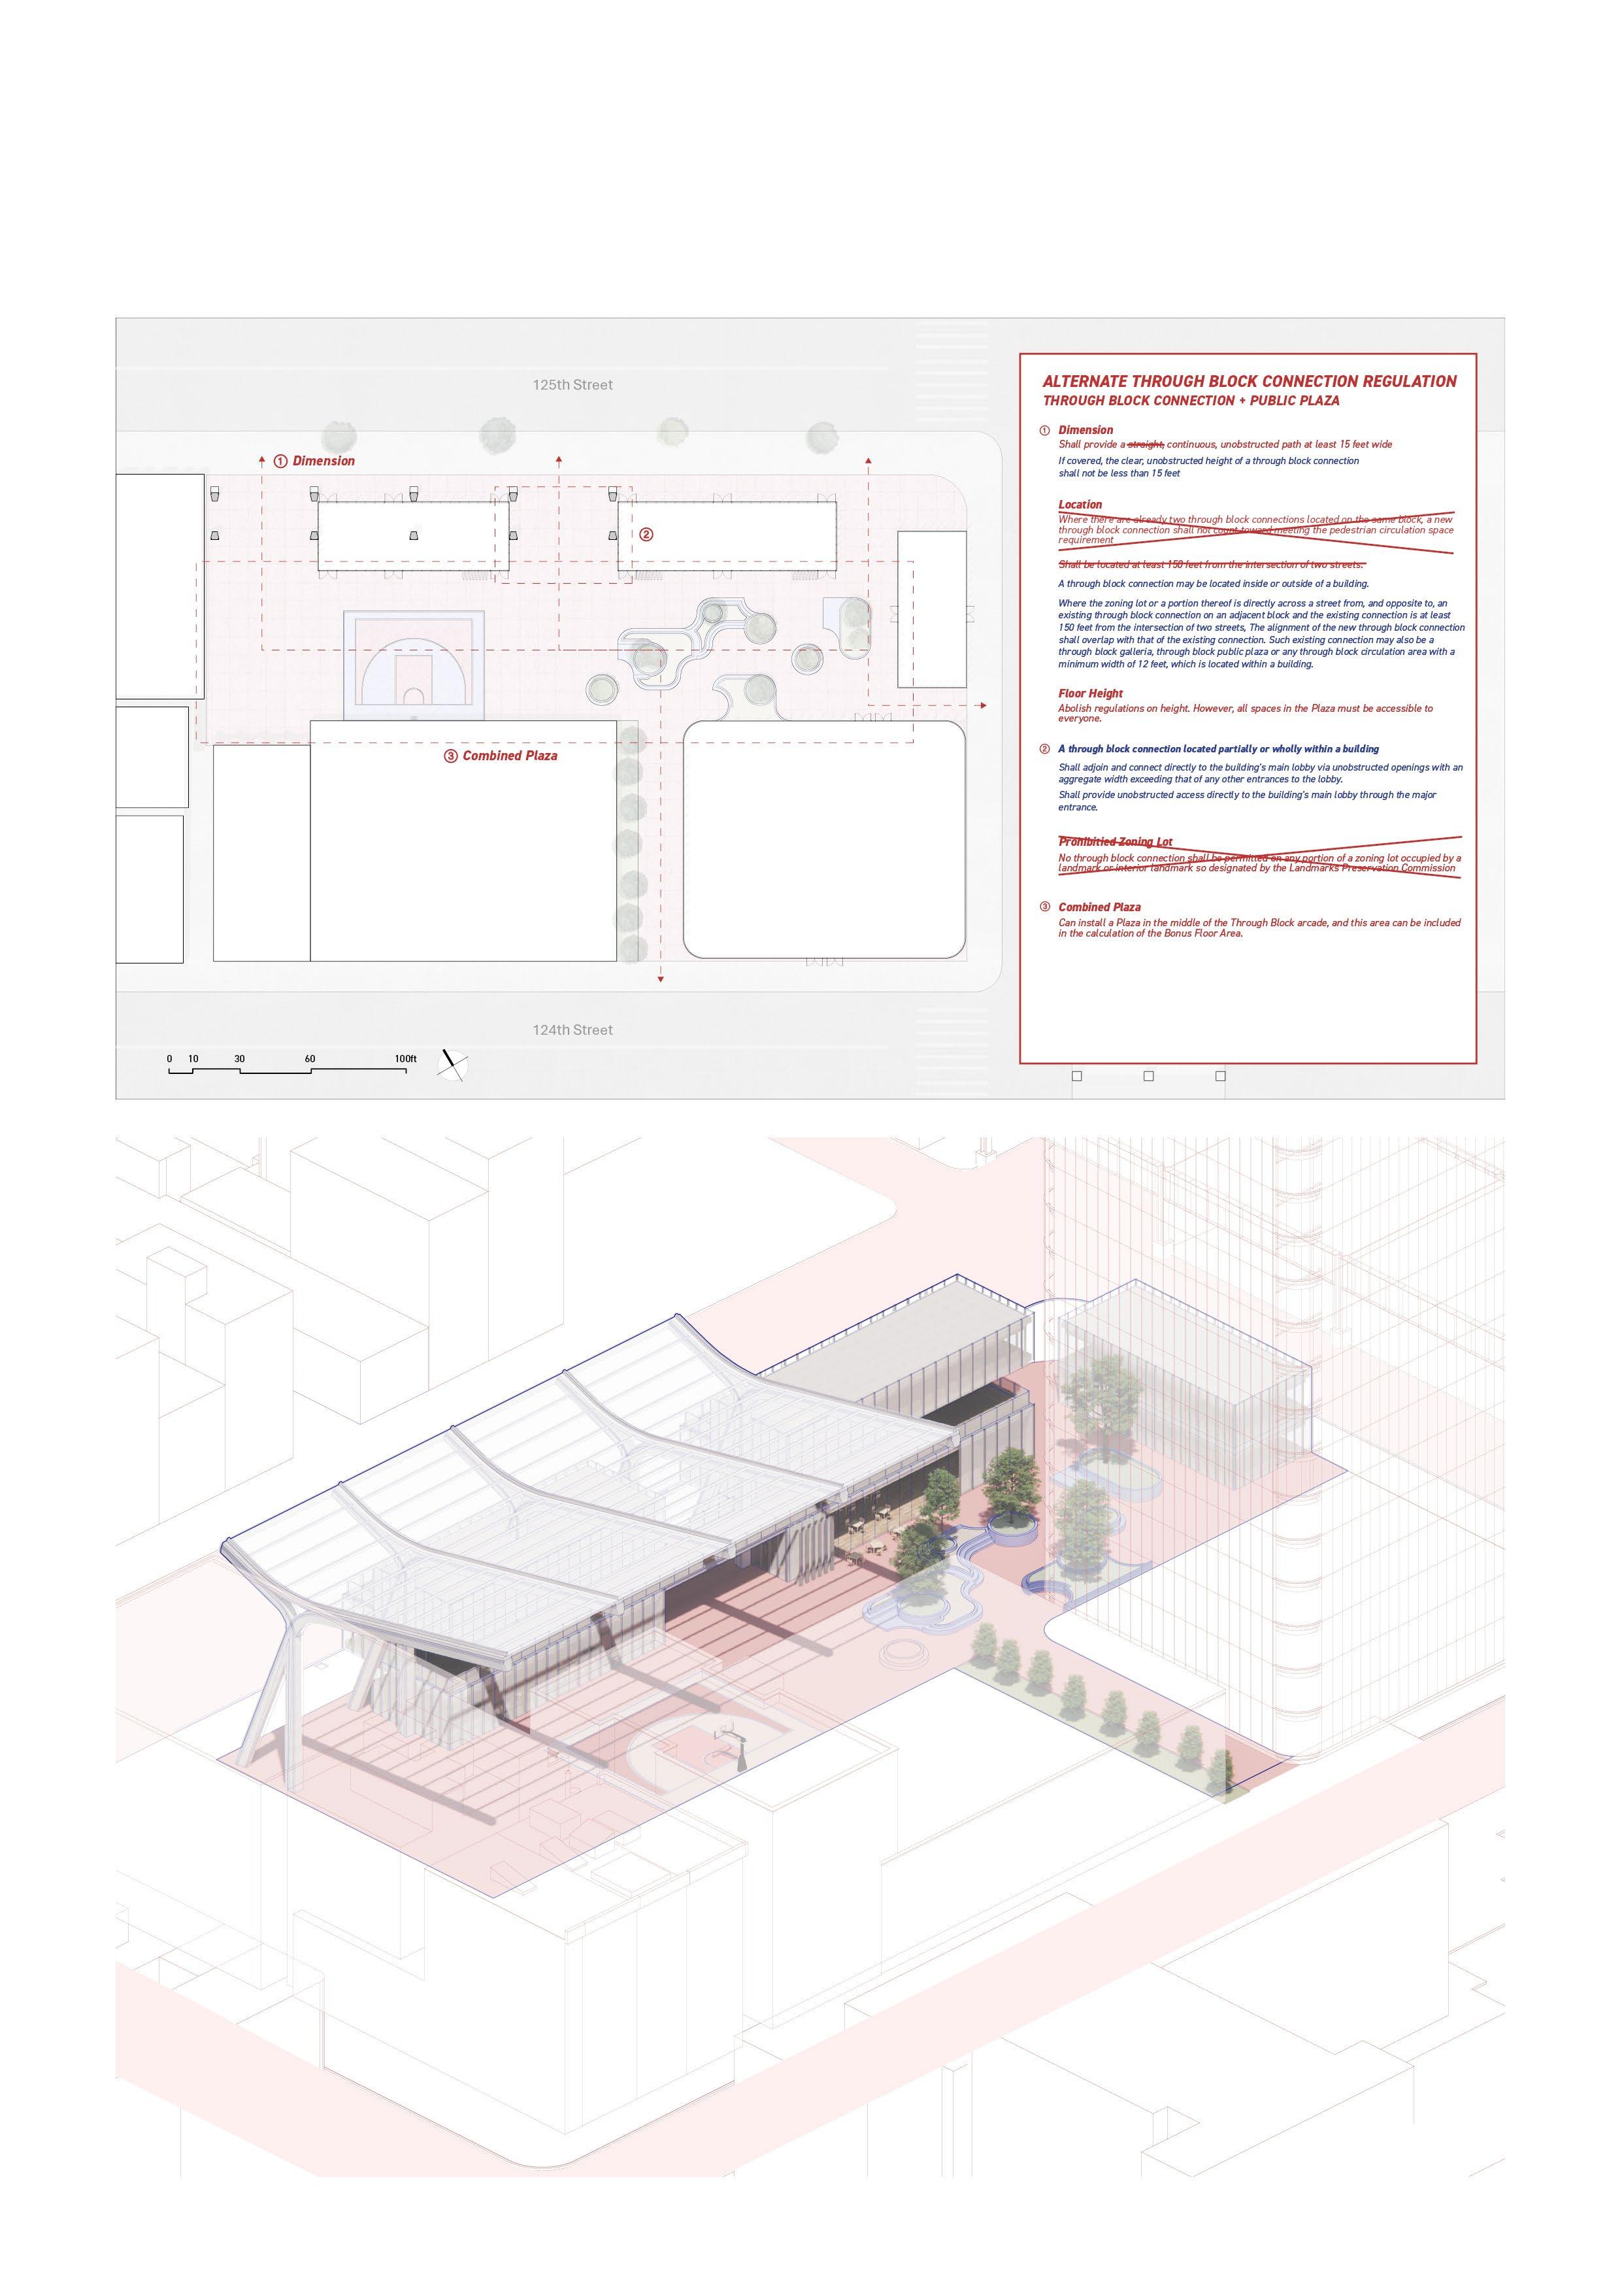
1800 Park Ave, New York; Through Block Connection, Plaza
1800 Park Ave, New York, is a vacant lot with considerable potential for large-scale development. This proposal envisions a new type of POPS that integrates a Through Block Connection with a Plaza. By modifying regulations to allow non-linear layouts, the design can facilitate multiple access points through the block. Additionally, updating the rules to permit POPS that are not entirely visible from the outside would create a serene environment, providing a welcome escape from the city's hustle and bustle.
Privately Owned Public Spaces (POPS) have emerged as critical components of urban planning and development, particularly in densely populated cities like New York. These spaces, though privately owned, provide public access and contribute significantly to the urban fabric by offering areas for recreation, relaxation, and social interaction.
The spatial distribution of POPS reveals disparities that reflect socio-economic patterns. High concentrations of POPS in regions with elevated land values, such as Midtown Manhattan, suggest that the incentives for installing POPS are aligned with areas that already possess significant economic and regulatory advantages. Conversely, regions like the northern parts of Manhattan and the Bronx have fewer POPS, indicating a lack of sufficient incentives for developers in these areas. This uneven distribution necessitates policy interventions to ensure a more equitable spread of these valuable urban amenities, thereby enhancing their overall effectiveness and public benefit.
Design standards for POPS vary significantly, leading to constraints on architects' and developers' creativity. Detailed regulations, particularly for plazas, often result in generic and uninspired designs that fail to meet the unique needs of their locations and users. This lack of standardization in dimensions and incentives across different POPS categories imposes substantial limitations on the design process. To address this, a more flexible regulatory framework is necessary, one that balances the need for consistency with the freedom to innovate and create high-quality, usercentric designs.
The permitting and management of POPS, overseen by the Department of City Planning in New York City, involve complex processes that can hinder effective implementation. The division of the approval process into NonULURP and ULURP categories, with the latter requiring public participation and City Council approval, highlights the bureaucratic challenges inherent in managing POPS. The Non-ULURP process, while less cumbersome, lacks meaningful public review, which can result in less effective oversight and public engagement. Streamlining these processes and incorporating feedback from public entities can enhance the management and functionality of POPS.
To address the issues identified, several regulatory modifications are proposed. First, consolidating the numerous POPS categories and introducing height-specific regulations can reduce overregulation and simplify the design and approval process. Standardizing regulations for Through Block Arcades and Covered Pedestrian Spaces under the general Through Block Connections regulations can further streamline management. Ensuring all POPS undergo review by relevant public entities, even if not identical to the ULURP process, can enhance public oversight and accountability.
Furthermore, revising the physical design regulations to harmonize diverse numerical requirements across different POPS categories can provide greater design flexibility. Allowing for the simultaneous installation of multiple POPS categories and the inclusion of POPS on rooftops can expand the potential for creative and functional public spaces. These regulatory modifications can alleviate the stringent design constraints currently imposed on developers and reduce the psychological and temporal burdens associated with securing governmental approval.
Additionally, integrating an online system for managing POPS activities can enhance public accessibility and engagement. By enabling citizens to select and book POPS online and ensuring NYPD intervention for illegal activities, the system can facilitate organized and lawful use of these spaces. This approach can improve the transparency and efficiency of POPS management, ensuring these spaces serve their intended public function effectively.
In conclusion, while Privately Owned Public Spaces (POPS) have significantly contributed to urban public space in cities like New York, there are notable challenges and limitations in their current implementation and regulation. Addressing these issues through regulatory modifications, enhanced public oversight, and innovative design approaches can improve the functionality and public value of POPS. Ensuring a more equitable distribution of POPS and fostering greater public engagement in their management can enhance their role as vital urban amenities, contributing to the overall quality of urban life. The proposed changes aim to create a more adaptable and effective framework for the development and management of POPS, ensuring these spaces fulfill their potential as essential components of urban environments.
Current Status of POPS
THE ROAD
Yonsei Architecture 2-2 Project
Year: 2014
Location: Seoul, Republic of Korea
Type : Museum, Community Center
Category : Individual Academic Work
PHYSICAL URBAN PUBLIC SPACE
Instructor: Youm Sang Hoon, Yun Oong Won
Community Center following the traces of the past for the future
The road is an essential element of urban life, providing not only a means of transportation but also leaving behind traces of the lives of the people who use it.
In this project, "The Road," the focus is on the abstract traces of the city's past, which are revealed on the site’s surface and used to inform the new program. The insertion of new programs and movements into the persisting urban context allows for architectural results that do not contradict the real lives of citizens.
The community center, located along the road, provides various activities for people walking down the street, including art museums, a library, and an education center. As a result, the road that was once simply a means of transportation becomes a lively street where people can appreciate and experience art.
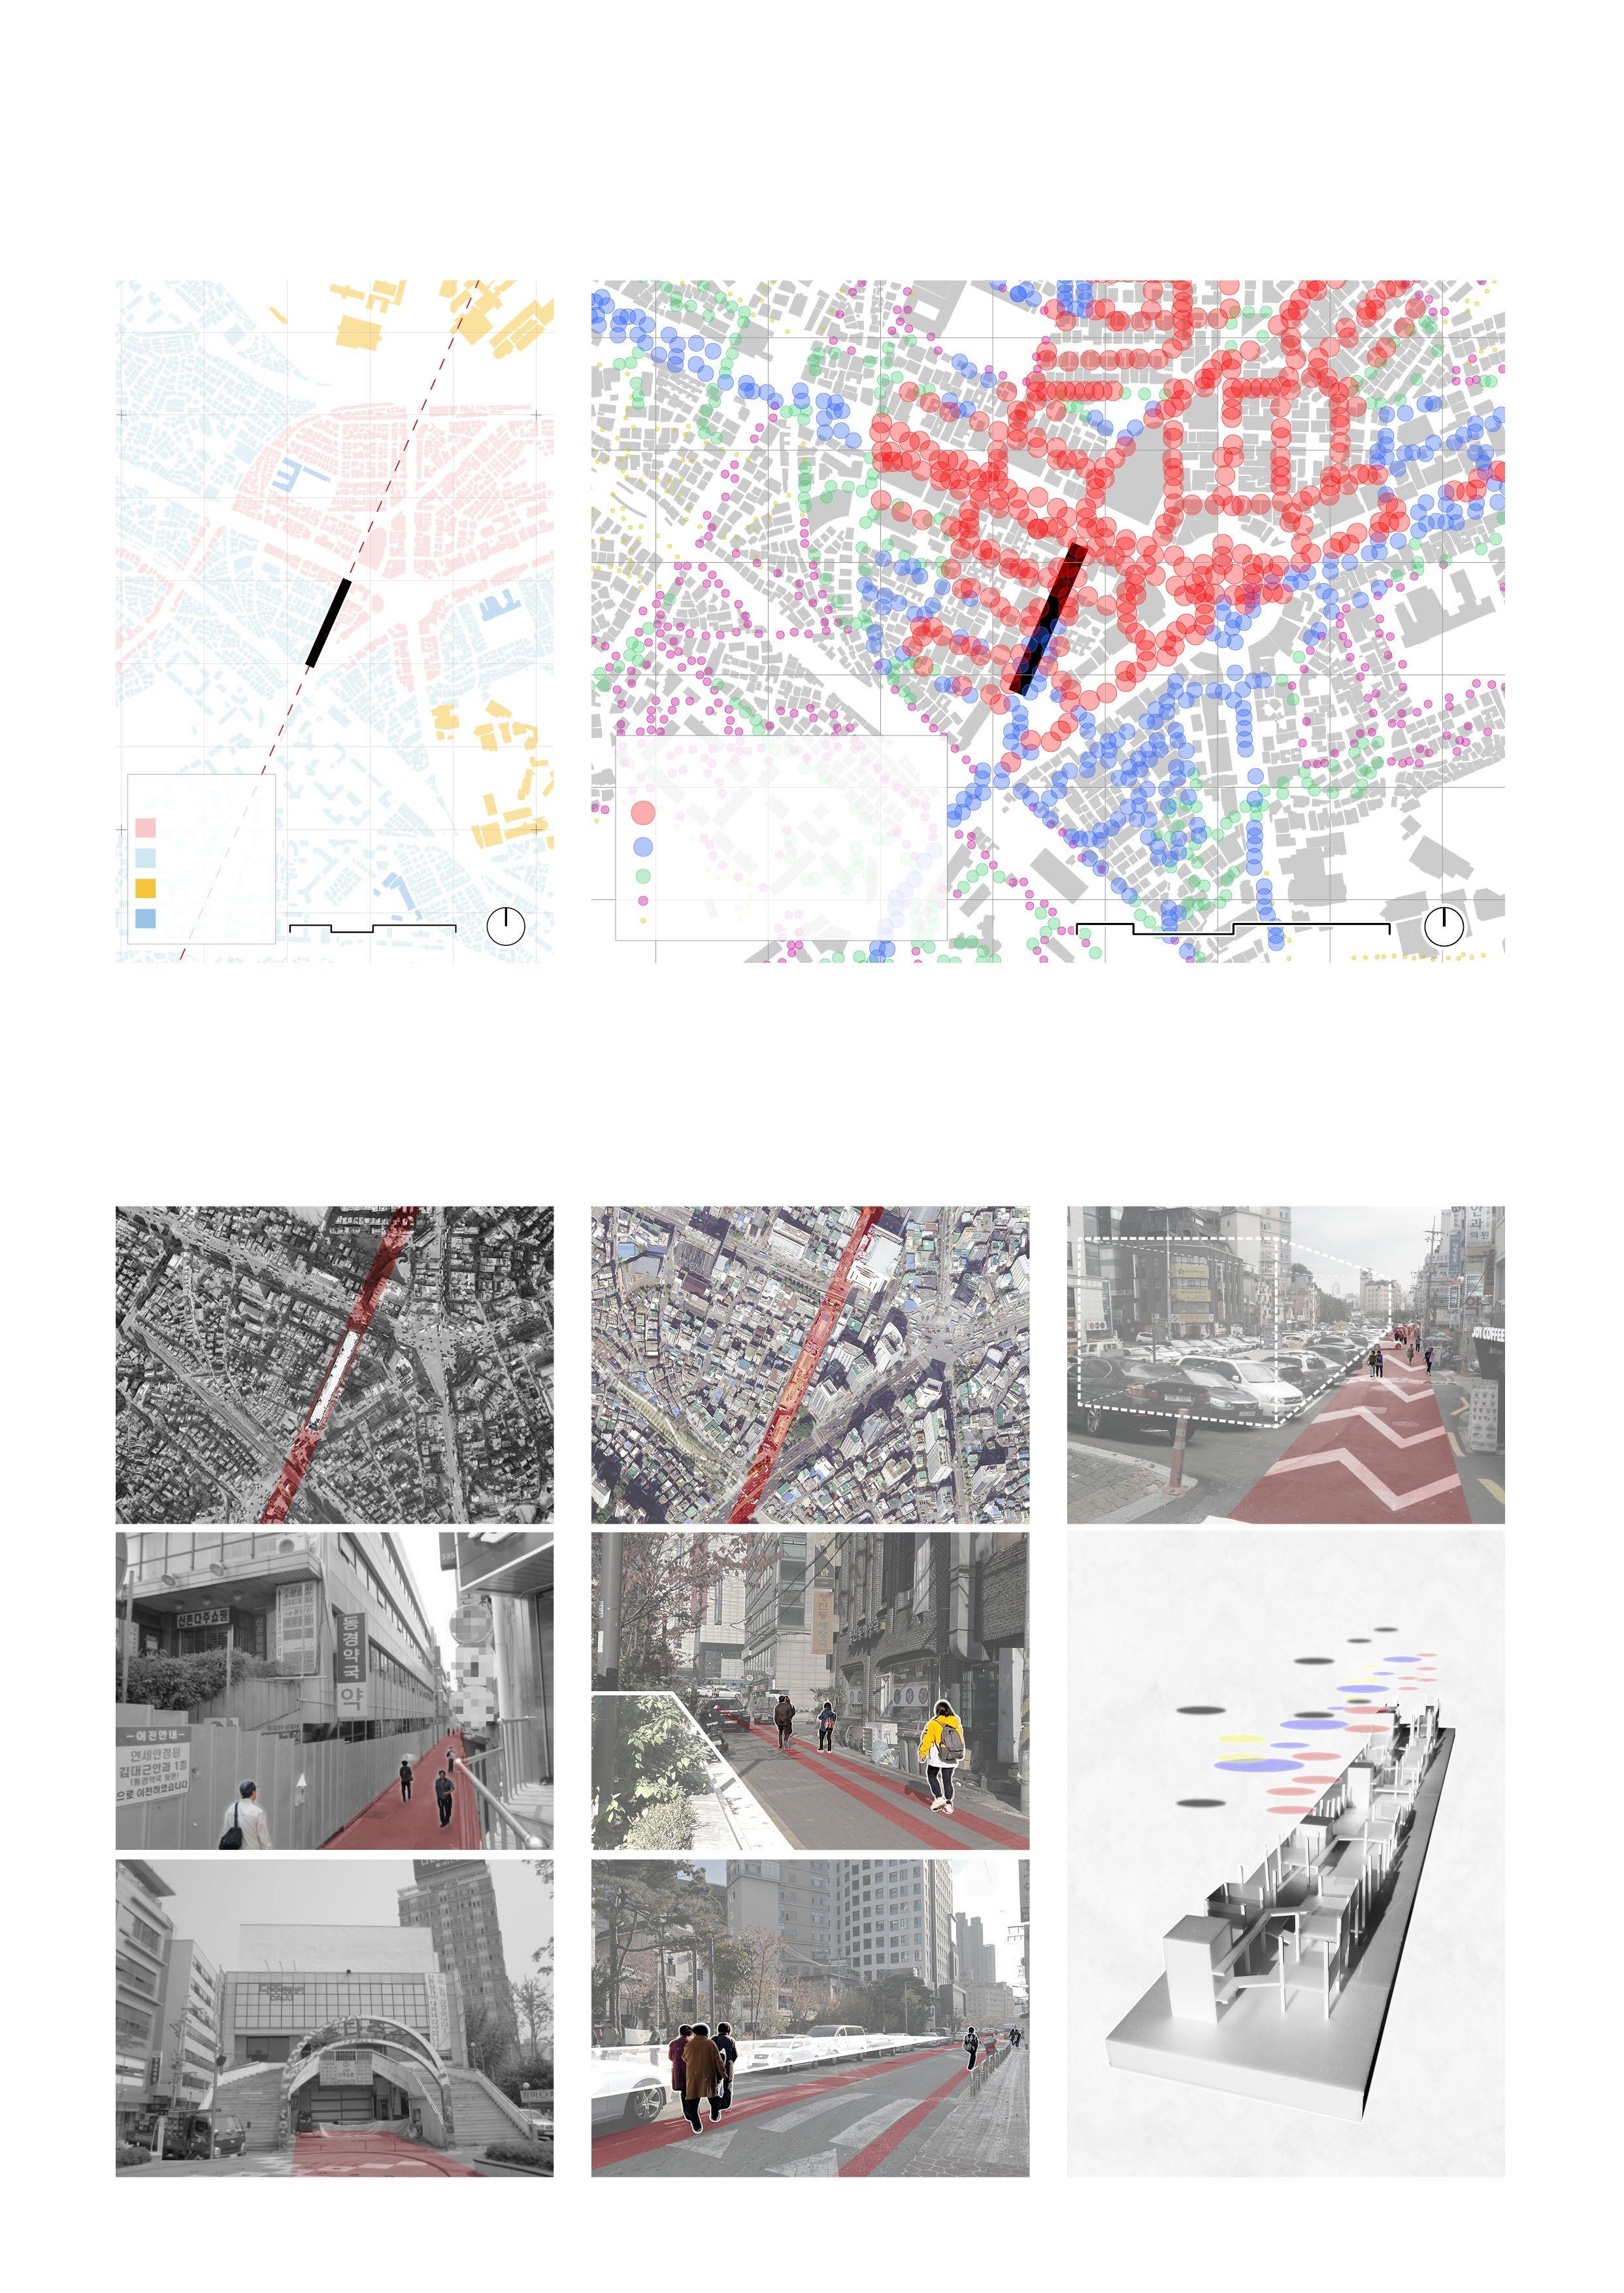
A Purposeless Bustling Street; Shortcut in the City
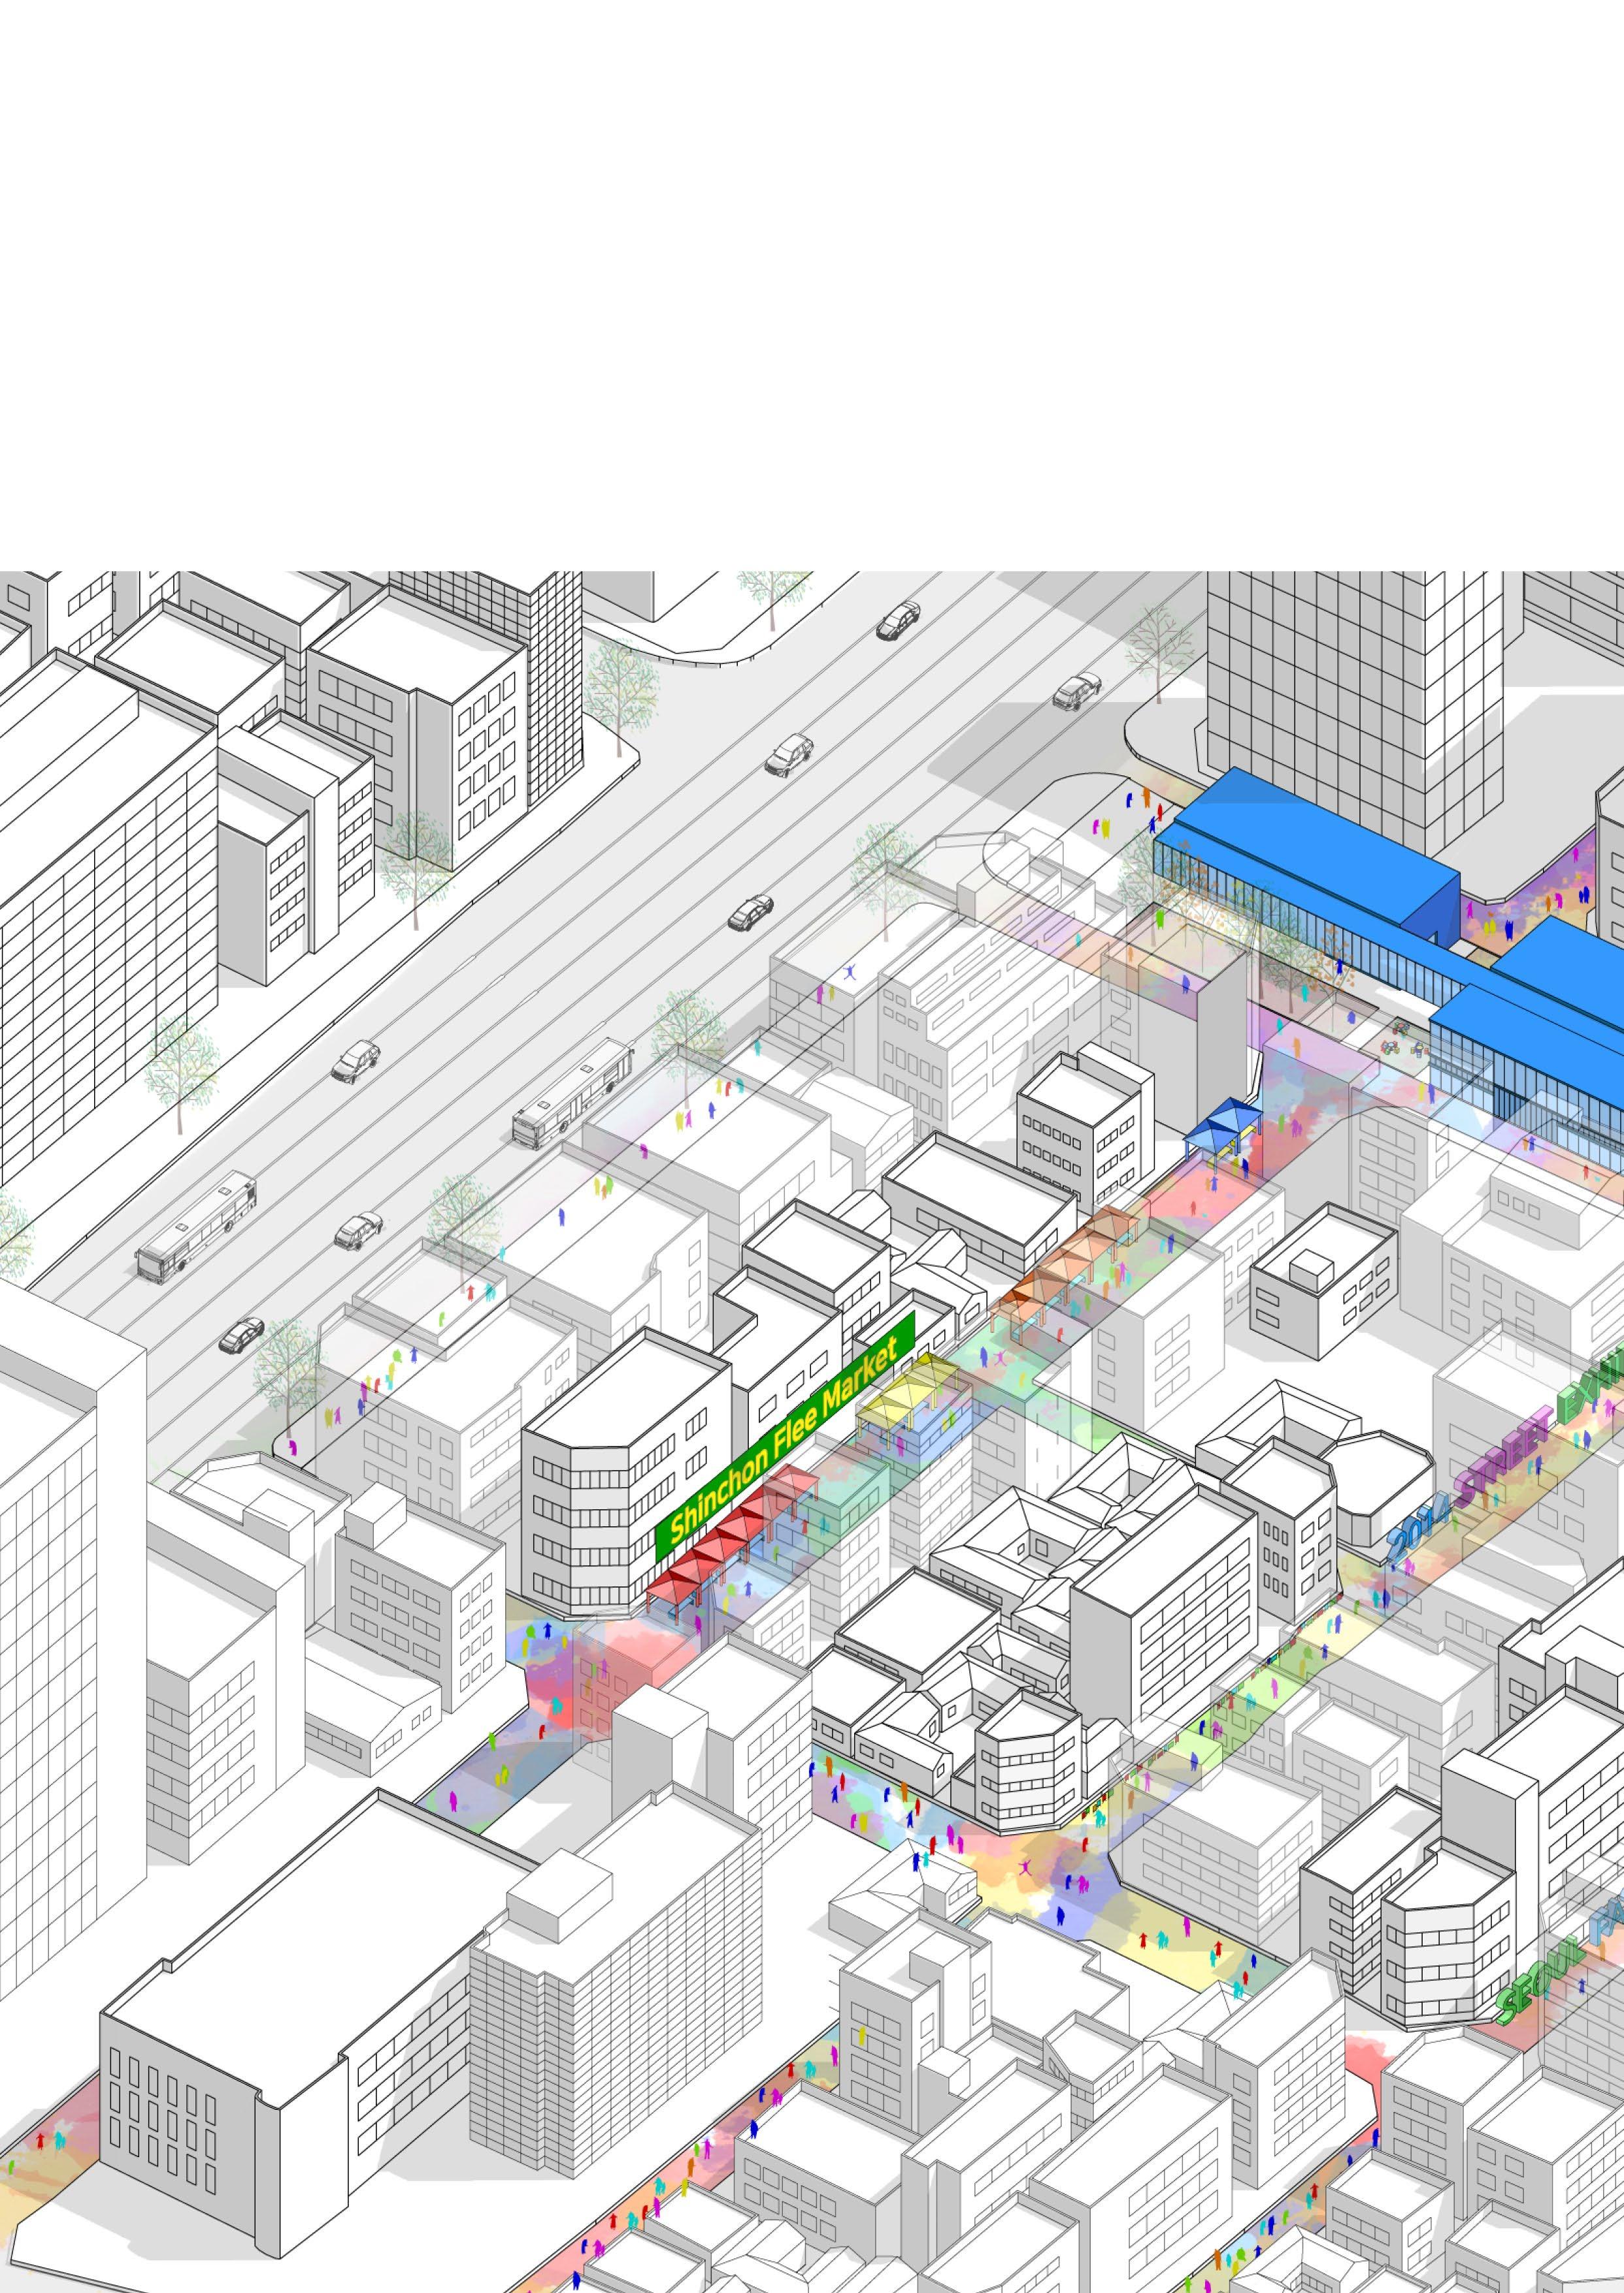
The site of this project is located in a residential area near the bustling streets of Sinchon in Seoul. Although there are few commercial facilities in this area, according to the analysis of pedestrian traffic, this site is the most frequented place in the vicinity. In other words, despite being in close proximity to the busiest area in Seoul, it has a unique role as a shortcut used by residents in the southern residential area to quickly access the bustling northern streets.
Reflection of Behavioral Context of Urban Street
In the past, there was a local market on the site. Its location and linear characteristics made it a natural gathering place for citizens. Despite the market's disappearance due to changes in urban development, the strength of the site's solid linear structure remains, providing a shortcut for citizens in the city.
2011. People walked through market
People still walk following trace Remaining Behaviors
3D Dimensional Behavioral Study Model
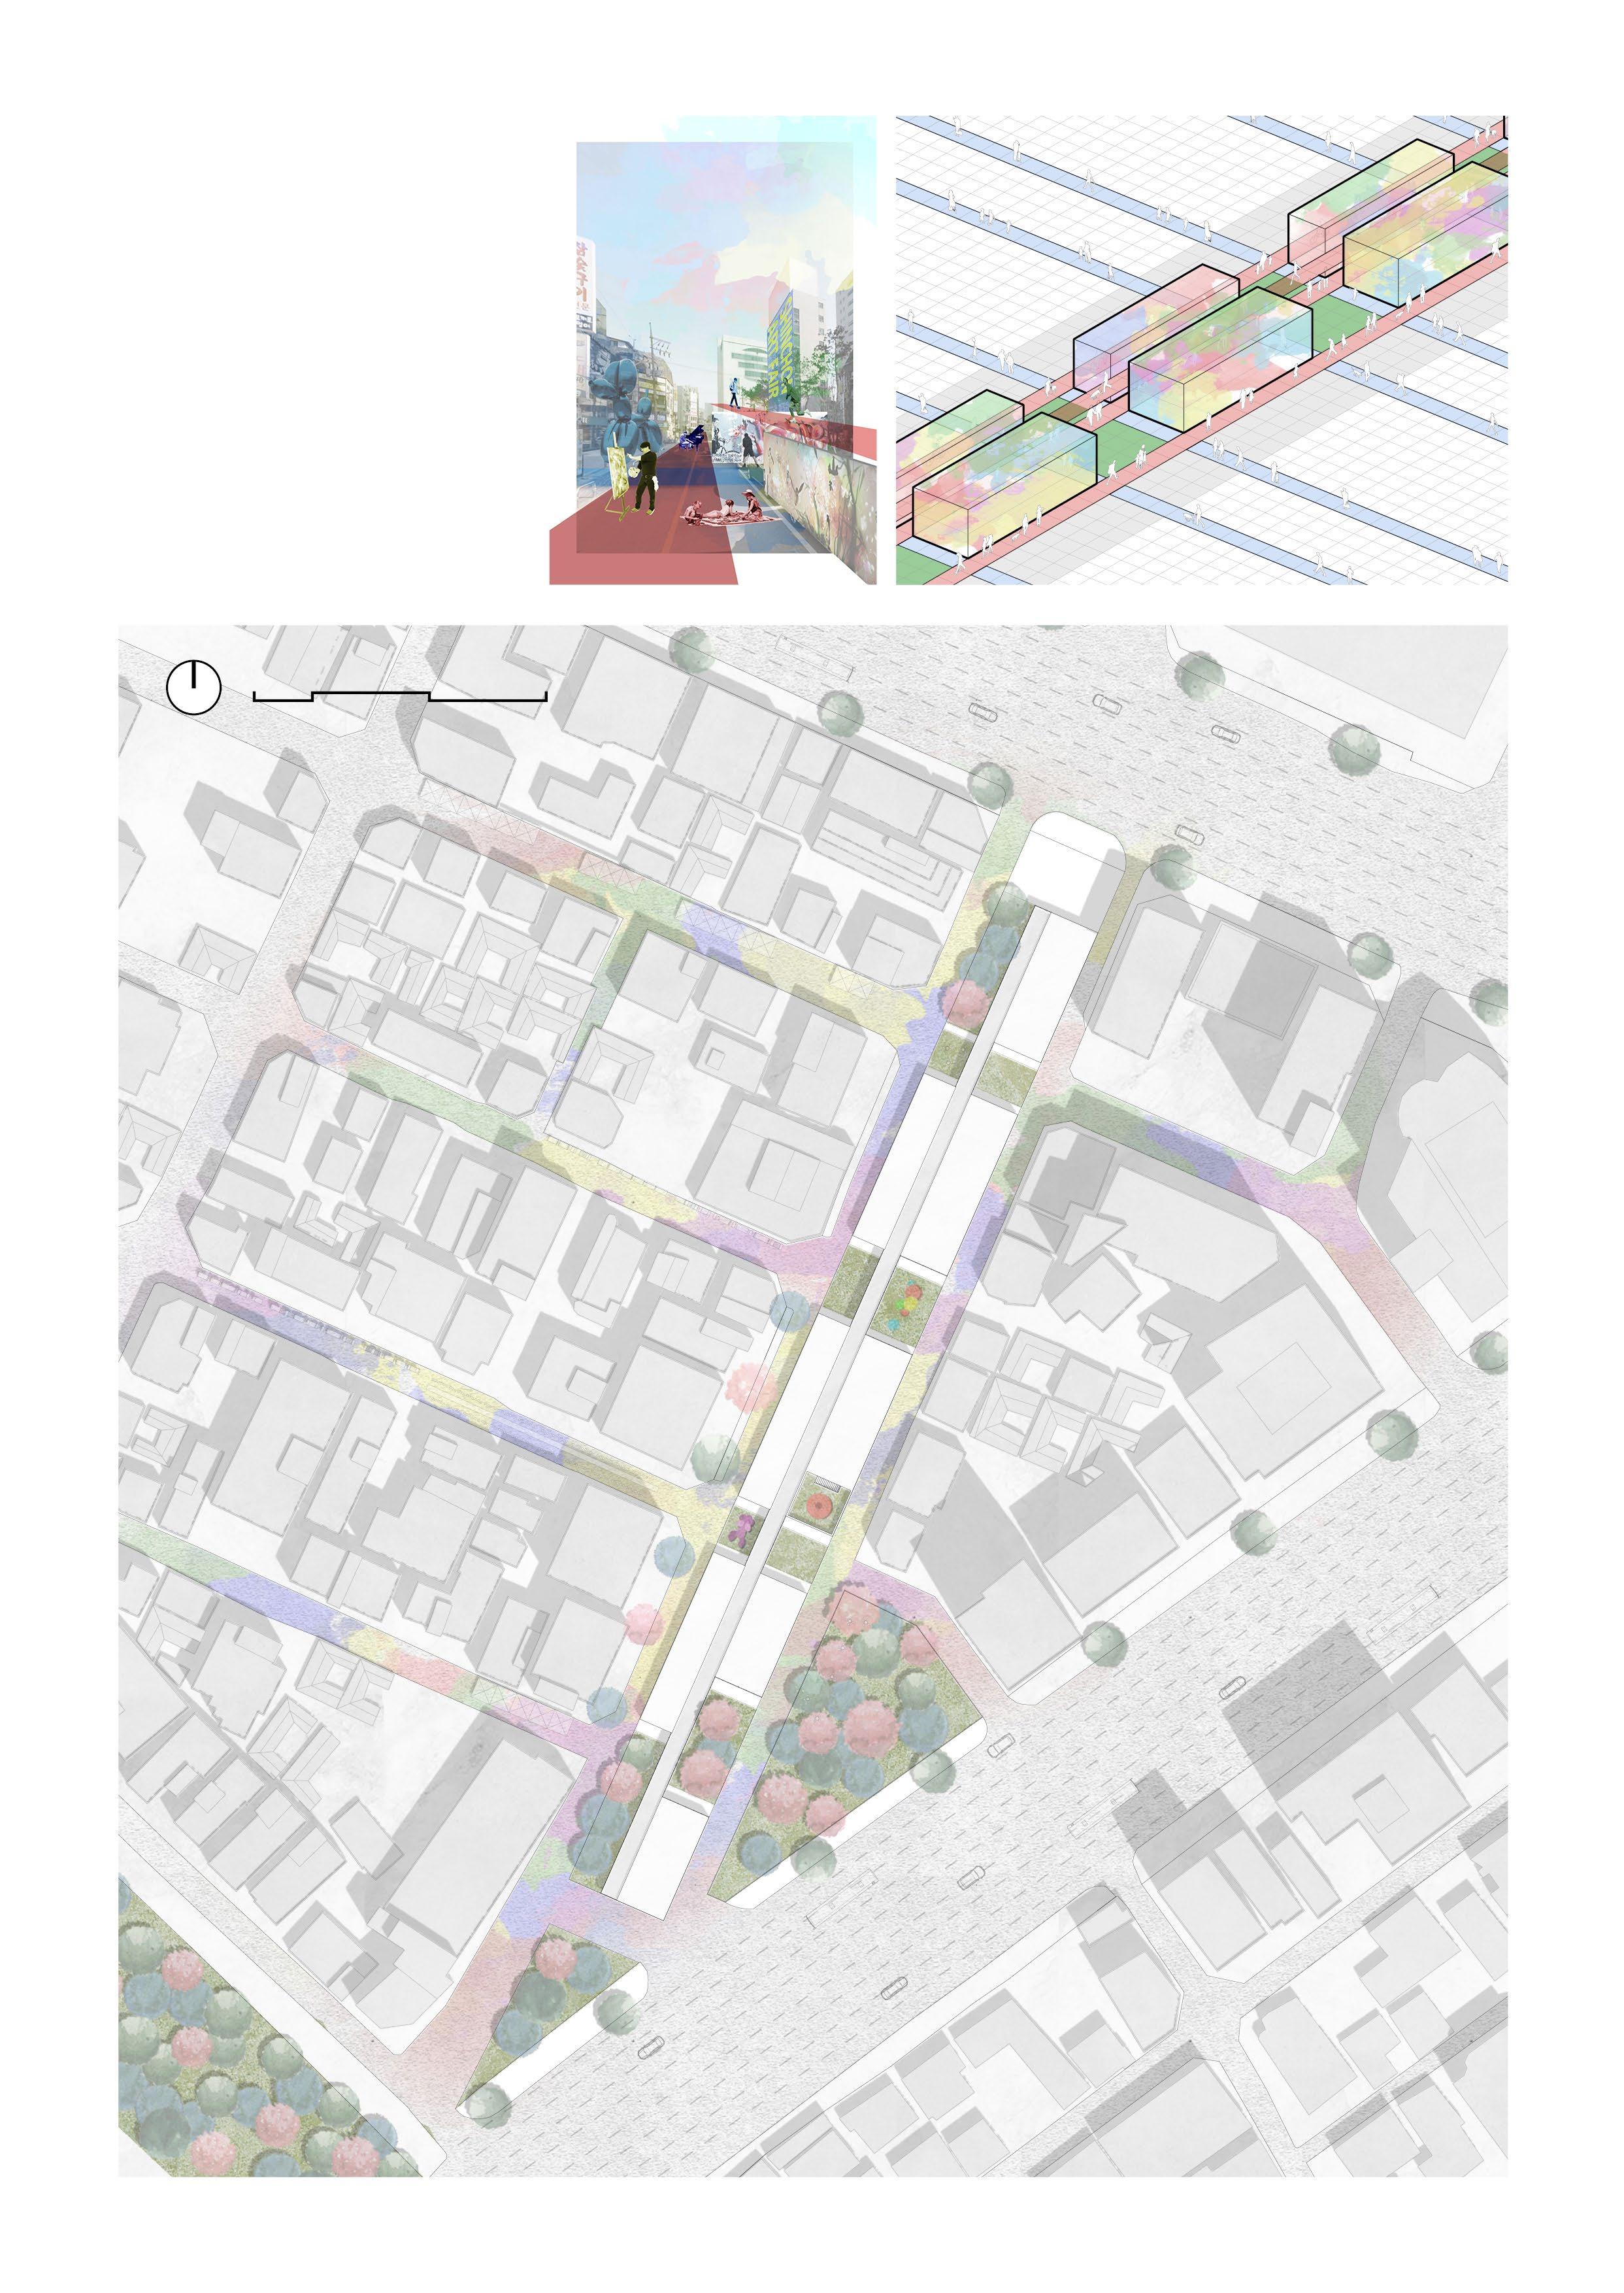
Insert New Walking Experience
The art programs in the area provide a refreshing and enriching experience for those simply walking through the area. People can take different routes each day and encounter various art galleries and community programs centered around art.
The influence of these art programs extends beyond the walls of the buildings and onto the streets, bringing energy and vitality to the cultural atmosphere of Shinchon as it infiltrates the alleyways.
Site Plan; New Pedestrian Environment and Space Connected with Cities and Society
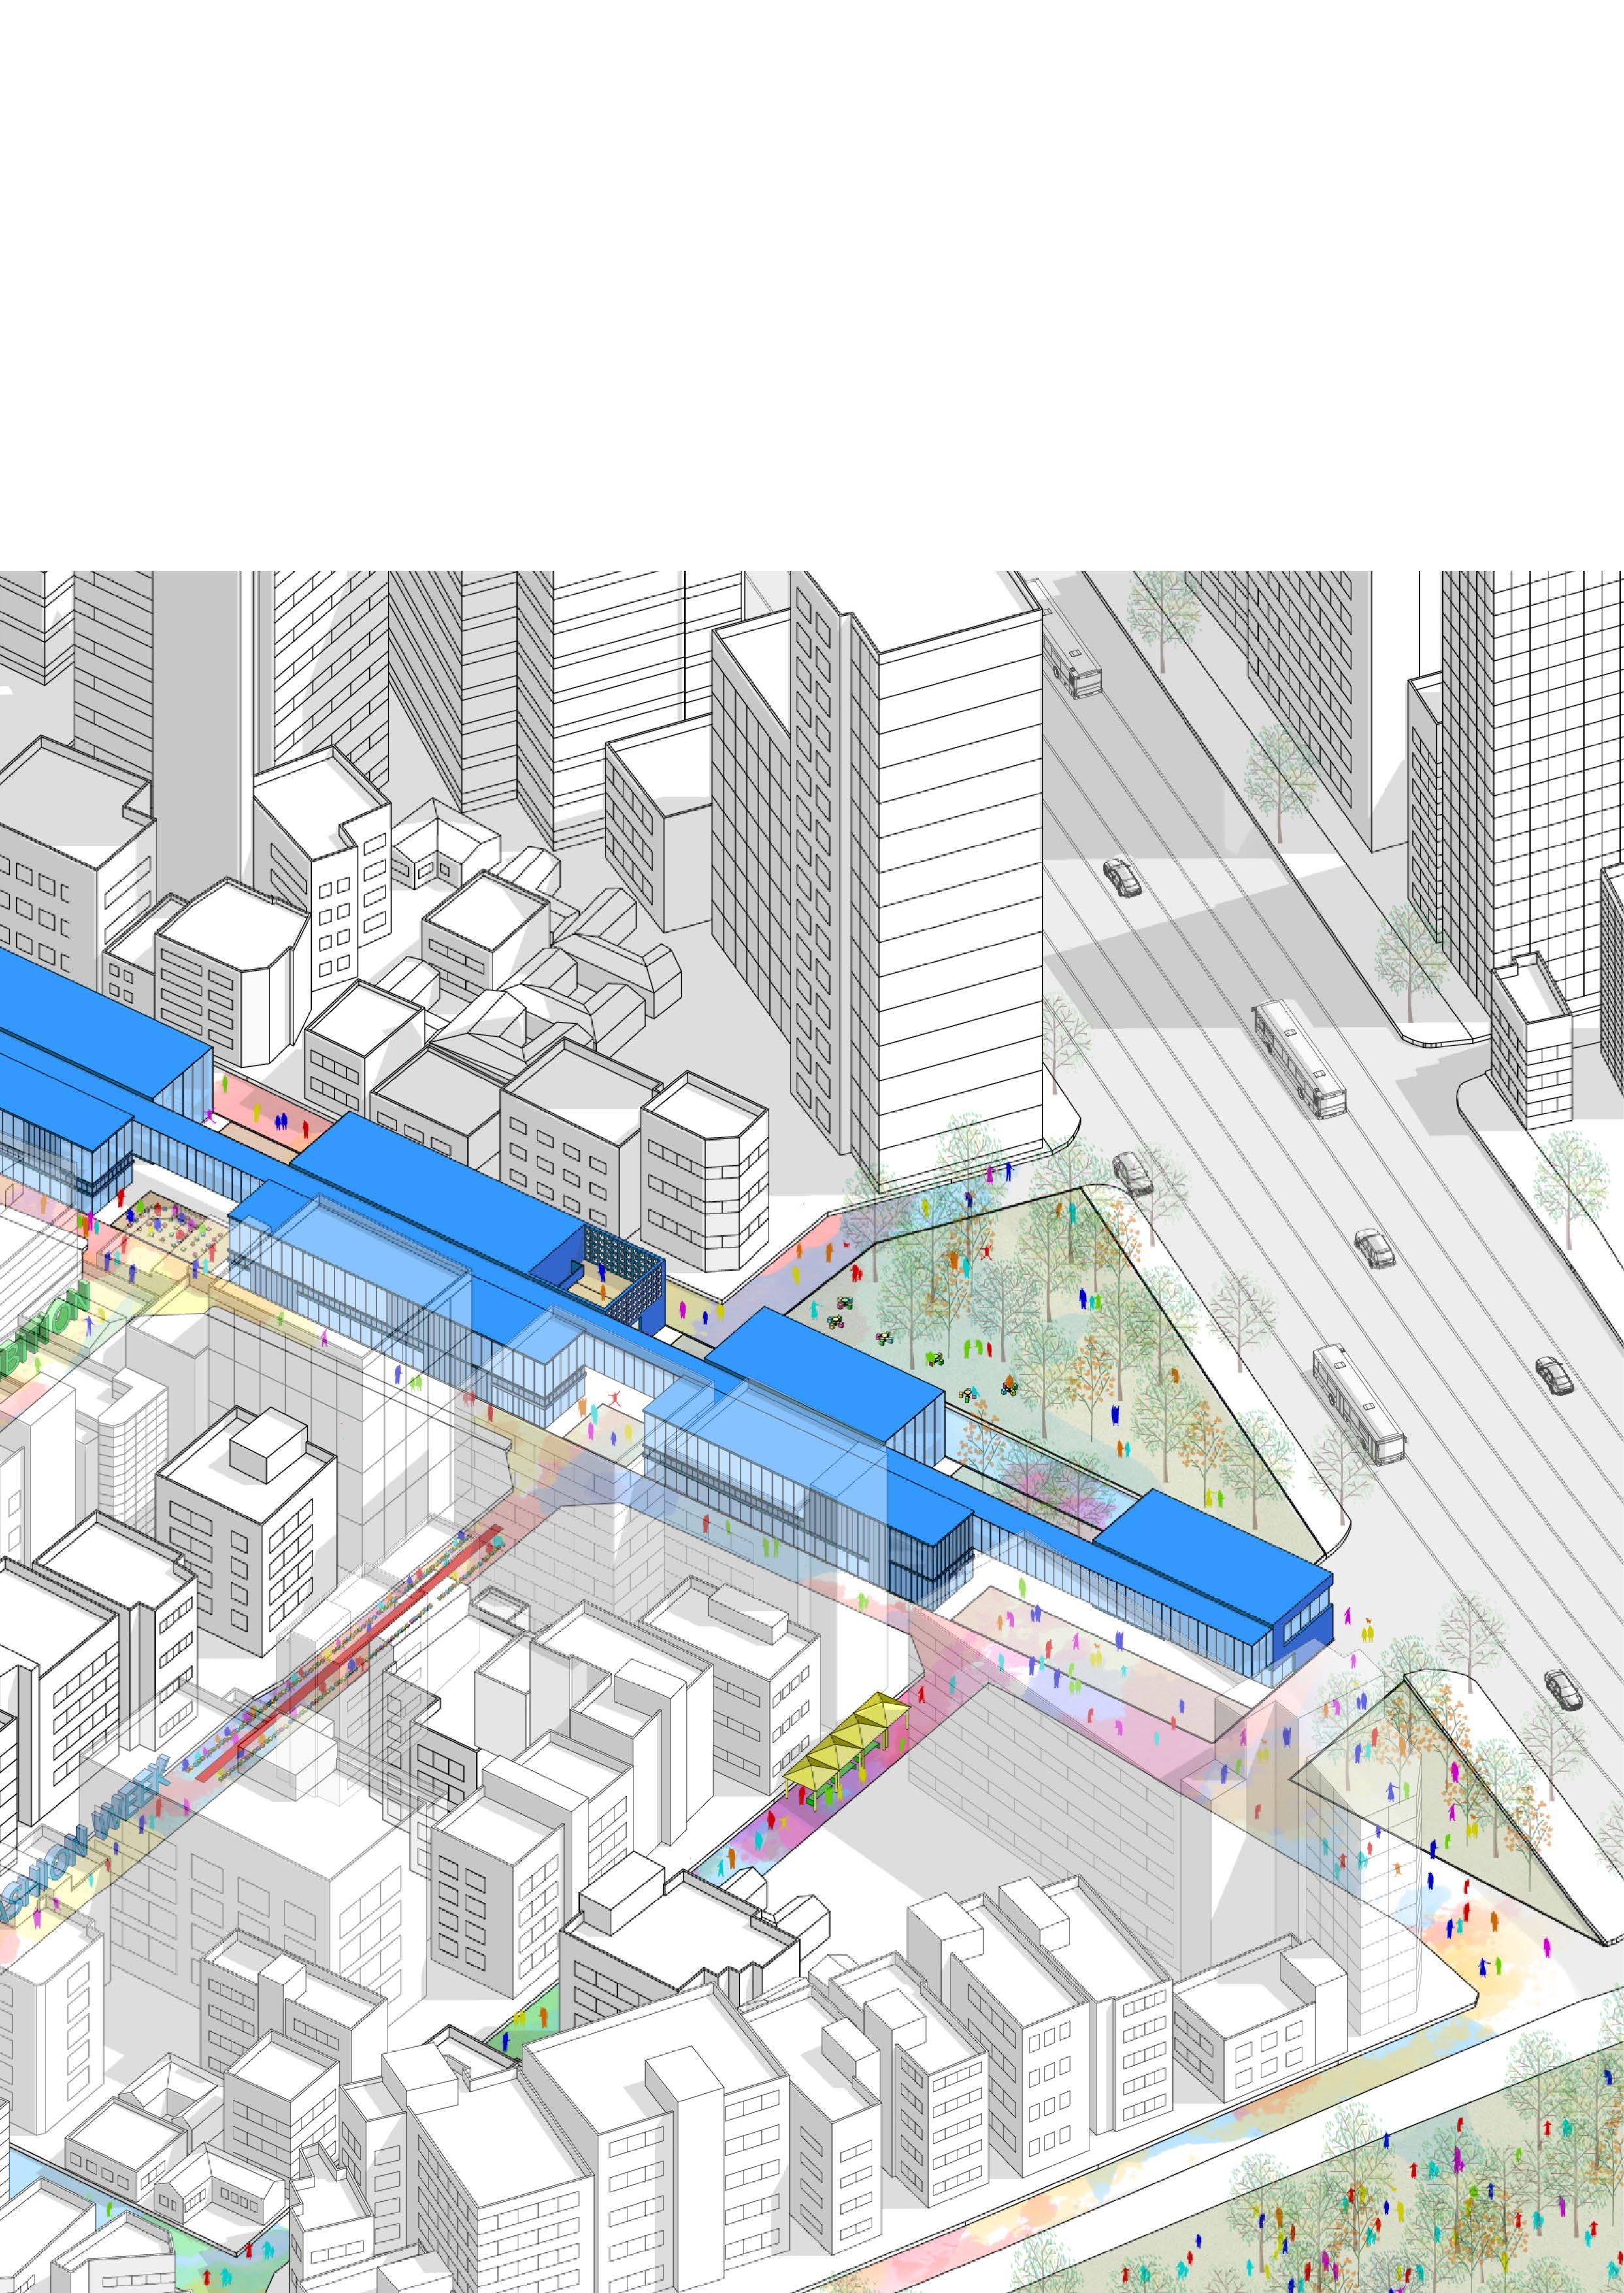
The center is divided into exhibition halls in the east and community centers with art content in the west, considering the main entry route for many people and residential areas. The open space between the buildings plays a crucial role in connecting the programs inside the building to the surrounding alleys and people’s lives.
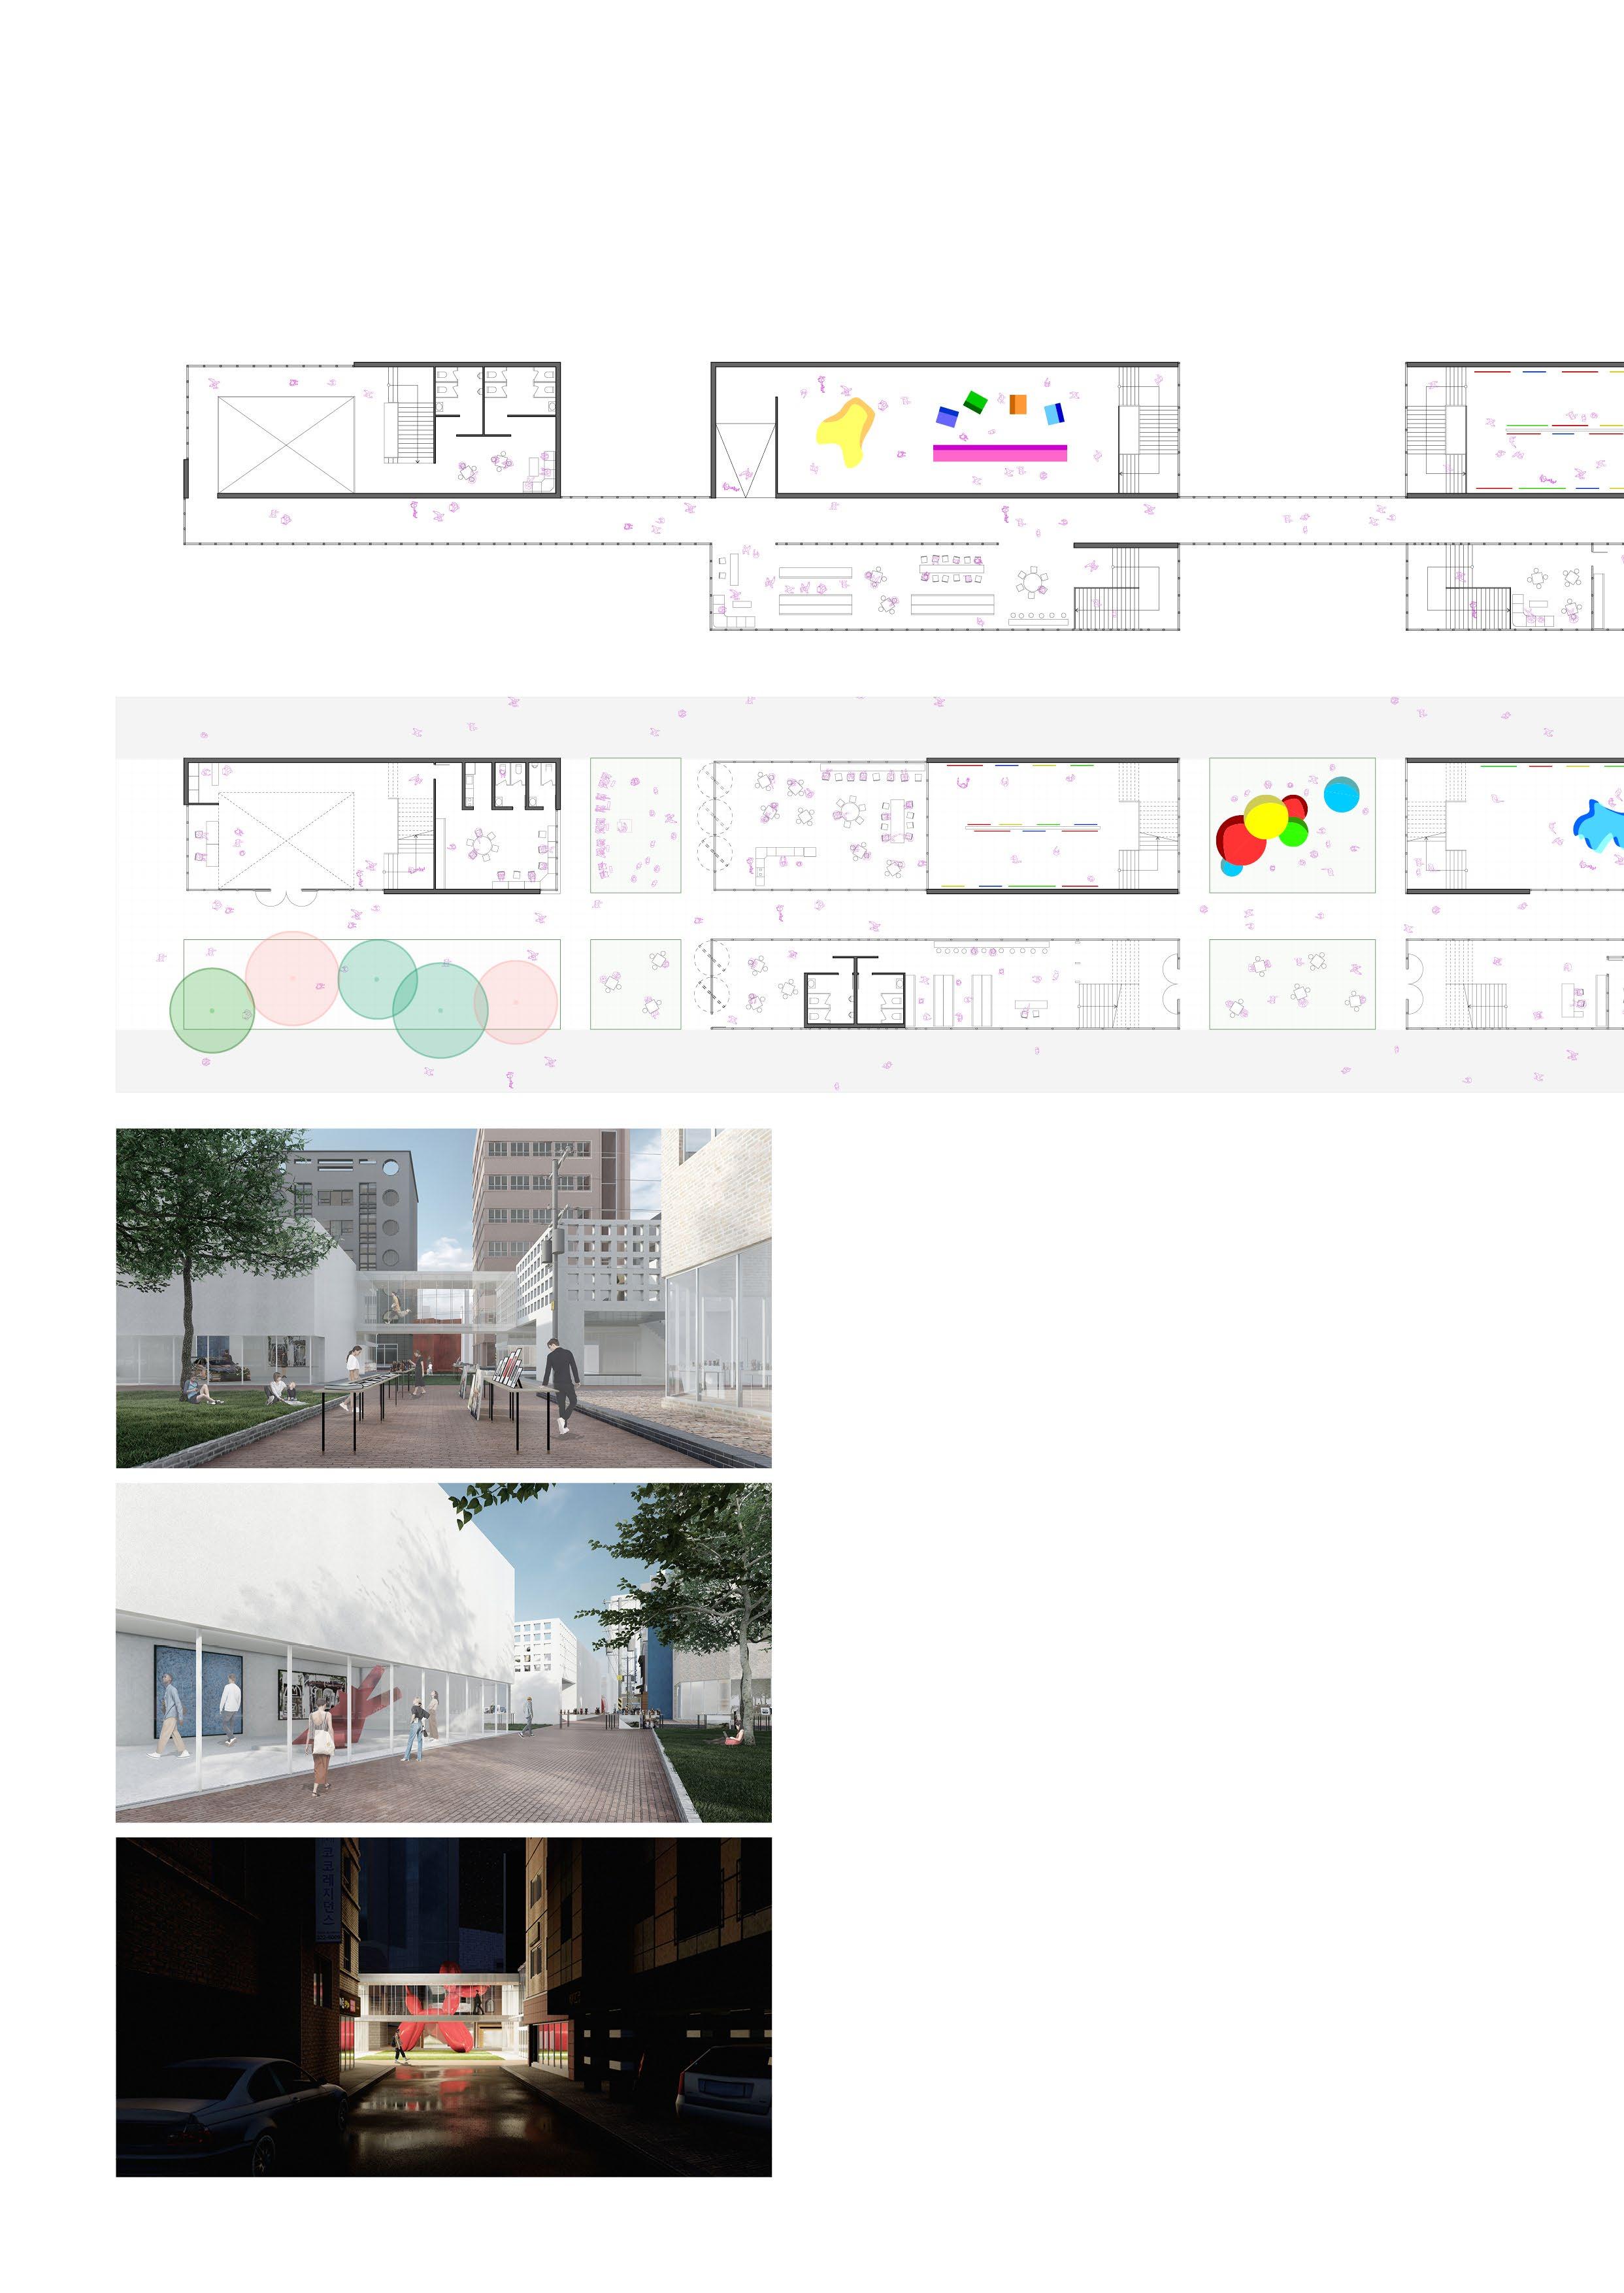
Plan ; The Continuity of Programs created by the Street
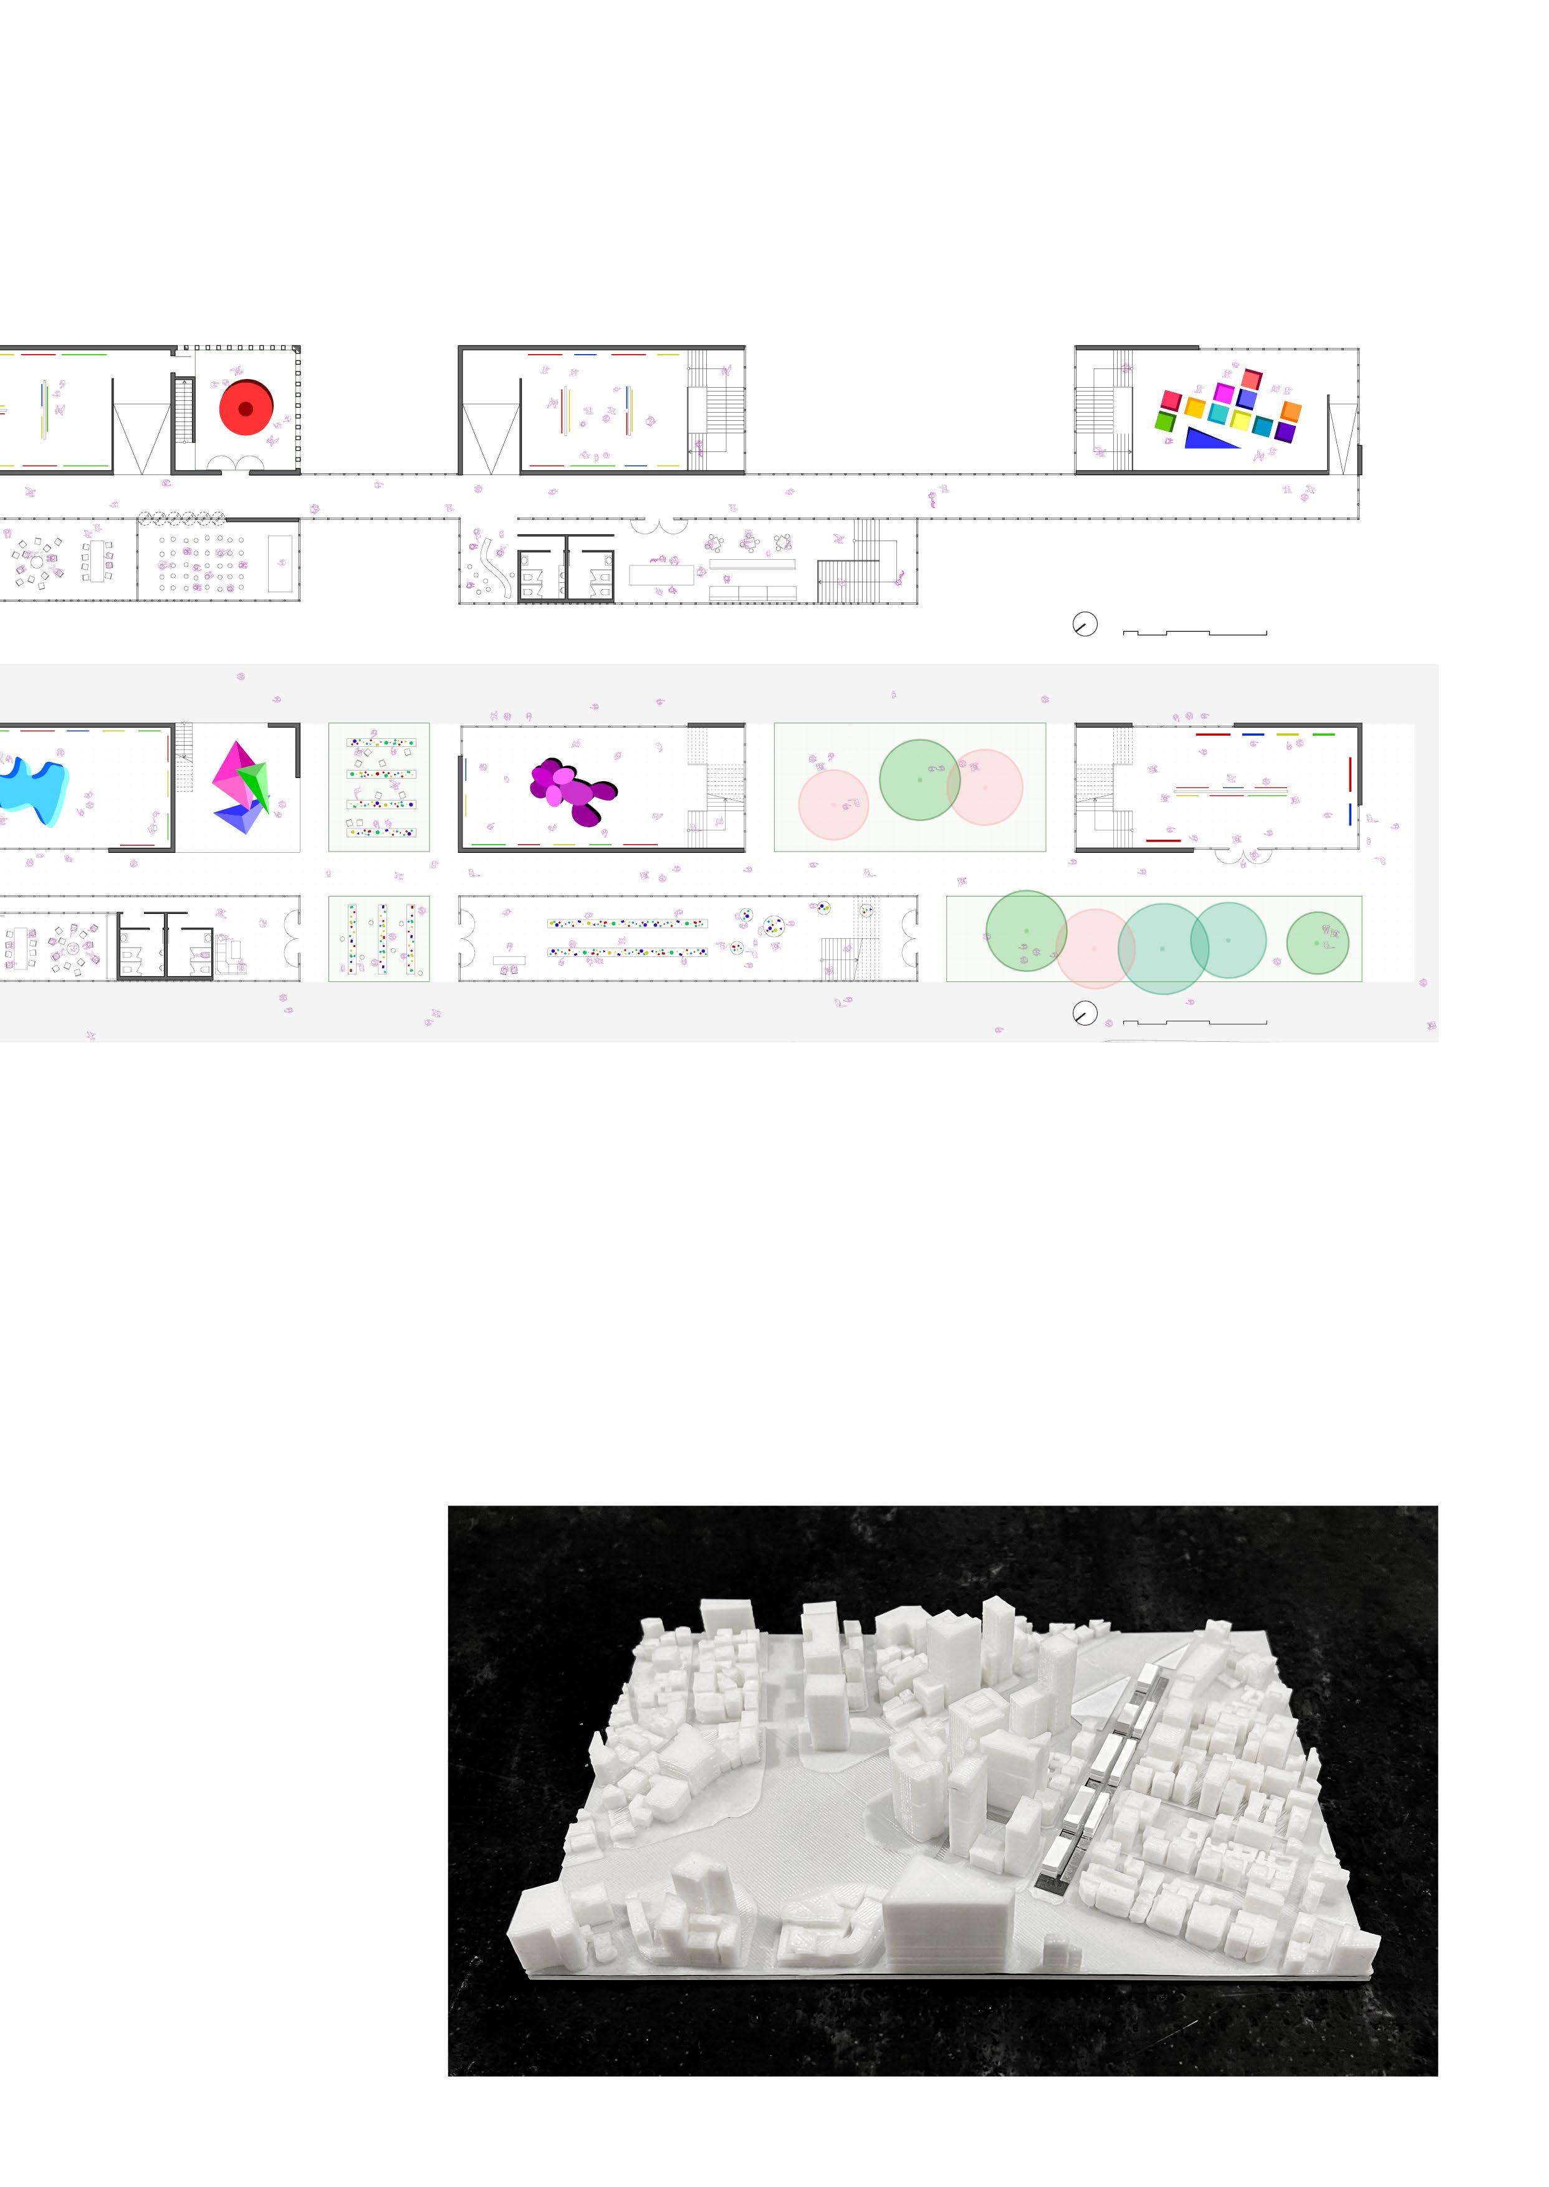
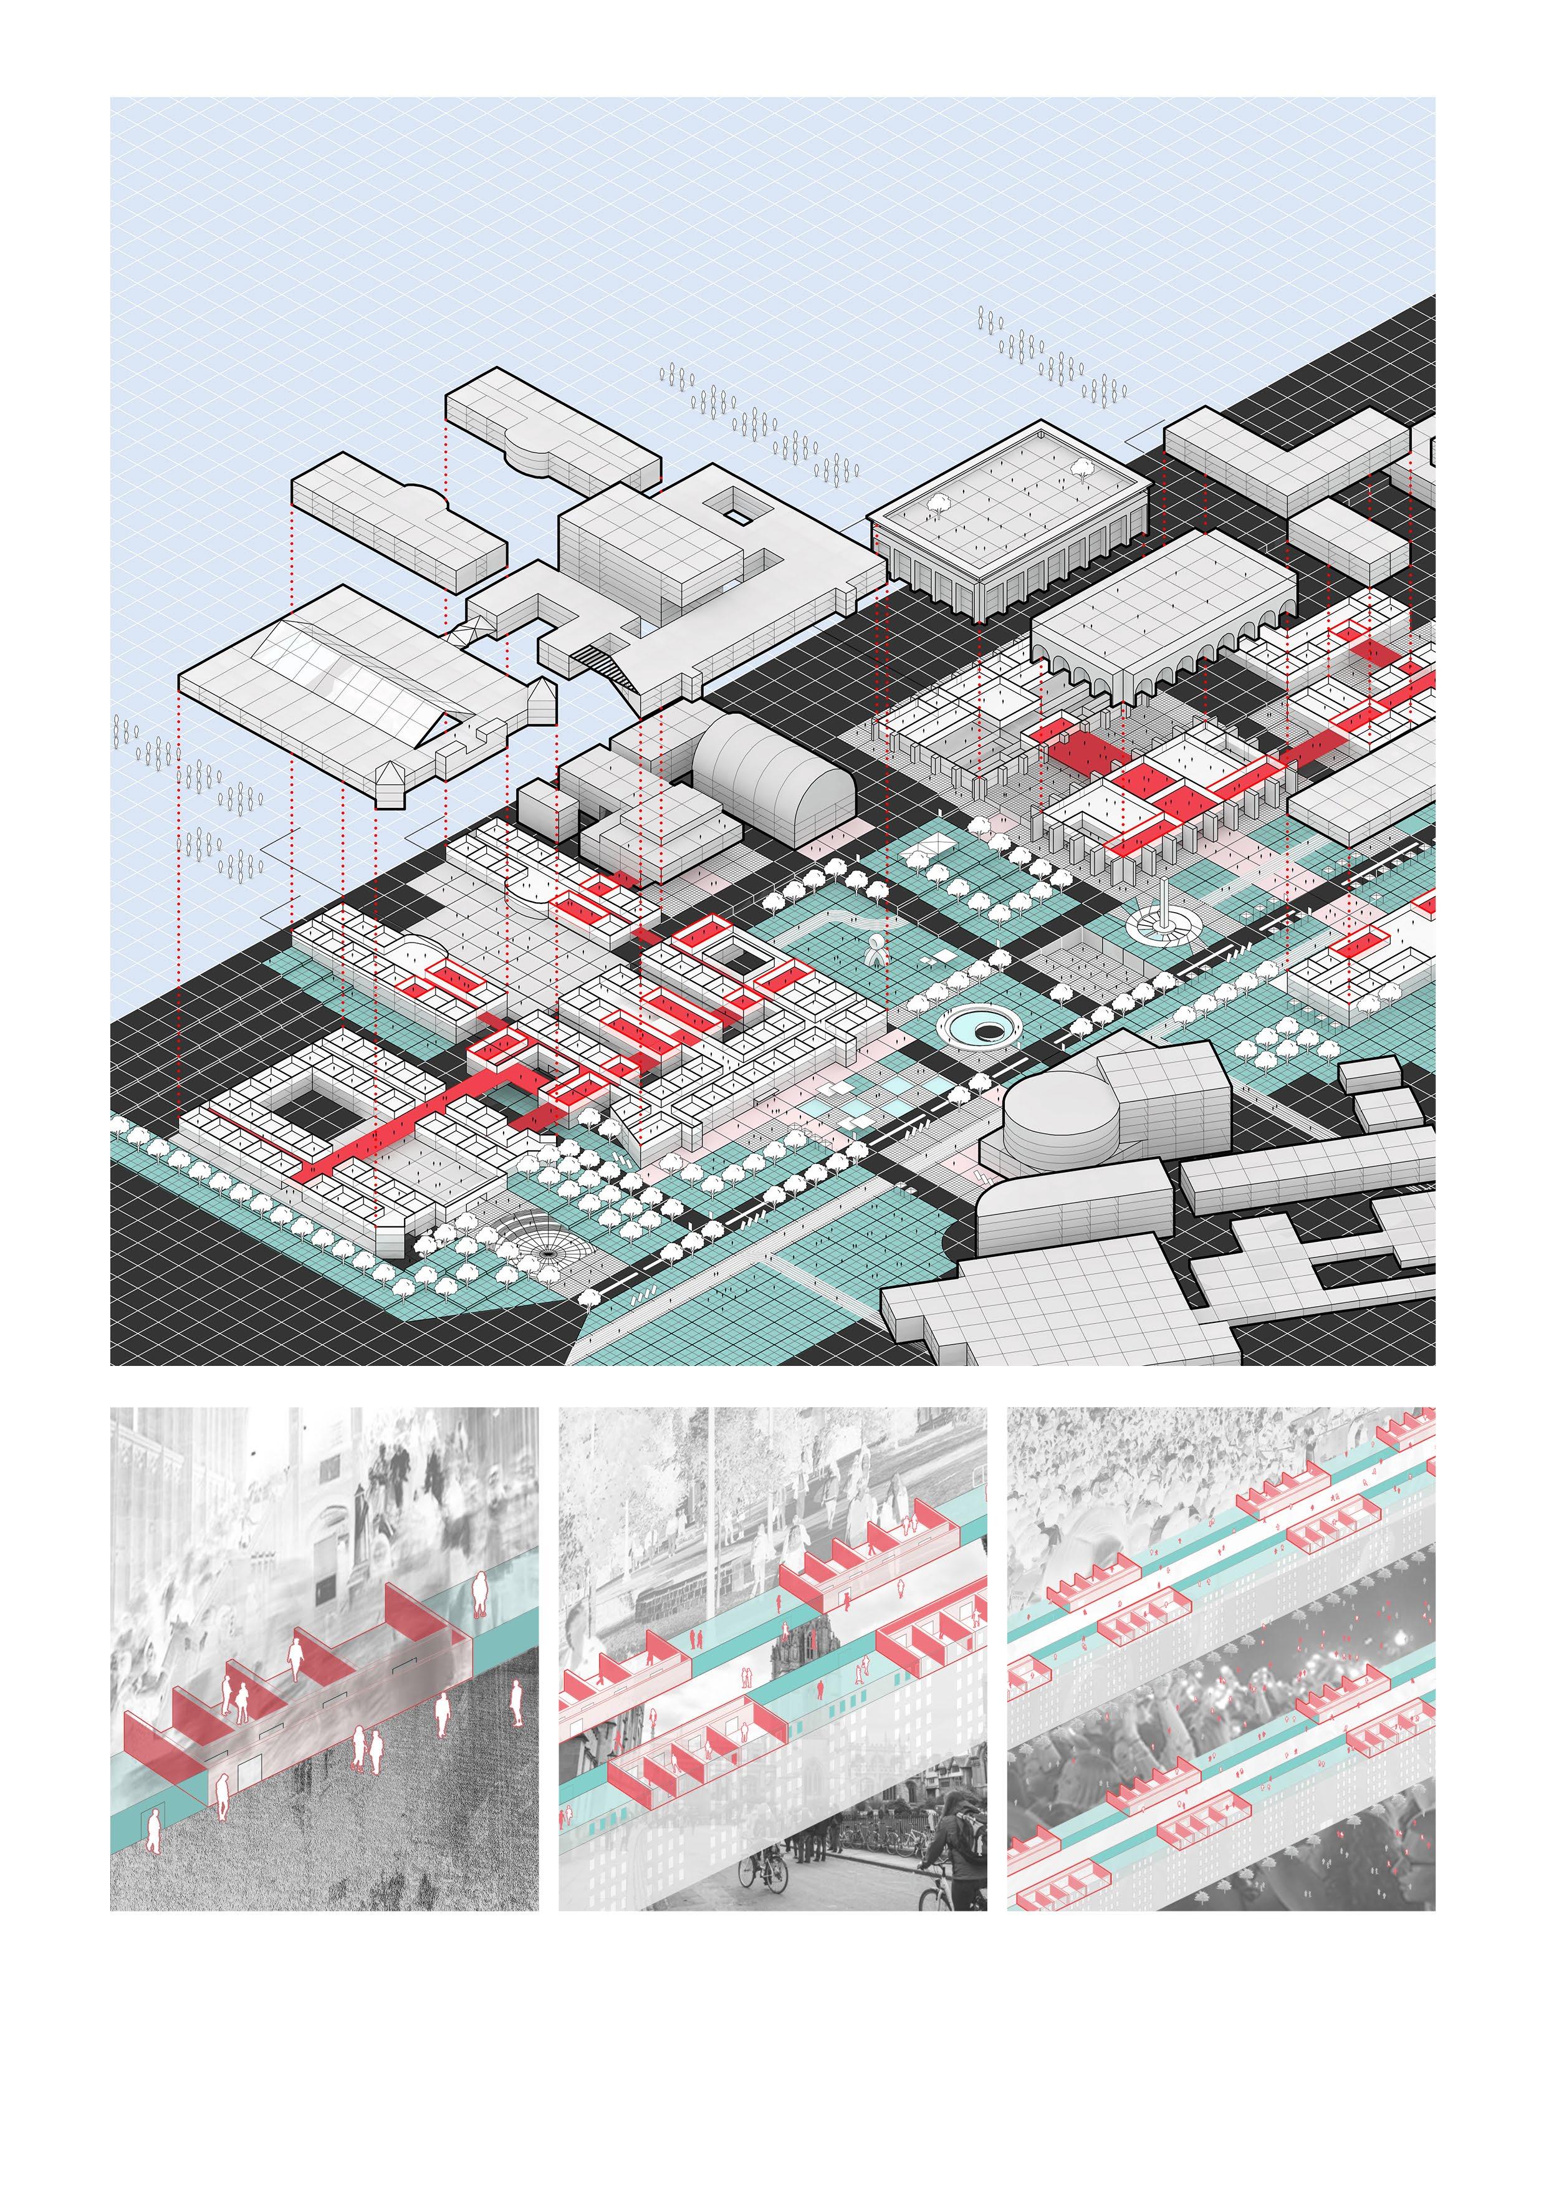
The five exhibition buildings and three community center buildings are around the corridor, serving as an indoor street. The synergy between the community centers and exhibition halls helps to energize the entire area. The corridor allows people to walk on the roads and continuously experience various programs.
Various Gardens
The gardens between the buildings feature different programs depending on the adjacent buildings. For instance, the garden between the craft studio and the art education center may be used as a market for showcasing works by local citizens and selling items made in the craft studio.
Open Exhibition for Pedestrians
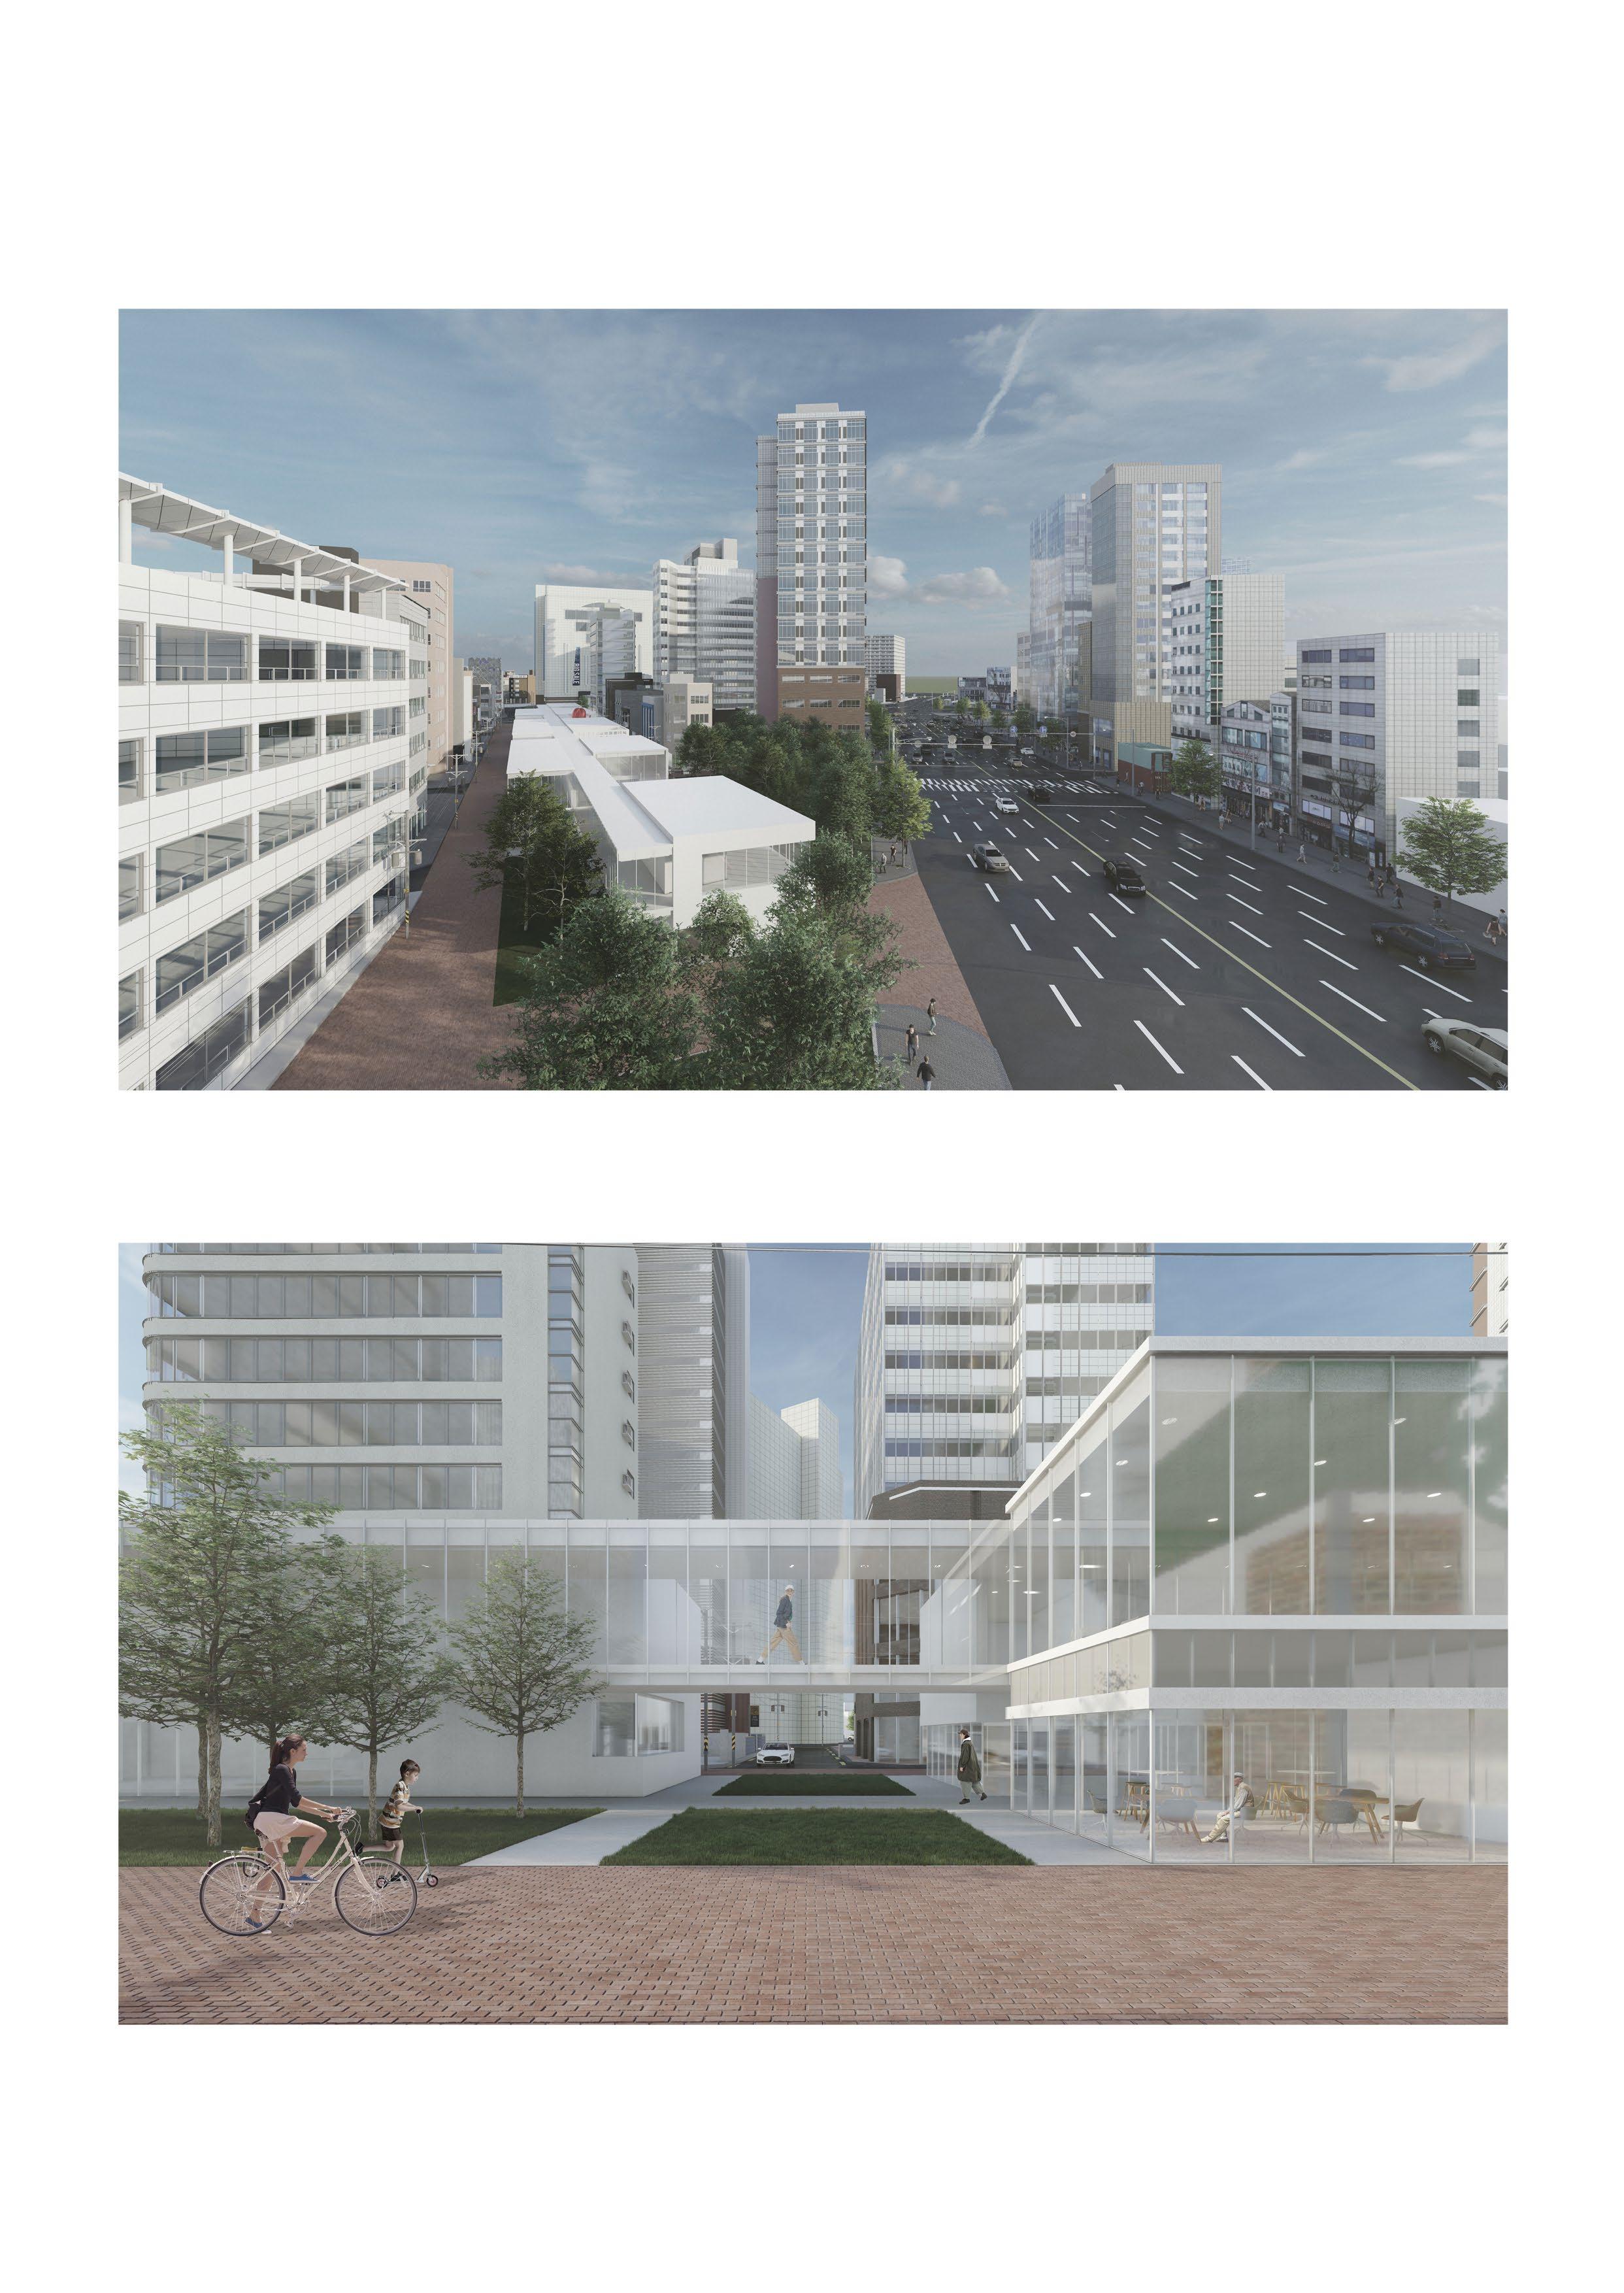
The Exhibition Hall is partially open to the outside through its glass facade, allowing people who are walking on the street to enjoy the exhibition. This creates motivation for them to participate in other community programs voluntarily.
Light House of Alley
The second-floor corridor extends across the entire site and illuminates the alley at night, creating a vibrant atmosphere in the underdeveloped and poorly secured old town of Shinchon.
1:2000 Scale Model; Revitalized Axis
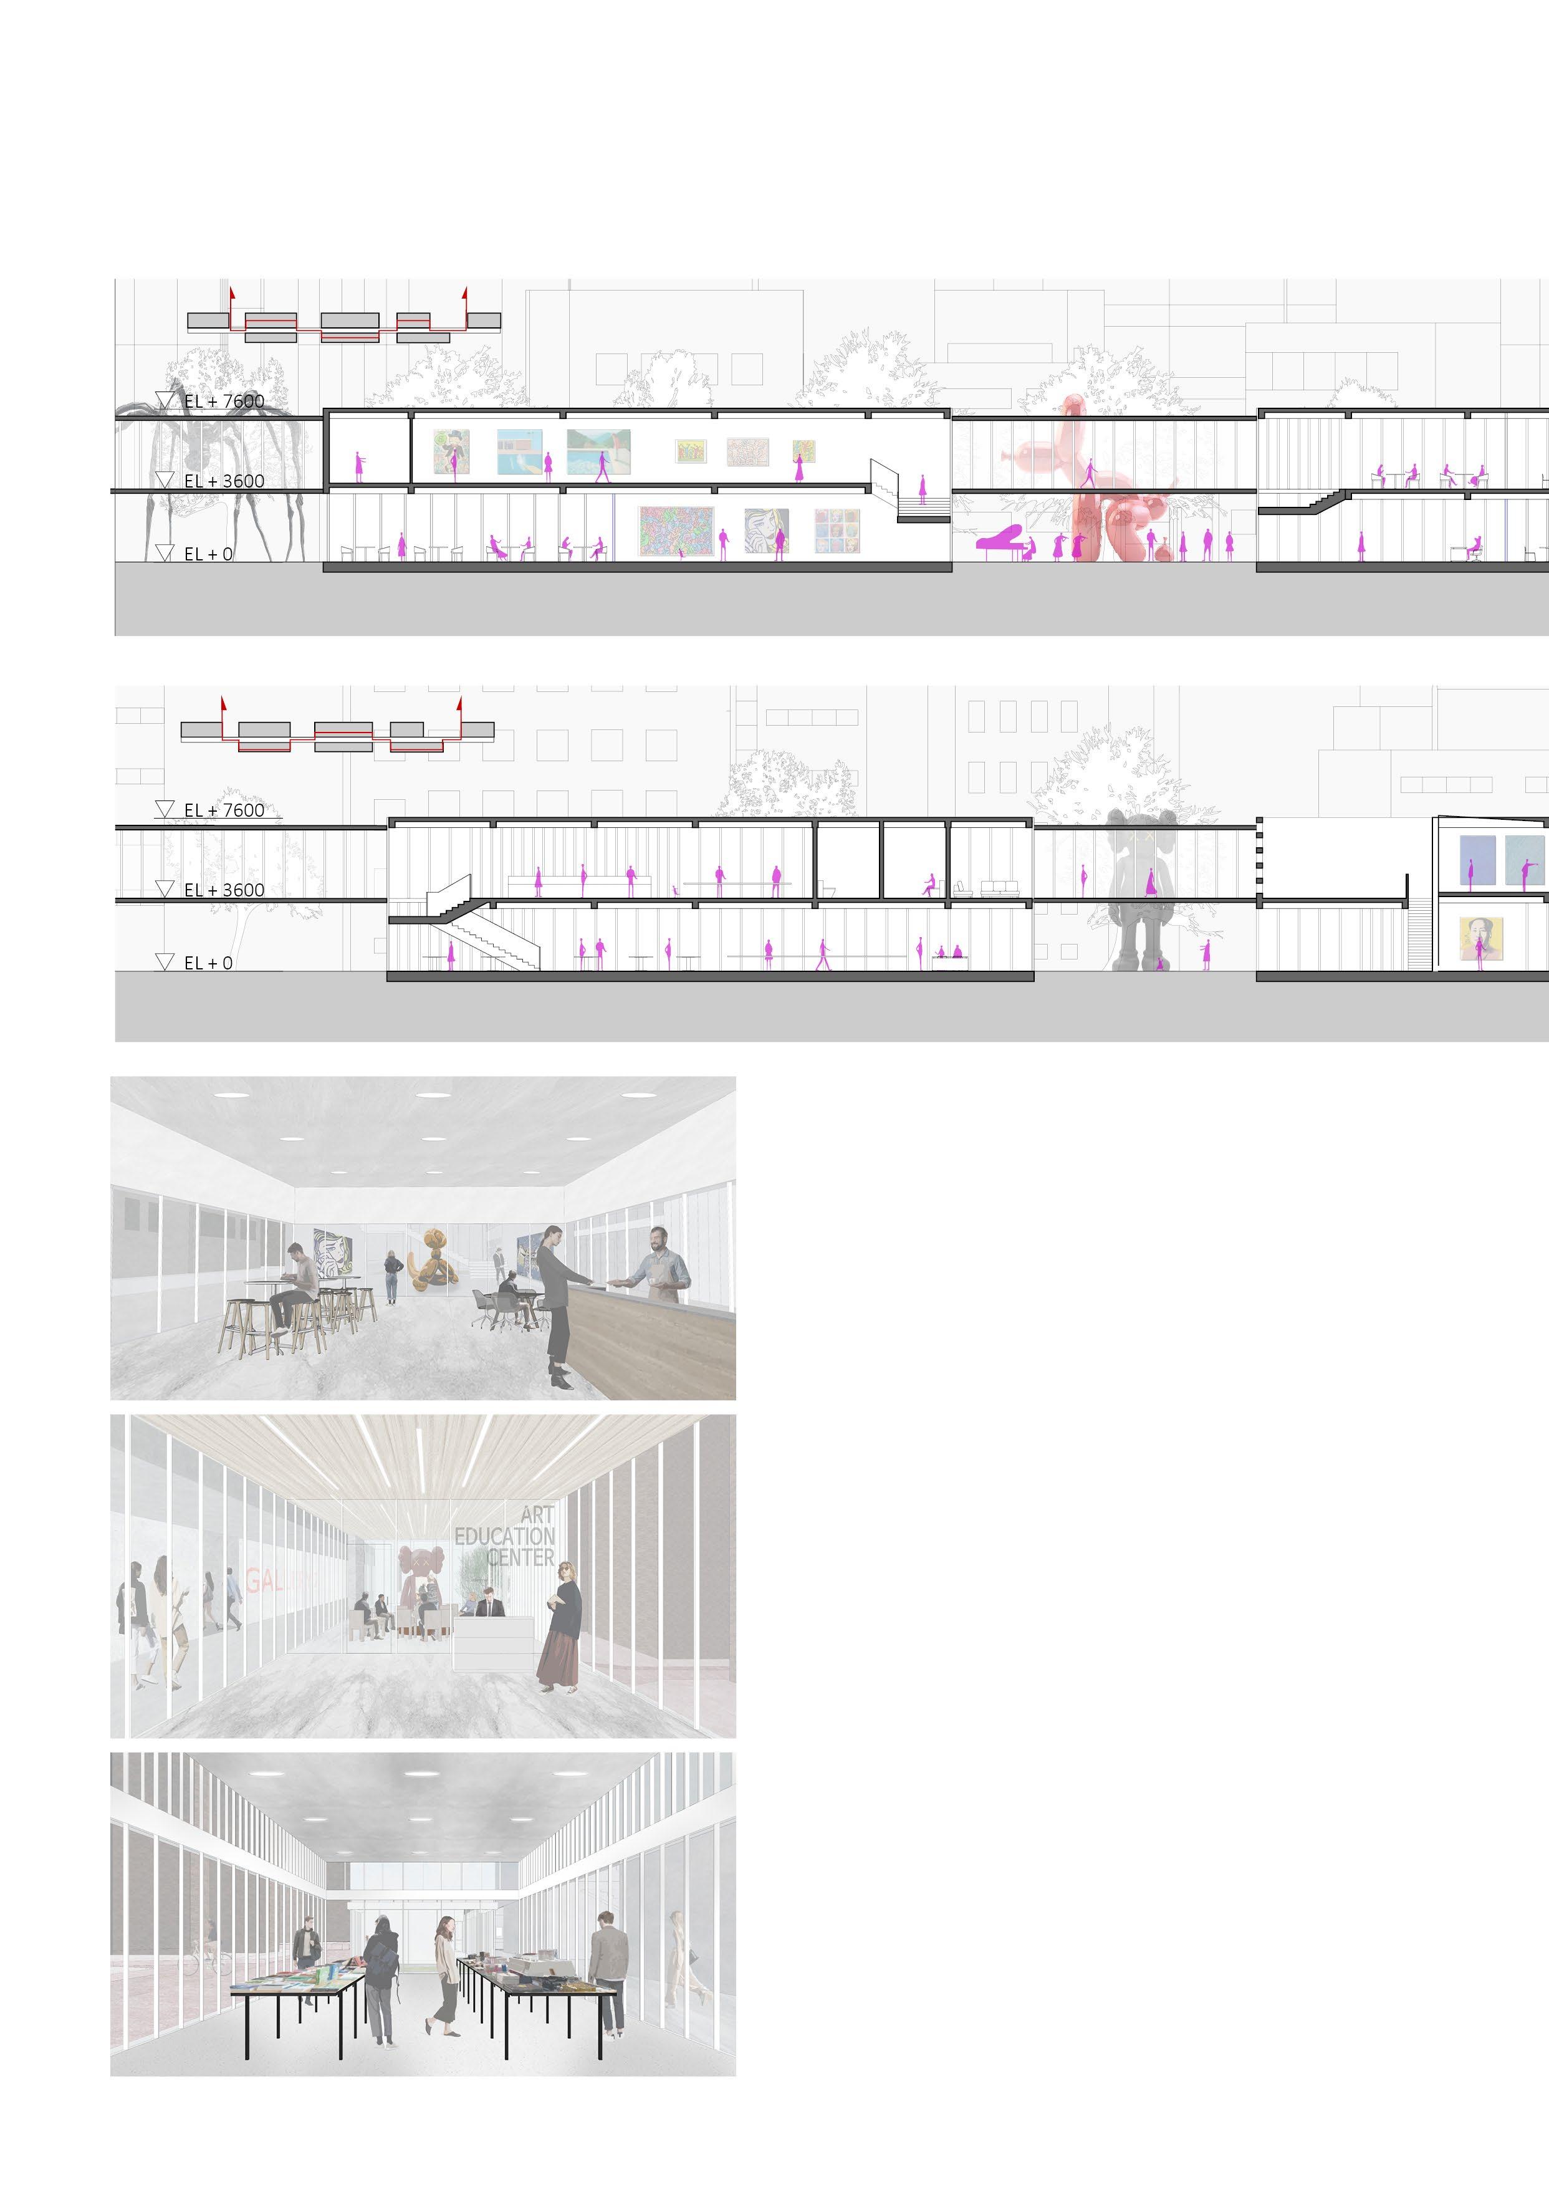
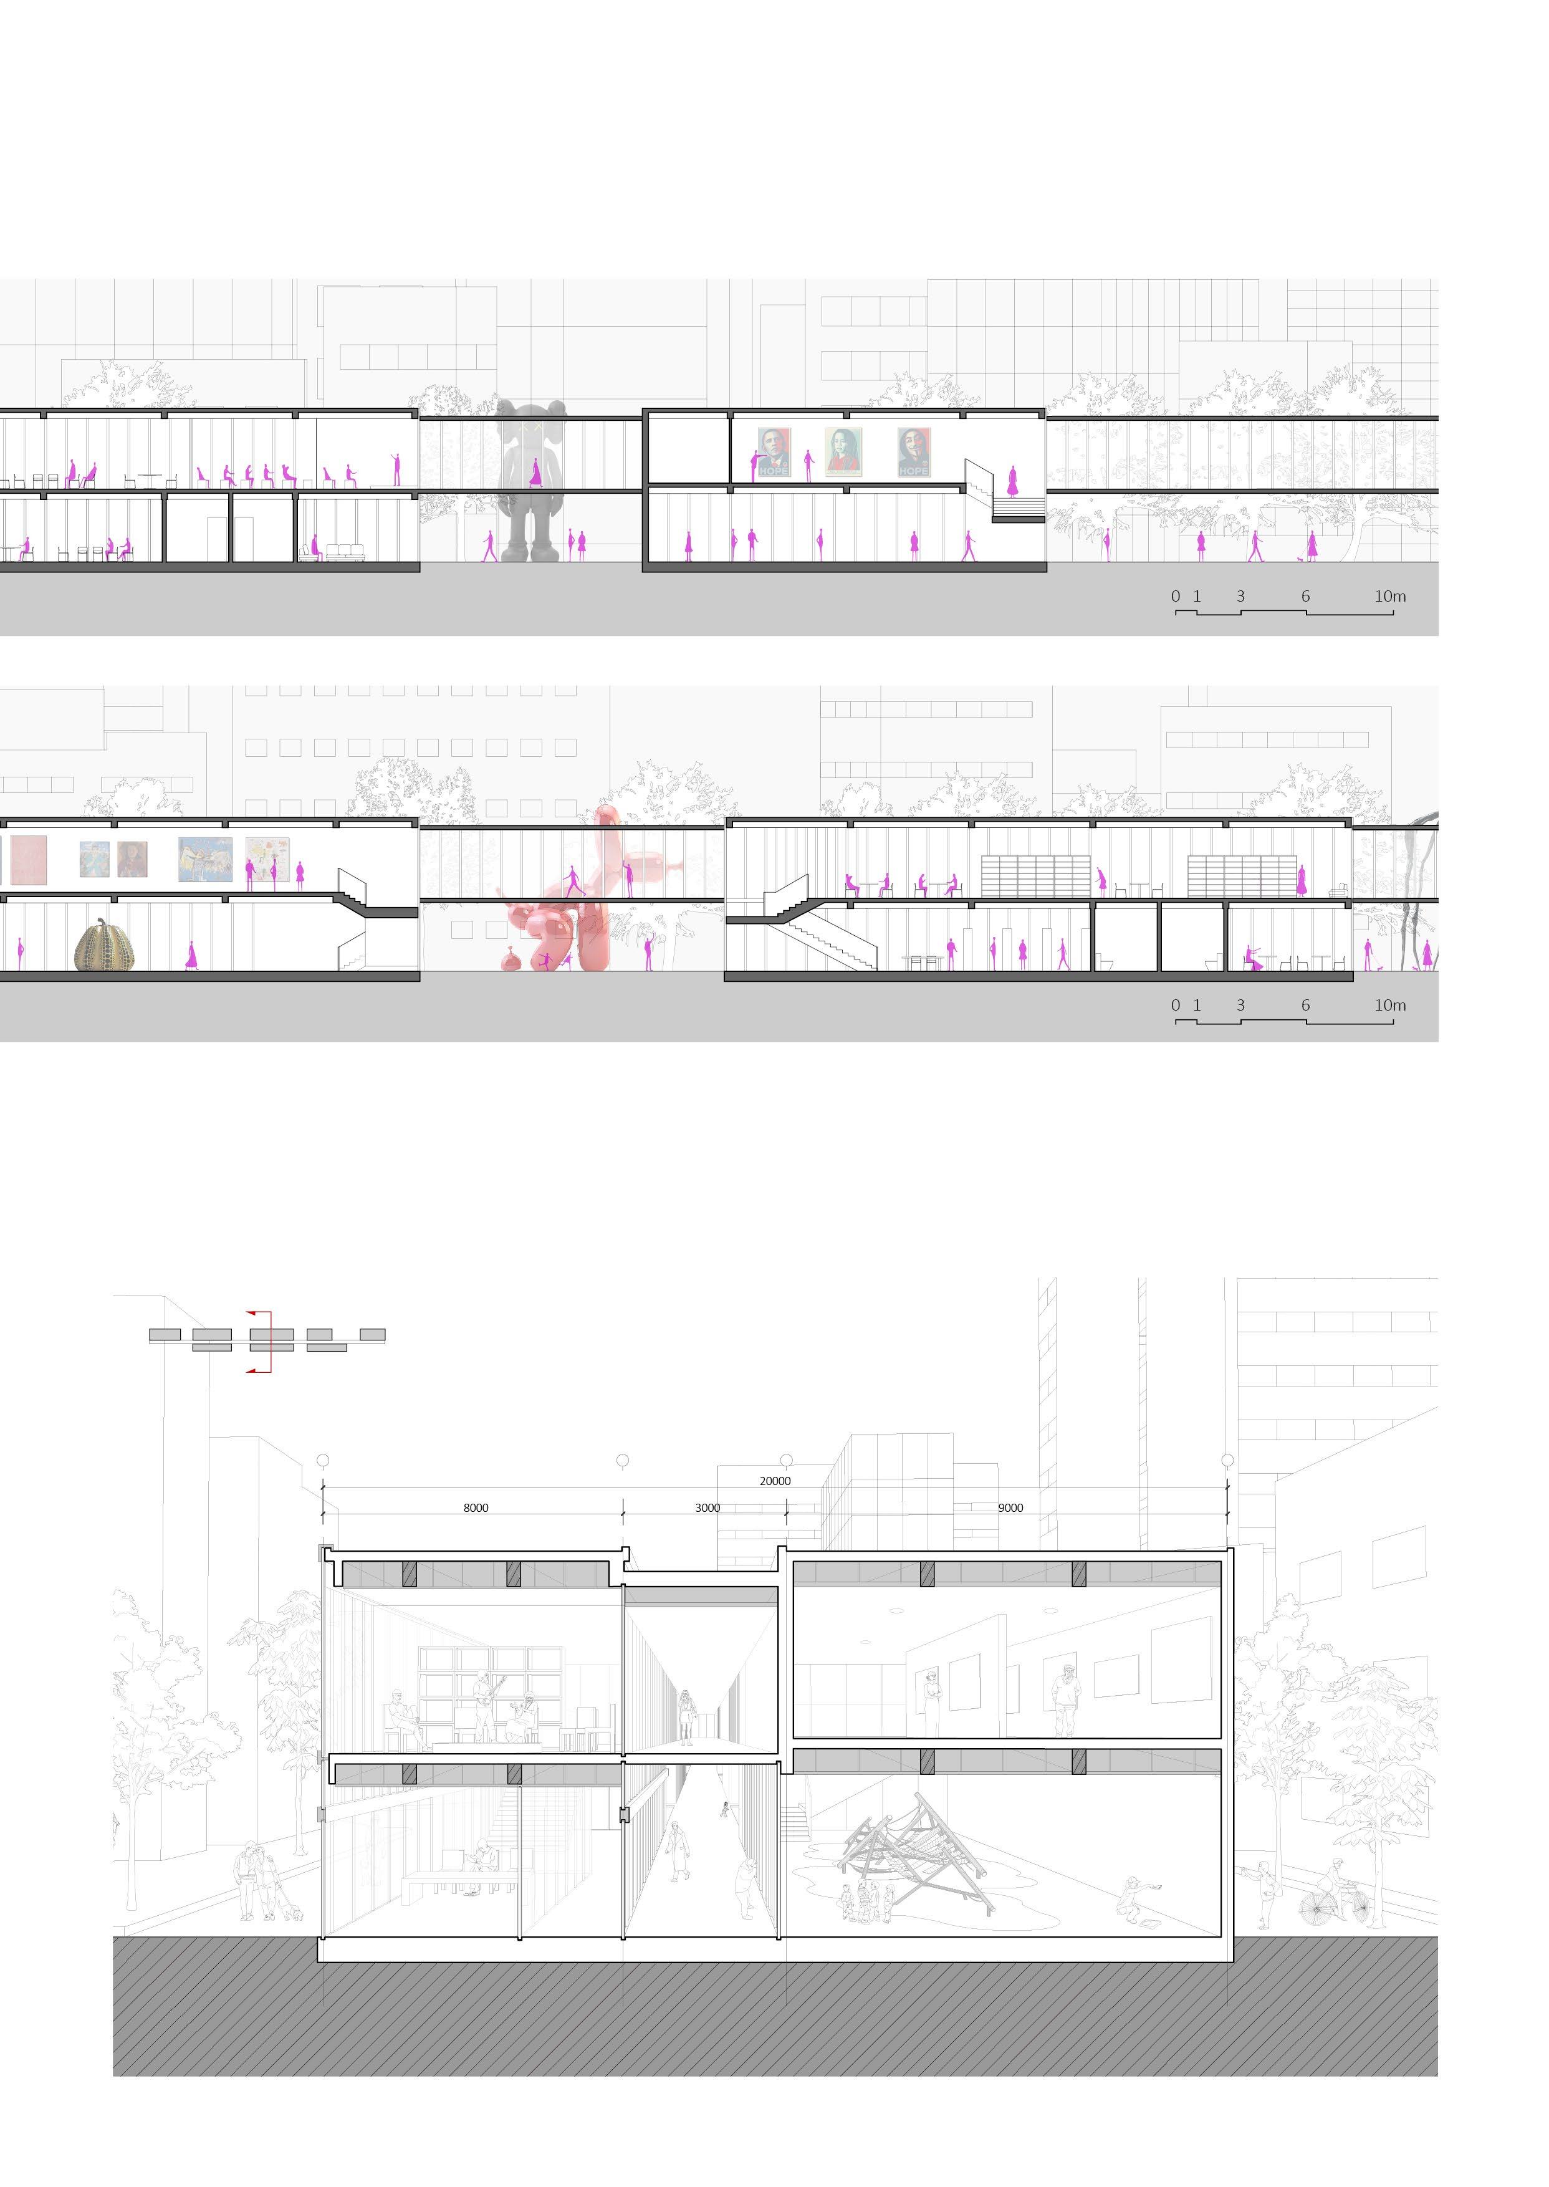
Section; Sequence of Community and Museum
The lifted corridor and shortcut on the first floor connect galleries and various programs, providing a continuous flow of space and program experiences for users.
Cafes within the exhibition hall allow visitors to enjoy the views of the galleries while sipping on their drinks. These cafes also provide a space for outdoor performances and other community events, creating a unique and vibrant atmosphere for residents of Seoul.
The Art Education Center is connected to the exhibition hall to offer highquality public art education. Additionally, its facade is open to the corridor and outdoor areas, encouraging citizens to participate.
Museum Shop, Craft Studio
The museum shop, located on the first floor, sells commercial products and supports emerging artists in connection with the craft studio on the upper floor. It also provides exhibition space for new artists in conjunction with Gallery 3 and 4.
Museum Cafe
Art Education Center
1.Art Education Center Lecture Room
2.Art Education Center Lobby 3. Interior Lifted Road
Exterior Road
Exhibition hall 2, 2F
Exhibition hall 2, 1F
Cafe
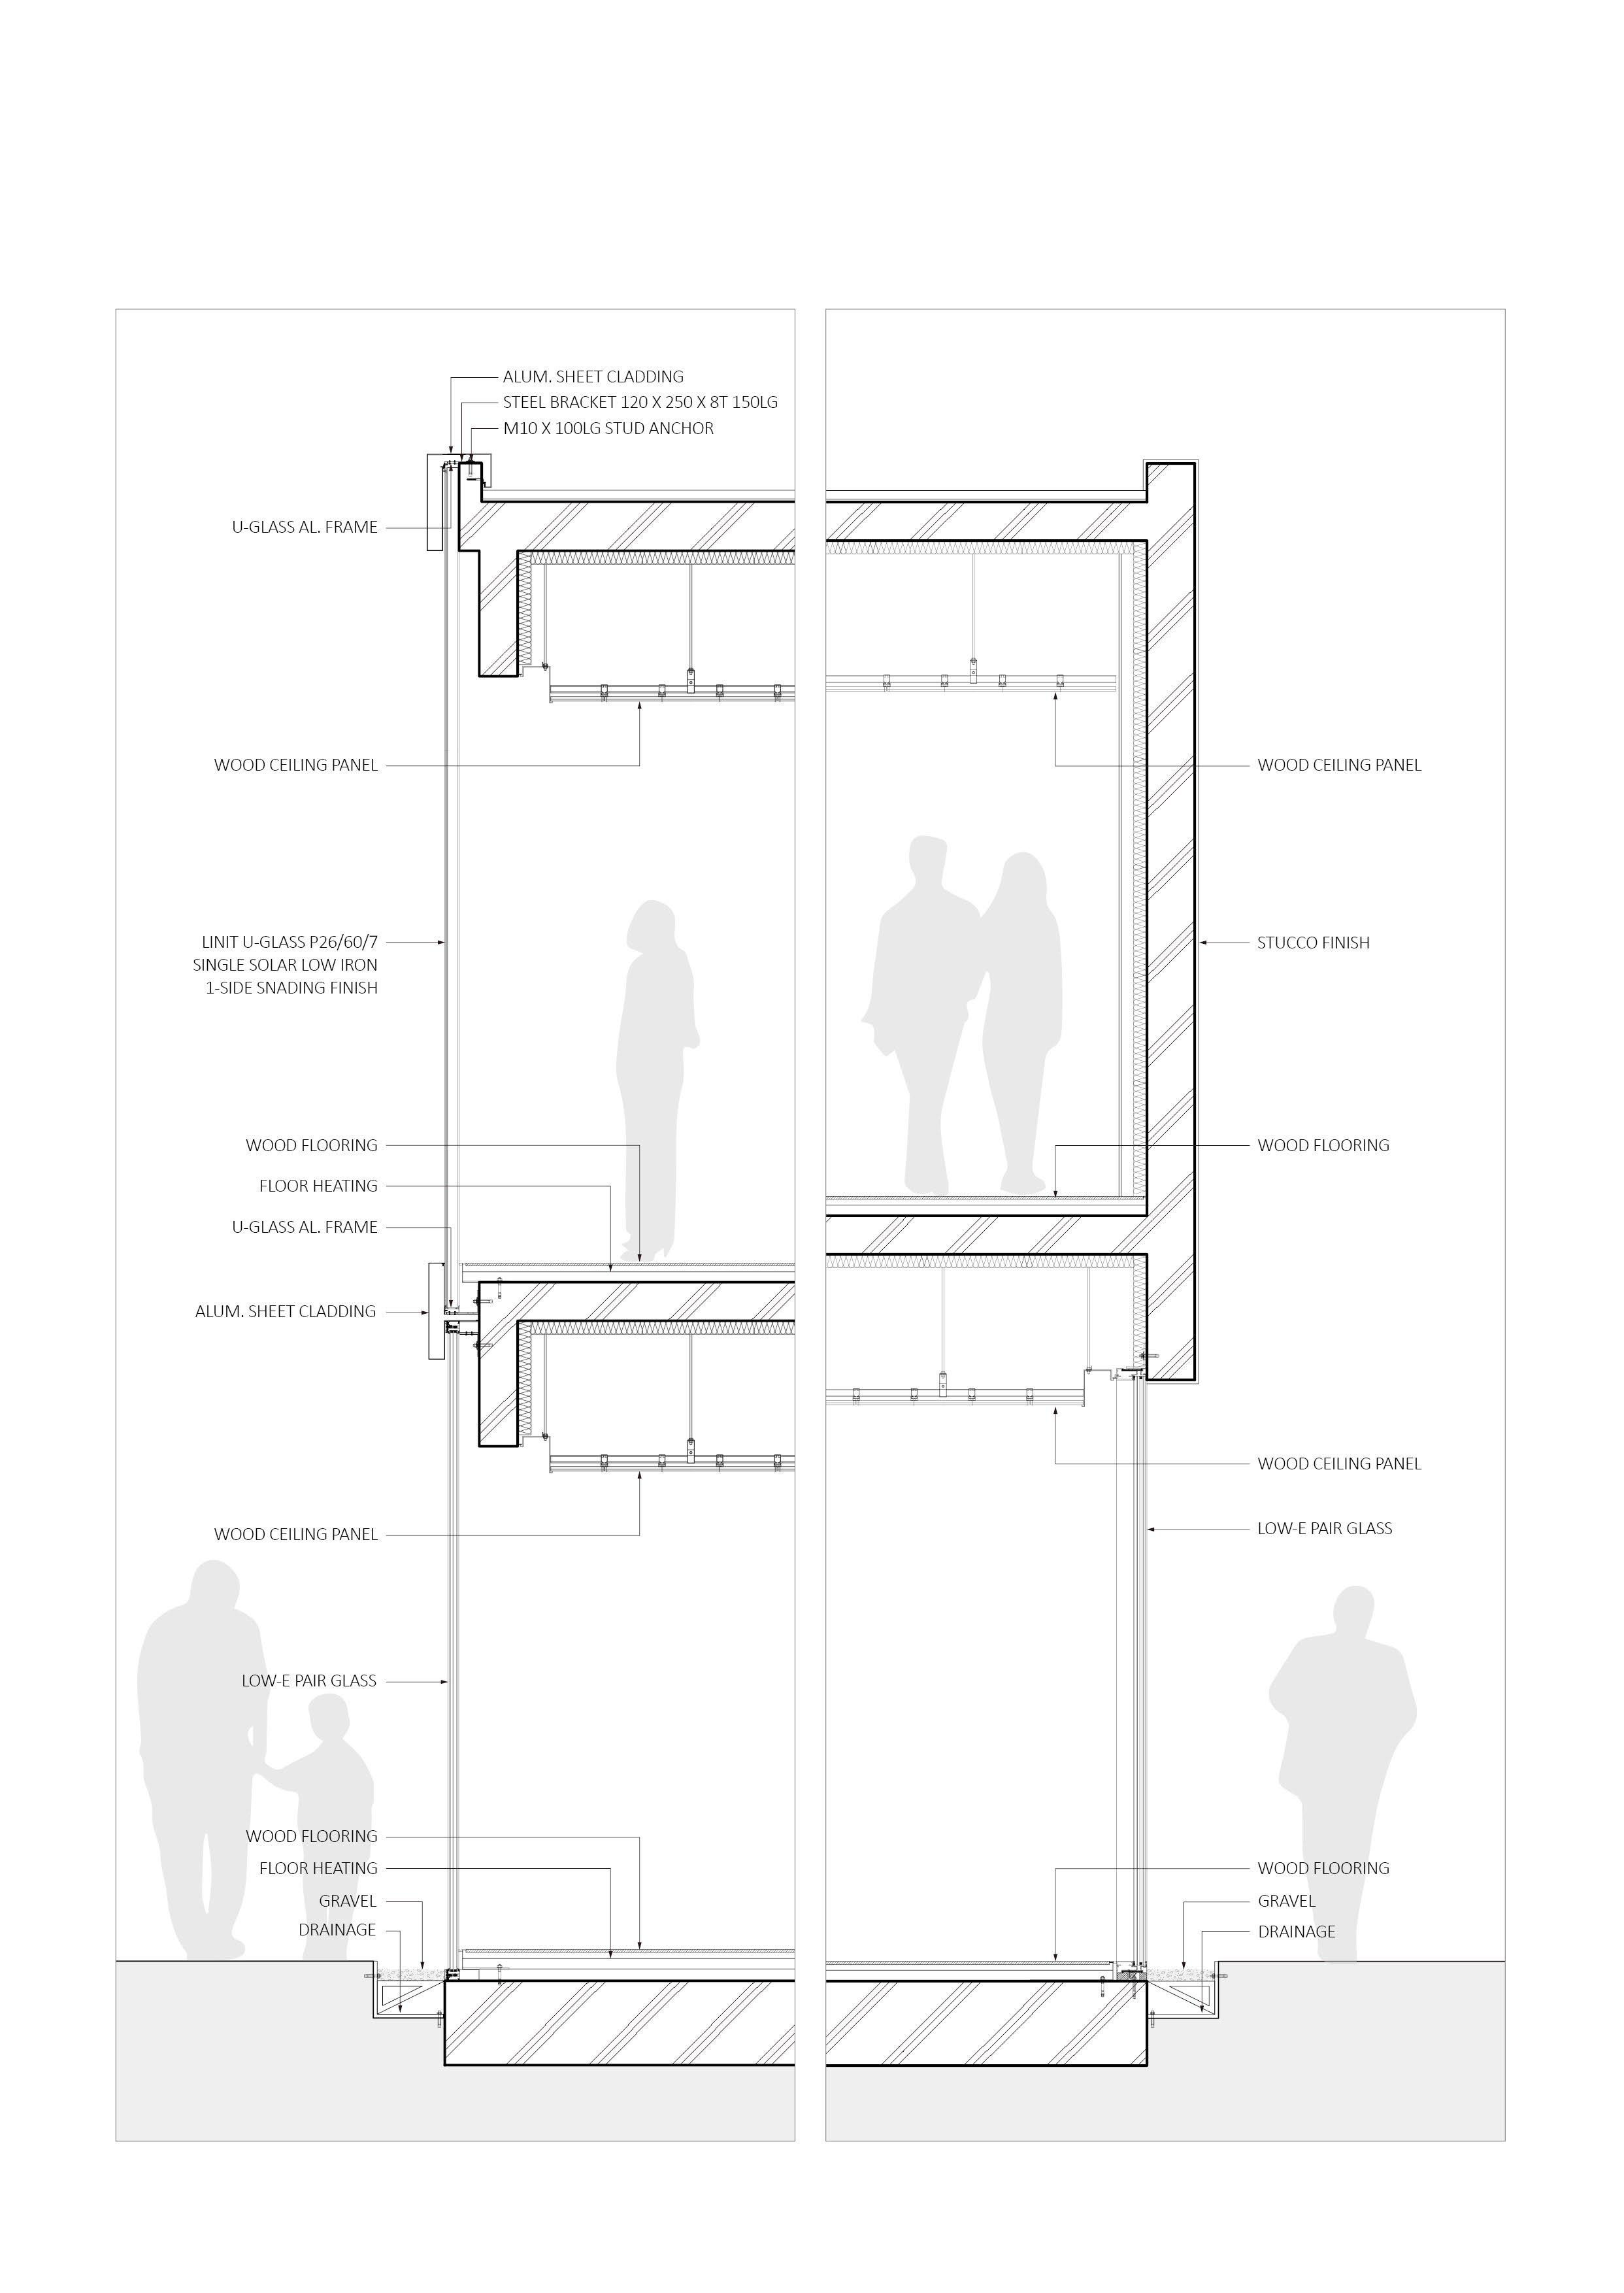
Materials
The materials are carefully planned for each program's function. For example, the U-glass of the community center increases citizens' concentration on the program, and the clear glass enhances the possibility of citizens' participation.
The materials of the exhibition hall's facade enable people to appreciate artworks intensively and allow citizens to see art works from the exterior.
Revitalized Axis
Formation of various roads incorporating enjoyable programs
PARK OF VACANCY
Yonsei Architecture Graduation Project
Year: 2017
Location: Seoul, Republic of Korea
Type : Theoretical Study, Park, Local Welfare Office
Category : Individual Academic Work
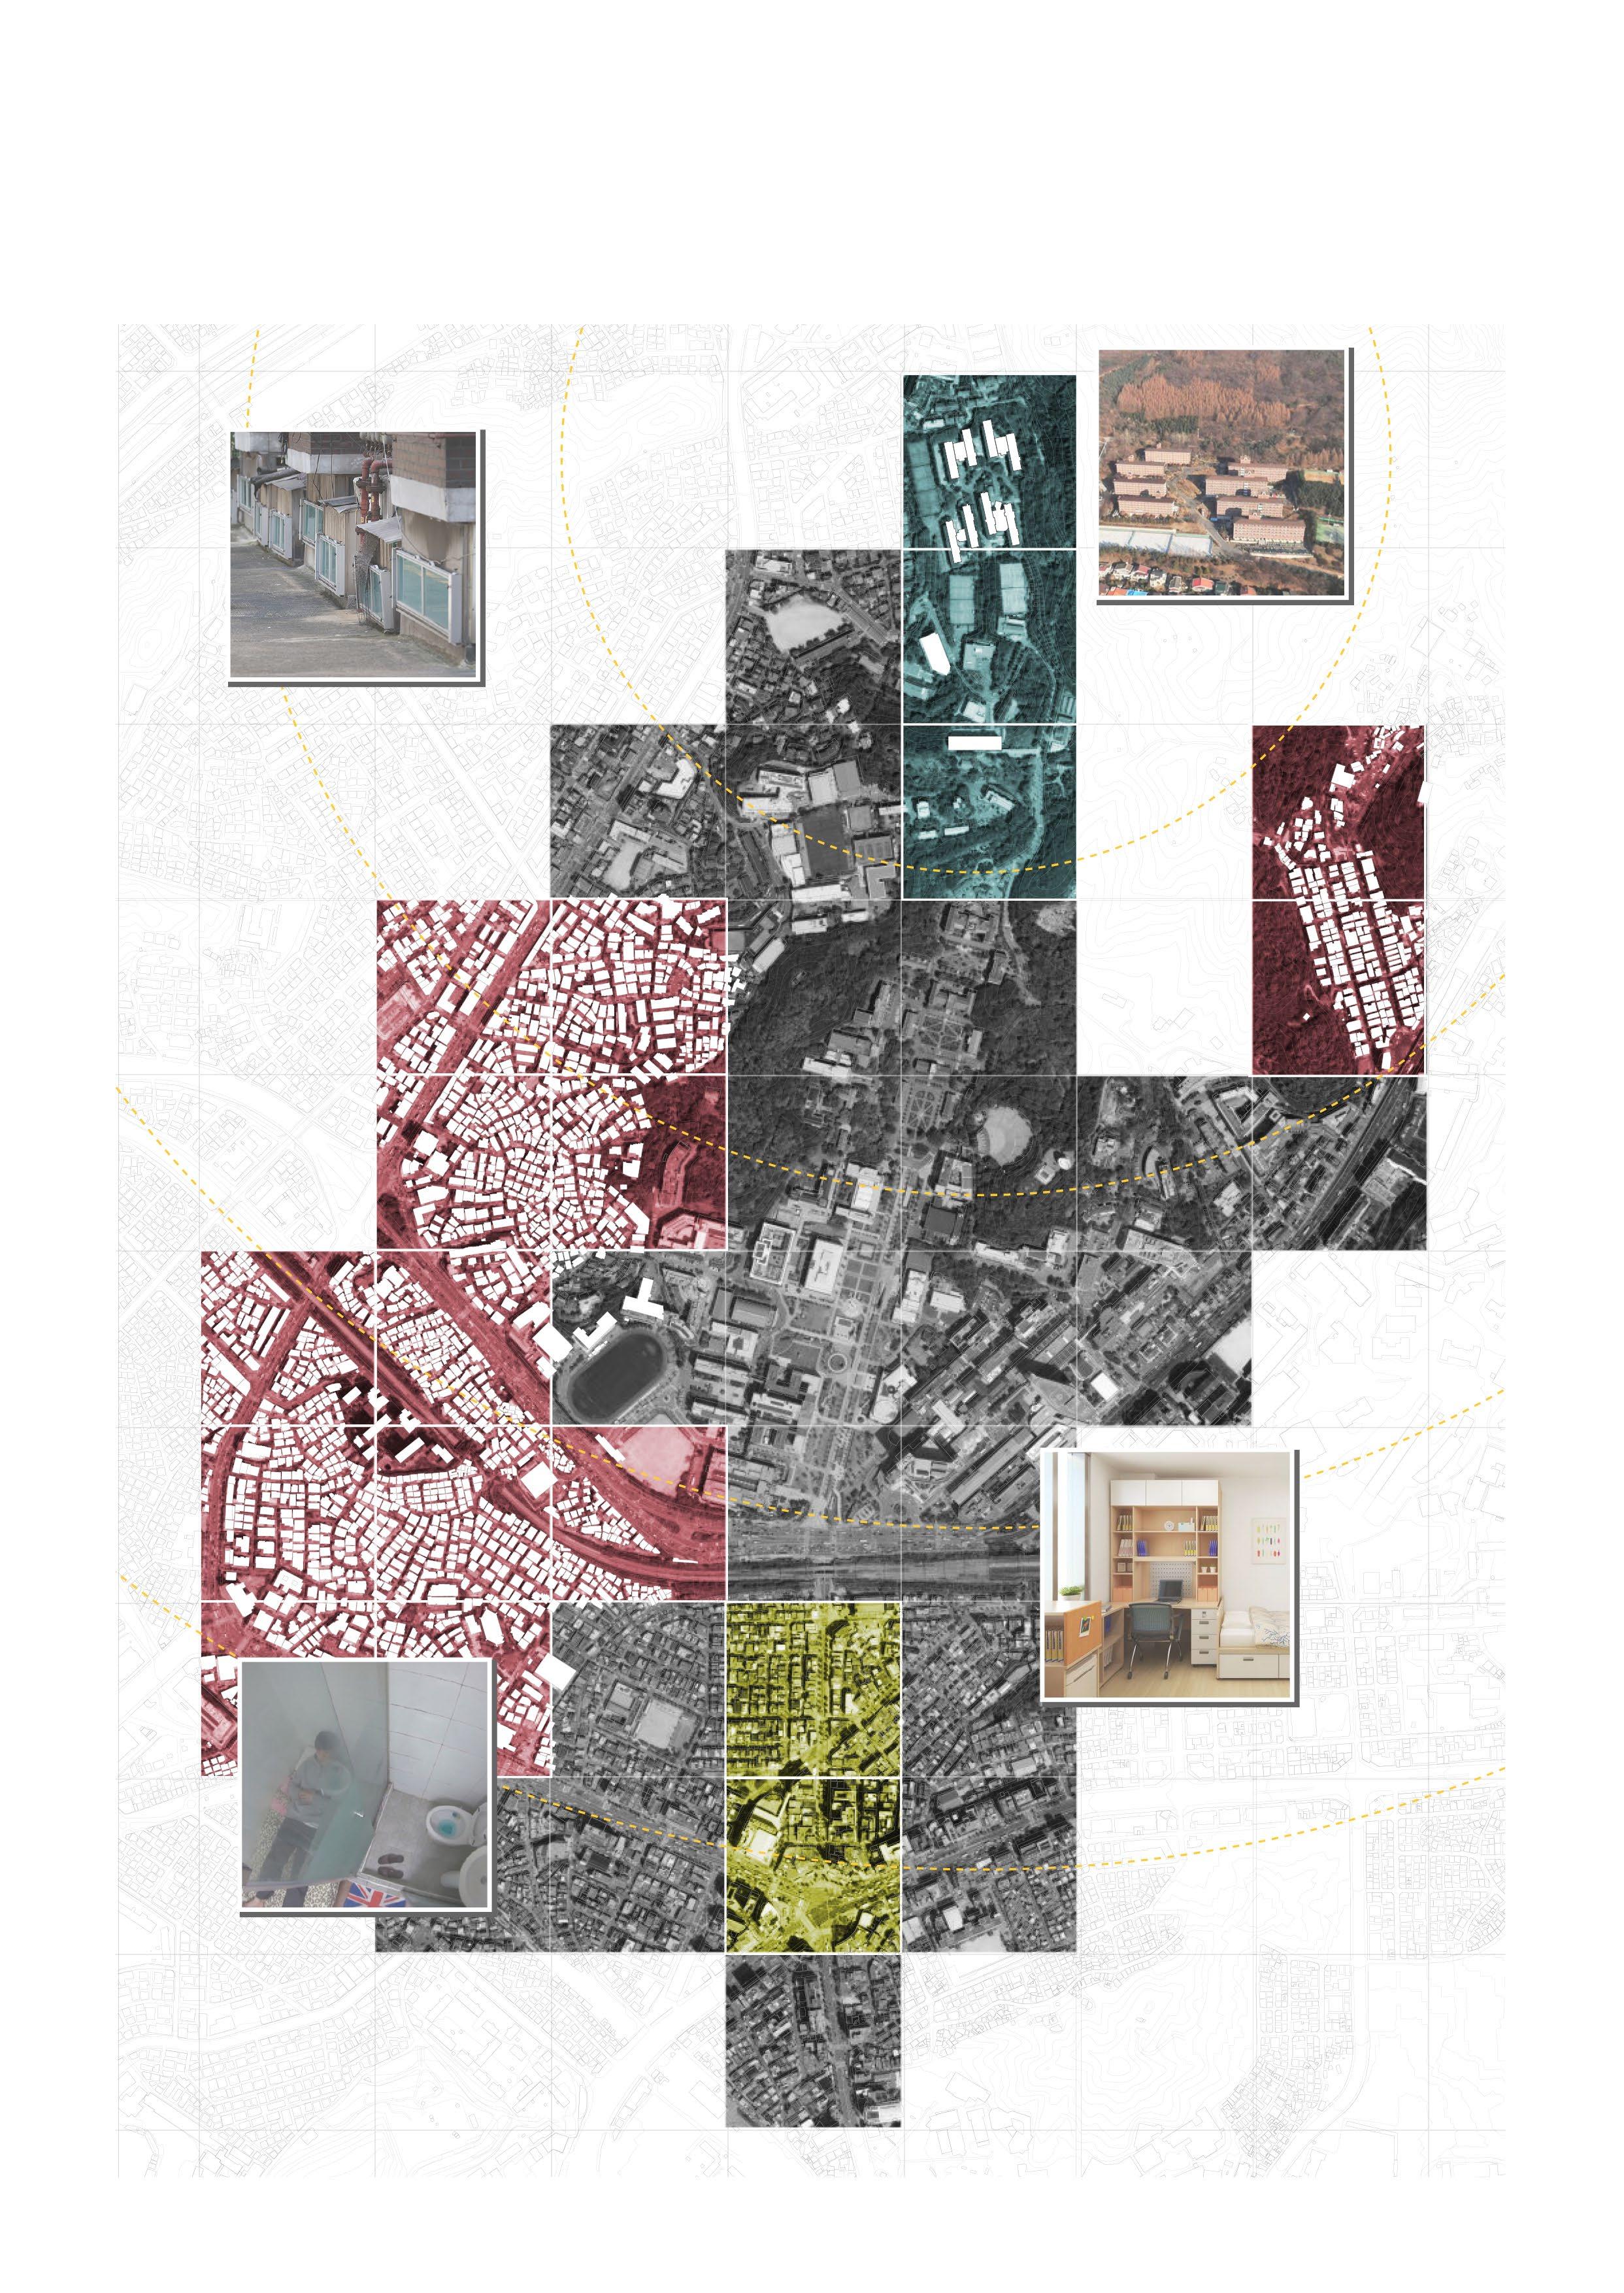
PHYSICAL URBAN PUBLIC SPACE
Instructor : Yun Seung Hyun
Redesigning Urban Open Space in Old Town
Cities have evolved over time to reflect the changing needs of society. As the modern era arrived, many architects proposed their ideas for the ideal city, and some of them have been put into practice.
South Korea's cities experienced rapid modernization and economic growth following the devastation of the Japanese colonial period and the 1950s war. During this process, urban planners and architects in Seoul implemented foreign urban planning theories without hesitation.
In recent years, Seoul has been undergoing a process of urban regeneration and reconstruction. This presents an opportunity for architects in the city to reconsider the foreign urban planning theories that have been applied throughout the city and to consider the changing needs of society and the unique characteristics of the local area in their work.
This project focuses on a park in a new town in Seoul that was built in the 1980s. It reconsiders the significance of public space, examining current trends and considering how urban parks can reflect society's changing needs and the region's unique characteristics. The project proposes new values for the park and is also a personal reflection and suggestion of me, who used to live in the area.
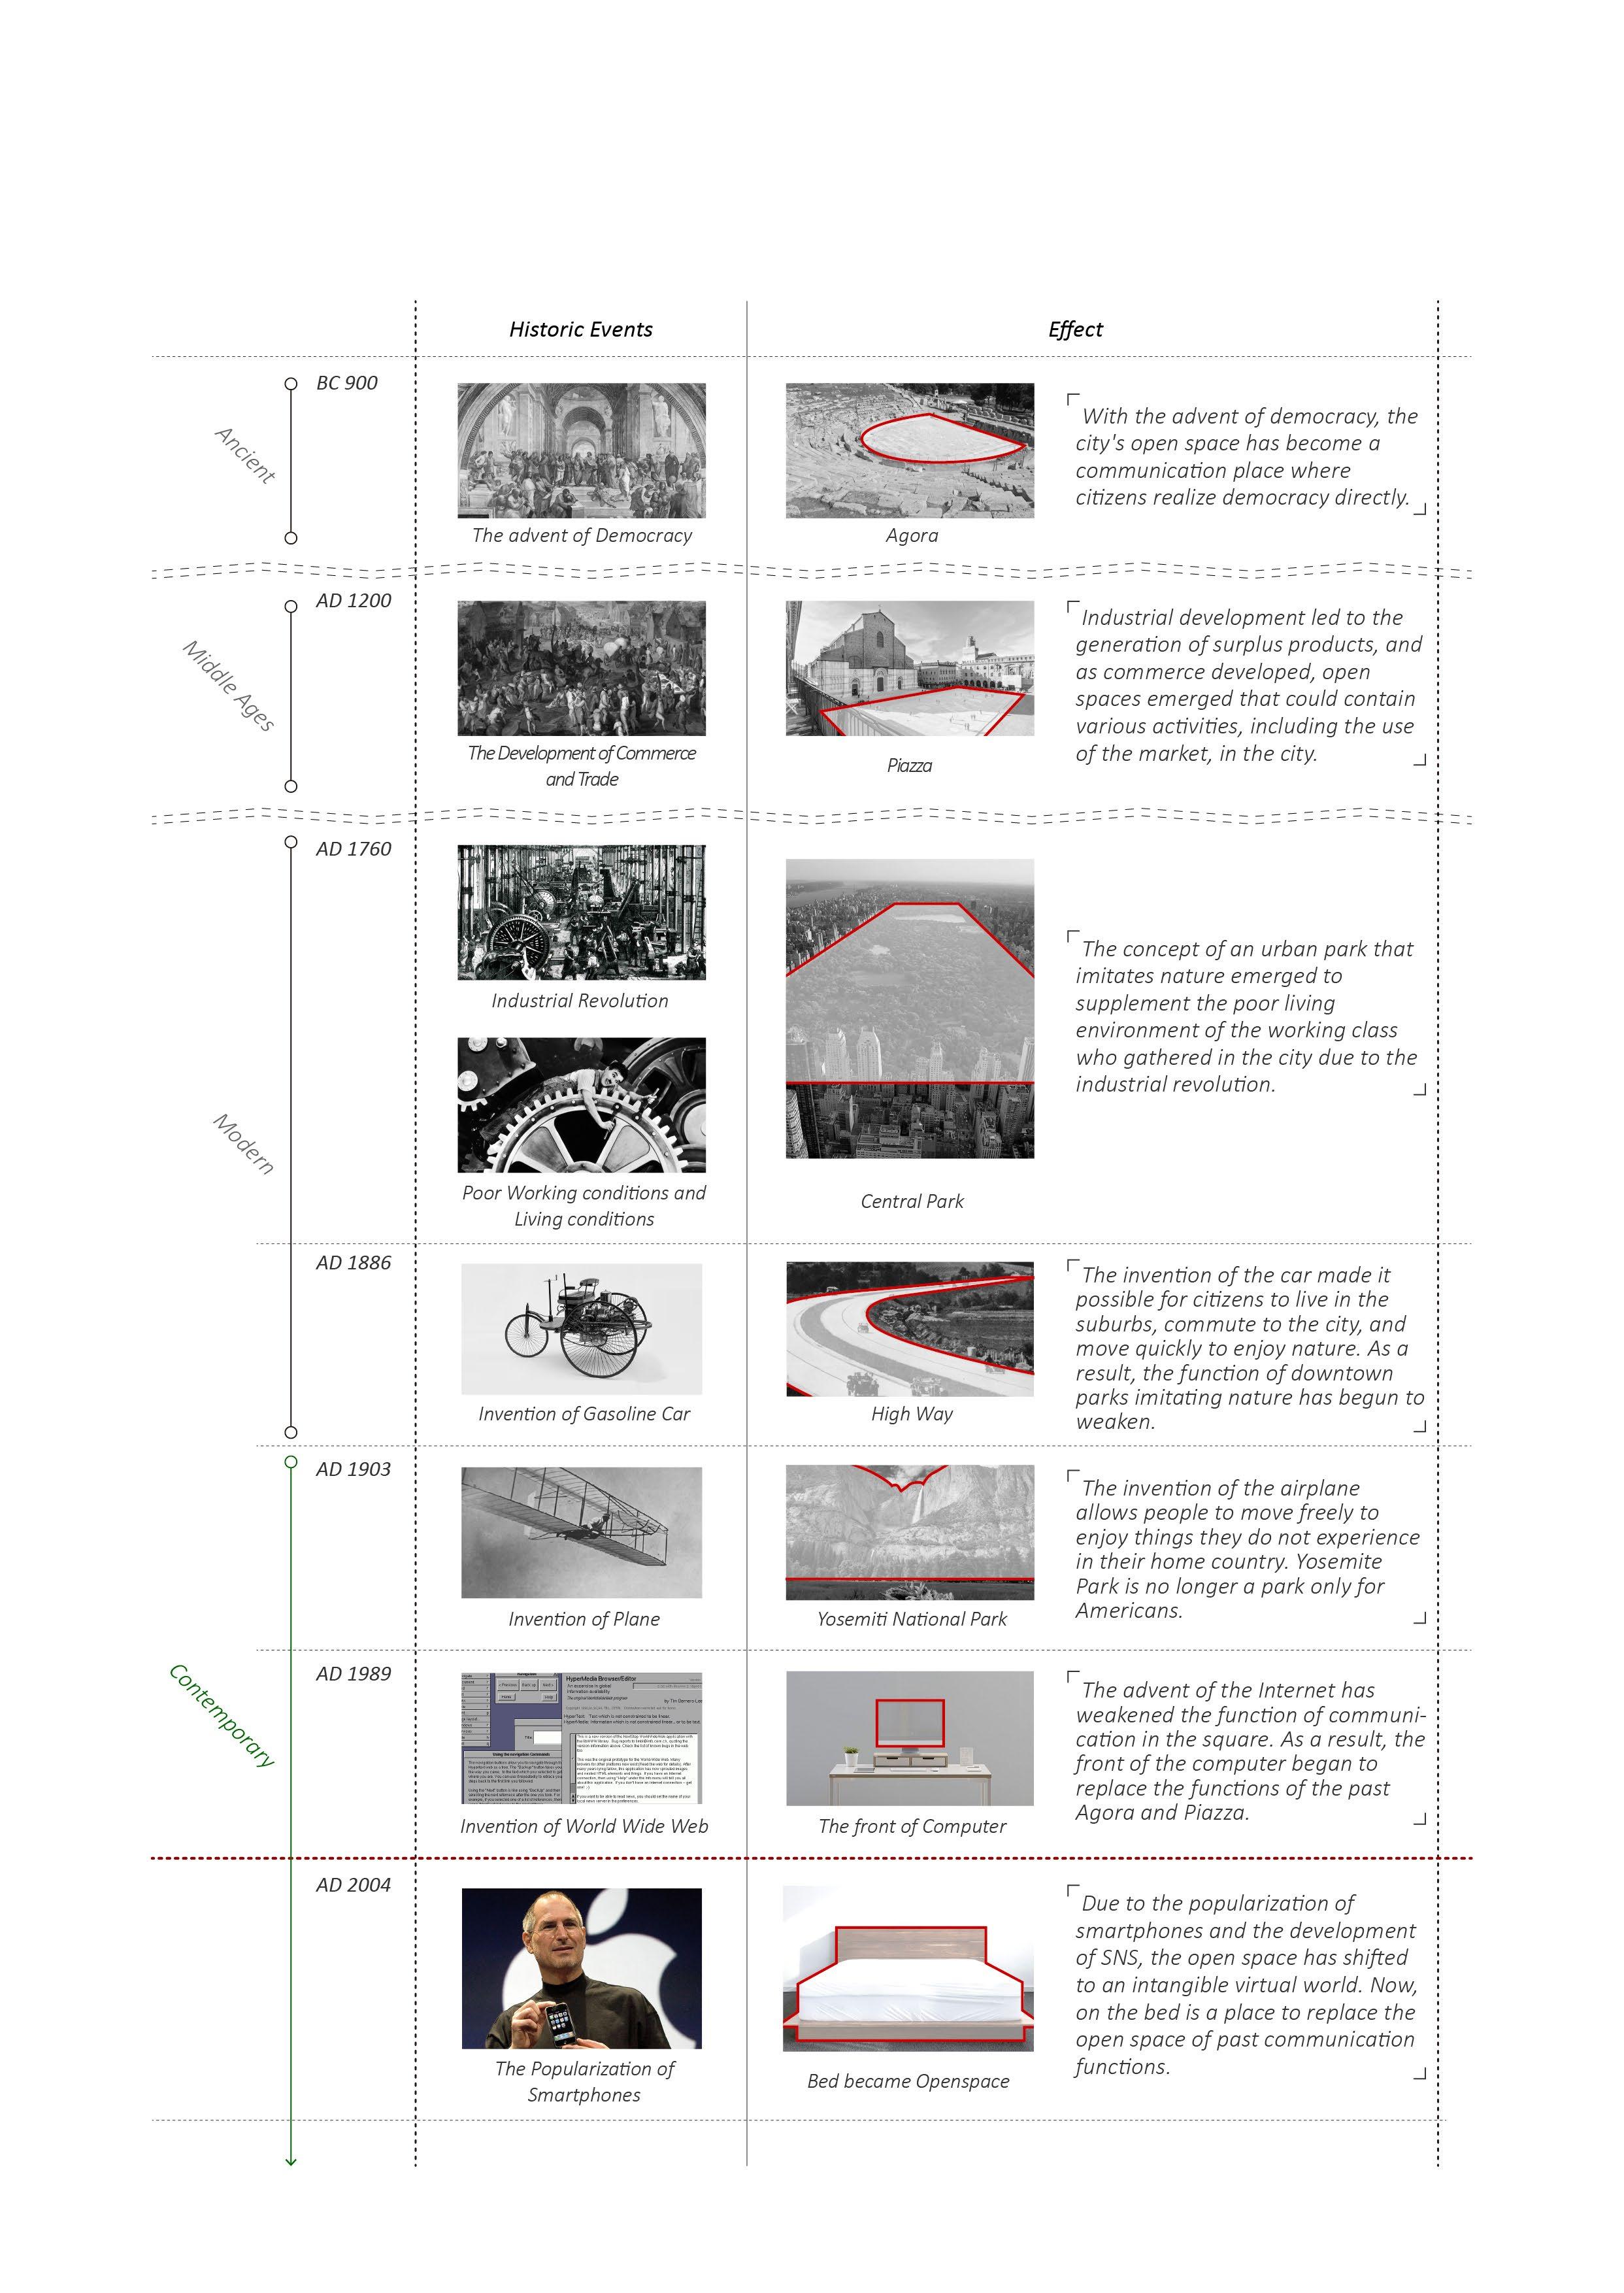
History of Open Spaces
In the modern era, the concept of open space has evolved. While it was once physically open to fulfill the needs of society, advances in technology have made its definition less clear and abstract. As a result, the role of urban open spaces as places for communication and relaxation must be reconsidered in the contemporary era.
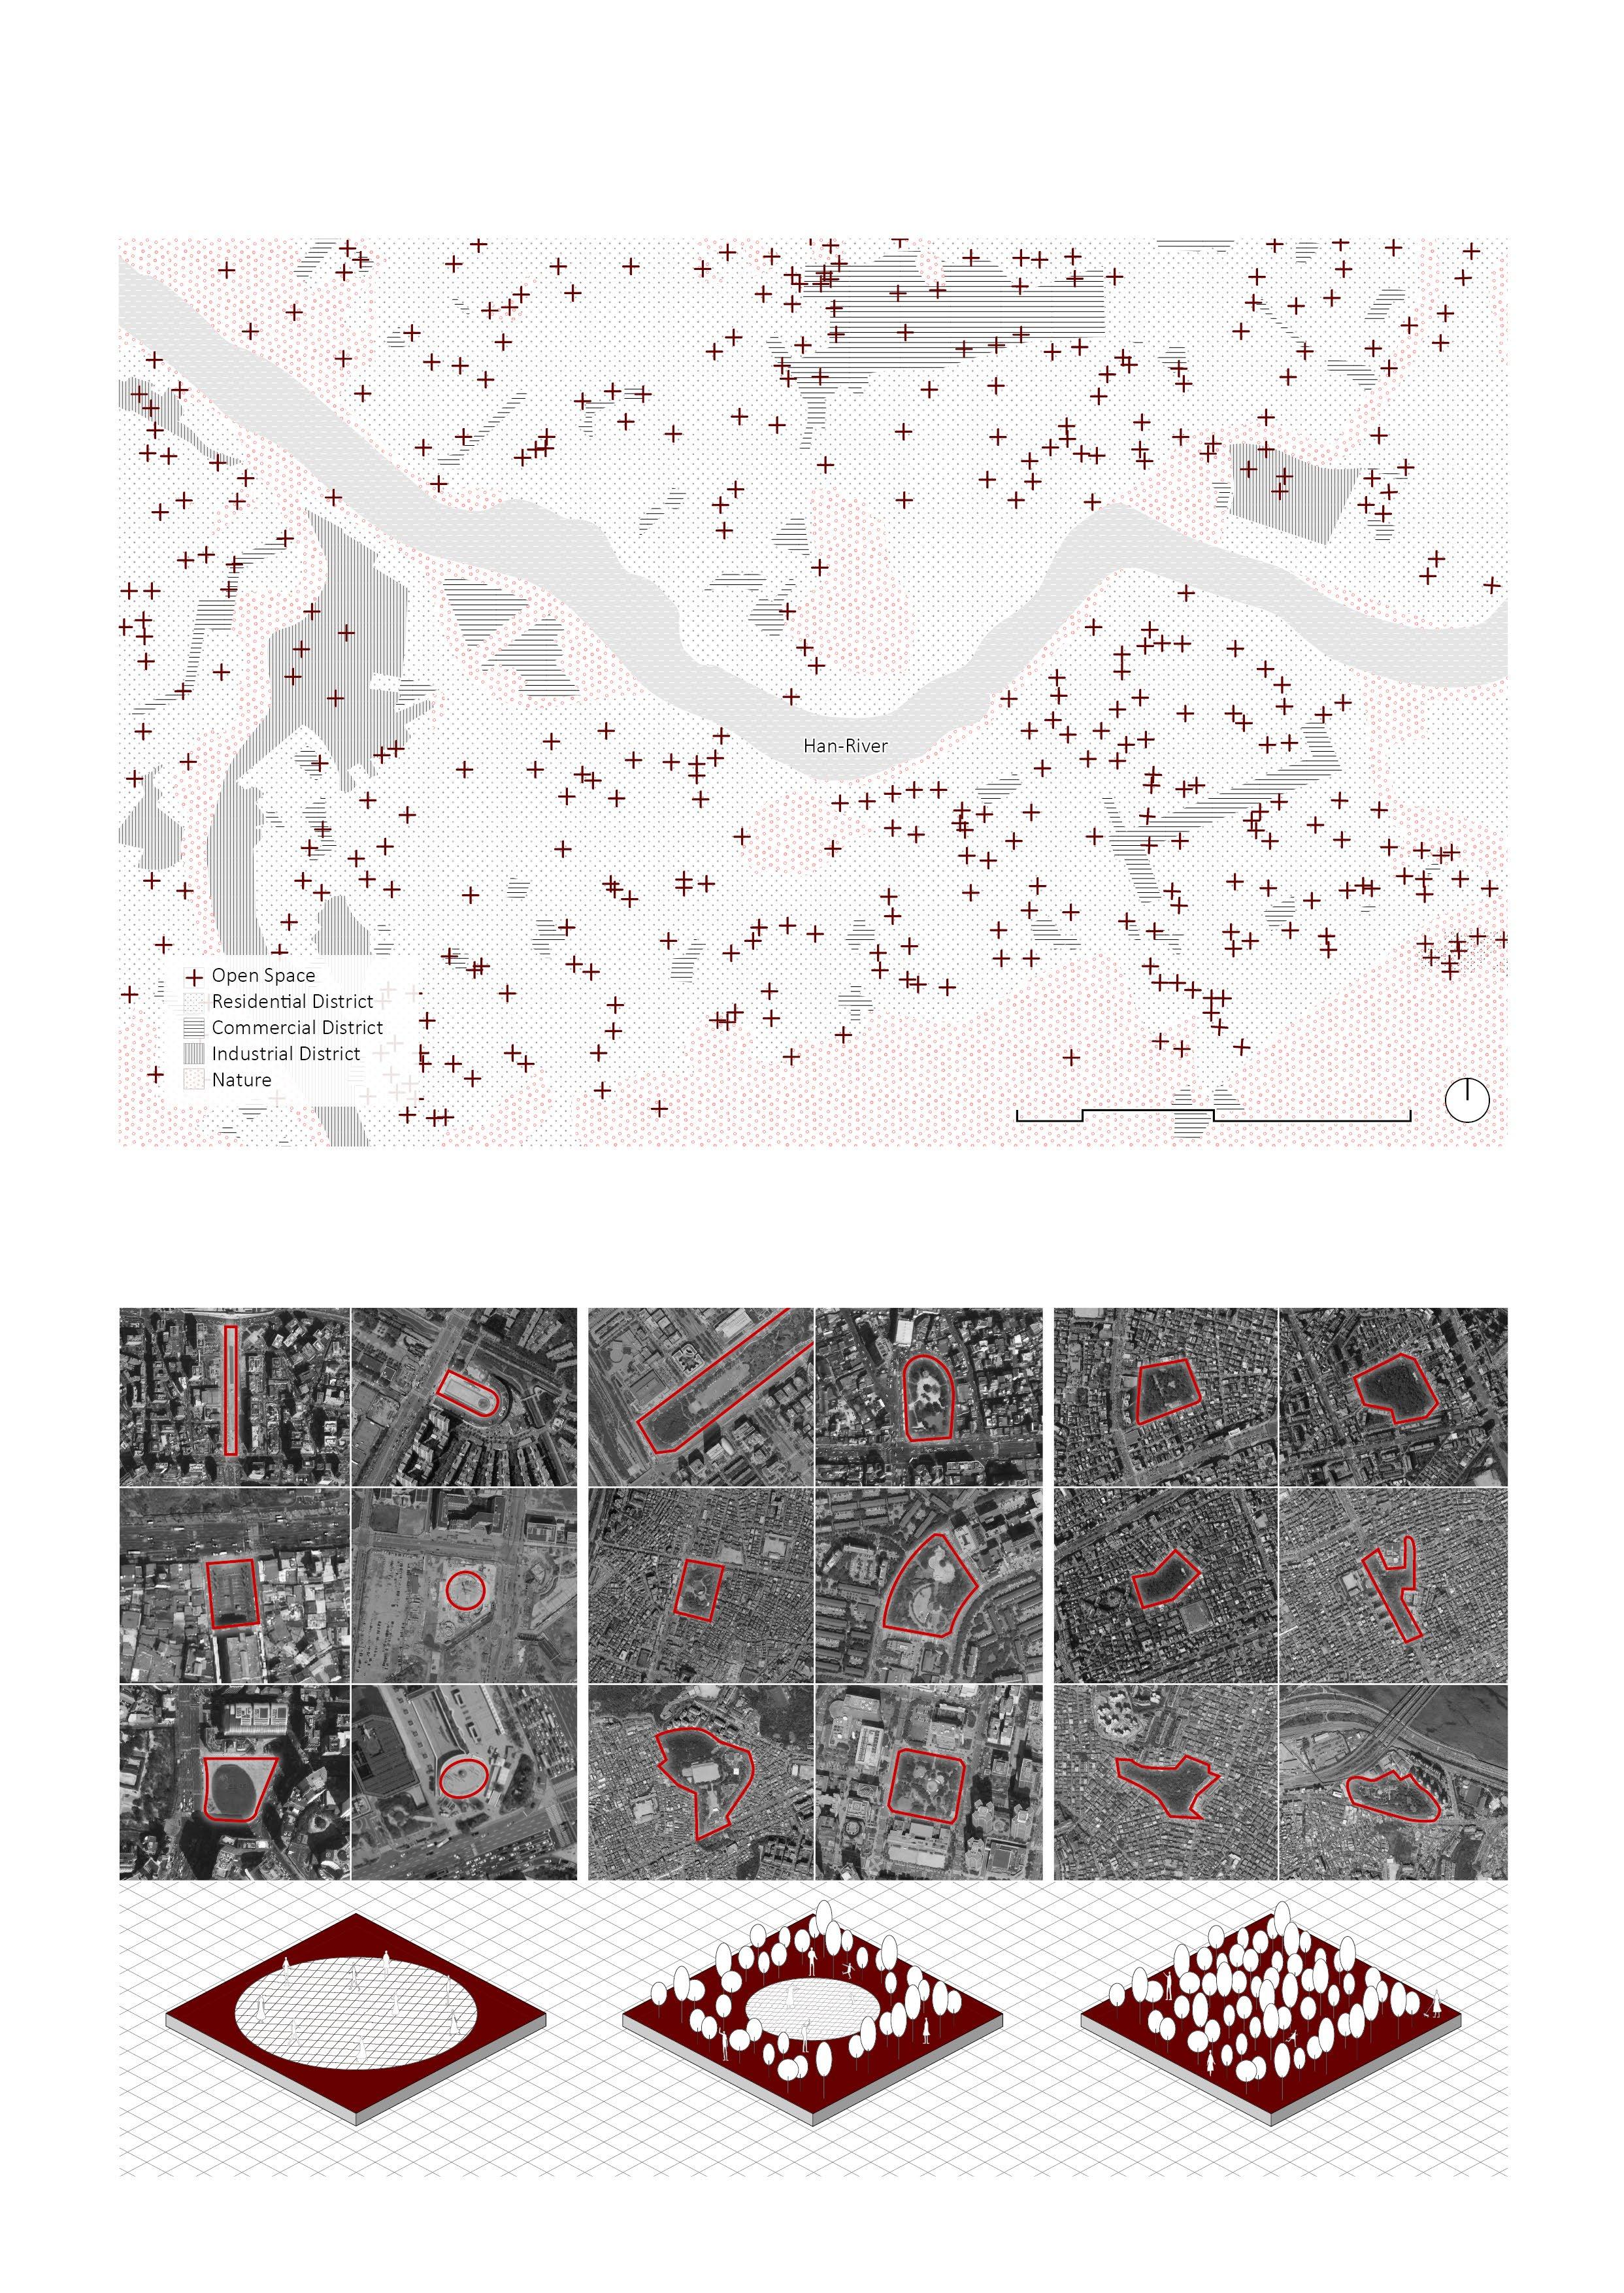
Focus: Various Contexts of Seoul
For more than 2,000 years, Seoul has become a metropolitan with diverse contexts through devastation, restoration, and development. Therefore, open spaces throughout Seoul rarely have common needs, and each is unique.
Similar Types Of Urban Open Space In Seoul
Almost all types of urban open spaces in Seoul are consistent with the following three types. These spaces lack a connection to people's needs and interests, making them unappealing and uninviting.
Square + Forest Type
Square Type
Forest Type
Urban Structure and Characteristics
of Old Residential Area in Seoul
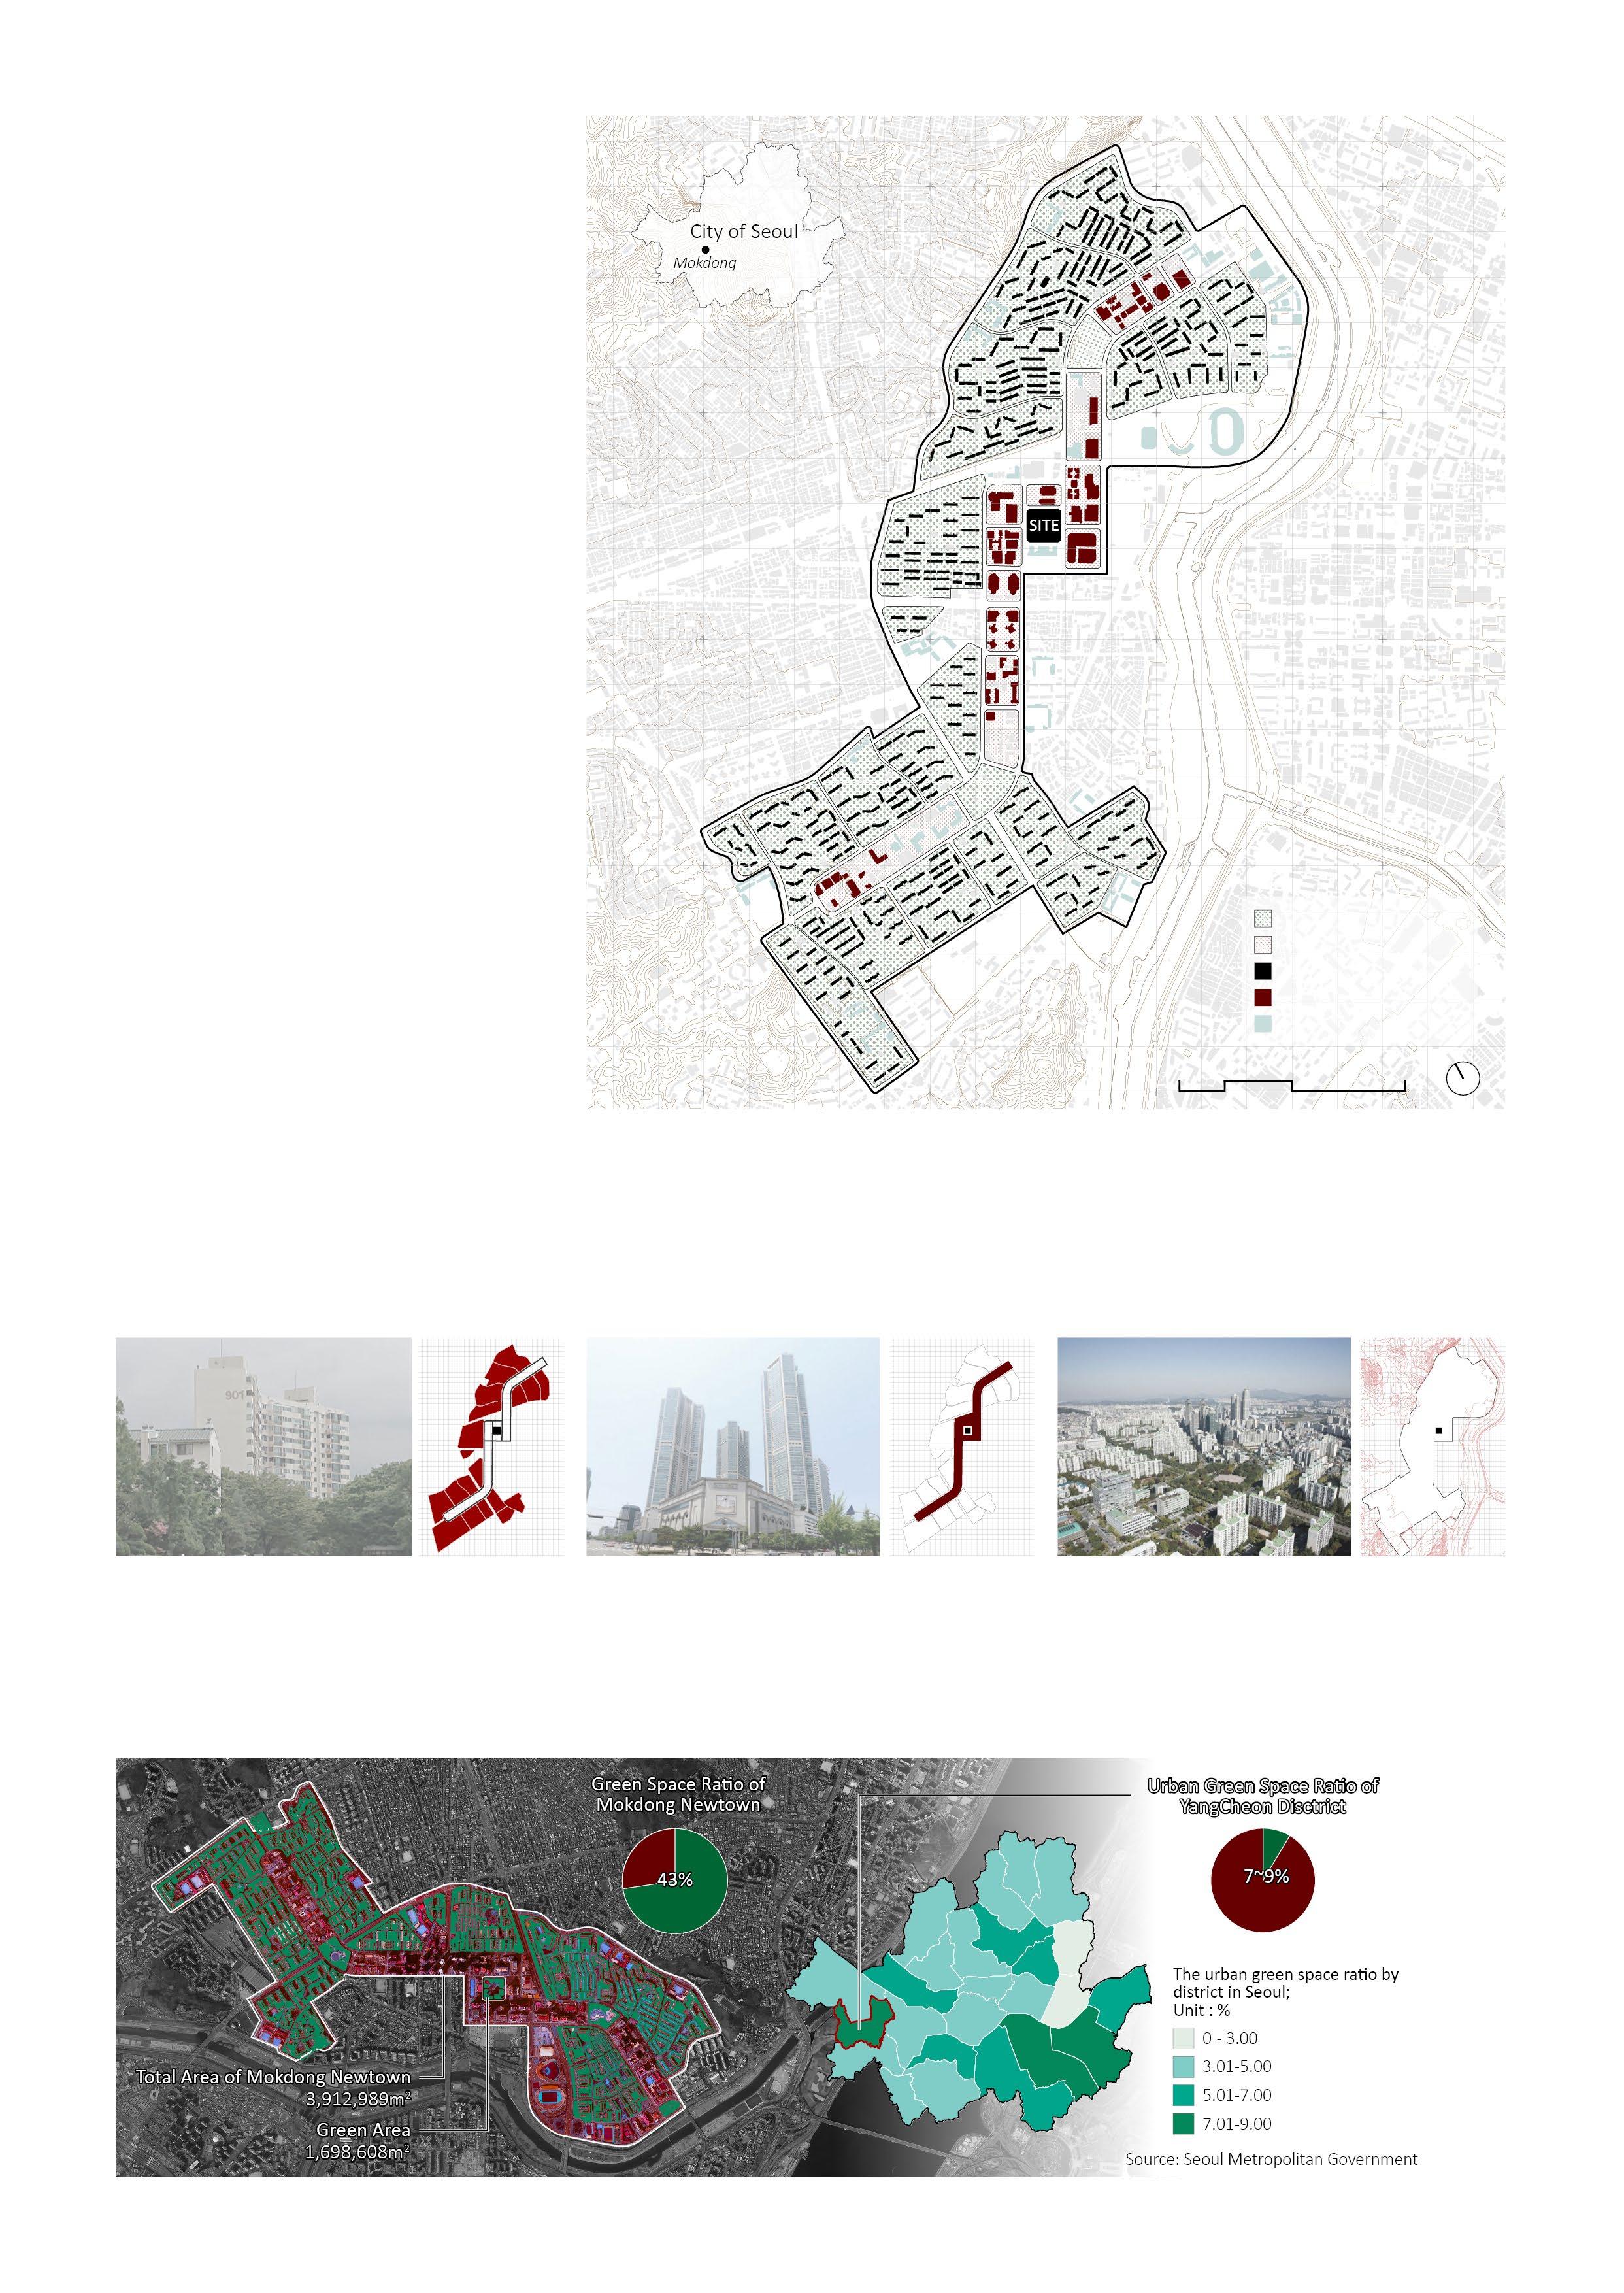
The city’s layout was based on Hook's linear urban theory, with strict separation of residential and commercial areas and roads for cars. The city of Mok-dong was planned and built in the 1980s. The design was influenced by Hook's linear city planning.
The previous generation's grand plan had many advantages, but societal changes have led to unforeseen shortcomings. It is now time to revise the plan through new approaches.
Residential Districts
Commercial Districts
Mokdong Apartments
Highrise Buildings (15F ~)
Infrastructure
0 200 500 1000m
Dense Green, Buildings
Mok-dong was designed as a suburban town with a forest by segregating pedestrians and vehicles. However, high-rise apartments and trees have turned Mok-dong into a highly dense residential complex.
Blocked Sky
The sky view in Mok-dong has been overtaken by tall buildings, making it difficult to see anything but concrete and glass walls. Unlike its original urban plan, Mok-dong has become densely populated with high-rise apartments.
Town of Flat land
Mok-dong New Town is situated on low land in Seoul, so its landscape is flat without any slopes. This means that citizens who spend most of their time in the area are limited to experiencing life on the flat plains.
and Characteristics
The Mokdong New Town urban plan resembles a suburban area, blending residential spaces with abundant greenery. Green space analysis shows an impressive 43% green coverage, significantly higher than the 7-9% urban green space rate in Yangcheon-gu, Seoul, where Mokdong is located. I question whether urban parks in the Mokdong New Town plan should solely serve as green spaces, given diverse interpretations of their function from both macroscopic and microscopic perspectives.
Urban Structure
of Old Residential Area in Seoul
Urban Density
Trees are also an important part of creating a dense urban environment, but this was not taken into consideration during the planning of Mok-dong. Definitely, trees and high-rise buildings have resulted in a lack of low-density areas.
← Vacant Open Space
Shallow Urban Bands
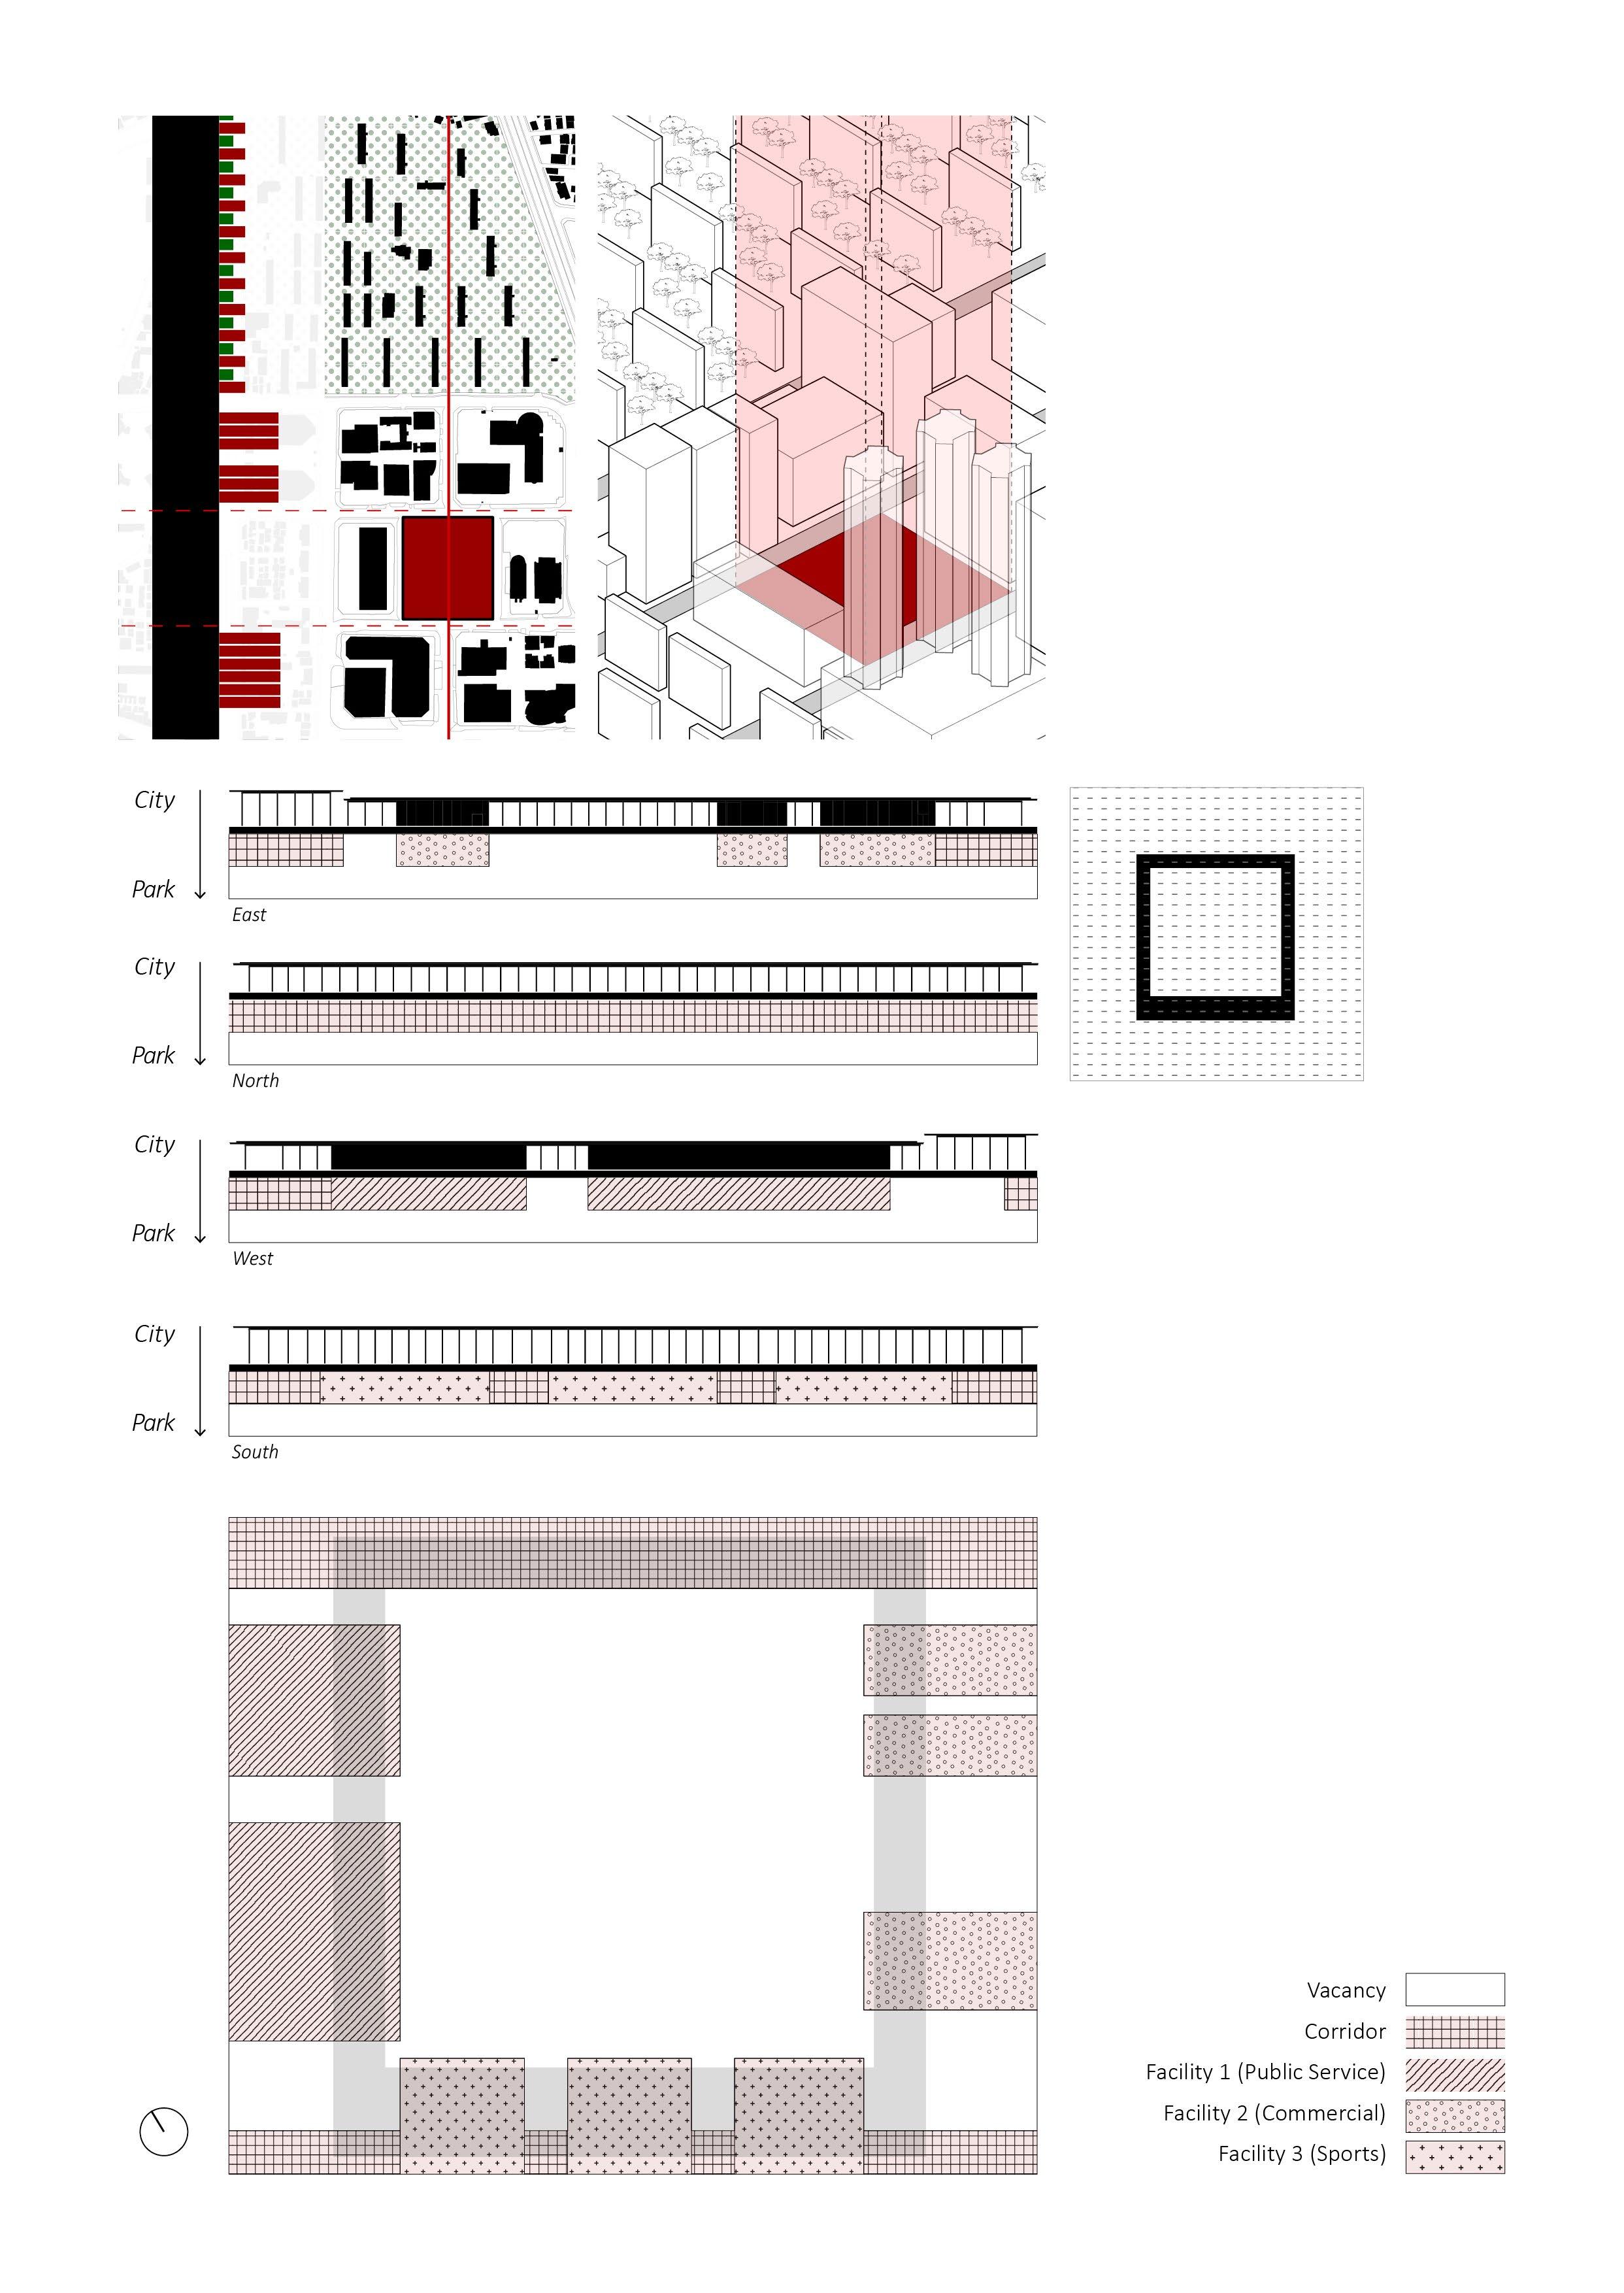
The park of vacancy offers activities and programs for Mok-dong residents through fragmented bands that connect the inside and outside of the site. These programs are arranged to respond to the surrounding urban context and the needs of citizens.
For example, commercial bands near the department store and main streets are connected to support citizens' consumption activities. Public office spaces near residential areas respond to citizens' everyday lives.
The empty open space in Mok-dong offers residents a chance to experience unfamiliar and blank spaces. By diluting the city's high density through the void, the city's density is restored to equilibrium. The bands do not fully enclose the site but create a loose boundary between the empty hills and the city.
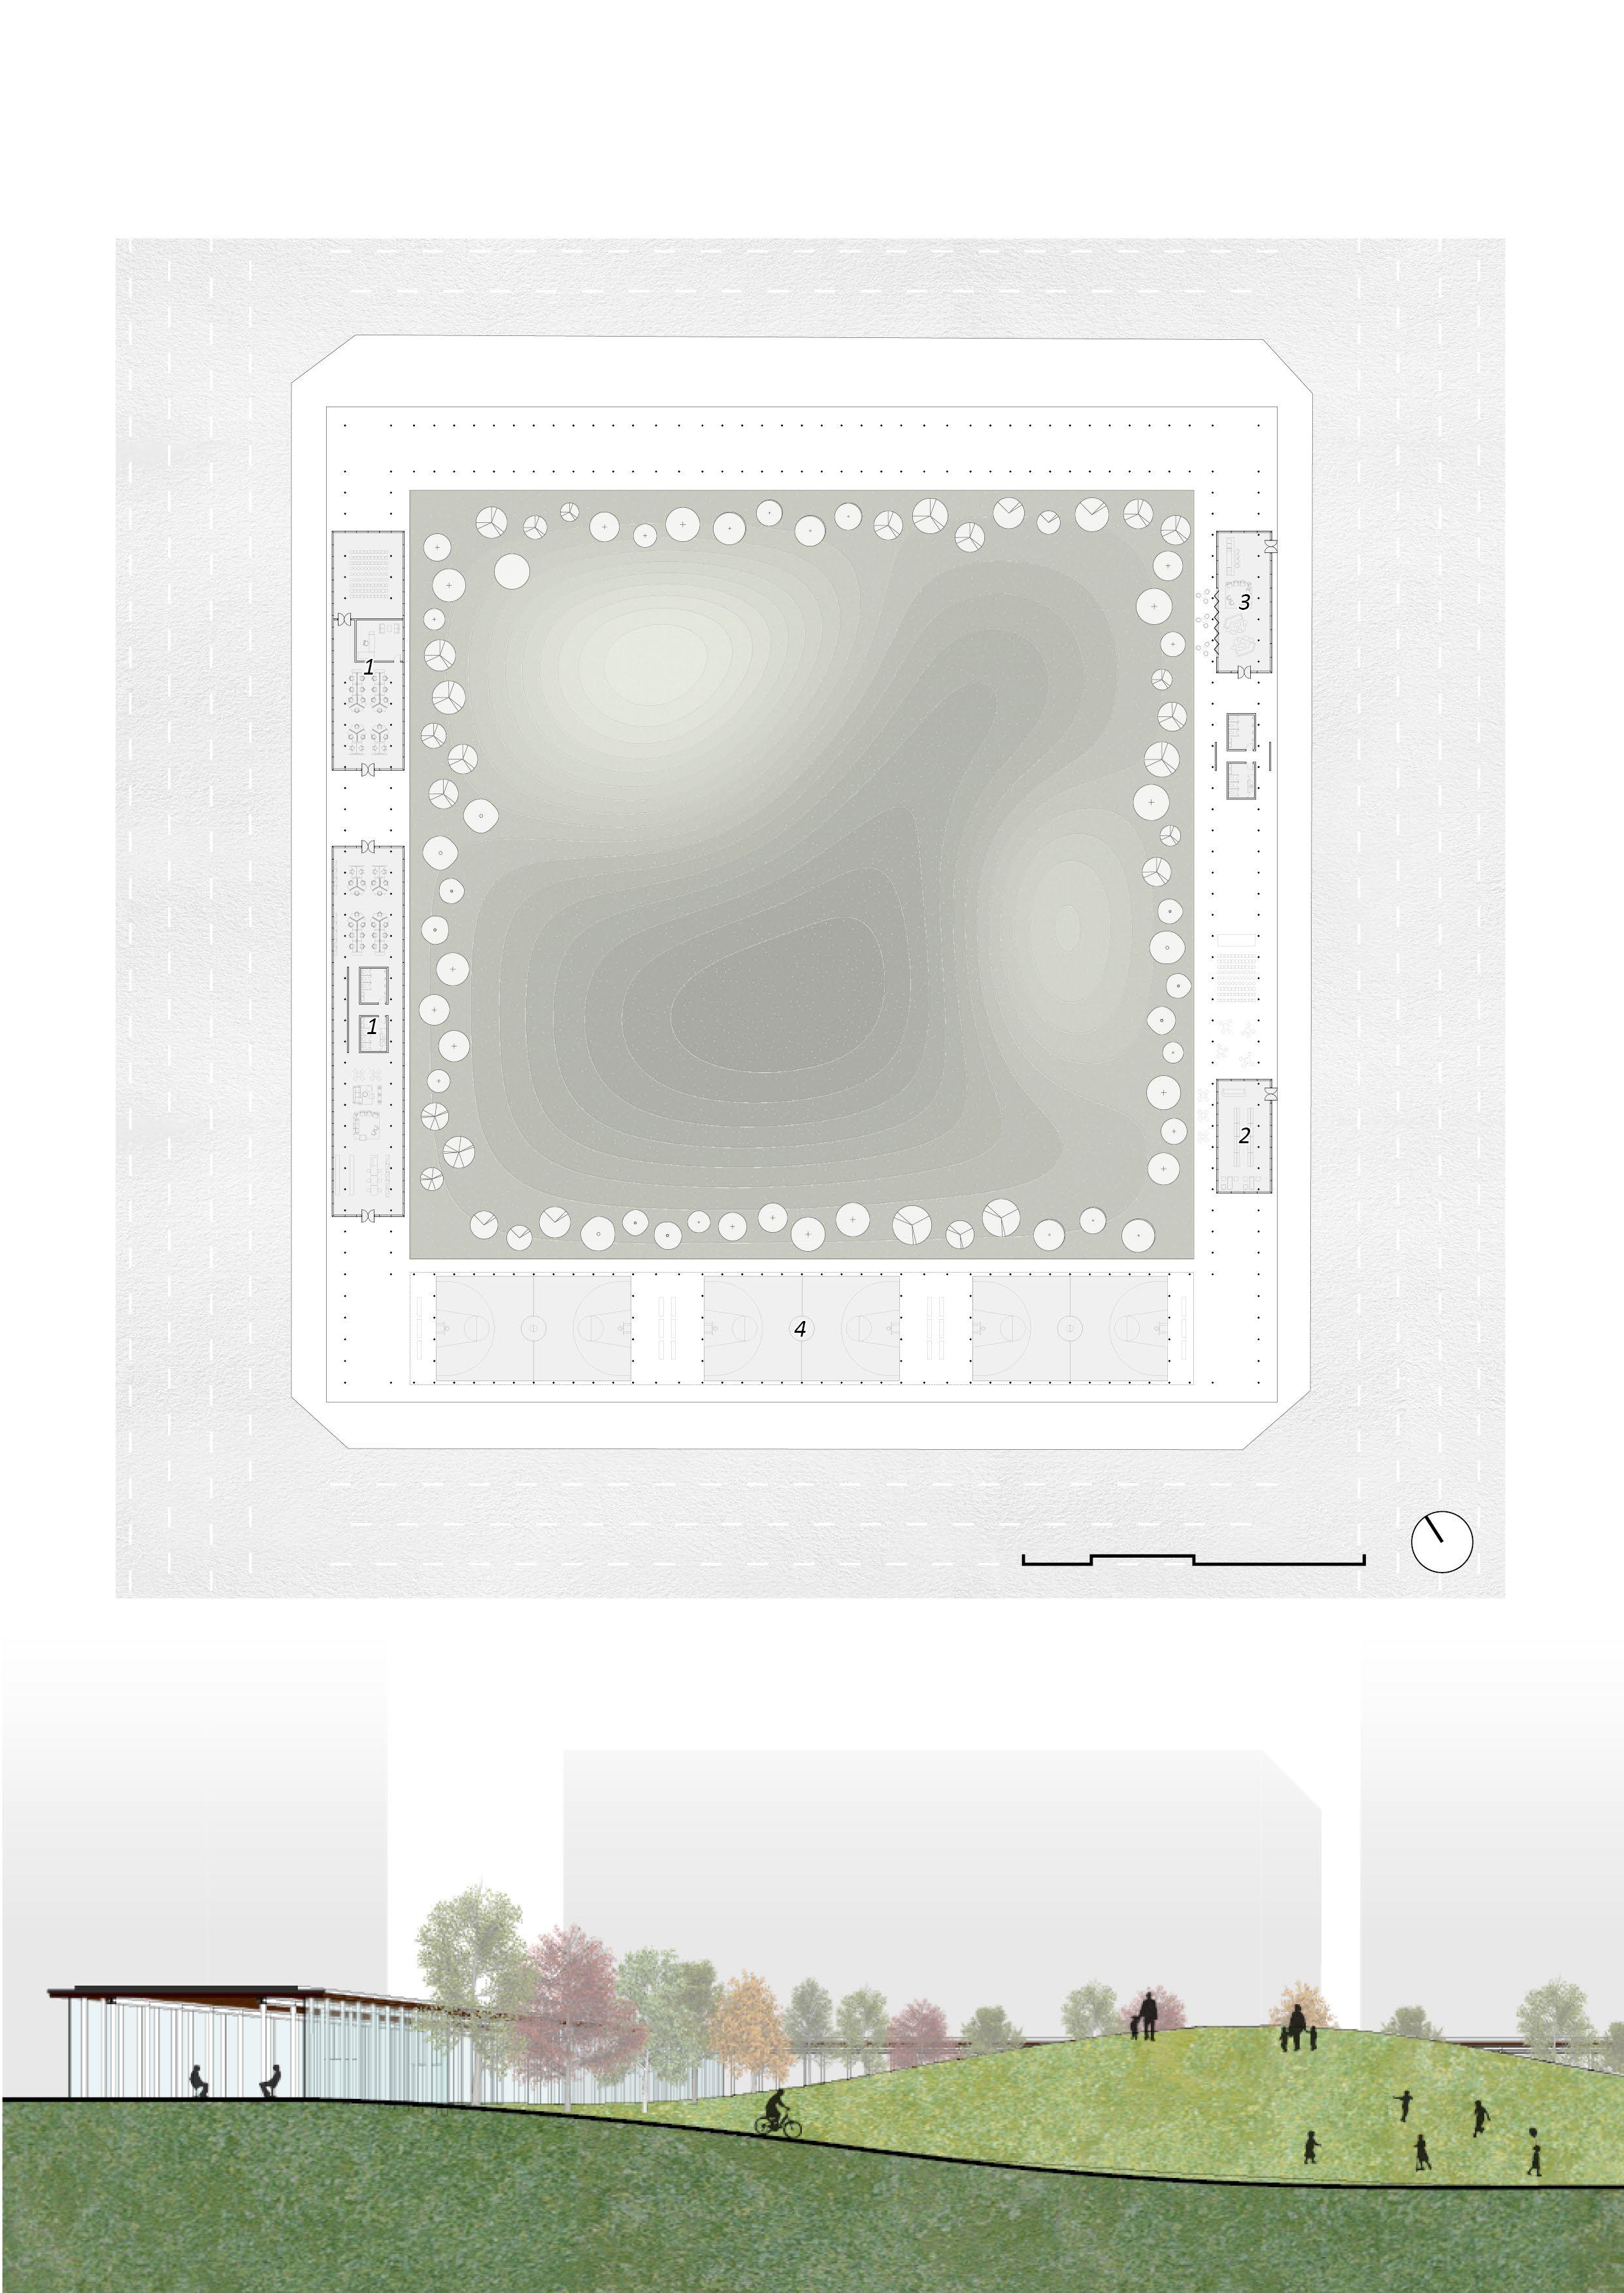
The new park offers facilities at the edge of the park and a large grassy area surrounded by them. This allows Mok-dong residents to experience new and unfamiliar scenery that they don't normally encounter.
20 50 100m
1. Public Service Office
2. Convenience Store
3. Cafe
4. Basketball Court
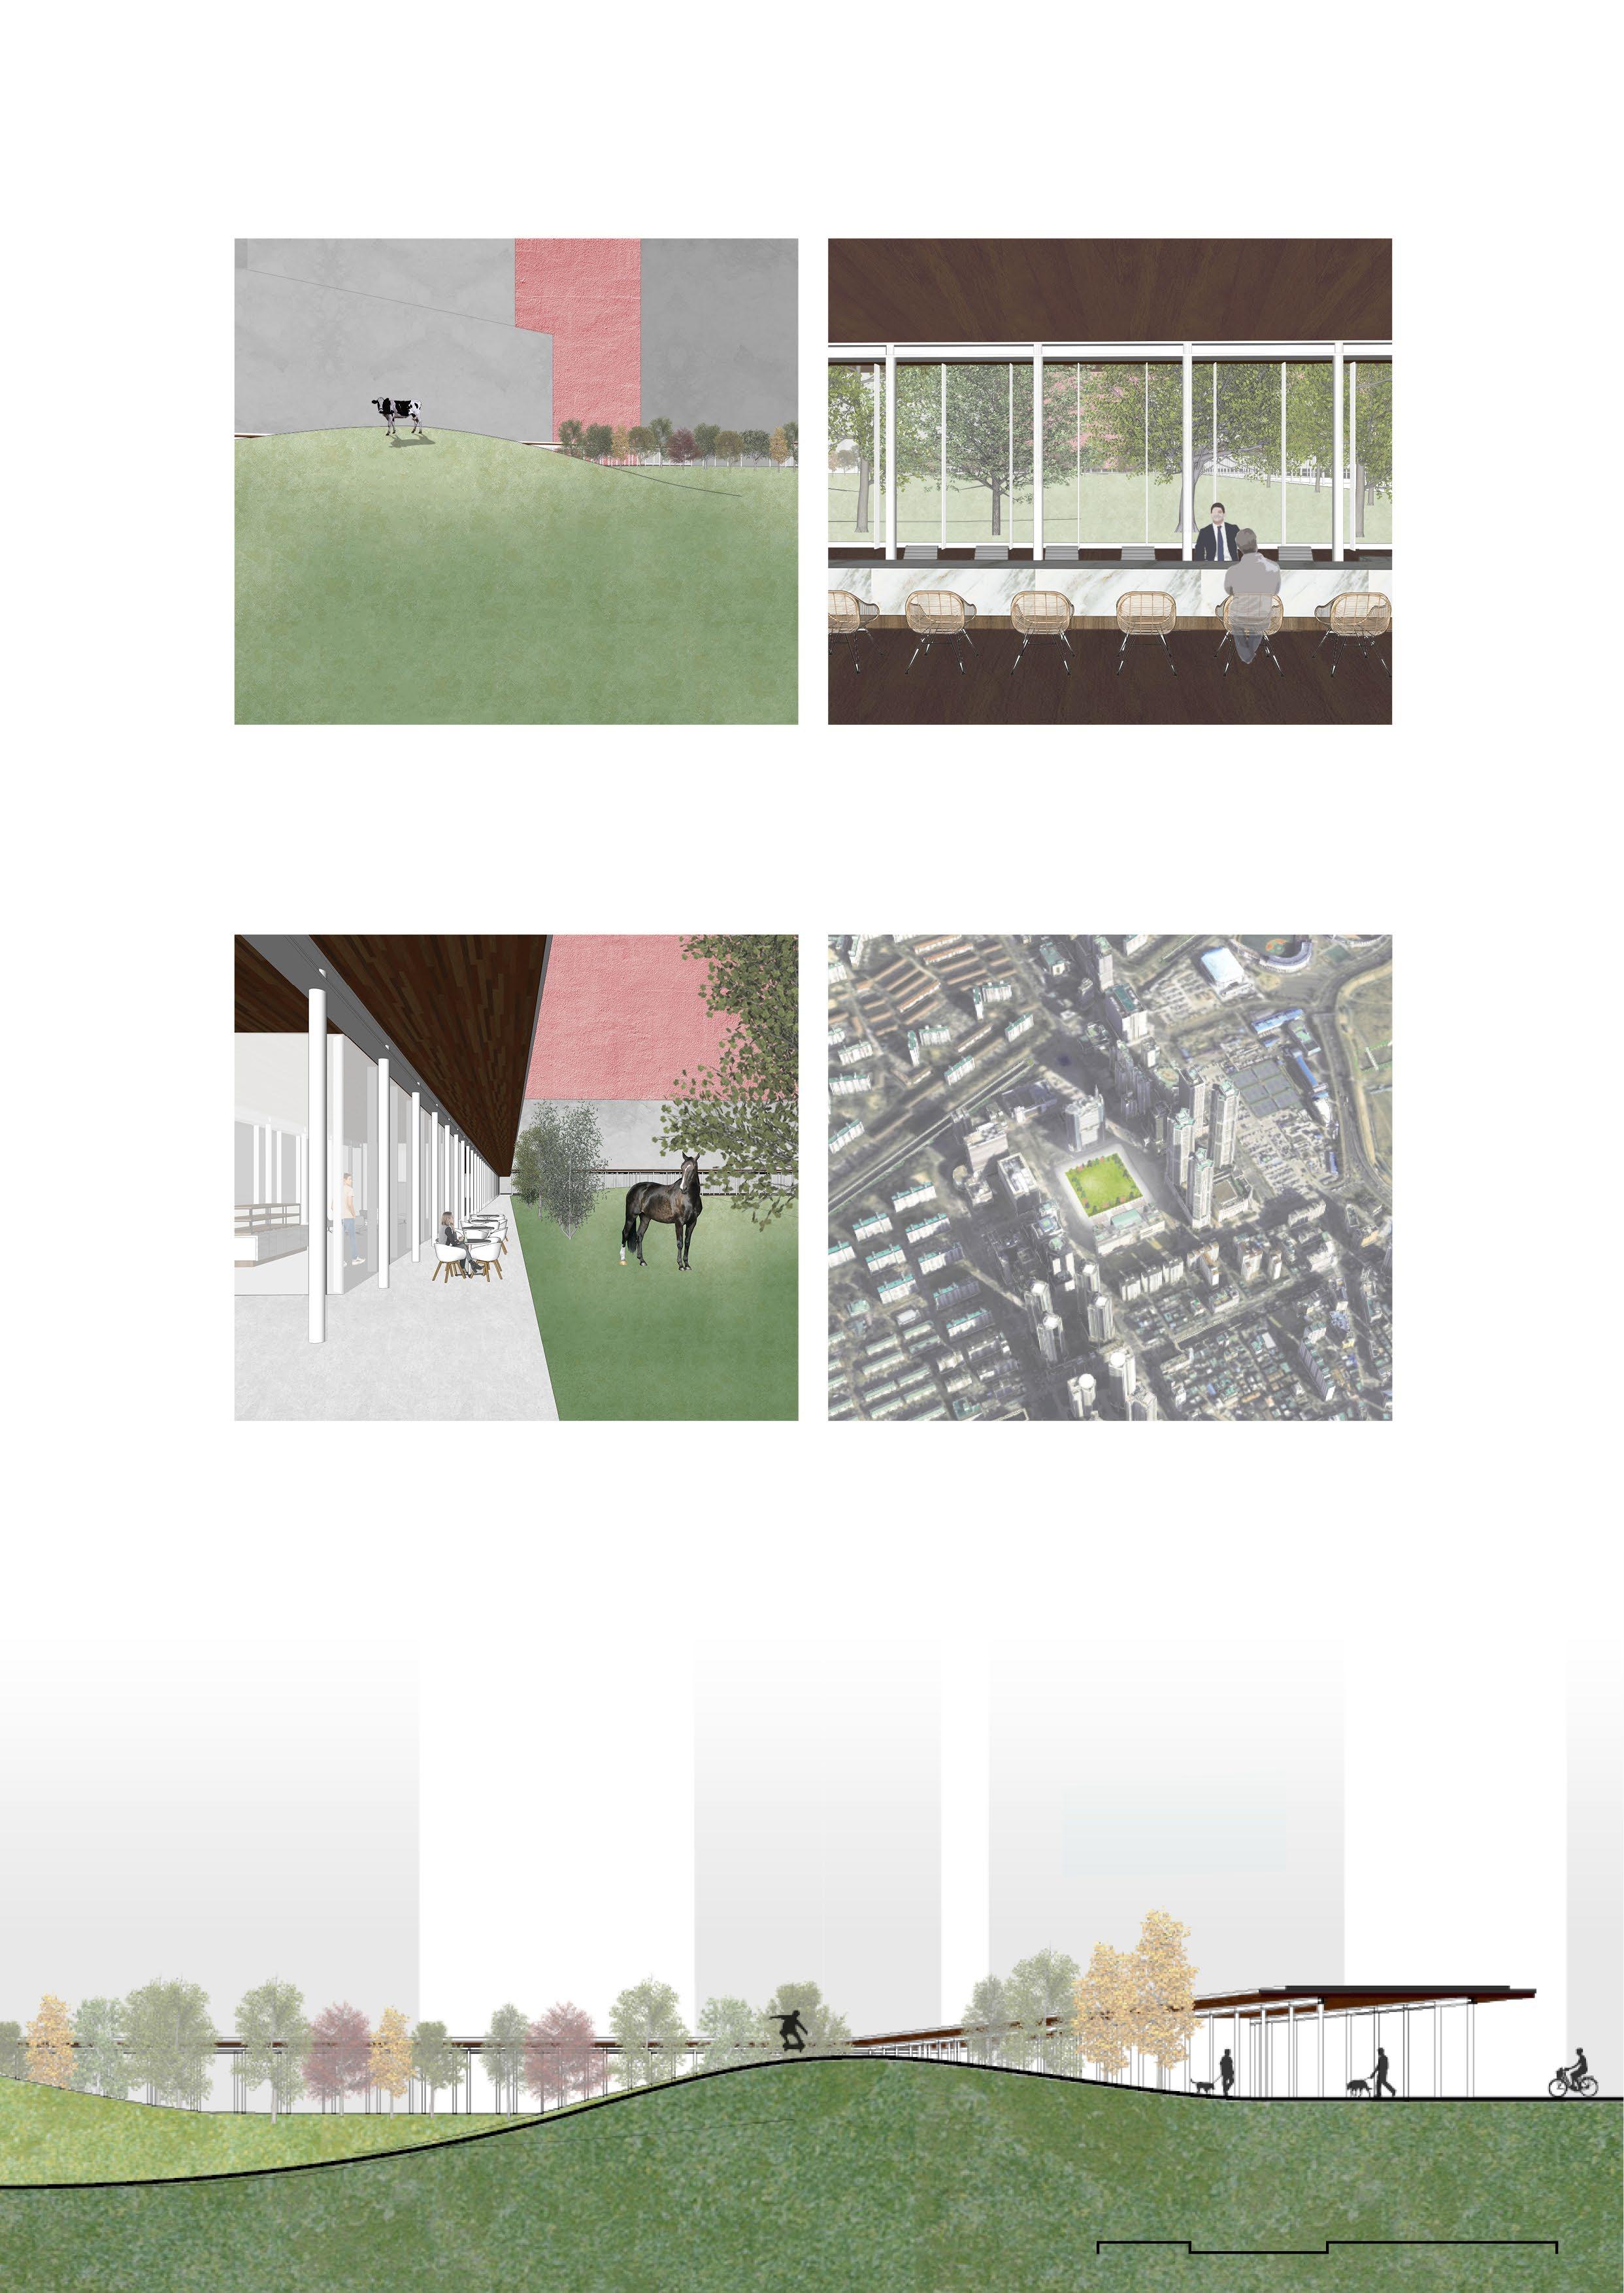
The grassy hill provides a new topography in the flat terrain of Mok-dong, offering residents an unfamiliar but pleasant and peaceful atmosphere.
The public service center in the park serves as a bridge between the lives of citizens and the park. The addition of auxiliary programs helps to activate the park.
The park offers a unique unrealistic landscape that diverges from the everyday monotony of life in Mok-dong.
Revised Urban plan in response to Society
This proposal challenges the urban planning of the 1980s. It responds to changes in society with a flexible approach, but does not try to control everything.
Empty Grassland
Public Service Center
Unrealistic Scenery
PARK OF VACANCY
Yonsei Architecture Graduation Project
Year: 2017
Location: Seoul, Republic of Korea
Type : Theoretical Study, Park, Local Welfare Office
Category : Individual Academic Work
PHYSICAL URBAN PUBLIC SPACE
Instructor : Yun Seung Hyun
Redesigning Urban Open Space in Old Town
Cities have evolved over time to reflect the changing needs of society. As the modern era arrived, many architects proposed their ideas for the ideal city, and some of them have been put into practice.
South Korea's cities experienced rapid modernization and economic growth following the devastation of the Japanese colonial period and the 1950s war. During this process, urban planners and architects in Seoul implemented foreign urban planning theories without hesitation.
In recent years, Seoul has been undergoing a process of urban regeneration and reconstruction. This presents an opportunity for architects in the city to reconsider the foreign urban planning theories that have been applied throughout the city and to consider the changing needs of society and the unique characteristics of the local area in their work.
This project focuses on a park in a new town in Seoul that was built in the 1980s. It reconsiders the significance of public space, examining current trends and considering how urban parks can reflect society's changing needs and the region's unique characteristics. The project proposes new values for the park and is also a personal reflection and suggestion of me, who used to live in the area.
History of Open Spaces
In the modern era, the concept of open space has evolved. While it was once physically open to fulfill the needs of society, advances in technology have made its definition less clear and abstract. As a result, the role of urban open spaces as places for communication and relaxation must be reconsidered in the contemporary era.
Focus: Various Contexts of Seoul
For more than 2,000 years, Seoul has become a metropolitan with diverse contexts through devastation, restoration, and development. Therefore, open spaces throughout Seoul rarely have common needs, and each is unique.
Similar Types Of Urban Open Space In Seoul
Almost all types of urban open spaces in Seoul are consistent with the following three types. These spaces lack a connection to people's needs and interests, making them unappealing and uninviting.
Square + Forest Type
Square Type
Forest Type
Urban Structure and Characteristics
of Old Residential Area in Seoul
The city’s layout was based on Hook's linear urban theory, with strict separation of residential and commercial areas and roads for cars. The city of Mok-dong was planned and built in the 1980s. The design was influenced by Hook's linear city planning.
The previous generation's grand plan had many advantages, but societal changes have led to unforeseen shortcomings. It is now time to revise the plan through new approaches.
Residential Districts
Commercial Districts
Mokdong Apartments
Highrise Buildings (15F ~)
Infrastructure
0 200 500 1000m
Dense Green, Buildings
Mok-dong was designed as a suburban town with a forest by segregating pedestrians and vehicles. However, high-rise apartments and trees have turned Mok-dong into a highly dense residential complex.
Blocked Sky
The sky view in Mok-dong has been overtaken by tall buildings, making it difficult to see anything but concrete and glass walls. Unlike its original urban plan, Mok-dong has become densely populated with high-rise apartments.
Town of Flat land
Mok-dong New Town is situated on low land in Seoul, so its landscape is flat without any slopes. This means that citizens who spend most of their time in the area are limited to experiencing life on the flat plains.
and Characteristics
The Mokdong New Town urban plan resembles a suburban area, blending residential spaces with abundant greenery. Green space analysis shows an impressive 43% green coverage, significantly higher than the 7-9% urban green space rate in Yangcheon-gu, Seoul, where Mokdong is located. I question whether urban parks in the Mokdong New Town plan should solely serve as green spaces, given diverse interpretations of their function from both macroscopic and microscopic perspectives.
Urban Structure
of Old Residential Area in Seoul
Urban Density
Trees are also an important part of creating a dense urban environment, but this was not taken into consideration during the planning of Mok-dong. Definitely, trees and high-rise buildings have resulted in a lack of low-density areas.
← Vacant Open Space
Shallow Urban Bands
The park of vacancy offers activities and programs for Mok-dong residents through fragmented bands that connect the inside and outside of the site. These programs are arranged to respond to the surrounding urban context and the needs of citizens.
For example, commercial bands near the department store and main streets are connected to support citizens' consumption activities. Public office spaces near residential areas respond to citizens' everyday lives.
The empty open space in Mok-dong offers residents a chance to experience unfamiliar and blank spaces. By diluting the city's high density through the void, the city's density is restored to equilibrium. The bands do not fully enclose the site but create a loose boundary between the empty hills and the city.
The new park offers facilities at the edge of the park and a large grassy area surrounded by them. This allows Mok-dong residents to experience new and unfamiliar scenery that they don't normally encounter.
20 50 100m
1. Public Service Office
2. Convenience Store
3. Cafe
4. Basketball Court
The grassy hill provides a new topography in the flat terrain of Mok-dong, offering residents an unfamiliar but pleasant and peaceful atmosphere.
The public service center in the park serves as a bridge between the lives of citizens and the park. The addition of auxiliary programs helps to activate the park.
The park offers a unique unrealistic landscape that diverges from the everyday monotony of life in Mok-dong.
Revised Urban plan in response to Society
This proposal challenges the urban planning of the 1980s. It responds to changes in society with a flexible approach, but does not try to control everything.
Empty Grassland
Public Service Center
Unrealistic Scenery
Role: Collaborative Work as a Team Member of 3 Members ; Kim Tae Hyun, Kim Da Eun Redesigning Urban Open Space
FOREST OF TIME
52nd Central Glass
International Architectural Design Competition Merit Prize
Squares used to be a central part of everyday life, where people would gather for social activities. However, with the rise of the internet and social media, squares are no longer essential for socializing. Nowadays, people visit squares for other reasons, such as to enjoy the space itself. As a result, city squares should be transformed into spaces that offer unique and memorable experiences.
This work is a continuation of the previous project, ‘Park of Vacancy,' in which I explored the methodology of designing urban open spaces. Both projects were approached with the same critical mindset but considered different regional characteristics. The main goal was to find a rational methodology, rather than an absolute theory, for designing these spaces.
Drawn by Sungho
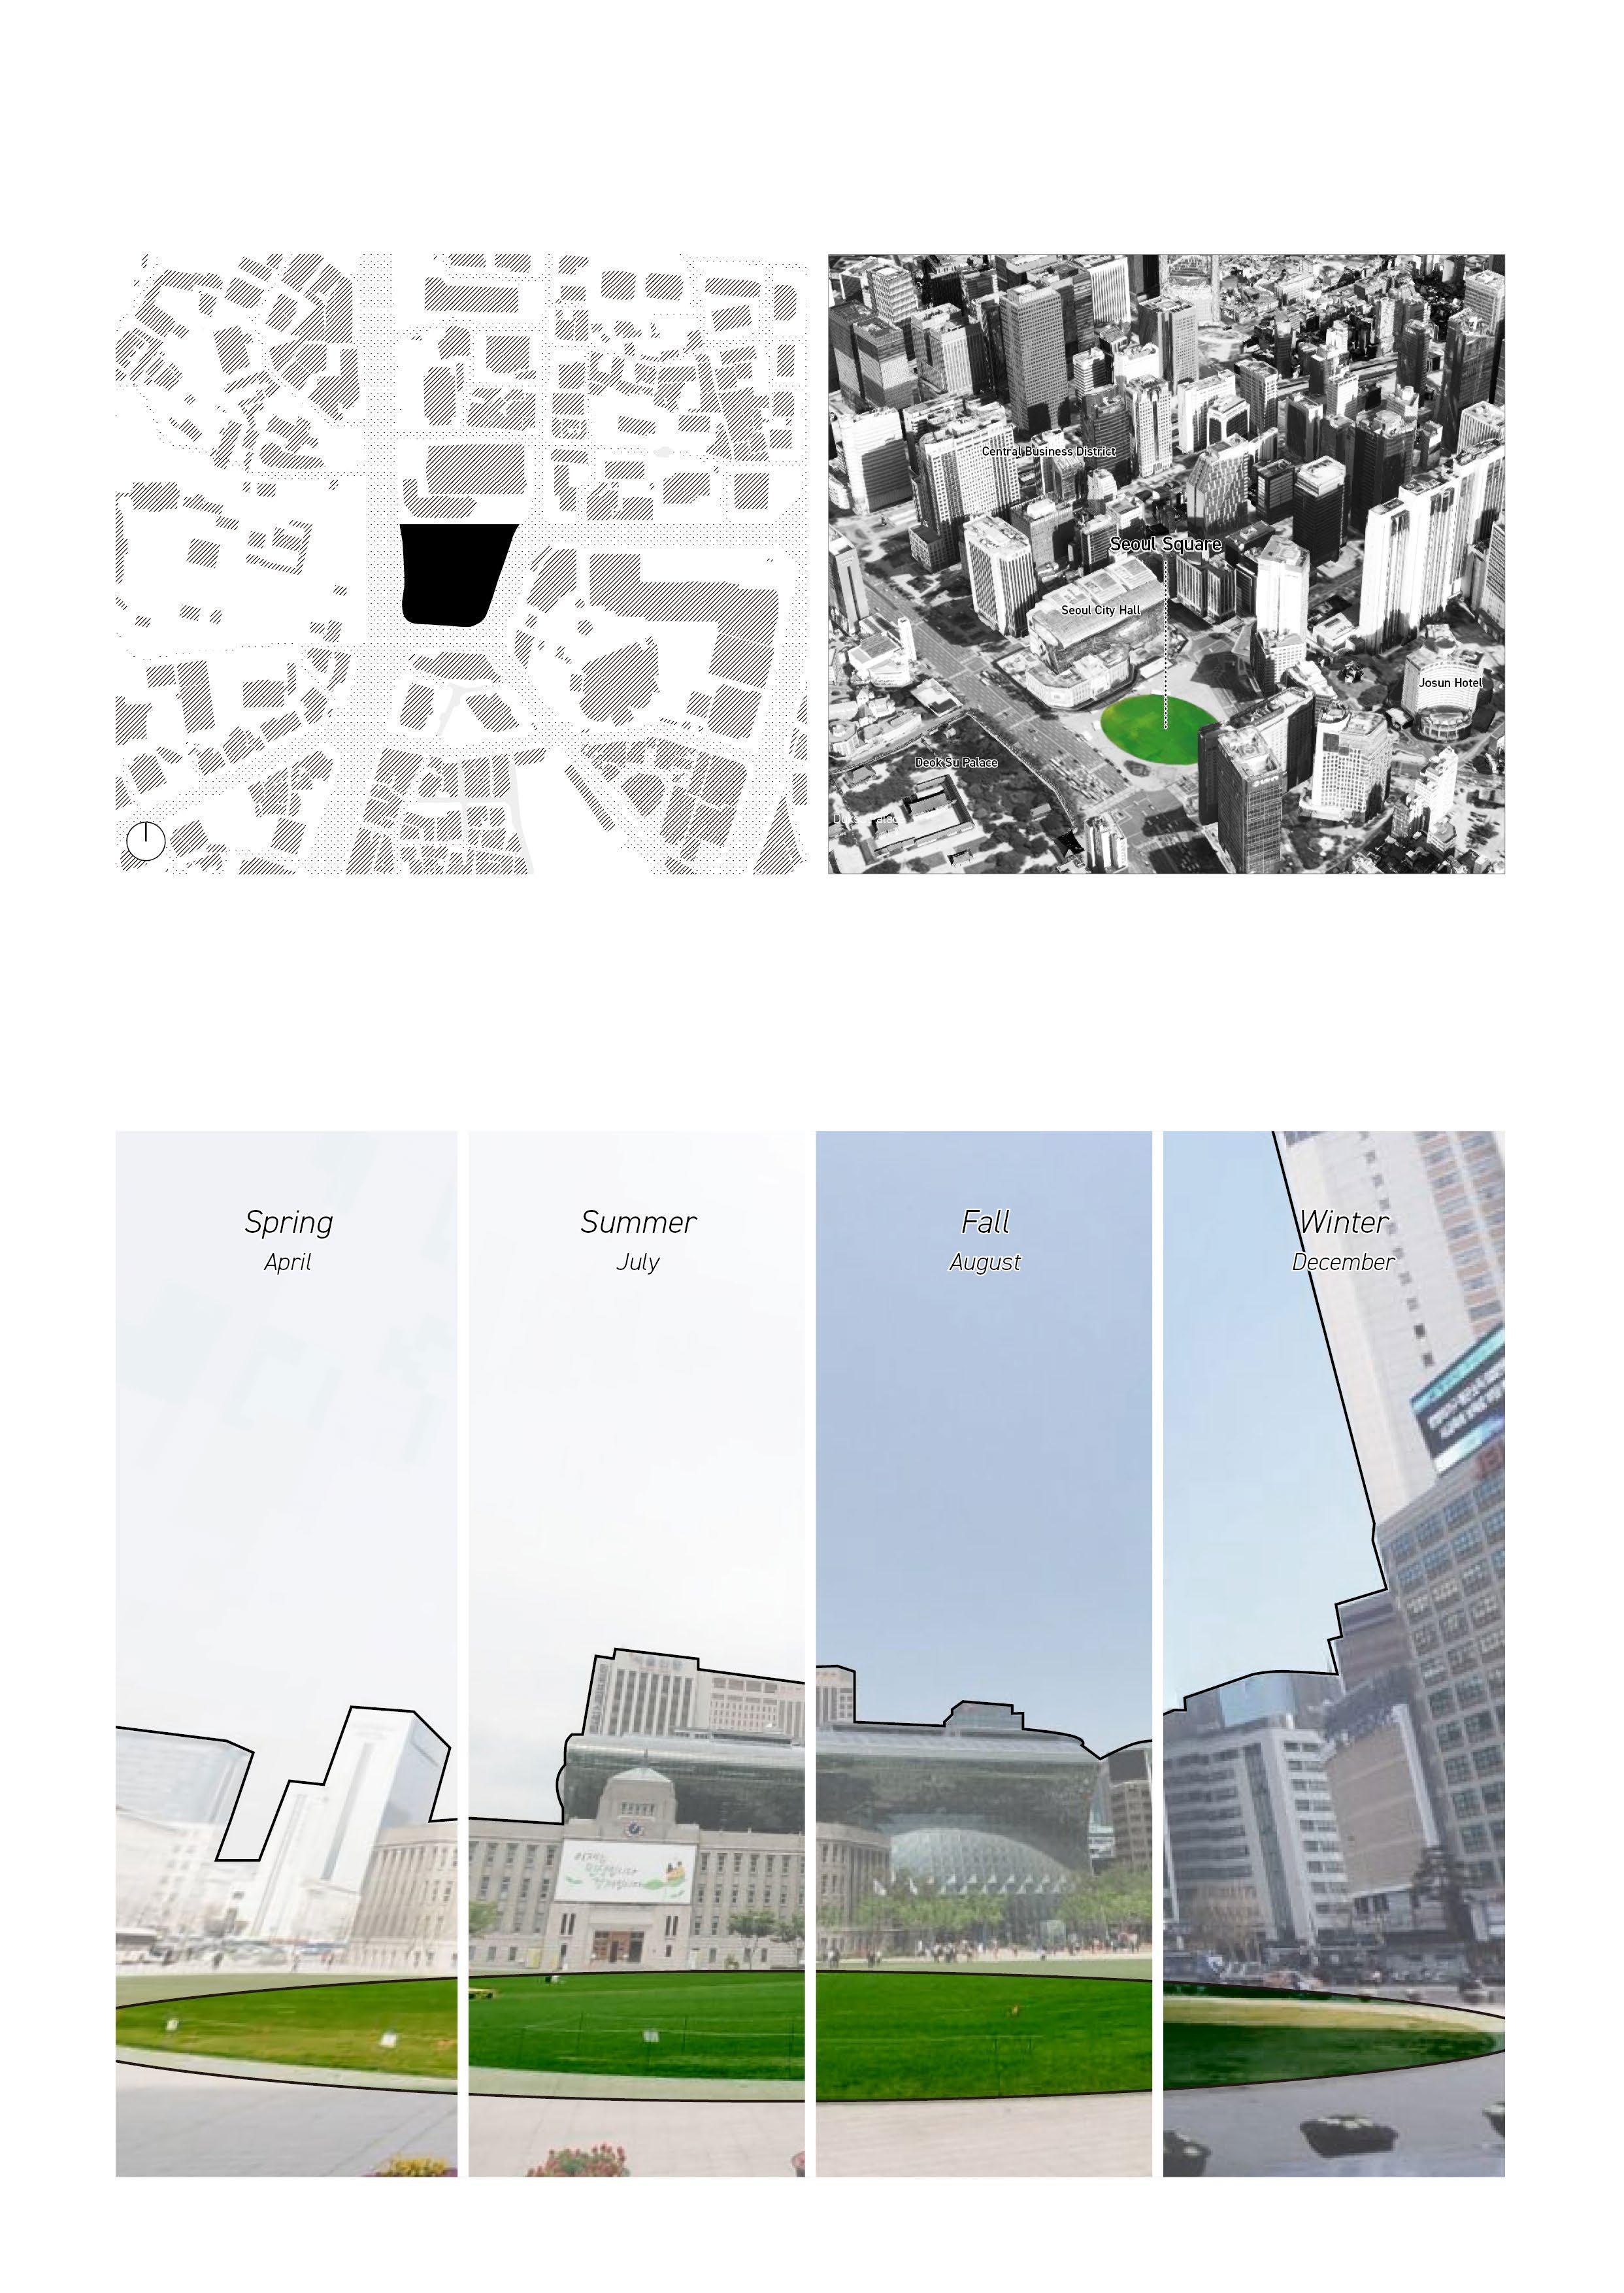
Seoul Square; Urban Open space that people Pass by for a Short Time
The Seoul City Hall Square is located in the city's central business district. However, due to the nature of their work, many people only spend a short amount of time outside and mostly stay indoors.
Unchanging Square
Although Seoul has four distinct seasons, it isn't easy to feel the time passing in Seoul Square because nearby citizens use the square only for a short time. By highlighting the changes in scenery that occur with the seasons, we hope to create an urban open space where citizens can connect with the passing of time and reflect on their own lives.
Seoul Square
Seoul City Hall
Deok Su Palace
Central Business District
Josun Hotel
Drawn by Sungho
Drawn by Sungho
Drawn by Sungho
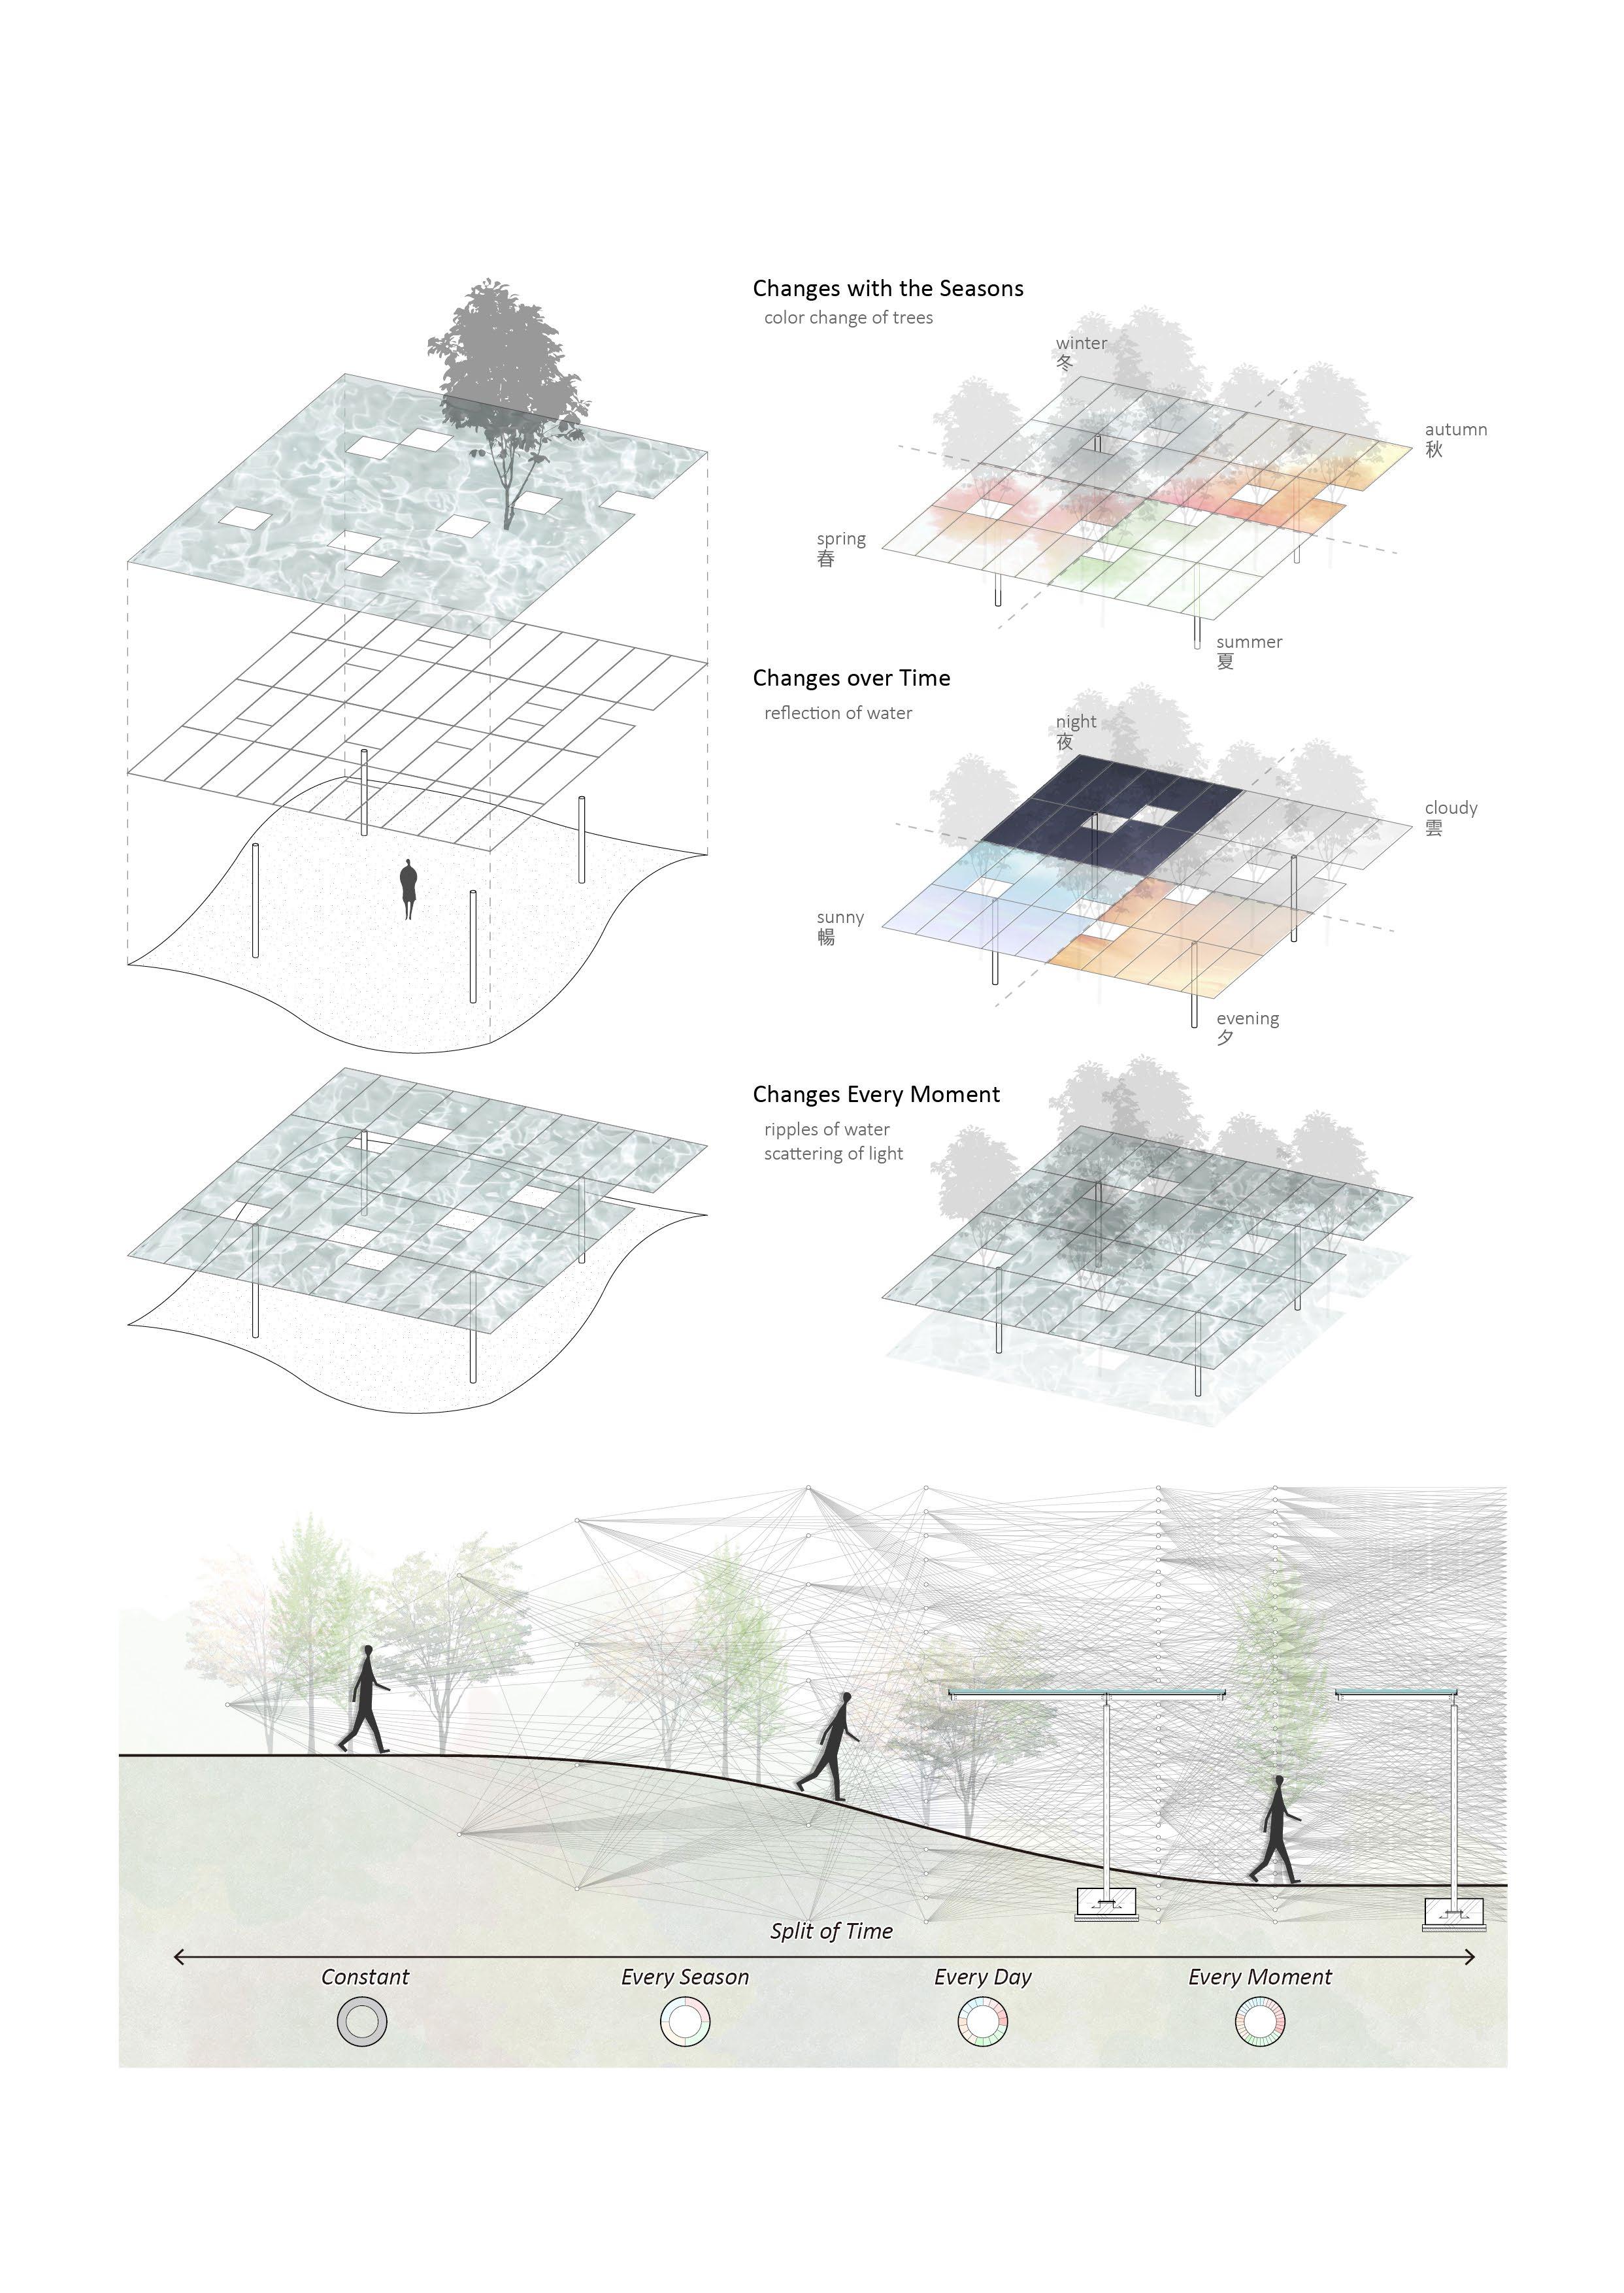
Composition; Ever-Changing Open Space
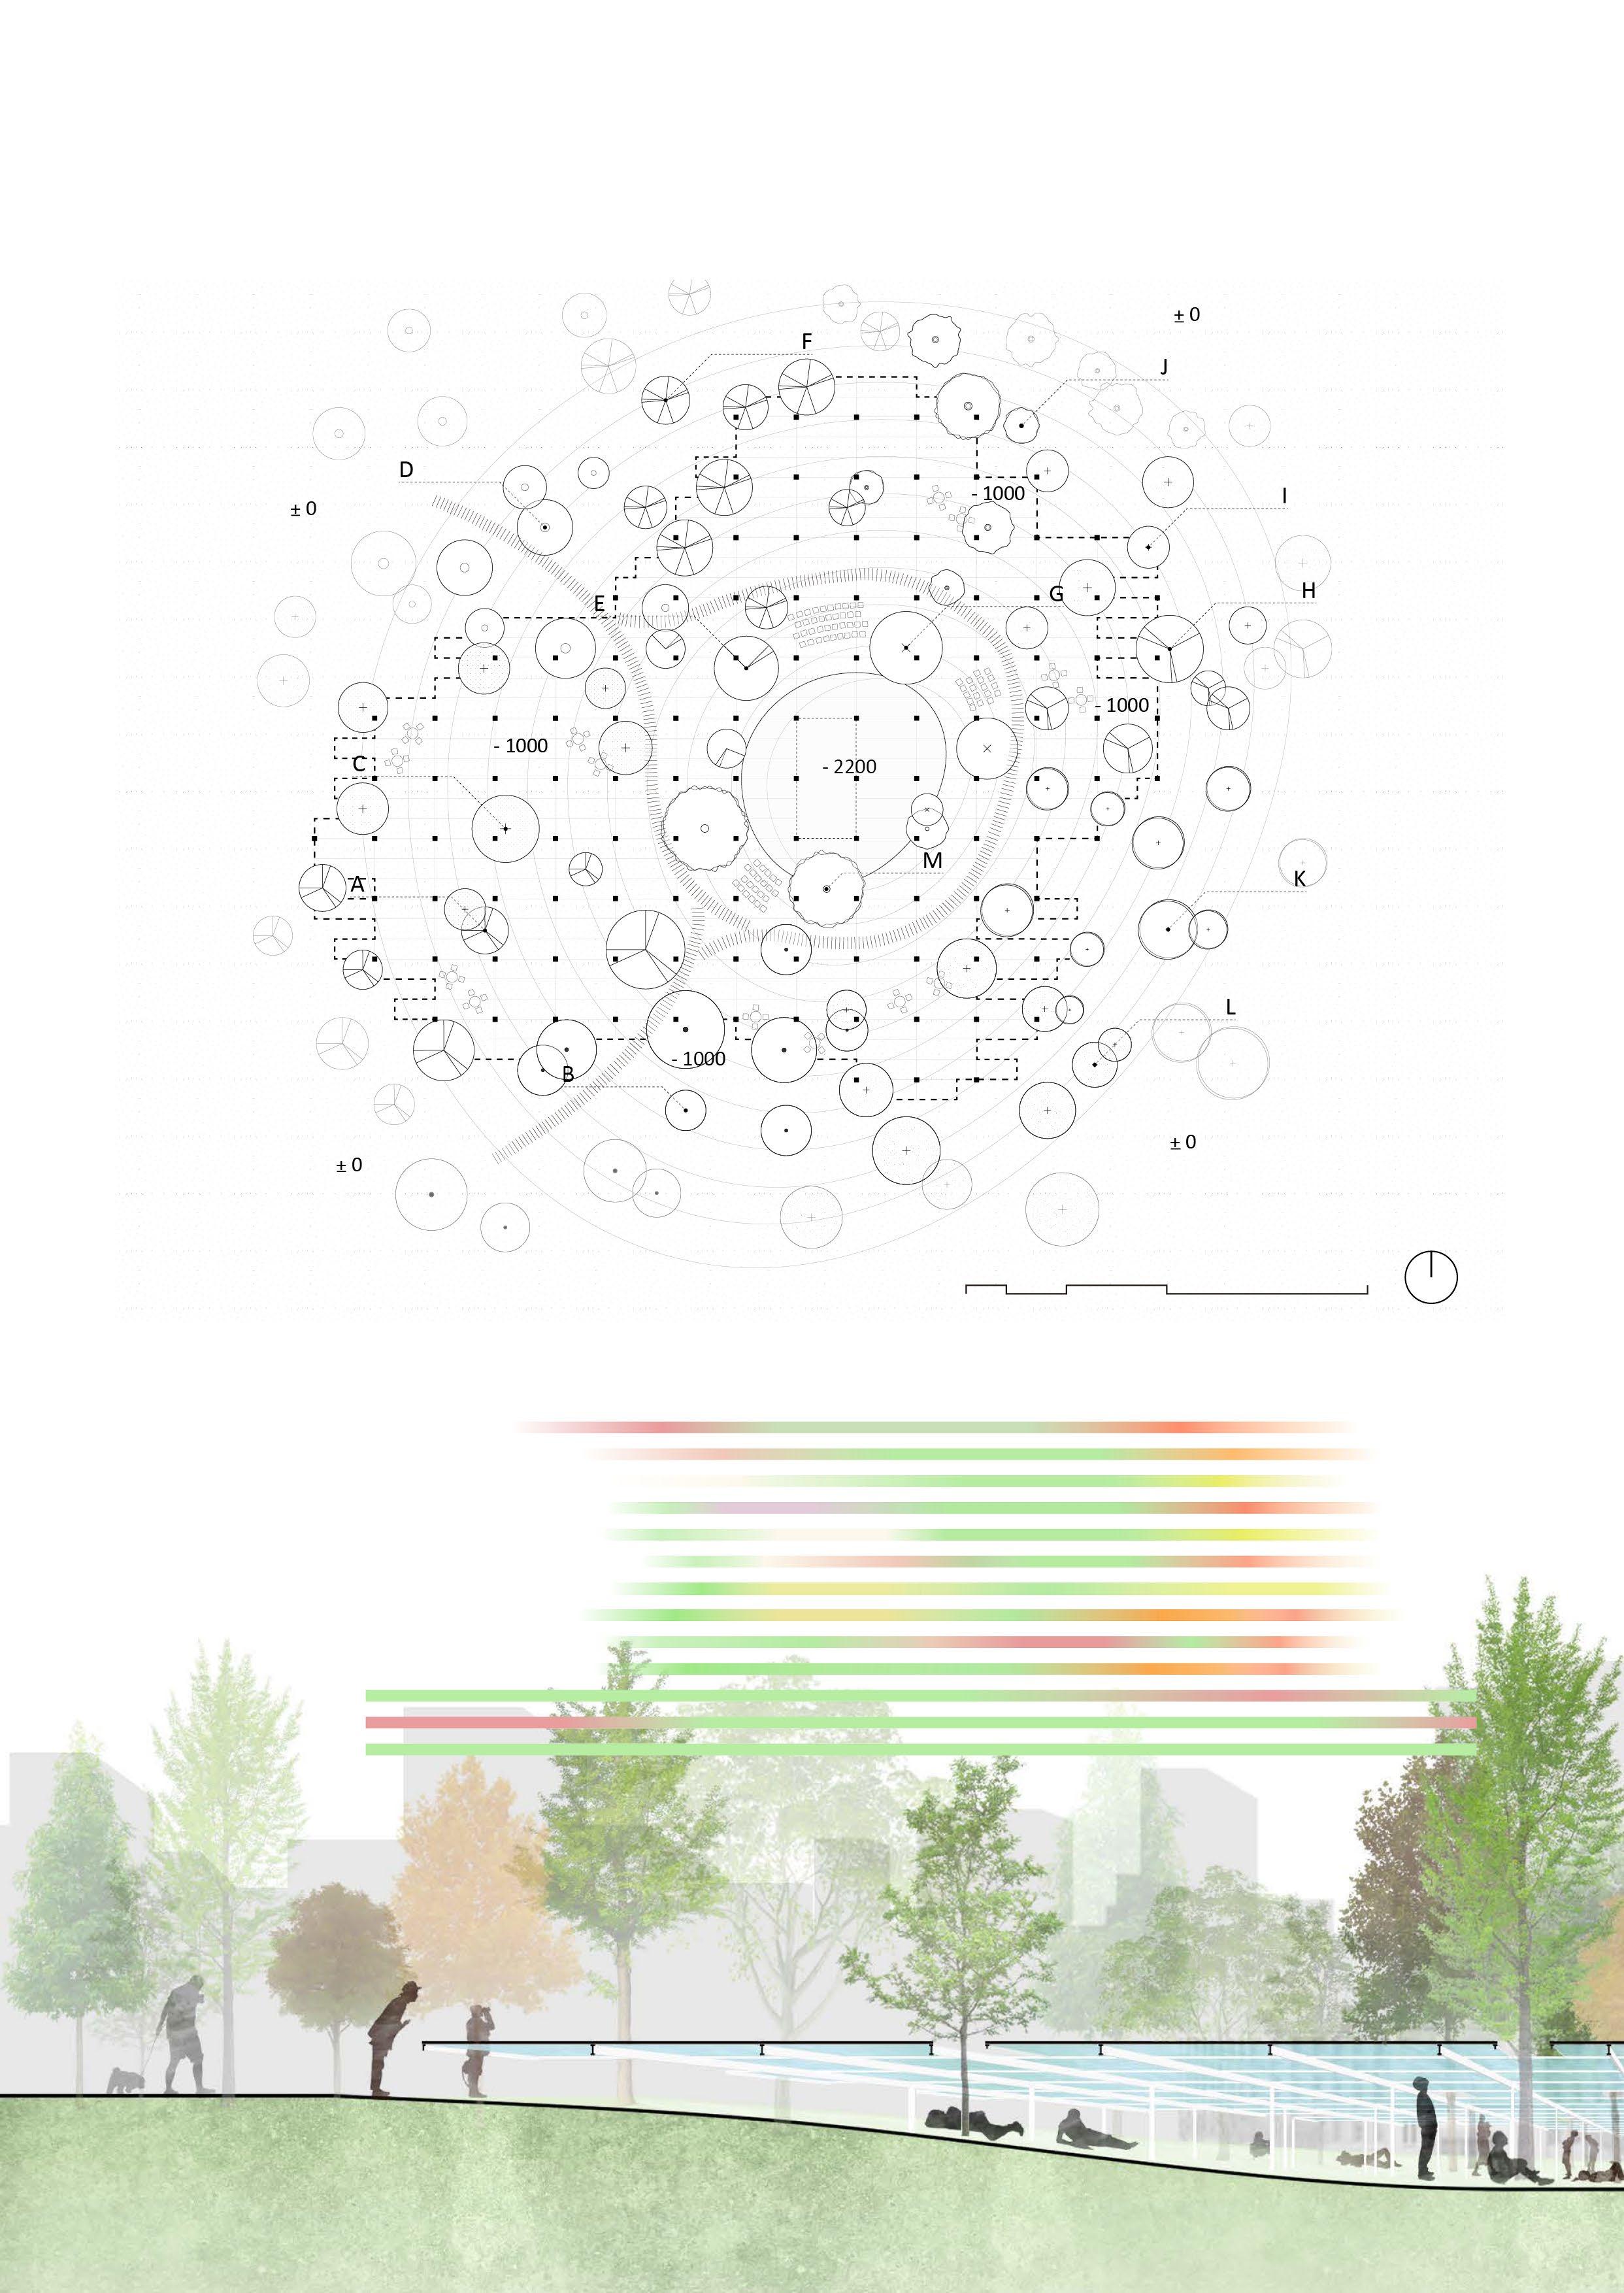
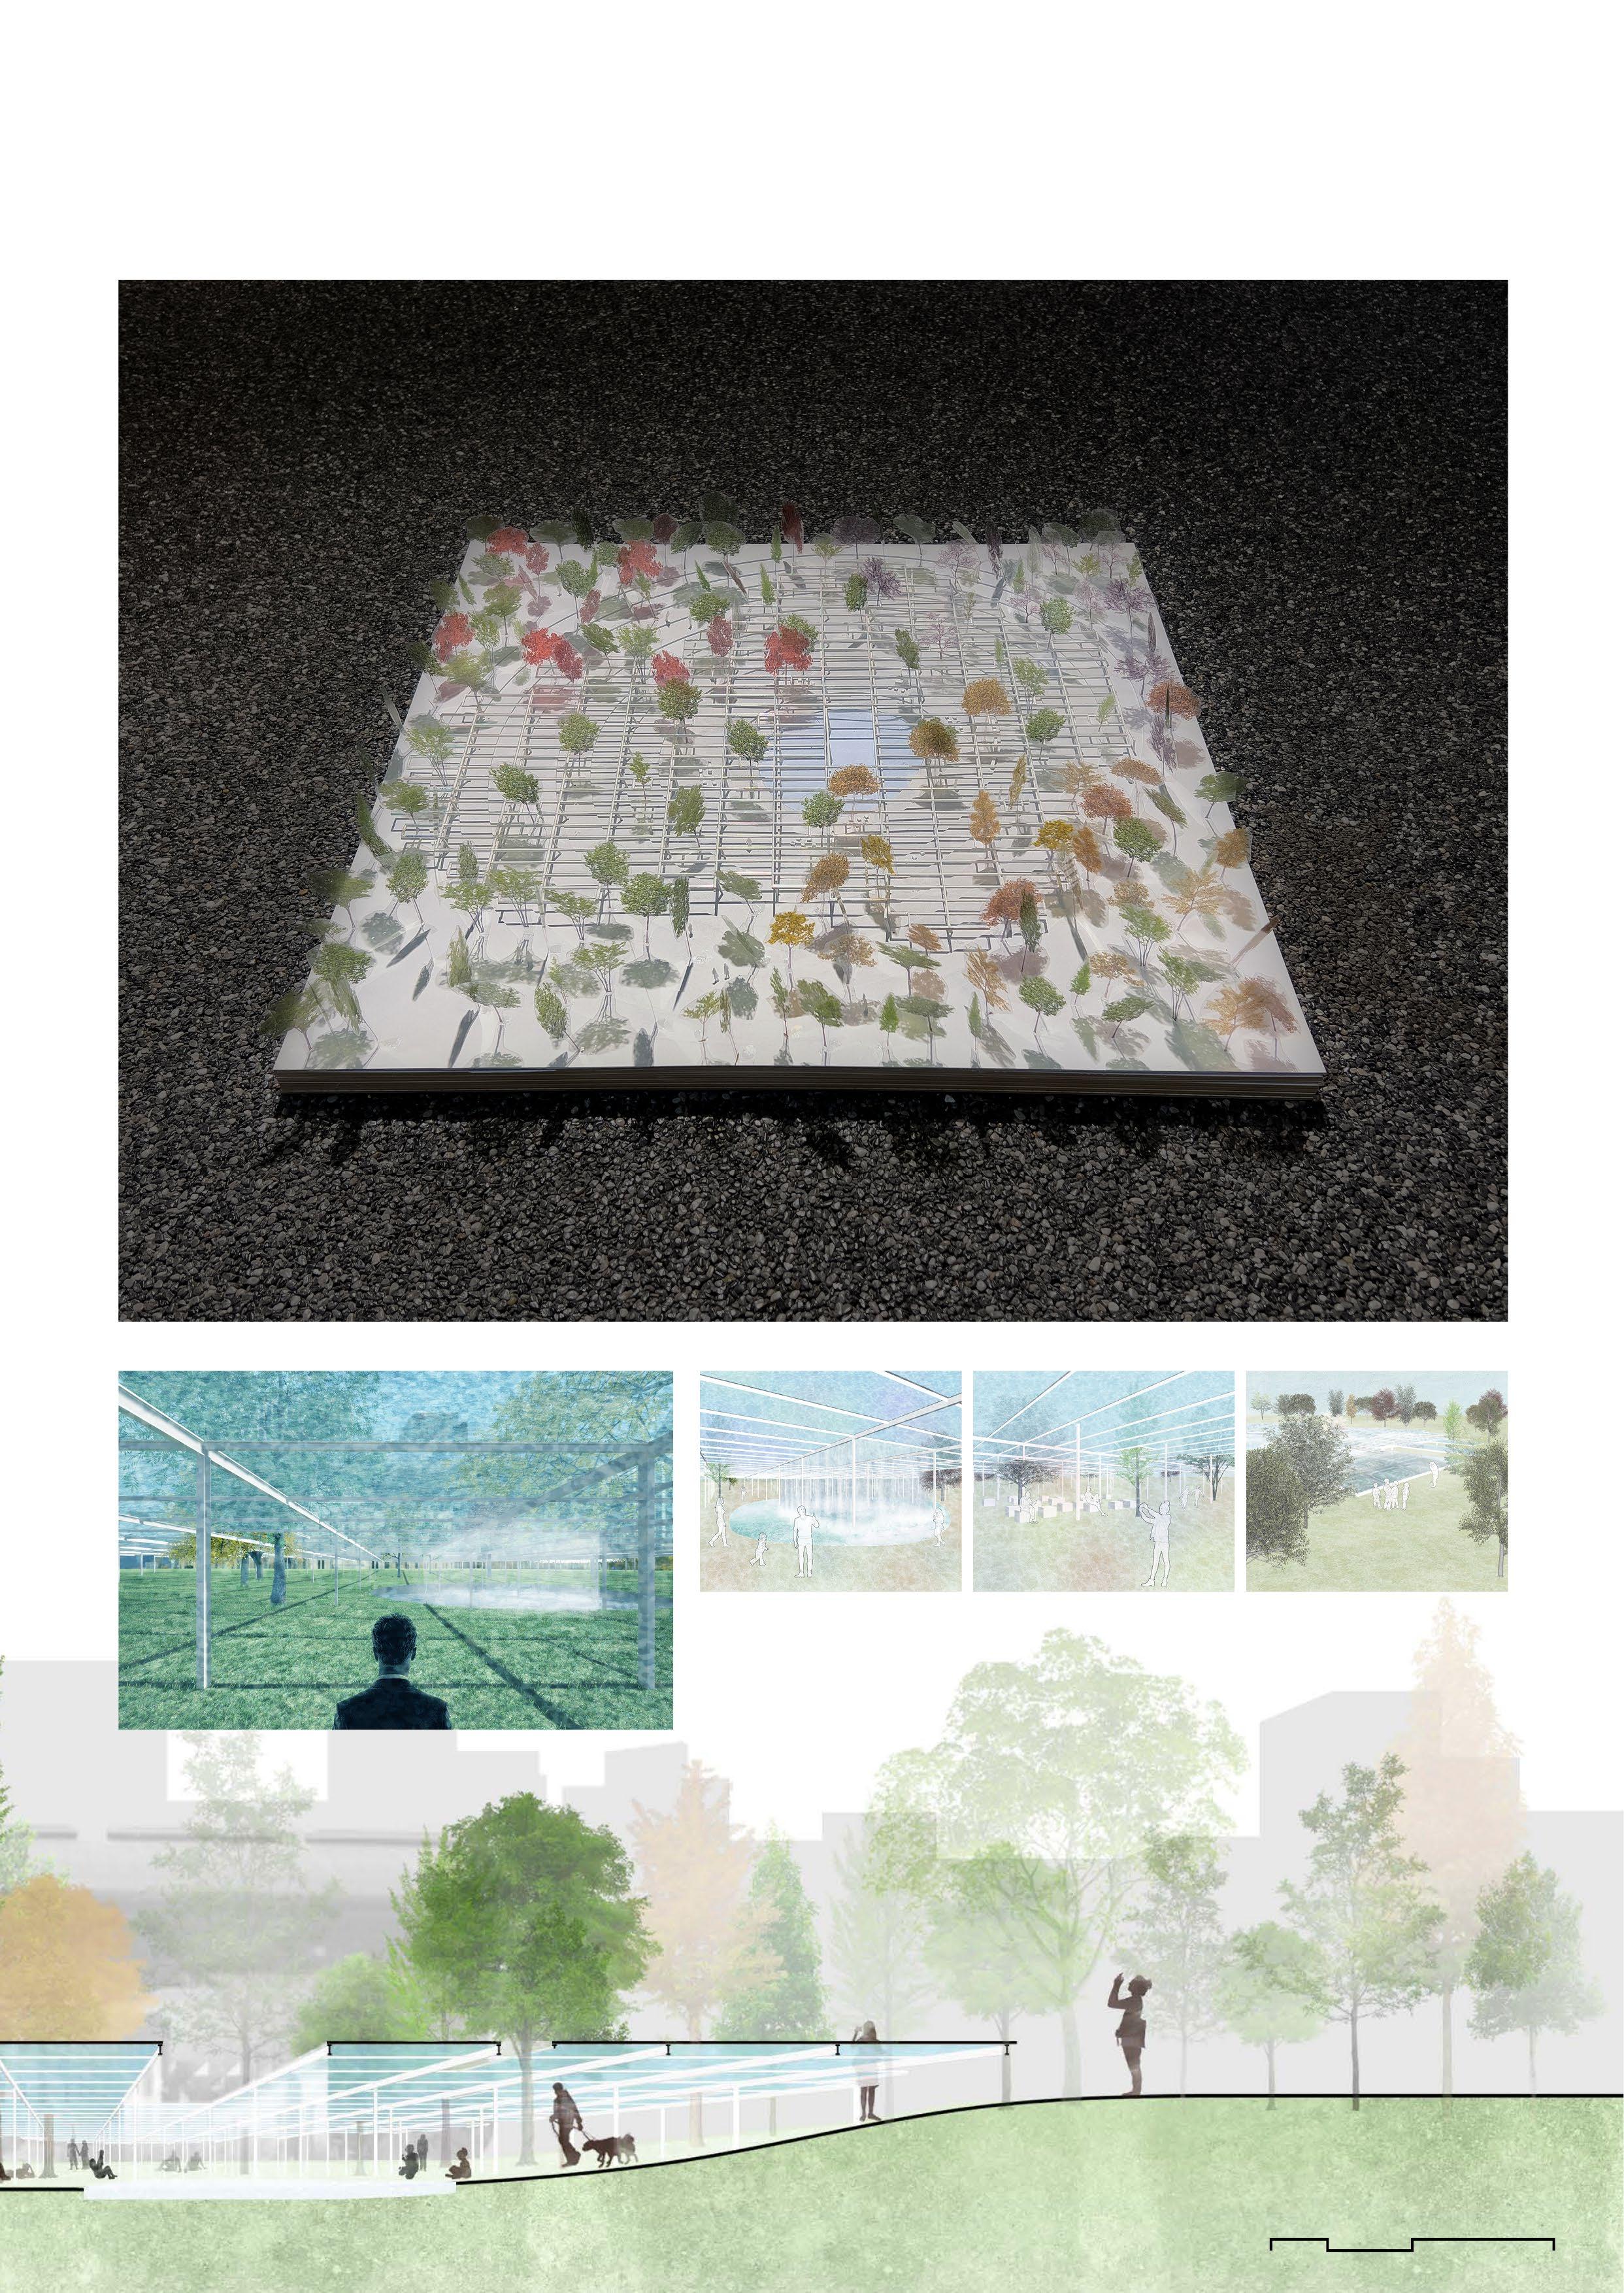
The new Seoul Square offers an ever-changing open space for citizens through various means. Trees change their colors with each season, and the colors are reflected and scattered by ripples.
The "Forest of Time" composition fragments time, allowing citizens to reconnect with the flow of time by experiencing its fragments. This intense experience allows them to understand the continuity of time.
Drawn by Da-eun Modified by Sung-ho
Drawn by Sung-ho
Plan; Ever-Changing City Scenery
The trees in the Pavilion change color with the seasons, with different species clustered together. As a result, the areas highlighted in the Pavilion change with the changing scenery. This also affects the locations where citizens can enjoy the Pavilion and the Square's scene. Over time, these locations will change as the seasons’ change.
Prunus mume
Prunus serrulata
Magnolia kobus
Syringa vulgaris
Chionanthus retusa
Cornus kousa
Liriodendron tulipifera
Diospyros kaki
Lagerstoremia indica
Acer palmatum
Camellia sasanqua
Camellia japonica
Pinus densiflora
Drawn by Sung-ho, Da-eun
A Momentary Intense, and Complex Experience
The Pavilion's various elements create a more colorful and unrealistic experience. These elements, which accept and distort the city's landscape, create an open space that provides a unique experience for people who live dull lives in the center of Seoul.
Waterfall
The waterfall in the middle of the Pavilion offers an audible experience beyond the visual experience.
Scattering of LIght Rippled Reflection
The water on the ceiling scatters light, creating a dreamy atmosphere in the lower part of the Pavilion.
The reflected urban context constantly changing due to ripples, and swaying by the wind.
Drawn by Sung-ho
Drawn by Sung-ho
Made by all together
1:200 Scale Model
Beyond the Boundary of Office
EVENT HORIZON
Yonsei Architecture 4-1 Academic Project
Year: 2016
Location: Seoul, Republic of Korea
Type : Office
Category : Individual Academic Work
PHYSICAL URBAN PUBLIC SPACE
Instructor: Lee Sang Yun
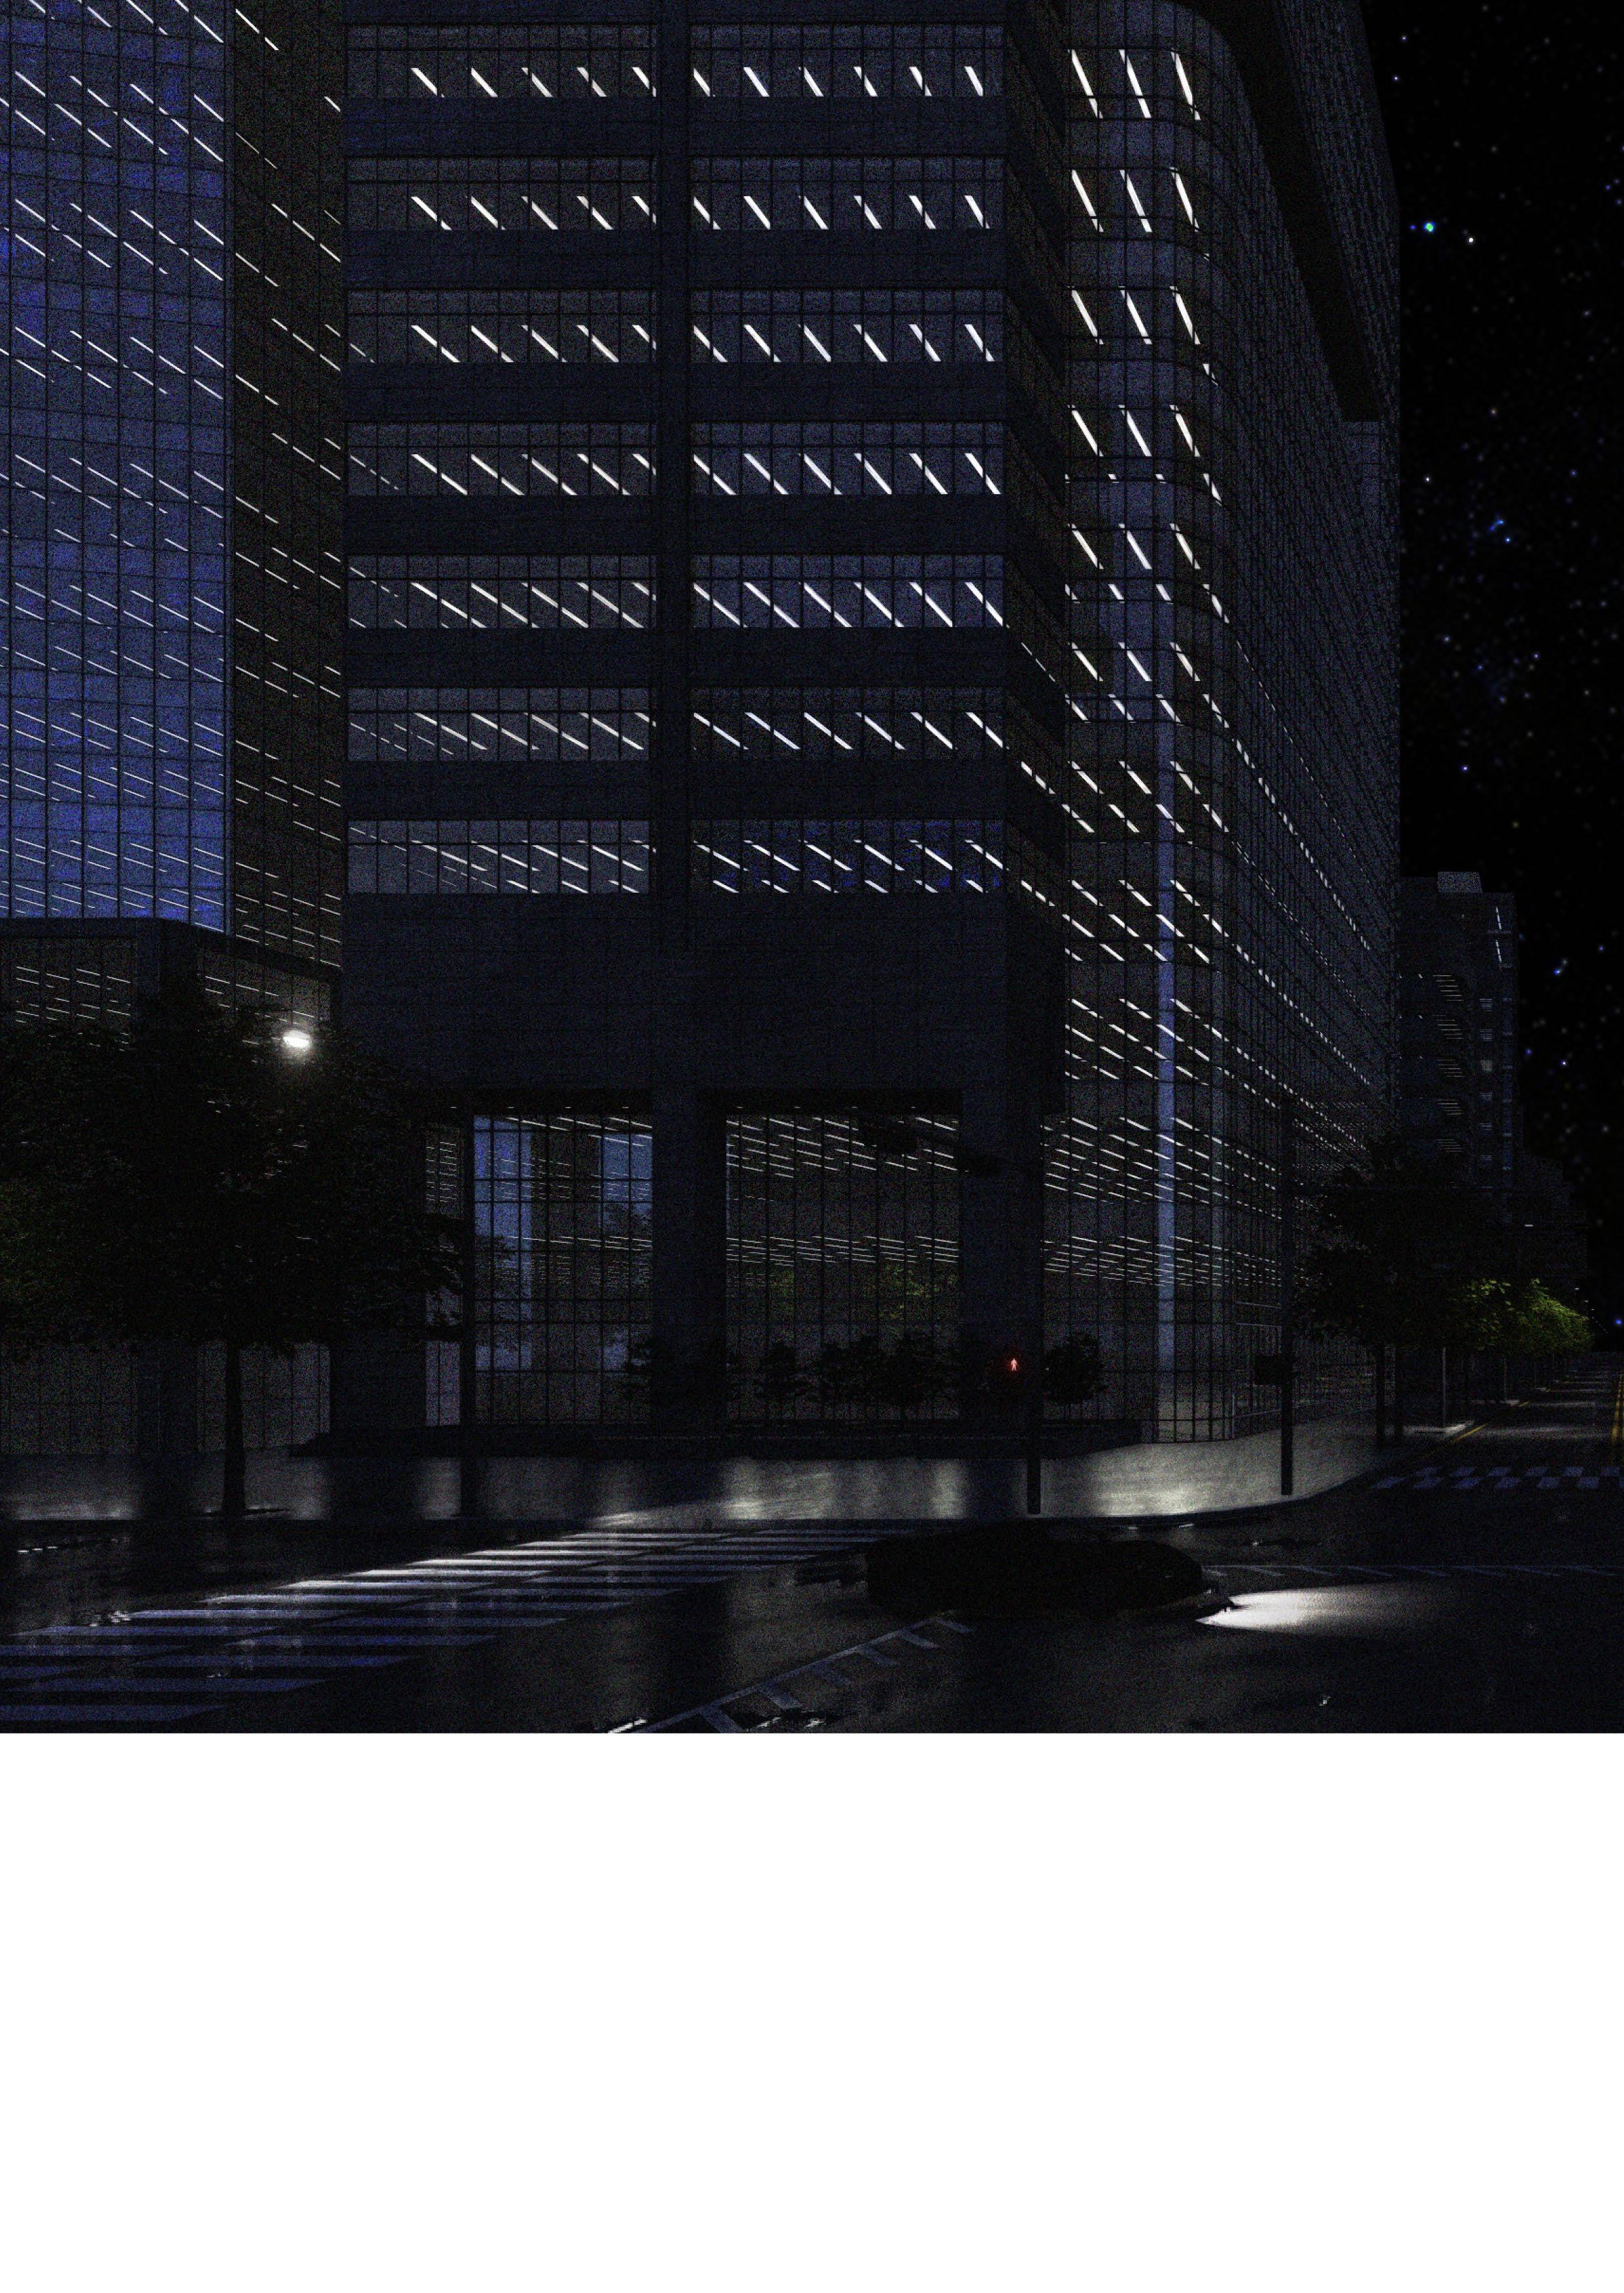
Office buildings typically have a podium and an upper tower for workstations. However, the massive facade of these buildings can create a barrier facing the road, and the podium can become a closed-off public space. While the lower part of the office building can promote the corporate motto and generate profits through commercial facilities, its form serves a purpose other than this. The psychological barrier in front of the building acts like the event horizon of a black hole, preventing people from imagining what happens in the space beyond that line.
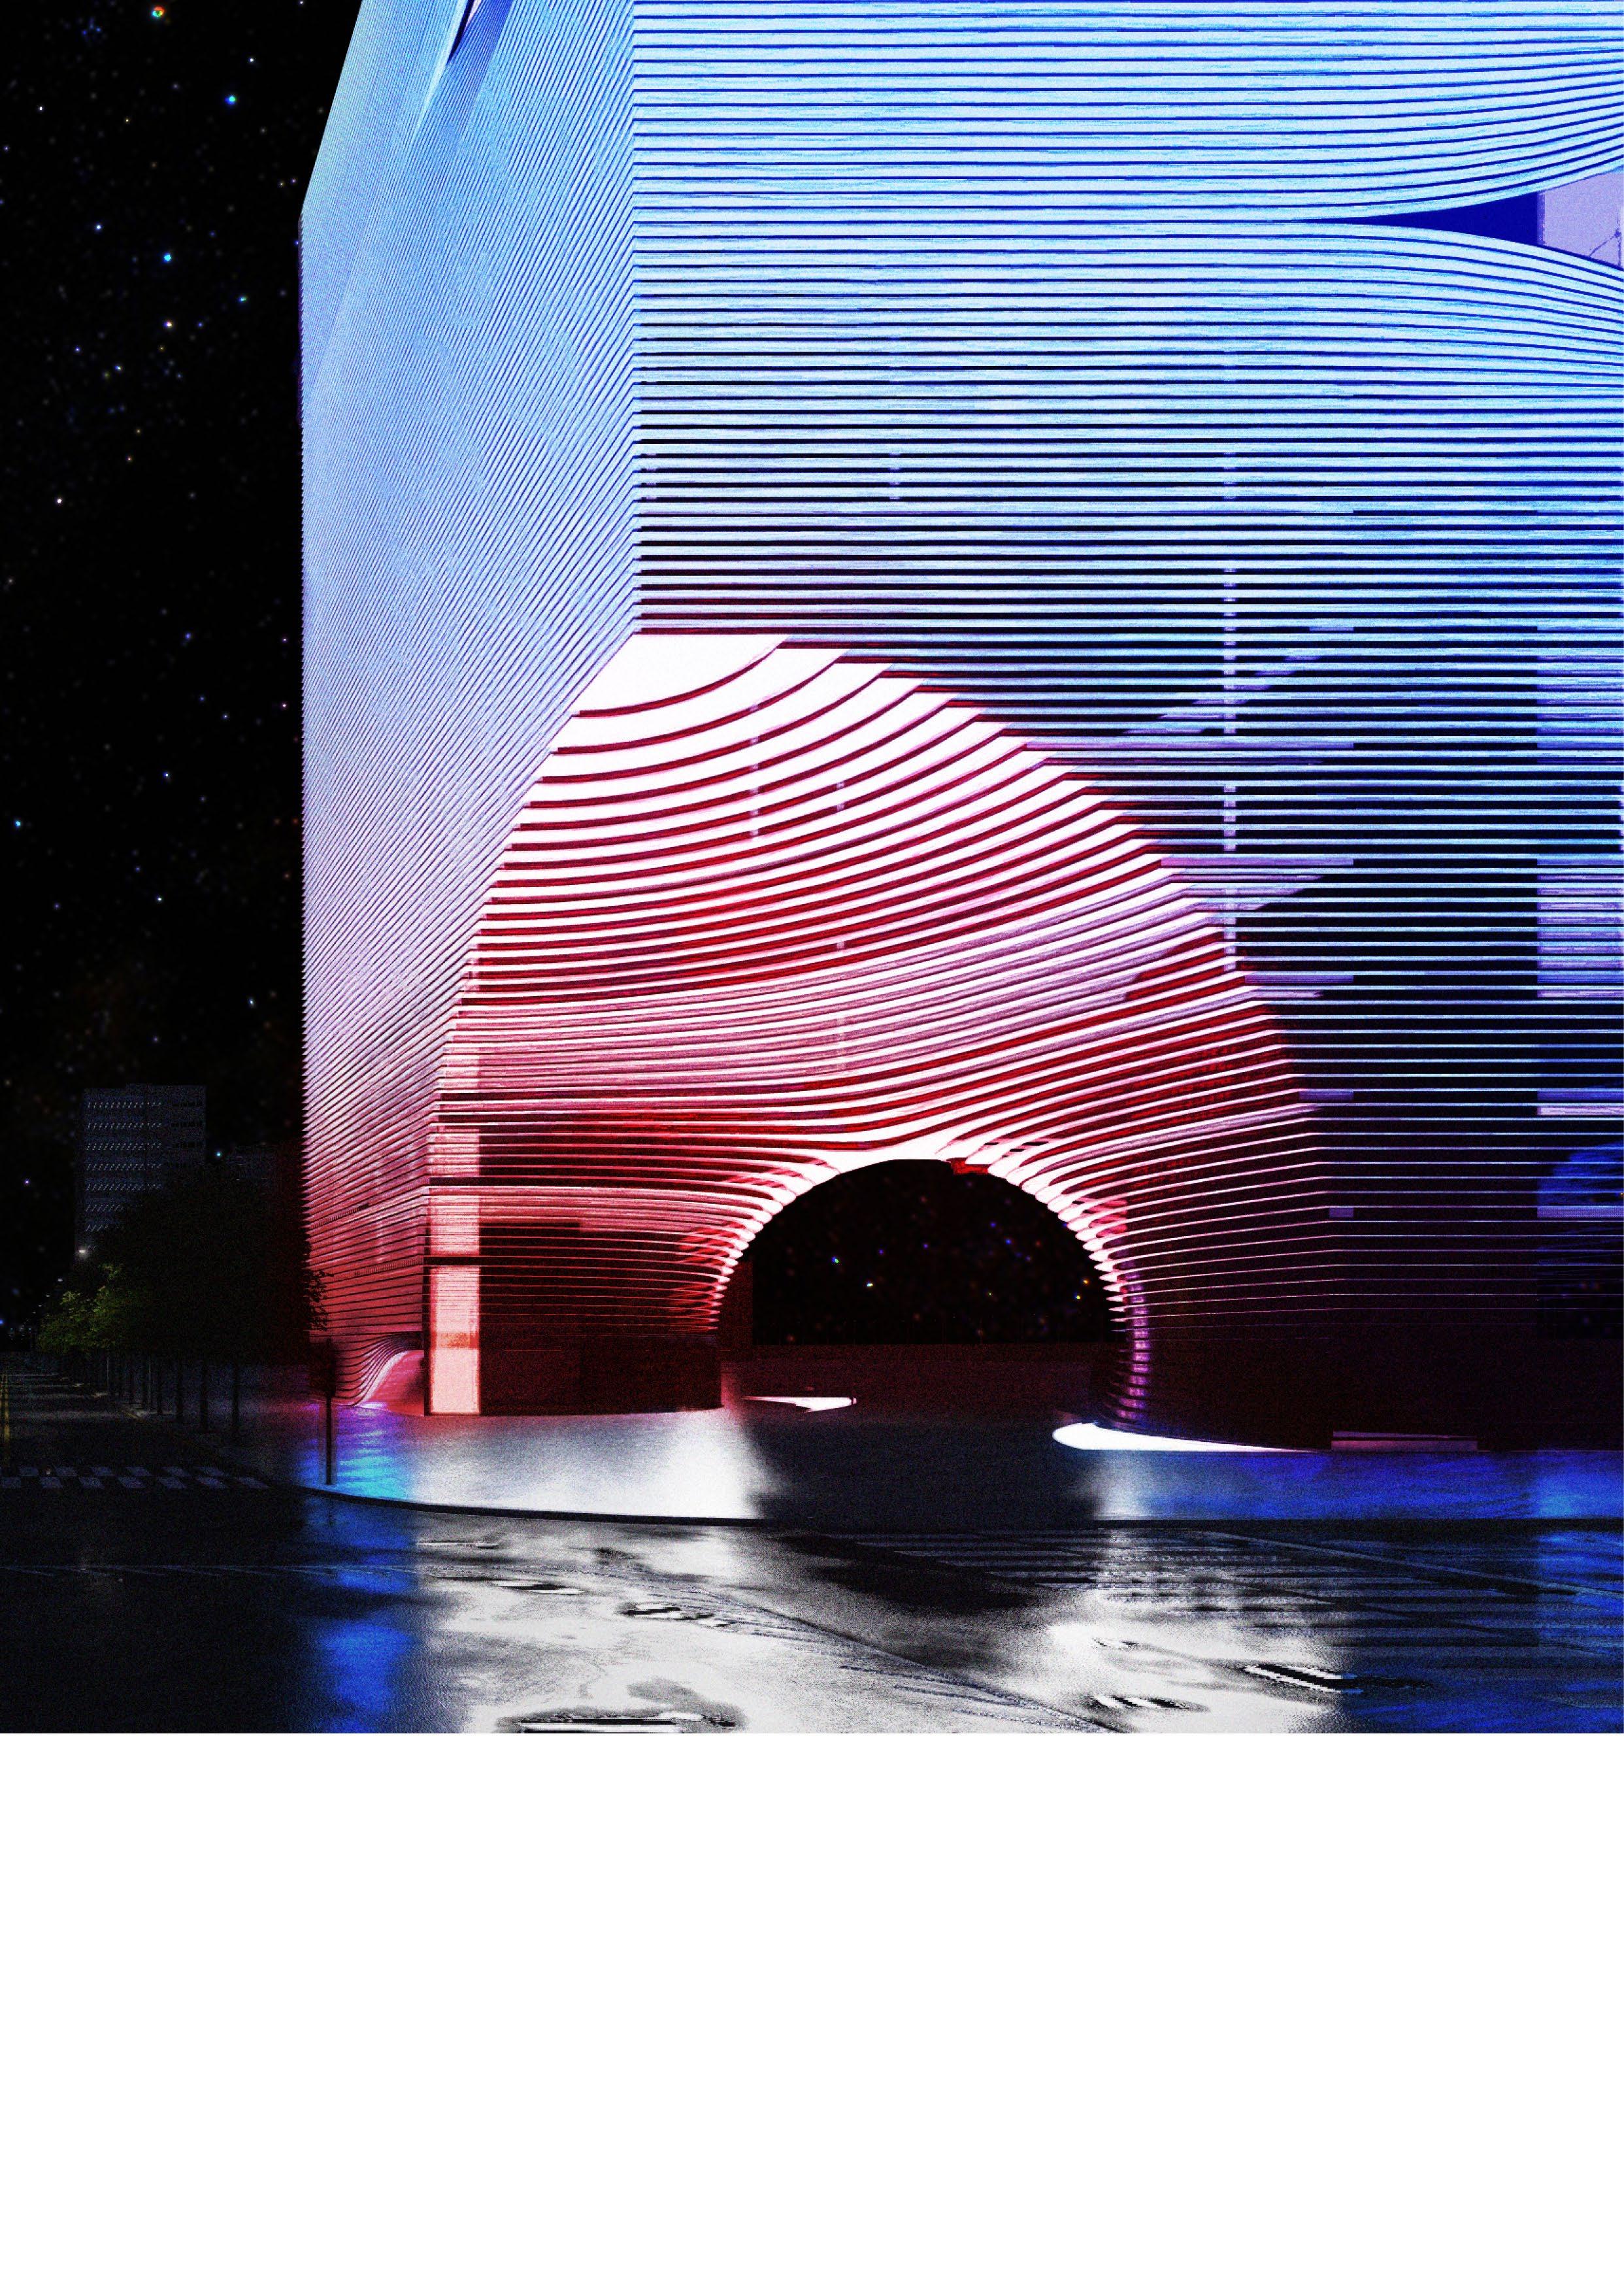
"Event Horizon" challenges the long-accepted architectural form in Gangnam Street. By creating a void space resembling a giant warp, it destroys the rigid atmosphere and embraces the city's bustling life. As citizens walk on the streets, they can cross the event horizon and encounter a new universe that they have not experienced in their own.
Event Horizon in Urban Environment
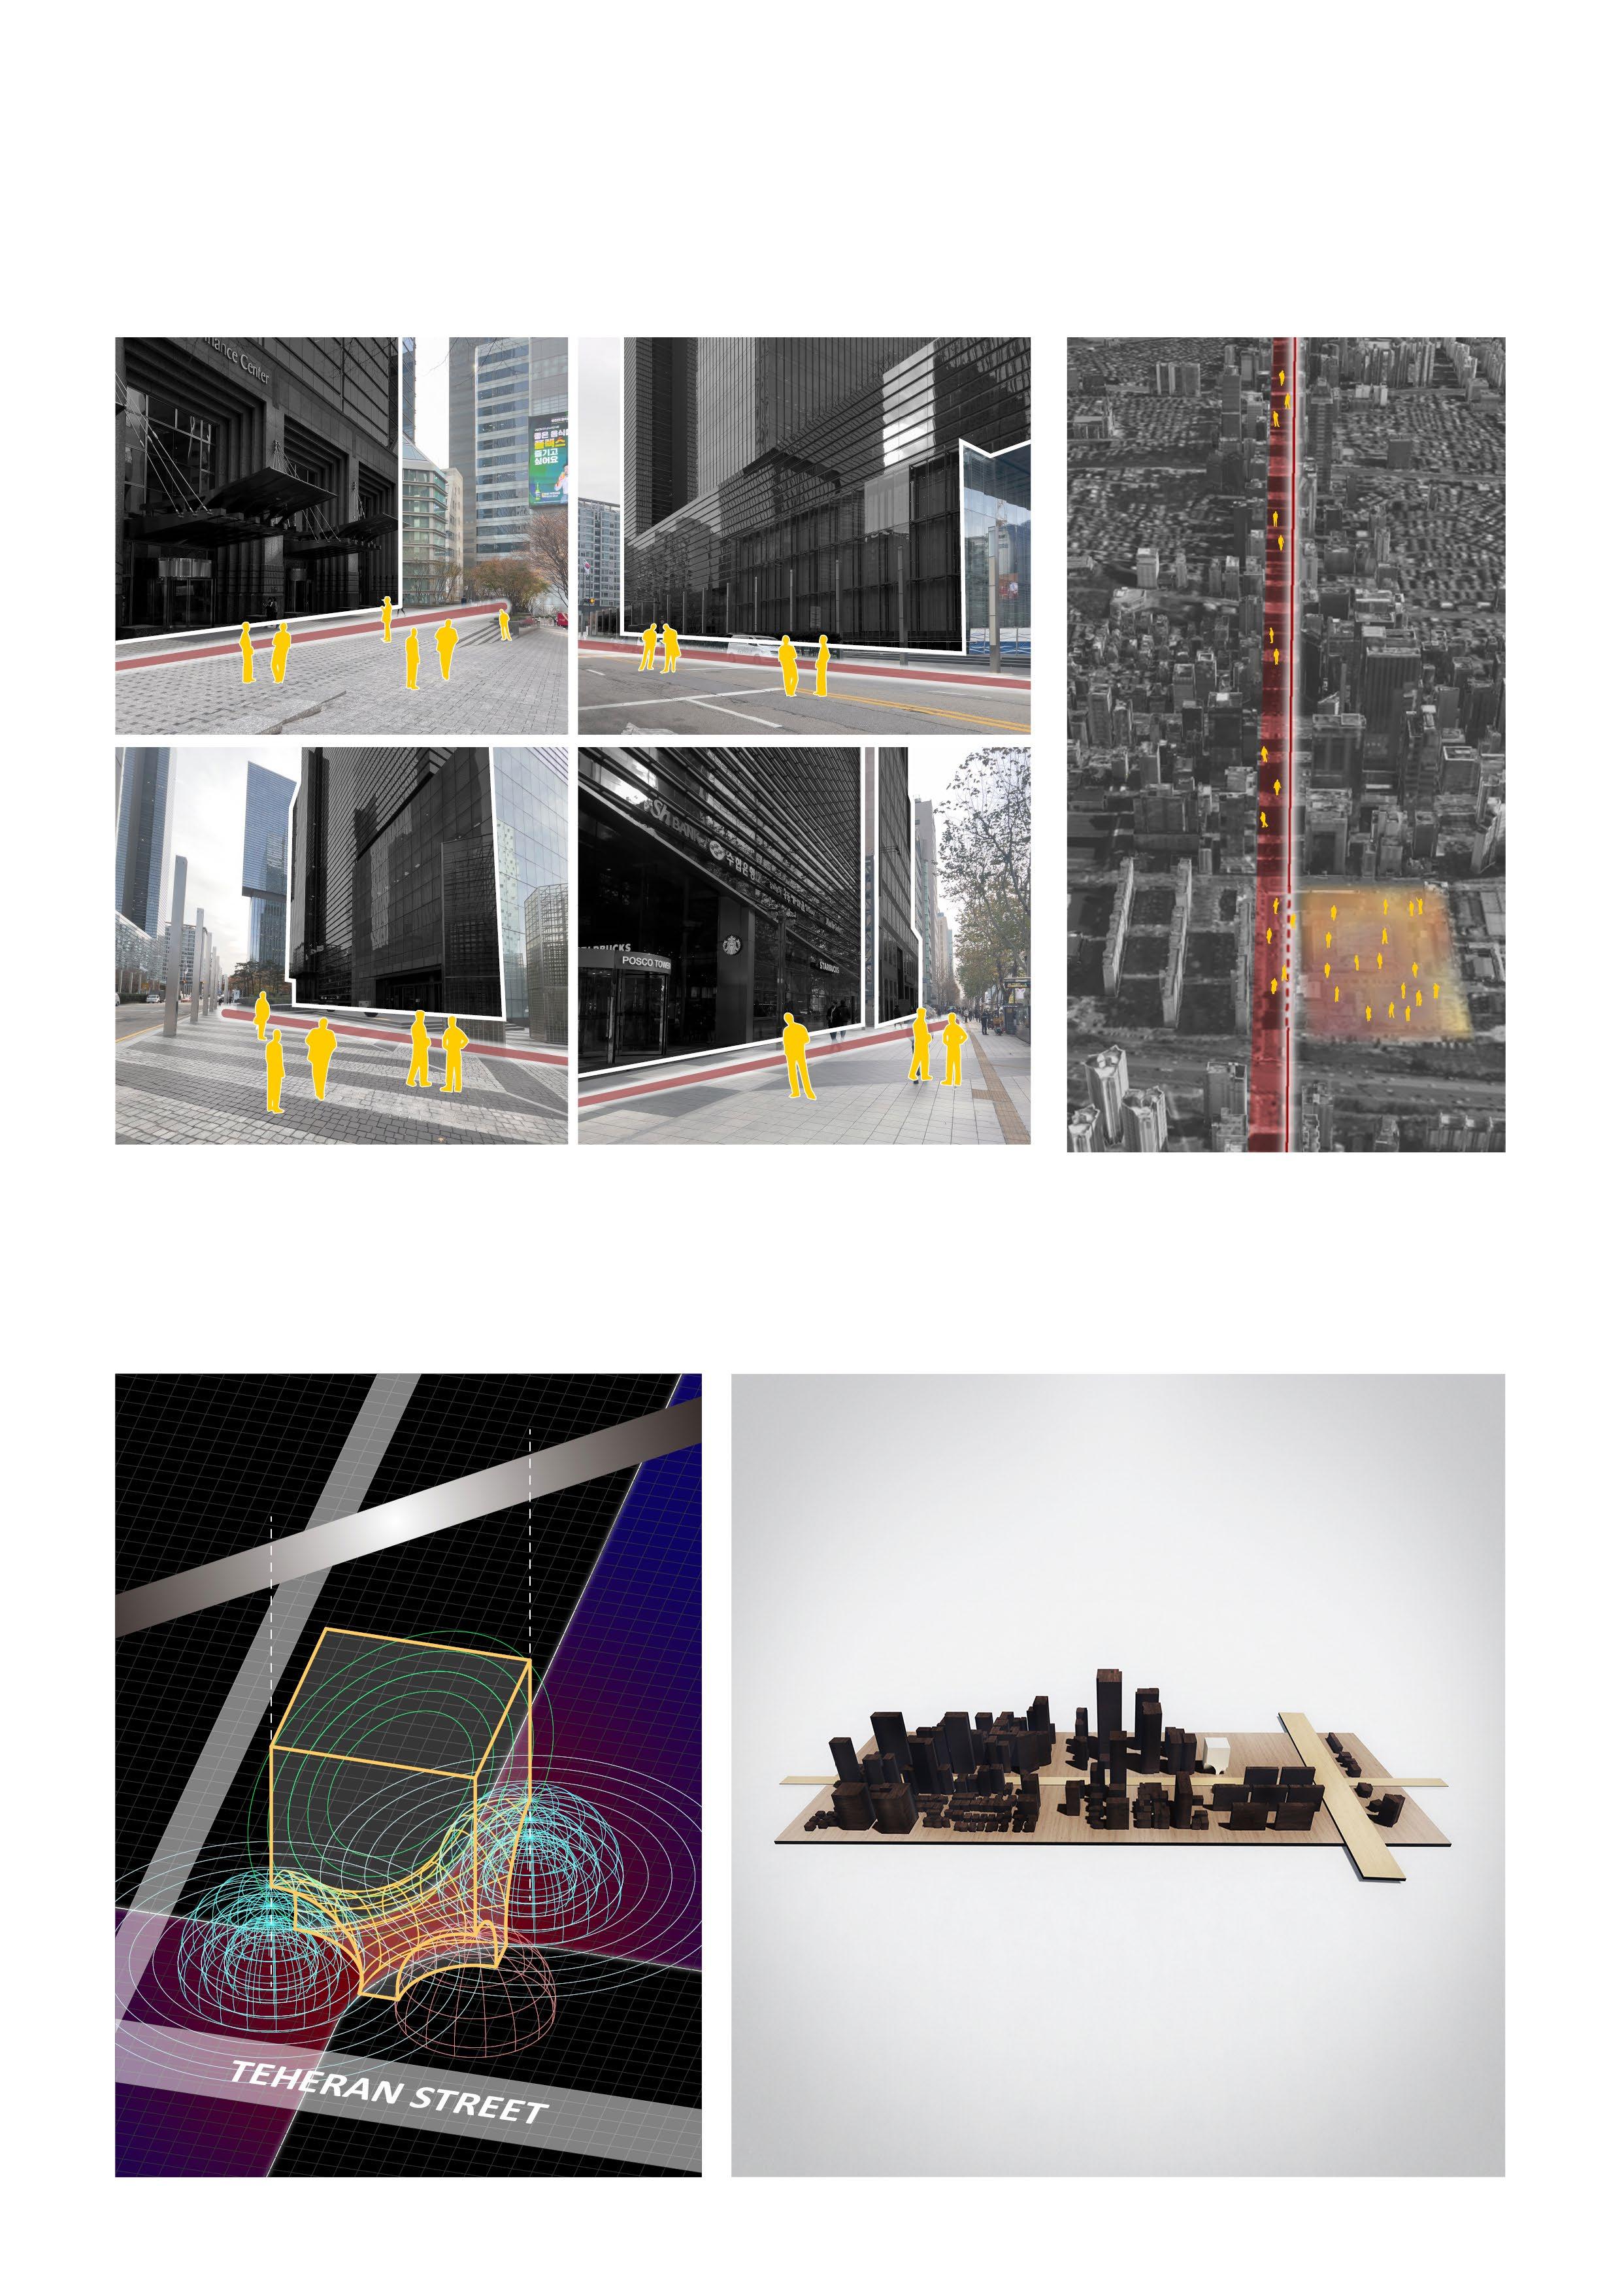
The cluster of high-rise office buildings in Gangnam, Seoul, creates a series of lines on the sidewalk that are difficult for non-office users to cross. This project aims to allow citizens to experience a new type of office podium beyond the virtual “Event Horizon” line created by the high-rise office architecture.
Breaking the Rigidity of the city
The site is located at the western end of Gangnam Street. At the start and end of the street, a void space allows random people to enter freely and connect opposite sides of the site. This converts the rigid and fast straight movement of citizens in Gangnam to an unexpected direction, allowing them to naturally cross the event horizon and enter the office building program.
Gangnam Finance Center 152, Teheran-ro, Gangnam-gu
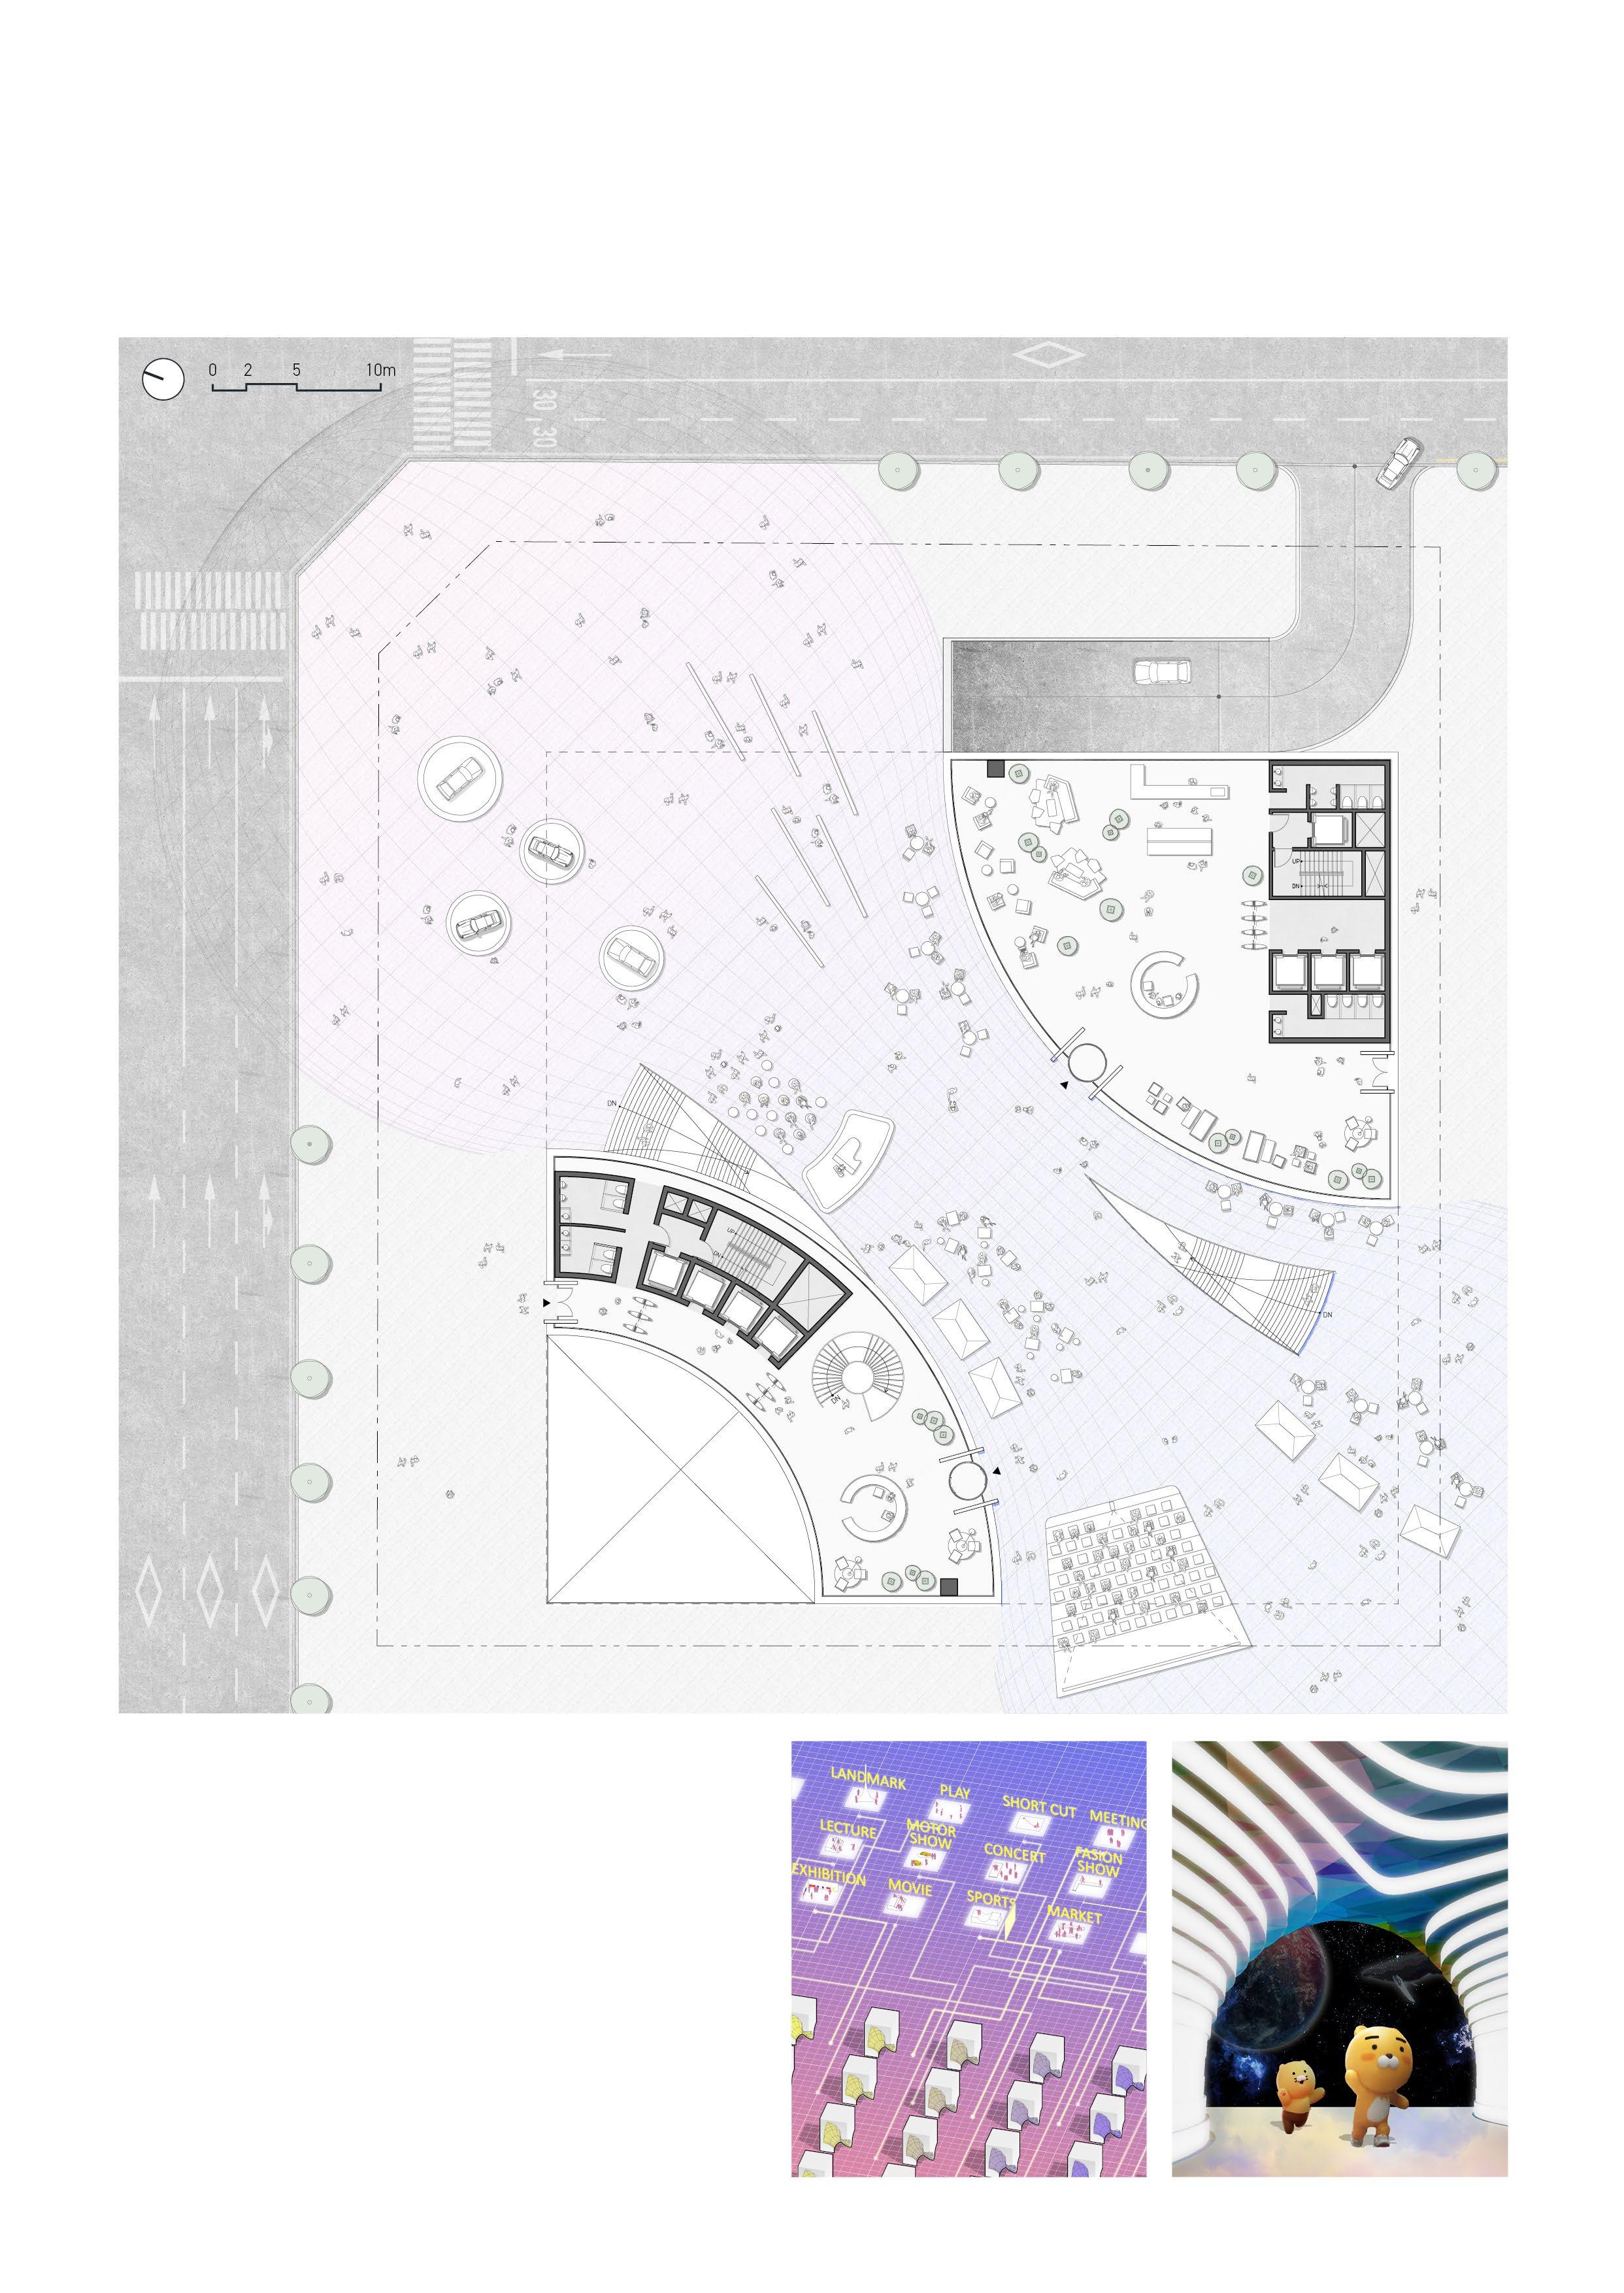
The enormous parametric void space breaks the urban context of Gangnam and blends with the busy streets. This "Urban Lobby" creates the possibility for new activities, such as concerts, exhibitions, and festivals, that the first floor of the office building has not made possible. Citizens can flow naturally into the underground retail area along the warp flow.
Despite the plan to maximize publicity, the lobby and core of the work area are compact and independent to suit the purpose, allowing office users to move vertically conveniently.
1F, Kakao Media Park
Kakao is a Korean IT company that leads in music distribution and production, as well as various technologies such as online messengers, autonomous driving mobility, online banking systems, and online shopping platforms like Google. The external lobby, freely open to citizens, becomes an offline park where events are held based on Kakao's services. The void space is planned with a media facade, providing a new scenery that has not been seen before on the streets of Gangnam.
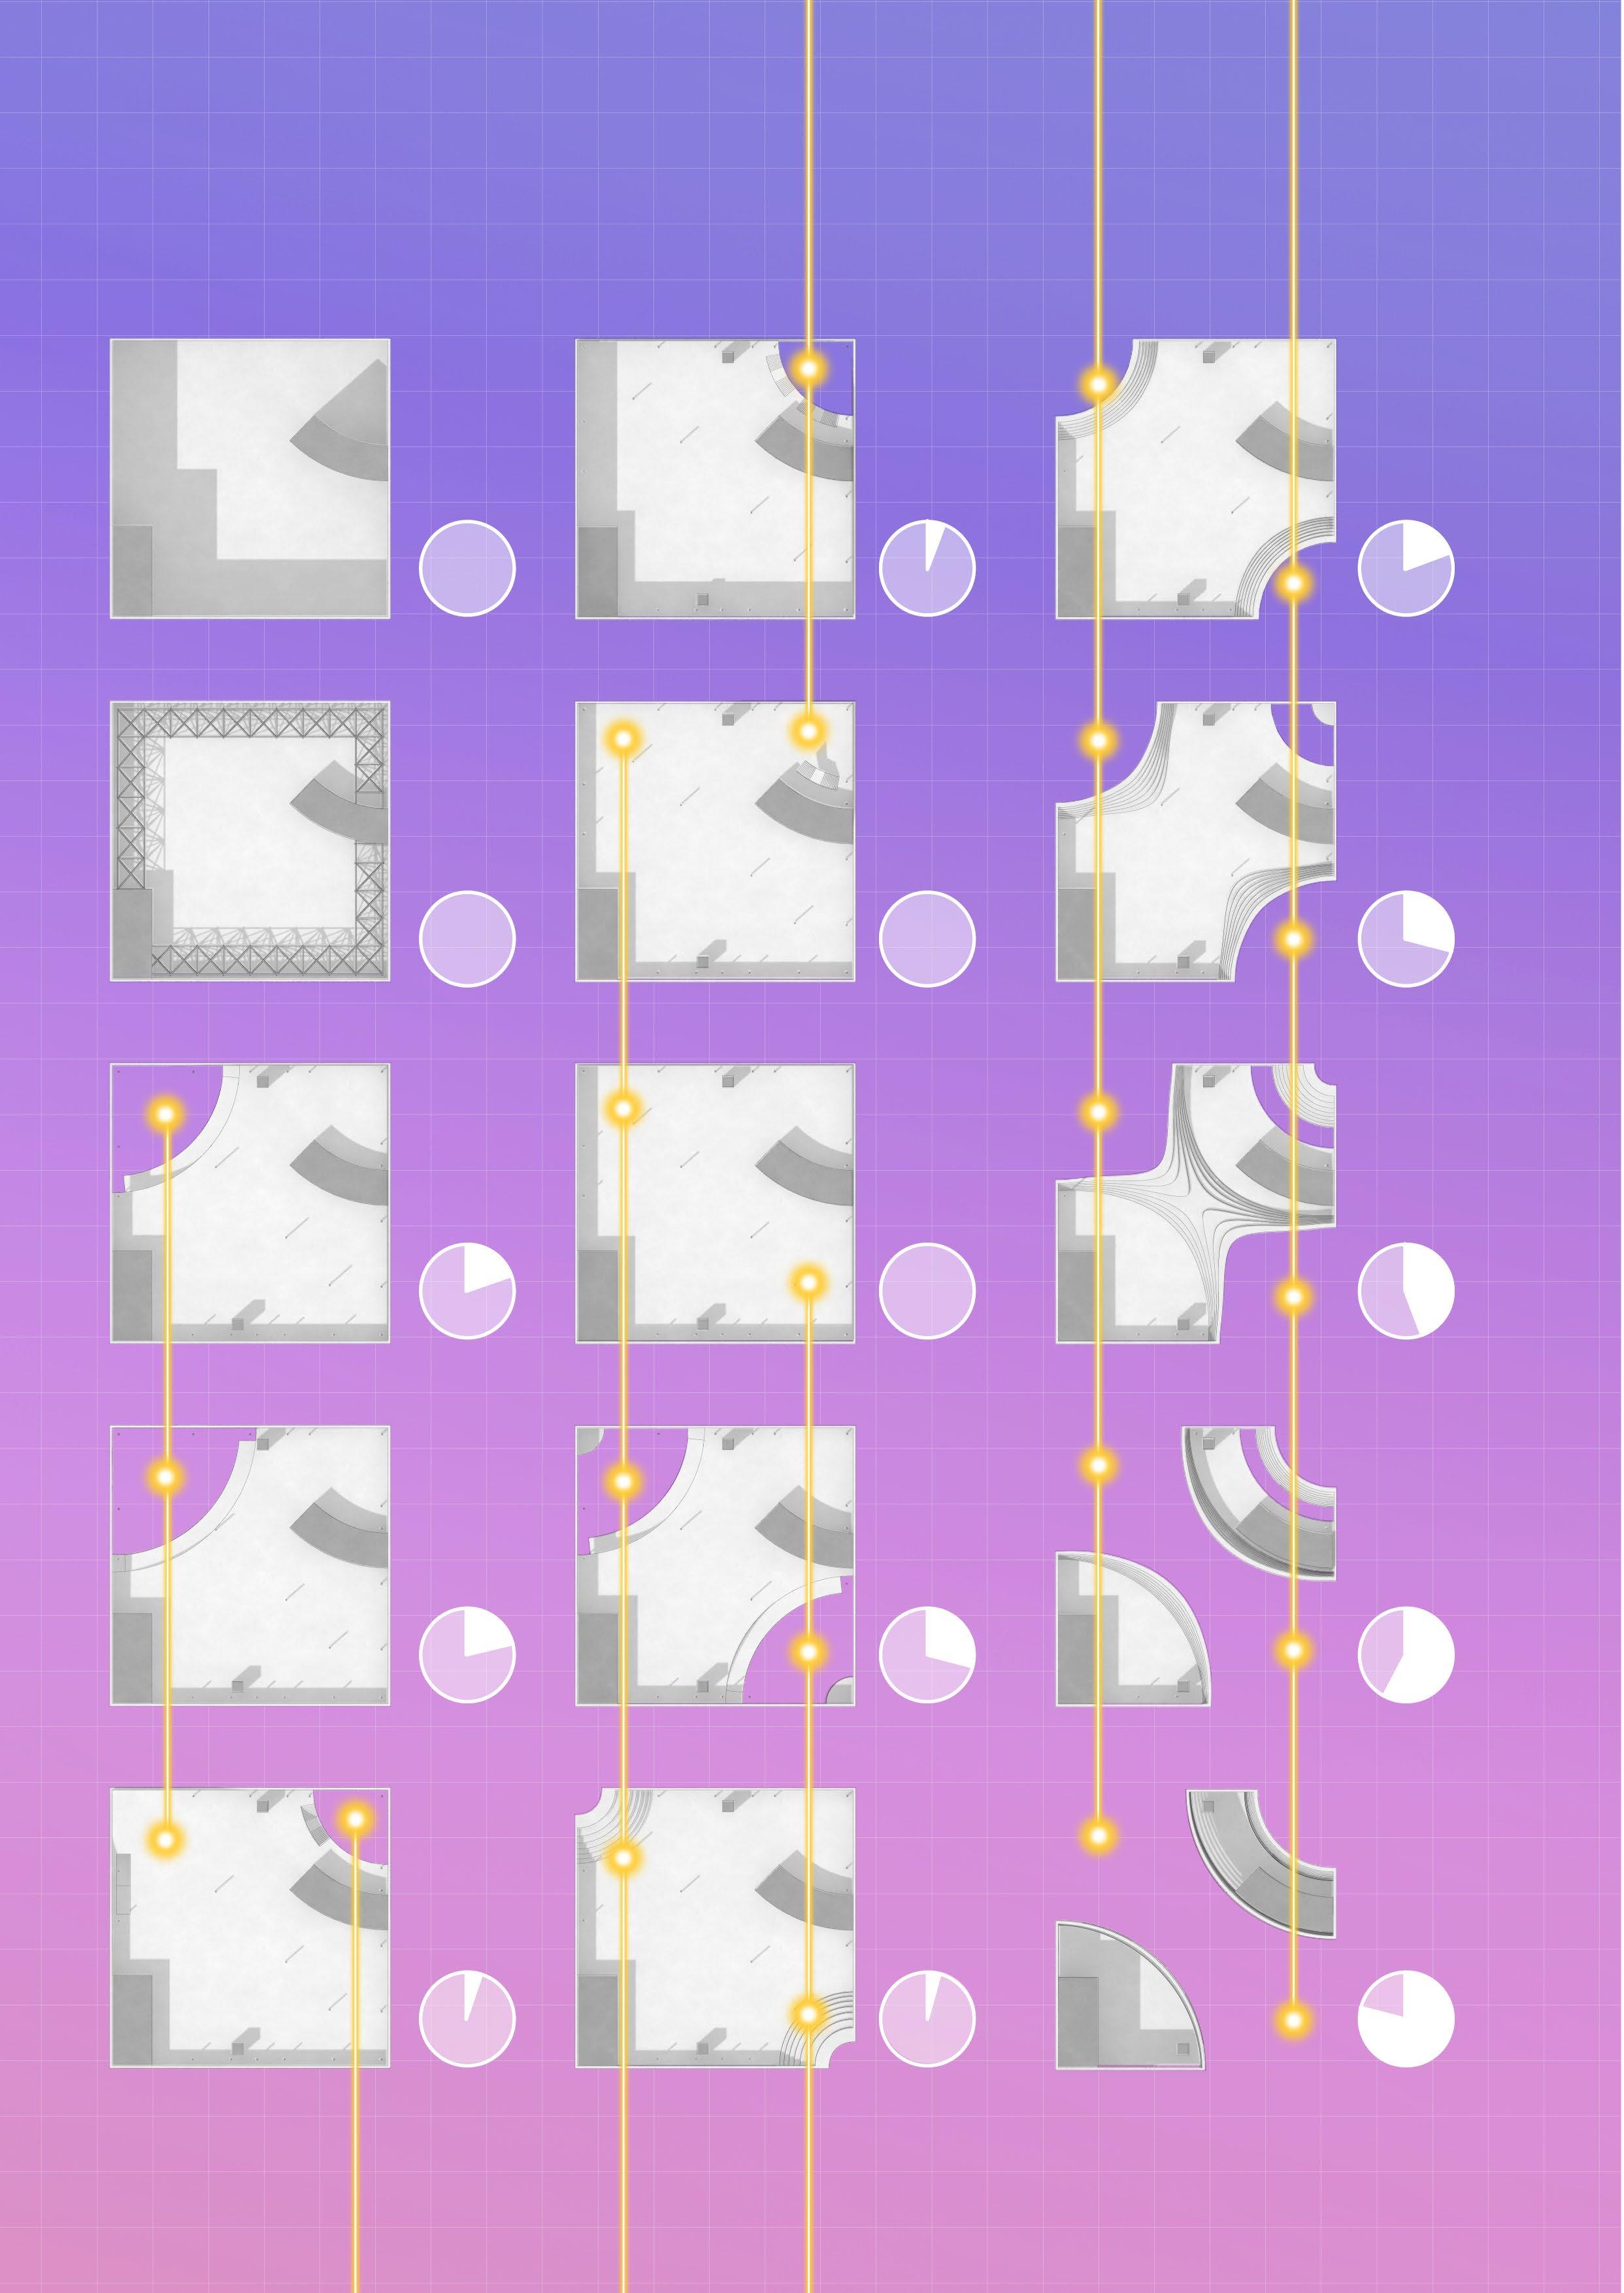
PLAN SEQUENCE
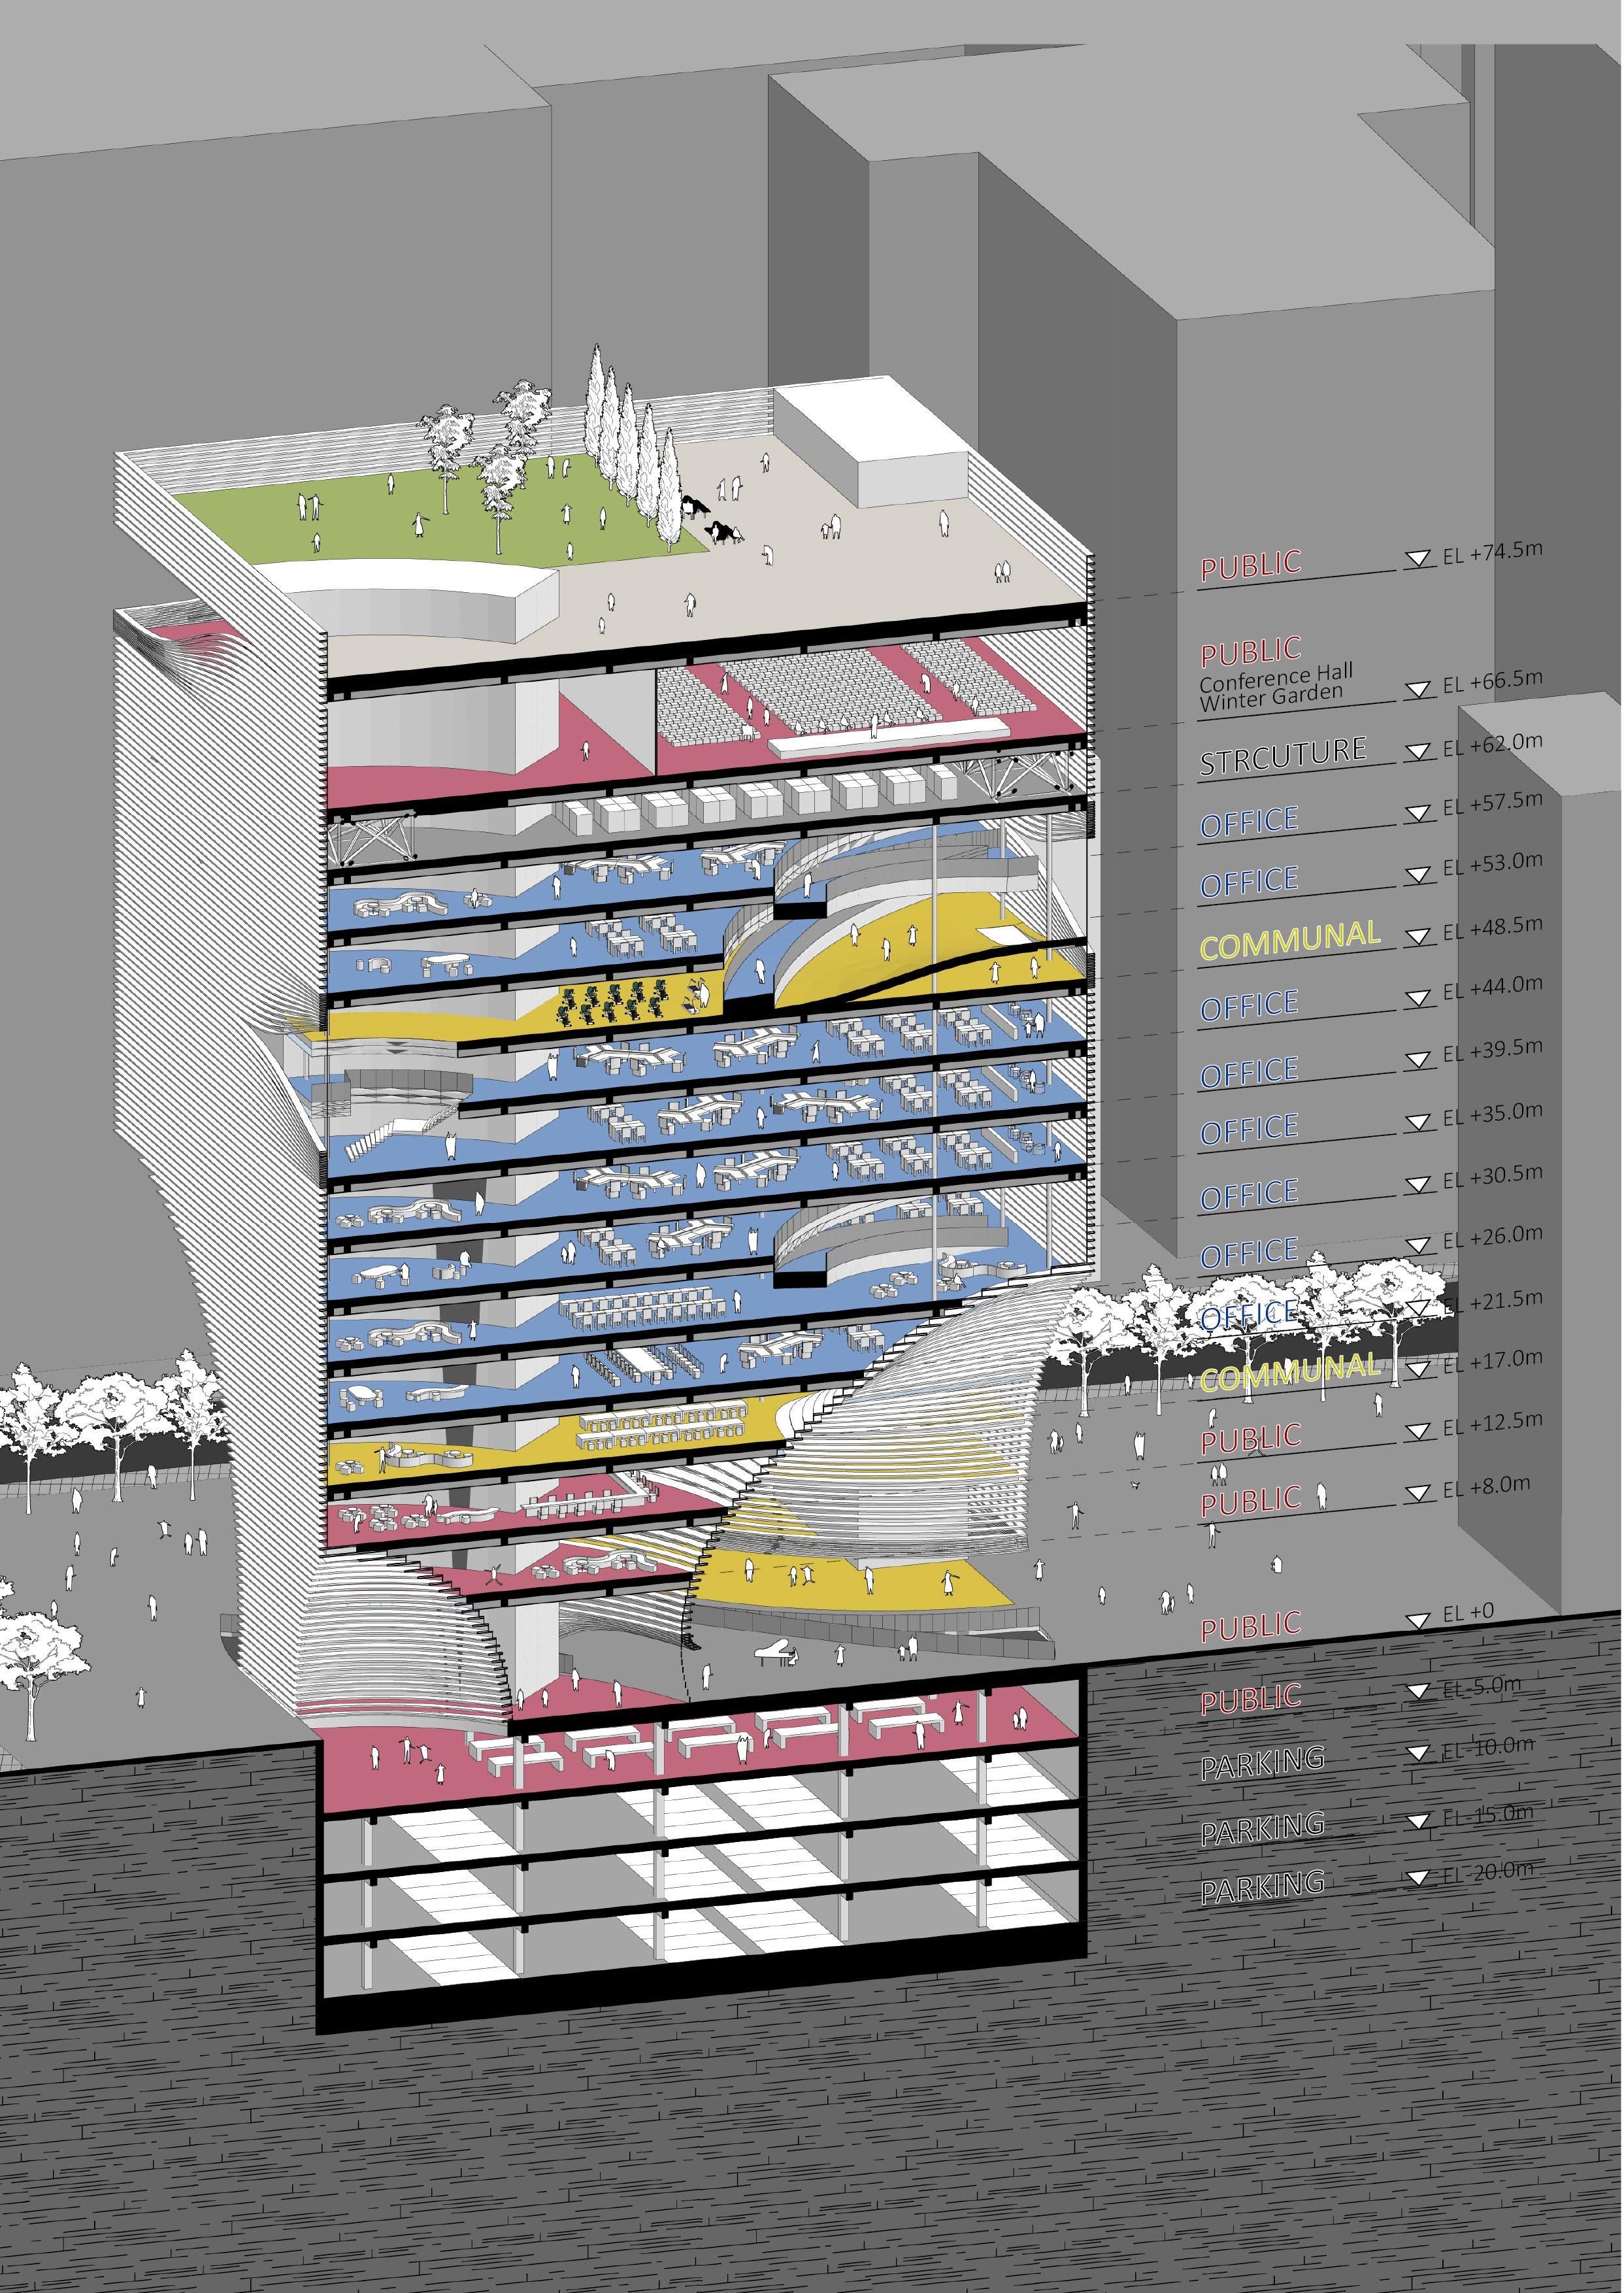
"Event Horizon" connects the lower floors of an office building with a void space that continues to the upper floors. This allows for active movement between floors, creating a continuous connection and a more engaging work environment without vertical disconnection.
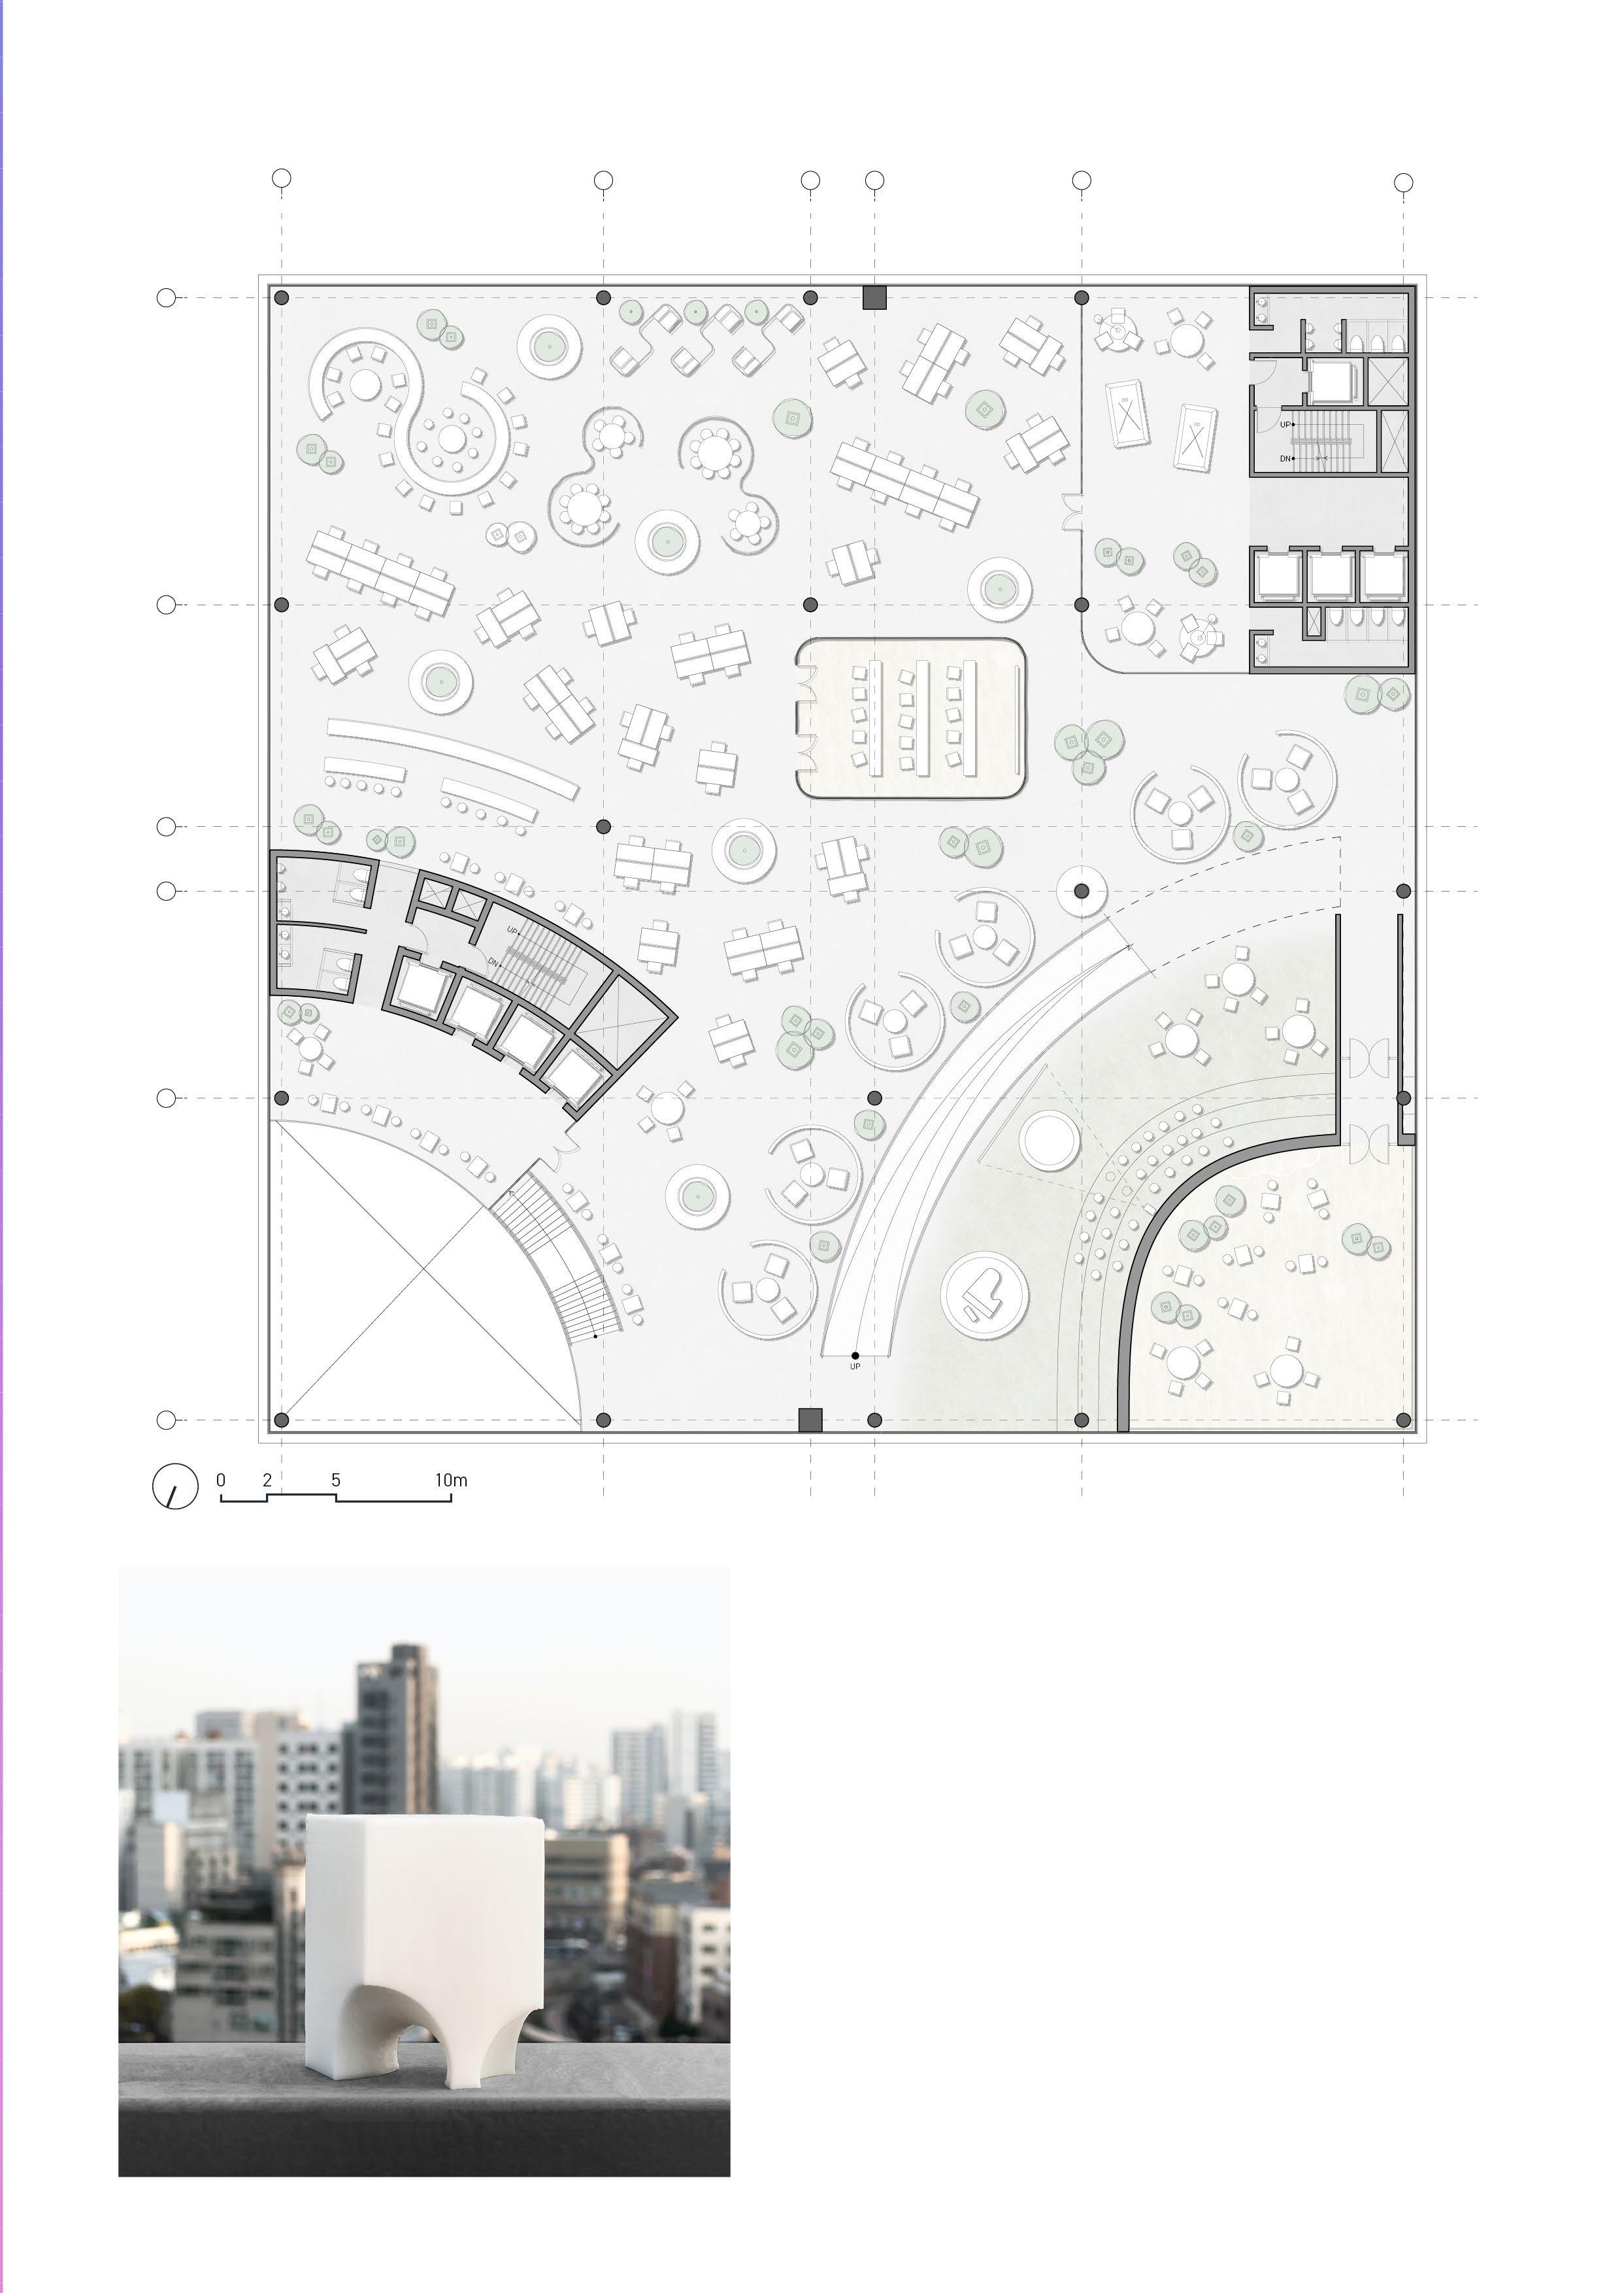
11F, Kakao Workstation
The workstation plan allows employees to choose and use multiple collaboration spaces and personal workspaces, reflecting Kakao's emphasis on collaboration between different fields. This enables employees to work autonomously and in a way that best suits their needs.
Mass Design Approach
The maximum building coverage ratio is applied to the mass design to make the most of the vast area of the media park. This allows for a variety of activities by citizens on the lower levels and for collaboration by employees from different departments on the large open work floors on the upper levels.
PROGRAM COMPOSITION & STRUCTURE
The program composition focuses on the interconnection between various programs and workstations. The communal spaces in the middle of the work floors are important for connecting the upper and lower levels. The hanging structure allows for an open plan on the top floor that can be used as a conference hall. The below floors are supported by the structure floor, mega columns, and cores.
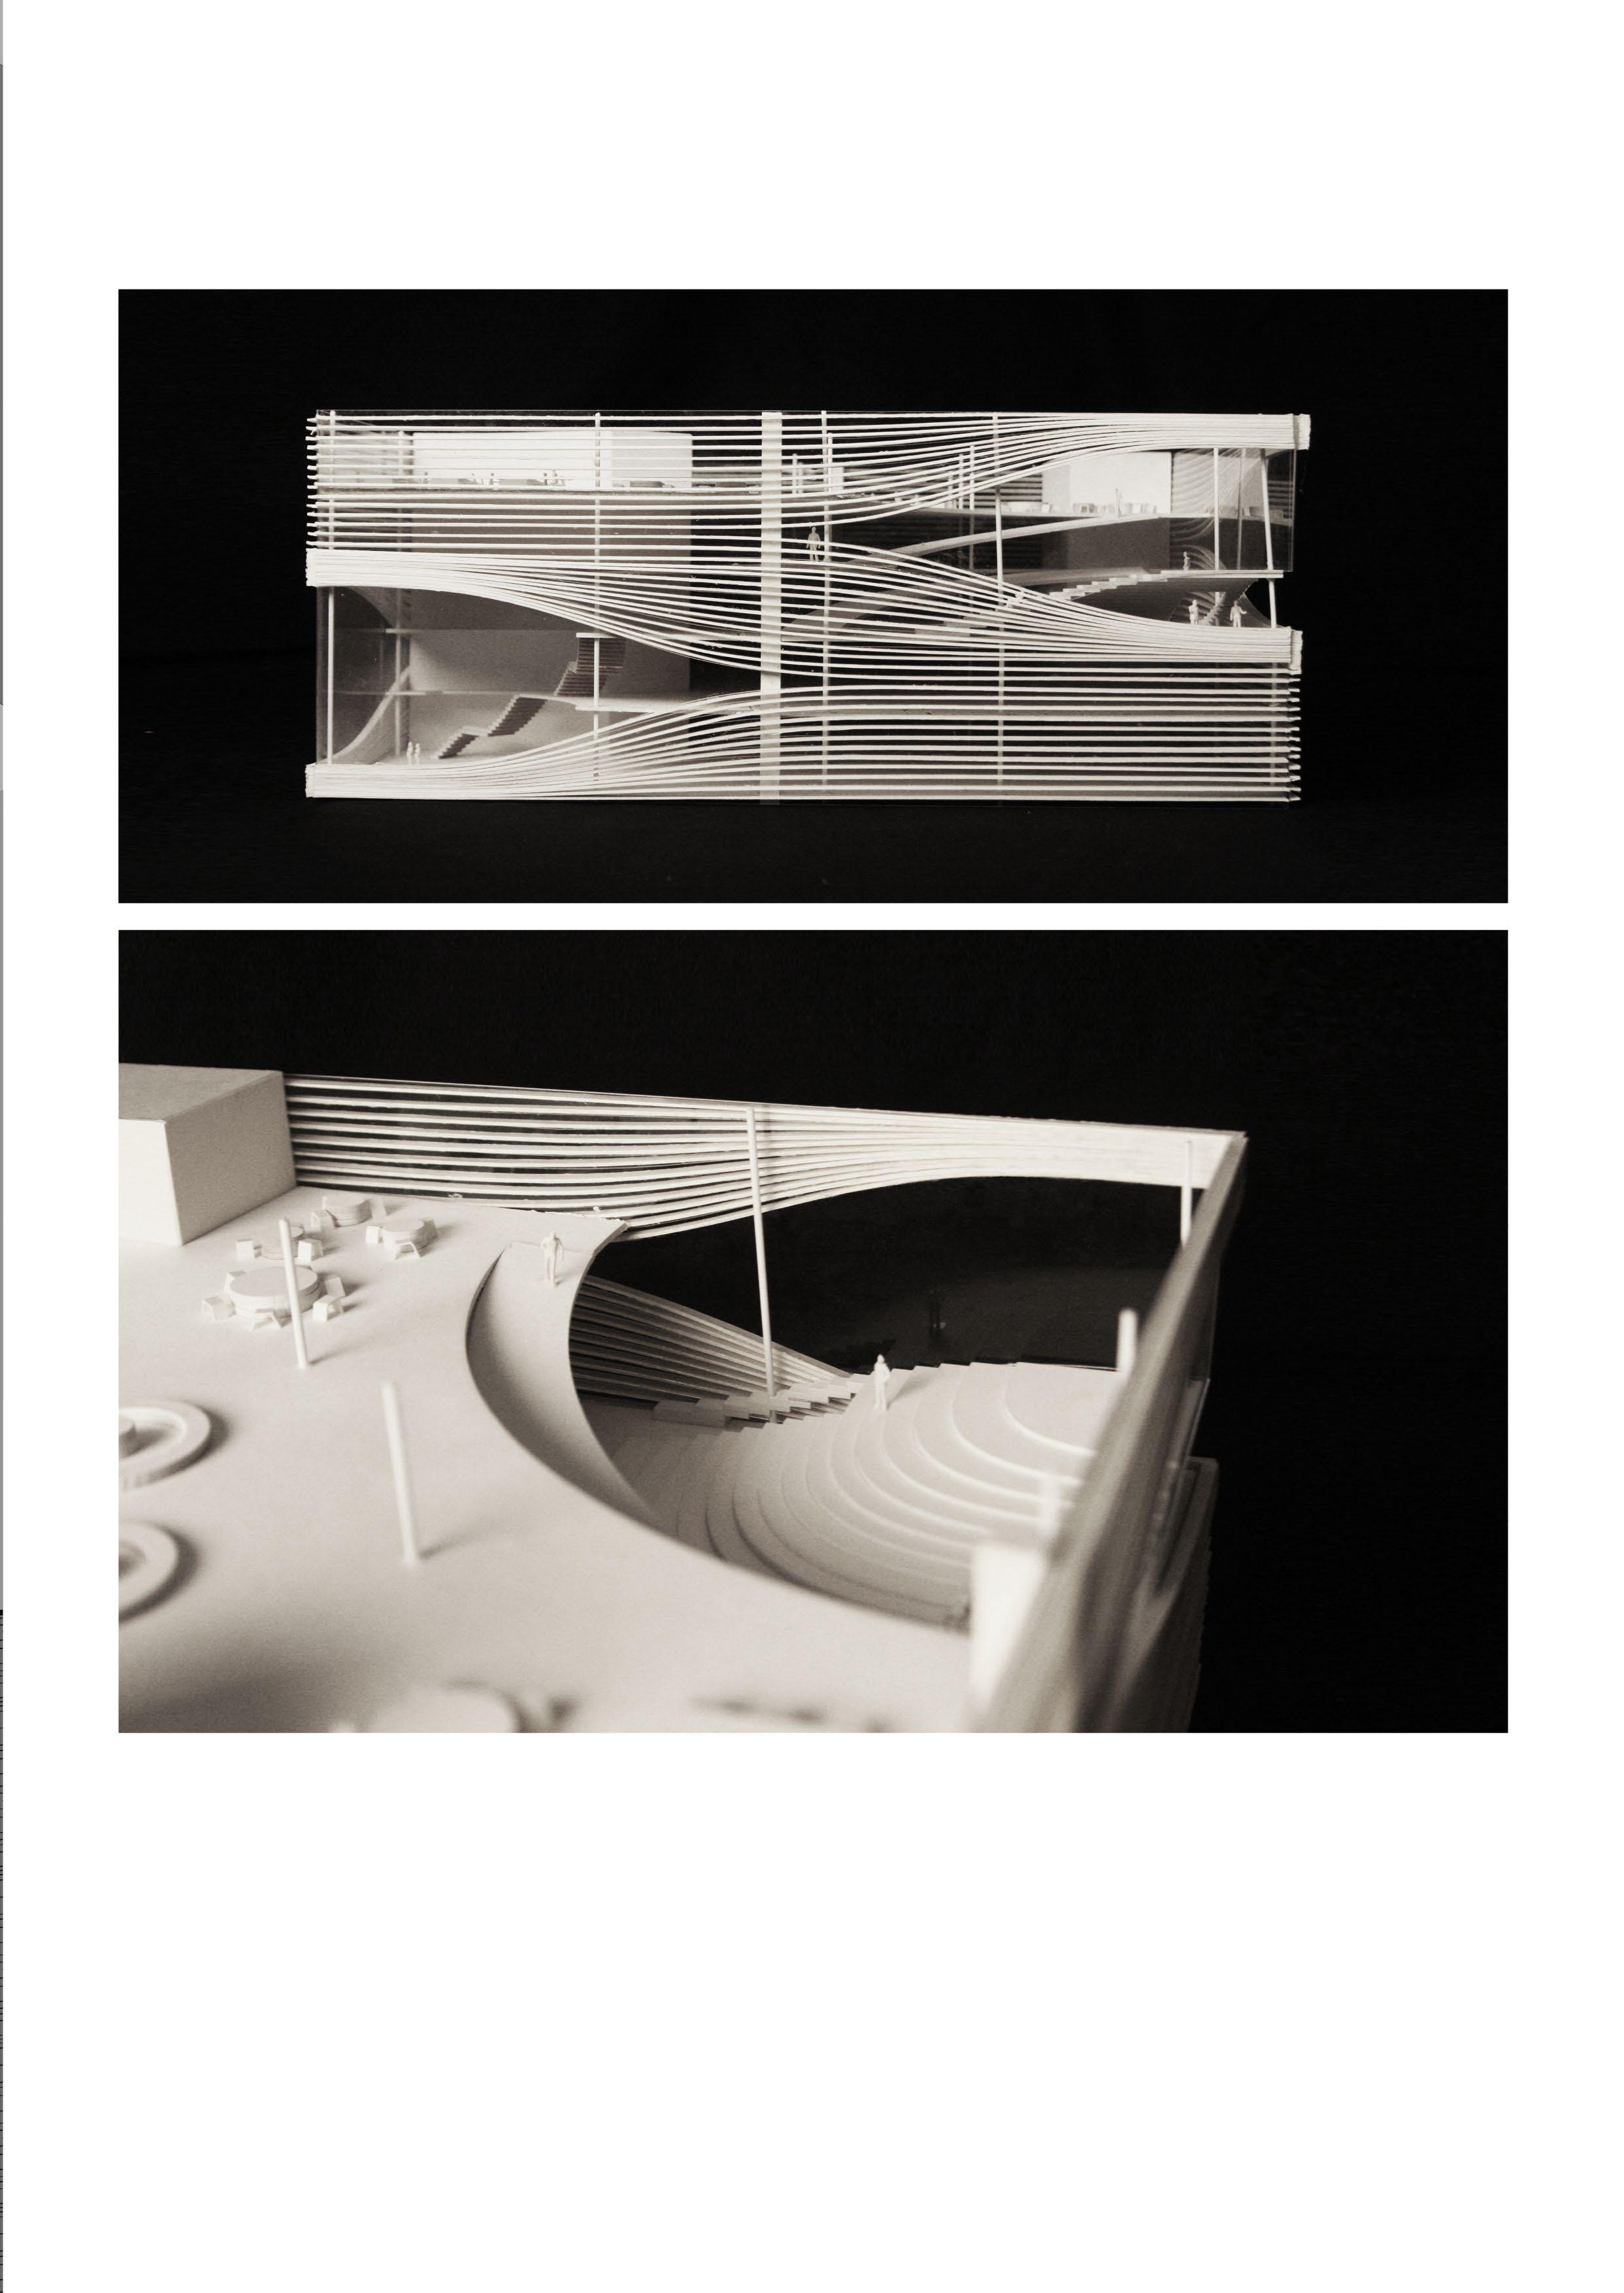
The facade design of the upper work area mirrors the shape of the void space in the lower part. The horizontal bands come together in a curved form to create a pleasant glass facade that is open to the urban landscape in the shared area of the work floor. This part serves as a showcase for citizens walking on Gangnam Street.
Breaking Invisible Wall
BEYOND THE WALL
Yonsei Architecture 3-1 Project
Year: 2015
Location: Seoul, Republic of Korea
Type : Gallery
Category : Individual Academic Work
PHYSICAL URBAN PUBLIC SPACE
Instructor: Sung Joo Eun
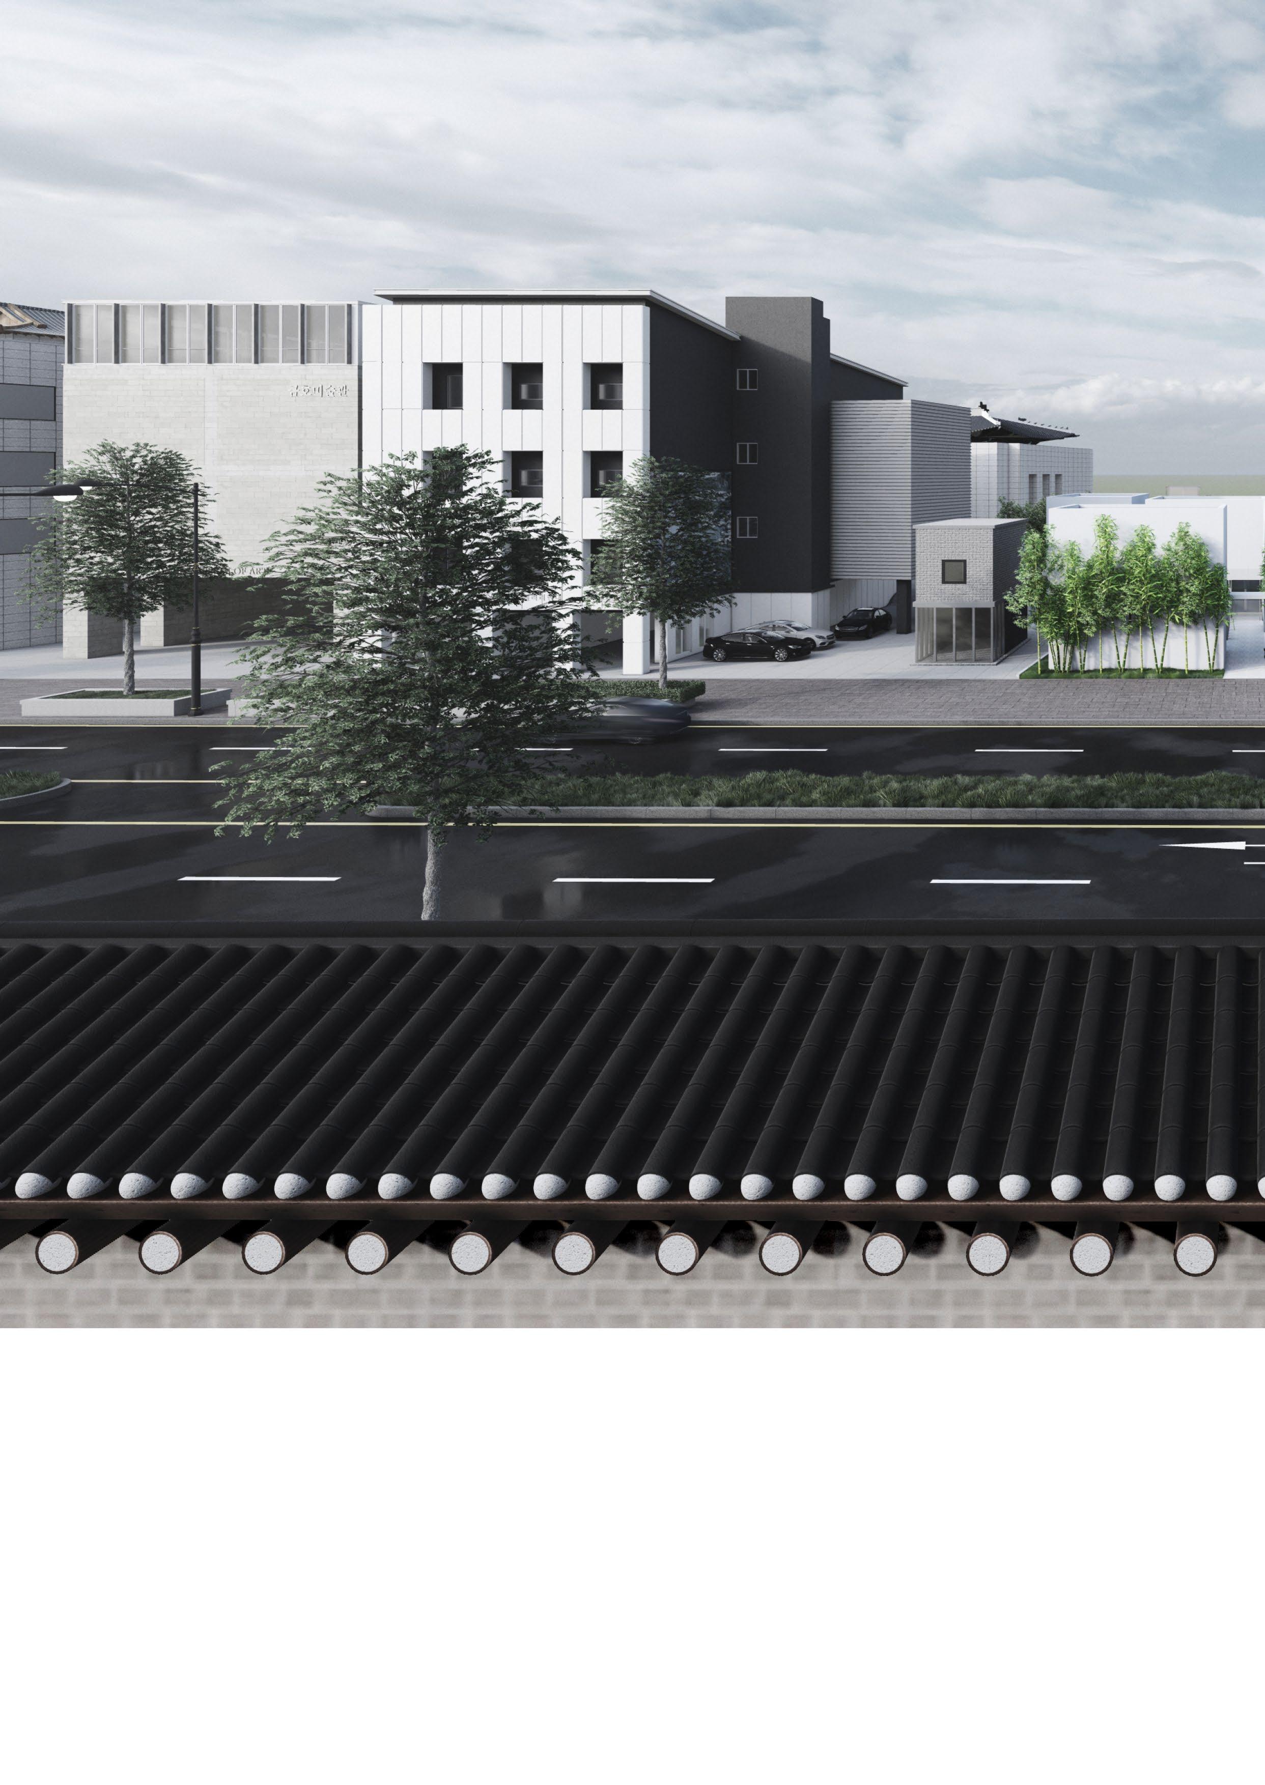
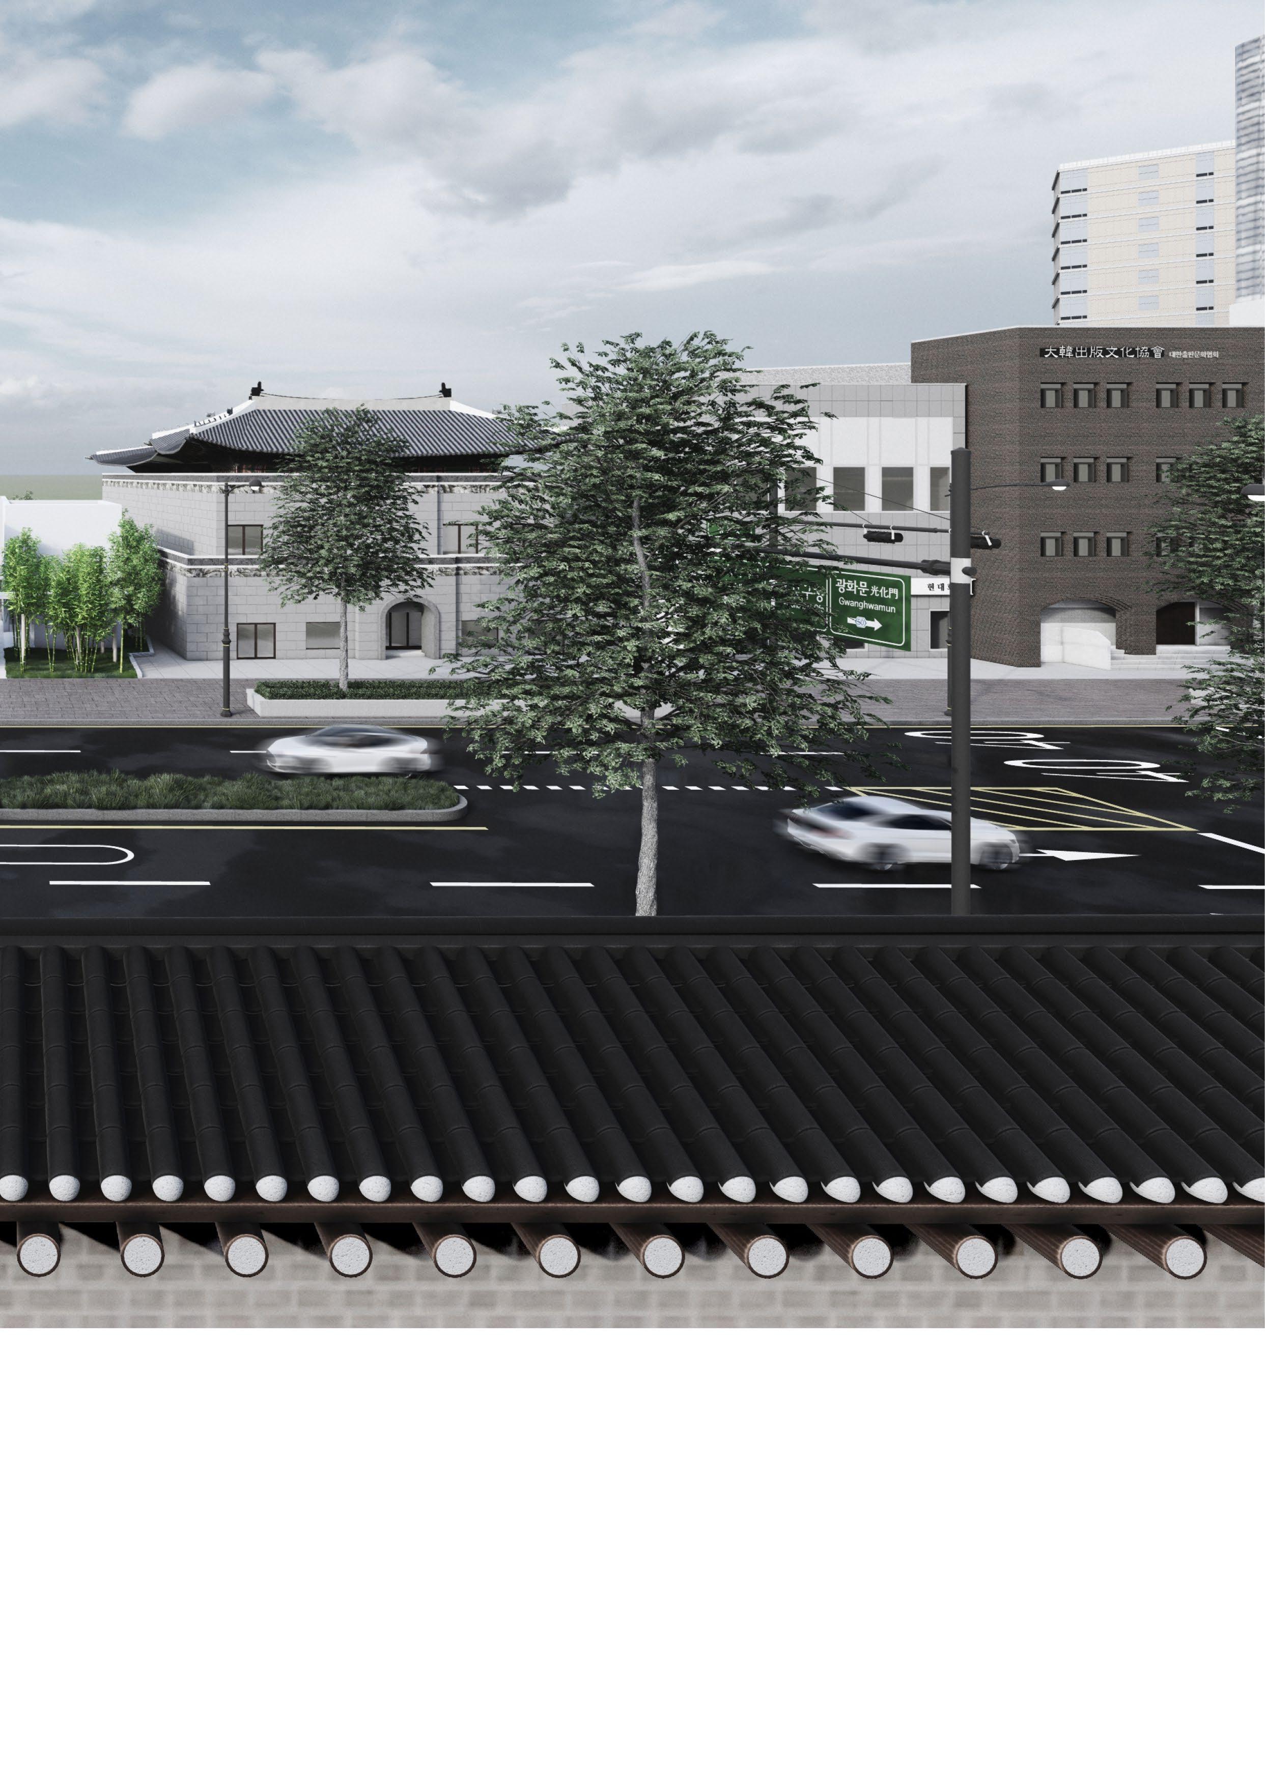
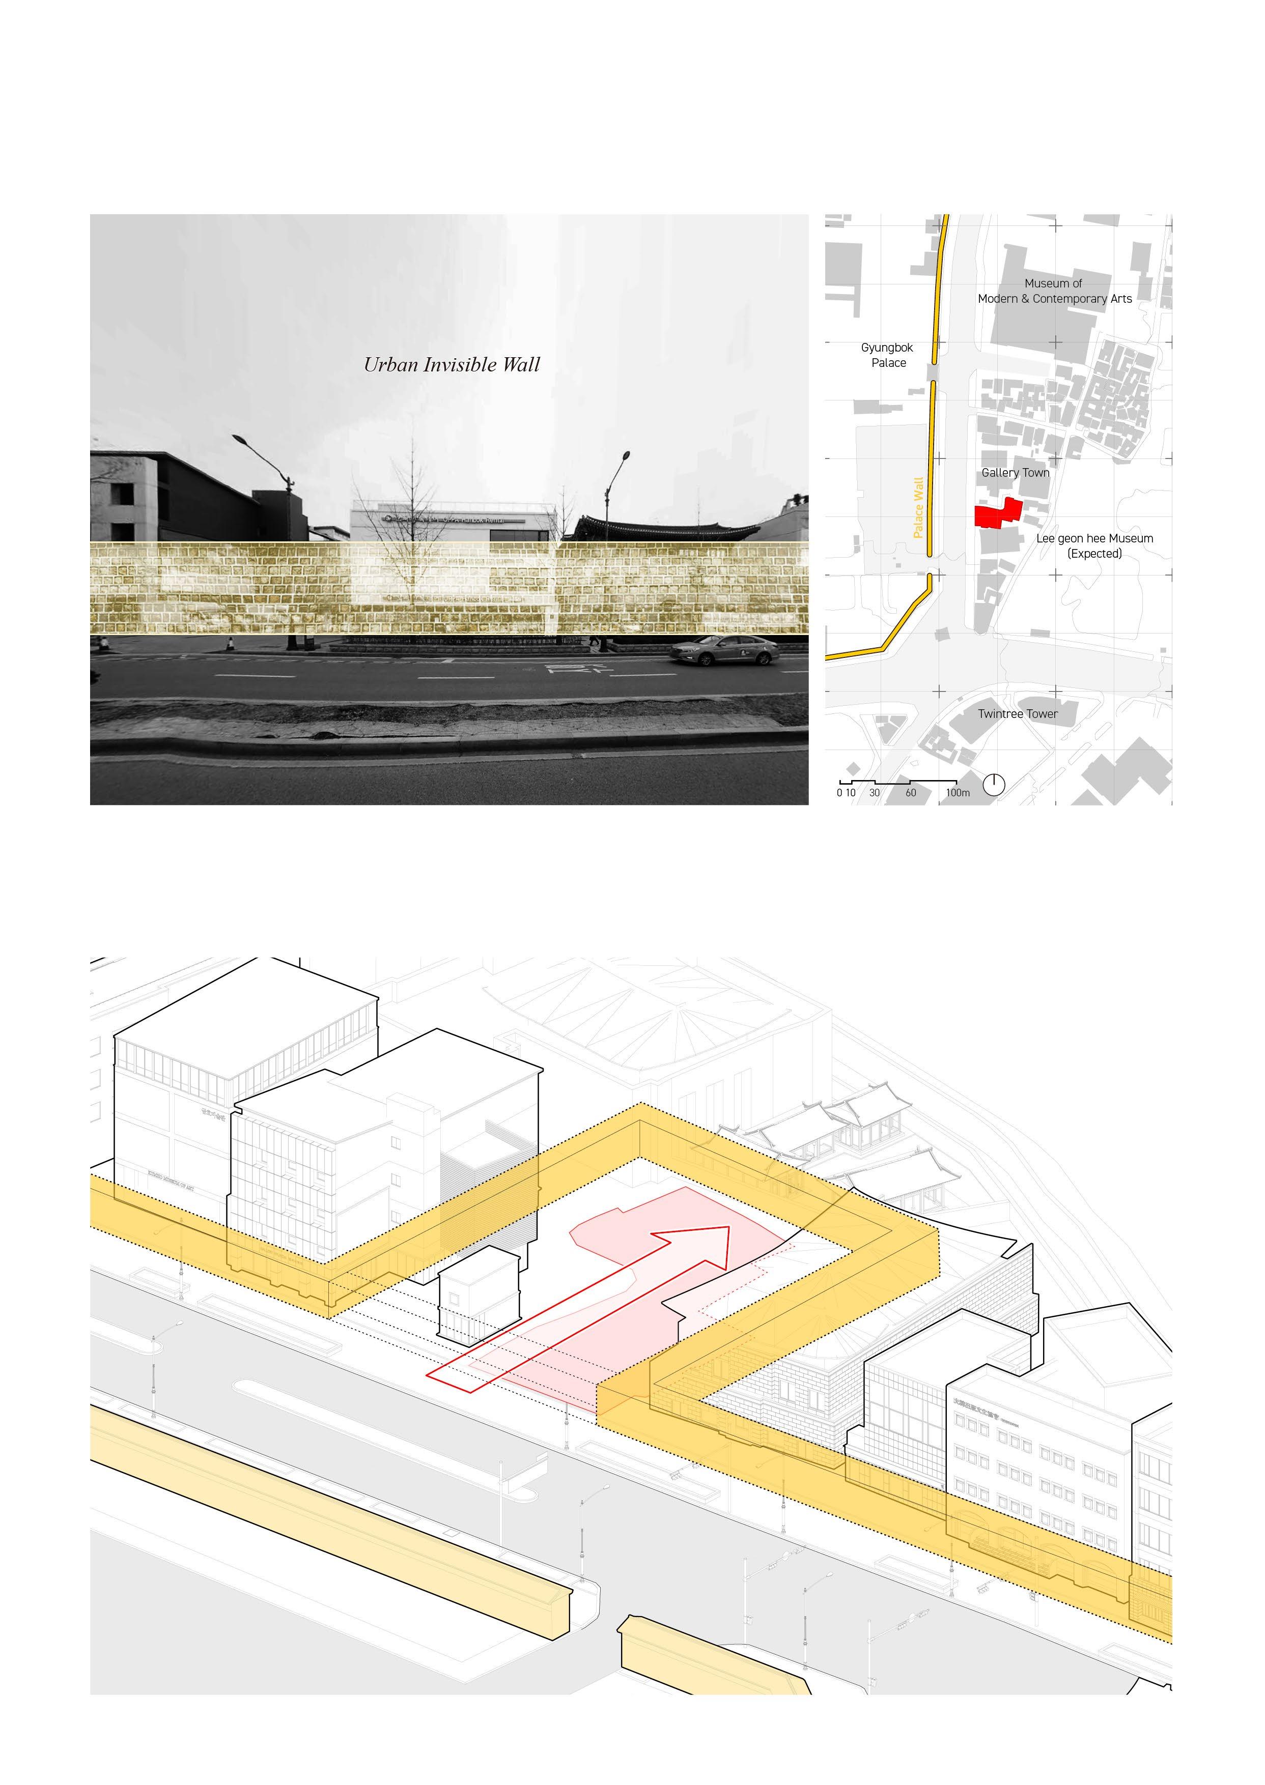
The cluster of gallery buildings on the east side of Gyeong-Bok Palace forms a new invisible wall that mirrors the physical walls of the palace. The only way to enter the gallery is to open the heavy door of the building, creating a psychological barrier that prevents citizens from visiting the gallery.
Private galleries offer artists a work environment and exhibition space that is free from political and social obstacles. Thus, their works should be exposed to many people. "Beyond the wall" allows citizens walking along the road to enter the gallery without encountering psychological barriers, providing a mysterious atmosphere that is hard to experience in the city. Citizens who enter the garden can easily move on to the next stage of appreciating the gallery's works. This reorganizes the relationship between the gallery, the city, and people's behavior, creating a new culture.
Invisible Wall
The site is located in the old city center of Seoul, on a continuous line of buildings that runs along the road. The heavy-feeling facades of these buildings resemble the stone wall of Gyeong-Bok Palace across the street, creating an atmosphere that makes it difficult for citizens to enter.
Breaking an Invisible Wall
By breaking down and altering the psychological barriers that normally prevent them from entering the gallery. citizens can experience something new Unlike the other galleries in the area, this gallery allows citizens to freely enter and participate in a variety of activities
1st Floor Plan
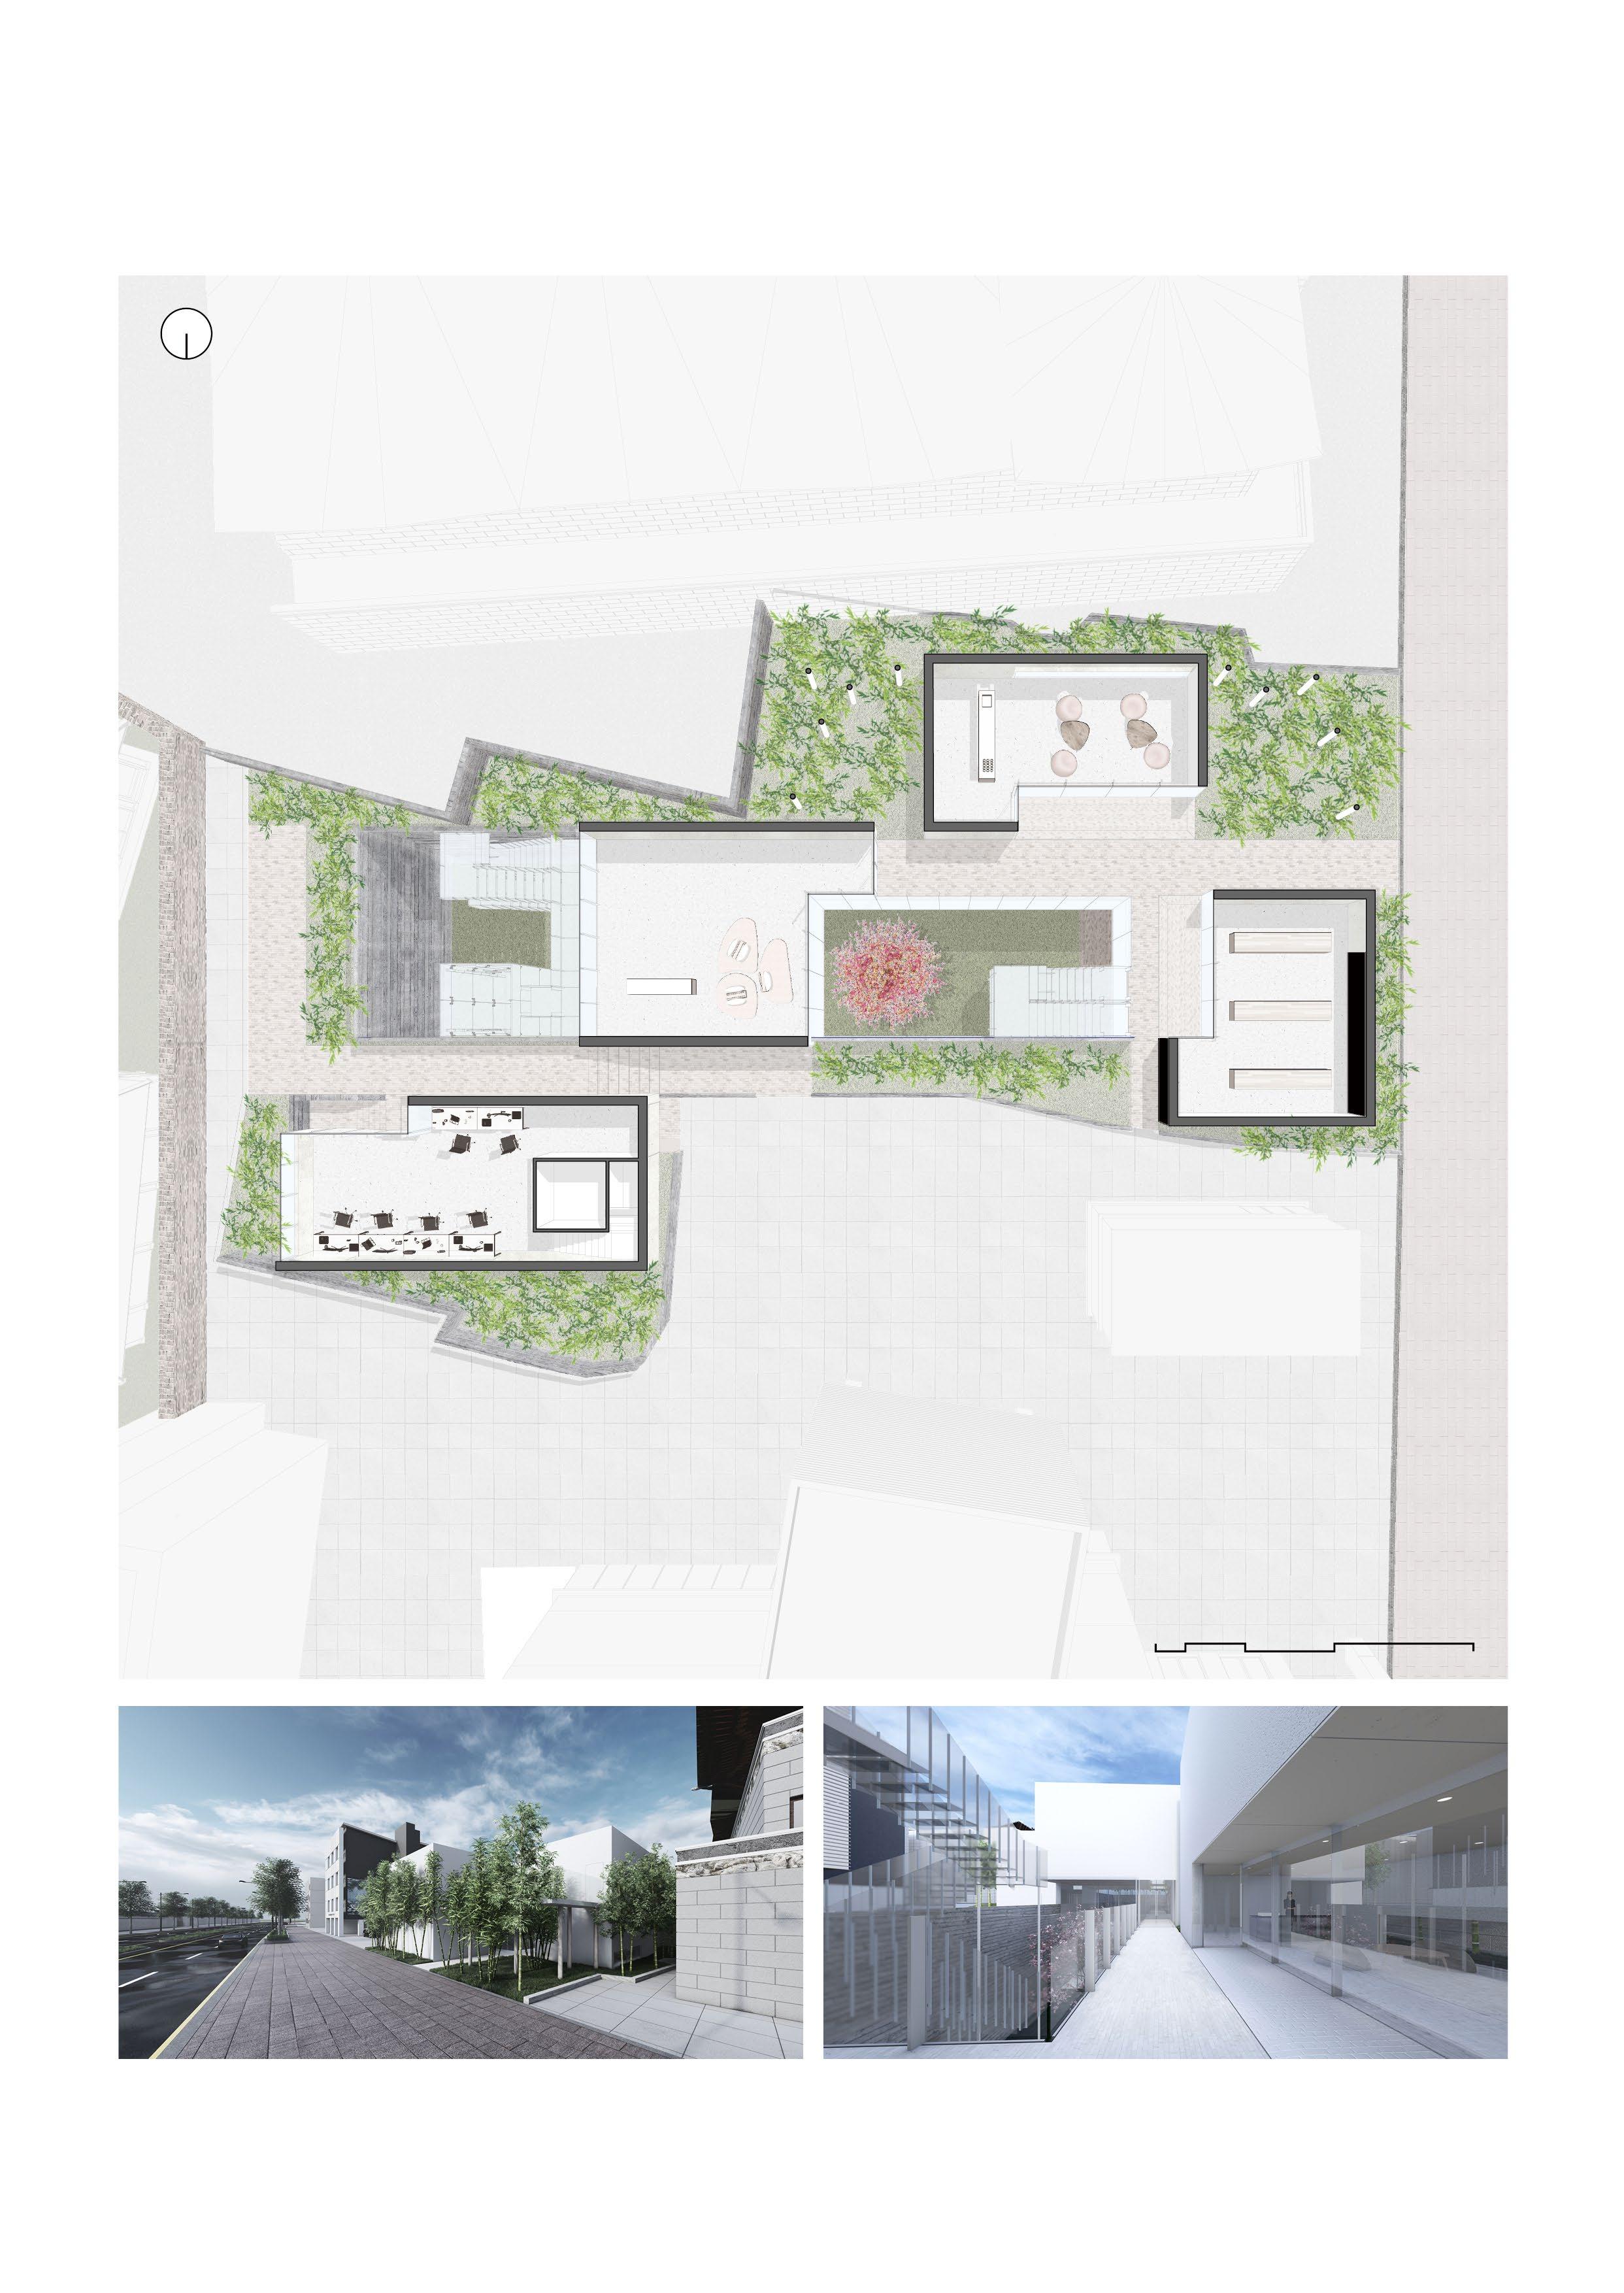
Upon entering the site from the roadside, citizens will find a cozy public garden with amenities such as a café, a museum shop, and a lobby. The surrounding buildings contribute to the closed-off feeling of the garden, while the office that assists the gallery is placed further inside the site to preserve the atmosphere.
The gallery’s first floor features a cafe and museum shop open to the public. The open public spaces on this floor provide a welcoming atmosphere where citizens can enjoy activities, even if they do not plan on viewing the exhibition.
The gallery and the pedestrian environment are connected by a bamboo forest, which helps to blur the boundaries between the two and makes the transition less rigid. As citizens come across forests and trails in unexpected places, they may feel more inclined to enter the gallery spontaneously.
Office
Lobby
Cafe
Museum Shop
Main Entrance
2nd Floor Plan
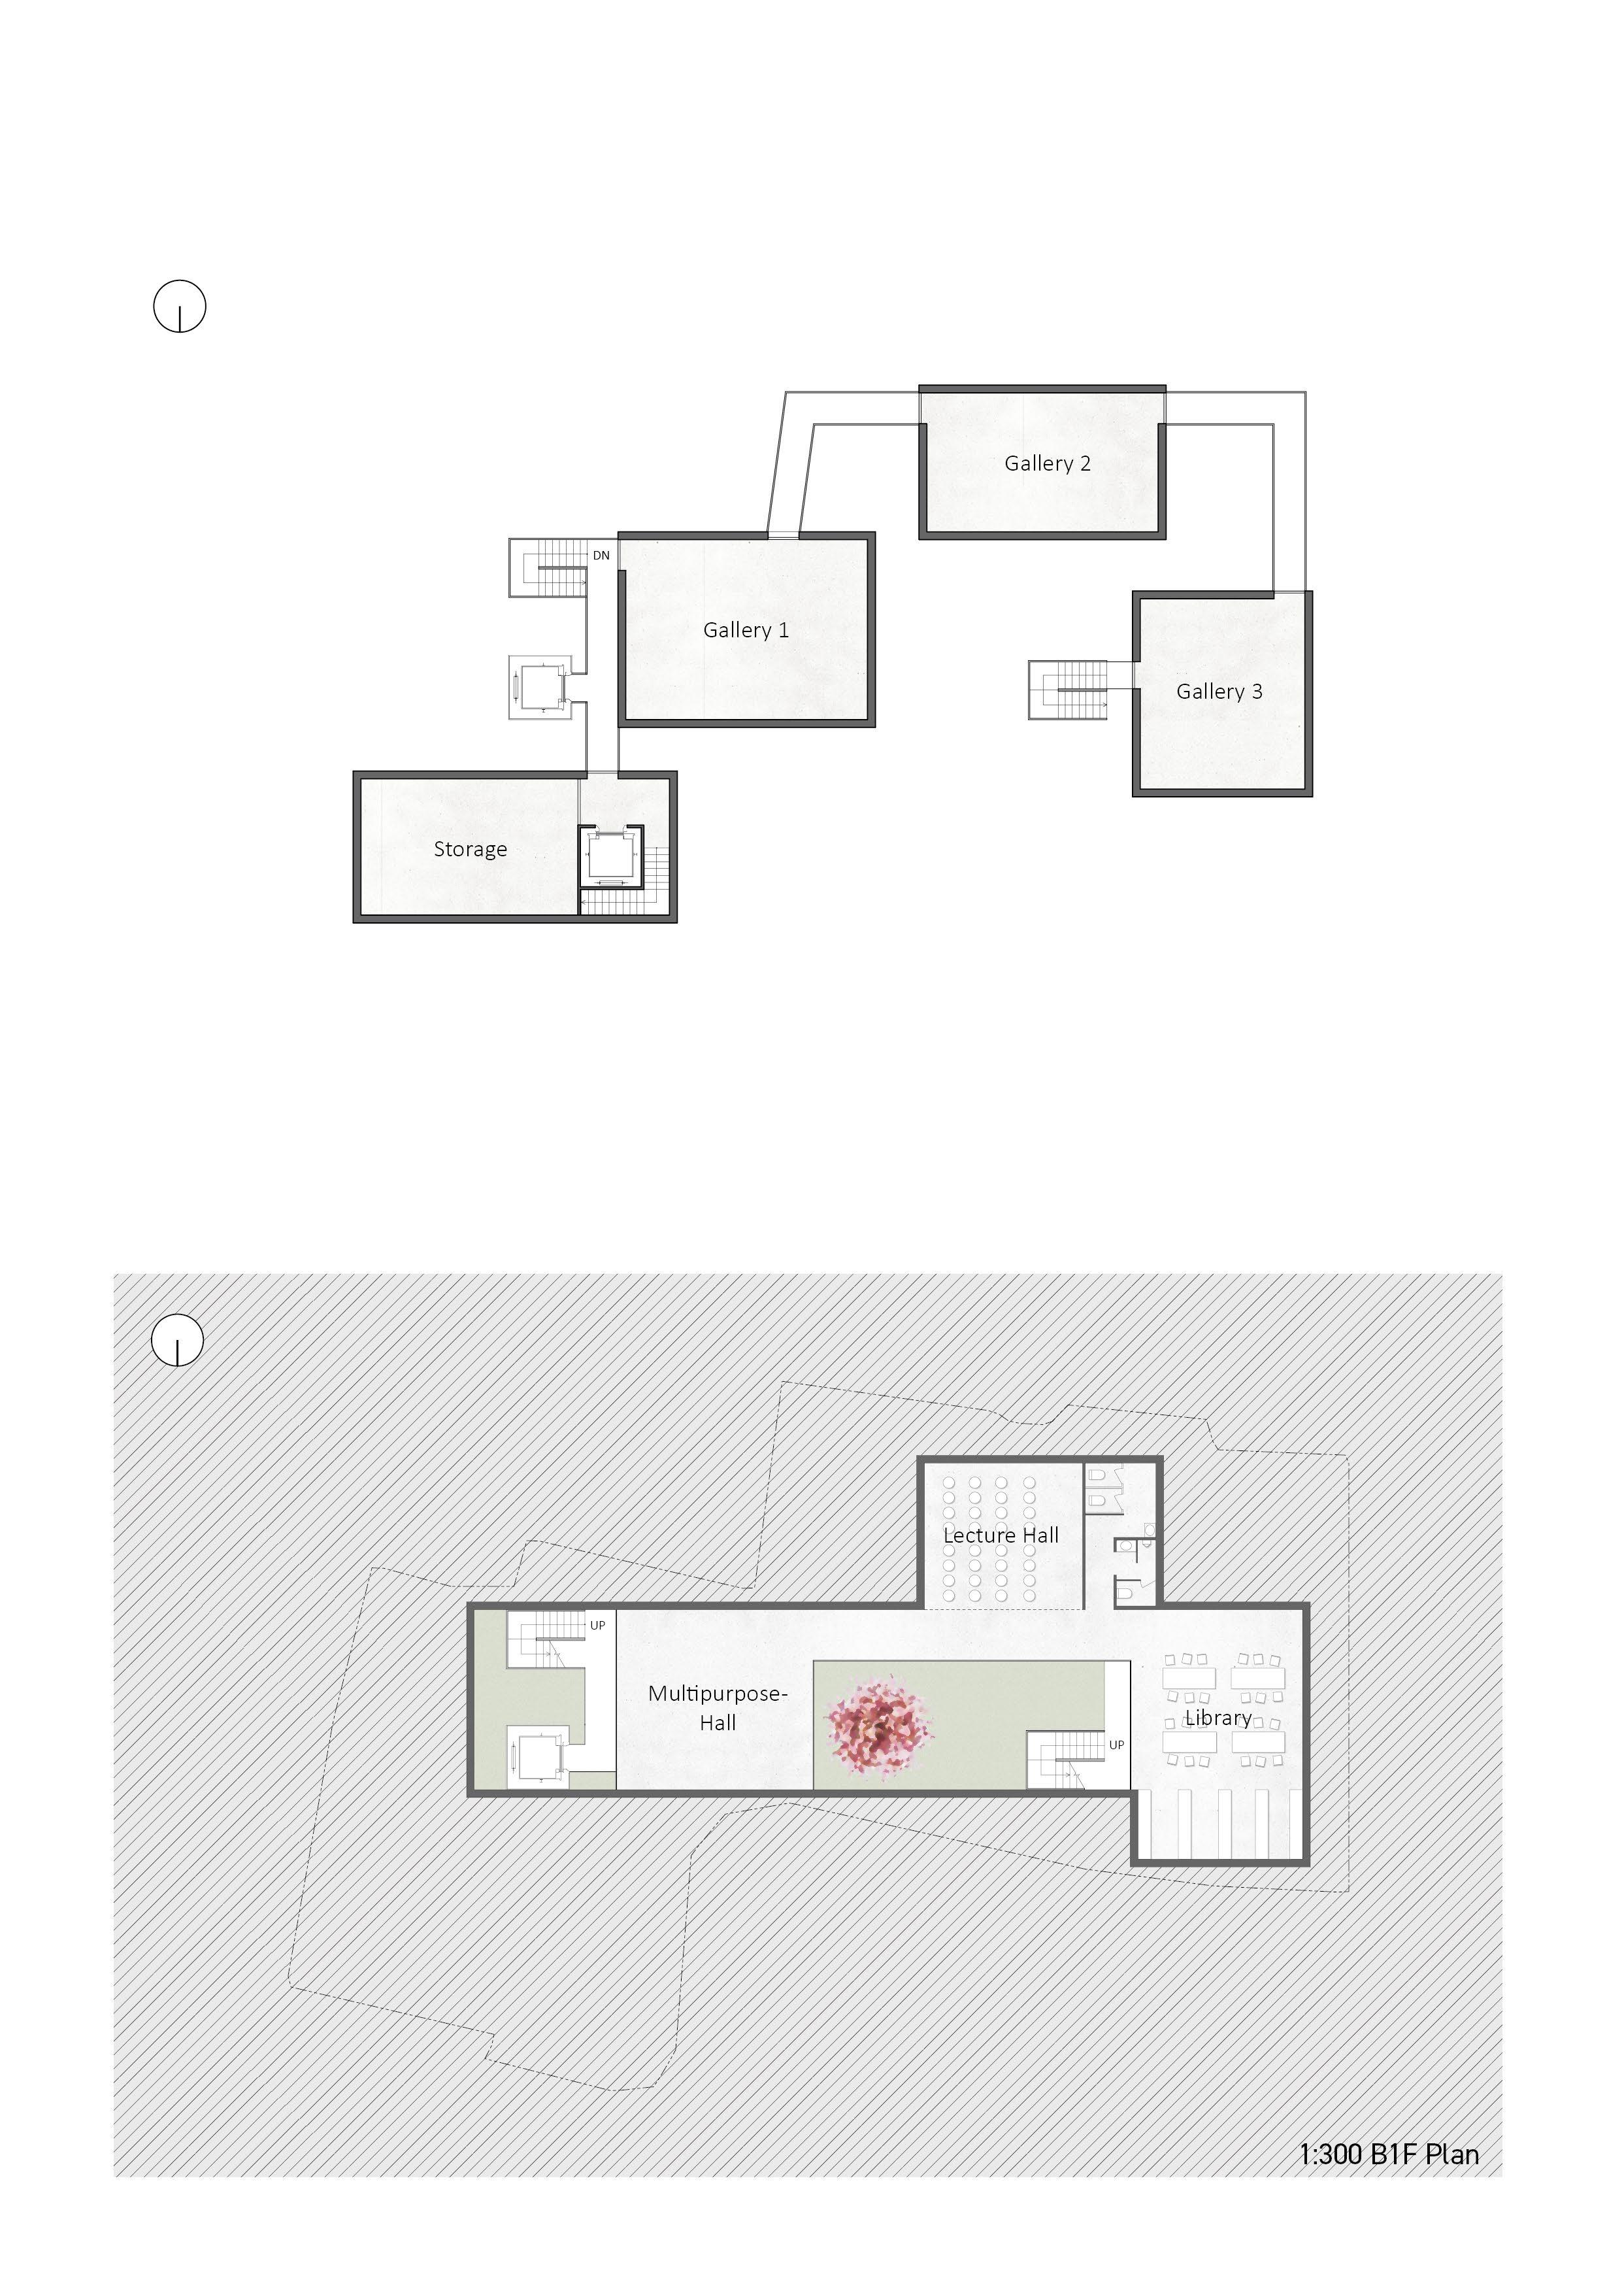
Located on the second floor, the exhibition rooms can be accessed after passing through the bamboo forest. These rooms offer a peaceful and unique atmosphere where visitors can escape the complexities of city life and fully immerse themselves in the artworks on display.
1:300 2F Plan
Basement Floor Plan
Libraries, a lecture hall, and a multi-purpose hall are arranged around a courtyard, creating a secret garden that allows citizens to escape the busyness of the city. The design of these spaces is meant to provide an enjoyable and serene environment for visitors.
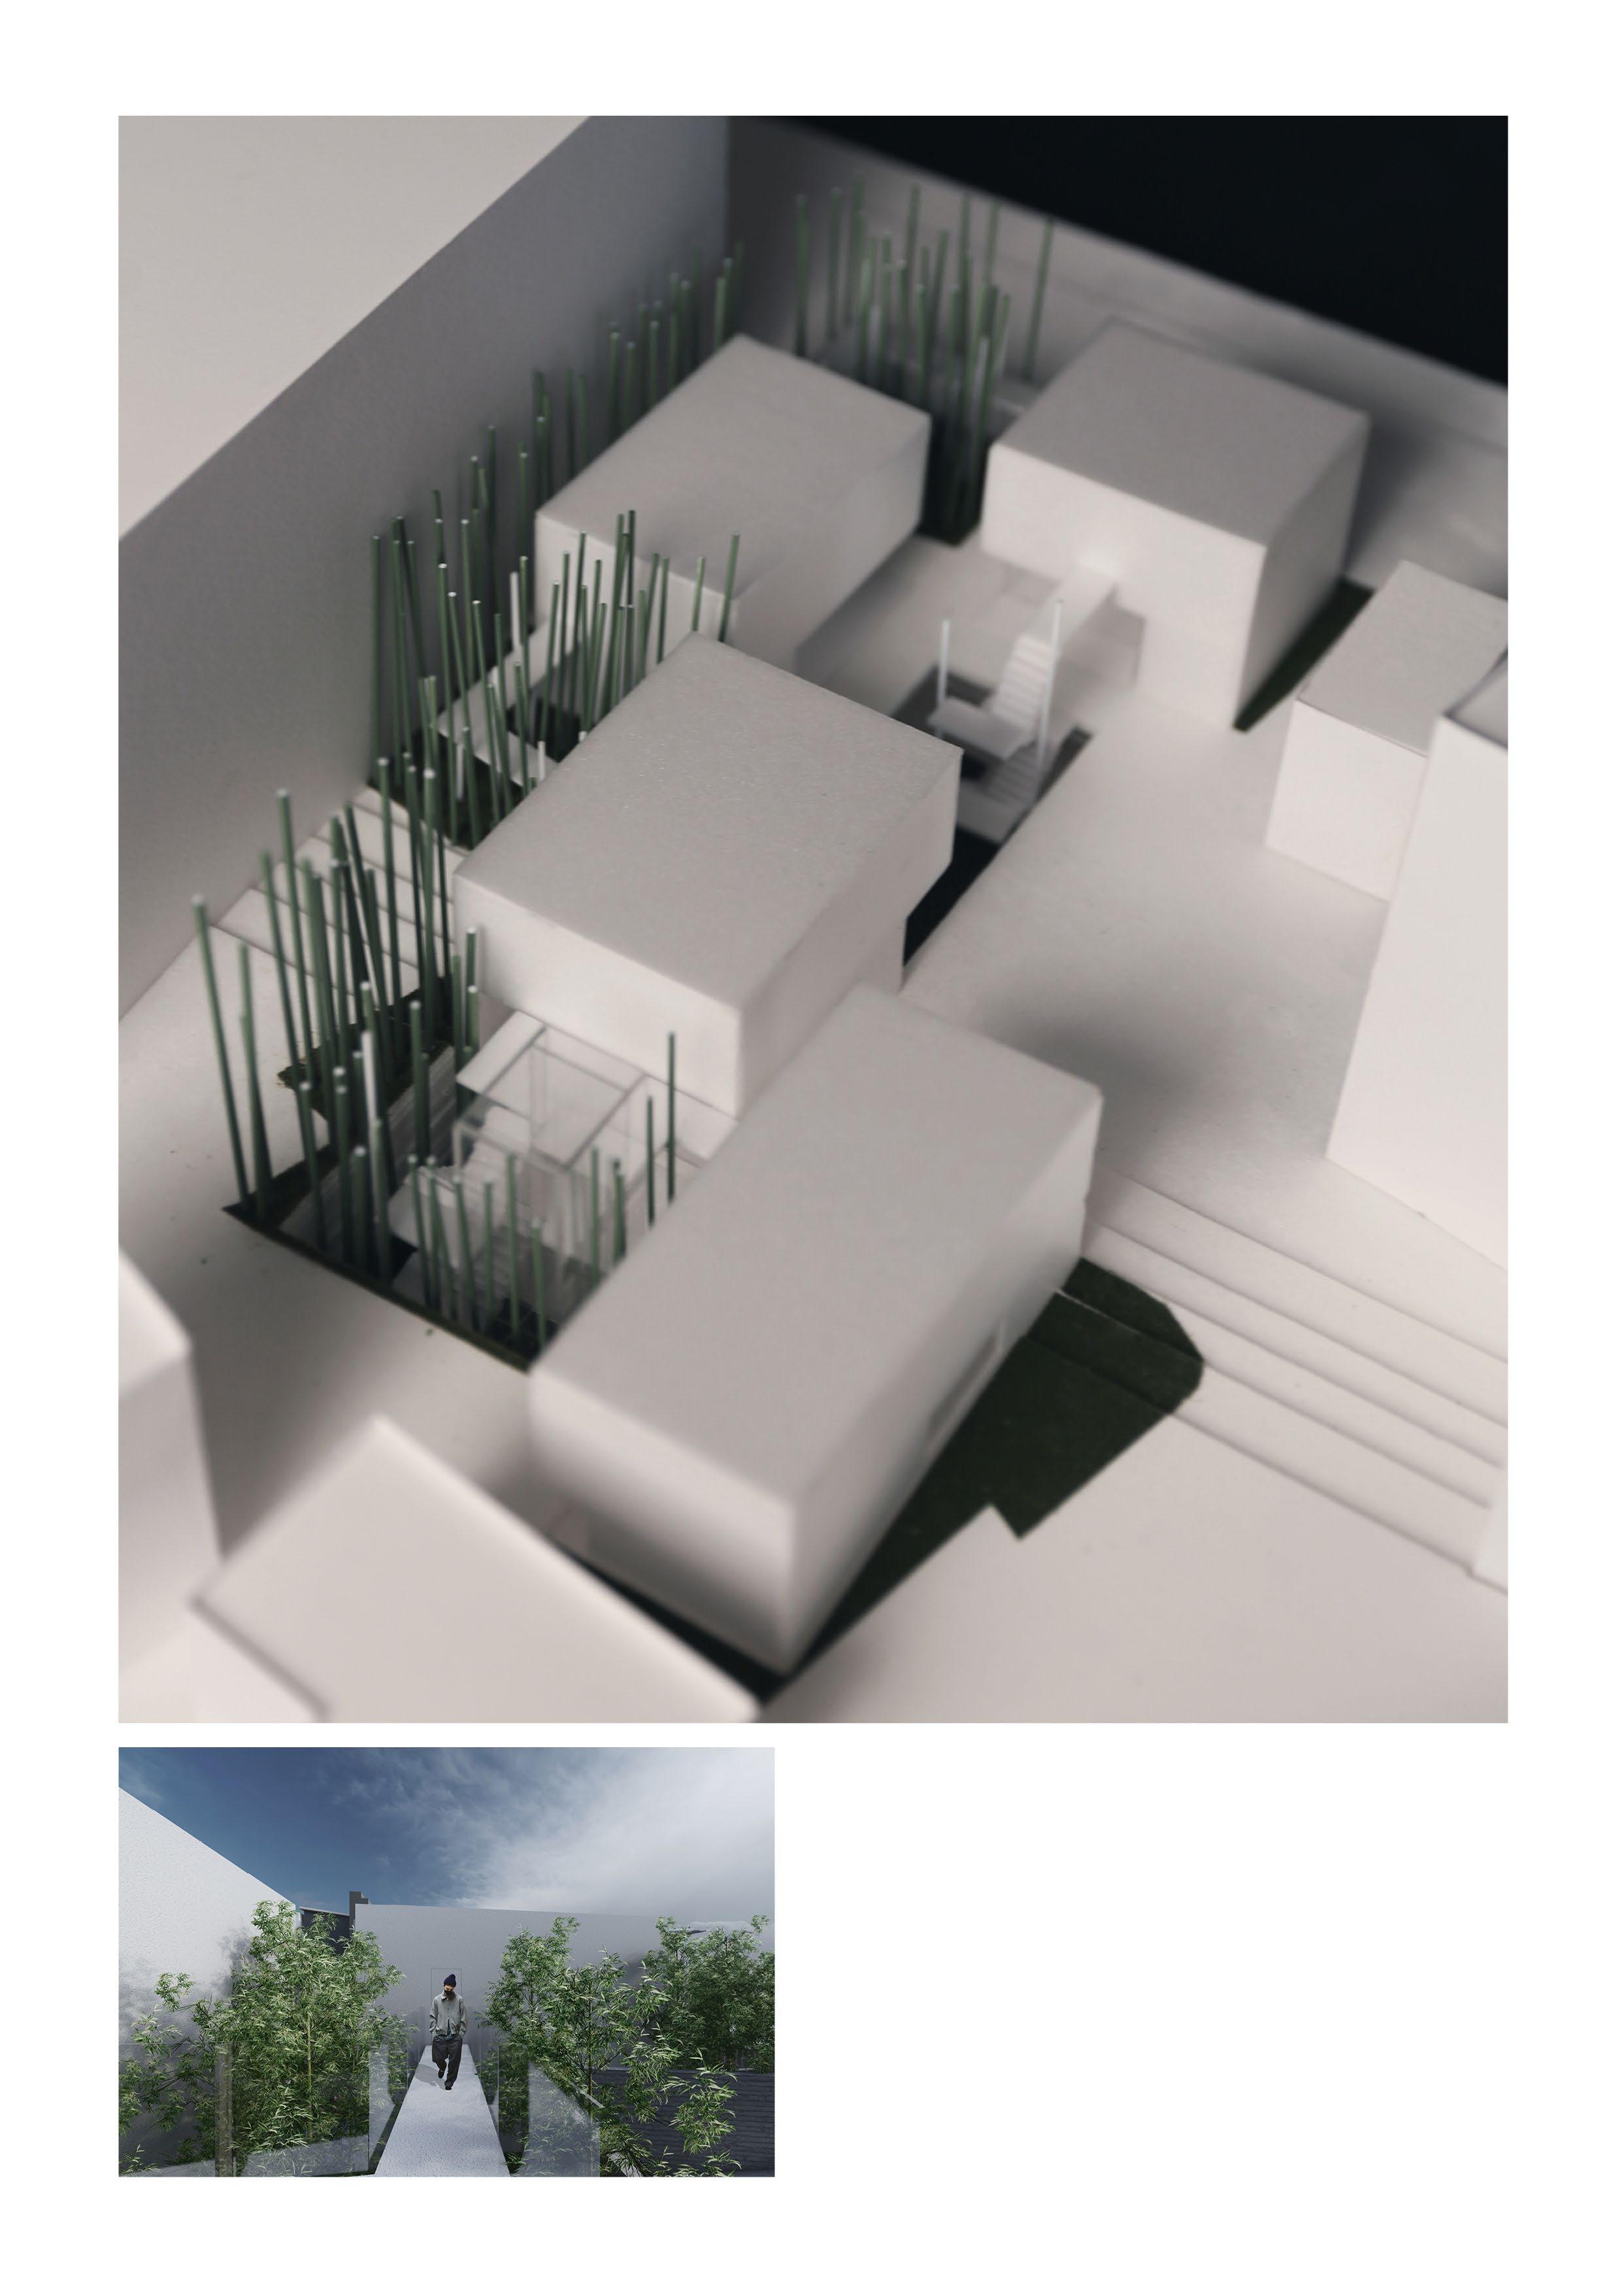
Forest Path; Game Changer in Seoul City Center 1:200
Scale Model
This gallery represents a significant change for a place that has remained largely unchanged over the years. While the unity of the architectural form contributes to the unity of the urban landscape, simply "reflecting the context" is not enough to ensure this unity. This gallery breaks the pattern of similar experiences and adds diversity to life in the old city, serving as a game changer in this regard.
DE-CENTRAL PARK
Cornell Architecture 2023 Summer Studio
Original Title: Moving Denizen
Year: 2023
Location: New York City, United States
Type : Masterplan
Category : Group Academic Work
Let the Central Park Sweeps NewYork City
PHYSICAL URBAN PUBLIC SPACE
Instructor: Greg Keeffe
Role: Collaborative Work as a Team member of 4
Members ; Ran Xie, Jeeya Savani, Hung Ming Tseng
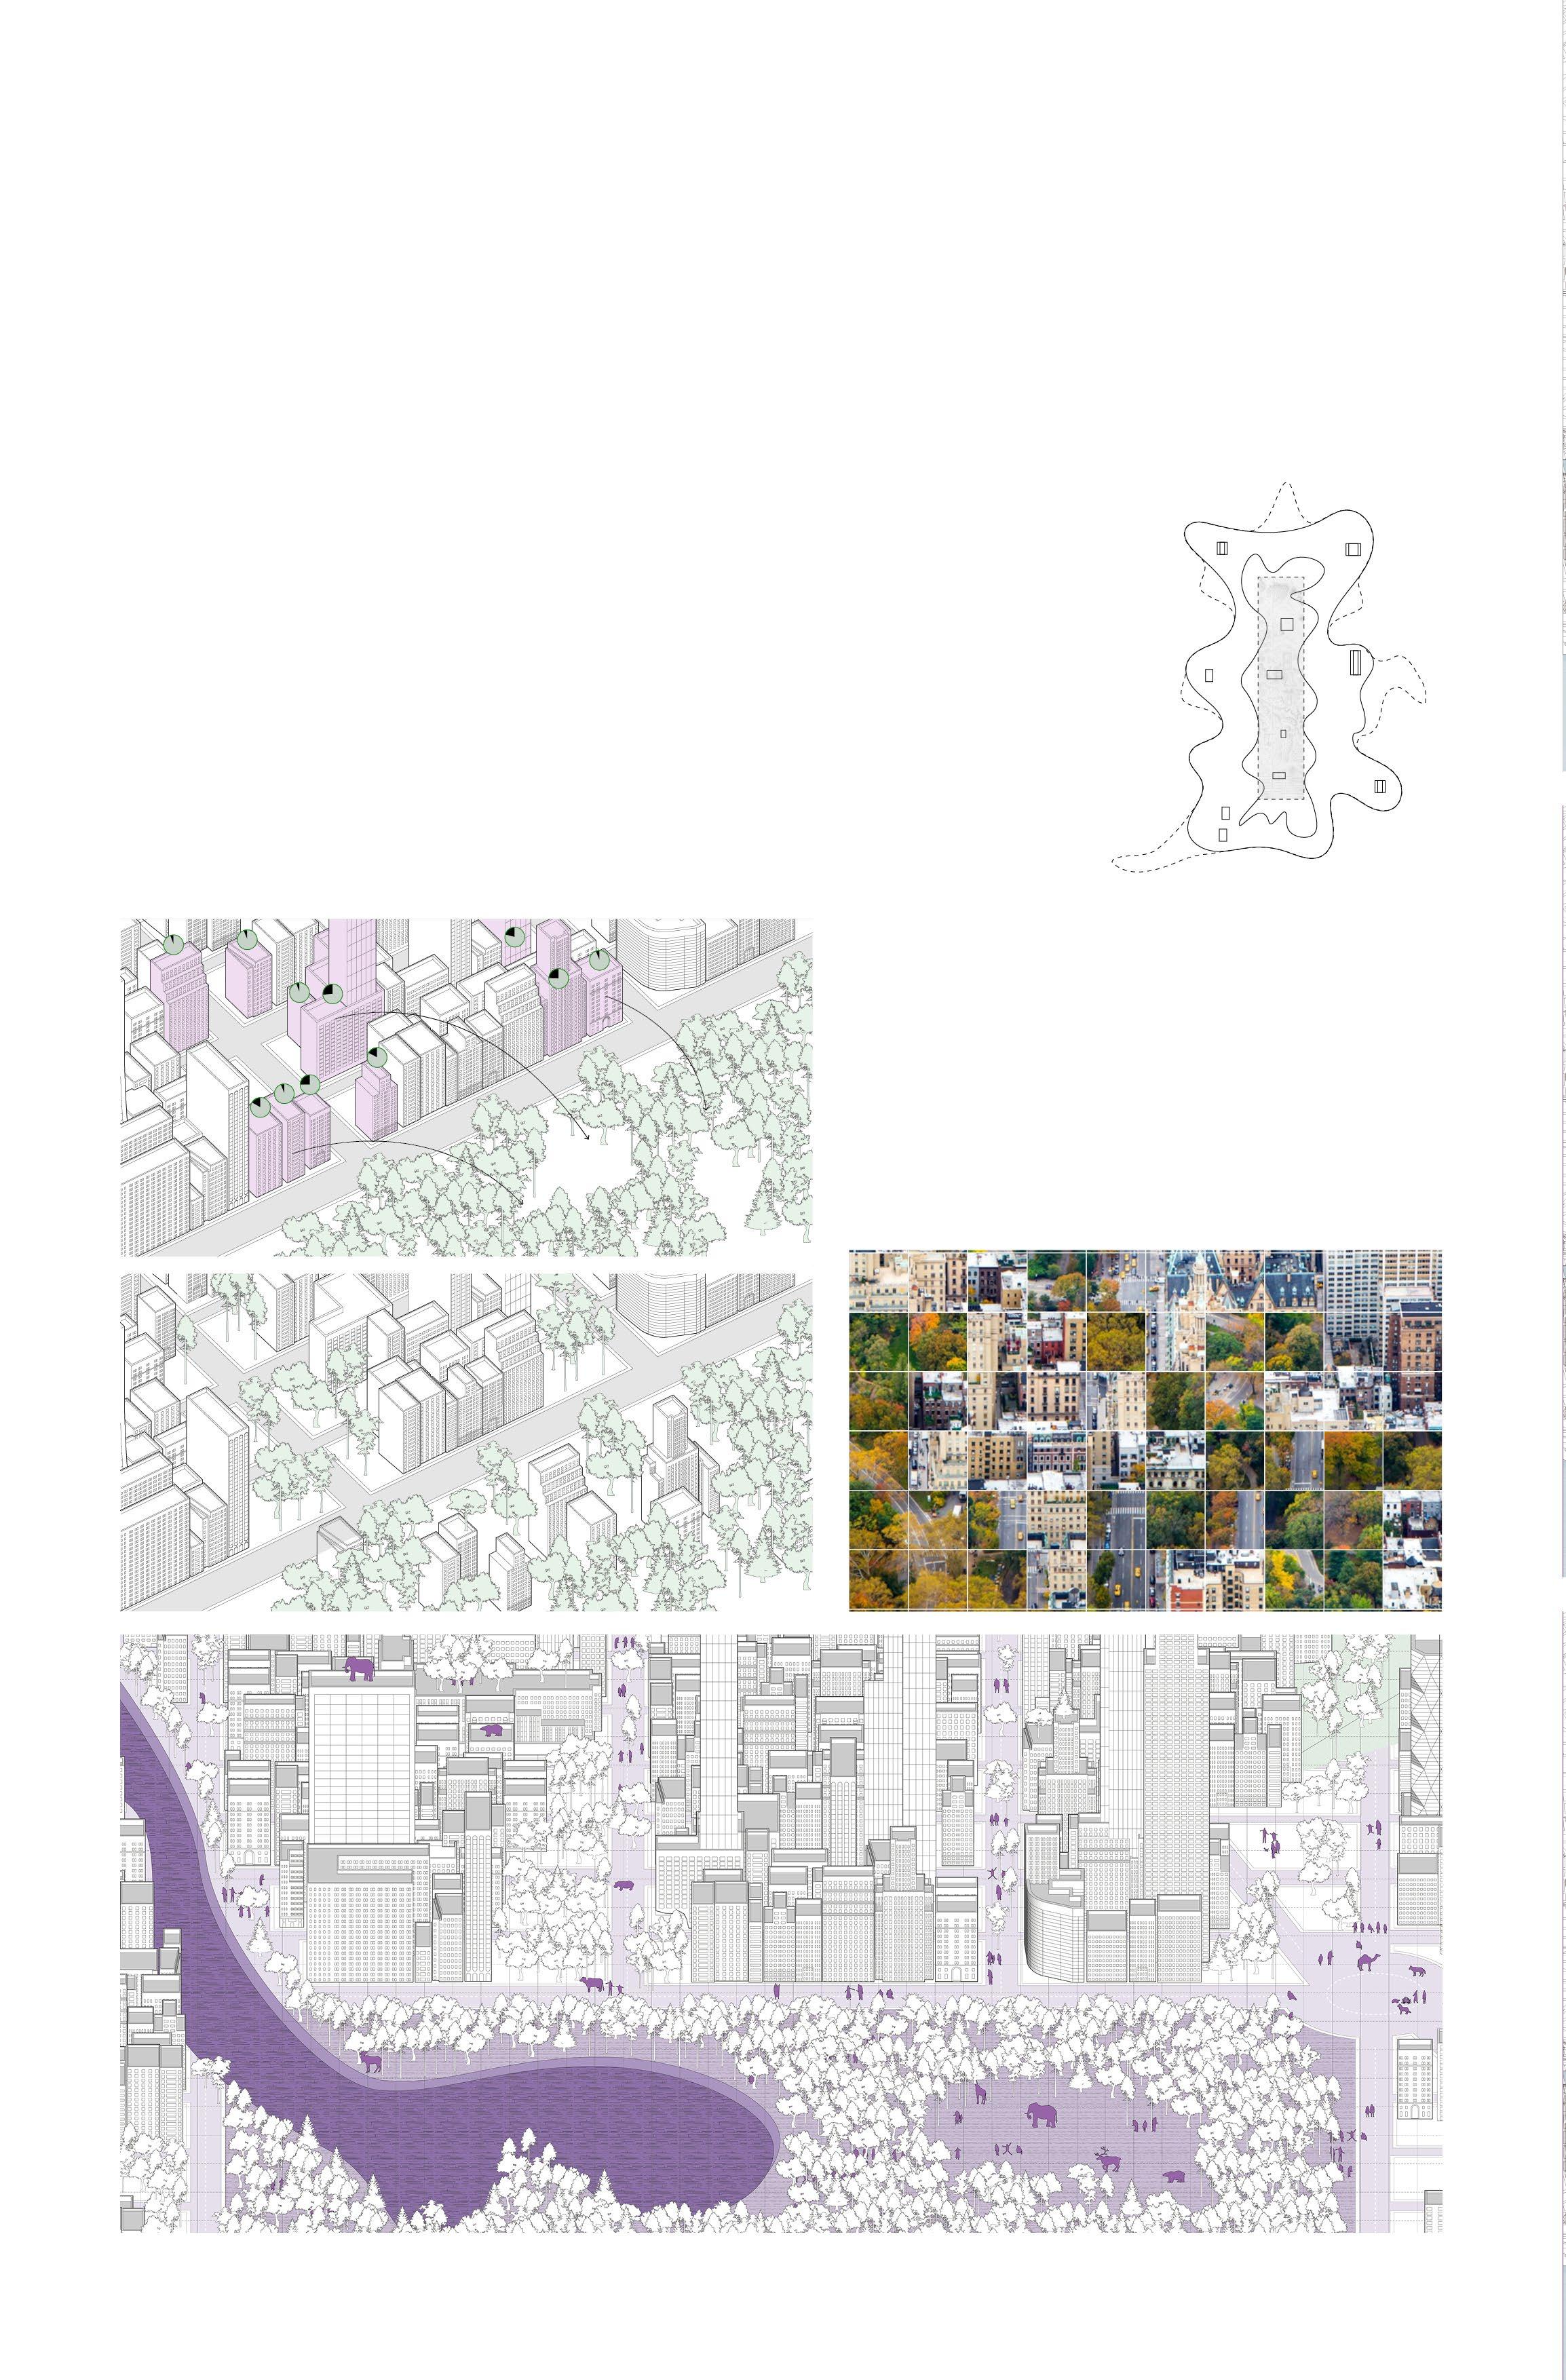
Frederick Law Olmsted's Picturesque philosophy of natural beauty is intricately linked to Manhattan's grid city planning system, giving birth to the paradigm of Central Park, an artificial urban park. Rooted in meticulous planning, Manhattan's urban structure not only resists fundamental changes in urban design but also foregoes the possibility of change in the way of life within an eternally unchanging city.
The De-Central Park project aims to explore the potential for fundamental changes in New York City's urban structure through over a century of urban policies. It sets the goal of dismantling the boundaries of Central Park's purpose and permitting the relocation of buildings that have outlived their usefulness within Central Park. Gradually, the buildings that constituted New York City find their place within Central Park, breaking free from the grid system, and the non-grid attributes of nature reshape the existing grid of Manhattan, reconfiguring the urban structure of New York City.
Reconstruct + Relocation
The core strategy of this project involves the redevelopment of buildings once they have reached the end of their lifespan, relocating them within Central Park. The vacated positions of the existing buildings are transformed into parkland, thereby preserving the original green space of Central Park. Through this strategy, Central Park deviates from its original grid, sweeping across New York City and blurring the boundaries between urban greenery and the city as a whole on Manhattan Island.
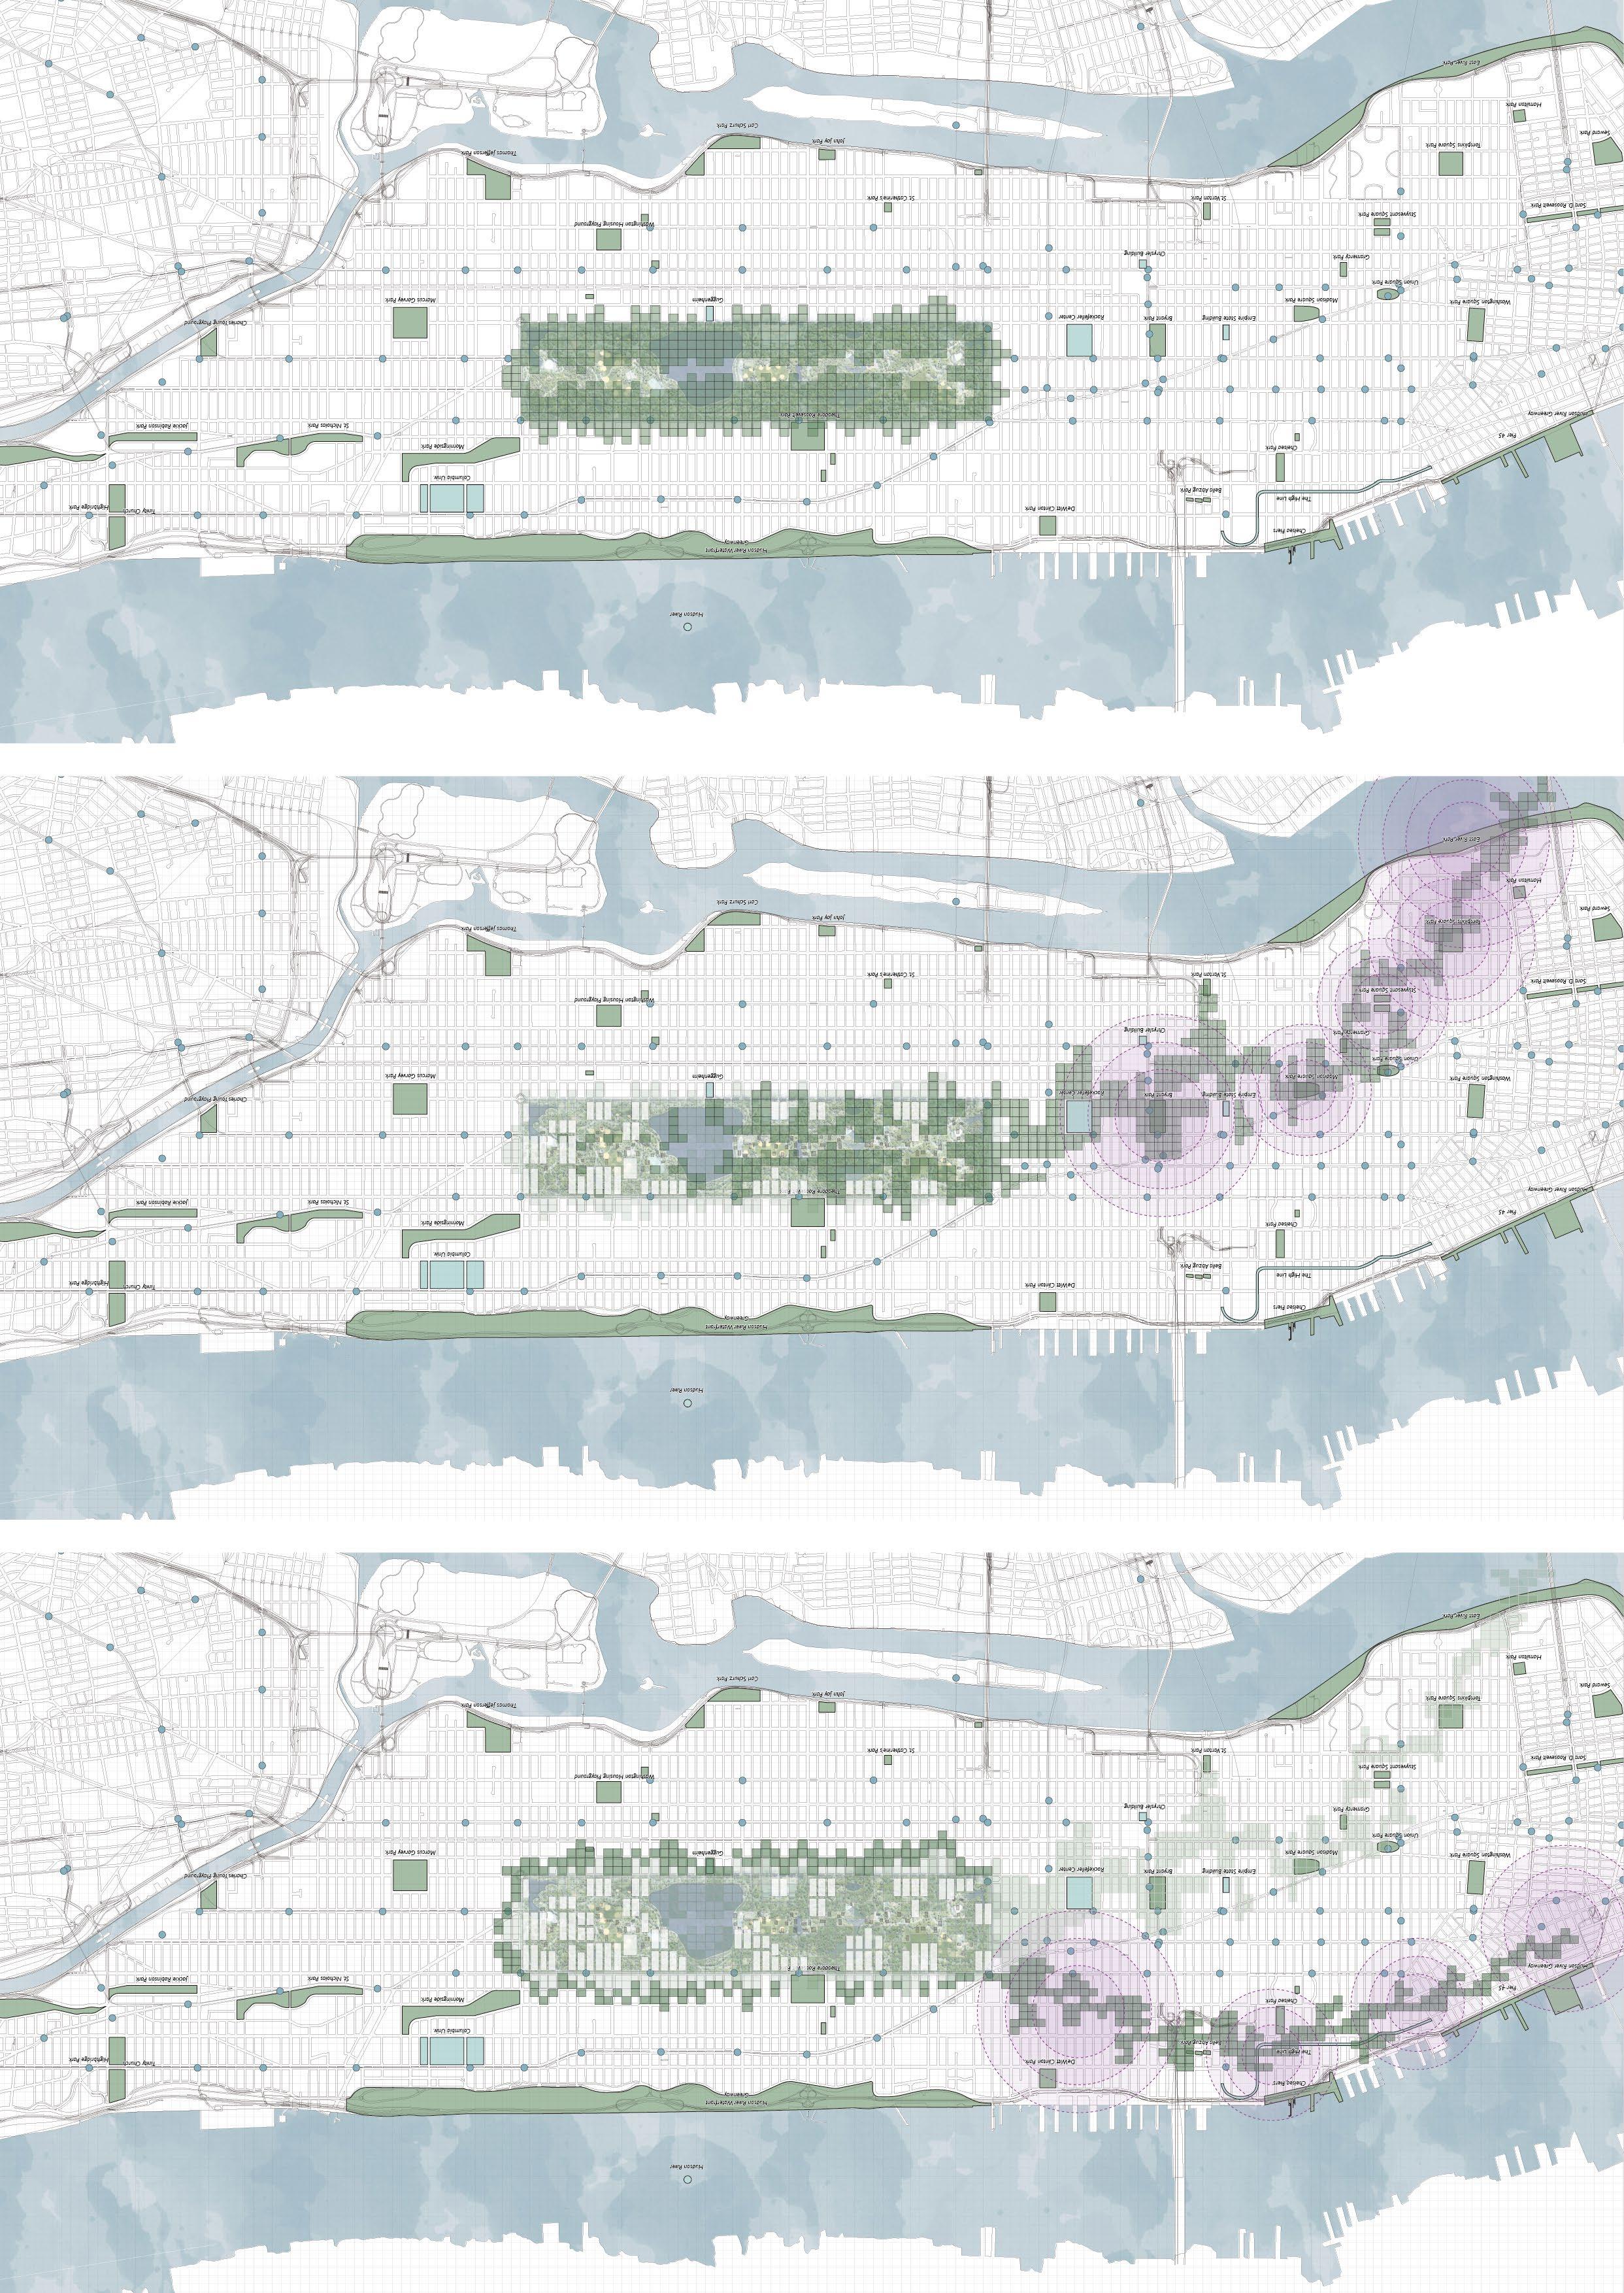
50 Years Later
The once rigid boundaries of the park dissolve and meld with the surrounding neighborhoods, creating a seamless integration between nature and urban fabric. This unconventional strategy seeks to maximize the length of the park's edges, resulting in a remarkable transformation of its fringes.
100 Years Later
The existing parks in New York City are influenced by the movement of Central Park, determining its direction. As Central Park shifts and connects between these parks, it breaks free from the confines of Manhattan's grid, meeting the boundaries of Manhattan and departing from the artificial nature's status quo.
150 Years Later
Once Central Park's movement in one direction is completed, its movement in other directions also transforms various regions of Manhattan. Through such a strategy, Central Park
areas of the city.
"sweeps" New York City, impacting different
JUNGLIM Architecture Awards for Student 2017
Grand Prize
Year: 2017
Location: Seoul, Republic of Korea
Type : Dormitory, System Proposal
Category : Idea Competition
URBAN SYSTEM
Jury: Choi Moon Gyu, Geon Ji Woong, Yang Dong Soo
Role: Collaborative Work as a Team Leader of 3 Members ; Choi Min Kyu, Jung Yun Seob
The new answer to housing problems of Korean Students
Overall, the goal of this proposal is to provide a solution to the housing problem faced by Korean students, while also considering the limitations and constraints of the educational institutions.
The dormitory is a temporary housing originally created to provide a place for students to live while they study away from home. These facilities were designed with a uniform layout and system to make them efficient and effective for use in the education system of the Industrial Revolution.
However, over time, the purpose of education has shifted from simply preparing workers for the workforce to fostering individual values and promoting lifelong learning for the betterment of society. As a result, the spaces used for education, including dormitories, must evolve in response to these changes to support the needs of today's students and the education system.
Our proposal is to develop an alternative dormitory system that addresses the housing challenges faced by Korean students and the reality that universities may not have the resources to build new dormitory buildings. The proposal involves modifying the existing operating system of school buildings to create space for dormitory rooms and allowing students to stay in these rooms for as long as they need. This flexible operating system enables the rooms to accommodate more students in a limited space and allows for individual scheduling and needs.
Click this to see Scenario written before start design this project https://sunghosynn.com/scenario-theory-of-relativity-in-dormitory
by Sungho
Drawn
Start Point of the Project: Residential Conditions of Yonsei University Students
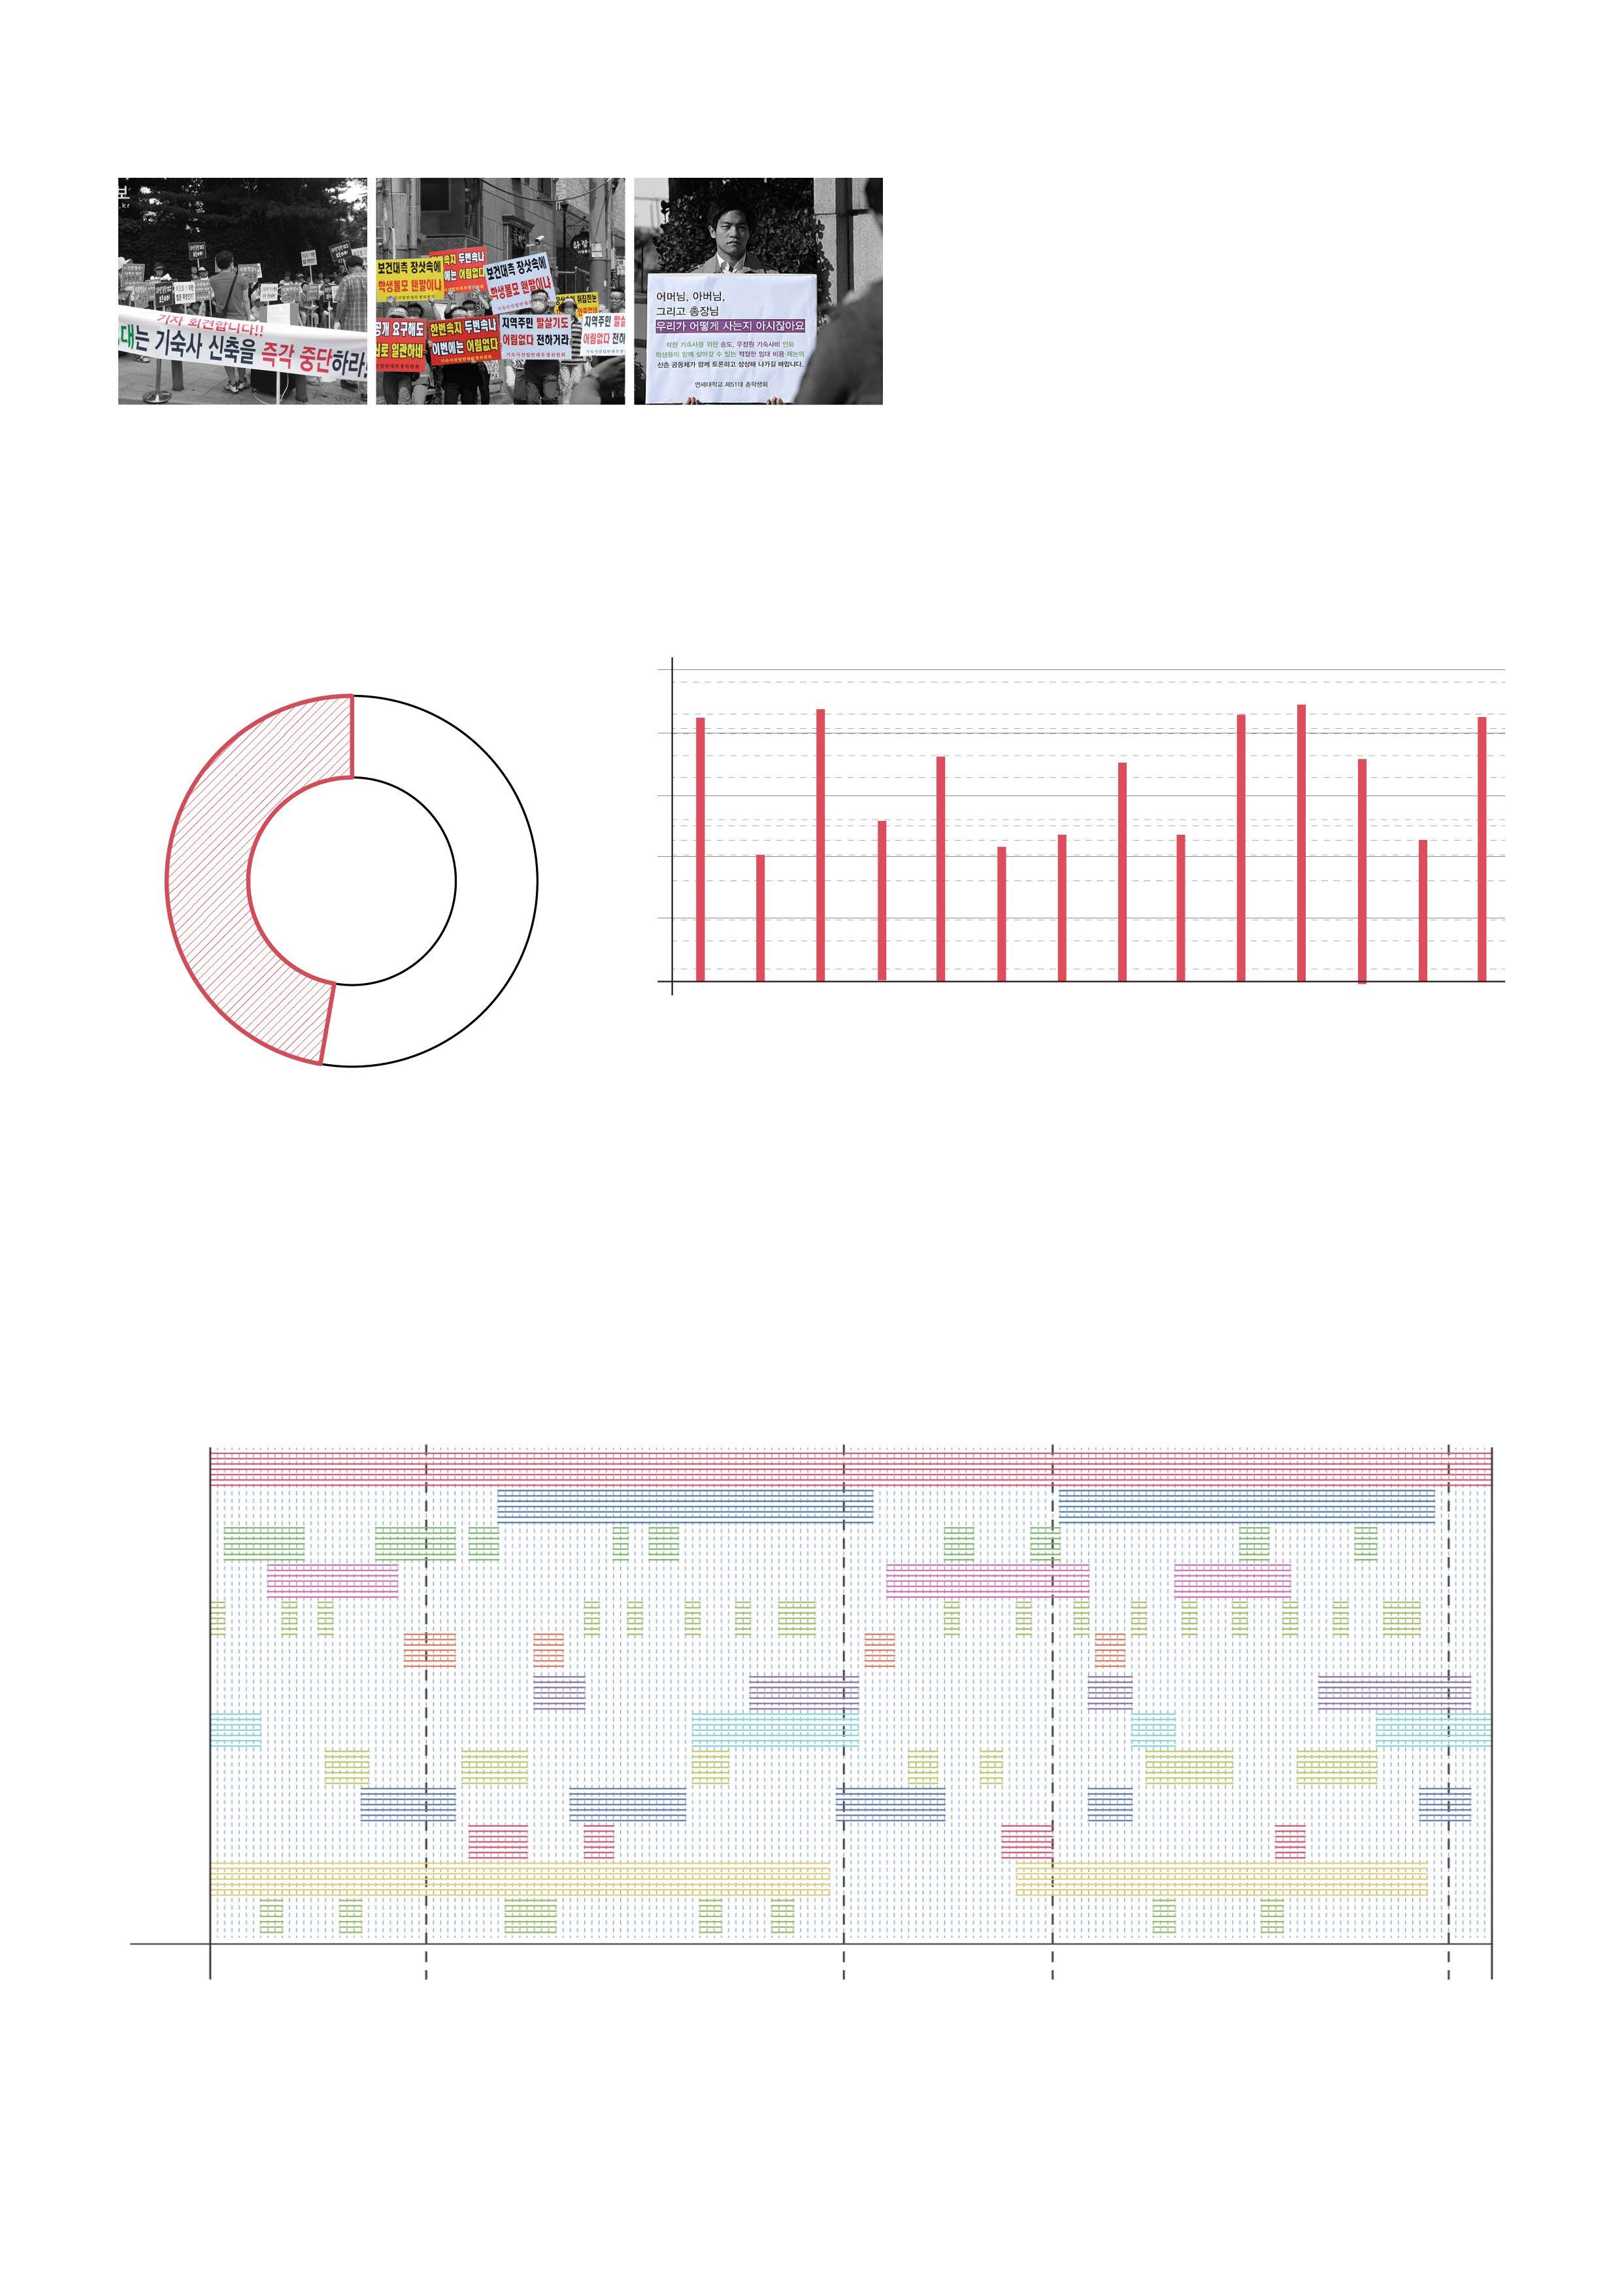
Yonsei University has a dormitory, but the acceptance rate is low, and the facility does not meet the needs of students. As a result, many students who live in the west, south, and east of the university face challenges such as high monthly rent and poor living conditions. These challenges make it difficult for students to focus on their studies and participate in activities at the university.
'West Gate& South Gate'
The student housing in this area is particularly problematic due to the substandard living conditions and high rental costs. The type of banjiha (semibasement) rooms depicted in the film 'Parasite' are a common occurrence in this region.
Existing Dormitory
Yonsei University does not have sufficient dormitory space to accommodate all of its students. The dormitories are also located a distance from the lecture halls and the central part of town, making it inconvenient for students.
Hell; What Korean Students describe their rooms
Despite paying high rent, students are often unable to secure a legal minimum living space of 14 square meters. As a result, financially disadvantaged students who are unable to secure a spot in the dormitory are forced to live in cramped, 4 square meter rooms resembling chicken coops.
Build-Transfer-Lease Dormitory
To address the housing crisis, many schools have constructed BTL dormitories, which are operated by private companies. However, these operators charge high monthly rents, making the accommodation more akin to a hotel rather than a traditional dormitory for students.
Drawn by Sungho
Understanding Explicit Reality; Problems of Students' Housing in the Republic of Korea
The purpose of the dormitory is to provide stable and affordable housing for students who come from far from home and to support their academic and personal needs.
"Do not Use Students for school's Financial Purpose"
Imbalance between Supply & Demands "Stop Contructing Dormitory Now!"
"Mr.,
Mrs. You Know How We Live"
However, the current dormitory does not meet the needs of college students, and conflicts with residents have made it difficult to build new dormitories. In addition, the lack of funding for the university has led to the development of high-rent private dormitories, which put financial pressure on students. These issues have become a major social concern in Korea.
Housing demands of students
YonseiDongkuk
SeoulNationalSeogangKunkook KoreaHanyangJungangSukmyungWomenKyungheeIhwaWomen Seoul SungkyunkwanKoreaForeignLanguage
Commuting from home to school A Gap between The School System and The Needs of Students.
Dormitory acceptance rate compared to all enrolled students
Nearly 50% of Korean university students live away from home and need dormitories. In Seoul City, universities can only accommodate up to 25% of all students who need dormitories.
College students' lives often differ from the traditional four-quarter college operating system based on a semester schedule. As a result, the space available in dormitories may not align with students' schedules and needs, leading to gaps and challenges in the dormitory system.
To address this issue, a new dormitory system should fill the gap between the existing operating system and the needs of students.
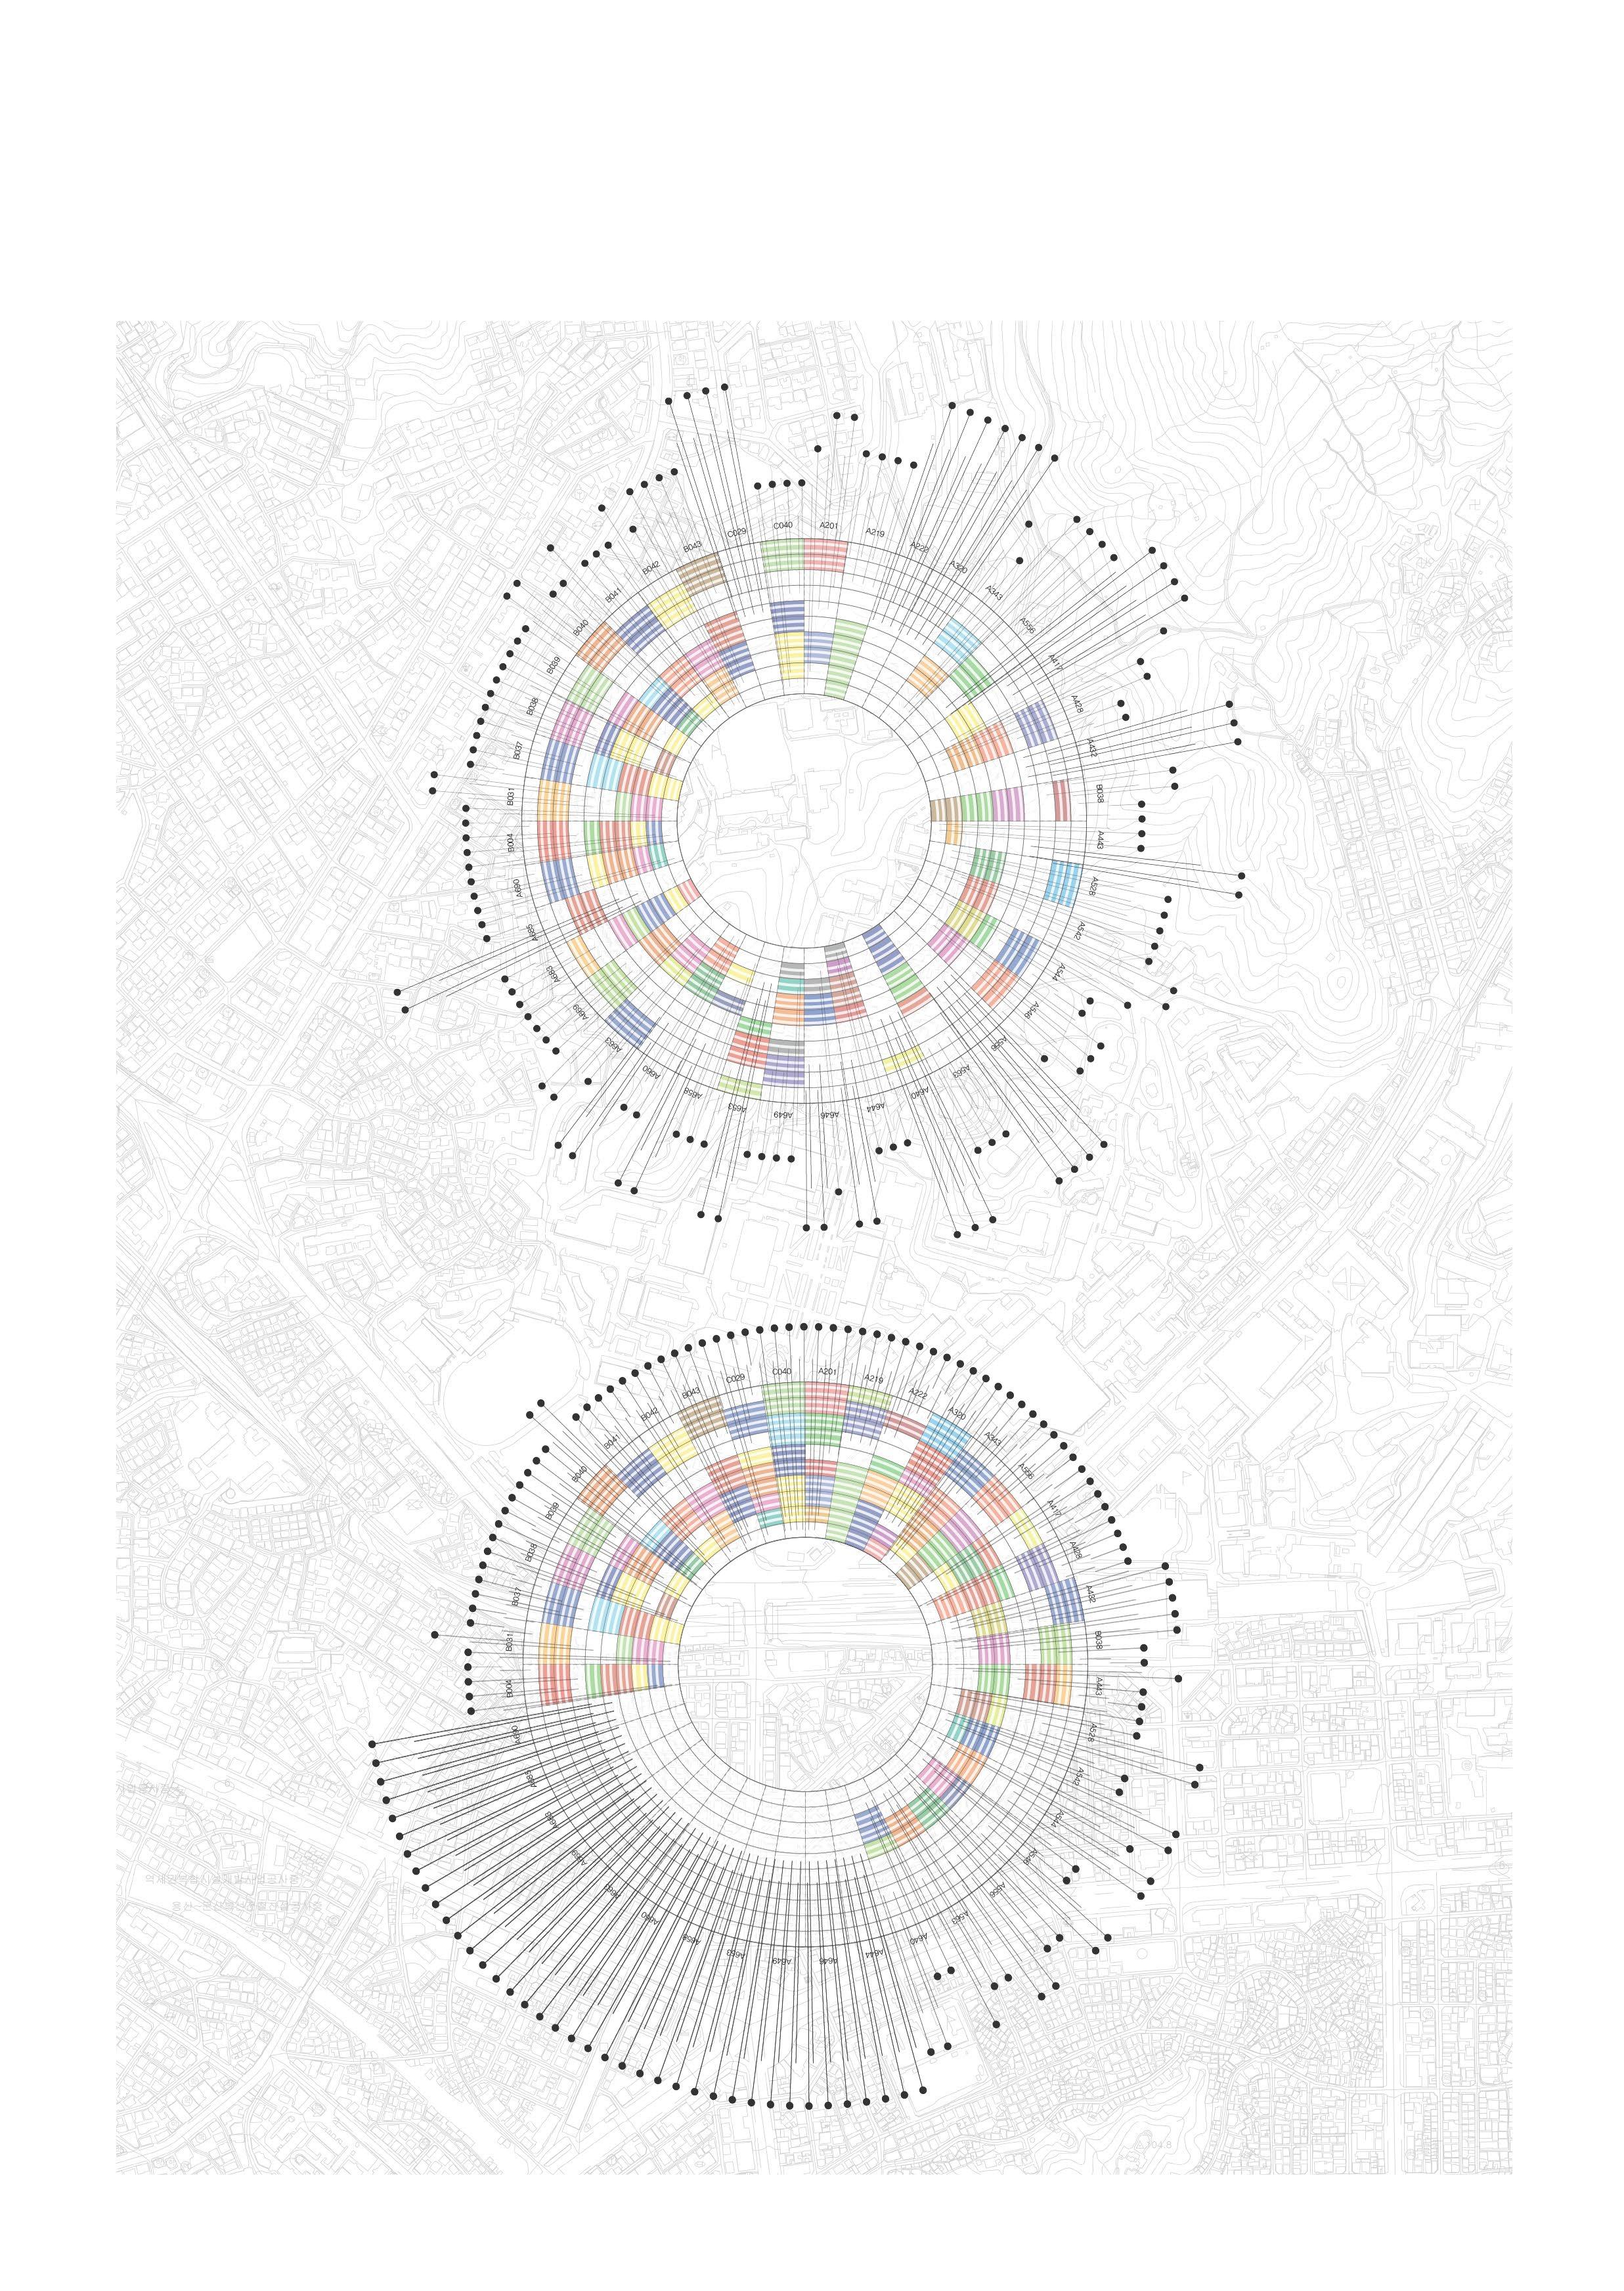
Rearranging Lecture Schedules to make Permanent Empty Rooms
Lecture rooms in school buildings are often only used for a few hours a day, leaving them empty for much of the time. This is due to a system in which each department is assigned a certain percentage of classrooms for their exclusive use for administrative purposes. By rearranging lecture schedules and considering the size of classes, it may be possible to operate classes with fewer rooms than currently used. This would create empty rooms that could be used for other purposes, such as installing parasitic dormitories.
No. of Lecture room in Engineering Bld. Time when the rooms are empty
Drawn by Sungho
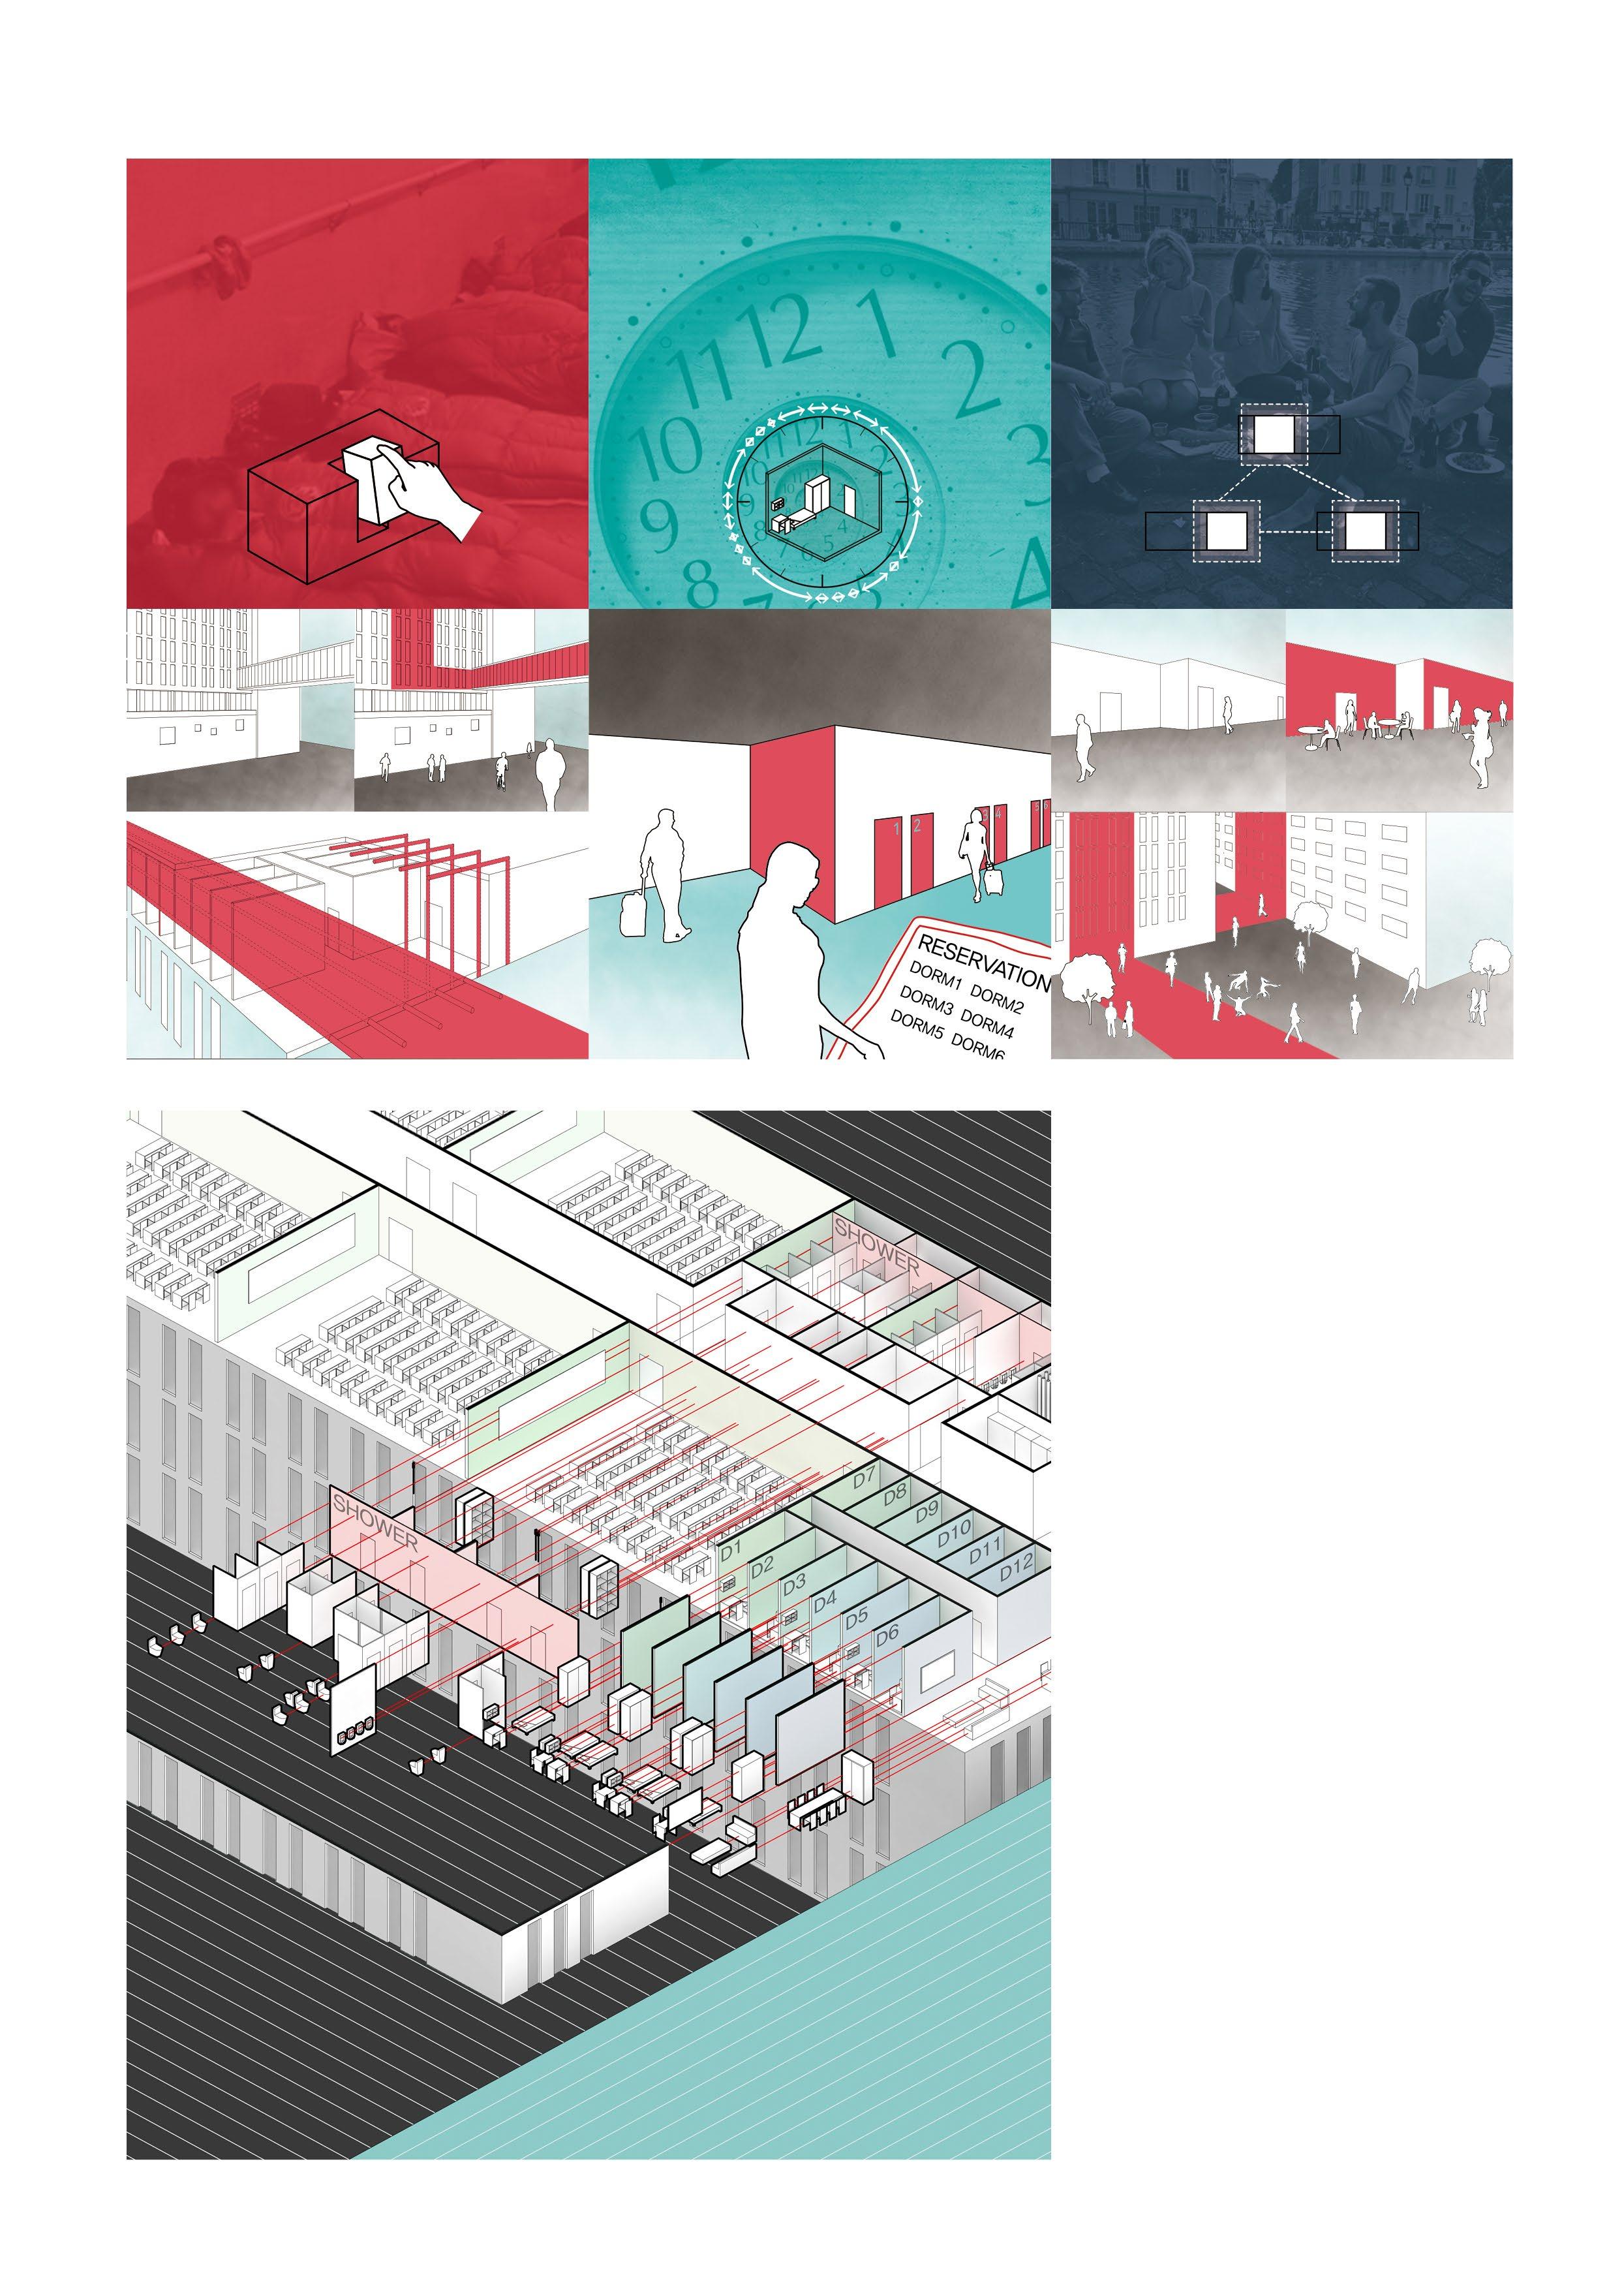
Three Keywords for a new dormitory system
Parasitizing
The proposal is to use existing facilities and buildings on campus to create new dormitories that are affordable for both schools and students. These parasitic dormitories and students would gradually change the environment around them.
Live Temporary
The new dormitory system proposes using contracts that cover a short period of time. This operating method would reduce the vacancy rate of dormitories during vacations and enable the space to be used more efficiently in response to the diverse needs of students.
New Interactions
The parasitic dormitory system would enable students to stay on campus for longer periods of time and provide opportunities for active and engaging interactions.
Installing dormitories through the renovation of existing lecture rooms and toilets
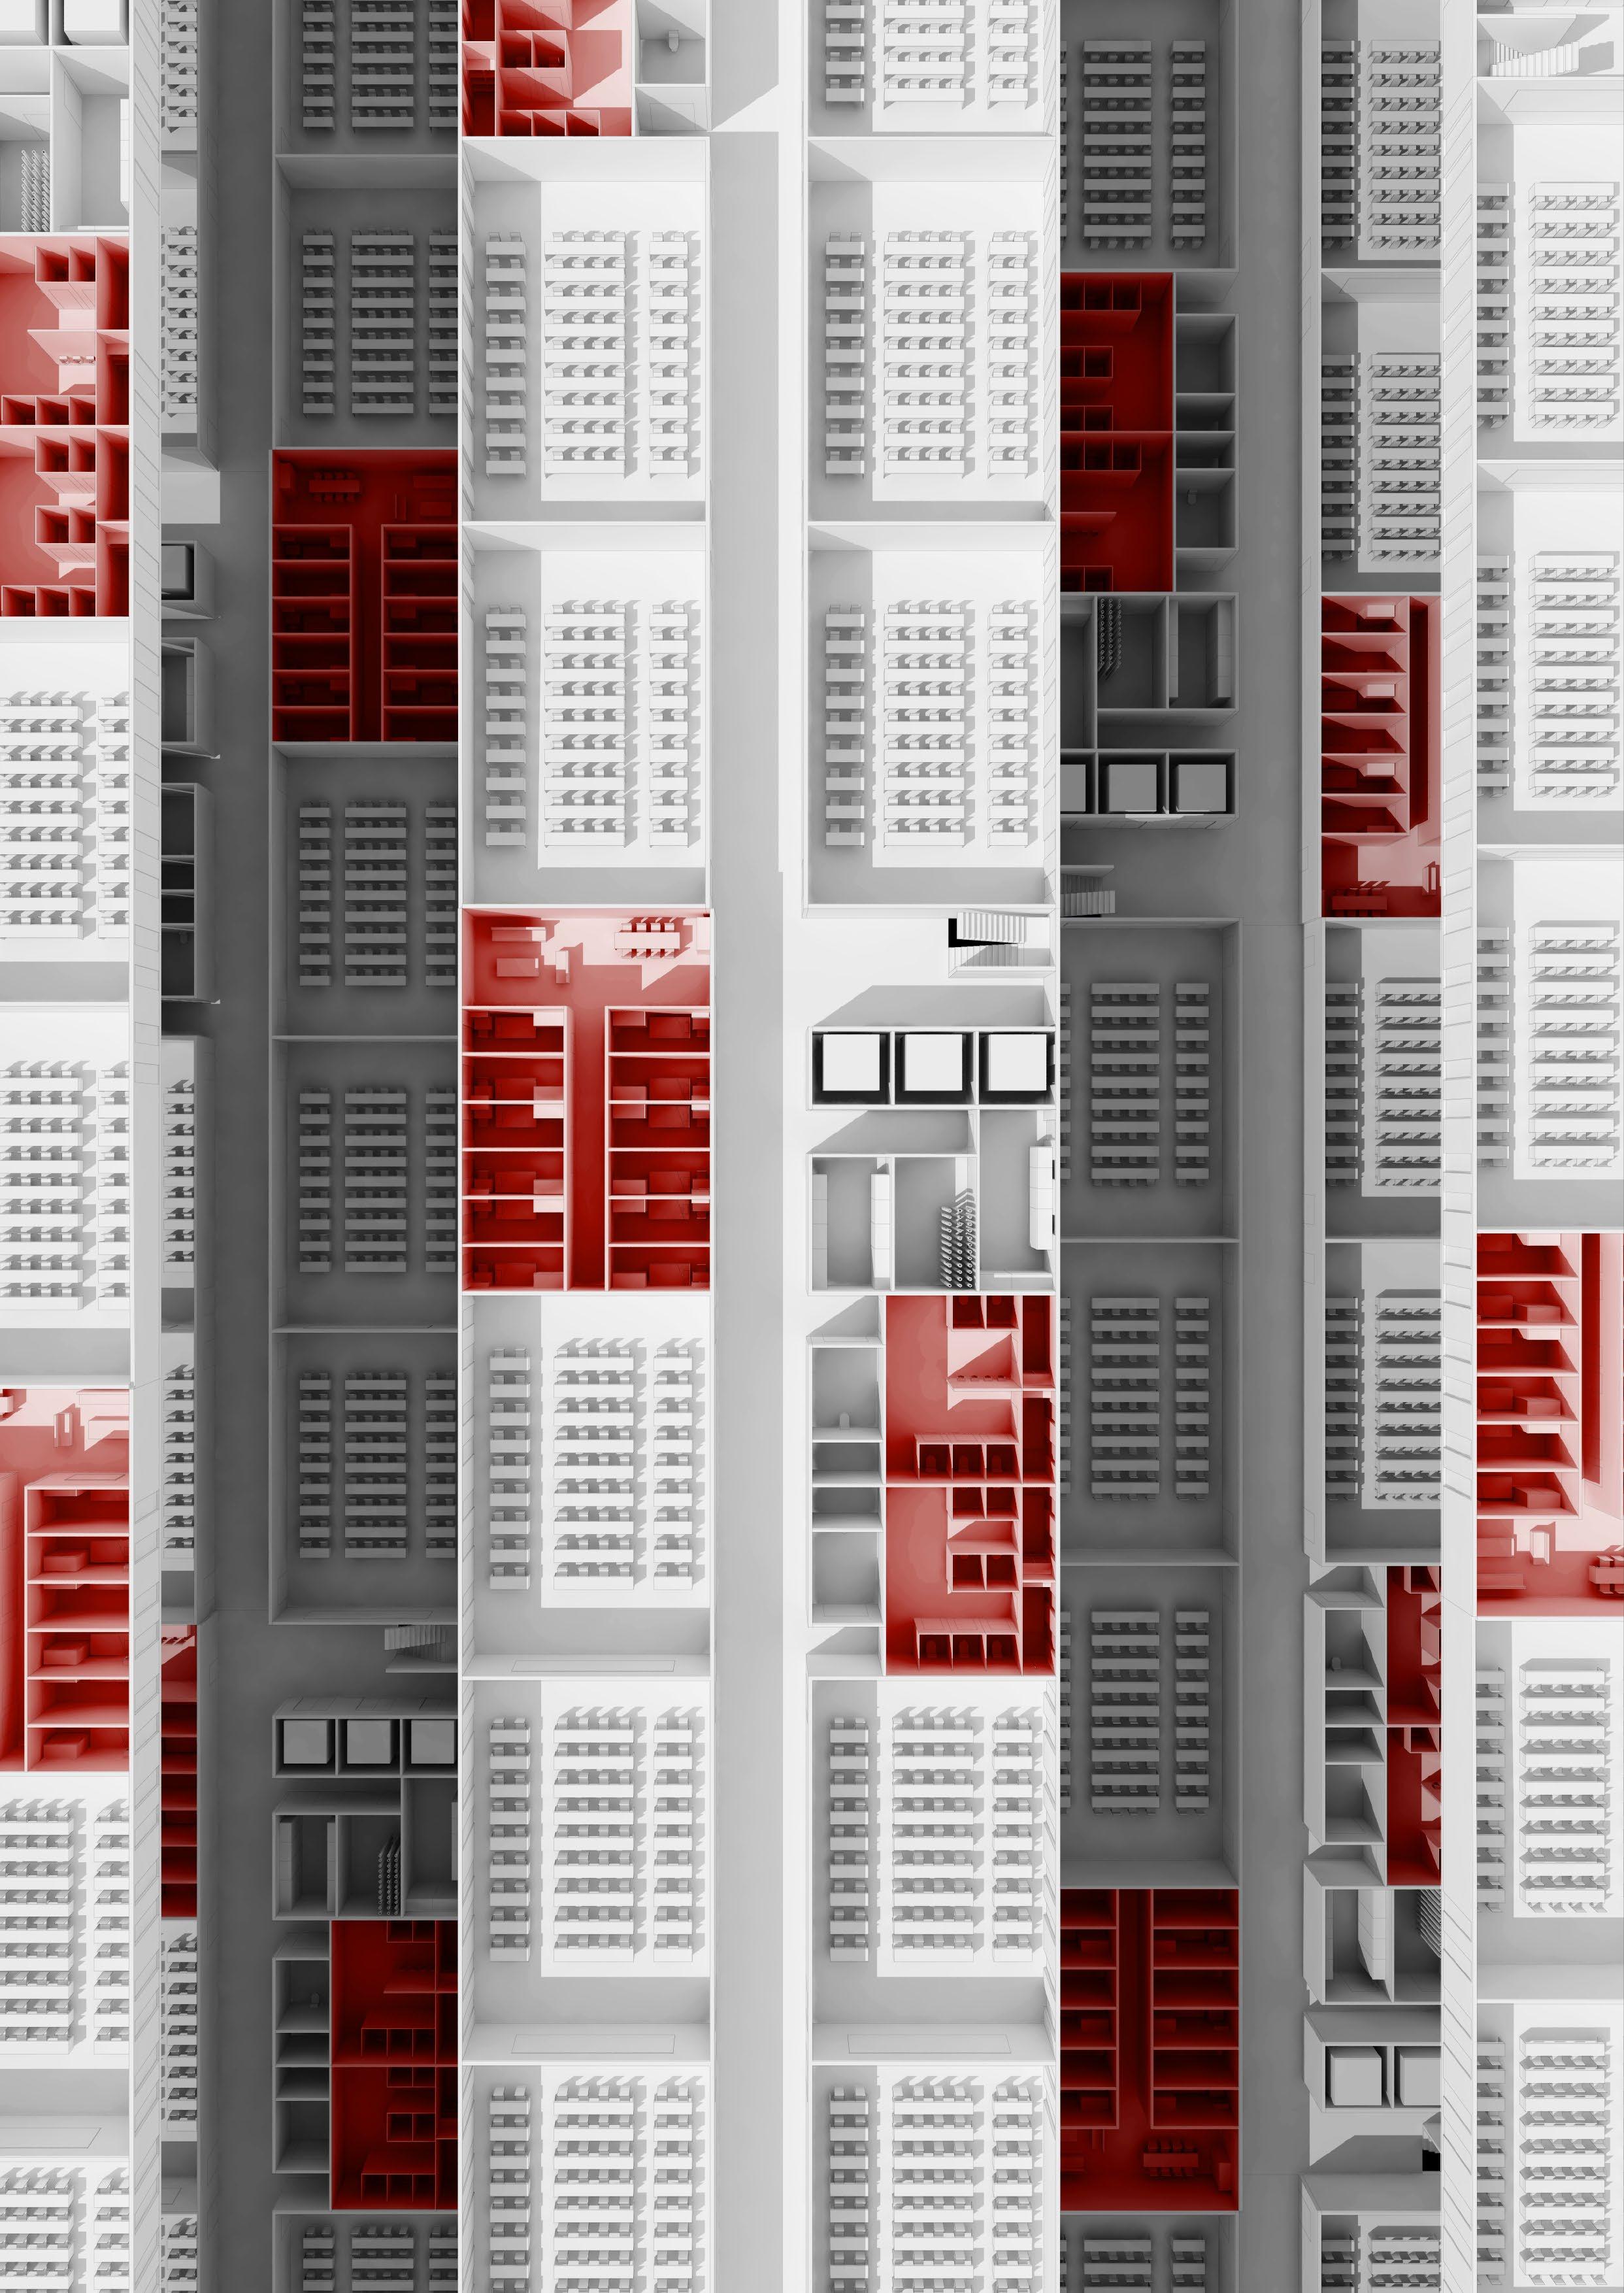
The proposal is to use empty lecture rooms as temporary dormitories by installing lightweight materials such as panels. This would allow the school to modify the dormitories quickly and easily according to future demand without requiring major construction.
Each building on campus would have its own existing facilities, such as toilets, that could be used by the parasitic dormitories. By adjusting the lecture schedule for a building, it would be possible to create dormitories that use the renovated facilities necessary for student housing while minimizing the impact on the overall operation of the university.
Drawn by Sungho
Drawn by Sungho
The Number of Students can accommodate in potential empty spaces
By adjusting the operating system of each building on campus, it would be possible to create many potential dormitory spaces that could fulfill the needs of students. This would enable students who must commute long distances to stay in temporary dormitories for a period, reducing the demand for nearby housing and potentially lowering the monthly rent.
The parasitic dormitories would coexist with the rest of the school and closely relate to students’ lives. The scattered dormitories and lecture rooms would create significant interactions and connections throughout the school, fostering a more dynamic and engaging campus community.
72 18 24 48
Phase 1. Parasitic-Dormitories
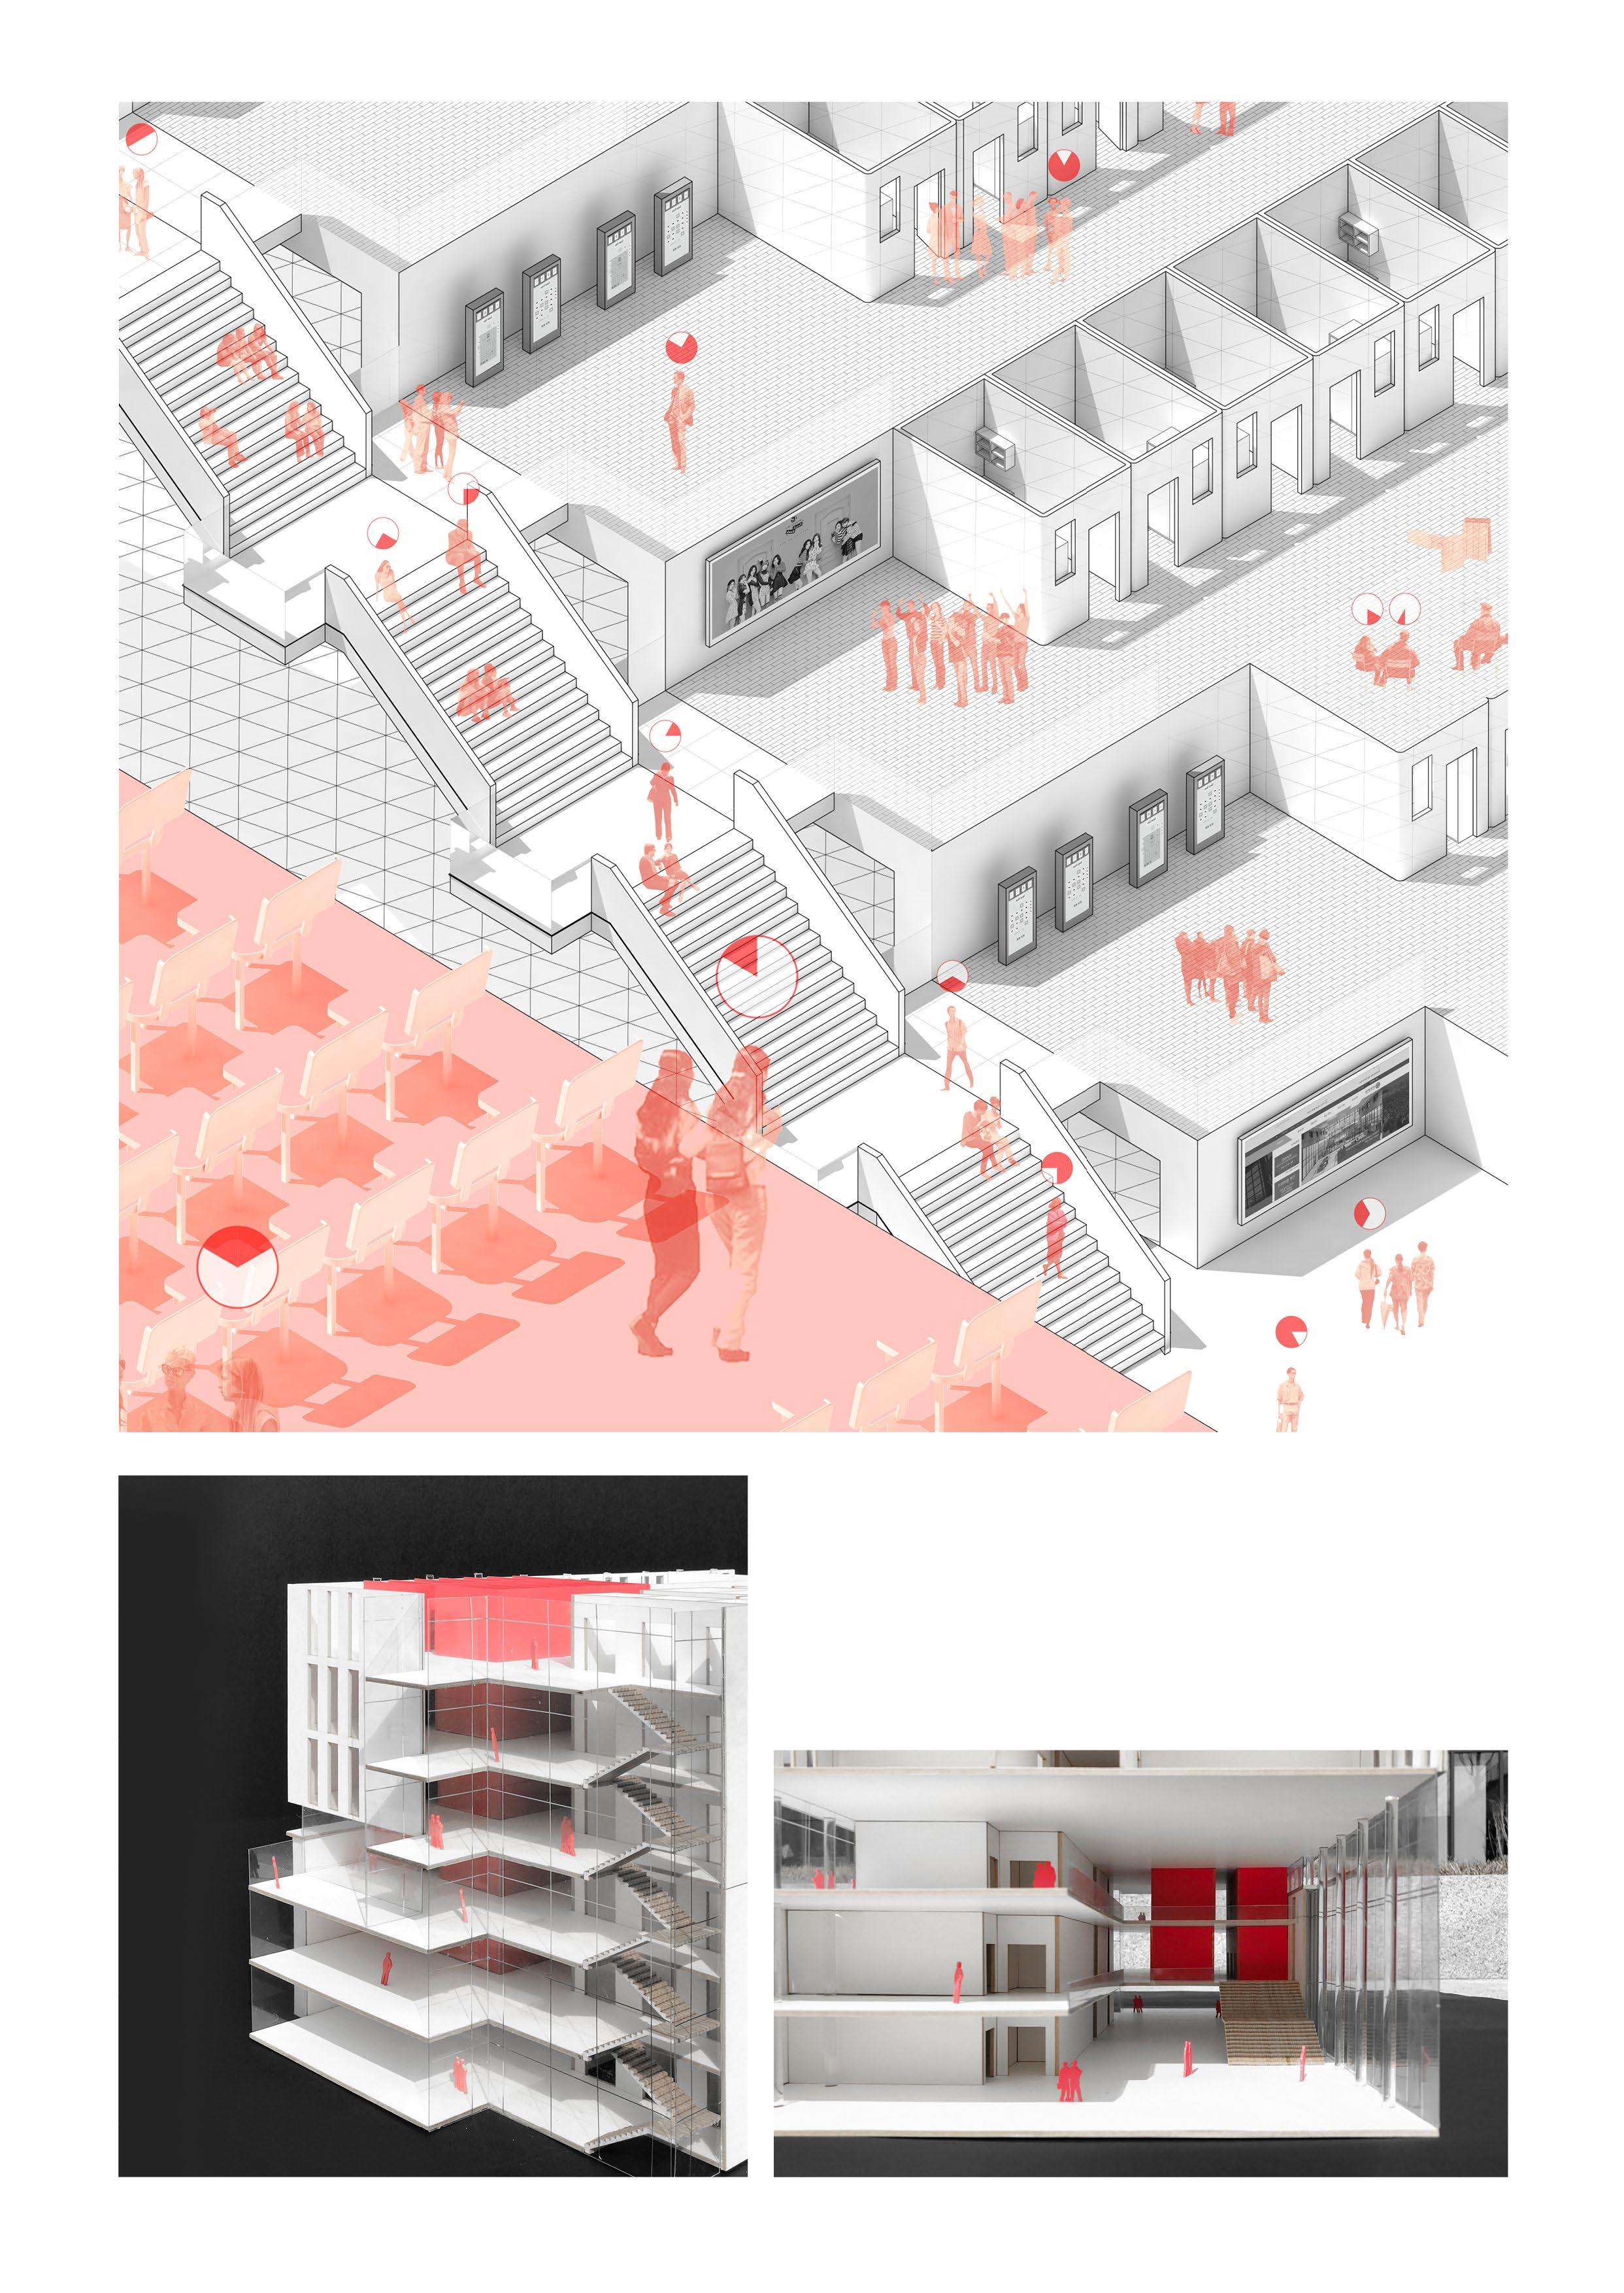
The parasitic dormitories between lecture rooms allow students to stay in the school longer and create motivation to use the school's facilities actively.
Phase 2. Staying Corridor
The new movement of students between dormitories and lecture rooms would change the corridors from simple paths to spaces where students could interact and spend time together.
Phase 3. New Lifestyle Cycles
Each parasitic dormitory would have its own unique characteristics, depending on the facilities each building has. This would encourage students to move around the campus.
Drawn by Min-gyu
Modified by Sung-ho
Drawn by Yun-seob
Versatility of a proposal; New dormitory system applied to the Yonsei Central Library
The new dormitory system that was first applied in the engineering department building can also be used in other buildings. The system creates dormitory spaces with different characteristics by modifying the building's operating schedule.
Additionally, this system can be applied to other schools as well. The versatility of this proposal makes it an effective solution to the housing problems students face.
1:100 Scale Model; A prototype of dormitory rooms in an engineering department building.
This project does not provide high-quality living spaces for students. However, it is valuable as a temporary solution to the social problems that stakeholders have been unable to solve for a long time.
Homage Drawing, Allowed by Bomin Park to refer image
Drawn by Min-gyu Modified by Sung-ho Made by all members
Made by all members
SOCIAL INCUBATOR
Cornell Architecture 2023 Summer Studio
Year: 2023
Location: New York City, United States
Type : Adaptive Renovation
Category : Group Academic Work
Instructor: Daisy Ames
Role: Collaborative Work as a Team member of 4 Members ; Matthew Wilson, Hung Ming Tseng, Mia Wang
Residential Conversion of Office Buildings for Collaborative Communities
The project involves renovating an old office building at 26 Broadway, New York, NY 10004, located in Manhattan’s Financial District, into residential use.
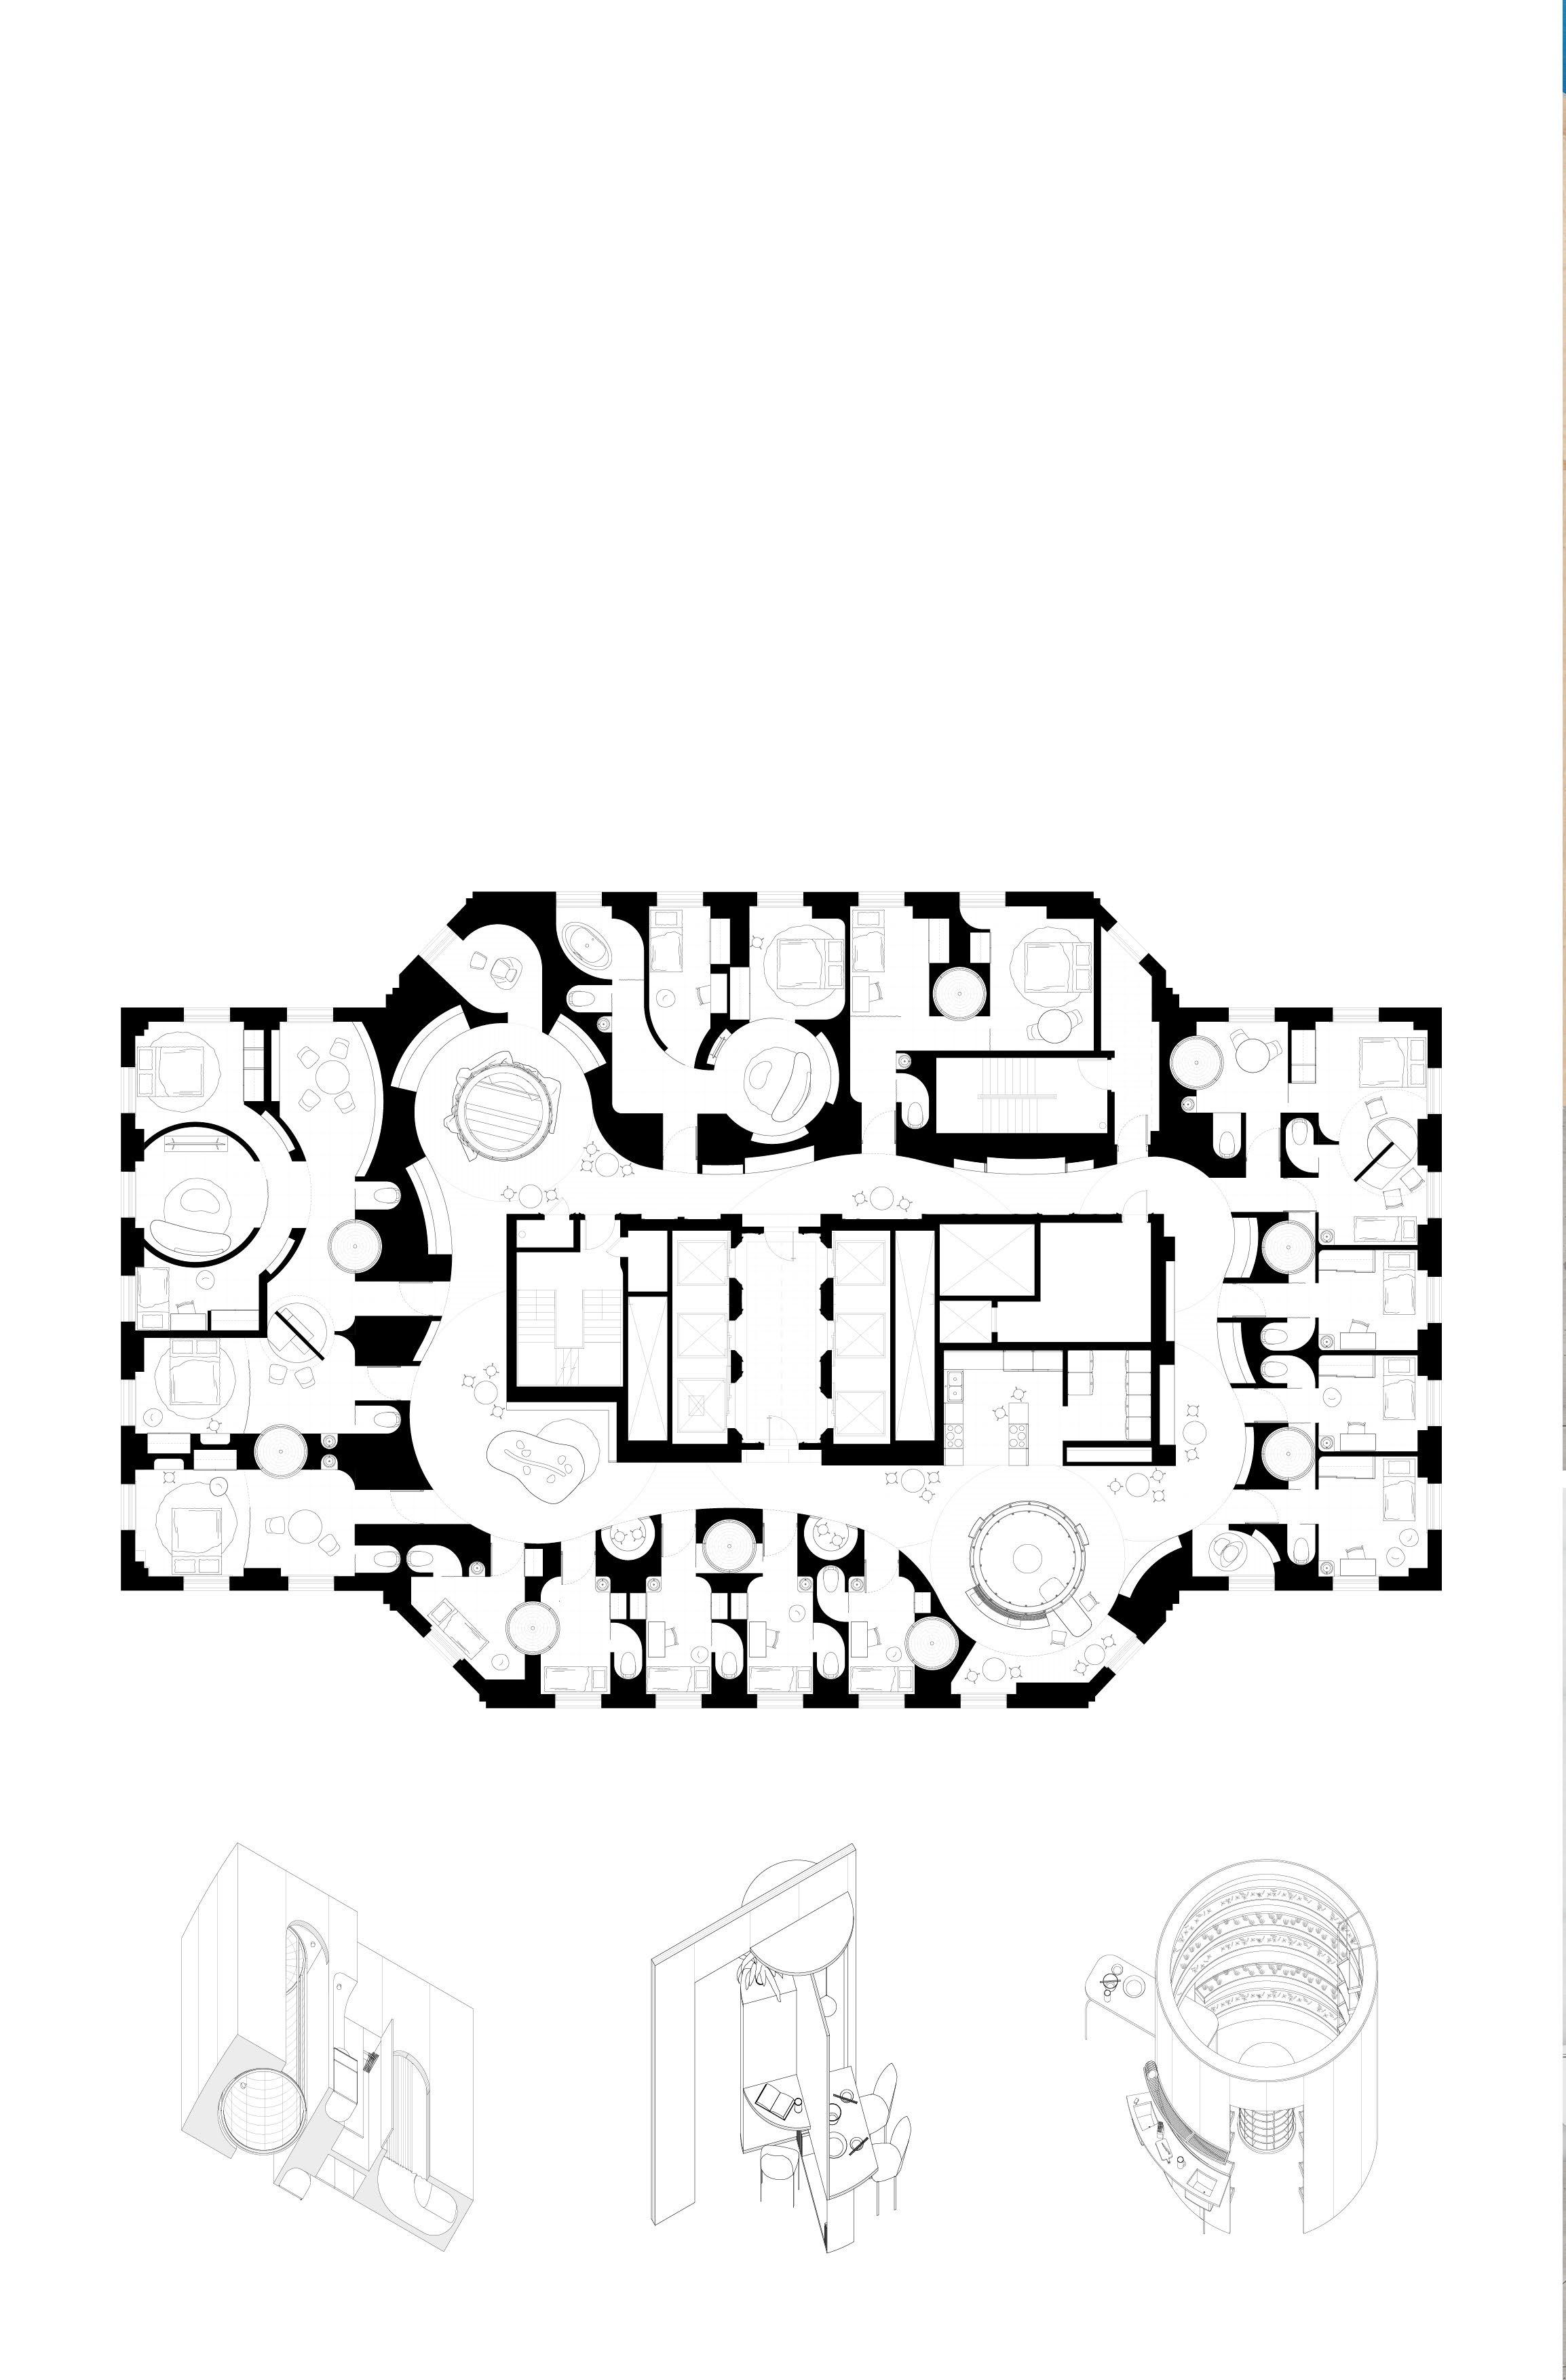
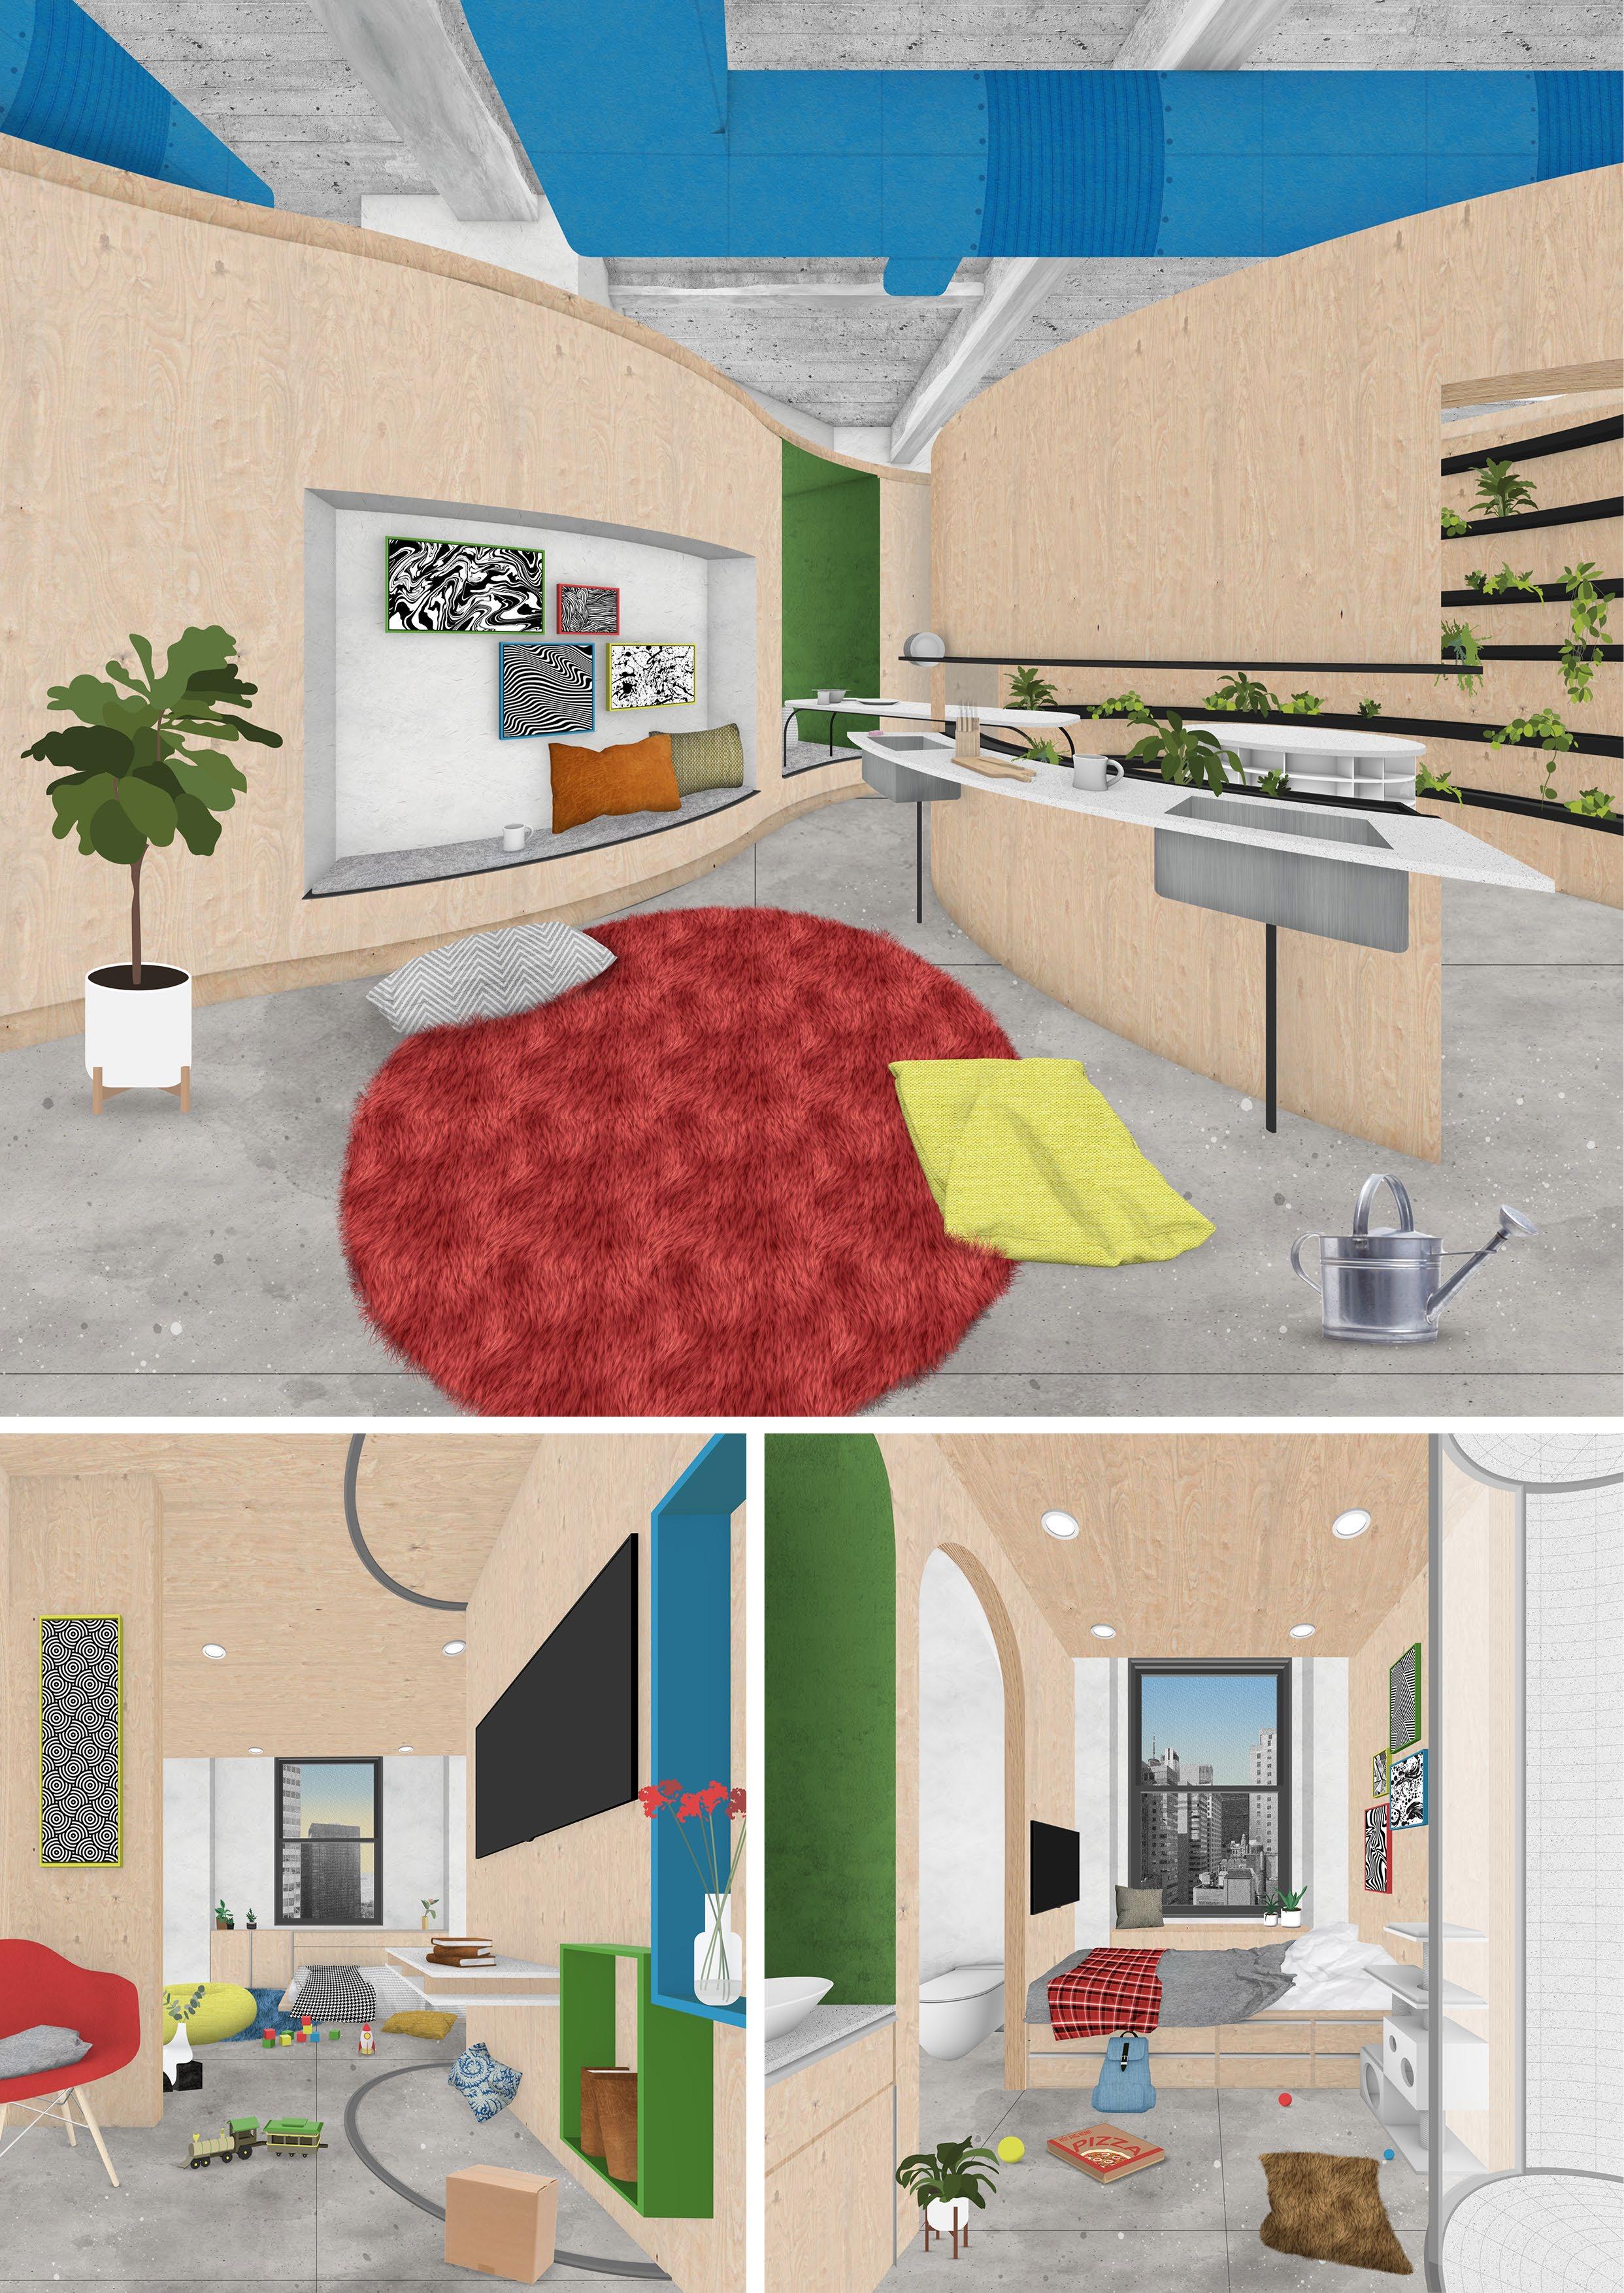
The co-operative brings together individuals from diverse professions, interests, and skills to form a vibrant community. This proposal includes 9 single units, 3 larger singles, and 2 family units (2 beds). Some units feature modular designs that can adapt for families or roommates. The pricing is tailored to local laborers’ salaries to foster a mix of social classes, supporting both the community and the Co-Op. Larger units are $3,500 (33% below market), and singles are $1,750 (50% below market), making them affordable for students, young professionals, and low-income individuals, while integrating stable families. Shared public spaces encourage interaction, creating a lively, communal environment.
Plan
Design Components
SEOUL IS TOO HOT
Cornell Architecture 2023 Fall Elective Mapping & Counter Mapping
Year: 2023
Location: Seoul, Republic of Korea
Type : Research
Category : Individual Academic Work
URBAN SYSTEM
Instructor : Wenfei Xu
Analysis of Accessibility for Low-Income Elderly Individuals to Cooling Center Facilities and Proposal for New Cooling Center Locations
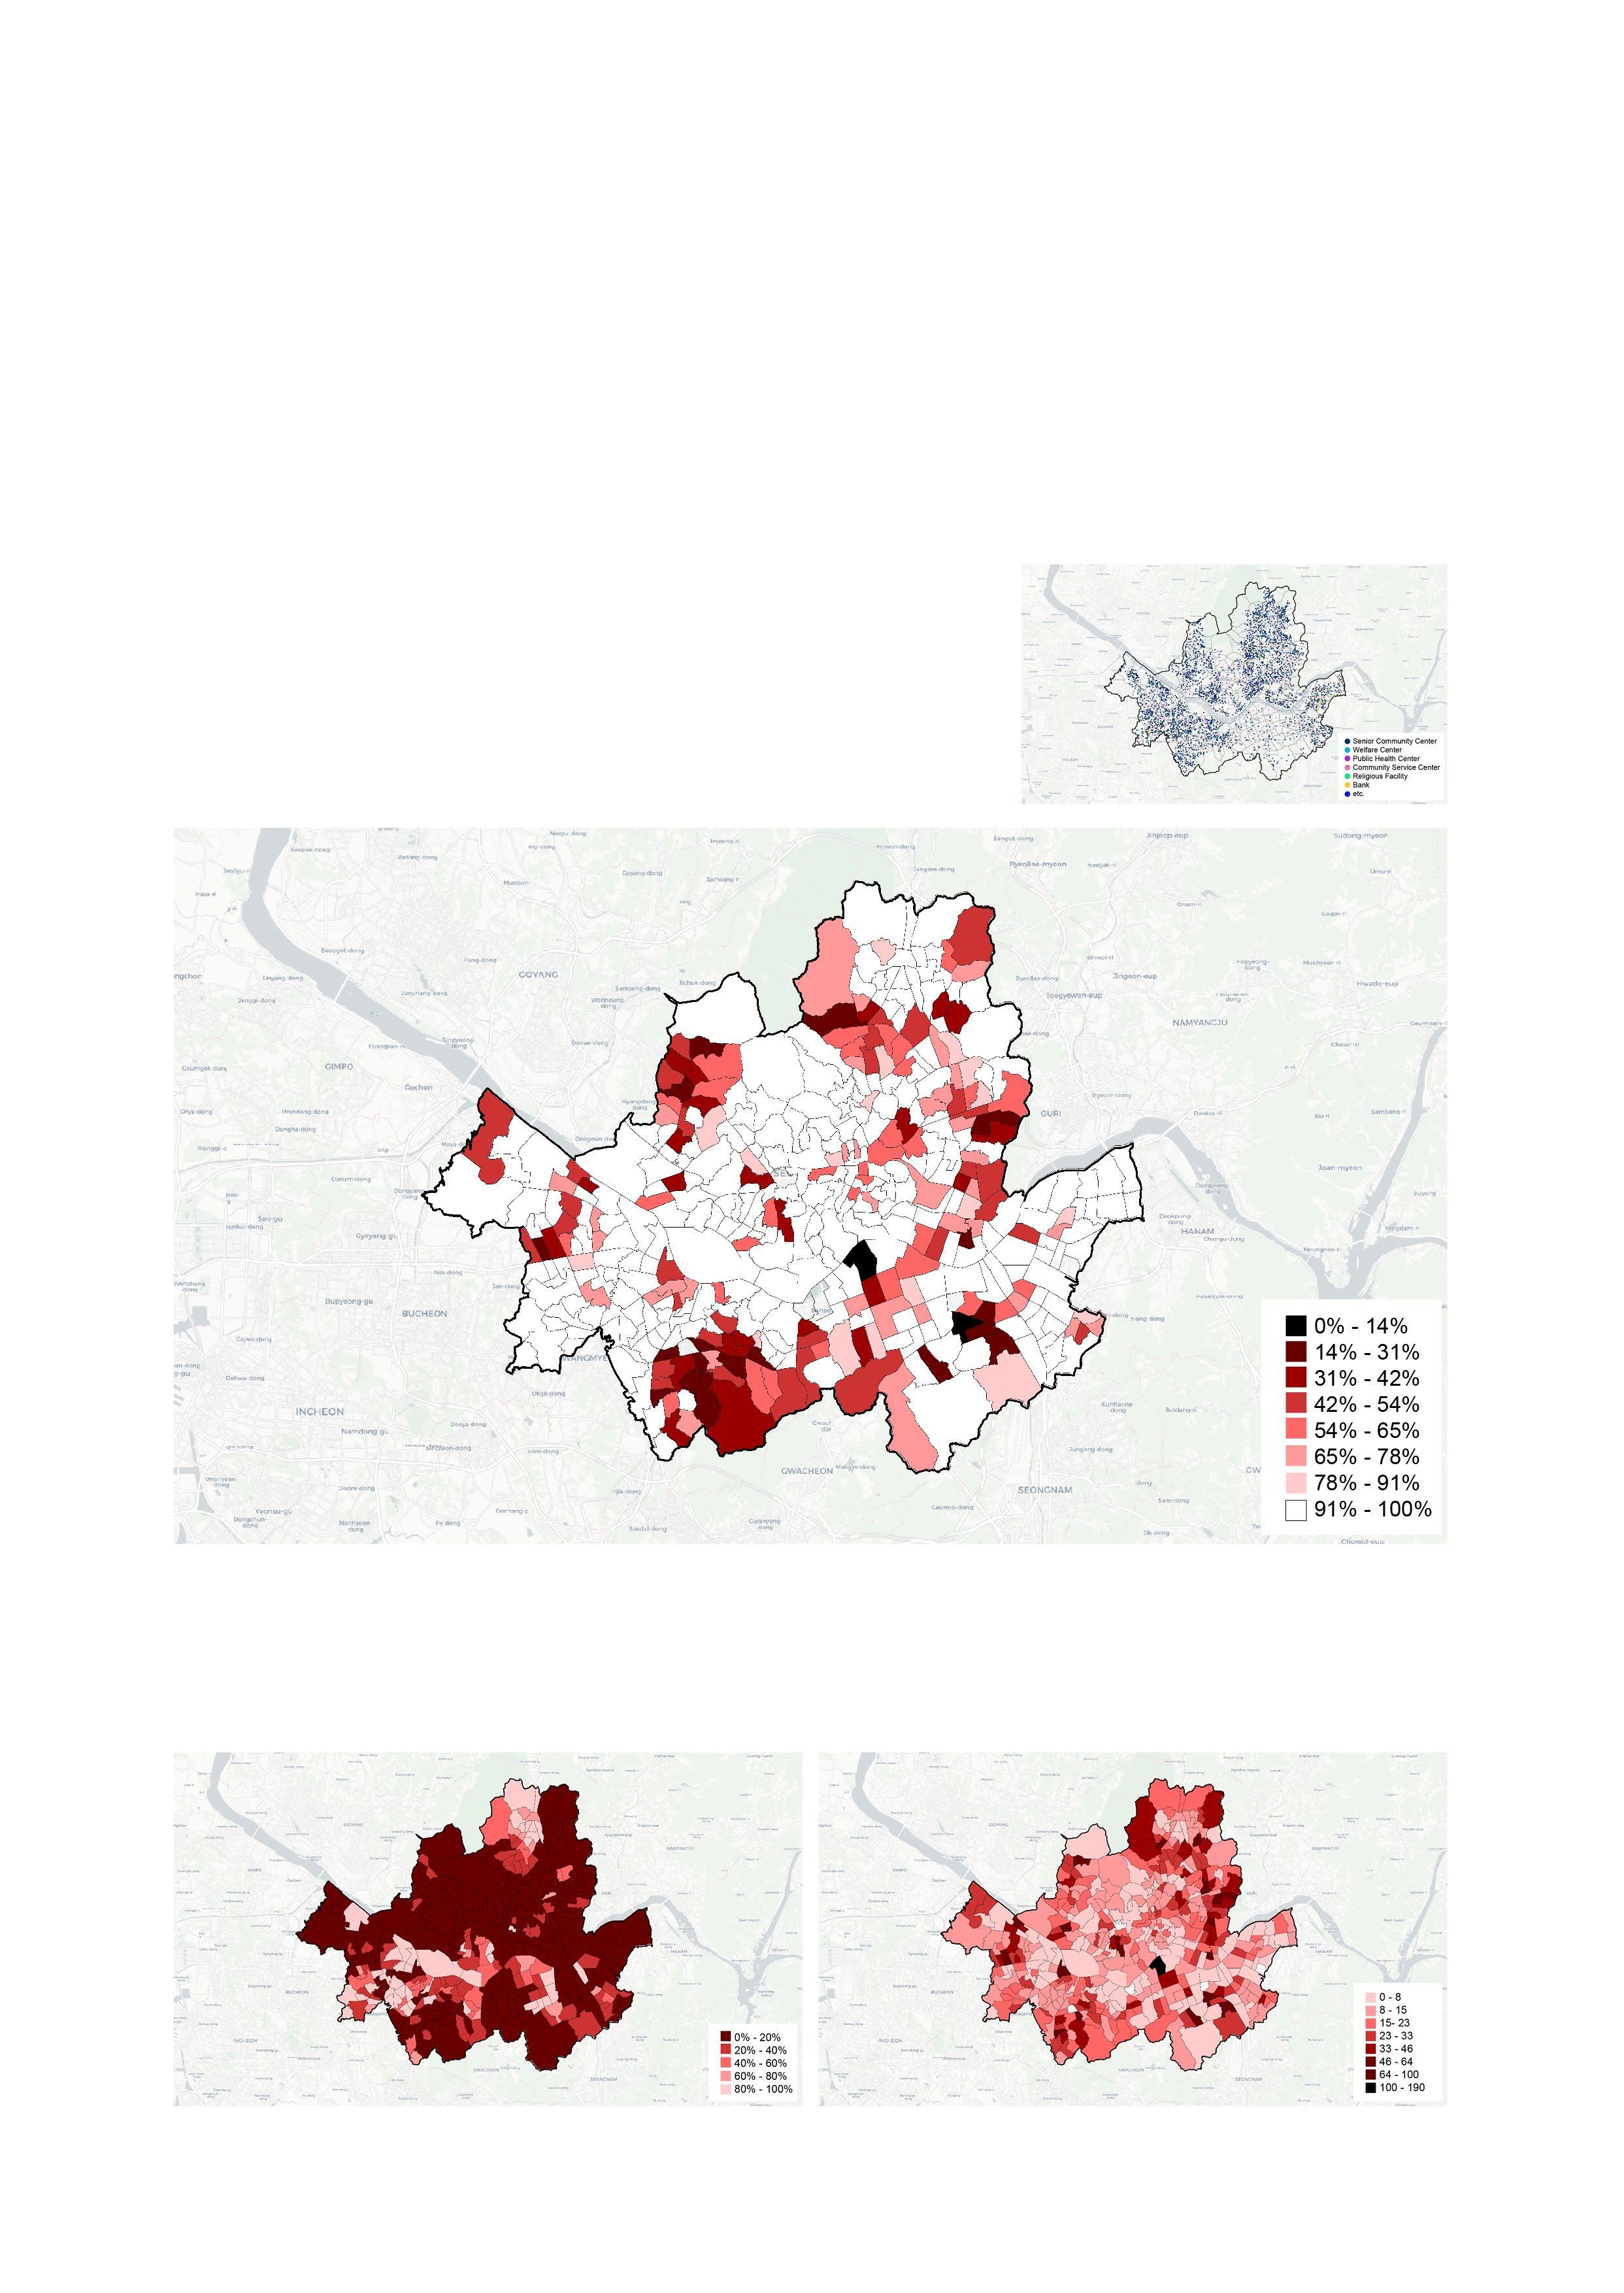
This research delves into the examination and analysis of Cooling Centers, vital welfare facilities catering to the needs of vulnerable elderly populations confronting extreme summer climate conditions in Seoul, South Korea.
The primary objective of this study was to evaluate the effectiveness of Cooling Centers in each administrative district, with a focus on their capacities to meet the rising demand. By doing so, this research aims to contribute valuable insights to the provision of welfare services in appropriate locations.
Ratio of low-income elderly living alone population to the capacity of Cooling Centers by administrative district.
The data underscores the insufficiency of Cooling Center capacity in relation to the vulnerable elderly population in numerous geographical zones. In particular, it is noteworthy that a total of 69 administrative districts, constituting 16% of the overall administrative districts, exhibited a ratio of vulnerable elderly population to total capacity that fell at or below 50%.
Ratio of low-income elderly living alone population to the capacity of Cooling Centers for accommodation.
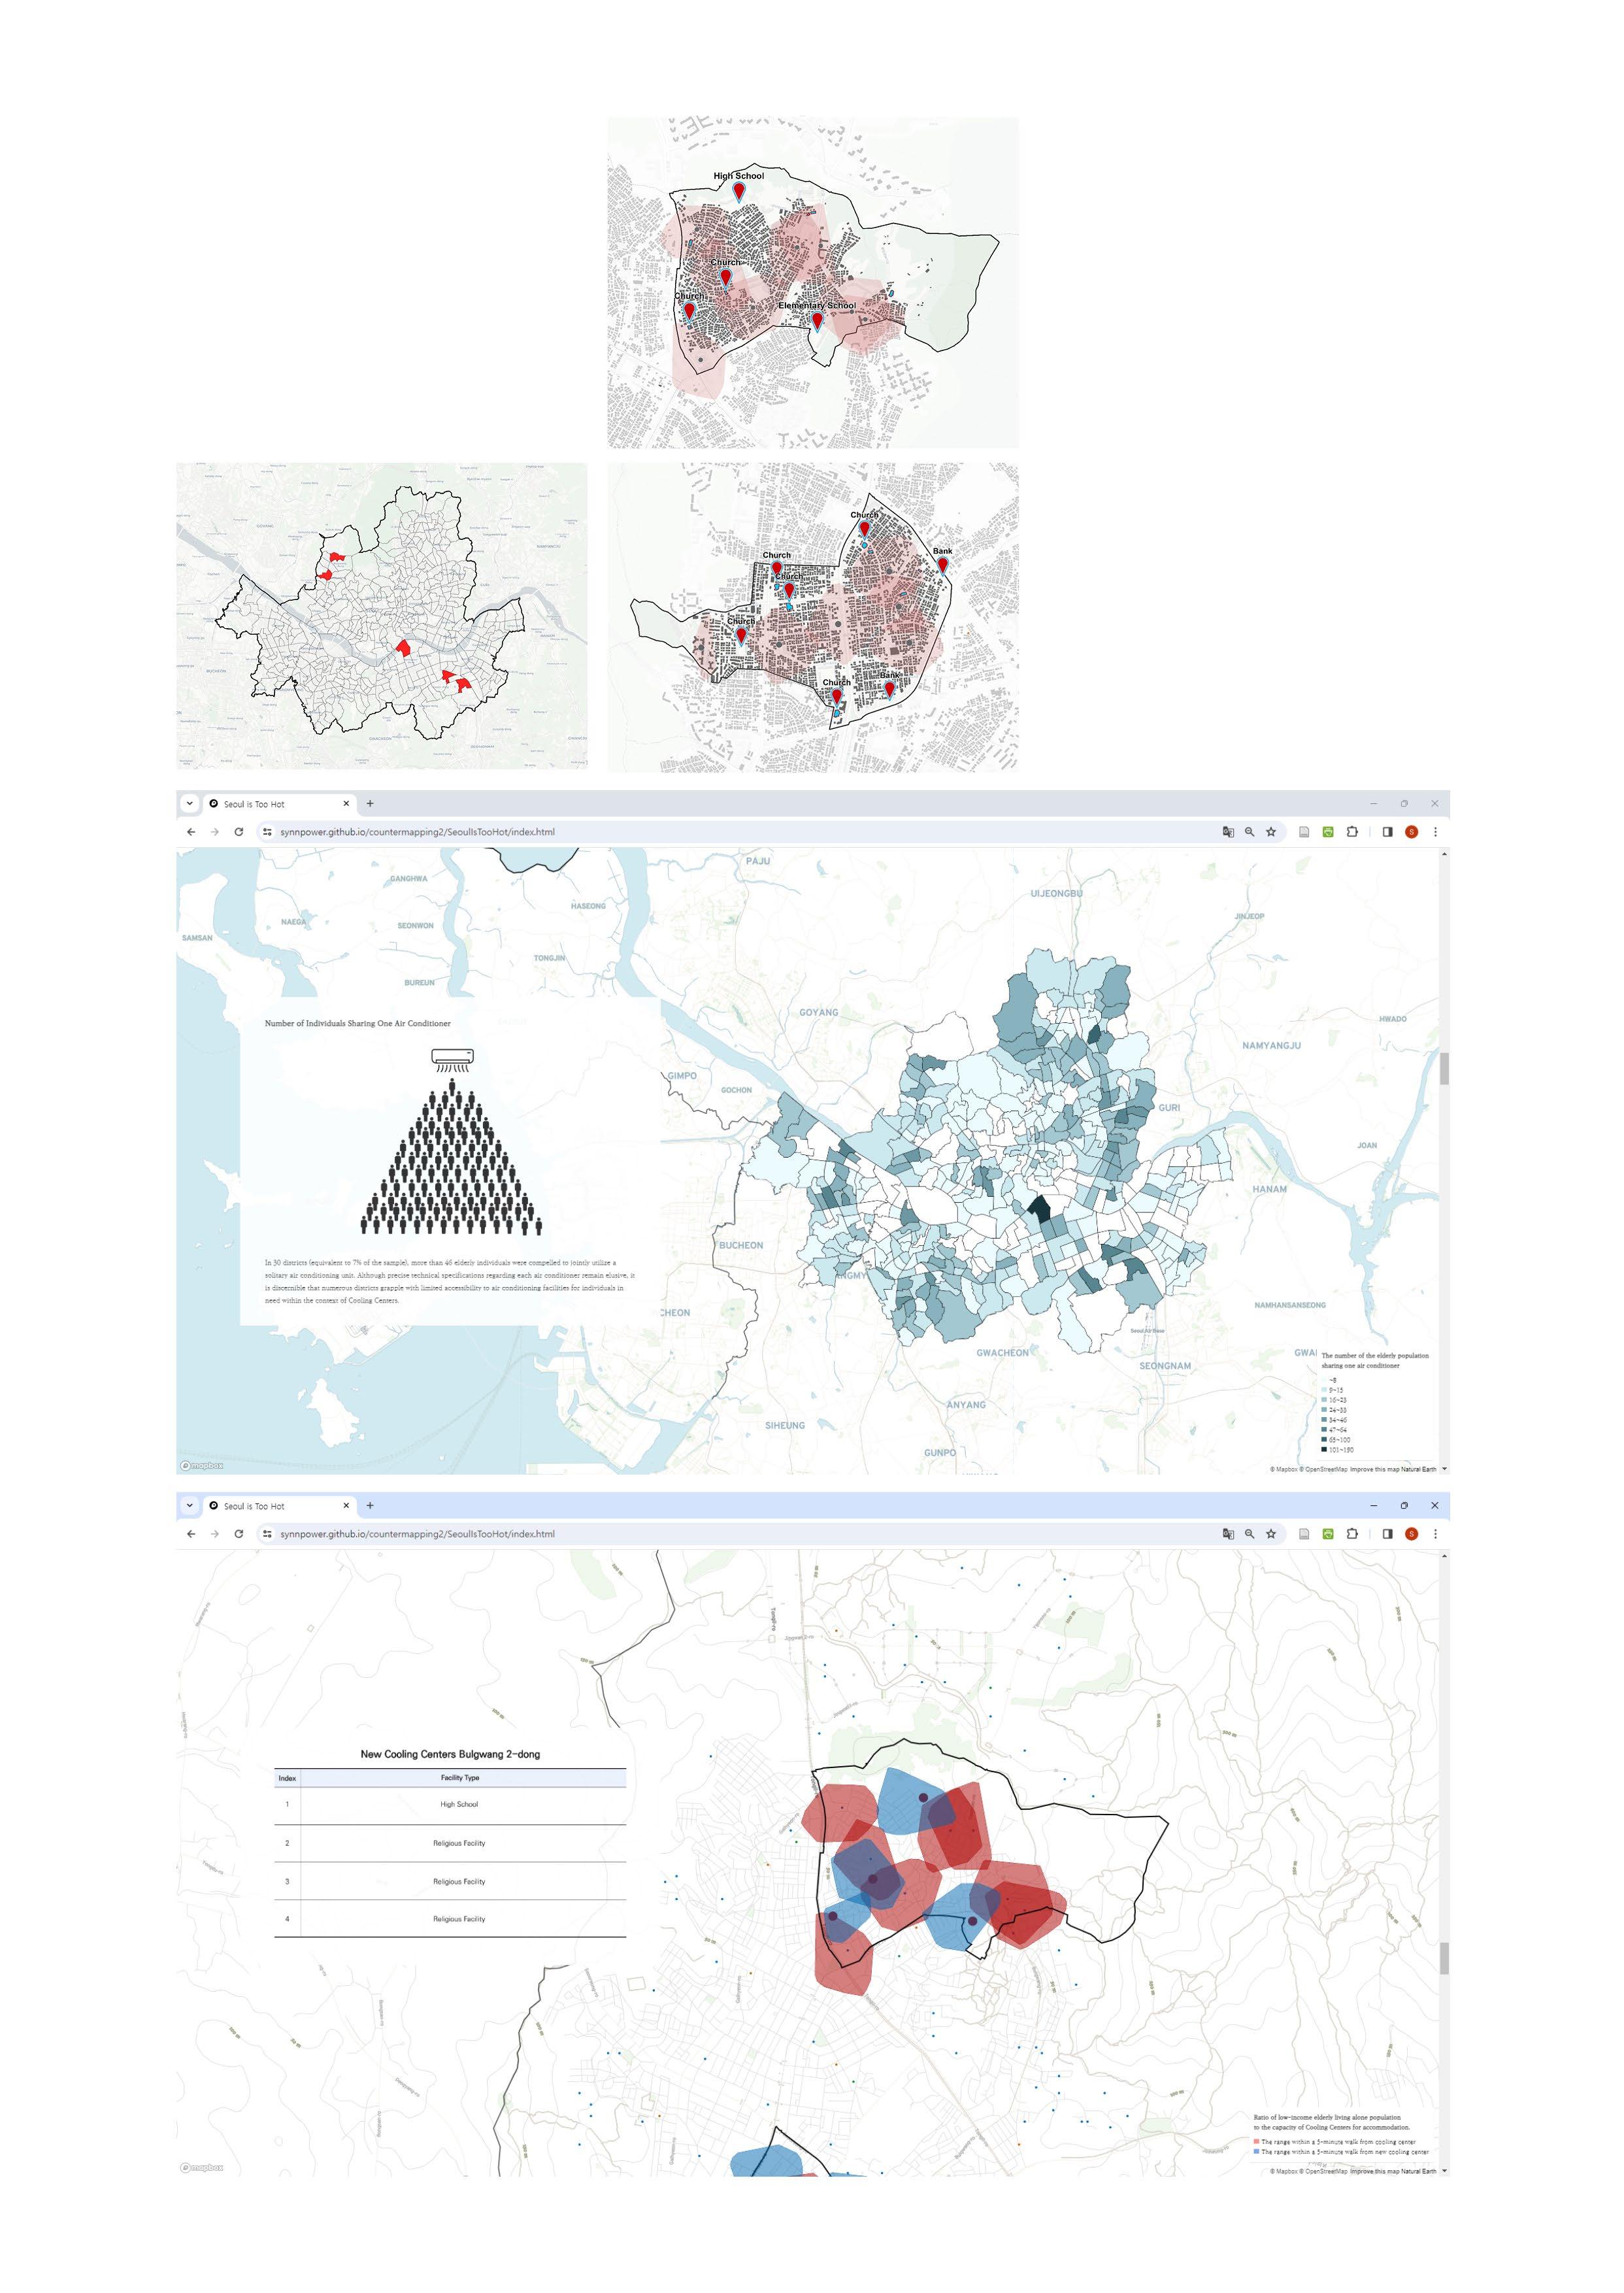
The number of the elderly population sharing one air conditioner
New Cooling Centers Location Proposal
In designating new Cooling Centers for each administrative district, the primary consideration was pedestrian accessibility. To select locations that could be reached within a 5-minute walk by the vulnerable elderly population, suitable facilities were sought within areas not covered by the previously analyzed isochrone depicting pedestrian accessibility.
The objective of this course was to produce a website that showcases the analysis results obtained through Urban Data Analysis, enabling students to gain hands-on experience in Data Visualization. Through the storytelling aspect of the website, the intention was to effectively disseminate research findings to the general public and create materials that make it easy to comprehend societal phenomena.
Bulgwang 2 -dong
New Cooling Centers for Bulgwang 2 -dong
New Cooling Centers for Yeokchon-dong Yeokchon-dong
SIMULTANEOUS EQUATIONS OF LIFE
Kakao Workation Campus Masterplan
Junglim In-House Idea Competition
Year: 2022
Location: Jeju Island, Republic of Korea
Type : Masterplan
Category : Individual Professional Work
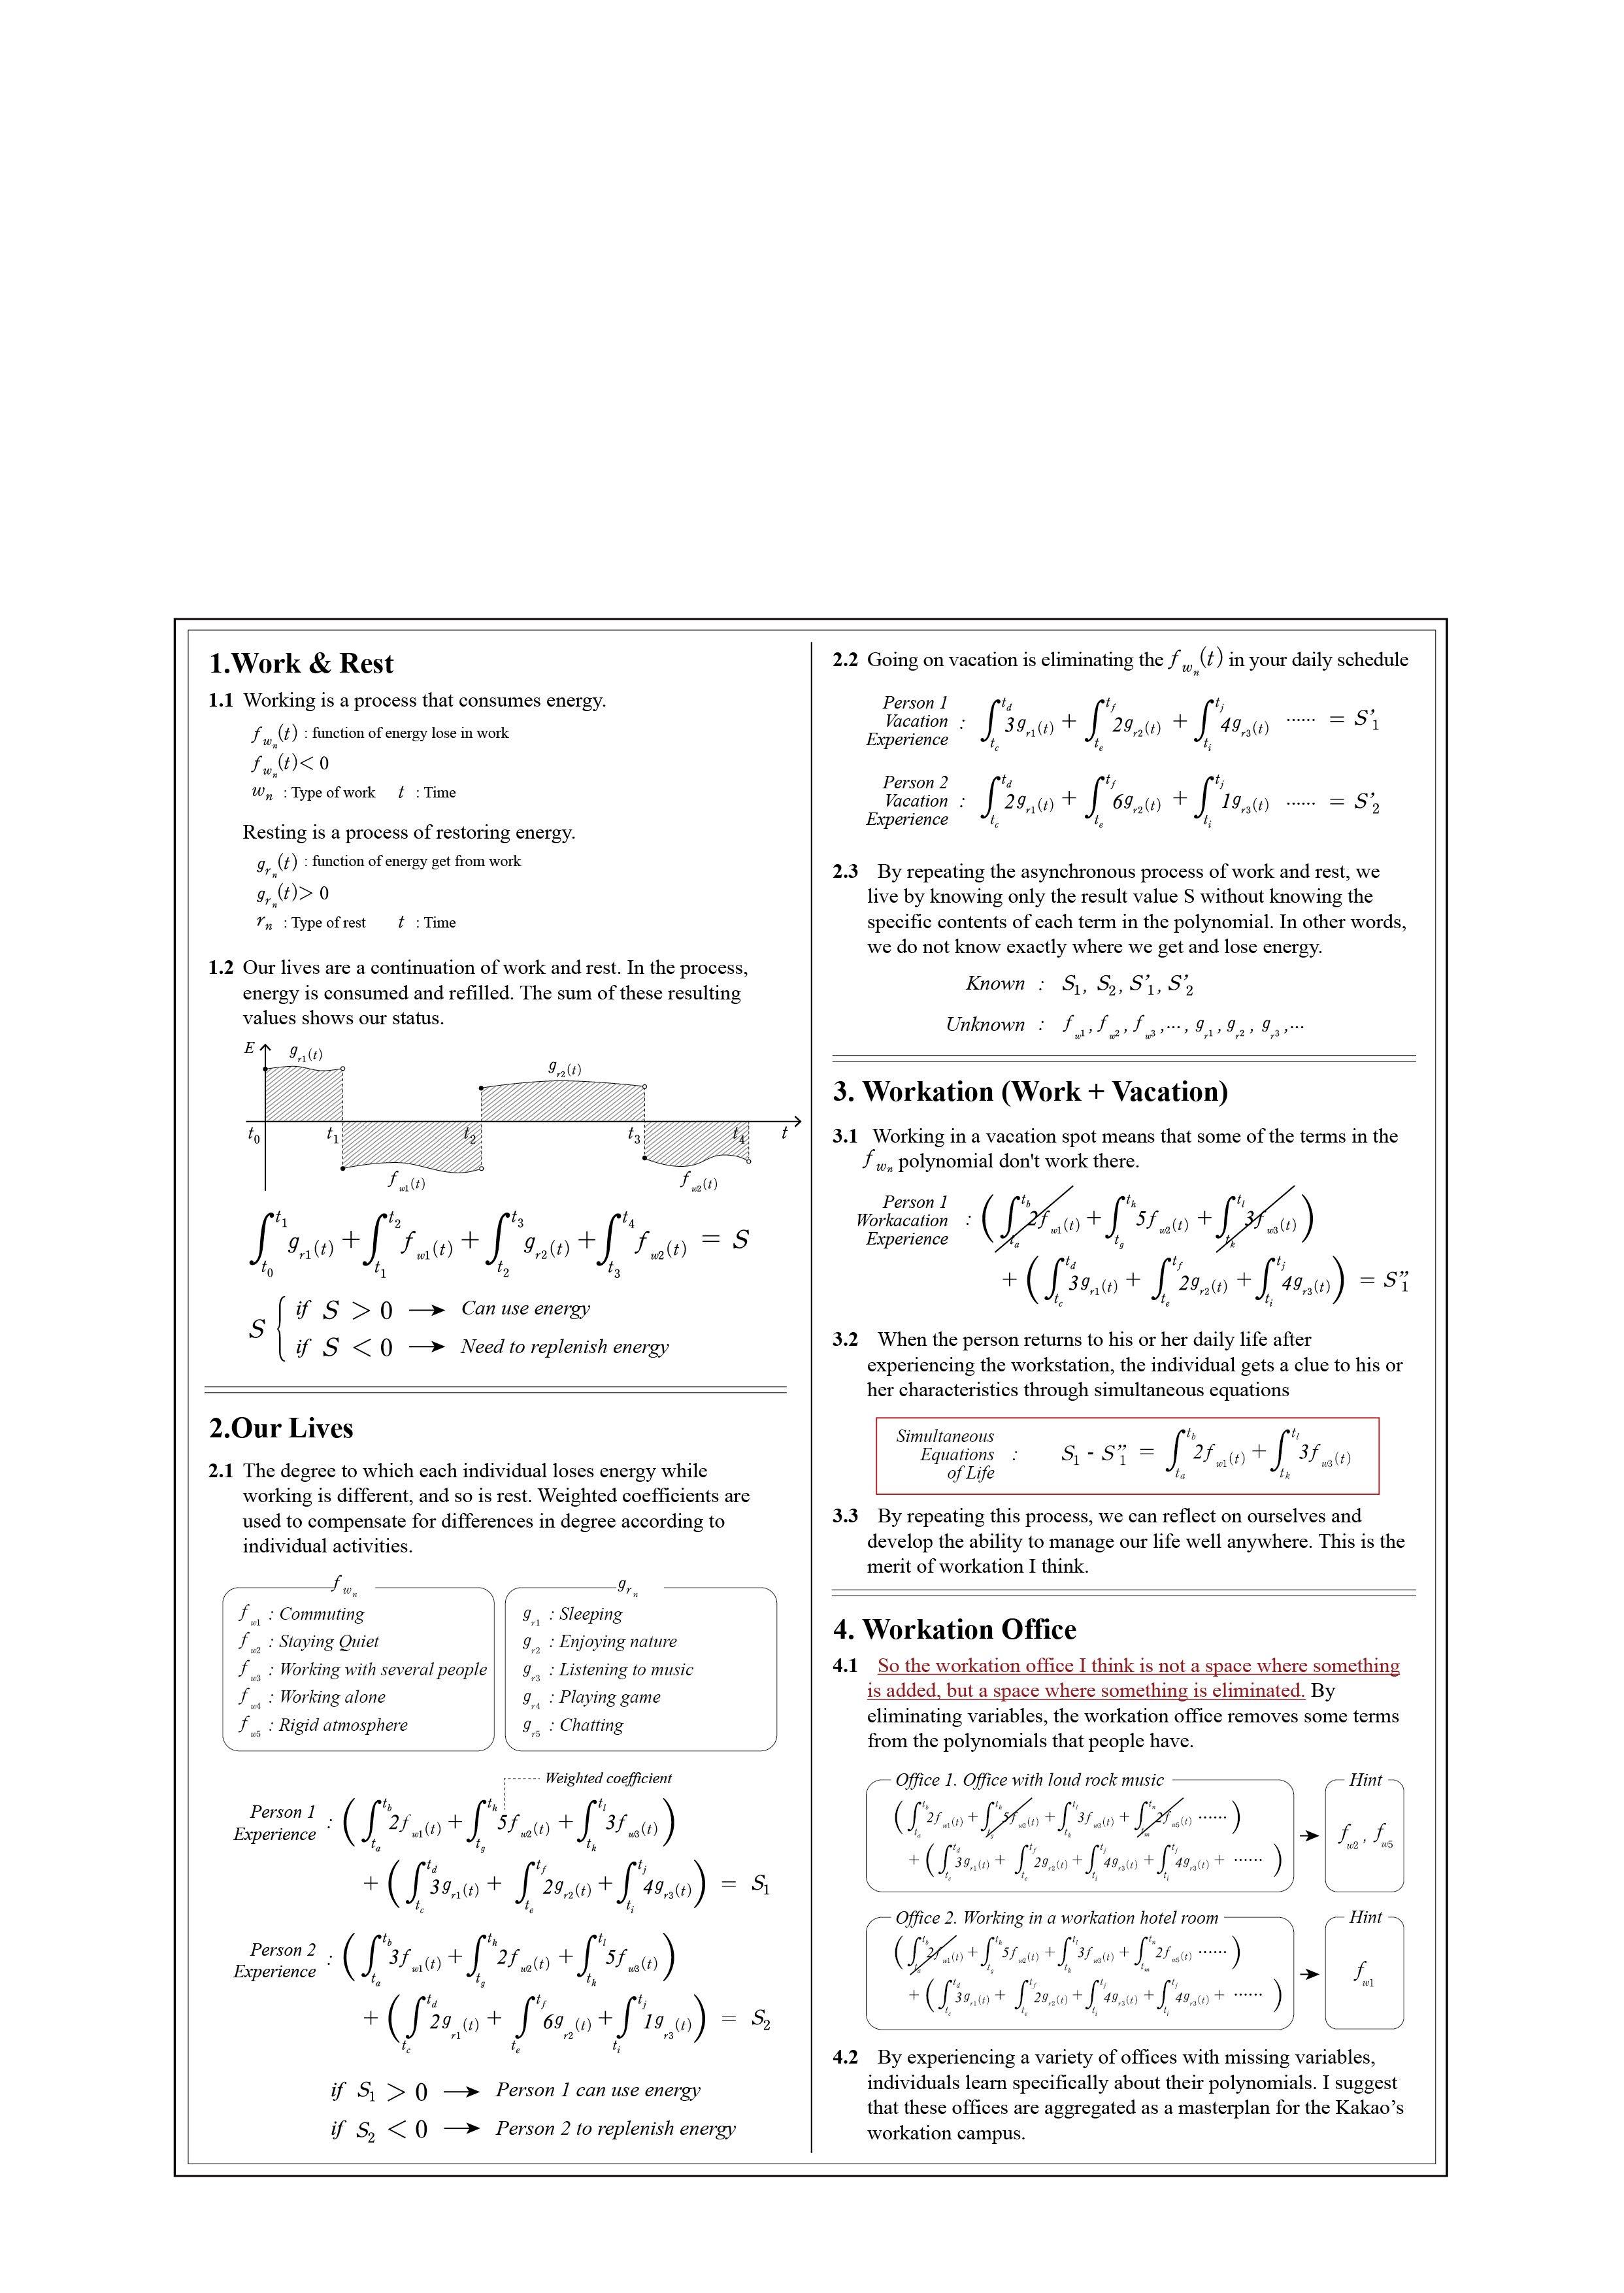
How do we work, rest, and live?
URBAN SYSTEM
Self - Initiated
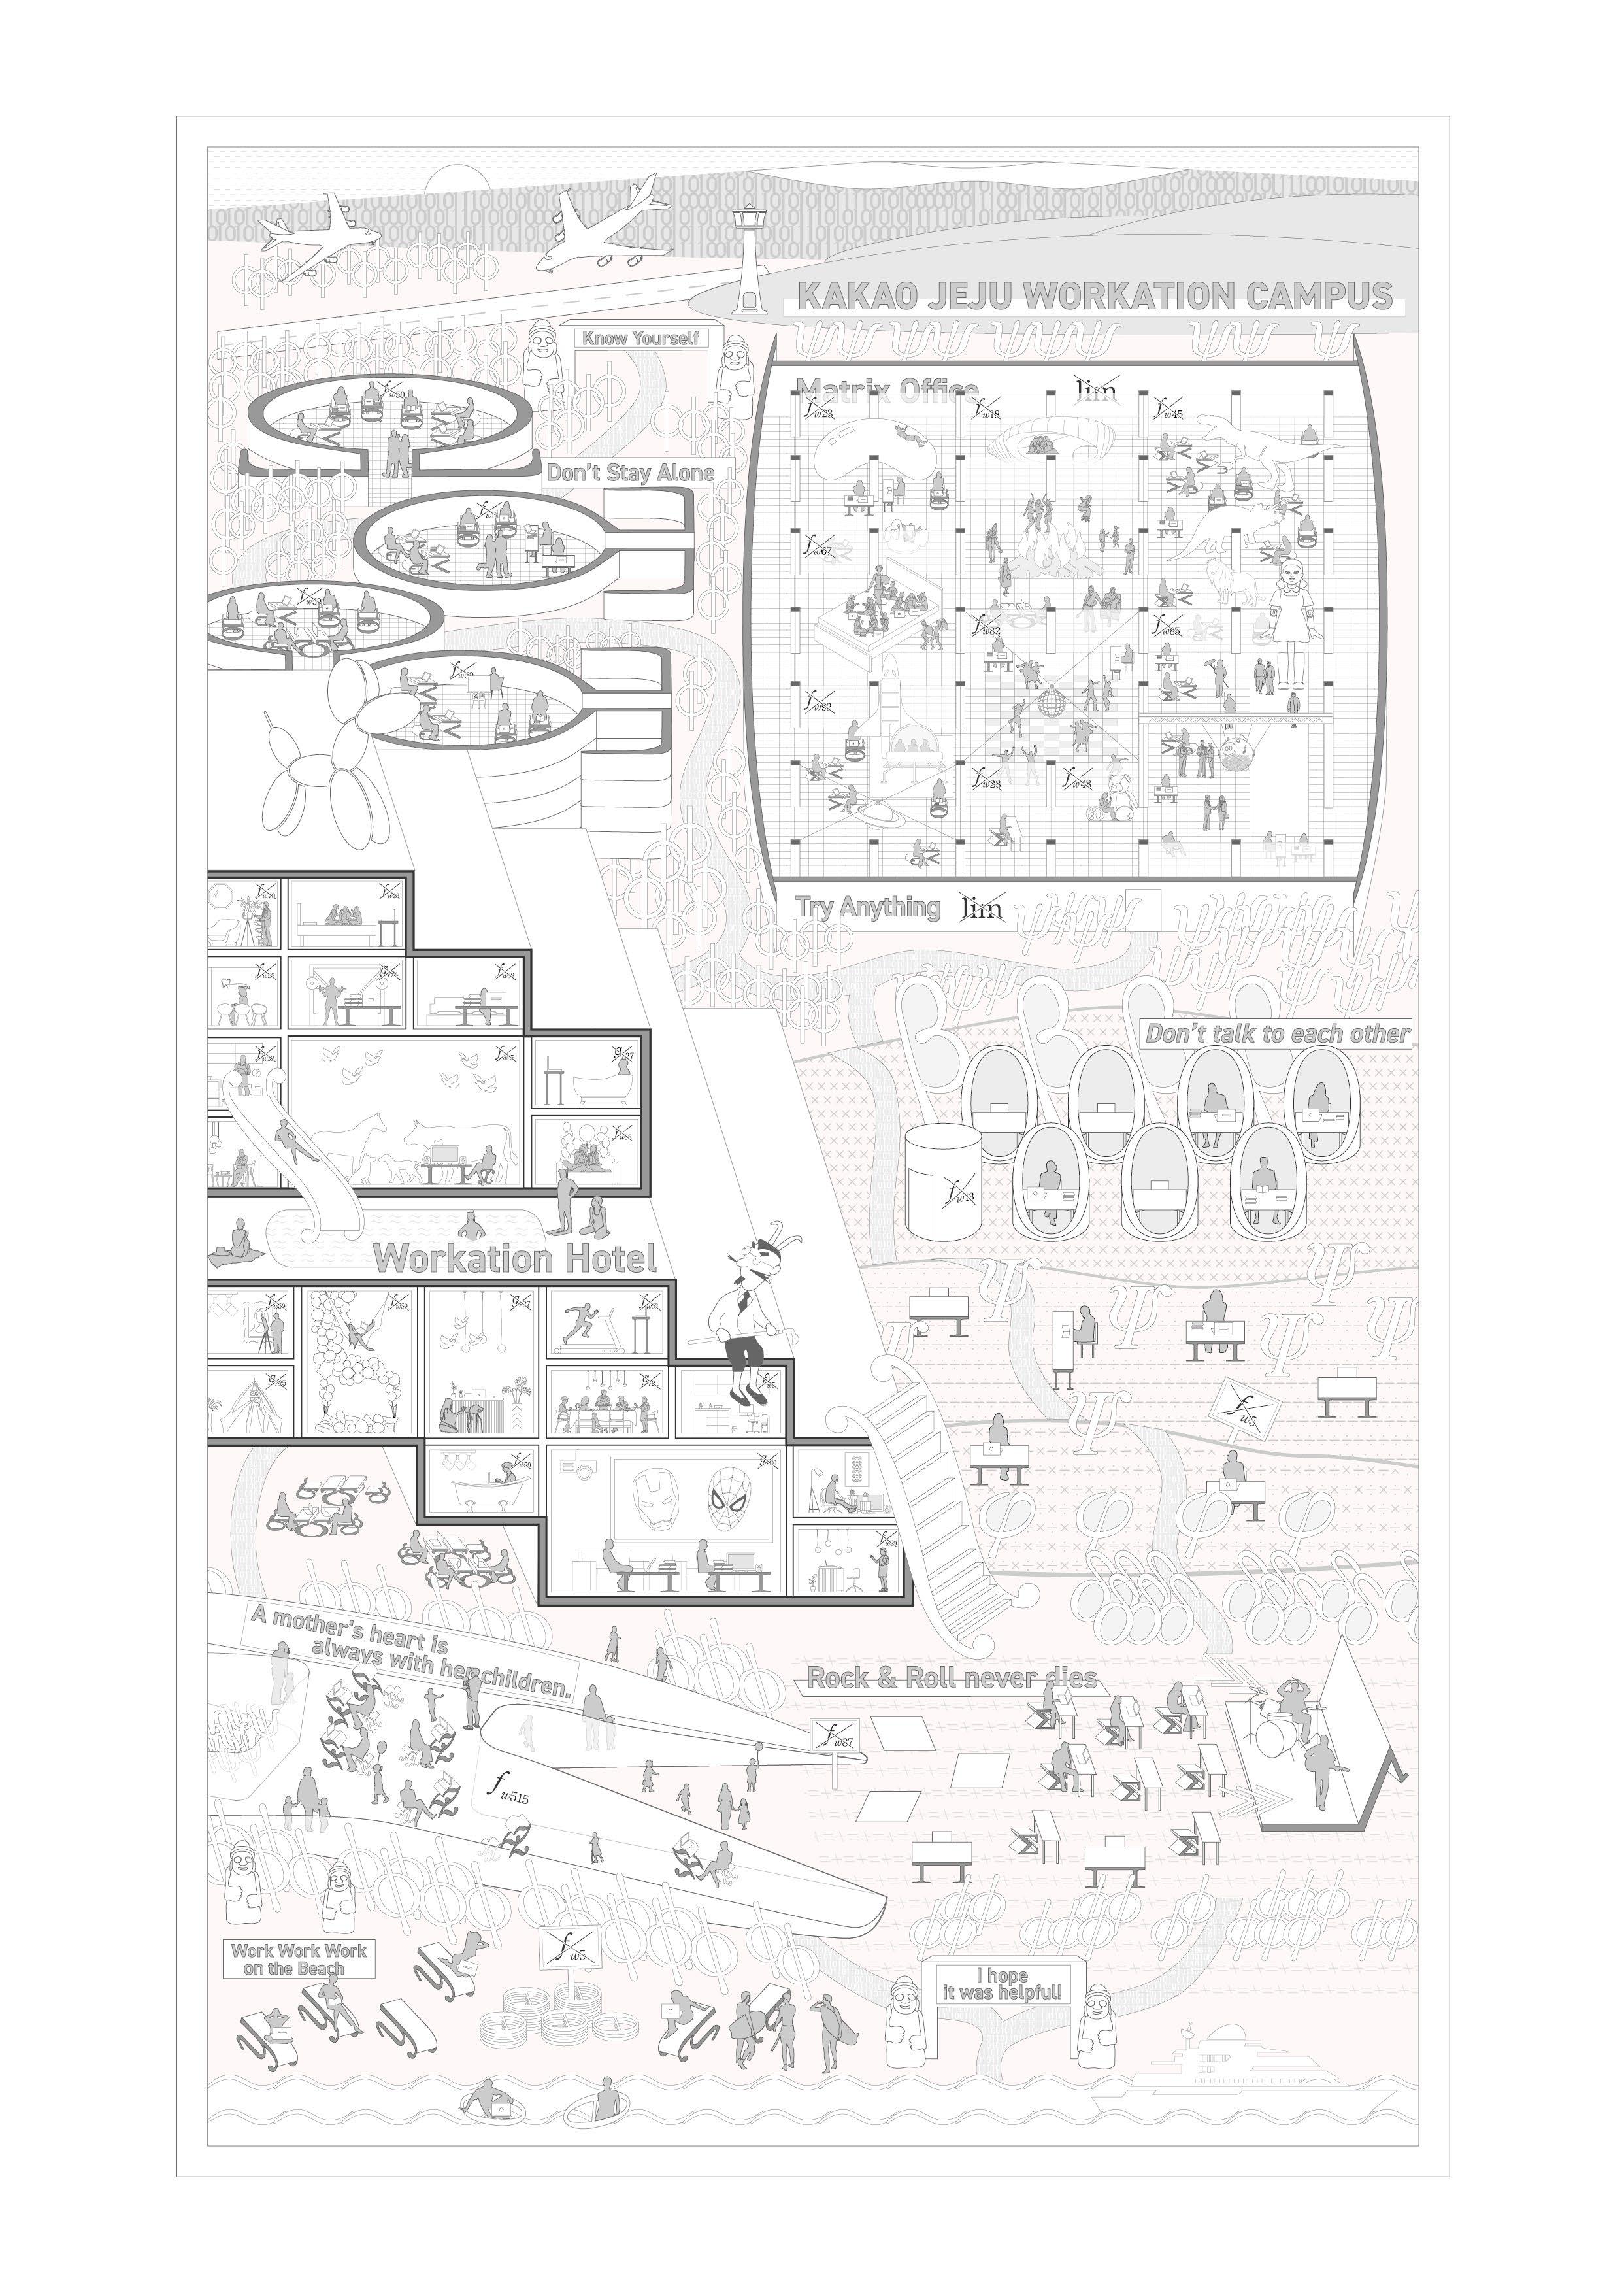
“Workation” is a proposed new work pattern that involves working on a vacation spot. The project aims to determine what value this new work pattern will provide workers. The project includes a masterplan that acts as a constitution for Kakao's workation campus, providing basic principles that can adapt to contemporary and future changes.
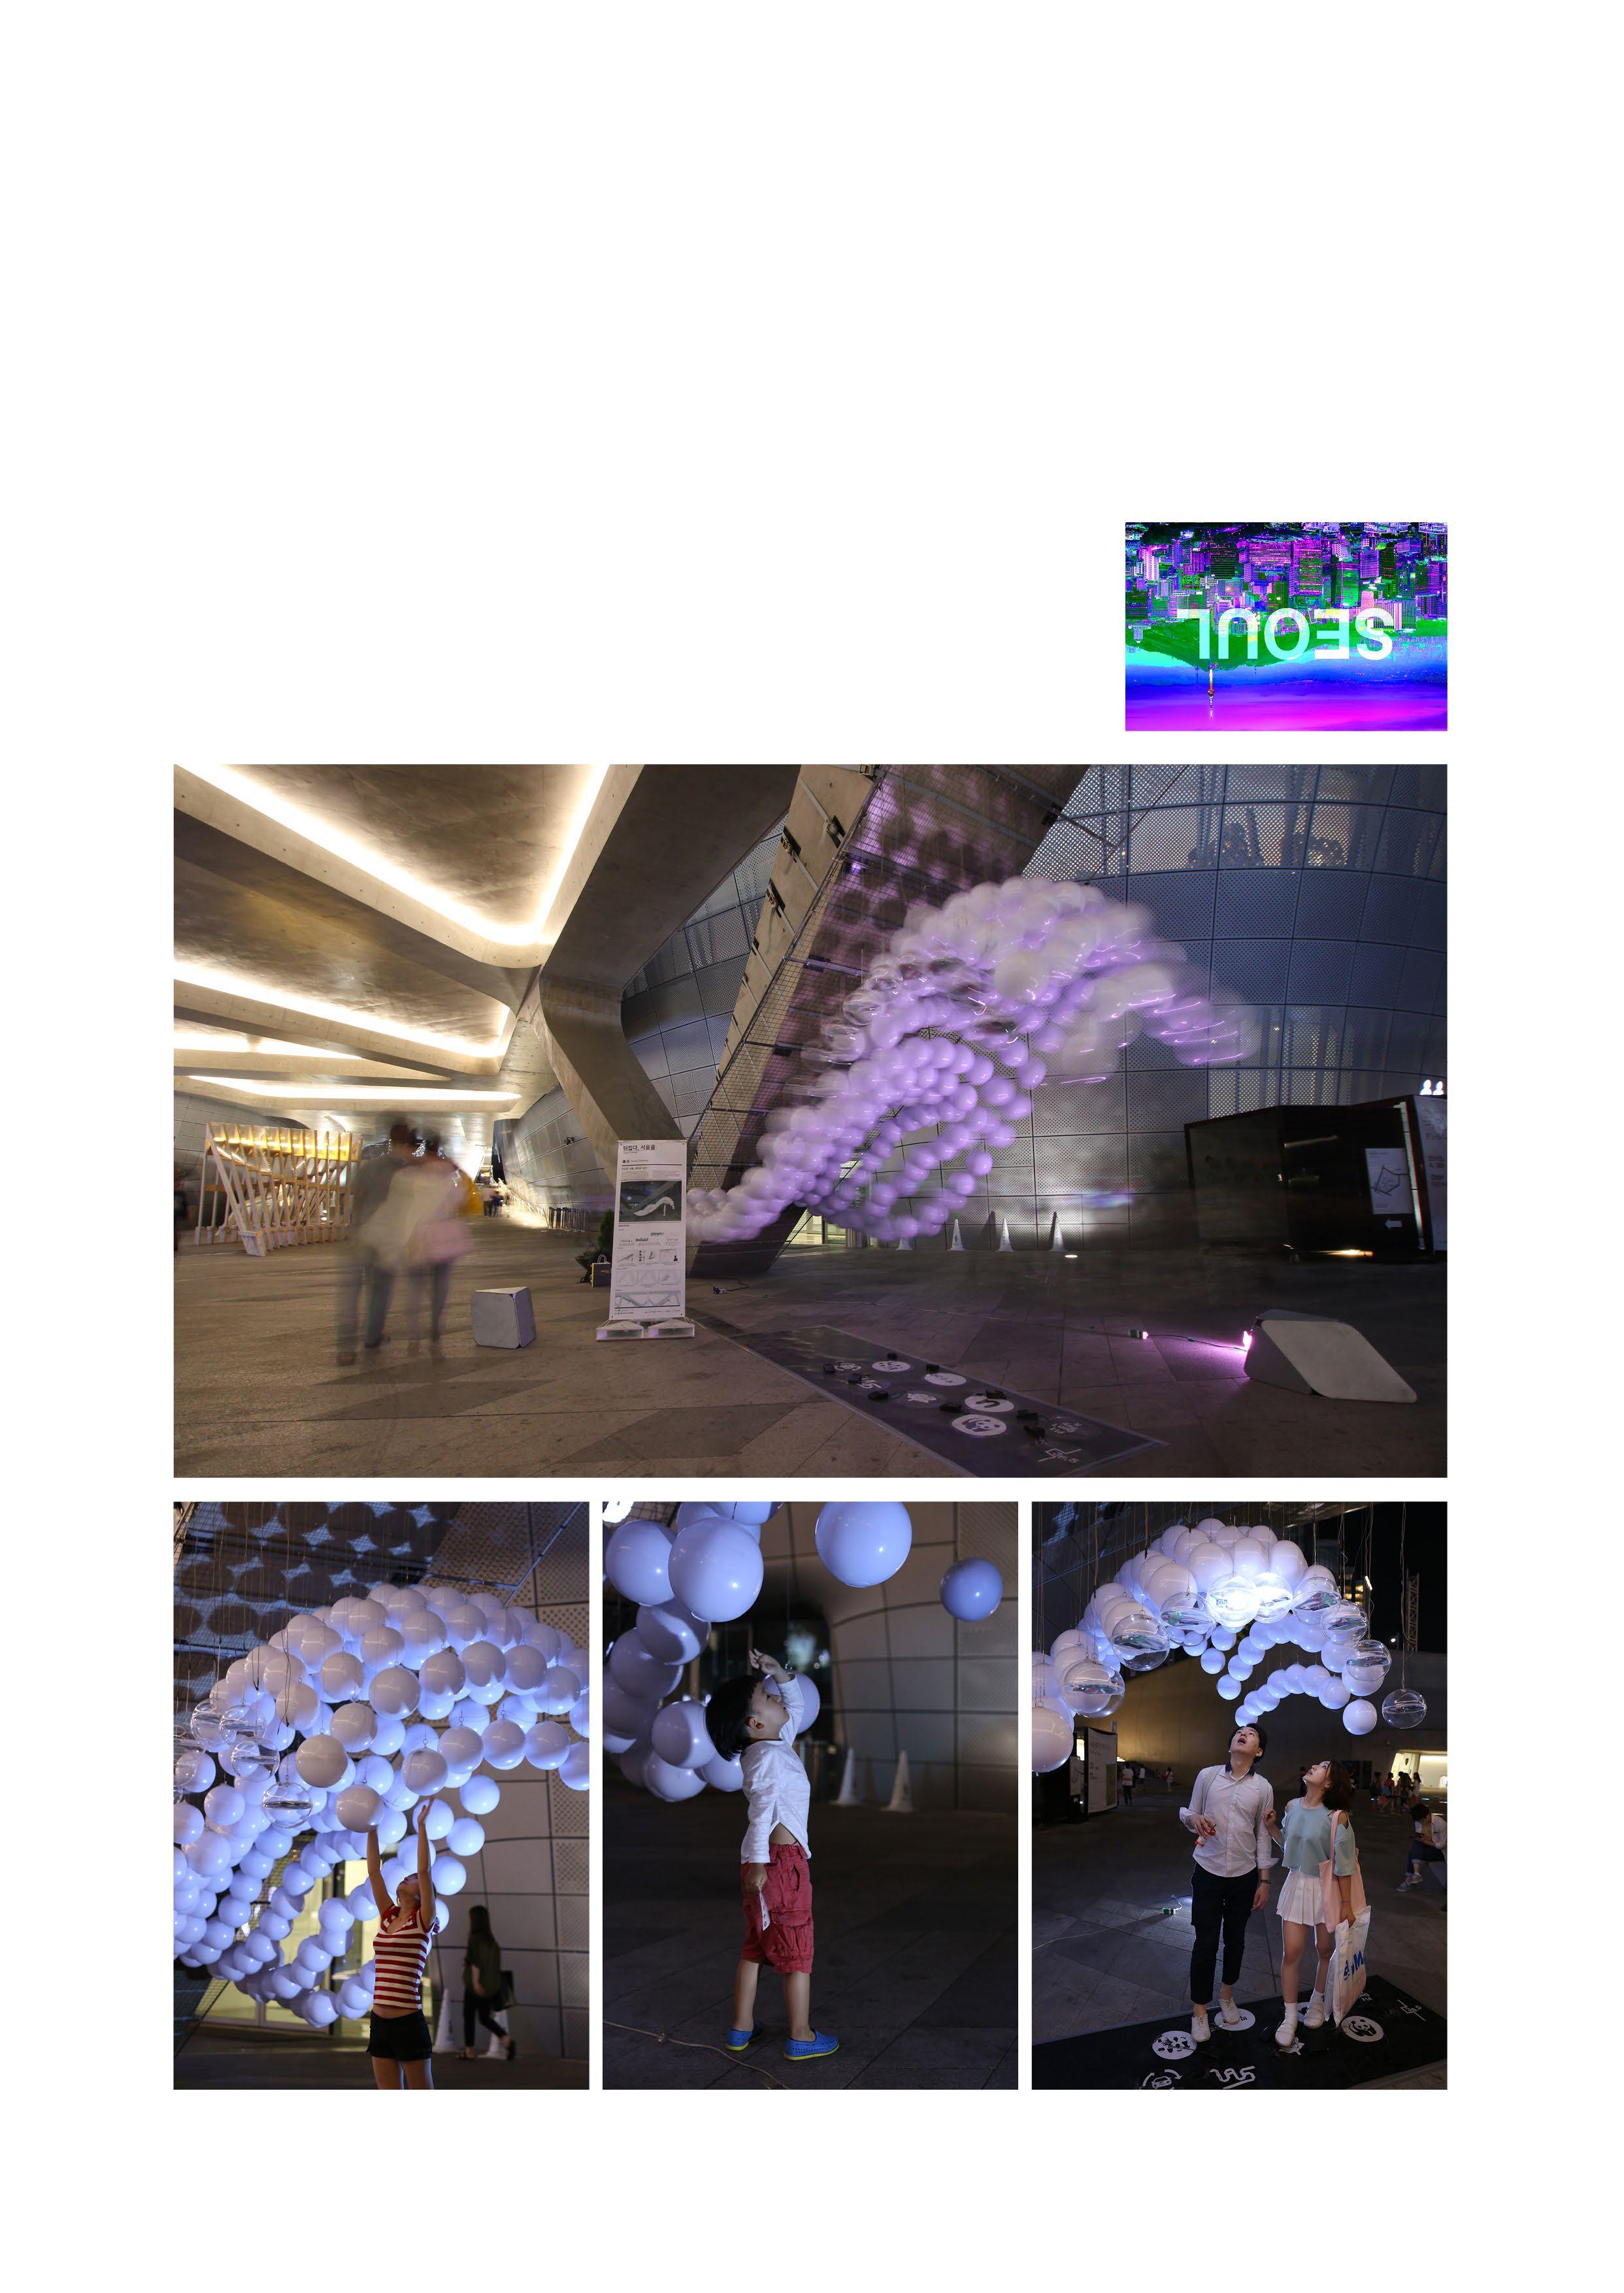
SEOUL, TURNED
UAUS (Union of Architecture University Students) Pavilion Festival 2015
Year: 2015
Location: Dongdaemun Design Park, Seoul, Republic of Korea
Type : Pavilion
Category : Competition, Real Work
Upside down Scenery
EXHIBITIONS
Jury: Sung Ju Eun & 17 Juries
Role: Collaborative Work as a Team Member of 13 Members
The city of Seoul has experienced rapid growth and increased density since the 1970s. As a result, buildings have been constructed at higher elevations, and citizens’ views are filled with concrete and glass structures.
This pavilion aims to capture the scenery that Seoul citizens do not often encounter. It features spheres, which represent overturned buildings in Seoul, and contrasts them with the clear space below, creating a sense of unfamiliarity. The pavilion also encourages audiences to look upwards, reminding them of the scenery above their heads that they may have forgotten about daily.
The Pavilion was well-received by the audience during the exhibition. It was seen as an architectural work that expressed thoughts about space and provided a unique experience. That’s why "Seoul, Turned" was loved by many citizens.
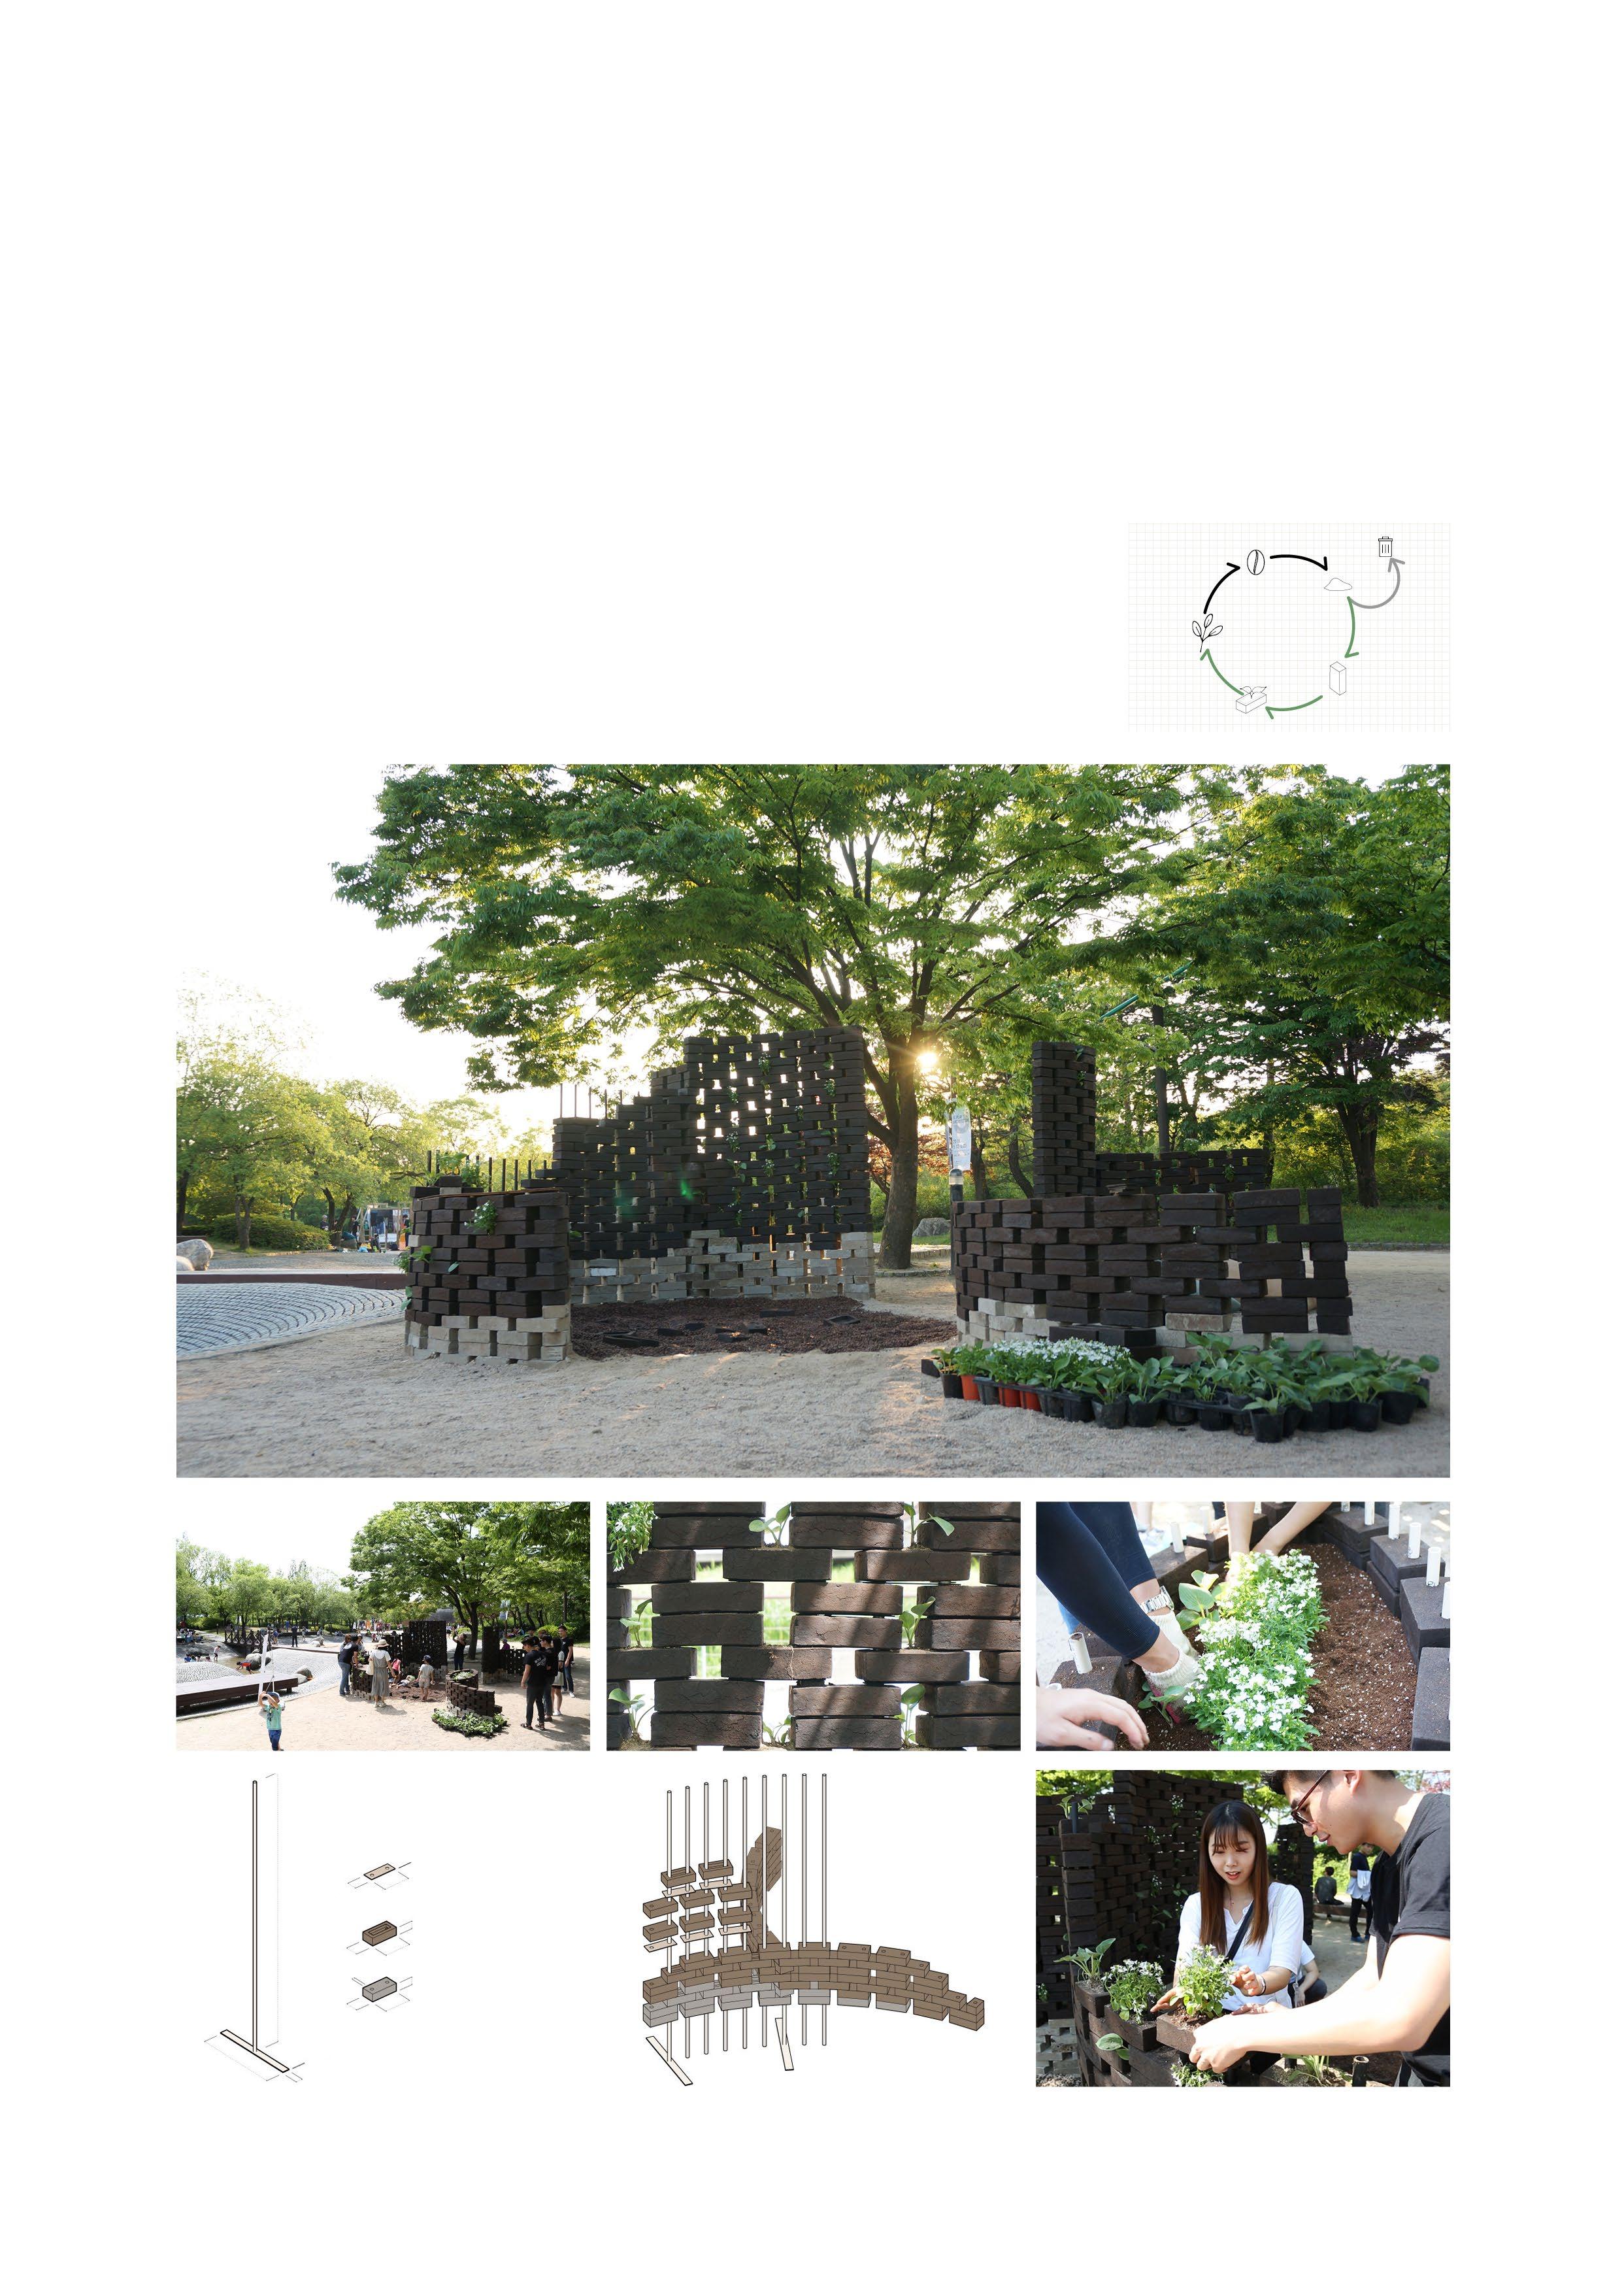
COFFEE ENDING
UAUS (Union of Architecture University Students)
Pavilion Festival 2016
Grand Prize, Mayor of Seoul Award
Year: 2016
Location: Seonyu Island Park, Seoul, Republic of Korea
Type : Pavilion
Category : Competition, Real Work
New Architectural Material
EXHIBITIONS
Jury: Lee Sang Yun & 17 Juries
Role: Collaborative Work as a Team Member of 16 Members
"Coffee Ending" is a project that explores the use of coffee grounds as a building material.
Korea ranks sixth in the world for coffee consumption, which means many coffee grounds are produced as waste. While some attempts have been made to recycle coffee grounds, few have focused on using them as a building material.
This project presents the potential for a circular system where buildings made from coffee bricks eventually break down and return to nature as nutrients for coffee trees, completing the cycle.
After the exhibition, coffee bricks with plants were given to citizens. This circular system shows the potential for recycling coffee grounds as a building material and demonstrates the true meaning of recycling in architecture.
The Lab of Architectural & Urban Space Design
Hongje Culture Village Urban Revitalization Project
Year: 2018
Type: Research
Category : Professional Works / Research Experience
Role: Undergraduate Researcher / Assisted Prof. Sohn Dong-wook
SUPPLEMENTS
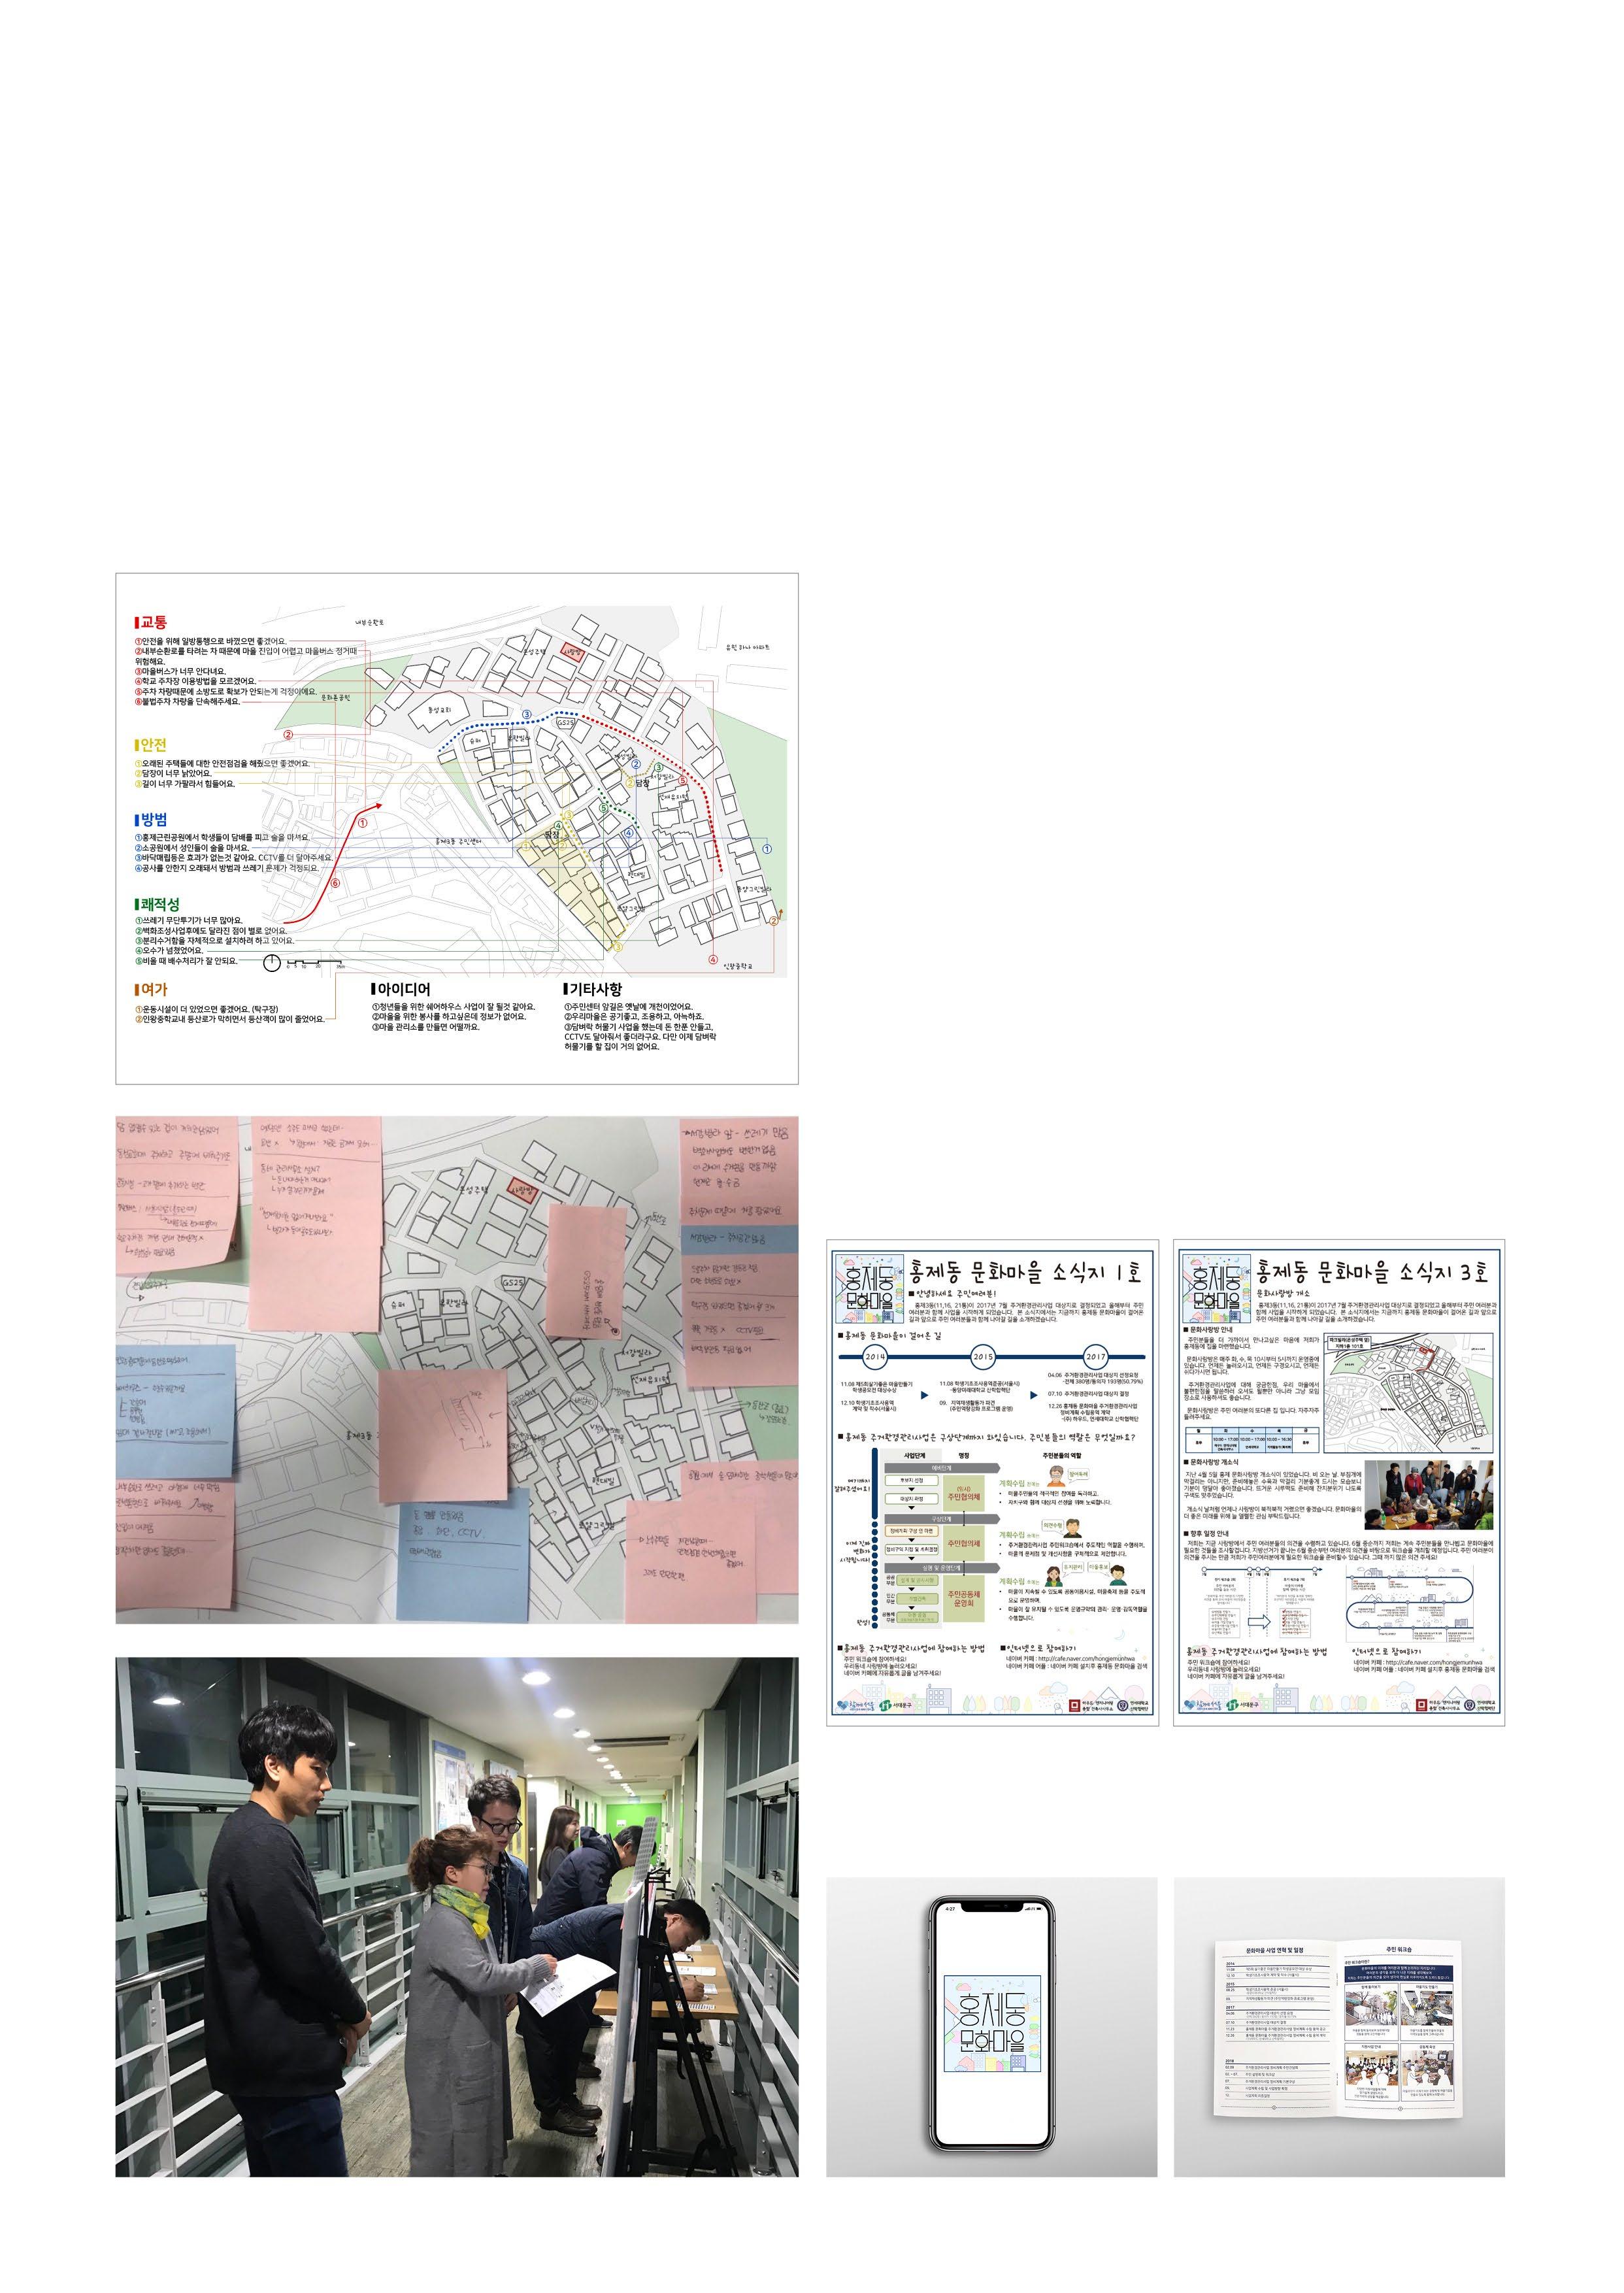
Workshops Result
This Community-Based Urban Revitalization project had the goal of understanding the requirements of Hongje 3-dong residents through effective communication. Subsequently, these identified needs were discussed with the Seoul city government to leverage existing public project systems.
To foster connections with the residents and gather valuable data, we conducted weekly surveys while operating an on-site office within the community, allowing us to meet and engage with a significant number of citizens.
Furthermore, we undertook field visits to different areas within the project site for thorough investigations. During these visits, we introduced residents to improvement opportunities they might not have been aware of, aiming to cultivate a sense of understanding and willing to participate this work.
Newspapers about the project’s progress were published every two weeks and delivered to residents. When I delivered them, I visited the houses and tried to build rapport with the residents.
Since the project was carried out with residents, residents should feel proud and belong to the project. Emblem was utilized for various things such as brochure and website to make sense of belongings.
Brand Design
Village Newspaper
Community-Based City Development
1st Workshop (03.22.2018)
An Evaluation of Pedestrian Environments based on the Criteria of Universal Design Theory
Journal of the Architectural Institute of Korea Planning & Design Vol.35 No.1 (Serial No.363) January 2019
Year: 2018
Type: Research
Category : Professional Works / Research Experience
Role: Undergraduate Researcher, Research Assistant / Assisted Jeong Sang-yoon (Researcher) and Prof. Sohn Dong-wook
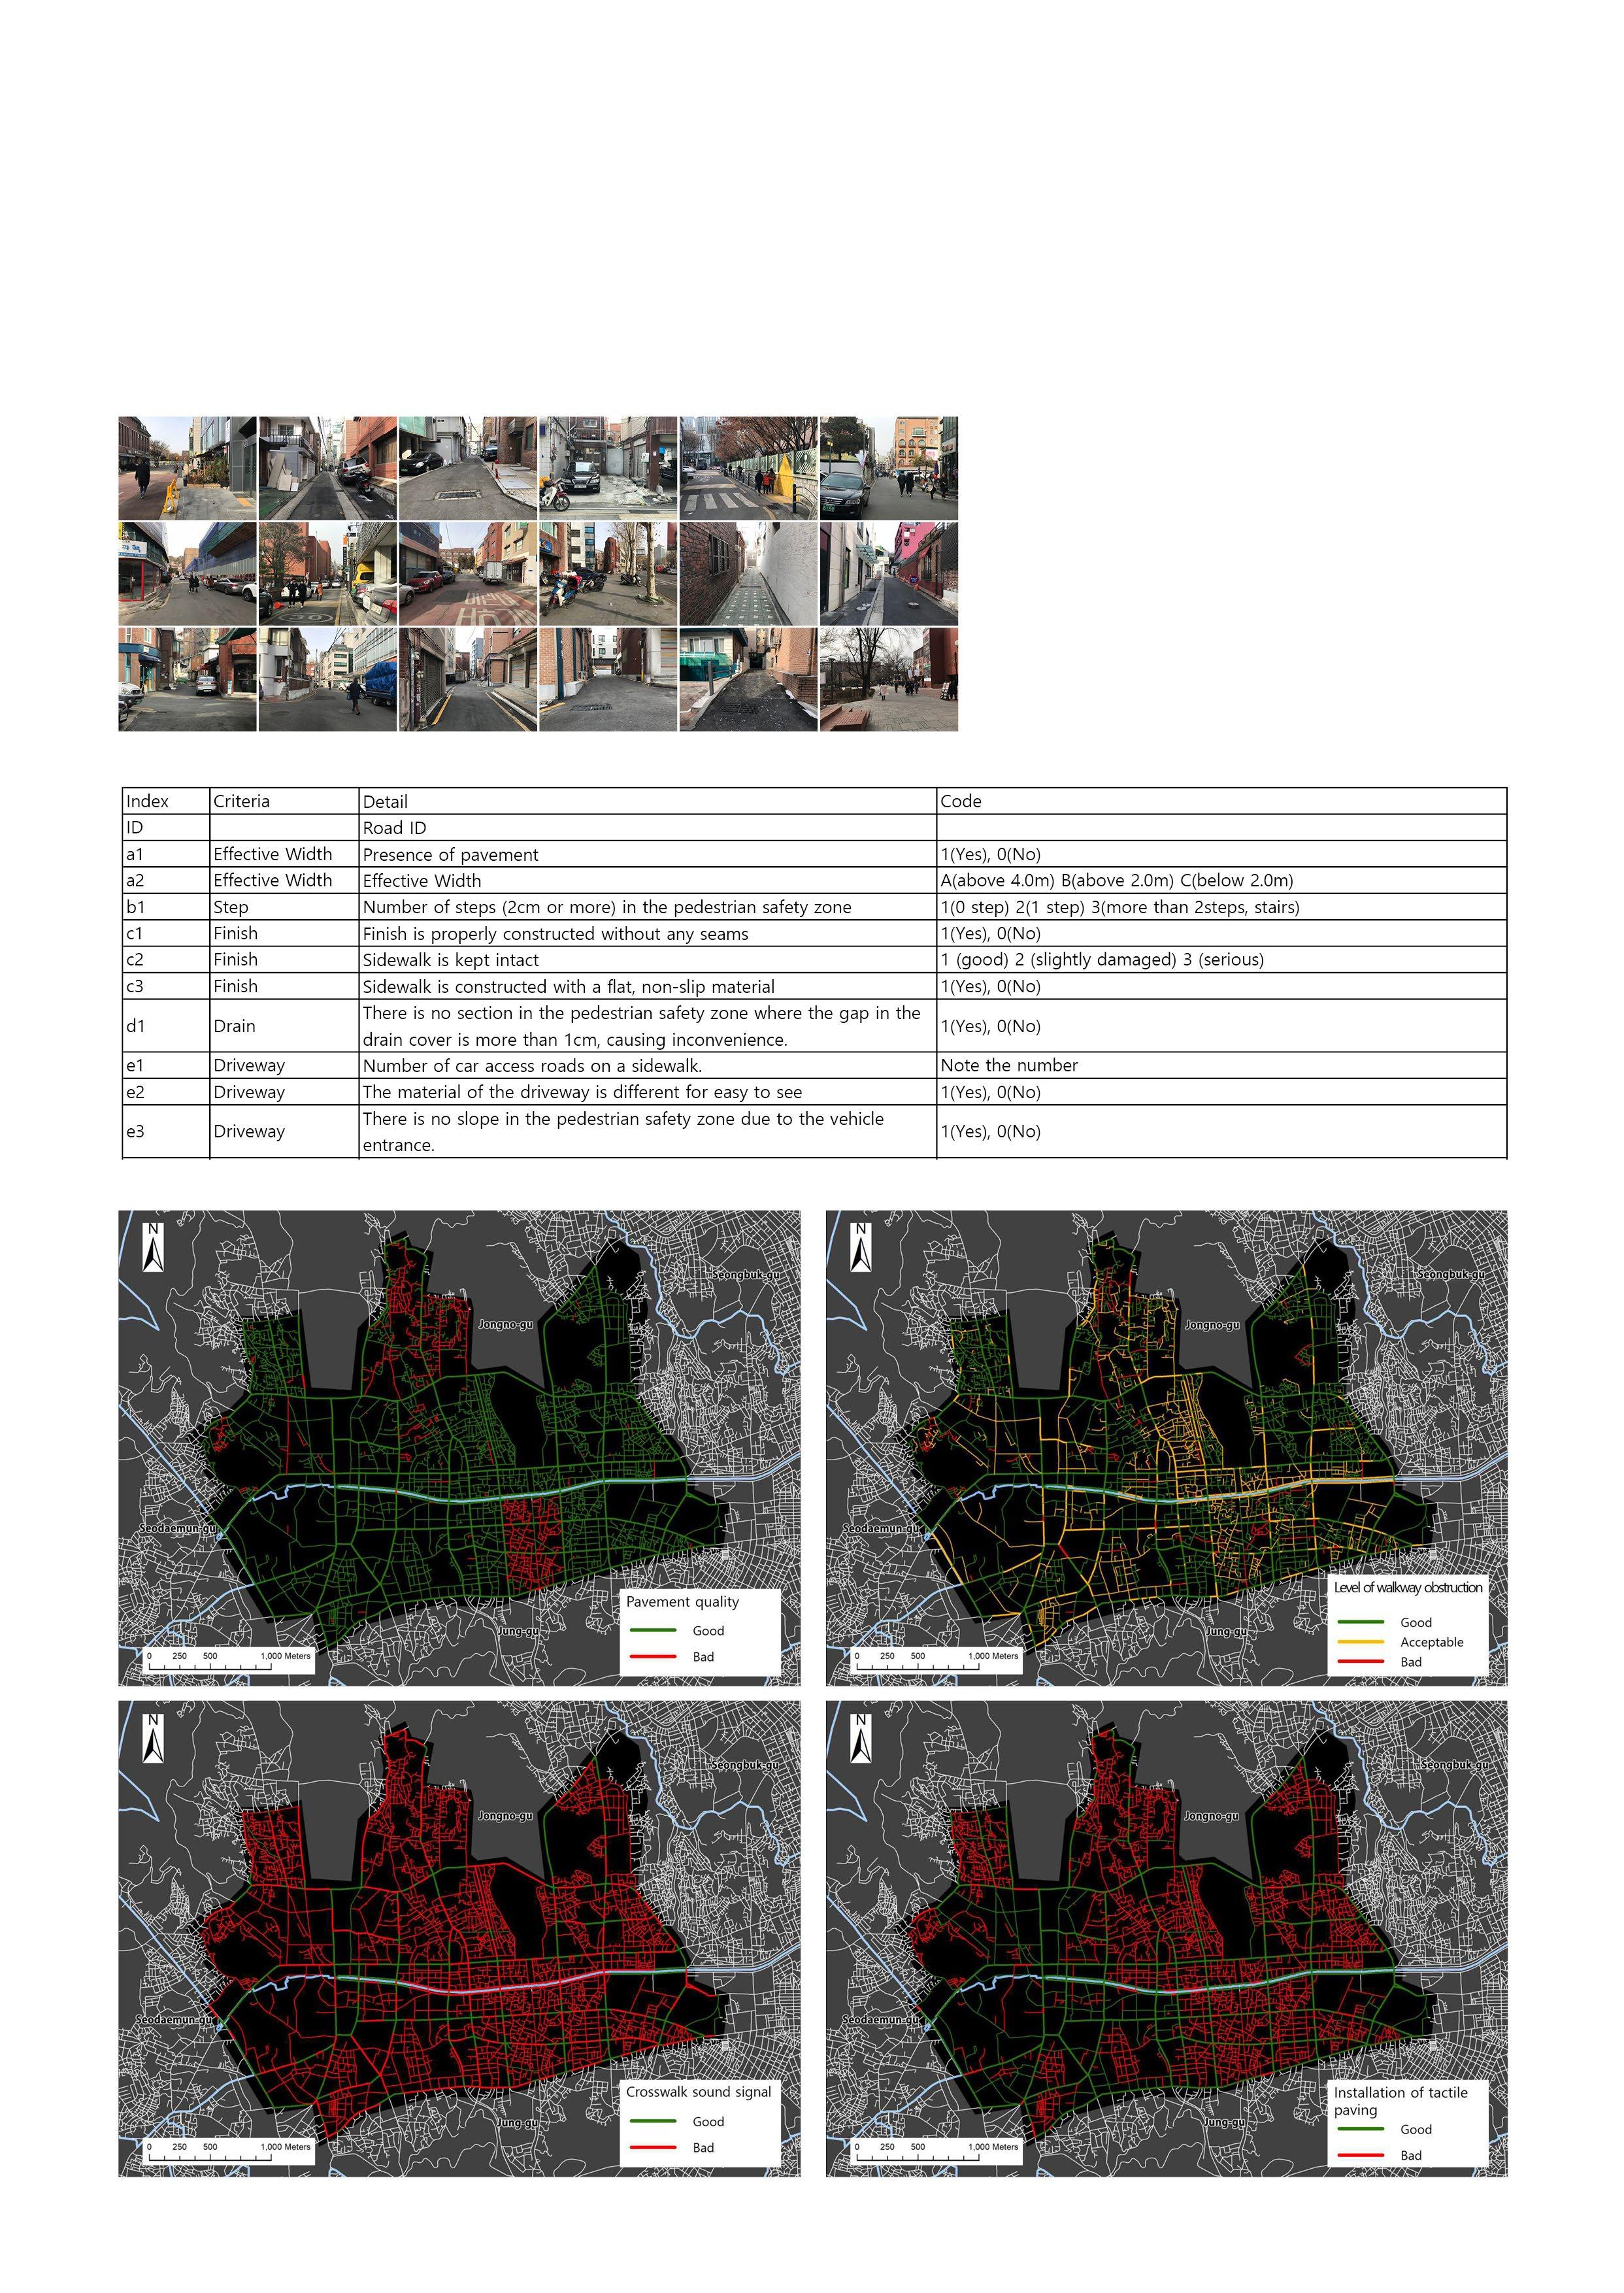
This study evaluated the walkability of the built environment in the old town area of Seoul using Universal design theory, which prioritizes accessibility for all people. The study found that the pedestrian infrastructure in the area needs improvement to create a more walkable environment. The results suggest the need for improvements to address mobility issues for disabled individuals and the use of GIS data to develop and manage a long-term plan for creating more walkable urban environments.
The map of pavement quality evaluation
Evaluation Criteria (Part of excerpt)
Analysis Results
Field Inspection (Visited 800+ Legally Registered Roads in Seoul Old town area)
The map of crosswalk sound signal evaluation
The map of walkway obstruction level evaluation
The map of tactile paving installation evaluation
STREET COMPLETENESS; PUBLIC TRANSIT ACCESSIBILITY
Georgia Tech Graduate Research Assistant
Year: 2024 - Ongoing
Location: Atlanta
Type : Research
Category : Urban Data Analysis Assisted Prof. Subhro Guhathakurta
Develop a new framework for evaluating Street Completeness
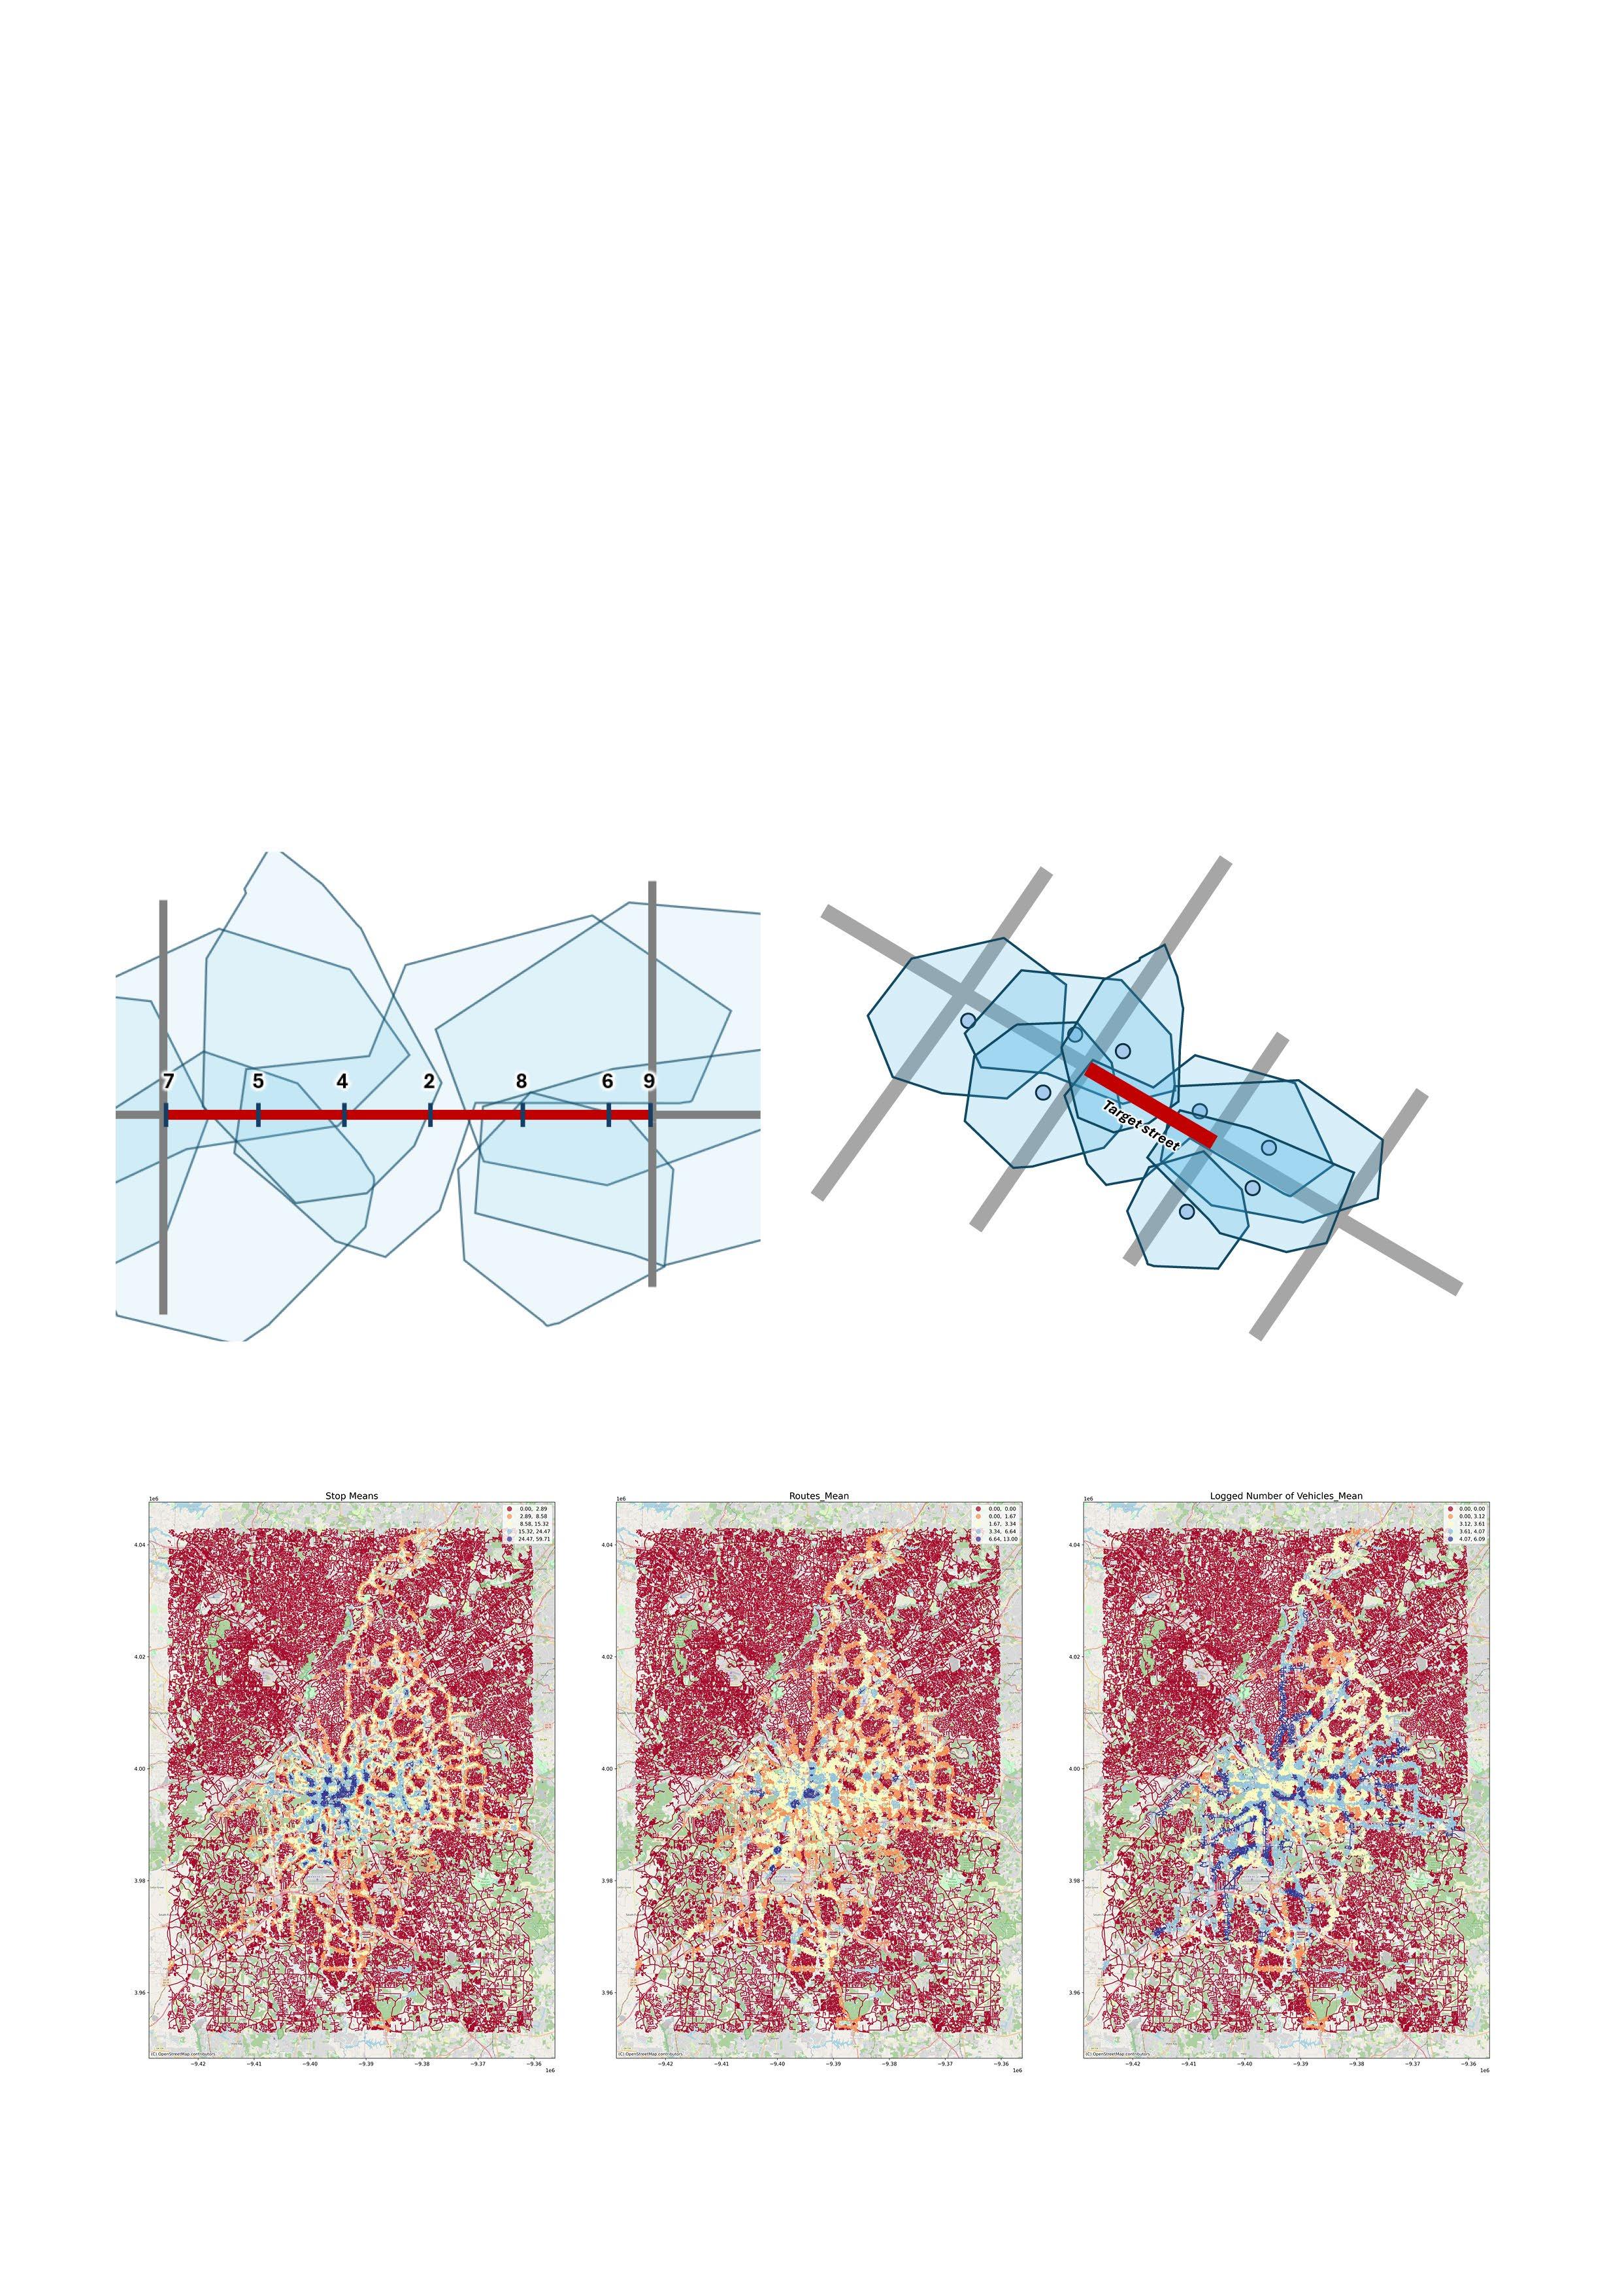
The goal of this research project is to develop a new framework for evaluating street completeness in the Atlanta Metropolitan Area. My role involves using GTFS data to assess public transportation accessibility on individual streets. Specifically, I am creating a Python-based methodology to analyze and evaluate accessibility within the street network.
GTFS data includes information on stop locations, routes, schedules, and transportation types. By manipulating this data, my research focuses on determining how many public transit stations or stops pedestrians can access within a 15-minute walk, the number of available vehicles, and the routes they can utilize. Once the results are finalized, our team will combine the findings to establish a scoring system that evaluates street completeness.
Using Innovative Analysis Methods
Few studies have examined public transportation accessibility in the Atlanta area using a network-based approach. This research provides a comprehensive evaluation of Atlanta’s public transit system by incorporating data from all bus and subway stations in the city. The analysis employs isochrone geometries derived from the street network, enabling the swift calculation of accessible stops and their relevant details for each street. This approach facilitates the creation of an effective framework for assessing street completeness.
Evaluating Transit Accessiblity
Expected value for the number of reachable public transport stops along each street
Expected value for the number of reachable unique bus routes along each street
Expected value for the number of bus vehicles pedestrians can use along each street
BEYOND UTOPIA
Georgia Tech 2024 Fall City & Regional Planning Elective (Geo-Visualization)
Year: 2024
Location: North Korea
Type : Research
Category : Individual Academic Work, Instuctor: Prof. Clio Andris
Geospatial Visualization of Human Rights Conditions in North Korea
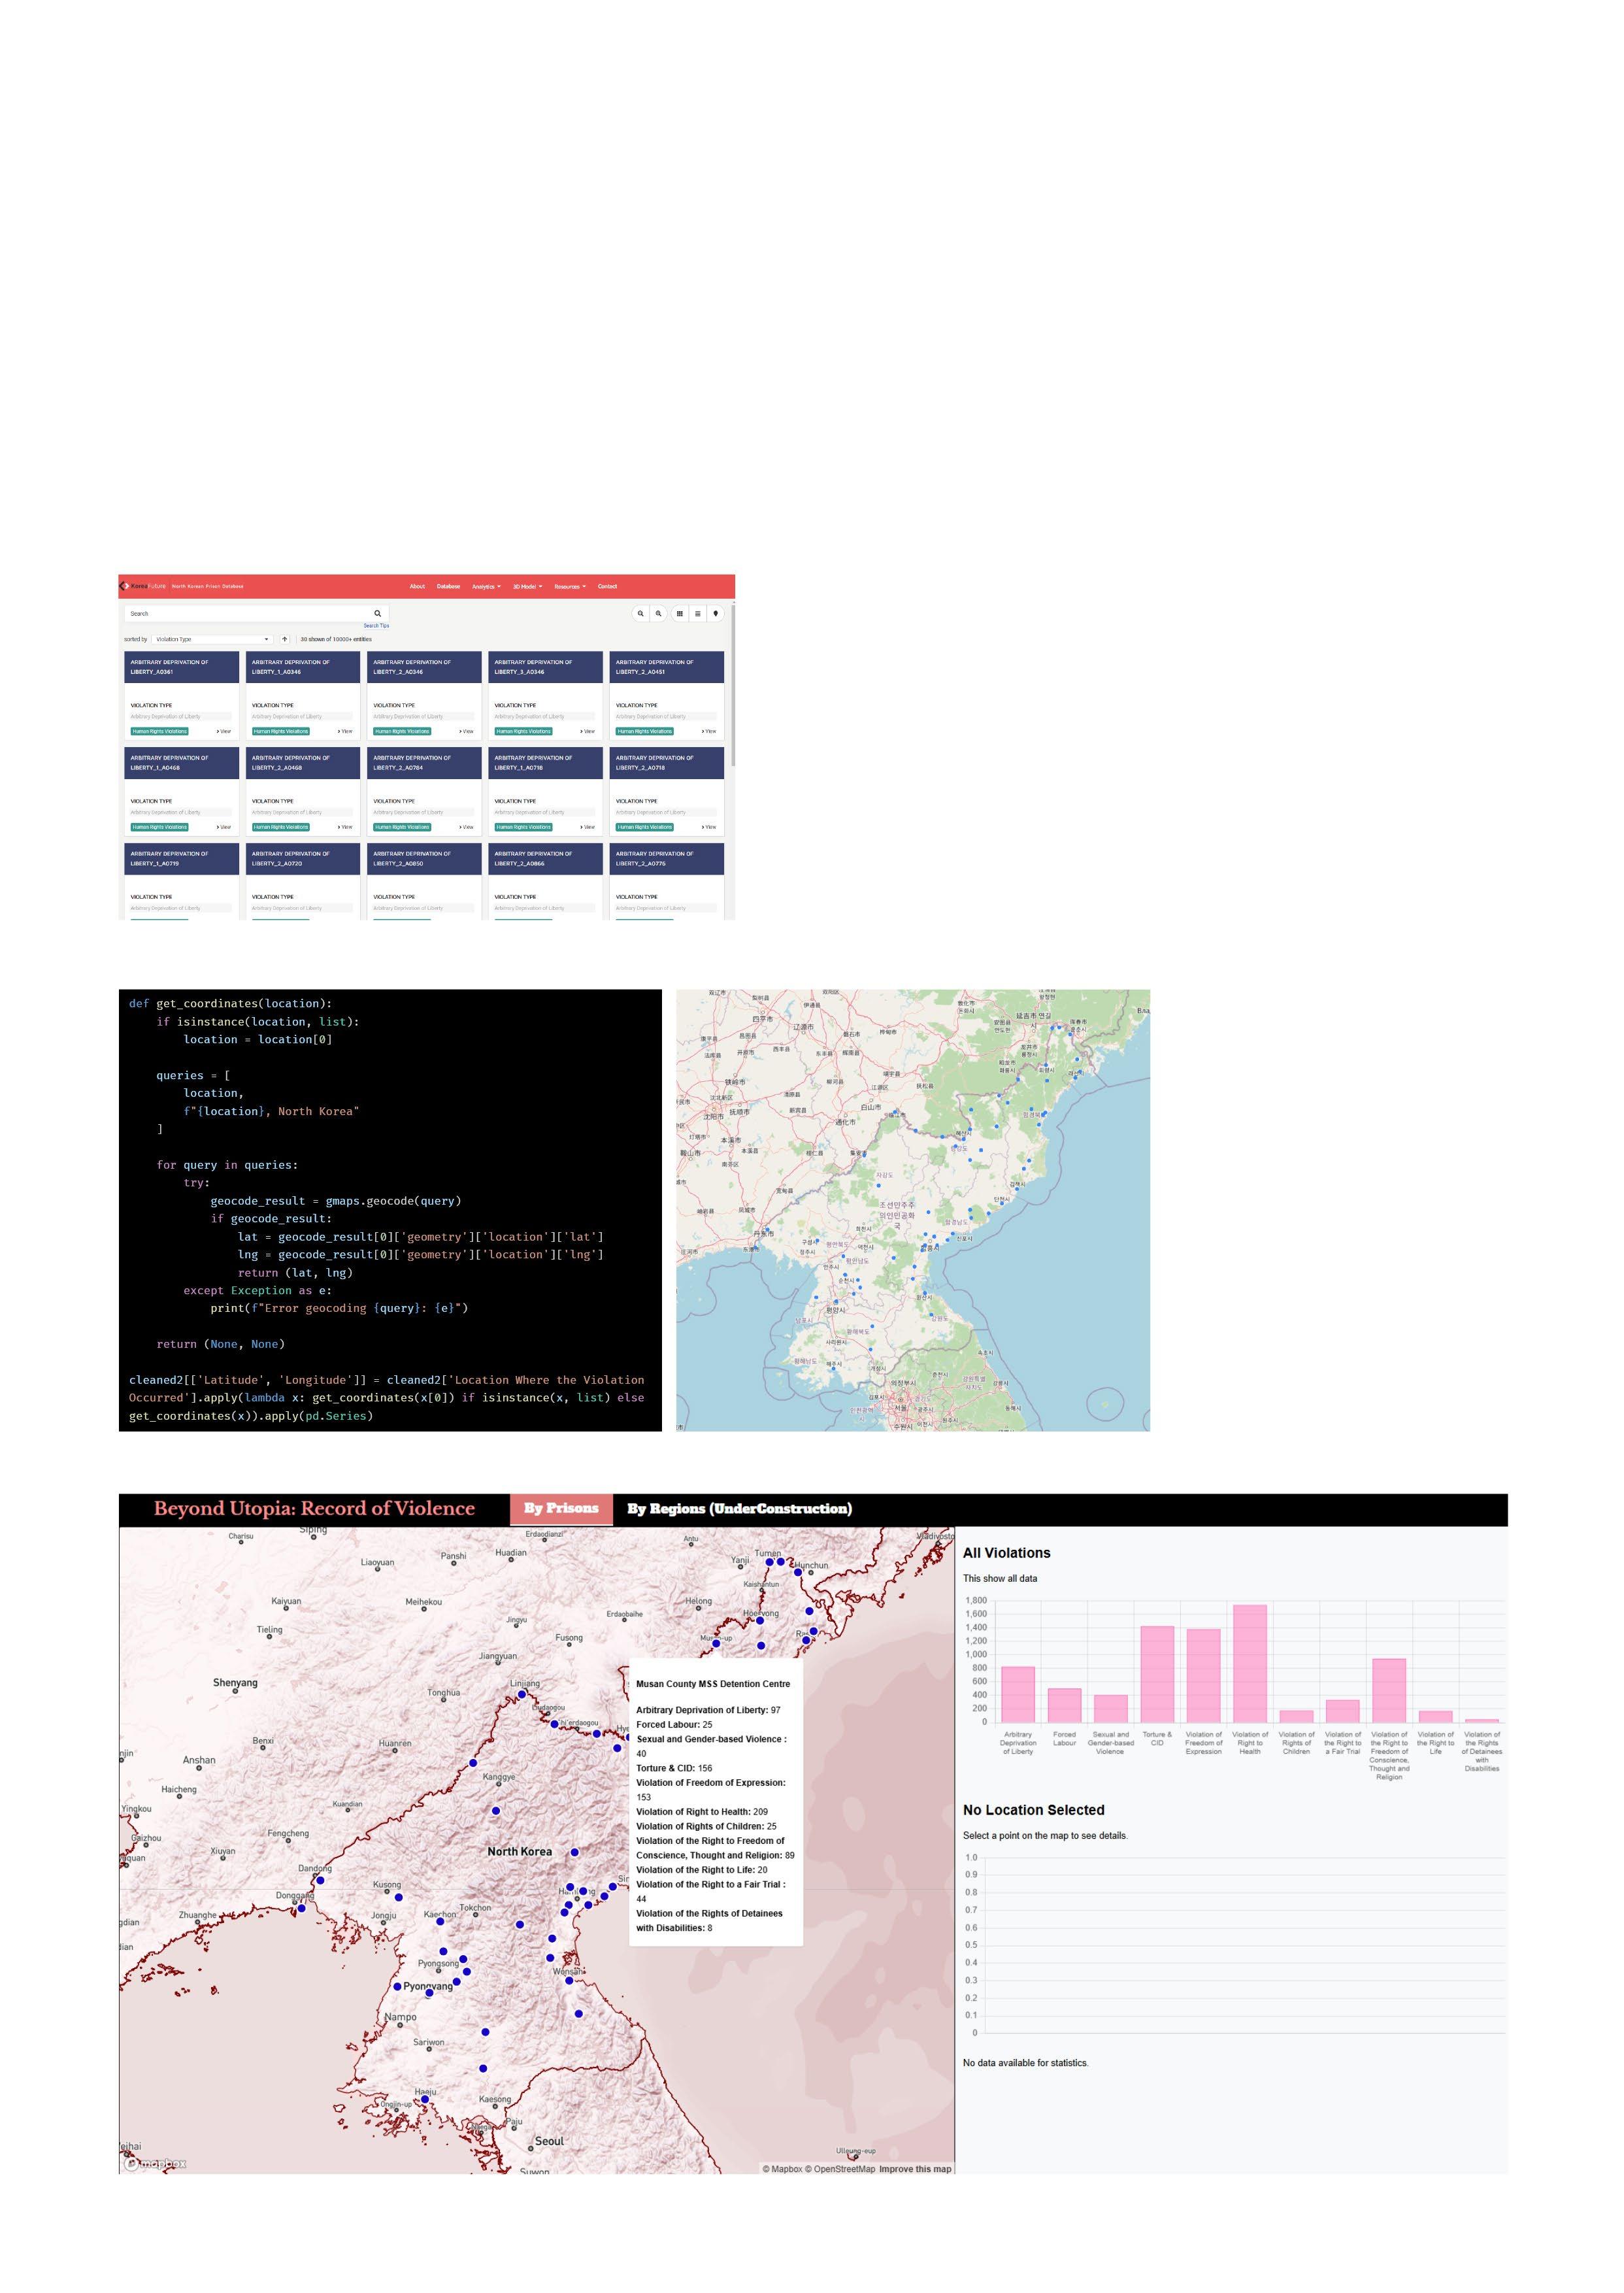
This study evaluates the effectiveness of an Interactive Map in conveying the reality of human rights abuses in North Korean prisons and engaging public interest in the issue. The ultimate goal is to transition from a generalized understanding, such as "human rights abuses are widespread in North Korea," to providing users with detailed and memorable information by developing and distributing the Map.
The North Korean Prison Database, a project by "Korea Future," documents human rights violations through detailed archiving efforts. The project focuses on cataloging these violations by conducting interviews with victims, witnesses, and perpetrators. The database contains 9,150 entries, providing information on violation types, date ranges, and specific locations, including addresses.
https://synn-arch.github.io/NorthKoreanPrisons/
As the dataset lacked geographic coordinates for the prisons, I relied on the provided addresses for geolocation. Using the Google Maps API, I processed approximately 9,000 entries. Notably, while around 2,000 addresses were unrecognized by Google Maps, the API successfully generated coordinates for the remaining 7,000 entries. I then grouped the data by coordinates to compile the final dataset.
Data Source: North Korean Prison Database
Geocoding Prison Data with Google Maps API
SELF INITIATED RESEARCH
Korean Cities
Ongoing Project Since 2023
SUPPLEMENTS
Research on Past Urban Planning and Legacy in Korean Cities
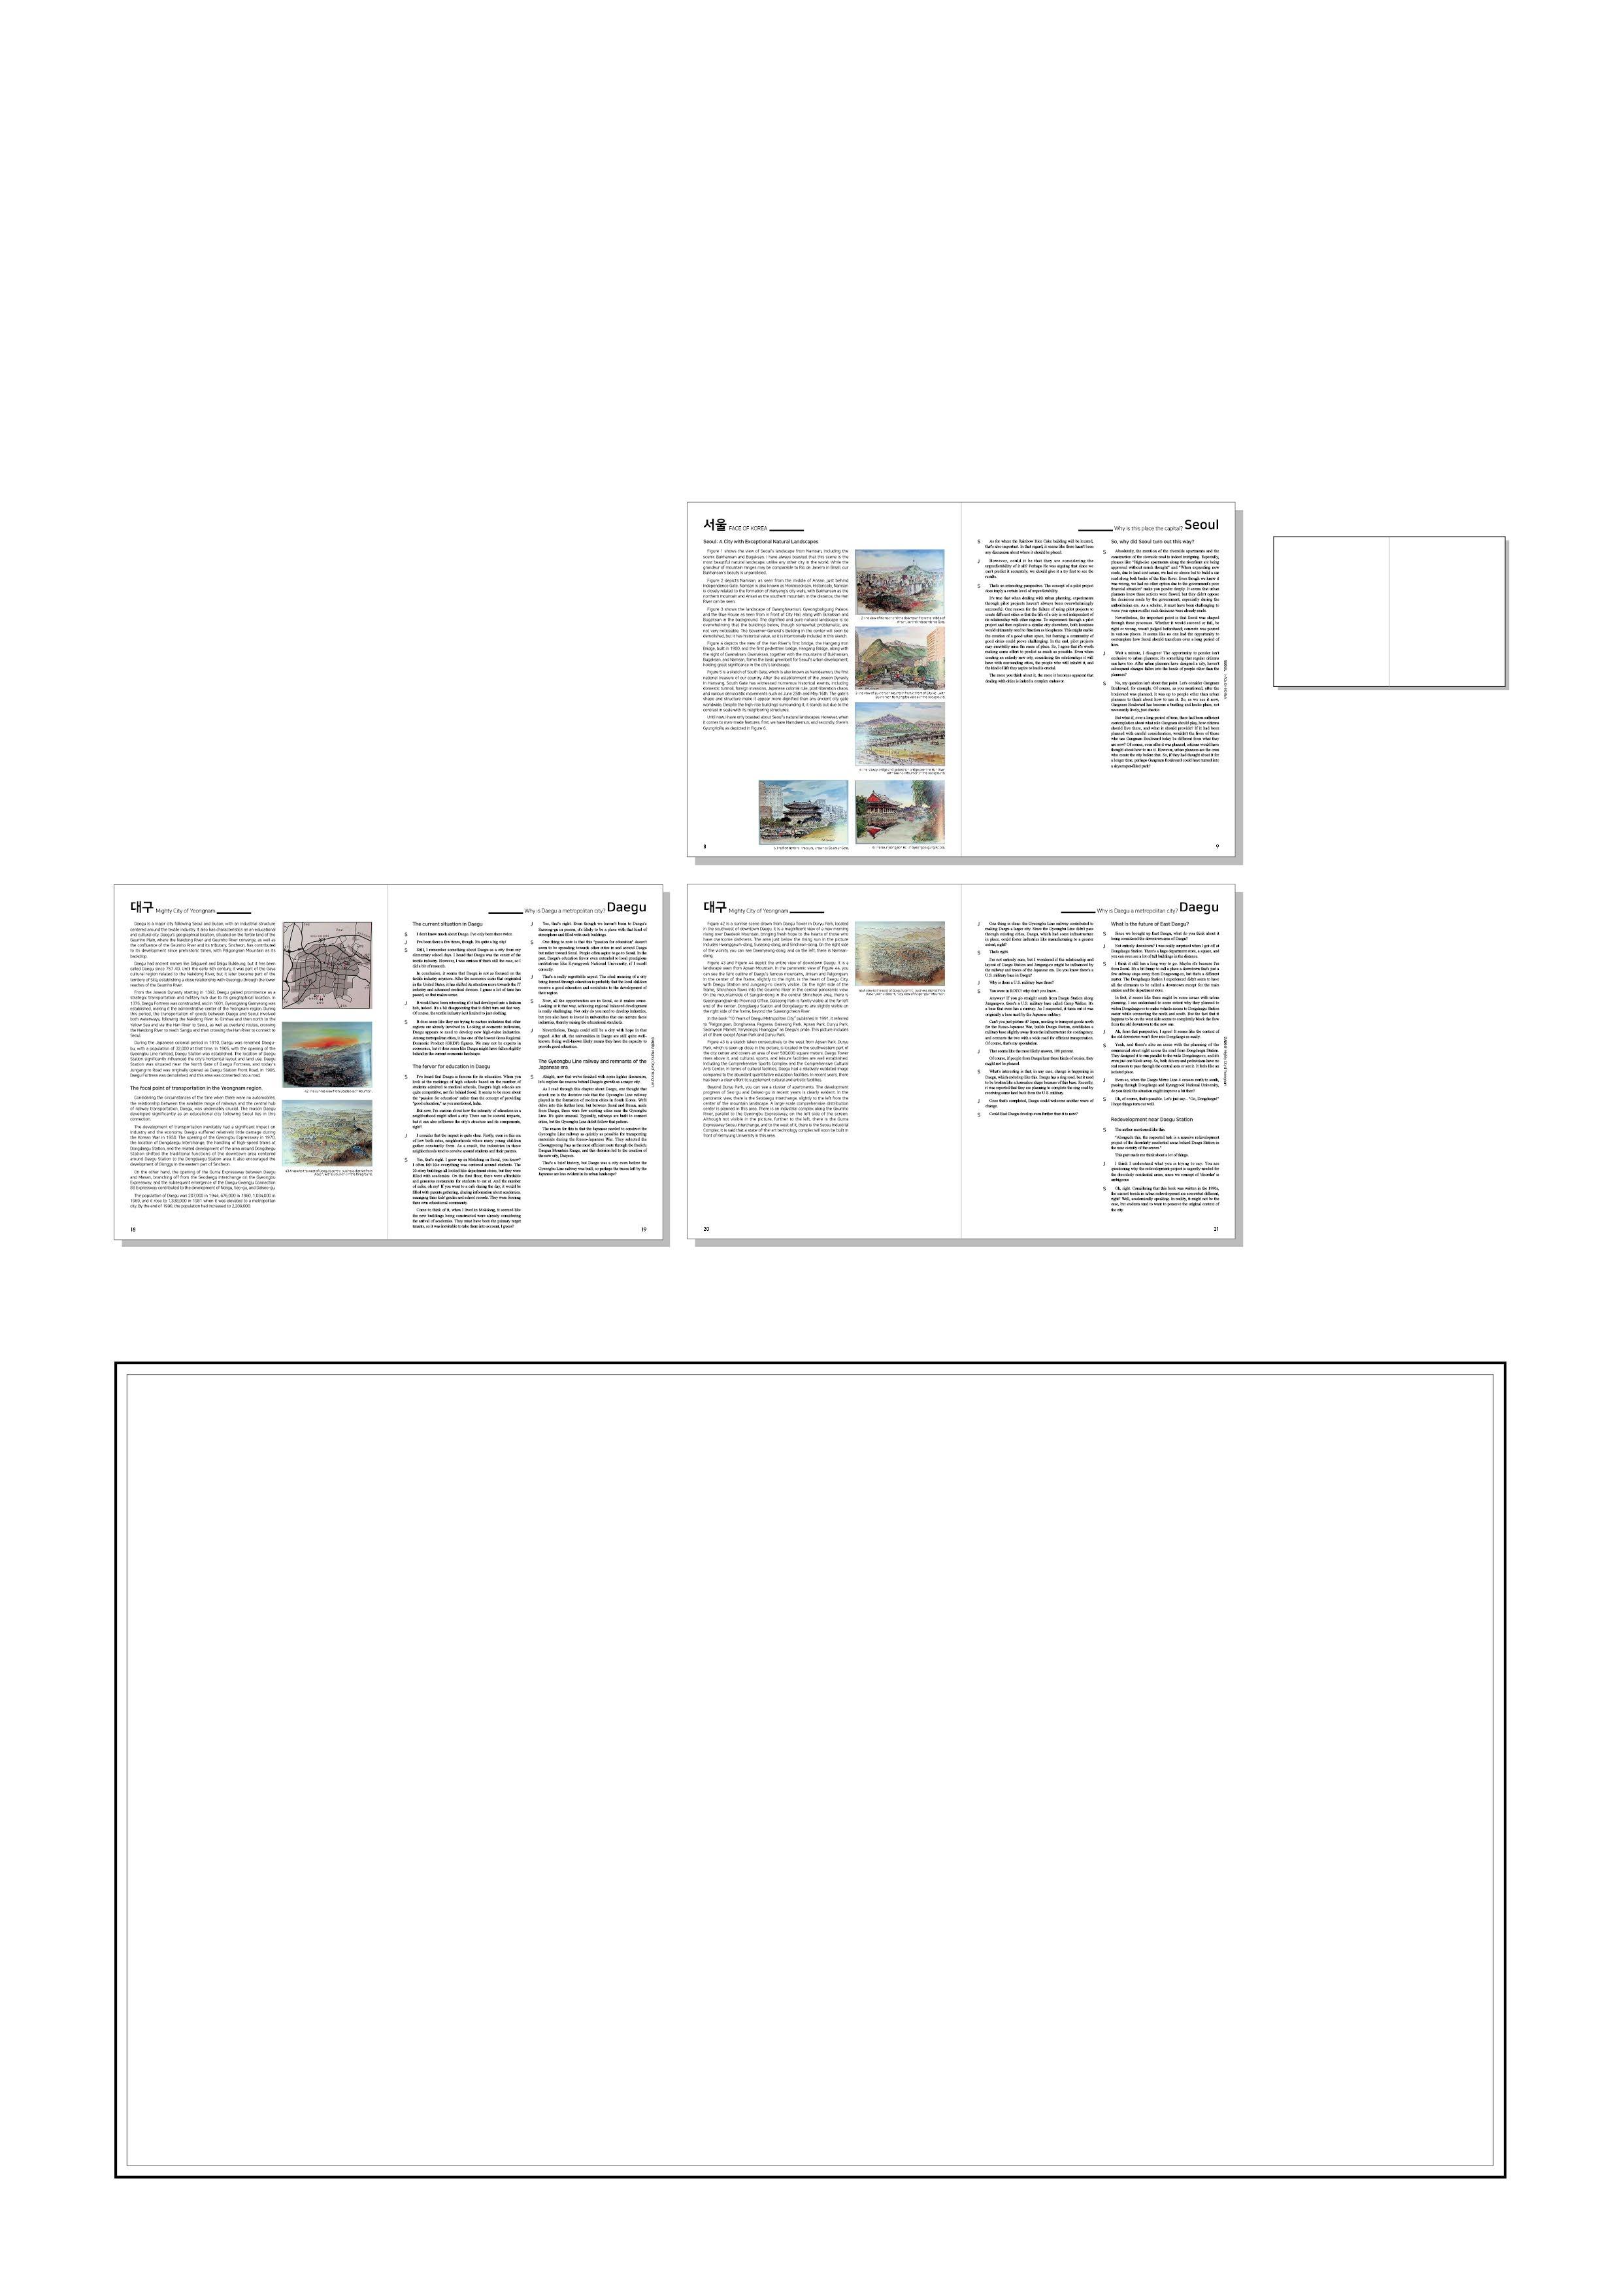
This study aims to reexamine the urban planning ideals and methodologies outlined in 'Korean Cities,' a book authored by urban planner 'Park Byungjoo' during the 1990s. It seeks to discuss and debate these concepts in the context of contemporary perspectives and explore both the commonalities and differences between past and current urban planning philosophies. Through this analysis, the study aims to uncover overlooked aspects and strengths of historical urban planning, providing insights for the direction of present urban planning within the context of past legacies.
The discussions and documentation related to metropolitan cities are already completed. In the future, the author plans to take new photographs at locations featured in the book to enhance the content. The ultimate goal is to publish this as a long-term project, which is expected to take at least two years to complete.
The author, 'Park Byung-joo,' is my grandfather and held prominent positions as the President of the Korean Institute of Urban and Regional Planning and as the Dean of Hongik University's Graduate School of Urban Engineering.
Part of Excerpt; Gwang Ju City Section S: SungHo J: YunSeob
Reading Guide
Left Side
The Book "Korean Cities"
Written by ByeongJoo Park in 1990s
Right Side
Discussion Written by SungHo Synn & YunSeob Jeong
J
What particularly frustrates me about Gwangju is the subway system. Currently, there’s only Line 1 in Gwangju’s subway network, and given that, it should have been designed to connect precisely with the major hubs for Gwangju citizens. However, when you look at the route map, Gwangju Subway Line 1 follows the main roads, missing out on connecting with key hubs slightly off those roads.
Especially, Gwangju Train Station and Gwangju City Hall are far from the subway stations, and universities are also quite distant. Crucially, the subway stations are also far from residential areas. For Gwangju residents, this infrastructure seems to have become more like auxiliary facilities that you can use once you’ve reached the city center. The subway should have connected the points that can’t be reached easily by car, but Gwangju, with its subway line predominantly following major roads, feels a bit... lacking in terms of connectivity.
Furthermore, the locations of major transportation hubs in the metropolitan network are problematic. For instance, Gwangju’s KTX stopping station is too far from the city center and residential areas. And let’s not even get started on Muan International Airport. An international airport accessible only by car is truly... baffling.
So, in essence, you’re saying that the flow of the city doesn’t align with the flow of its infrastructure, right? I can totally relate to that point!
S S That’s well put.
Exactly. The way people live and move about in the city of Gwangju doesn’t seem to be reflected in its urban structure. It’s hard to see where people live, how they commute, how they unwind and gather, and that flow. Of course, it’s uncertain whether Gwangju citizens are aware of this, but they might have become accustomed to this discomfort without realizing it.
I wonder if the bus transportation system, not visible on the map, is effectively supporting life in Gwangju?
Well, even if that’s the case, I see buses as being at the grassroots level of the public transportation system. They kind of fill in the gaps where major infrastructure is lacking. In that sense, it looks like there are too many gaps that need filling in Gwangju. That doesn’t seem like a good situation, in my opinion.
Left Right
Suncheon Cityhall Competition, Suncheon, Republic of Korea
International Design Competition Finalists
Year: 2021
Client : Suncheon City Government
Principals : Park Jaewan, Ki Hyunchul
Role: Design Team; Concept, Masterplan, Plan Design
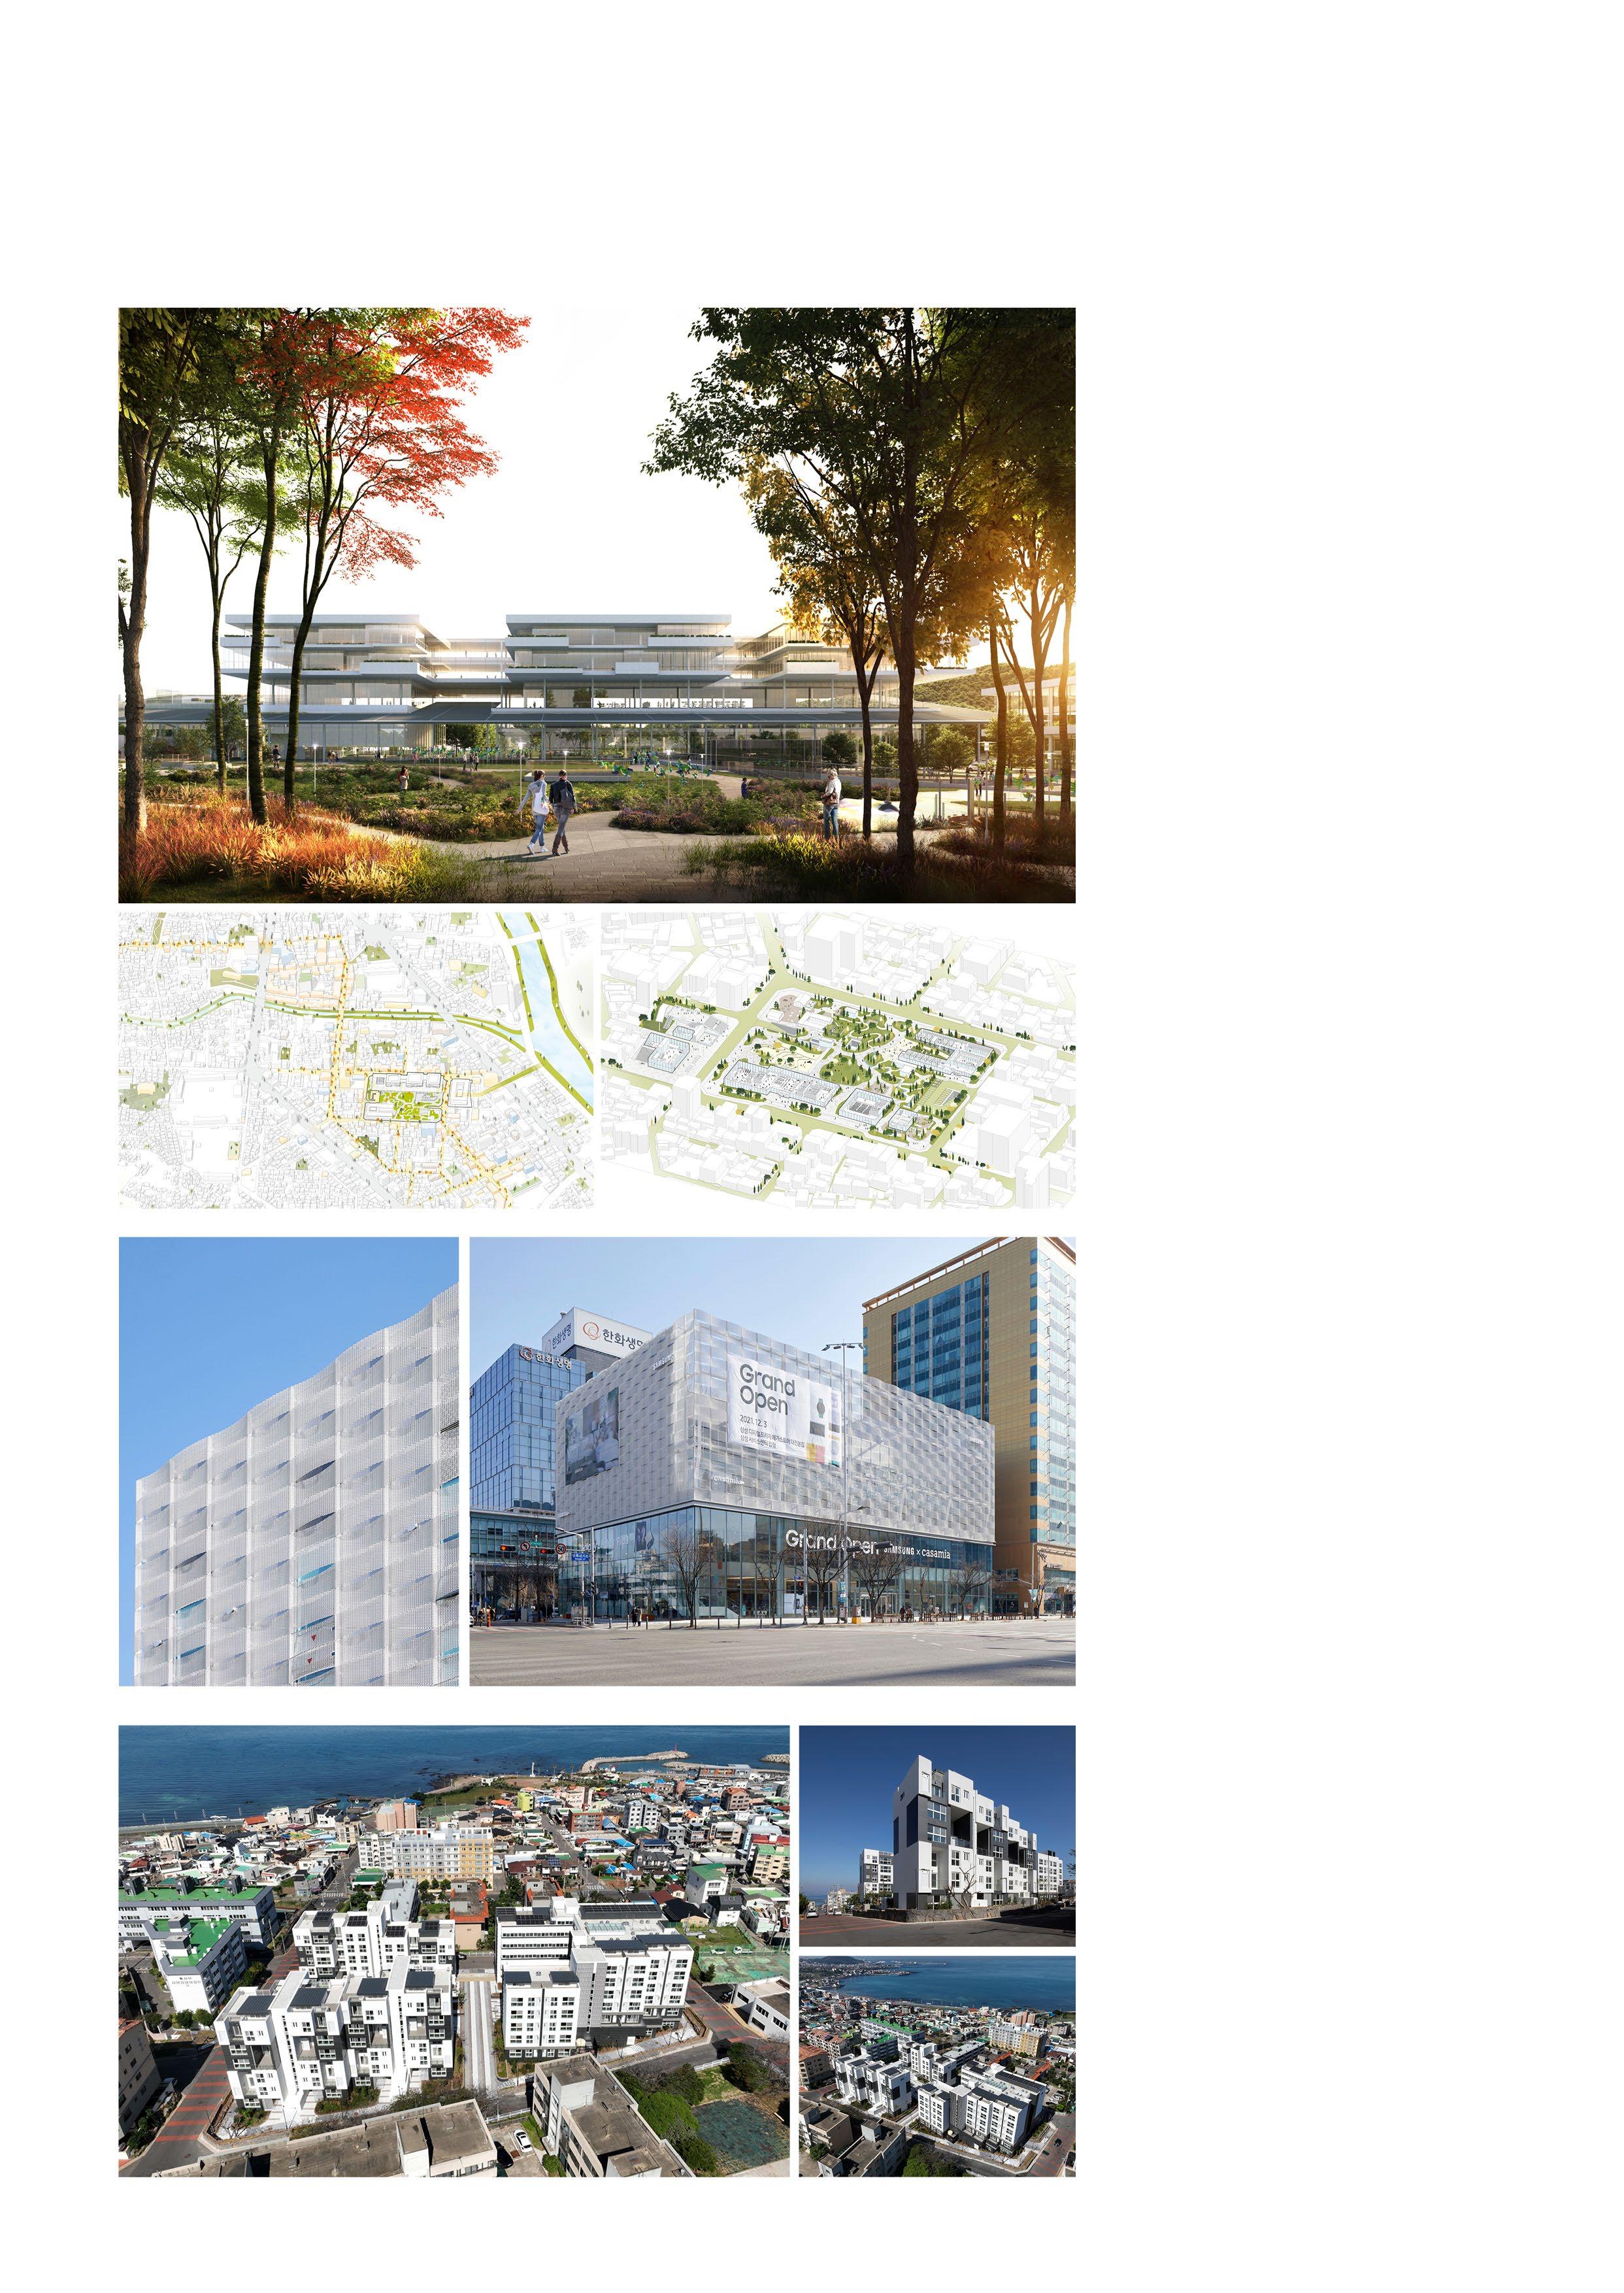
Since the 1970s, Suncheon has undergone rapid growth, and the old city downtown has declined. Suncheon City Hall, situated in the middle of the downtown area, has a social responsibility to revitalize this area. Junglim's design for Suncheon City Hall proposes a new vision for public buildings in Suncheon that could provide citizens with a new way of life. The low portion of the building, including the garden, is carefully planned and intended to serve as the center of a social movement that can revitalize the old downtown while harmonizing with the surrounding context.
Samsung Digital Plaza Megastore, Dajeon, Republic of Korea (Completed)
Domestic Design Competition Winner
Year: 2019 ~ 2021
Client : Samsung Electronics
Principal : Jeong Woongab
Role: Design Team; Facade Designer as a Team Staff of 6 Members
Korean Mid-Power Plant Employee's House, Jeju, Republic of Korea (Completed)
Domestic Design Competition Winner
Year: 2019 ~ 2022
Client : Korean Mid-Power Plant
Principal : Jeong Woongab
Role: Schematic Design, Facade Design as a Team Staff of 5 Members