PORTFOLIO SYMONE K. STEPHENS
01 T - DW E LLI N G
APARTMENT COMPLEX
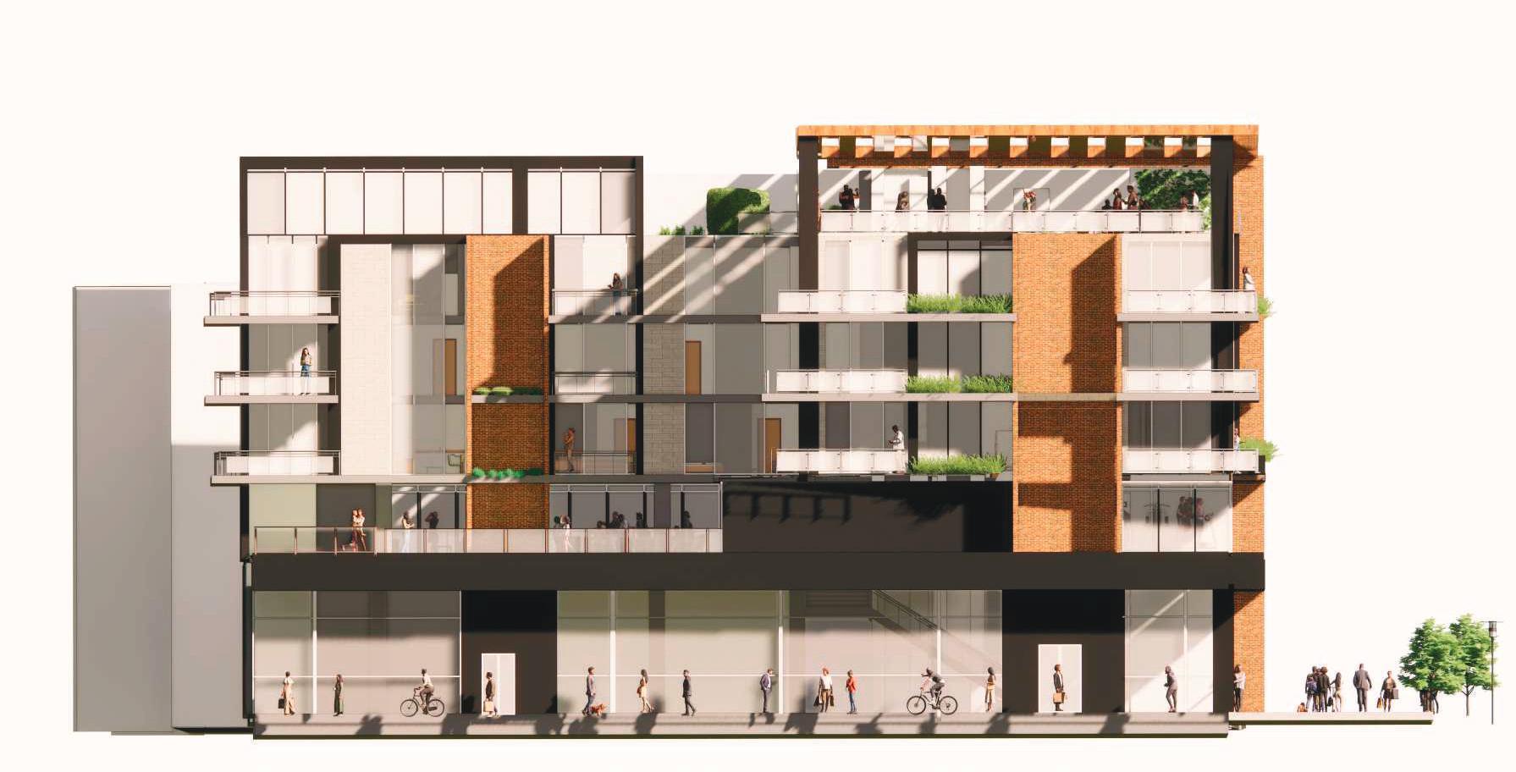
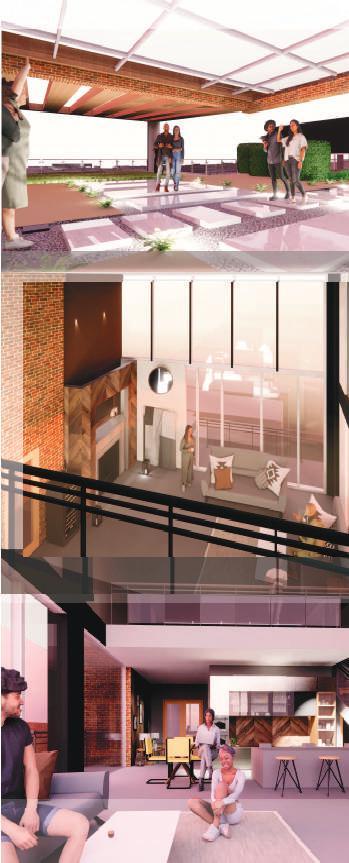
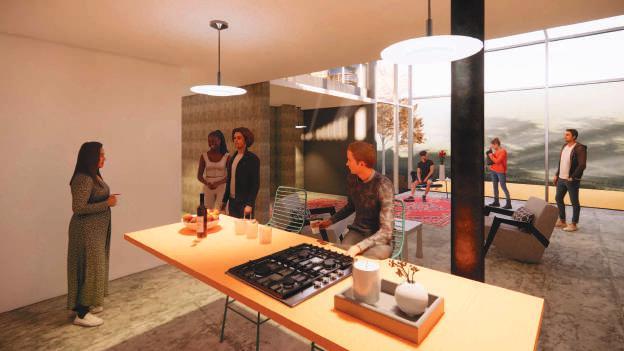
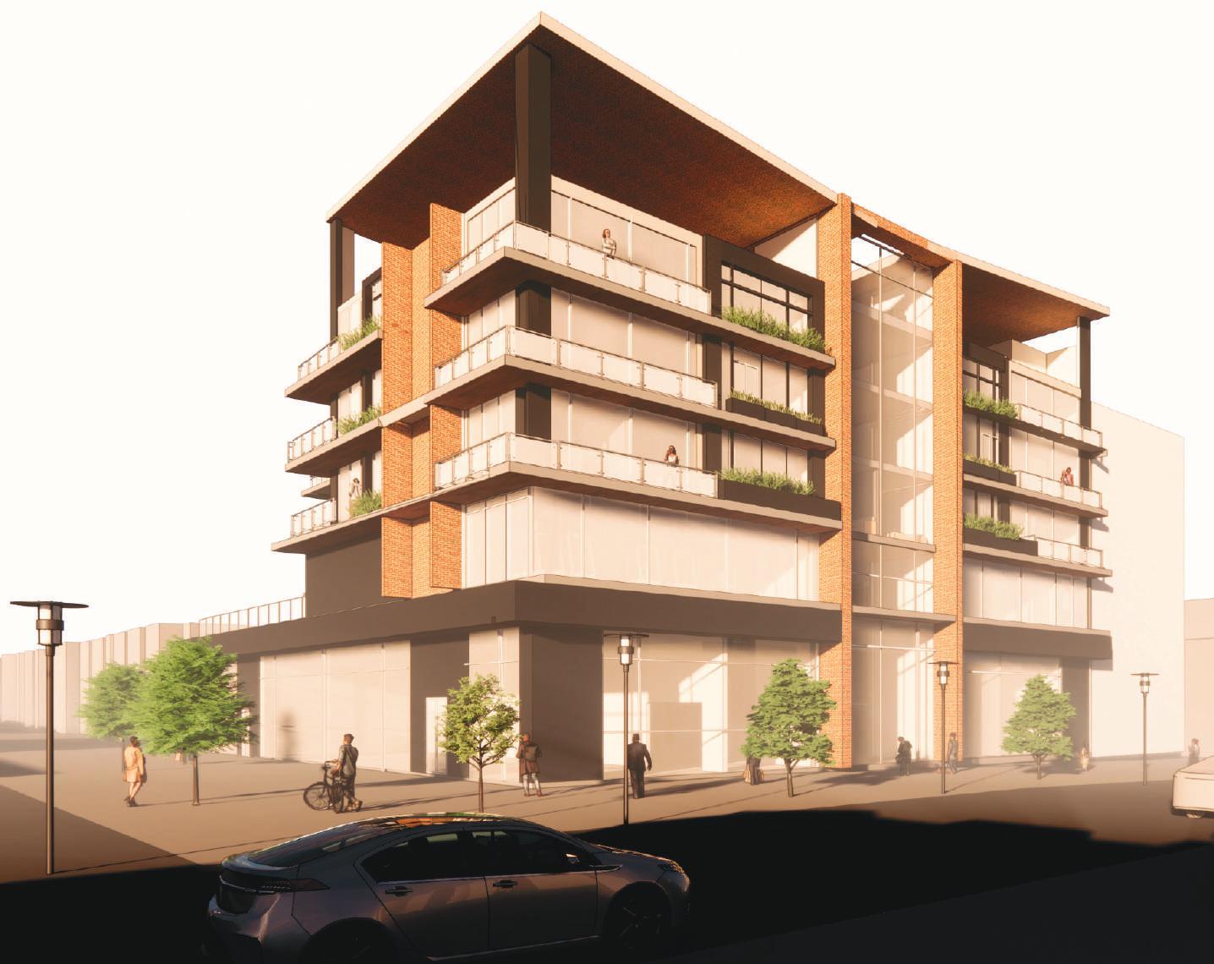
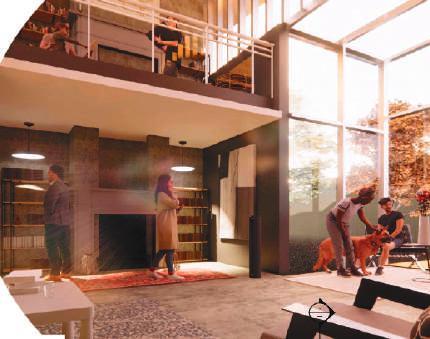
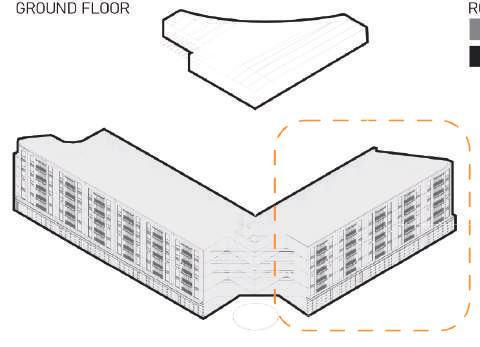
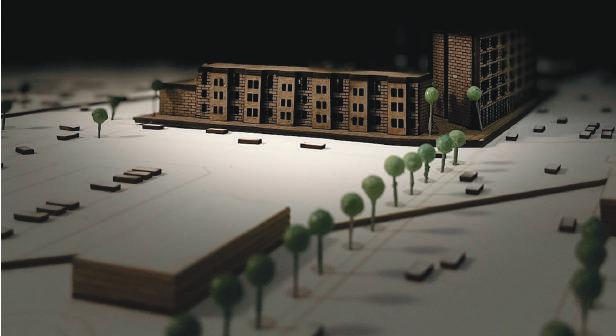
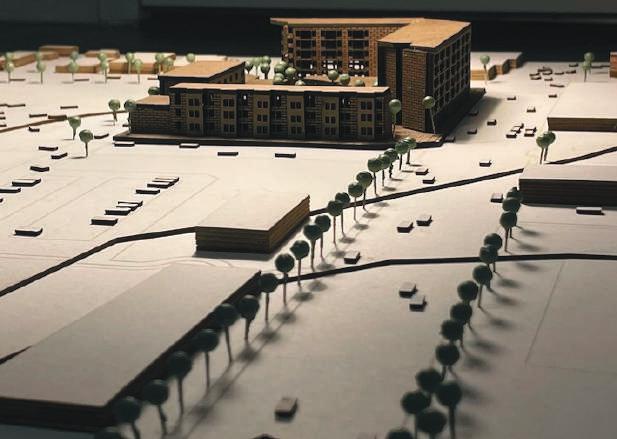
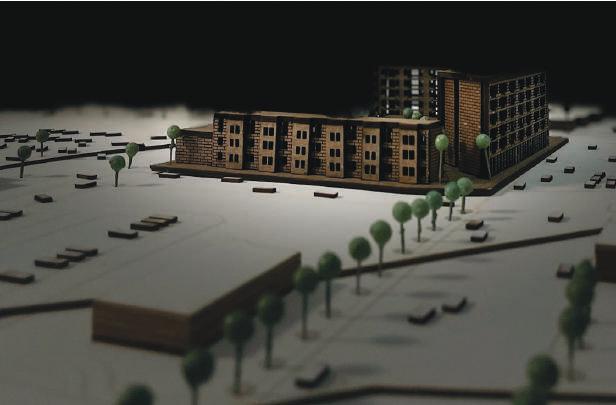
T-dwelling is a luxury apartment complex located on the corner of 16th and H Street, Washington DC. The “T” shaped building allows for maximum efficiency, giving each resident a private balcony and several amenity spaces. Amenities include two courtyards, a rooftop terrace, a gym, and bike storage. Lastly, the building offers a variety of unit plans.


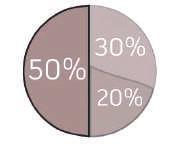
YOUNG ADULTS
AGE: 30+
MULTI-ETHNIC
AFFORDABLE HOUSING

16 ONE BEDROOM & BATH
9 JUNIORS
6 TWO BED 2 BATH
2 DUPLEX SUITS
Duplex
Typical 2/2
Typical Studio
Typical 1/1
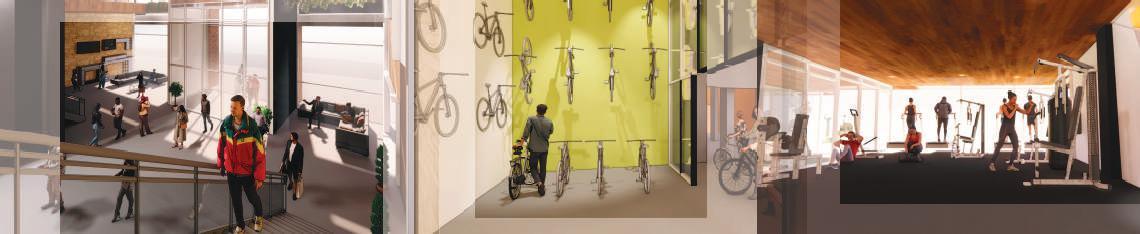
BIKE ROOM
LOBBY GYM
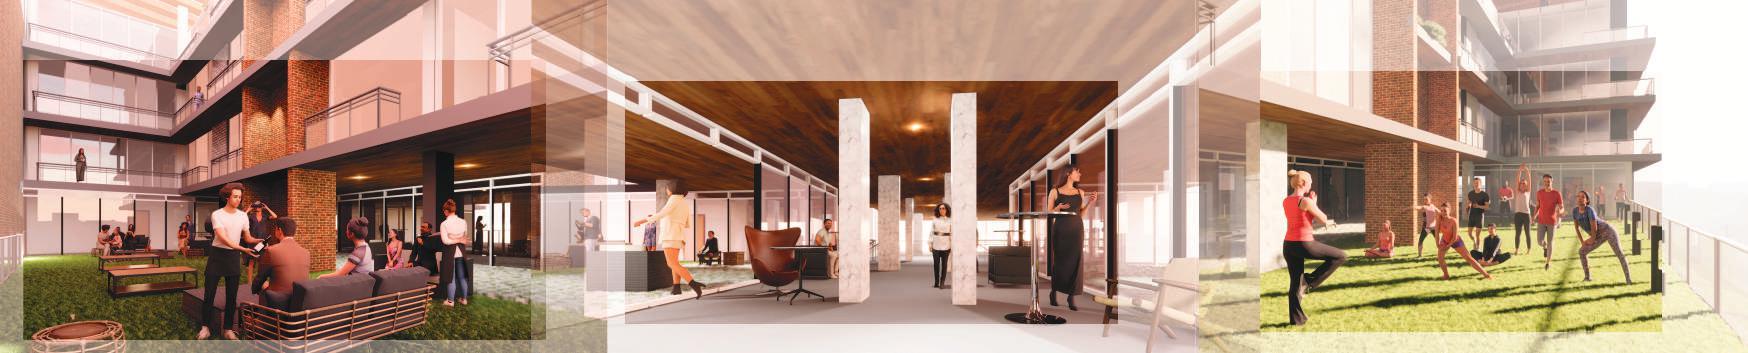
EVENING TERRACE
BREEZEWAY/EVENT HALL MORNING TERRACE
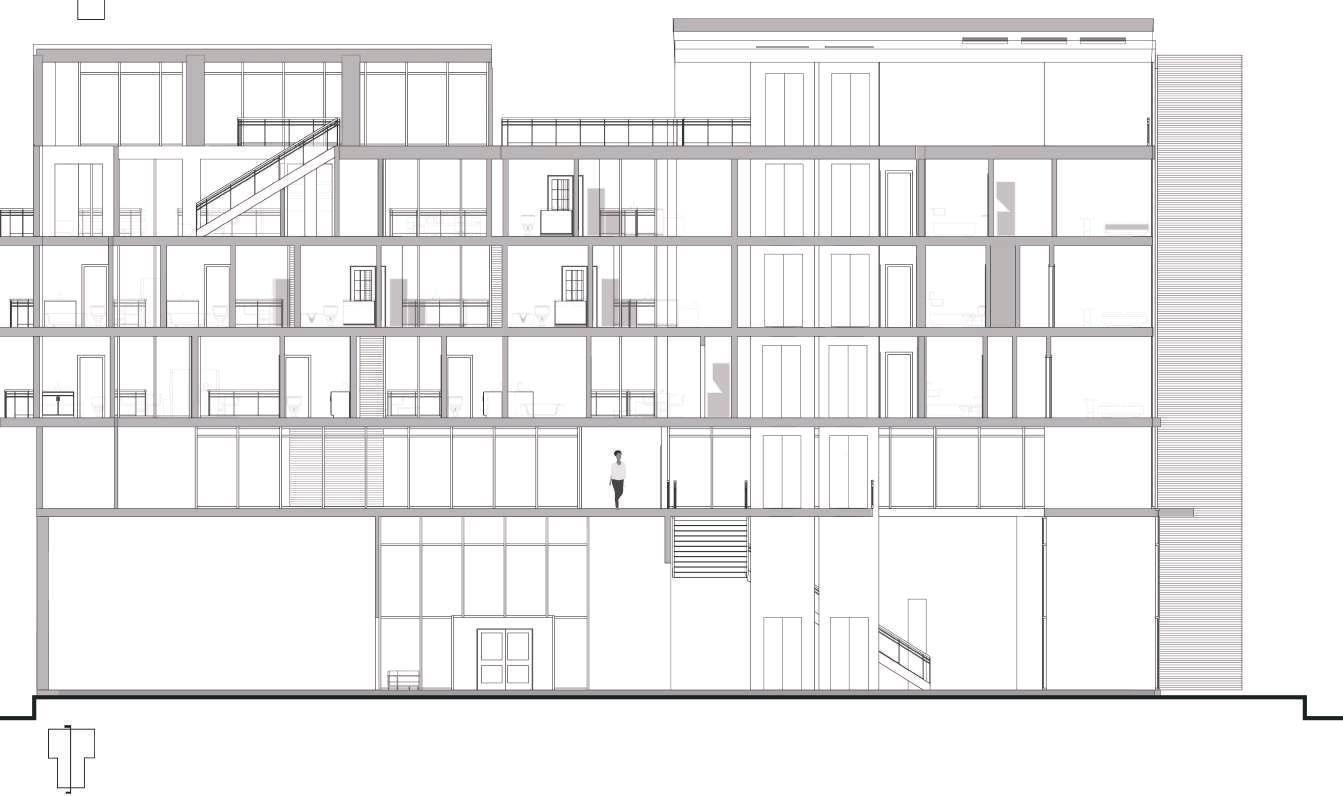
BREEZEWAY








In Arch 472, students were taught to design using Building Information Systems (BIM). To learn the application students were tasked with re-constructing a house of their choice.
JACKSON FAMILY RETREAT
REVIT RE- CONSTRUCTION


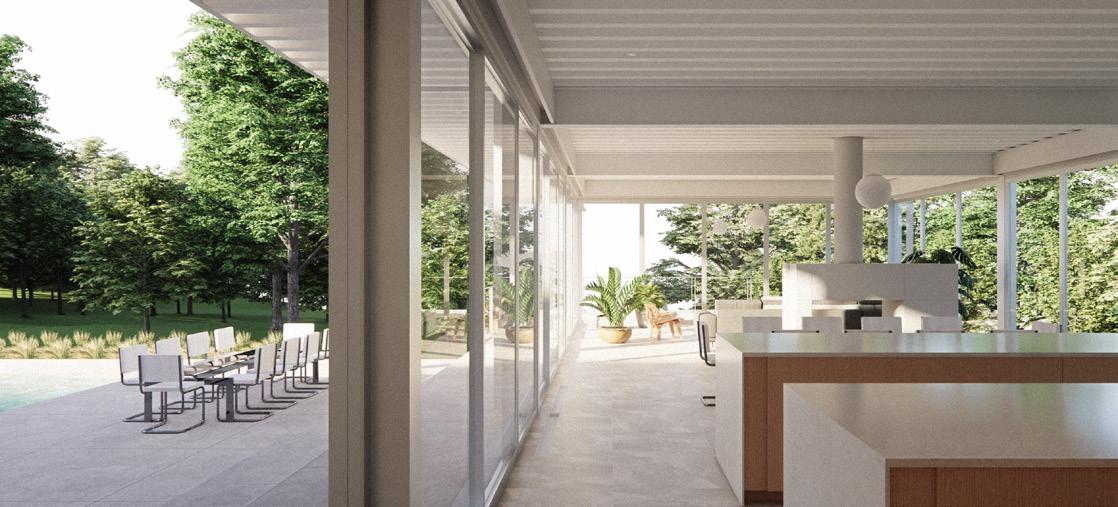
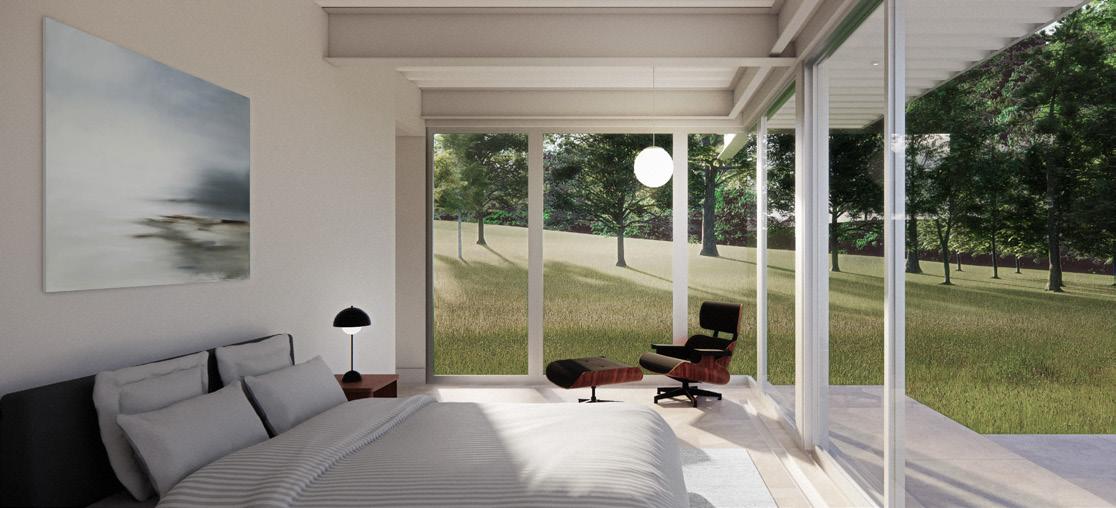
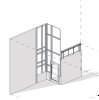
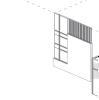
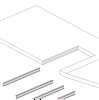
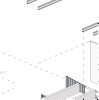
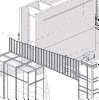
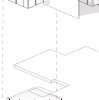
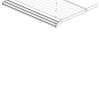
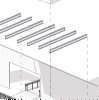
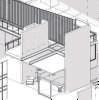
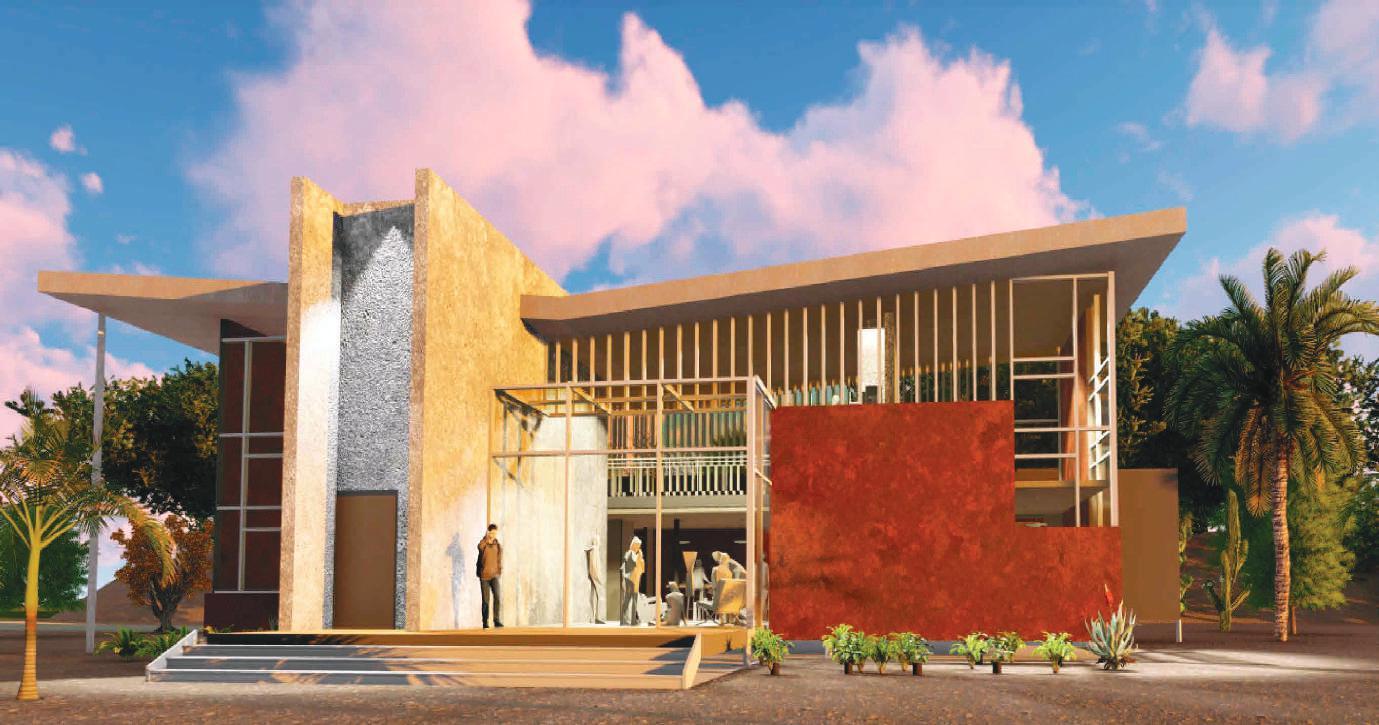
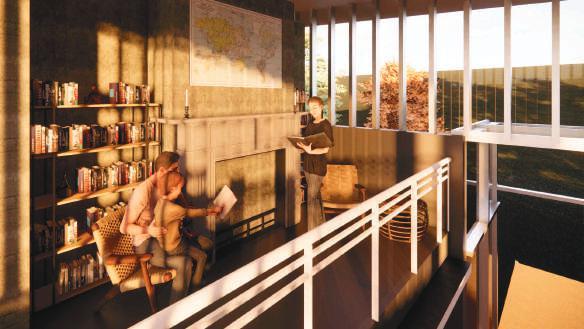
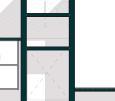
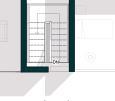
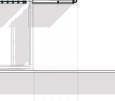
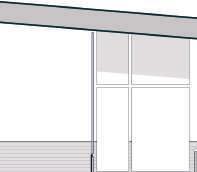
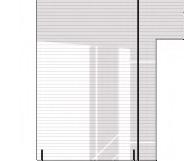
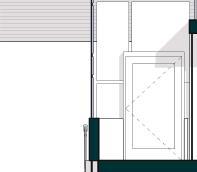
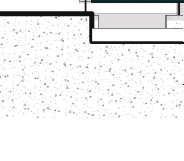
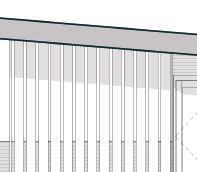
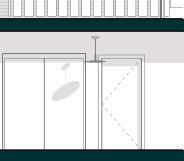
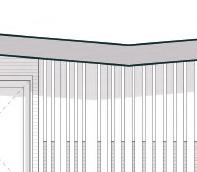
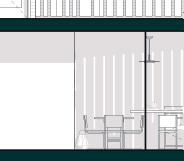
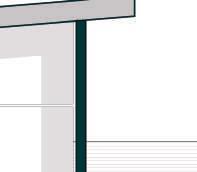
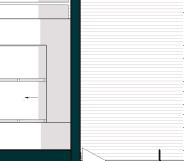
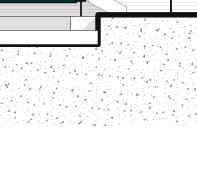
The Jackson Family Retreat is a modernist family home. Located in Big Sur California, the 2,500 sq ft rests gently on the landscape. Metal rods embedded in the walls lift the structure 3 feet off the ground to minimize it’s impact on the site.
Other unique structural features include the butterfly roof, thin structural columns, and glass detailing. Each material was chosen to compliment the landscape. Standing seam copper and glass make up exterior facades.










Kitechen

























Living Room
Primary
Library
Sleeping Loft
Storage
Secondary
Bathroom #1
Bathroom #2
ARITZIA
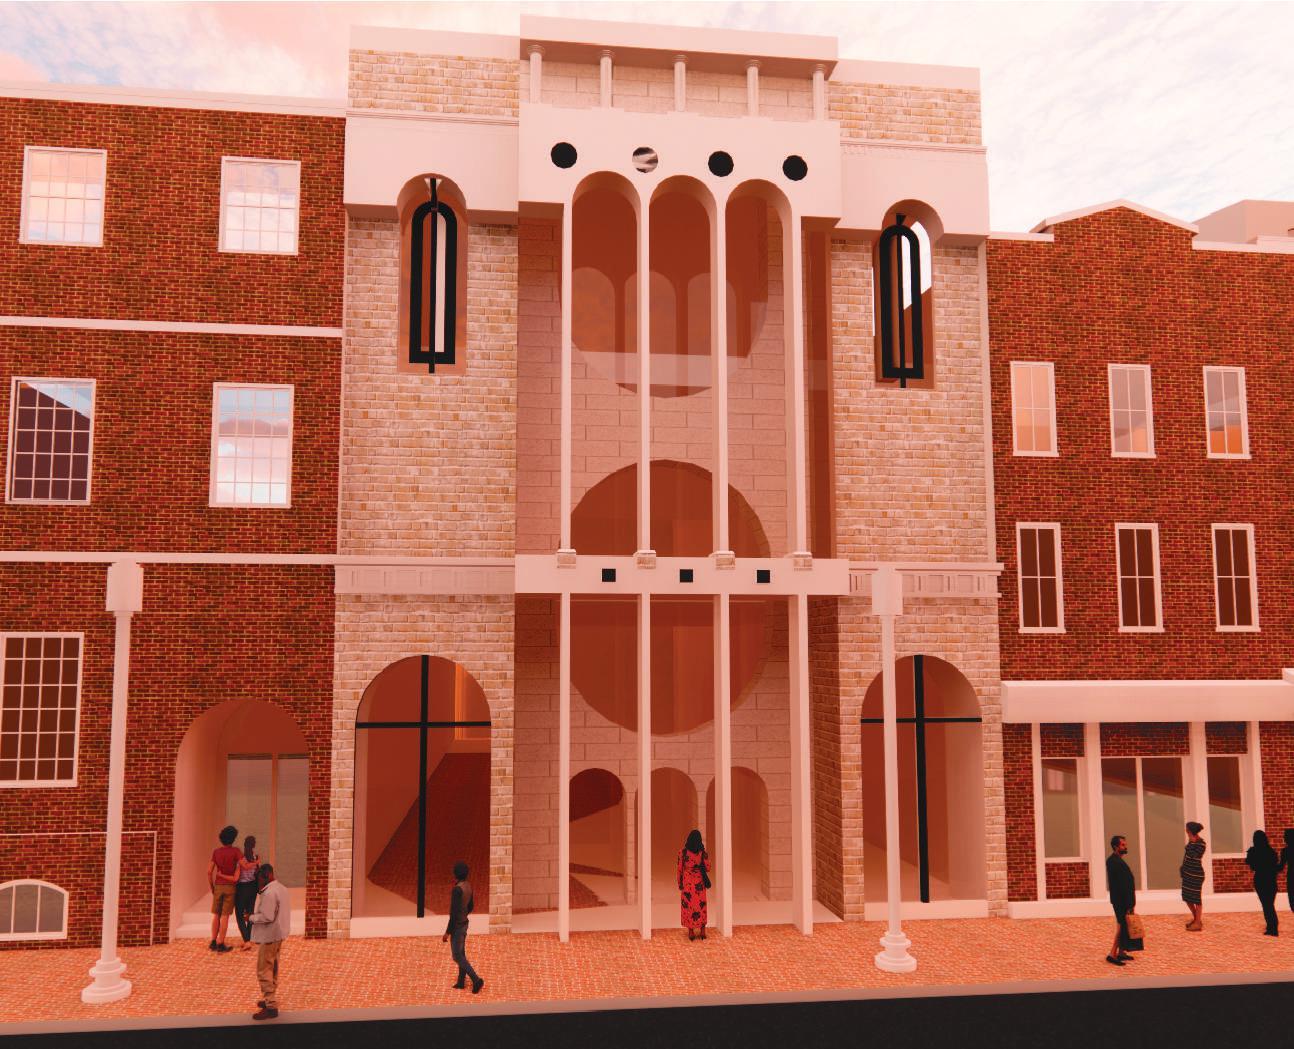
RENOVATED FACADE
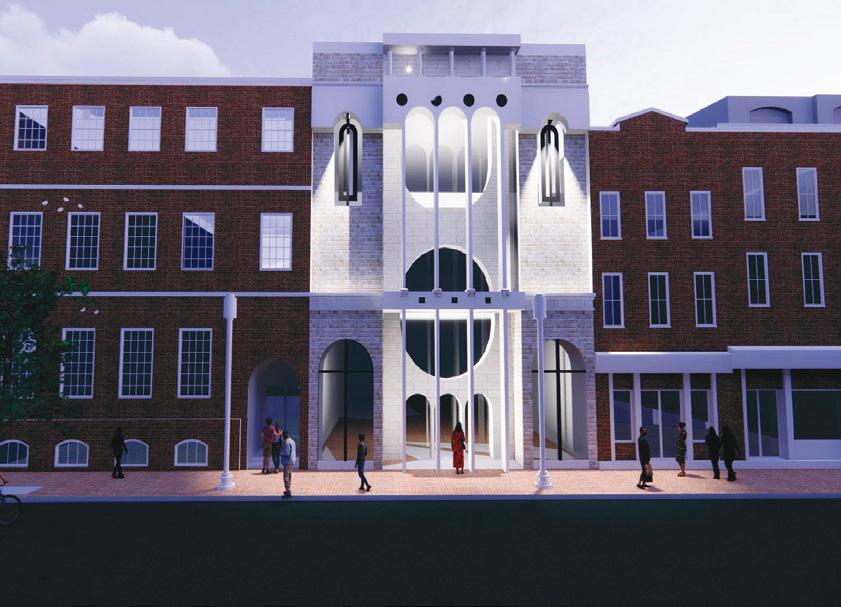
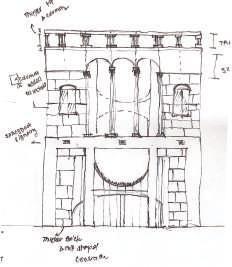
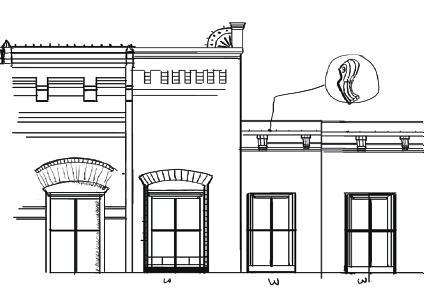
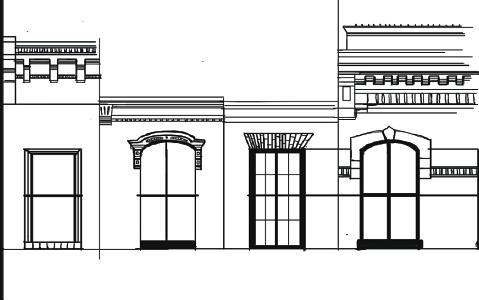
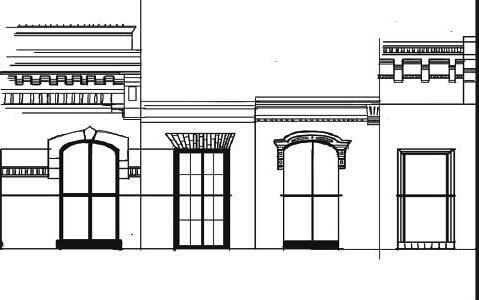
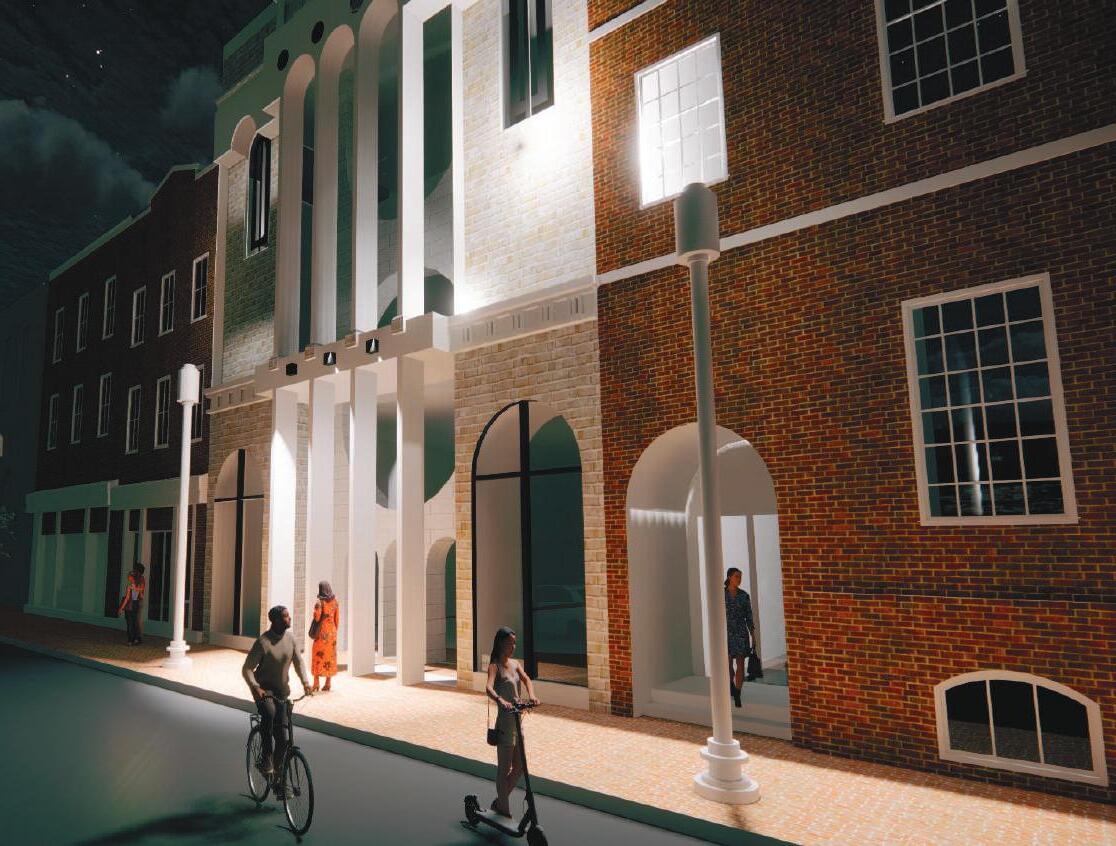
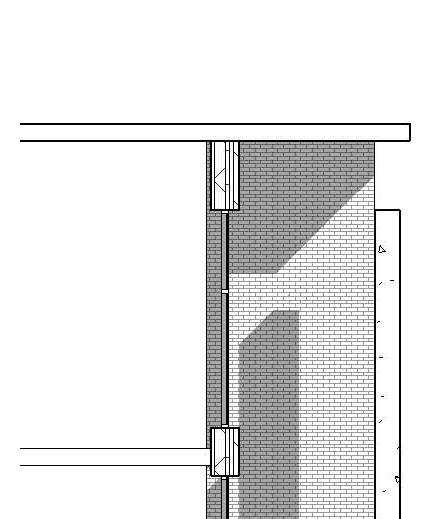
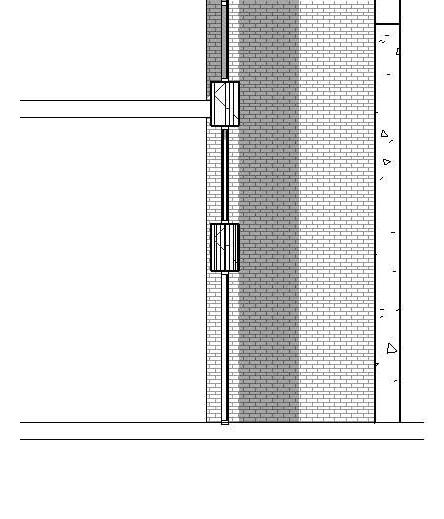
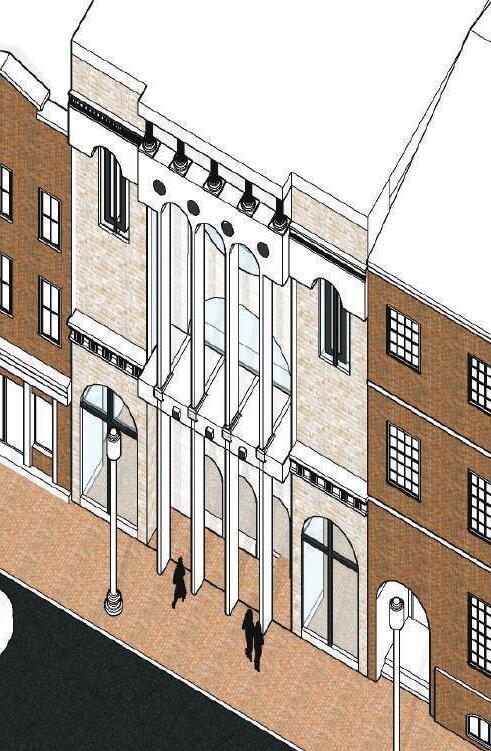
Students were tasked with renovating the Facade of Aritzia, located on M Street Georgetown. This facade was crafted with great detail, drawing inspiration from neoclassical Architecture to match the aesthetic of the store. The facade was also designed with careful consideration of the surrounding building. Using historical precedence of the roof to sky and base to street, the building was able to imitate the surrounding architecture uniquely. Still, the design adds modern character to the historical street.
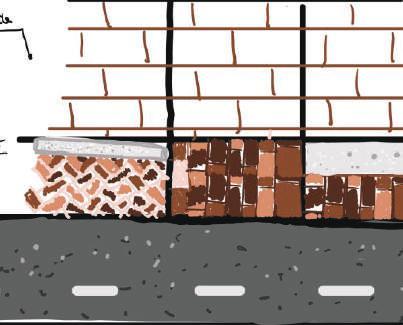
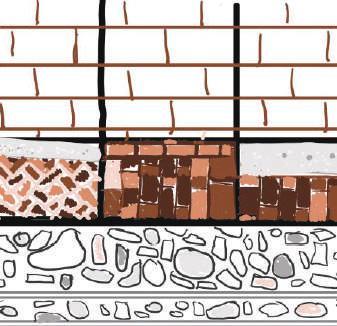
Facade to Street
Modern Day:
Brick Facade
Concrete/Brick Base
Sidewalk
Street
Brick Facade
Brick Base
Sidewalk
Cobble Stone Street Tracks
Historical:
Window & Cornice Detailing




18’
18’
9’
Break in Rhythm Plan
T HE GRI O T
M USIC L IBR A R Y
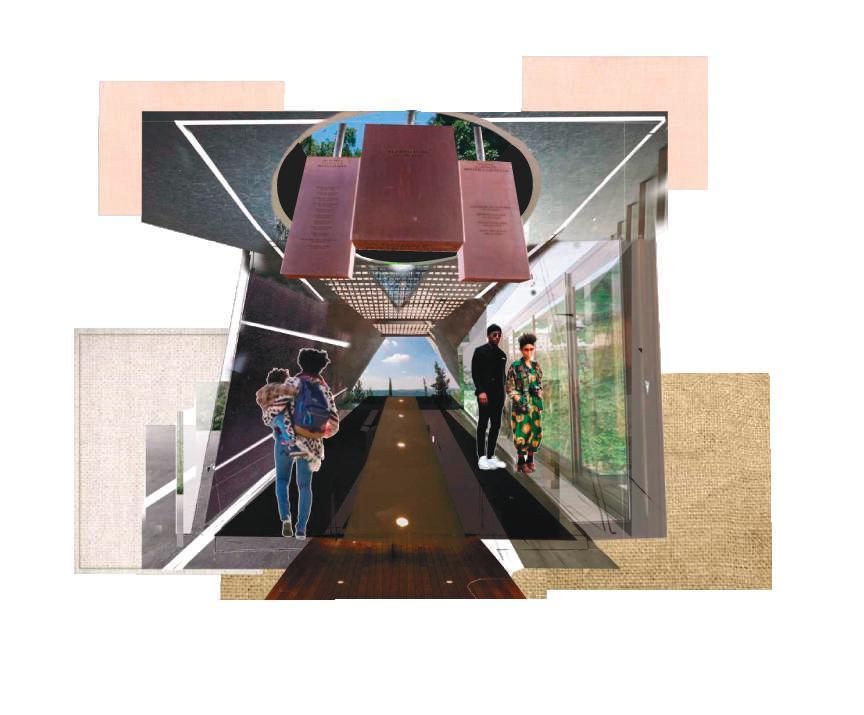
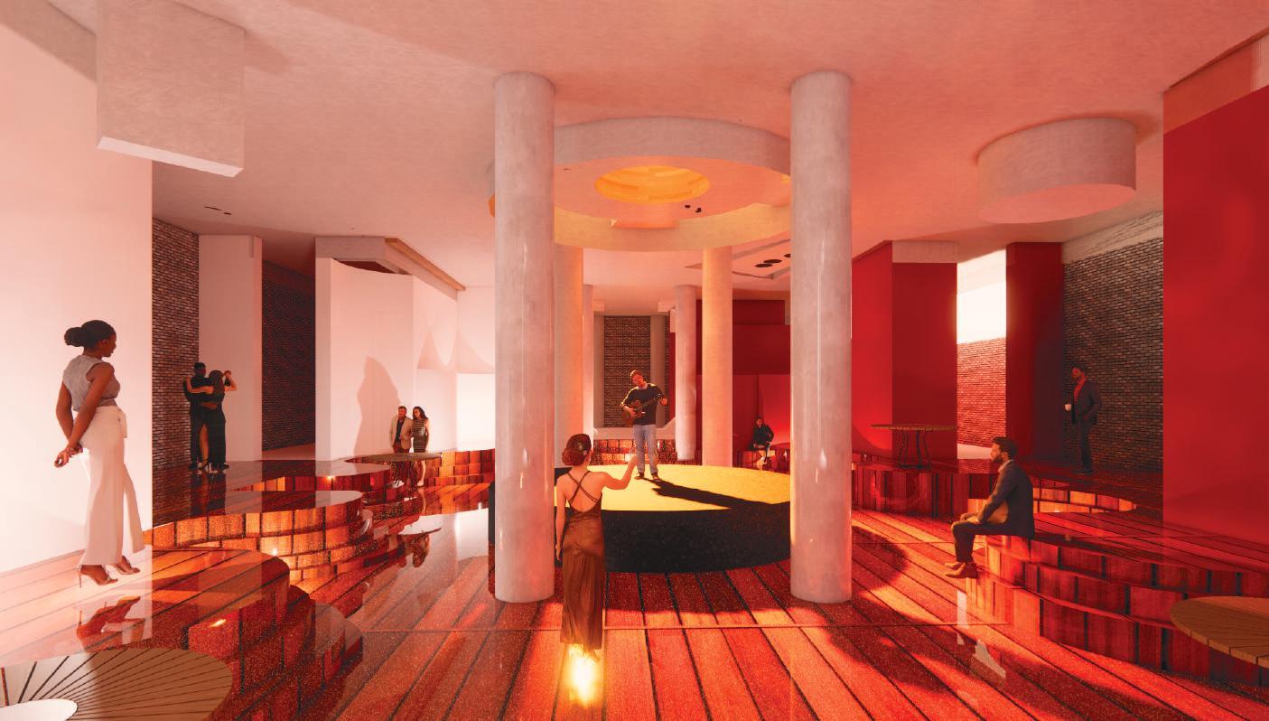
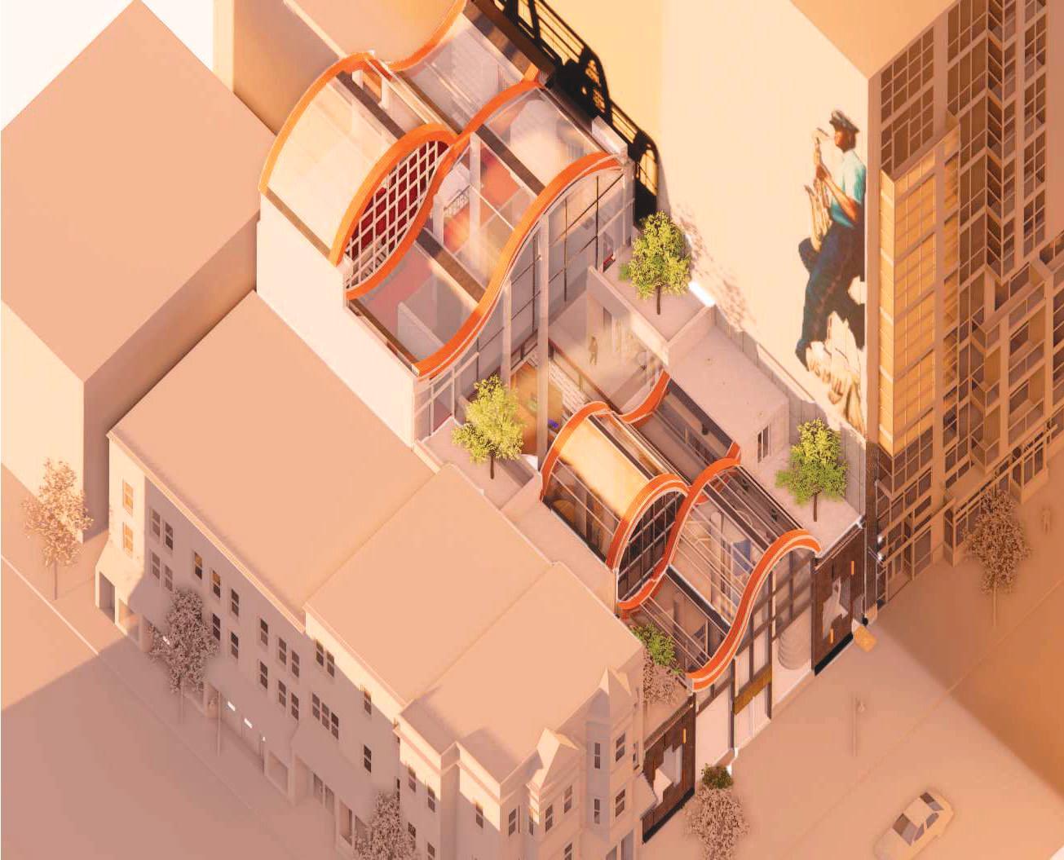
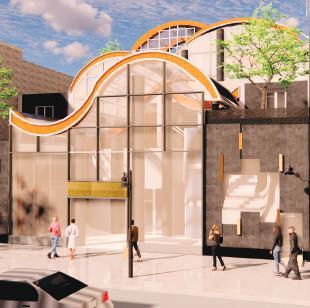
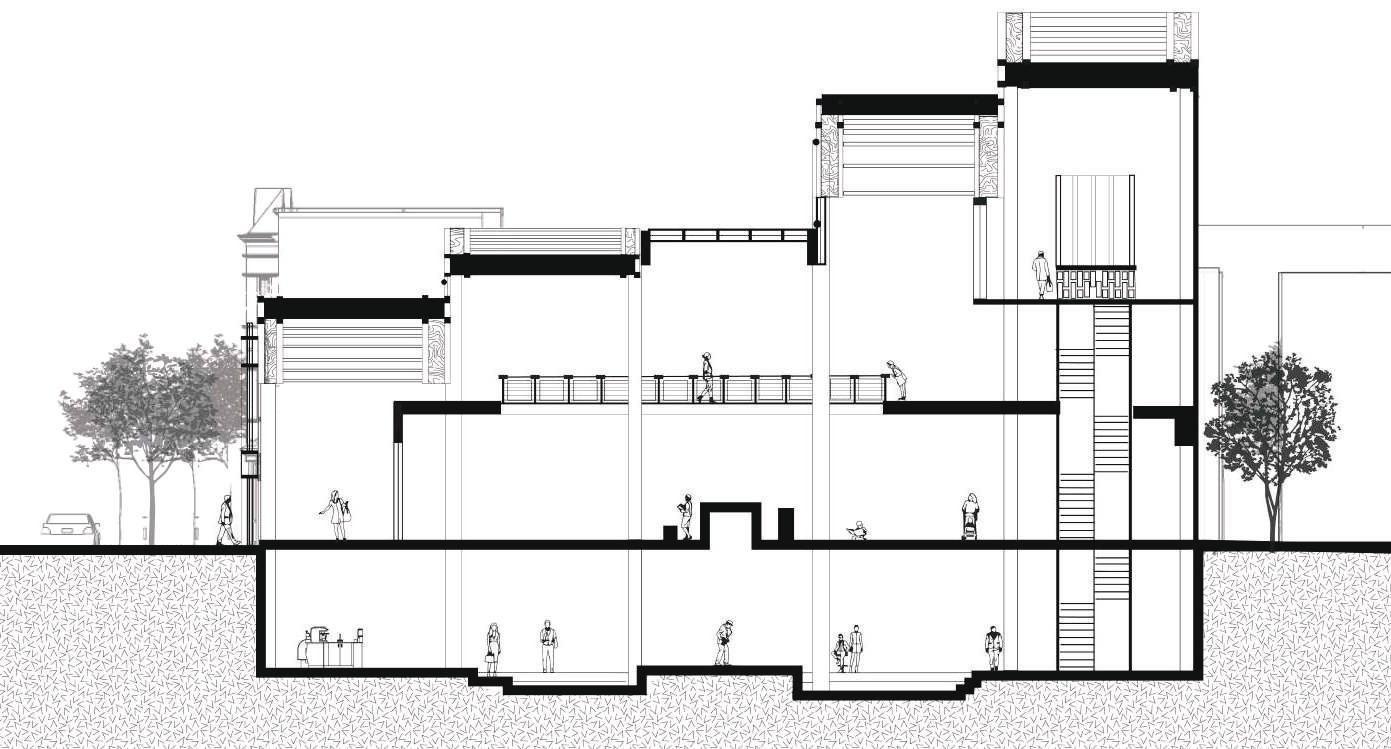
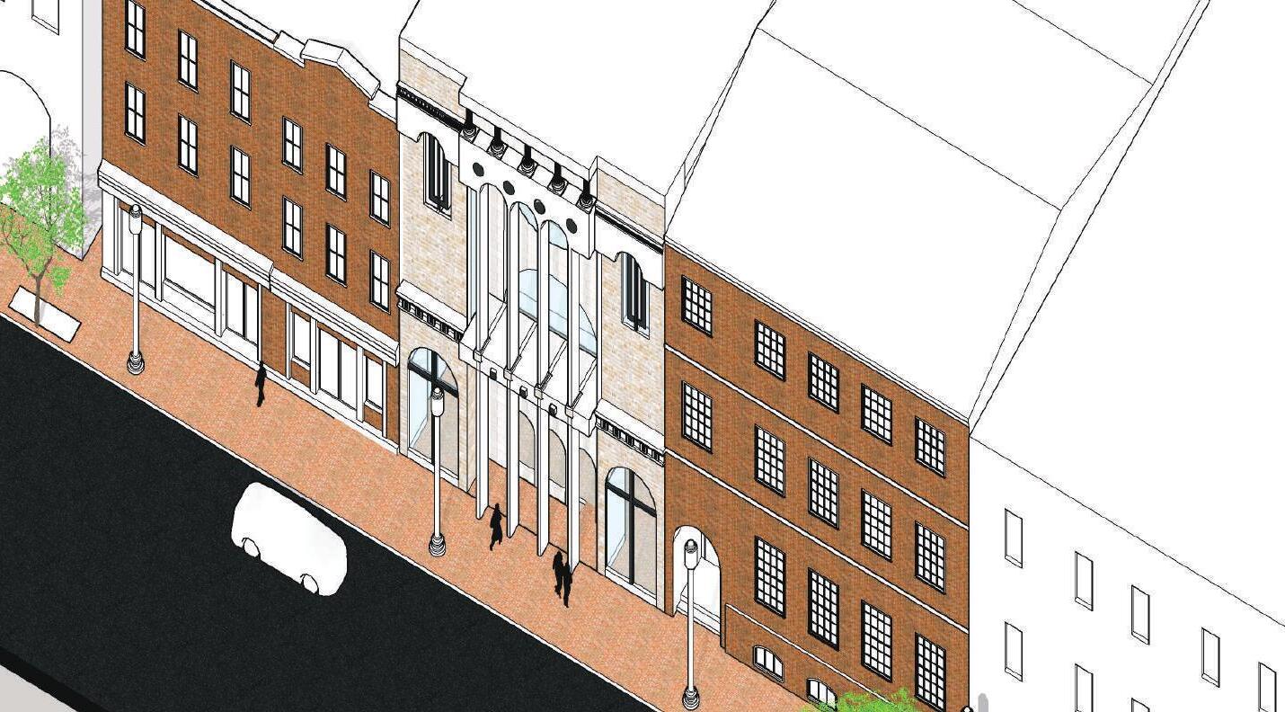
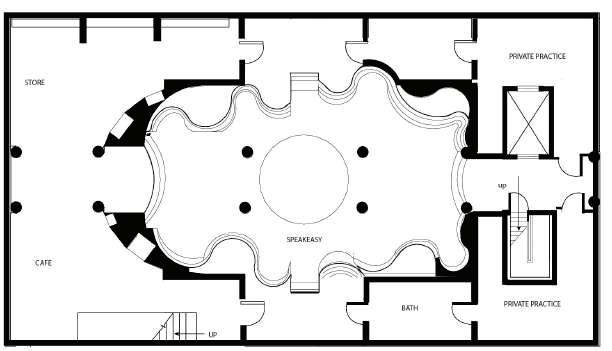
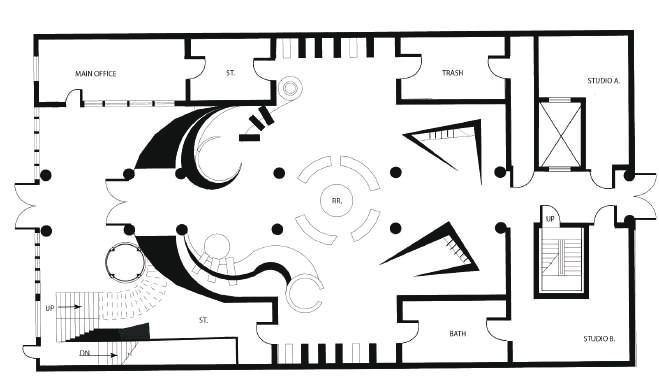
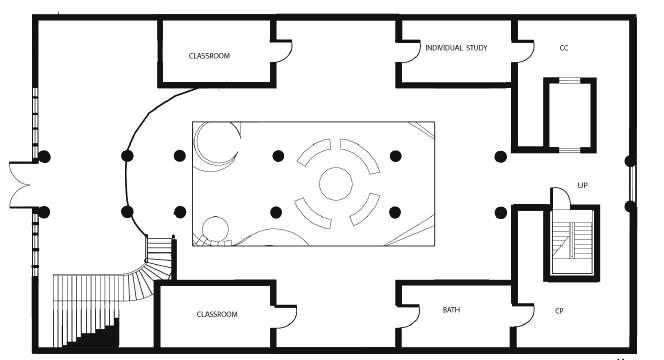
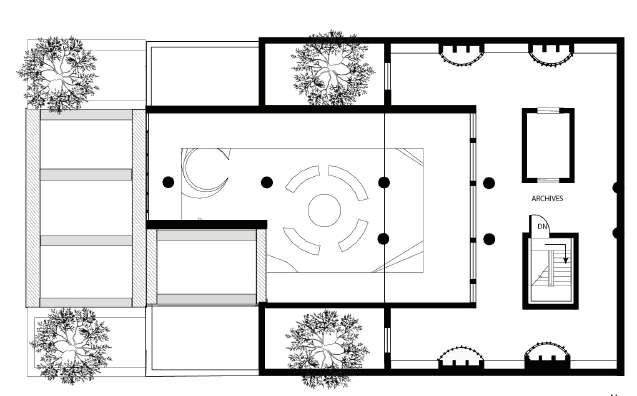
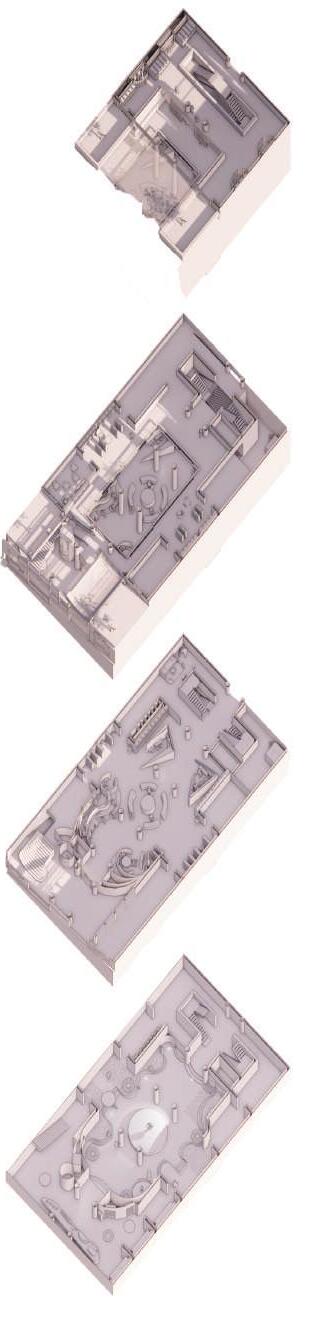
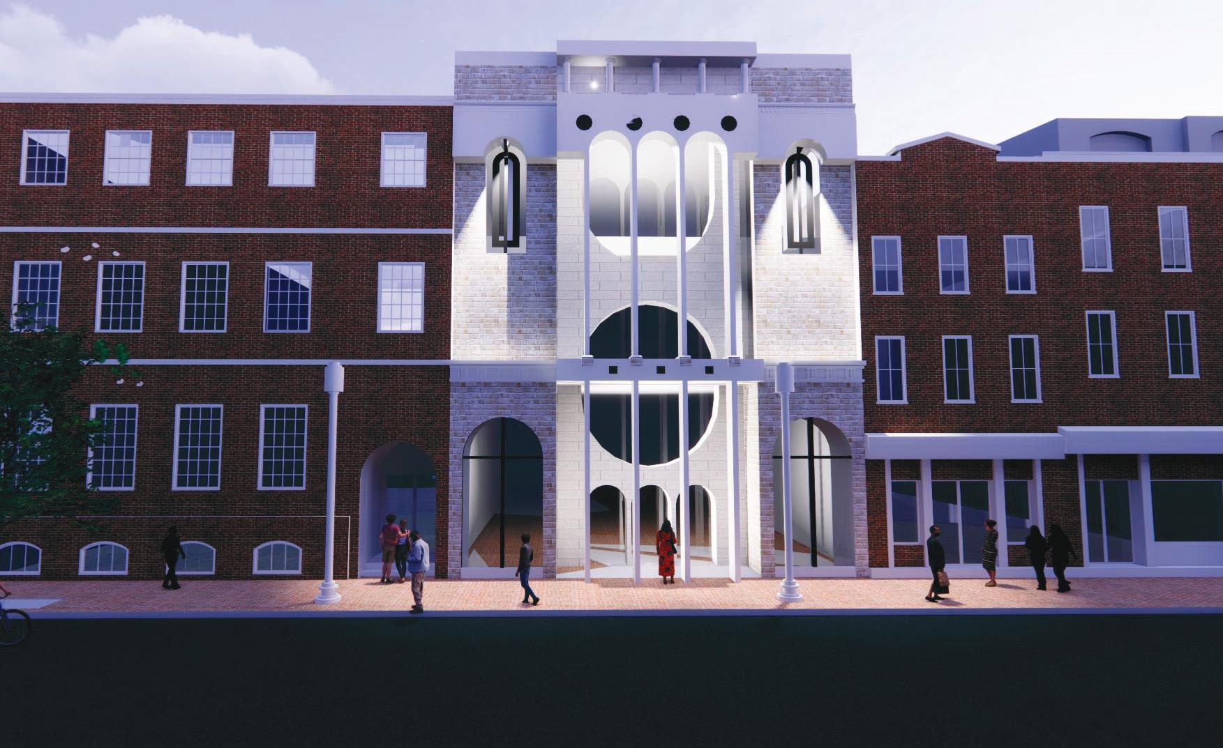
I ns p i re d b y the West A f r ica n O ral H isto r ian s , the G r iot w as d esigne d to ca p t u re A f r ica n A me r ica n hi s to r y on U- St eet Washington DC. The goal w as to u se the conce p t of of j azz an d bl u es comm u nicate the s to r y of e ras u re th ro u gh a rc hite c t u re .
Past vs Present- Section
in Rhythm Section
Break
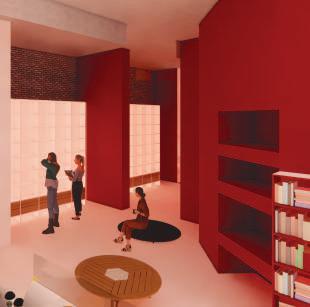
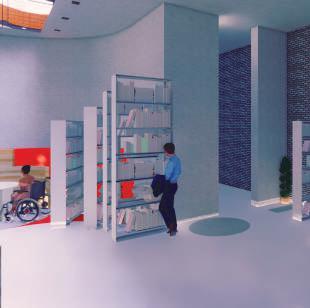
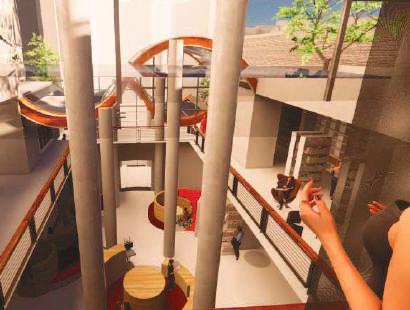
1. Entrance
2. Speakeasy & Cafe
3. Reading Room
4. Archives

02 03 0
01













ISSUED FOR: DESIGN DEVELOPMENT
LECTURE HALL RENOVATION
LANDSCAPE DESIGN 06
CONSTRUCTION DOCUMENTATION
UMBC PROJECT No.: 24-121
TREE OF LIFE MEMORIAL GARDEN
Tree of Life serves as a memorial
honoring H Street's rich history. Each segment of its landscape represents pivotal events in black history, spanning from before to after the Riots. Symbolizing transformation and historical preservation, the landscape mirrors the growth of a tree over time. The garden encompasses five entertainment areas: the Roots Amphitheater, SEEDs Information Center, MLK Tree Memorial, Unity Playground, and Tree of Life Center. Additionally, the landscape hosts the Sprout Community Garden, offering nearby residents a space to cultivate their own produce.
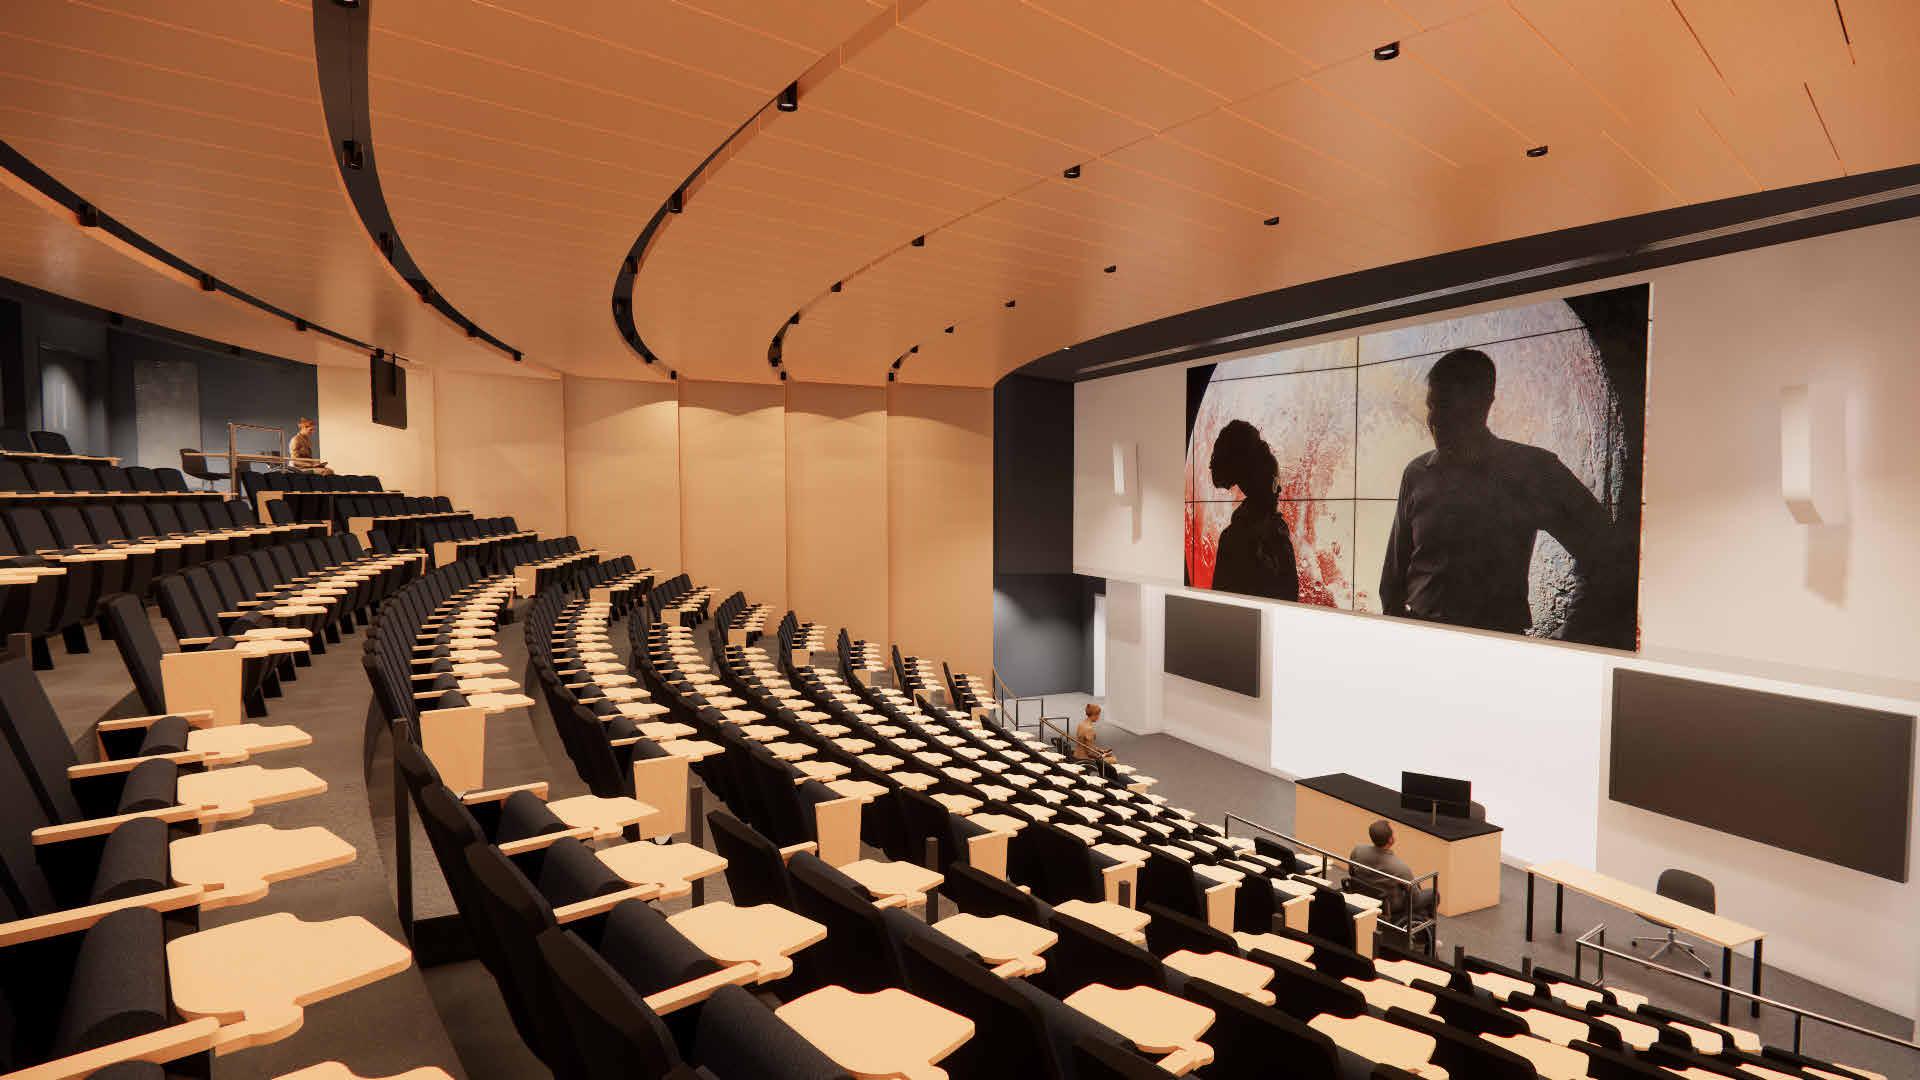
Tasks: Rendering, FF&E, Signage Coordination, Furniture Schedule Type: Higher Education
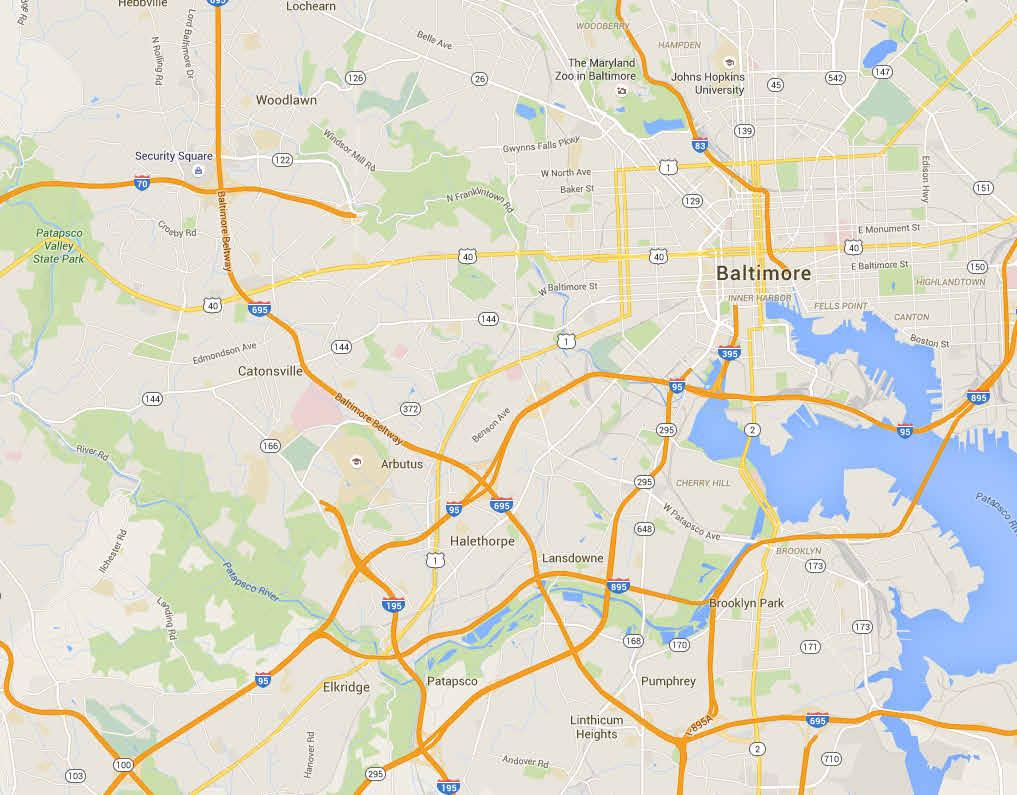
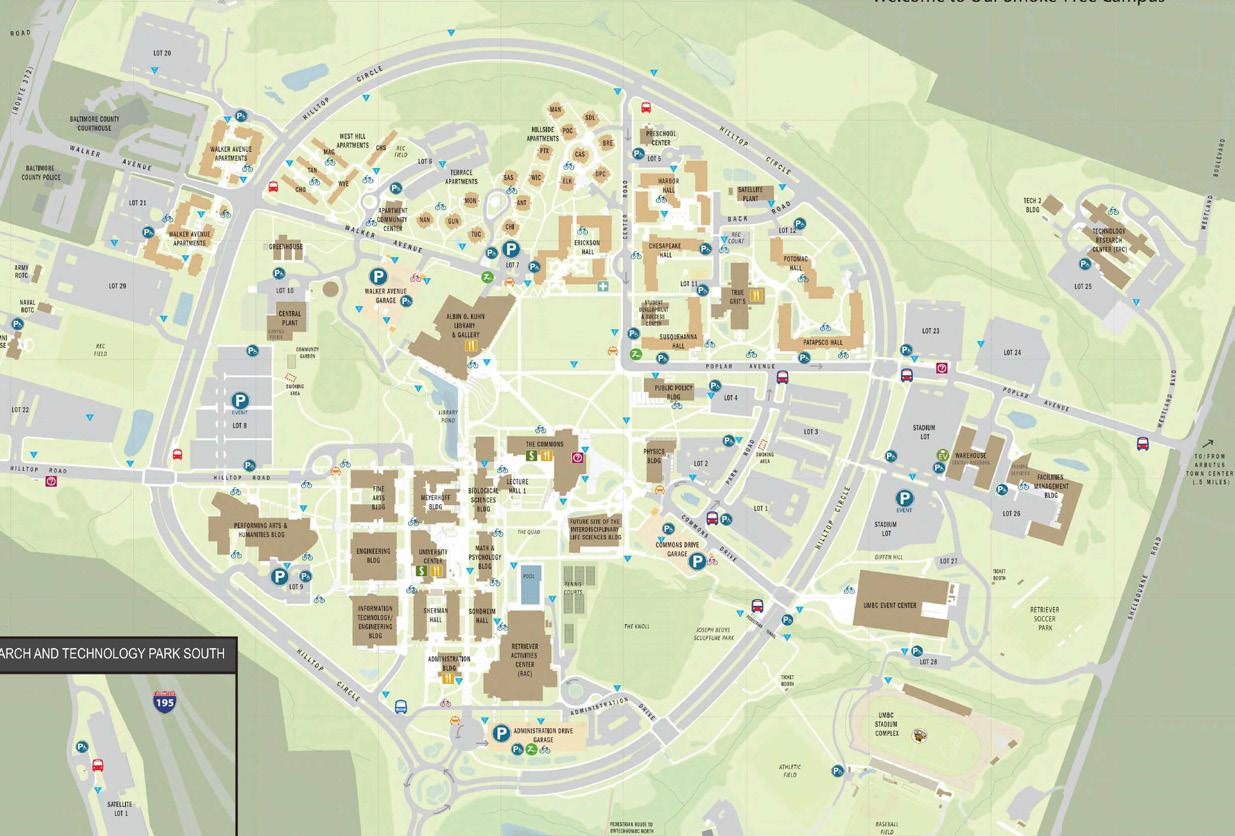
LOCATION MAP VICINITY MAP
In Collaboration With: Principal & Associate Architect
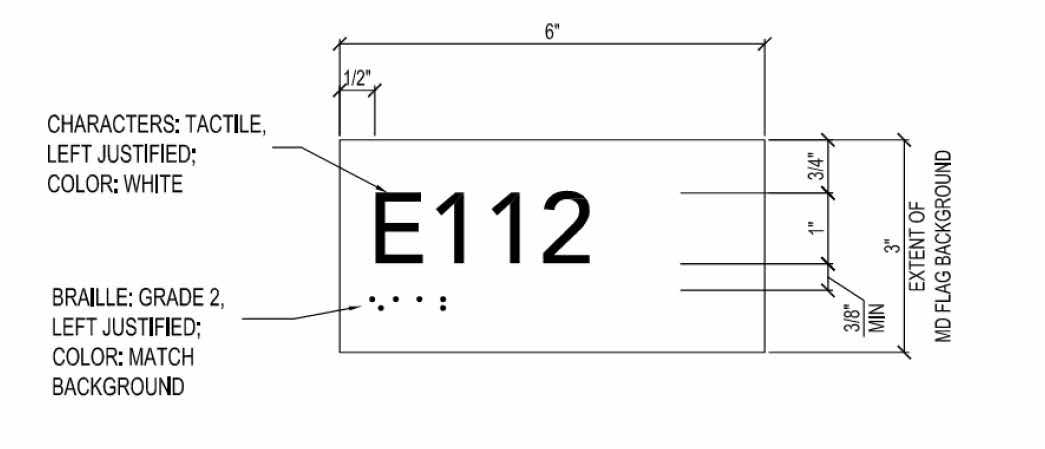
LEFT JUSTIFITED COLOR: MATCH
CHARACTERS: TACTILE, LEFT JUSTIFIED; COLOR: WHITE
BRAILLE:GRADE 2, LEFT JUSTIFITED COLOR: MATCH BACKGROUND
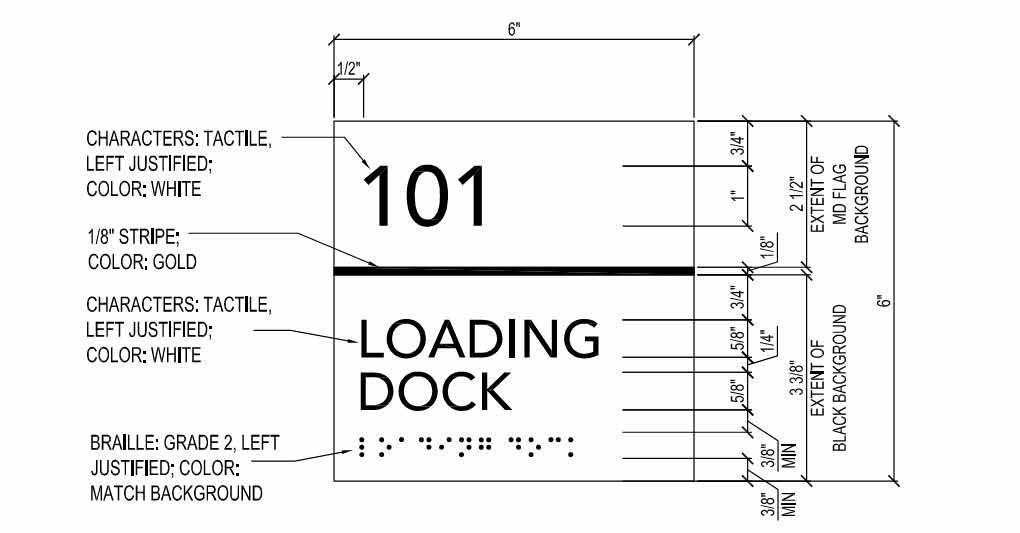
CHARACTERS: TACTILE, LEFT JUSTIFIED; COLOR: WHITE
BRAILLE: GRADE 2, LEFT JUSTIFIED; COLOR MATCH BACKGROUND


GROUND FLOOR LOBBY- SIGNAGE

WALL/CEILING
MICROPERFERATED MELAMINE VENEERED MDF WD-1 / WD-1A / WD-2 / WD-2A
PORCELAIN TILE
WALL / CEILING

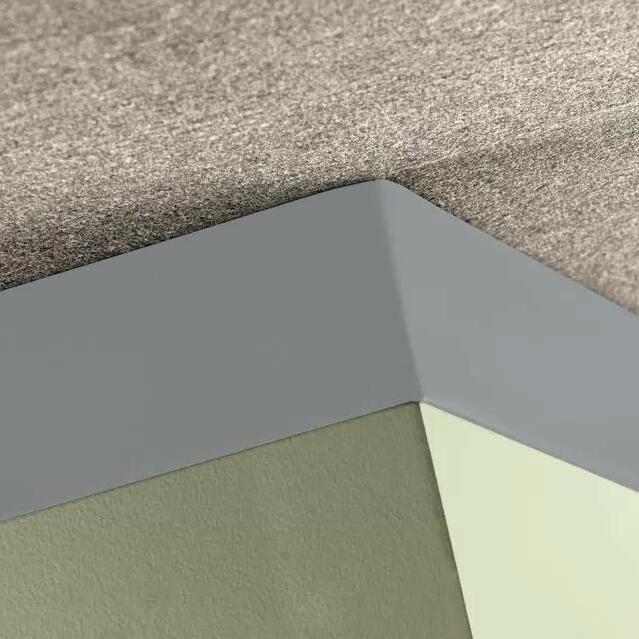

MELAMINE VENEERED MDF
WD-3 / WD-4 / WDM-1 / WDB-1 (BENCH MILLWORK WILL MATCH)
BENCH SEATING FABRIC TX-1


GLASS MARKERBOARD GL-1
4’ X 8’



OLYMPUS WHITE PT-1
FLOOR
PFT-1 / TB-1
12” X 24”
FLOOR CARPET TILE
CPT-1
24” X 24”
WALL
FIXED SEATING FABRIC
THE KNOT NOMAS COMPETITION
THE KNOT
NOMAS COMPETITIONS
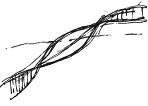

THE KNOT NOMAS
COMPETITION
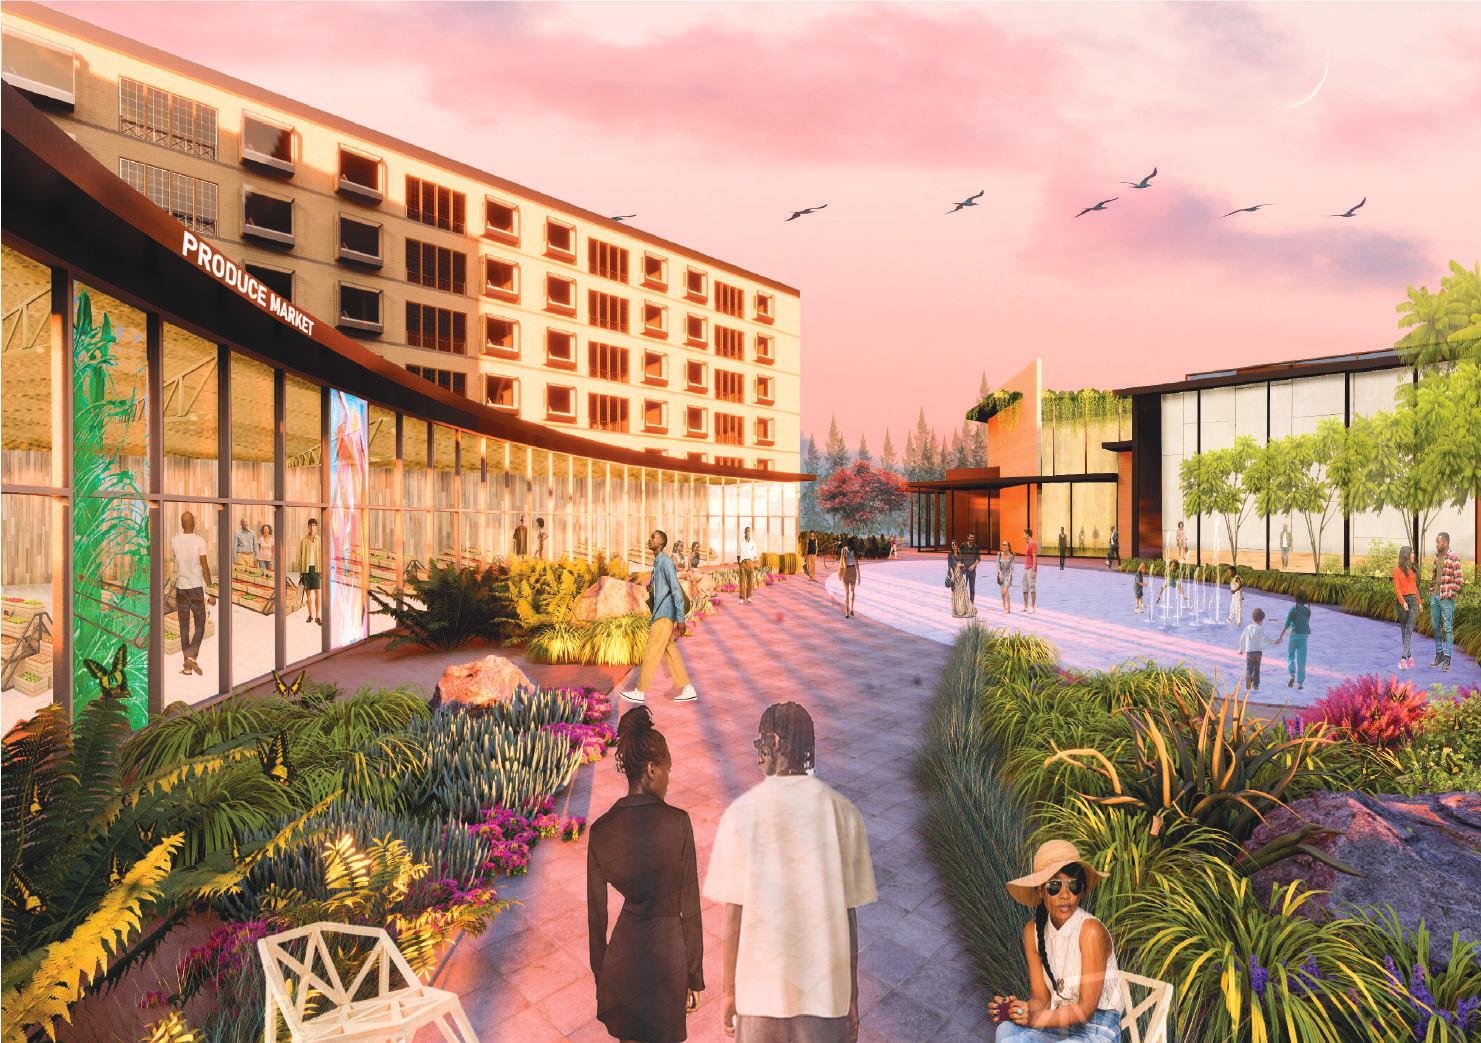
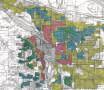
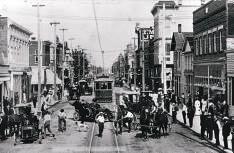
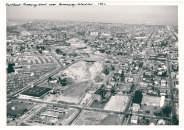
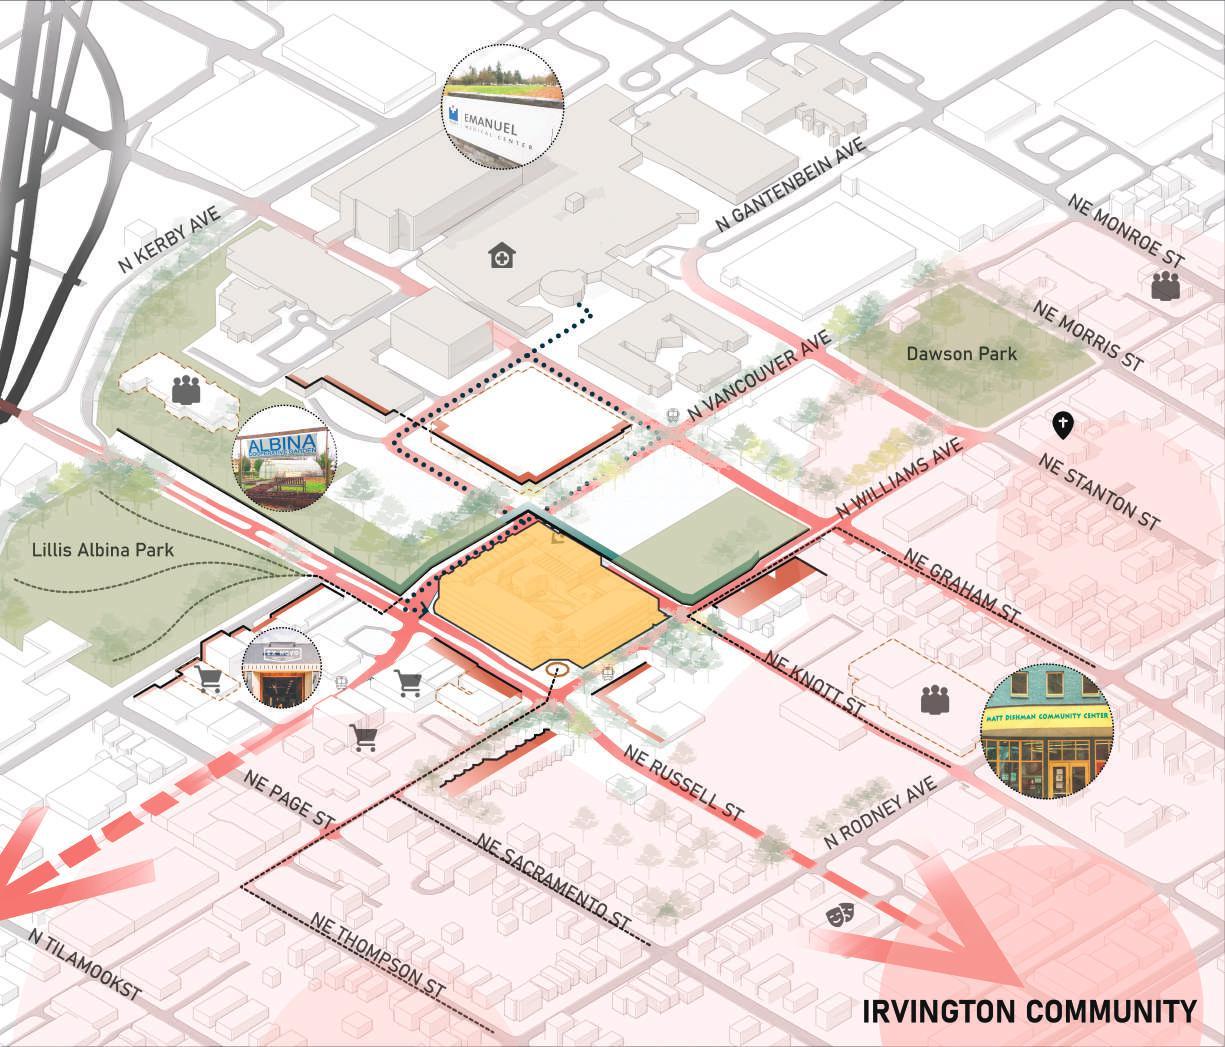
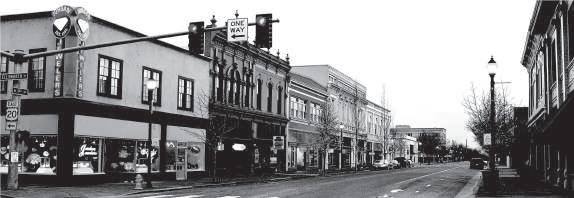
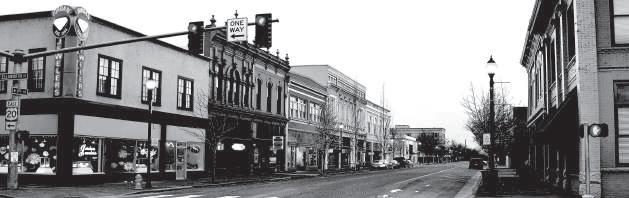
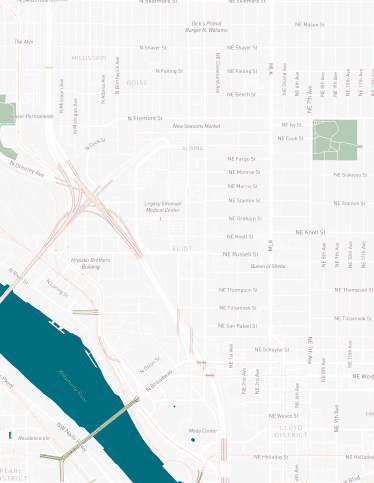
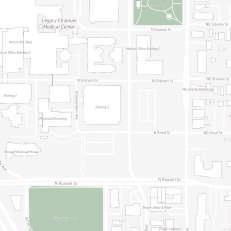
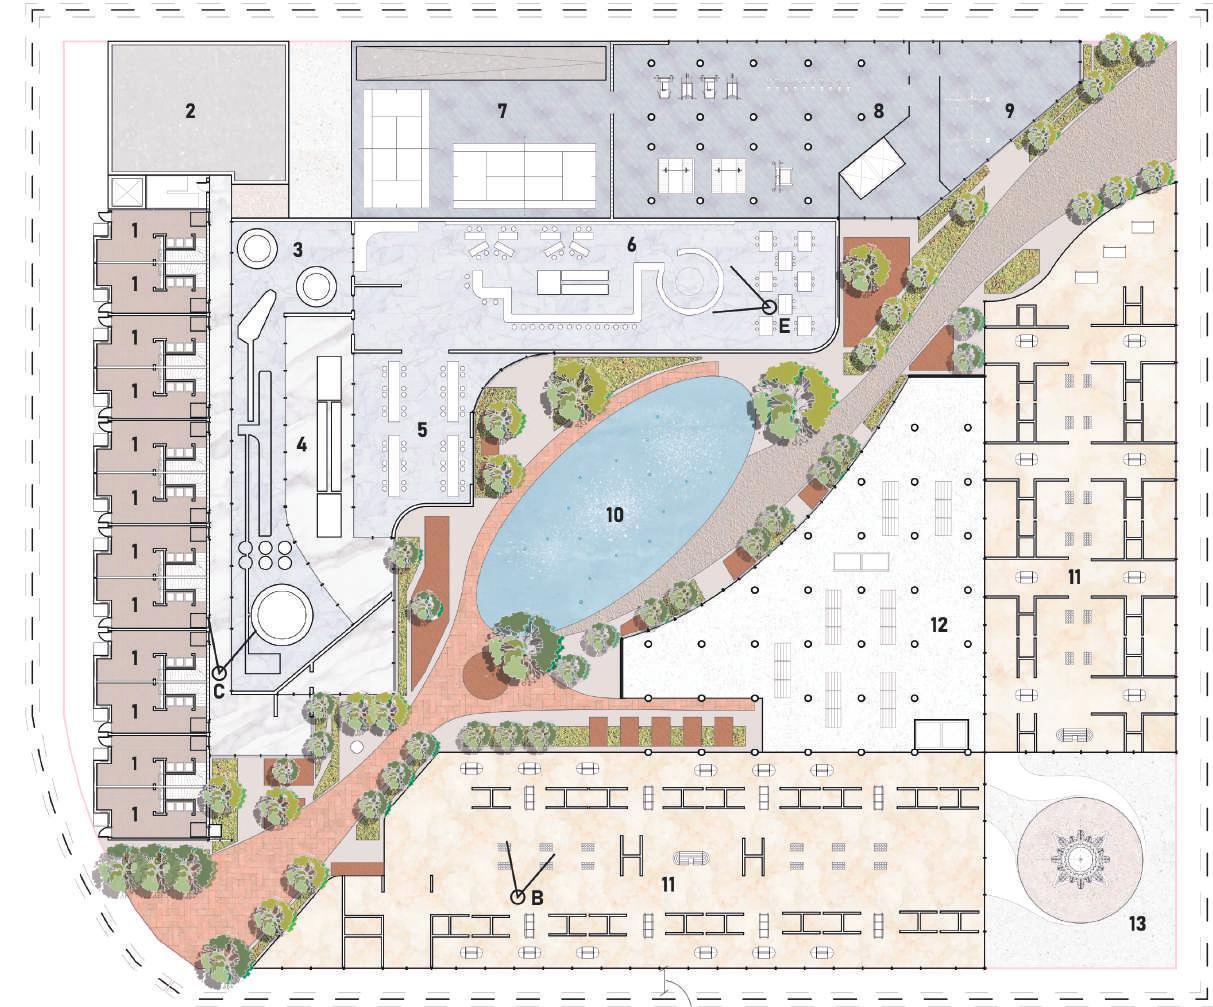
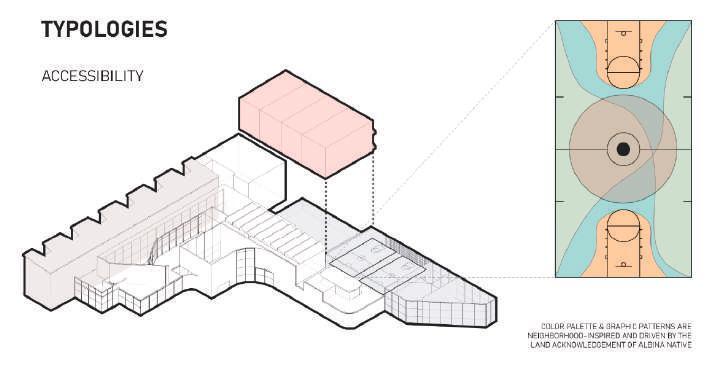
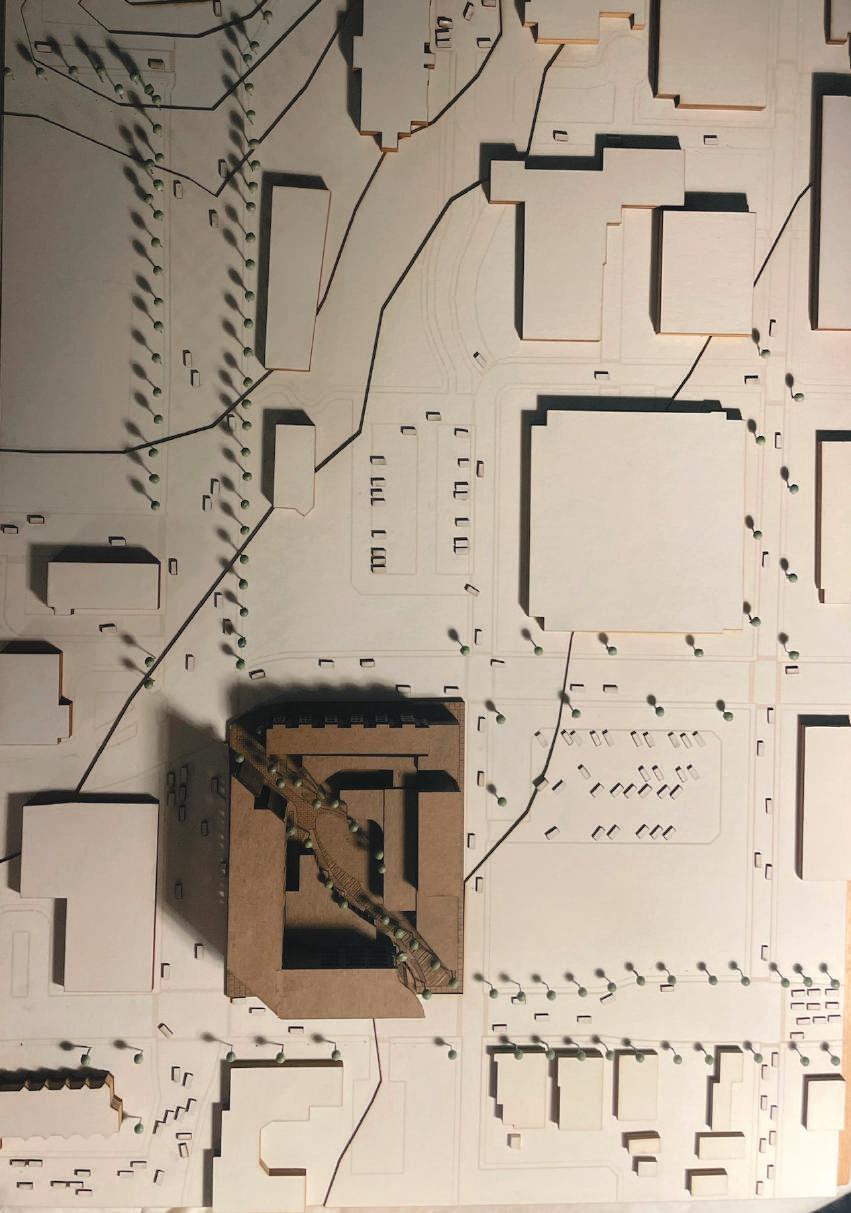
In 2023, UMD NOMAS competed in the NOMA National Conference Student Competitions. Located in the heart of Portland Oregon Eliot neighborhood in Albina, this project serves as a symbol of the historical significance and enduring resilience of the first Black community in the city. Its overarching goal is to restore a sense of identity and foster social engagement within this community, which has persevered through a legacy of adversity. Through careful landscaping and architectural design, the project transforms the surrounding environment into a dynamic cultural hub. The project stands not only as a tribute to the historical and cultural significance of Albina but also as a symbol of hope and unity for minority citizens.
In 2023, UMD NOMAS competed in the NOMA National Conference Student Competitions. Located in the heart of Portland Oregon Eliot neighborhood in Albina, this project serves a symbol of the historical significance and enduring resilience of the first Black community in the city. Its overarching goal is to restore a sense of identity and foster social engagement within this community, which has persevered through a legacy of adversity. Through careful landscaping and architectural design, the project transforms the surrounding environment into a dynamic cultural hub. The project stands not only as a tribute to the historical cultural significance of Albina but also as a symbol of hope and unity for minority citizens.













JOHNSON FLAVOR PLAZA

RETAIL

08 BAY HOUSE CLIENT
BOOK
BAY HOUSE