PORTFOLIO
SYMONE K. STEPHENS


ELEVATION JACKSON FAMILY RETREAT REVIT REMODEL 02 01 T - DWELLI N G APARTMENT COMPLEX T H E GRI O T M USIC L IBR A R Y 04


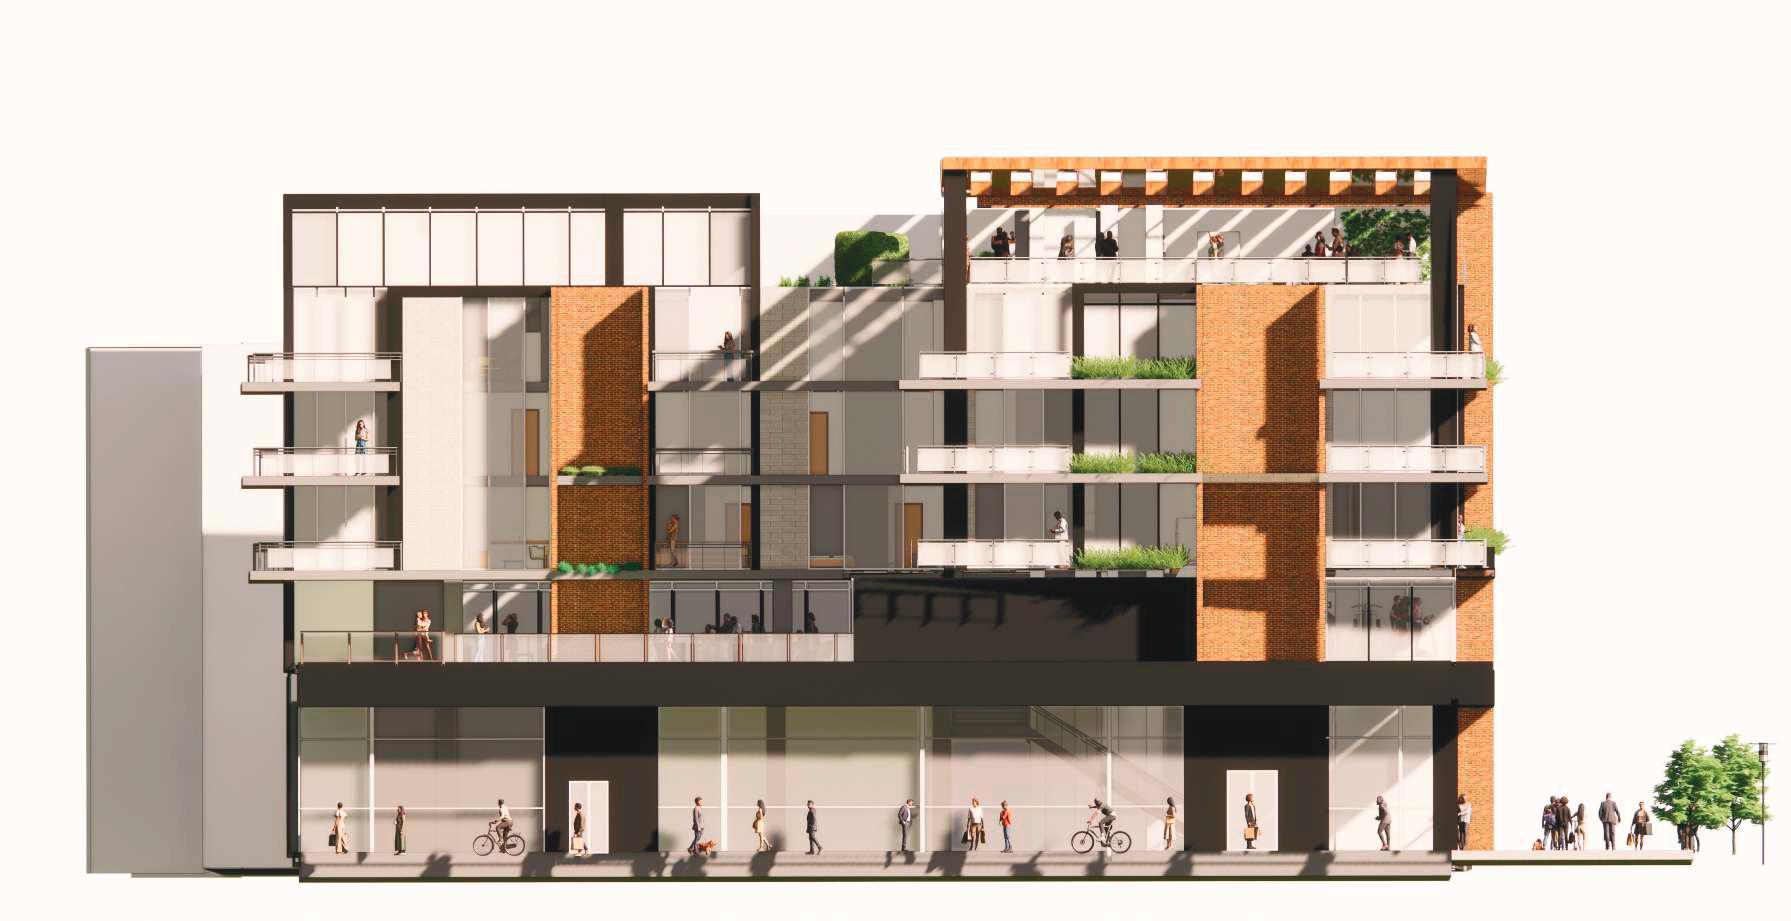
T - D w elling is a mo d e r n l uxu r y a p a r tment com p l e x locate d o n the co r ne r of 1 6th an d H st reet . The “ T ” sha p e d bu il d i n g all o w s f o r
co u rt y a rds conne c te d b y a b reeze w a y, a roo f to p te r race , g ym ,

YOUNG ADULTS
AGE: 30+
MULTI-ETHNIC
MIDDLE CLASS INCOME


85%

16 ONE BEDROOM & BATH
9 JUNIORS
6 TWO BED 2 BATH
2 DUPLEX SUITS


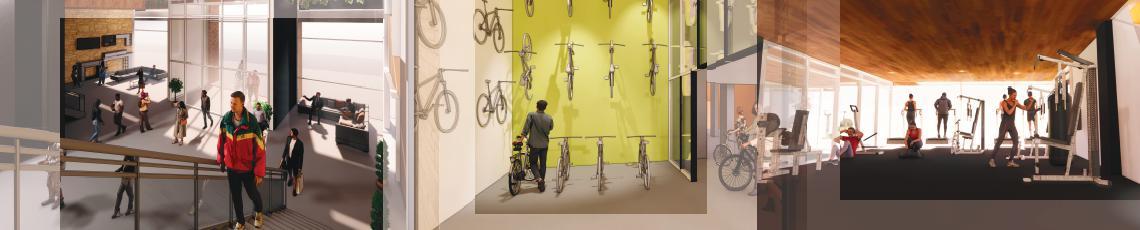 BIKE ROOM
LOBBY
BIKE ROOM
LOBBY









In Arch 472 students were taught to design using Building Information Systems (BIM). To learn the application students were tasked with re-constructing a house of their choice.
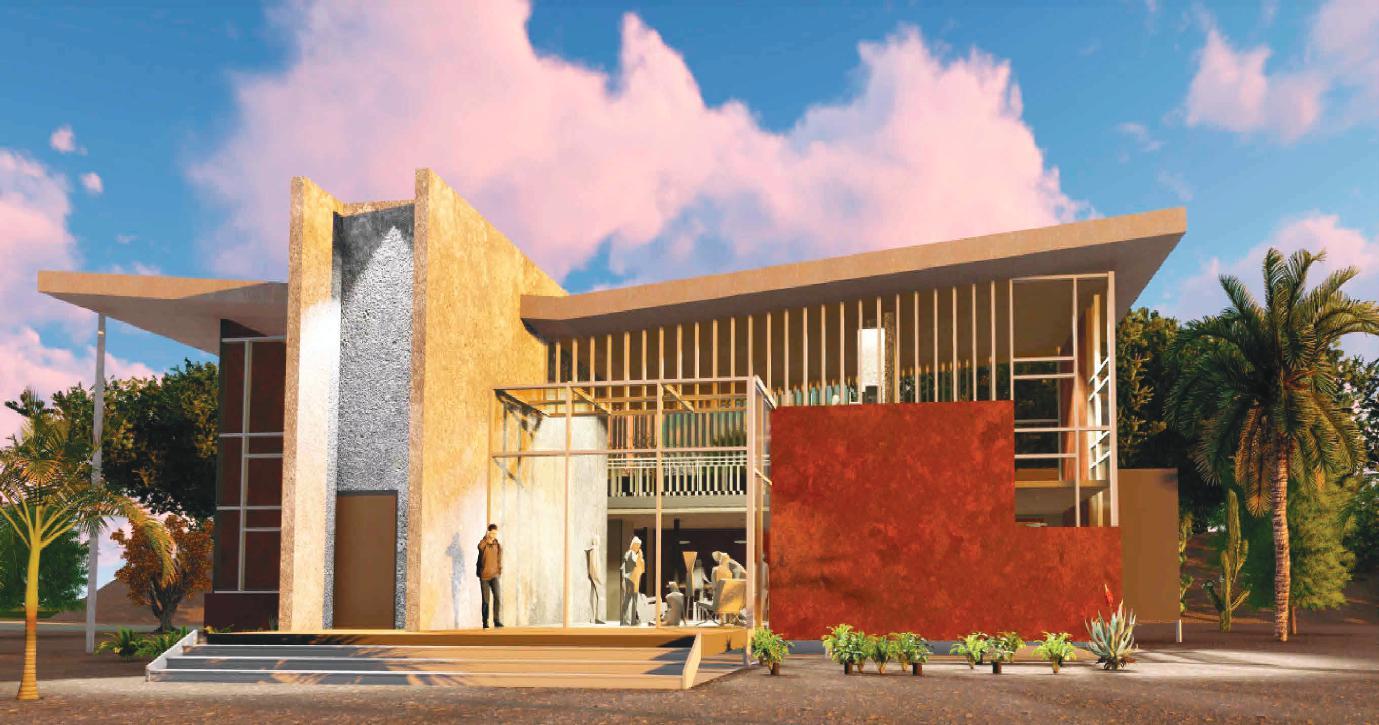
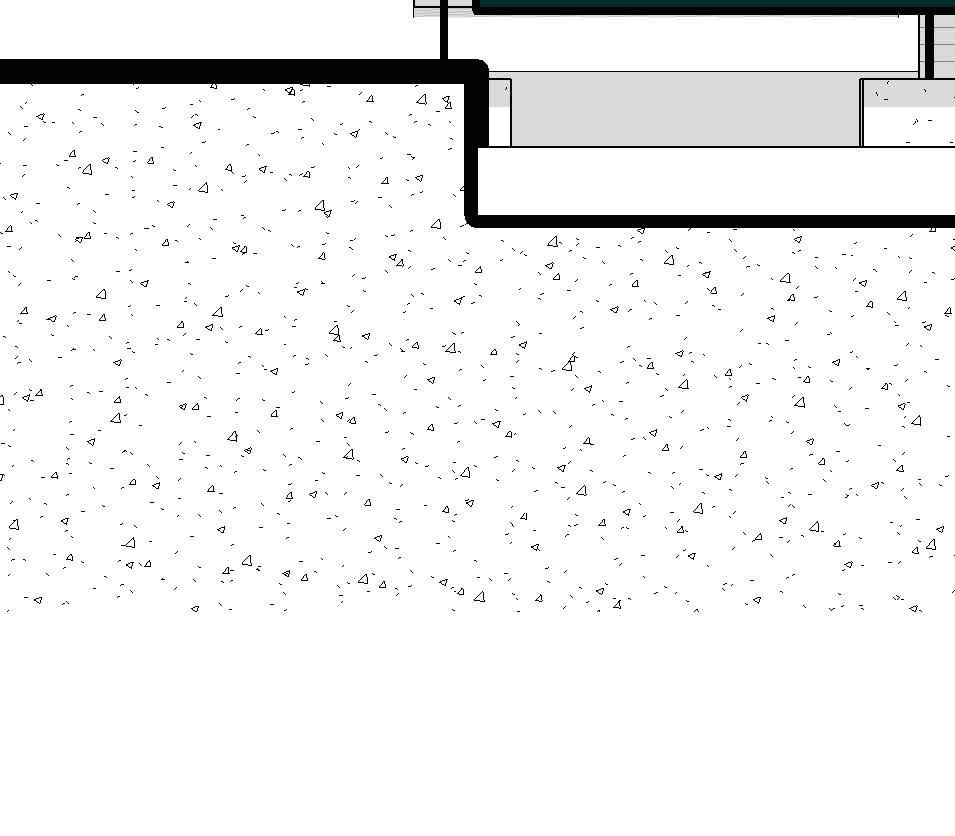
The Jackson Family Retreat is a modernist family home. Located in Big Sur California, the 2,500 sq ft rests gently on the landscape. Metal rods embedded in the walls lift the building 3 feet off the ground to minimize it’s impact on the site.





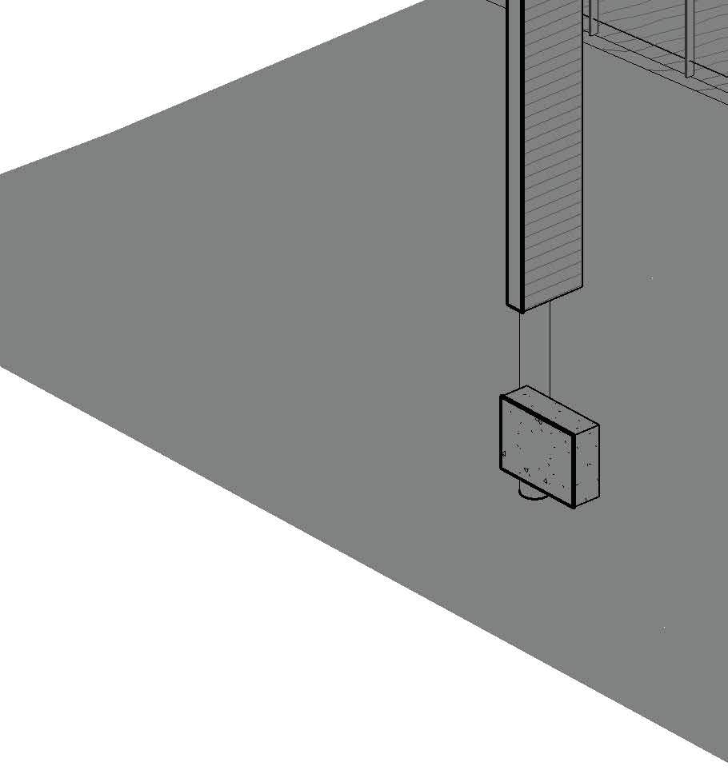
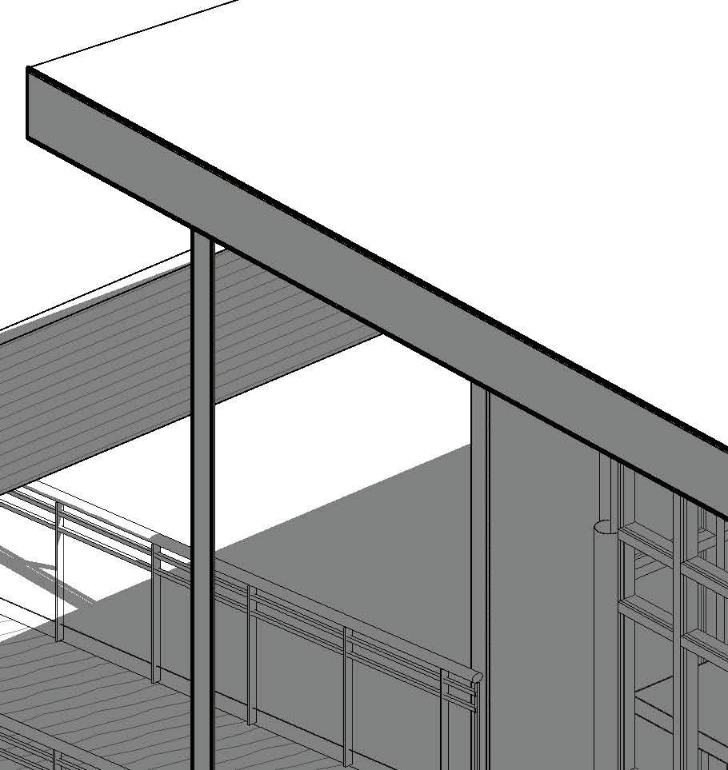




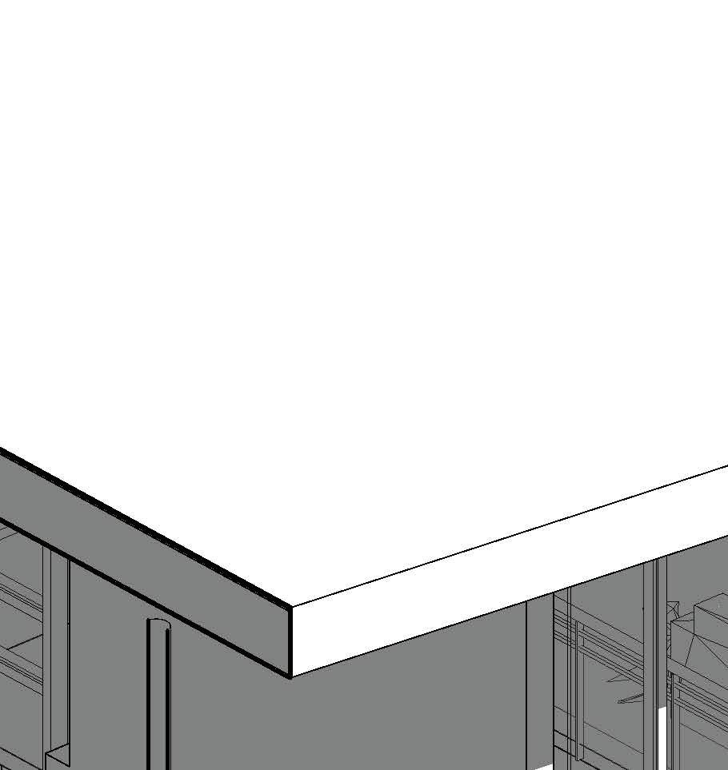


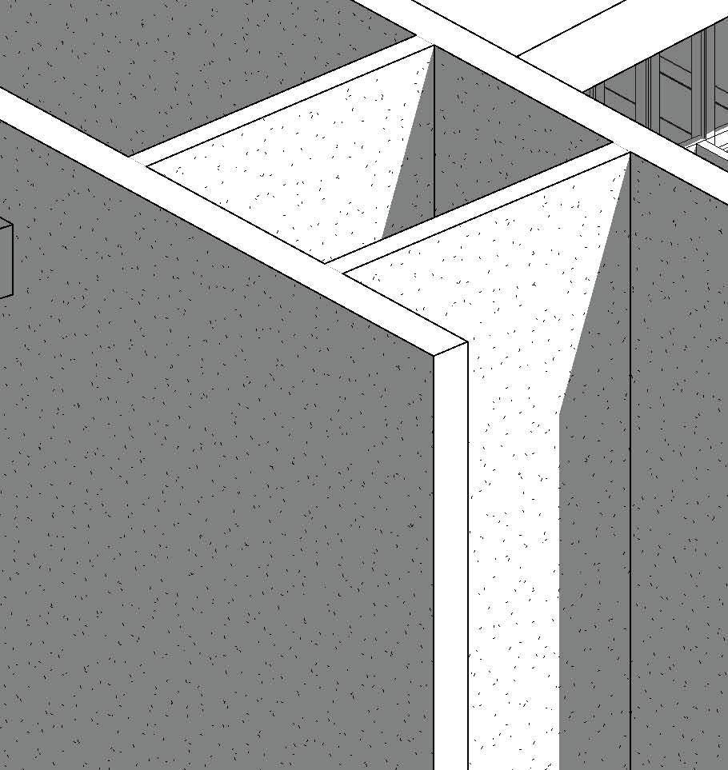


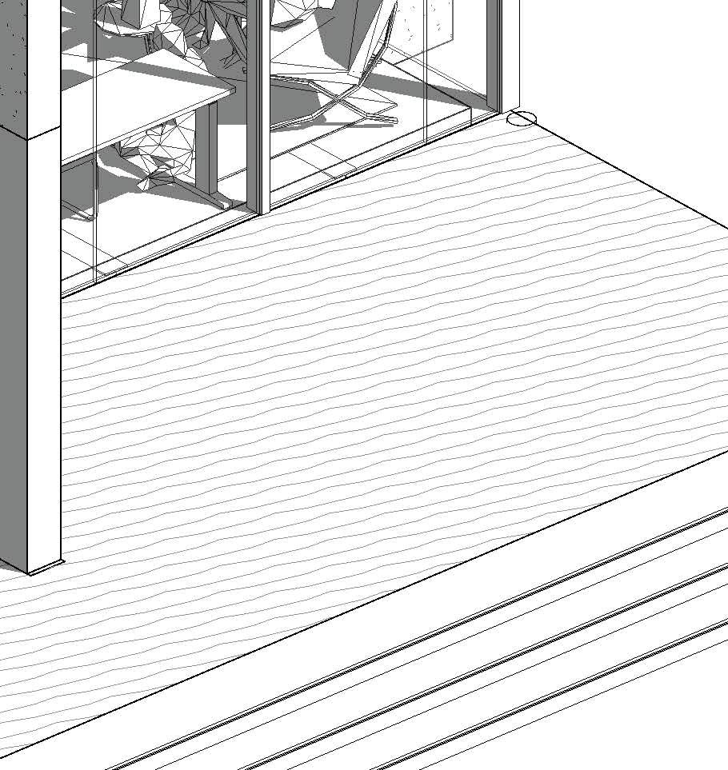


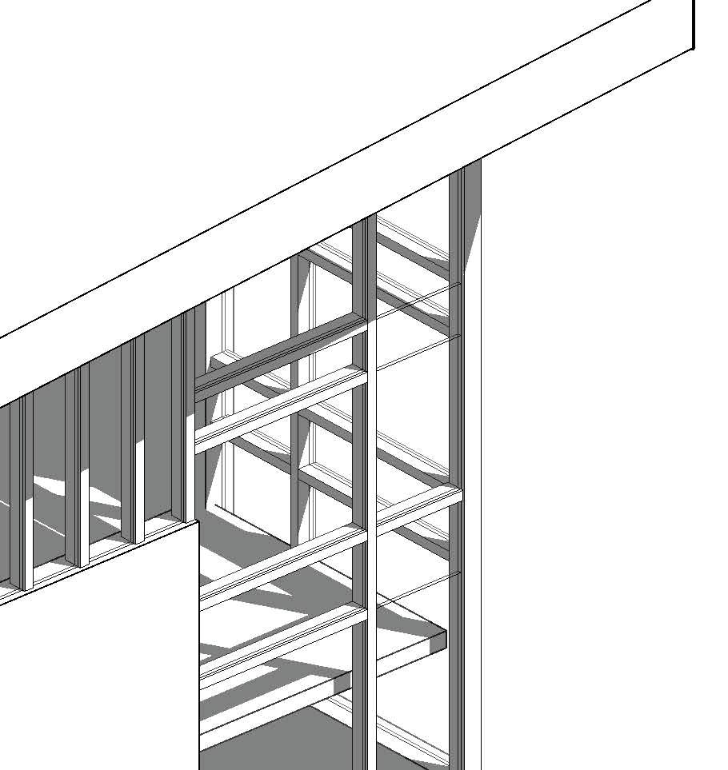


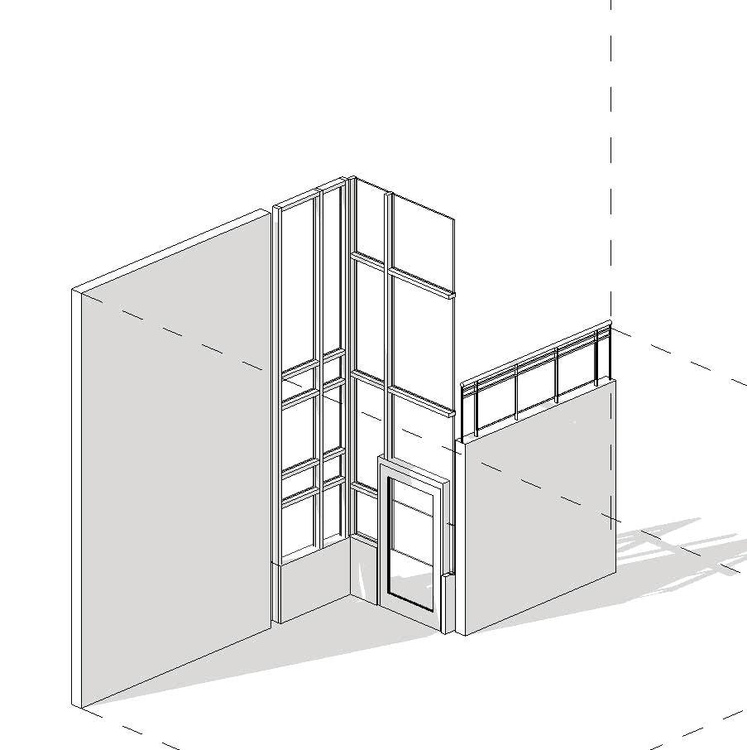

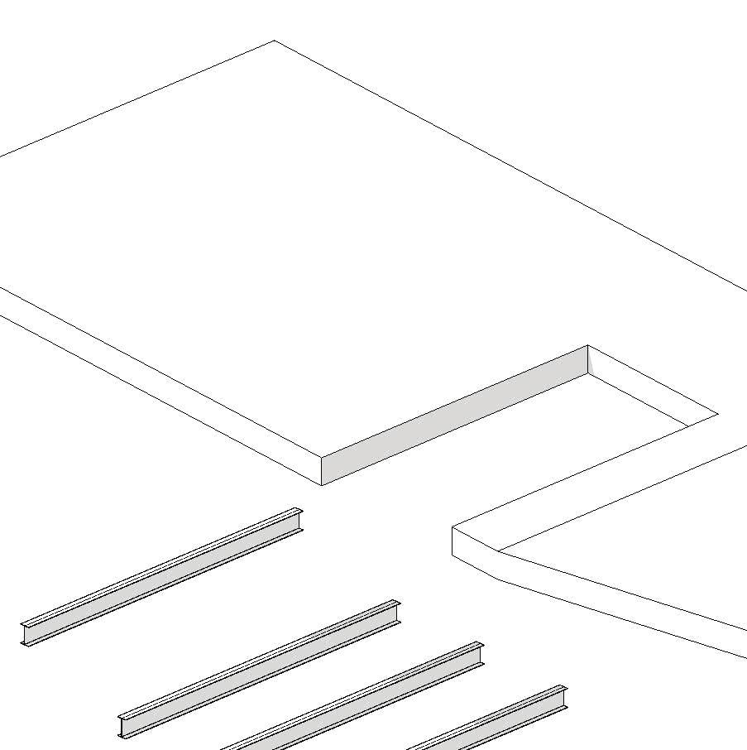
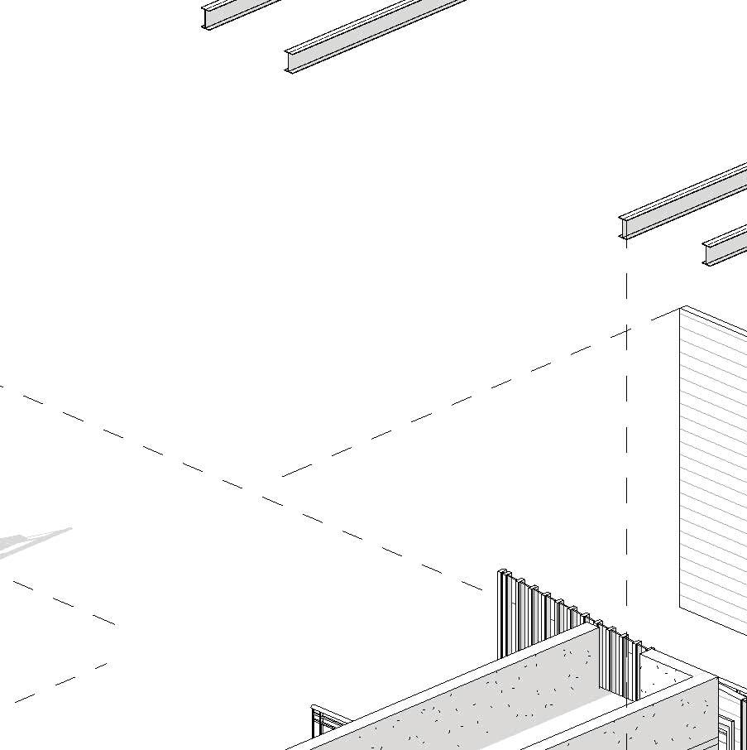


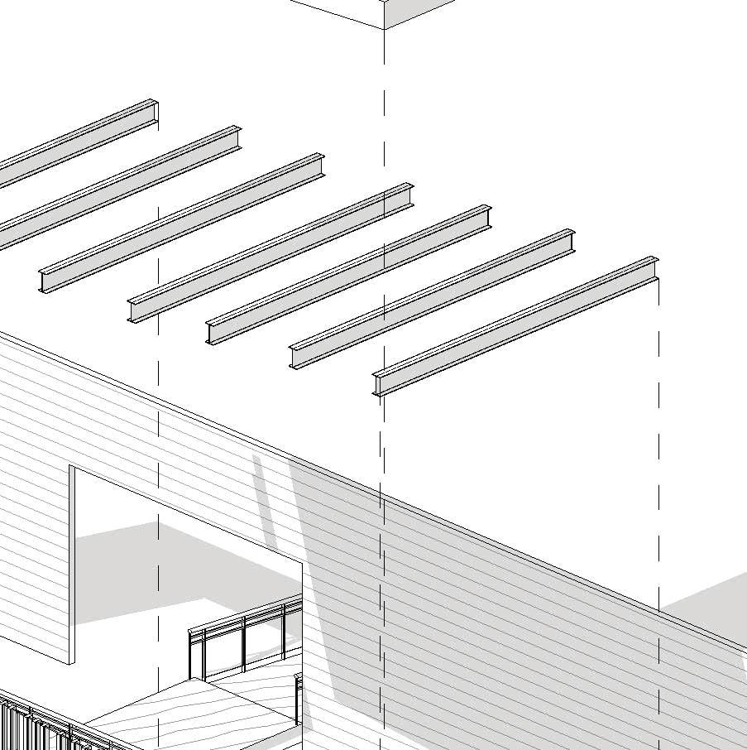
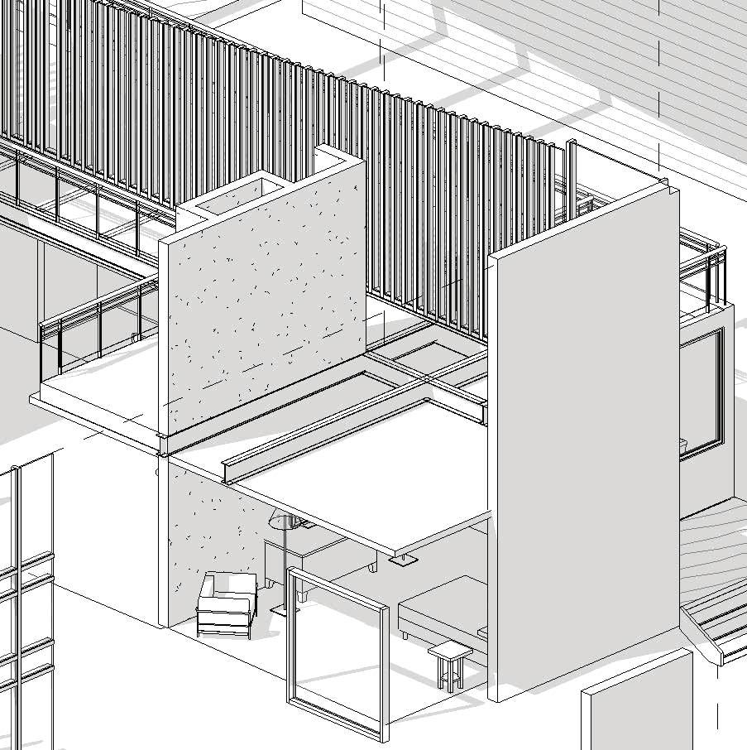



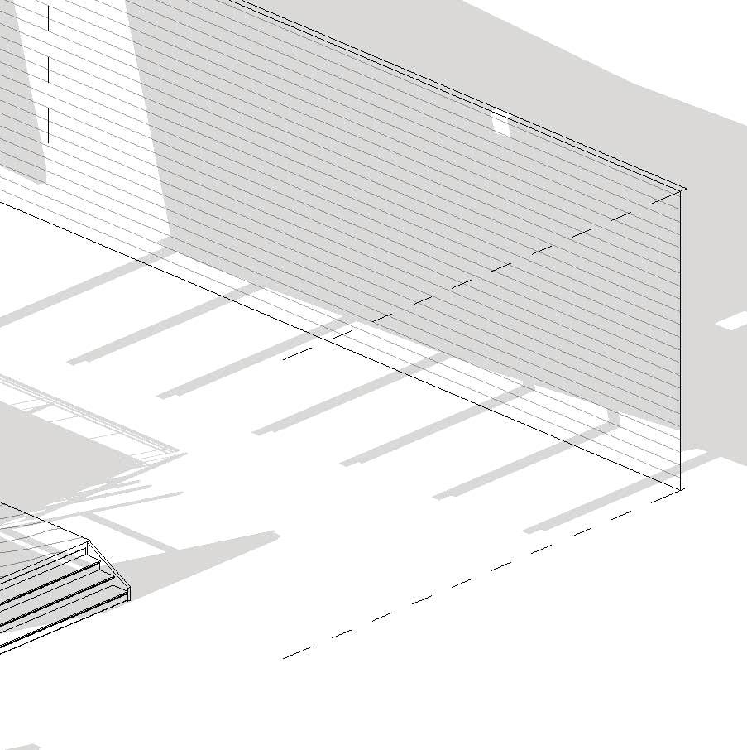



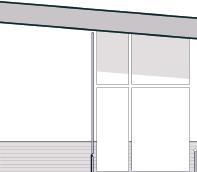
Other unique structural features include the butterfly roof, thin structural columns, and glass detailing. The materials were chosen to match the surrounding landscape. Standing seam copper and glass make up exterior facades.
1. Entry
2. Kitechen
3. Living Room
4. Primary
5. Secondary
6. Bathroom #1
7. Bathroom #2












8. Library
9. Sleeping Loft
10. Storage


















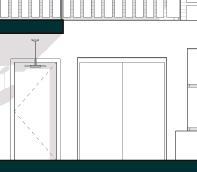






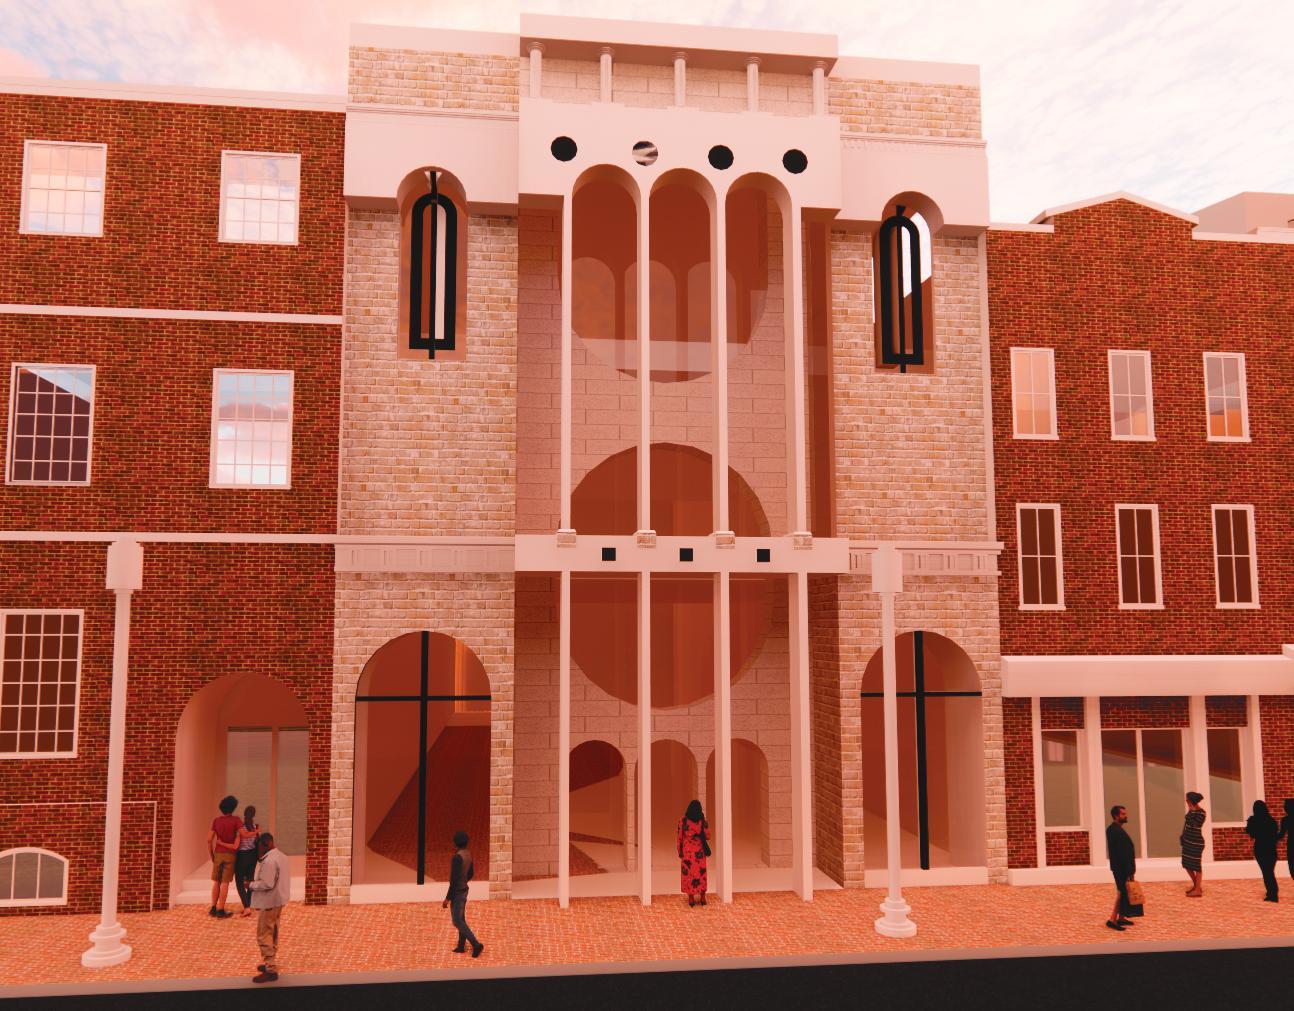
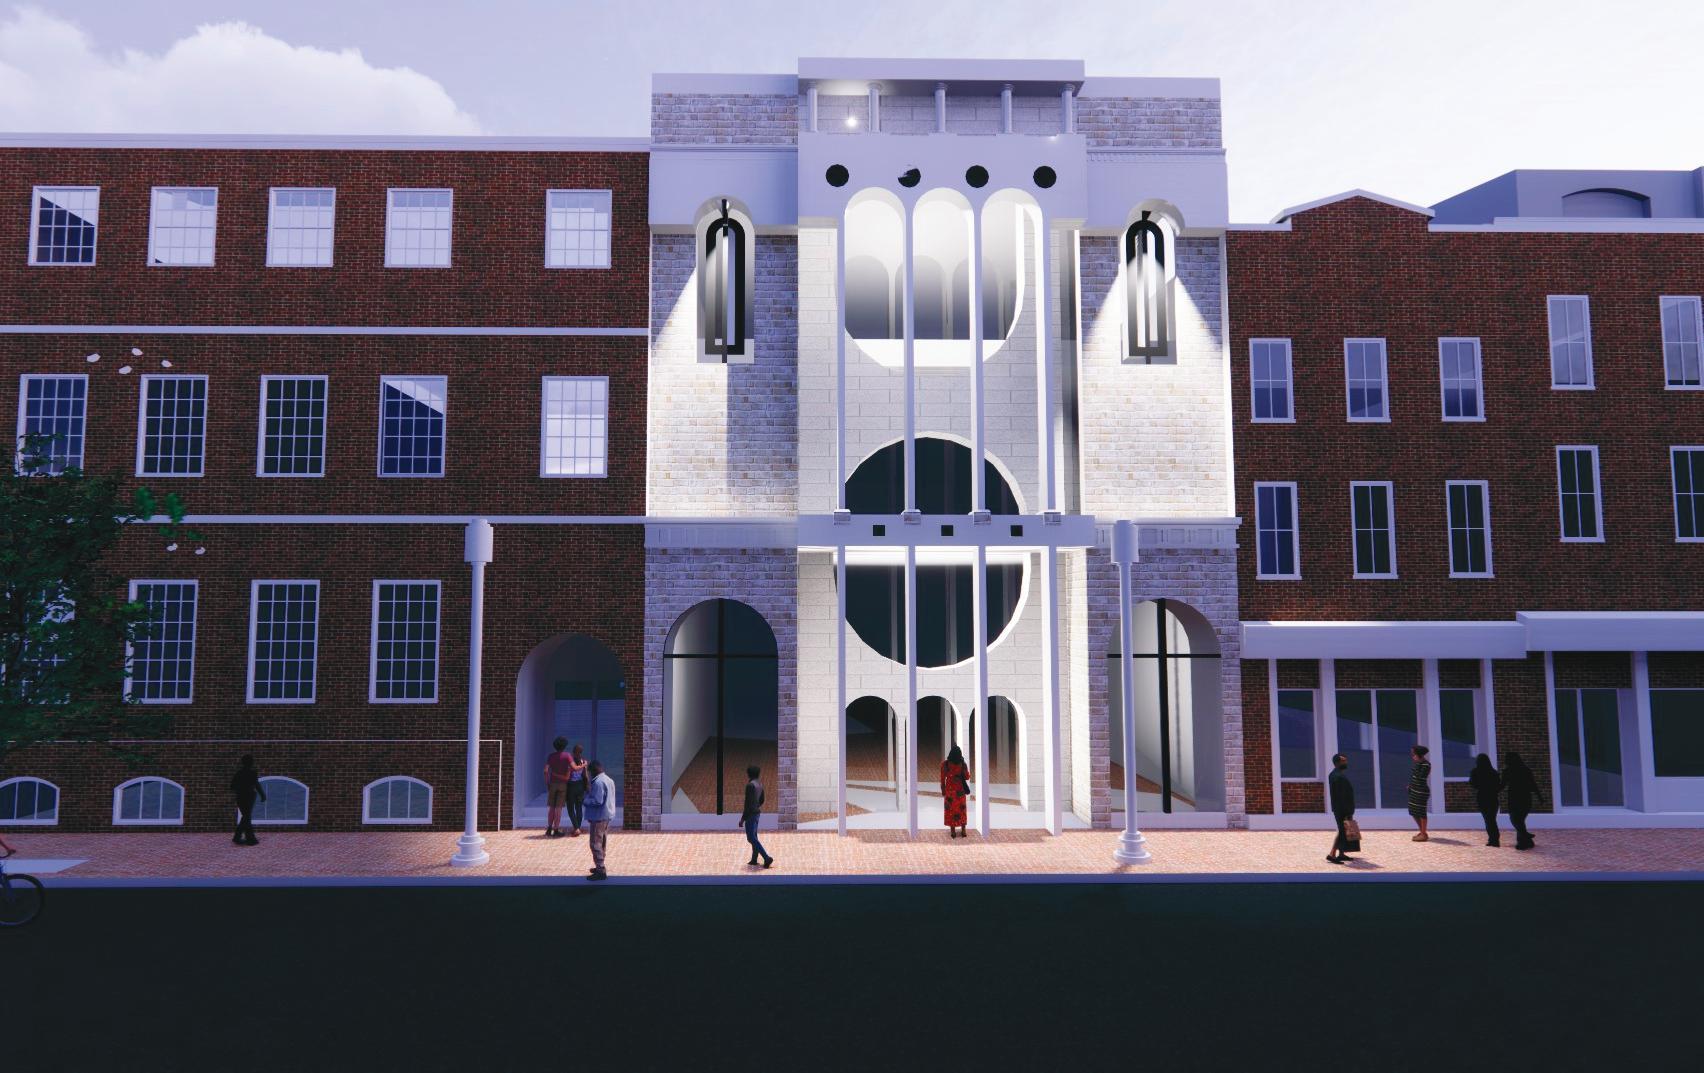
Students were tasked with renovating the Facade of Aritzia, located on M Street Georgetown. This facade was crafted with great detail, drawing inspiration from neoclassical Architecture to match the aesthetic of the store. The facade was also designed with careful consideration of the surrounding building. Using historical precedence of the roof to sky and base to street, the building was able to imitate the surrounding architecture uniquely. Still, the design adds modern character to the historical street.


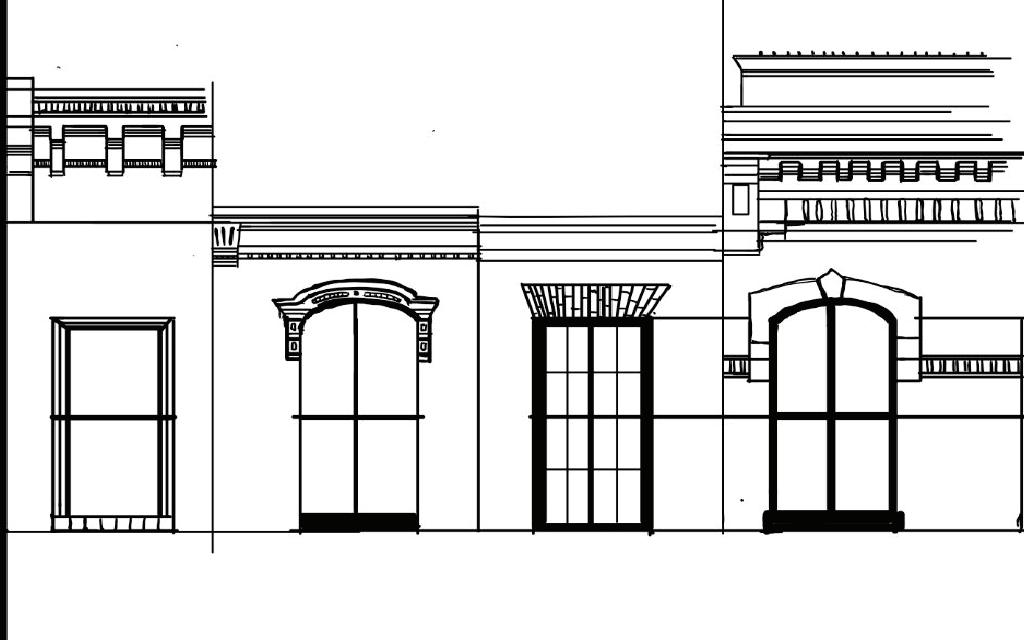
Window & Cornice Detailing

Facade to Street
Modern Day:
Brick Facade
Concrete/Brick Base
Sidewalk
Street

Brick Facade
Brick Base
Sidewalk
Cobble Stone Street
Tracks




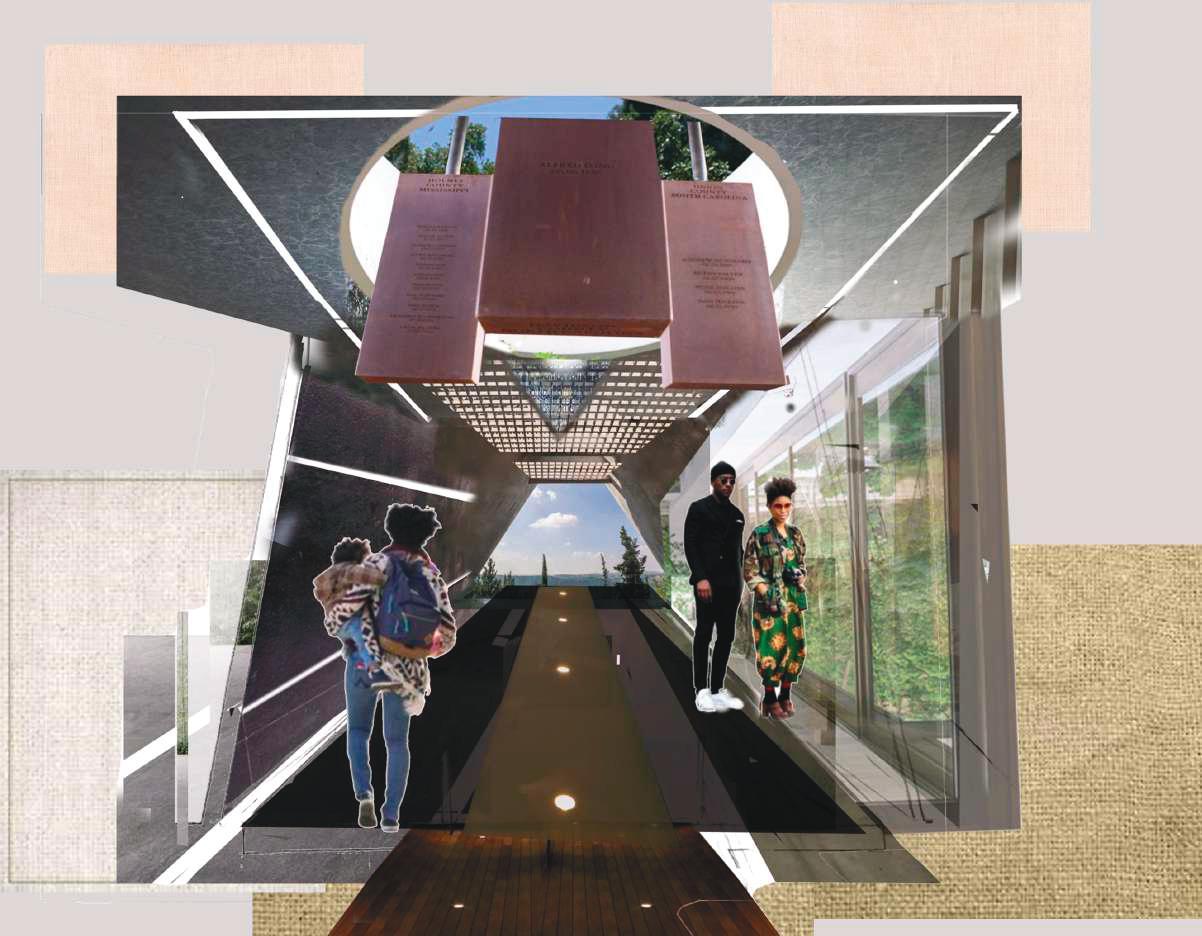
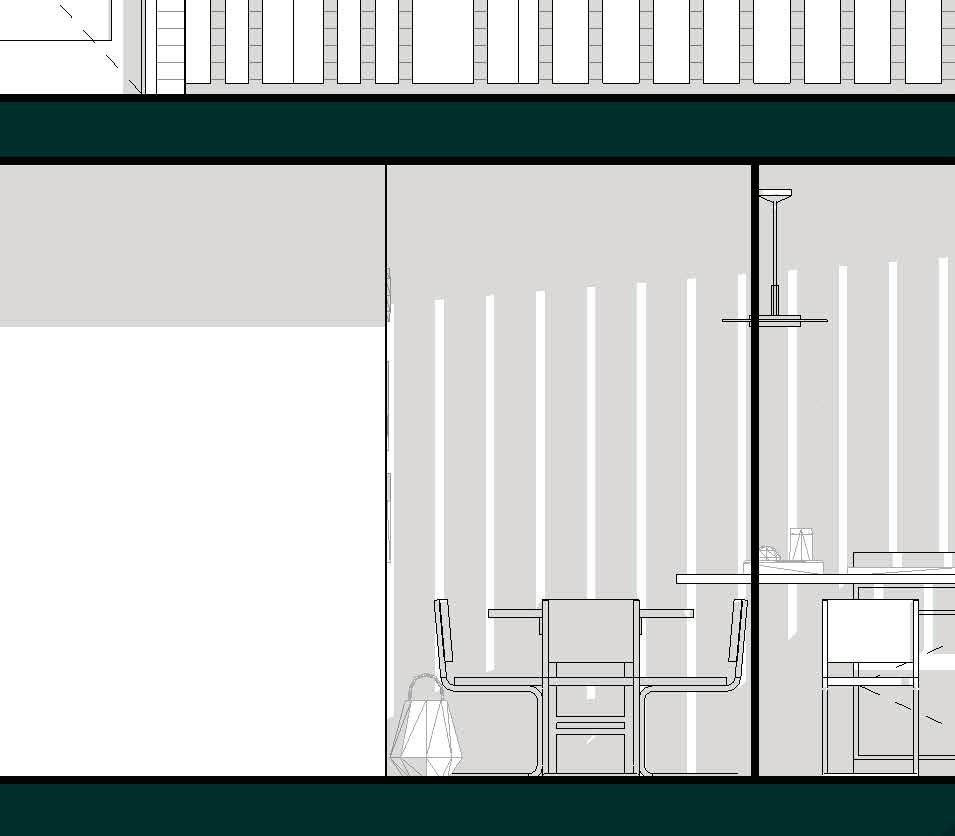
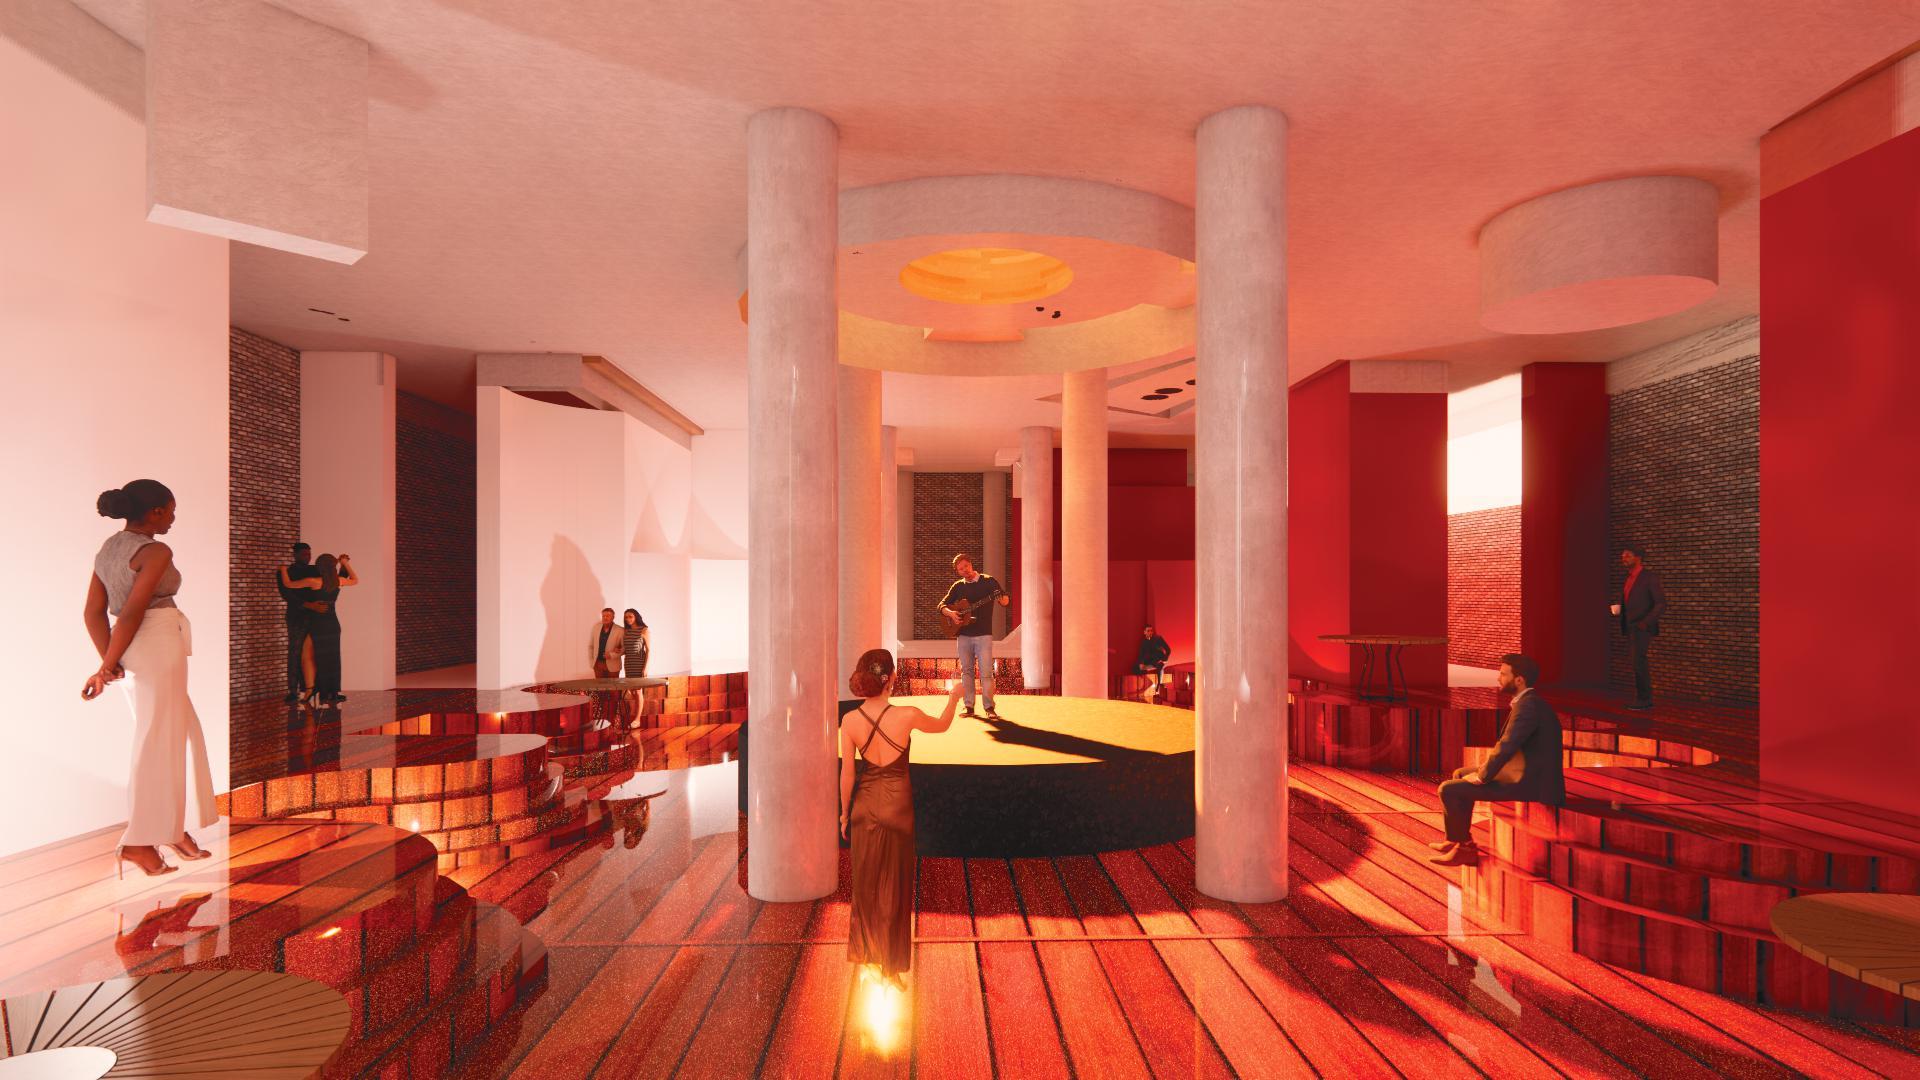
I ns p i re d b y the West A f r ica n O ral H isto r ian s, the G r iot w as d esigne d to ca p t u re A f r ica n A me r ica n hi s to r y on U- St eet . The goal w as to u se the conce p t of j azz an d bl u es comm u nicate the s to r y of e ras u re th ro u gh a rc hite c t u re .
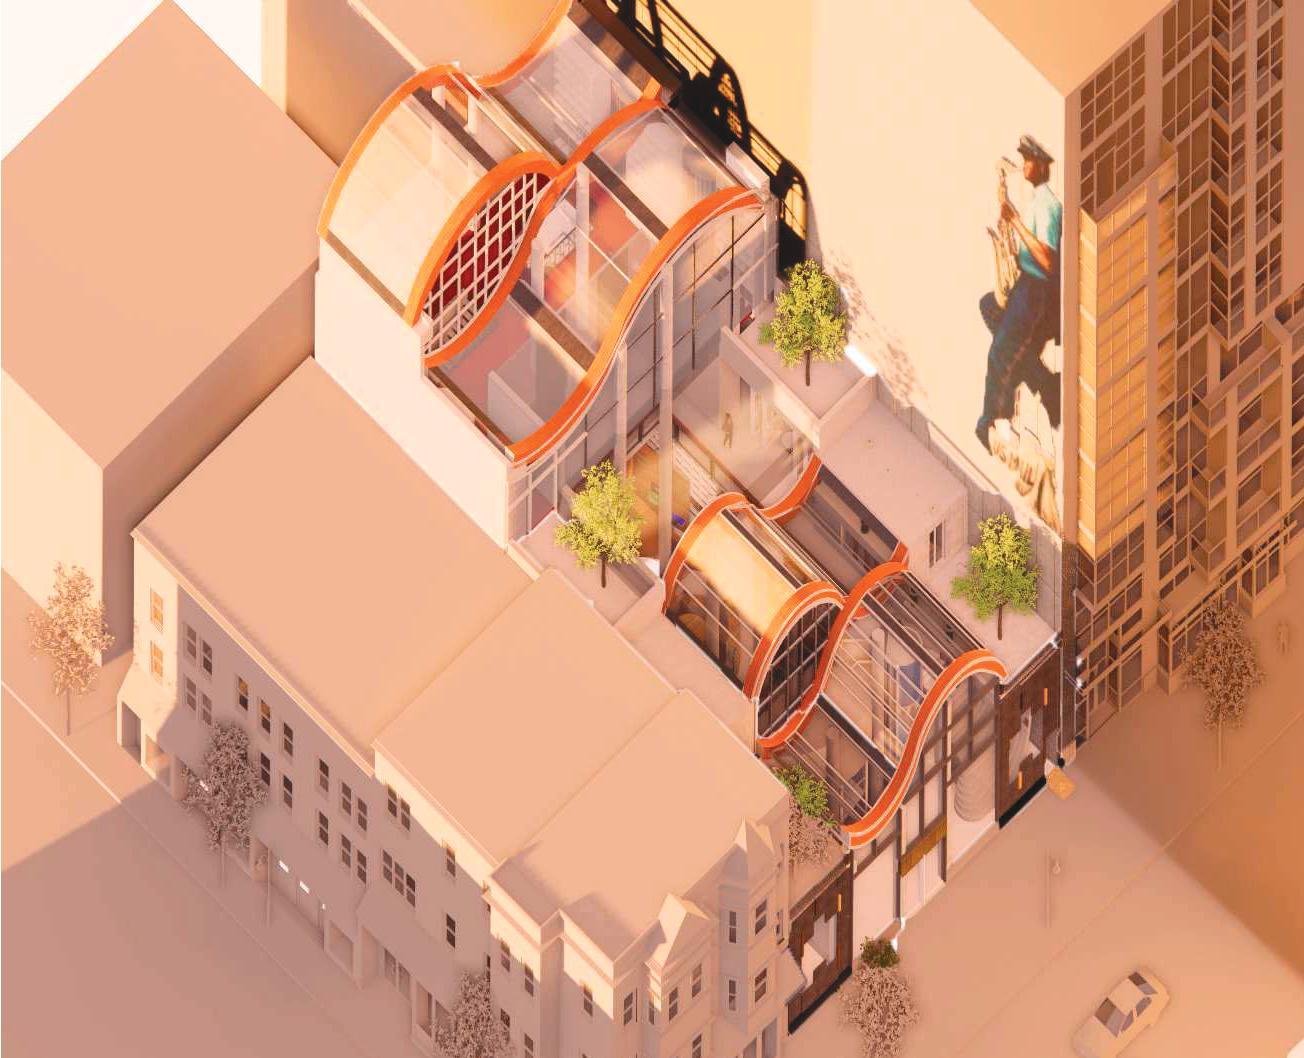
 Break in Rhythm Plan
Past vs Present- Section
Break in Rhythm Plan
Past vs Present- Section
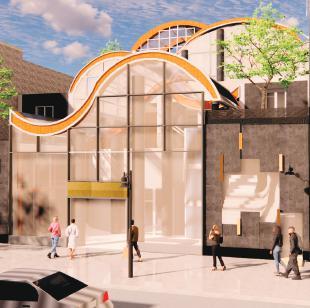
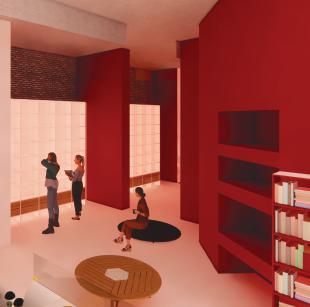
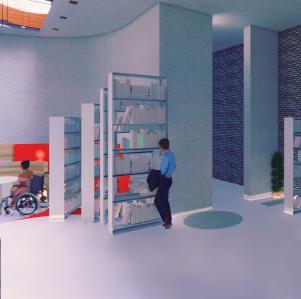

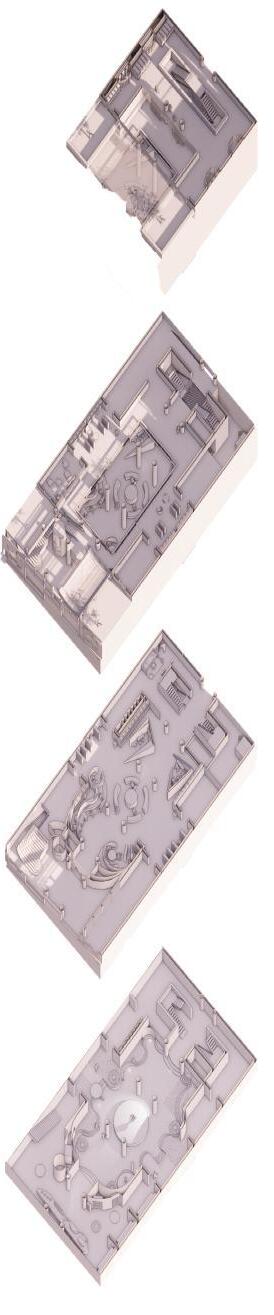
 1. Entrance
2. Speakeasy & Book Store in Cafe
3. Reading Room
4. Archives
1. Entrance
2. Speakeasy & Book Store in Cafe
3. Reading Room
4. Archives


Email: Sstephe7@terpmail.umd.edu
LinkedIn:
www.linkedin.com/in/symone-stephens-67460420a