Selected Works 2021-2024
Yimeng Shi
Tel: +44 7536137353
Email: shiyimeng1102@gmail.com



Email: shiyimeng1102@gmail.com
Tel: +44 7536137353
9 Clayton Crescent, London, N1 0BL
Architectural Assistant, Pierre d'Avoine Architects, London, 11/2023Theoretical project, Peter's Park; Schematic design; Structural consultant: Atelier One
Intern, Vector Architects, Beijing, 07-10/2021
Architectural schematic design and interior conceptual design of Mountaintop Theatre; Product design for Seashore Library;
Big scale physical model of Captain’s House, Seoul Biennale of Architecture and Urbanism 2021
Intern, Tsinghua University Qingshang Architectural Design and Research Ins, Beijing, 2020-2021
Xuchang, Henan Province Government Building Project; Beijing Tongrentang (Beijing APM) exhibition schematic design
Architectural Association School of Architecture, 2022-2023
MA Housing and Urbanism
Central Academy of Fine Arts, 2017-2021
BA Environmental Design
Exhibitor, "Autonomous Driving" Capital Science and Technology Innovation Achievements Exhibition, Beijing Science Centre, 2021; Exhibitor, Wuzhen Theatre Festival, 2020; SVA Overseas Summer Course - Space Dynamics, 2019; Exhibitor, Beijing Design Week, 2018; Field Survey in Sichuan and Chongqing, 2018
Live With Less, National Art Museum of China, CROSSBOUNDARIES, China, 2019
National Undergraduate Scholarship (Top 0.2% of undergraduates nationally); The First Scholarship,CAFA; Excellent Student,CAFA;
Skills
Rhinoceros, SU, CAD, Enscape, PS, AI, ID, Microsoft Office
Euston Station, London, UK 12/2023-
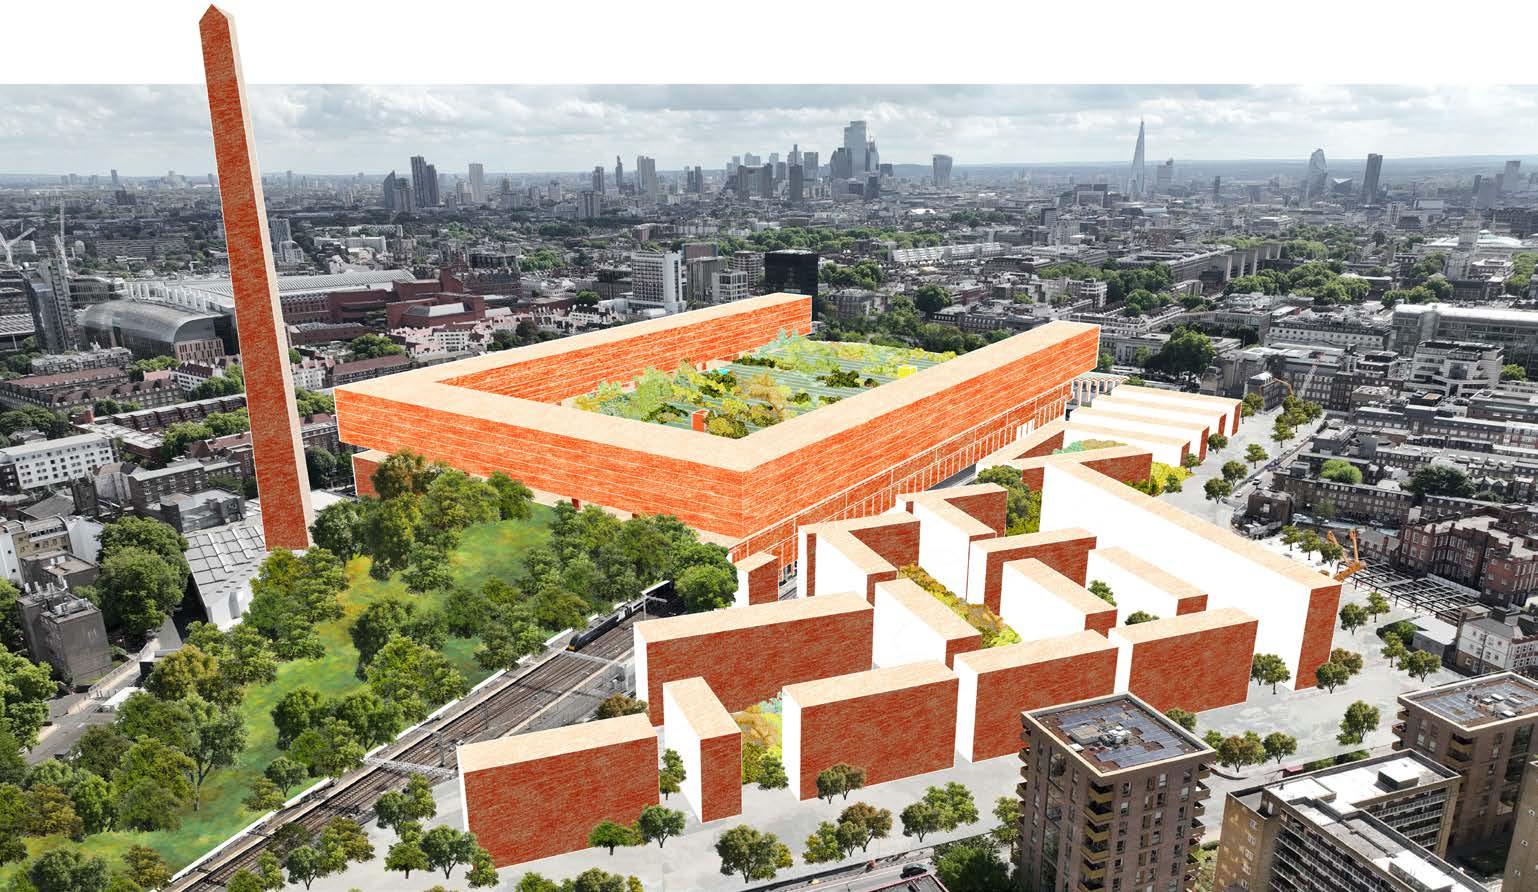
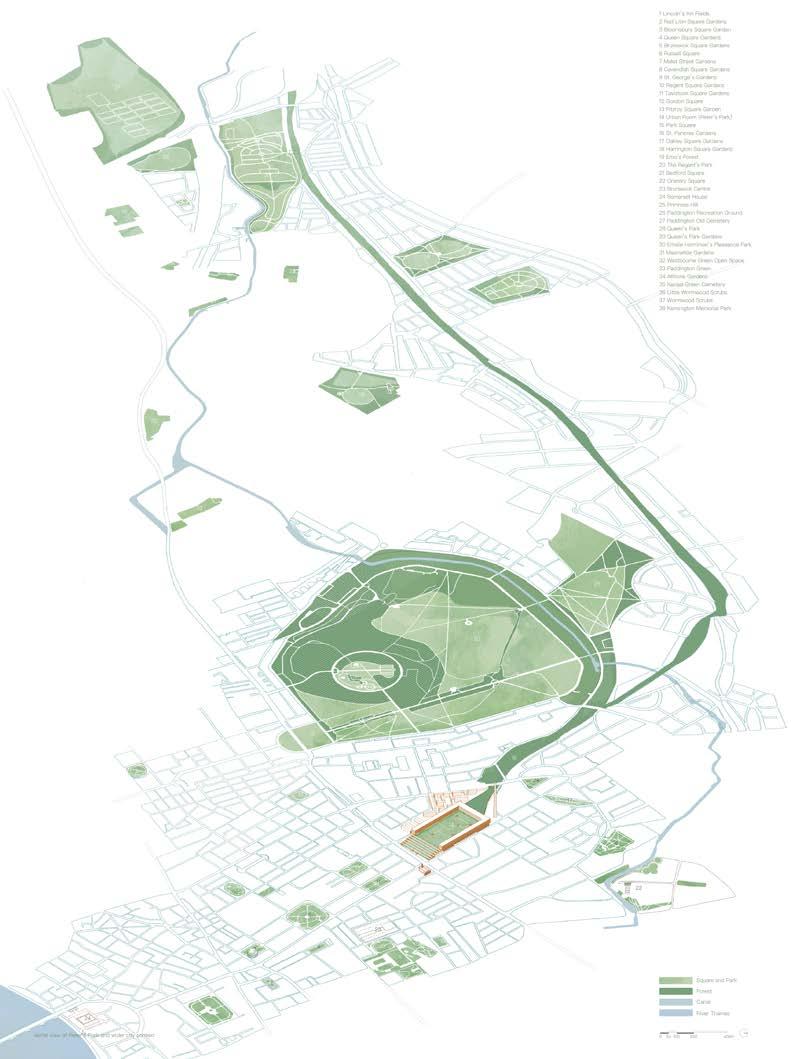
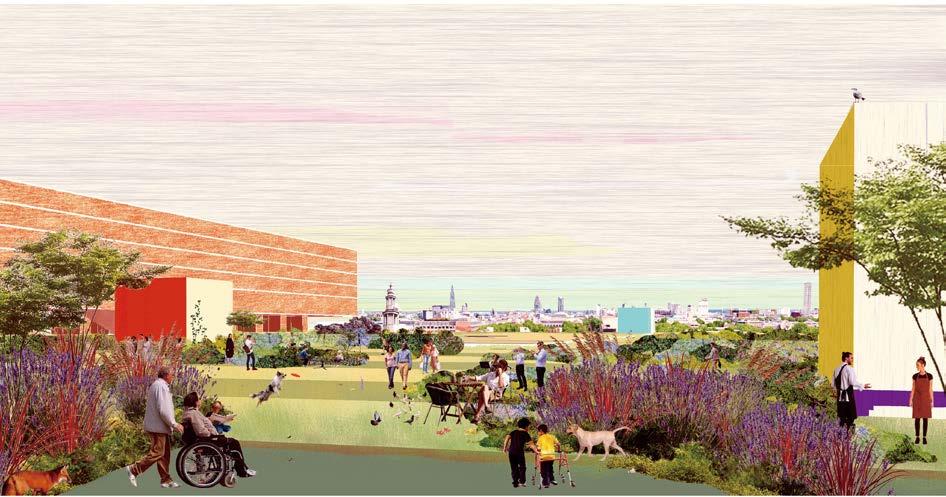
We propose a new park and a new forest for London that liberates Euston Station from the gloom and negativity surrounding HS2. It provides London with a unique elevated public open space with a wonderful panorama over the city to the south with noisy, traffic jammed Euston Road hidden out of sight.
Beijing, China
07/2022-10/2022
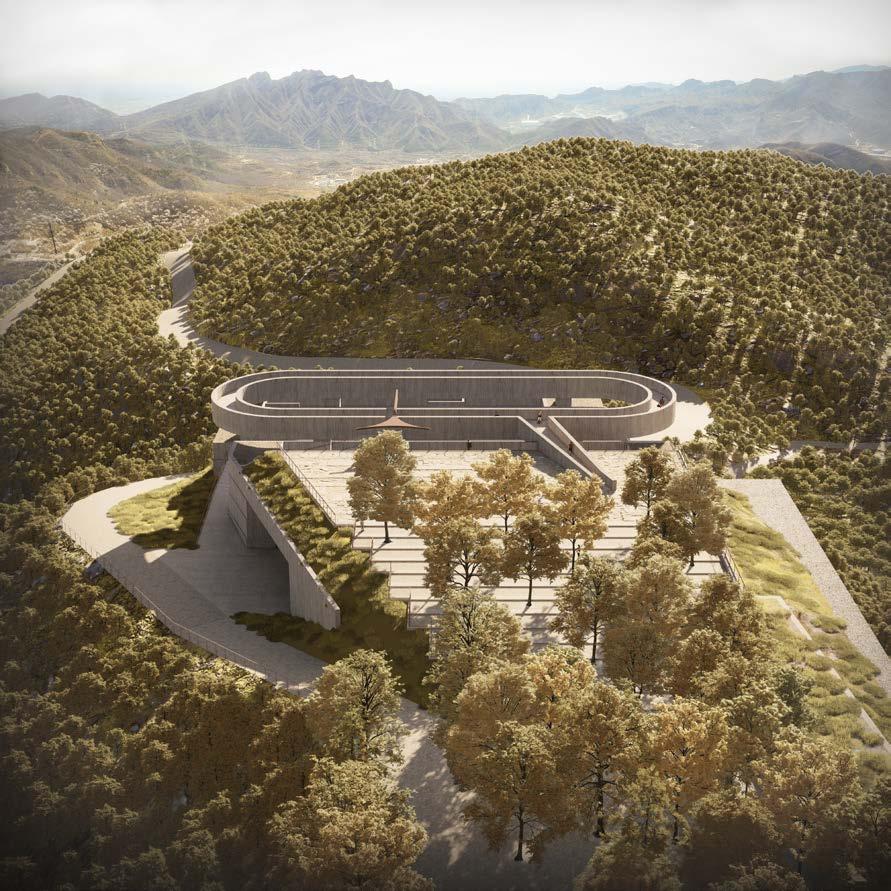
We redesigned the Dingduge Visitor Centre to provide a hilltop theatre with a capacity of 300 people. This includes a huge circular platform with views of the hilltop and a canyon space for outdoor concerts and runway shows.
Whitechapel, London, UK Term 2, 01-06/2023
The Royal London Hospital is one of the key players in Whitechapel's emergence as a Med City and a key driver of change in Whitechapel. The housing typologies here will therefore respond to how further intensification is required to accommodate the East End's rapidly growing population and emerging life sciences and research clusters, how the landscape builds less intensive intimate living spaces and promotes more vibrant personalized choices, social networks, kinships, and crossovers.
Beijing, China
Year 4, Final project, 01-06/2021
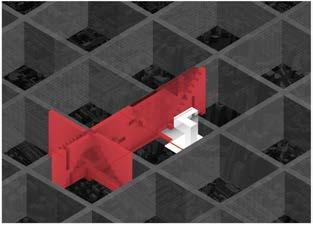
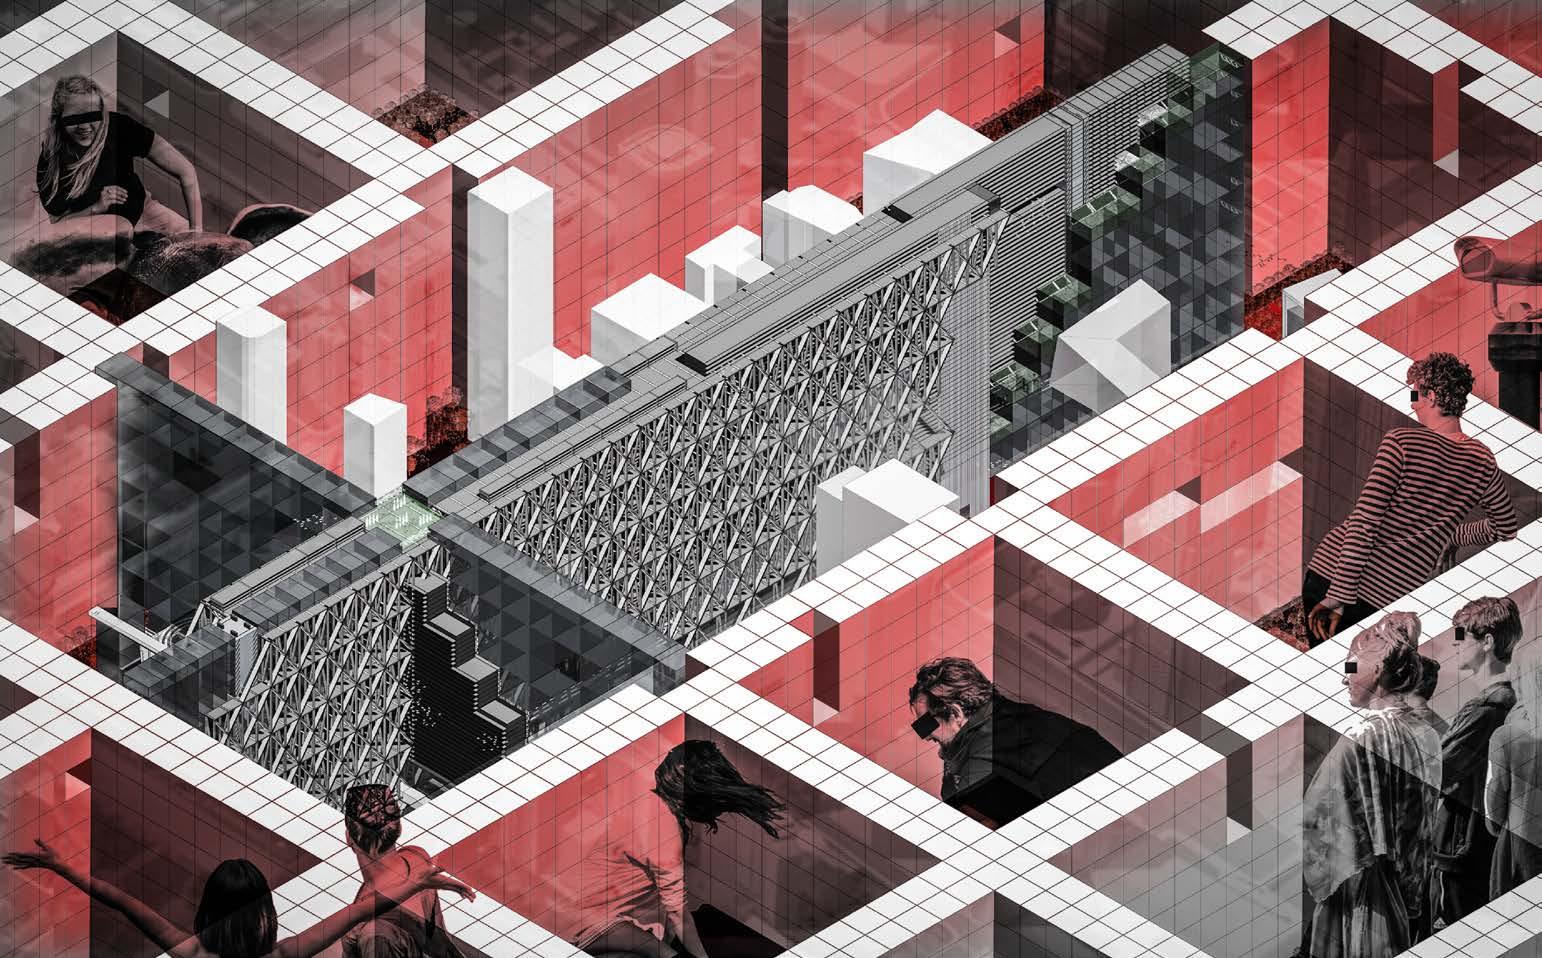
How does the driverless transportation revolution affect the value of urban land, thus further changing the urban form? It is a surreal scheme based on the future of urban development under the revolution of driverless transport.
Prague, Czech Republic
Term 3, Overseas workshop, 04/2023
The workshop started with a short discussion about housing led by Votech Kubat, representatives of the Prague 5 planning department, Lawrence Barth from AA and Regina Loukotová from ARCHIP. We explored ways to find interventions with positive impact and incorporate more sustainable and affordable living conditions in Prague 5.
Re-linearity; Residential Typology Research; Wuzhen Theatre Festival; Cat House
Euston Station, London, UK
Pierre d'Avoine Architects
Dec.2023-
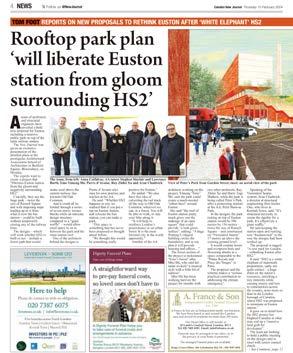
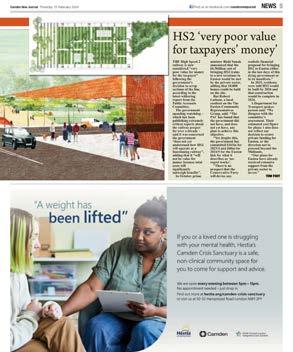
Published on Camden New Journal (15.02.24)
HS2 is a white elephant of mammoth proportions, sadly not quite extinct - a huge drain on the nation’s resources, enriching a tiny minority while causing misery and loss to communities across the country, none more so than in the London Borough of Camden where HS2 was proposed to terminate at Euston Station. The infrastructure works have blighted the neighbourhoods adjacent to railway cutting on either side of Hampstead Road for years. There has been extensive demolition, clearance of decent existing buildings and a great number of mature trees have been cut down.
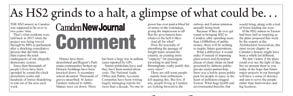
The area has been one huge building site for a decade and could continue to be one for years to come given the indecision surrounding HS2. A cynic would suggest this as preparation for a massive land grab by developers. While costs have escalated grotesquely, nothing has been proposed to alleviate the discomfort and disruption to local residents. The situation is currently in stasis as the Government has abandoned the extension of HS2 beyond Birmingham and more recently stopped HS2 at Old Oak Common, leaving the connection to Euston in limbo.
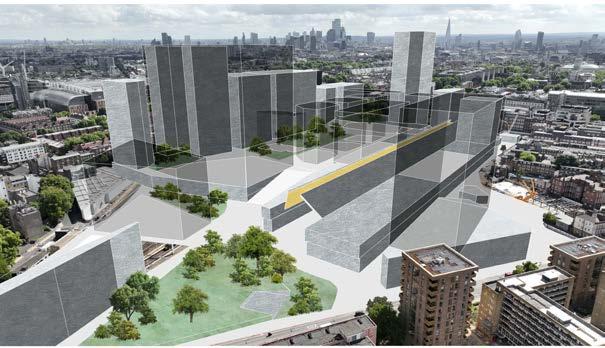
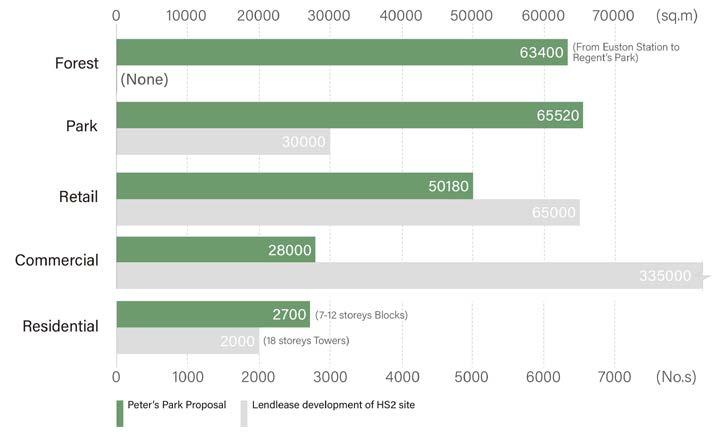
Do we need the retail and office space proposed for the HS2 site alongside the Peter’s Park proposal for Euston Station and environs Camden resident?
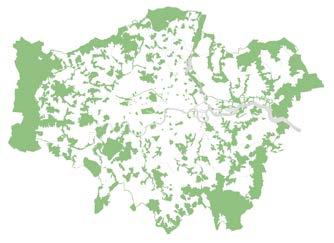
We contend it would be better if the HS2 site is reimagined as a part of London taking inspiration from its immediate locale and nearby Bloomsbury rather than Canary Wharf. The HS2 site if reimagined in this way would create a much stronger sense of place and connection with the existing community, and together with Peter’s Park and Emo’s Forest provide London with an inspiring model for urban renewal including unique public open spaces for the benefit and enjoyment of everyone that lives in, works in and visits this vital and important part of the city. It would be seen as an exemplar for future development of other London railway termini by making new green biodiverse connections between the city and the surrounding suburbs that would add to London’s pre-eminence as the world’s greatest urban forest.
Comparison of area calculations of Peter's Park proposal and Lendlease proposal
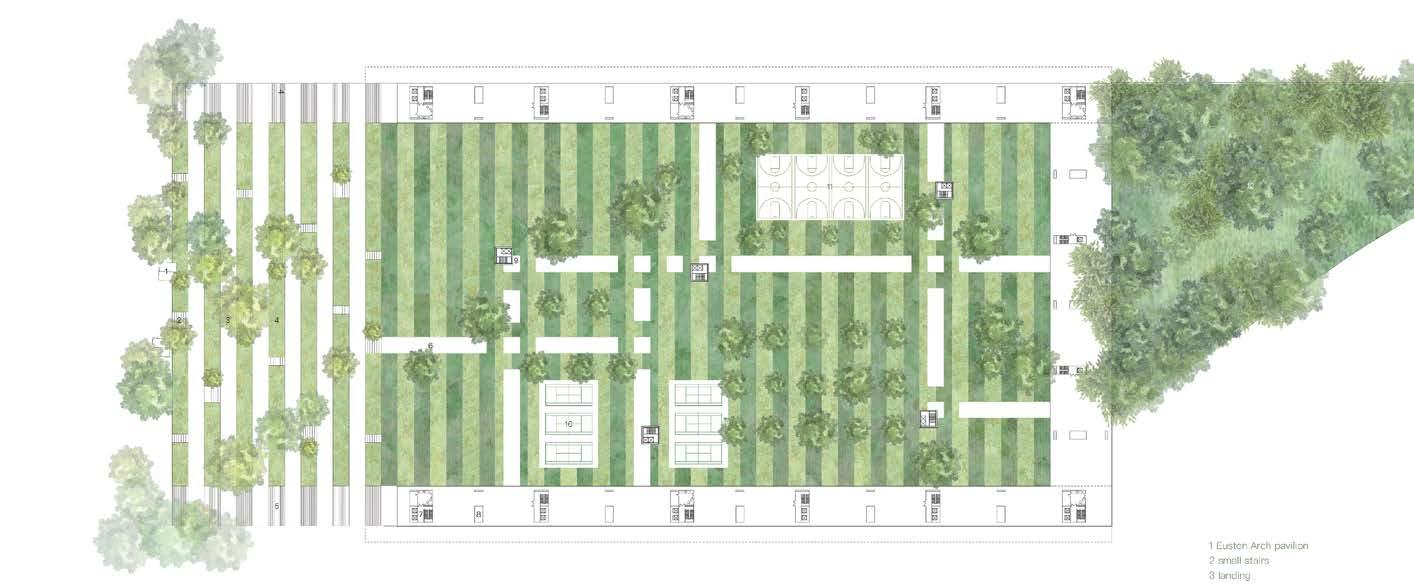

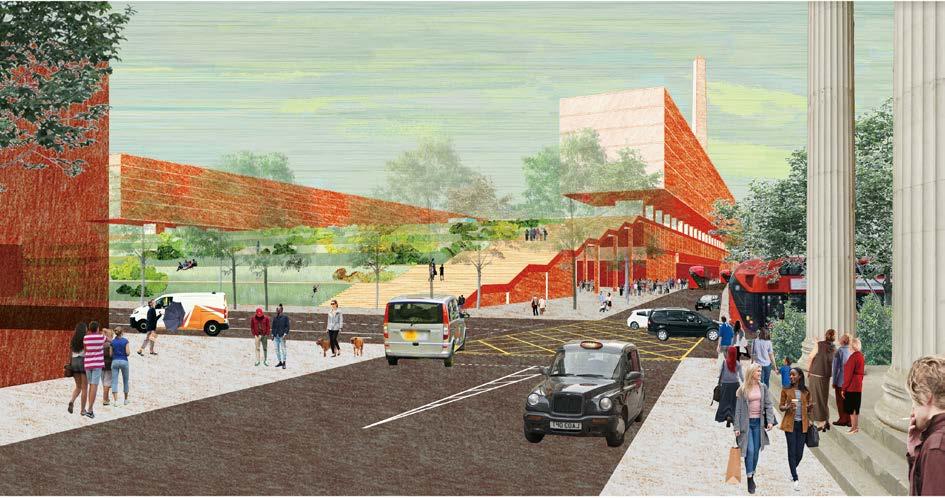
Camden New Journal 15/02/2024
Comments
Robert Latham, Camden resident
Peter's Park and Emo's Forest WILL BE THERE!
‘We should all welcome the proposals from the Team Studio d'Avoine for their rooftop park plan above the existing Euston station. Rather than wait for a decision on HS2, we should promote any initiative which will help restore Euston as a thriving, diverse and vibrant community.’
Guy Mannes-Abbots, writer, academic and urban forest expert
‘Peter’s Park would introduce a significantly scaled new park in the city centre as a beacon of confidence in and commitment to ongoing urban life. It is an inspired doubling of existing infrastructural space, offering encapsulation without demolition, repair for the loss of green space at Euston and reinvestment in community. Emo’s Forest is a brilliant and bold way to thread biodiversity through this part of London, too, offering elevating new routeways, canopy where most needed with new trees to match the veteran forest in the London Bridge network, and redemption for HS2 failings.’
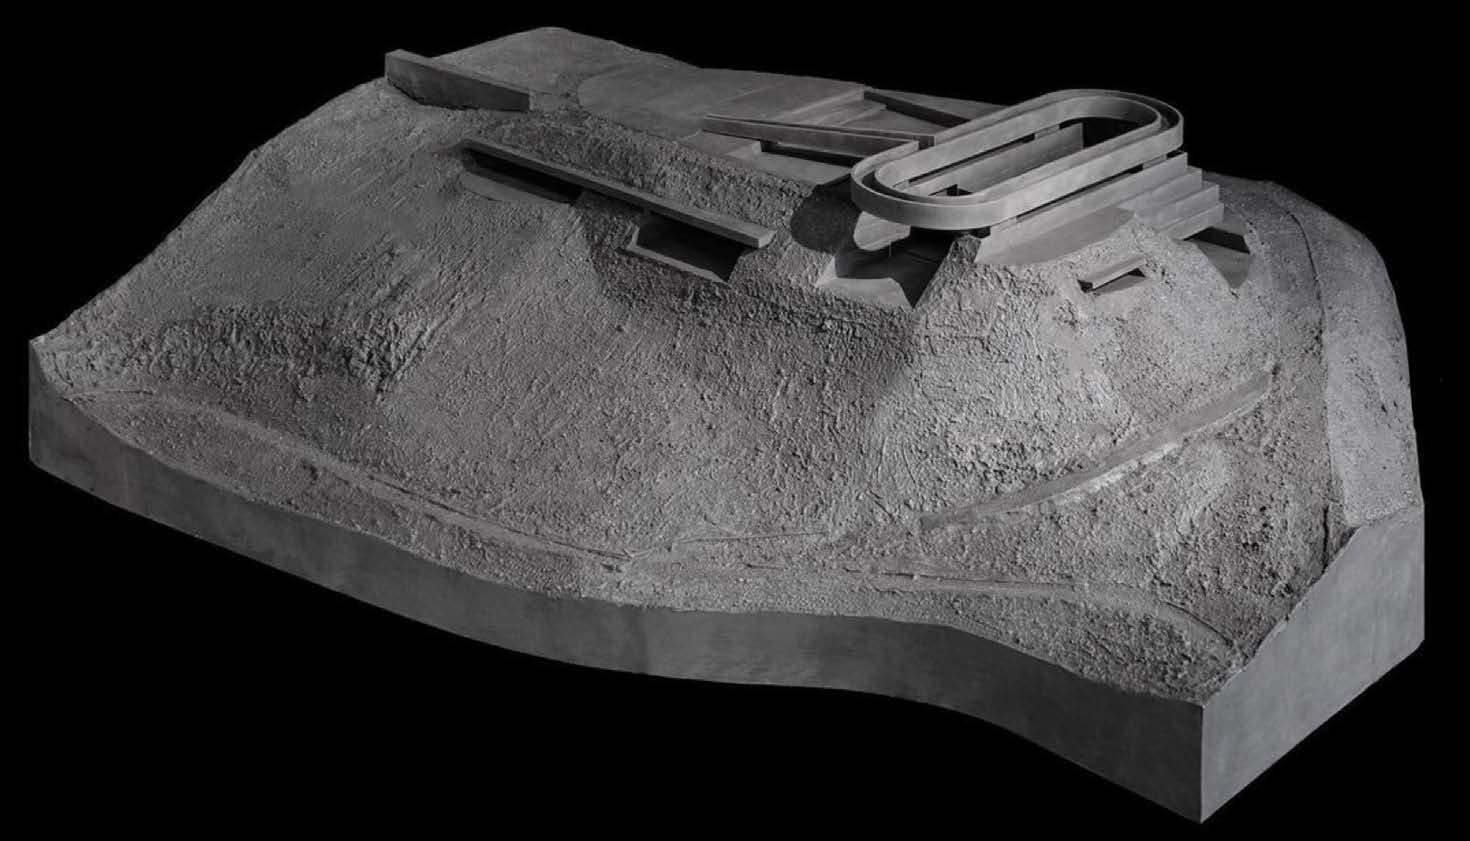
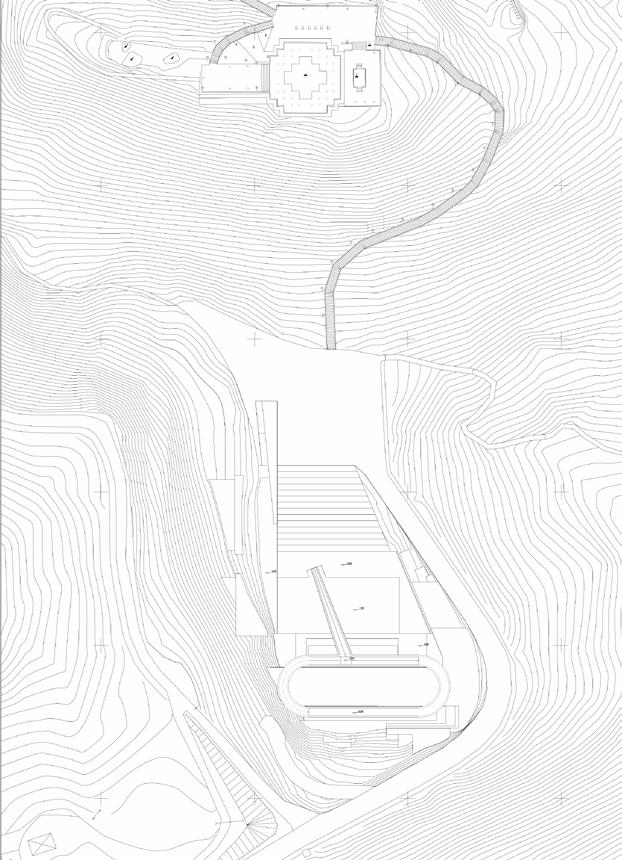
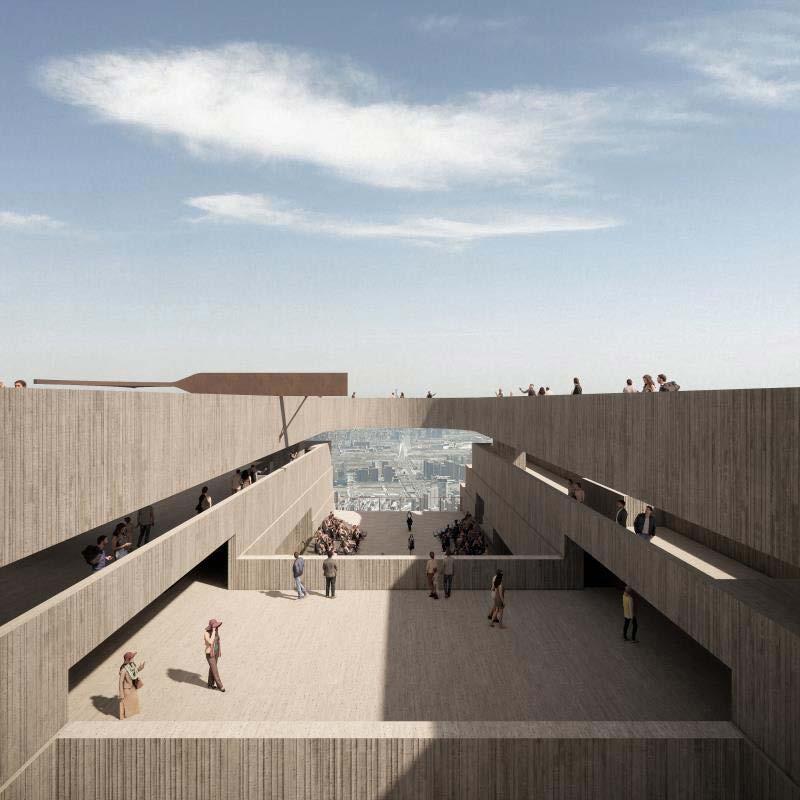
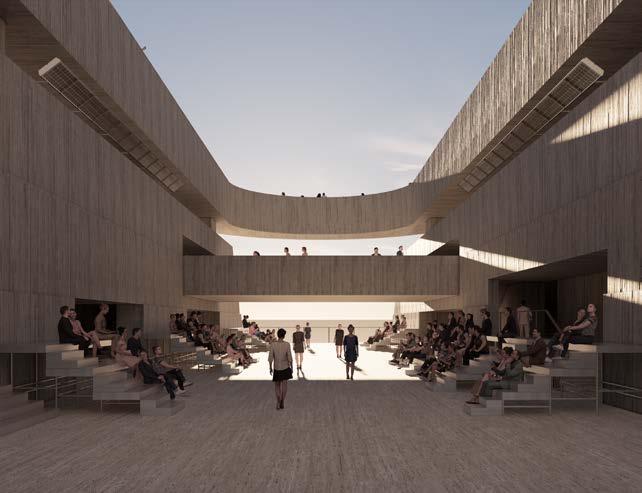
Canyon space
Conceptual design (2D/3D model/Rendering)
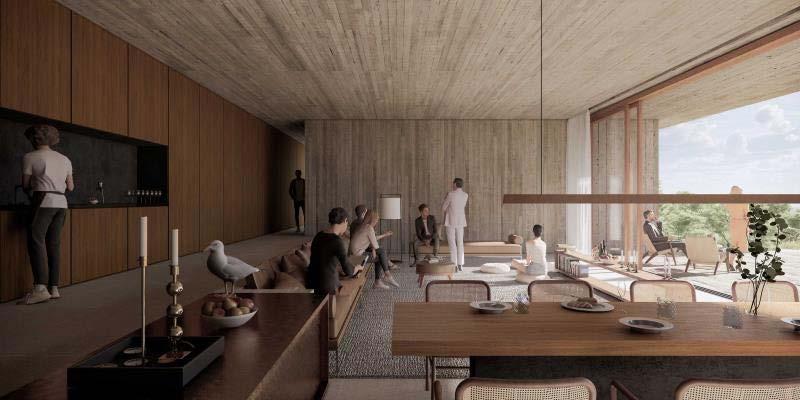
Conceptual design (2D/3D model/Rendering)
Conceptual design
(2D/3D model/Rendering)
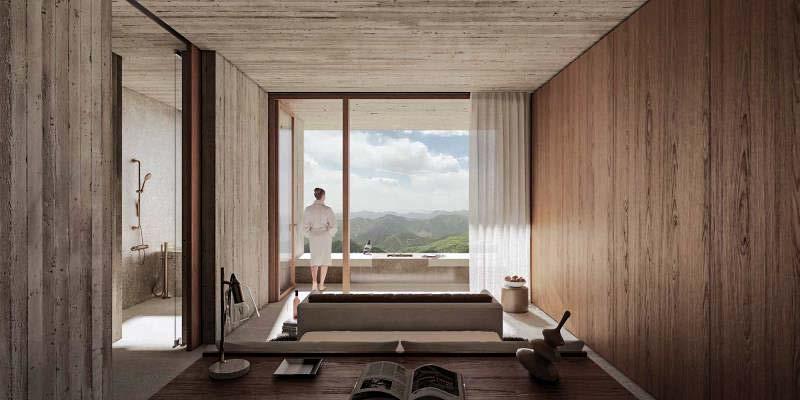
Living room with outdoor terrace Mountaintop Theatre Suites with two bedrooms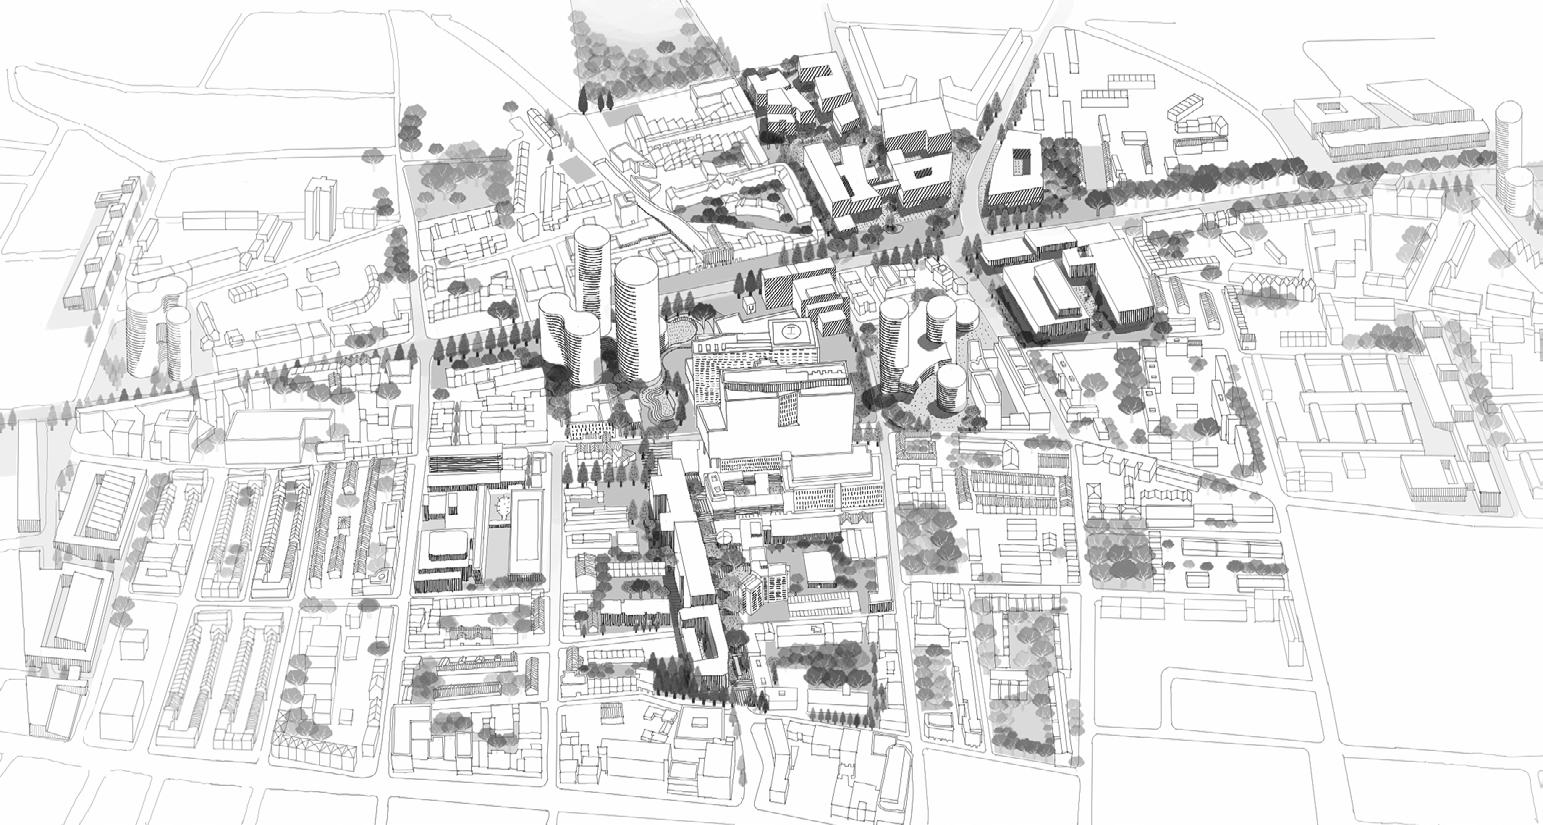
Whitechapel, London, UK
Academic,Team work
Jan.2023-Jun.2023
Term 2 & 3, Housing & Urbanism
Emerging fields in life science, which used to place their headquarters on the outskirts of the city, are shifting to central city neighborhoods in search of new partnerships and talent retention and absorption. This shift demands close relationships with the government, private companies, and educational actors. They begin to change central city neighbourhoods in a different way than peripheral neighbourhoods.
In order to deal with such pressures of shifting population, most of the recent master plans in London put their priority on the massive quantum of housing units. As we expand central city living, we’re having to do it in conjunction with the expansion and urbanization of biotechnology and the proliferation of care environments. There is greater pressure and greater opportunities that force us to rethink how we build housing.
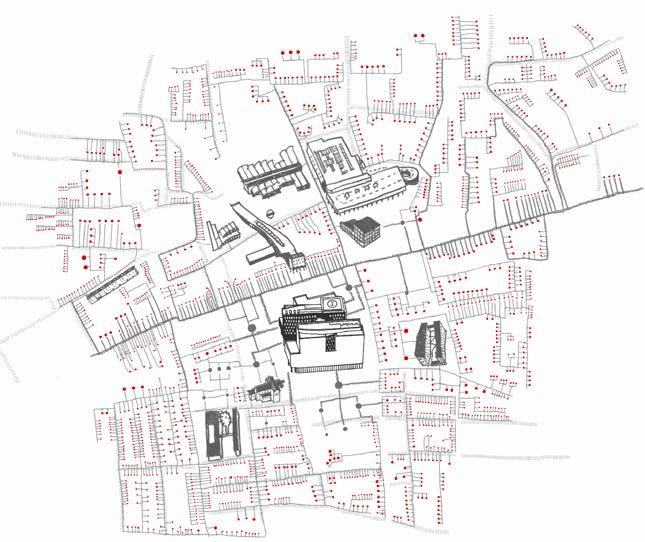
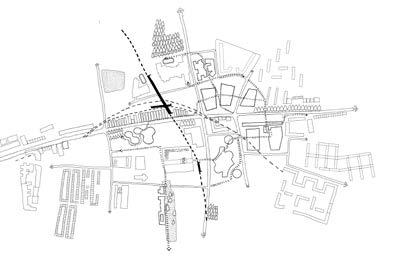
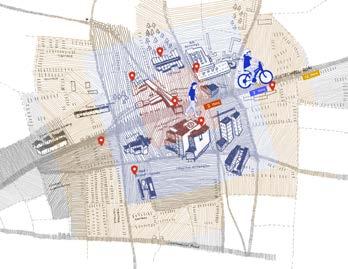
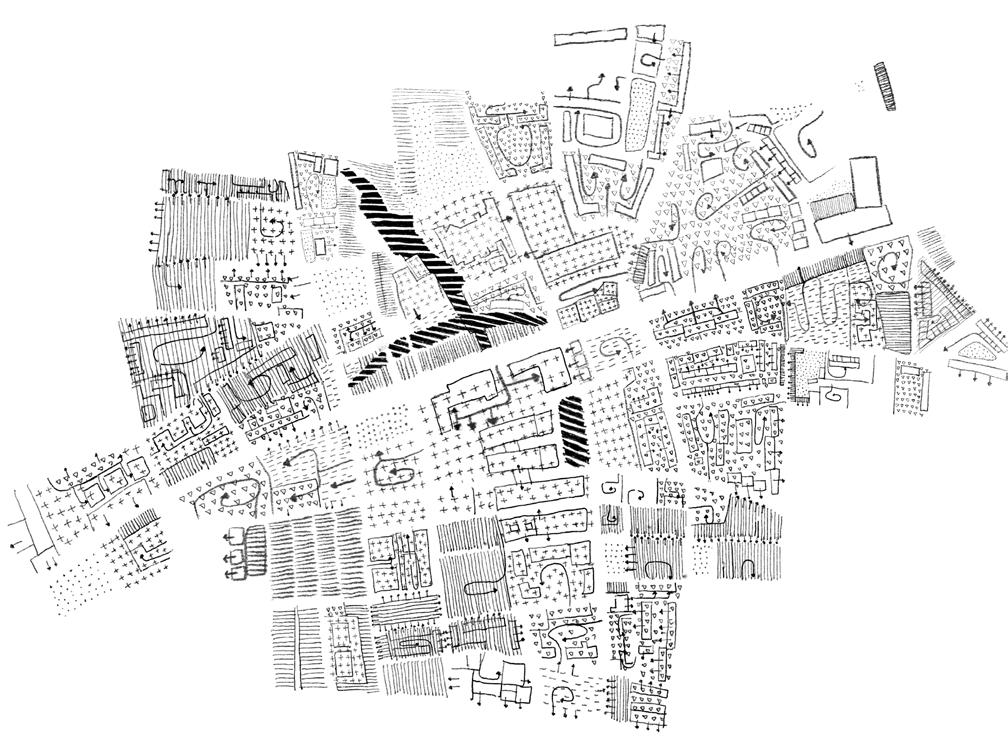


The health and wellbeing industry is rapidly growing and producing new opportunities for urban growth and employment. The NHS is overburdened and is shifting from cure within hospitals to care within domesticity and various forms of therapy. Care environments usually have a range of challenging disabilities to deal with, and the staff may not always be qualified to deal with the spectrum. If we can imagine care environments having proximity to and networking with research and educational environments, we can open up possibilities of crossovers and feed-back loops to support each other.
Emerging fields in Life science which used to place its headquarters at the city's outskirts are shifting to central city neighbourhoods in search of new partnerships and talent retention and absorption. This shift demands a close relationship with government, private companies and educational actors. They begin to change central city neighbourhoods in a different way than peripheral neighbourhoods. The emerging field of life sciences, which used to be headquartered on the outskirts of the city, is moving to the central area in search of new partnerships and to retain and absorb talent. This shift requires close relationships with governments, private companies, and educational institutions. They are beginning to change central city neighborhoods in ways that are different from peripheral neighborhoods.
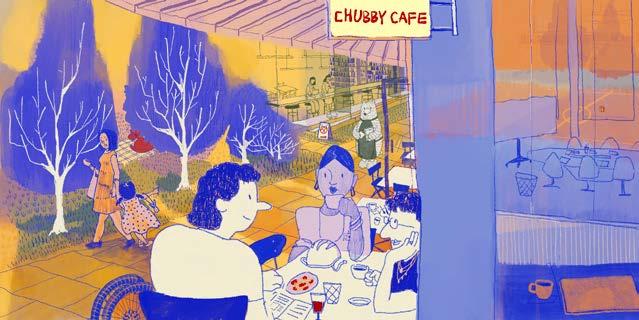
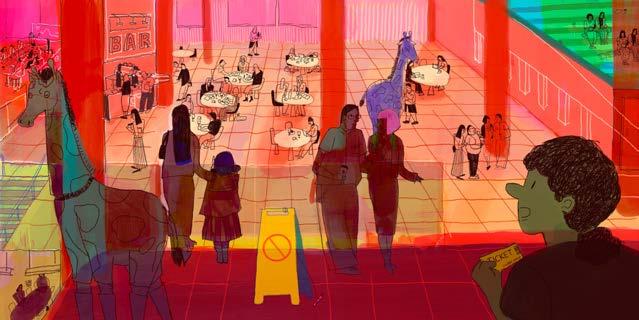
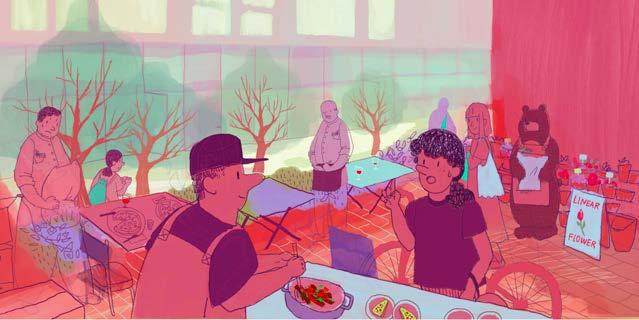
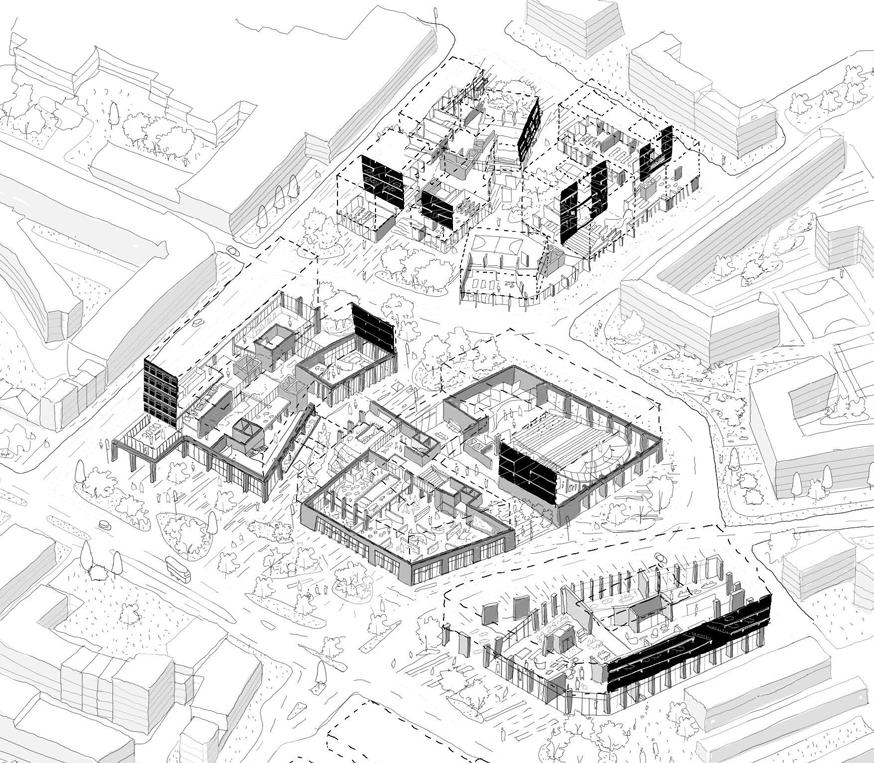
In response to the pressures of population expansion, much of London's recent masterplanning has prioritized a significant increase in housing units. As the range of life in inner-city areas expands, this must be combined with the expansion and urbanization of biotechnology and the proliferation of care settings. Greater pressures and more opportunities are forcing us to rethink how we build housing. Residential areas today surround dense institutional and commercial areas, much of which is social housing. Whitechapel has a large Bangladeshi immigrant community whose opportunities are constrained by centralized services and limited housing types. The main actors occupy 4 hectares of plots. It is a fact that these plots can be organized into terraces or modernist blocks, sometimes around gardens. However, all this diversity is now being replaced by 4 hectares of high-density, self-contained development. Can we think of a way in which a 4-hectare development could meet the high density requirements while providing something in return for the residents and participants of Whitechapel?
Ground floor axonometric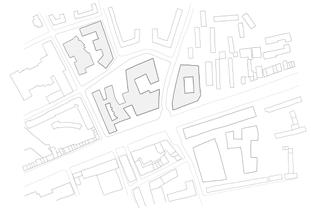
Arrangements for the first and second rows on the north
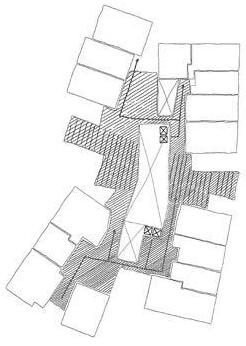
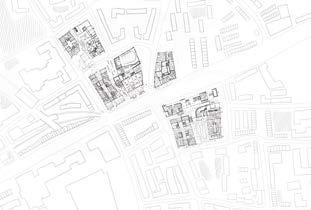
arrangements on both sides of the road
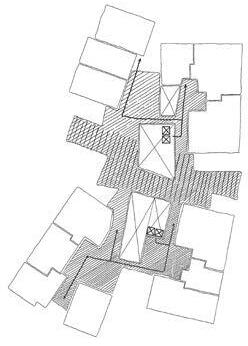
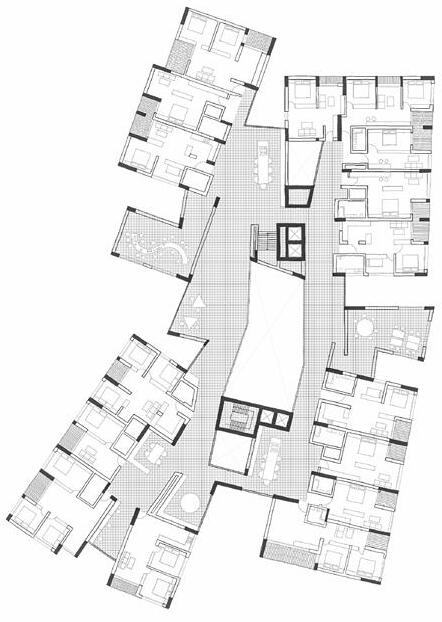
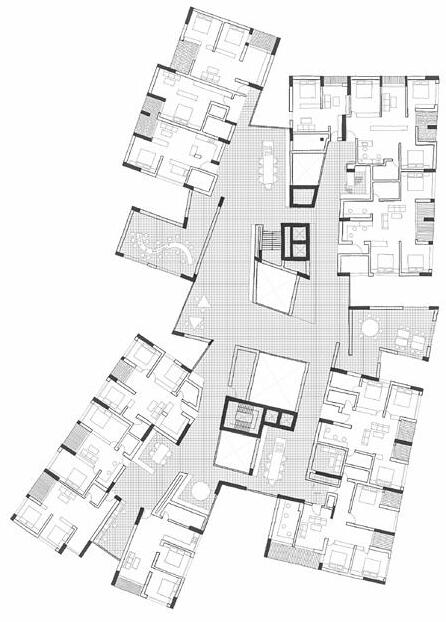
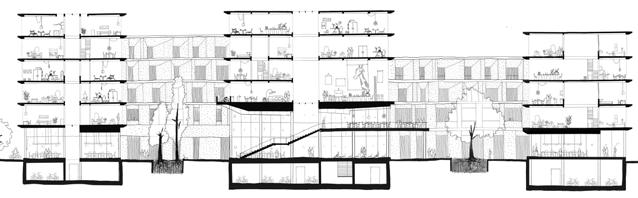
Investigating a flexible framework that allows the same slab to accommodate both high density single and double units with collective care environments, and can accumulate to form larger family units. This can become a framework to service multiples tenures. With a distorted circulatory device housing the collective living, we can imagine larger family units could also be plugged in with the single and double-bedroom configuration. This could enhance intergenerational living for ageing populations and young people who are a part of the Whitechapel life science spectrum living together.
Residential block on second row Diagram 1: More smaller units and narrower shared space Typical floor 1: Single and double-bedroom units Typical floor 2: Larger family units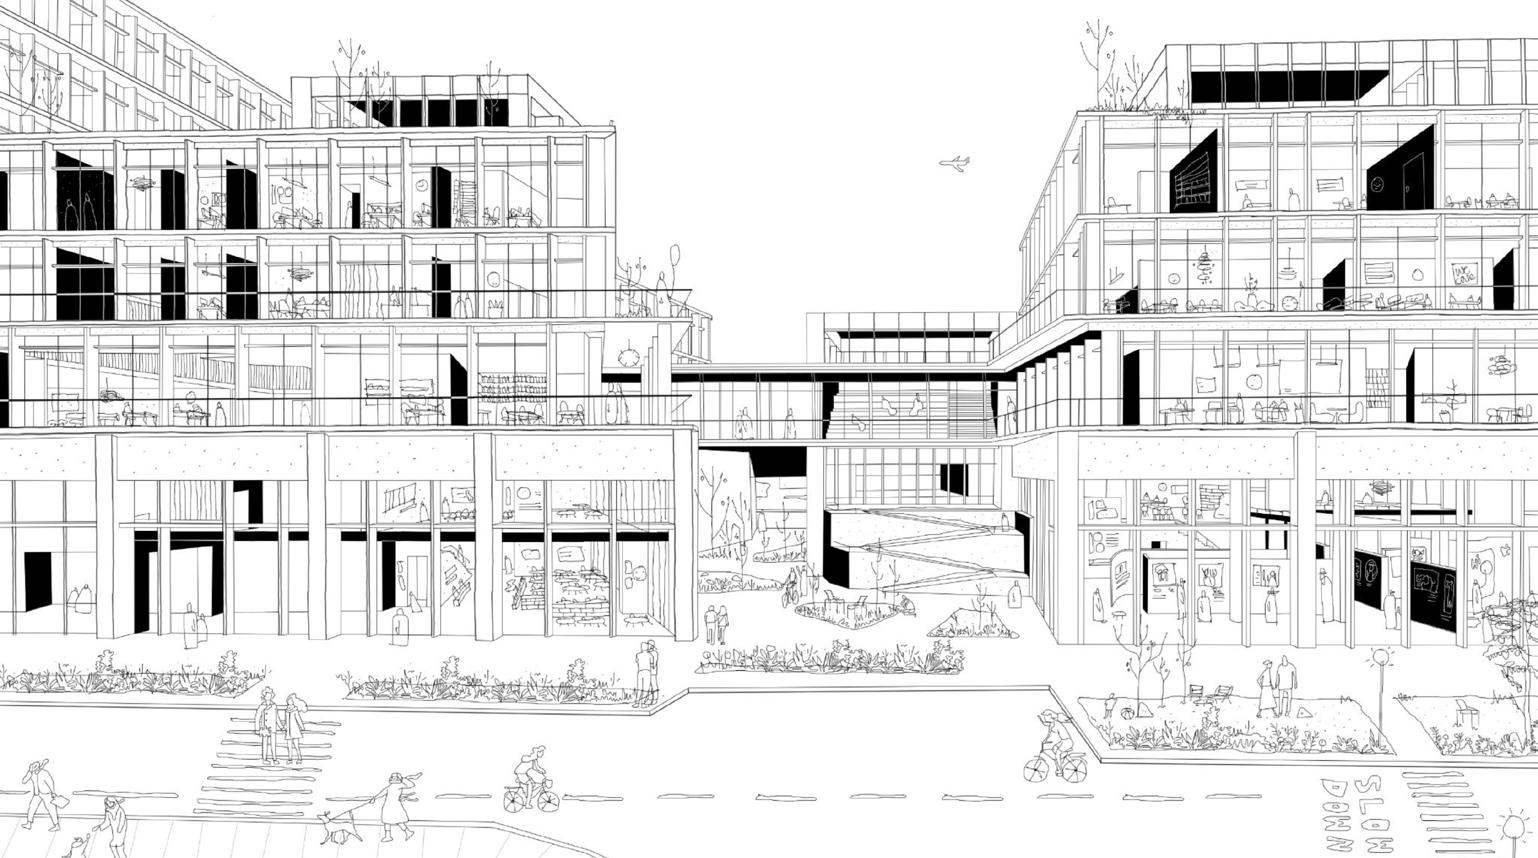
Landscape matters because it can serve a greater purpose as a ground. It can be a place of education and recreation that not only attracts and engages the neighborhood and activates the area, but more importantly, it can be a container that holds and supports healthy and well-being communities for emerging life science forces. We do not define the landscape but reveal its dual role: less intensive private living spaces and more vibrant personalized choices, social networks, kinships, and crossovers.
Beijing CBD,China
Academic,Individual Work
Jan.2021-Jun.2021
Year 4,Final project
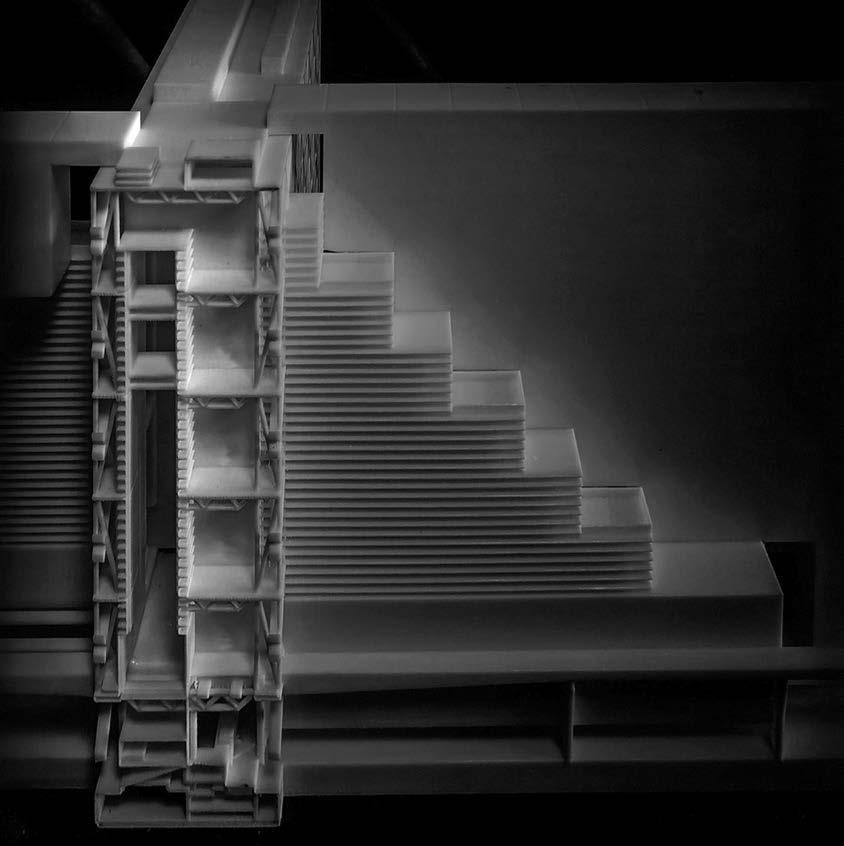
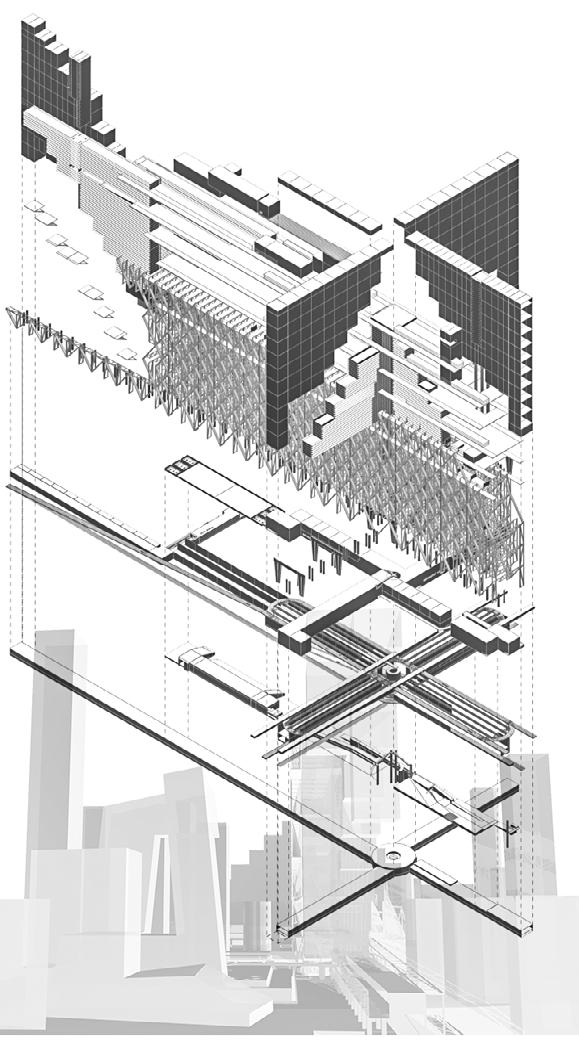
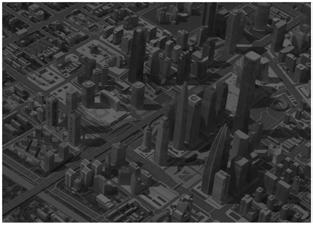
Based on history, the project discusses the future development and changes of cities under the driverless transport revolution. The modern city street is the main transport space, which was formed and developed from the urbanisation process driven by machine-based mass production. Vehicles determine the roads, roads determine the urban grid, and the urban grid determines the urban form. The transformation of transport brings about an iteration of urban spatial structure. So how is the driverless transport revolution changing urban form?
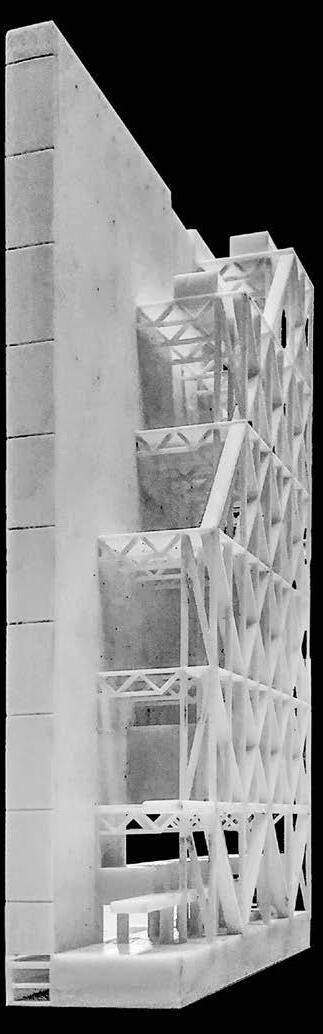

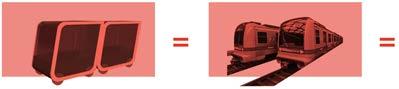
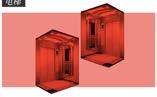
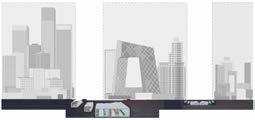
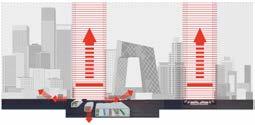
How is the driverless transport revolution changing the urban form?
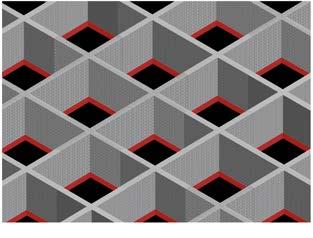
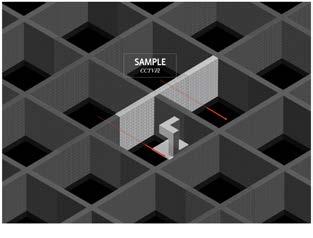
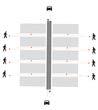
Cars change from private domain to public domain, all vehicles are unified and dispatched, intelligently controlled by the city. Every driverless car is an individual under the command of a central intelligence. Driverless cars behave in clusters under one cloud-based brain, like a large group exercise performance. When the entire urban transport system is no longer chaotic, the chances of collision are extremely low, the car weighs very little and has very few add-ons, the cost of building a car is greatly reduced, and at that point the car is as public as a lift or an underground car, a kind of urban infrastructure. No one cares what kind of car you drive anymore, because it makes no difference.
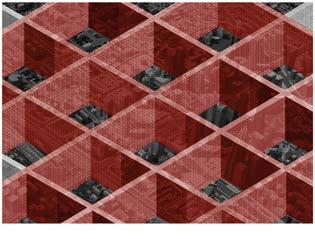
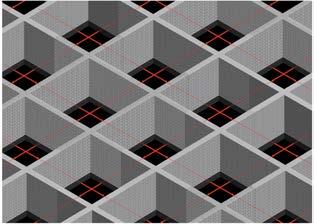
Driverless cars have revolutionized the means of transportation and have an impact on the core of current land value. When cars become mobile living facilities, people's working and living space is fully extended. Not that what was once considered "low value" will now have huge potential for appreciation, but that nodes will disappear and land values will become completely homogeneous. Currently, there are differences in the value of urban land, and urban space presents a nodal and root-like growth state. The urban space with homogeneous land value is homogeneous, with integrated transportation and architecture.
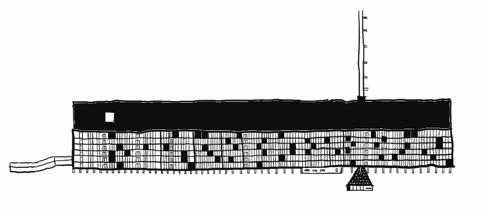
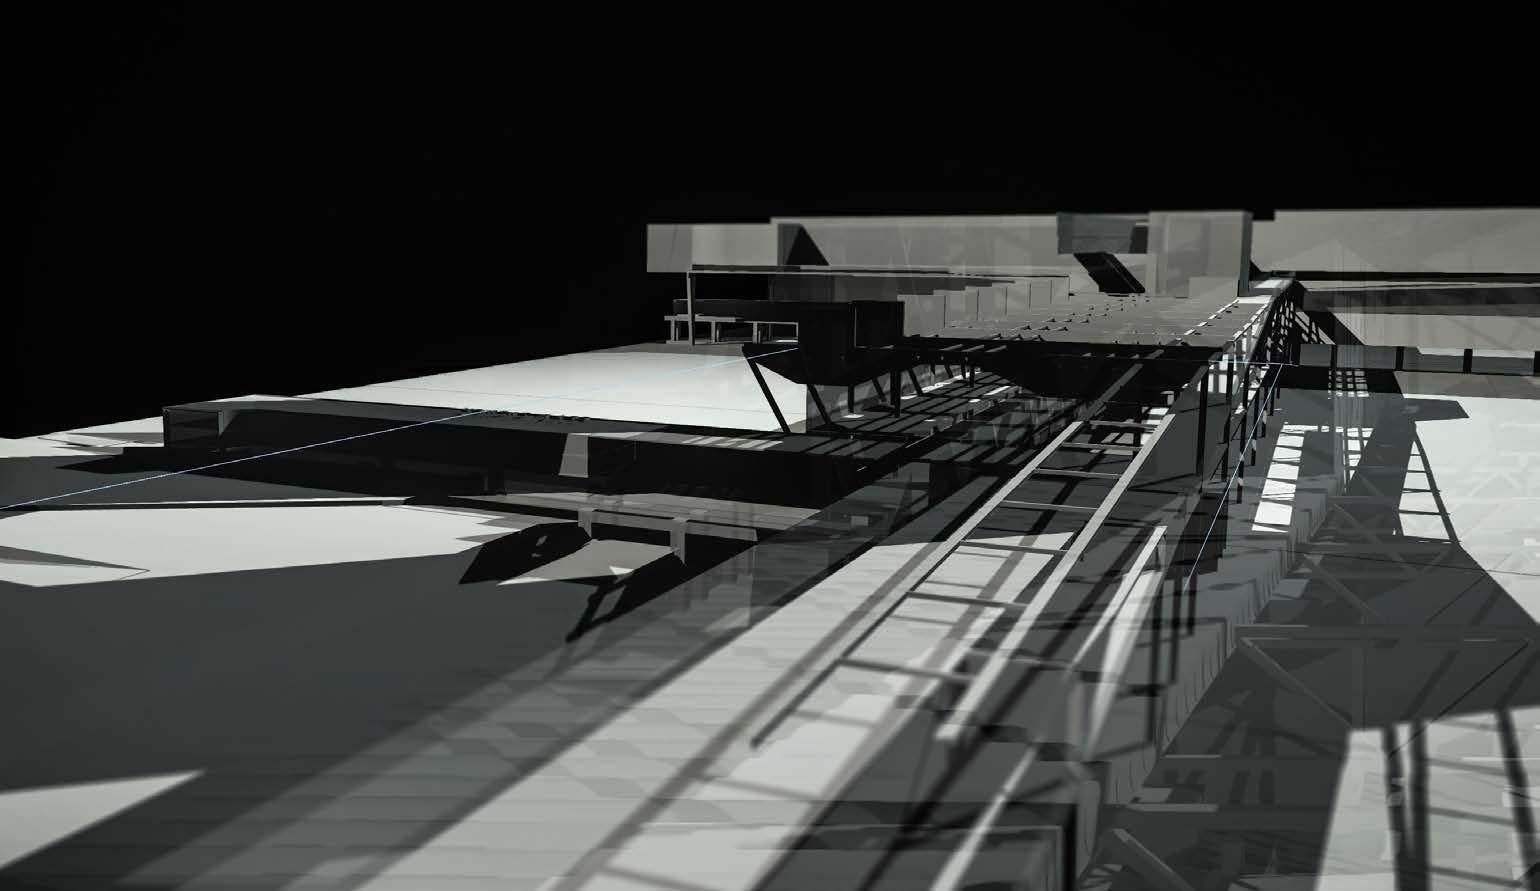
Based on the new transportation reform, the urban material layer will be thicker (1.0-2.0), and the driverless transportation layer and clean energy layer will be added. The original underground rail transit layer is transformed into driverless intercity high-speed public transportation layer. Existing buildings are upgraded on the original basis.
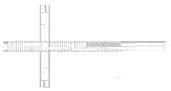
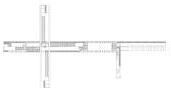
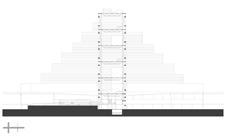
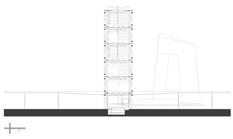











Nemocnice Motol, Prague
Academic team work
7-day overseas workshop, 2023
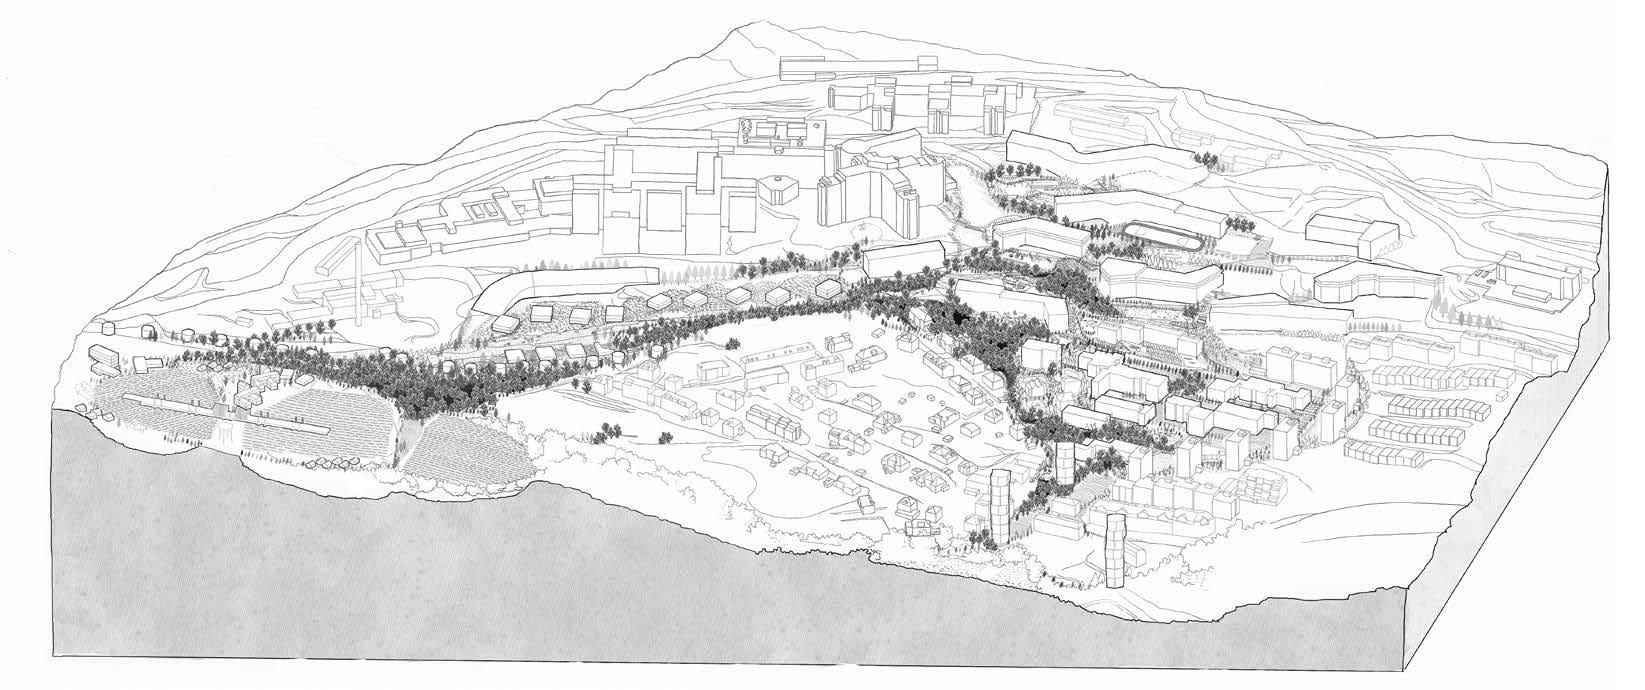
Prague 5 between Motol and Klamovkaisa district with a strong valley character. We might call it a "Valley District."An urban district is based upon multiple settlements and institutional or business clusters linked by a common landscape and infrastructure. It may contain diverse urban morphologies and certainly a range of building types.
Neighbourhoods are integrated urban areas of around 60 to 80 hectares with their basis in residential life. They are walkable areas defined by the character or qualities of their everyday life. Neighbourhood life is characterized by the interdependence of activities: businesses, education, recreation, health services- these and more form social networks and value chains.
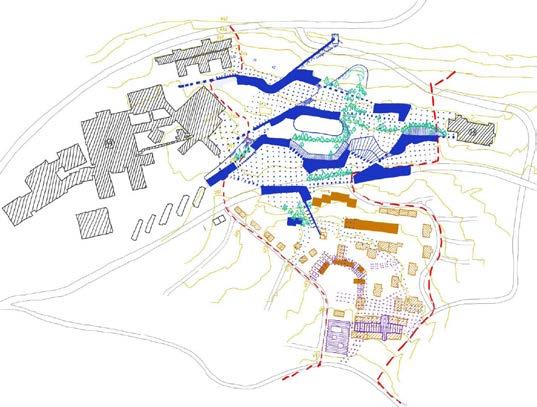
Sequence of bridge conceptual interventions
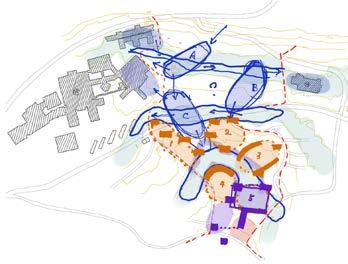
Hillside settlements take on a special character, offering diversity of experience, layering of uses, and dramatic views.
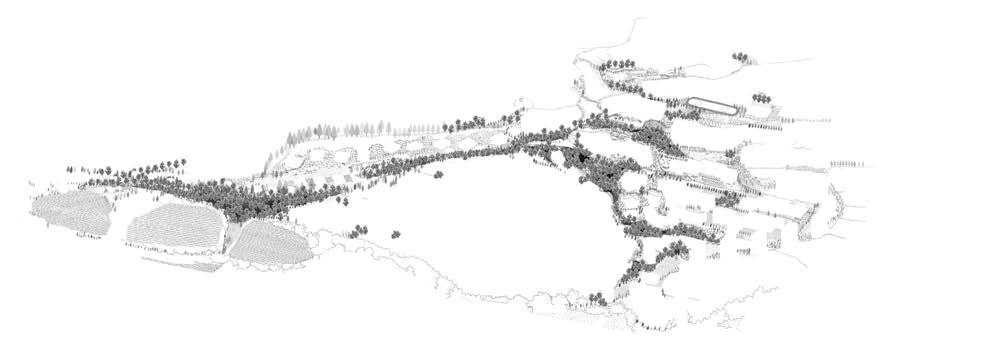
Diverse plantscapes on the green armature
Care connections between hospitals
Care connections between housing
Commercial connections between housing
Point filter Green armature
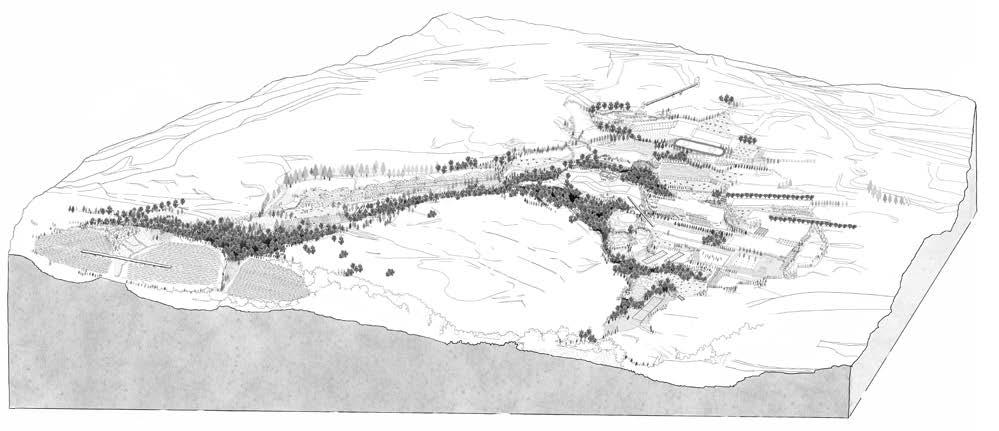
Multi-functional landscape to match the topography
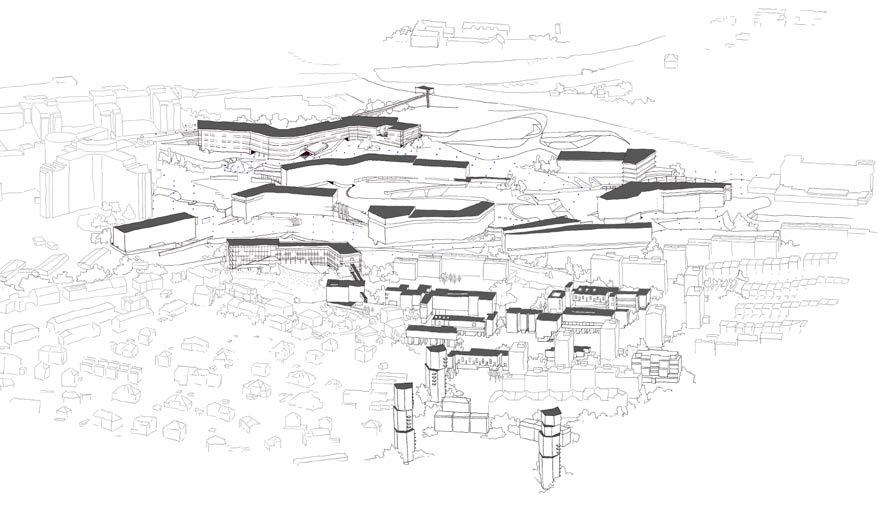
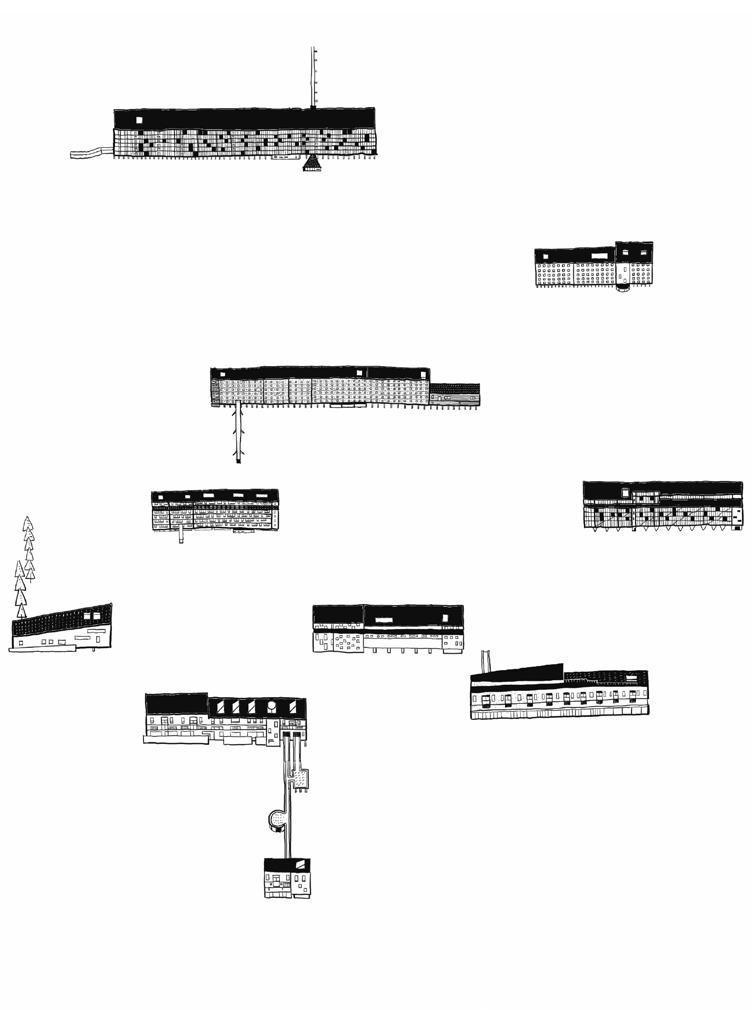 Aerial view of intervention clusters
Academic individual work Term1 workshop, 2023
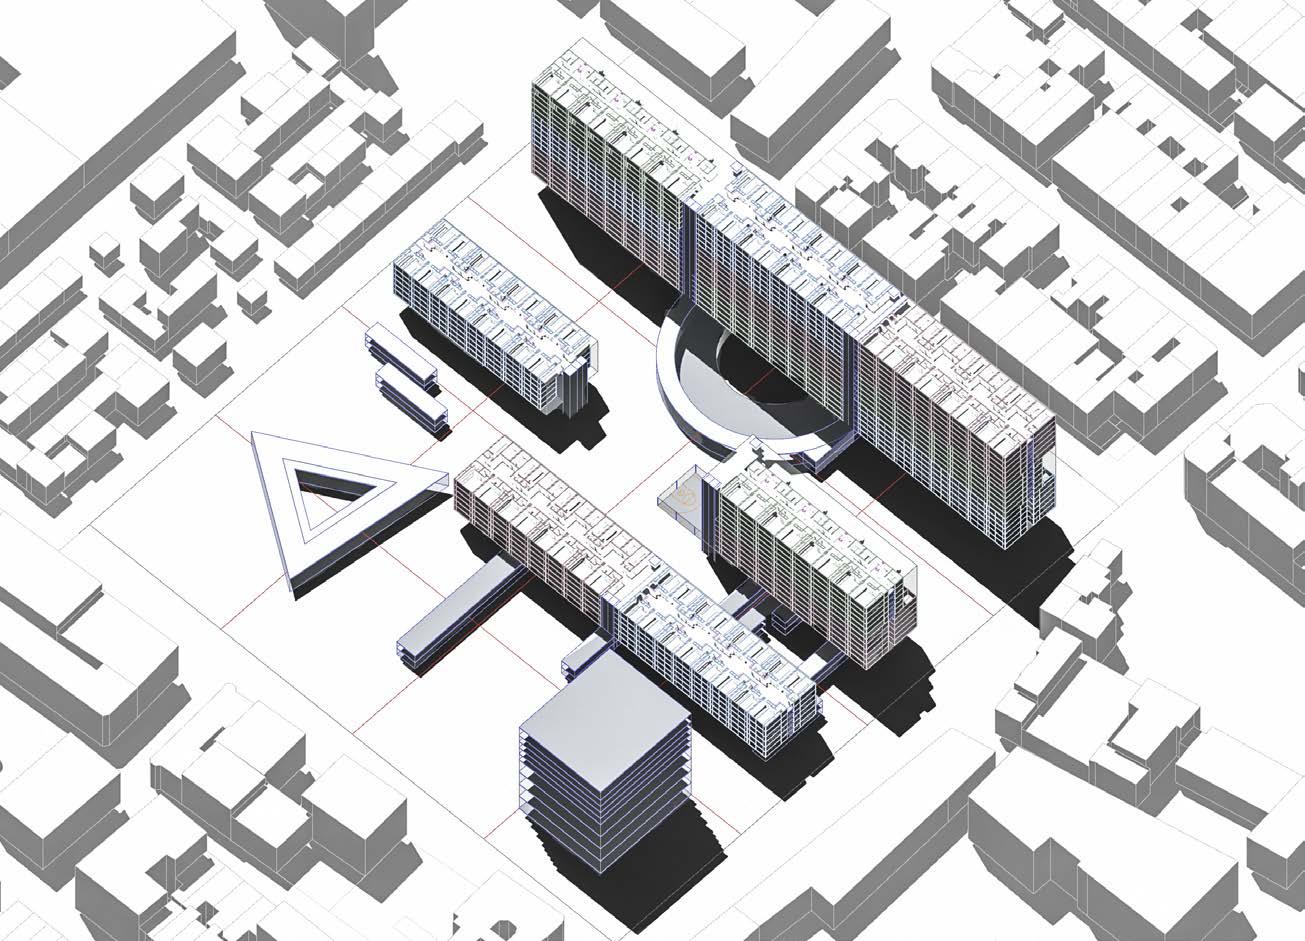
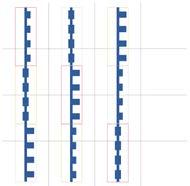
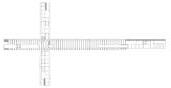
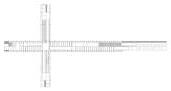
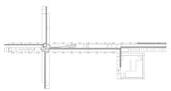
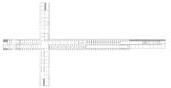
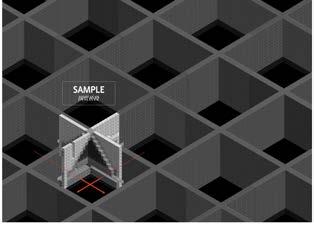
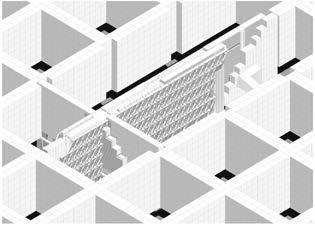
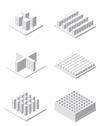
Step 1: separate ground by 50*50m and place linear blocks at proper distance.
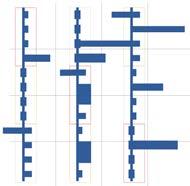
Step 2: extend and vary the ground floor corridors of the linear blocks at certain points to connect or form larger space.
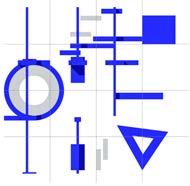
Step 3: arrange the void between blocks to have outdoor spaces in different sizes. Corridors close to the neighborhood convert to other typologies and morphologies to serve, like work place, art gallery, cafe, etc.
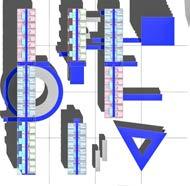
Academic individual work
Term1 workshop, 2023
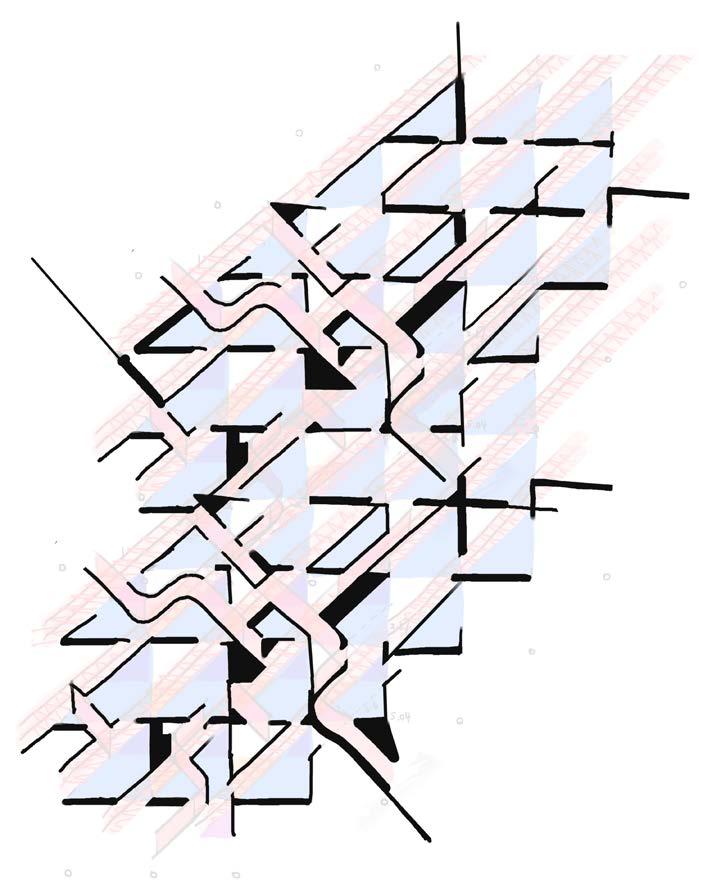

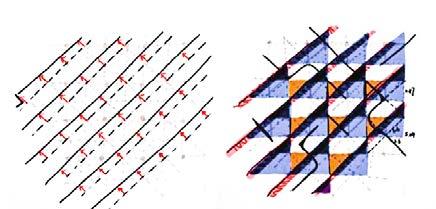
Academic team work
Third year, 2020
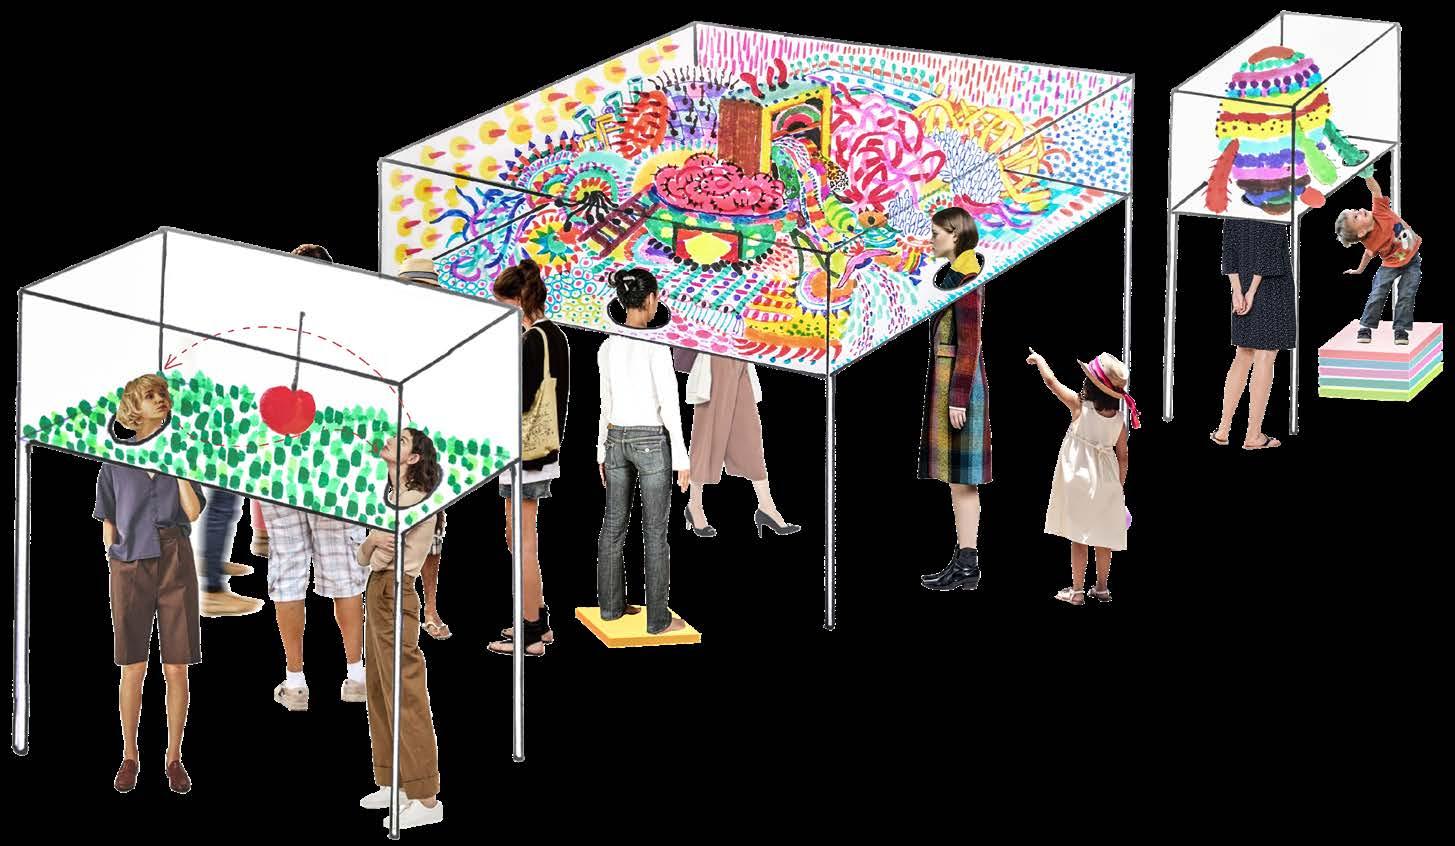
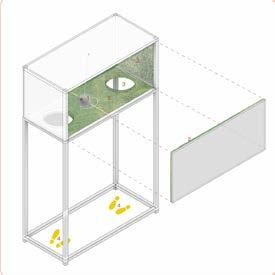
Academic individual work
First year, 2018
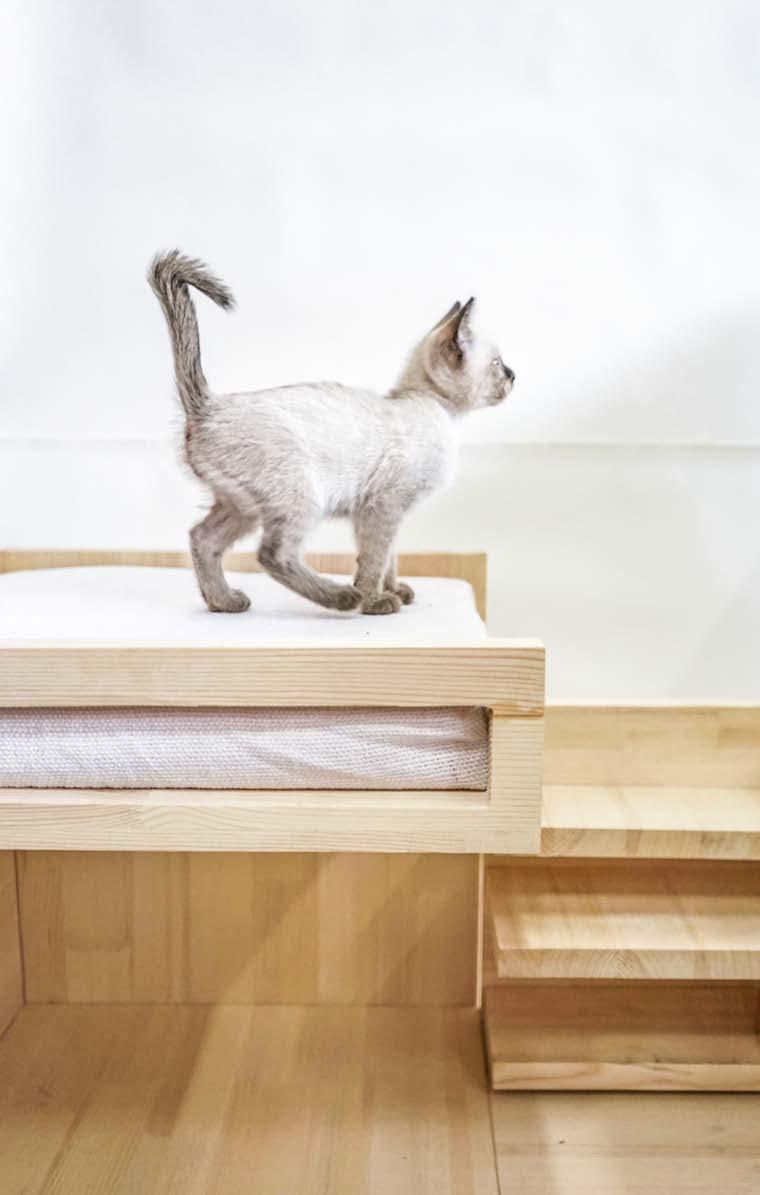
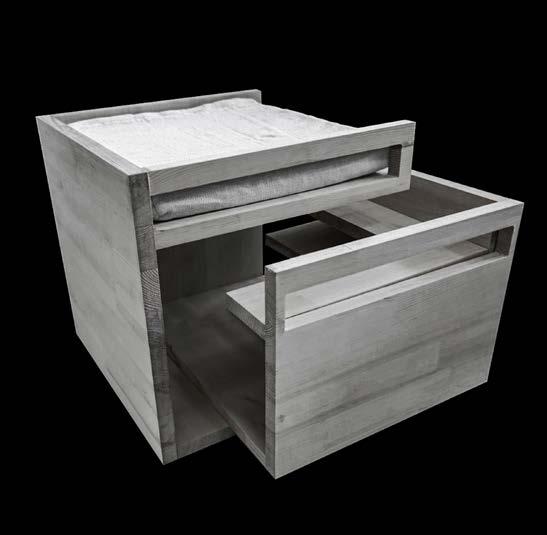 Wooden model (material: beech wood panels)