
PORTFOLIO
LACOUL
DEPARTMENT OF ARCHITECTURE PULCHOWK CAMPUS
SWORATMIKA
3RD YEAR STUDENT
Greetings! My name is Sworatmika Lacoul, a third year architecture student at Department of Architecture, Pulchowk Campus, Nepal. I believe in designing functional, sustainable spaces that ease and elevate the user experiences.
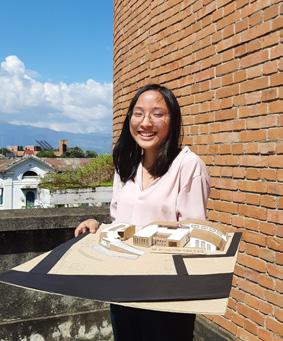
This portfolio includes selection of works that I completed during my three year as an architecture student. Each project in this portfolio was a journey to explore new ideas, perspectives, challenges in the pursuit of expanding my creativity and imagination.
In this new journey of exposure into the professional world, I look forward to encounter knowledge and possibilities that lie ahead.
ACADEMICS

School Southwestern School, Basundhara
High school(2017-2019) St. Xavier’s College, Maitighar
B.Arch(2019-present) Pulchowk Campus, Lalitpur
TECHNICAL SKILLS
AUTOCAD


SKETCHUP REVIT


LUMION


ENSCAPE
PHOTOSHOP


9861815700
076bar048.sworatmika@pcampus.edu.np
Sworatmika Lacoul
Sworatmika
Gongabu, Kathmandu
EXPERIENCES
Thesis model making
Volunteering in the 14th ASA exhibition
TRAVELLING

INTERESTS
INDESIGN PAINTING


Architecture Design
Concept Design
Sustainable Design
Product Design
MOVIES BOOKS



01 02 03 04 05 06 07 PRODUCT DESIGN THE CONVENTION CENTER THE MAP AND LIVING HISTORY MUSEUM OF NEPAL RESIDENCE DESIGN VACATION HOME MISCELLANEOUS ARTS AND GRAPHICS 01 03 09 13 15 17 19 C O N T E N T S
PRODUCT DESIGN
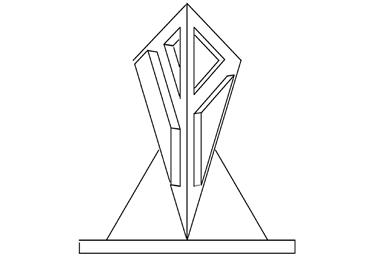
Design principle: Symmetry
Interpenetration of volume


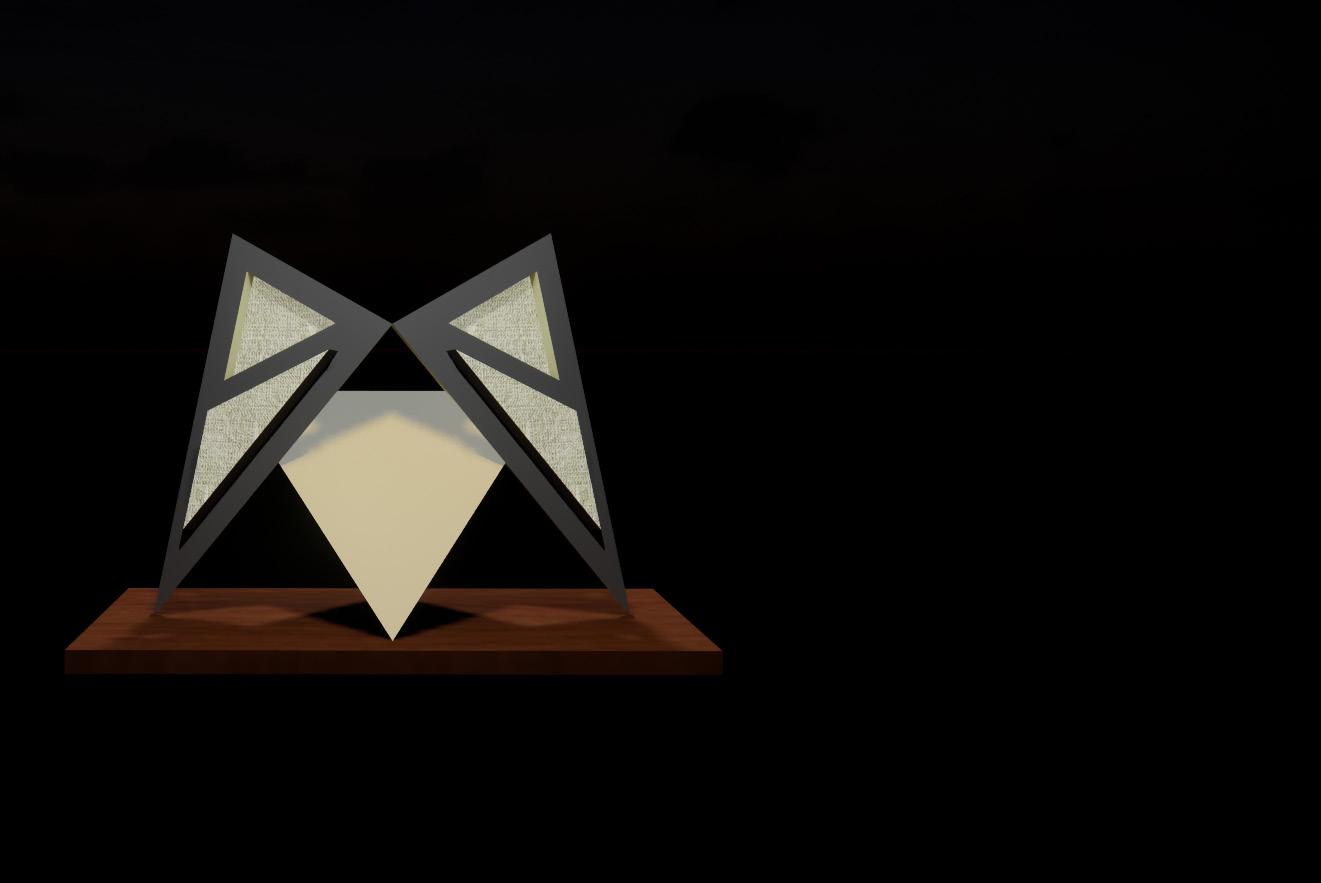
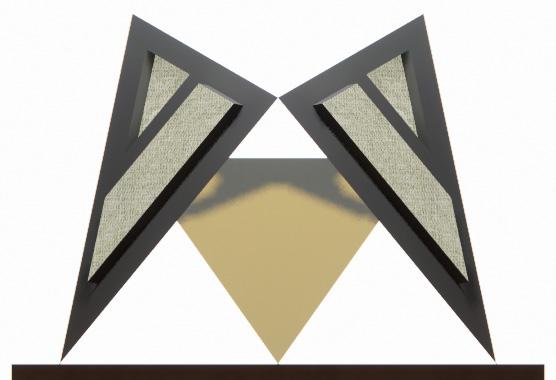
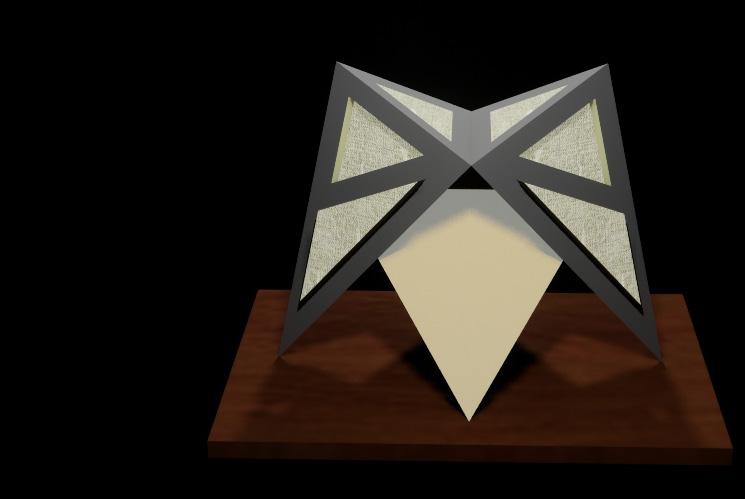
The lamp is designed to provide enough light to see the outline of the objects in a room but are dim enough to not disturb your sleep.
‘a night lamp’
DESIGN STUDIO I
The object of the project was to follow and implement design principles, interpenetration of volume, composition of volume and understanding of space.
The materials used in lamp is so chosen as to protect the eye from direct glare.

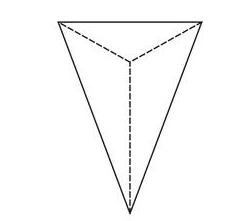
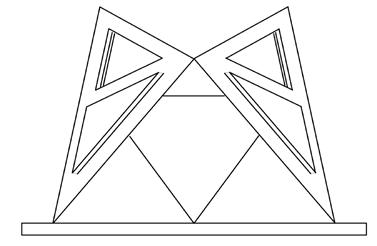
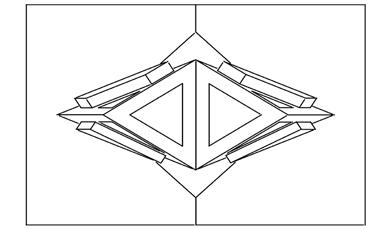
Use of triangular pyramids for their dynamic nature. The triangular pyramids are inverted and joined at top connected by interpenetration of other triangular pyramid in the middle.

01| 01|
Nepali paper/ Lokta paper
Aluminium
Wooden base
SIDE VIEW
TOP VIEW
BACK VIEW
FRONT VIEW
|02
A source of wonder and inspiration.
THE CONVENTION CENTER
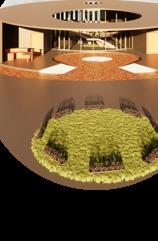
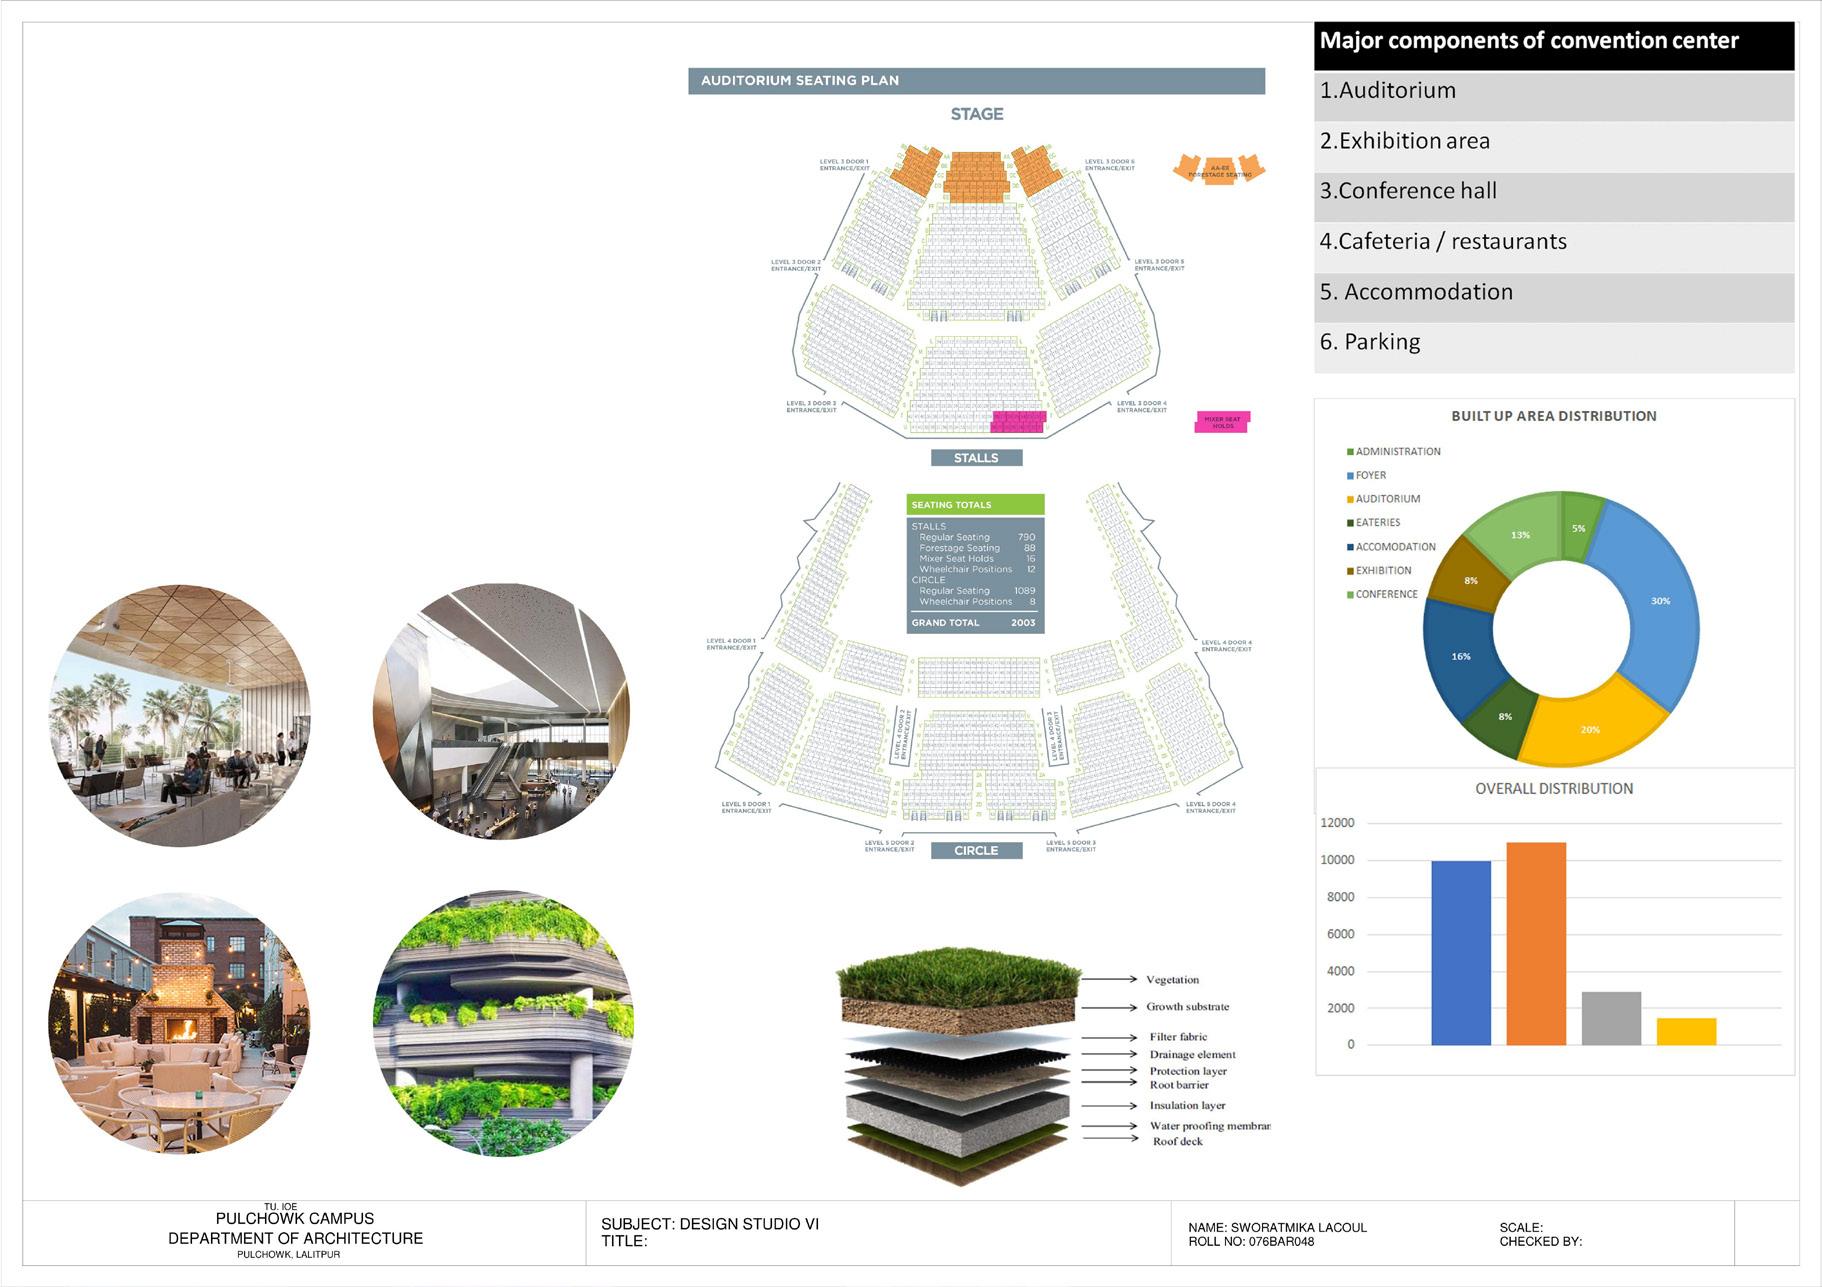
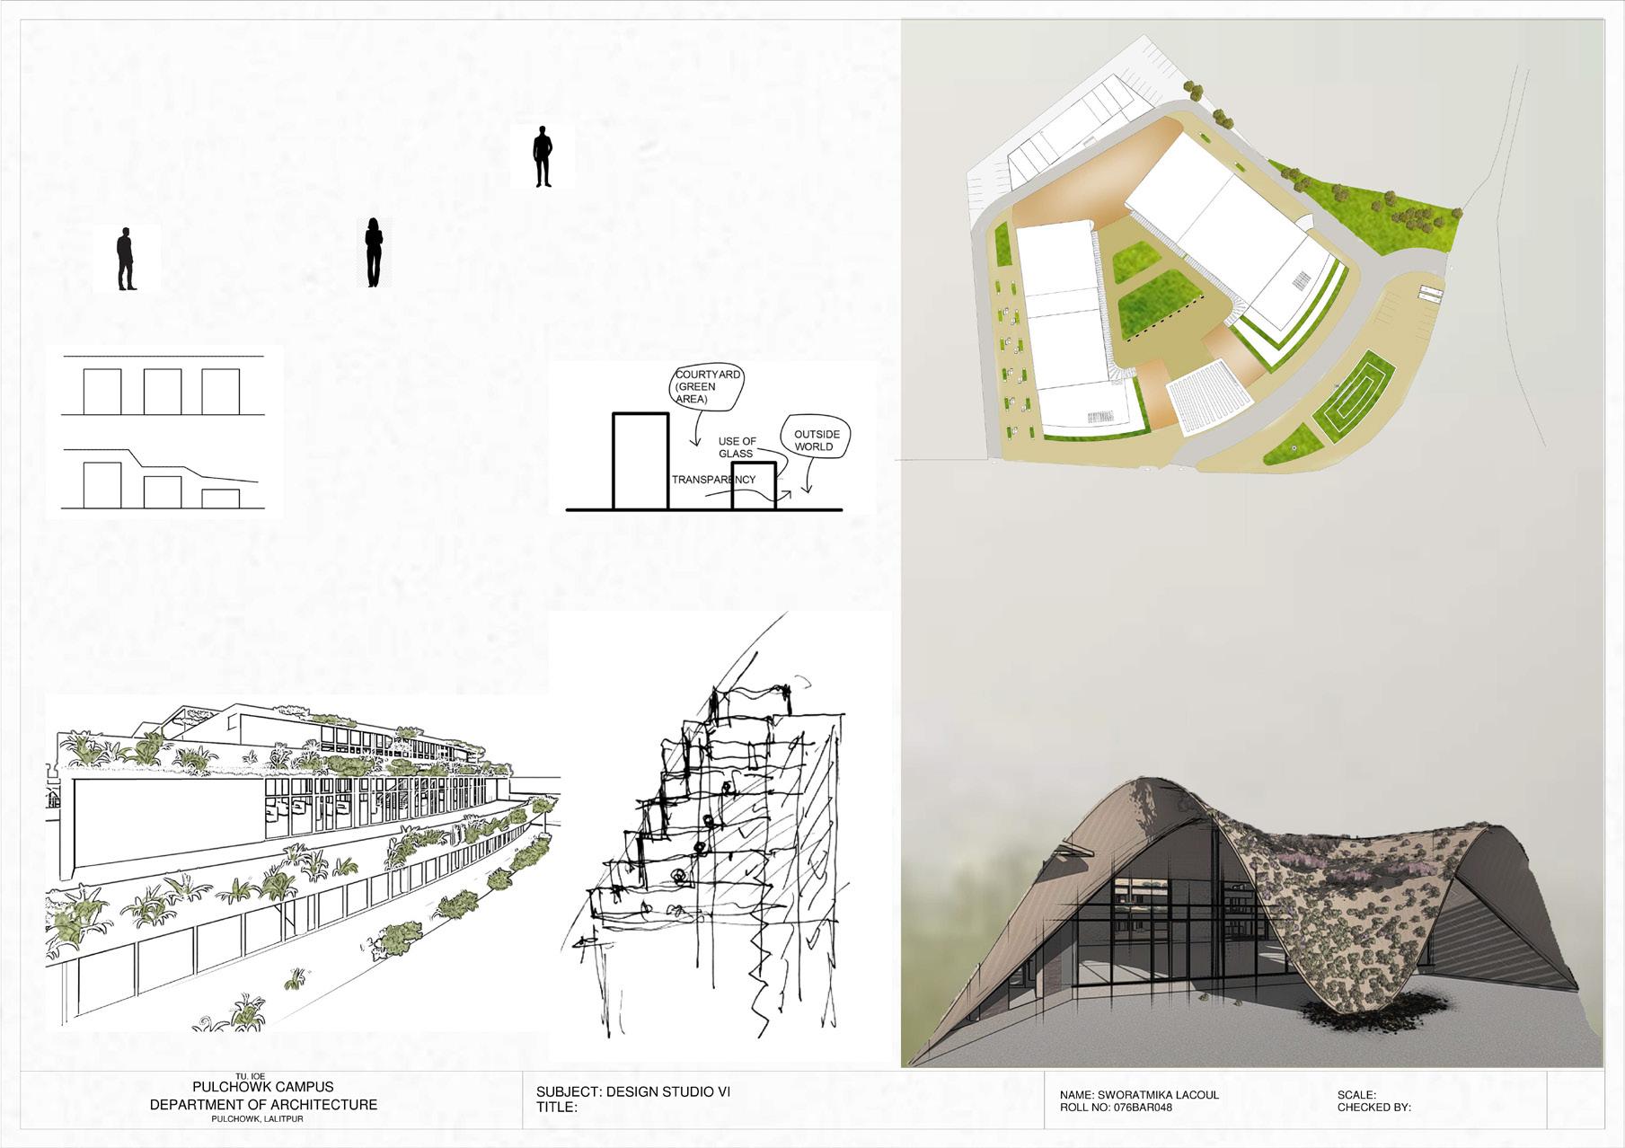
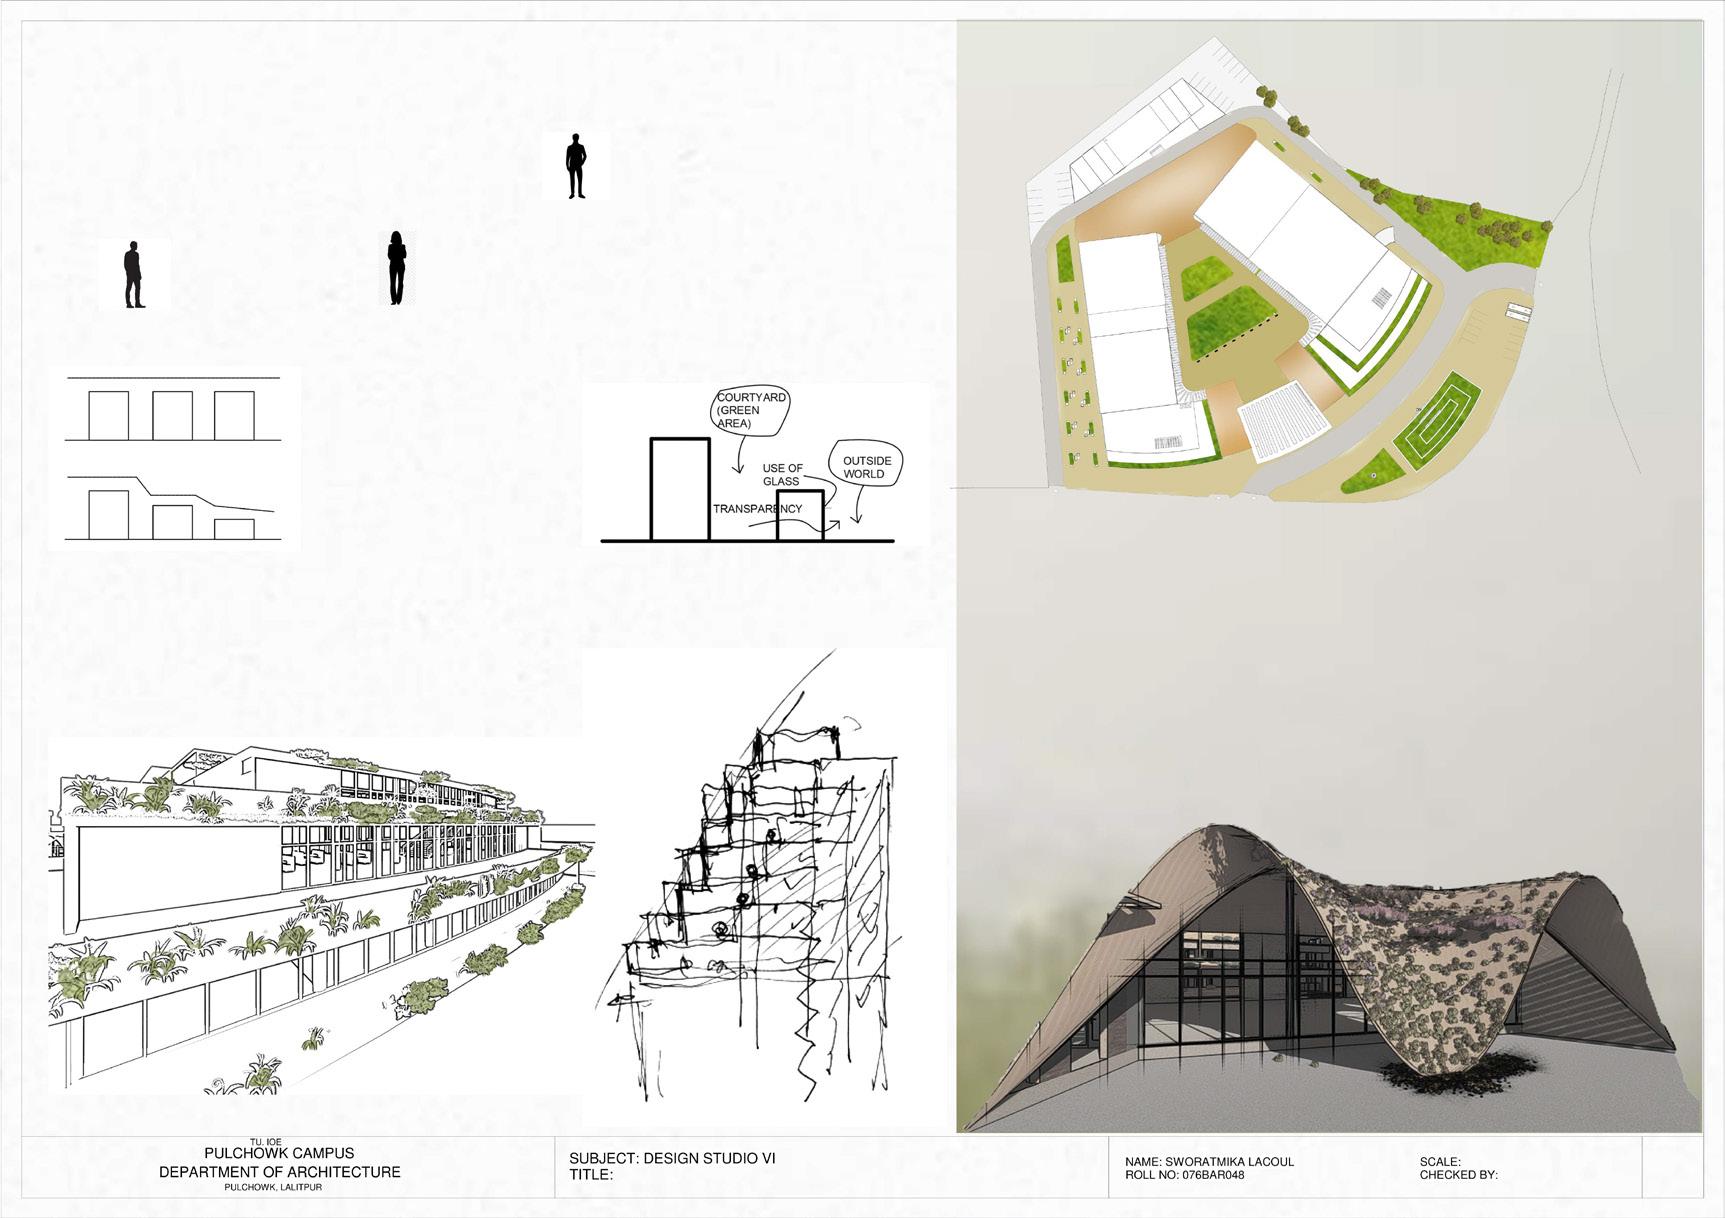
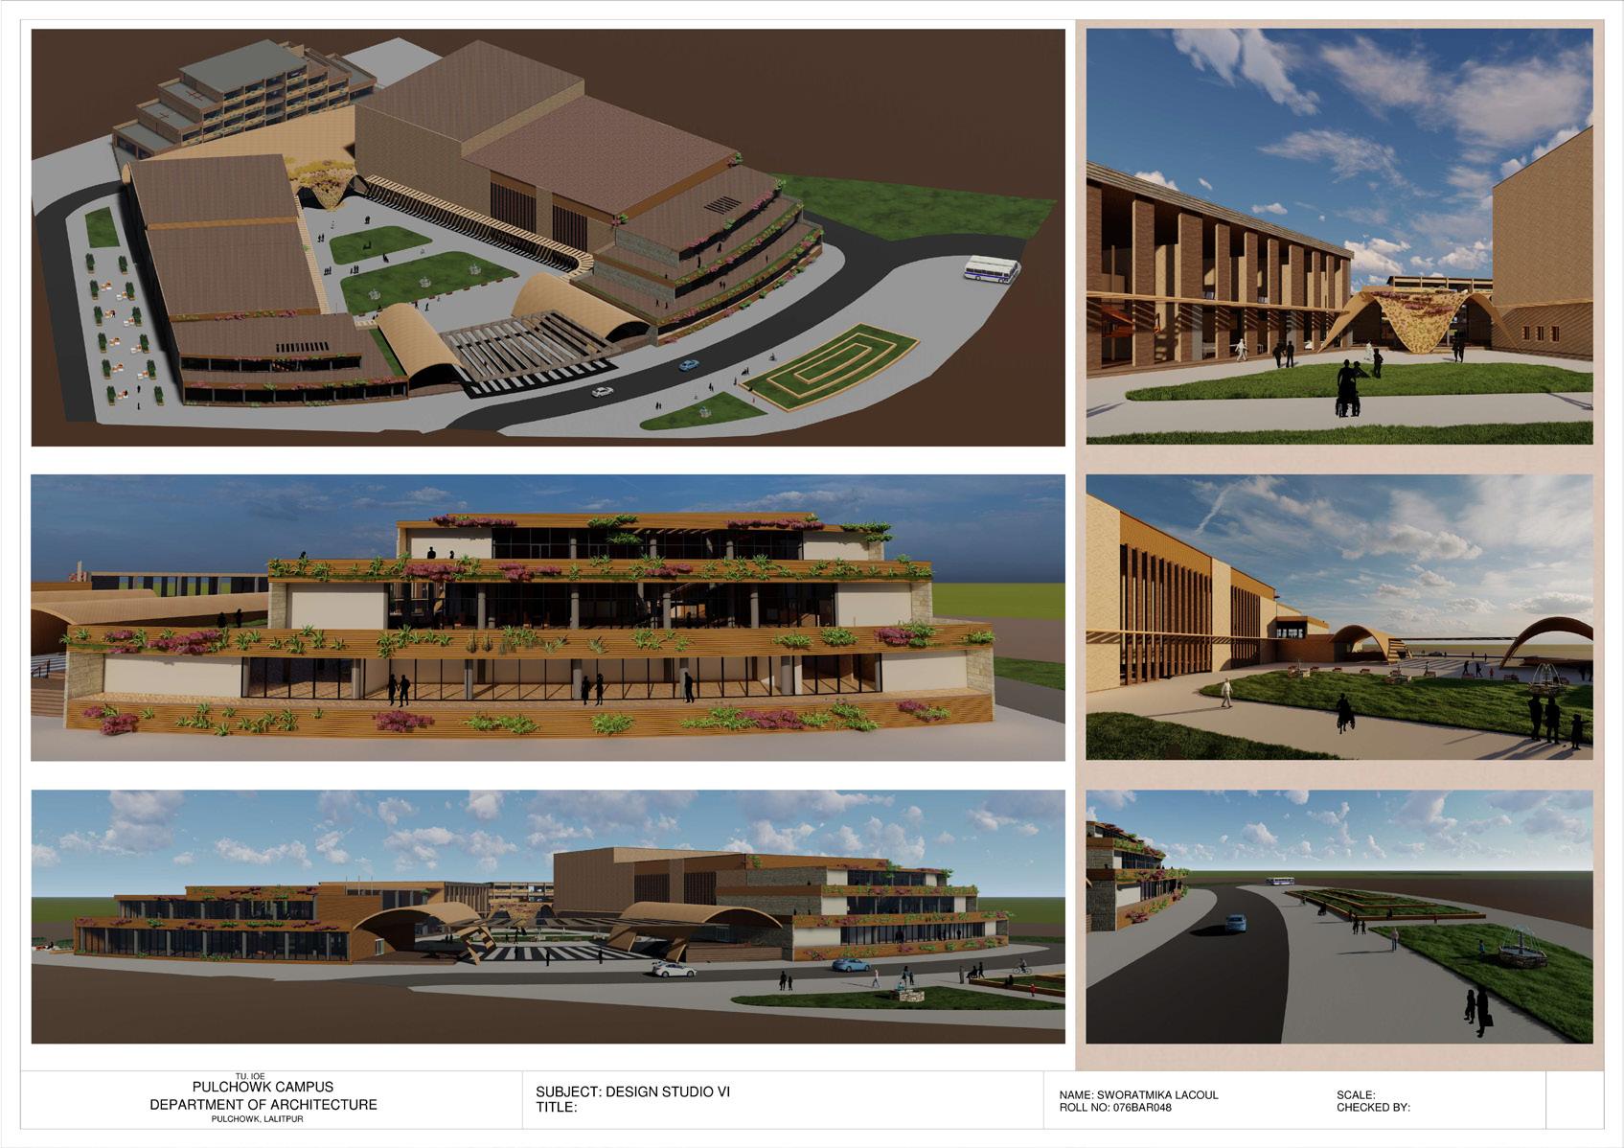
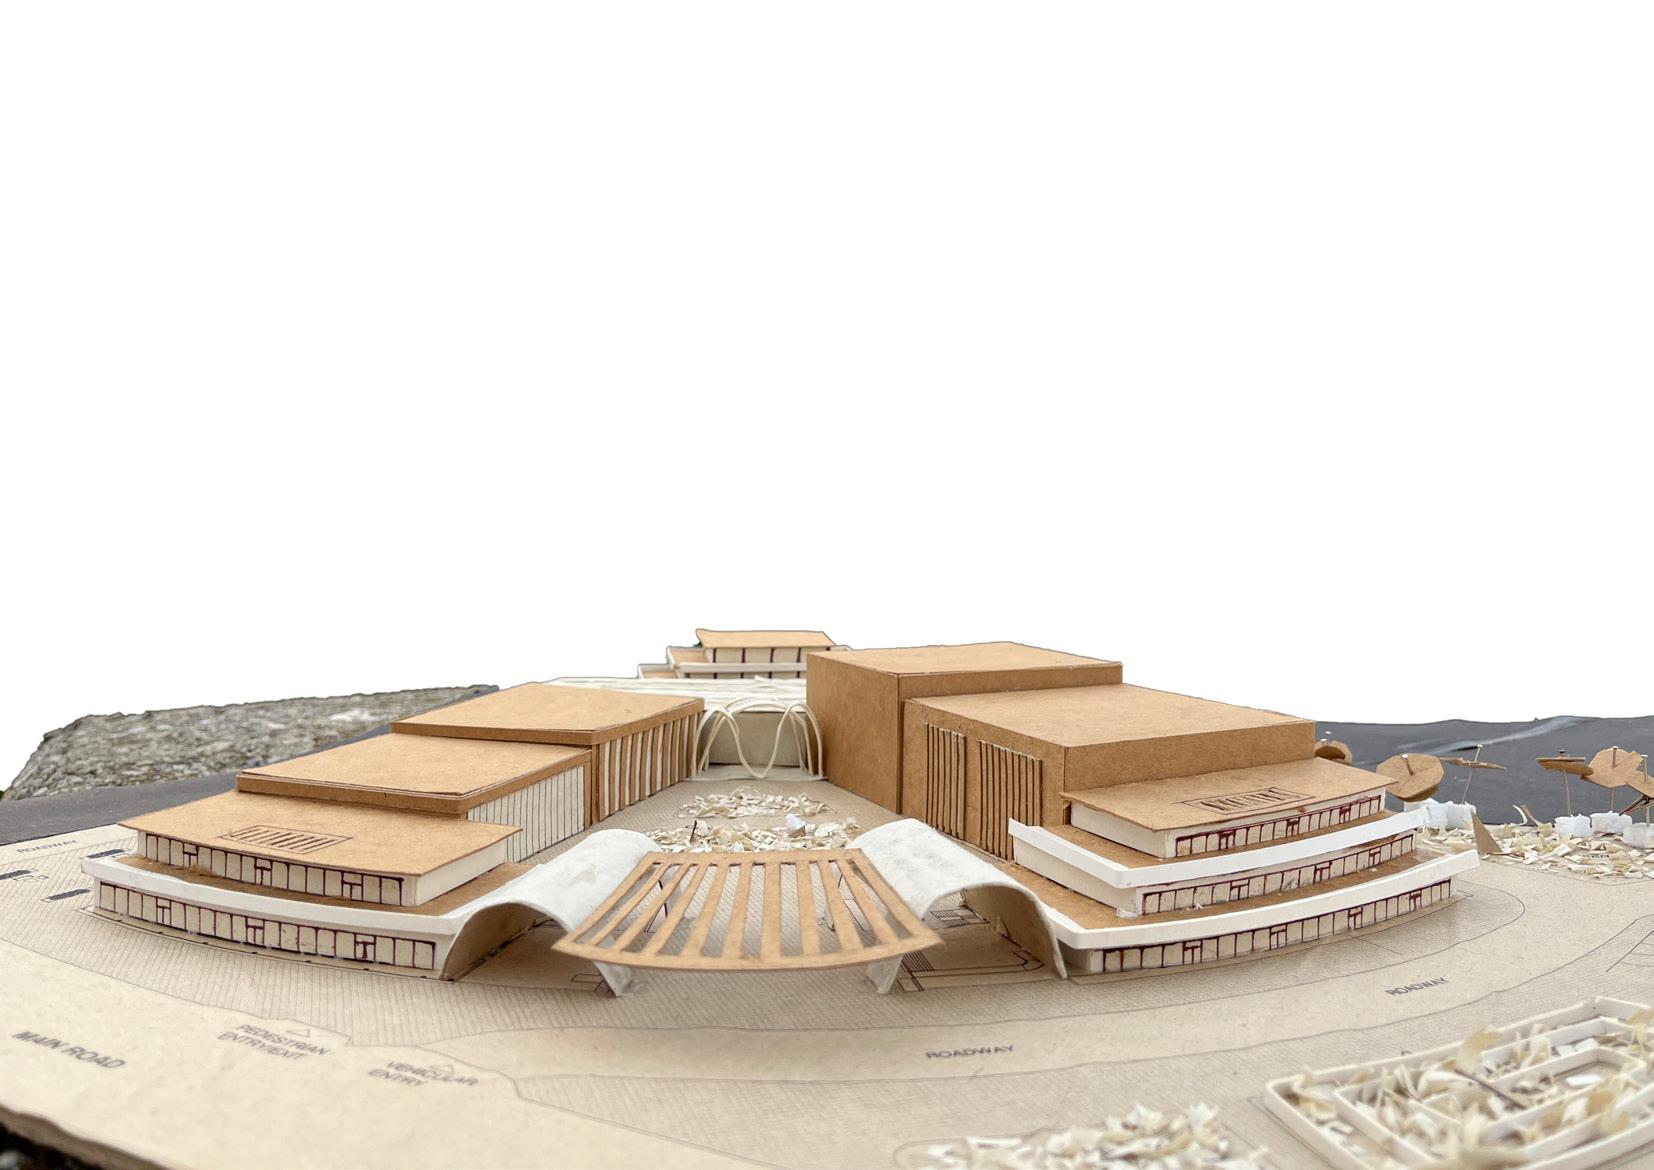
Convention centers are designed to provide a gathering place for people from various industries, organizations, and backgrounds to come together and share information, ideas, and experiences.They are typically large facilities equipped with meeting rooms, exhibition halls, and other amenities that can accommodate large groups of people.
DESIGN STUDIO VI


The project was to design a convention center in tinlkune as an exercise in designing long span structures.

MAJOR COMPONENTS
1.Auditorium (capacity 1200)
2.Foyer (foyer space on each level of the building bring light and space to every event. These spaces offer an additional dimension to enhance the event.)
STEPPED BUILDING
-breakup the mass and create more gradual transition.
-reduce the visual impact of large building.
-the visitors start experiencing the layered nature of interior spaces before entering the building.
3.Exhibition hall
4.Conference hall
5.Cafeteria
6.Accomodation(capacity 10% of auditorium capacity)
02| 03|


|04

DN UP DN EXHIBITION HALL AUDITORIUM ACCOMODATION FOYER FOYER CONFERENCE ADMINISTRATION OPEN AREA SERVICE ENTRY/ EXIT VEHICULAR EXIT PEDESTRIAN ENTRY/EXIT PARKING SERVICE ENTRY/ EXIT PARKING PARKING VEHICULAR ENTRY MAIN ROAD ROADWAY ROADWAY ROADWAY ROADWAY ROADWAY ROADWAY ROADWAY ROADWAY GREEN AREA GREEN AREA GREEN AREA GREEN AREA A B B A SOUVENIR SHOP VIP ROOM VIP ROOM WORKING AREA PRINT ROOM RECEPTION MEETING ROOM MEETING ROOM DIRECTOR'S ROOM MANAGER'S ROOM PANTRY LOUNGE LECTURE HALL LECTURE HALL LOBBY RECEPTION STORE TICKET COUNTER WORKING AREA UP UP MASTER PLAN WITH GROUND FLOOR PLAN 05|

TU, IOE PULCHOWK CAMPUS DEPARTMENT OF ARCHITECTURE PULCHOWK, LALITPUR
SUBJECT: DESIGN STUDIO VI


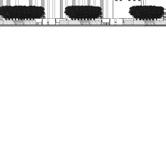
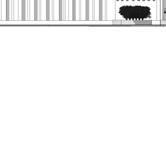
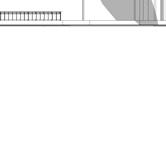
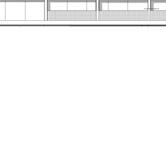
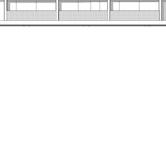
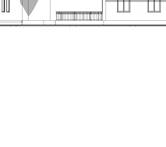
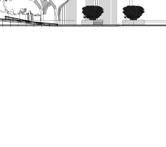
ROOF . 11.060 GROUND LVL -0.450 GROUND LVL -0.450 BASEMENT LVL -4.450 BASEMENT LVL -4.450 1 LVL 1.200 ROOF2 15.072 ROOF3 18.072 a8
TITLE: NAME: SWORATMIKA LACOUL ROLL NO: 076BAR048 SCALE: CHECKED BY: NORTH ELEVATION (BACK)
AT A-A SITE ELEVATION AND SECTION 1:200 3.1 07|
SECTION
MAP AND LIVING HISTORY MUSEUM
DESIGN STUDIO V
Relive history with story maps and living history
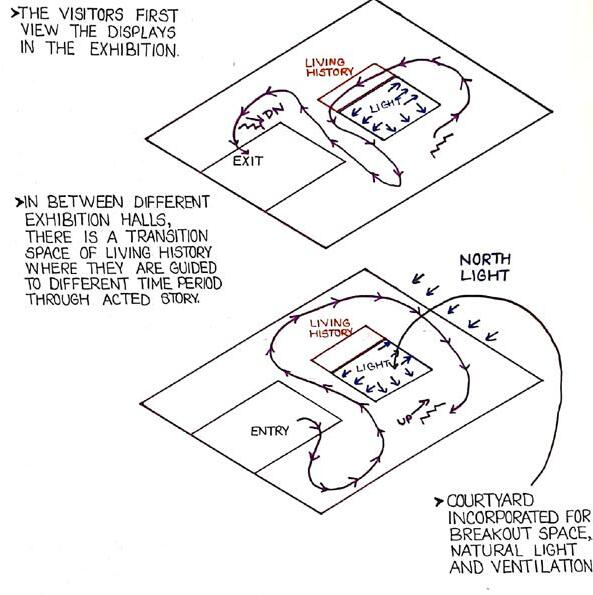
-maps with text, image, and other multimedia content to tell stories about the people and the land in nepal. -maps displayed on touch screen devices placed throughout the space compare historical maps to see how much landscape has changed over time. -connect through time.
-historical events performed by actors to immerse viewer and show how certain events looked like.

The main museum space is supposed to represent the history of nepal and other public, private elements and nature protecting it.
This museum collects and preserves maps and images, and promotes tourism.
OF NEPAL
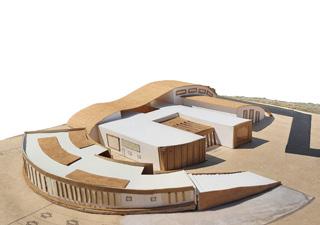
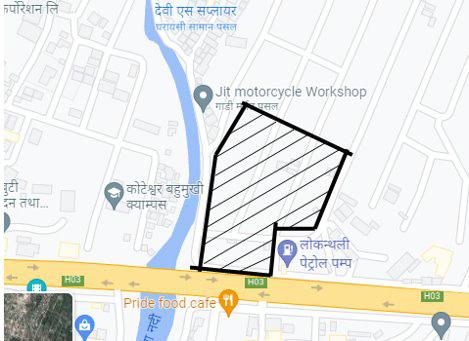
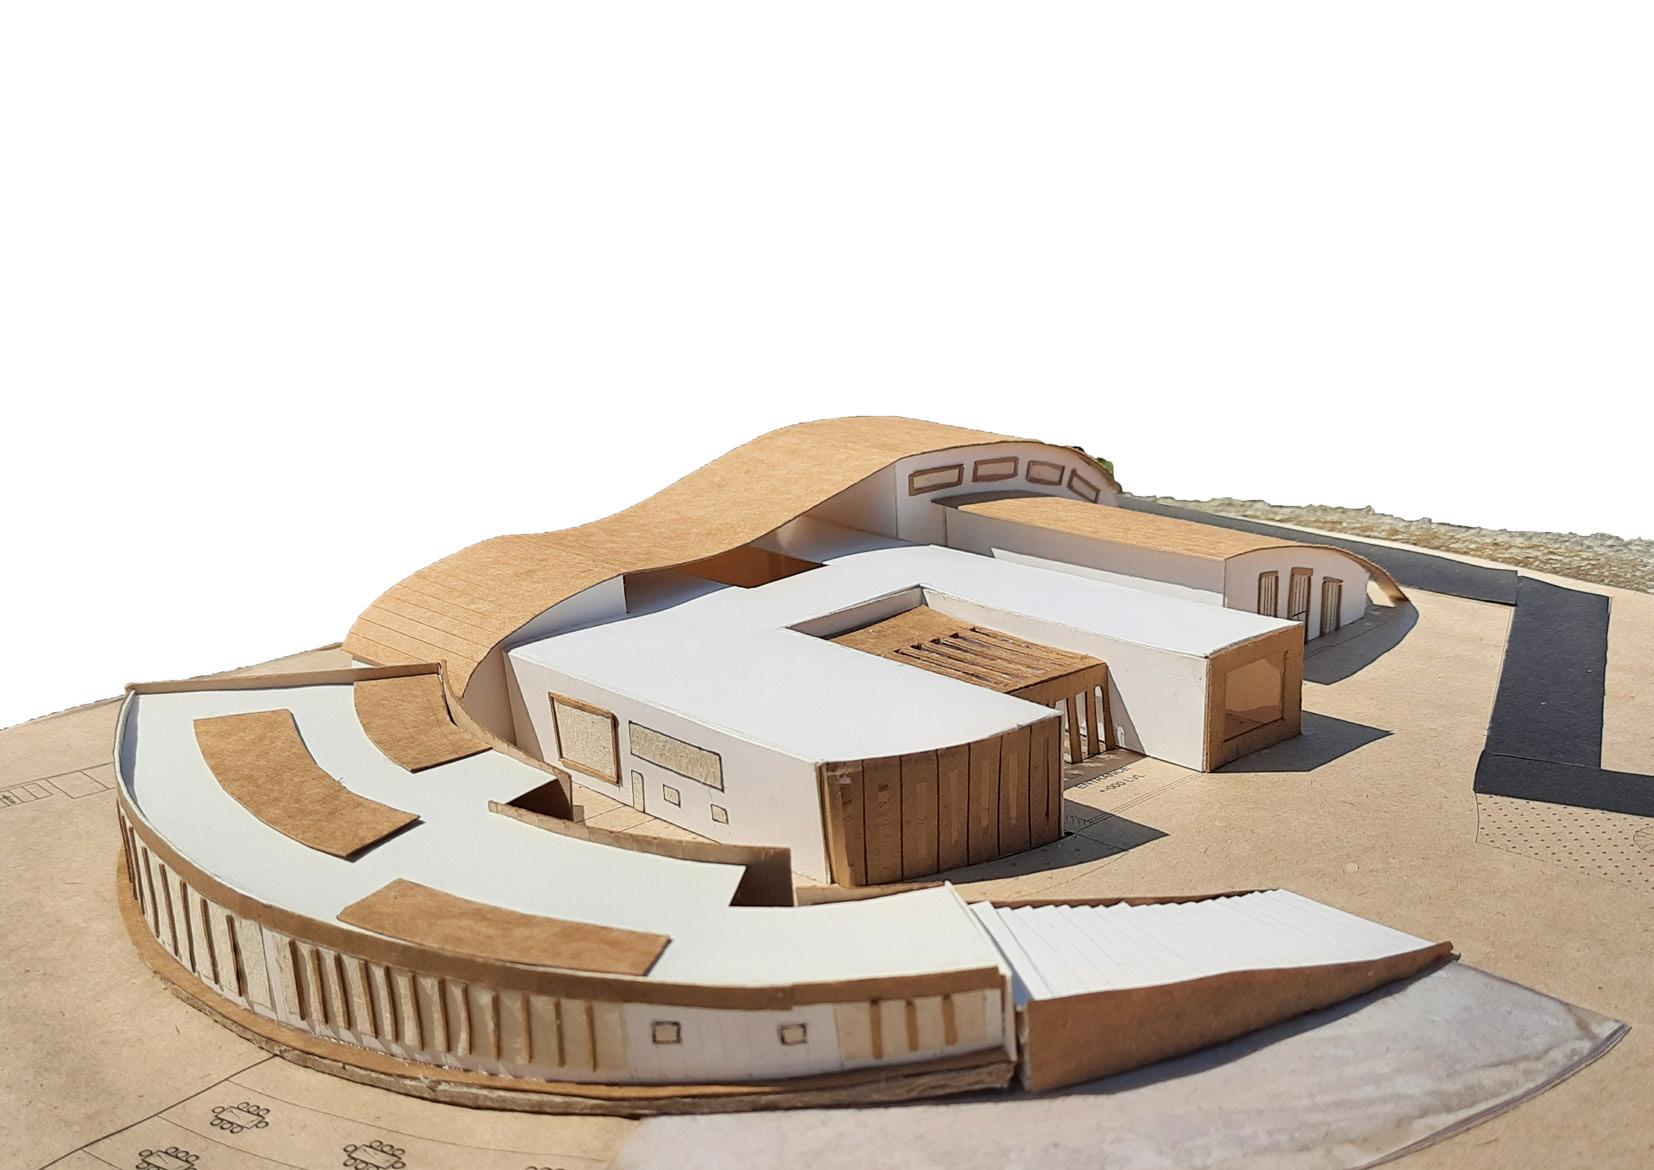
The project was to design a museum in thimi. Map and living history museum of nepal focuses on the history and display of maps.
Location: Manohara, Madhyapur thimi
Site area: 13892.67 sq.m.(27 ropanis)
Access: direct access from araniko highway MUSEUM
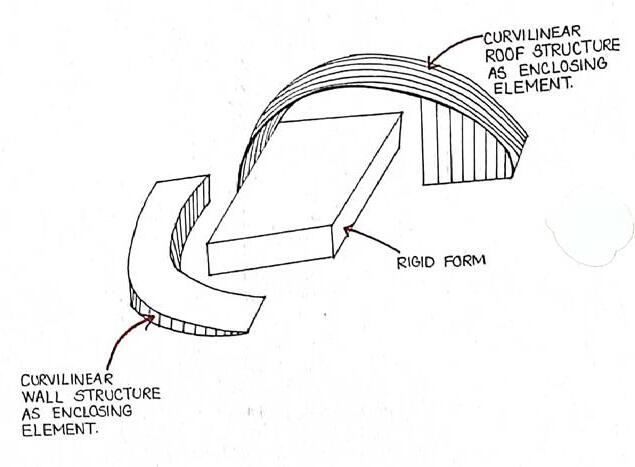
The expressionism is such that the design of main element, museum block is to be primary focus as rigid form and others being protective as circular fluid form.
PUBLIC
BLOCK PRIVATE SPACE
SPACE NATURE -
LIGHT AND CIRCULATION 03| 09|
FORM DEVELOPMENT
MODEL |10
STREET ELEVATION
SERVICE ENTRY

MAIN ENTRY
VEHICULAR ENTRY
ARANIKO HIGHWAY
LOBBY LOCKER ROOM TICKET COUNTER MEN WOMEN RECEPTION HALL OF WORLD GROUP STUDY RECEPTION STACKING READING SILENT ROOM WOMEN STORE UP MEN WOMEN TEMPORARY EXHIBITION HALL RECEPTION ACCOUNT OFFICE WORKSTATION MEETING ROOM CURATOR'S ROOM PANTRY CCTV ROOM MANAGING DIRECTOR'S ROOM FOYER STAGE BACKSTAGE STORE ENTRANCE KIRAT AND LICCHAVI MALLA PERIOD UNIFICATION LIVING HISTORY BATTLE OF NALAPANI ANGLO NEPAL WAR RANA PERIOD ROYAL LIFESTYLE RULE OF KINGS CIVIL WAR UNIFICATION UP COURTYARD +-000 LVL -450 LVL BREAKOUT SPACE STAGE BACKSTAGE UP STORE KITCHEN SEATING RECEPTION UP UP +-000 LVL +-000 LVL +-000 LVL +-000 LVL +-000 LVL +-000 LVL +-000 LVL -150 LVL -1050 LVL -450 LVL -450 LVL +-000 LVL +-000 LVL +-000 LVL SOUVENIR SHOP STAFF ONLY STAFF ONLY
X X
STORE GREEN ROOM GREEN ROOM LOCKER WATER BODY -450 LVL +-000 LVL GUARD HOUSE N MASTER PLAN 11|
SILENT ROOM READING GROUP STUDY READING LIBRARY DISPLAY GALLERY COURTYARD LIVING HISTORY RANA PEROID LIVING HISTORY PRESENT NEPAL -450 LVL +-000 LVL +3150 LVL +6500 LVL +14500 LVL
SECTION AT X-X
|12
SECTION AT X-X
RESIDENCE DESIGN
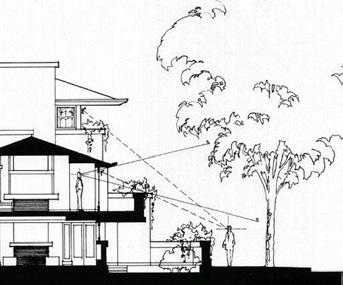
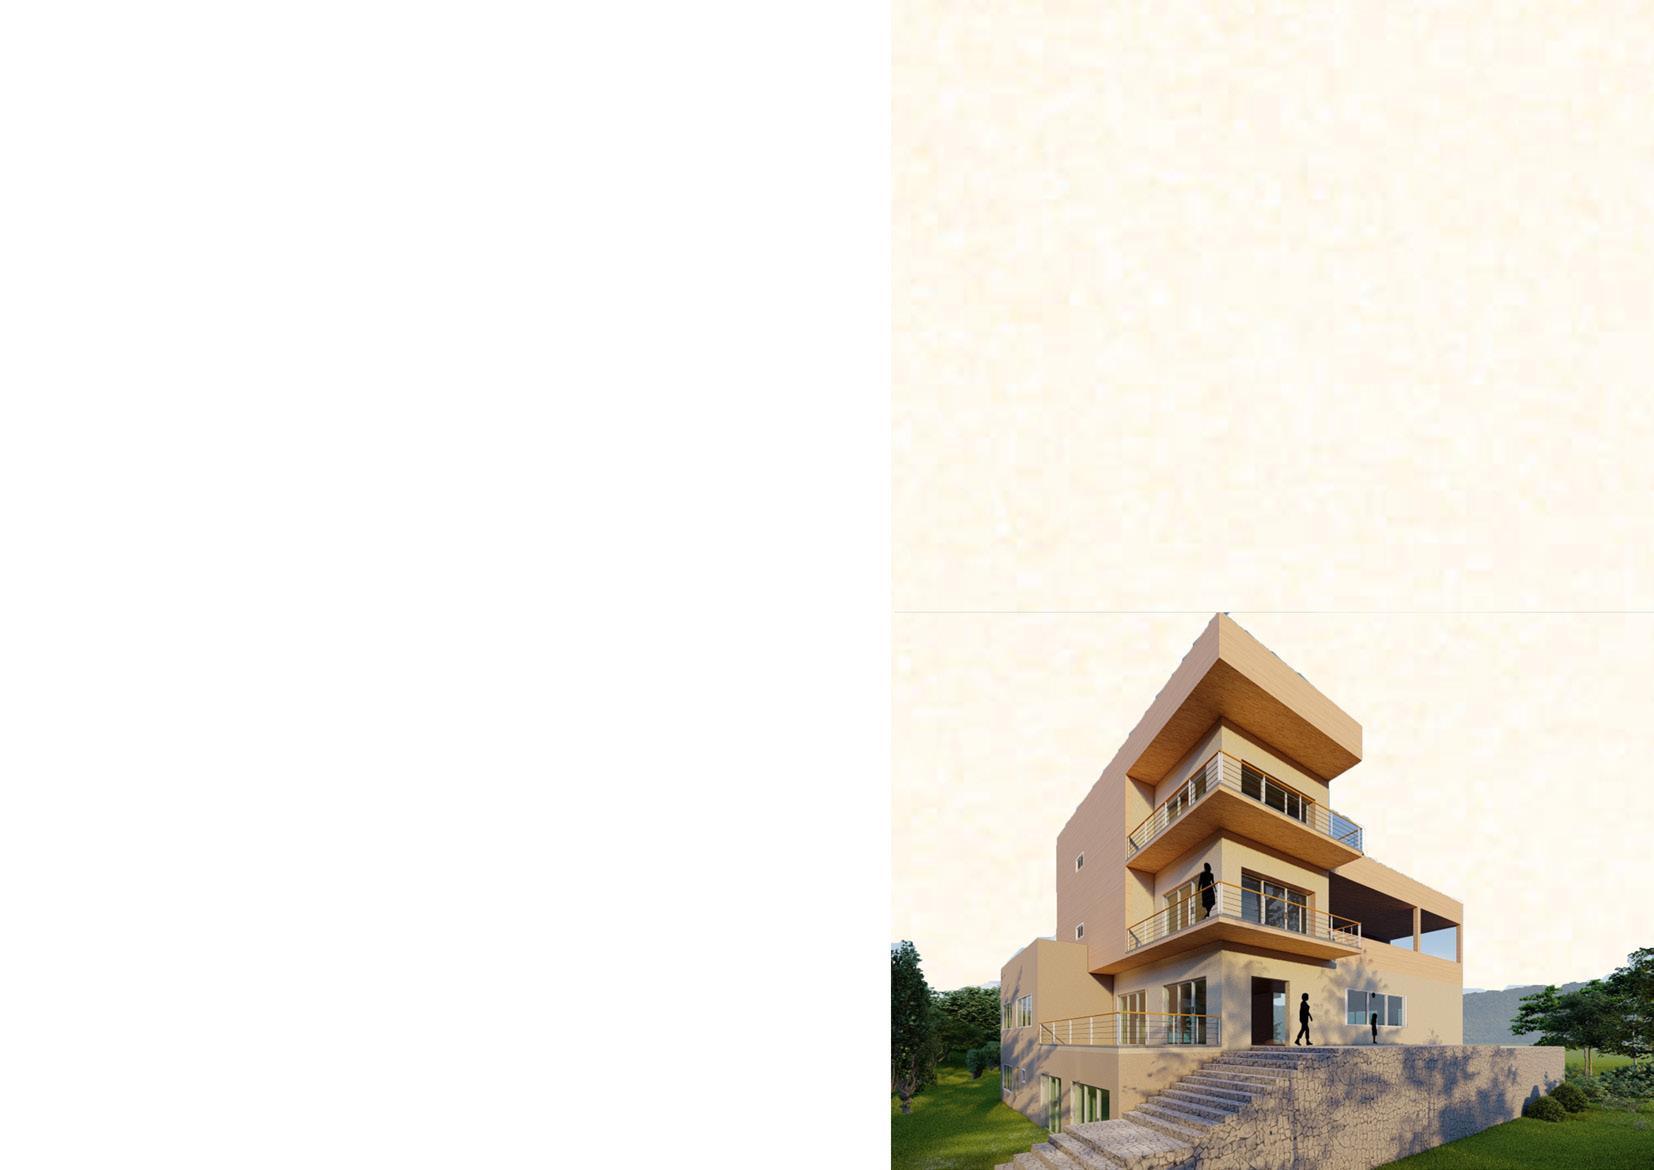
Architect followed: Frank Lloyd Wright
PRINCIPLES
-unify all components of building.
-free flow of space.
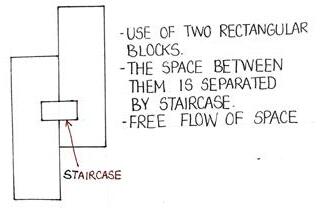
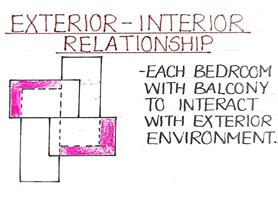
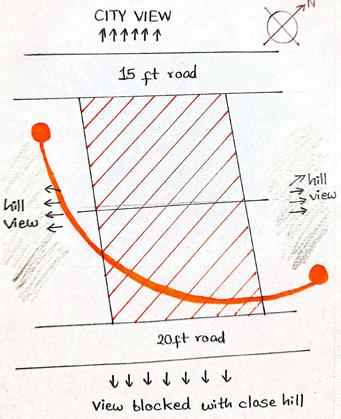
-relation of building and site
CLIENT
A family of 6 members of three generations.
DESIGN STUDIO IV
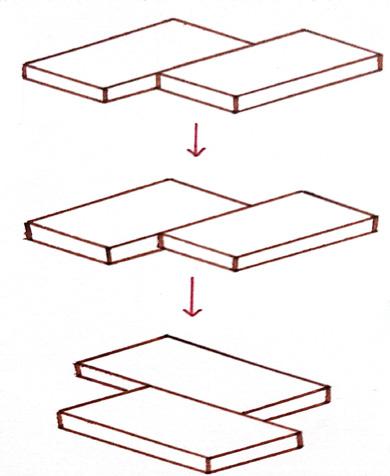
The object of the project was to take inspiration from master architect and implement their principles in the residence design.
Location: Godhamchaur, Lalitpur
Site area: 785.2 sq.m. (25 ana)
Access: road in northwest of 15’0”
LIVING ROOM 8470*4700 LVL +000 BAR 3900*3920 LVL+000 STUDY ROOM 3770*6920 LVL+000 HOME OFFICE 4840*6920 LVL+000 UTILITY ROOM 4700*4700 TOILET 1500*2000 LVL+150 DINING 4270*4000 LVL +000 KITCHEN 4160*3960 LVL+000 BALCONY 1500*5300 LVL+000 PORTICO 8470*2770 LVL+000 W1 W3 W1 W4 W1 W1 W3 W1 SD2 SD1 1 2 4 3 5 6 7 8 10 11 13 12 14 9 18 17 16 15 D D1 D2 W2 UP UP DN DN DN ENTRANCE LVL -450 UP LVL -2970 LVL -3120 LVL -2970 LVL+000 LVL -450 4.5 M WIDE ROAD 6M ROADWIDE LVL+000 ENTRANCE
04| 13|
MASTER PLAN FORM DEVELOPMENT
PULCHOWK CAMPUS
OF ARCHITECTURE
PULCHOWK, LALITPUR
SECOND FLOOR PLAN
PARAPET LVL +9910
TERRACE LVL +8910
SECOND FLOOR LVL +5940
PARAPET LVL +3970
FIRST FLOOR LVL +2970
LINTEL LVL +2100
SILL LVL +750
PLINTH LVL +000
LINTEL LVL -870
SILL LVL -1870
SEMI BASEMENT LVL -2970
GROUND LVL -3420
GUEST ROOM MASTER BEDROOM
PARAPET LVL +9910
TERRACE LVL +8910
LINTEL LVL +8040
SECOND FLOOR LVL +5940
LINTEL LVL +5070
FIRST FLOOR LVL +2970
LINTEL LVL +2100
PLINTH LVL +000
GROUND LVL +000
TOILET CHANGING AREA
TOILET B C D E B C D E TU IOE
PULCHOWK CAMPUS
DEPARTMENT OF ARCHITECTURE
PULCHOWK, LALITPUR
SUBJECT : COMPUTER AIDED DESIGN
TITLE : SECTION AT X-X
NAME : SWORATMIKA LACOUL ROLL NO 076BAR048
CHECKED BY :
SCALE FIT TO PAPER
DATE :2078/04/01
CHECKED BY : 8
|14

STUDY ROOM
SECTION AT X-X
FIRST FLOOR PLAN
VACATION HOME
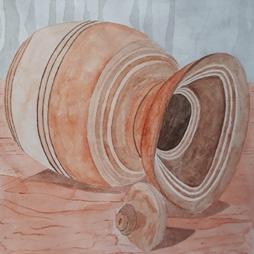
DESIGN STUDIO II
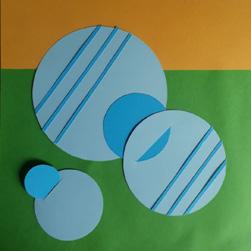
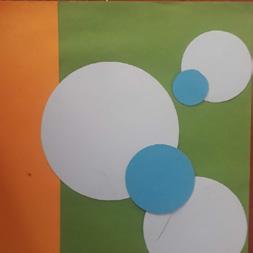
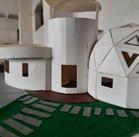
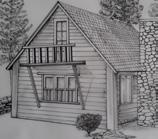
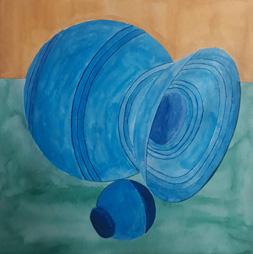
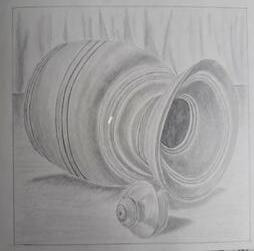
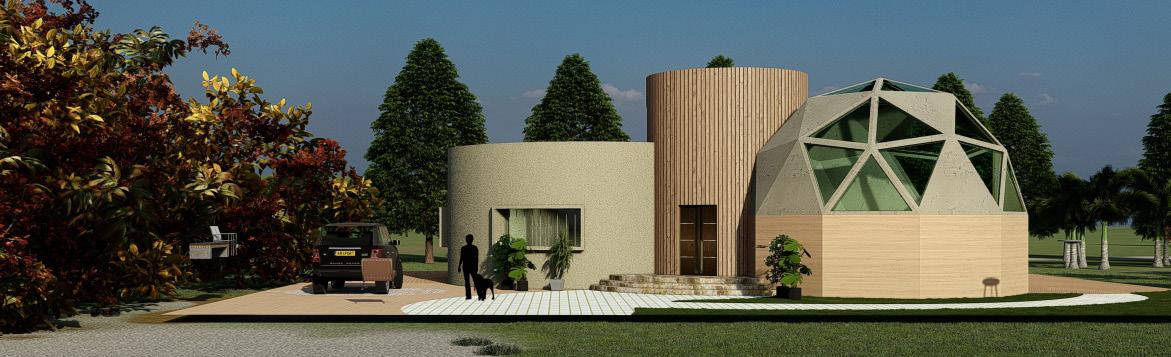
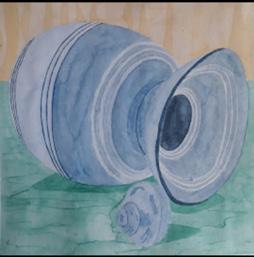
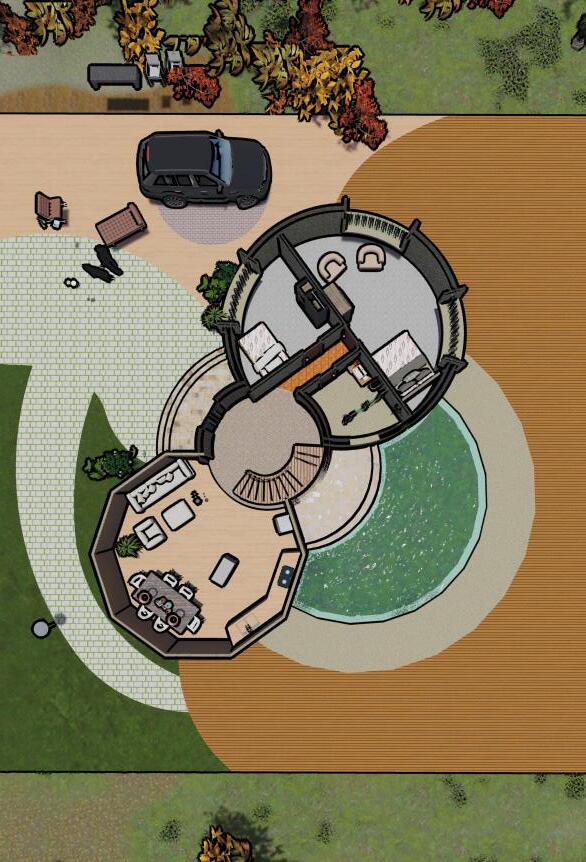
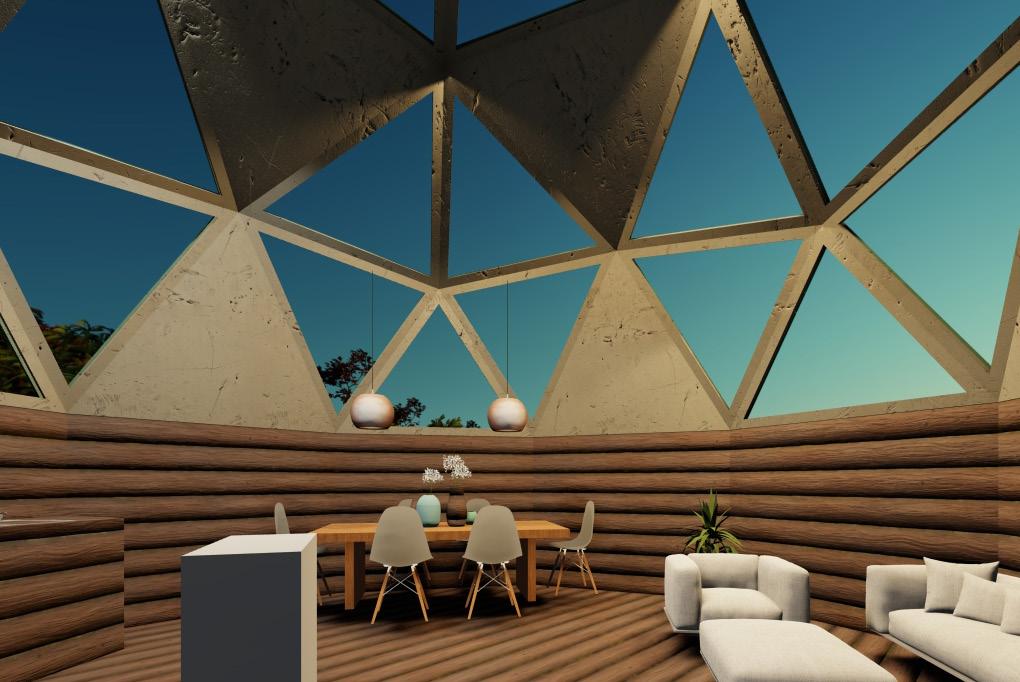
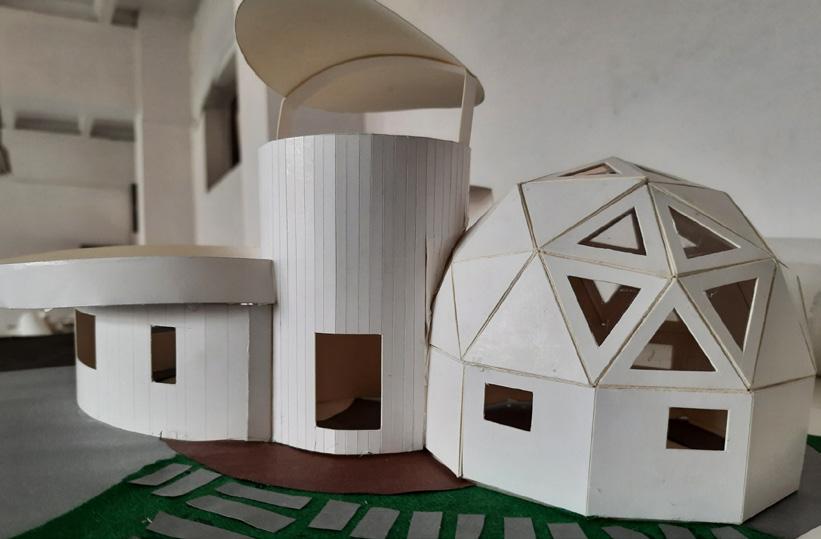
An exercise on perception and transformation. The main objective of this project was to learn to perceive any object as it is and transform it in order to develop a plan for designing a vacation home.
Site dimension: 25m*25m
OBJECT TAKEN
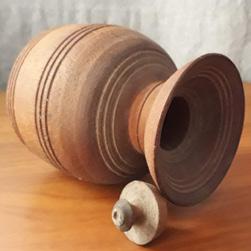
05| 15|
TRANSFORMATION PERCEPTION
STREET ELEVATION

|16
MASTER PLAN
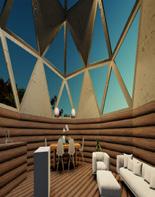
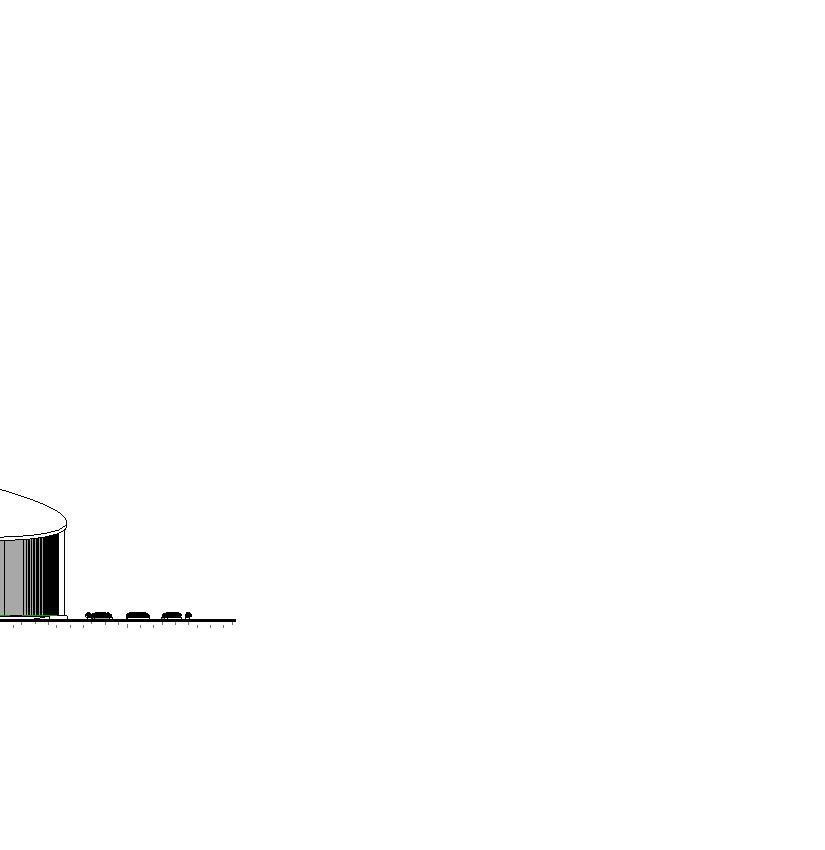
An exclusive design effort to suit the needs of people with differences. W


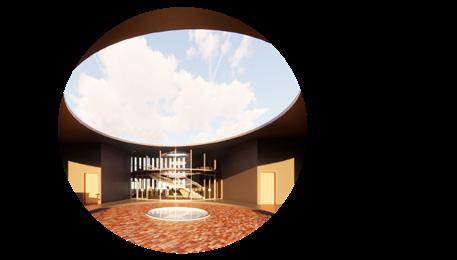
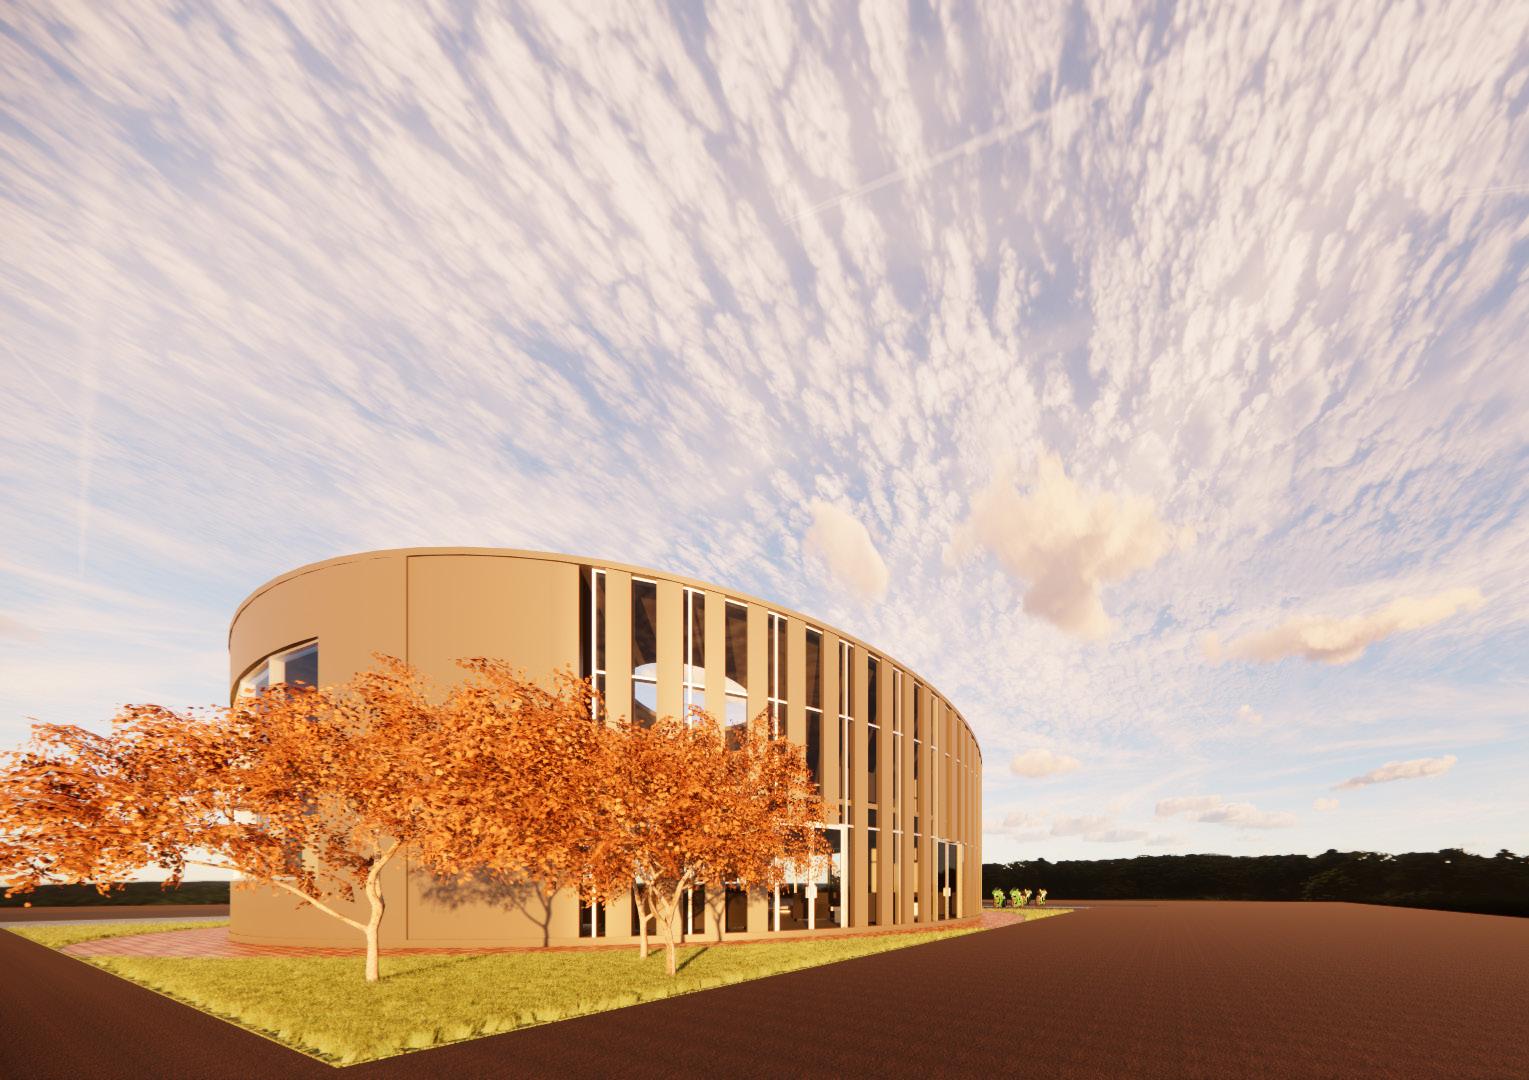
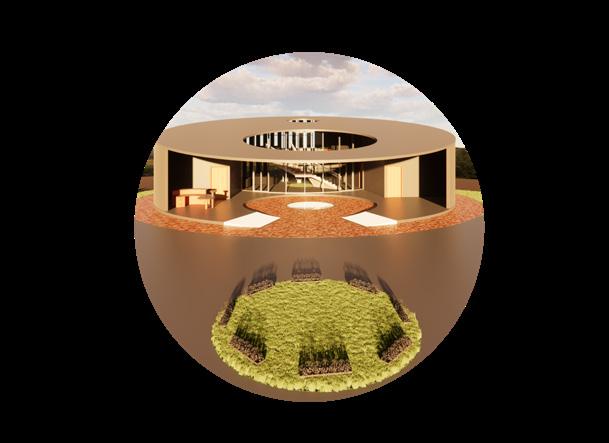
The form of the building is designed based on the circle.
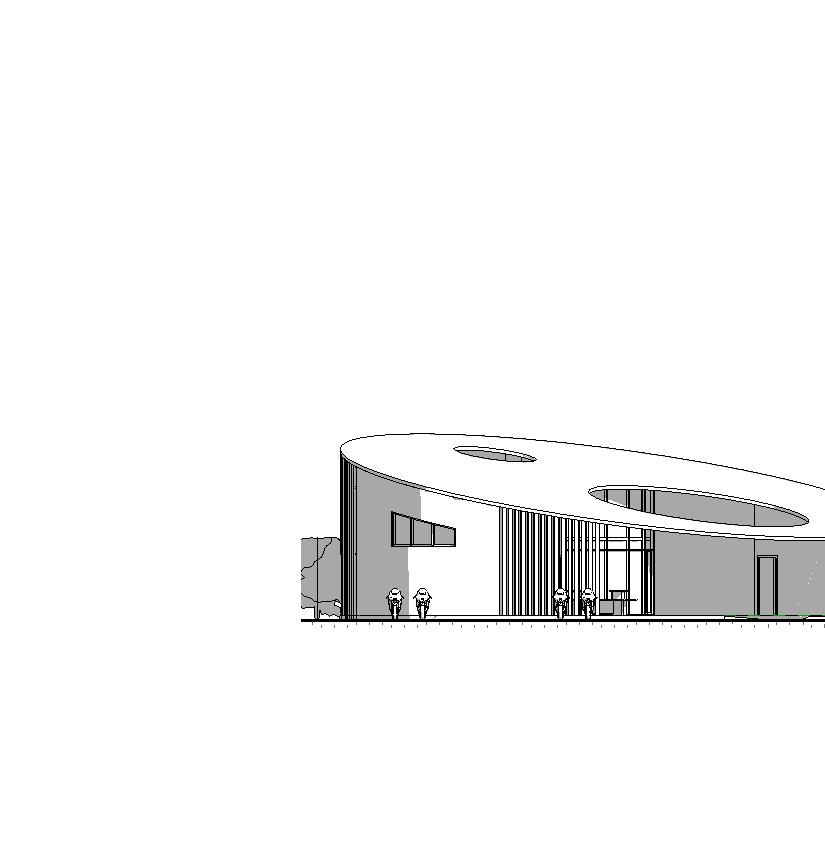
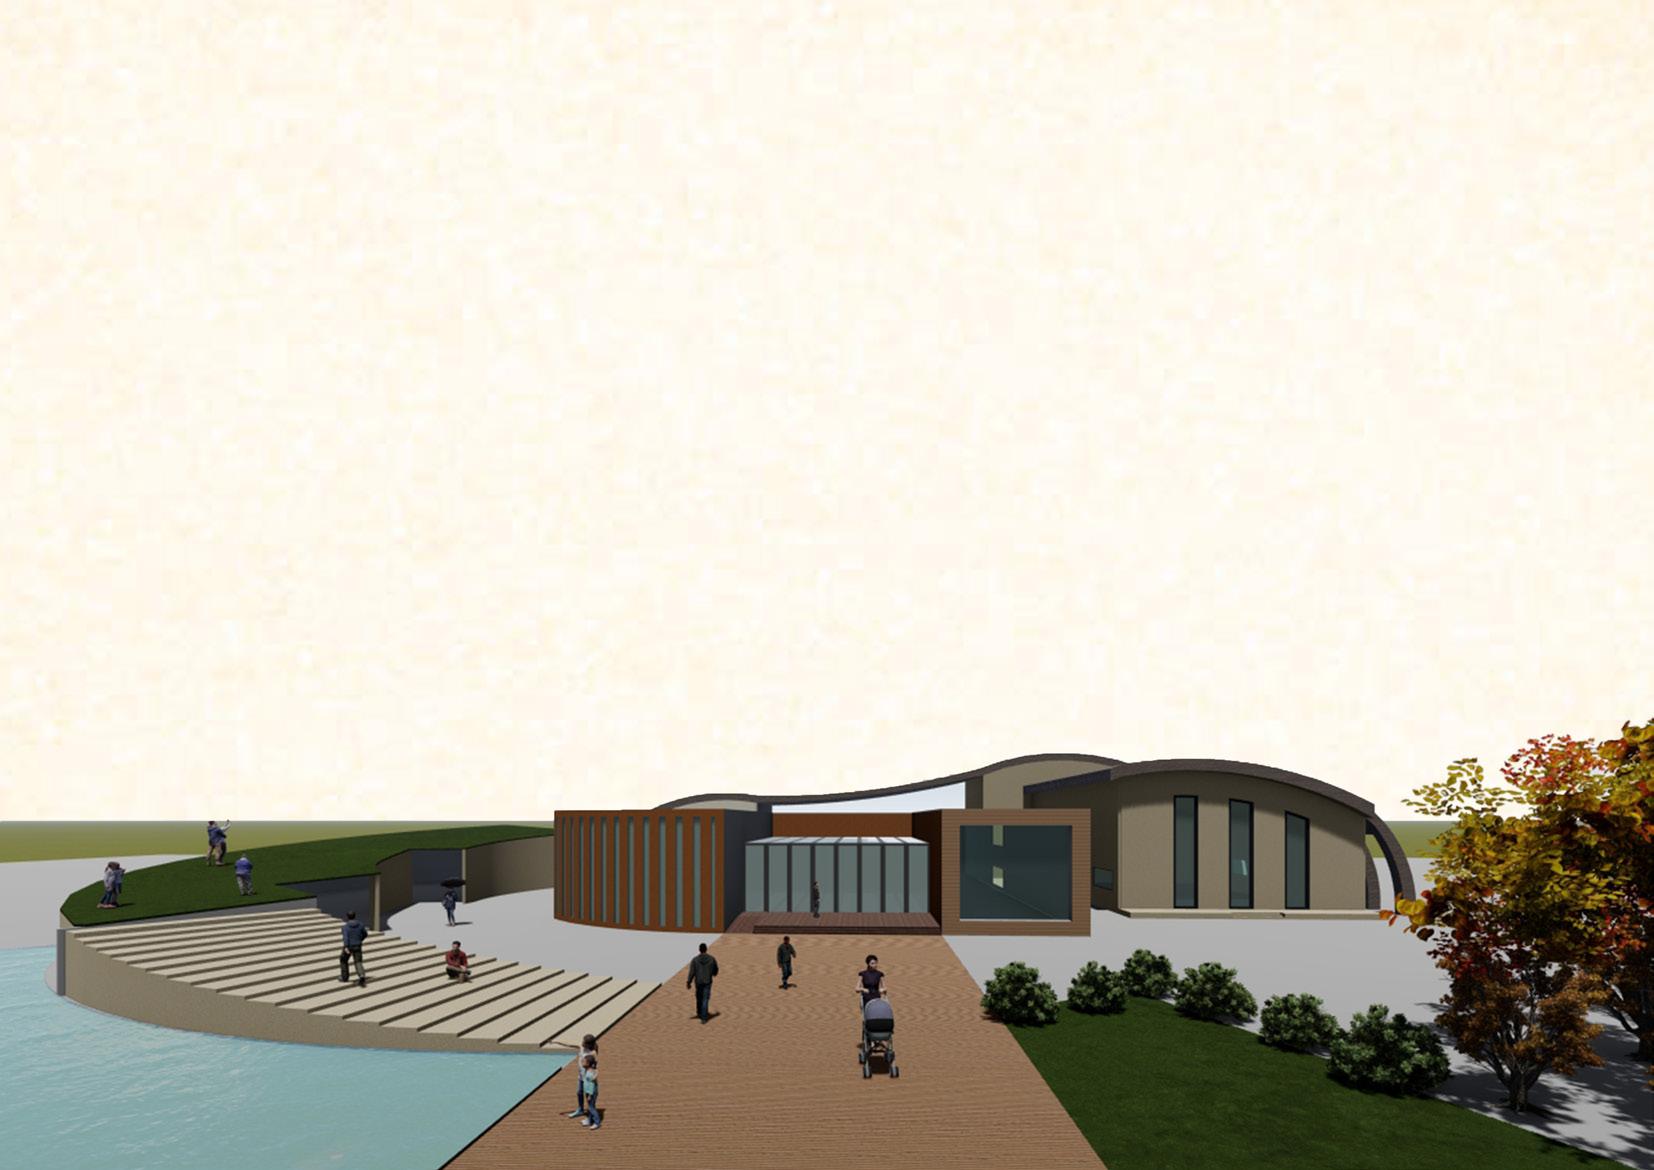
The entrance of the building is welcomed by pond in open space followed by stairs.
Large glass surfaces in the facade provides transparency connecting exterior and interior environment visuallly. This helps in maximization of natural light.
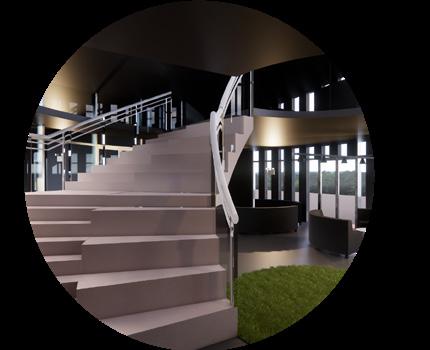
Stairs as a way of connecting people and places. Casual seating as a part of the stair design.
Location: adjacent to the Dhangadi Municipality Building and Dhangadhi Park.
Site dimension: 34.30mX 30.5m
-The roof structure slopes to courtyard.
-The penetration of roof allows natural light to reach all of the space.
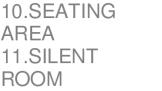
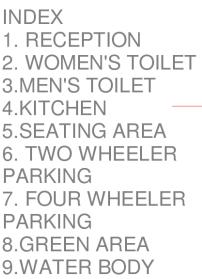
DN UP UP ROAD MAIN ROAD ENTRANCE 1 : 200 South Copy 1 1
MISCELLANEOUS PUBLIC TOILET DESIGN
MASTER PLAN WITH GROUND FLOOR PLAN STREET ELEVATION
FLOOR PLAN
FIRST
06| 17|
SONA architectural design competition of Public Toilet, proposed for the Dhangadhi Sub-Metropolitan City.
GROUND FLOOR LEVEL 0 FIRST FLOOR LEVEL 3 ROOF LEVEL 7 1 : 200 Section 1 Copy 1 1
STAIR INTERIOR VIEW
SECTION |18
FRONT VIEW
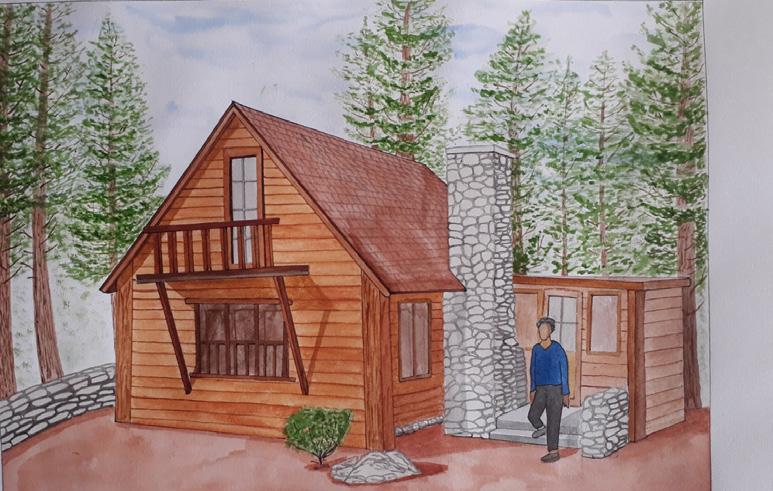
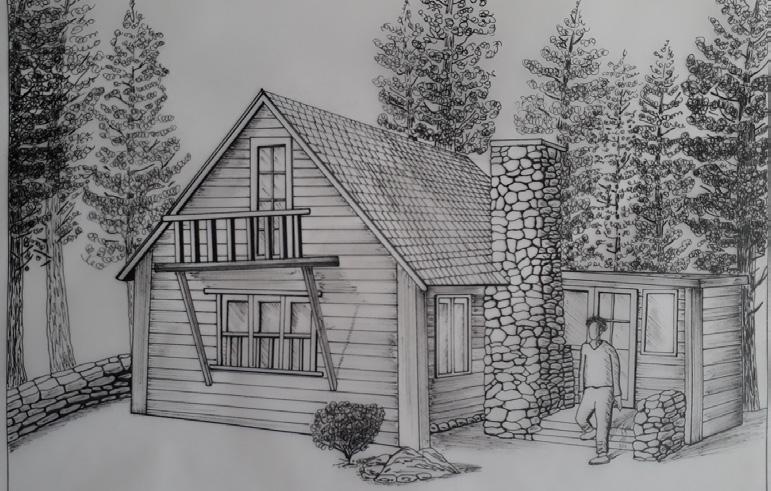
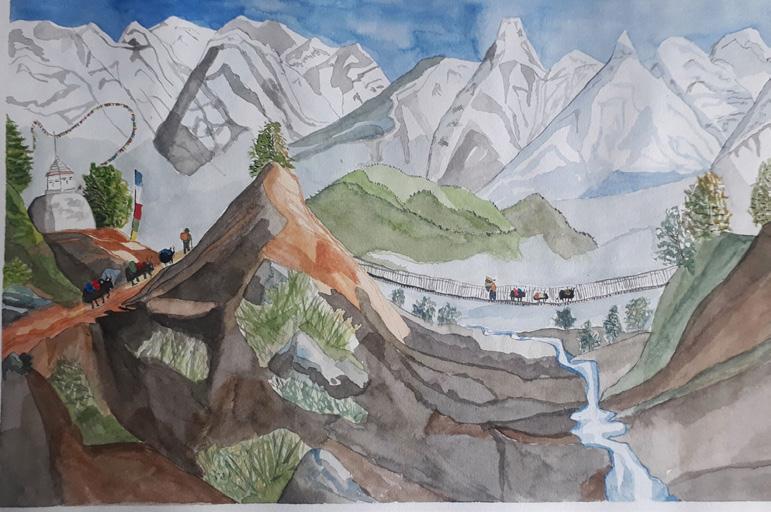
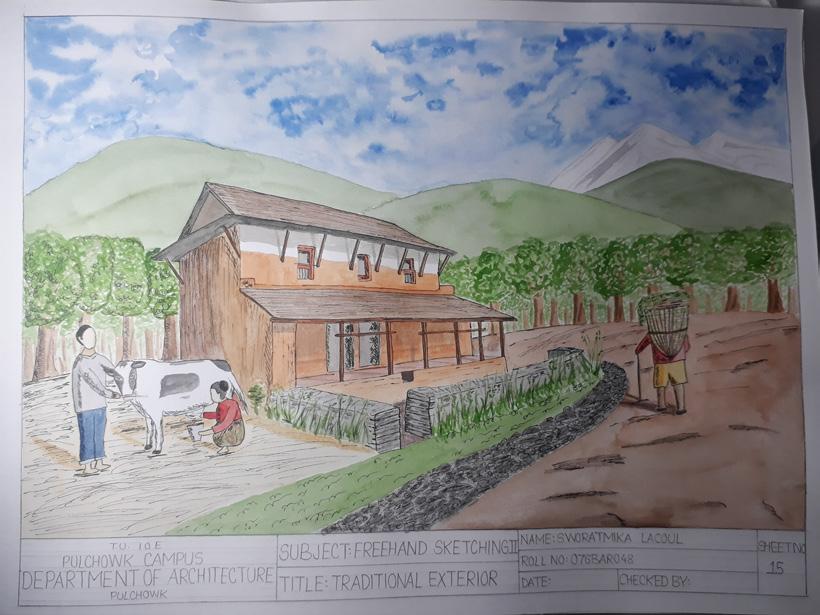
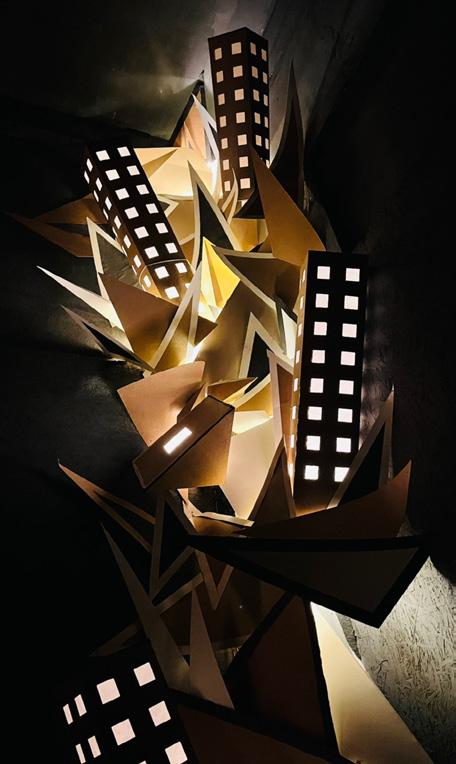
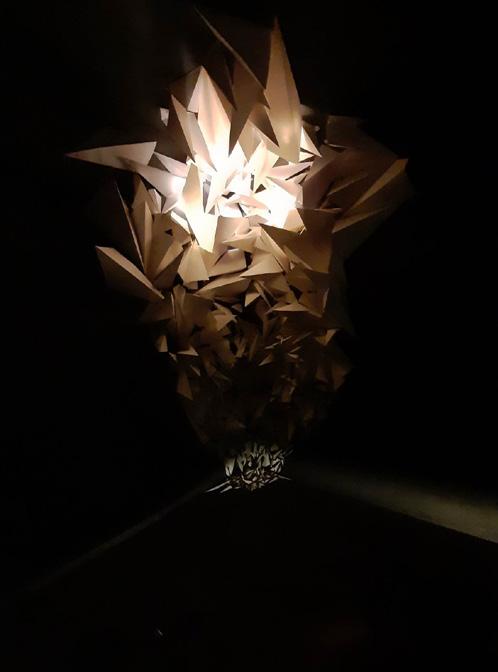
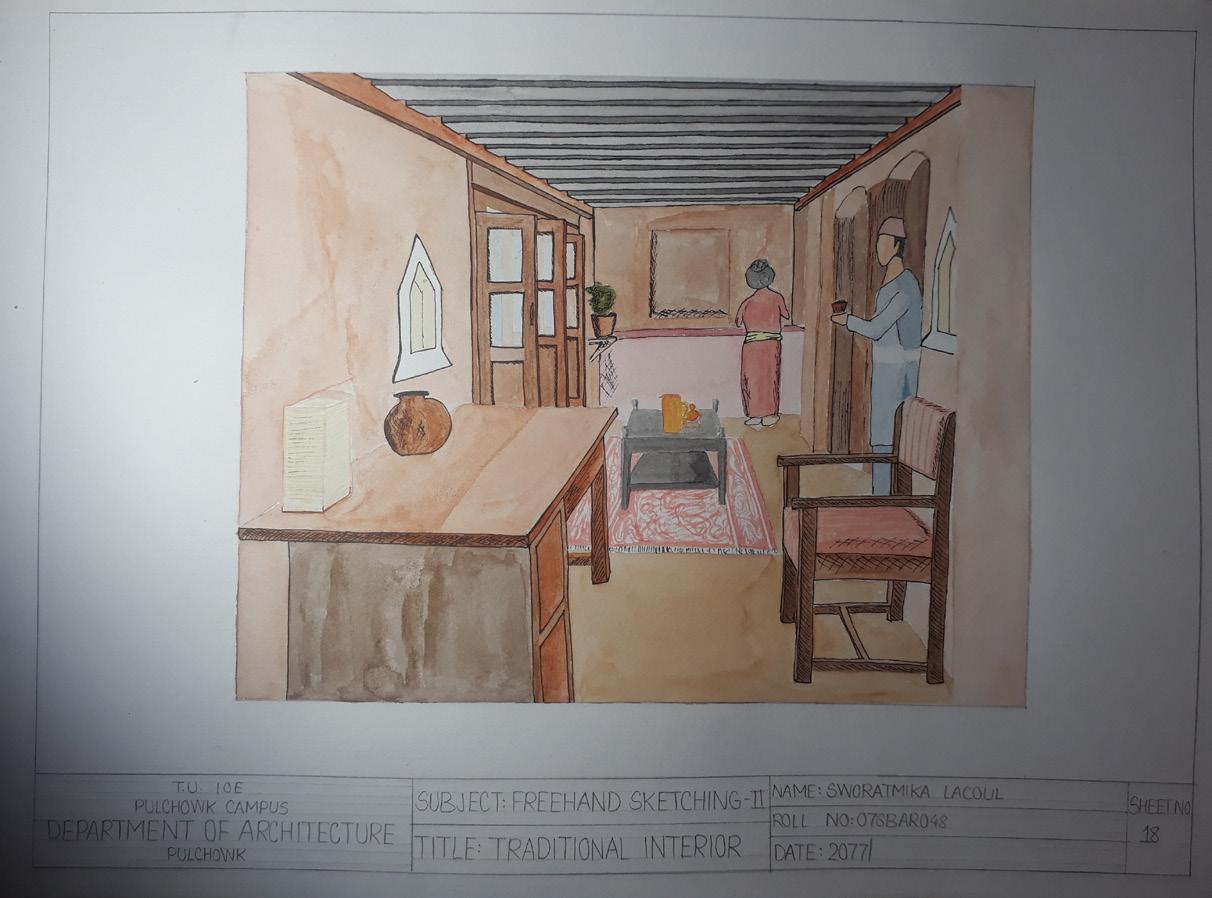
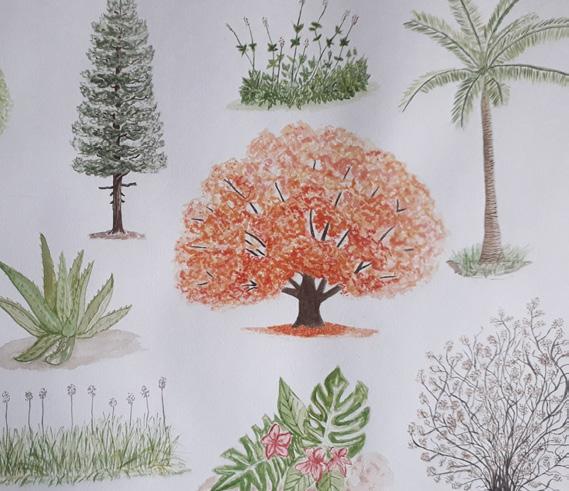
ART AND GRAPHICS 07| 19|
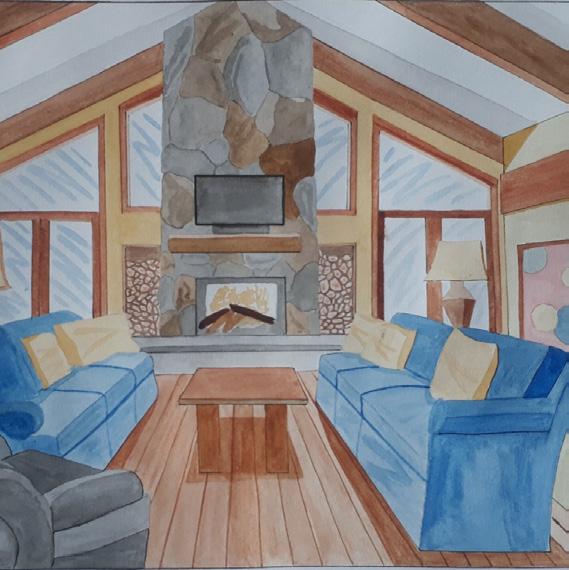
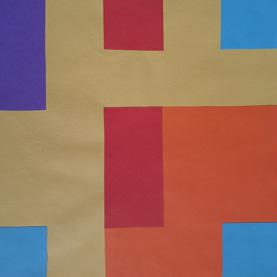
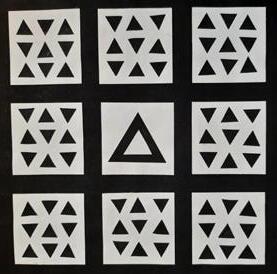
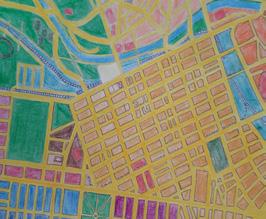
|20 14 A S A E X H I B I T I O N
REVIEWING
THANK YOU FOR
MY PORTFOLIO!
