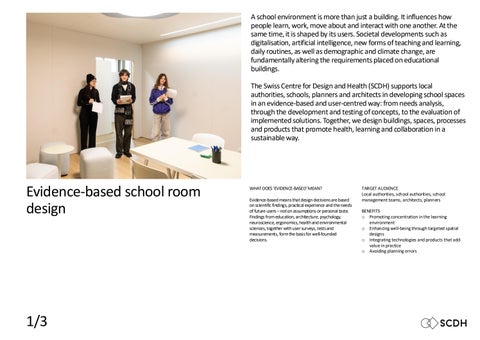
A school environment is more than just a building. It influences how people learn, work, move about and interact with one another. At the same time, it is shaped by its users. Societal developments such as digitalisation, artificial intelligence, new forms of teaching and learning, daily routines, as well as demographic and climate change, are fundamentally altering the requirements placed on educational buildings. The Swiss Centre for Design and Health (SCDH) supports local authorities, schools, planners and architects in developing school spaces in an evidence-based and user-centred way: from needs analysis, through the development and testing of concepts, to the evaluation of implemented solutions. Together, we design buildings, spaces, processes and products that promote health, learning and collaboration in a sustainable way.
Evidence-based school room design
1/3
WHAT DOES ‘EVIDENCE-BASED’ MEAN? Evidence-based means that design decisions are based on scientific findings, practical experience and the needs of future users – not on assumptions or personal taste. Findings from education, architecture, psychology, neuroscience, ergonomics, health and environmental sciences, together with user surveys, tests and measurements, form the basis for well-founded decisions.
TARGET AUDIENCE Local authorities, school authorities, school management teams, architects, planners BENEFITS o Promoting concentration in the learning environment o Enhancing well-being through targeted spatial designs o Integrating technologies and products that add value in practice o Avoiding planning errors
OFFERINGS The SCDH supports institutions and professionals in planning and developing school spaces in a way that promotes health. We offer modular services that can be combined depending on the stage of development, risk and timetable.
Stakeholder and Requirements Analysis
Co-Prototyping
Simulation and Testing
Definition of intended use, user groups and pain points. Joint definition of objectives by the various stakeholders.
Development and production of prototypes to bring ideas and concepts to life.
Review of floor plans and testing of products and prototypes.
Scope of services: O Context analysis, stakeholder and workflow mapping O Definition of objectivesand success criteria O Derivation and creation of personas
Scope of services: O Conducting co-prototyping workshops O Producing prototypes with varying levels of detail in the SCDH workshops
Scope of services: O Development of test protocols and study design O Conducting tests in a realistic setting O Iterative testing of prototypes / products O Clear report for the next stages of the project, including prioritised recommendations for action
Colour and material concepts
Usage and Wayfinding Concepts
Behavioural analysis
Development of evidence-based colour and material concepts.
Development of evidence-based, intuitive, accessible and stress-reducing wayfinding systems through the targeted use of colour, light and materials.
Conducting and evaluating studies using quantitative and qualitative measurement techniques and methods to provide additional evidence.
Scope of services: O Analysis of existing wayfinding and orientation situations O Development of colour and material hierarchies O Integration into overall architectural and design concepts O Evaluation
Scope of services : O Data collection (using state-of-the-art technologies such as eye-tracking, motion capture or electroencephalography, as required) O Analysis and interpretation of data O Final report
Scope of services: O Needs analysis O Concept and design phase O Consultancy during construction O Implementation O Evaluation
2/3
The first step: a conversation
ADRESSE Swiss Center for Design and Health AG Ipsachstrasse 16 2560 Nidau Wegbeschreibung
KONTAKT / SOCIAL MEDIA + 41 58 414 00 00 Info@scdh.ch Info@scdh.ch www.scdh.ch www.scdh.ch Linkedin Instagram
Swiss Center for Design and Health