General Qualifications for Parks, Trails, & Open Spaces
SWA is a landscape architecture and planning firm renowned for our innovative multi-benefit designs. Our land-based approach allows us to create master plans that sensitively optimize the use of terrain, landform, natural systems while simultaneously integrating essential infrastructure, buildings, active recreation, and other improvements. Our portfolio showcases a diverse array of celebrated multi-benefit projects, from large-scale urban regeneration to pocket parks.
We actively engage with clients, stakeholders, and local communities to ensure each landscape authentically reflects its unique context. By cultivating collaborative partnerships with public, private, institutional, and non-profit organizations, we empower our clients to achieve ambitious goals and create lasting, positive change in their communities. This collaborative approach is a cornerstone of our success and enables us to consistently deliver tailored solutions that exceed expectations.
PHILOSOPHY
Our design philosophy is centered on crafting holistic solutions that address the complex challenges facing our built and natural environments. We weave ecological, social, and economic considerations into every project, creating landscapes that offer a myriad of benefits, from enhancing biodiversity and managing stormwater to fostering community well-being and stimulating local economies.
CORE SERVICES
LANDSCAPE ARCHITECTURE
We provide thoughtful landscape architectural services tailored to each community’s unique needs and resources. From initial concept through construction, we focus on creating spaces that work in harmony with local climate and culture. We take pride in delivering practical solutions that make the most of available resources while creating lasting value for communities.
PLANNING
Our master planning approach begins with listening and understanding local needs. We develop comprehensive plans that thoughtfully integrate various elements - from walkways and gathering spaces to play areas and natural features - into a cohesive whole that serves the community. Rather than taking a piecemeal approach, we consider how different spaces can work together to create meaningful connections and maximize community benefit. Our plans emphasize flexible spaces that can adapt to different uses and events throughout the year.
CONTEXTUAL DESIGN
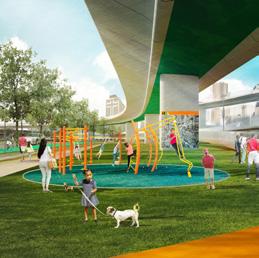
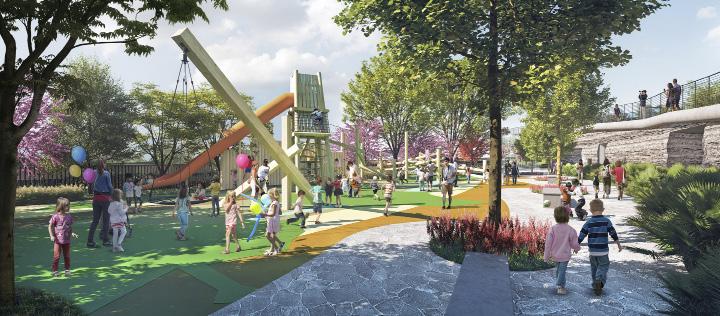
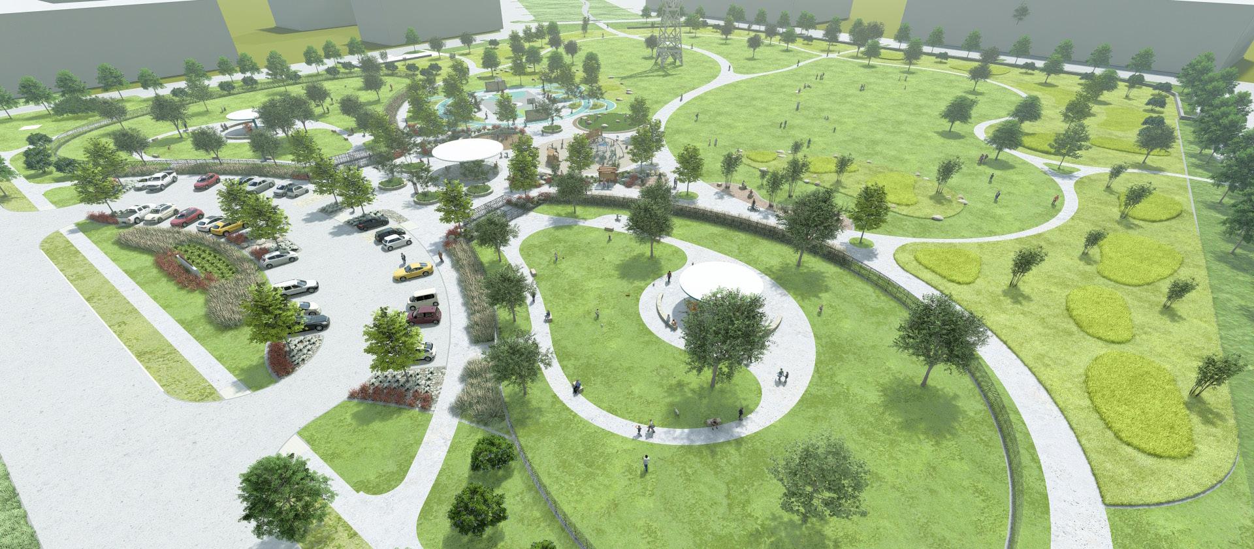
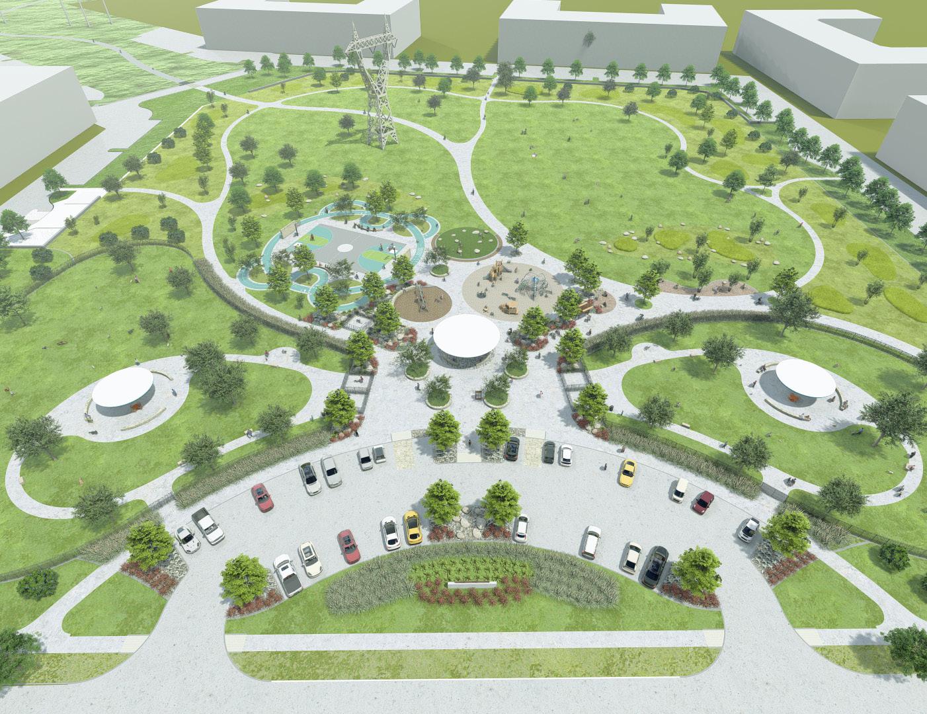
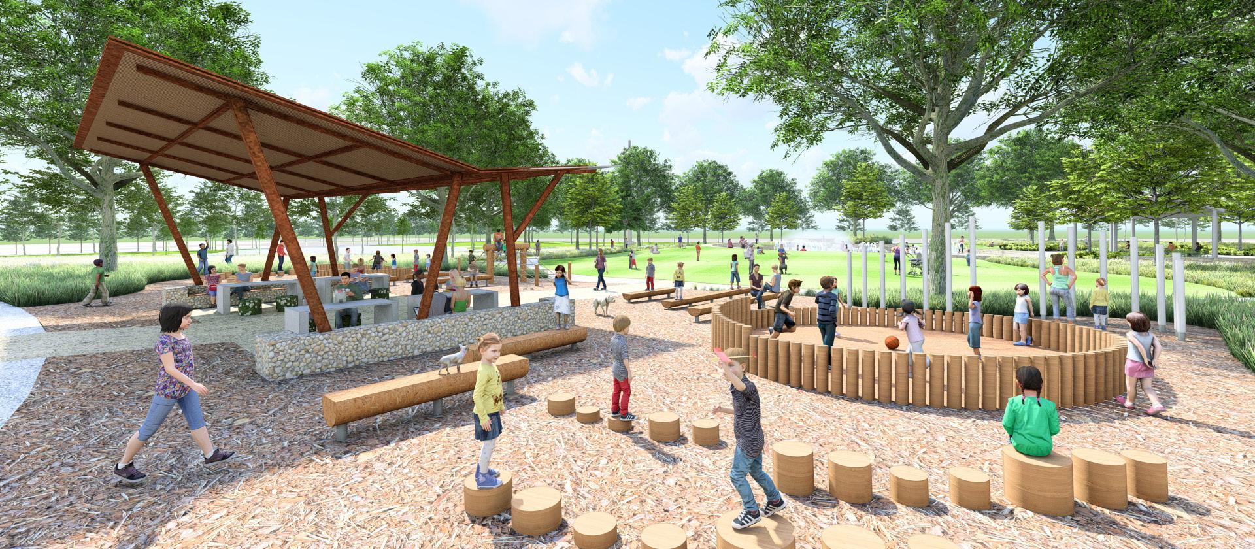
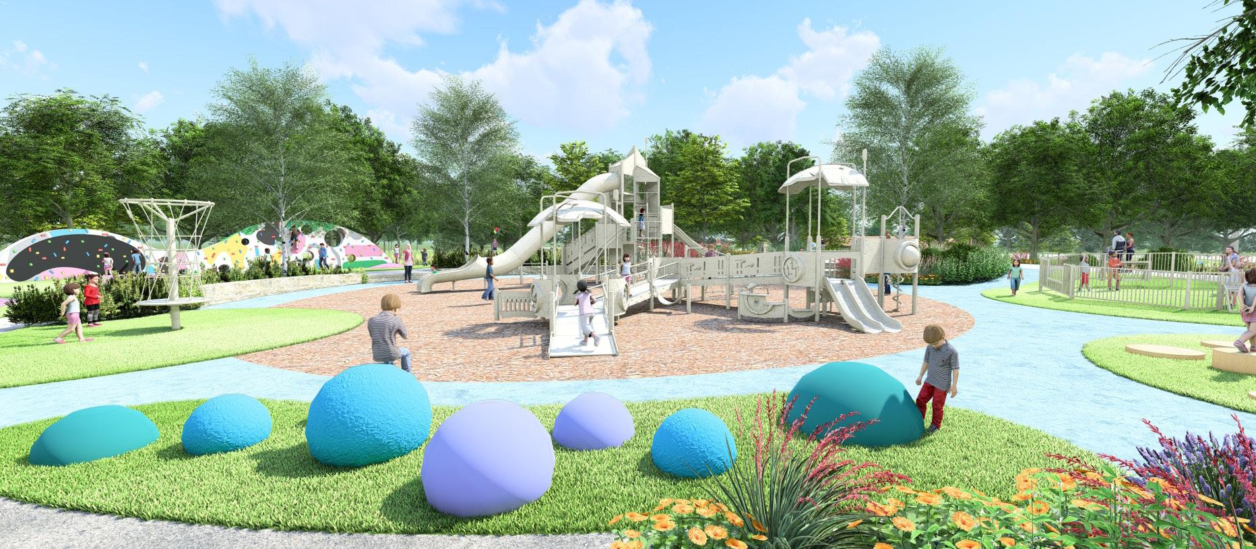
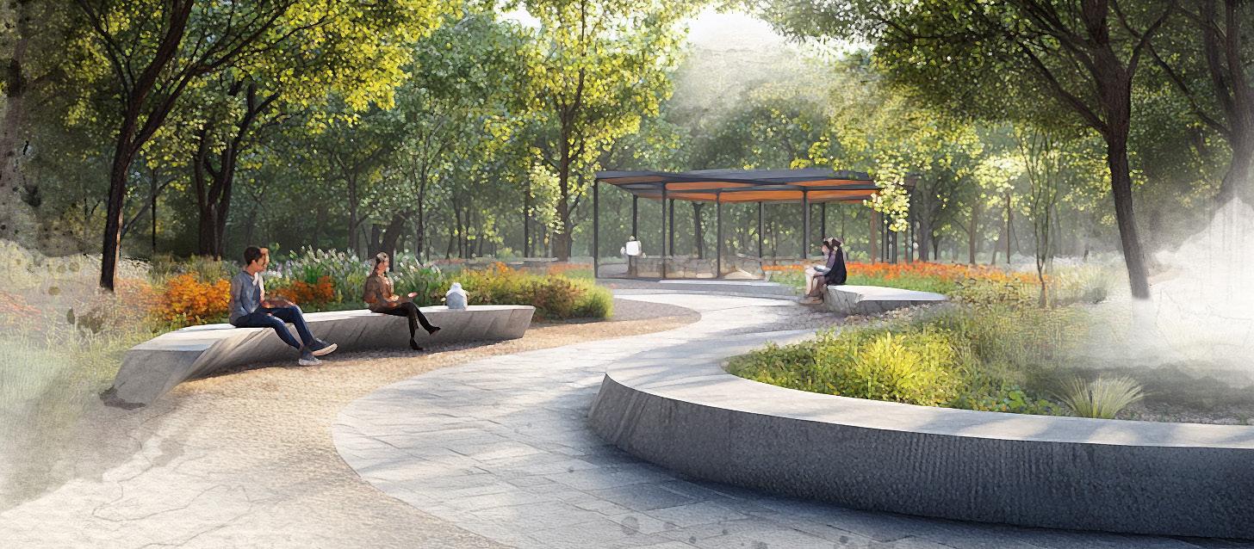
Halperin Park | Dallas, Texas (previously Southern Gateway)
We create spaces that feel authentic to their setting by drawing inspiration from local materials, traditions, and landscape patterns. Our designs respond thoughtfully to climate challenges through strategic shade placement, low-maintenance native plantings, and durable material selection. We look for opportunities to incorporate public art and cultural elements in ways that enhance the community experience while remaining true to local character.
IMPLEMENTATION & STEWARDSHIP
We understand the importance of creating spaces that can be realistically built and maintained over time. Our team works closely with local contractors and maintenance staff to ensure designs are properly executed and can be effectively cared for with available resources. We can provide ongoing guidance on landscape management to help communities protect their investment and keep spaces looking their best year after year.
Every community deserves thoughtfully
designed public spaces that reflect their unique character and serve their specific needs.
Engagement Tools
Our creative techniques and multi-platform strategies generate enthusiastic participation and meaningful input that directly inform design decisions.
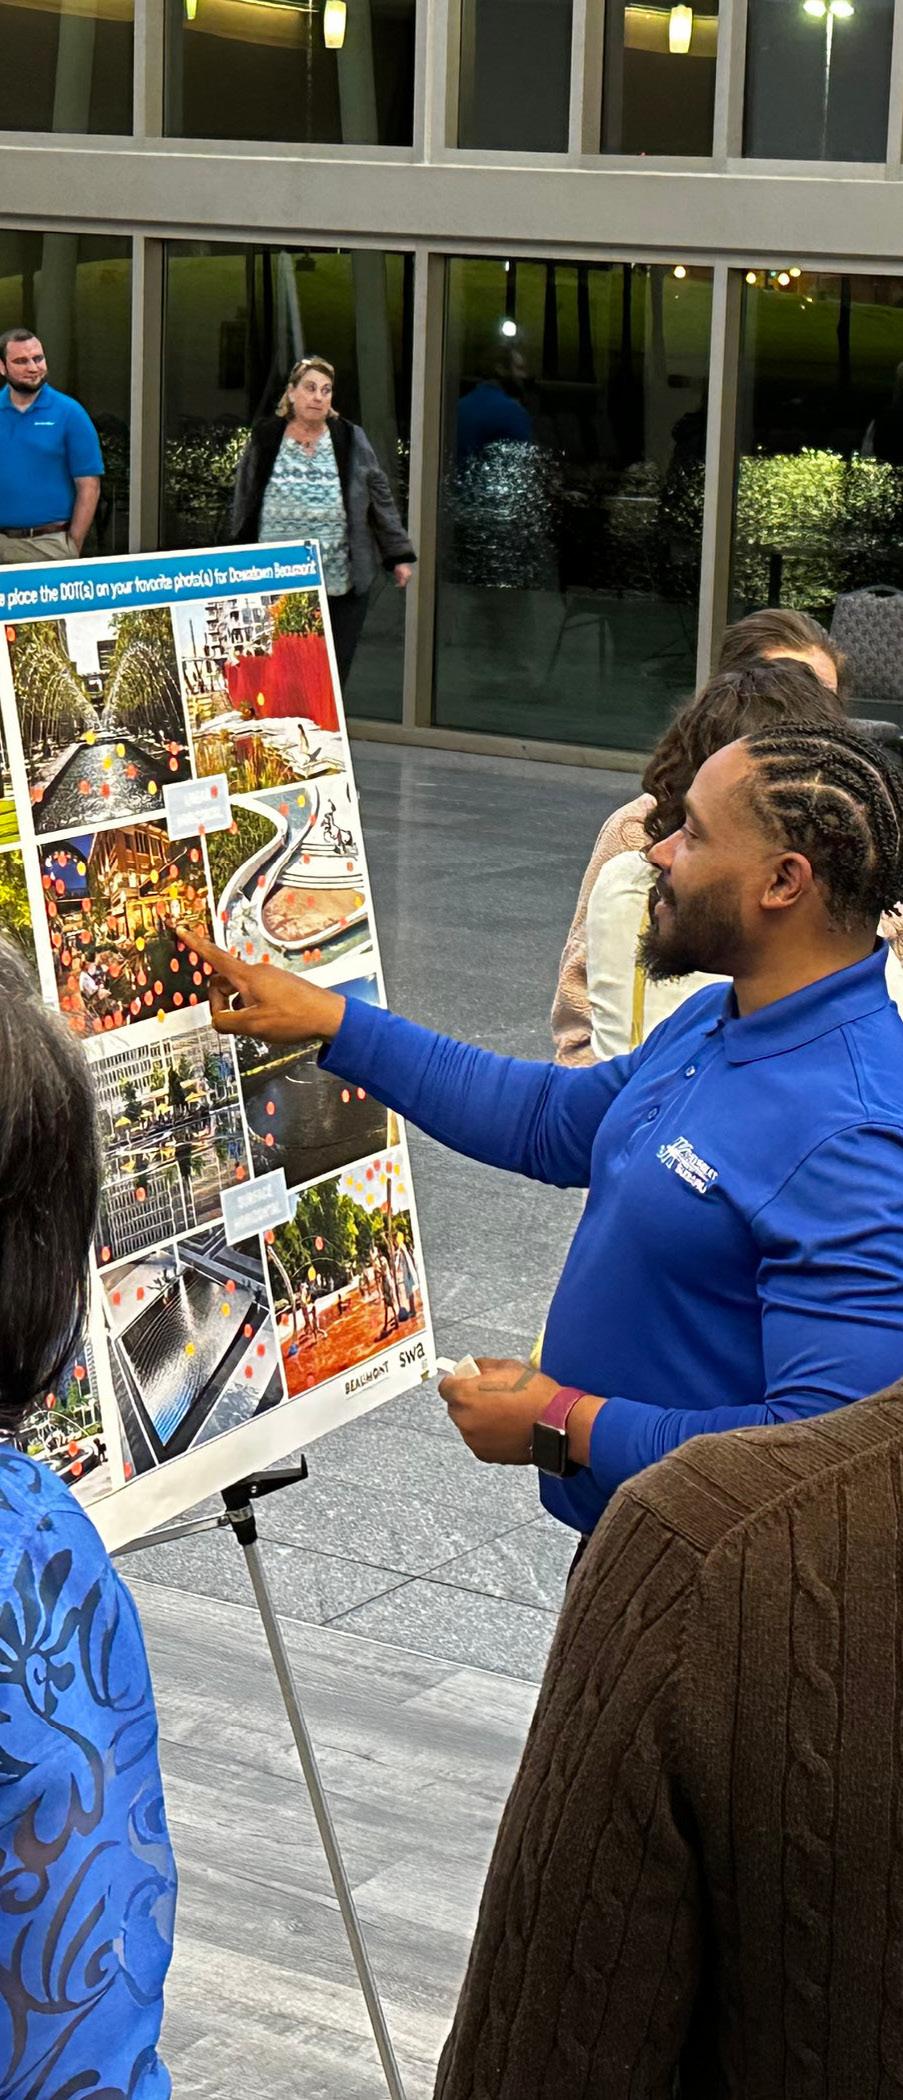
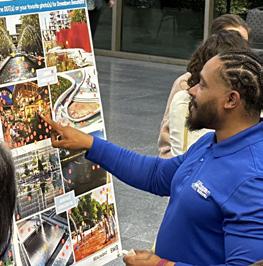
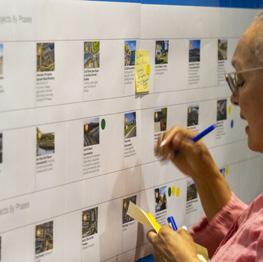
Dot Preference
Voting: SWA hosts engagement events at local venues. Each attendee is given three dots to vote for their top three projects, informing the implementation plan. Each project is typically represented on a standalone board, and the dots are tallied afterwards to inform the prioritization plan.
Multilingual Approaches:
For the Anderson Park Improvements project, SWA employed a threephase approach that included online project information with multilingual on-site notifications, a multi-language online survey for community priorities, and virtual public meetings presenting conceptual frameworks.
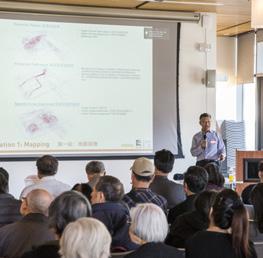
Town Hall Meetings:
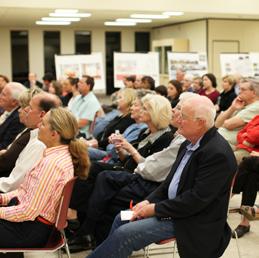
SWA has utilized town hall meetings on countless public open space projects. We presented boards showing the proposed design plans and engaged in conversations with attendees to receive input that informed final plan refinements.
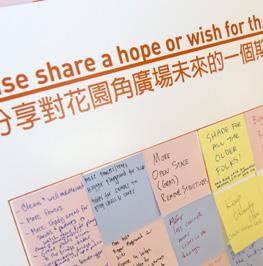
Open-Ended Comment Boards:
On a similar project to yours, SWA gave a presentation that interpreted the site and followed with comment boards featuring open-ended questions. Attendees wrote responses and ideas, which were subsequently used to draft Guiding Principles that the Center used to guide subsequent steps in its Master Plan.
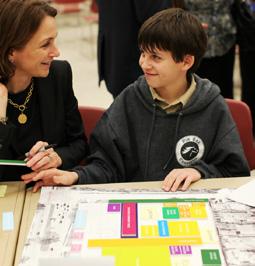
Custom Board Games:
SWA utilized custom board games for projects like Evelyn’s Park in Bellaire, Texas. This approach allowed residents to create their own versions of the park, resulting in over 150 people attending a public workshop and fostering face-to-face conversations about enhancing quality of life through the park.
Live Polling and Q&A:
SWA incorporated tools like Slido to facilitate live polls, Q&A, quizzes, and word clouds. At the first Bend of the River Botanic Garden Master Plan meeting, they integrated live polling into their digital presentation to get real-time feedback, allowing all attendees to see the relative popularity of potential programs and uses.
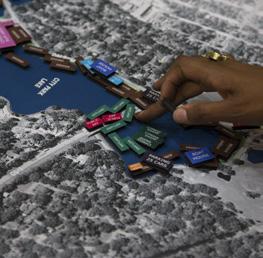
Park Design Game:
For the Baton Rouge Lakes Master Plan, SWA created a “park design game” that guided 300 attendees through a collaborative decisionmaking process. This approach ensured that the community’s priorities were reflected in the master plan.
Online Surveys:
In the past, SWA has used Survey Monkey to gather diverse feedback from residents and businesses. Targeted outreach amplified participation, with more than 80% of respondents having a direct connection to the area. Each survey phase received approximately 1,000 responses, validating proposals and providing objective insights.
Visualization:
For the North Houston Highway Improvement Project, SWA translated TXDOT’s technical drawings into 3D color visualizations that the public could easily understand. These were complemented with urban design overlays to help mitigate the impacts of the freeway planning, making the plans more accessible to the general public.
Katy Trail Landscape Design and Master Plan(s)
DALLAS, TEXAS
Client Friends of The Katy Trail
Size 3.5 miles
Overview
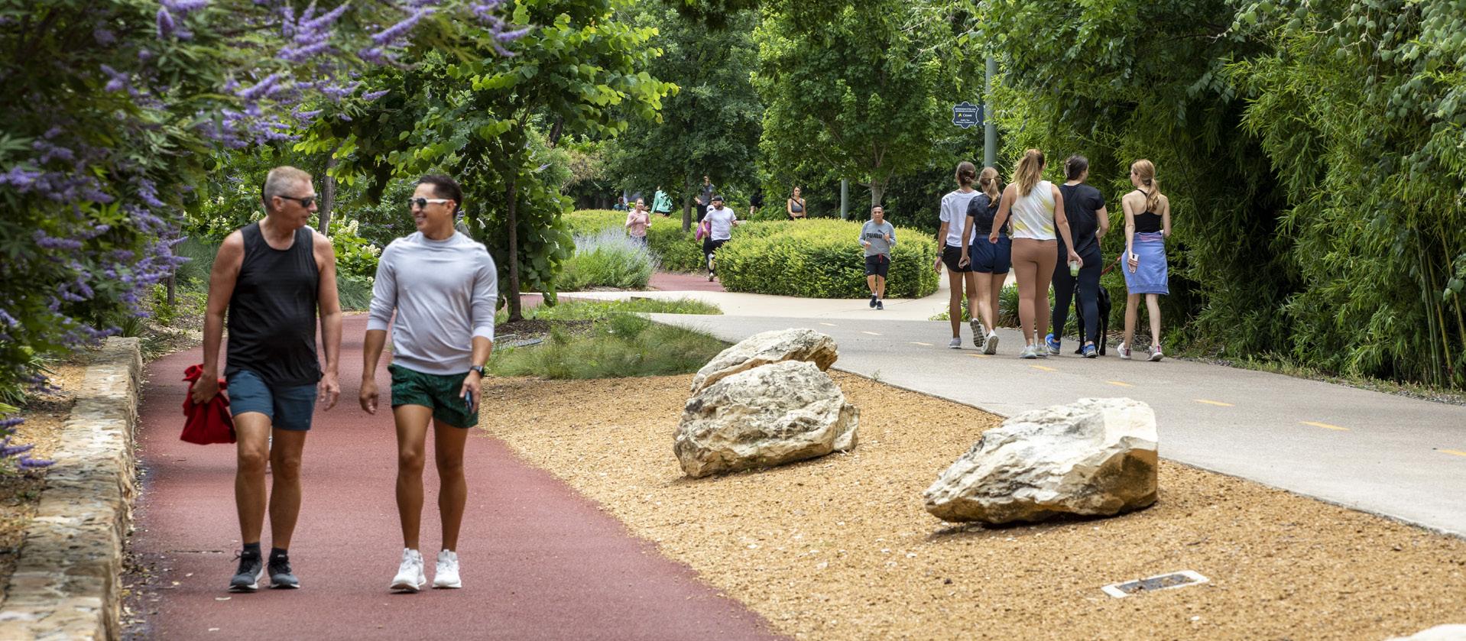
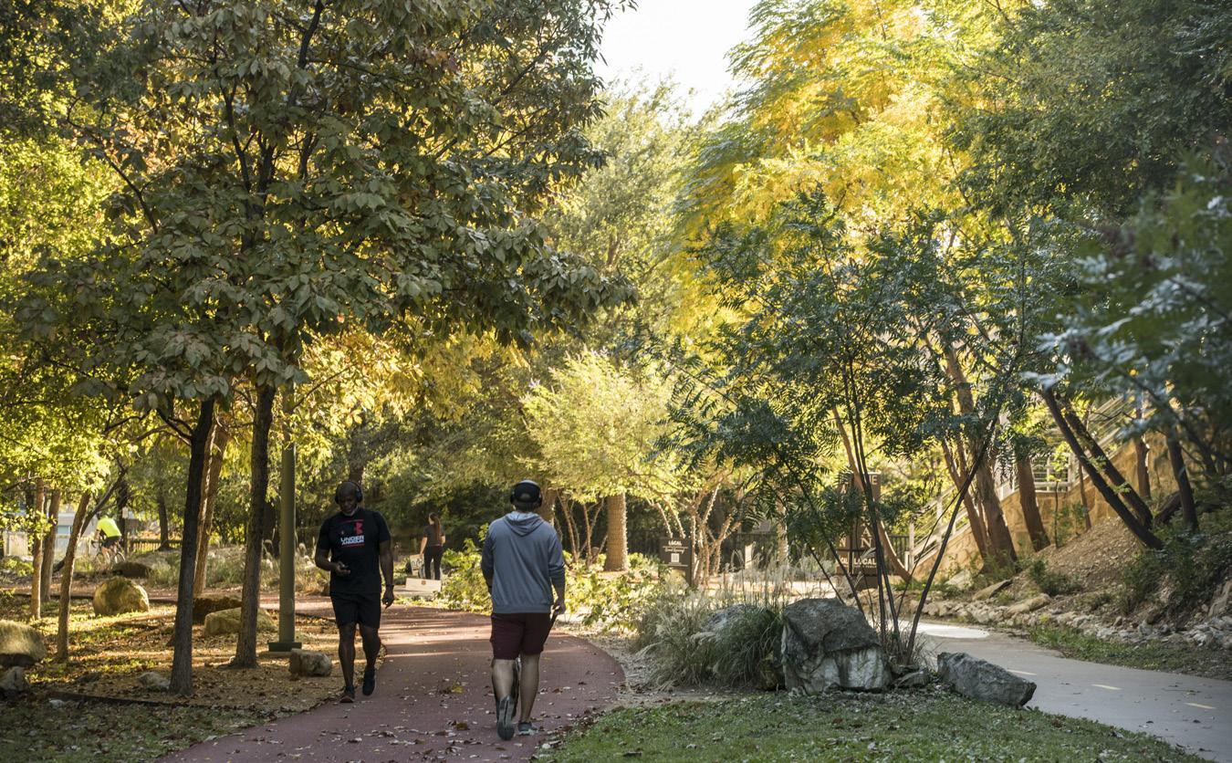
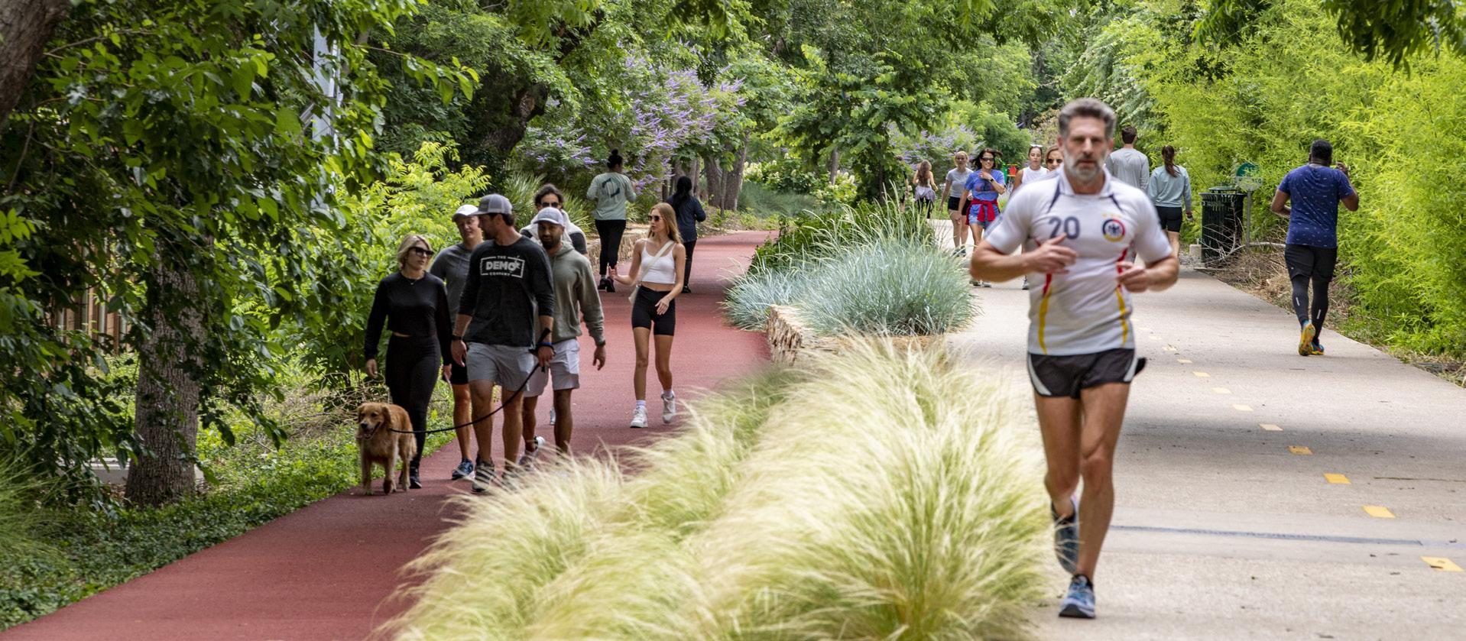
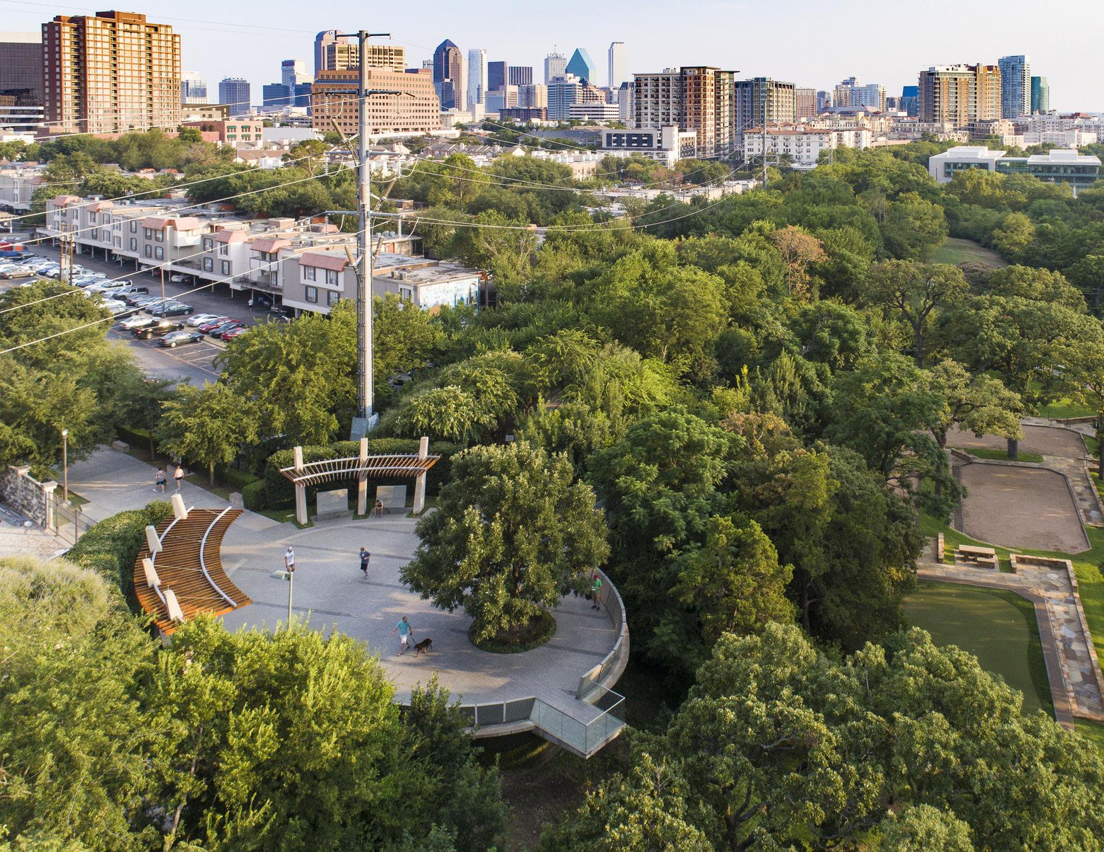
An abandoned rail bed that once divided the core of urban Dallas has been transformed into a 3.5-mile ribbon of restoration, plantings, multi-use trails, and pedestrian plazas altering a derelict and dangerous environment into a vibrant recreational amenity. The trail has increased parkland in the city of Dallas by 30 acres and has connected 125 acres of parks that once stood disconnected. Envisioned as a pedestrian and bicycle connector that will ultimately link White Rock Lake 9-miles east of downtown and west to the banks of the Trinity River, the Katy Trail has evolved into an urban oasis that attracts thousands of users per day and has led to both a surge in property values and a real estate marketing campaign centered around it serving as a prime community amenity.
Pacific Plaza
DALLAS, TEXAS
Client Parks for Downtown Dallas
Size 3.74 acres
Overview
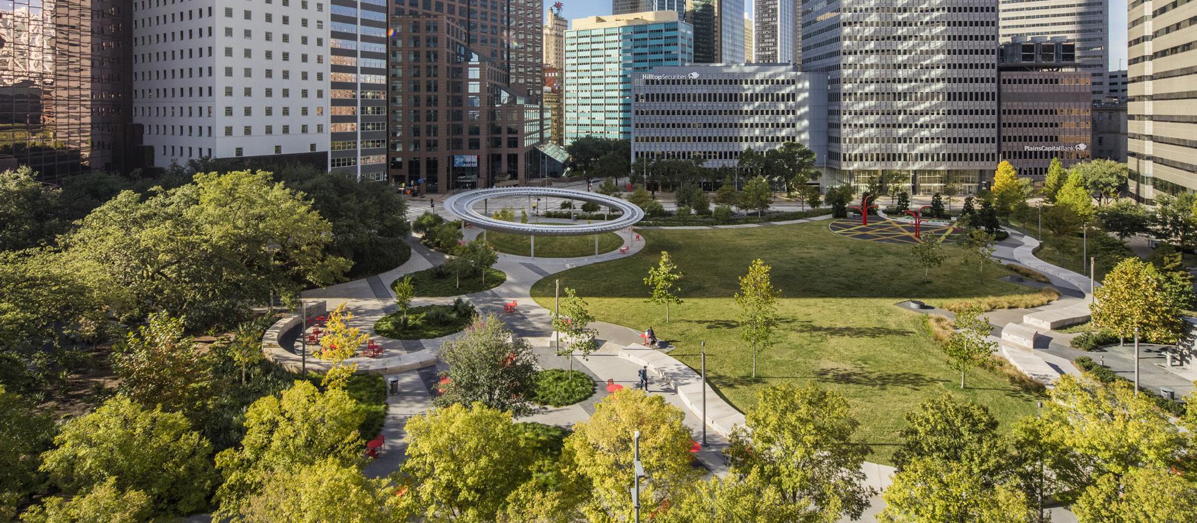
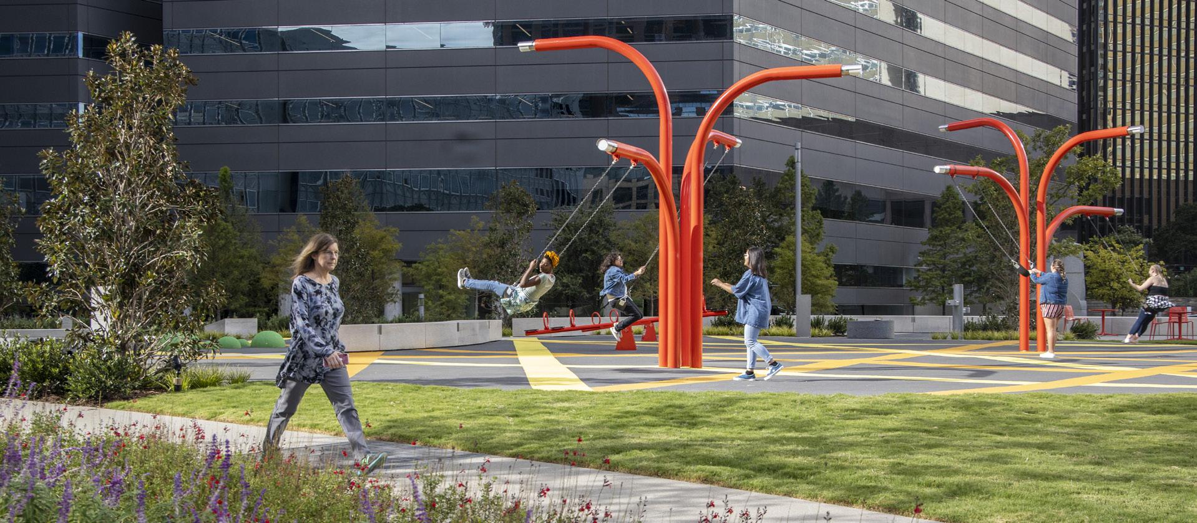
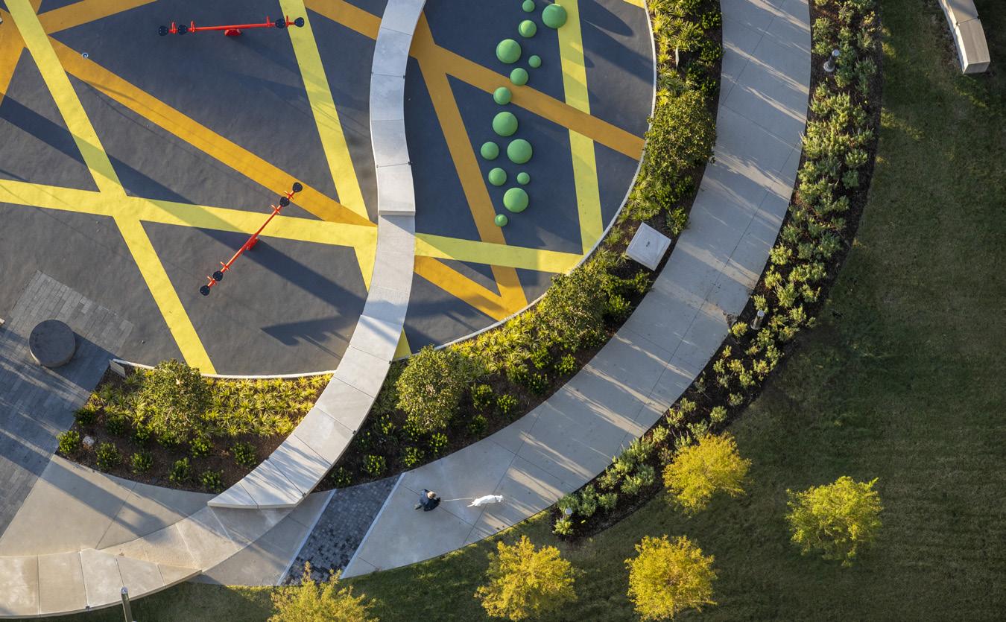
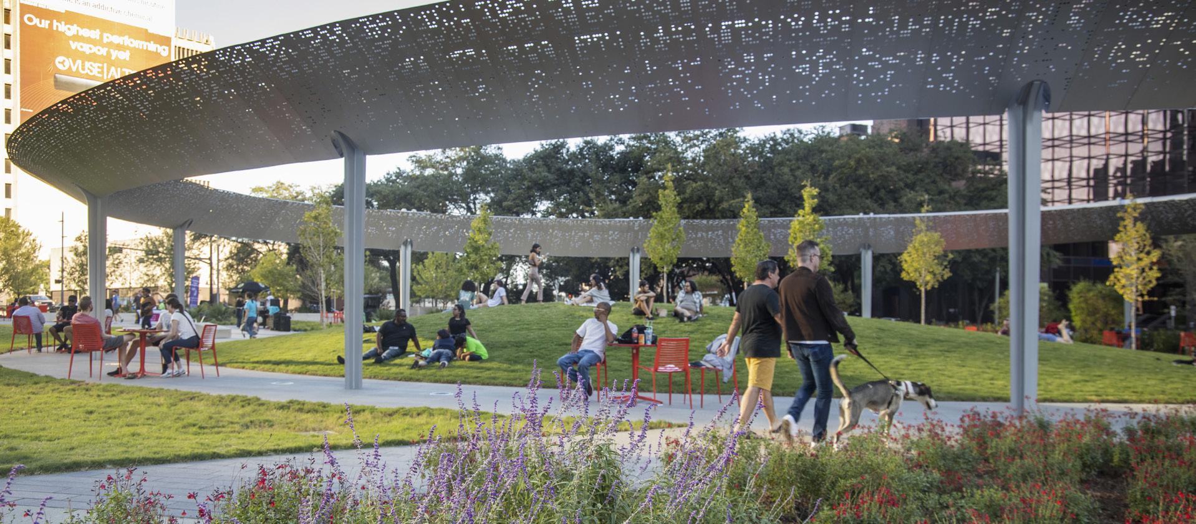
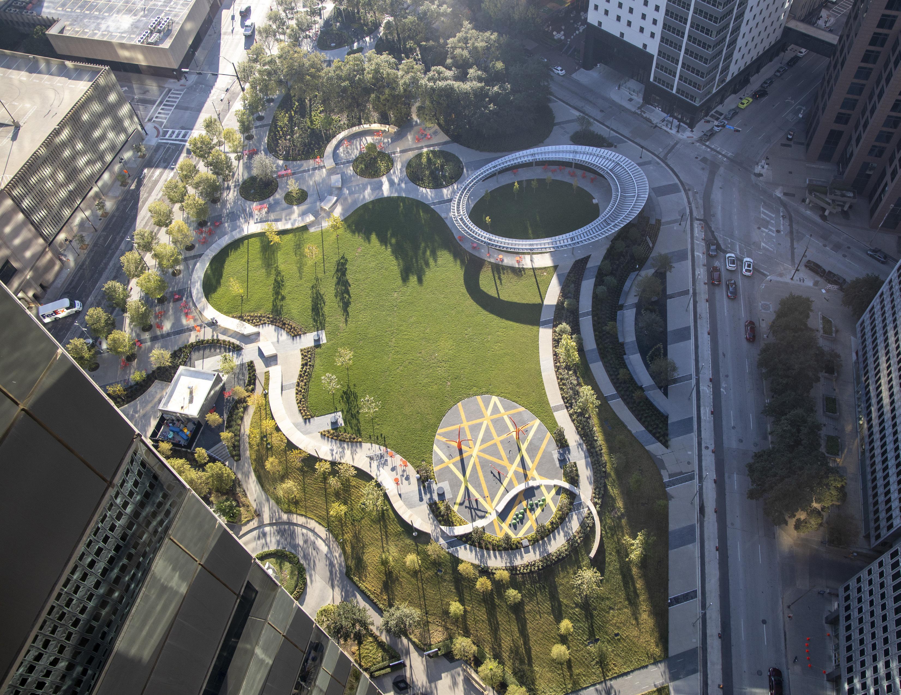
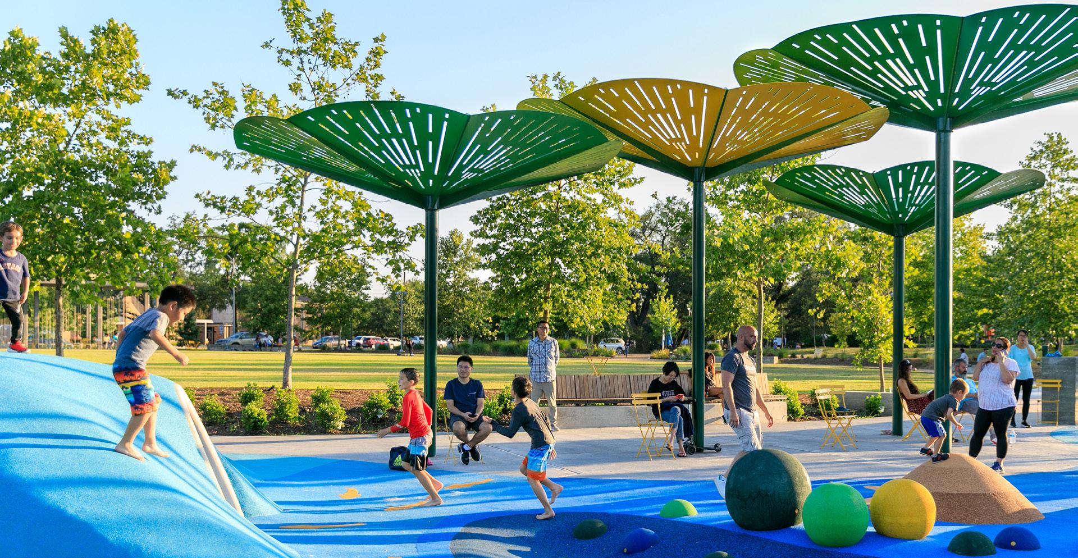
Pacific Plaza is a 3.74-acre neighborhood park in Downtown Dallas that anchors the East end of the Central Business District. The grand entrance to the park features a perforated pavilion that stretches 100’ x 150’ and provides shade and an iconic element that scales the space to the adjacent buildings. The perforation pattern uses rail road Morse code to display the name of every town, hamlet, and station the Texas & Pacific Railroad once passed. Two steel beams carve a subtle radius across the park also recalling the railroad ties the plaza once held. There is a playground and ample seating areas allowing families with children to come play and picnic. The 611 linear foot-long seatwall that winds through the park is known as the ‘thread.’ The thread weaves the pieces of the park together – the play area, the one acre lawn, Aston Grove, and the Harwood Promenade.
Halperin Park
DALLAS, TEXAS
Client Southern Gateway Foundation
Size 2.8 acres
Overview
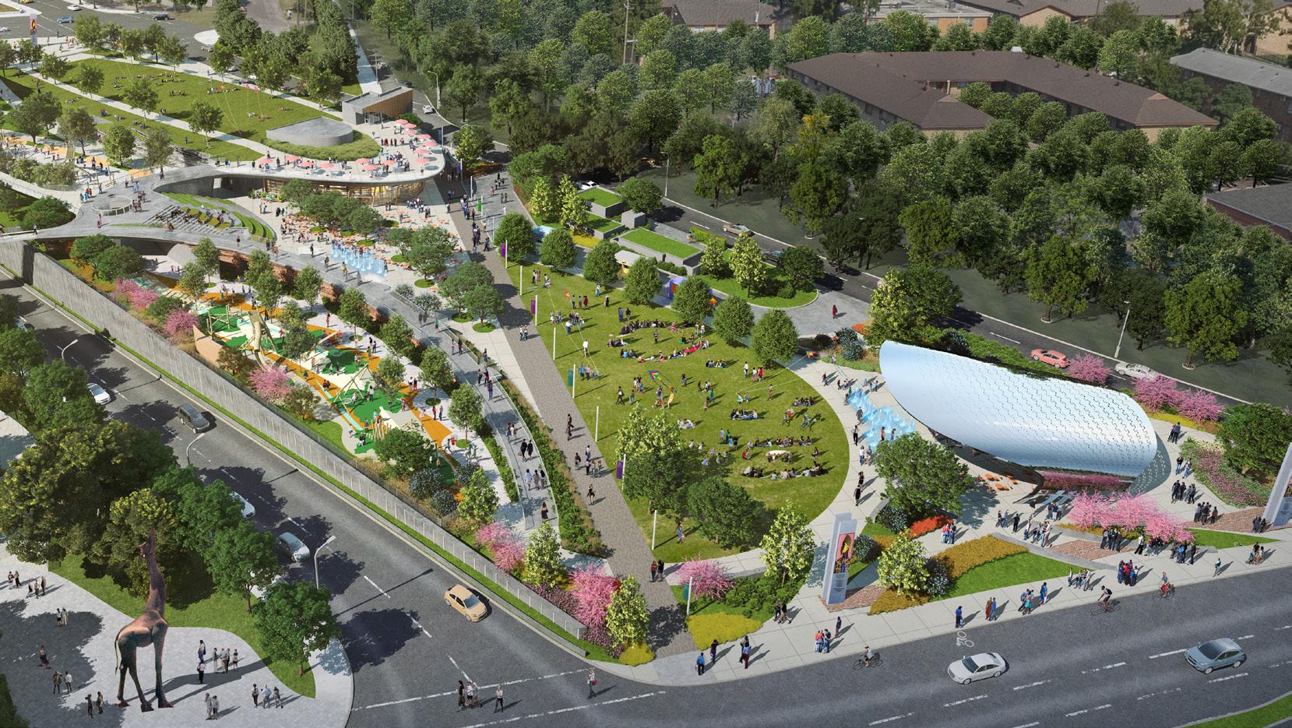
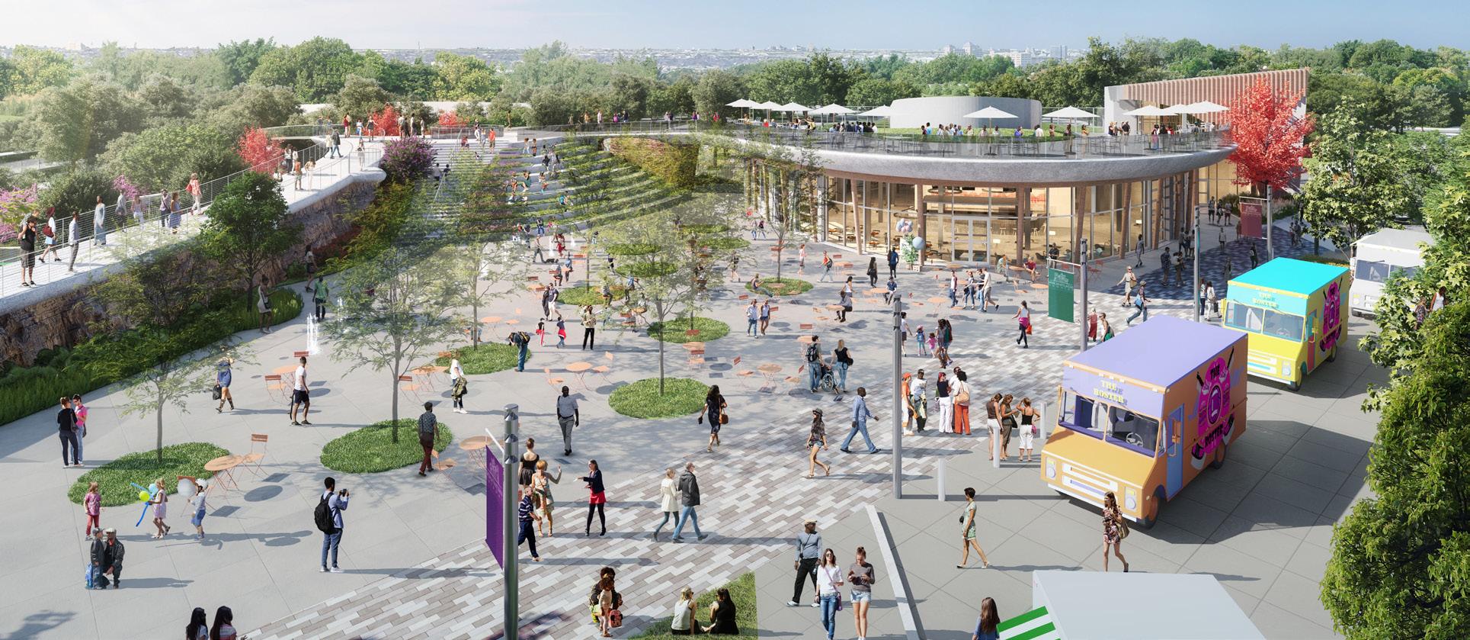
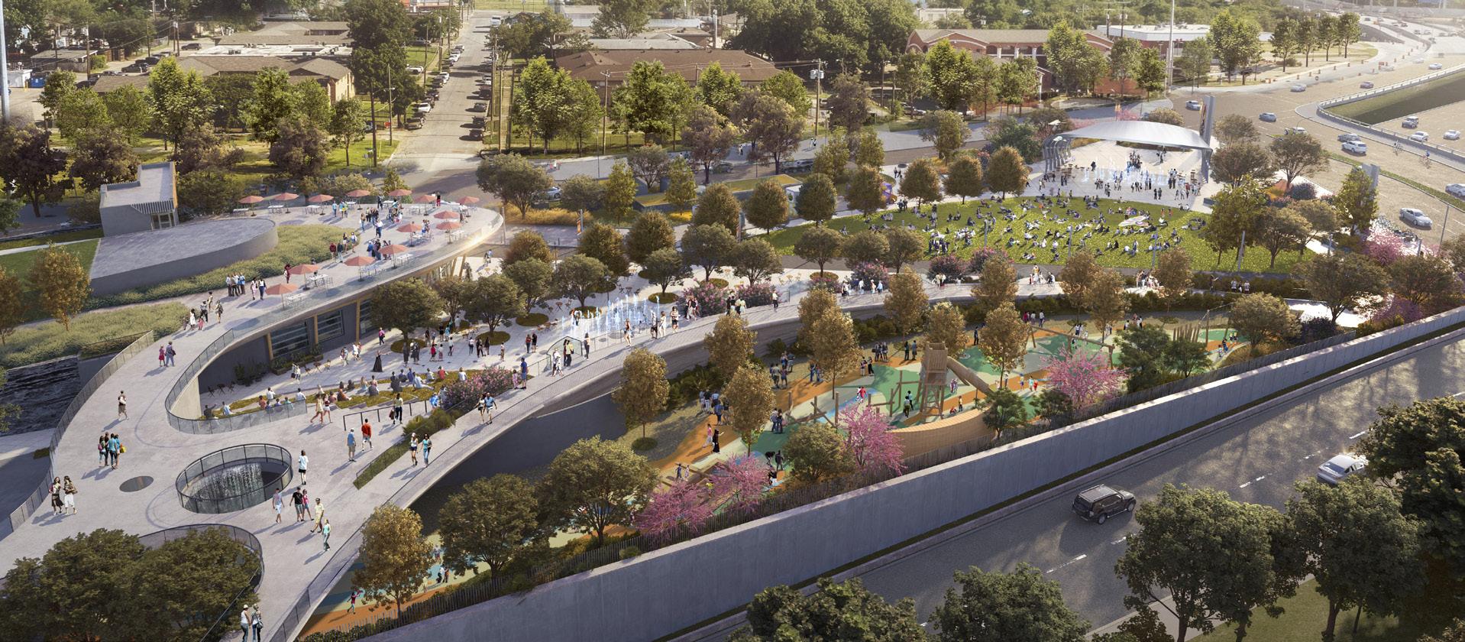
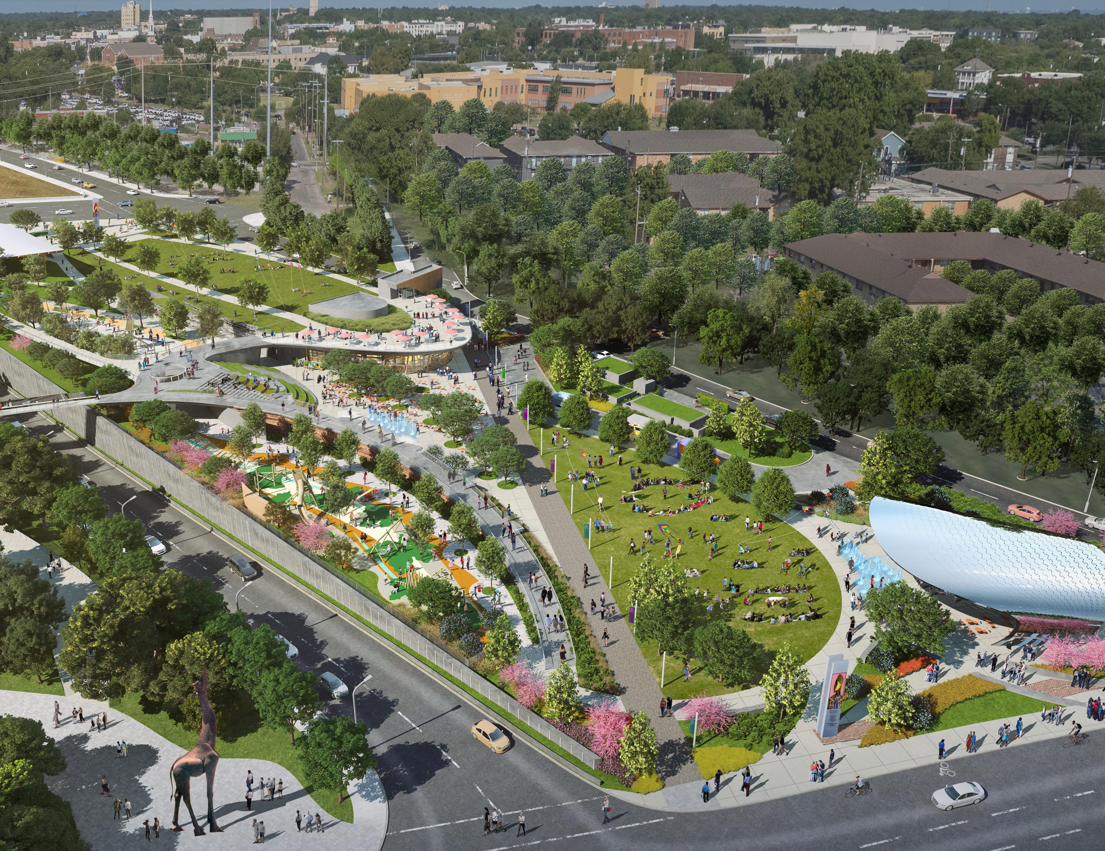
Dallas’ newest deck park - Halperin Park will bridge the divide between South Dallas and Oak Cliff, created by the construction of Highway 35 decades ago. Situated next to the Dallas Zoo, the park will be developed in two phases, with ongoing work “capping” the highway to create a unified space for both neighborhoods. The design emphasizes the symbolic significance of reconnection, drawing inspiration from the nearby 12th Street Promenade. Features of the park include event spaces, a market-style retail area with local vendors, expansive lawns for recreation, and educational exhibits showcasing regional geological features. This combination of functionality and local character will provide spaces for community activities and foster a sense of pride and unity. Initiated by the Southern Gateway Public Green Foundation, the park’s design process was inclusive and community-driven, even during COVID-19 lockdowns. Virtual public engagement sessions ensured that local voices were heard throughout the planning process.
Halperin Park represents Dallas’s dedication to equity by transforming an underutilized area into a vibrant, inclusive public space. By reconnecting neighborhoods, promoting community activities, and celebrating regional heritage, it will serve as a focal point for social interaction and a symbol of a more connected and resilient city.
Martin Luther King Jr Water Quality Demonstration Park
CONWAY, ARKANSAS
Client City of Conway, Arkansas
Size 1.75 acres
Overview
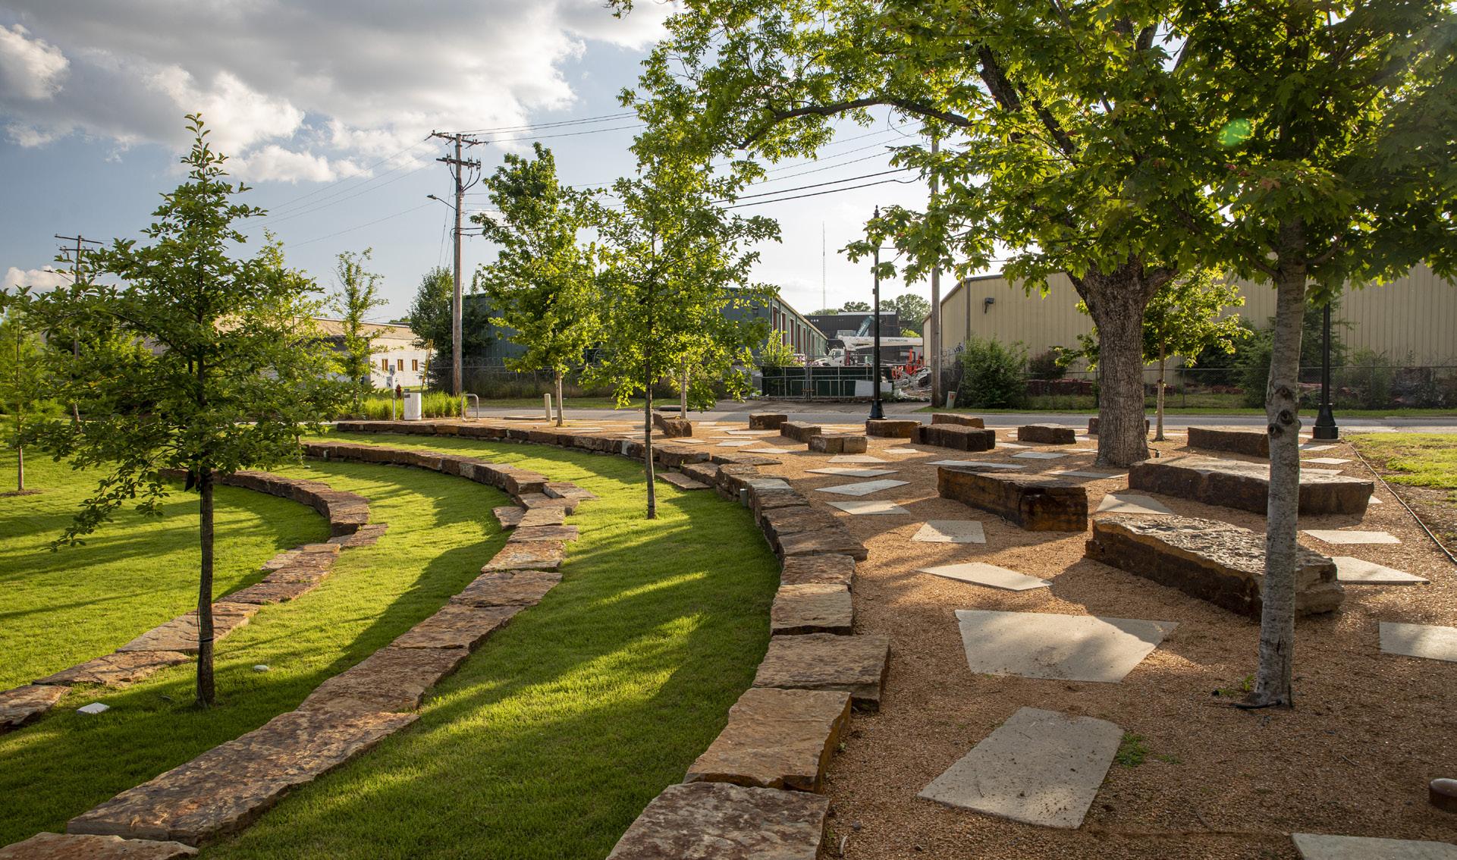
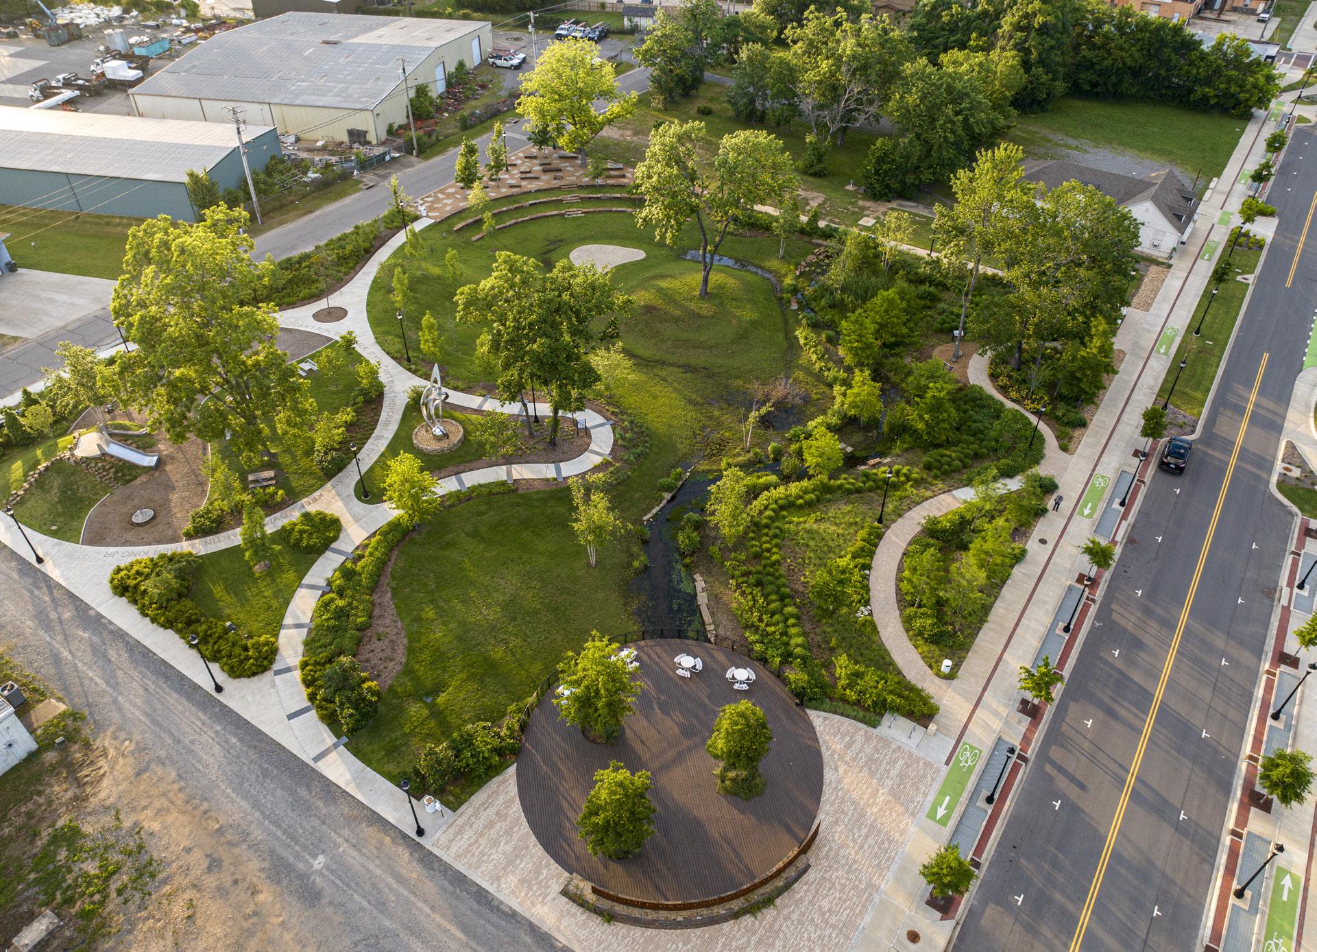
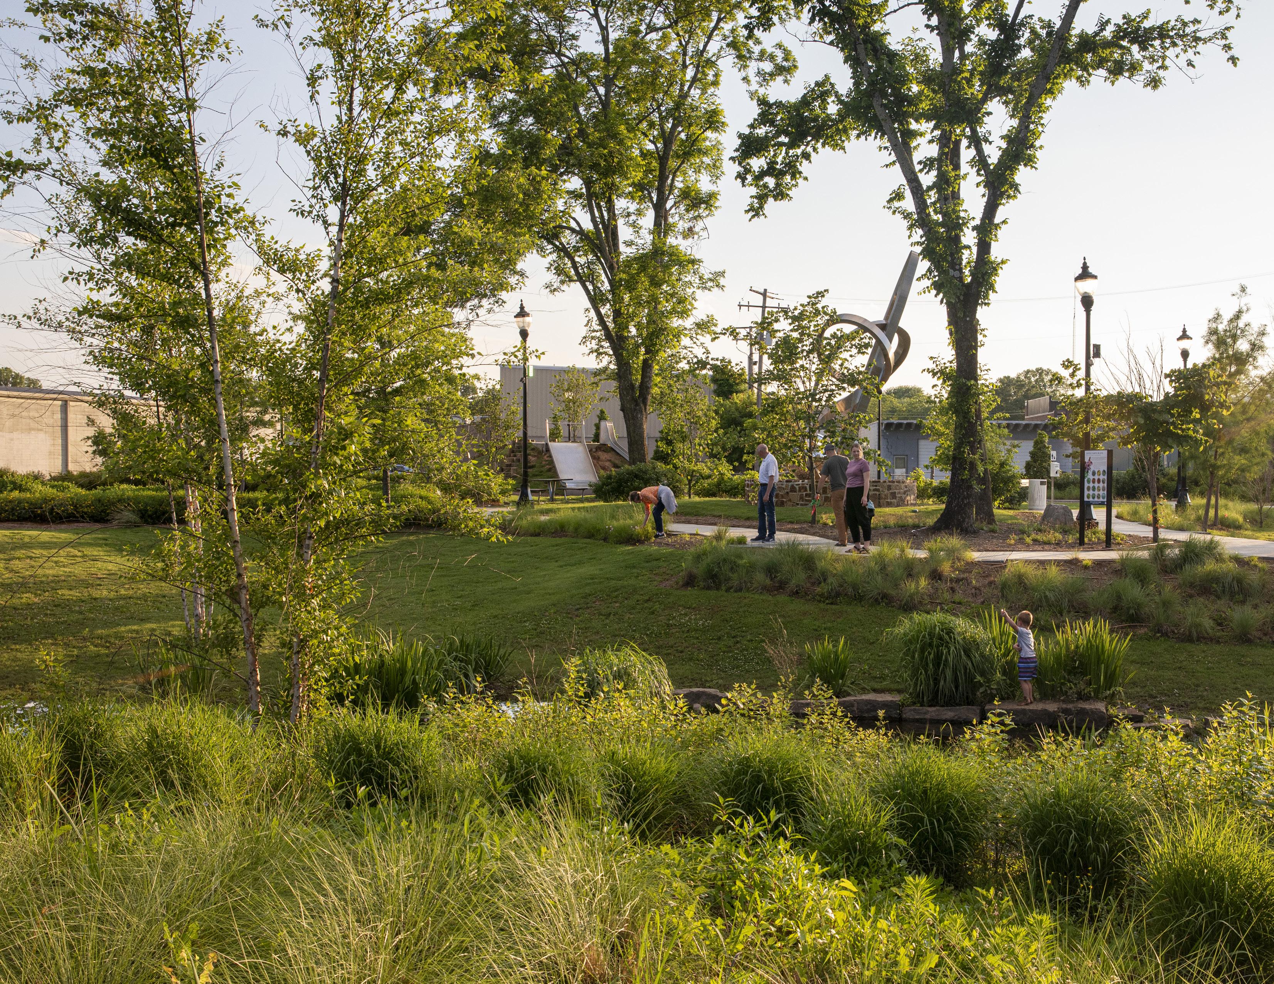
Prone to seasonal flooding, the City of Conway received both local and federal grants to create a water quality demonstration park in order to demonstrate LID/GI techniques in a flood-prone one block area in downtown and educate the public about the methods and how they can enhance water quality.
The project transformed this flood-prone remediated brownfield site into a 300’ x 300’ urban public space that utilizes Low Impact Development and Green infrastructure techniques. These techniques work with nature to manage rainwater as close to its source as possible, using a variety of measures to slow, filter, infiltrate, and evaporate the run-off in this low-lying area. MLK Jr Square is artfully engineered to be a unique demonstration of how an urban setting can function in an environmentally responsible way. A key component of the park’s success is its emphasis on public outreach and educational programming. Interactive signage throughout the square highlights each LID and GI feature, explaining how it mitigates flooding, improves water quality, and restores ecological balance. These visual and hands-on learning opportunities help visitors understand the connection between stormwater management and environmental health, fostering a deeper appreciation for sustainable practices. Through community workshops, guided tours, and ongoing partnerships with local schools and environmental organizations, MLK Jr Square serves as a model for urban resilience and an evolving showcase of Conway’s commitment to sustainability.
Tuscany Meadows Park
FRISCO, TEXAS
Client City of Frisco
Size ~6.5 acres
Overview
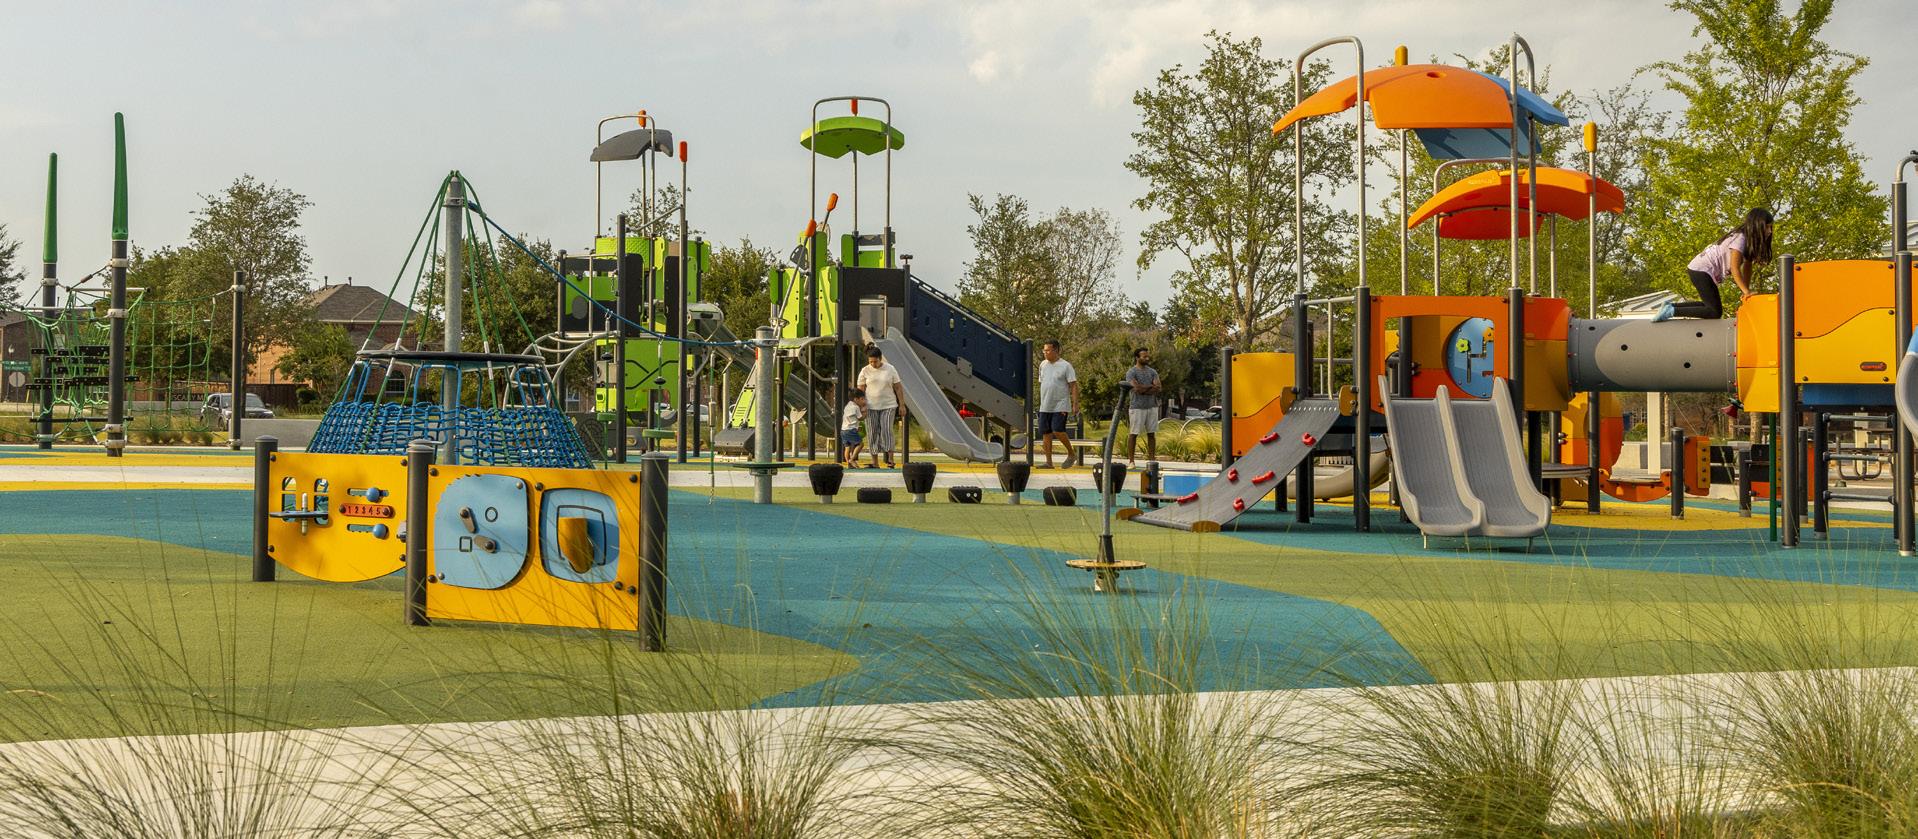
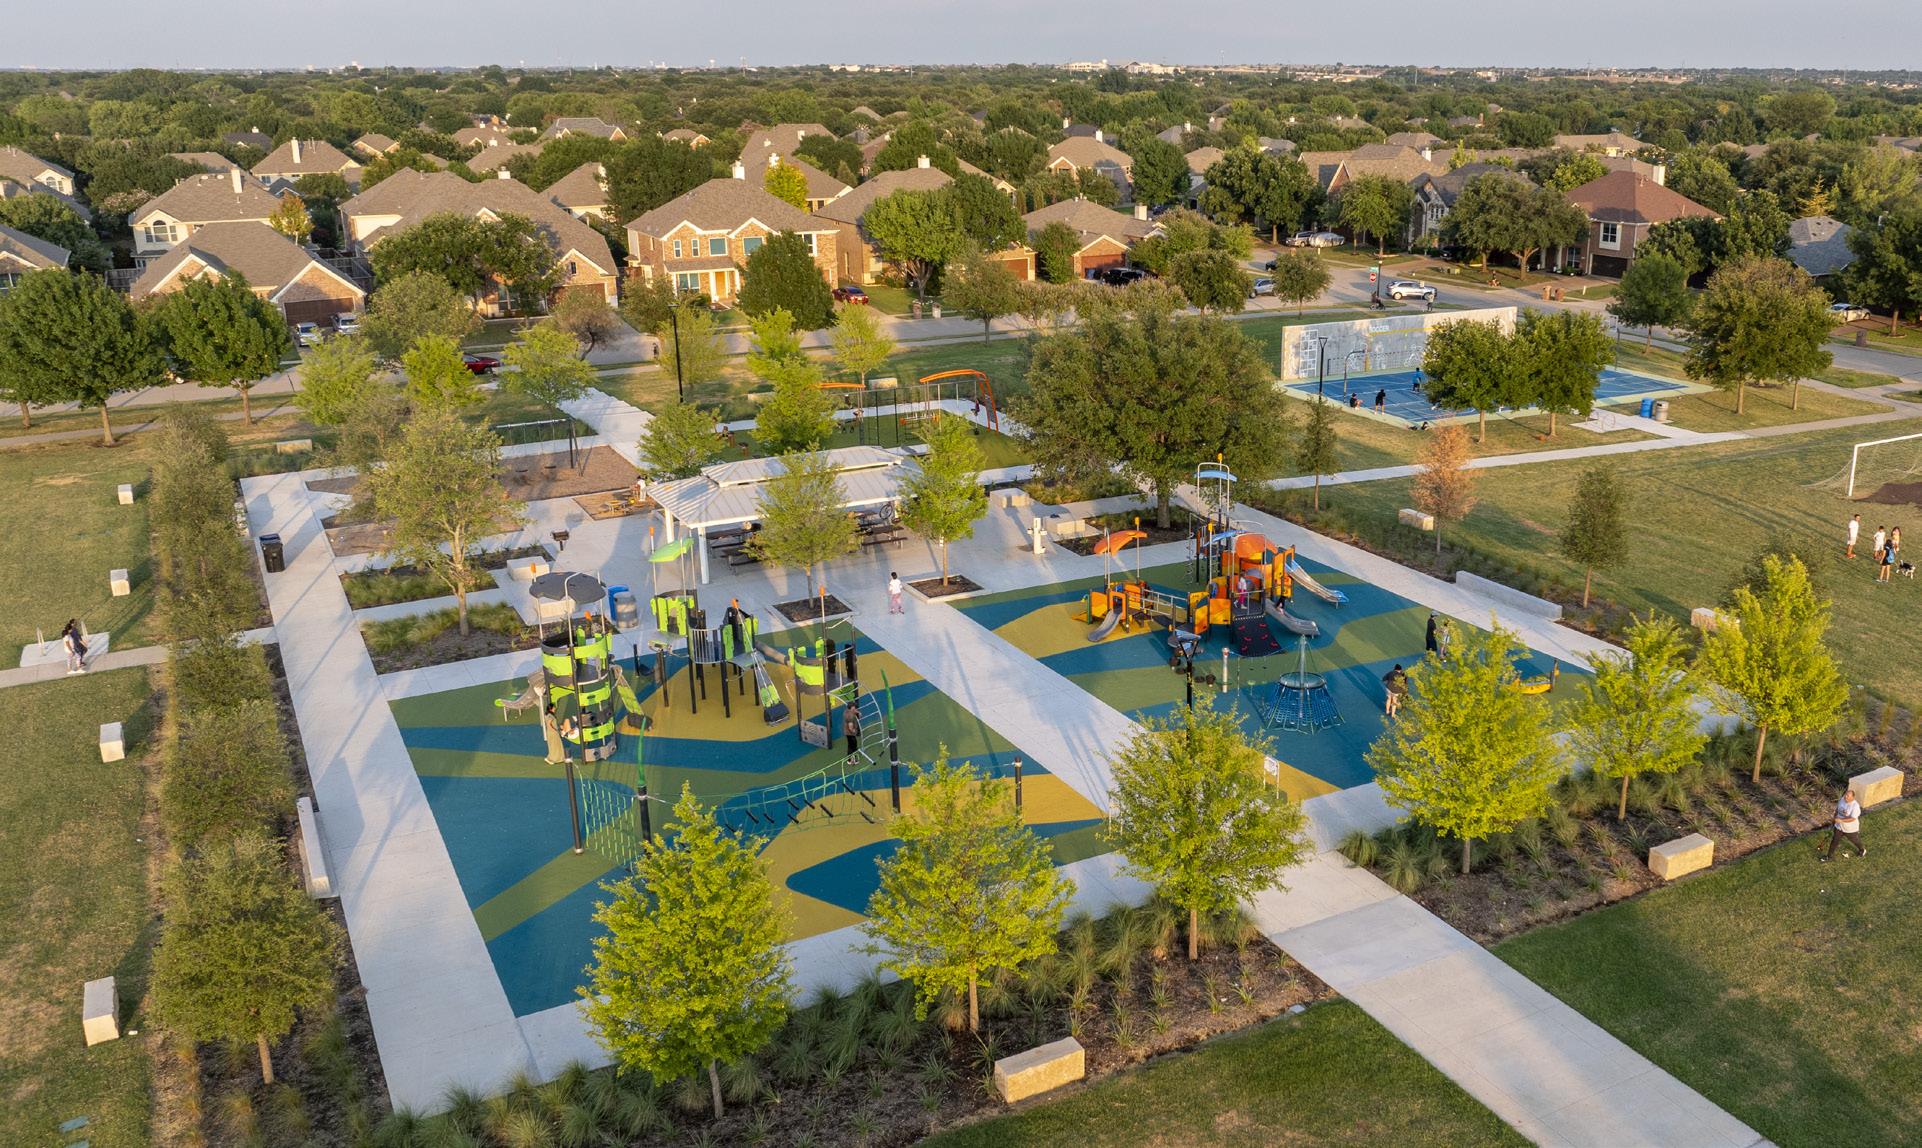
Originally constructed in 2007, Tuscany Meadows Park has recently undergone a major transformation as part of the City’s capital improvements program. With a reinvestment of $2.5 million, the park now features updated facilities and design elements tailored to meet the changing needs of the surrounding community.
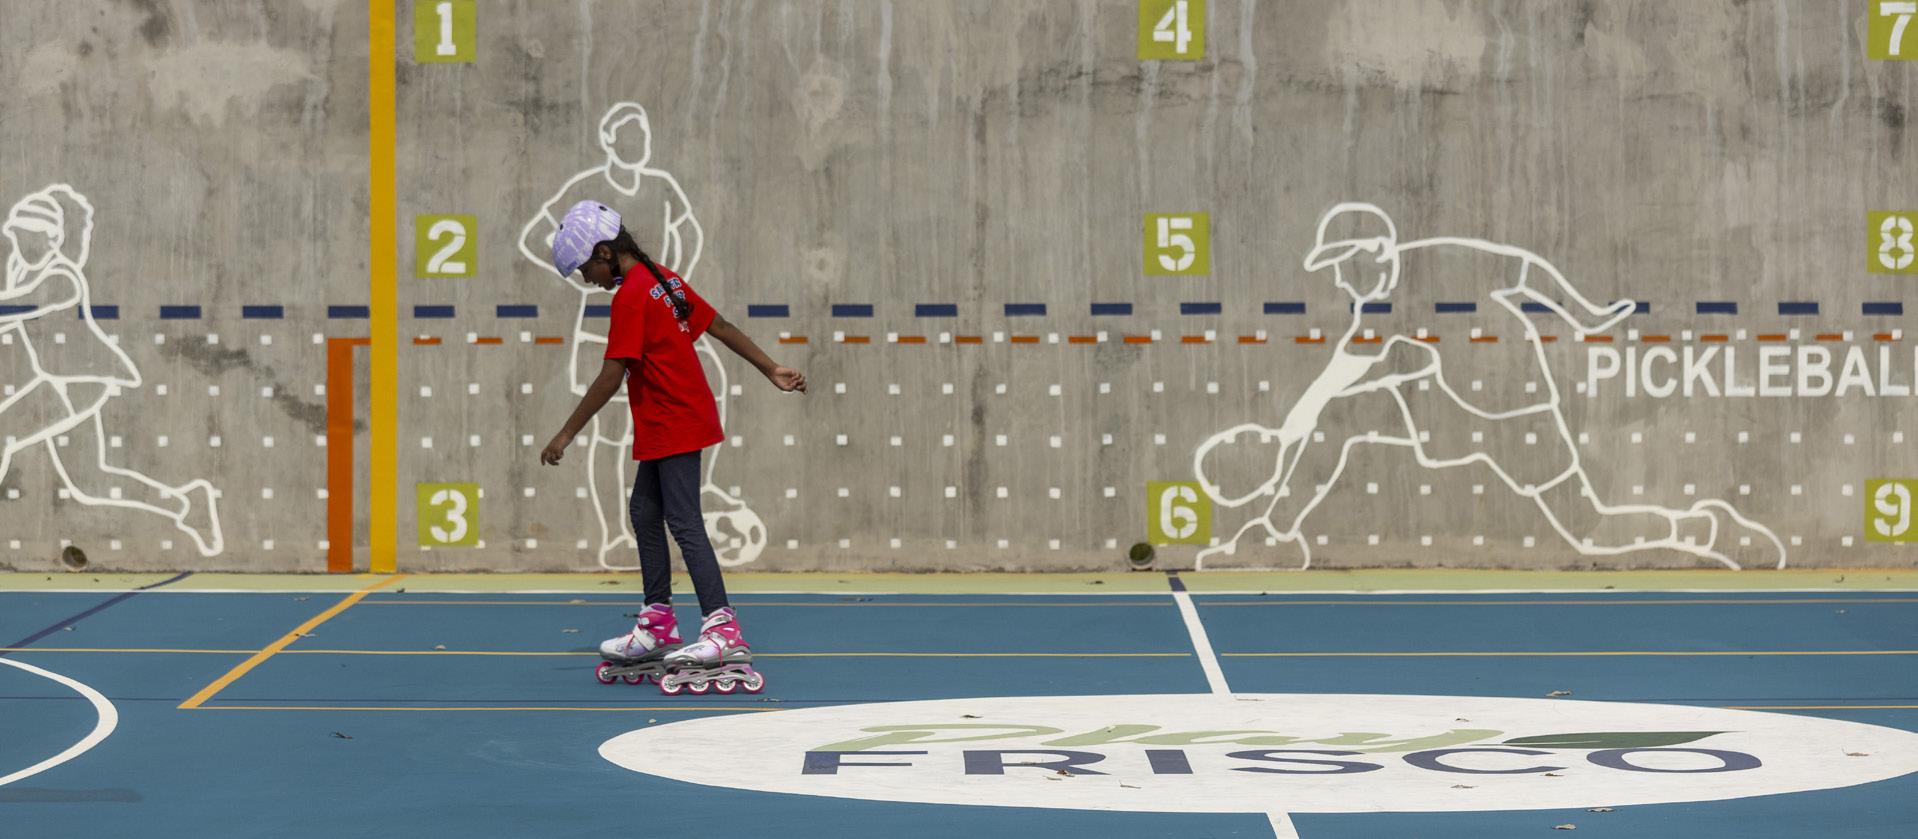
The redesigned park is organized into four distinct quadrants— or “play rooms”—each with its own character and recreational focus. In one quadrant, a multi-sport court caters to basketball, pickleball, and other group activities, offering flexible space for organized leagues or casual pick-up games. Nearby, an outdoor fitness facility allows visitors to exercise in the fresh air, featuring equipment that promotes strength training, cardio workouts, and overall wellness. A separate quadrant boasts a play wall and baseball backstop, providing plenty of room for informal practice or family-friendly games of catch. Finally, sensory play zones add a thoughtful, immersive element to the park, stimulating young minds and encouraging curiosity, creativity, and social interaction.
Central to the renovation is a commitment to accessibility, ensuring that the park caters to a wide range of abilities and needs. By promoting universal design, the park fosters an environment in which all visitors can feel welcomed, engaged, and supported.
Confidential Community Park and Sports Complex
CONFIDENTIAL, TEXAS
Client Confidential
Size ~275 acres
Overview
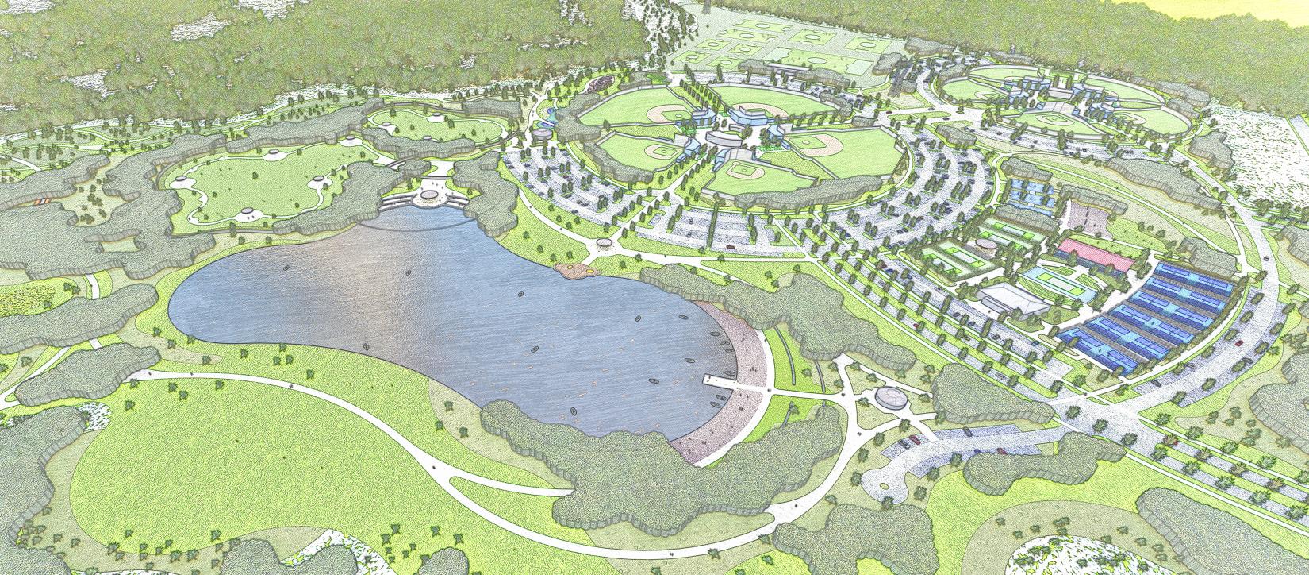
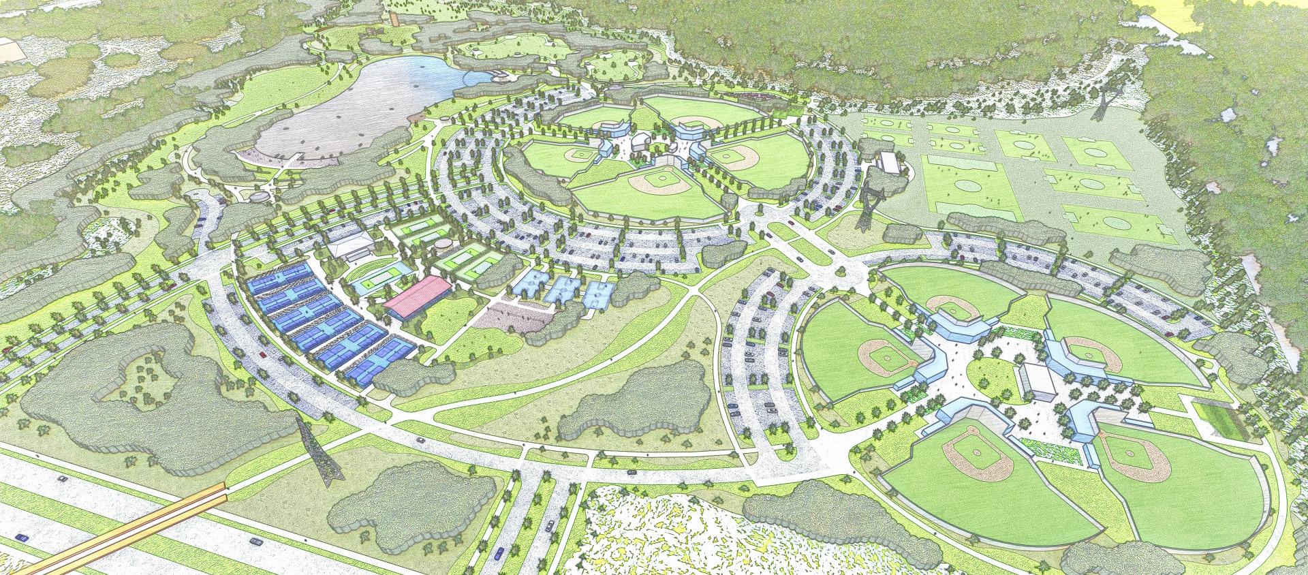
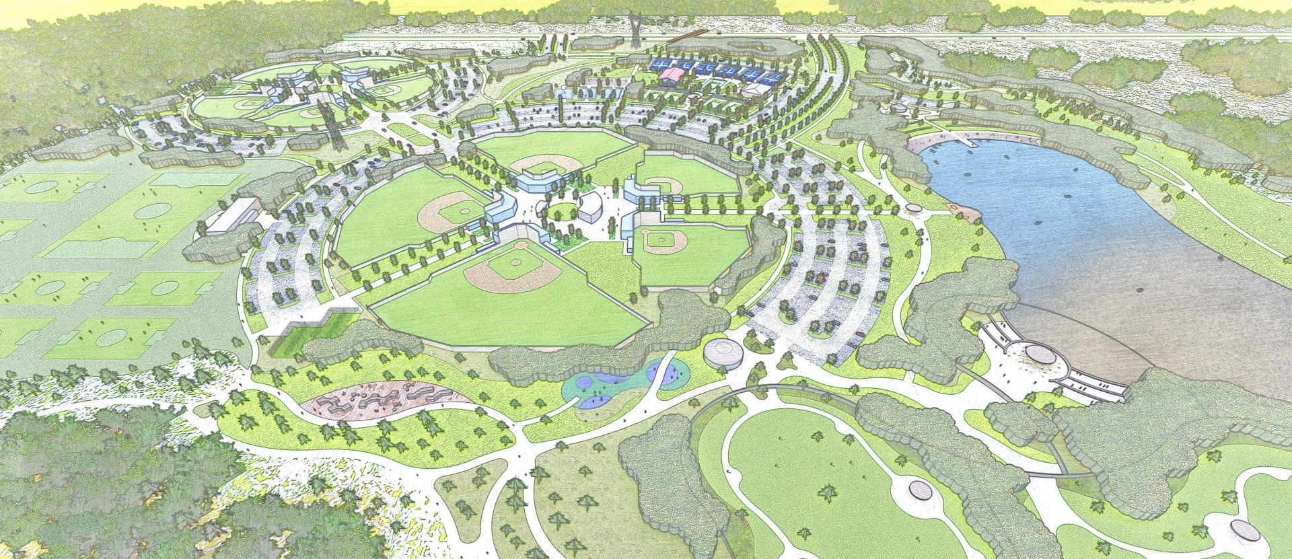
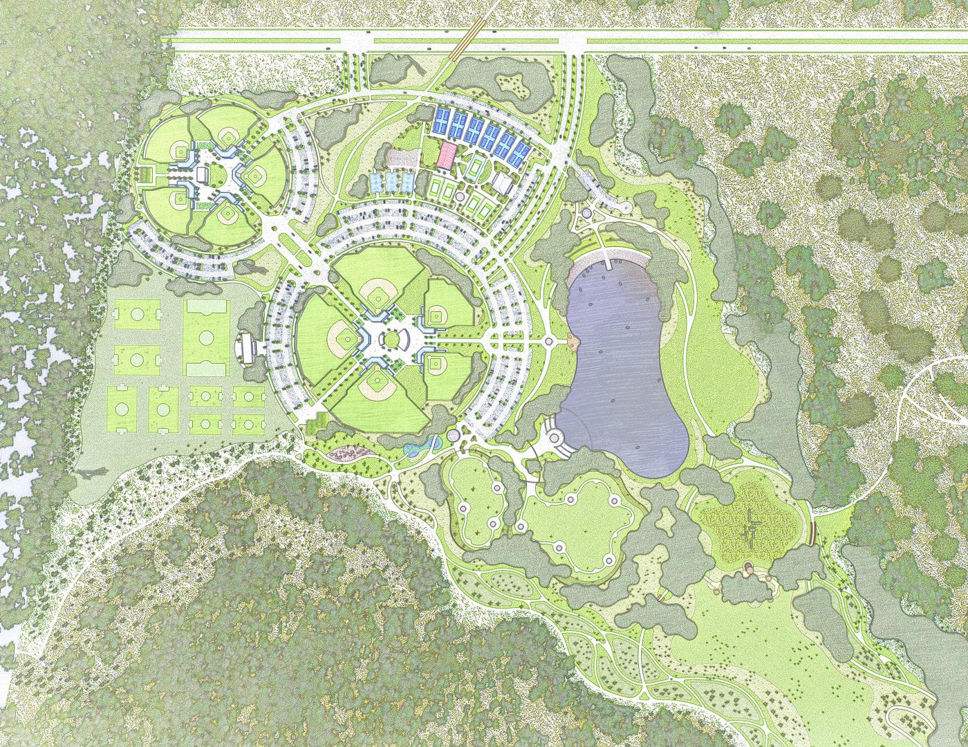
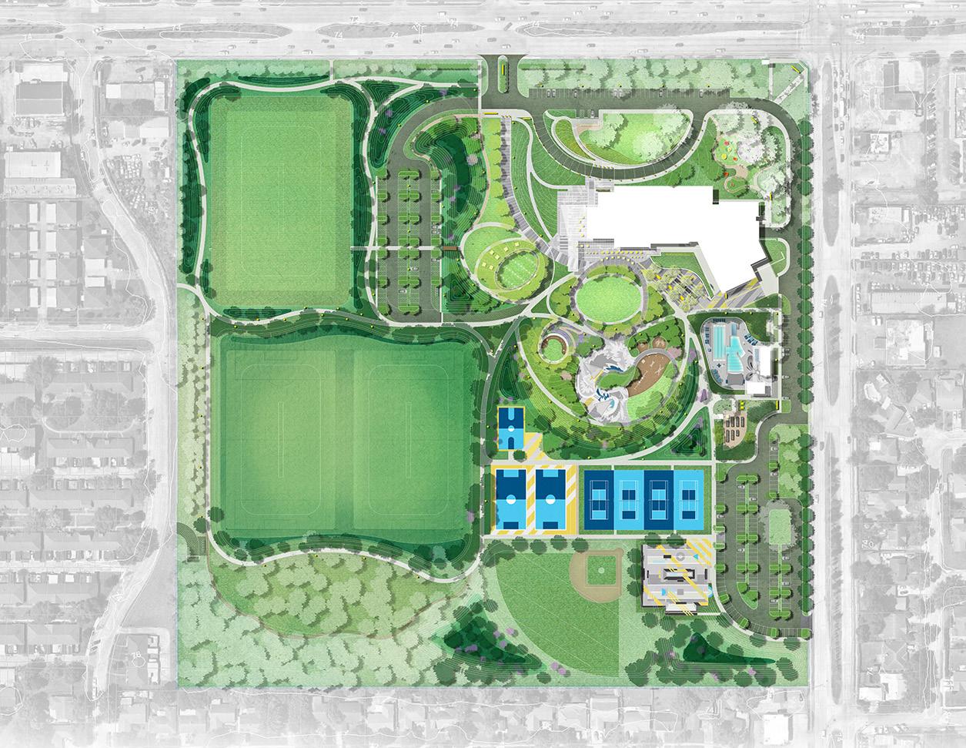
The vision for this community park includes a sports complex that honors the legacy of community-based recreational sports, promotes active and engaging recreation, and celebrates the natural heritage of its setting. By strategically locating programmatic areas and uses, the plan aims to mitigate developmental costs and “re-wild” or reintroduce native flora and fauna to support the site’s natural ecologies. These efforts will create an interconnected network of green spaces that serve as both recreational assets and ecological havens, enhancing biodiversity while fostering community pride.
Another key objective is to maximize stormwater management in a meaningful manner to create a sustainable park environment. Thoughtful integration of rain gardens, bioswales, and permeable surfaces will help address environmental concerns while adding visual interest to the landscape. Recognizing the city’s increasing diversity, the park will be designed to be inclusive for people of all abilities and ages, providing inviting spaces for recreation, play, and relaxation. Through this comprehensive approach, the park will stand as a model for sustainable, community-focused design.
Frisco Trail Identity Guidelines
FRISCO, TEXAS
Client City of Frisco
Size N/A (guidelines only)
Overview
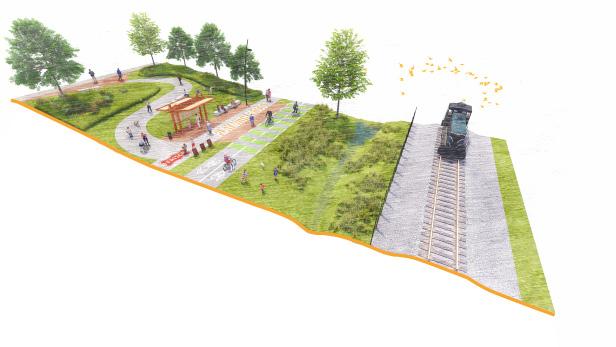
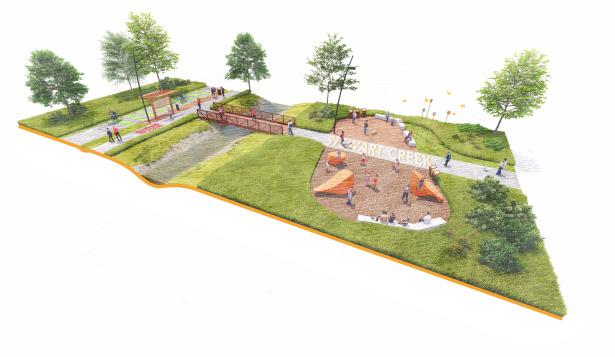
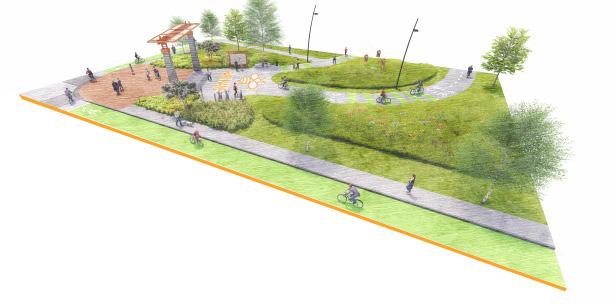
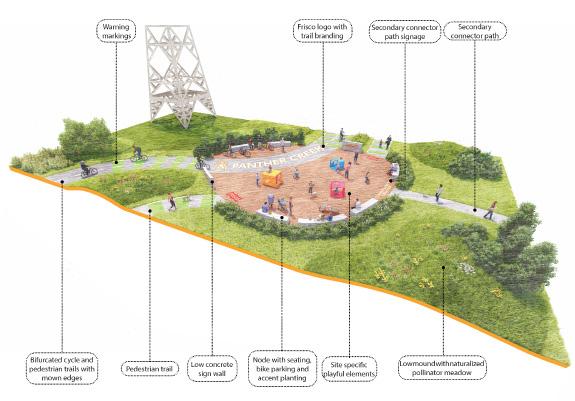
Building on the existing Frisco Hike and Bike Master Plan, these newly established development standards offer a blueprint for creating meaningful placemaking opportunities and distinctive trail identities. By highlighting the city’s unique landscapes, flora, fauna, urban conditions, and historical context, the standards aim to enrich the experience of trail users and reinforce a sense of community pride.
A major focus of the document is the identification of four trail hierarchies and five trail types, each representing different levels of use, design characteristics, and ecological or cultural context. These hierarchies and types are summarized in a flexible “kit-of-parts,” complete with guidelines, materials, and design elements that can be easily adapted to specific sites. By emphasizing custom solutions—such as interpretive signage that tells local stories, art installations inspired by native plants, or rest areas that connect seamlessly with natural surroundings—the document empowers designers, developers, and city officials to showcase Frisco’s inherent character in every trail project.
Rogers Settlement Park
FRISCO, TEXAS
Client City of Frisco
Size 11 acres +1 mile of trail
Overview
This 11-acre park seamlessly integrates two half-mile trail legs into Frisco’s broader hike and bike master plan while navigating unique site constraints and opportunities. SWA’s comprehensive predesign services set a strong foundation for the project, encompassing a geotechnical report, full topographic and boundary surveys, a replat of the site, and a detailed tree inventory survey. These efforts informed a design that harmonizes infrastructure with the natural environment, ensuring sustainable development while preserving and enhancing the site’s ecological value.
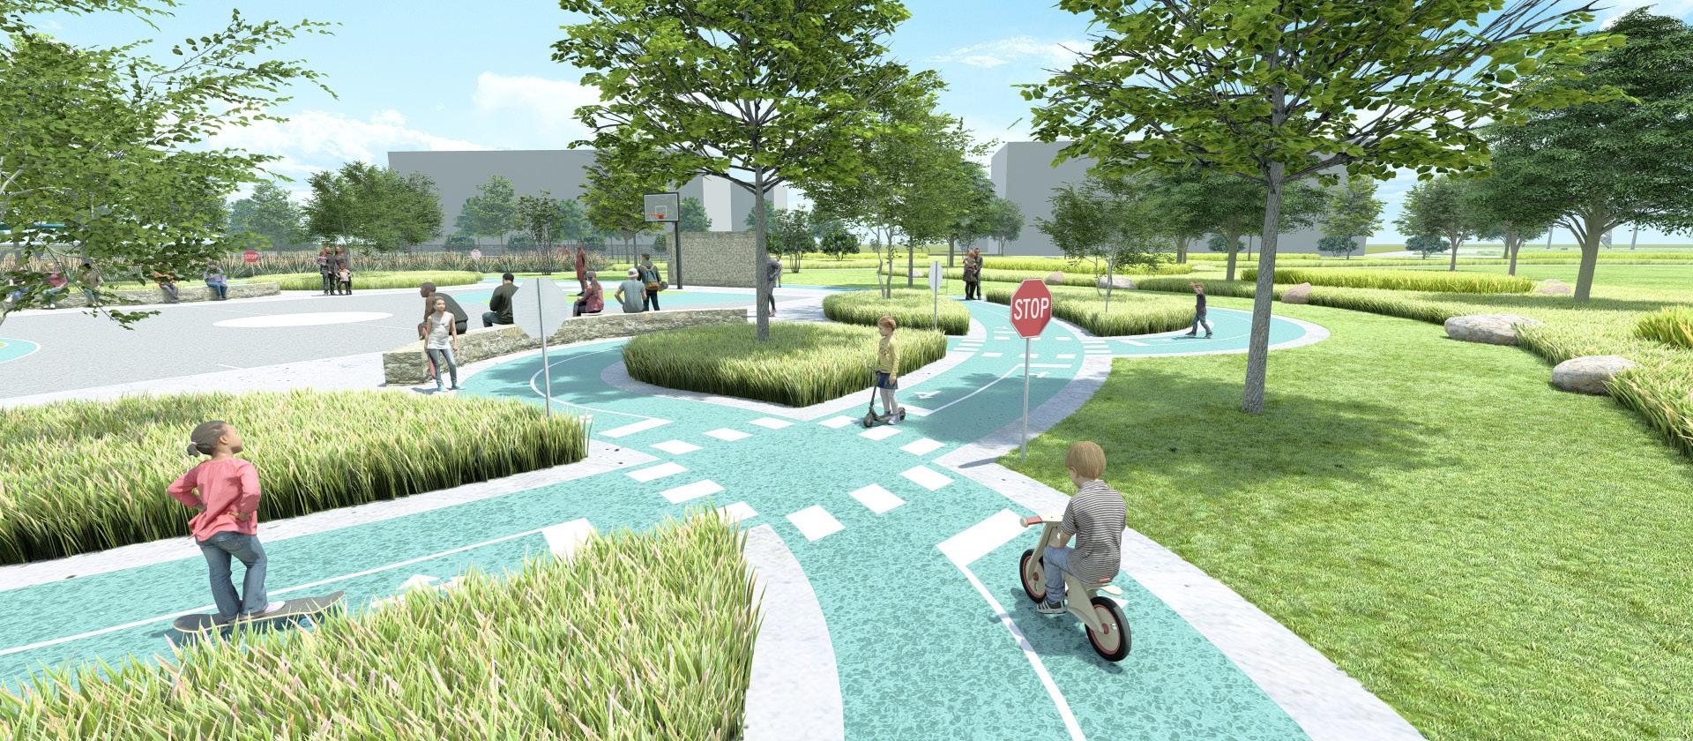
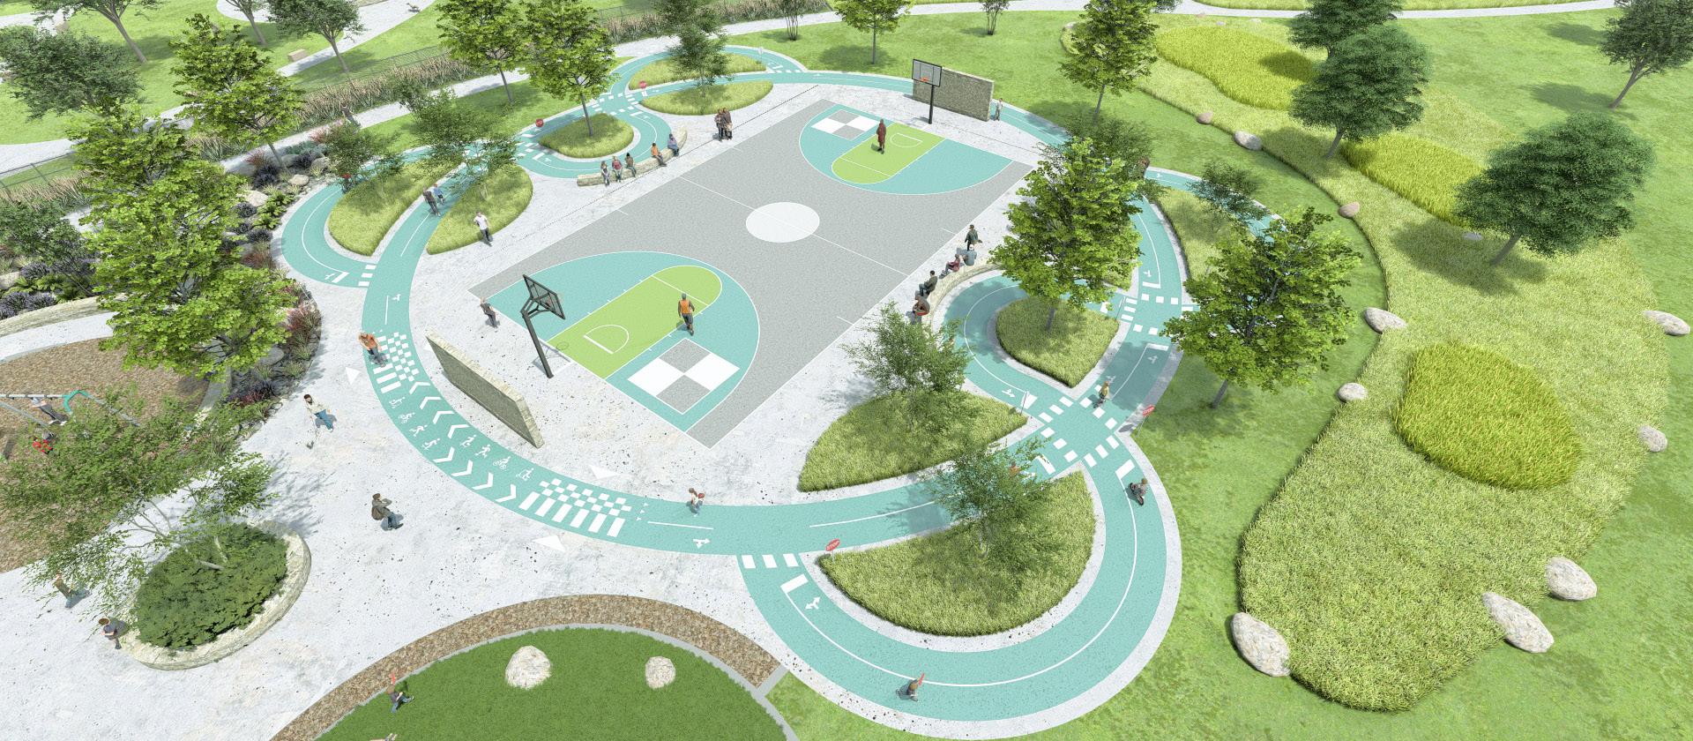
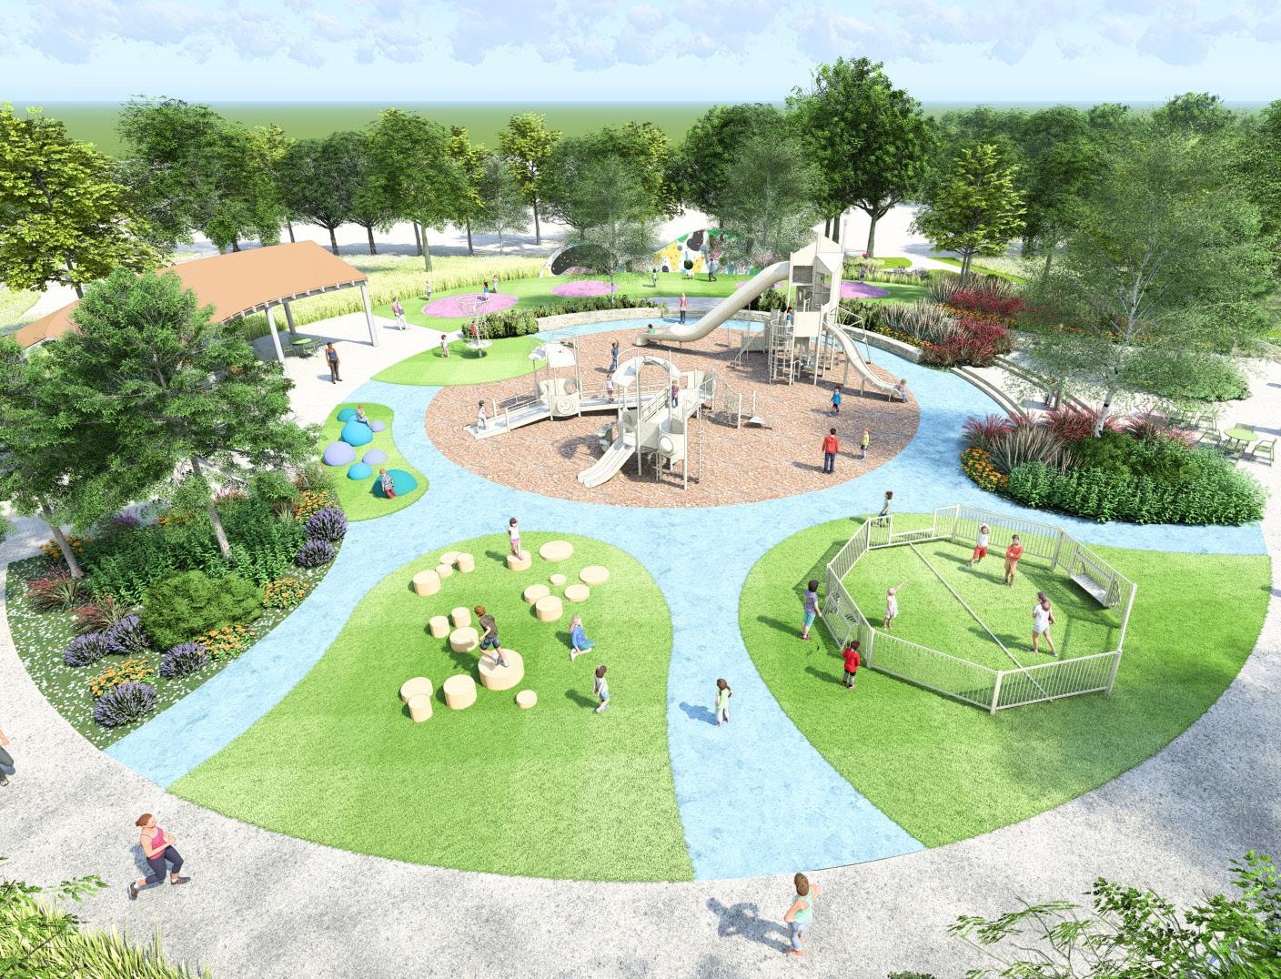
The park’s key features include a regional trailhead that serves as a hub for outdoor enthusiasts, a universally accessible playground designed for children of all abilities, a bike training track for skill development, and a looping trail system that invites exploration. Three custom shade structures provide relief from the Texas sun, while a dedicated dog park and wayfinding elements enhance usability and visitor experience. The design also incorporates interpretive environmental graphics to educate visitors about the site’s natural and cultural history.
Rogers Settlement Park is a testament to innovative, community-focused design that addresses complex challenges while delivering a welcoming and sustainable public space for recreation and connection.
Shepherds Glen Park
FRISCO, TEXAS
Client City of Frisco
Size ~13 acres
Overview
Originally built in 2006, This renovation project not only modernizes the park’s facilities but also reflects a broader vision of sustainability and community-focused design, ensuring the space remains a vibrant and cherished destination for years to come.
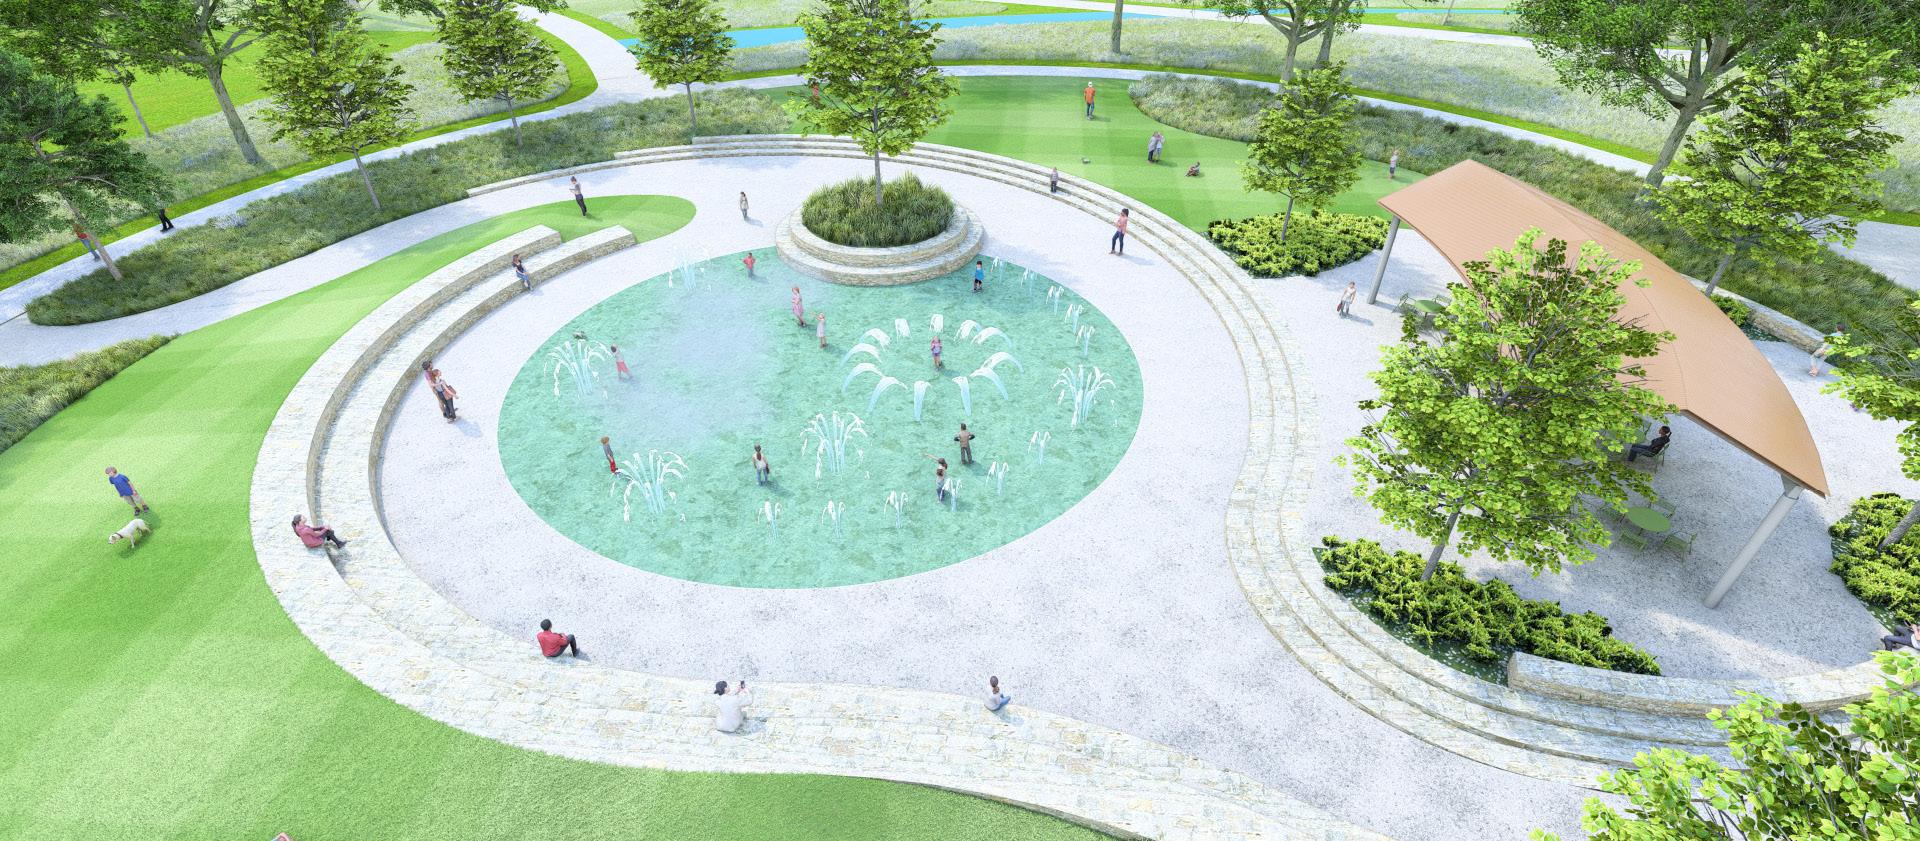
The revitalized park will feature a new interactive splash pad and a universally accessible playground designed to provide dynamic play opportunities for everyone, regardless of mobility or physical limitations. Central to the design are enhanced gathering areas and expansive play spaces that promote interaction and connection among community members. Vibrant public art installations will add character and visual interest, while improved lighting and upgraded pedestrian amenities ensure safety and comfort for visitors. The project also includes the installation of environmental signage and wayfinding graphics to create a seamless and educational visitor experience.
Existing shade structures will be refurbished to maintain comfort and usability, while additional parking will enhance accessibility and accommodate the increased number of visitors expected to enjoy the park. These improvements are designed to celebrate the park’s role as a cornerstone of the community, fostering inclusivity and encouraging meaningful interaction among its users.
Warren Sports Complex Pickleball Courts
FRISCO, TEXAS
Client City of Frisco
Size ~2.5 acres
Overview
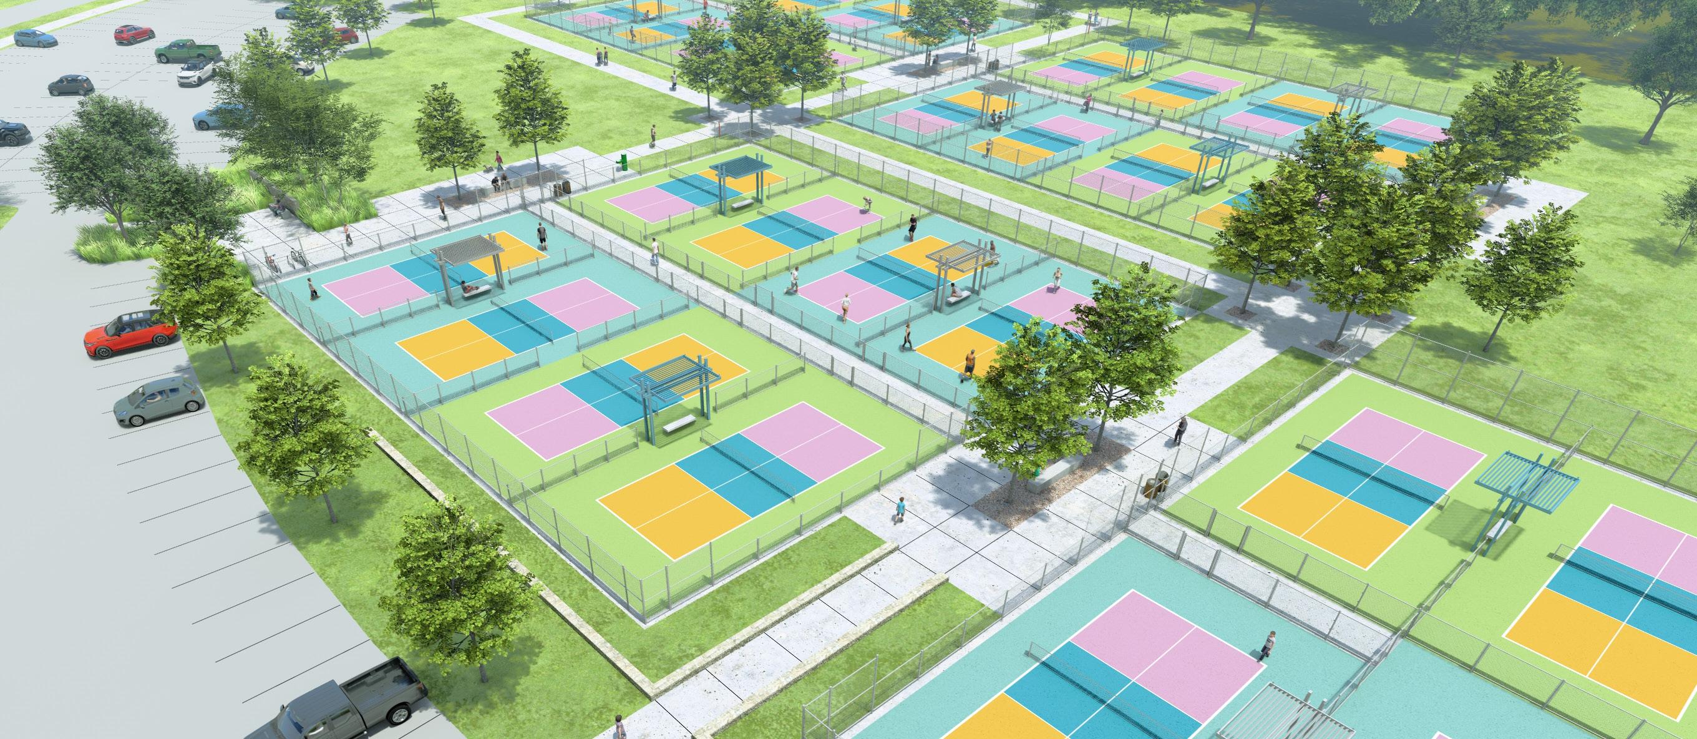
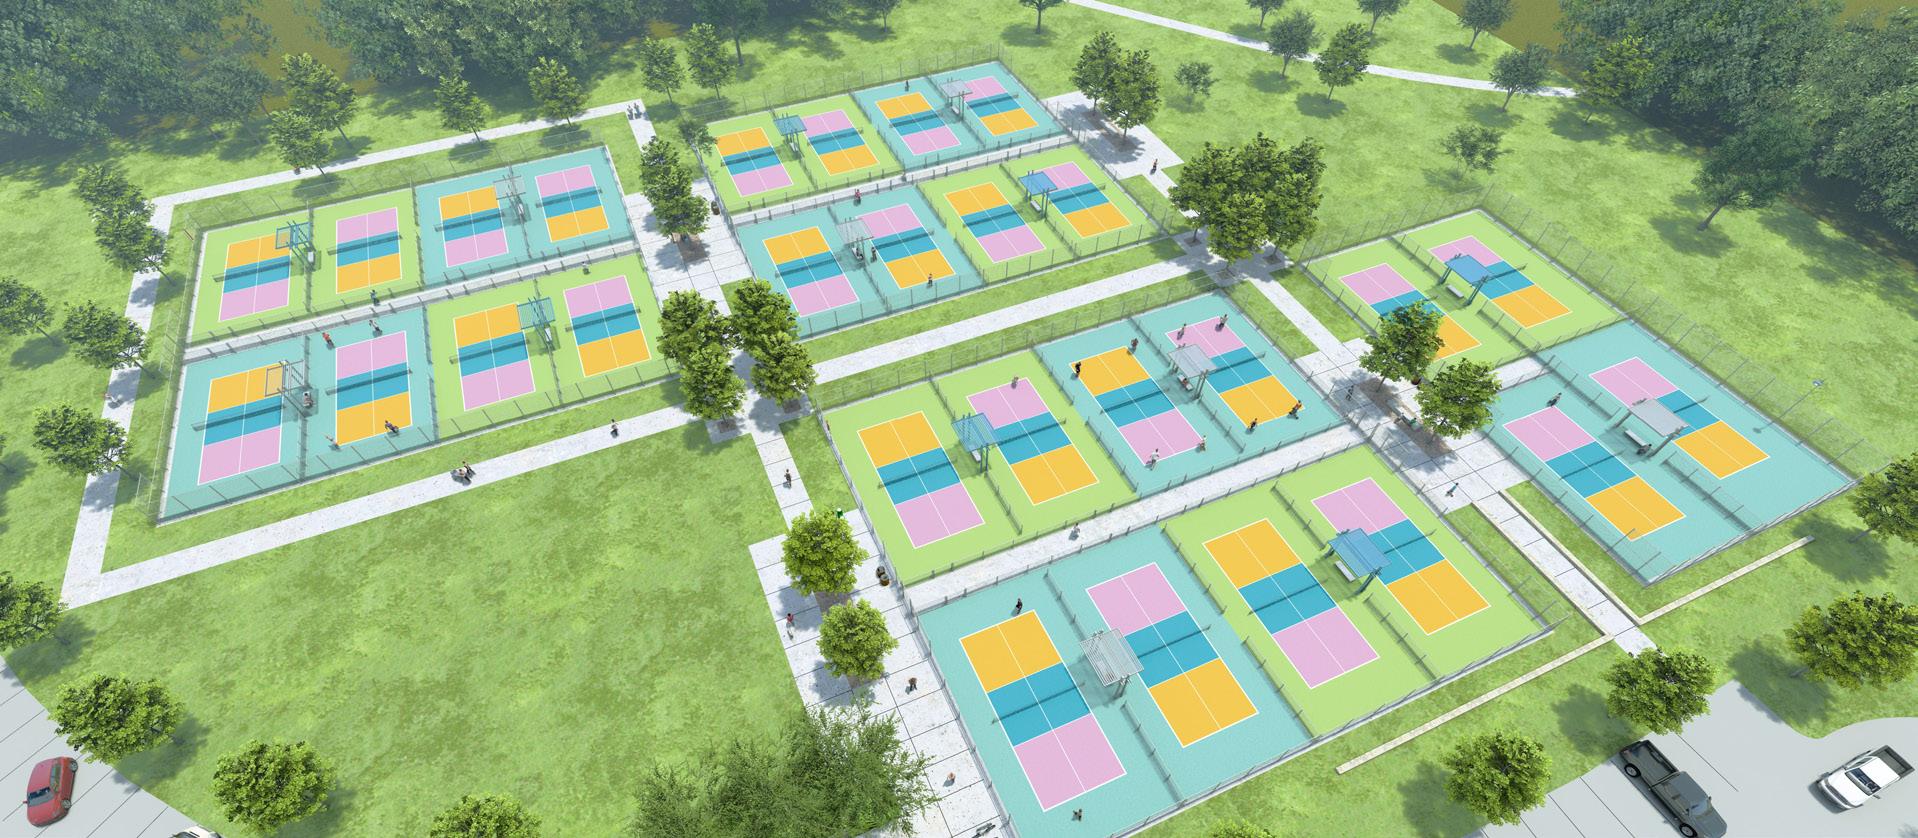
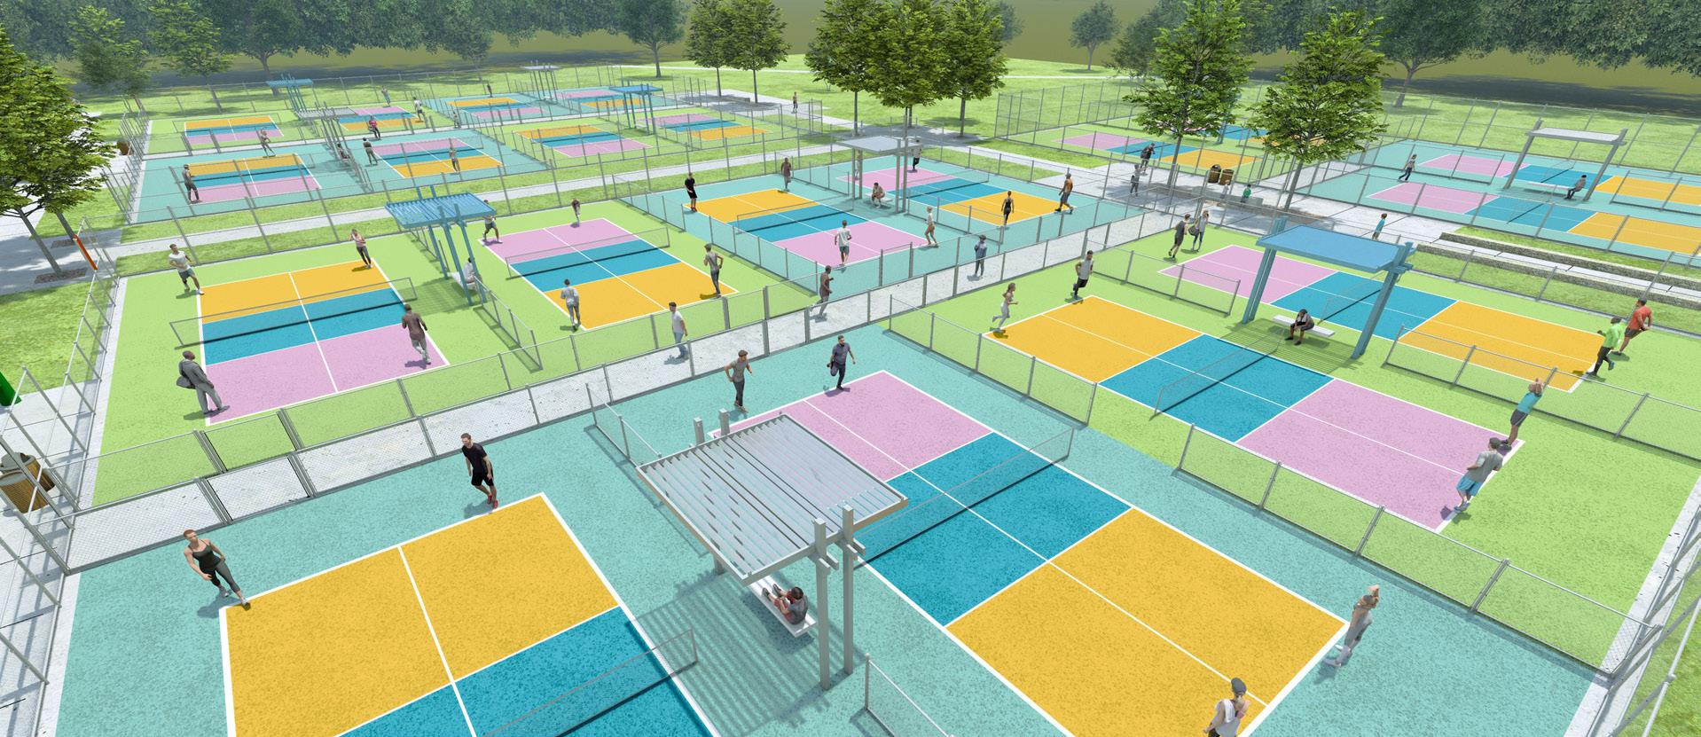
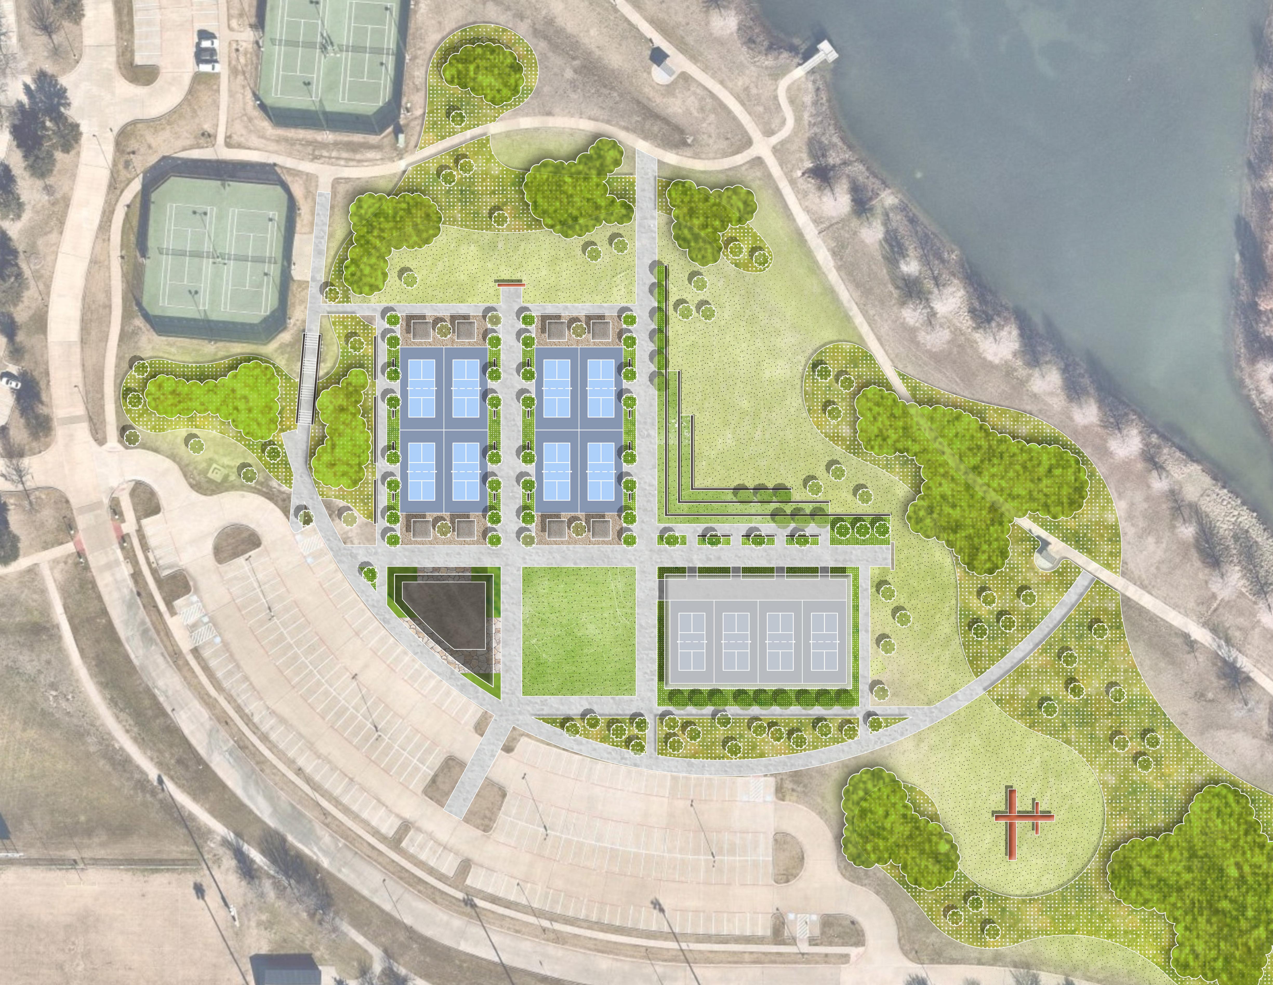
With pickleball’s rise as a cultural recreational phenomenon, municipalities are striving to provide adequate facilities. Collaborating with the City Agencies, we conducted a predesign exercise to define program needs, clarify project scope, and explore construction budgets for various build-out options. The site, part of a larger community park, includes concessions and restrooms, covered pickleball courts, shade structures, public art, and native, drought-tolerant landscaping.
During this process, our team worked closely with local stakeholders to gather feedback on amenities and priorities, ensuring that the project aligns with the broader recreational vision for the community. The approach emphasized sustainability—incorporating drought-tolerant plantings, efficient irrigation systems, and flexible spaces that adapt to changing recreational trends. By addressing diverse user needs and environmental considerations, the design not only supports the growing demand for pickleball but also integrates seamlessly with the existing park landscape.
This effort resulted in our team delivering full landscape architecture design services for one of the selected budget alternatives, now in progress. The project is planned to start construction in Q3 of 2025.
Aqua Bark Dog Park
FRISCO, TEXAS
Client City of Frisco
Size 8 acres
Overview
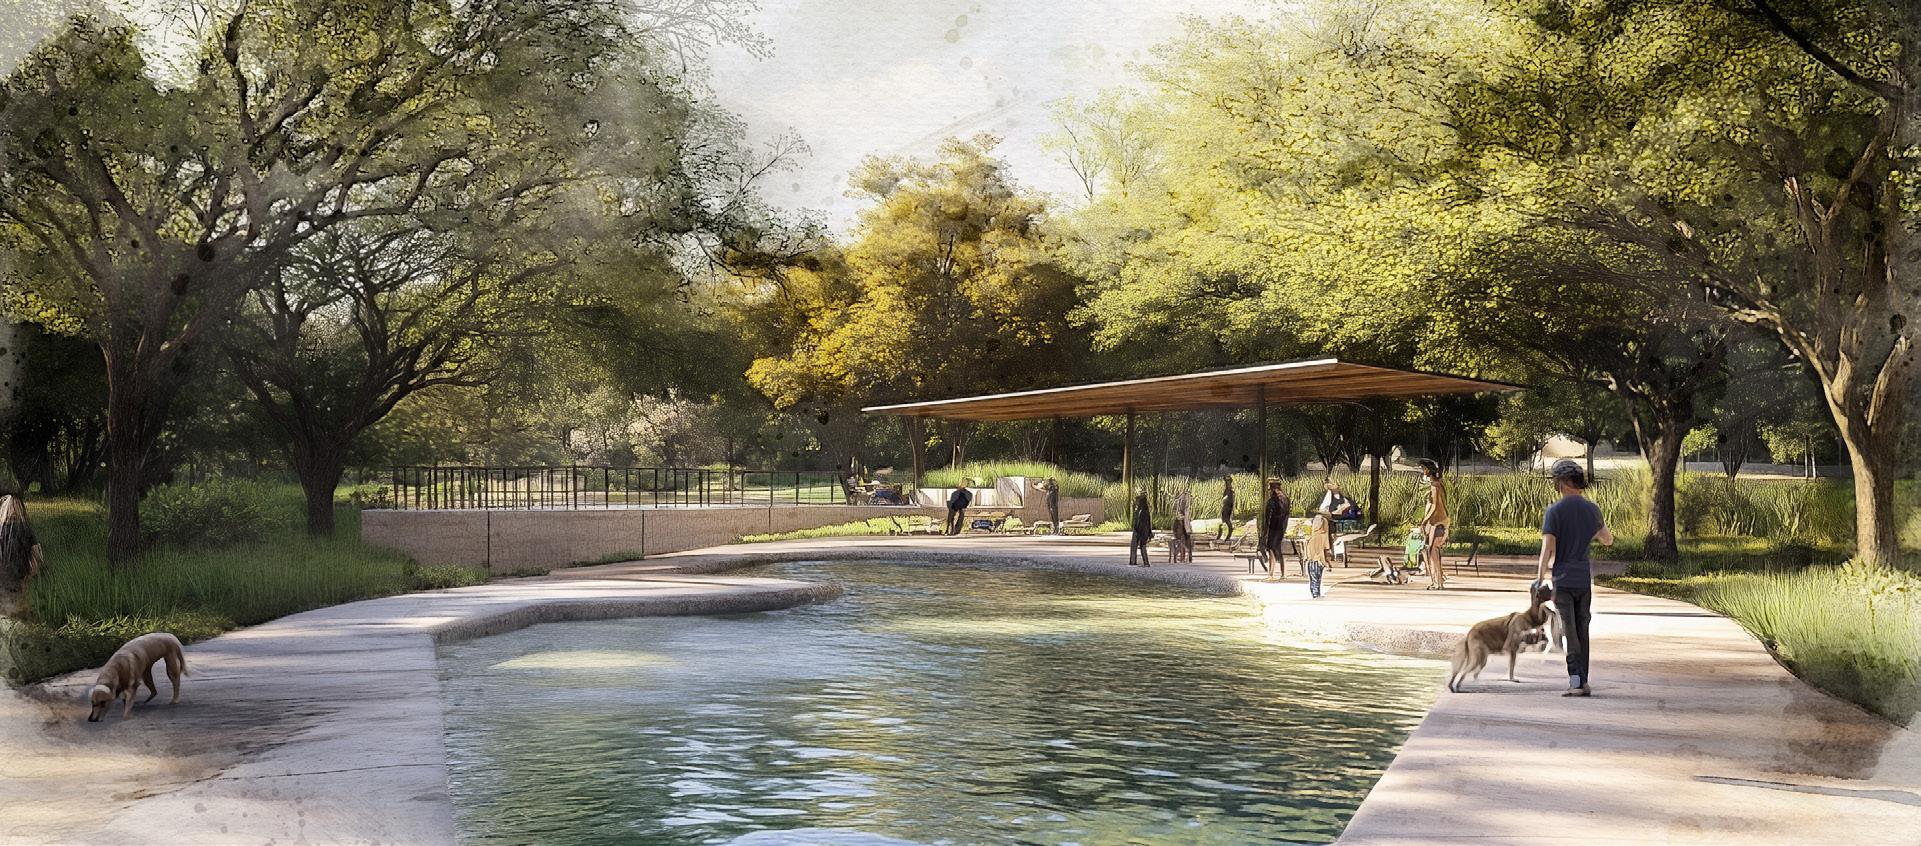
This conceptual project supported the City’s efforts to develop a dog park feasibility study for a vacant parcel on the east side— an area currently underserved in terms of dog park access.
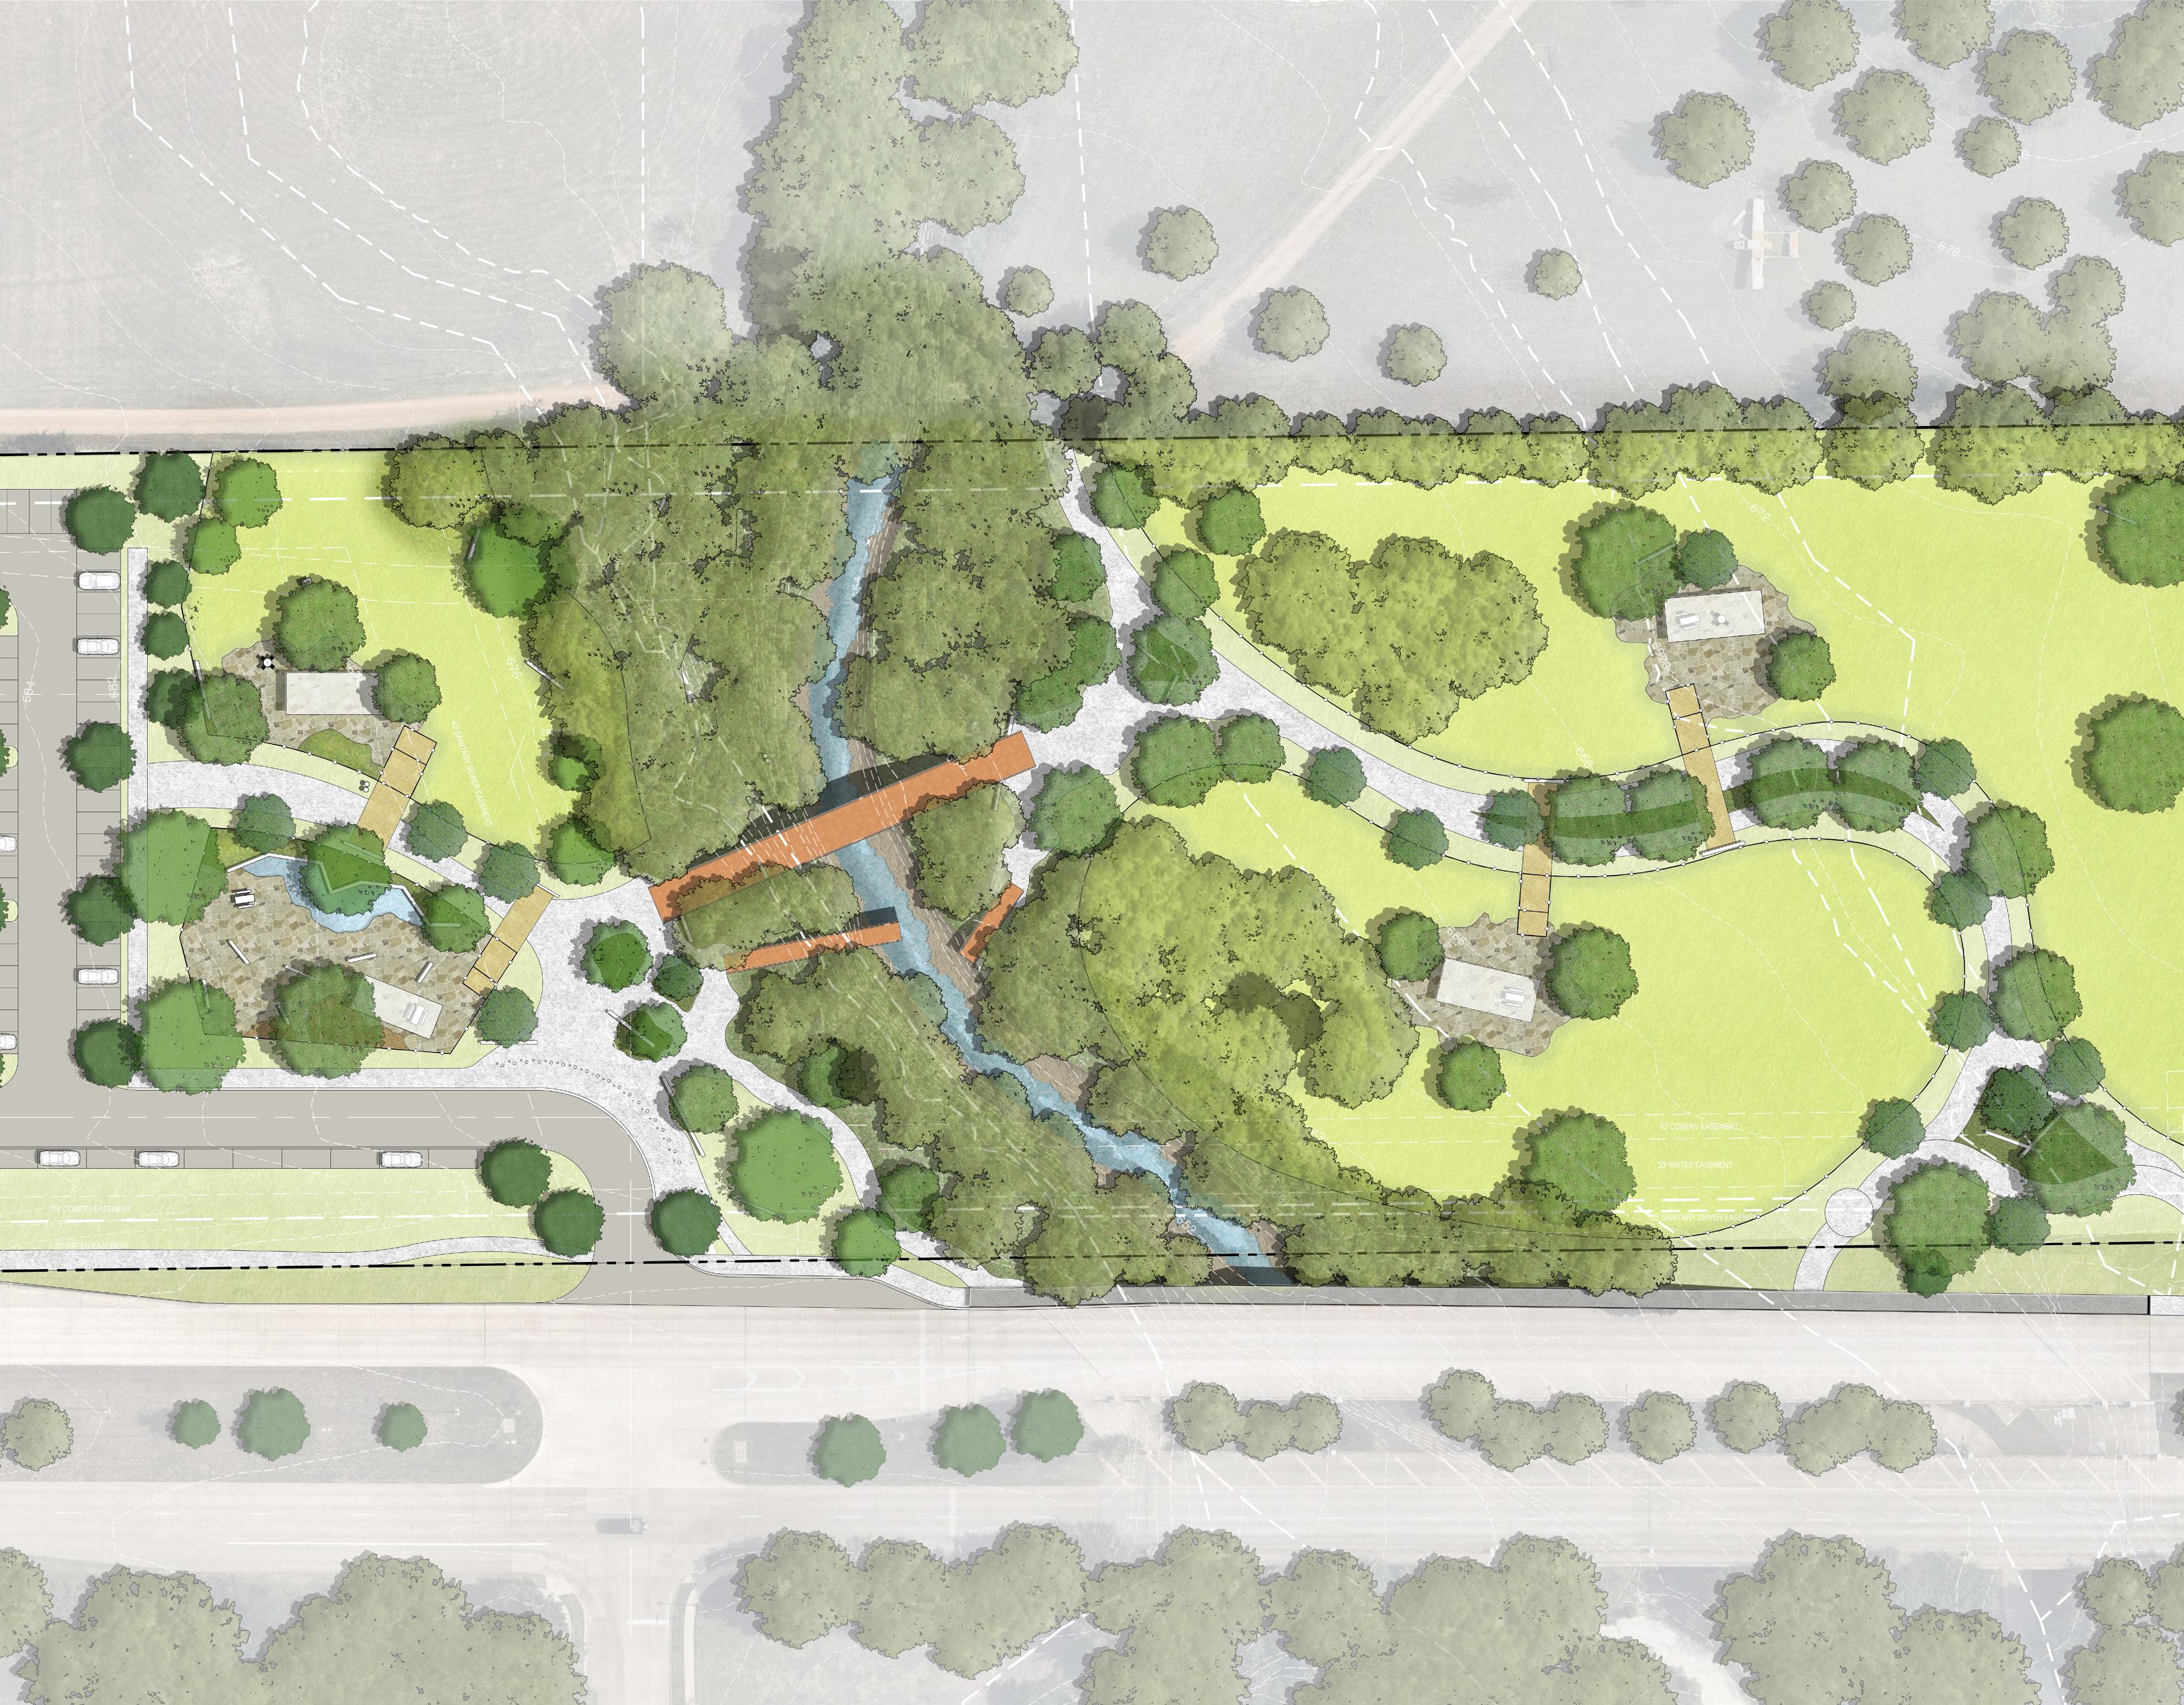
Our pre-design work included creating the program, establishing a potential construction budget, performing a thorough site inventory and analysis, and producing a conceptual design package for internal marketing, City Council review, and approval.
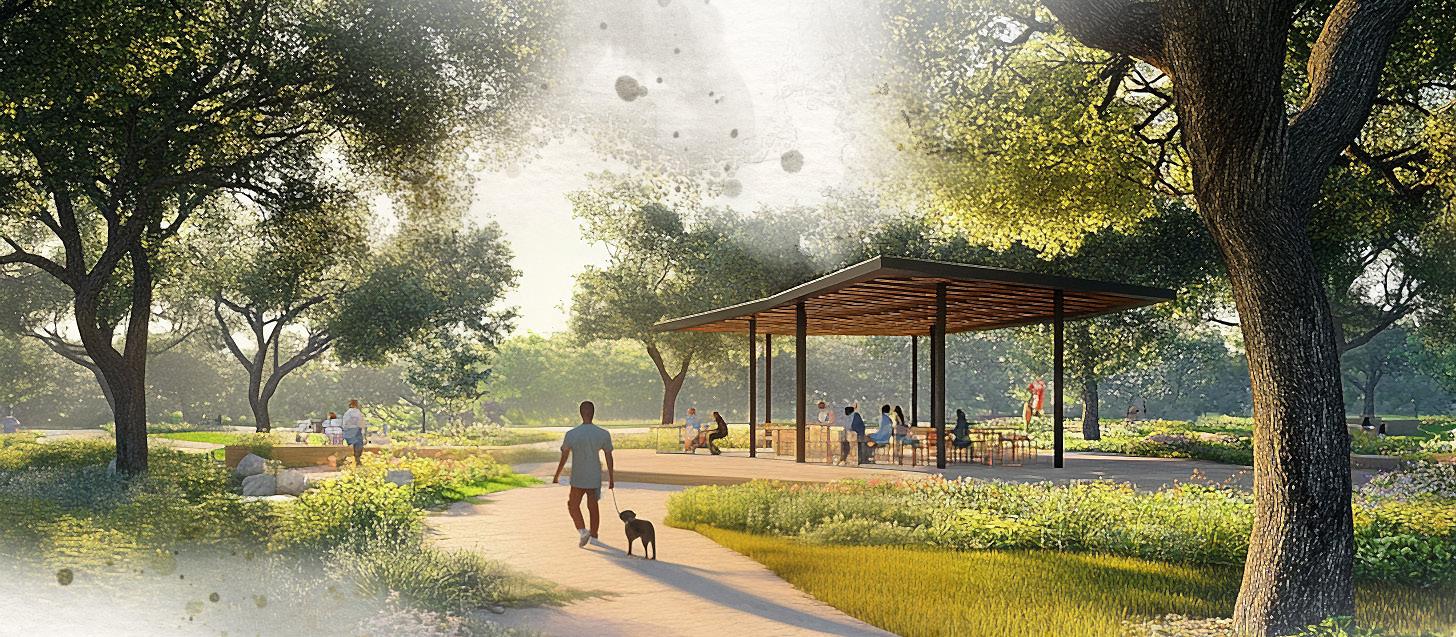
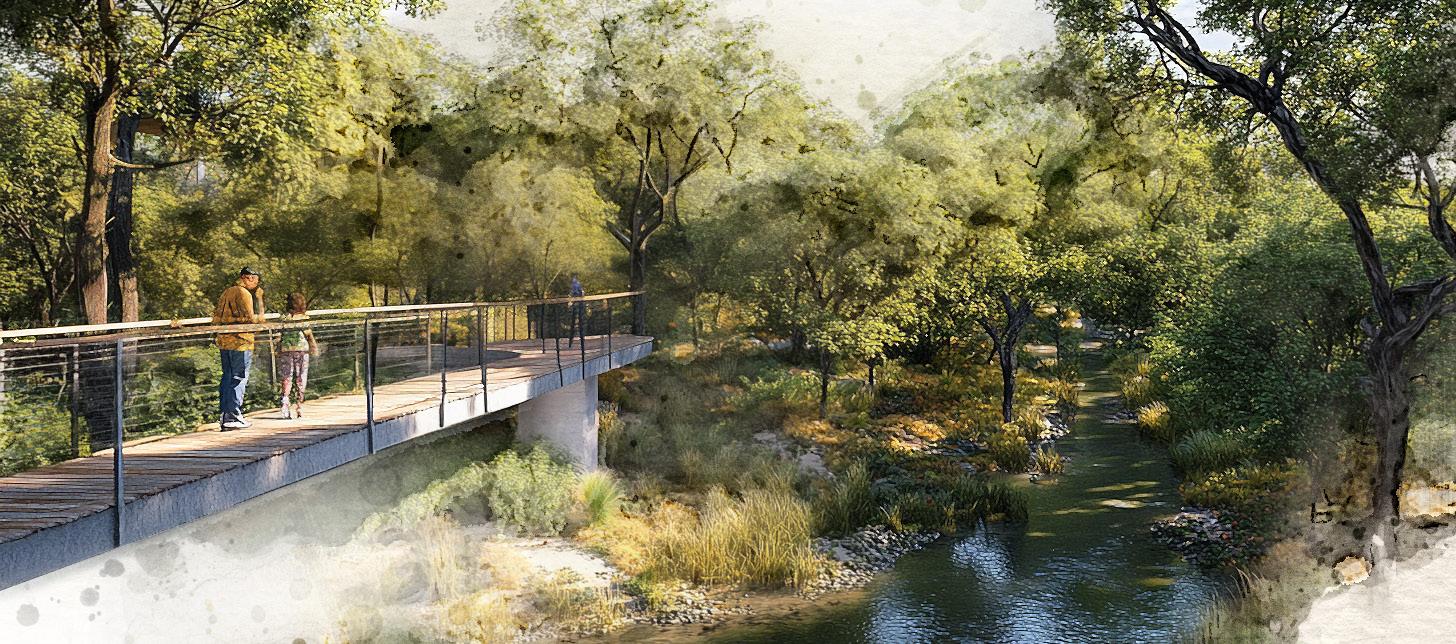
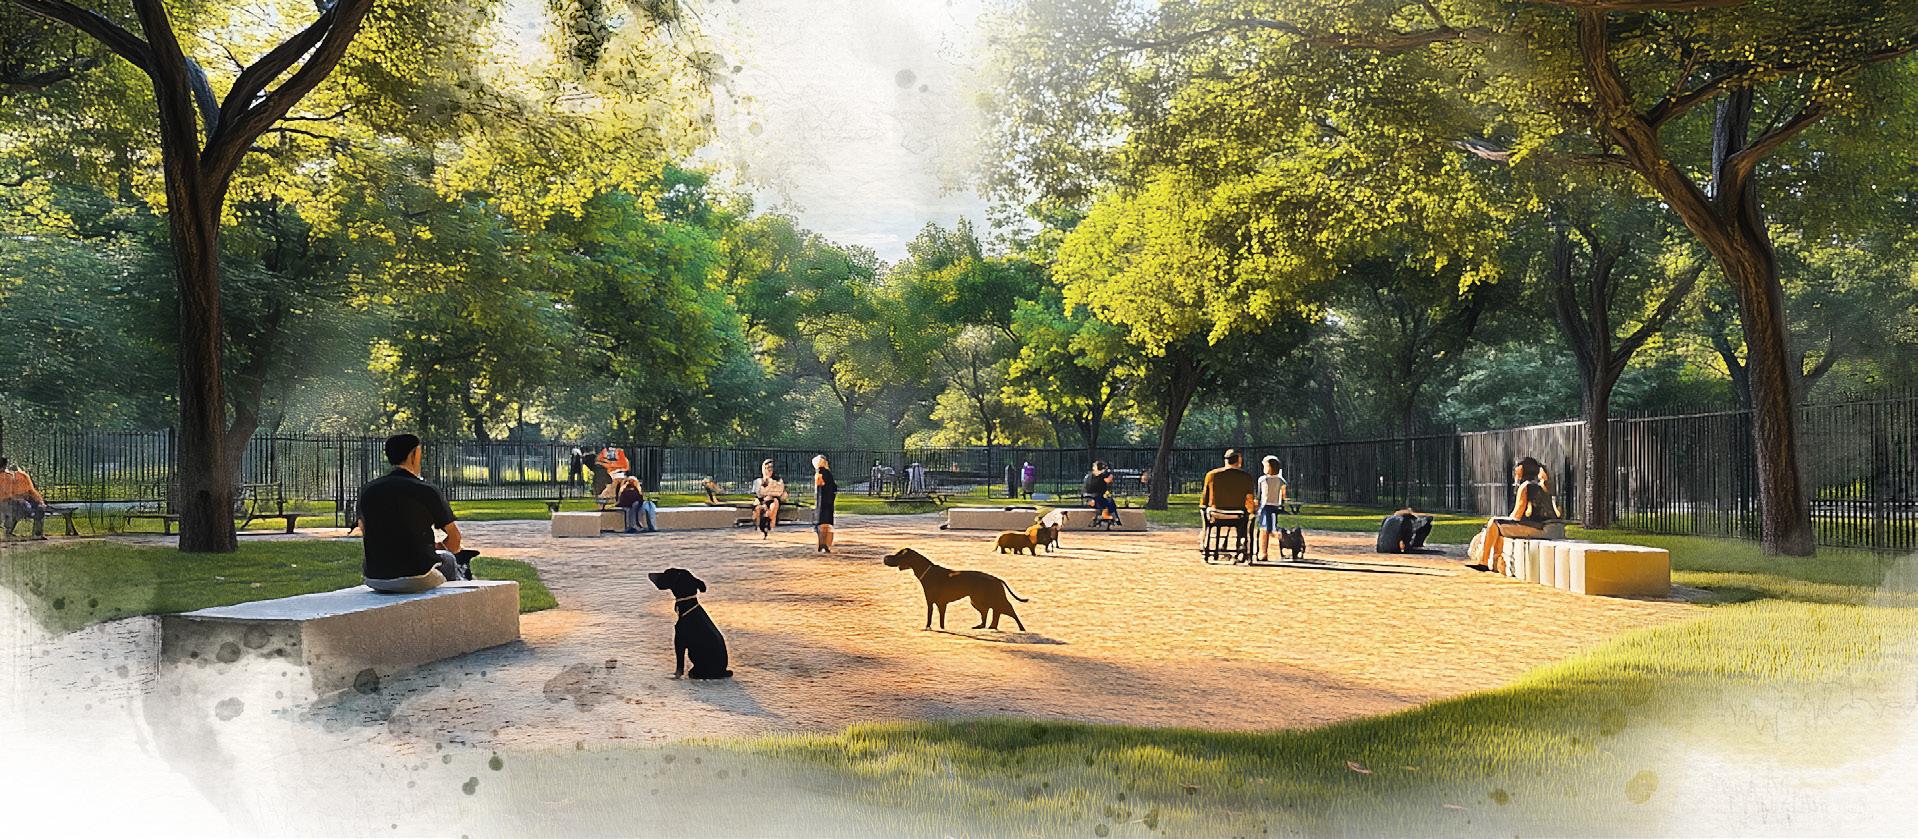
Planned park features include a dog-friendly water play area, multiple cantilevered overlooks along the creek ravine, ample shade structures, and an approximately 180-foot bridge. To ensure the design meets the needs of both pets and their owners, the team evaluated best practices from other successful dog park models and factored in essential amenities such as separate areas for large and small breeds, waste disposal stations, and secure fencing to enhance safety and user comfort.
Although the park is still in the planning stages and awaiting funding, the City anticipates a Q3 2025 design start date. Through this conceptual and feasibility phase, local leaders and stakeholders have gained a clear understanding of the site’s potential, bolstering community support for a well-appointed, strategically located dog park that will enrich the recreational offerings of the east side.
Forest Bark Dog Park
FRISCO, TEXAS
Client City of Frisco
Size 7 acres
Overview
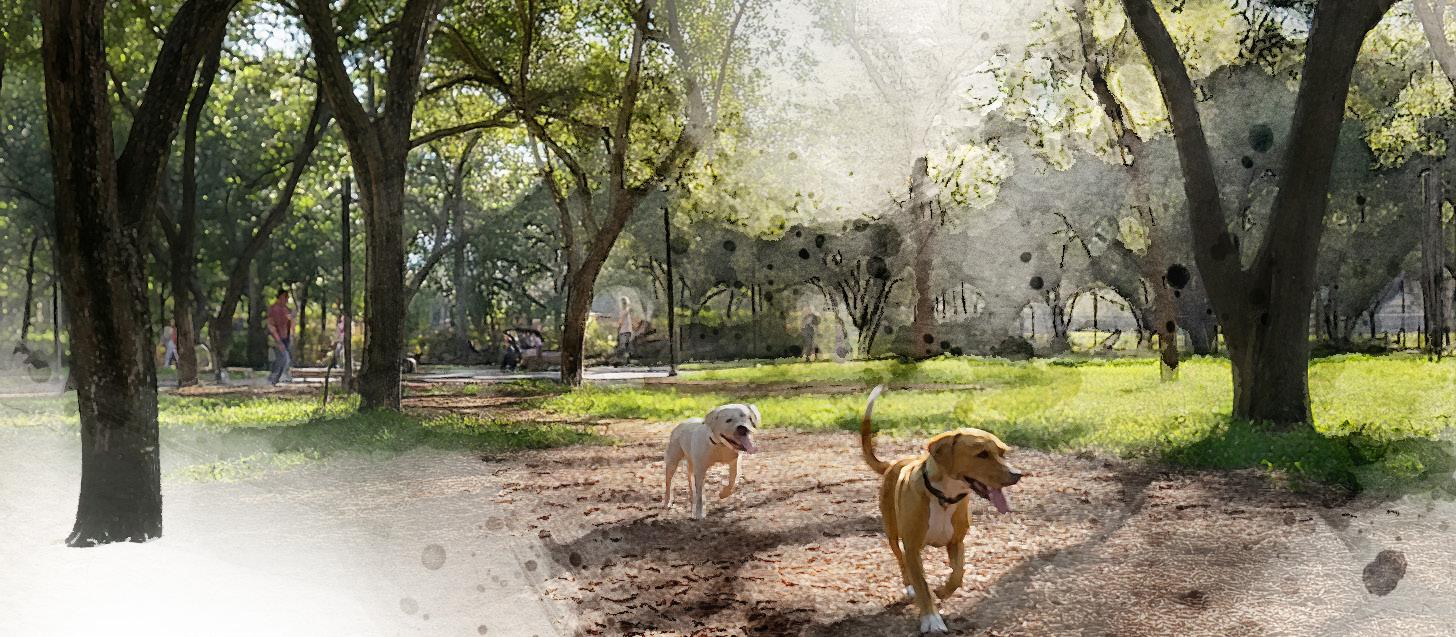
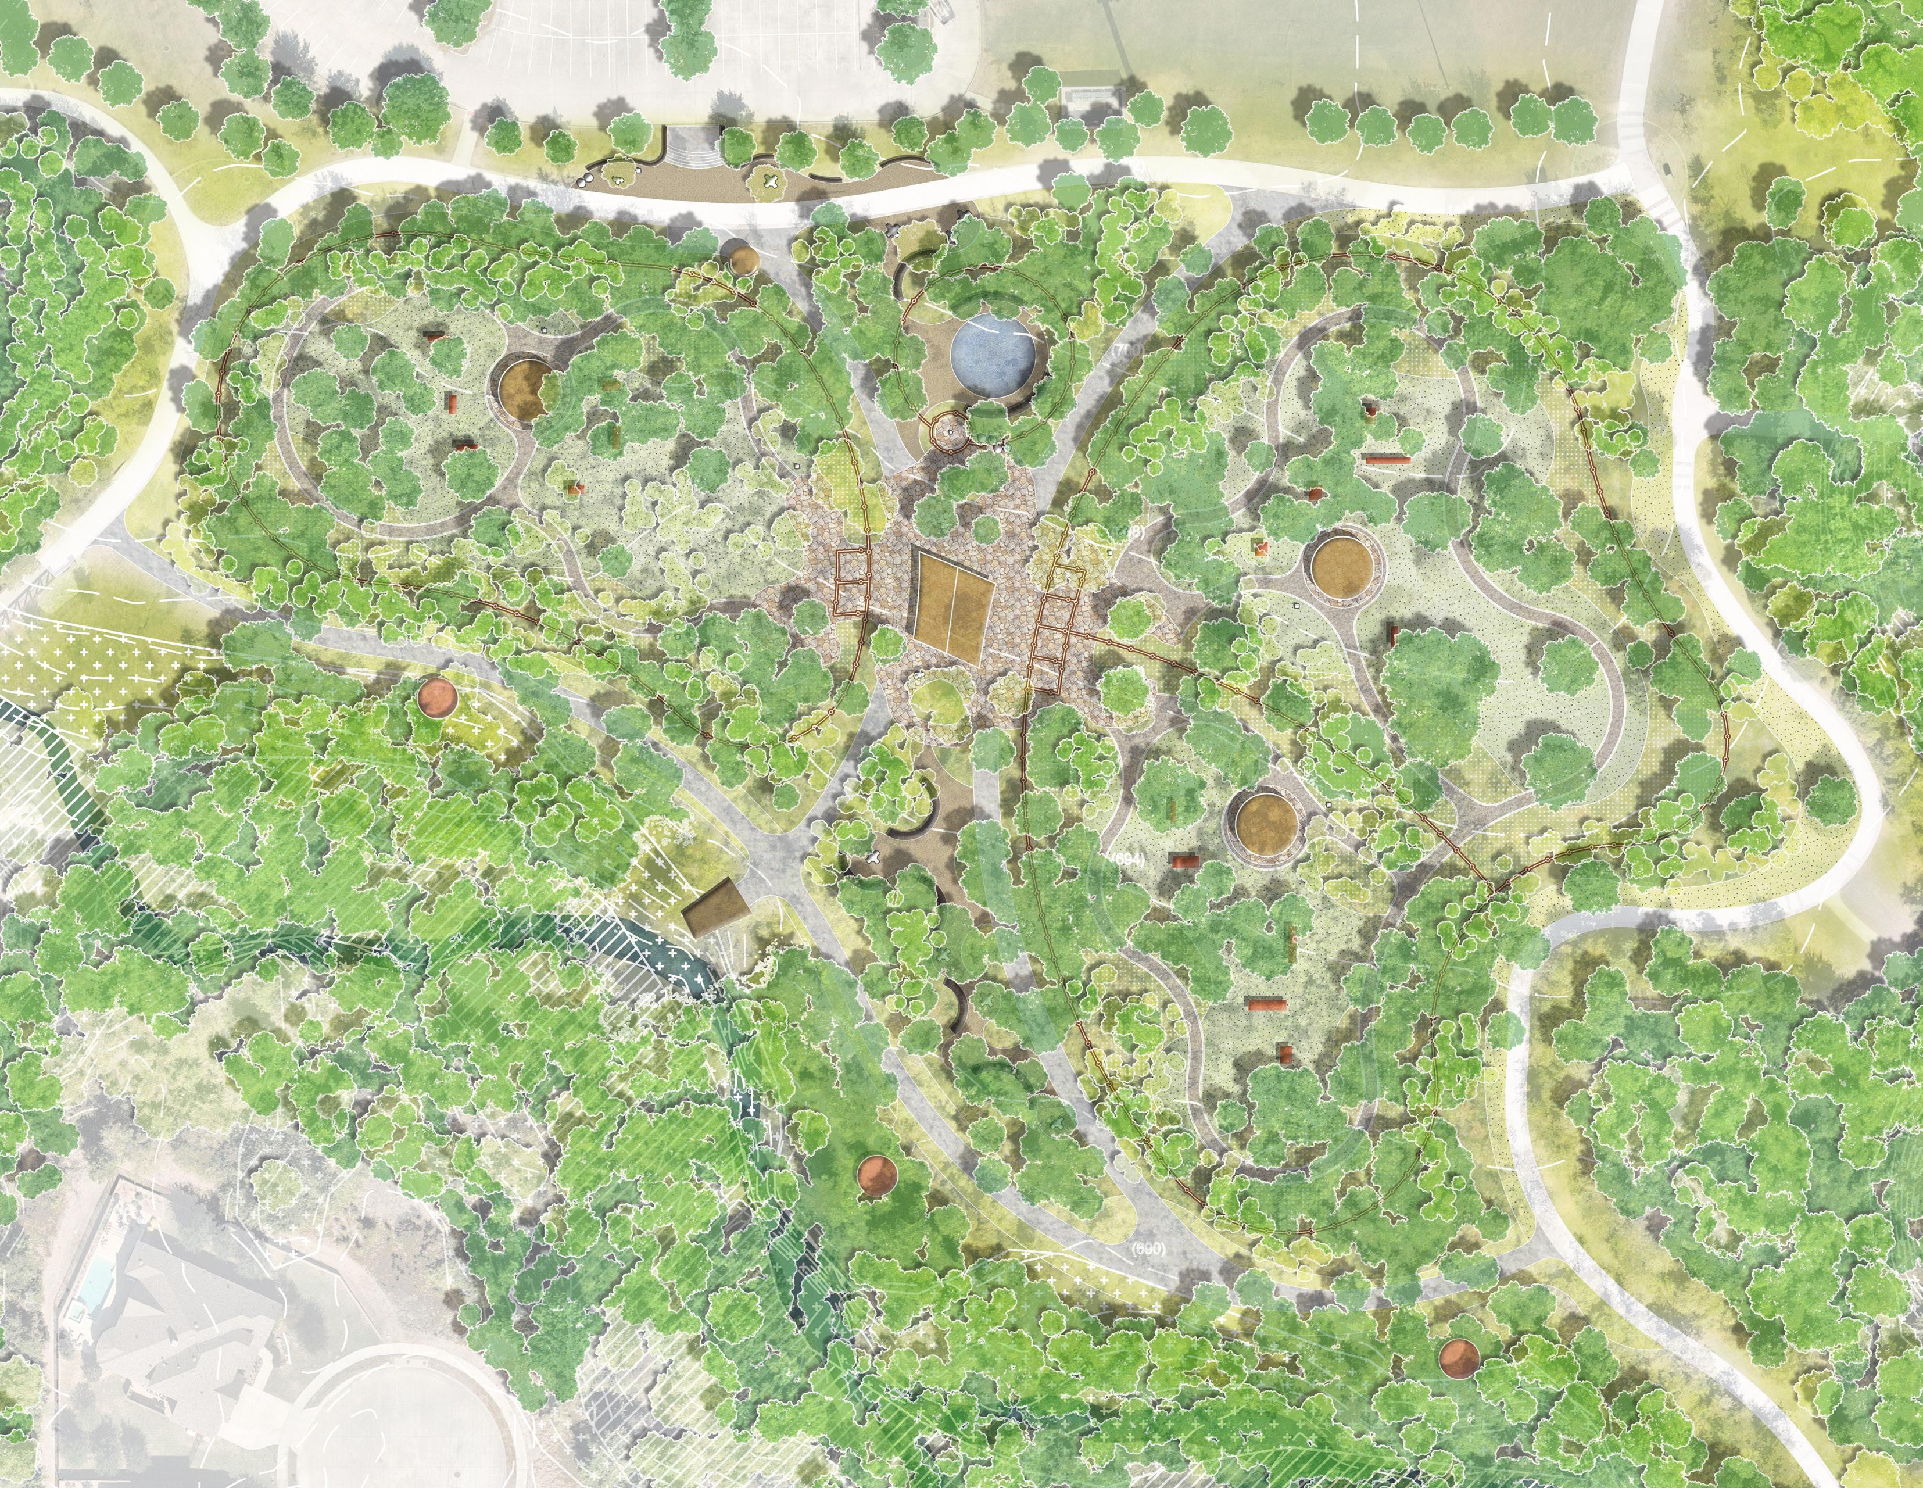
Nestled in Harold Bacchus Community Park, this seven-acre site is perched atop a densely wooded escarpment along Panther Creek, providing a dramatic natural backdrop for a truly unique dog park. Recognizing the potential of this underutilized woodland, the City envisioned a destination that would draw residents and visitors alike, showcasing the area’s natural beauty while offering diverse recreational amenities for dogs and their owners. From the earliest stages of planning, our team worked closely with City officials to craft a park program, establish realistic construction budgets, and perform a comprehensive tree inventory and health assessment of more than 1,300 trees. These findings were crucial in shaping the final design, allowing us to integrate new features without compromising the integrity of the existing woodland.
In response to the site’s rugged terrain and lush canopy, the design incorporates elements that highlight the park’s distinct sense of place. A custom dog treehouse and a cantilevered overlook along Panther Creek immerse visitors in the breathtaking natural environment, offering vantage points that celebrate the escarpment’s elevation changes. One-of-a-kind shaded structures protect both people and pets from the Texas sun, while three large dog paddocks accommodate different sizes and activity levels, encouraging safe, happy play. Looping trails meander through the forest, connecting interpretive signage, birding stations, and multiple gathering areas that invite community interaction and environmental education.
Buffalo Ridge Park
FRISCO, TEXAS
Client City of Frisco
Size 7.6 acres
Overview
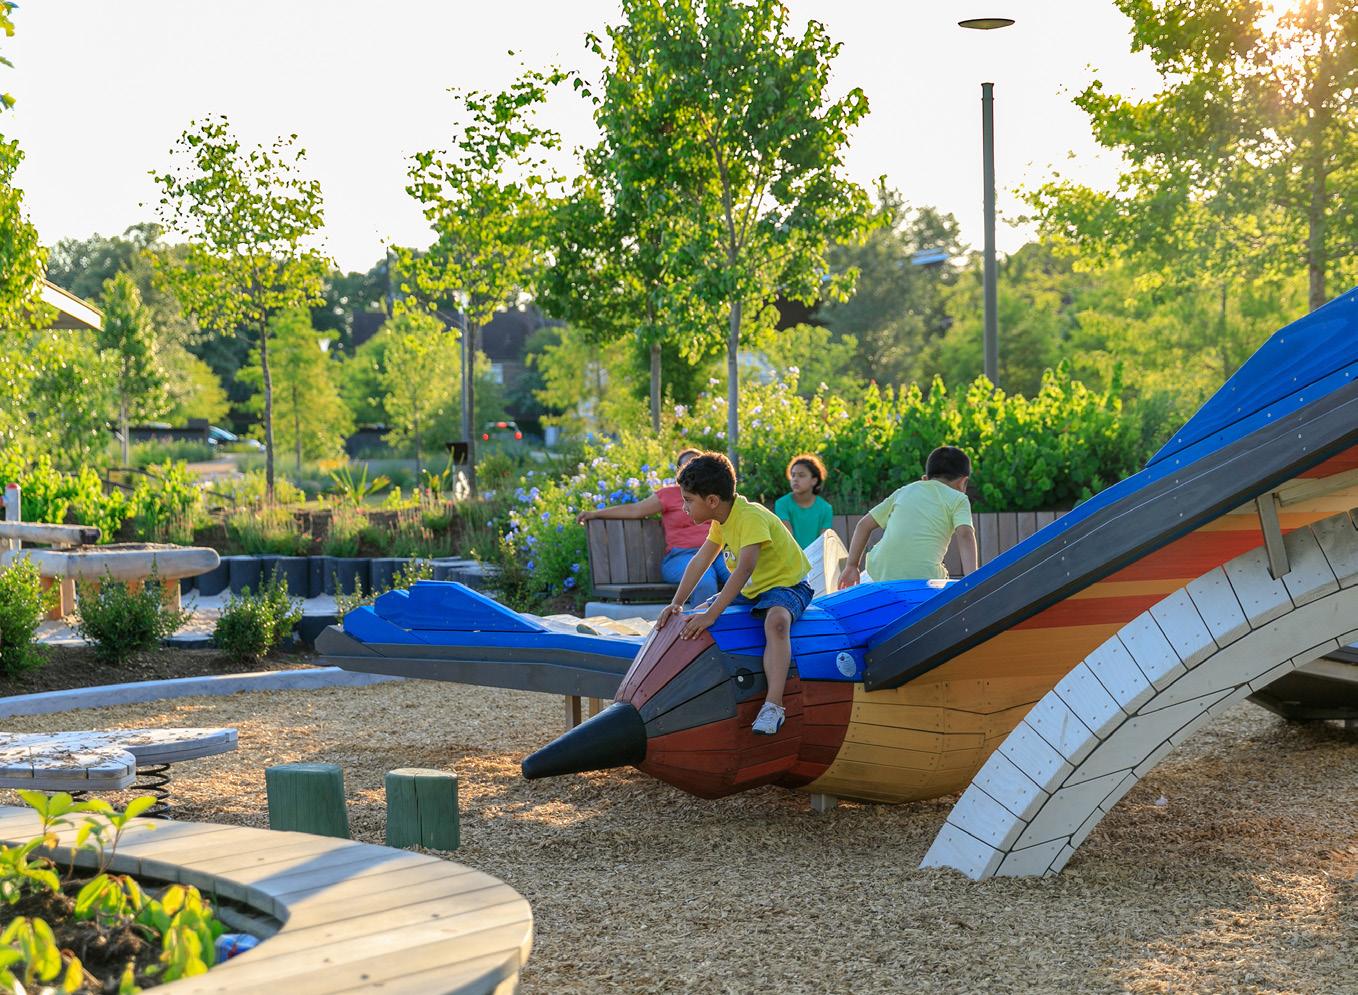
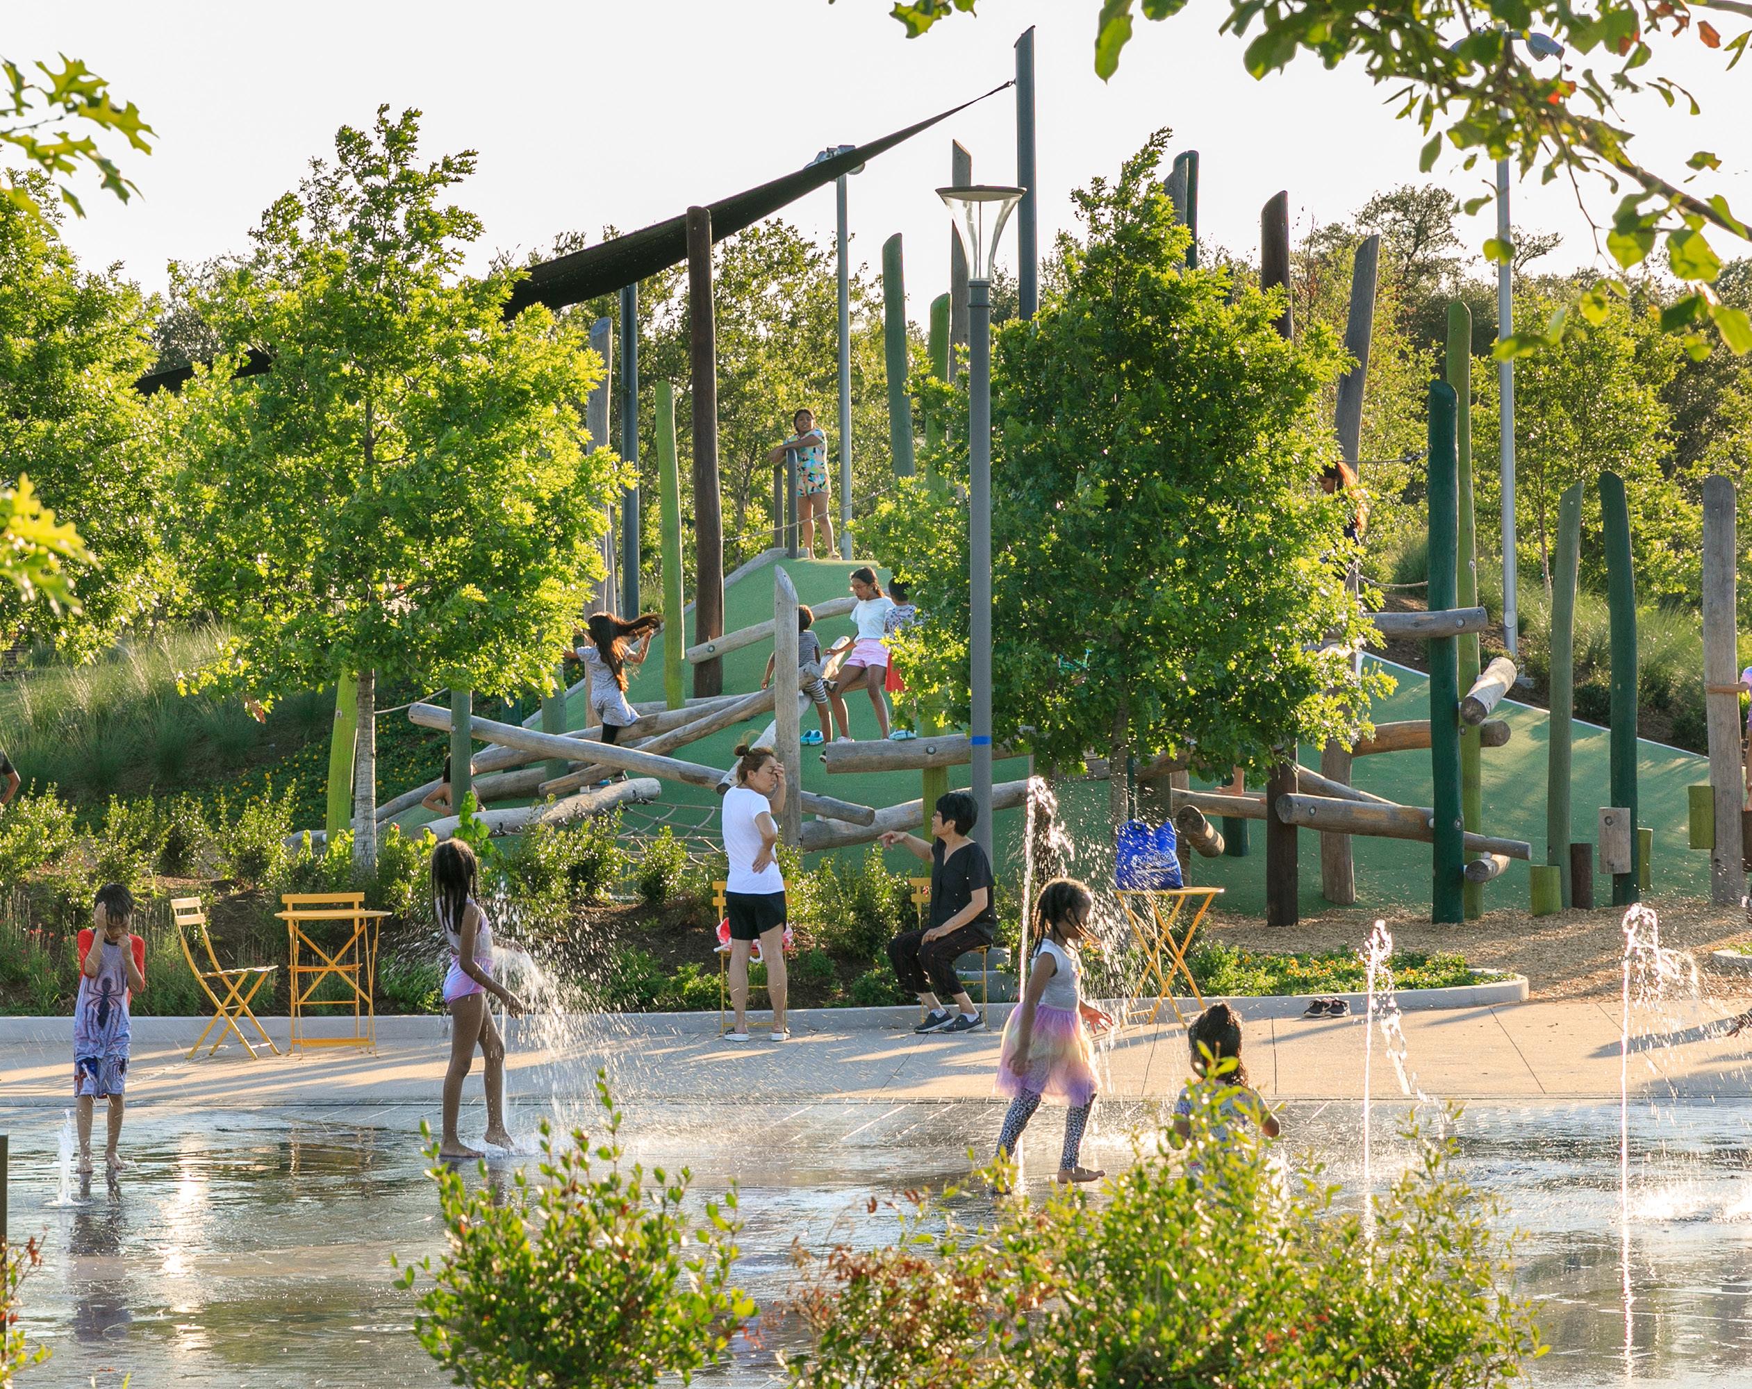
This neighborhood park seeks to reconnect Frisco residents with the outdoors and encourage engagement with the natural world. Emphasizing a strong ecological narrative, the design pays homage to the site’s history by highlighting the forest canopy and incorporating interpretive elements that spark curiosity about the region’s native flora and fauna.
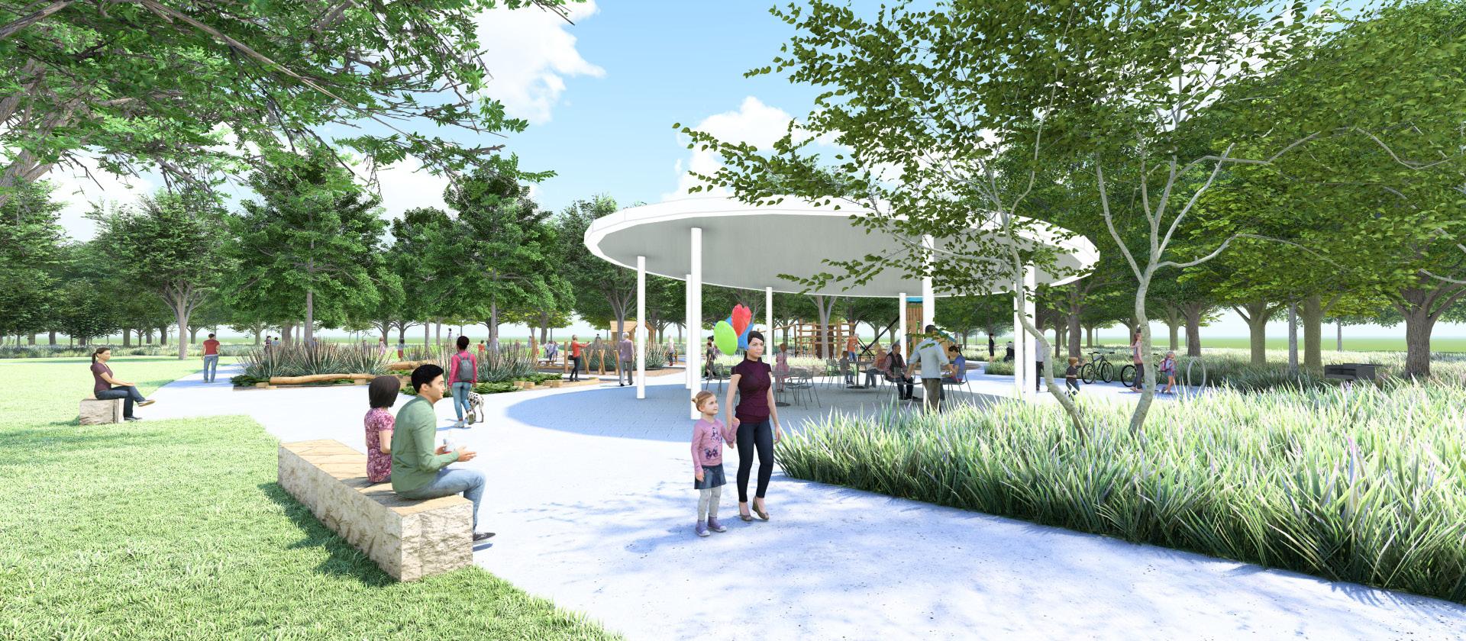
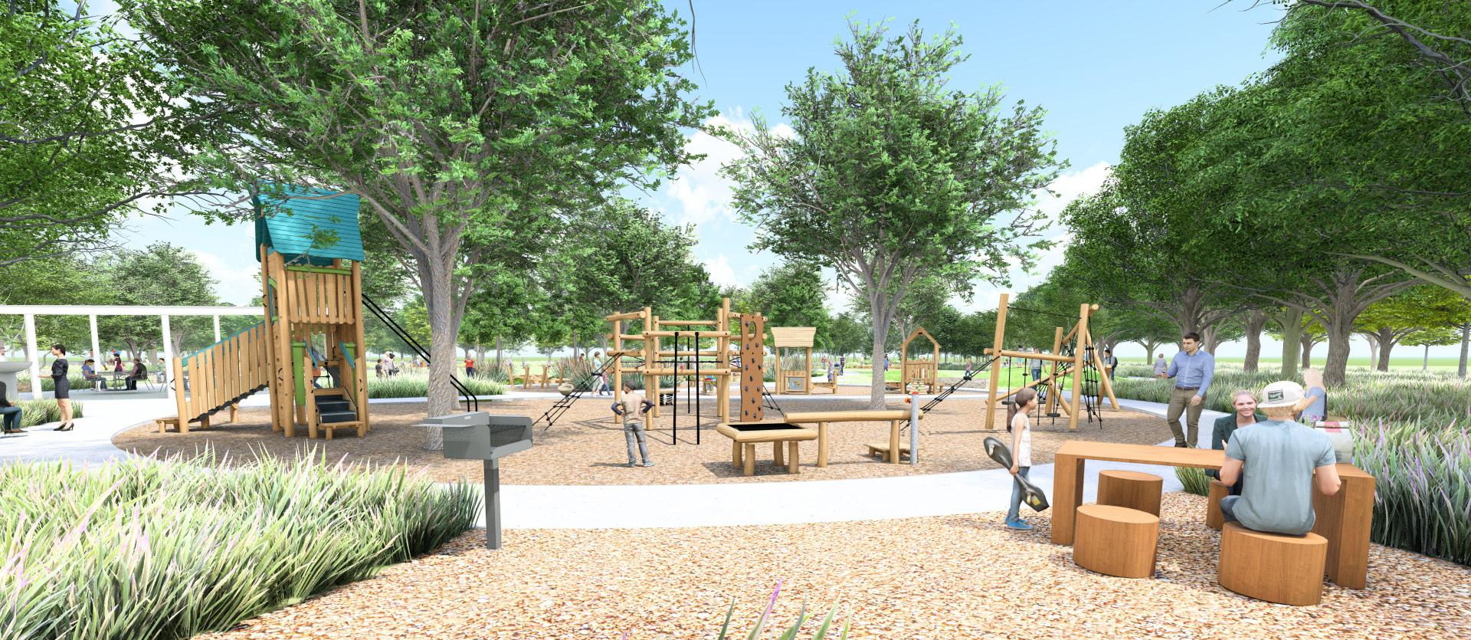
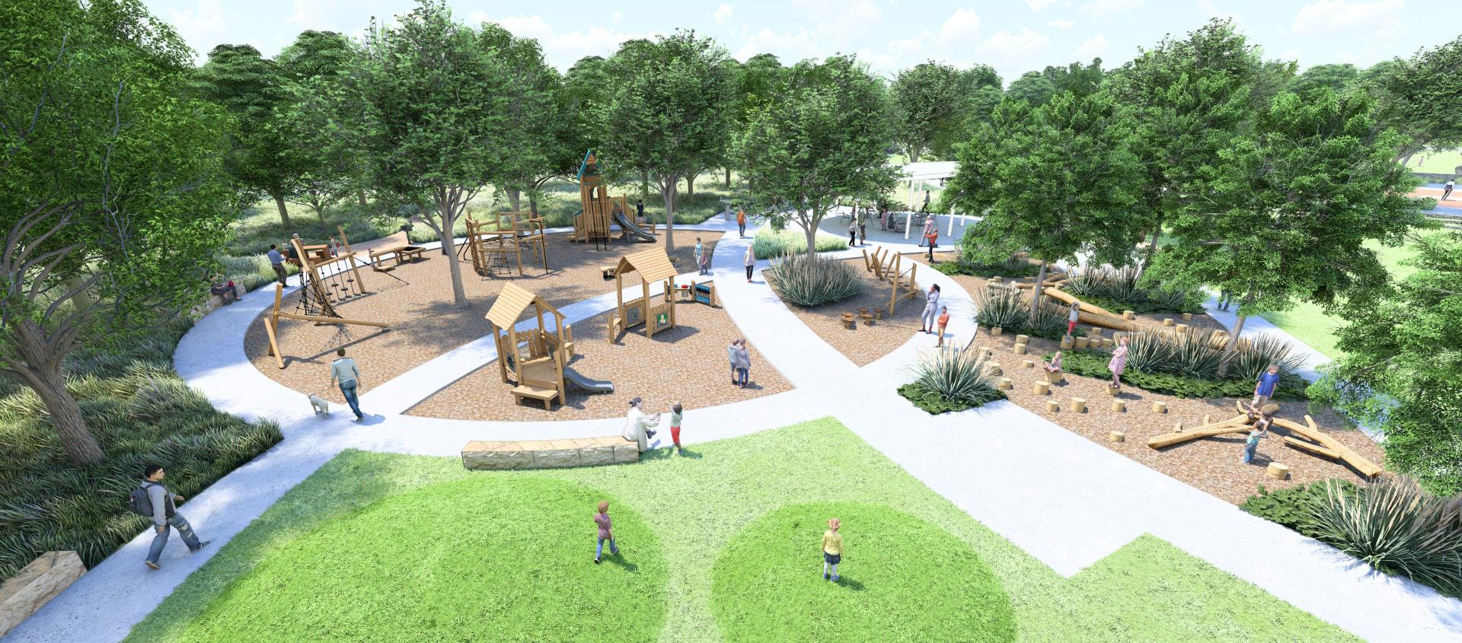
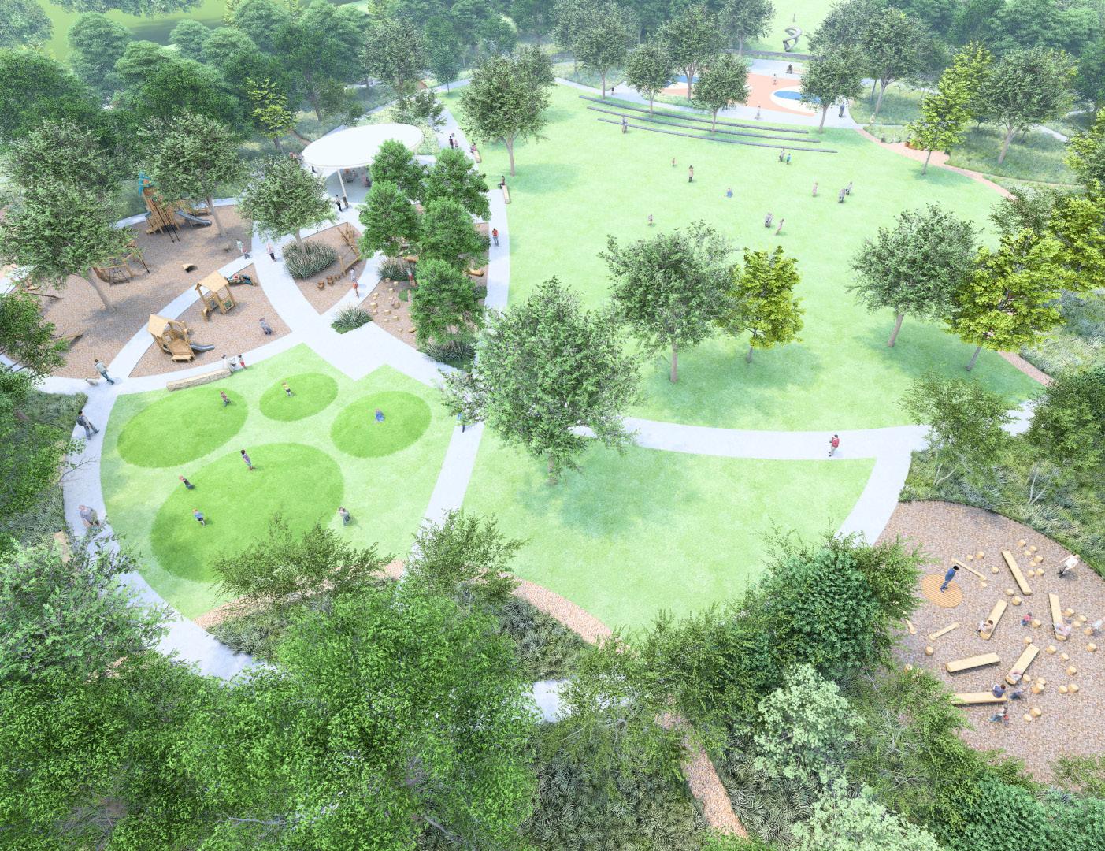
Natural materials—such as timber logs, boulders, and native plantings—are used extensively to foster whimsical, creative play, blending seamlessly with more structured playground zones. These varied play areas accommodate a wide range of ages and abilities, promoting inclusive recreation and unstructured exploration. A centrally located shade structure provides a comfortable spot for social gatherings, while a network of walking and nature trails threads through the park’s meadows and woodland edges, encouraging visitors to venture deeper into the landscape. Multiple multi-use lawn spaces offer flexibility for picnics, casual sports, and community events, further enhancing the park’s role as a neighborhood gathering place.
Beyond these recreational features, environmental stewardship remains at the forefront. Existing tree canopies were carefully preserved, both to honor the site’s natural heritage and to benefit the surrounding environment. By retaining these mature trees, the park helps absorb carbon, reduce stormwater runoff, and sustain habitats for native wildlife— reinforcing the City’s commitment to ecological health.
Alief Park and Neighborhood Center
HOUSTON, TEXAS
Client City of Houston
Size 37 acres
Overview
Located in West Houston, the Alief Neighborhood Center and Park serves one of the city’s most diverse communities. Over 90 languages are spoken in Alief, which is home to firstgeneration immigrants from across the world and refugees from as far away as Vietnam and close as Louisiana—especially in the wake up Hurricane Katrina, when many families made a permanent home in Houston.
Reopened to the public in January 2023, the project models a paradigm shift in community services, combining four City departments (Health, Parks, Libraries, and General Services) under one roof—a civic center at the heart of an entirely redeveloped 38-acre urban sports park. The center also features the “biggest front porch in West Texas,” a large, covered porch that serves as a flexible gathering space.
Raised out of the floodplain, the Alief Neighborhood Center and Park also model resilient landscape design after Hurricane Harvey, weaving hardy native planting through a necklace of forested basins that naturally drain the site. Since its reopening, the project has become particularly popular with families, local seniors, and the skating community, who helped design skate park features through multiple workshops with the design team.
Lynwood Mega Playground
LYNDWOOD, CALIFORNIA
Client City of Lynwood
Size 1 acre
Overview
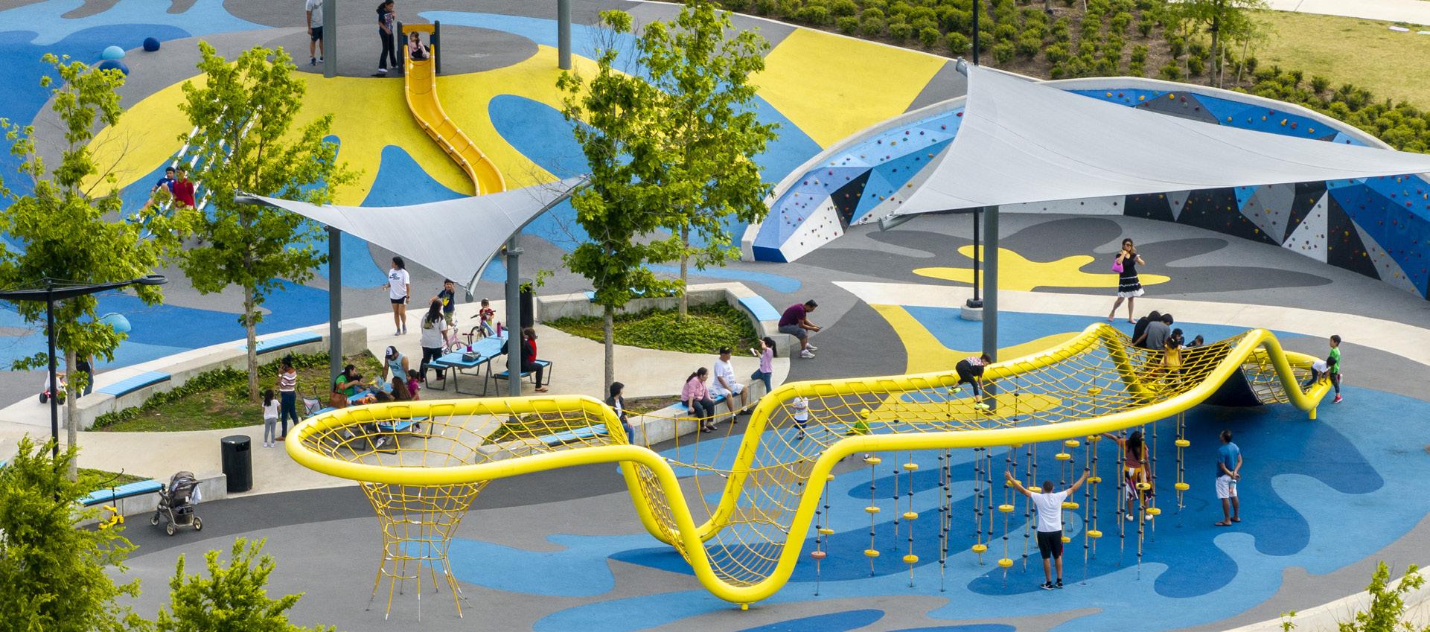
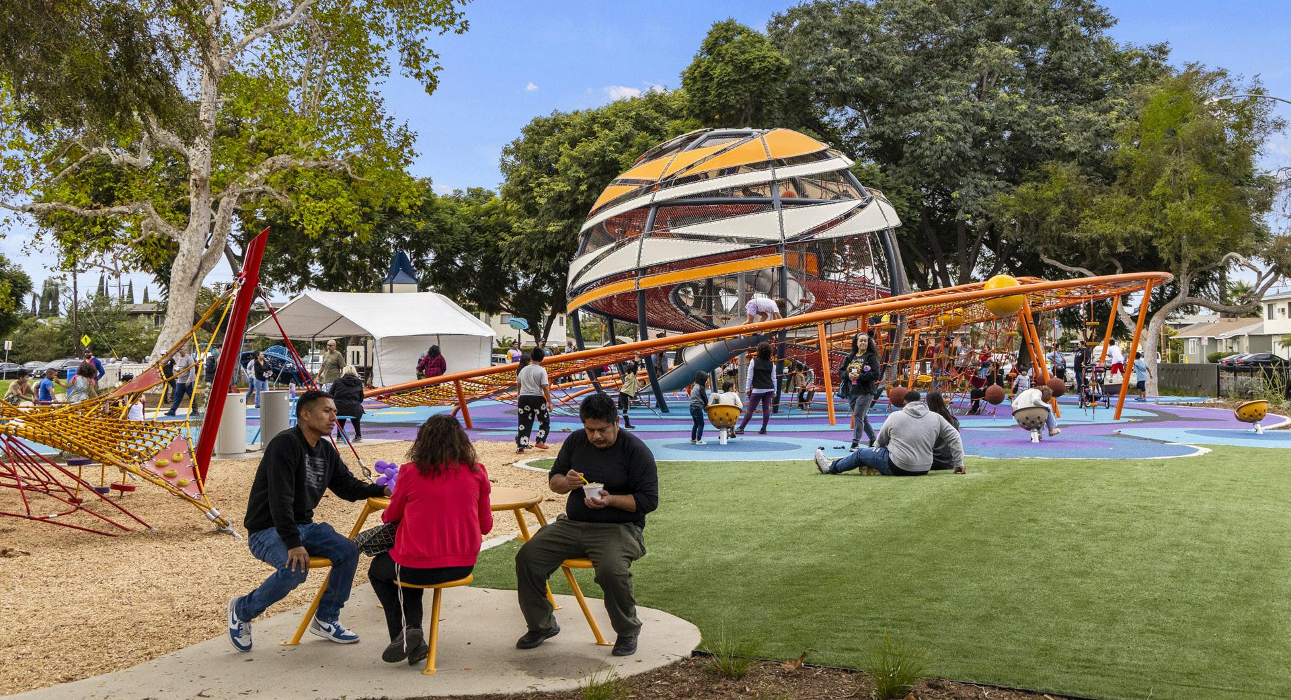
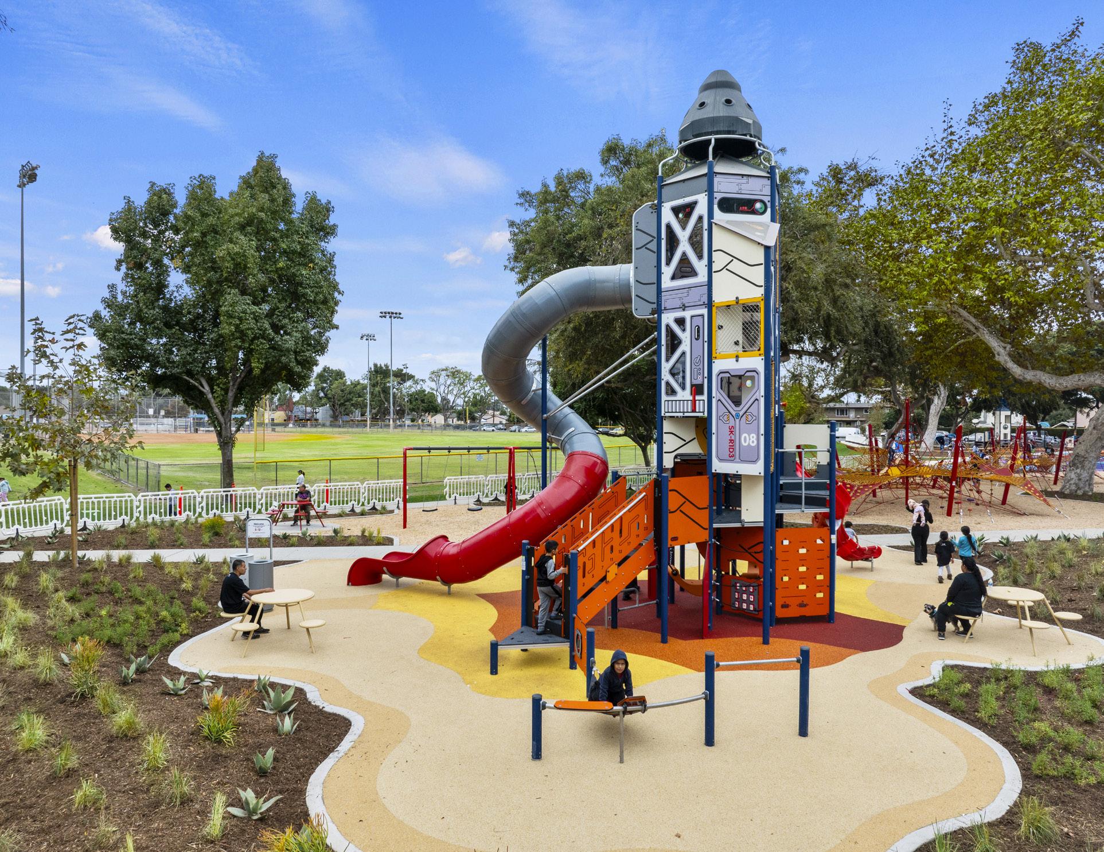
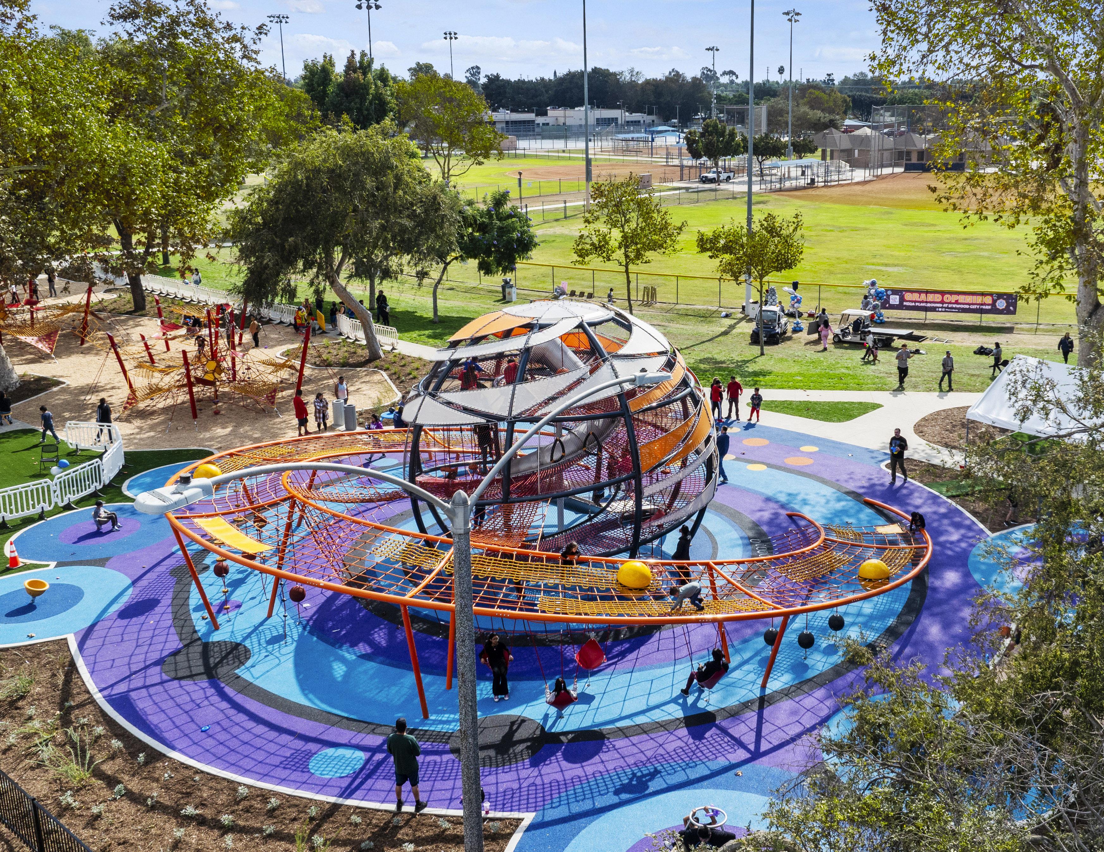
Inspired by the city’s rich history of aerospace research and manufacturing, Lynwood Mega-Playground brings a dynamic space exploration-themed playground to the heart of the Central Los Angeles city.
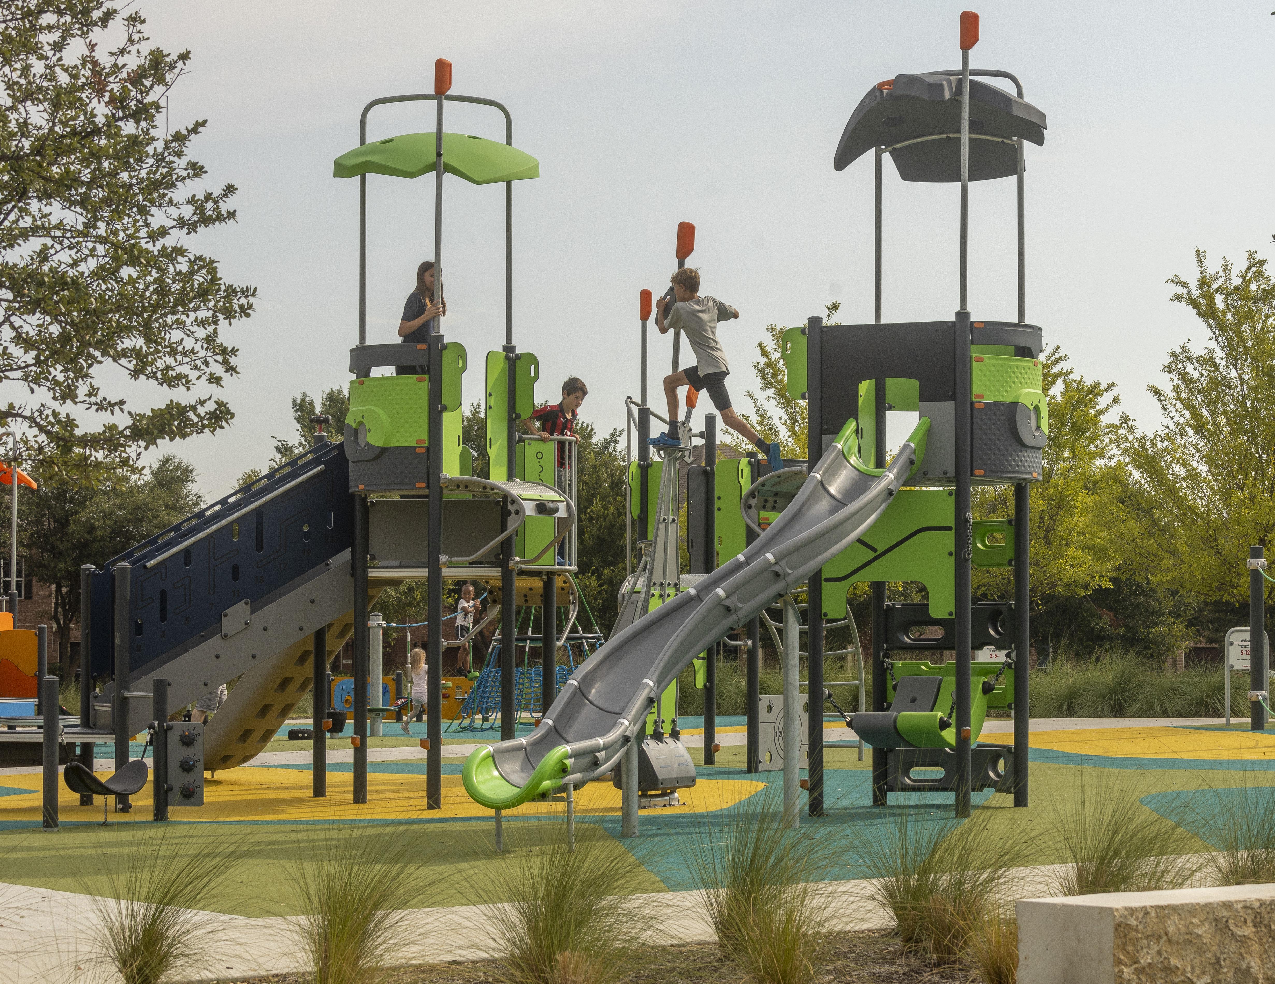
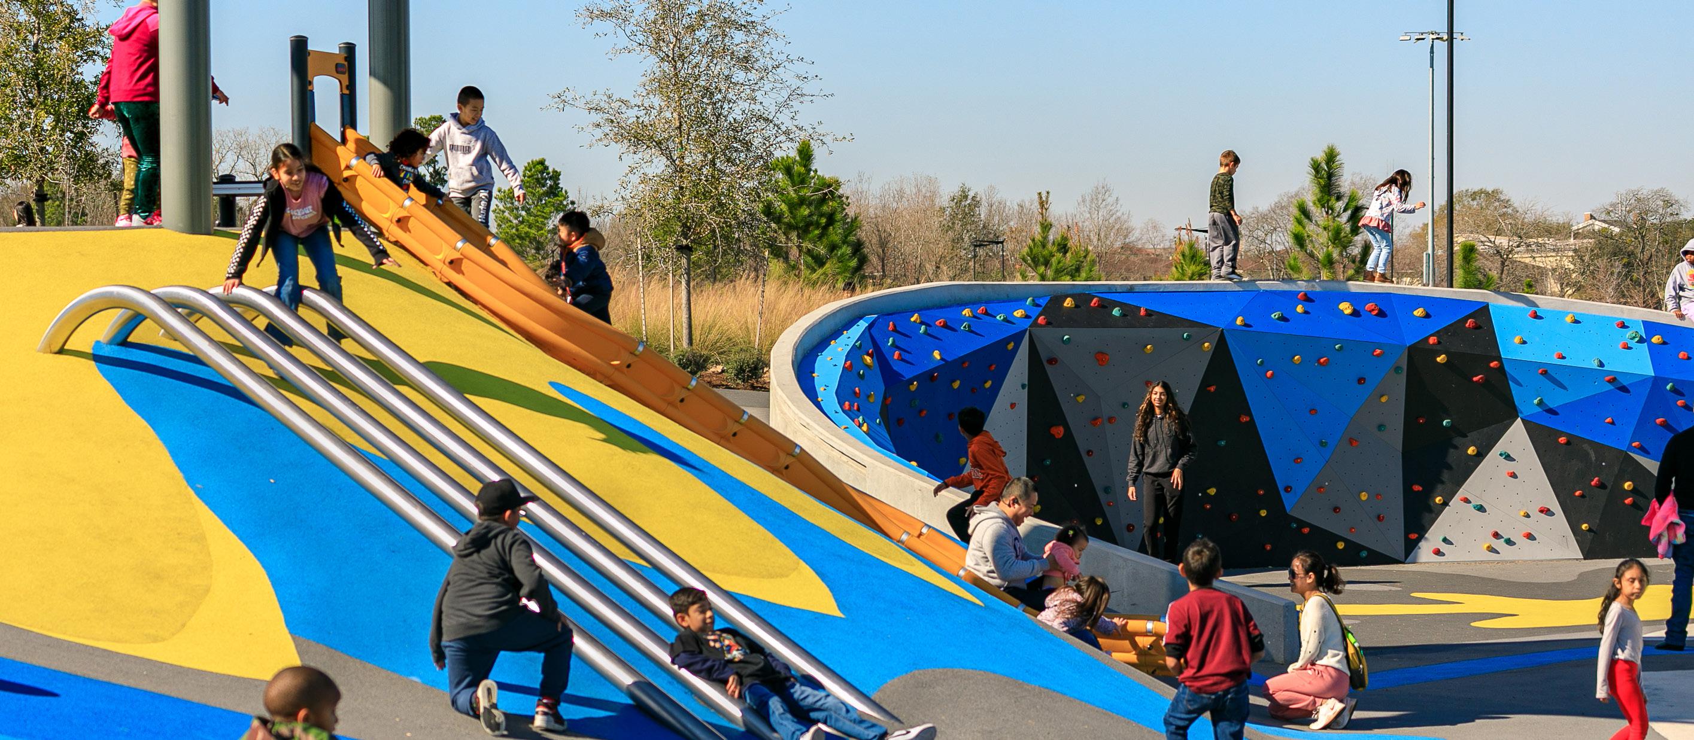
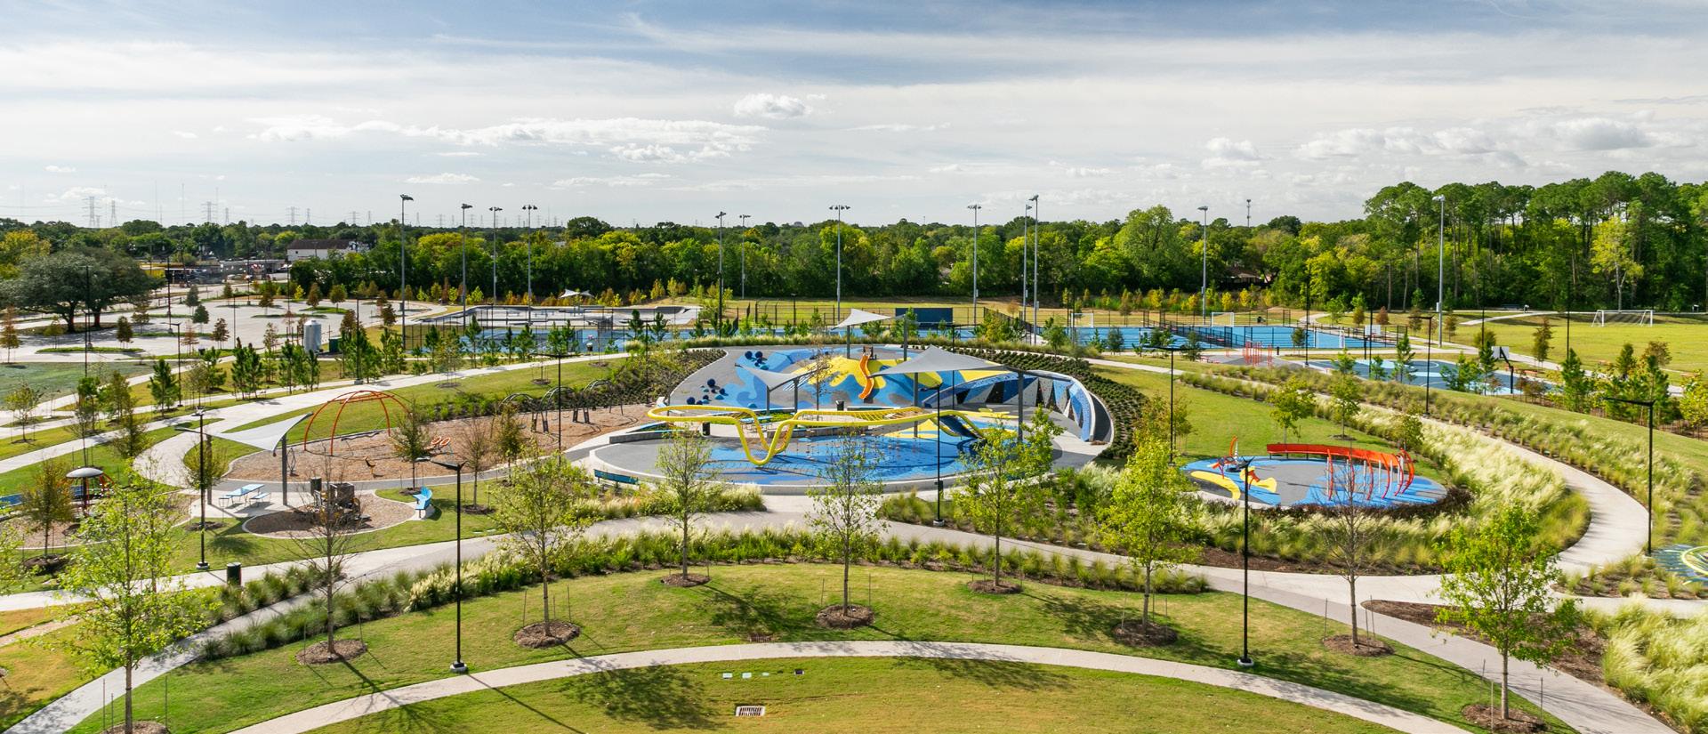
Completed in Fall 2024, the playground transforms the Northwest corner of Lynwood Park into a colorful spectacle with super-sized play features including a 22-foot-wide sphere inspired by Saturn’s rings, a 30-foot-high rocket structure, and an 86-foot “constellation walk” meandering through the site. Throughout, the design prioritizes sustainability with low-carbon concrete, engineered wood fiber play surfacing, and structures built with post-consumer recycled materials. The same priorities extend through planting design through drought-tolerant shade plants, native trees, and supportive species for birds, insects, and wildlife.
Capturing Lynwood history in striking physical form, the MegaPlayground serves as an afterschool hub for students, bringing STEM education into the outdoors. To this day, the majority Latinx city plays a crucial role in supporting space exploration technologies—an industry that dates back to the 1950s, when aerospace innovators clustered in the South Bay area.
The project is the latest in a series of transformative open space investments including the SWA-designed Ricardo Lara Park, completed in 2015, and Fernwood Avenue Park, completed in 2023.
Evelyn’s Park
HOUSTON, TEXAS
Client Evelyn’s Park Conservancy
Size 4.9 acres
Overview
In honor of their late matriarch Evelyn, the Rubenstein family donated a historically and geographically prominent five-acre tract on the busy Bellaire Boulevard and created a conservancy to fund a public park with primarily private funds, while engaging the public in its design and development.
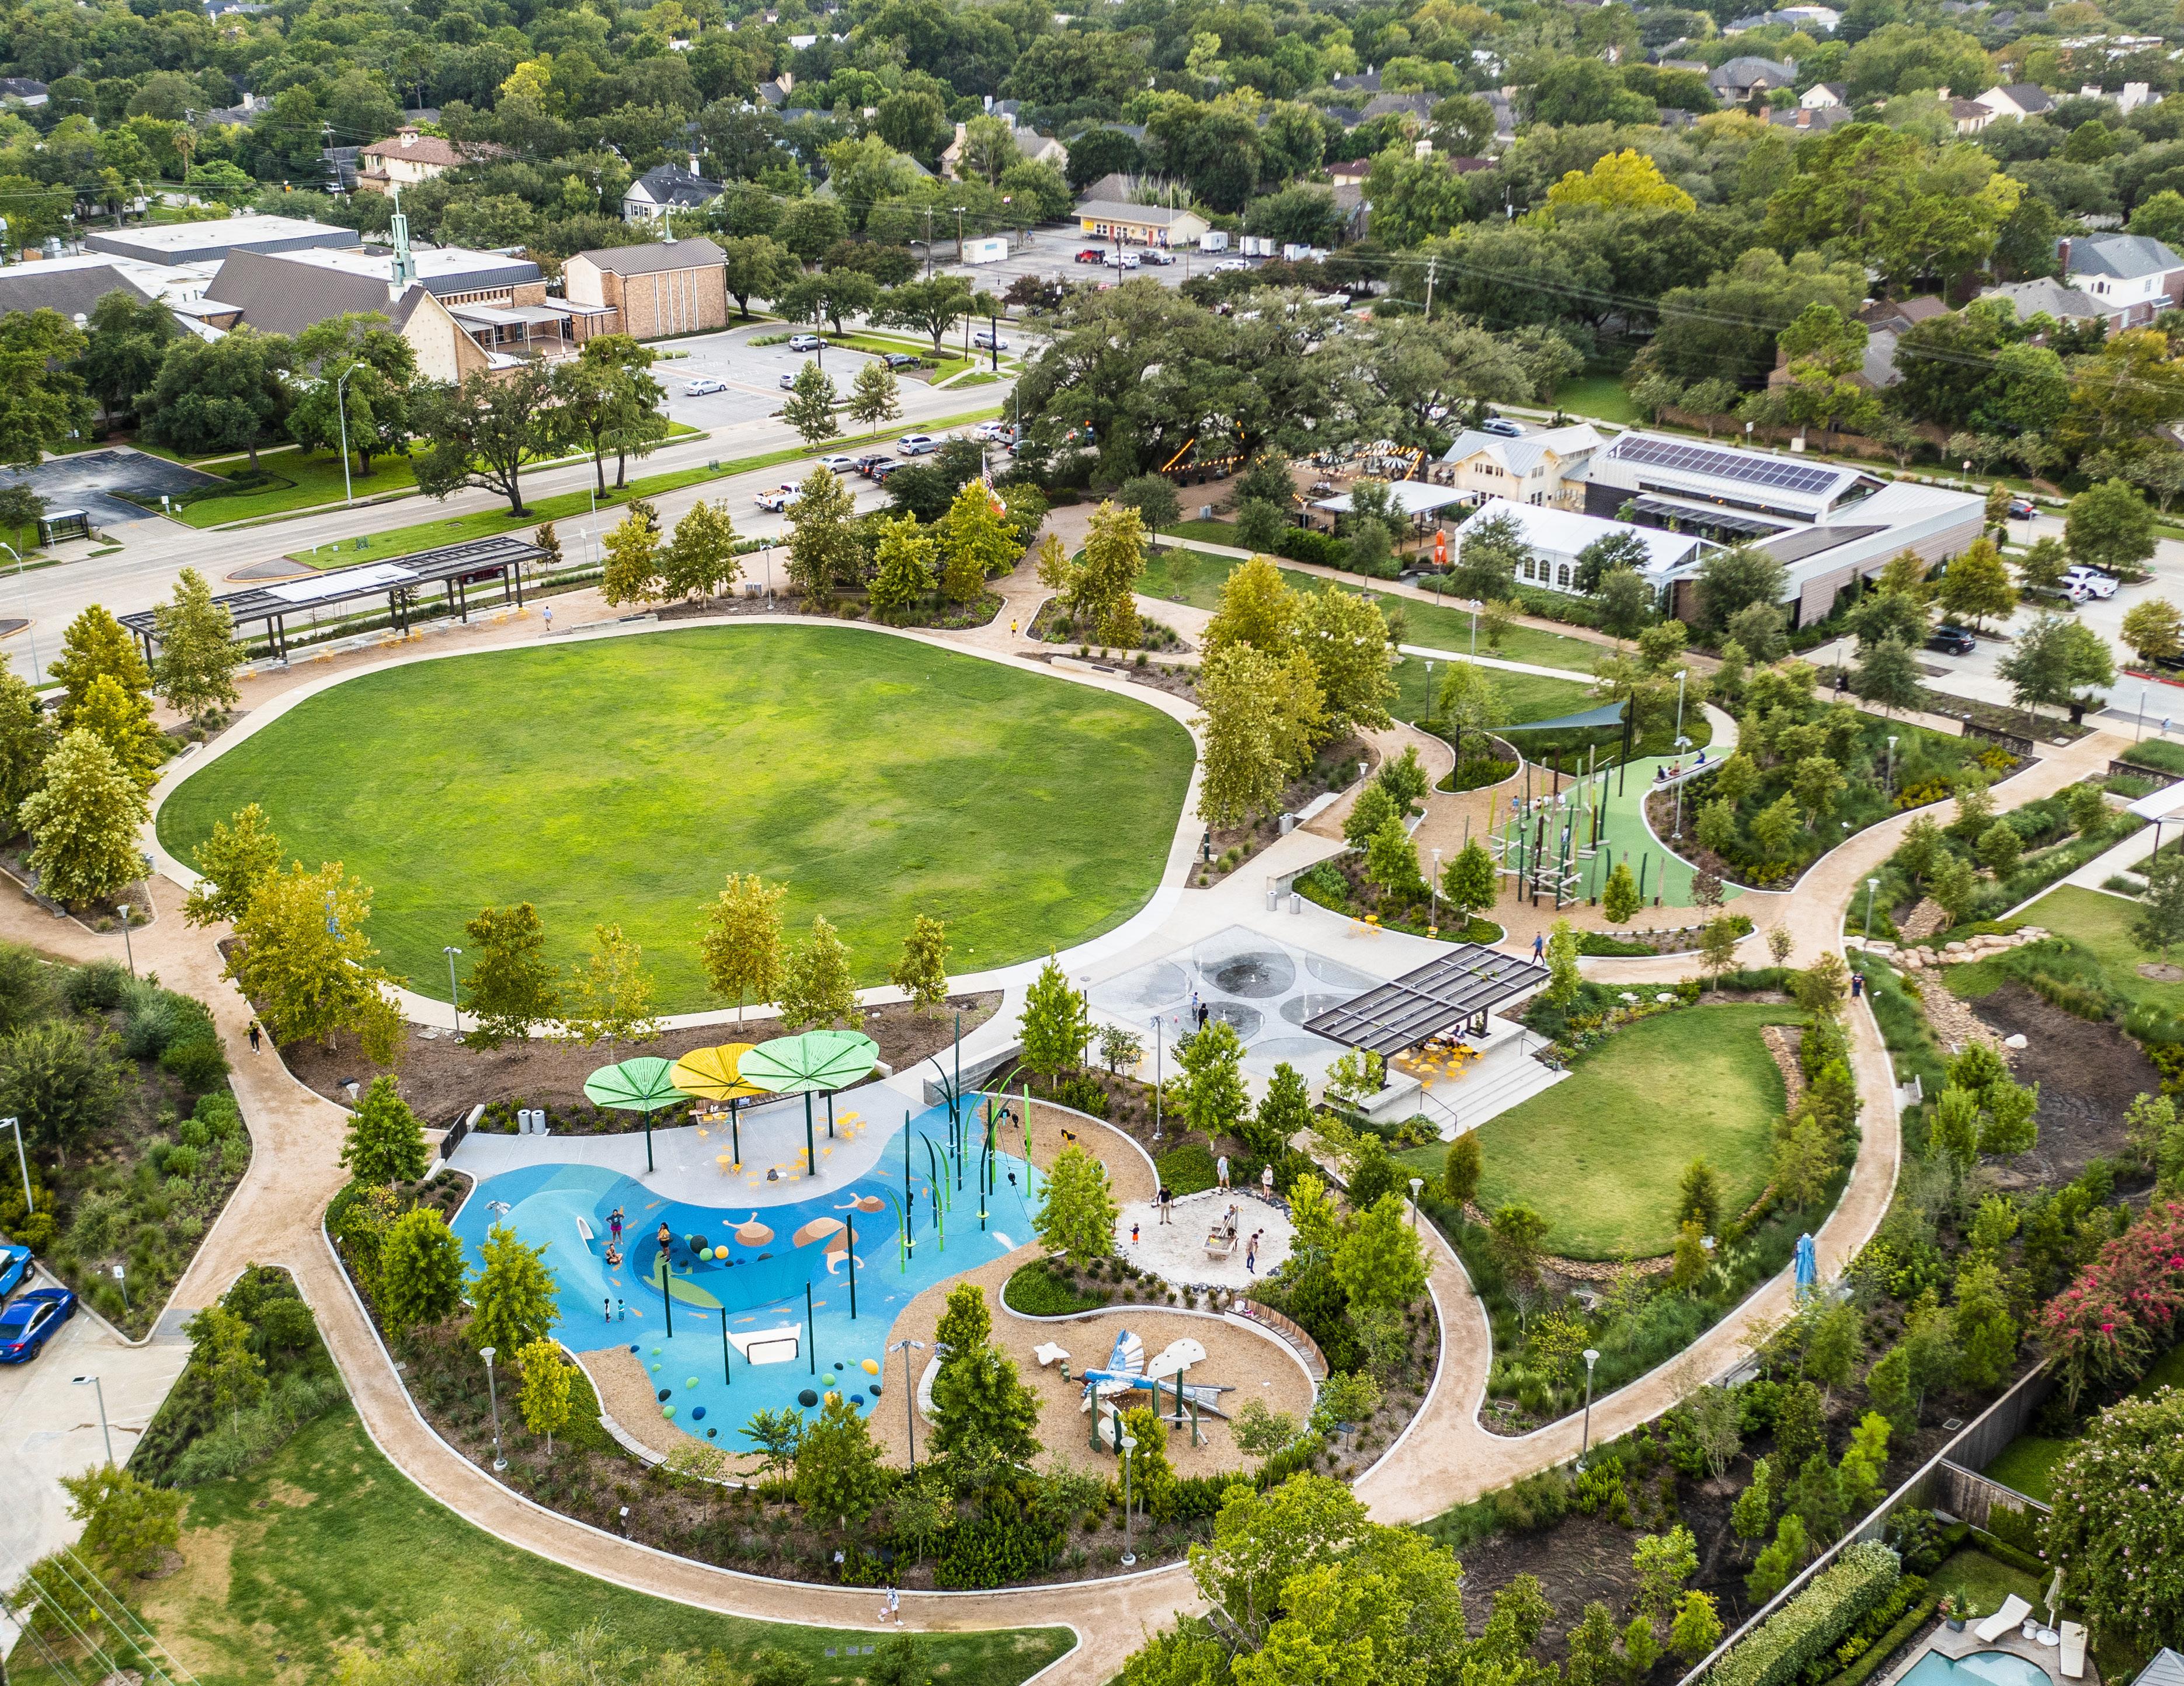
This park seeks to be reflective and adaptive to the local culture, promoting seasonal expression, community diversity, and celebrating the restorative nature of the landscape. It unfolds in a series of sophisticated themed gardens that wrap around an event lawn. A small event hall and café set the character along the western edge of the park. Anchoring the southeastern entrance of the park is Evelyn’s Memorial garden, a sensory experience paying tribute to the park’s namesake with interactive sculpture and whimsical gardens.
“I am writing to express my deepest appreciation for the many years of excellent design services you and your team at SWA have provided to the City of Frisco. Your work has consistently enriched our community with thoughtful, innovative spaces. ”
- Ricardo Sanchez, Principal Planner City of Frisco, Texas
CITY OF FRISCO
Ricardo Sánchez
Principal Planner, Parks 6101 Frisco Square Blvd Frisco, TX 75034
972.292.6526
rsanchez@friscotexas.gov
We have built 1 park with the City of Frisco, with 3 more in construction and 6 in design/planning.
CITY OF DALLAS
Arturo del Castillo
Assistant Director
1500 Marilla, 1FN Dallas, TX 75201 214.670.3718
arturo.delcastillo@dallas.gov
Our collaboration with the City on the Hensley Field Master Plan allowed us to create innovative solutions for the future while preserving existing ecosystems and infrastructures.
FRIENDS OF THE KATY TRAIL
Amy Bean Executive Director
3102 Maple Avenue, Suite 230 Dallas, Texas 75201 214.303.1180
amy@katytraildallas.org
SWA’s relationship with the Katy Trail has lasted 20+ years with the consistent addition of new projects.