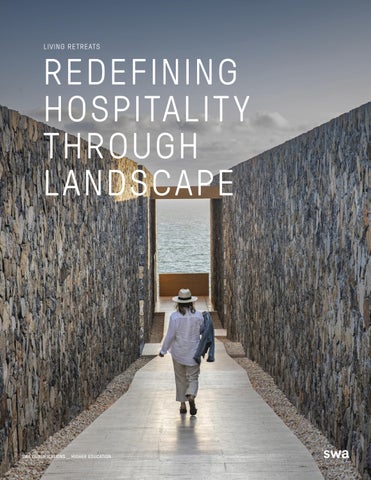
REDEFINING HOSPITALITY THROUGH LANDSCAPE
COASTAL ARID URBAN
ABOUT SWA
FIRM PROFILE
SWA IS A PLANNING, LANDSCAPE ARCHITECTURE AND URBAN DESIGN FIRM. THROUGHOUT ITS 60+ YEAR HISTORY, SWA HAS EMBRACED THE IDEA THAT PLANNING AND DESIGN CAN SHAPE THE ENVIRONMENT IN FUNDAMENTAL WAYS.
The firm is structured to facilitate the role of design and planning in building memorable places that have clarity in function, identity and meaning. Our focus continues to be on balancing natural and built environments with social, cultural and economic objectives to create value for our Clients and the communities our work supports.
Our practice is a constant search for a better approach, or more interesting and informed response, to the wide array of urban and regional challenges brought to us by our clients who may be developers, corporations, cities or universities. Our collaborative approach extends to our clients with whom we work and to architect colleagues with whom we explore new prototypes and new attitudes toward the man-made world. We appreciate working with people who share our goals and who have equally strong points of view. Our stake lies not only with the intricacy or complexity of designing and building a place, but also in discovering the intrinsic qualities of that place. Everything aims toward that accomplishment.
Our offices operate as a single design team. Staff members are trained in all aspects of professional practice including design, planning, political process, project management, consultant coordination, and design coordination. Other staff members and Principals are involved in the team’s work as their areas of special knowledge become relevant to the project. Our team in turn is usually one member of a much larger team that includes our Client and all consultants retained by the Client. We believe that good communication is the key to a successful project and that project meetings and informal dialogue are especially important to achieving excellence in design.
SWA STUDIOS + STATS
SWA IS A GLOBAL LANDSCAPE ARCHITECTURE, PLANNING, AND URBAN DESIGN PRACTICE WITH STUDIOS ACROSS NORTH AMERICA AND ASIA.
Our studio based structure allows each office to operate with creative autonomy while sharing ideas, talent, and technical expertise across the firm. This network supports projects of all scales while maintaining a deep understanding of regional culture, climate, and landscape.
STUDIOS
Dallas
Sausalito
San Francisco
Laguna Beach
Los Angeles
Houston
New York
Shanghai
66 YEARS OF PRACTICE
55 COUNTRIES REPRESENTED
PRACTICE AREAS
Civic Communities
Commercial
Mixed Use
Corporate
Healthcare
Higher Education
Hospitality
K-12
Leisure + Resort
Natural Systems
Parks
Residential
Transportation
Urban Design
Waterfront
SERVICES
WE CRAFT PURPOSEFUL LANDSCAPES THAT REFLECT EACH CAMPUS’ CHARACTER + CREATE PLACES WHERE PEOPLE FEEL
CONNECTED + INSPIRED
LANDSCAPE ARCHITECTURE
Landscape architecture at SWA spans projects of every scale, from expansive multi functional landscapes to intimate outdoor spaces. Our design process is shaped by research into materials, lifestyles, and emerging landscape technologies, paired with a deep understanding of how people experience the outdoors. The result is landscapes that are both purposeful and memorable. SWA’s work is widely recognized for its innovation and design excellence.
PLANNING
For large scale projects, SWA provides land planning and master planning that respond thoughtfully to topography, natural systems, infrastructure, and the built environment. Our plans guide the growth of communities, campuses, workplaces, civic districts, transit oriented developments, waterfronts, and recreation landscapes. When needed, we assemble multidisciplinary consultant teams that strengthen our expertise and project outcomes. SWA’s planning work is recognized for creating lasting, resilient places.
URBAN DESIGN
SWA’s urban design integrates buildings, streets, public spaces, and natural systems into cohesive and vibrant environments. Our work ranges from new cities and districts to neighborhoods, waterfronts, plazas, parks, promenades, and streetscapes. With a strong understanding of the urban landscape, we integrate nature as a foundational element that supports livable, high density environments. SWA’s international reputation in urban design reflects a legacy of transformative projects.
LANDSCAPE ARCHITECTURE PLANNING URBAN DESIGN
HOSPITALITY OVERVIEW
OVER
THE PAST FOUR DECADES, THE TOURISM AND WELLNESS INDUSTRIES HAVE BECOME BOOMING GLOBAL MARKETS, DRIVEN BY THE TAILWINDS OF POST-PANDEMIC INVESTMENT AND TRAVEL, EXPECTED TO SURPASS A COMBINED $9.5 TRILLION BY 2027.
With this expansion, the role of landscape has evolved in parallel. Connection with nature has long been a pillar of hospitality design, but today, it’s foundational to deliver comfort and care. As travelers seek experiences grounded in authenticity, landscape has become a medium for clients to benefit local ecosystems and economies, supporting more sustainable tourism while elevating the guest experience.
Since SWA’s earliest hospitality projects in the 1980s, ecological sensitivity and place-based design have remained a touchstone in our work, even as industry priorities have shifted. But its form has evolved. What began as a focus on jewelbox-like scenic environments has progressed into something more layered—landscapes that support native biodiversity, protect nearby watersheds, and partnerships with local artisans to create retreats grounded in context and history.
The following case studies are organized by setting; urban hotels that weave ecological complexity into limited footprints; coastal resorts that engage their tidal context; and arid resorts that find color and abundance in water-scarce conditions. Across all, SWA’s approach foregrounds local materials, plant palettes, and site design that distill the personality of each place in a memorable way.
OUR PROJECTS
COASTAL
WATERFRONT
LANDSCAPES ARE IN CONSTANT FLUX, SHAPED BY SALT SPRAY, SHIFTING TIDES, SEA WINDS + GRADUAL EROSION.
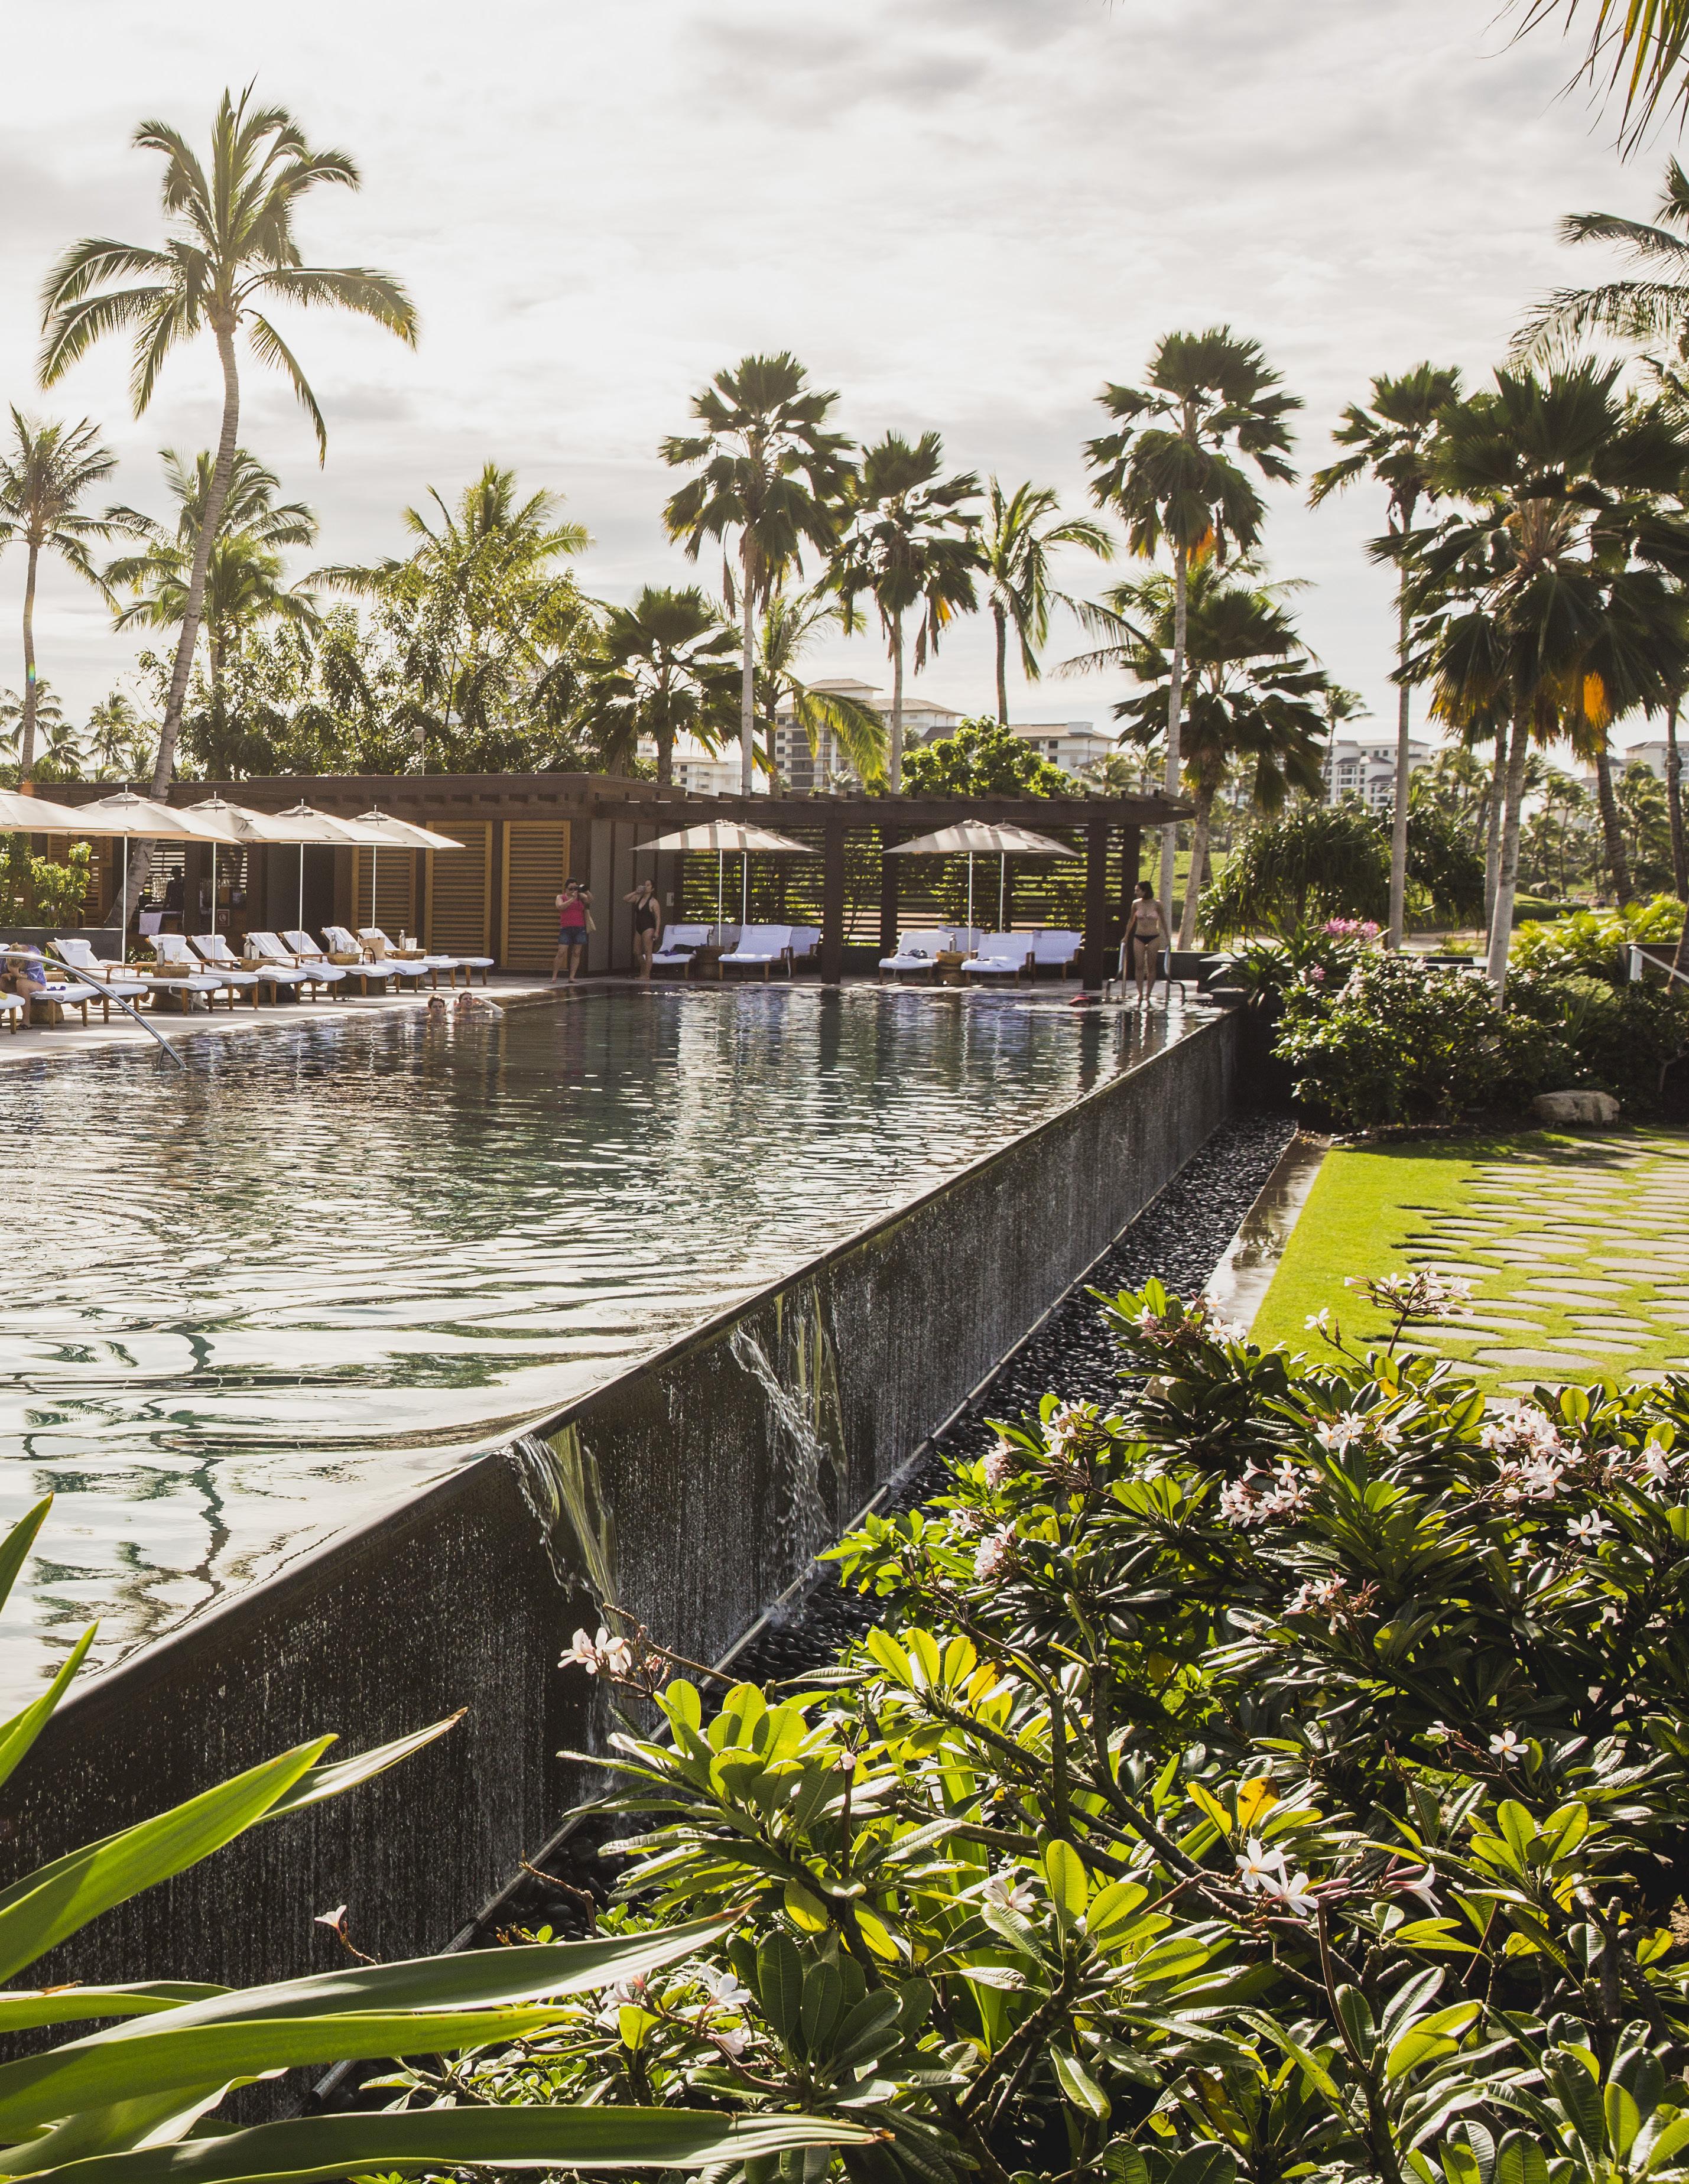
In these fluid environments, SWA’s approach emphasizes low-impact development, durable materials suited to moisture and exposure, and plant palettes that balance aesthetic appeal with ecological performance anchoring soils, buffering storm impacts, and supporting local wildlife.
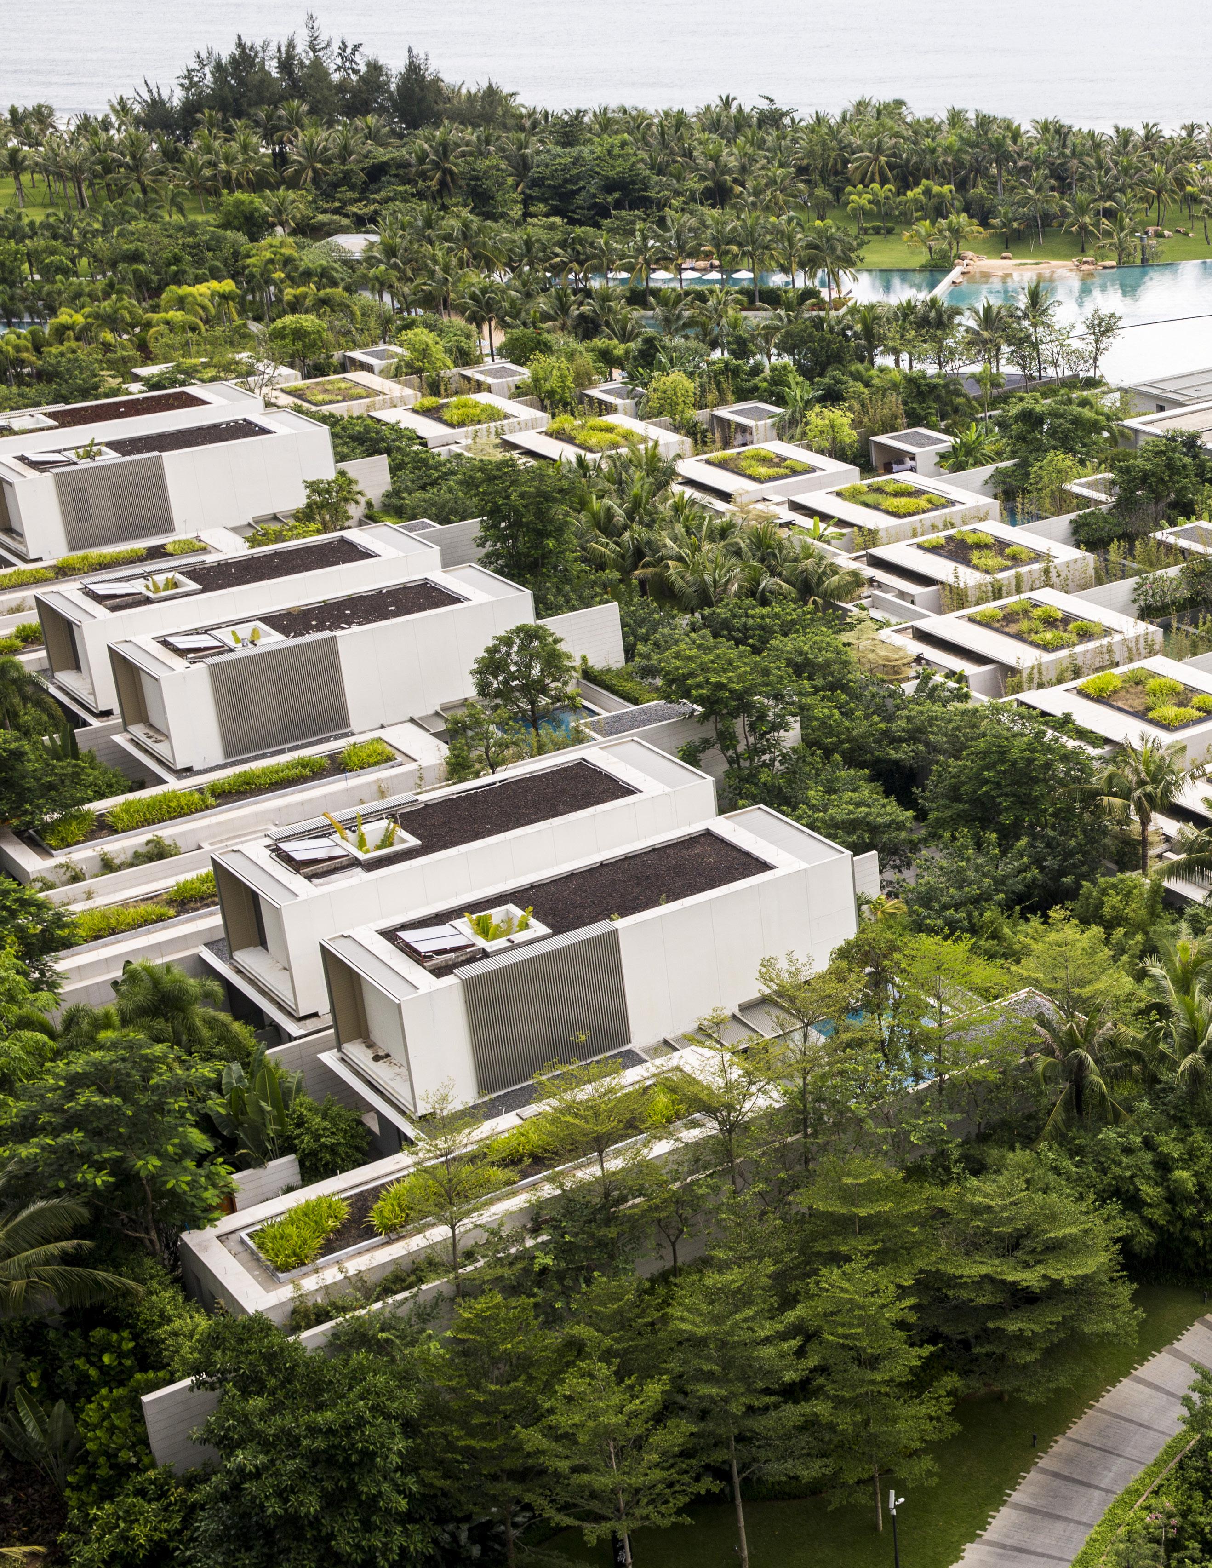
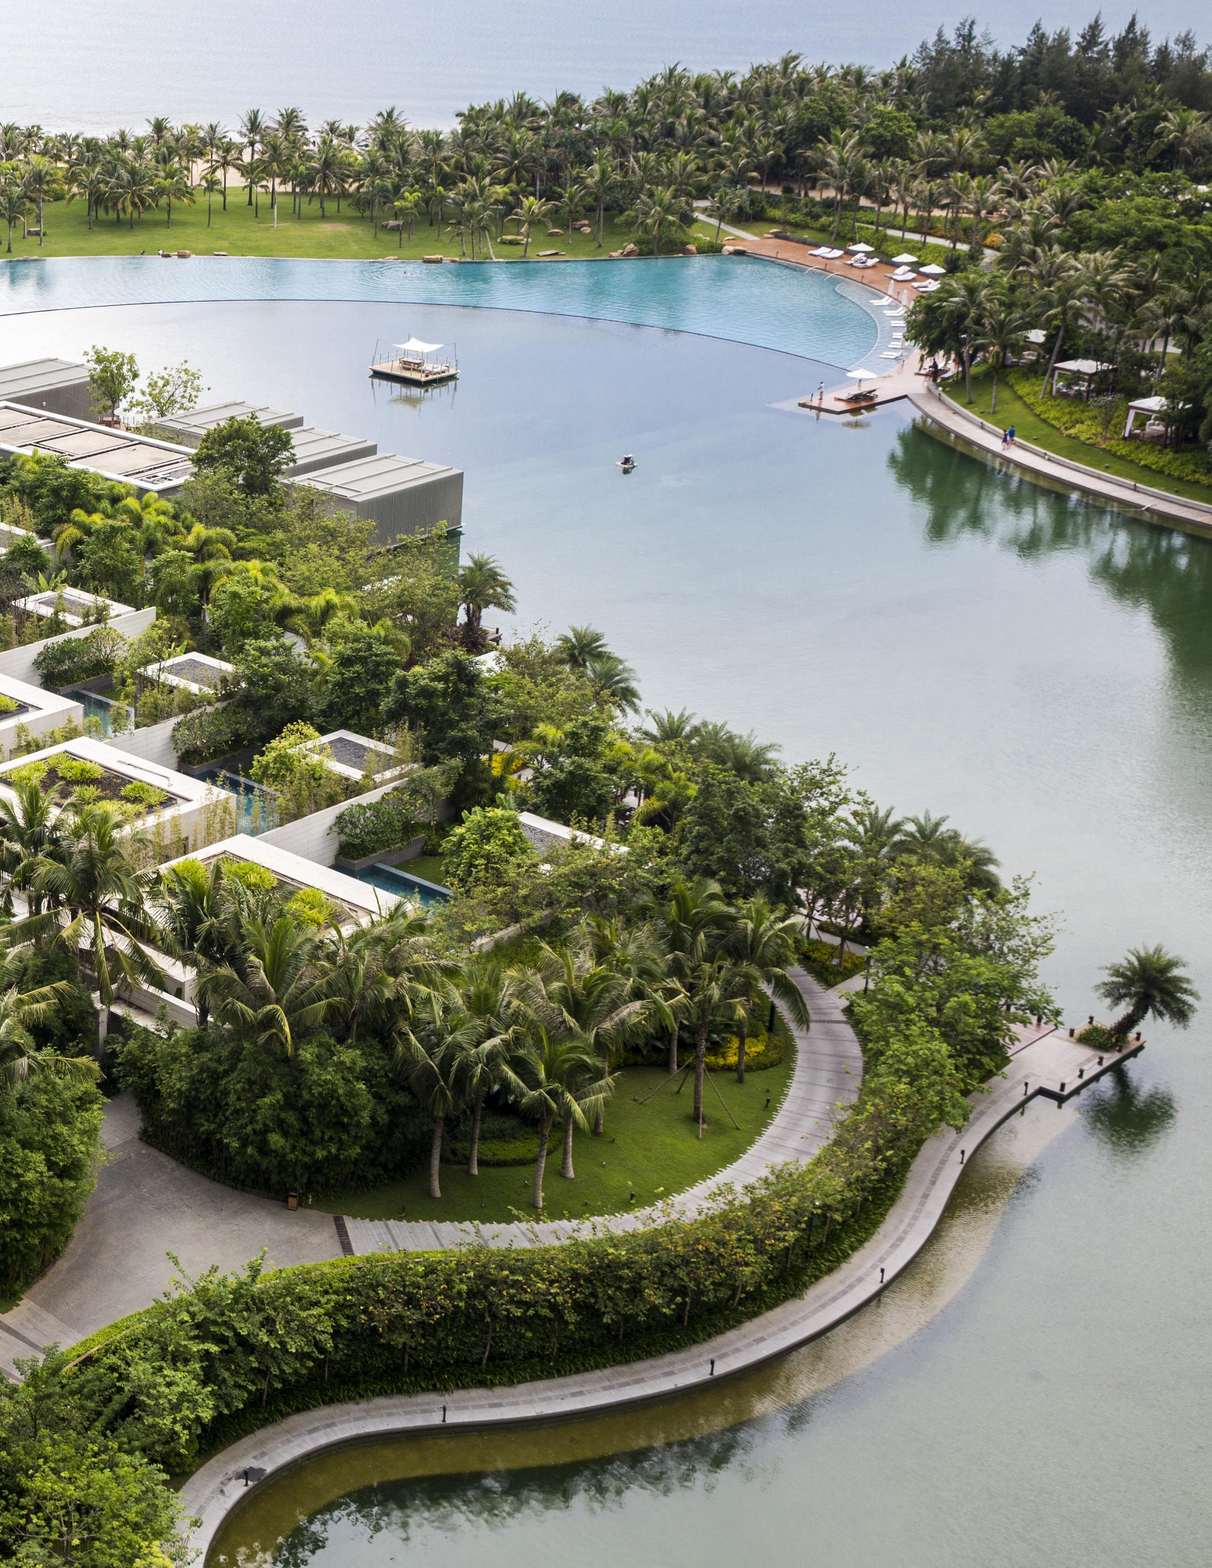
THE SANYA EDITION
SANYA, CHINA
FRAMING A SEAWATER OASIS WITH SEASONAL BLOOMS
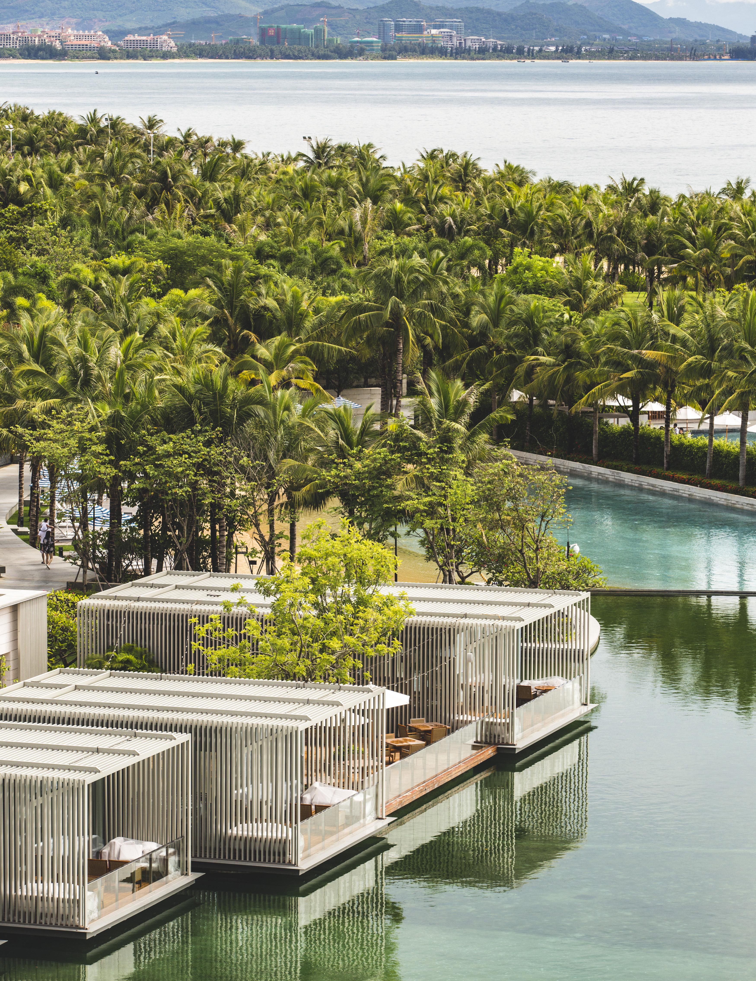
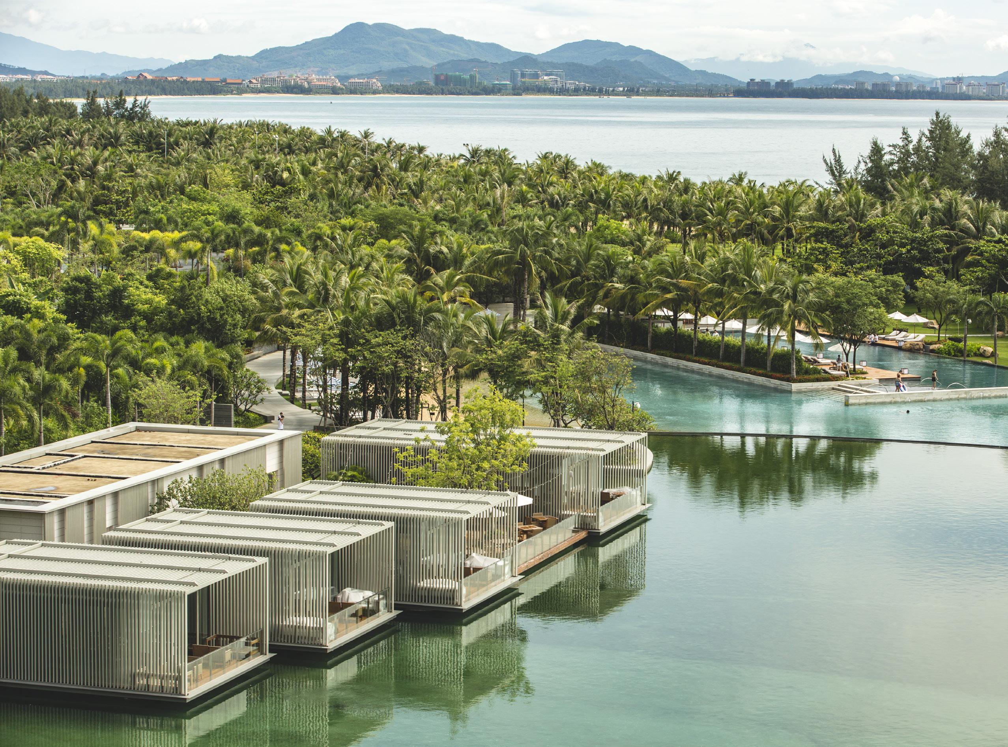
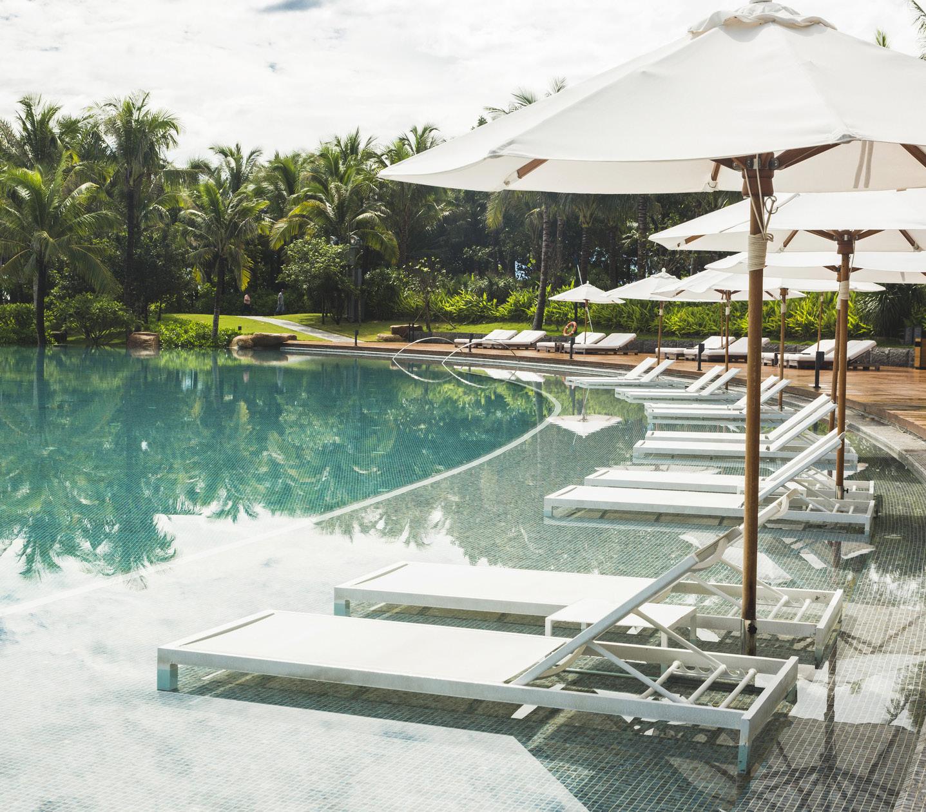
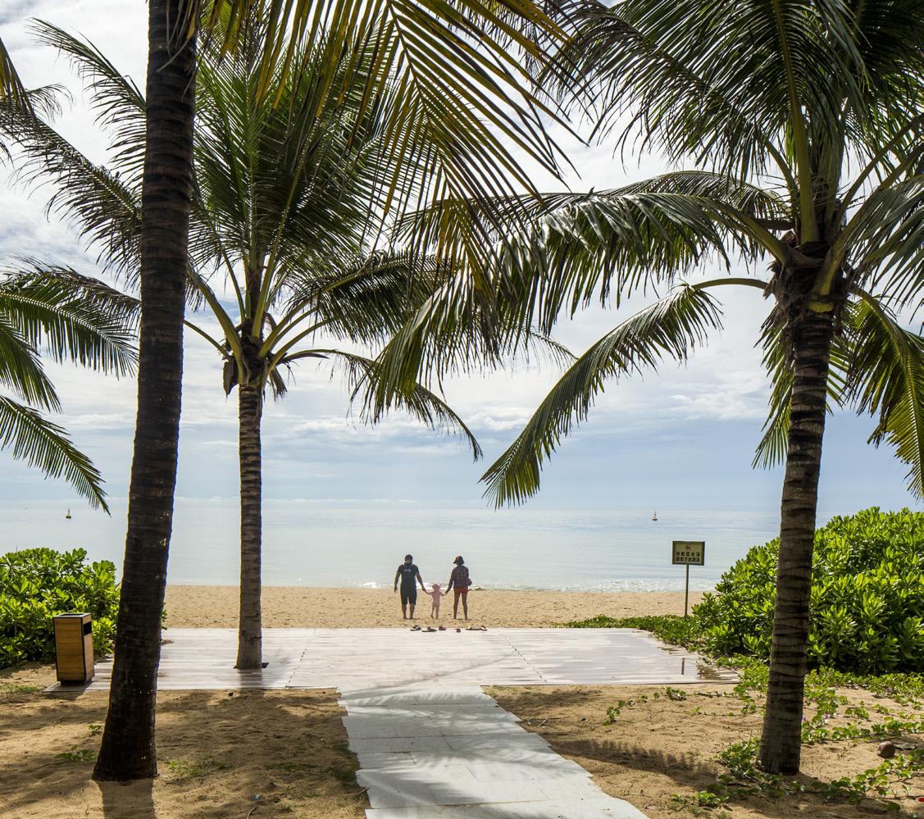
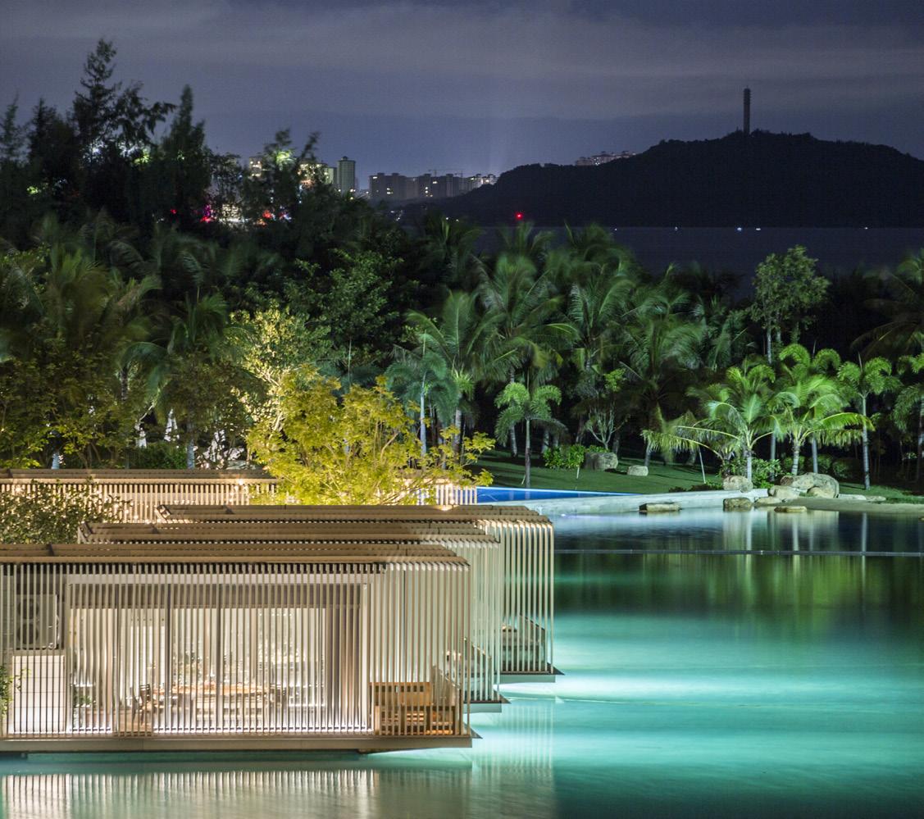
On Hainan Island’s southeastern coast, the Sanya EDITION replaces a traditional pool with a 4 acre saltwater lagoon filled daily by the South China Sea. Designed to temper rough surf and shifting tides, it creates a controlled setting for swimming, kayaking, and paddleboarding, while opening views to a carefully restored waterfront landscape.
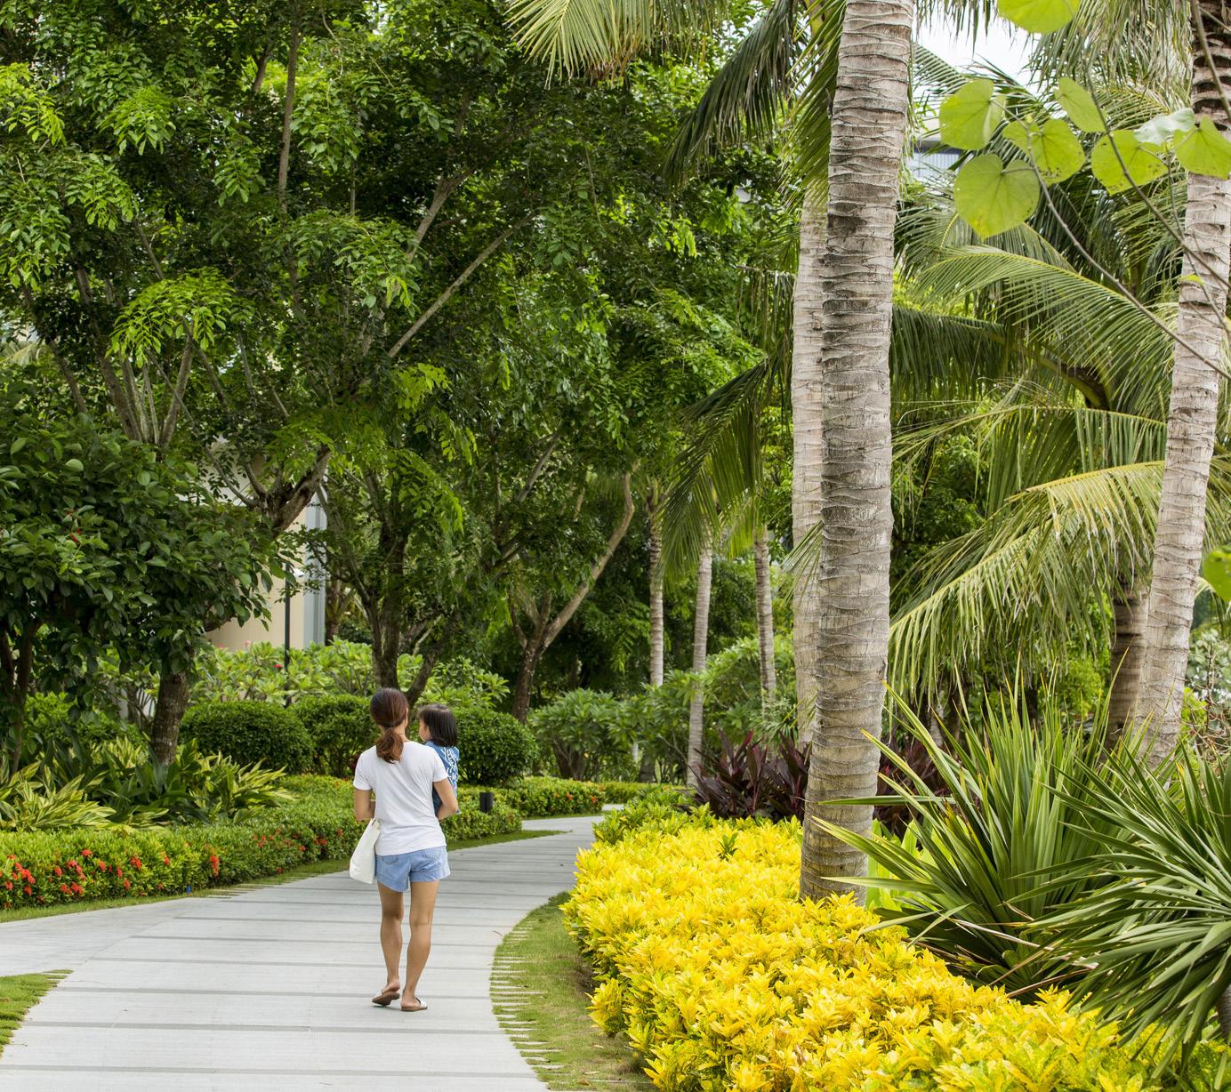
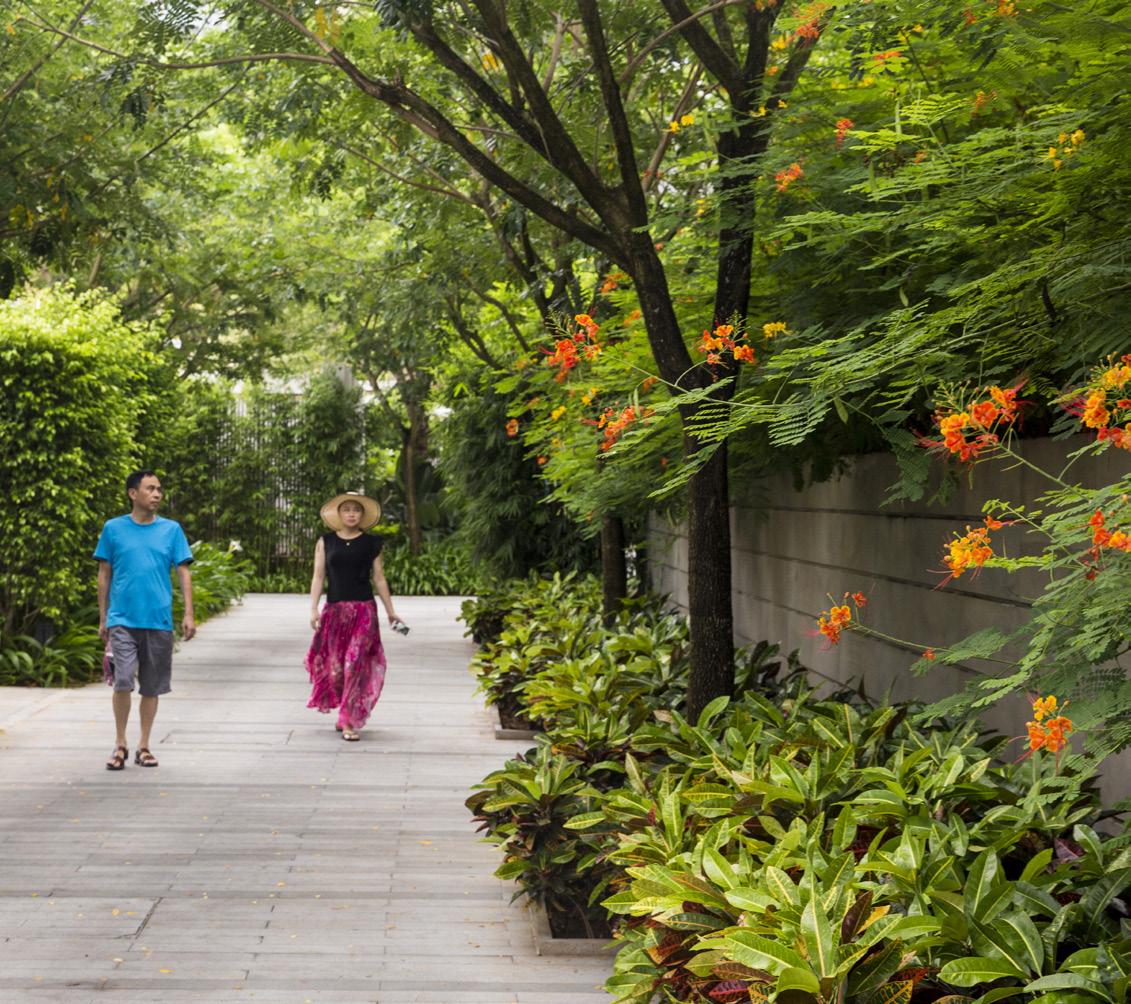
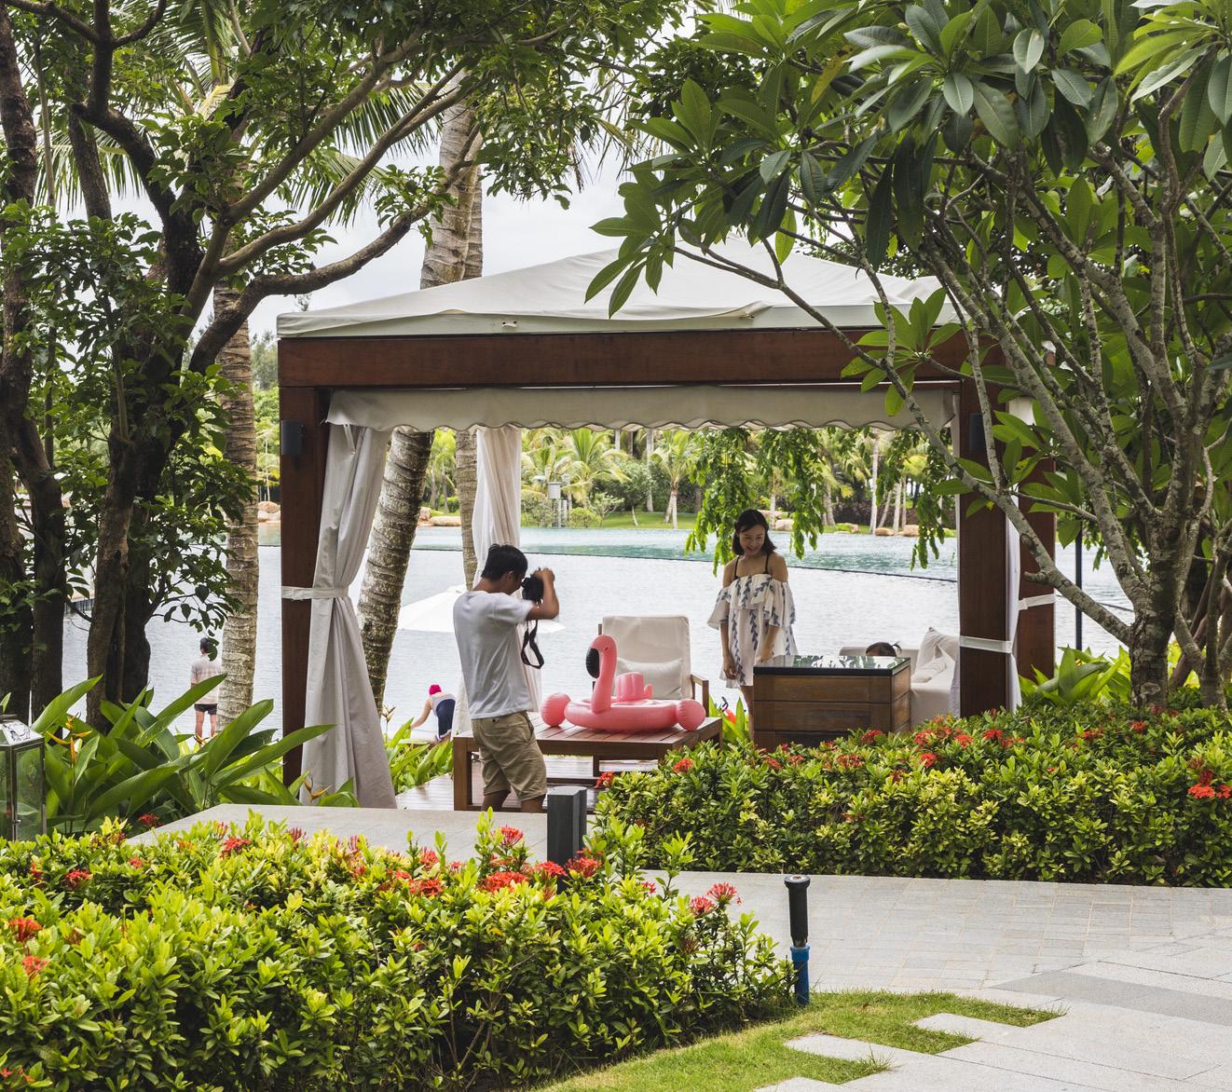
SWA’s planting design layers native and climate adapted species suited to Hainan’s humid climate, creating shade, texture, and seasonal color. Opened in 2016, the resort is a Forbes Travel Guide Four Star Award recipient and a Hospitality Design Best in Show winner.
CLIENT SIZE COLLABORATORS
Sanya Jinghope Real Estate 5 Acres
SCDA Architects / CAP Atelier / Madison Cox & Associates
SALTWATER LAGOON VILLAS FLOAT WITHIN LAYERED PALMS + RESTORED COASTAL WETLANDS
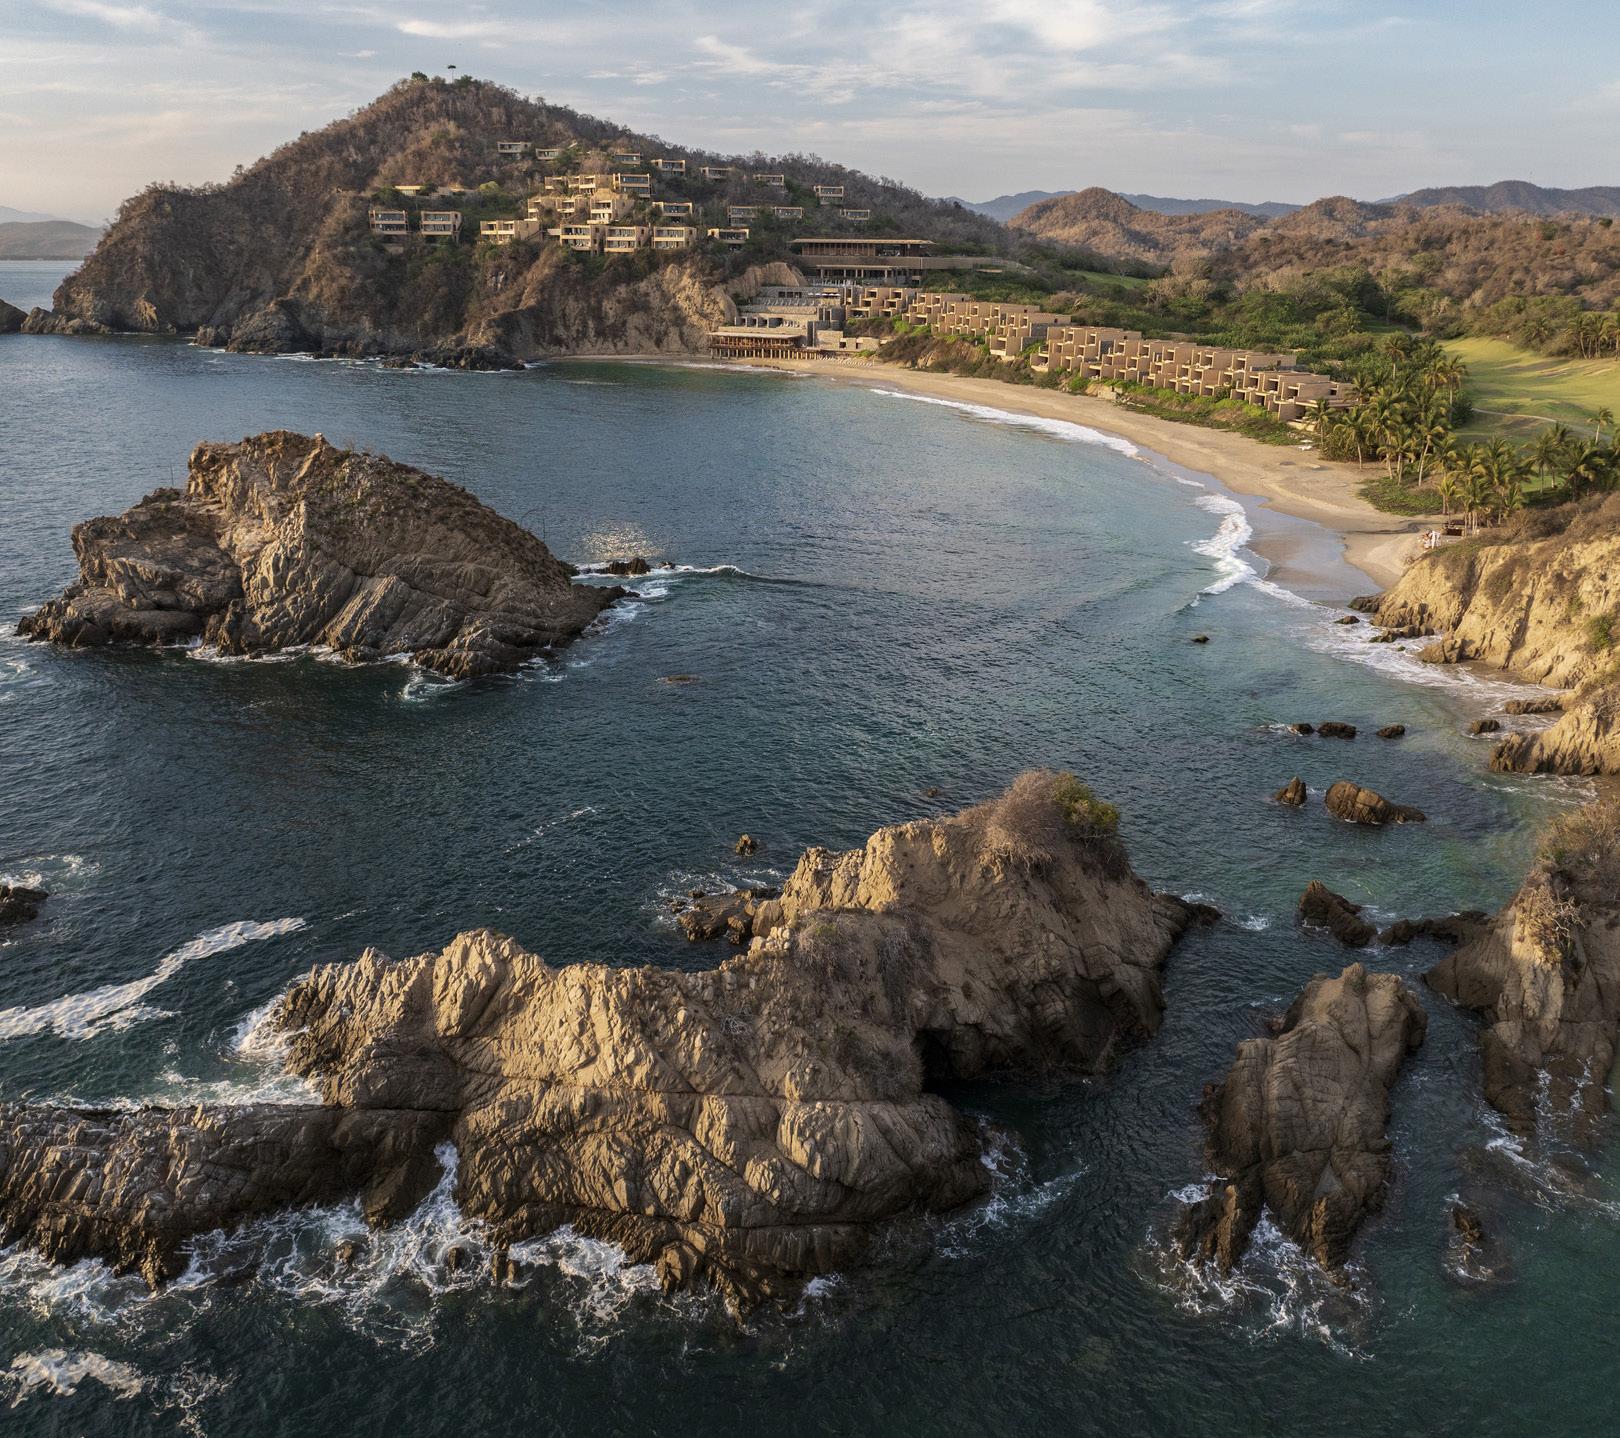
FOUR SEASONS TAMARINDO JALISCO, MEXICO
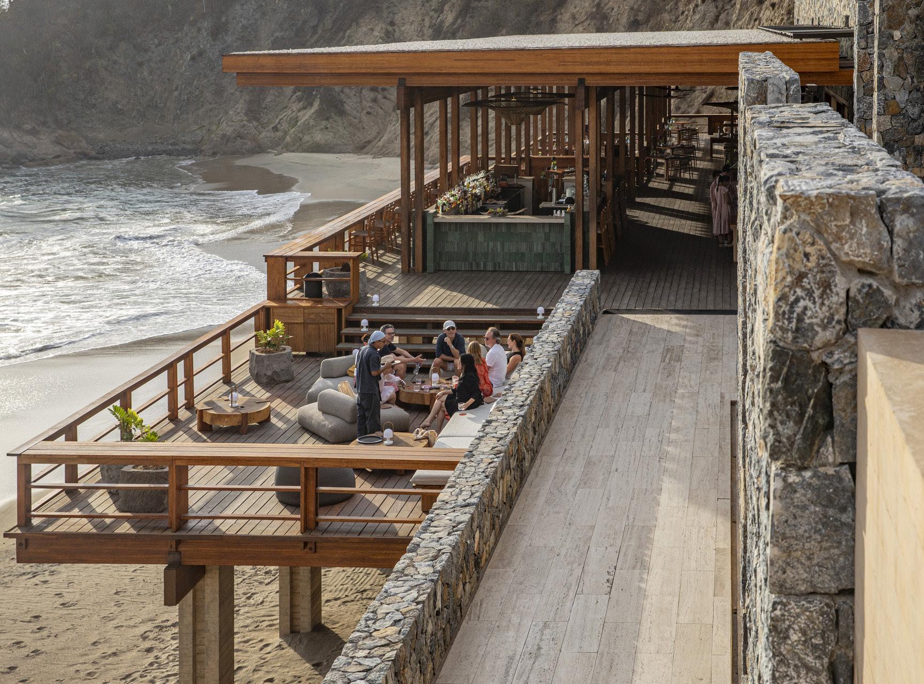
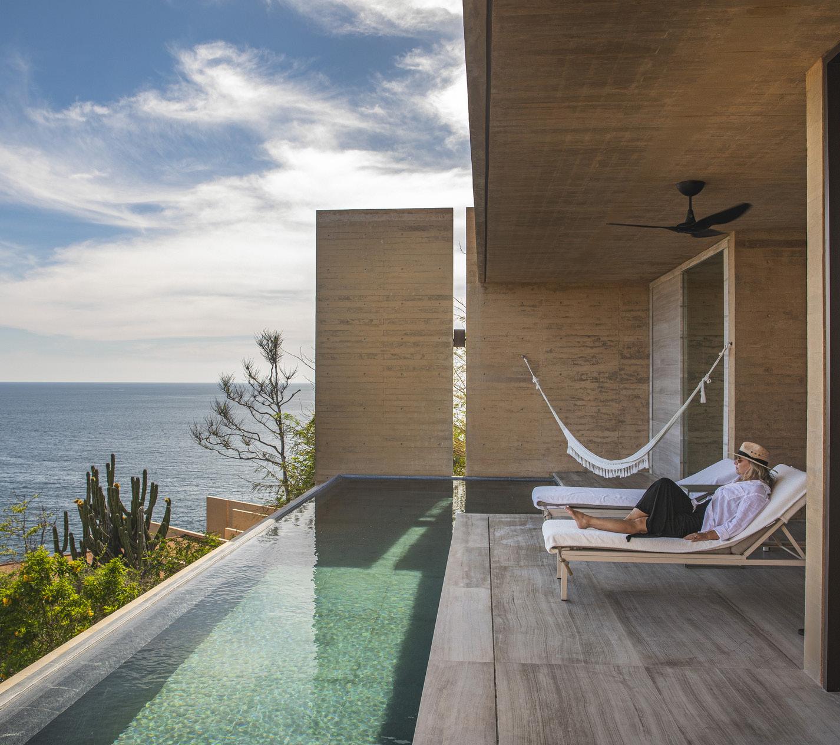
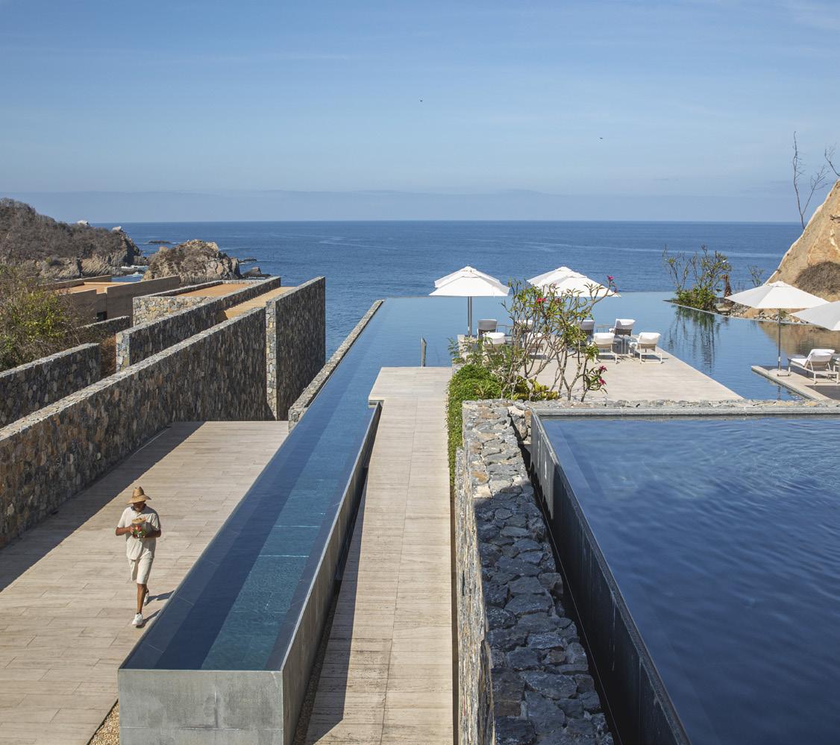
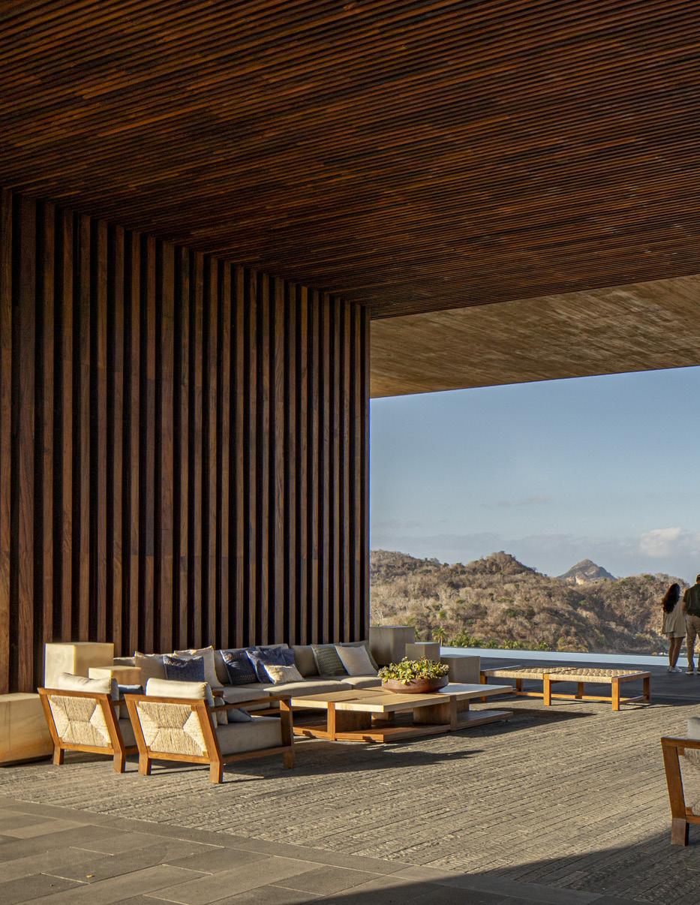
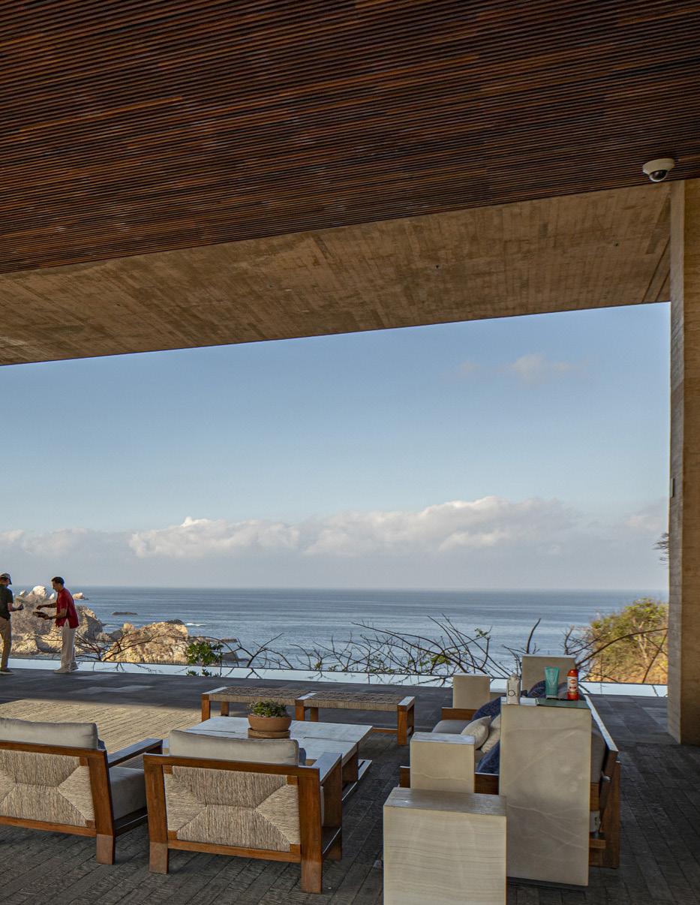
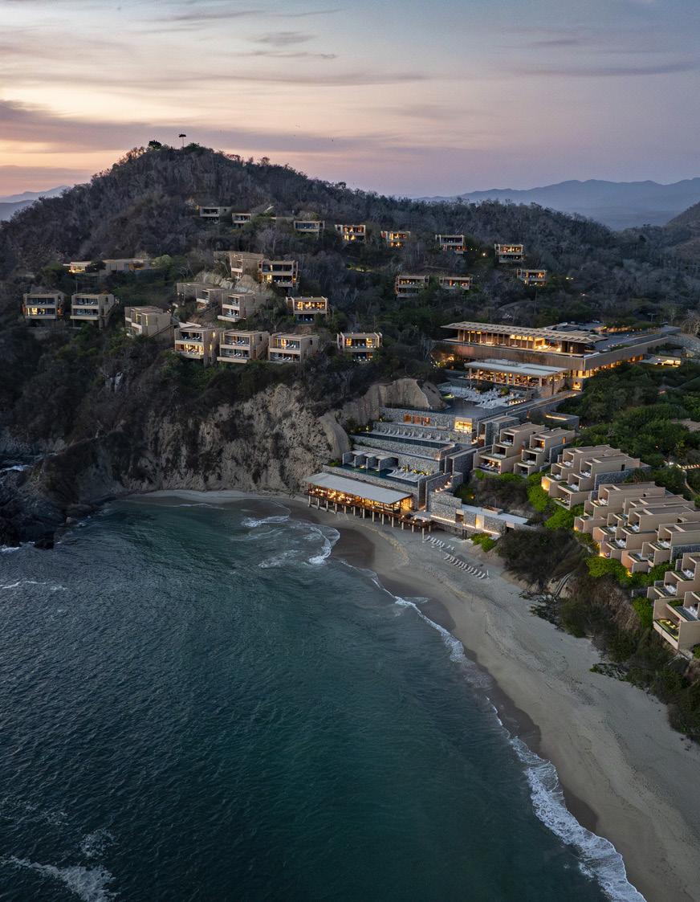
EMBEDDING A LOW-IMPACT RESORT ON JALISCO’S SEAFRONT CLIFFS
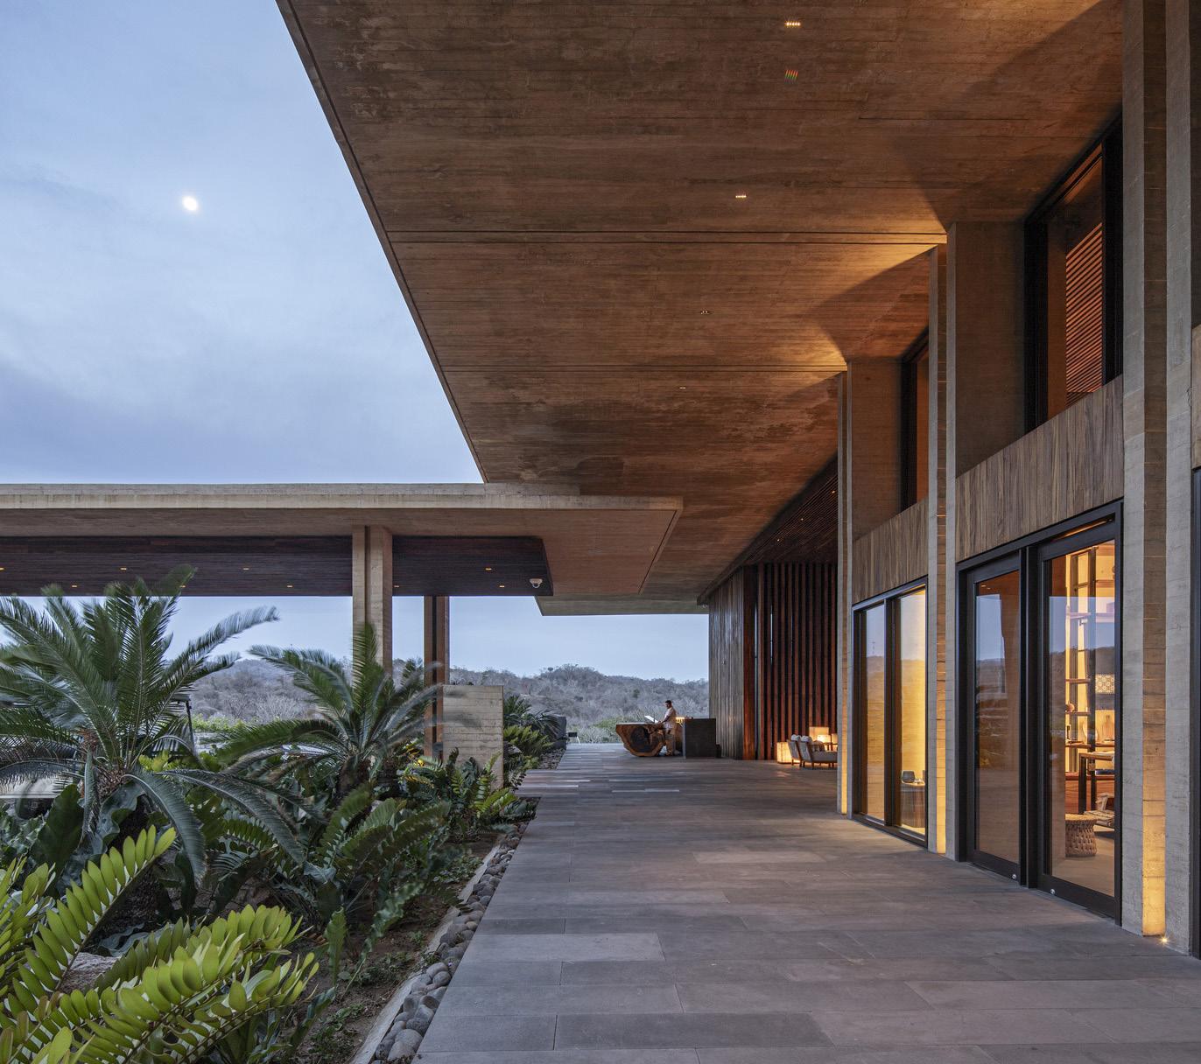
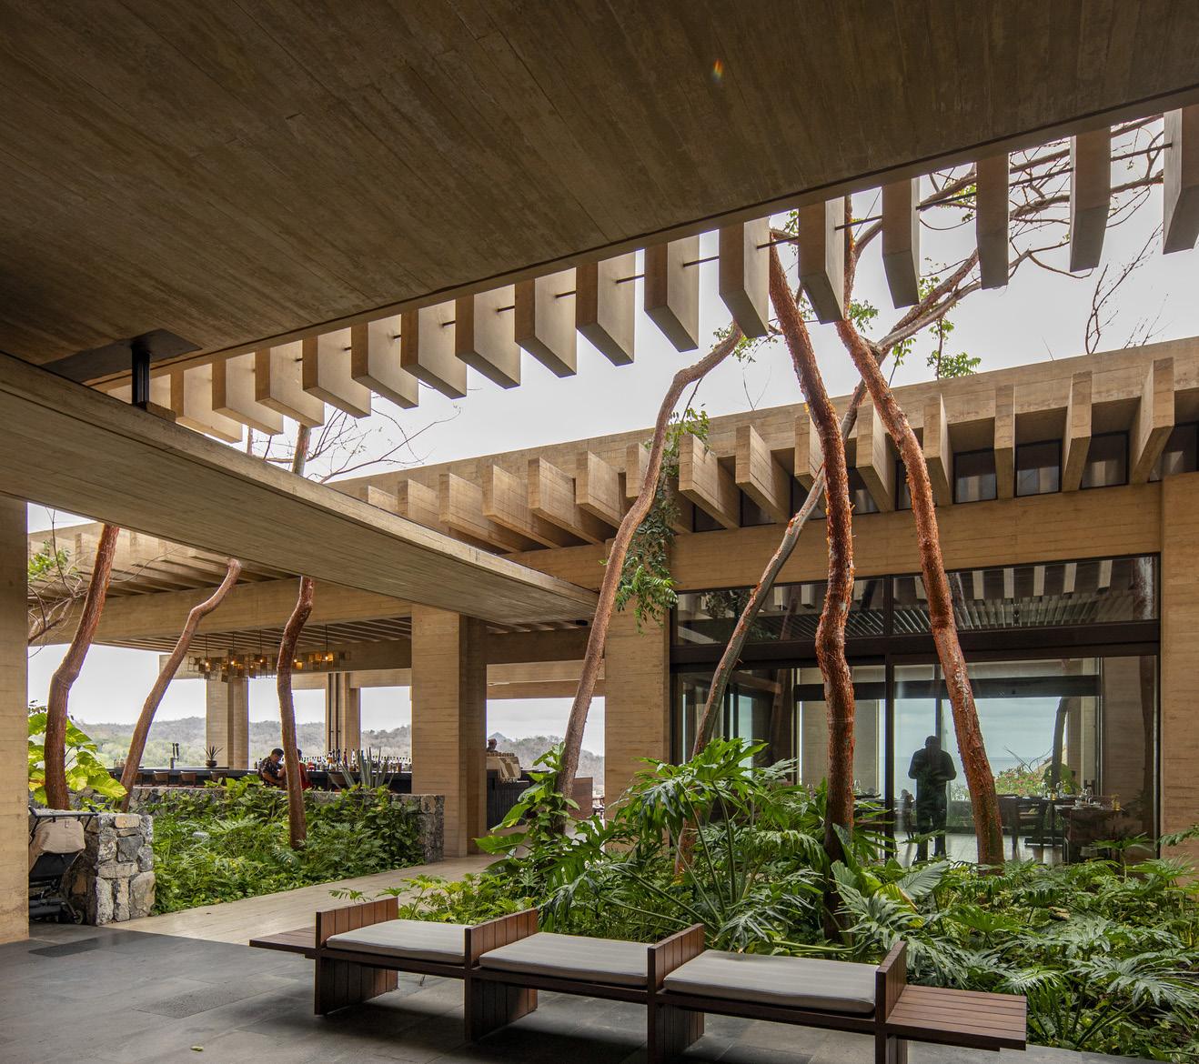
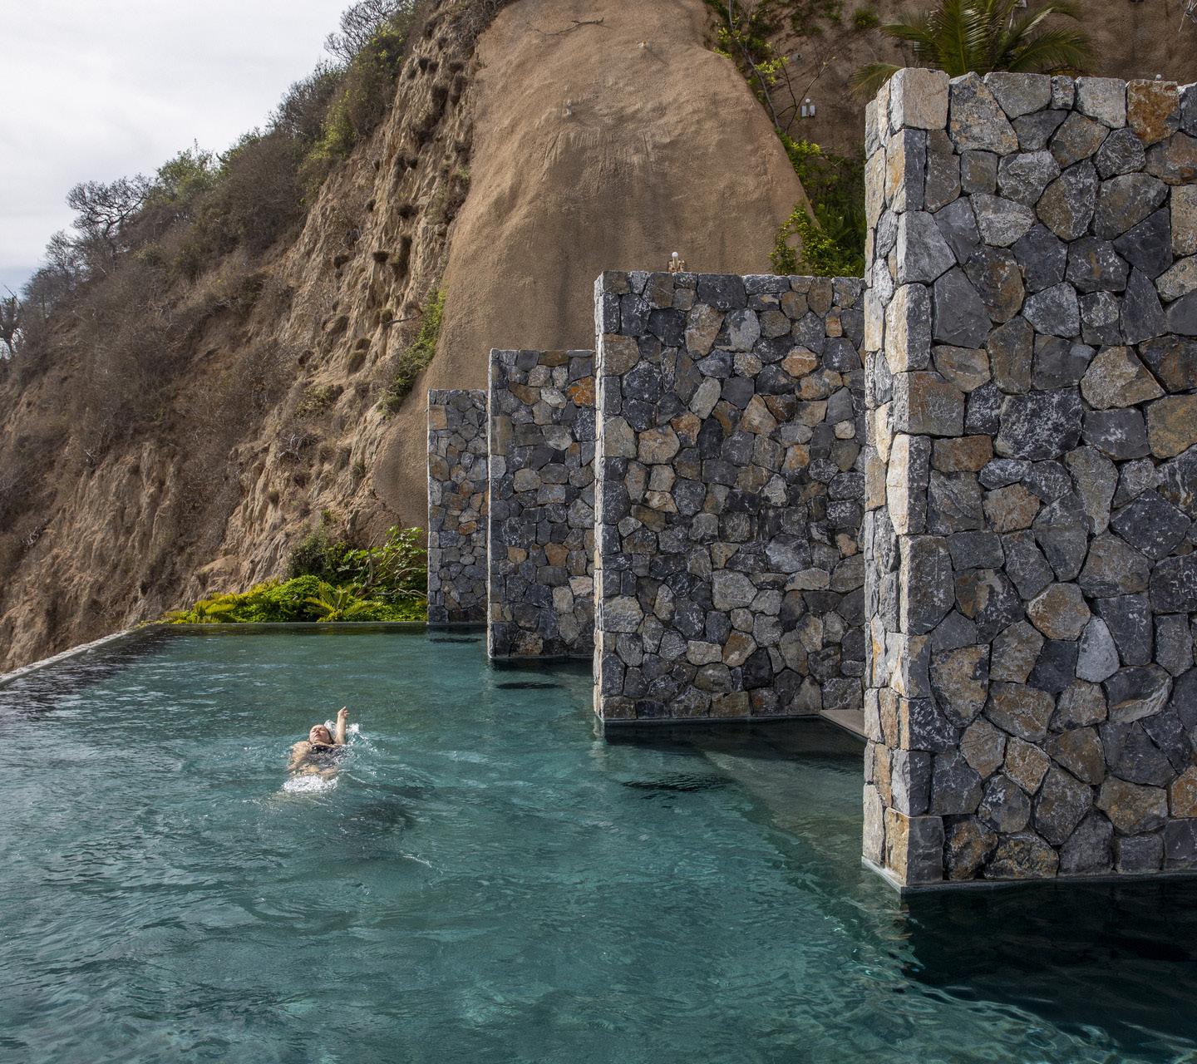
Set within the 3,000 acre Chamela Cuixmala Biosphere Reserve, Four Seasons Tamarindo preserves over 98 percent of the land as protected habitat. The design draws from Mesoamerican building traditions, pairing lava stone with warm wood and sand toned cement that can withstand sea water and salt winds, with architecture carefully embedded into the hillside.
Planting prioritizes endemic species propagated on site, while partnerships with local artisan collectives anchor the resort in regional craft. Recognized by Travel and Leisure and Architectural Digest in 2023, the project celebrates conservation, culture, and design excellence.
CLIENT SIZE COLLABORATORS
Four Seasons / Paralelo 19
3,000 Acres
LegoRocha / Uribe Krayer / Nodo Taller Estudio Esterlina / Esrawe Studio / Bibiana Huber / Mario Schjetnan / Ensamble Artesano / Taller Maya
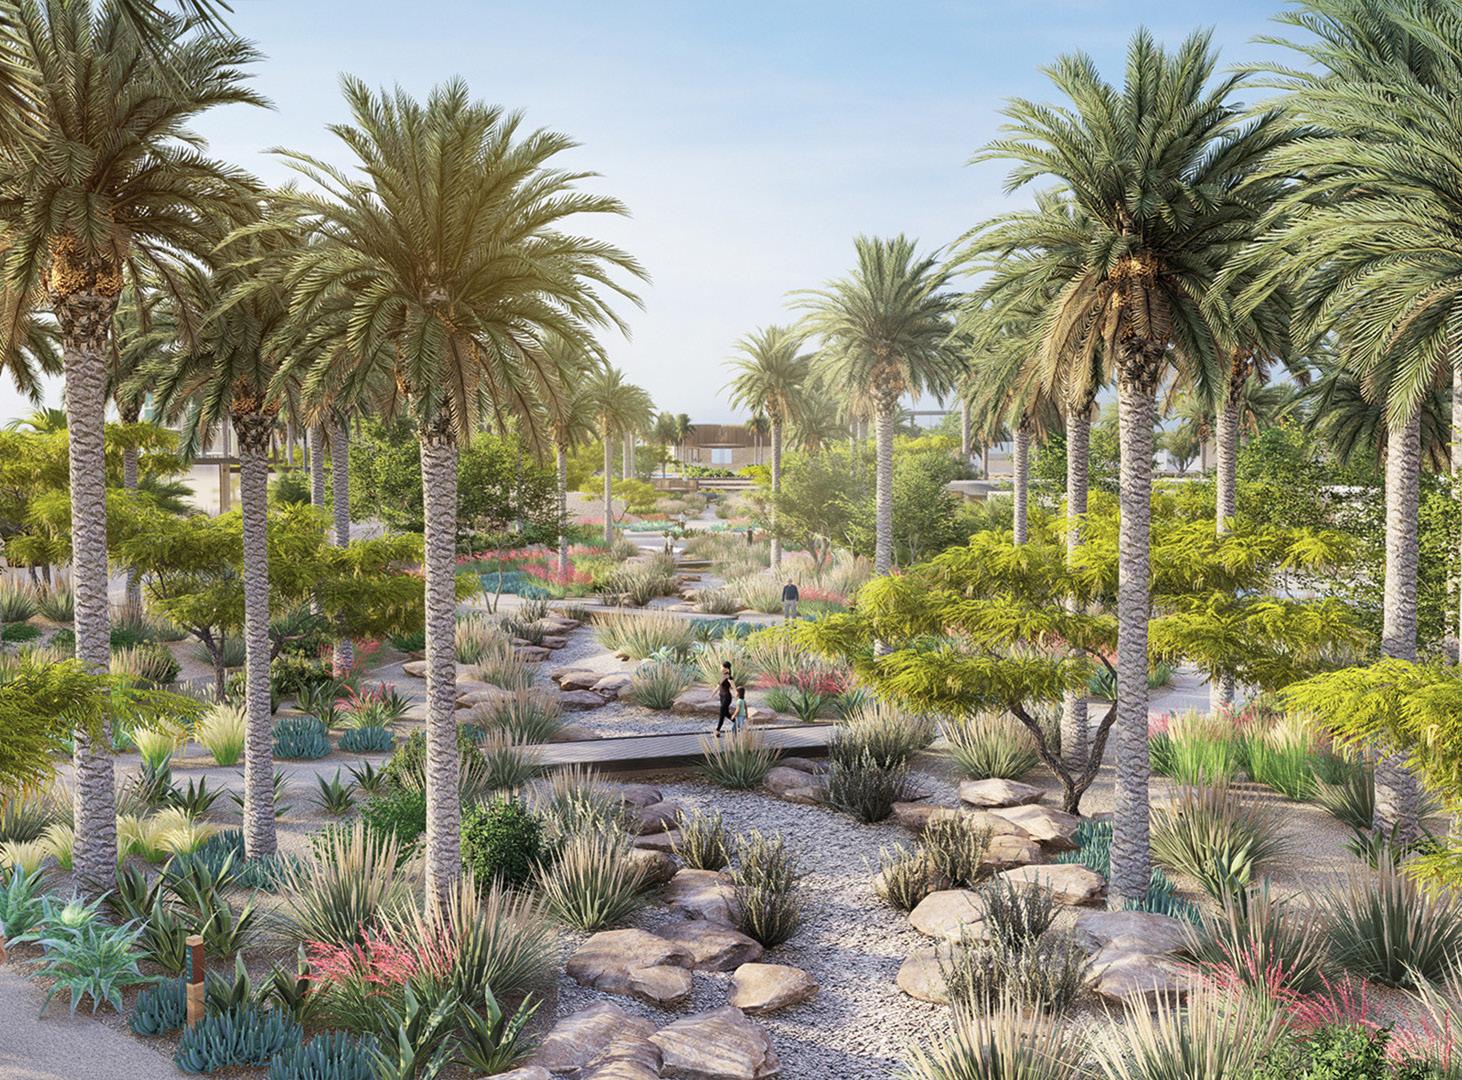
STEPPED DESERT GARDEN WITH DRY STREAMBED
FOUR SEASONS AMAALA AT TRIPLE BAY AMAALA, SAUDI ARABIA
TRANSLATING THE RED SEA’S COMPLEX REEFS INTO TERRACED GARDENS
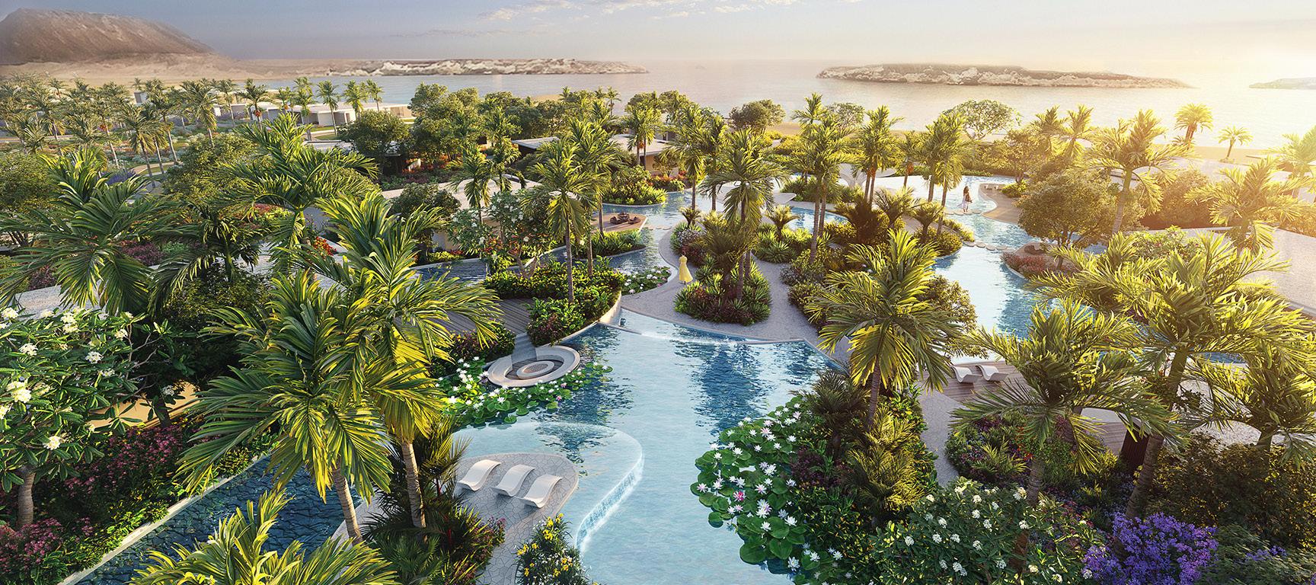
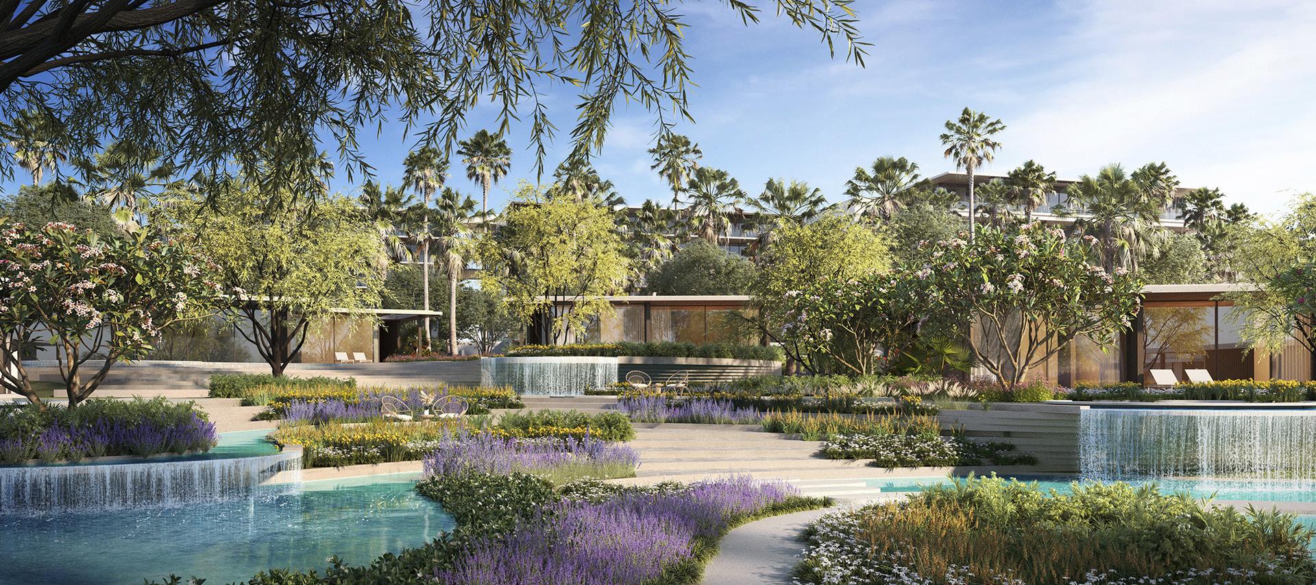
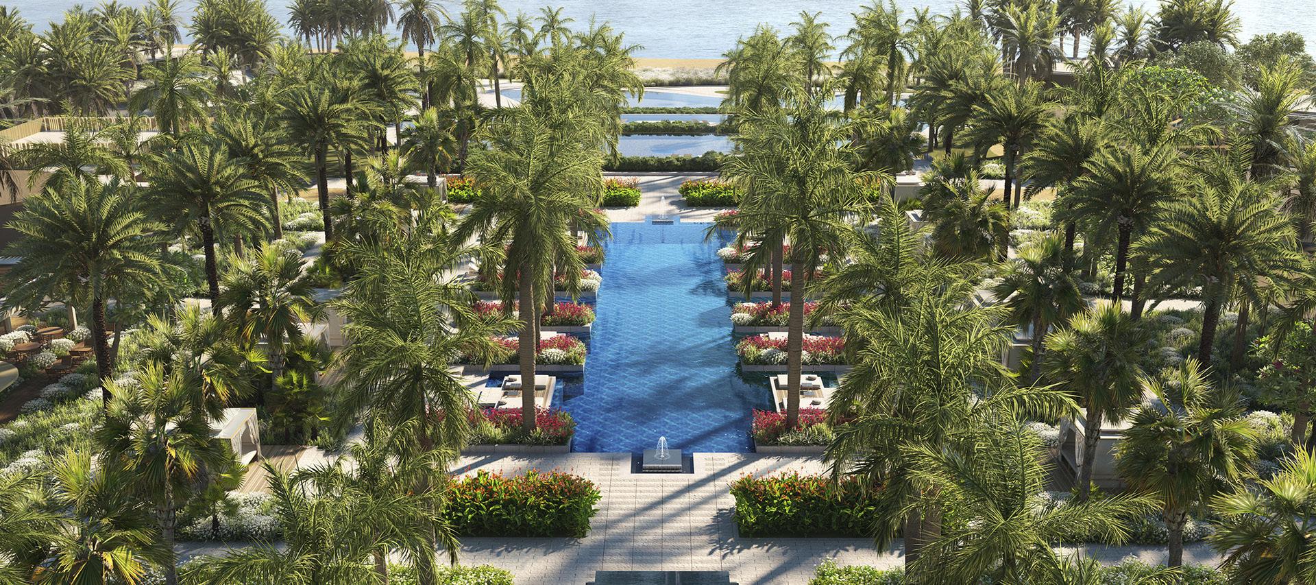
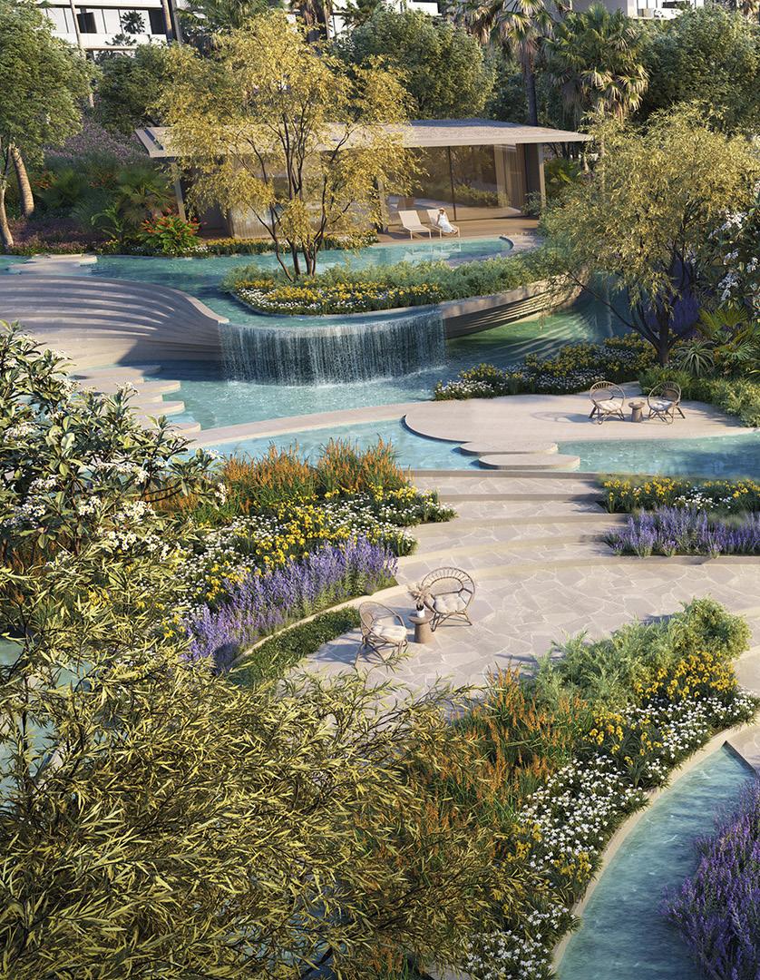
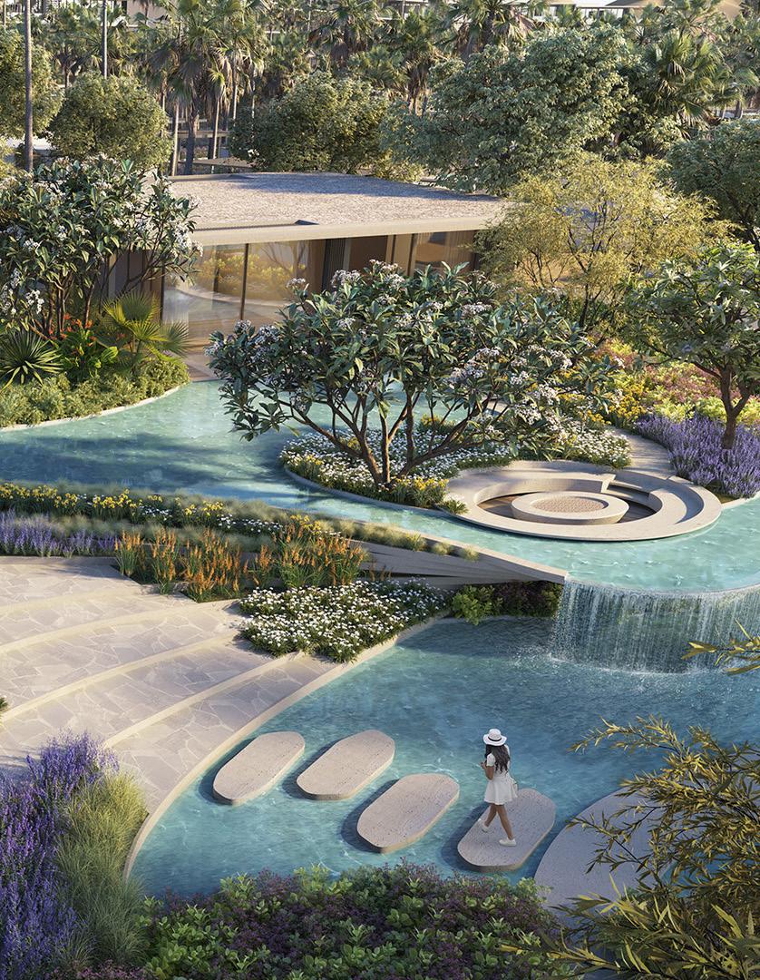
Set between the Hijaz Mountains and the Red Sea, Four Seasons AMAALA at Triple Bay draws from the region’s fringing reefs, guiding guests through stepped gardens and water features that mirror their color, texture, and layered form. Arrival unfolds through date palms into structured courts of olive trees, lavender, and roses, gradually shifting toward a more arid palette.
Rough cut stone terraces, acacia, aloe, and a wadi garden of cacti and native grasses lead to reflecting pools at the bay’s edge, marking land’s transition to sea. Designed with U+A, the resort anchors the AMAALA vision, whose master plan was named Master Plan of the Year at the 2024 Design Middle East Awards.
CLIENT
COLLABORATORS
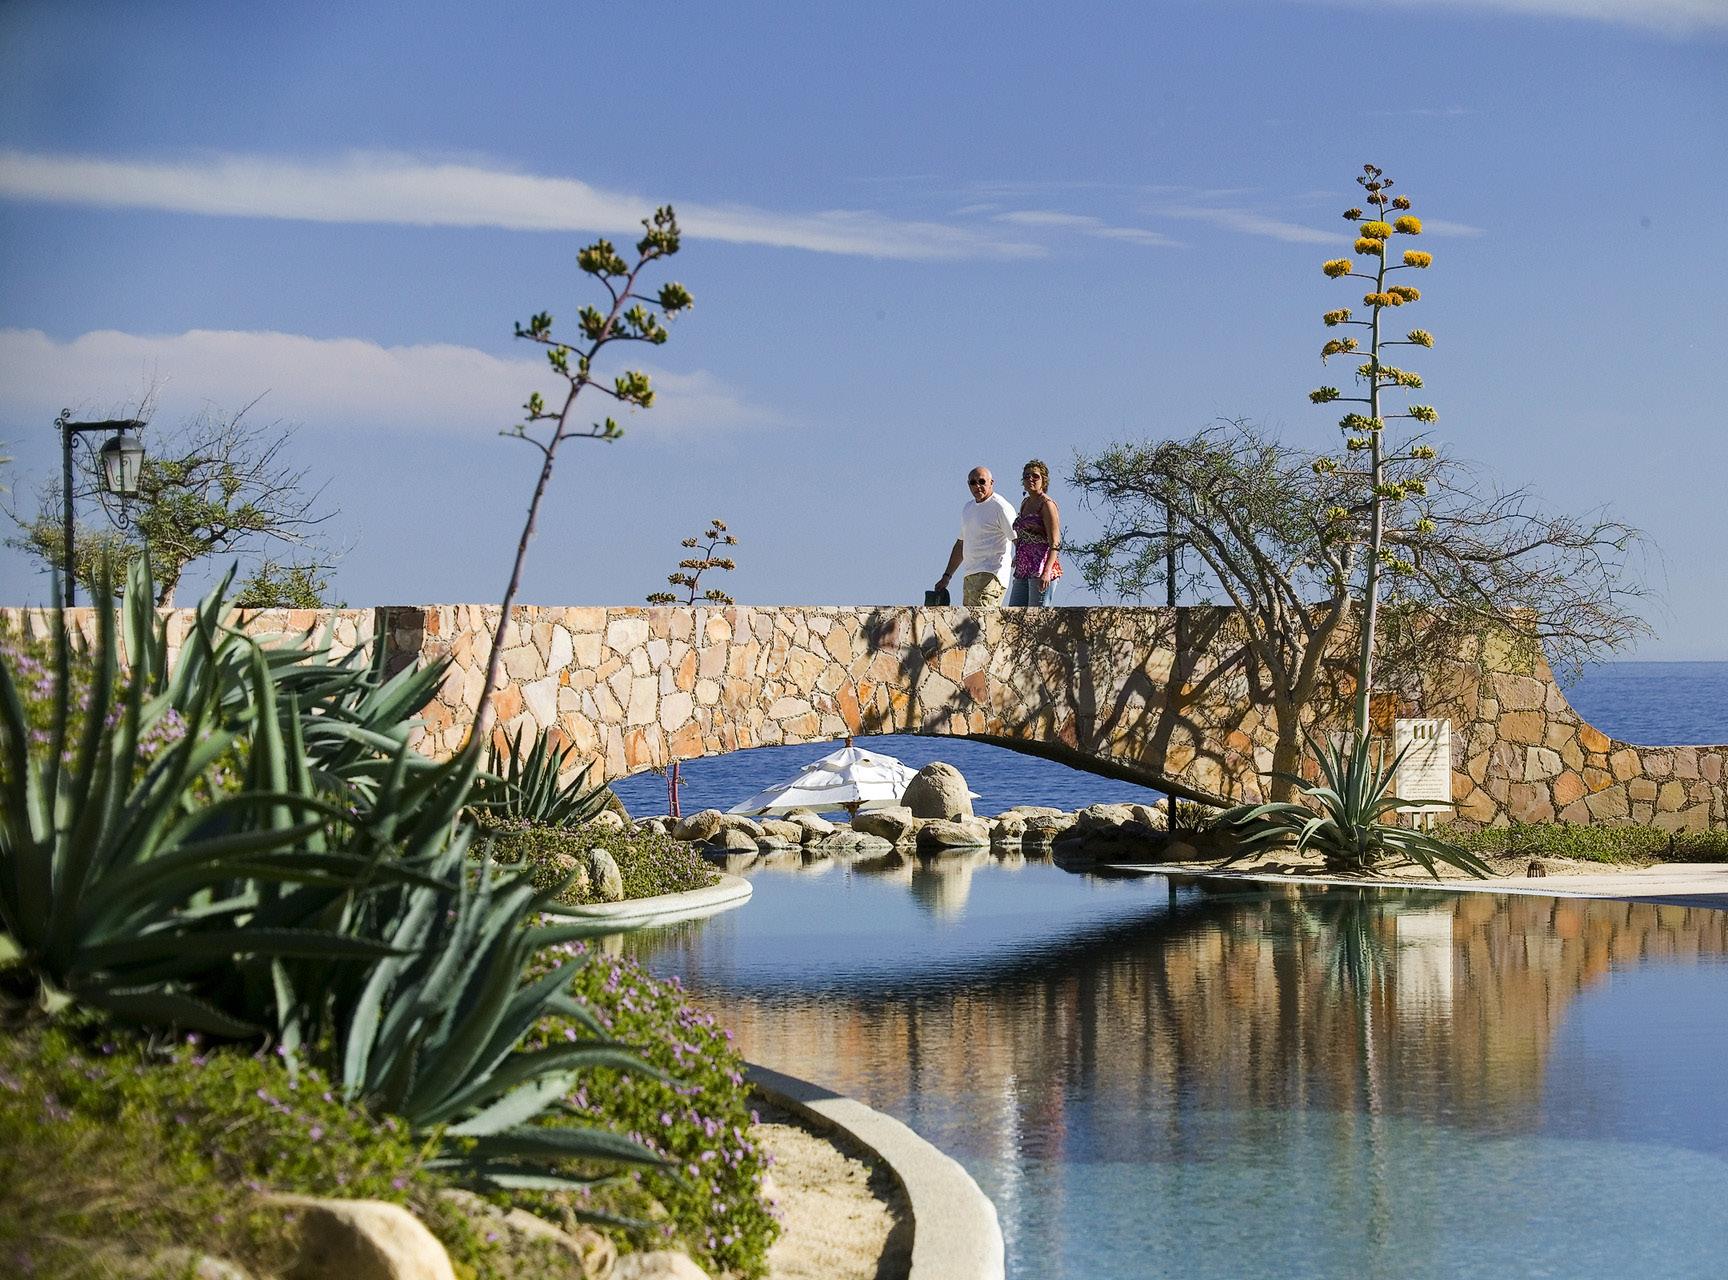
STONE BRIDGE + TOWERING SPEARS OF CENTURY PLANT, OR AGAVE AMERICANA
LAS VENTANAS AL PARAISO
A ROSEWOOD RESORT _ CABO SAN LUCAS, MEXICO
CHARTING A NATURE-BASED PATH FOR BAJAN TOURISM
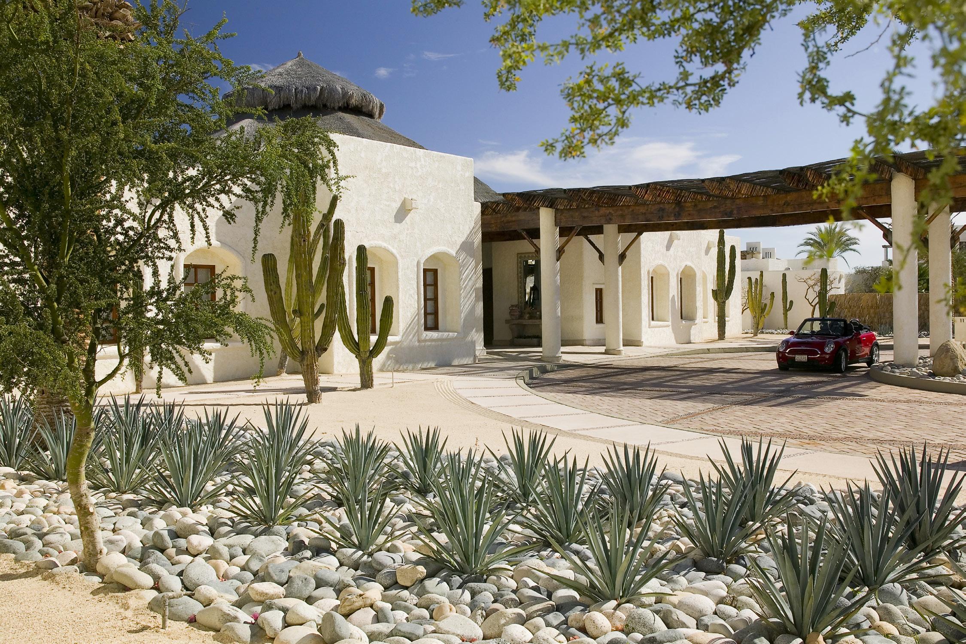
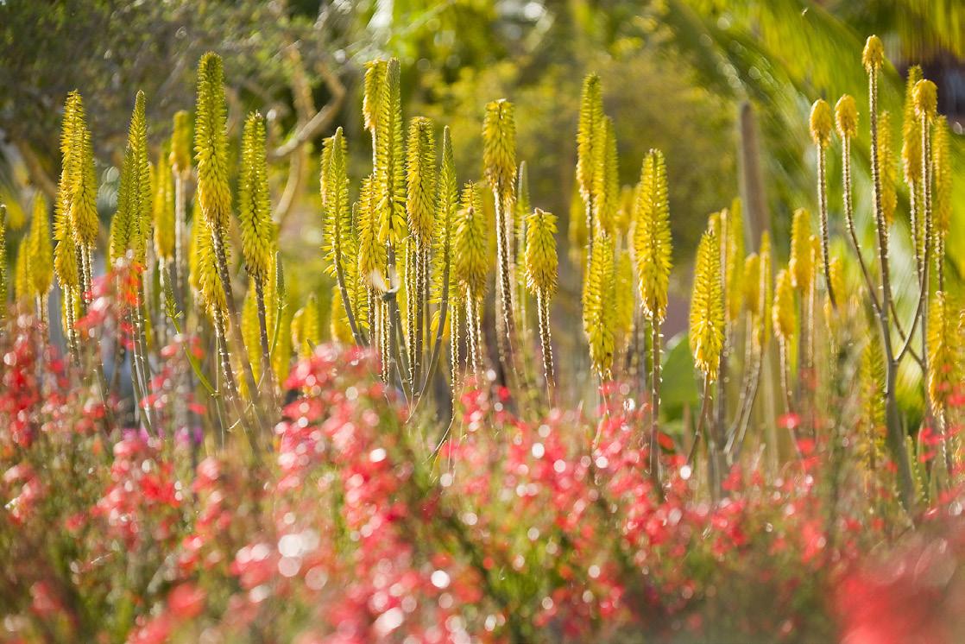
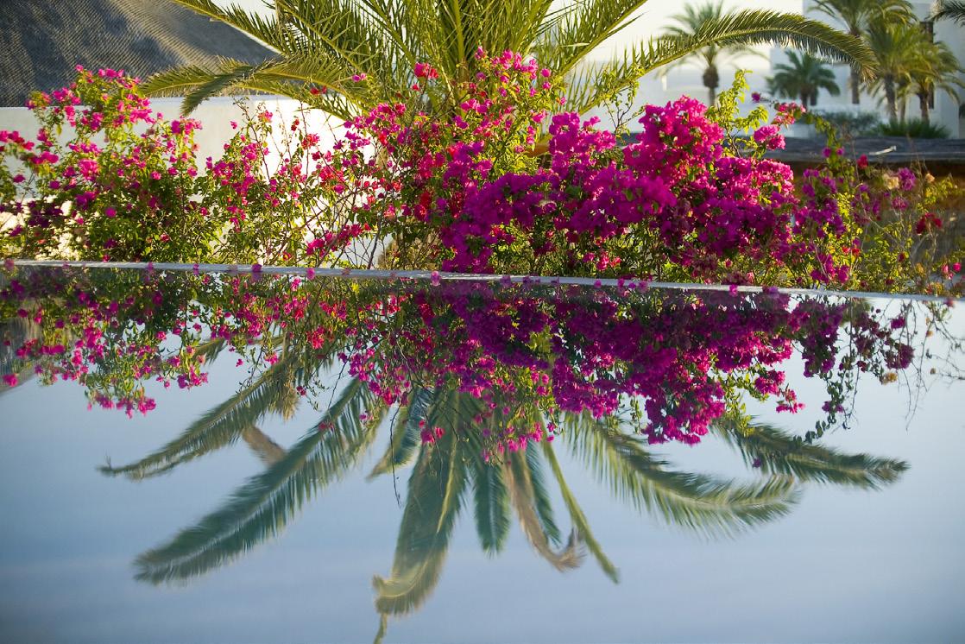
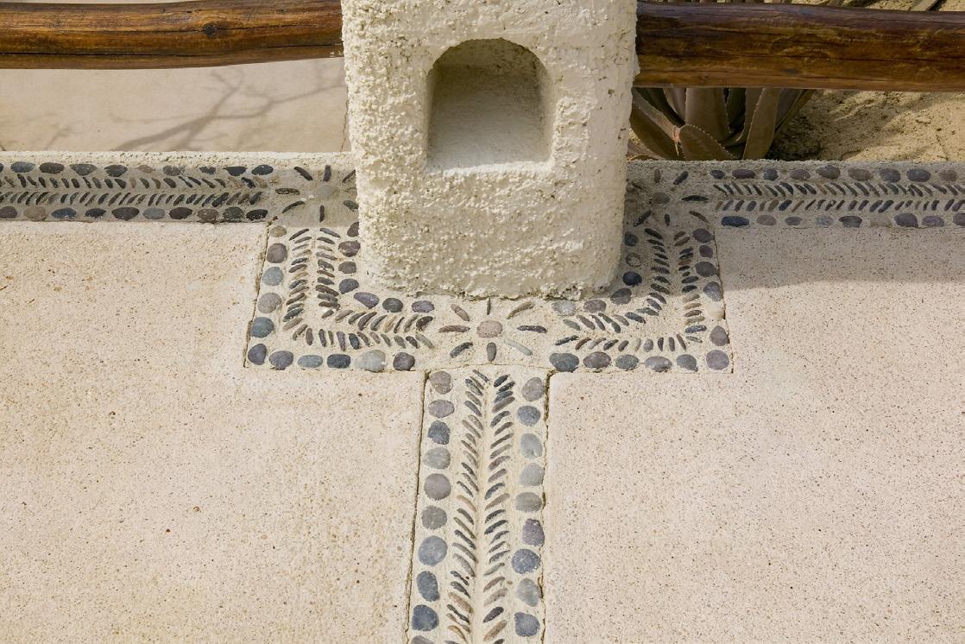
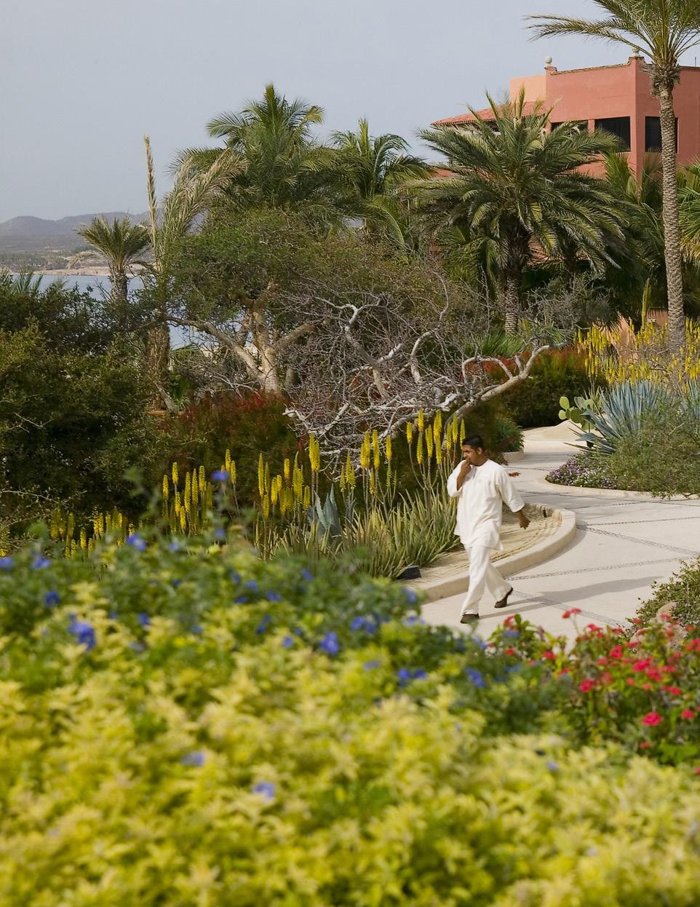
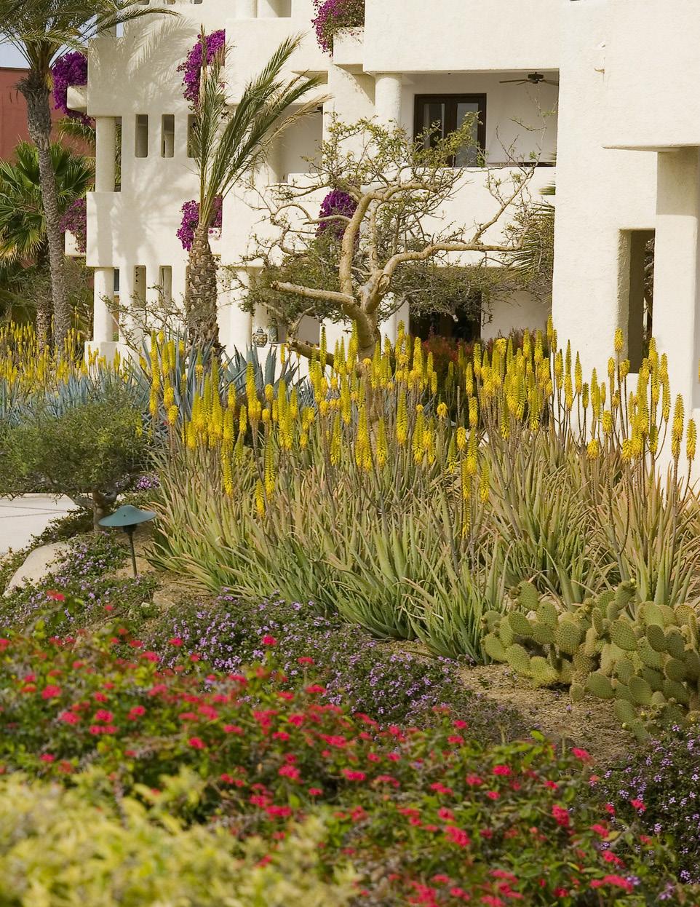
As water infrastructure expanded across Baja’s southern peninsula, many resorts leaned into lush, irrigation heavy landscapes. Las Ventanas al Paraiso instead embraced its arid climate, which receives less than ten inches of rain annually, shaping a landscape rooted in desert authenticity rather than tropical artifice.
Rescued cacti, mesquite, agave, and ocotillo were transplanted from a nearby landfill site, forming a naturalistic setting that complements reinterpreted Mexican vernacular architecture. Celebrated for nearly three decades, the resort holds five consecutive Forbes Five Star ratings, AAA Five Diamond status for over a decade, and honors from Travel and Leisure.
CLIENT SIZE COLLABORATORS
Javier Burillo Azcarraga 12 Acres
Hal Thannisch Jr. / HKS
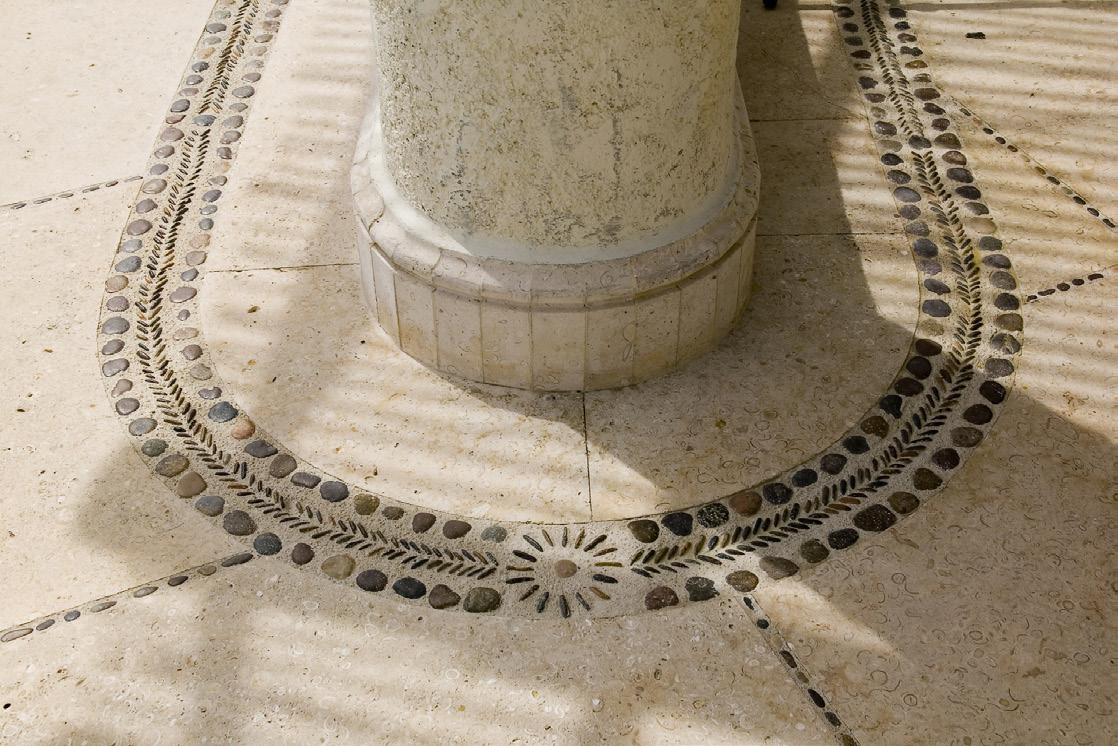
LAS VENTANAS AL PARAISO _ CABO SAN LUCAS, MEXICO
CAPELLA IXTAPA IXTAPA, MEXICO
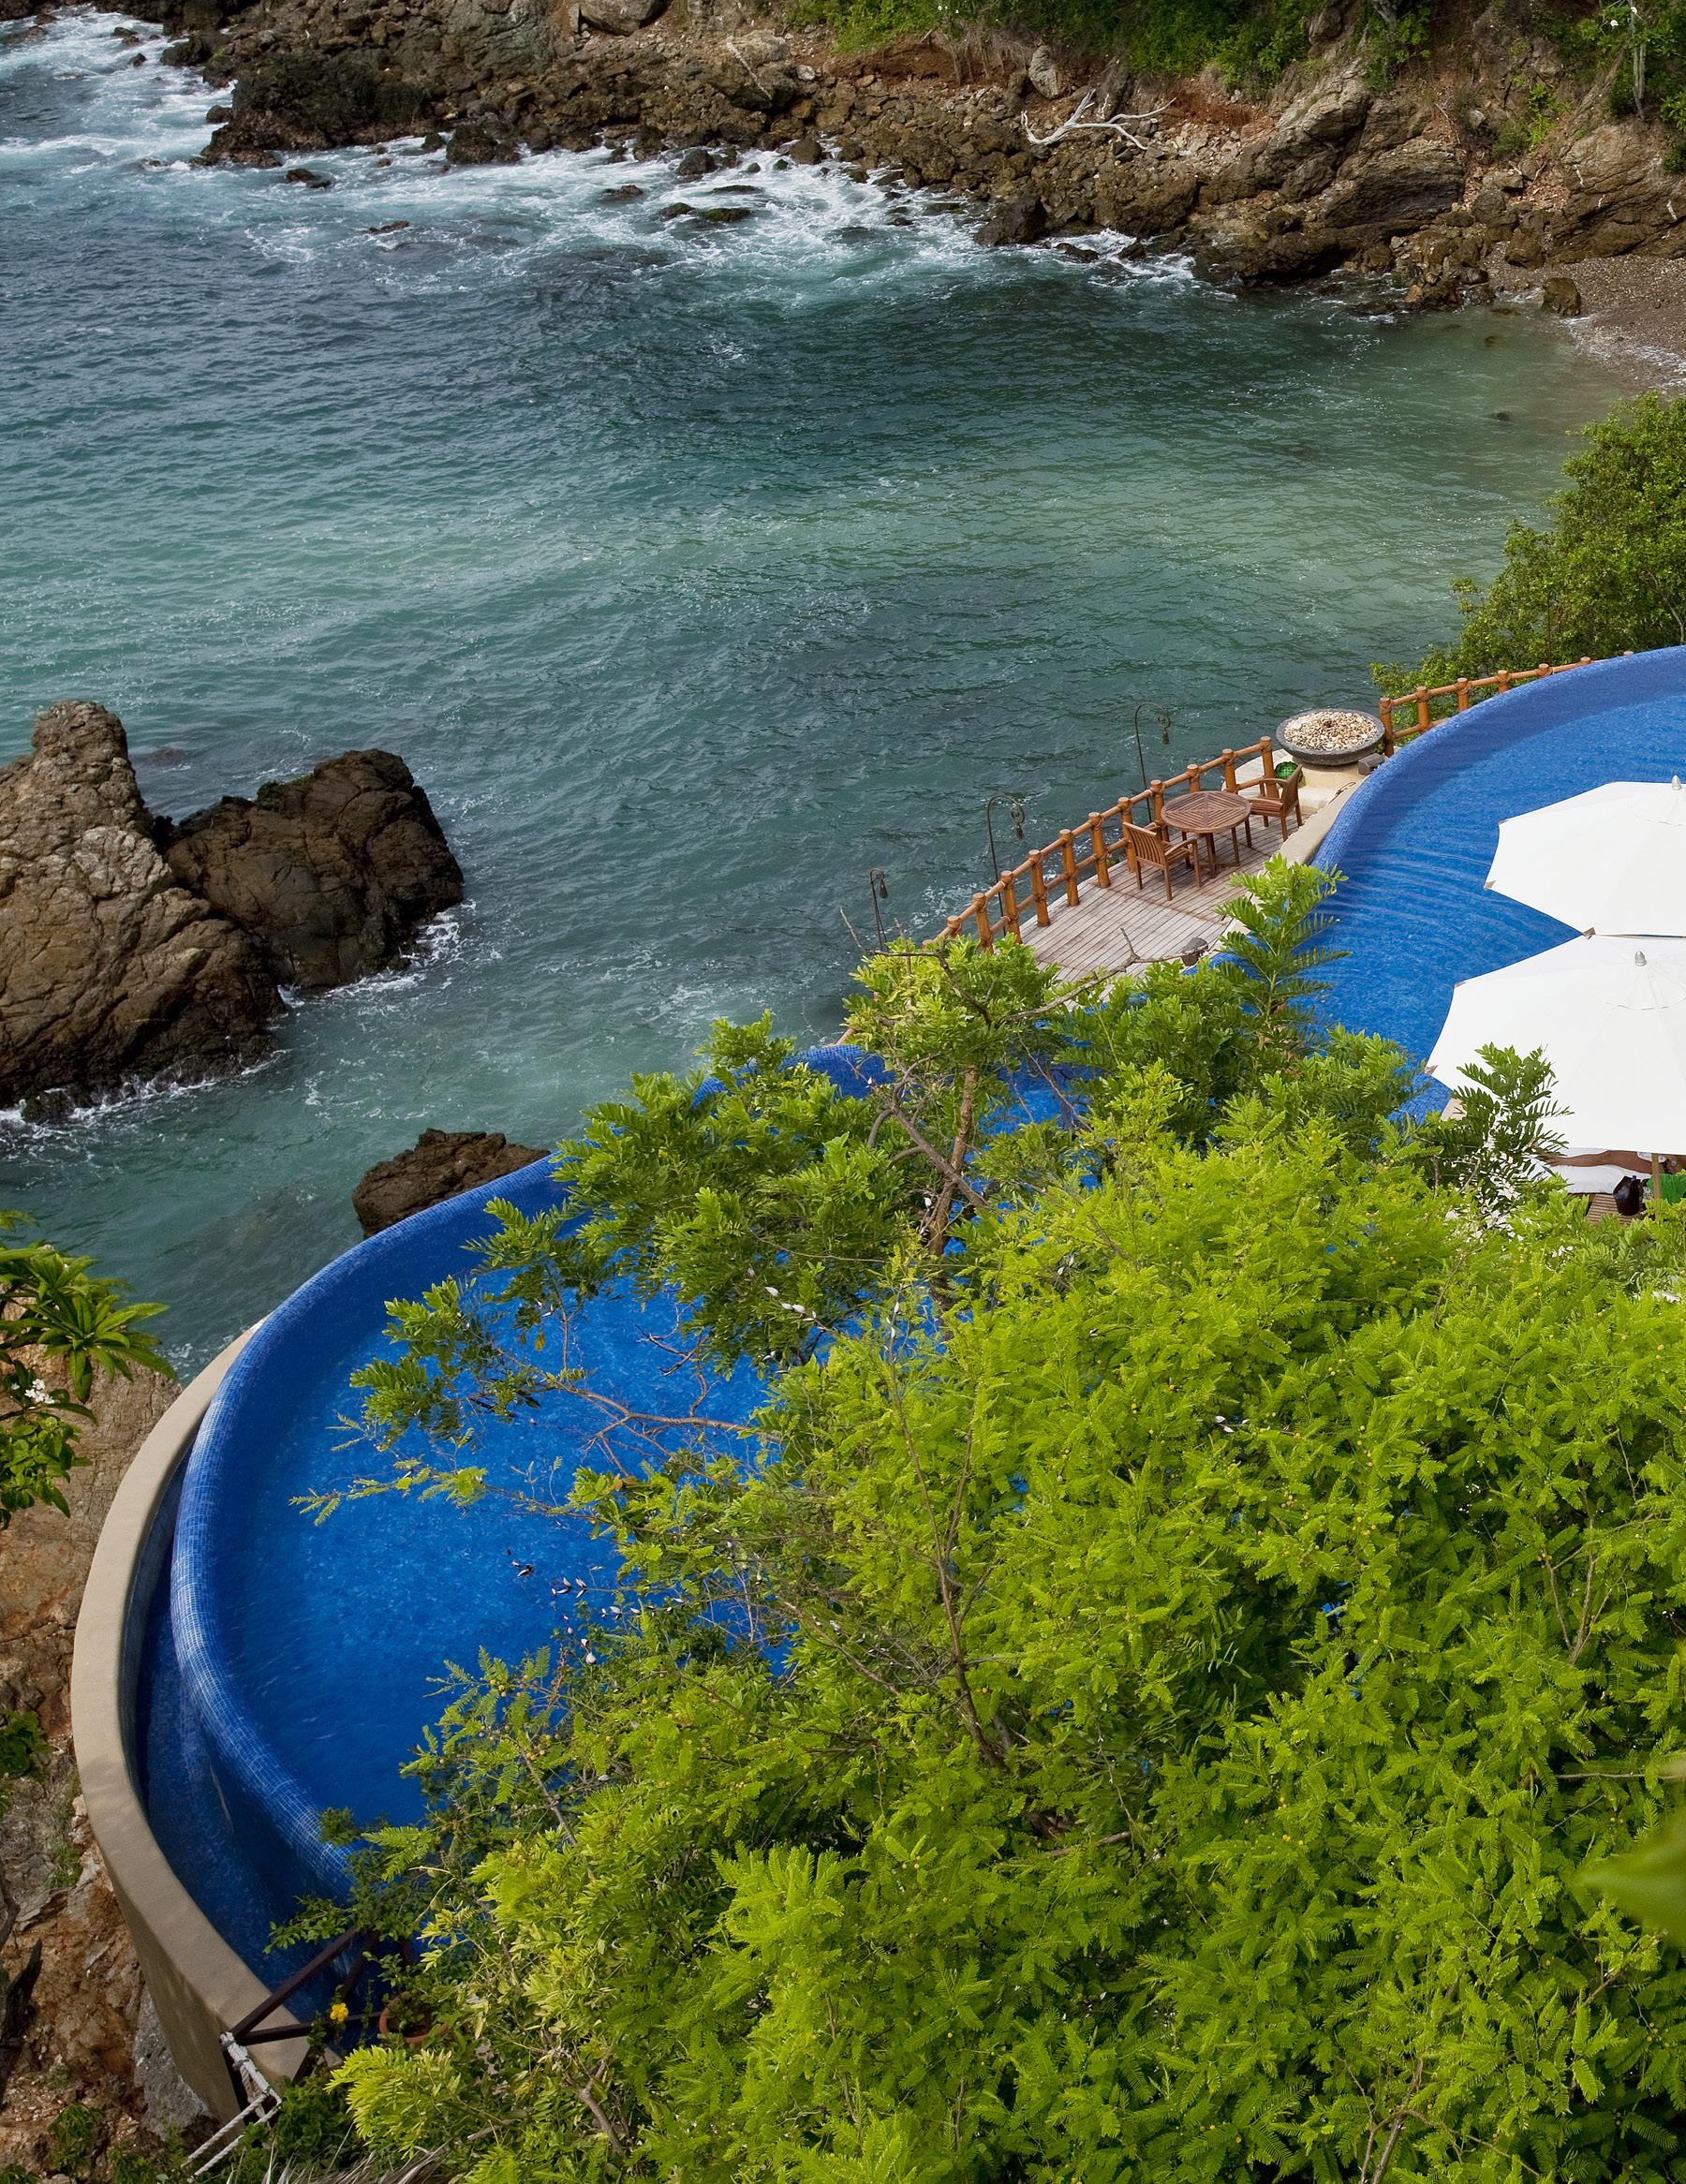
SCULPTING CLIFFSIDE GARDENS ABOVE THE PACIFIC
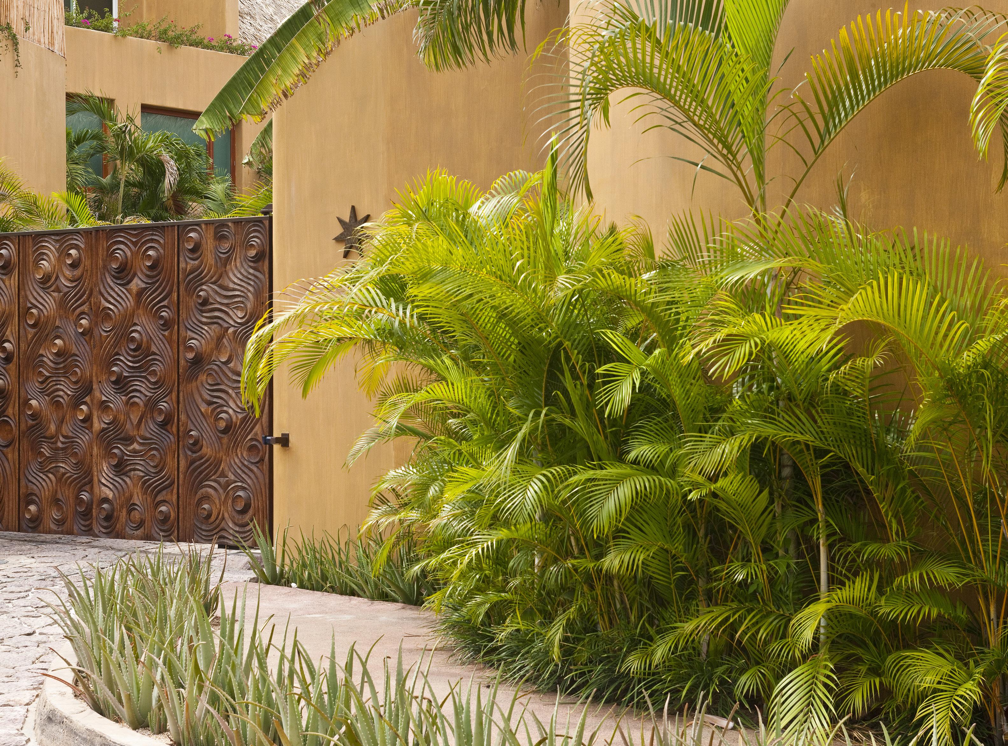
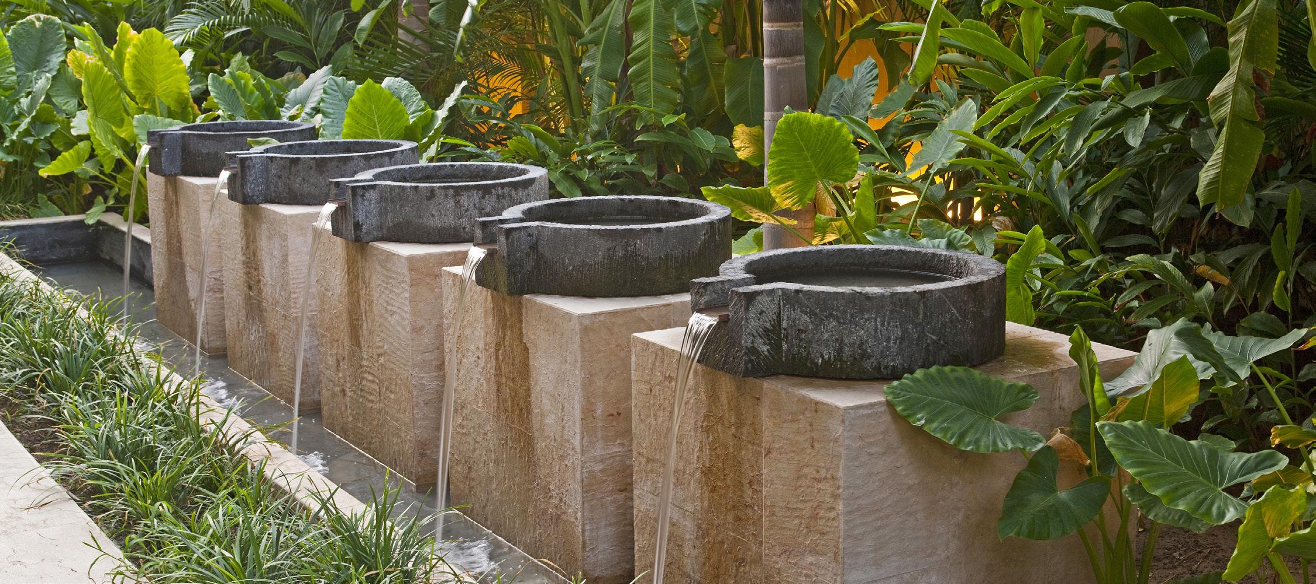
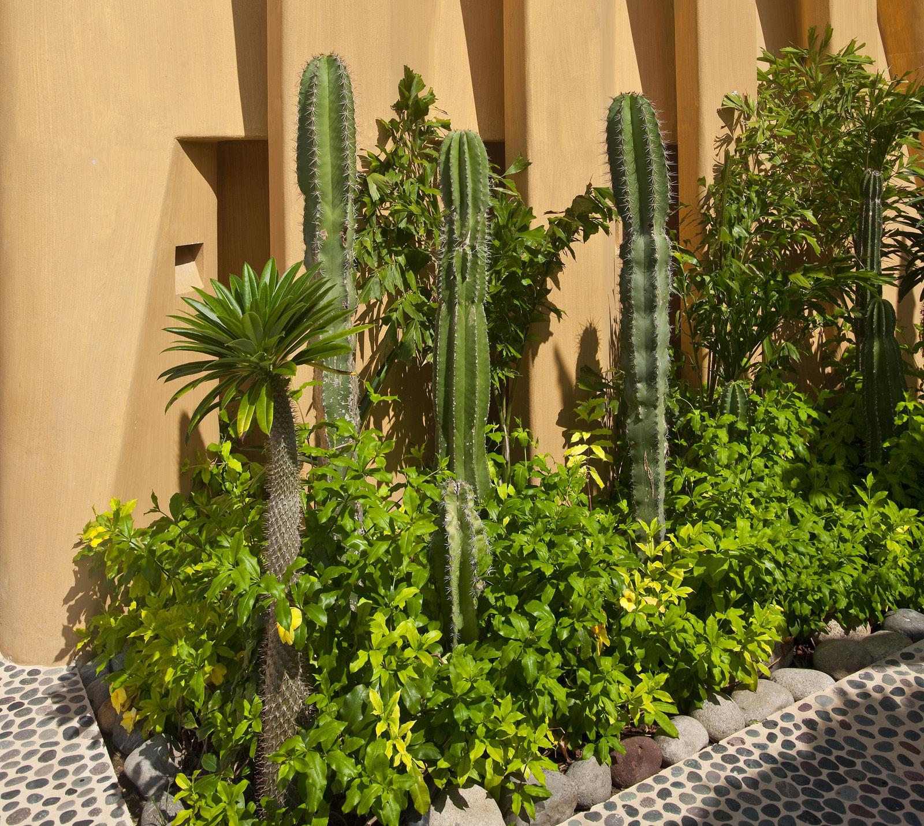
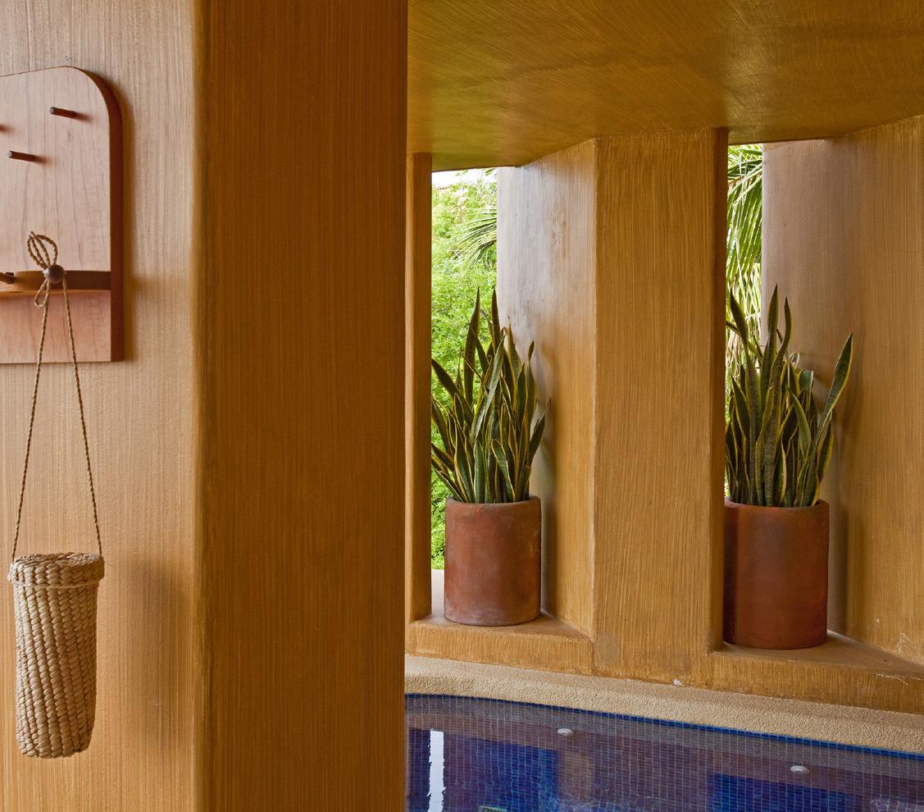
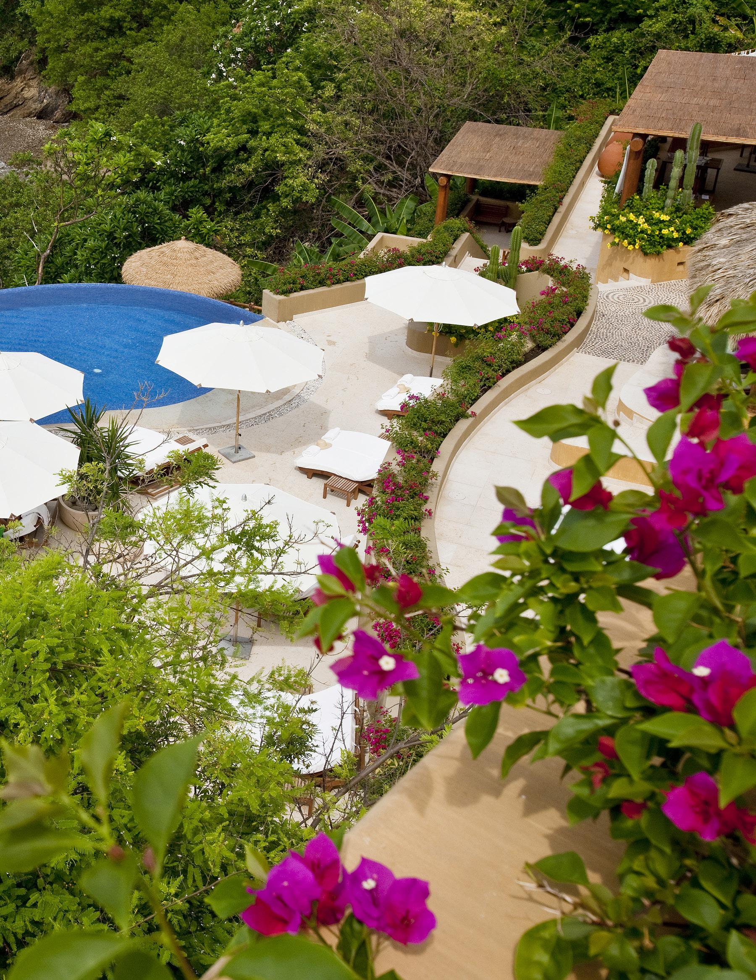
Perched along the cliffs of Ixtapa, Capella draws from the indigenous art of Guerrero and the geometry of the sea. Terraced gardens and sculptural works by Luis Enrique Noriega cascade toward the Pacific, blending craft, culture, and terrain into a layered coastal experience.
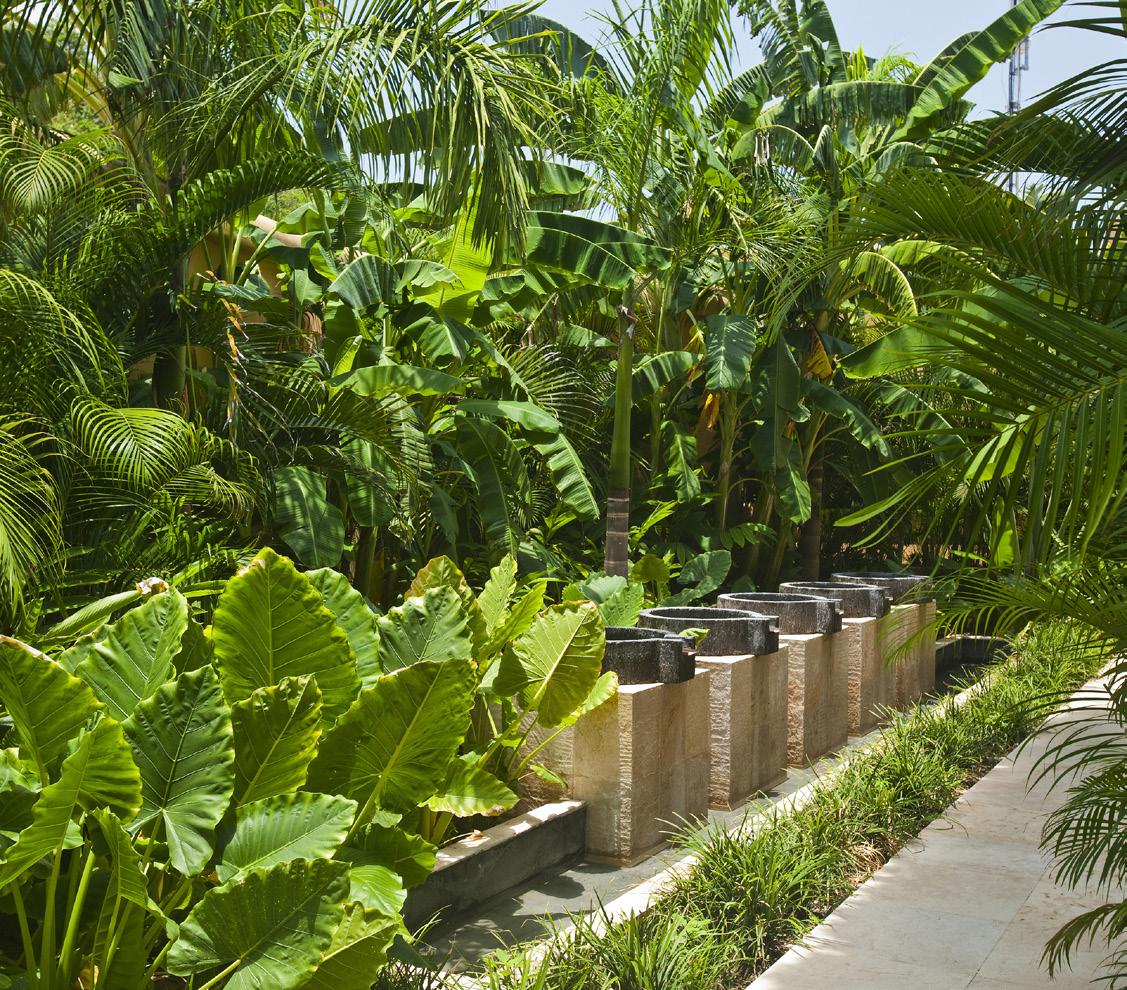
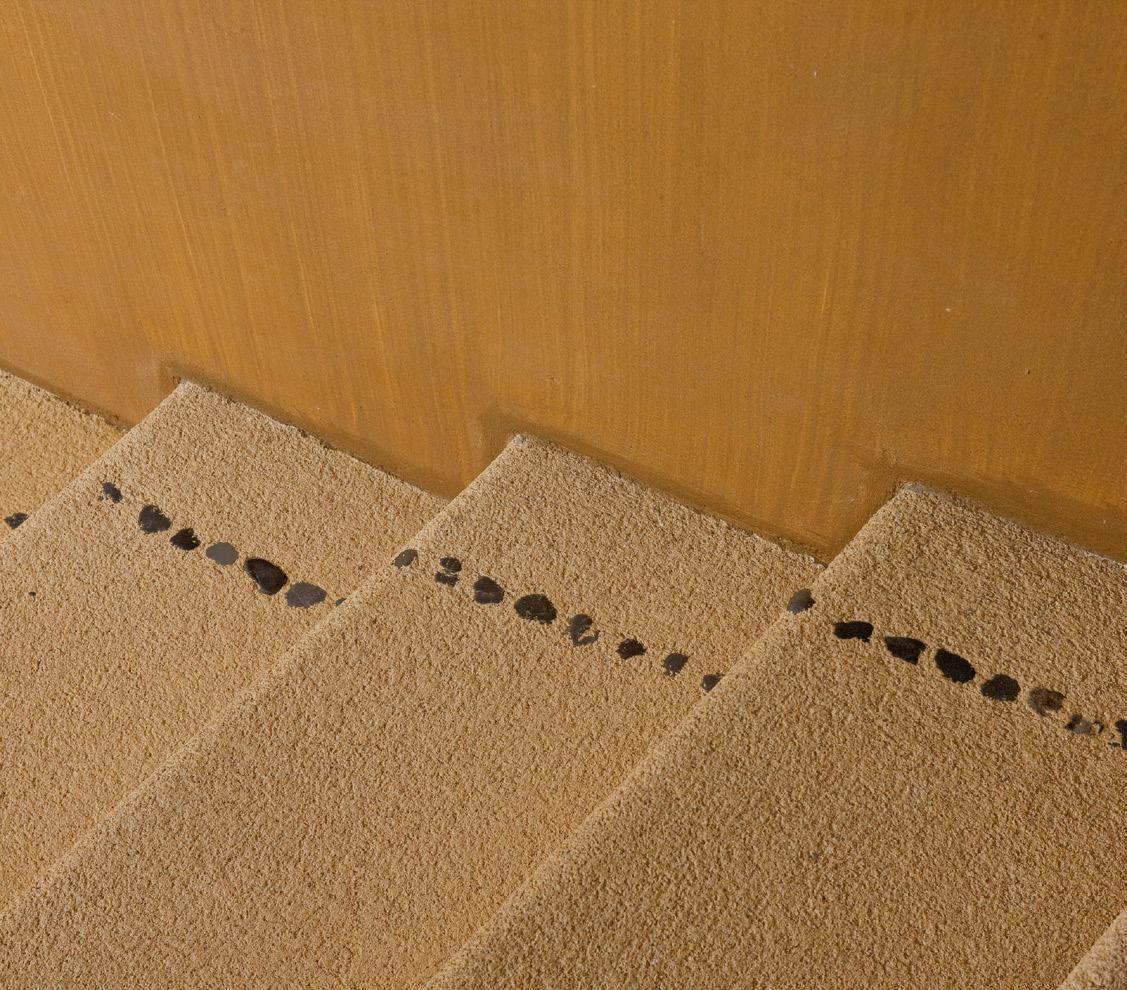
Circular motifs shape paving, fountains, gates, and water gardens, referencing ocean forms. Flowering terraces and intimate pools overlook dramatic cliffs, creating a resort landscape rooted in regional identity and oceanfront spectacle.
CLIENT SIZE COLLABORATORS
Promotora Turistica Punta Arrecife
S.A. de C.V. / Textron Financial / Capella Hotel Group, LLC
2 Hectares
Enrique Muller, Design Architect
Santiago Aspe Poniatowski Arquitectos, Project Architect
LUSH PALMS + CARVED WOOD GATES FRAME AN INTIMATE CLIFFSIDE ARRIVAL COURT
LUSH PALMS + CARVED WOOD GATES FRAME
CAPELLA IXTAPA _ IXTAPA, MEXICO
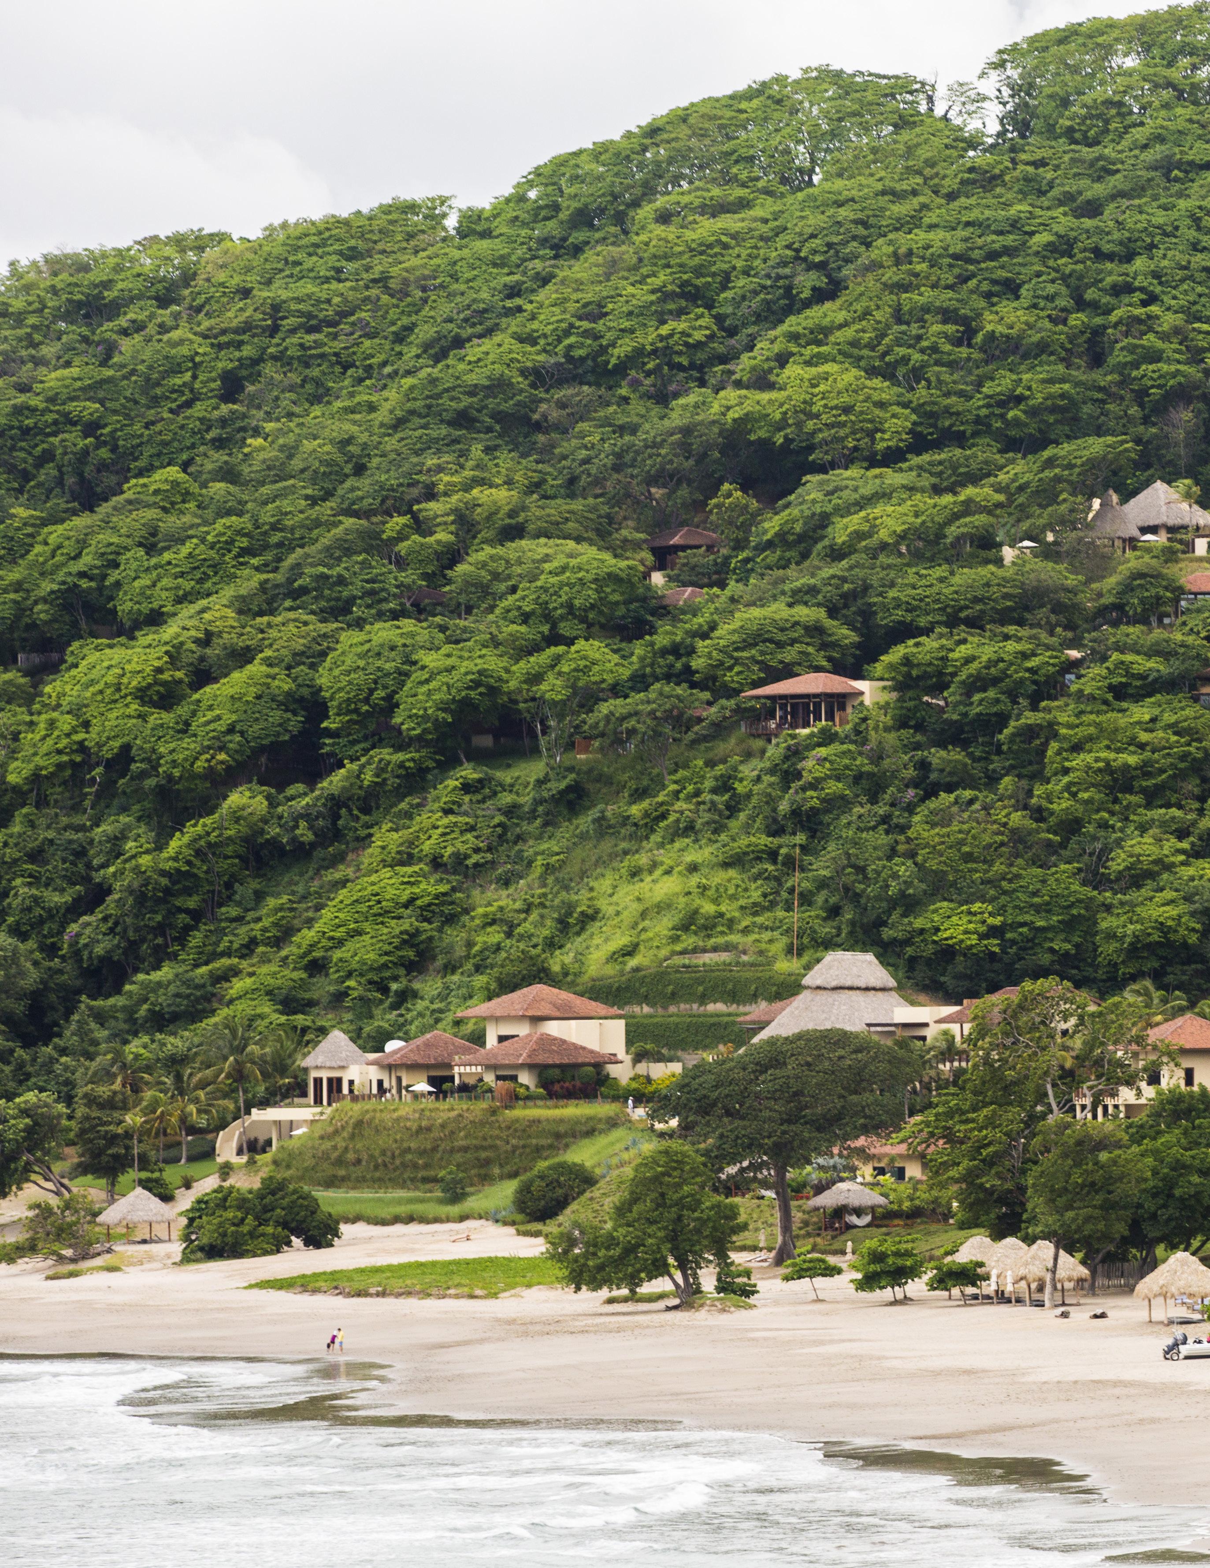
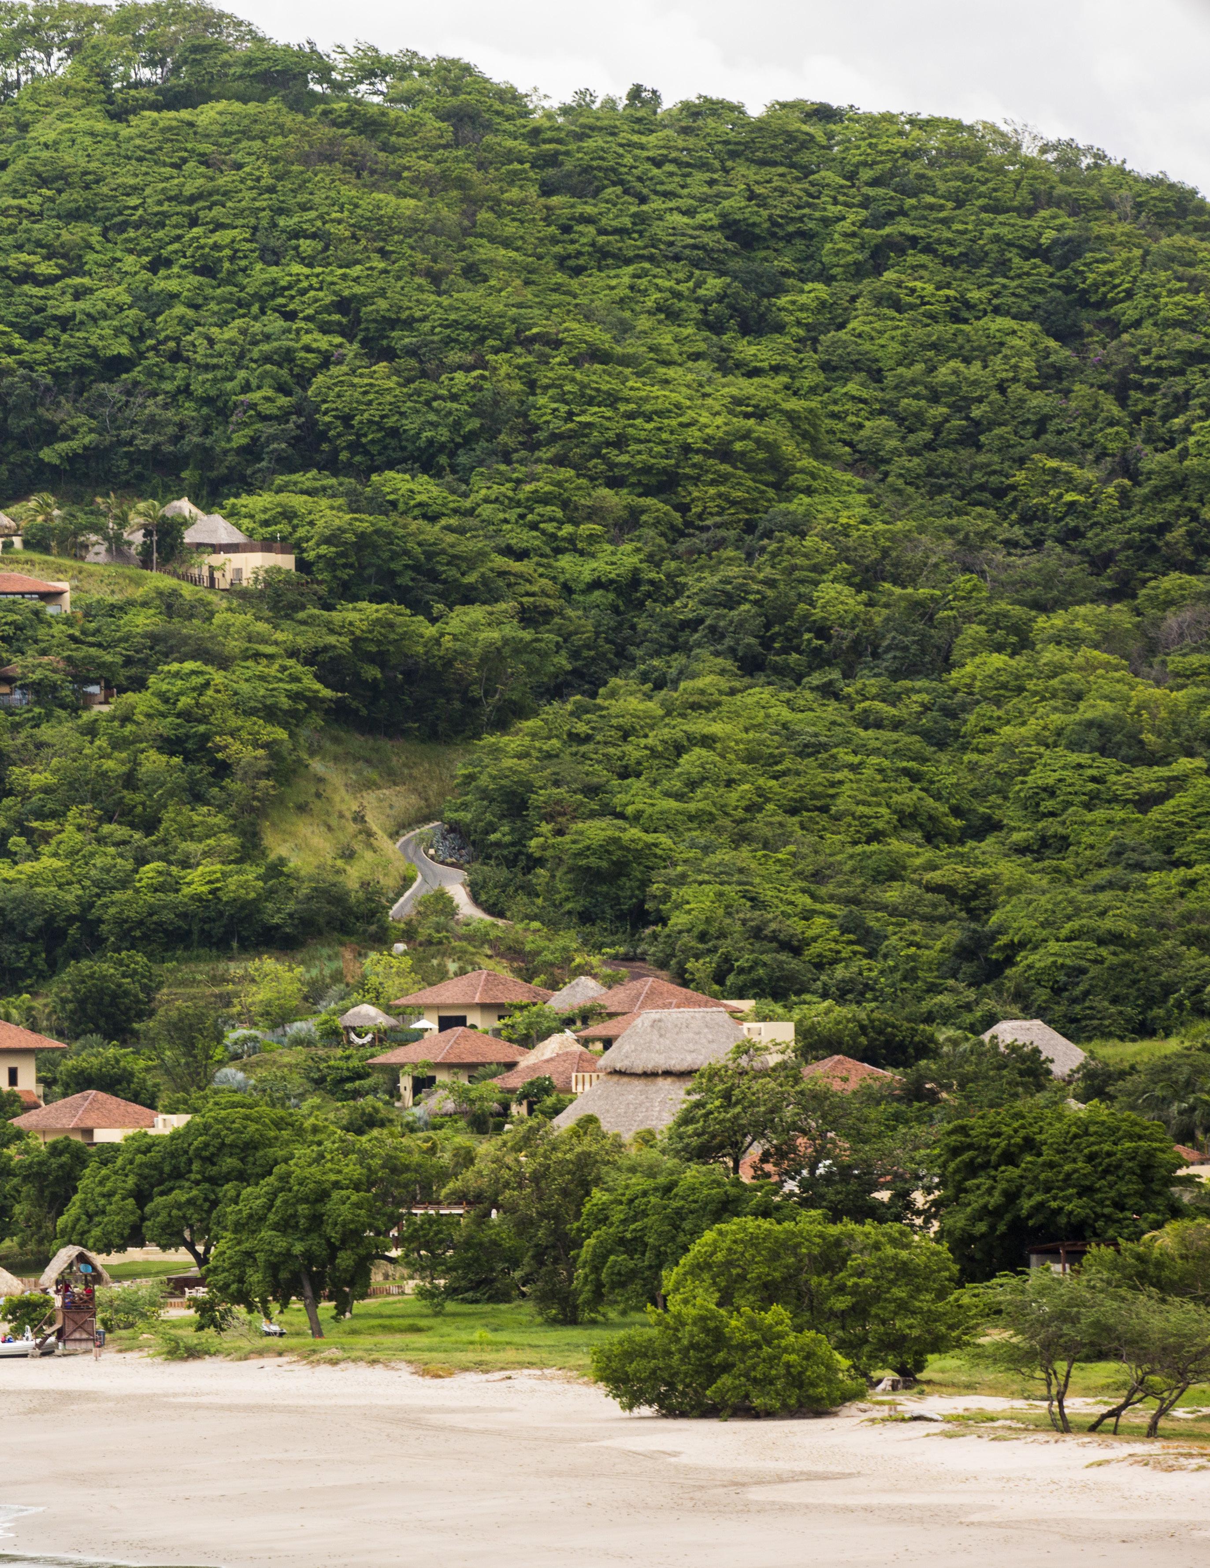
MUKUL RESORT GUACALITO,
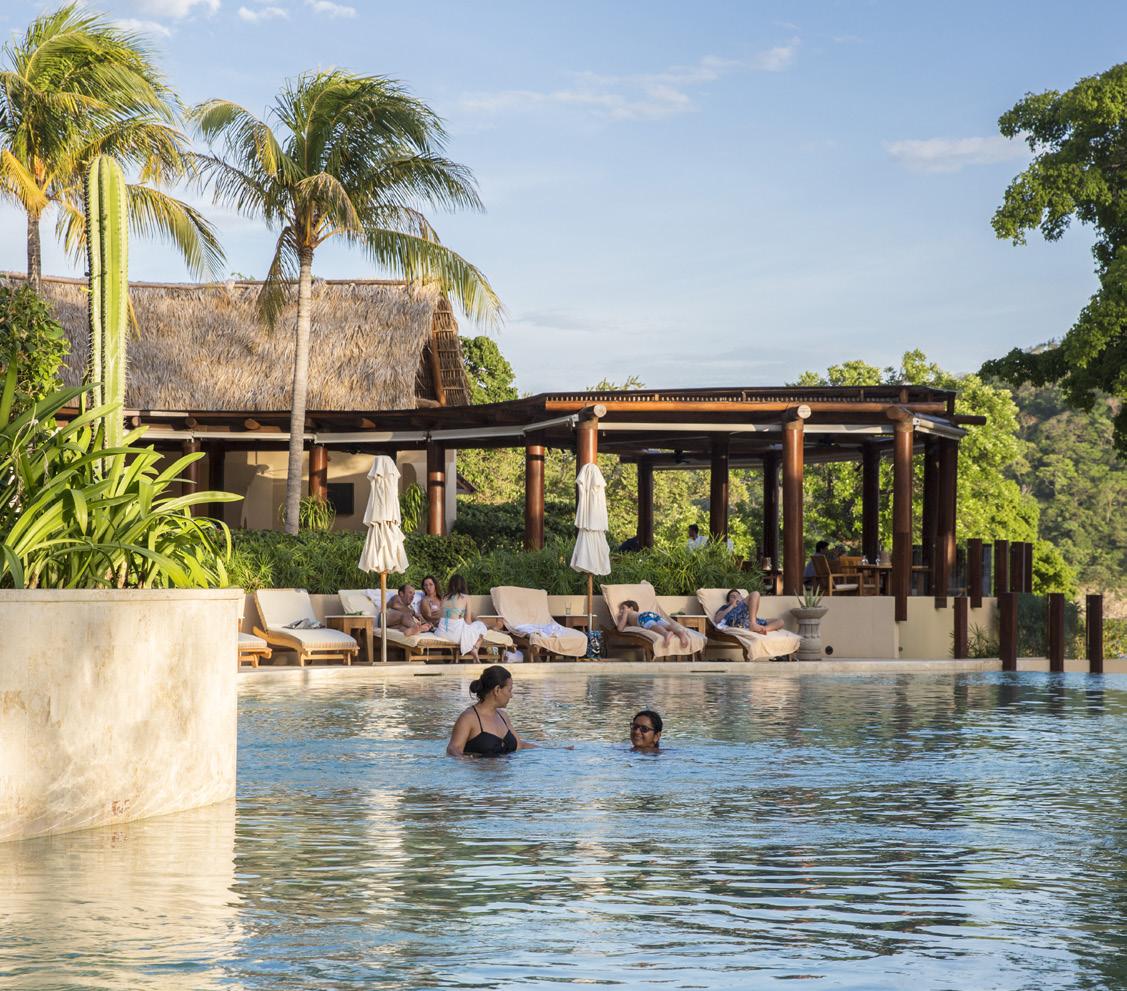
NICARAGUA
PRESERVING COASTAL ECOLOGY THROUGH RESTRAINED DESIGN
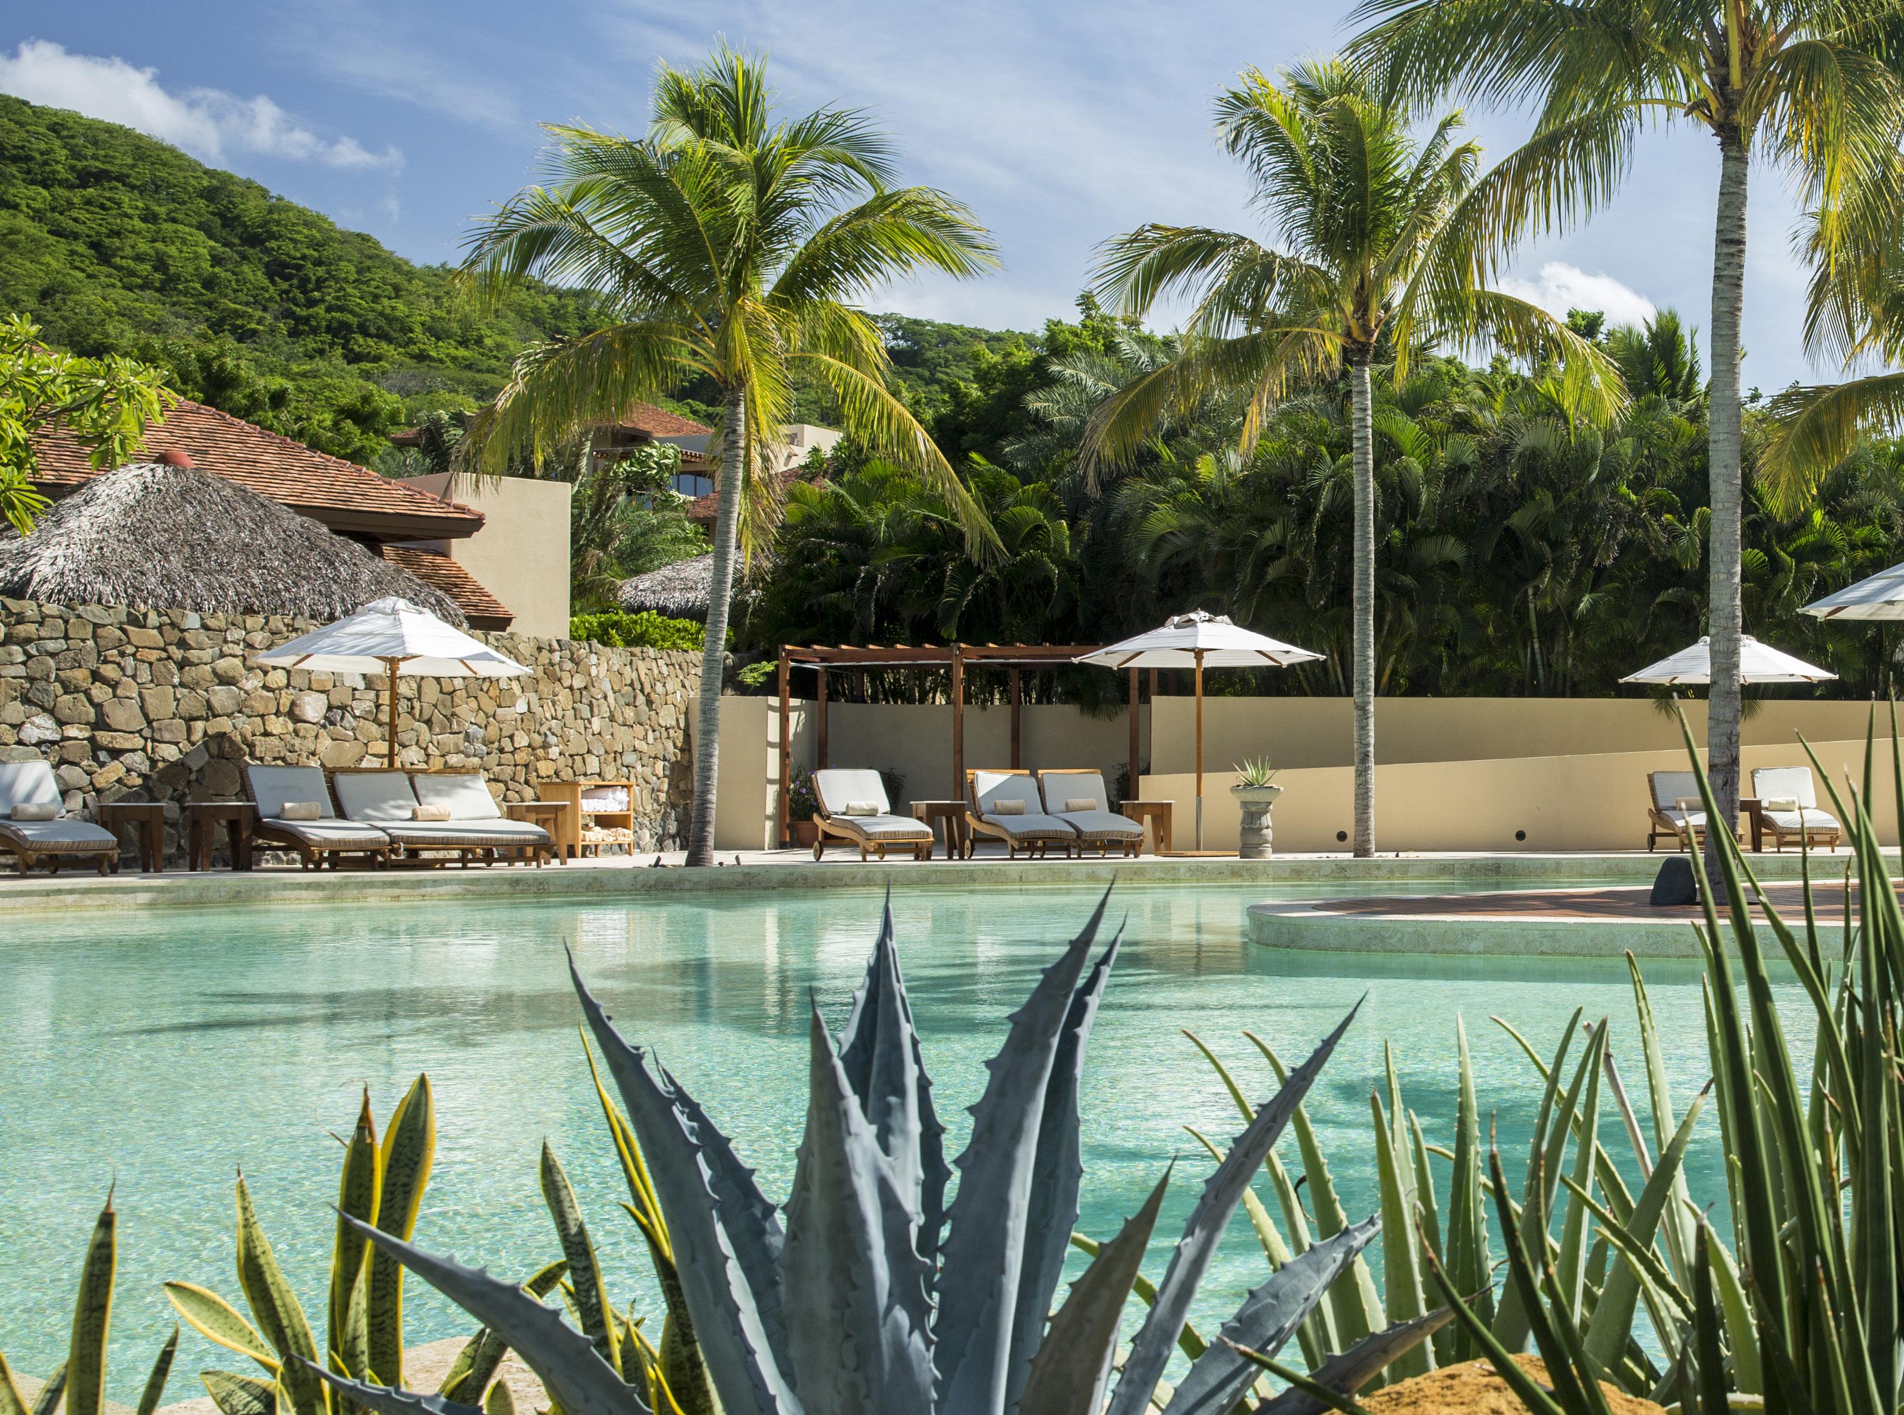
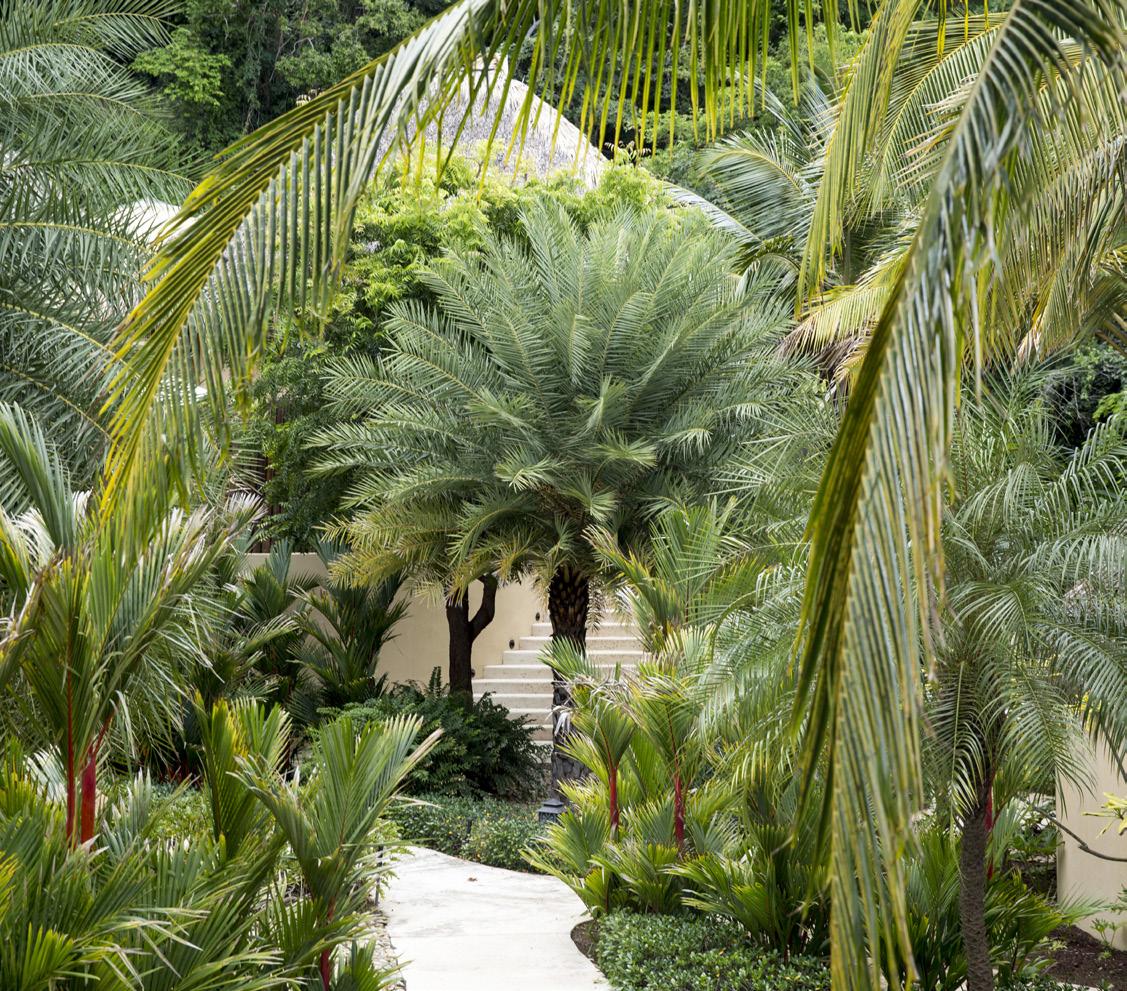
Set on 25 pristine acres along Nicaragua’s Pacific coast, Mukul connects architecture to land through a site sensitive master plan. Native flora, dramatic geologic formations, and existing topography were preserved to minimize disturbance and repair previously impacted areas.
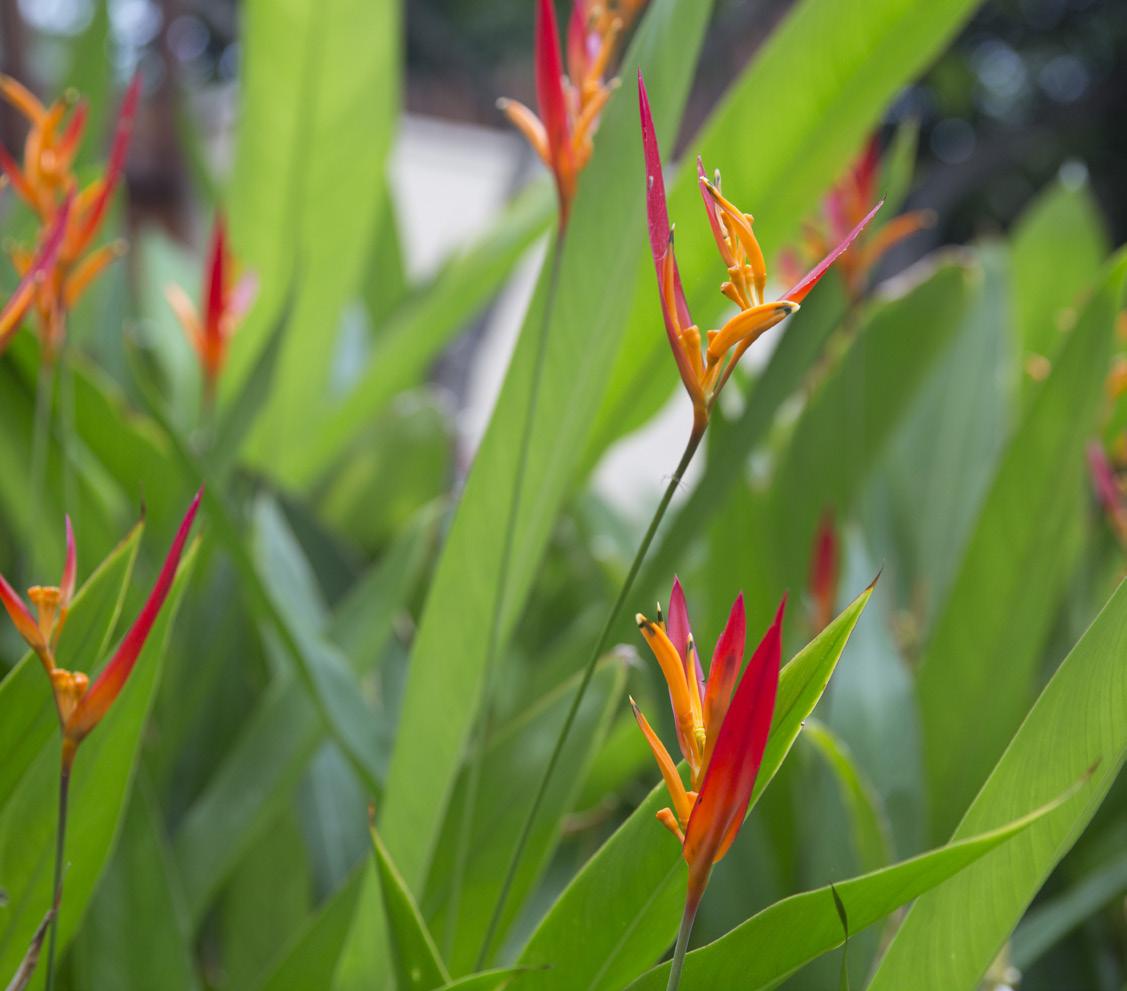
Botanical diversity creates seasonal color and fragrance, while buildings support natural ventilation, rainwater collection and reuse, and solar powered transport. The result is an immersive coastal hideaway grounded in sustainability and ecological stewardship.
CLIENT SIZE COLLABORATORS
Pellas Development Group 25 Acres HKS / Paul Duesing Partners / SACMAG / The Brannon Corporation
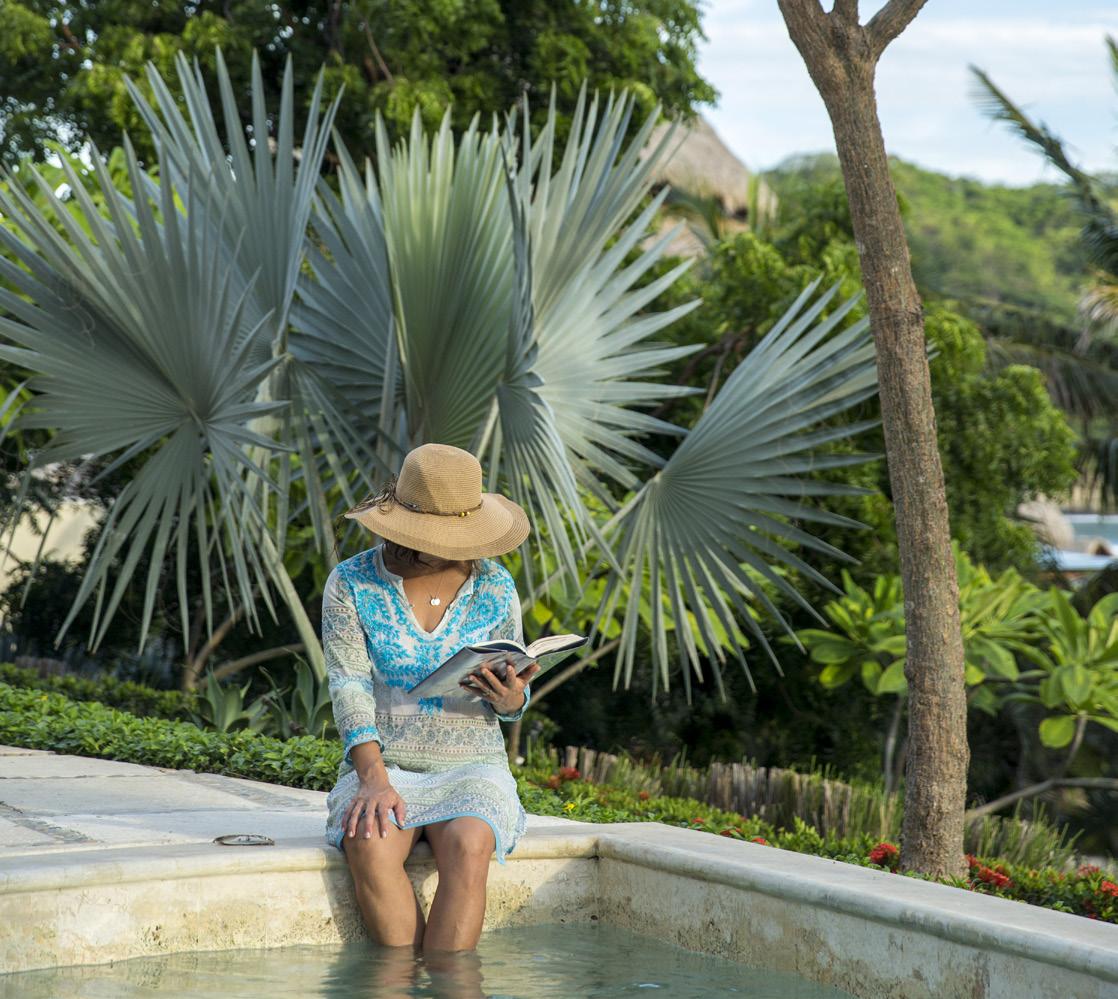
AGAVE, PALMS+ STONE TERRACES FRAME A POOL EMBEDDED IN NATIVE COASTAL TERRAIN
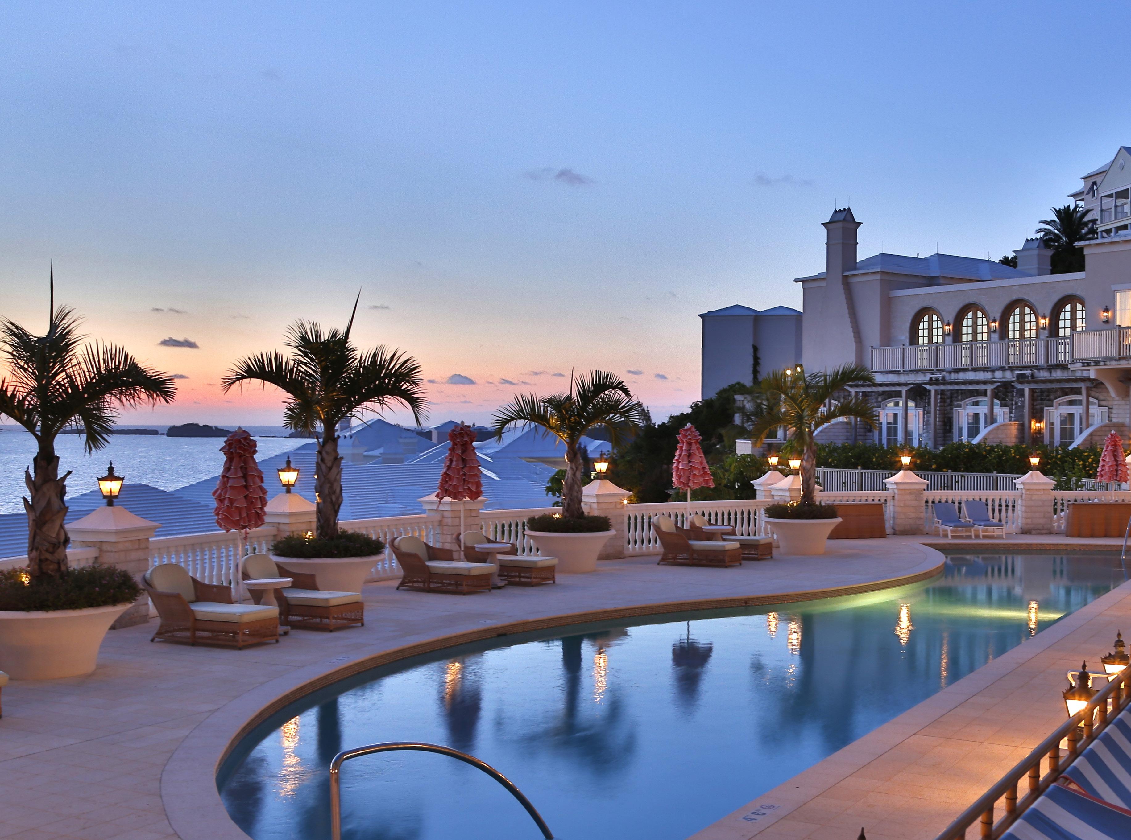
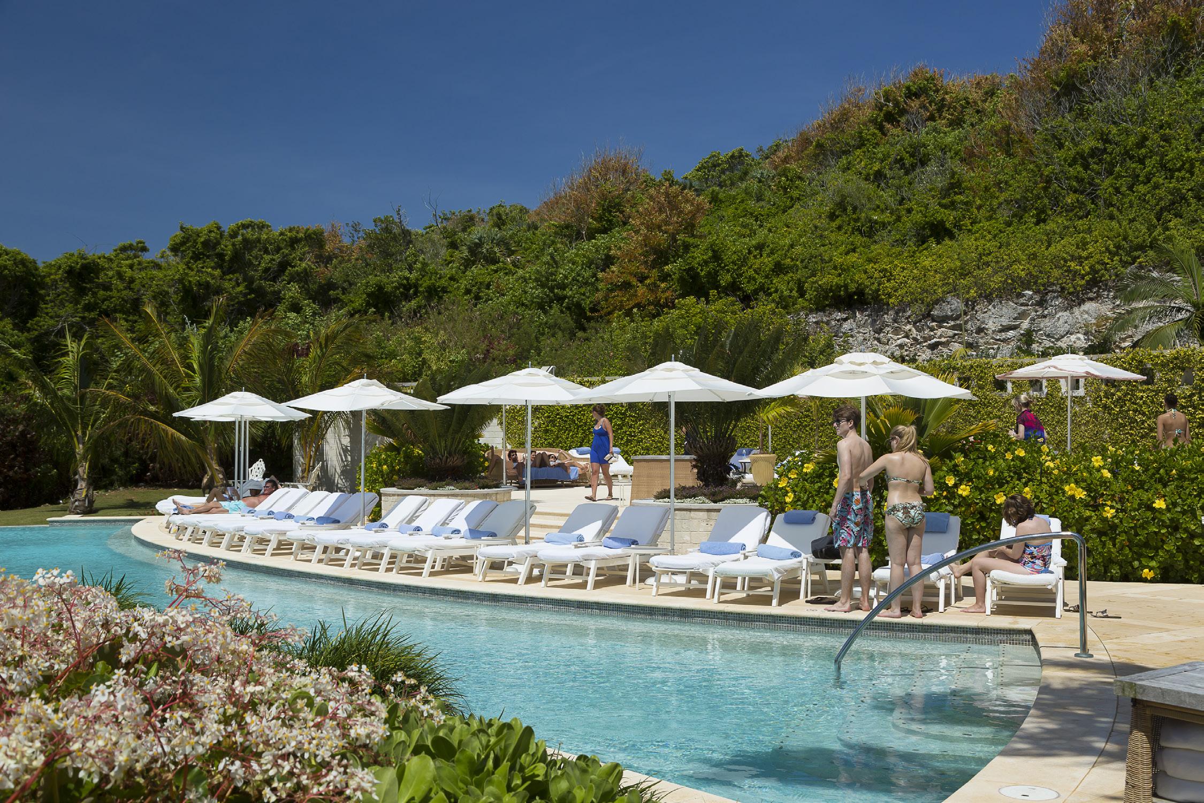
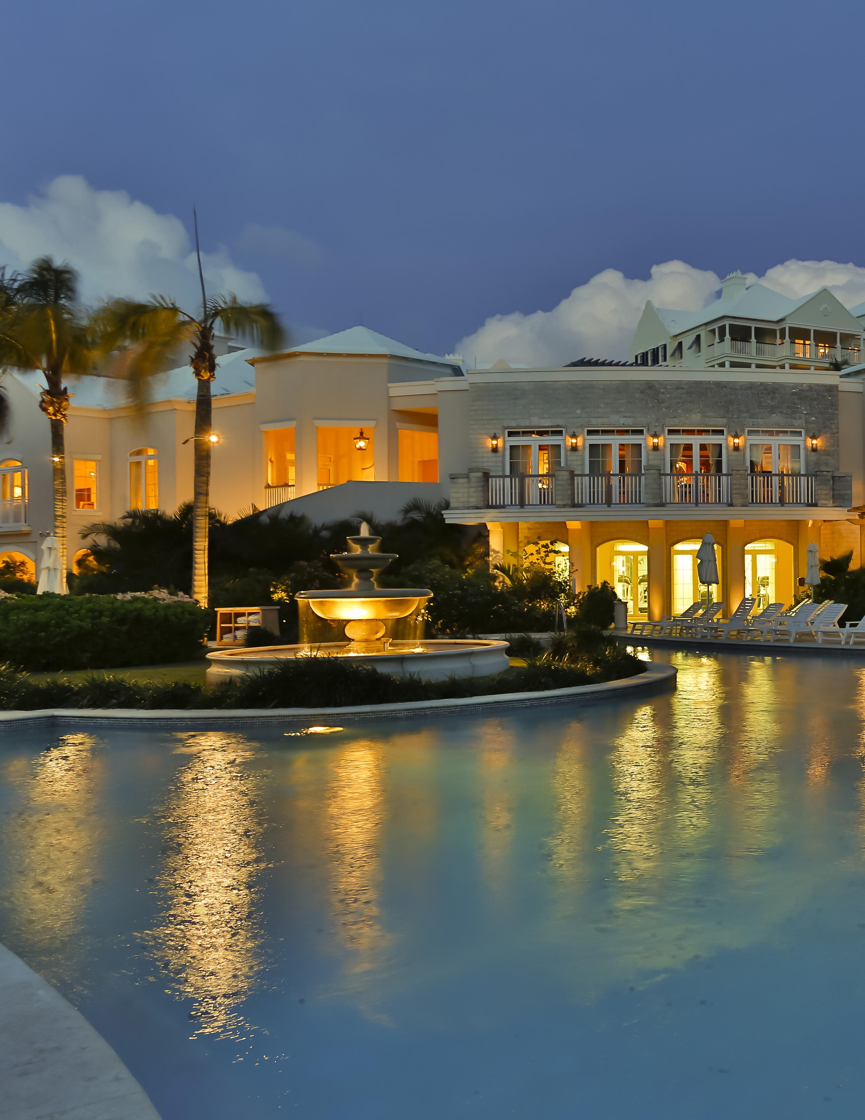
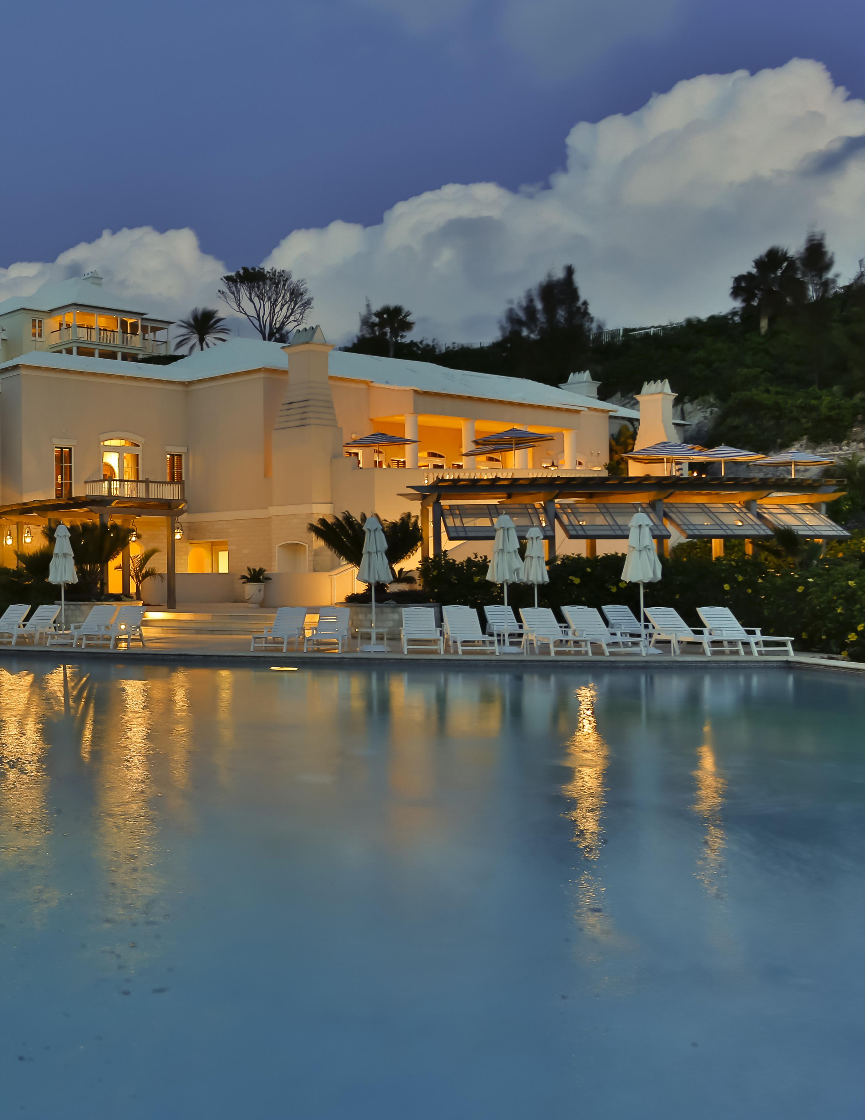
TUCKER’S POINT CLUB HOTEL + SPA HARRINGTON SOUND,
BERMUDA
WEAVING LUXURY INTO STEEP ISLAND TERRAIN
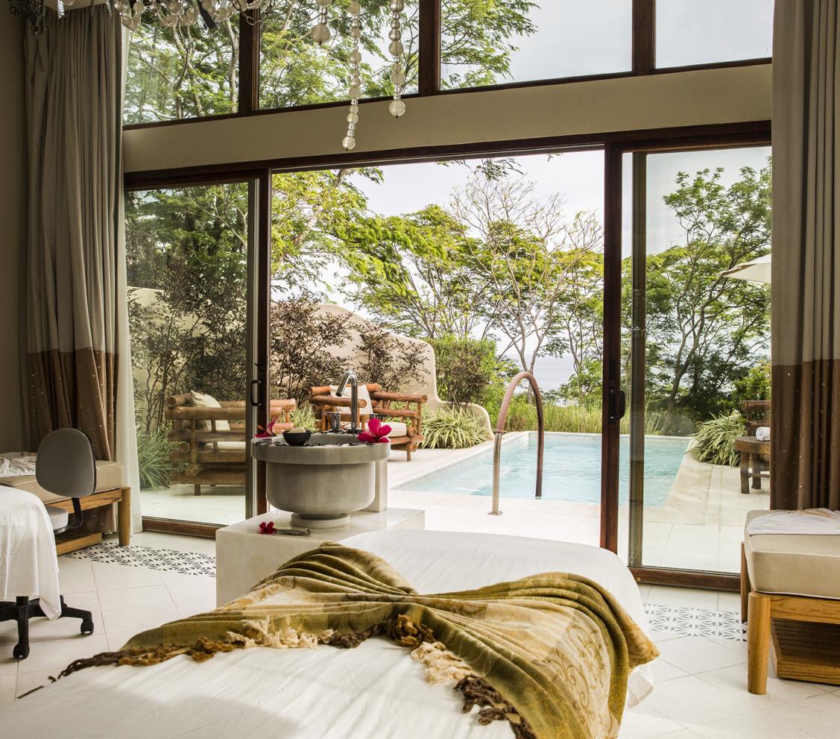
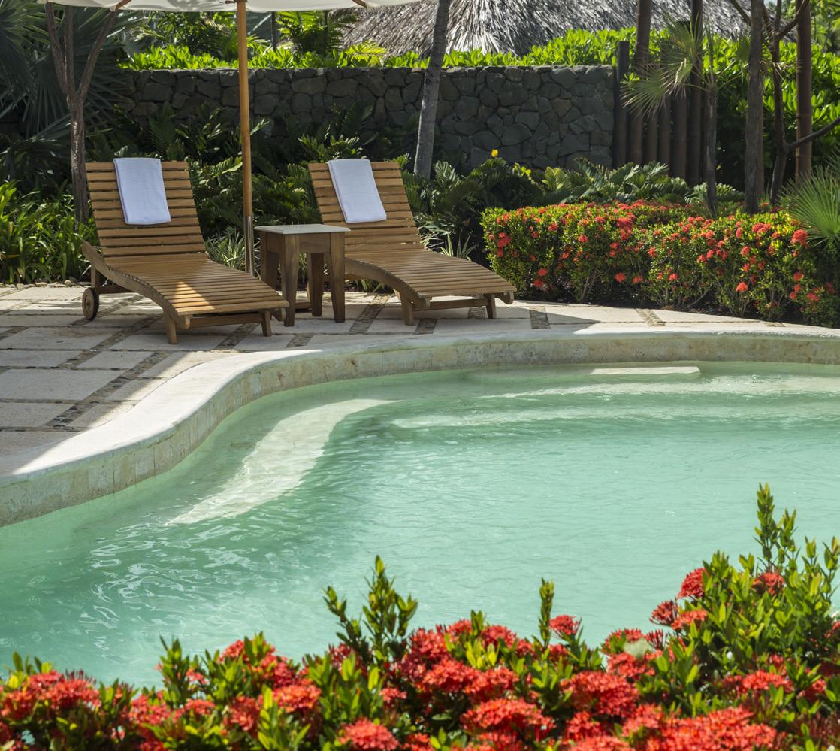
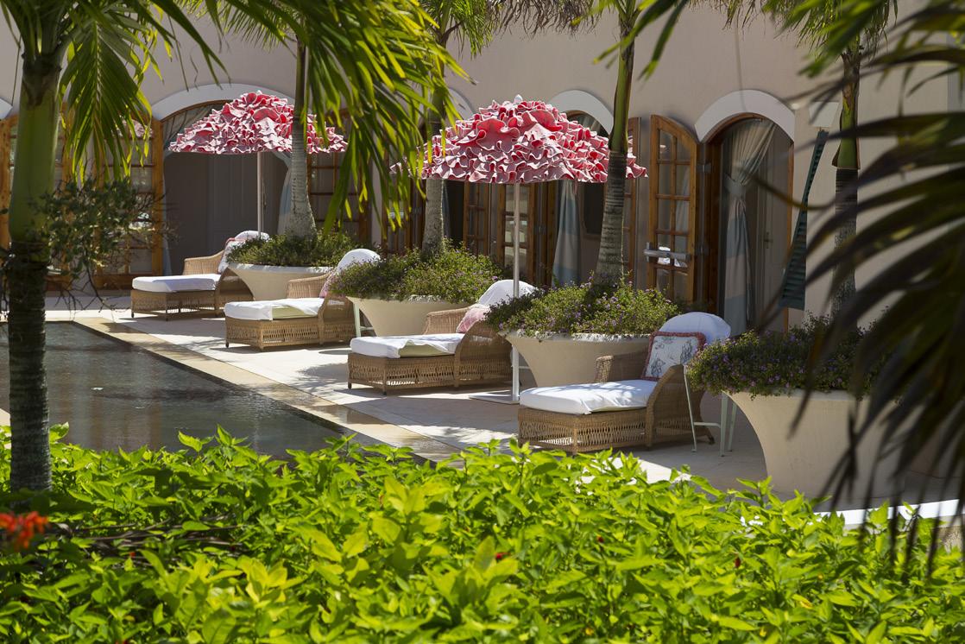
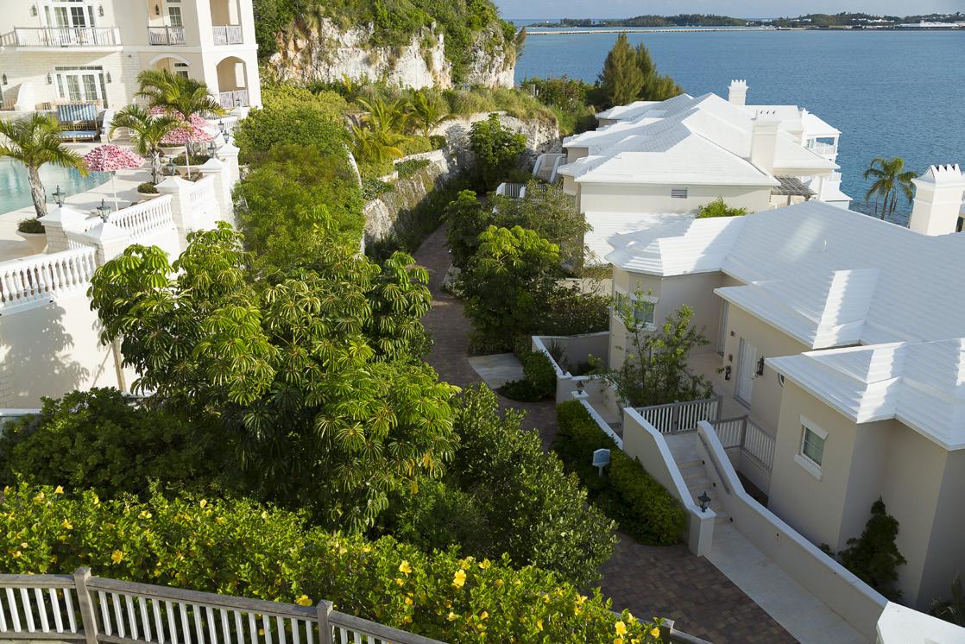
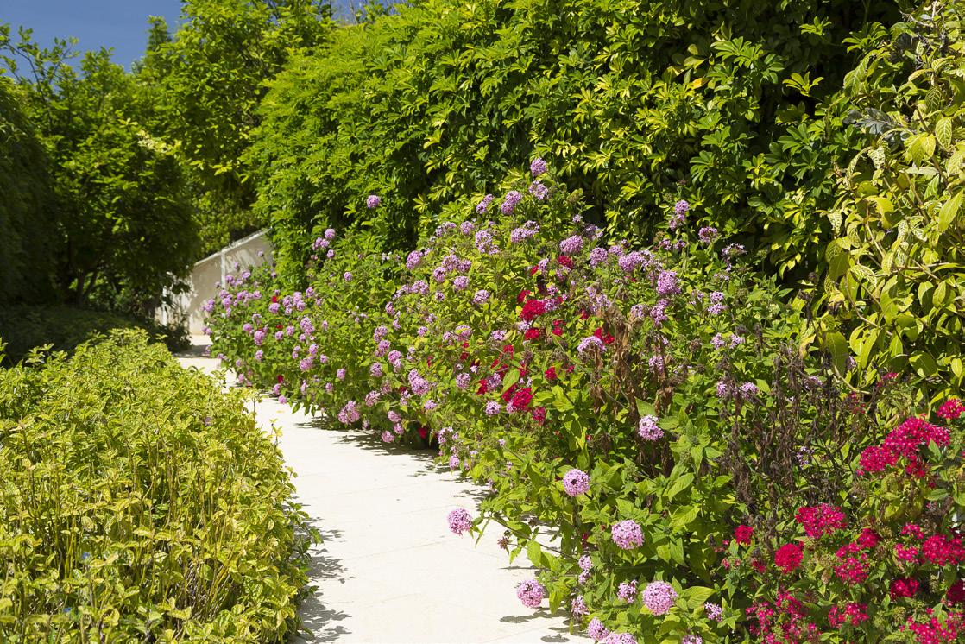
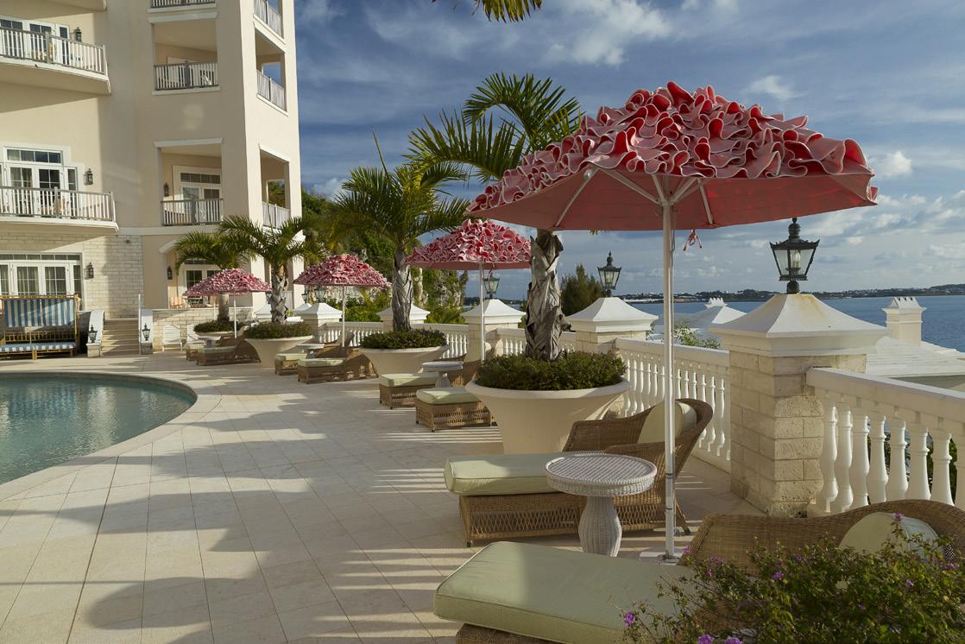
Reimagined on the former Castle Harbor Resort site, Tucker’s Point carefully positions hotel and residential buildings within steep terrain to preserve views and strengthen connection to water. The master plan integrates golf, beach club, spa gardens, and private residences into a cohesive coastal composition.
Pools, croquet lawns, exercise lawns, and waterfront amenities are layered into the landscape. Because plant materials must be locally grown or sourced, SWA coordinated an on site nursery to support long term landscape performance.
CLIENT SIZE COLLABORATORS
Tucker’s Point Development 16 Acres
HKS / Thompson Engineering / Paul Duesing Partners
CURVING WATERFRONT TERRACES + PALMS FRAME SUNSET VIEWS ACROSS HARRINGTON SOUND
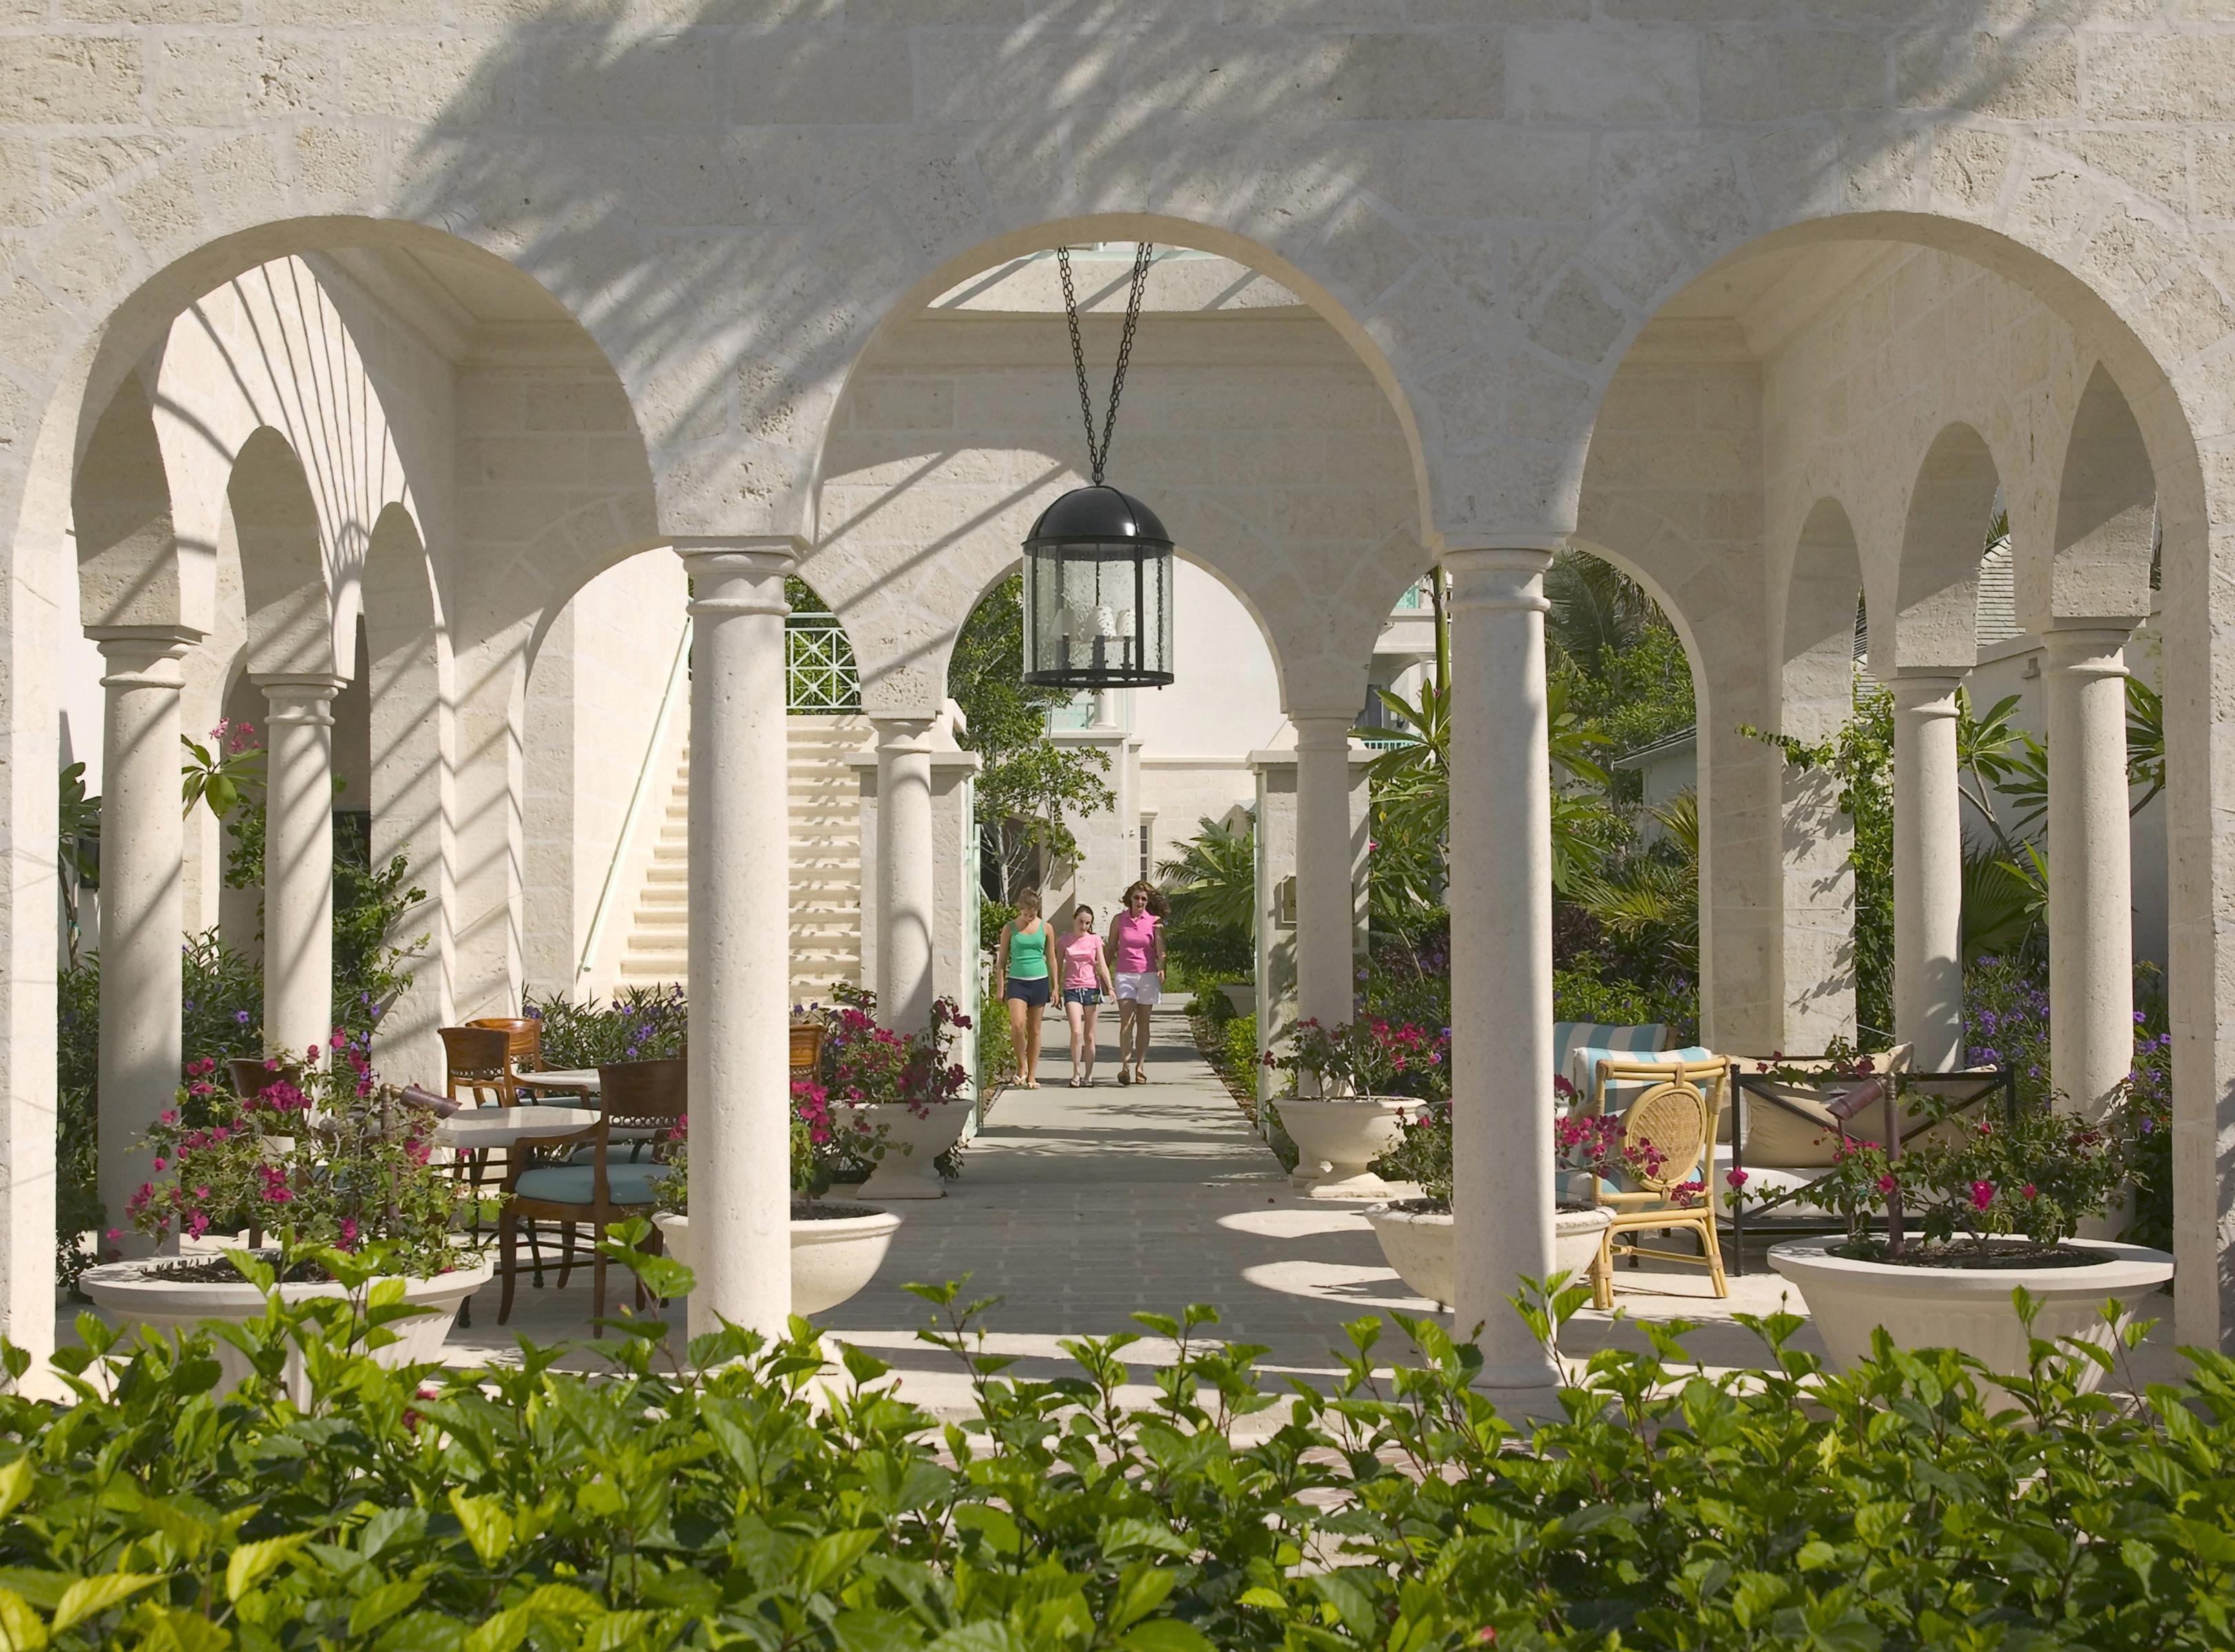
ARCHED COLONNADES + FORMAL PLANTING FRAME A GARDEN ARRIVAL INSPIRED BY BRITISH COLONIAL SYMMETRY
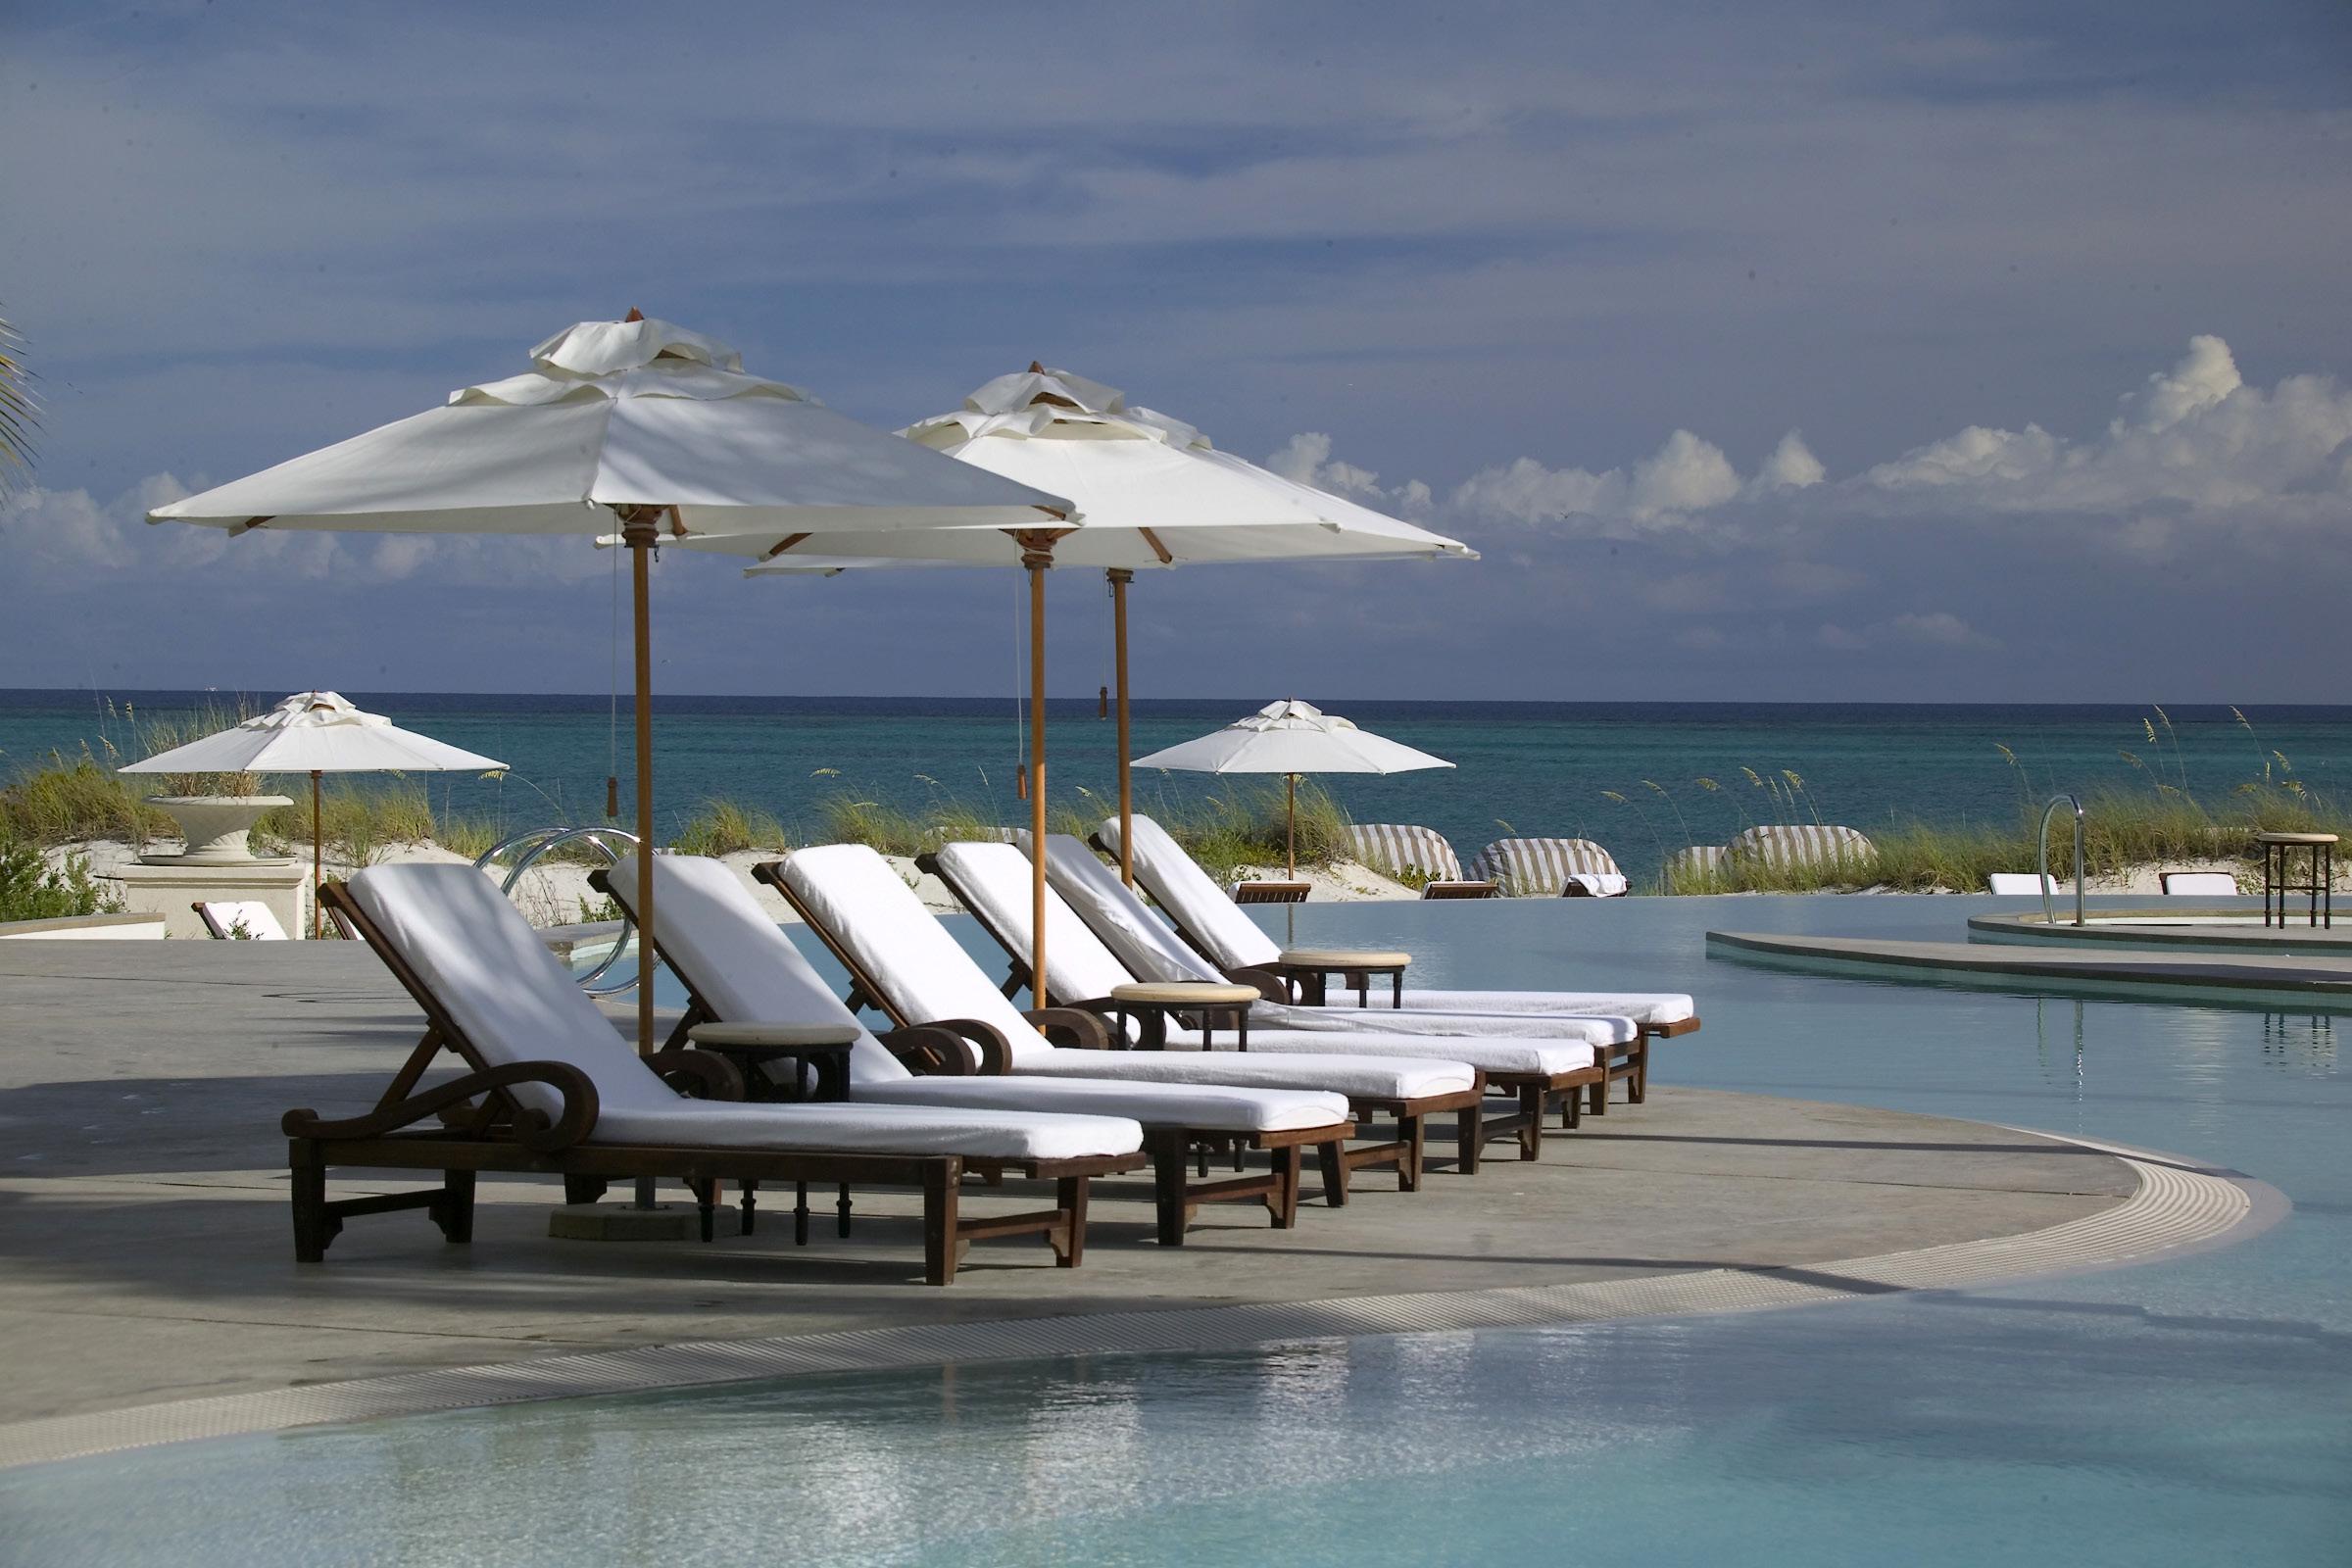
THE PALMS GRAND RESORT +SPA TURKS + CAICOS ISLANDS
FRAMING BRITISH COLONIAL ELEGANCE ALONG GRACE BAY
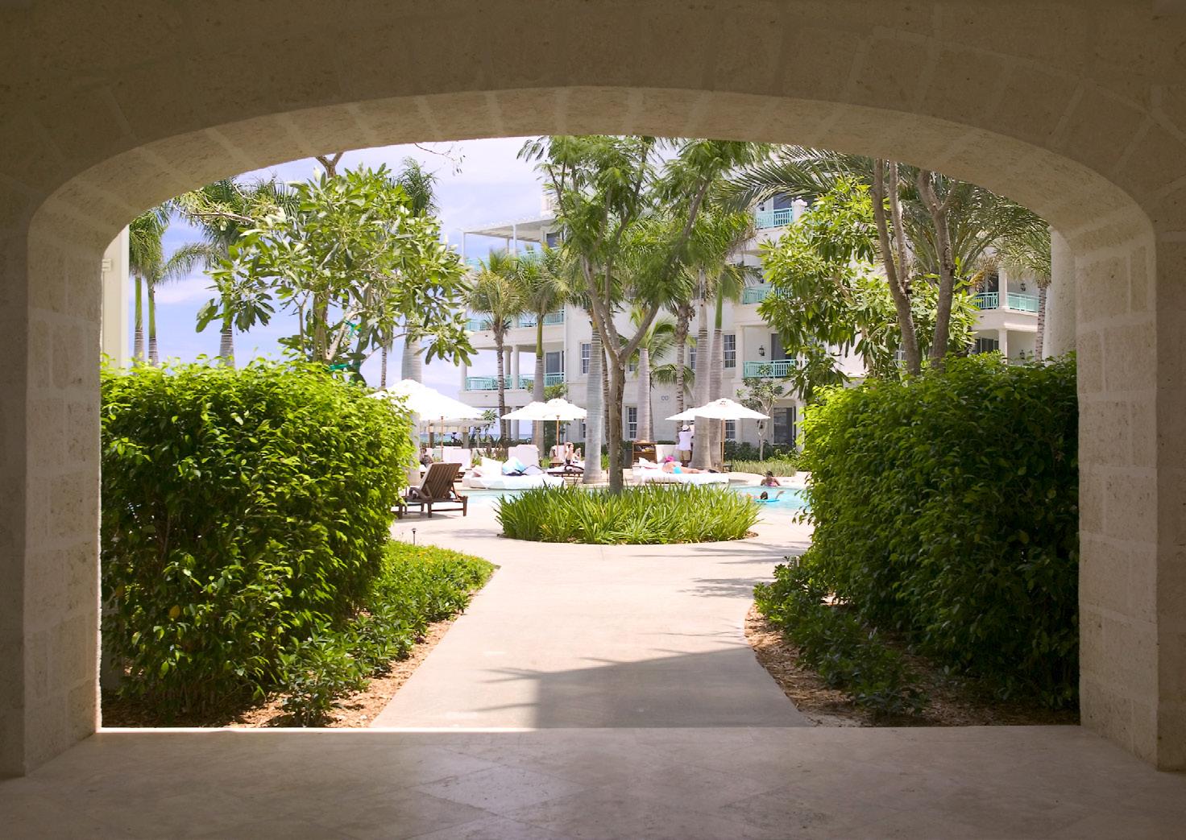
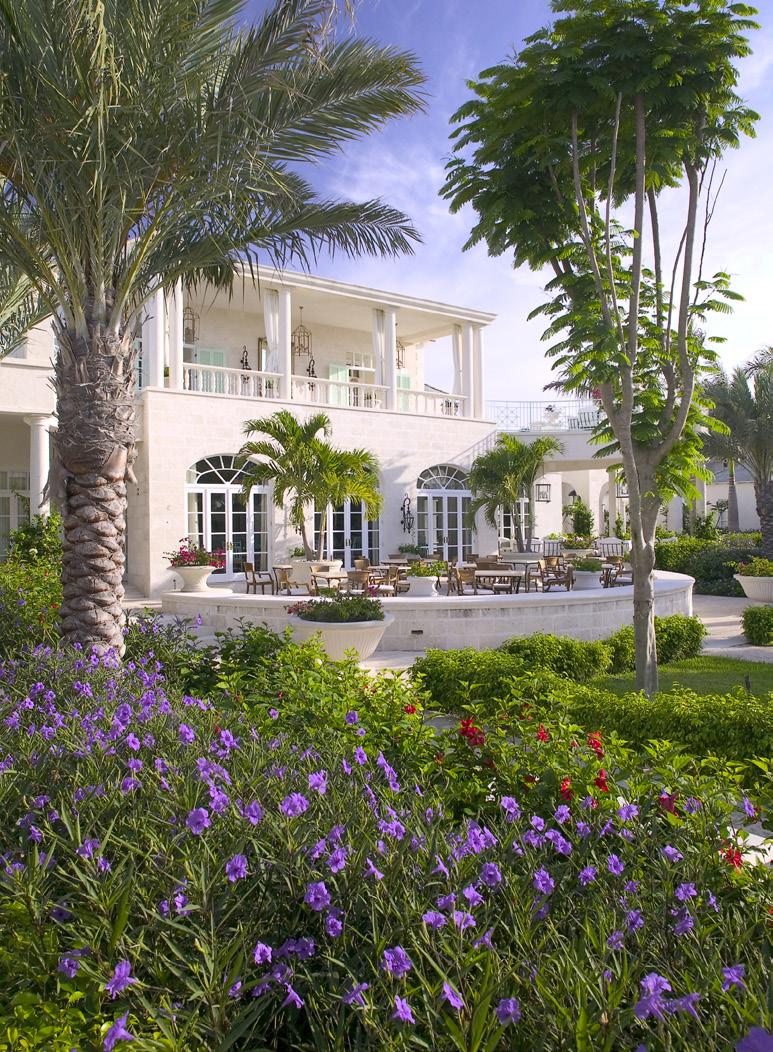
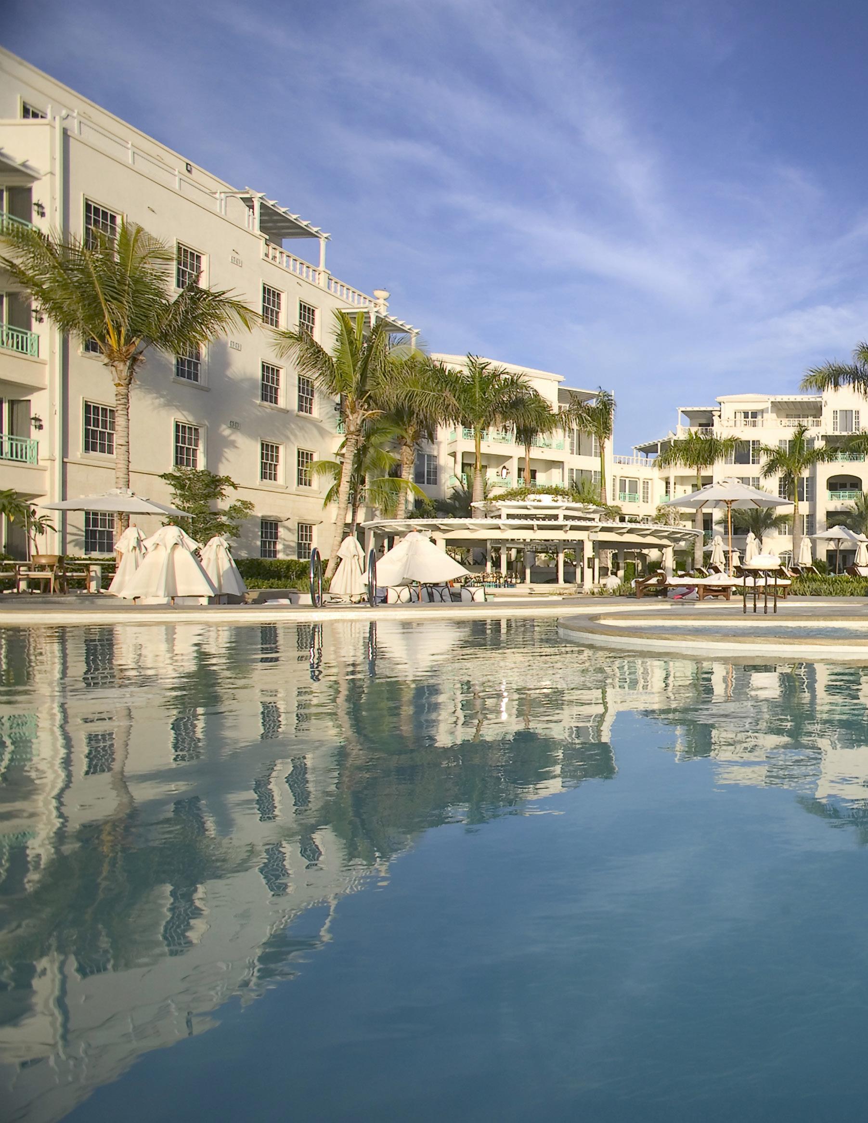
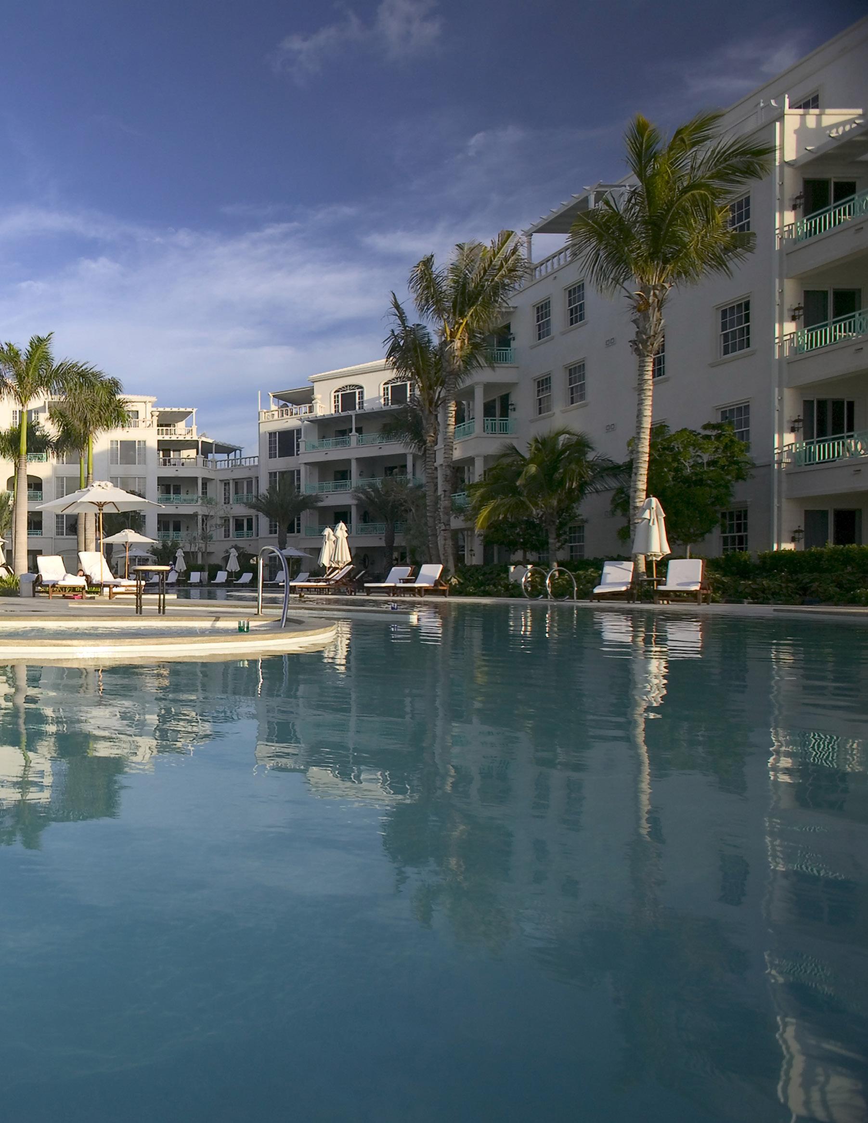
Set along 450 feet of Grace Bay beachfront, The Palms balances British Colonial symmetry with Caribbean ease. A composed master plan organizes the Manor House, retail, dining, and residential components around formal courtyards and layered garden spaces.
Private residences surround a curvilinear pool and terrace, reinforcing privacy and luxury. Landscape design enhances beachfront access while preserving the visual character of Providenciales and its coral rich coastal waters.
CLIENT SIZE COLLABORATORS
Coxco Construction Limited 12 Acres RAD Architecture / PDA

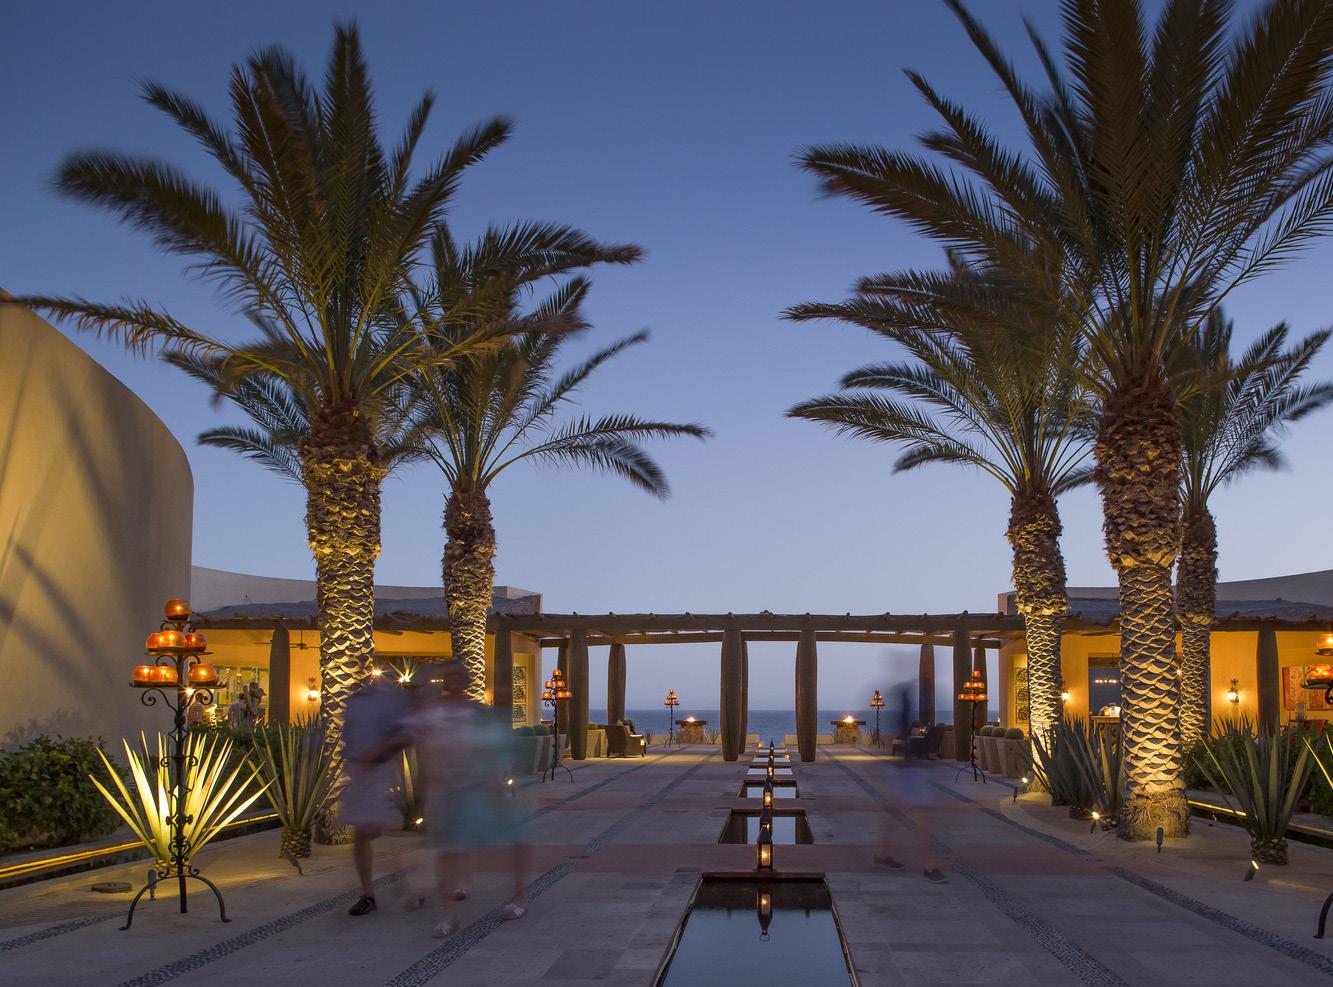
WALDORF ASTORIA PEDREGAL _ CABO
SAN LUCAS, MEXICO
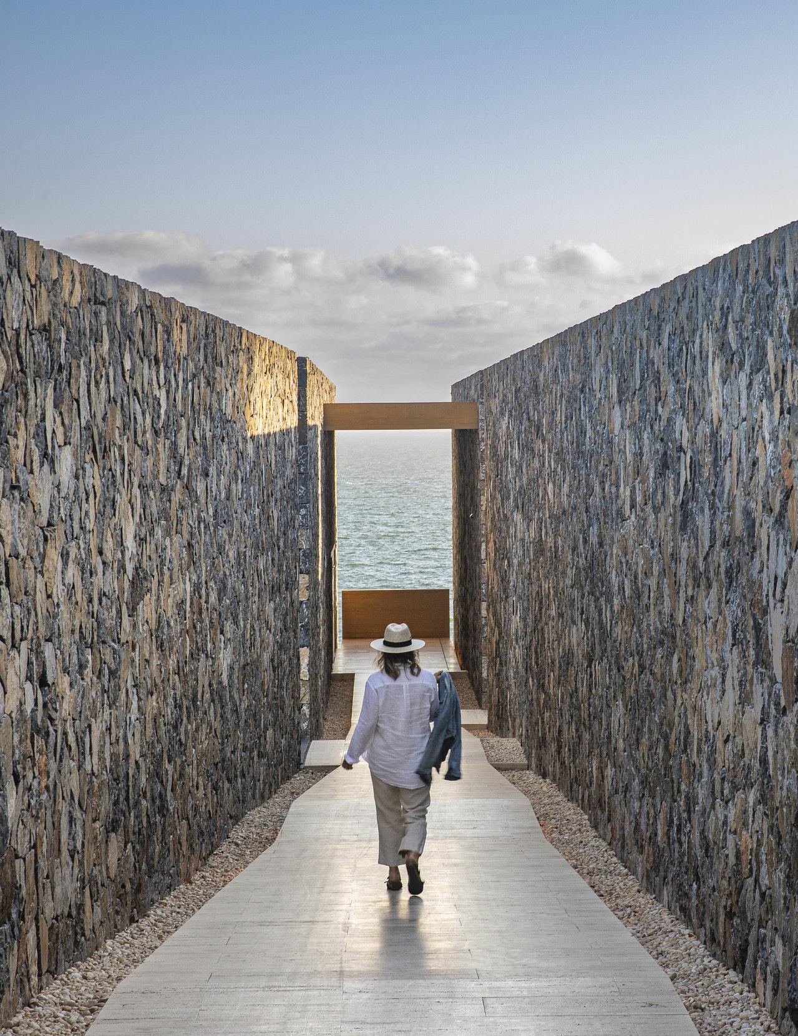
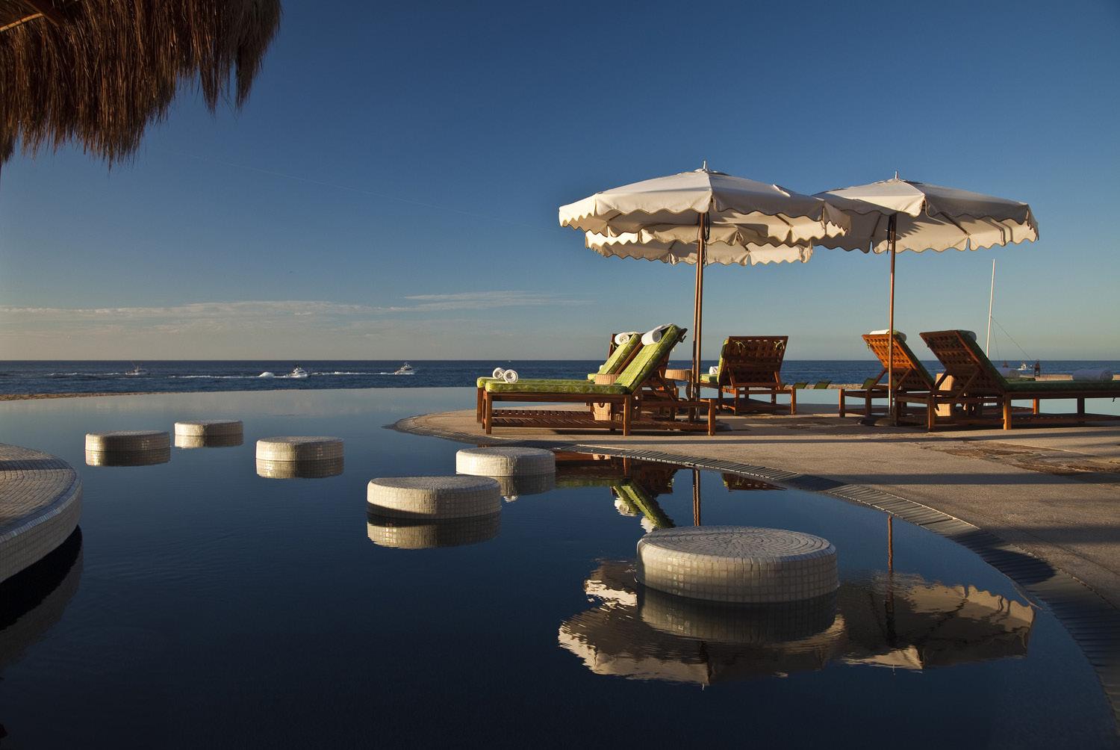
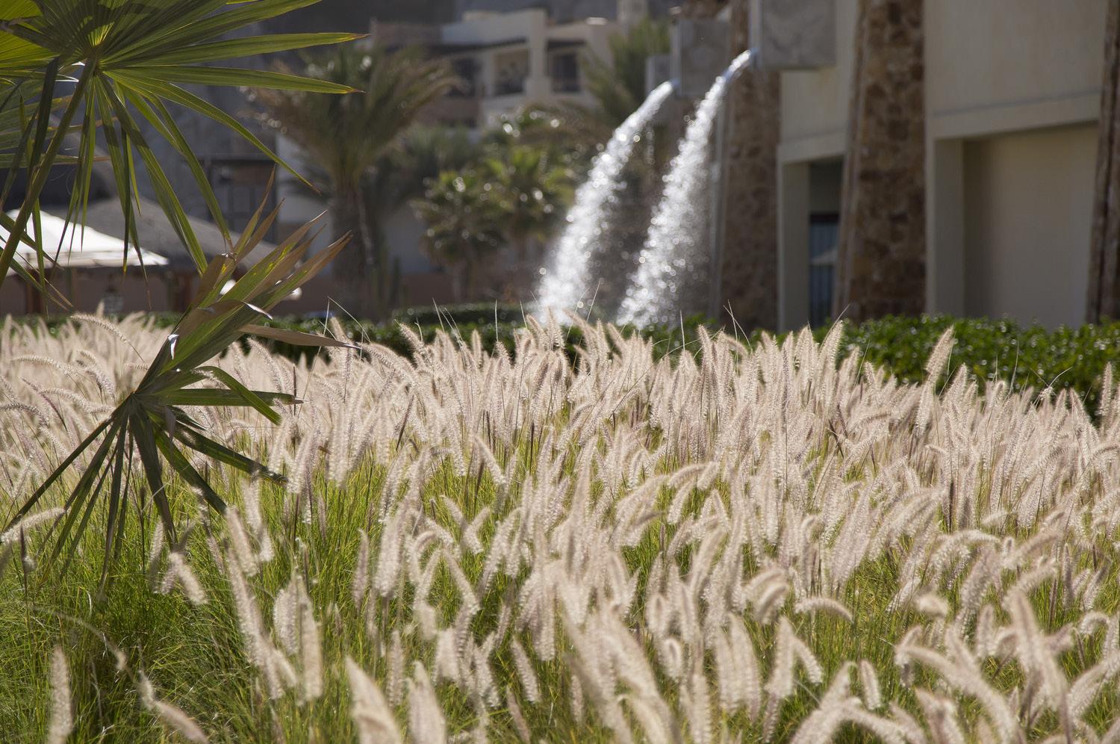
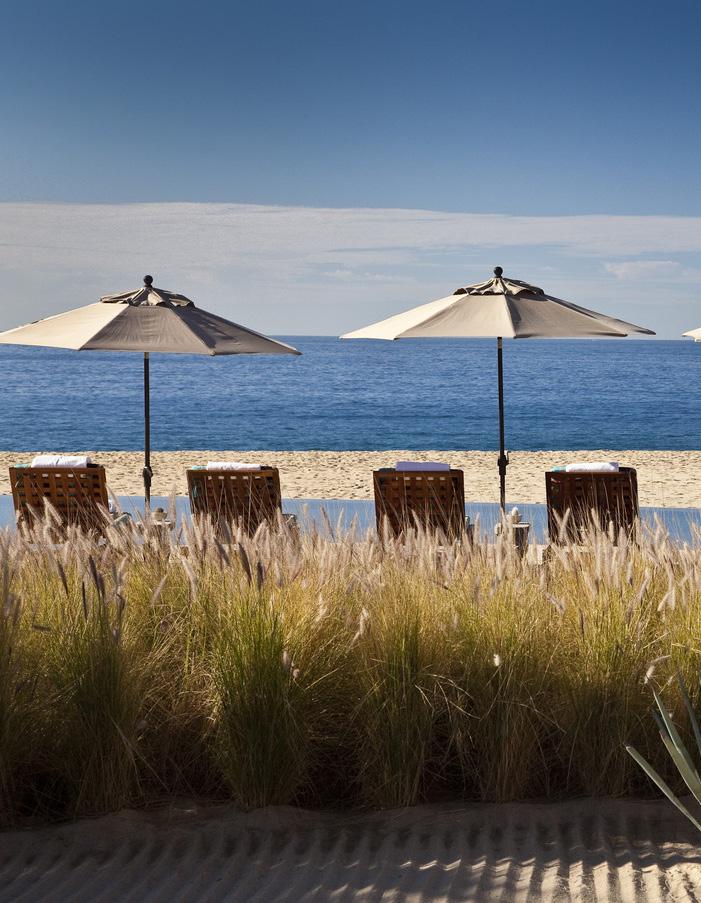
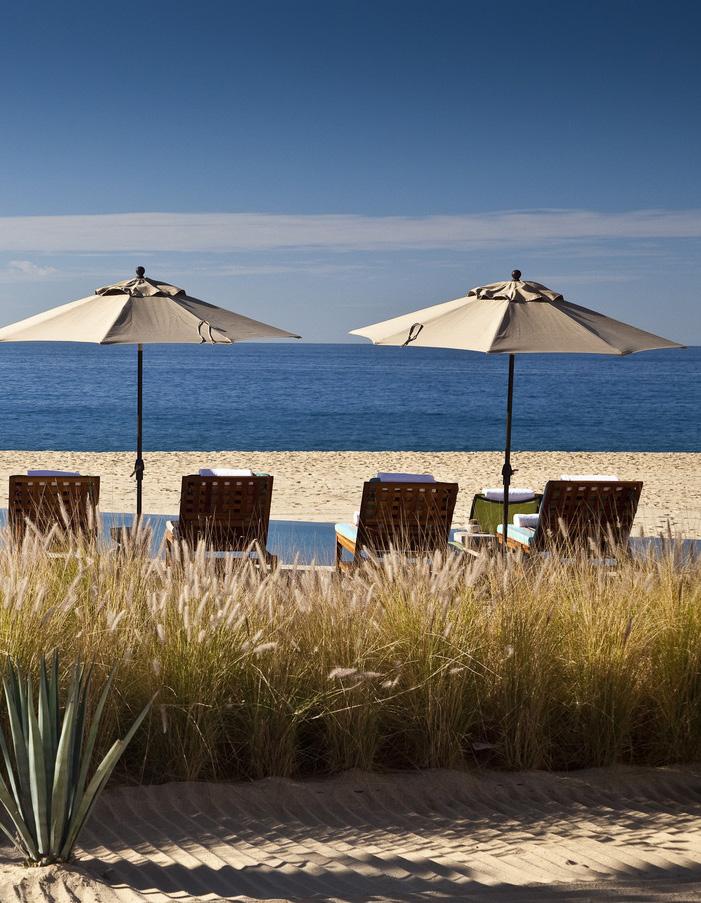
AN INTIMATE RETREAT SHAPED BY THE LAND ITSELF, TUNNELED THROUGH GRANITE CLIFFS WHERE DESERT MOUNTAINS DESCEND TO MEET THE PACIFIC IN DRAMATIC SECLUSION.
The 66-room resort celebrates Mexican architectural and garden heritage with a sophisticated blend of modern and traditional design elements drawn from regional artisan practices. The desert palette of exotic and beautiful plants inspires the landscape design and helps to integrate this five-star resort into its isolated beachfront site. SWA’s sensitive site design nestles the project onto the terrain, providing expansive views and a grotto-style pool that cascades down to the beach. Each guest in the resort’s all-suite hotel enjoys patios that open to a personal pool and striking ocean vistas. The 29 private residence club units and 18 whole-ownership residences create an upscale, luxurious experience with extensive water and landscape features.
CLIENT SIZE COLLABORATORS
HRV Hotel Partners
24 Acres
HKS / Paul Duesing Partners
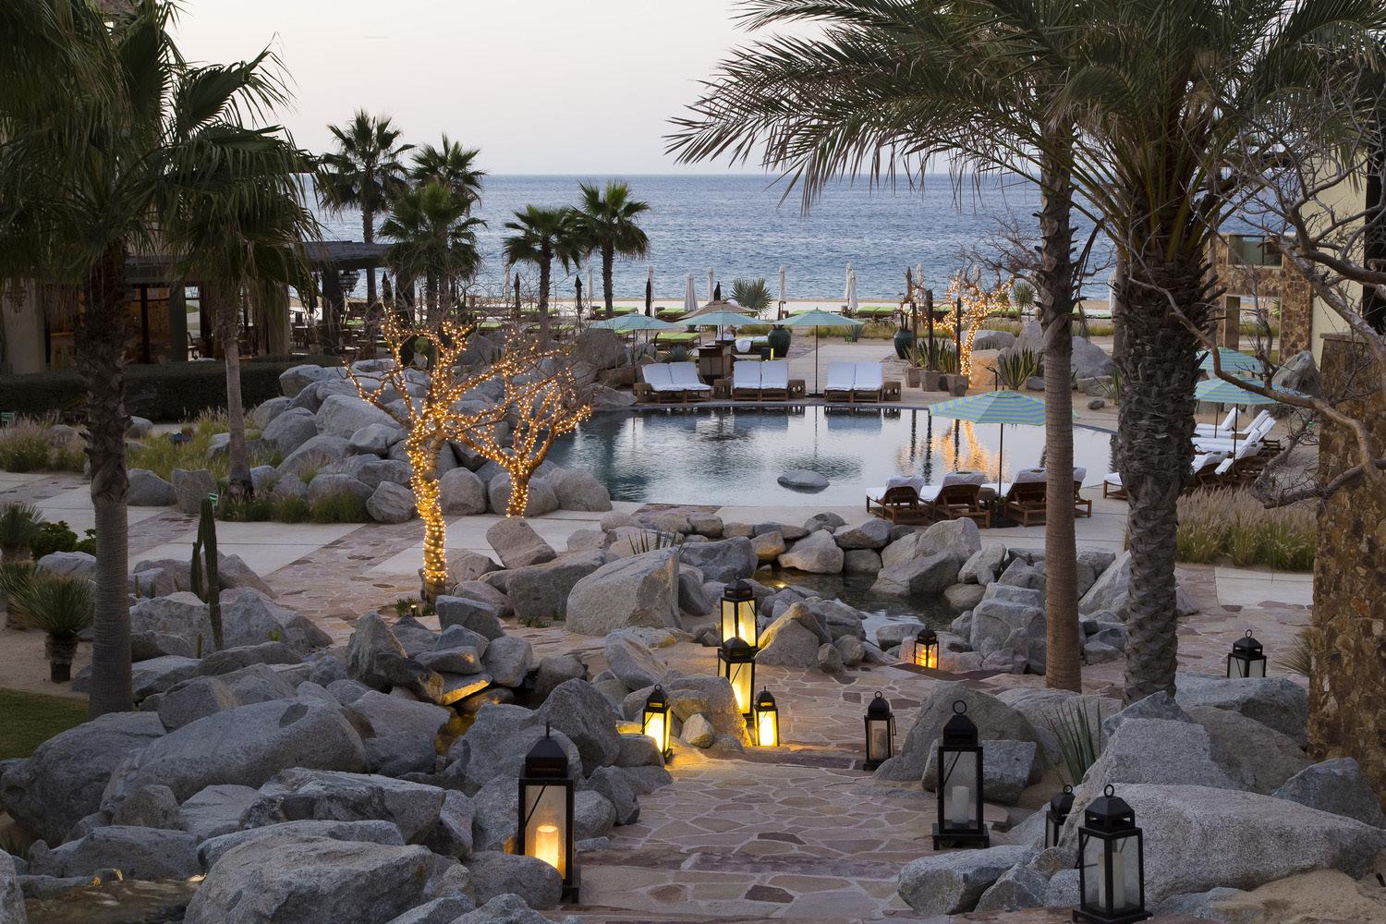
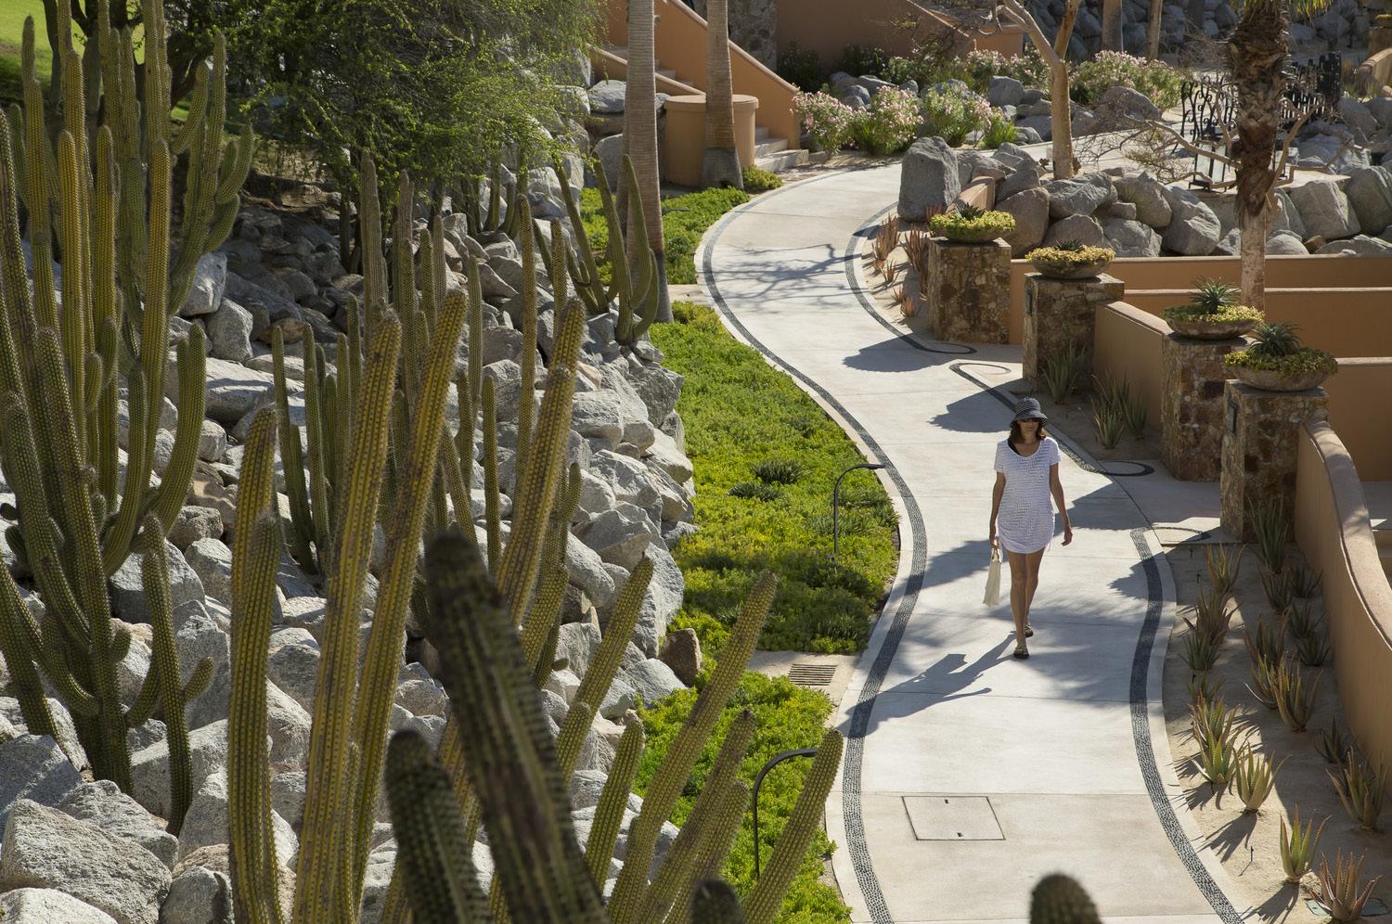
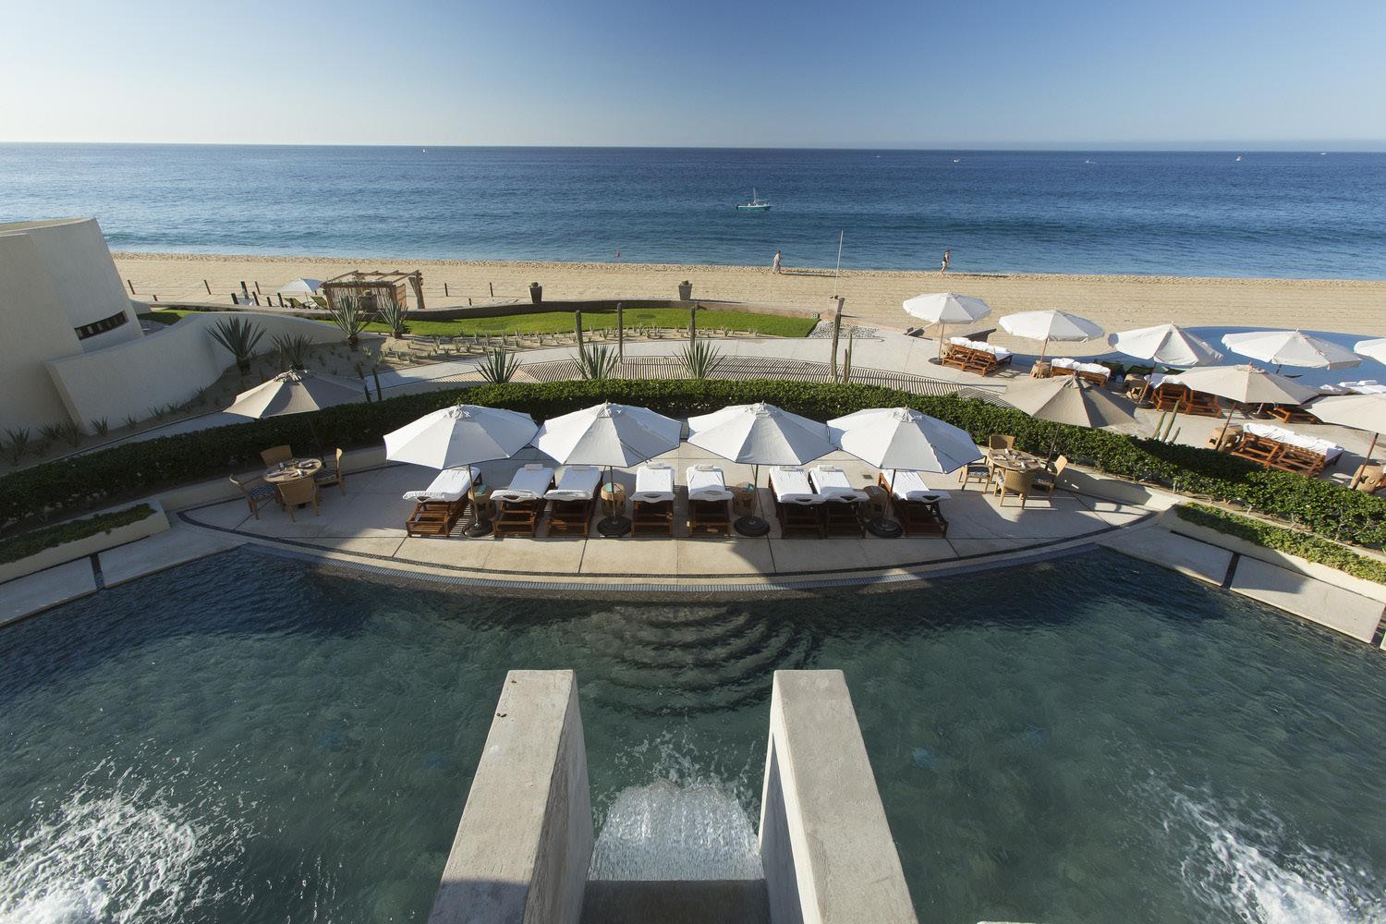
WALDORF ASTORIA _ CABO SAN LUCAS, MEXICO
WALDORF ASTORIA ST. KITTS SAINT
KITTS + NEVIS
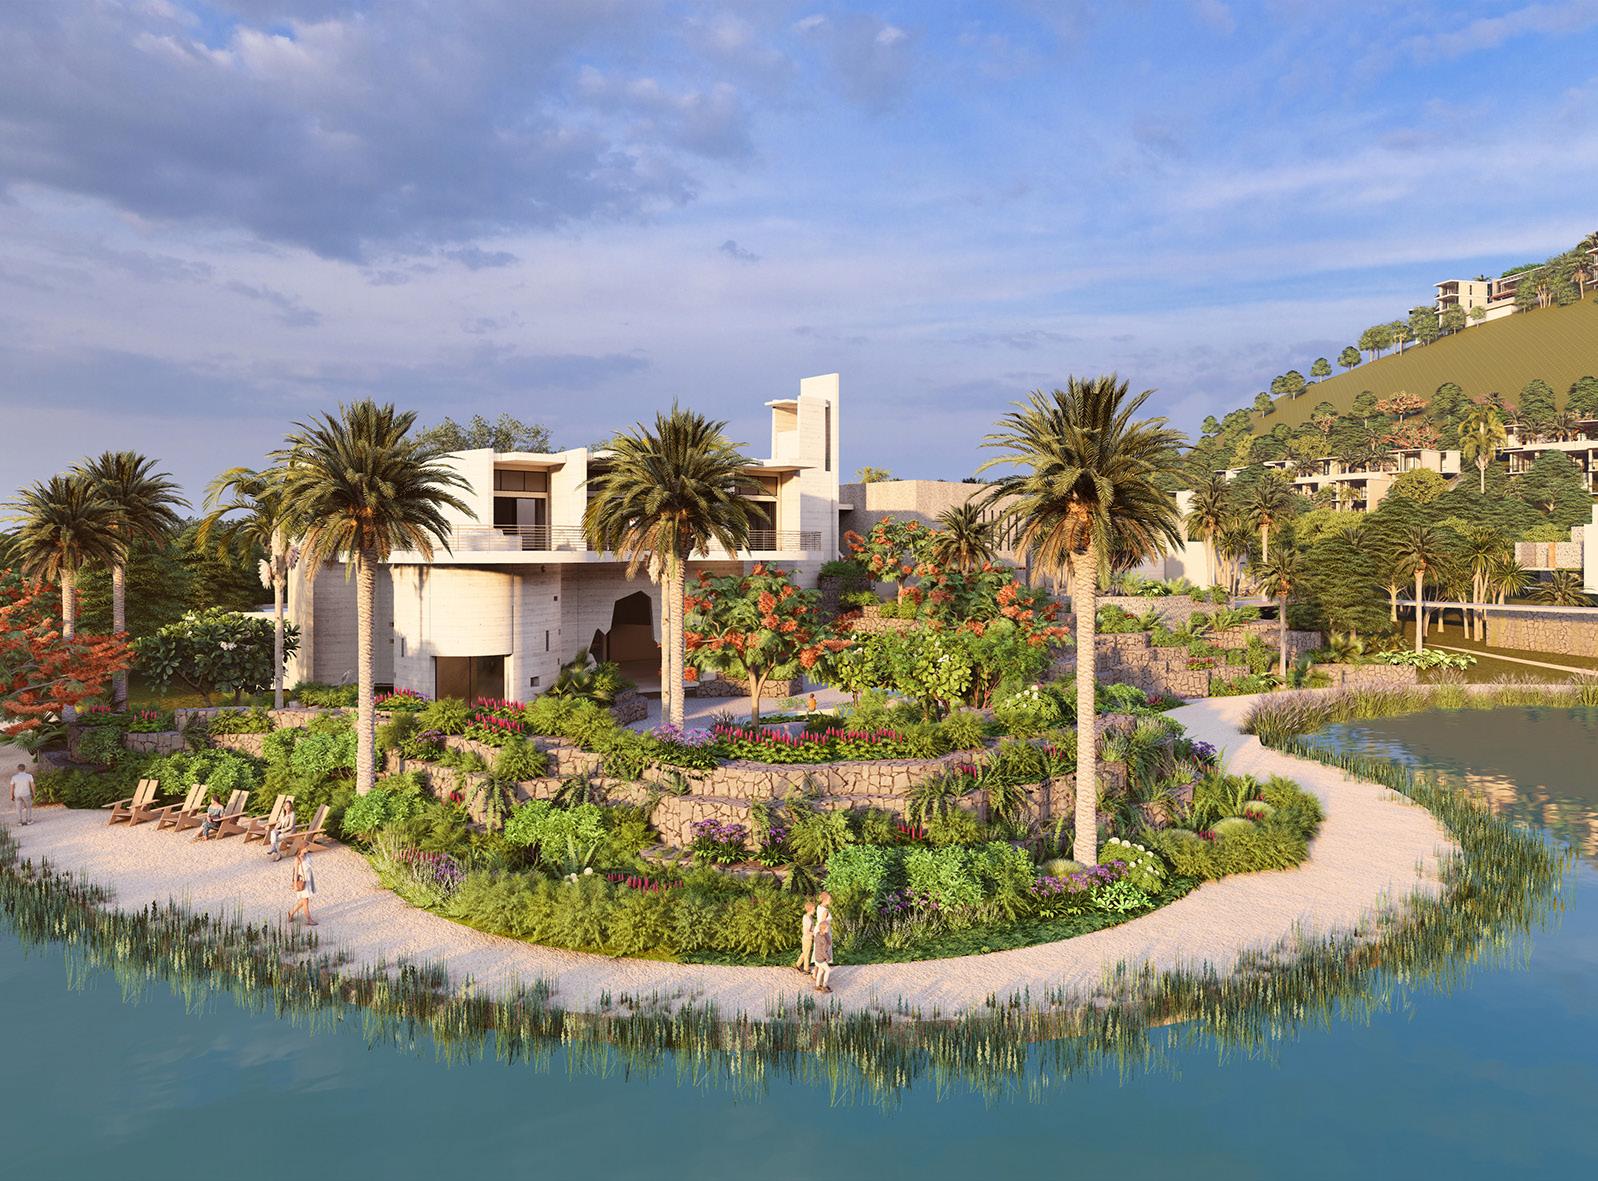
SHAPING A LAGOON RESORT BETWEEN TWO SEAS
Positioned between the Caribbean Sea and Atlantic Ocean, the resort is organized around a circulating saltwater lagoon integrated with restored mangrove habitat. Reclaimed boulders form sculptural rock gardens that reflect the rugged character of the island.
An infinity pool anchors the beachfront with sunset views, while each guest room overlooks sea or lagoon. The design balances ecological integrity and luxury hospitality within a biodiverse Caribbean setting.
CLIENT SIZE
JSW Group
250 Acres
COLLABORATORS
Coleman Partners
SALTWATER LAGOON + TERRACED GARDENS SHAPE A SCULPTED ISLAND ANCHORED BY PALMS
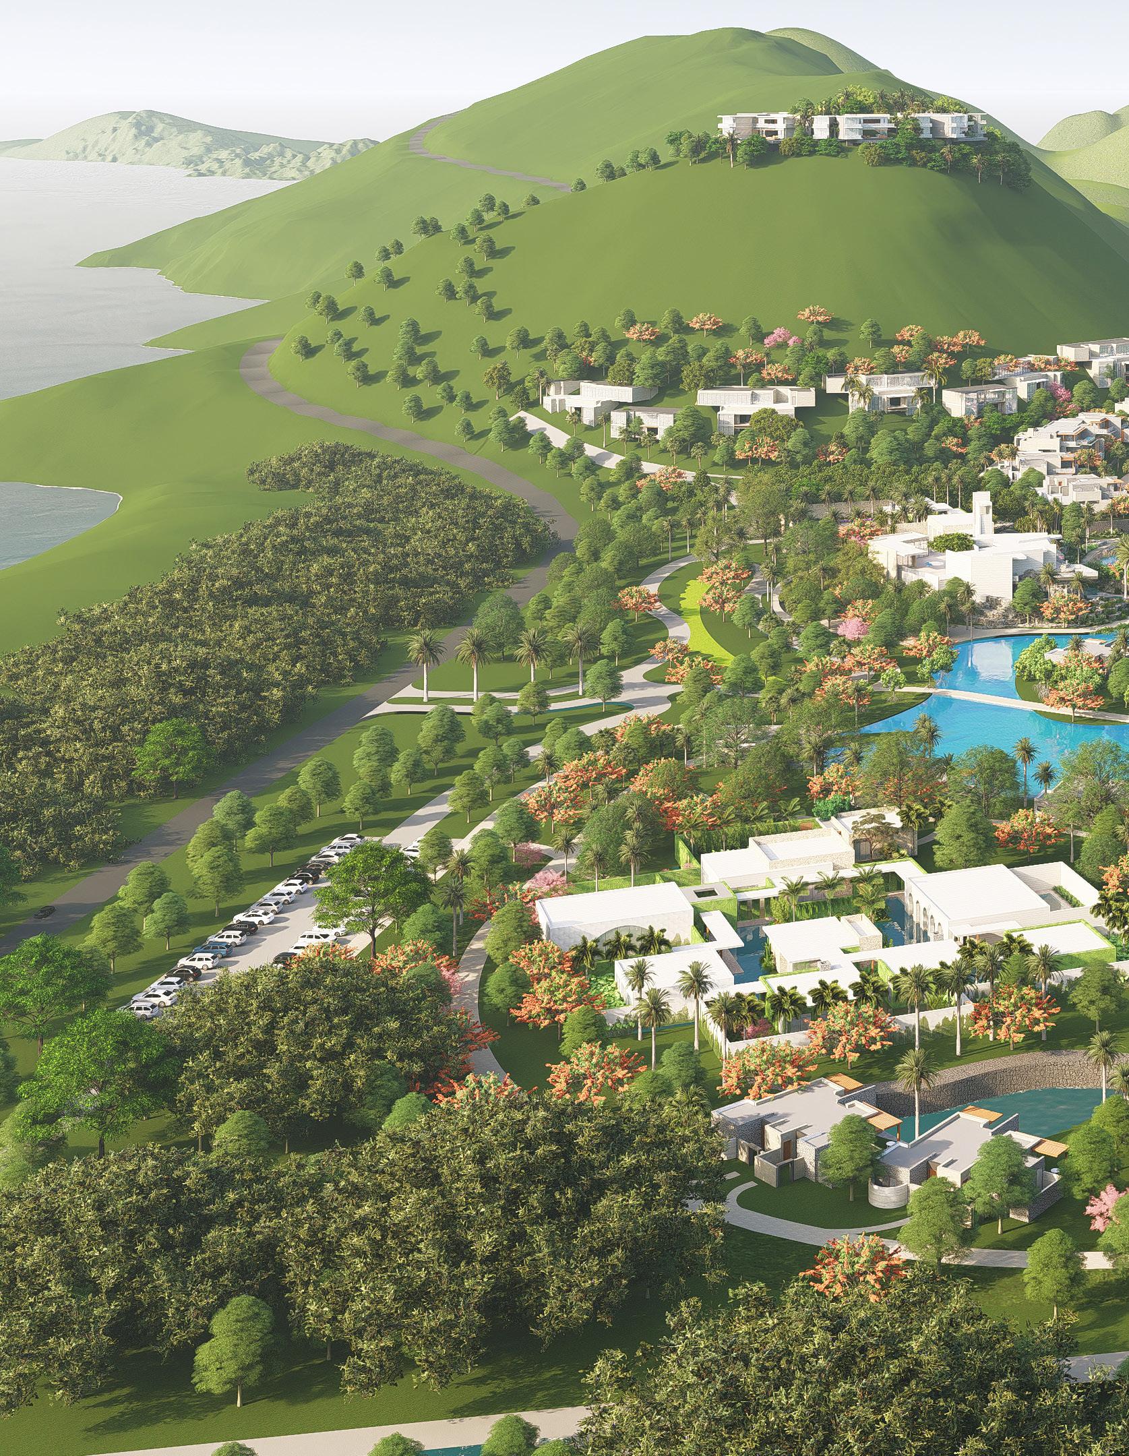
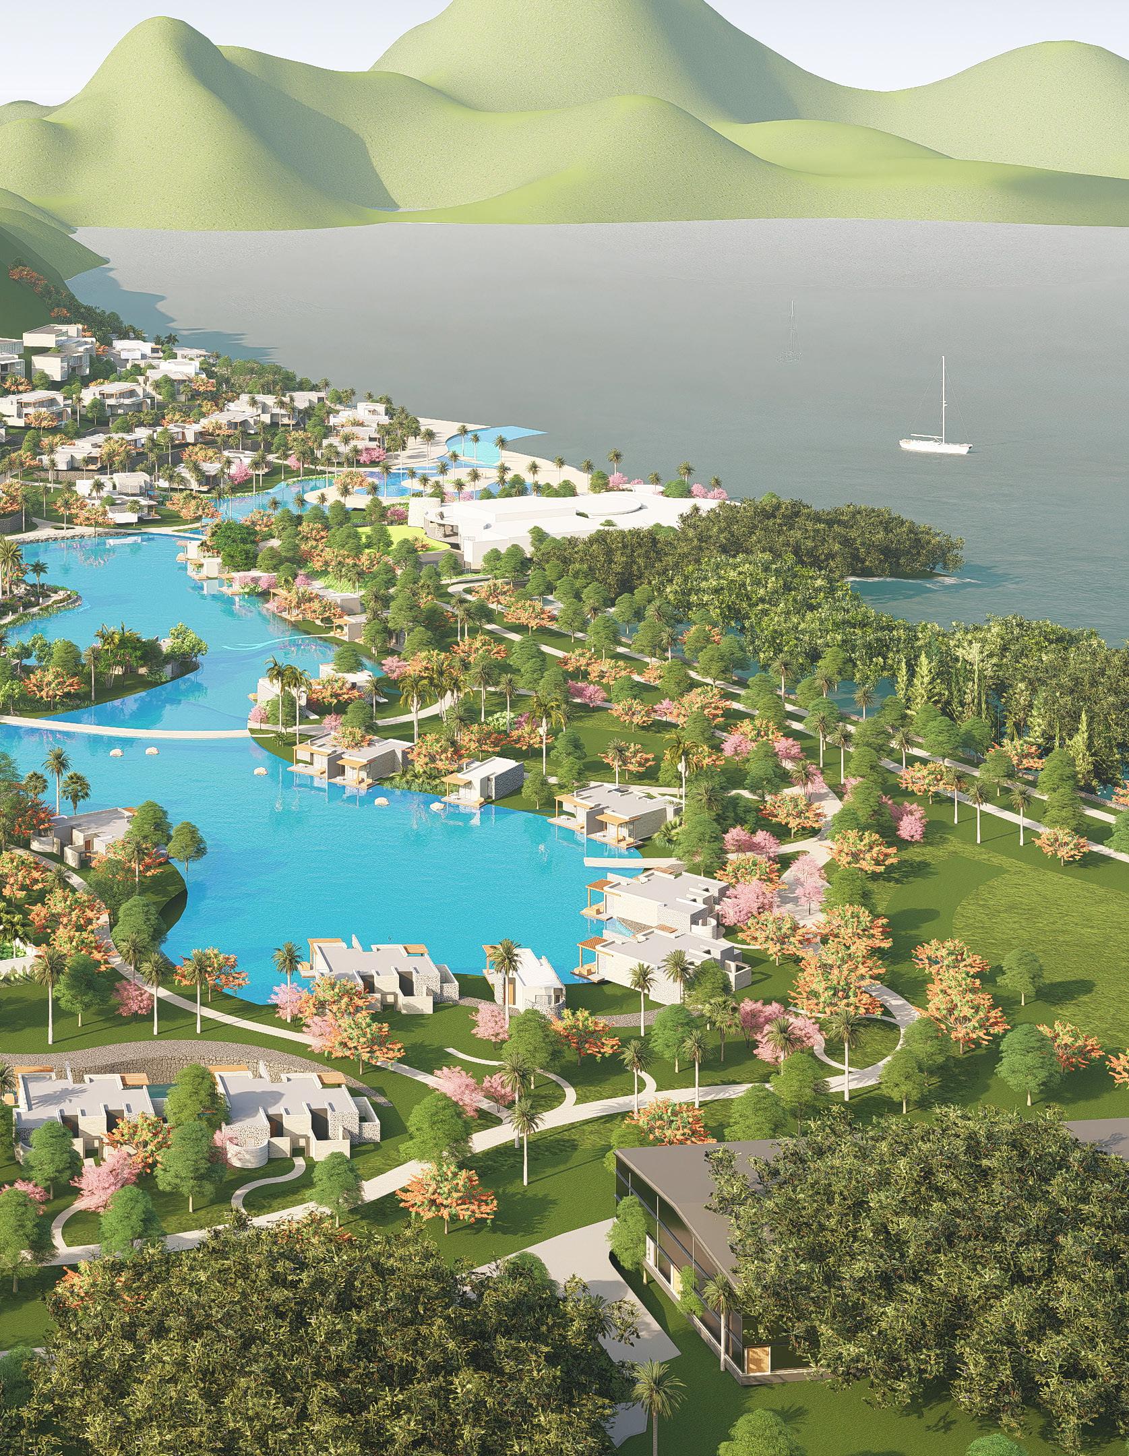
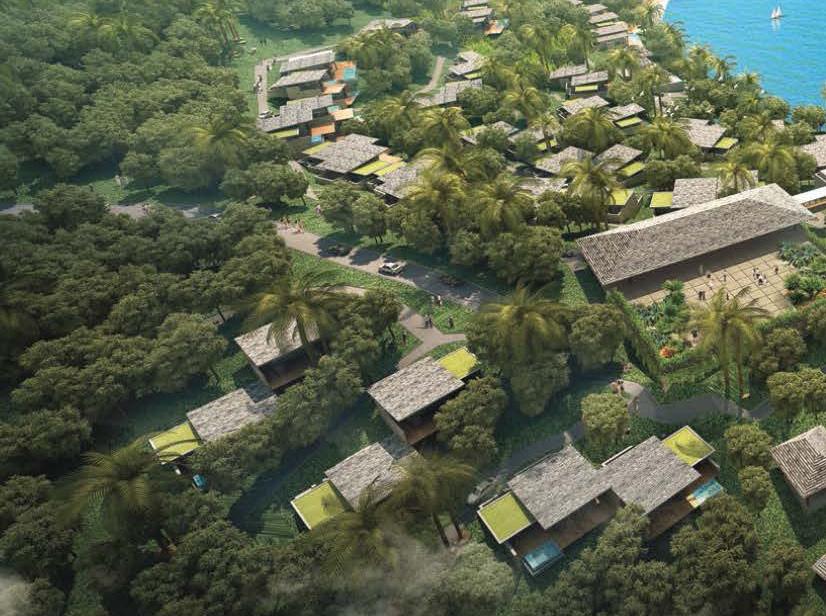
CAPELLA PUNTA GUAYANES PUERTO RICO
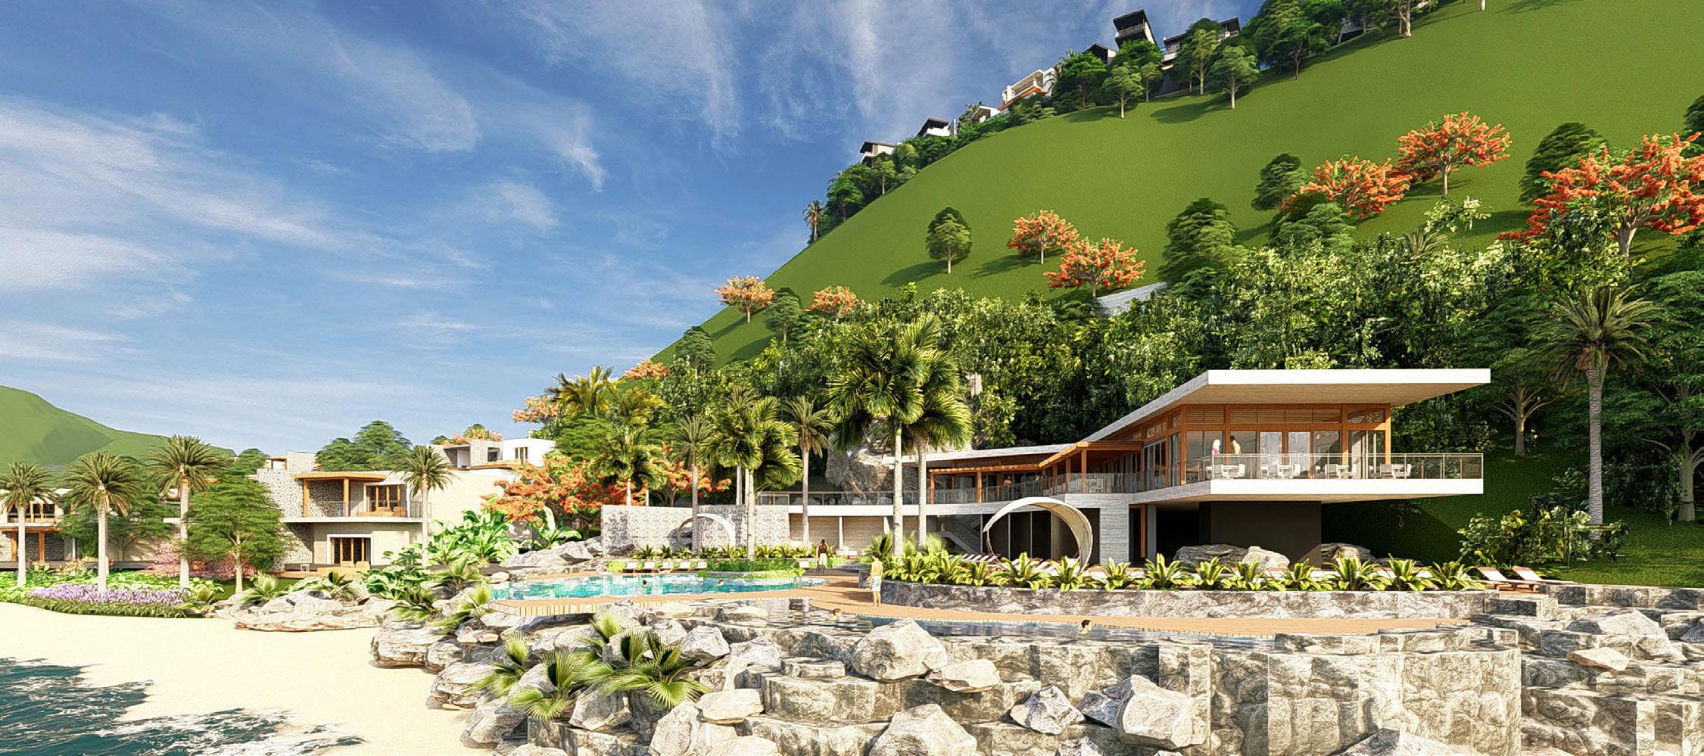
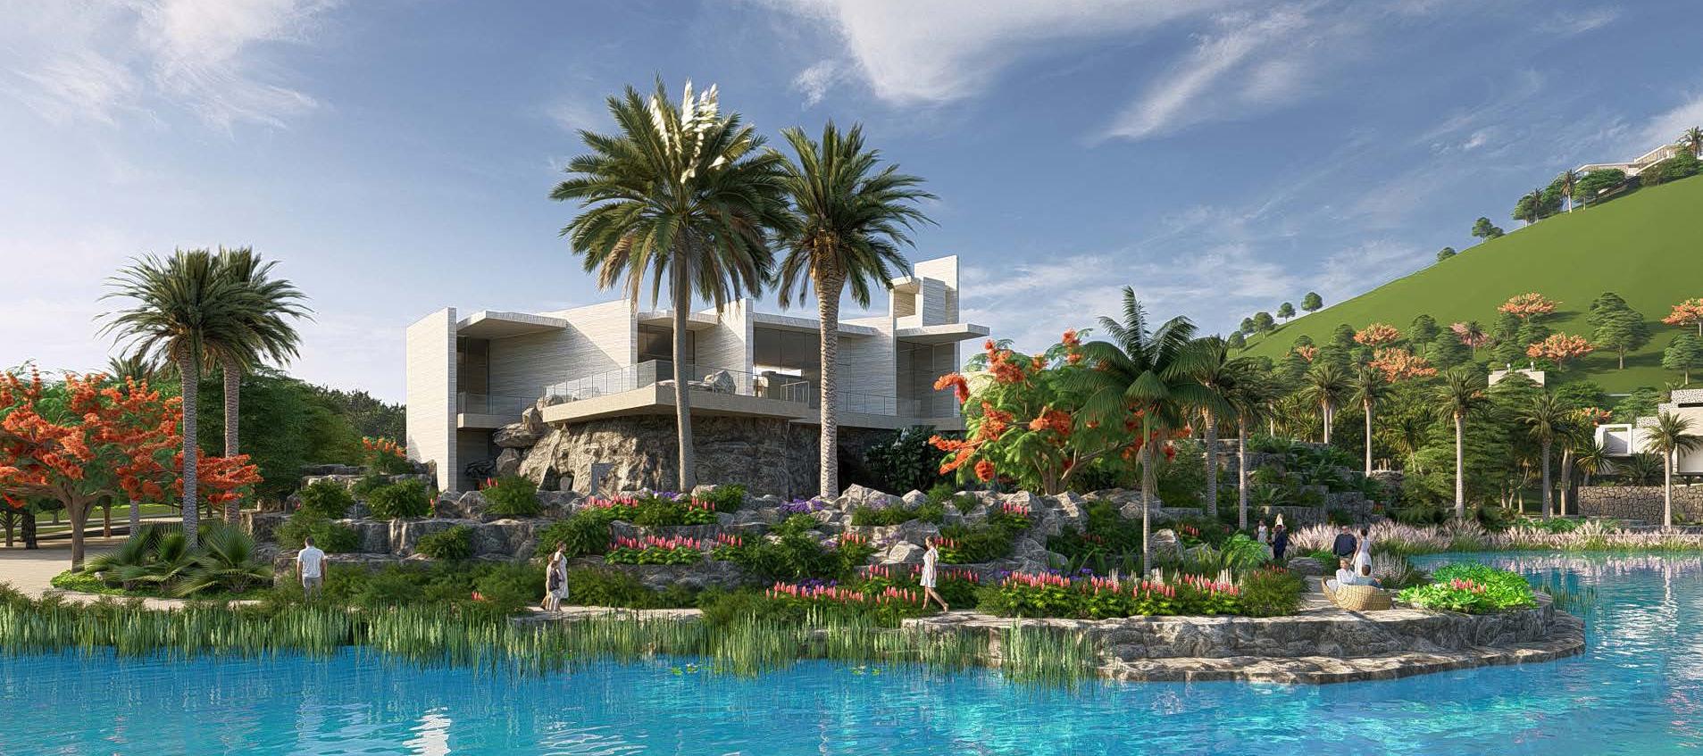
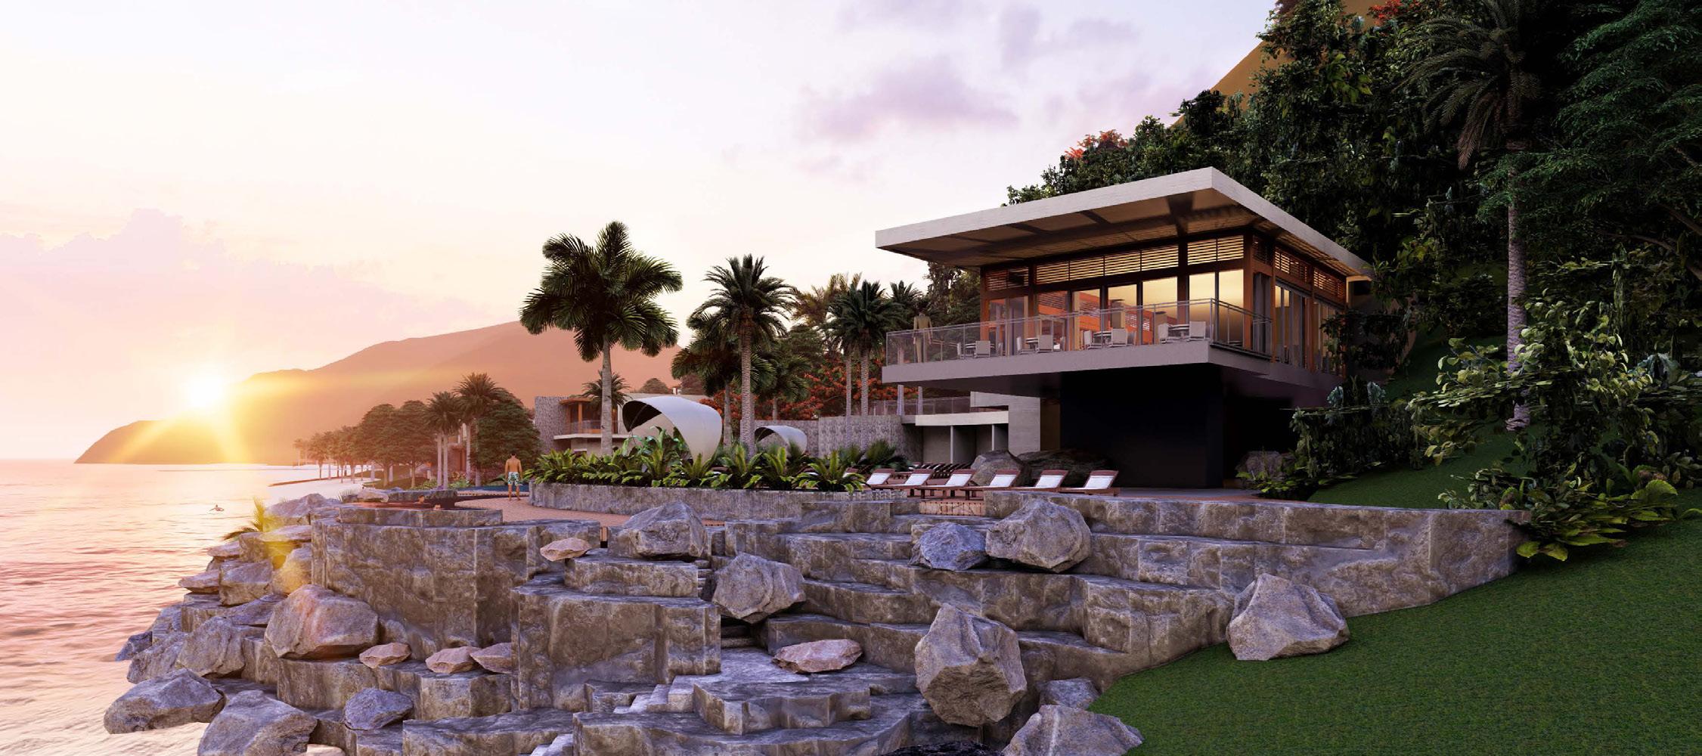
PLACING ARCHITECTURE WITHIN PRESERVED COASTAL LANDSCAPE
Early master planning prioritized efficient land use while maintaining as much of the existing coastal terrain as possible. Building placement was carefully aligned with topography to minimize disruption and establish a sustainable framework for future landscape design.
The approach balances environmental sensitivity and development potential, positioning architecture within preserved landforms to create a resilient and immersive resort destination.
CLIENT SIZE COLLABORATORS
Capella Hotels + Resorts
7 Hectares
HKS / Paul Duesing Partners
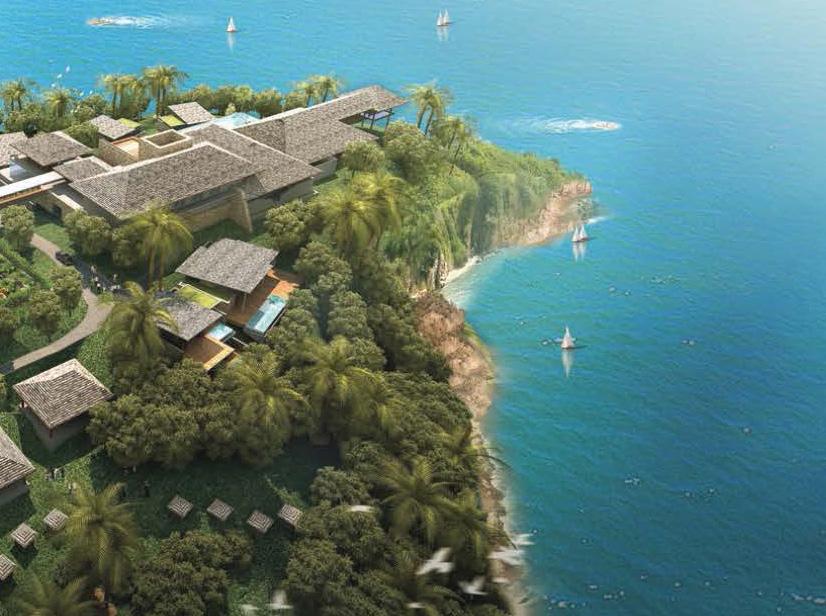
INFINITY EDGE TERRACES EXTEND INTO PRESERVED COASTAL FOREST OVERLOOKING THE ATLANTIC
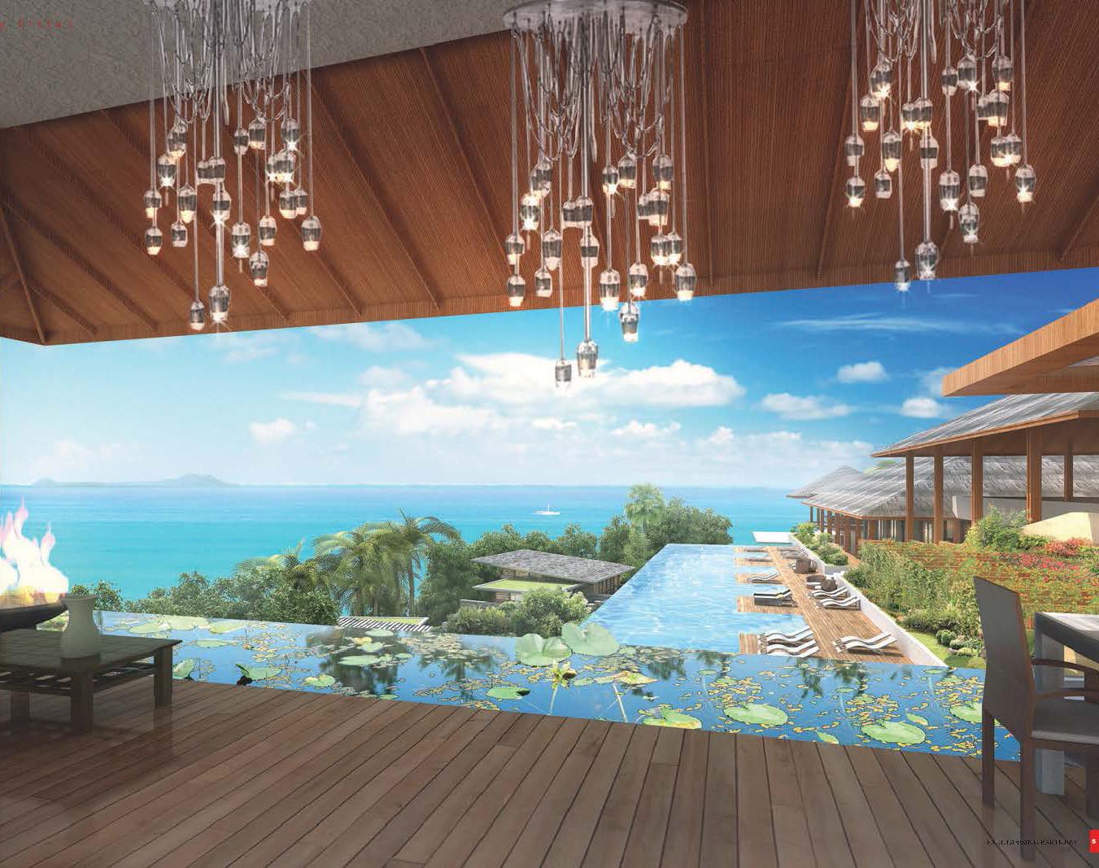
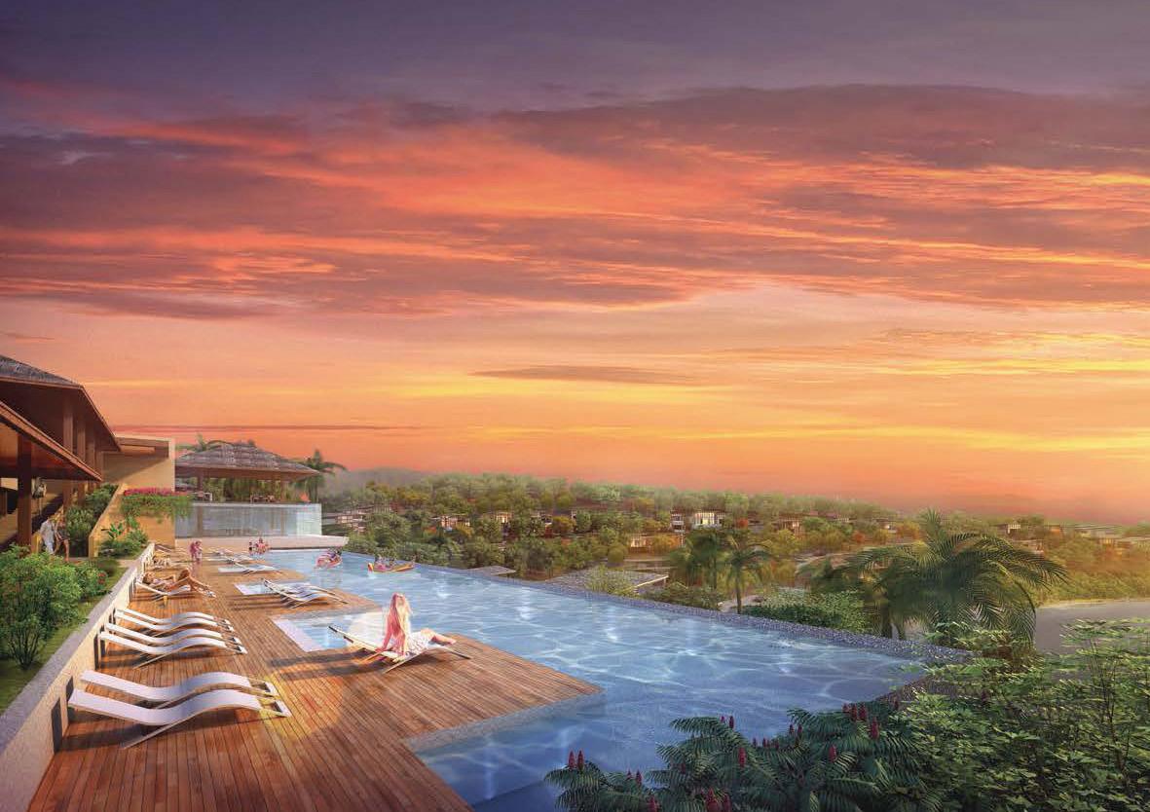
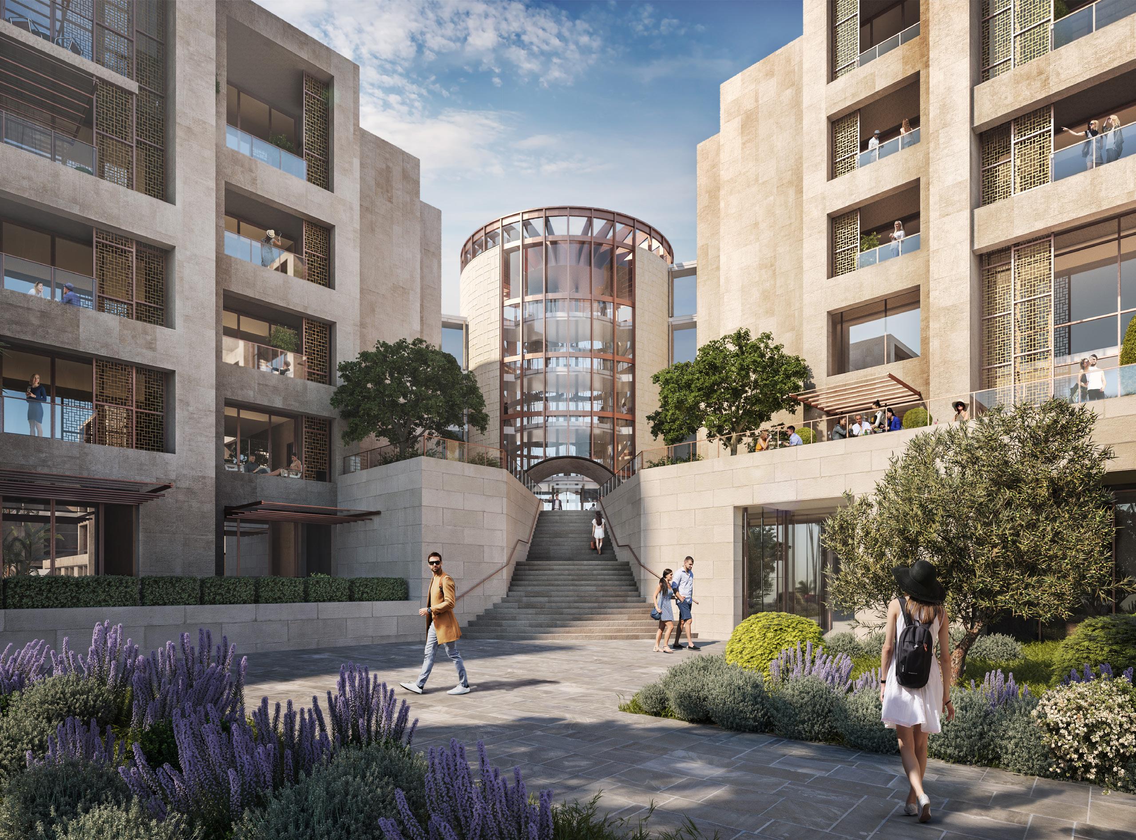
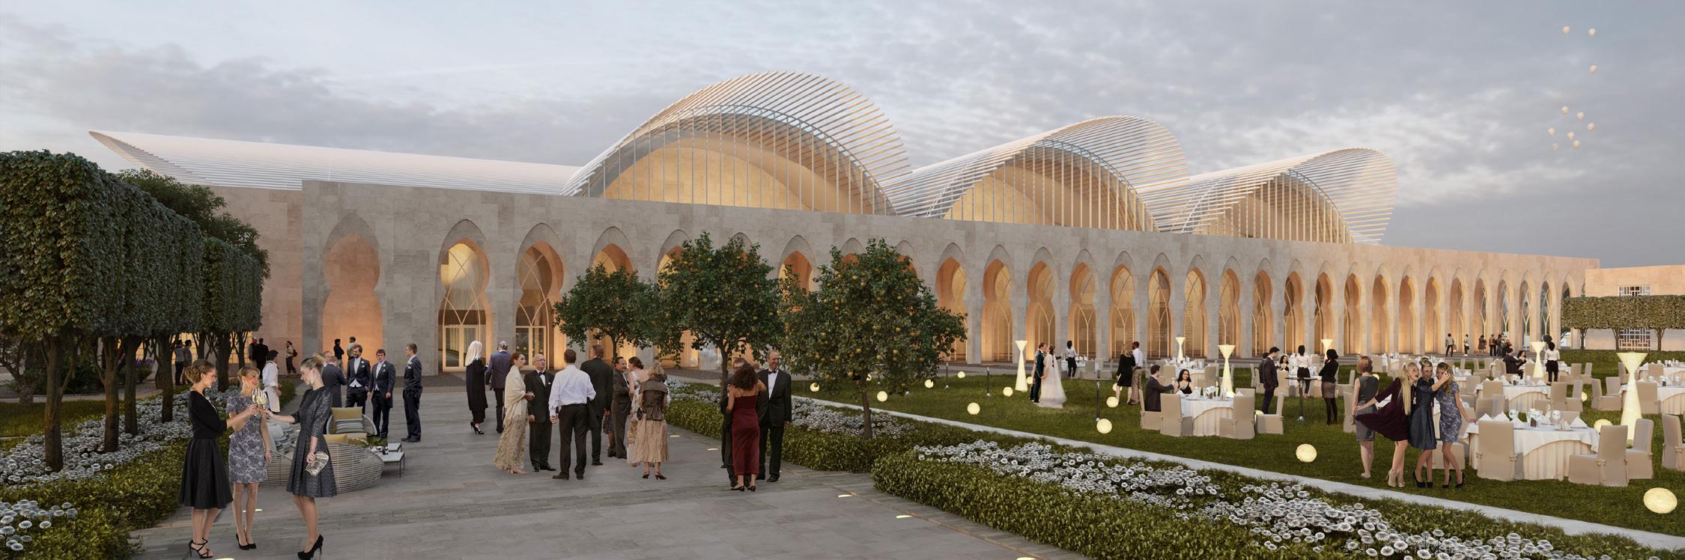
TERRACED GARDENS + OLIVE GROVES FRAME A CEREMONIAL ARRIVAL TOWARD
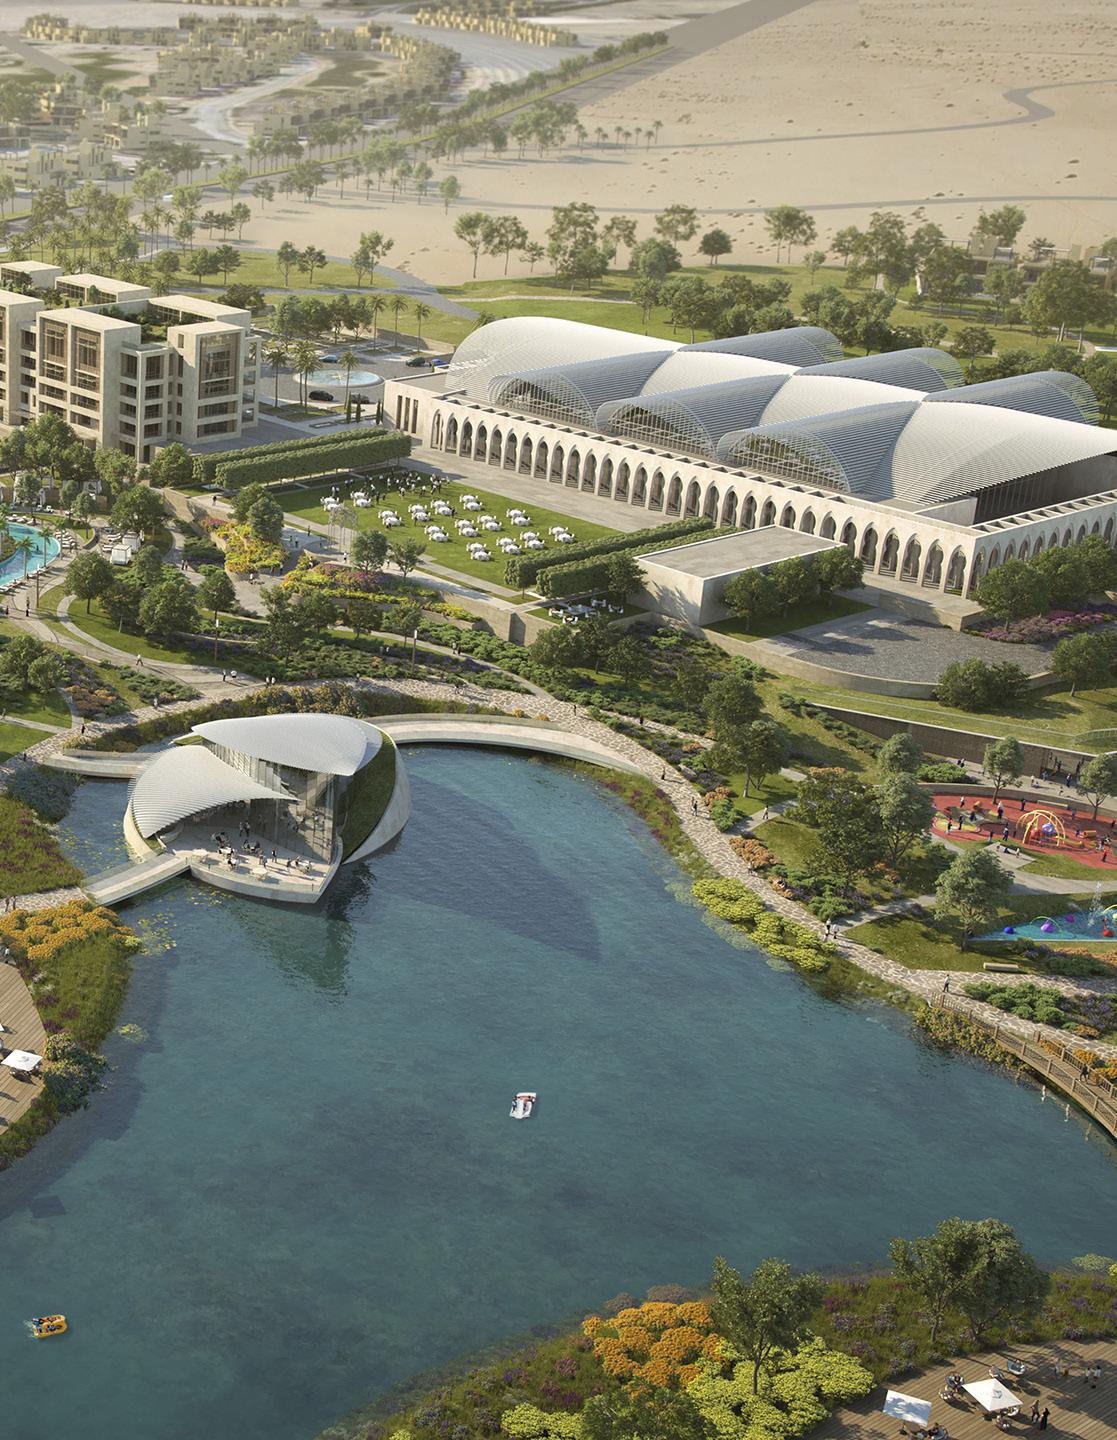
FOUR SEASONS MADINATY NEW CAIRO, EGYPT
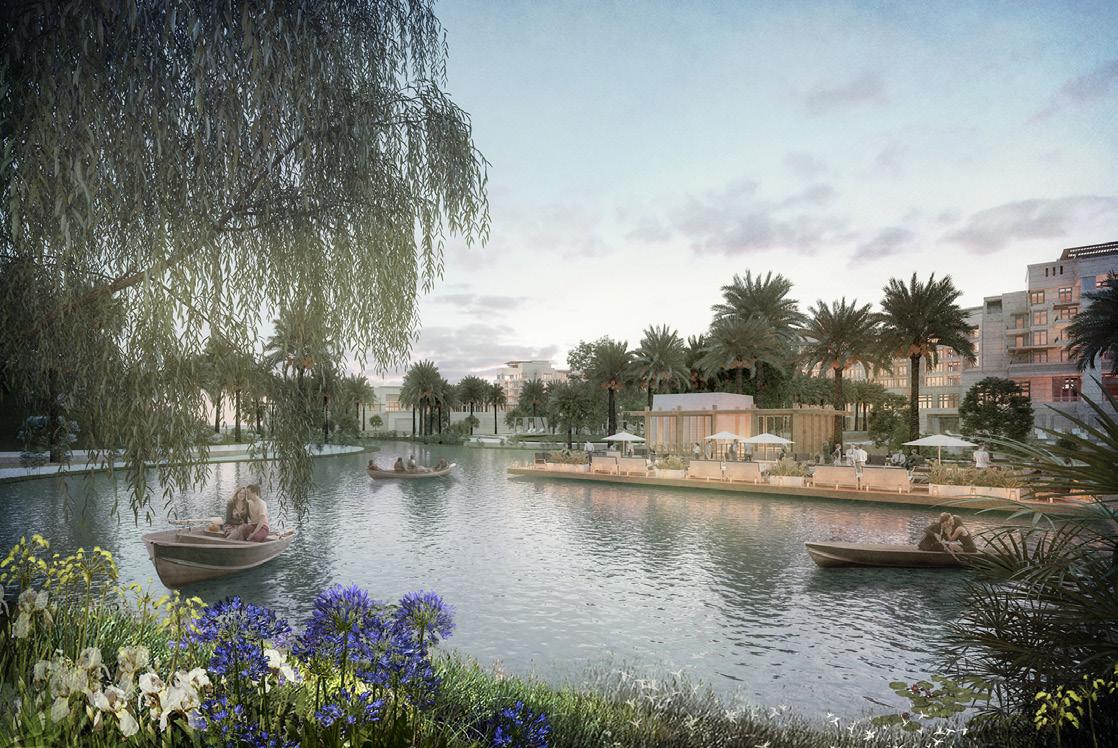
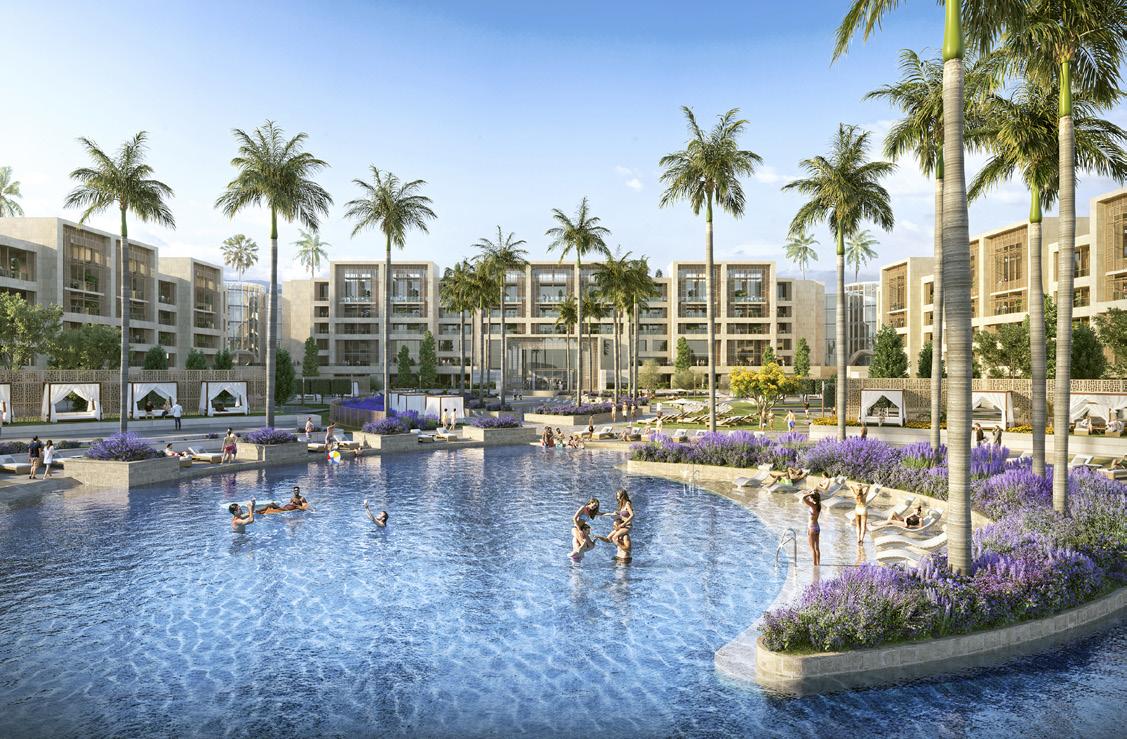
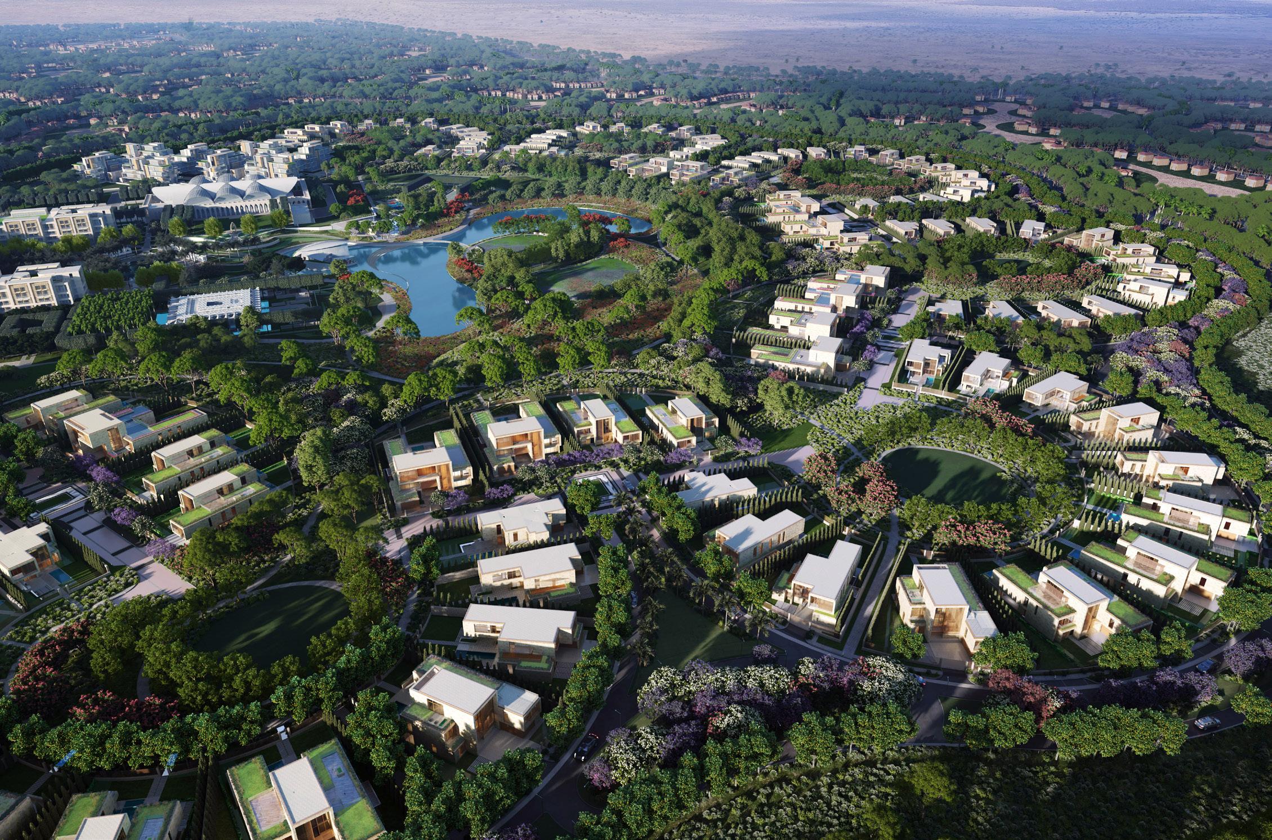
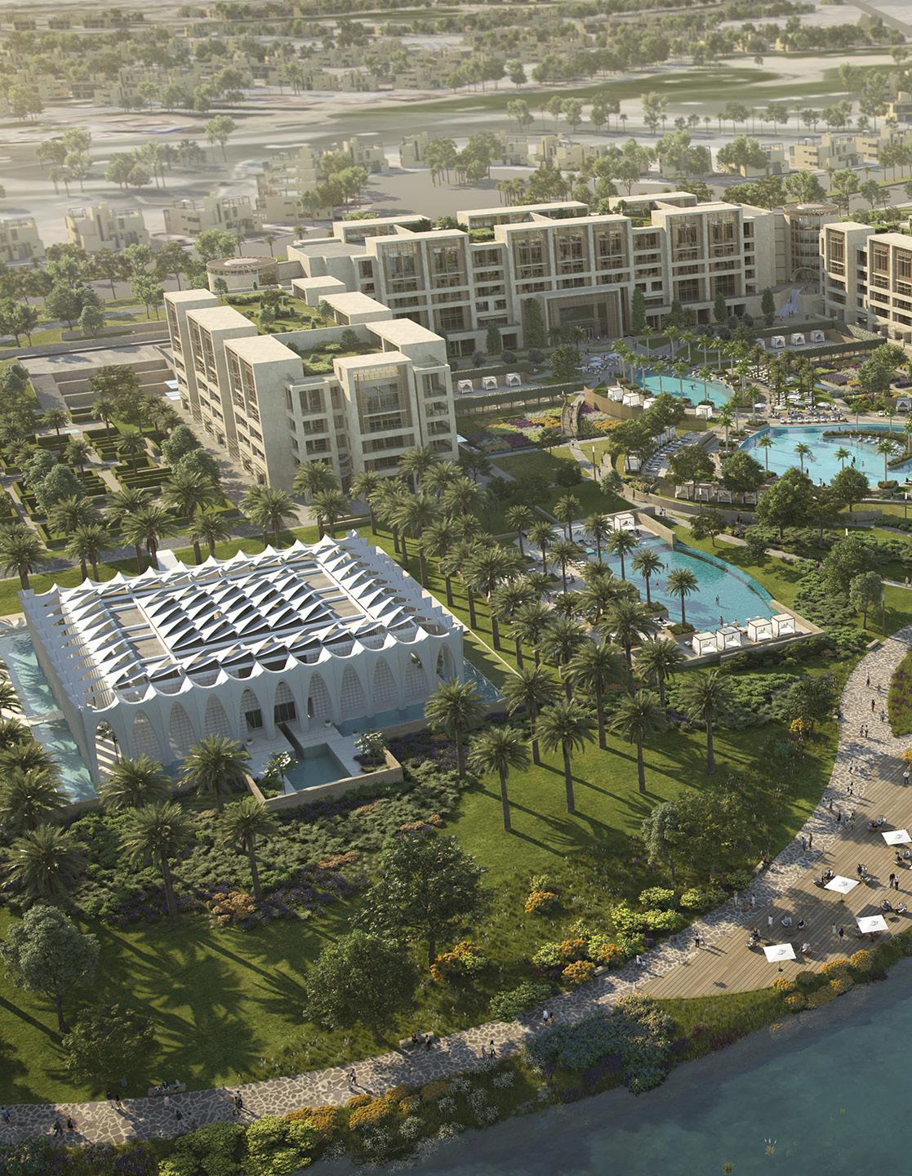
TERRACED GARDENS FRAMING A SIGNATURE TWO LEVEL LAKE
Located within New Cairo’s Madinaty development, this 346 room resort rises from Mediterranean inspired terraces cascading toward a two level lake. Formal pools, botanical gardens, and event lawns shaped by intricate tilework and water features establish a refined sequence of arrival and celebration. A northern wing anchors Egypt’s premier wedding venue within layered gardens and shaded courts.
Across 185 acres, 187 branded residences unfold within private courtyards overlooking a championship golf course. The shared lake preserves privacy through strategic view corridors and screening, while climate adaptive planting and water conservation strategies respond to Cairo’s arid environment.
CLIENT SIZE COLLABORATORS
Talaat Moustafa Group 185 Acres
Perkins & Will / LTD Lang Lighting / Misr Consultant
THE LAKE
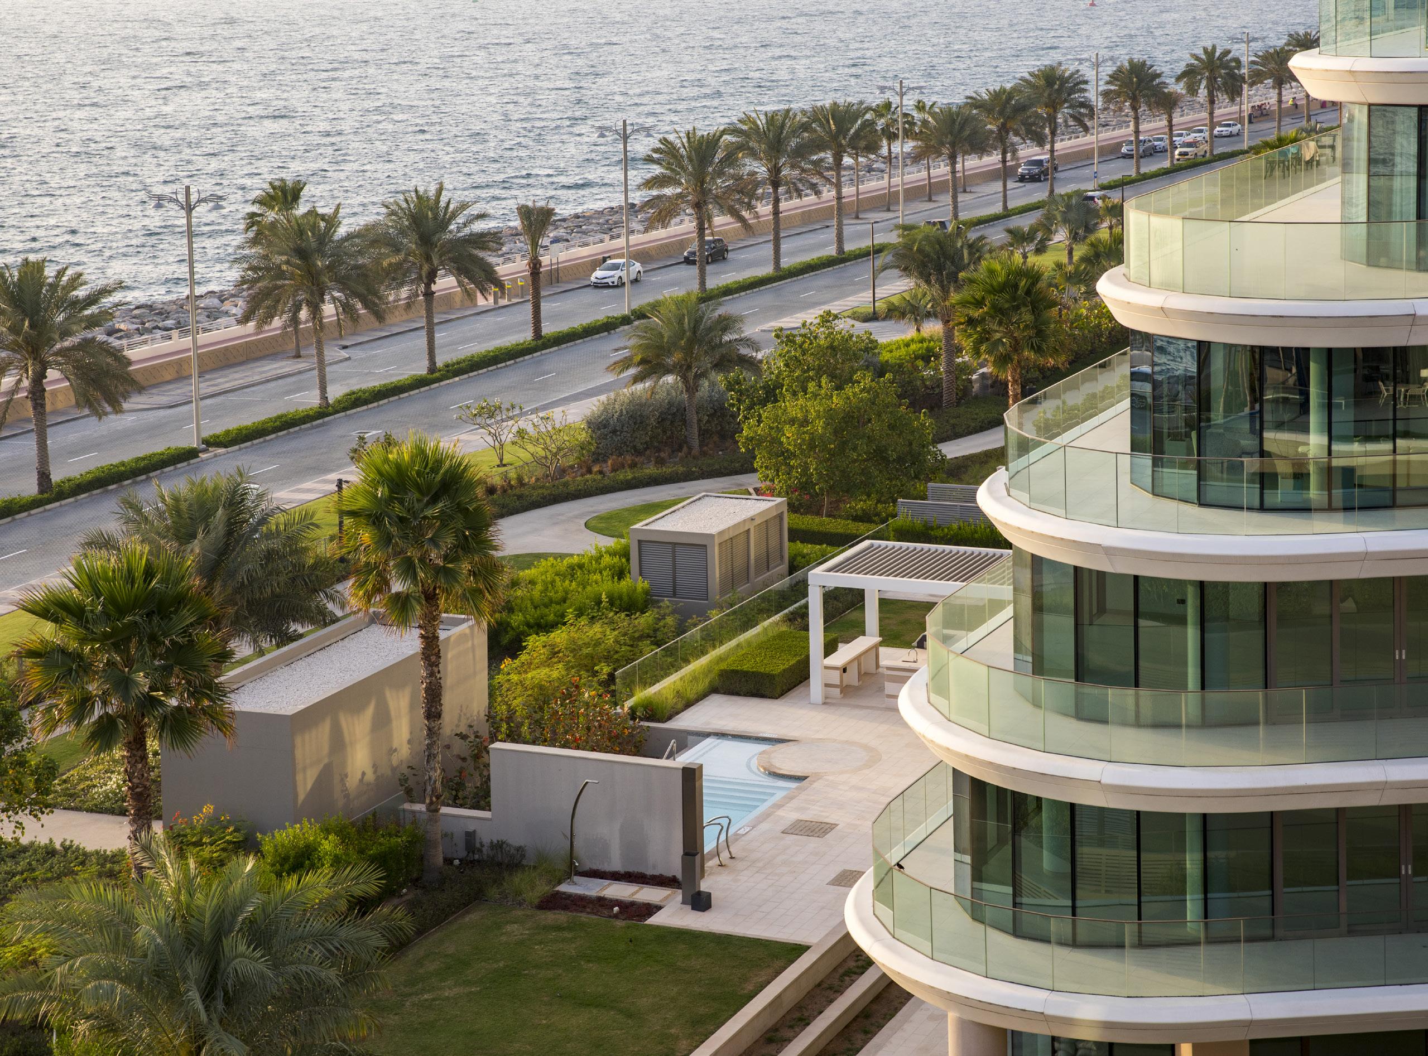
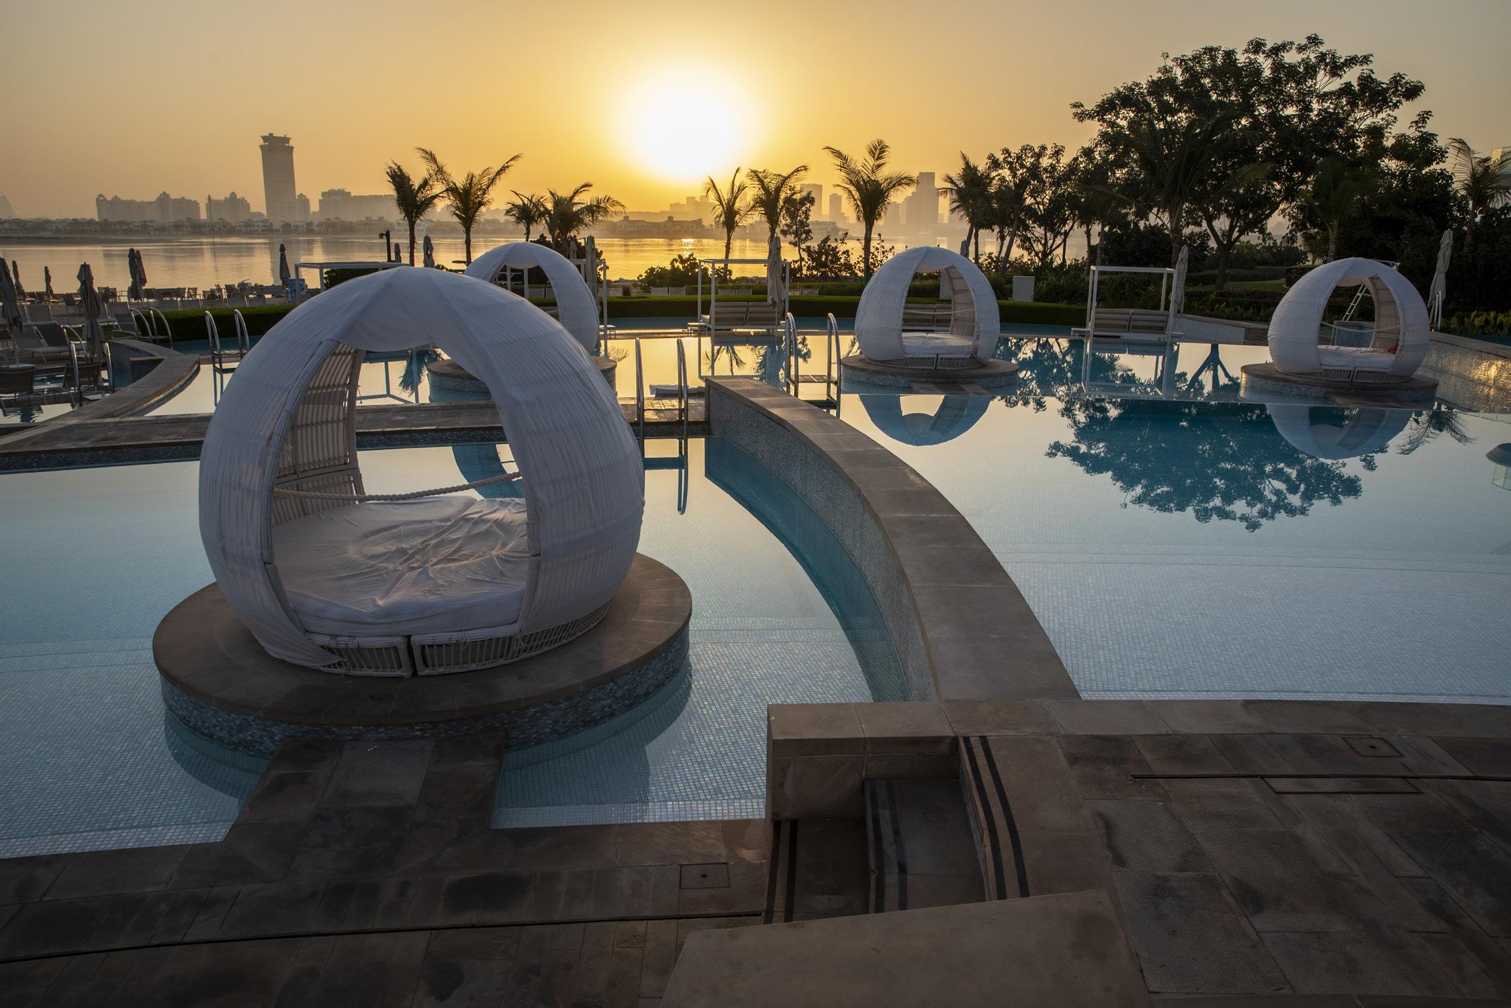
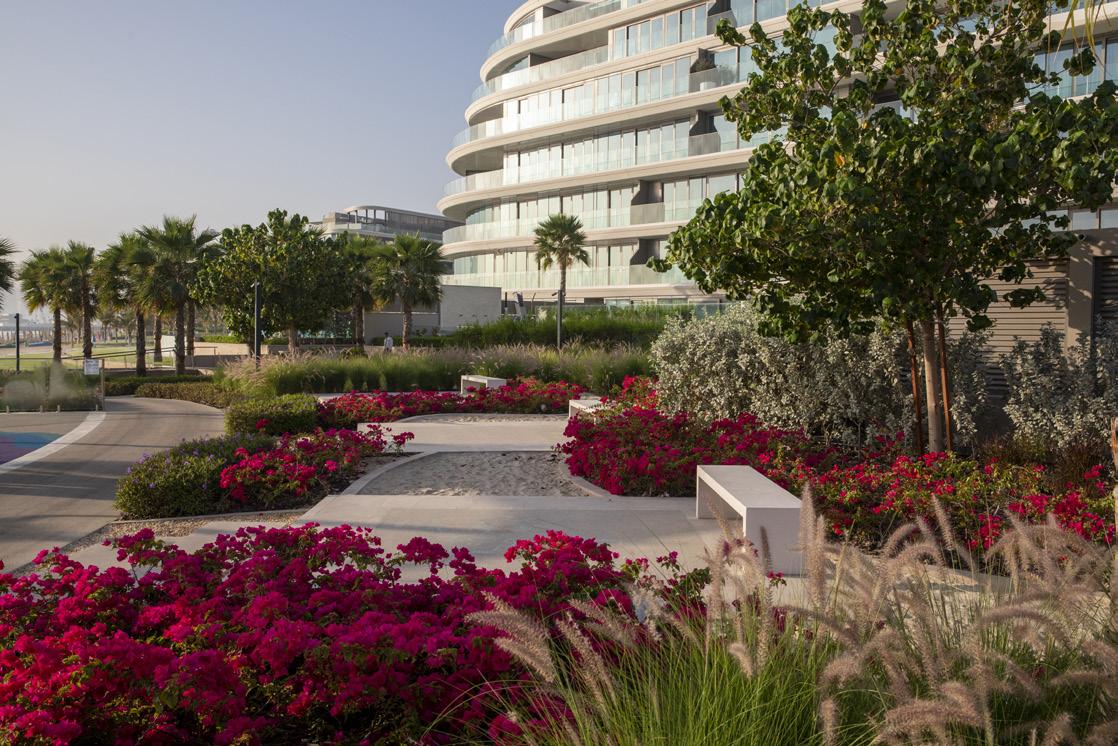
TERRACED DECKS + COASTAL PLANTING FRAME SKYLINE VIEWS ALONG THE PALM CRESCENT
W HOTEL PALM JUMEIRAH BAI, UAE
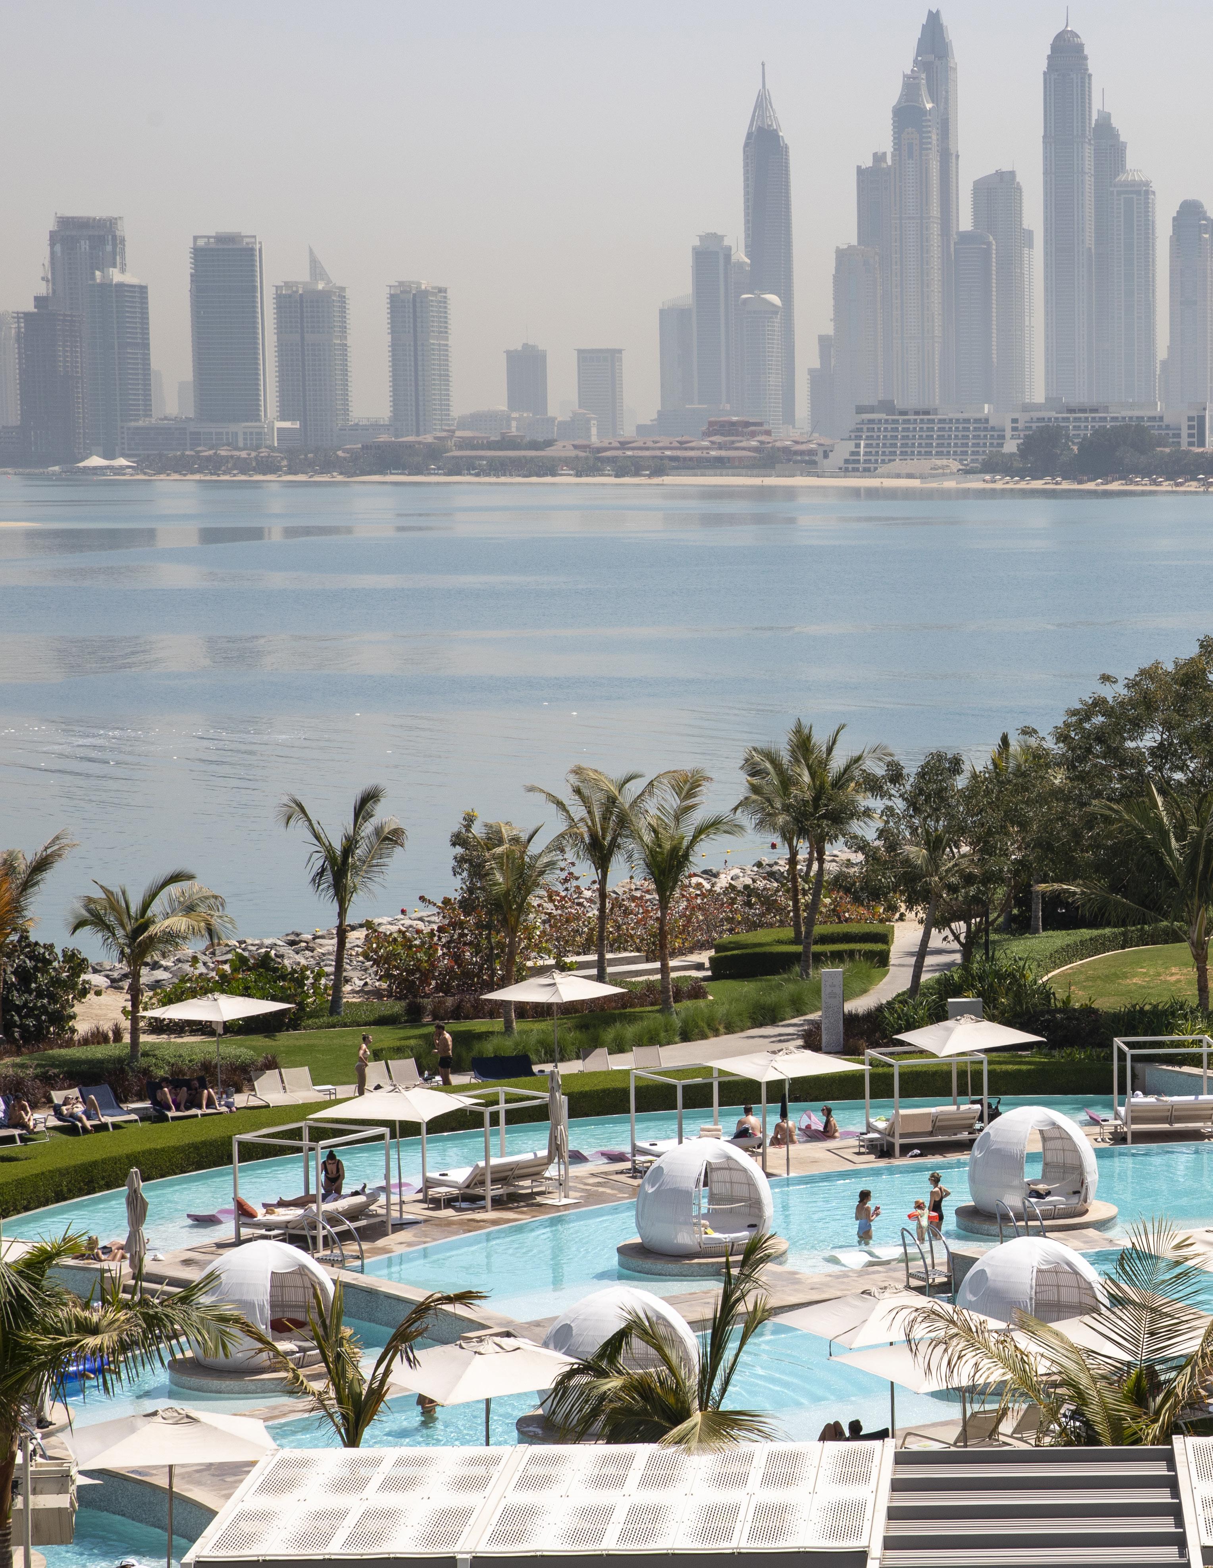
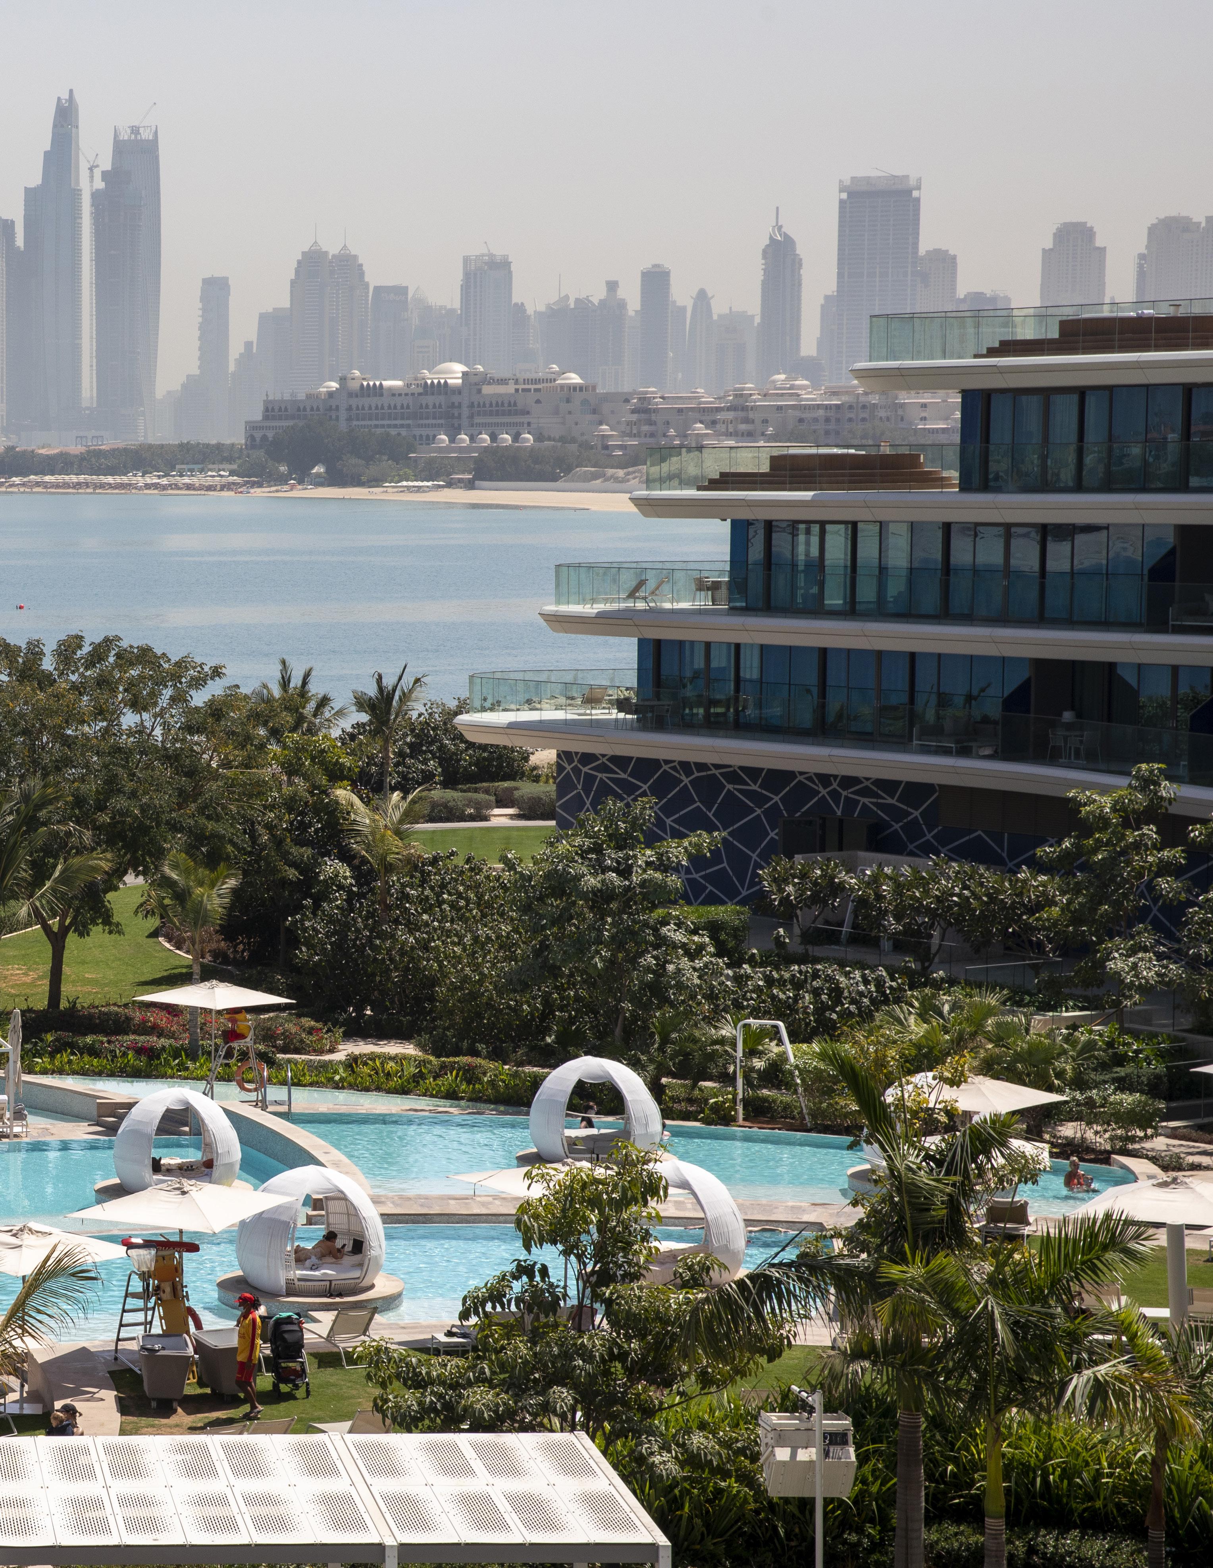
FRAMING CONTRASTING VIEWS BETWEEN SKYLINE + SEA
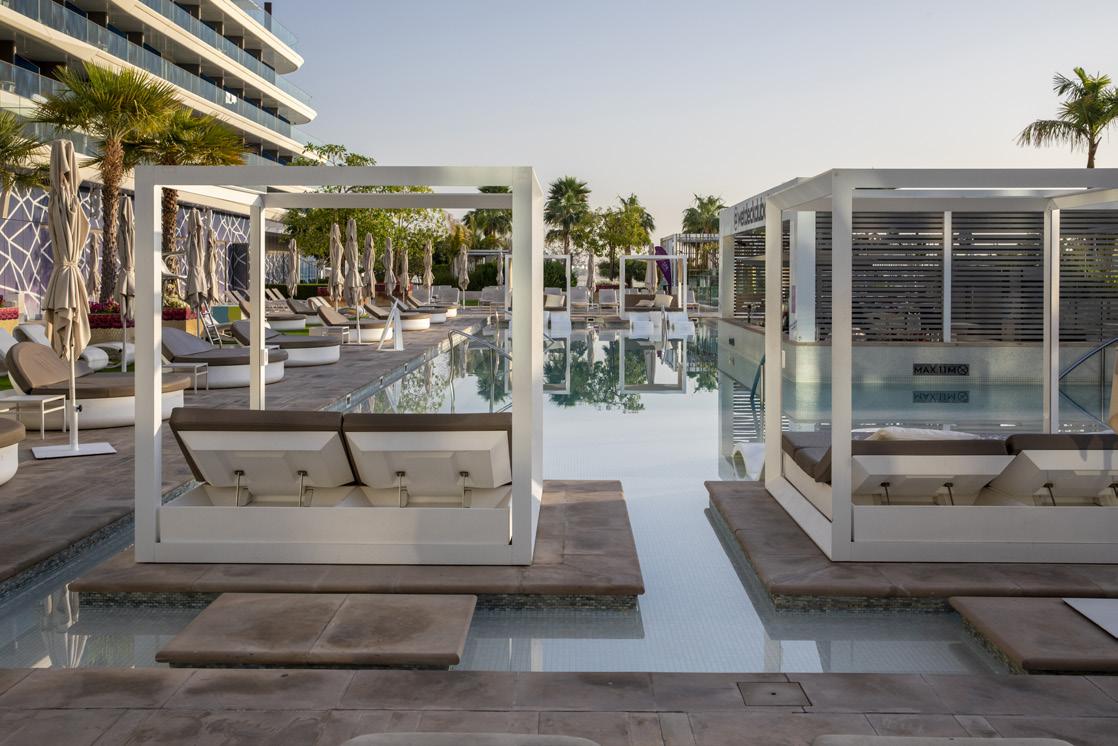
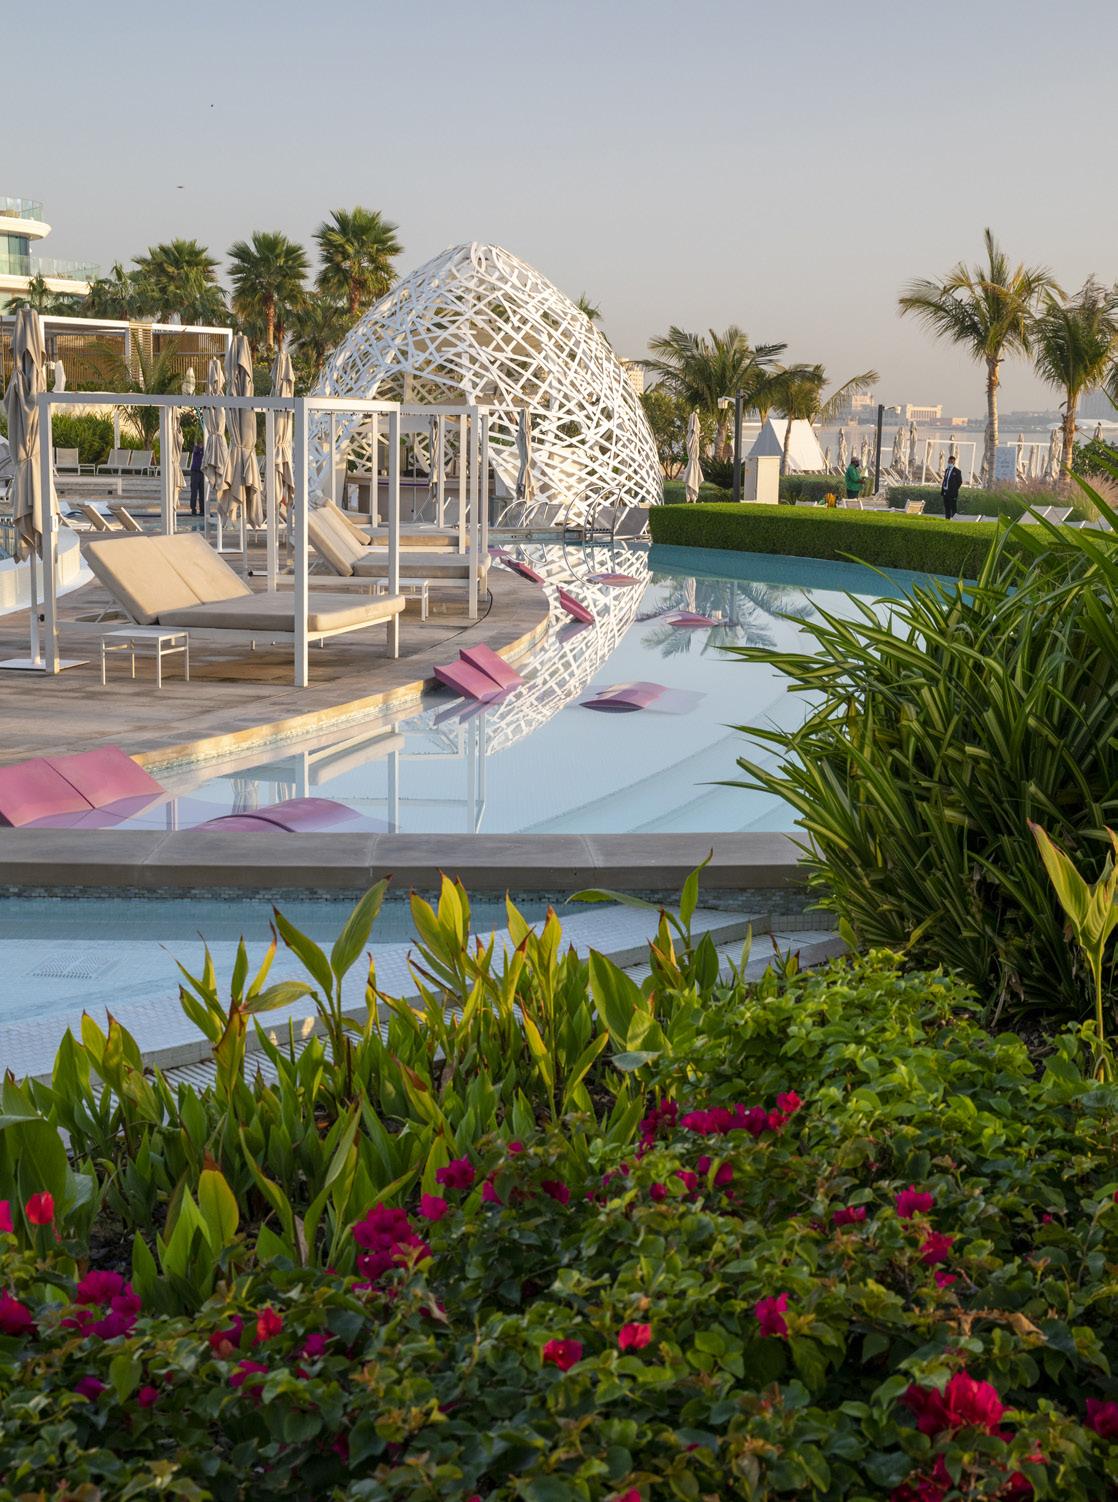
Positioned on the outer ring of Palm Jumeirah, the W Hotel celebrates duality, city skyline on one horizon and open sea on the other. Geometric cabanas and city inspired pool zones contrast with sinuous cascading pools that guide guests toward the beach, creating dynamic spatial tension across the 23 acre site.
Energy gathers where structured and organic forms intersect, shaping beach party terraces and layered decks that animate the waterfront. Adapted plantings and water conscious strategies reinforce resilience within Dubai’s coastal climate.
CLIENT SIZE
Al Sharq Investment
COLLABORATORS
23.2 Acres Aqua Design / Bos Lighting / Sweeney & Associates
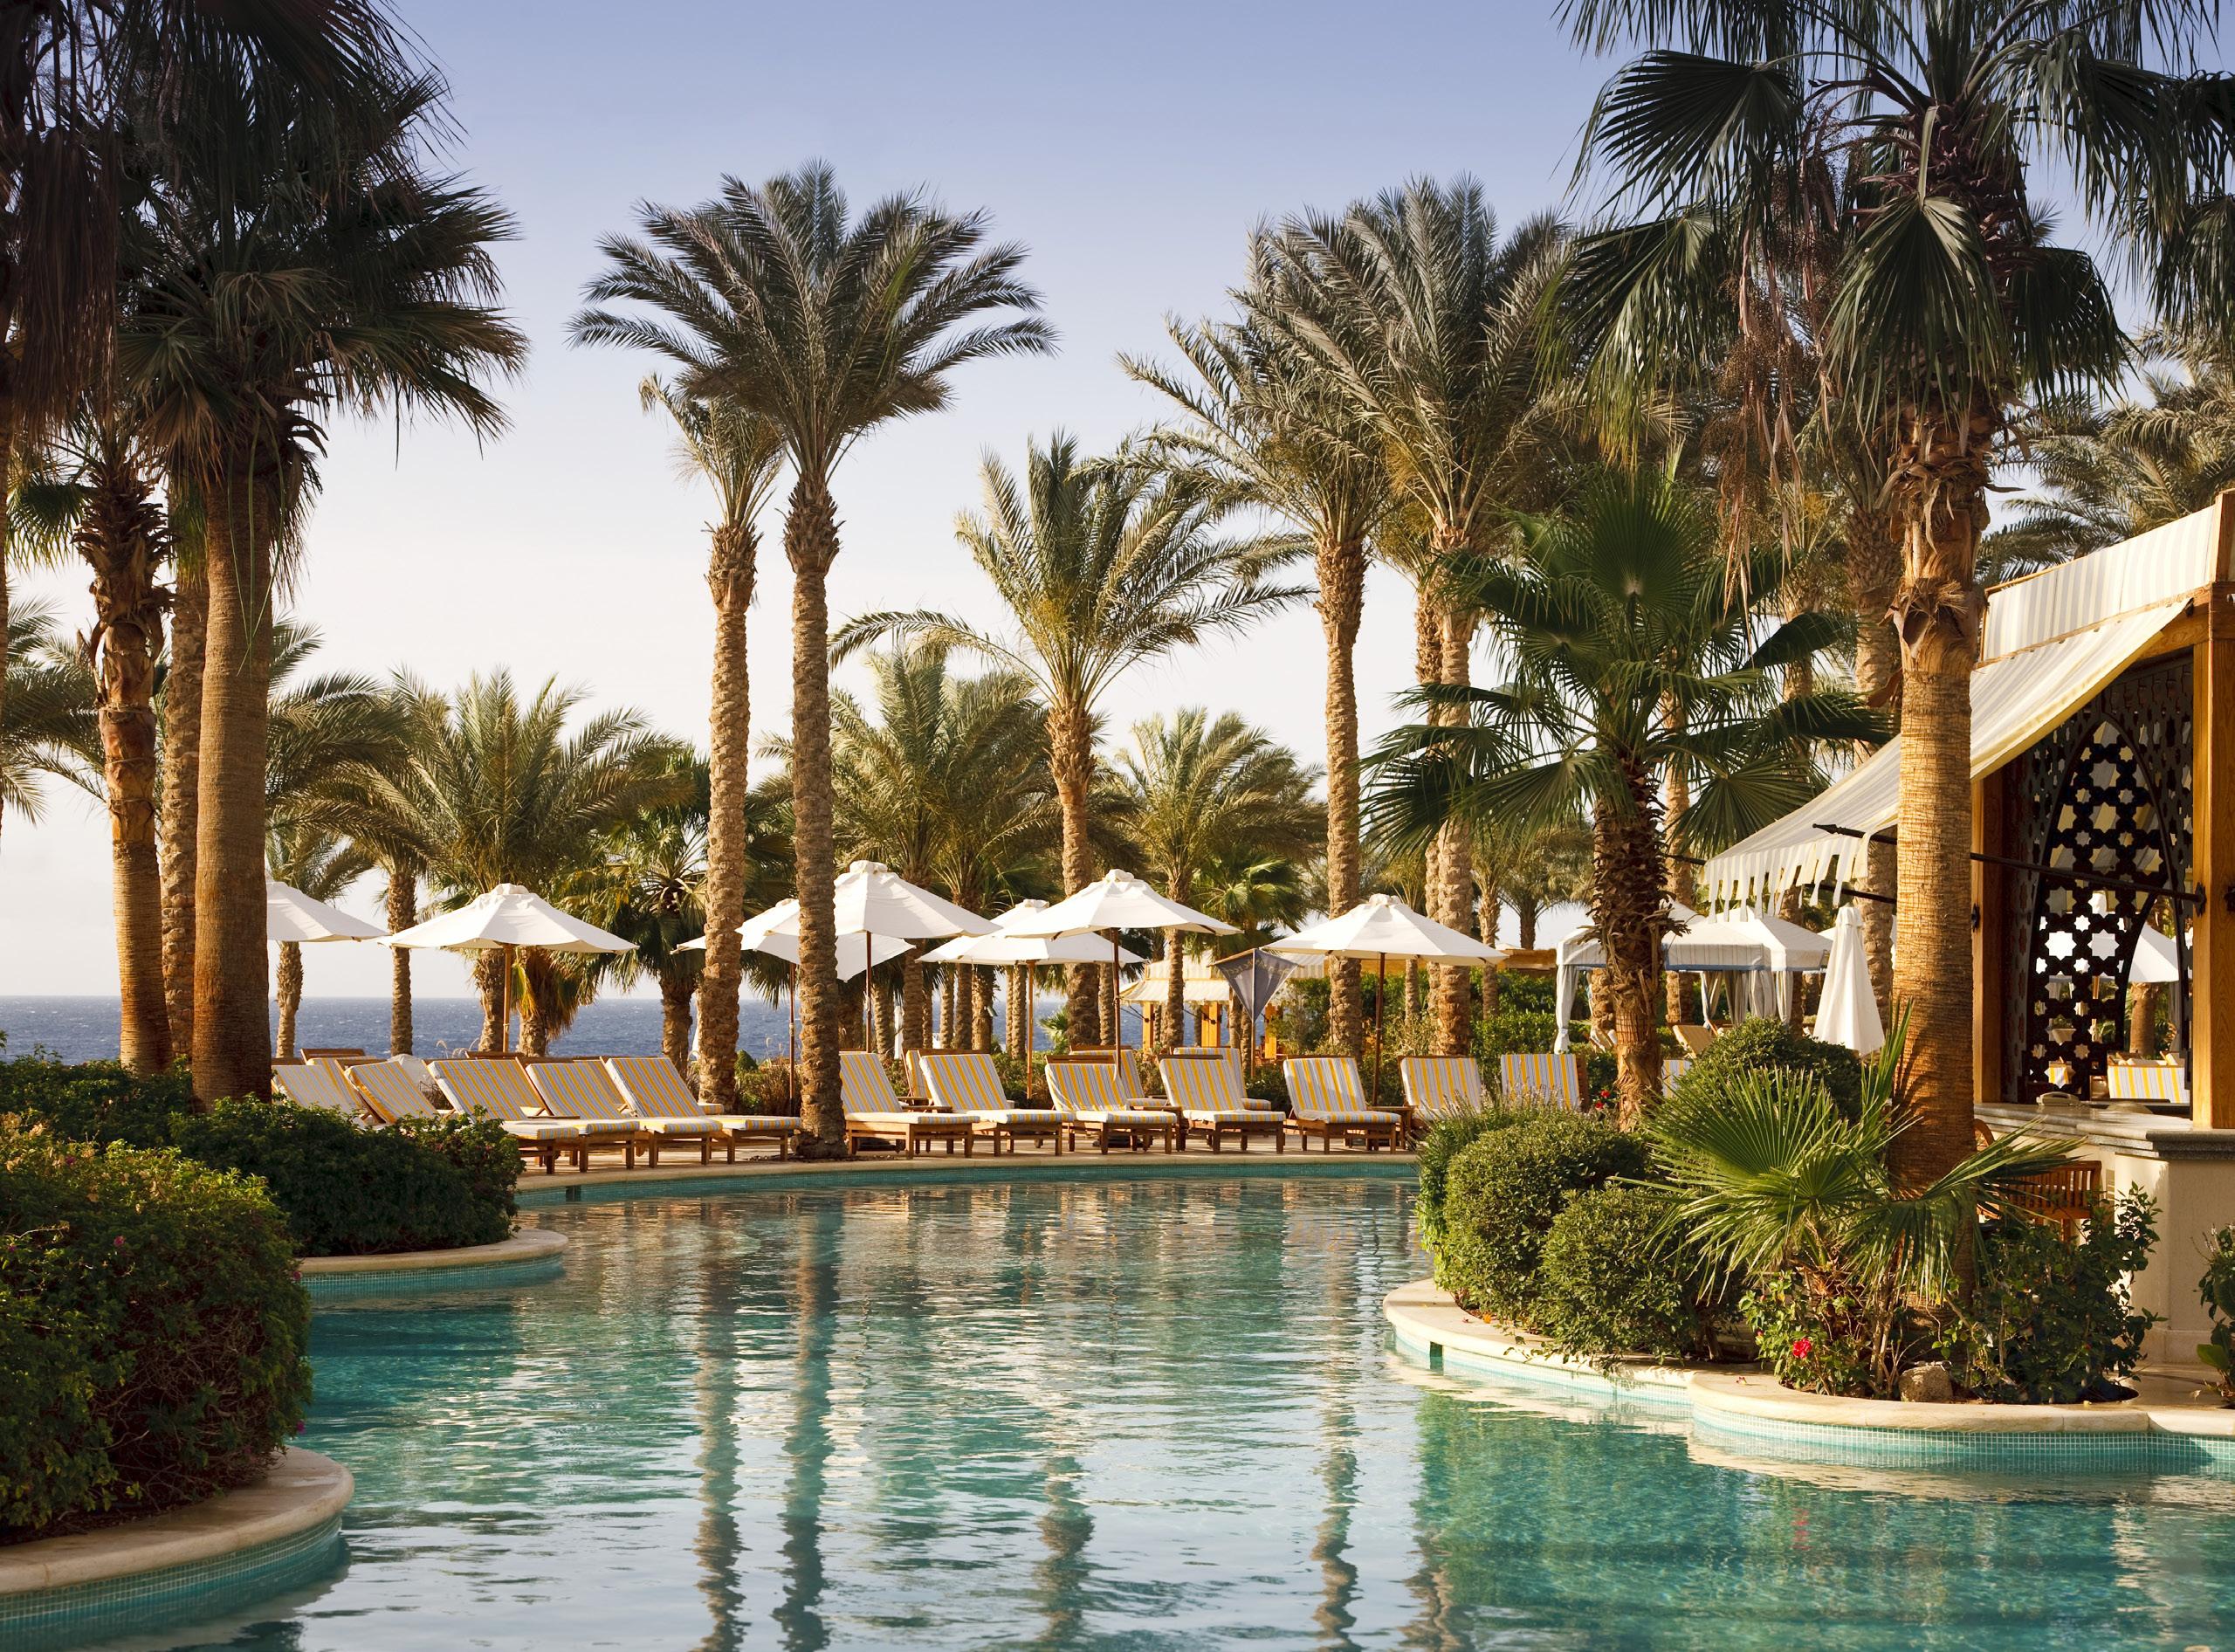
FOUR SEASONS SHARM EL SHEIKH
SHARM EL SHEIKH, EGYPT
EXPANDING A DESERT OASIS ABOVE THE RED SEA
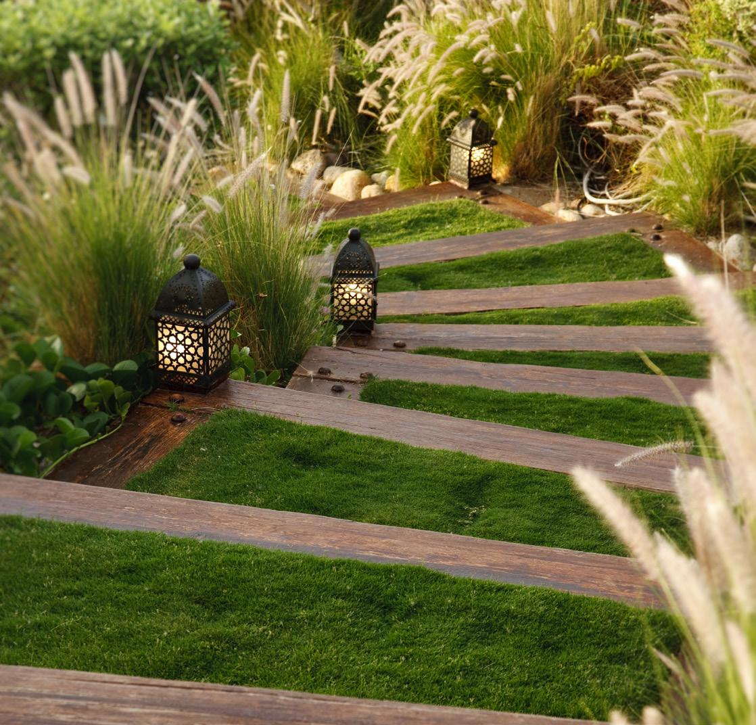
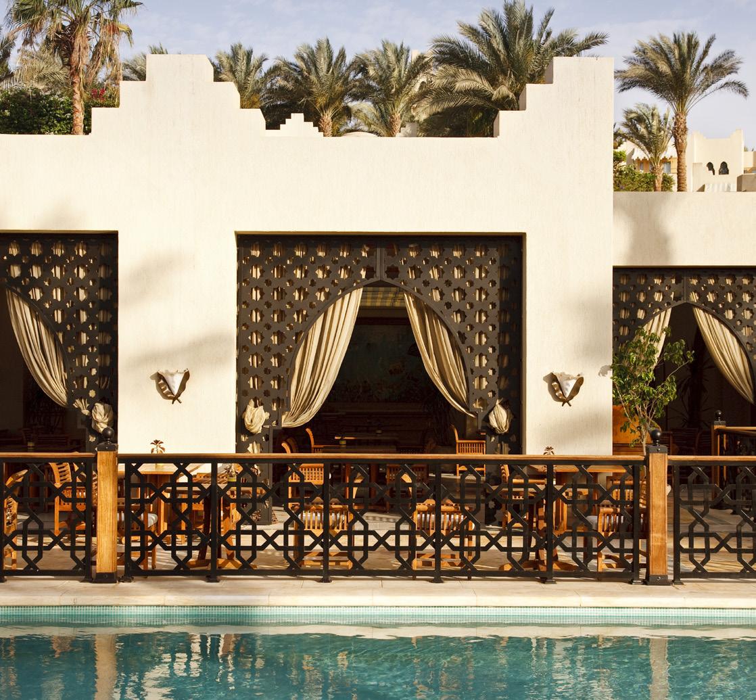
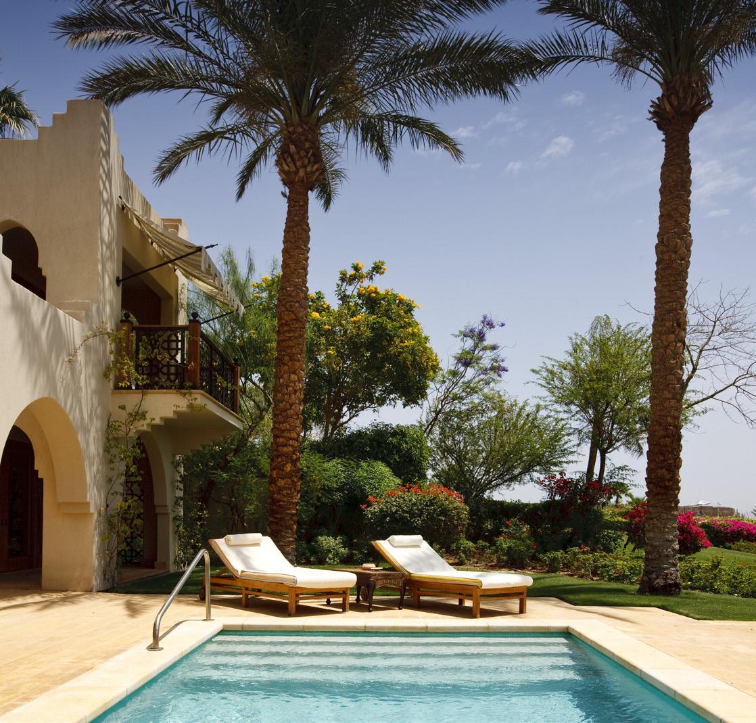
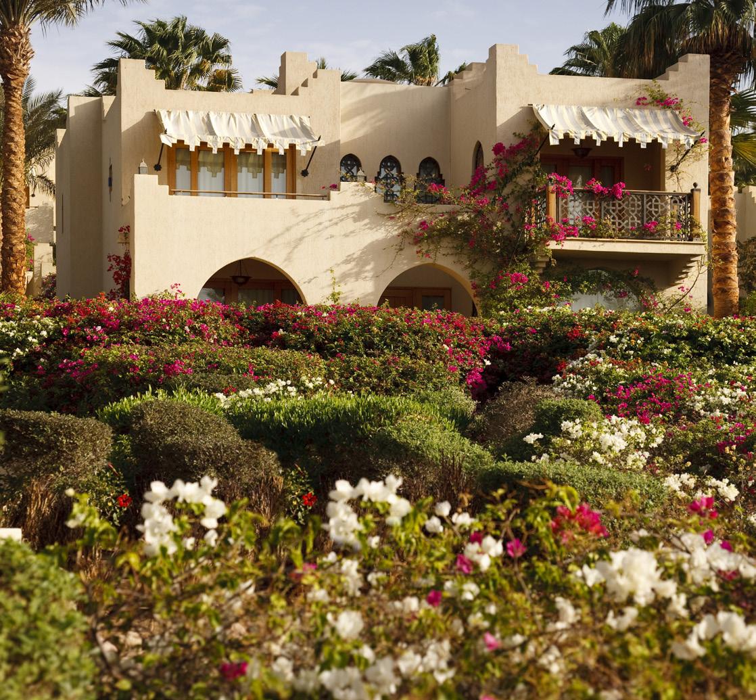
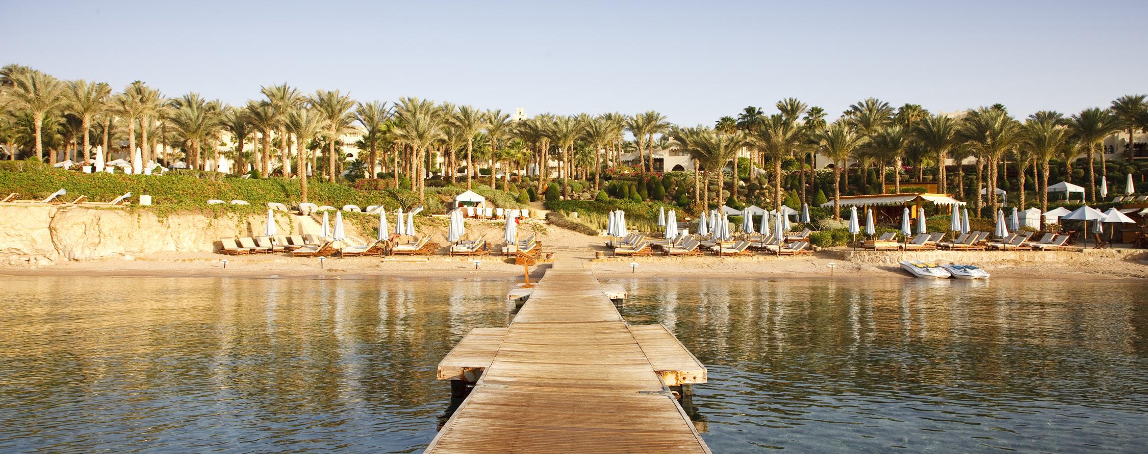
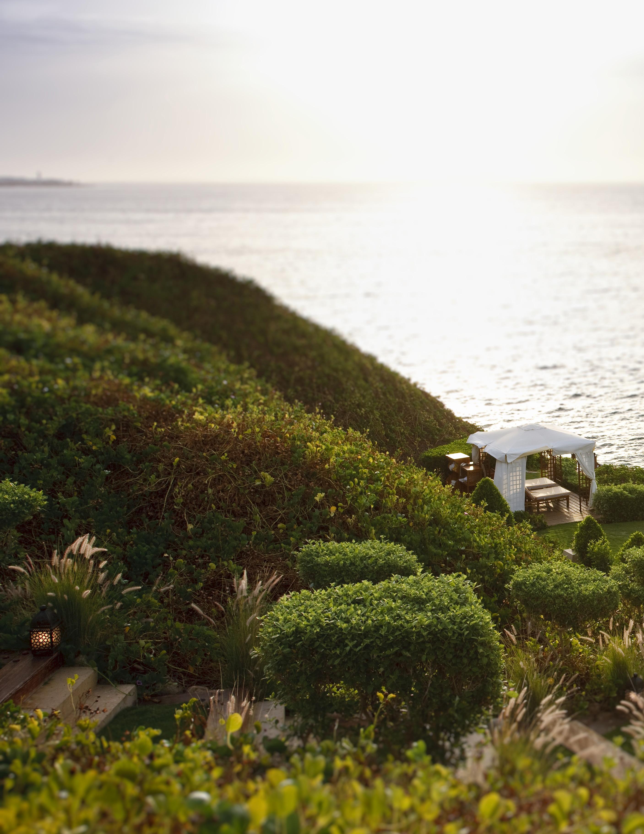
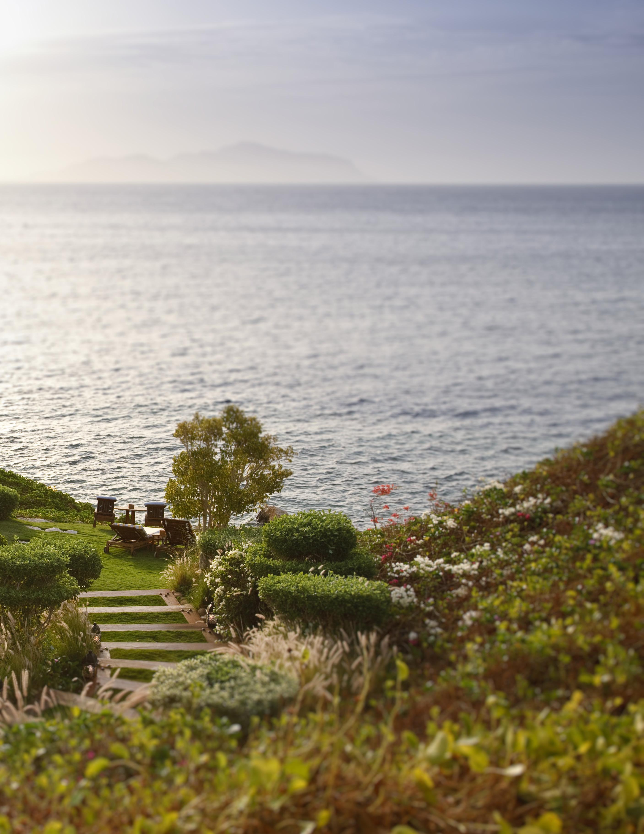
This expansion of the existing luxury resort introduces a 90 key hotel, conference center, mosque, golf course, and private villas across dramatic coastal terrain. A central lake tempers the microclimate, while sinuous walkways weave through layered gardens and terraces toward cliffside infinity pools overlooking the Red Sea.
Chalets nest within dense planting and private pool courts, balancing privacy and spectacle. The master plan integrates hospitality, recreation, and golf across nearly 190 acres of varied desert topography.
CLIENT SIZE COLLABORATORS
Talaat Moustafa Group
188.8 Acres
HKS / MMM Group / BHD / SDI / Lang
Lighting / Brannon Corporation
PALM LINED POOLS + SHADED TERRACES EXPAND A DESERT OASIS ABOVE THE RED SEA
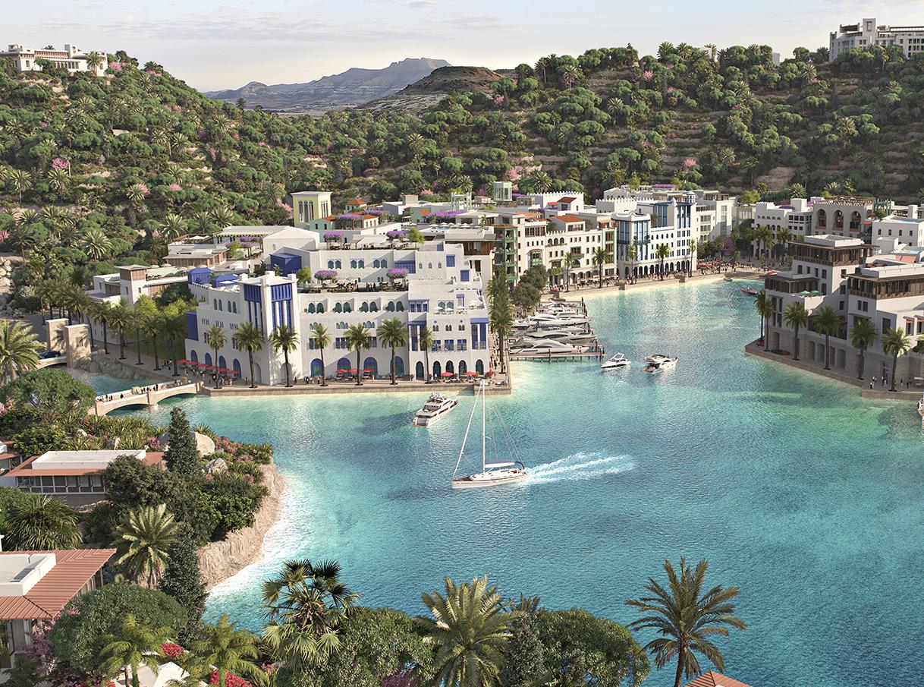
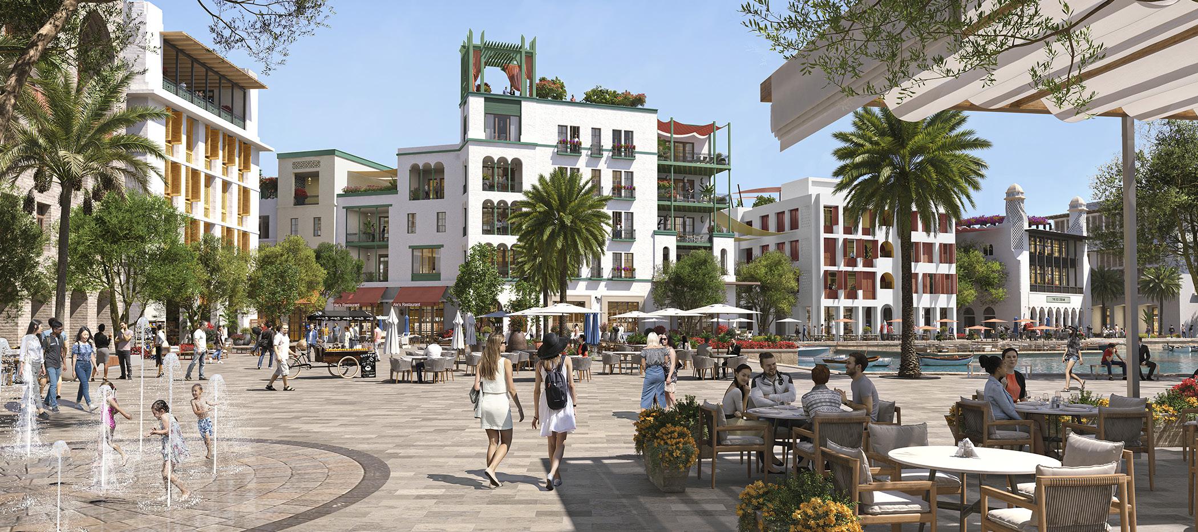
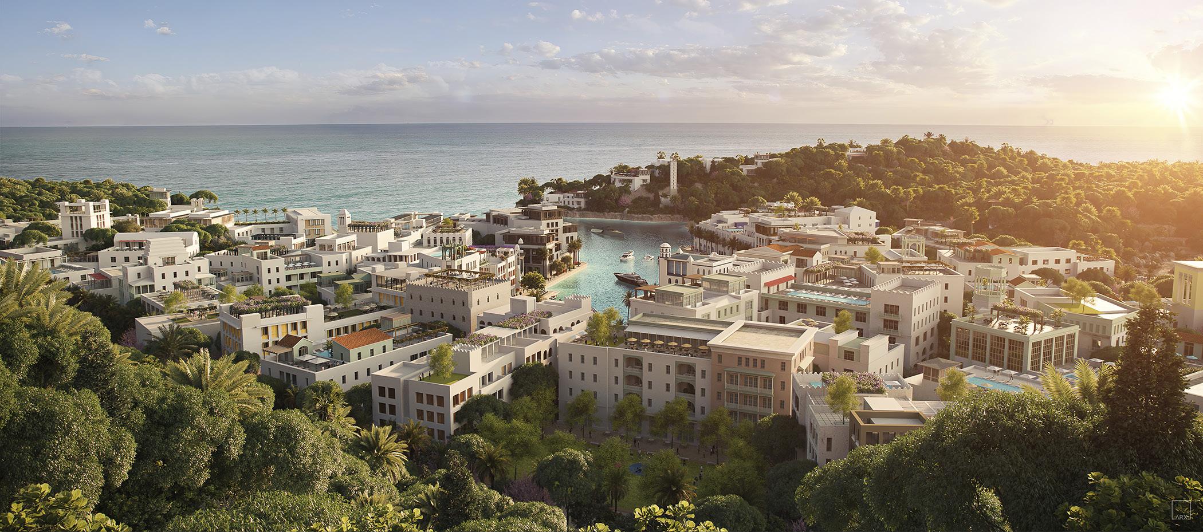
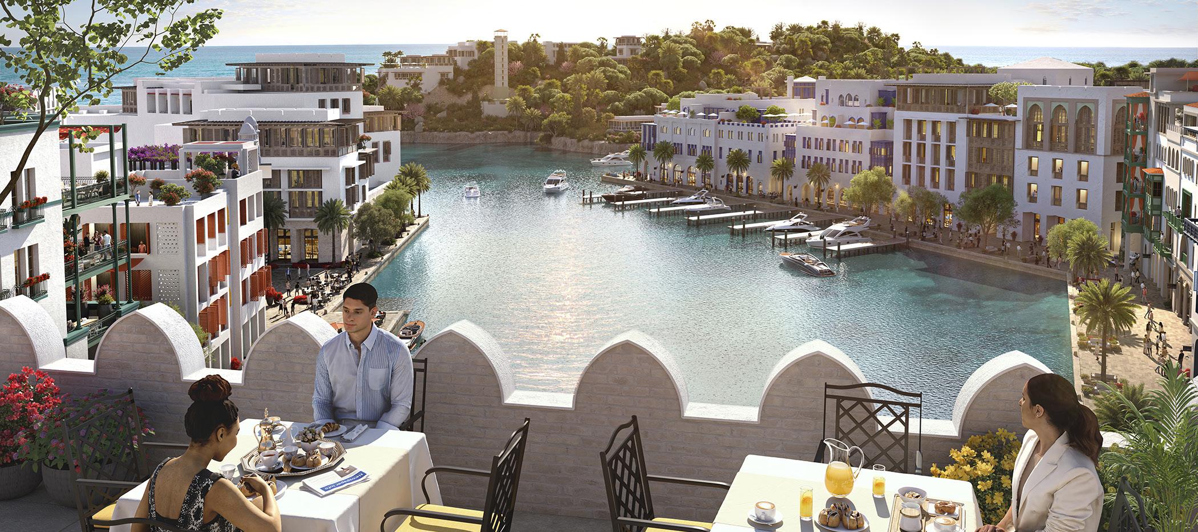
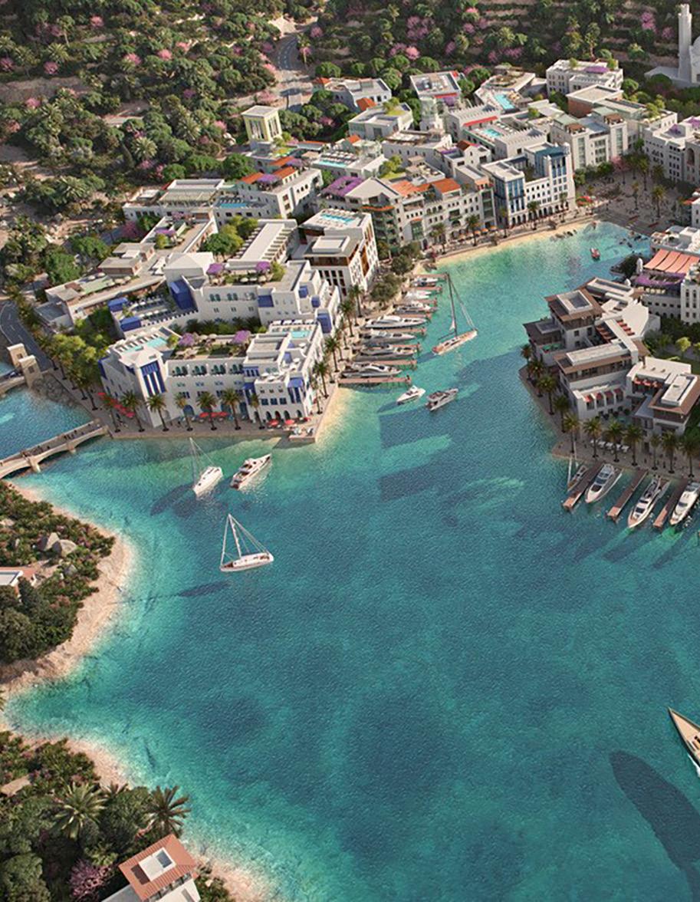
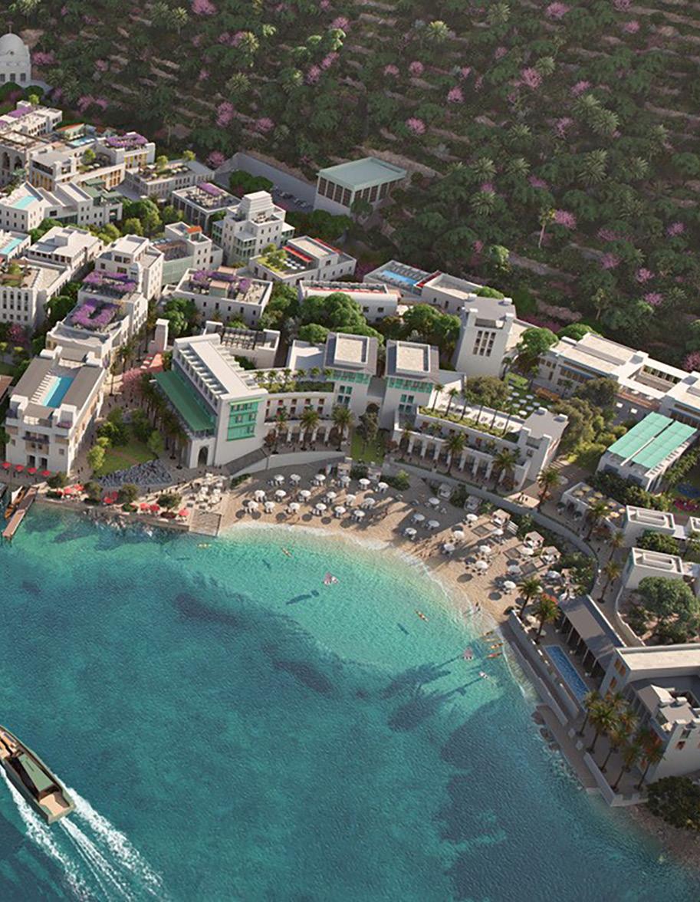
AMAALA MP4 RED SEA CONFIDENTIAL RED SEA, SAUDI ARABIA
SHAPING A LUXURY DESTINATION ACROSS HILLS, WADI, VILLAGE + COAST
Working with DPZ CoDesign, SWA developed landscape master plan guidelines for Phase 1 of this expansive Red Sea destination. The concept organizes diverse character zones, hills, wadi, village, and coast, into a unified landscape framework centered on exclusivity and cultural identity.
Across more than 1.2 million square meters, the plan balances art, wellness, and heritage within a cohesive network of open spaces designed to elevate privacy while reinforcing ecological continuity.
CLIENT SIZE COLLABORATORS
Confidential
Confidential DPZ CoDesign
COASTAL VILLAGE AND MARINA TERRACES UNFOLD BETWEEN HILLS + THE RED SEA
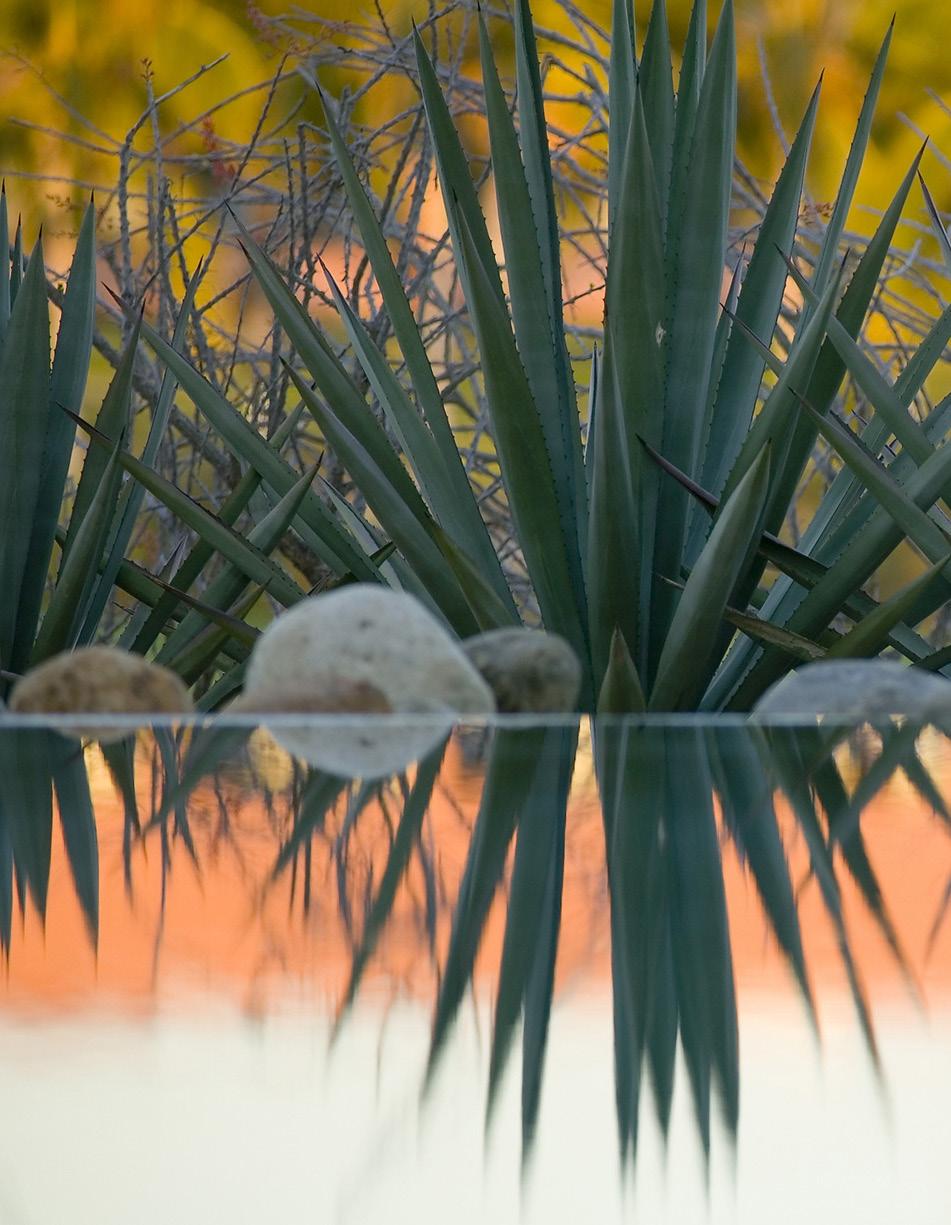
MARRIOTT DESERT RIDGE _ PHOENIX, ARIZONA
MOUNTAIN + HILLSIDE
SHAPED BY TOPOGRAPHY + CLIMATE, THESE LANDSCAPES DEMAND PRECISION + A DEEP UNDERSTANDING OF ECOLOGICAL SYSTEMS
WORKING ABOVE + BELOW THE SURFACE
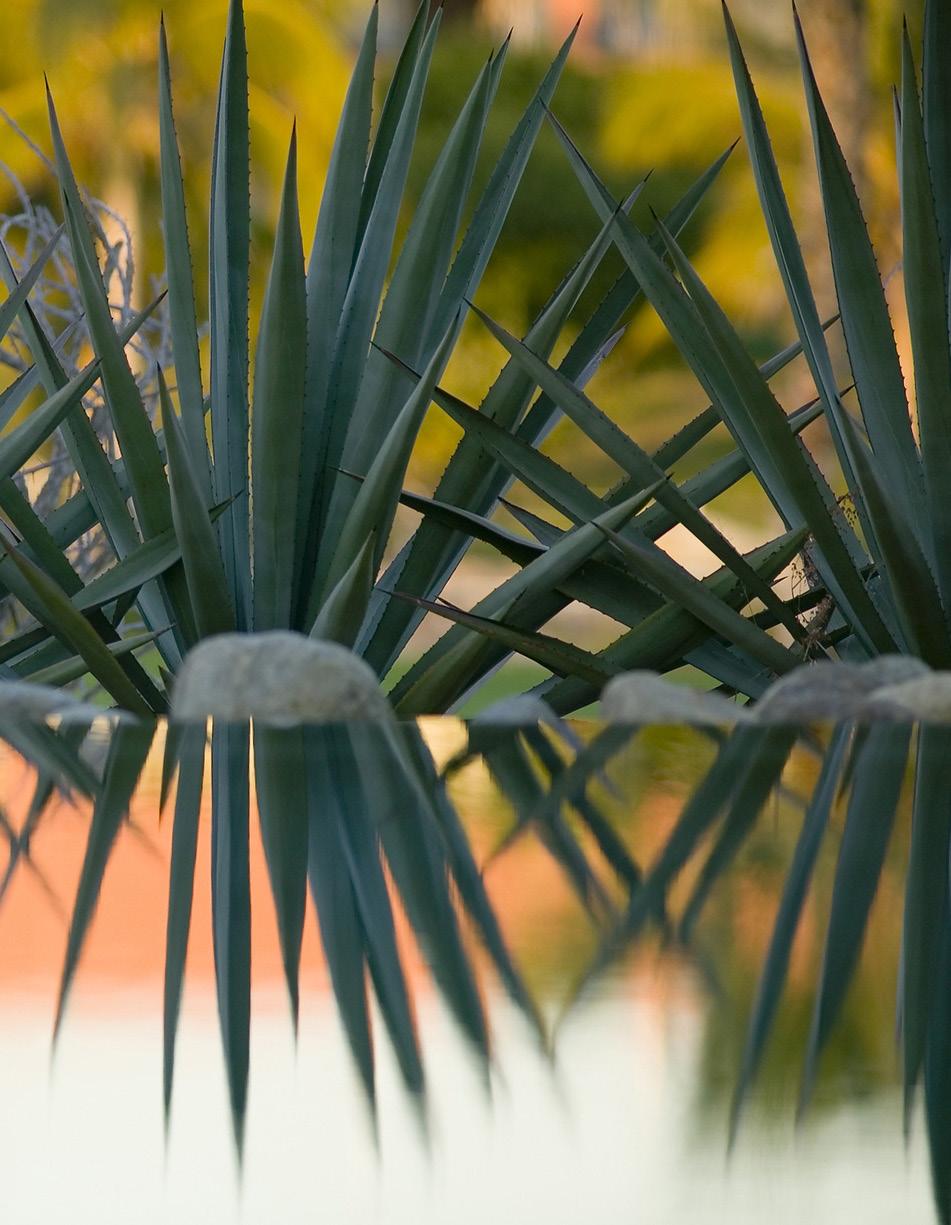
Hillside settings reveal layered experiences shaped by landform and light. SWA designs landscapes that follow the contours of terrain, creating retreats defined by calm, craft, and connection to place.
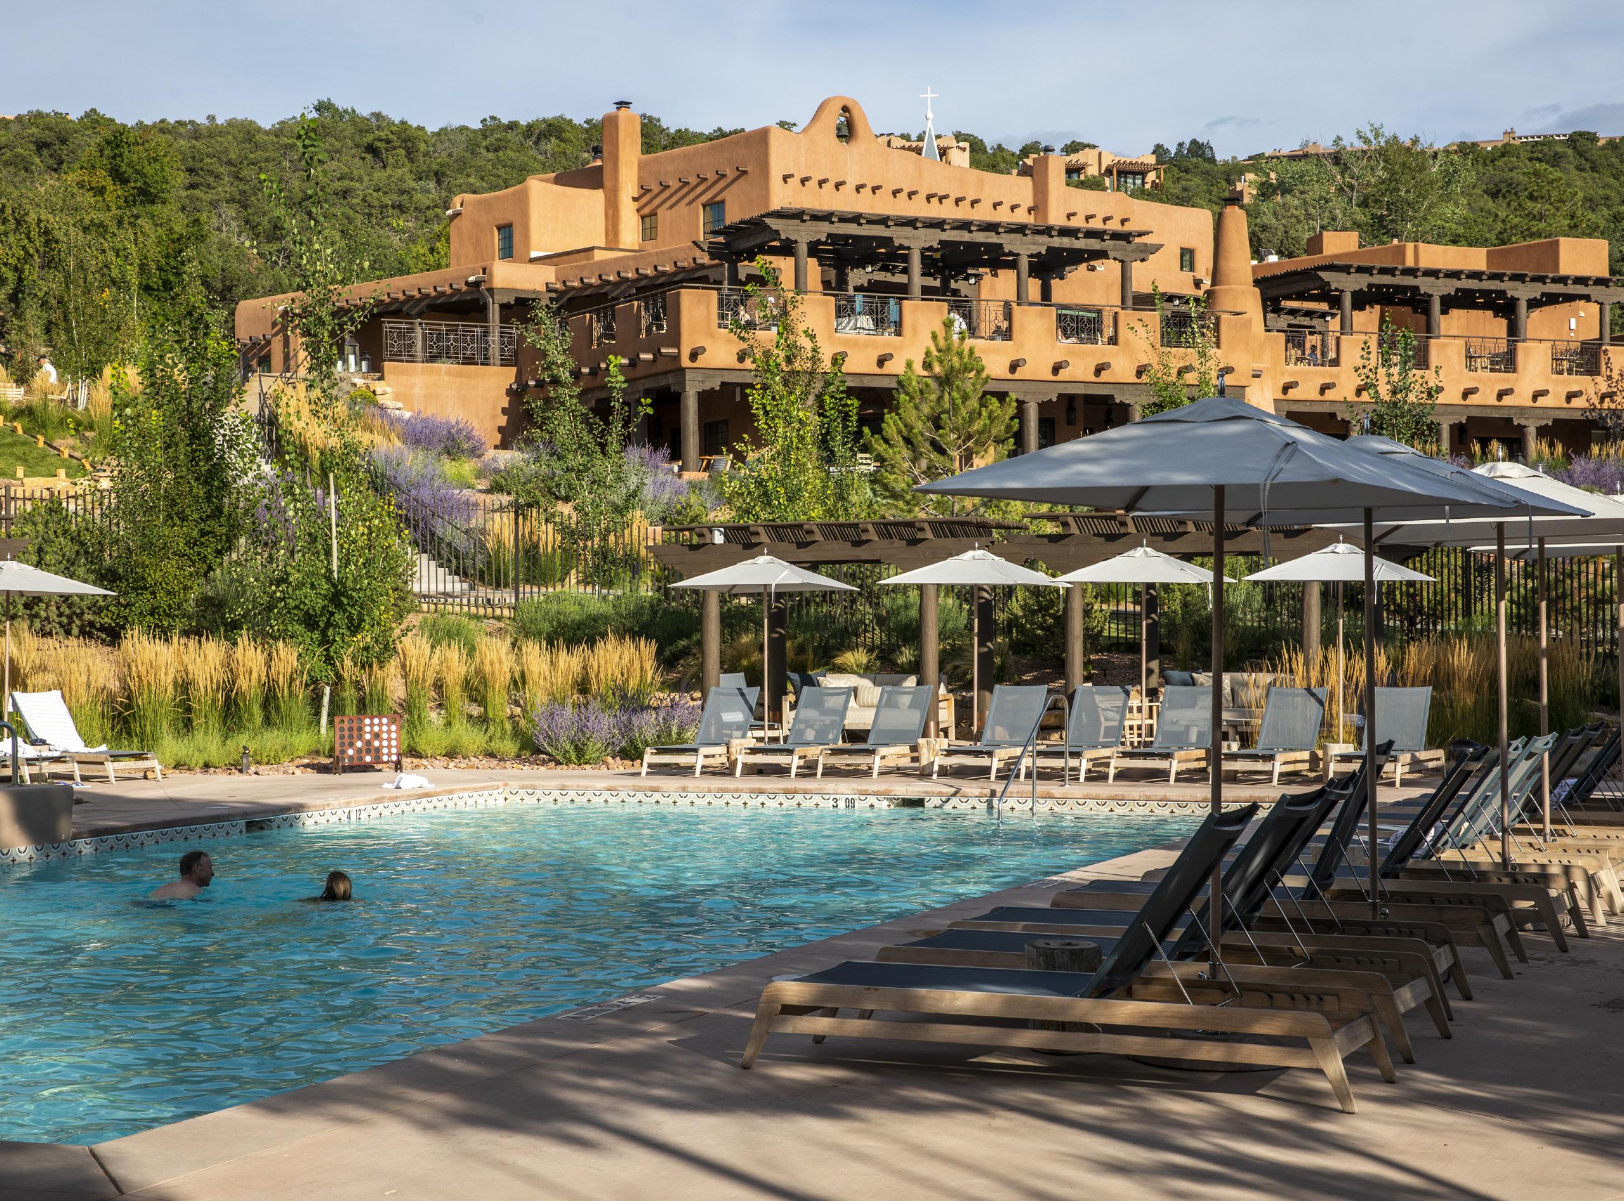
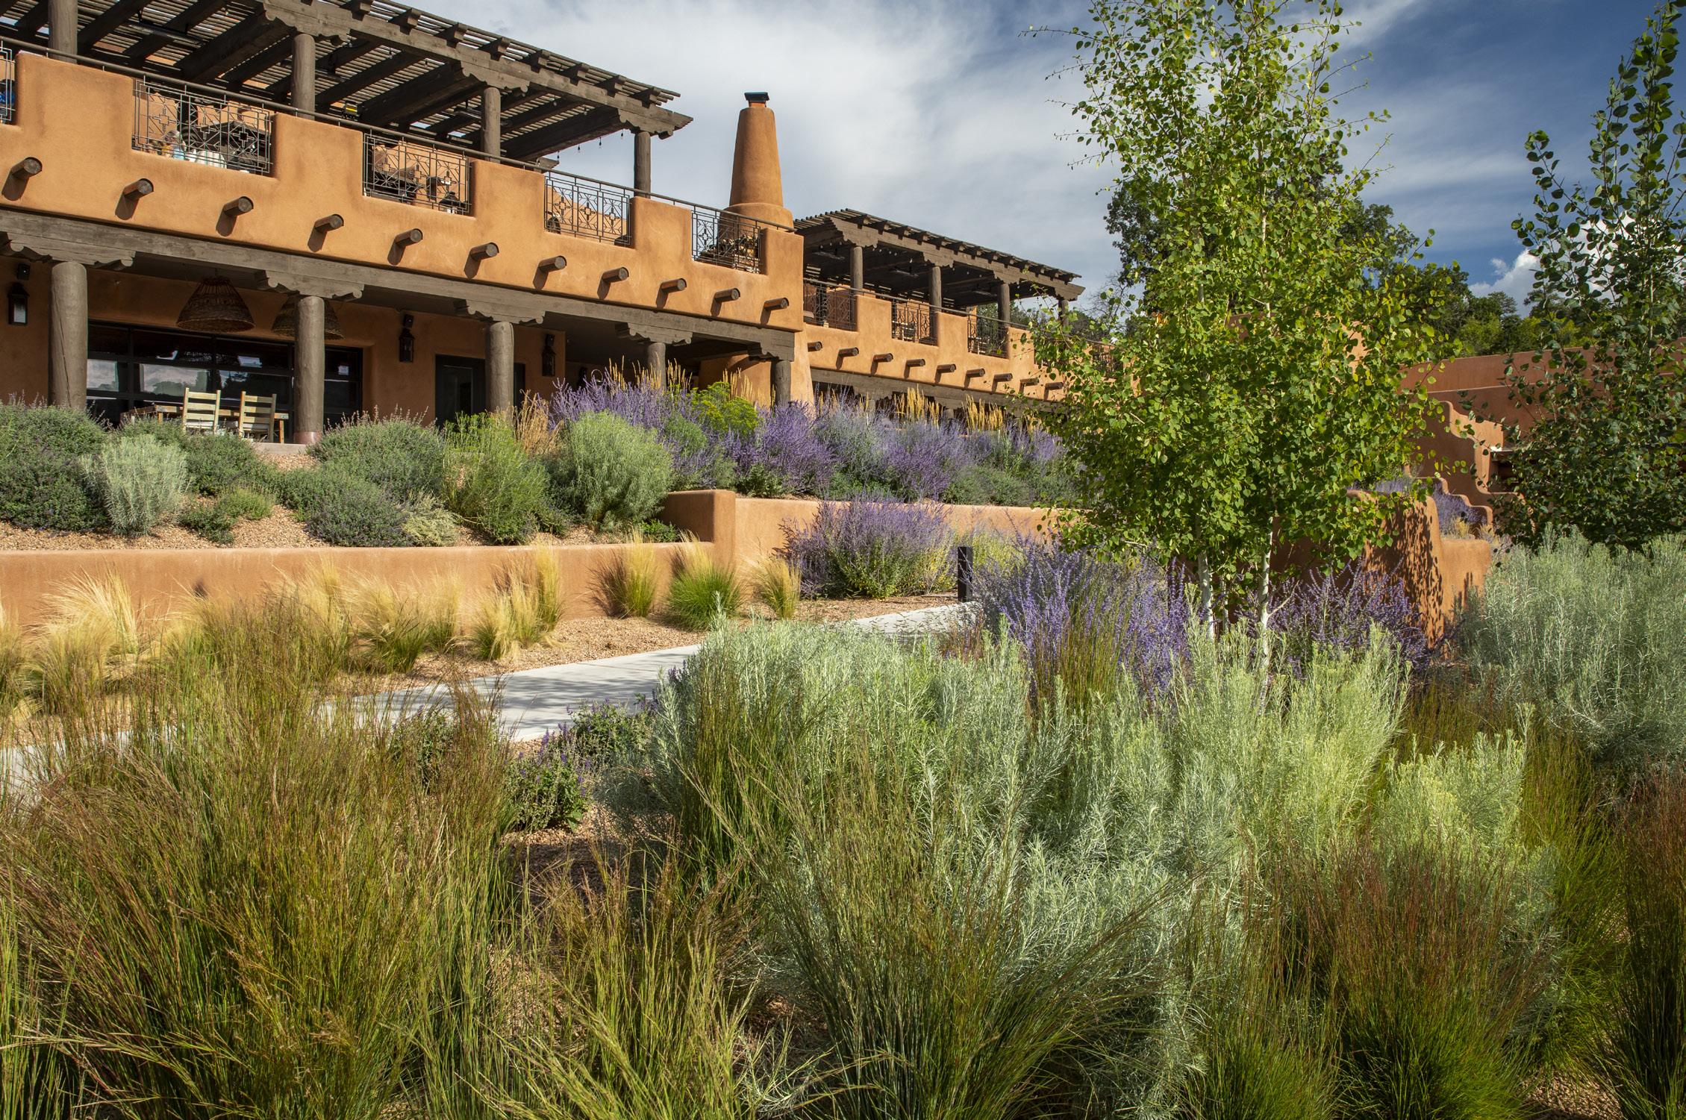
BISHOP’S LODGE
SANTA FE, NEW MEXICO
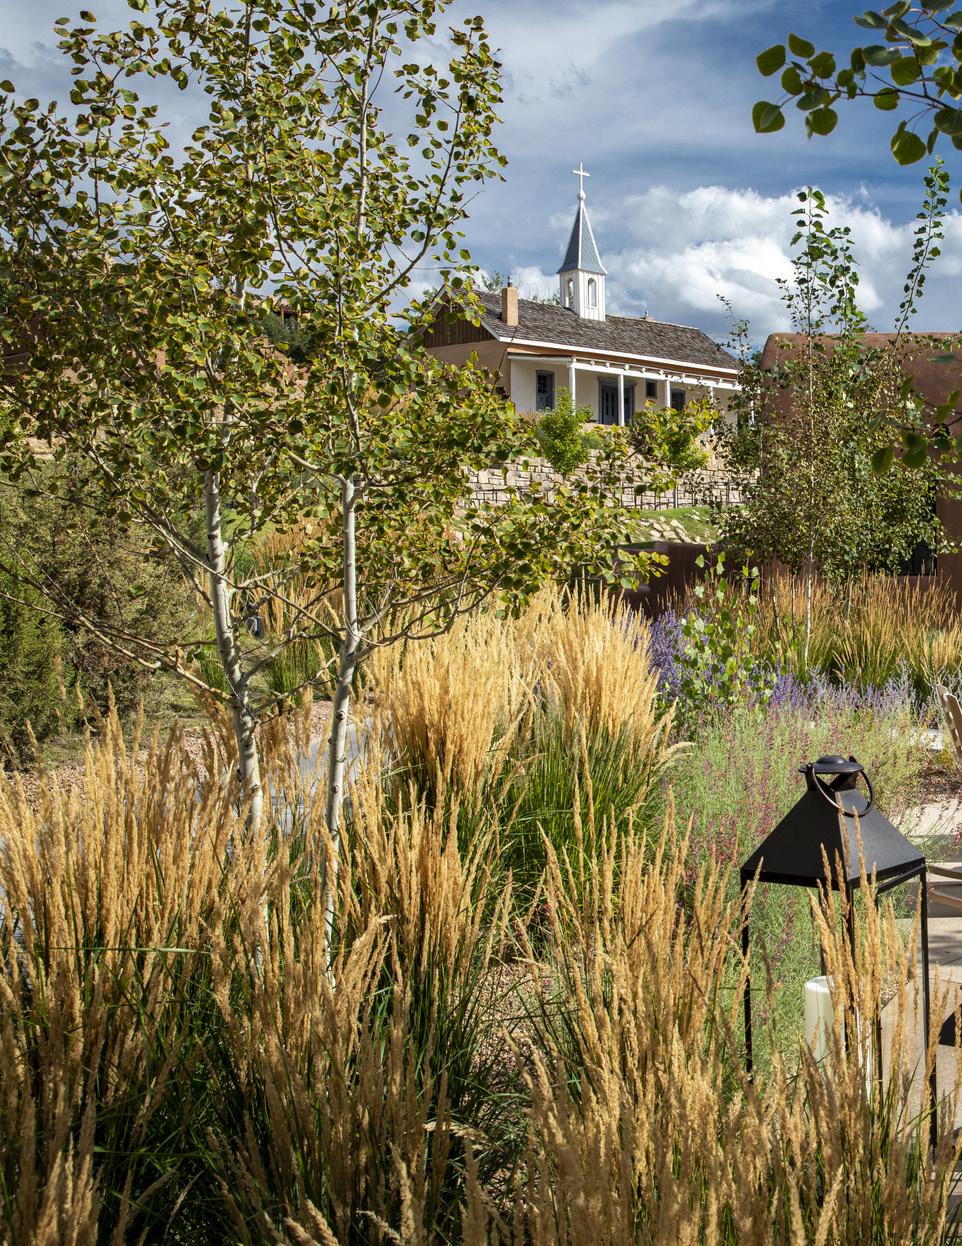
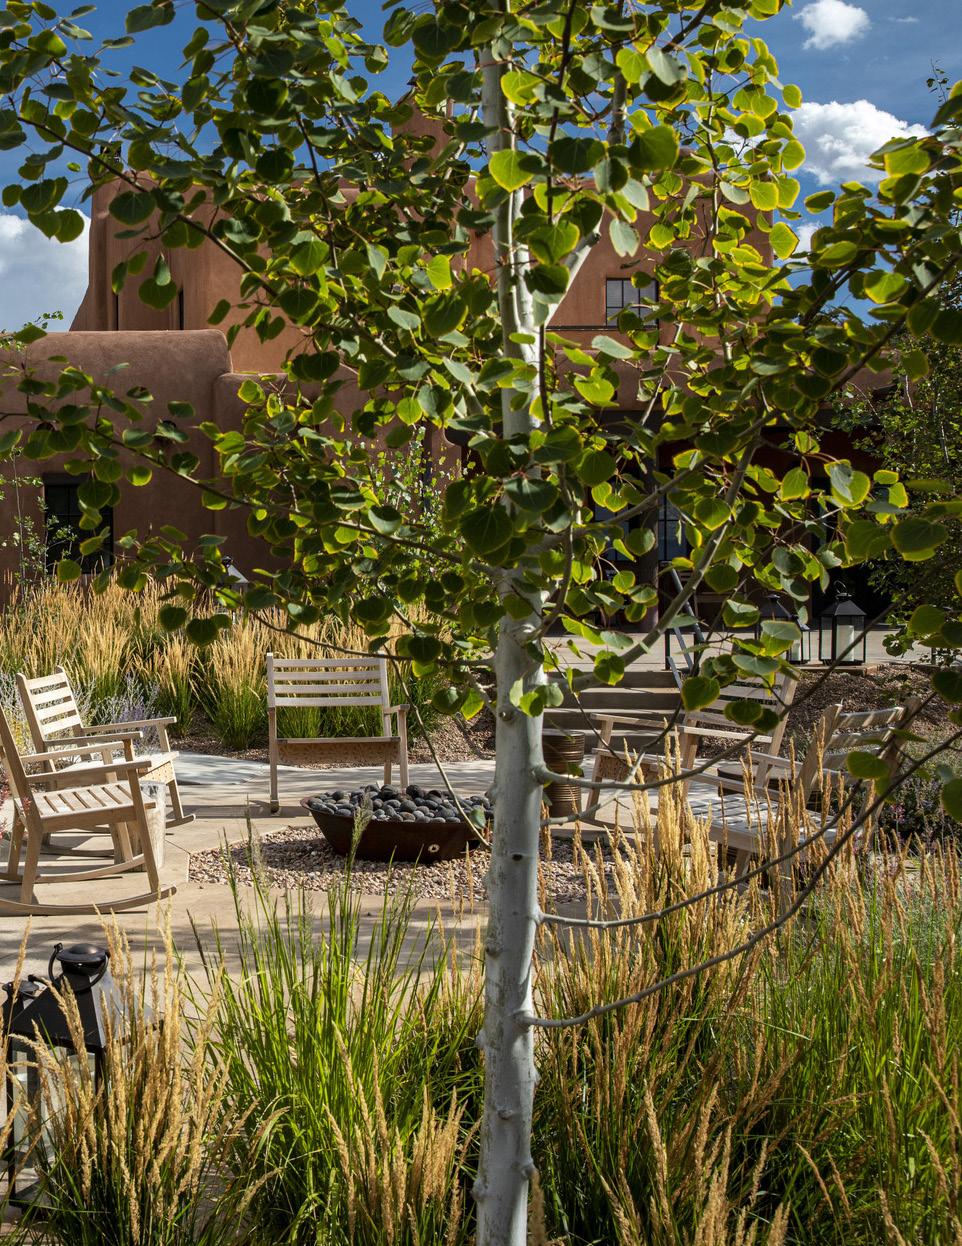
REVIVING A SANTA FE ICON THROUGH ECOLOGICAL STEWARDSHIP
Dating to the 1860s, Bishop’s Lodge began as the private residence of Santa Fe’s first archbishop and later a retreat for the Pulitzer family. Reopened in 2021 after a comprehensive renovation, the 317 acre property now offers a renewed high desert escape in the Sangre de Cristo foothills.
SWA guided the master plan, preserving piñon juniper woodland and restoring native habitat through drought tolerant plantings and meadow understory. Since reopening, the resort has earned top honors from Travel and Leisure, U.S. News and World Report, Condé Nast Traveler, and holds a Recommended rating from Forbes Travel Guide.
CLIENT SIZE
HRV Hotel Partners
COLLABORATORS
66 Acres HKS / Nunzio Marc DeSantis Architects
LAVENDER BORDERS + MOUNTAIN VIEWS FROM THE POOL
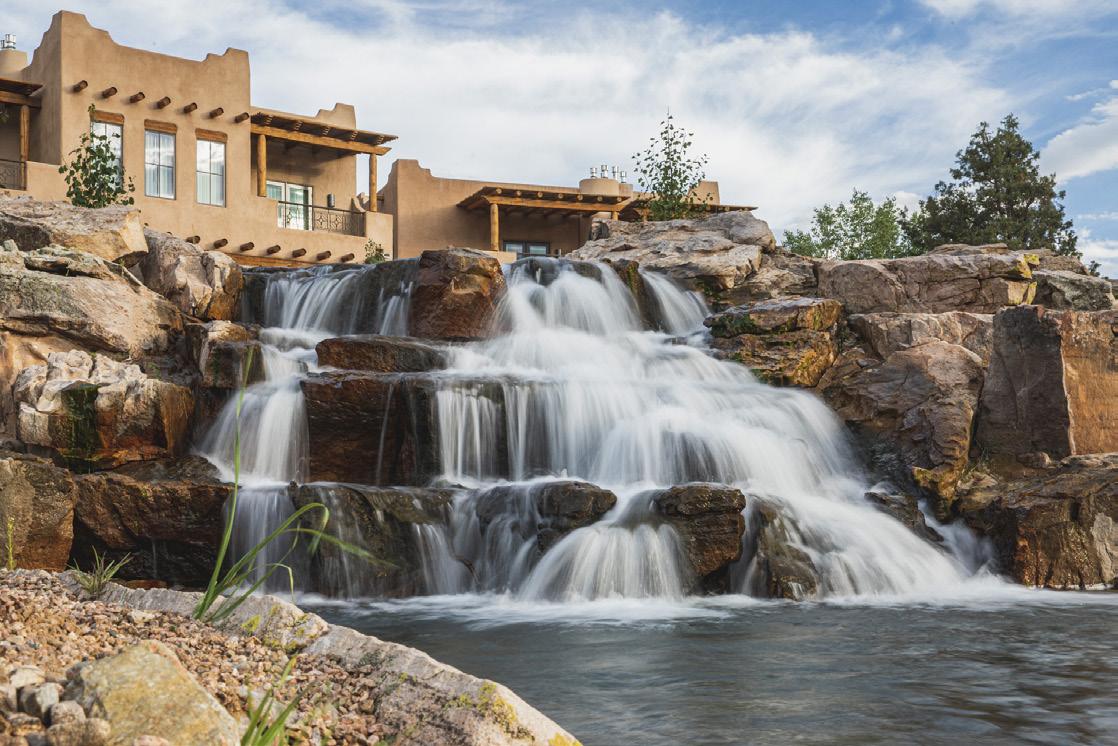

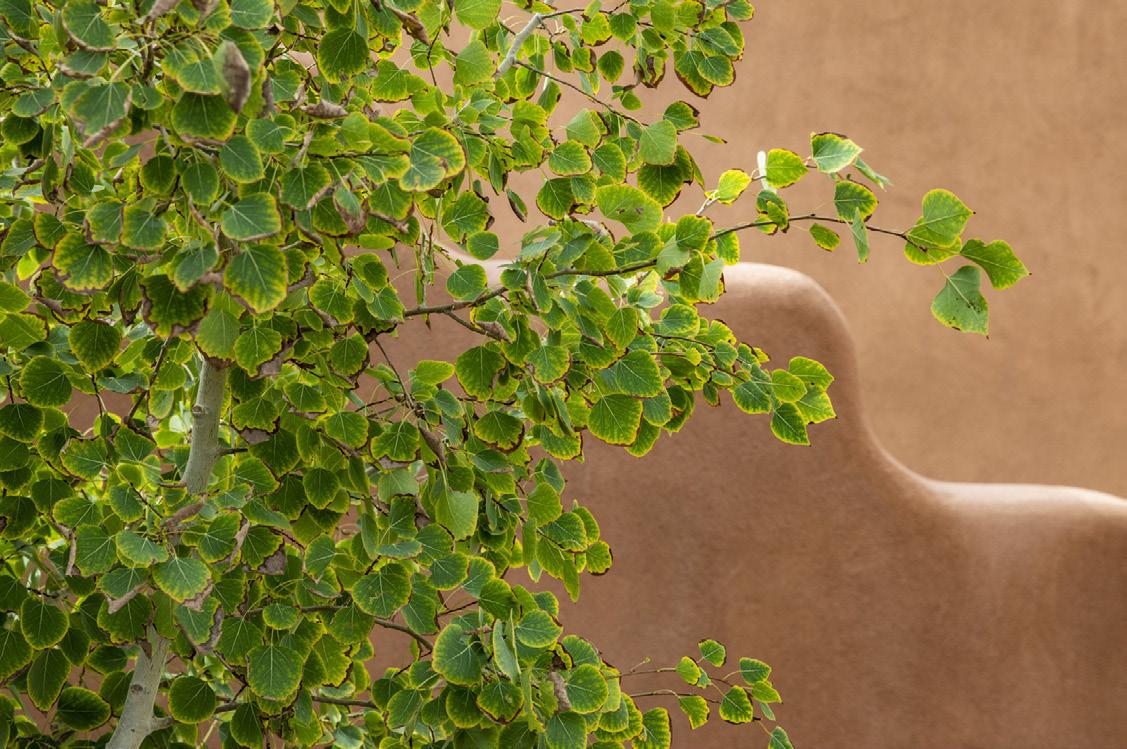
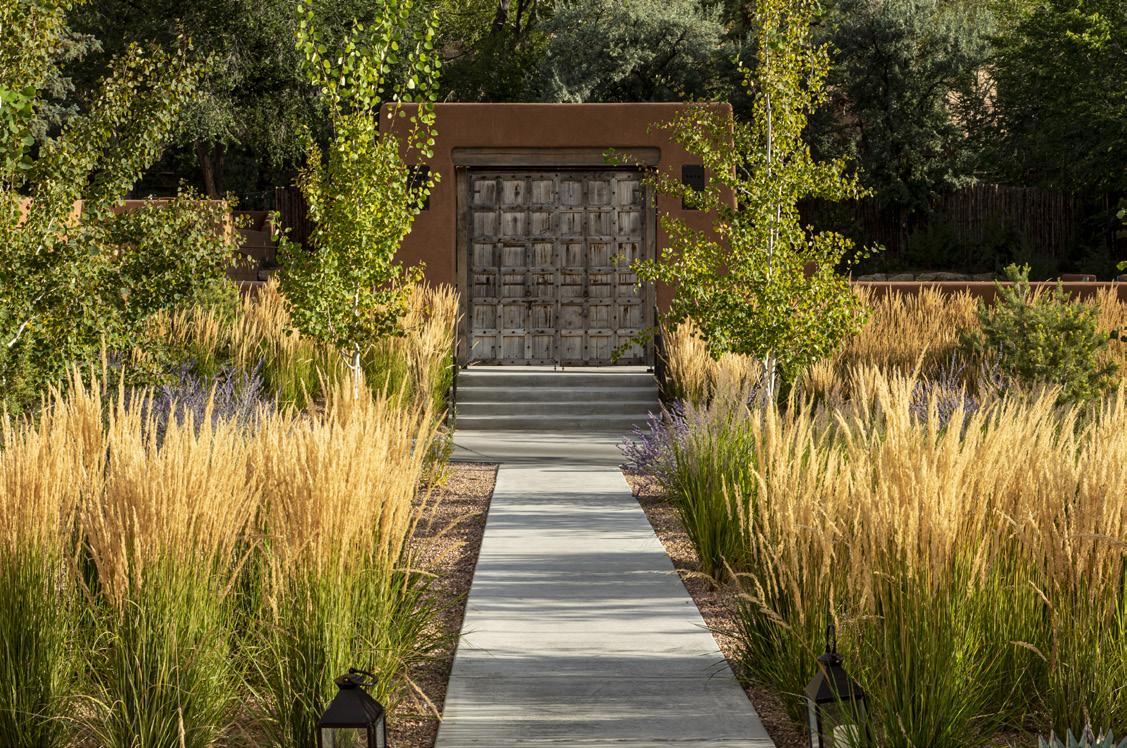
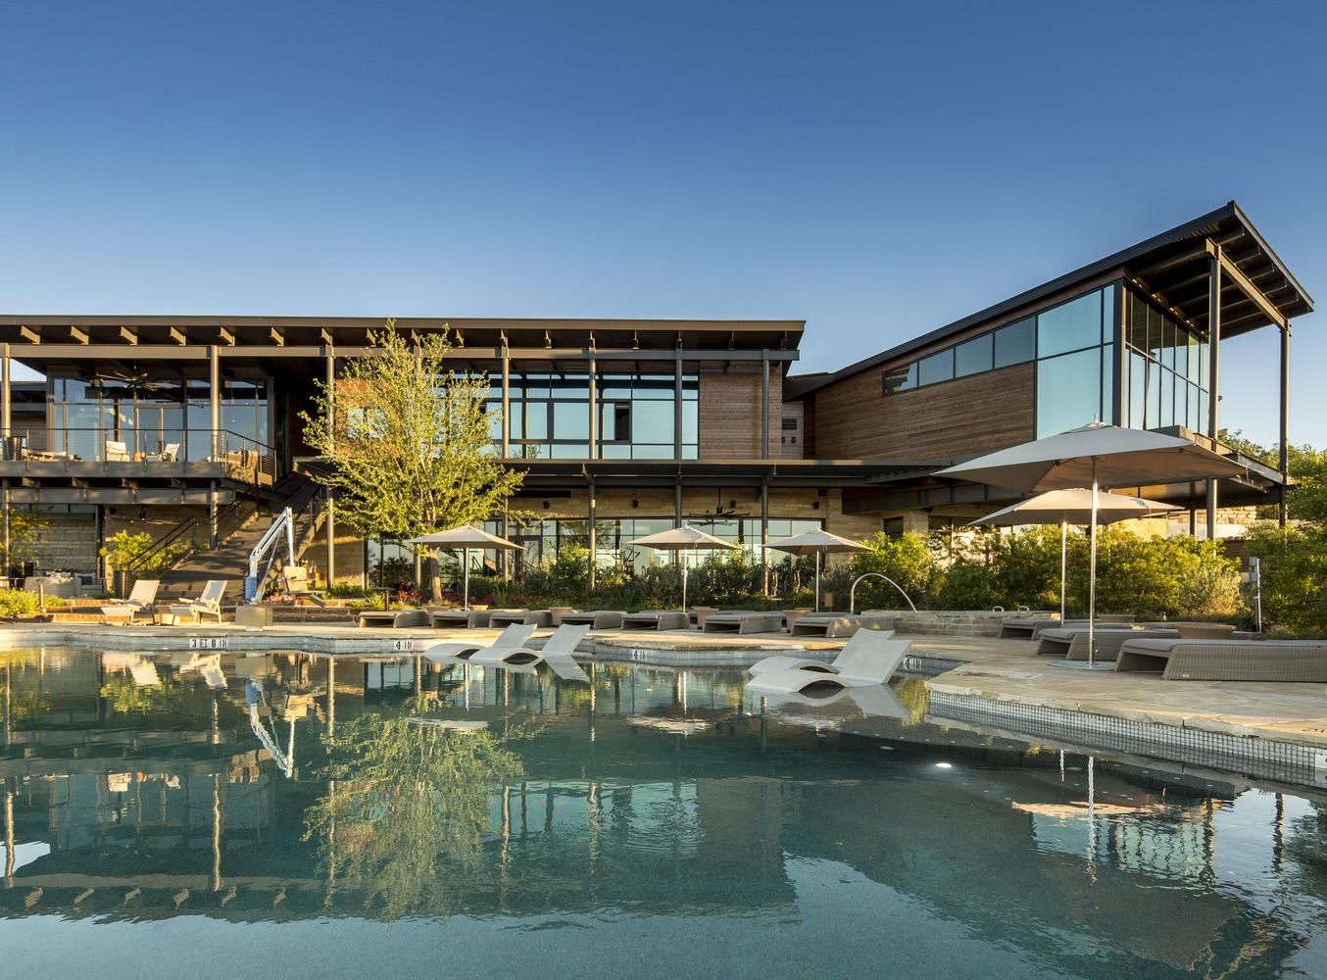
LIMESTONE TERRACES + NATIVE PLANTINGS STEP INTO EXPANSIVE HILL COUNTRY VIEWS
LA CANTERA HILL COUNTRY RESORT SAN ANTONIO, TEXAS
TERRACING THE TEXAS HILL COUNTRY
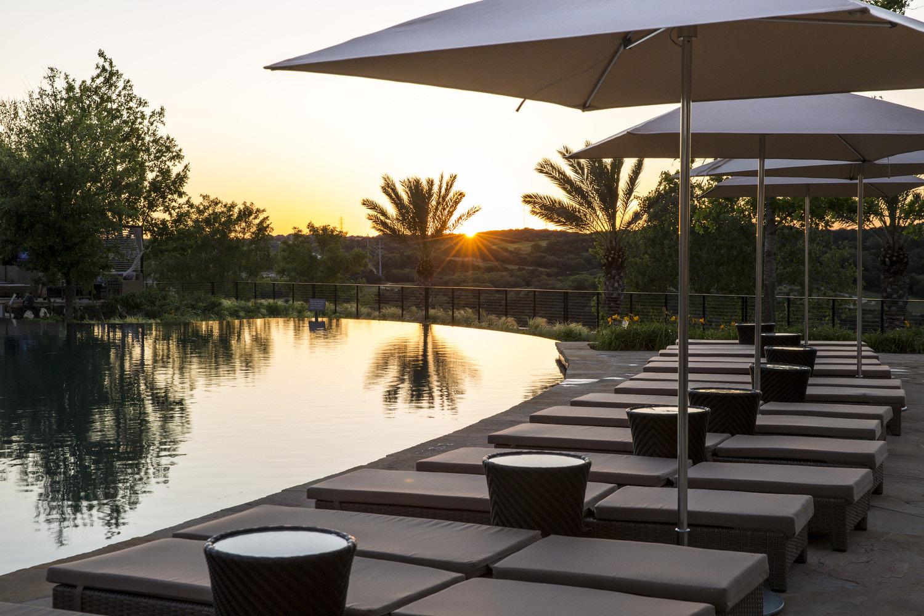
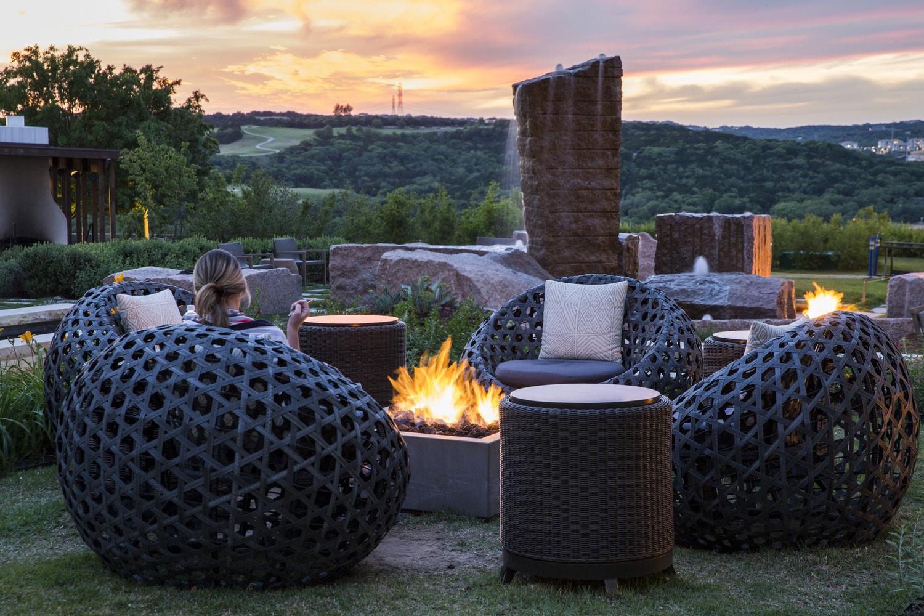
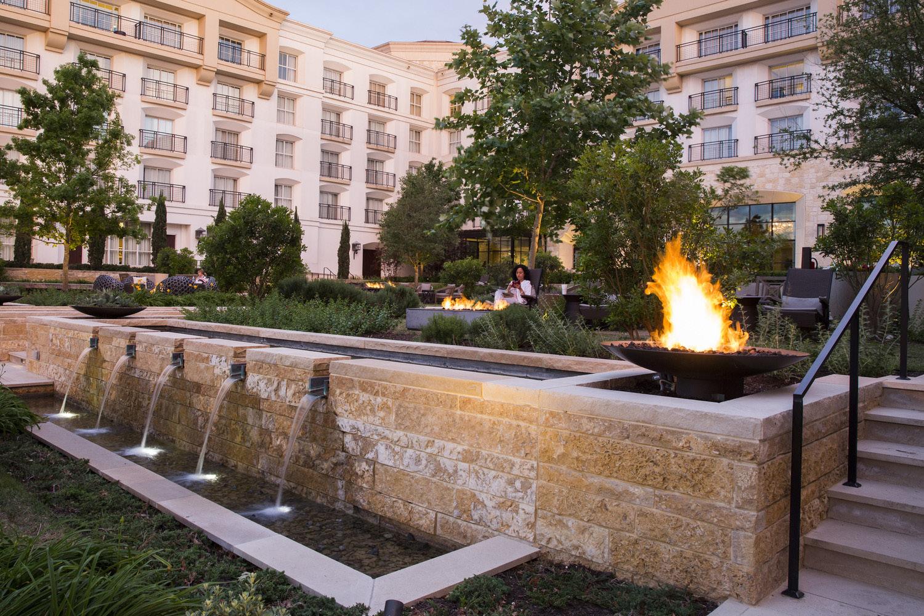
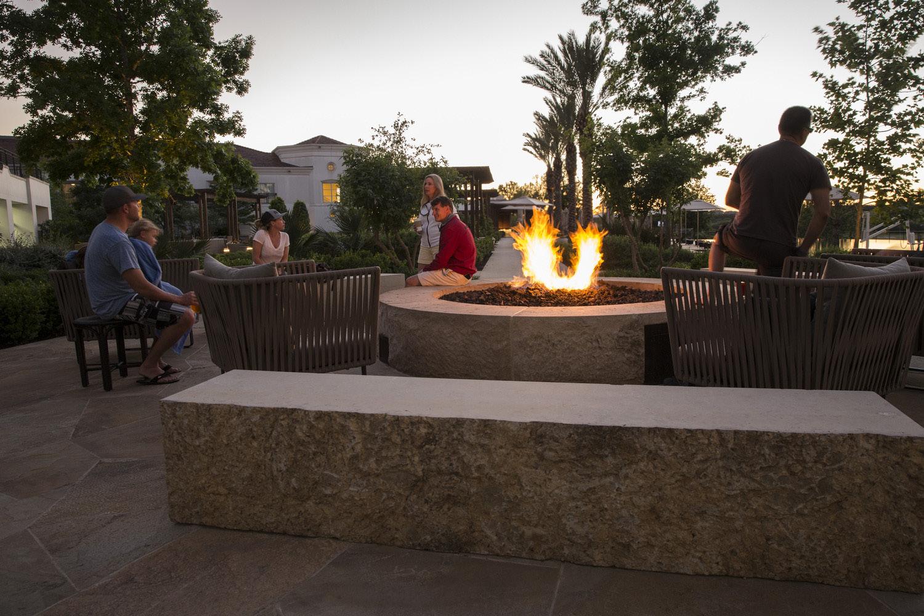
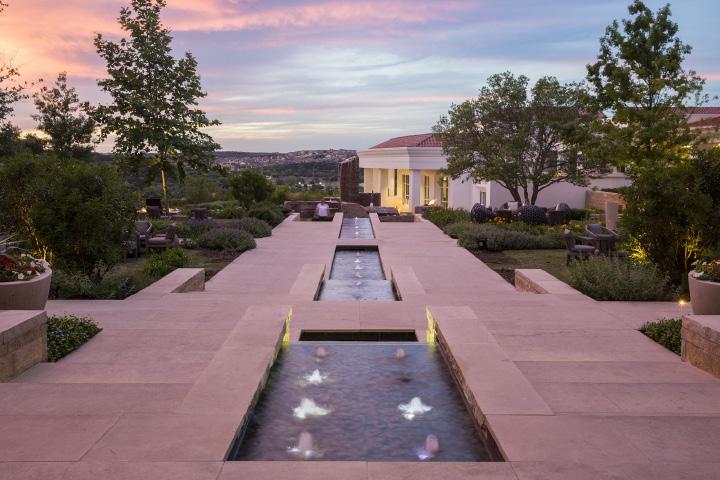
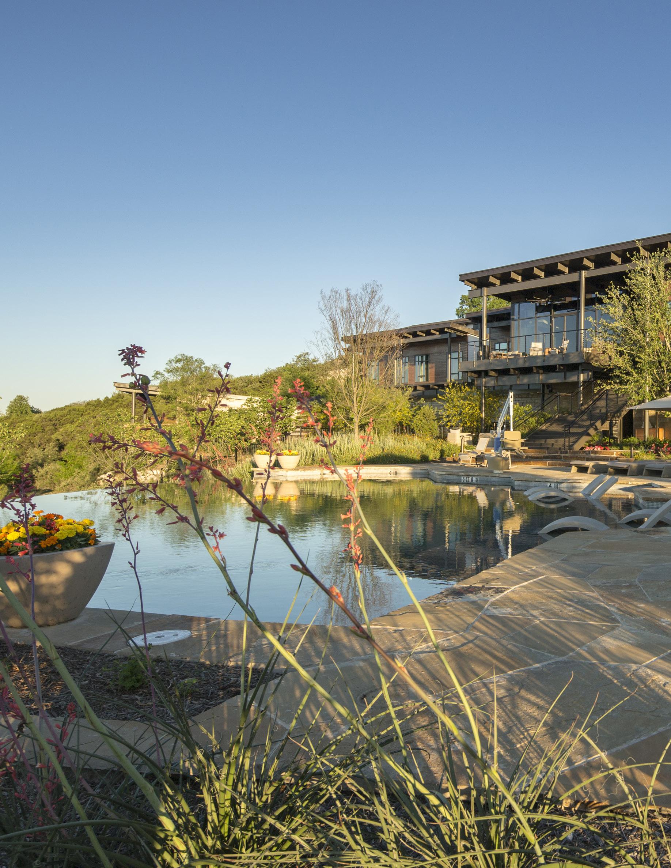
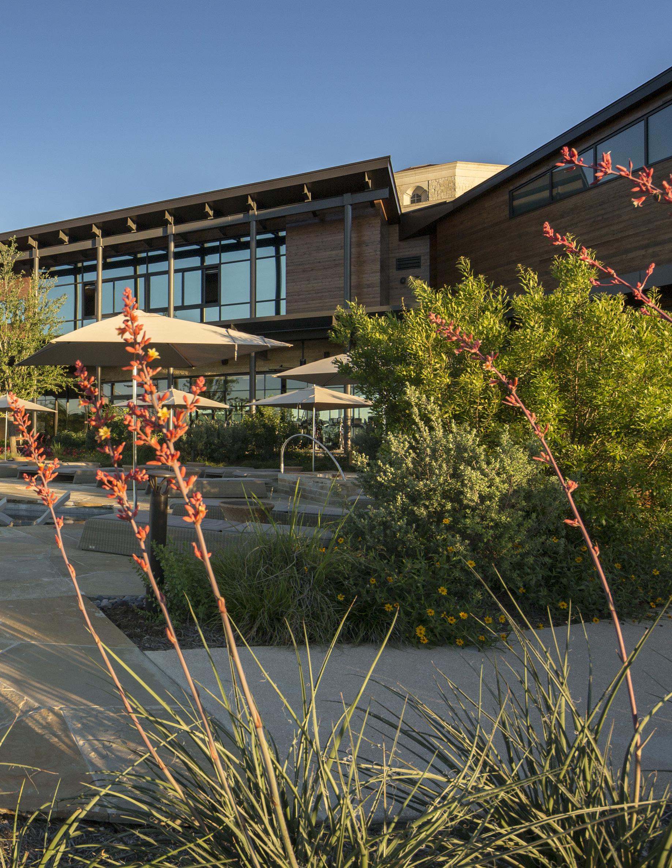
Perched atop one of San Antonio’s highest points, La Cantera layers limestone terraces, native plantings, and multi level pools across steep terrain. The design capitalizes on expansive views of the golf course and Hill Country beyond.
Outdoor dining, fire features, and a terraced spa with plunge pools are integrated into the topography. Regional materials and native Texas plantings reinforce a modern resort identity grounded in Hill Country character.
CLIENT
COLLABORATORS
HKS / Looney & Associates
LA
HILL COUNTRY RESORT _ SAN ANTONIO, TEXAS
TERRACED RESORT POOL INTEGRATED INTO THE HILL COUNTRY LANDSCAPE
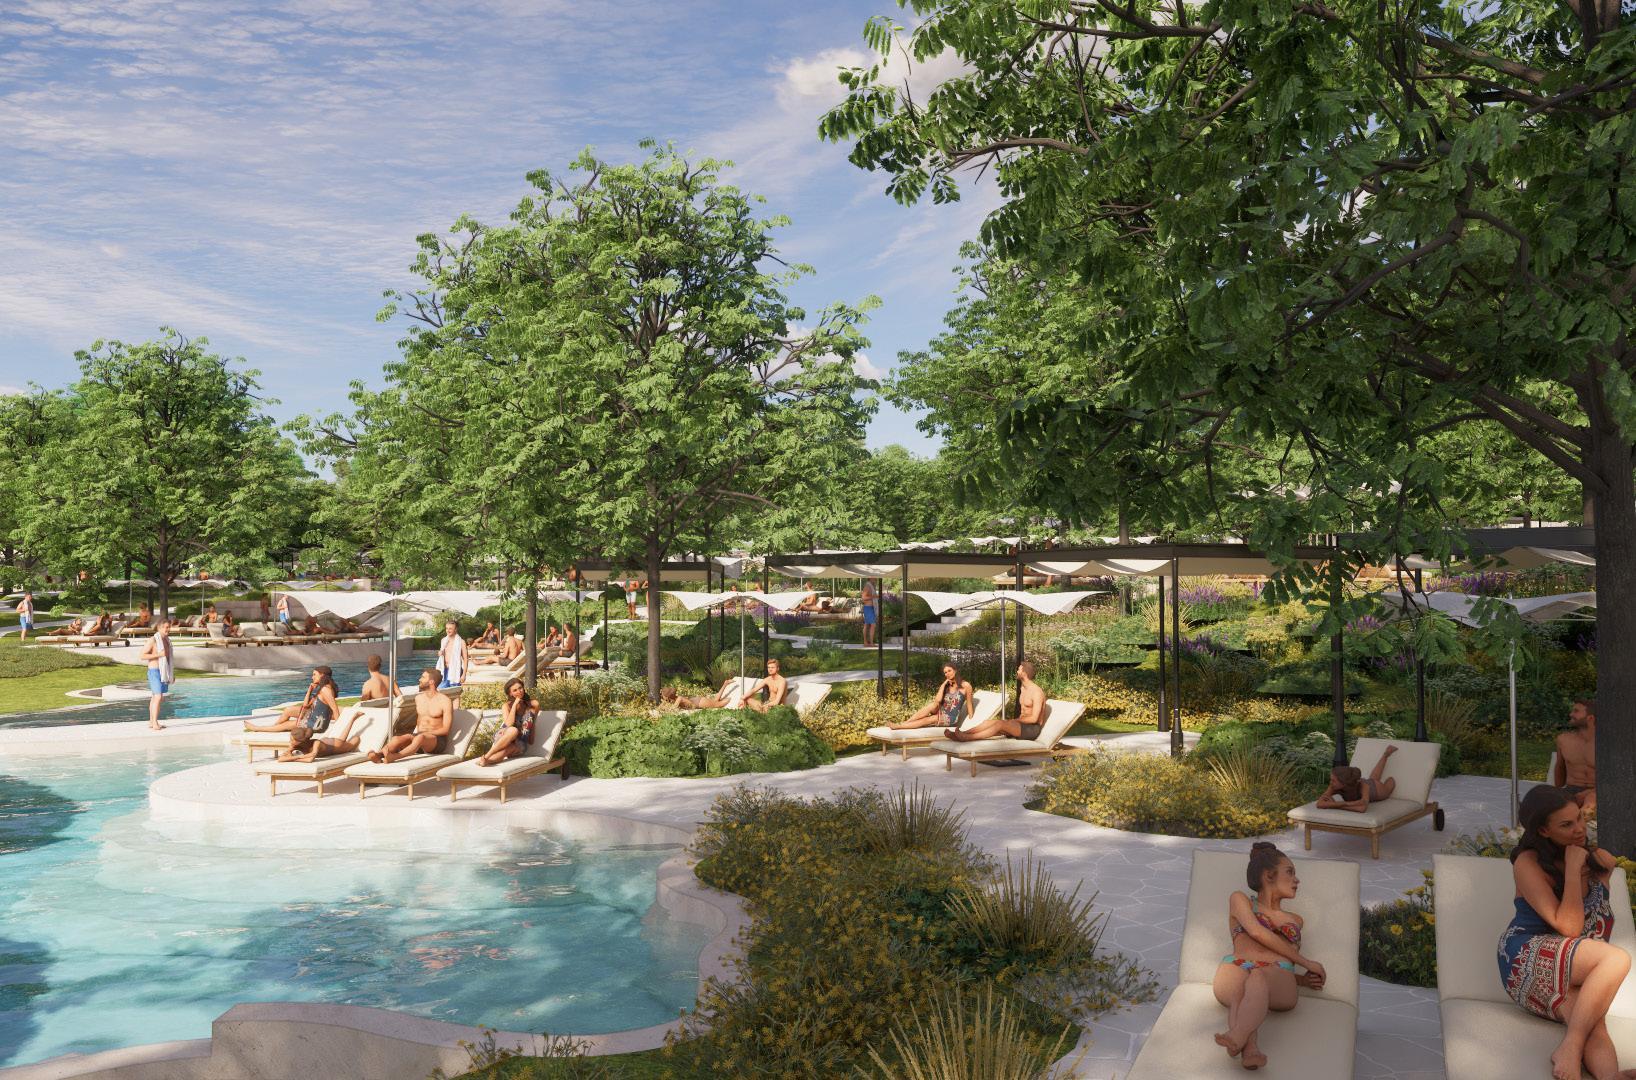
MIRASOL SPRINGS INN RESORT + POOL DRIPPING SPRINGS, TEXAS
SPRING FED POOLS + SHADED TERRACES IN A HILL COUNTRY RETREAT
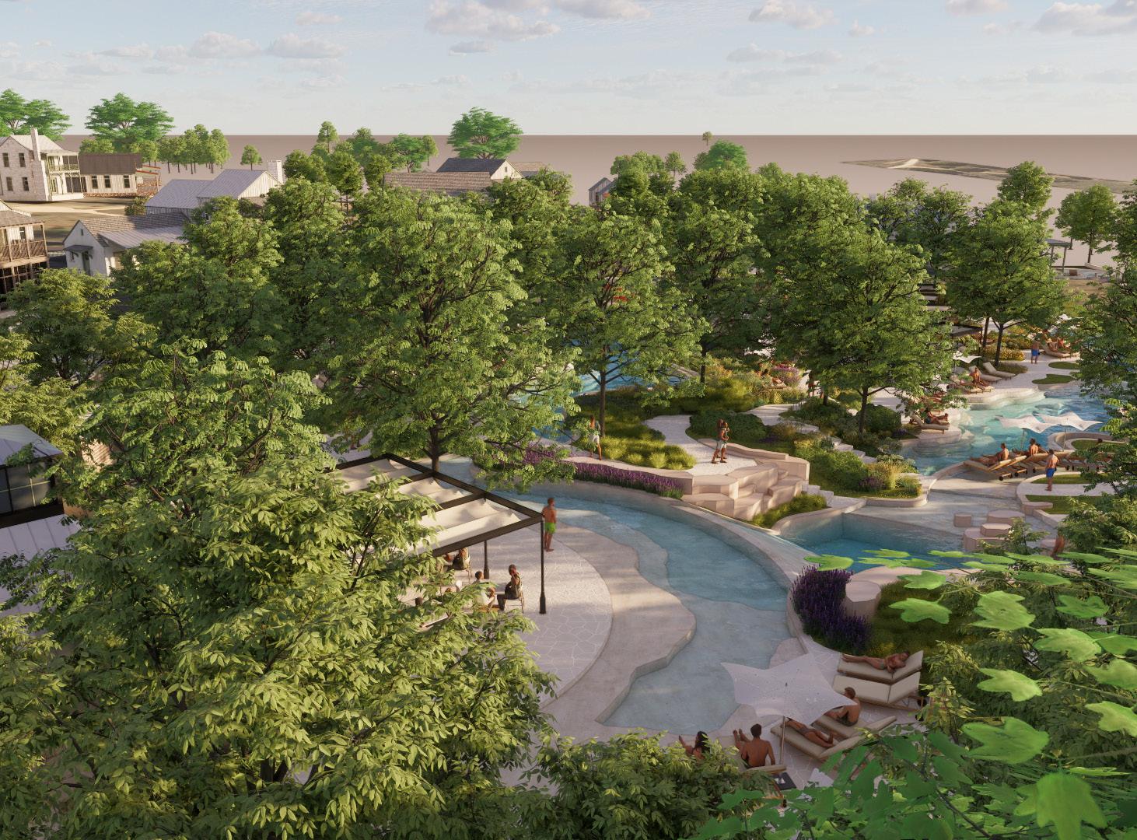
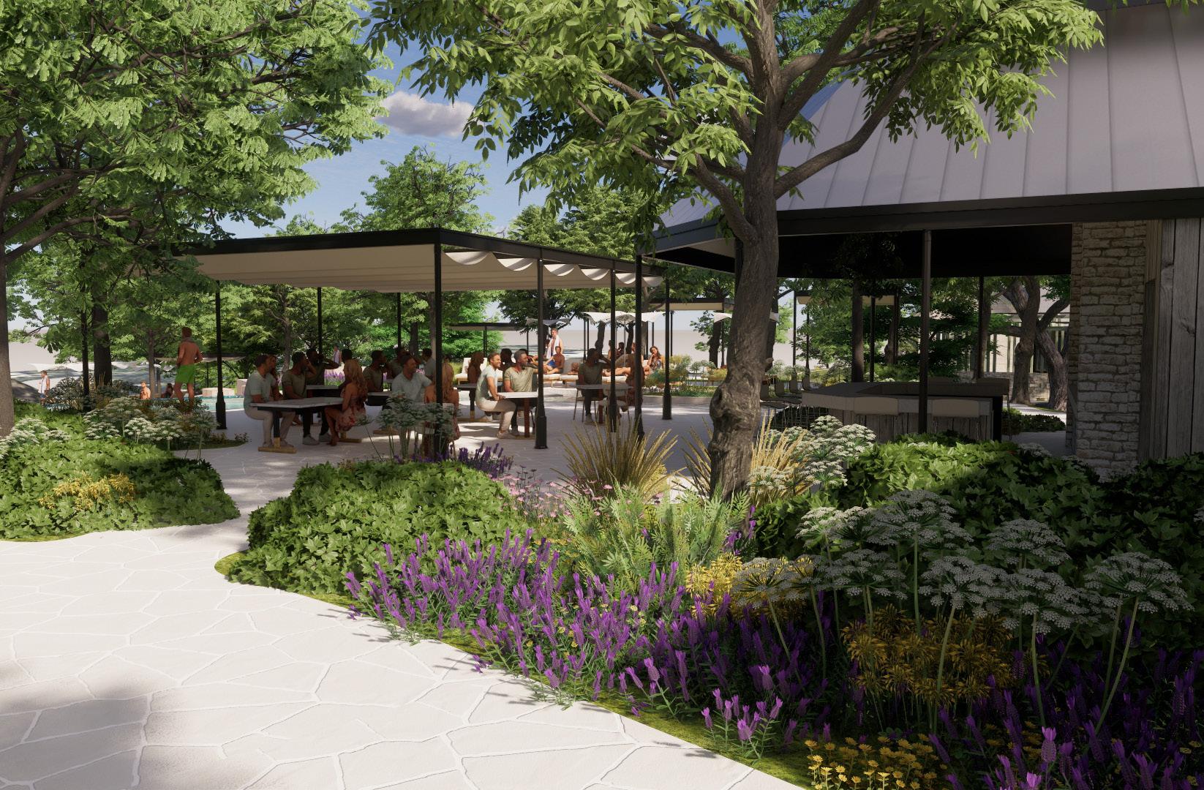
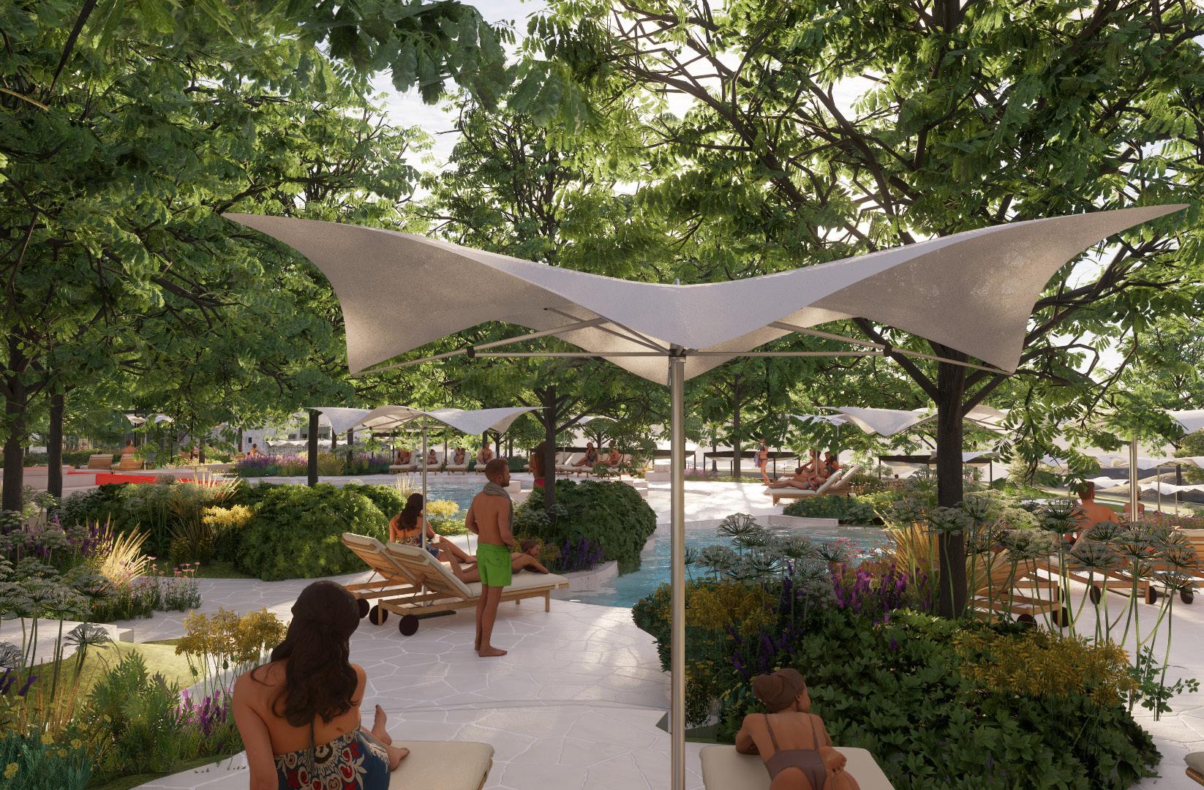
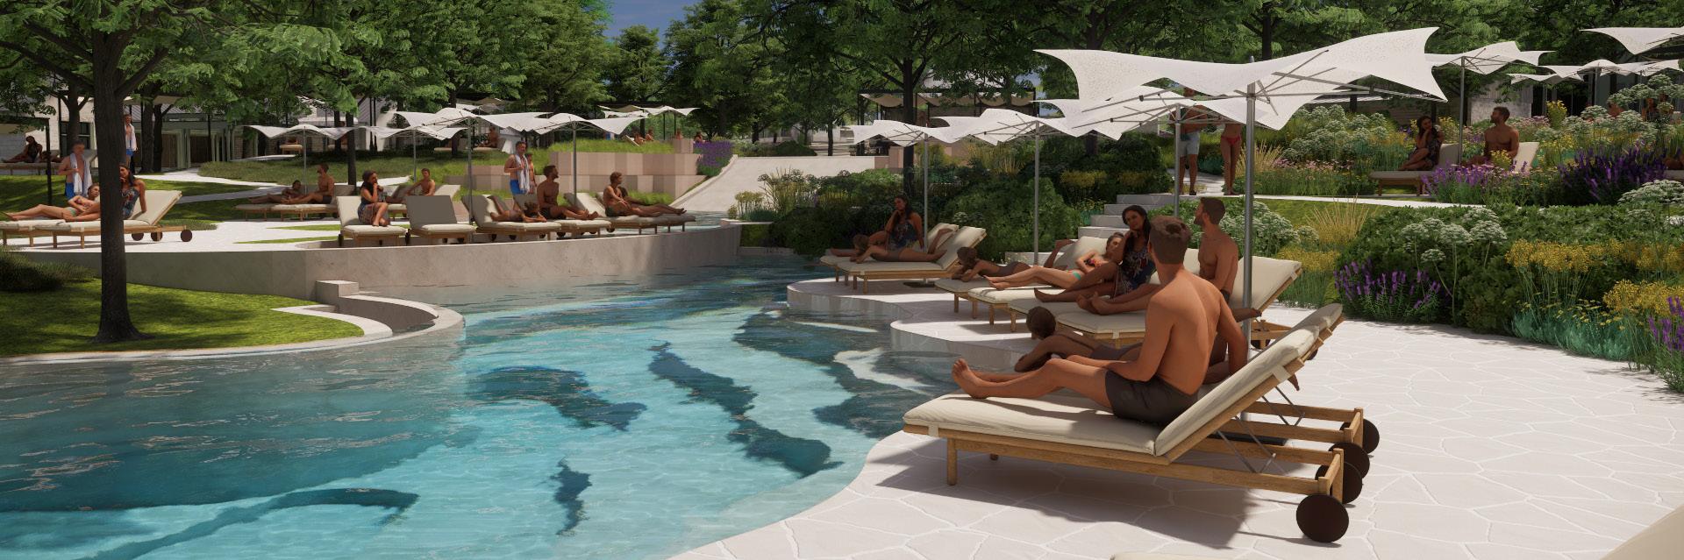
Set within the rolling terrain of Texas Hill Country, the pool experience at Mirasol Springs unfolds as a series of terraces woven into the surrounding landscape. Shaded lounge areas, winding water edges, and native plantings create layered spaces for gathering, relaxation, and quiet retreat.
Anchored by the Ranch House and resort amenities, the pool environment blends hospitality programming with natural character. Fire pits, boardwalk overlooks, and garden framed pathways guide guests through a sequence of outdoor experiences that celebrate water, shade, and the surrounding landscape.
CLIENT SIZE COLLABORATORS
Mirasol Capital
340 Acres
Overland Partners / DWG / BGE / Consor / Siglo Group
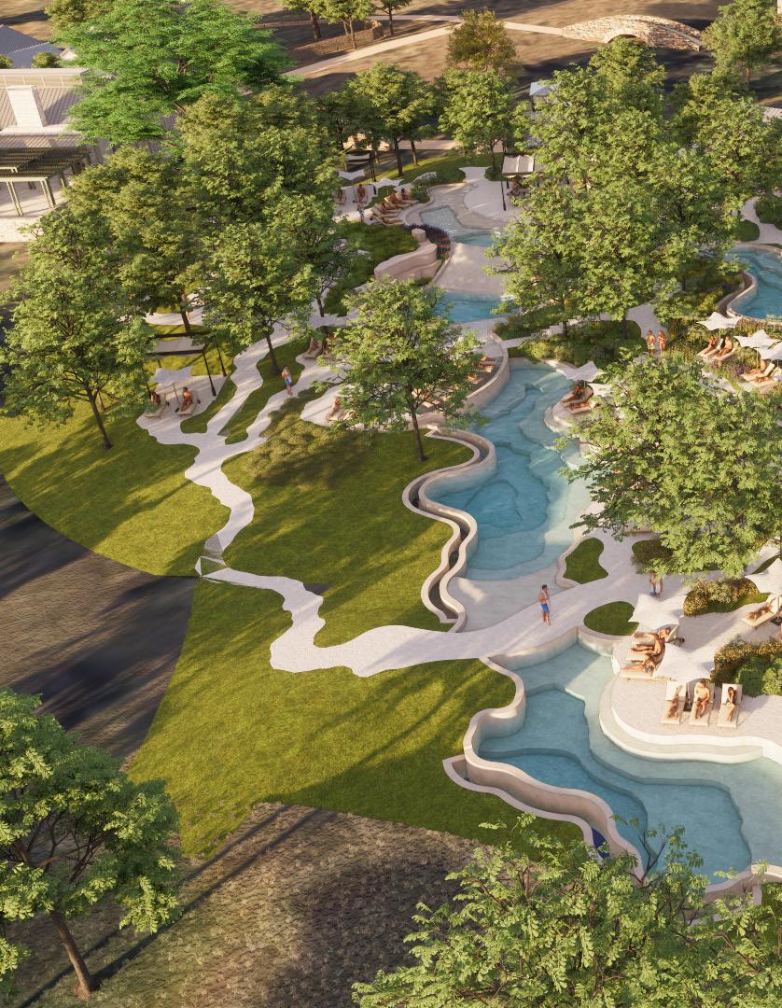
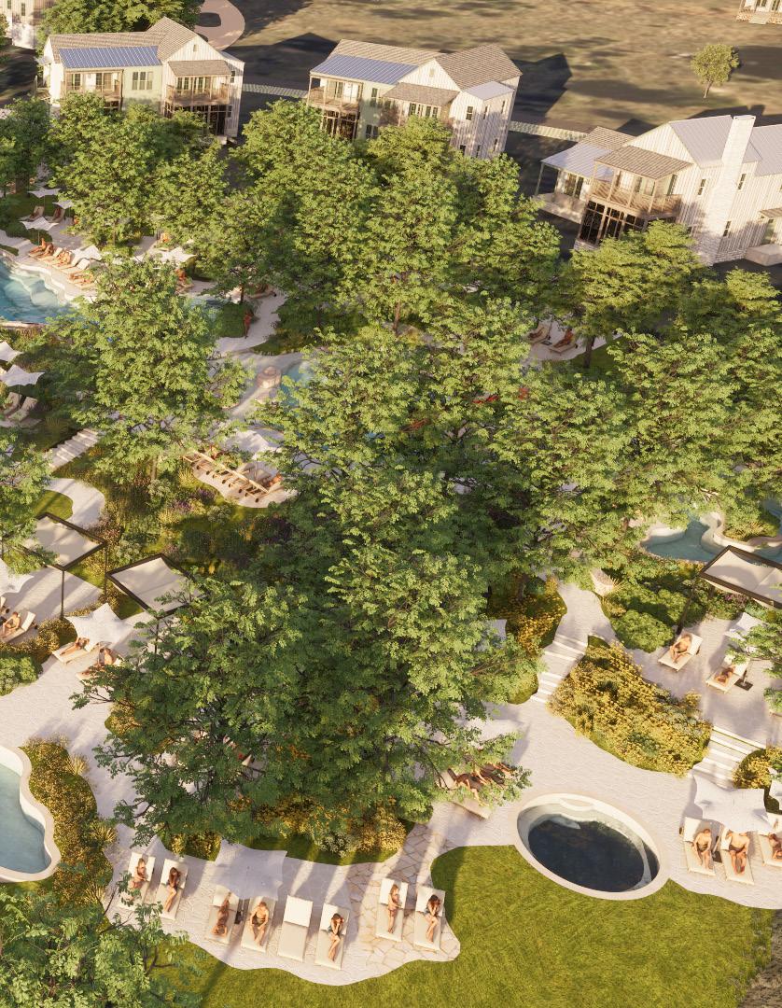
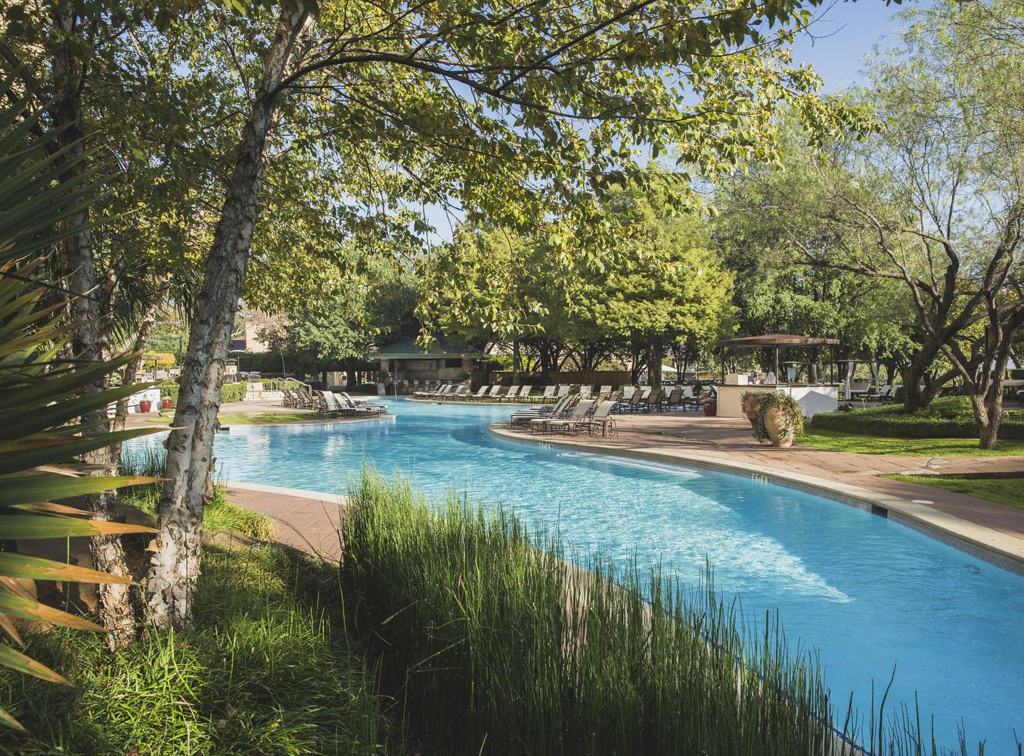
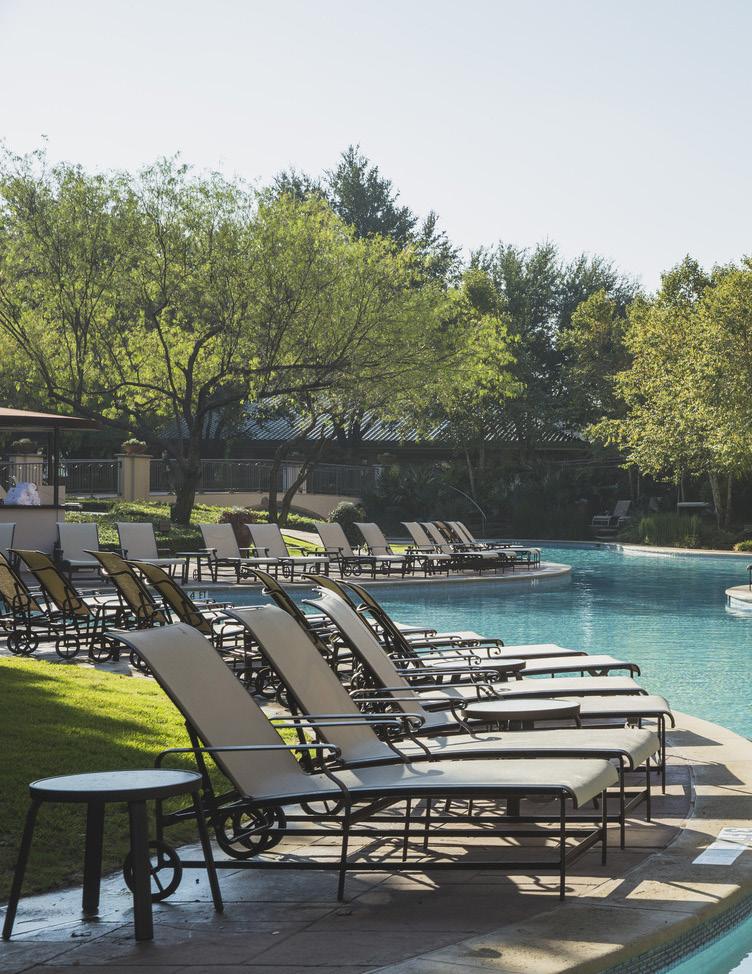
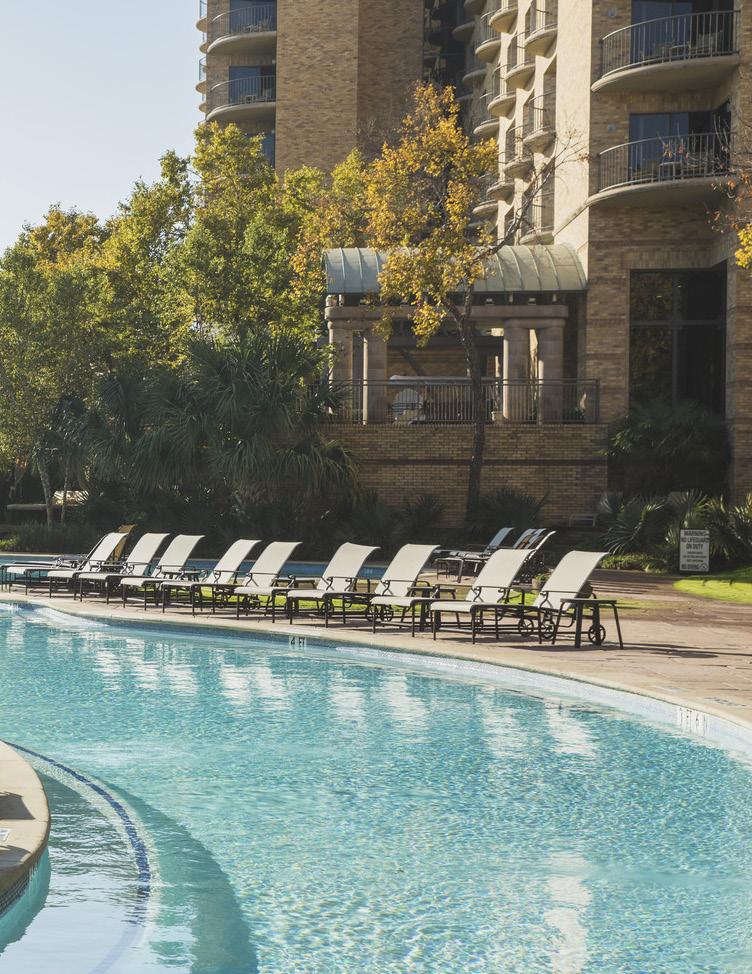
RESORT POOL FRAMED BY MATURE CANOPY TREES OVERLOOKING THE ADJACENT GOLF COURSE
FOUR SEASONS HOTEL + RESORT
LAS COLINAS, TEXAS
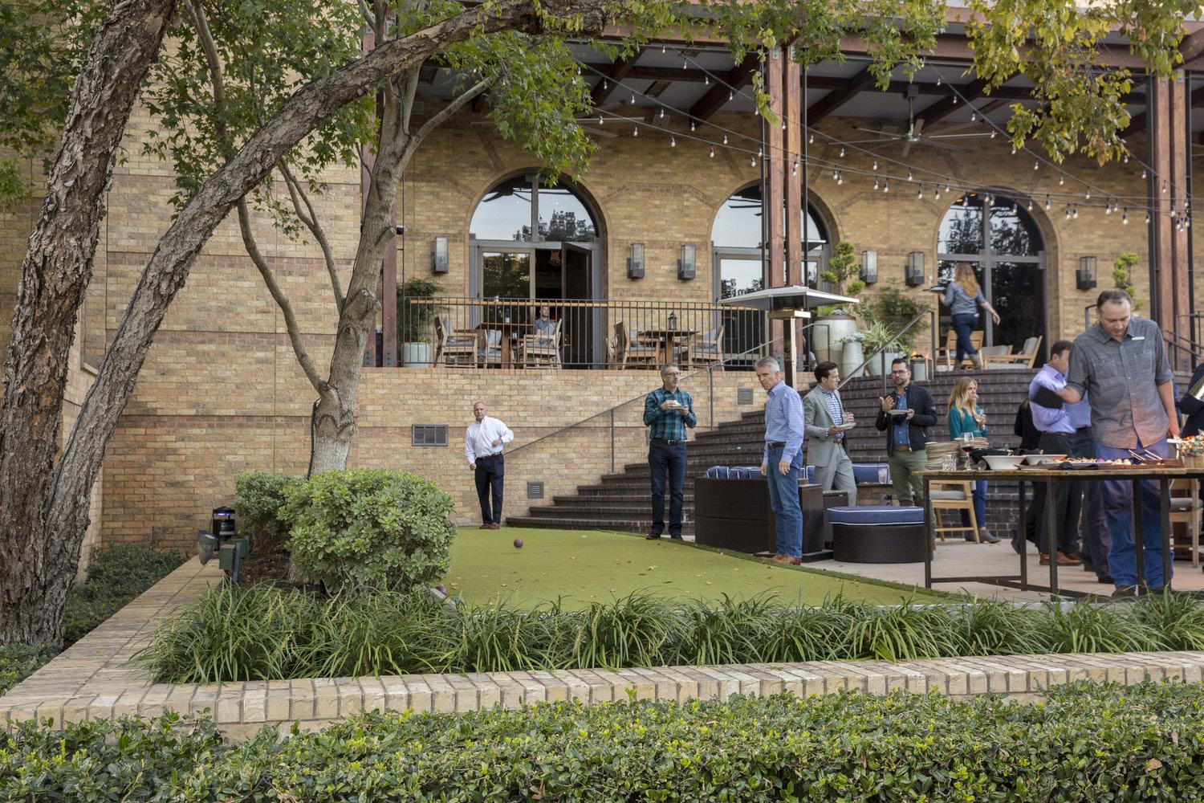
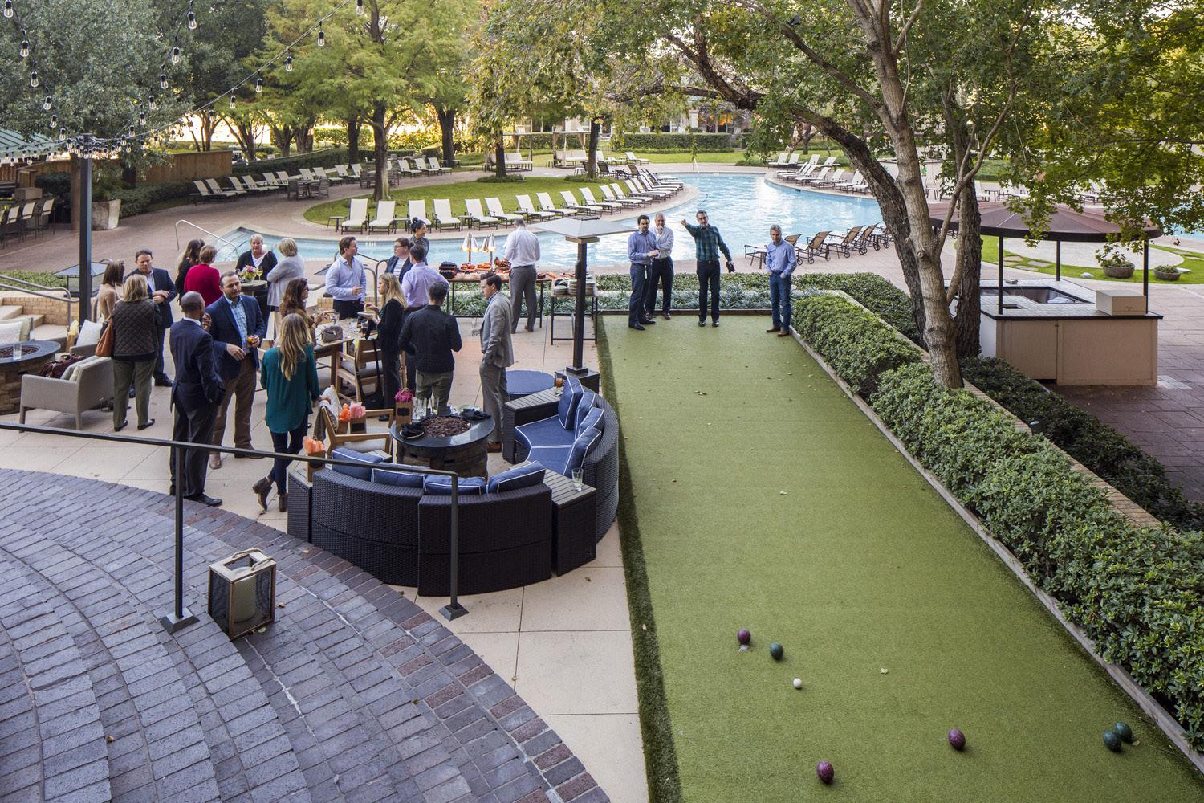
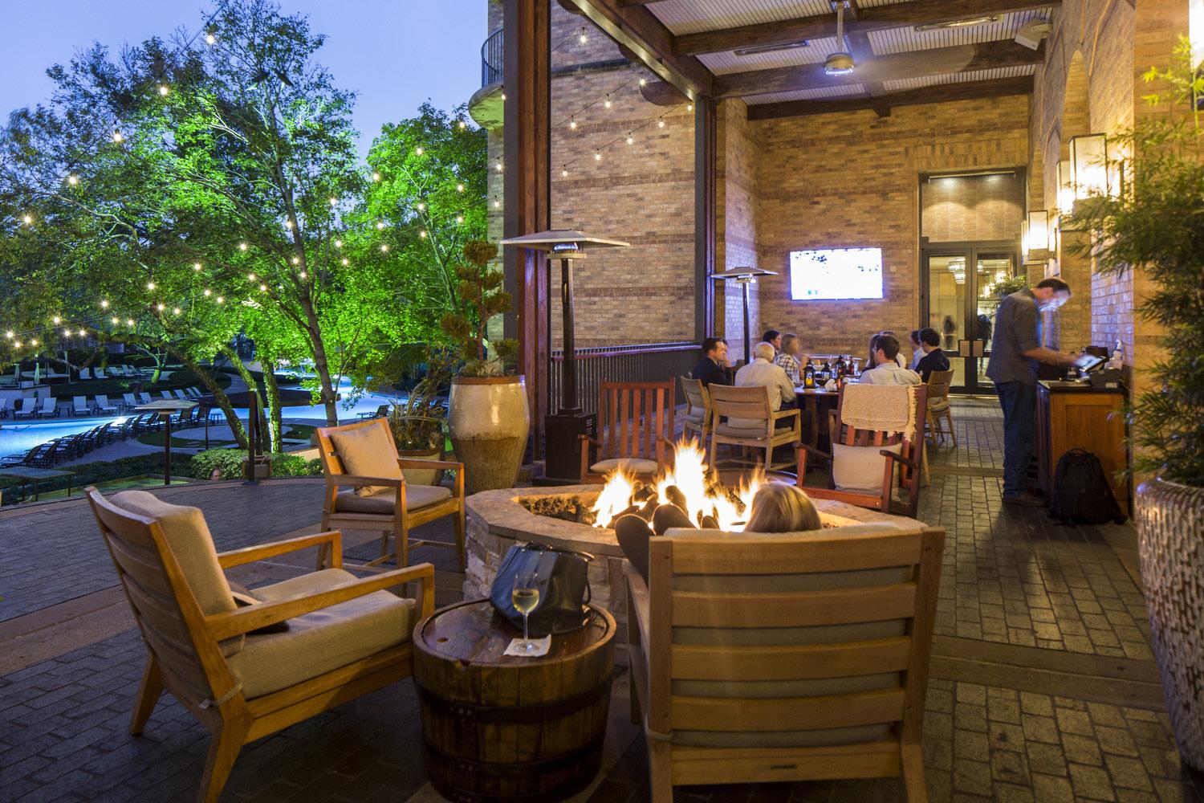
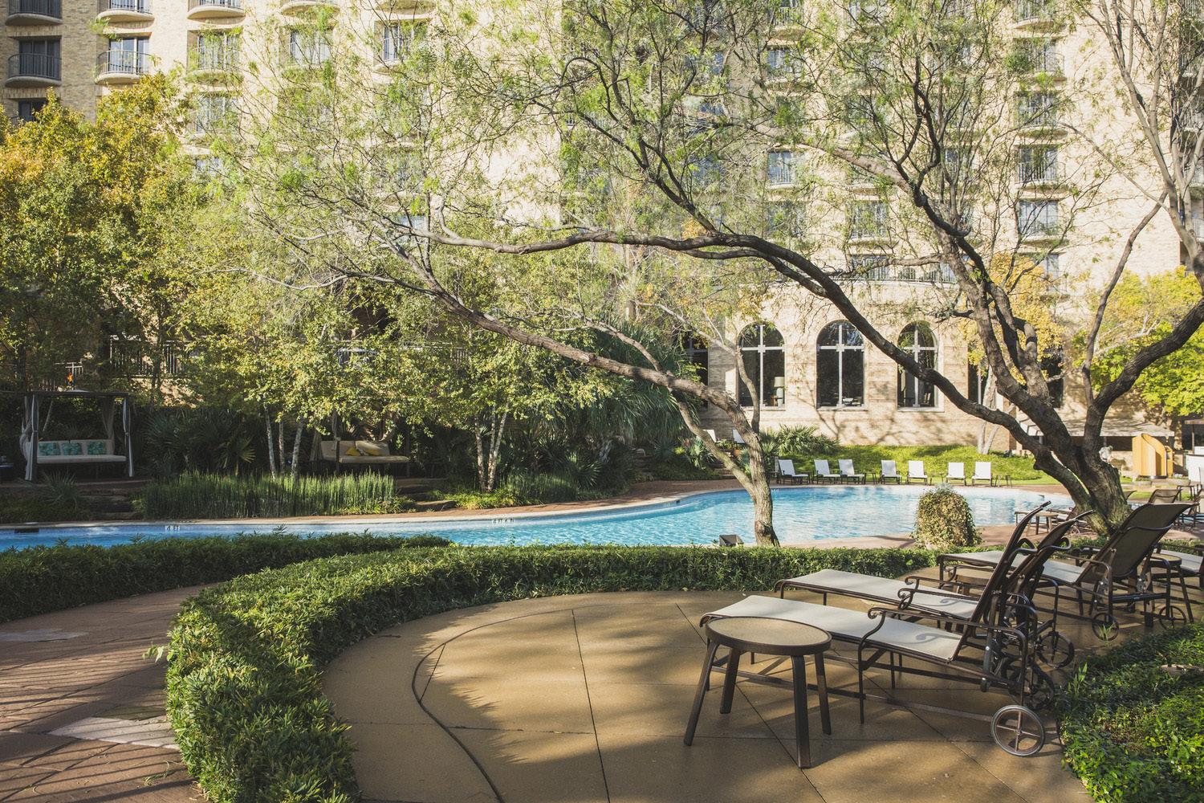
RESORT LANDSCAPE CONNECTING HOSPITALITY, RECREATION + GOLF COURSE SETTING
Set within the master planned community of Las Colinas, the Four Seasons Hotel and Resort integrates a luxury hotel, conference center, and sports club within a carefully designed 25 acre landscape adjacent to the Robert Trent Jones championship golf course.
SWA provided comprehensive landscape architecture services shaping arrival sequences, outdoor amenities, and recreational spaces that connect the resort to its surrounding landscape. The project was recognized with a Merit Award from the Texas Chapter of the American Society of Landscape Architects.
CLIENT SIZE COLLABORATORS
ICDC 25 Acres Las Colinas Hotels Corporation / USAA RealCo. / HKS / Four Seasons / Southland Investment Properties
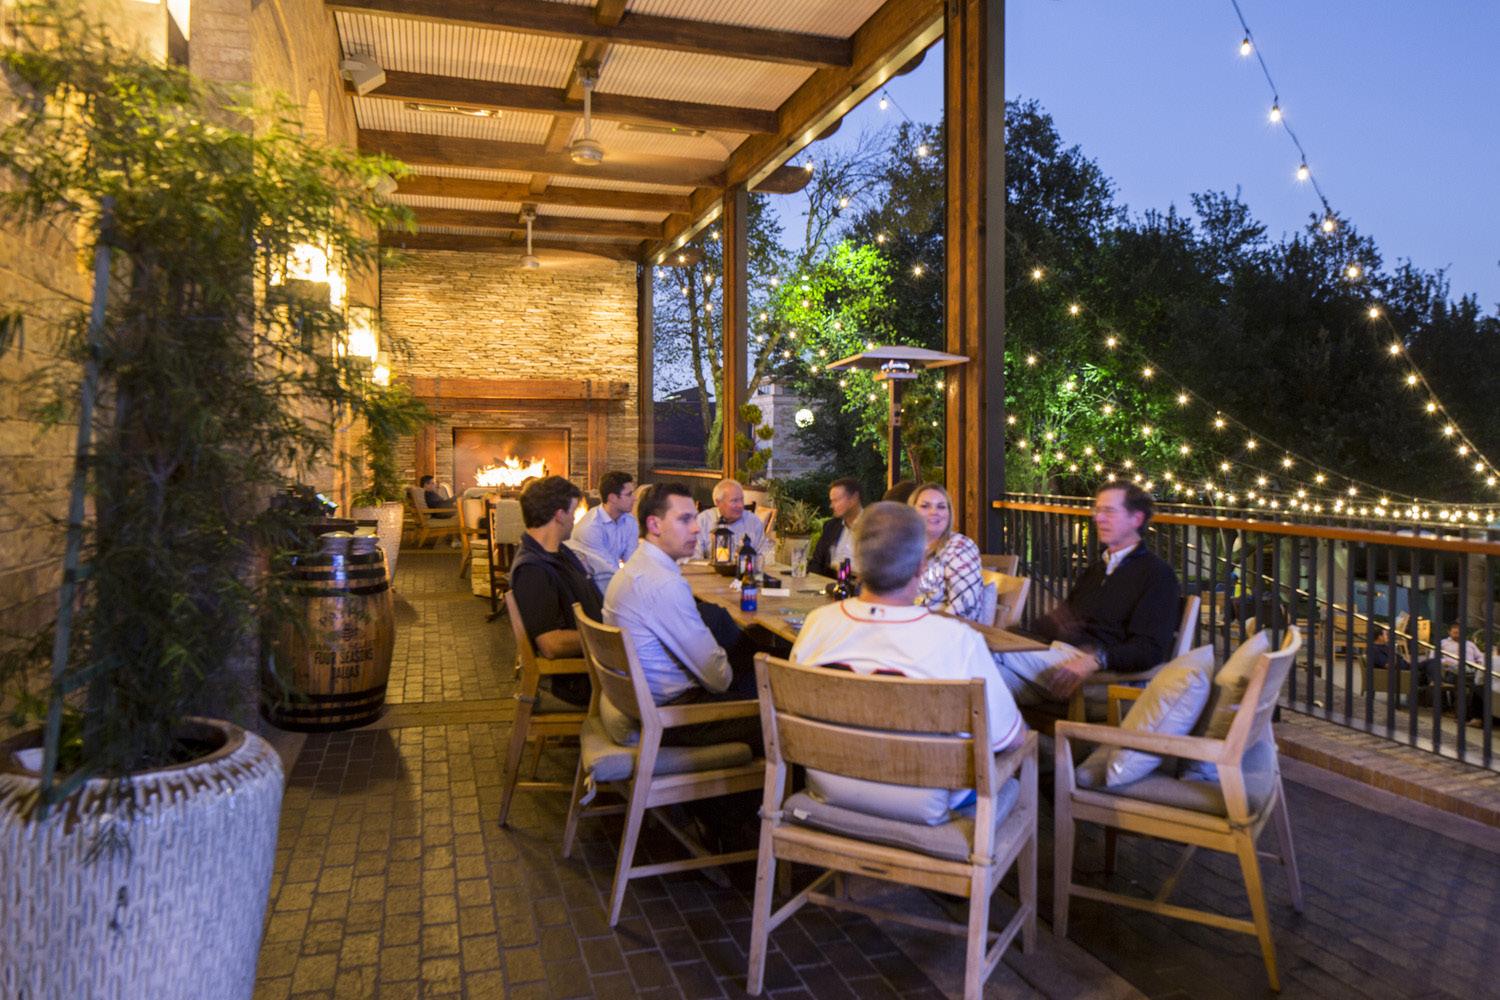
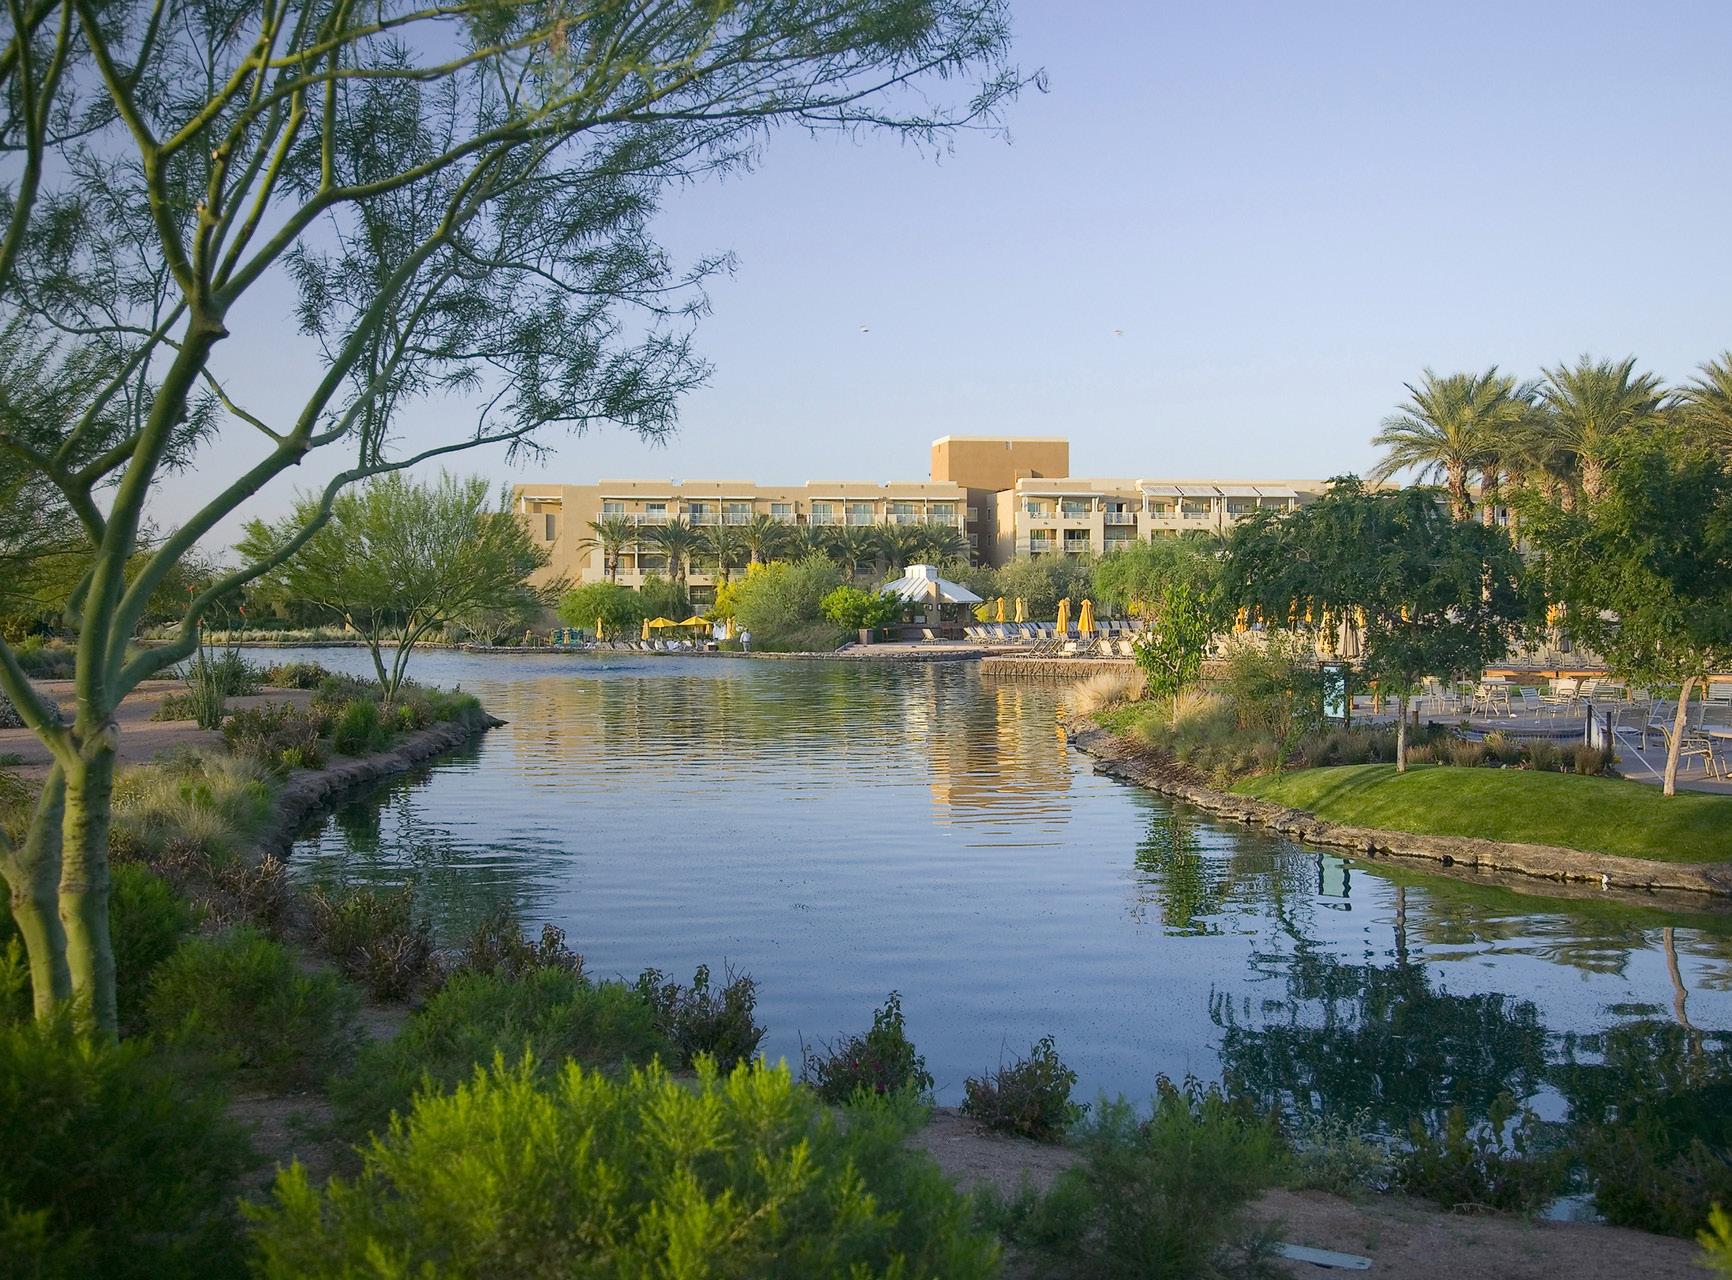
SALVAGED DESERT TREES + LAYERED PLANTINGS AROUND THE CENTRAL POND
JW MARRIOTT DESERT RIDGE
PHOENIX, ARIZONA
SETTING A PRECEDENT FOR DESERT RESORTS IN THE SONORAN
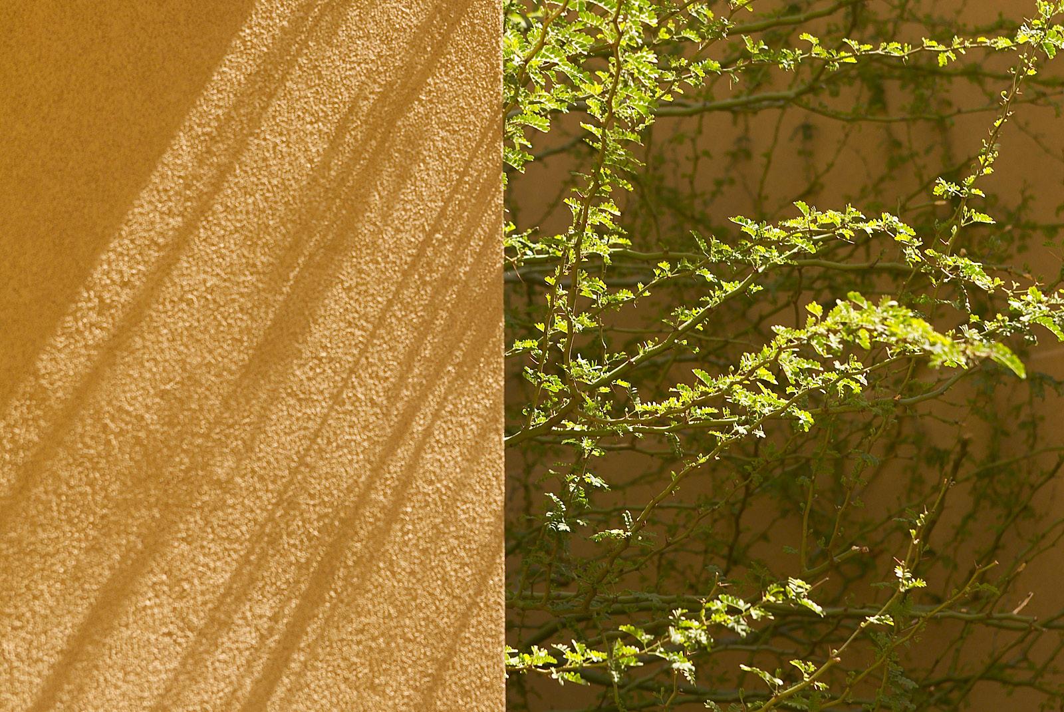
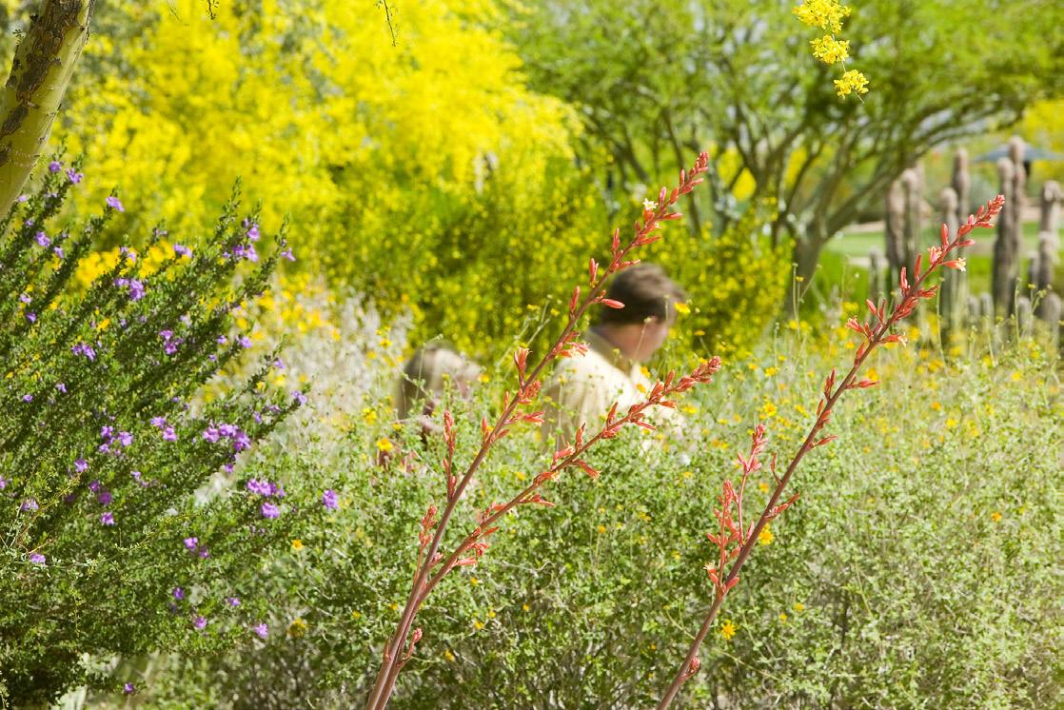
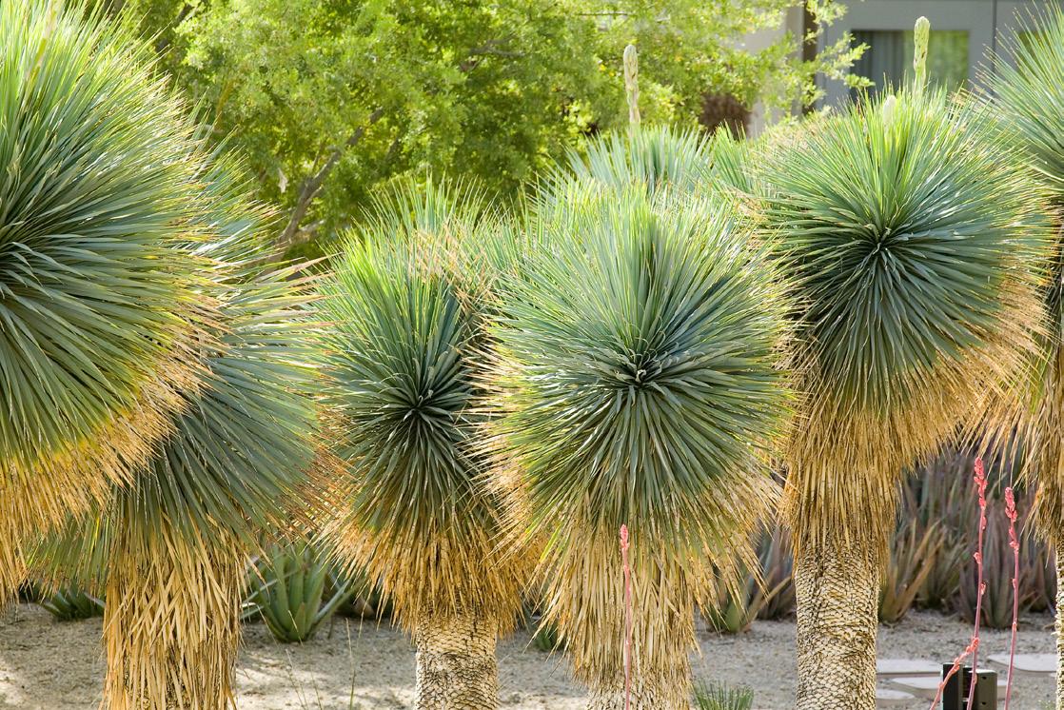
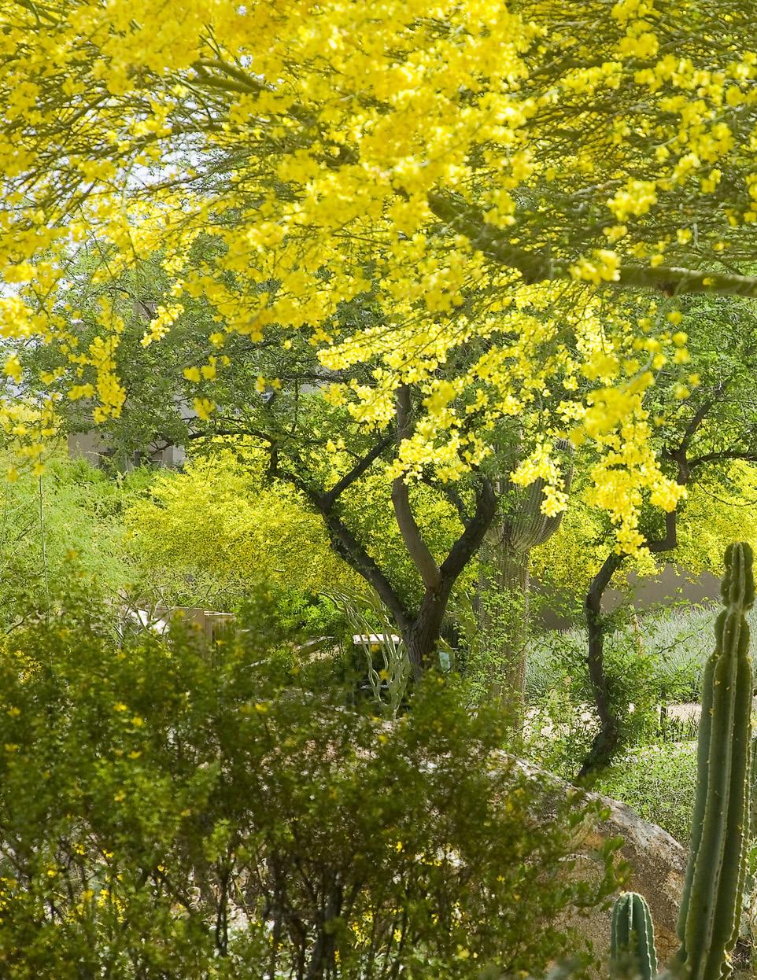
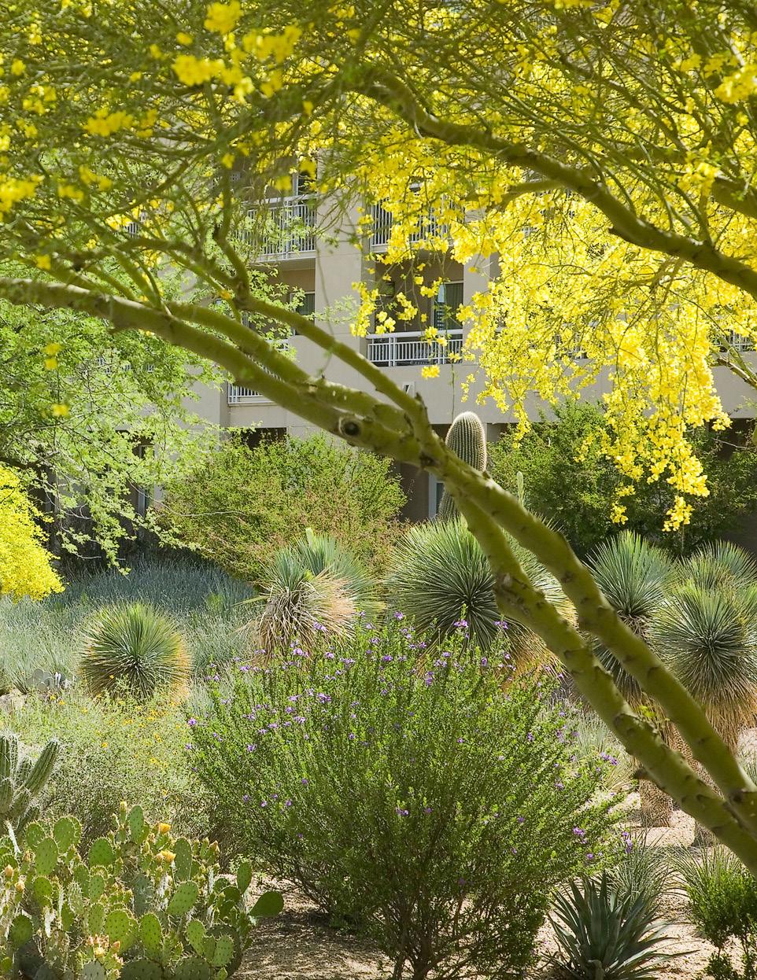
Set on 316 acres at the edge of the McDowell Mountains, JW Marriott Desert Ridge embraced native desert character at a time when such species were rarely valued in commercial landscapes. SWA salvaged on site saguaros, palo verdes, and mesquites, shaping a resilient landscape rooted in the Sonoran Desert.
Across 54 core acres, drifts of Russian sage, yucca, and ocotillo thrive beneath desert tree canopies, framing five pools woven into the gardens. The resort holds a Recommended rating from Forbes Travel Guide and earned the 2024 Stella Award for Best Hotel or Resort Renovation in the Southwest US.
CLIENT SIZE
Marriott International
COLLABORATORS
54 Acres Hornberger + Worstell
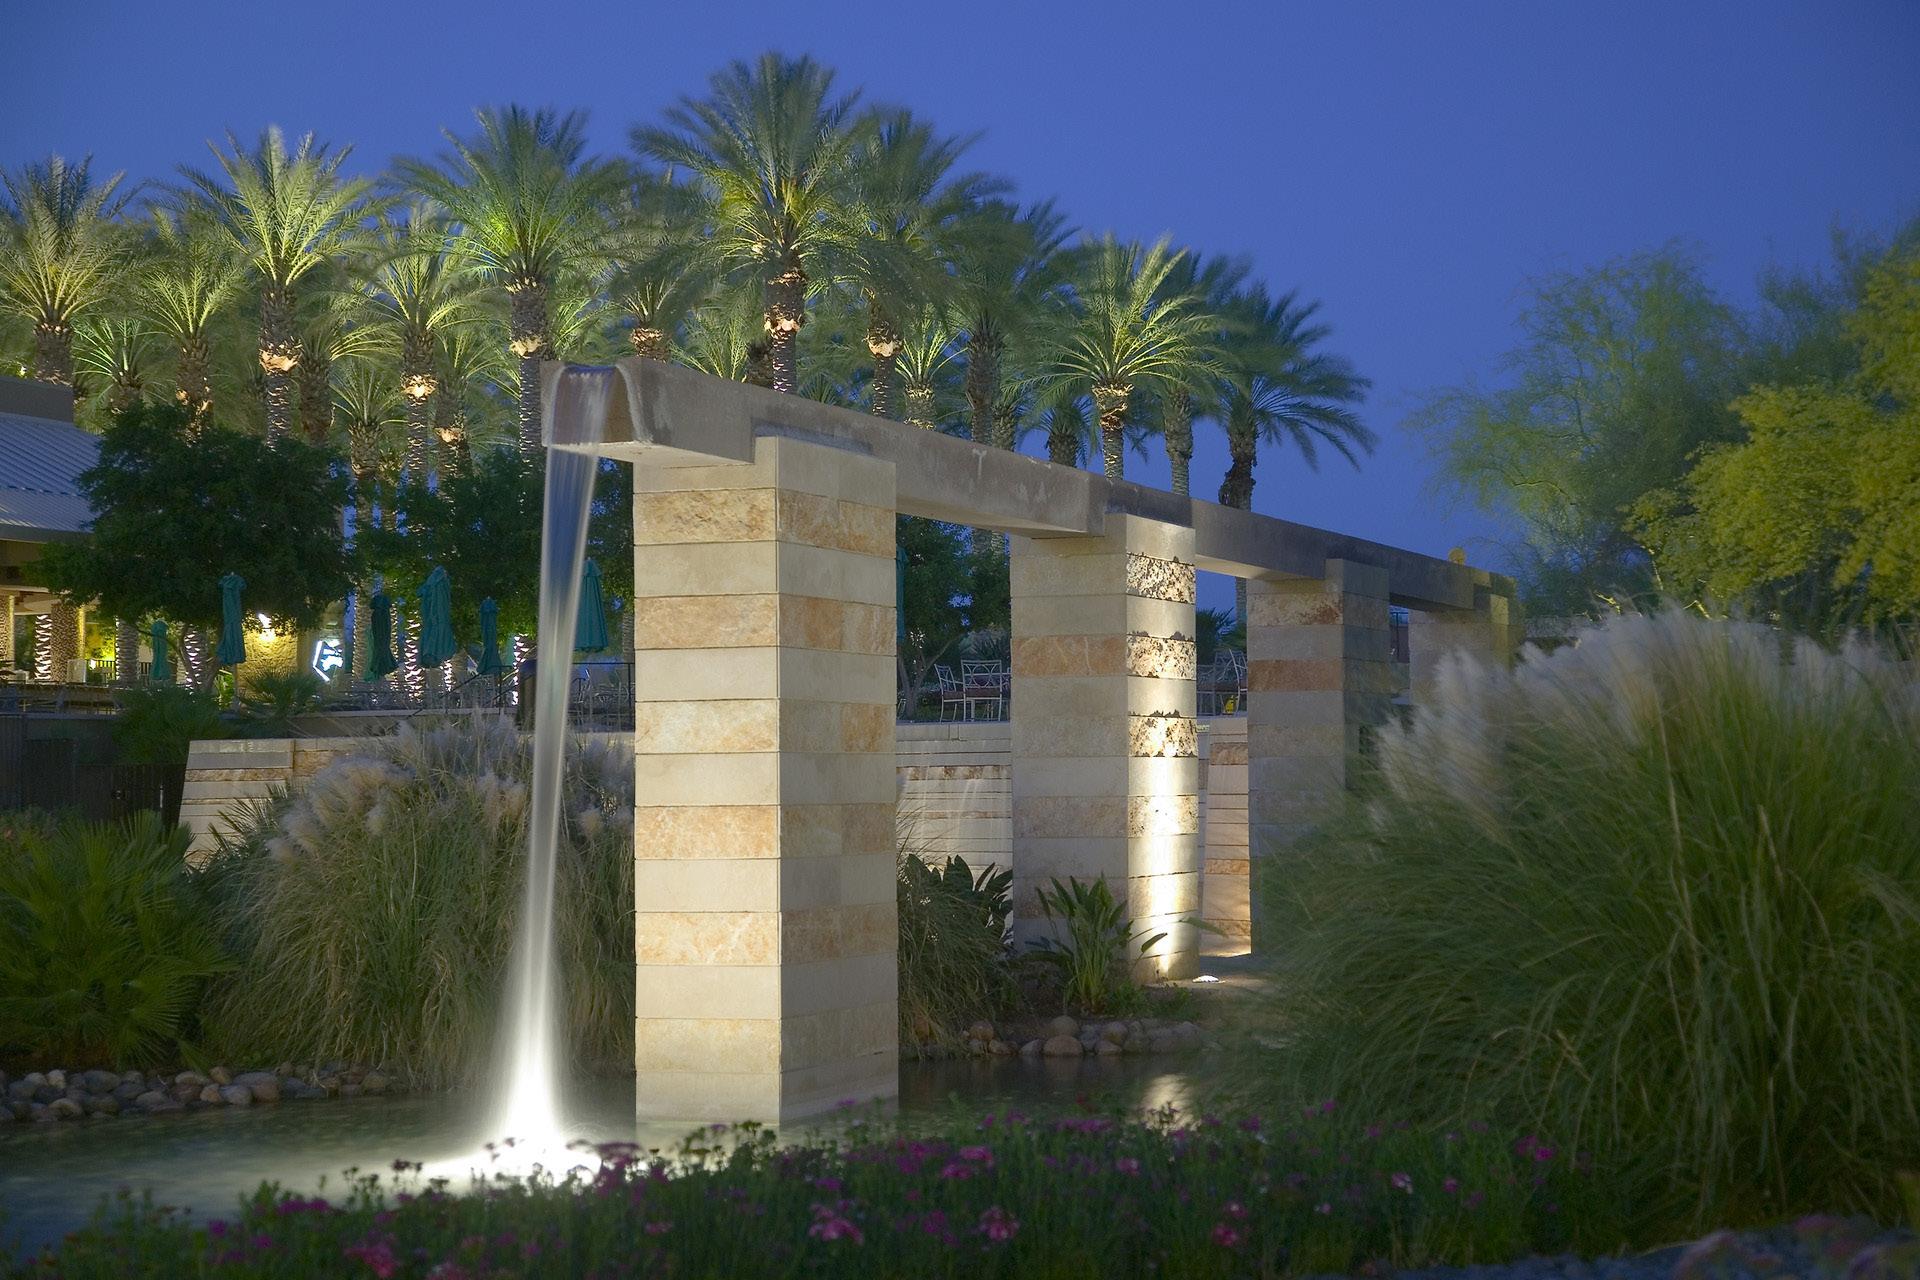

JW MARRIOTT DESERT RIDGE RESORT _ PHOENIX, ARIZONA
GAYLORD ROCKIES RESORT AURORA, COLORADO
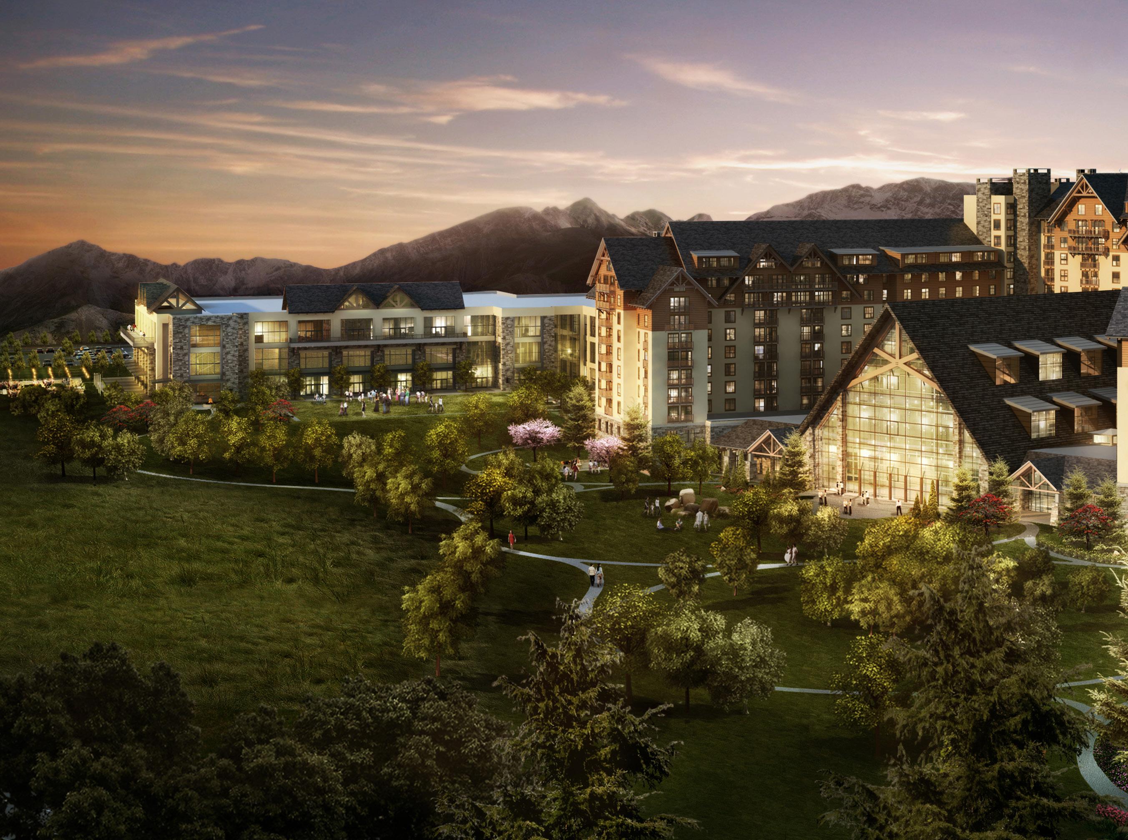
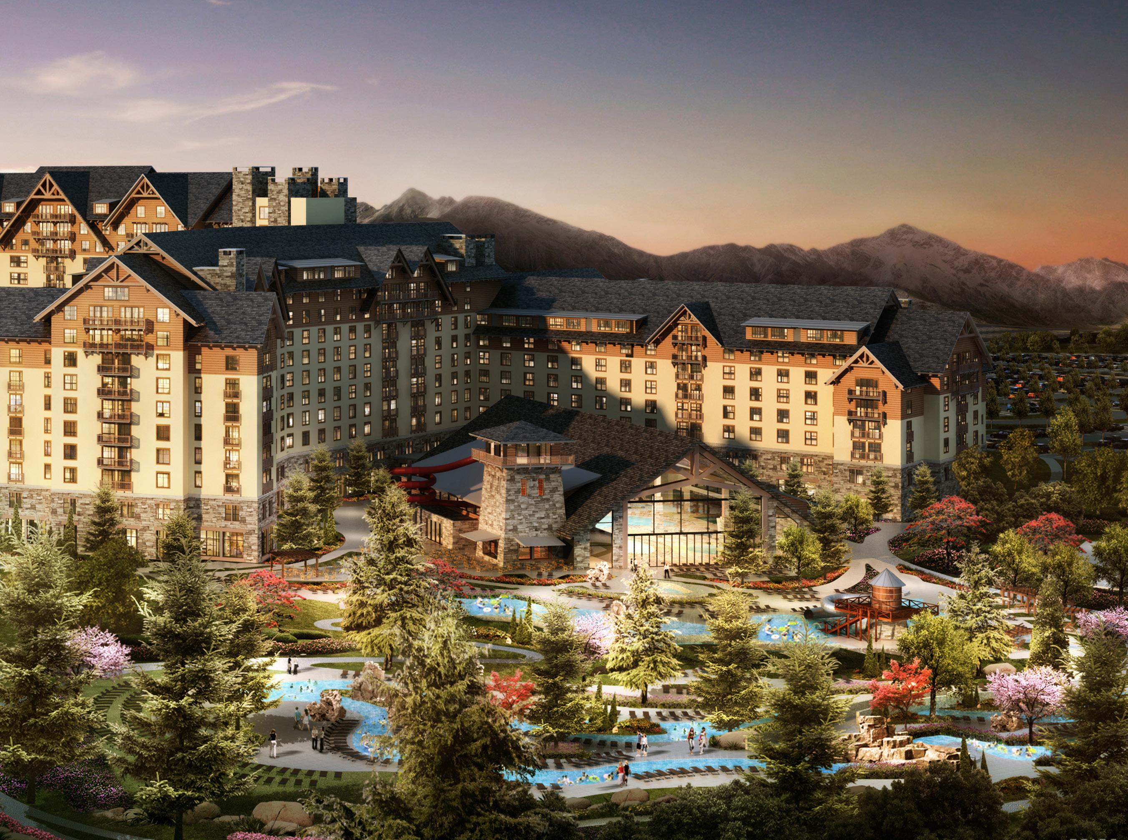
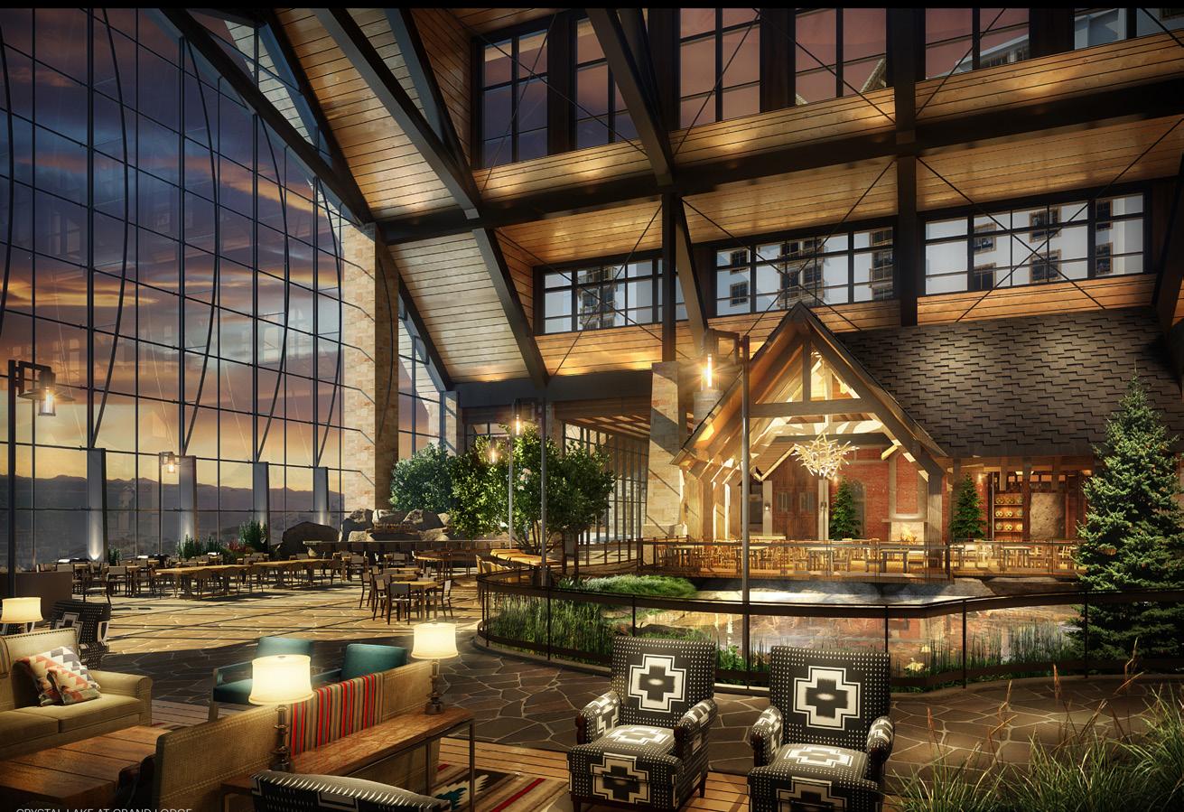
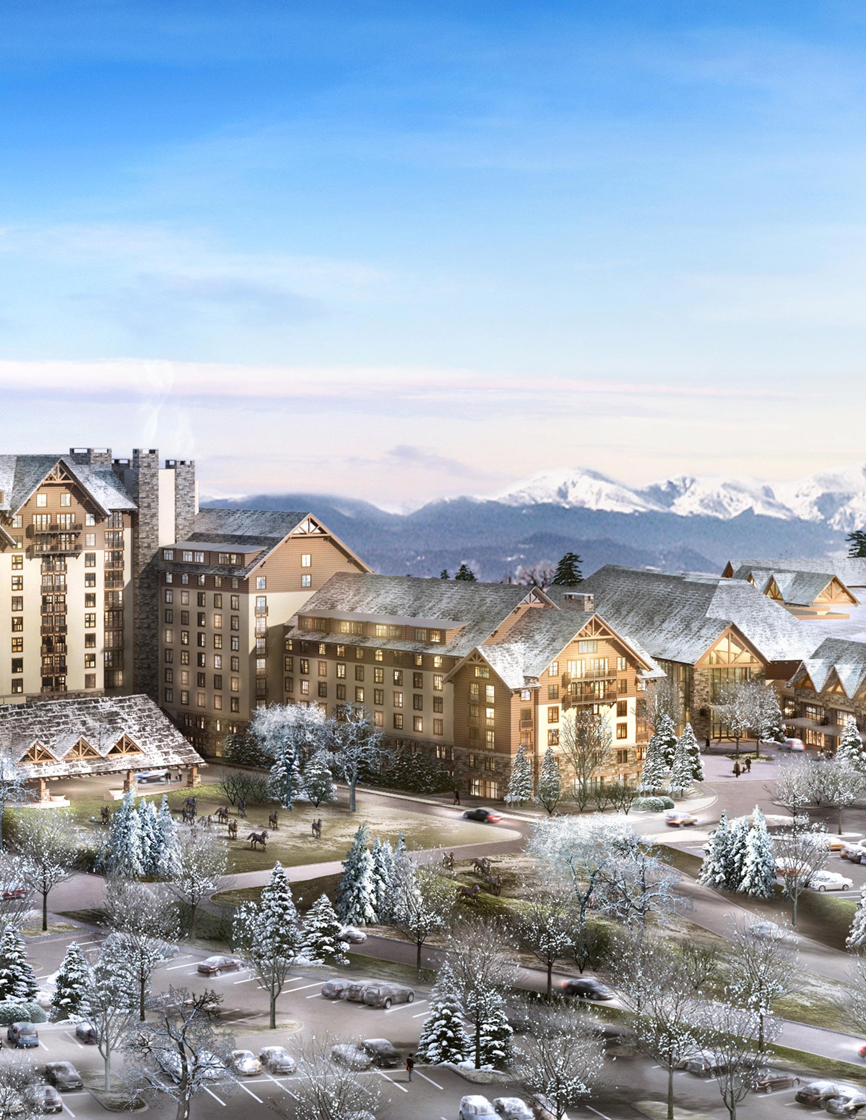
A HIGH PLAINS RESORT LANDSCAPE ROOTED IN COLORADO ECOLOGY
Located adjacent to Denver International Airport, the Gaylord Rockies Resort anchors a major hospitality and convention destination within Aurora’s emerging development district. The landscape design responds to the scale and intensity of the resort program by creating a network of outdoor spaces that support recreation, gathering, and flexible event use for guests and conference visitors.
Planting design restores native high plains grasslands and incorporates stormwater strategies that slow, detain, and filter runoff for reuse on site. These ecological systems reduce irrigation demand while reinforcing a landscape character rooted in the regional vernacular of Colorado’s open plains.
CLIENT SIZE COLLABORATORS
RIDA Development Corporation 85 Acres HKS / Hill Glazier Studio / Blum Consulting Engineers / Brockett Davis Drake / Looney + Associates
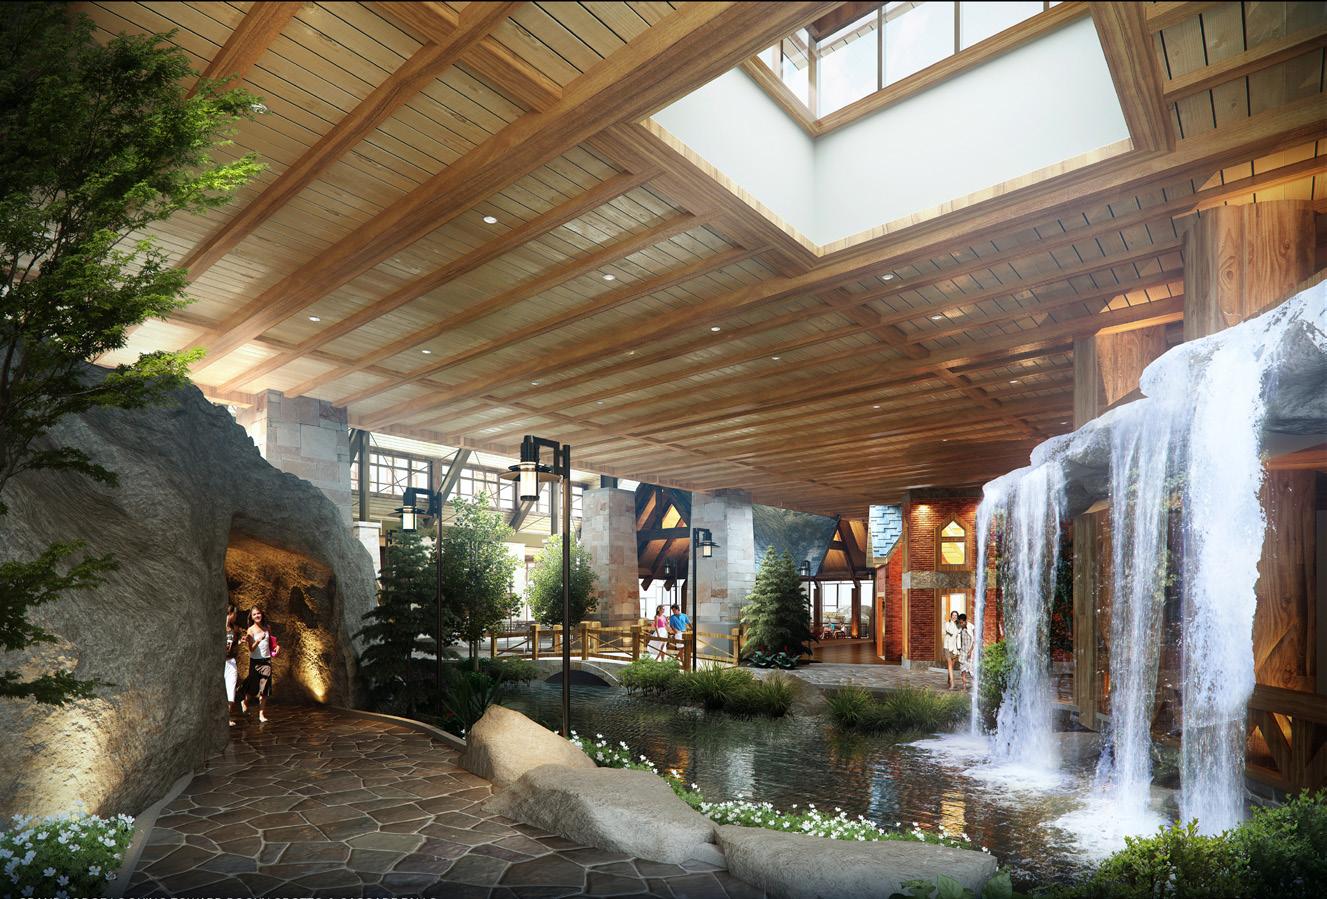
A HIGH PLAINS INSPIRED LANDSCAPE SHAPES THE GAYLORD ROCKIES RESORT EXPERIENCE
WATER, STONE + PLANTING BRING THE MOUNTAIN LANDSCAPE
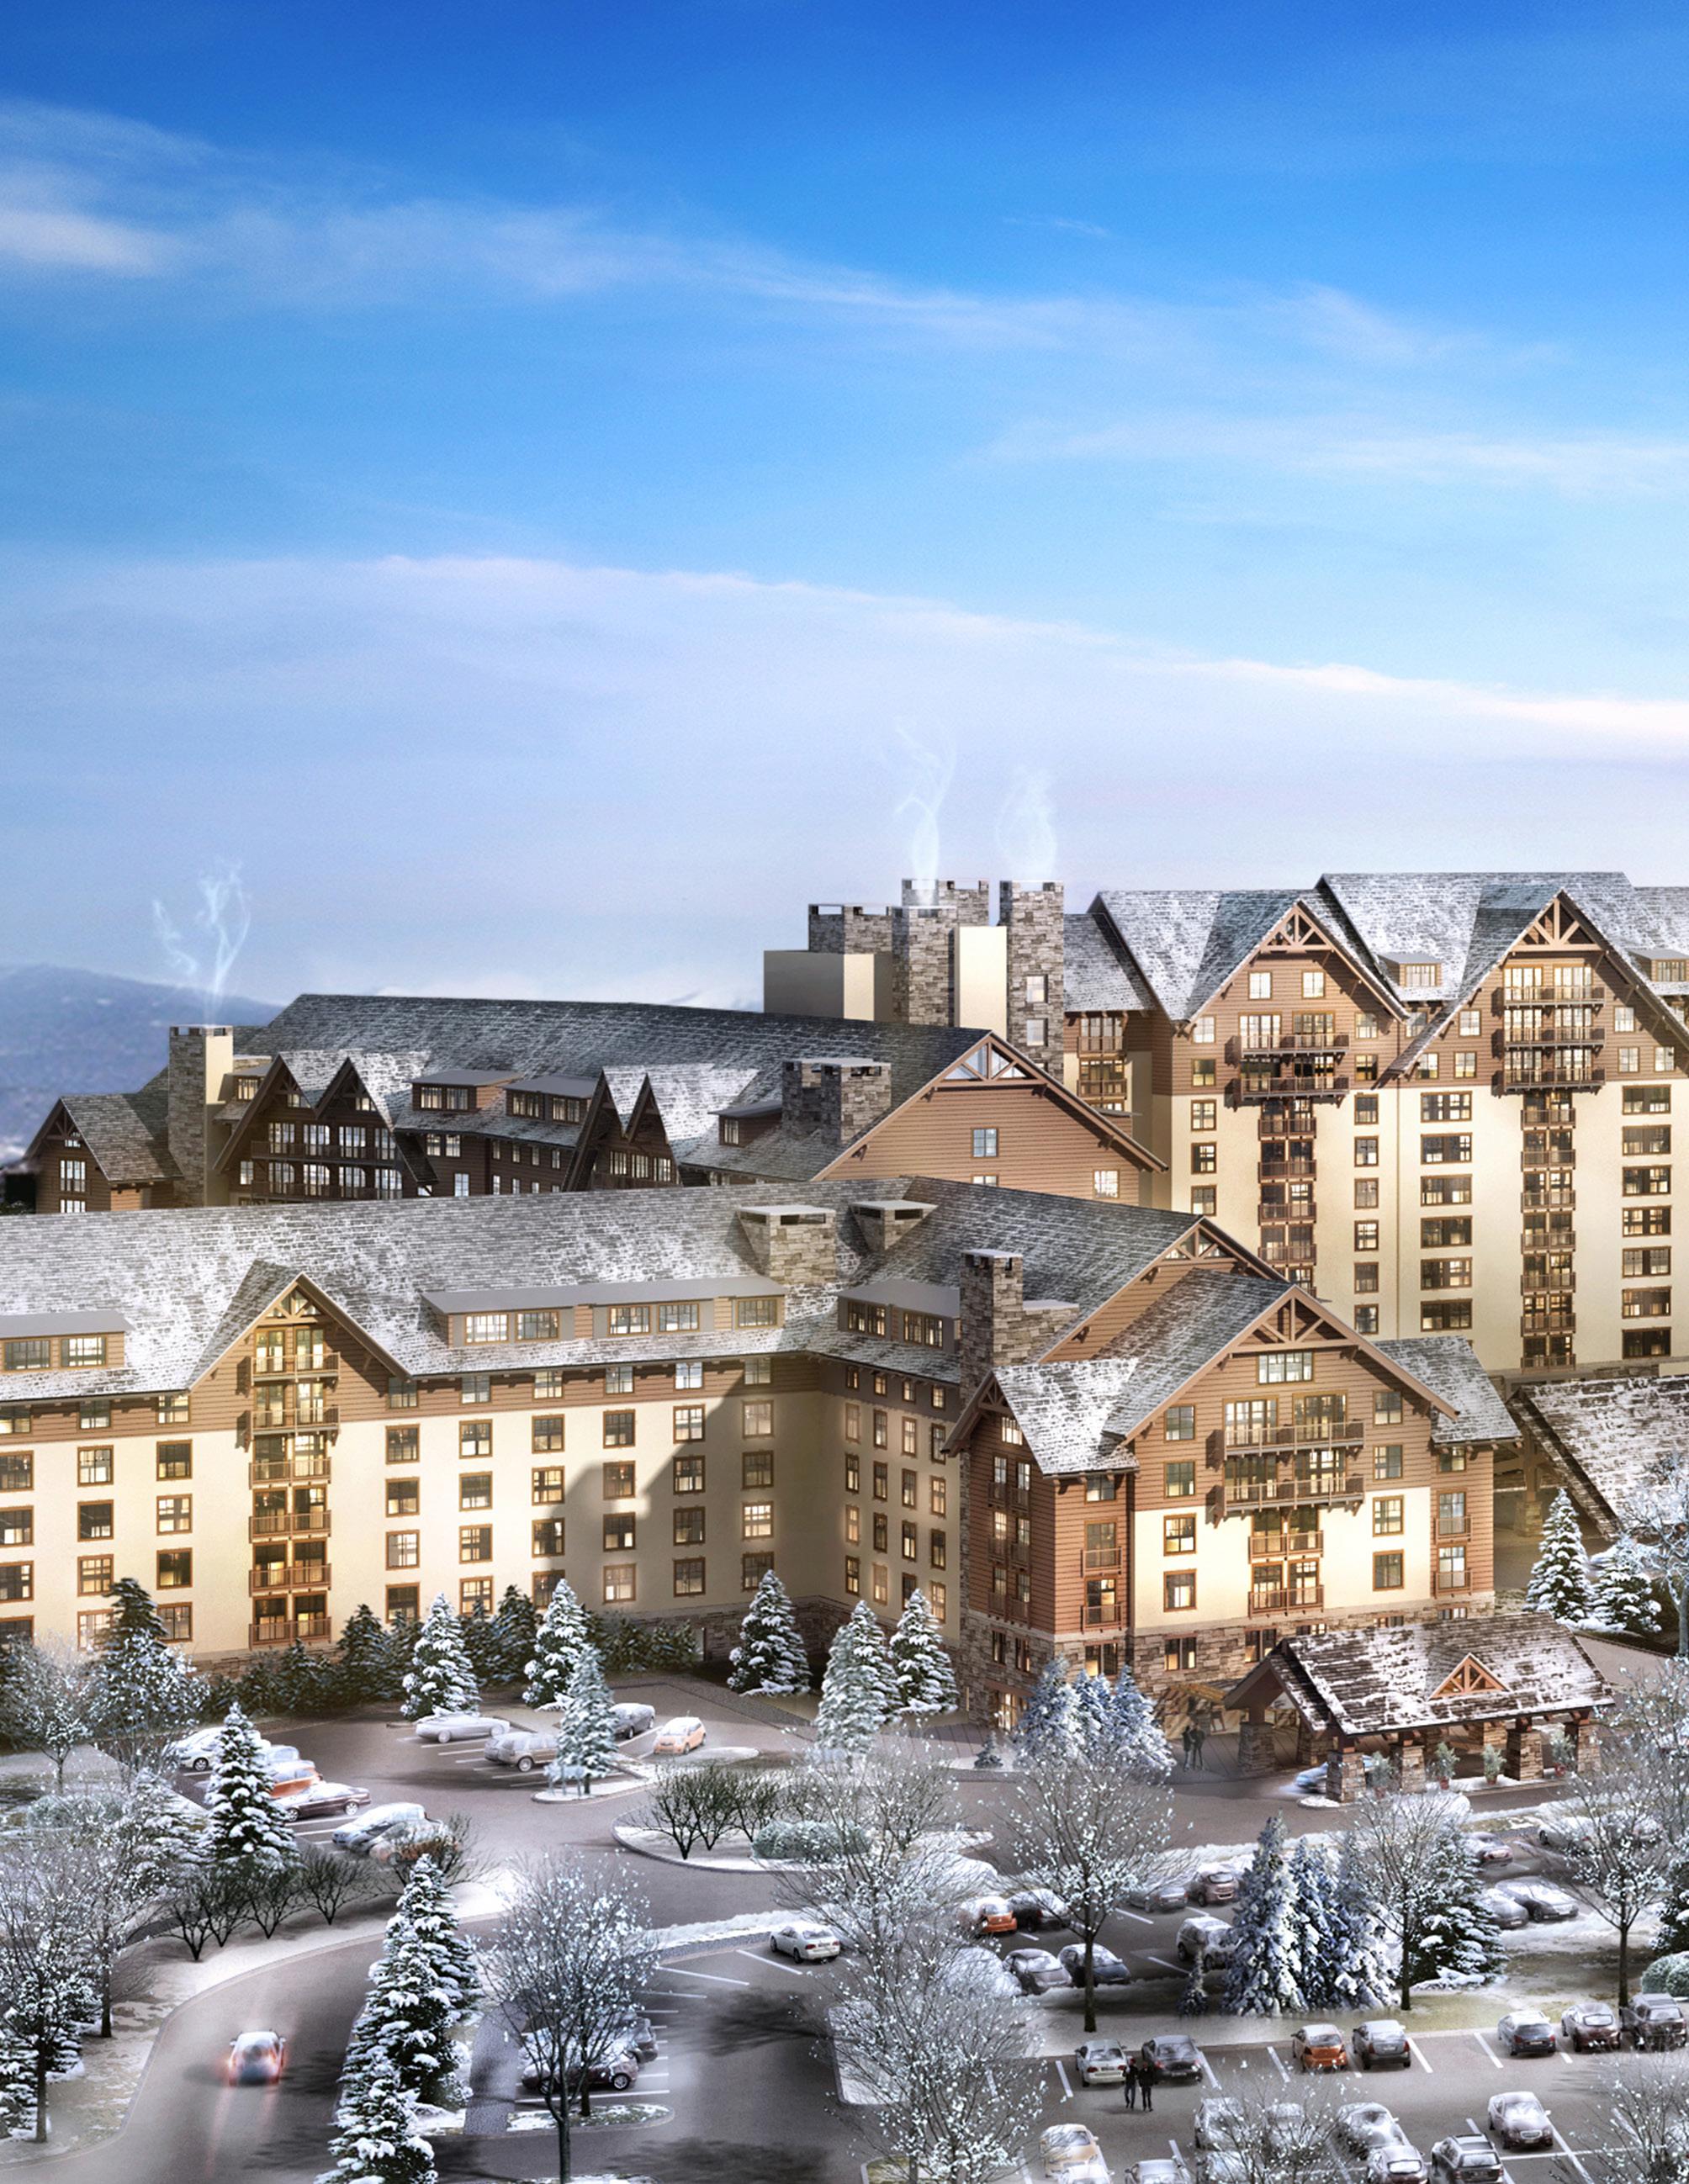
GAYLORD ROCKIES RESORT _ AURORA, COLORADO
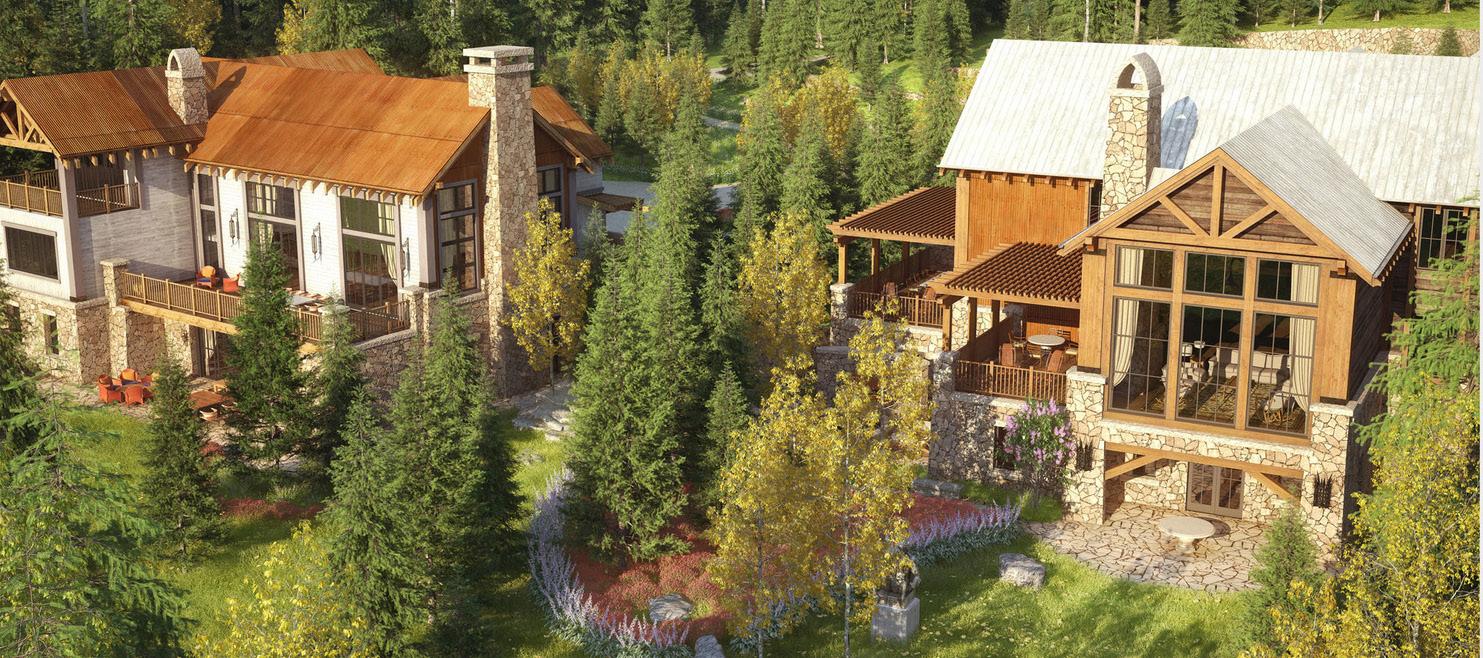
TELLURIDE RESIDENCE
MOUNTAIN VILLAGE, COLORADO
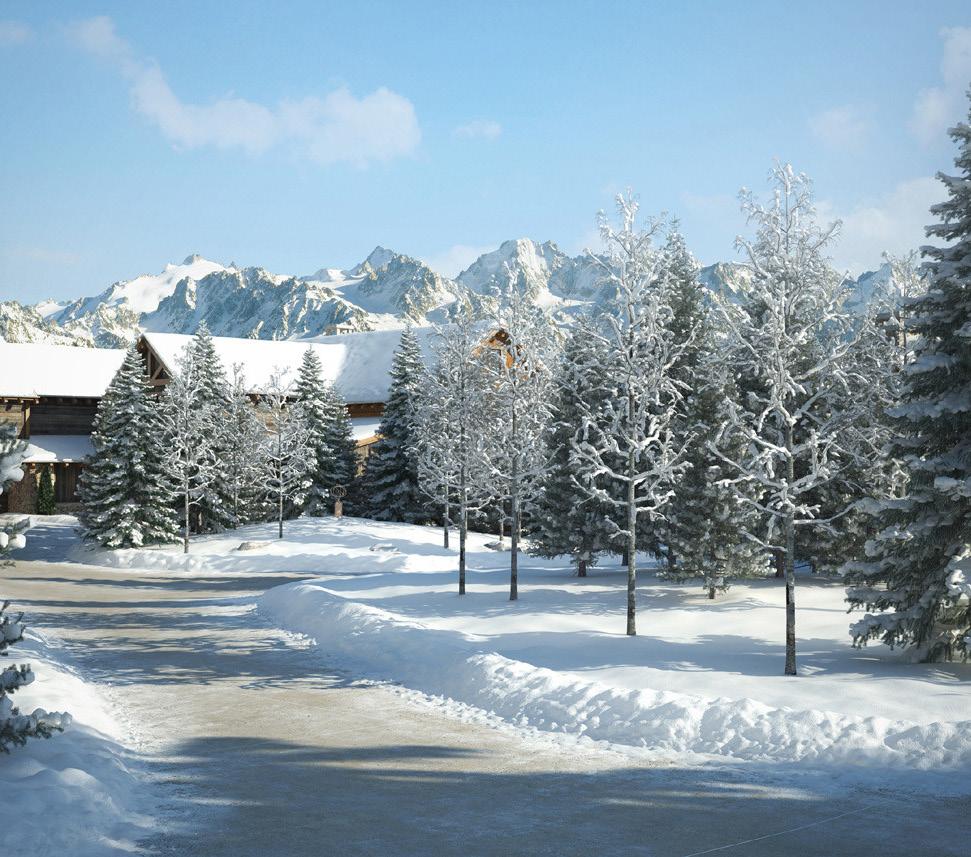
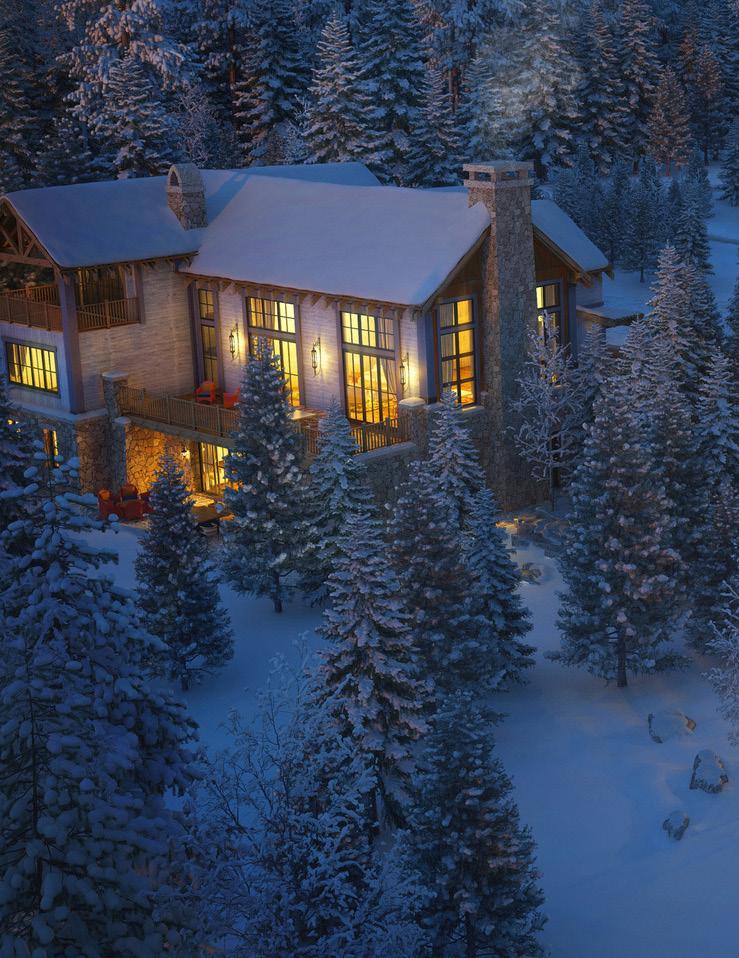
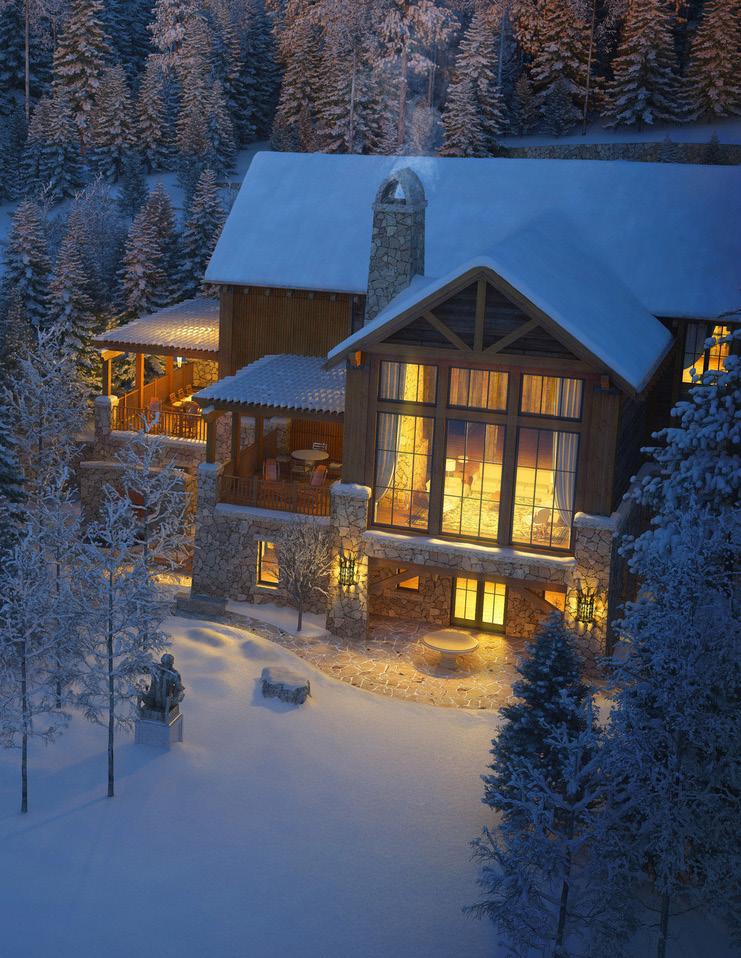
A MOUNTAIN RETREAT LANDSCAPE SHAPED BY ALPINE ECOLOGY + SEASONAL LIVING
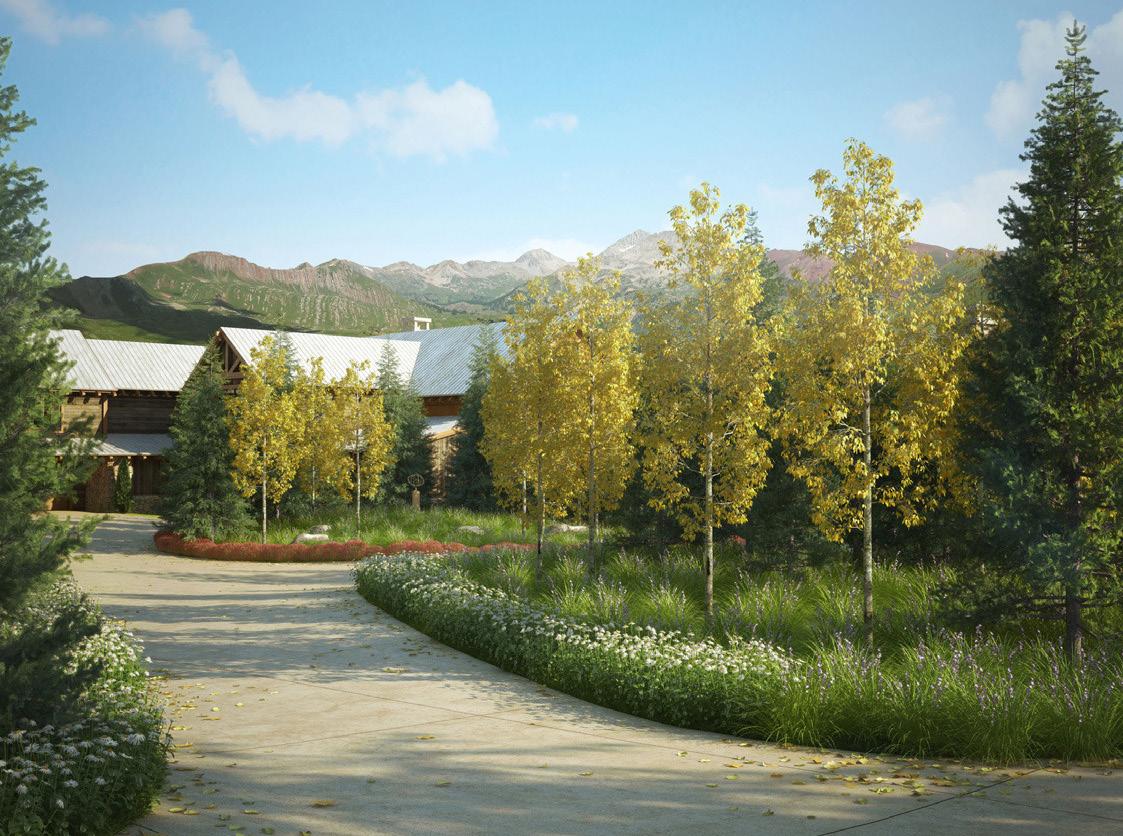
Set within the alpine landscape of Mountain Village, this private residence was designed as a year round retreat that embraces the surrounding forest and mountain views. The site plan carefully preserves existing wetlands, mature trees, and natural landforms while organizing the residence and guest house within a cohesive landscape framework.
Planting design restores native aspen forest and introduces hardy perennials, shrubs, and grasses suited to the high elevation environment. The resulting landscape blends architecture with the surrounding terrain, creating outdoor spaces that support winter ski access and summer enjoyment of the preserved natural setting.
CLIENT SIZE COLLABORATORS
Confidential 3 Acres Rodney Austin + Sons
ASPEN LINED DRIVE + NATIVE MEADOW PLANTING FRAME VIEWS OF THE SURROUNDING ALPINE LANDSCAPE
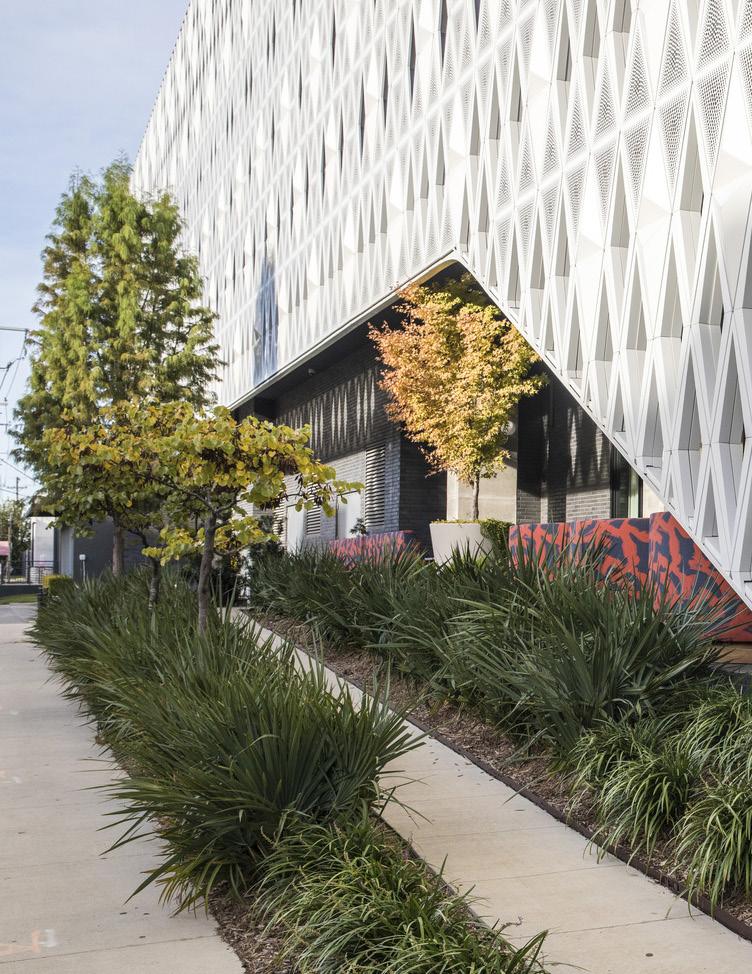
URBAN
IN DENSE URBAN ENVIRONMENTS, LANDSCAPES COME UP AGAINST TIGHT CONSTRAINTS: LIMITED
REAL ESTATE, STRUCTURAL LIMITATIONS, PRIVACY NEEDS, COMPLEX PERMITTING + MORE.
Responding creatively to these challenges, SWA’s work layers spaces vertically through podiums, terraces, rooftops, and interior courtyards to create immersive retreats that buffer city noise, carve out cooling microclimates, and showcase local culture and ecology in an intimate setting.
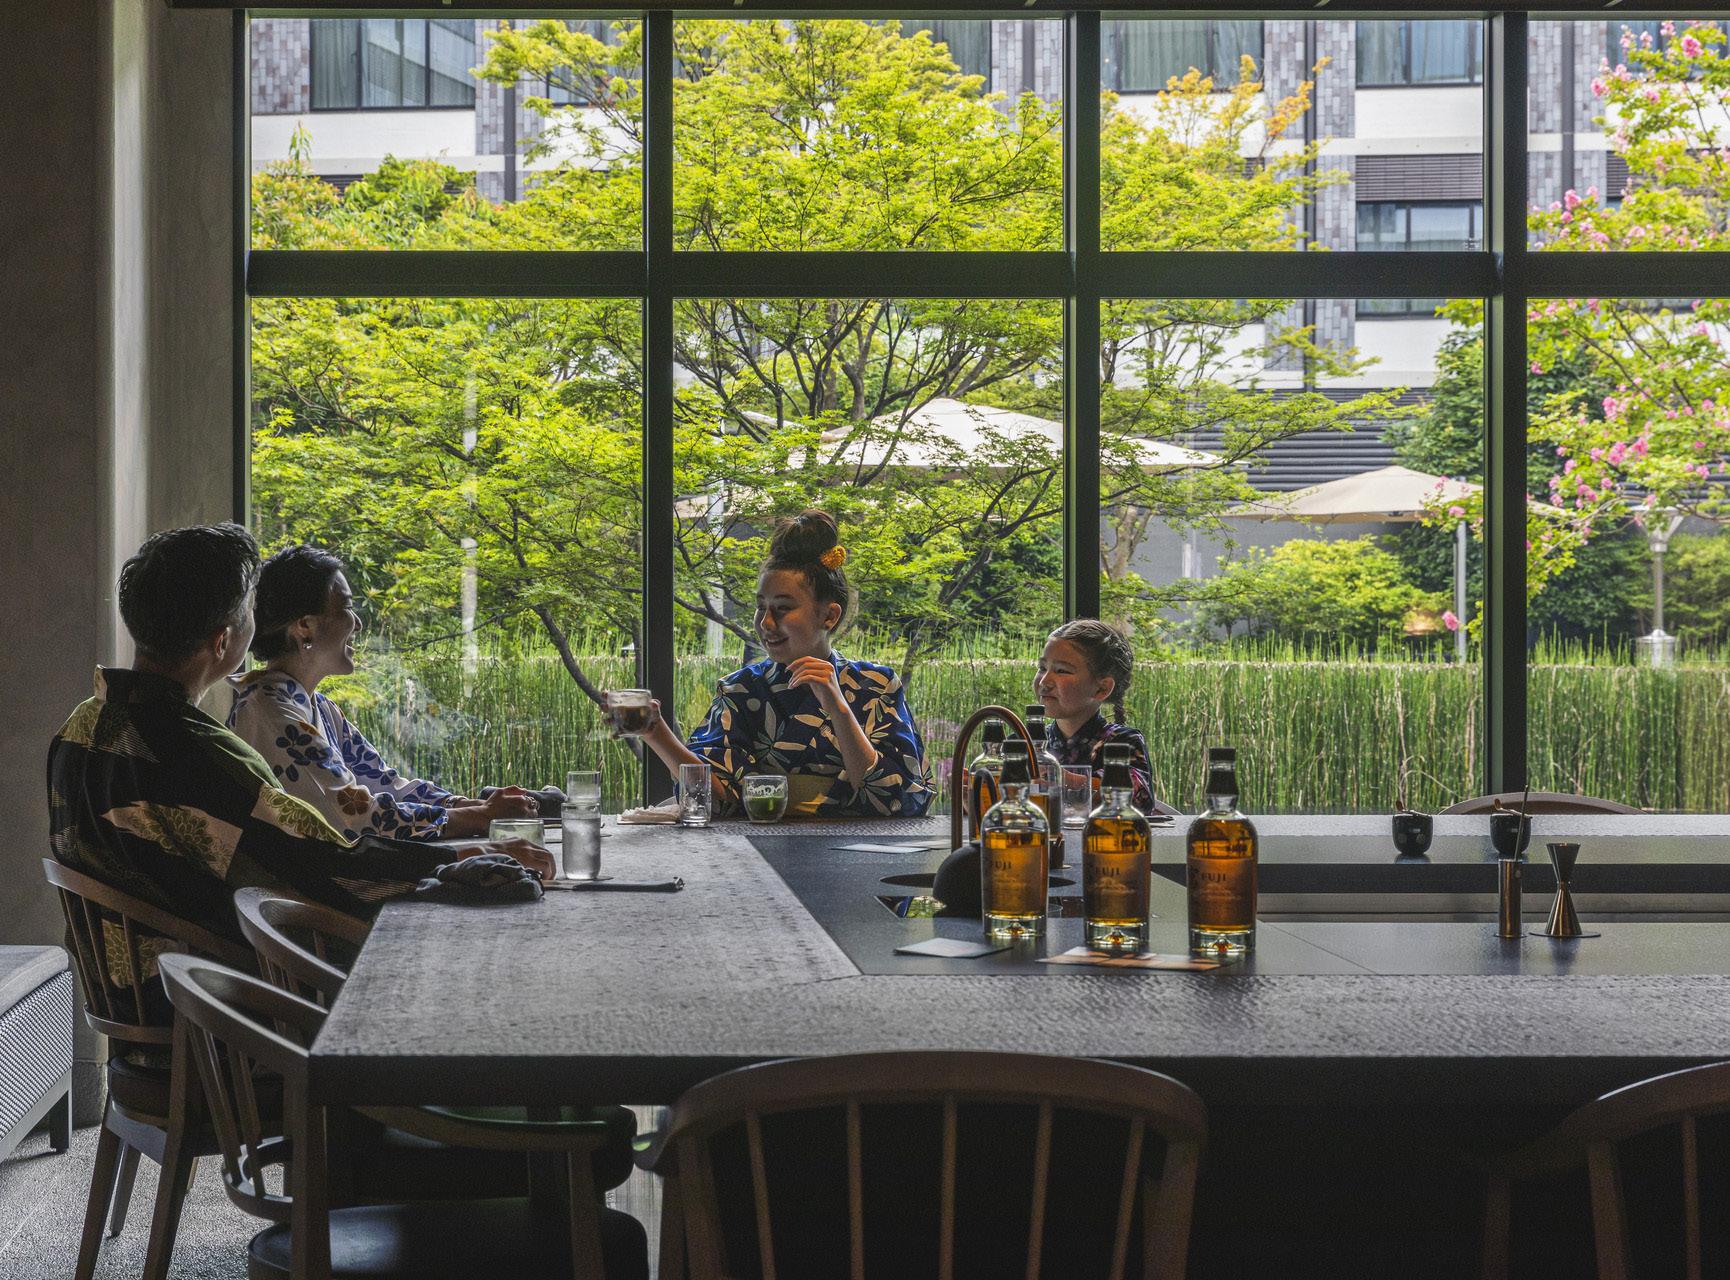
HOTEL HIGASHIYAMA
KYOTO, JAPAN
REINTERPRETING AN EDO-ERA STATION IN JAPAN’S CULTURAL CAPITAL
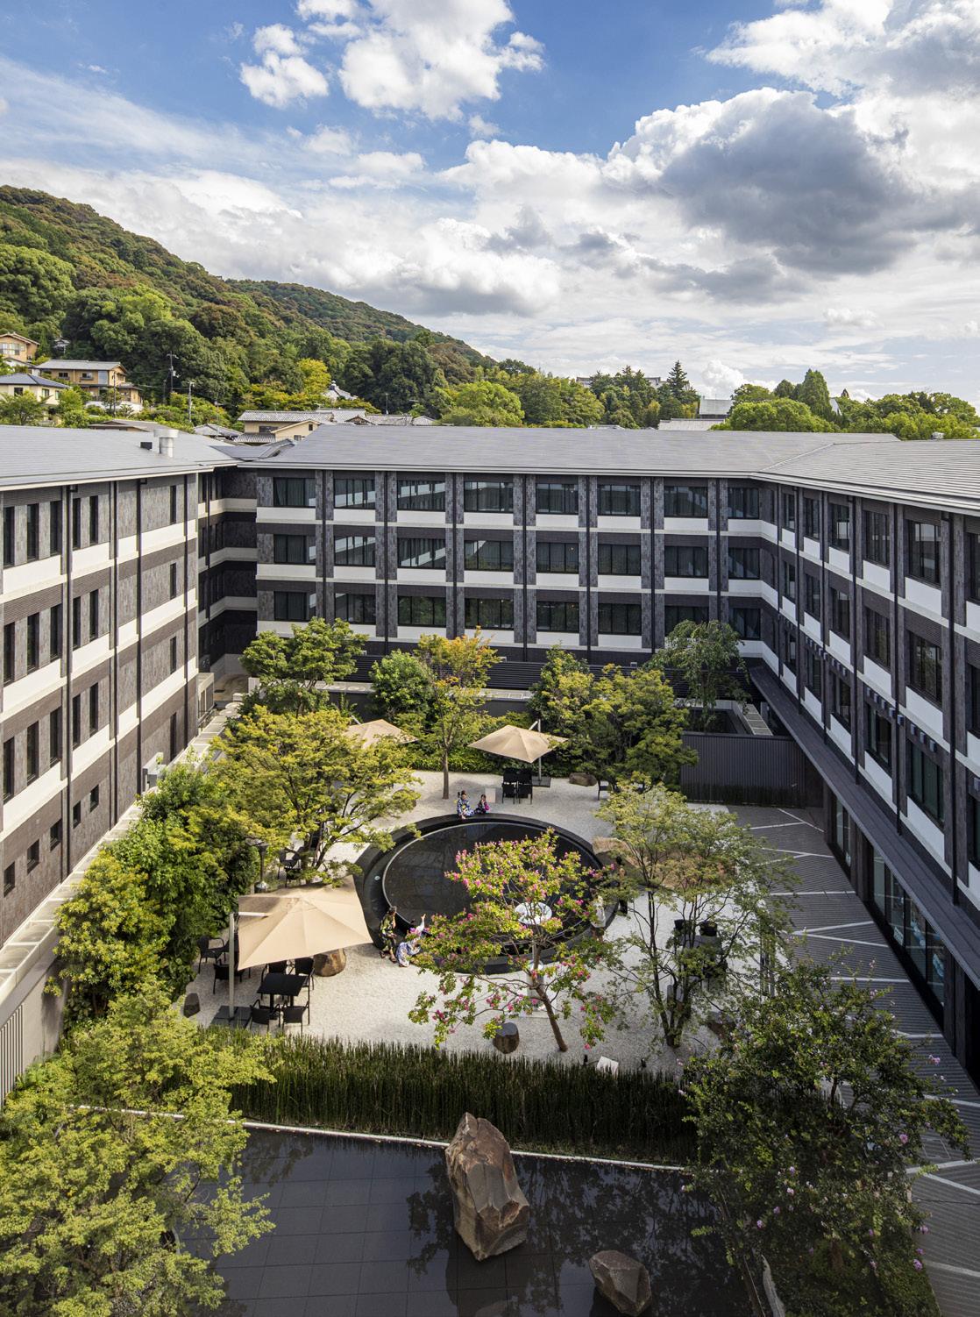
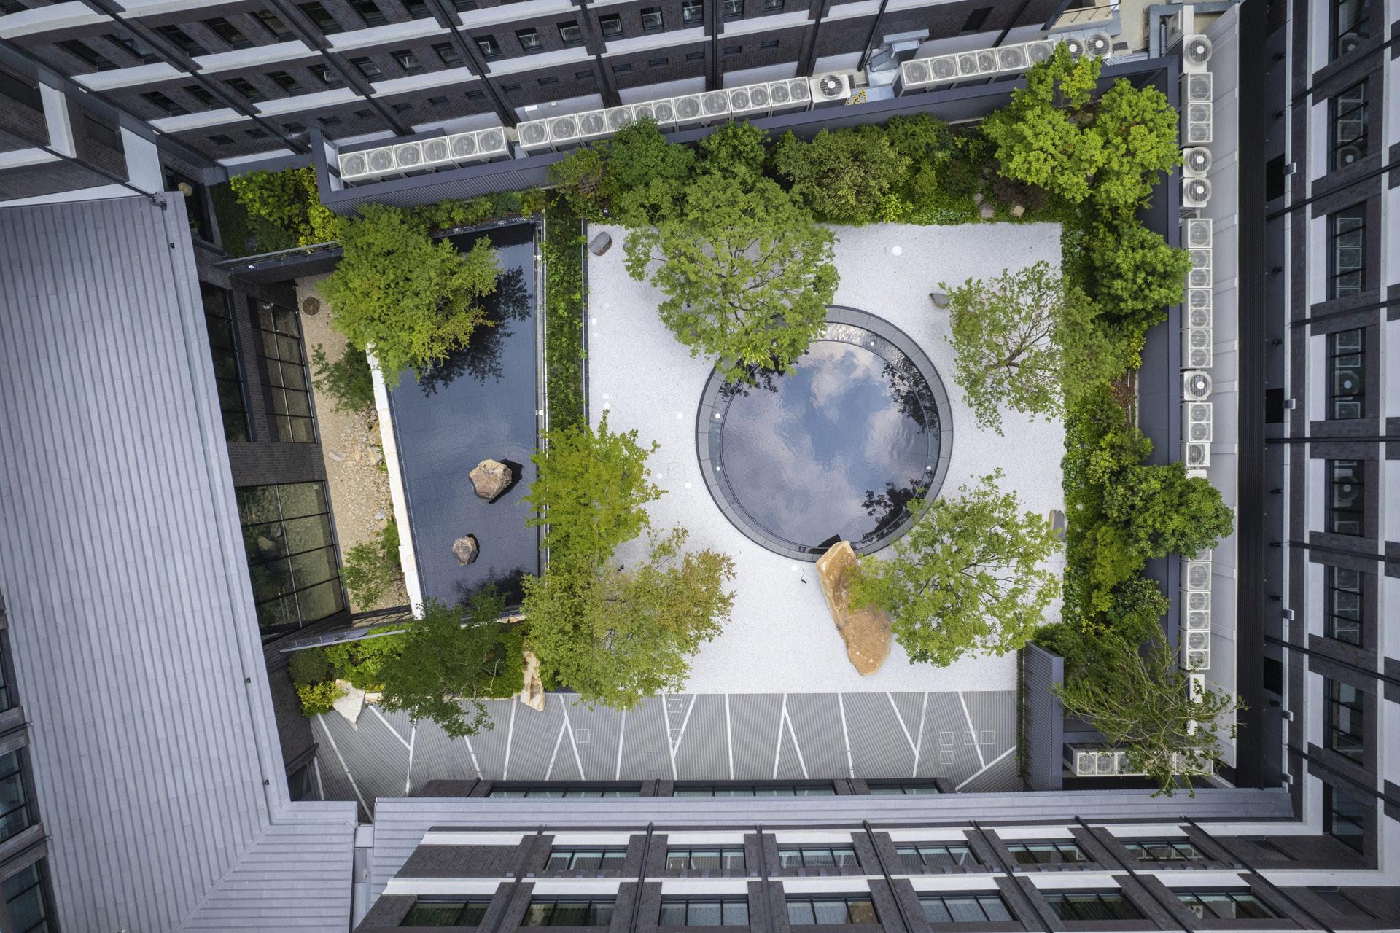
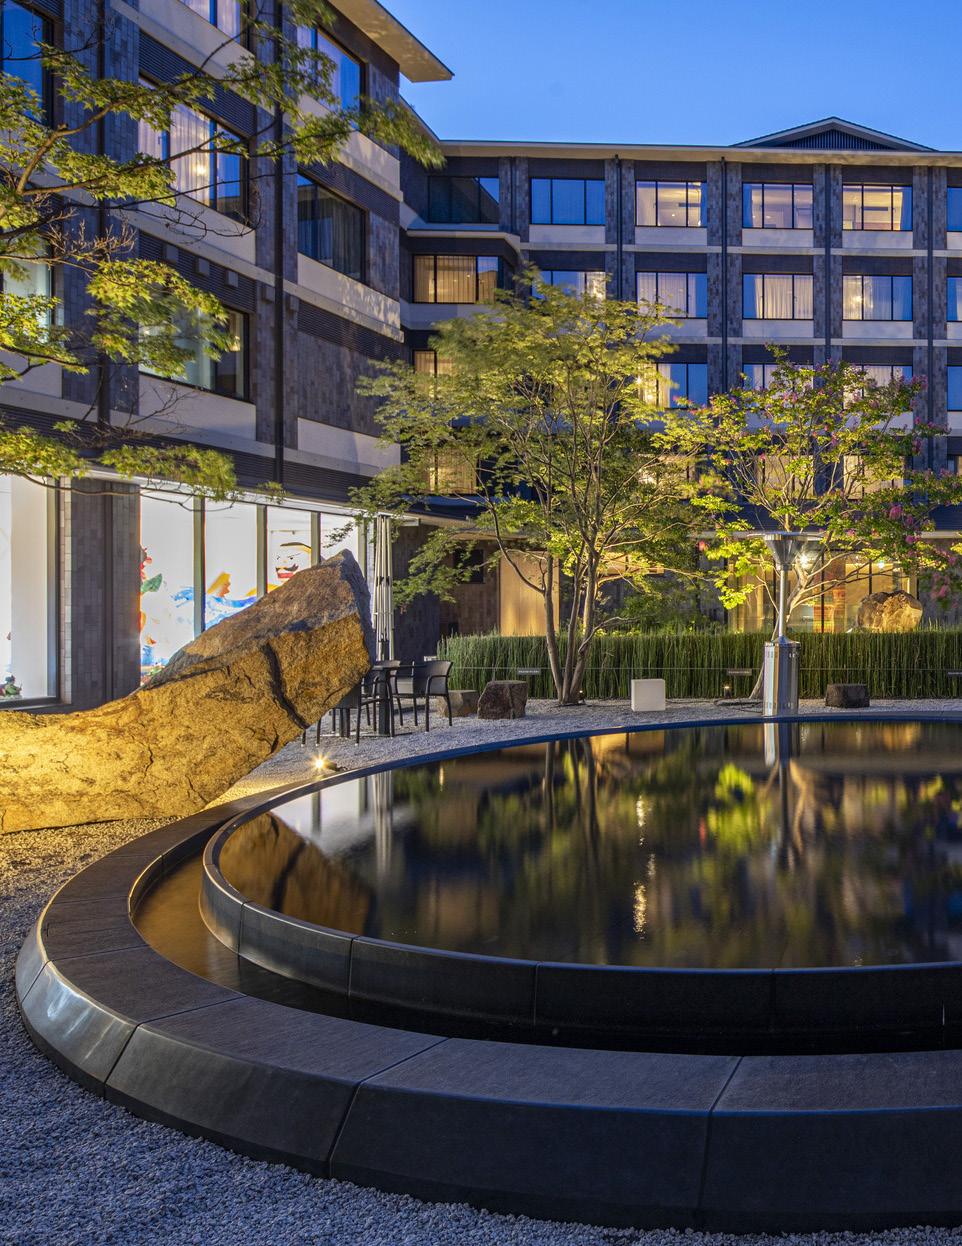
In Kyoto’s historic Higashiyama district, Hotel Higashiyama transforms a former elementary school into a contemplative retreat inspired by Awataguchi, an Edo era gateway once welcoming travelers. At its center, a courtyard frames a perfectly round reflecting pool, a black stone “moon mirror” evoking lunar cycles through light and shadow.
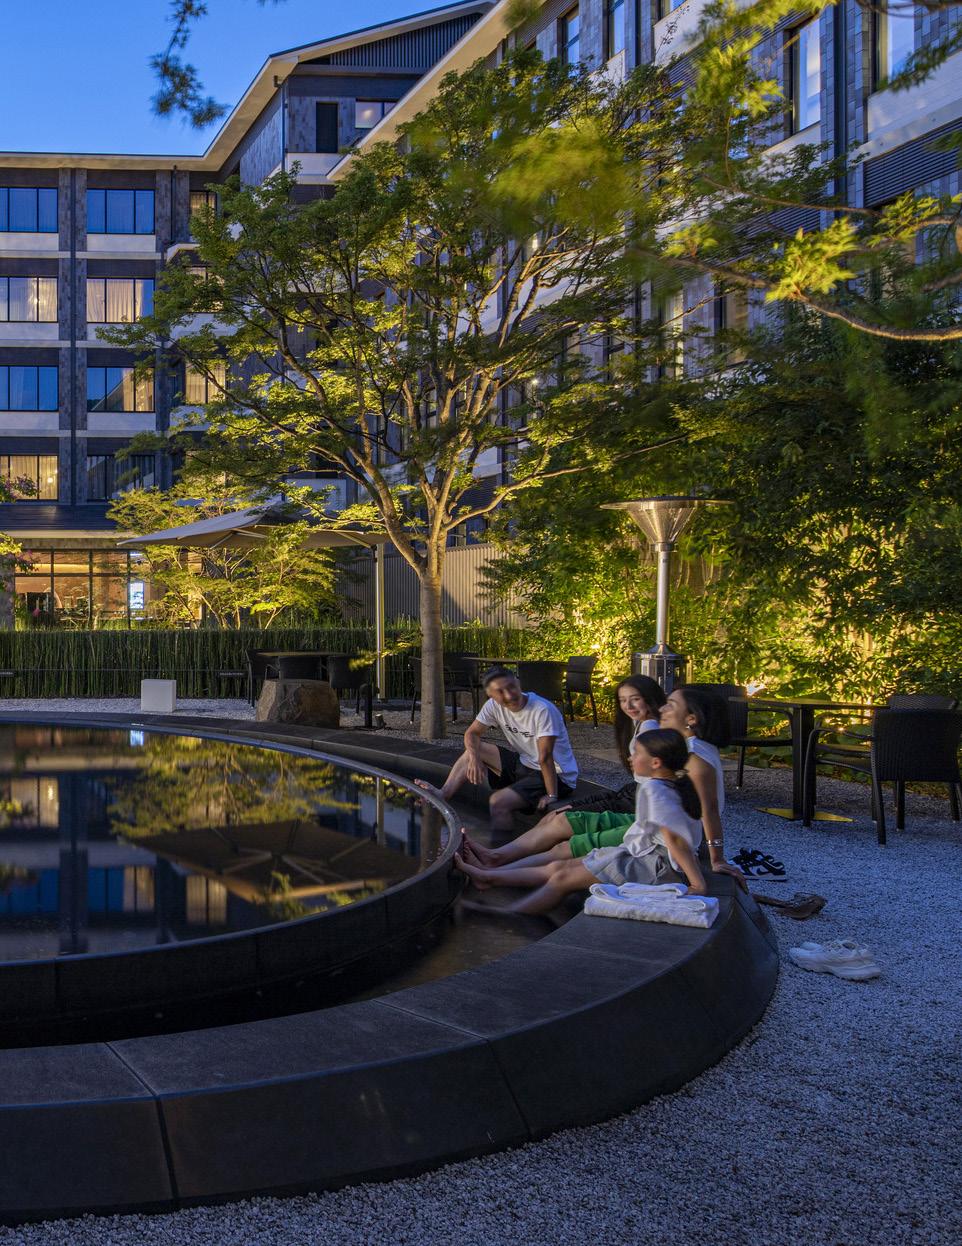
A crescent of subtle lighting and a sunken foot bath contrast with rough boulders and an adjacent pond concealing a traditional tea house by Gion Tsujiri. Opened in 2022, the hotel was a finalist in the 2023 Kukan Design Awards.
CLIENT SIZE
Tokyu Hotels
1.7 Acres
COLLABORATORS
Asai Ken Architectural Research
GION TSUJIRI TEAHOUSE DISCREETLY TUCKED BEHIND A BAMBOO SCREEN
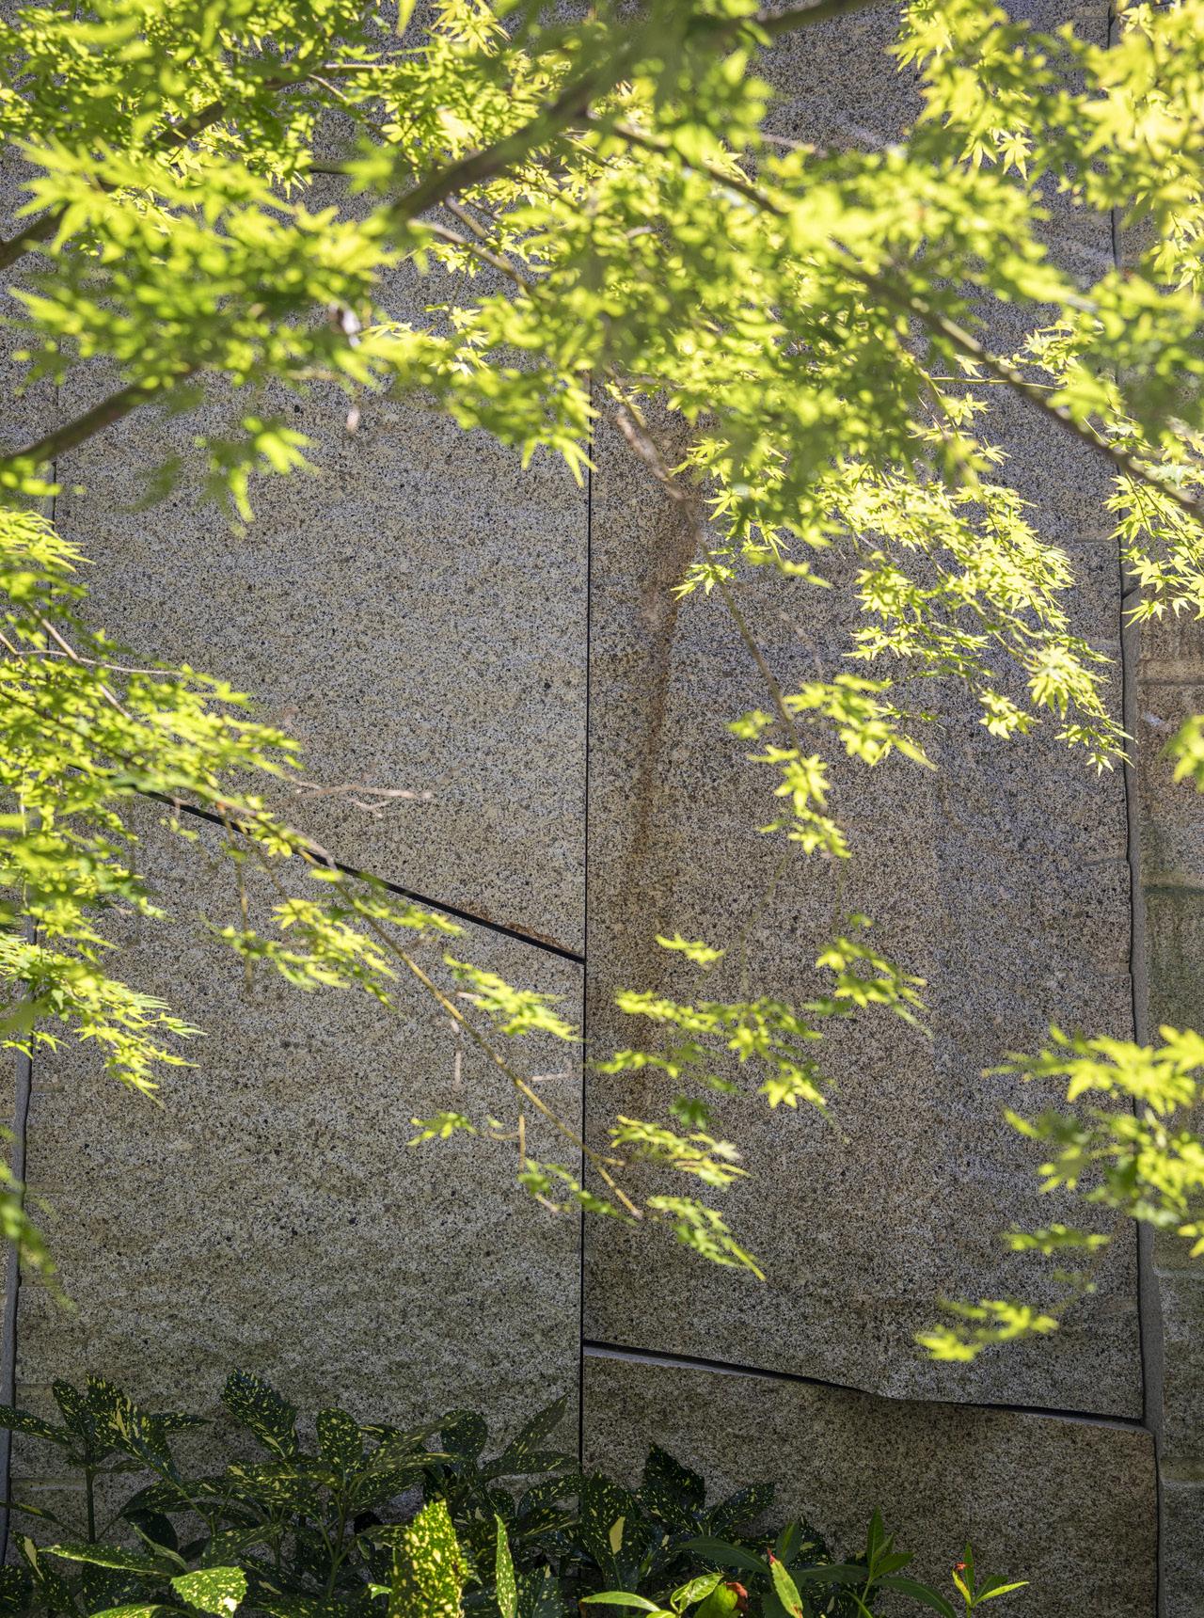
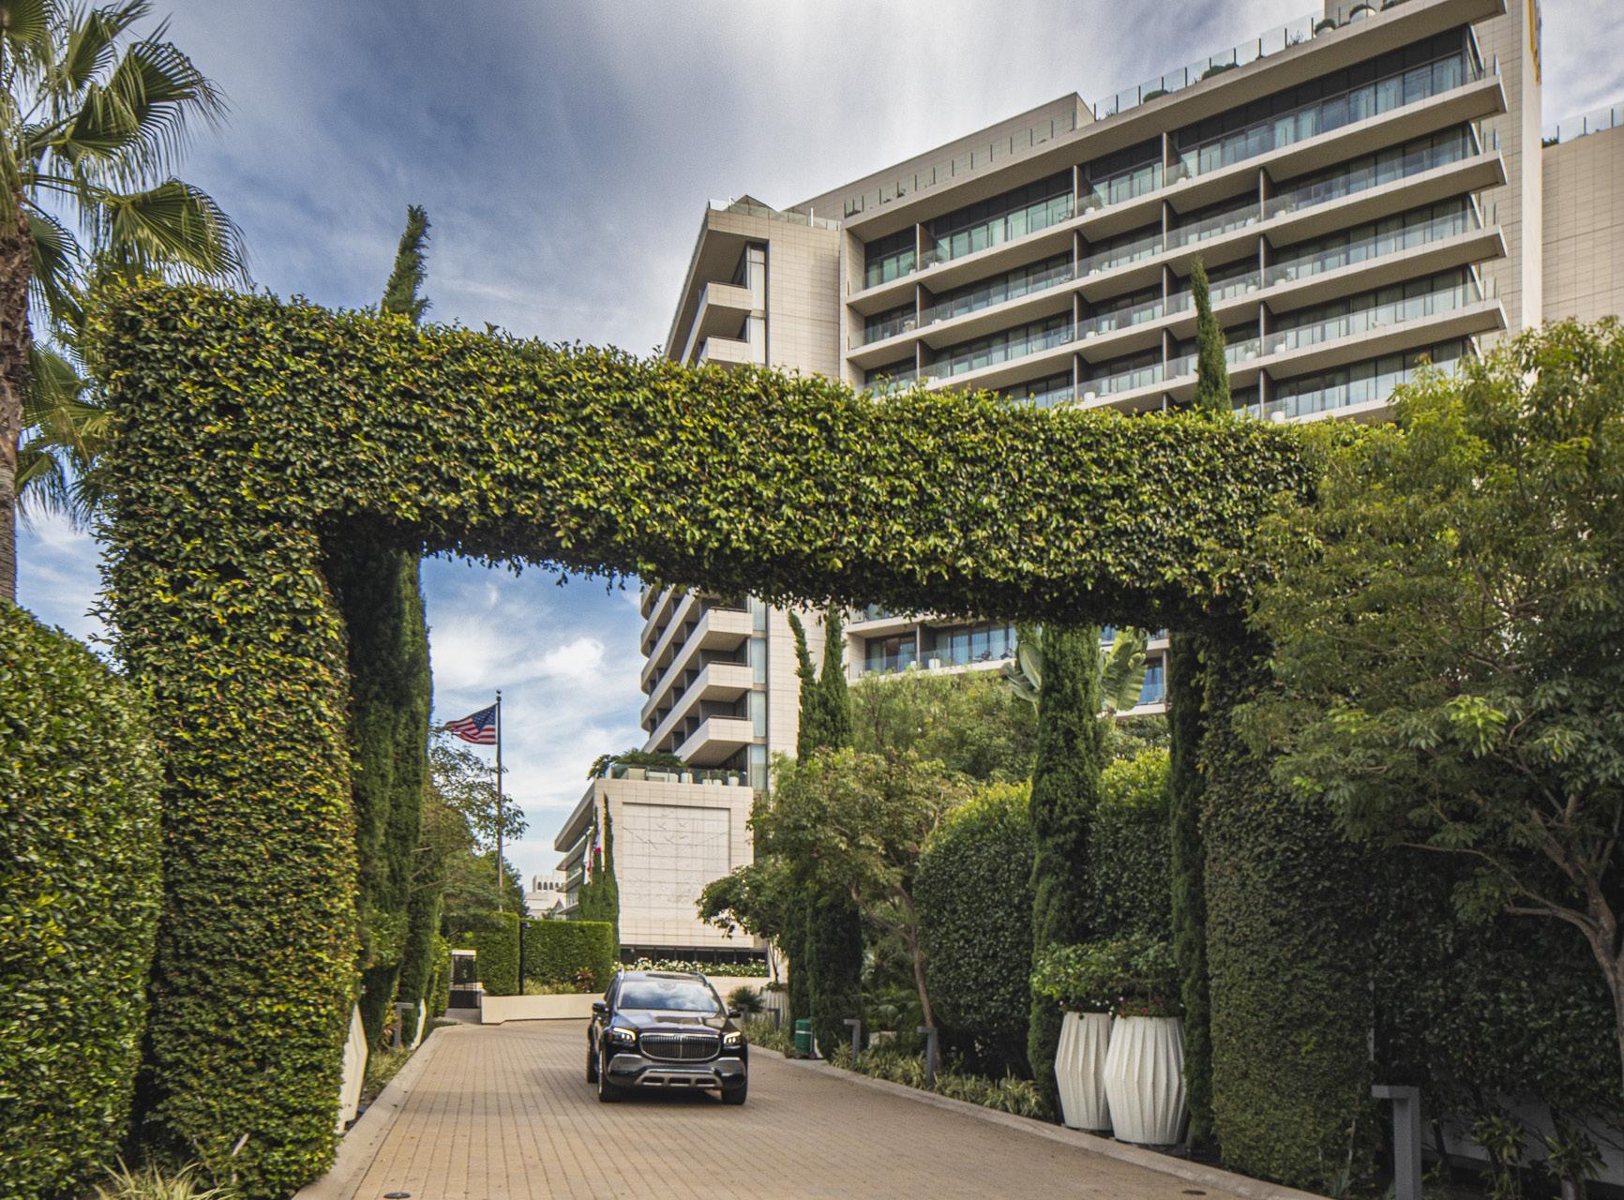
WALDORF ASTORIA BEVERLY HILLS BEVERLY HILLS, CALIFORNIA
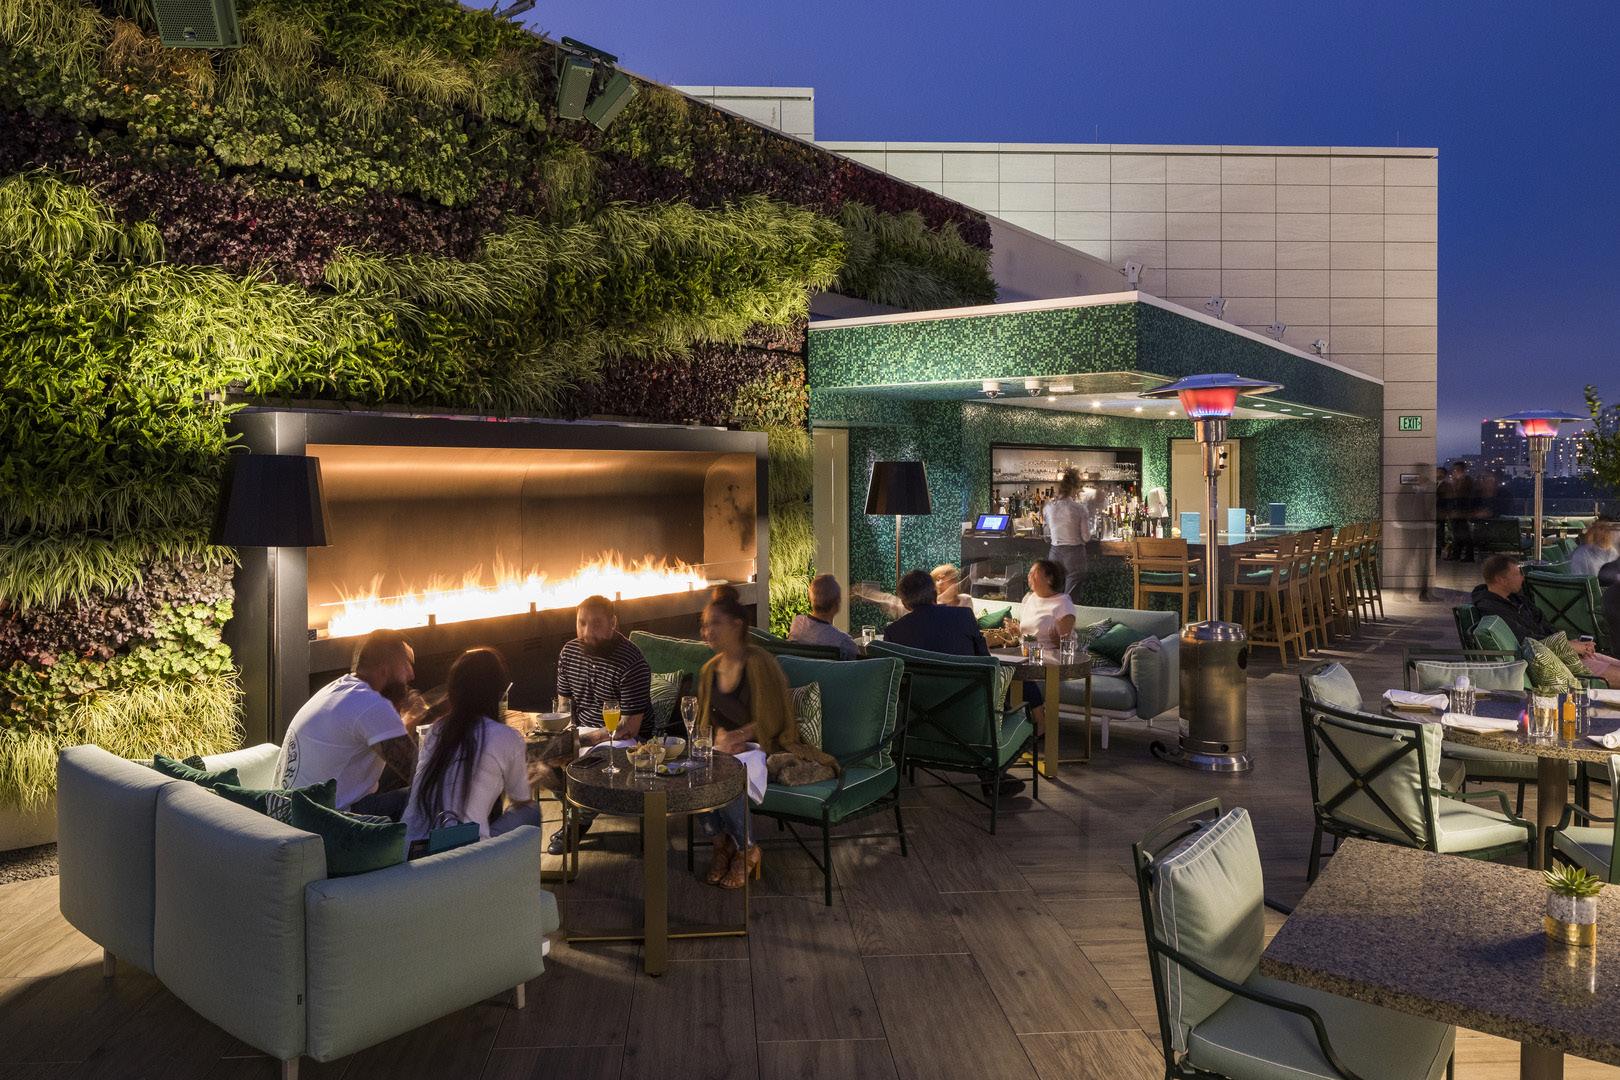
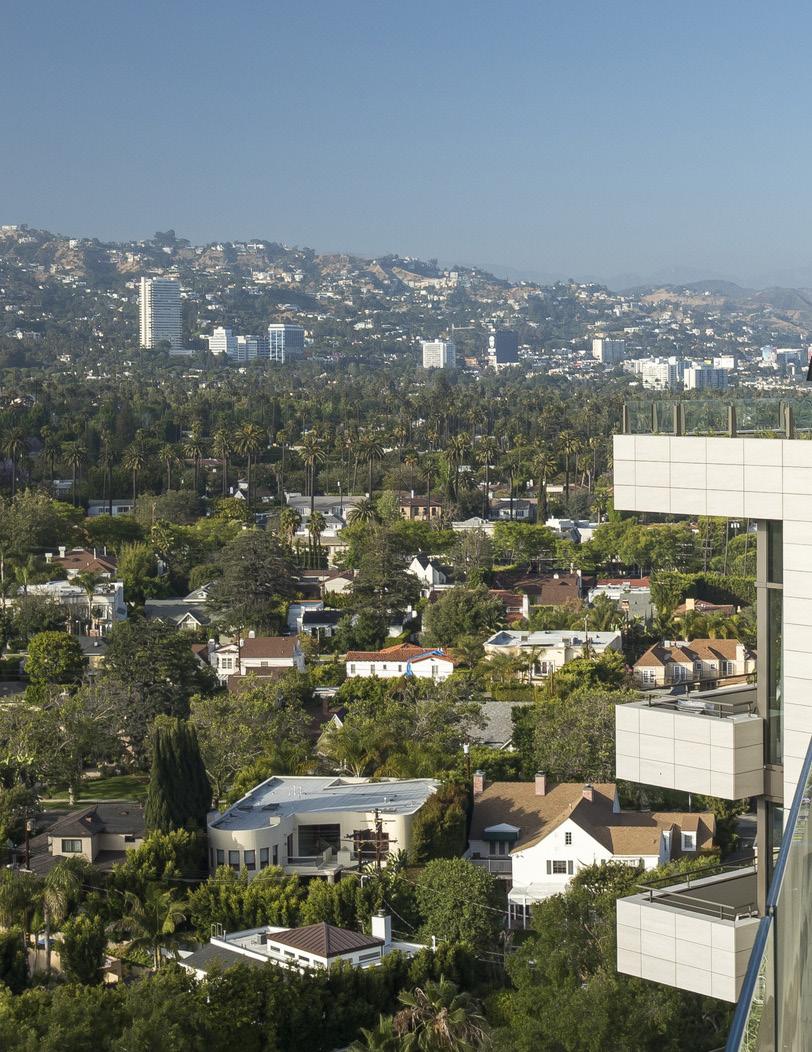
LAYERING PACIFIC PLANTINGS ABOVE LA’S BUSIEST BOULEVARD
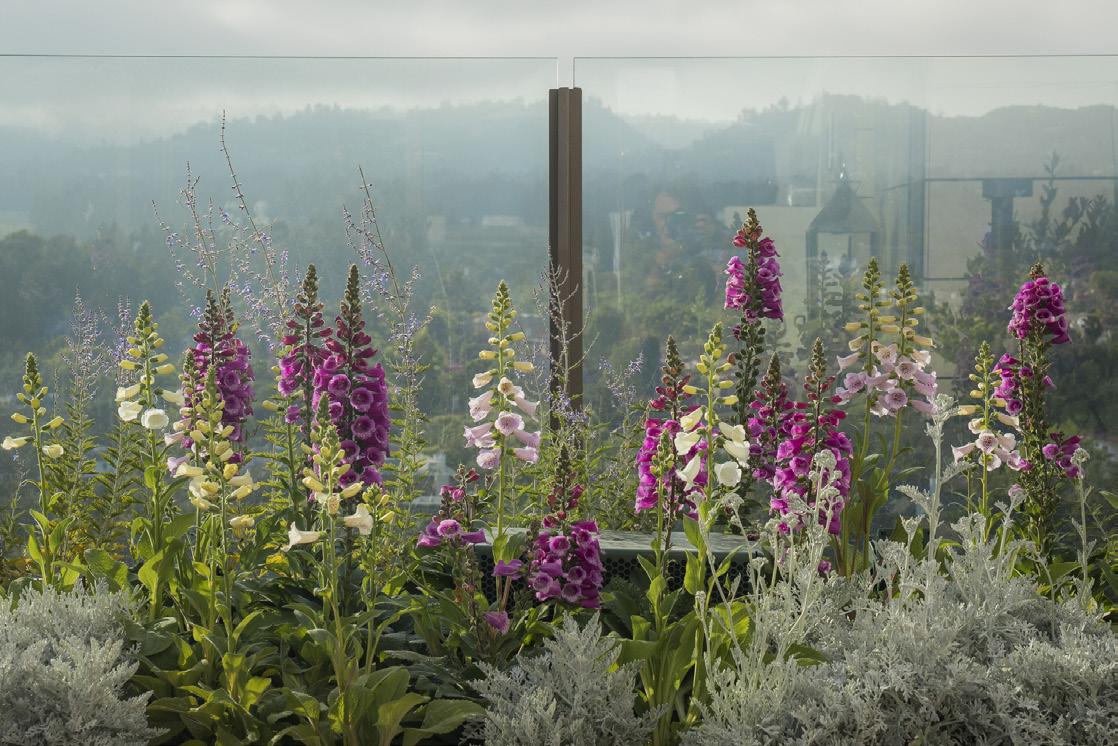
Along Wilshire Boulevard, layered hedges and screens buffer interior spaces from urban activity while contributing to a refined public edge. At terrace and balcony levels, planting provides filtered views and privacy.
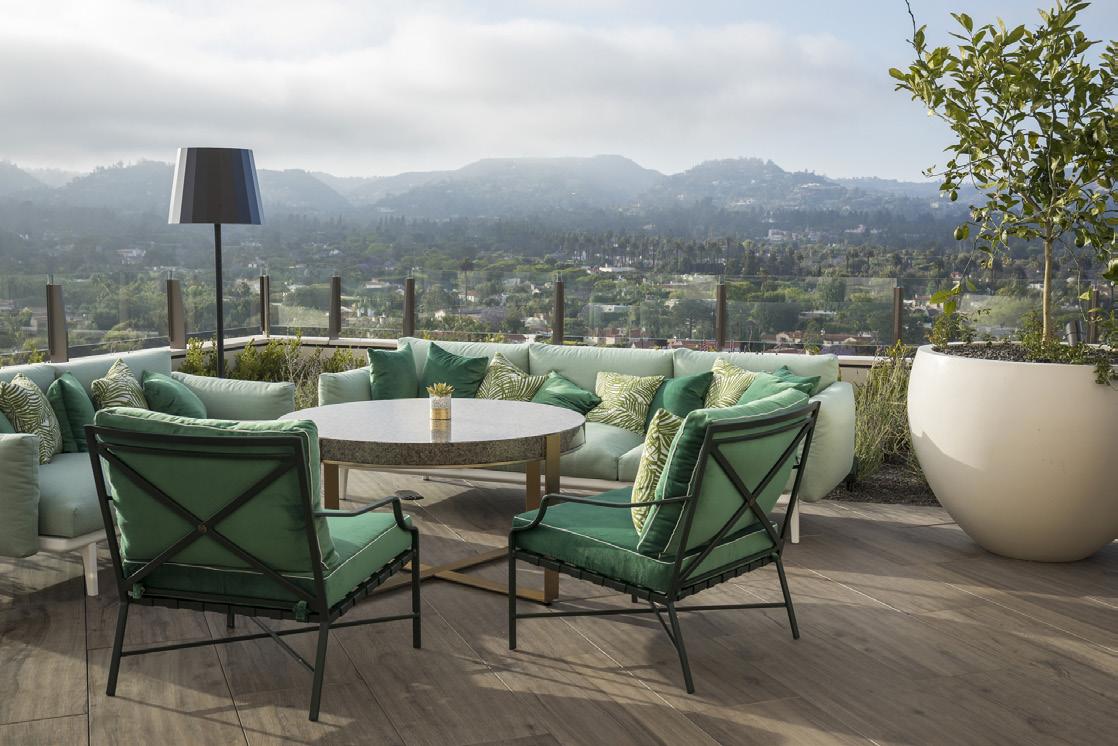
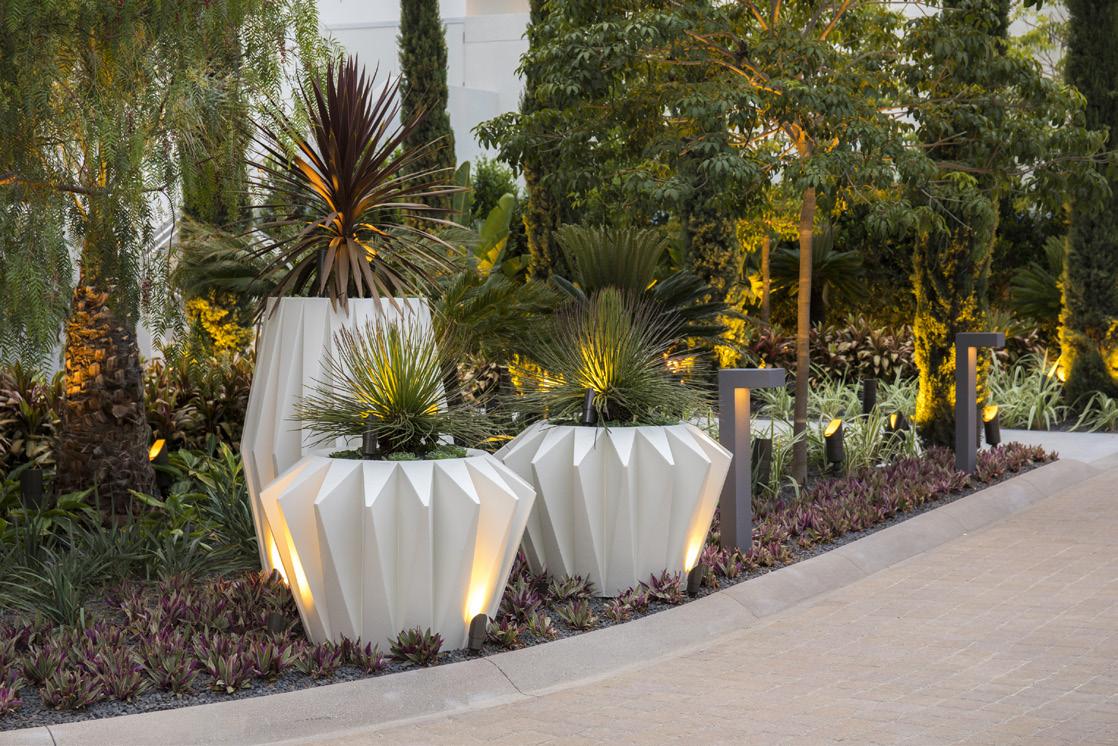
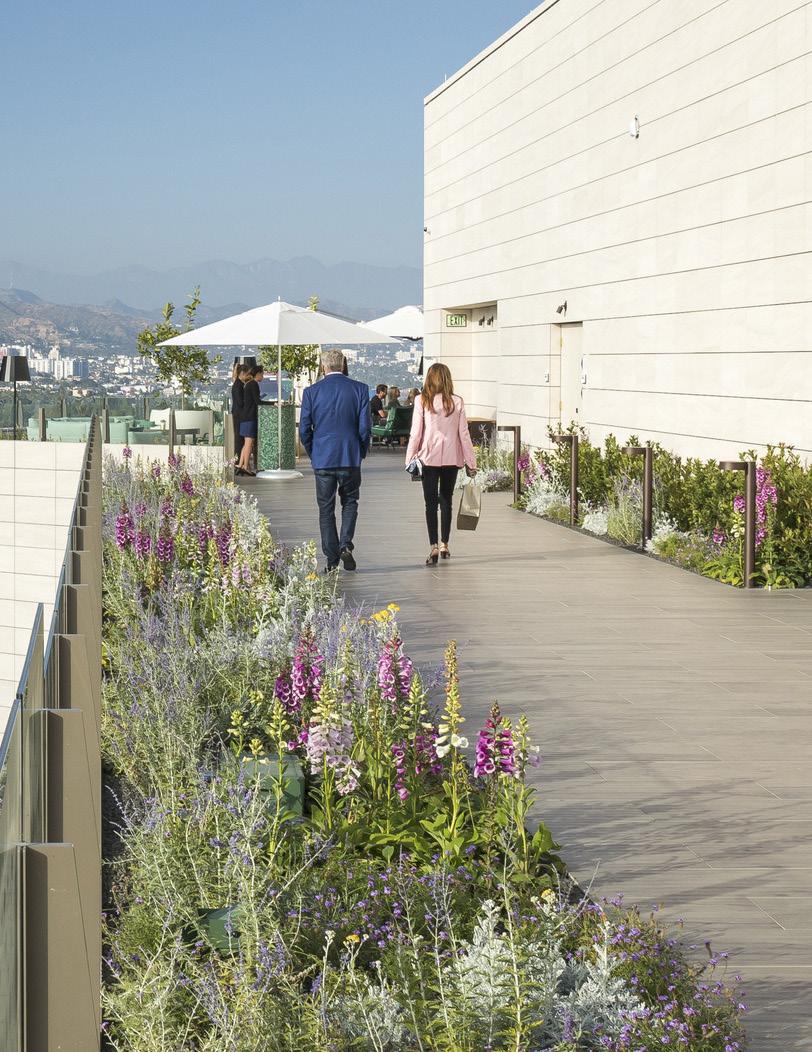
On the roof, screen walls and planters define intimate rooms around the pool and bar. Custom planters and a living wall reinforce a lush identity within a dense Beverly Hills setting.
CLIENT SIZE
Hilton International
COLLABORATORS
9 Acres Gensler / Pierre-Yves Rochon / Perkins & Will
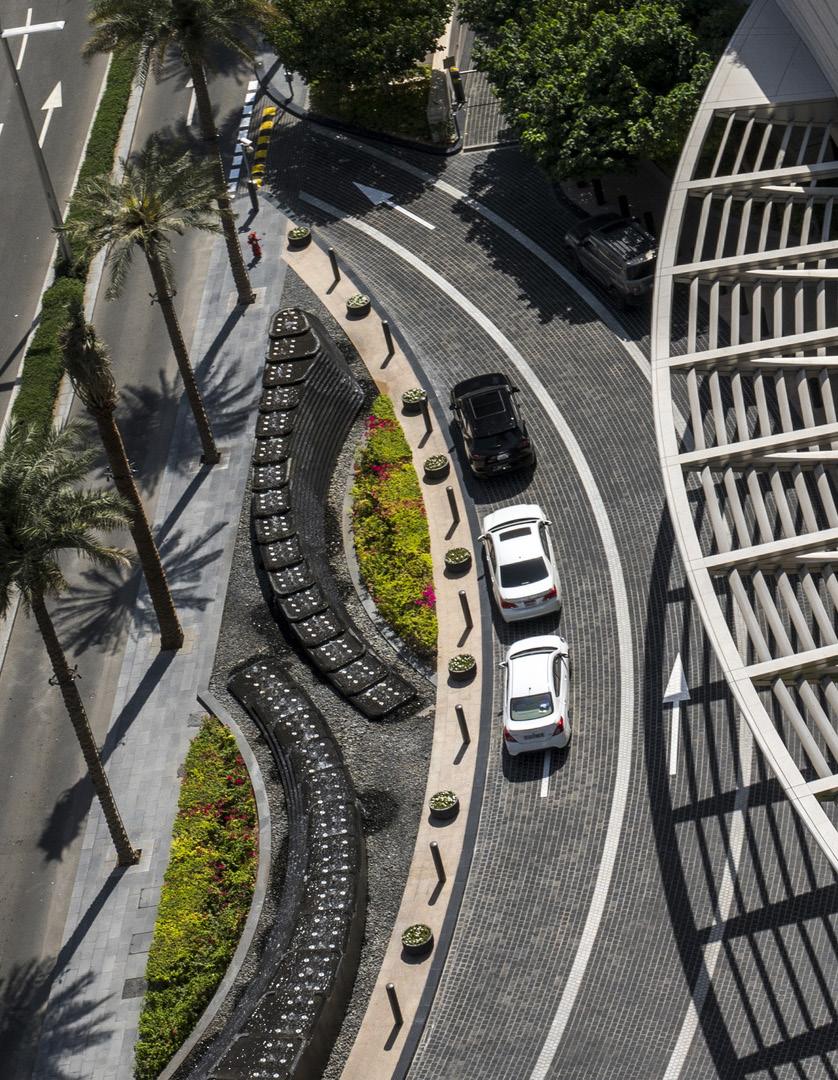
ARRIVAL SEQUENCE BENEATH VINE-LADEN PERGOLA
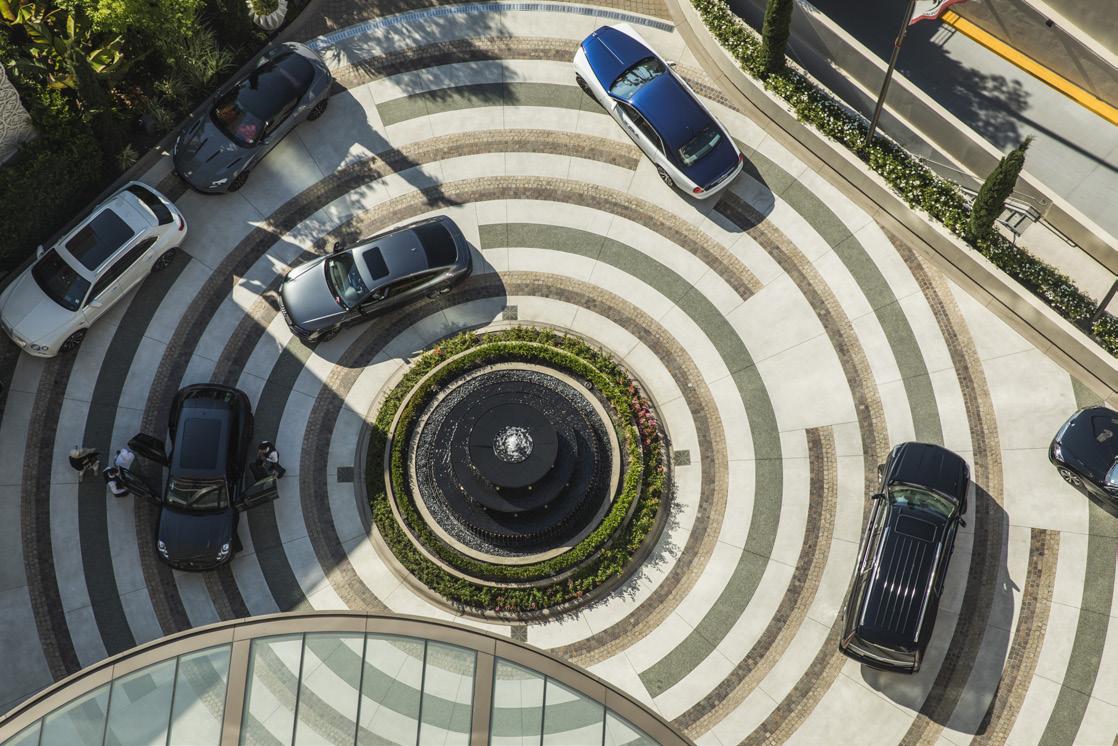
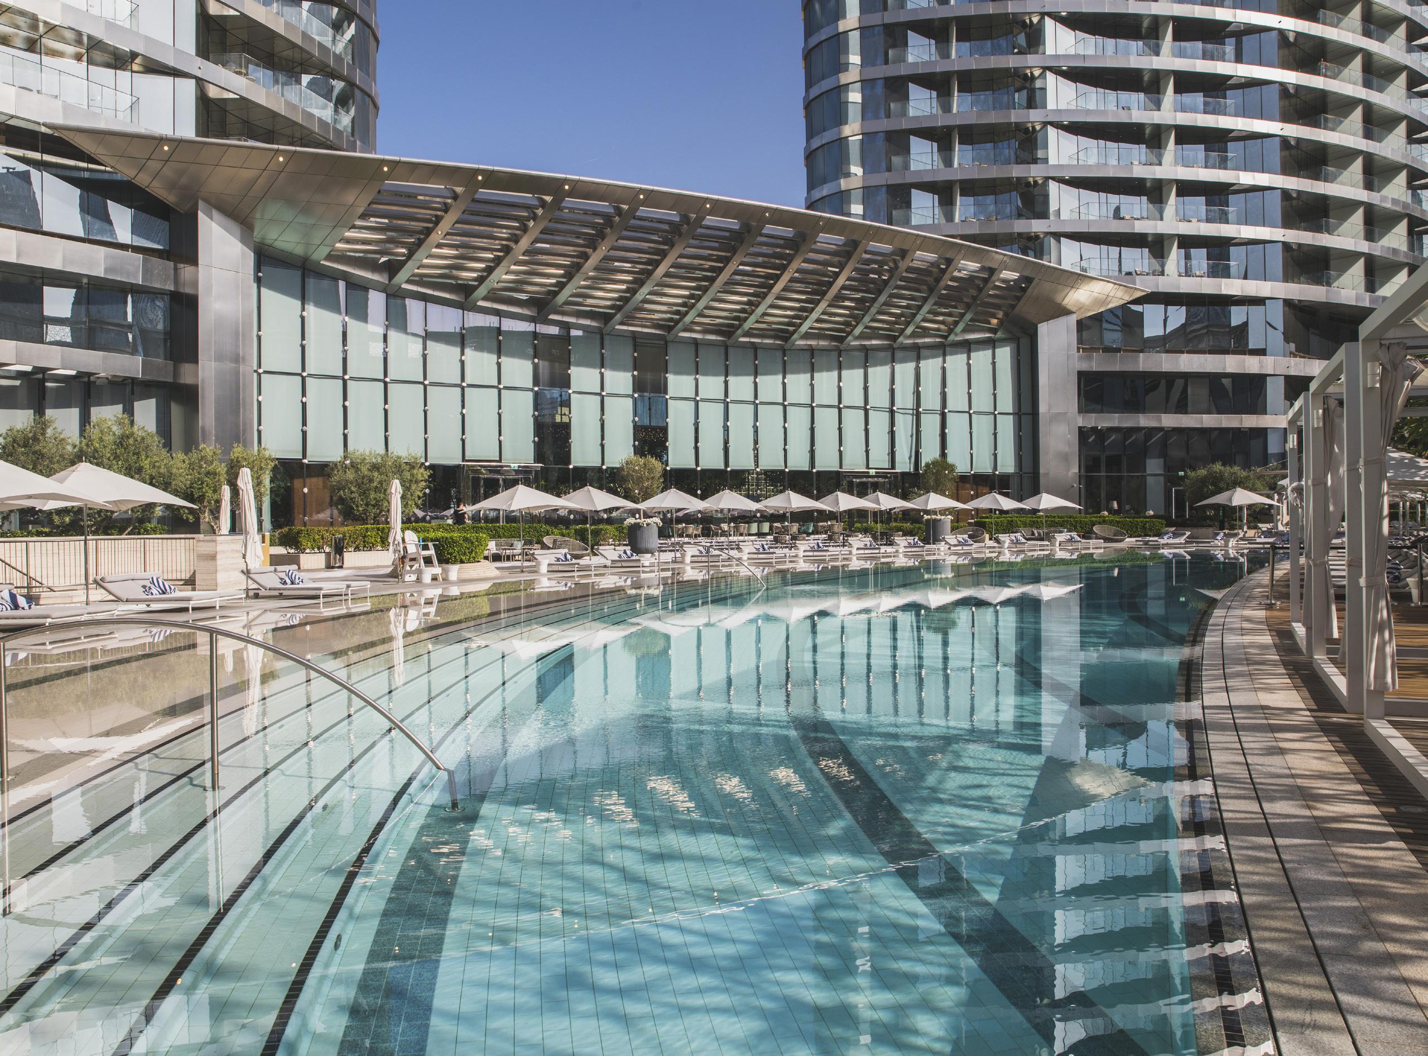
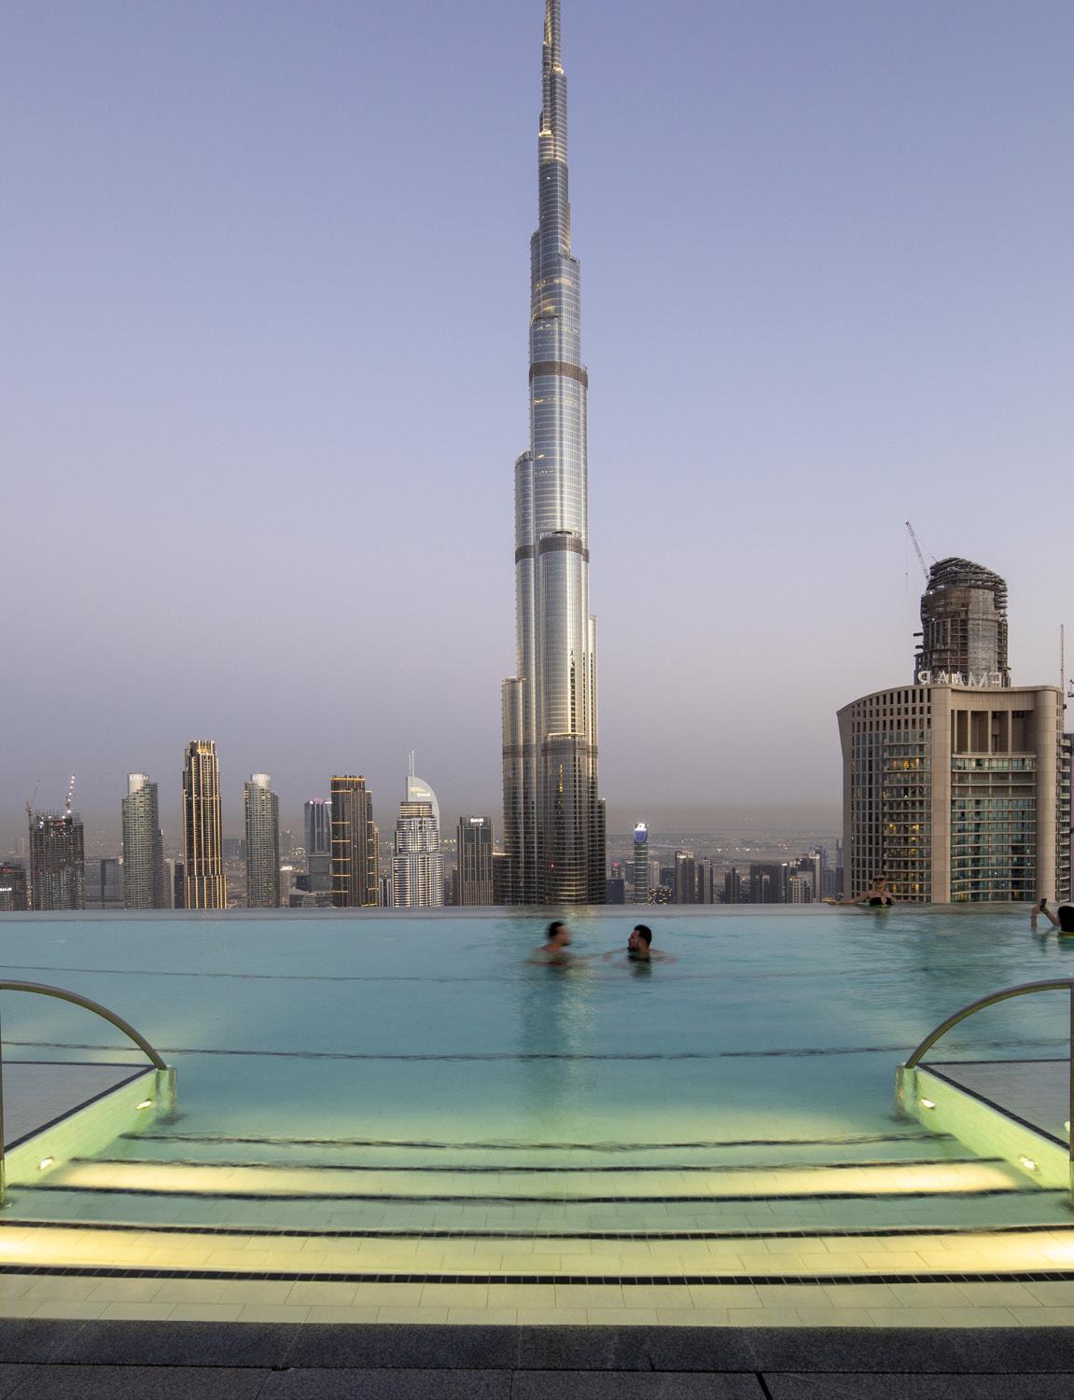
SKYBRIDGE INFINITY POOL CURVES ALONG CONCENTRIC TERRACES OVERLOOKING
ADDRESS
SKY VIEW DUBAI, UNITED ARAB EMIRATES
ECHOING NORTH ARABIAN LANDFORMS THROUGH CONCENTRIC TERRACES
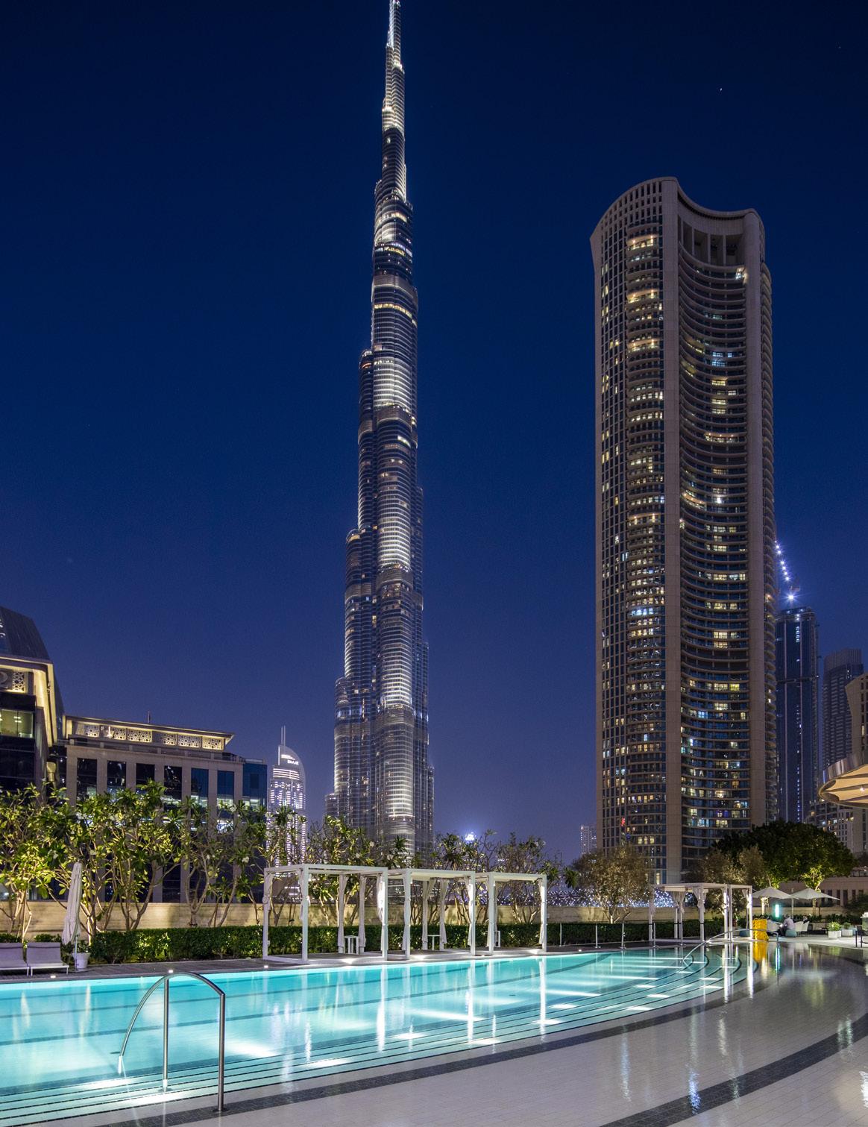
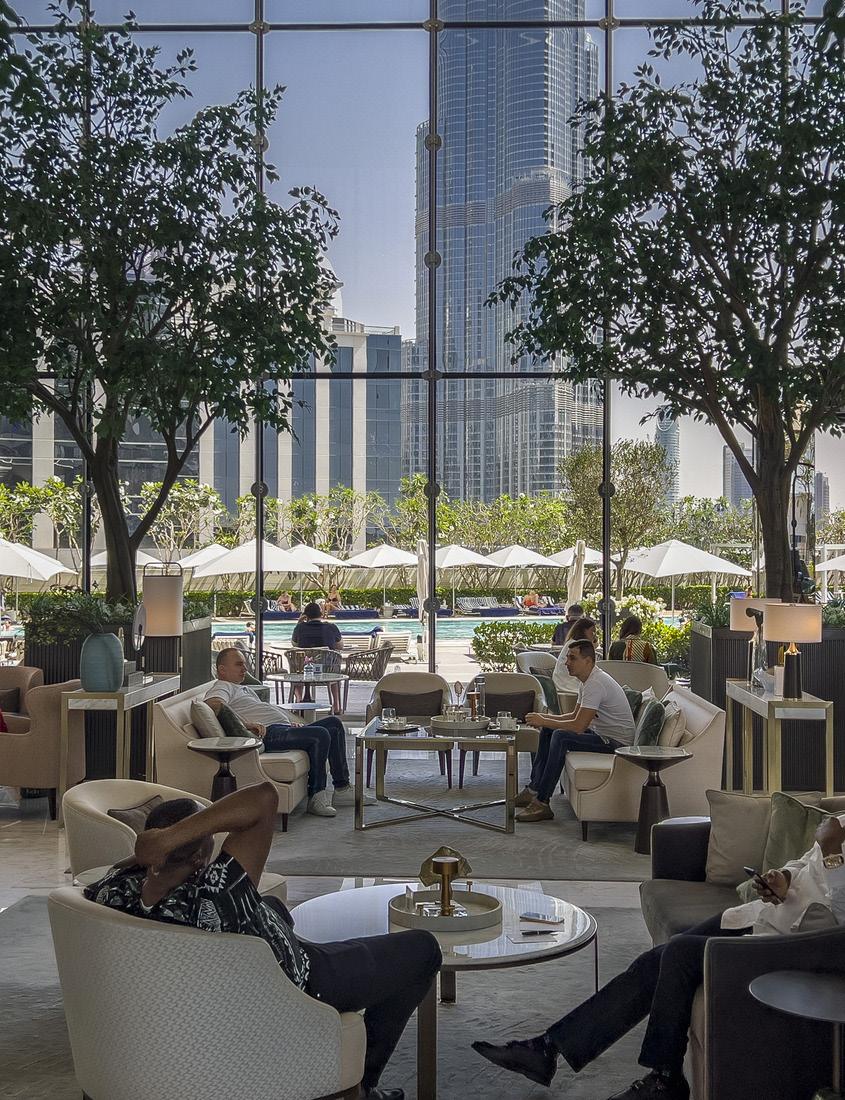
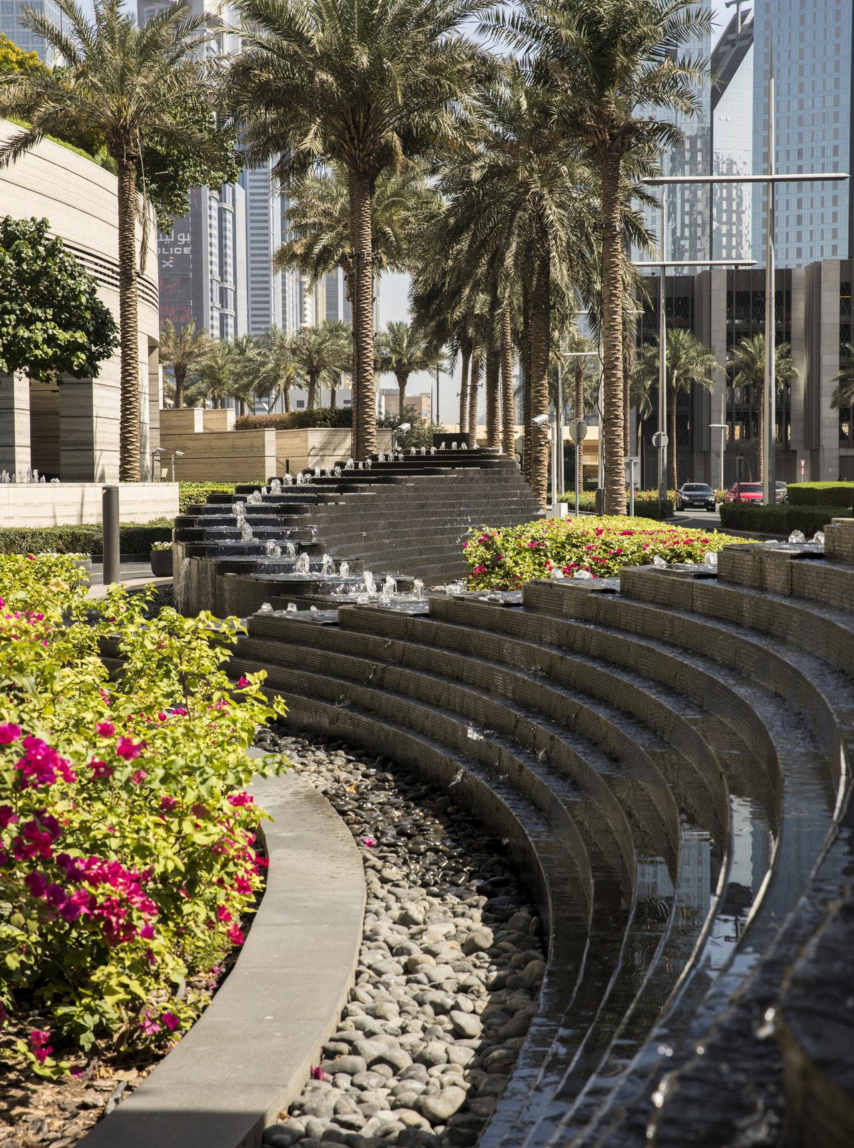
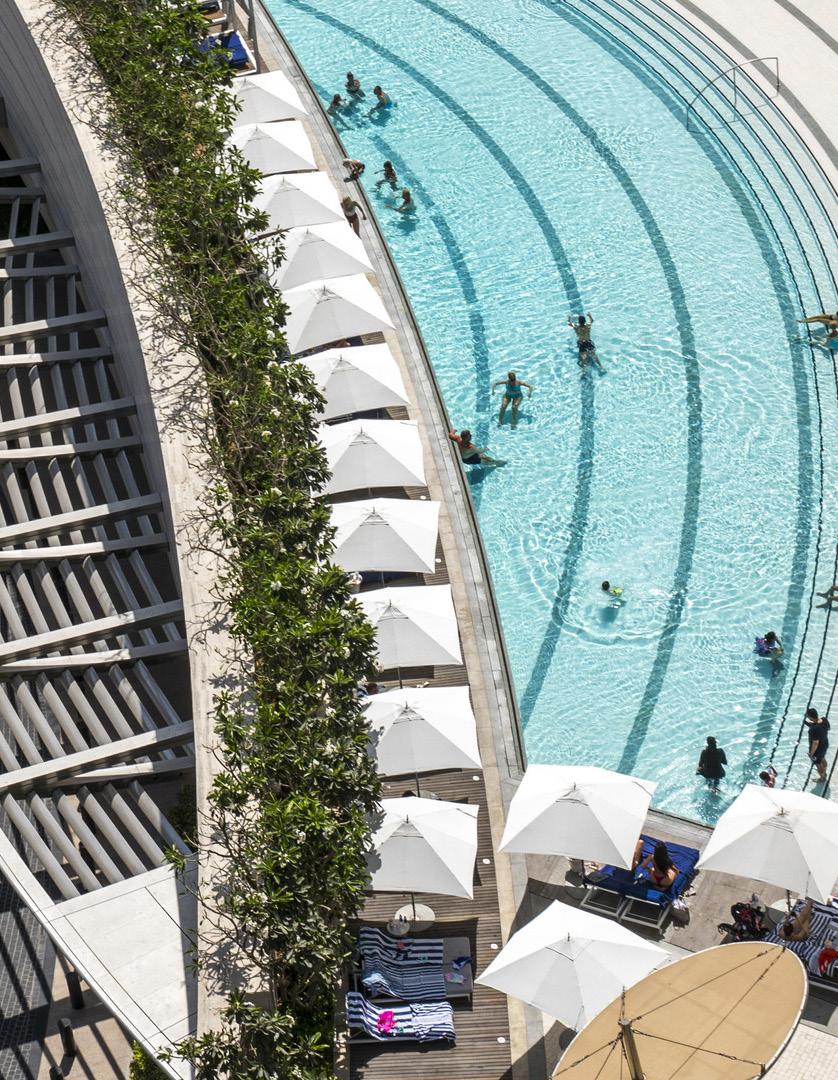
Neighboring the Burj Khalifa, Address Sky View rises 853 feet above Dubai as twin 56 story towers linked by a dramatic skybridge. The landscape extends across vertical thresholds, translating dune inspired curves into façades, terraces, and arrival courts defined by concentric paving, palms, and cascading water.
An oblong infinity pool crowns the skybridge, creating the sensation of swimming above the city. Hardy palms and adapted species reinforce structure and water efficiency. The hotel earned a Forbes Travel Guide Four Star Award and a World Travel Awards nomination.
CLIENT SIZE COLLABORATORS
Emaar 1 Acre
SOM / Fluidity Design / Fisher Marantz Stone
THE BURJ KHALIFA
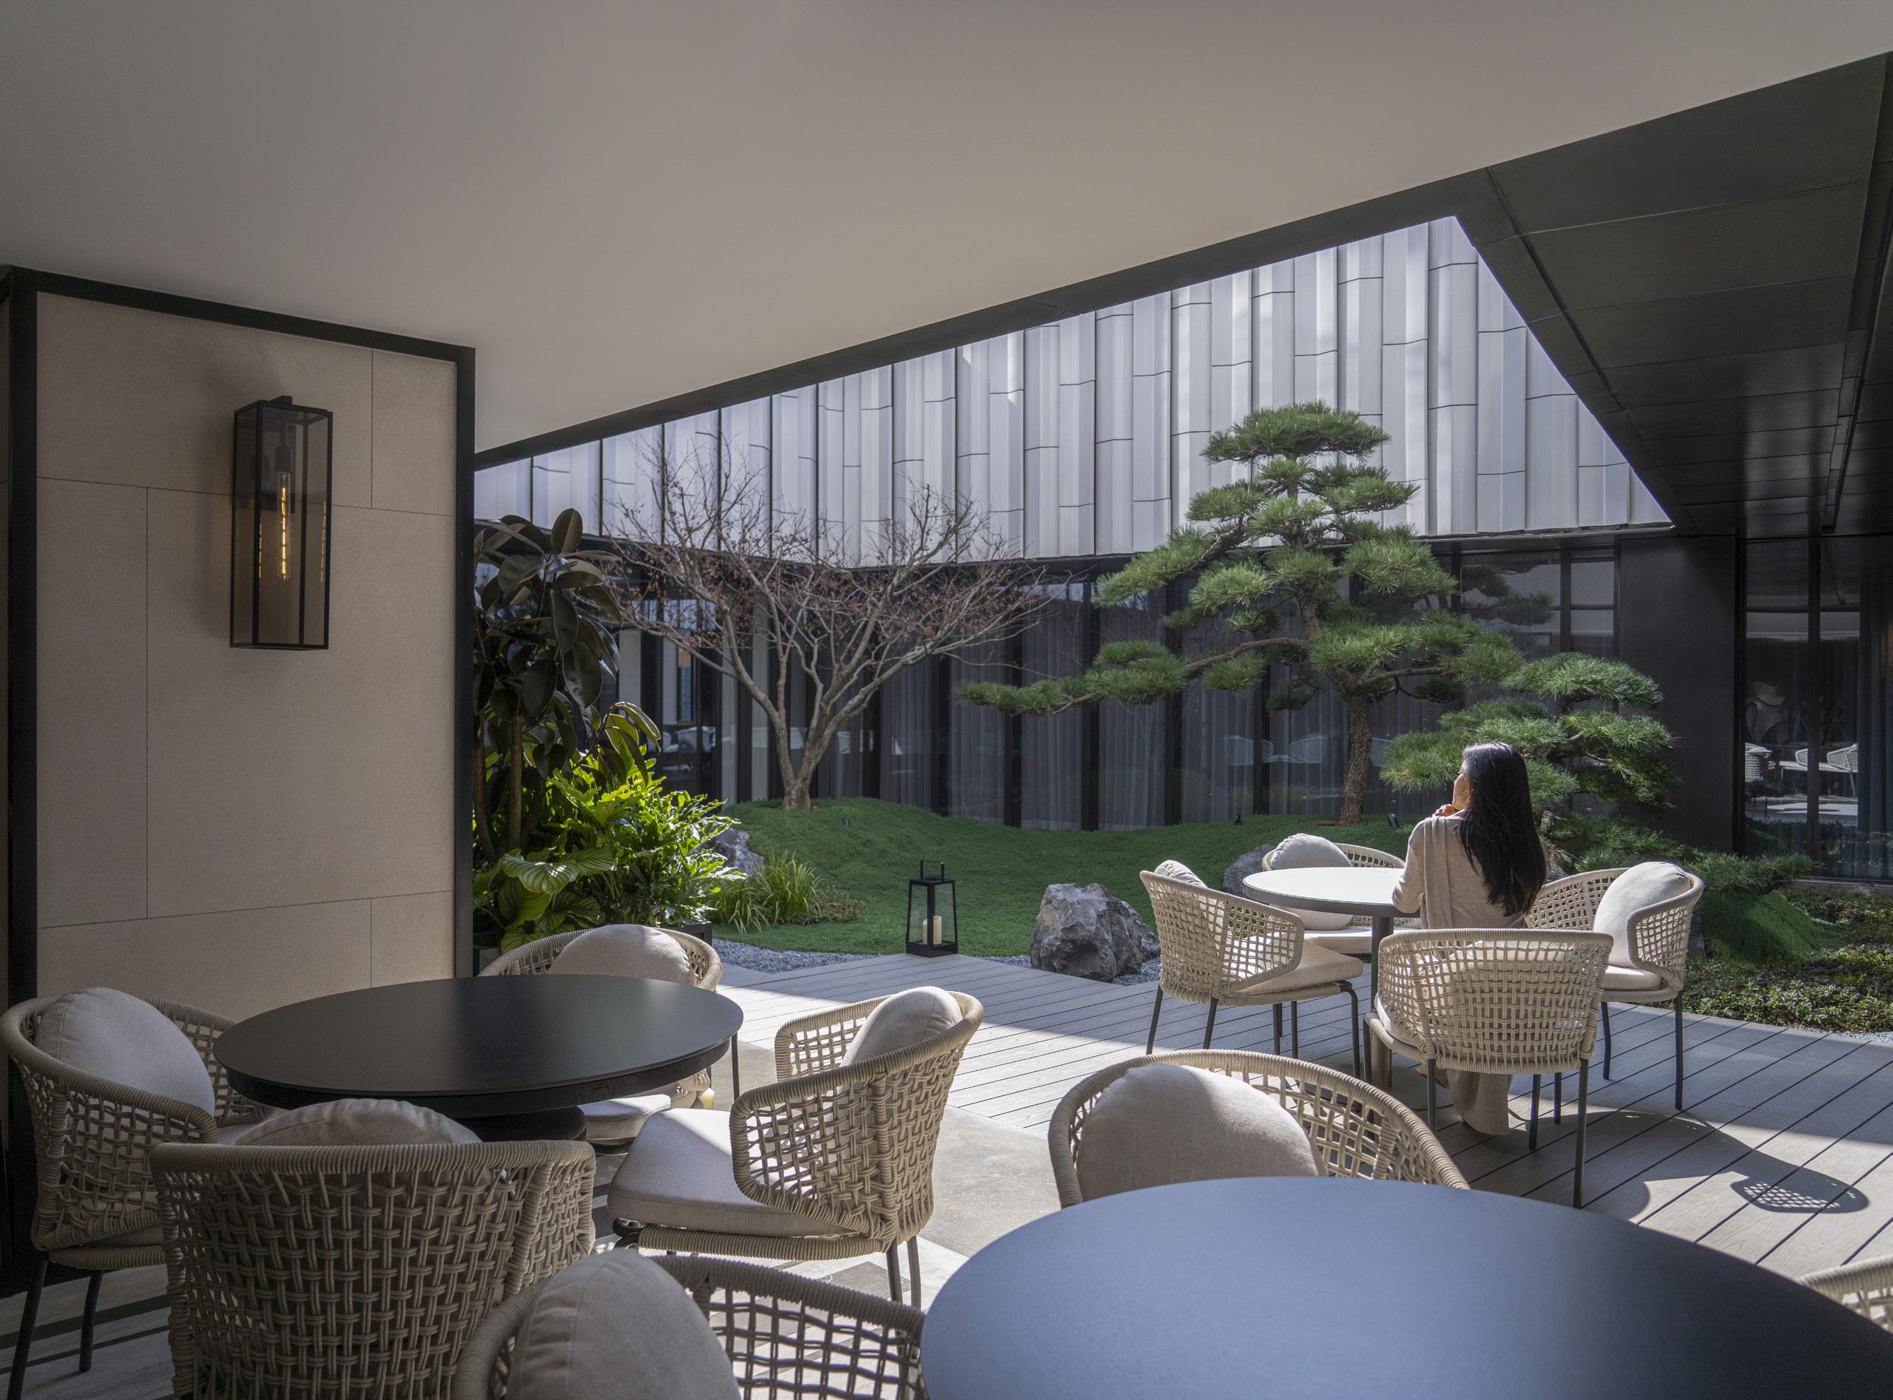
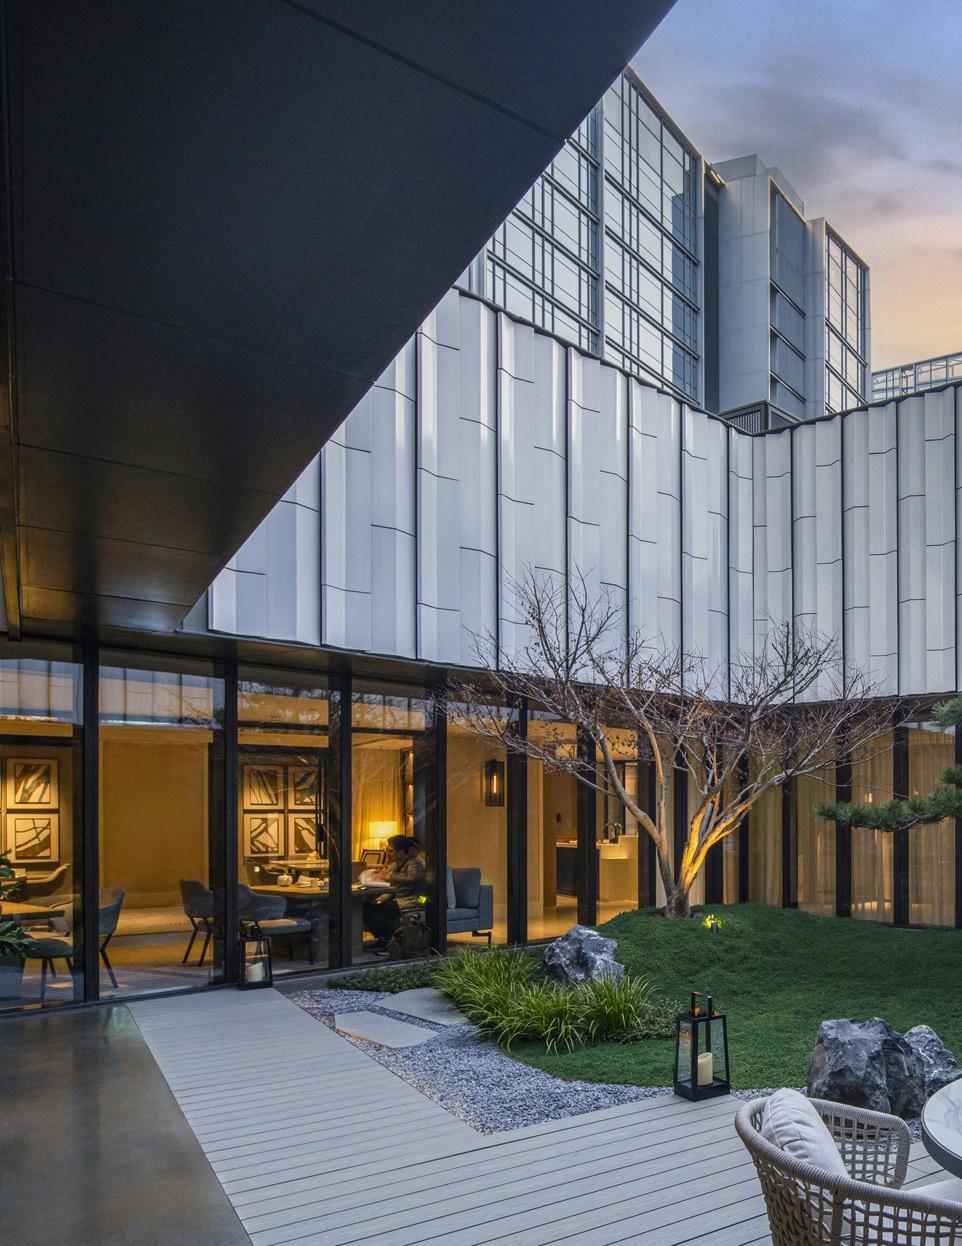
QUIET TERRACE WITHIN INNER GARDEN COURT
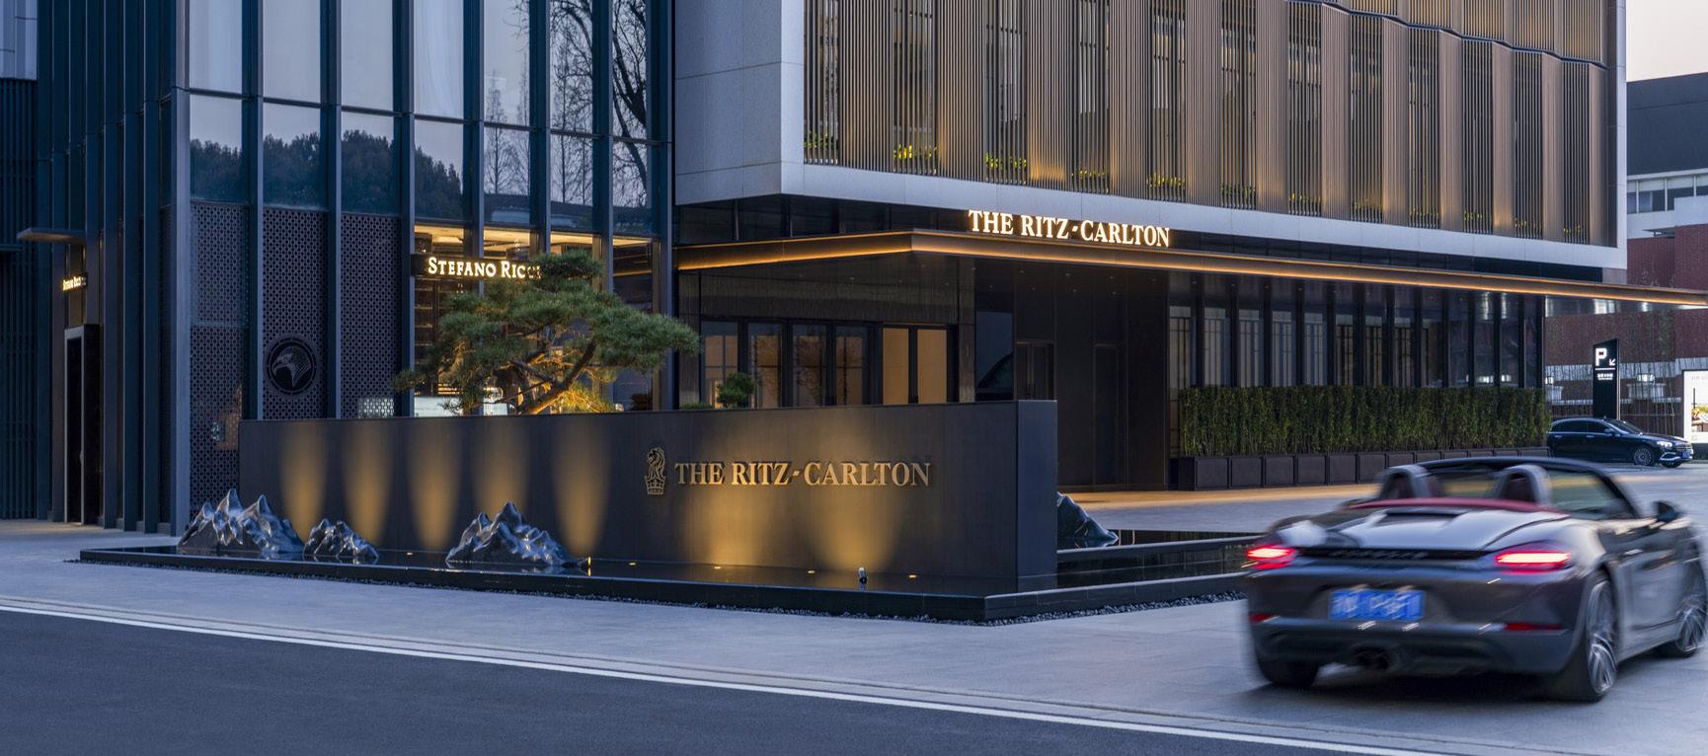
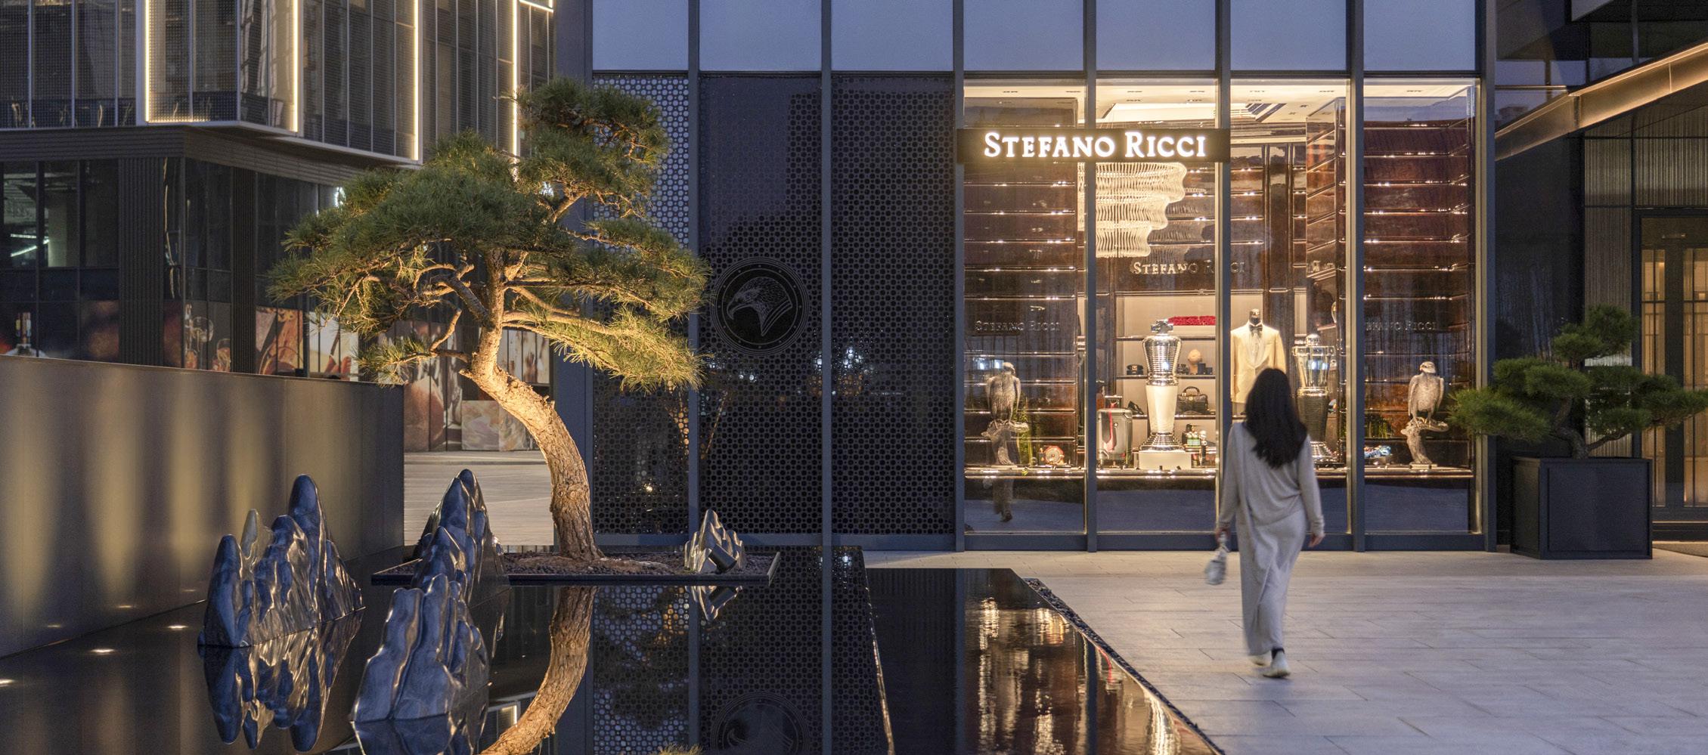
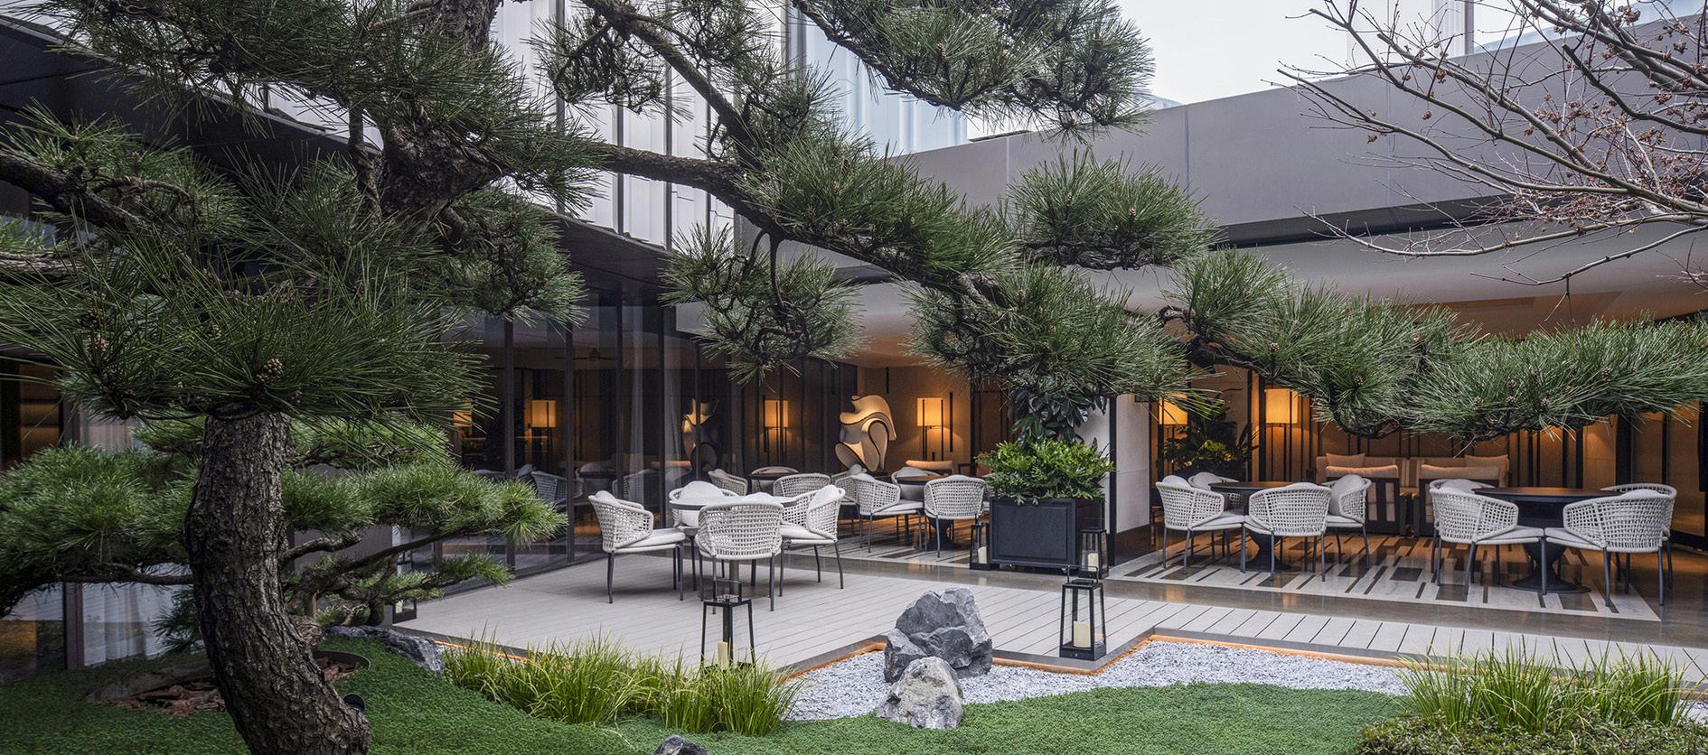
RITZ-CARLTON SUZHOU SUZHOU, CHINA
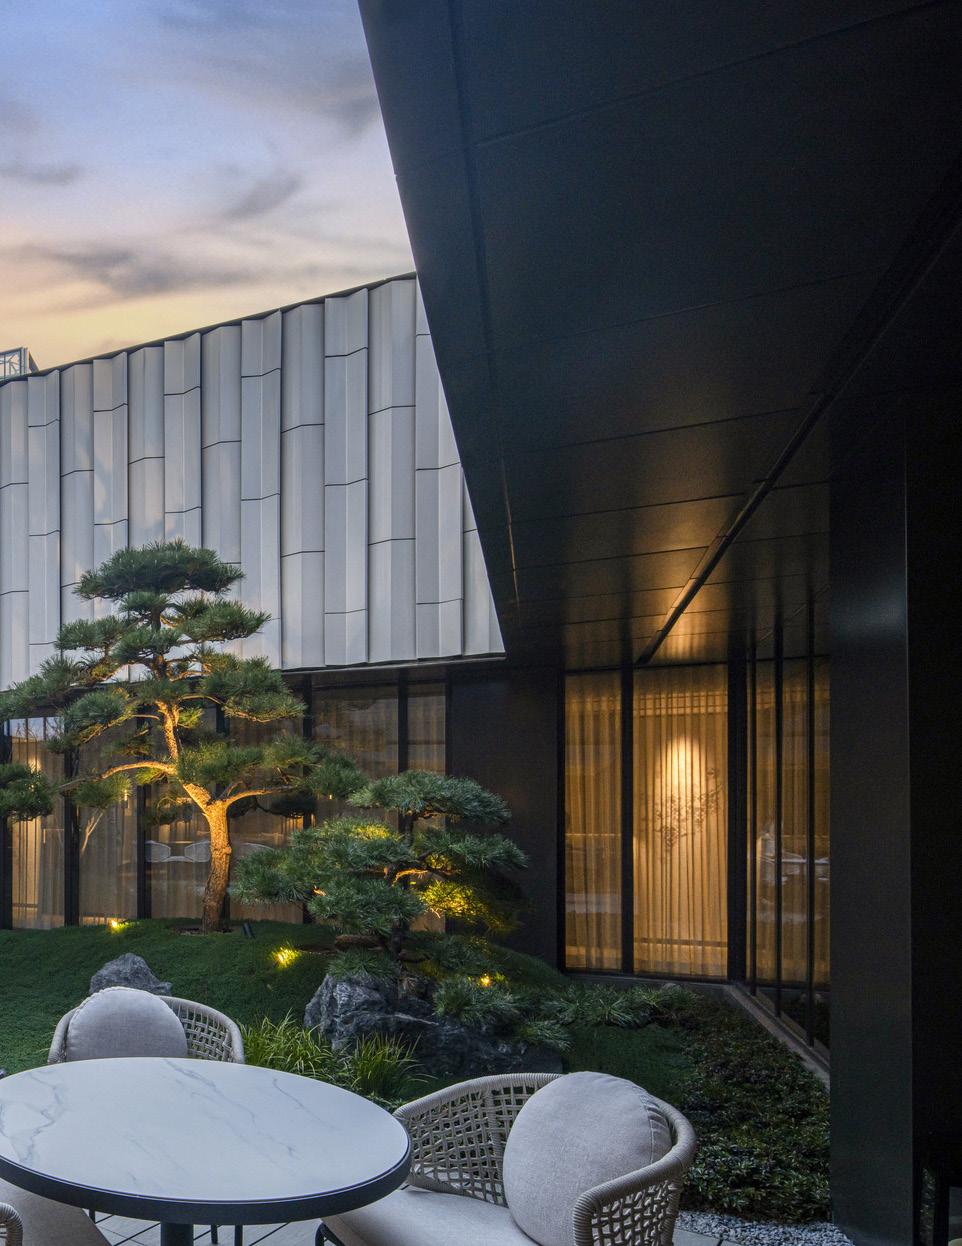
CHANNELING CLASSICAL SUZHOU GARDENS IN A MODERN REFUGE
Rooted in Suzhou’s 2,000 year legacy of canals and scholar gardens, The Ritz-Carlton anchors the historic Gusu District with blue tile roofs and folding fan screens that echo the city’s UNESCO listed landscapes. Architecture and landscape align in a refined composition inspired by classical garden order.
A fourth floor courtyard reinterprets the scholar garden with rockery, evergreen structure, and seasonal bloom. At arrival, a preserved ginkgo tree grounds the experience in local continuity. Ahead of its 2025 debut, the hotel was named Most Anticipated New Opening by Go Travel and New Benchmark Luxury Hotel by Sohu City.
CLIENT SIZE COLLABORATORS
Ritz-Carlton
1.4 Acres KPF / Remedios Studio
RITZ-CARLTON SUZHOU _ SUZHOU, CHINA
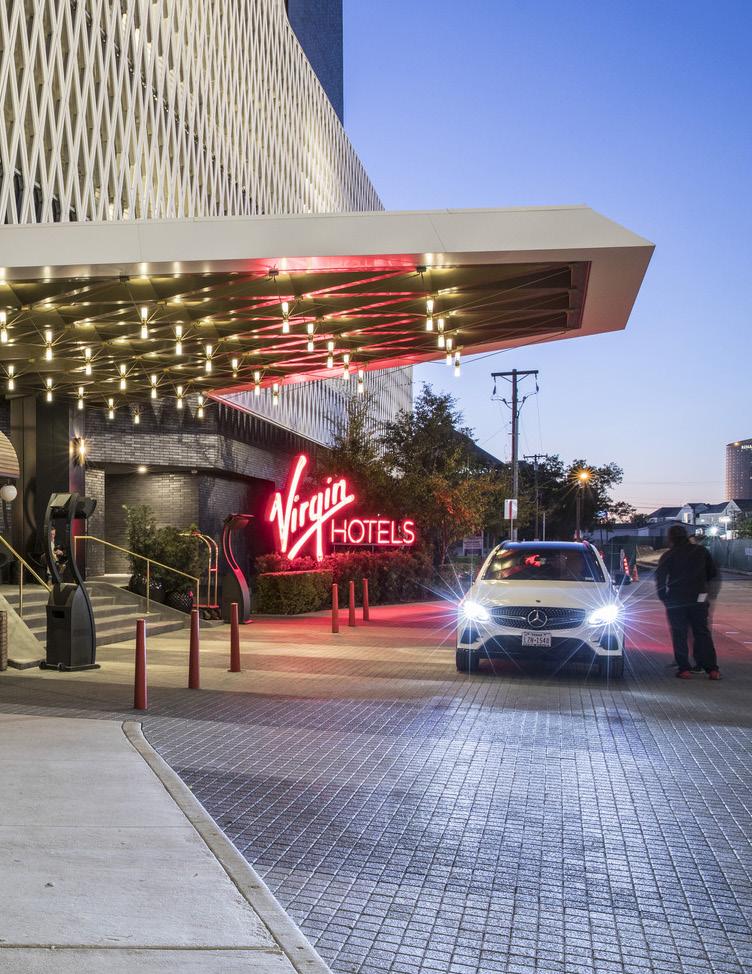
VIRGIN HOTEL DALLAS, TEXAS
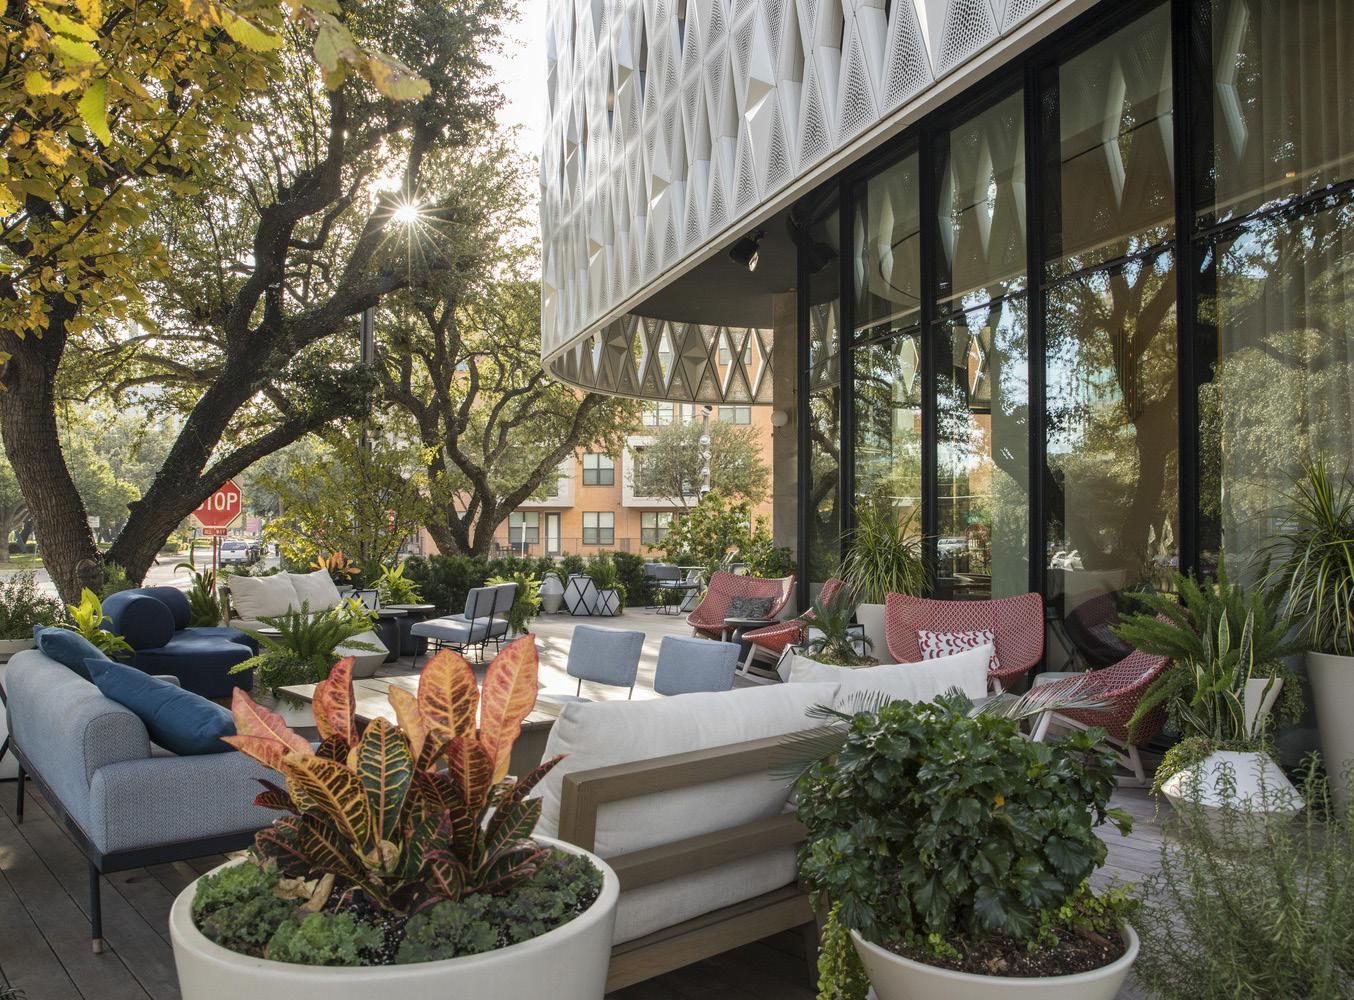
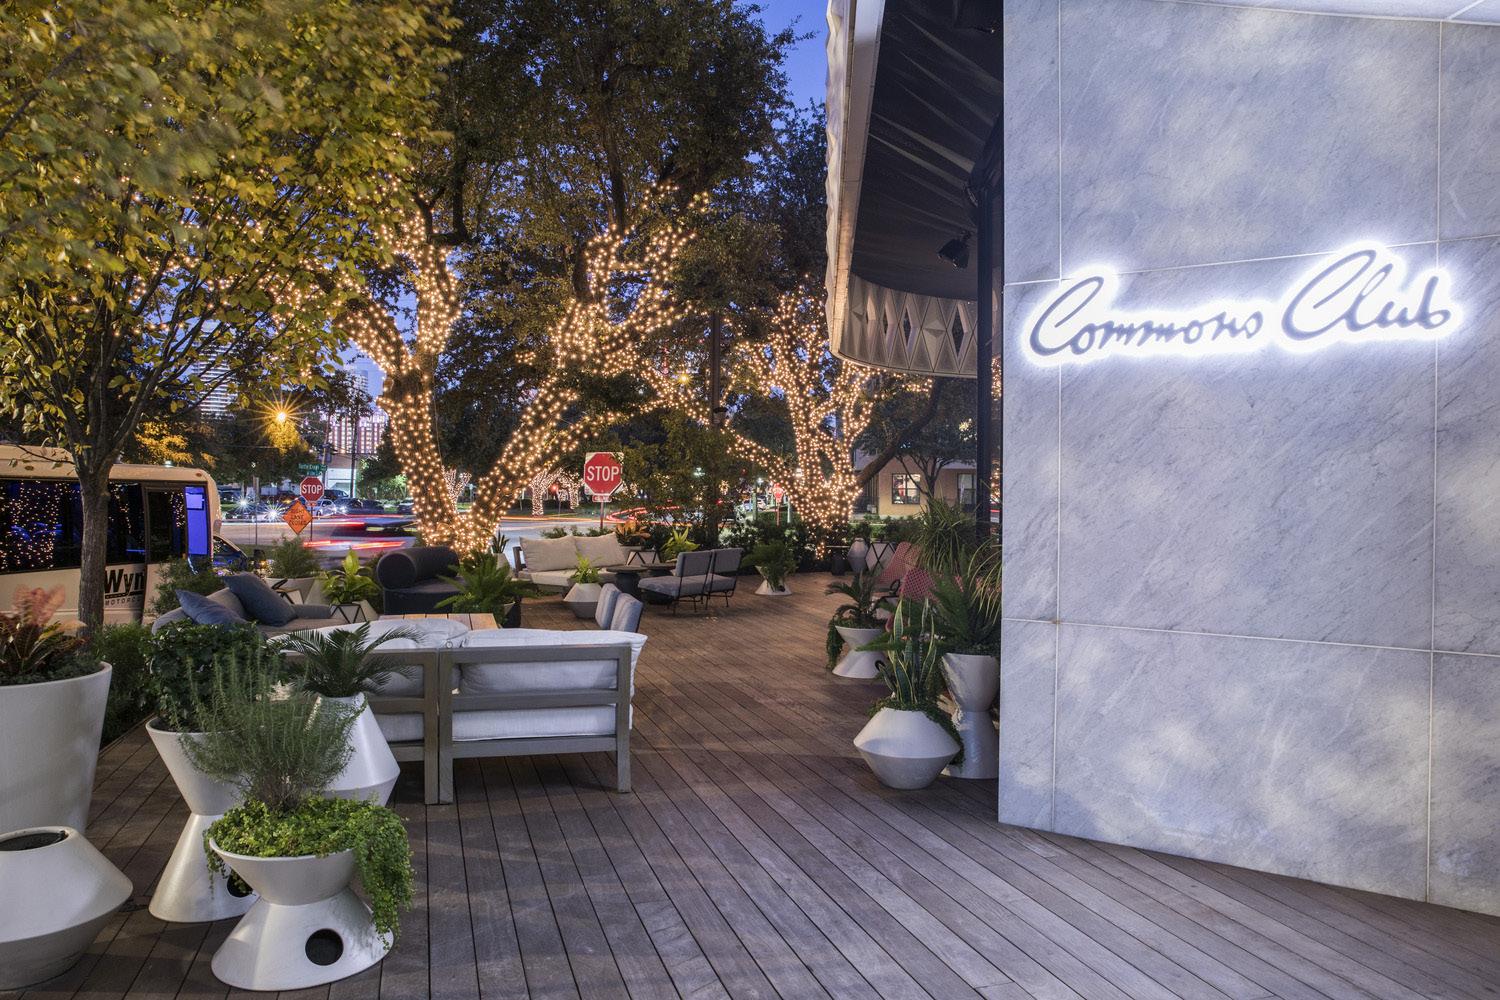
ACTIVATING THE DESIGN DISTRICT EDGE
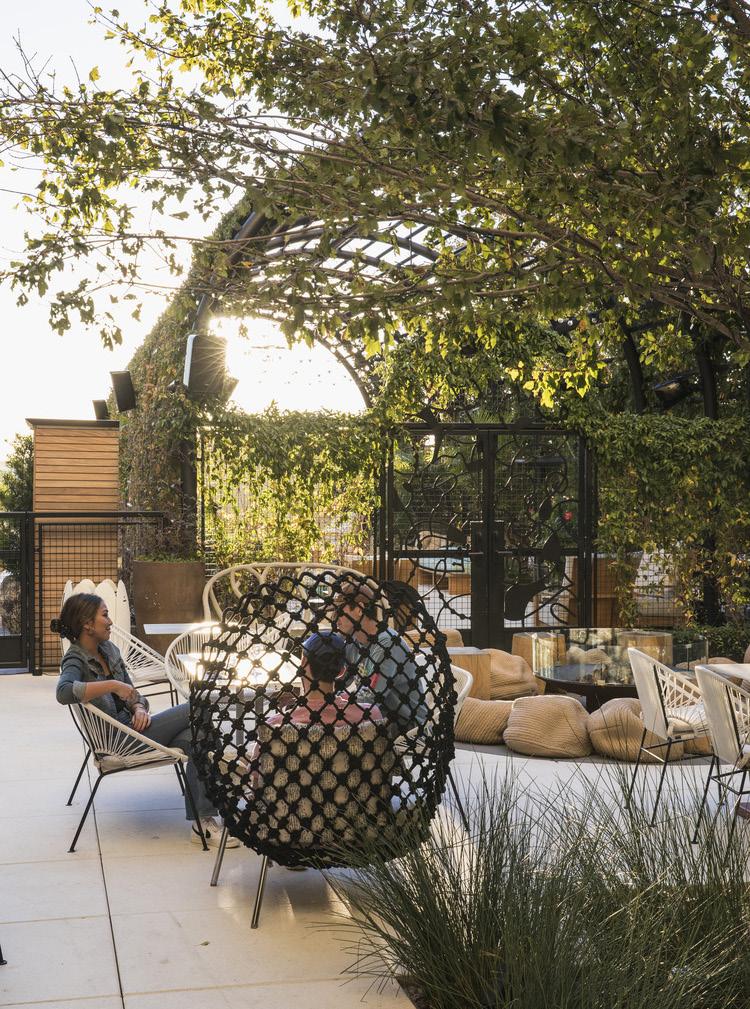
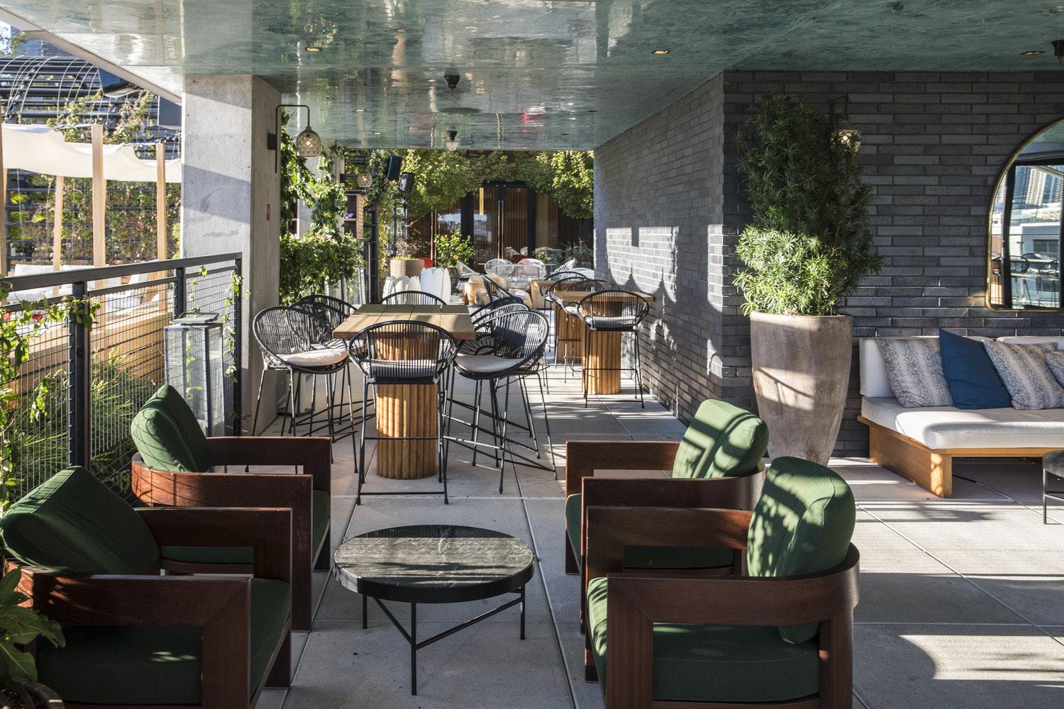
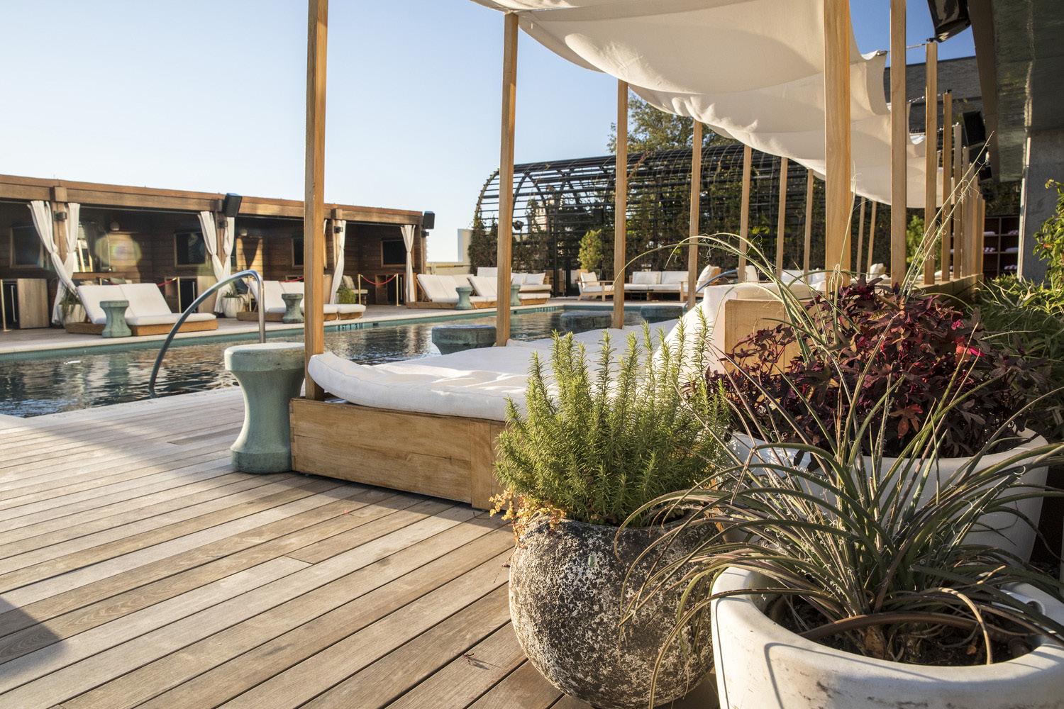
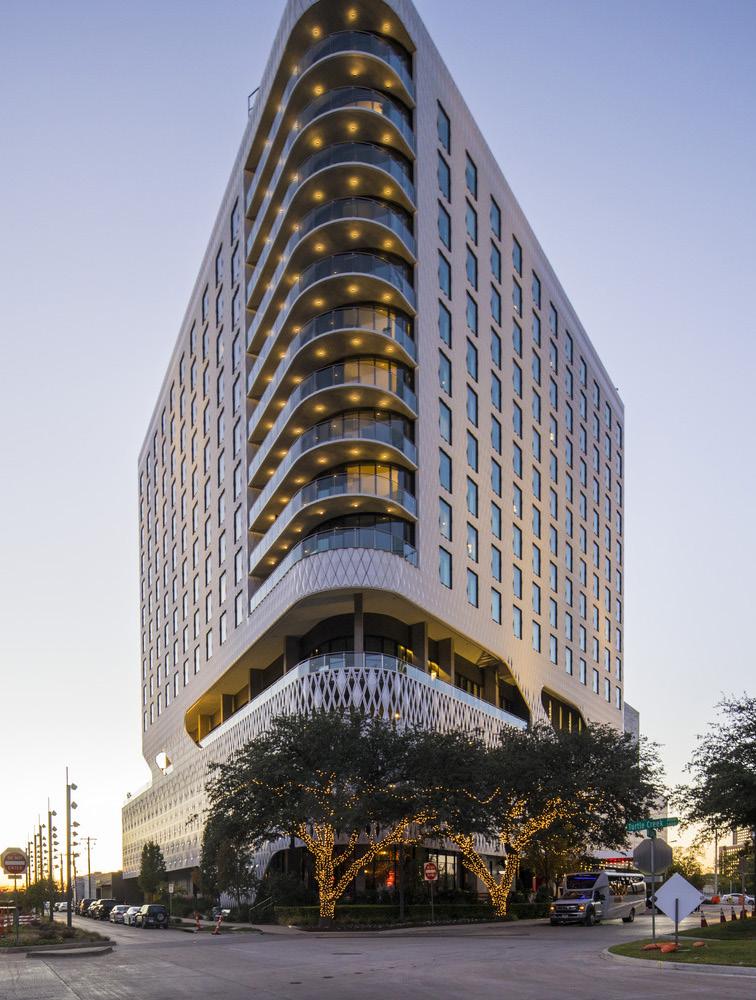
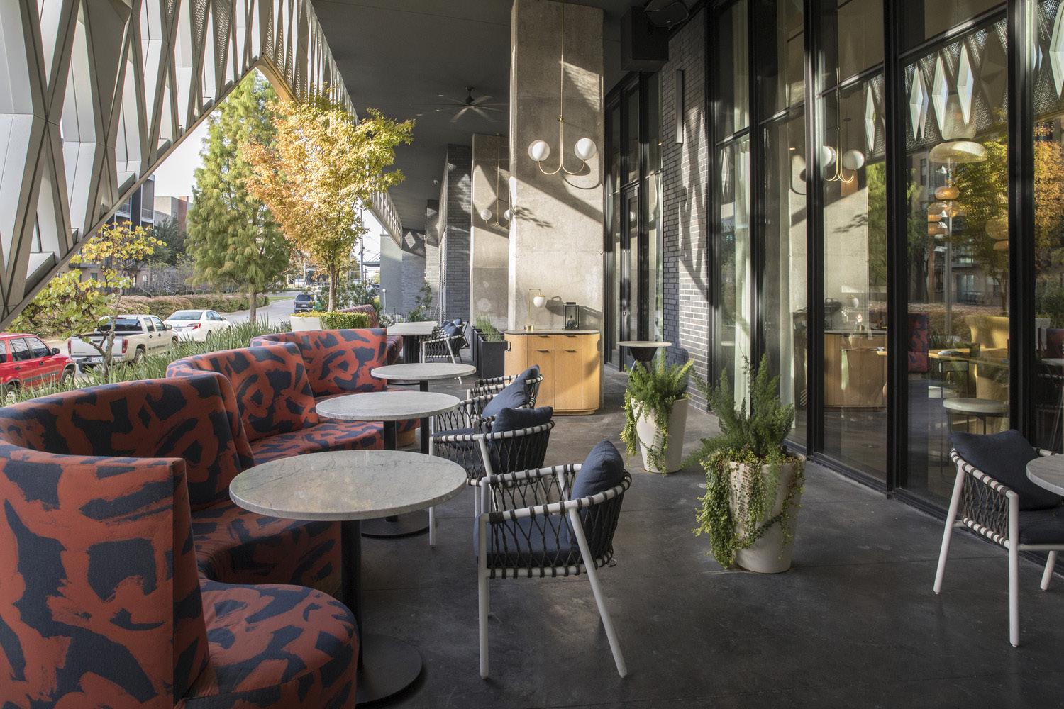
Situated along Hi Line Drive, the Virgin Hotel Dallas establishes a bold urban presence through layered hardscape, public art, and preserved live oaks. Streetscape design invites local passersby into dining and hospitality spaces.
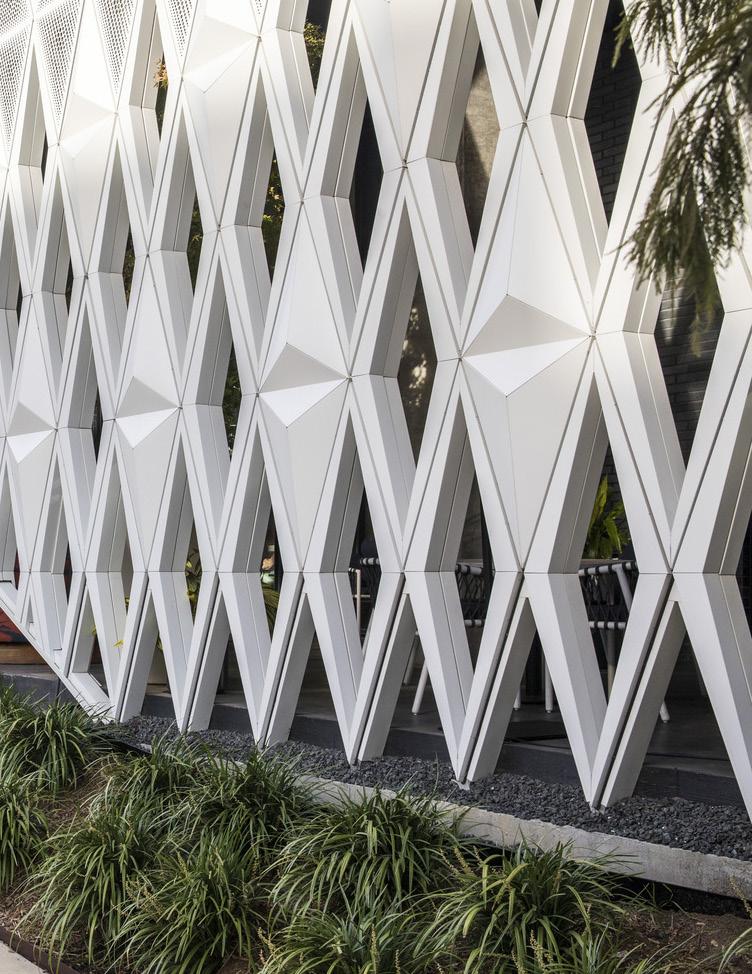
Material transitions define program zones, while landscape softens the diamond patterned facade and provides shaded outdoor dining within a compact and highly visible site.
CLIENT SIZE
Dunhill Partners
1 Acre
COLLABORATORS
5G
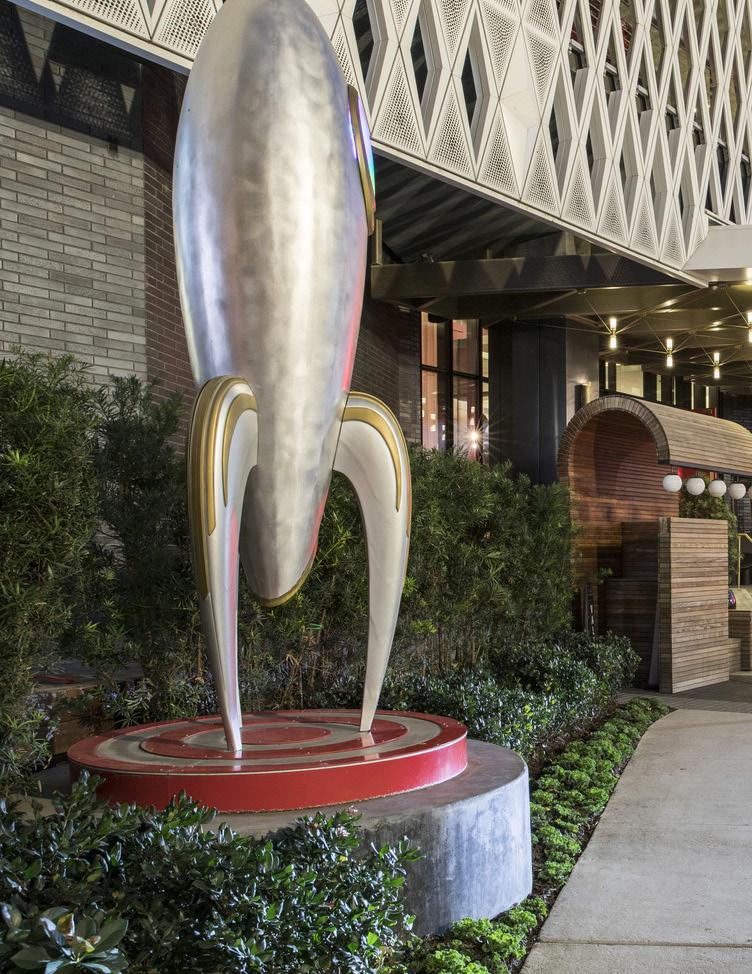
VIRGIN HOTEL _ DALLAS, TEXAS
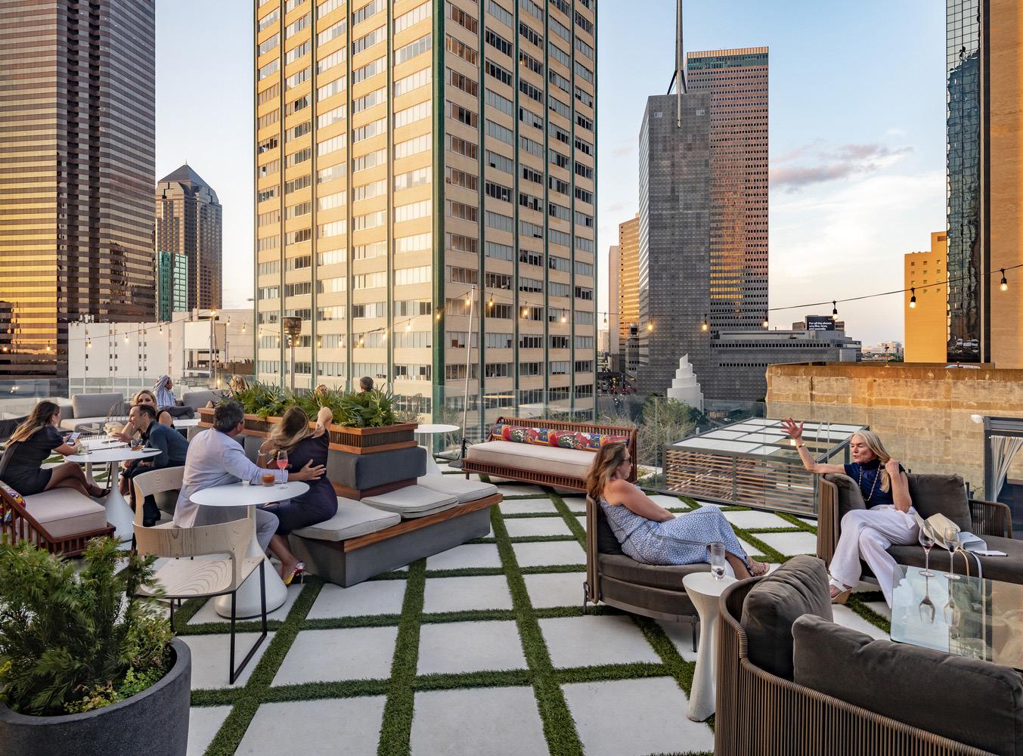
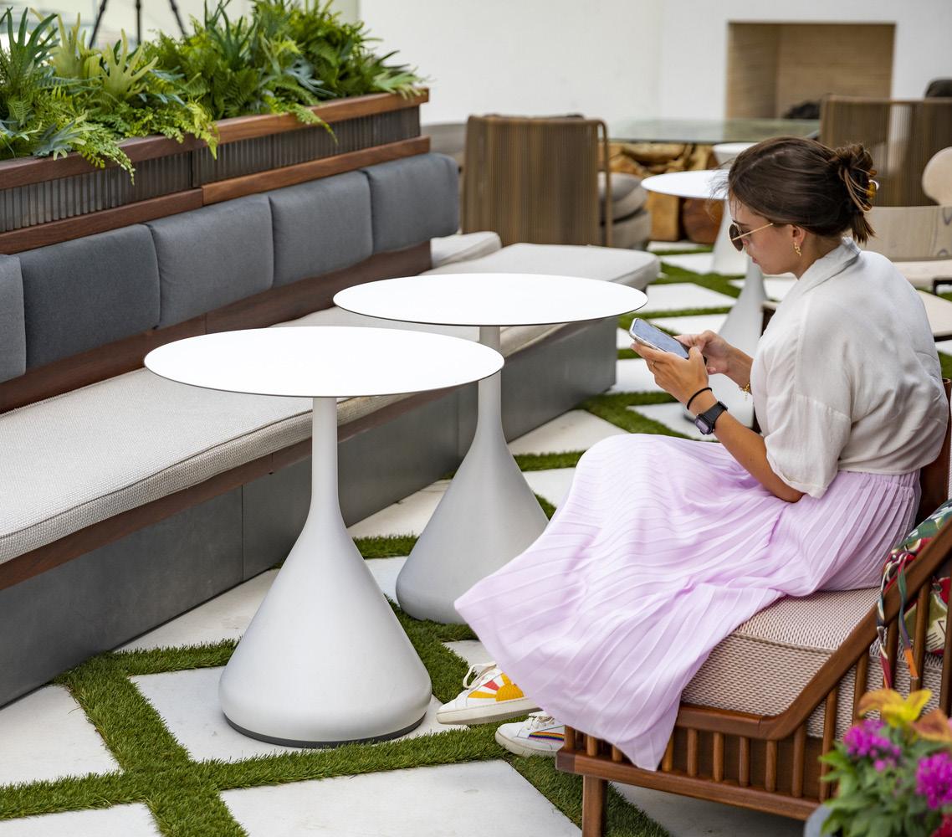
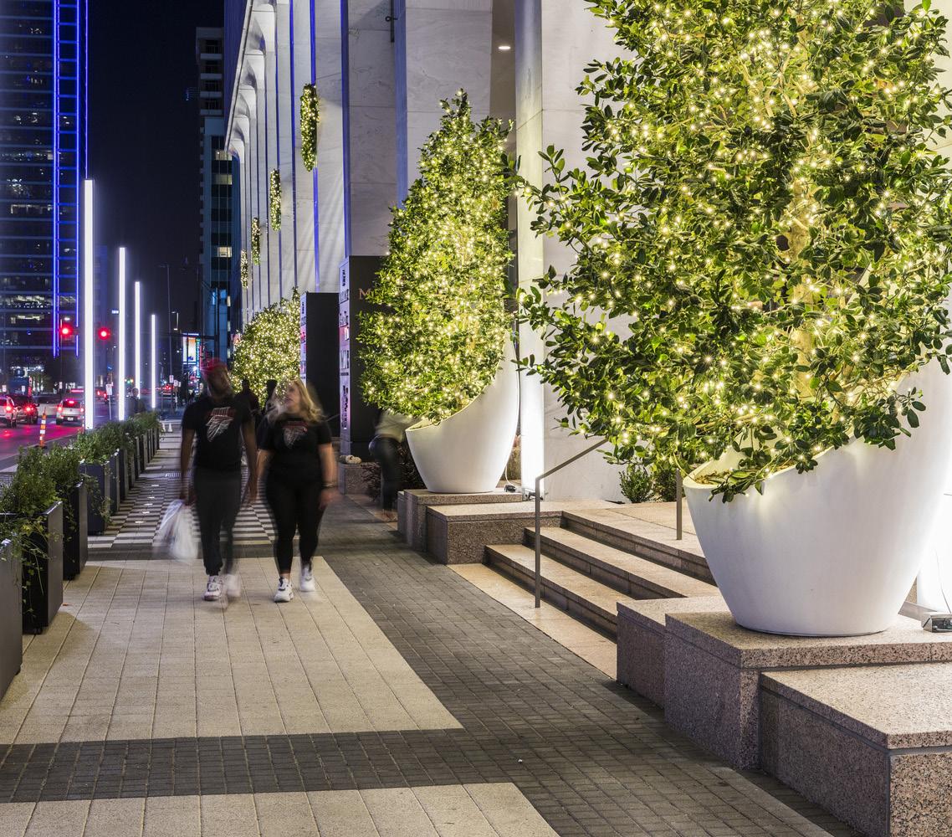
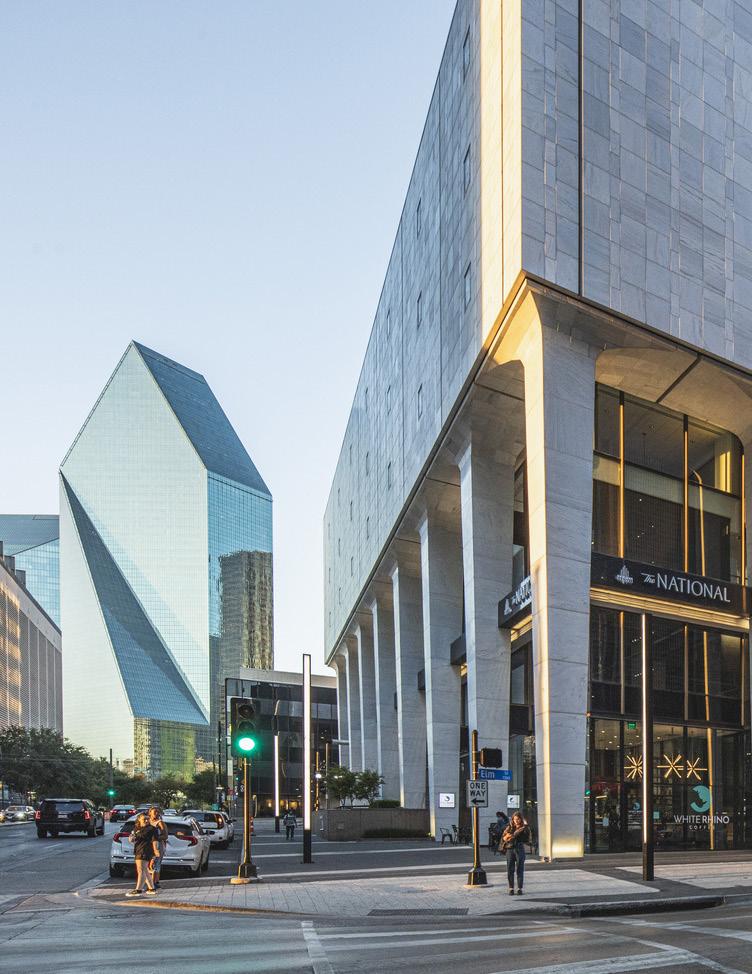
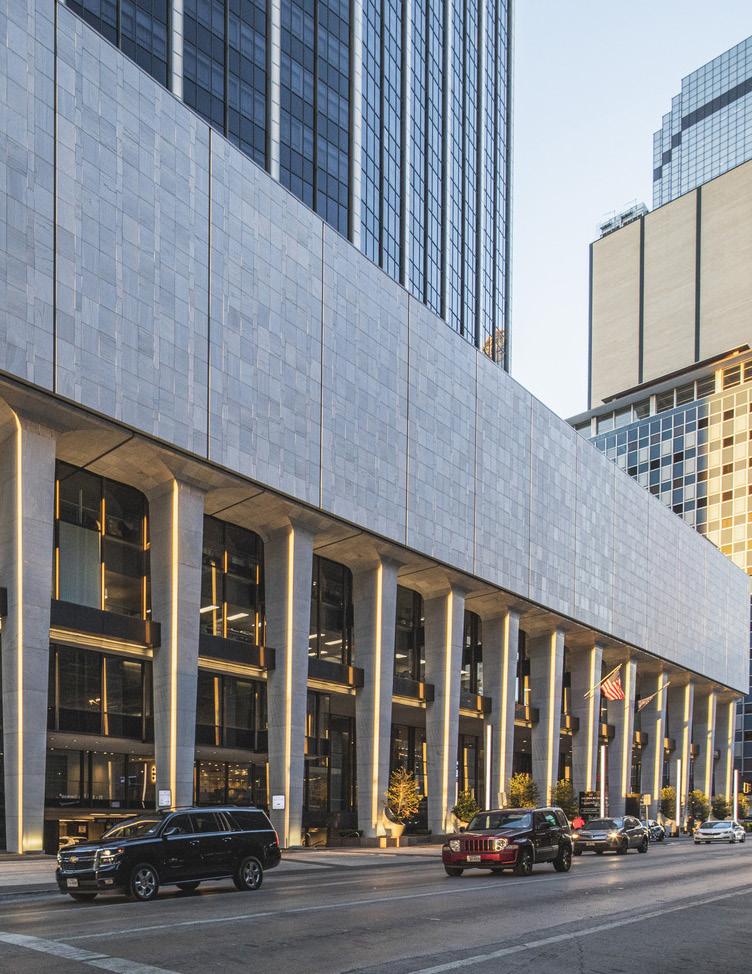
THE NATIONAL AT 1401 ELM DALLAS, TEXAS
REINVENTING A MIDCENTURY
LANDMARK
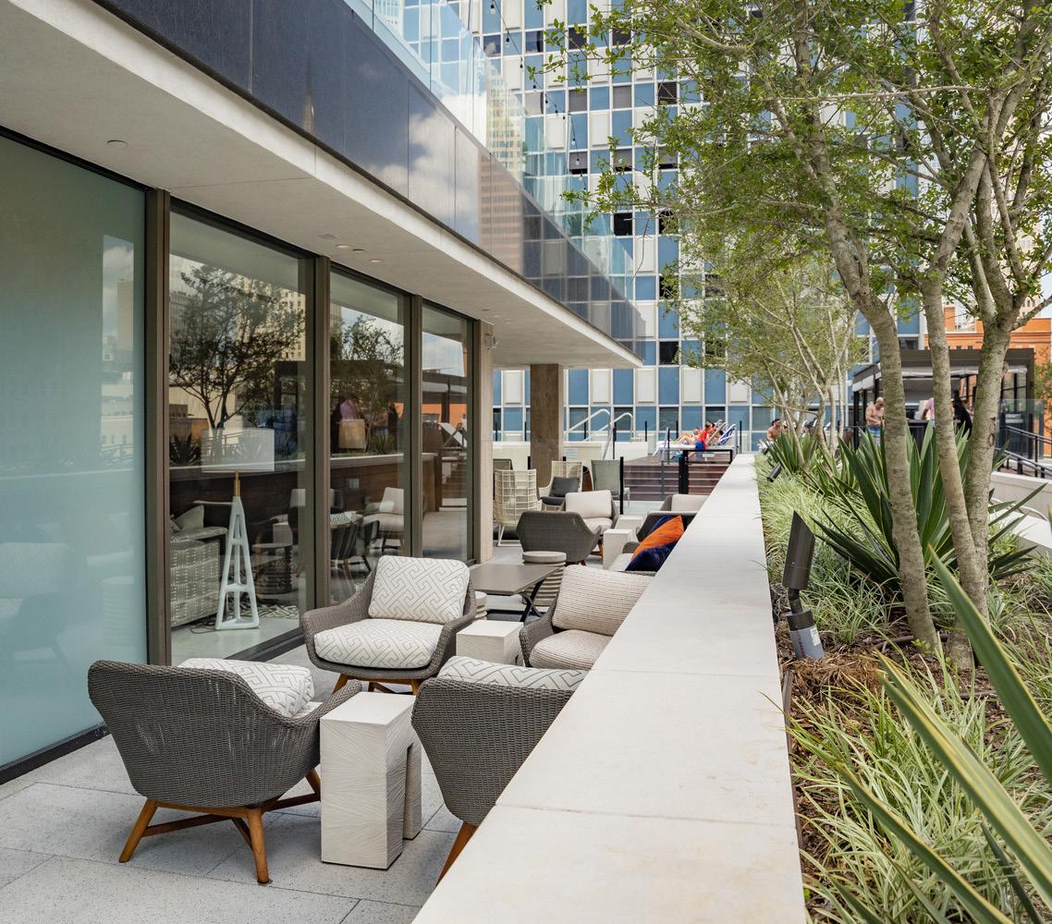
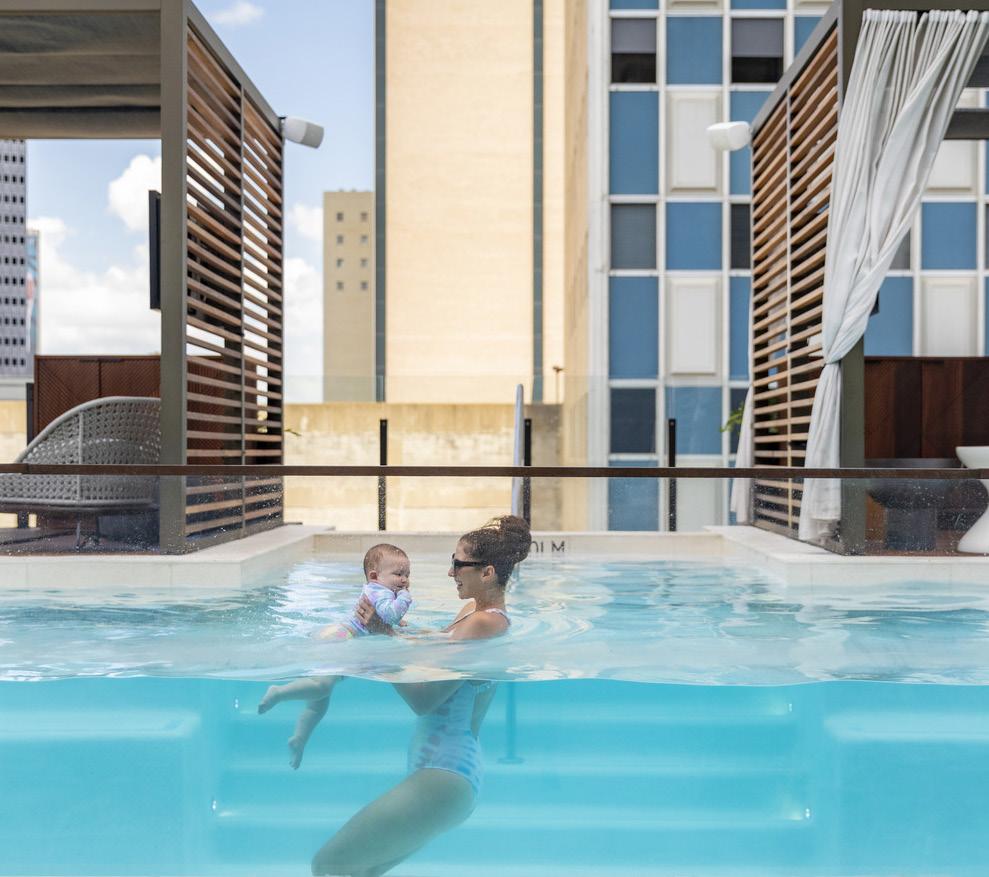
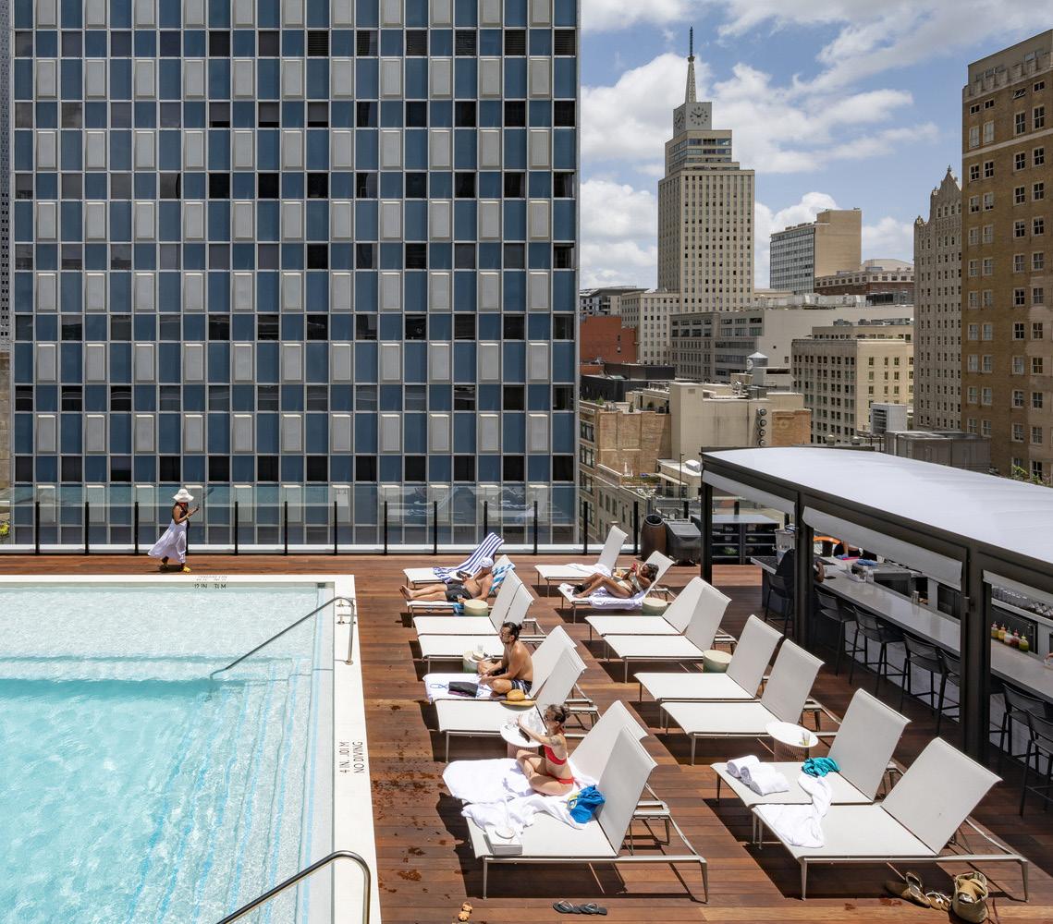
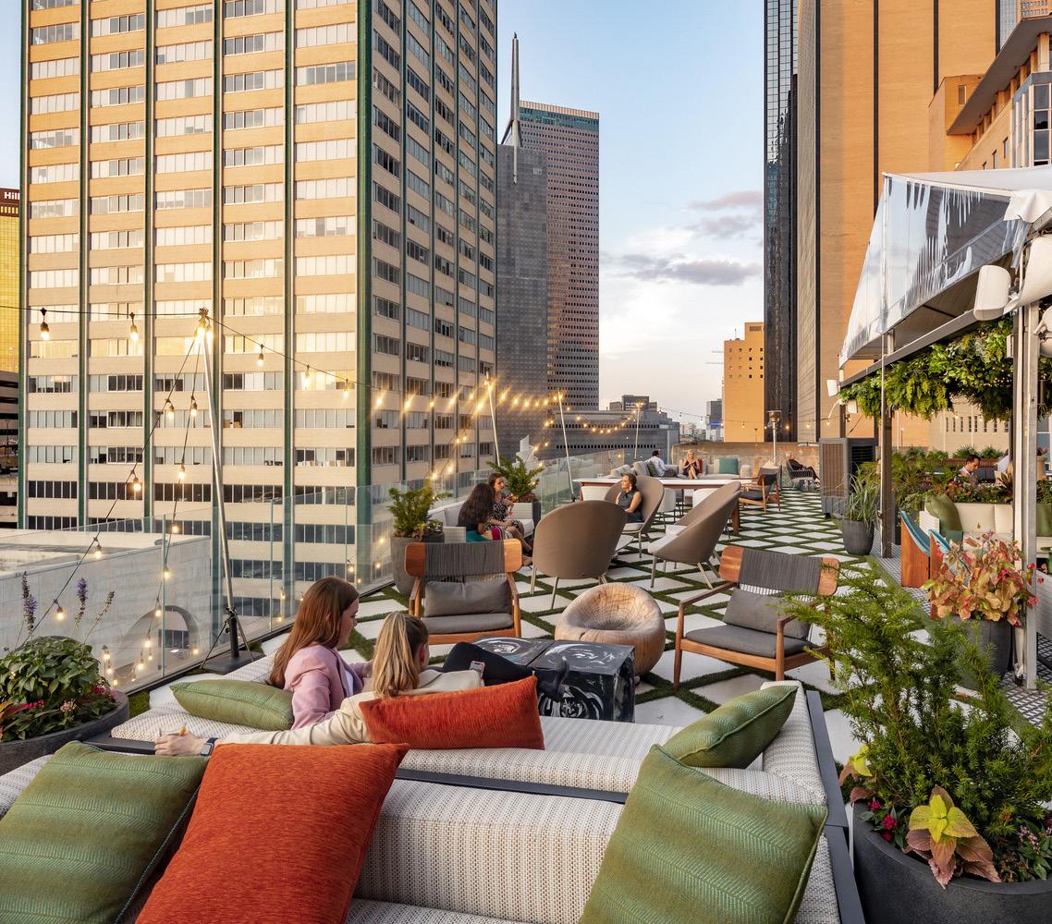
Originally designed by George Dahl, this 1965 tower has been transformed into a mixed use destination combining residential, retail, dining, and hospitality. The historic renovation is among the largest in the United States.
SWA created outdoor spaces that resolve complex urban infill challenges, shaping terraces and gathering areas that support new program while honoring the landmark’s architectural legacy.
CLIENT
Todd
COLLABORATORS
Merriman Anderson Architects
TERRACED ROOFTOP LOUNGES REFRAME A MIDCENTURY LANDMARK WITHIN THE DALLAS SKYLINE
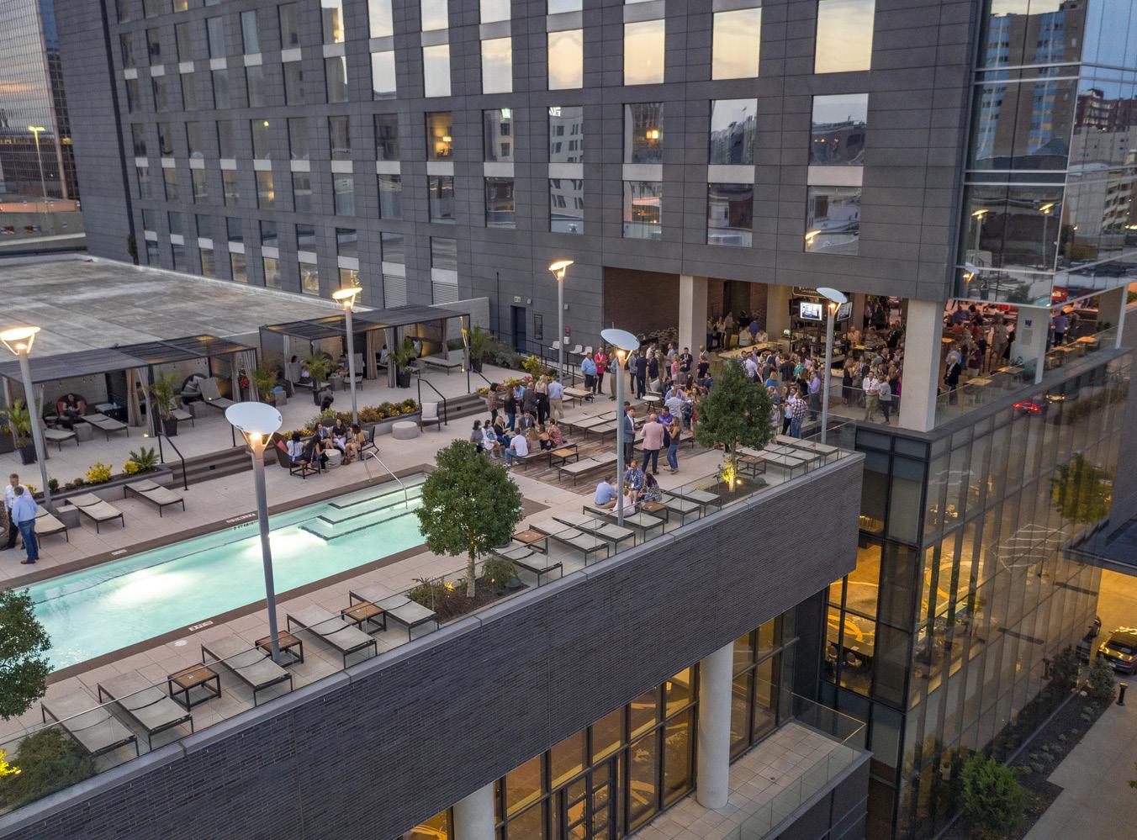
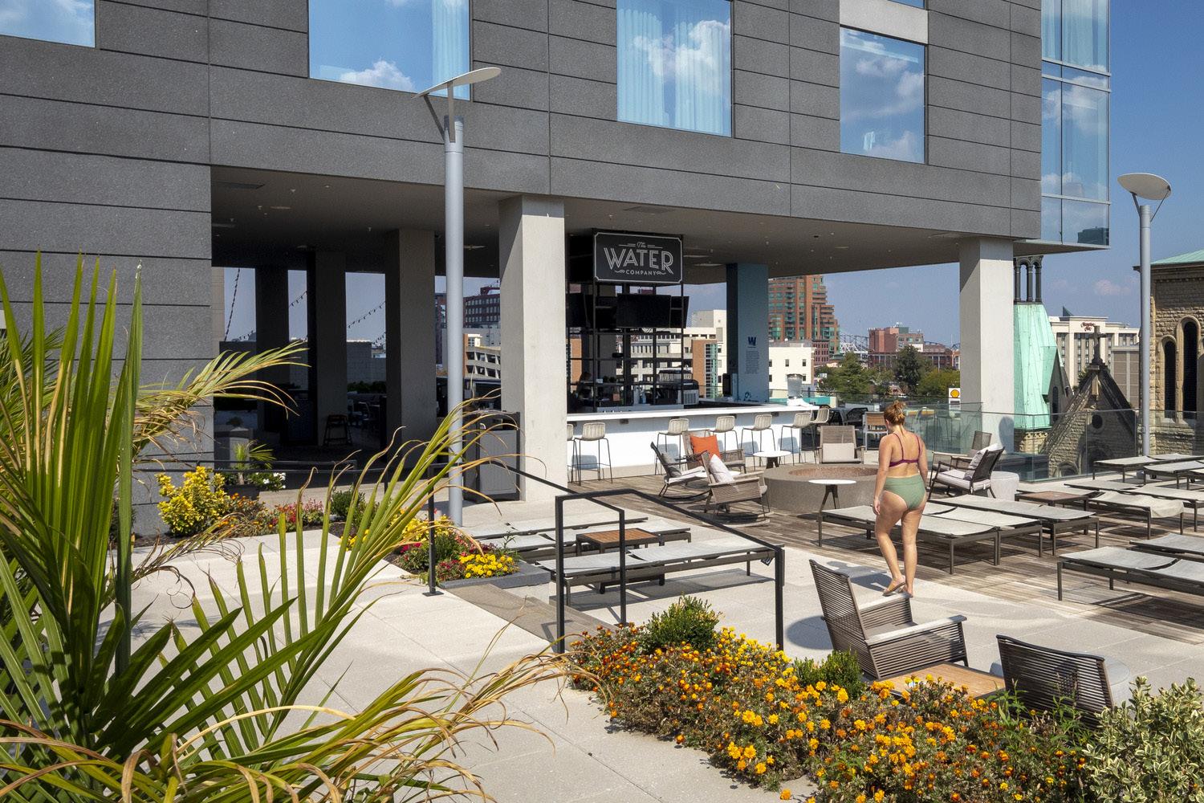
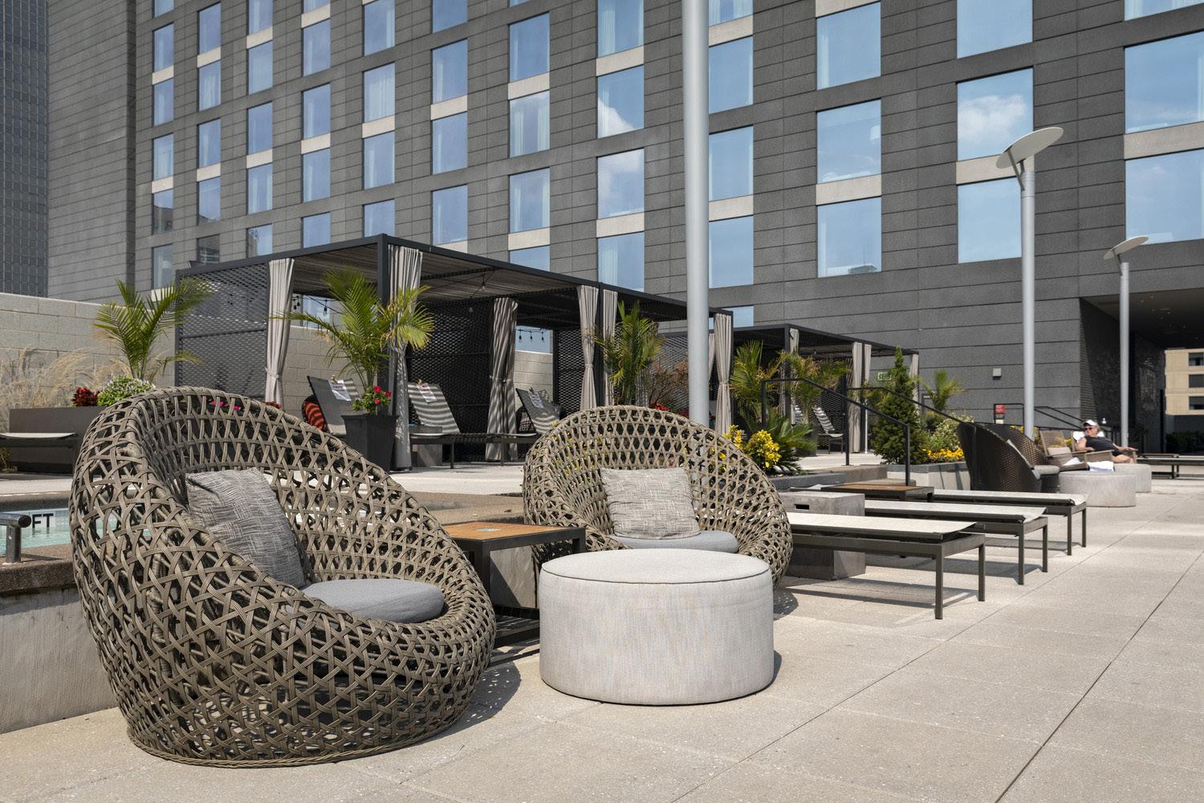
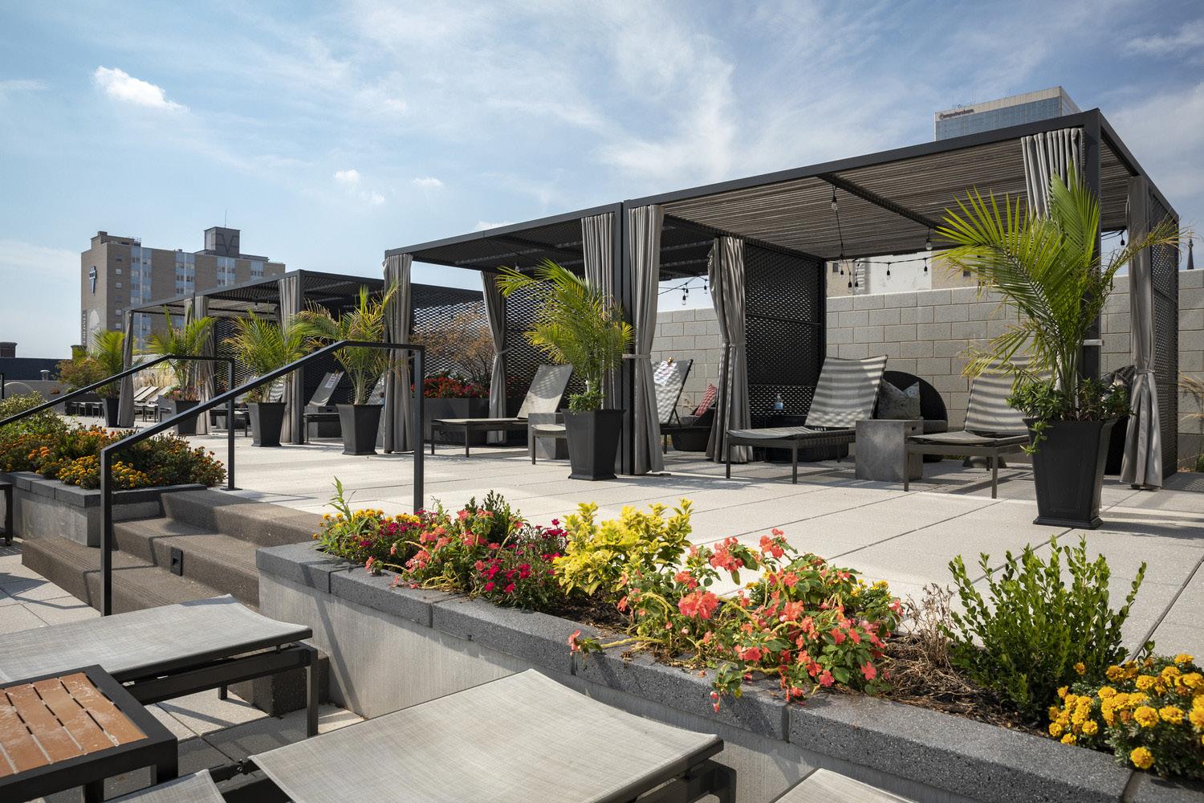
ROOFTOP POOL TERRACE OVERLOOKING DOWNTOWN LOUISVILLE CREATES A VIBRANT GATHERING SPACE ABOVE THE STREET
OMNI LOUISVILLE LOUISVILLE, KENTUCKY
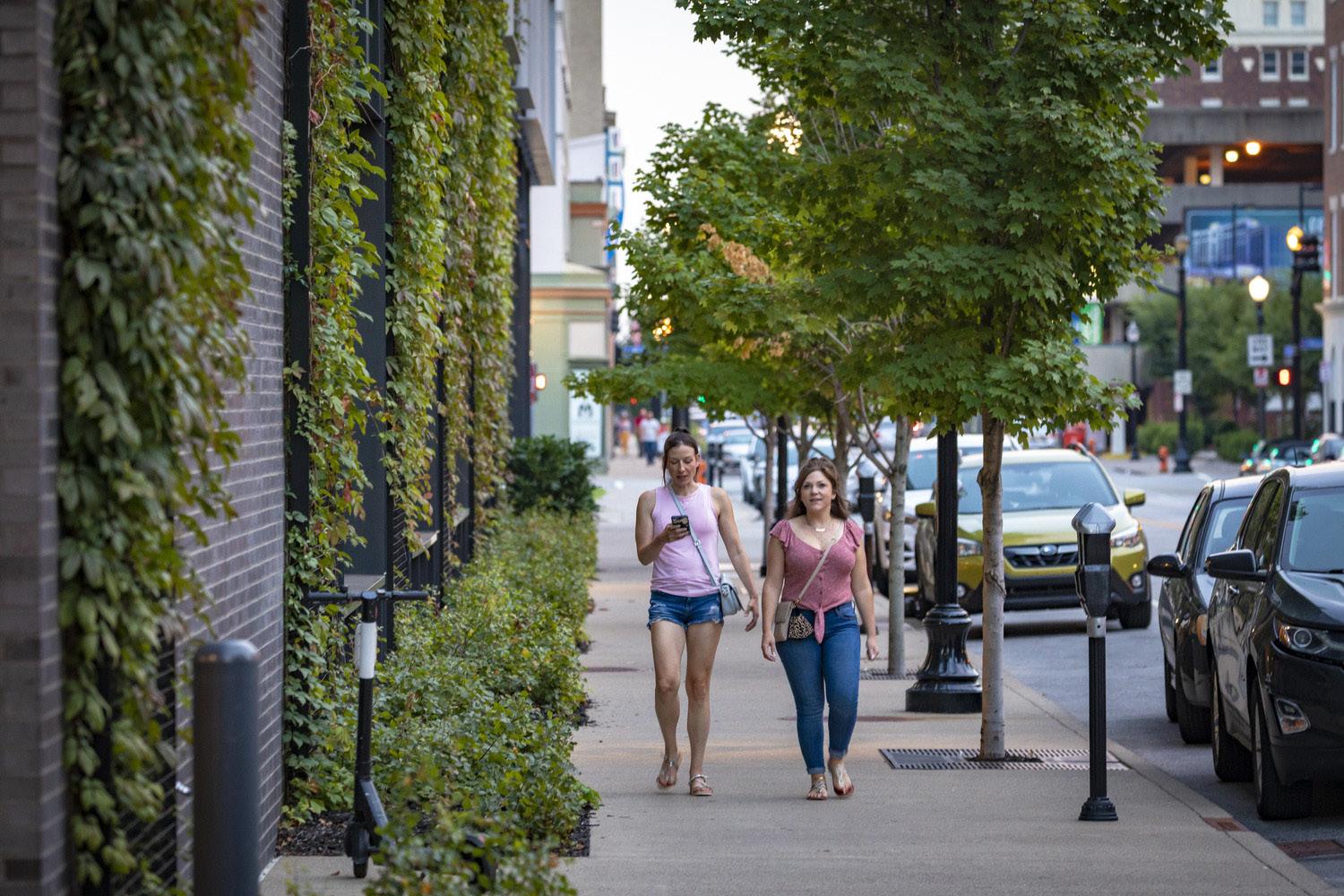
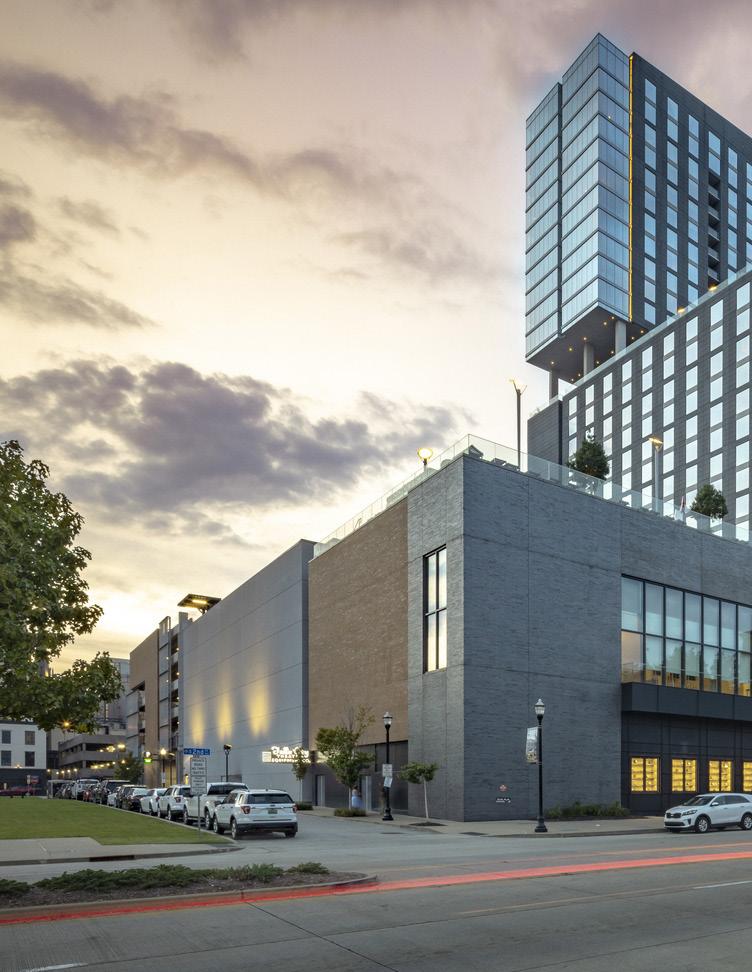
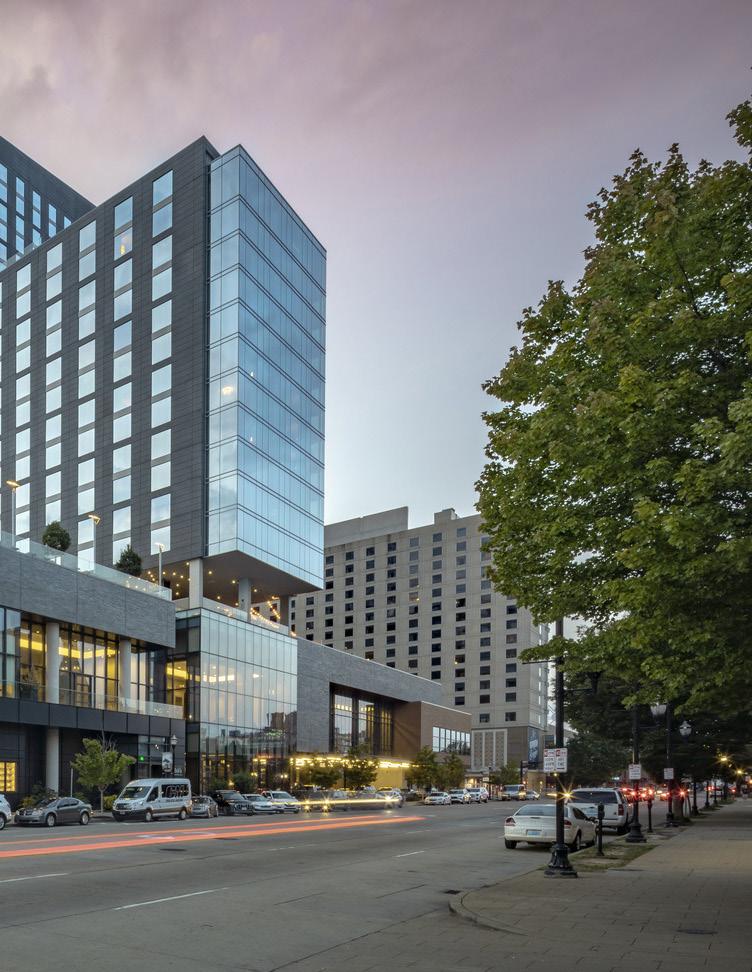
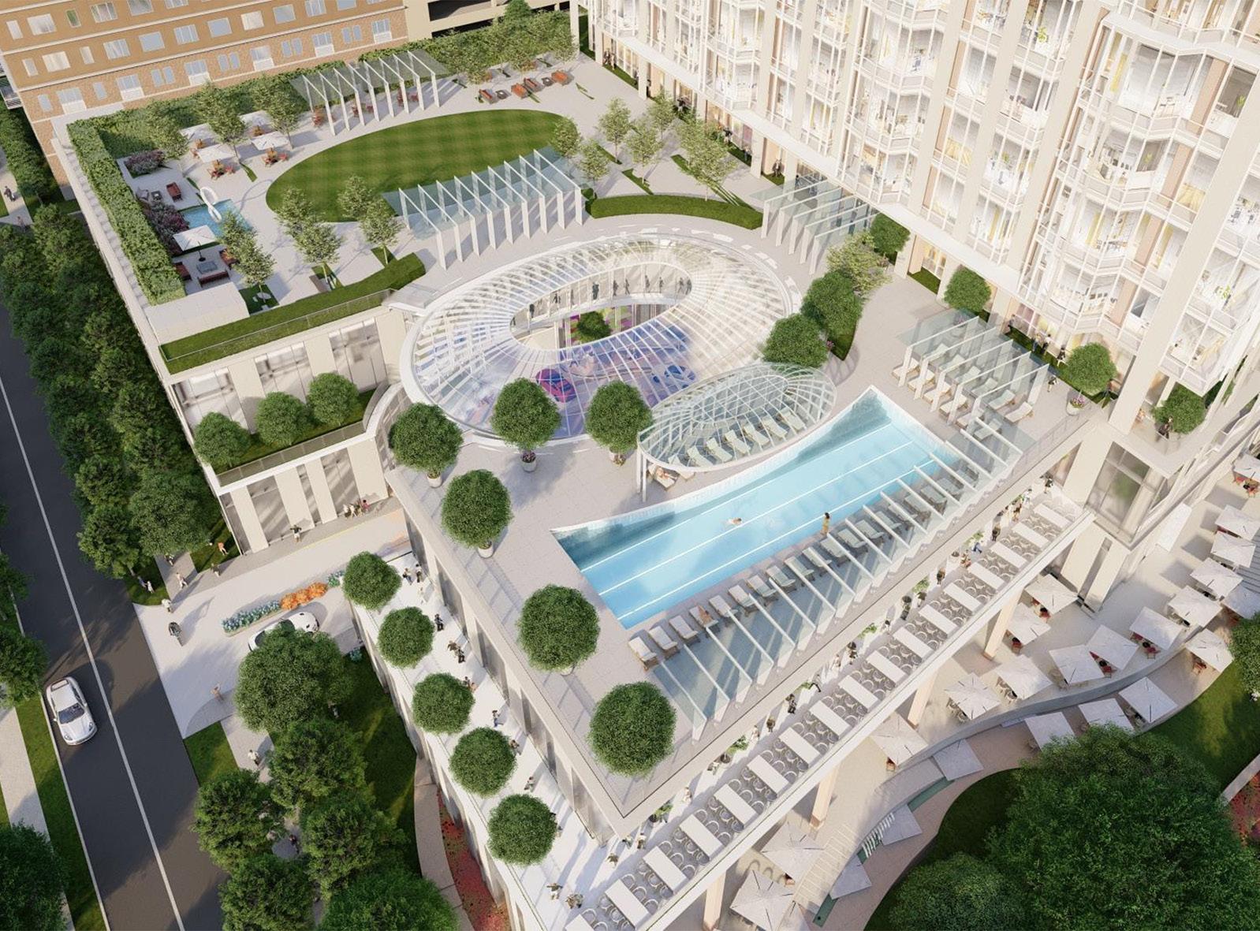
AN URBAN HOTEL LANDSCAPE LAYERING STREET LIFE + ELEVATED AMENITY DECKS
Located in the heart of downtown Louisville, the Omni Hotel integrates active streetscapes, retail, and elevated amenity spaces to create a vibrant urban hospitality environment. Generous sidewalks, tree lined promenades, and outdoor seating extend the hotel experience into the public realm along three surrounding streets.
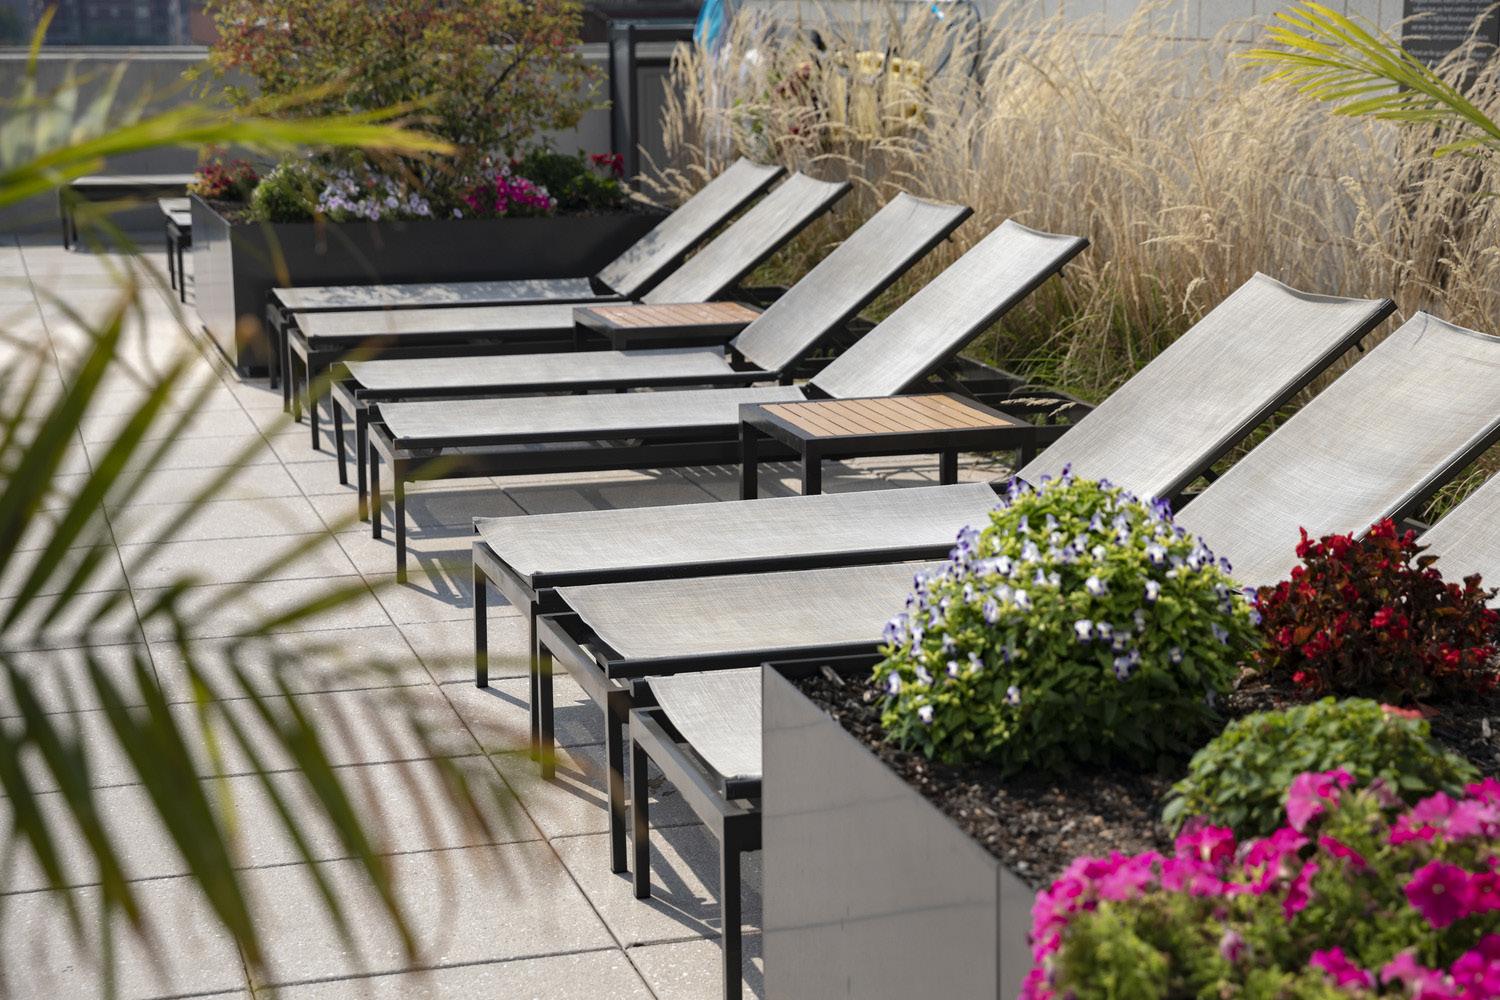
Above the city, amenity terraces on levels three and sixteen provide resort inspired spaces for guests and residents. Linear pools, cabanas, and raised planting areas organize the decks into intimate zones for lounging, swimming, and gathering while framing views of the surrounding skyline.
CLIENT SIZE COLLABORATORS
TRT Holdings / Omni Hotels + Resorts
271,000 SF
HKS / BT Engineering / Greenscape Pump / Waldrop + Nichols
FOUR SEASONS DALLAS DALLAS, TEXAS
ELEVATING LUXURY ALONG TURTLE CREEK
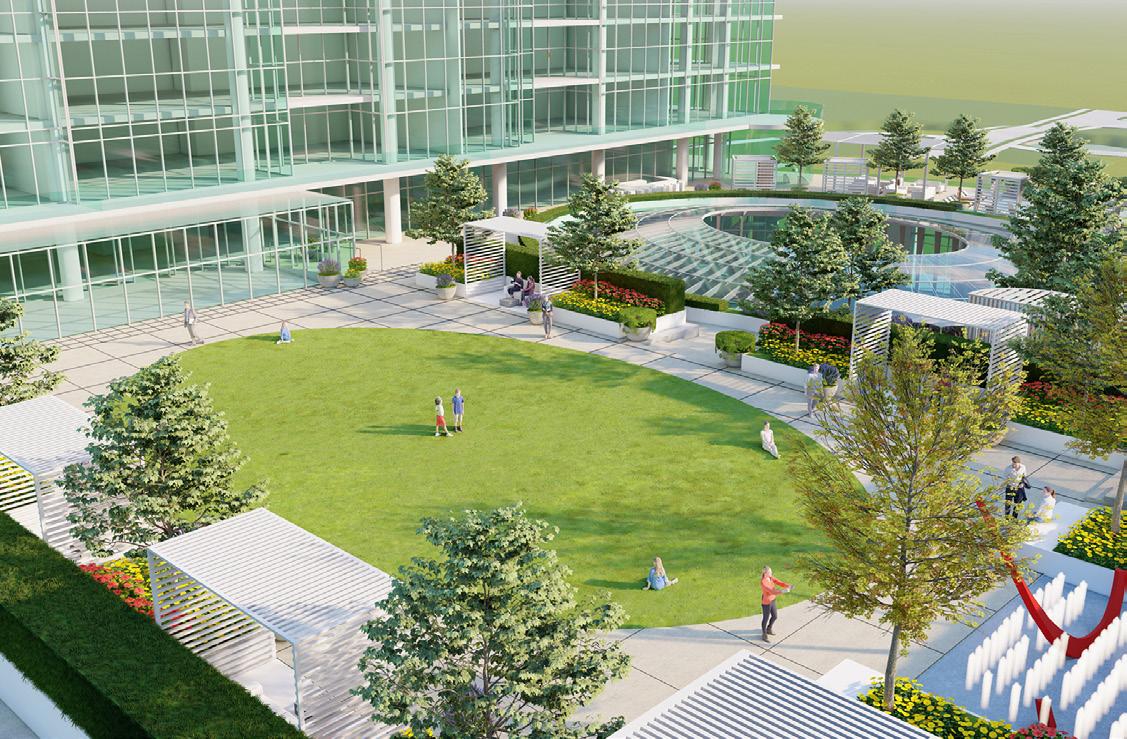
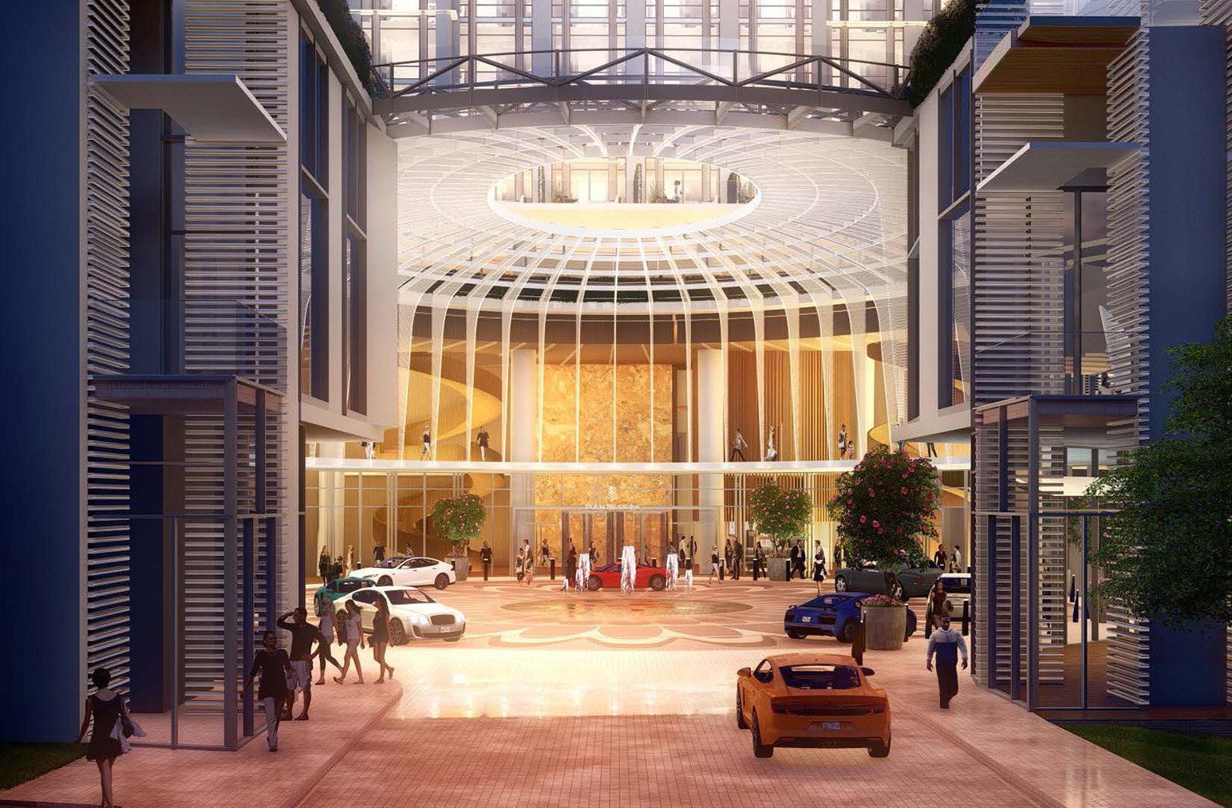
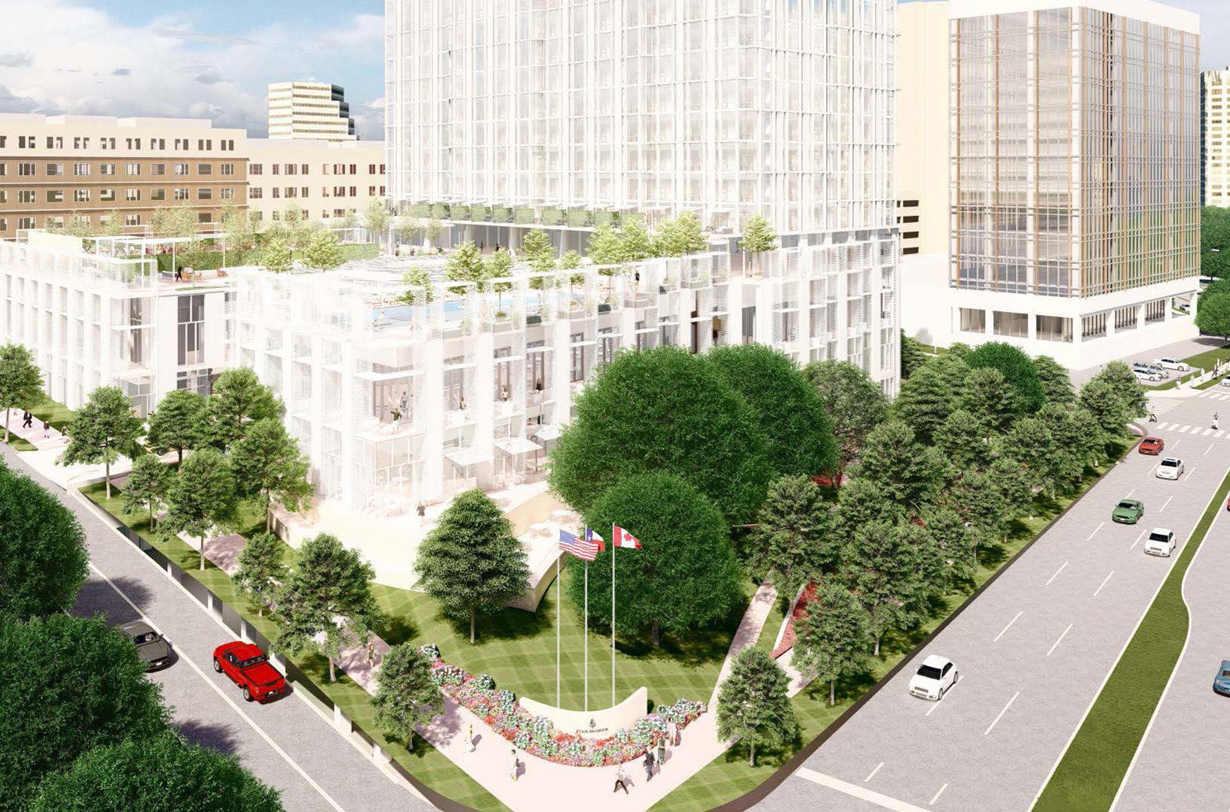
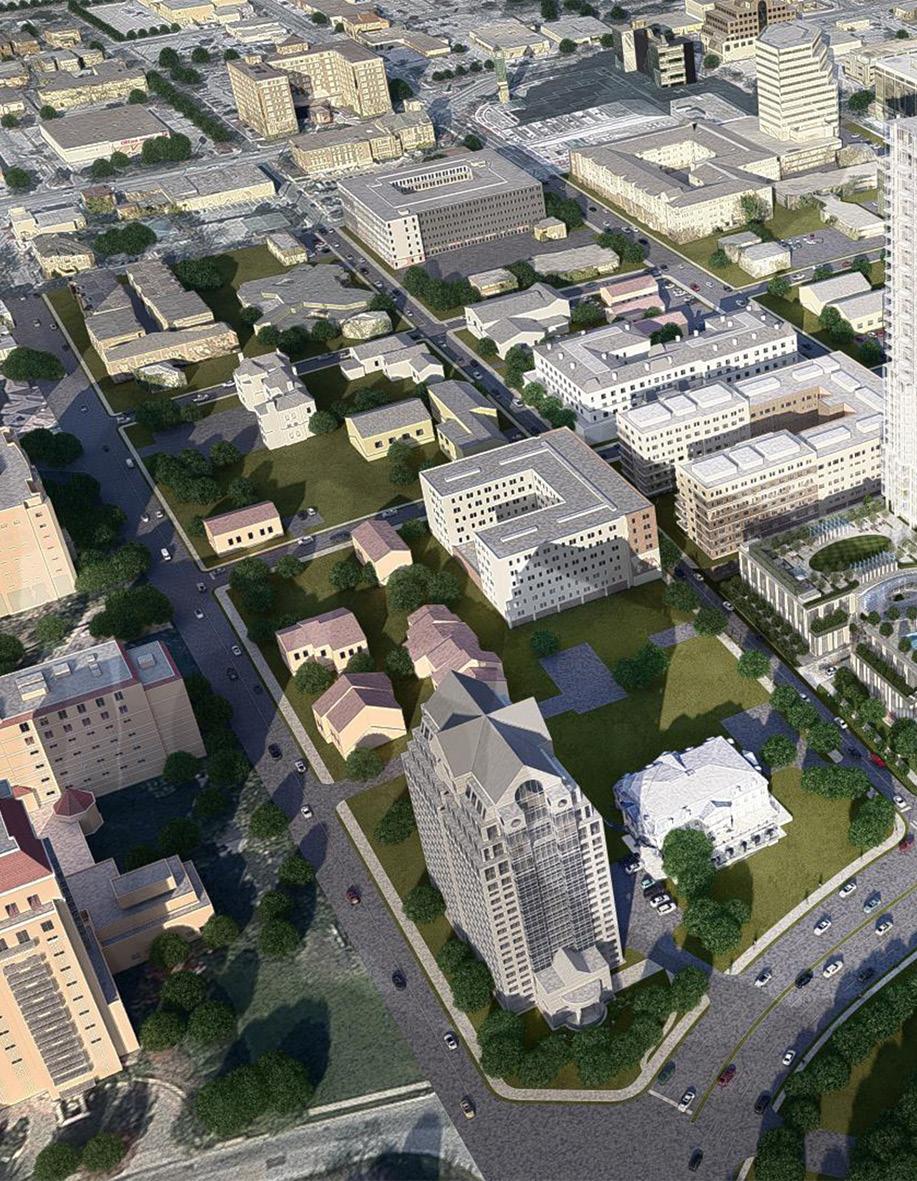
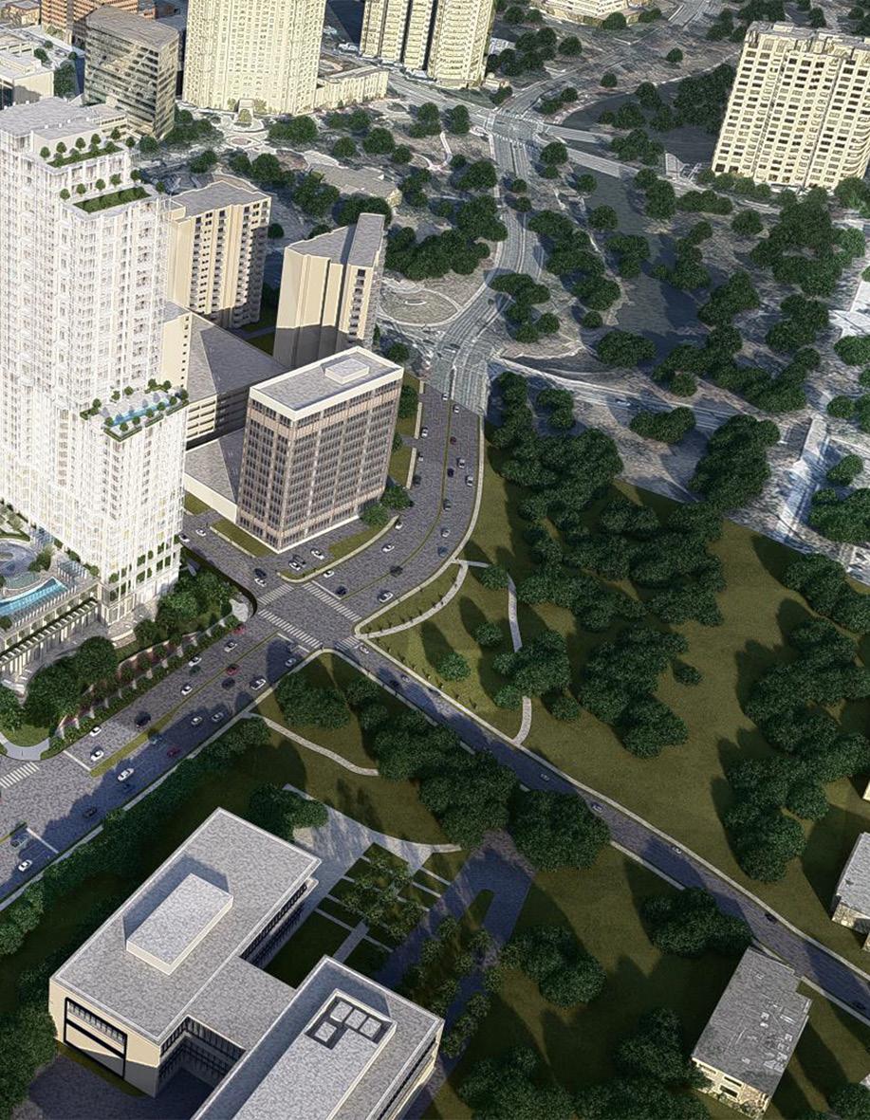
Set on one of Turtle Creek’s final undeveloped sites, this mixed use destination includes 250 hotel rooms, serviced residences, office space, and expansive amenity decks. Event lawns, pools, and a treetop restaurant are woven among preserved heritage trees that anchor the site’s identity.
Despite significant grading challenges, the landscape preserves six mature trees while creating green connections to the Katy Trail, shaping a refined urban retreat within Dallas’ evolving skyline.
CLIENT SIZE COLLABORATORS
HKS 3 Acres Pelli Clarke Pelli Architects
TIERED AMENITY DECKS + ROOFTOP LAWNS OVERLOOK TURTLE CREEK + THE DALLAS SKYLINE
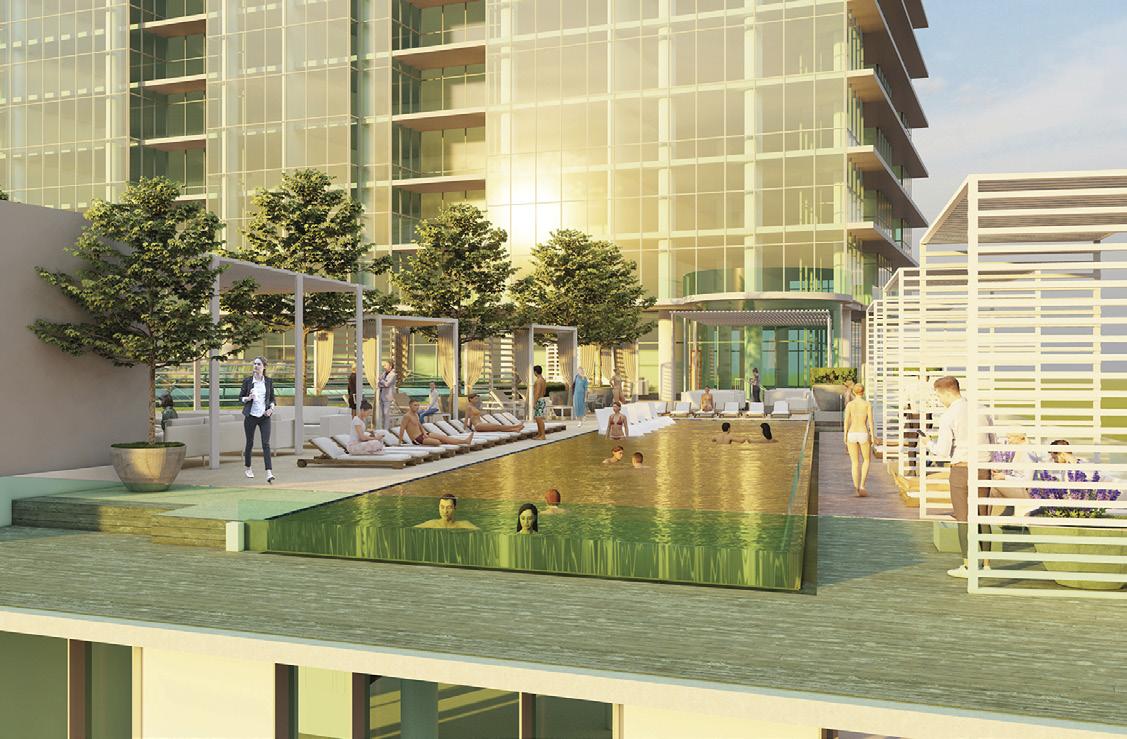
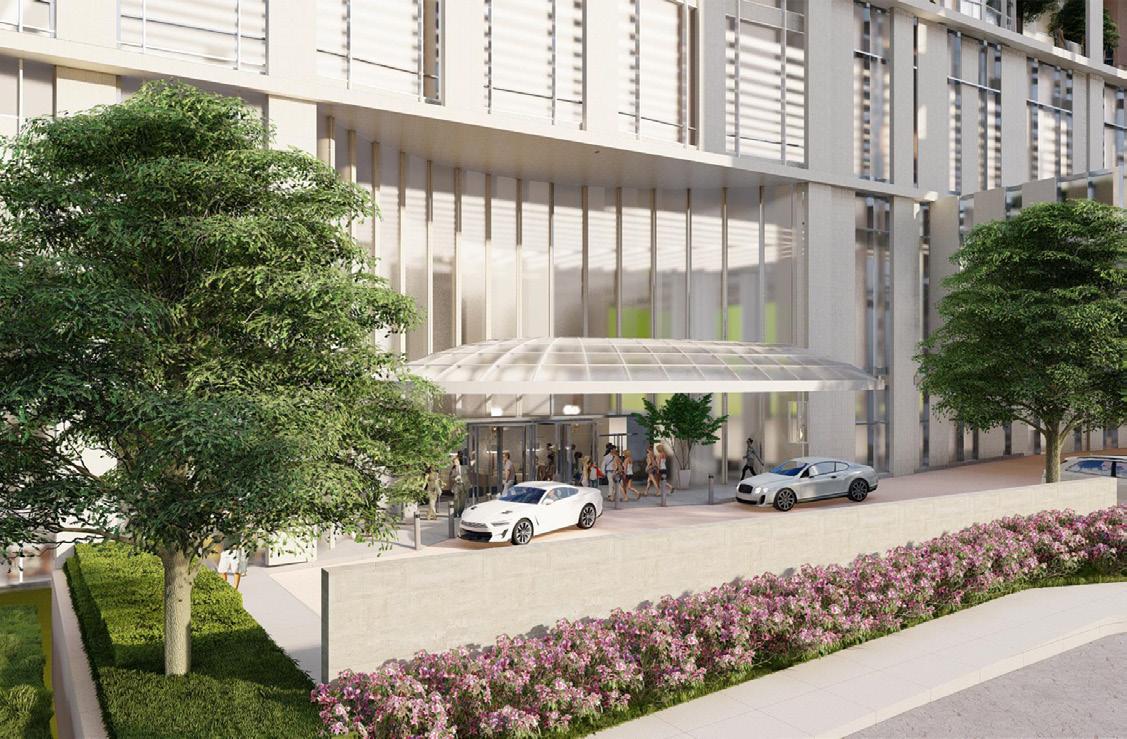
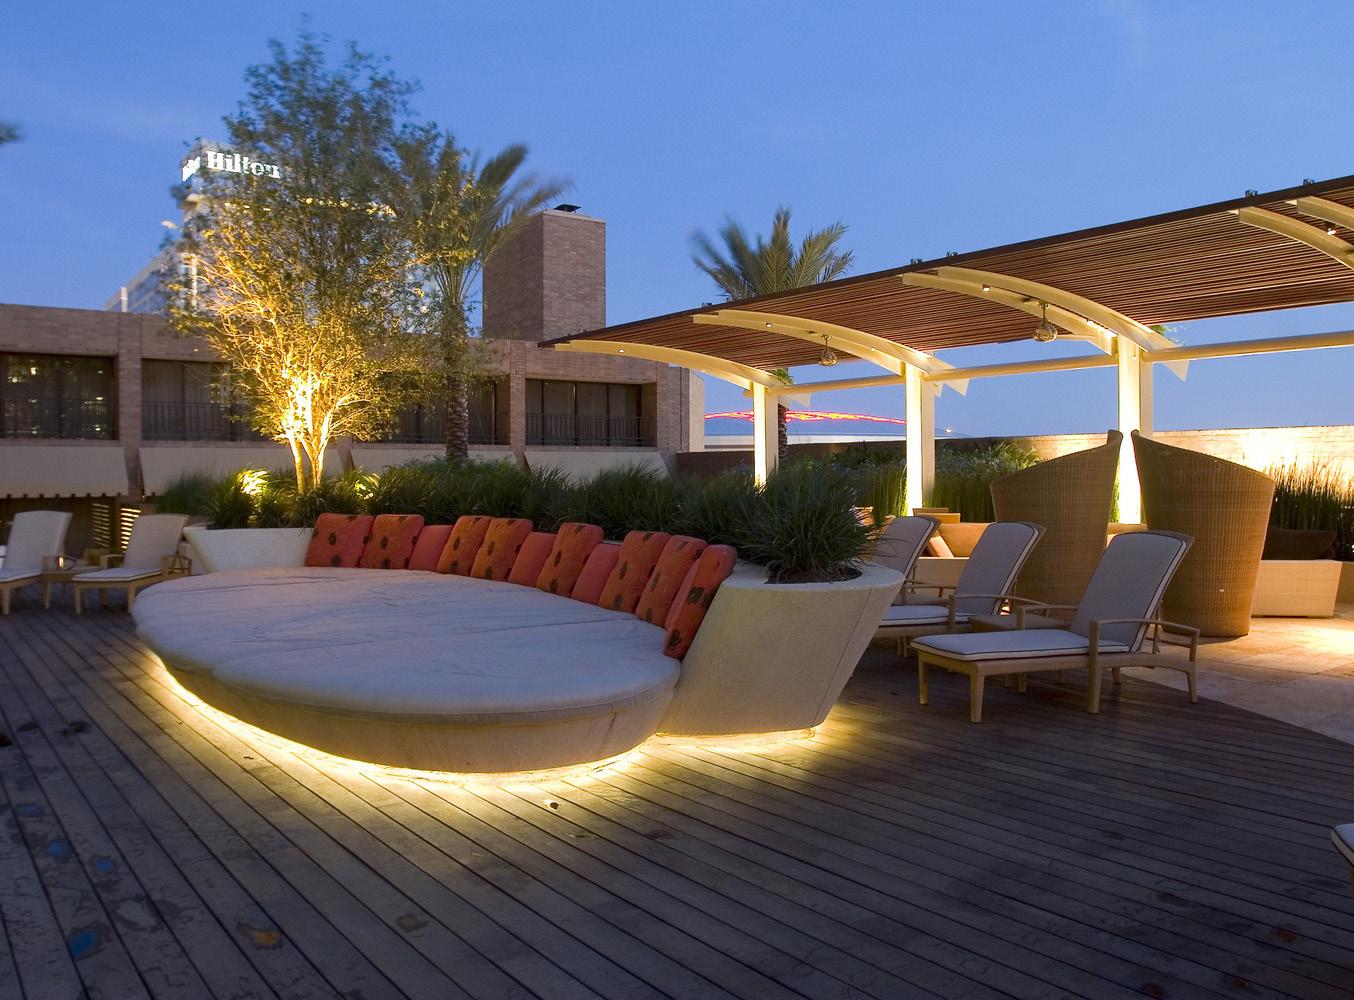
ILLUMINATED LOUNGE TERRACE RESHAPES THE ROOFTOP POOL INTO A YEAR ROUND RETREAT
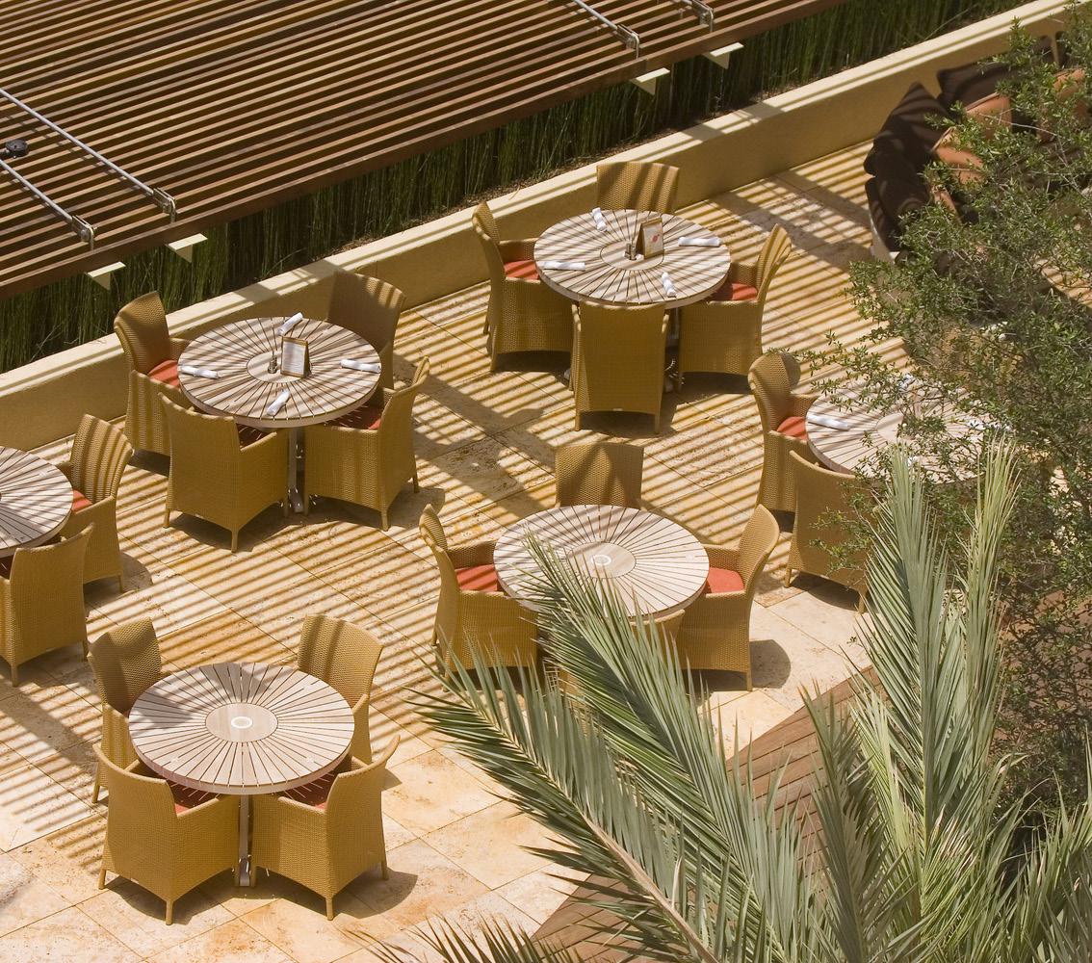
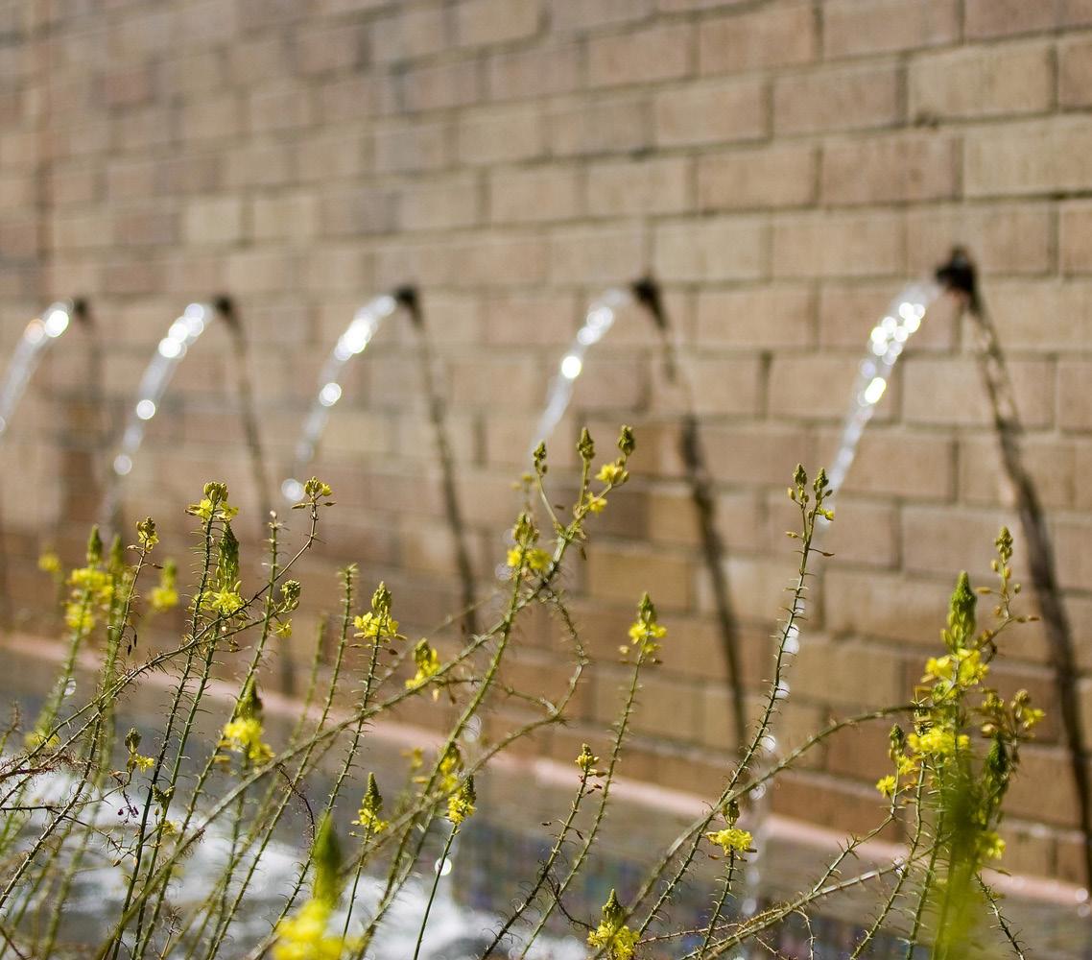
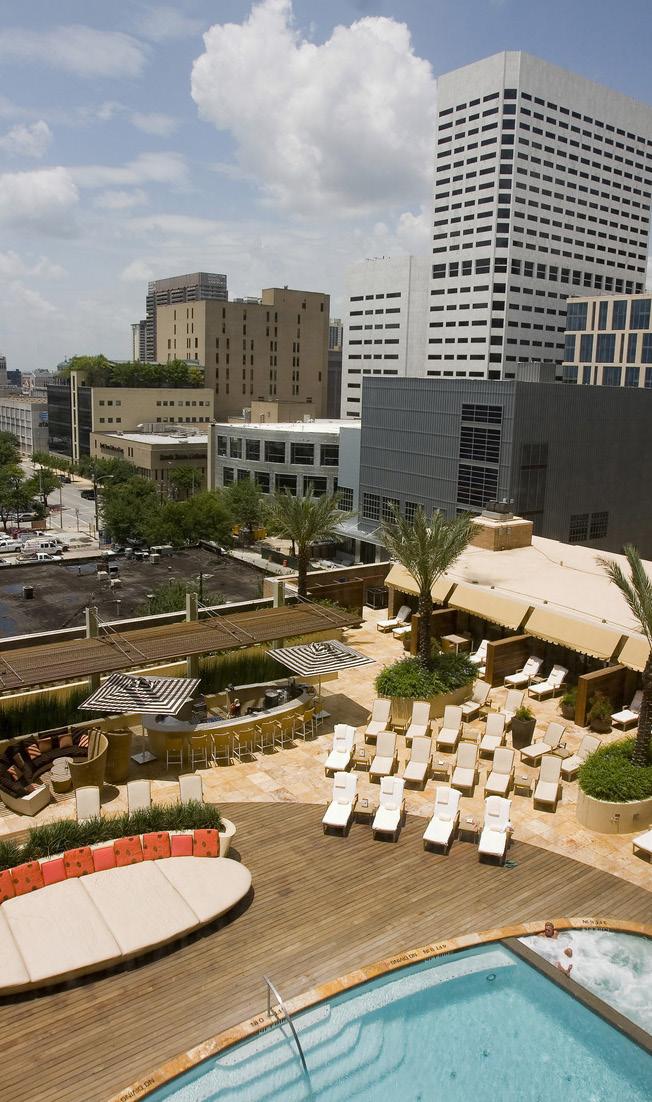
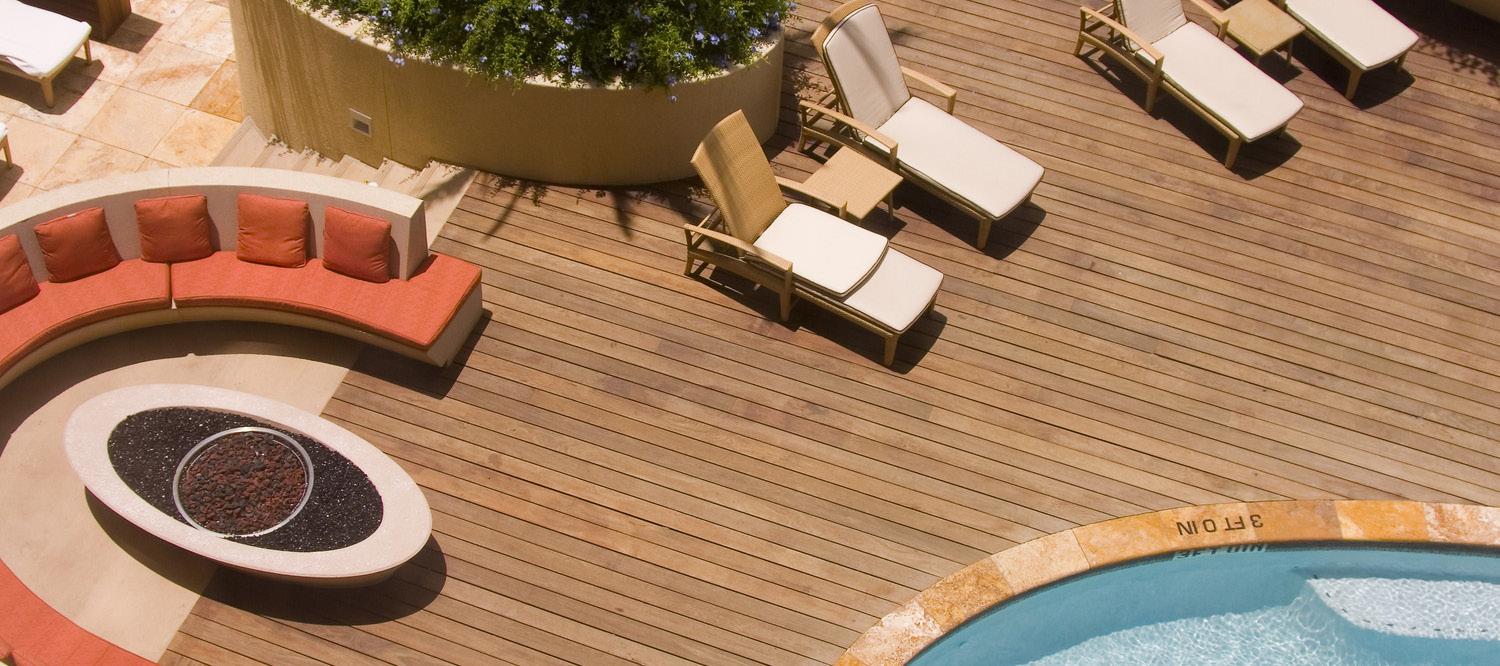
FOUR SEASONS HOUSTON HOUSTON, TEXAS REIMAGINING THE URBAN POOL TERRACE
Located in downtown Houston’s business district, the hotel’s on structure terrace required a comprehensive renovation. The design refreshed the entire pool deck while maintaining the existing pool footprint and improving spatial organization.
New landscape boundaries distinguish public recreation areas from adjacent guest rooms, creating an active, year round outdoor destination for hotel guests and private residents.
CLIENT SIZE COLLABORATORS
Four Seasons Hotels
14,500 SF Rooftop Pool Deck
Maritz Wolff & Company / Facility Engineering Associates / Bos Lighting / C.T. Brannon Corporation / Burns DeLatte & McCoy / Sweeney & Associates
+
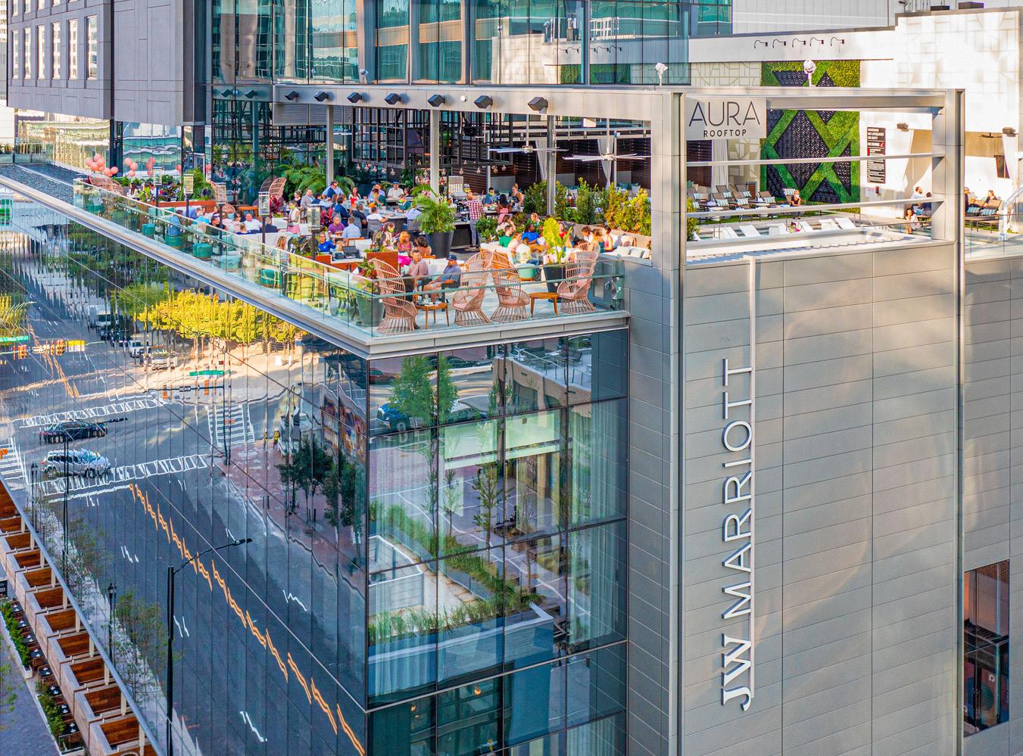
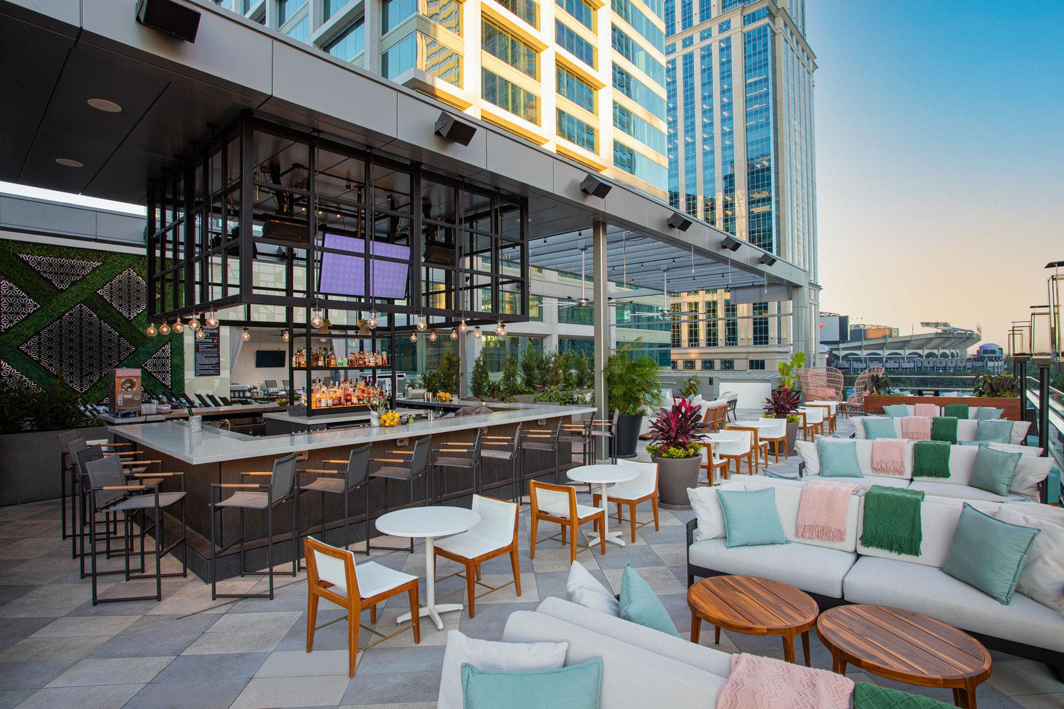
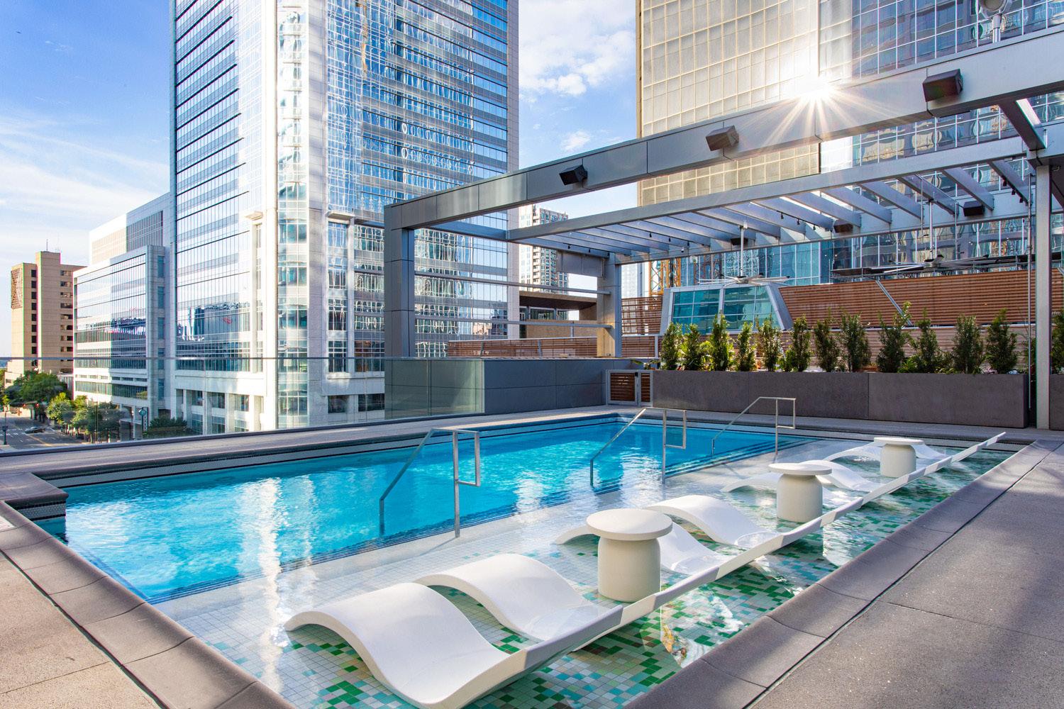
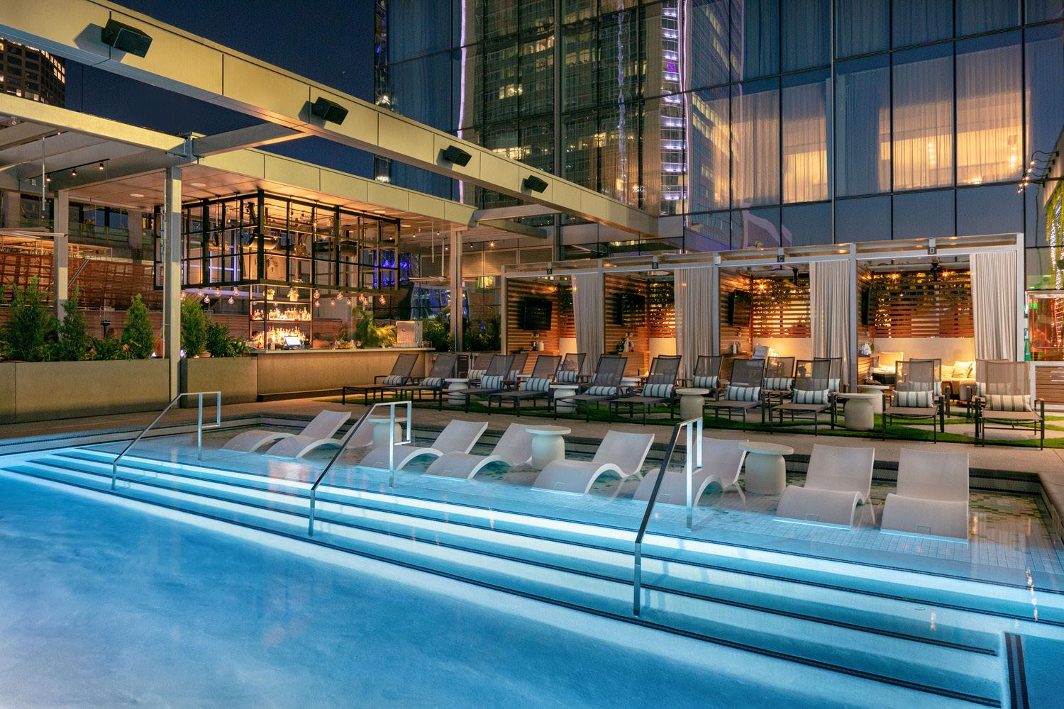
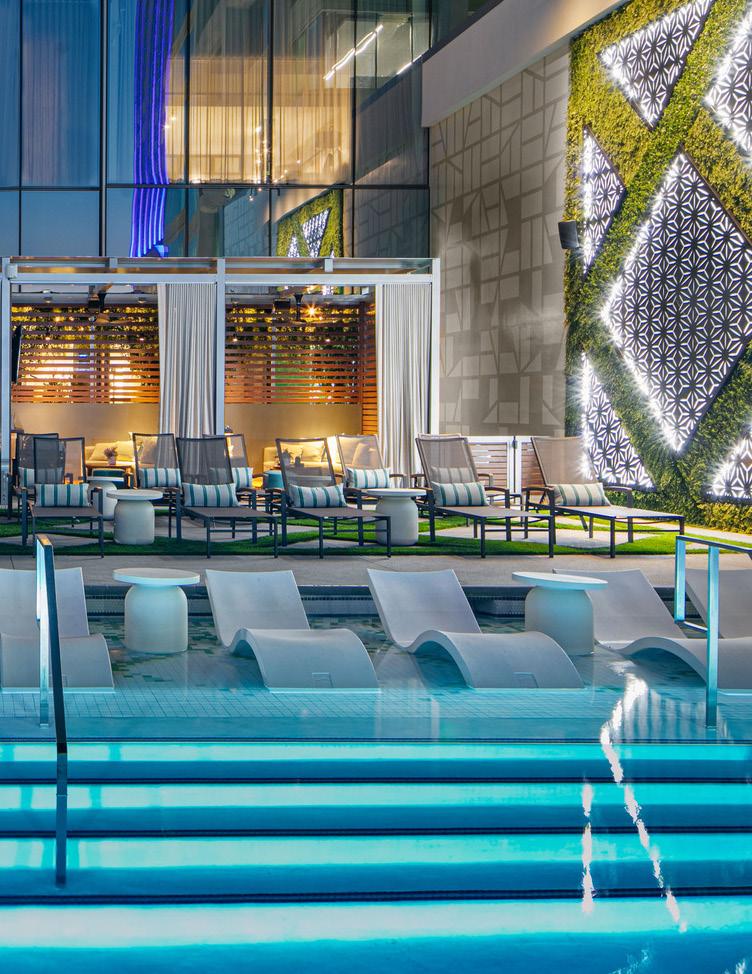
JW MARRIOTT CHARLOTTE CHARLOTTE, NORTH CAROLINA
ELEVATING LUXURY ABOVE THE CITY GRID
This 21 story luxury hotel integrates a 7,500 square foot amenity deck within a compact downtown footprint. Custom tile mosaics, green walls, and light wells create a layered and immersive outdoor environment above the street
Poolside cabanas, murals, and alfresco dining frame skyline views, transforming the rooftop into a curated urban retreat that redefines modern hospitality in Charlotte’s city core.
CLIENT
ROOFTOP TERRACE
POOL DECK EXTEND HOSPITALITY ABOVE CHARLOTTE’S CITY GRID
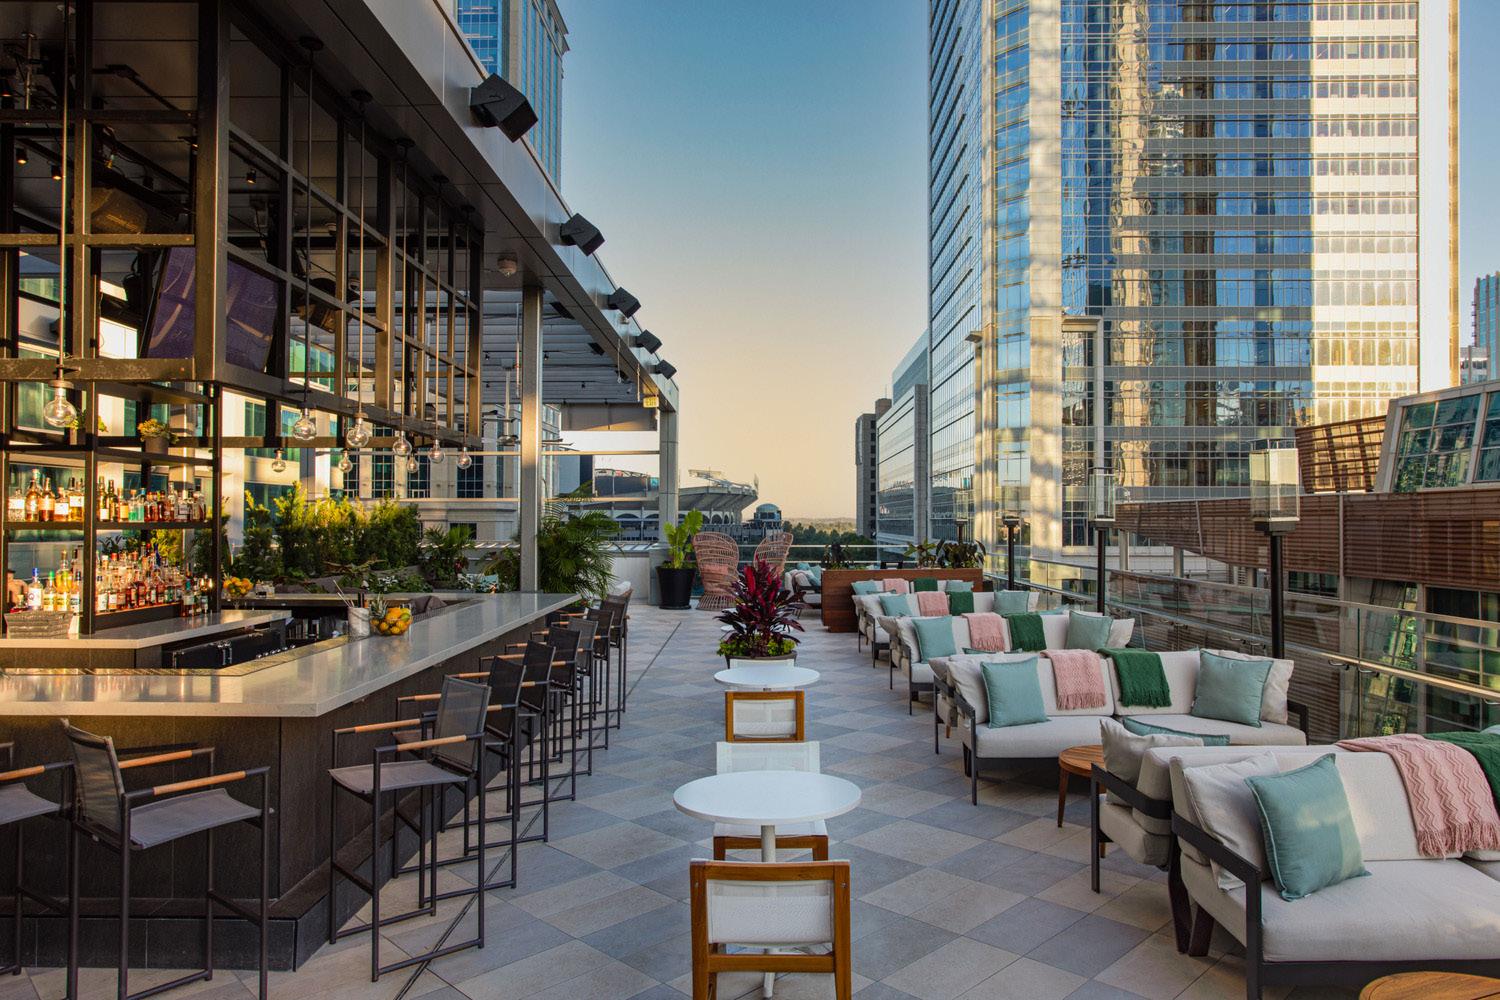
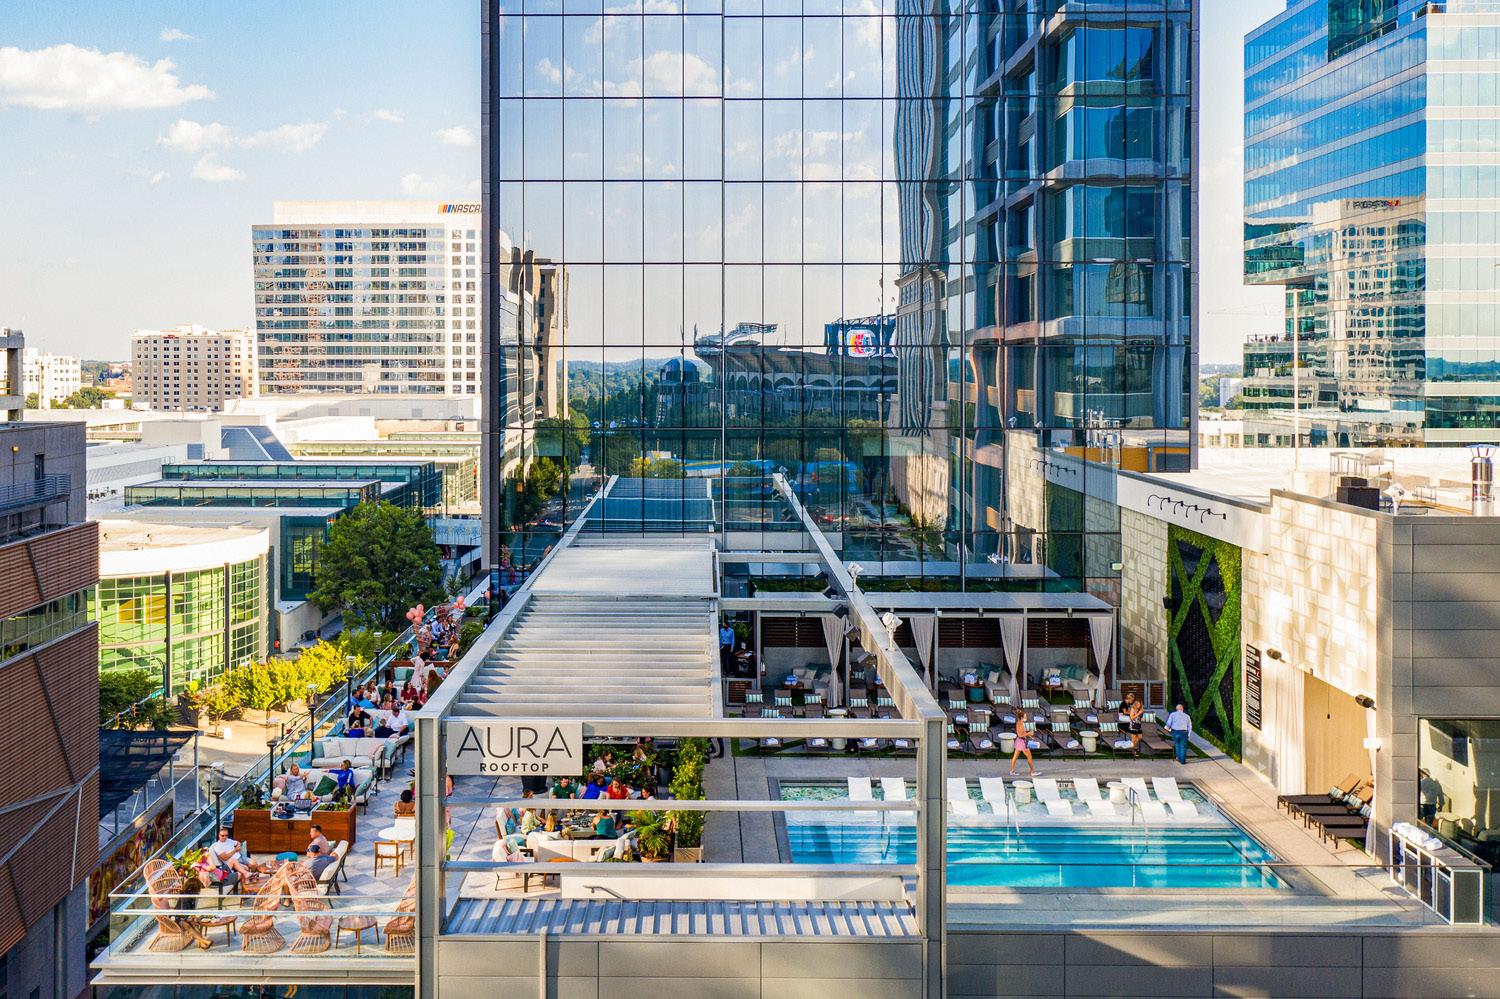
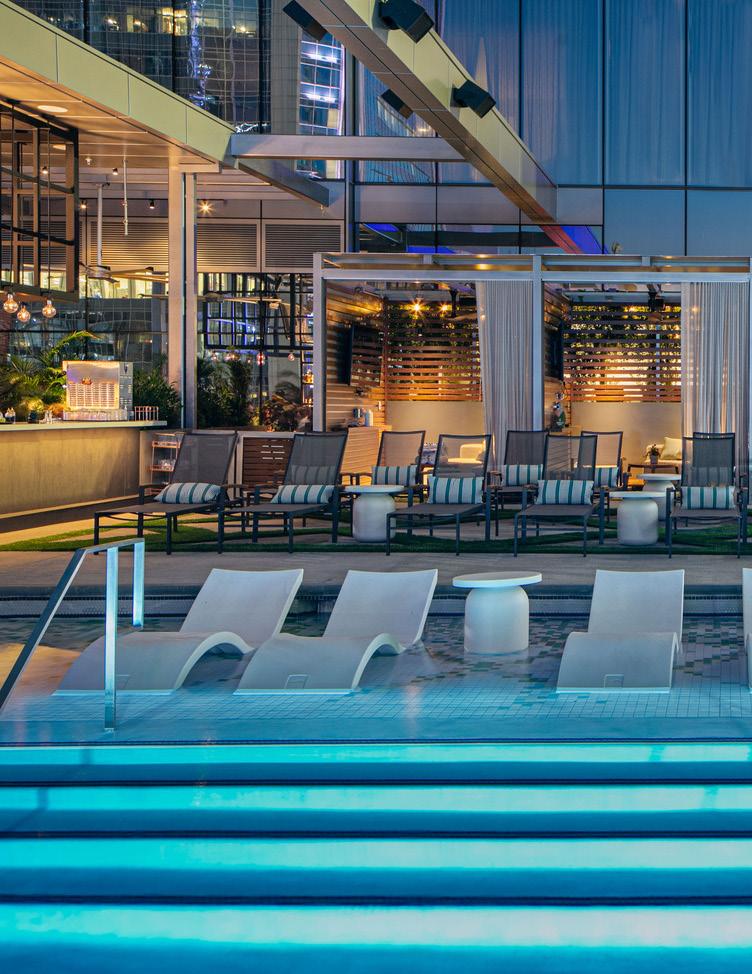
JW MARRIOTT CHARLOTTE _ CHARLOTTE, NORTH CAROLINA
MARRIOTT MARQUIS HOUSTON HOUSTON, TEXAS
AN URBAN RESORT DECK DEFINING HOUSTON’S CONVENTION DISTRICT
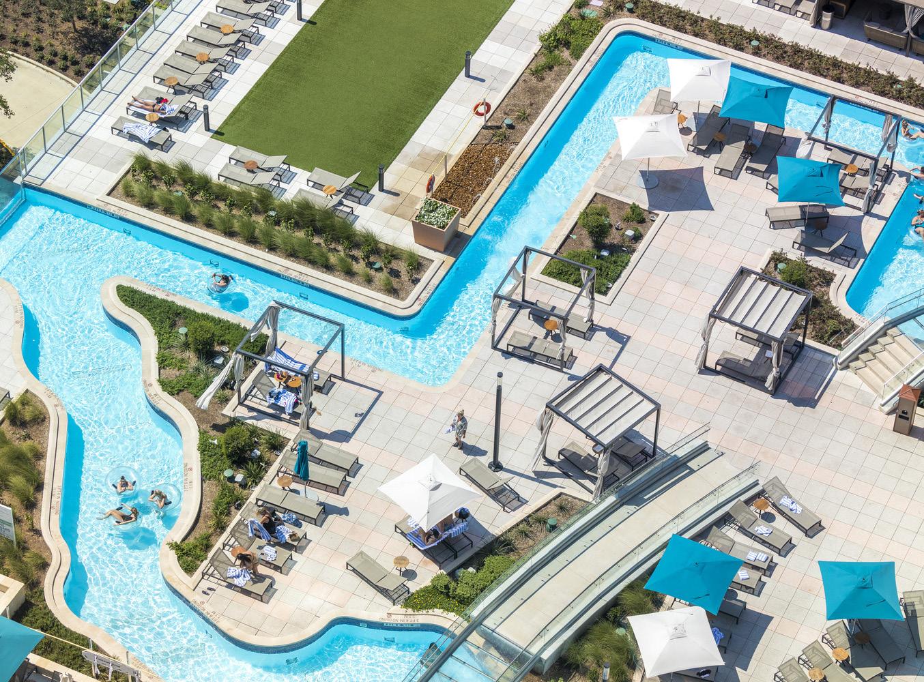
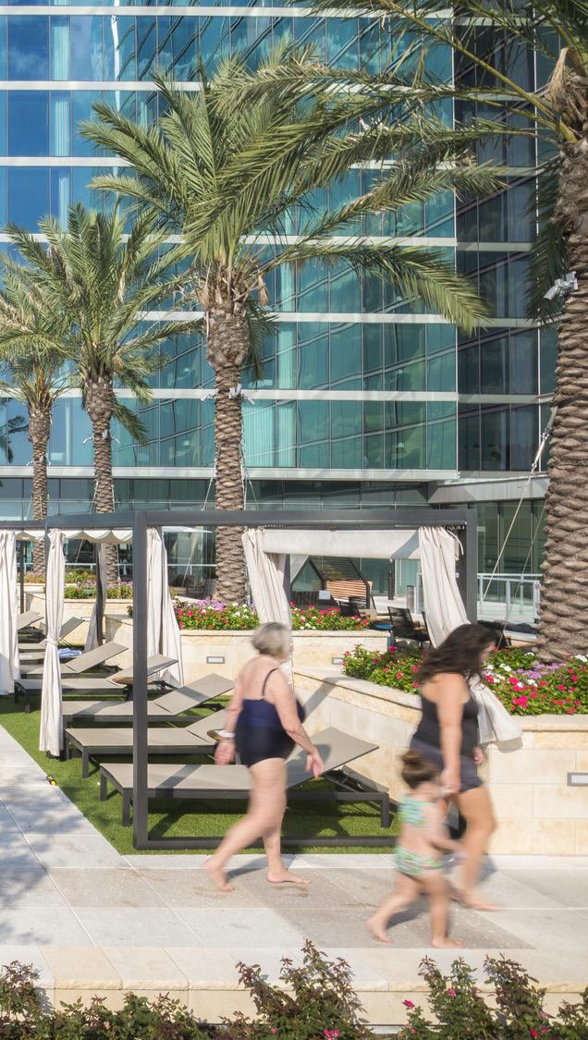
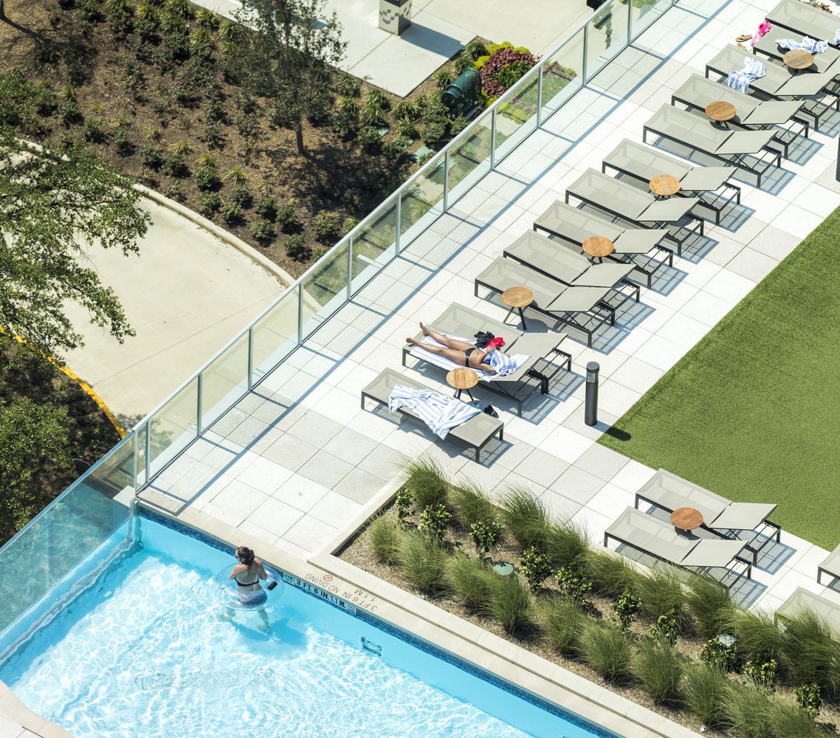
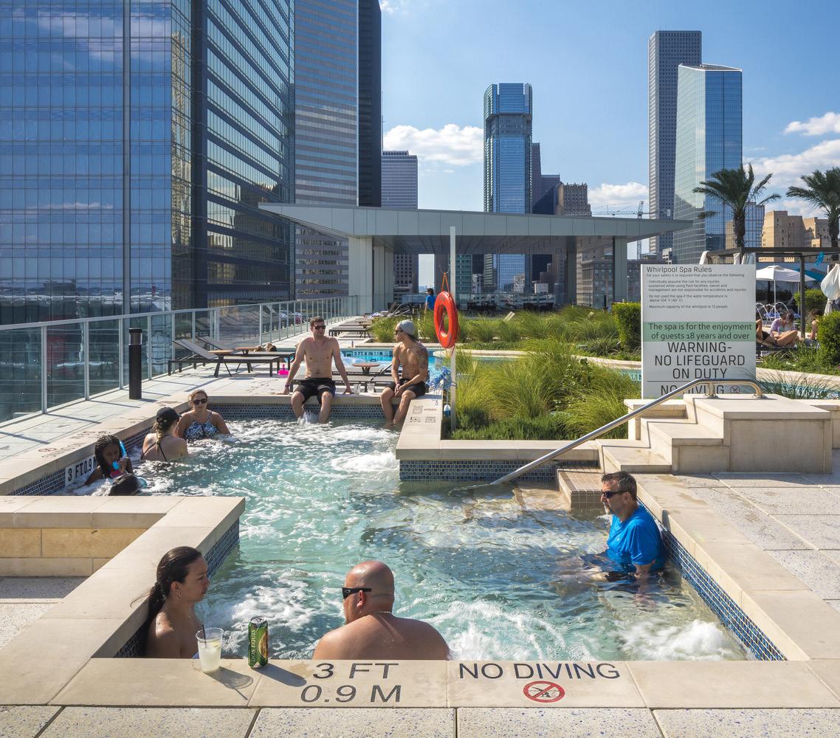
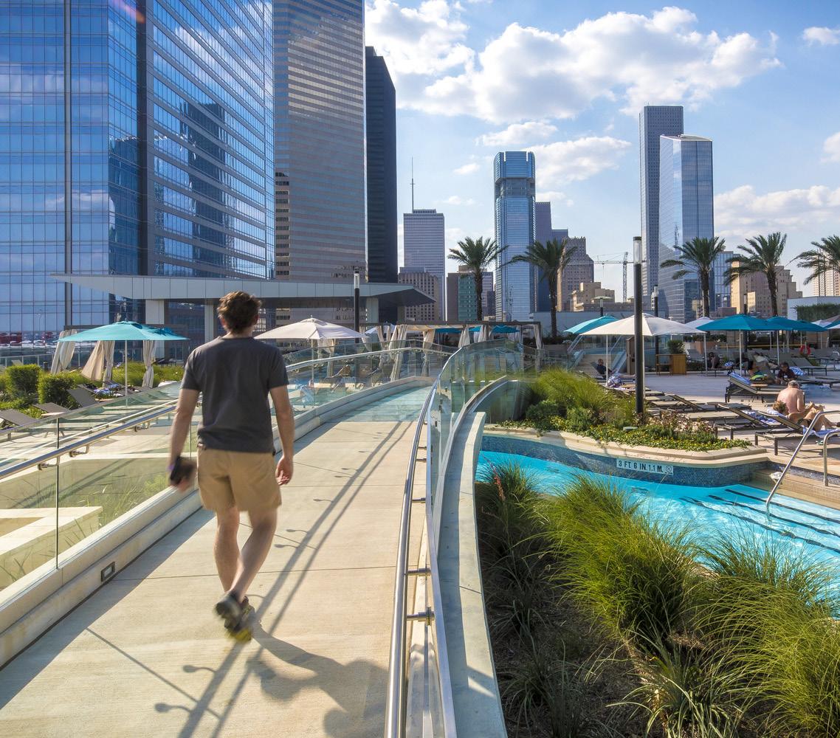
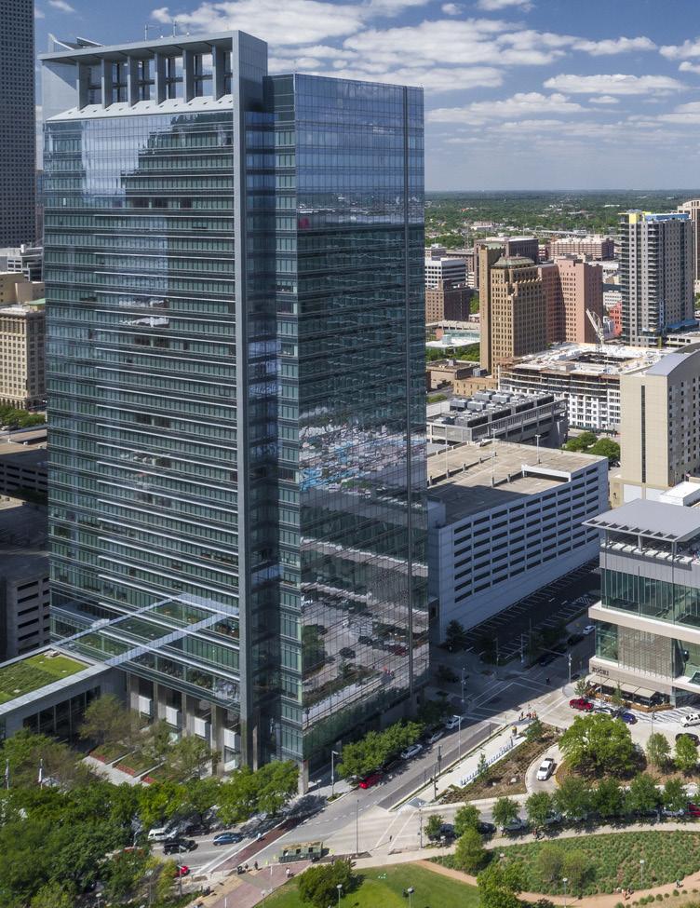
The Marriott Marquis Houston anchors downtown’s convention district, contributing to a walkable mixed use environment surrounding the convention center, Toyota Center, and Discovery Green. Streetscape improvements activate the ground plane with retail, dining, and pedestrian friendly spaces that strengthen the public realm and connect the hotel to the surrounding city fabric.
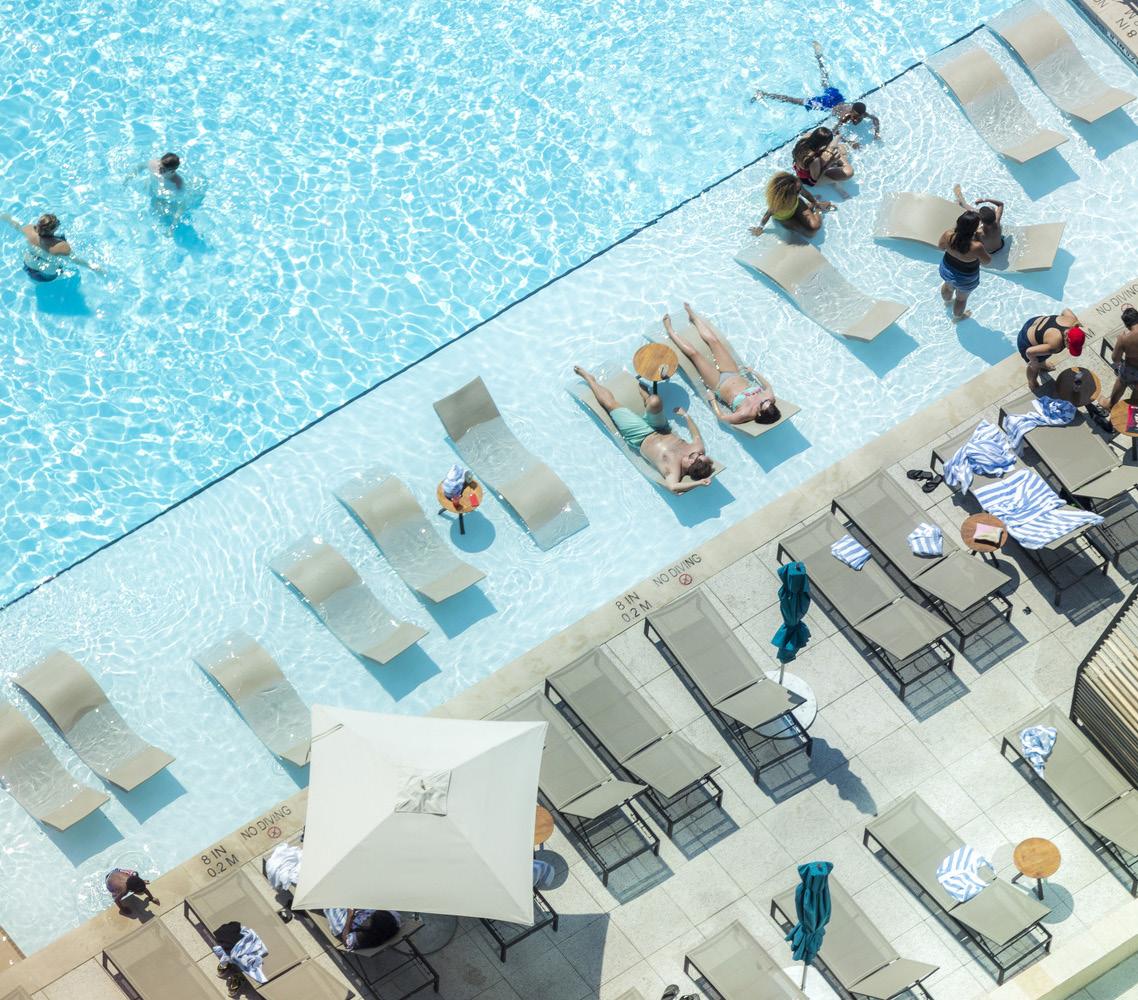
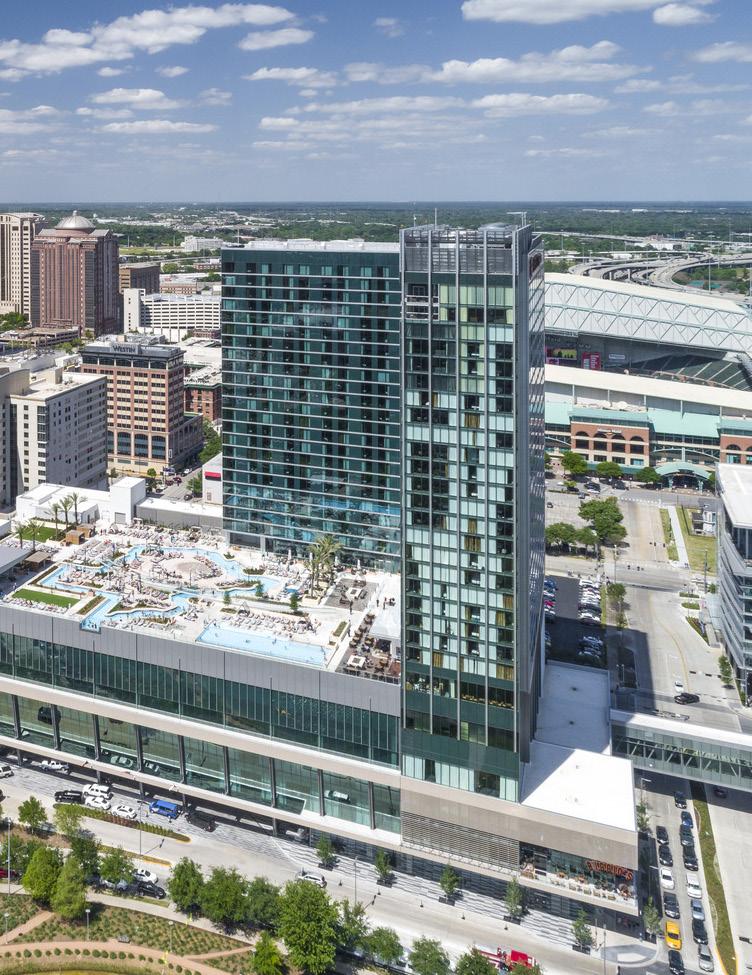
Above the street, a 90,000 square foot amenity deck creates an elevated urban resort experience. Anchored by the iconic Texas shaped lazy river, the deck includes pools, cabanas, event spaces, and landscaped terraces designed for relaxation, social gatherings, and large scale hospitality events overlooking downtown Houston.
CLIENT SIZE COLLABORATORS
RIDA Development Corporation
90,000 SF Amenity Deck
Morris Architects / Looney + Associates / Haynes Whaley / Blum Consulting / DBR / Bury + Partners / WELBRO Building Corporation
MARRIOTT MARQUIS HOUSTON _ HOUSTON, TEXAS
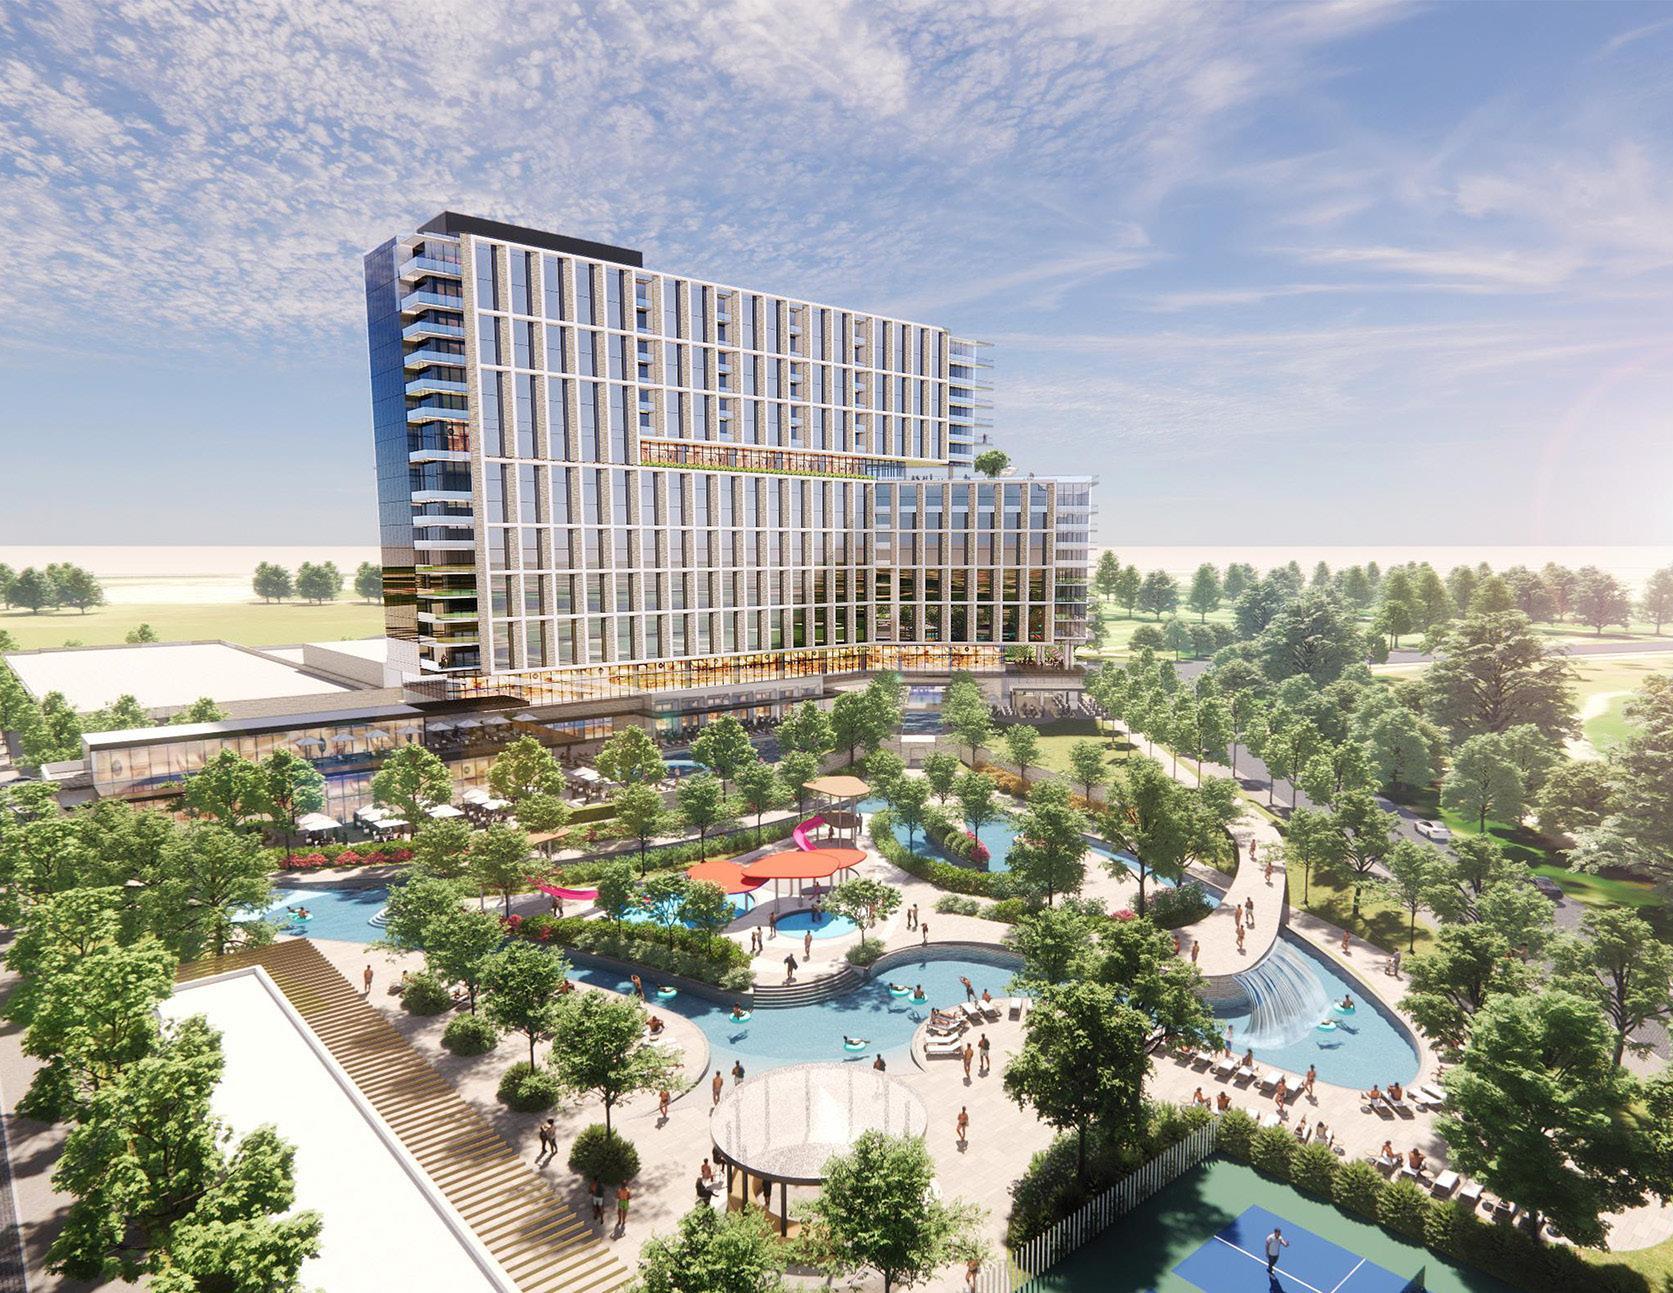
JW MARRIOTT CRAIG RANCH MCKINNEY, TEXAS
SCULPTING A RESORT OASIS IN NORTH DALLAS
Within the expanding Craig Ranch development, this 17 story hotel introduces a bold lazy river as both centerpiece and spatial organizer. Its organic form separates family and adult zones while shaping an island of shallow pools and slides framed by layered planting and water features.
Across eight acres, the resort reinterprets North Dallas hospitality through dynamic geometry and immersive poolscape design, offering a lush escape anchored by visual movement and age inclusive amenities.
CLIENT SIZE COLLABORATORS
Horizon Capital
8 Acres HKS
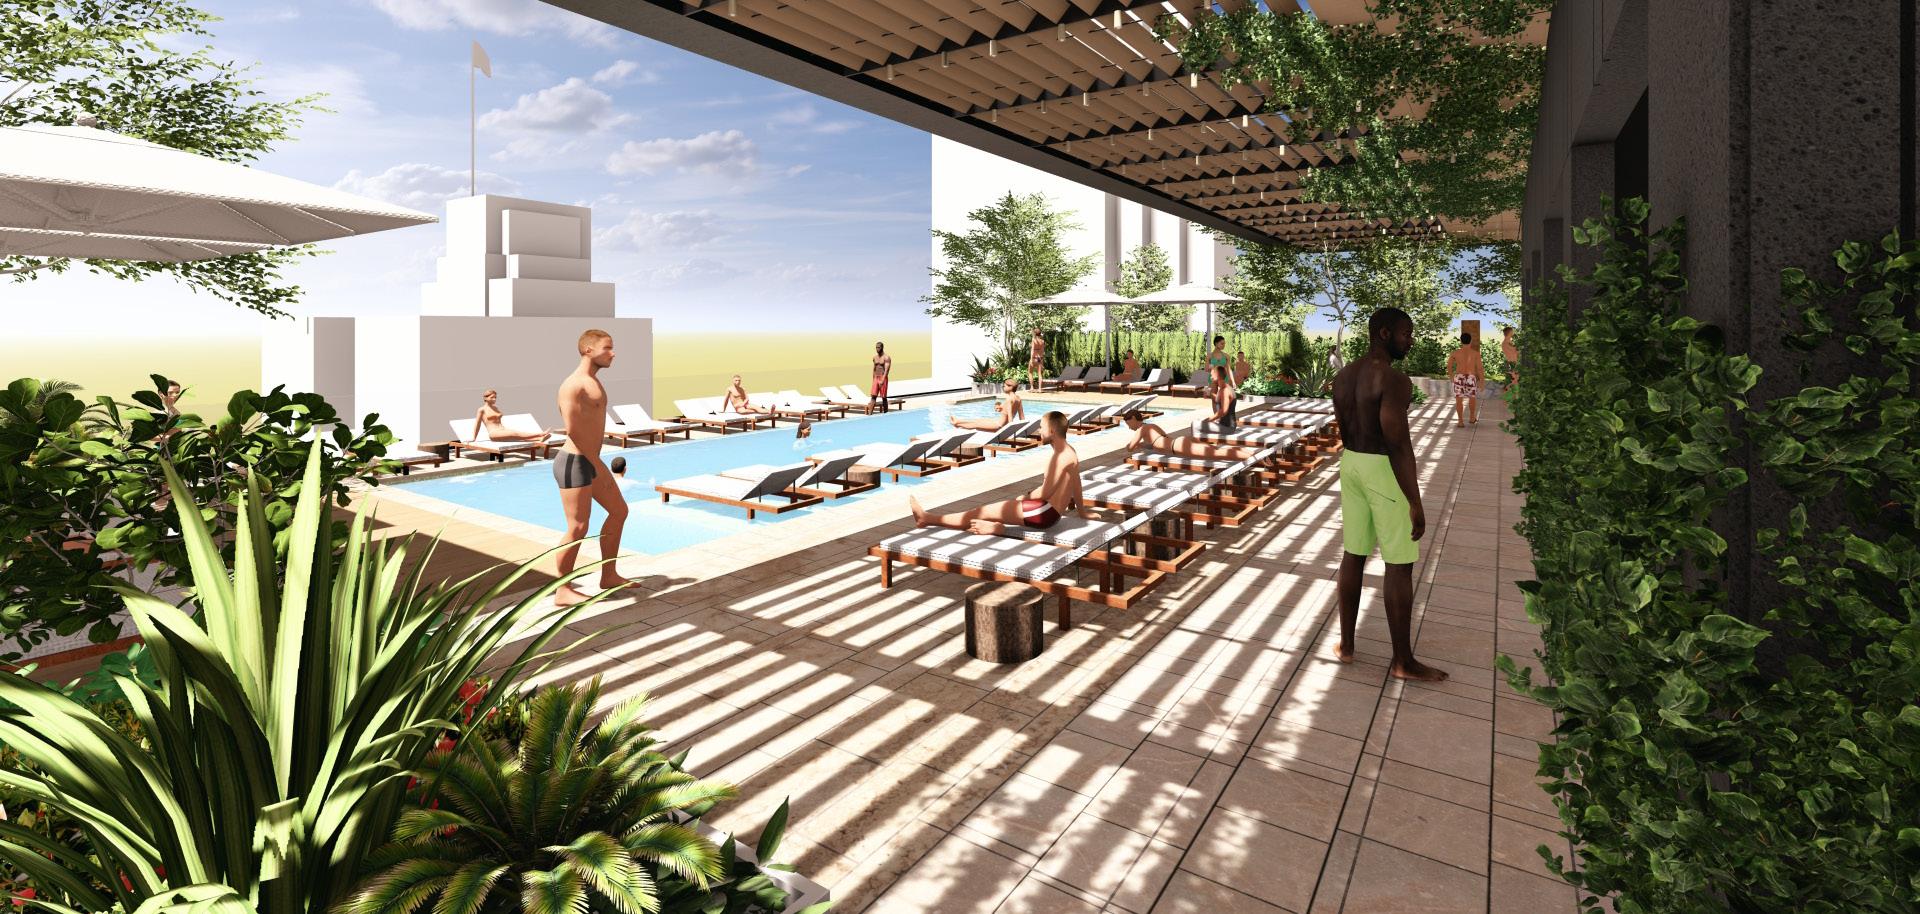
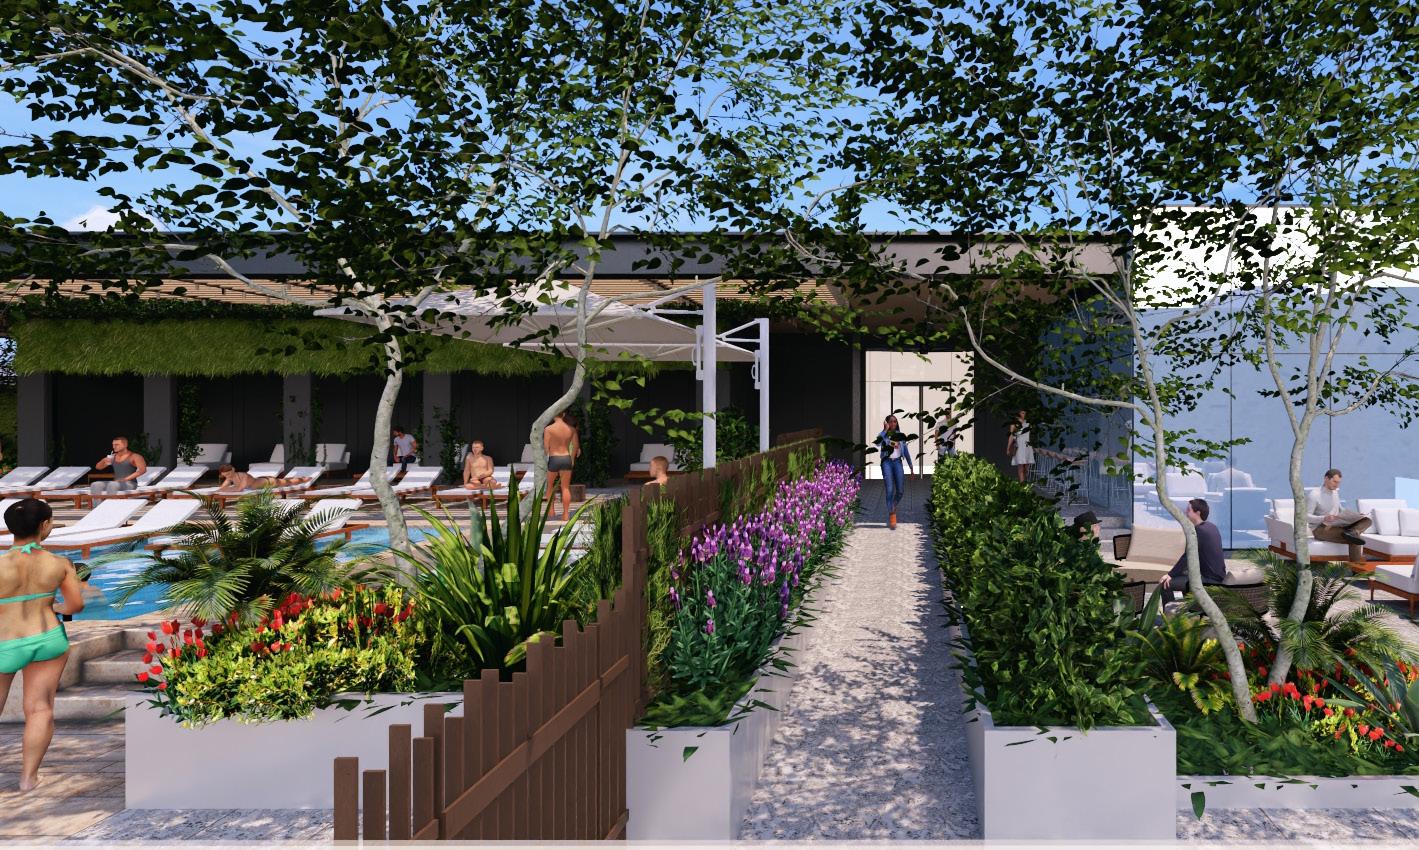
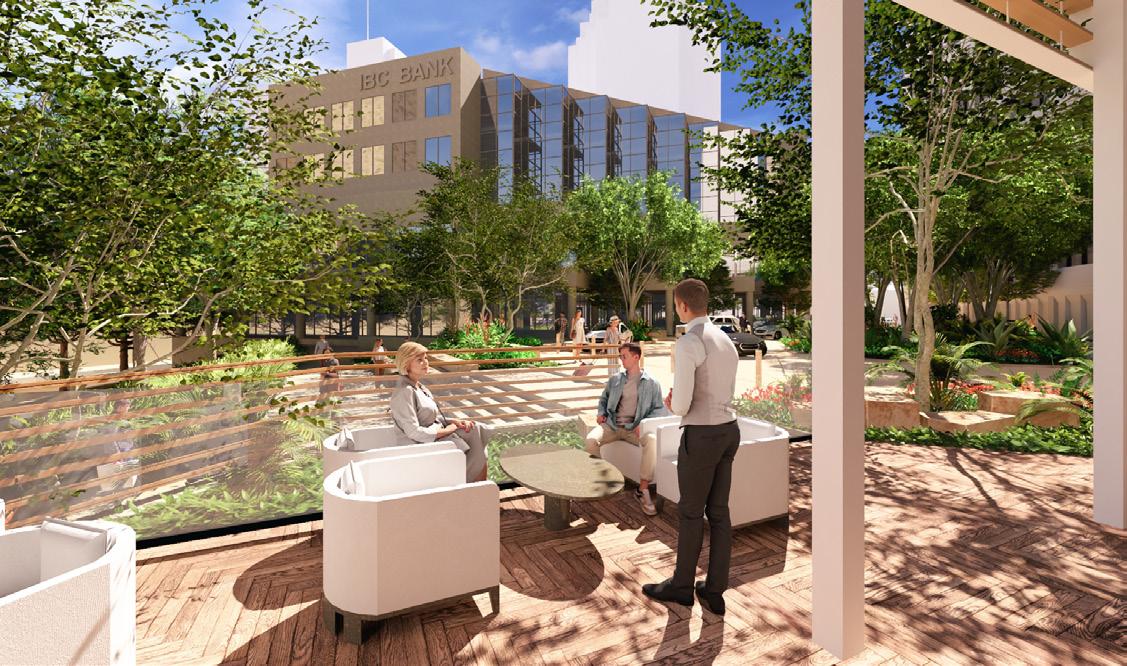
JW MARRIOTT SAN
ANTONIO SAN ANTONIO, TEXAS REDEFINING THE URBAN WELCOME
In downtown San Antonio, new streetscapes, terraces, and elevated amenity decks reshape the public realm for this modern JW Marriott. Layered planting and shaded seating terraces create a cohesive arrival sequence that extends from street edge to rooftop pool.
Material detail and thoughtful screening bring comfort and identity to each level, strengthening the connection between hospitality programming and the surrounding urban fabric.
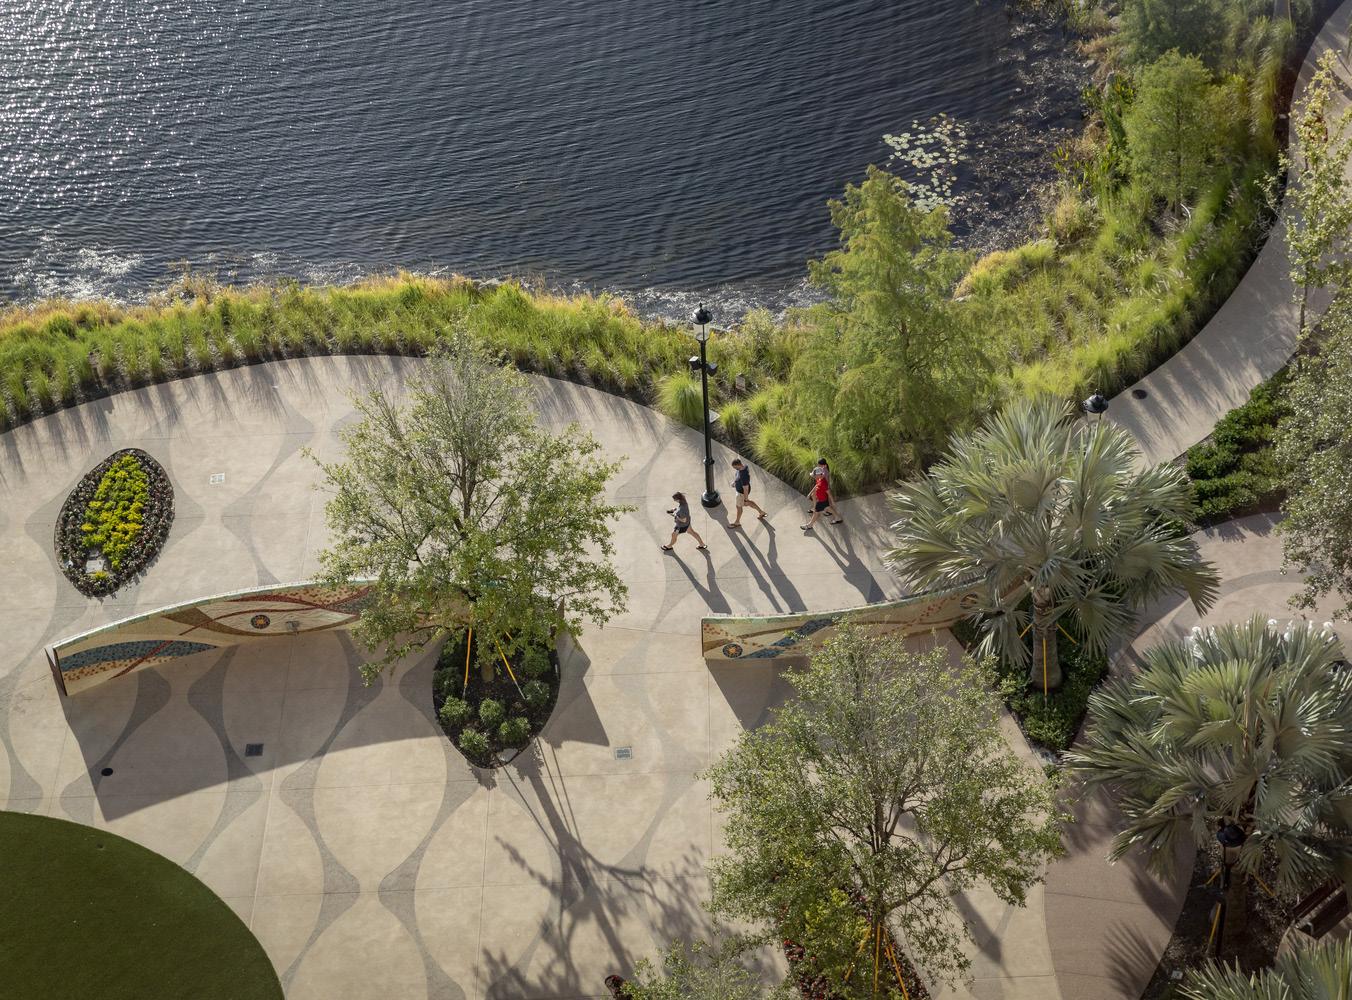
DISNEY CORONADO SPRINGS LAKE
BUENA VISTA, FLORIDA
MERGING ART, WATER + SPECTACLE
An expansion of the 1900 key convention hotel introduced a new tower, lakeside plaza, and floating garden restaurant inspired by Gaudi and surrealist design influences. The project required filling portions of the existing lake to accommodate new program.
A front entry water feature and plaza support gatherings of up to 2500 guests, while the floating garden overlooks Lago Dorado with views of nightly fireworks, reinforcing a theatrical resort identity.
CLIENT SIZE
Walt Disney World Resorts
COLLABORATORS
24 Acres HKS
CURVILINEAR LAKESIDE PLAZA WEAVES ART, WATER + MOVEMENT ALONG LAGO DORADO
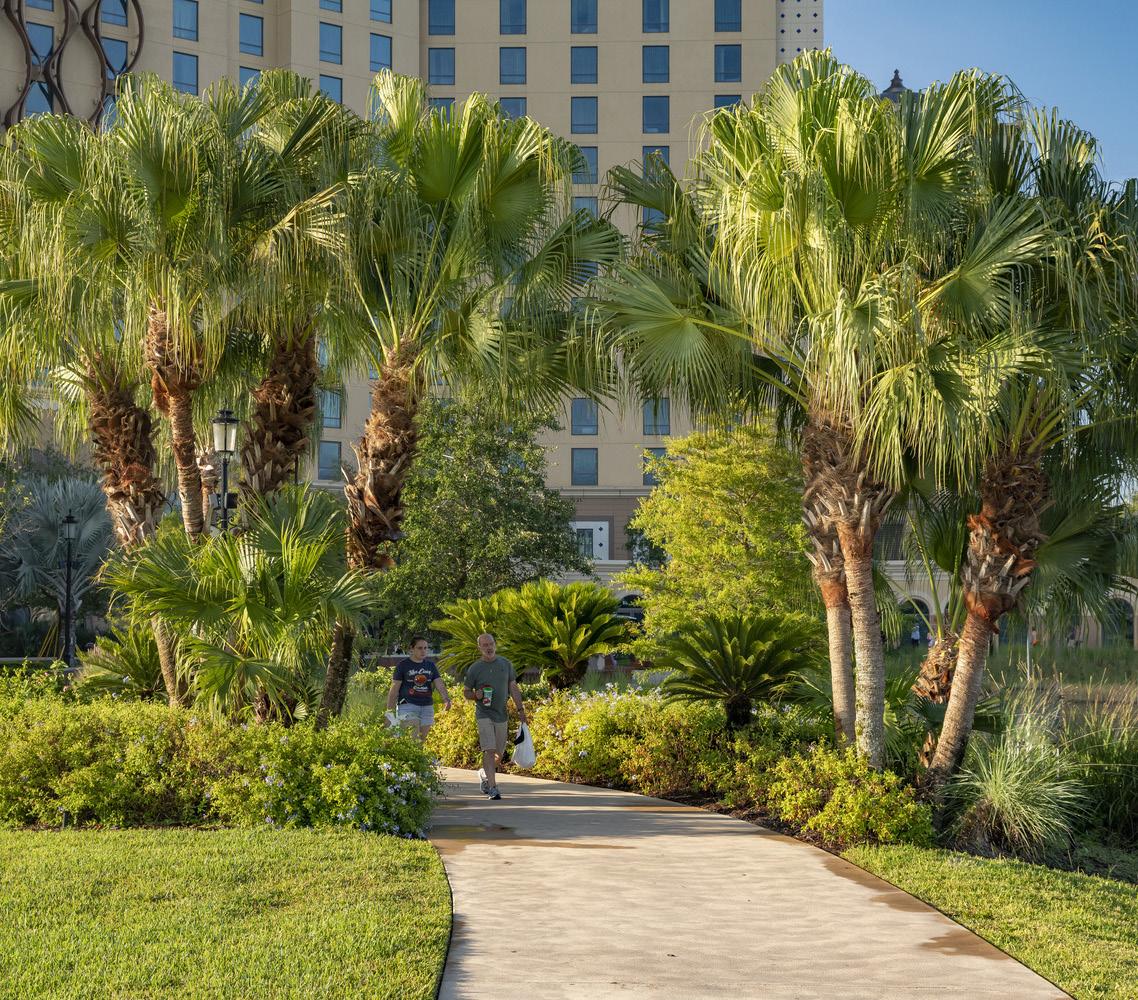
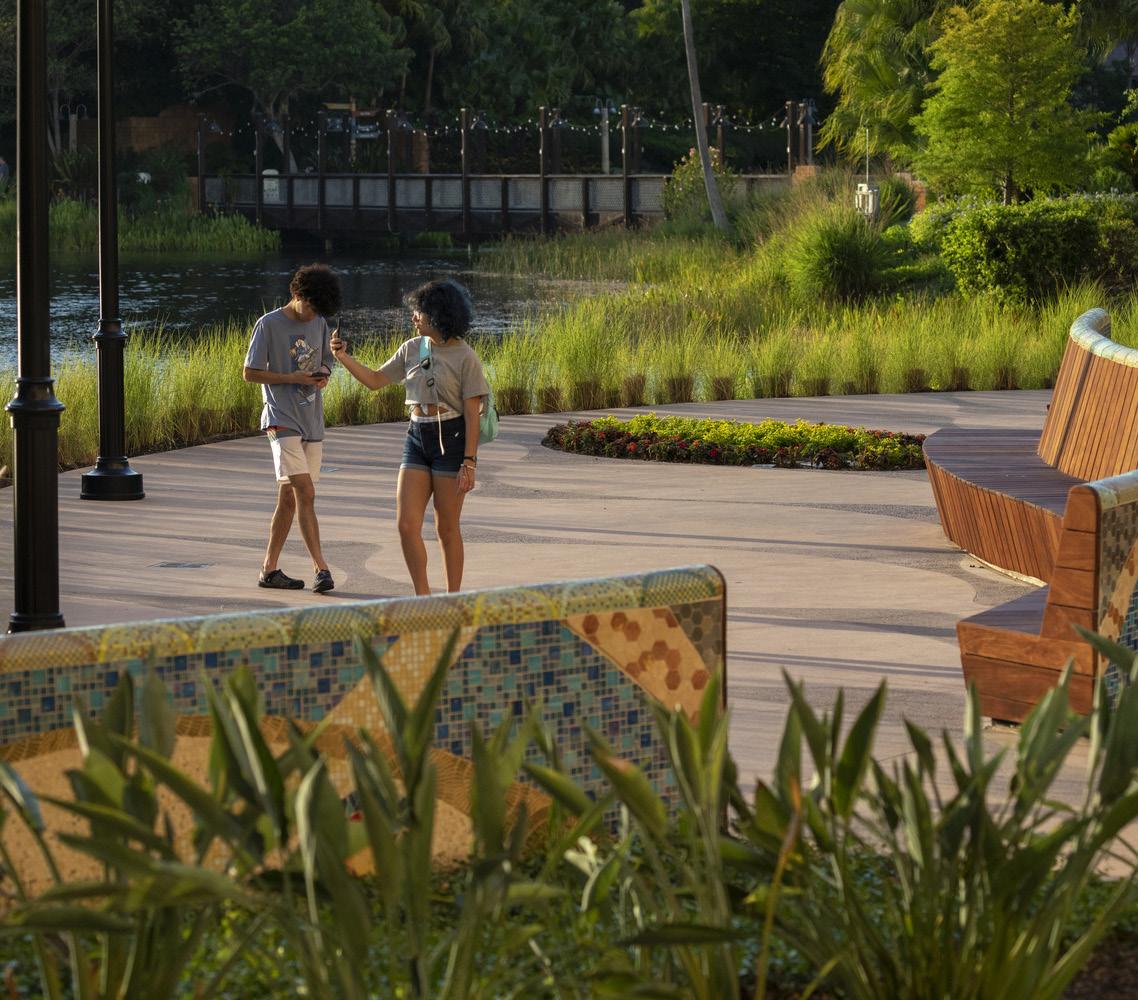
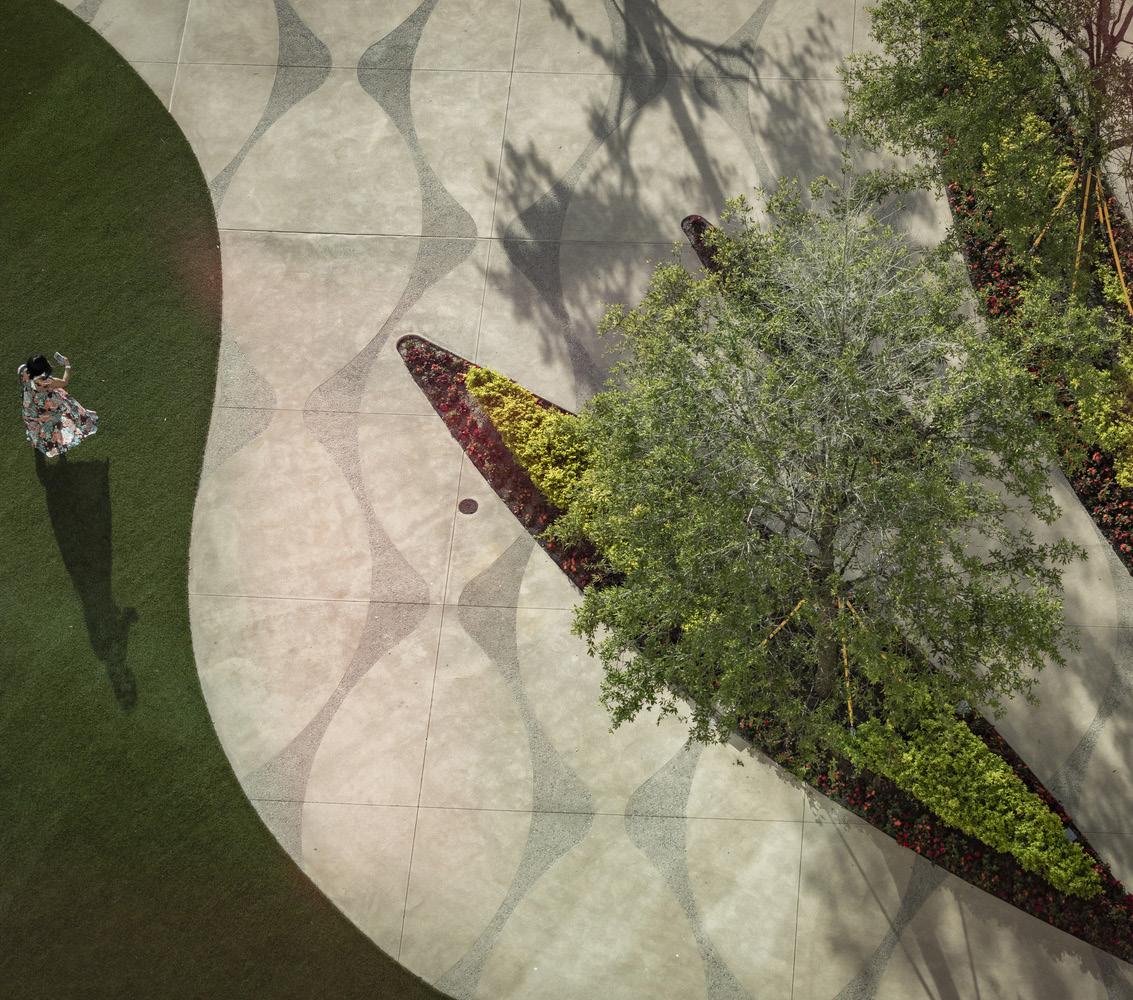
LIVING RETREATS