WHERE WORKPLACE
02 WORKPLACE ENVIRONMENTS
PROJECT TEAM EXPERIENCE
FIRMWIDE EXPERIENCE
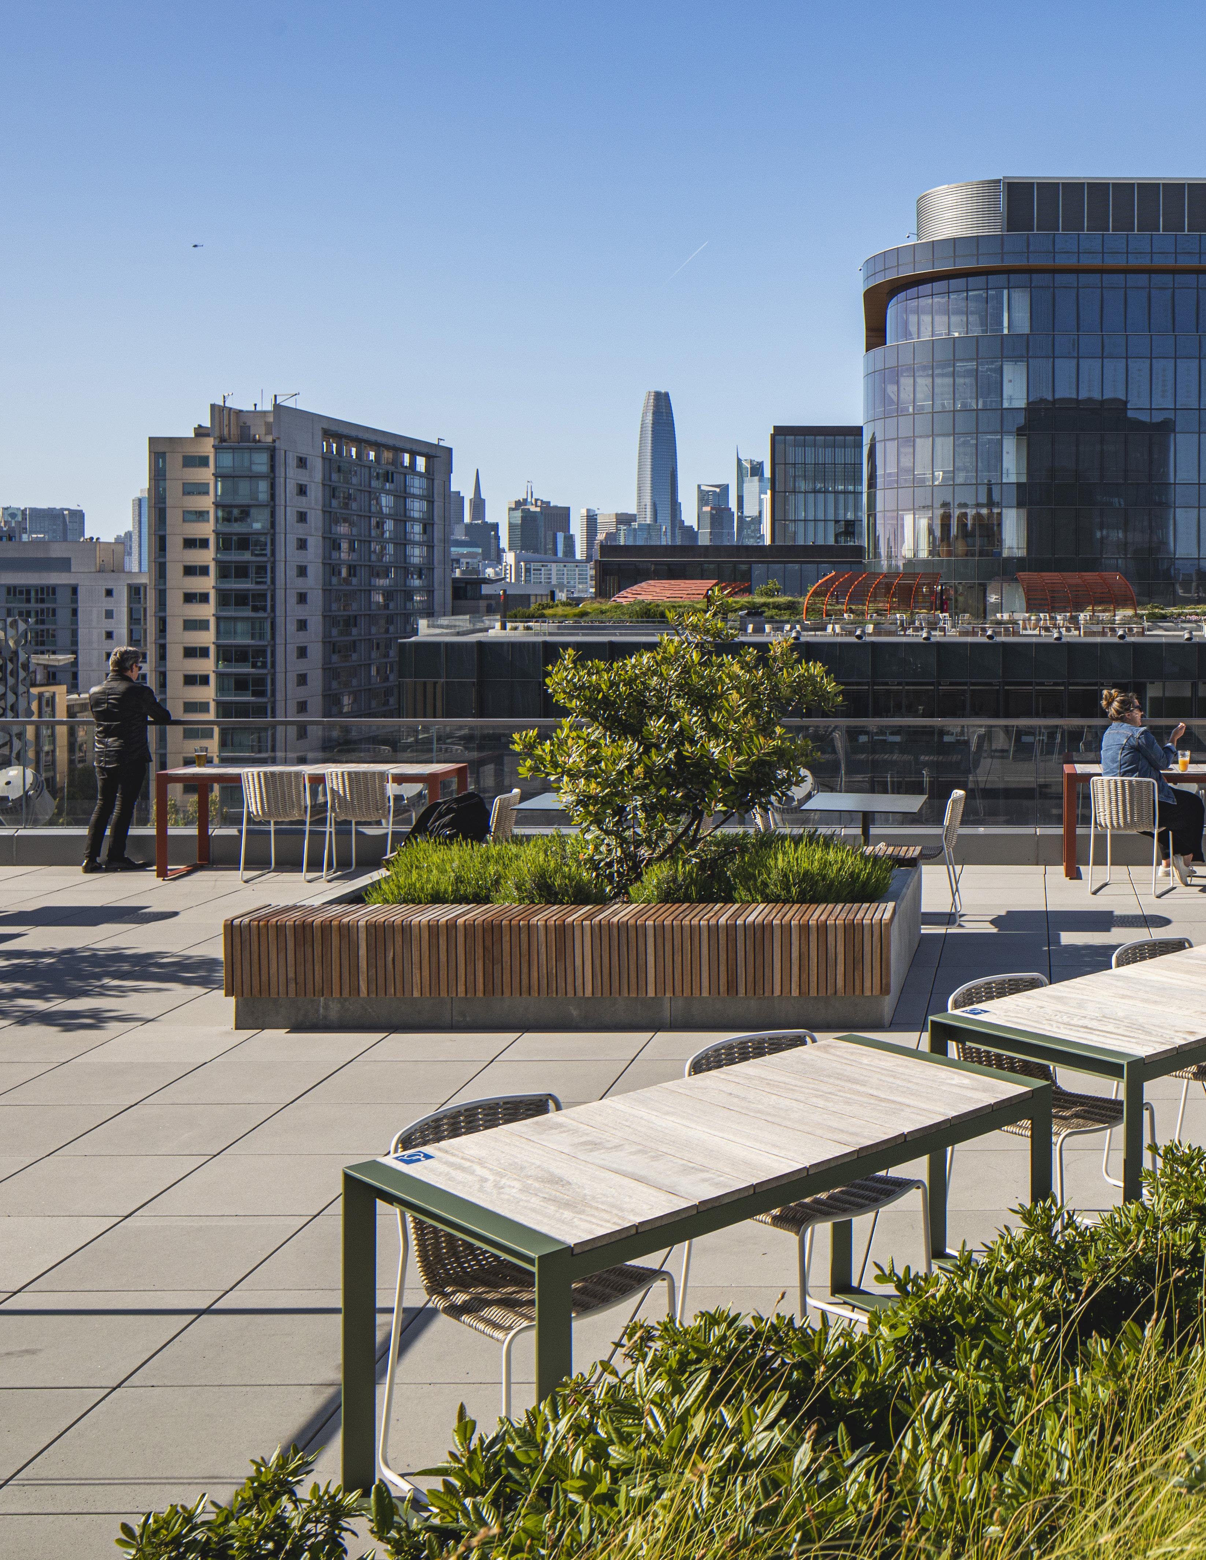
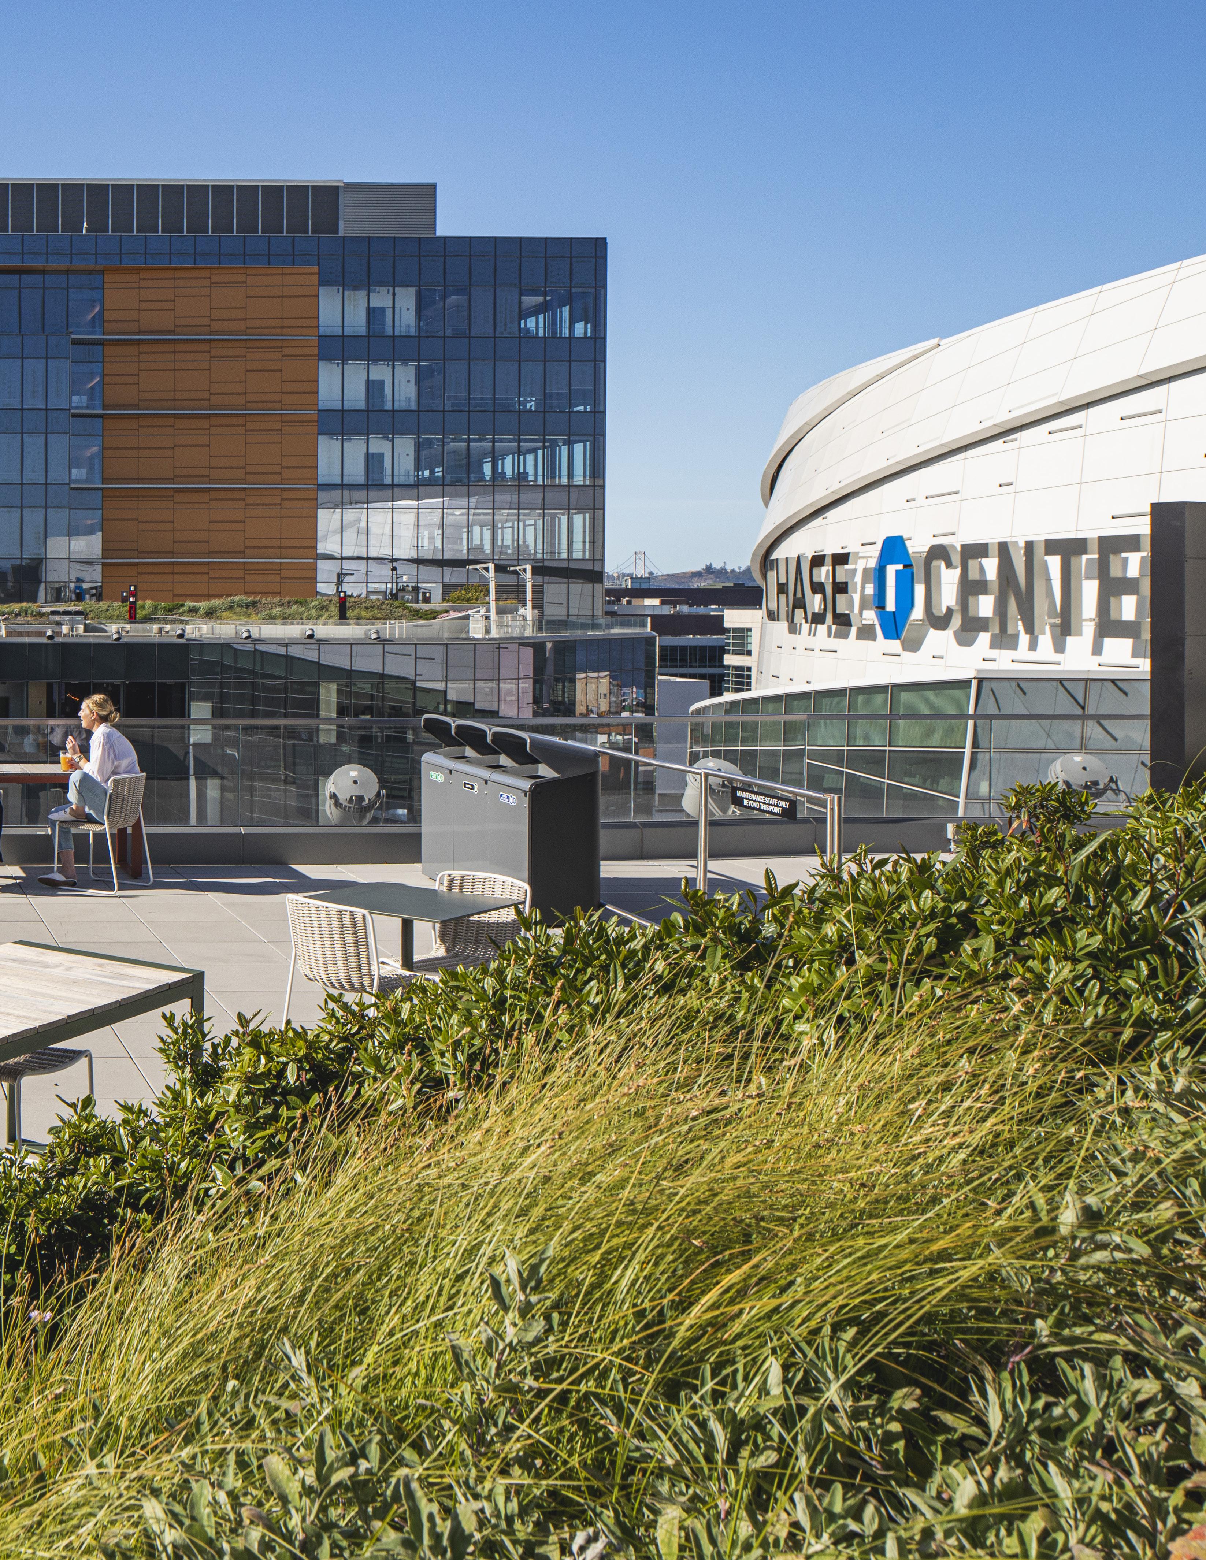
ABOUT SWA
A COLLABORATIVE PRACTICE ROOTED IN CURIOSITY
SWA GROUP IS AN INTERNATIONAL LANDSCAPE ARCHITECTURE, PLANNING + URBAN DESIGN FIRM DEDICATED TO SHAPING ENVIRONMENTS WHERE PEOPLE LIVE, WORK, LEARN + CONNECT
Our teams collaborate across disciplines to design landscapes that support daily life, restore natural systems, and strengthen community identity. From corporate campuses and global headquarters to innovation districts and research environments, we balance ecological performance with a refined, modern design sensibility.
SWA Dallas brings a regional understanding of climate, materials, and growth patterns, paired with the strength of a global design network.
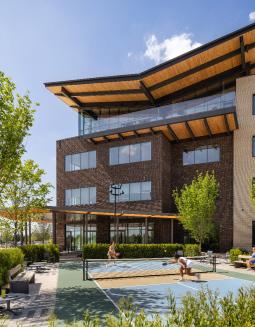
SHAPING PLACES WITH A CONFIDENT CREATIVE LENS
WE CRAFT WORKPLACE LANDSCAPES THAT REFLECT EACH CAMPUS CHARACTER + CREATE PLACES WHERE PEOPLE FEEL CONNECTED AND AT EASE
LANDSCAPE ARCHITECTURE
We design landscapes that support the workday with clear movement, shade, and climate responsive comfort. Planting, materials, and spatial structure come together to create resilient environments that feel intuitive to use.
PLANNING
We develop frameworks that organize open space, access, and long term growth. Each plan is shaped by the land and supports a cohesive, adaptable campus that can evolve with new program and buildings.
URBAN DESIGN
We design walkable environments where workplace, infrastructure, and landscape come together. Our work strengthens identity and improves legibility across complex sites while supporting transit, bikes, and pedestrians.
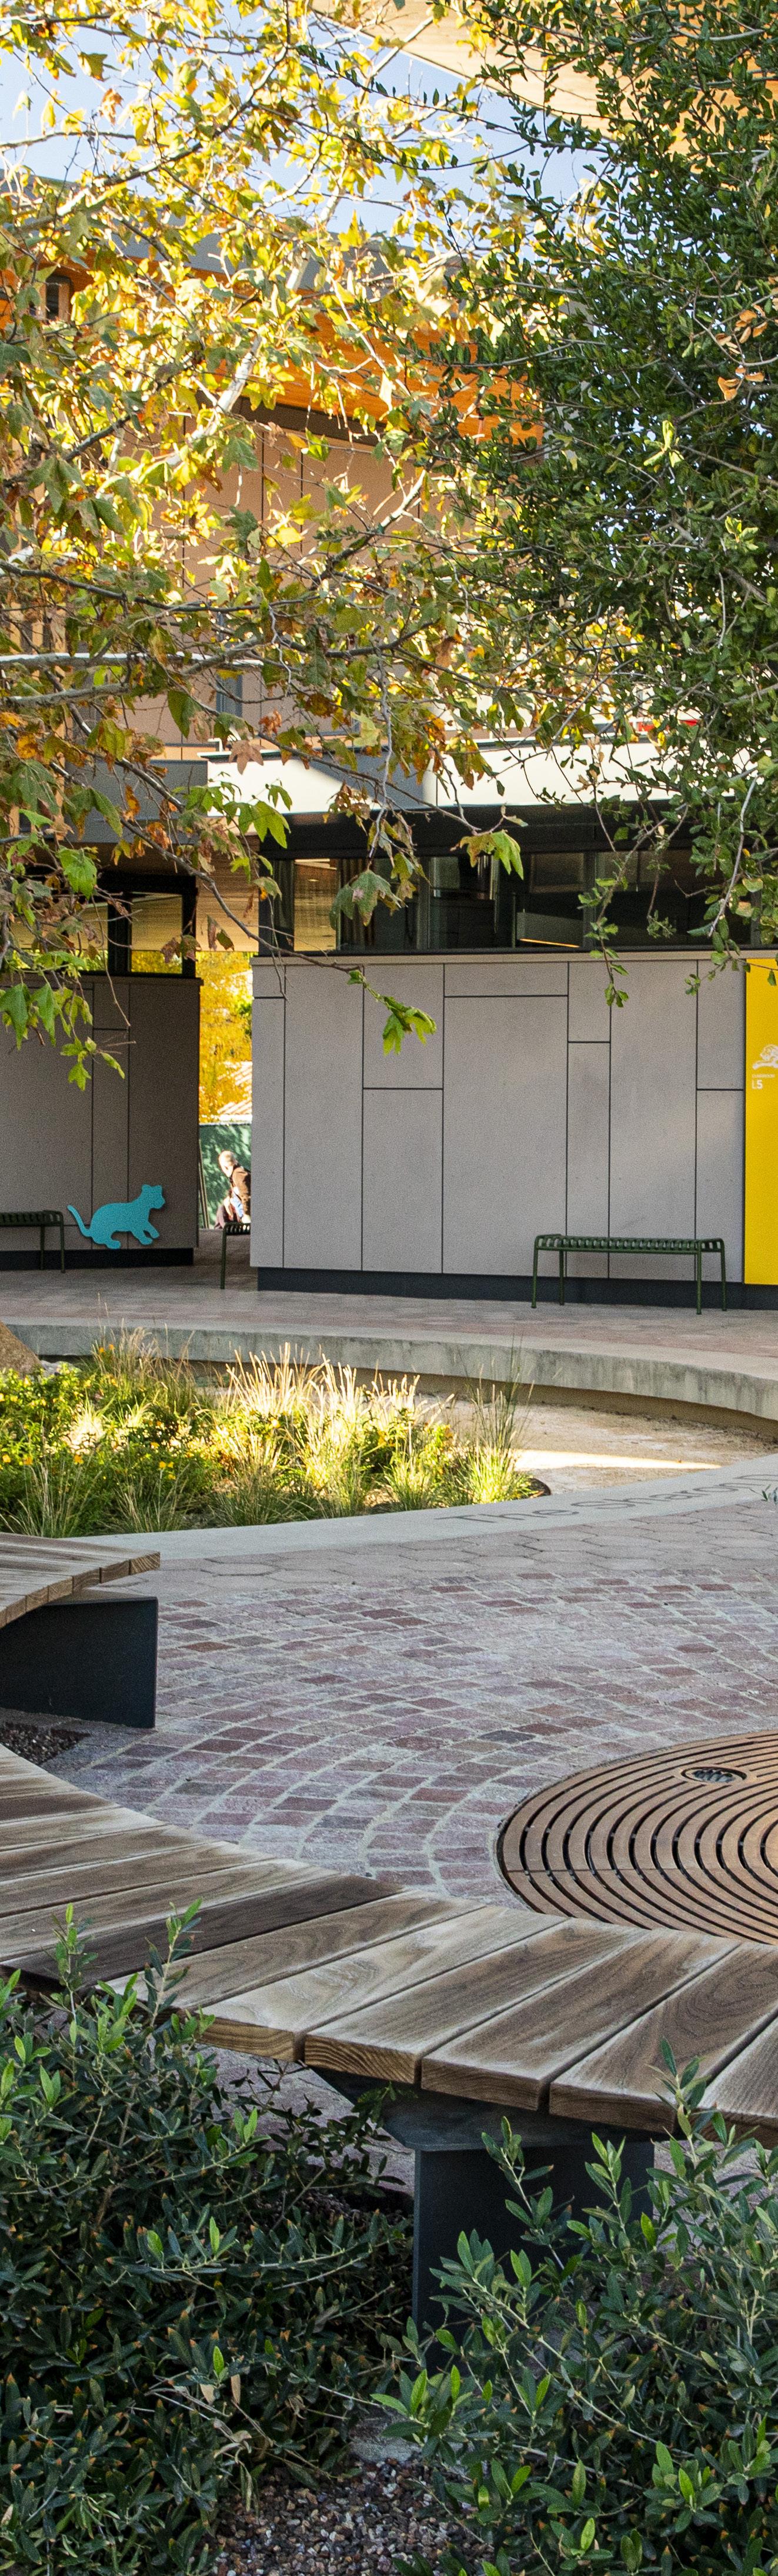
LANDSCAPE ARCHITECTURE PLANNING URBAN DESIGN
WORKPLACE ENVIRONMENTS
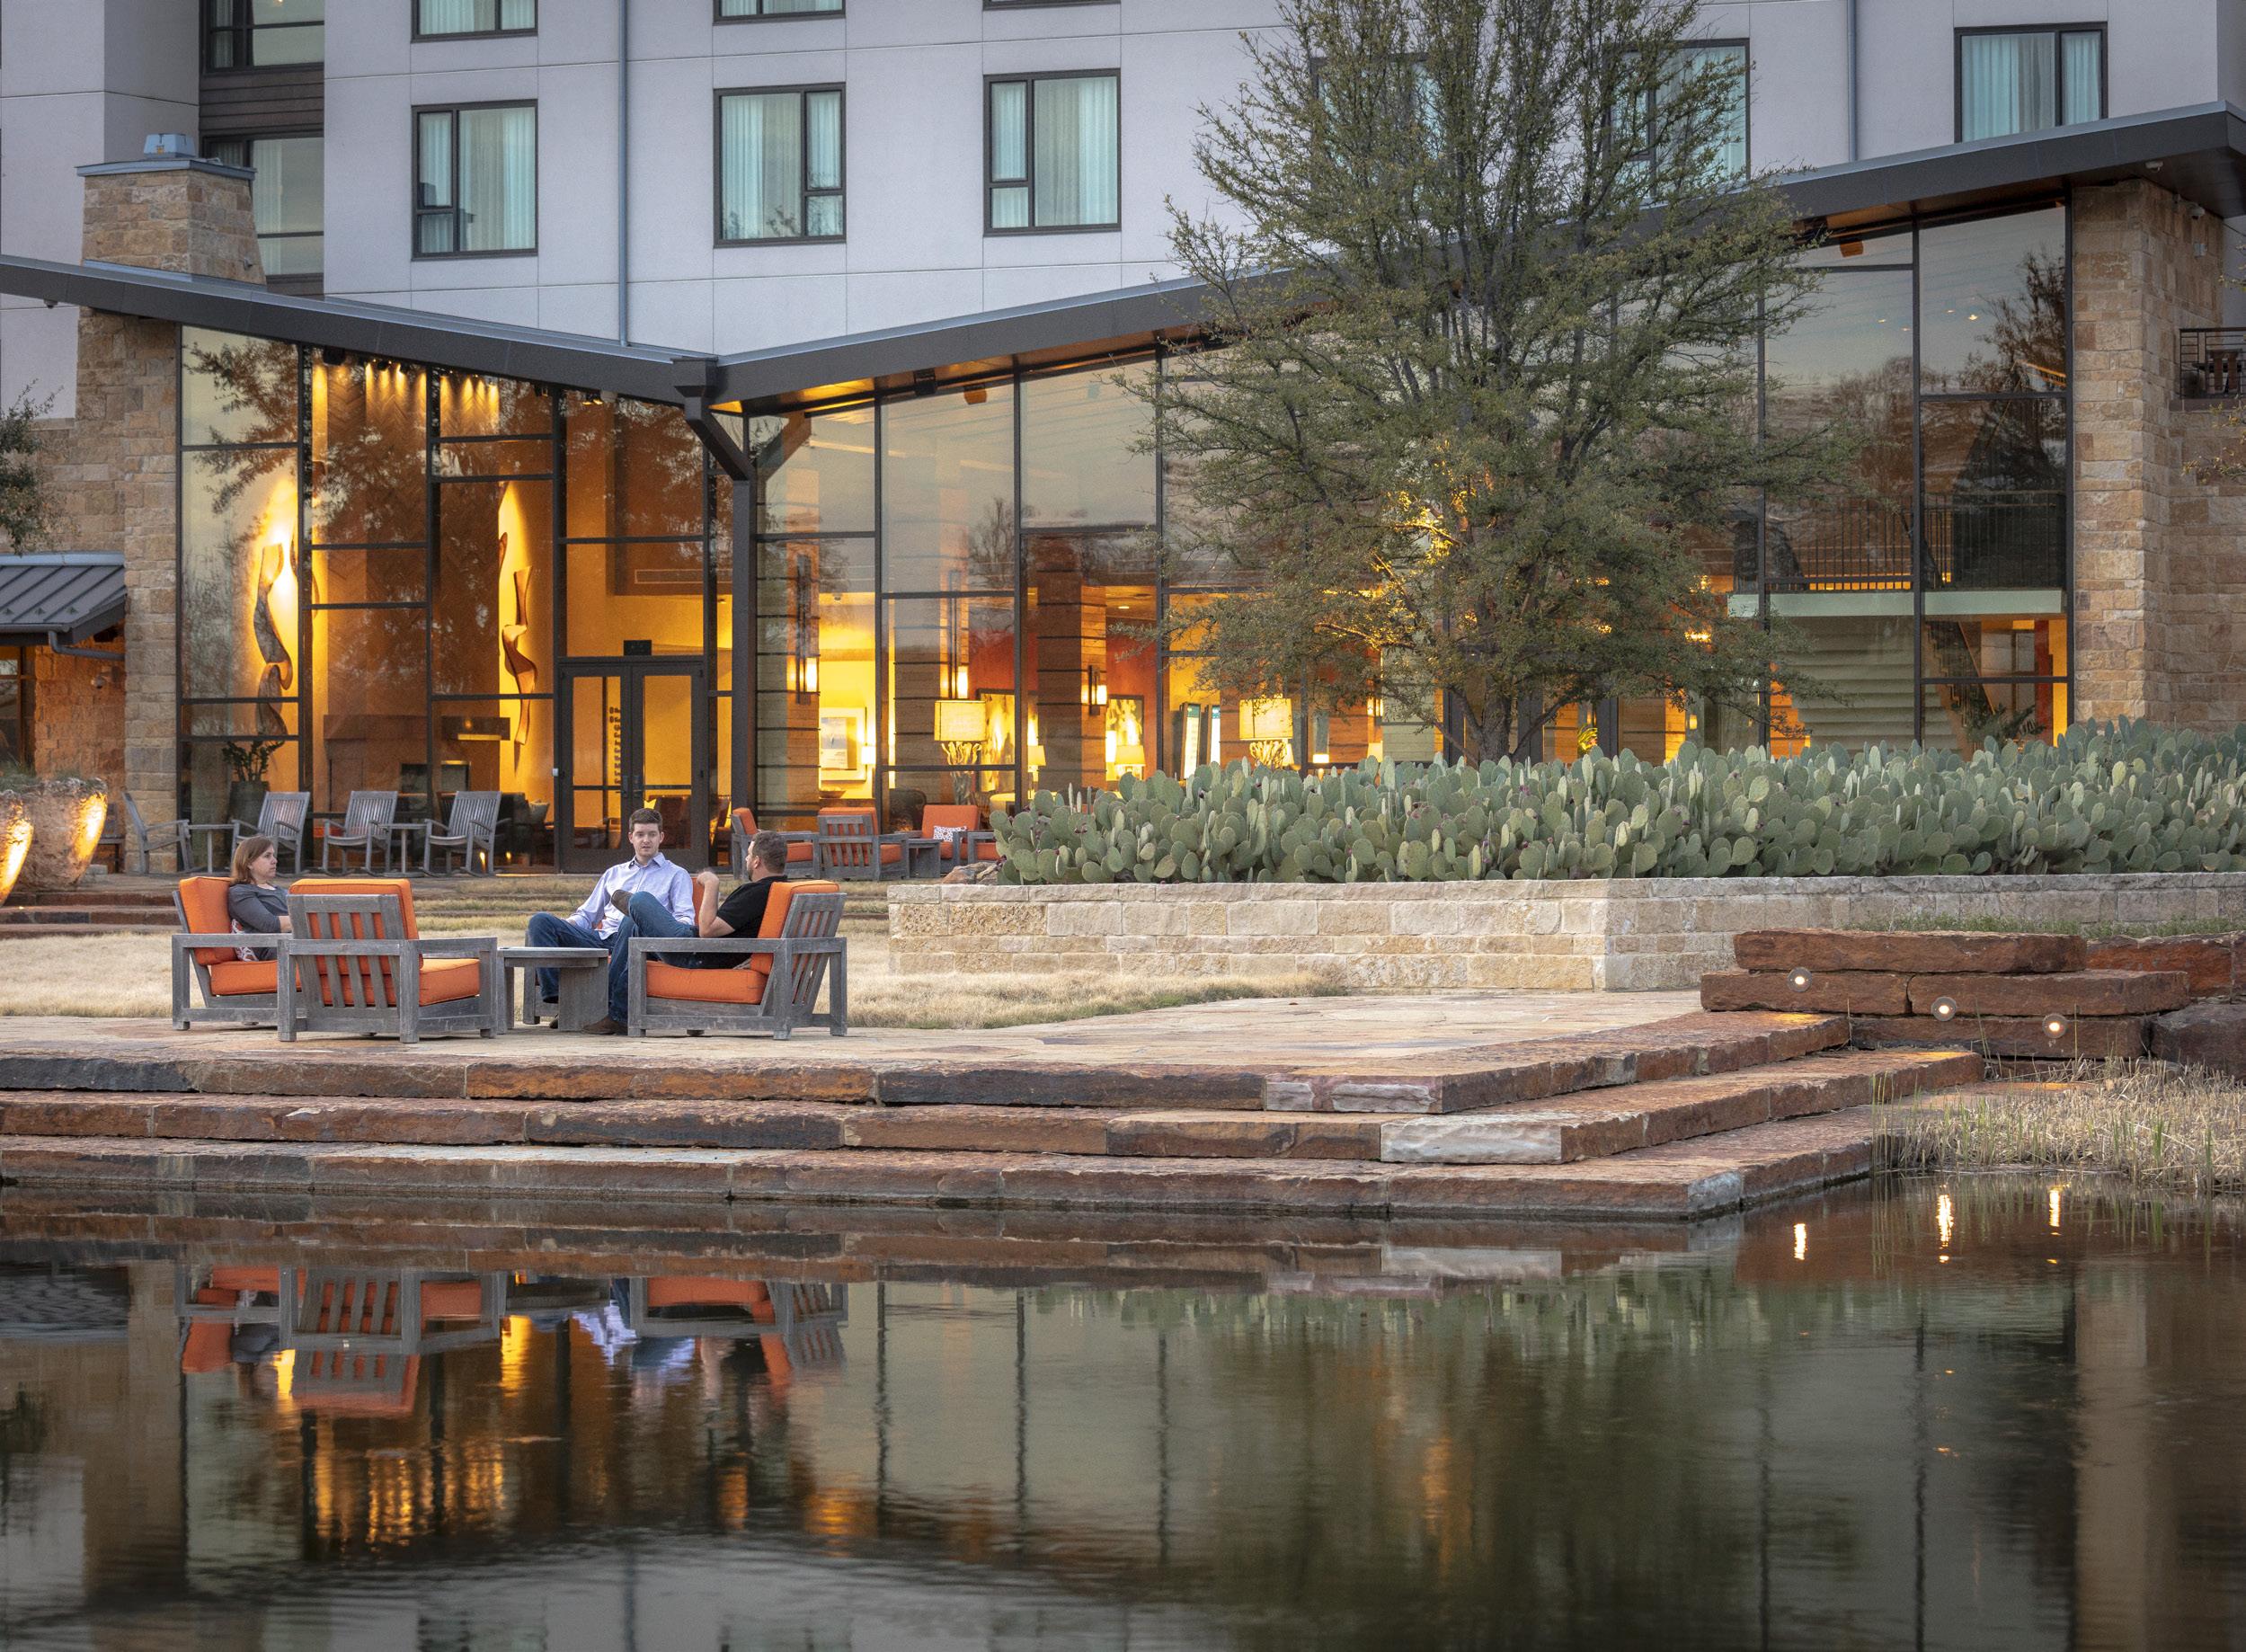
WESTLAKE CORPORATE TRAINING CAMPUS
A RETREAT LIKE CAMPUS SHAPED BY NATIVE LANDSCAPE + LEARNING NEEDS
An environmentally-inspired corporate training campus, this site is a 107-acre training facility and retreat center. Formerly, the Client had conducted new employee training, team building and continuing education workshops at various hotel sites across the United States. The project encompasses indoor/outdoor classroom facilities, recreation and many other retreat type amenities for trainees and staff to conduct their learning and team building scenarios.
LOCATION SIZE
WESTLAKE, TEXAS 107 ACRES
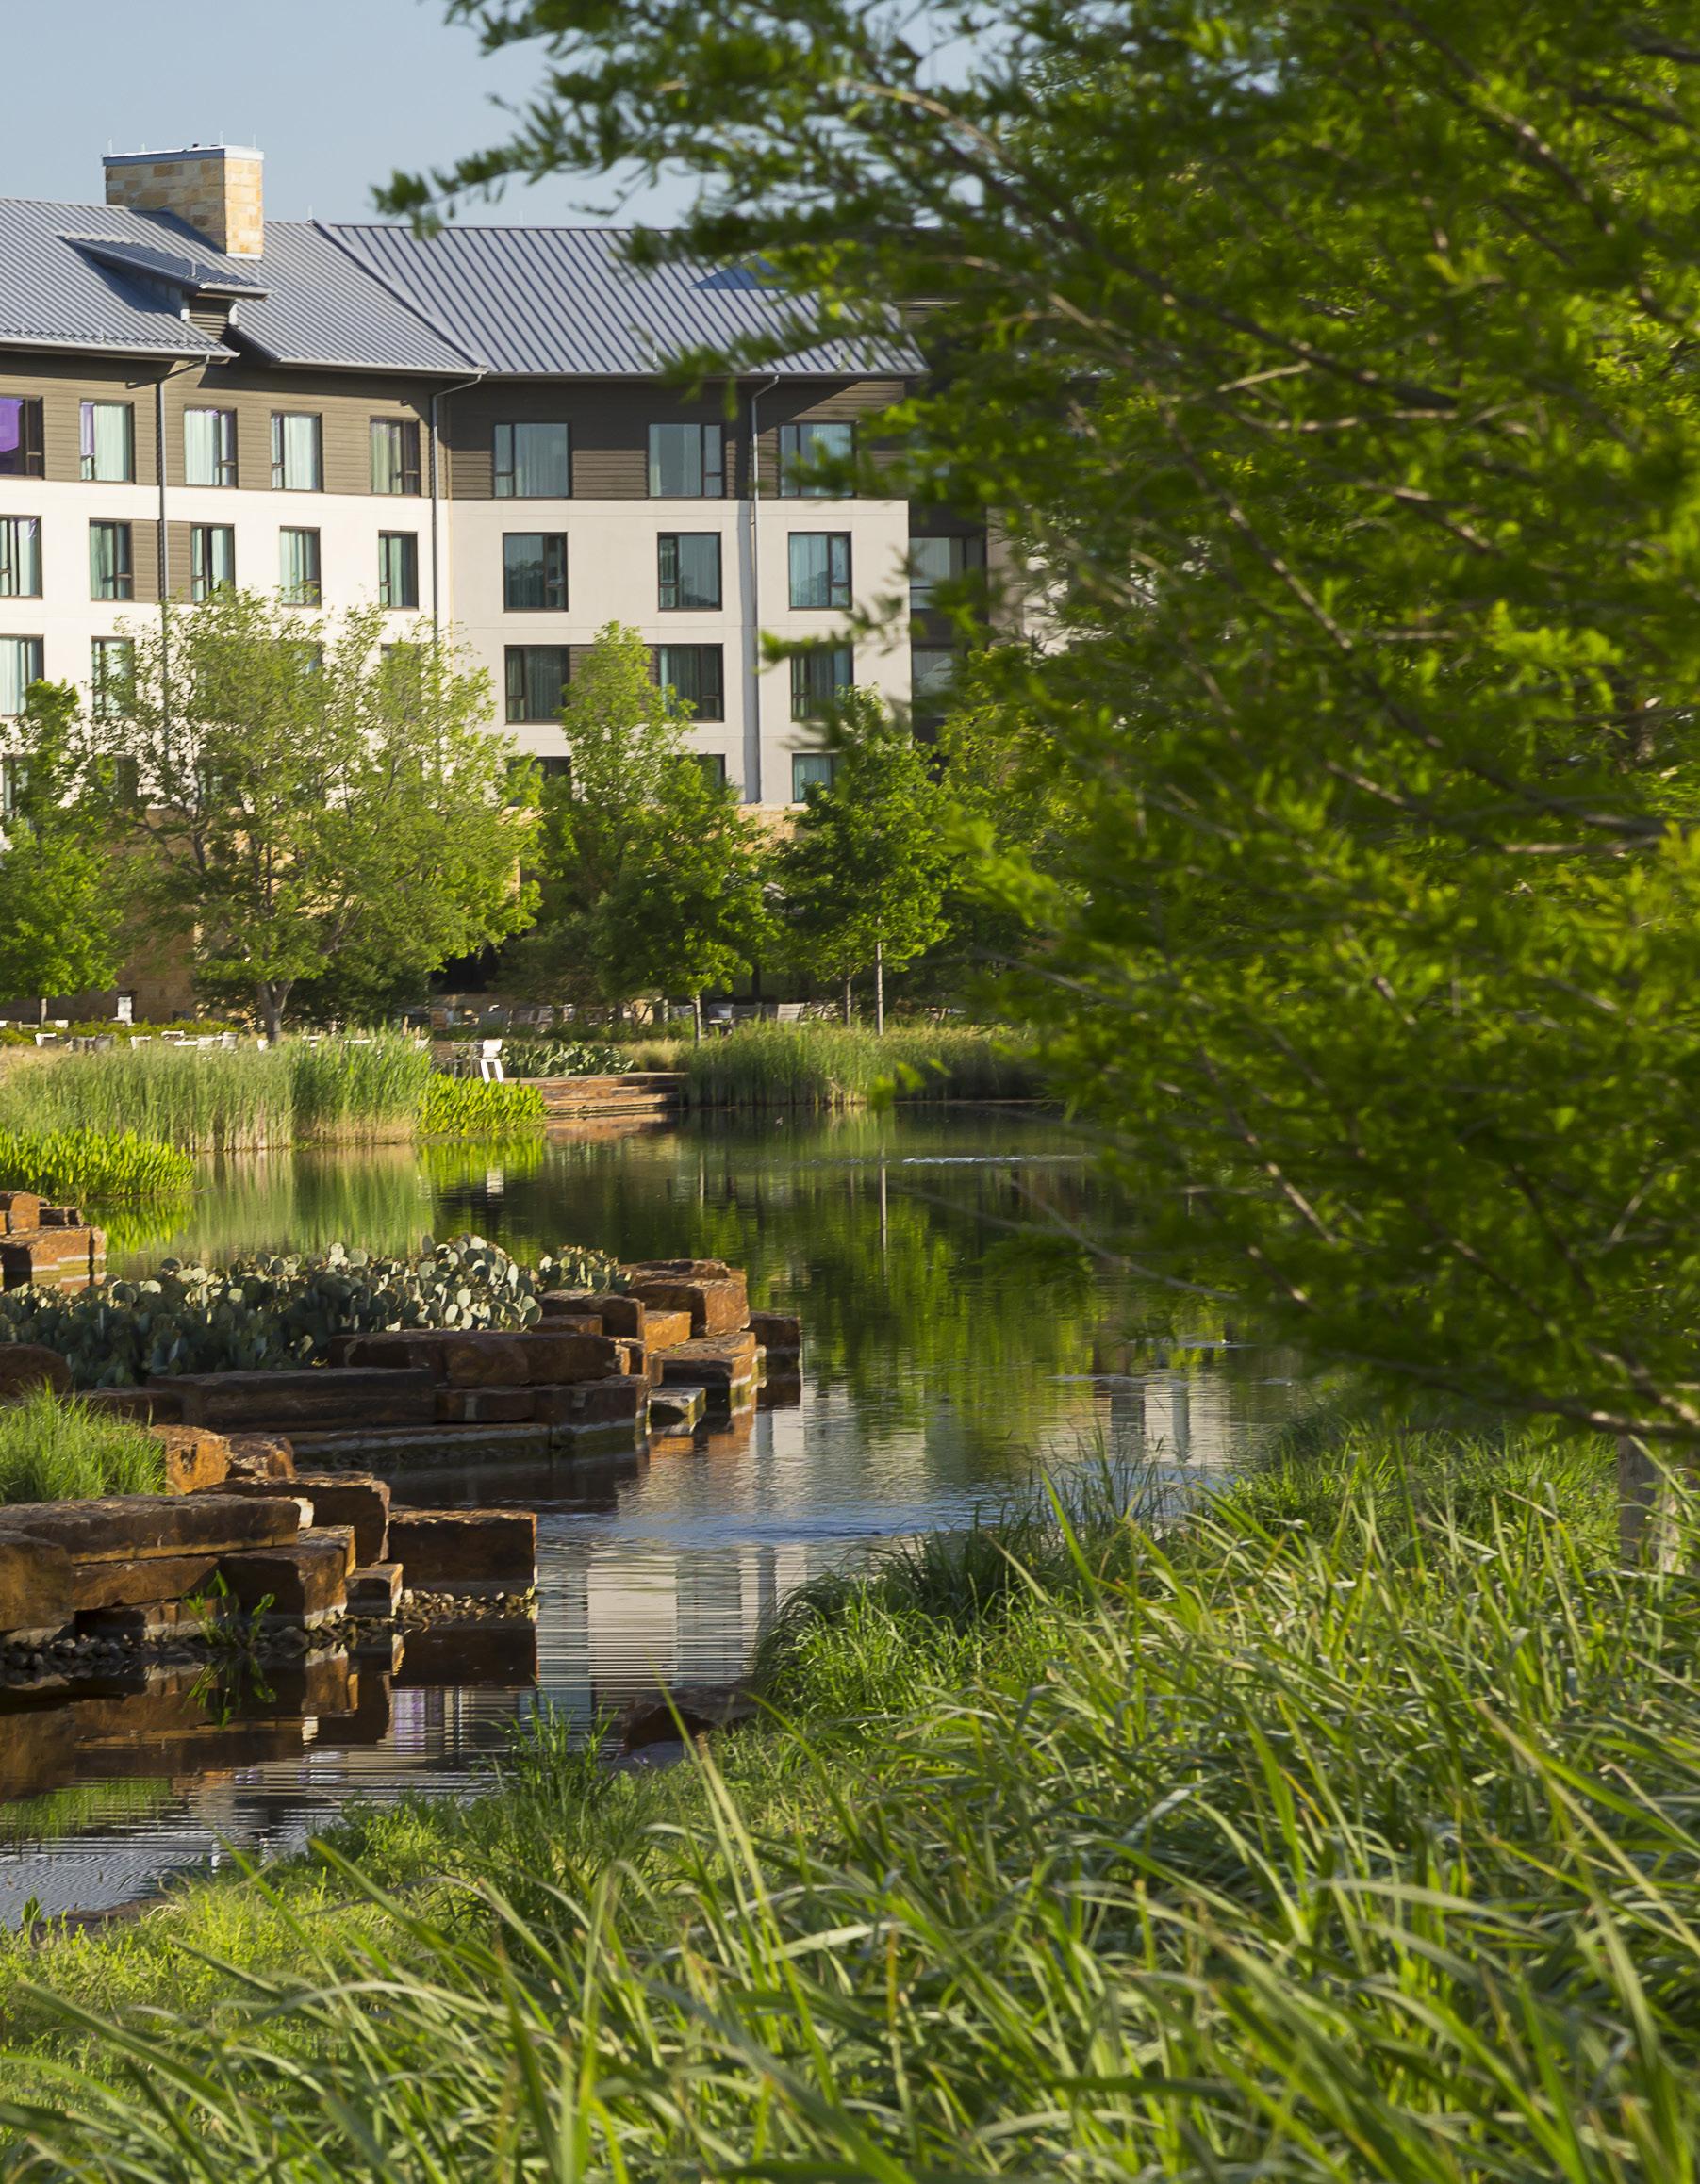
SWA provided site selection and the landscape architecture to maintain a subtle ranch aesthetic, while conserving the natural habitat and its resources, providing environmental education along with supporting the functional needs of the campus. The success of the project highlights the importance of the relationship between architecture and landscape architecture.
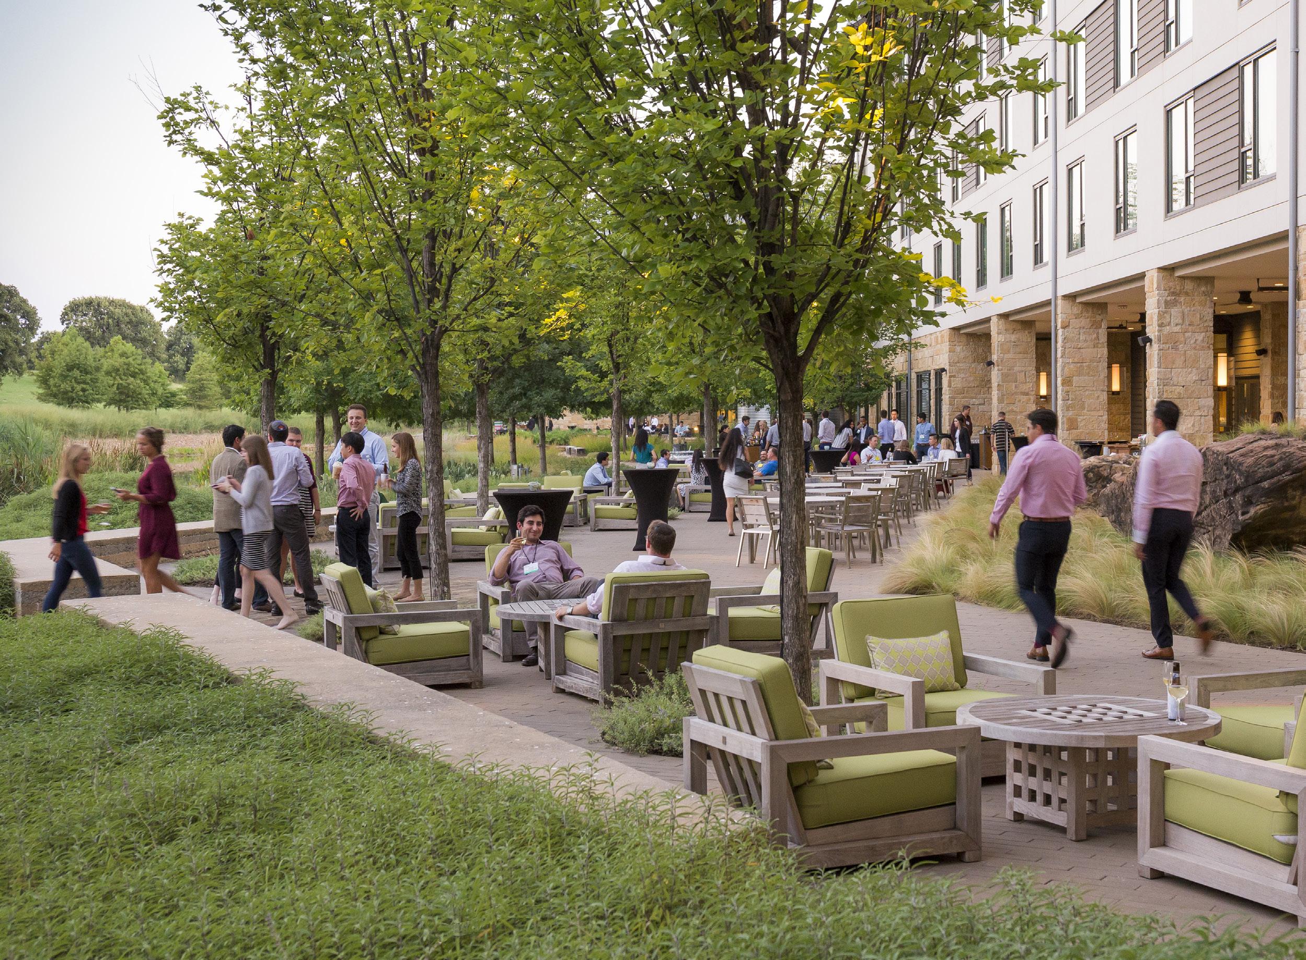
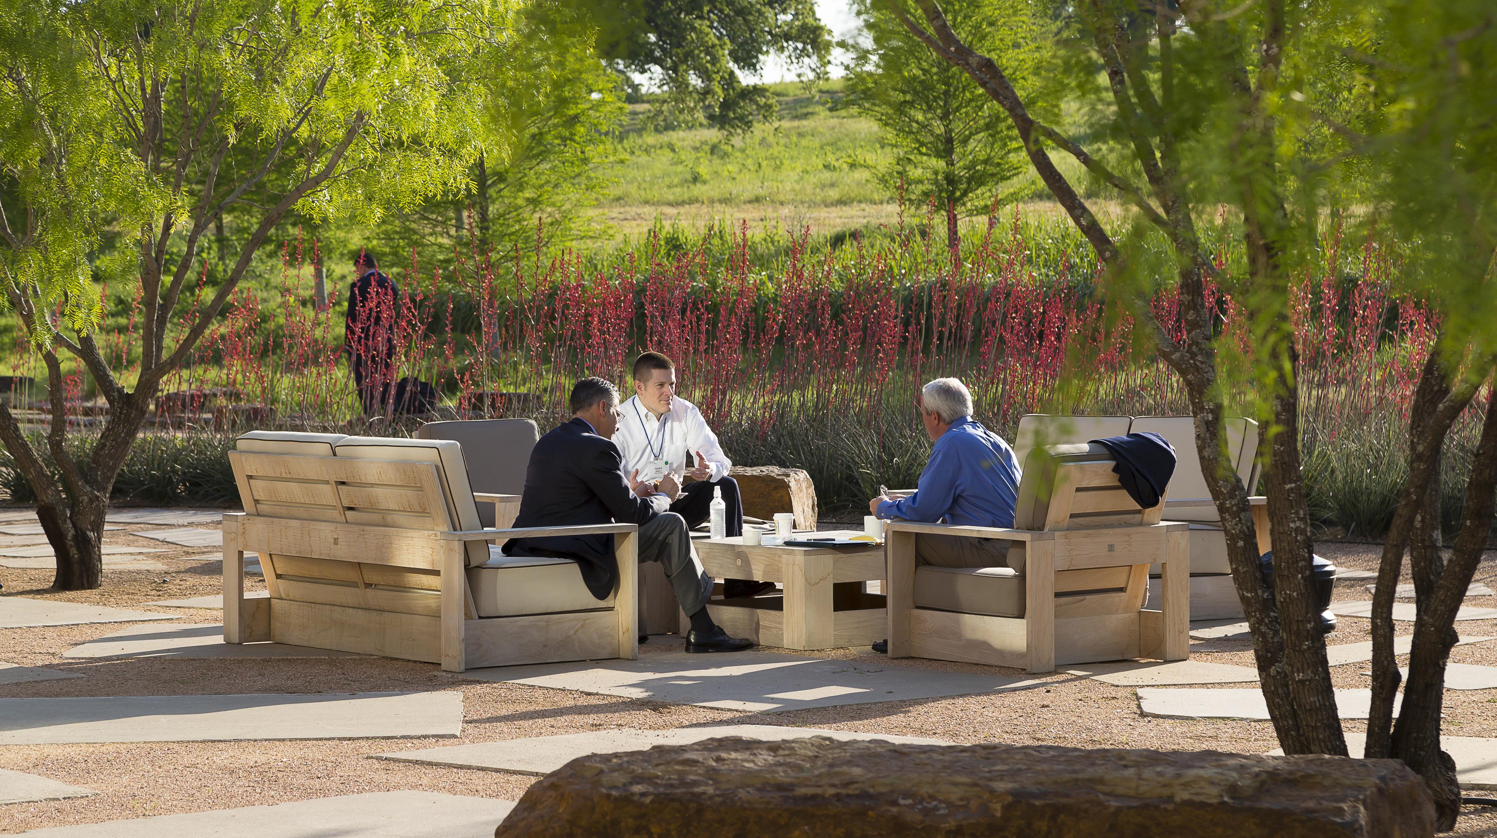
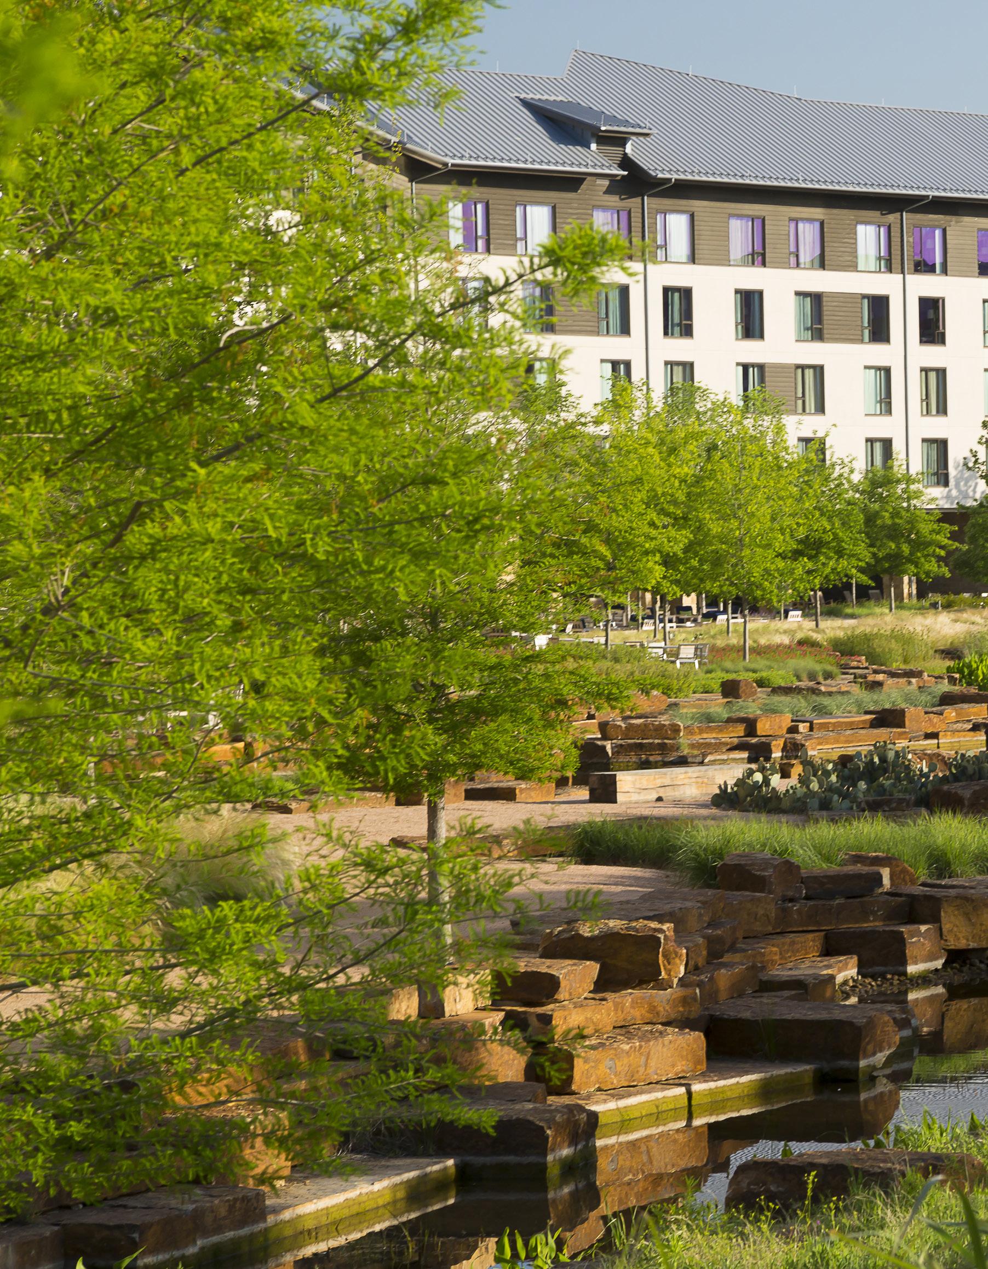
NORTH TEXAS CORPORATE CAMPUS (CONFIDENTIAL)
A CONNECTED CAMPUS BLENDING WORK LEARNING RECREATION + COMMUNITY SPACES
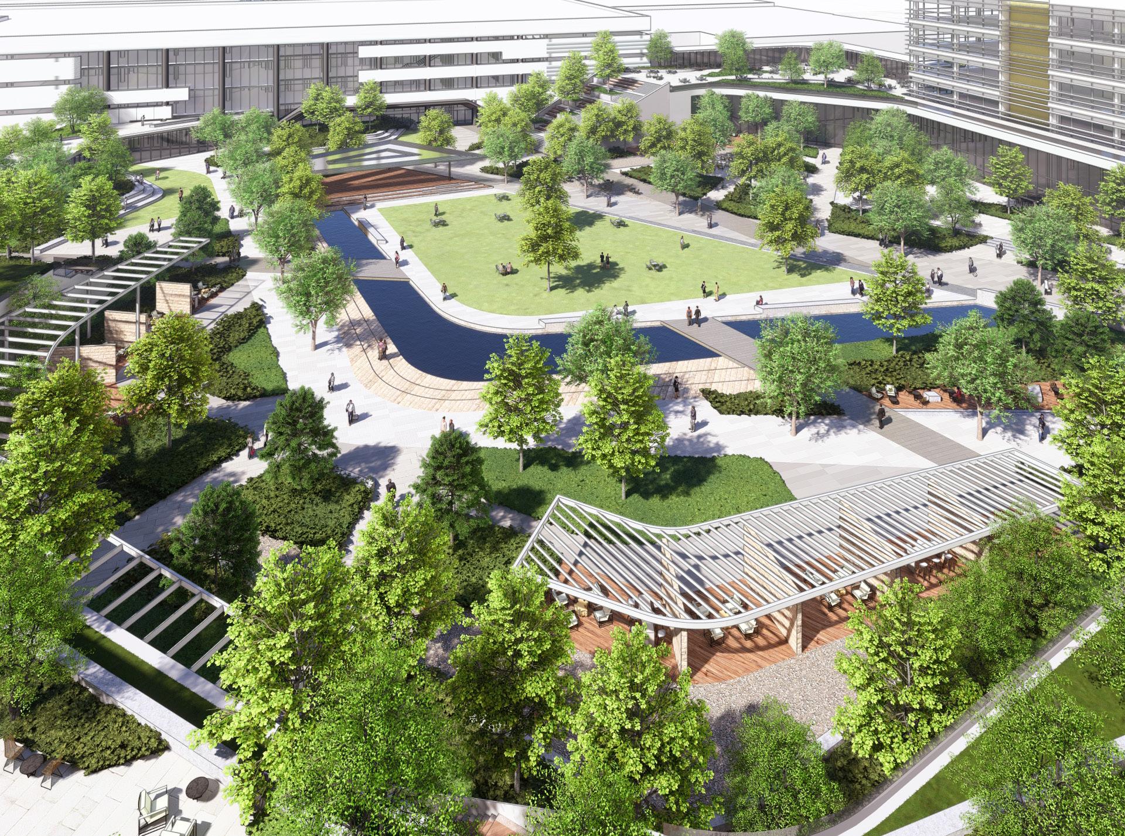
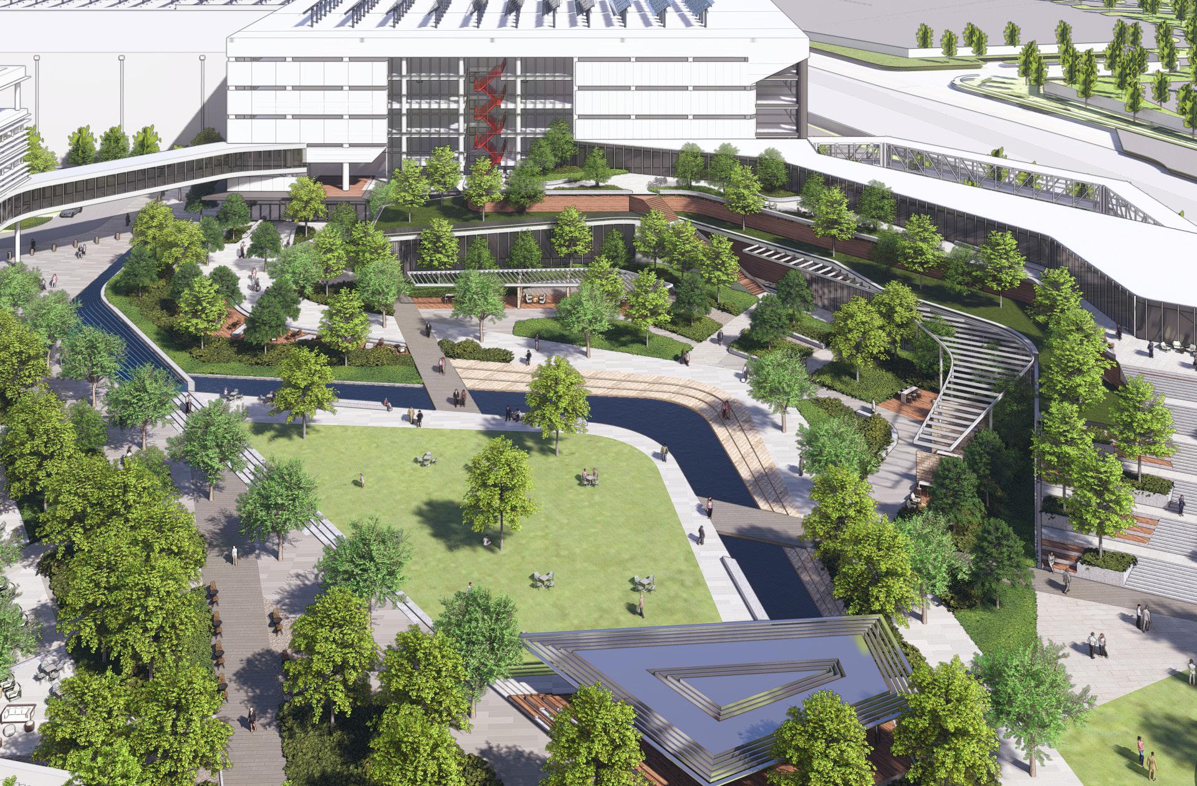
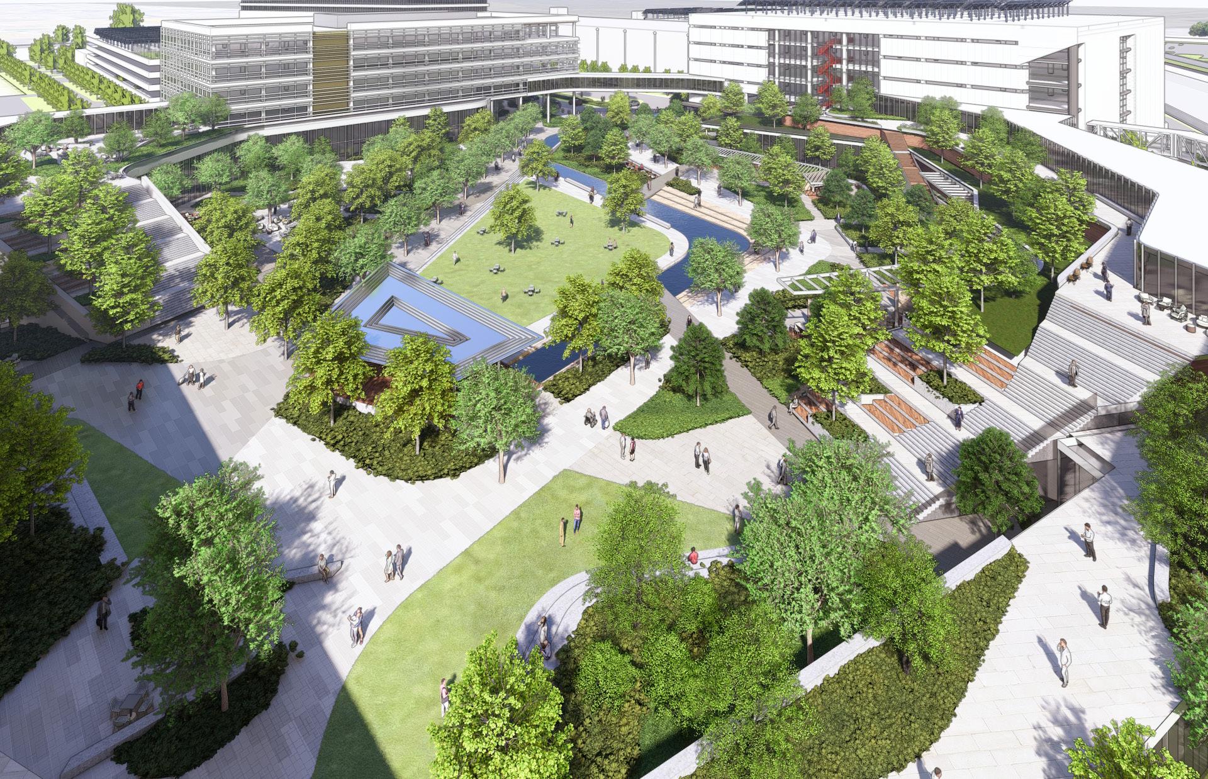
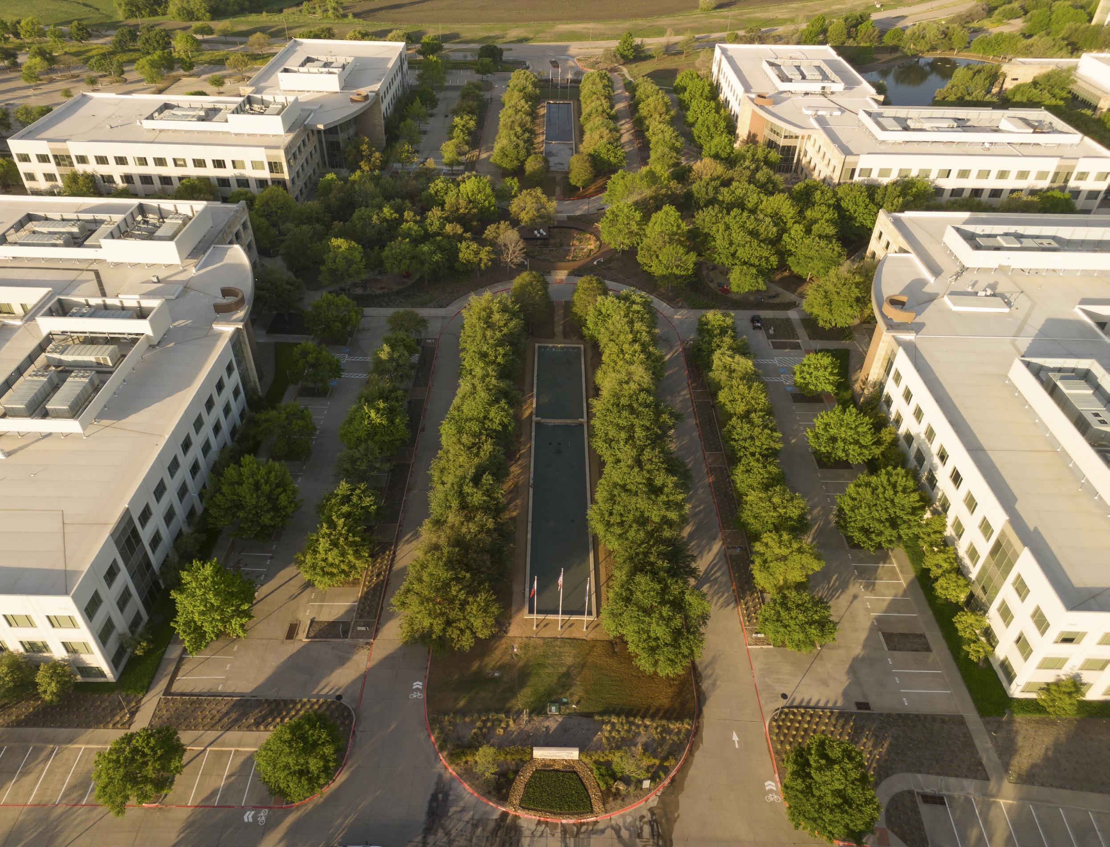
The reimagined campus features a highly programmed, multi-functional landscape design that balances connectivity, security, and sustainability. The design prioritizes seamless integration of diverse programmatic elements, including office facilities, an outdoor training center, a dedicated event venue, a state-of-the-art sports facility, and an on-site museum. These facilities will be connected through a thoughtfully planned network of pedestrian pathways and green corridors, fostering both
LOCATION
functionality and a sense of community. A stand-alone centerpiece water feature serves as a visual focal point and gathering space, while major bioswales incorporated into greenbelts throughout parking areas bring nature into traditionally hardscaped zones. These bioswales play a crucial role in managing stormwater, enhancing biodiversity, and contributing to the overall ecological health of the site.
DFW CORPORATE CAMPUS (CONFIDENTIAL)
AN UPDATED CAMPUS DESIGNED FOR COMFORT ACTIVITY + MODERN WORKPLACE LIFE
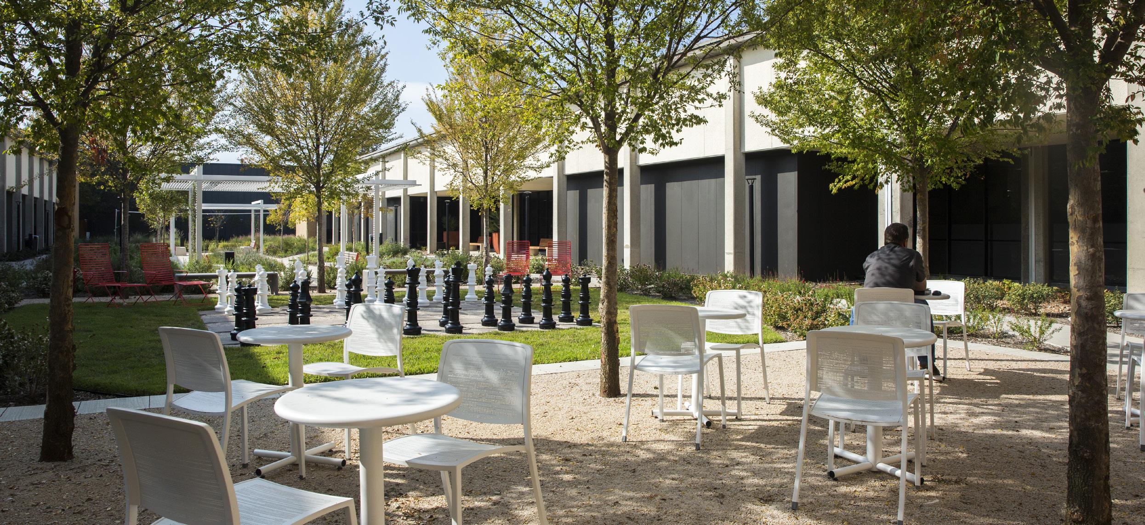
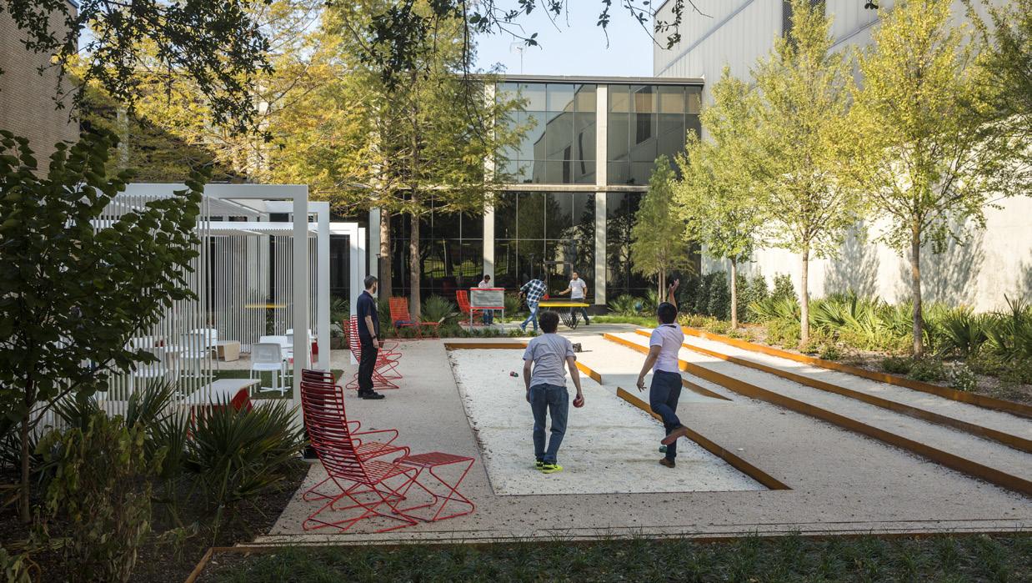
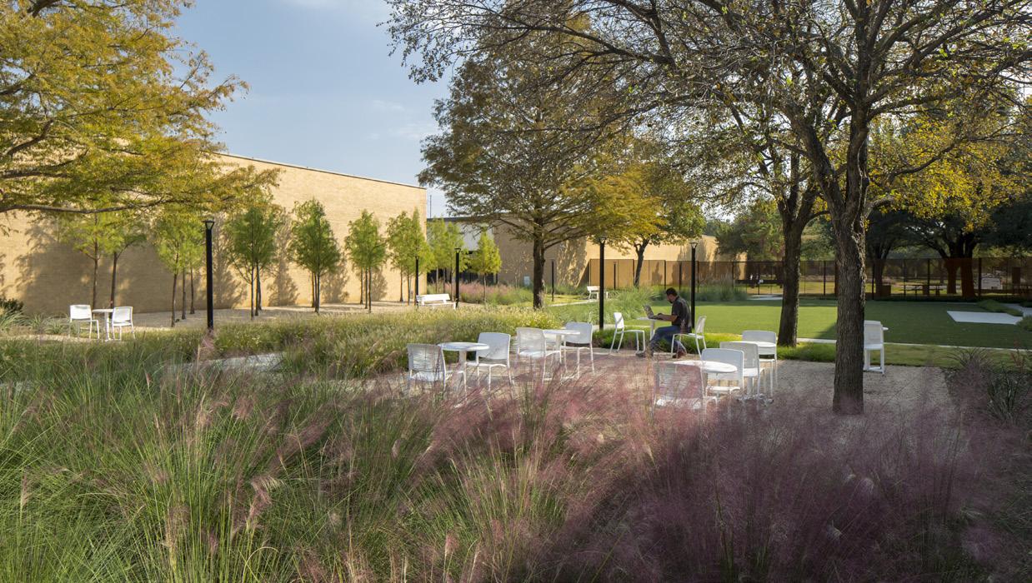
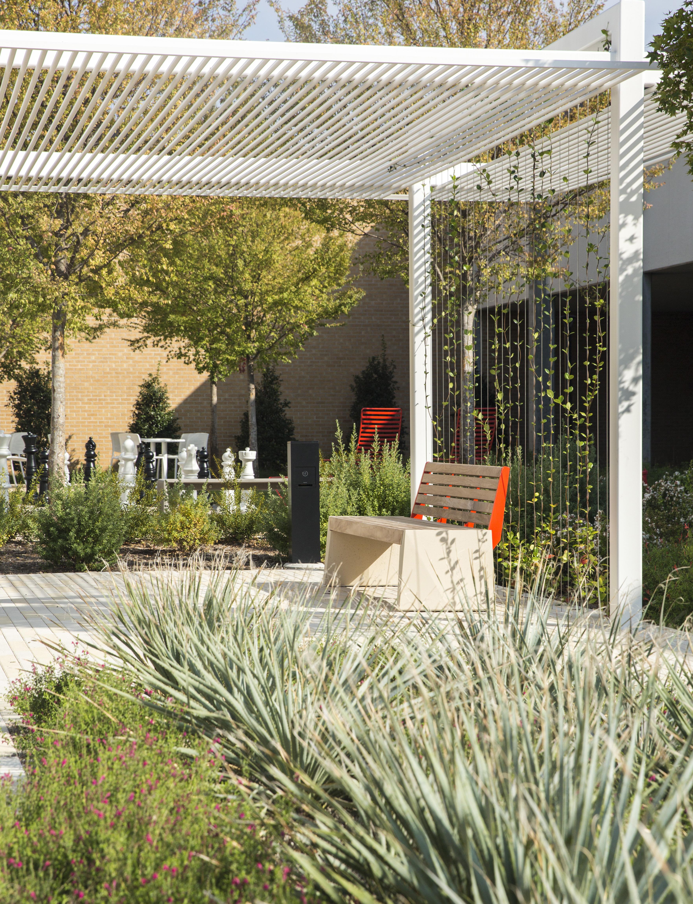
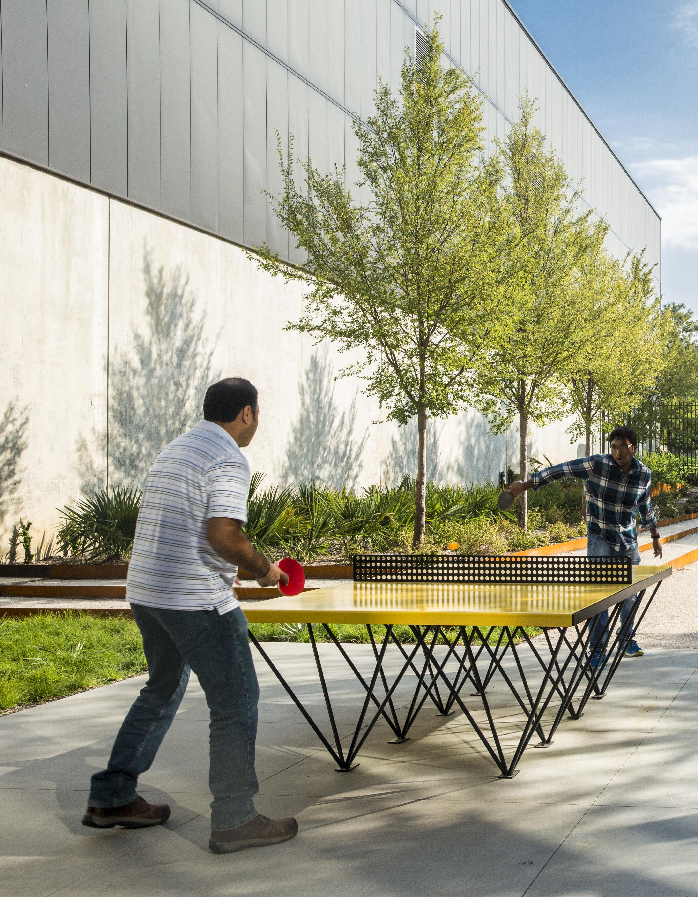
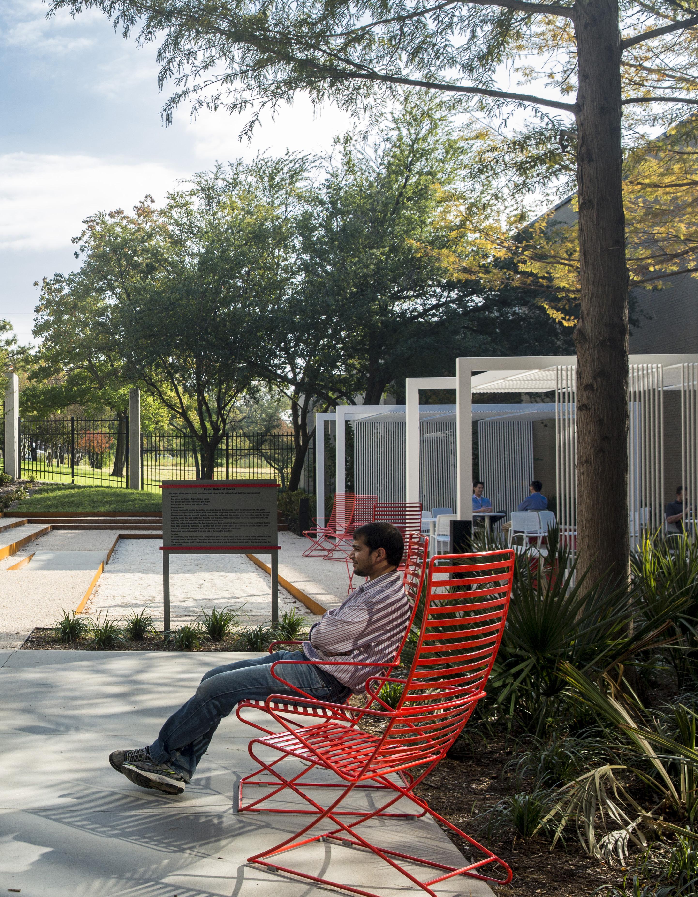
In an effort to continue to attract top talent, this 1980’s corporate campus performed an extensive renovation to the outdated and disconnected landscape of their South Campus headquarters. The SWA landscape architectural design was centered on adding amenities, improving connectivity and identity of the spaces and an overall reestablishment of native plantings. Anchored by new, contemporary architectural trellises, the exterior spaces now offer amenities such as ample shaded seating, chess,
LOCATION SIZE
DALLAS, TEXAS
bocce and volleyball. A 300-seat event lawn provides flexibility and the ability to host large corporate events. The exterior spaces are accented and complimented by native plantings. These plantings replace the tired, traditional corporate landscape and return the focus to the Texas regional vernacular through seasonal interests such as color and texture all while providing a more water efficient landscape.
CLIENT
ACRES
CAPITAL ONE WATERWISE CAMPUS
A PRAIRIE DRIVEN TRANSFORMATION REDUCING WATER USE + RESTORING IDENTITY
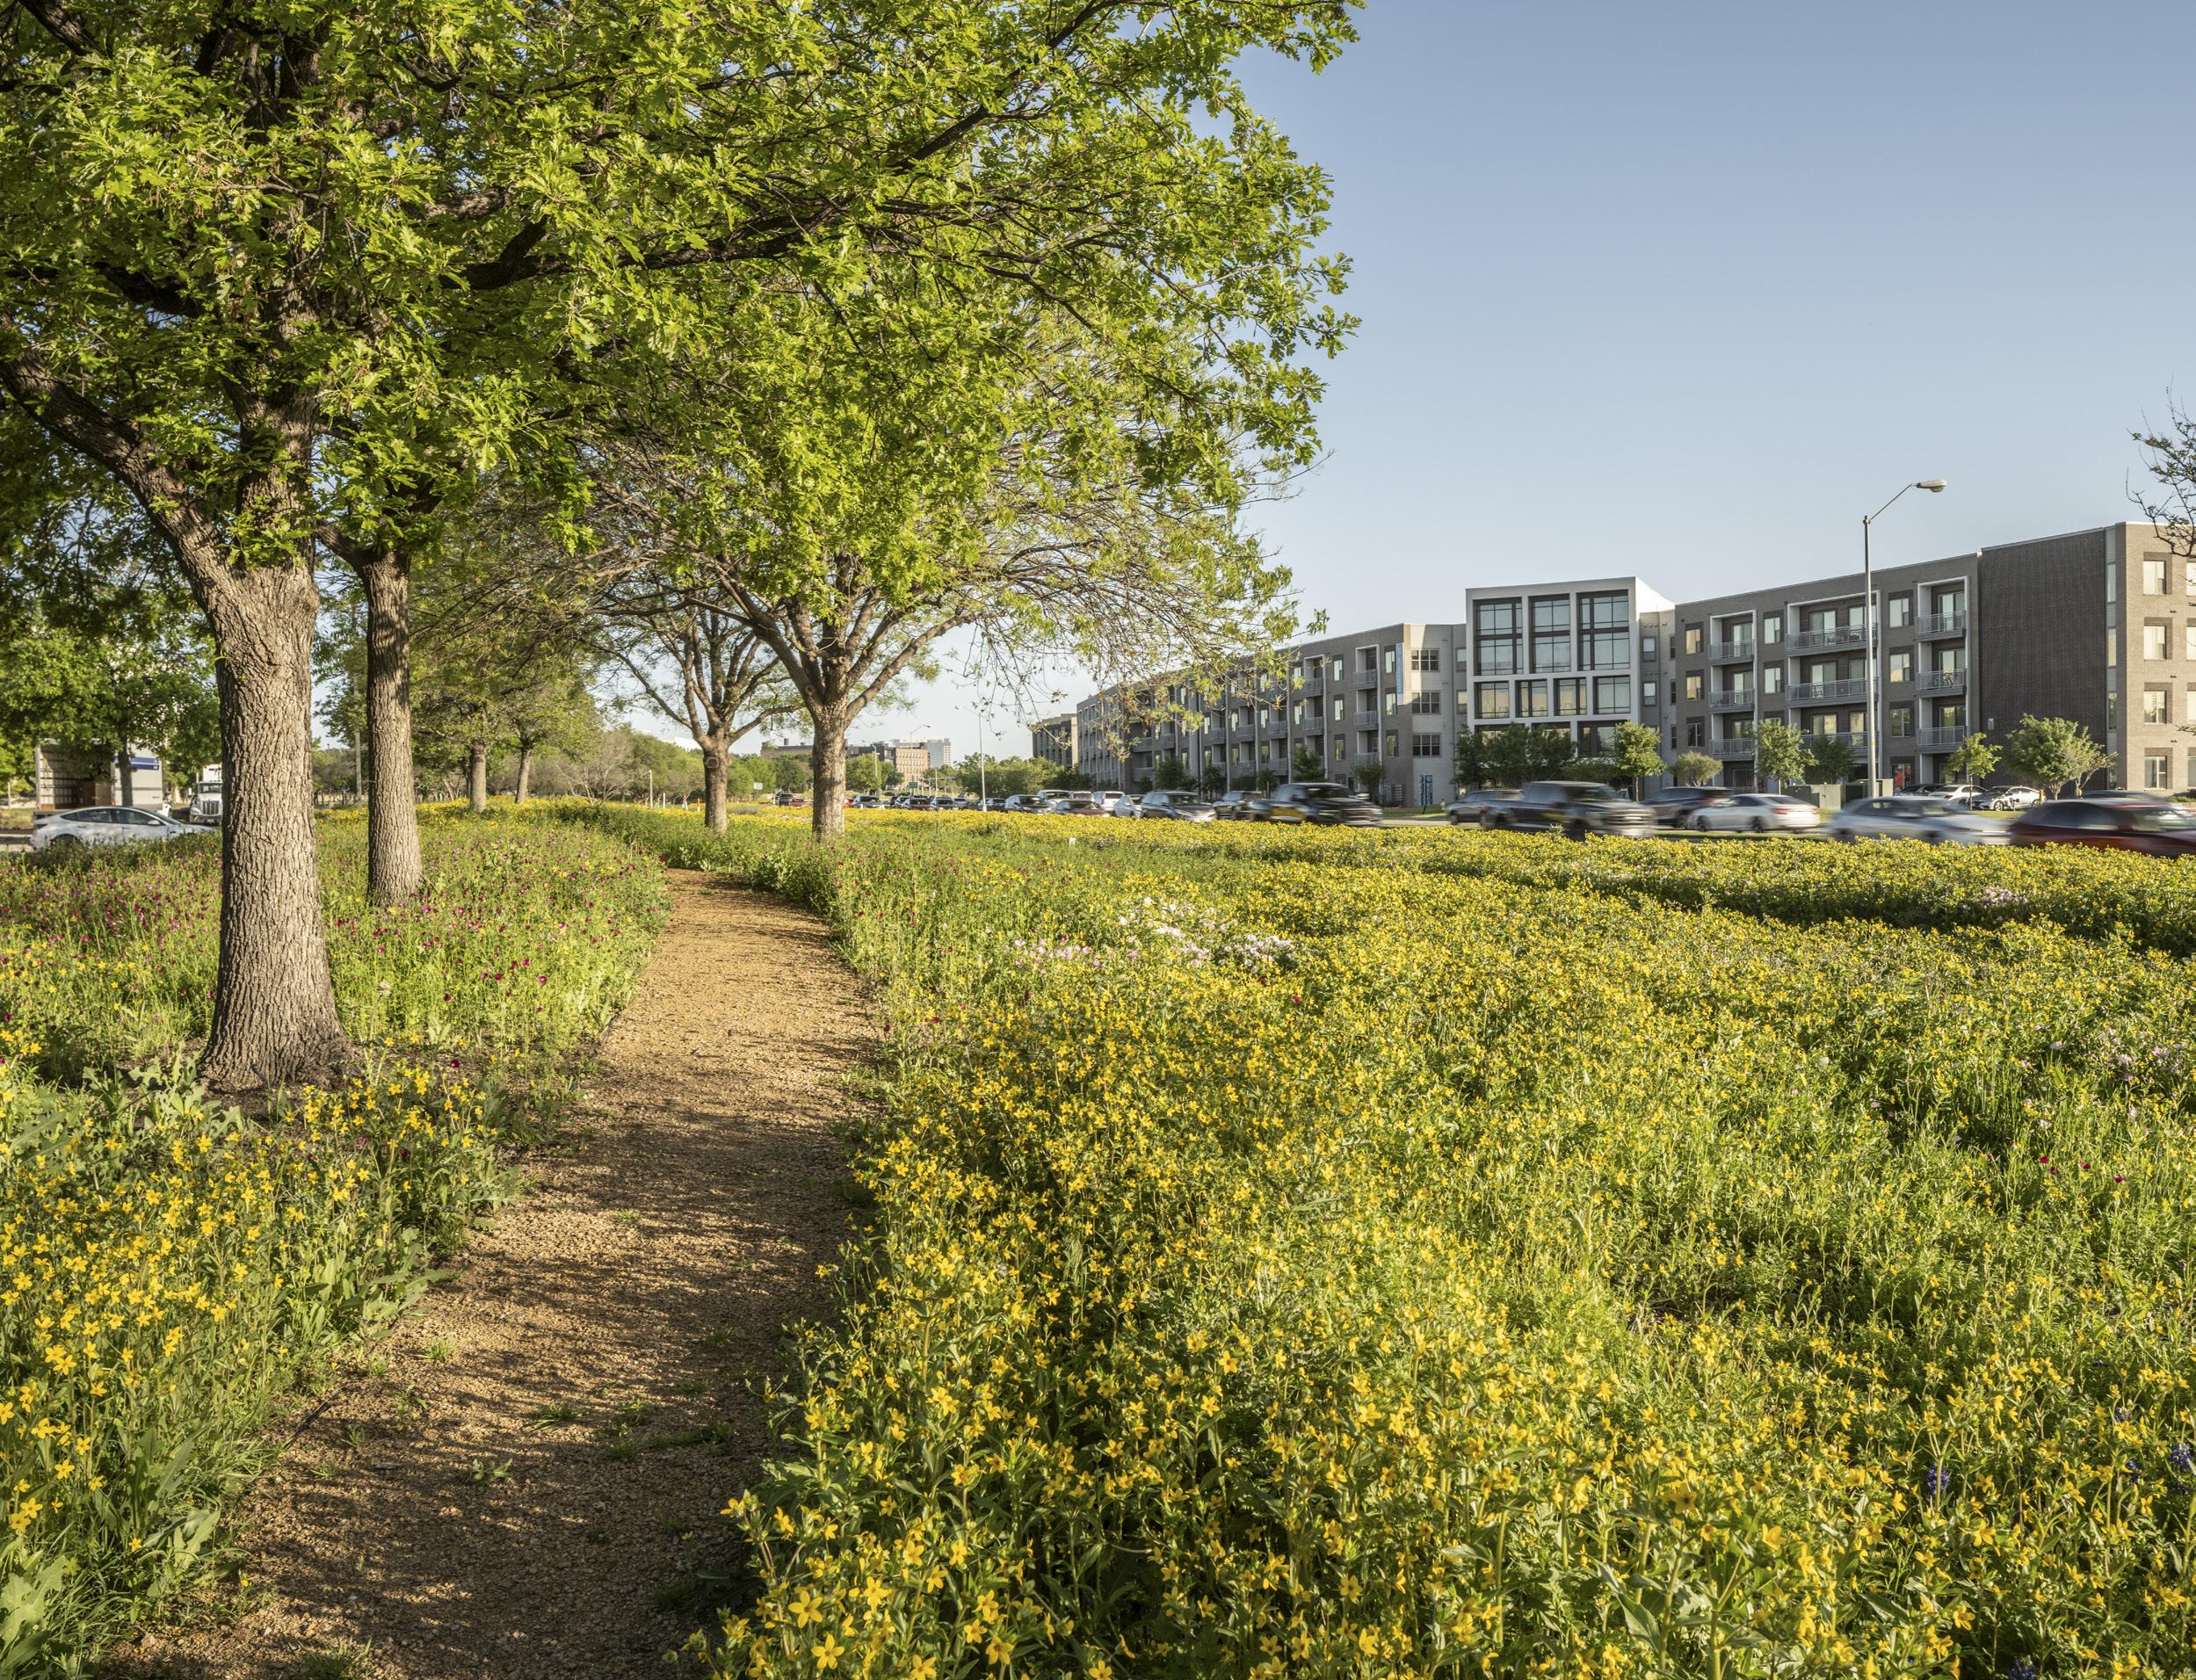
With an eye toward the future and the anticipated unpredictability of North Texas water availability, Capital One has hired SWA to re-envision the campus’s existing landscapes and reduce landscape water consumption by 75% over a period of five years. A largely dated and traditional corporate campus, SWA’s proposal aims to re-establish the sense of the site’s place in the Blackland Prairie eco-region, replacing bermuda turf with native
LOCATION
PLANO, TEXAS
SIZE
prairie along the perimeter, at crucial visibility nodes, and in under-utilized portions of the site.
SWA’s scope includes supporting graphic communication campaigns aimed at Capital One’s associates in an effort to educate and enable a sense of ownership over what will be a two-year campus transformation.
CLIENT OWNER
73 ACRES JLL
CAPITAL ONE
WESTLAKE CORPORATE CAMPUS
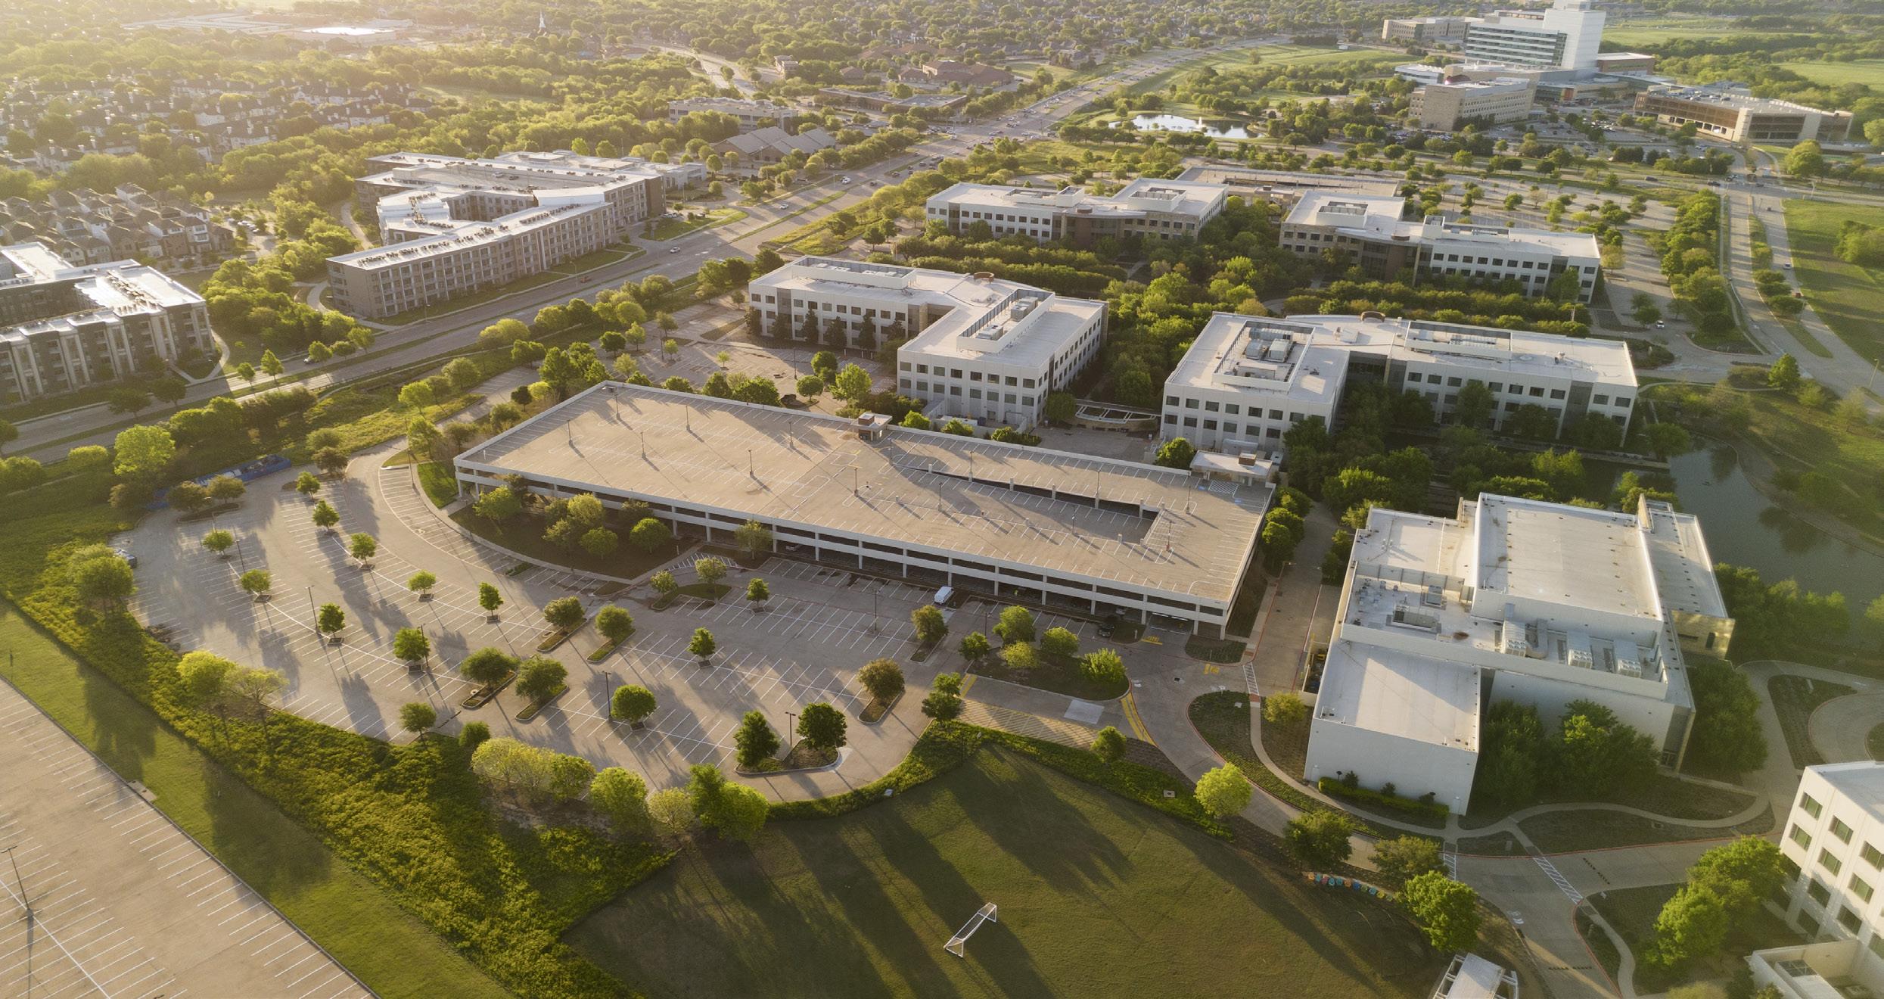
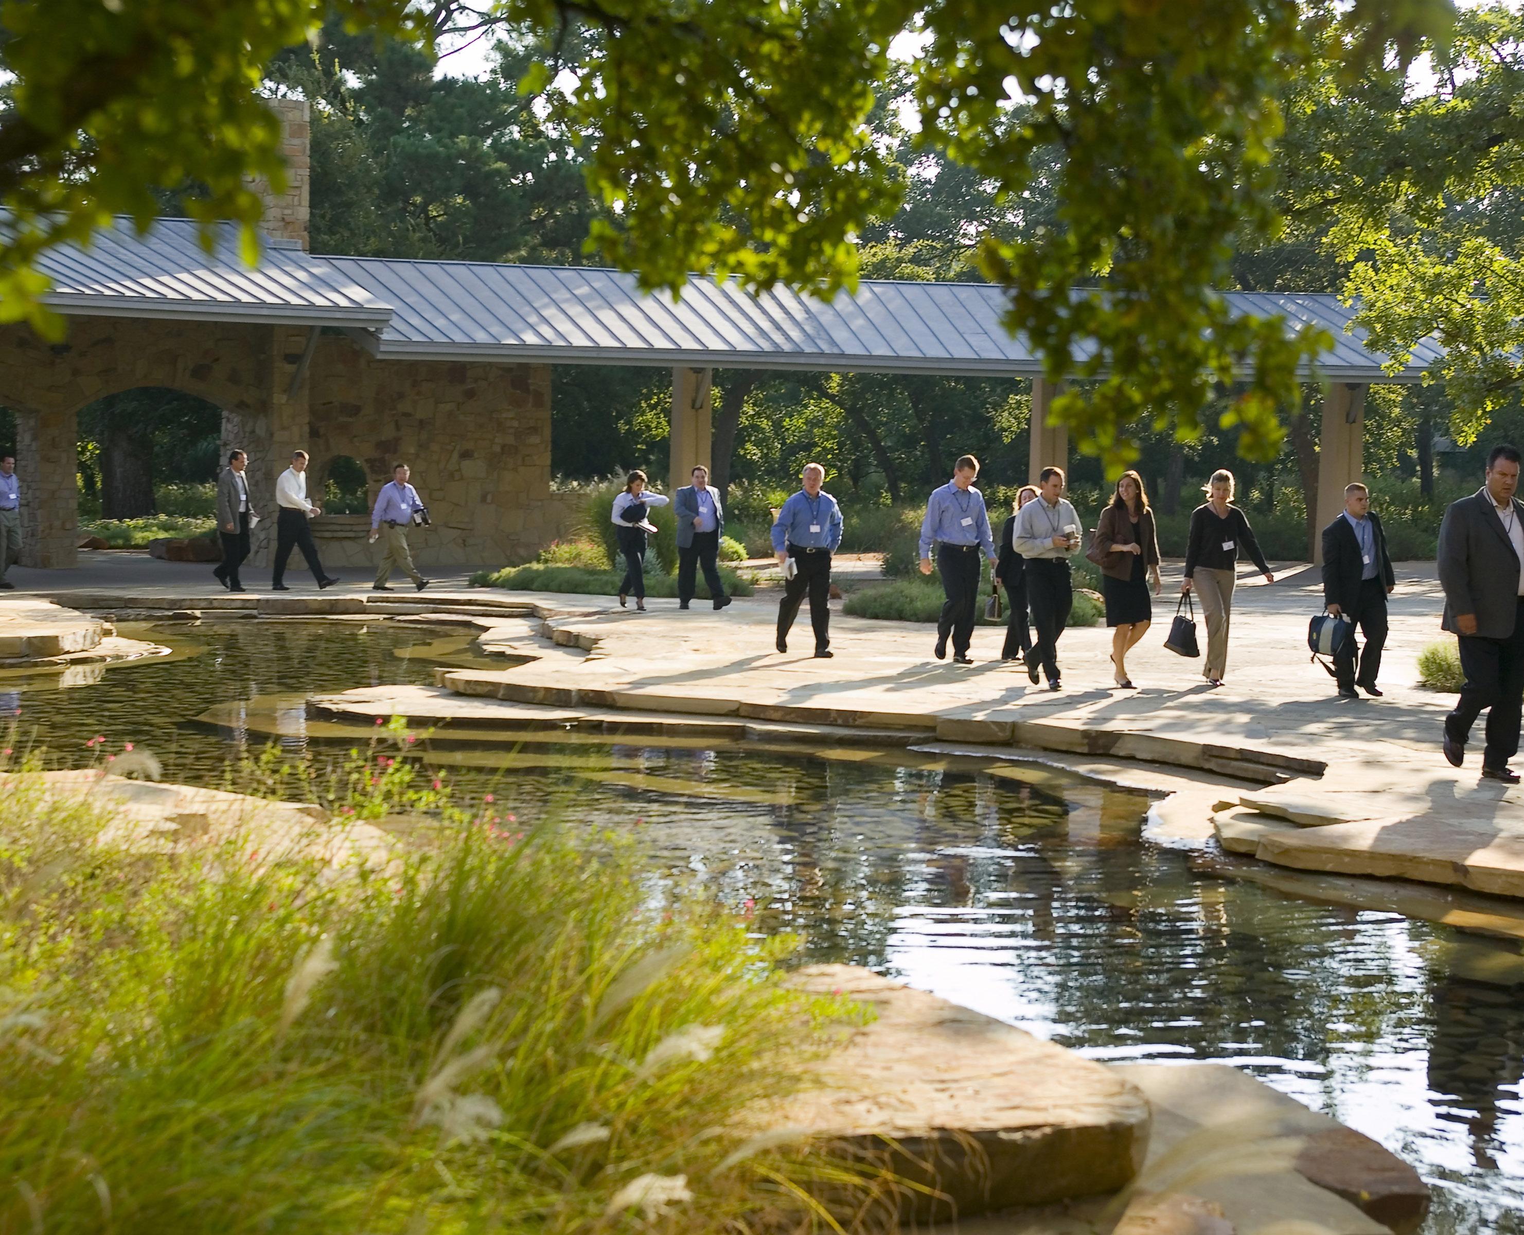
A COHESIVE CAMPUS EXPANSION GUIDED BY RESTORED WATER + NATIVE SYSTEMS
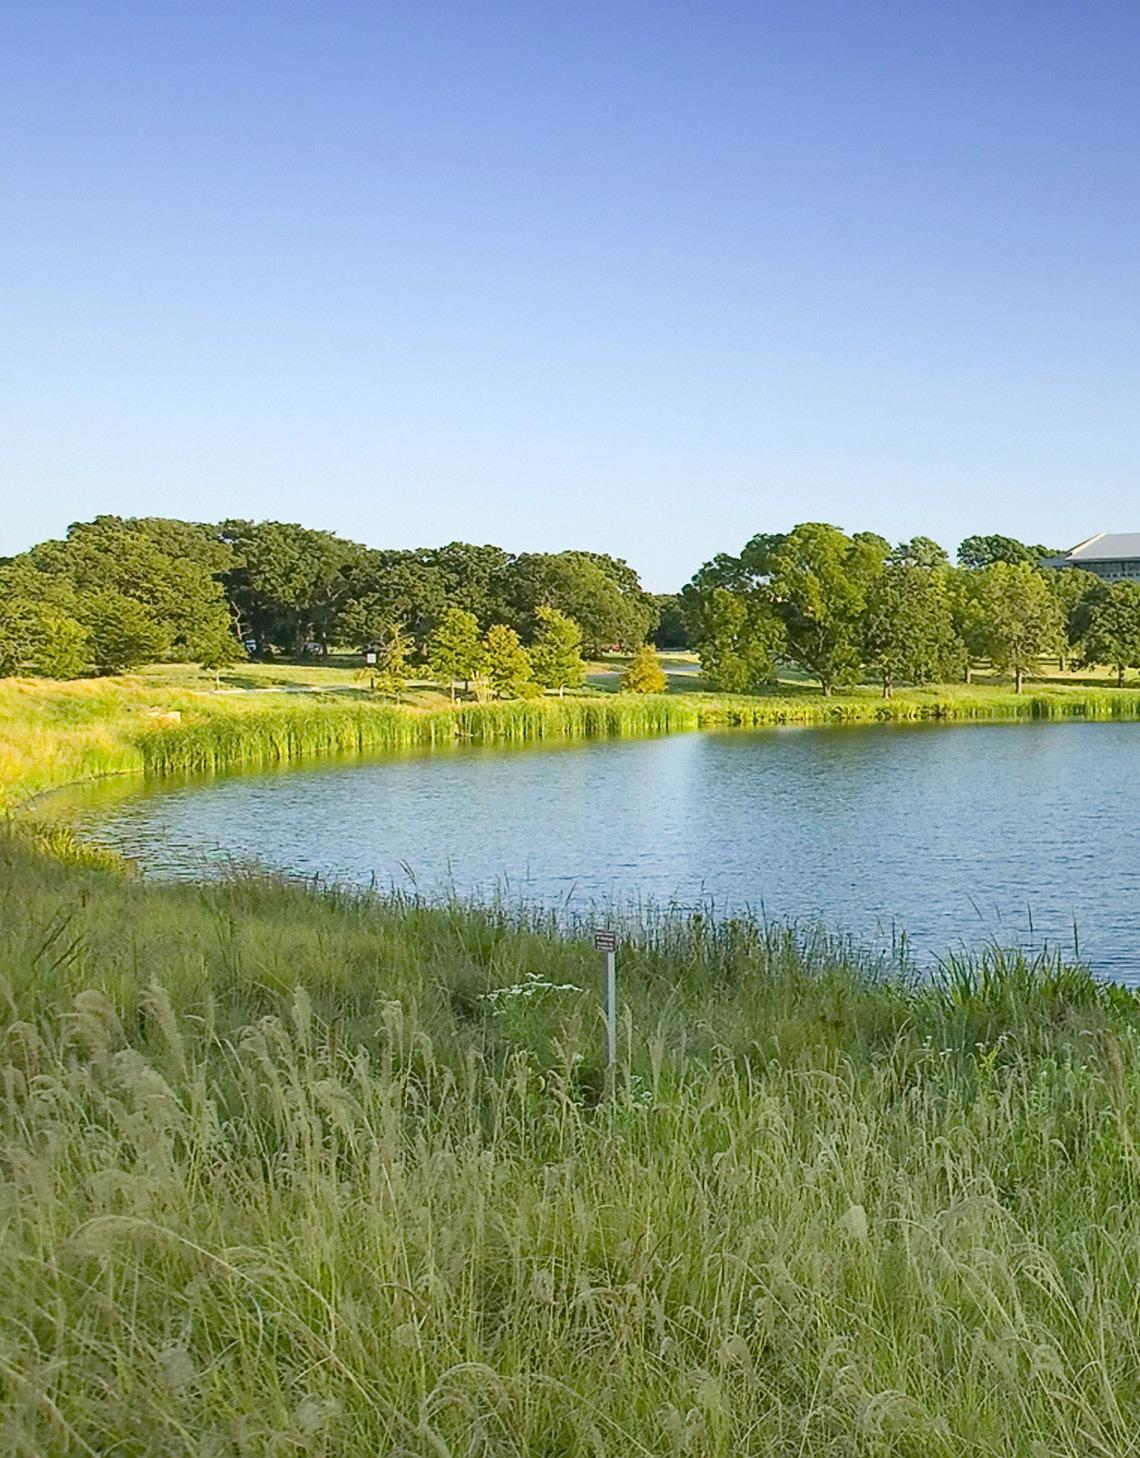
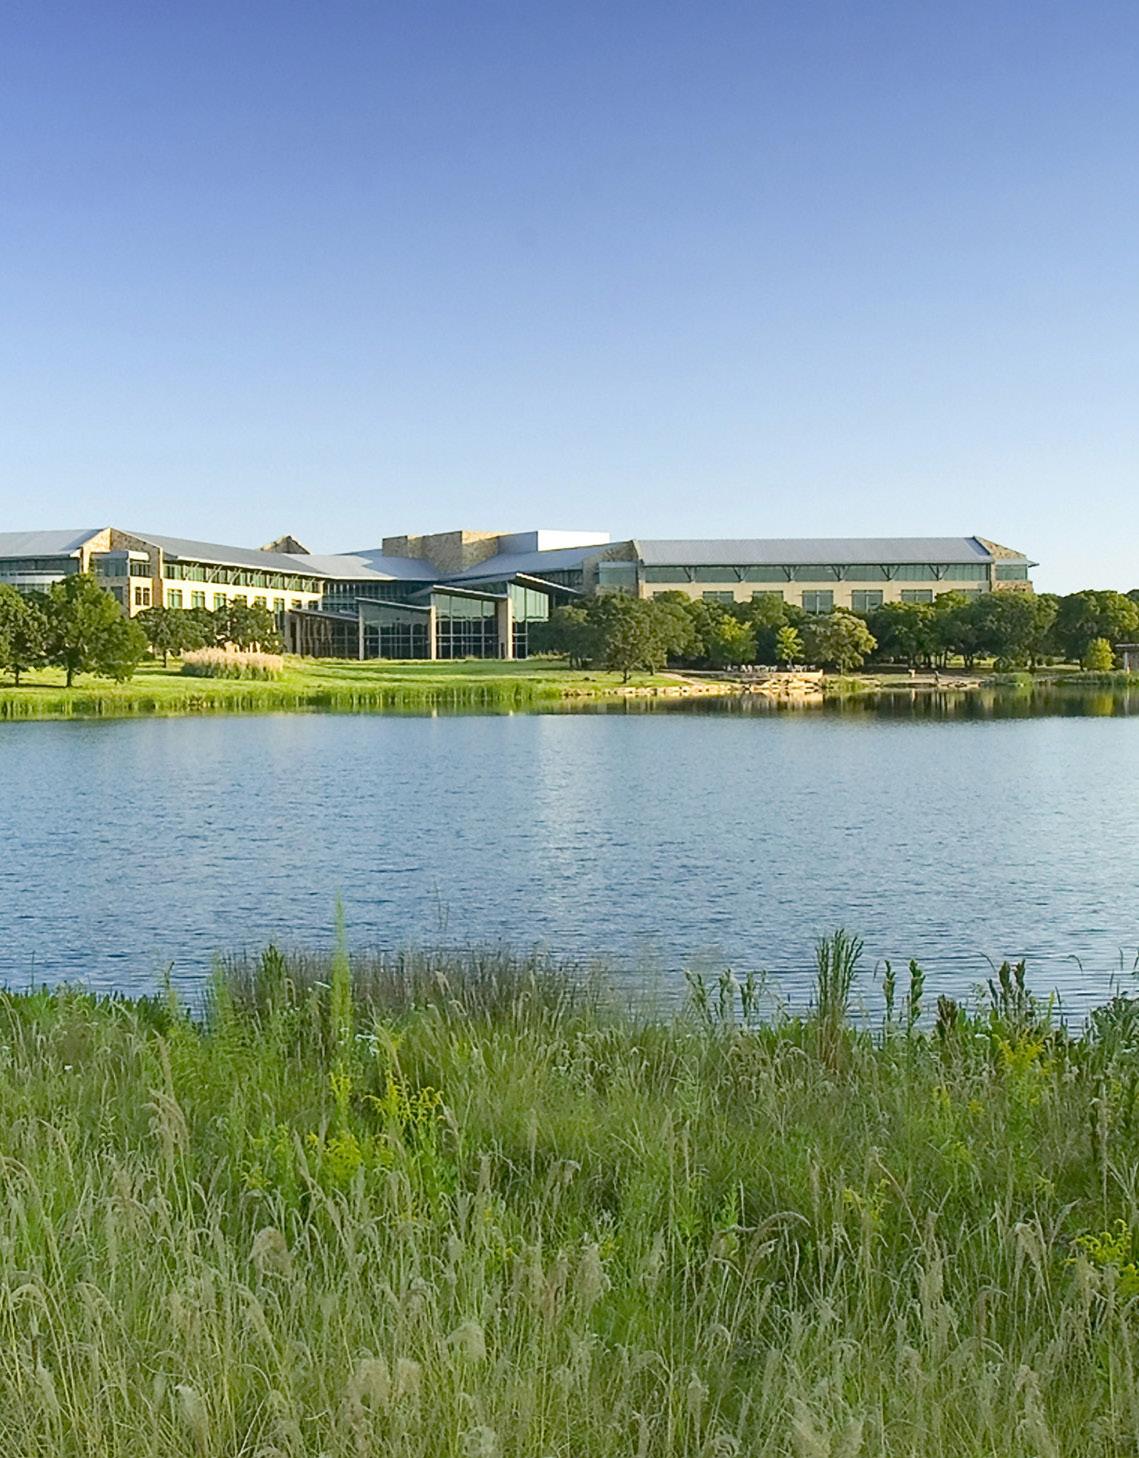
This regional headquarters campus blends office buildings, natural prairie systems, ponds, and shaded outdoor spaces into a cohesive workplace environment. The design preserves significant portions of the historic landscape while improving circulation, accessibility, and on site ecology. Water features were restored and enhanced to
LOCATION
create amenity spaces for employees and habitat for wildlife. Sensitive grading, native planting, and careful integration of infrastructure create a campus that reflects regional character and supports modern operational needs.
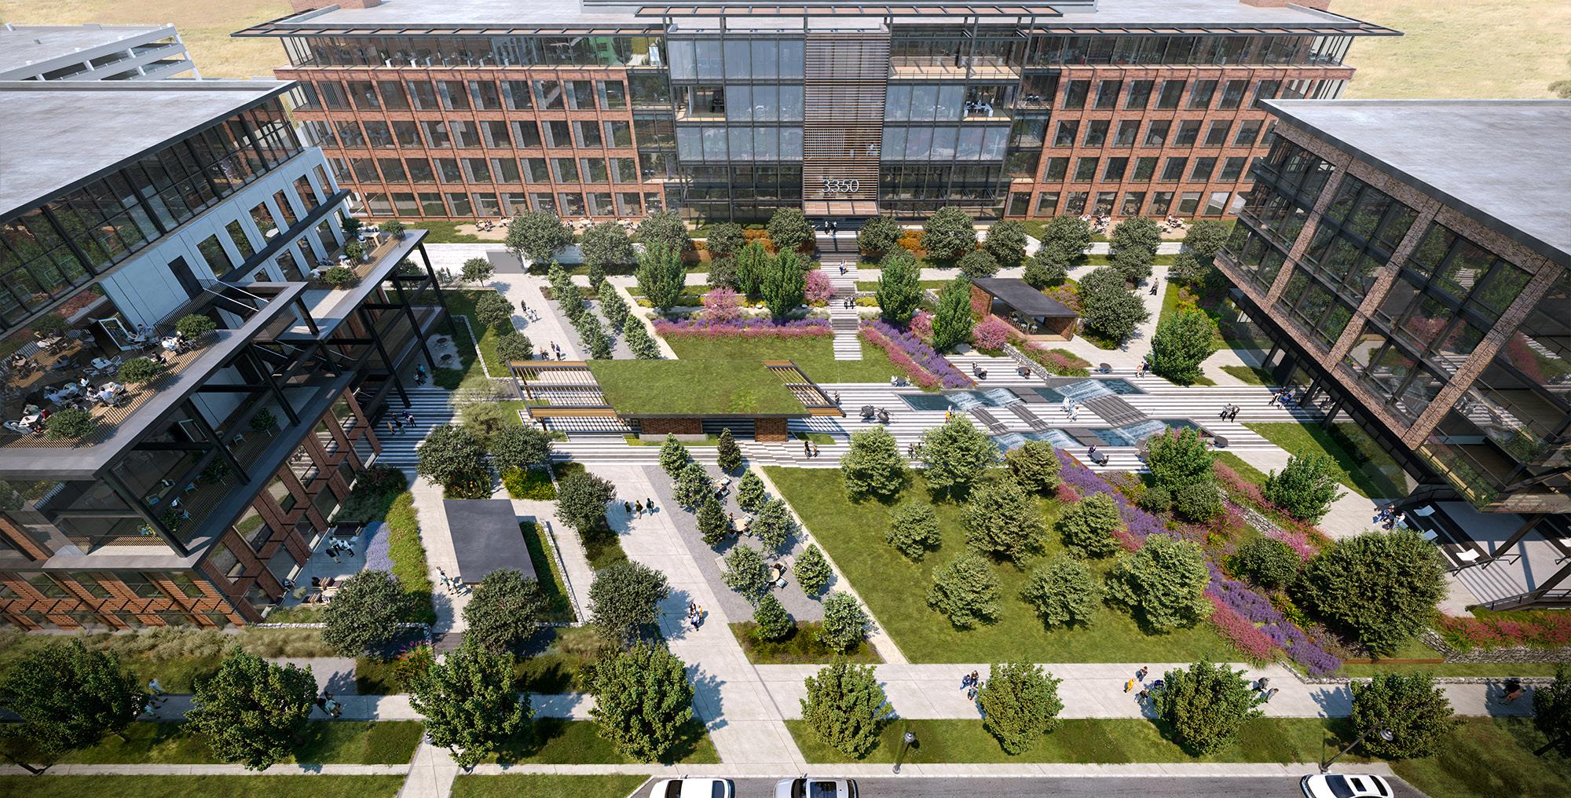
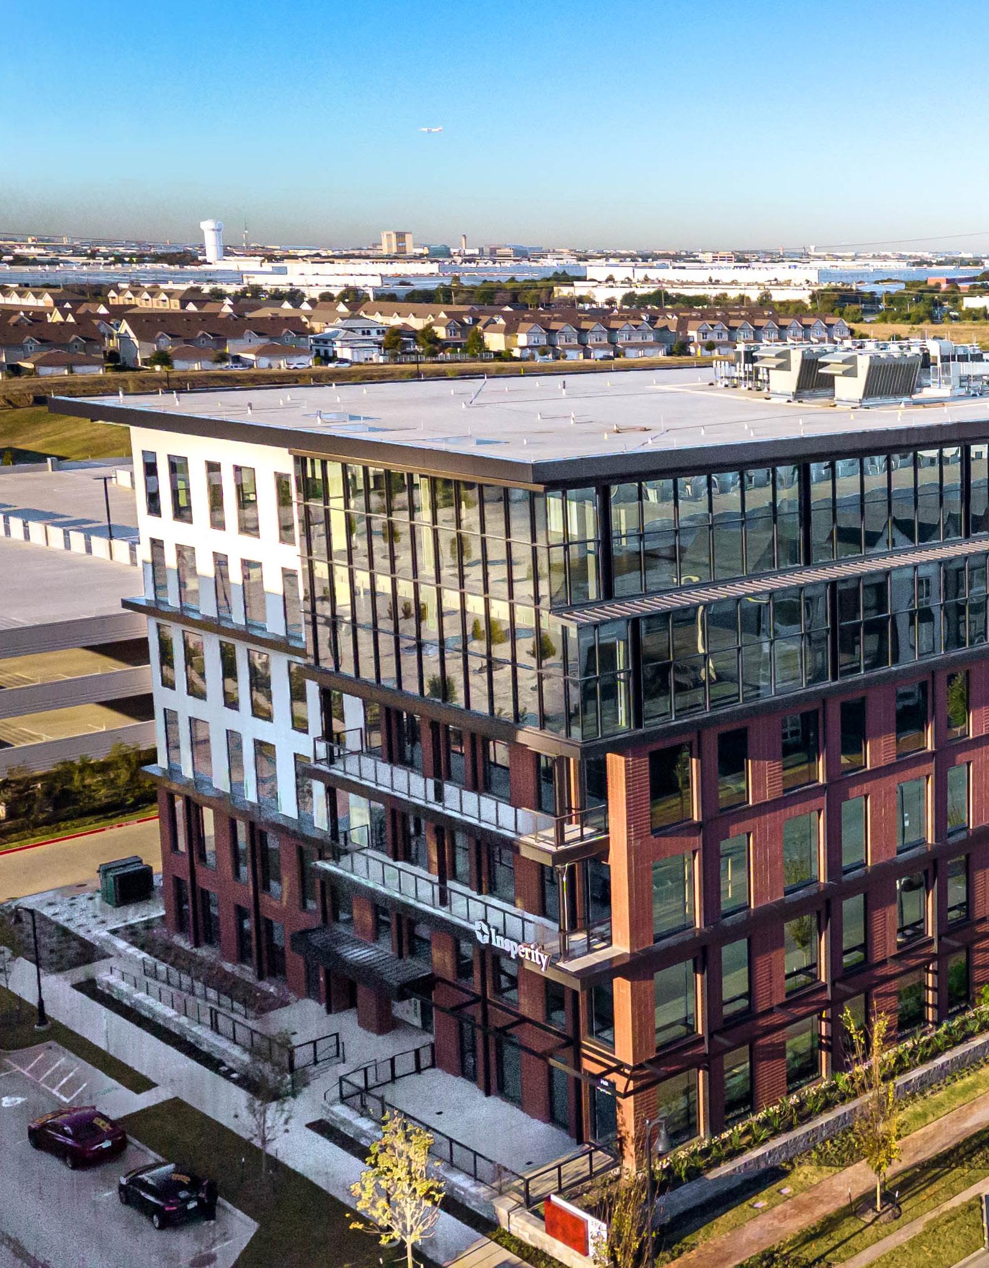
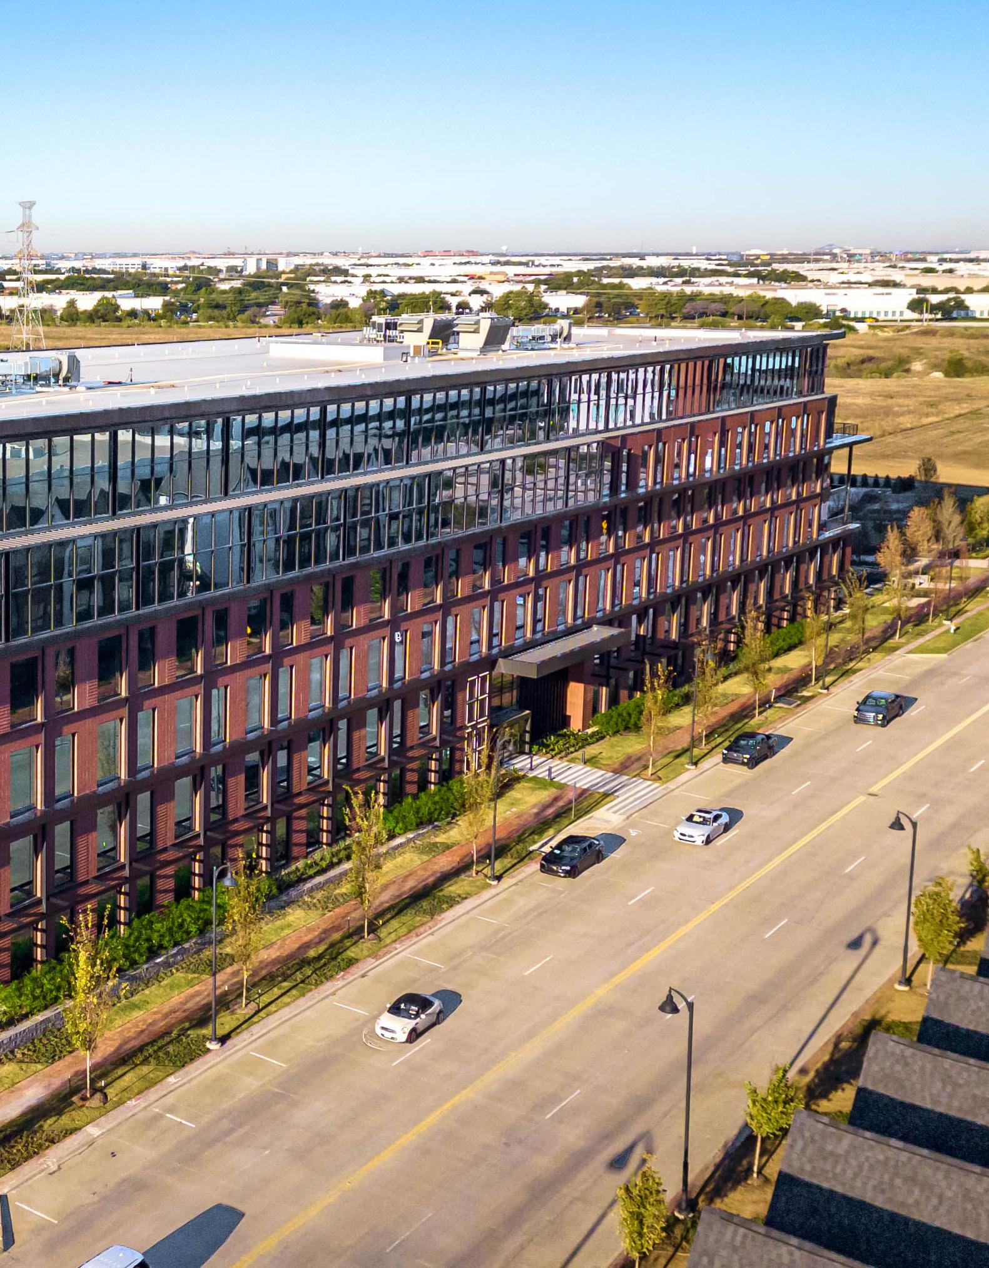
3300 + 3350 + 3450 OLYMPUS OFFICES
A
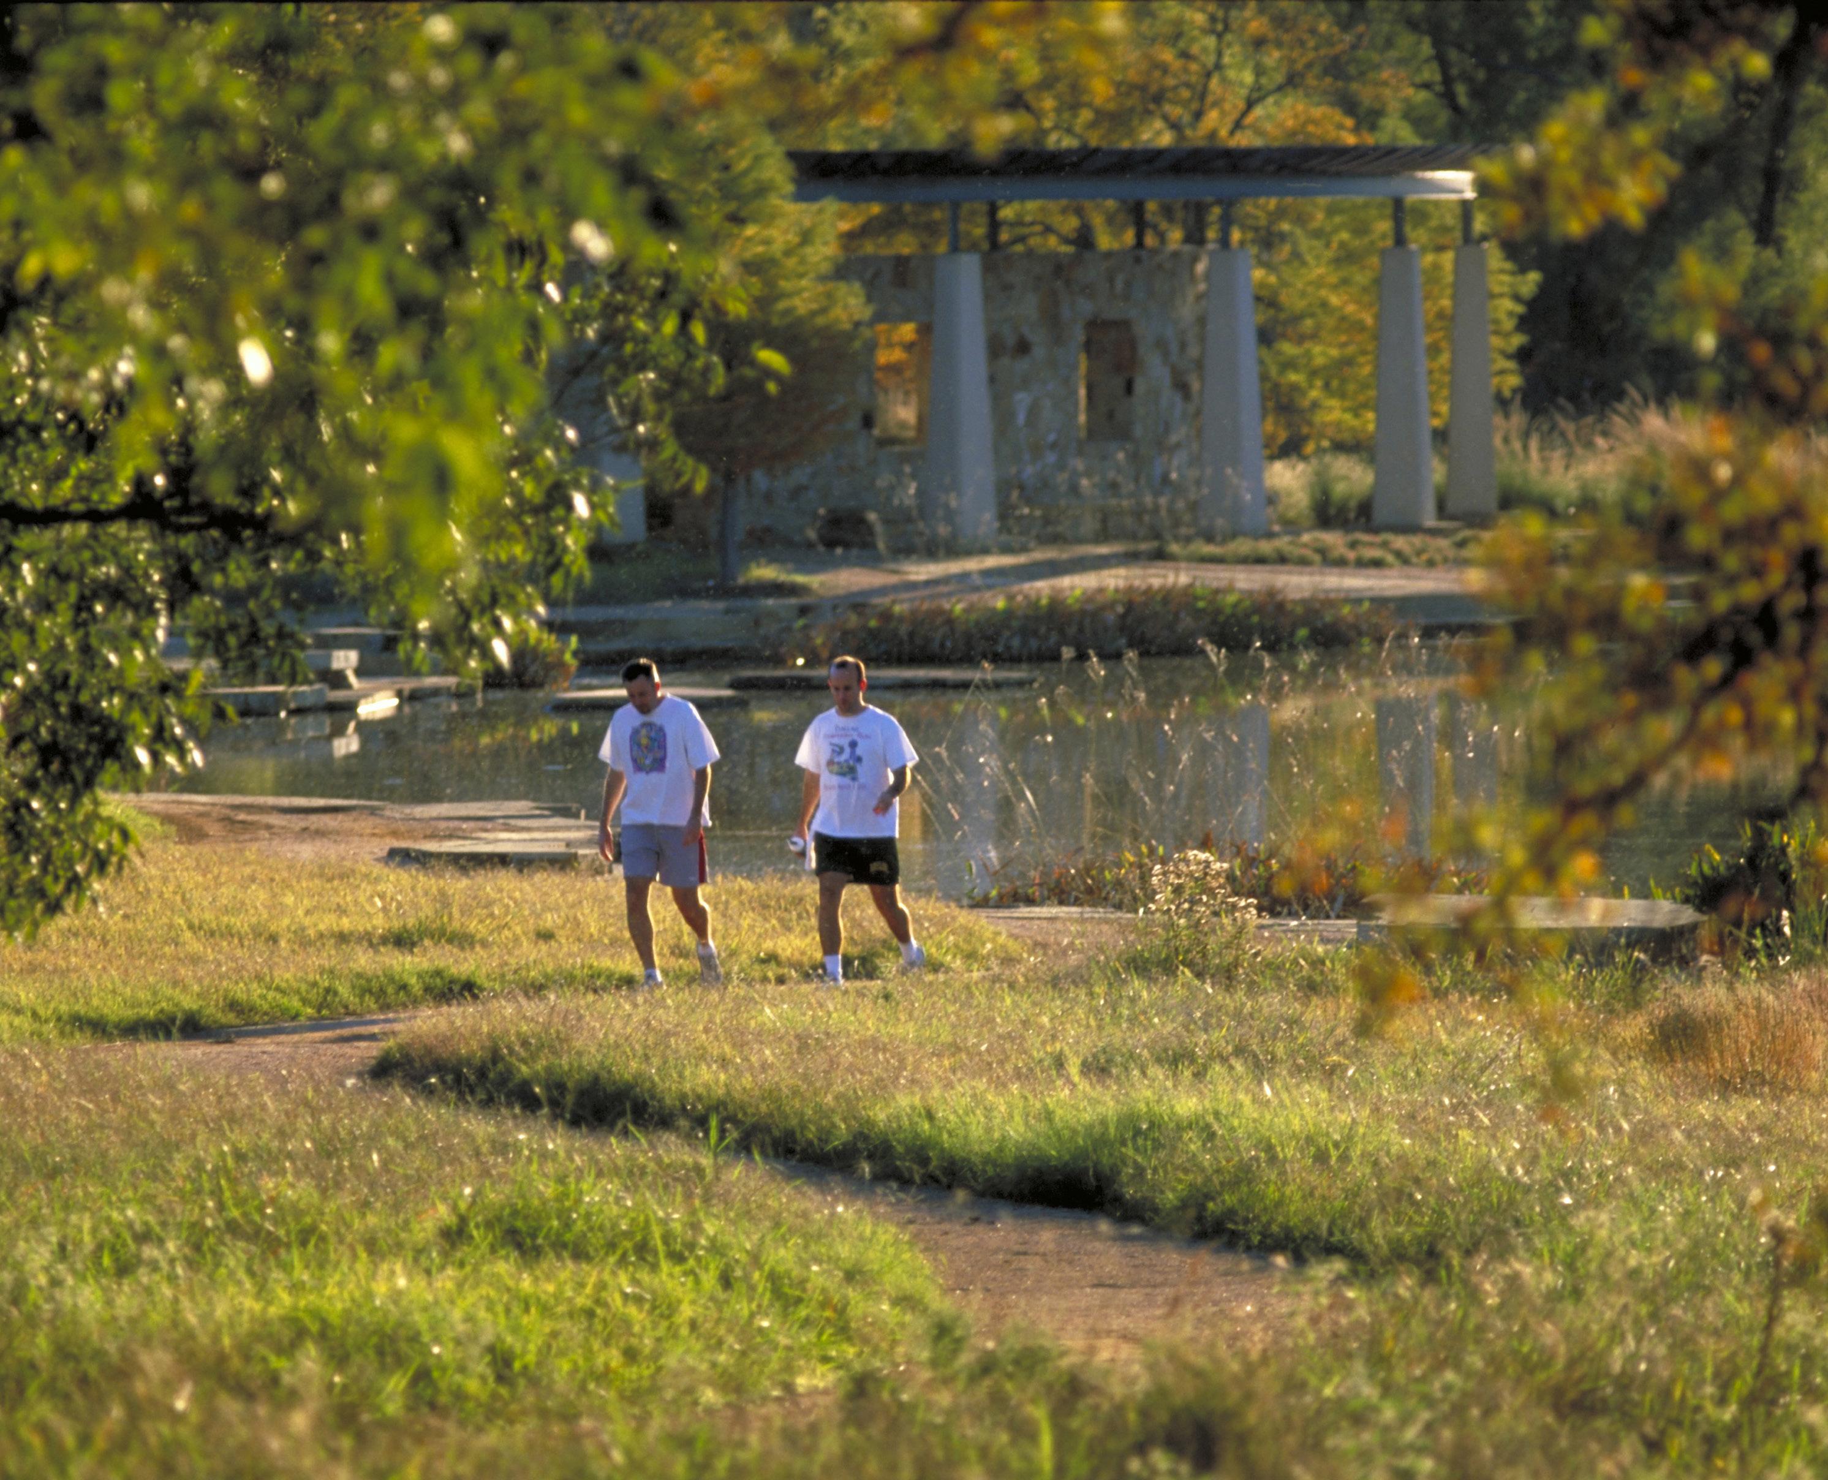
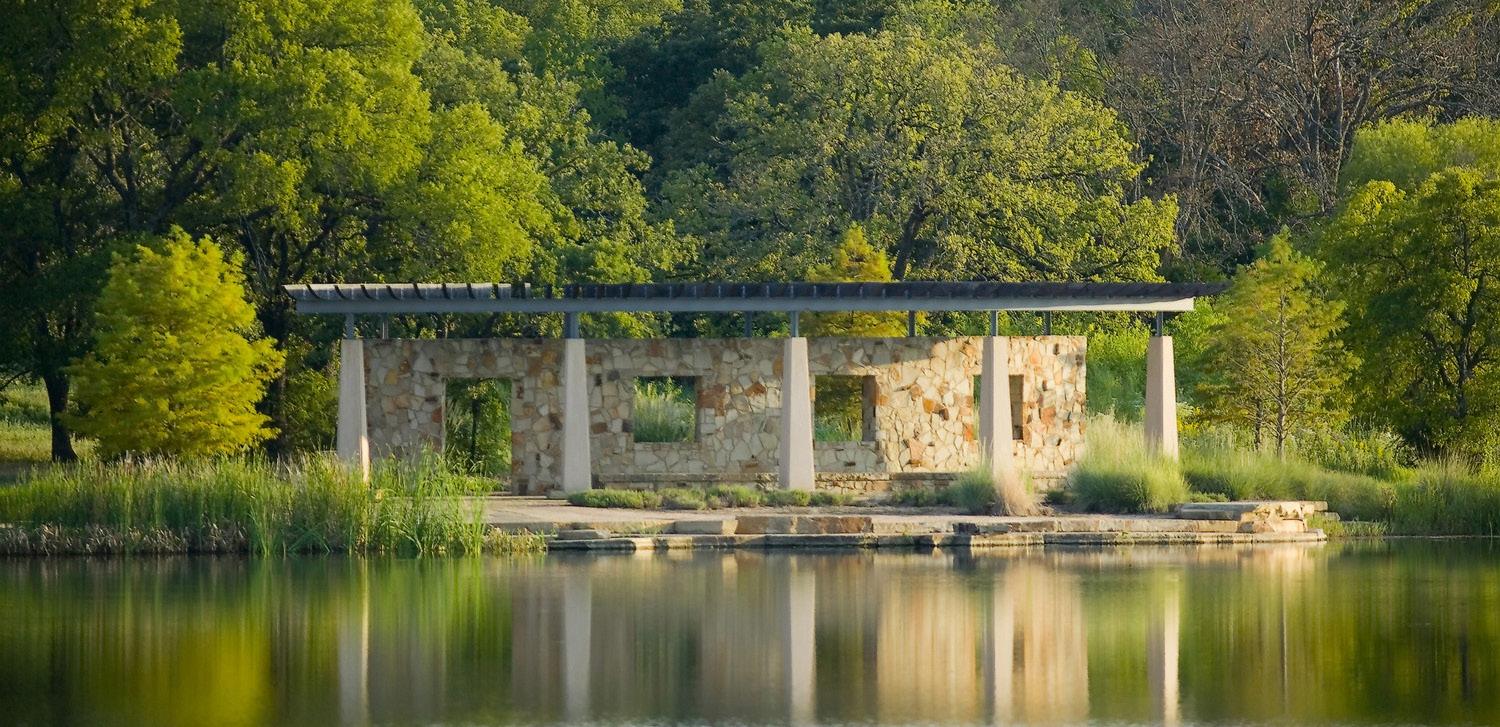
TERRACED CAMPUS UNIFIED BY PATHWAYS SHADE + FLEXIBLE GATHERING SPACES
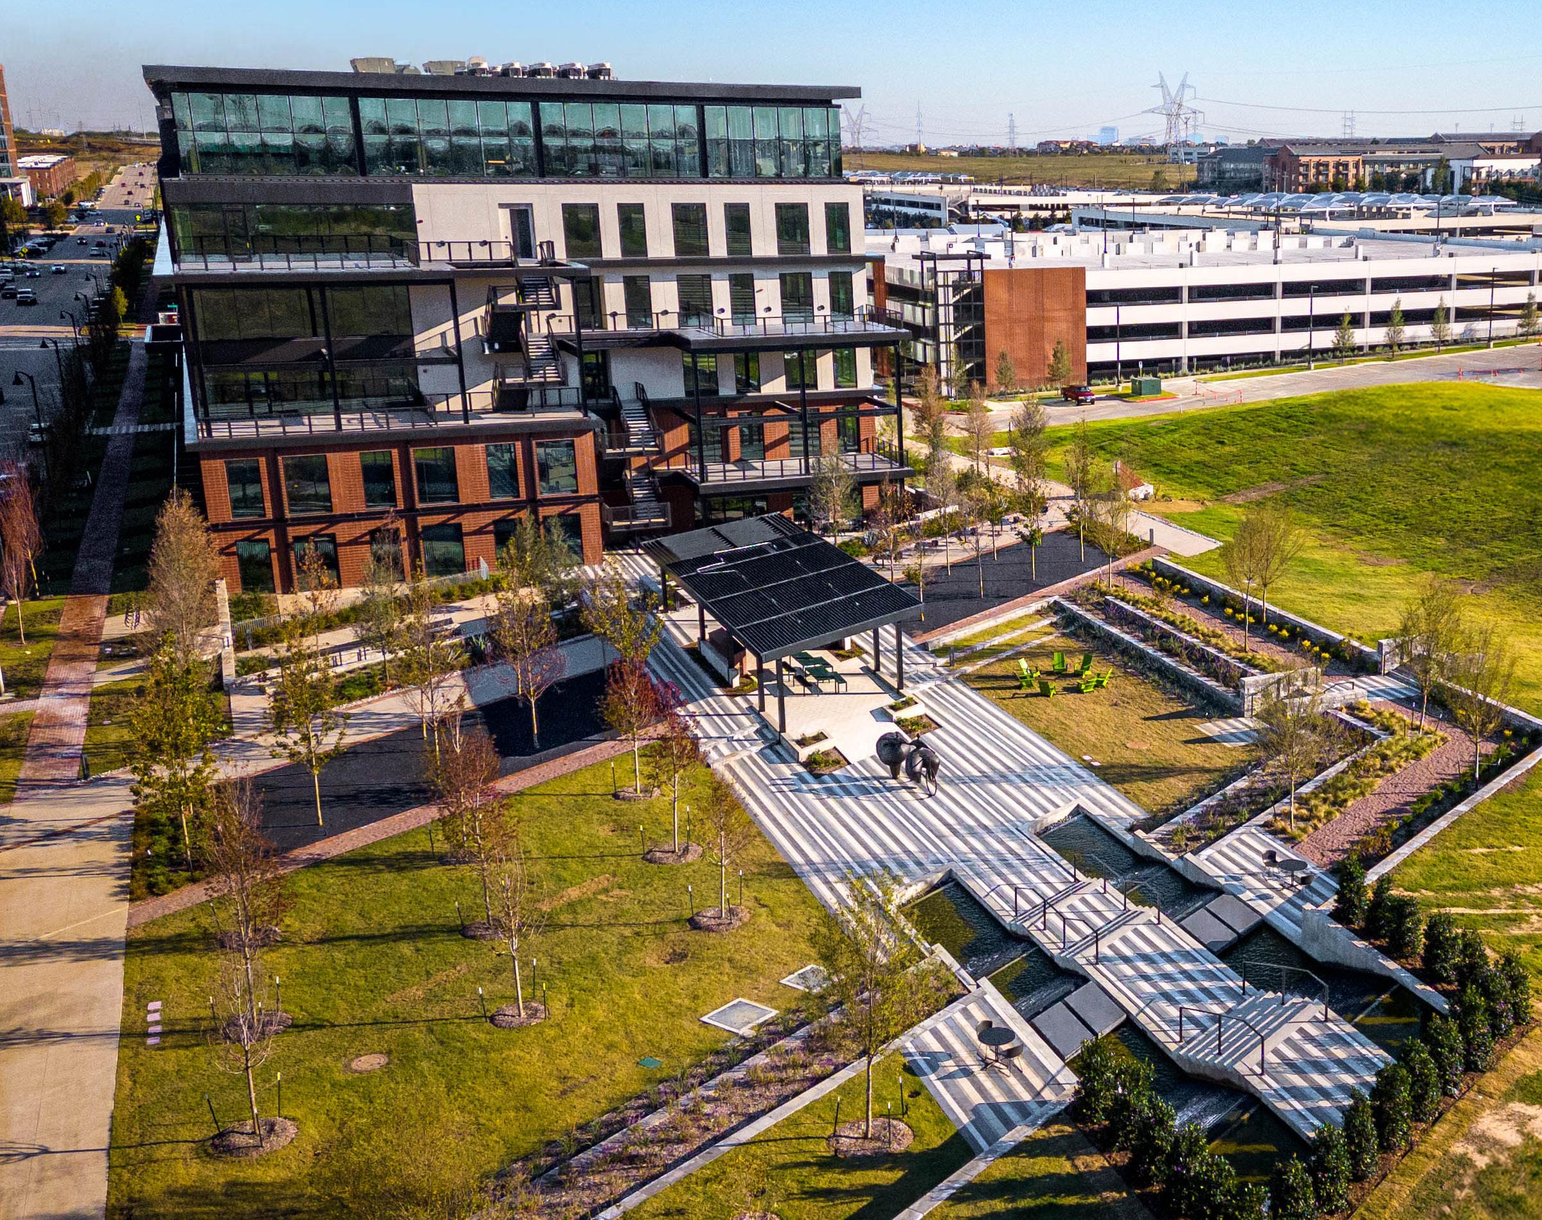
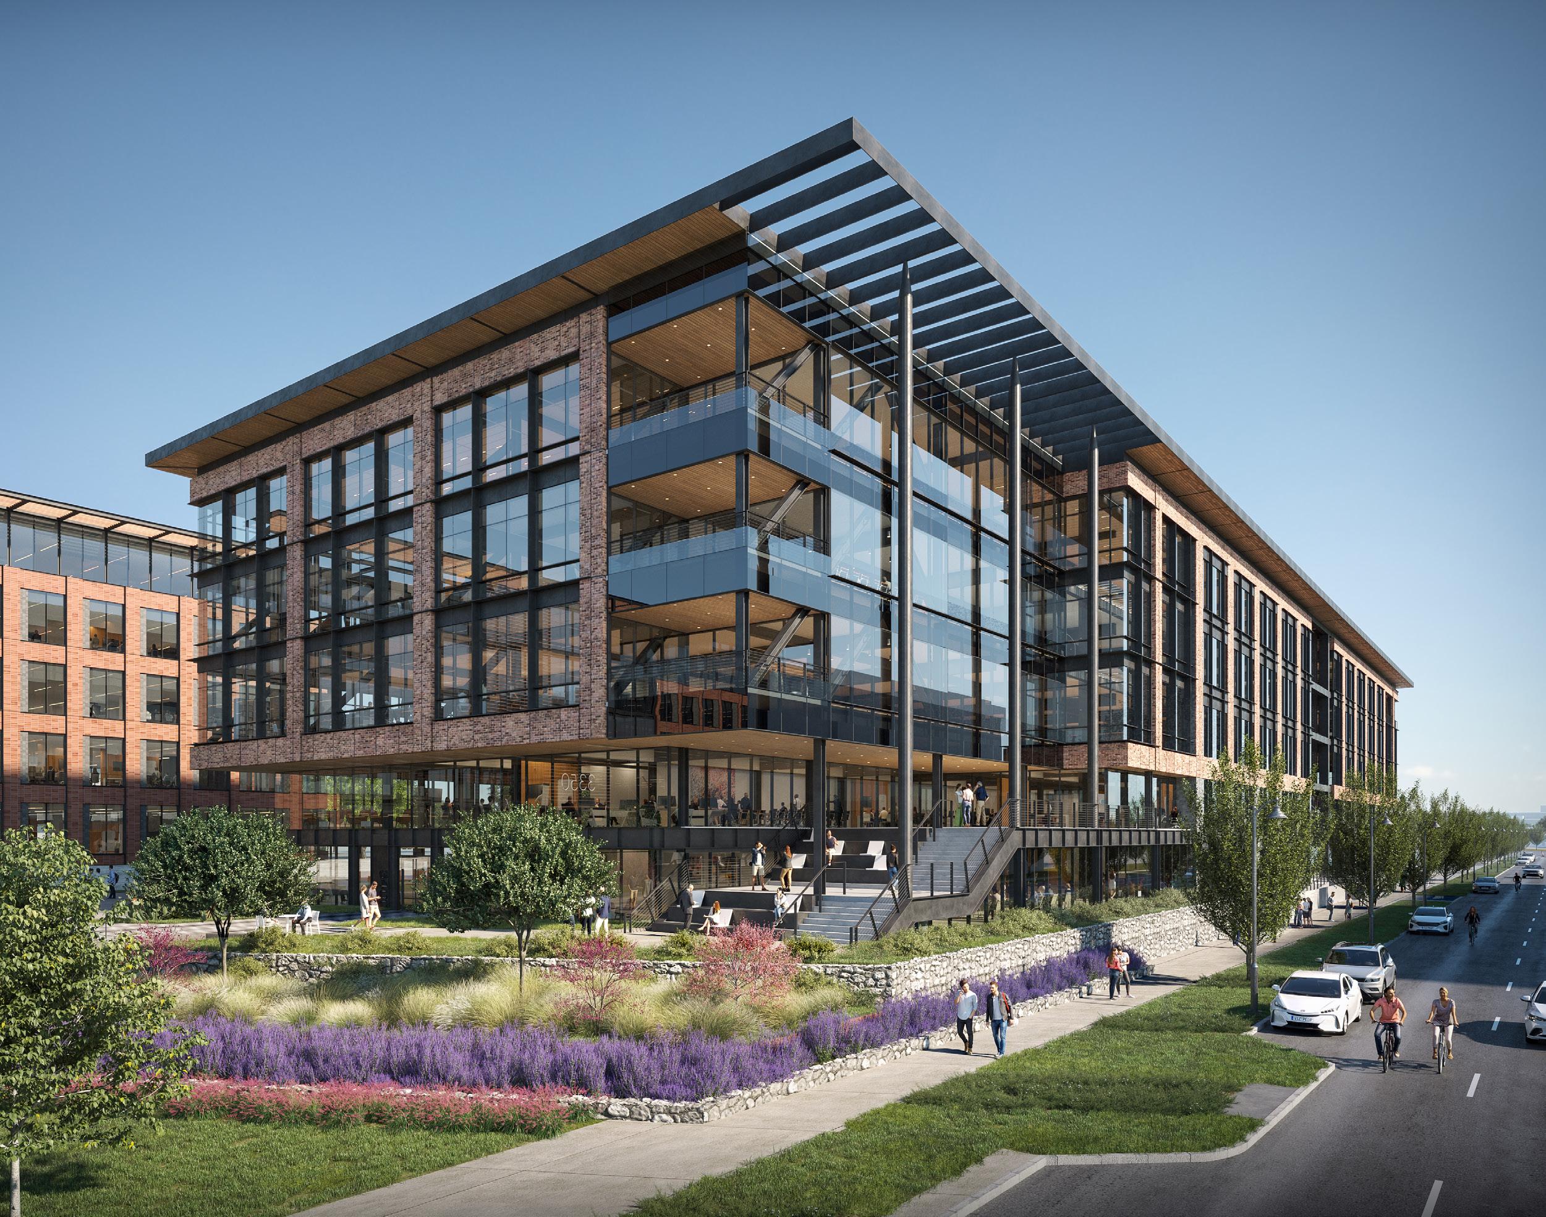
Olympus unifies three office buildings around a terraced plaza designed to accommodate grade changes and support flexible use. The landscape incorporates elevated walkways, shaded seating areas, planting bands, and a water feature that anchors the public realm. Clear
LOCATION
TEXAS
circulation routes connect parking, entries, and shared amenities, creating a cohesive experience for tenants and visitors. Regional planting and modern materials reinforce a strong identity while improving comfort throughout the day.
EXXON CORPORATE HEADQUARTERS
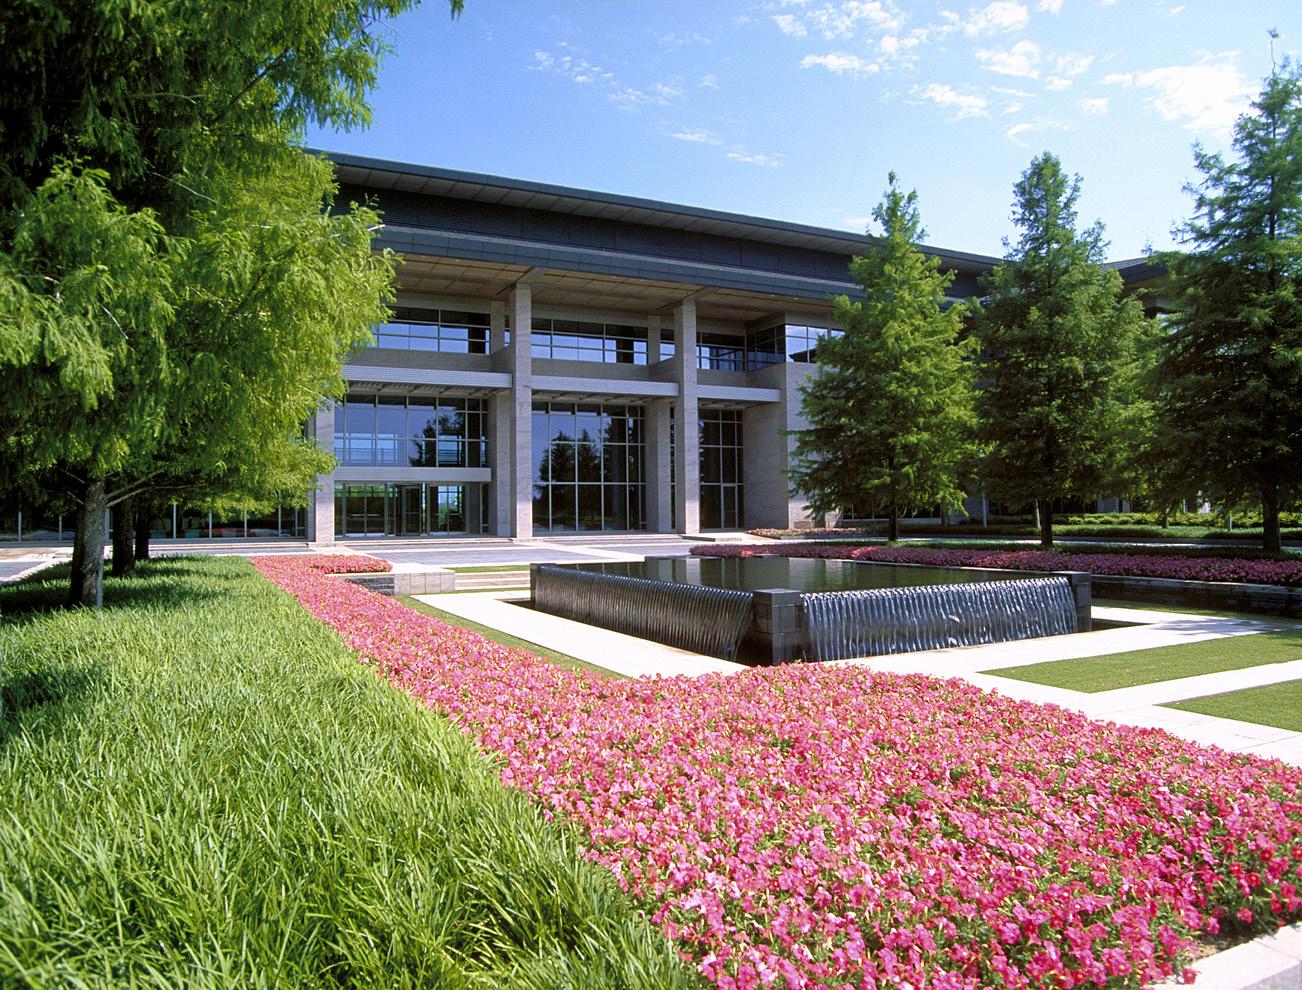
A TIMELESS CAMPUS IMMERSED IN RESTORED TEXAS WOODLAND + NATIVE ECOLOGY
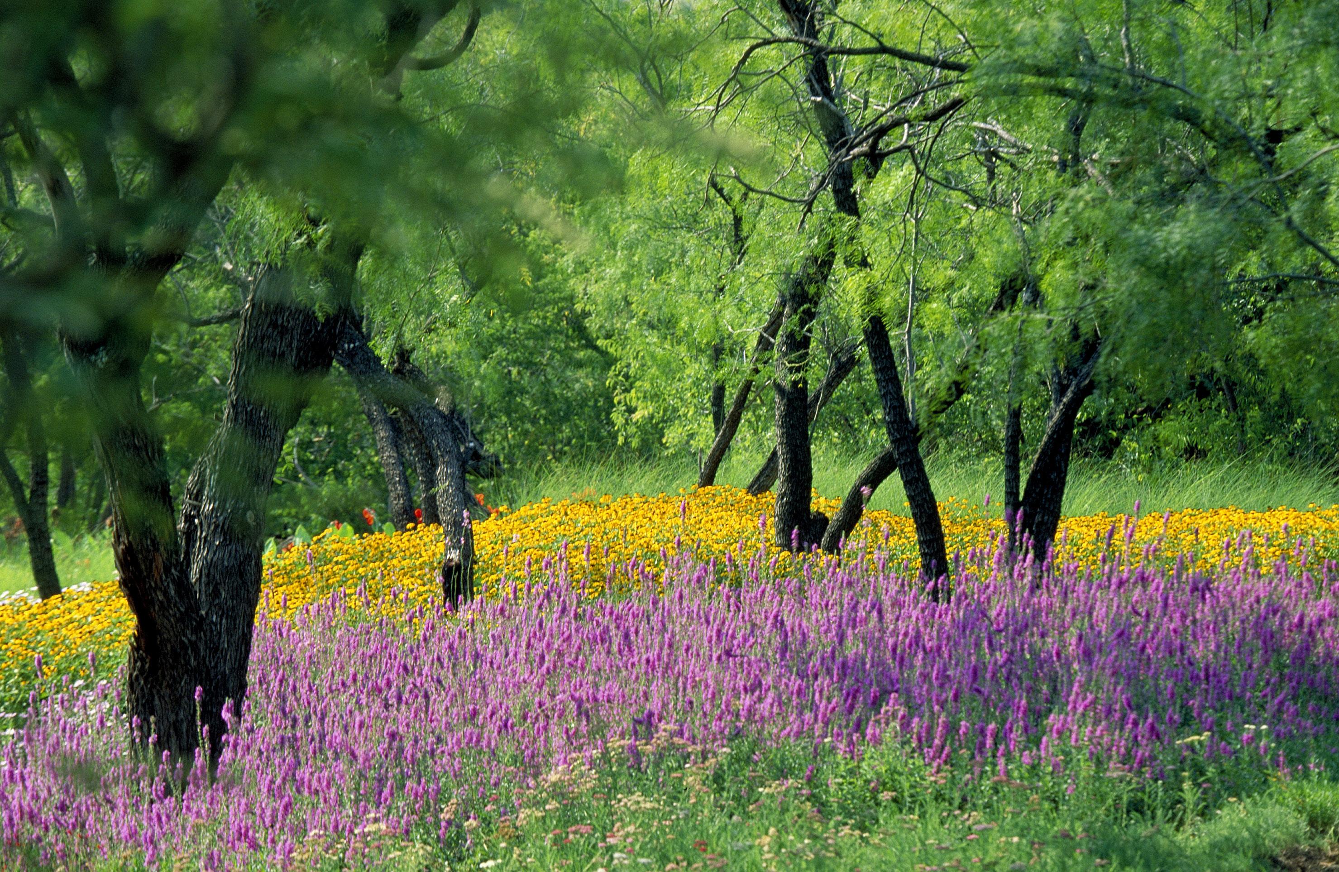
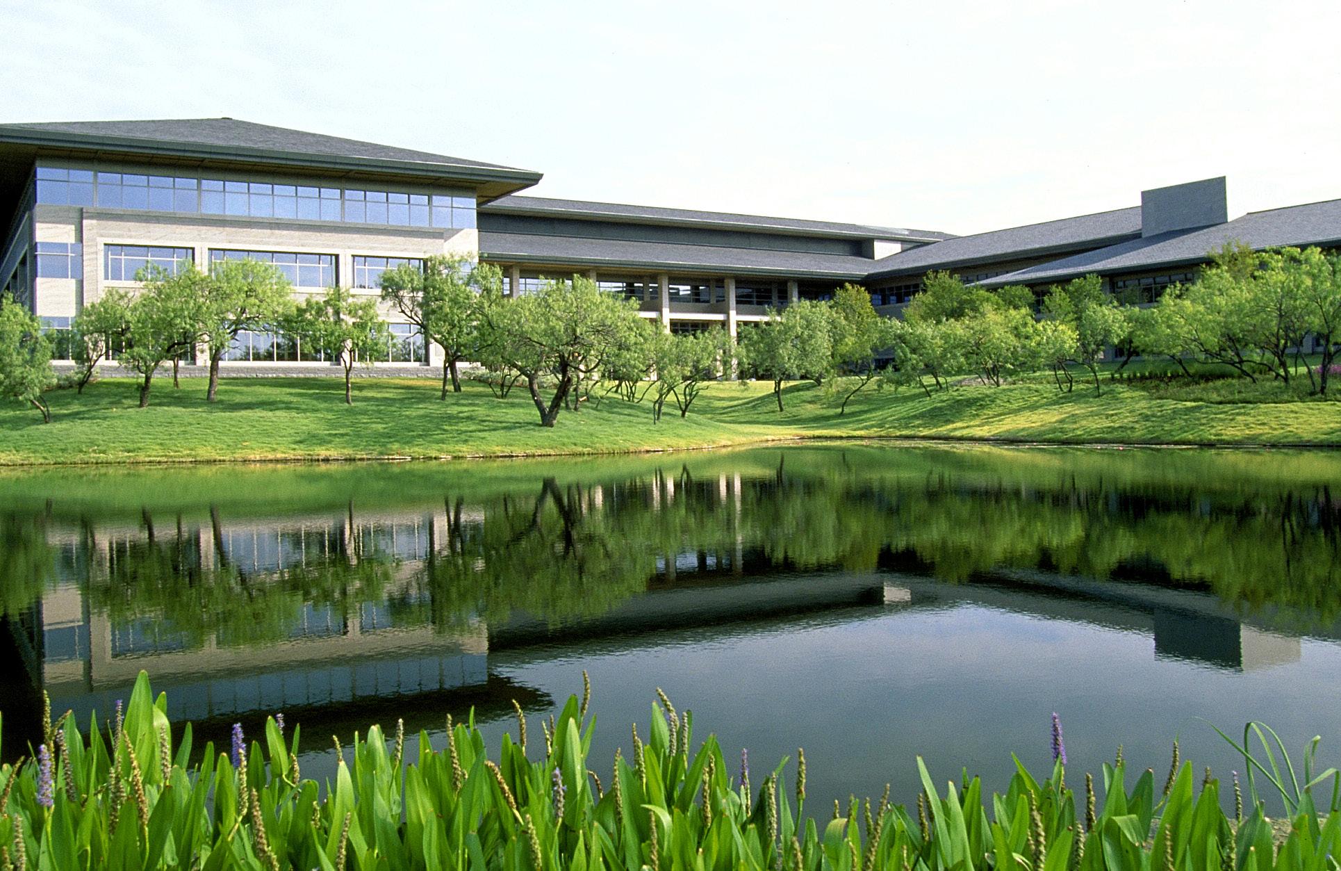
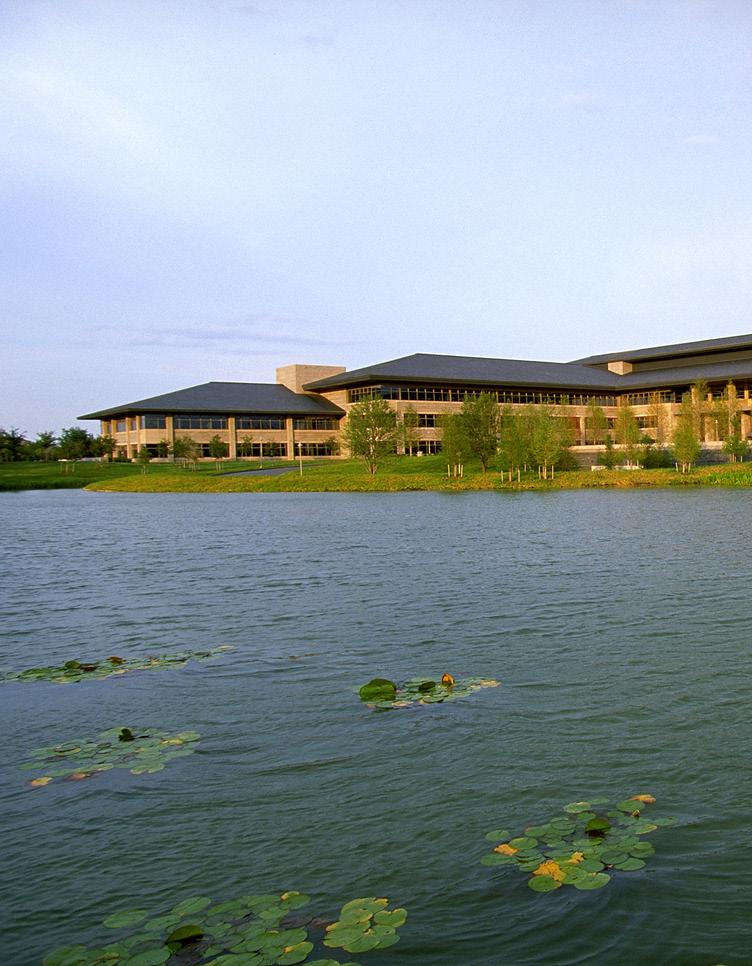
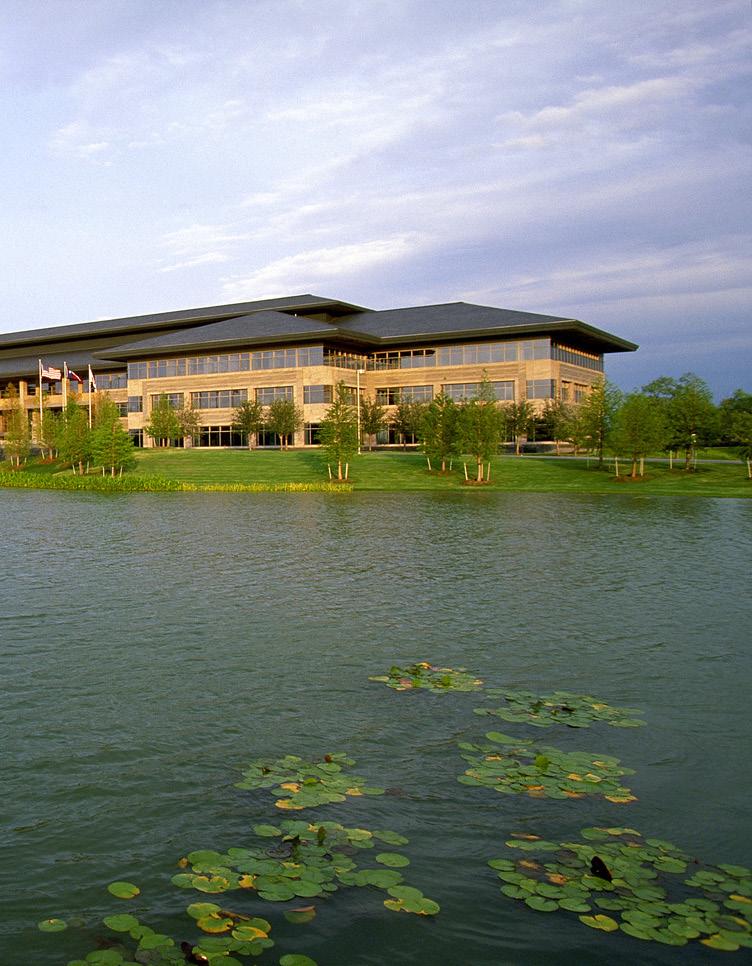
SWA shaped the 200-acre campus as a distilled expression of the North Texas landscape, blending corporate architecture with rolling mesquite woodlands through a master plan grounded in ecological sensitivity and regional character. Preserved woodlands and wetlands, native planting strategies, and a refined mesquite-shaded setting
LOCATION
IRVING, TEXAS
SIZE
CLIENTS
for the building create a seamless relationship between natural and designed spaces. Subtle rings of landform and sweeping grasses mediate this transition, producing a campus that feels both composed and deeply rooted in its environment.
ARCHITECT
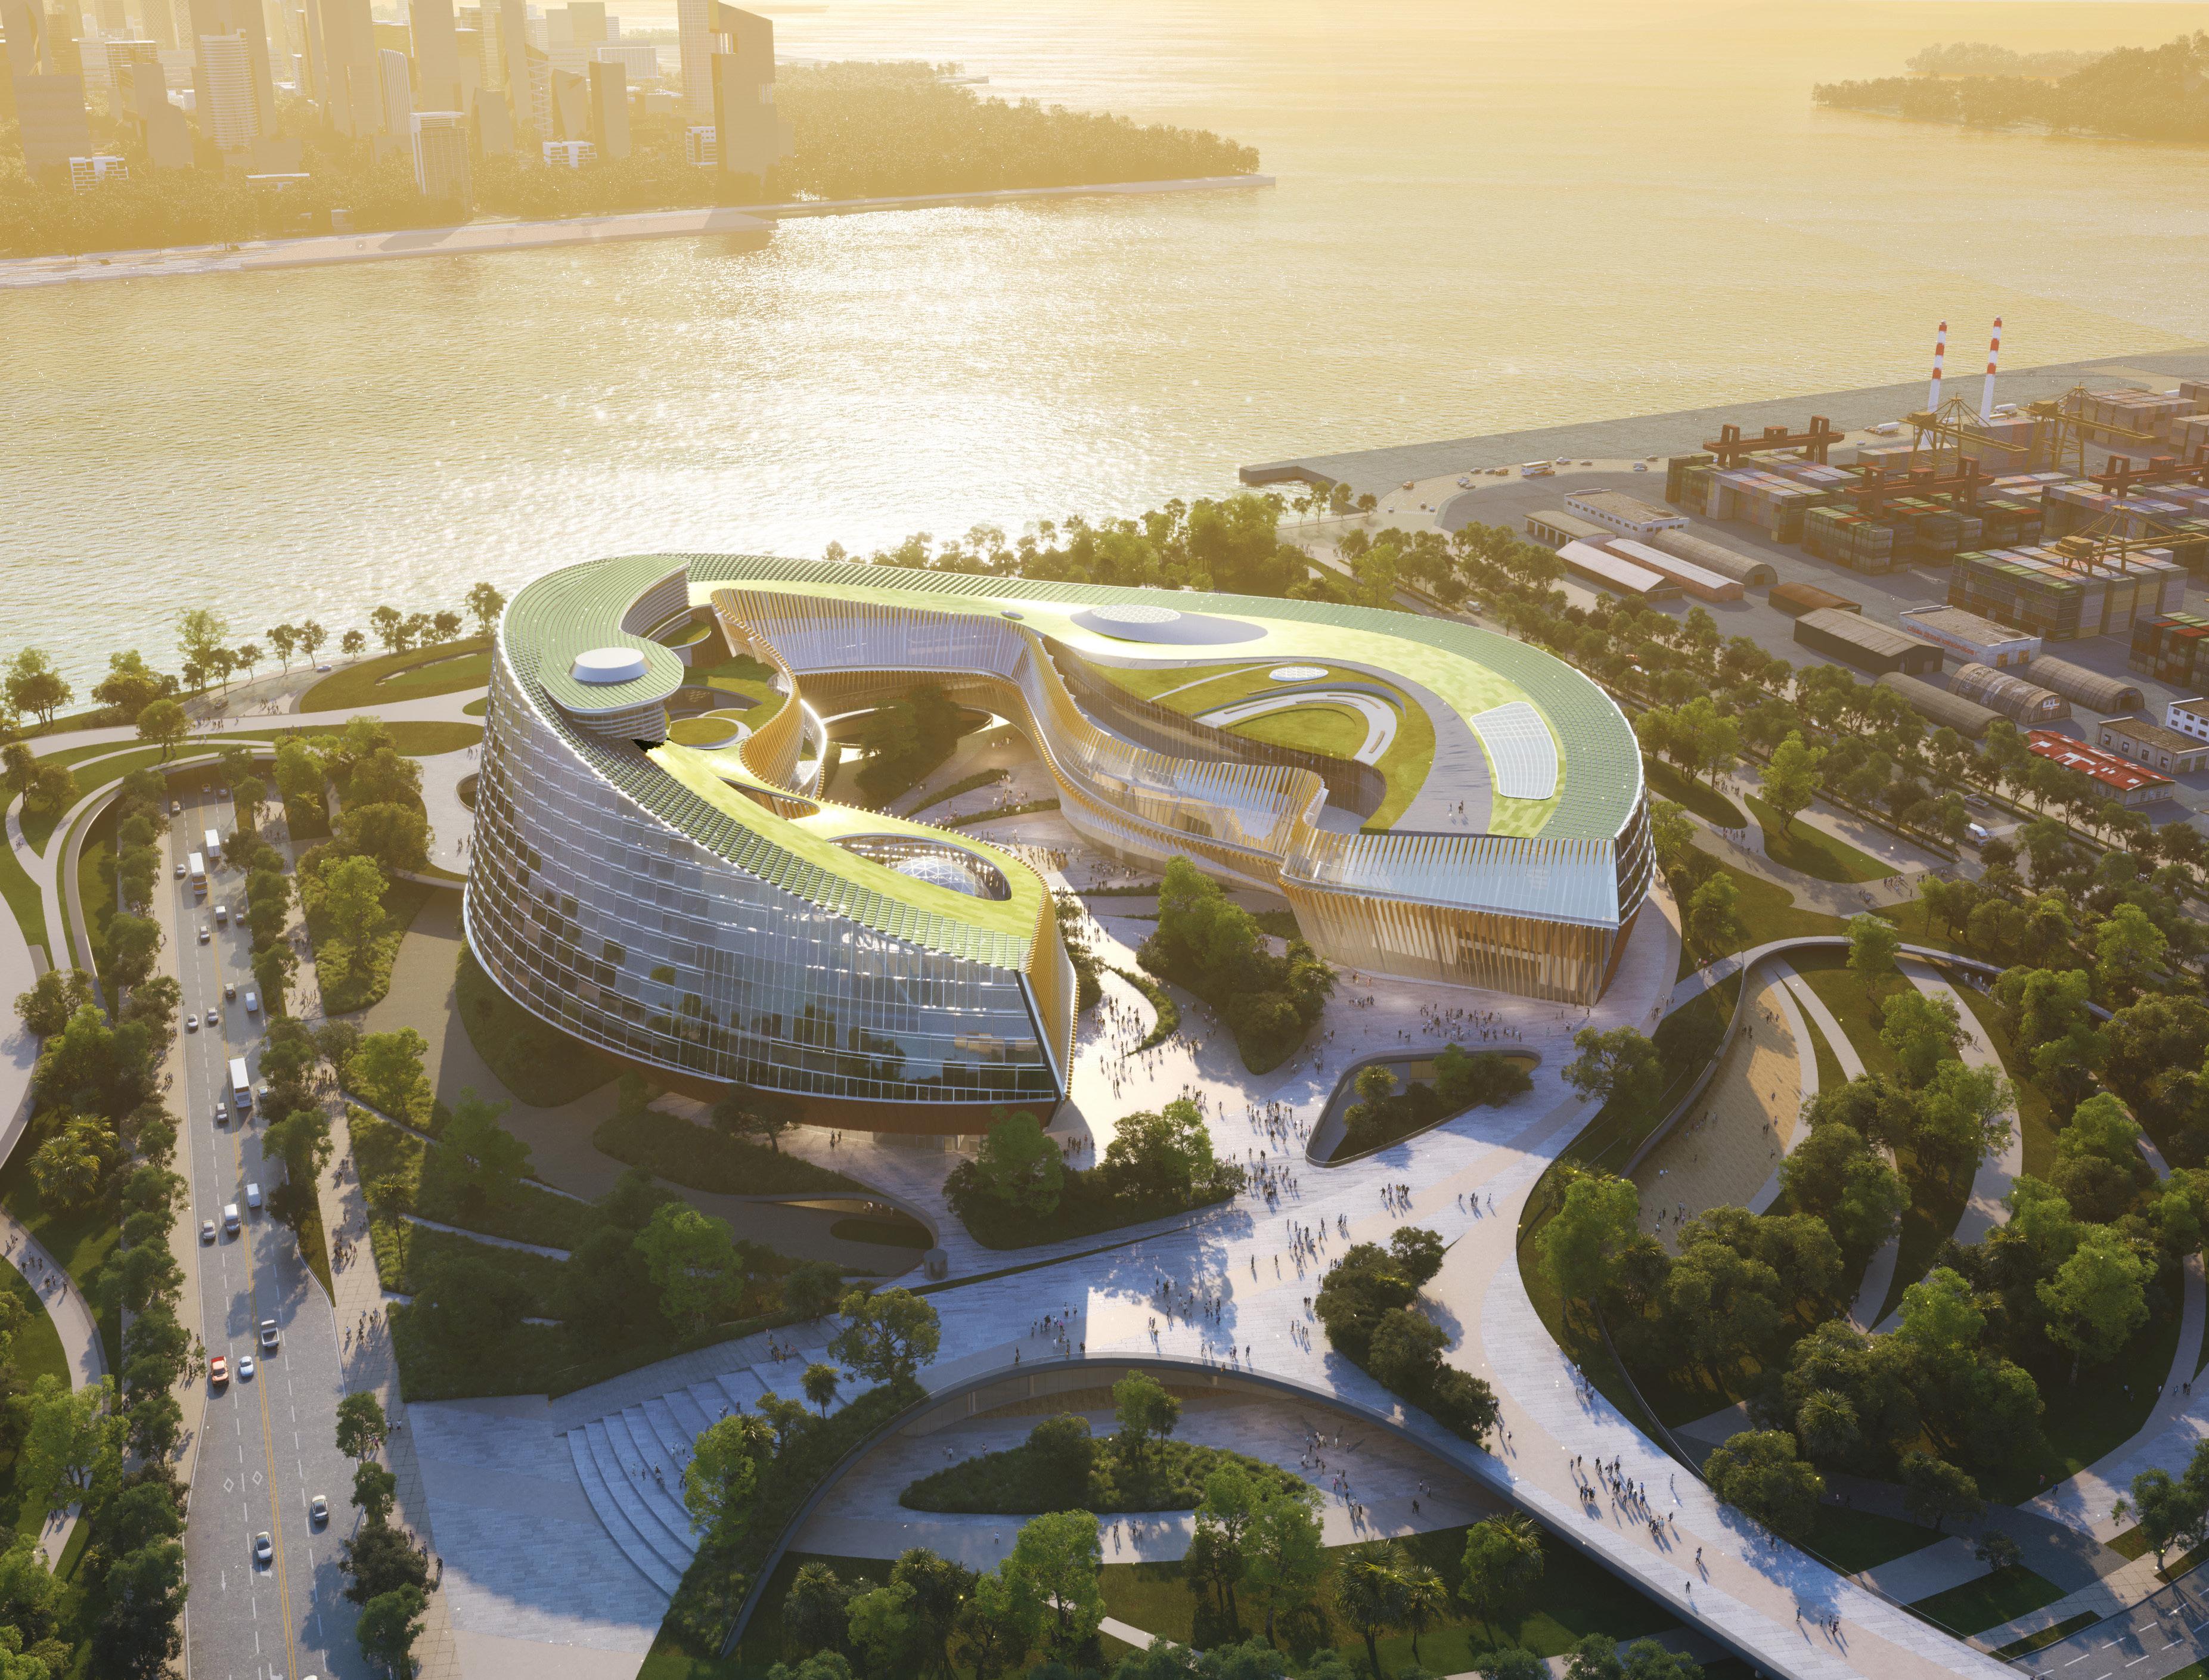
TENCENT CORPORATE CAMPUS
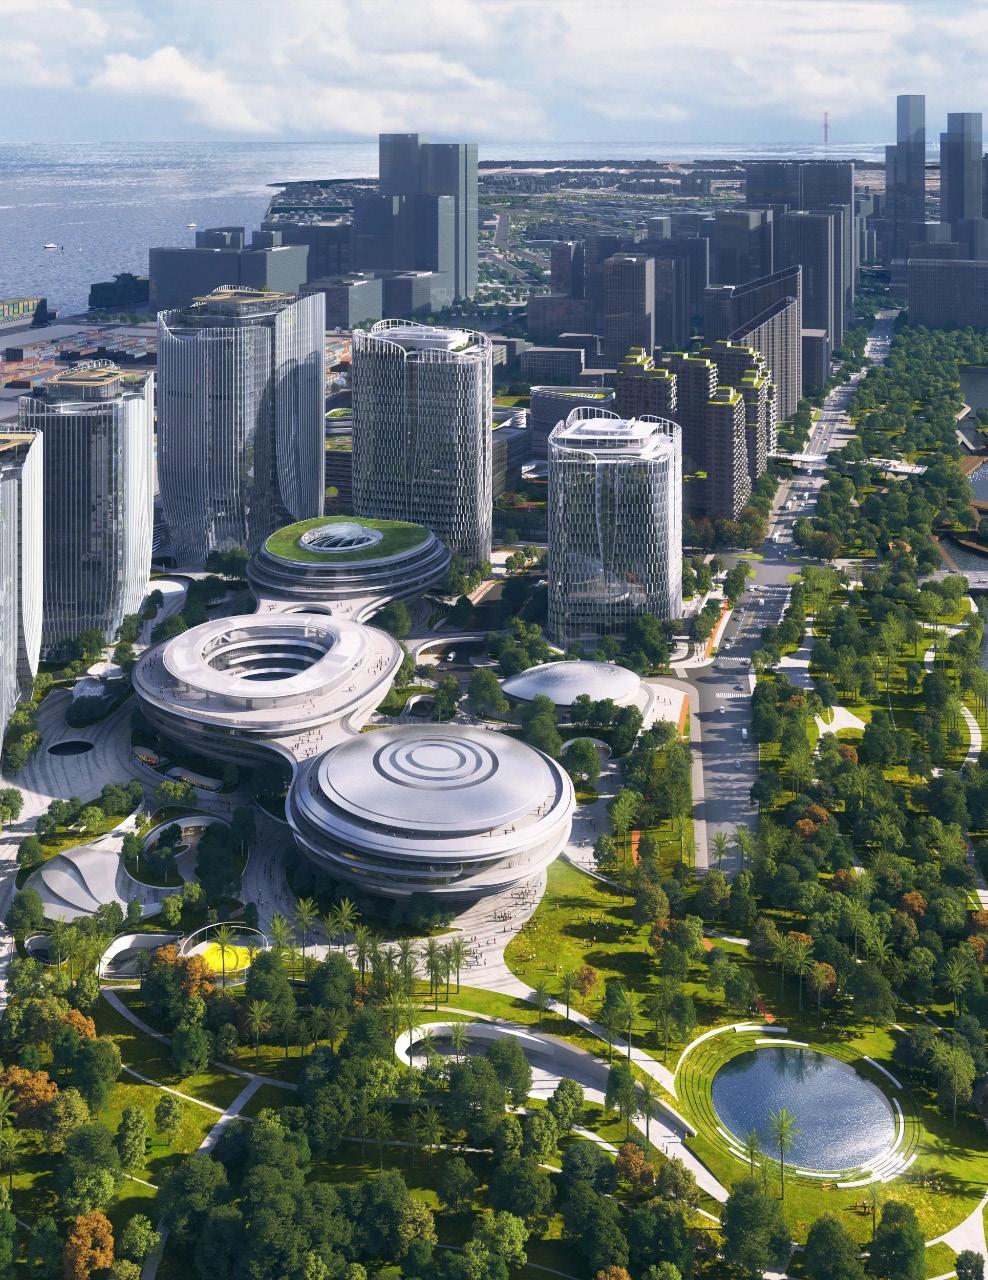
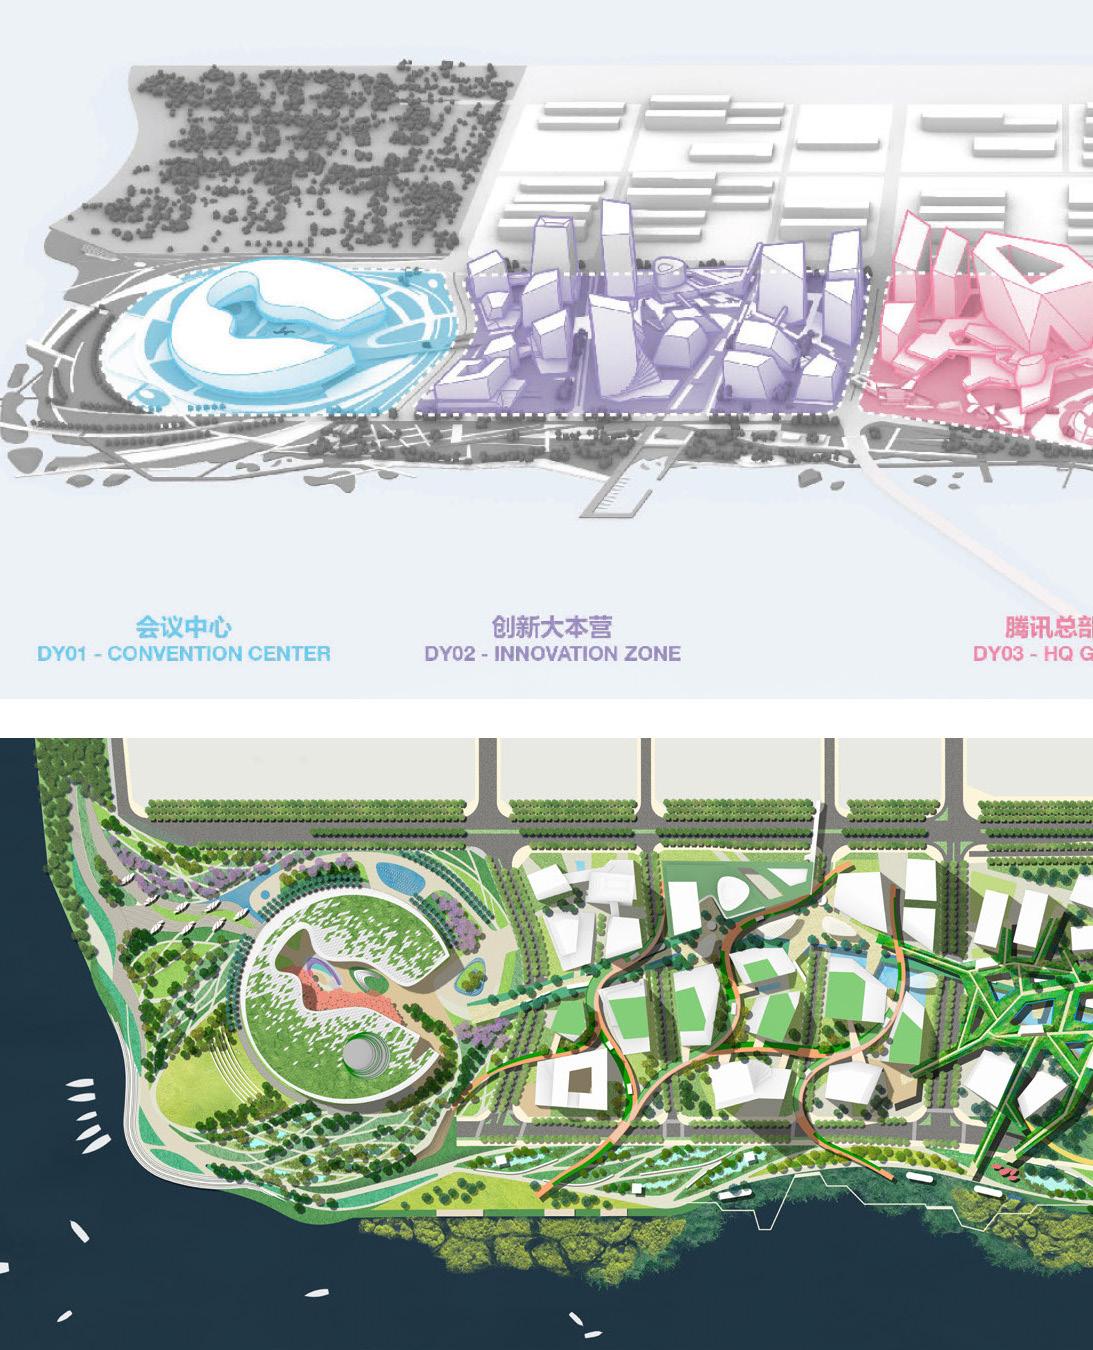
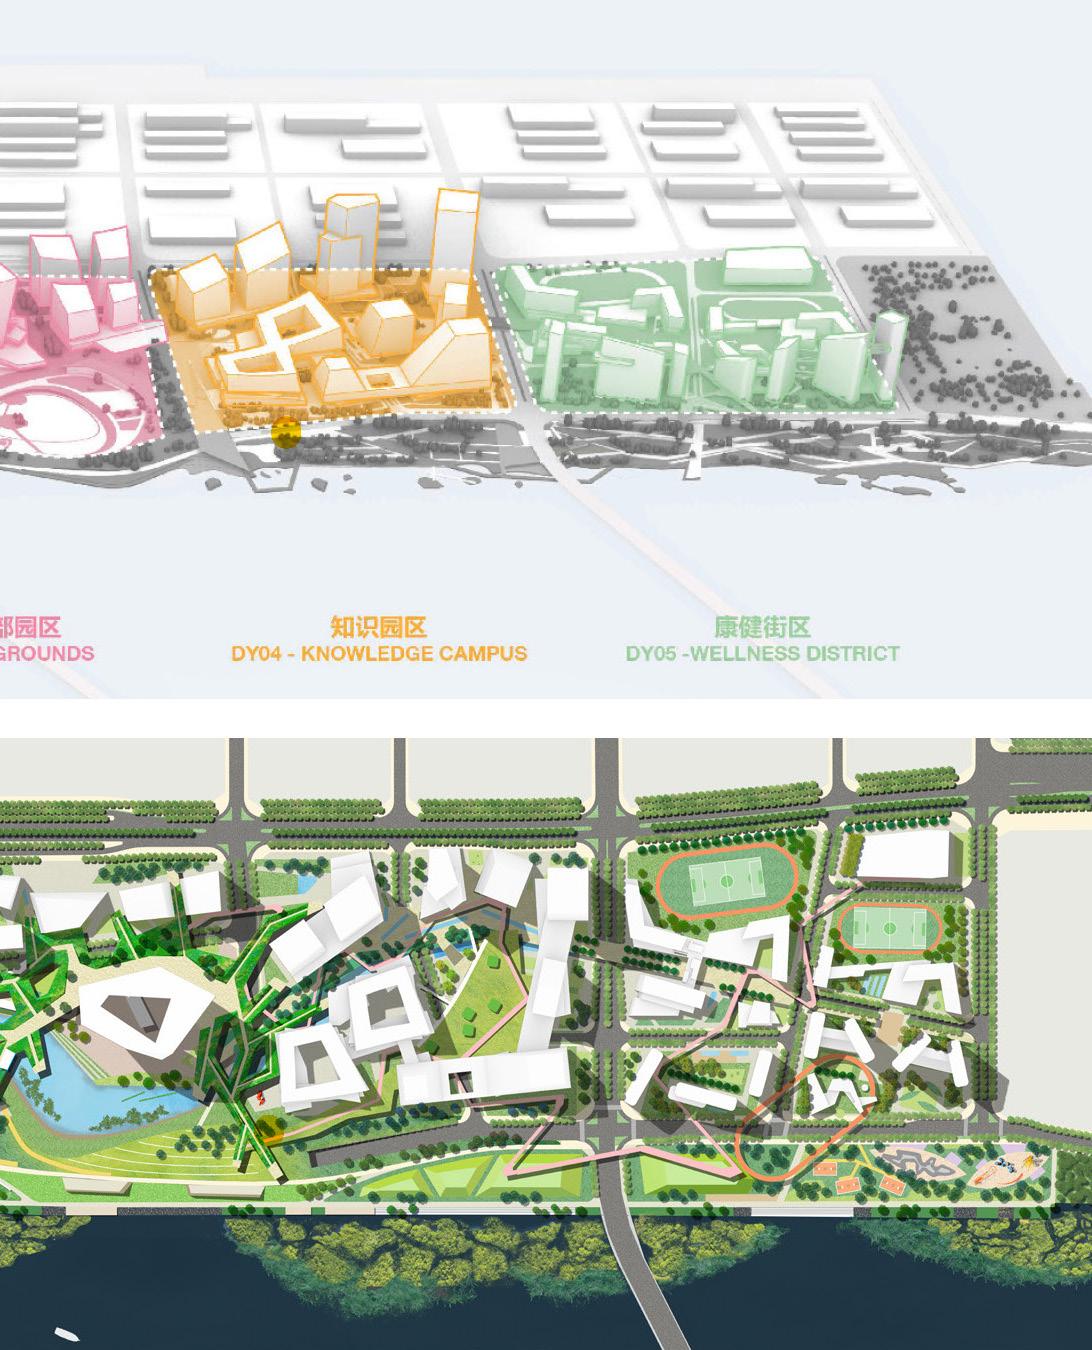
A FIVE DISTRICT WATERFRONT CAMPUS CONNECTED THROUGH TERRACES + GARDENS
The Tencent Shenzhen Headquarter is a five district waterfront campus that unifies conference centers innovation hubs research towers and residential life programs within an immersive landscape framework. The design creates continuous connections between buildings and the surrounding environment with spiraling
LOCATION
SIZE
SHENZHEN, GUANGDONG, CHINA 120 ACRES
terraces courtyards and gardens that flow toward the sea. This open campus model encourages outdoor activity creativity and collaboration while establishing a signature identity for one of the world’s leading technology companies.
CLIENT ARCHITECT
TENCENT GROUP BÜRO OLE SCHEEREN, NBBJ, MAD,MVRDV, PERKINS + WILL
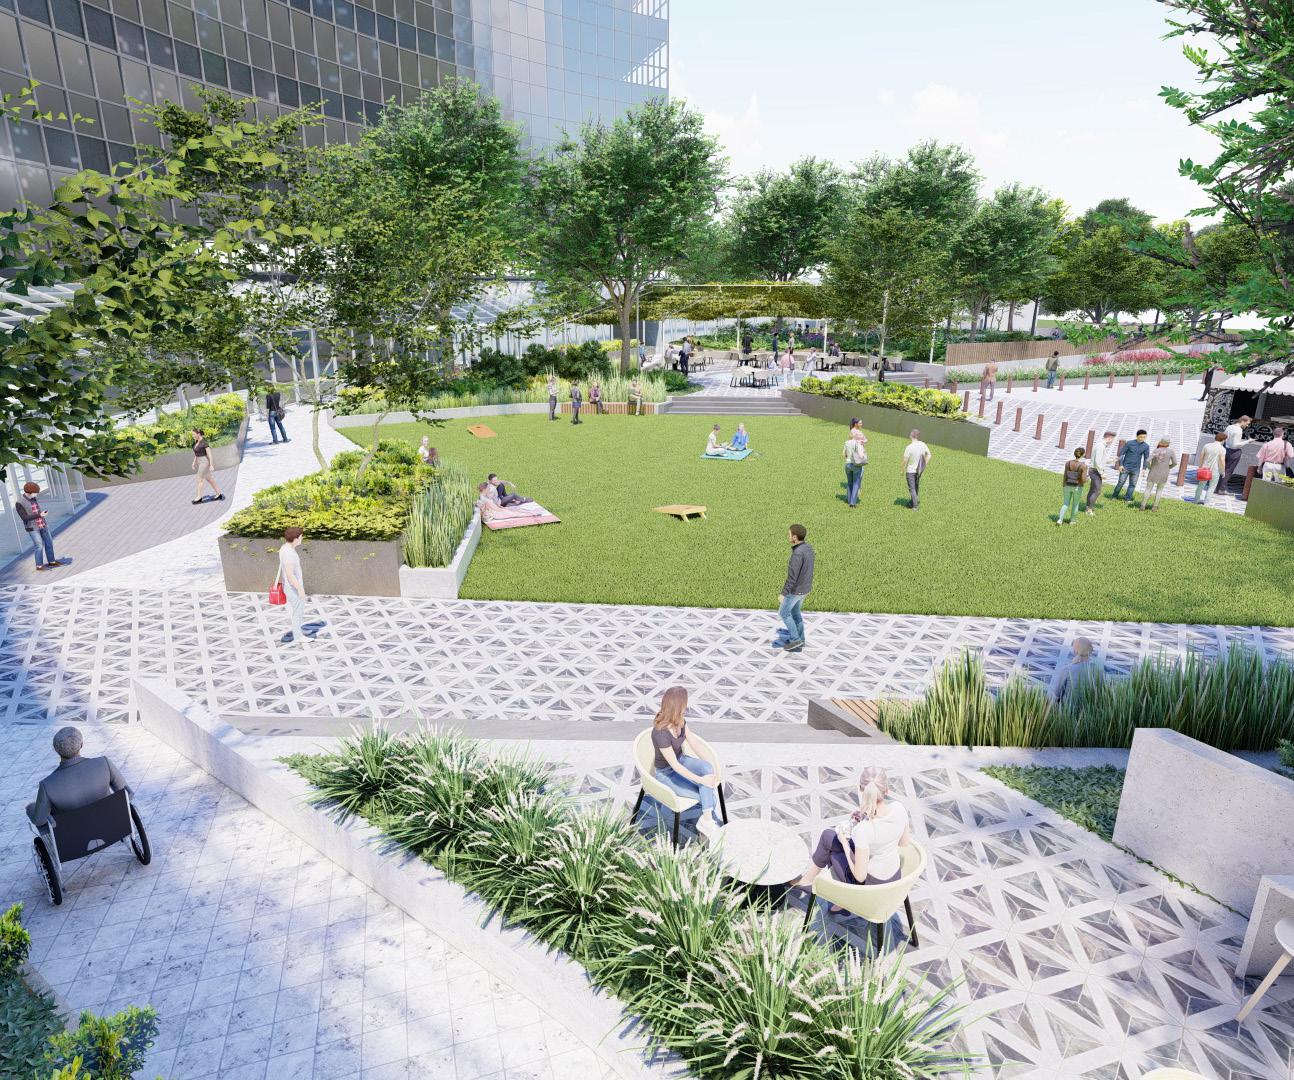
SPECTRUM CENTER
A REVITALIZED CAMPUS ANCHORED BY A UNIFIED ARRIVAL + AMENITY DECK
Spectrum Center reimagines a dated office landscape into a unified workplace destination. The renovation introduces a revitalized entry sequence, expanded outdoor gathering areas, and a one point three acre rooftop amenity deck programmed for daily use. Shaded seating, multi use
LOCATION
SIZE
DALLAS, TEXAS 7 ACRES
lawns, and water features create comfortable outdoor environments for work and social activity. Upgrades to circulation, planting, and site furnishings strengthen connections across the campus and establish a more welcoming presence.
CLIENT ARCHITECT
SPECTRUM CENTER
OWNERSHIP GROUP
GENSLER
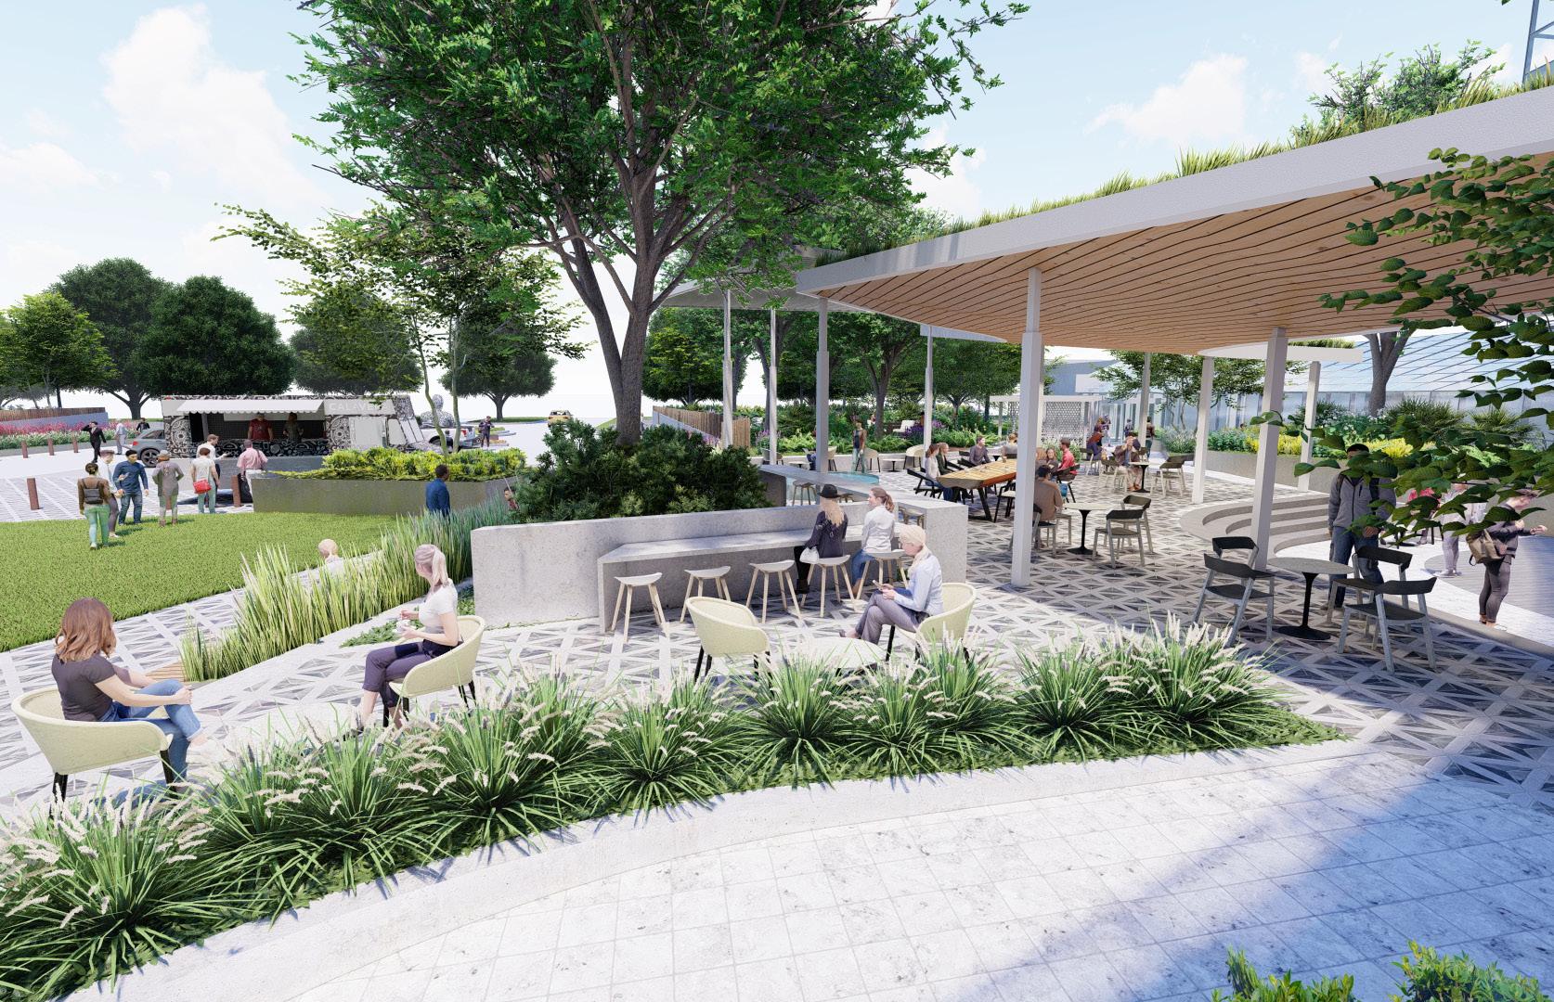
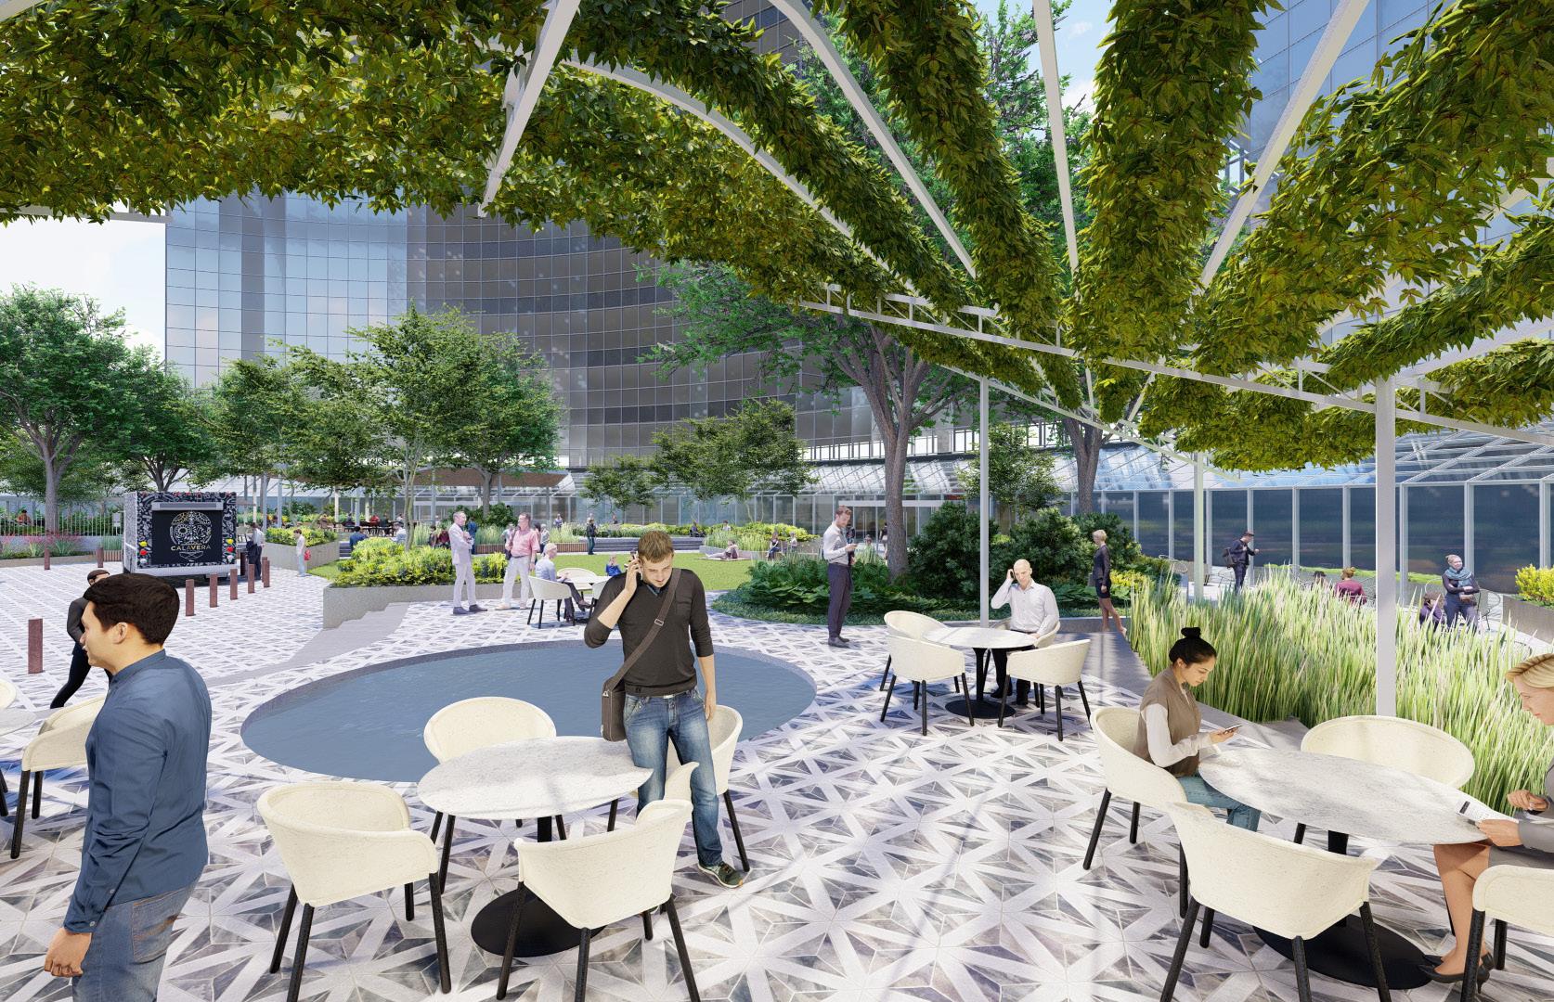
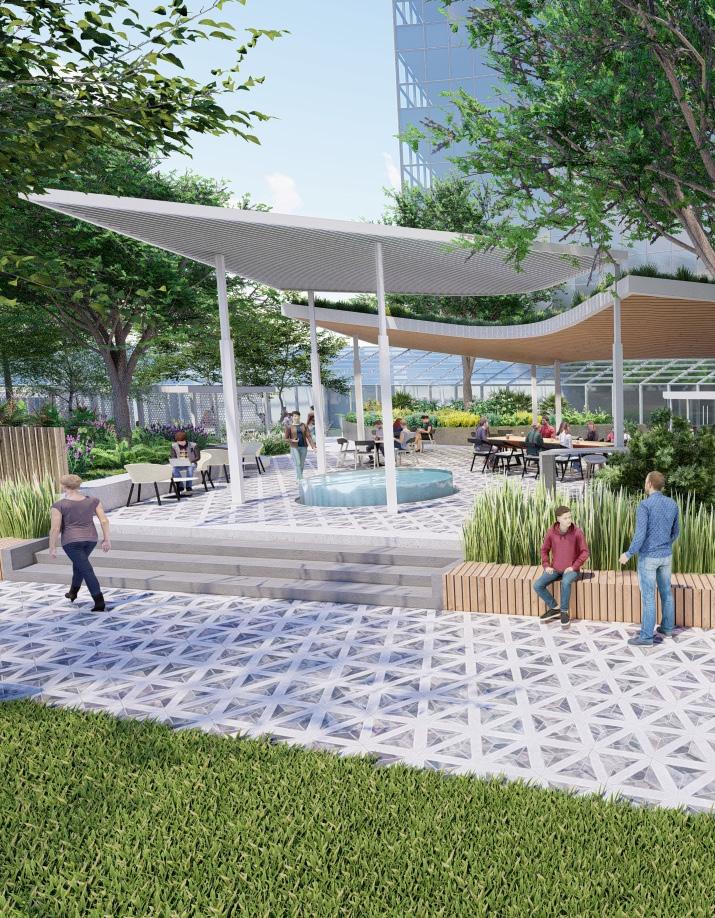
CAWLEY-SABRE CAMPUS REPOSITIONING
A REPOSITIONED CAMPUS INSPIRED BY POST OAK SAVANNAH LANDSCAPE CHARACTER
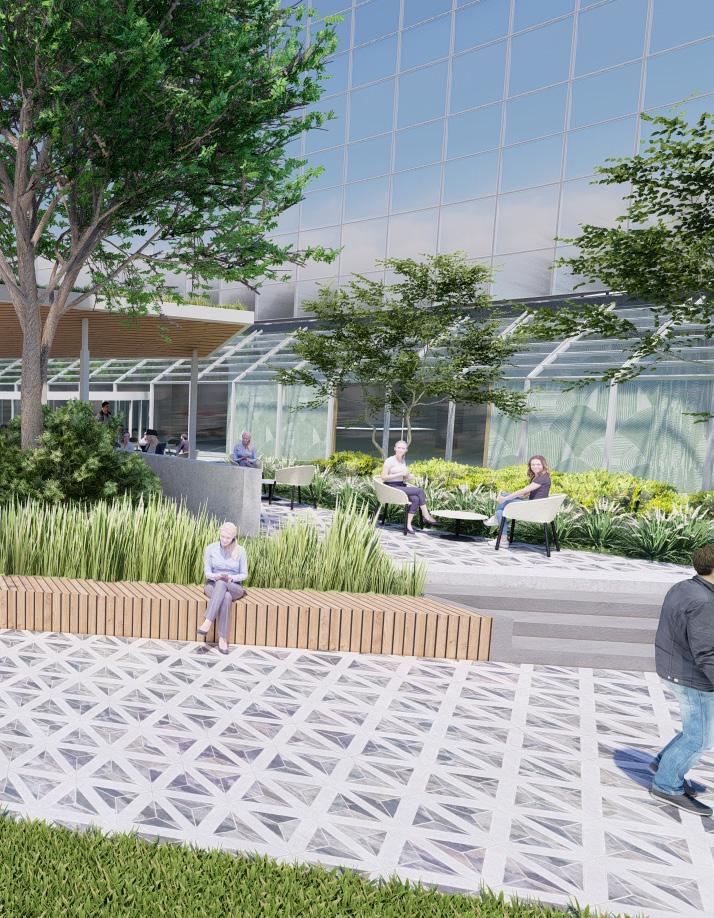
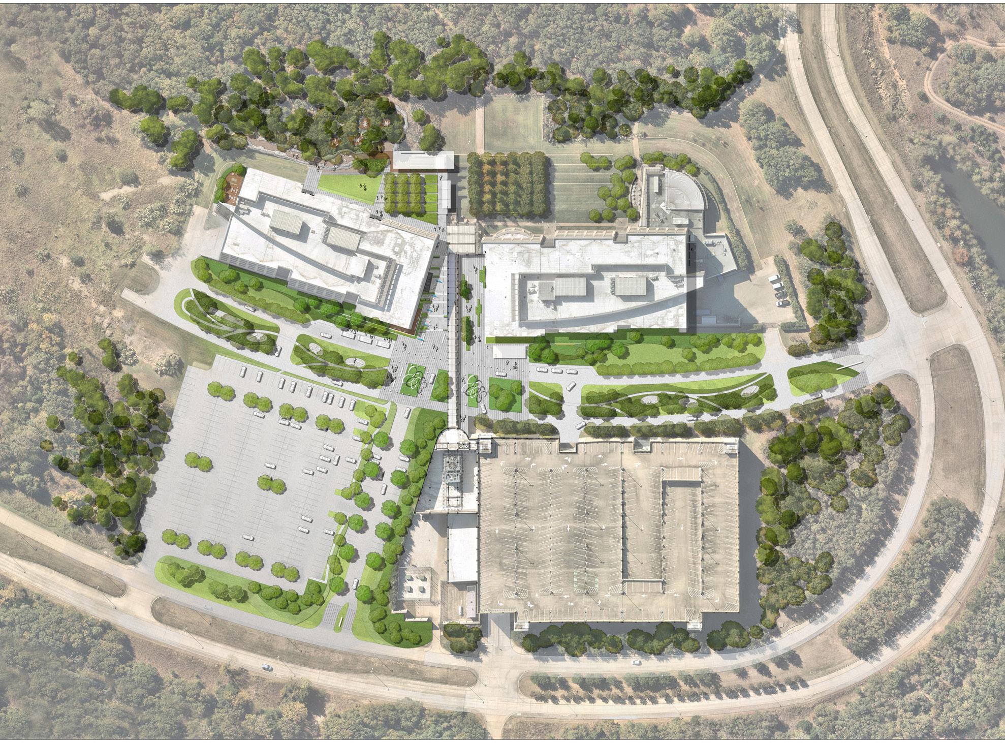
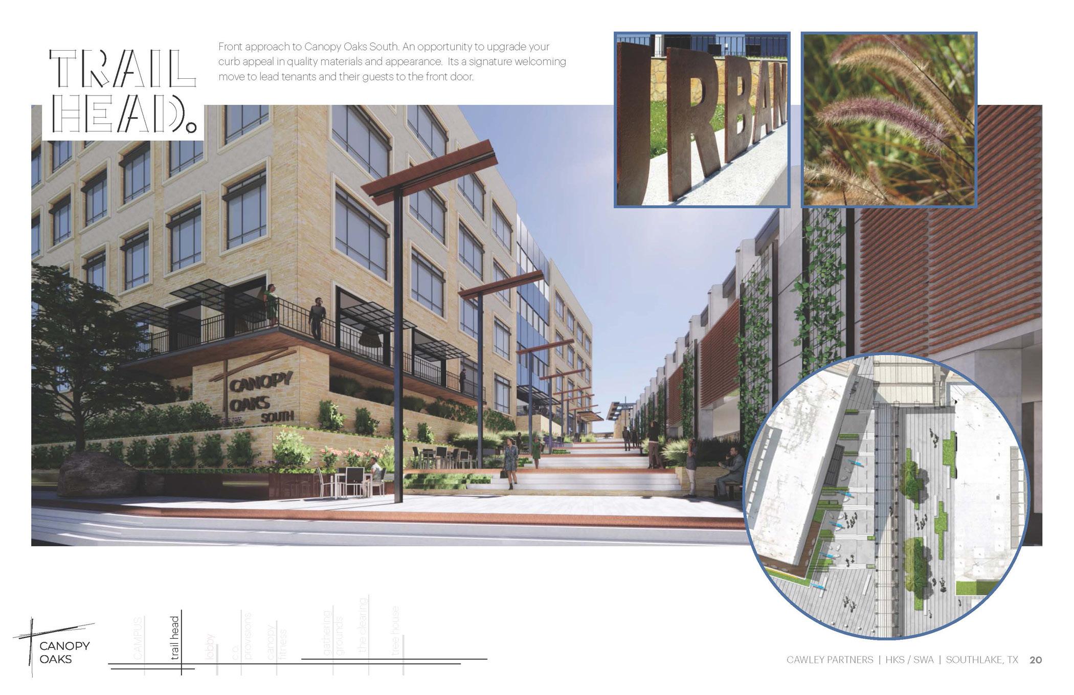
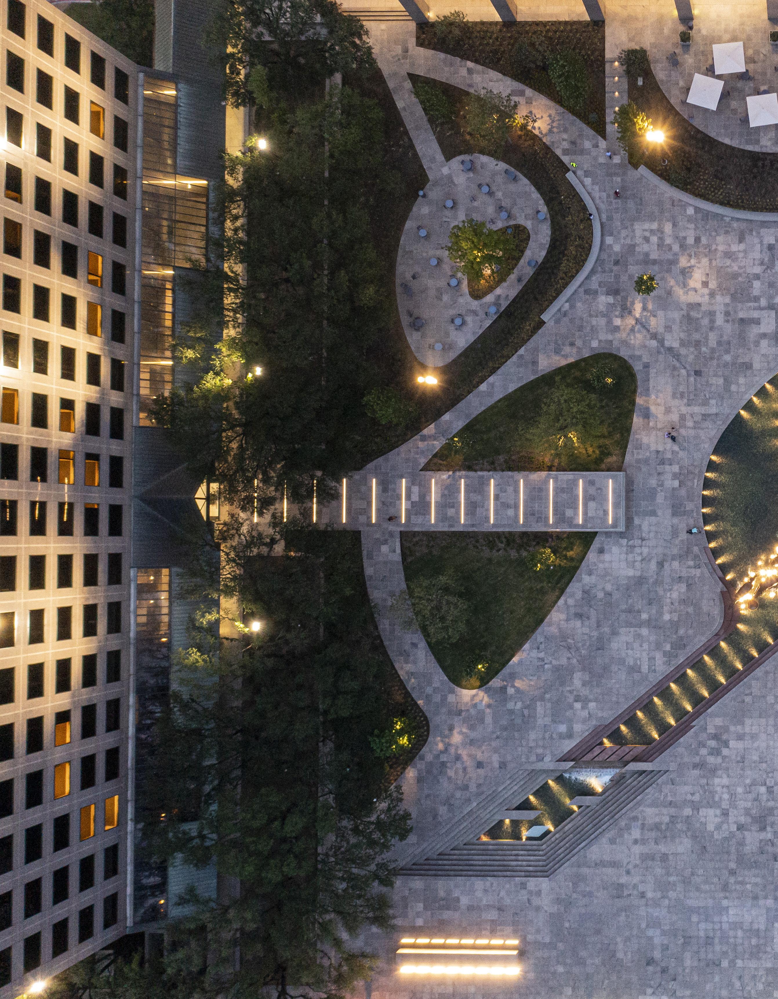
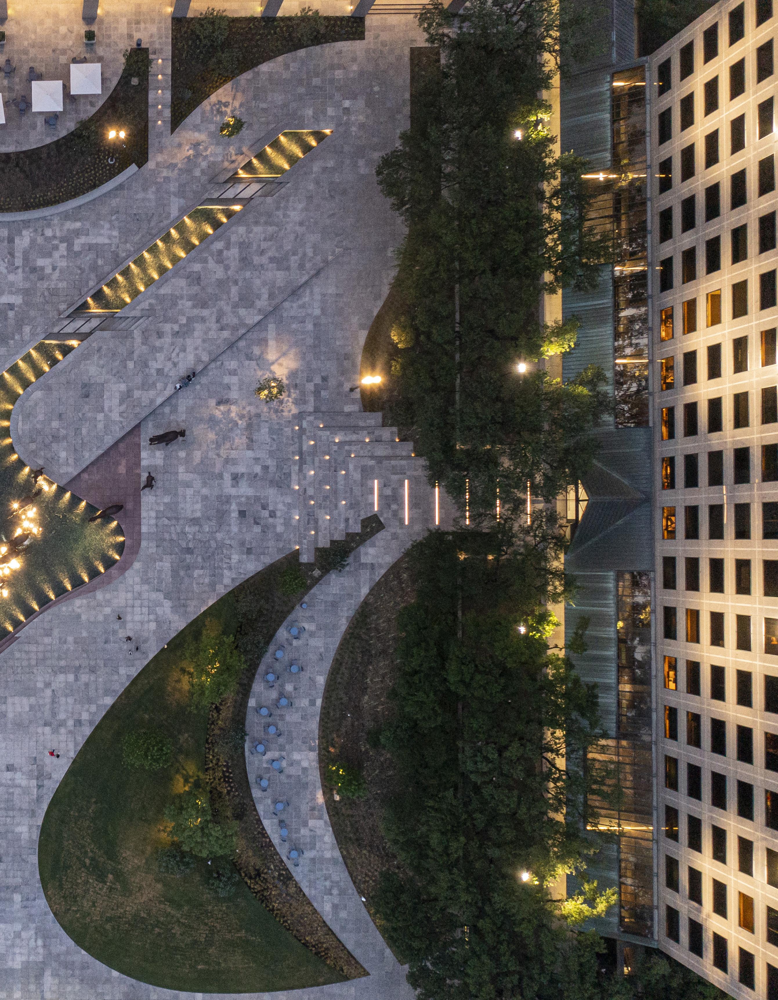
This refreshed campus master plan created individual, prominent entries for each building and introduced a variety of exterior amenities and work spaces. The campus is enveloped in Post Oak Savannah, which informed the overarching concept of the exterior spaces and the branding of the project, which would be known as “Canopy Oaks”. The “Trailhead” is the entry sequence comprised of a highly detailed auto-court and series of flowing stairs that are stretched out to form a terraced plaza,
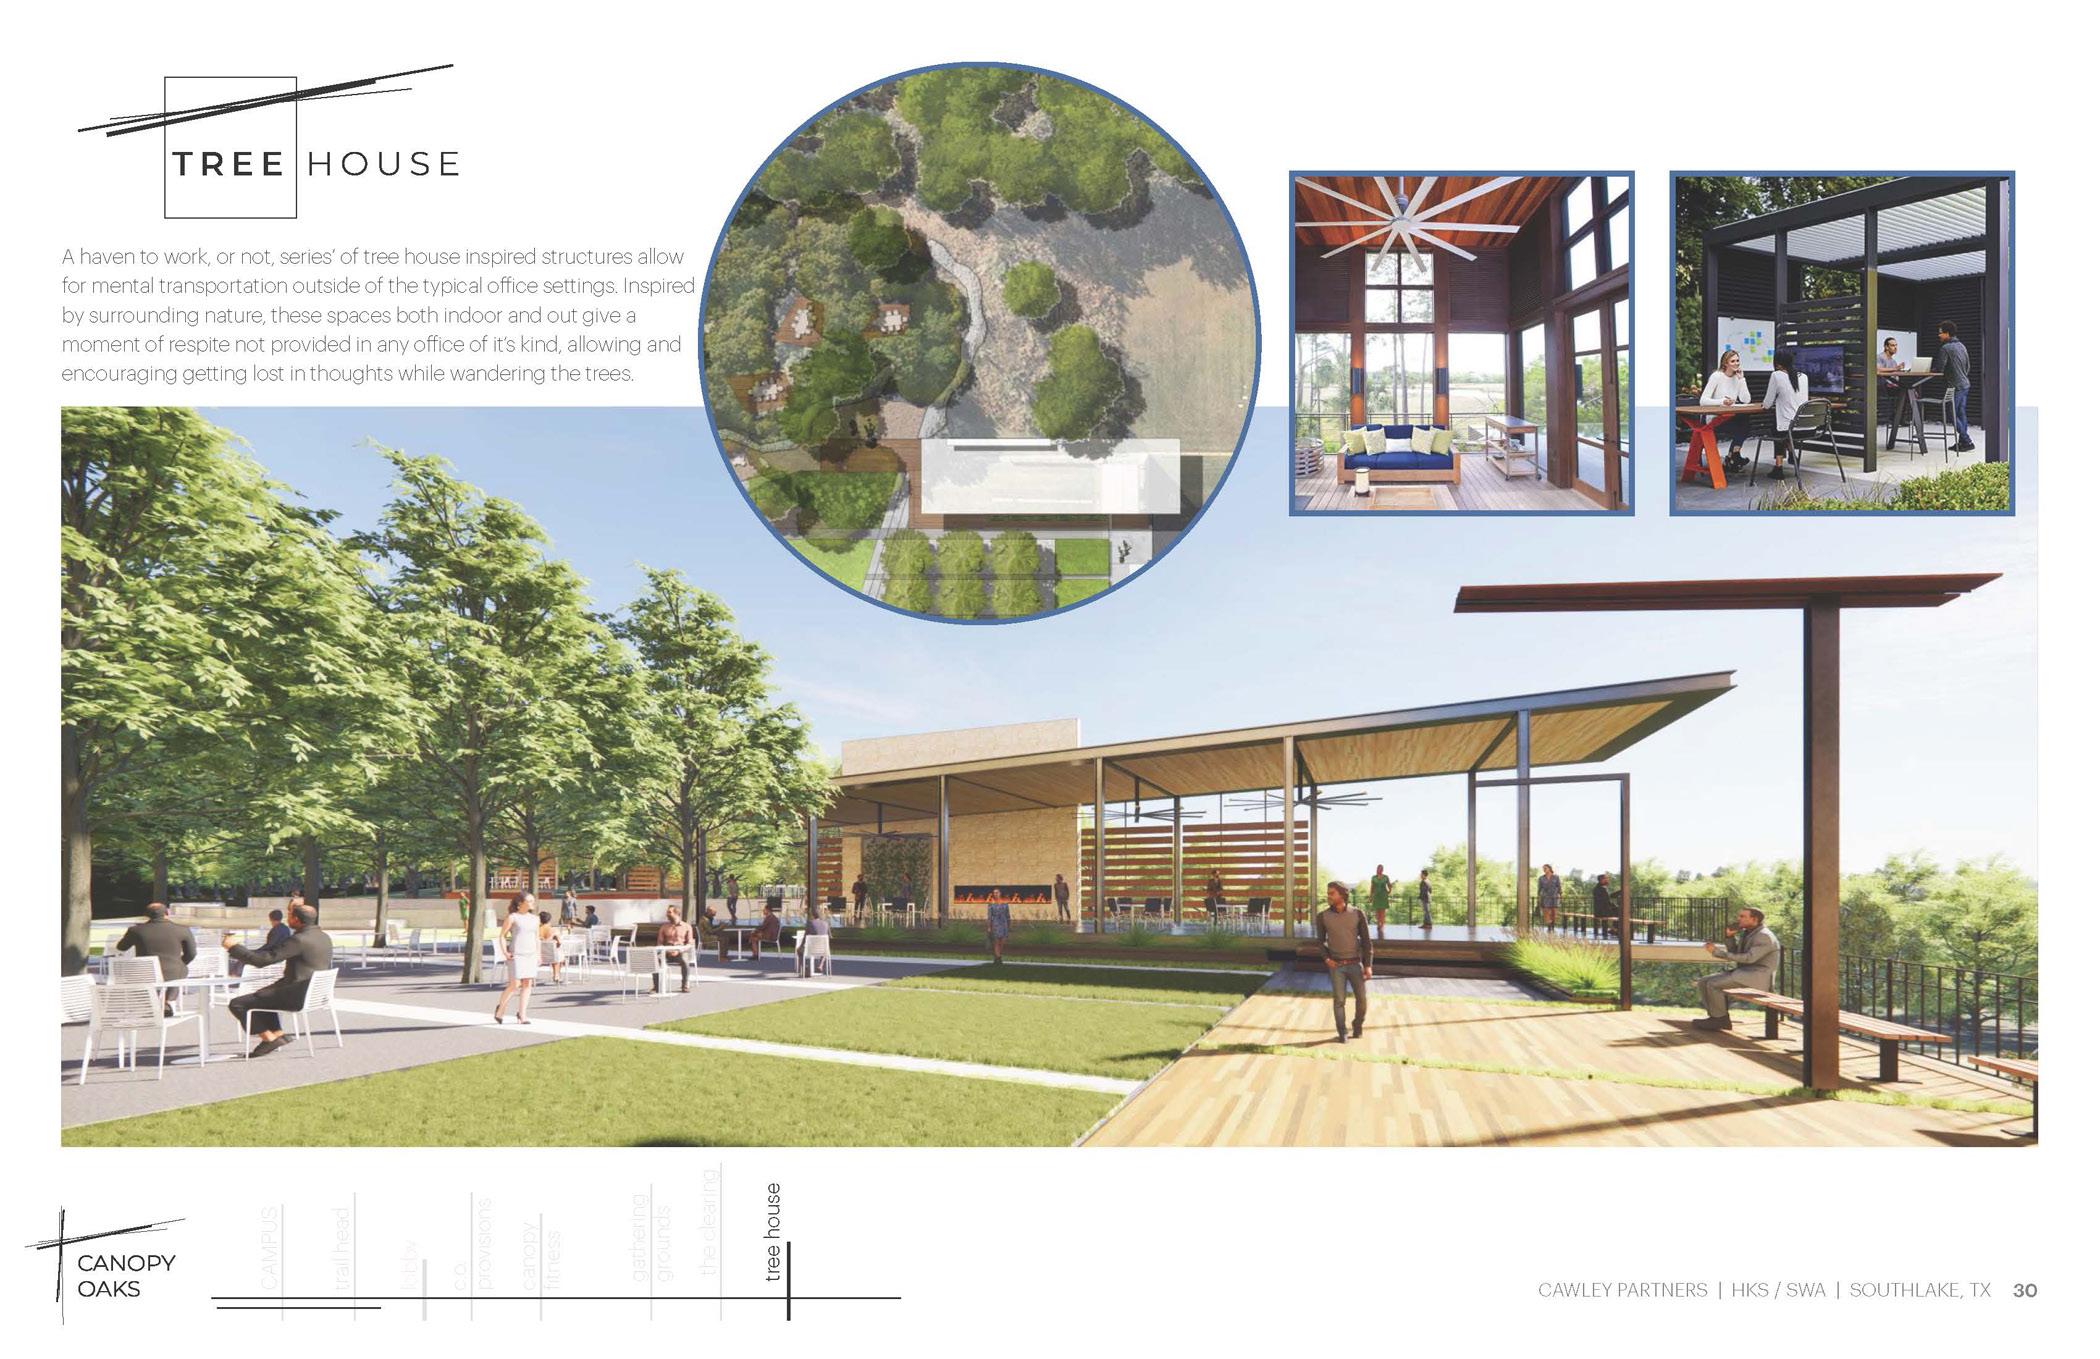
providing seating and planting opportunities and a grand sense of arrival. “The Clearing” is an open lawn adjacent to a bosque of native trees allowing larger events. “The Treehouse” amenity building rests at the woodland edge and is accented with outdoor rooms that are scattered into the adjacent wooded area. A network of pathways forms a complete trail system that link the various amenities, further unifying the campus.
A NETWORK OF GLOBAL PERSPECTIVE
FIRMWIDE EXPERIENCE
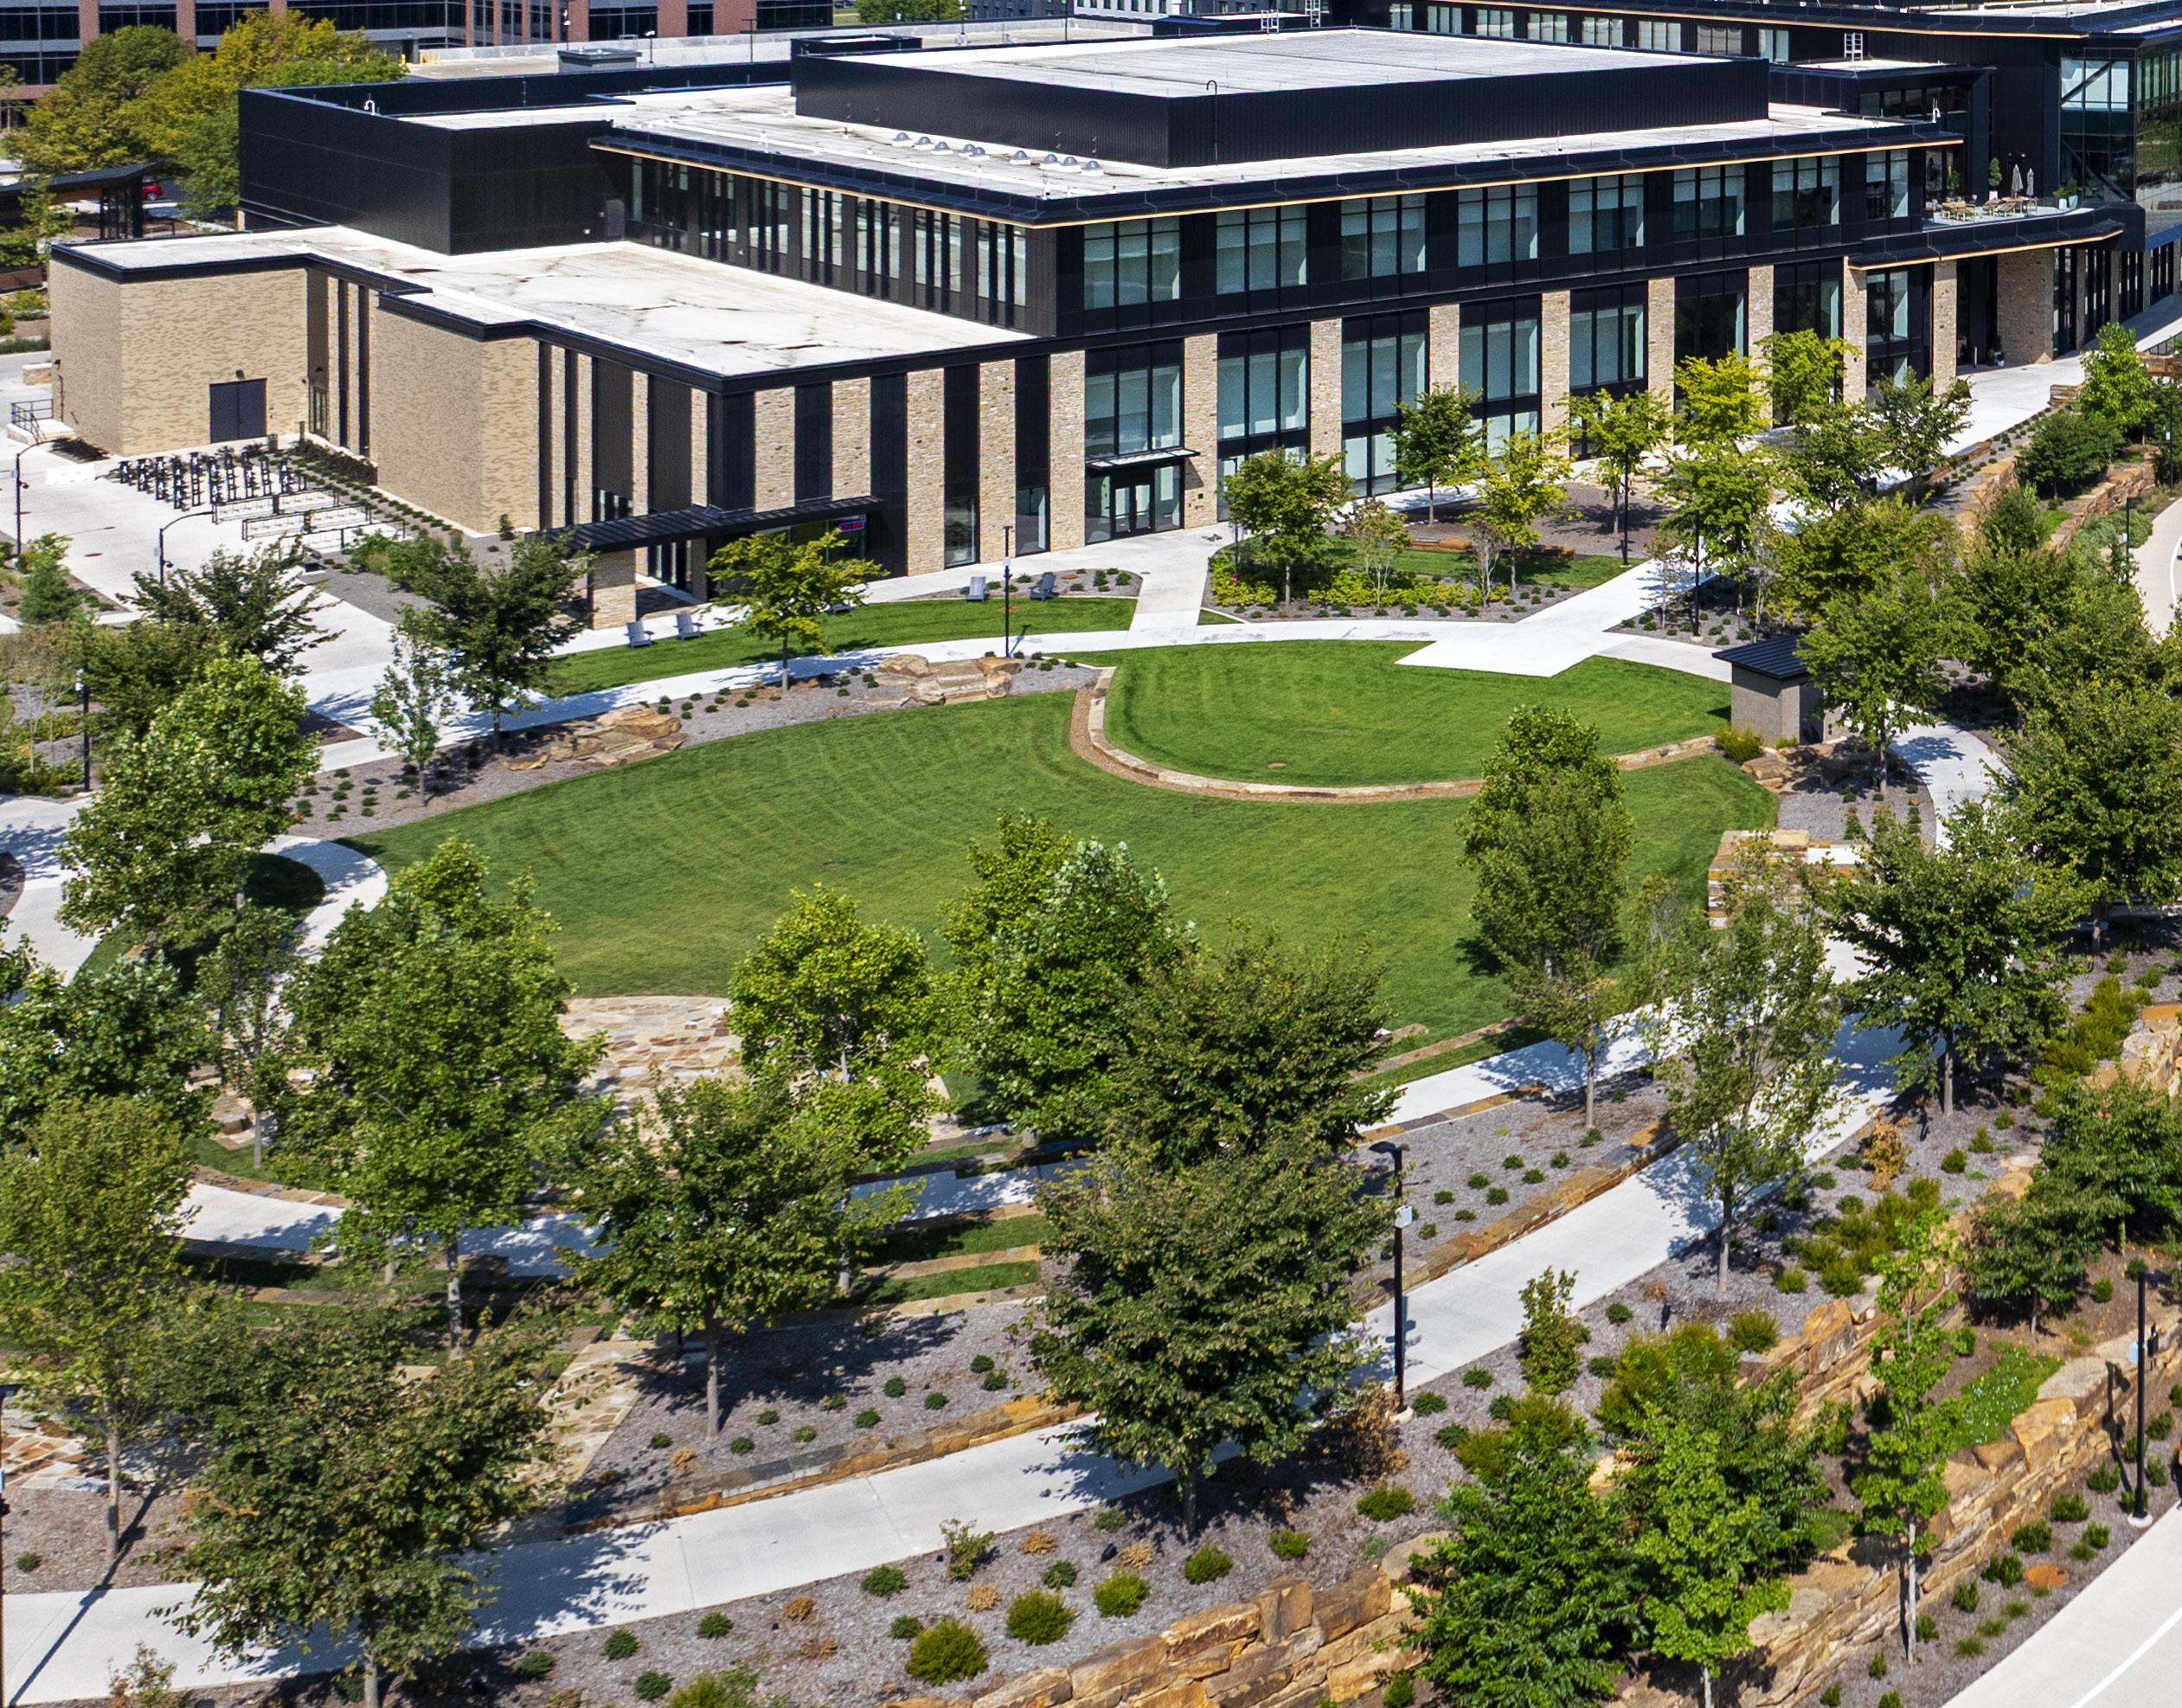
WALMART HOME OFFICE CAMPUS
A NATURE RICH WORKPLACE SHAPED FOR MOVEMENT + DAILY CONNECTION
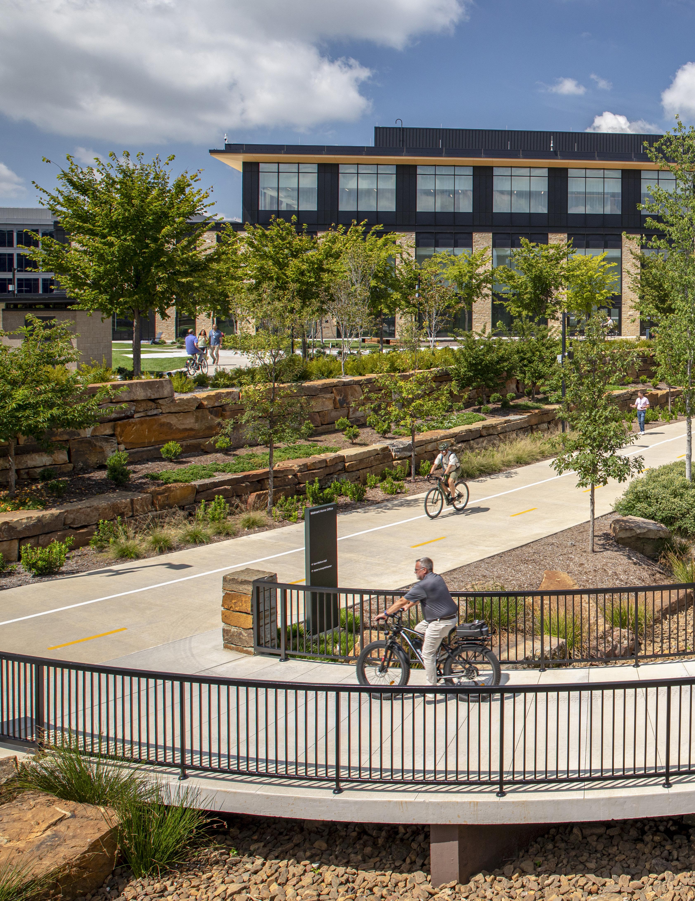
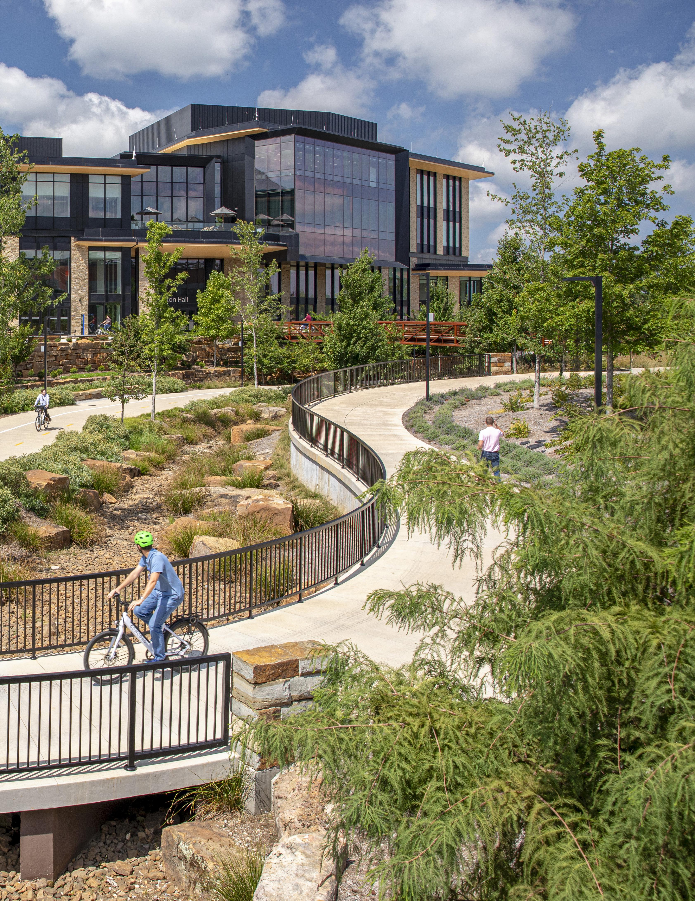
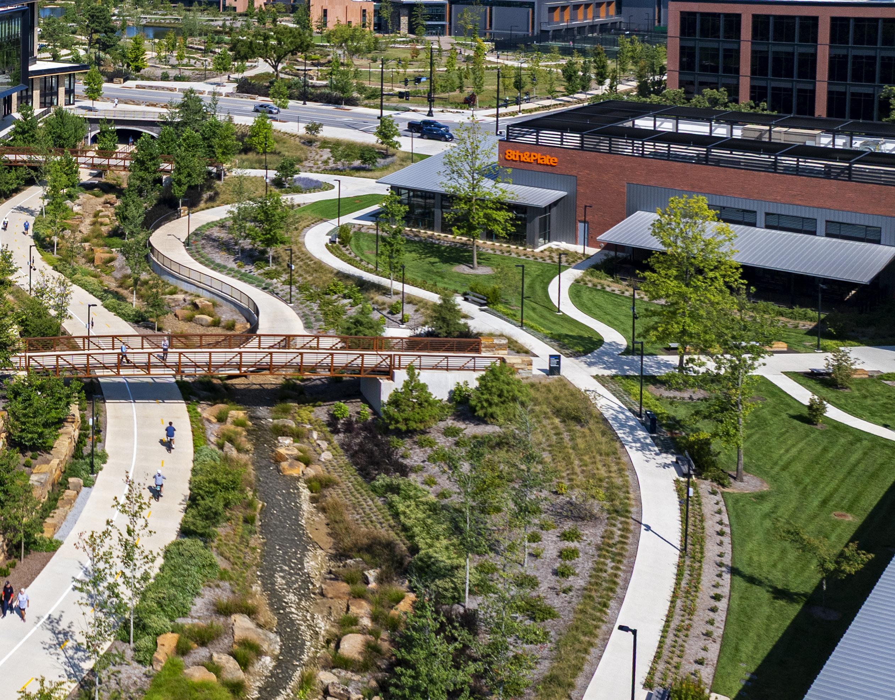
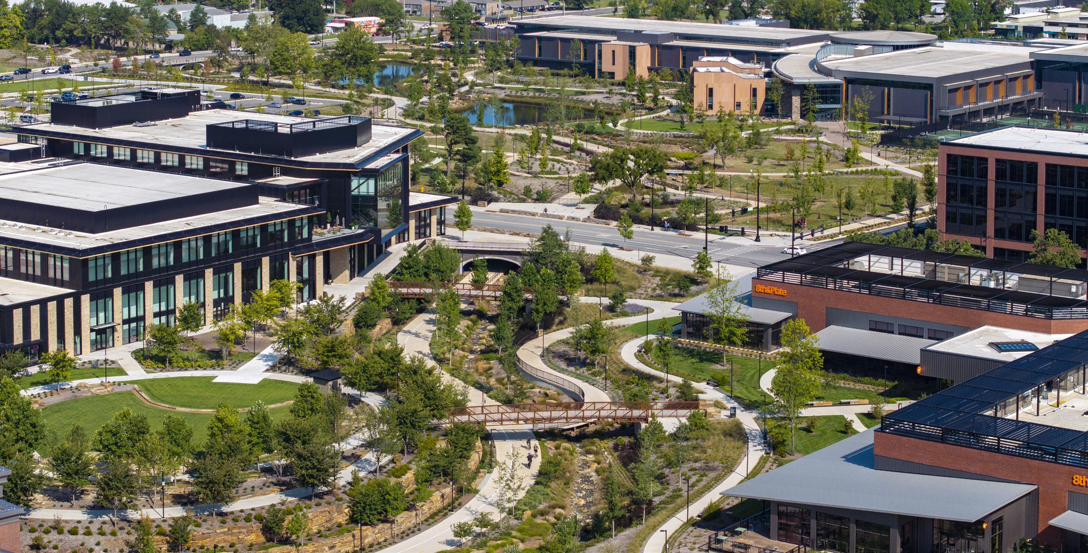
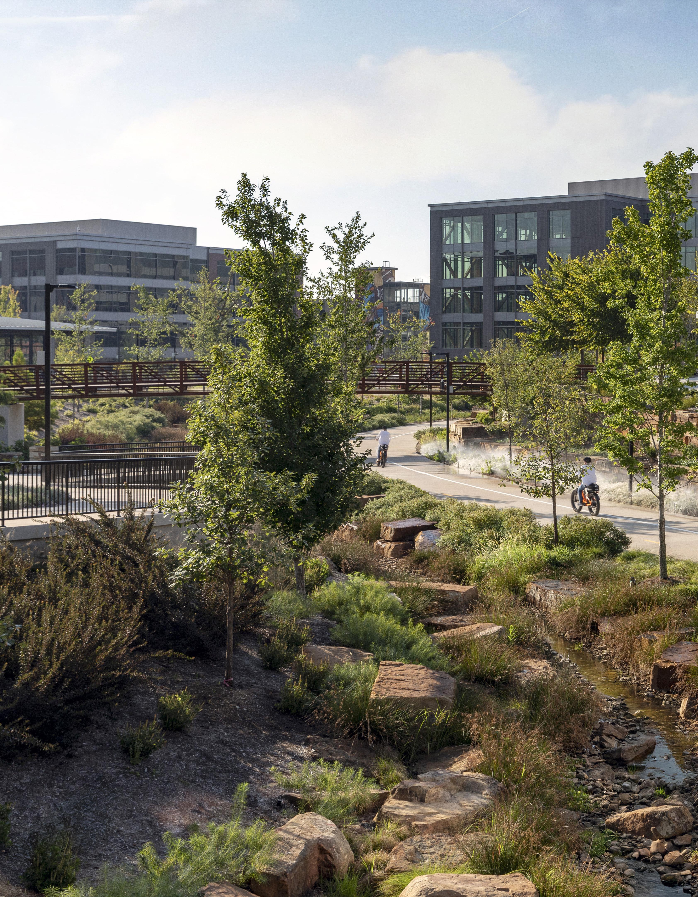
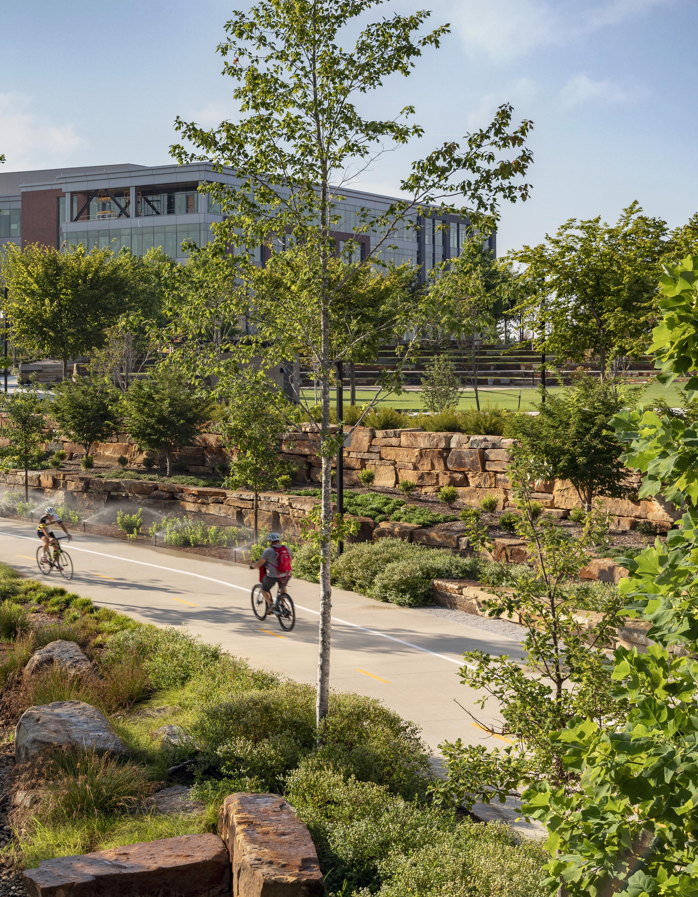
With 7,500 associates living within five miles of the new Walmart Home Office Campus, the company has set the ambitious goal for 10 percent of associates to bike to work. The “Big Nature” landscape master plan draws cyclists through the core of the campus on a forested greenway trail that follows a seasonal creek. Networks of micromobility promenades and sidewalks connect all
LOCATION SIZE
ARKANSAS 350 ACRES
office buildings to Bentonville’s trail network, and equitable distribution of bike gardens at each building give safe and convenient parking for cycling commuters. SWA developed a flexible strategy for bike parking that allows Walmart to easily scale up and expand as bike ridership grows among associates.
SAMSUNG HEADQUARTERS
A DYNAMIC CAMPUS DEFINED BY A LANDSCAPE BAND FROM URBAN TO NATURAL
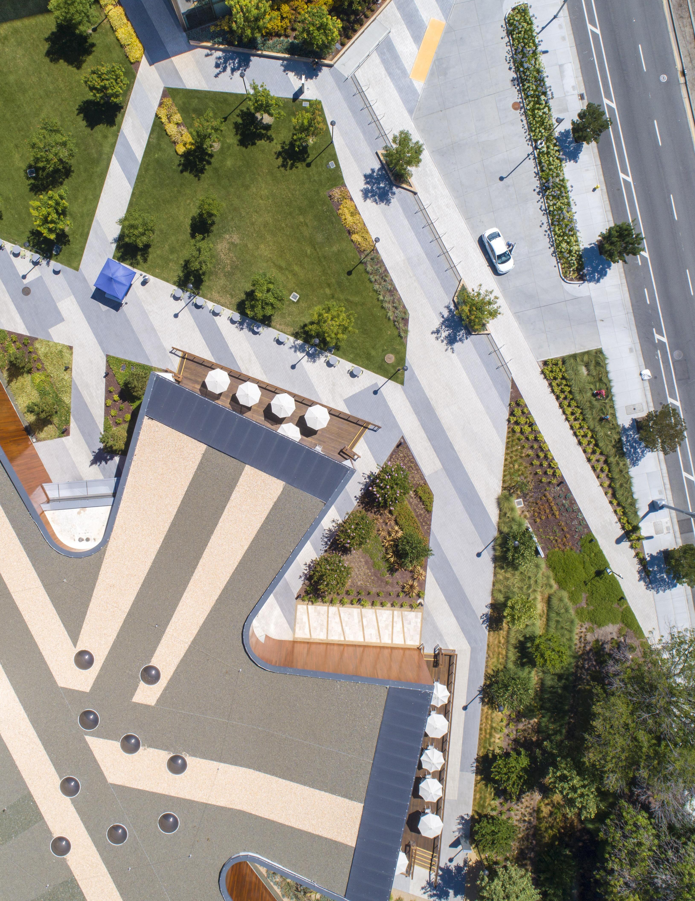
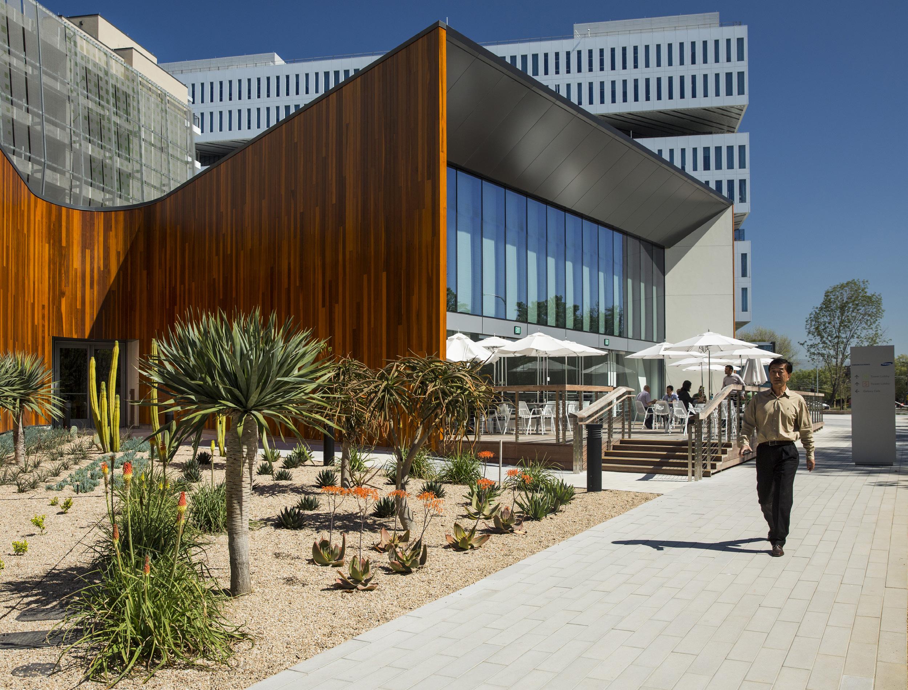
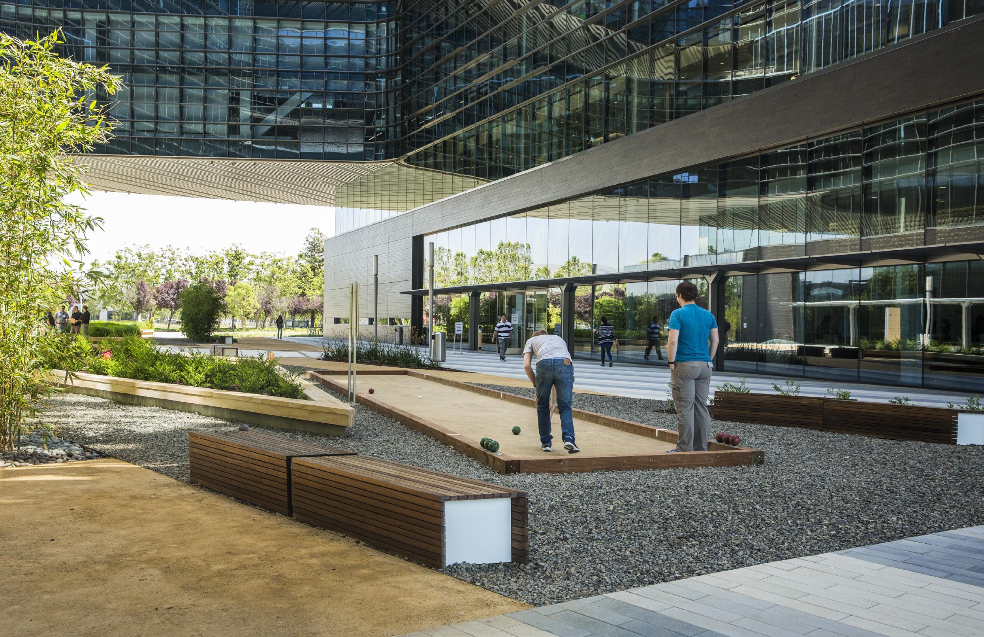
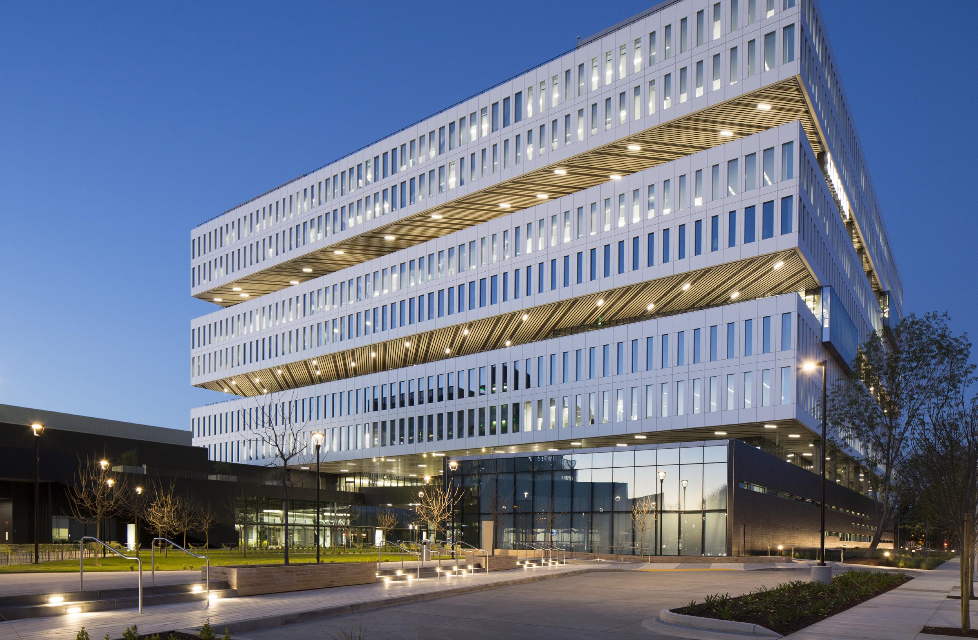
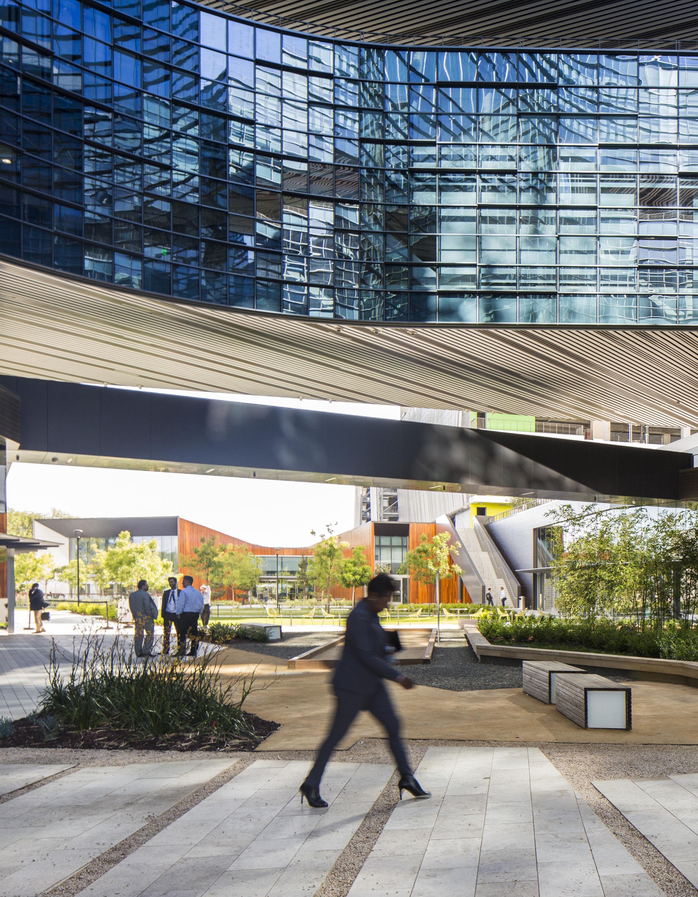
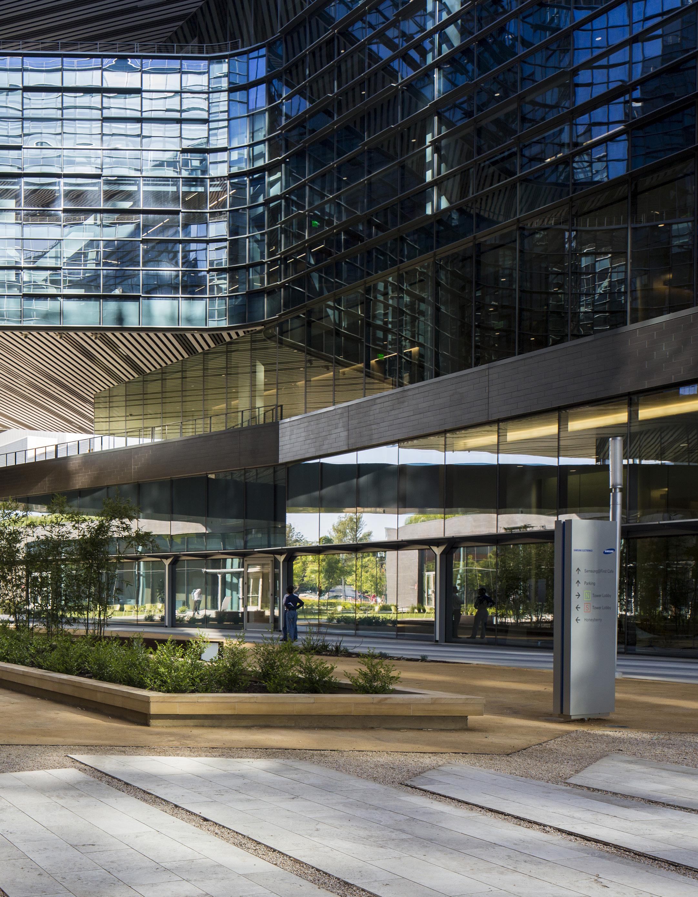
The new headquarters for Samsung SSI in San Jose is a bold vision for a campus and a workplace that puts interaction and synergy at the center — building a culture and brand that is powered by the best ideas and talent. The building is carefully crafted to encourage communication and interaction, leading to a synergistic working environment that will help further transform Samsung into a regional leader in Silicon Valley.
LOCATION SIZE
SAN JOSE, CALIFORNIA 9.4 ACRES
To harmonize with the iconic buildings, the design creates a field of landscape throughout the site. Inspired by the symbolic landscape feature of the San Jose “Guadalupe River,” a signature landscape band traverses the site, along which fields of hardscape, softscape, and water features flow. As it meanders through the site, the character of the outdoor spaces morphes from urban to naturalistic.
CLIENT ARCHITECT
SAMSUNG SEMICONDUCTOR, INC. NBBJ
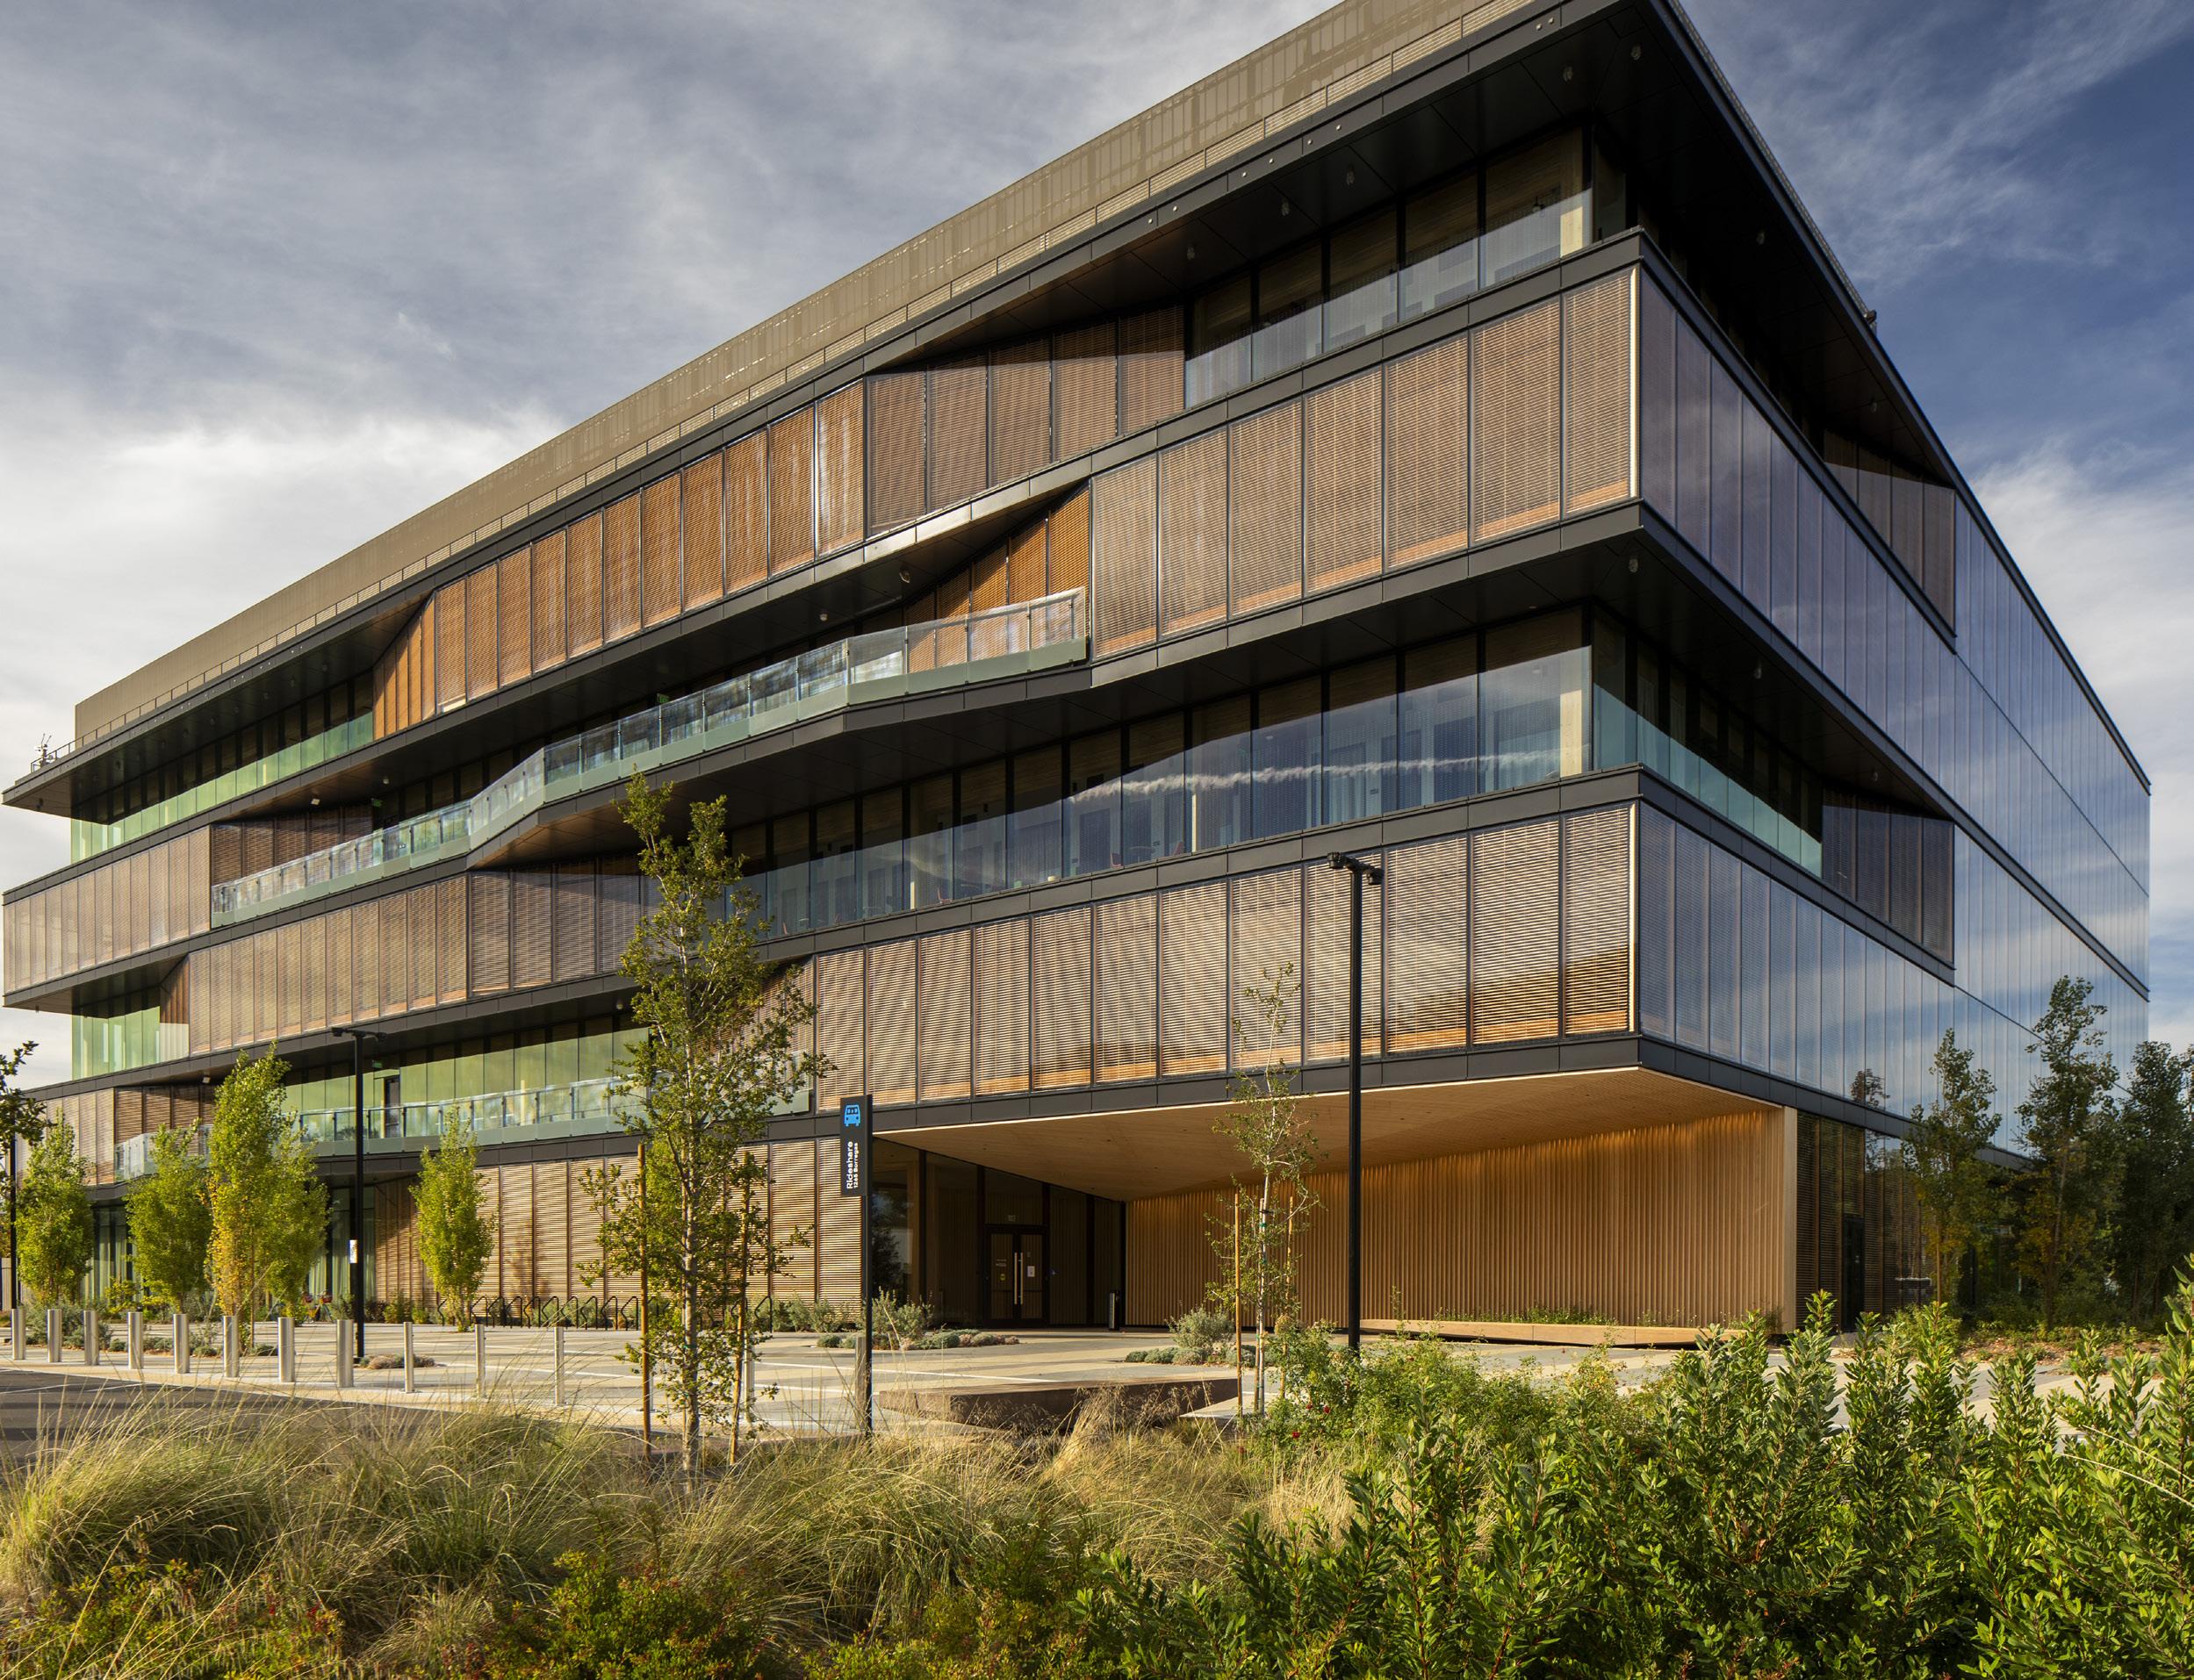
GOOGLE MASS TIMBER
A SUSTAINABLE WORKPLACE WHERE MASS TIMBER + LANDSCAPE WORK TOGETHER
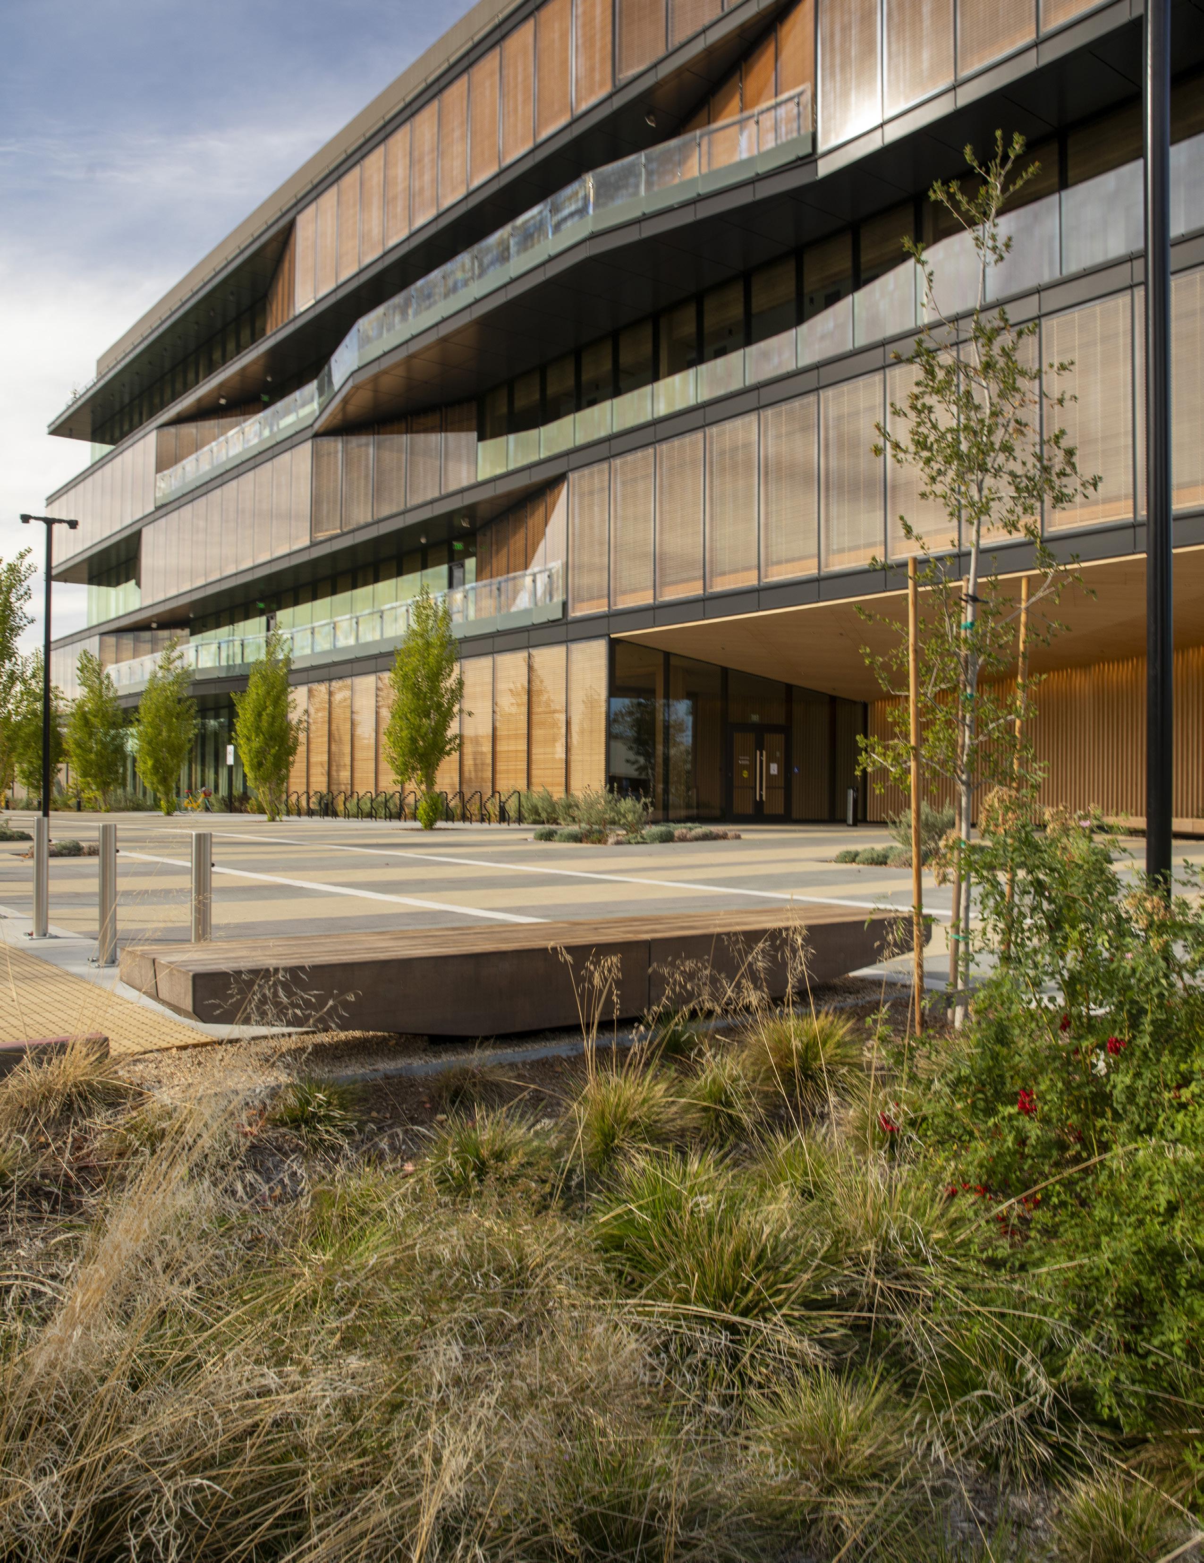
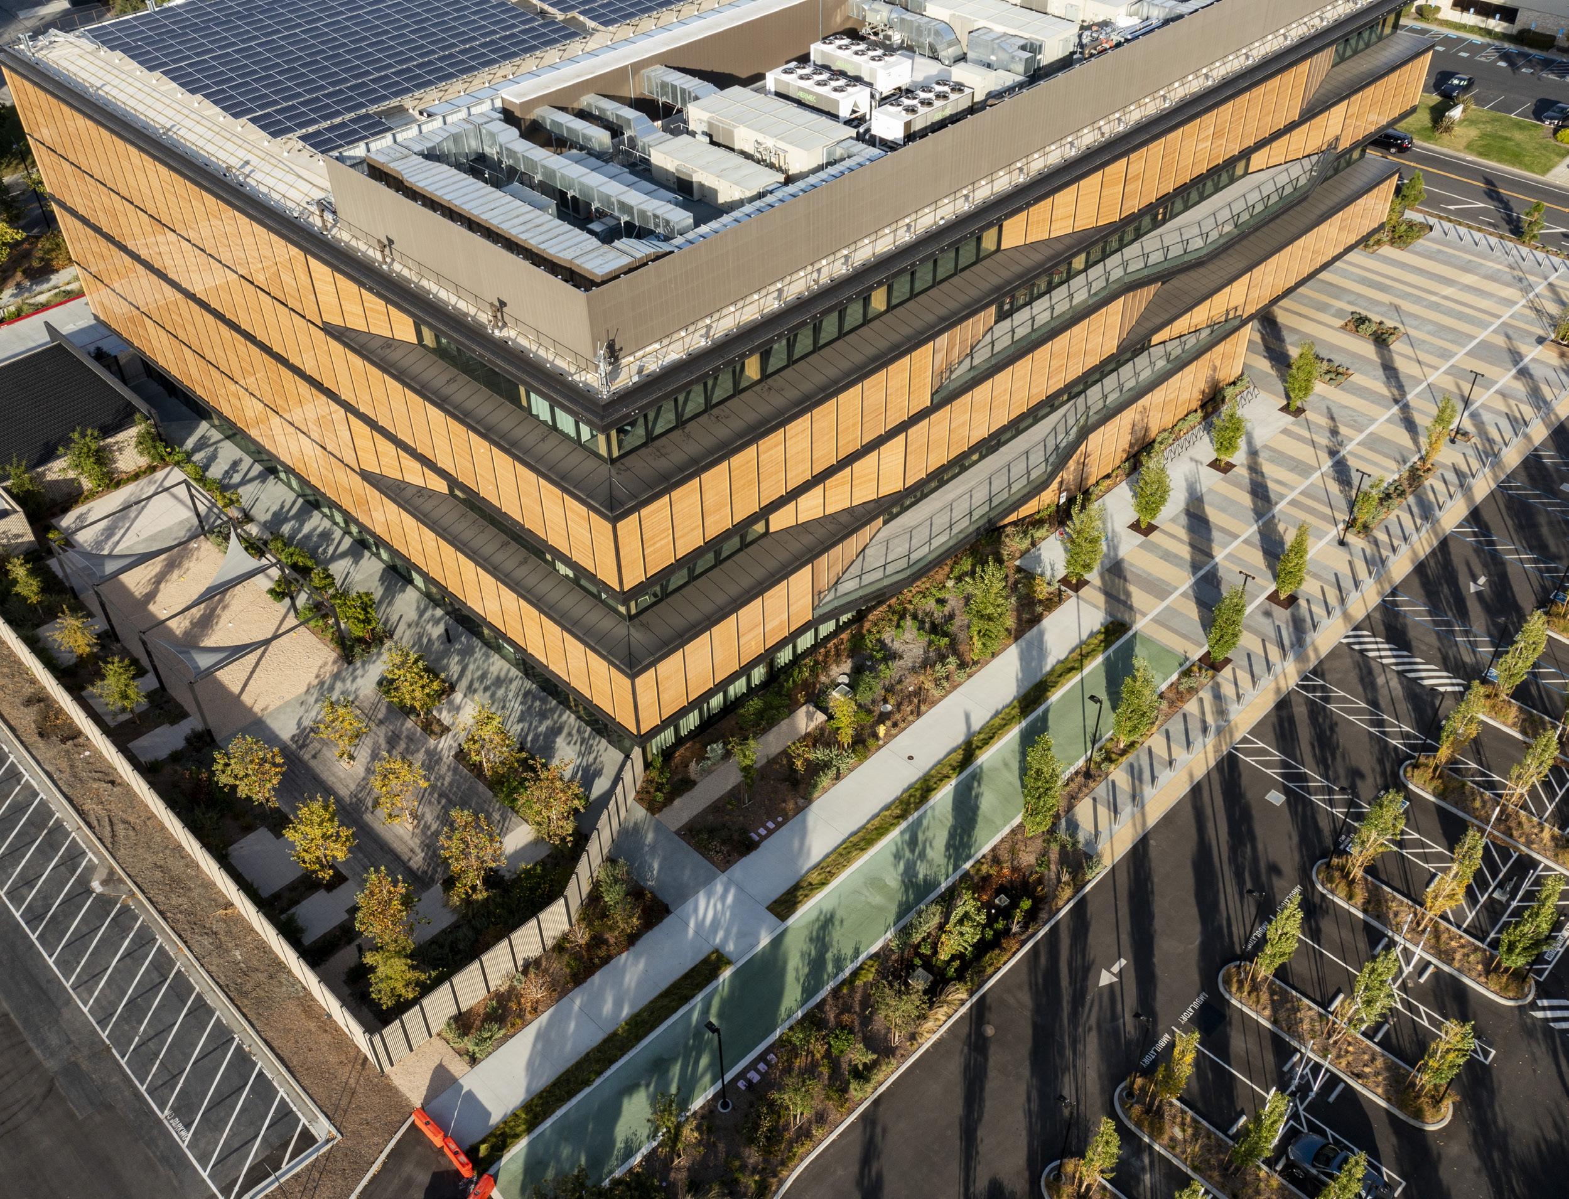
SWA collaborated with XL Construction, Michael Green, and SERA Architects in the development of Google’s latest endeavor: mass timber construction and sustainable site design. Along with a faster building process, mass timber construction is a much greener practice that embodies carbon sequestration, lower fuel usage, and emphasis on renewable resources. SWA took the design initiatives into
LOCATION
SIZE
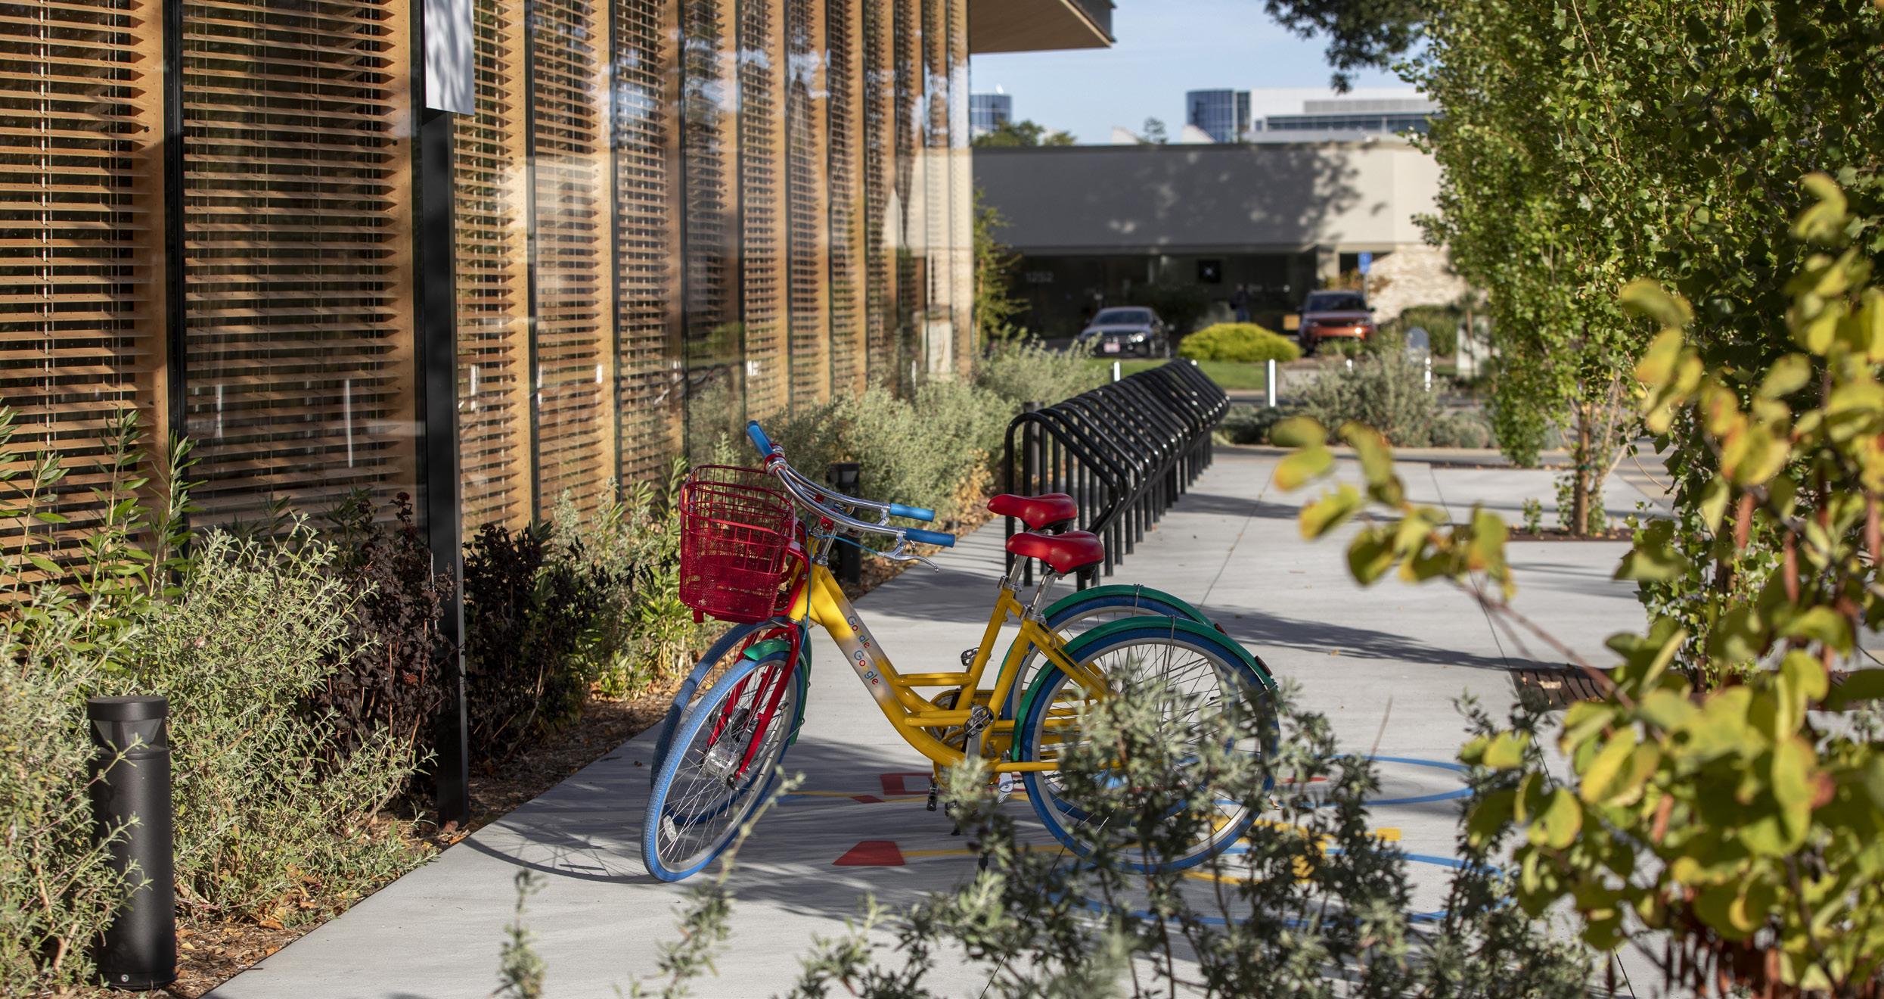
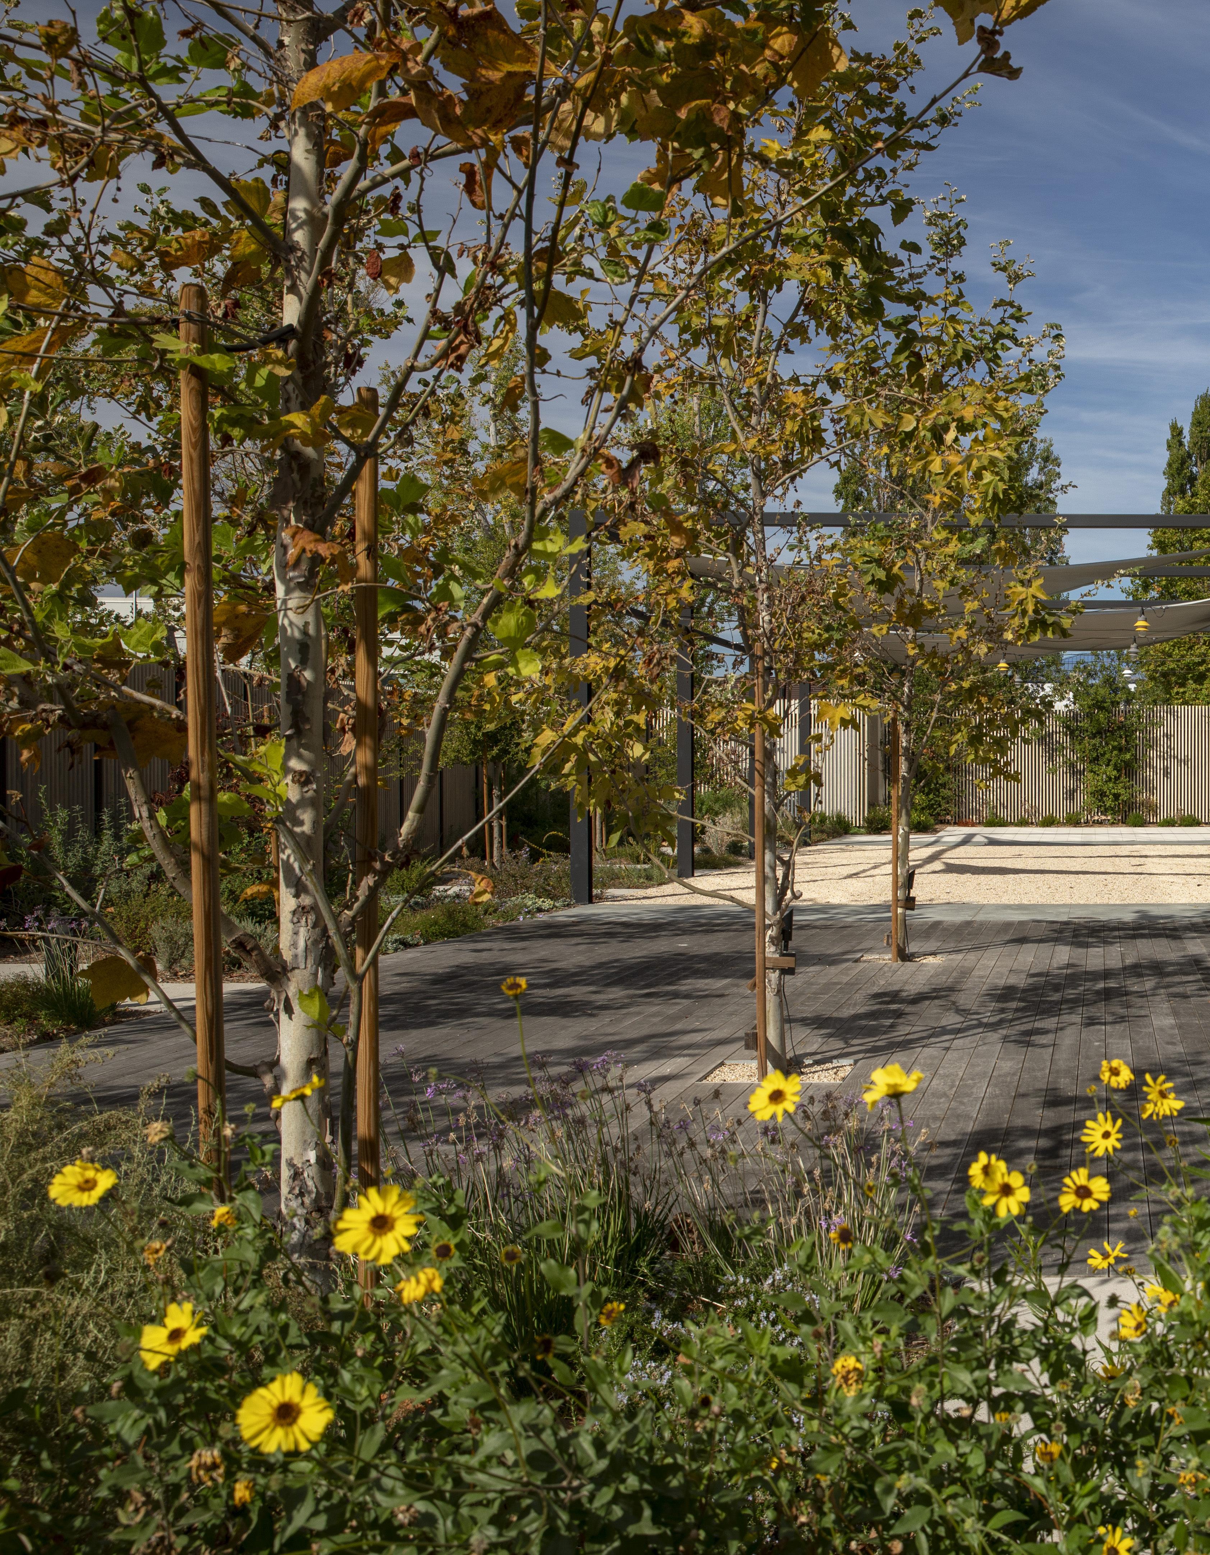
the site and curated complementary site furnishings, a native planting design, and a pedestrian and bike network that ties into the larger transit system.
CLIENT ARCHITECT
SUNNYVALE, CALIFORNIA 12 ACRES GOOGLE
SERA ARCHITECTS
EAST EVELYN AVENUE
FROM PLACELESS CAMPUS TO VIBRANT, WALKABLE COMMUNITY.
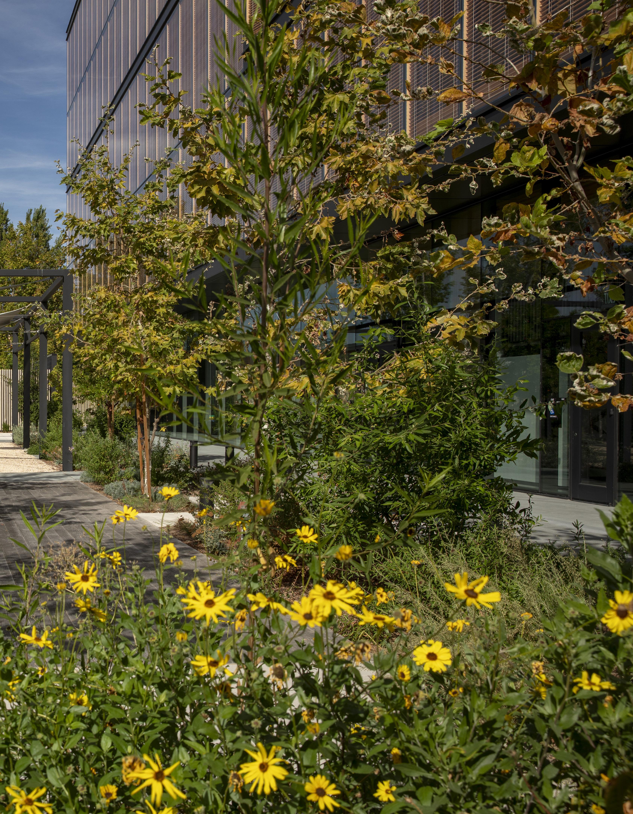
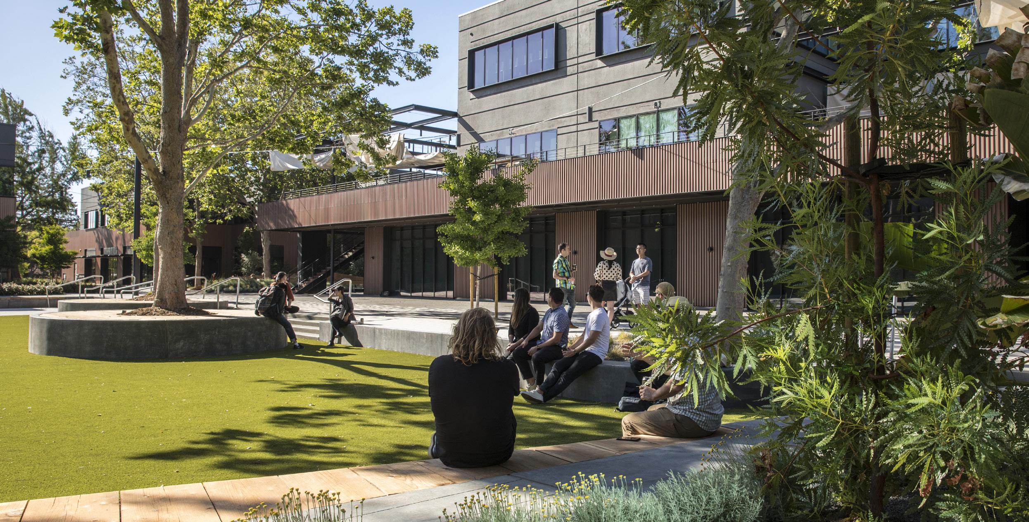
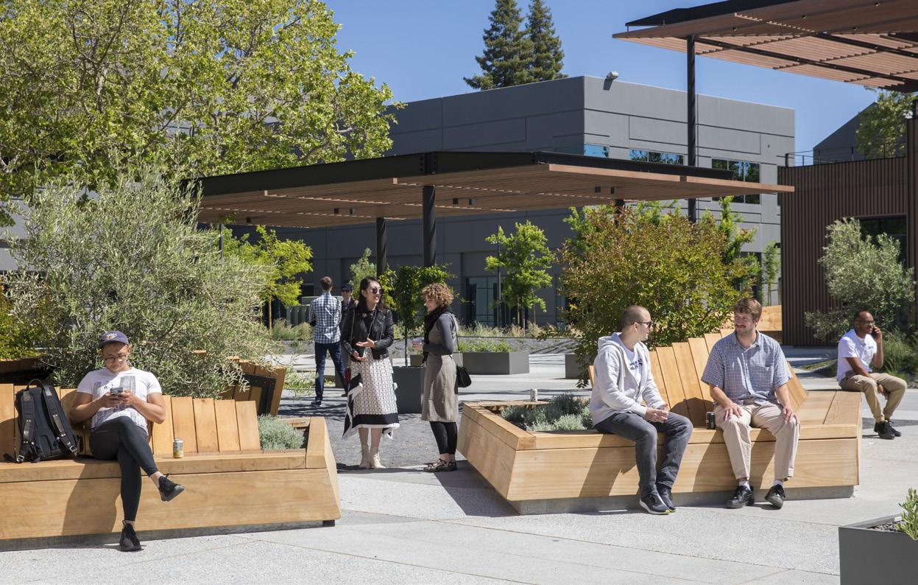
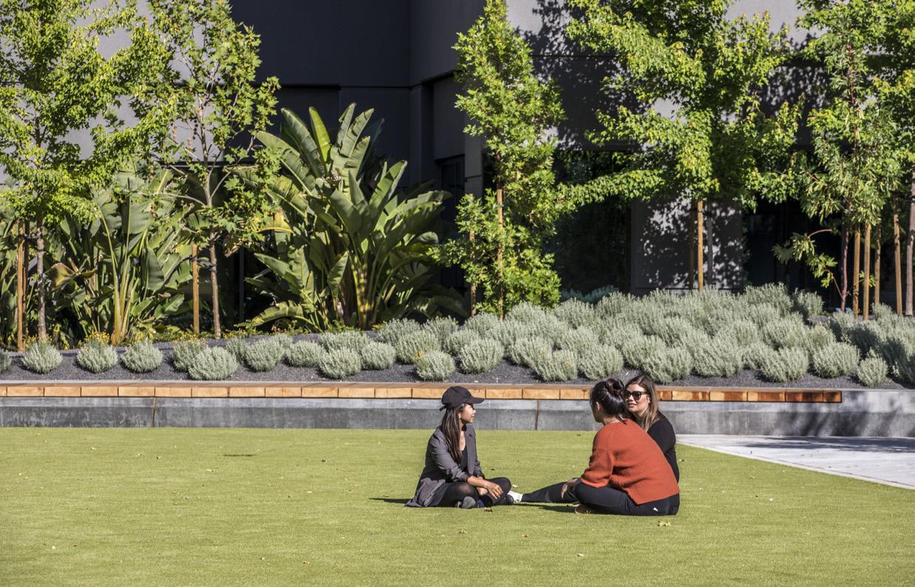
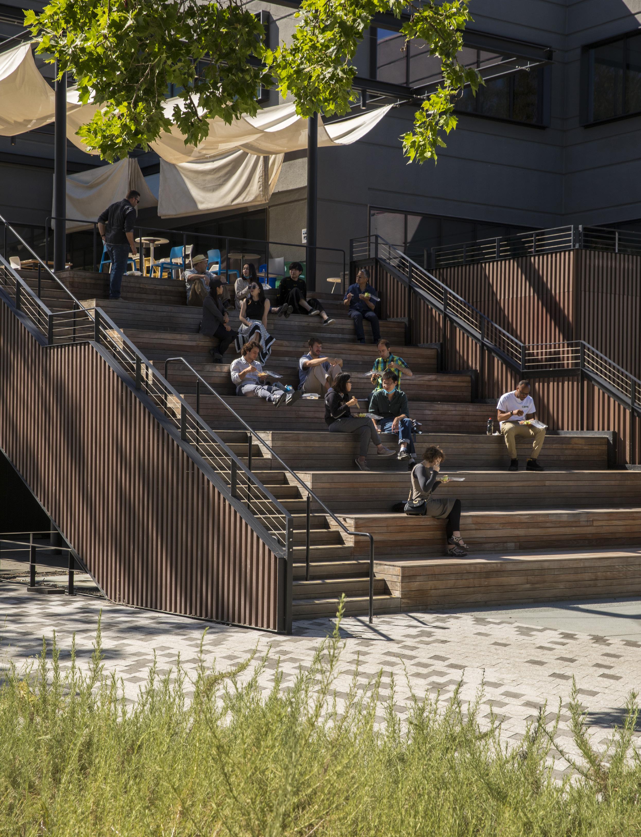
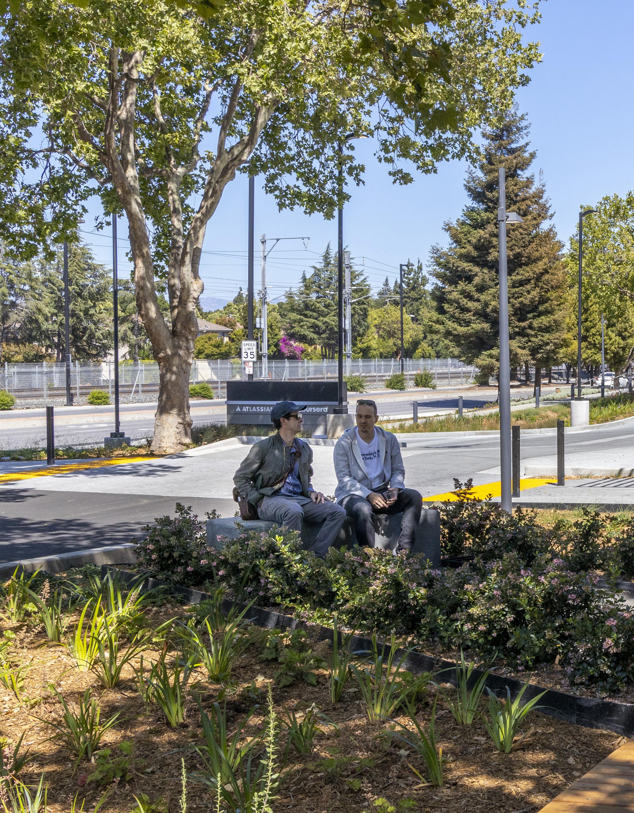
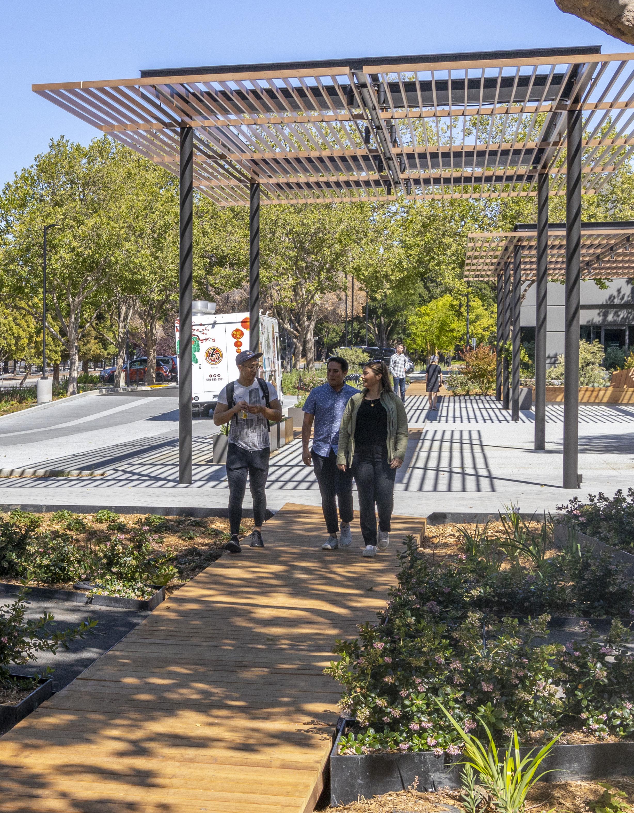
East Evelyn Avenue transforms an aging office park into a vibrant and connected workplace landscape. The redesign introduces a grand front plaza, shaded courtyards, pedestrian alleys, and a linear street that supports movement and activity. Outdoor rooms provide
LOCATION
MOUNTAIN VIEW, CALIFORNIA 17 ACRES
opportunities for gathering, focused work, and daily recreation. Updated planting and material palettes create a cohesive identity and improve comfort, turning the site into a people focused destination for tenants and visitors.
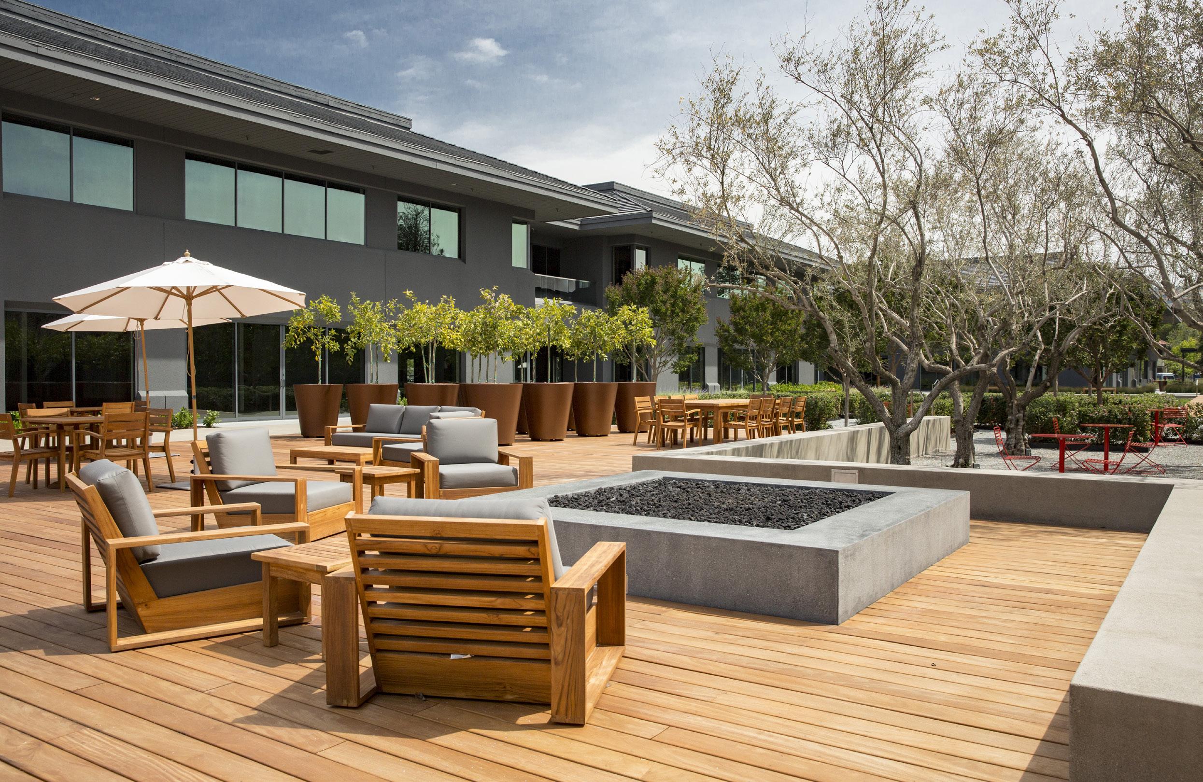
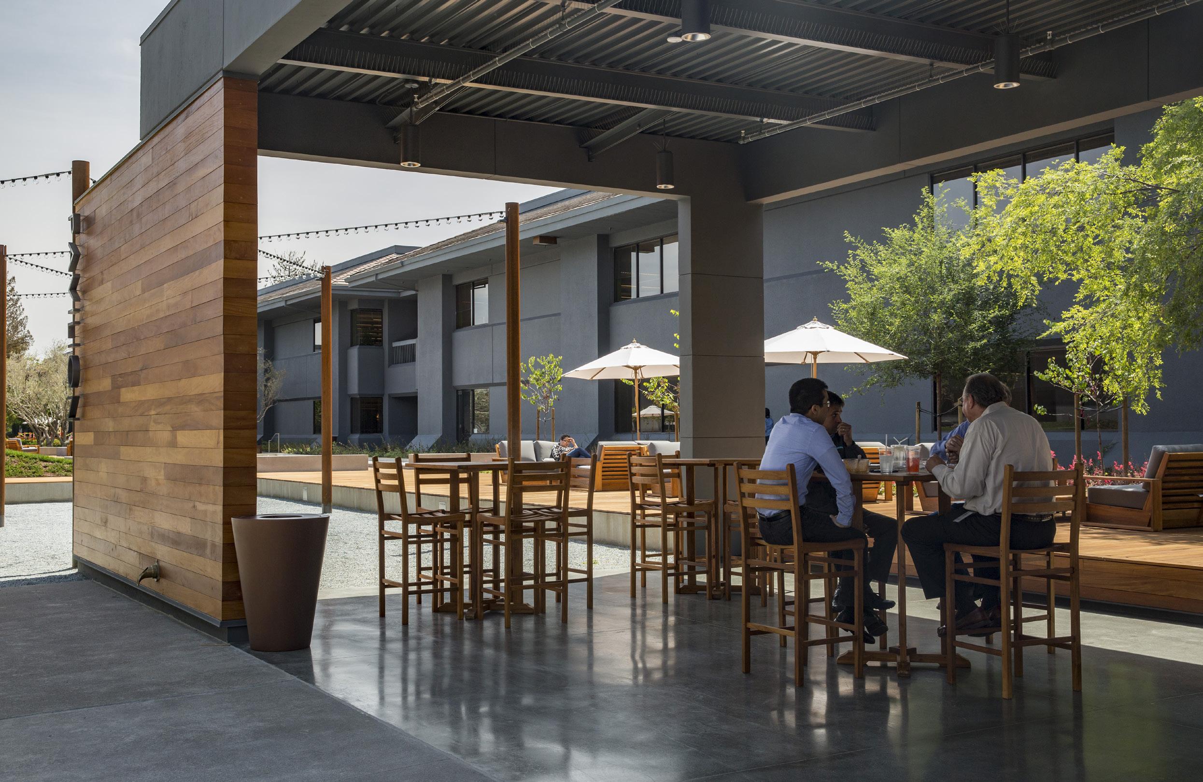
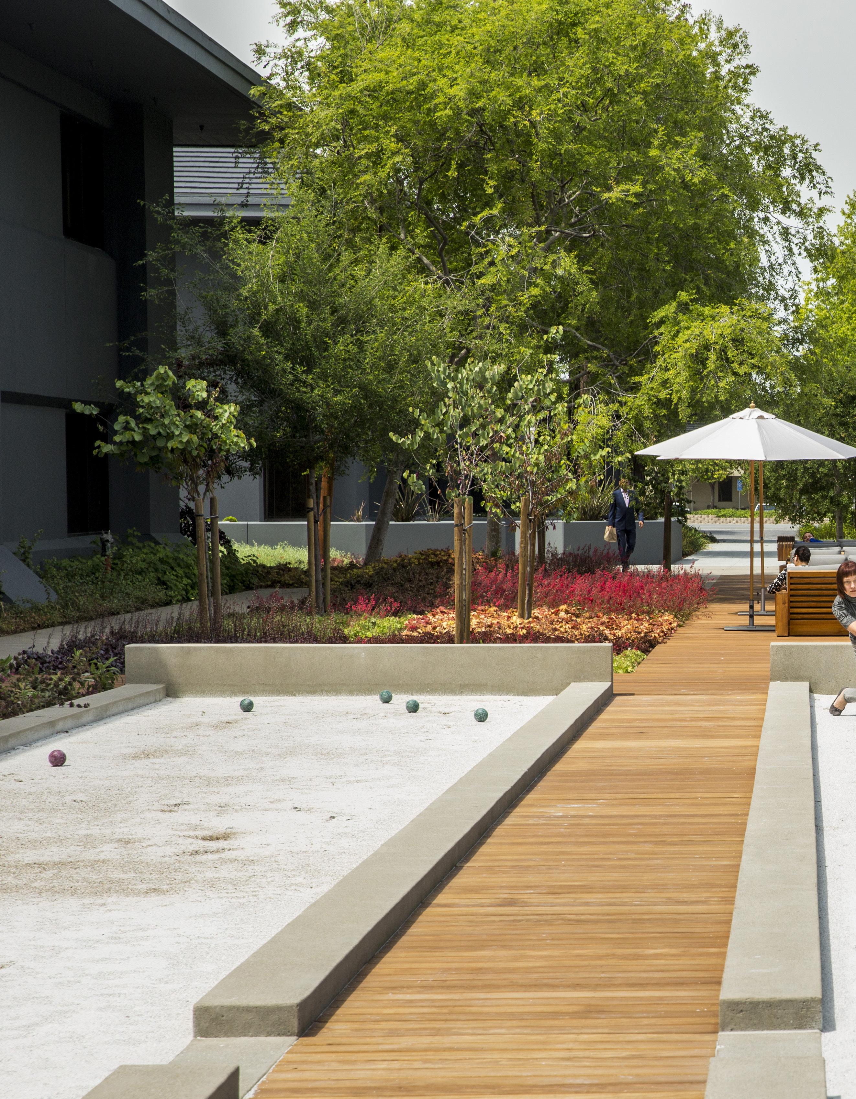
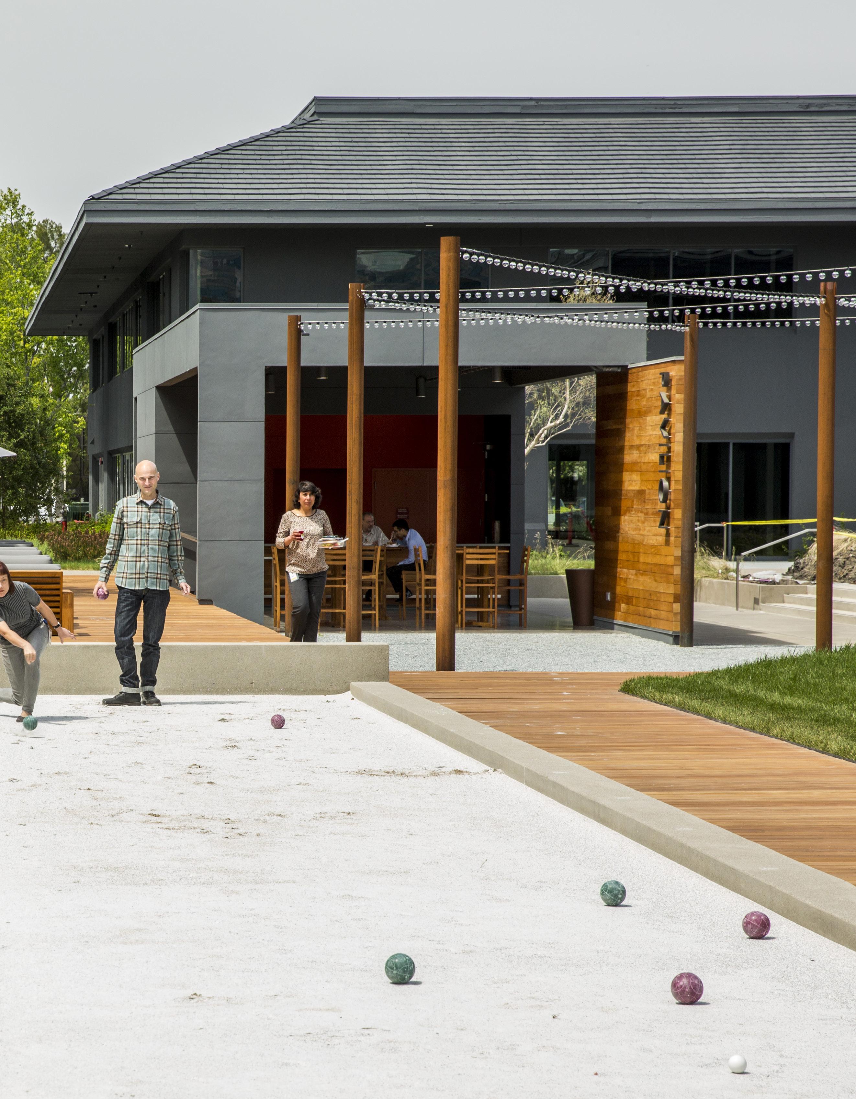
LAKE PARK BUSINESS CENTER
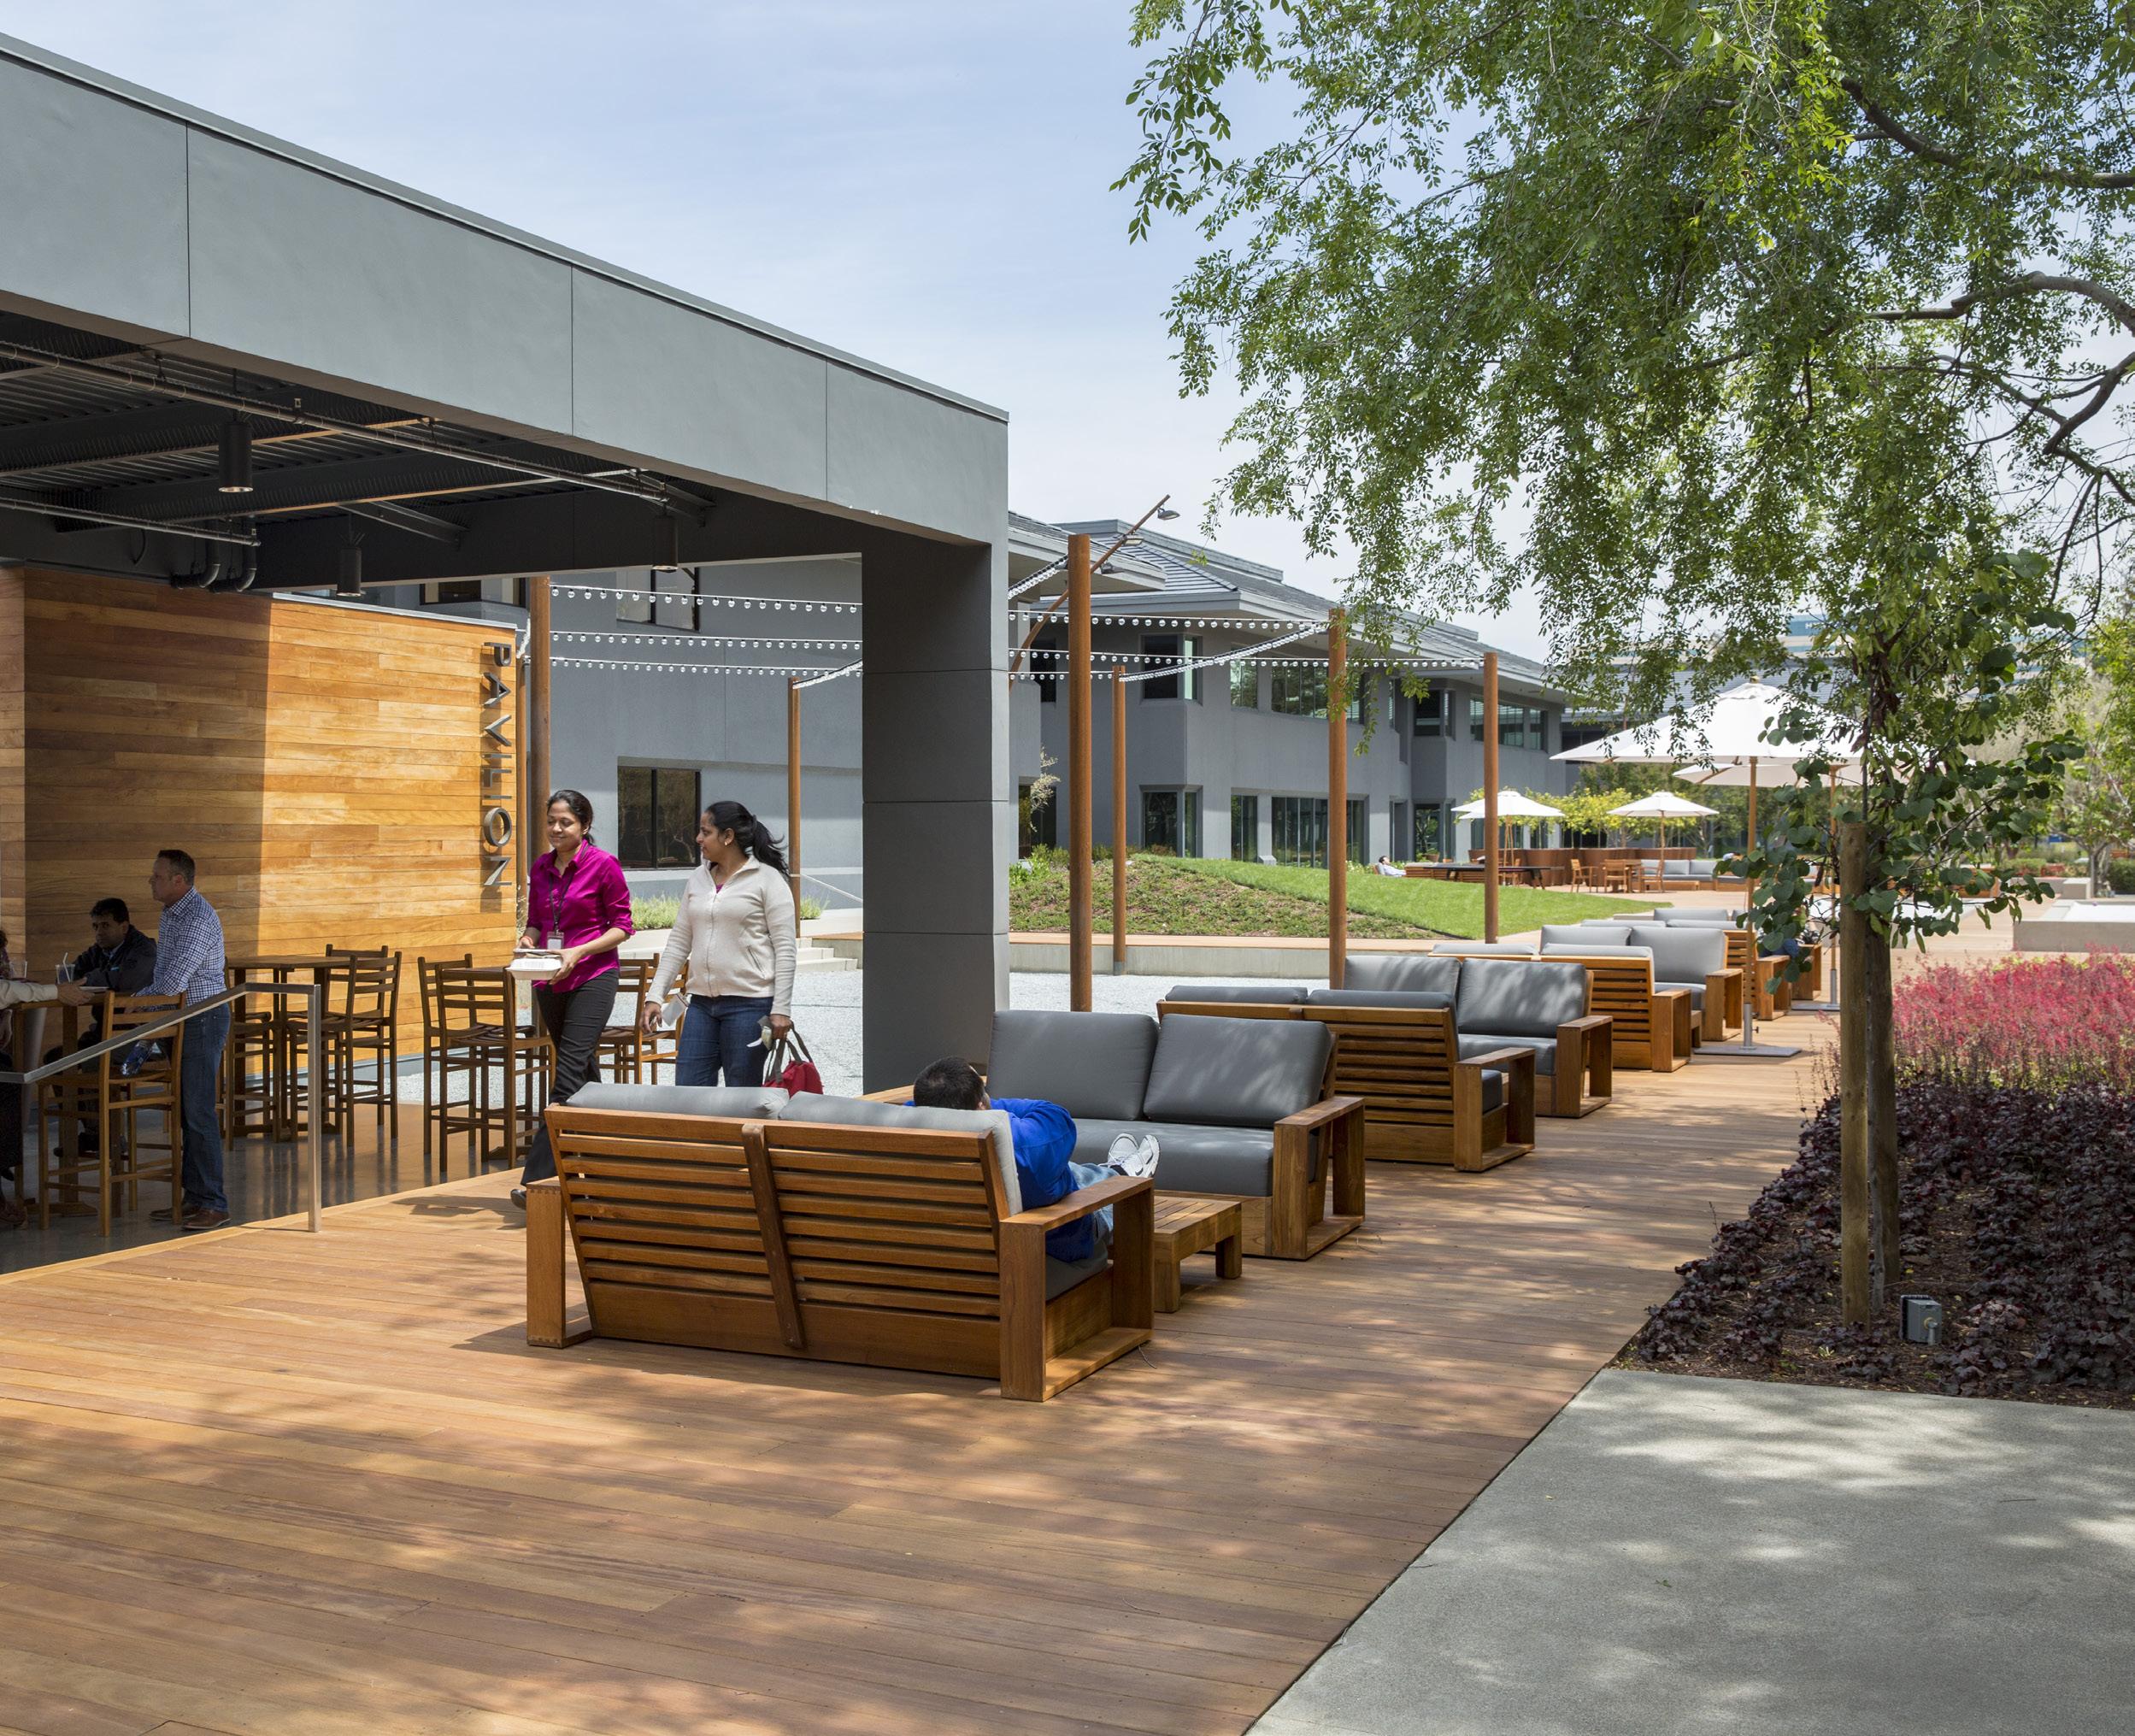
Lake Park Business Center reimagines an existing corporate campus through a landscape shaped by geometric clarity, regional planting, and intimate outdoor spaces. Sunken courts, wooden decks, and shaded seating areas create opportunities for interaction and retreat. Circulation routes and planting design bring
cohesion across the site while flexible outdoor areas support work, leisure, and events. The redesigned campus elevates functionality and identity with a strong focus on climate responsiveness and comfort.
HEWLETT PACKARD CAMPUS
A CAMPUS DESIGNED TO GATHER, GROW, AND INSPIRE.
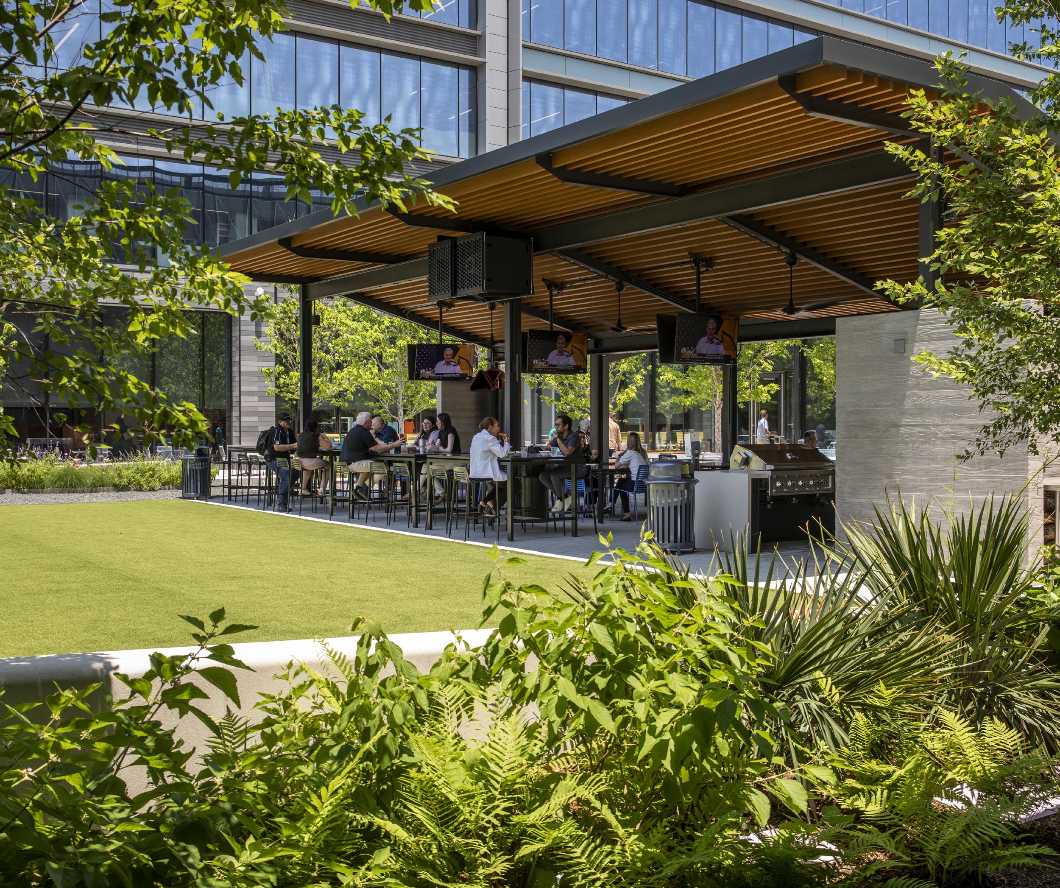
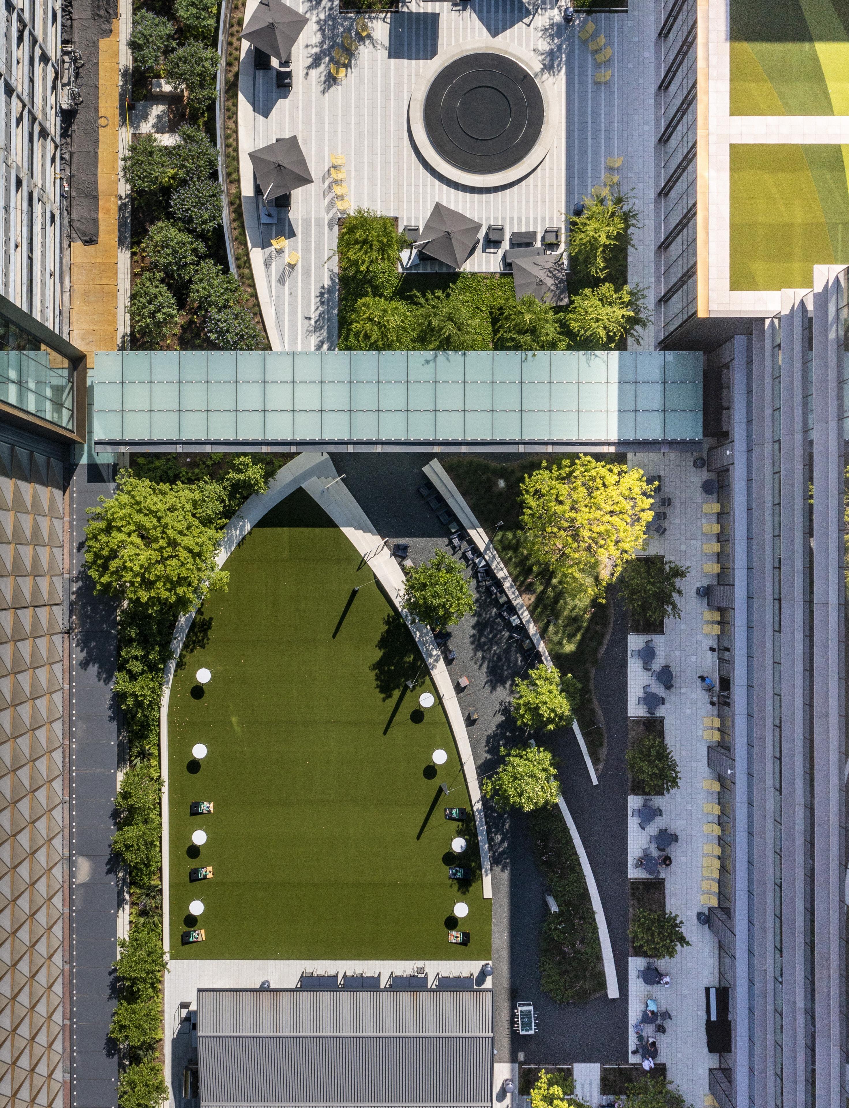
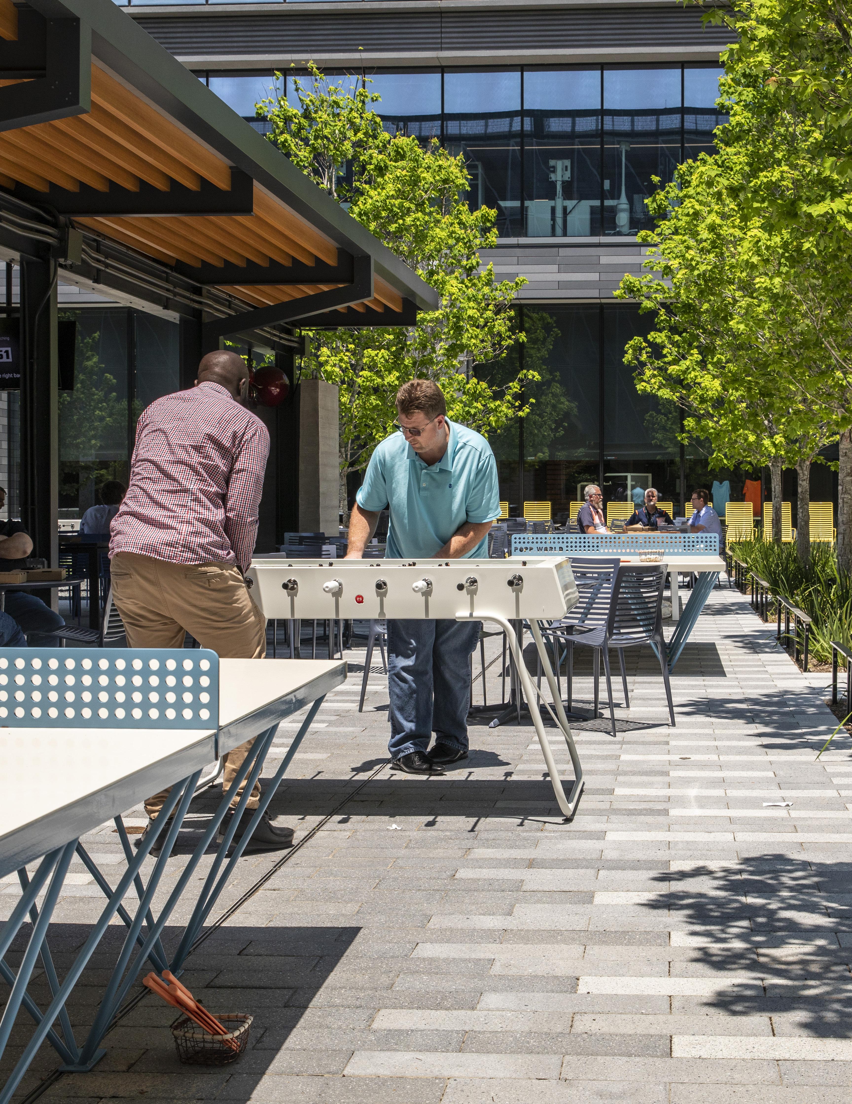
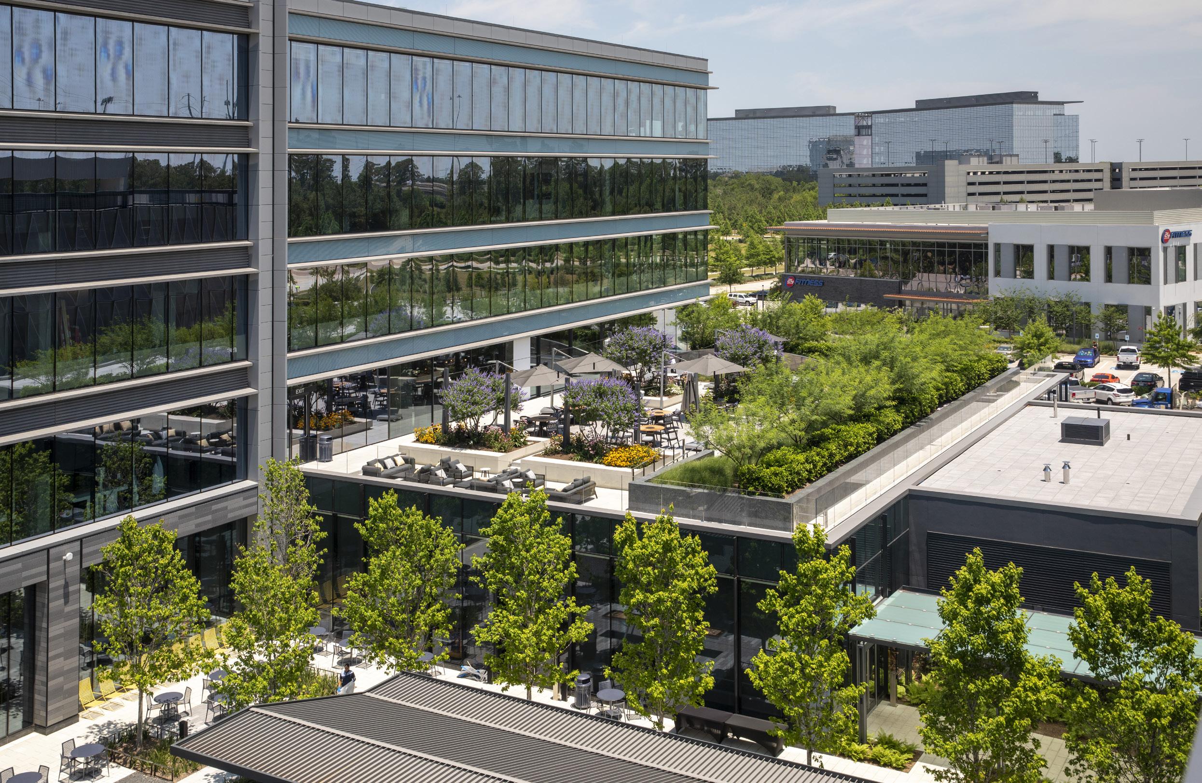
SWA shaped HPE’s campus as a flexible, experience-driven landscape grounded in the character of North Houston. Set within Springwoods Village, the design connects an arrival garden, social park, event terrace, and multi-function court into adaptable outdoor rooms that support daily use and corporate programming. A reflecting pool with
LOCATION
HOUSTON, TEXAS
8.8 ACRES
regional sculpture defines the entry, while the Icehouse, an informal hub inspired by Houston’s cultural vernacular, anchors social activity. Native meadows and canopy trees unify the campus, giving it an authentic and distinctly local identity.
HEWLETT PACKARD ENTERPRISE
KIRKSEY
APPLE TV CONTENT HEADQUARTERS
A CINEMATIC LANDMARK WHERE CREATIVITY AND SUSTAINABILITY TAKE CENTER STAGE.
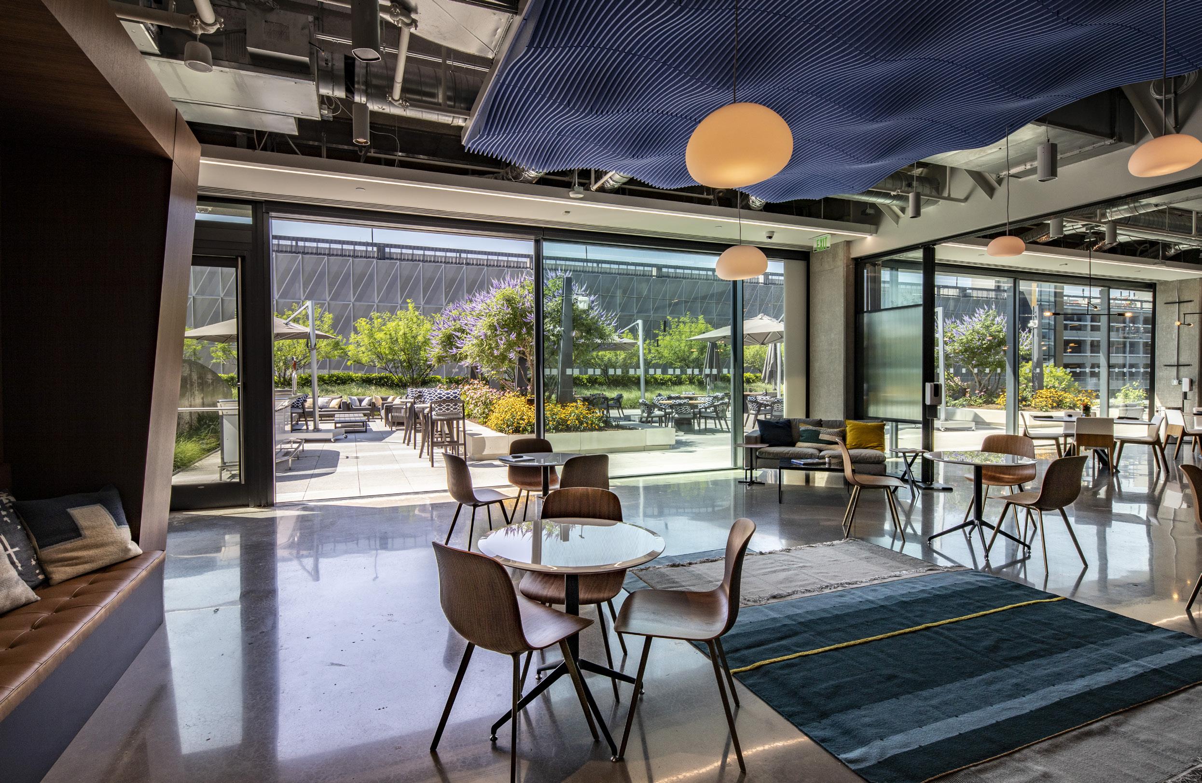
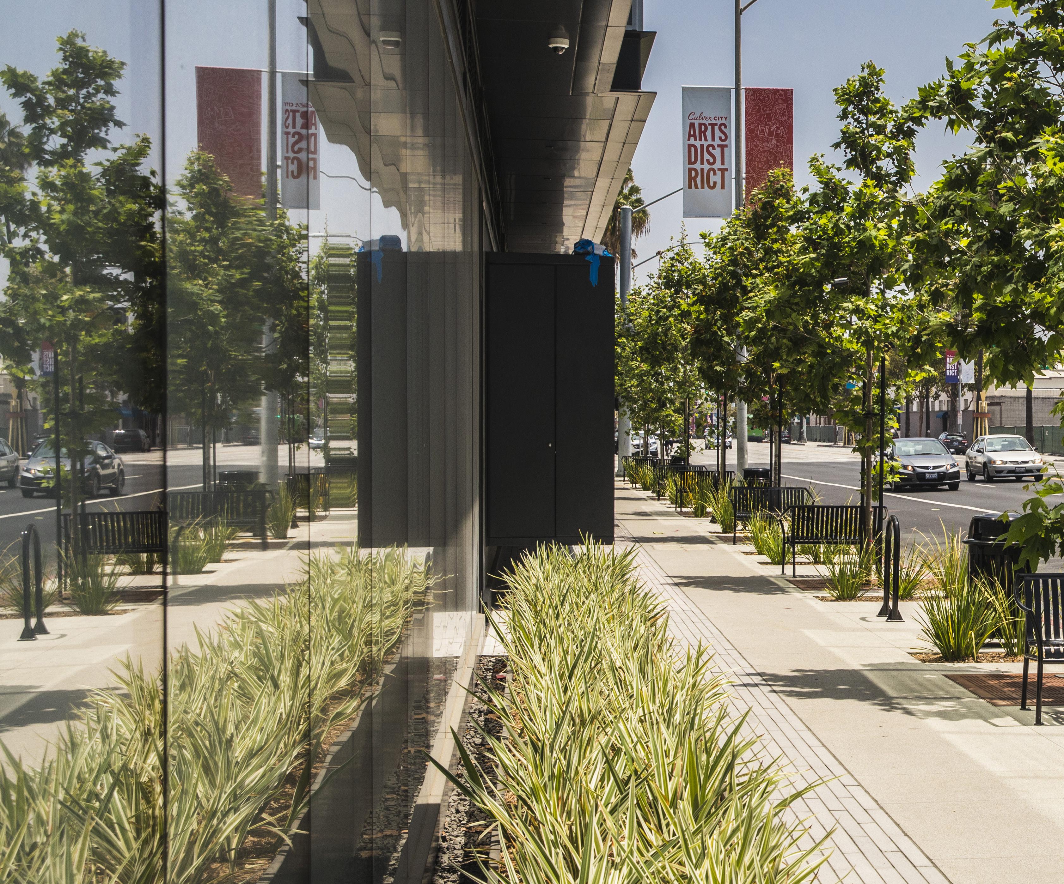
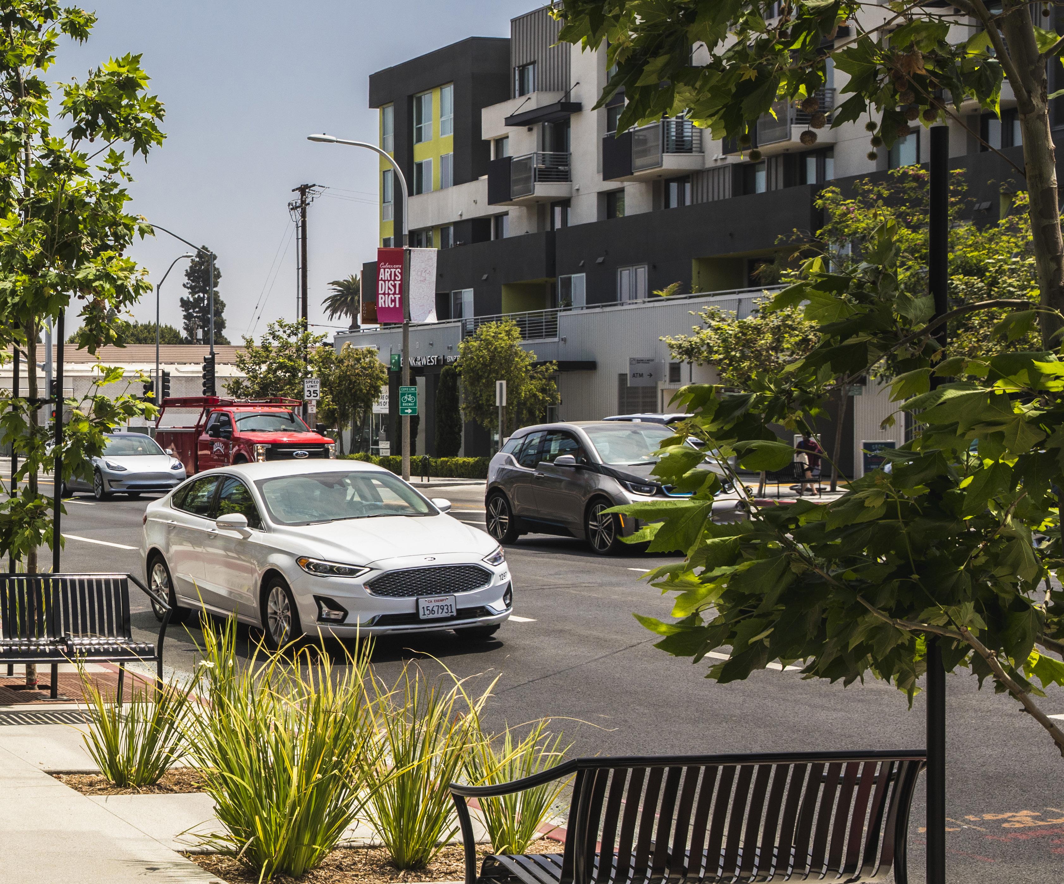
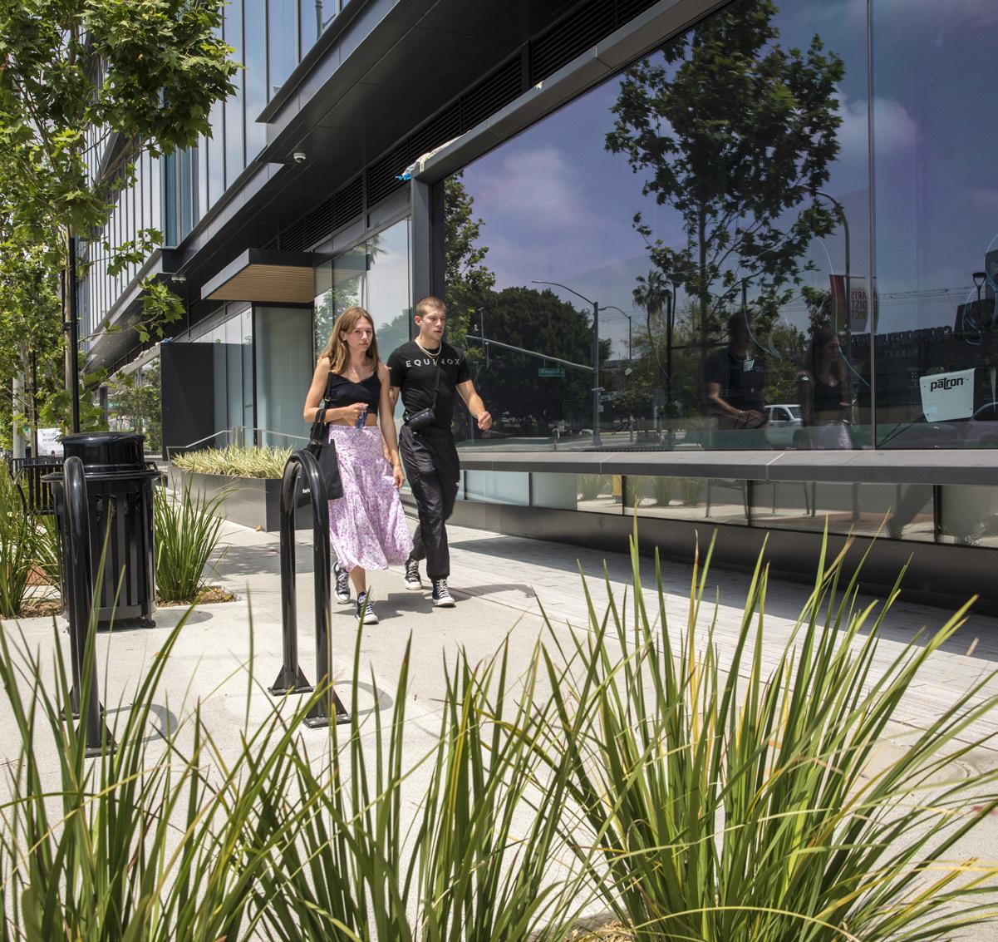
The new Apple TV Content Headquarters is located in Culver City’s downtown district, joining an active entertainment corridor that includes Sony Pictures and Amazon Music & Studios. The site features a mix of office and retail/restaurant space, adding to the growing number
LOCATION SIZE
of creative facilities in the area. Tree-lined streetscapes, vine trellises, and a living green wall bring colorful character to the rounded glass façade of the building, making the site a unique and recognizable location within Culver City.
CLIENT ARCHITECT
CULVER CITY, CALIFORNIA 3 ACRES APPLE GENSLER
DALLAS PROJECTS THAT SHAPE OUR
IDENTITY
SIGNATURE DALLAS PROJECTS
KATY TRAIL
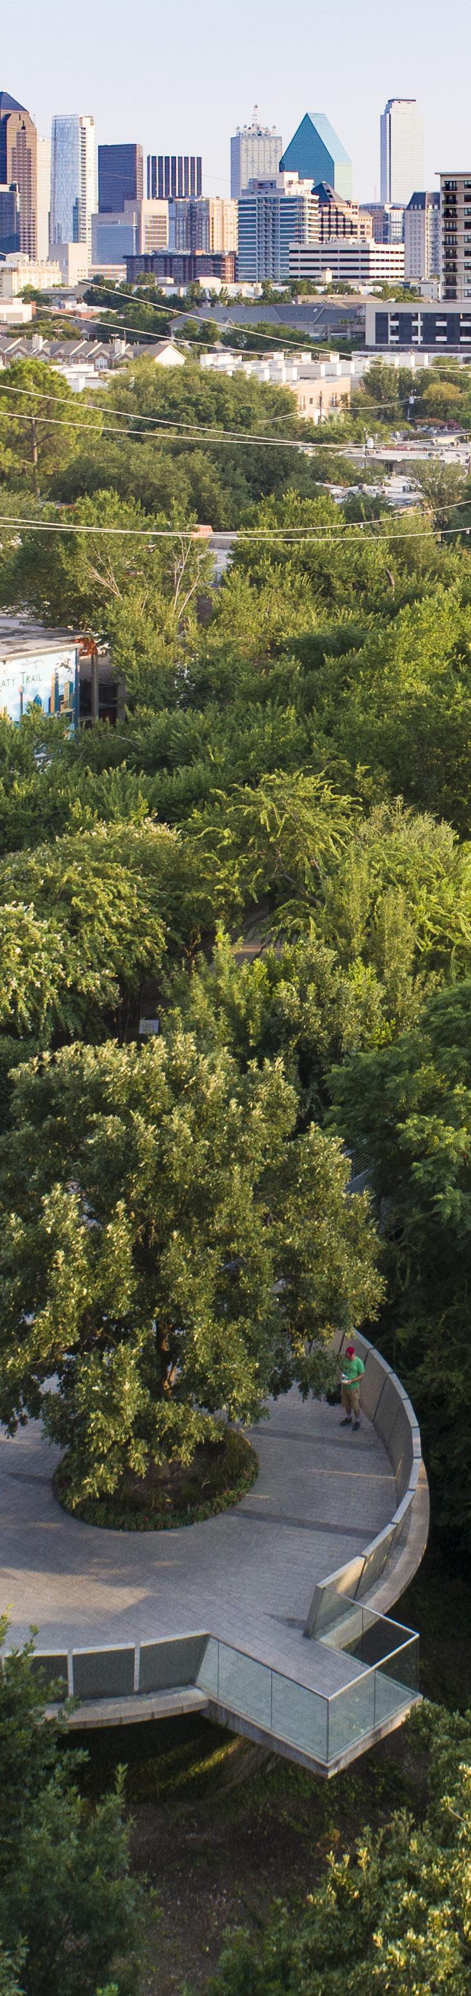
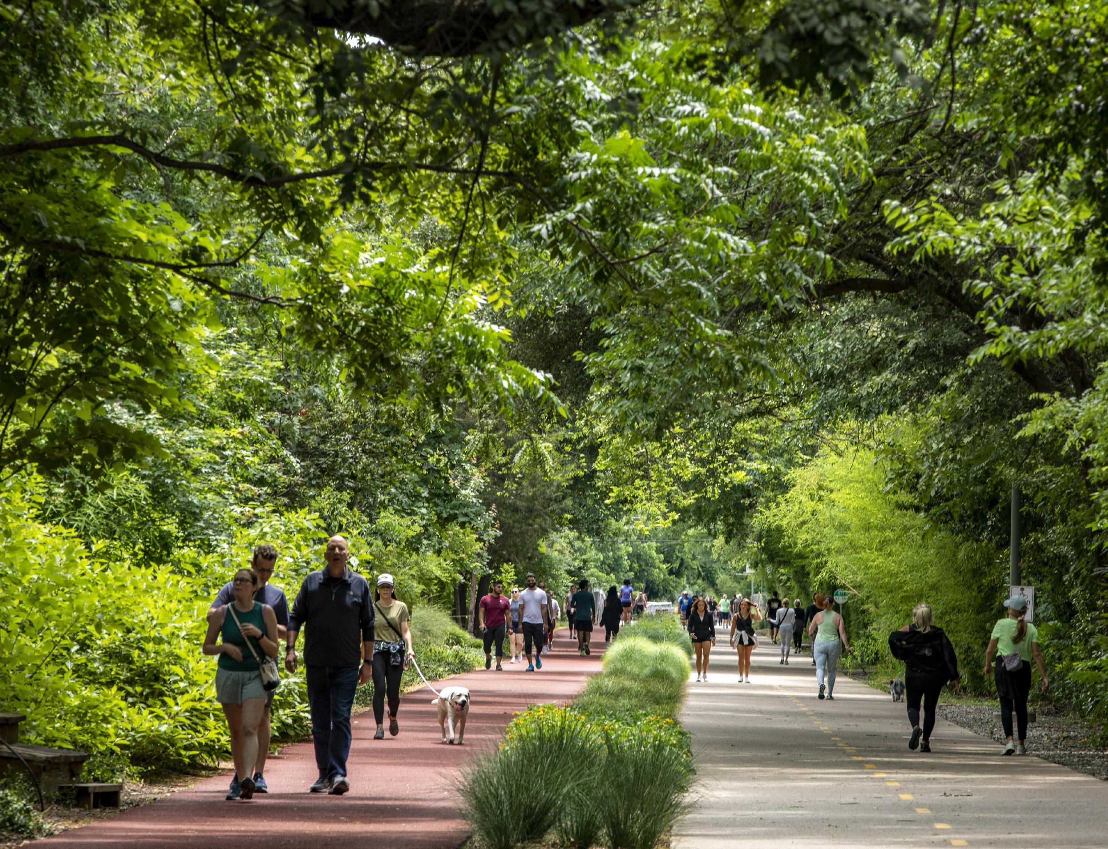
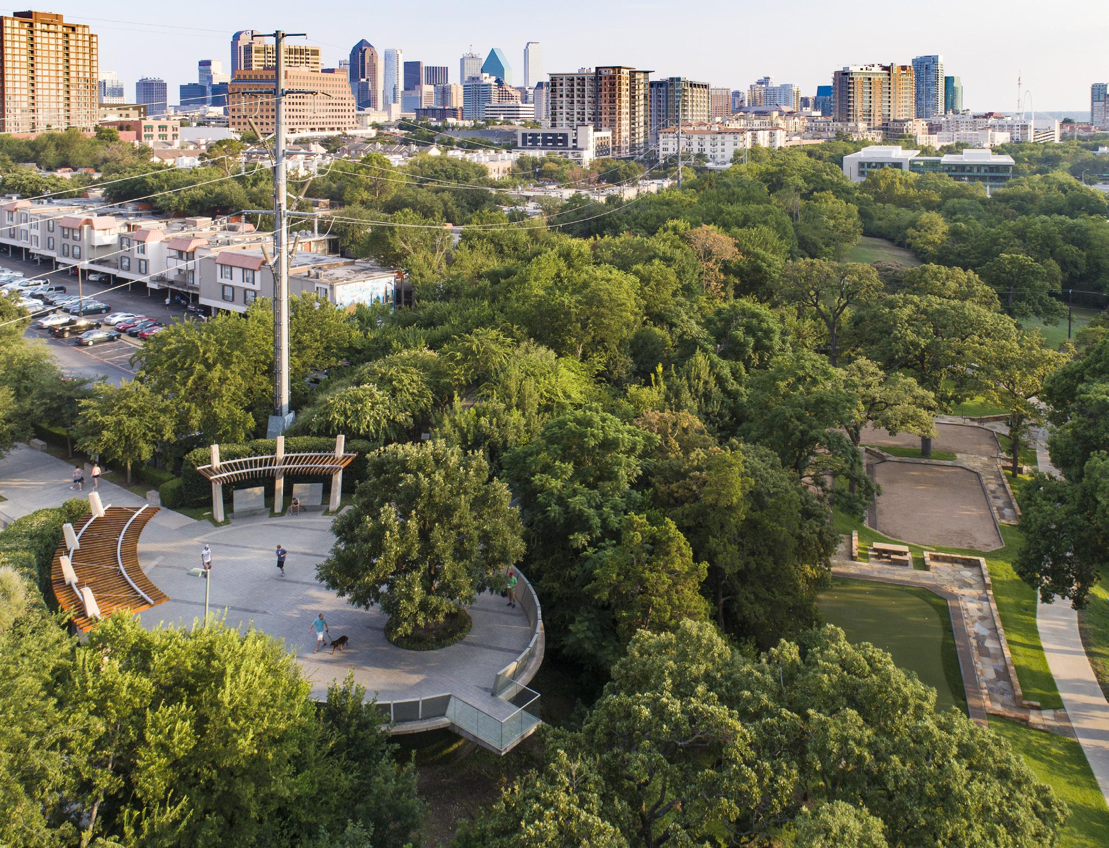
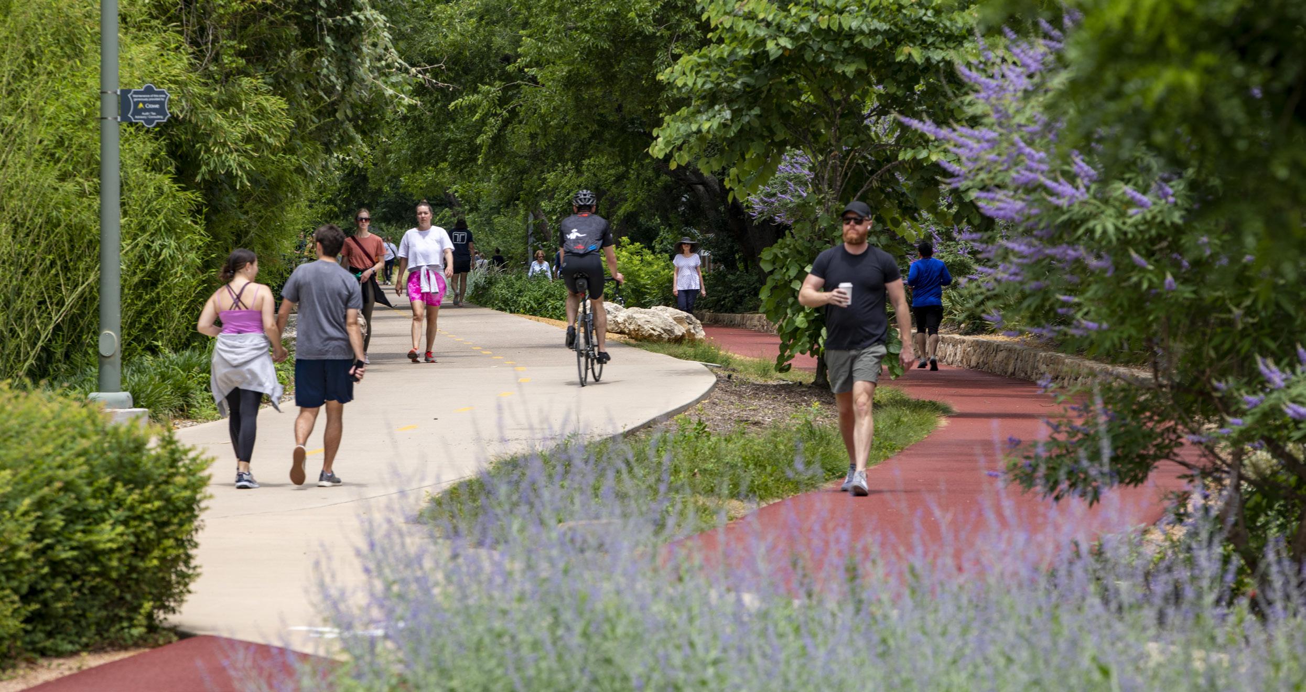
A FORMER RAIL LINE REBORN AS DALLAS’ MOST ACTIVE URBAN GREENWAY
An abandoned rail corridor that once divided the core of urban Dallas has been transformed into a 3.5-mile ribbon of restoration, plantings, multi-use trails, and pedestrian plazas, turning a neglected and unsafe environment into a vibrant recreational amenity. The project expanded parkland within the city by more than 30 acres and connected over 125 acres of previously fragmented parks into a unified system.
LOCATION SIZE
DALLAS, TEXAS
Envisioned as a pedestrian and bicycle connector between key destinations across Dallas, the trail has evolved into an urban oasis that attracts thousands of daily users. Its success has also catalyzed adjacent development, elevating nearby property values and reinforcing the role of green infrastructure as a driver of community identity and economic vitality.
CLIENT
3.5 MILES LONG / 26 ACRES FRIENDS OF THE KATY TRAIL
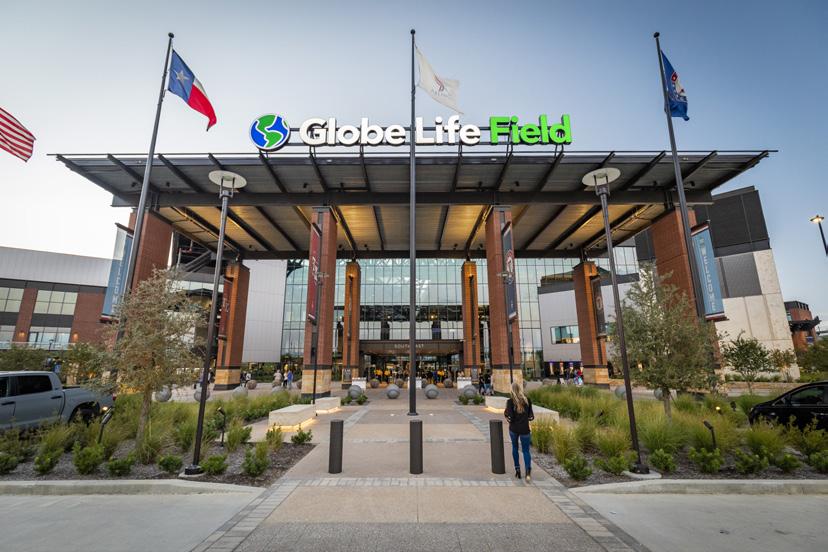
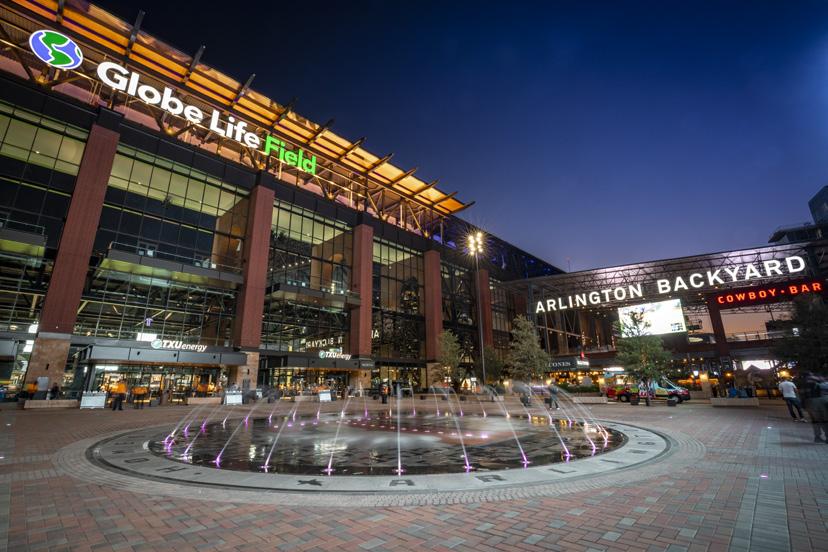
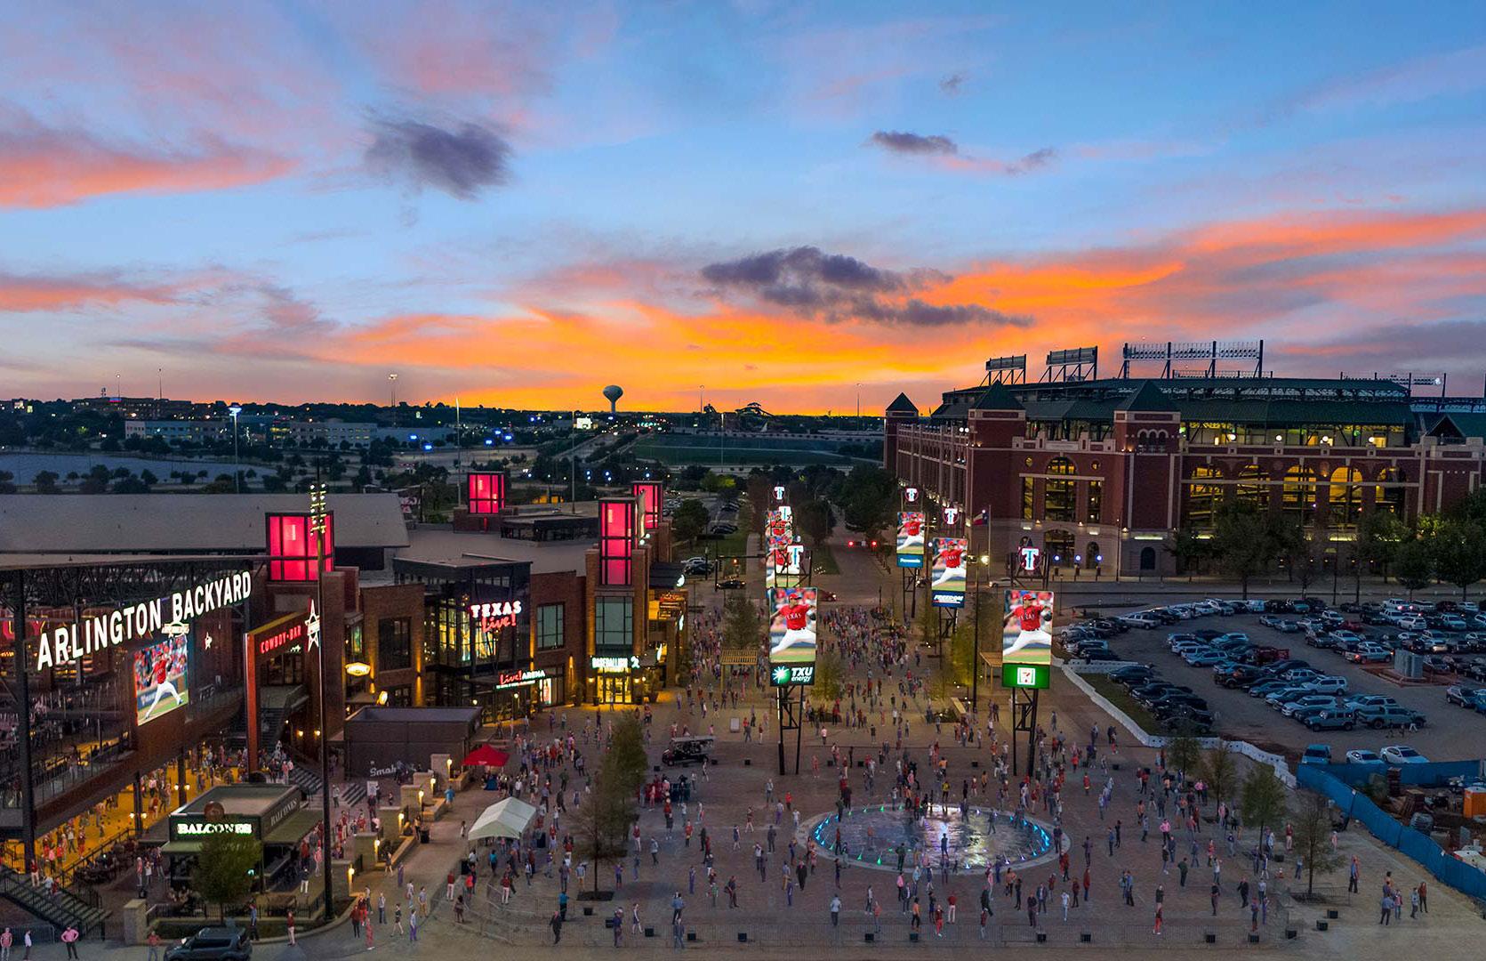
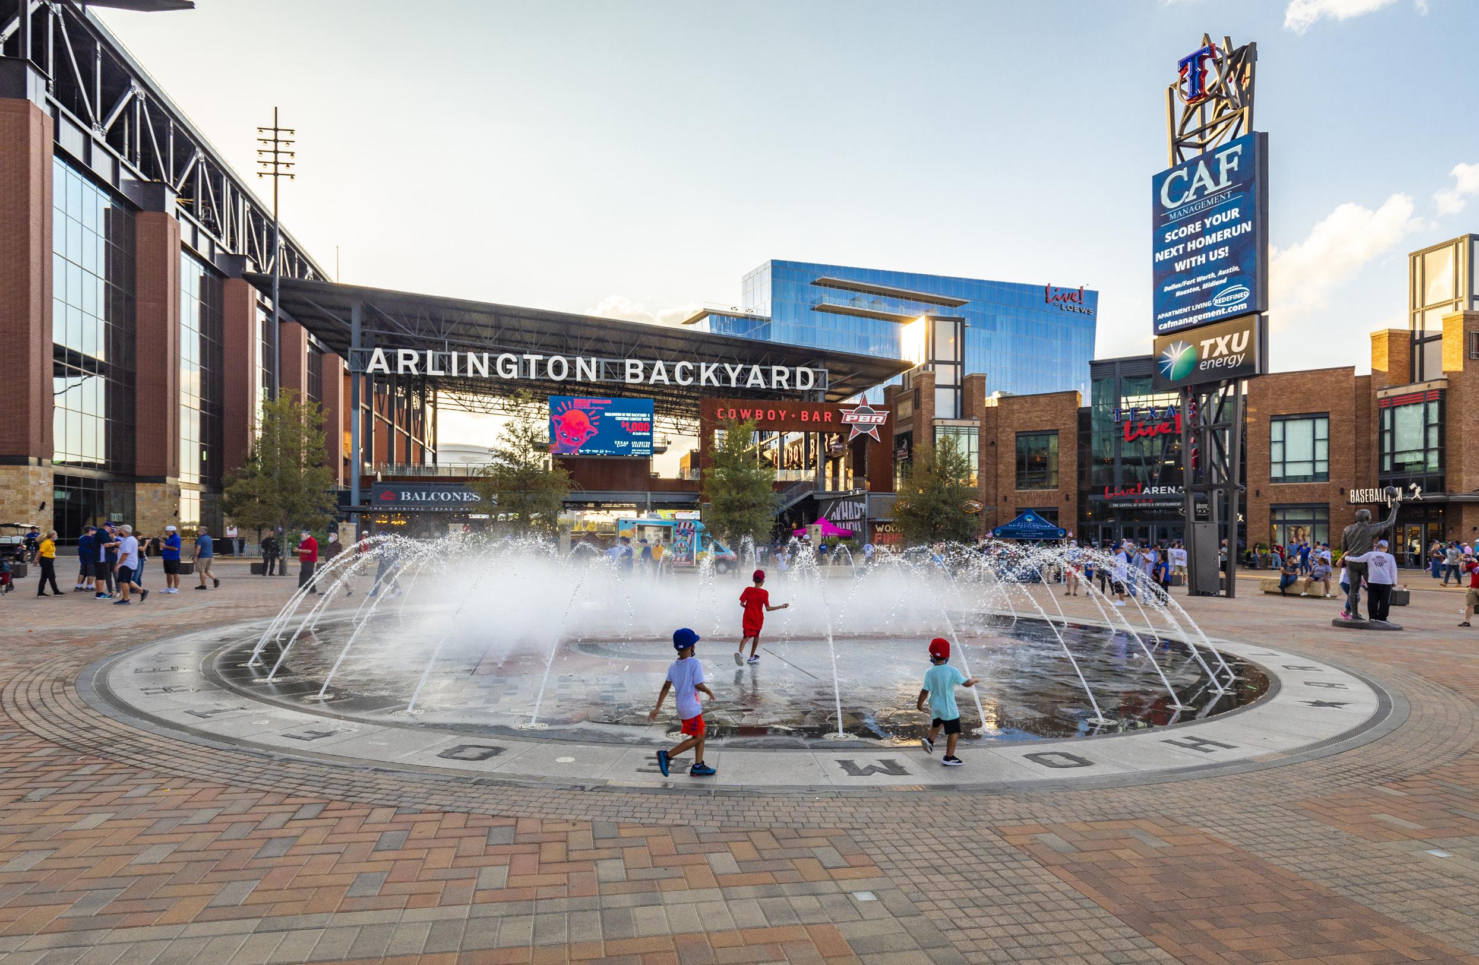
TEXAS RANGERS BALLPARK AT GLOBE LIFE FIELD
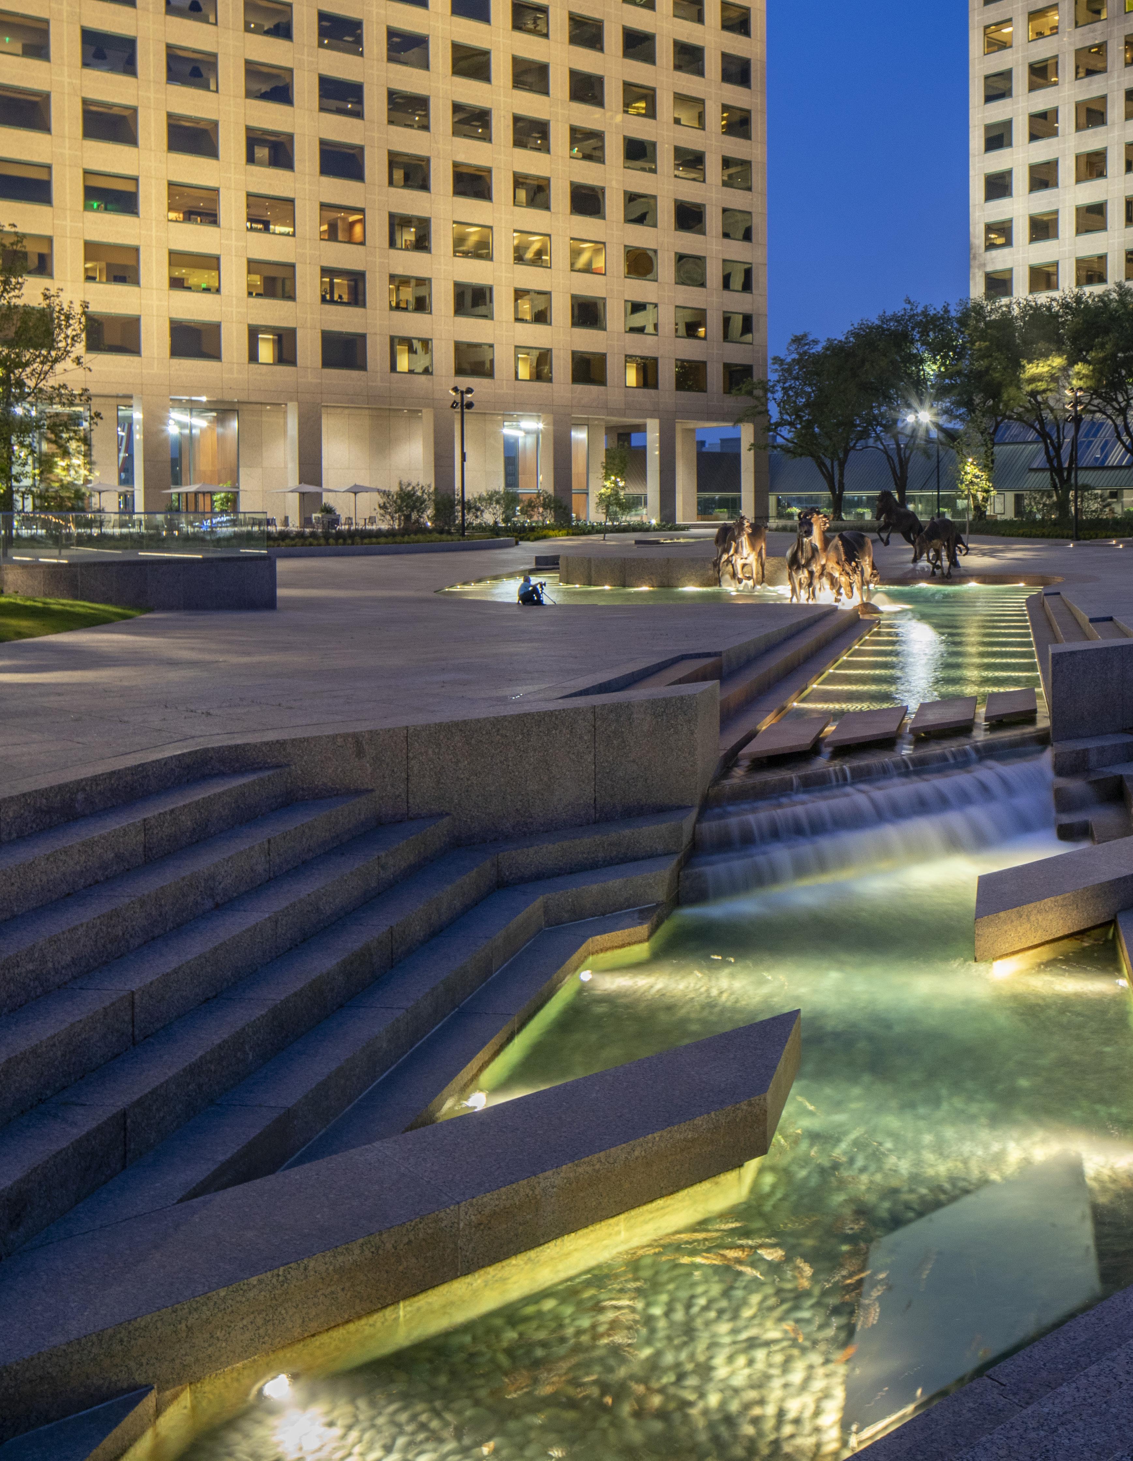
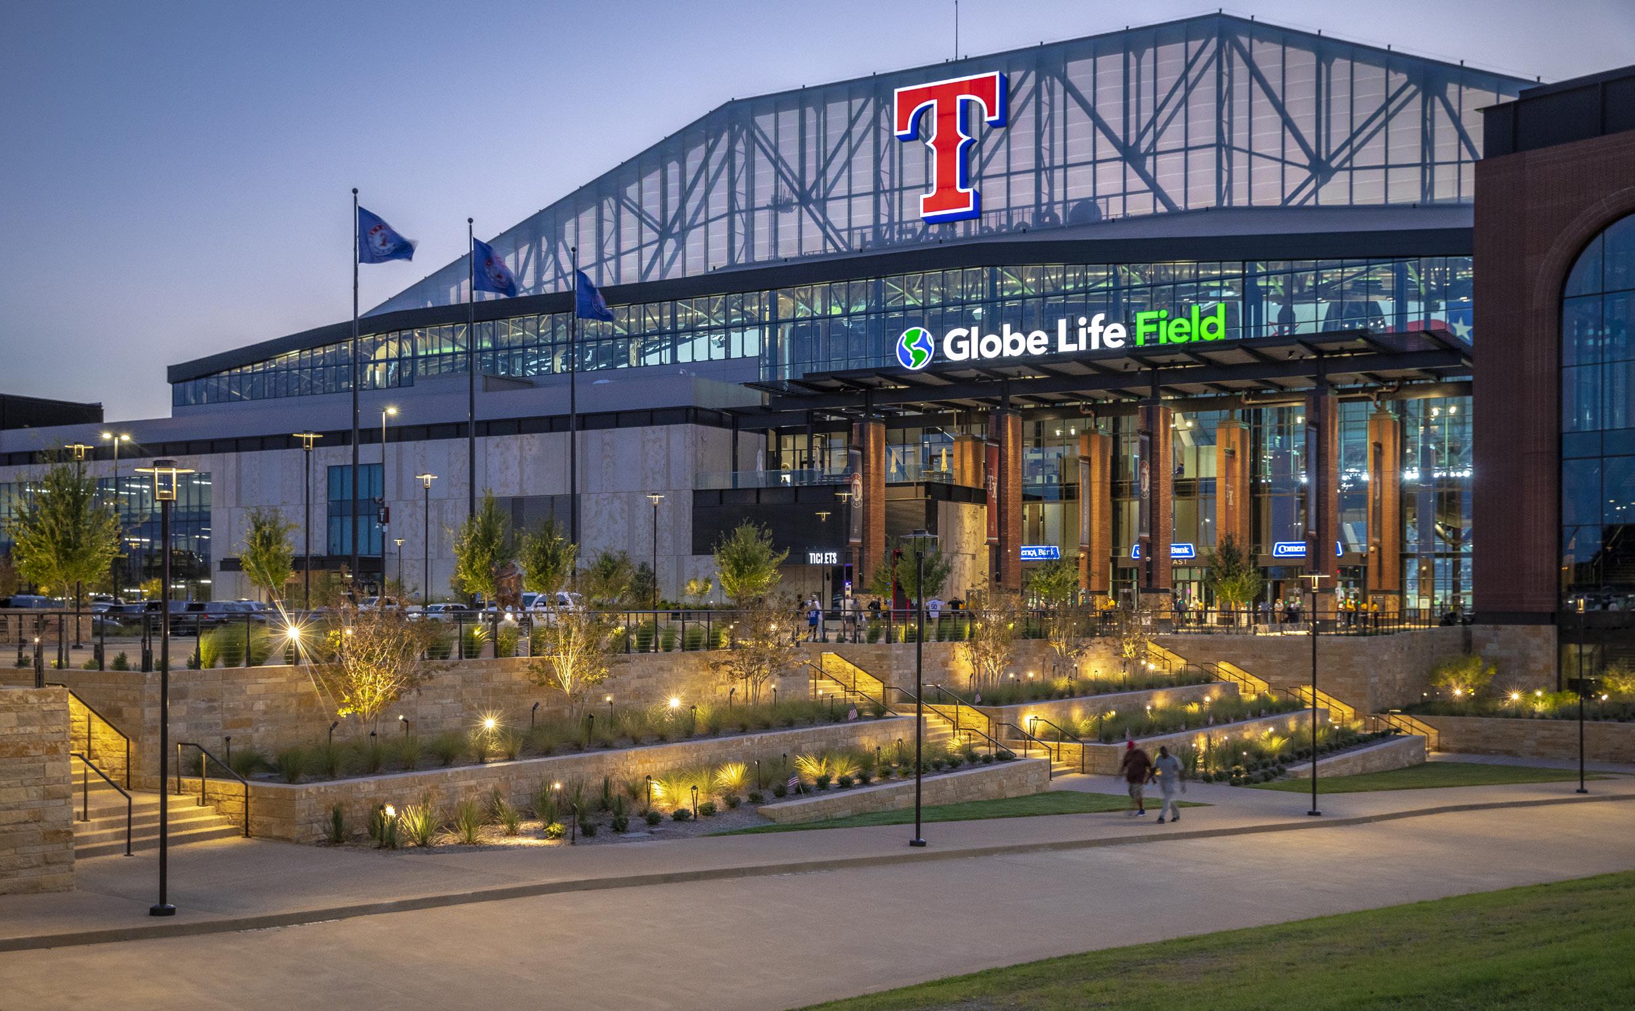
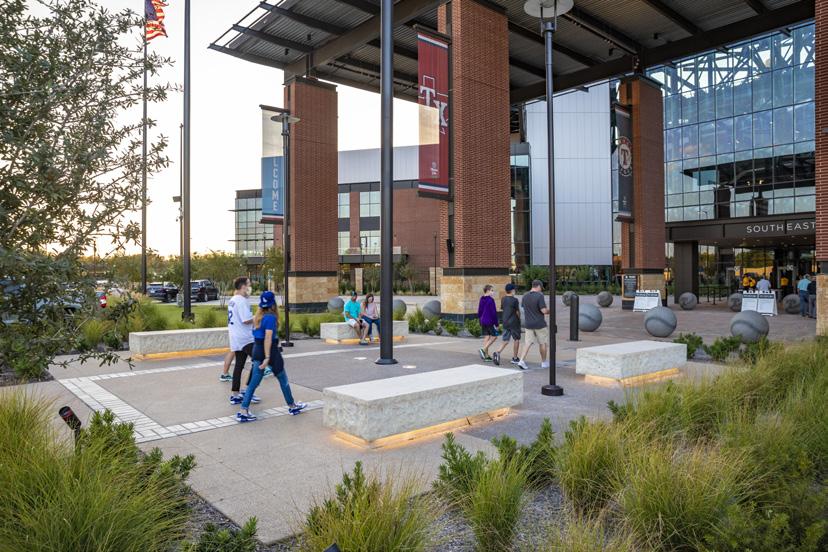
Globe Life Field, Home of the Texas Rangers, features detailed plazas at all main entry points to the stadium that celebrate the rich history of the Texas Rangers. The largest one, Rangers Plaza, hosts a multitude of different programmatic functions associated with both the Texas Rangers and the surrounding Arlington community such
as farmers markets, festivals, movie nights, and music events. The landscape features a drought-tolerant plant palette representative of Texas, complimenting the stadium and improving sustainability. The hardscape uses traditional brick and limestone in a modern design approach to establish a park-like experience.
HALPERIN PARK
A NEW PARK BRIDGING NEIGHBORHOODS WITH CULTURE ECOLOGY + CONNECTION
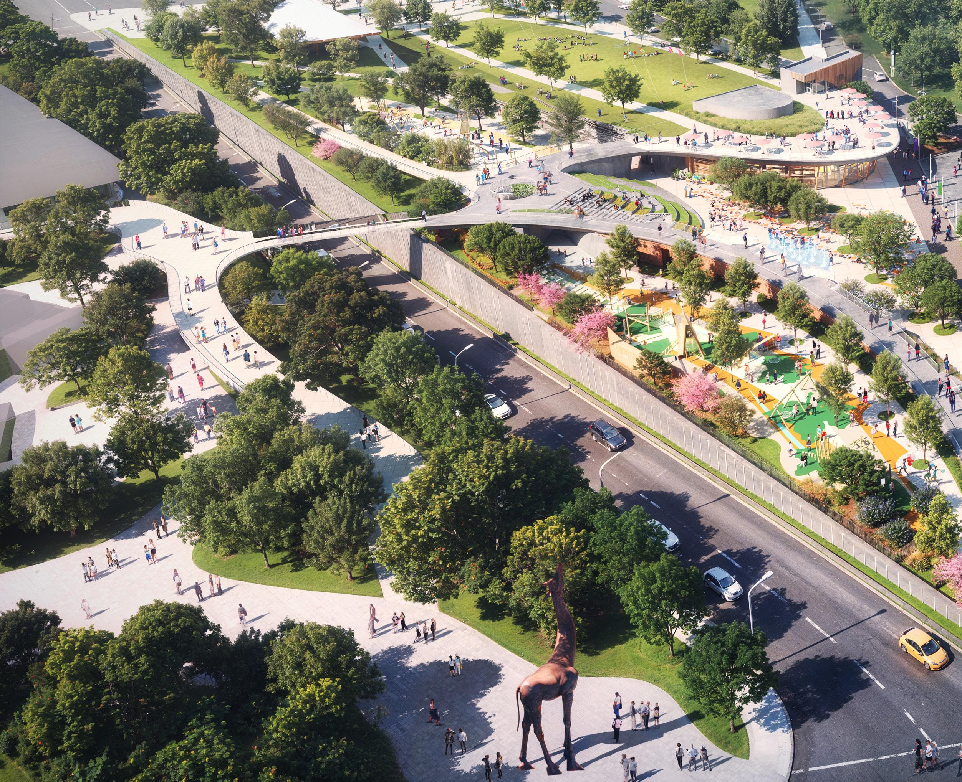
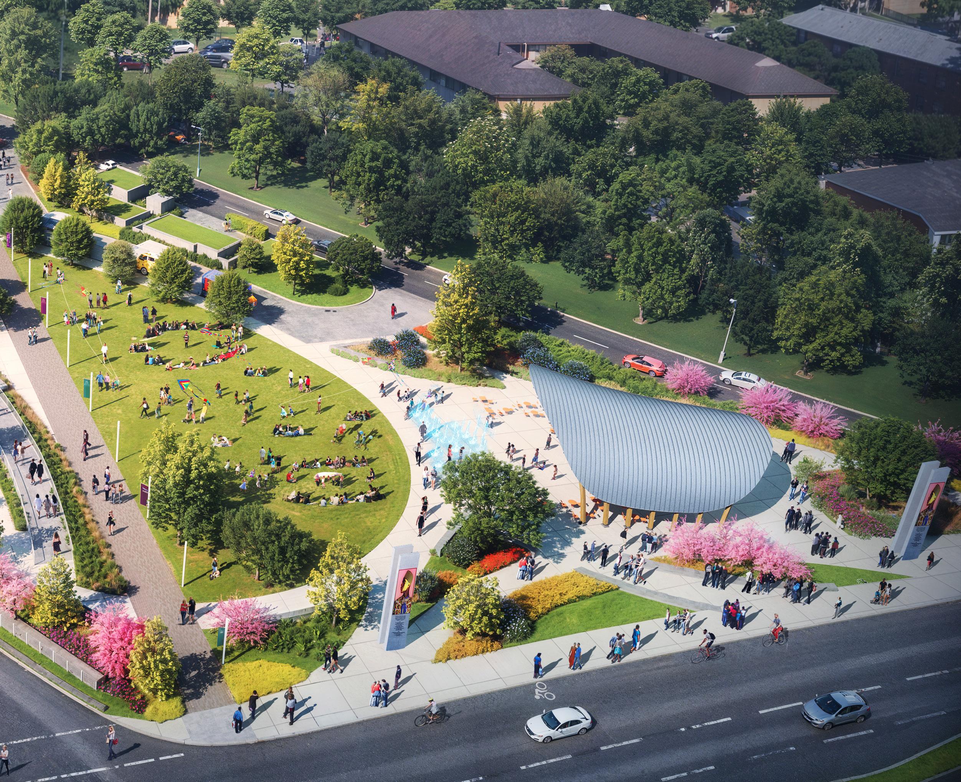
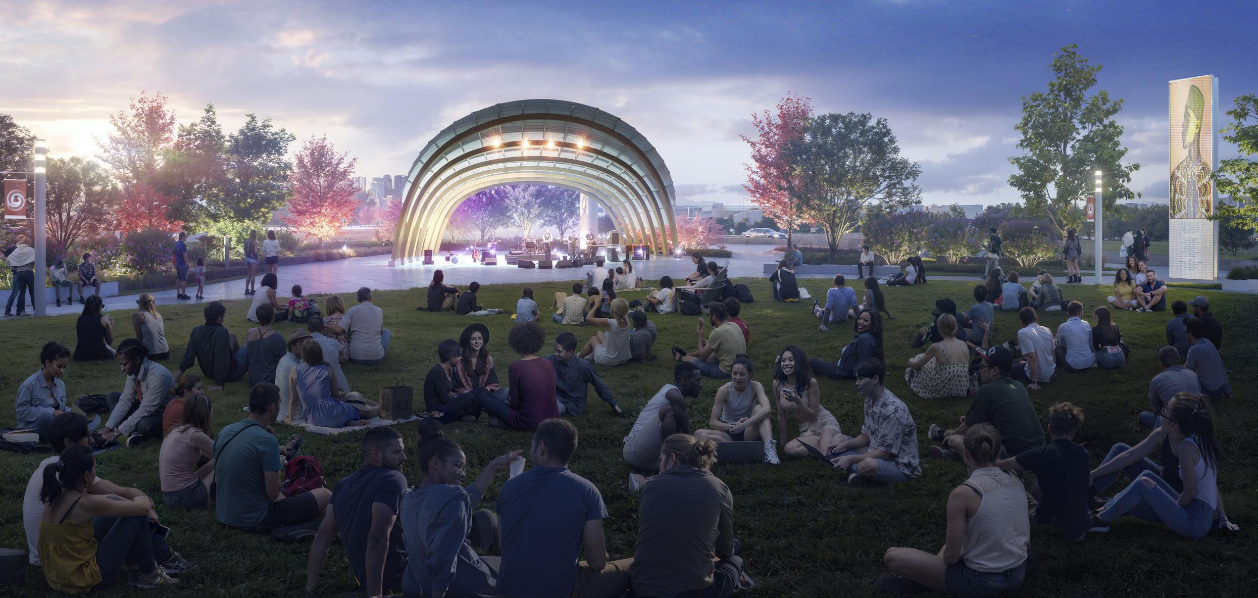
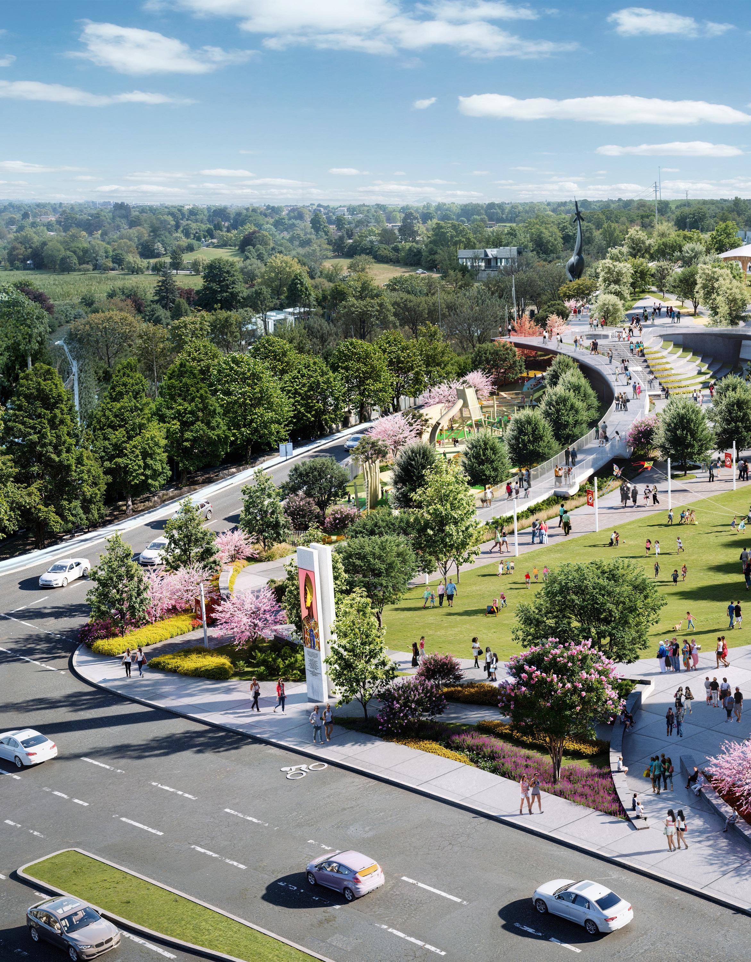
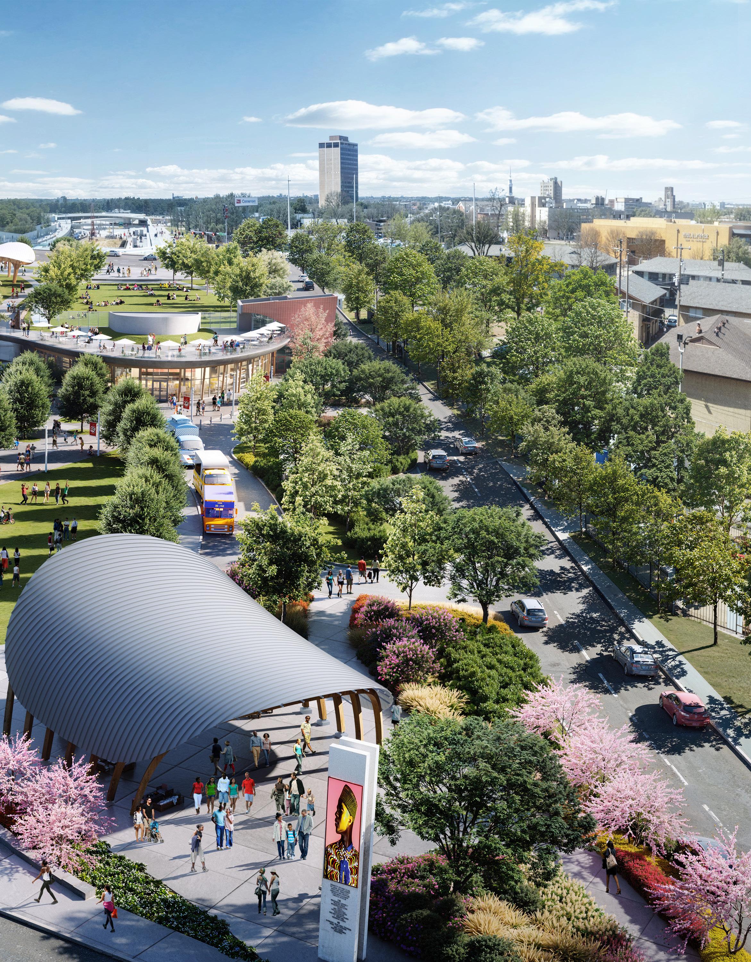
Halperin Park will create a vital new connection across Highway 35 in South Dallas, linking North and South Oak Cliff near the Dallas Zoo and restoring a long separated community fabric. Built in two phases with the capping infrastructure now underway, the park will introduce event spaces, market style dining and retail areas, generous
LOCATION
DALLAS, TEXAS
I)
lawns, and expressions of regional geology. The project began during the COVID quarantine, prompting an inclusive public engagement process that supported meaningful study in a virtual environment. Halperin Park represents a commitment to equity and a renewed public realm that anchors the surrounding neighborhoods.
HI LINE CONNECTOR
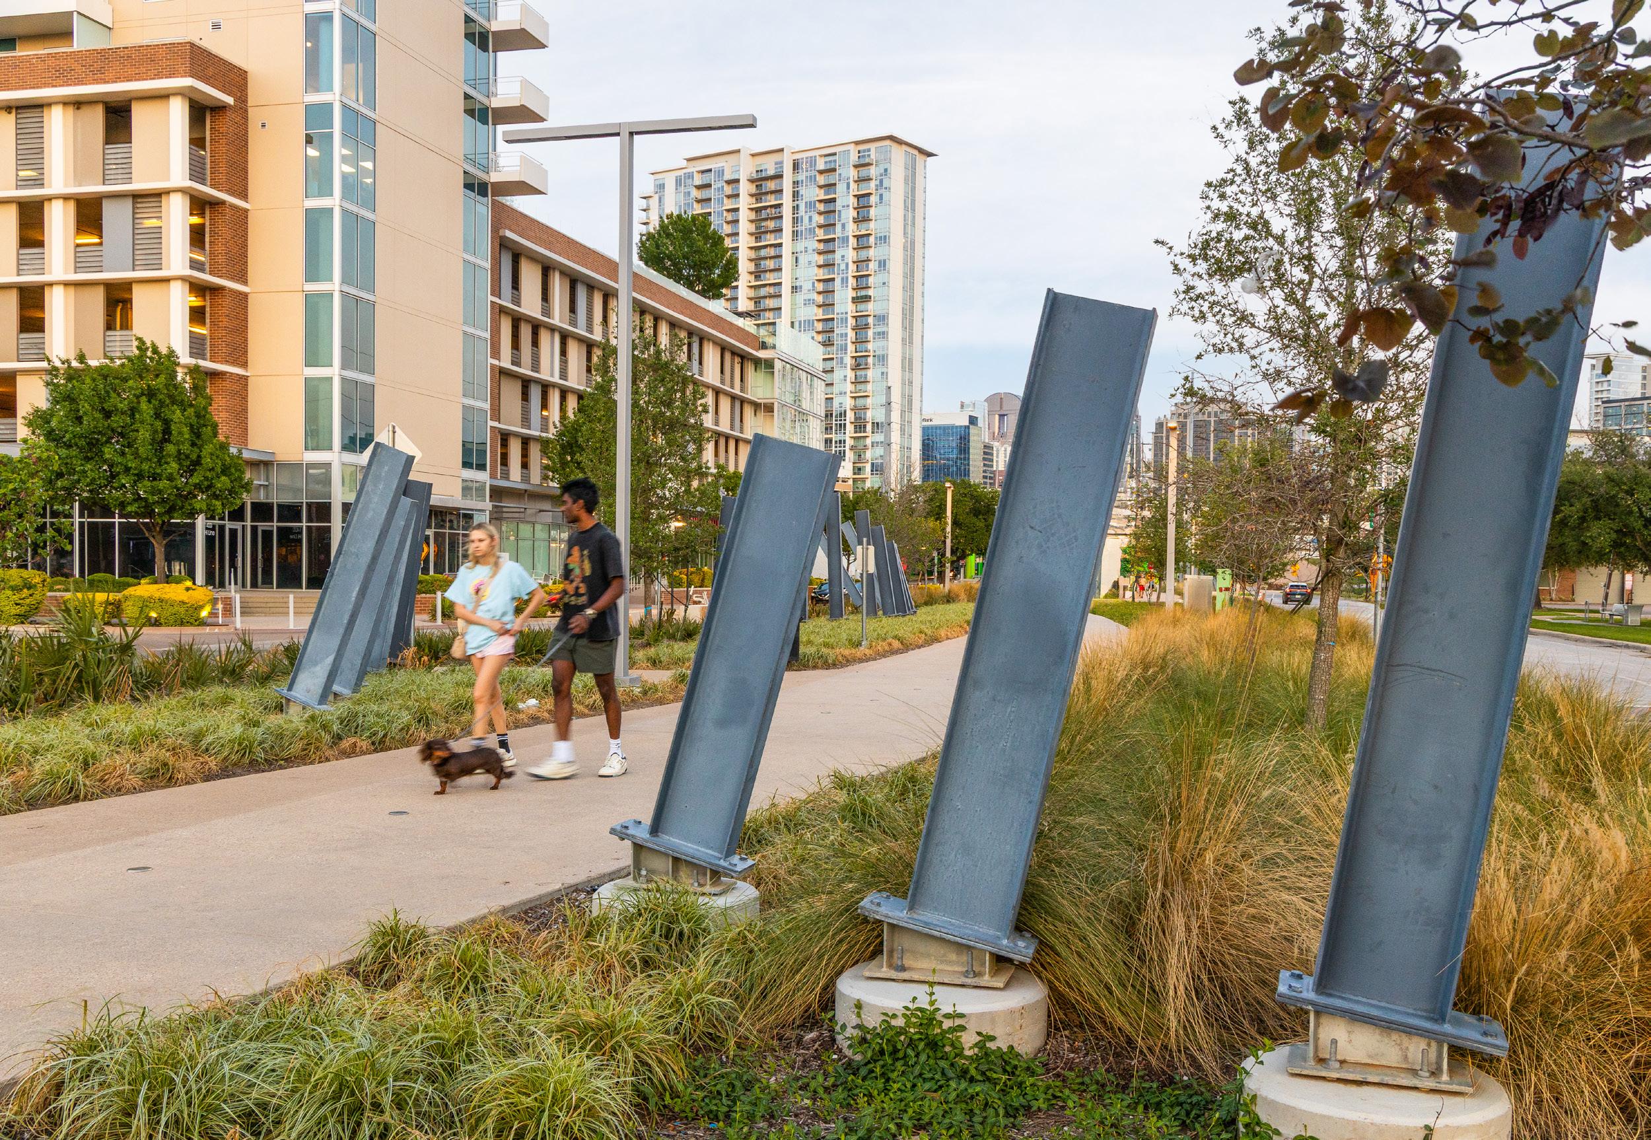
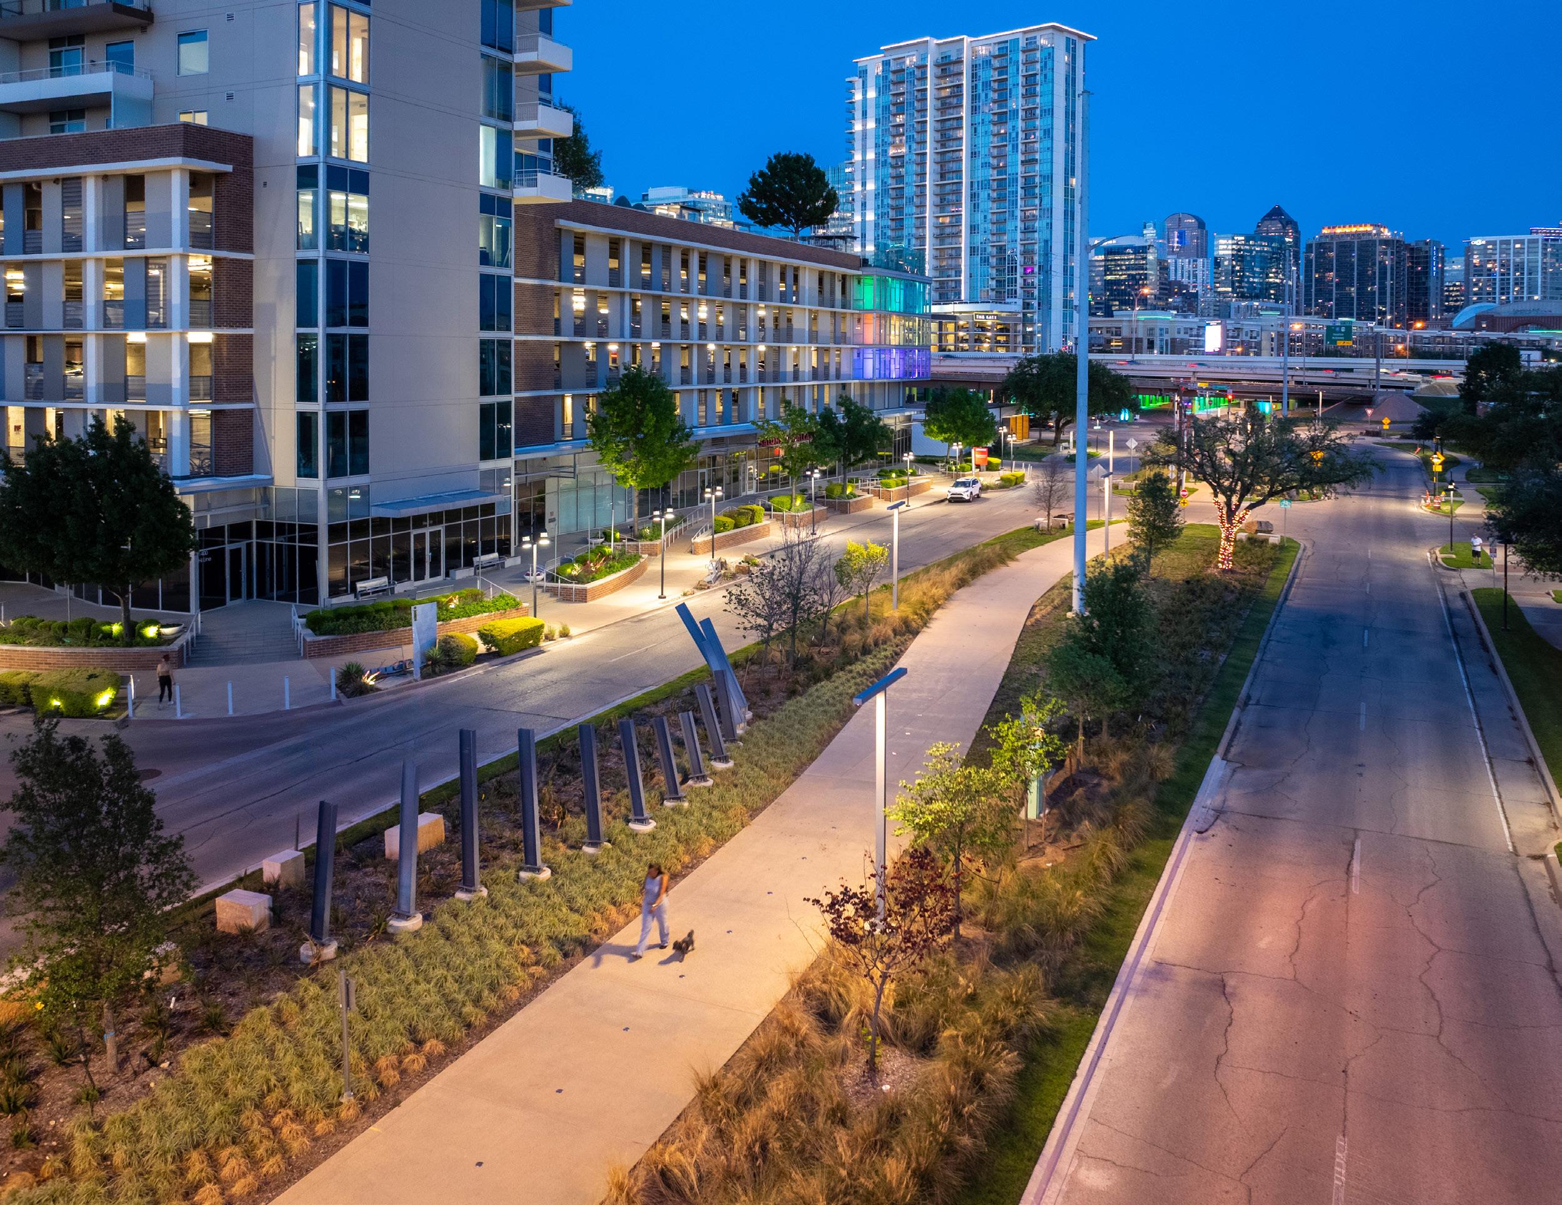
The Hi Line Connector is an approximately one-mile trail project that links two of Dallas’ most valued public assets, creating a continuous pedestrian and bicycle connection through the heart of the Dallas Design District. By improving existing roadways and pedestrian rights of way, the project introduces raised bike lanes, widened sidewalks, and upgraded infrastructure to enhance safety and accessibility for all users.
CONNECTING DALLAS’ SIGNATURE TRAILS WITH COORDINATED STREET, SAFETY + ACCESS IMPROVEMENTS LOCATION
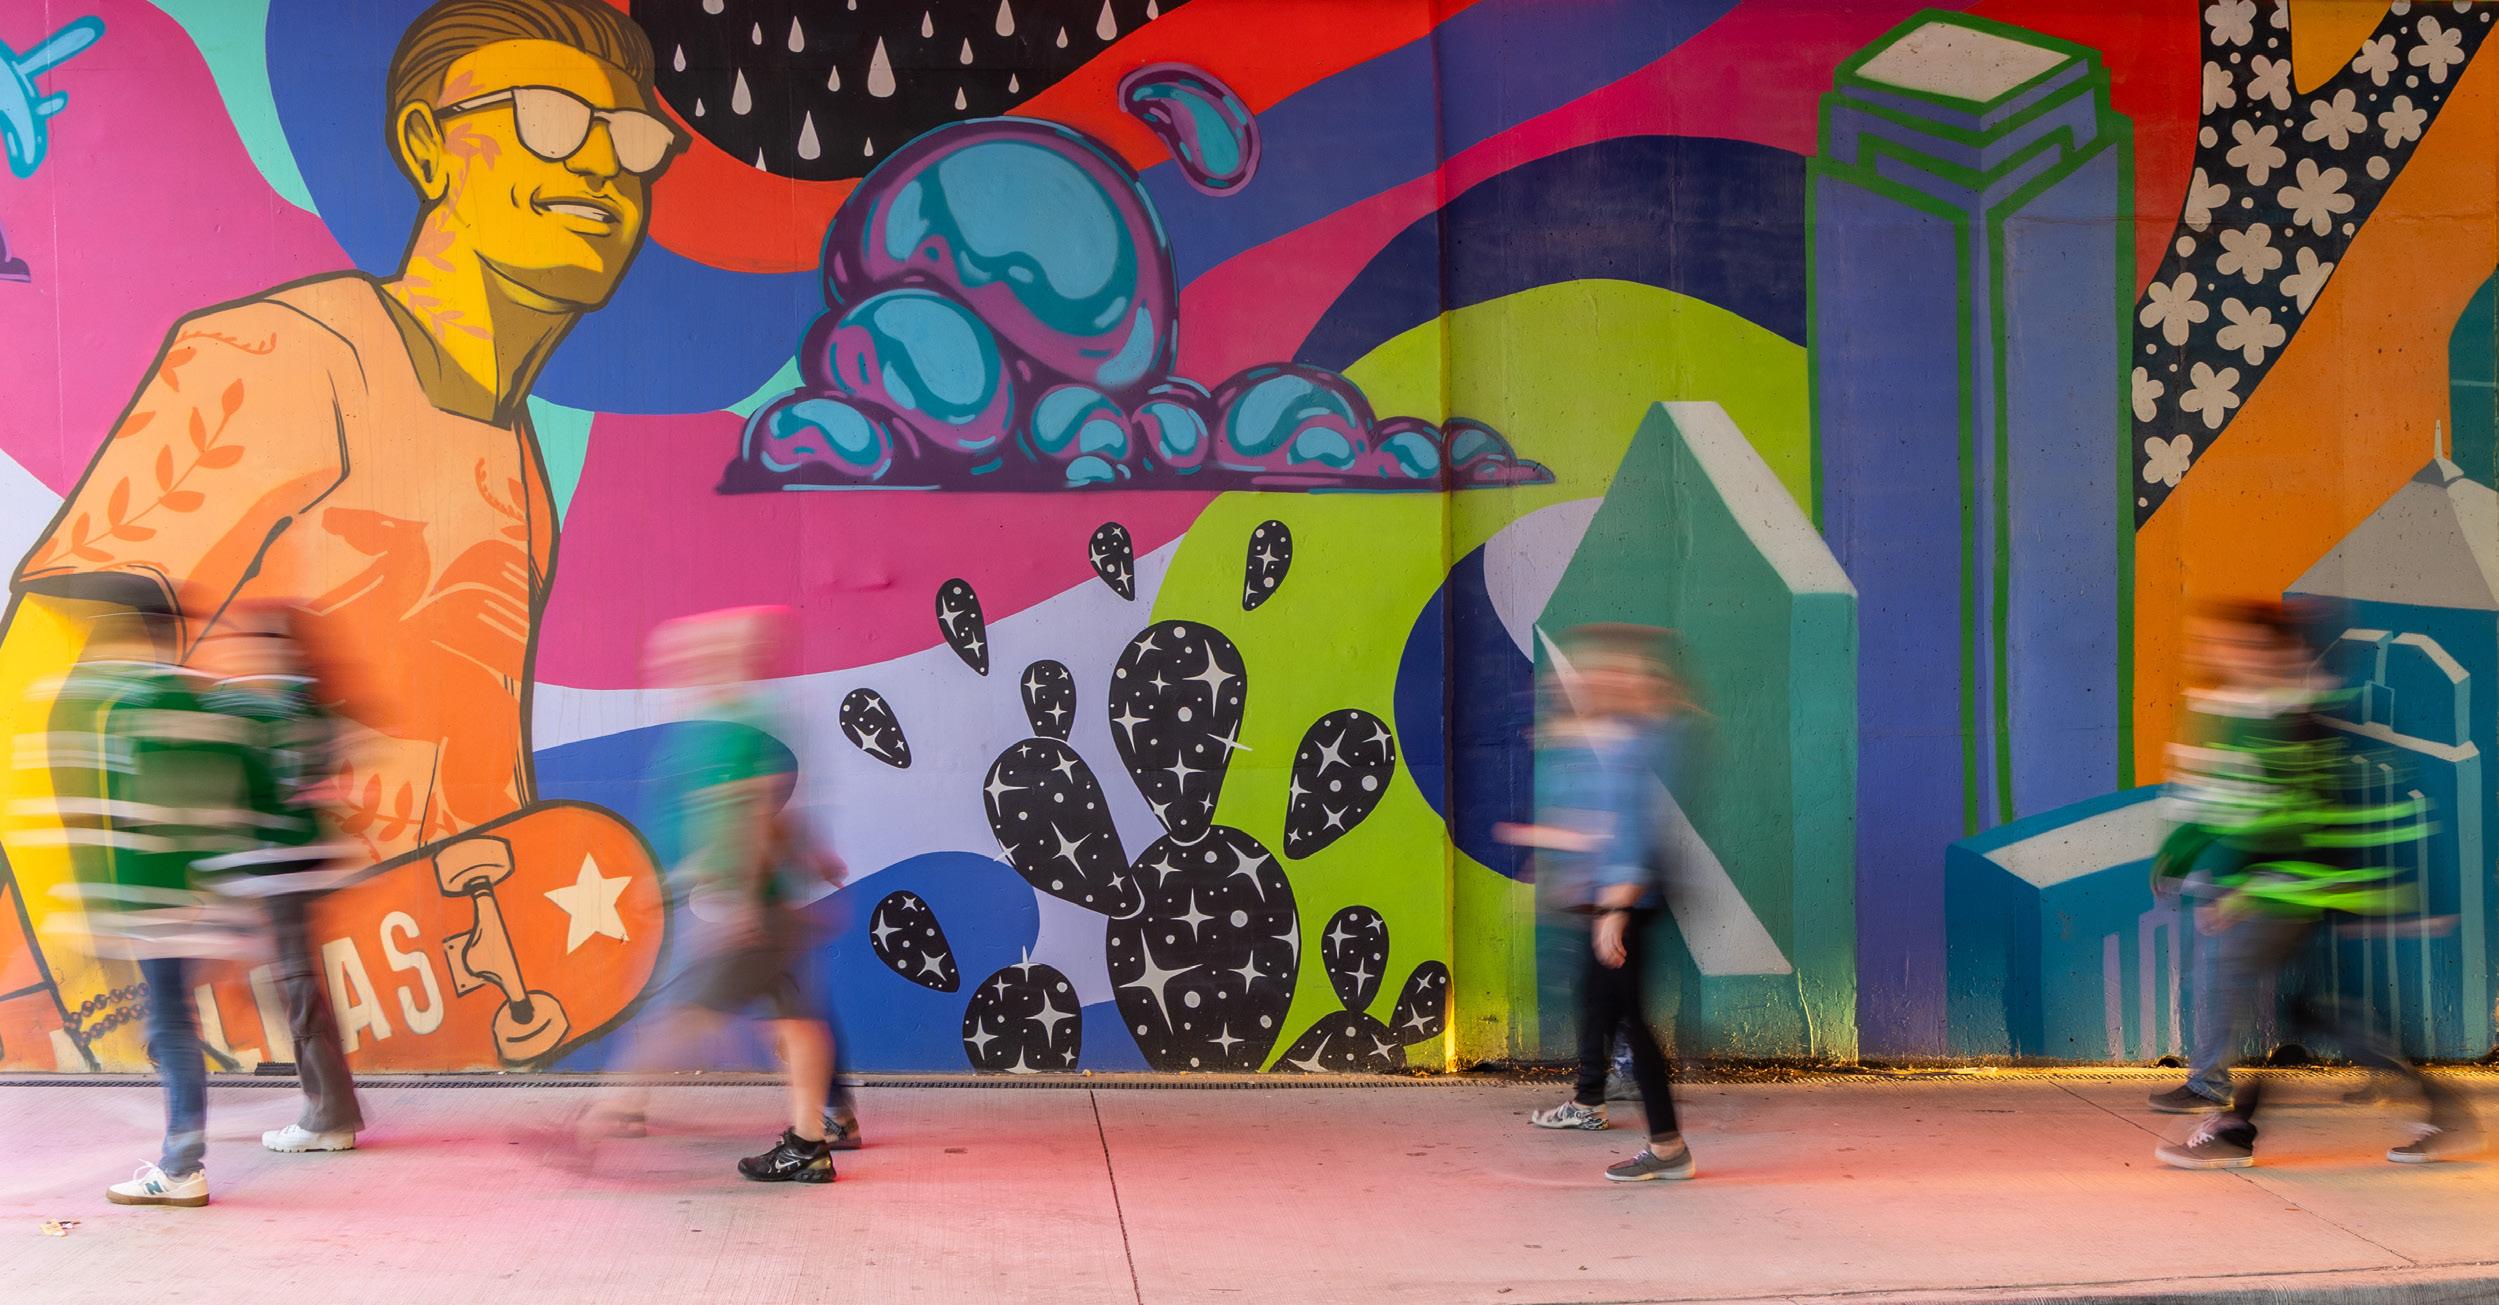
Among the corridor enhancements are new public art installations, native landscape treatments, and state-ofthe-art pedestrian crossing signals that strengthen the street’s identity and user experience. Given the project’s complexity, SWA is collaborating closely with City and State agencies, including the Parks Department, Department of Transportation, TxDOT, North Texas Tollway Authority, ONCOR Electric, and multiple private real estate stakeholders, to ensure coordinated design and successful implementation.
PACIFIC PLAZA
A DOWNTOWN PARK THAT RESTORES COMMUNITY LIFE + URBAN IDENTITY
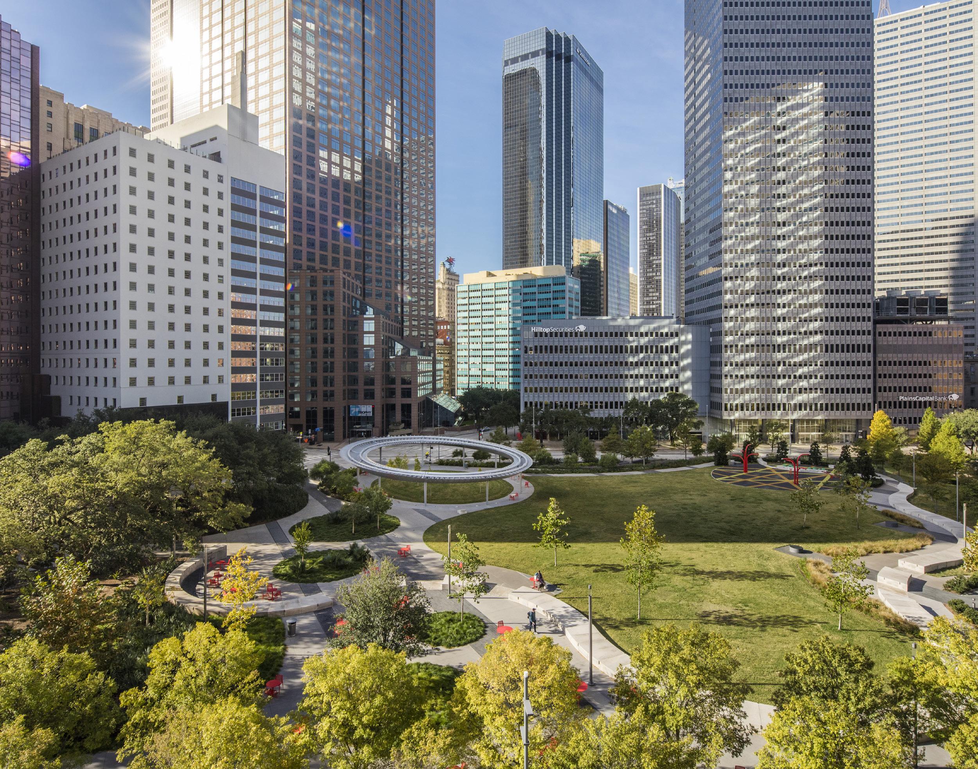
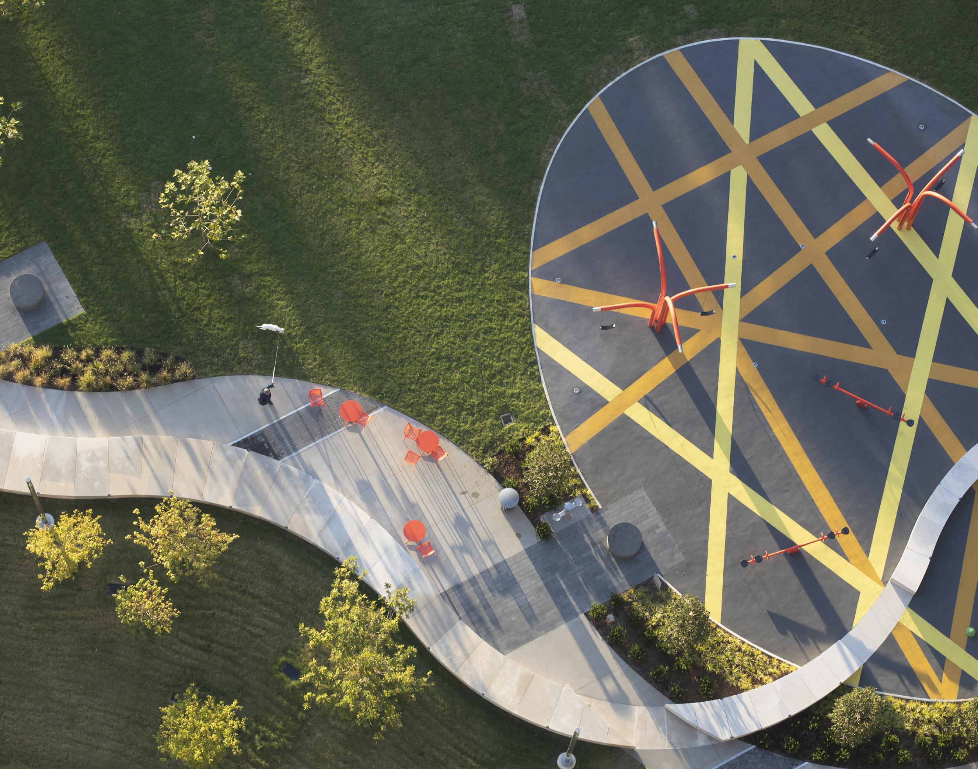
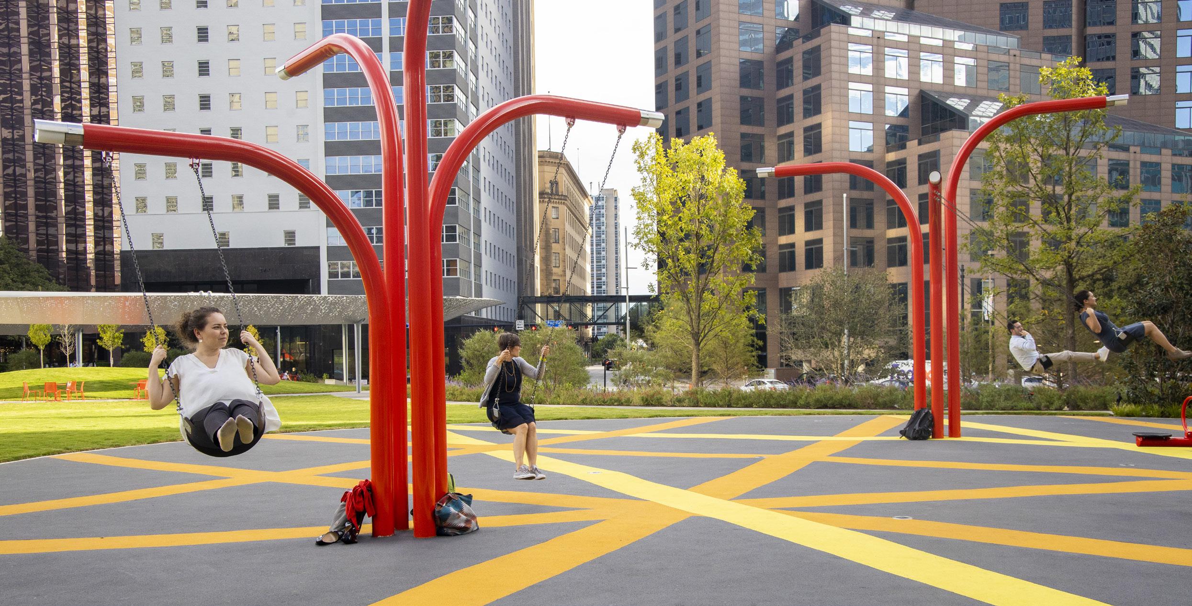
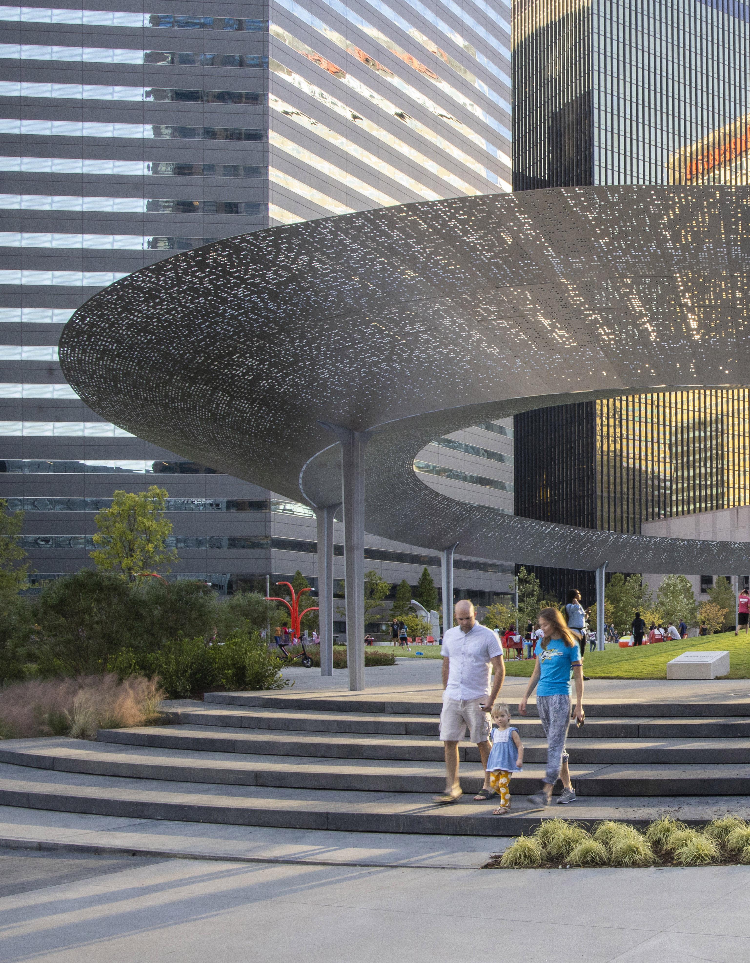
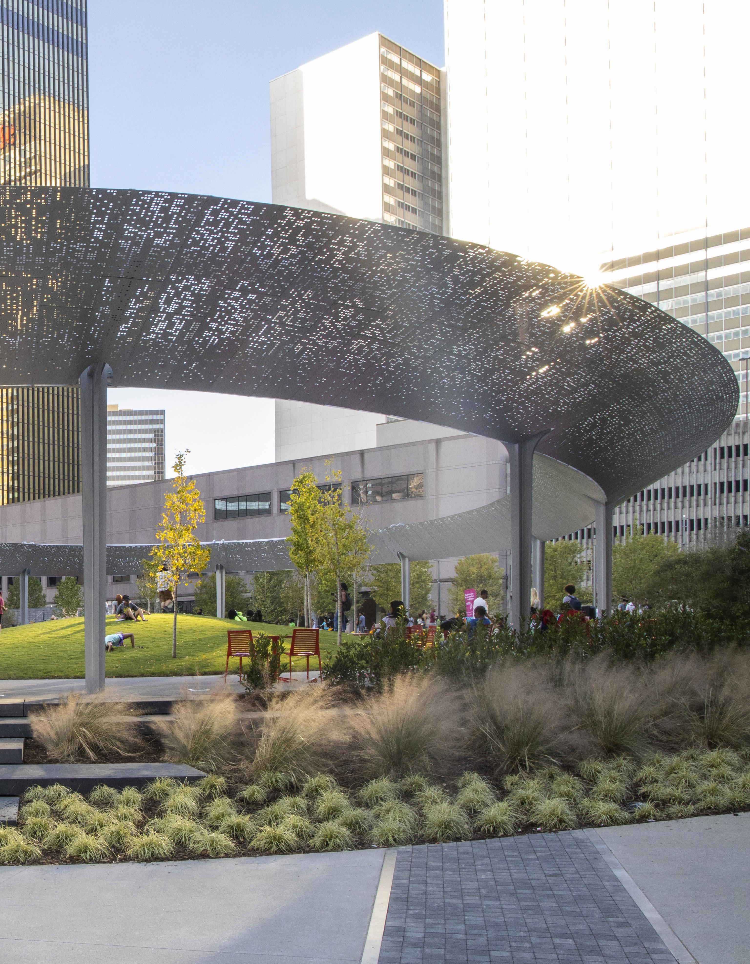
Pacific Plaza is a transformative public park that brings new green life to the heart of Downtown Dallas. Once a surface parking lot, the site now provides a much needed outdoor amenity for the growing residential and workforce population. Designed by SWA Group and funded by Parks for Downtown Dallas, the park preserves Aston Grove, a historic stand of mature Live Oaks, and centers activity
LOCATION SIZE
DALLAS, TEXAS
3.7 ACRES
around a generous lawn framed by accessible pathways. A limestone seat wall called The Thread unifies the space, while a stainless steel pavilion by HKS LINE (Laboratory for Intensive Exploration) creates a striking landmark that celebrates the site’s rail history and offers dynamic shade throughout the day.
CLIENT
PARKS FOR DOWNTOWN DALLAS
WILLIAMS SQUARE
A RENEWED CIVIC PLAZA SHAPED FOR WALKABILITY COMFORT + COMMUNITY USE
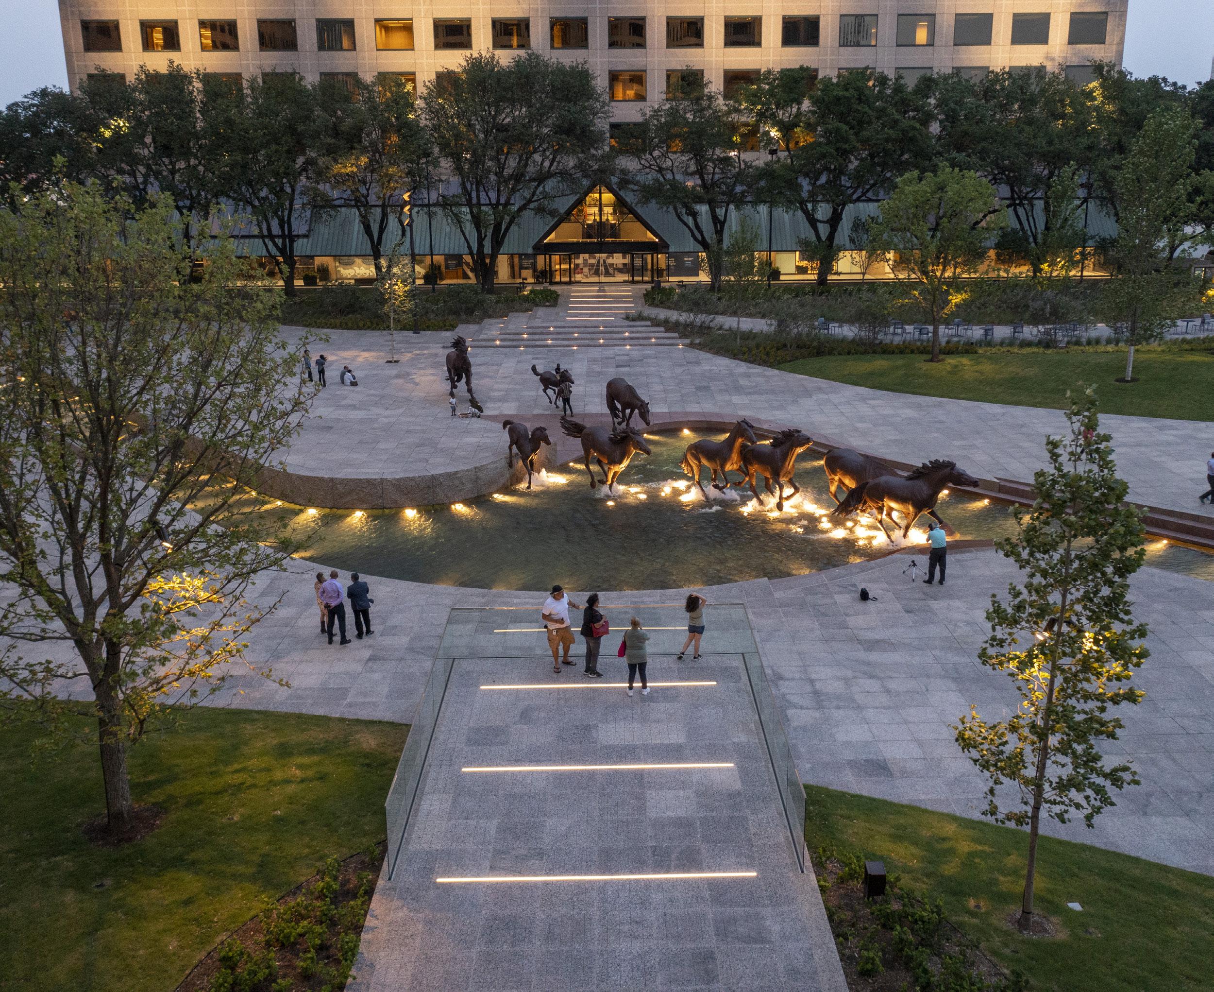
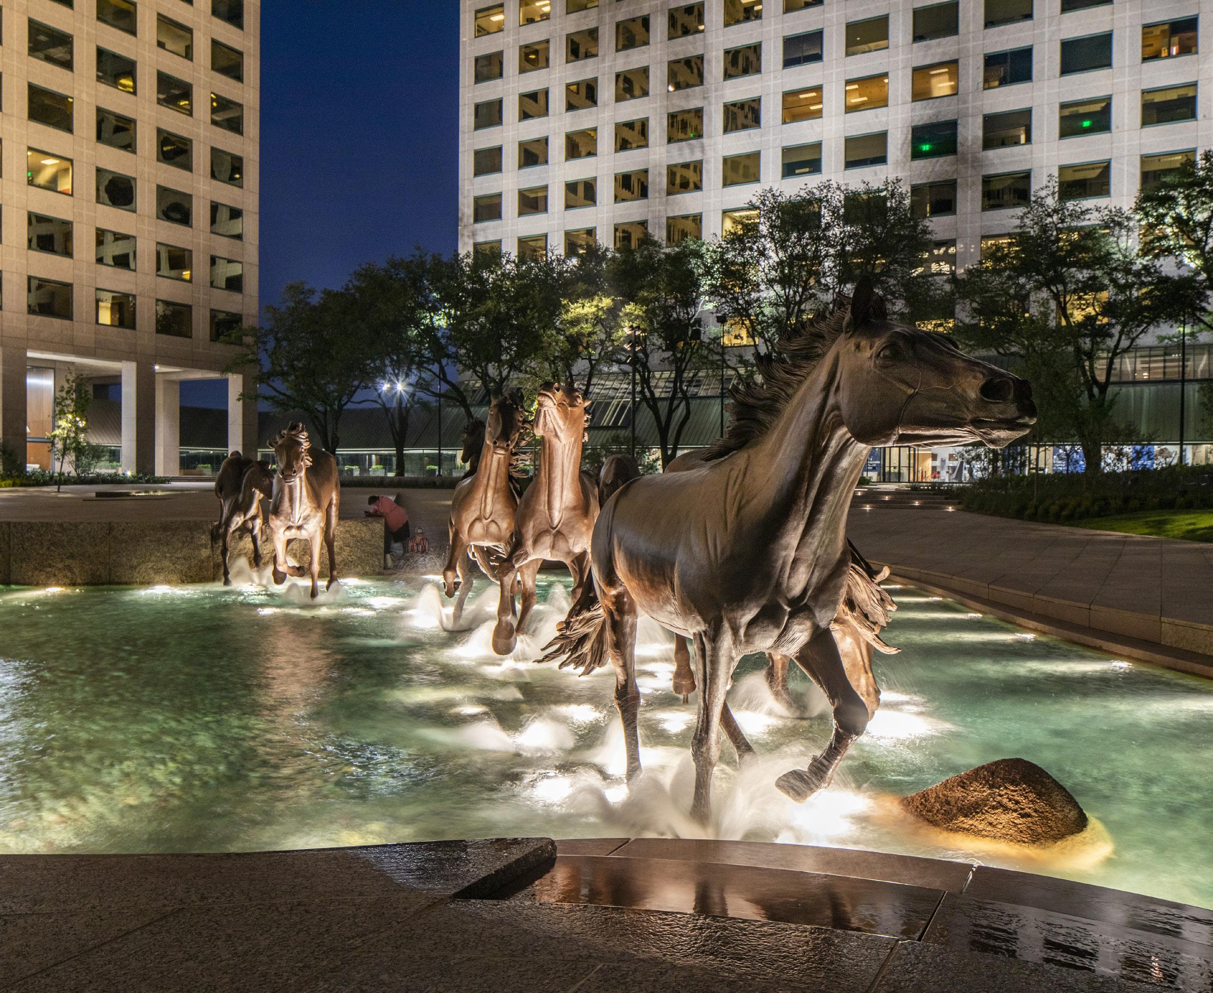
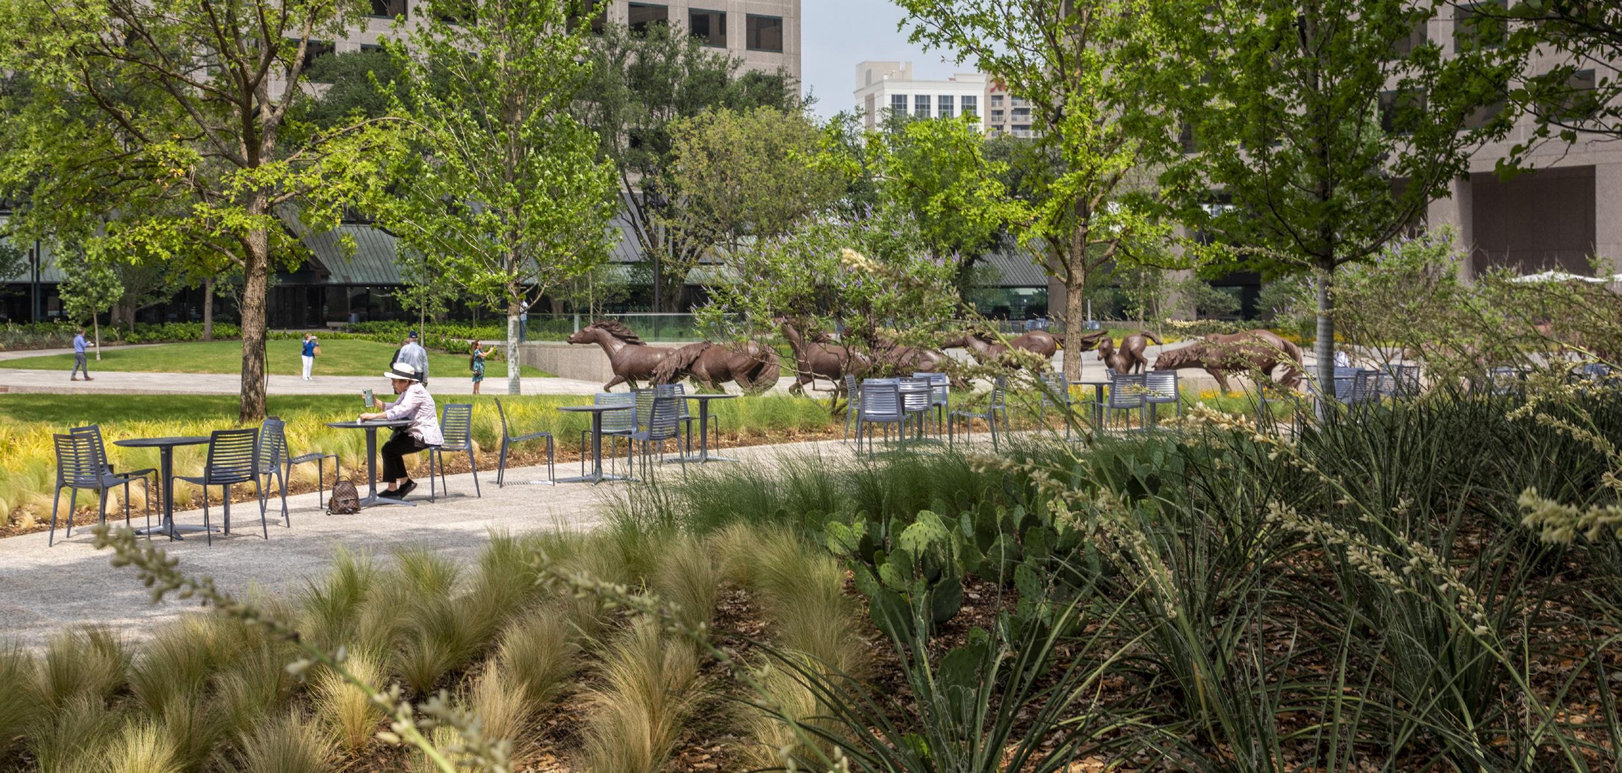
SWA worked with the City of Irving to reimagine Williams Square, the iconic civic heart of Las Colinas. As the area evolves into a vibrant mixed use district, the plaza needed to support a growing community and a more active urban lifestyle. The renewed design strengthens walkability, improves connections to surrounding neighborhoods and
LOCATION
IRVING, TEXAS
SIZE
2 ACRES
workplaces, and introduces welcoming green spaces and seating that invite people to stay rather than simply pass through. The result honors the original vision while shaping a more connected and community focused destination that can serve residents, visitors, and office workers for decades to come.
CLIENT
CITY OF IRVING
EAST QUARTER DISTRICT
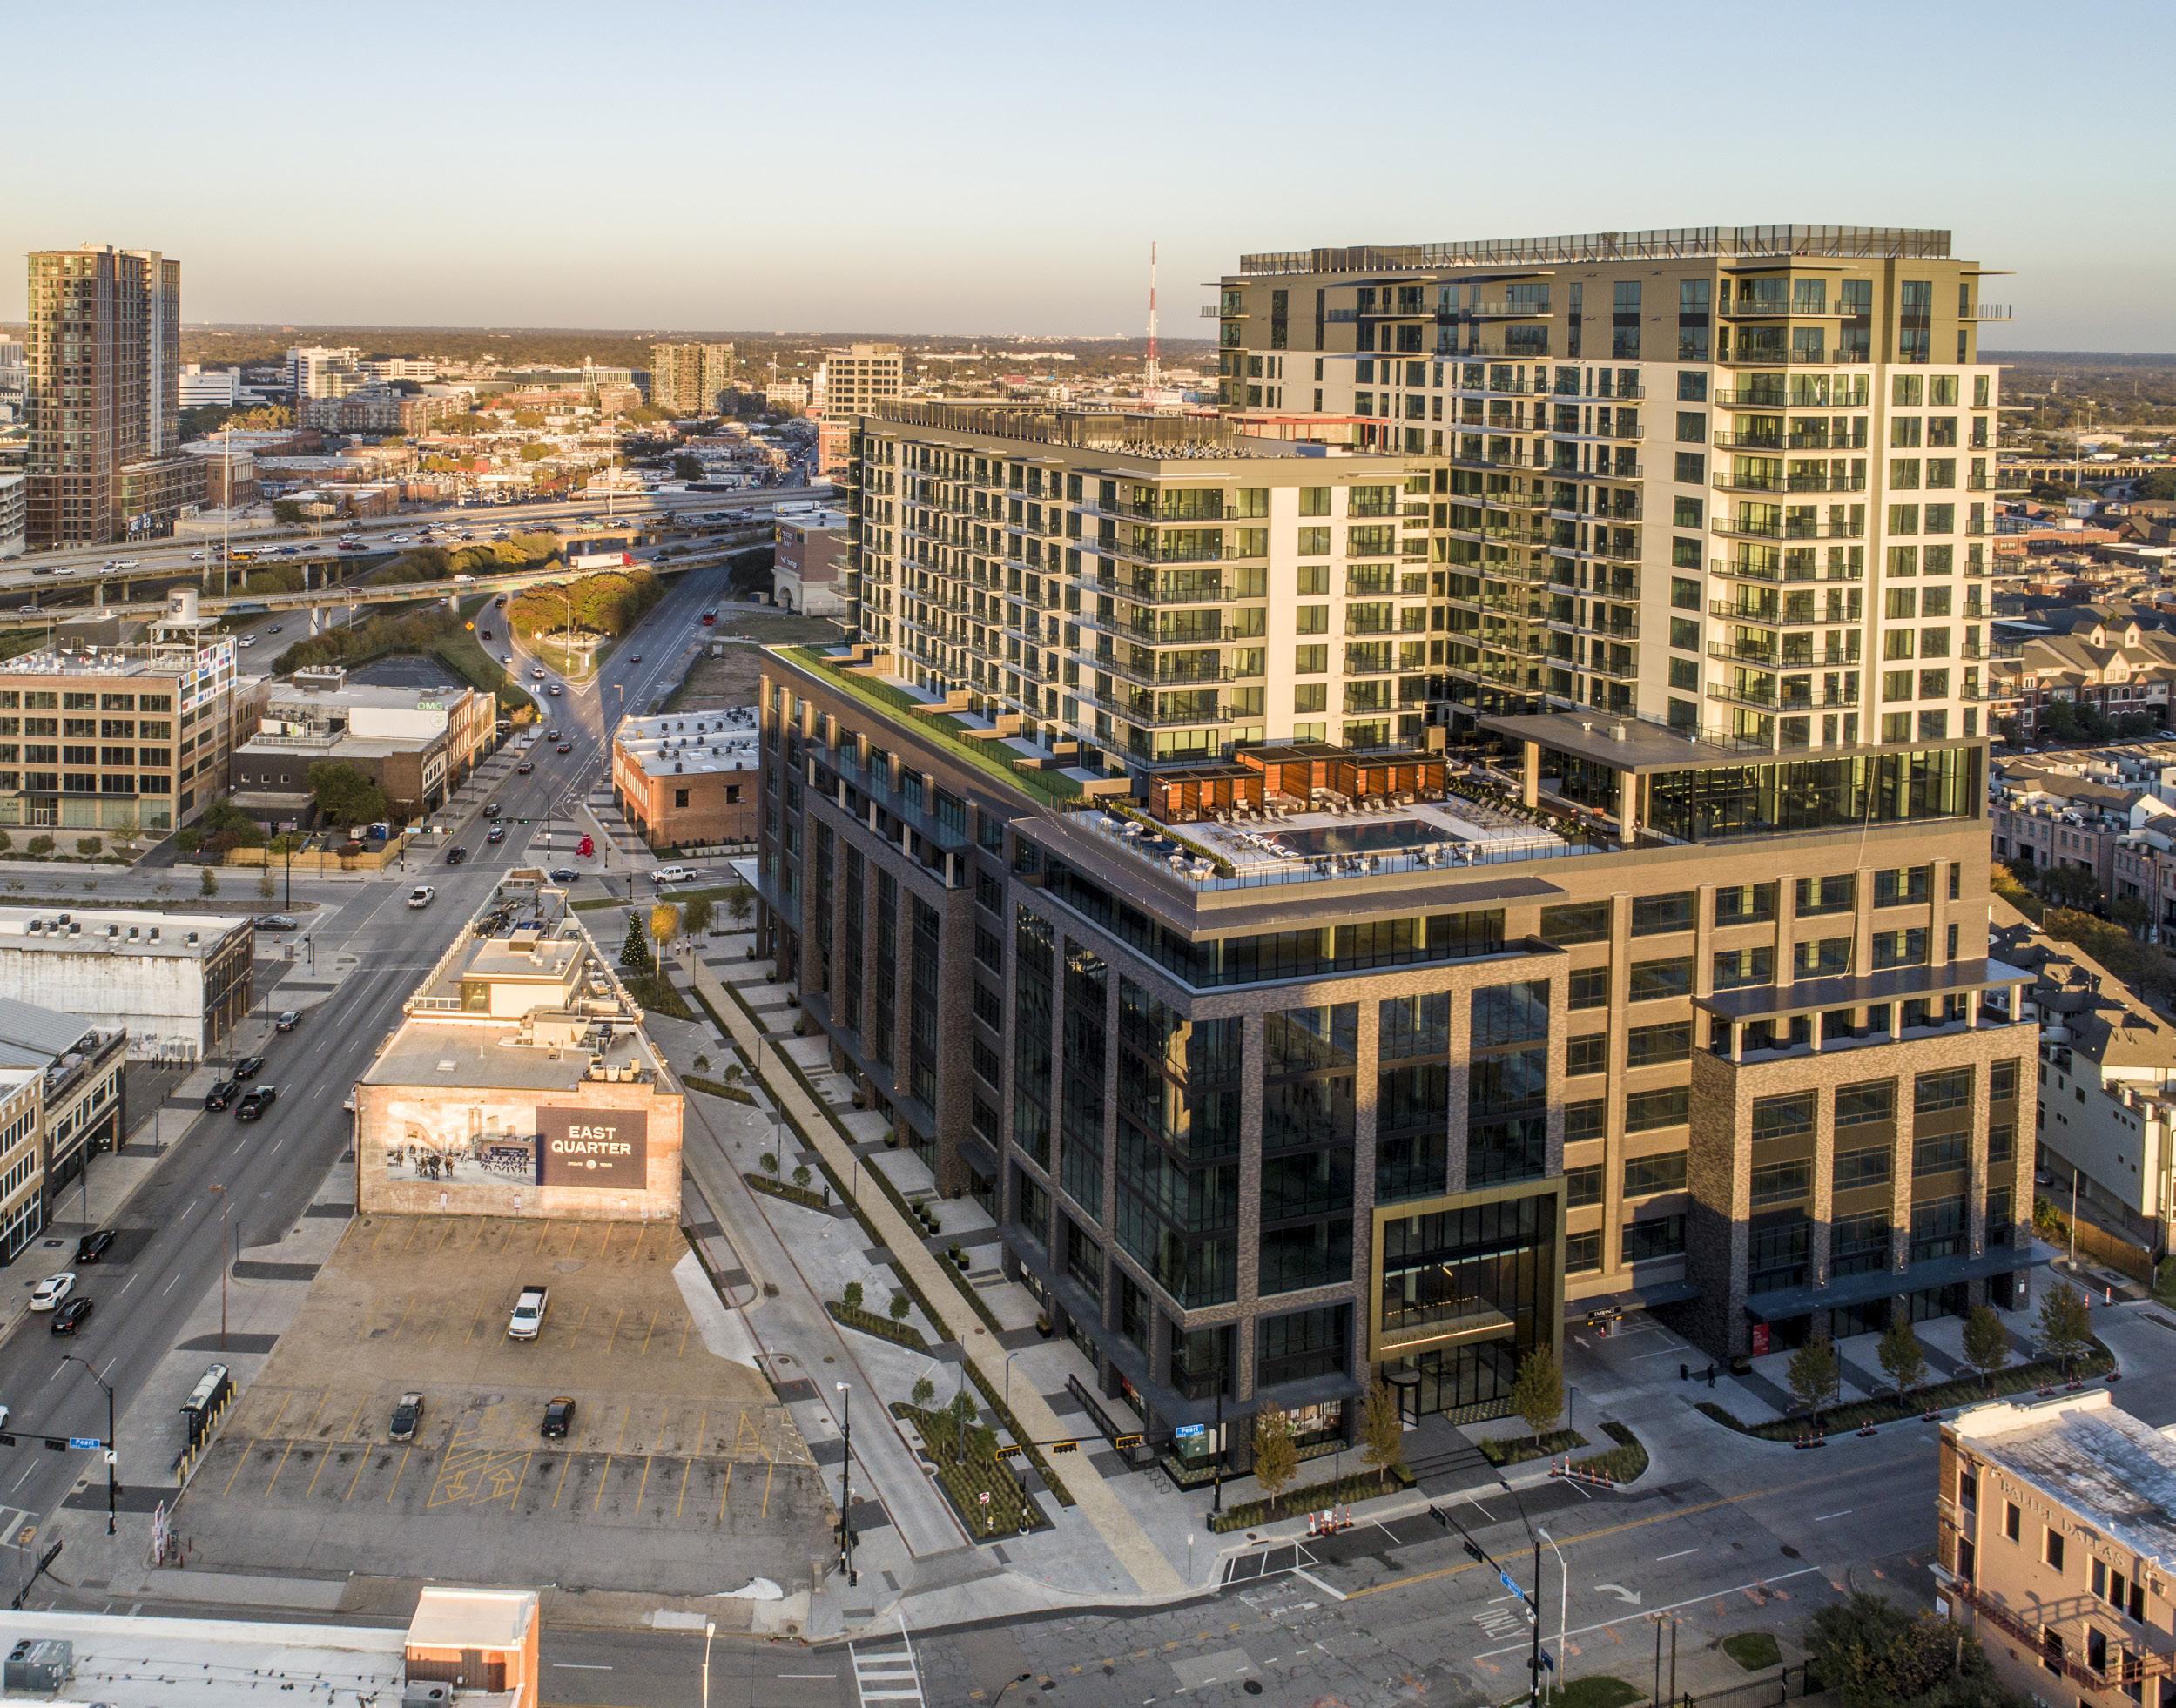
A WALKABLE DISTRICT LINKING CULTURE ENTERTAINMENT + NEIGHBORHOOD IDENTITY
East Quarter reconnects two neighborhoods at the edge of the Downtown Dallas Central Business District that had long been separated by vacant blocks and outdated structures. The development creates a walkable link between the energy of Deep Ellum and the cultural draw of the Arts District through new retail, dining, and
LOCATION SIZE
DALLAS, TEXAS
7.3 ACRES
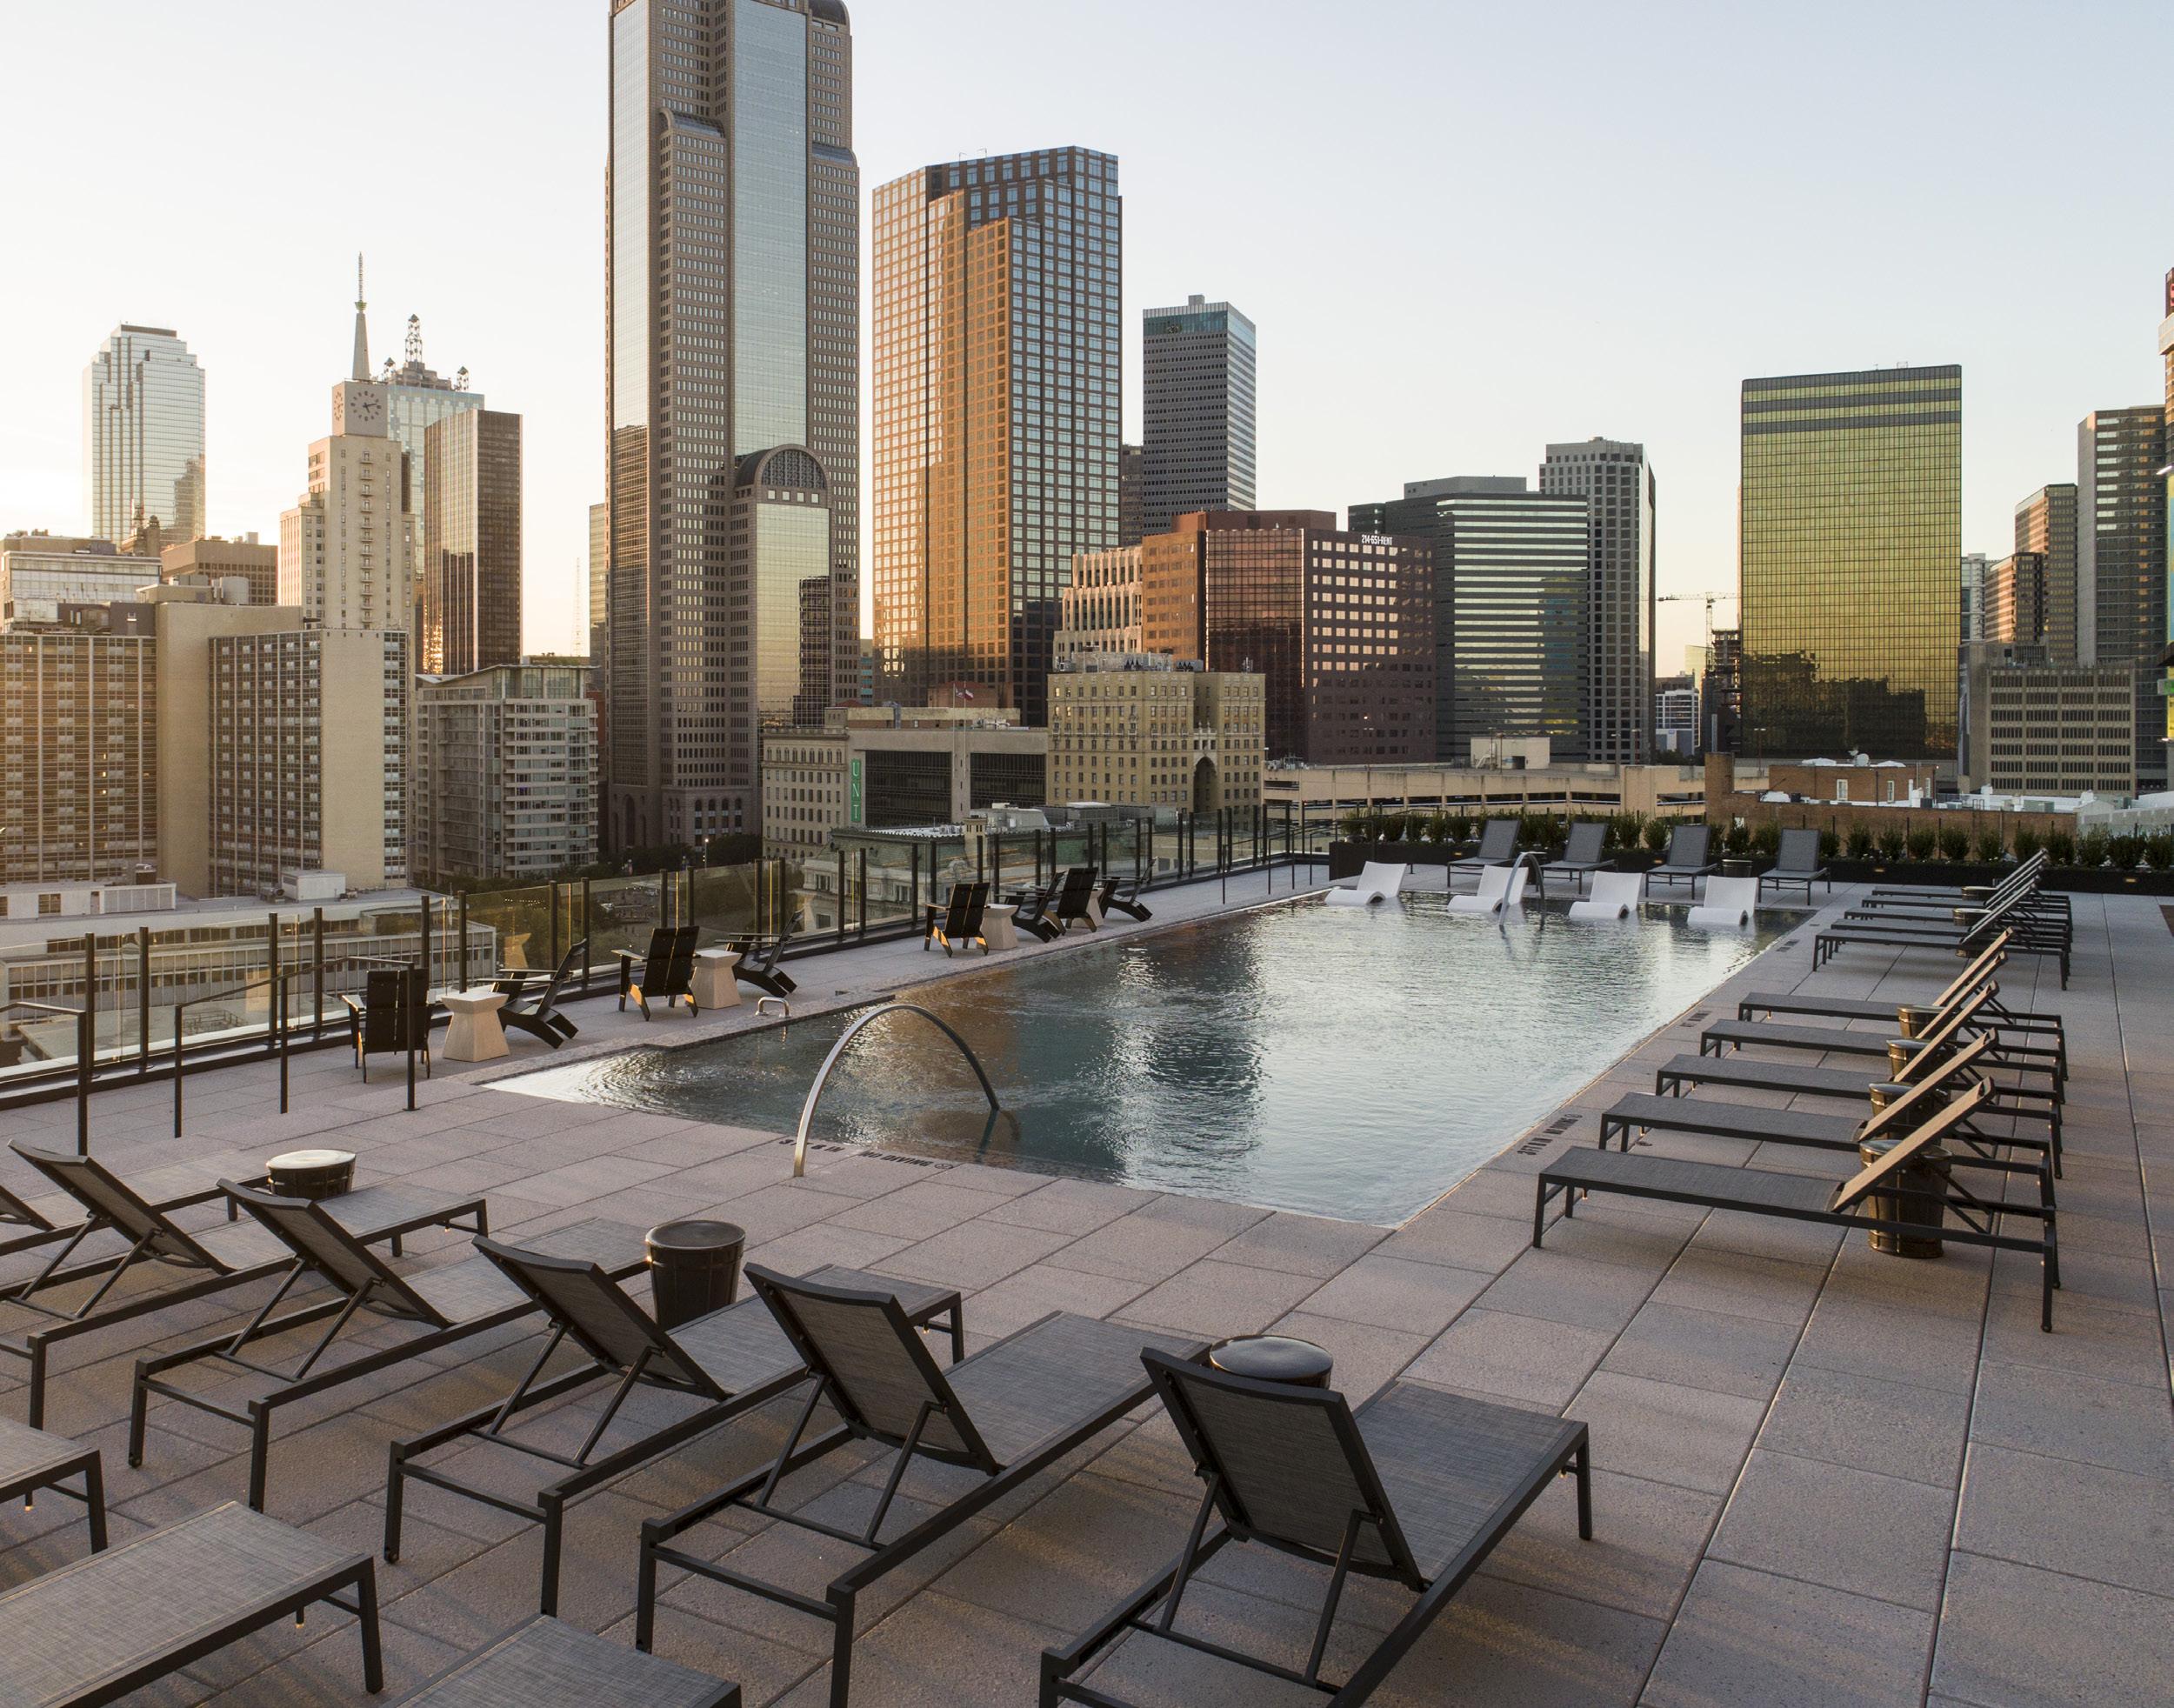
entertainment destinations. The project preserves two historic buildings, introduces a dog park and new bike lanes, and enhances the public realm throughout the district. An elevated eighth floor amenity deck provides sweeping views of Dallas and reinforces East Quarter as a vibrant urban hub.
CLIENT ARCHITECT
TODD INTERESTS
MERRIMAN ANDERSON
HINES MAPLE TERRACE
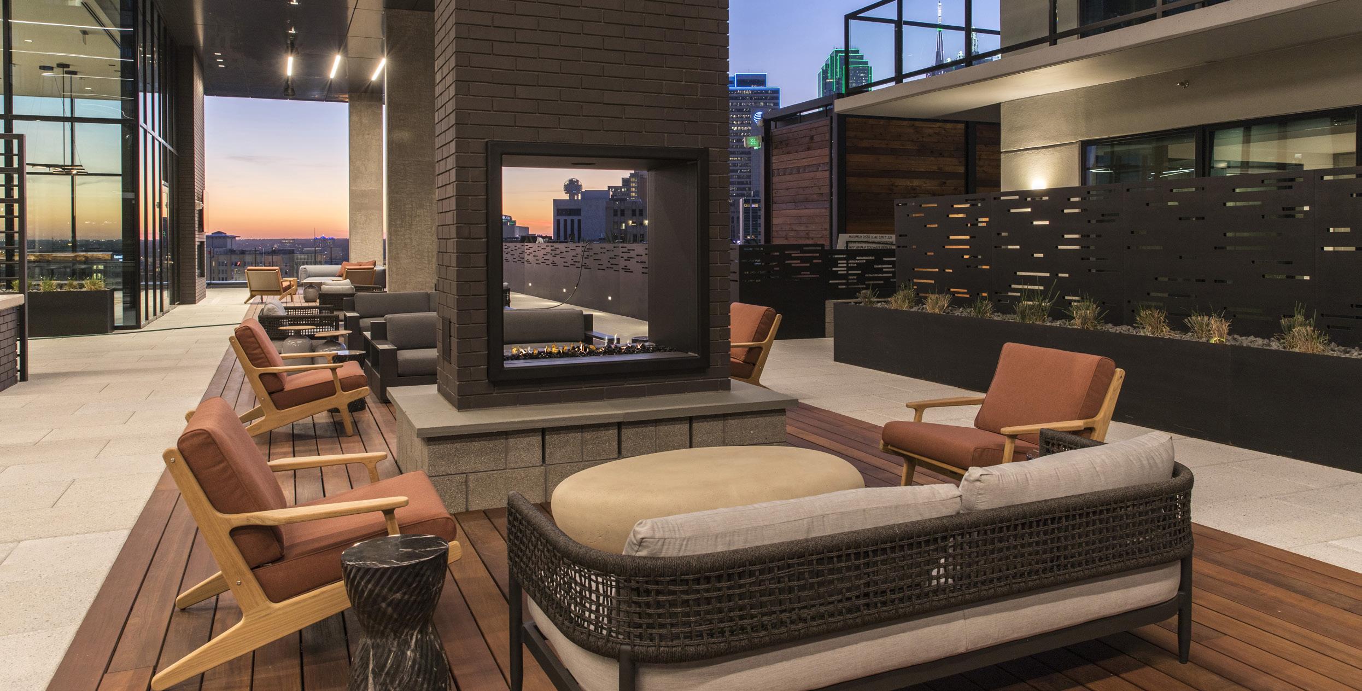
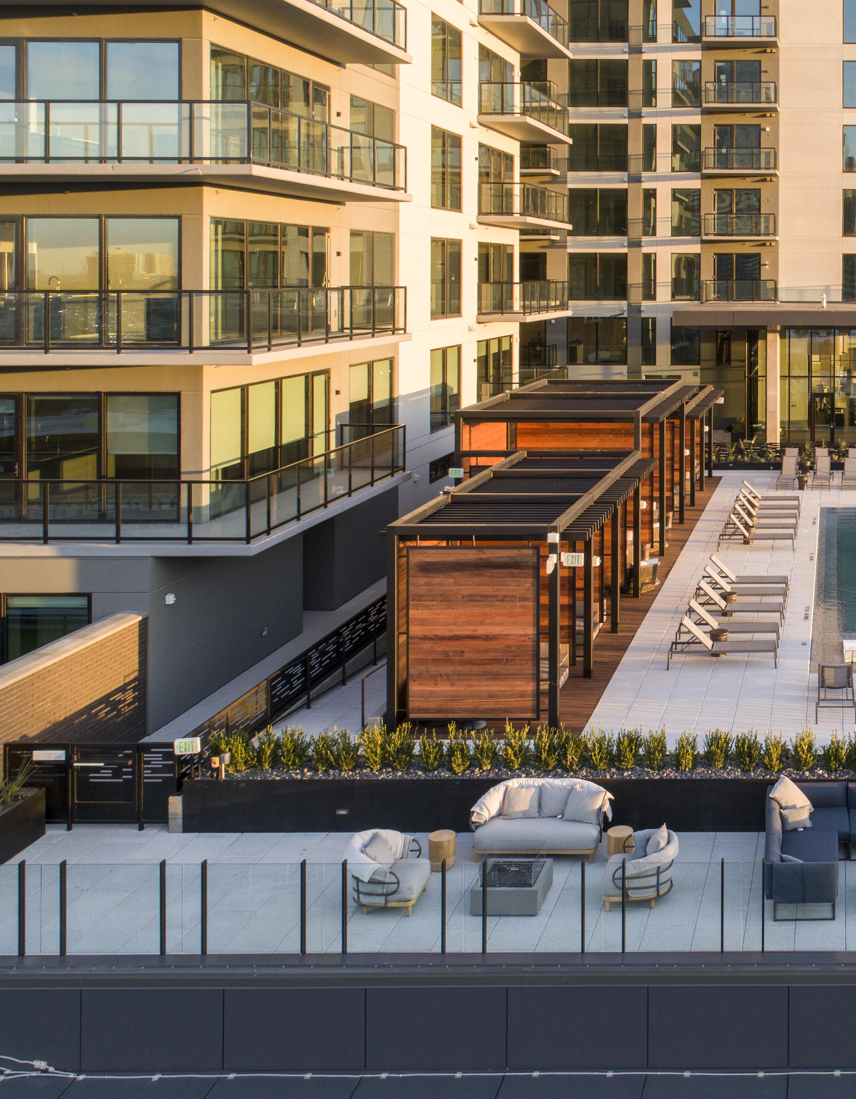
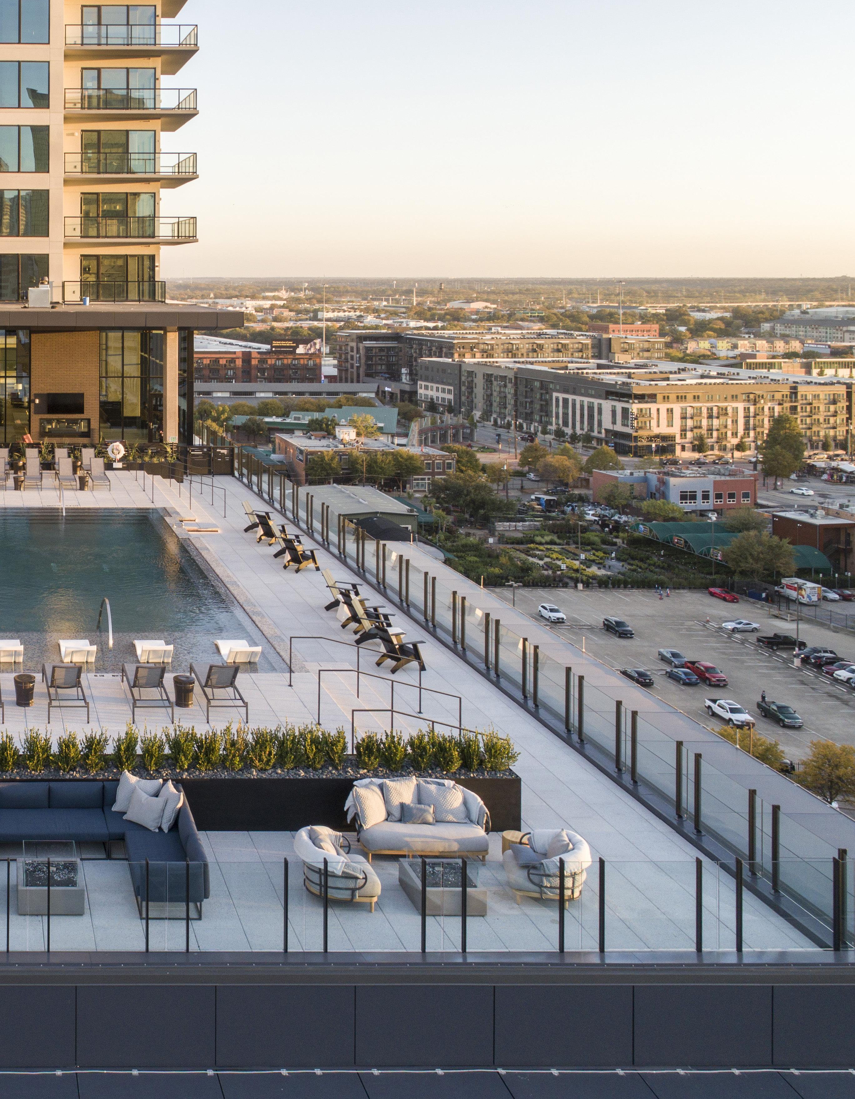
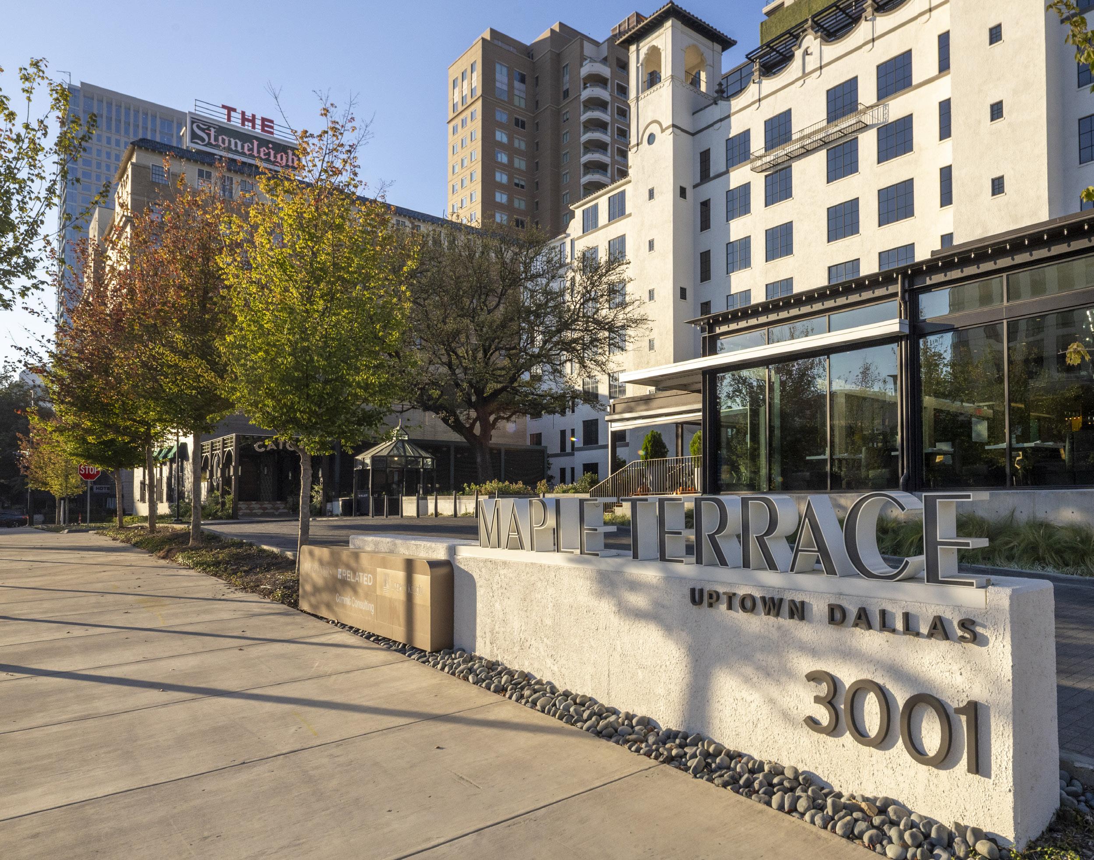
A REVITALIZED LANDMARK BLENDING HISTORIC CHARACTER WITH MODERN AMENITIES
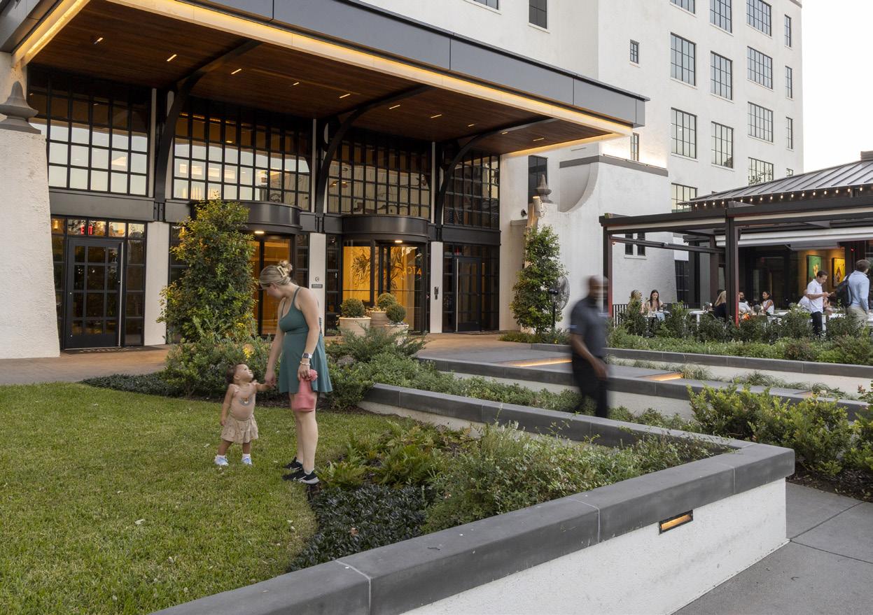
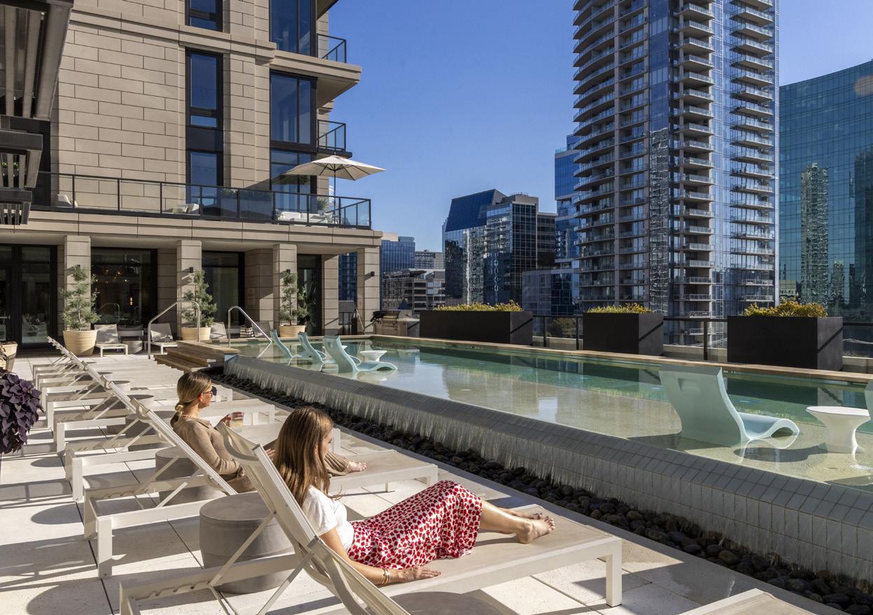
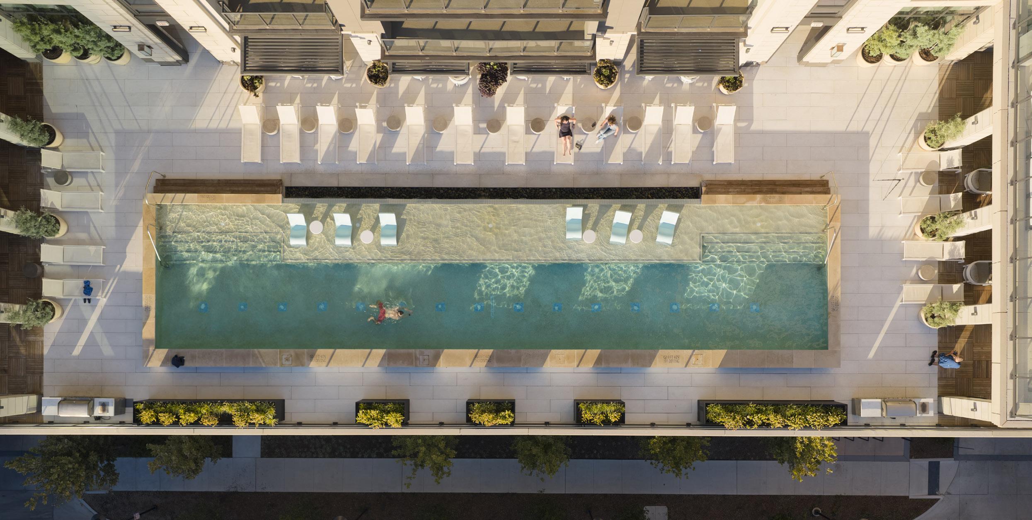
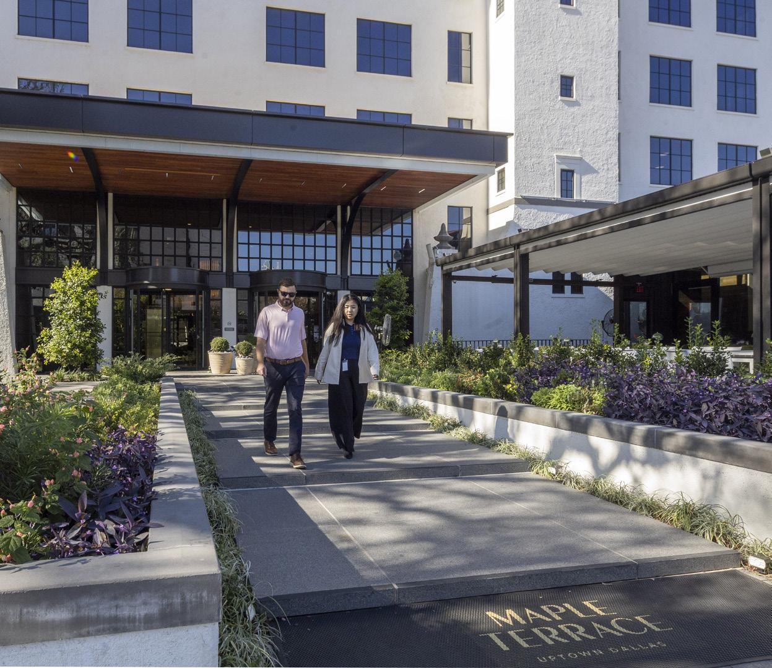
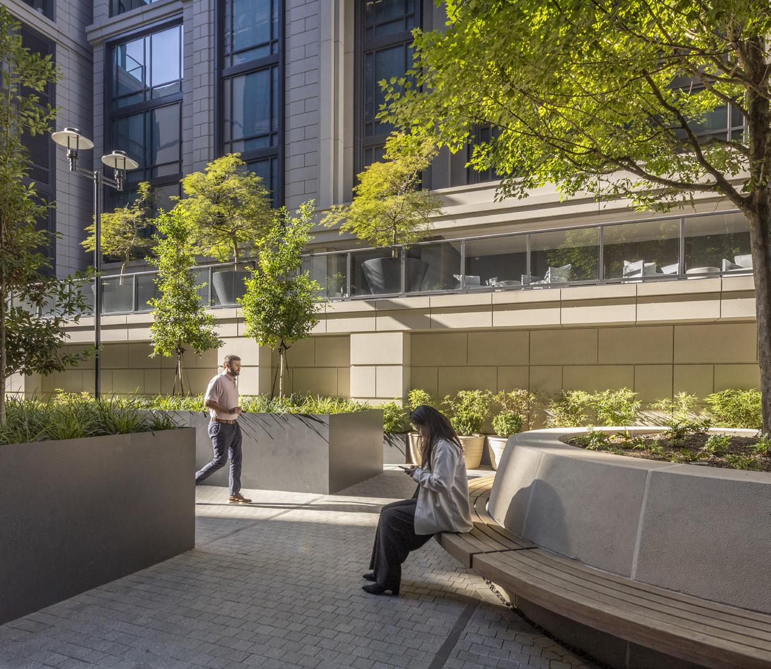
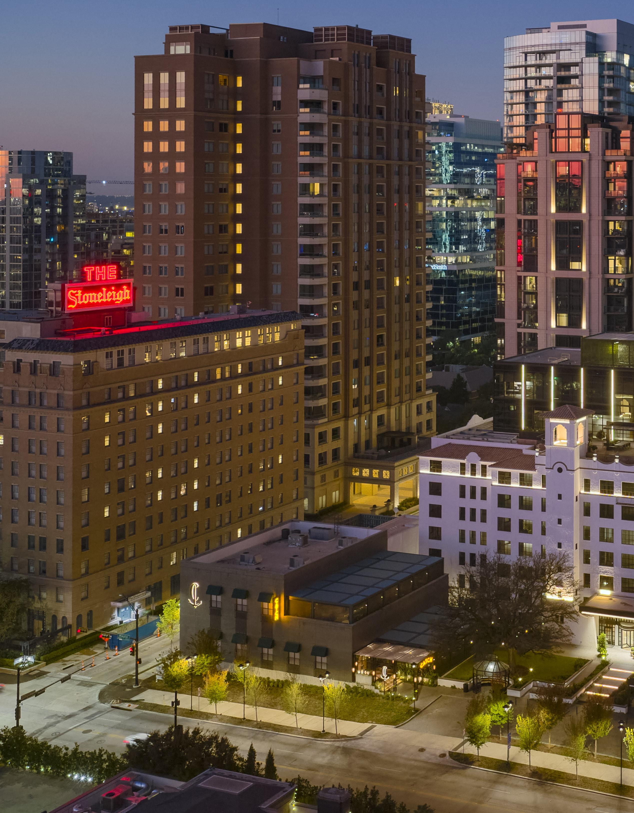
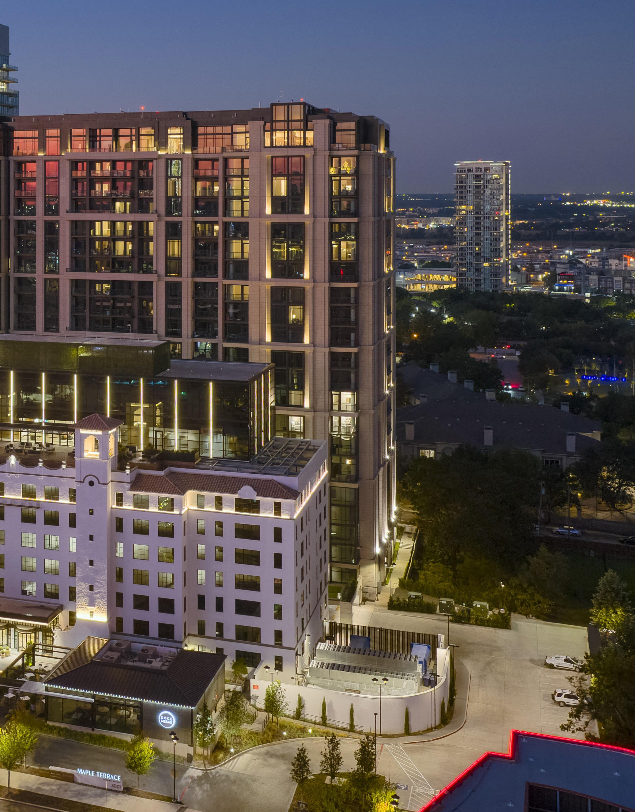
Built in the 1920s, Maple Terrace is an iconic Dallas landmark originally designed by British architect Alfred Bossom and celebrated as the city’s first million dollar apartment house. Although rich in history and known for its distinguished residents, the property had experienced a steady decline in quality and occupancy. The revitalization
approach honors the building’s architectural legacy while introducing new amenities that activate the surrounding site. Planned features include a fitness center, park space, resort style pool, pet spa, rooftop terraces, and restaurants. The vision brings renewed life to one of Dallas most storied addresses.
TEXAS
THE NATIONAL + THOMPSON
A HISTORIC DALLAS ICON ELEVATED INTO A CONTEMPORARY MIXED USE ENVIRONMENT
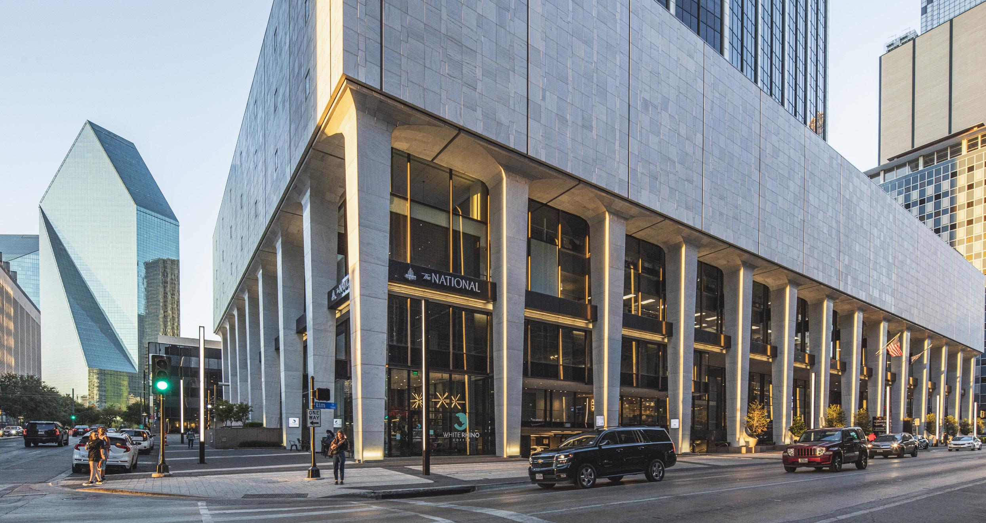
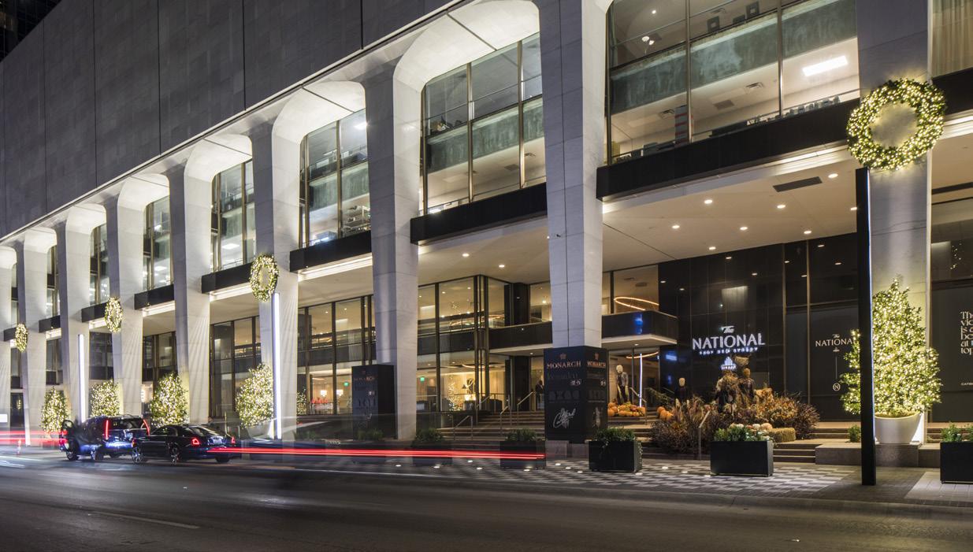
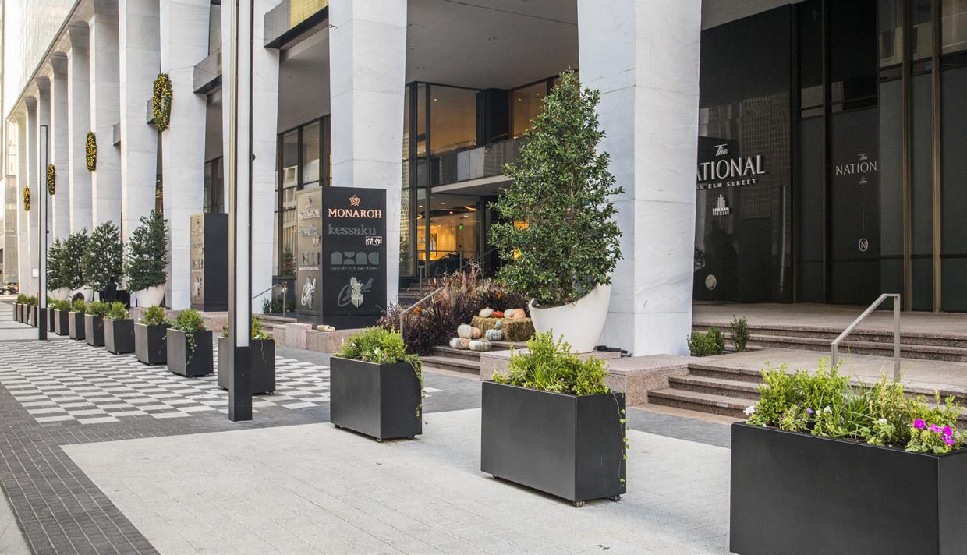
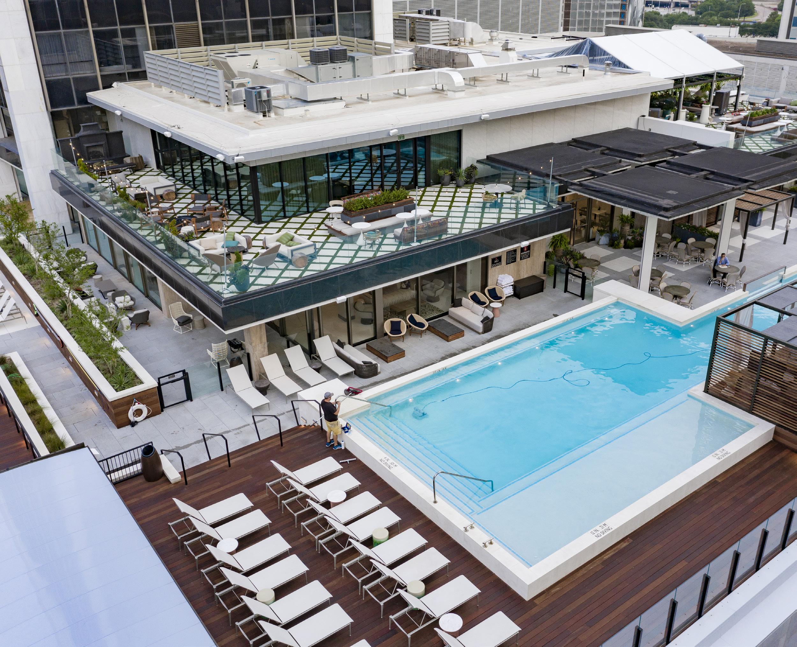
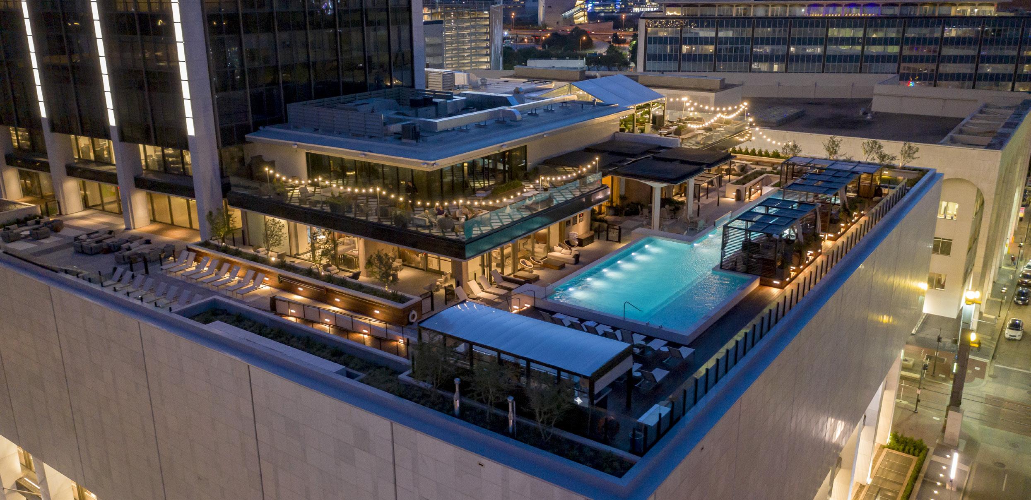
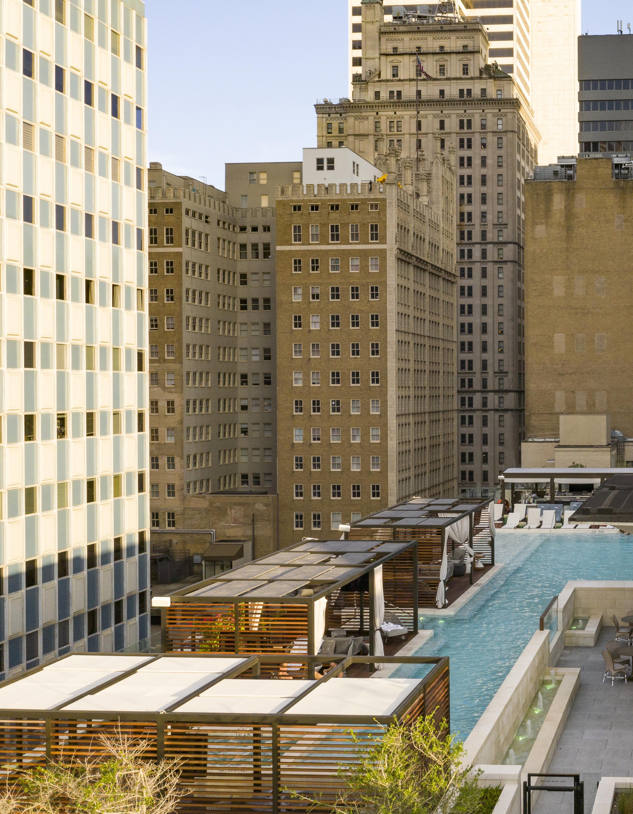
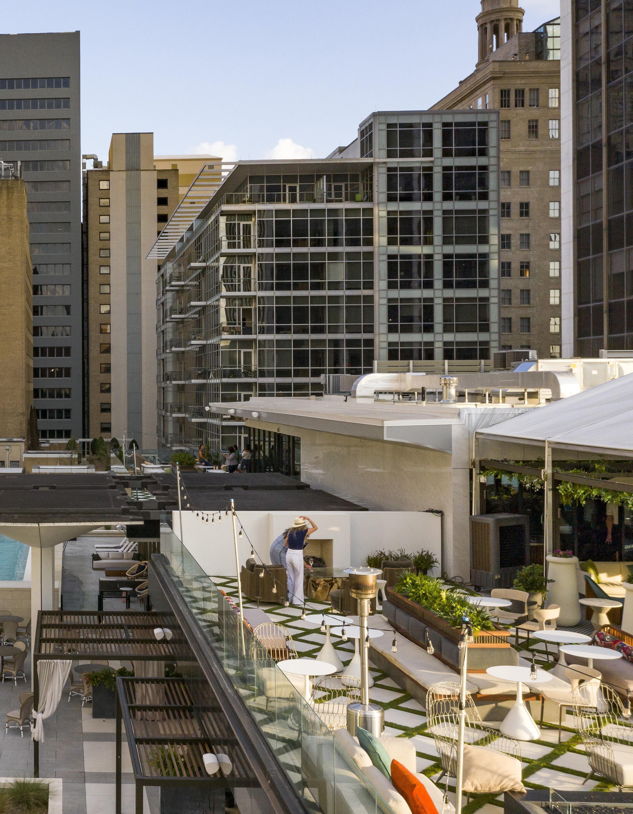
1401 Elm Street in Dallas, Texas first opened as the First National Bank Tower in 1965. As the tallest building west of the Mississippi River, it signaled Dallas as an emerging national metropolis. The tower has now completed one of the largest historic renovations in the United States and stands as a renewed landmark in the heart of the city. million square feet and functions as four projects in one
LOCATION
TEXAS
with residential, dining, retail, and hospitality woven into a single urban ecosystem. SWA shaped inviting public spaces throughout the development while addressing the complex design requirements of a large scale, urban infill transformation. The revitalized fifty two story tower demonstrates how adaptive reuse can define a new chapter for downtown Dallas.
UTSW + CHILDRENS NEW PEDIATRIC HOSPITAL
A REFINED CAMPUS FRAMEWORK THAT ELEVATES PERFORMANCE + USER EXPERIENCE
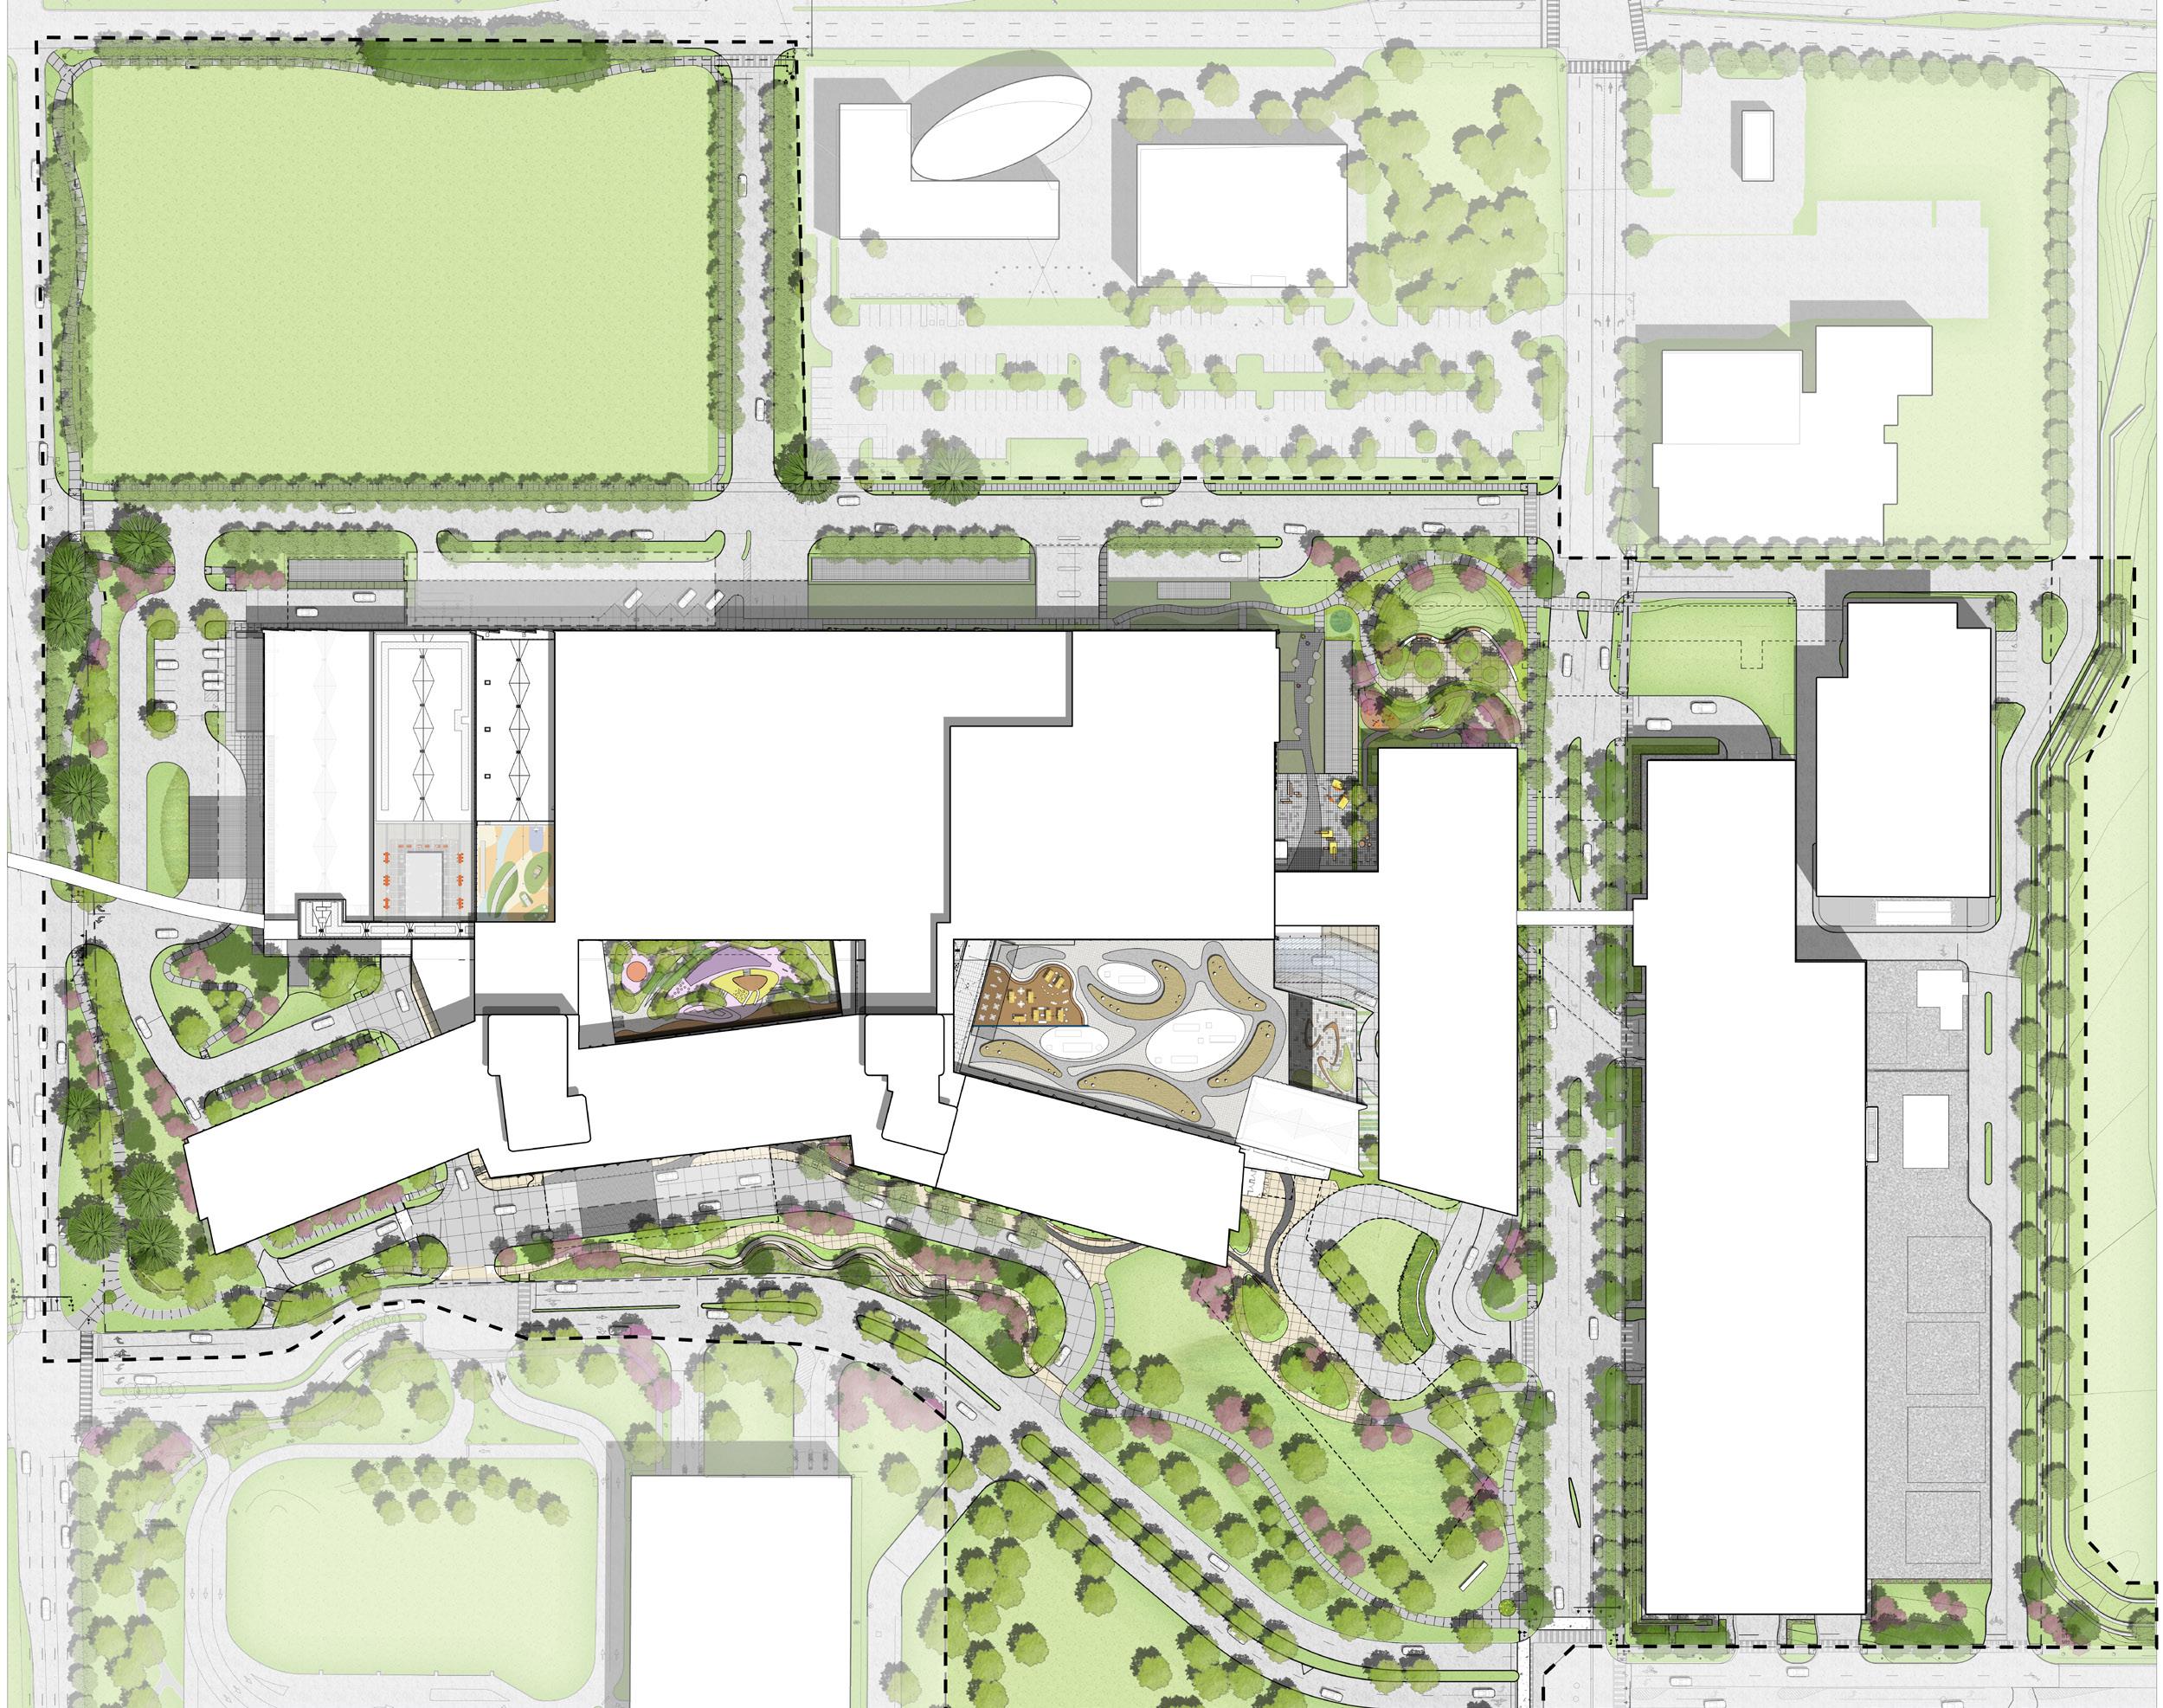
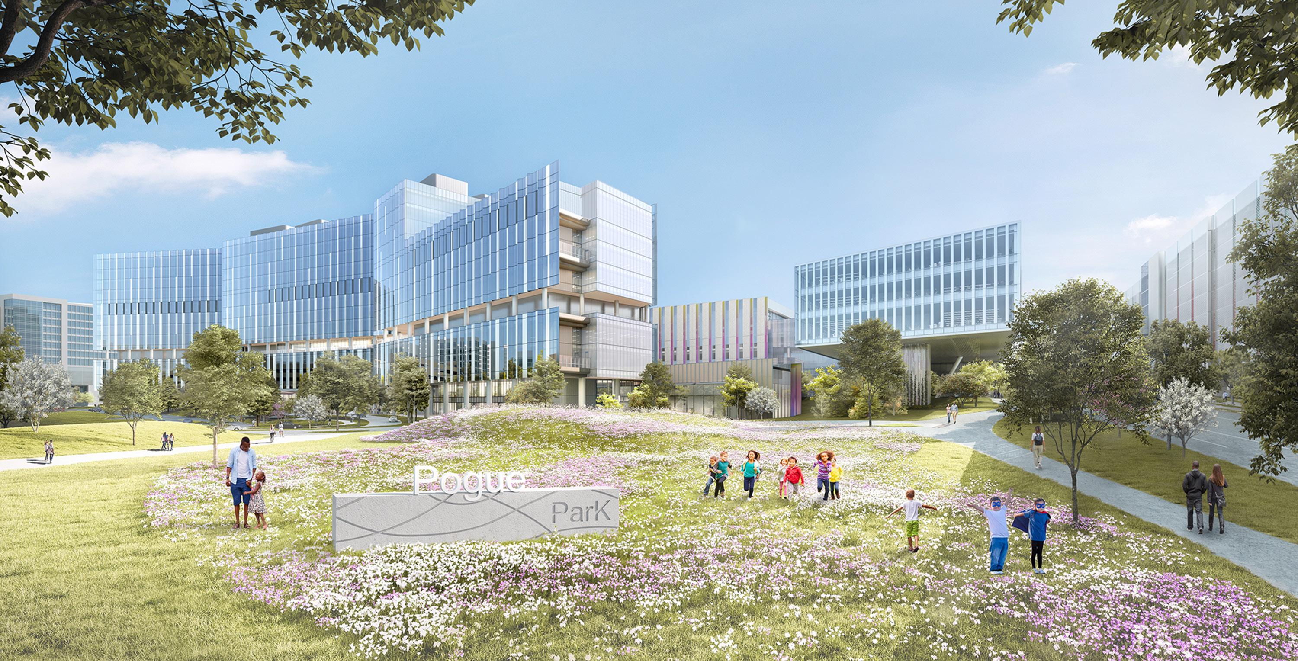
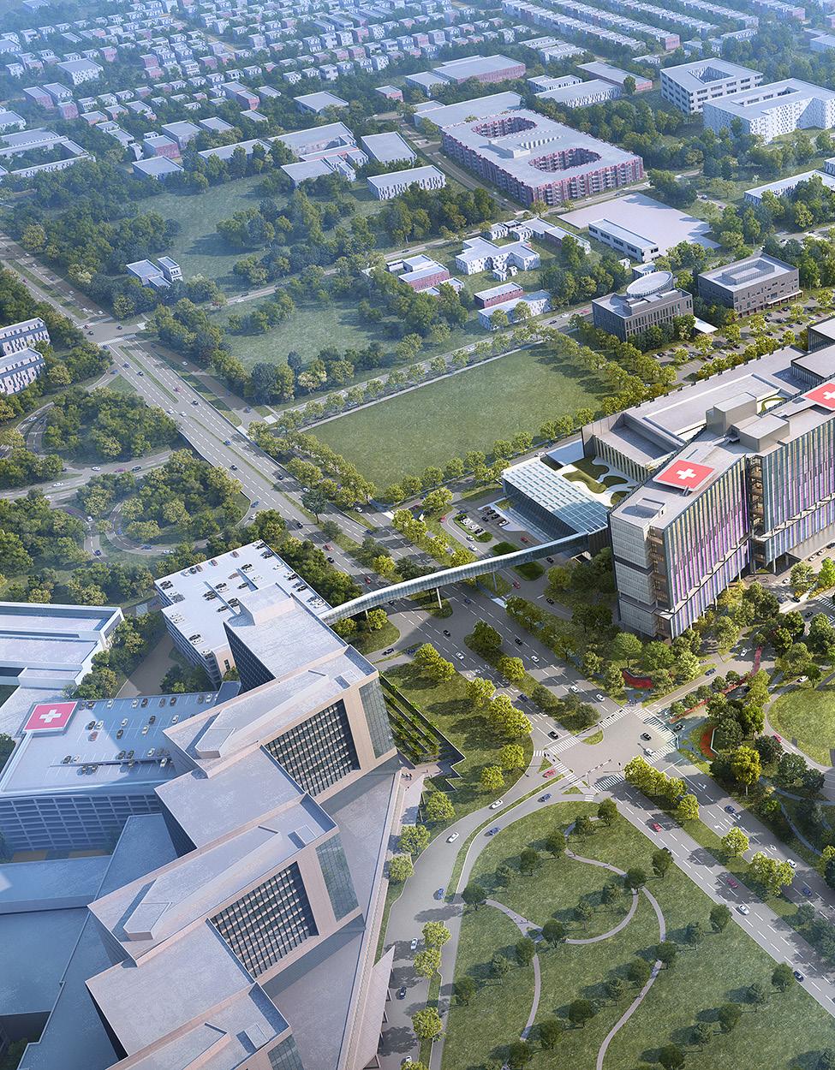
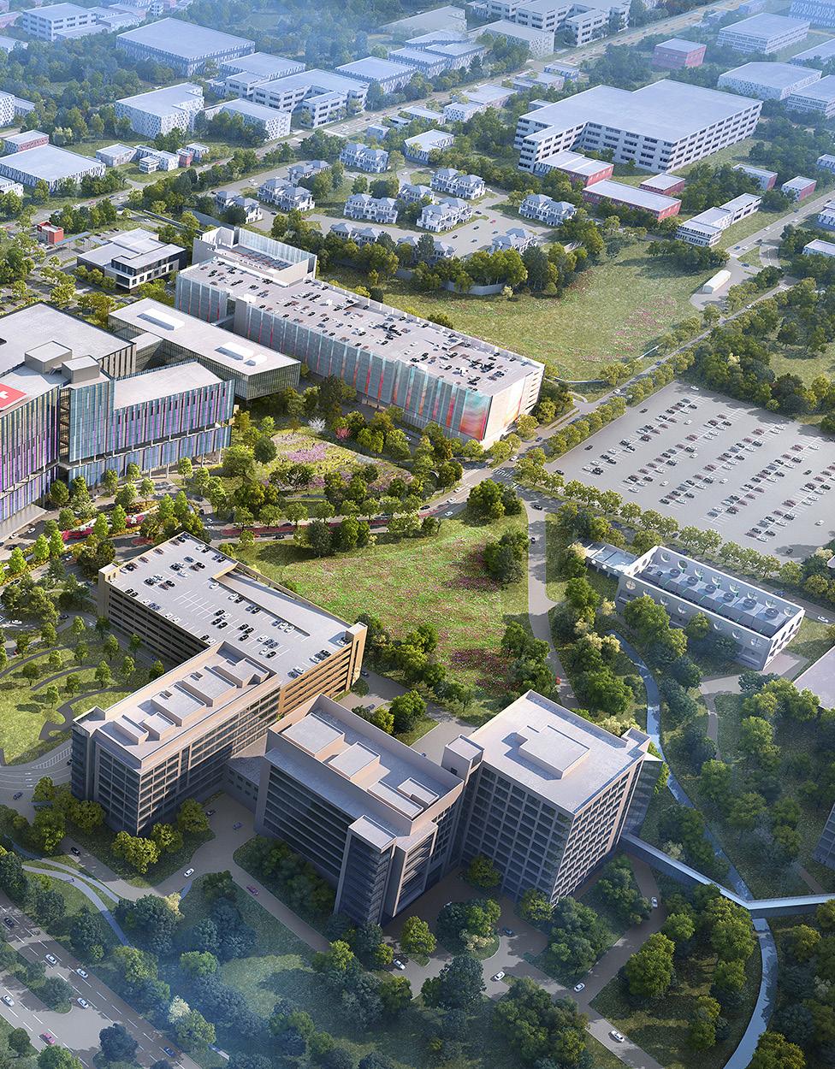
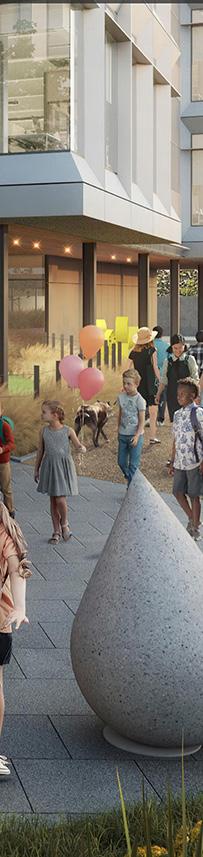
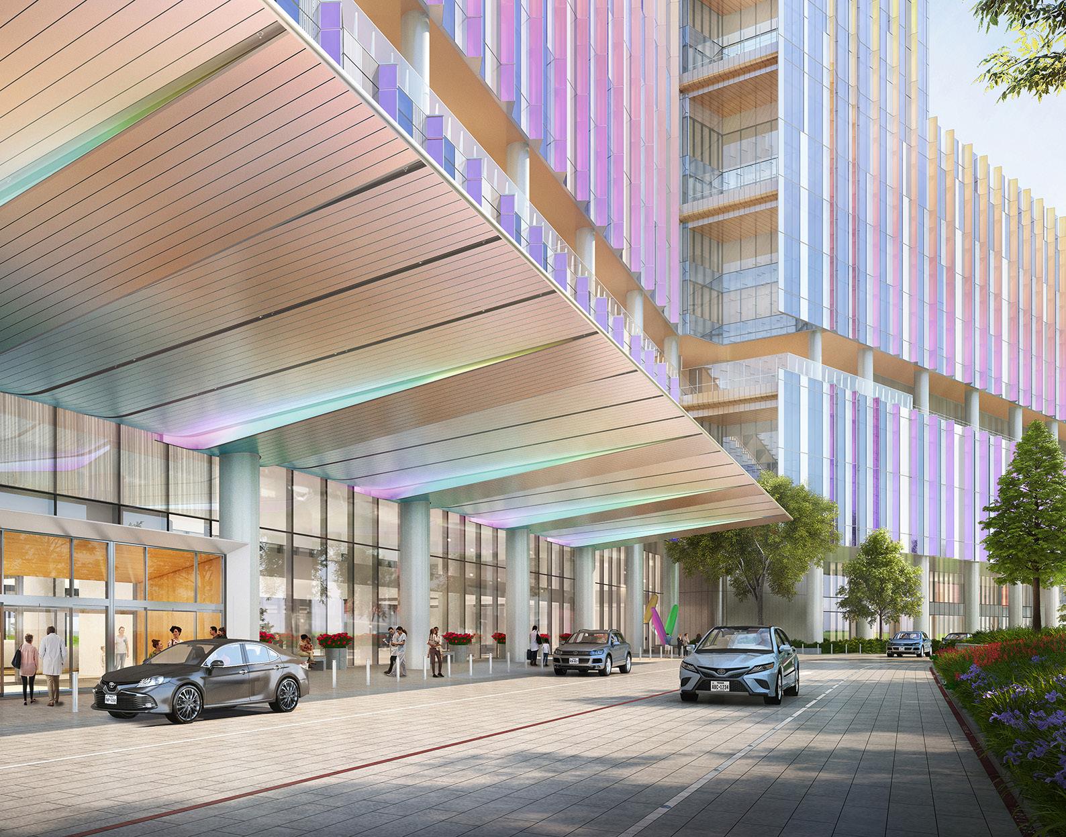
The new pediatric campus is bordered by the major corridors of Mockingbird Avenue to the north and Harry Hines Boulevard to the west, a site of nearly 34 acres. The campus is master planned for future growth and takes advantage of the natural topography and adjacent green spaces. Walking paths are planned to enhance pedestrian connectivity through the greater medical campus, and several protected gardens will allow for patient, staff and family respite.
LOCATION
DALLAS, TEXAS
SIZE
30 ACRES
Grounding the hospital in a restorative, natural environment, the site is an extension of the healing mission of the hospital - improving the community, climate and context. Access to nature and biophilia will weave across the campus to mitigate a scale and experience for patients, family, staff and the wider community.
CLIENT ARCHITECT
CHILDREN’S HEALTH SYSTEM OF TEXAS + UT SOUTHWESTERN MEDICAL CENTER
HKS + PERKINS+WILL