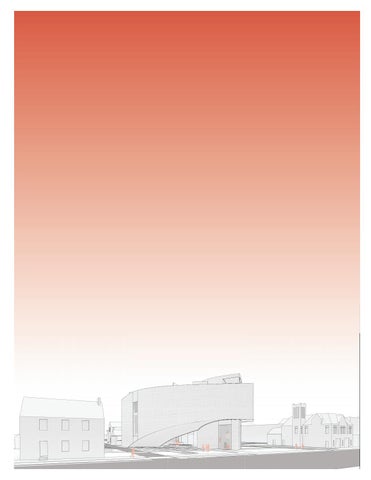
THE CONFLUENCE MUSEUM KB JONES STUDIO SUZIE DEMERITTE & FONTYNE PAGÁN FALL 2020
This studio project evolved through a series of proposals aimed at addressing Columbus, Ohio’s uncertain historic and cultural identity. We worked in teams to deliver formally expressive site strategies and building proposals that address the problem of the City of Columbus’ trend toward history’s constant erasure. Another design challenge was to house Edoardo Alfieri’s Columbus Statue that was recently removed from outside of Ohio City Hall. By housing this statue, we affirm that our history was a tragic and fractured one, but one that should also be faced with truth and while at the same time respecting the generosity of the Italian people through their donation of the sculpture.
The Columbus Historic Society’s Confluence Museum represents where the Olentangy and Scioto Rivers meet. The elegant form flows into the apex to create a hierarchy of galleries – moving up through the linked galleries to reach the pinnacle exhibit creating a continuity with the view of downtown. The building is defined and organized by dynamic movement in both the vertical and horizontal. One bar of the building is lifted off the ground granting site continuity. The landscape is organized by a tryptic of interlocking paths that connects the museum to the other historical landmarks that frame our site. These paths stem from the major axis and entries of the Harrison house and fire station and begin to guide visitors through various plazas before reaching the museum. Since the form is influenced by the Confluence, and the Scioto was known for its riverbed clay, we chose brick for the paths. As the paths intersect with the form, the brick begins to extend onto the façade and creates apertures in order to keep visual connection across the entire site. The roof garden flows with the form of the confluence and pays tribute to Indigenous communities with a memorial garden that also houses native plantings.
FORM DIAGRAM
KIT OF PARTS DIAGRAM
CIRCULATION DIAGRAM CIRCULATION
PROGRAM DIAGRAM LOBBY GALLERIES ARCHIVES ADMIN. MEETINGS/ EVENTS
GROUND LEVEL
SCALE: 1’-0” = 3/64”
LEVEL 1
LEVEL 2
SECTION PERSPECTIVE A
SECTION PERSPECTIVE B
LEVEL 3
LEVEL 4
SECTION PERSPECTIVE C
SECTION PERSPECTIVE D