About Me
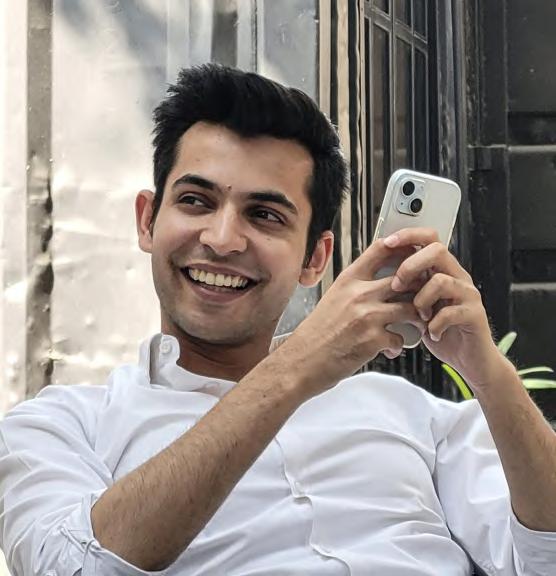
I believe every project must narrate a story, emoting it in the most wholesome way and bringing a piece of its dreamer transparently, to the visible arena.
Well, a story builds the project, details make the project but the emotion, it completes it.
Contact
# +91 9999102414
maini.sushen@gmail.com
Language
English Hindi
Education
2017-2022- Sushant School Of Art And Architecture
2007-2017- Welham Boys’ School
Work Experience
Sept, 2022- ongoing, ALVA architects
January 2022- sept, 2022- Studio For Collaborative Design
2020-2021- Internship at Bugun Projects
Skills
Autocad
Sketchup
Lumion
Adobe photoshop
Adobe illustrator
Adobe indesign
Adobe after effects
Premier pro
Microsoft suite
Vray
Competitions And Misc.
2023 Sulpting Course, Triveni Kala Sangam
2022 Tata: invited competition entry
2022 Academic paper: a collaborative urban community
2021 Research paper- economic impact on historical spaces, adaptive re-use
2020 Architecture of the abandoned
2020 Off campus independent study, singapore
2019 0n the spot 12 hour design competition, wining entry
2019 Writing architecture with Rogger Connah
2018 Campus development, wall installation
2017 Merit scholarship at SSAA
2017 Each One Teach One- N.G.O
2017 Award for service to the community, Welham Boys’ School
HOSPITALITY PROJECTS
RESIDENTIAL PROJECTS
ACADEMIC PROJECTS
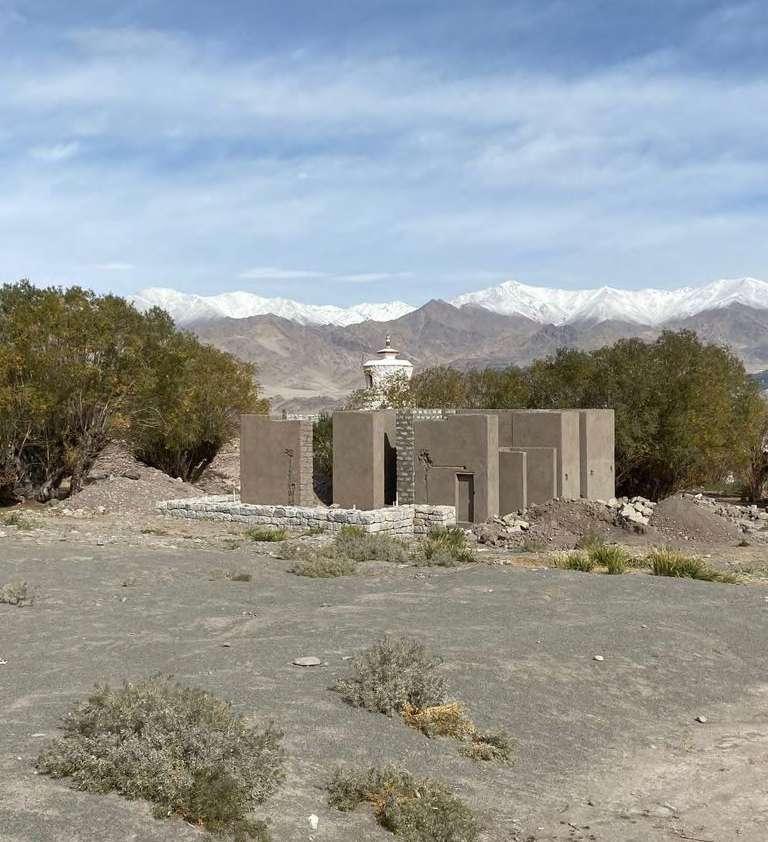
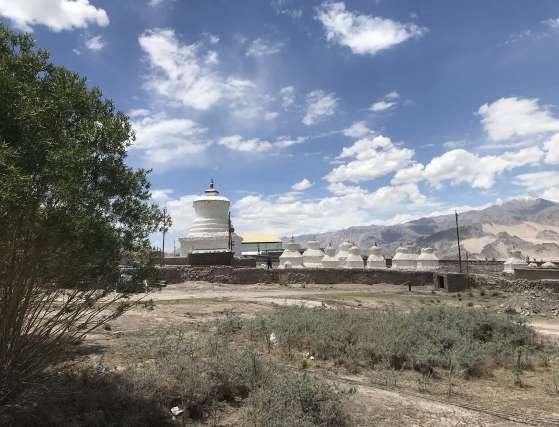
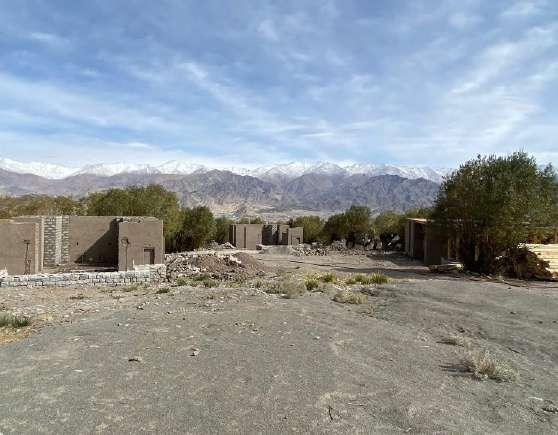
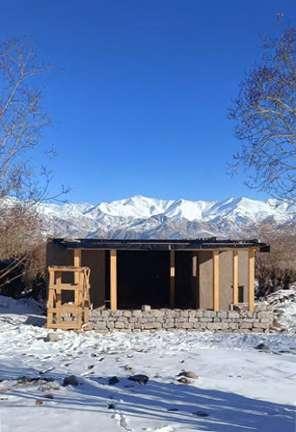
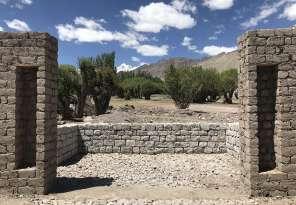
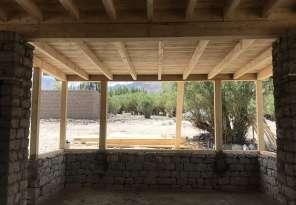
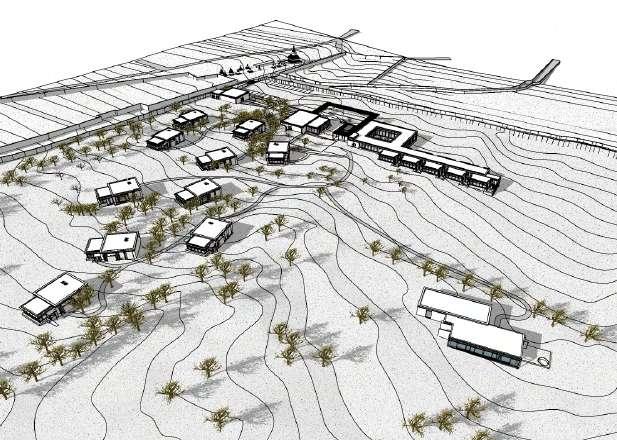
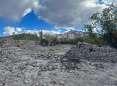
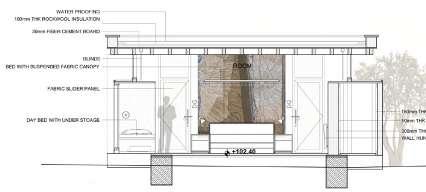
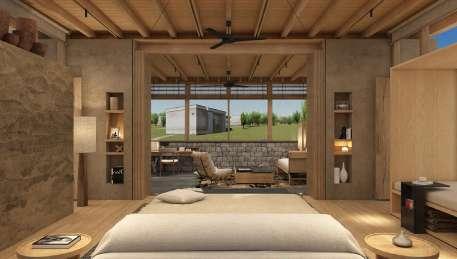
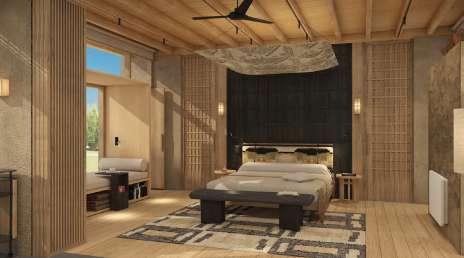
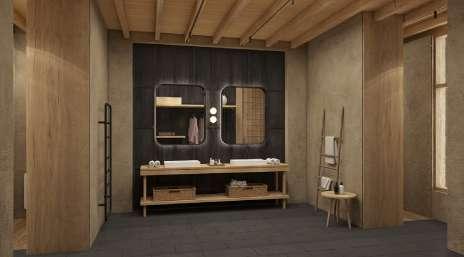
A Boutique Stay In Stok Ladakh
Nestled in the heart of the “land of high passes,”
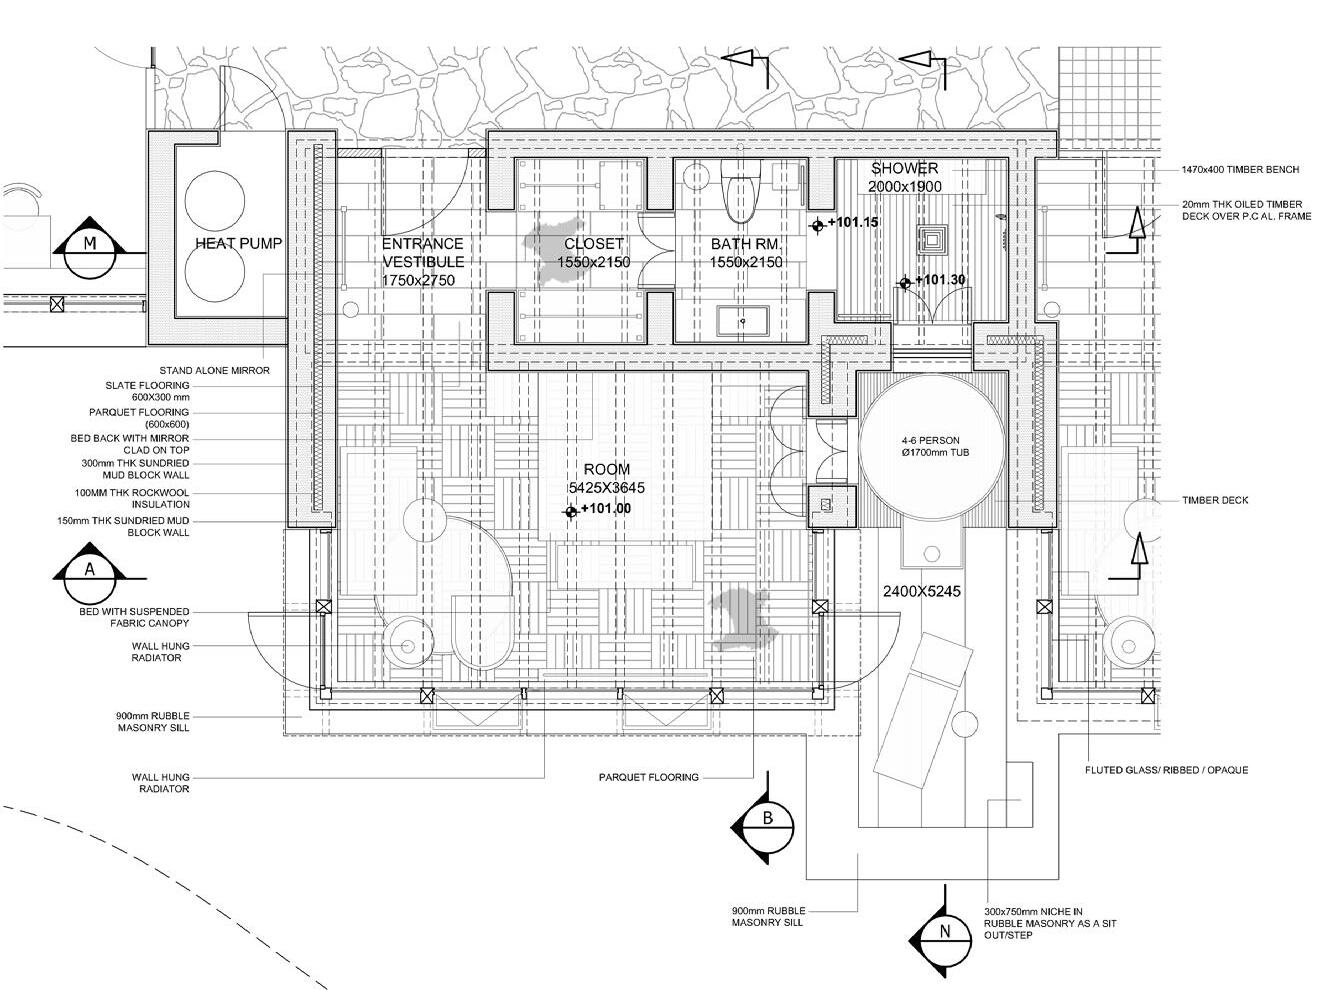
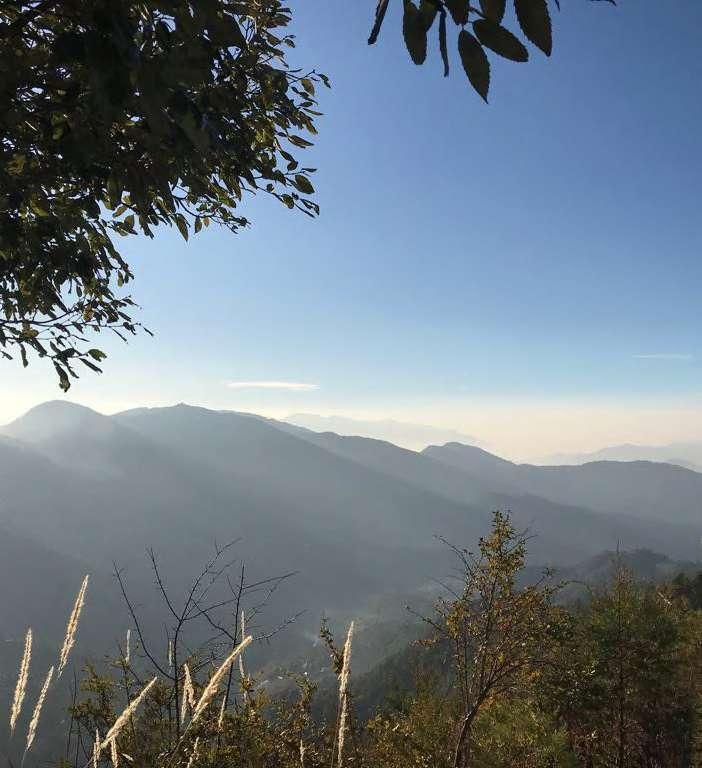
Picture 16 keys strategically positioned to give you front-row seats to nature’s grand spectacle. Wake up to panoramic views that will steal your breath, framed by 200+ years old willow trees.
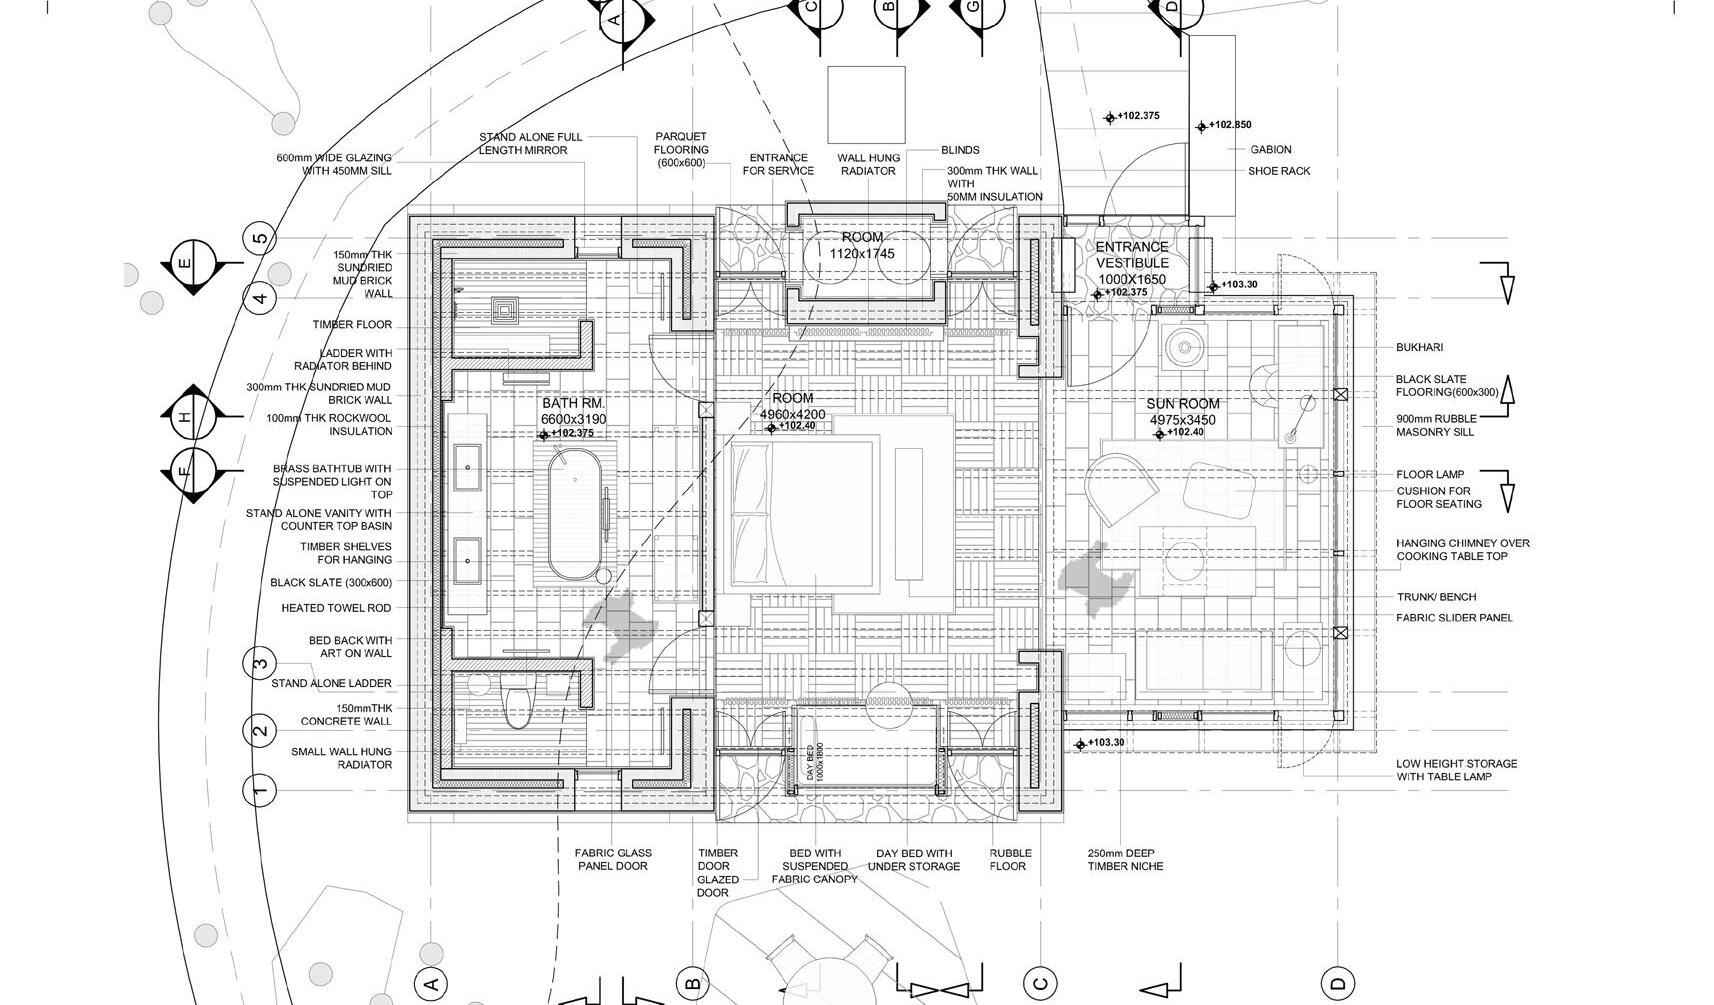
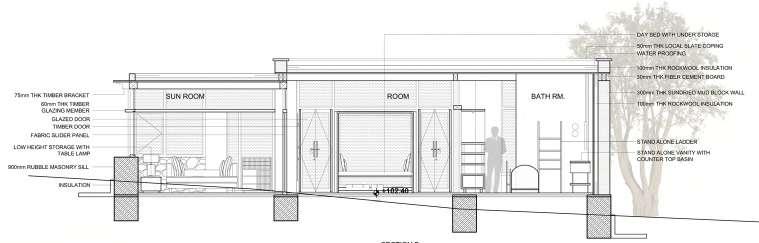
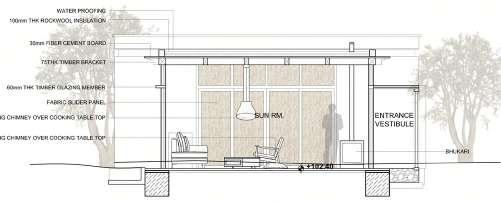
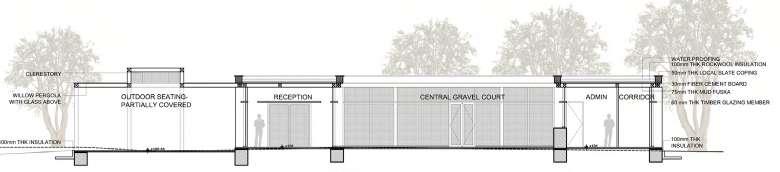
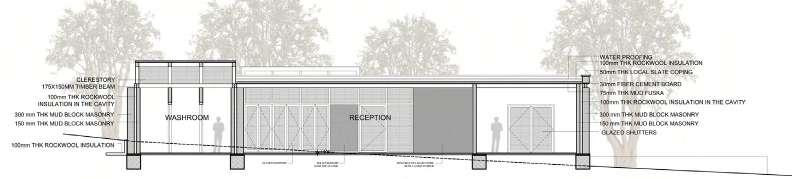
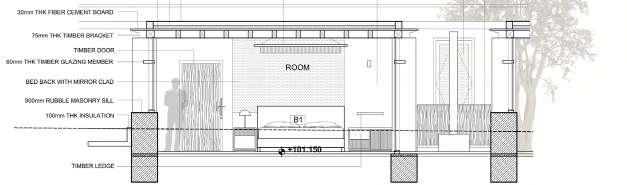
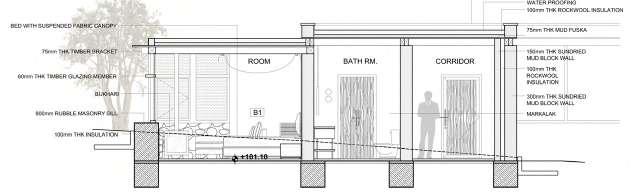
This is not your average hotel; it’s a sustainable haven crafted from sun-dried mud blocks and adorned with dressed rubble masonry, lovingly laid with mud mortar, with a play on natural contours, minimizing cut and fill. Our pièce de résistance? A structure made of spruce, pin, and fir, oiled with the golden elixir of locally sourced apricot oil. The result? A perfectly muted, calm, and comforting palette that complements the arid beauty of Ladakh.
The rooms all soak up the sunshine during the day, ensuring warmth, while at night, Bukharis weave a cozy embrace that makes you feel right at home !
Architects: ALVA Architects
Location: Stok, Ladakh
Site Area: 13.7 Acre.
Project Type: Boutique Hotel
Status: Under Construction
Role in the project: Project Architect: Design Development; 3d Massing & Client Presentations; Construction Drawings, Coordination with Consultants and Site Team

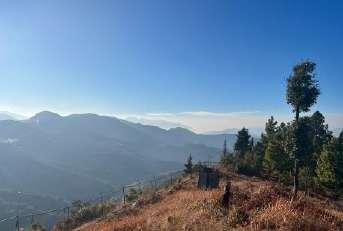
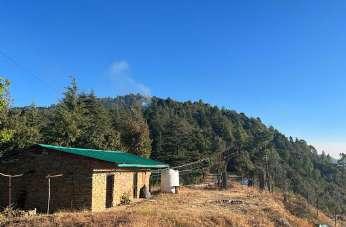
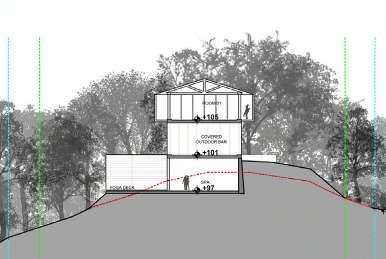
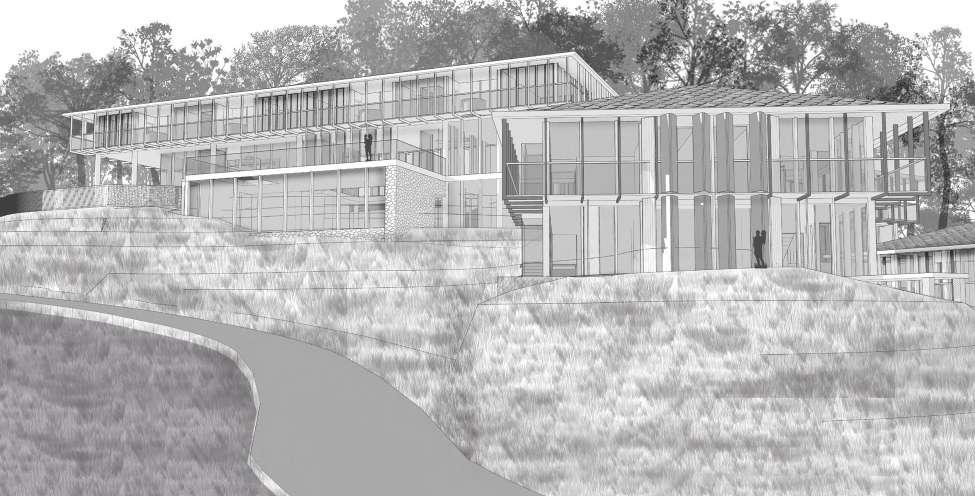
A Boutique Stay In Seetla Uttarakhand
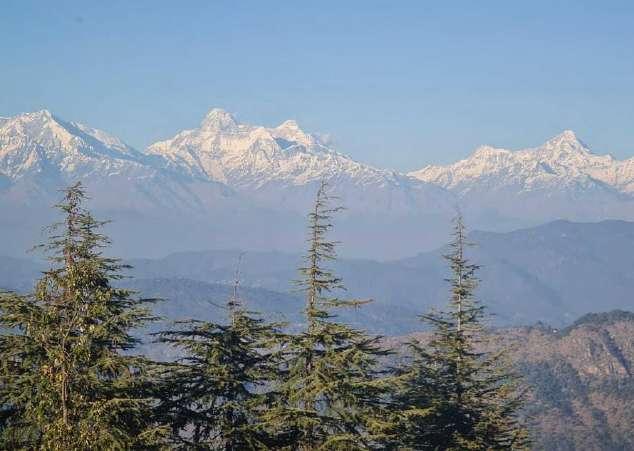
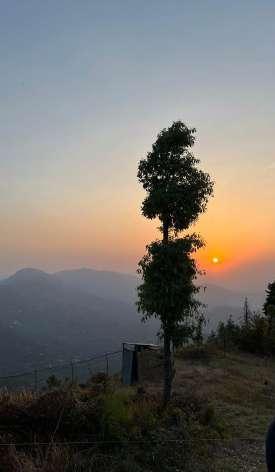
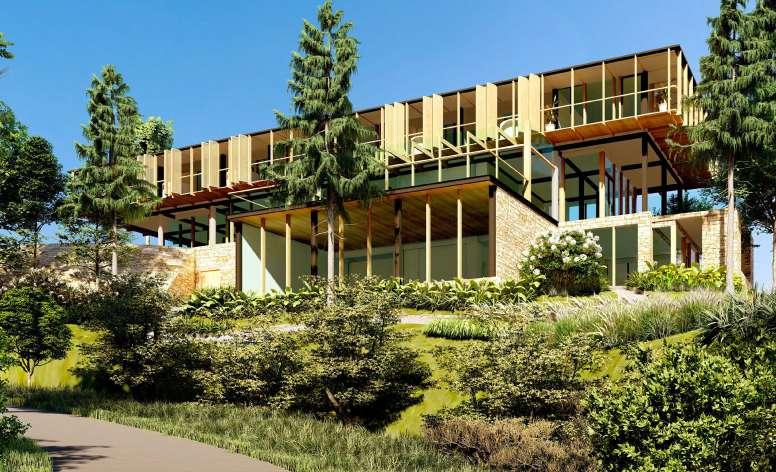
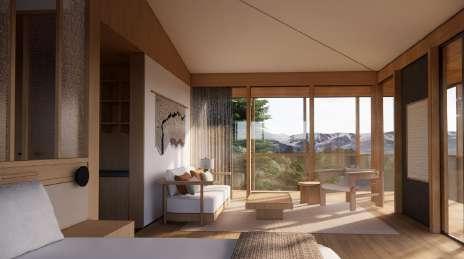
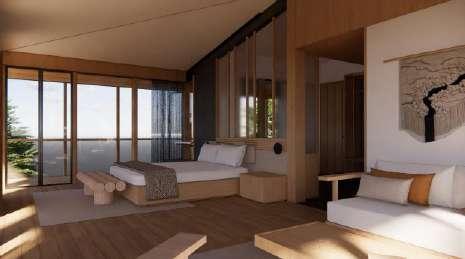
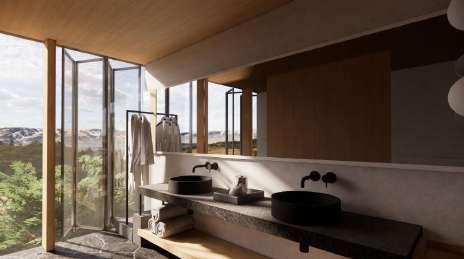
Imagine waking up to floor-to-ceiling windows framing uninterrupted vistas, effortlessly blending the interior with the exterior. Step onto your private balcony, where the crisp mountain air and breathtaking panoramas beckon you into a world of serenity, offering a retreat like no other
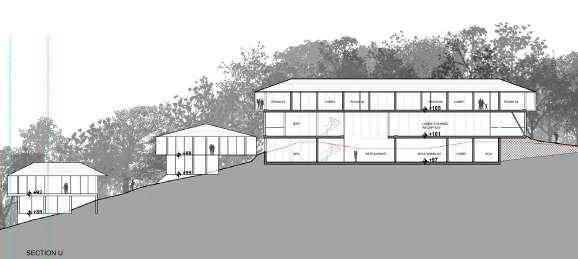
Nestled harmoniously on the ridge of the mountain, the property is designed to boast 12 keys, each serving as a gateway to unparalleled views of the majestic Himalayas. The boutique property is designed to provide an intimate and exclusive experience, seamlessly merging modern luxury with the timeless grandeur of the Himalayan landscape. Complimenting the local aesthetic with a design inspired by the native kathguni architectural style. Blending with the natural surroundings, structure incorporates a thoughtful combination of stone, timber, and contemporary design. Each architectural element nods to the rich heritage of the region while ensuring modern comforts.
OH, definitely do unwind in your private soak tub. Whether a dip in the warmth of the morning sun or surrounded by the twinkling night sky, your soak tub provides a front-row seat to the ever-changing canvas of the Himalayas. Let the soothing waters and awe-inspiring views transport you to a realm of absolute relaxation.
Architects: ALVA Architects
Location: Seetla, Uttrakhand
Site Area:
Project Type: Boutique Hotel
Status: Design Development
Role in the project: Project Architect: Design Development; 3d Massing & Client Presentations; Coordination with Consultants
HOSPITALITY PROJECTS
RESIDENTIAL PROJECTS
ACADEMIC PROJECTS
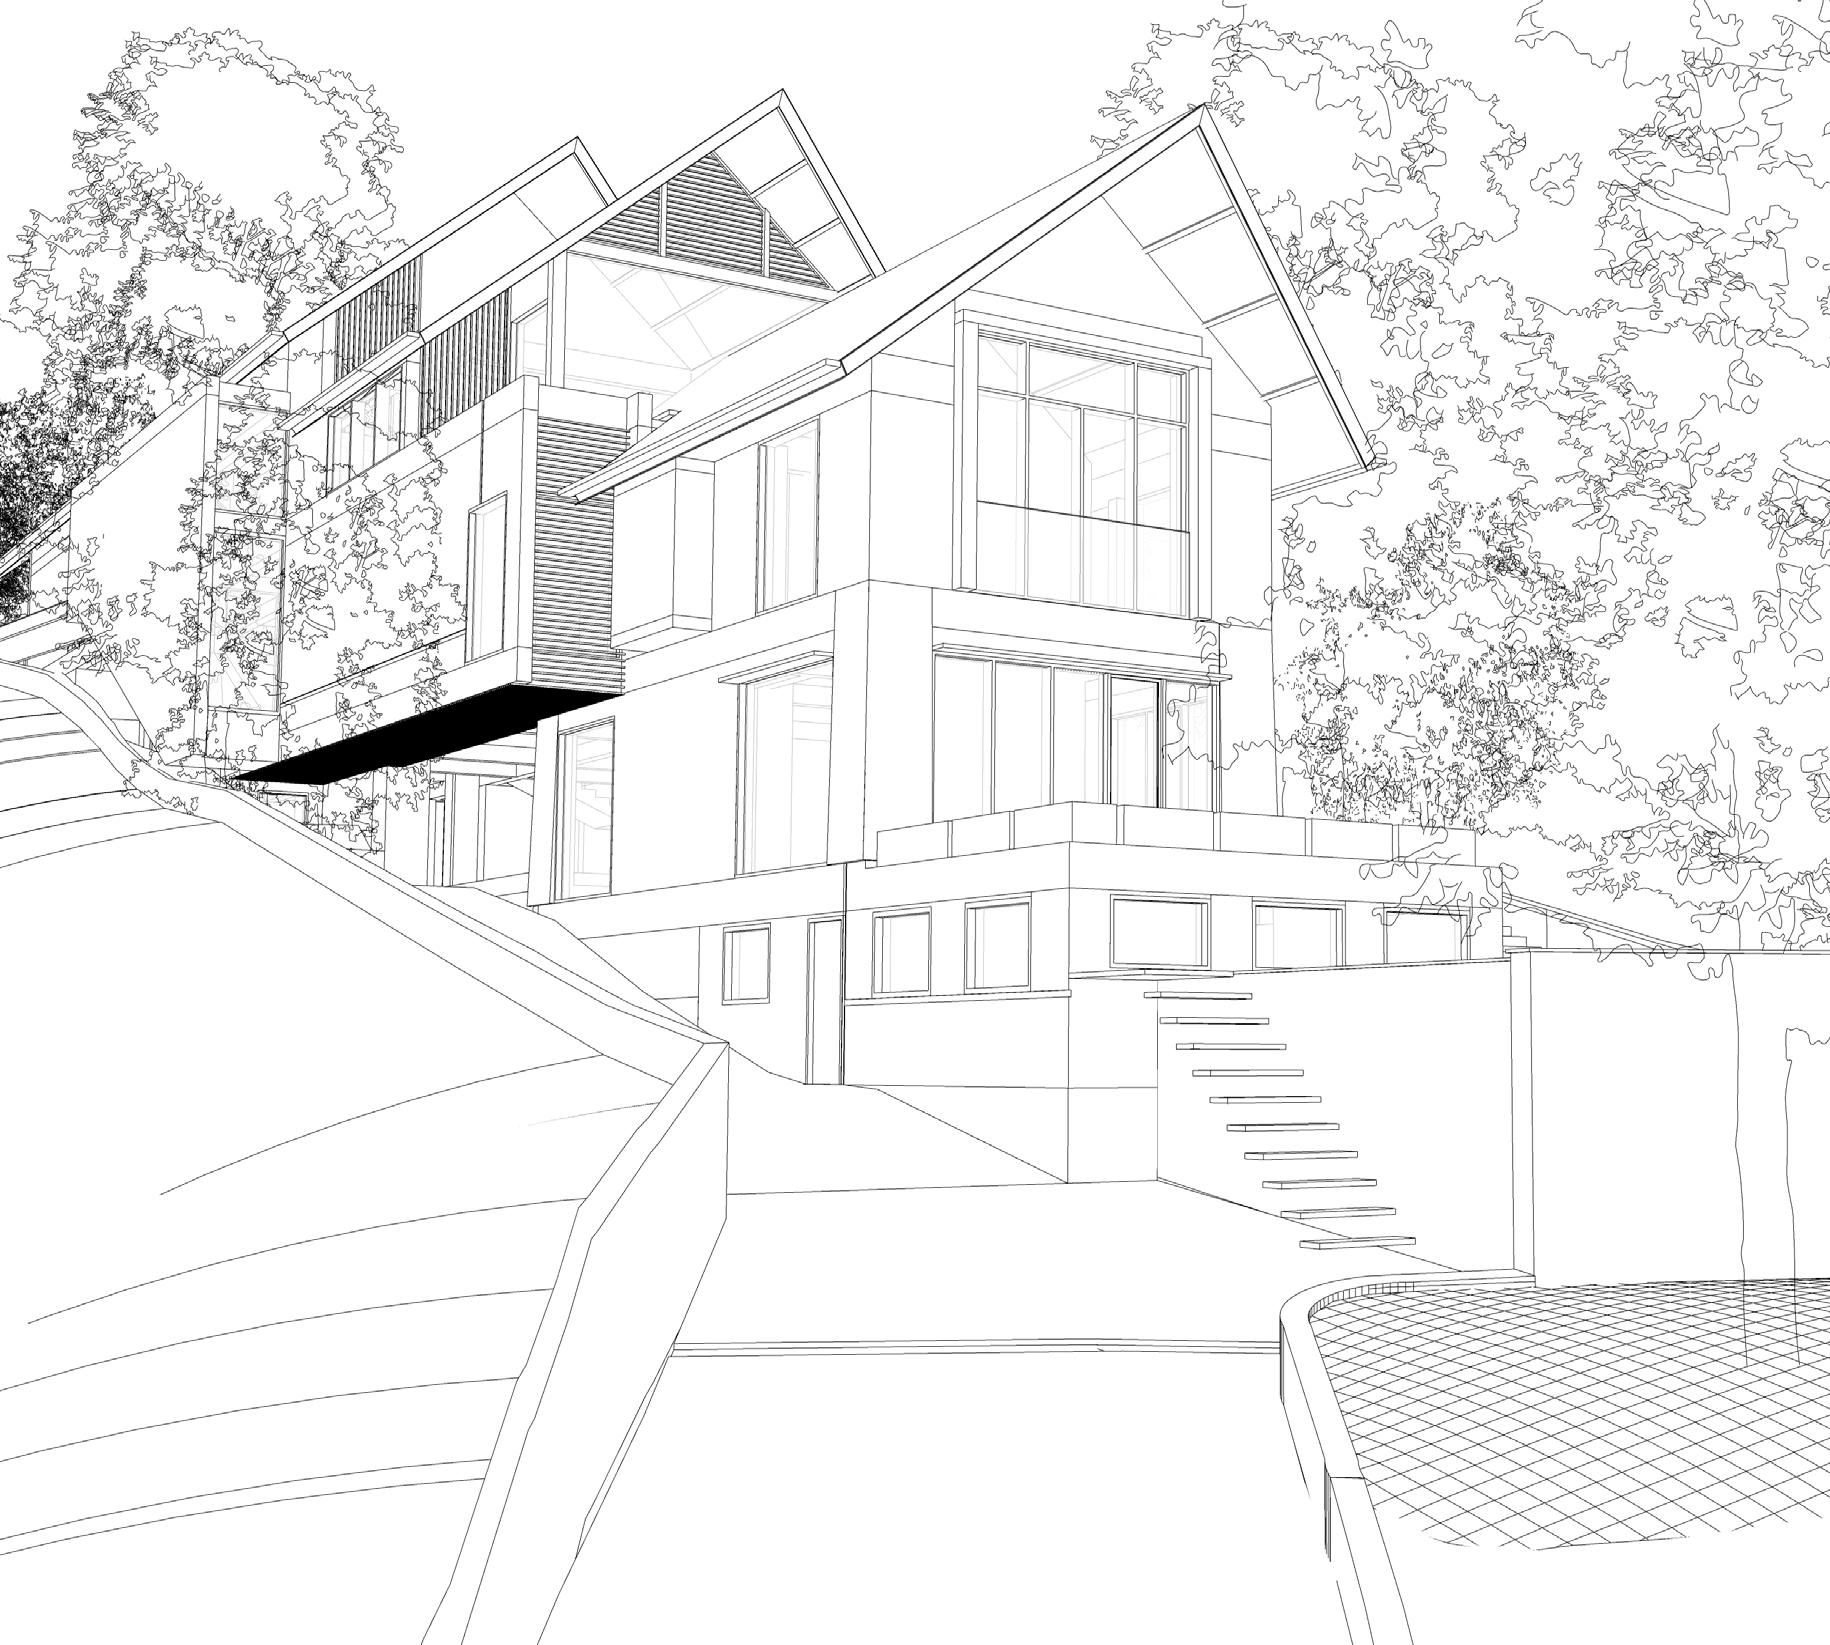
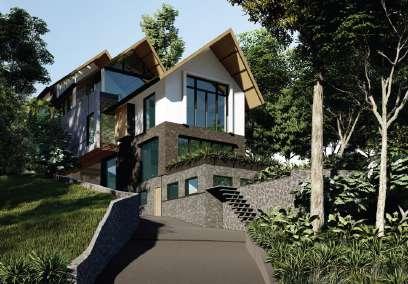
Weekend Home In Marna
Imagine a home that becomes one with the terrain, offering a retreat that feels organically connected to its surroundings and every level tells a unique story.
This weekend home isn’t just built on the land; it’s sculpted into it.
The architecture gracefully follows the contours of the site, creating a cascading effect that harmonizes with the natural undulations of the Goan landscape.
Architects: ALVA Architects
Location: Marna, Goa
Site Area:
Project Type: Private Villa
Status: Under Construction
Role in the project: Project Architect: Design Development; 3d Massing & Client Presentations; Construction Drawings, Coordination with Consultants and Site Team.






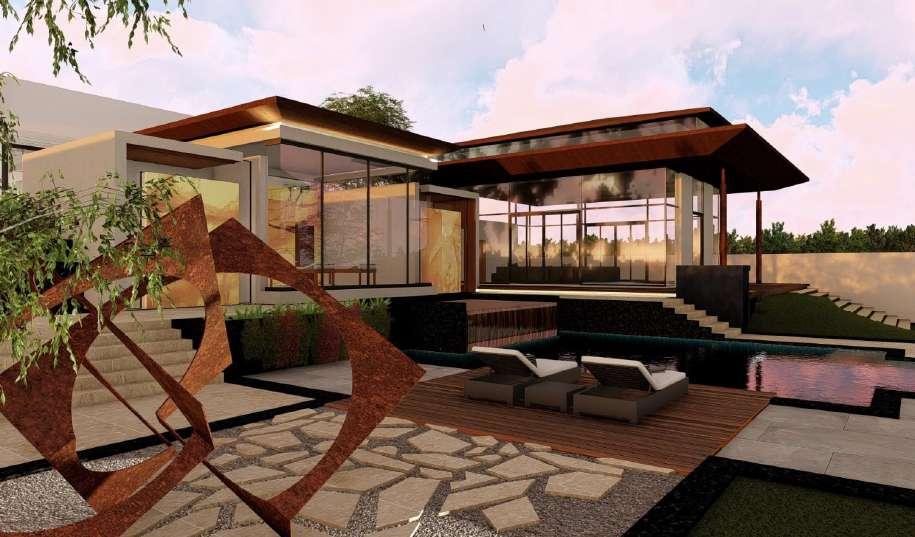
Weekend Home In Raipur
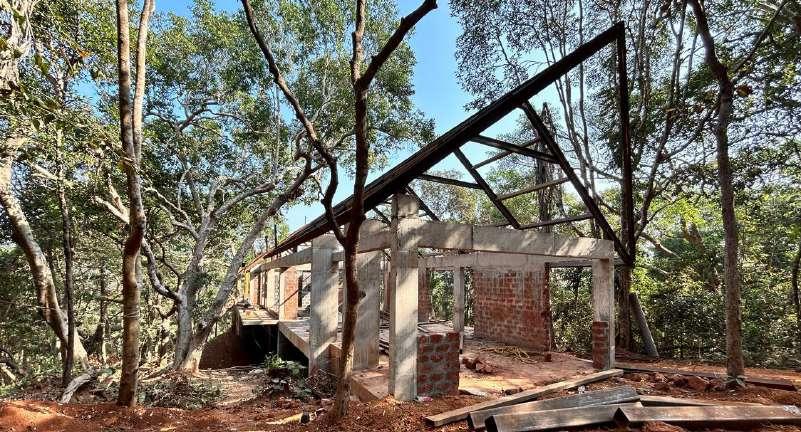
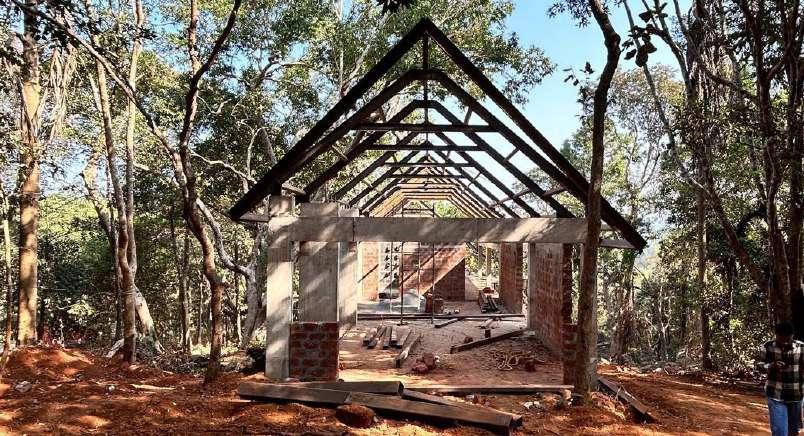
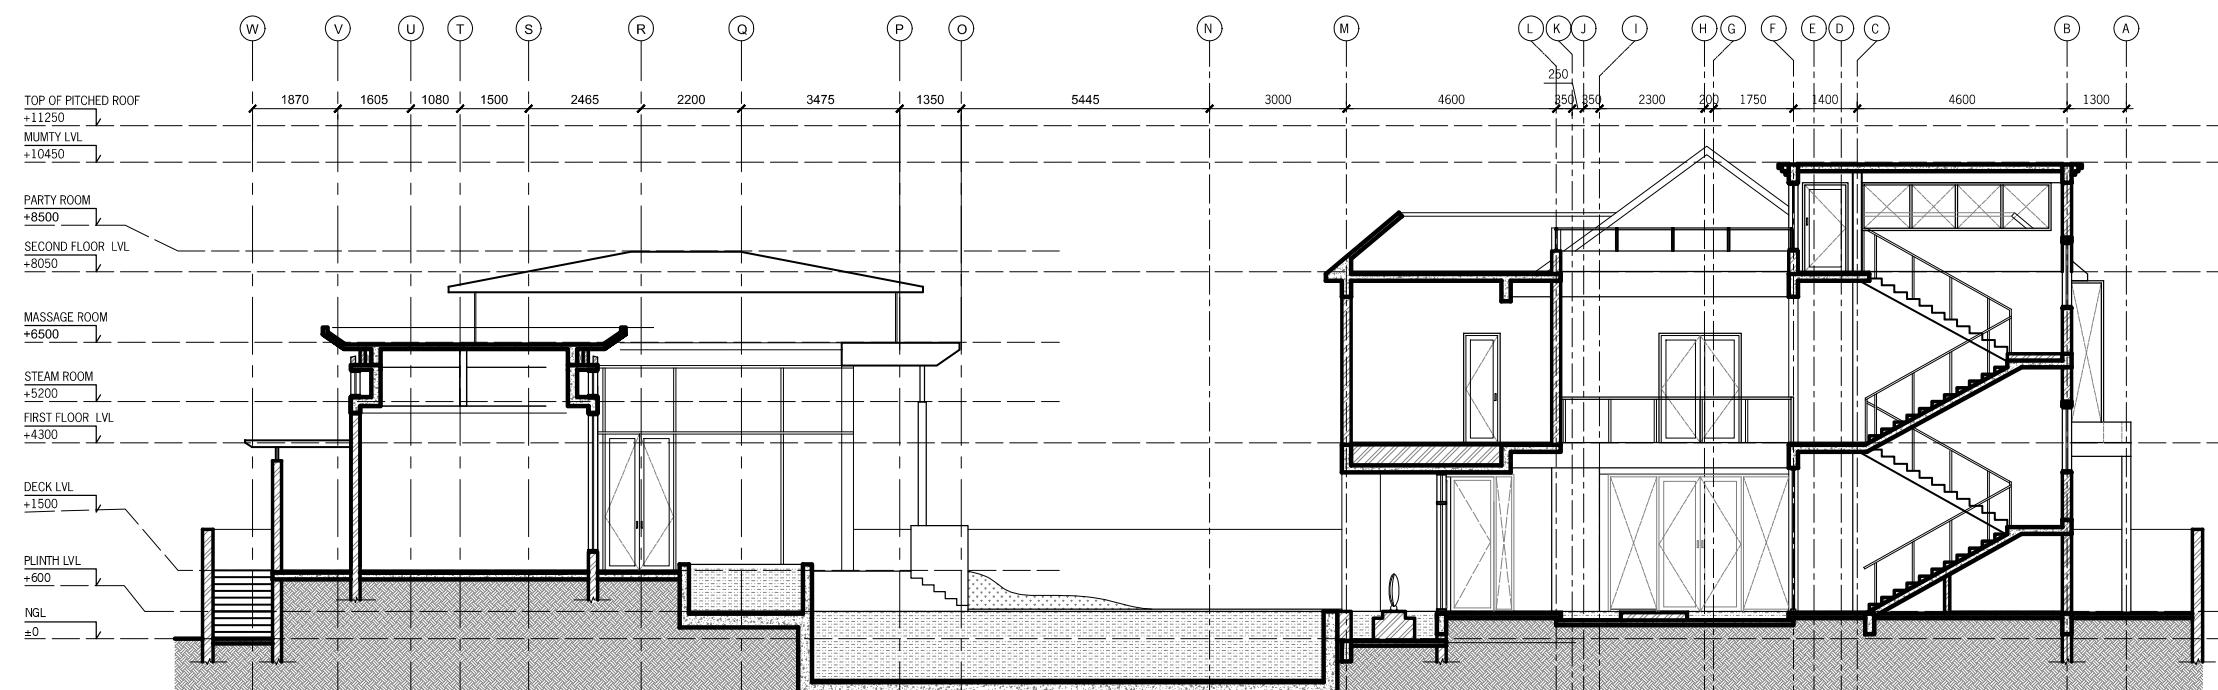
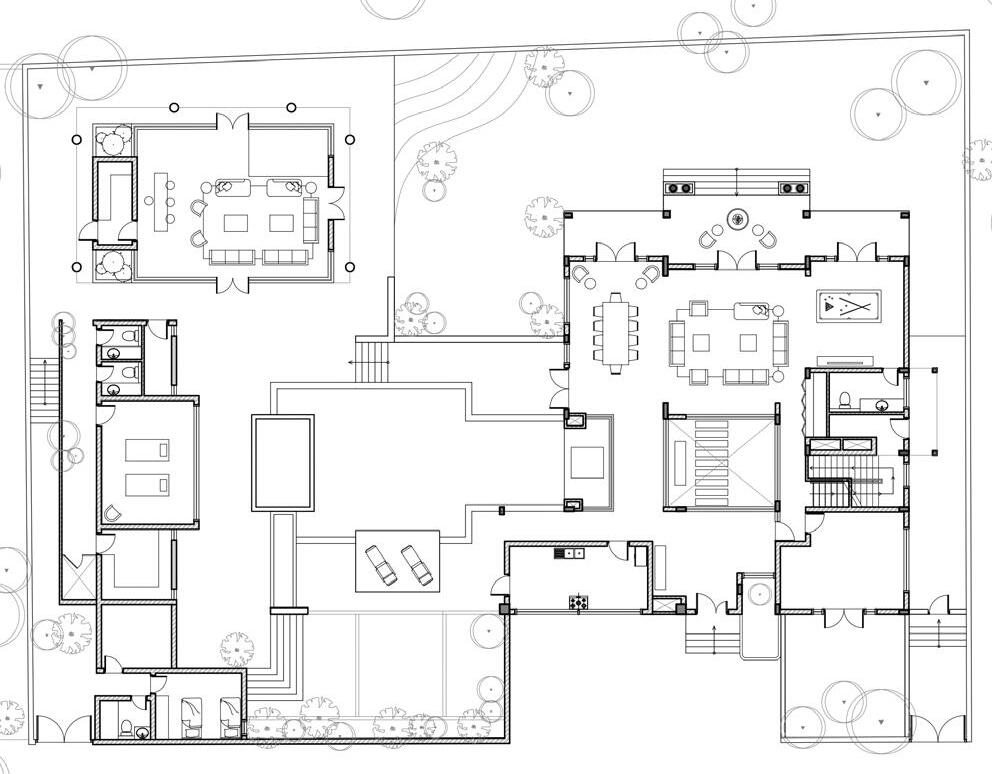
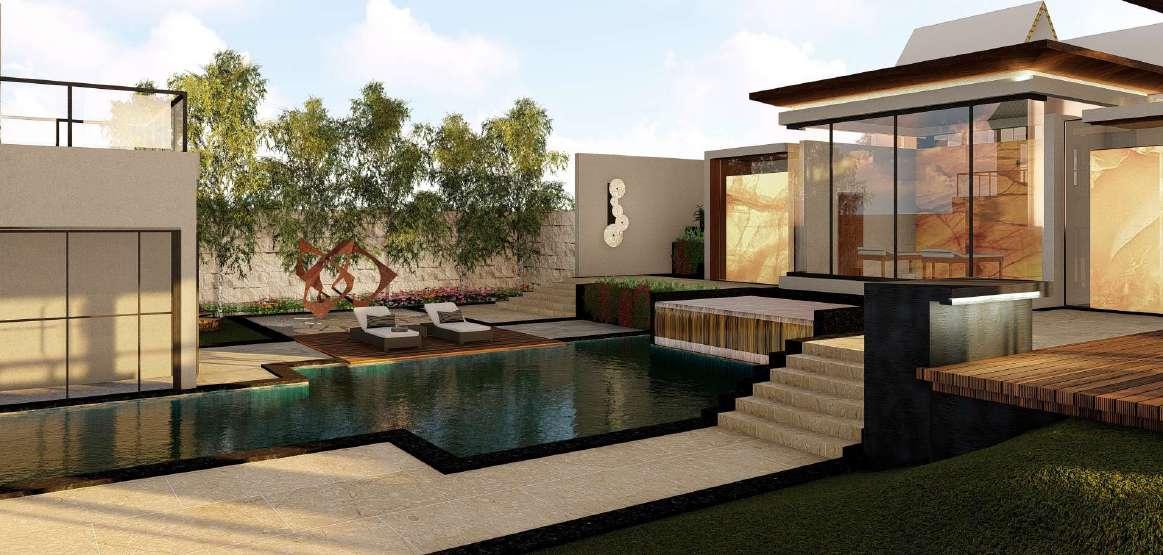
Away from the hustle of the city, cocooned amidst the golf course; the weekend home is designed as an embodiment of the clients ideals of harmony and family time.
The multi-faceted house provides a relaxing get away with its own wellness zone; aligning with the clients requirement of wanting to have social get togethers as well as spending quality time with the family.
Architects: Studio for Collaborative Design
Location: Raipur, Chhattisgarh
Site Area: 1400sqm
Project Type: Private Villa
Status: Under Construction
Role in the project: Intern Architect: Design Development; 3d Massing & Client Presentations
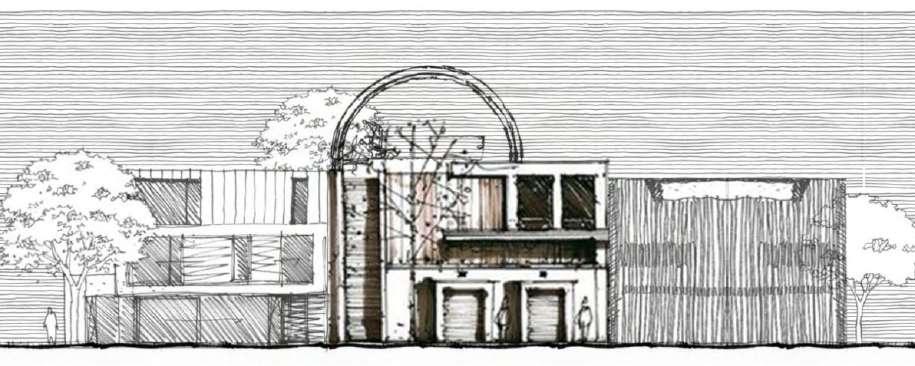
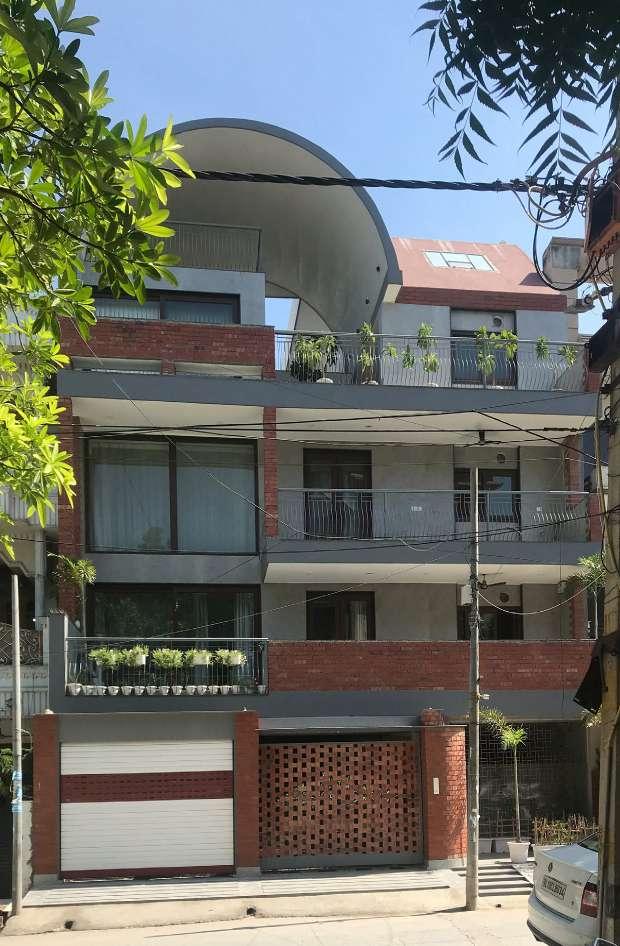
132, Delhi
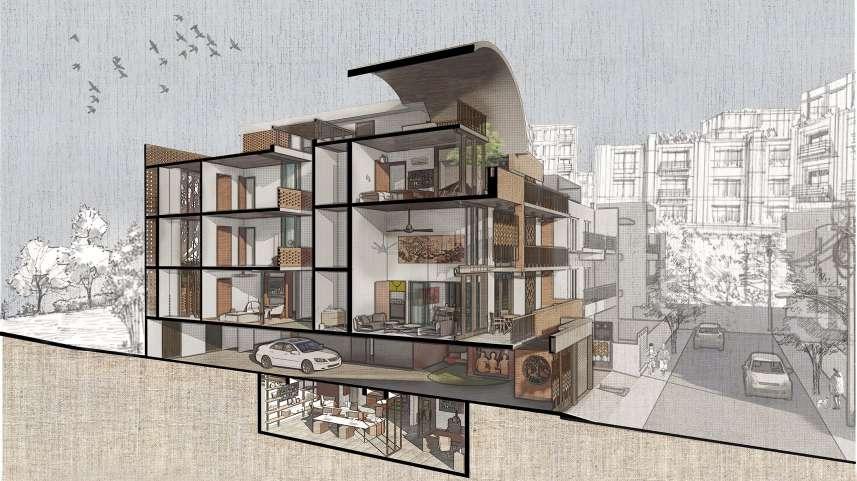
The house is designed for members of different ages, so organizing a suitable living space for the members to feel comfortable, private but easily connected. We designed the spaces next to the core, creating the connection of floors. Maximizing outdoor views but limiting the view of strangers entering.
Architects: Bugun Projects
Location: Delhi
Site Area: 325sqm
Project Type: Residence
Status: Completed
Role in the project: Intern Architect: 3d Massing & Client Presentations; Renders and Graphics
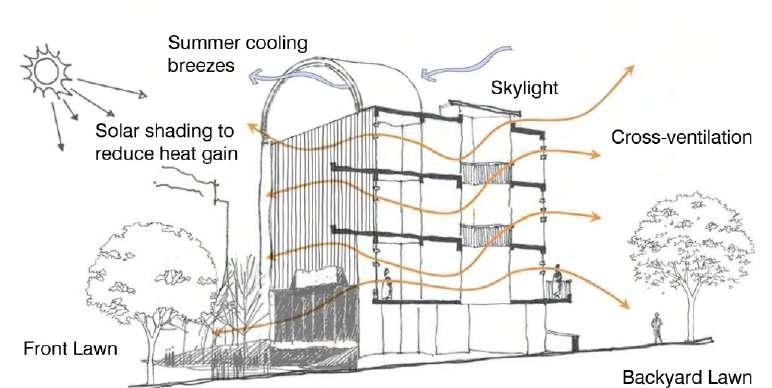
Utilizing the views from the site, the spaces define and establish a relationship between the building and its surroundings. Sustainable choices facilitate the clients interest in outdoor living. Exposed materials, with a high thermal mass and polished concrete take advantage of the significant thermal swing in this climate.
HOSPITALITY PROJECTS
RESIDENTIAL PROJECTS
ACADEMIC PROJECTS
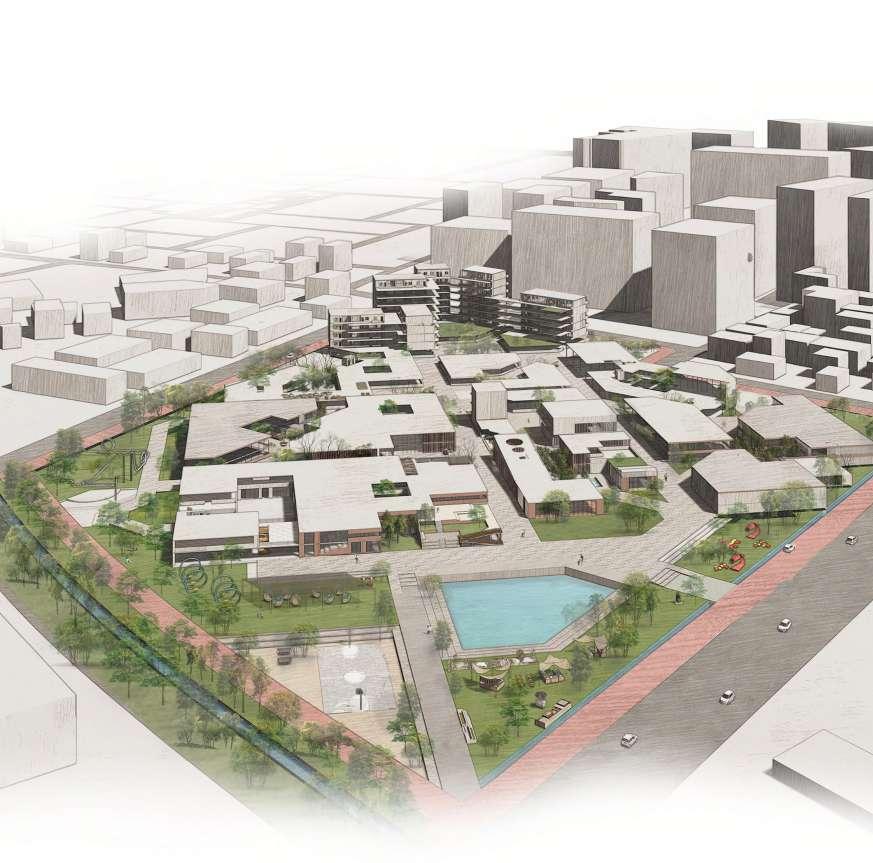
A Collaborative Urban Community Mixed Use
The onset of the coronavirus pandemic has made us question the whole idea of our existence and the hope of seeing tomorrow, shaking up the in-between concepts of our survival and skill building modes for it.
Vision- To create a space that lays foundation for Empathy in an effort to formulate humanistic characteristics and the need for essentialism in an individual and community at large, which eventually will resolve the ever-increasing world problems through its ripple effect.
Being the need of the day -The aim of the thesis is to revive a sense of community by fostering a sense of belongingness through a symbiotic relationship created in an urban city.
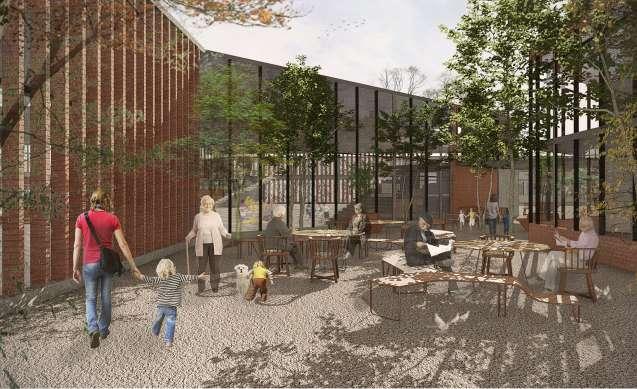
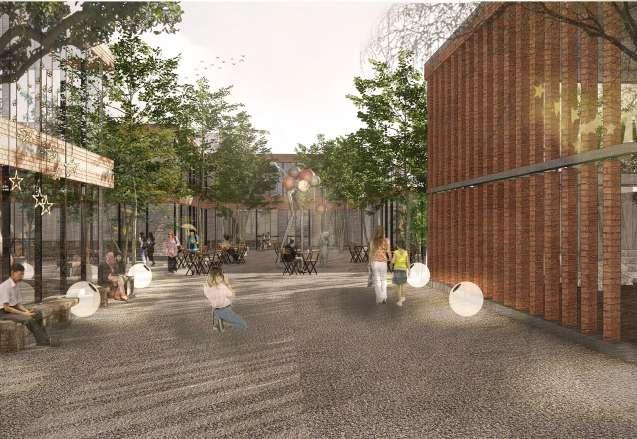
A conscious decision to use exposed brick and earthy tones as a material palette for the site in an effort to construct a warm and welcoming space.
Location: Gurgaon
Site Area: 58,670sqm
Project Type: Academic- Thesis
Function: Mixed-Use
If by 2050 the population is not trained well, this demographic dividend will turn out to be a huge demographic disaster. It is near to impossible to provide white collar jobs to each and every person with a degree, thus there will be a demand for blue collar professionals.
India will be the country which will have the largest working age population in the world and possibly the youngest population too.
(Source: economic times); but a need to cater to increasing old age population
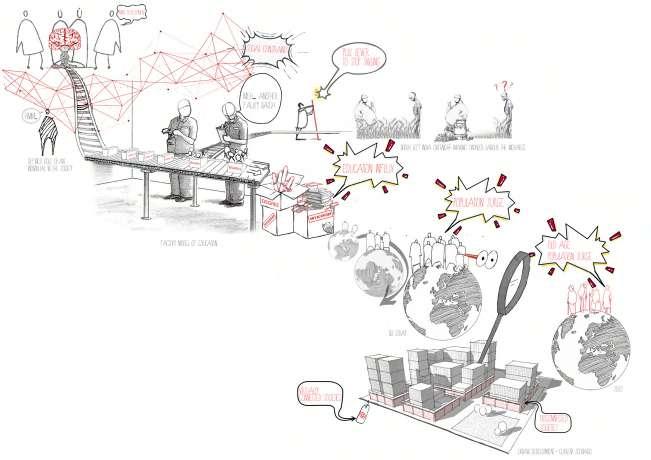
Lack of vocational training and a constrained formal education system as in the current scenario will create a deprivation in the master crafts (such as handicrafts, pottery, plumbing, masonry), creating an occupational influx, resulting in high rates of unemployment.
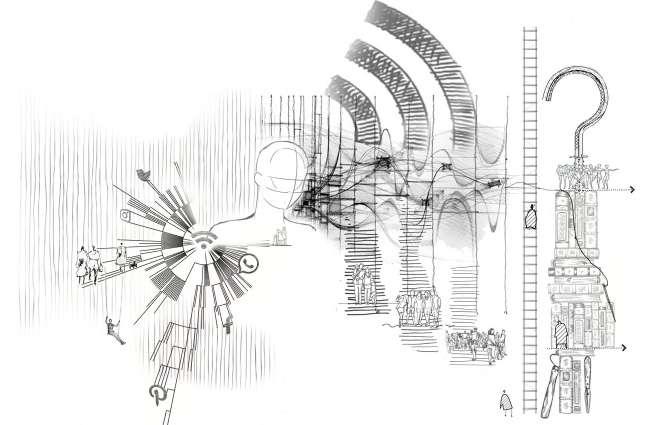
Now that the world is headed to experience an all-time population high, whose significant effect will be seen on an all-time high education rate, this education influx will question the value of a degree alone.
The future is all about creativity and innovative thinking, since all the information ever recorded or to be developed will already be available online.
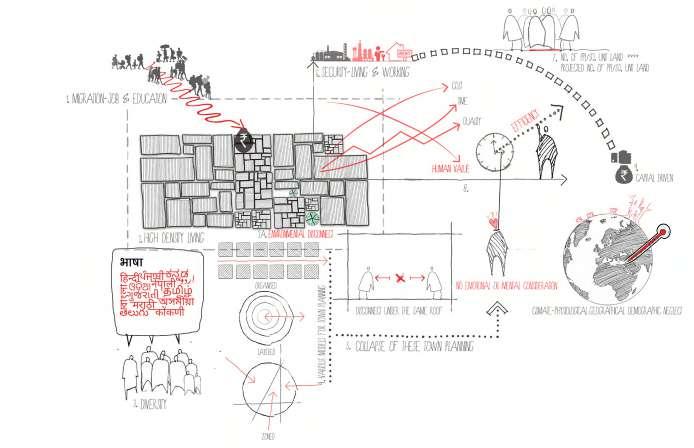
Diagram: the formation of layers of family and relations through social media, and physical contacts questioning the importance of human intimacy and brining in the need for empathy, importance of vocational training as a supporting factor for essentialism in the growing technological population.
A community that creates a connected and a safe environment for children to grow with an empathic character, learning the virtues of essentialism, which helps them decide what is good and what is bad and how much is sufficient for them, instead of setting up a standardized pattern level of education, level of skills set by the society.
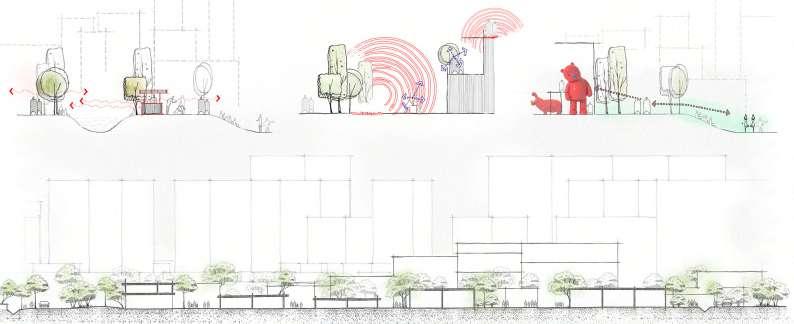
800m transition zone(T.O.D) passing through the site provides with an increased far, increasing the density on site- (efficiency)
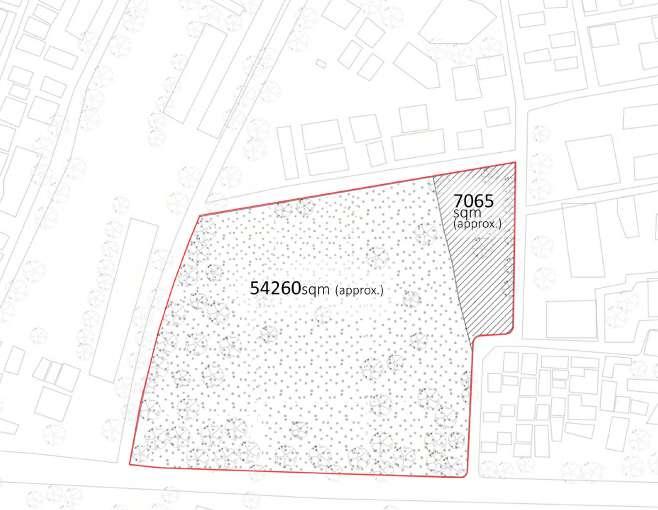
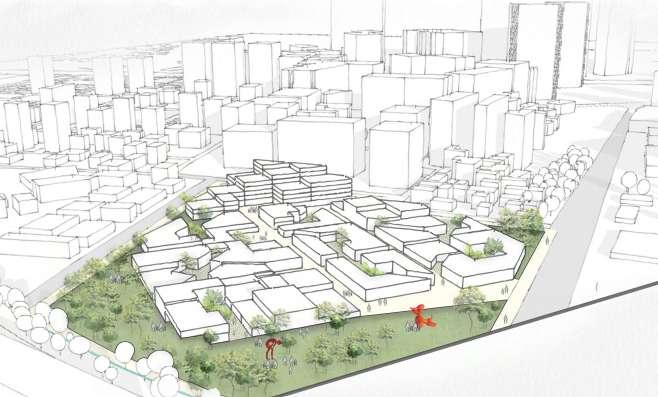
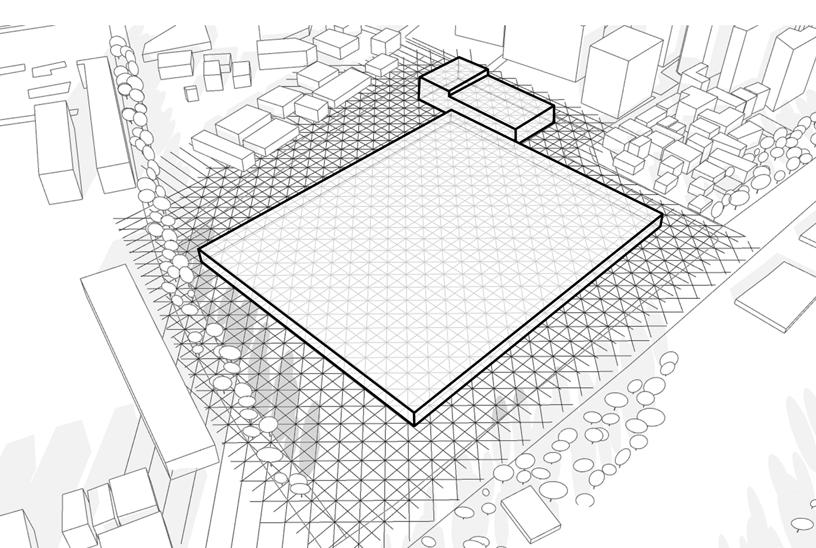
Placing the allowed built up mass on the grid-( connecting greens to the spaces on and across the site, interlinking tertiary, secondary and primary rd. networks with the site.)
“A more connected neighborhood at large.”
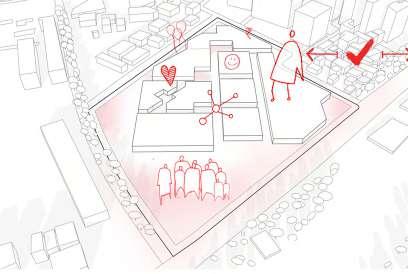
“Many with a little” over “one with a lot” !
Primary public space/Entry: Potential route, spillover spaces from the road, paras hospital and existing restorative trail.
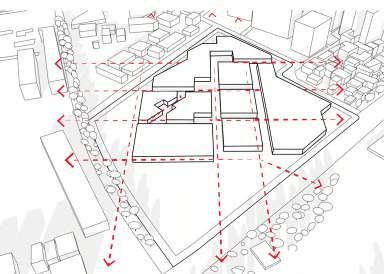
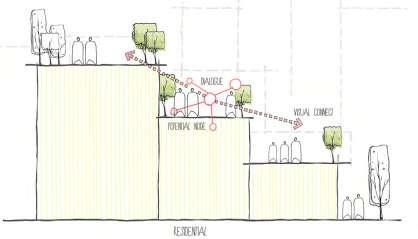
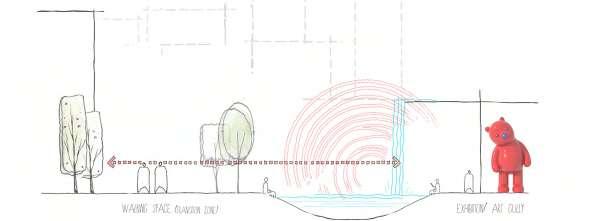
Inclusivity in the evolved form: Cutting down on the massing from the edges, provides us with more public oriented spaces, such as plazas and pocket parks.(formation of the oasis- tackling the challenges faced in an urban city)
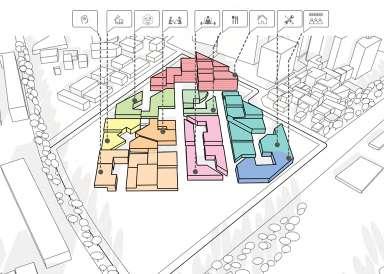
Program Placement; Endowment Effect- (public spaces);Recurring visits Mere Exposure- (semi-public and semi-private spaces) Private Spaces
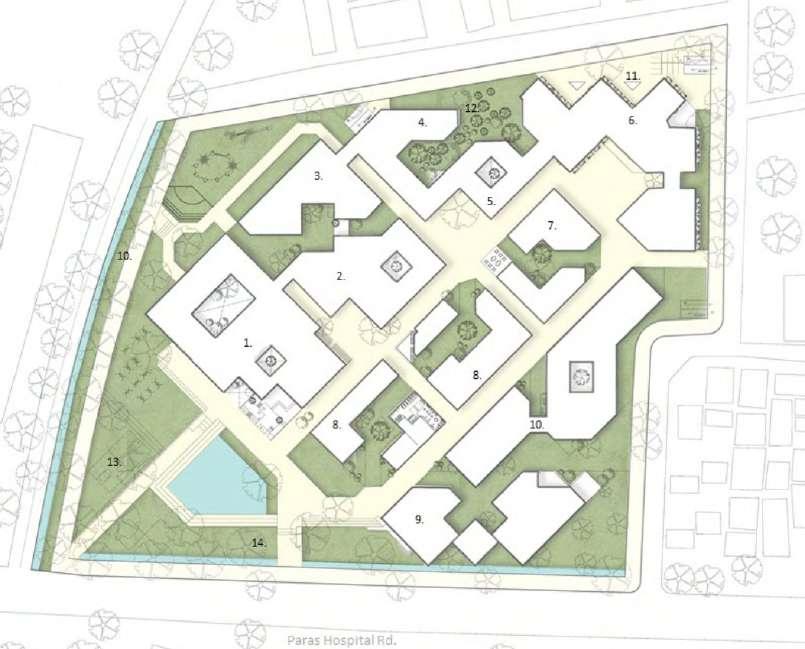
01. Learning Resource Center
02.Cresh (Day Care)
03.Recreational Zone
04.Nursing
05.Retail
06.Elder Housing
Area
07.Common Dining Hall 08.Wellness Center 09.Display Gallery
Studio
Drop-off
maini.sushen@gmail.com