Railway Quarters, Shatabdi Colony, Mysuru | Semester III
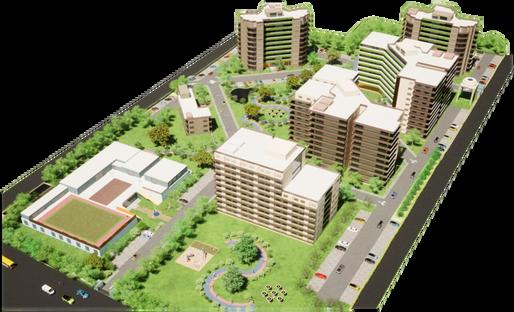
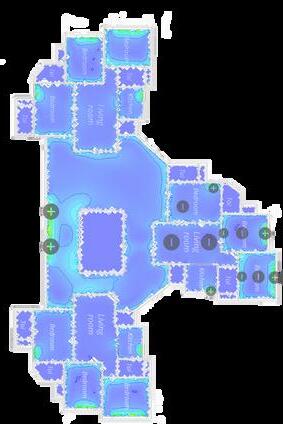
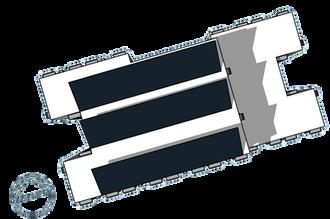
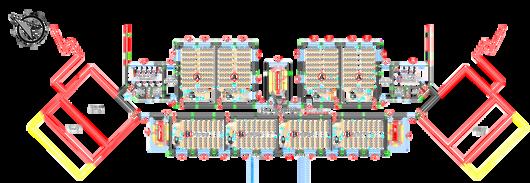
In my second year of a master's in Sustainable Design, I had the opportunity to provide sustainability consultation for the Railway Quarters, Shatabdi Colony, Mysuru, a housing project designed by a third-year B.Arch student. The project, located in Vijay Nagar, Gokulam, Mysore, spans a 35,922 sqm site with a built-up area of 53,226 sqm, accommodating 1,300 users across various residential and communal spaces.
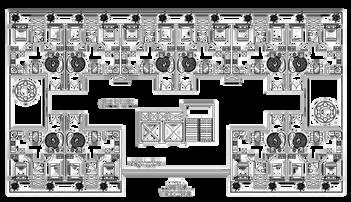
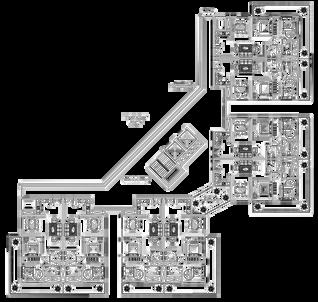
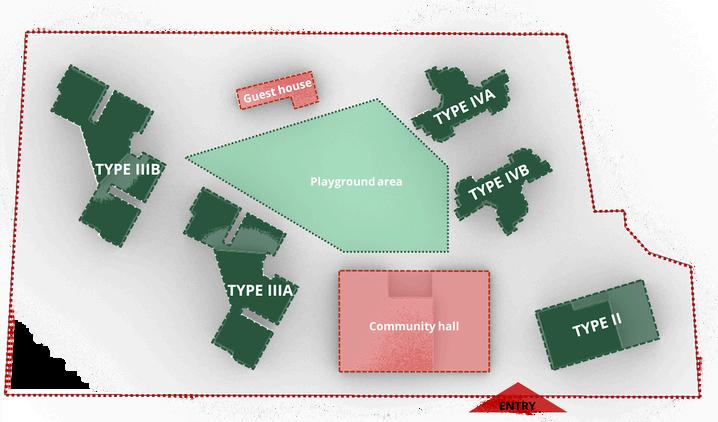
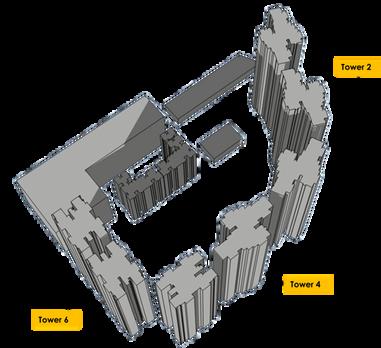
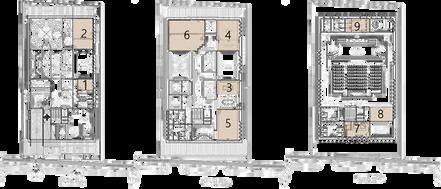
The design includes Type II, III, and IV quarters (G+9), a guest house (G+2), and a community hall (G+1), aiming to create a functional and comfortable living environment. My role focused on optimizing energy efficiency, thermal comfort, natural ventilation, and passive design strategies to enhance the project’s sustainability
GUESTHOUSE
COMMUNITY HALL
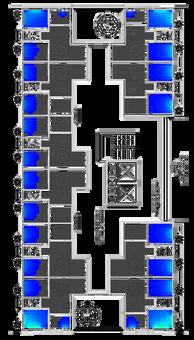
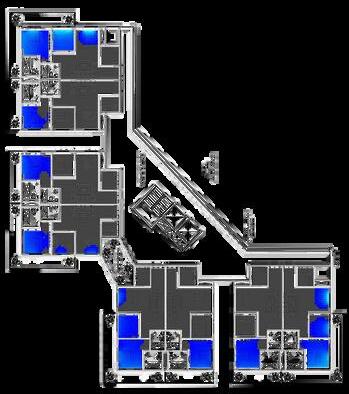
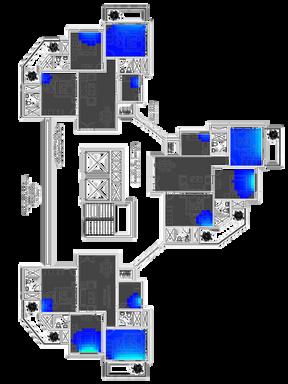
TYPEII TYPEIV
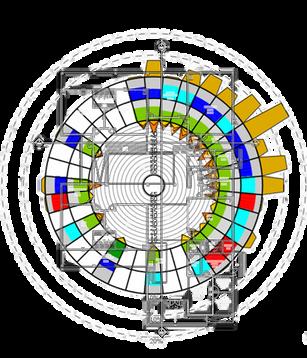
Climatic analysis; Mysuru
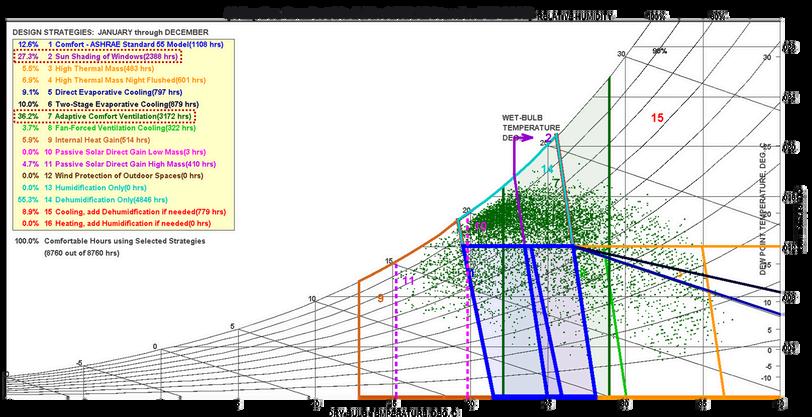
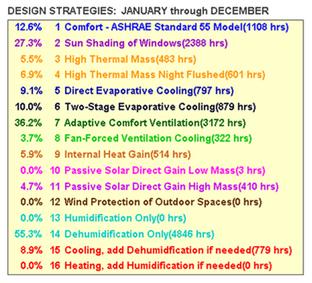
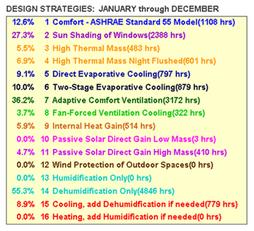
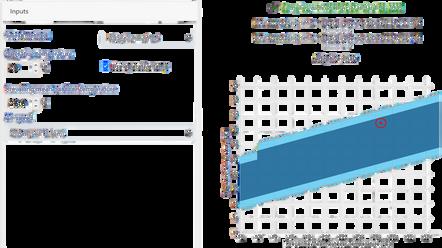
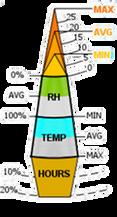
Psychrometric Chart
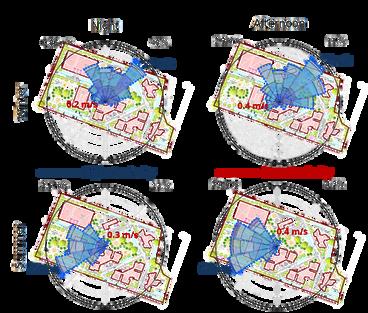
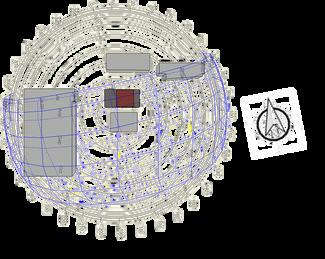
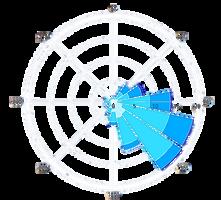
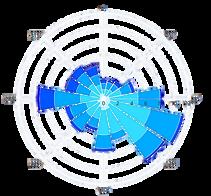
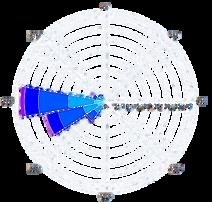
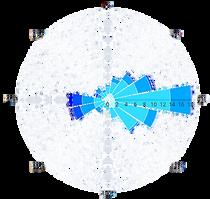
Windrose diagrams
Focus of the project:
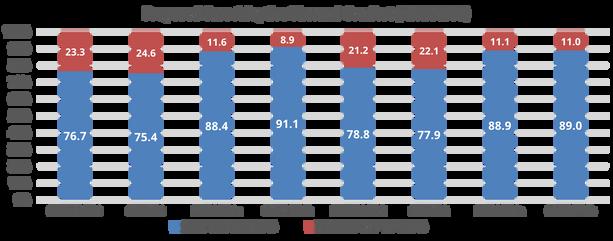
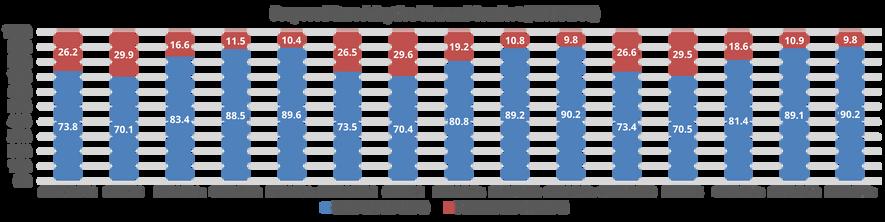
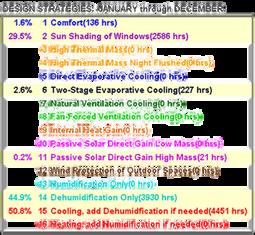
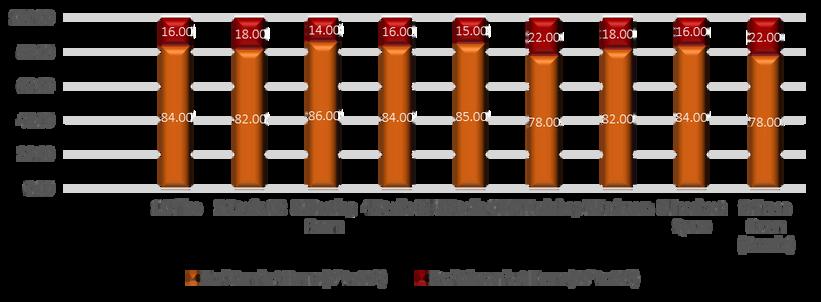
27 3 % - Sun Shading of Windows
36 2 % - Adaptive Comfort Ventilation
For a fully naturally ventilated apartment complex in Mysuru, the winter months provide ideal conditions for natural ventilation However, during summer, additional passive cooling strategies like shading and night-time ventilation are required to reduce the heat gain from solar radiation
Since winds predominantly come from the northeast (Winter) and west/southwest (Summer), orienting the building to take advantage of these directions is beneficial
Ventilation will be more effective in the summer due to higher wind speeds, especially in the afternoons.
TYPEIII
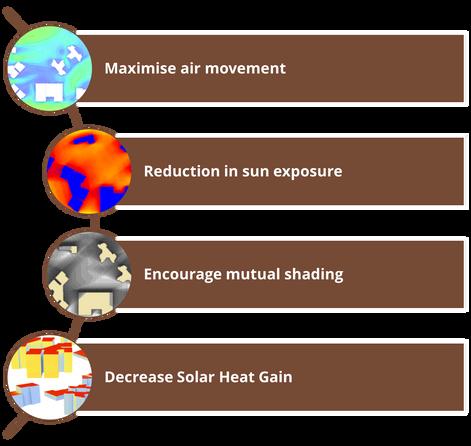
Site level strategies
Maximise air movement
Reduction in sun exposure
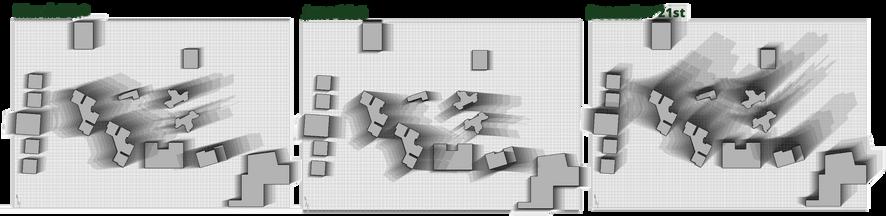
Encourage mutual shading
Decrease Solar Heat Gain
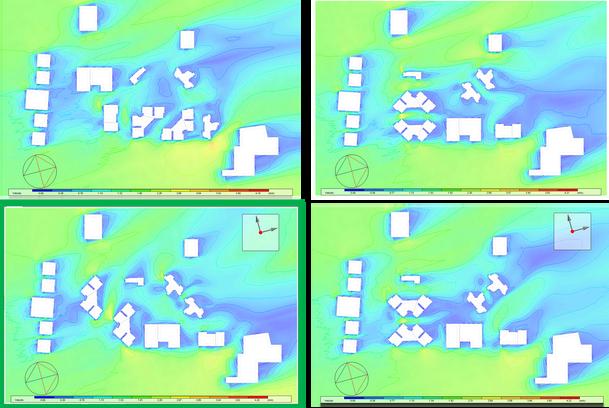
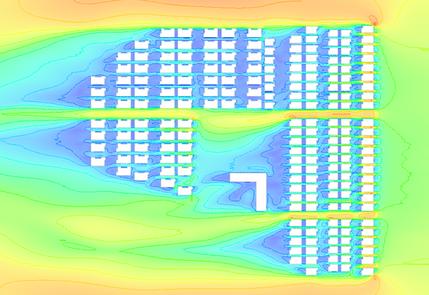
Computational Fluid Dynamics - 36% comfort
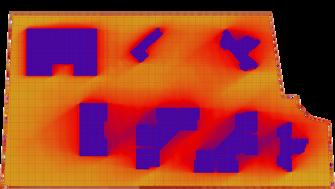
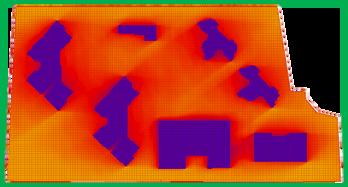
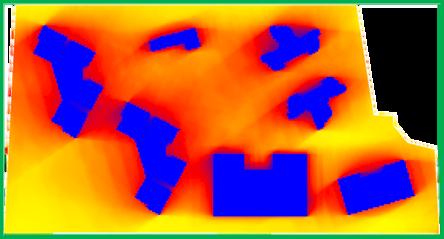
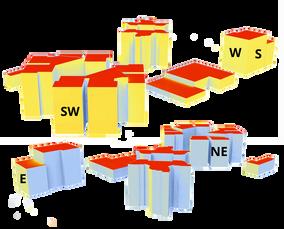
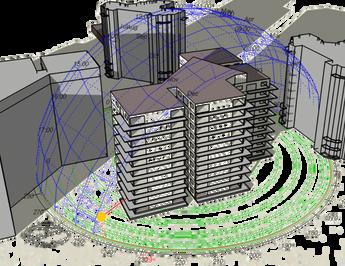
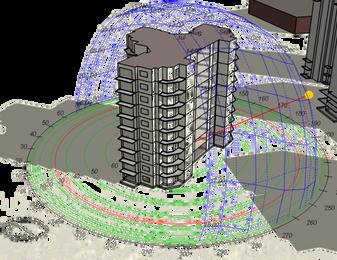
Site Sun Hours Analysis
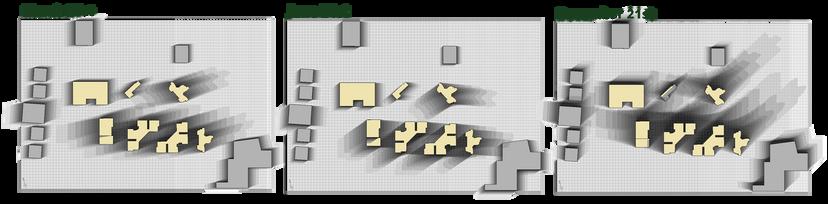
Shadow Analysis
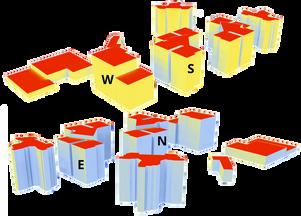
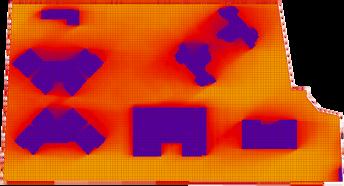
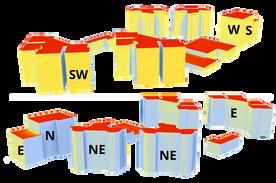
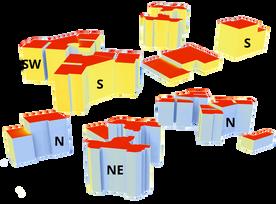
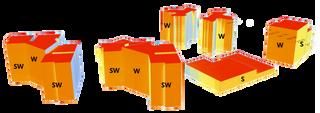
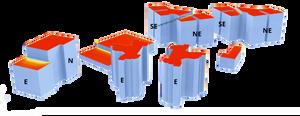
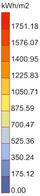
Façade Radiation
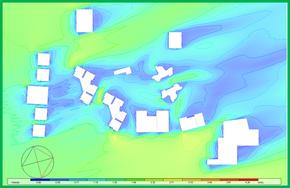
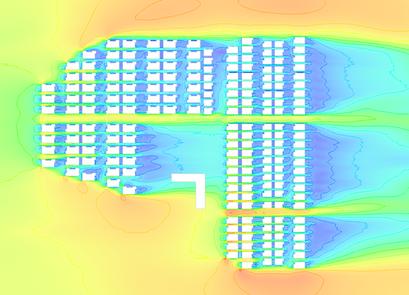
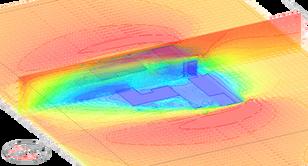
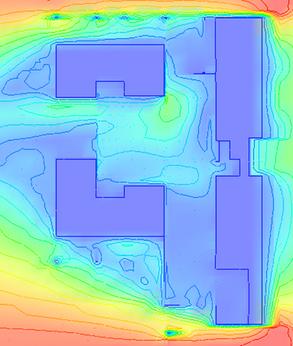
Computational Fluid Dynamics (CFD) - Summer wind analysis (Western winds)
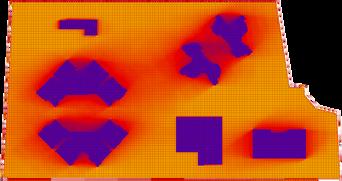
Site Sun Hours Analysis
Façade Radiation
Shadow Analysis
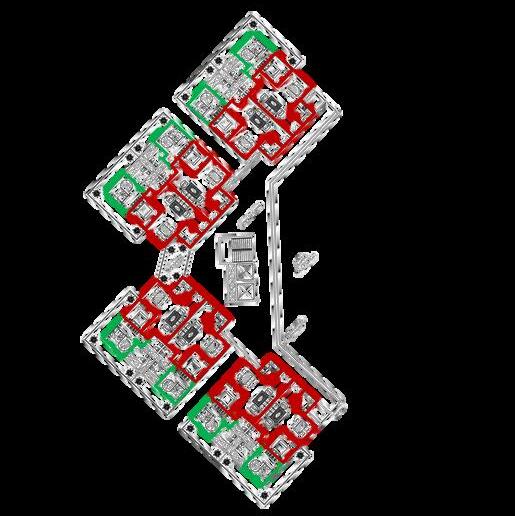
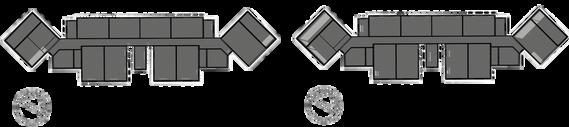
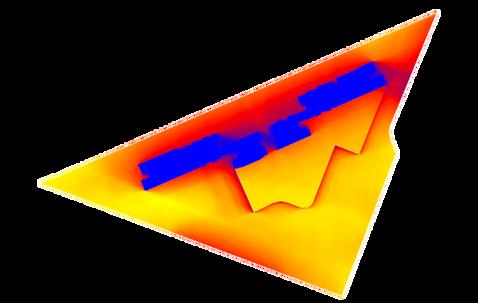
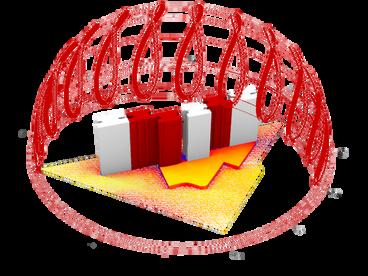
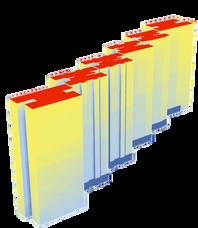
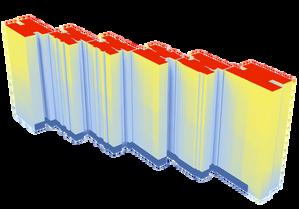
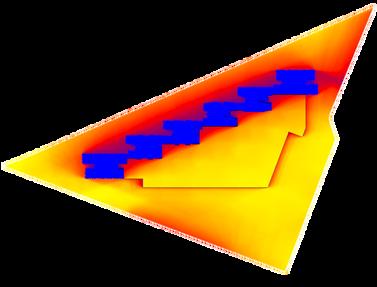
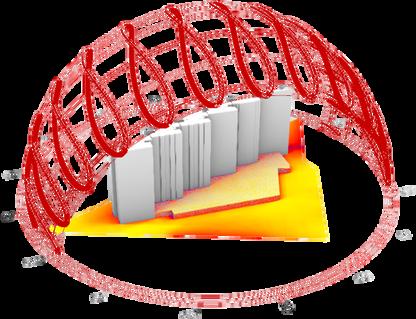
In the CFD, Options 2 and 4 are the best as they have the most favourable wind distribution, with higher wind velocities across the site, which is beneficial for natural ventilation and cooling Options 2 and 4 receive the least Site Sun Hours, though Option 4 gets the lowest Façade Radiation Option 4 also performs the best in the Shadow Analysis. Option 4 helps reduce solar/façade radiation, increase stable wind flow through the site, and increase natural daylight
EPI = 70 kWh/sqm-year
Absence of shading device at the topmost floor
Oversized shaft size blocking the sunlight
No shading devices on the north and south façades
EPI = 56 kWh/sqm-year
Absence of shading device at the topmost floor
Balcony glass doors are too wide (3 6 m)
No shading on inner surfaces
EPI = 68 kWh/sqm-year
Absence of shading device at the topmost floor
Balcony glass doors are too wide (3 6 m)
No shading on inner surfaces
Proposed case
EPI = 51 kWh/sqm-year
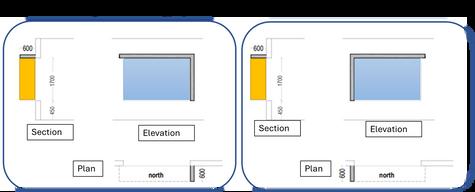
Differential treatment through shading devices
Reduction in shaft size
Addition of windows, ventilators and mesh doors 29% decrease in EPI
EPI = 34 kWh/sqm-year
Differential treatment through shading devices
Reduction in shaft size Addition of windows, ventilators and mesh doors
EPI = 42 kWh/sqm-year
Differential treatment through shading devices
Reduction in shaft size
Equpment(kWh/sqm)
Lighting(kWh/sqm)
Equpment(kWh/sqm)
Lighting(kWh/sqm)
Addition of windows, ventilators and mesh doors. 39% decrease in EPI
Equpment(kWh/sqm)
Lighting(kWh/sqm) Envelope details Envelope details
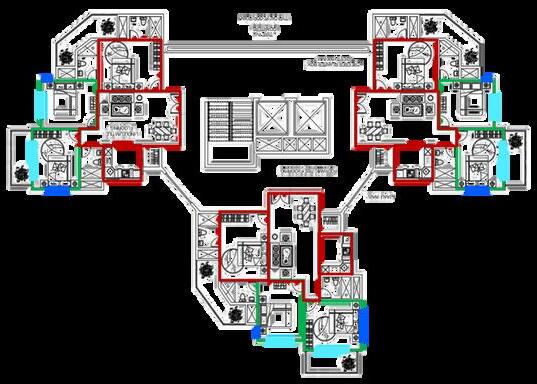
There was no scope of adding new windows in Type II and Type III to fulfill the cross ventilation credit which is to ensure that minimum 25% of the regularly occupied spaces have an opening to the outdoor, in two orientations
Daylight analysis
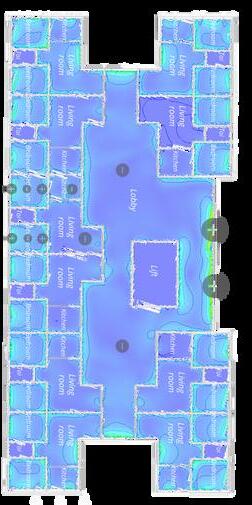
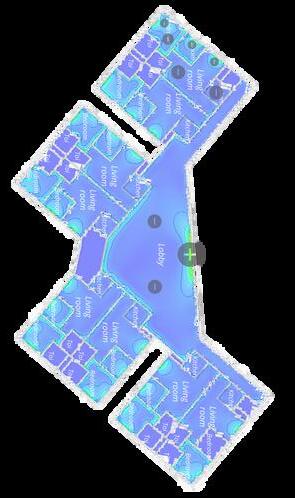
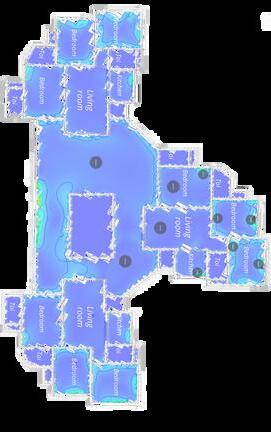
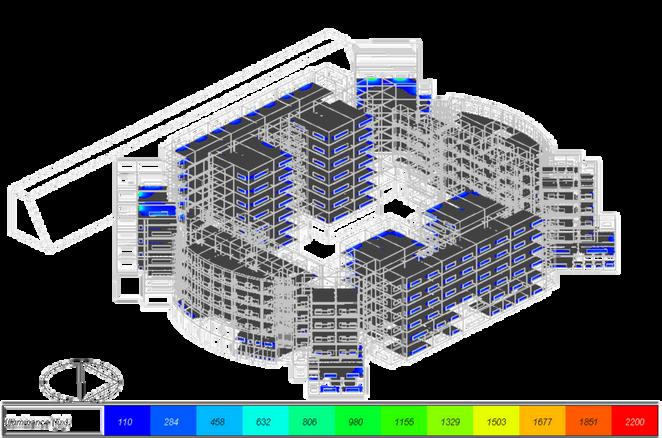
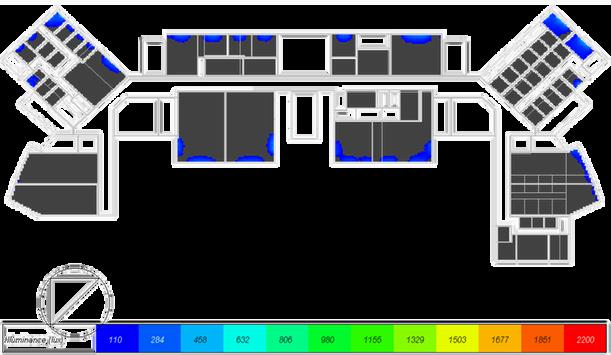
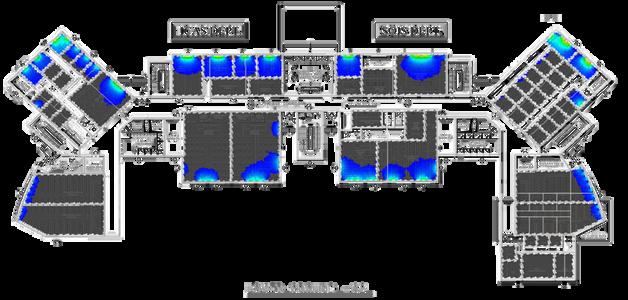
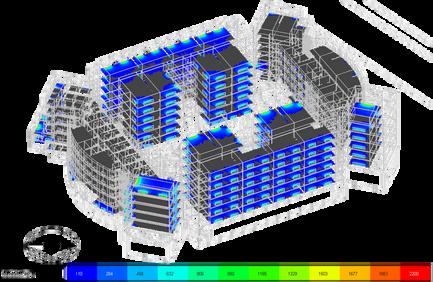
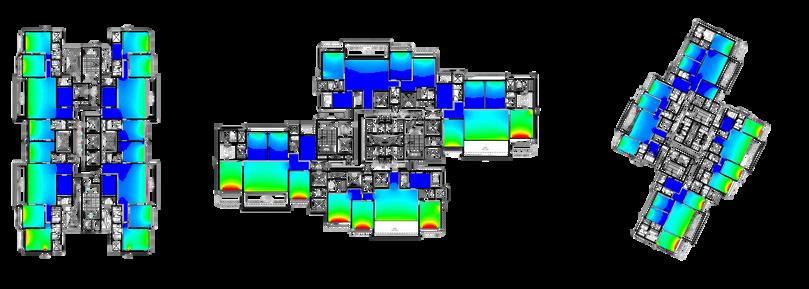
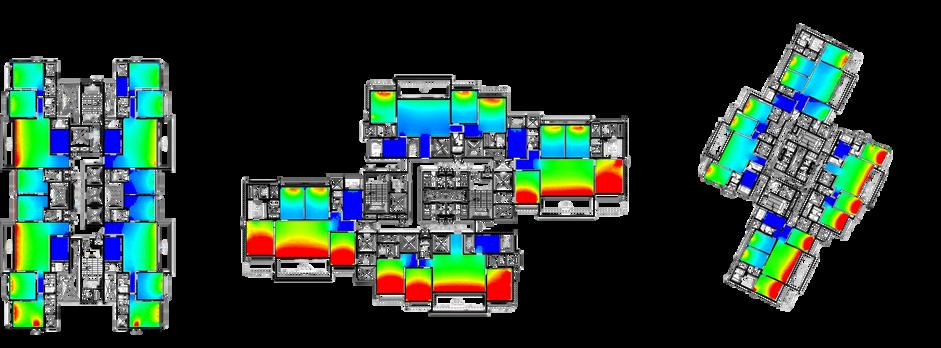
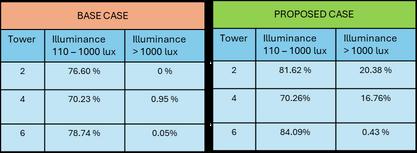
33%, 28% and 30% of the total floor area receives illumination between 110-2200 lux on 21st Sept at 12 pm, respectively
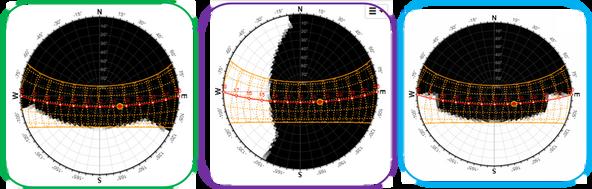
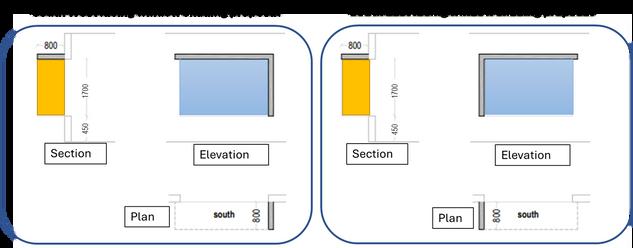
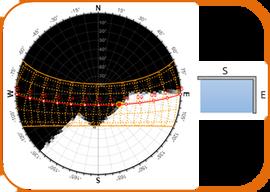
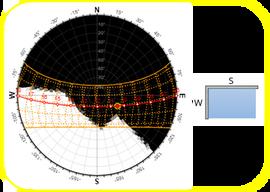
Shading device analysis
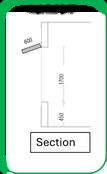
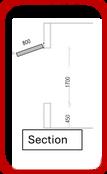
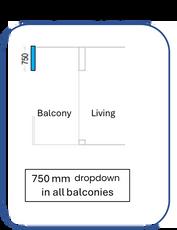
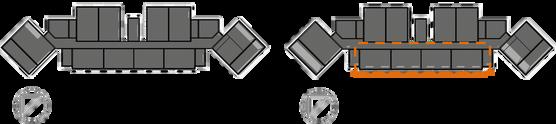
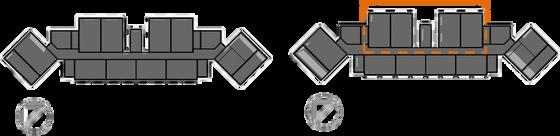
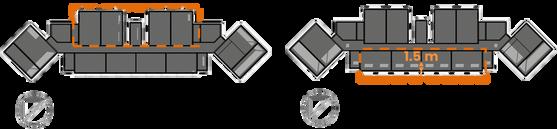
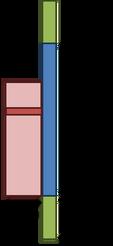
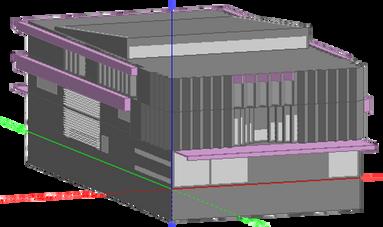
Extended roof slab acts as shading for balconies and windows
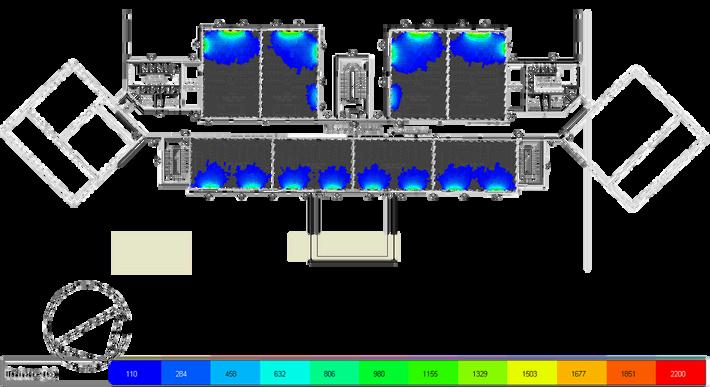
51%, 35% and 44% of the total floor area receives illumination between 110-2200 lux on 21st Sept at 12 pm, respectively
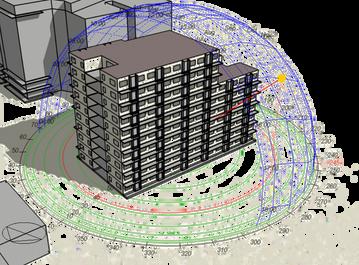
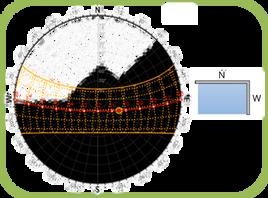
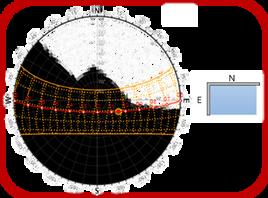
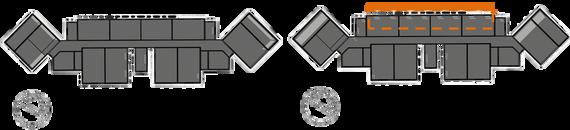
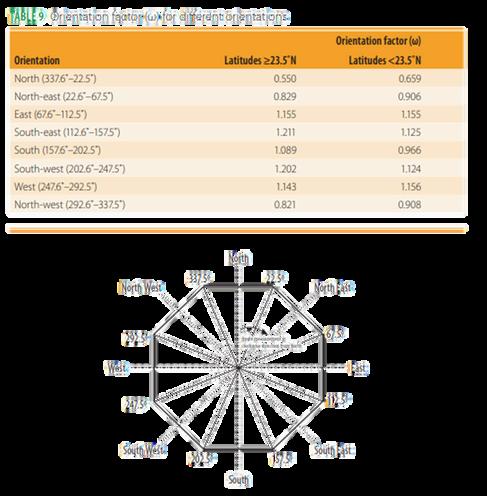
North-West shading blocks significant sunlight in the early afternoon when the sun is at a lower angle, reducing heat gain during critical hours North-East shading effectively blocks sunlight in the morning, when the sun rises in the east and moves toward the south South-East shading efficiently shields against sunlight during the morning, as the sun rises in the east and shifts toward the south South-West shading blocks afternoon and late afternoon sunlight, which reduces solar heat gain
RETV
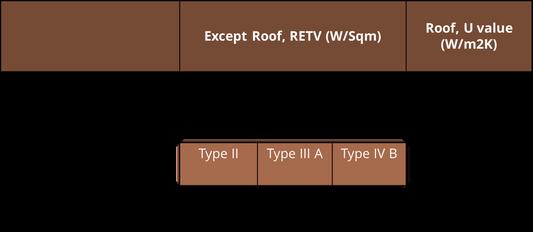
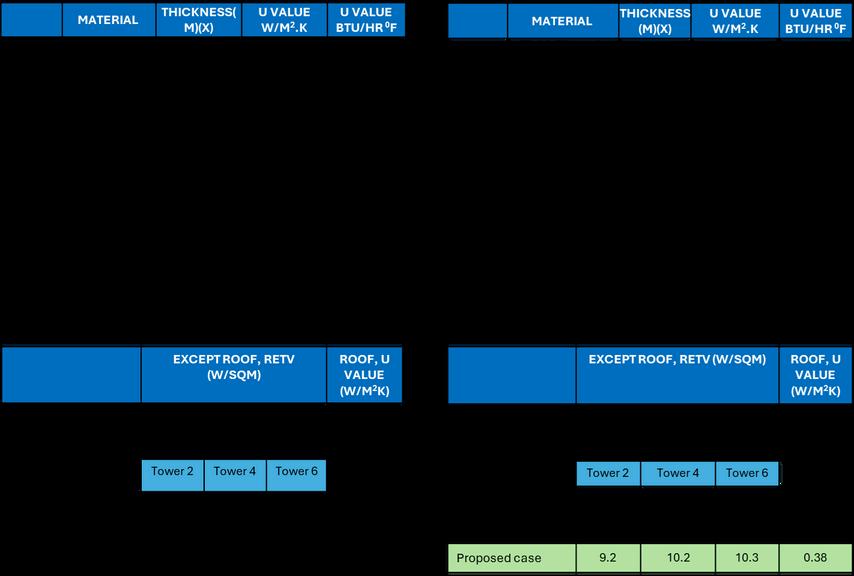
The base case shows RETV values of 11 9, 12 0, and 11 2 W/sqm for Type II, Type III, and Type IV, respectively While these values are below the Eco Niwas Samhita limit, they indicate potential heat gain that could impact indoor thermal comfort
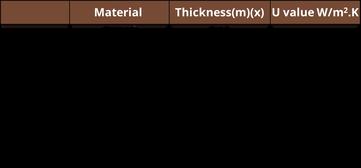
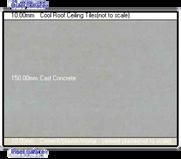
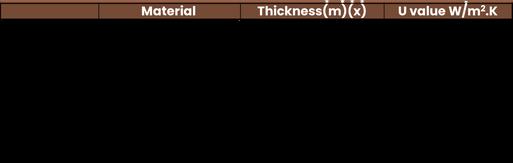
The proposed design significantly improves energy performance, reducing RETV values to 7.6, 4.2, and 3.9 W/sqm, enhancing thermal comfort and reducing cooling loads Additionally, the roof U-value is optimized to 2 67 W/m²K, contributing to better insulation and reduced heat transfer
Base case
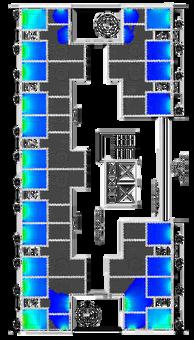
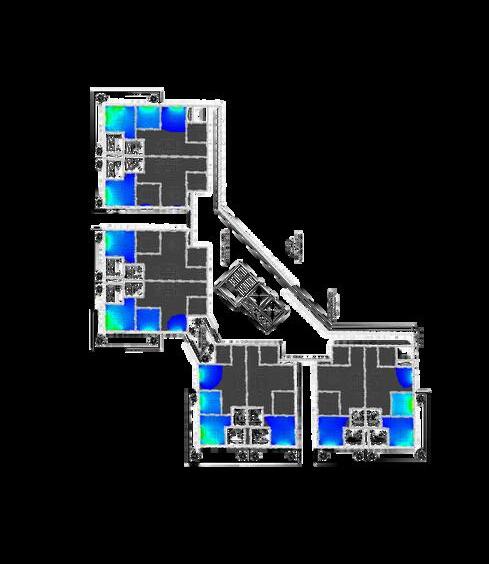
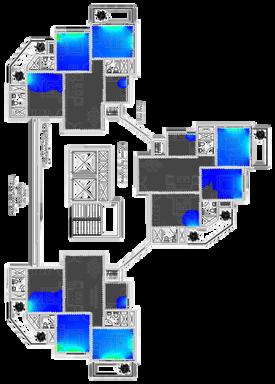
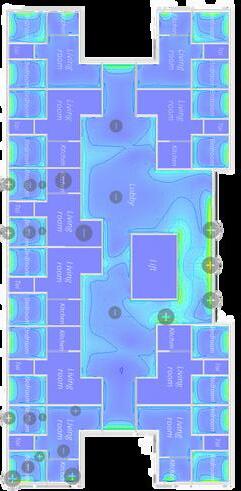
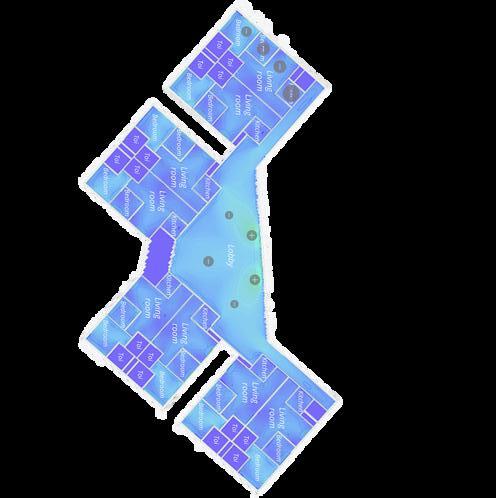
Internal CFD analysis
Due to the absence of openings in the kitchen and living room, there is no movement of air observed
The effect of the presence of openings is observed in the corner apartments in the kitchen and living rooms
There is a potential of taking in air from the lobby area due to the opening on the front façade.
Thermal comfort analysis
Proposed case
A mesh door has been added in the living room to cause air movement in the space
A ventilator has been added in the kitchen opening to the lobby area to cause air movement in the space
Ventilators were added on top of bedroom doors to facilitate air movement throughout living the room.
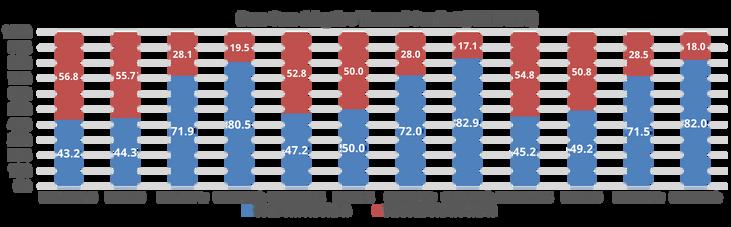
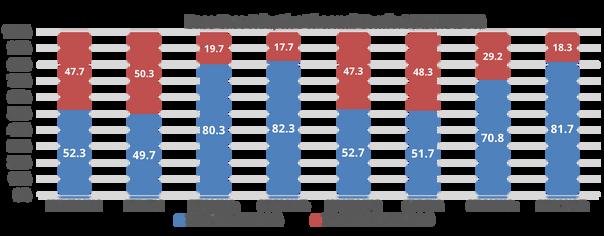
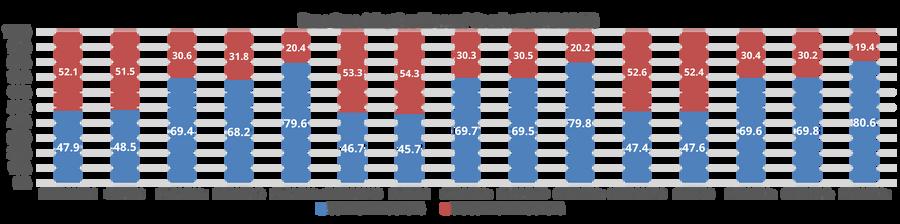
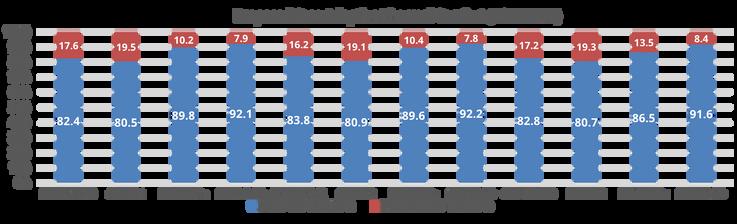
We can see the comfort hours of the proposed case increase compared to the base case in each type It is due to the application of strategies like reduction in appropriate shading devices, provision of additional windows, and envelope optimisation
On-site renewable energy potential
South-facing
South-facing modules angled at 27°
generated = 83,737 kWh 21% of electricity by solar PV
reduced: 35 to 27.6 kWh/sqm-yr
South-facing modules angled at 27°
PV generated = 35,233 kWh
17% of electricity by solar PV
reduced: 42 to 34 58 kWh/sqm-yr
Academic Block - 5, MIT, MAHE, Manipal | Semester III
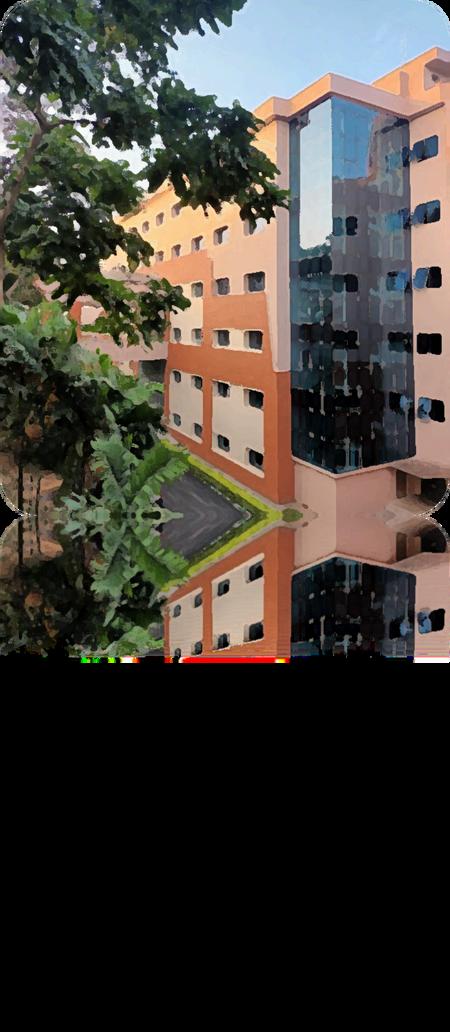
During my third semester, I worked on a project aimed at improving the sustainability performance of Academic Block 5, MIT, Manipal an eight-floor, fully air-conditioned engineering college building on the MAHE campus through experiments and simulations.
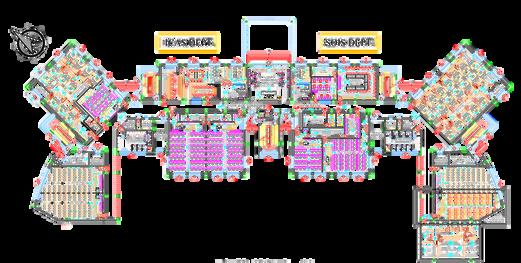
The study focused on two key spaces:
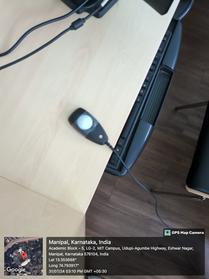
Daylight Analysis: Conducted in SOIS’s lab (located on the fifth floor), using a daylight sensor/lux meter to measure illuminance levels
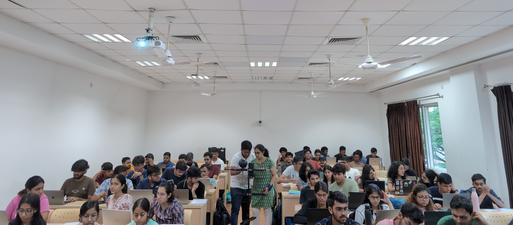
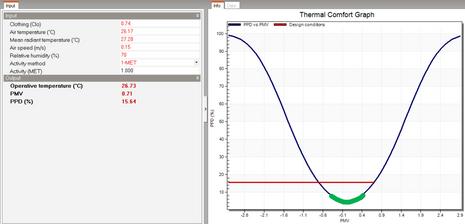
Thermal Comfort Analysis: Assessed in Classroom 506 (fifth floor) using Testo instruments including a globe thermometer, tubulometer, and CO₂ sensor to evaluate PMV (Predicted Mean Vote), PPD (Predicted Percentage of Dissatisfied), relative humidity (RH), and CO₂ concentration
My primary responsibility was to analyze the collected data and propose strategies to enhance the building’s sustainable performance. I developed passive and active design interventions by interpreting real-time measurements and simulation results to optimise indoor environmental quality, daylighting efficiency, and energy consumption while maintaining occupant comfort.
Experiments
LGF: -2
Daylight Analysis
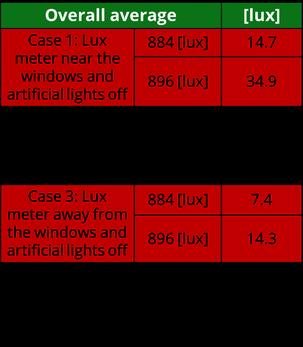
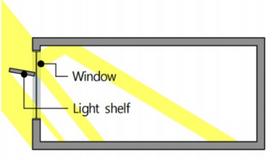
In Case 1 and Case 3, the lux levels were very low, which indicates that daylight is not sufficient for proper illumination in these areas. With artificial lights on (Cases 2 and 4), the lux levels are much higher, showing that the classroom heavily relies on artificial lighting This increases energy consumption and suggests the need for better daylight optimisation strategies, such as reflective surfaces or light shelves.
UGF: +5
Thermal Comfort Analysis
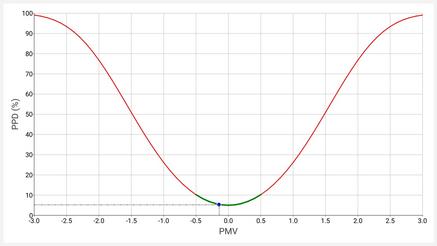
PMV:-0.1,PPD:5.2%
The overall average CO₂ concentration is found to be 2,935 ppm, which is a high concentration of CO₂ levels ASHRAE recommends that indoor CO2 levels should not exceed 1000 ppm in occupied spaces. This can indicate insufficient fresh air intake in the HVAC system
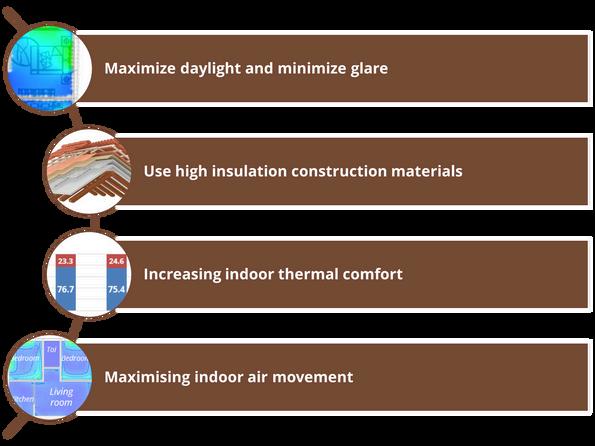
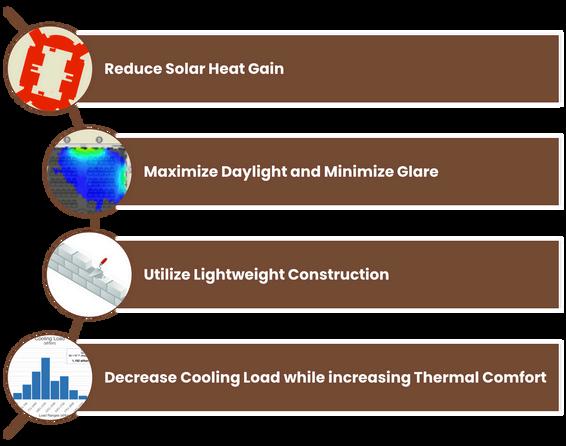
Maximize Daylight and Minimize Glare
Utilize Lightweight Construction
Envelope Optimisation
Decrease Cooling Load while increase Thermal Comfort
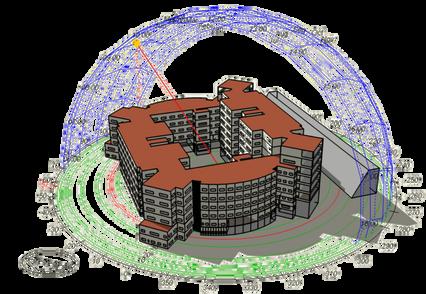
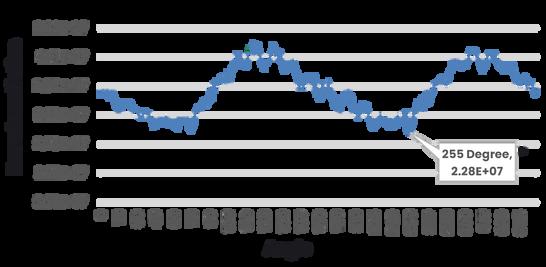
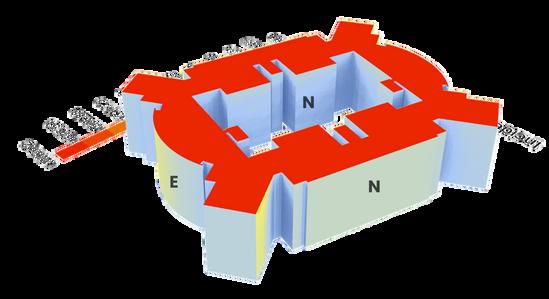
A parametric analysis for solar radiation was done from an angle of 1° to 360° to find the ideal orientation to reduce the solar heat gain of the building 255° has the most optimised angle with the lowest solar radiation.
*‘E+07’ signifies ten to the power 7
Daylight Analysis
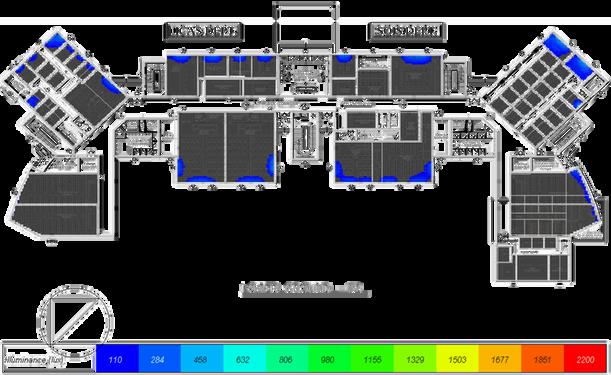
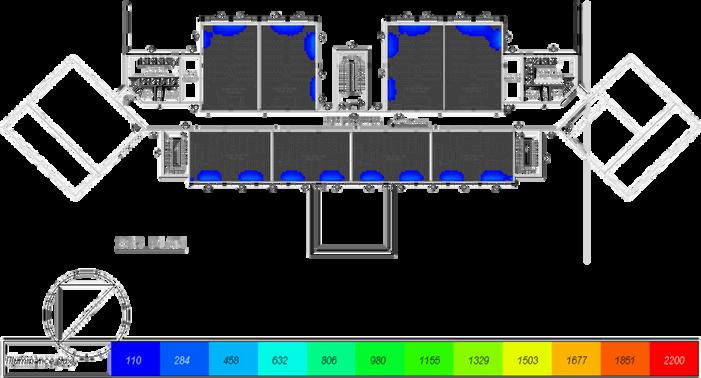
Only 9%, 12%, 8% of the total floor area receives illumination between 110-2200 lux on 21st Sept at 12 pm, respectively
Only 25%, 35%, 28% of the total floor area receives illumination between 110-2200 lux on 21st Sept at 12 pm, respectively Base case
Solar Ingress Analysis
Thermal comfort analysis
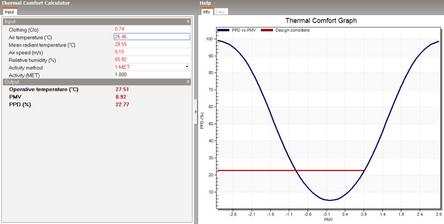
PMV ranges from 0 92 to 0 93 suggesting that occupants would feel slightly warm PPD ranges from 22 77% to 23 42% This means about 23% of the people in the space are expected to feel uncomfortable
PMV ranges from 0 71 to 0 75; these values indicate that the occupants are not experiencing significant discomfort PPD ranges from 15% and 18%, around 80% or more are likely to feel comfortable