Awards Criteria
The Presidential Award is given for an outstanding advancement of the landscape architecture profession and for projects that exemplify the land stewardship ethics upon which the profession was founded. Only one Presidential Award may be given to a project in each entry category, and only when merited by the jury.
Projects are honored with this distinction for superior professional achievement. Only 20 percent of the entries in any of the categories may earn the Honor Award.
Projects that demonstrate merit in design and environmental responsibility shall be given this distinction. Any number of entries in any of the categories may be given the Merit Award.
Recognizes landscape architectural design that reflects the ecological identity and values of the localized landscape. This category honors built or unbuilt projects that draw inspiration from native plant communities, natural systems, and land-based cultural heritage. The project should emphasize harmony between people and place, highlight ecological processes, and contribute to the restoration and long-term care of natural resources.
Recognizes projects that demonstrate a landscape architect’s influence in addressing the goals of ASLA’s Climate Action Plan through Practice, Equity, and Advocacy. Two total Green Ribbon Awards may be selected per awards program year.
The following categories were used to select this year’s award-winning landscape architecture projects. The jury evaluated projects with consideration for quality and functionality of the design; relationship to context and stated program; environmental responsibility; and relevance to the profession, the public, and the environment.
Design
CONSTRUCTED
Recognizes constructed site-specific works of landscape architecture.
* $250,000–$1,000,000 Landscape Construction Budget
* O ver $1,000,000 Landscape Construction Budget
RESIDENTIAL
Recognizes site-specific, built works of landscape architecture for residential use, whether single or multifamily, new construction, or renovation.
Burnham Award for Planning & Analysis
Recognizes the wide variety of professional activities that lead to, guide, or evaluate landscape architectural design. Comprehensive plans, master plans, feasibility studies, and design guidelines and standards are examples of submissions for this category.
Communications
Recognizes achievements in communicating landscape architecture technology, theory, or practice to those within or outside the profession.
Landscape Architectural Research
Recognizes research projects that identify, examine, and address challenges and problems that are resolved using solutions of value to the profession. Typical entries include: investigations into methods, techniques, or materials related to landscape architecture practice; studies of relationships of landscape architecture to law, education, public health and safety, or public policy; and more.
Historic Landscapes
Recognizes the restoration and/or renovation of historically significant landscapes.
Student Awards
Recognizes academic excellence and outstanding examples of landscape architecture by Illinois undergraduate and graduate landscape architecture students. These awards honor works that represent the academic forefront of the profession of landscape architecture and embody high levels of creativity and imagination.
Public Awards
PUBLIC RECOGNITION
Recognizes projects, legislation, articles, individuals, or organizations that have significantly enhanced the Illinois landscape or promoted the profession of landscape architecture in the State of Illinois.
PRESIDENTIAL HONOR
CONSTRUCTED
Over $1,000,000 Landscape
Construction Budget
Skidmore, Owings & Merrill
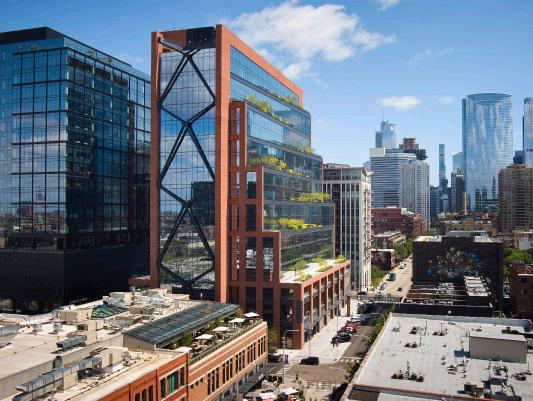
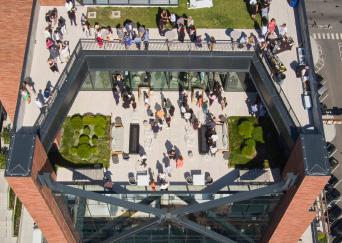
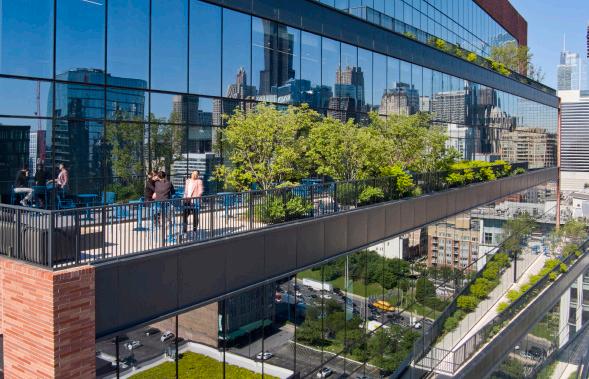
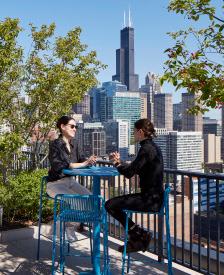
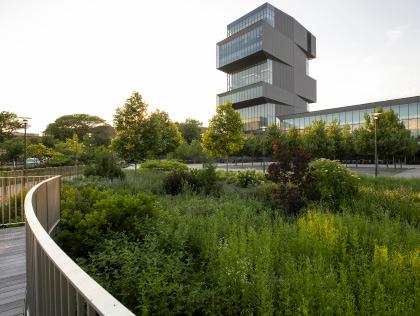
A gateway building, 800 Fulton is a new mixed-use office building located in Chicago’s West Fulton Market District. It shines as a prime example of the outstanding integration of architecture and landscape design. The landscape design draws inspiration from the local ecological communities found on limestone cliffs and aims to celebrate native plants and evoke the aesthetic of trees on a cliffside. The design features native plants across ten levels, creating lush terraces and green spaces that blend seamlessly with the urban fabric. The project enhances aesthetic appeal and community well-being, exemplifying the future of urban development.
Greenprint Partners 800 Fulton
Hollander Design
Landscape Architects
Garden in the City
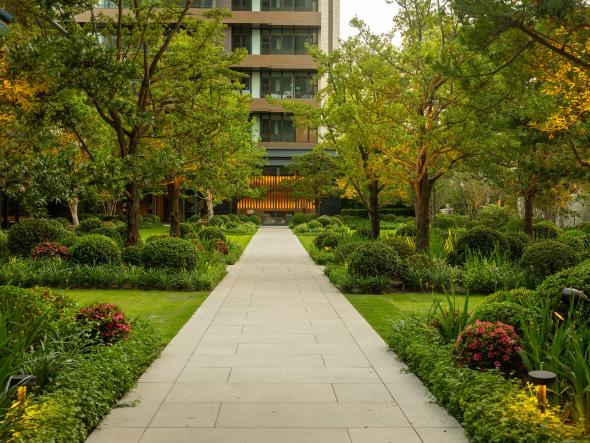
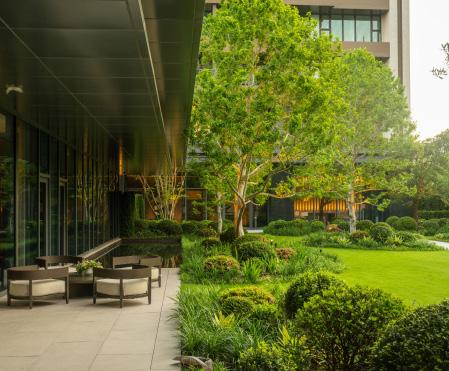
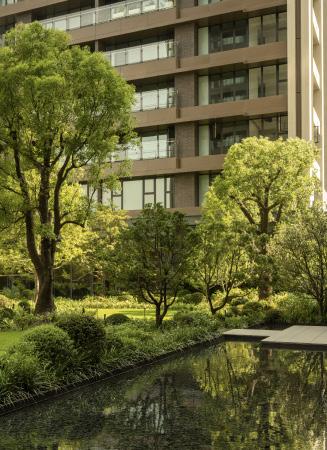
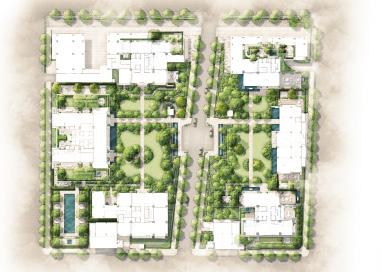
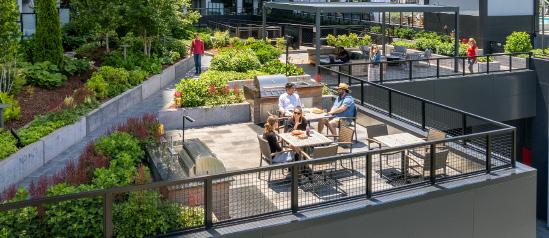
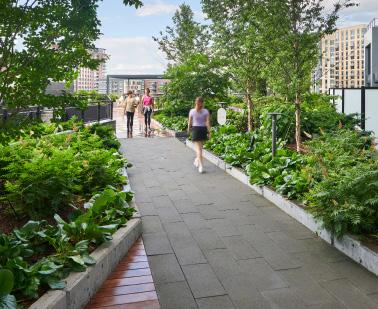
Garden in the City repositions landscape as the organizing force in high-density urban living, offering a replicable model that elevates health, luxury, and livability through verdant, human-scaled design atop a structural podium.
RESIDENTIAL
MKSK, Inc.
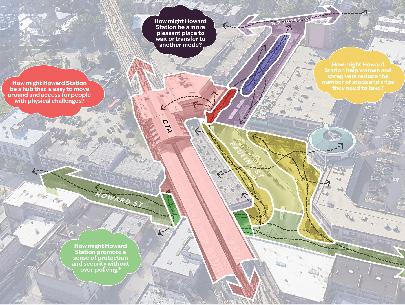
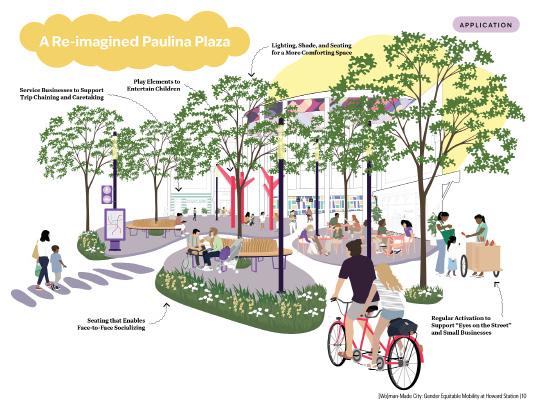
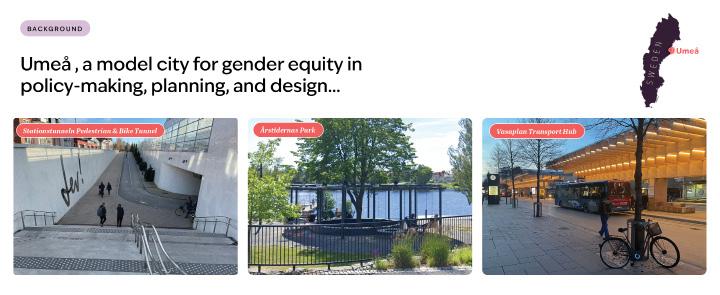
[Wo]man-Made City: Gender Equitable Mobility at Howard Station
Too often, the design of mobility systems overlooks the lived experiences of women and caregivers. This research centers those perspectives, investigating how gender shapes movement, safety, and comfort in the public realm. Focusing on the Howard CTA Station, a complex but critical node, the study identifies barriers and opportunities through a gender-equitable lens. Grounded in interdisciplinary methods and community context, the design explores how landscape architecture can foster more responsive, inclusive environments. What emerges is not just a reimagined station, but a replicable framework for mobility systems that support equity, dignity, and everyday care in cities.
LANDSCAPE ARCHITECTURAL RESEARCH
Team
MKSK, Inc.
Sarah Lilly
Donald Zellefrow
Location
Umeå, Swede
Chicago, Illinois
Client
MKSK, Inc.
Completion Year
2025
TERRA Landscape Architecture Restoring Botany Pond
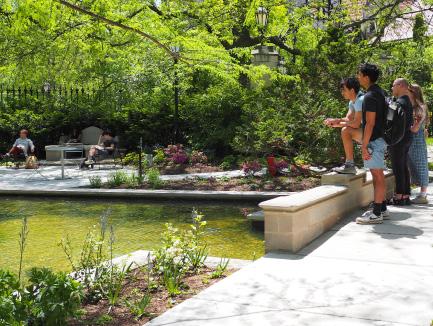
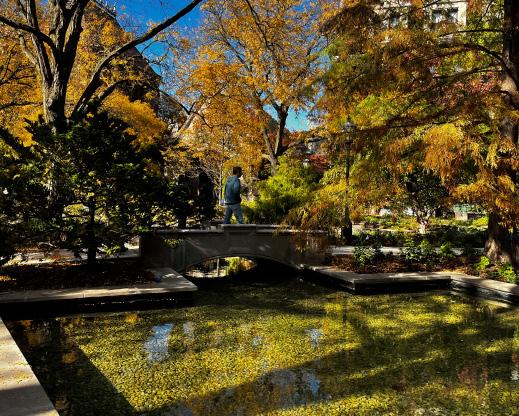
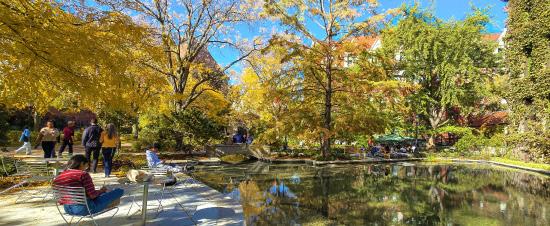
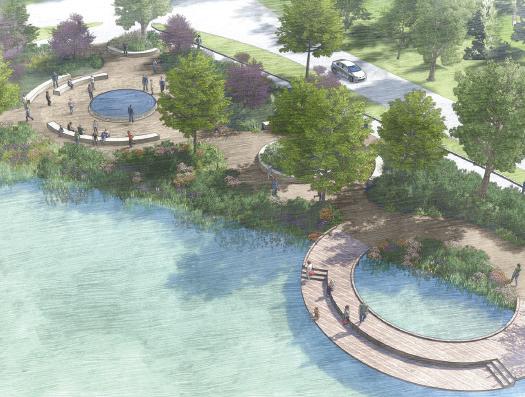
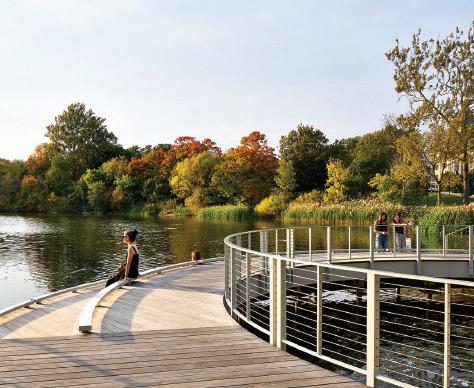
Botany Pond, a beloved University of Chicago historic landmark, was restored to address severe water quality issues, structural deterioration, and erosion. The project introduced natural filtration systems, improved accessibility, restored the limestone bridge, and reestablished native plantings while honoring the site’s original design. Today, the pond functions as a revitalized living laboratory that supports biodiversity, research, and quiet reflection.
HISTORIC LANDSCAPES
Team
TERRA Landscape Architecture
TERRA Engineering, Ltd.
Berglund Construction
Christy Webber Landscapes
Clean Air and Water Systems
Fountain Technologies
Quigg Engineering, Inc.
Aquascape Inc.
Location Chicago, Illinois
Client
University of Chicago
Completion Year
2024
Green Ribbon Award
site design group, ltd
University of Chicago Campus South Walk
CONSTRUCTED
Over $1,000,000 Landscape
Construction Budget
Team
site design group, ltd.
TERRA Engineering
Turner Construction Company
Location
Chicago, Illinois
Client
The University of Chicago
Completion Year 2021
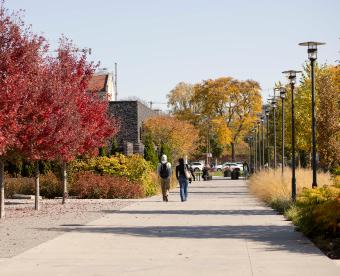
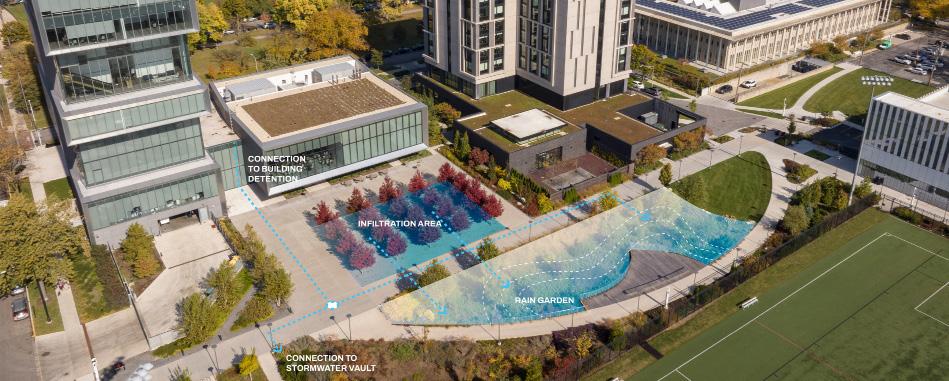
The University of Chicago’s Campus South Walk transforms a key pedestrian corridor into a cohesive, high-performing landscape that unifies five major buildings across three blocks. Designed for connectivity, sustainability, and community engagement, it integrates native planting, stormwater infrastructure, and regionally sourced materials. The project redefines the University’s relationship with the adjacent Woodlawn neighborhood, fostering inclusion through open, accessible spaces. The design establishes a unified identity, supports future development, and exemplifies landscape architecture’s role as a catalyst for connection, setting a precedent for district-scale sustainable campus planning.
The Morton Arboretum
Gerard T. Donnelly Grand Garden
CONSTRUCTED
Over $1,000,000 Landscape Construction Budget
Team
The Morton Arboretum Lukasik Assoc
Ring Studios
Eriksson Engineering
Forefront Structural Engineering
TLC Engineering Solutions
Hydro Dramatics Lightswitch
Location Lisle, Illinois
Client
The Morton Arboretum
Completion Year 2022
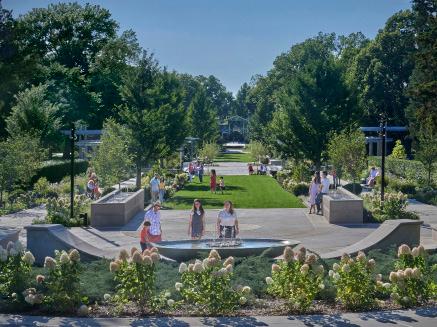
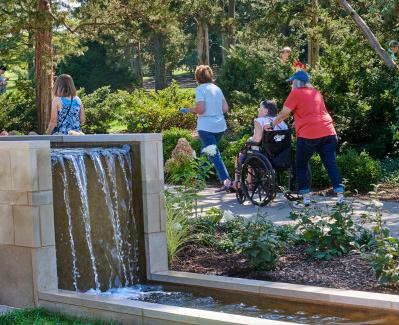
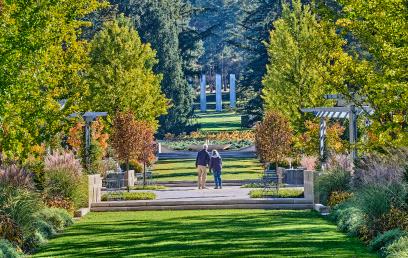
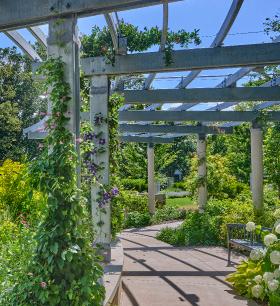
Designed for The Morton Arboretum’s centennial celebration, this twoacre accessible garden reimagines the historic Hedge Garden as a vibrant destination for gathering and celebration. Featuring three distinct garden spaces with a rich plant palette, water features and gathering spaces for small and large groups are nestled into a mature landscape in the heart of the Arboretum. This garden honors the Arboretum’s legacy while engaging visitors to look to the future.
Hoerr Schaudt
National Landing
CONSTRUCTED
Over $1,000,000 Landscape
Construction Budget
Team
Hoerr Schaudt
Elkus Manfredi Architects
MGMA
Cagley & Associates
GHT Limited
Bowman Consulting Group
LF Jennings
Of Place
Hines, Inc.
Pine & Swallow Environmental
Cowie & Associates
Fluidity
Tillotson Design Associates
Location
Arlington, Virginia
Client
JBG Smith
Completion Year
2023
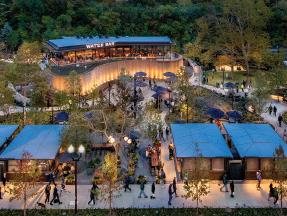
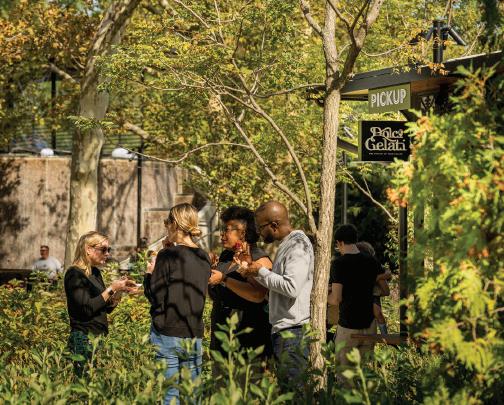
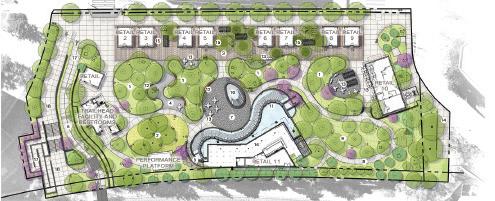
Crystal City was historically an inward-facing district lacking vibrant public spaces. Hunter Reynolds Jewell designed National Landing in 1987; however, it was surrounded by brutalist office buildings connected through underground infrastructure to transit facilities. The park remained inactive outside weekdays, becoming less used as office vacancies increased. In 2018, Amazon selected National Landing for its new headquarters, prompting developers to propose reimagining Crystal City as a mixed-use community. This renovation demonstrates how privately owned spaces can become a dynamic urban green supporting social and economic vitality. Since reopening in 2023, National Landing has attracted thousands, establishing an active, verdant community.
RESIDENTIAL McKay Landscape Architects
Team
McKay Landscape Architects
LBBA
EVA Design and Engineering
Linn-Mathes
A2 Landscape Contractors
Location Chicago, Illinois
Client Bickerdike Redevelopment Corporation Completion
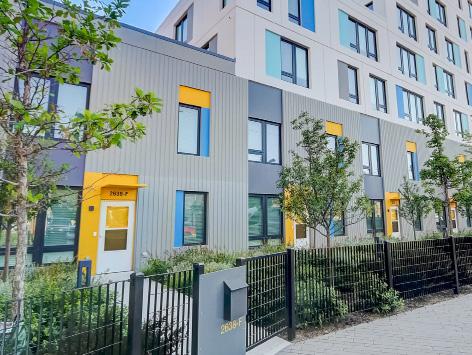
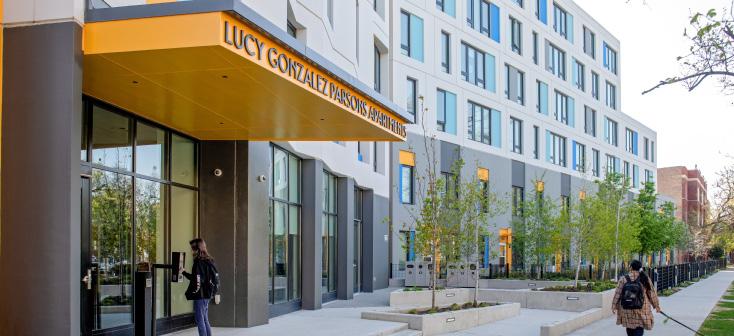
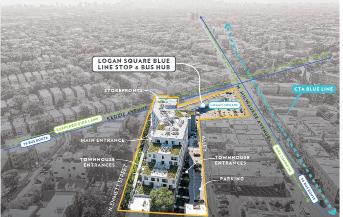
Lucy Gonzalez Parsons Apartments is a model for equitable, sustainable urban development in Chicago’s Logan Square. Built on a former city parking lot, this transit-oriented development provides 100 affordable rental units, offering residents easy access to jobs, education, and a vibrant, walkable neighborhood. The project integrates stormwater management, green roofs, and biodiversity-enhancing plantings while creating welcoming gathering spaces that foster community interaction. By seamlessly blending affordability, sustainability, and urban connectivity, it exemplifies how landscape architecture can shape healthier, more inclusive, and more resilient communities.
site design group, ltd
Harlem Avenue
Visioning Study
BURNHAM AWARD FOR PLANNING & ANALYSIS
Team
site design group, ltd.
McGuire Igleski & Associates
Location
Chicago, Illinois
Client
Chicago Department of Planning and Development
Completion Year 2024
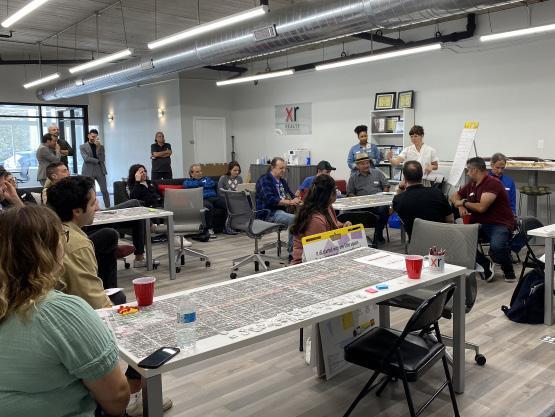
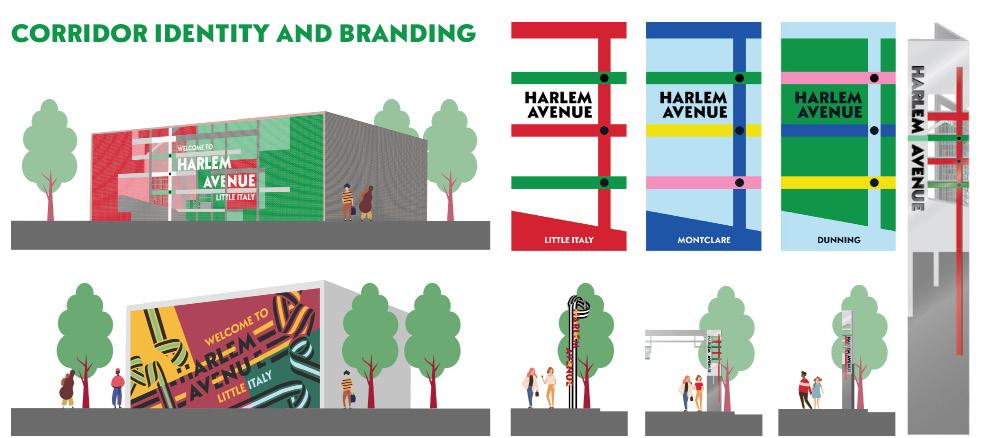
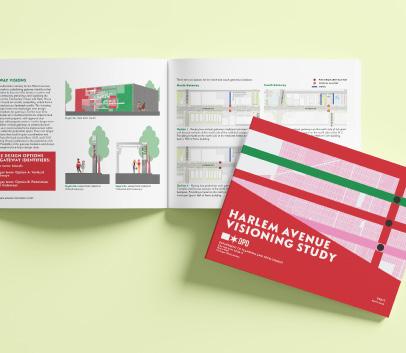
The Harlem Avenue Visioning Study sets forth a bold, forwardlooking vision to revitalize Chicago’s Harlem Avenue corridor. Its goals include enhancing the public realm, fostering a distinct corridor identity, supporting small businesses, and establishing a practical framework for longterm implementation. Developed through close collaboration with engaged stakeholders and a comprehensive assessment of existing conditions, the study is anchored by three guiding principles: Public Realm Improvements, Corridor Identity, and Community Gathering. The Visioning Study represents a pivotal first step toward meaningful, community-driven transformation and a strong foundation for the future of Harlem Avenue.
MKSK, Inc.
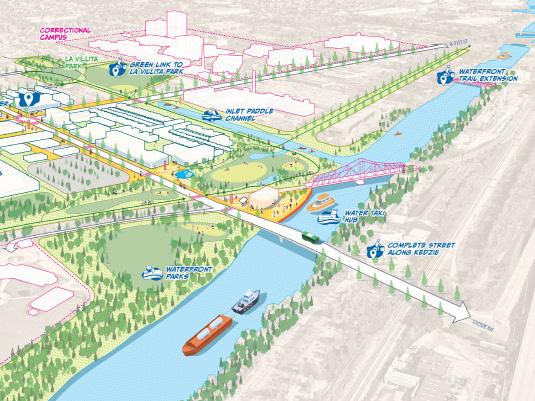
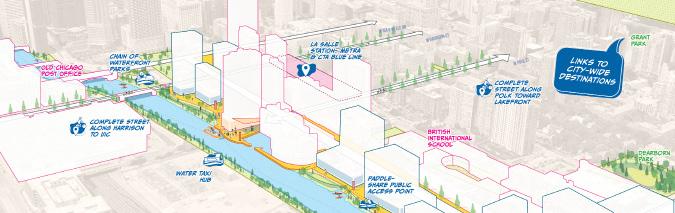
Take Me to the River
Take Me to the River imagines
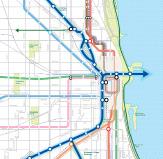
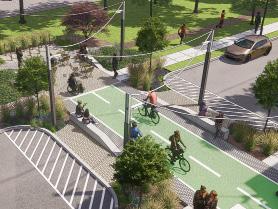
water-based river travel as a part of the city-wide transit and active transportation system. The concept, prepared as part of the Active Transportation Alliance’s Movers & Shakers Ball exhibition, piggybacks on recent investment and attention on the Chicago River Corridor, including development, open space, trail, and restoration projects. This reimagination of the Chicago River as transit utilizes existing systems and infrastructure to bring people to the river as both a destination and a new corridor of transportation, improving connectivity, increasing access to green spaces, and fostering connection and stewardship to the River.
COMMUNICATIONS
Team
Location Chicago, Illinois
Client
MKSK, Inc.
Completion Year
2025 (Unbuilt – Conceptual Study)
MKSK, Inc.
Donny Donoghue
Through Lines
LANDSCAPE ARCHITECTURAL RESEARCH
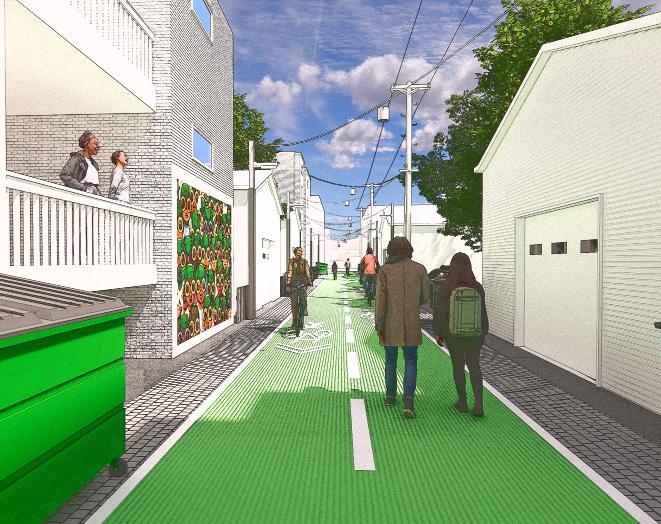
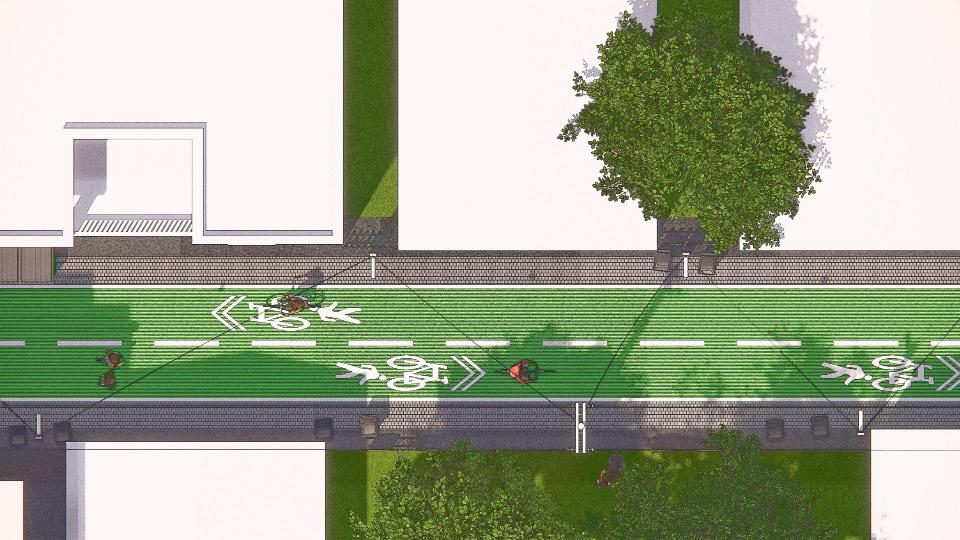
Upon receiving a research grant through SmithGroup’s Exploration Grant program in 2023, Landscape Architect Tom Martin, PLA, and Urban Planner Caeley Hynes, AICP, kicked off a design process centering research, analysis, and community engagement around Chicago’s alleyways. The research explores the concept of repurposing alleyway systems as an alternative framework of non-motorized connections, using the City of Chicago as a case study. While many singular alleyway activations have occurred in Chicago in the past decade, this research is grounded in geospatial data analysis and proposes a city-wide, connected system of suitable alleyways that can close the access gap.
Living Habitats
Beach State Park Shoreline
CONSTRUCTED
$250,000–$1,000,000
Landscape Construction Budget
Team
Living Habitats
Moffatt & Nichol
Collins Engineers
Michels Construction
Illinois Natural History Survey
Location
Zion, Illinois
Client
Illinois Department of Natural Resources & Illinois Capital
Development Board
Completion Year
2024
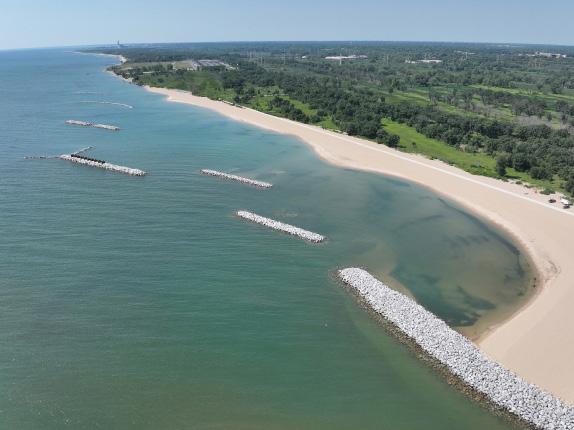
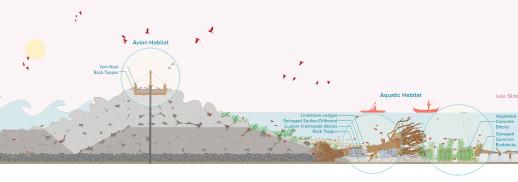
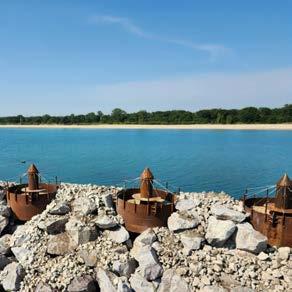
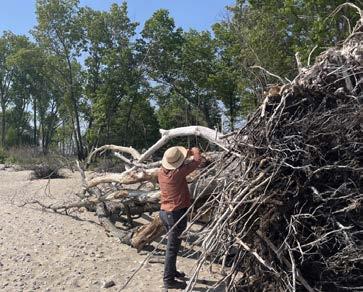
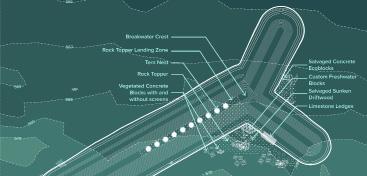
For the Illinois Beach State Park project, the design team created custom habitat elements for six breakwaters, some of which are the first of their kind to be deployed in a Great Lakes shoreline restoration. These include custom and salvaged concrete habitat blocks, sunken driftwood, rock ledges, lakebed rock topper, and concrete blocks covered with growing media and aquatic plants. Following installation, significant plant growth was observed, and target native fish species were spotted using the habitat elements. Monitoring will continue to record outcomes that will inform future Great Lakes projects hoping to protect shorelines while increasing valuable habitat.
CONSTRUCTED
Over $1,000,000 Landscape
Construction Budget
Team
SmithGroup
Williams Architects
W-T Group, LLC
Gibraltar Construction Corp
Alderson Commercial Group
Water Odyssey
Location Carmel, Indiana
Client
Clay Parks & Recreation
Completion Year 2023
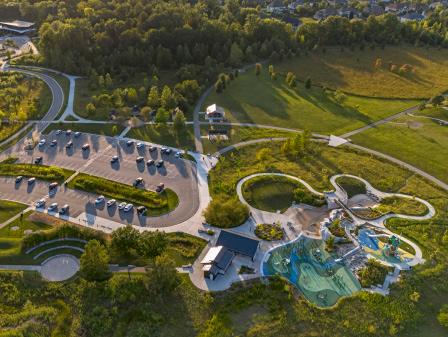
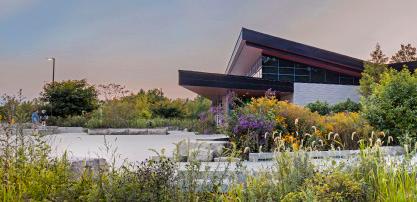
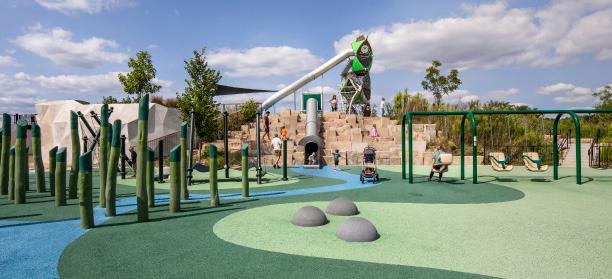
SmithGroup, as the landscape architect, helped transform one of the community’s most cherished public spaces with the Groves development and Engledow Commons. The project activates 40 acres of parkland, seamlessly integrating indoor and outdoor educational programming with native landscapes, interpretive garden plazas, and destination play areas. Strong emphasis was placed on sustainable design, including innovative stormwater and green infrastructure strategies that remain visible near key areas to engage visitors. This approach fosters environmental stewardship among park visitors, from campers and eventgoers to local high school students, who utilize the space as an outdoor classroom.
Environmental Consulting & Technology, Inc.
CONSTRUCTED
Over $1,000,000 Landscape Construction Budget
Team
Environmental Consulting & Technology, Inc.
Woodhouse Tinucci Architects
Bulley & Andrews
Location
Evanston, Illinois
Client
City of Evanston
Completion Year
2020
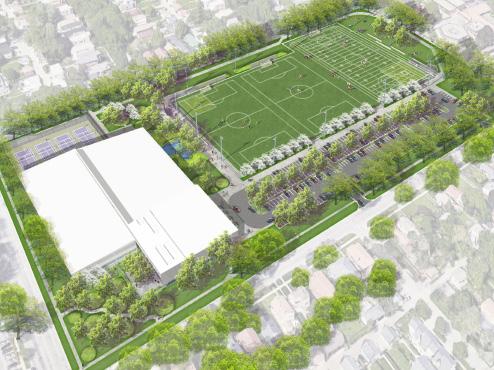
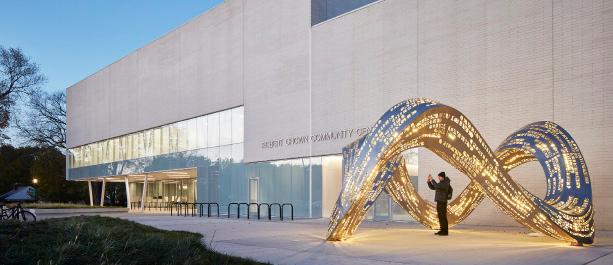
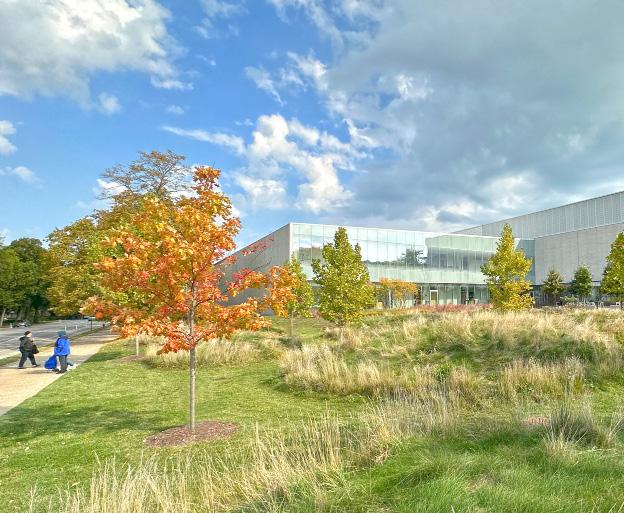
The Robert Crown Community Center is an essential community asset offering exceptional civic and recreation programming to its diverse residents. The Center’s idyllic neighborhood setting provides an open, accessible, and inclusive park experience. The resulting design enhances the qualities of the park through high-performance, sustainable solutions while building upon the contextual relationship of the adjacent neighborhood school. The park improvements are extremely popular with the local community, and the incredible amount of use has exceeded expectations.
Robert Crown Community Center
CONSTRUCTED
Over $1,000,000 Landscape Construction Budget
Team
SmithGroup
Arcadis
VIKA
IMEG
Skanska USA
Bliss Fasman
Paladino and Company
Location
Tysons, Virginia
Client
Skanska USA Commercial
Development
Completion Year
2021
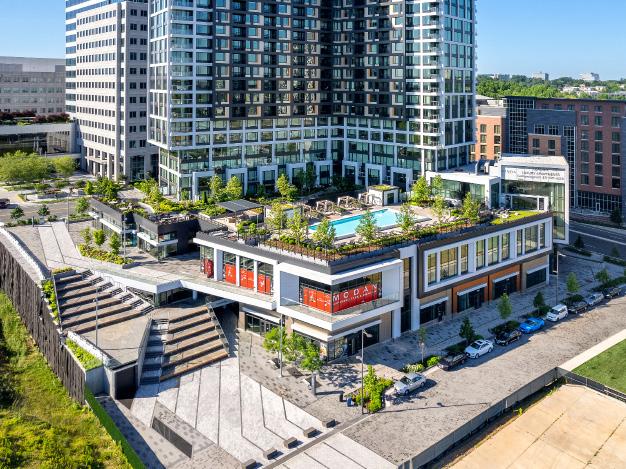
SmithGroup’s 2013 Master Plan established a walkable, sustainable community by concentrating people and resources. For the first mixeduse residential phase, spaces were designed for comfort, beauty, and daily relevance. Inspired by the Scotts Run stream valley, the landscape reflects its movement through dynamic, usable spaces, guiding sustainable practices. Open spaces mimic the stream’s form, culminating in a terraced plaza bridging a 40-foot grade change. Stepped seating evokes rocky cascades, while terraces create flexible gathering areas. Rain gardens manage runoff, and podium-level amenities—gardens, lounges, and a pool—enhance daily life. Native plants and shade structures foster year-round outdoor use.
SmithGroup
Scotts Run
Parcel C Landscape
CONSTRUCTED
Over $1,000,000 Landscape
Construction Budget
Team
Hoerr Schaudt
Frost Engineering
Bertsch-Frank
ETS Engineering
Primary Engineering
R&R Excavating
Murphy Marble Company
Galloy & Van En Inc.
Fountain Technologies
Fluidity
Location
Notre Dame, Indiana
Client
University of Notre Dame
Completion Year
2022
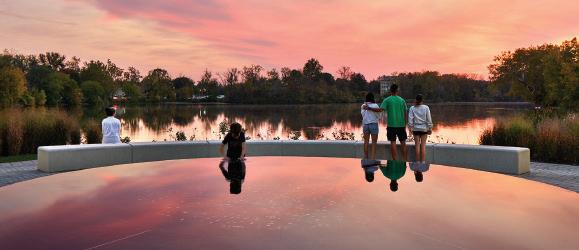
The University of Notre Dame engaged Hoerr Schaudt to transform a key open space along St. Mary’s Lake, near the historic Grotto of Our Lady of Lourdes, into a multi-purpose landscape that allows visitors to reconnect with nature, gather, and reflect. With a lakefront trail running along the edge of the site, the team prioritized pedestrian circulation, balanced with enough seating for those looking to recharge and take in the natural beauty. The aesthetic quality of the finished landscape needed to reflect the ideals of the University, prioritizing key principles of the Catholic faith and the Prayer for World Peace.
Hoerr Schaudt
Our Lady of the Lakes World Peace Plaza
Living Habitats
The LoMaine Residence
RESIDENTIAL
Team
Living Habitats
Scrafano Architects
Brooks Architectural
Meier Construction
Natural Resource Management
Taylor Creek Restoration Nursery
Johnsons Nursery
Prism Environmental Services
Location
Bridgman, Michigan
Client
LoMaine Family
Completion Year
2024
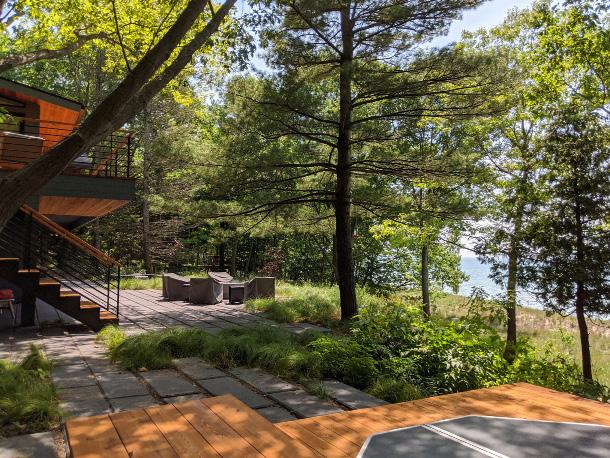
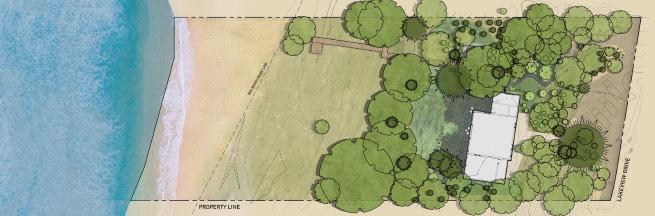
Spectacular positioning on Lake Michigan fully informed the approach to the LoMaine Residence renovation. The impressive combination of beach and dune ecosystems was central to the design vision. The client envisioned a landscape without any traditional yard areas, enhanced and expanded into areas immediately surrounding the house, utilizing historic native flora in these zones. Designed amenities include a large-plank concrete patio, beach boardwalk, stainless steel hot tub, custom outdoor shower, fire pit, and a variety of outdoor seating nooks. This extraordinary site is best experienced during the pleasant journey along paths leading to the water’s edge, enveloped by ancient ecosystems.
TERRA Landscape
Architecture
Peoria Riverfront
Master Plan
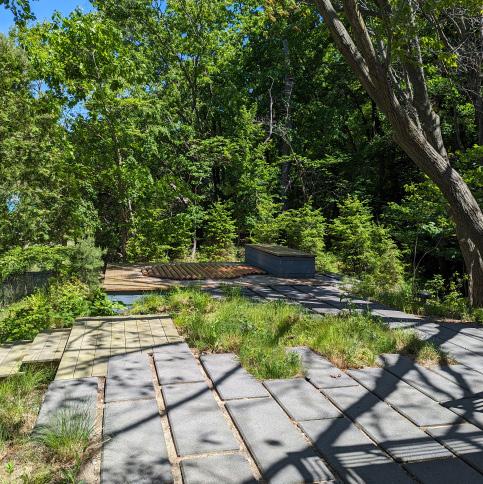
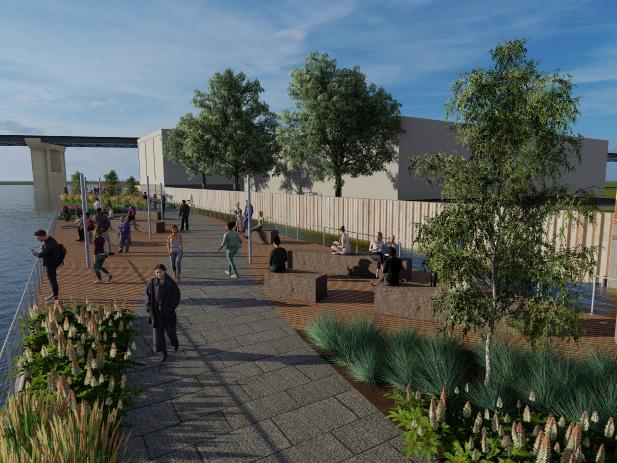
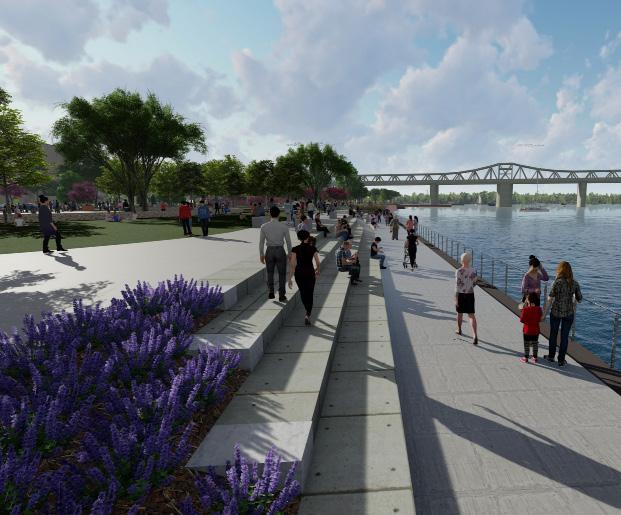
The Peoria Riverfront Master Plan is a transformative vision to revitalize Peoria’s underutilized riverfront into a dynamic civic destination. Rooted in an inclusive and robust community engagement process, the plan aims to activate the riverfront as both a vibrant public space and a powerful economic engine for Downtown. It weaves together Peoria’s historical past, natural beauty, and recreational assets into a cohesive, resilient, and forward-thinking framework for future growth.
BURNHAM AWARD FOR PLANNING & ANALYSIS
Team
TERRA Landscape Architecture
TERRA Engineering, Ltd.
Design Workshop, Inc.
Location
Peoria, Illinois
Client
City of Peoria
Completion Year
2023
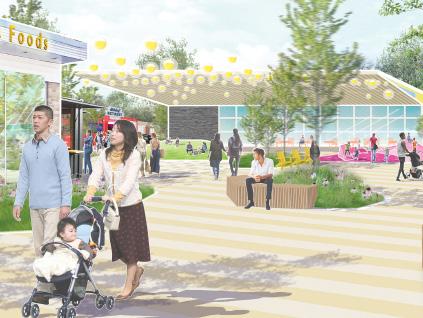
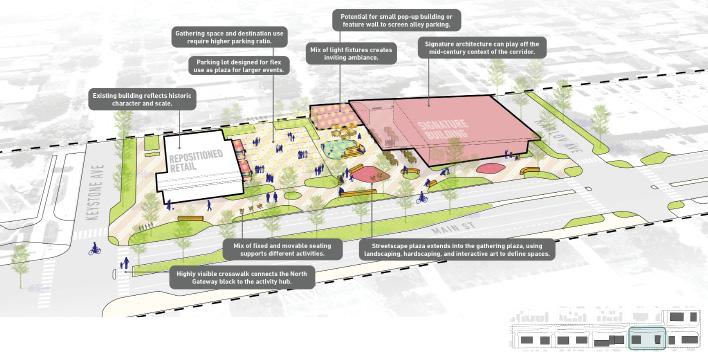
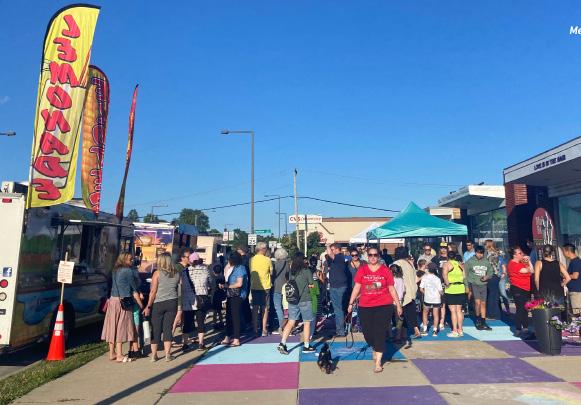
Fueled by a grassroots, community-led effort to revitalize Main Street, the Village of Skokie initiated the Main Street Commercial Corridor Study, a plan that envisions a colorful and vibrant street supporting small businesses and a diverse and engaged community. The plan breathes new life into the corridor by sparking future development, increased activation, and renewed vibrancy.
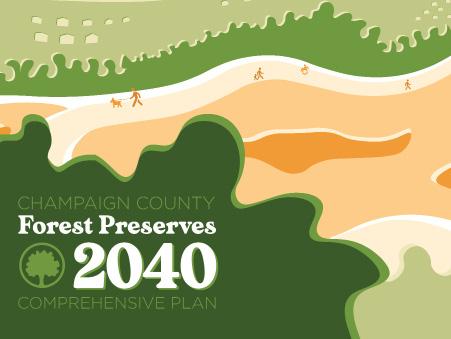
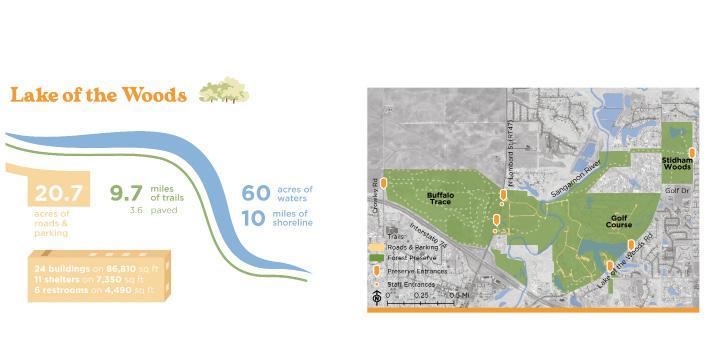
The Champaign County Forest Preserve’s 2040 Comprehensive Plan is a broad planning document for a seven-preserve special district in East Central Illinois. Its goal is to take a bird’s-eye view of community needs, infrastructure improvements, and applicable trends to develop guiding recommendations for subsequent strategic plans. BURNHAM
Team
Indigo Ecological Design
IDS Engineering Group
Location
Client McCord Development, Inc.
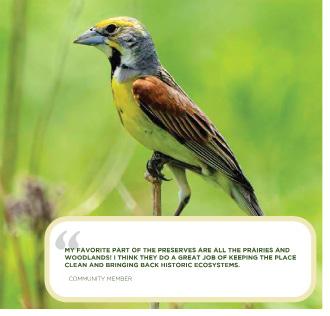
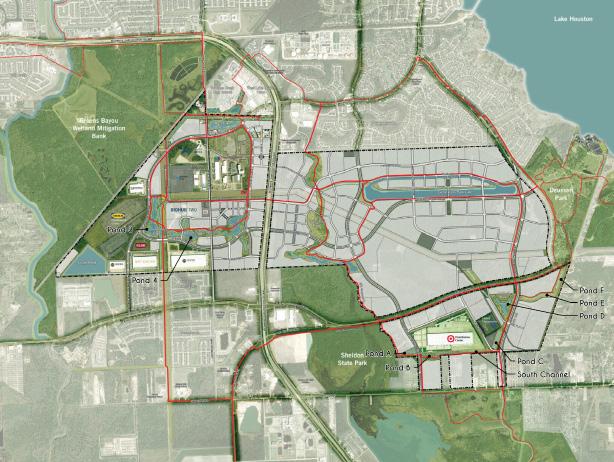
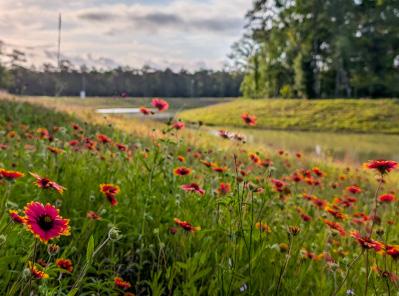
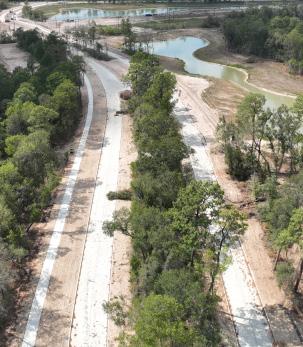
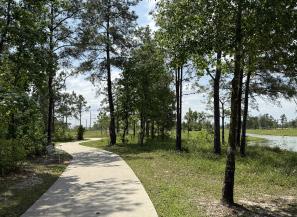
At Generation Park, a 4,340-acre mixed-use business district in northeast Houston, Indigo Ecological Design reimagined a green framework that shapes the development around a living ecological system. The plan integrates stormwater infrastructure, native prairie restoration, and shaded pedestrian networks to create multifunctional landscapes that manage water, support biodiversity, and connect people to nature. Over 94 acres have been seeded with native species, and the first phase of green infrastructure stores over 223 million gallons of stormwater. This scalable, climate-resilient model sets a new precedent for sustainable development in the Gulf Coast region.
Indigo Ecological Design
Generation Park ECOLOGICAL IDENTITY Green Ribbon Award
PUBLIC RECOGNITION AWARD
The Site That Speaks
Student
Julian Stanfield
School
Illinois Institute of Technology
Category
Student Award, Graduate
Project Location
Metcalfe Park
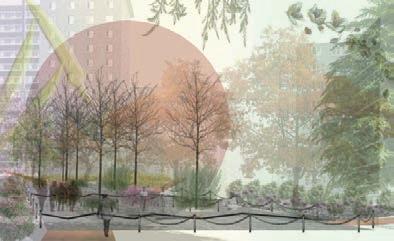
A site within a complex city, the Site that Speaks examines the broader implications of the connective growth from the train lines to the city.
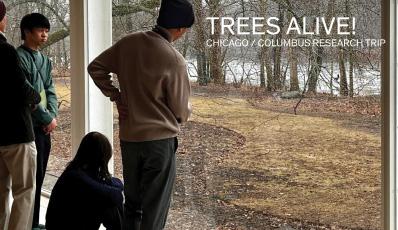
Trees Alive!
Team
Mohammad Arabmazar, Mariannys Lopez, Brendan Hall, Viona Chiang, Ruth Muniz, Jonathan Cienfuegos, Mistika Jimenez, Brenda Cardenas, Caleb Hadley, Erika Aoki, Sakuro Tajima, Reiju Tomita, Shuta Miura, Michell
Ruiz, Subi Lee, BreAnne Long
School
Illinois Institute of Technology
Category
Student Award, Graduate
Project Location Tokyo, Kanazawa, Philadelphia, New York, Chicago, Columbus
Trees Alive! is a collaborative research and travel exchange between American and Japanese landscape architecture programs to study the techniques, details, and cultural traditions of trees in contemporary urban landscapes. Students participated in collaborative technical workshops and visits to significant gardens and landscapes to investigate urban tree planting and legacy tree conservation in Tokyo, Kanazawa, Chicago, Columbus (Indiana), Philadelphia, and New York. Technical booklets for sites in Japan and the U.S. documented 30 gardens and landscapes in 270 pages for this funded research.
Cloister Gardens of the
Dominican Order
Student
Hannah Bernstein
School
University of Illinois Urbana-Champaign
Category
Student Award, Undergraduate
Project Location
Not Applicable
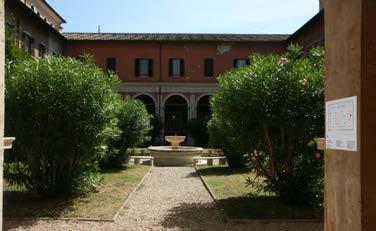
This research project investigated the design of the Dominican Order’s cloister gardens, including their design requirements and their role in religious communities today. Having a guide to the history, symbolism, function, and design of the gardens is helpful to Dominican communities and their landscape architects. This project develops such a guide, which will be a valuable resource in any cloister garden design, giving the designer critical historical background as well as information about contemporary use.

Michele holds a Master’s Degree in Public Administration and is the Assistant Public Works Director for the Village of Algonquin, where she has dedicated 30 years to advancing green infrastructure. Her leadership has reduced urban flooding, restored natural ecosystems, and embedded sustainability into municipal practices. She has led watershed planning, secured critical funding, and championed natural areas management. A respected voice in the field, Michele shares Algonquin’s success with regional, national, and international audiences. Her award-winning projects, rooted in a lifelong passion for nature, are pioneering examples of green design in urban landscapes.
2024 Stacey Libra asla
2023 Kenon Boehm asla
2022 Sarah White asla
2021 Adam A. De Foor-White asla
2020 Magdalena Aravena, asla
2019 Rob Reuland, asla
2018 Keven Graham, fasla
2017 Jack Pizzo, asla
2016 Alan Watkins, asla
2015 Darrell Garrison, asla
2014 Bradley McCauley, fasla
2013 J. Christopher Lannert, asla
2012 Christopher M. Gent, asla
2011 Steven Halberg, asla
2010 Amy Olson, asla
2009 Greg Stevens, asla
2008 Erin Fiegel, asla
2007 James Gamble, asla
2006 Ann Lindsay Viger, asla
2005 Carrie Woleben-Meade, asla
2004 Brian Hopkins, asla
2003 Jay Womack, asla
2002 Eric F. Hornig, asla
2001 Richard Hayden, asla
2000 Keven Graham, fasla
1999 Gerald J. Milewski, asla
1998 Lori Lyman, asla
1997 Lori Lyman, asla
1996 Ann Lindsay Viger, asla
1995 Ann Lindsay Viger, asla
1994 Steven Halberg, asla
1993 Steven Halberg, asla
1992 Gary B. Kesler, fasla
1991 Gary B. Kesler, fasla
1990 Robert Zolomij, asla
1989 Susan L.B. Jacobson, fasla
1988 Susan L.B. Jacobson, fasla
1987 James Ash, asla
1986 James Ash, asla
1985 James Gamble, asla
1984 James Gamble, asla
1983 Mark Hunner, fasla
1982 Mark Hunner, fasla
1981 James Elson Jr., asla
1980 Carl L. Goetz, asla
1974-79 John Cook, asla
2025 William C. Sullivan, fasla
2024 Bradley McCauley, fasla
2023 Craig Farnsworth, fasla
2023 Manisha Kaul, fasla
2022 Heidi Natura, fasla
2019 Mimi McKay, fasla
2017 M. Elen Deming, fasla
2015 Richard C. Bumstead, fasla
2015 Keven Graham, fasla
2013 Ernest C. Wong, fasla
2010 David Yocca, fasla
2009 Paul H. Gobster, fasla
2009 Theresa Guen-Murray, fasla
2009 Scot Mehaffey, fasla
2009 James M. Patchett, fasla
2007 Douglas Hoerr, fasla
2006 Peter Lindsay Schaudt, fasla
2000 Bernard P. Jacobs, fasla
2000 Anthony Tyznik, fasla
1999 Allen R. Edmonson, fasla
1999 Brian Orland, fasla
1998 Gary B. Kesler, fasla
1997 Terry Warriner Ryan, fasla
1996 Franklin C. Clements, fasla
1996 Mark Hunner fasla
1996 Joseph Nevius, fasla
1995 Susan L.B. Jacobson, fasla
1994 Terence G. Harkness, fasla
1993 Robert B. Riley, fasla
1993 Robert Zolomij, fasla
1992 Joseph P. Karr, fasla
1992 Debra L. Mitchell, fasla
1991 Donald J. Molnar, fasla
1989 Vincent Bellafiore, fasla
1989 Jerrold Soesbe, fasla
1981 William Nelson, Jr., fasla
1966 Clarence E. “Bish” Hammond, fasla
1960 Wallace B. Atkinson, fasla
Michele Zimmerman, Village of Algonquin
ILASLA PRESIDENTS ASLA FELLOWS
2024–2025 ILASLA Executive Committee
Executive Director Susan Ragaishis , Affiliate ASLA, earned a Bachelor of Fine Arts from the University of Arizona, where she studied Theater Performance, Directing, and Art. After 10 years of professional theater, she changed her focus to nonprofit management and worked in administration for the Latino Institute, corporate development for Brookfield Zoo, and as a Regional Director for the American Cancer Society. She joined the Illinois Chapter ASLA in 2011 and works with the Executive Board and Committee Chairs to provide rich and meaningful experiences for members, advocate for the profession, and engage allies for the chapter.

President Stacey Libra is a co-founder of Indigo Ecological Design, where she serves as a Professional Landscape Architect and Certified Ecological Restoration Professional. With a BLA from Michigan State University and an MS in Natural Resources and Environmental Science from the University of Illinois at Urbana-Champaign, she works at the intersection of ecology and design. Stacey is driven by a passion for creating beautiful, resilient places that respond to a changing climate, support wildlife habitats, and promote human well-being. Before founding Indigo, she worked at Applied Ecological Services and SmithGroup, connecting scientific principles with on-the-ground implementation and designing campus and park landscapes across the country. Stacey lives in the northwest suburbs of Chicago with her landscape architect husband, Justin, and their two gardenloving children. Much of her free time is spent experimenting with plants, processing the bounty from their vegetable garden, and restoring a backyard savanna.
Past President
Kenon Boehm
earned his Master of Landscape Architecture from Texas A&M University before
heading north to the Chicagoland area. His work reflects a strong design sensibility, both in the studio and on-site, as he consistently seeks innovative solutions to complex challenges. As a past President and former Education Chair within the chapter, Kenon’s volunteer efforts deepened his understanding of the organization’s needs and the vital role volunteers play in its success. In his current role with the City of Evanston’s Public Works Department, he combines design expertise with project oversight, guiding consultants, and shaping future renovations and public projects.
President Elect Sarah Dreier
ASLA, PLA, CPSI, is a graduate of Iowa State University and is a Professional Landscape Architect in the State of Illinois and Indiana. At JSD Professional Services, Inc., she contributes her ability to a wide range of planning and design projects throughout the office and is a proven thinker, collaborator, and leader who works well with others. Her experience with both public- and private-sector clients has yielded skills that facilitate an enriched project process. Sarah is an active member of the Illinois Chapter. She led a field session at the 2009 ASLA Conference on Landscape Architecture, served on the Awards Committee (2011-2015), was a team member for Host Booth Sub Committee at the 2015 Conference on Landscape Architecture and acted as Celebration Co-Chair (2015-2021), and most recently as Treasurer (2021-current).
2024-2025 ILASLA Executive Committee
Trustee
Sarah White ASLA, joined ASLA in 2004 and started her role as Trustee in 2023 after serving as Chapter President. Sarah currently serves as Campus Planner at Northwestern University. Prior to her role at Northwestern, Sarah served as Lakefront Planning Coordinator for the Chicago Park District and in planning and design roles at various firms in Chicago. Sarah is a proud alumnus of University of Wisconsin – Madison, where she earned a degree in Landscape Architecture. She also attended the University of Illinois at Chicago where she obtained a Master’s in Urban Planning and Policy. Sarah lives in Chicago with her super-husband Wes and her super-son Benjamin.
Secretary
Lara Barnas
ASLA, PLA, CPSI, is a Landscape Architect at Hitchcock Design Group with over 7 years of experience working with public institutions in master planning, parks design and construction, outdoor education, and early childhood play spaces. Lara graduated from University of California, Davis, in 2016 and immediately started working in the Chicago market thereafter. Her passion for inclusive play, nature-based play environments, and designing spaces for community use can be seen in her recent completed projects. Prior to serving as the Chapter’s secretary, Lara served as the 2017-2021 Communications Co-Chair and was on an education session panel at ASLA Conference 2019.
Treasurer
Zack Rees ASLA, PLA, SITES AP, is a landscape architect who believes in the power of design to make everyday places more meaningful, resilient, and connected. A graduate of Ball State University and currently practicing at HDR, Zack brings curiosity, creativity, and a collaborative mindset to every project. He’s passionate about rethinking how infrastructure and public spaces can better serve communities and the environment, especially in challenging and evolving urban contexts. ILASLA has been a professional home for Zack, and he’s remained committed to giving back to the organization that has helped shape his journey. He served as ILASLA Awards Chair from 2022 to 2024 and as Treasurer on the Executive Committee in 2025. In 2023, he was proud to lead a panel discussion at the national ASLA Conference on Landscape Architecture, which told the story behind achieving SITES Gold on a campus park project that blended ecological function with workplace use.
Member-at-Large
Dave Lawrie
ASLA, with over 25 years of wide-ranging experience in the industry, believes the goal of landscape design is to create communion between humans and the environments they inhabit, whether it intrigues or delights, soothes or excites. From concept inception through schematic evolution to project realization, his objective is excellence in design, execution, and sustainability. Dave holds a time-honored expertise on many types of projects to draw from in his current role as Senior Design Specialist.
Committee Chairs
Advocacy: Doug Fair, ASLA
Awards: Michele Totoy, ASLA
Biodiversity and Climate Action: Jeff Fahs, ASLA; Evan Hartsfield, ASLA
Celebration: Erin Lenthe, ASLA Communications: Jim Forrester, ASLA; Sophia Essian, ASLA
Diversity, Equity, & Inclusion: Javier Ortiz, ASLA; Maria Villalobos, ASLA
Education: Amanda Arnold, ASLA; Anaìs Plàcido, ASLA
Emerging Professionals: April Pitts, ASLA; Nicole Beard, Associate ASLA
Events: Adam De Foor-White ASLA
Fellows Nominations: Susan Jacobson, FASLA
HALS Representative: Ken Horinko, ASLA
Membership: Mohammad Arabmazar, Associate ASLA
Public Awareness: Steve Gregory, ASLA
Social Media: Cesar Gomez, Associate ASLA
Webmaster: Tadhg Barlow ASLA
Folio 2025 is an official publication of the Illinois Chapter of the American Society of Landscape Architects.
This publication’s goal is to increase public awareness of landscape architecture as a profession and recognize the works of our profession that bring honor to us all. With this year’s issue, we offer our readers a glimpse of a number of unique projects that highlight the exemplary work of Illinois landscape architects.
The entire contents of this issue, including the plans, photographs, and all artwork are under copyright agreement with the Illinois Chapter of ASLA and may not be copied or reproduced except as specified under contract with the Illinois Chapter of ASLA.
To the best of our knowledge, all information at the time of publication is accurate. The Illinois Chapter of the American Society of Landscape Architects, the publisher, the copywriter, the designer, and the production firm are not liable for omissions or errors.
CREDITS NUMBERED TOP TO BOTTOM, LEFT TO RIGHT
800 FULTON
1, 6, 4: Skidmore, Owings and Merrill
3: Greenprint Partners
GARDEN IN THE CITY
Neil Landino
[WO]MAN-MADE CITY: GENDER EQUITABLE MOBILITY AT HOWARD STATION
1, 2, 3: MKSK, Google
RESTORING BOTANY POND
TERRA Landscape Architecture
UNIVERSITY OF CHICAGO CAMPUS SOUTH WALK
1, 3: site design group, ltd., Google Earth
2: Scott Shigley
GERARD T. DONNELLY
GRAND GARDEN
Morton Arboretum
NATIONAL LANDING
1, 2: Scott Shigley
3: Hoerr Schaudt
LUCY GONZALEZ PARSONS APARTMENTS
1: VRX Media
2:Sarah Crowley
3: McKay Landscape Architects, VRX Medi
HARLEM AVENUE VISIONING STUDY
site design group, ltd.
TAKE ME TO THE RIVER
1-3: MKSK, Google Earth
THROUGH LINES SmithGroup
ILLINOIS BEACH STATE PARK SHORELINE STABILIZATION & HABITAT ENHANCEMENT
1-4: Living Habitats
5: Michels Corporation
WEST PARK Justin Maconochie
ROBERT CROWN COMMUNITY CENTER
Environmental Consulting & Technology, Inc.
SCOTTS RUN
P ARCEL C LANDSCAPE
1, 2: Judy Davis
3: SmithGroup
OUR LADY OF THE LAKES WORLD PEACE PLAZA
1: Hoerr Schaudt
2, 3: Andrew Bruah
THE LOMAINE RESIDENCE Living Habitats
PEORIA RIVERFRONT MASTER PLAN
TERRA Landscape Architecture
SKOKIE MAIN STREET
COMMERCIAL CORRIDOR
STUDY
MKSK
2040 COMPREHENSIVE PLAN
Champaign County Forest Preserve District
GENERATION PARK
1, 2, 4: Indigo Ecological Design
3: Generation Park Management District
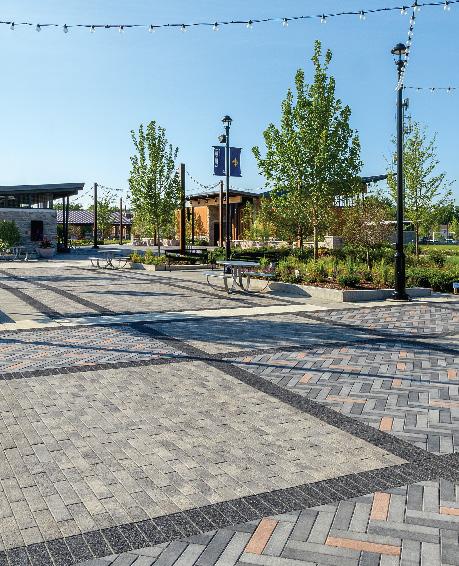
Our team of Unilock hardscaping experts are ready to support your next unit paving project from start to finish. Combine our technical expertise with a vast array of Unilock colors, shapes and textures, to bring your unique vision to life. Connect with a Territory Manager for Samples, Information & CEU
il-asla.org