A celebration of 2023’s most interesting and powerful places created by Illinois firms.
President’s Letter
Dear Members of the Illinois Chapter,
As we reflect on the past year, I am filled with pride and gratitude for the remarkable achievements and progress we have made as a chapter of the American Society of Landscape Architects. It is with great enthusiasm that I share highlights from this pivotal year and extend my heartfelt thanks to each of you for your dedication and support.
This year has been marked by exceptional accomplishments, notably the recognition of 18 outstanding individuals and projects through our prestigious awards program. These awards celebrate the innovative and impactful work of our members and underscore the high standards of excellence within our chapter. We are also proud to announce awards from both of the Illinois university student bodies, further highlighting the emerging talent and bright future of our profession. It is inspiring to see the next generation of landscape architects excel and be acknowledged for their hard work and creativity. Lastly, you may notice we have a Firm of the Year this year. This honor goes to Jacobs/Ryan Associates for their never-ending commitment to innovation and beautification with their countless award-winning projects.
Congratulations to all our award winners and thank you for your continued contributions to the field of landscape architecture.
In addition to these achievements, we have successfully finalized and rolled out our strategic plan. This effort, spearheaded by the chapter’s Trustee Sarah White, during her presidential year,
and Executive Director Susan Ragaishis, helped create a comprehensive plan to guide our mission to advance the profession and support our members over the coming years. We are confident that its implementation will strengthen our chapter and enhance the value we provide to our members and the broader community. We are also nearing the finalization of new continuing education requirements aimed at bolstering the strength of licensure. These are in the final steps of approval through the Joint Committee on Administrative Rules, but you all should see an update on this in the coming months as it goes for final legislative approval.
None of these accomplishments would have been possible without the tireless efforts and dedication of our committee members, the entire chapter, and our generous sponsors. Your commitment to our shared goals and your support of our initiatives have been instrumental in our success. I extend my deepest thanks to each of you for your hard work, enthusiasm, and unwavering support.
Lastly, we have another shoutout to our very own Bradley McCauley. As many of you know, he’s our chapter’s newest Fellow within the leadership category, which I’m sure you’ve all experienced through his countless volunteer efforts on the local and national level, and at work with his Ukrainian designer initiatives. While normally accolades for an individual would stop there, Brad took it one step further and is now our incoming PresidentElect with National ASLA. These are remarkable accomplishments and we couldn’t be prouder to have him as an active member of our chapter.
As we look forward to the coming year, let us carry forward the momentum we have built together. am excited about the opportunities that lie ahead and confident that, together, we will continue to achieve great things.
Thank you all once again for your remarkable contributions and steadfast dedication to our chapter. We couldn’t do what we do without your support and assistance. Here’s to another successful year of advancing the field of landscape architecture and making a positive impact in our communities.
Sincerely,
2023 Year in Review
We are most grateful that 2023 brought us back on track. A handful of live events, online education, and the reinstatement of Illinois registrations made it feel like we had finally come home again. We thank our sponsors and members for their flexibility and partnerships.
SPONSORSHIP PARTNERS SUPPORTED EVENTS
INDUSTRY PARTNERSHIPS STRENGTHENED
AMERICAN INSTITUTE OF ARCHITECTS (AIA)
AMERICAN PLANNING ASSOCIATION (APA)
BLACK LANDSCAPE ARCHITECTS NETWORK (BLACKLAN)
CHICAGO REGION TREES INITIATIVE (CRTI)
ILLINOIS LANDSCAPE CONTRACTORS ASSOCIATION (ILCA)
ILLINOIS INSTITUTE OF TECHNOLOGY LANDSCAPE ARCHITECTURE PROGRAM (IIT)
GREAT LAKES REGION CLIMATE ACTION COMMITTEE (IN COMBINATION WITH ASLA CHAPTERS)
MILLENNIUM PARK FOUNDATION (MPF)
UNIVERSITY OF ILLINOIS LANDSCAPE ARCHITECTURE PROGRAM (UIUC)
ARCHITECTS
ASSOCIATE LANDSCAPE ARCHITECTS
EMERGING PROFESSIONAL AND STUDENT EVENTS
Awards Criteria
The Presidential Award is given for an outstanding advancement of the landscape architecture profession and for projects that exemplify the land stewardship ethics upon which the profession was founded. Only one Presidential Award may be given to a project in each entry category, and only when merited by the jury.
Projects are honored with this distinction for superior professional achievement. Only 20 percent of the entries in any of the categories may earn the Honor Award.
Projects that demonstrate merit in design and environmental responsibility shall be given this distinction. Any number of entries in any of the categories may be given the Merit Award.
The following categories were used to select this year’s award-winning landscape architecture projects. The jury evaluated projects with consideration for quality and functionality of the design; relationship to context and stated program; environmental responsibility; and relevance to the profession, the public, and the environment.
Design
CONSTRUCTED
Recognizes constructed site-specific works of landscape architecture.
* $250,000-$1,000,000 Landscape Construction Budget
* Over $1,000,000 Landscape Construction Budget
RESIDENTIAL
Recognizes site-specific, built works of landscape architecture for residential use, whether single or multifamily, new construction, or renovation.
Burnham Award for Planning & Analysis
Recognizes the wide variety of professional activities that lead to, guide, or evaluate landscape architectural design. Comprehensive plans, master plans, feasibility studies, and design guidelines and standards are examples of submittals for this category.
Communications
Recognizes achievements in communicating landscape architecture technology, theory, or practice to those within or outside the profession.
Historic Landscapes
Recognizes the restoration and/or renovation of historically significant landscapes.
Student Awards
Recognizes academic excellence and outstanding examples of landscape architecture by Illinois undergraduate and graduate landscape architecture students. These awards honor works that represent the academic forefront of the profession of landscape architecture and embody high levels of creativity and imagination.
Public Awards
OUTSTANDING STUDENT
Recognizes individual students that have significantly enhanced the Illinois landscape or promoted the profession of landscape architecture in the State of Illinois.
OUTSTANDING STUDENT GROUP
Recognizes student groups that have significantly enhanced the Illinois landscape or promoted the profession of landscape architecture in the State of Illinois.
PUBLIC RECOGNITION
Recognizes projects, legislation, articles, individuals or organizations that have significantly enhanced the Illinois landscape or promoted the profession of landscape architecture in the State of Illinois.
FIRM OF THE YEAR
Recognizes firms or public agencies that employ landscape architects that has produced distinguished work that continues to influence the professional practice of landscape architecture. Criteria for recognition includes: quality, influence, ethical practice, and outreach and engagement.
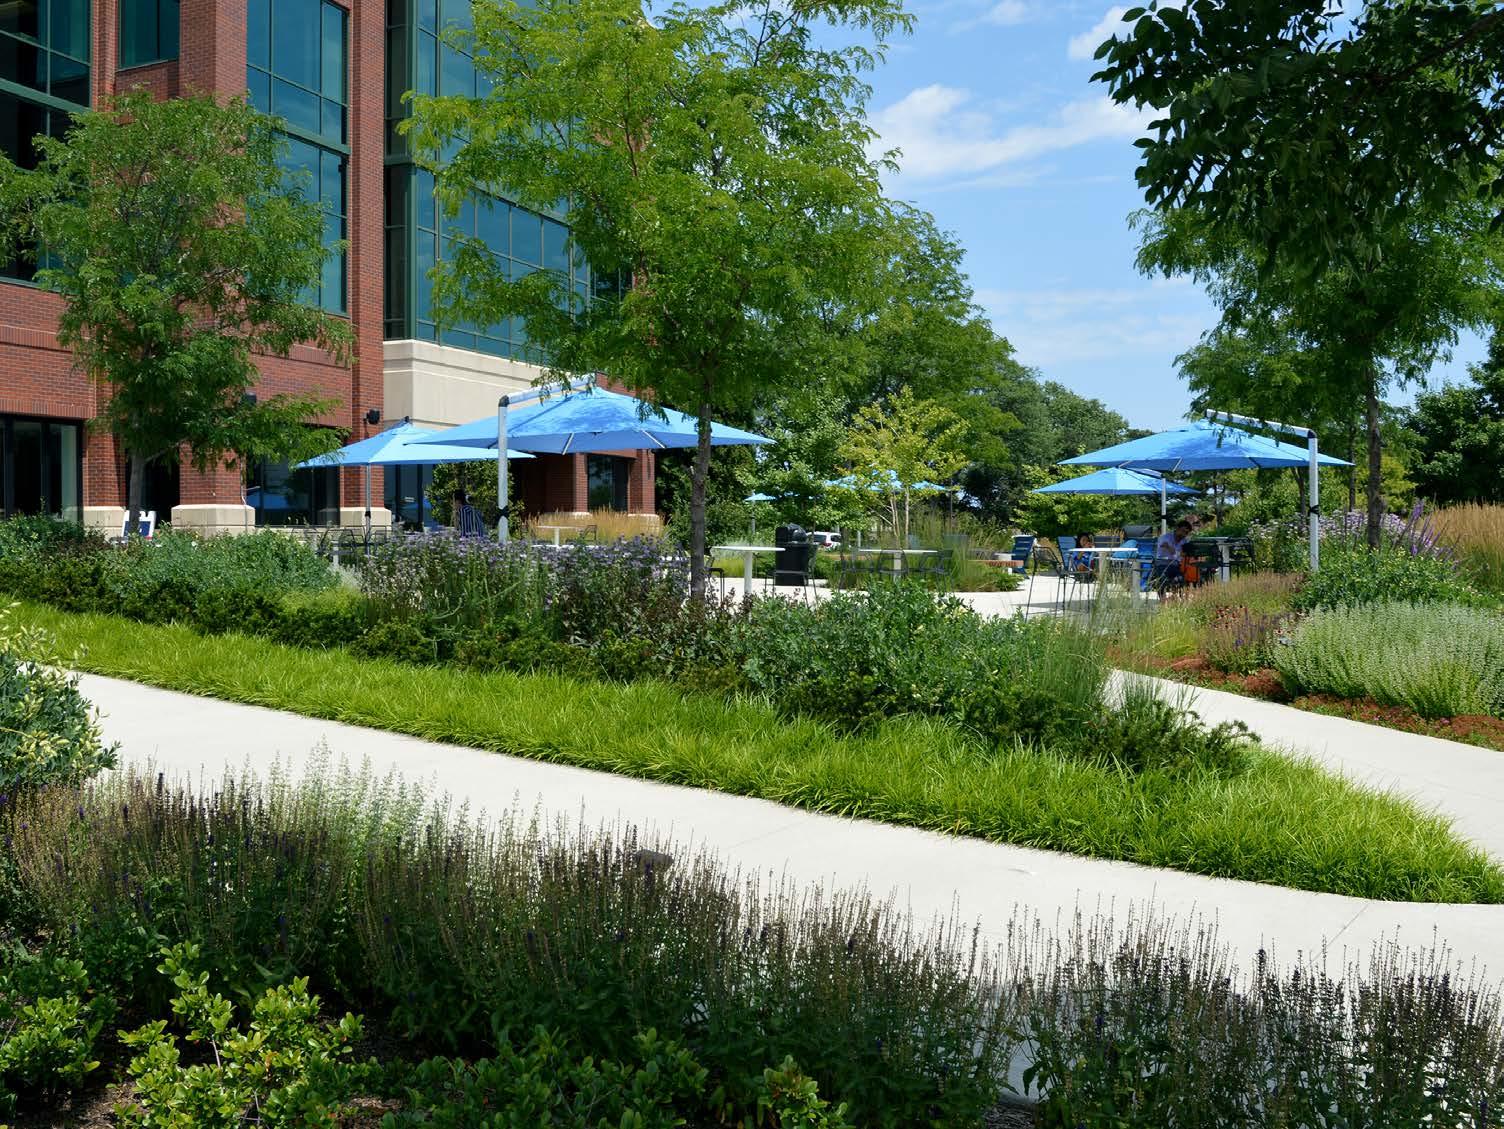
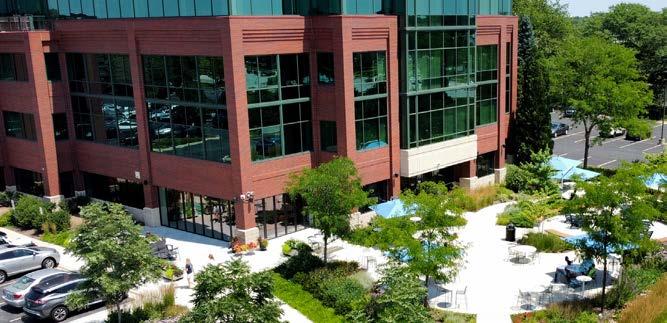
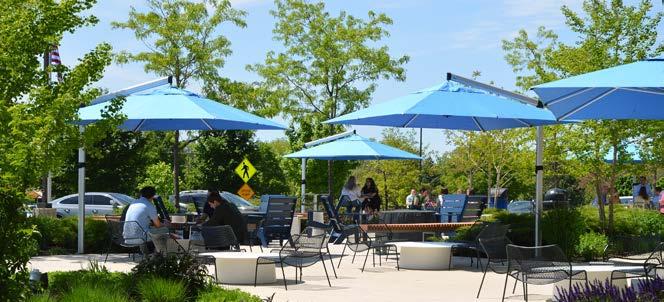
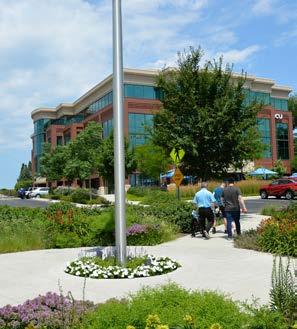
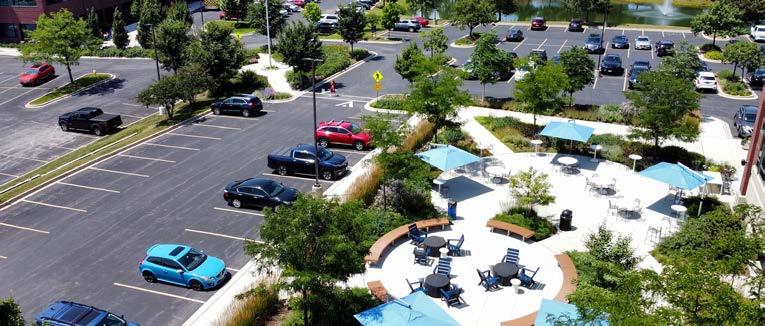
The headquarters and personal banking center for Baxter Credit Union (BCU) in Vernon Hills are located in two separate buildings with a shared surface parking lot in between. From an operational standpoint, employees often need to walk 300 feet from one building to the other across the parking lot. The client wished to create functional outdoor gathering spaces and a safer path of travel between the two buildings. Pamela Self Landscape Architecture developed a pedestrian and vehicular circulation scheme that is safe for all, with inviting planting and plaza spaces that showcase what a contemporary workplace experience can be.
PRESIDENTIAL
site design group, ltd.
WACA
Bell Park
CONSTRUCTED
$250,000-$1,000,000
Landscape Construction Budget
Team
site design group, ltd.
All-Bry Inc.
Haman Cross
Freedom House Studios Chicago
TERRA Engineering, Ltd.
Location Chicago, IL
Client
WACA Network / The Trust for Public Land
Completion Year 2023
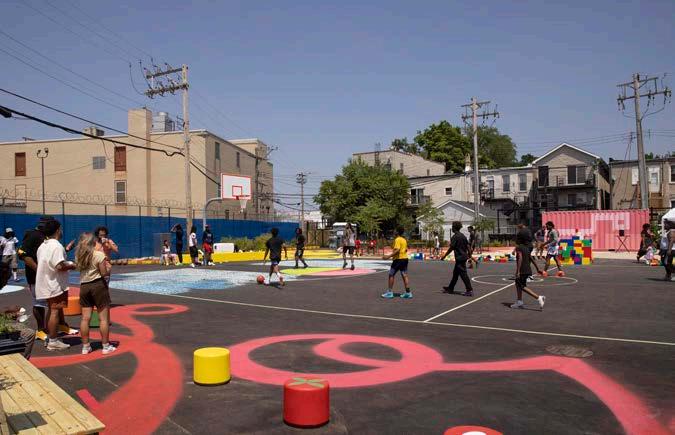
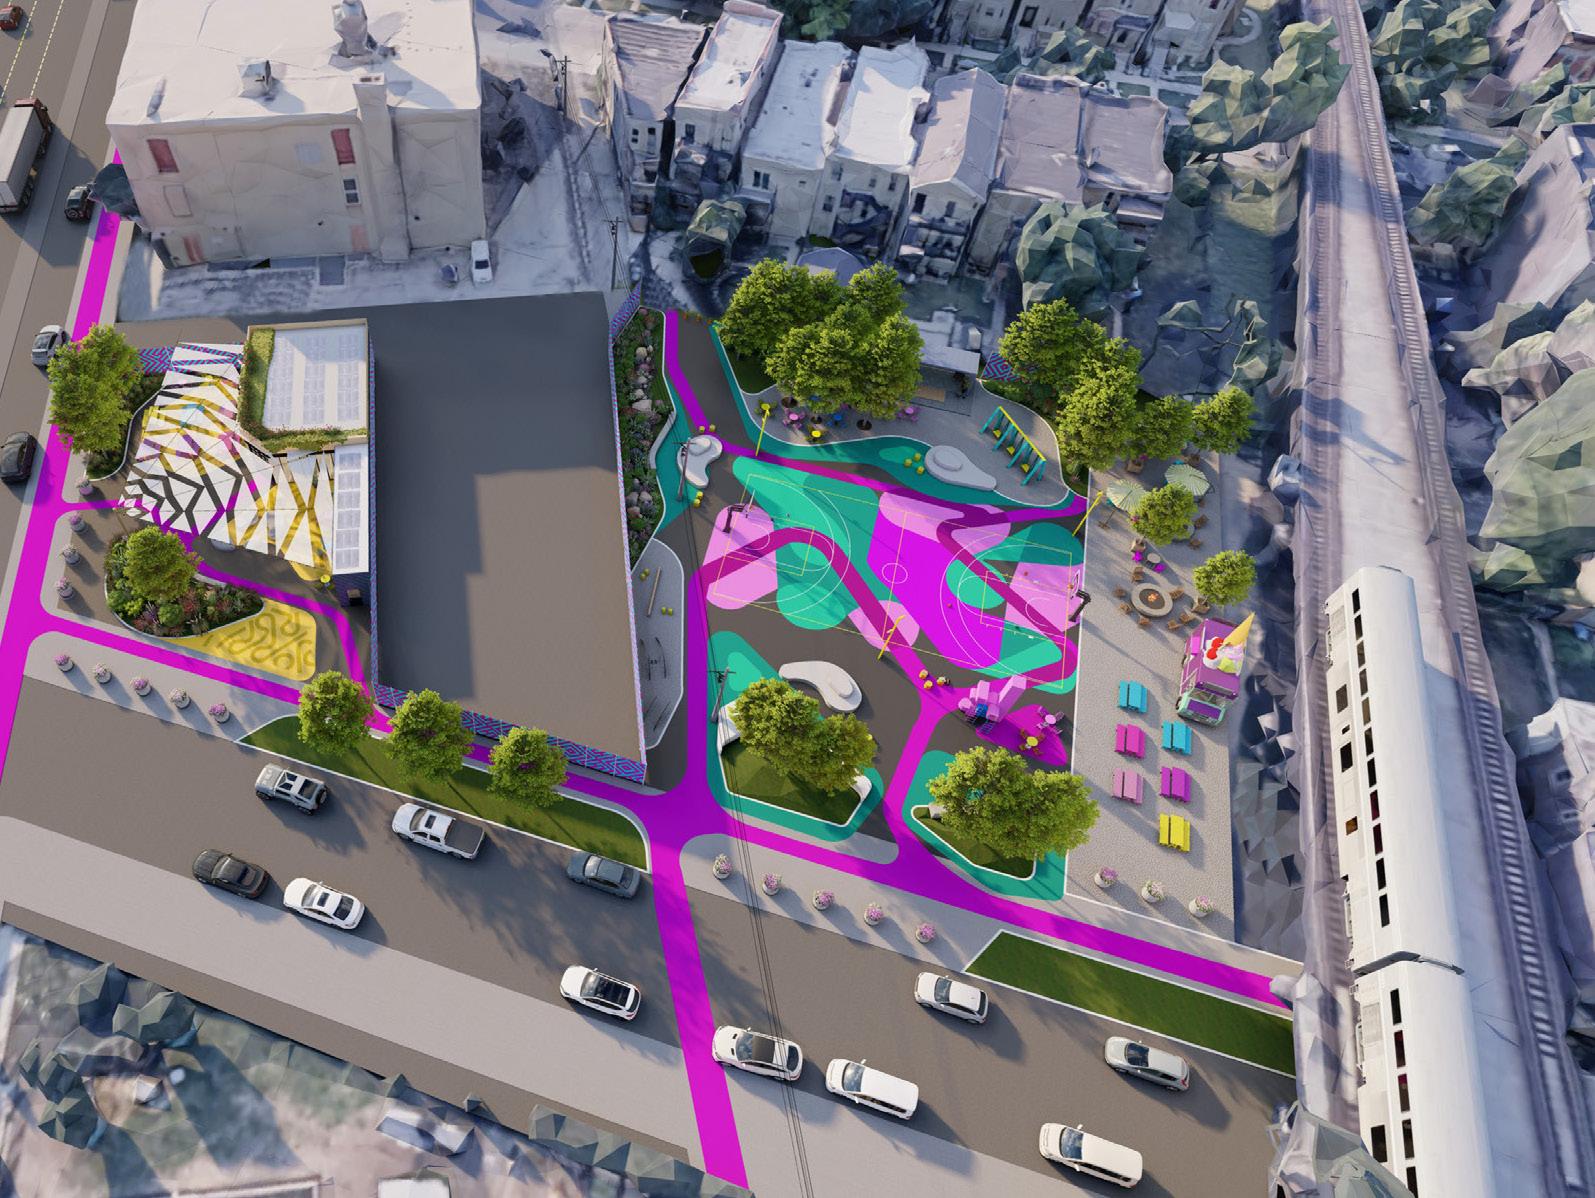
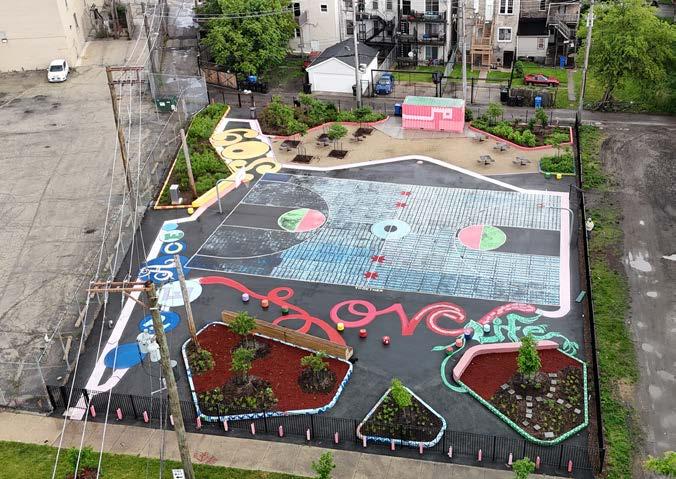
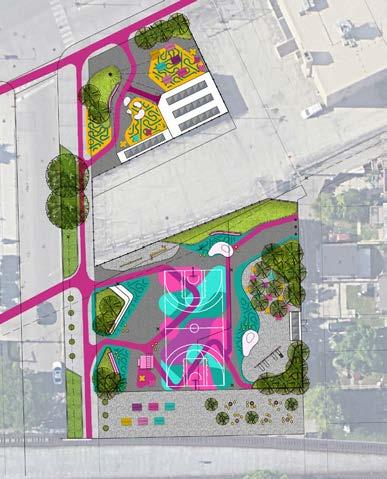
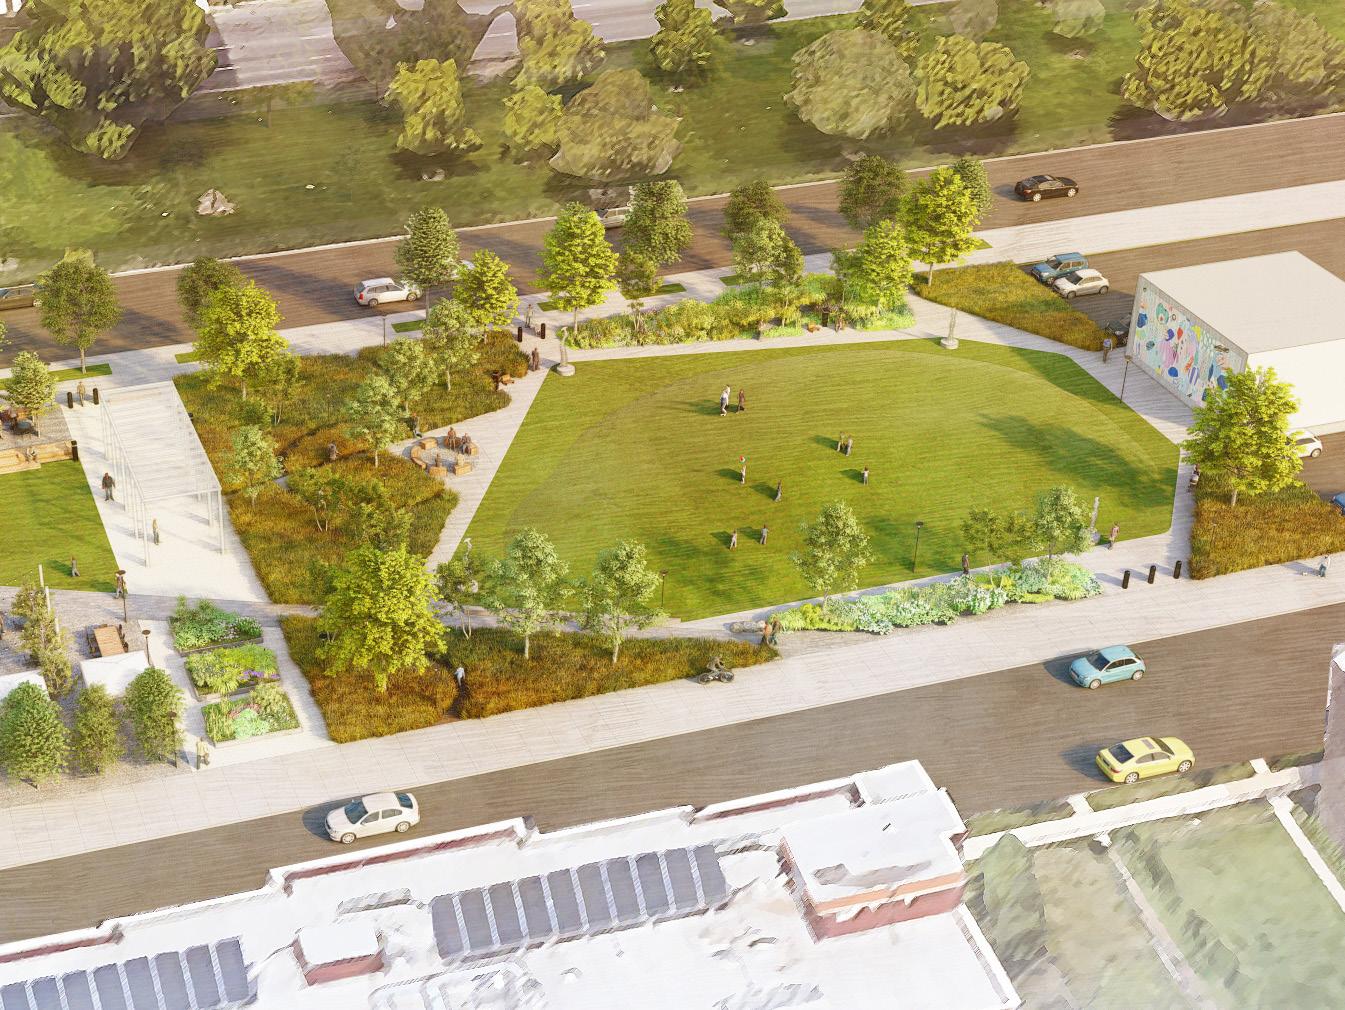
WACA Bell Park is a transformative design initiative spearheaded in collaboration with a collective of community-based arts organizations. The project aimed to activate underutilized land through the creation of a sustainable community hub where expression, conservation, and education would thrive. The new WACA Bell Park is playful, active, colorful, open, and green — all ideas captured directly from residents during the engagement process. The completion of the new public space provides a neighborhood destination that can grow with the needs of residents.
site design group, ltd.
Arts Lawn
CONSTRUCTED
Over $1,000,000 Landscape Construction Budget
Team site design group, ltd.
TERRA Engineering, Ltd.
David Mason & Associates, Inc.
Advance Consulting
Group International
Terracon Consultants, Inc.
Bowa Group, Inc.
KSA Lighting and Controls
Pineapple Audio
Location
Chicago, IL
Client
The University of Chicago
CREO and Arts + Public Life
Completion Year 2023
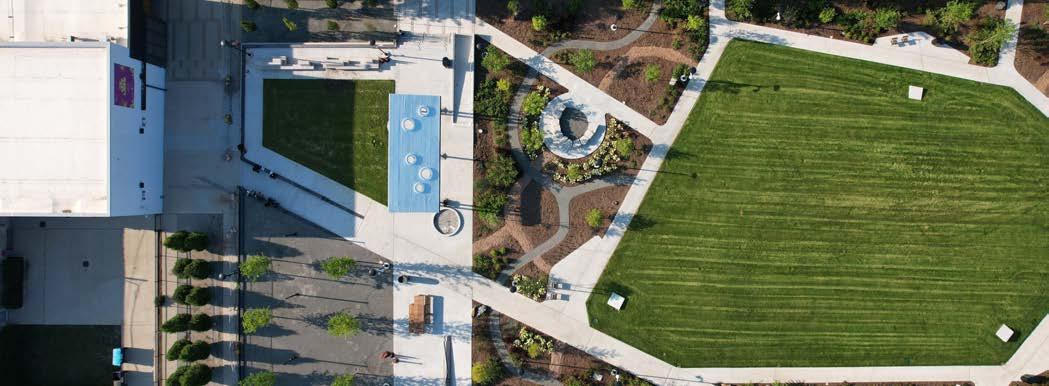
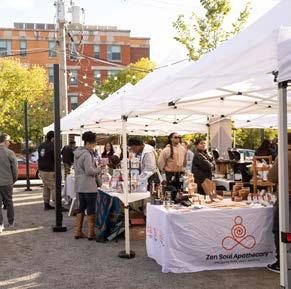
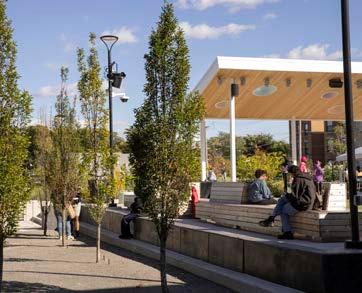
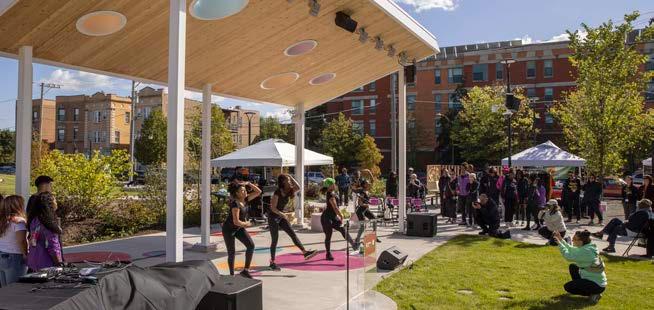
Completed in Fall 2023, the Arts Lawn is an active public park that forms a crucial piece of the Arts Block, an emerging arts and culture corridor in the heart of Washington Park on Chicago’s South Side. The Arts Lawn is composed of diverse programmatic spaces that cater to various needs and uses for the community. A youthdesigned performance pavilion, a student-designed ground mural, a lawn, a custom-designed terraced bench for viewing performances and outdoor films, a flexible arts marketplace, and a small community garden with a farm table all support the cultural vibrancy of the area.
Omni Workshop
Will’s Garden at Carle Health Foundation
CONSTRUCTED
Over $1,000,000 Landscape
Construction Budget
Team
Omni Workshop
Shepley Bulfinch
Schaefer Structural Engineering
GHR Engineers and Associates
J.H. Findorff & Son, Inc.
Code Red Consultants
Location Urbana, IL
Client
Carle Foundation Hospital
Completion Year
2021
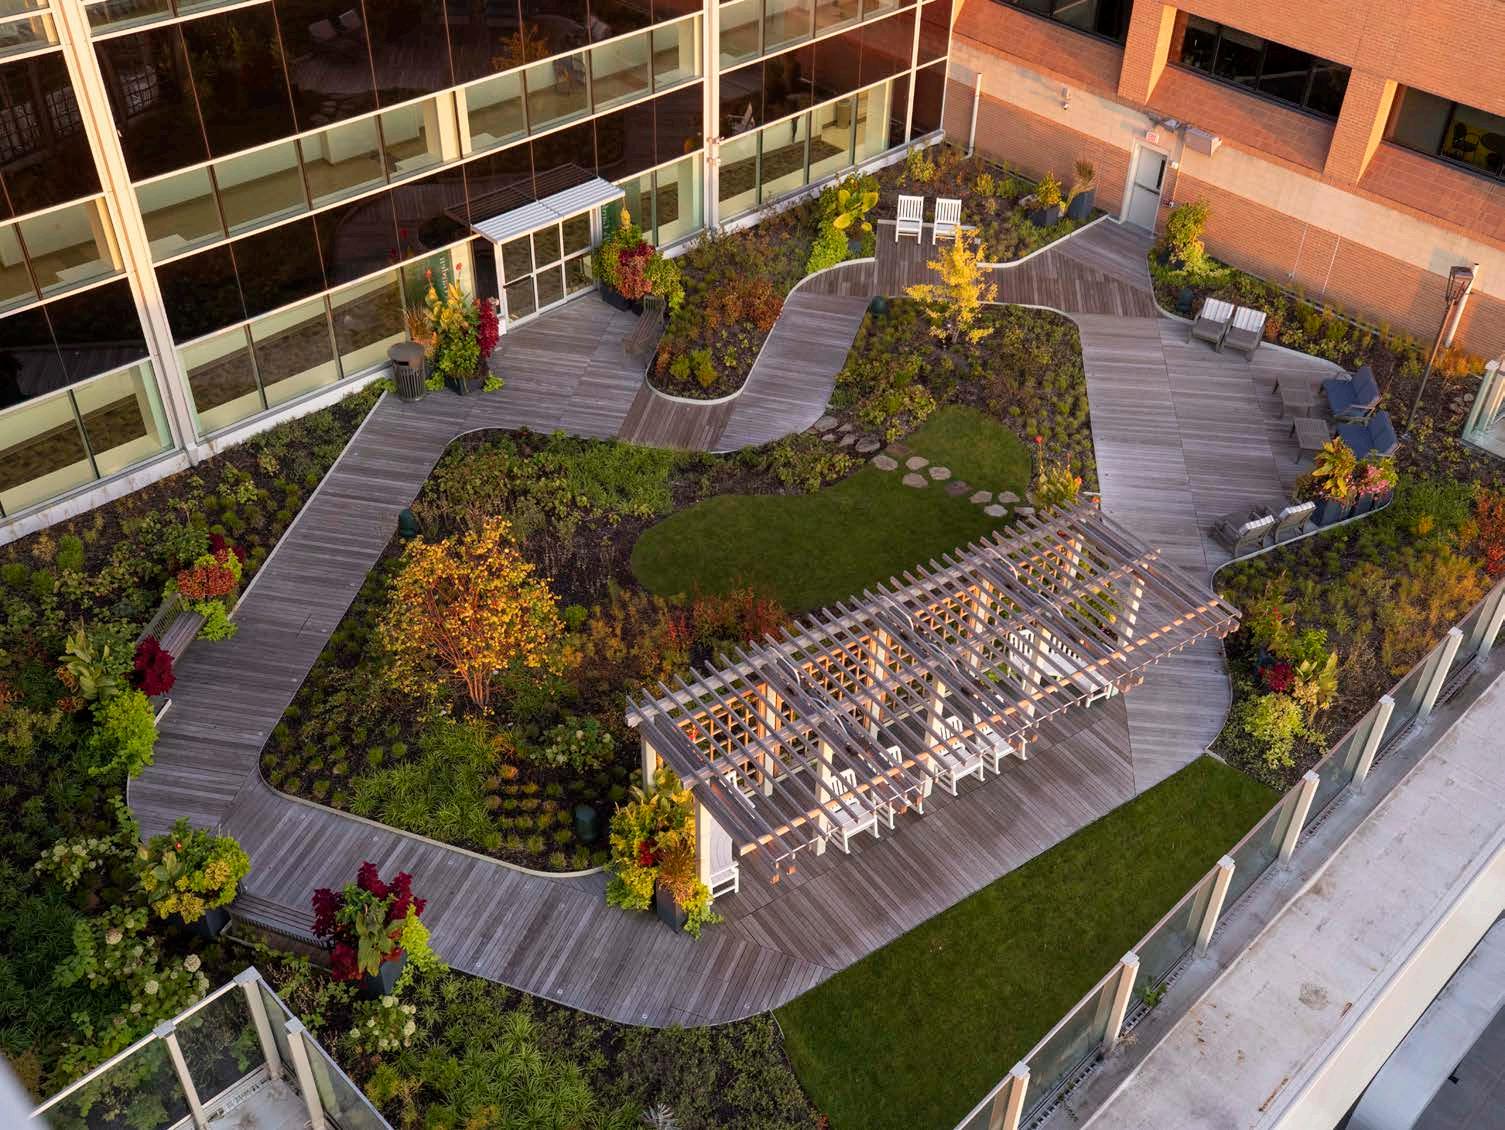
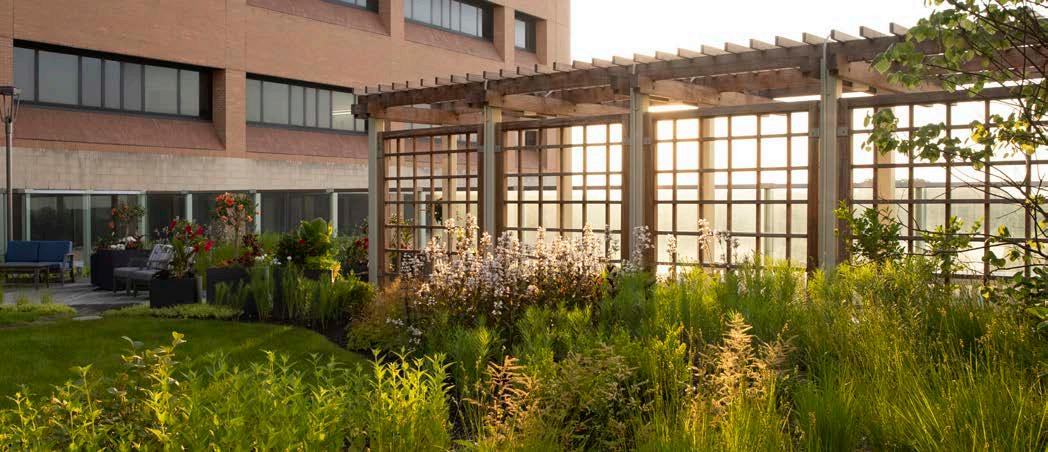
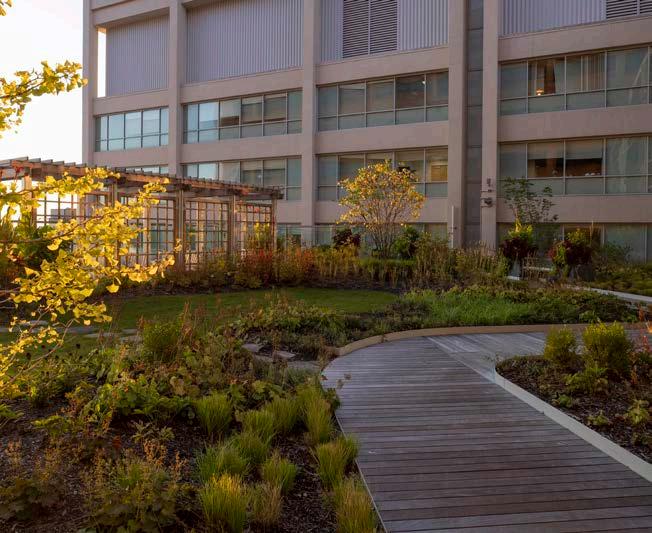
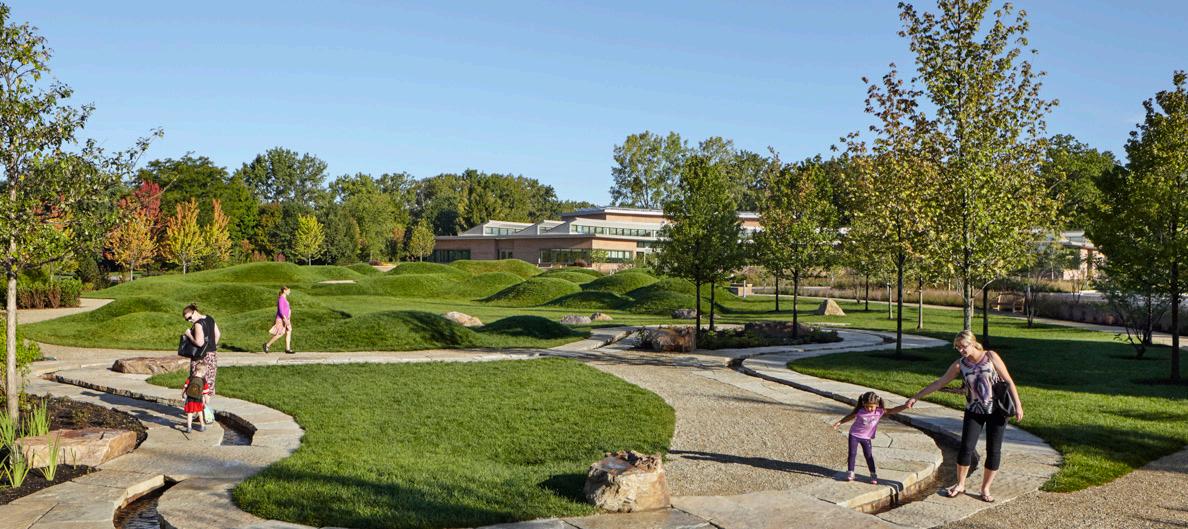
Will’s Garden, named after a former pediatric cancer patient with a passion for nature, embodies the therapeutic value of green space for patients, their families, and healthcare workers. A winding path with gracious turning radii ensures accessibility for wheelchairs and hospital beds throughout the year. Low structural load capacity, a sensitive location, and supply chain issues challenged the team. The result is a healing sanctuary that offers a lush, tranquil environment for relaxation. Will’s Garden addresses the emotional challenges faced by patients, families, caregivers, and healthcare workers by providing private, peaceful spaces in nature, allowing opportunities for healing, compassion, and grief.
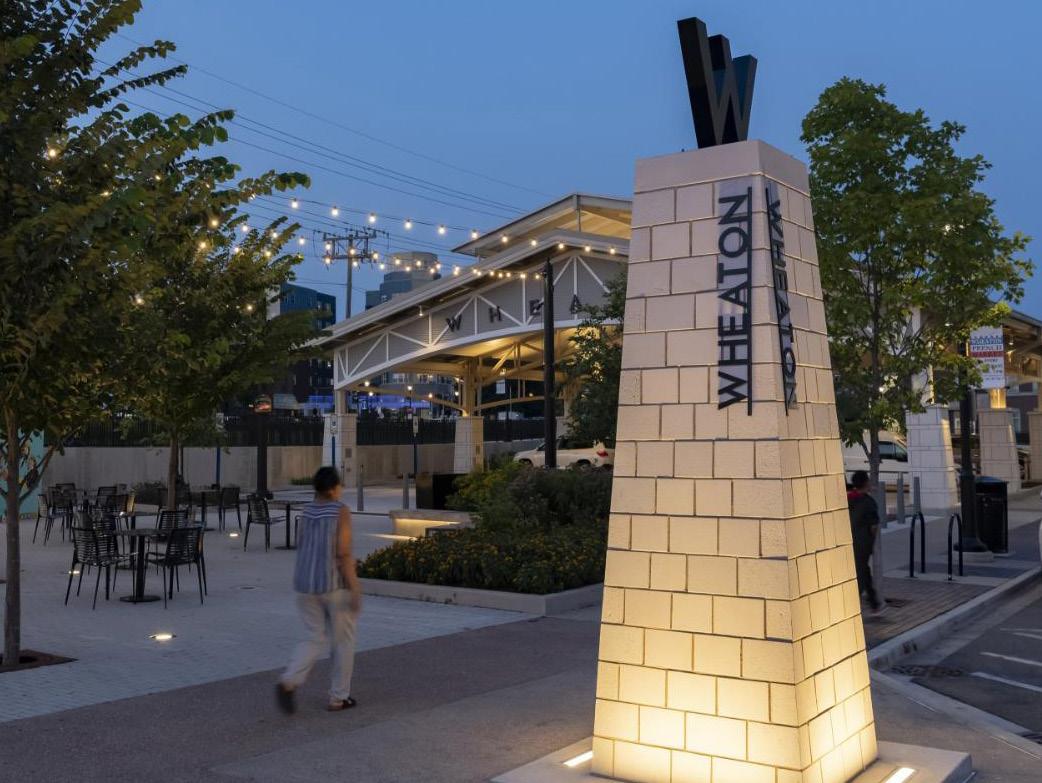
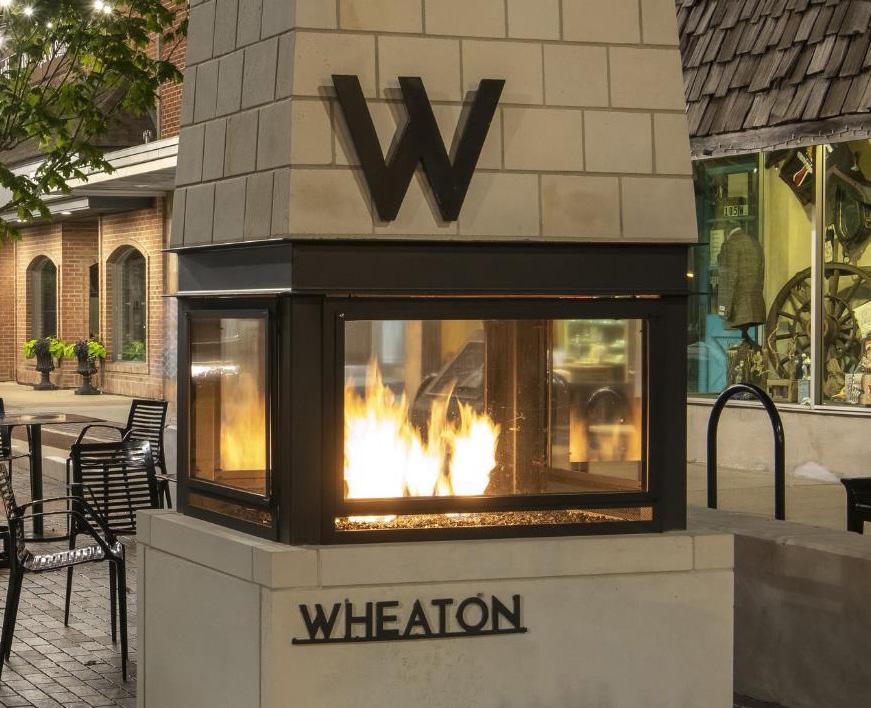
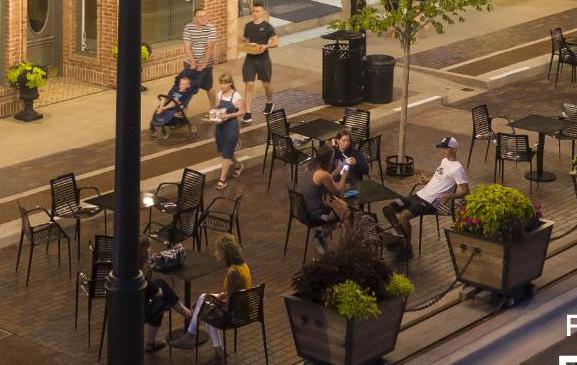
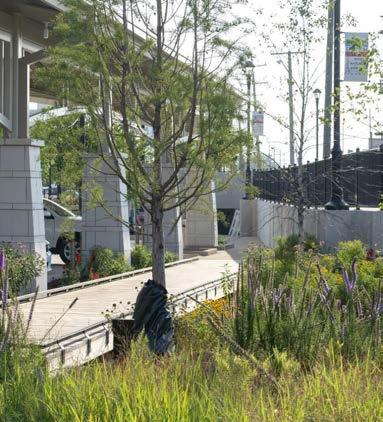
The Design Workshop design team worked with the City of Wheaton to revitalize its downtown through rightsizing streets and rightsof-way to bring back nature and economic vitality while respecting its historic character. This revitalization project demonstrates evidence of community-driven priorities in carving public spaces from the existing right-of-way and creating a desirable location for new development interest as a transitoriented destination in the region.
As a result of the reinvigorated 16-block downtown area, the city has redefined the rights-of-way to create regional attractions within the downtown core where limited gathering space existed, successfully reclaiming the public realm for people and nature.
CONSTRUCTED
Over $1,000,000 Landscape Construction Budget
O2 Design
Pritzker Military Museum, Library, and Archives Center
CONSTRUCTED
Over $1,000,000 Landscape Construction Budget
Team
O2 Design
Jahn Studio
TERRA Engineering, Ltd.
Pepper/Riley Construction Team
Breezy Hill Nursery
Randy Burkett Lighting Design
WSP USA
Cosentini Associates
Location
Somers, WI
Client
Pritzker Military Museum, Library, and Archives Center
Completion Year
2023
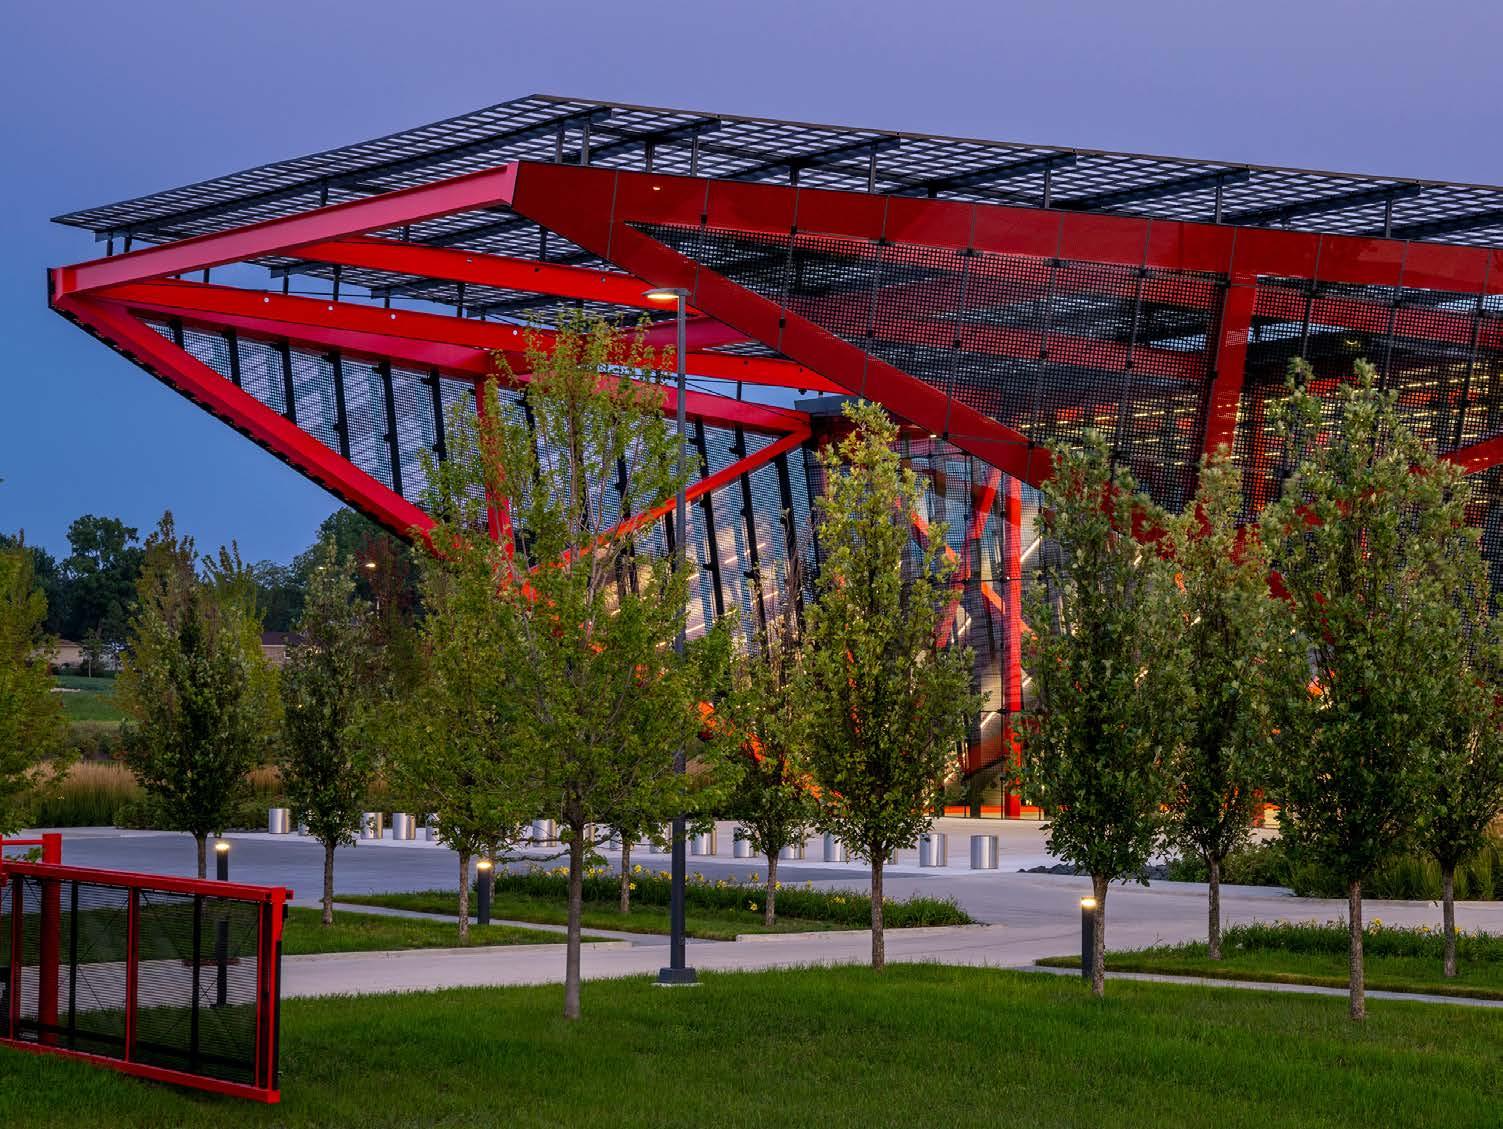
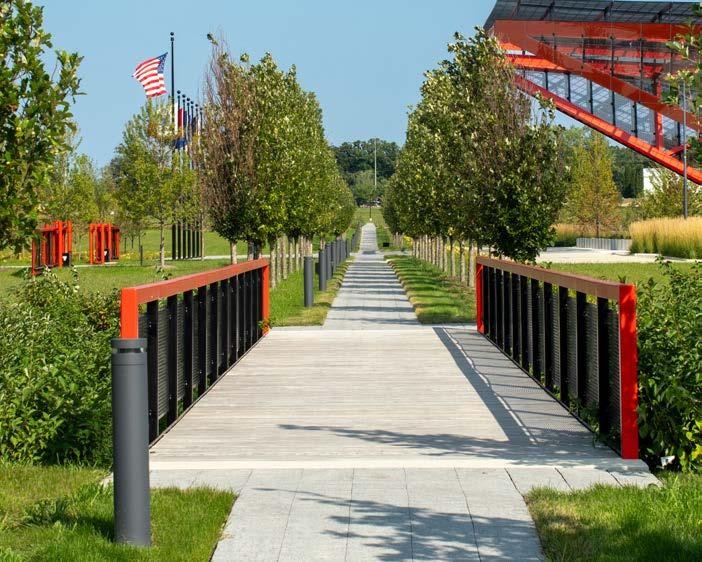
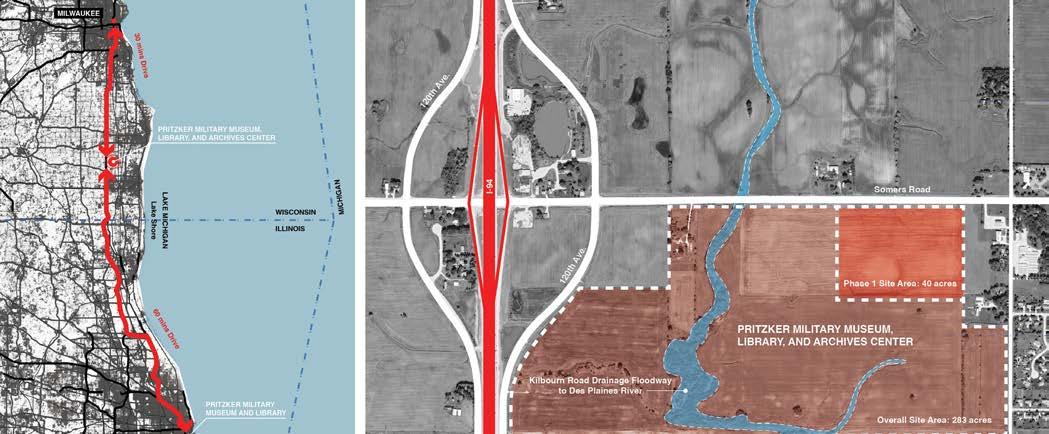
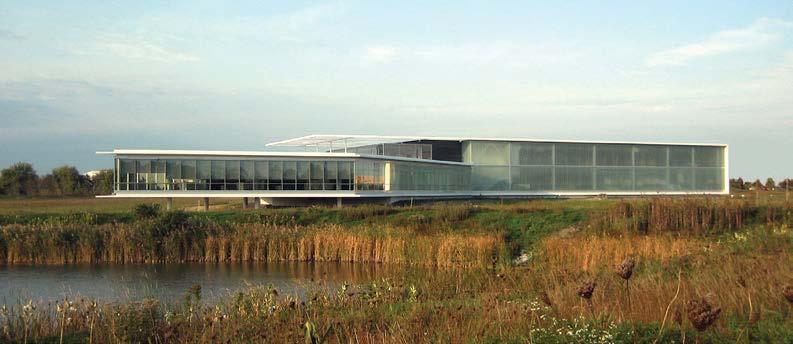
The Pritzker Military Museum, Library, and Archives Center project effectively addresses the institution’s expansion needs and vision of a world-class museum campus, enhancing public understanding of military history through artistic, expressive, and functional design. It prioritizes ecological restoration, sustainability, water resilience, and community benefits. Inspired by the military values of discipline, it features a simple yet orderly site layout and symbolic material selection for a memorable visitor experience. Landscape architects led sustainability efforts and integrated artistic landforms, resulting in a successful project that prompted the institution to relocate its entire operation to the campus upon completion, highlighting its environmental, cultural, and institutional impact.
Hoerr Schaudt
Modern Lakeside Perch
RESIDENTIAL
Team
Hoerr Schaudt
Booth Hansen
Enspect, Inc. Engineering
Bulley & Andrews
Cuddeback Landscaping
OSLO Builders
Soucie Horner
Lux Populi
Lightscape
Douglas Masonry
North Shore Aggregate
Architectural Cast Stone
Location
Western Michigan
Client Confidential
Completion Year
2022
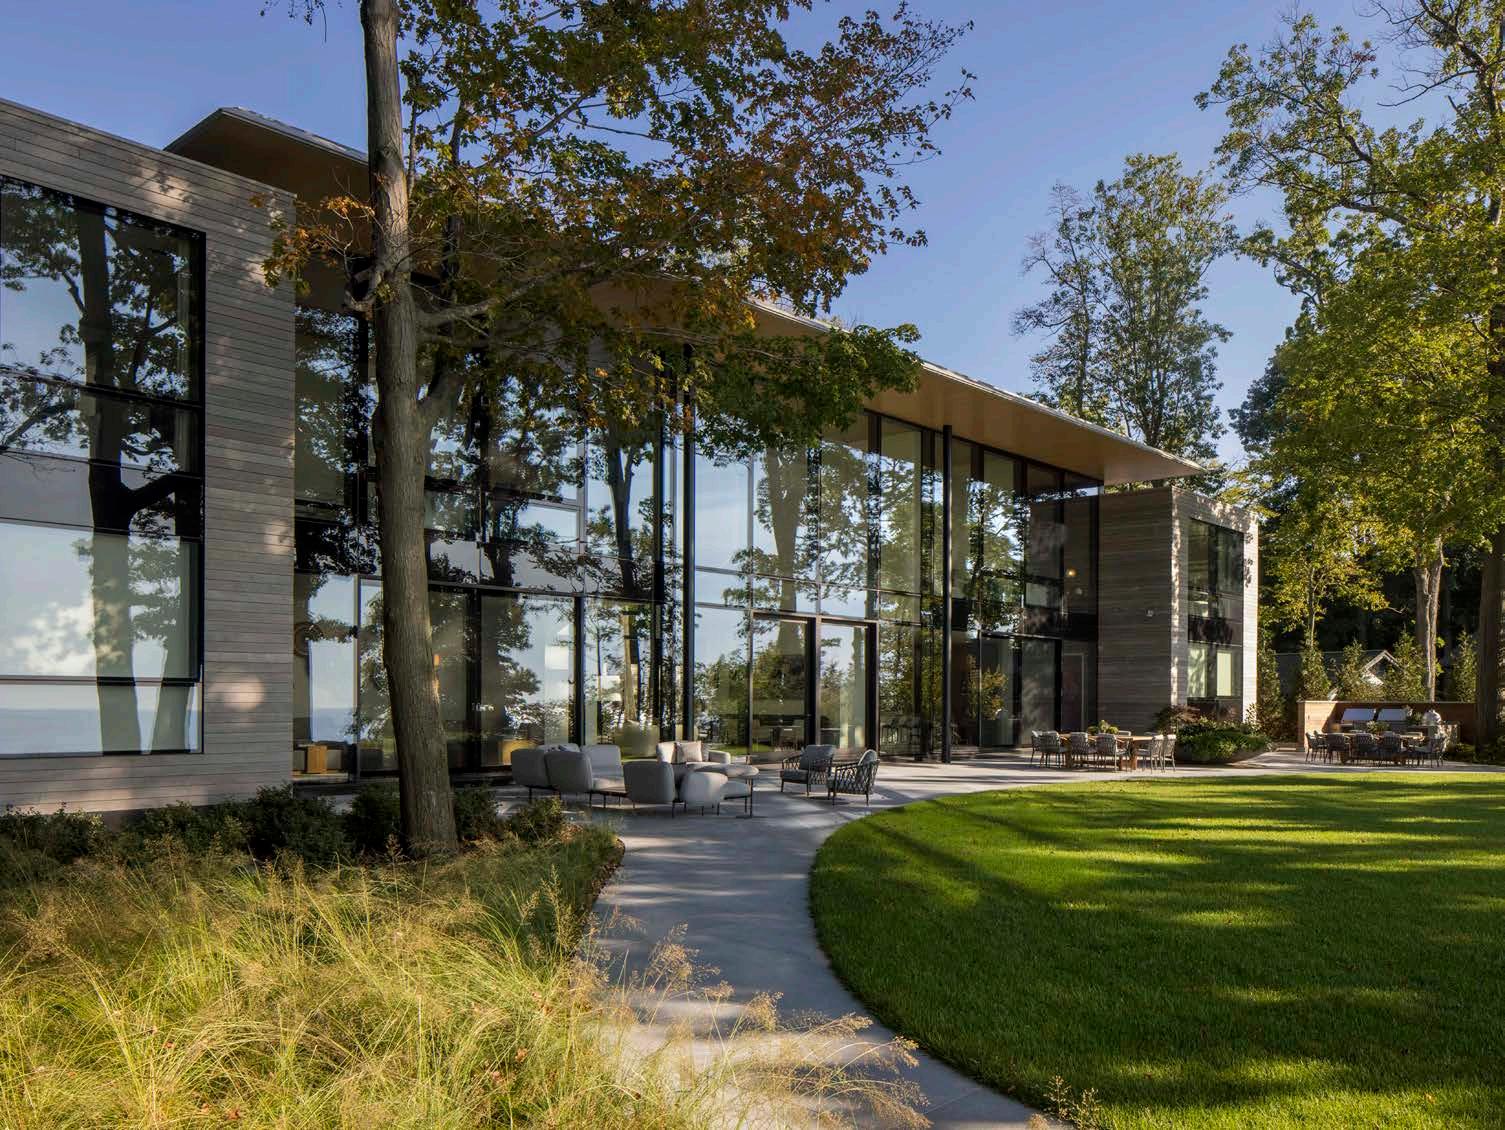
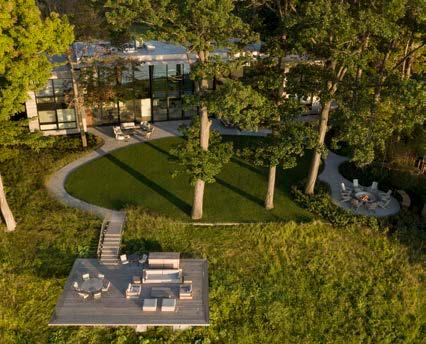
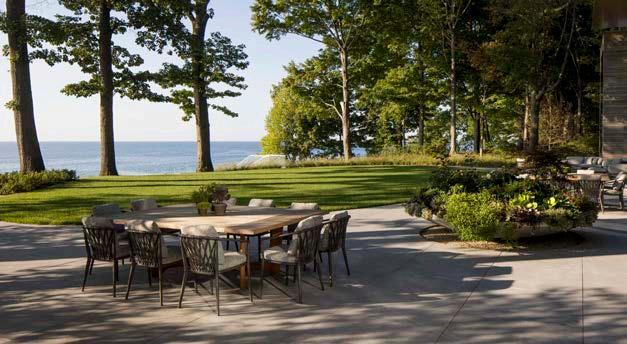
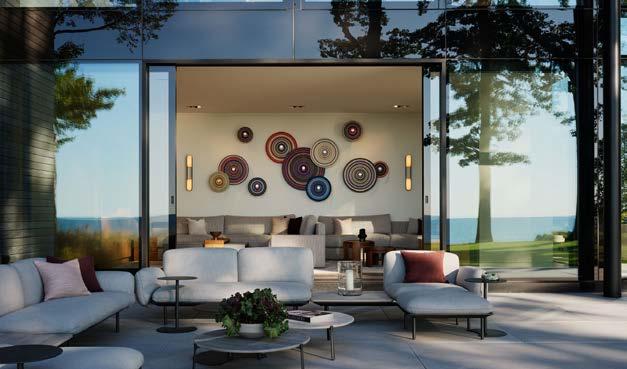
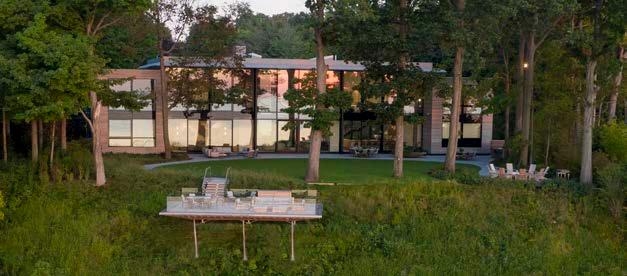
Modern Lakeside Perch is a sleek glass residence that melds the interior with the exterior while embracing expansive views overlooking Lake Michigan. Upon arrival at its entry drive, catch a glimpse of the water past a front lawn, through the house, and beyond the backyard. The star of the show is a cantilevered deck built into the lot’s bluff — a remarkable design and engineering feat — that carries through the clean, modern feel of the home into the landscape.
Designed to be visually lightweight, the elevated deck appears to float above the bluff, with glass railings allowing unobstructed lake views.
Hoerr Schaudt
Restored Italianate
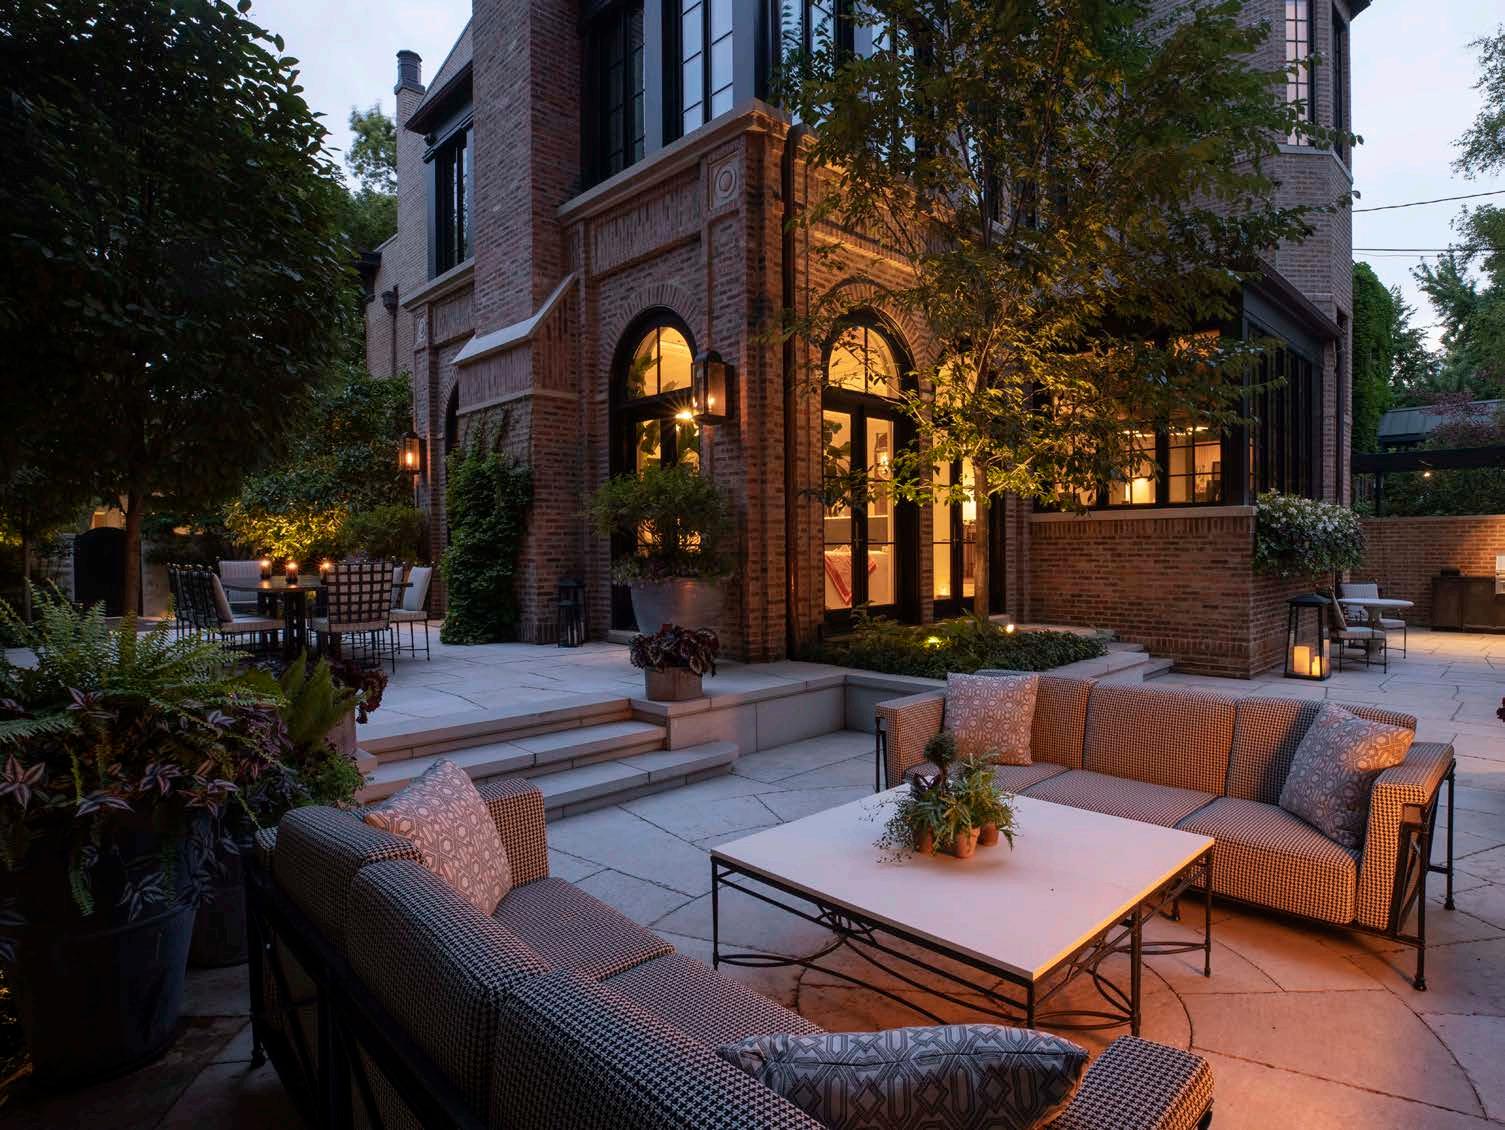
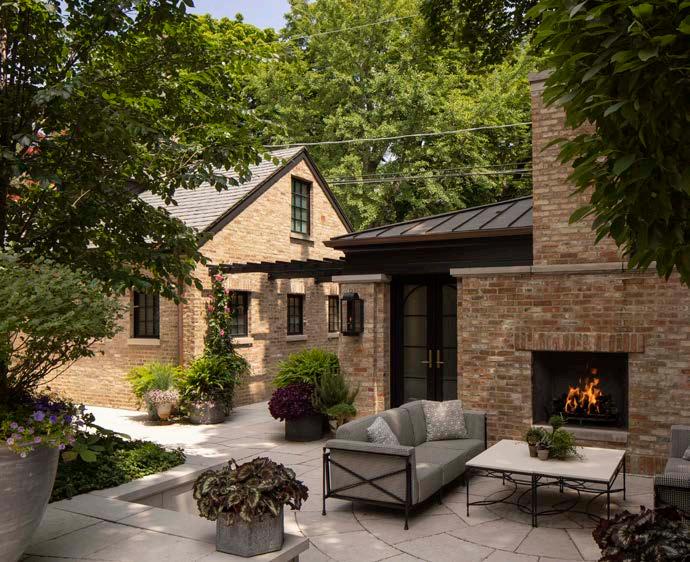
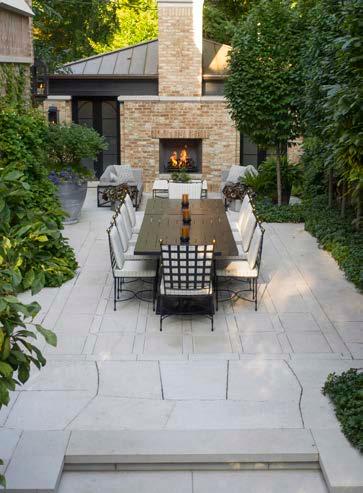
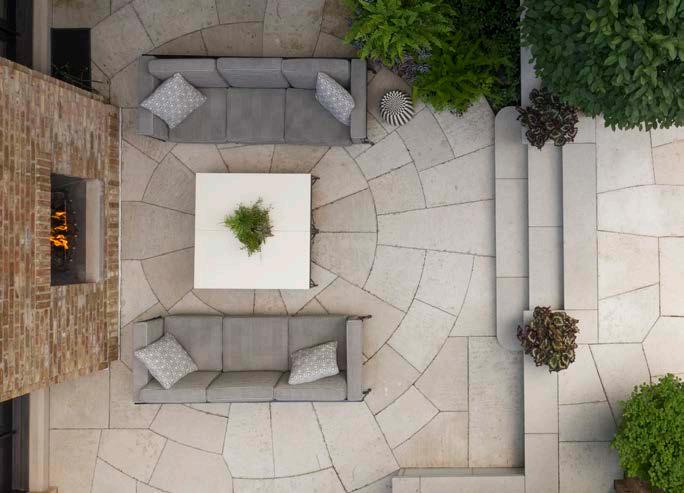
This Chicago home’s landscape reveals a series of themed garden rooms that draw inspiration from historical elements and local materials. Reflecting the home’s architecture and heritage, the layout is divided into two main sections: a street-facing front yard and a sequence of private back garden spaces. The Restored Italianate is an urban oasis that extends the home outdoors. Focusing on craft, authenticity, and longevity for this project, the design humanizes the verticality of the side yard, creating a space that is equal parts functional and authentic to the original home’s aesthetic, remaining comfortable and livable for a budding modern family.
RESIDENTIAL
Team
Hoerr Schaudt
En Masse Architecture and Design
Mariani Landscape
Windsor Builders
Michael Abrams Interiors
Lightscape
Advance Irrigation
Boilini
Lake Forest Masonry
Hammerwell
Location
Chicago, IL
Client
Confidential
Completion Year
2023
Hollander Design
Landscape Architects Sky Garden Tower
RESIDENTIAL
Team Hollander Design Landscape Architects
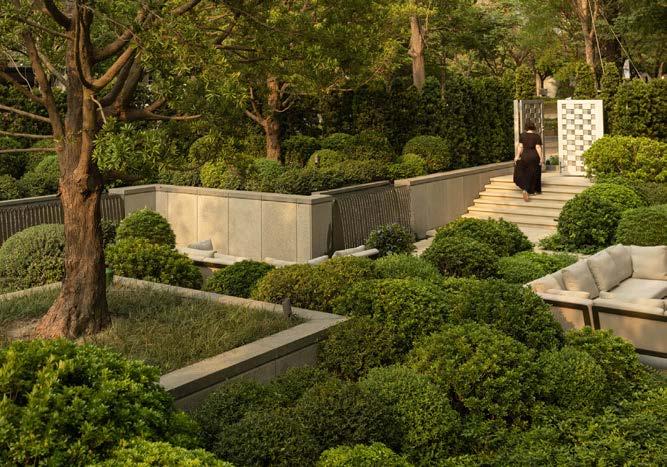
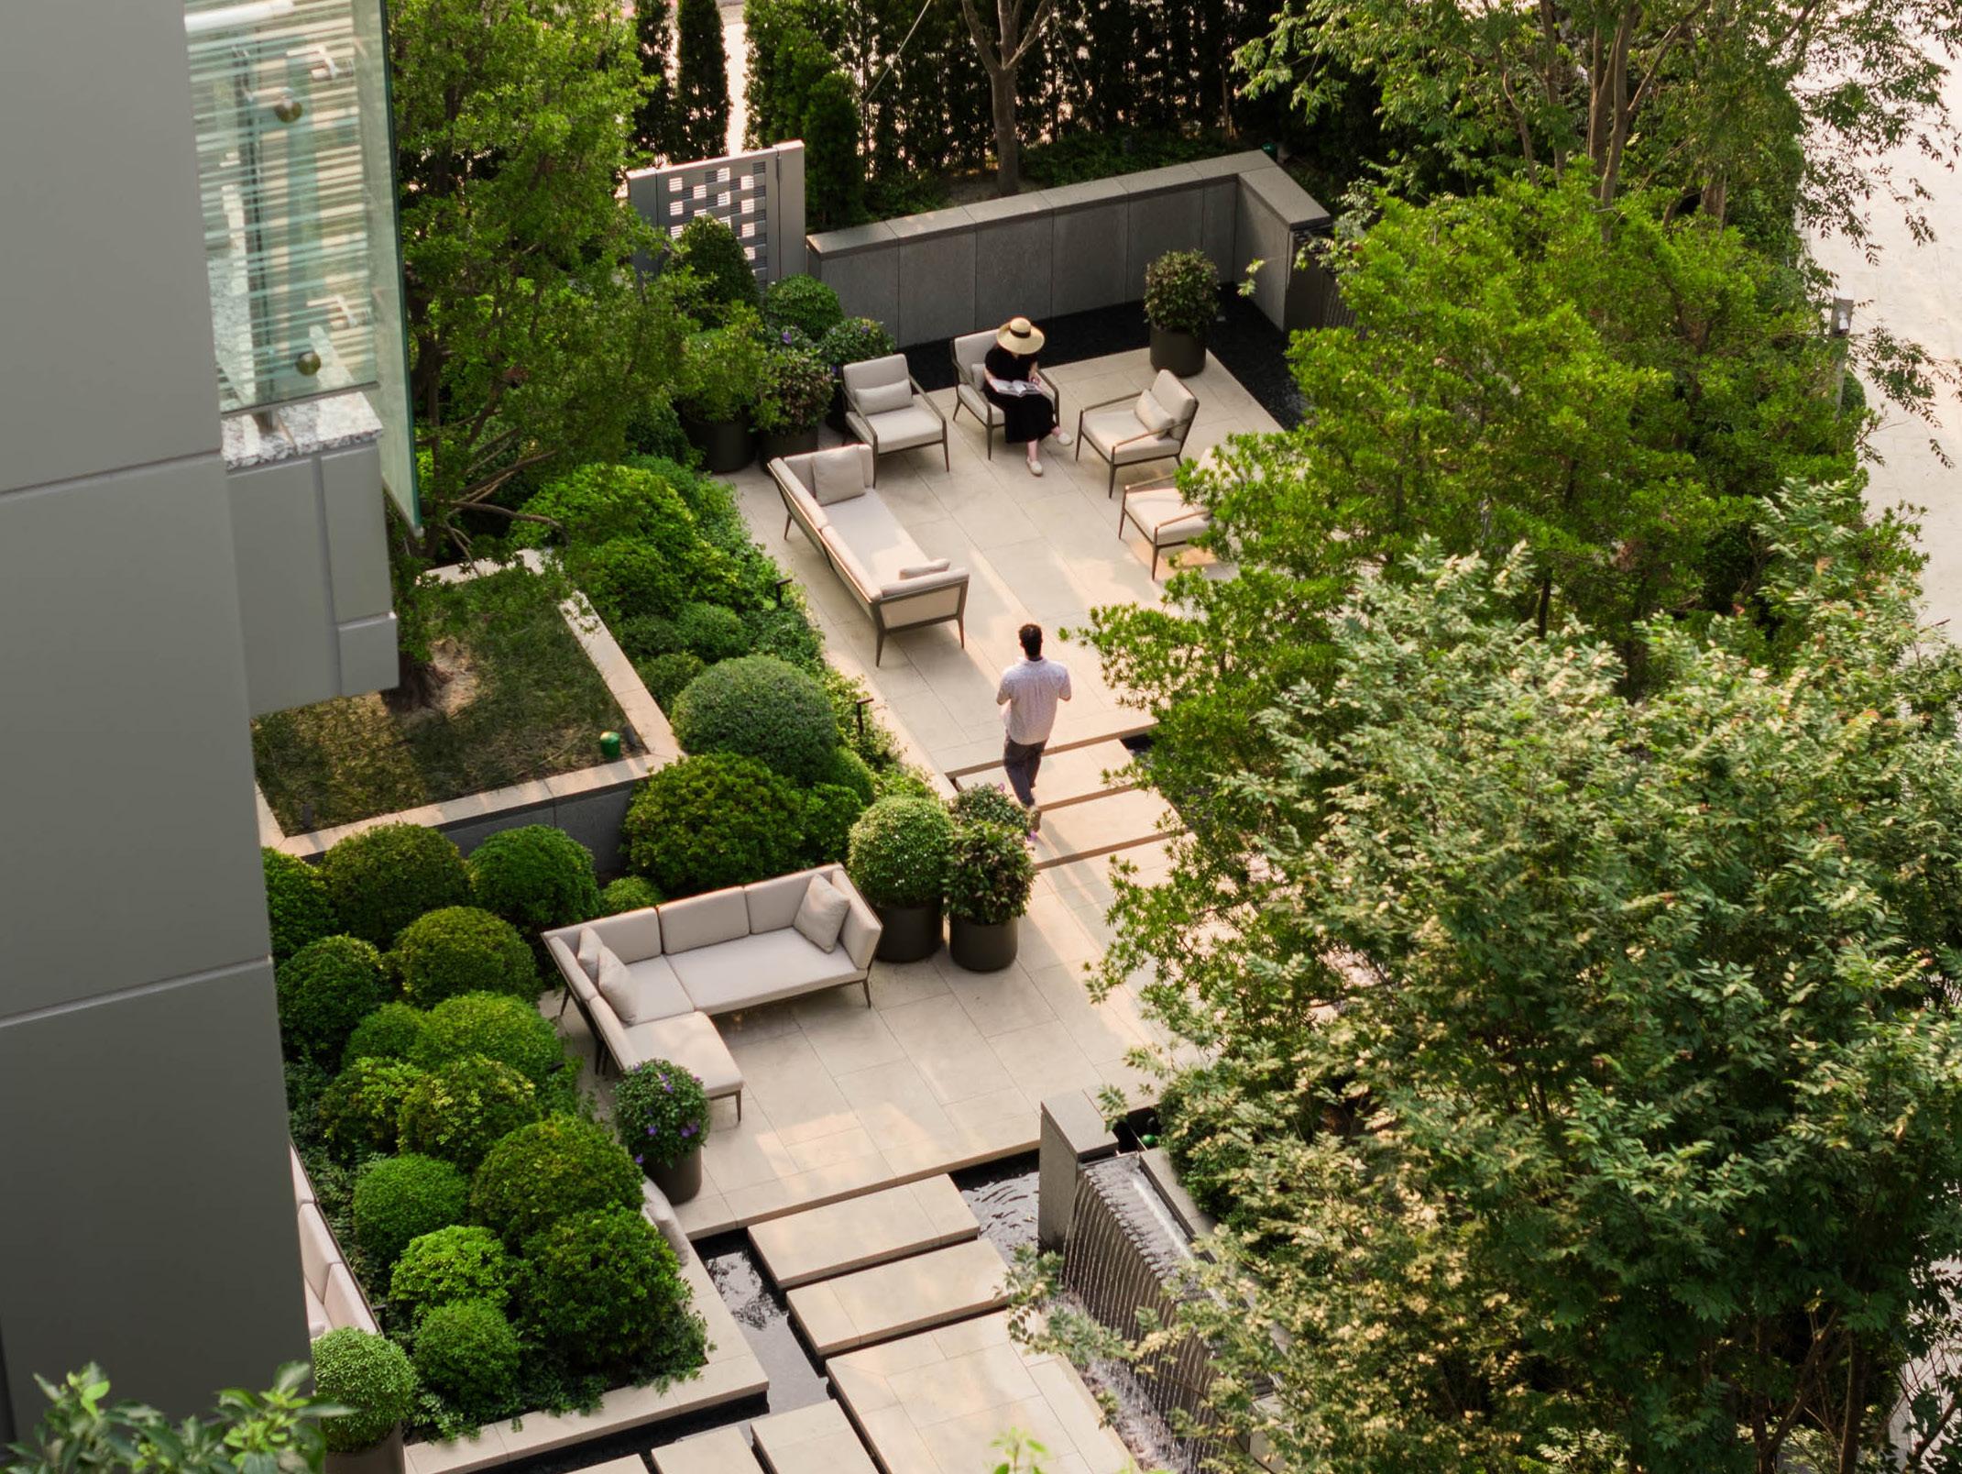
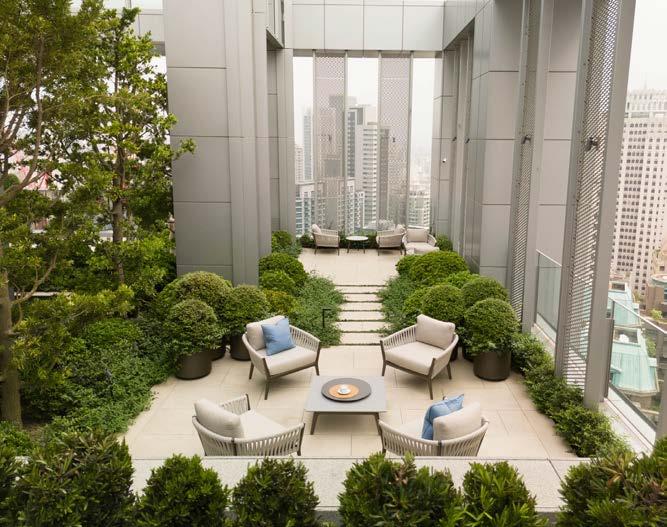
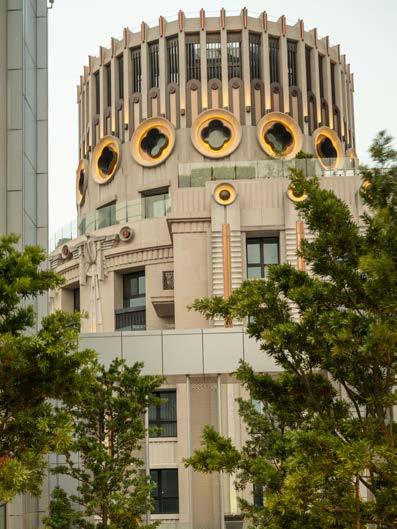
Sky Garden Tower is a welcoming refuge from the steady noise, ceaseless motion, and expansive hardscape of everyday city living.
A biophilic approach ensures the landscape is not simply for viewing but also for immersive experiences, blurring the lines between inside and out and fostering a sense of intimacy through the multitude of garden rooms. The entry and rear yard gardens are spaces meant to be occupied, used, and cherished while also appreciated from inside. The building’s soaring roof heights are balanced by human-scale, verdant, and lush gardens that create a natural foreground to the dramatic city views.
Confluence
Cirrus and Cascade Towers
RESIDENTIAL
Team
Confluence
bKL Architecture, LLC
Thornton Tomasetti
WMA Consulting Engineers
Mackie Consultants, LLC
Lendlease Construction
Brightview
Location
Chicago, IL
Client
Lendlease
Magellan Development Group
Completion Year
2021
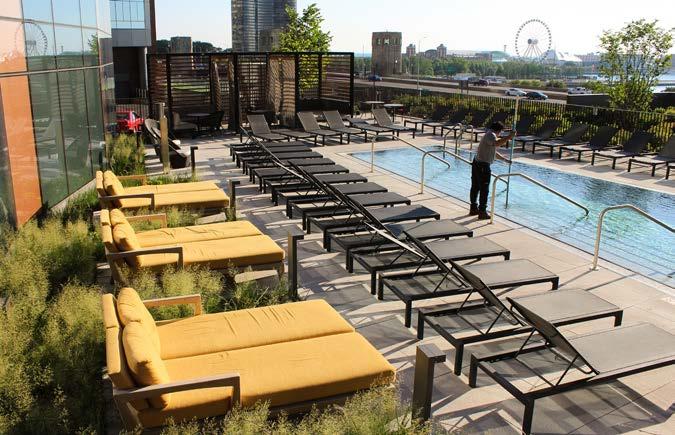
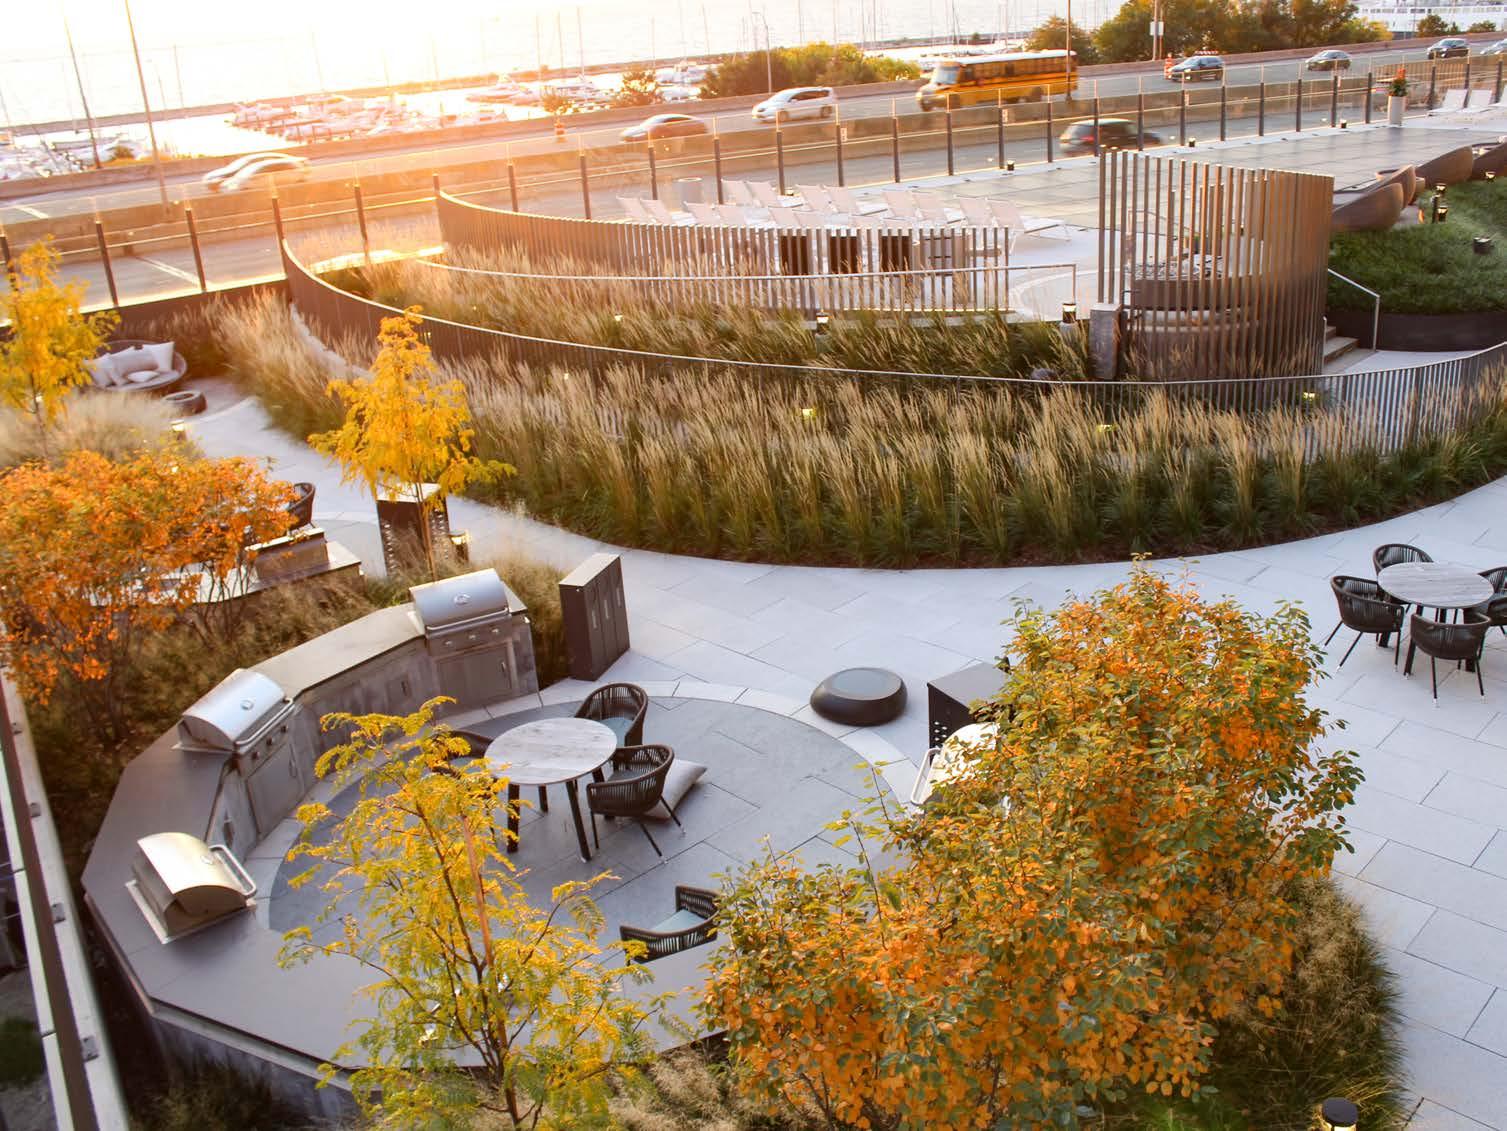
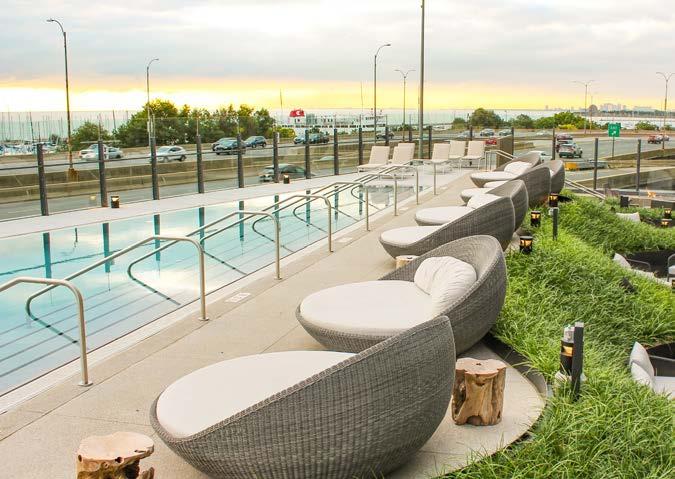
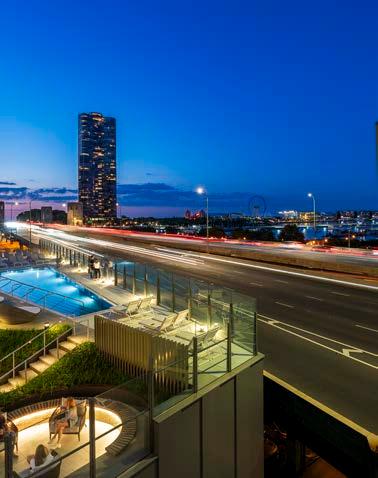
The two towers of Cirrus Condominiums and Cascade Apartments were developed in tandem to feature multiple amenity decks, urban agricultural green roof spaces, and an enchanting interior conservatory. Together, these green spaces are woven into the architectural fabric, creating an unparalleled ode to the urban and lakefront environments, culminating in a prestigious LEED Gold certification and setting a new standard for multi-family development in Chicago.
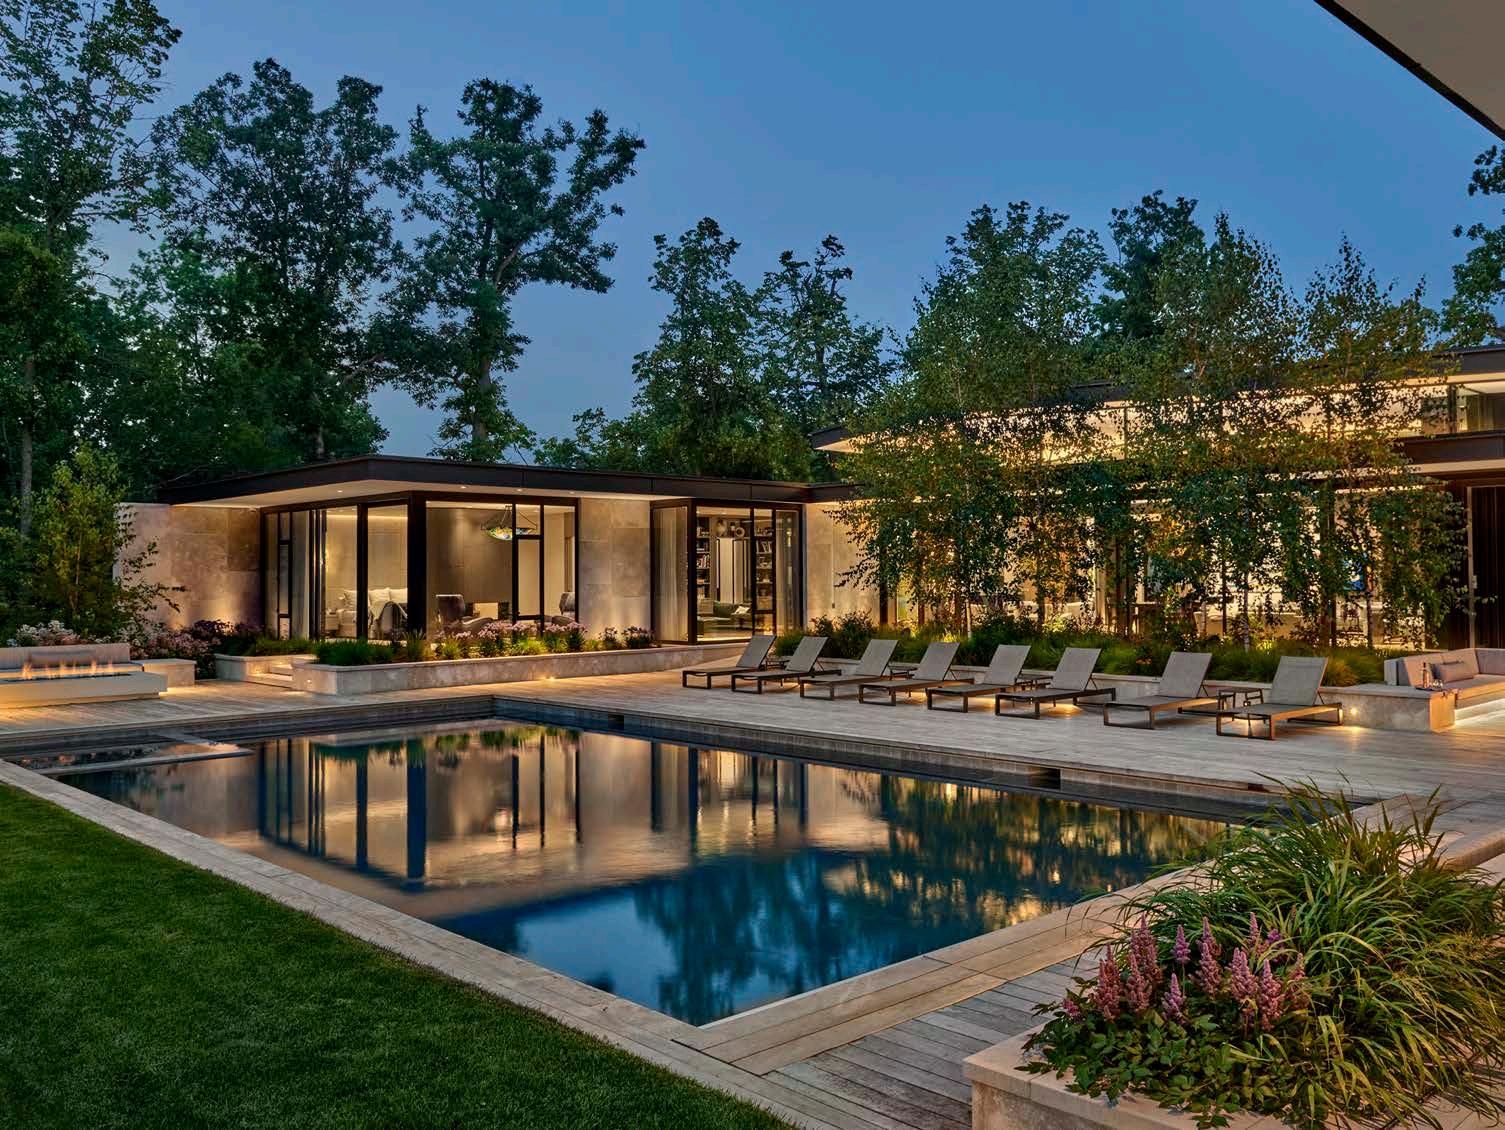
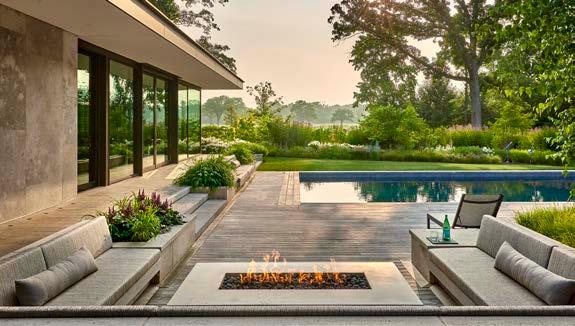
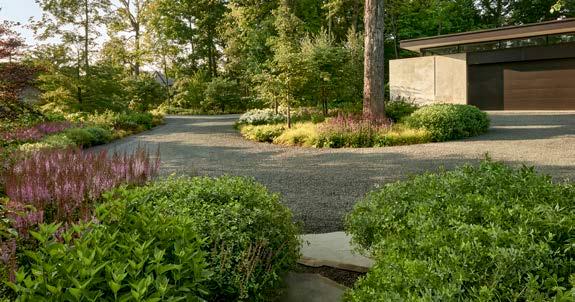
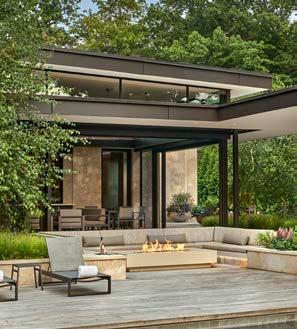
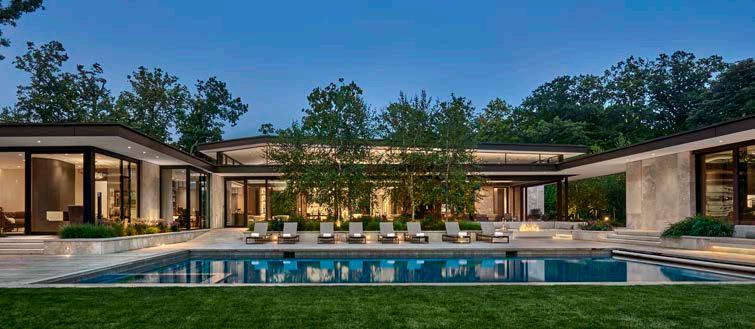
The Mariani Landscape design team embarked on a transformative journey to reconcile a two-acre plot immersed in hydrology challenges with the delicate balance of environmental stewardship. A meticulous approach first addressed strategic environmental concerns before crafting a space intertwined with sleek, modern architecture. It also answered the outdoor lifestyle to which its multi-generational occupants aspire. The resulting tapestry of natural beauty stands as a testament to sustainable restoration, embracing the unique attributes of the home while employing best water management practices. Built on a foundation of environmental integrity that fosters sustainability, the design offers a stunning invitation to enjoy life outdoors.
PORT
Centennial
District
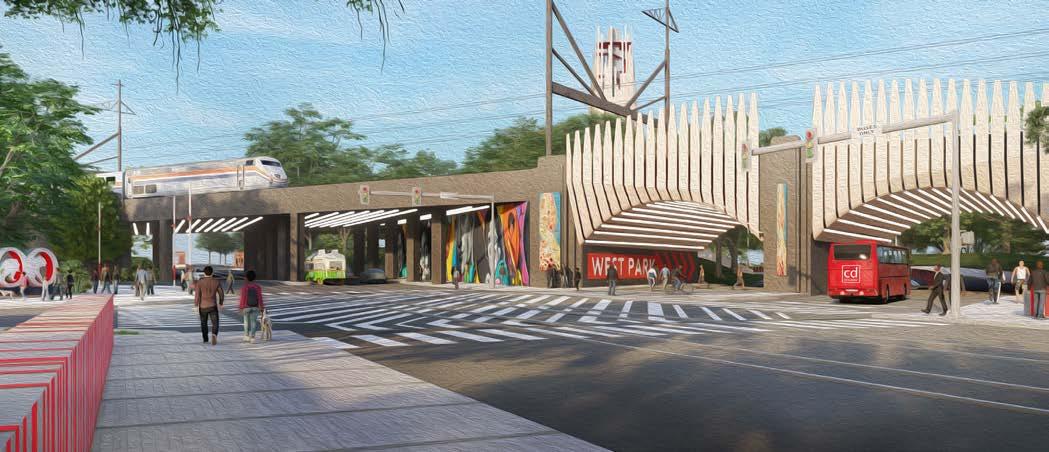
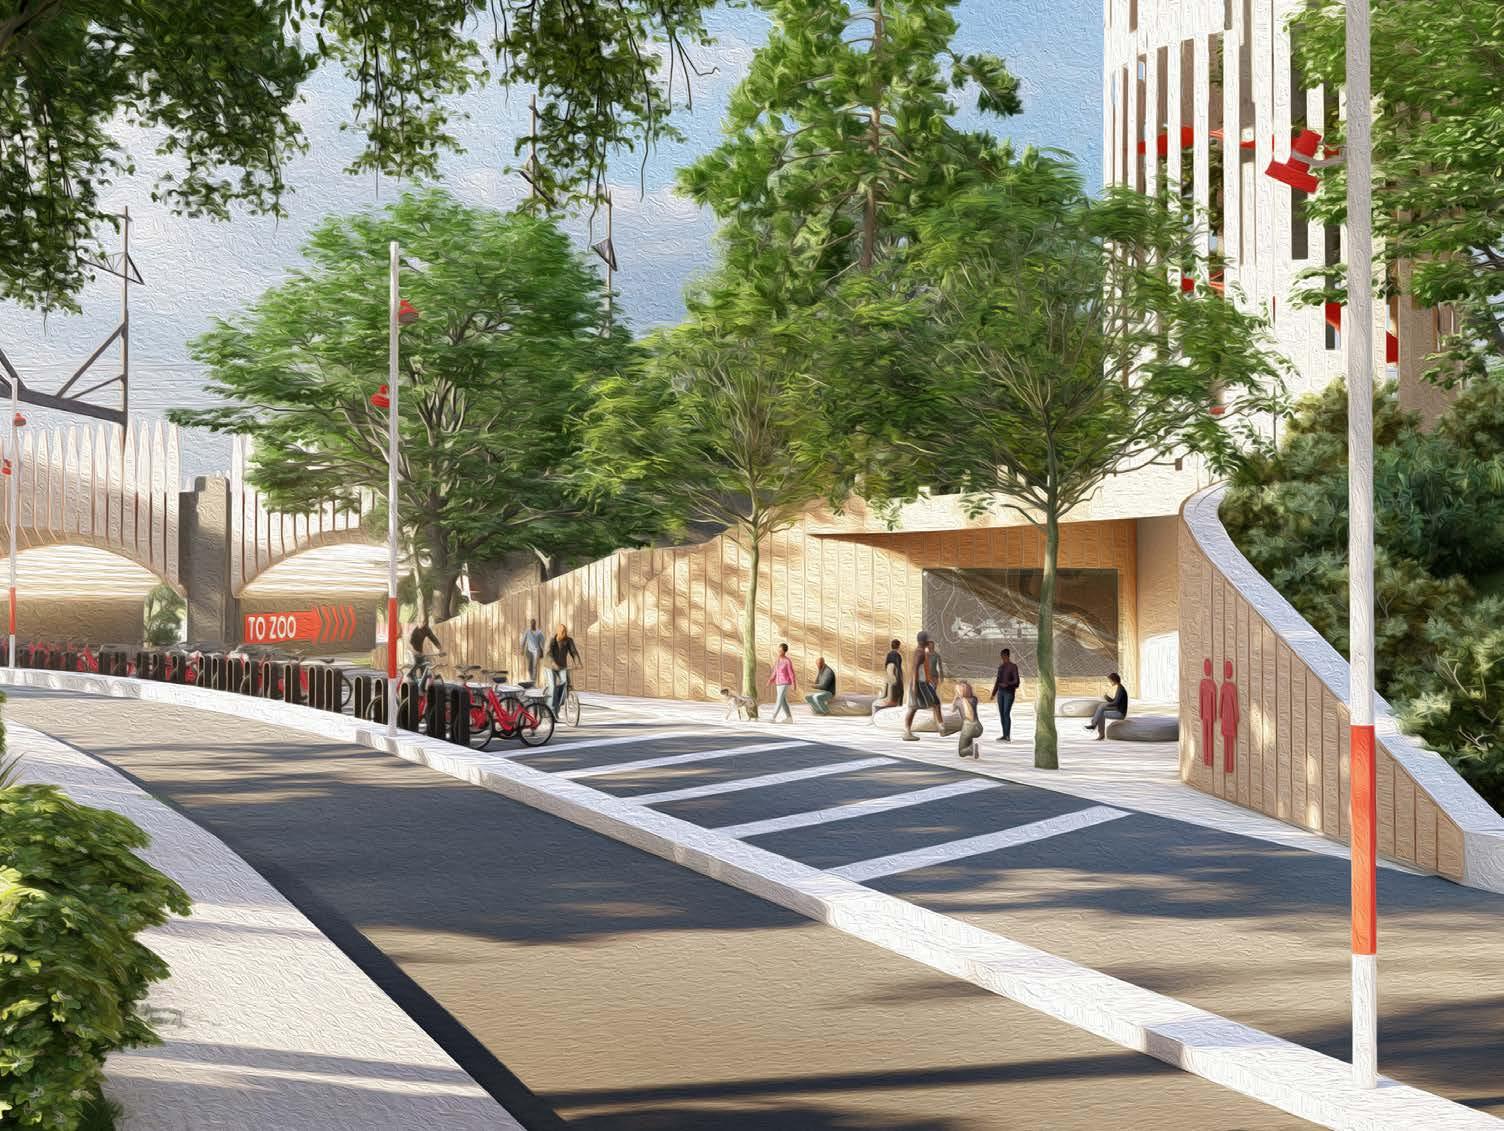
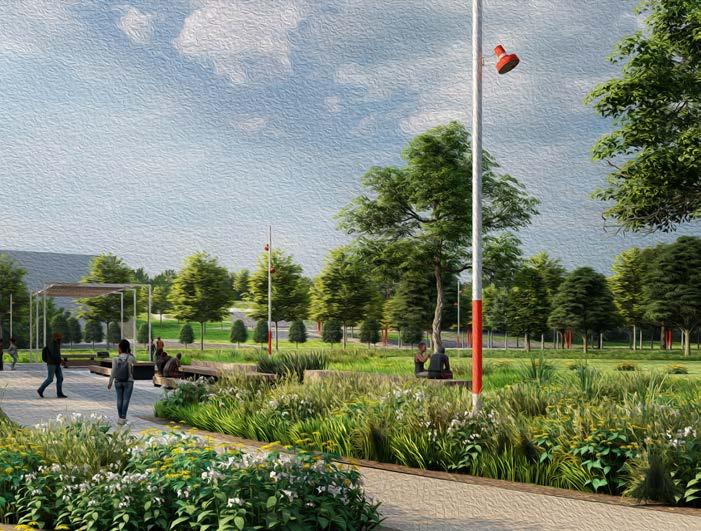
As part of a competition to reimagine the future of West Fairmount Park in Philadelphia, this proposal envisions
BURNHAM AWARD FOR PLANNING & ANALYSIS
Team
PORT
KieranTimberlake
Amber Arts
Location
Philadelphia, PA
Client PORT
Completion Year
N/A
The West Way — a plan to revitalize the historic Centennial District as a more inviting, accessible, and ecologically diverse space. The design transforms three cultural institutions into gateways anchoring the 540-acre site, while improved streetscapes provide multi-modal connections for pedestrians, cyclists, and public transit. The holistic approach unites heritage, ecology, and community voices, fostering an engaging and culturally rich public realm.
BURNHAM AWARD FOR PLANNING & ANALYSIS
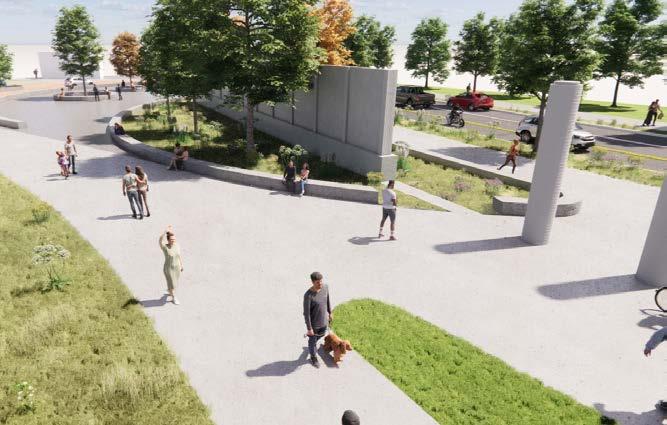
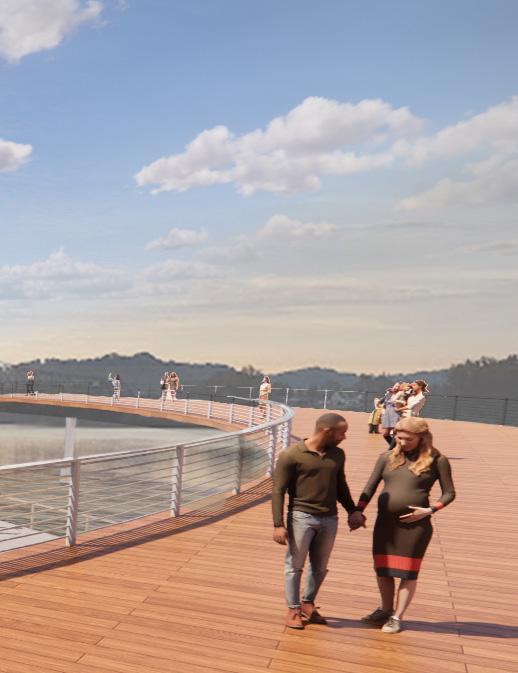
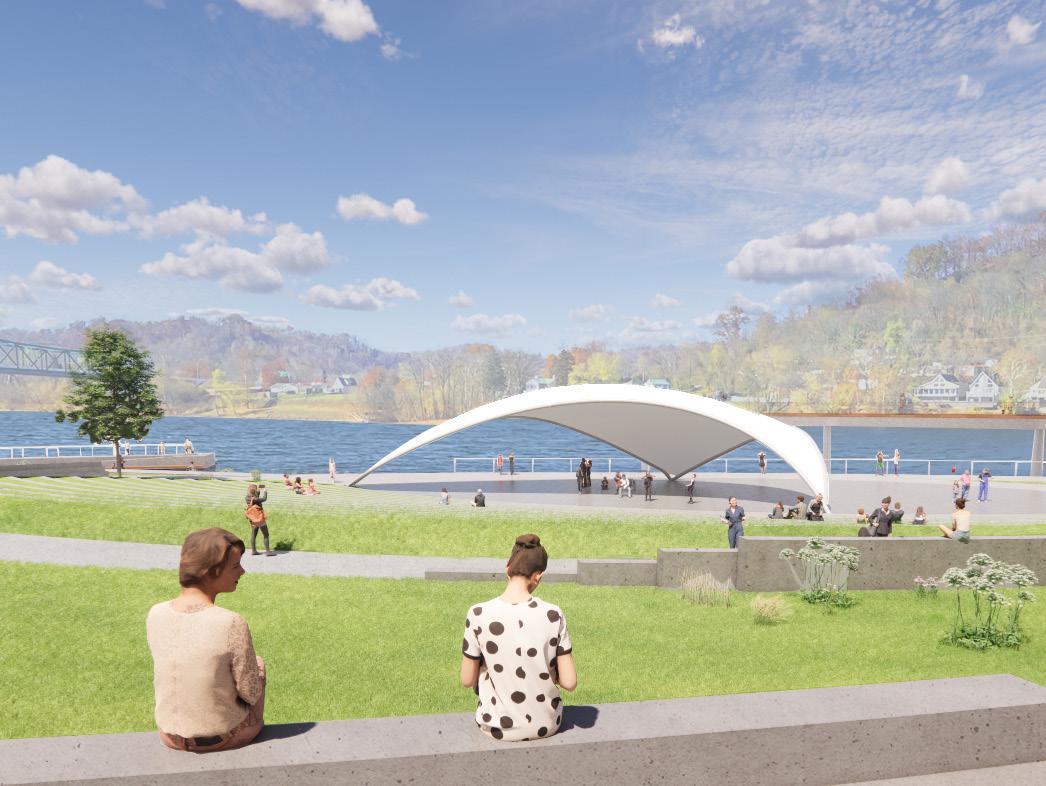
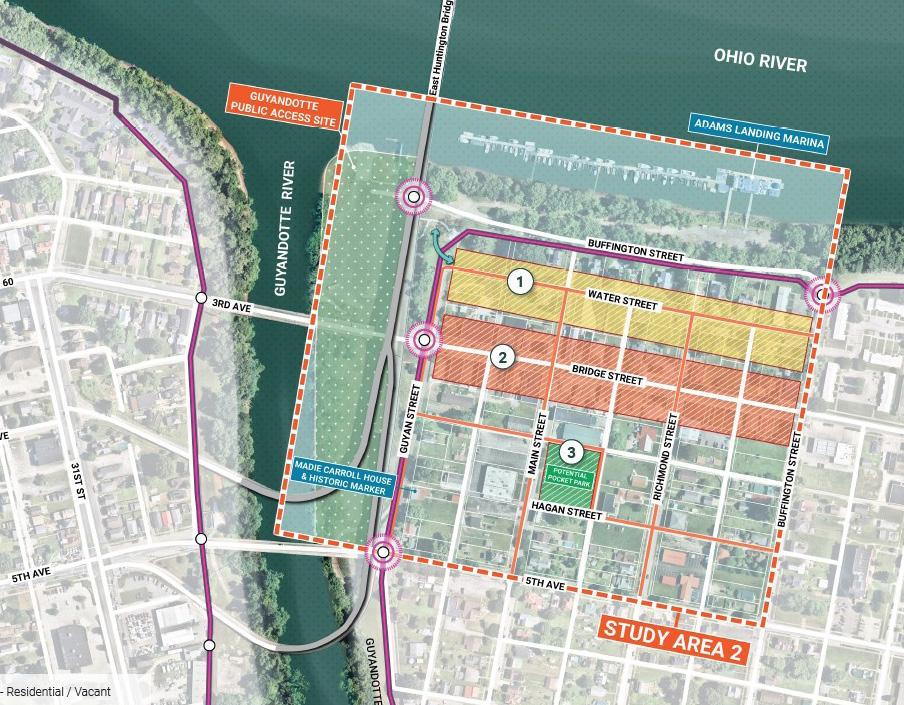
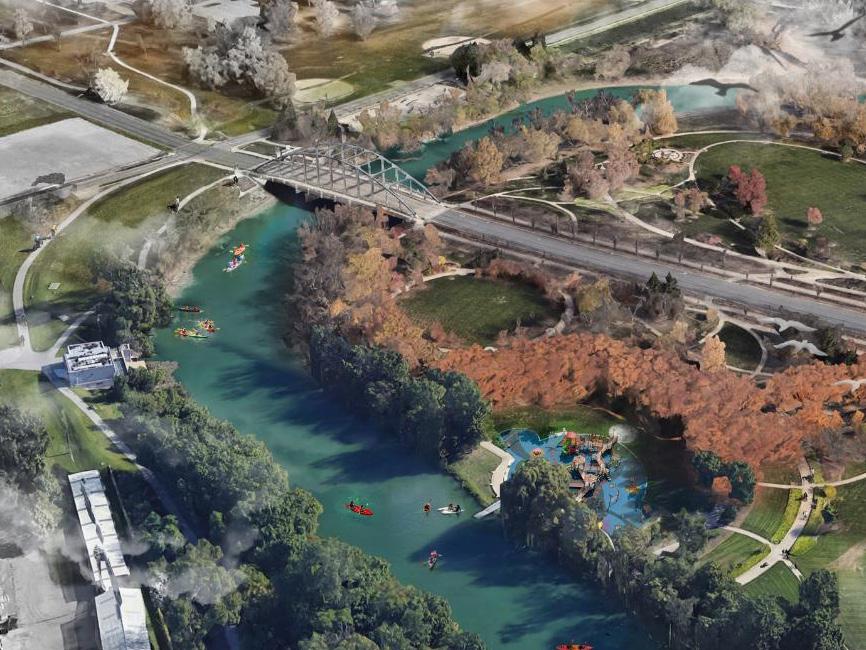
Huntington, West Virginia, lies along the banks of the Ohio River. Following a devastating flood in 1937, floodwalls were constructed to effectively protect the riverbank from future flooding while creating a visual and physical barrier between Huntington and the river. The proposed enhancements in this Master Plan would increase views, allow access to the river, improve existing riverfront parks, develop recreational opportunities, and spur economic development throughout the city.
PORT
Expo Idaho Park
BURNHAM AWARD FOR PLANNING & ANALYSIS
Team PORT
Location
Garden City, ID
Client
Ada County Operations
Completion Year
Incomplete
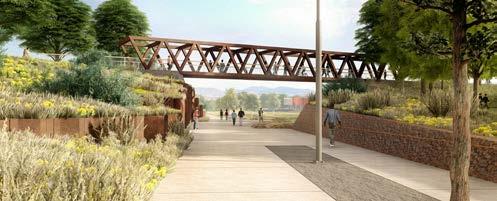
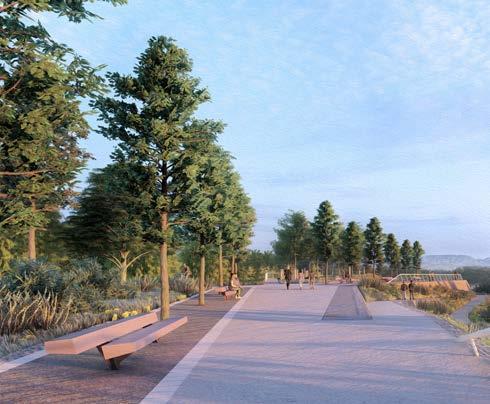
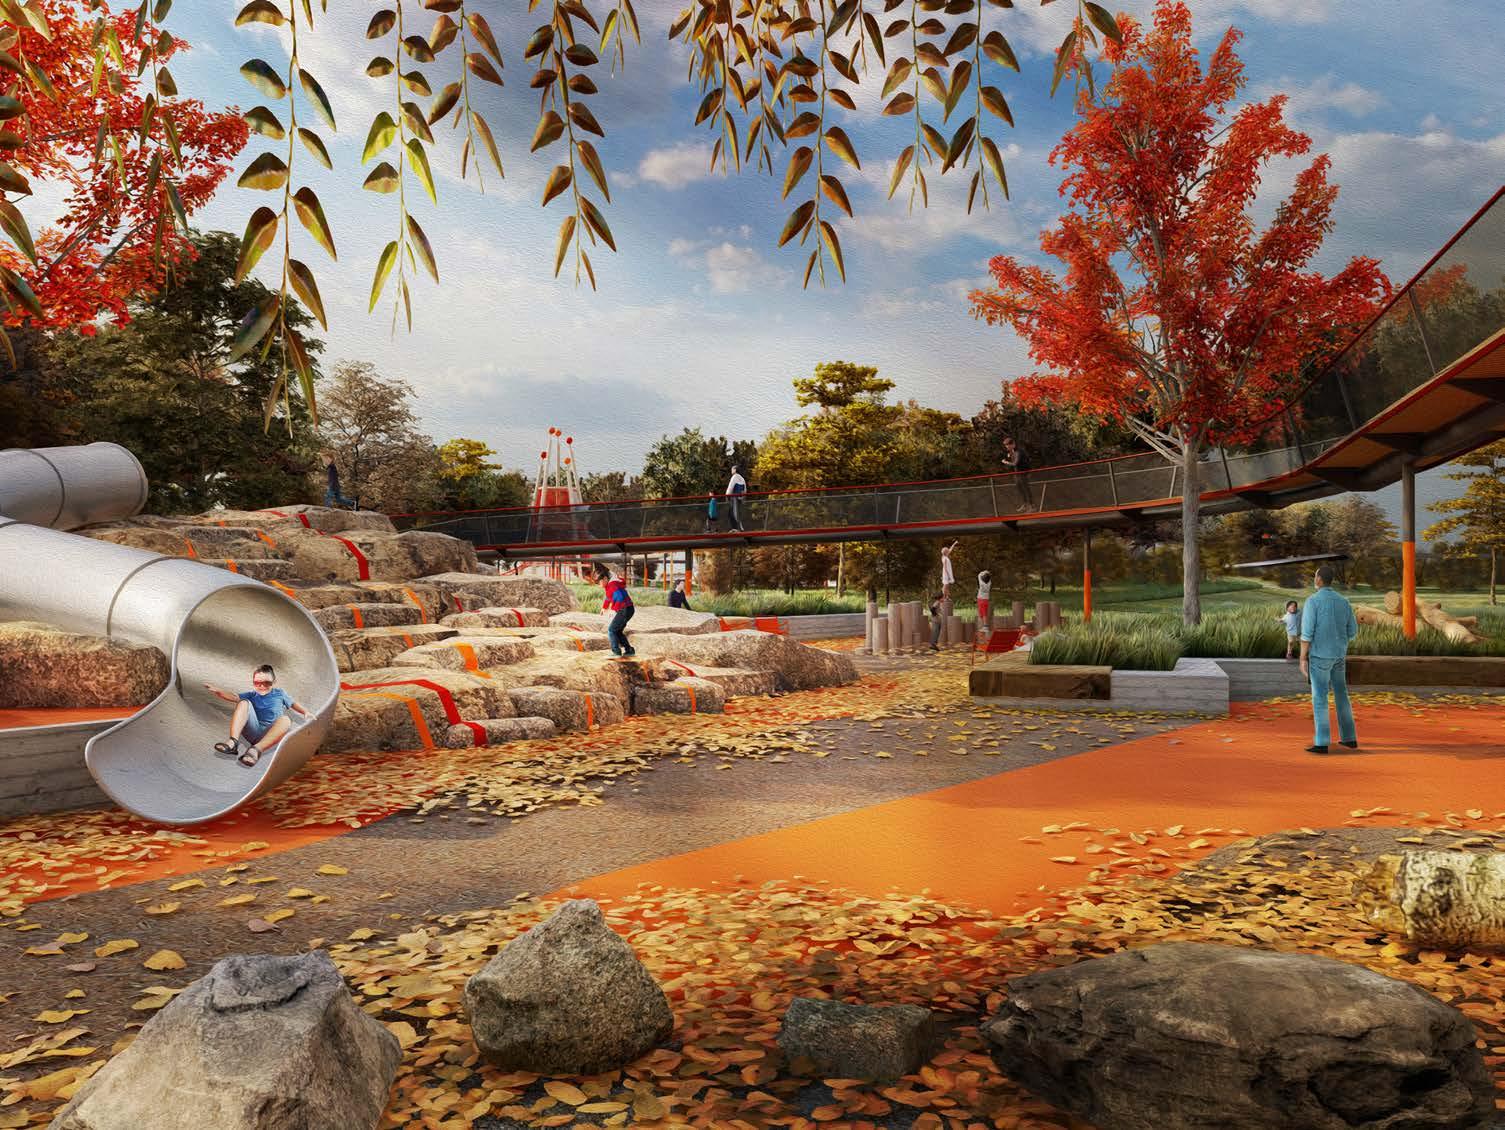
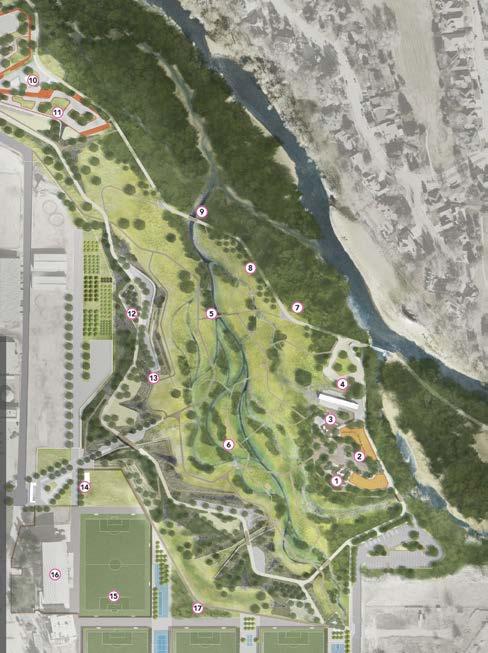
The design for Expo Idaho Park is rooted in an aspiration to maximize the PLAY value as well as the ECOLOGICAL value of the park to set a new precedent for riverside recreation within the Boise region. The two regions of the park, the Heart of the Park and the Lowlands, anchor active recreation and play alongside the transformation of a former racehorse track into a hub of urban biodiversity and nature recreation.
MKSK, Inc.
Lakeview Roscoe Village Chamber of Commerce Master Plan
BURNHAM AWARD FOR PLANNING & ANALYSIS
Team MKSK, Inc.
Big Buzz Idea Group Location Chicago, IL Client Lakeview Roscoe Village Chamber of Commerce
Completion Year
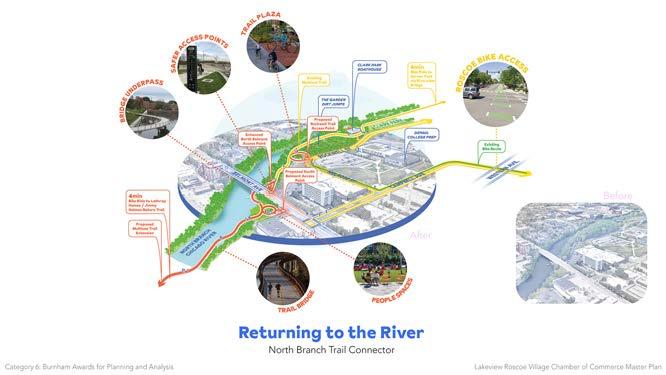
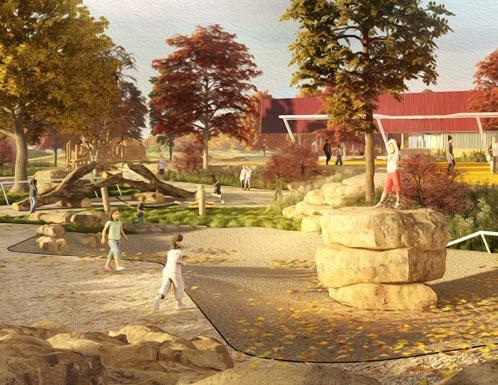
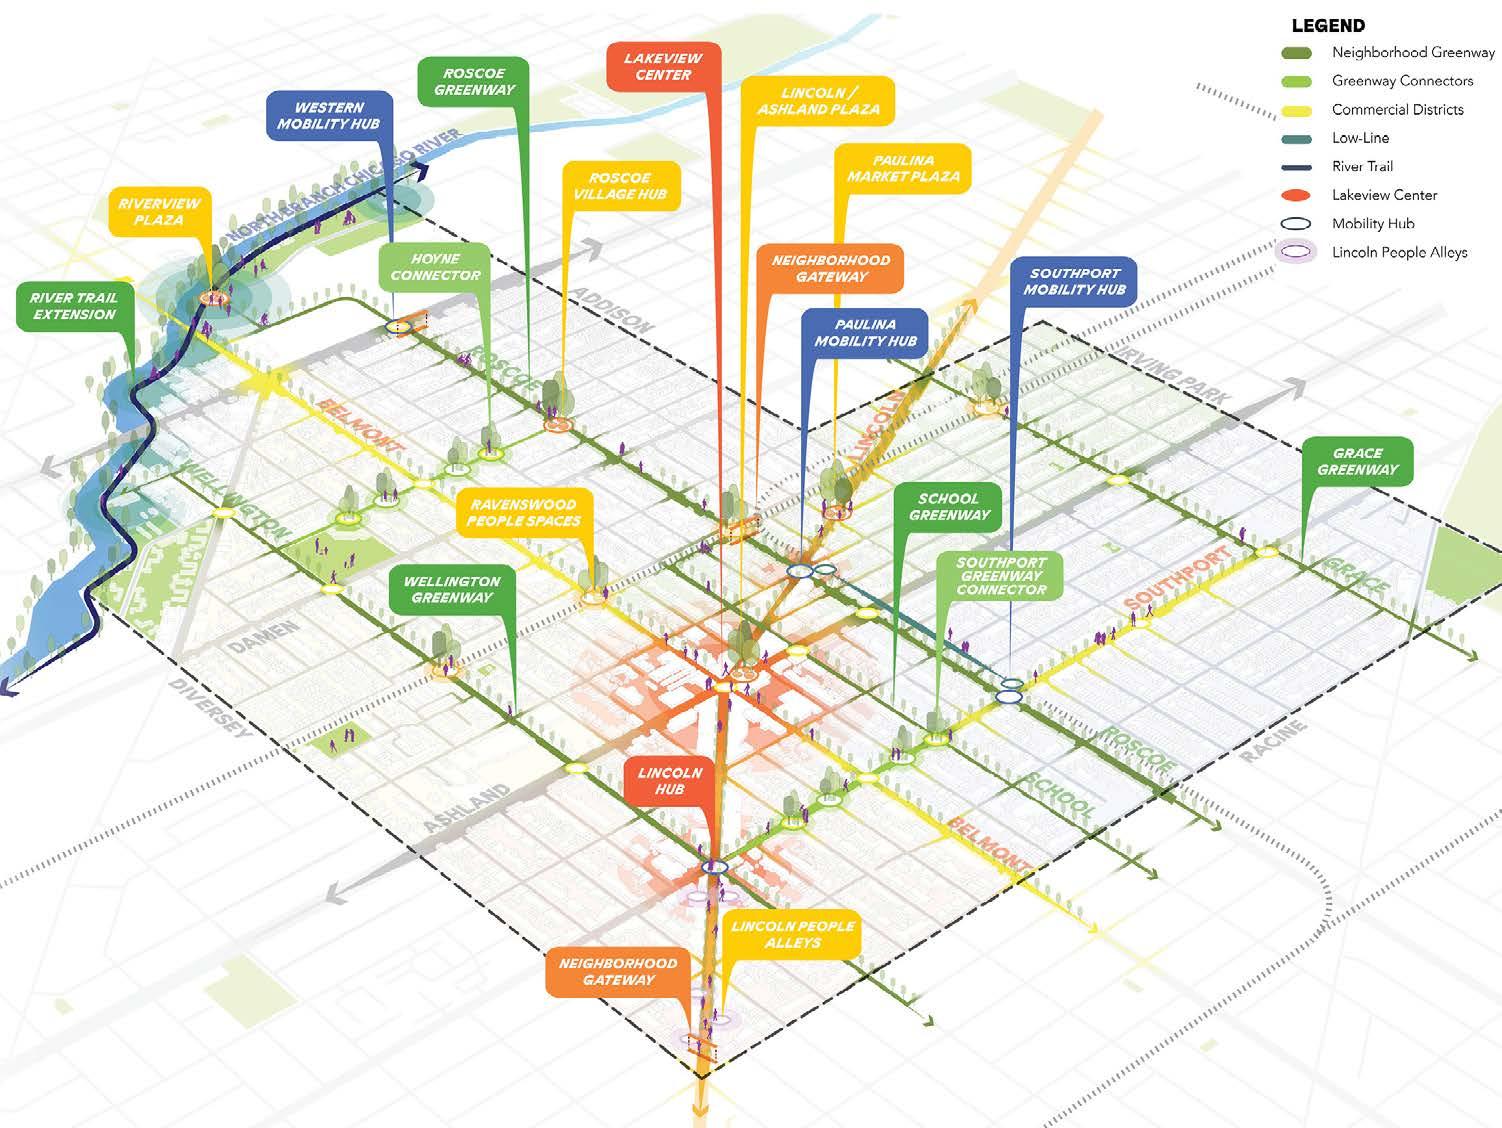
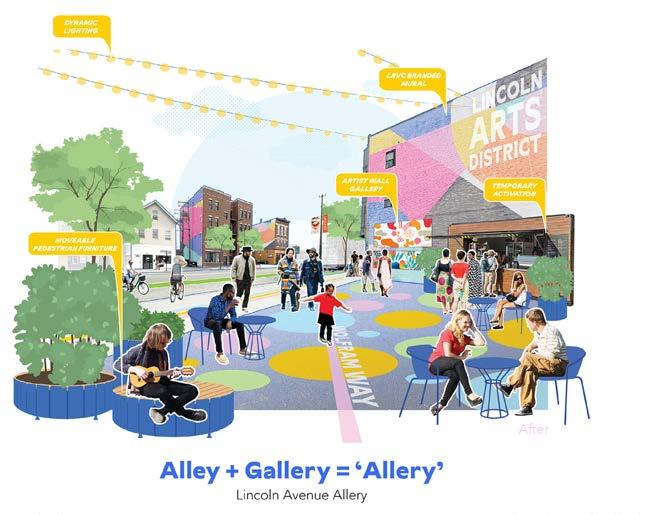
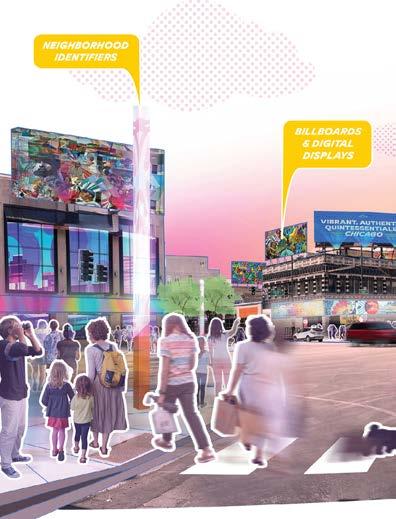
The Lakeview Roscoe Village Chamber of Commerce, in partnership with SSA 27 and Friends of Lakeview, unveiled the 2023 Master Plan on September 7, 2023. The plan is a transformative roadmap aimed at fostering a more vibrant and resilient neighborhood that will unfold over the next 7 to 10 years. This visionary initiative is a result of the collective efforts and dedication of the Lakeview and Roscoe Village communities. Rooted in collaboration and community engagement, the Master Plan builds upon the foundation laid by a plan developed 12 years ago to guide the growth and development of these unique Chicago neighborhoods.
Design Workshop
Blue-Green Heritage: The Plan for Fort Wayne’s Parks
BURNHAM AWARD FOR PLANNING & ANALYSIS
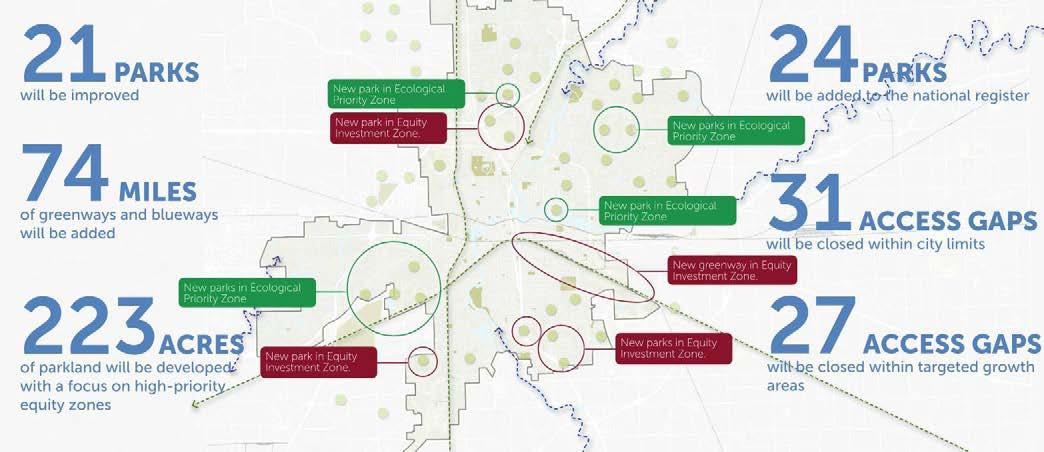
The Blue-Green Heritage Plan envisions a parks system for Fort Wayne that is ambitious and futureoriented, yet rooted in the city’s historic ecology and rich legacy of parks planning. It does not turn away from growth and change. Instead, it envisions how these dynamics can catalyze park system evolution. The plan provides a growth framework through which Fort Wayne’s bluegreen network can center equity and access, ensure quality, enliven the community, and enhance the natural environment.
site design group, ltd.
Beneath Our Feet
HONOR COMMUNICATIONS
Team site design group, ltd. Intrinsic Landscaping, Inc.
Location Chicago, IL
Client
Chicago Architecture Biennial; The Floating Museum
Completion Year 2023
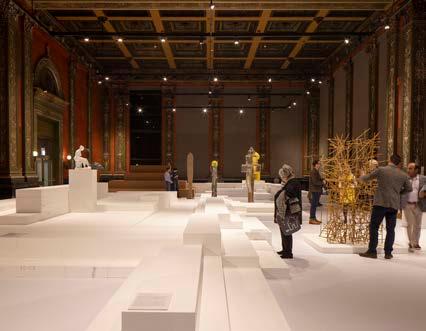
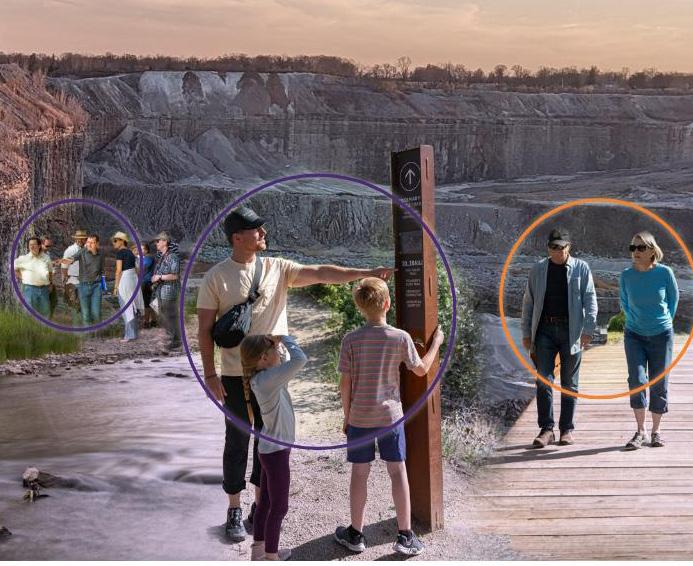
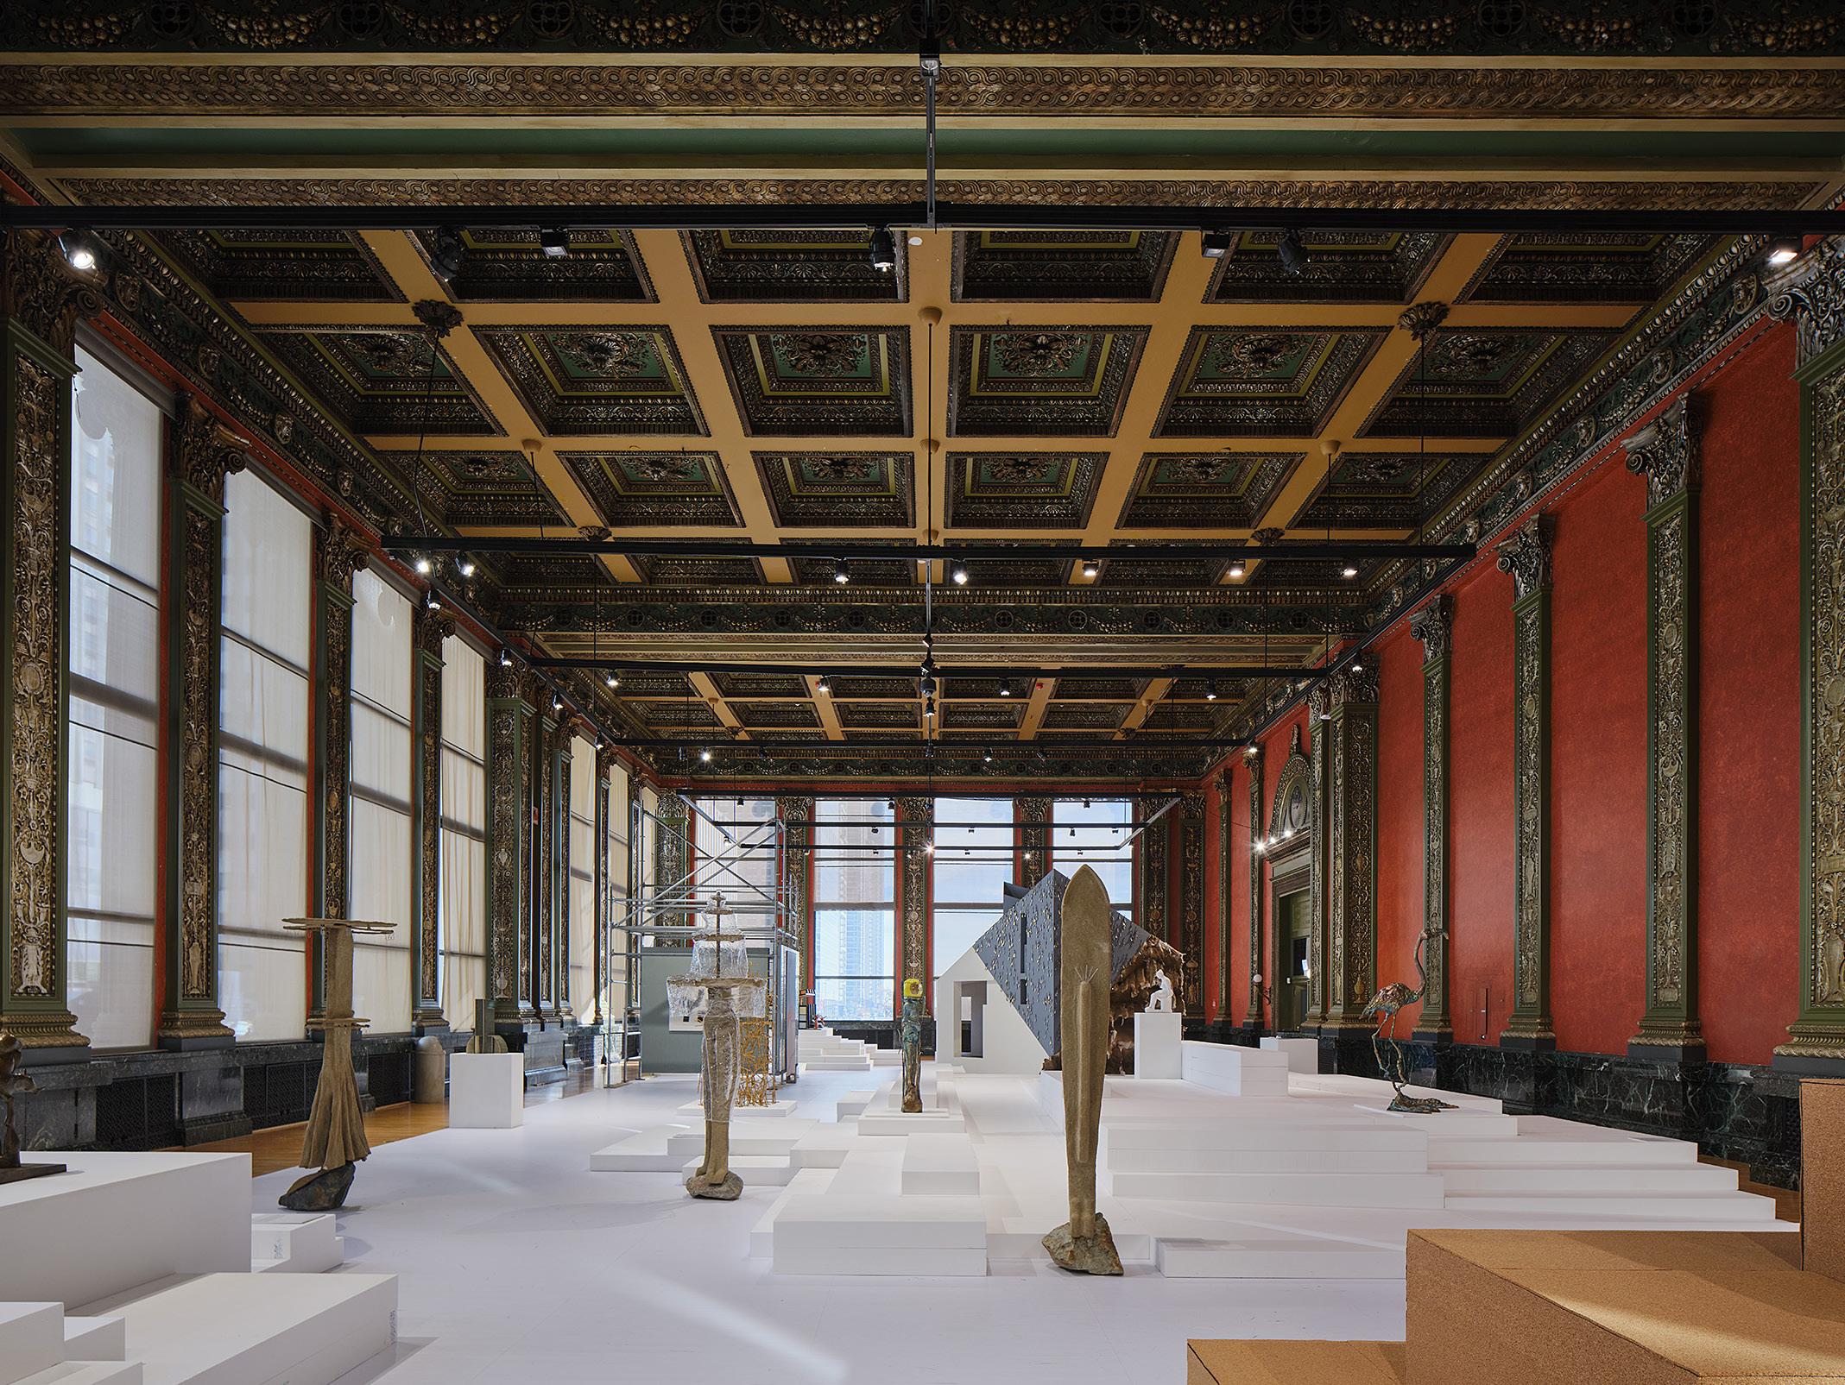
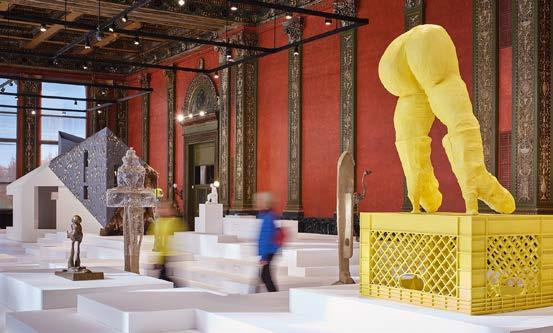
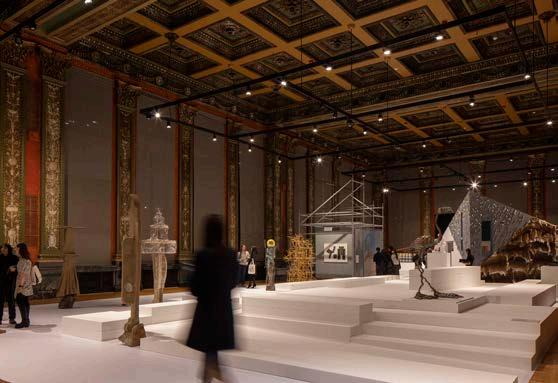
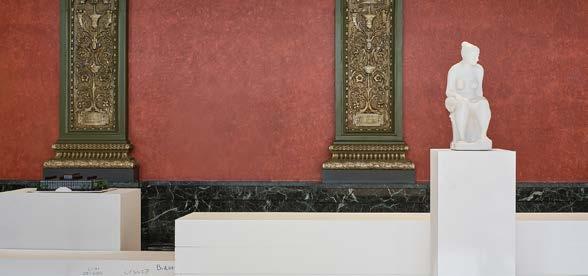
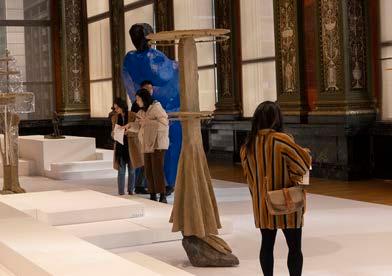
Beneath Our Feet was a temporary exhibit for This is a Rehearsal, the 2023 Chicago Architecture Biennial. The exhibit peeled back the layers of typical landscapes, revealing stark white geofoam blocks that served as the base for a sculpture garden containing more than a dozen full-sized works. The relationship between observer and participant broke the fourth wall, inviting visitors to become part of the exhibit, and shining a spotlight on an oftenoverlooked question: What really lies beneath our feet?
Hoerr Schaudt
Graceland
Cemetery Entry
LANDSCAPES
Team
Hoerr Schaudt
Greengard
Moshe Calamaro & Associates
Mariani Landscape
Advanced Irrigation
Bartlett Tree Service
Biagi Plumbing
Church Street Construction
Douglas & Company
Intrinsic
Lightscape
Marion Restoration
Midwest Fence
North Shore Aggregate
Pav-Tech
VA Robinson
Location
Chicago, IL
Client
Graceland Cemetery
Completion Year
2023
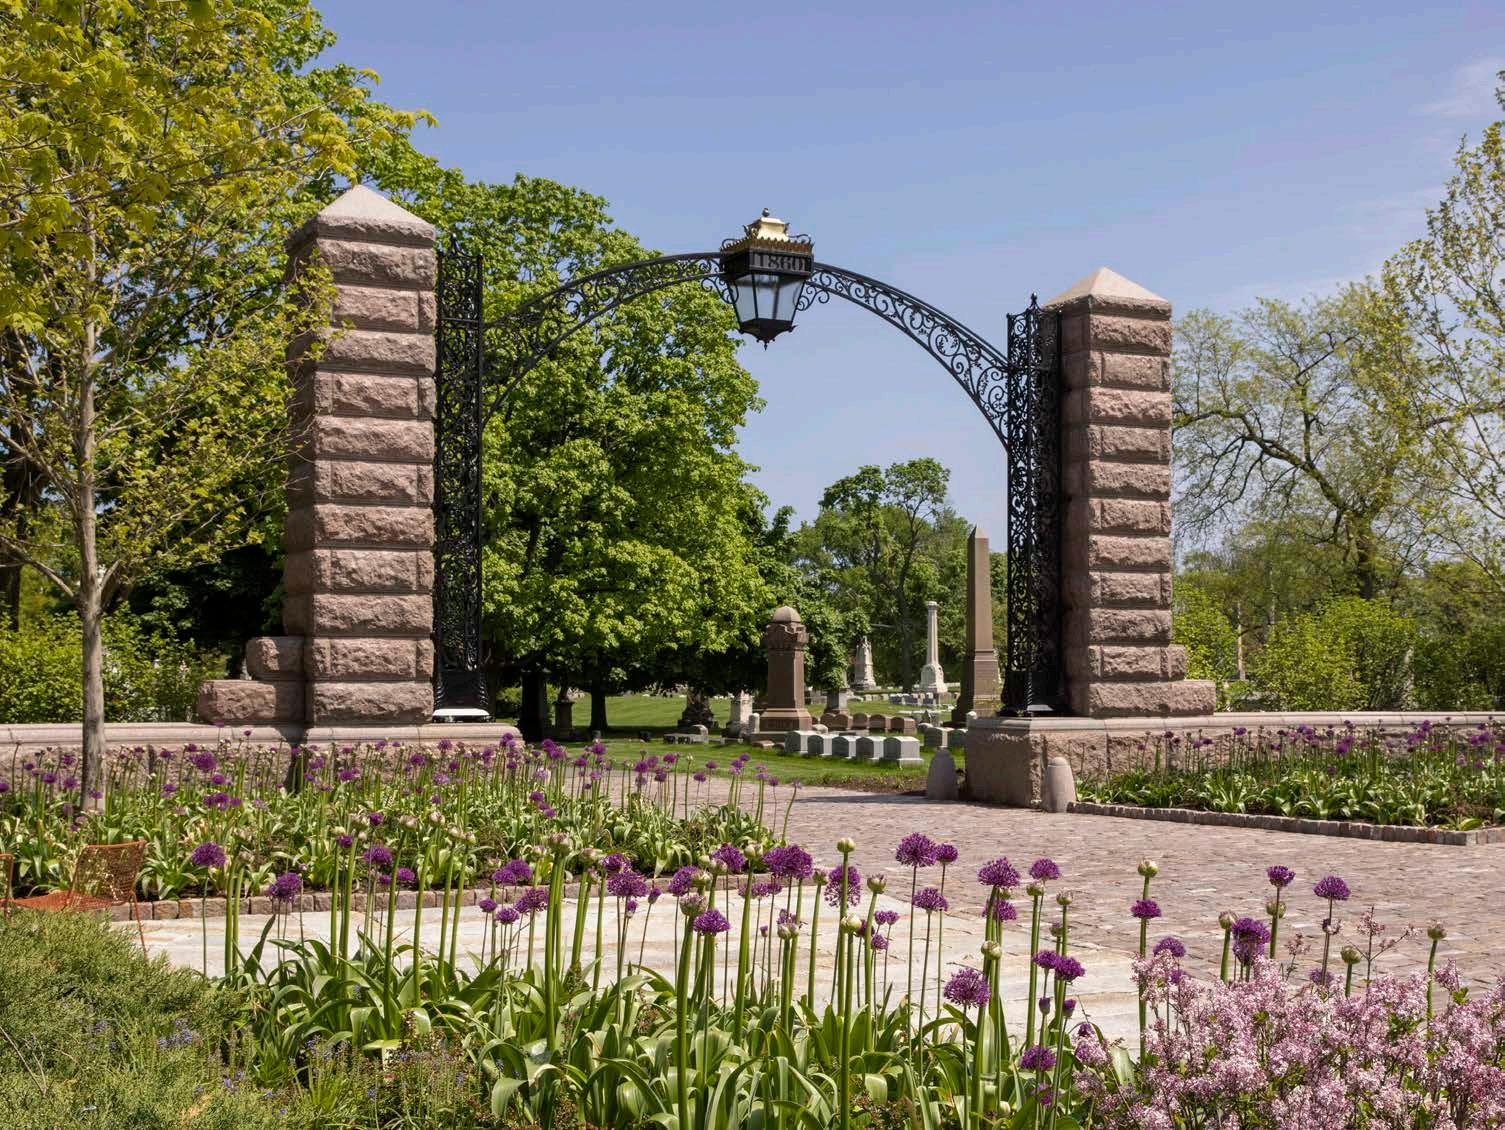
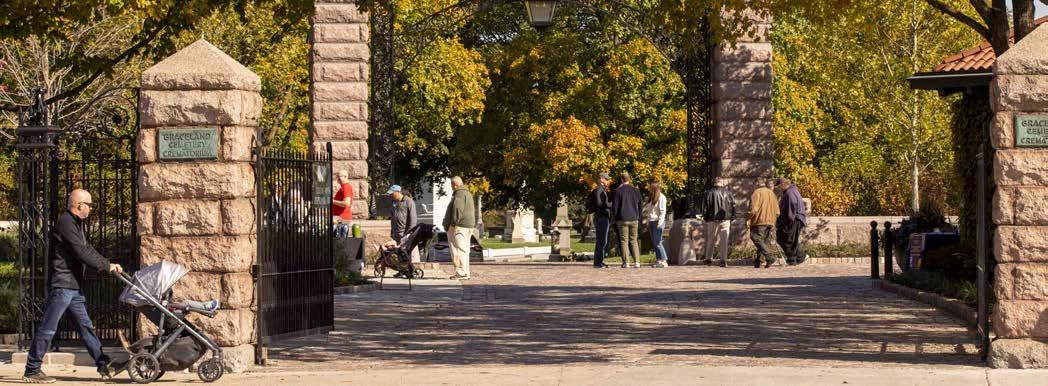
As a beloved Chicago landmark and burgeoning community hub, Graceland Cemetery and Arboretum employed the Hoerr Schaudt design team to revitalize its main entrance to prioritize visitors with a new forecourt. The renovation honors Graceland’s 160-year-plus heritage with a renewed gateway to welcome the community for the next century and beyond. The team reclaimed a welcoming and flexible plaza space and designed a new ironwork archway reminiscent of the original 1860s gatehouse, creating a liminal landscape between bustling city life and quiet remembrance.
Hosting Life:
Botanical Parasites
Team
Juliana Cardozo Zhicong Fang Location
Illinois Institute of Technology Category
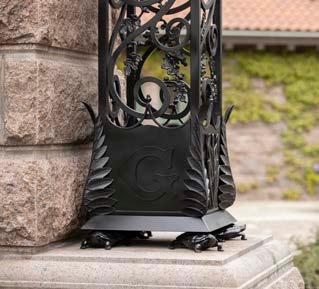
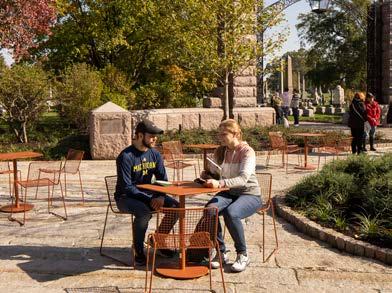
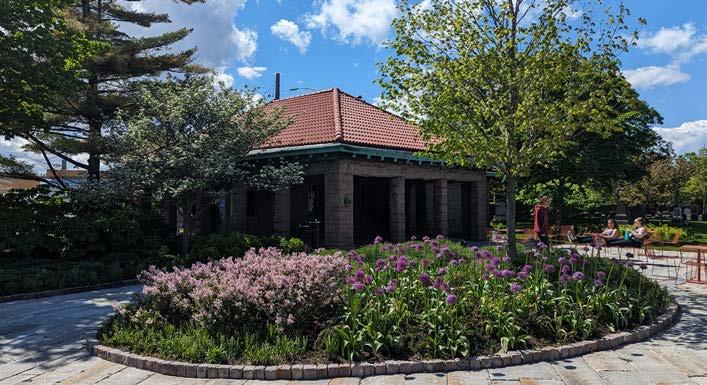
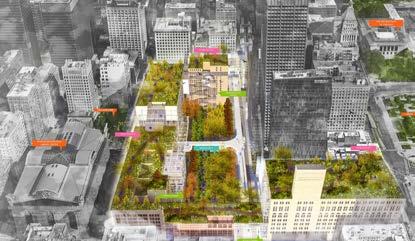
Botanical Parasites reimagines Chicago’s rooftop and surface parking systems at Wabash Avenue and Van Buren Street by transforming underutilized spaces into vibrant areas that promote community engagement and reconnect people with nature. The site, which lacks public spaces and biomass, was rehabilitated by introducing a new garden sequence framework and “parasitic” structures for winter gardens connecting the rooftops of Roosevelt University, Loyola University, Columbia University, and several commercial high-rises. Native trees enrich the ground level with different foliage color and habits, and the rooftops are planted with Mediterranean and subtropical plants to establish open prairie experiences that contrast with the city.
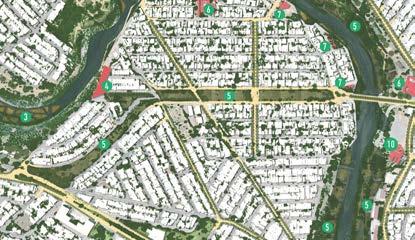
Living Encounters: Large Scale Riparian Wetland Infrastructure System
Team
Mohammad Arabmazar Location
Illinois Institute of Technology Category Student Award, Graduate
The city of Monterrey is challenged to maintain the pace of economic development and care for the ecosystem that sustains its life. The population has doubled, and the extent of the urban area has increased five-fold over the last 30 years. The Living Creek, Arroyo Vivo, project brought together 36 students in Chicago and Monterrey to identify ways to improve the ecosystem and living conditions for those who reside along the creek and the city of Monterrey as a whole. Students presented their analysis to stakeholders such as educators, government officials, and community leaders. The report was acknowledged and accepted by government officials.
OUTSTANDING STUDENT AWARD OUTSTANDING STUDENT GROUP AWARD
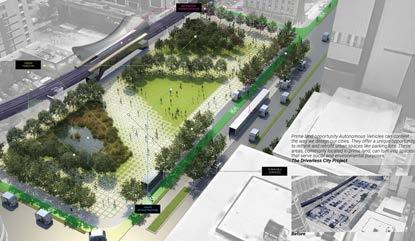
The Driverless City: Socio-Environmental Implications to Urban Waters
Team
Jorge Luis Mayorga Location
Illinois Institute of Technology Category Student Award
The Driverless City: Socio-Environmental Implications to Urban Waters explores the landscape architecture and urban design implications of autonomous vehicles on urban waters. Interviews with professional, governmental, and design experts prompted investigations of current issues with urban water management, its close relationship with transportation systems, and, importantly, the prospect for how a new mobility revolution might affect urban waters during a period of climate crisis. How can we change 20th century transportation infrastructure into 21st century human infrastructure that reshapes the social and environmental life of cities?
PUBLIC RECOGNITION AWARDS
VANESSA ARTEAGA
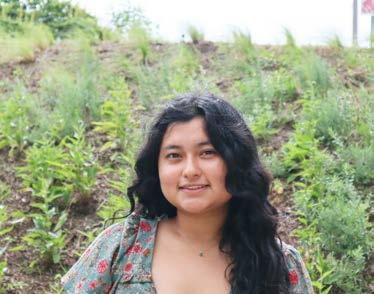
has been a leader in the University of Illinois UrbanaChampaign Landscape Architecture Department and the campus community as an advocate for the use of native plant materials around campus buildings and gardens, gently guiding those around her to rethink their understanding of sustainable, resilient, ecologically friendly landscapes. As an intern in the Office of the Campus Landscape Architect, she also secured a few spaces in the campus greenhouses to grow native plants to generate revenue and distribute valuable knowledge of their impacts on the built environment for the University of Illinois ASLA Student Chapter.
GARDENS COMMITTEE
UIUC DEPARTMENT OF LANDSCAPE ARCHITECTURE
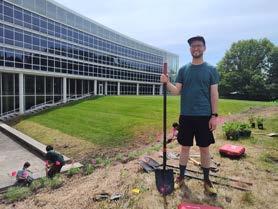
Reflecting a renewed commitment to plants in the Department of Landscape Architecture at the University of Illinois, the Gardens Committee maintains three large spaces adjacent to Temple Buell Hall, the department’s main building: the Sofia T. Soudavanh Garden, designed as a living memorial for a much-loved student; the steeply sloping Terry Harkness Garden, honoring the deep knowledge and experimental spirit of Emeritus professor Harkness; and an extensive border garden along broad terraces used for gatherings. The spaces showcase carefully selected native herbaceous perennials and serve as hands-on teaching/learning resources in courses and as design exemplars for the larger campus.
JULIA BACHRACH
JULIA
BACHRACH CONSULTING, LLC

Julia Bachrach is an awardwinning author, historian, preservationist, and urban planner who served as Historian and Planning Supervisor to the Chicago Park District for more than two decades. Her books include The City in a Garden: A History of Chicago’s Parks and Inspired by Nature: The Garfield Park Conservatory and Chicago’s West Side. She contributed essays to the AIA Guide to Chicago Architecture, Oxford Companion to the Garden, Midwestern Landscape Architecture, and the Encyclopedia of Chicago. Her appearances on television, documentary films, and radio programs include 10 Great Parks That Changed America, Chicago Tonight, Biking the Boulevards with Geoffrey Baer, and Jens Jensen: The Living Green and Curious City.
ARNOLD RANDALL
GAYLORD
AND DOROTHY DONNELLEY FOUNDATION
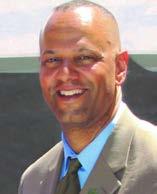
Arnold Randall joined the Gaylord and Dorothy Donnelley Foundation as Executive Director in January 2024 after serving as General Superintendent of the Forest Preserves of Cook County, where he guided the Preserves to being a more transparent, accountable, and strategic agency, increasing the amount of land under active restoration and the number of visitors. A thoughtful and engaged leader, his public service history includes serving as Director in the Office of Civic Engagement at the University of Chicago, Commissioner of the Department of Planning and Development for the City of Chicago, and leadership roles with the Chicago Park District.
FIRM OF THE YEAR AWARD
2023-2024 ILASLA Executive Committee
JACOBS/RYAN ASSOCIATES
Jacobs/Ryan Associates Associates
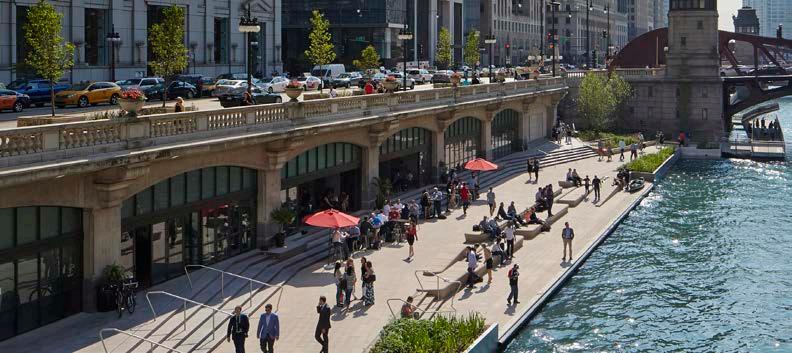
started as the current partnership in 1982 (first founded in 1976 as B. Jacobs & Associates). JRA offers complete professional services in landscape site planning, landscape architecture, interior landscapes, recreational open space design and urban design. The quality of JRA is demonstrated through endurance of its philosophy, which is the commitment to beautiful, appropriate, functional and sustainable solutions. JRA’s projects have public recognition because of their monumental presence such as at the Chicago Riverwalk, as well as at tourist destinations such as the Museum of Science and Industry, the Chicago Botanic Garden, and the John Hancock Building Plaza.
Executive Director

Susan Ragaishis, Affiliate ASLA, earned a Bachelor of Fine Arts from the University of Arizona, where she studied Theater Performance, Directing, and Art. After 10 years of professional theater, she changed her focus to nonprofit management and worked in administration for the Latino Institute, corporate development for Brookfield Zoo, and as a Regional Director for the American Cancer Society. She joined the Illinois Chapter ASLA in 2011 and works with the Executive Board and Committee Chairs to provide rich and meaningful experiences for members, advocate for the profession and engage allies for the chapter.
President
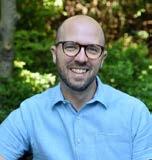
Kenon Boehm, ASLA, is the design department leader at Craig Bergmann Landscape Design. He earned his Master of Landscape Architecture at Texas A&M prior to his journey North to the Chicagoland area. His work has always brought a strong connection of design both in the office and in the field as he constantly looks for innovative solutions to challenging conditions.
Past volunteer efforts as Education Chair within the chapter has led him to better understand the needs of the chapter as well as the volunteers that keep it functioning. These efforts also included presenting for LARE prep sessions; leading to continued additions of licensed landscape architects within the state. In addition to furthering the goals of past presidents, Kenon looks to continue in strengthening our profession through the cultivation of more fully licensed Landscape Architects and creating a broader understanding of our field at primary, intermediate, and secondary schooling levels.

Ecosystems. He earned a Bachelor of Landscape Architecture from the University of Illinois at Urbana-Champaign. As a licensed Landscape Architect, Adam’s enthusiasm for sustainable design, attention to detail, and coordination skills prove to be very important in project management for a broad range of design projects. As an active member of ASLA, Adam has co-lead the Host Booth Sub Committee for the 2015 ASLA Annual Conference, served as Illinois Chapter Membership Chair / Student Outreach Coordinator (2017-2020), and is actively engaged in Landscape Architecture student presentation reviews and mentorship programs.
President Elect

Stacey Libra, ASLA, is a co-owner and landscape architect at Indigo Ecological Design. She is a Professional Landscape Architect with a graduate degree in environmental science with a passion for creating beautiful, resilient spaces that are responsive to a changing climate, provide habitat for wildlife, and benefit the health and well-being of people. Stacey worked in downtown Chicago before moving to the NW suburbs to pursue an ecologically focused career, experiment with plants on her property, and create a small homestead with her family.
2023-2024 ILASLA Executive Committee
Trustee

Sarah White, ASLA, joined ASLA in 2004 and started her role as President Elect of ASLA Illinois in 2021. Sarah currently serves as Campus Planner at Northwestern University. Prior to her role at Northwestern, Sarah served as Lakefront Planning Coordinator for the Chicago Park District and in planning and design roles at various firms in Chicago. Sarah is a proud alumnus of University of Wisconsin –Madison, where she earned a degree in landscape architecture. She also attended the University of Illinois at Chicago where she obtained a Master’s in Urban Planning and Policy. Sarah lives in Chicago with her superhusband Wes and her super-son Benjamin.
Secretary

Lara Barnas, ASLA, PLA, CPSI, is a landscape architect at Hitchcock Design Group with over 7 years of experience working with public institutions in master planning, parks design and construction, outdoor education, and early childhood play spaces. Lara graduated from University of California, Davis in 2016 and immediately started working in the Chicago market thereafter. Her passion for inclusive play, naturebased play environments, and designing spaces for community use can be seen in her recent completed projects. Prior to serving as the Chapter’s secretary, Lara served as the 2017-2021 Communications Co-Chair and was on an education session panel at ASLA Conference 2019.

Sarah Dreier, ASLA, PLA, CPSI, is a graduate of Iowa State University and is a Professional
Landscape Architect in the State of Illinois and Indiana. At JSD Professional Services, Inc., she contributes her ability to a wide range of planning and design projects throughout the office and is a proven thinker, collaborator and leader who works well with others and her experience with both public- and private-sector clients has yielded skills that facilitate an enriched project process. Sarah is an active member of the Illinois Chapter, leading a field session at the 2009 ASLA Conference on Landscape Architecture, serving on the Awards Committee (20112015), was a team member for Host Booth Sub Committee at the 2015 Conference on Landscape Architecture and acting as Celebration Co-Chair (2015-2021).
Member-at-Large

Dave Lawrie, ASLA, with over 25 years of wide-ranging experience in the industry, believes the goal of landscape design is to create communion between humans and the environments they inhabit; whether it intrigues or delights, soothes or excites. From concept inception, through schematic evolution, to project realization, his objective is excellence in design, execution, and sustainability. Dave holds a timehonored expertise on many types of projects to draw from in his current role as Senior Design Specialist.


Committee Chairs
Advocacy: Mark Jirik, ASLA
Awards: Jessie King ASLA Zachary B.L. Rees, ASLA
Celebration: Erin Trompeter, ASLA
Communications: Jim Forrester, ASLA; Sophia Essian, ASLA
Education: Amanda Arnold, ASLA; Anaìs Plàcido, ASLA
Emerging Professionals: Samantha Sutton, AFFILIATE ASLA April Pitts, ASLA
Events: Adam De Foor-White ASLA
Fellows Nominations: Susan Jacobson, FASLA
HALS Representative: Ken Horinko, ASLA
Membership: osh Bauman ASLA
Public Awareness: Steve Gregory, ASLA
Social Media: Cesar Gomez, ASSOCIATE ASLA
Webmaster: Tadhg Barlow ASLA








Production Notes
Folio 2024 is an official publication of the Illinois Chapter of the American Society of Landscape Architects.
This publication’s goal is to increase public awareness of landscape architecture as a profession and recognize the works of our profession that bring honor to us all. With this year’s issue, we offer our readers a glimpse of a number of unique projects that highlight the exemplary work of Illinois Landscape Architects.
The entire contents of this issue, including the plans, photographs, and all artwork are under copyright agreement with the Illinois Chapter of ASLA and may not be copied or reproduced except as specified under contract with the Illinois Chapter of ASLA.


To the best of our knowledge, all information at the time of publication is accurate. The Illinois Chapter of the American Society of Landscape Architects, the publisher, the copywriter, the designer, and the production firm are not liable for omissions or errors.
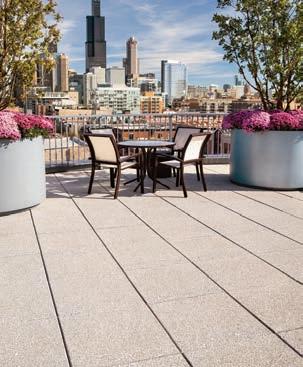
Dine alfresco on the roof terrace or along the avenue.
Image Credits
CREDITS NUMBERED TOP TO BOTTOM, LEFT TO RIGHT
RETURN TO WORK: BCU CORPORATE CAMPUS CONNECTIONS
1-5: Pamela Self Landscape Architecture
WACA BELL PARK
1-3: site design group, ltd.
4: Scott Shigley
ARTS LAWN
1, 3: Scott Shigley
2: UC Arts + Public Life
4, 5: site design group, ltd.
5: Google
WILL’S GARDEN AT CARLE FOUNDATION HOSPITAL
1-3: Scott Shigley
2: iBEAM Image Archive
DOWNTOWN WHEATON: RECLAIMING STREETS FOR NATURE, PEOPLE AND ECONOMIC VITALITY
1-4: Design Workshop
4: Brandon Huttenlocher
PRITZKER MILITARY MUSEUM, LIBRARY, AND ARCHIVES CENTER
1: Pritzker Military Museum, Library, and Archives Center
2: Tom Rossiter
2-3: O2 Design
MODERN LAKESIDE PERCH
1-4: Scott Shigley
5: Kevin Scott
RESTORED ITALIANATE
1-4: Scott Shigley
SKY GARDEN TOWER
1-4: Neil Landino
CIRRUS AND CASCADE TOWERS
1-2, 4: Matthew Strange
3: Tom Rossiter
SEAMLESS TRANSITION
1-5: Tony Soluri
CENTENNIAL DISTRICT
1-5: PORT
HUNTINGTON RIVERFRONT MASTER PLAN
1-4: City of Huntington
EXPO IDAHO PARK
1-5: PORT
LAKEVIEW ROSCOE VILLAGE CHAMBER OF COMMERCE MASTER PLAN
1-4: MKSK, Inc.
BLUE-GREEN HERITAGE: THE PLAN FOR FORT WAYNE’S PARKS
1-3: Design Workshop
“BENEATH OUR FEET”
1, 4: Scott Shigley
2: Bloomberg
2: Chicago Tribune
3, 5: site design group, ltd.
4: Tom Harris
GRACELAND CEMETERY ENTRY
1-5: Scott Shigley
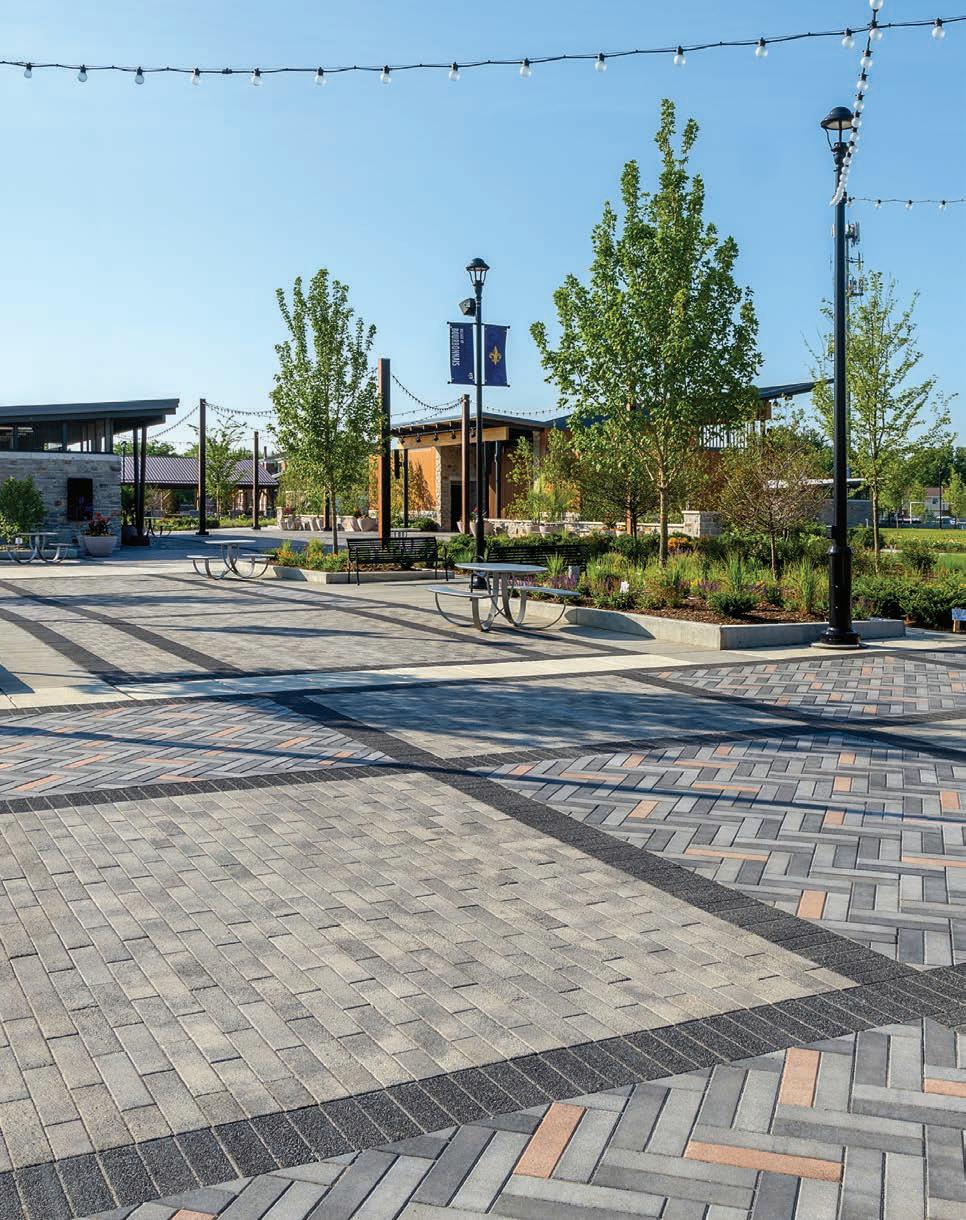
Our team of Unilock hardscaping experts are ready to support your next unit paving project from start to finish.
Combine our technical expertise with a vast array of Unilock colors, shapes and textures, to bring your unique vision to life.


Connect with a Territory Manager for Samples, Information & CEU Seminars.