
Illinois Chapter | American Society of Landscape Architects


Illinois Chapter | American Society of Landscape Architects
Dear Illinois Colleagues and Friends,
It is my absolute honor to introduce the Illinois Chapter of the American Society of Landscape Architects’ Folio 2021. This year, Folio showcases not only the impeccable talent of our awardwinning professionals and students throughout the state of Illinois, but also the resilience, passion and dedication of our professionals through these unprecedented times.
Although this has been a less-thanconventional Presidential term, this perfect storm of failing economic, social and political systems forced me into a journey to reach my most authentic expression of leadership. What I saw as a Latina immigrant woman through these incredibly times had nothing,
yet everything to do with Landscape Architecture. Inequities in access to quality healthcare, public green spaces, and resilient infrastructure; disproportionality of the value of the non-White, lower and working class human life; with guilt and responsibility weighing heaviest on the most vulnerable and helpless of communities. These were not new happenings, but for many reasons, we were seeing a constant and increased daylighting of these issues.
As the first Latina President of ILASLA, I was glad to take this as an opportunity to be an agent for forward movement, to be a worthy advocate, and to show a different face of what leadership can look like. Ultimately, was fortunate and humbled to be among a fantastic group of volunteers on our Executive Board, who welcomed my leadership, and
believed in my vision for the future of the Chapter and the industry.
Although growth might be more difficult to quantify this year, I am incredibly proud of the progress we have made as a Chapter locally, and with our national exposure. One of the most important recent achievements was earlier this summer - our dedicated Advocacy Committee was finally able to push the reinstatement of the Landscape Architecture Title Act through with bipartisan support in both chambers. This would not have been possible without the strong advocacy and resilience by our Advocacy Chair, Mark Jirik, his many hardworking committee members, as well as the outspoken support by House Representative Theresa Mah and Senator Ram Villivalam.
For the last couple of years, our Chapter has been highly represented with several crucial leadership roles within the National structure. Two of our ILASLA Past Presidents, Bradley McCauley and Keven Graham are serving as Vice Presidents of ASLA - VP of Membership and VP of Government Affairs, respectively. Their contributions to the national dialogue surrounding both of these important topics has been invaluable. Along with those critical positions of leadership, ILASLA Past President Susan Jacobson and I had the honor of working beside four other ASLA members on the CEO Search Committee, which led to the eventual hiring of ASLA’s new CEO and Executive Vice President, Torey Carter-Conneen. Having our Illinois leaders in these important decision-making roles sets
us apart, not only as a Chapter which cultivates diverse leadership, but also also pushes our region’s opportunities and challenges to the forefront of the industry at large.
As we close out another year, I hope we are all able to take the recent challenges as an opportunity for growth and renewal. Although I could go on and on about the progress we were able to make throughout the year, I want to challenge you to reach out to one of our amazing Executive Committee members to find out more about what we’ve done, and get more involved in volunteering! Without all of us who dedicate time to push forward the mission and vision of the ASLA, it will never be what we want and need it to be. Let’s push each other to grow and
adapt, to push the boundaries of what leadership looks like, and to continue to cement Illinois as the thought leaders and exemplary professionals we are.
Thank you all, and may we all stay safe, healthy, and joyful as we finish out 2021.
Sincerely,

2020 was a challenging year for the world. The COVID-19 pandemic forever changed the way the world conducts business. ILASLA was fortunate to have many, if not all of the technical requirements to continue providing services to members and friends. Educational webinars and meetings moved to 100% virtual on-line.
This year also saw the loss of the Illinois Title Act. This loss makes Illinois the only deregulated state in the nation for landscape architecture. Shortened sessions in state congress due to COVID-19 added to the already difficult situation initially brought on by legislators’ political missteps. The ILASLA board worked throughout the year to meet with legislators and engage new allies to get the Illinois Title Act vote on the table before the end of the year.
With a year that could easily have been swept aside, the Illinois Chapter was determined to provide access, services, and education to its members. Live events were postponed, including Celebration+, but each month provided on-line webinars and social activities, all free of charge for members. 2020 IN SUMMARY
SPONSORSHIP PARTNERS SUPPORTED EVENTS 9
INDUSTRY PARTNERSHIPS STRENGTHENED
AMERICAN INSTITUTE OF ARCHITECTS (AIA)
AMERICAN PLANNING ASSOCIATION (APA)
ILLINOIS GREEN INDUSTRY ASSOCIATION (IGIA)
ILLINOIS LANDSCAPE CONTRACTORS ASSOCIATION (ILCA)
ILLINOIS INSTITUTE OF TECHNOLOGY
LANDSCAPE ARCHITECTURE PROGRAM (IIT)
JB TRAINING
MILLENNIUM PARK FOUNDATION
UNIVERSITY OF ILLINOIS LANDSCAPE ARCHITECTURE PROGRAM (UIUC)
STORM WATER SOLUTIONS (SWS)
ADVOCACY
Throughout the year, the Executive and Advocacy Committee worked to raise funds for legislative efforts and to contract a lobbyist; fundraising will continue throughout the process.
PDH EDUCATION CREDITS OFFERED THROUGH ILASLA
STUDENT OUTREACH
69
STUDENT MEMBERS
PRESIDENTIAL
This award is given for an outstanding advancement of the landscape architecture profession, and for projects that exemplify the land stewardship ethics upon which the profession was founded. Only one President’s Award of Excellence may be given to a project in each entry category, and only when merited by the jury.
HONOR
Projects are honored with this distinction for superior professional achievement. Only 20 percent of the entries in any of the categories may earn this distinction.
MERIT
Projects that demonstrate merit in design and environmental responsibility shall be given this distinction. Any number of entries in any of the categories may be given this award.
JENSEN
Recognizes landscape architectural design that exemplifies the ideals and values of Jens Jensen. This category recognizes built or unbuilt projects that use native plants, employ ecological processes, reconnect people to the landscape, or contribute to the protection and management of natural resources. Only one award will be presented in this category annually.
The following categories were used to select this year’s award-winning landscape architecture projects. The jury evaluated projects with consideration for quality and functionality of the design; relationship to context and stated program; environmental responsibility; and relevance to the profession, the public, and the environment.
Constructed: Recognizes constructed site-specific works of landscape architecture.
Residential: Recognizes site-specific, built works of landscape architecture for residential use, whether single or multi-family, new construction, or renovation.
Recognizes the wide variety of professional activities that lead to, guide, or evaluate landscape architectural design. Comprehensive plans, master plans, feasibility studies, and design guidelines and standards are examples of submittals for this category.
Recognizes achievements in communicating landscape architecture technology, theory, or practice to those within or outside the profession. Entries may include: documents on landscape architecture history, art, or technology; educational material for the non-technical consumer; events or public service; or material that increases awareness of landscape design, environmental, or conservation issues.
Recognizes academic excellence and outstanding examples of landscape architecture by Illinois undergraduate and graduate landscape architecture students. These awards honor works that represent the academic forefront of the profession of landscape architecture and embody high levels of creativity and imagination.
SITE
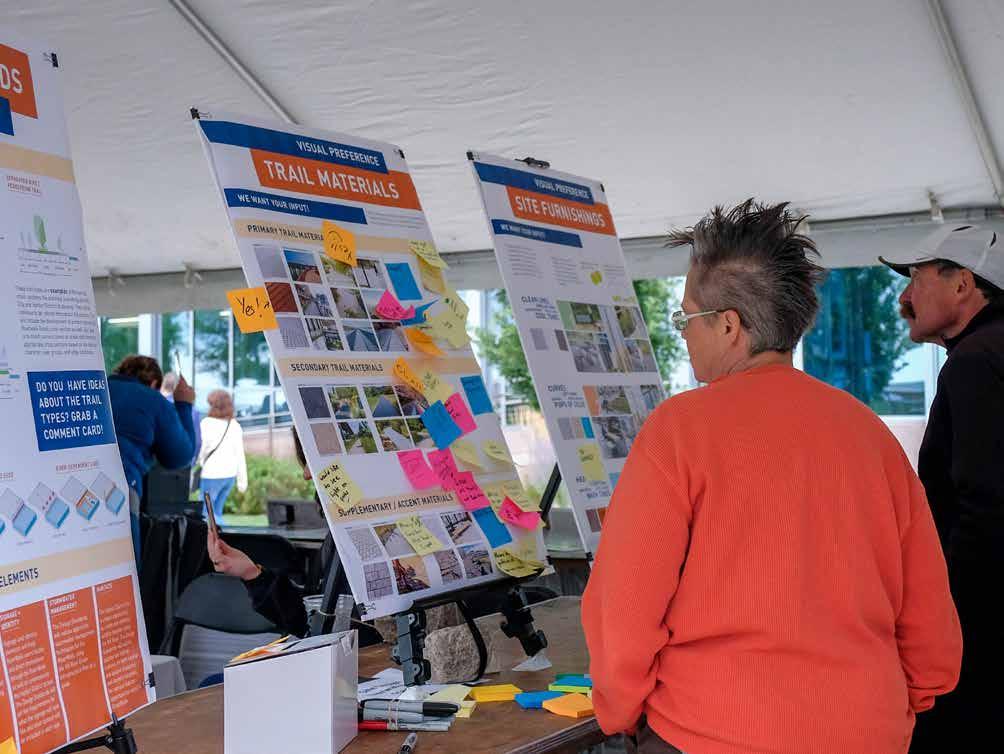
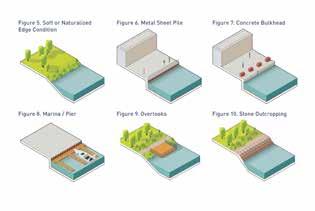
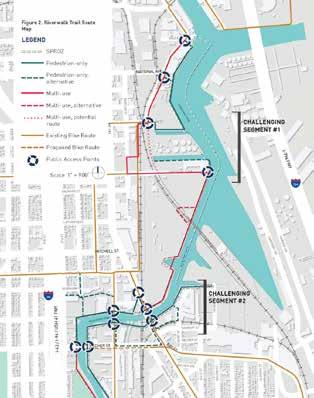
The Milwaukee Harbor District Riverwalk Design Standards is a policy document that sets the requirements, design standards, and best practices for the final nine-mile segment of the Milwaukee Riverwalk system at the inner harbor. The inner harbor is at the confluence of Milwaukee’s three rivers — the Milwaukee, Menomonee, and Kinnickinnic — and is the heart of the roughly 1,000-acre area now known locally as the Harbor District.
Quorum Architects
Stormwater Solutions
Engineering
CATEGORY
Planning & Analysis
LOCATION
Milwaukee, WI
CLIENT
City of Milwaukee, Harbor District, Inc.
COMPLETION YEAR
2020
The Harbor District Riverwalk extends the trail system into the inner harbor and invites the community to the water via a network of public open spaces and trailheads.
The existing Milwaukee Riverwalk, conceived in the 1990s, winds its way through the downtown, historic Third Ward, and Beerline districts of the City. The Harbor District Riverwalk extends the trail system into the inner harbor and invites the community to the water via a network of public open spaces and trailheads that tie the system together, strengthen its connection to the existing street and sidewalk context, and add valuable recreational opportunities to the Harbor District. The design reinforces the central roles of the river as a scenic recreation corridor and urban amenity.
PRESIDENTIAL AWARD
DESIGN WORKSHOP
TEAM
Design Workshop
Added Dimension
Development Strategies
RSM
SMS Engineers
Traffic Calmer
TND Engineering
CATEGORY
Planning & Analysis
LOCATION
Alton, IL
CLIENT
East-West Gateway Council of Governments
City of Alton
COMPLETION YEAR 2020
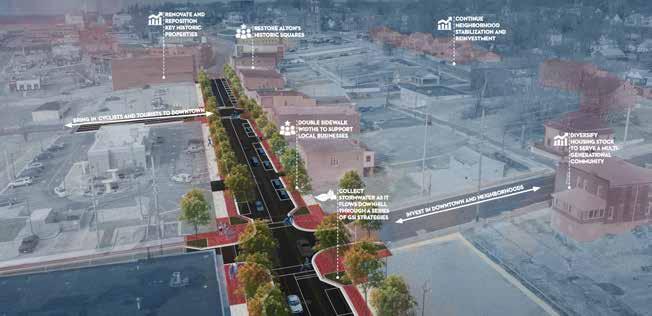
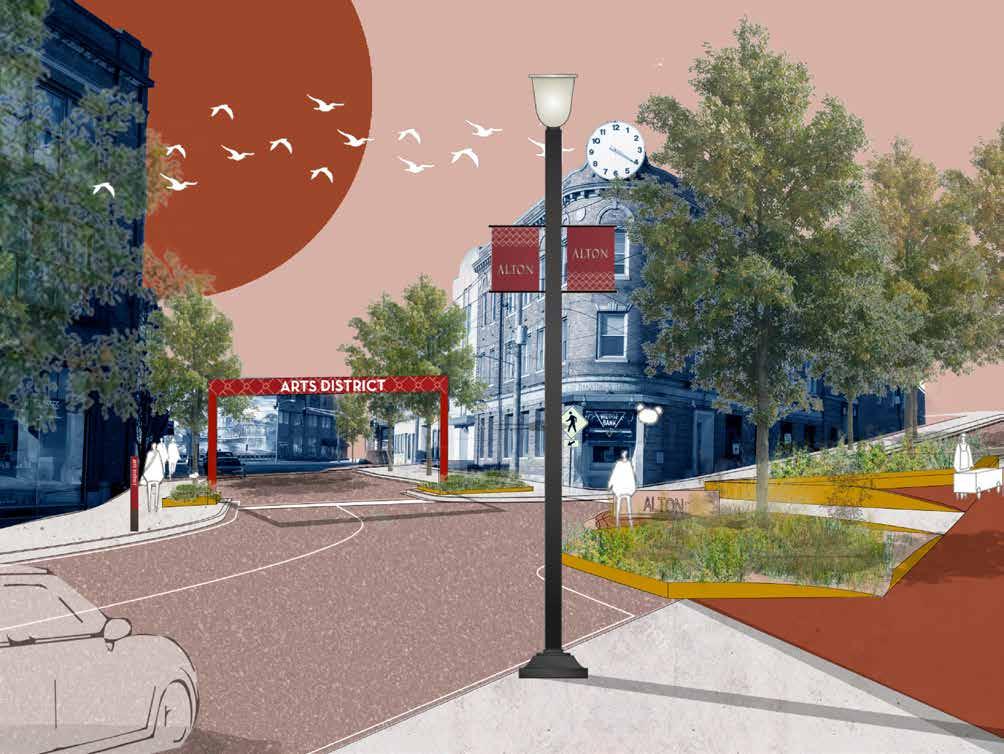
The Alton Great Streets Plan was launched at a critical time in the City’s history. The City needs to retain and attract young people, reposition the downtown as the heart of the community, reconnect the City to its riverfront, reinvest in the downtown’s social spaces, leverage the regional tourism market, and create the confidence future investors need to make the Broadway Corridor and downtown thrive.
While Alton’s downtown is well on its way to reclaiming its place as a regional destination and the center of the community, it faces challenges of safety, walkability, connectivity, and identity, and the city struggles with a shrinking population. The community’s message to the project team was clear: The plan needs to strengthen the small businesses that give Alton its authenticity.
The community’s message to the project team was clear:
HONOR AWARD
The plan needs to strengthen the small businesses that give Alton its authenticity.
Great Streets reconnects public assets, leverages an incredible historic building stock, builds on development assets, strengthens downtown’s environmental resiliency, redefines the Alton brand, and improves overall safety and connectivity.
HOLLANDER DESIGN LANDSCAPE ARCHITECTS
TEAM
Hollander Design Landscape Architects
Page Ayers Cowley Architecture
Robert A.M. Stern Architects
CATEGORY
Historic Landscapes
LOCATION
New York City, NY
CLIENT
Private Residence
COMPLETION YEAR 2020
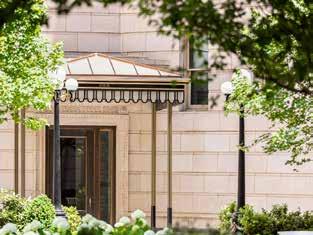
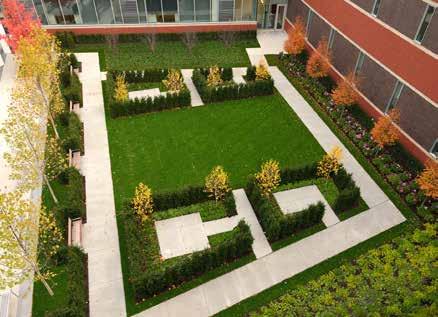
The renovation restores the spirit of one of New York City’s first landmarked landscapes into a jewel of classically inspired garden design.
HONOR AWARD
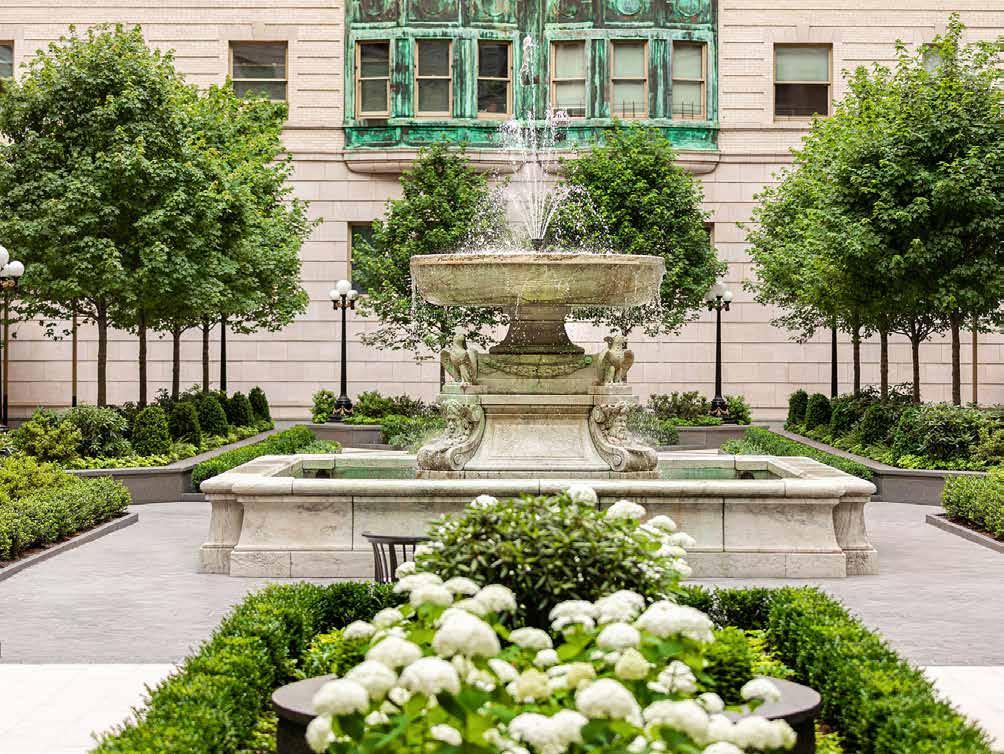
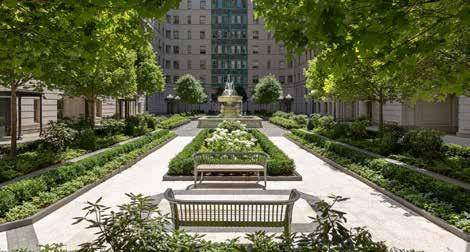
A sensitive revival of the Belnord Courtyard on Manhattan’s Upper West Side carefully balances the many aspects of restoration — aesthetic, original design intent, and materiality — with the needs of contemporary life. The renovation restores the spirit of one of New York City’s first landmarked landscapes into a jewel of classically inspired garden design.
Restoring this precious, landmarked courtyard was far more complex than merely recreating its original planting palette. The original design placed a series of stables directly beneath the courtyard, making it a landscape-on-structure with all the challenges of any rooftop design.
The Belnord’s gardens are contained within a 22,000-square-foot courtyard — the largest in the city when first constructed. It is a vast outdoor room, complete with clipped evergreen and boxwood hedges, scattered shade trees, zinc-finished aluminum planters filled with flowering plants, and elegant seating, all centered on The Belnord’s original, neoclassical marble fountain. The result is a garden that restores the garden’s historic spirit while ensuring it will thrive and function well for contemporary life.
CONFLUENCE
TEAM
Confluence
Grund & Riesterer Architects
Leopardo
Structural Shop
Weber Consultants
Whitney Architects
Wingren Landscape
CATEGORY
General Design, Constructed
LOCATION
Rolling Meadows, IL
CLIENT
Glenstar
COMPLETION YEAR
2019
HONOR AWARD
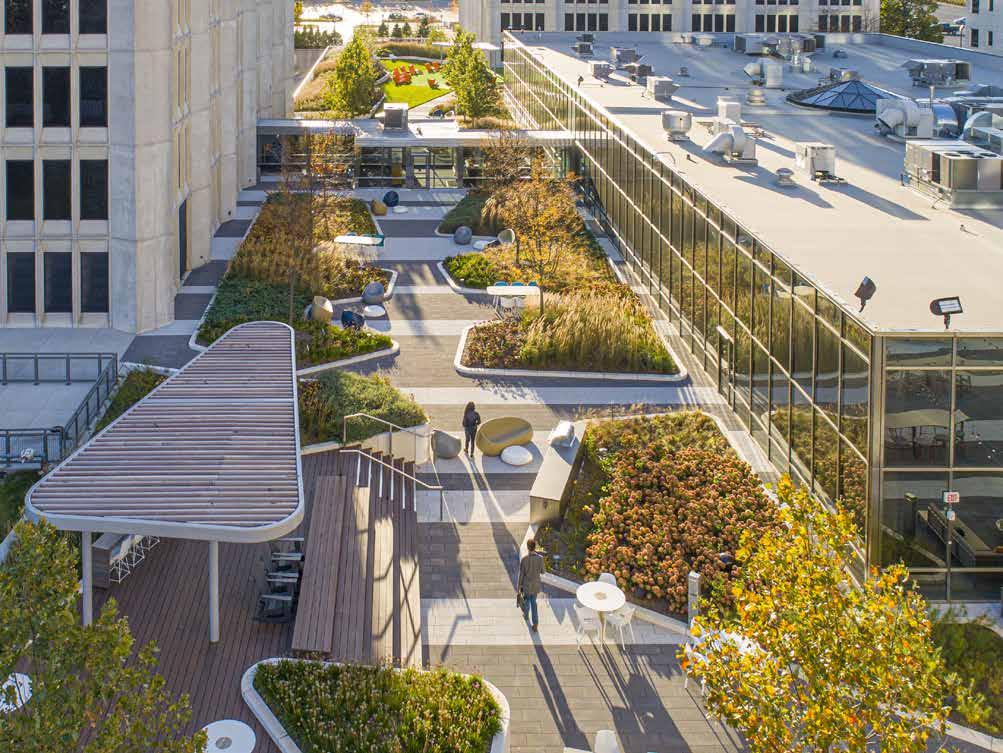
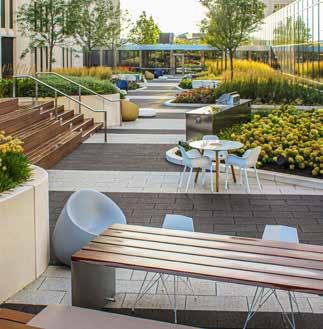
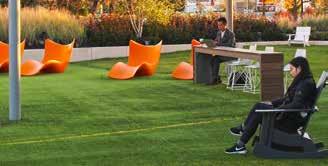
As one of the most ambitious office amenity spaces ever created in the Chicago suburbs, Continental Towers is an urban and sustainable new paradigm in suburban office repositioning.
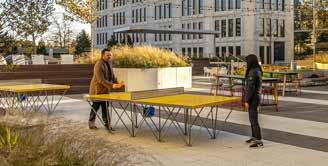
Overcoming massive structural limitations, the project completely transforms a bleak and underutilized parking garage rooftop, nearly an acre in size, into a verdant, multiuse setting for open-air work and fortuitous inter-generational employee interaction while still allowing social distancing.
In the midst of a global pandemic where many are questioning the future of office development, the plaza deck at Continental Towers is a model for just what that future may look like: a space that accommodates large events and programs but is equally engaging for individuals and socially-distanced small groups. It is a space as socially vibrant as it is environmentally verdant, using a dynamic design to breathe fresh life and personality into an aging corporate campus.
Continental Towers is a reminder to other dated office developments of what is possible with the principles of urban design, sustainability, and imagination.
The project completely transforms a bleak and underutilized parking garage rooftop into a verdant, multi-use setting for open-air work and fortuitous inter-generational employee interaction.
POLICY
SITE
TEAM
site
Anne Kustner Lighting Design, Ltd
dbHMS Engineering
Farr Associates
Mortenson Construction
Stearn-Joglekar, Ltd.
Terra Engineering, Ltd
Woodhouse Tinucci Architects
CATEGORY
General Design, Constructed
LOCATION Chicago, IL
CLIENT
University of Chicago
COMPLETION YEAR
2018
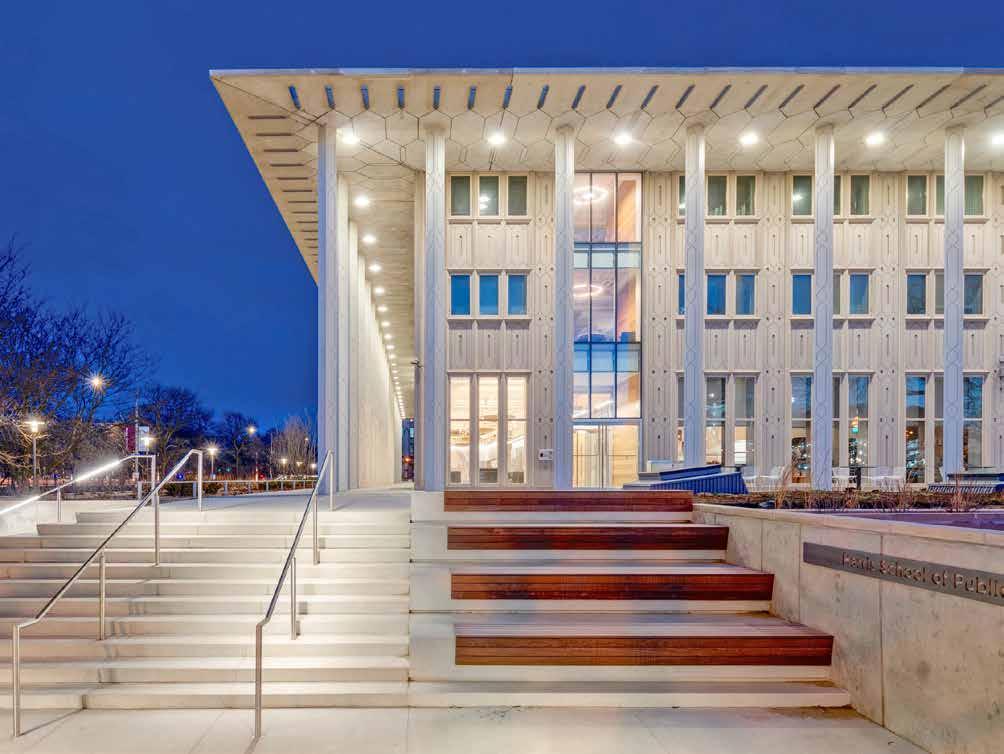
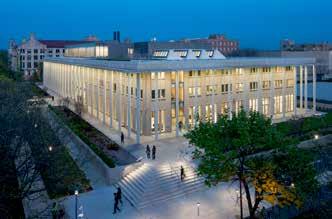
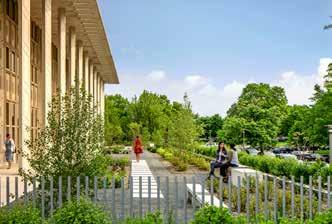
The Keller Center / Harris School of Public Policy sought to preserve and restore a midcentury masterpiece for their new home on the University of Chicago’s Campus South.
The transformational design integrates policyinspired solutions to better connect with the community and serves as an exemplar in comprehensive sustainable design with LEED Platinum and Living Building Challenge, Petal certifications.
The original building was designed as a barrier to the south neighborhoods, with a five-foot-tall imposing plinth in need of full restoration and social repair with the adjacent neighborhood.
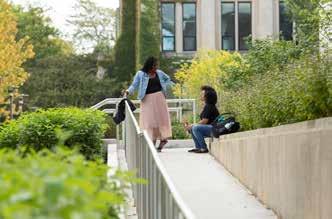
The new design carves new paths that create connections to adjacent buildings, the Midway Plaisance, the ongoing Campus South Walk, and the wider community through pathways, garden spaces, site furnishings, lighting, and gathering spaces.
HONOR AWARD
The new design carves new paths that create connections to adjacent buildings, the Midway Plaisance, the ongoing Campus South Walk, and the wider community.
A lush, public garden encircles the building and slopes up the plinth with a mixture of fourseason native and adapted plant species that soften the limestone wall. Benches, café tables, and artwork create pockets of gathering spaces with varying levels of weather and sun exposure.
SITE
TEAM
site
Eriksson Engineering
Associates, Ltd.
Gary Lee Partners
Intrinsic Landscaping
Macon Construction Group
Nayyar & Nayyar
International, Inc.
PappaGeorge Haymes
Partners
CATEGORY
Residential Design
LOCATION
Chicago, IL
CLIENT
Broder Management, LLC
COMPLETION YEAR
2020
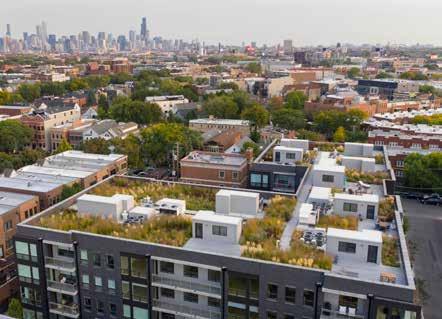
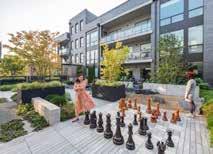
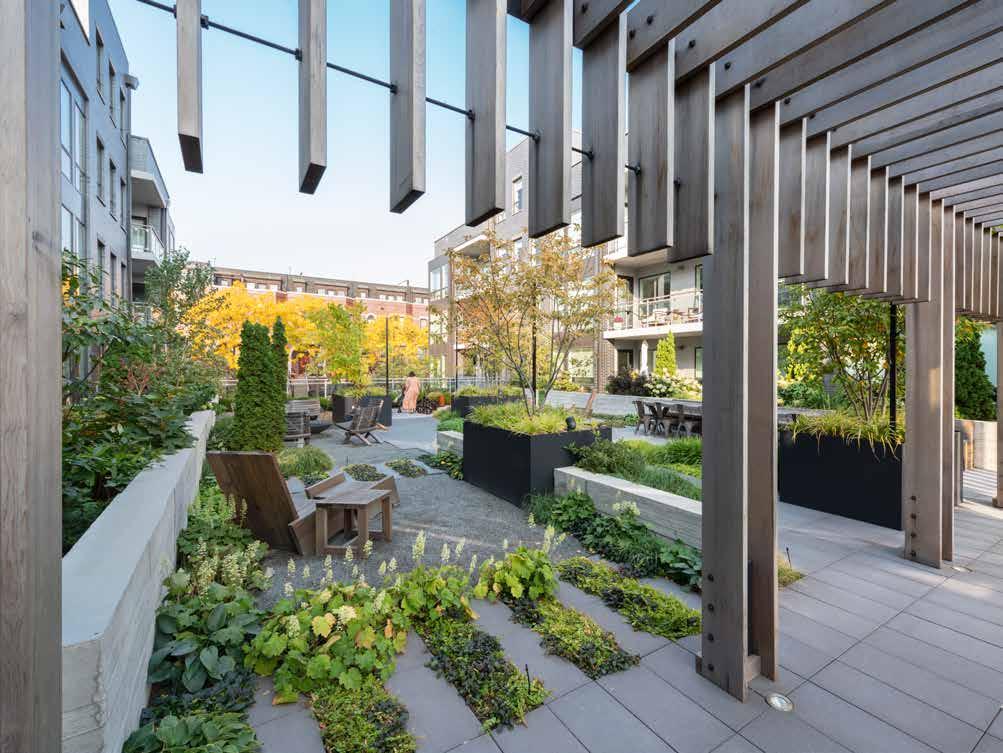
Norweta is an urban infill, multi-family residential redevelopment on the former site of the Terra Cotta Tile Works factory in Chicago’s Lincoln Park neighborhood. From day one, the client team emphasized the importance of exterior spaces to the success of the development, so landscape was a central component to both the concept and the success of the development. Shared outdoor courtyards and lush gardens provide spaces for gathering, respite, and wellness in a fast-paced urban context.
with its own unique character and program and a complementary design language. Nearly all of the landscape sits over structure, effectively making the project landscape a series of green roofs.
Nearly all of the landscape sits over structure, effectively making the project landscape a series of green roofs.
HONOR
AWARD
The garden aesthetic contrasts favorably with the contemporary aesthetic of the architecture featuring large glass openings and a brick and metal-material palette. The courtyards work in series as a set of “secret gardens,” each space
Norweta is sited in an exceptionally walkable location, with a walk score of 93, access to several nearby mass transit options, and within walking distance to outdoor amenities, including the North Branch of the Chicago River.
HOLLANDER
DESIGN LANDSCAPE
ARCHITECTS
TEAM
Hollander Design Landscape
Architects
Jon F Edelbaum
CATEGORY
Residential Design
LOCATION
Long Island, NY
CLIENT
Private Residence
COMPLETION YEAR
2020
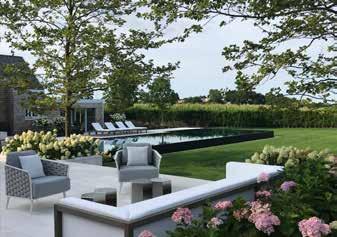
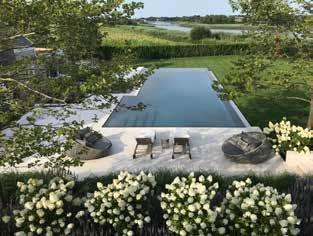
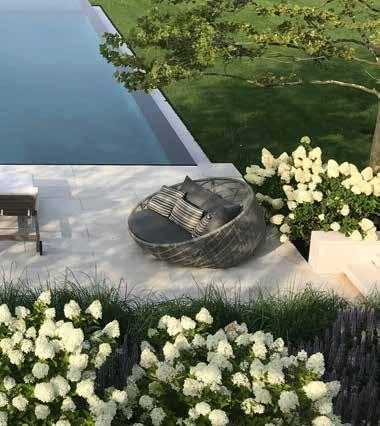
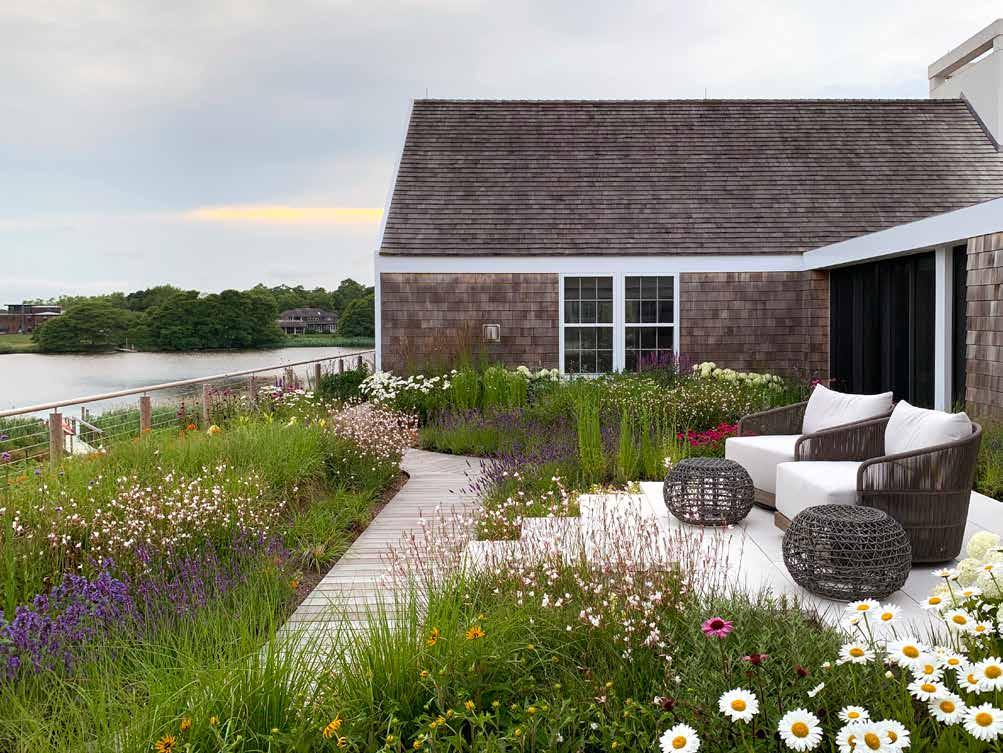
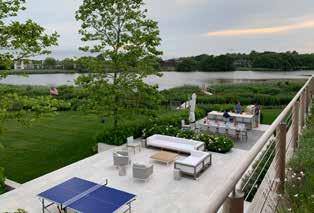
A contemporary home with a one-of-a-kind rooftop occupies a special spot nestled between the agricultural fields and saline ponds of Long Island. Its landscape celebrates its distinctive location and ecosystem while being a haven of respite and easy outdoor living.
At garden level, the pool’s serene surface mimics the color of the pond beyond and obscures a submerged spa below. A generous limestone deck around the pool house flows seamlessly to the house terrace, where a full outdoor kitchen and dining area make poolside entertaining effortless. The water’s edge is only a short stroll on a boardwalk through restored wetland plantings.
HONOR
AWARD
Its landscape celebratesits distinctive location and ecosystem while being a haven of respite and easy outdoor living.
Above, the rooftop terrace frames spectacular views of meadow and field, water and sky. Here, the landscape runs up onto the rooftop, dissolving the difference between building and natural environment. From the bedroom windows, an up-close garden of meadow blooms beckons. A step outside is the ultimate experience for morning coffee: immersion in a flowering meadow garden made for the delight of butterflies and humans alike.
HOERR SCHAUDT
LANDSCAPE
ARCHITECTS
TEAM
Hoerr Schaudt Landscape
Architects
Clark Dietz, Inc.
Farnsworth Group
Farr Associates
Hey and Associates, Inc.
CATEGORY
Communications
LOCATION
Normal, IL
CLIENT
Town of Normal
COMPLETION YEAR
2020
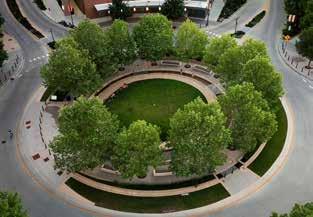
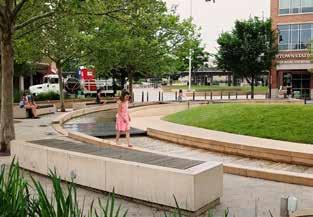
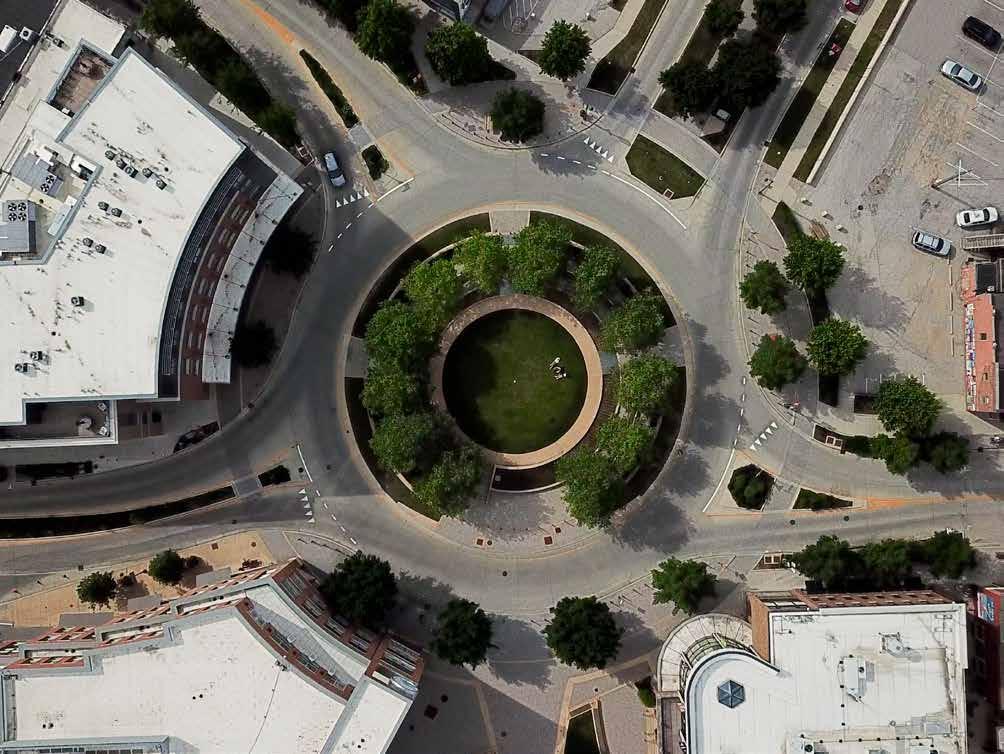
Normal’s 2001 renewal plan included the first ordinance in the country to enforce minimum LEED requirements for new buildings, centrally located multi-modal links to regional and local transit, and restructured and densified parking. The project’s aim was to revitalize and intensify Normal’s downtown, which had been in decline for decades. The focal point of the redevelopment plan was a central park area affording residents the opportunity to gather, congregate, and play.
The video explores how the design of a central park inside of a roundabout has created a powerful sense of place for the entire community.
HONOR AWARD
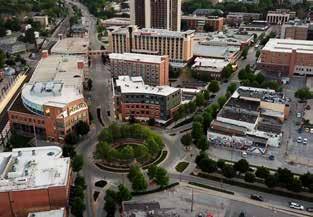
The Normal Circle design artfully brings together sustainable, aesthetic, and social design intents and uses water and motion to create a “living plaza.” The video explores how the design of a central park inside of a roundabout has created a powerful sense of place for the entire community.
The video was filmed within the shadow of a fight for social justice that loomed heavily over a community still struggling to overcome a global pandemic. The town needed a central place to connect and heal, and today, the Circle functions as the beating heart of the community.
SITE
TEAM
site
Booth Hansen
Brook Architecture
Brown and Momen
Illinois Institute of Technology, College of Architecture
Krueck Sexton Partners
Vladimir Radutny Architects
CATEGORY
General Design, Constructed
LOCATION
Chicago, IL
CLIENT
Greater Chatham Initiative
City of Chicago
COMPLETION YEAR
2020
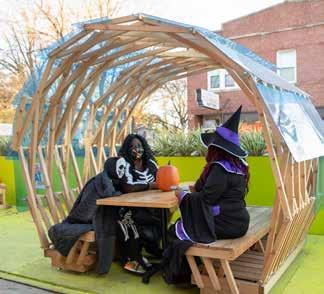
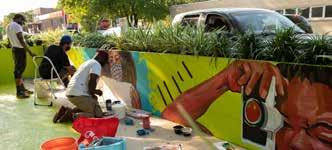
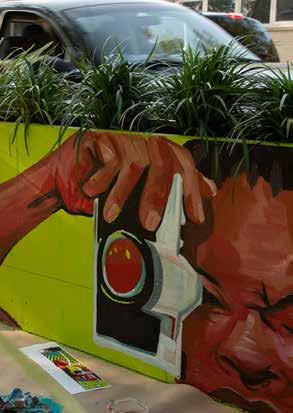
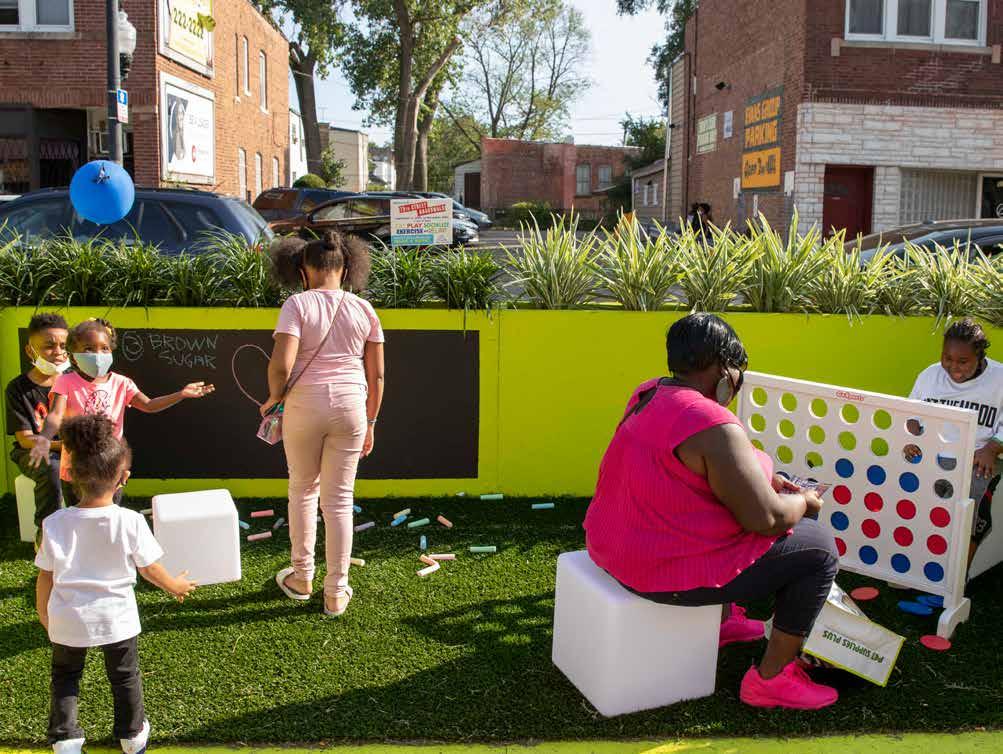
The Boardwalk was designed to be simple and use basic construction methods in order to empower, educate, and build the skills of community youth.
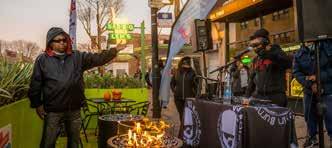
Located in the heart of Chicago’s South Side Chatham community, the 75th Street Boardwalk activates the public right-of-way by replacing onstreet parking spaces with safe outdoor dining and gathering opportunities for Black-owned businesses and the community.
was designed with community health, safety, and well-being in mind, incorporating built-in planters that create ambiance, while the planter walls meet strict local streetscape safety requirements and separate the Boardwalk from adjacent traffic.
Residents, business owners, and community leaders were deeply involved in all stages from the initial meet-and-greet to the Boardwalk’s construction. Another critical component was the central mission to connect Black contractors with Black youth in the community to empower, educate, and build the skills of community youth. MERIT AWARD
The 75th Street Boardwalk is organized as a series of modular outdoor rooms designed to benefit the community while also serving the adjacent businesses’ needs. The modules include five key themes: Eat, Play, Shop, Relax, and Exercise. Each module is unique, ranging from seating areas to fitness, games, dining, and more. The Boardwalk
O2 DESIGN TEAM
O2 Design
Bleck Engineering
Gensler
Mariani Landscaping
Pelli Clarke Pelli Architects
Turner Construction
CATEGORY
General Design, Constructed
LOCATION
Lake Forest, IL
CLIENT
Northwestern Medicine
Lake Forest Hospital
COMPLETION YEAR
2019
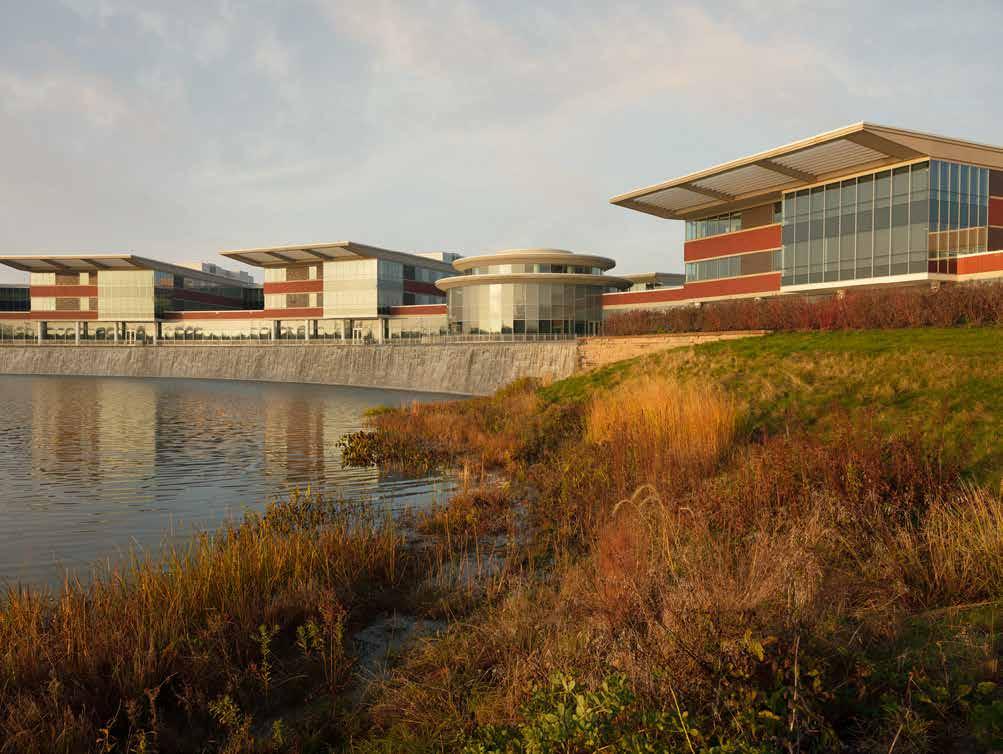
The Northwestern Medicine Lake Forest Hospital campus design is motivated by the institution’s mission to provide opportunities for healing and activities for hospital patients, visitors, and staff as well as the larger community of Lake Forest.
Embracing the bold opportunities afforded by the 300-acre site, the campus design utilizes grading and stormwater management to create a rich landscape setting that gives the hospital a natural sense of place.
The design is a model of symbiosis between site, program, architecture, and mission, creating an environment that spatially manifests the hospital’s mission of health and wellness in the built environment. The arboretum-like setting takes advantage of the existing elements of
The
arboretum-like setting features natural amenities that take advantage of the existing elements wetlands, forests, and open fields.
wetlands, forests, and open fields, while walkways and bike paths connect a series of natural amenities and hospital facilities that thread through the campus. Using an existing descent in grade across the site and employing strategies for sustainable stormwater collection, the design situates the hospital over a two-level reclaimed wetland. MERIT AWARD
HOERR SCHAUDT
LANDSCAPE ARCHITECTS
TEAM
Hoerr Schaudt Landscape Architects
Alvéole Urban Beekeeping
BEAR Construction Company
Christy Webber Landscapes
Columbia Green Technologies
Gensler
JLL
MacRostie Historic Advisors
Telos Group
CATEGORY
General Design, Constructed
LOCATION Chicago, IL
CLIENT
The Old Post Office
COMPLETION YEAR 2020
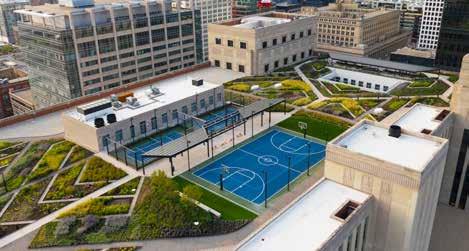
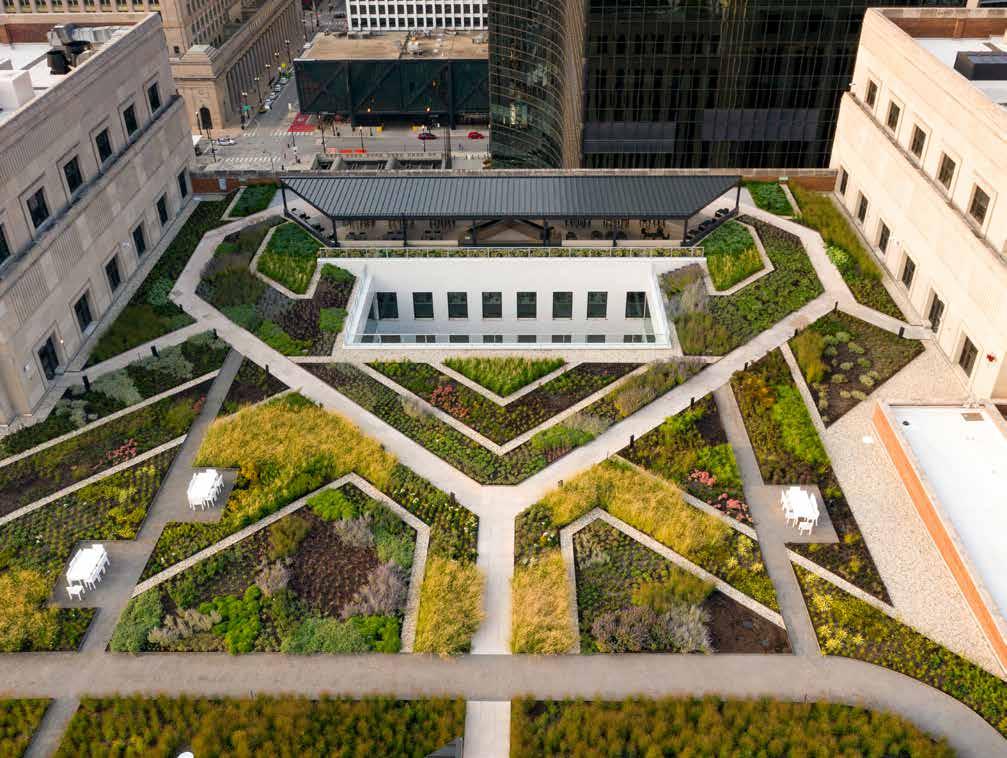
The Chicago Post Office had not had a letter pass through it in over a decade, and the stunning, art-deco building that had just attained National Historic Registry status was abandoned in 1997.
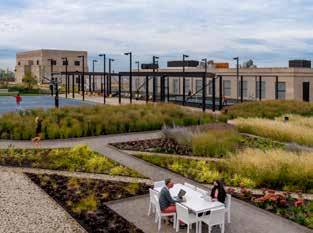
The design for this urban rooftop centers on integrating the urban landscape with the natural. A colorful tapestry of garden rooms and recreation spaces creates an environment that transforms a former industrial building to a modern office community. The Meadow — the nation’s largest private rooftop garden — provides green space that gives occupants the rare opportunity to relax, recharge, and recreate. It prevents stormwater from becoming polluted runoff, while its plants capture CO2 and decrease energy consumption and emissions.
The Meadow — the nation’s largest private rooftop garden — gives occupants the rare opportunity to relax, recharge, and recreate.
MERIT AWARD
Several redevelopment efforts took place before its renovation was entrusted to Gensler’s team of designers in 2016. The task was to transform an industrial warehouse into a modern workplace.
The rooftop comes at an especially relevant time as employees navigate the return to work post-quarantine. Seating niches and collaboration pods allow tenants to safely work and socialize outside.
CONFLUENCE
TEAM
Confluence
Brightview
Charter Sills
GREC Architects
Hines Inc.
Lendlease Construction
V3 Companies
WSP
WMA Consulting Engineers
CATEGORY
Residential Design
LOCATION
Chicago, IL
CLIENT
The John Buck Company
Lendlease
COMPLETION YEAR
2020
MERIT AWARD
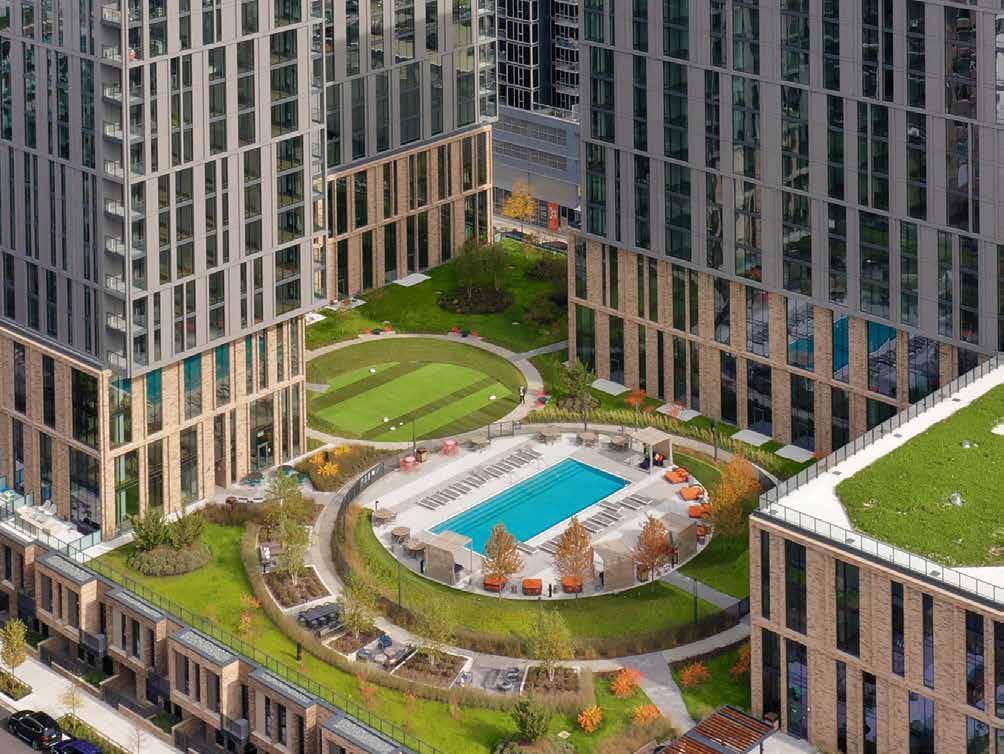
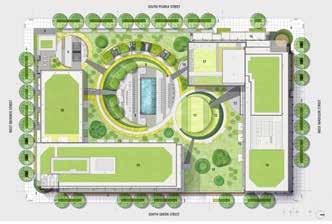
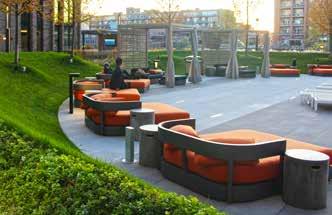
Over an acre of usable and productive green space over structure is provided in the LEED Gold-certified Porte Apartments of Chicago’s West Loop. Going beyond the standard multifamily amenity deck, the rooftop spaces are as graphic as they are green — utilizing sculptural topography, urban farming, and adaptable spaces to provide an environmentally sensitive, spatially diverse, and socially engaging setting.
The design of the many at-grade and rooftop spaces at Porte Apartments create an innovative paradigm that weaves art and culture into the conventional approach to sustainability.
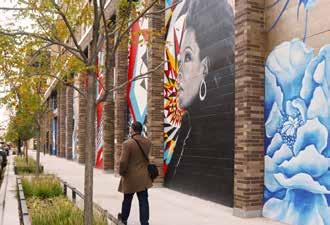
The ground floor combines lush streetscape and sculptural plazas with collaborative community art to celebrate the combination of grit and glamour that define Chicago’s West Loop. The design of the many at-grade and rooftop spaces at Porte Apartments create an innovative paradigm that weaves art and culture into the conventional approach to sustainability.
Porte offers all the comforts of a neighborhood, but sits in one of Chicago’s most vibrant areas: the West Loop — minutes from the shopping districts of Fulton Market, the fine eats of the world-famous Restaurant Row, and the sheer beauty of Mary Bartelme Park.
THE LAKOTA GROUP
TEAM
The Lakota Group
Abonmarche
Alliance Architects
Ambient Energy
Larson Danielson Construction
Co.
M/E Design Services
Paul Fujawa Engineers, Inc.
Tango Design
TPC Technologies Inc.
SmithGroup
Stantec
CATEGORY
General Design, Constructed
LOCATION
South Bend, IN
CLIENT
City of South Bend, Venues, Parks & Art
COMPLETION YEAR
2019
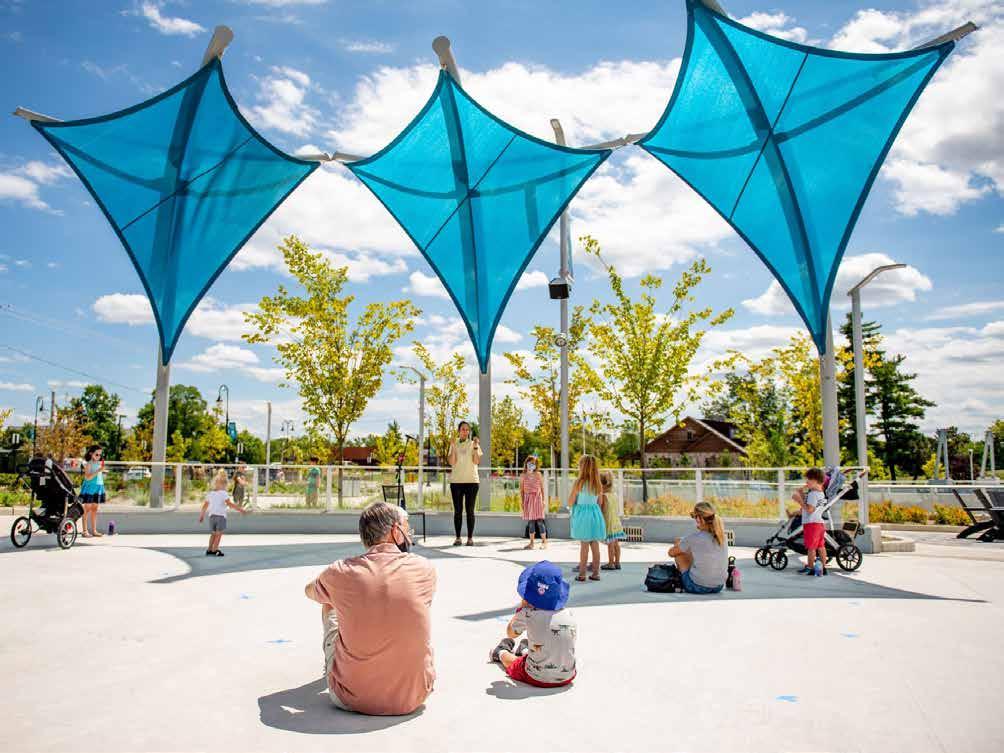
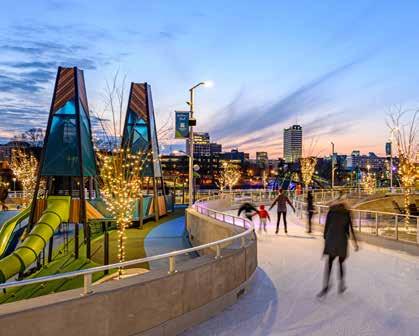
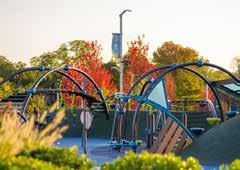
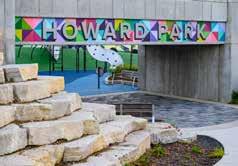
The goal of the Howard Park renovation project was to re-envision the 13-acre park as a premier regional destination, challenging what the design could bring to residents and visitors. The driving forces of stewardship, ecology, inclusivity, and surprise and delight ensured the redevelopment would demonstrate good stewardship of the community’s funds, be ecologically sound, and be equitable and multigenerational by drawing people from all walks of life, ethnicities, income levels, ages, and abilities.
The expansive park features universal access throughout and an ADA-accessible playground. Efforts to introduce state-of-the-art facilities and a commitment to sustainability led the design team to research a variety of energy-efficient
The first step in the City’s largescale parks improvement project, Howard Park’s overwhelming success has laid the foundation for reimagining the future of South Bend.
strategies and ultimately pursue LEED Gold accreditation. The first step in the City’s largescale parks improvement project, Howard Park’s overwhelming success has laid the foundation for reimagining the future of South Bend. Considering the global challenges of the past year, the recent investments in Howard Park have proved invaluable to the City and community at large.
THE LAMAR JOHNSON COLLABORATIVE TEAM
The Lamar Johnson Collaborative Stock & Associates
CATEGORY
General Design, Unrealized
LOCATION
Chesterfield, MO
CLIENT CRG
COMPLETION YEAR 2021
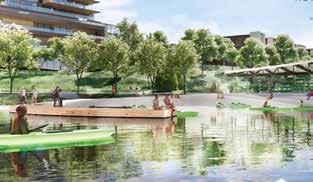
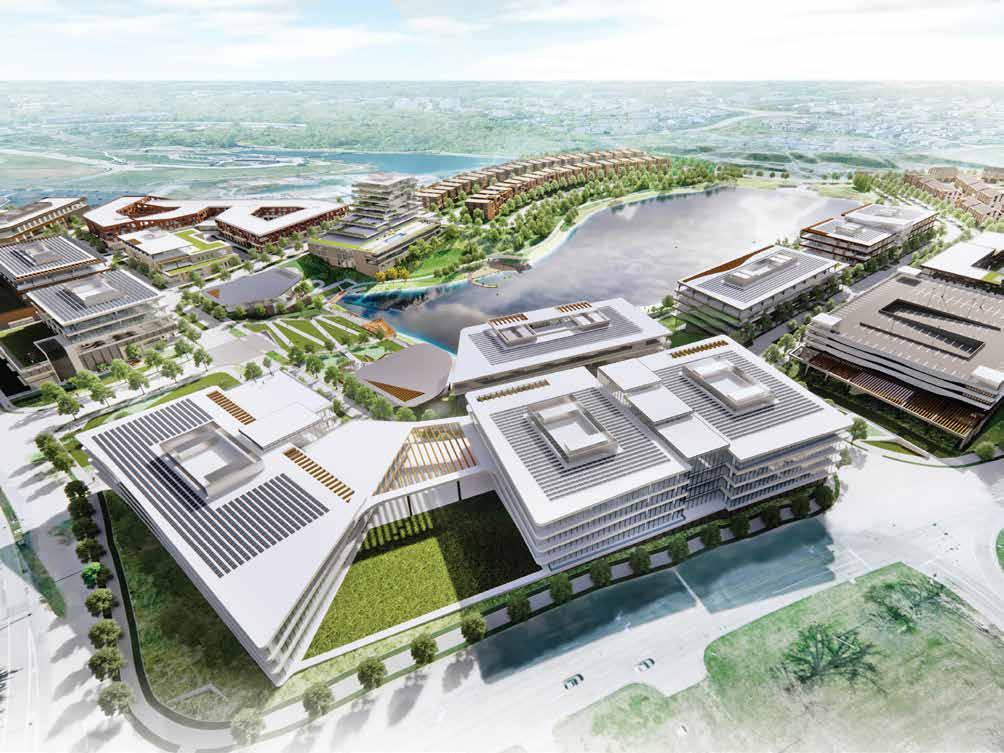
Embrace Nature is a core design principle for the project: transform the existing, underutilized lake to provide an inclusive and inviting landscape experience that will connect a community of users through recreation and wellness, work and living, entertainment, resilience, and ecological restoration.
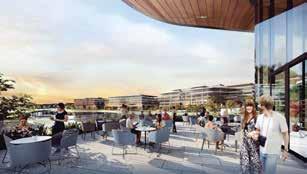
Residents will benefit from the close proximity to restaurants, work, shopping, leisure, and nature, and diverse office environments will boast premium waterfront locations and views, making this a prominent location for businesses and employees to thrive.
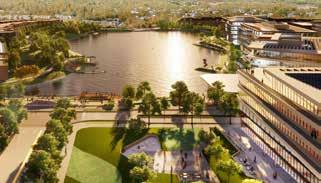
The reimagined lake edge will serve as the front door to the entire Village through a resilient landscape of native plantings, encouraging deeper interaction with the natural environment and water.
MERIT AWARD
A dynamic and engaging landscape of boardwalks, trails, and gathering places around the lake’s perimeter will unite and connect the Village. The reimagined lake edge will serve as the front door to the entire Village through a resilient landscape of native plantings, encouraging deeper interaction with the natural environment and water.
Wildhorse Village strives to balance ecological and economic performance with a sustainable and wellness-focused live-work-play environment through a design that supports healthy lifestyles, connection to nature, and public art and amenities.

SMITHGROUP
TEAM
SmithGroup
CATEGORY
General Design, Unrealized
LOCATION
Chicago, IL
COMPLETION YEAR 2020
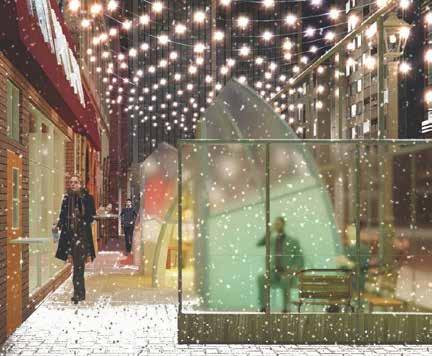
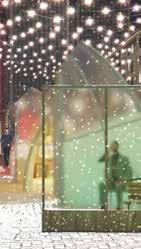
The COVID-19 pandemic has affected every community in the world. In a midwestern city like Chicago, harsh winters are an additional challenge for businesses. Winter Layers is an outdoor dining toolkit used to equip restaurants and local businesses with flexible and adaptable solutions to keep staff, patrons, and communities safe and comfortable, all while providing a vibrant and inspiring winter dining experience.
Modular, scalable, and based on upcycled and readily available materials, the SmithGroup’s design is highly adaptable to a diverse range of business and service models. To communicate
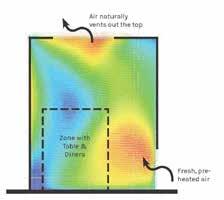
this toolkit to a variety of users, the team distilled their research and developed a comprehensive video that is accessible to all.
Modular, scalable, and based on upcycled and readily available materials, the SmithGroup’s design is highly adaptable to a diverse range of business and service models.
SITE
TEAM
site
Advance Consulting Group
Greencorps
Key Construction
Terra Engineering
CATEGORY
General Design, Constructed
LOCATION
Chicago, IL
CLIENT
Forest Preserves of Cook County
COMPLETION YEAR
2019

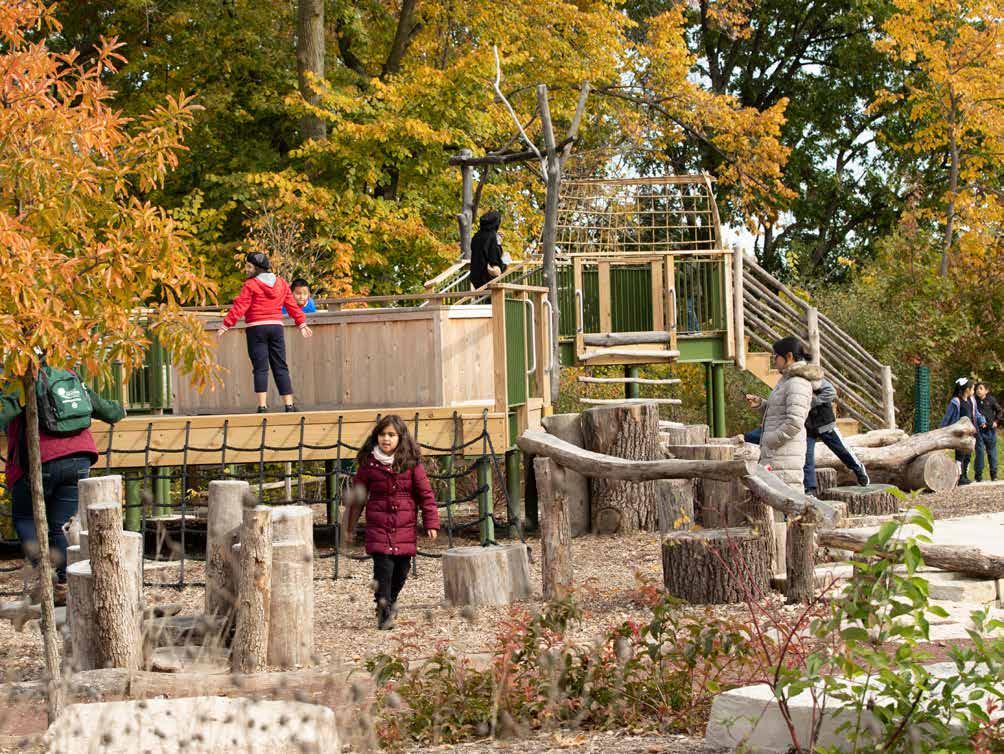
Dan Ryan Woods, one of the few forest preserves within Chicago city limits, is known for its popular sledding hill, recreation fields, and a well-loved picnic destination.
In 2013, the FPCC identified a goal of improving physical conditions and increasing recreation opportunities. One of the most significant recommendations from site design group, ltd. (site) was the addition of an innovative naturebased play experience for local youth.
A unique wooded slope between the Visitor Center and the sledding hill was selected as the site for a new Nature Play Garden that promotes inventive play with natural materials while accommodating children of all ages and abilities.
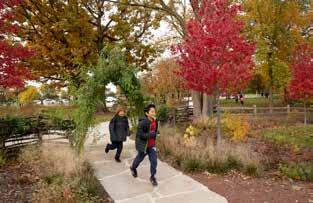
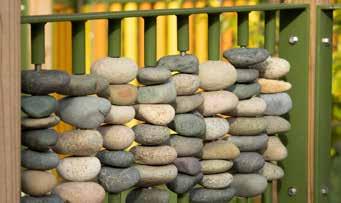
Creative play elements were incorporated into the landscape to encourage interaction, play, and exploration with nature.
JENSEN AWARD
The Nature Play Garden design emphasized durable, maintainable materials and native plants that could withstand play-area impacts.
The Nature Play Garden design emphasized durable, maintainable materials and native plants that could withstand play-area impacts. Hardy shrubs, trees, perennials, and grasses are dispersed throughout the Garden, creating structure and seasonal interest.
TEAM
Jessie Flatley, Rocio Ruiz, and Meg Schroeder
CATEGORY
Student Award, Graduate
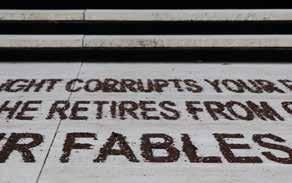
Installation of the first stanza of Gwendolyn Brooks’ poem, In the Mecca on the steps of IIT’s Crown Hall interrogates the relationship between the University and an area of the Bronzeville neighborhood that was displaced during the expansion of the university — including demolition of the Mecca Flats apartment building for Crown Hall. The installation, written in soil, explores text in public space and reclaims a lost site of memory.
TEAM
TEAM Zhiyu Ma
CATEGORY
Student Award, Graduate
CATEGORY
Student Award, Graduate
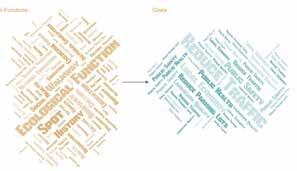
Envision 2040 creates a pedestrian-friendly transport system to reduce parking lots, increase transportation safety, and reduce carbon emissions. It explores trade-offs between safety, usability, and aesthetics and proposes a suitable balance between these elements. Using the place-based approach and systematic thinking, the project aims to increase biodiversity, restore the ecology value, and achieve urban rehabilitation to help promote the economy, recall the culture, and improve environmental quality.
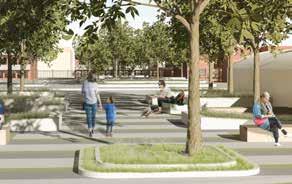
Folding Stripes promotes the transformation of Chicago Chinatown through an urban ground strategy to improve the quality of the district’s public spaces and ecological performance. The site’s distinct Chinese cultural identity frames the surface intervention strategy from traditional principals and contemporary design perspectives and redesigns the site surface through spatial and infrastructural considerations to catch and infiltrate stormwater, reducing urban flood risks.




Susan Ragaishis, affiliate asla, earned a Bachelor of Fine Arts from the University of Arizona, where she studied theater performance, directing, and art. After 10 years of professional theater, she changed her focus to nonprofit management and worked in administration for the Latino Institute, corporate development for Brookfield Zoo, and as a Regional Director for the American Cancer Society. She joined the Illinois Chapter ASLA in 2011 and works with the executive board and committee chairs to provide rich and meaningful experiences for members, advocate for the profession and engage allies for the chapter.
PRESIDENT

Magdalena Aravena, asla pla is a Landscape Architect with six years of experience in practice, and seven years as an engaged volunteer and leader in ASLA. Driven by her experiences as a first-generation immigrant from Chile, she is passionate about exploring the role of designers in improving disadvantaged communities through education, advocacy, and collaborative design. She pursues opportunities for growth through volunteering, outreach programs, leading and participating on professional educational panels, and through her leadership in various national and local committees. Most recently, she served as ILASLA Membership Co-Chair and Advocacy Committee Member. Nationally, she is invested in representing Illinois through her more recent roles in the ASLA Finance and Investments Committee Member and as one of six members of the ASLA CEO Search Committee, which led to the eventual hiring of Torey Carter-Conneen as our ASLA CEO and Executive Vice President.

Rob Reuland,
asla pla, is the Studio Director at site design group, ltd. (site). He earned a Bachelor of Science in Landscape Architecture from Purdue University.
As a licensed Landscape Architect, Rob’s professional experience is diverse, with a focus on planning and visioning, historic preservation, parks and recreation, and riverfront design. Before serving as President, he served as the Illinois Chapter External Communications Chair

Adam A. De Foor-White,
asla pla
is a Senior Associate
Landscape Architect
at Omni Ecosystems. He earned a Bachelor of Landscape Architecture from the University of Illinois at Urbana-Champaign. As a licensed Landscape Architect, Adam’s enthusiasm for sustainable design, attention to detail, and coordination skills prove to be very important in project management for a broad range of design projects. As an active member of ASLA, Adam has co-lead the Host Booth Sub Committee for the 2015 ASLA Annual Conference, served as Illinois Chapter Membership Chair / Student Outreach Coordinator (2017-2020), and is actively engaged in landscape architecture student presentation reviews and mentorship programs.

Alan Watkins is an account representative with Clarence Davids & Company and an
Adjunct Instructor at the University of Illinois at Urbana-Champaign. He earned a Bachelor of Landscape Architecture from the University of Illinois at Urbana-Champaign and a Master of Business Administration from Northern Illinois University. His responsibilities at Clarence Davids & Company entail developing and maintaining business relationships with current and prospective clients, as well as managing landscape construction and landscape maintenance projects. He is actively involved in a variety of professional organizations. He served as President of the Illinois Chapter of the American Society of Landscape Architects in 2016, currently serves as the Chairperson of the University of Illinois Department of Landscape Architecture Resource Committee, and is also an active member in the Illinois Landscape Contractors Association.

Landscape

Her work focuses on synthesizing environmental, economic, and cultural influences to create evidencebased, sustainable strategies. She is passionate about community-based design, aiming to create innovative and engaging participatory processes for all of her projects. Some of her recent projects include the Chicago River Design Guidelines, the Milwaukee Harbor District Design Guidelines, and the University of Chicago Laboratory School Master Plan. Prior to serving as the Chapter’s secretary, Cassandra served as the 2017-2019 Emerging Professionals CoChair and the 2015-2016 Awards Chair. She is also actively involved in the American Planning Association.
Sarah Dreier, asla pla cpsi LEED Green Associate is a graduate of Iowa State University and is a Professional Landscape Architect in the states of Illinois and Indiana, with over fourteen years of experience. At JSD Professional Services, Inc., she contributes her ability to a wide range of planning and design projects throughout the office and is a proven thinker, collaborator and leader who works well with others and her experience with both public- and private-sector clients has yielded skills that facilitate an enriched project process. Sarah is an active member of the Illinois Chapter, leading a field session at the 2009 ASLA Conference on Landscape Architecture, serving on the Awards Committee (2011-2015), was a team member for Host Booth Sub Committee at the 2015 Conference on Landscape Architecture, and acted as Celebration Co-Chair (2015-2020).
Advocacy
Awards
Celebration Co-chairs:
asla Scott Stewart asla
Communications Co-chairs: Jim Forrester, asla Nicole Maskooki asla
Education Chair: Amanda Arnold, asla
Emerging Professionals Co-chairs: Maddie Clark asla Sophia Essian, asla
Events Chair: David Traphagen asla
Fellows Nomination: Susan Jacobson, fasla
HALS Representative Chair Ken Horinko, asla
Membership Chair Josh Bauman asla
Service Committee Chair: Camille Applewhite asla
Sponsorship Chair: Amy Olson, asla
Webmaster: Deborah Steinberg asla
2020 Magdalena Aravena, asla
2019 Rob Reuland, asla
2018 Keven Graham, fasla
2017 Jack Pizzo, asla
2016 Alan Watkins, asla
2015 Darrell Garrison, asla
2014 Bradley McCauley, asla
2013 J. Christopher Lannert, asla
2012 Christopher M. Gent, asla
2011 Steven Halberg, asla
2010 Amy Olson, asla
2009 Greg Stevens, asla
2008 Erin Fiegel, asla
2007 James Gamble, asla
2006 Ann Lindsay Viger, asla
2005 Carrie Woleben-Meade, asla
2004 Brian Hopkins, asla
2003 Jay Womack, asla
2002 Eric F. Hornig, asla
2001 Richard Hayden, asla
2000 Keven Graham, fasla
1999 Gerald J. Milewski, asla
1998 Lori Lyman, asla
1997 Lori Lyman, asla
1996 Ann Lindsay Viger, asla
1995 Ann Lindsay Viger, asla
1994 Steven Halberg, asla
1993 Steven Halberg, asla
2019 Mimi McKay, fasla
2017 M. Elen Deming, fasla
2015 Richard C. Bumstead, fasla
2015 Keven Graham, fasla
2013 Ernest C. Wong, fasla
2010 David Yocca, fasla
2009 Paul H. Gobster, fasla
2009 Theresa Guen-Murray, fasla
2009 Scott Mehaffey, fasla
2009 James M. Patchett, fasla
2007 Douglas Hoerr, fasla
2006 Peter Lindsay Schaudt, fasla
2000 Bernard P. Jacobs, fasla
2000 Anthony Tyznik, fasla
1999 Allen R. Edmonson, fasla
1999 Brian Orland, fasla
1998 Gary B. Kesler, fasla
1997 Terry Warriner Ryan, fasla
1996 Franklin C. Clements, fasla
1996 Mark Hunner, fasla
1996 Joseph Nevius, fasla
1995 Susan L.B. Jacobson, fasla
1992 Gary B. Kesler, fasla
1991 Gary B. Kesler, fasla
1990 Robert Zolomij, asla
1989 Susan L.B. Jacobson, fasla 1988 Susan L.B. Jacobson, fasla 1987 James Ash, asla 1986 James Ash, asla 1985 James Gamble, asla
1984 James Gamble, asla
1983 Mark Hunner, fasla
1982 Mark Hunner, fasla
1981 James Elson Jr., asla
1980 Carl L. Goetz, asla
1974-79 John Cook, asla
1994 Terence G. Harkness, fasla
1993 Robert B. Riley, fasla
1993 Robert Zolomij, fasla
1992 Joseph P. Karr, fasla
1992 Debra L. Mitchell, fasla
1991 Donald J. Molnar, fasla
1989 Vincent Bellafiore, fasla
1989 Jerrold Soesbe, fasla
1981 William Nelson, Jr., fasla
1966 Clarence E. “Bish” Hammond, fasla
1960 Wallace B. Atkinson, fasla





C REDITS NUMBERED TOP TO BOTTOM, LEFT TO RIGHT
Milwaukee Harbor District Riverwalk
1, 3: site design group, ltd.
2: Google, site design group, ltd., Dan Adams
Alton Great Streets
1-2: Design Workshop
The Belnord Courtyard
1-3: Evan Joseph
Continental Towers
1, 3: James Dunn
75th Street Boardwalk
1, 3-4: Scott Shigley
2: site design group, ltd.
Northwestern Medicine Lake Forest Hospital
1-4: O2 Design
Old Chicago Post Office
1, 3: Scott Shigley
2: Tom Rossiter
Porte Apartments
GRADUATE PROJECTS
Sites of Memory
1: Illinois Institute of Technology
MLA, U
Envision 2040
1: Mengdi Chi, Yingrong Lyu, Zhiyu Ma, Yangchen Song, Fangqi Sun, Jianing Zhao, Yi Zhao, Geli Zhou, Junyi Zhu
Folding Stripes


2,4: Matthew Strange
Keller Center
1: The University of Chicago, Tom Rossiter
2, 4: Scott Shigley
3: site design group, ltd.
Norweta
1: site design group, ltd.
2-4: James Steinkamp
Summer Dream
1-4: Hollander Design
Uptown Normal Circle
1-4: Brodie Kerst
1: Conflunce
2: Andre X Vazquez
3-4: James Dunn
Reimagining Howard Park
1: SBVPA
2-4: Matt Cashore
Wildhorse Village Masterplan
1-4: The Lamar Johnson Collaborative
Winter Layers: An Outdoor Dining Toolkit
1-3: SmithGroup
Dan Ryan Woods Nature Play Garden
1, 3-4: Scott Shigley
2: site design group, ltd., Scott Shigley
1: Zhiyu Ma
Folio 2021 is an official publication of the Illinois Chapter of the American Society of Landscape Architects.
This publication’s goal is to increase public awareness of landscape architecture as a profession and recognize the works of our profession that bring honor to us all. With this year’s issue, we offer our readers a glimpse of a number of unique projects that highlight the exemplary work of Illinois Landscape Architects.
The entire contents of this issue, including the plans, photographs, and all artwork are under copyright agreement with the Illinois Chapter ASLA and may not be copied or reproduced except as specified under contract with the Illinois Chapter ASLA.
To the best of our knowledge, all information at the time of publication is accurate. The Illinois Chapter of the American Society of Landscape Architects, the publisher, the copywriter, the designer, and the production firm are not liable for omissions or errors.
ILLINOIS CHAPTER OF THE AMERICAN SOCIETY OF LANDSCAPE ARCHITECTS
P.O. Box 4566
Oak Brook, Illinois 60522
630.833.4516
www.il-asla.org
2021 FOLIO COMMITTEE
Jim Forrester, ASLA
Nicole Maskooki, ASLA
Magdalena Aravena, ASLA Adam White, ASLA
Rob Reuland, ASLA
Susan Ragaishis, AFFILIATE ASLA
EDITOR / COPYWRITER
Beverly Sturtevant asla CONCEPT AND DESIGN a5 Branding & Digital a5inc.com
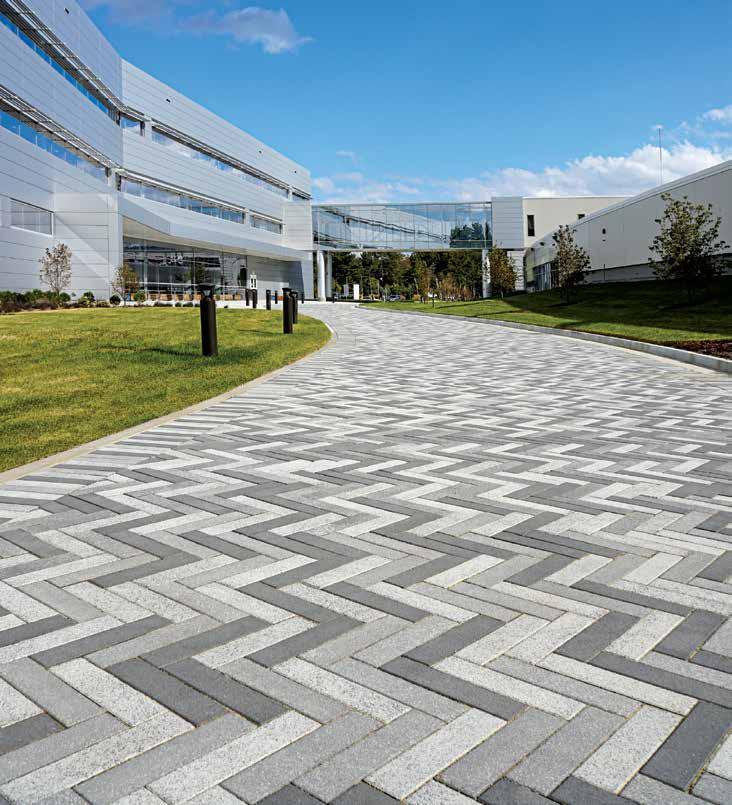
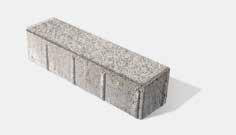
Our team of Commercial Design Consultants are ready to support your next unit paving project from start to fi nish.
Combine our technical expertise with a vast array of Unilock colors, shapes and textures, to bring your unique vision to life.

Contact us for samples, product information and Lunch & Learns.