Folio
Landscape Architecture in Illinois 2019

Landscape Architecture in Illinois 2019
As we enter 2021, the Illinois Chapter of the American Society of Landscape Architects (ILASLA) is positioned for one of our most exciting years as a Chapter and as a profession.
Contrast that with 2020, which might have been the most challenging and divisive year we have ever seen, or will ever see, as Landscape Architects and Americans. The Covid-19 Pandemic has upended our everyday lives and brought with it great suffering. The civil unrest and the ongoing struggle against racial injustice have challenged all of us personally and professionally to evaluate who we are and how we best serve our communities. Additionally, the effects of Climate Change have become ever more frequent and have impacted all of us. Throughout these challenges, Landscape Architects have stepped up in numerous ways. Our members offered pro-bono design services to schools struggling with educating their students in the middle of a pandemic, lead volunteer efforts to help small businesses
in disinvested communities of color, and advocated for social and environmental justice.
Every step of the way, Landscape Architects have led and contributed significantly.
D uring the past year, the Chapter has seen significant contributions and accomplishments from our members and the Chapter Leadership team. We have expanded our educational offerings and deftly transitioned to an all-digital platform to continue to provide our members with the high-quality and relevant education they have come to expect. Our Advocacy Team has continued to fight for the Title Act reinstatement. Beyond our control, we have suffered numerous setbacks but now find ourselves poised for success in the upcoming Spring Legislative session. Finally, we have seen two of our long-time Chapter leaders elected to the national ASLA Executive
Committee with Keven Graham, FALSA as Vice President of Government Affairs, and Bradley McCauley, ASLA as Vice President of Membership.
A s a Chapter, I know that we have learned and grown from the challenges of the past year. Landscape Architects are needed now more than ever to serve our communities, advocate for social and environmental justice, and lead the way on climate change.
Our Chapter’s Leadership Team, one of the most dedicated and diverse groups in ASLA, is ready to serve our membership and our State.
I couldn’t be more proud to call myself a Landscape Architect and be a member of ILASLA.

Rob Reuland asla, pla ILASLA President
IN REVIEW 2019 was an active year for ILASLA! The overarching theme was pursuit of a practice act and it was maintained while we continued to provide enriching education activities and build our student membership base.
This award is given for an outstanding advancement of the landscape architecture profession, and for projects that exemplify the land stewardship ethics upon which the profession was founded. Only one President’s Award of Excellence may be given to a project in each entry category, and only when merited by the jury.
Projects are honored with this distinction for superior professional achievement. Only 20 percent of the entries in any of the categories may earn this distinction.
Projects that demonstrate merit in design and environmental responsibility shall be given this distinction. Any number of entries in any of the categories may be given this award.
Recognizes landscape architectural design that exemplifies the ideals and values of Jens Jensen. This category recognizes built or unbuilt projects that use native plants, employ ecological processes, reconnect people to the landscape, or contribute to the protection and management of natural resources. Only one award will be presented in this category annually.
This award recognizes a distinguished landscape architecture project completed between 15 and 50 years ago that retains its original design integrity and contributes significantly to the public realm of the community in which it is located. Only one Landmark Award may be given annually and only when merited by the jury.
The following categories were used to select this year’s award-winning landscape architecture projects. The jury evaluated projects with consideration for quality and functionality of the design; relationship to context and stated program; environmental responsibility; and relevance to the profession, the public, and the environment.
Constructed: Recognizes constructed site-specific works of landscape architecture.
Residential: Recognizes sitespecific, built works of landscape architecture for residential use, whether single or multi-family, new construction, or renovation.
Recognizes the wide variety of professional activities that lead to, guide, or evaluate landscape architectural design. Comprehensive plans, master plans, feasibility studies, and design guidelines and standards are examples of submittals for this category.
Recognizes achievements in communicating landscape architecture technology, theory, or practice to those within or outside the profession. Entries may include: documents on landscape architecture history, art, or technology; educational material for the non-technical consumer; events or public service; or material that increases
awareness of landscape design, environmental, or conservation issues.
STUDENT AWARDS
Recognizes academic excellence and outstanding examples of landscape architecture by Illinois undergraduate and graduate landscape architecture students. These awards honor works that represent the academic forefront of the profession of landscape architecture and embody high levels of creativity and imagination.
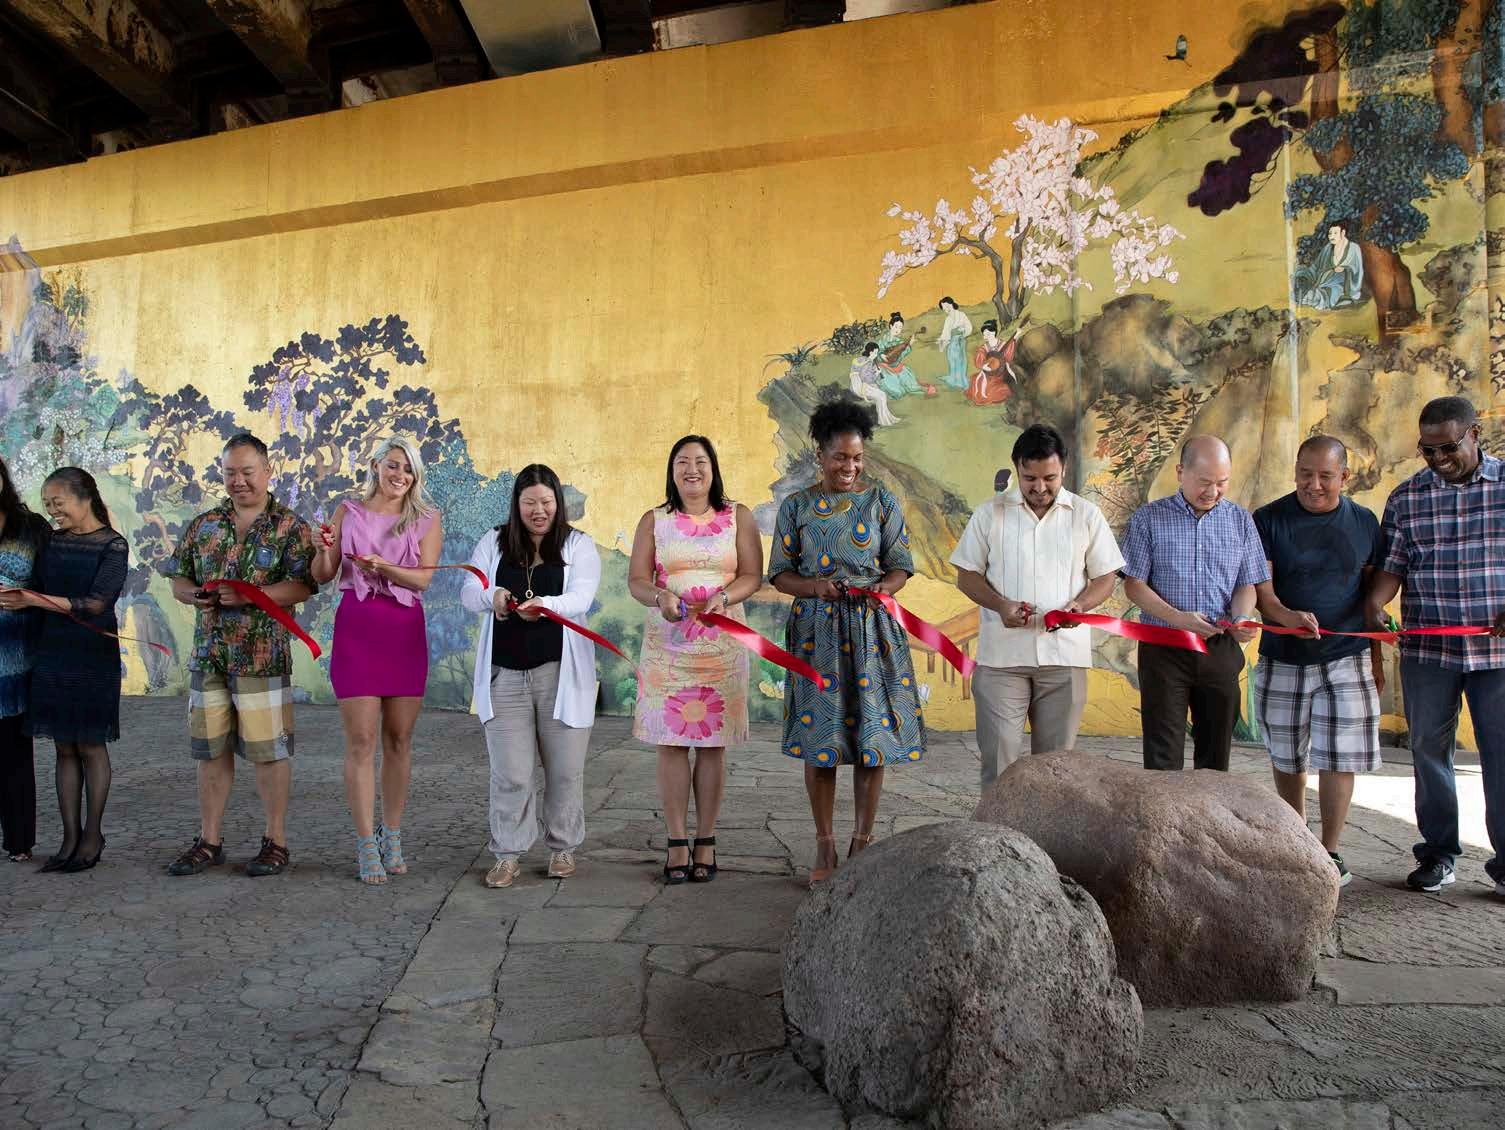
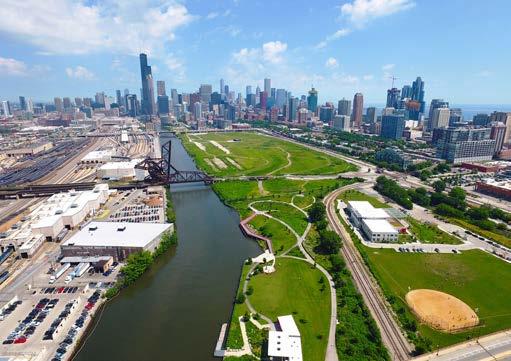
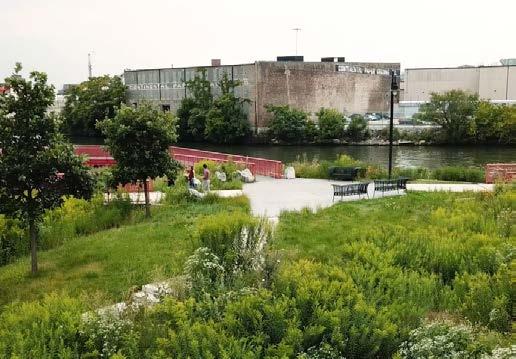
In September 2019, Ping Tom Memorial Park celebrated its 20th anniversary. The development of the south riverfront parcel was started in 1998, and the park was dedicated on October 2, 1999, by Mayor Richard M. Daley in memory of Mr. Ping Tom. Mr. Tom was a community leader who advocated for the Asian American community and served as an advisor to numerous Illinois governors and Chicago mayors. The milestone was marked by a day-long celebration of the park.
This video pays homage to those whose work ensures the park continues to make a difference in people’s lives.
As a way to acknowledge the impact of this evolving public space, site design group, ltd. worked with videographer Brodie Kerst and community leaders David Wu, Darryl Tom, and Debbie Liu to create a celebratory video that tells the story of the history,
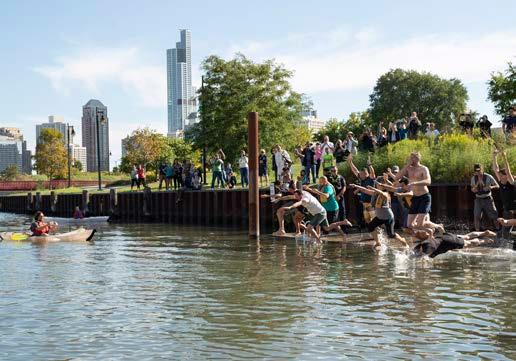
process, and most important, the community value and investment in the park. The video was a way to memorialize and celebrate the dedication and hard work that has supported Ping Tom’s legacy for 20 years. It pays homage to those whose work ensures the park continues to make a difference in people’s lives.
CONFLUENCE
HONOR AWARD
TEAM
Confluence
Goettsch Partners
Magnusson Klemencic
Clark Construction
CATEGORY
General Design, Constructed
LOCATION
Chicago, Illinois
CLIENT
Riverside Investment & Development Company
COMPLETION
YEAR
2017
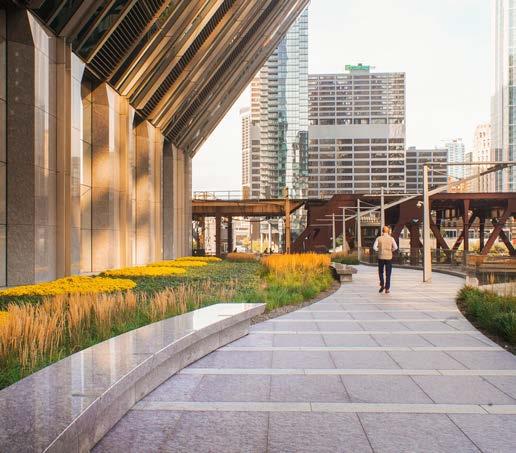
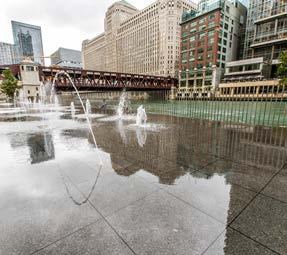
The plaza is wide at the street to invite visitors into the site, narrows between the riverwalk and the park, and expands again for direct access to the building.
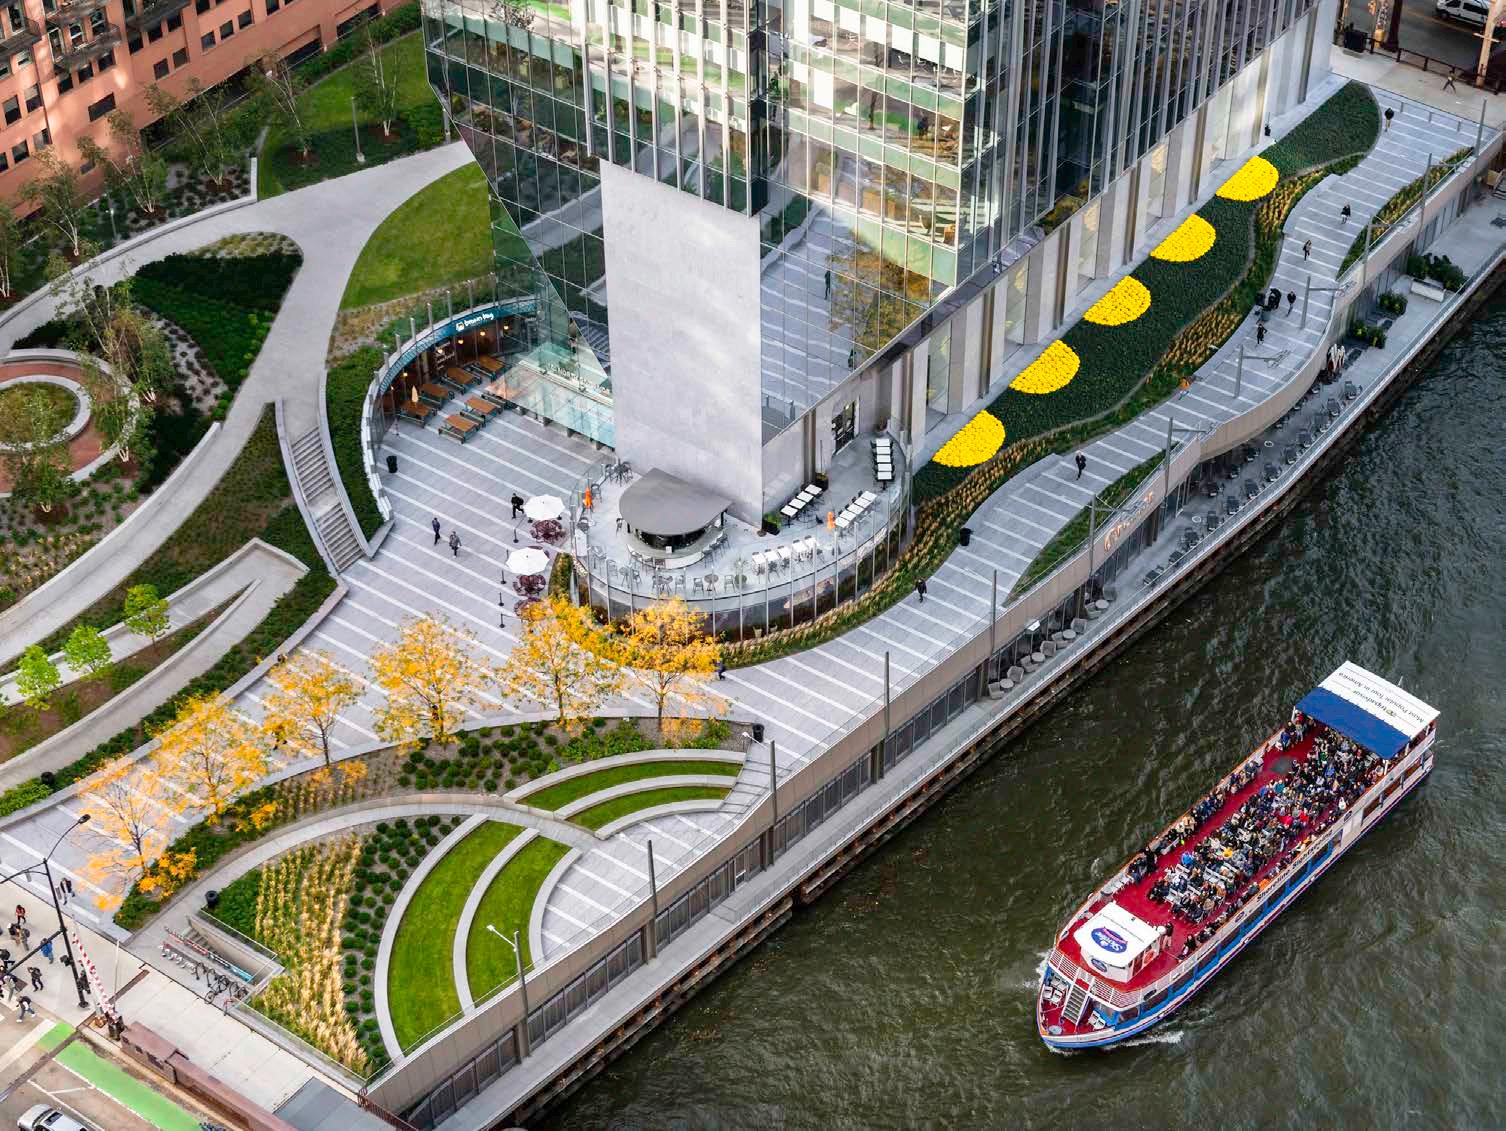
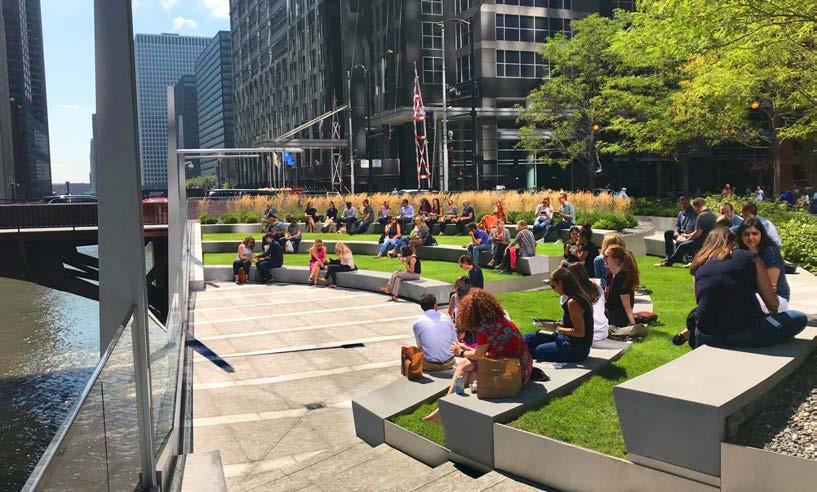
150 N. Riverside Plaza is a 53-story, high-rise office building along the South Branch of the Chicago River between Lake and Randolph Streets. The site and landscape plan includes a plaza connecting Randolph Street to the main building entry, a riverwalk promenade, and a park. The plaza is wide at the street to invite visitors into the site, narrows between the riverwalk and the park, and expands again for direct access to the building. Overlooks on the 300-linear-foot riverwalk’s continuous walkway bring pedestrians to the water’s edge, with benches facing the river, a landscape buffer between the building and the riverwalk, and terraced seating facing the river. The park is a green and passive space intended as a respite from the busy, dense urban surroundings. Access from the plaza to the park is by direct steps and a switchback sloped sidewalk, eliminating the need for a handicap ramp.
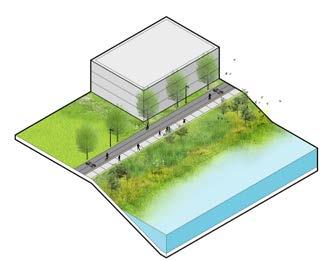
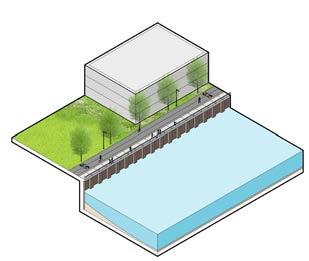
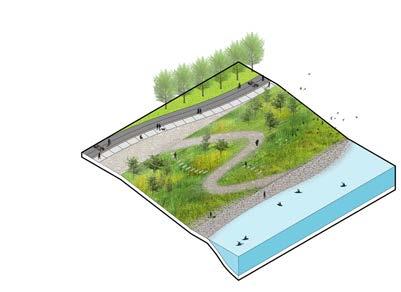
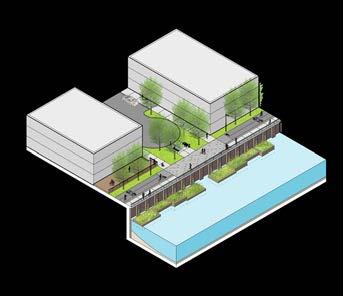
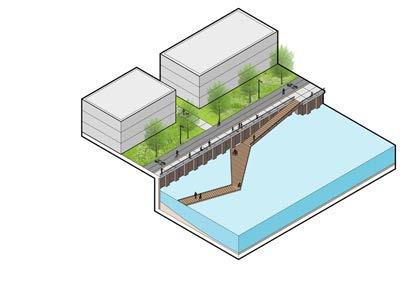
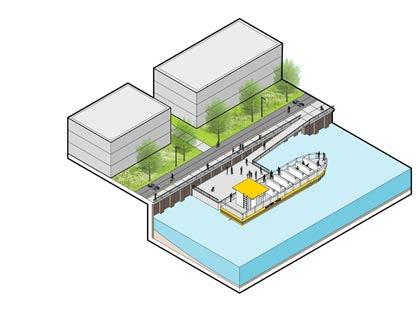
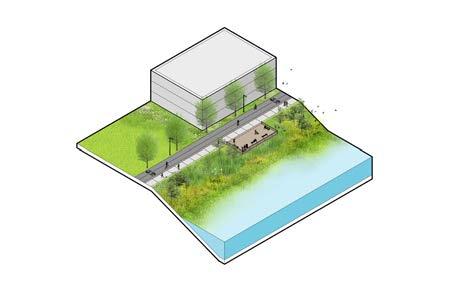
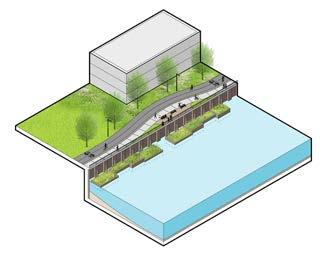
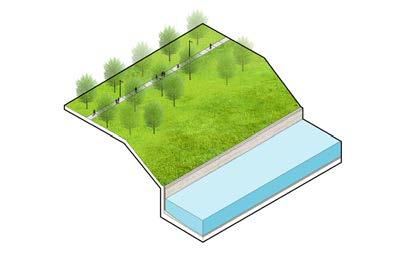
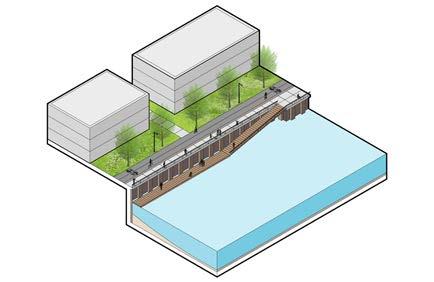
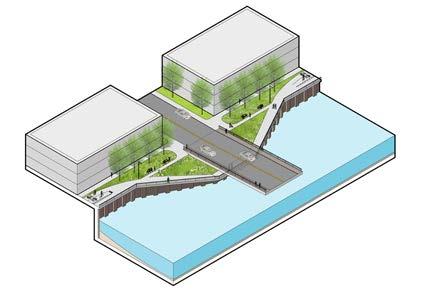
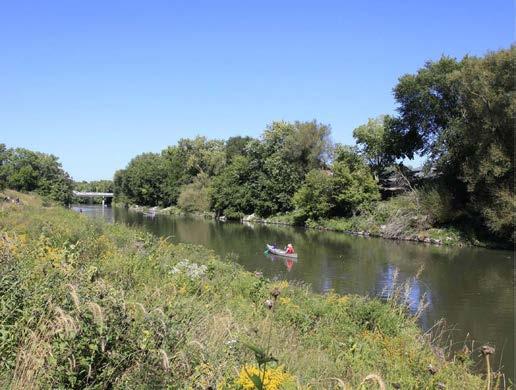
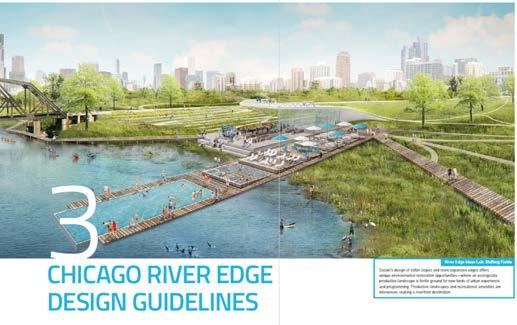
The Chicago River Design Guidelines adopted in January 2019 outline the goals, expectations, and requirements for development along the Chicago River and its branches within the city limits. Appropriately developed, the river corridor will continue to provide additional open space and recreational opportunities, increase property values, promote economic vitality, increase environmental awareness, and enhance Chicago’s attractiveness as a tourist destination.
CATEGORY
Planning
LOCATION
Chicago, Illinois
CLIENT
City of Chicago, Department of Planning and Development
COMPLETION
Appropriately developed, the river corridor will continue to provide additional open space and recreational opportunities, increase property values, promote economic vitality, increase environmental awareness, and enhance Chicago’s attractiveness as a tourist destination.
The guidelines encourage new developments to embrace the river and activate the frontage along the river. The guidelines outline requirements for all developments, including a 30-foot minimum setback from the river, public access points, and a multiuse path. In addition to upland requirements, the document outlines riverbank, river edge, sloped bank, and vertical bulkhead treatments so each piece of the river’s edge can be addressed and improved during the riverfront development process. Guidelines for improvements outside the required setback and transitions between developments encourage a holistic and comprehensive approach.
HOLLANDER
DESIGN LANDSCAPE ARCHITECTS
HONOR AWARD
TEAM
Hollander Design
Landscape Architects
Ashe Leandro
CATEGORY
Residential Design
LOCATION
New York, New York
CLIENT
Private Owner
COMPLETION YEAR
2019
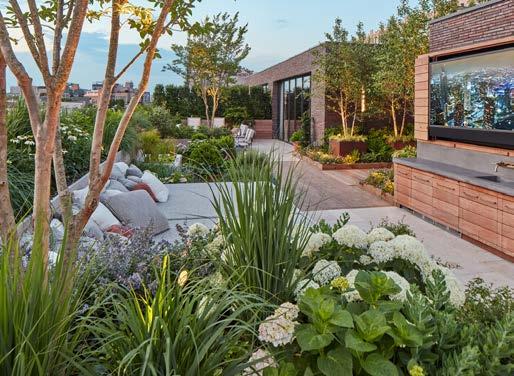
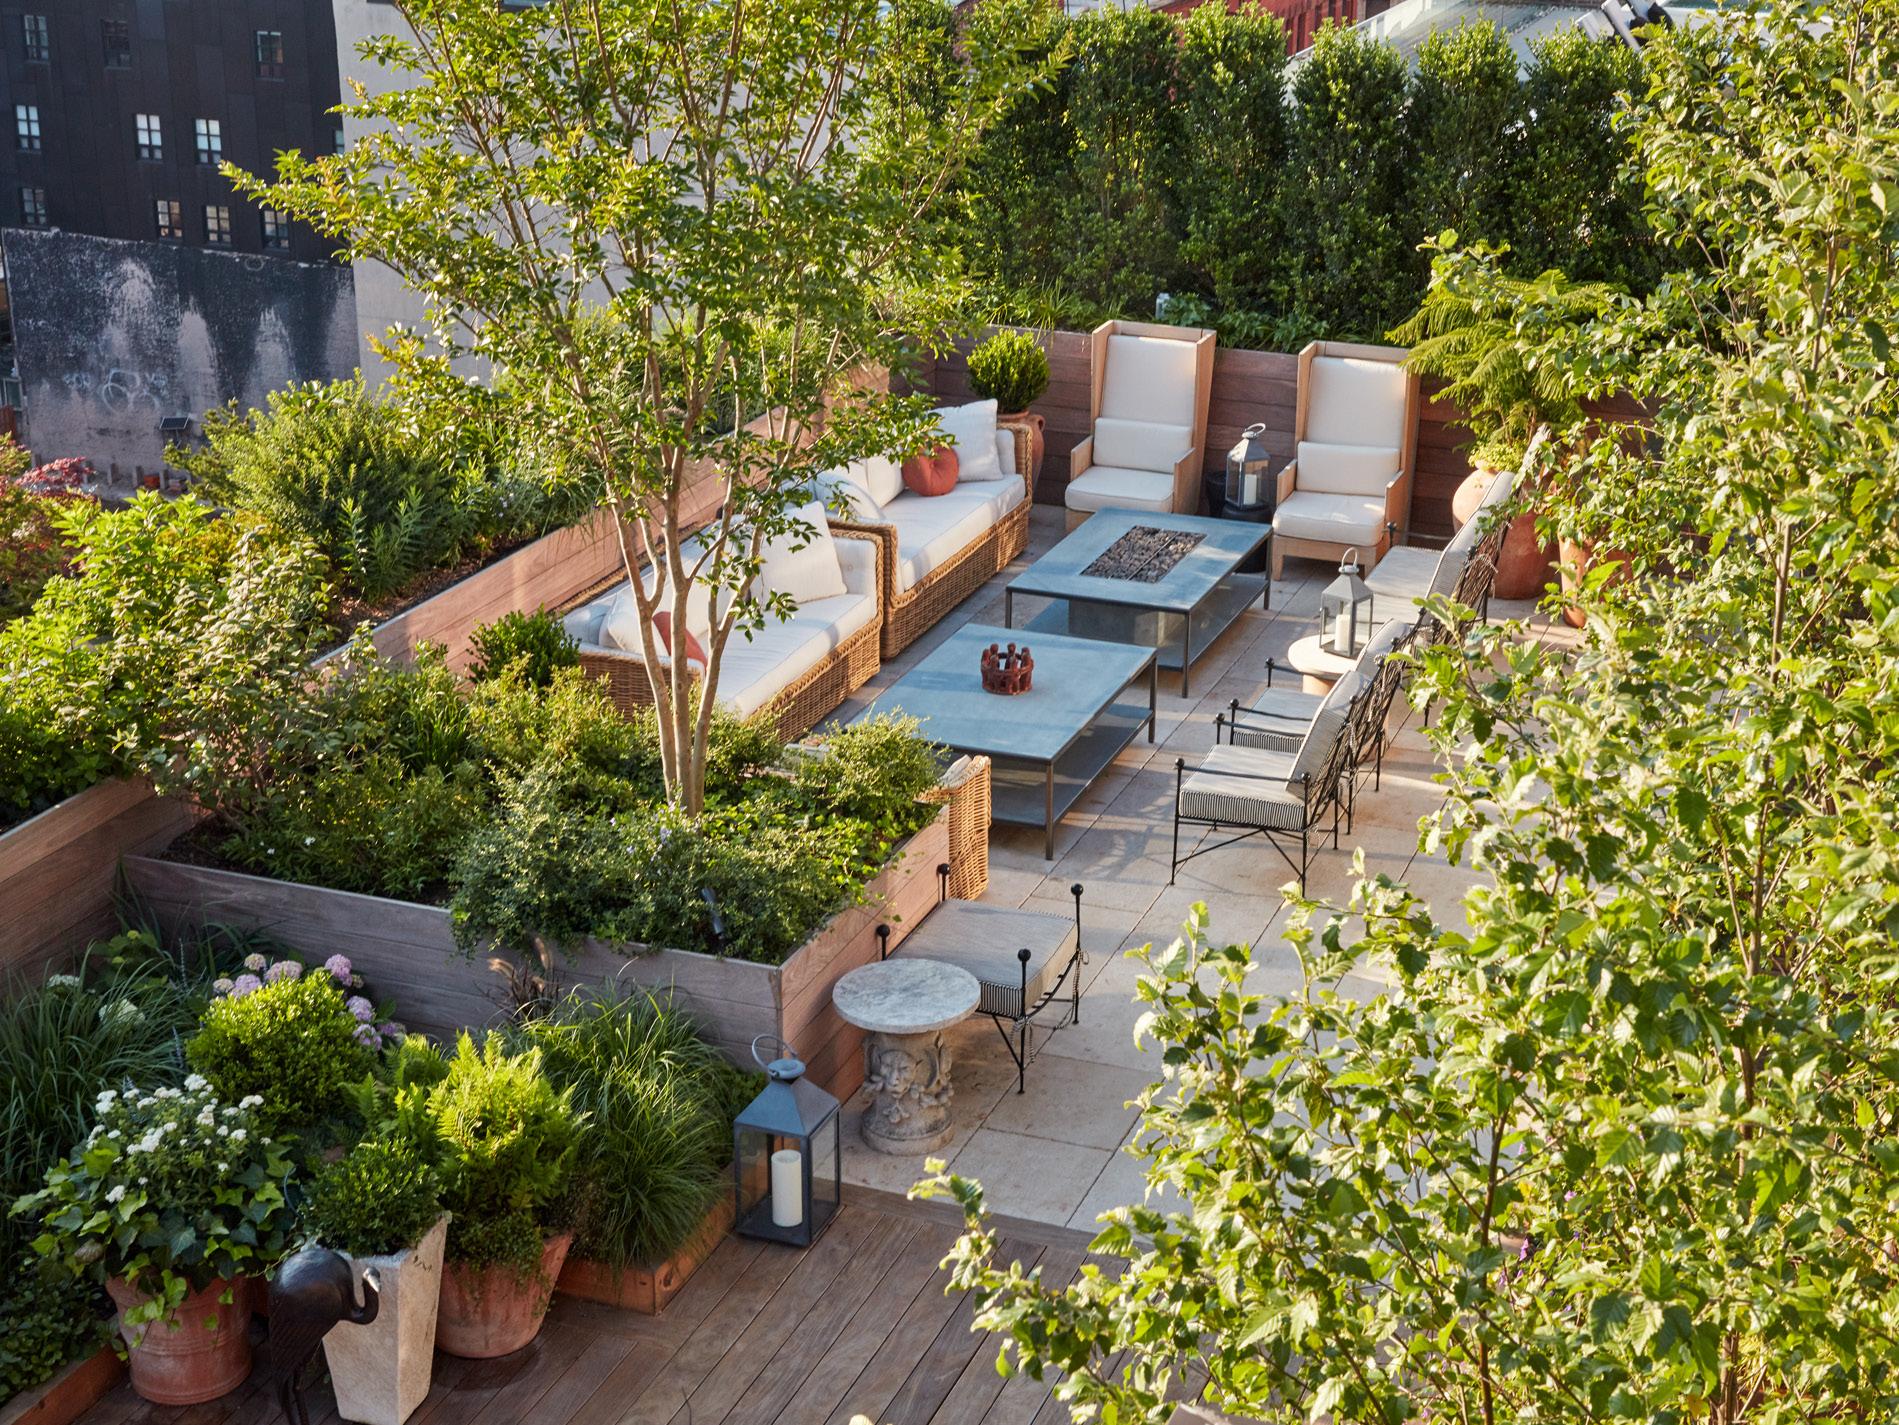
City Haven is the ultimate place of respite and recharge, floating high above city noise while reconnecting its visitors with verdant abundance.
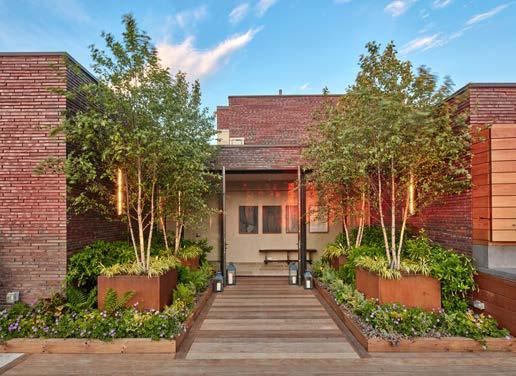
City Haven is the ultimate place of respite and recharge, floating high above city noise while reconnecting its visitors with verdant abundance.
Hollander Design’s aesthetic restraint, naturalistic planting palette, and subtle textures create a relaxed yet luxurious experience.
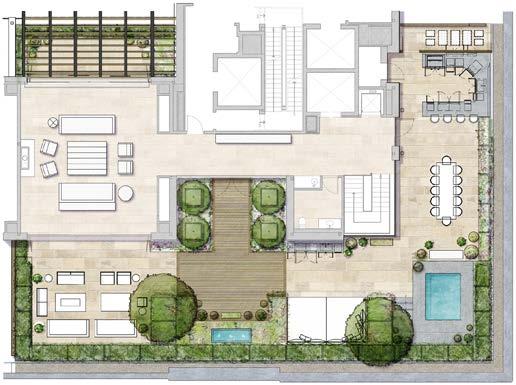
This generous rooftop on a converted industrial building features coveted views to the water and an elevation that muffles the din of the surrounding city. The landscape design divides the 3000-square-foot space into six distinct outdoor rooms, including a generous living room with fire table, spa room with daybed, kitchen with pizza oven, dining area, and secluded private terrace.
SITE
HONOR AWARD
TEAM
site
S.M.P Group Design Associates, LLC
Claus Brothers, Inc.
CATEGORY
General Design, Constructed
LOCATION
Chicago, Illinois
CLIENT University of Chicago Medicine
COMPLETION YEAR 2018
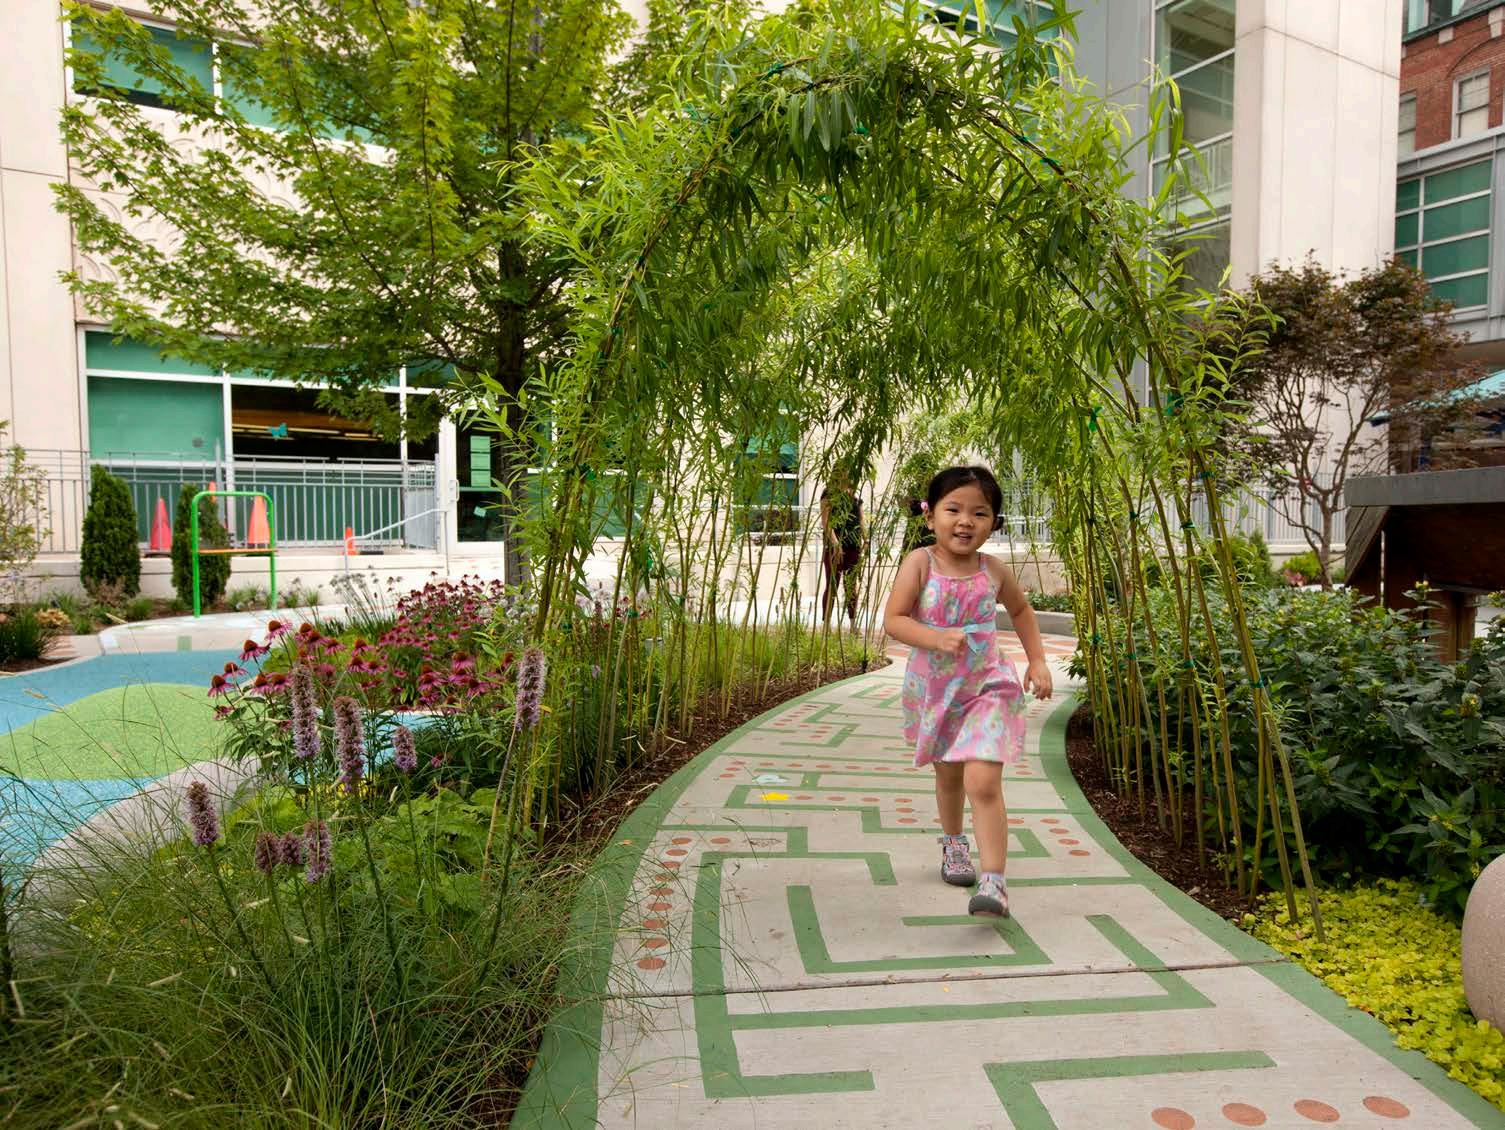
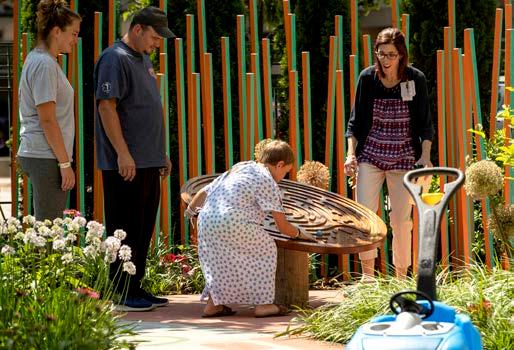
Play opportunities exist in many forms beyond just physical. Elements of music, nature, and art are found within an eccentric garden that was inspired by Dr. Seuss’ creative stories and imagery.
In 2016, the University of Chicago Comer Children’s Hospital sought to bring new life to a 5,000-squarefoot existing outdoor playground. The redesigned play garden opened in 2018 and now provides a safe, inclusive, and imaginative place of refuge and healing for hospital patients and their families.
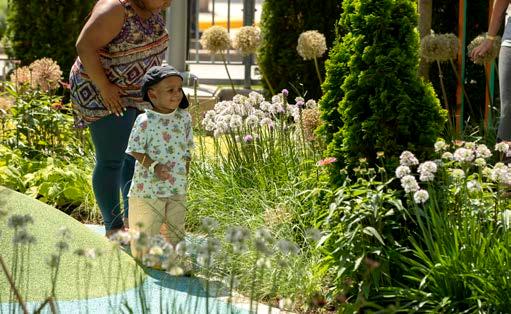
Play opportunities exist in many forms beyond just physical. Elements of music, nature, and art are found within an eccentric garden that was inspired by Dr. Seuss’ creative stories and imagery. The garden was carefully designed to immerse children of all physical abilities, including those in hospital beds, wheelchairs, and IV carts. Those with limited mobility can explore
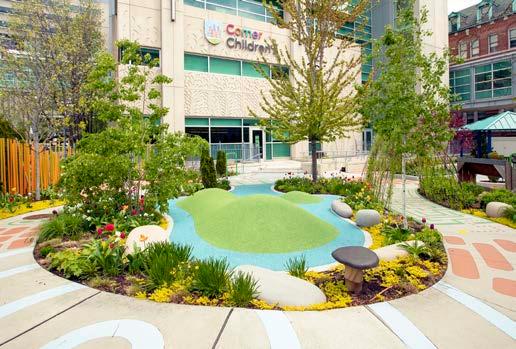
nearly every part of the play garden through accessible pathways and play features. The garden provides unique and creative play experiences, including those that focus on building cognition, social and environmental development, gross motor skills, speech and language, and fine motor skills. Various shapes, sizes, textures, and out-of-the-ordinary plants and flowers help make this a colorful, vibrant, and altogether unique space for patients and their families.
TESKA ASSOCIATES, INC.
HONOR AWARD TEAM
Teska Associates, Inc.
Christopher B. Burke
Engineering, Ltd.
The Waterworx Company
Copenhaver Construction
CATEGORY
General Design, Constructed
LOCATION
Evanston, Illinois
CLIENT
City of Evanston
COMPLETION YEAR
2019
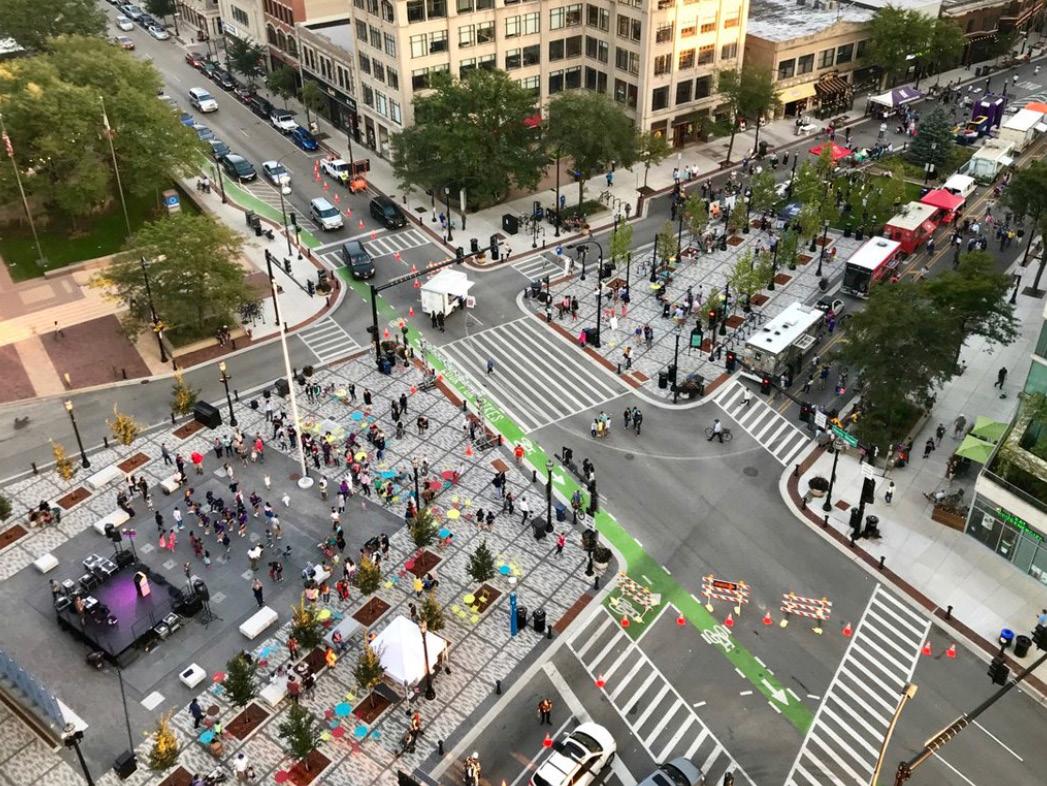
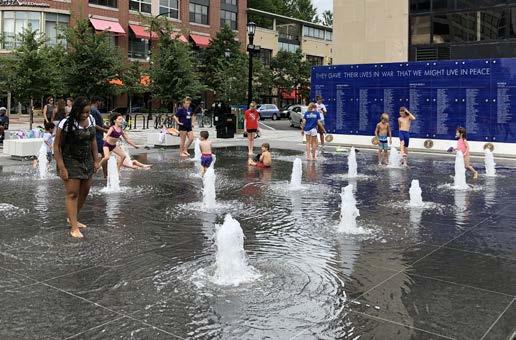
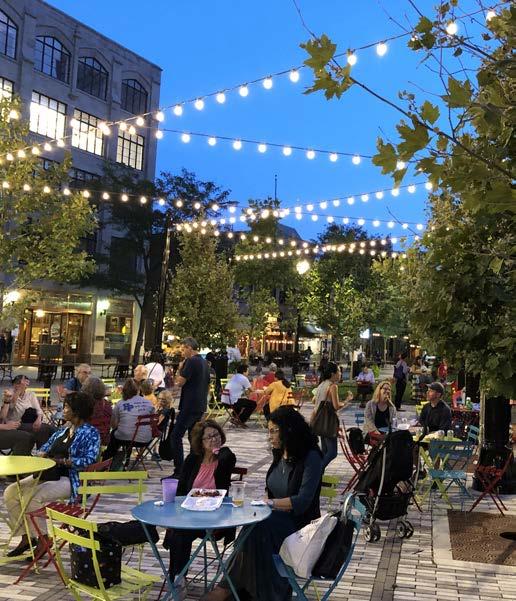
Since 1876, Fountain Square Plaza has been recognized as the City’s historic and cultural center-place. When funds were earmarked to address infrastructure improvements and a plaza redesign, City leaders turned to their community for inspiration.
Evanstonians care deeply for their community and the spaces that bring them together. Since 1876, Fountain Square Plaza has been recognized as the City’s historic and cultural center-place. When funds were earmarked to address infrastructure improvements and a plaza redesign, City leaders turned to their community for inspiration. Residents, businesses, and stakeholders came together to reimagine their muchloved space.
The outcome is a contemporary design celebrating their voice and vision through flexible outdoor spaces. Interactive fountains and lighting provide an ever-changing space for play. Colorful bistro tables and Adirondack chairs serve up moments of leisure and connection. A glass Veterans memorial honors Evanston’s fallen heroes, and year-round programming including live concerts, festivals, and events activate the space day and night. Since its opening, Evanston’s Fountain Square has become the go-to place and talk about town — a communitycreated canvas that embraces people, possibilities, and the power of cohesion.
HDR
HONOR AWARD
TEAM
HDR
Zachary Group
Barton Malow
CATEGORY
General Design, Constructed
LOCATION
Holland, Michigan
CLIENT
Holland Board of Public Works (HBPW)
COMPLETION
YEAR
2017
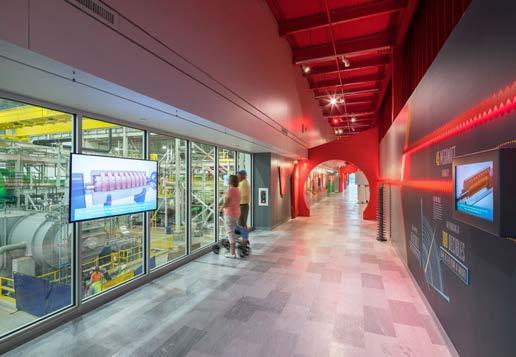
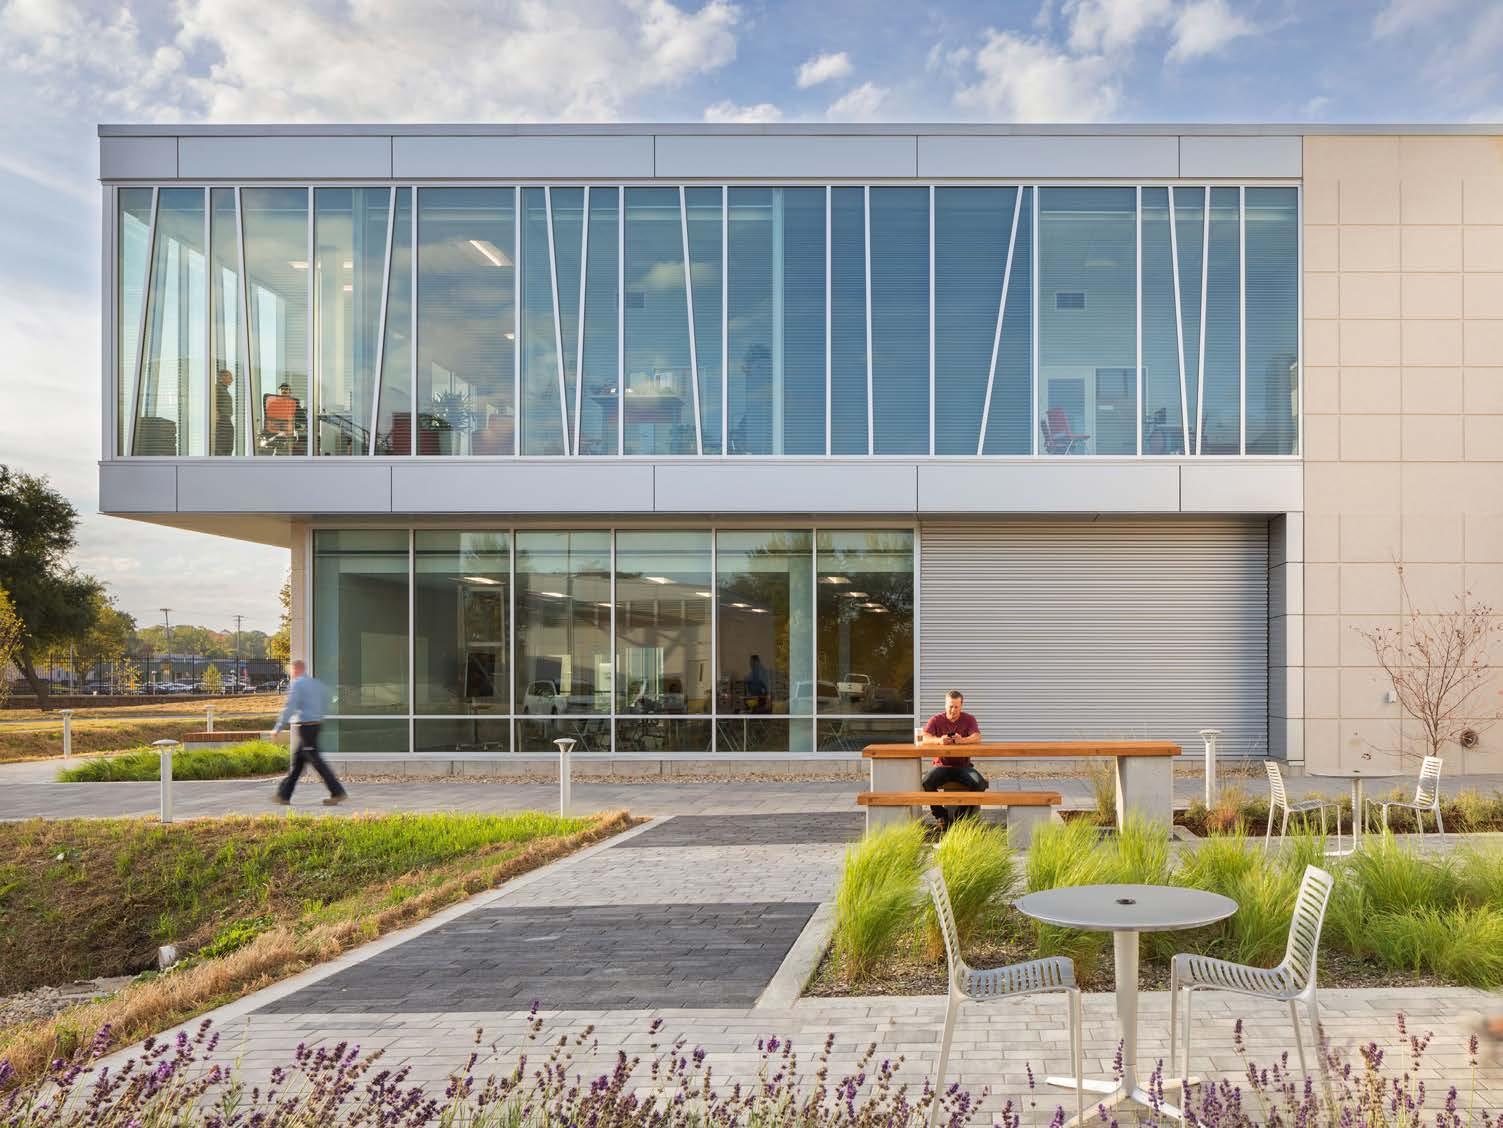
Built on once blighted and contaminated land, it puts natural systems on display while welcoming visitors to use the outdoor amenities, learn about the inner workings of this state-of-the-art power-generation facility, and connect to nearby community attractions.
Holland Energy Park is a unique hybrid: a power plant and a public space. The design team thoughtfully integrated this unique programmatic pairing into a facility that highlights multiple layers of sustainability.
Built on once blighted and contaminated land, it puts natural systems on display while welcoming visitors to use the outdoor amenities, learn about the inner workings of this state-of-the-art power-generation facility, and connect to nearby community attractions.
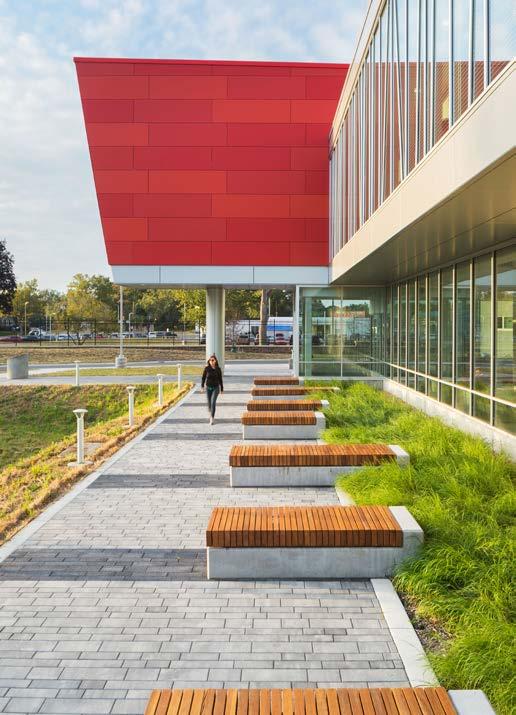
In the words of David Koster from the Holland Board of Public Works, “It’s Holland Energy Park for a reason.” Bordered by 15 acres of scenic wetlands, the facility serves as a community park. The design team also brought together exterior spaces and bioswales at the visitor arrival sequence. The facility’s entrance is framed with plazas, using custom seating and simple pavement patterning to create rhythm along the front of the facility, while putting the living systems on display.
HOERR SCHAUDT LANDSCAPE ARCHITECTS
HONOR AWARD
TEAM
Hoerr Schaudt
Landscape Architects
Vinci Hamp
Findorff Construction Coordinator
CATEGORY
General Design, Constructed
LOCATION
Oshkosh, Wisconsin
CLIENT
Aaron Sherer, Executive Director of Paine Art Center and Gardens
COMPLETION YEAR
2017
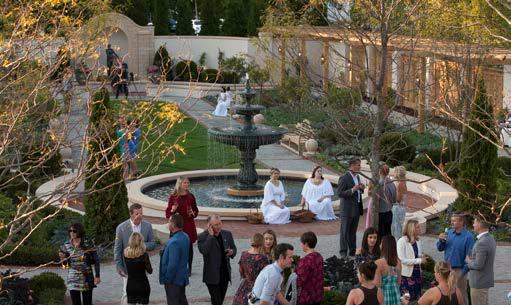
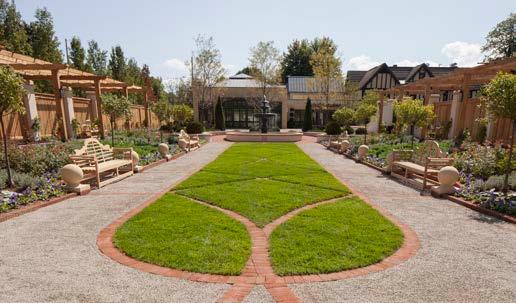
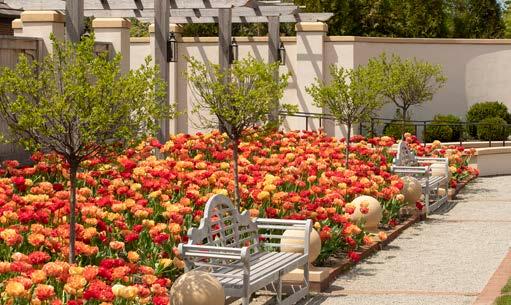
Hoerr Schaudt’s design for the garden was intended to serve as an extension of the historic museum built in the 1920s in the style of an English country estate.
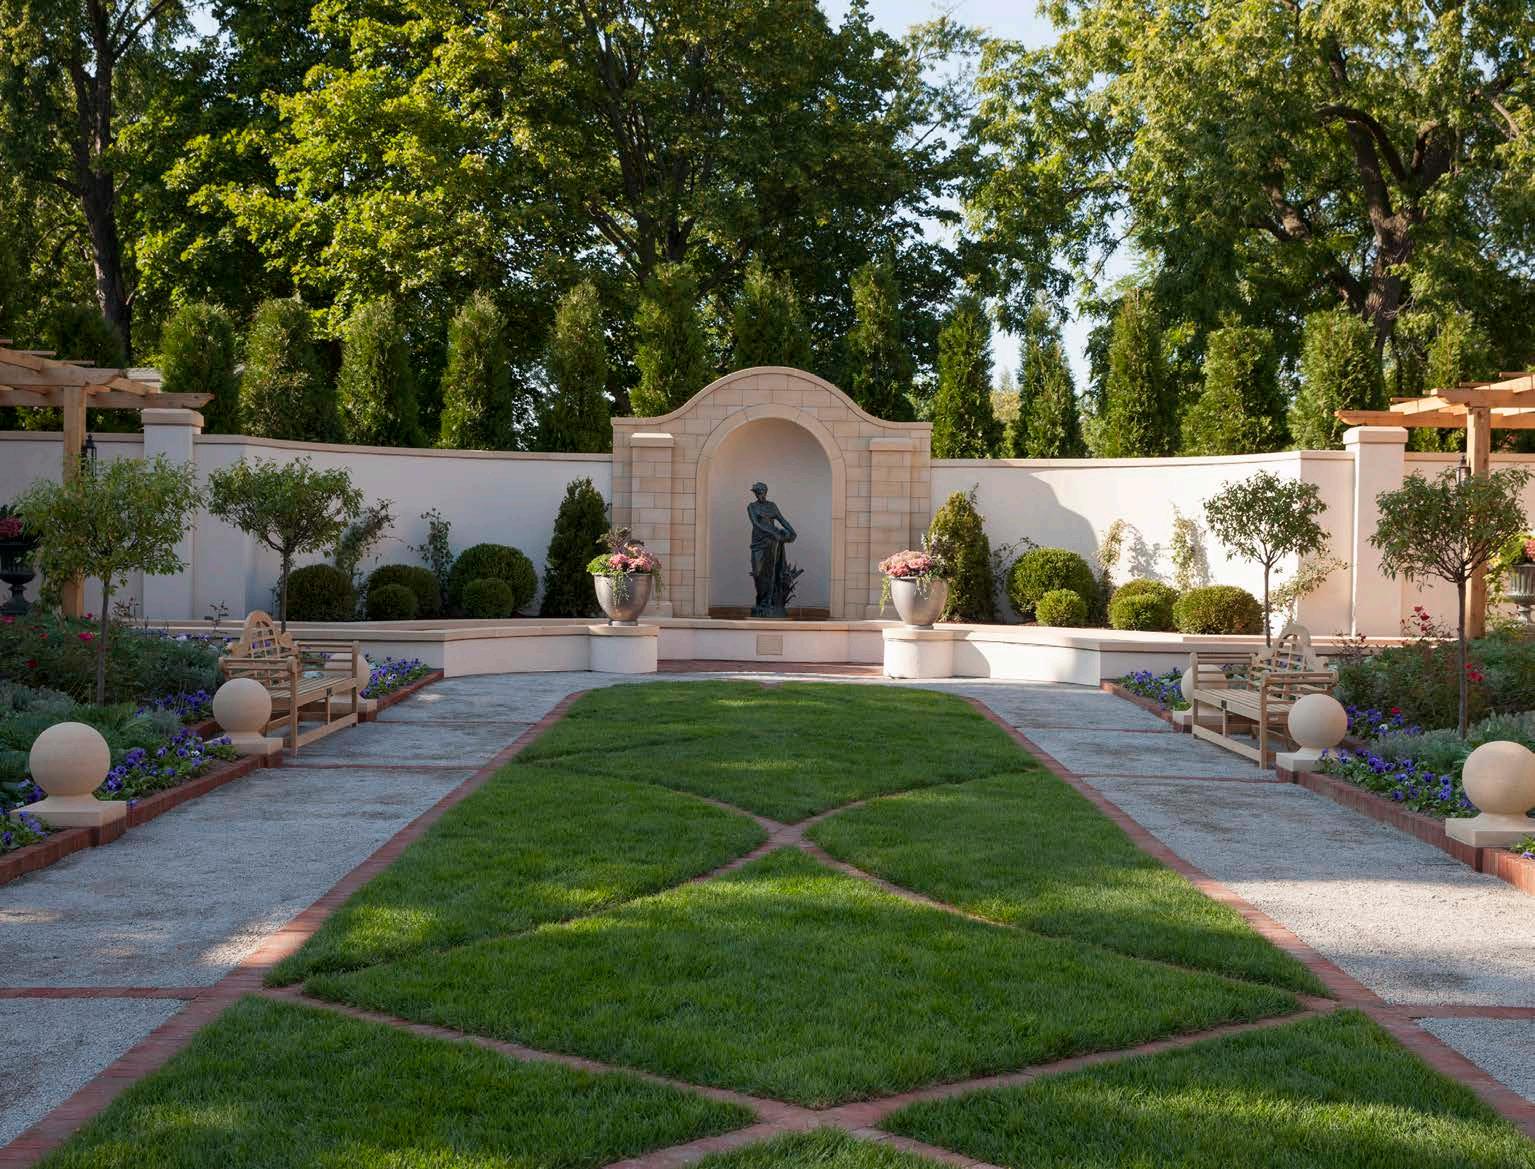
As part of their 2010 master plan, the Paine Art Center and Gardens envisioned a new outdoor space that would expand museum programming while creating a unique, regional destination for Central Wisconsin. This vision took shape as the Formal Garden, a classically designed outdoor room that utilizes regional, four-season planting to create an artistic and educational gathering space for the entire year.
Hoerr Schaudt’s design for the garden was intended to serve as an extension of the historic museum built in the 1920s in the style of an English country estate. Organized along a central axis, the garden’s central lawn is flanked by a four-season border garden that acts as gallery wall with a rotating exhibition of flora, providing seasonal interest throughout the year. The entire space is framed by custom-built pergolas and bookended by classical fountains that further articulate the formality of the garden.
SMITHGROUP
HONOR AWARD
TEAM
SmithGroup
James McHugh
Construction Co.
Schaefges Brothers, Inc.
ASL Stone/Architectural Specialties, Ltd.
Christy Webber Landscapes Richard Hunt (Sculptor)
Brian E. Monaghan / Central Sculpture Works LLC
Brian Swersky / Gasman Services & Consulting LLC
CATEGORY
General Design, Constructed
LOCATION Chicago, Illinois
CLIENT
Staunton, Inc./Arena Partners on behalf of Special Olympics
Illinois, Special Olympics International, Special Children’s Charities and the Chicago Park District
COMPLETION
YEAR 2018
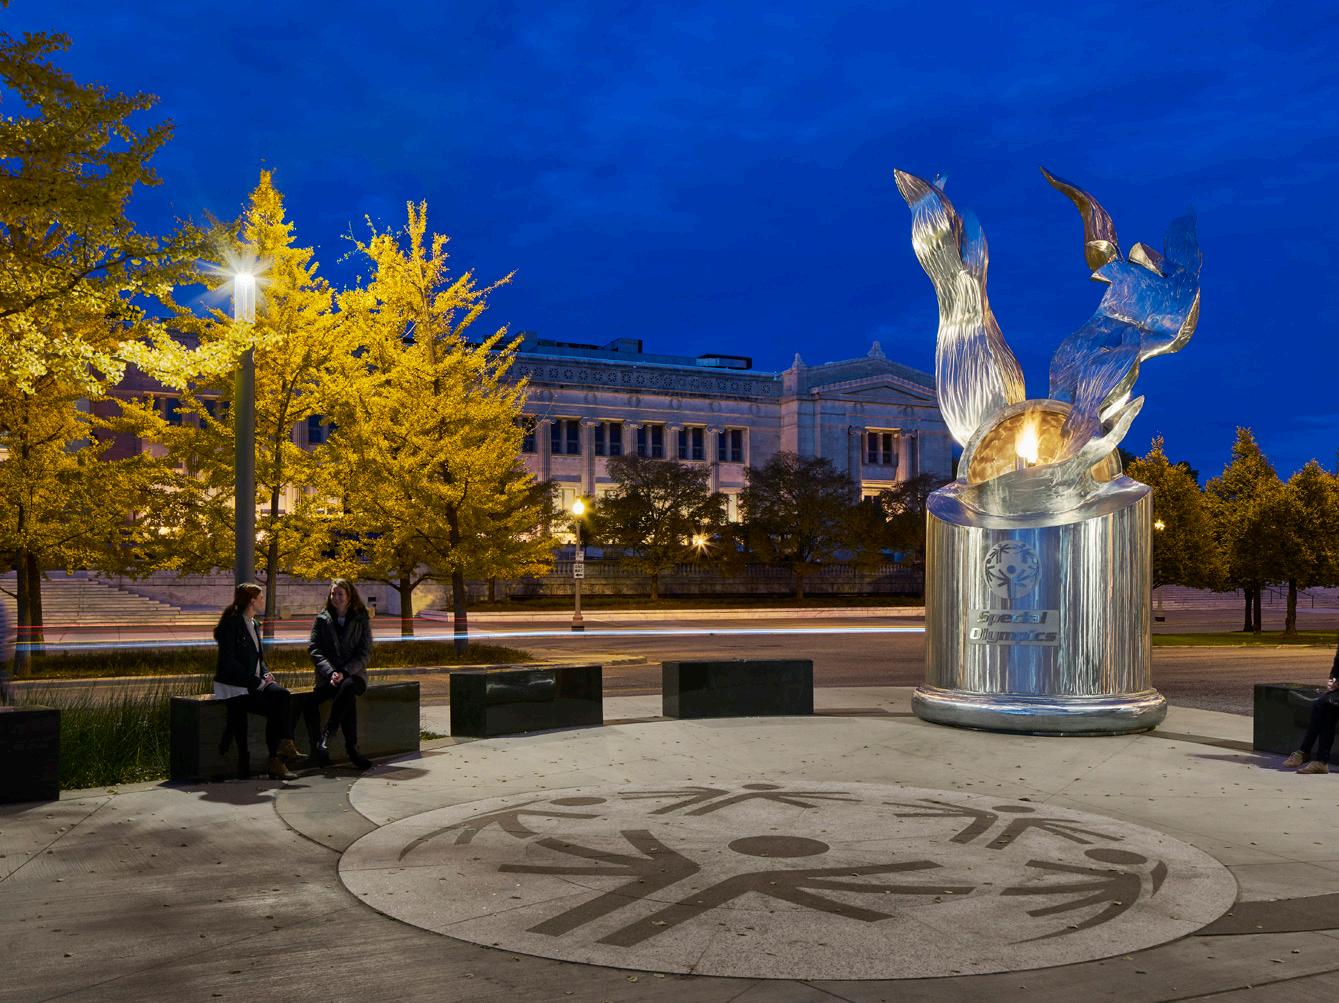
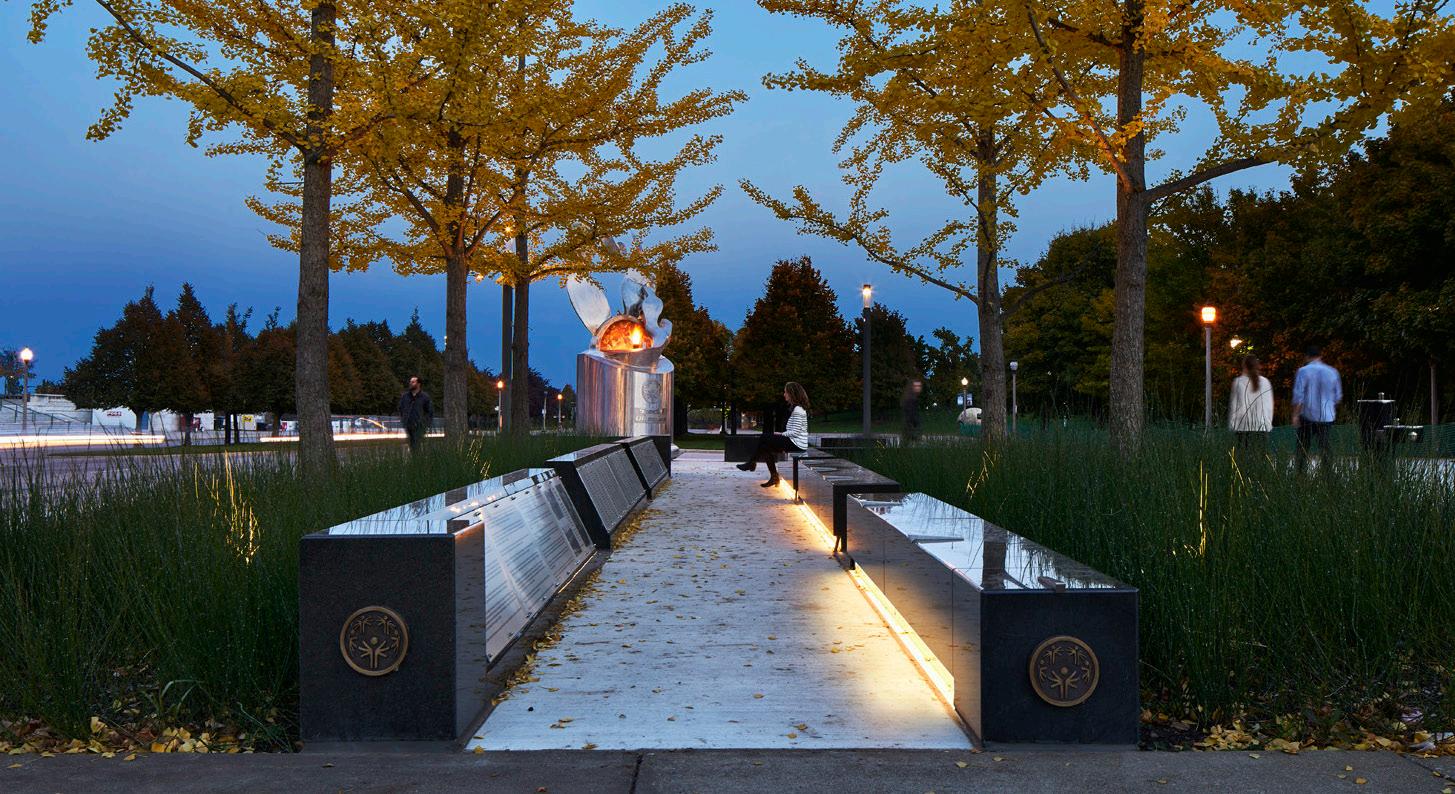
To celebrate the 50th anniversary of the first Special Olympics Games at Soldier Field in 2018, Special Olympics partnered with the Chicago Park District to develop a high-profile site on Chicago’s historic Museum Campus, adjacent to Soldier Field, as a public plaza to become the home of the Eternal Flame of Hope.
SmithGroup has long valued being a part of the local community and jumped at the opportunity to work on an endeavor that would touch local citizens as well as Special Olympics athletes and supporters across the globe. Renowned sculptor Richard Hunt’s monument and the surrounding space are reflective
Renowned sculptor Richard Hunt’s monument and the surrounding space are reflective and inspirational, offering visitors feelings of courage, love, determination, and respect.
and inspirational, offering visitors feelings of courage, love, determination, and respect. The Eternal Flame of Hope is a powerful and meaningful symbol for Special Olympics athletes around the world and is the physical flame from which the Special Olympics torch is lit for events across the United States.
OMNI ECOSYSTEMS
HONOR AWARD
TEAM
Omni Ecosystems
Skidmore, Owings
& Merrill LLP
Tetra Tech
Urban Rivers
O-H Community Partners
Near North Unity Program
Neighbor Space
CATEGORY
Planning & Analysis
LOCATION
Chicago, Illinois
CLIENT
City of Chicago, Department of Planning and Development
COMPLETION YEAR
2019
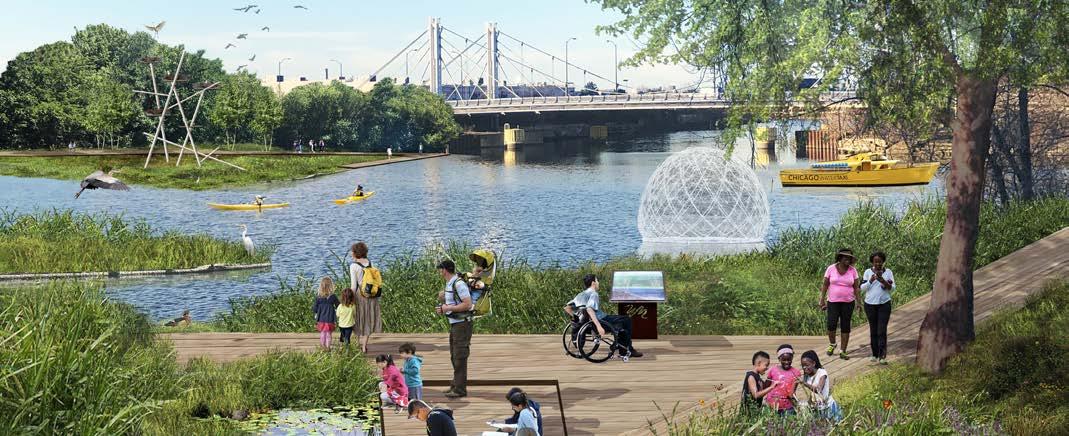
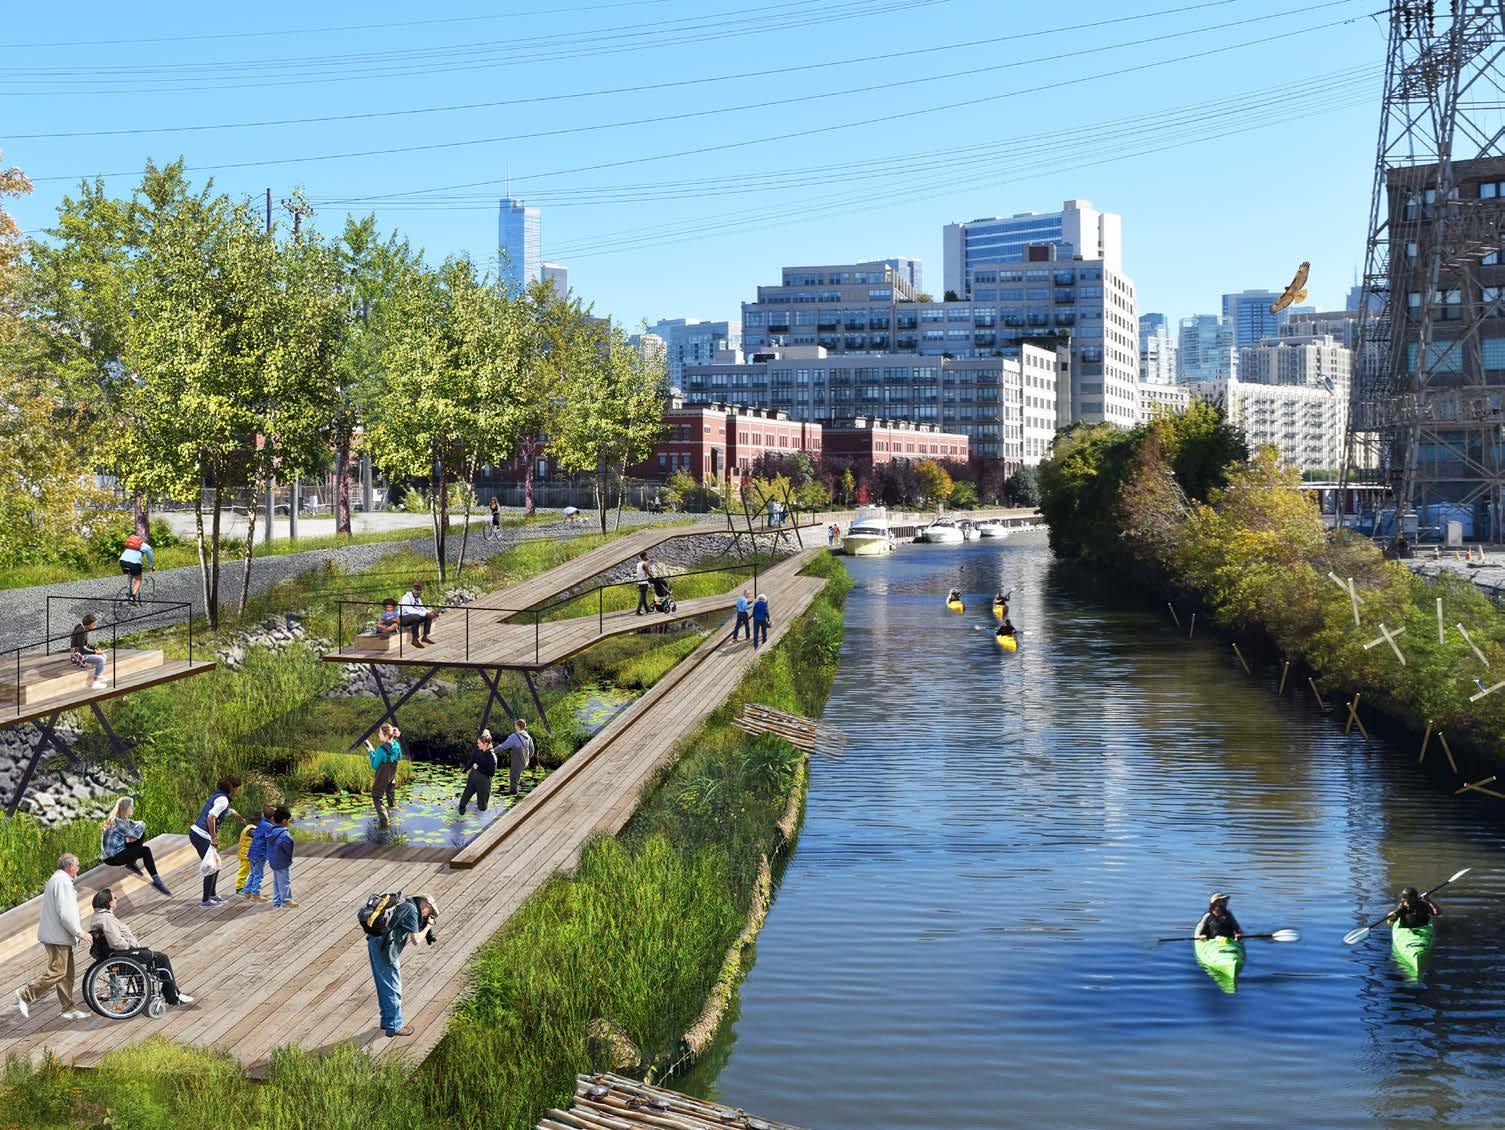
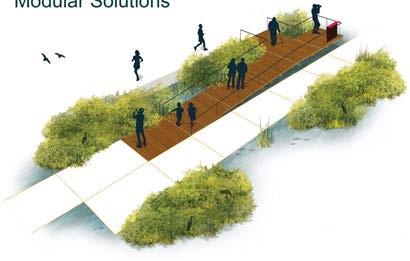
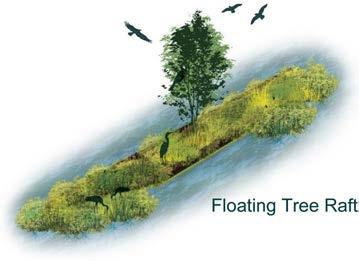
The Wild Mile is the latest intervention in the Chicago River, transforming a one-mile stretch on the east side of Goose Island into a wildlife haven and recreationally focused community gathering place. Designed as the world’s first 17-acre floating eco-park, the Wild Mile transforms this human-made branch of the Chicago River into a corridor that serves wildlife, people, and the environment. With a series of floating gardens, ecosystems, walkways, kayak launches, and other amenities, the project is designed to restore the river as a public trust.
A larger project goal is to provide a new standard for urban waterfront and riverfront design that identifies innovative ways of reintroducing nature to industrial waterways while connecting the community with their local environment. The framework plan advances a community-led vision of renewed urban ecology to help strengthen neighborhood connectivity, generate cleaner water, and support more vibrant ecosystems.


paign, with 2.3 persons per household. This figure is slightly lower than the number of persons per household for the State of Illinois at 2.61. The City of Champaign is a growing community. There was a 7.6% increase in population in Champaign since the 2010 census, compared to a 0.7% decline in population for the State of Illinois. Also likely due the transient nature of college towns, there is a relatively high rate of turnover in housing in Champaign compared to the State of Illinois. Only 70.7% of individuals live in the same house they did a year ago compared to 86.9% for the State of Illinois.
CHAMPAIGN
Champaign Park District
CATEGORY
Planning & Analysis
age in the State of Illinois. Data provided by the US Census Bureau for the year 2010.
LOCATION
Champaign, Illinois
CLIENT
Champaign Park District
COMPLETION
YEAR
2019
Figure 22-Population changes in Champaign, IL compared to the State of Illinois since the 2010 census. Data provided by the US Census Bureau.
32 Champaign Park District
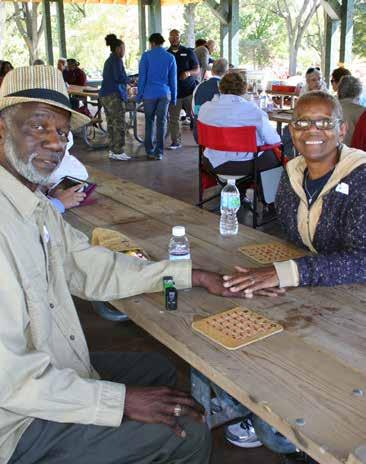
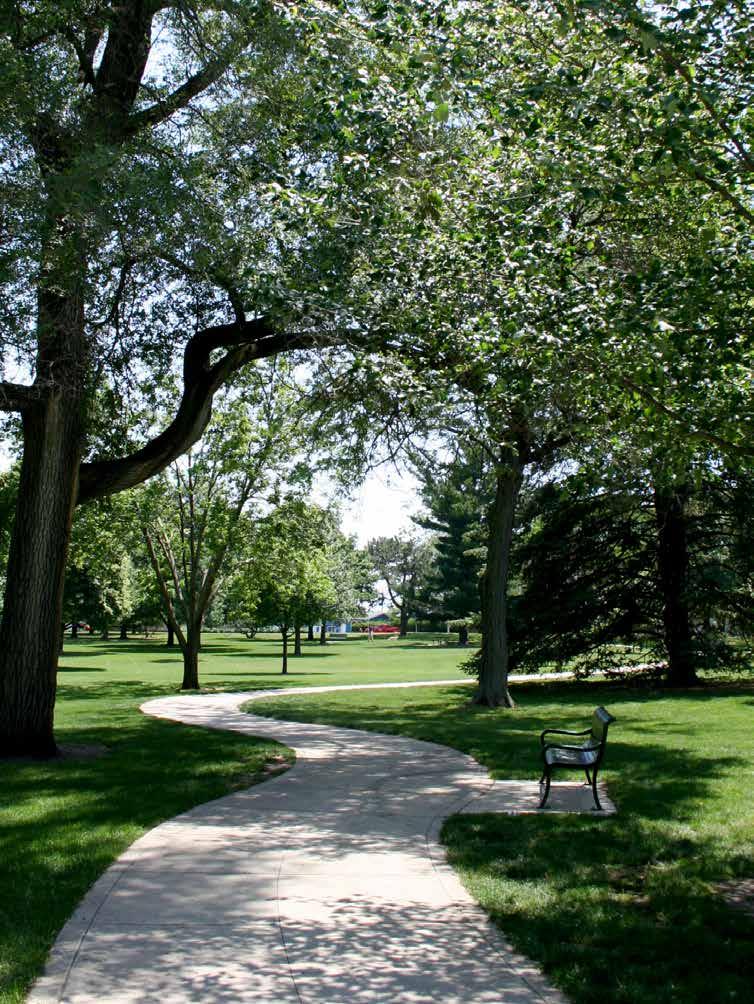
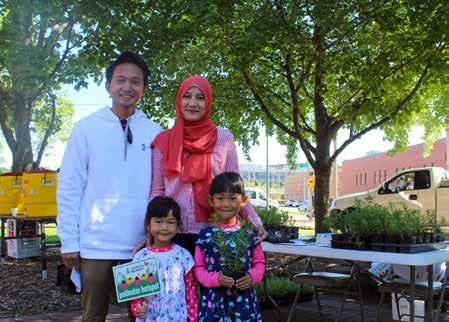
The 2019–2029 Champaign Park District Comprehensive Plan was developed to guide policy decisions, inform capital outlays, and direct future planning efforts. The Plan builds upon the mission, vision, and values adopted in the 2016 Champaign Park District Community Focused Strategic Plan.
Comprehensive plan: 10 years
Average Human Lifespan: 79 years
Lifespan of an Oak Tree: 250 years
full time staff are in the Recreation Department, compared to 33% in the Operations Department. This discrepancy is the result of the breadth of programming that the Recreation Department offers and the variety of facilities managed by the Recreation Department.
How the Park District full time staffing levels compare to national averages depends greatly on the metric used to equate Park District to other agencies. When focusing on the population of Champaign as a way to compare the Park District to agencies nationwide, staffing levels are similar to the median. For agencies located within a city with a population of
Many park district comprehensive plans focus on asset inventory without considering demographic trends, programming needs, or financial health. The goal of the Champaign Park District’s Comprehensive
Plan was to study the District in a more holistic way and formulate recommendations for physical improvements, investments, and broader policy initiatives. Policy recommendations will affect public programming, local partnerships, and financial decisions; investment recommendations will affect open space acreages; quality of park, trail, and facility amenities; equitable access to amenities; and sustainability efforts. The Plan was composed as a working document, but also to be accessible to the larger public. Figure 18-Park
by department compared to NRPA agency averages.
SITE
MERIT AWARD
TEAM
site
GREC Architects
Forefront Engineers
Spaceco
WMA Consulting Engineers
Charter Sills
COMMUNE Design
Power Construction
CATEGORY
General Design, Constructed
LOCATION
Chicago, Illinois
CLIENT
Sterling Bay
COMPLETION
YEAR 2017
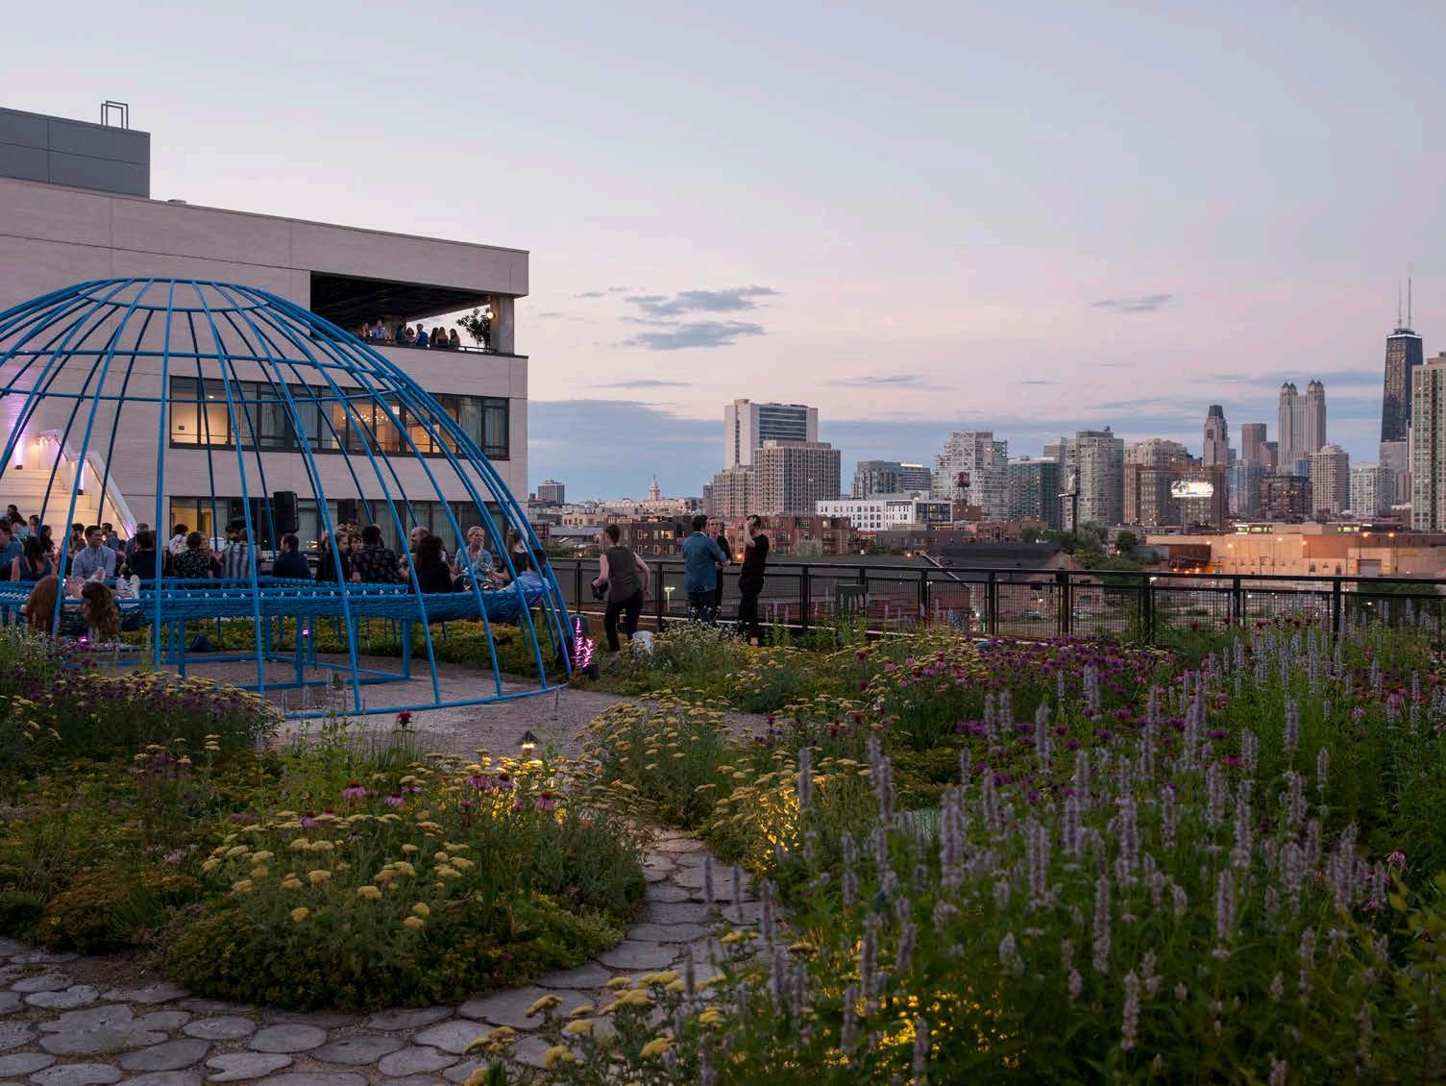
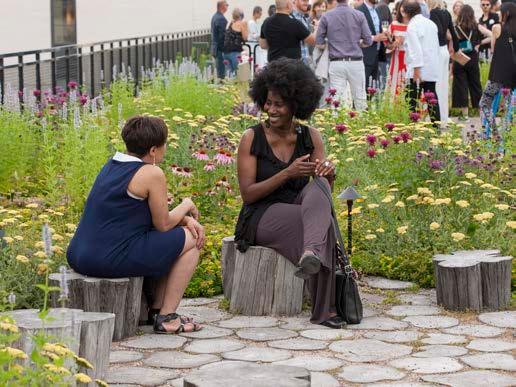
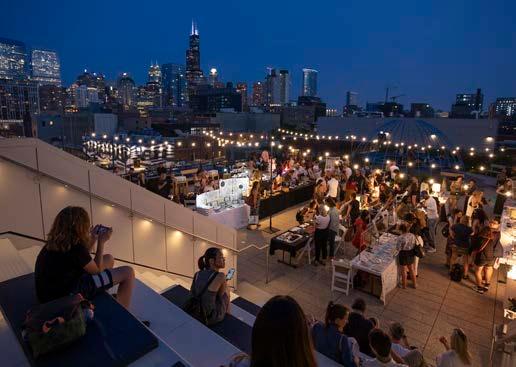
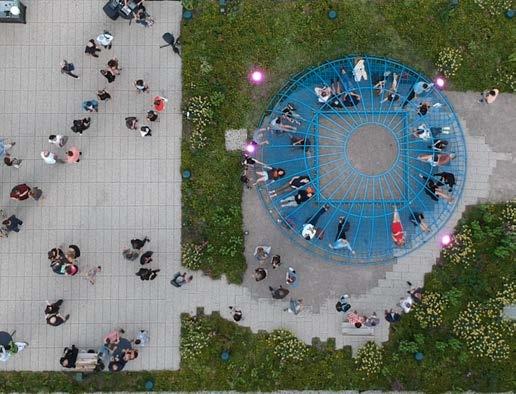
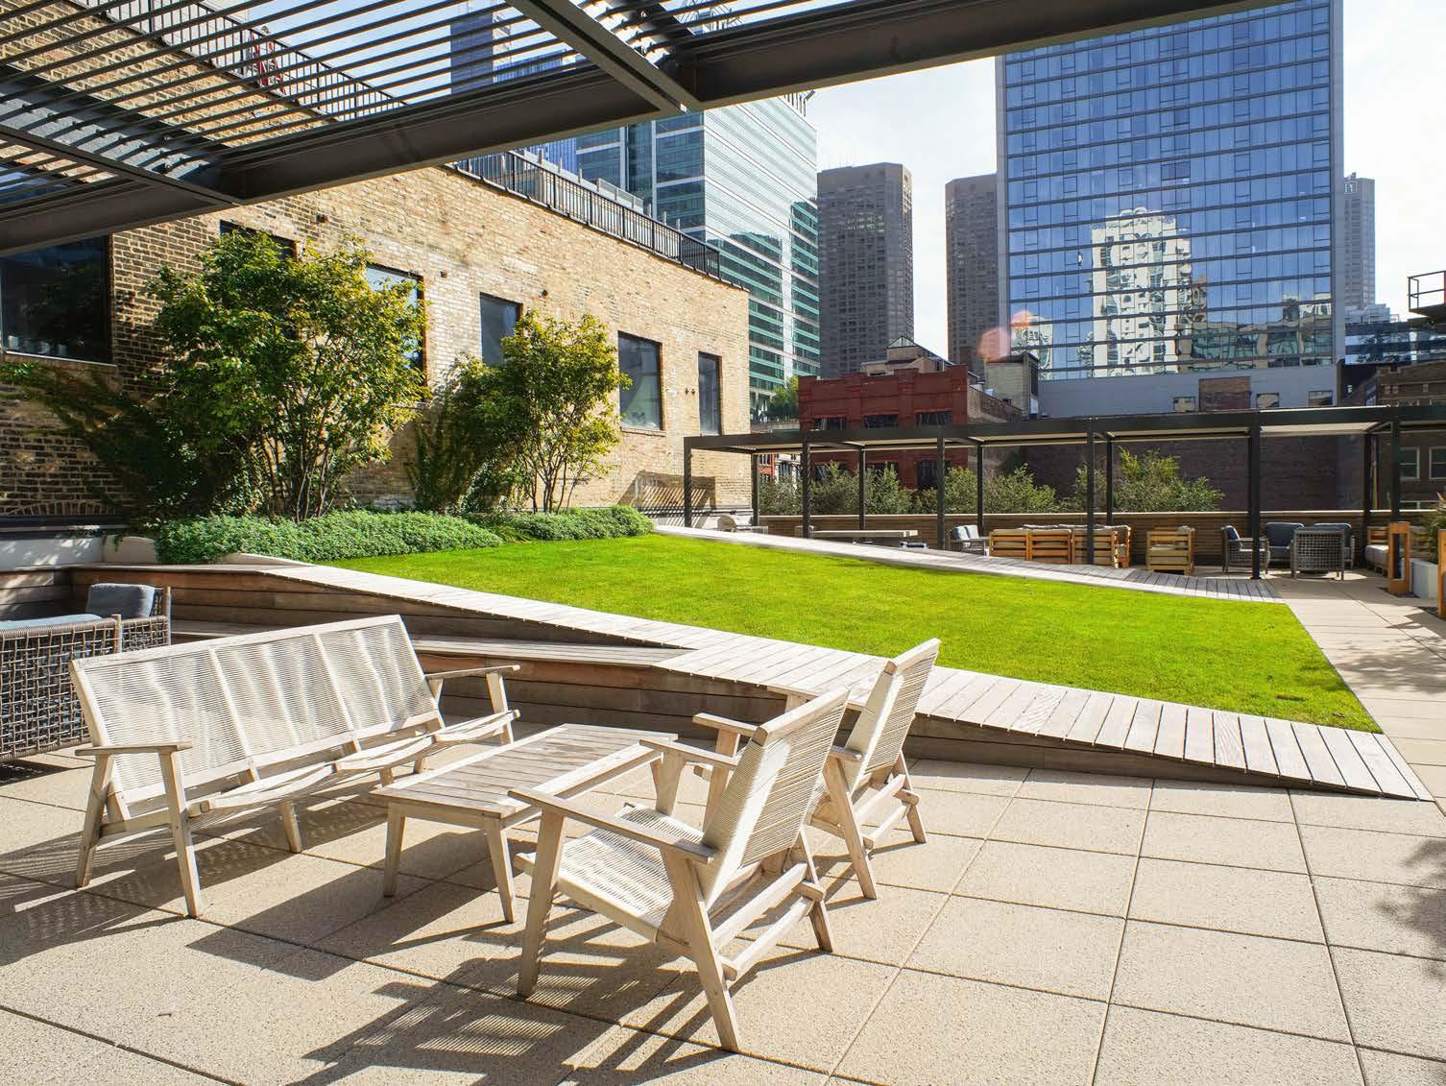
Located in the thriving Fulton Market neighborhood of Chicago, Ace Hotel offers ground-floor retail, a welcoming streetscape, an outdoor lounge, and five event spaces, including a lush, fifth-floor Prairie terrace.
lounging dome that encourages visitors to climb, sit in, and swing on this massive sculptural feature. The crisp blue structural steel sits among a diverse prairie planting that represents Chicago’s landscape history. The landscape is both peaceful and lively.
The crisp blue structural steel sits among a diverse prairie planting that represents Chicago’s landscape history.
Near the entry, the inviting outdoor patio is a lively gathering space enclosed by a Mies van der Roheinspired open colonnade comprised of steel columns and abundant plants that create an airy, living partition. Atop the ground floor public spaces on the fifth floor is Prairie, an open, flexible garden terrace. The unique 2,900-square-foot terrace features unobstructed views of the skyline, lush plantings, footpaths, and the centerpiece — a playful, blue
CONFLUENCE
MERIT AWARD
TEAM
Confluence
GREC Architects
Halvorson and Partners
TY Lin
WMA Engineering
Power Construction
Company
Charter Sills
The Roof Crop
CATEGORY
General Design, Constructed
LOCATION
Chicago, Illinois
CLIENT
Gerding Edlen
Development
COMPLETION YEAR
2017
EMME is located on the site of the Haymarket Square Riot of 1886. A sculpture by Mary Brogger memorializes this historic labor conflict.
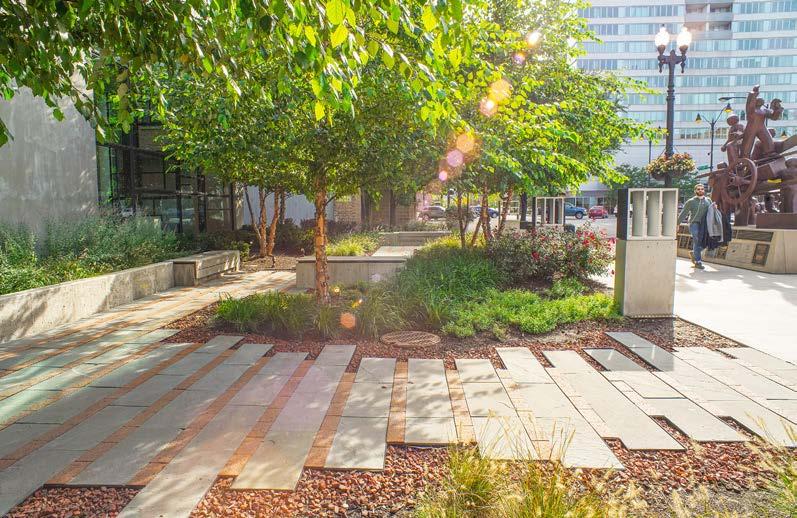
EMME is located on the site of the Haymarket Square Riot of 1886. A sculpture by Mary Brogger memorializes this historic labor conflict. The site history and the sculpture influenced the building’s site plan, setting it back from the street. The setback was developed as a public park funded and maintained by the building owner, Gerdling Edlen.
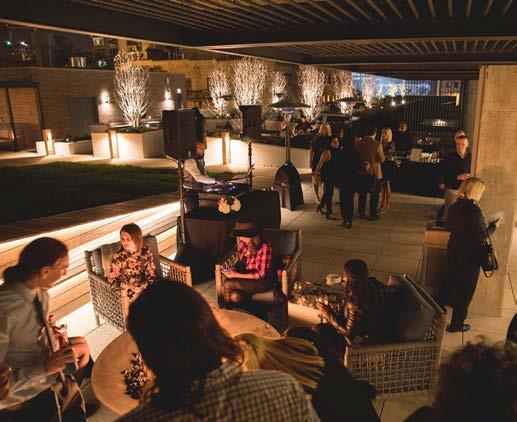
The landscape consists of two areas: the pocket park and the third-floor amenity deck. The park is organized around a wandering flagstone garden walkway furnished with L-shaped benches in a landscape of multi-stem Whitespire birch trees and low shrubs and groundcover. The amenity deck features a large gathering area with a firepit, a tilted plane of grass surrounded by tiered seating, and a walkway flanked by two rows of Winter King hawthorns. The west end of the deck is devoted to a plot of raised beds, bringing productive urban agriculture to this urban location.
MARIANI LANDSCAPE
MERIT AWARD
TEAM
Mariani Landscape
Sara Furlan
Phil Liederbach
Lightscape Inc
Advanced Sprinkler
Systems Inc
Galassini Ori Masonry
Bartlett Tree Experts
CATEGORY
Residential Design
LOCATION
Winnetka, Illinois
CLIENT Private Owner
COMPLETION
YEAR
2015
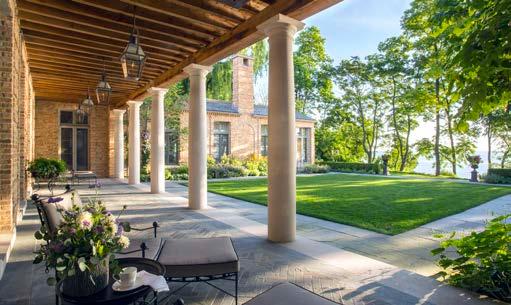
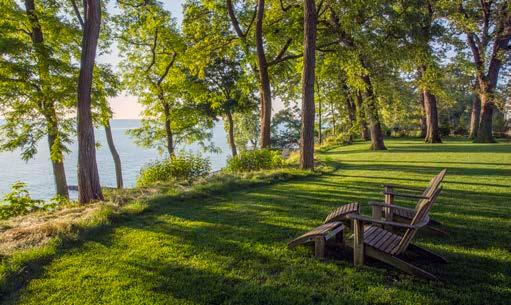
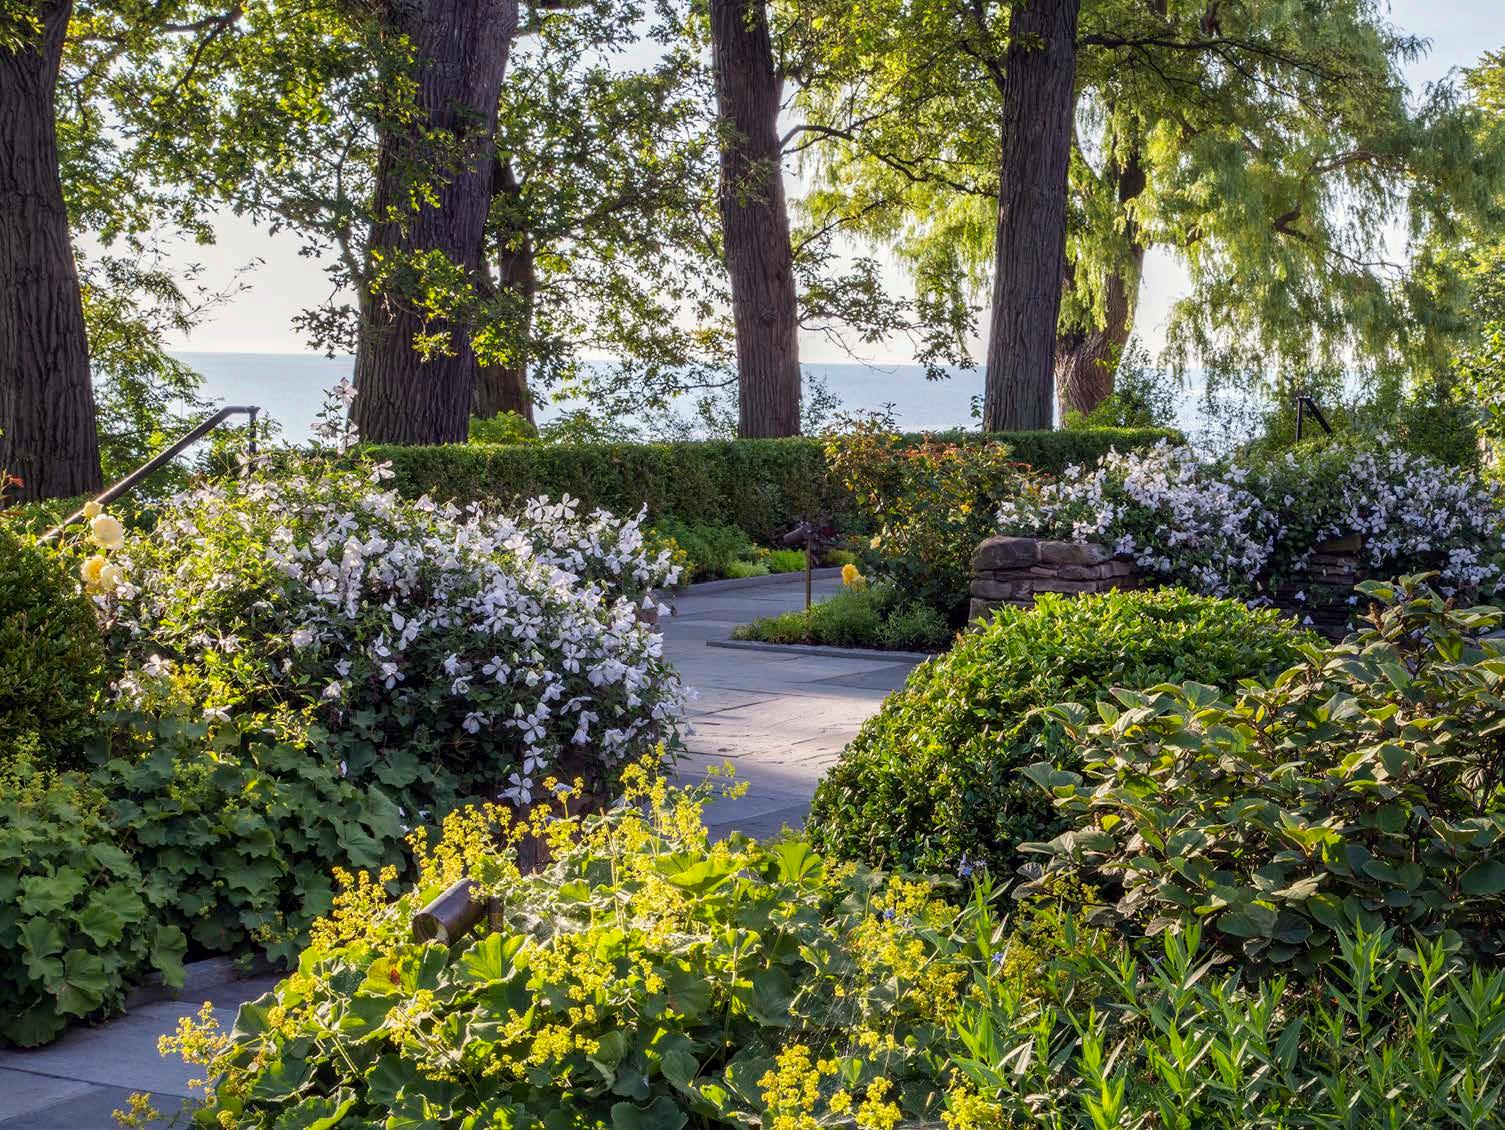
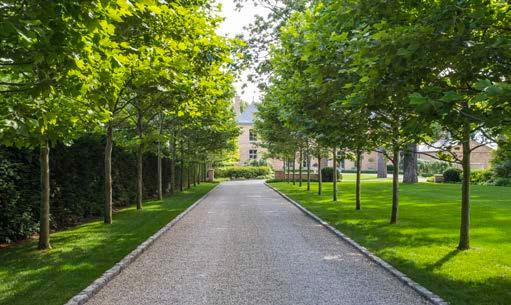
The owners of this French-inspired estate wanted a master plan to take advantage of the property’s stunning lake views and mature oak trees and provide a comfortable gathering space for their blended family. The antique granite curb and gravel driveway, Sycamore tree allee, and mix of native shrubs and perennials are a few amenities that define the property. The lake side features picturesque gardens, an open lawn, hundred-year-old oaks, and breathtaking views.
The landscape works in harmony with the reclaimed common-brick home to inform a cohesive palette. Historic and antique containers reinforce an oldworld feel. Garden spaces gradually disintegrate in formality as you move toward the completely restored bluff. Dune grasses and native plants prevent erosion and provide wildlife and migratory bird habitat. The bluff terrace is located strategically to provide seating completely surrounded by nature and allow access to the lake.
CULLITON QUINN LANDSCAPE ARCHITECTURE
MERIT AWARD TEAM
Culliton Quinn
Landscape Architecture
Brian Culliton
Tony Quinn
Konstant Architecture
& Planning
Eriksen Armstrong
Corporation
Greengard, Inc.
Louis Shell Structures
A-1 Contractors
G. Fontana and Sons
Poul’s Landscaping
Boilini Company
HL Stairs
Lightscape
Advanced Sprinkler Systems
Pav Tech
Kaneville Tree Farms
Bartlett Tree
CATEGORY
Residential Design
LOCATION
Winnetka, Illinois
COMPLETION
YEAR
2018
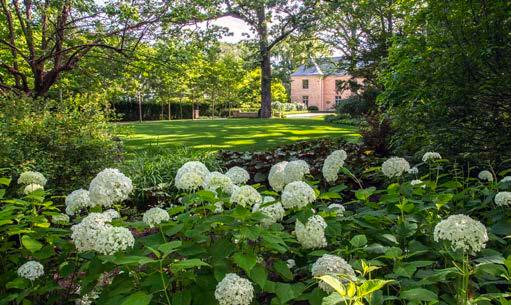
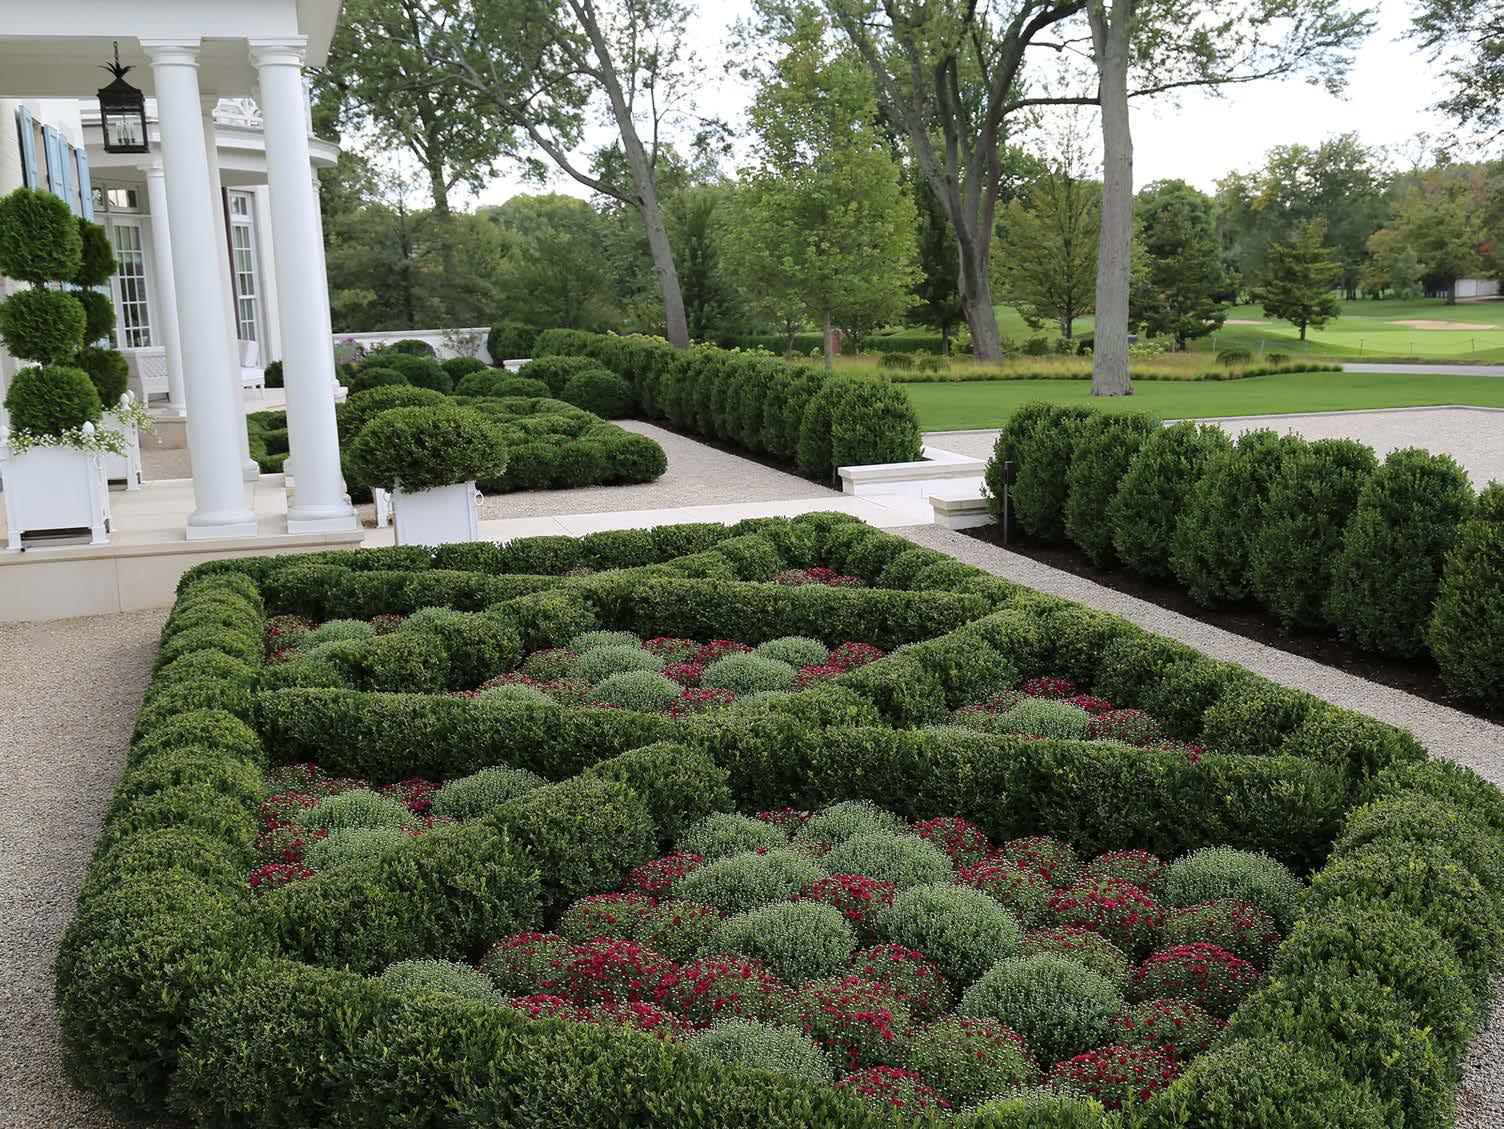
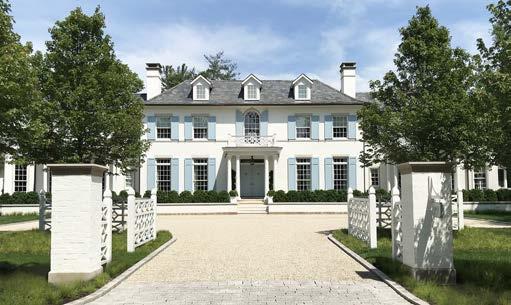
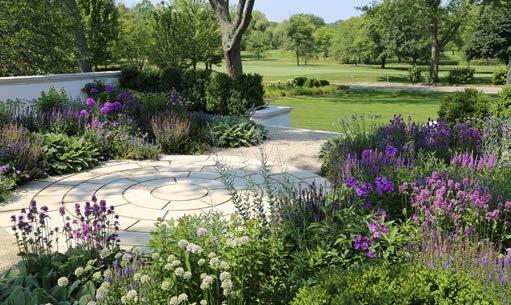
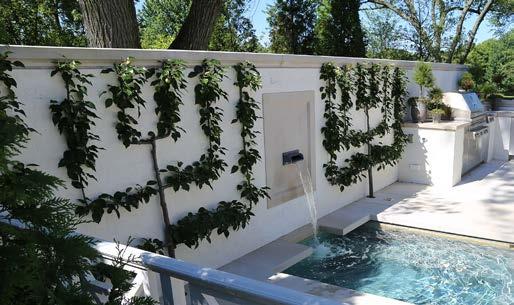
With this Georgian-style home, the homeowners looked to carry the same structure and organization into the landscape. The site is a one-acre corner parcel with approximately five feet of pitch from one corner to the next. The design utilizes this grade change to perch the house on a high central plane overlooking the adjacent private golf course and provide separation from the more public front yard below. Circulation from space to space is a key component celebrating a 360-degree architecture and garden-walking experience.
A fun and challenging aspect to the project was how to soften the rigidness of the formal gardens while keeping with the client’s taste for tidiness. Globe boxwood sited in random bubbles emerge from an organic gravel space in the front garden. Moving away from the house, the borders loosen into large masses of Sesleria grass that contrast against boxwood and hydrangea cloud masses.
A fun and challenging aspect to the project was how to soften the rigidness of the formal gardens while keeping with the client’s taste for tidiness.
HOERR SCHAUDT LANDSCAPE ARCHITECTS
MERIT AWARD TEAM
Hoerr Schaudt
Landscape Architects
Simonson & Associates
The Weitz Company
Country Landscapes, Inc.
Delta Fountains
Lightscape, Inc.
CATEGORY
General Design, Constructed
LOCATION
Des Moines, Iowa
COMPLETION YEAR 2015
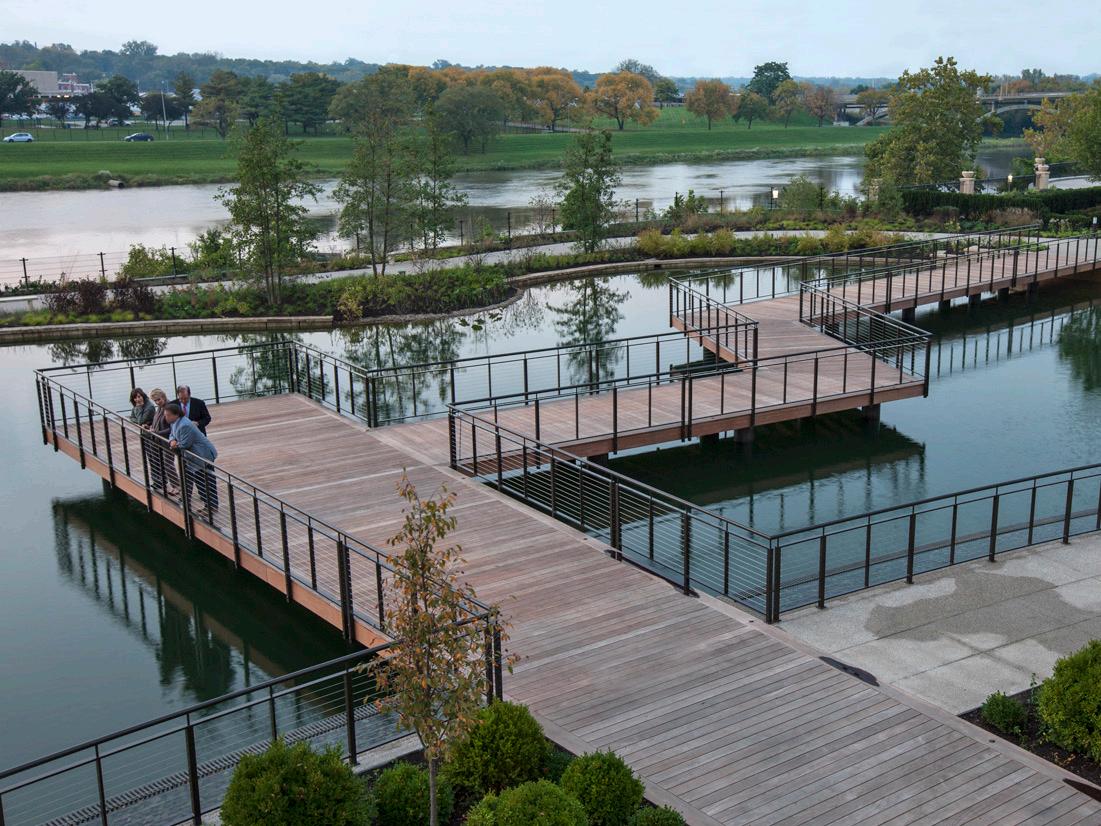
In 2008, the Greater Des Moines Botanical Garden sought to reinvent itself as a premier cultural institution to explore, explain, and celebrate plants and horticulture.
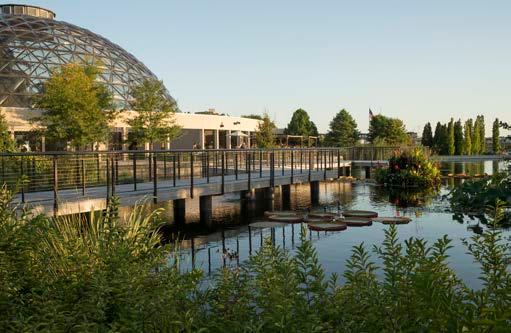
In 2008, the Greater Des Moines Botanical Garden sought to reinvent itself as a premier cultural institution to explore, explain, and celebrate plants and horticulture. With this mission as their guide, the organization set out to update its facilities by building a new garden showcasing the site’s natural landscape and making the science of researching, cultivating, and engaging with plants a public experience.
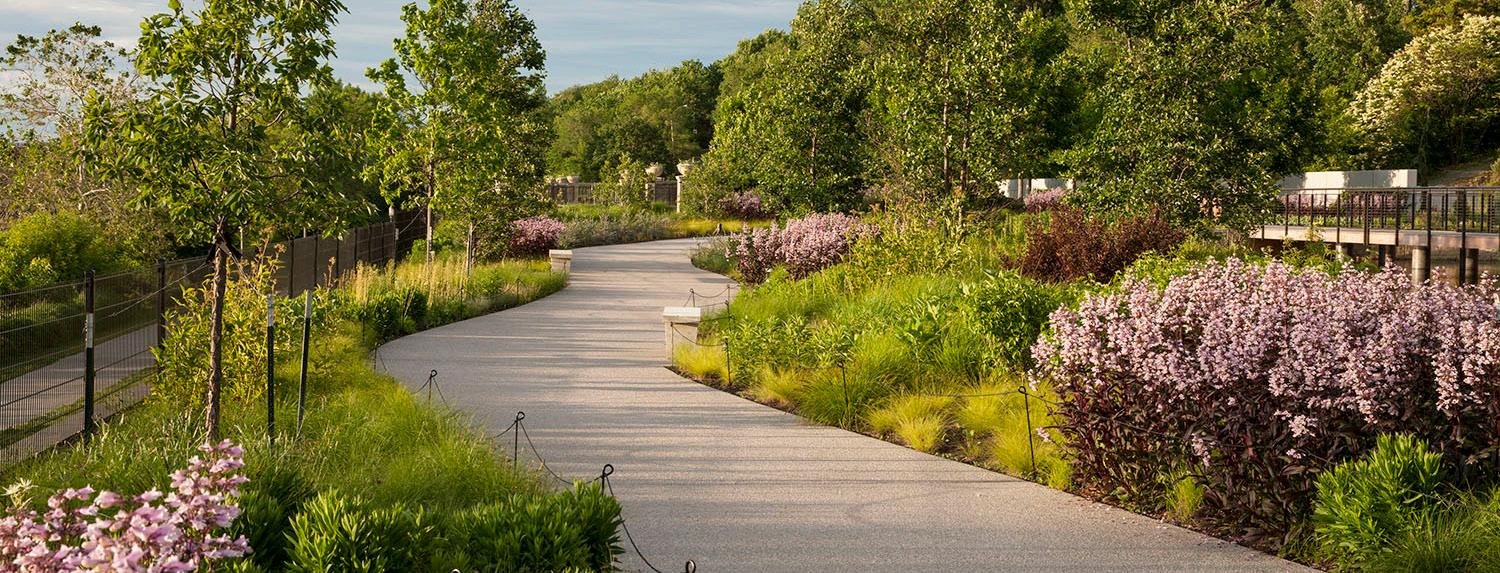
Hoerr Schaudt’s vision for the garden introduced a series of outdoor rooms that bring together the existing geodesic dome, the natural river edge, and the Des Moines skyline to create a destination highlighting horticultural arts. An elegant sequence of spaces unfolds via a network of pathways, a new pond, and a cascading water feature. The chosen plants and artwork interject these spaces with bold shapes, colors, and textures, creating a garden that can be open year-round with blooms and programming happening in all seasons.
The overall approach to the new design is sensitive to the original Hideo Sasaki plan and aligns with modern ideals and technology.
Weaver Holdings
Transmart EJM
Construction Consulting & Disbursement Services
DSASignage
CATEGORY
Planning & Analysis
LOCATION
Highland Park, Illinois
CLIENT
City of Highland Park
COMPLETION YEAR 2016
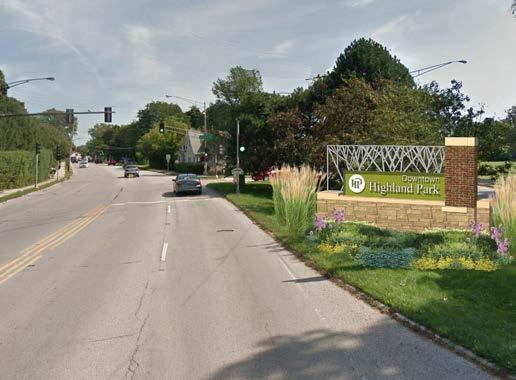
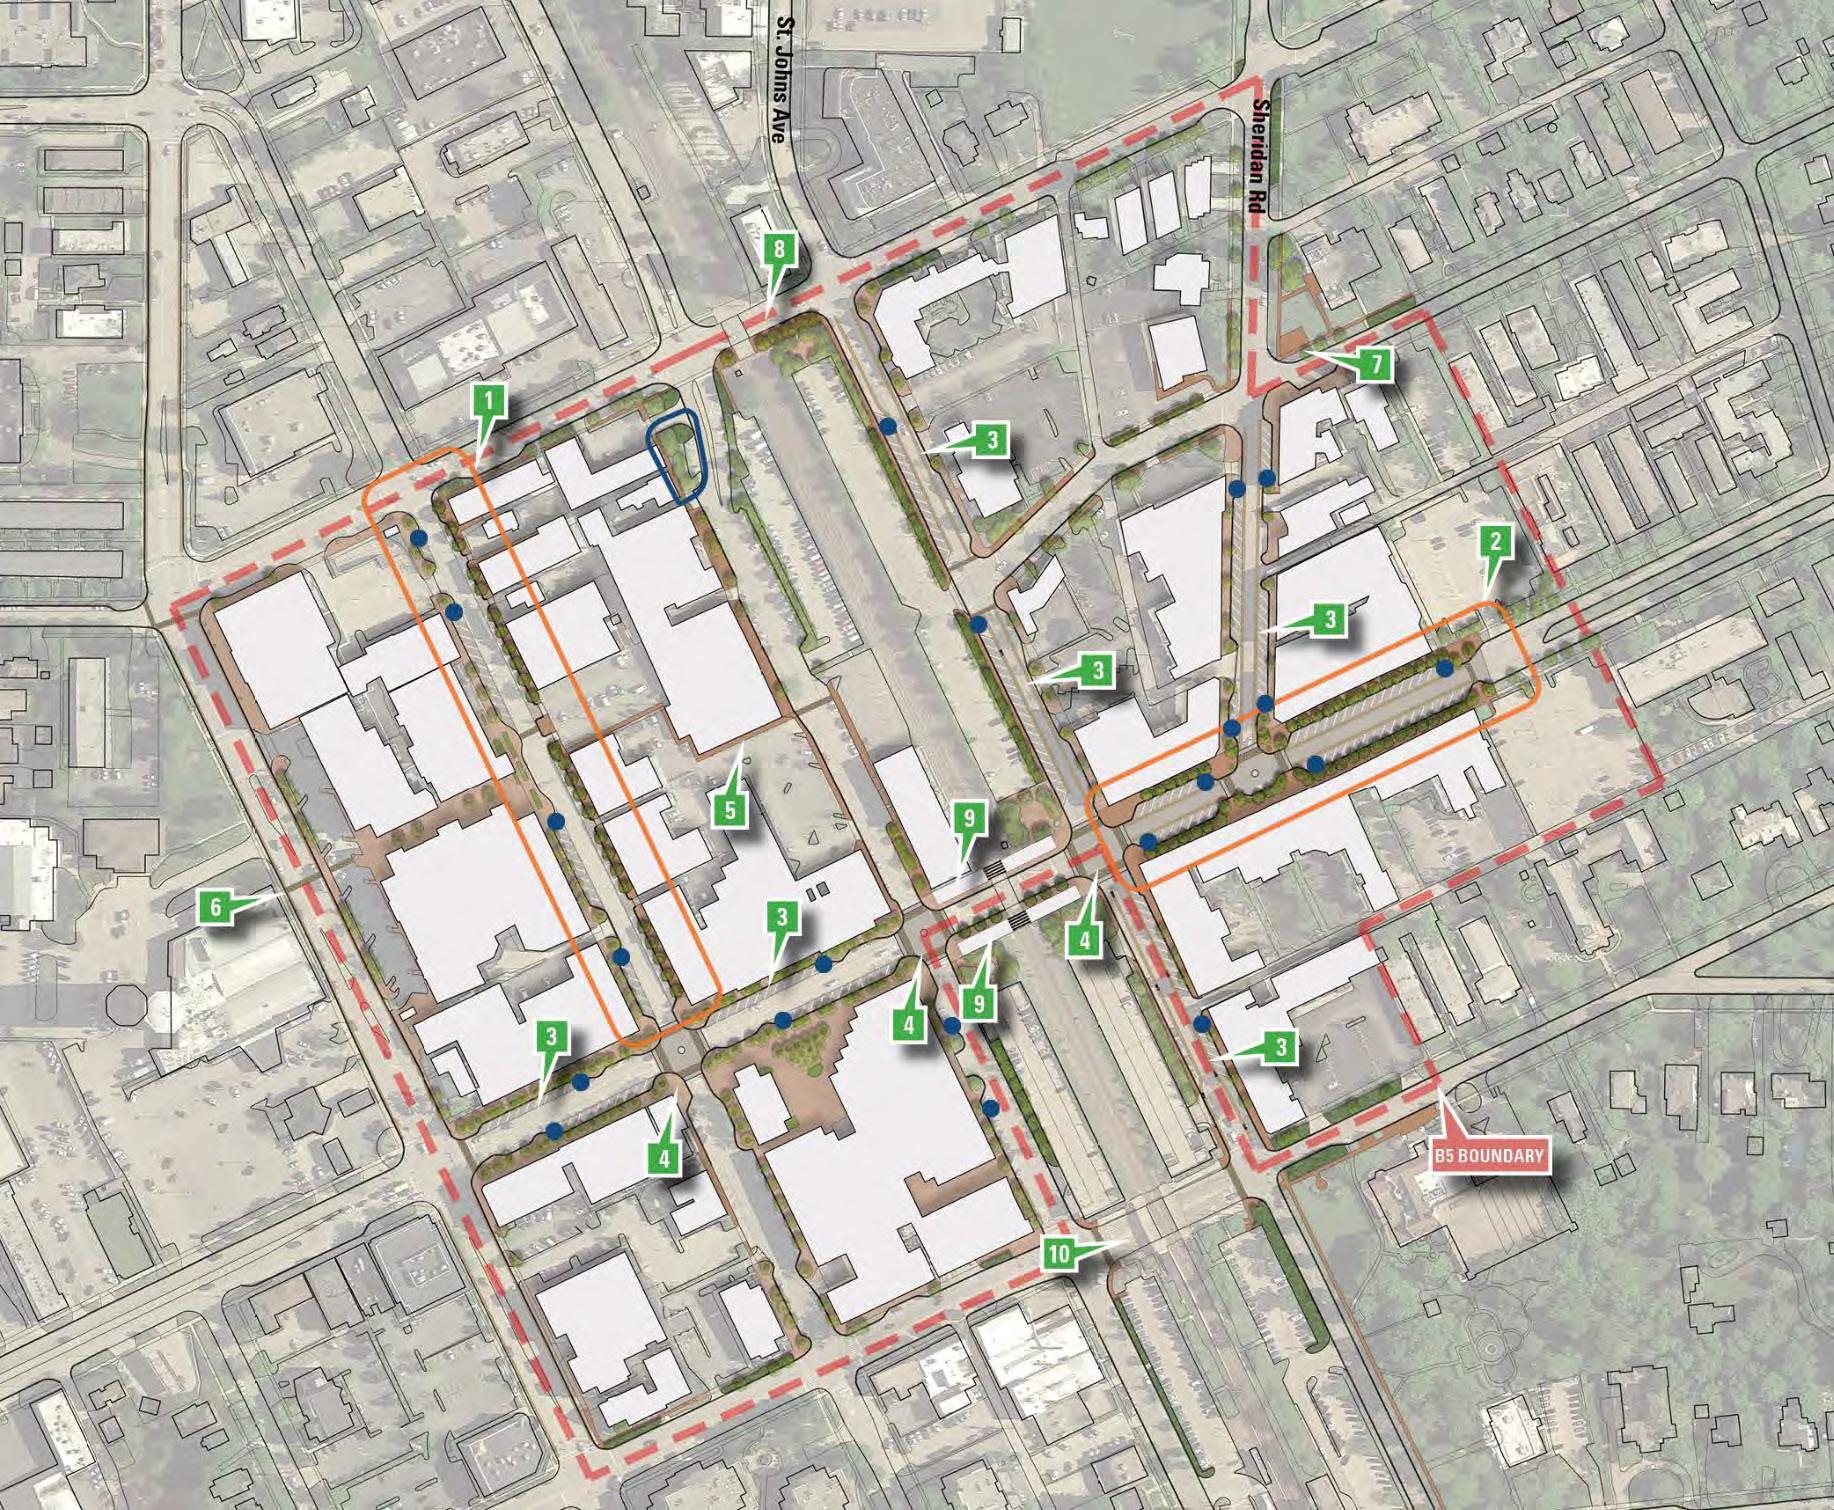
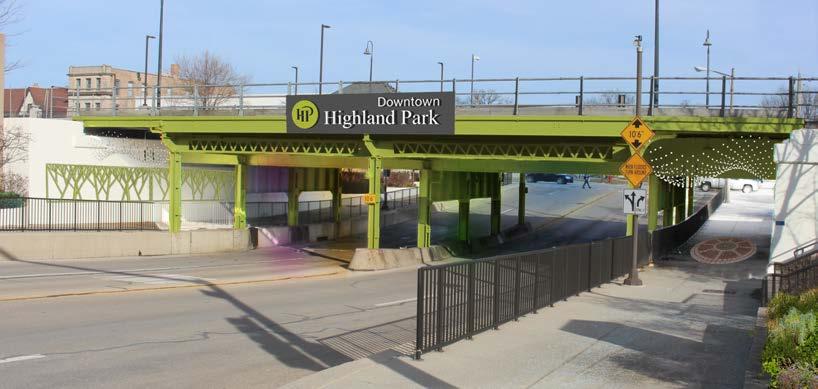
Highland Park’s Downtown Streetscape was an award-winning design when it was built in the early 1980s. Having supported the community for 30 years, the City of Highland Park, Illinois, decided that the streetscape needed to be upgraded to respond to the changing lifestyle of its residents. The overall approach to the new design is sensitive to the original Hideo Sasaki plan and aligns with modern ideals and technology.
Creation of the concept designs for streetscape, wayfinding, signage, and the pedestrian arcade evolved from a combination of on-line survey input, in-person workshops, and focus groups with stakeholders. Throughout the process, residents provided input into new designs and defined the key elements to make Highland Park’s downtown successful. The outcomes of these meetings influenced the design of the downtown streetscape as well as proposed programming opportunities to invigorate public spaces within the downtown.
HOLLANDER
DESIGN LANDSCAPE ARCHITECTS
MERIT AWARD TEAM
Hollander Design
Landscape Architects
Victoria Hagen Interiors
Timothy Bryant Architecture
Affinity Architects
Rood Landscape, LLC
Hedrick Brothers
Construction
Almar Jackson Pools
Palm Beach Cast Stone
Coastal Millwork
CATEGORY
Residential Design
LOCATION
Hobe Sound, Florida
CLIENT
Private Owner
COMPLETION
YEAR
2017
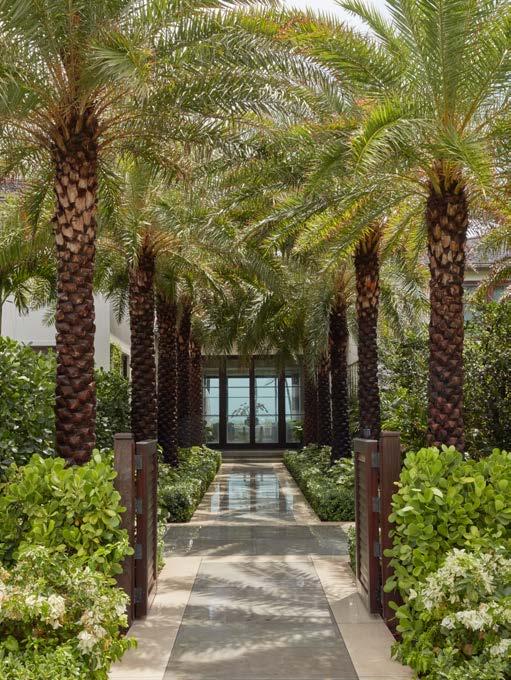
Hollander Design’s intent for this waterfront home was to reconnect the landscape experiences to the recently renovated house. To do so, the firm realigned garden spaces to be on axis with home entrances and important views, created well-defined garden rooms off of key living areas, and created an allee to direct and focus views at the entrance.
Created as a family compound for multiple generations, this home offers a wide variety of spaces.
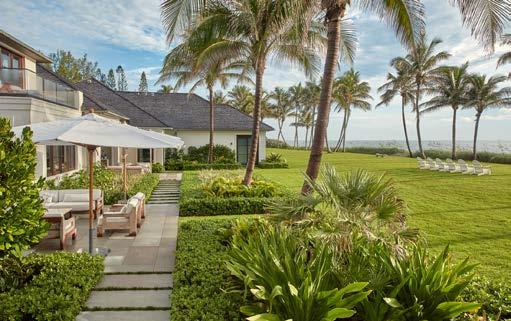
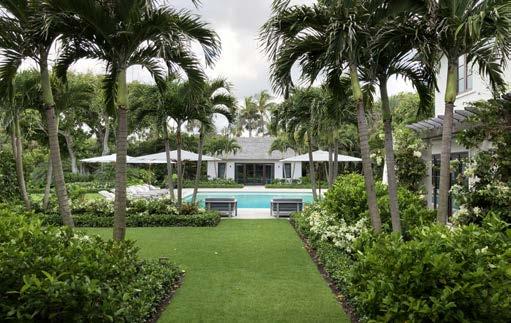
Family and guests can enjoy a secluded pool away from harsh ocean winds, watch a game from the tennis court pavilion or from above on the guesthouse roof terrace, and entertain large parties on an expansive lawn. Smaller garden rooms throughout the property allow for more intimate and casual moments and connect indoor functions with outdoor. The result is an elegant home and landscape that feels connected to its geography yet balanced and in relationship to the home’s architecture.
RATIO
MERIT AWARD
TEAM
RATIO
DLZ
Pearson Construction Company
Arcadia Garden, LLC
Richard Hunt
Land Design Collaborative, Inc.
CATEGORY
General Design, Constructed
LOCATION
St. Joseph, Michigan
CLIENT
Krasl Art Center
COMPLETION YEAR 2018
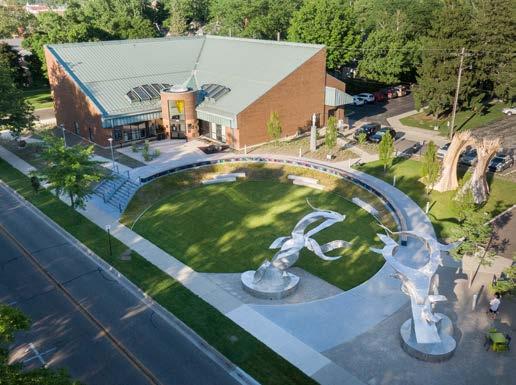
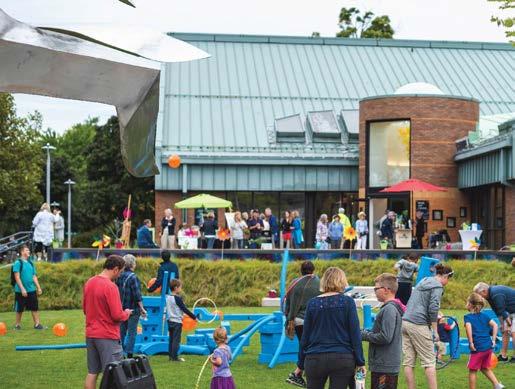
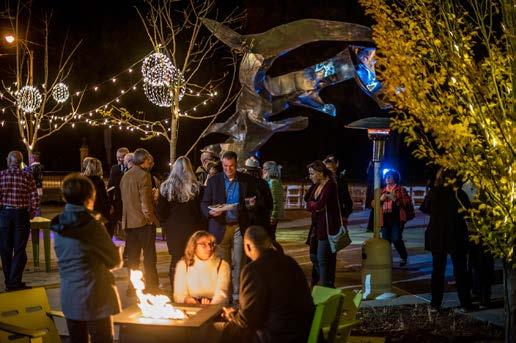
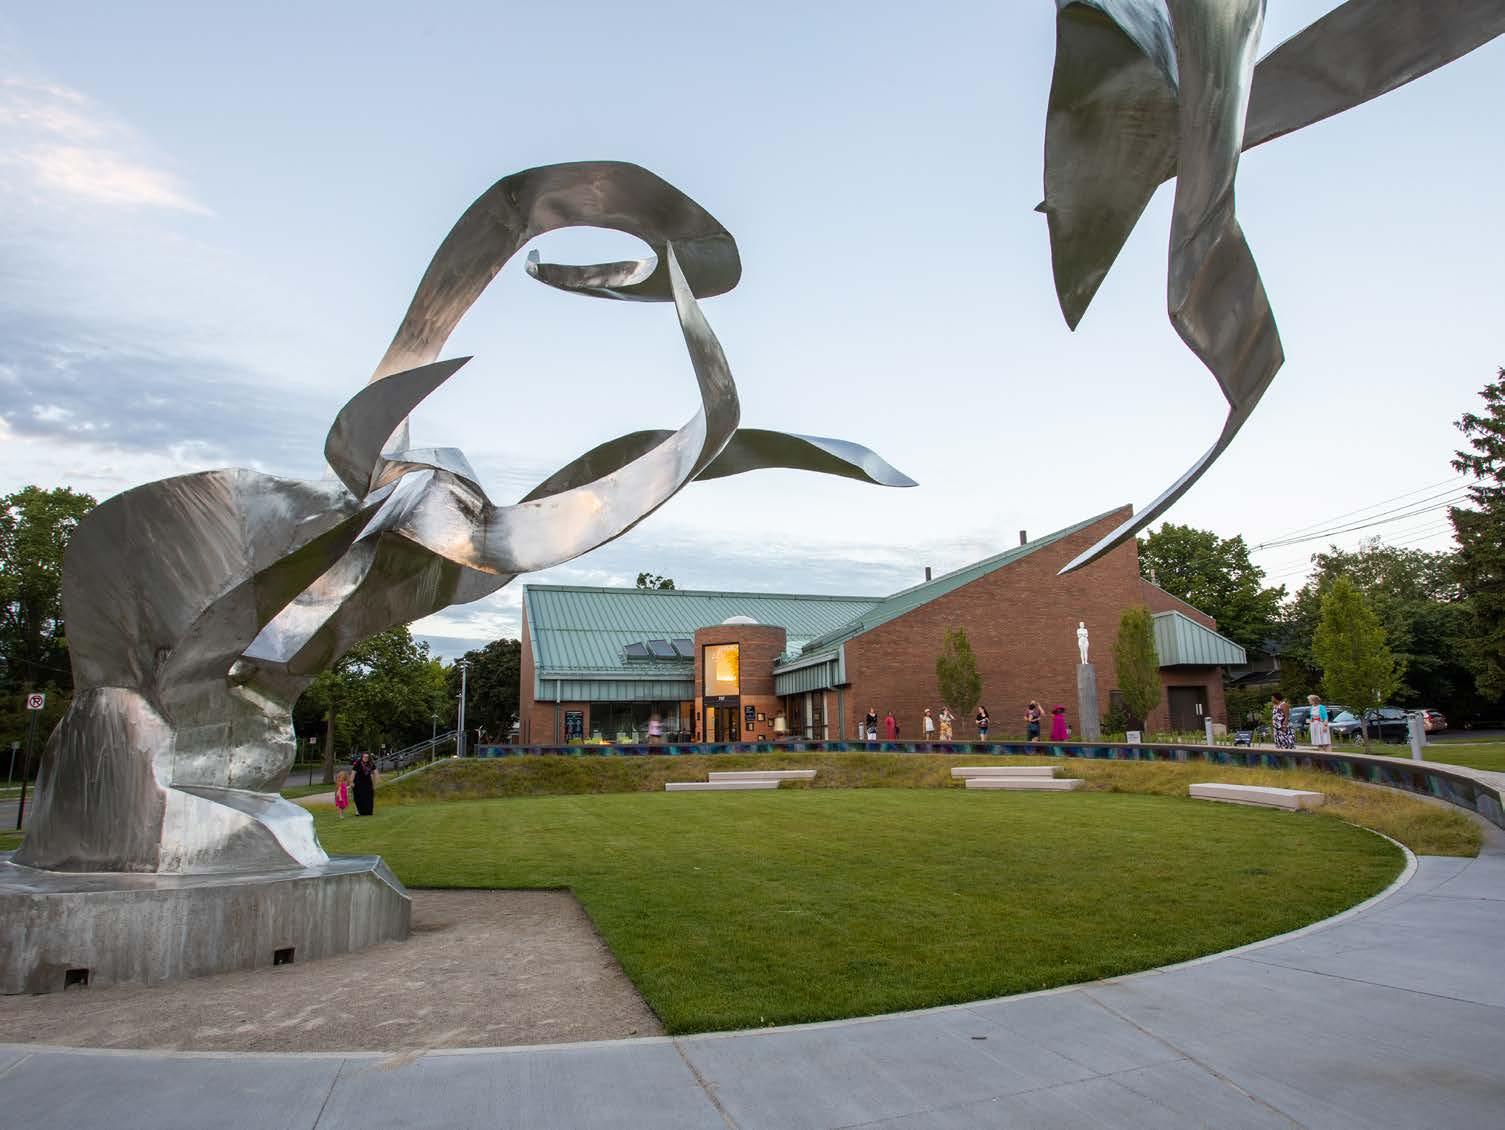
The Krasl Art Center (KAC) has been an important cultural anchor in Saint Joseph, Michigan, since a group of artists banded together in 1962. Since the original building and grounds were constructed in 1979, the KAC has steadily acquired more land, and in 2016, they set out to create a unified campus to support the diverse art and sculptures they curate.
Guided by the museum’s roots, the grounds are centered on a new, flexible open space. The plan incorporates whimsical patterning, new circulation routes, and opportunity for new buildings, all while being sensitive to the residential context.
Guided by the museum’s roots, the grounds are centered on a new, flexible open space. The plan incorporates whimsical patterning, new circulation routes, and opportunity for new buildings, all while being sensitive to the residential context. The design solution organizes the site around an ellipse that originates from Richard Hunt’s sculpture. The ellipse rises out of the earth to form an event lawn and main path entry before receding again into the earth. This gentle oval represents the open nature of the museum, which is free to all.
URBAN LANDSCAPE COLLABORATIVE
MERIT AWARD TEAM
Urban Landscape Collaborative
Chris Gent
Mauro Crestani
Alison Zehr
Robin Moore
MIG
CATEGORY
Planning & Analysis
LOCATION
Cook County, Illinois
CLIENT
Forest Preserves of Cook County, Department of Conservation and Experiential Programming
COMPLETION YEAR
2018

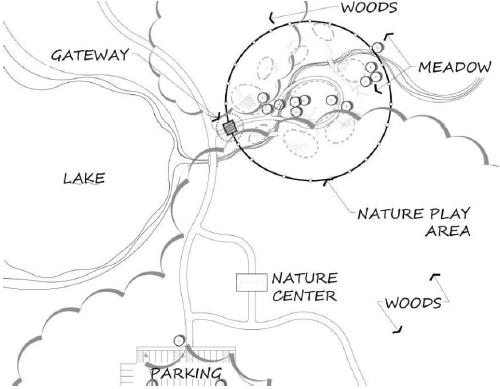
Photos, illustrations, and a variety of suggested criteria and ideas enrich each page. The guidelines were written and designed to reflect the FPCC’s mission and commitment to nature, children, creativity, fun, and learning.
The FPCC Nature Play Guidelines encourage site managers to think like a landscape architect when designing nature play areas — to imagine the site both as part of the overall landscape and as a landscape unto its own. They provide staff the information and inspiration needed to create a Nature Play area best suited to their site, while ensuring that the design, use, and management stays within a set of articulated standards for excellence, consistency, and efficacy. The document opens with the benefits of outdoor play, the role of Nature Play in the FPCC, and Nature Play principles. The focus of the guidelines is on best practices for siting; designing; activating, and maintaining the space; risk management; resource development; and evaluation. Photos, illustrations, and a variety of suggested criteria and ideas enrich each page. The guidelines were written and designed to reflect the FPCC’s mission and commitment to nature, children, creativity, fun, and learning.
HOERR SCHAUDT
LANDSCAPE
ARCHITECTS
MERIT AWARD
TEAM
Hoerr Schaudt
Landscape Architects
Eric J. Smith
Kristy Perkins Construction
DaPonte Landscaping
John Peixinho
Tom Scheerer
CATEGORY
Residential Design
LOCATION
Portsmouth, Rhode Island
CLIENT
Private Owner
COMPLETION
YEAR
2016
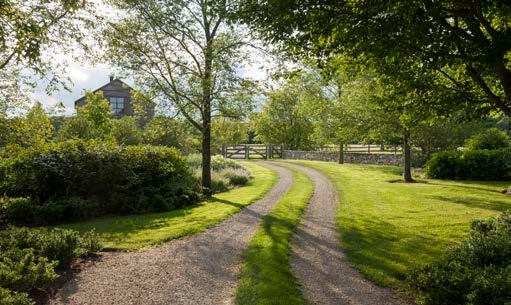
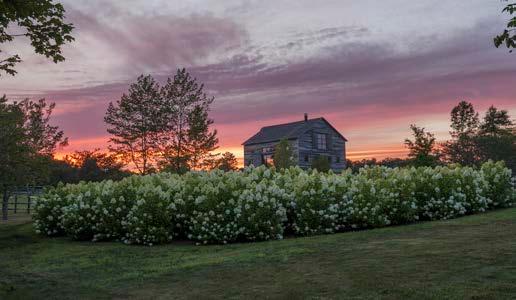
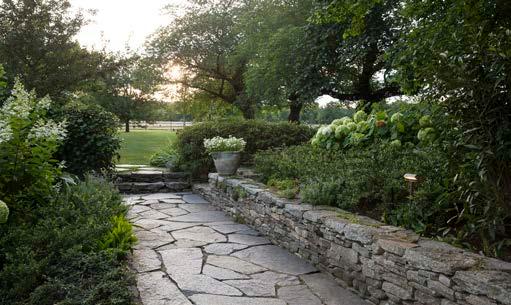
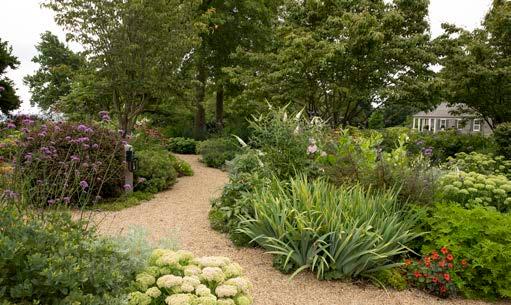
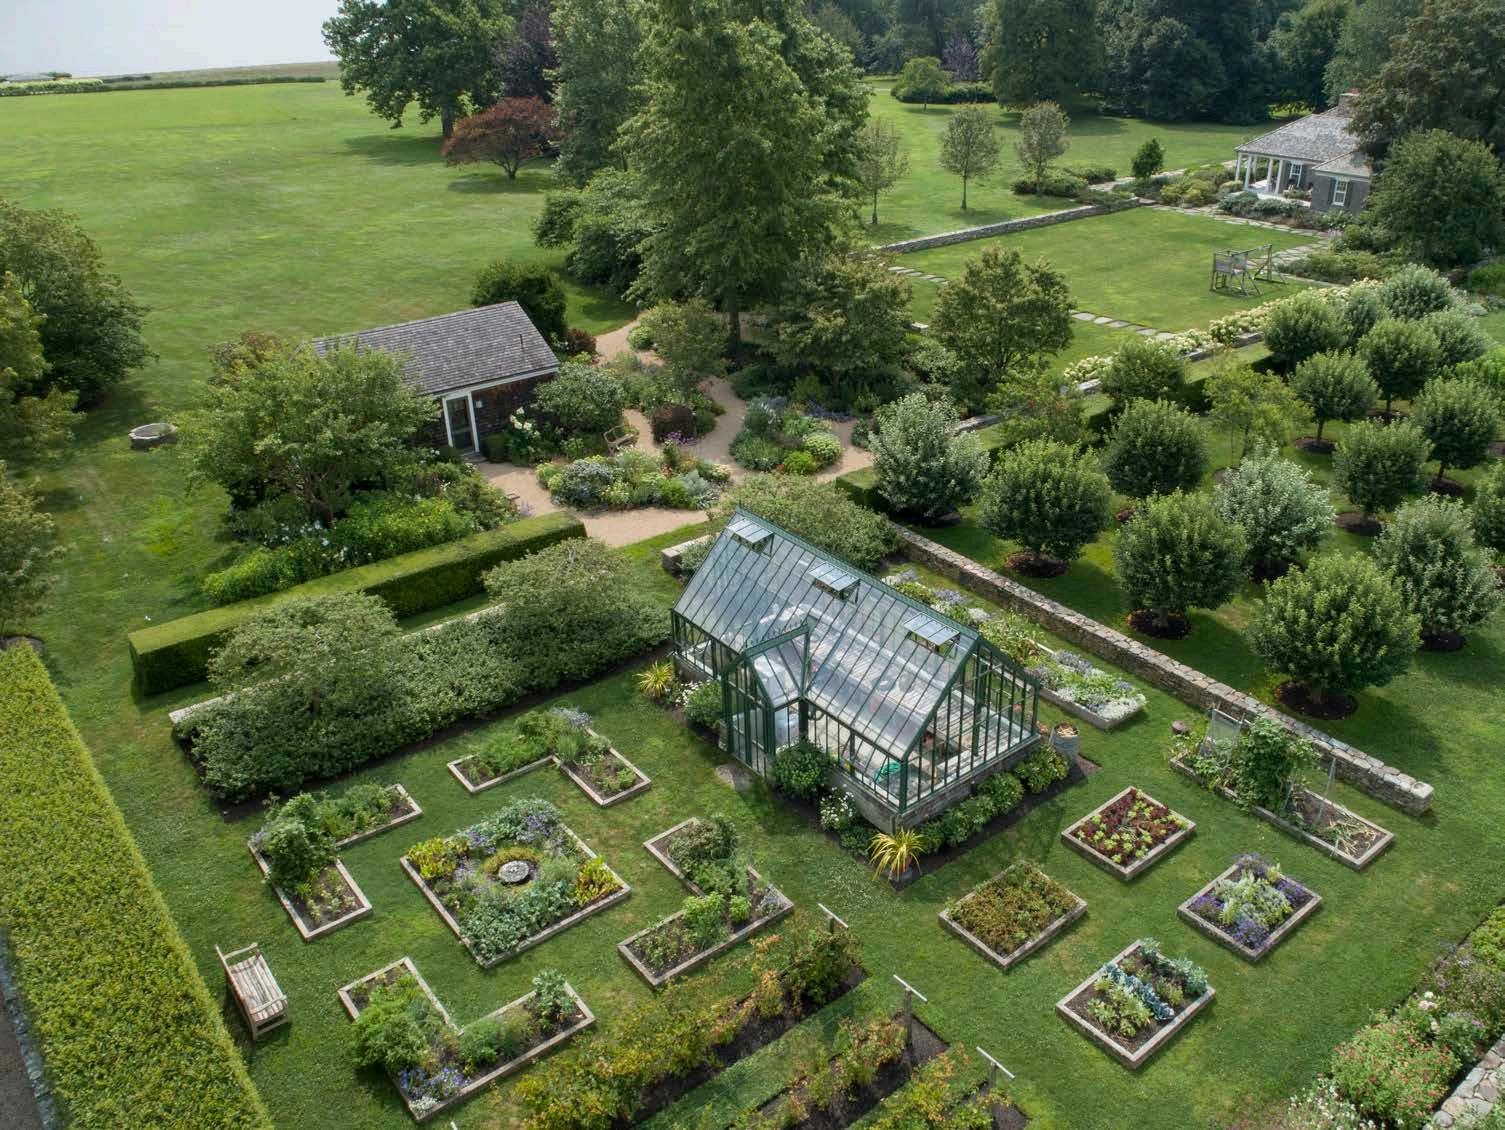
Situated on sixty acres on Rhode Island’s coast, the clients of this New England farm wanted a comprehensive landscape vision that would infuse their property with characteristics of the regional vernacular in a relaxed, comfortable style. Hoerr Schaudt’s design involved a thorough edit of the site, uniting the vast landscape into a cohesive structure, and discreetly inserting surprises around every corner. The comprehensive rejuvenation was performed with expert subtlety, crafting a landscape that looked as if it had been there all along.
Using mature trees along the entrance drive, the formerly unremarkable arrival sequence was transformed into a dignified, rustic allée. Other spaces that add interest include a cutting garden and a reconstructed, antique party barn. The design of the landscape effortlessly moves between farm and sophisticated country estate, providing an array of experiences for the clients’ varied needs and interests.
SMITHGROUP
MERIT AWARD
TEAM
SmithGroup Perkins & Will HOK
Walsh Barton Malow
CATEGORY
General Design, Constructed Projects
LOCATION Evanston, Illinois
CLIENT
Northwestern University
COMPLETION
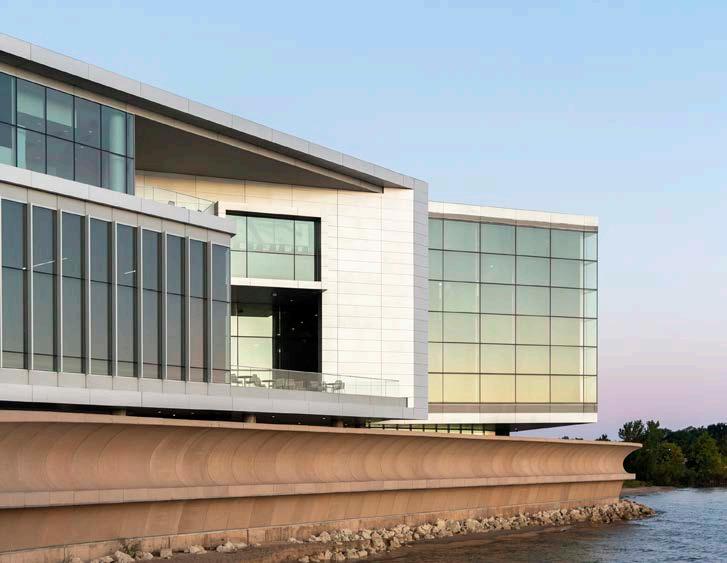
Northwestern University’s Ryan Fieldhouse and Walter Athletics Center is one of the most versatile practice, competition, and recreation venues in the nation.
The Fieldhouse is home to the University’s football and Olympic sports practice. Consolidating athletic facilities on the main campus allows direct adjacencies for programs as well as a new sports medicine and athletic training center.
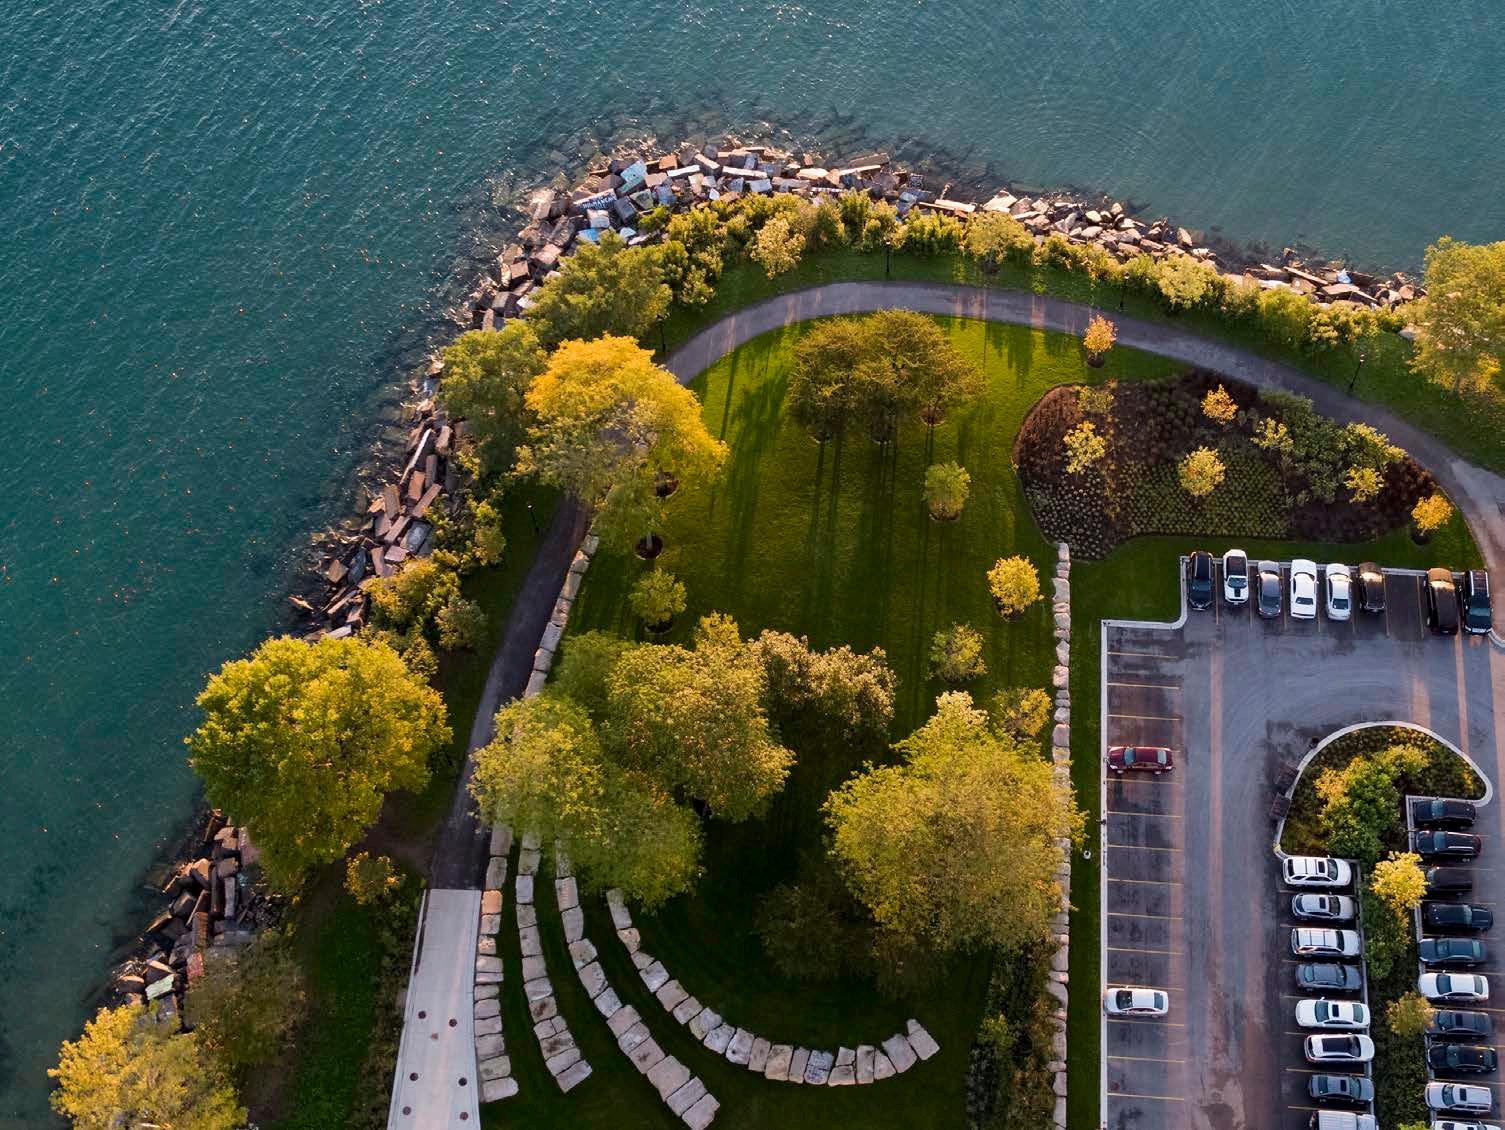
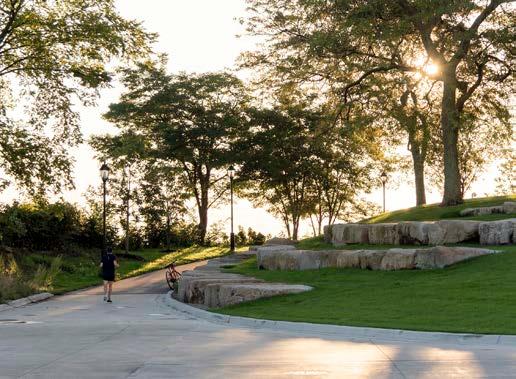
The University, pinched between the City of Evanston and Lake Michigan, required an innovative solution for their sports and recreation needs. SmithGroup designed three synthetic turf fields to be used by athletic teams and for intramural and club programs. The new complex was designed to prevent stormwater from traveling to city storm sewers. SmithGroup’s integrated green infrastructure includes infiltration vaults, water quality treatment structures, and bioswales to enhance the natural hydrologic cycle. The curved coastal wall allows the building to withstand the dynamic waterfront conditions.
THE LAKOTA GROUP
MERIT AWARD
TEAM
The Lakota Group
Dewberry Architects
Gewalt Hamilton Associates
Heller & Heller Consulting
ETC Institute
CATEGORY
Planning & Analysis
LOCATION
Oswego, Illinois
CLIENT
Thomas K. Betsinger, Director of Recreation, Oswegoland Park District
COMPLETION YEAR 2019
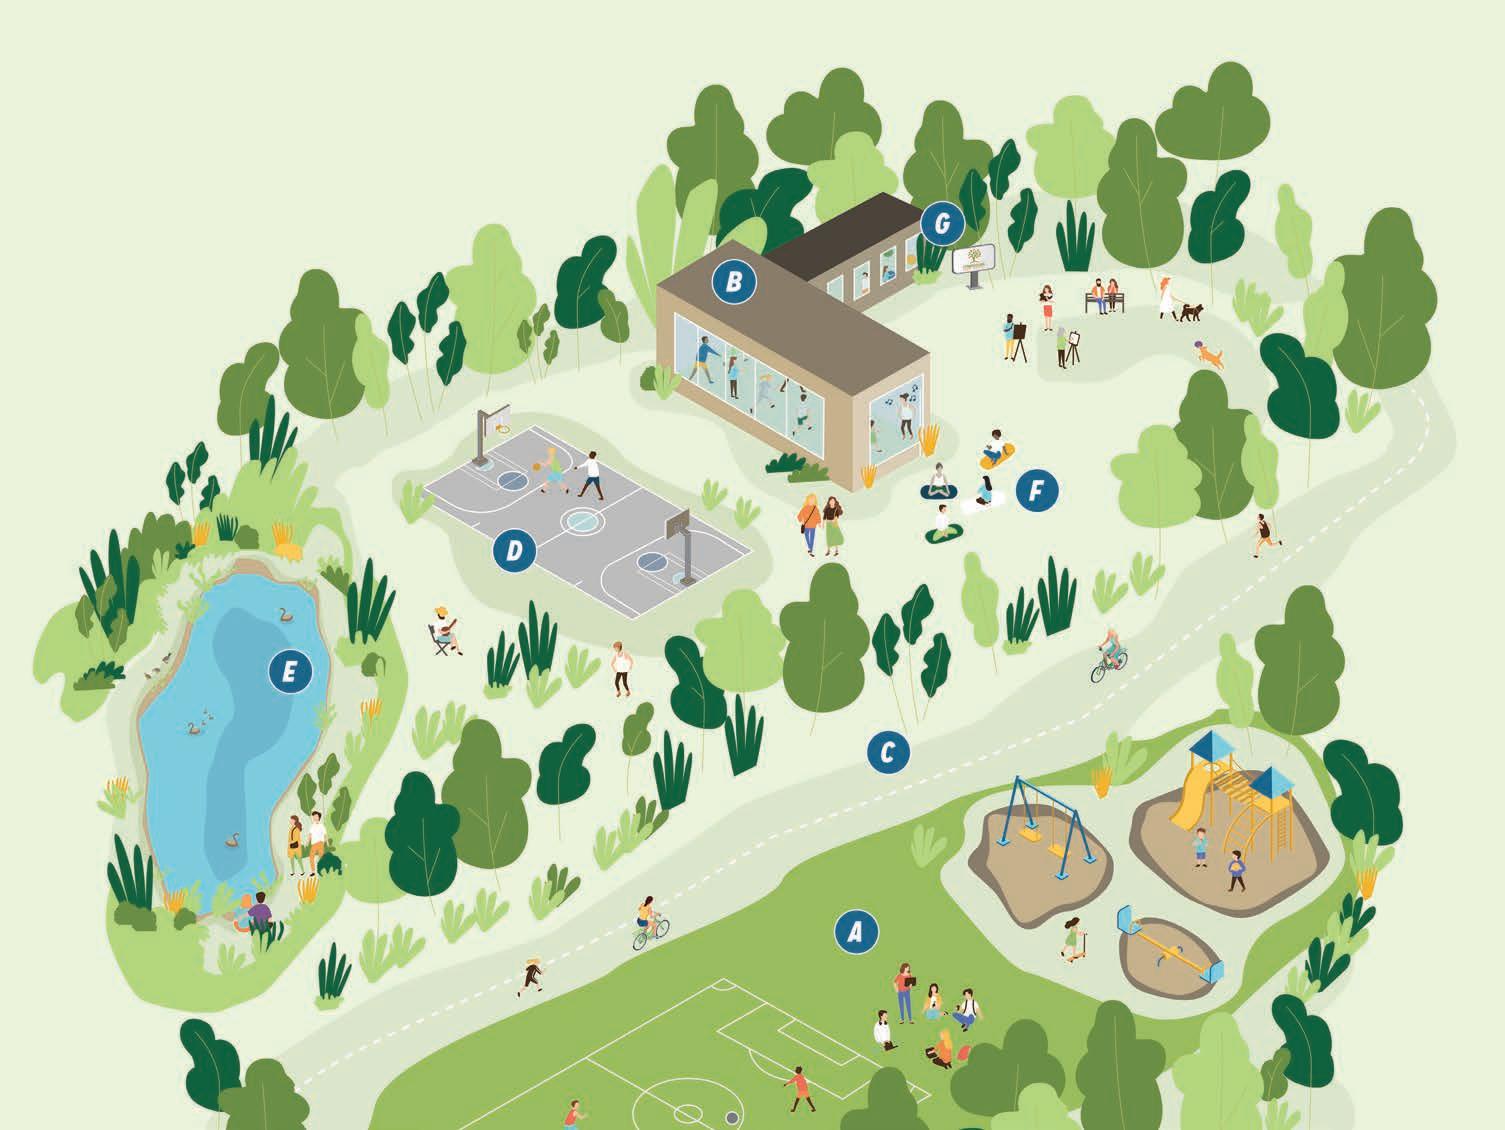
The Plan to Play: Park and Recreation Comprehensive Plan is a tool to drive long-range planning, direct decision-making, and assist with resource allocation for the Oswegoland Park District in Oswego, Illinois. Plan to Play enables decision-makers to prioritize resources for growth and development while relying on extensive analysis that is rooted in community sentiment. The Plan capitalized on Oswegoland’s existing assets, including 63 parks across 1,290 acres, three facilities, programs, and staff operations.
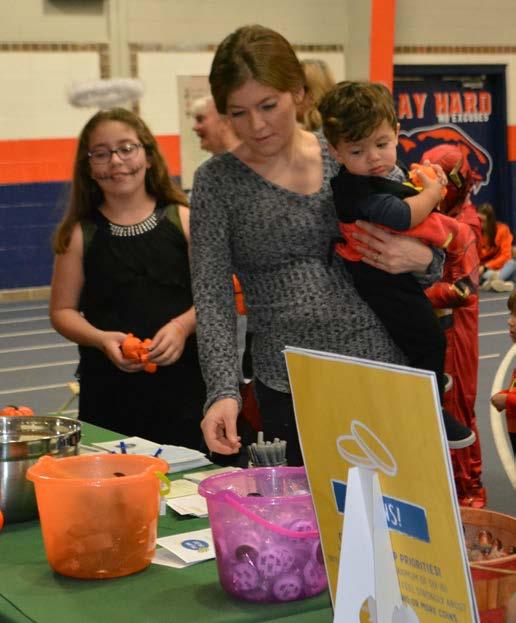
During analysis, the community’s vision was translated into tangible implementation strategies that were relayed back to the public. The planning effort included four key phases: Analyze, Engage, Envision, and Implement. The outcome of this effort will guide the District’s future growth and development while addressing the unique needs of our community. Most important, the comprehensive plan was a chance to learn how to play the Oswego way!

Plan to Play enables decision-makers to prioritize resources for growth and development while relying on extensive analysis that is rooted in community sentiment. The Plan capitalized on Oswegoland’s existing assets, including 63 parks across 1,290 acres, three facilities, programs, and staff operations.
CATEGORY
Planning & Analysis
LOCATION Buffalo Grove, Illinois
CLIENT Village of Buffalo Grove
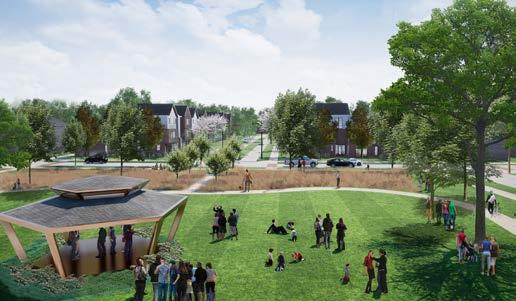
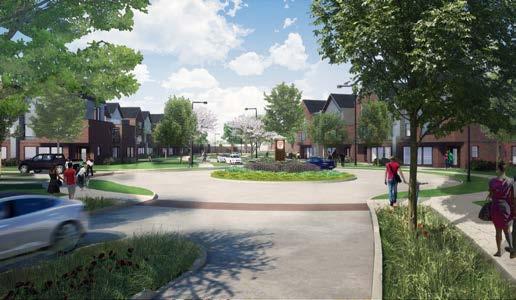
Surrounded by underutilized parcels, unannexed land, and untapped potential, the Village needed a framework to design a new destination — one that responds to traveler and resident needs as well as drives economic activity and a higher quality of life.
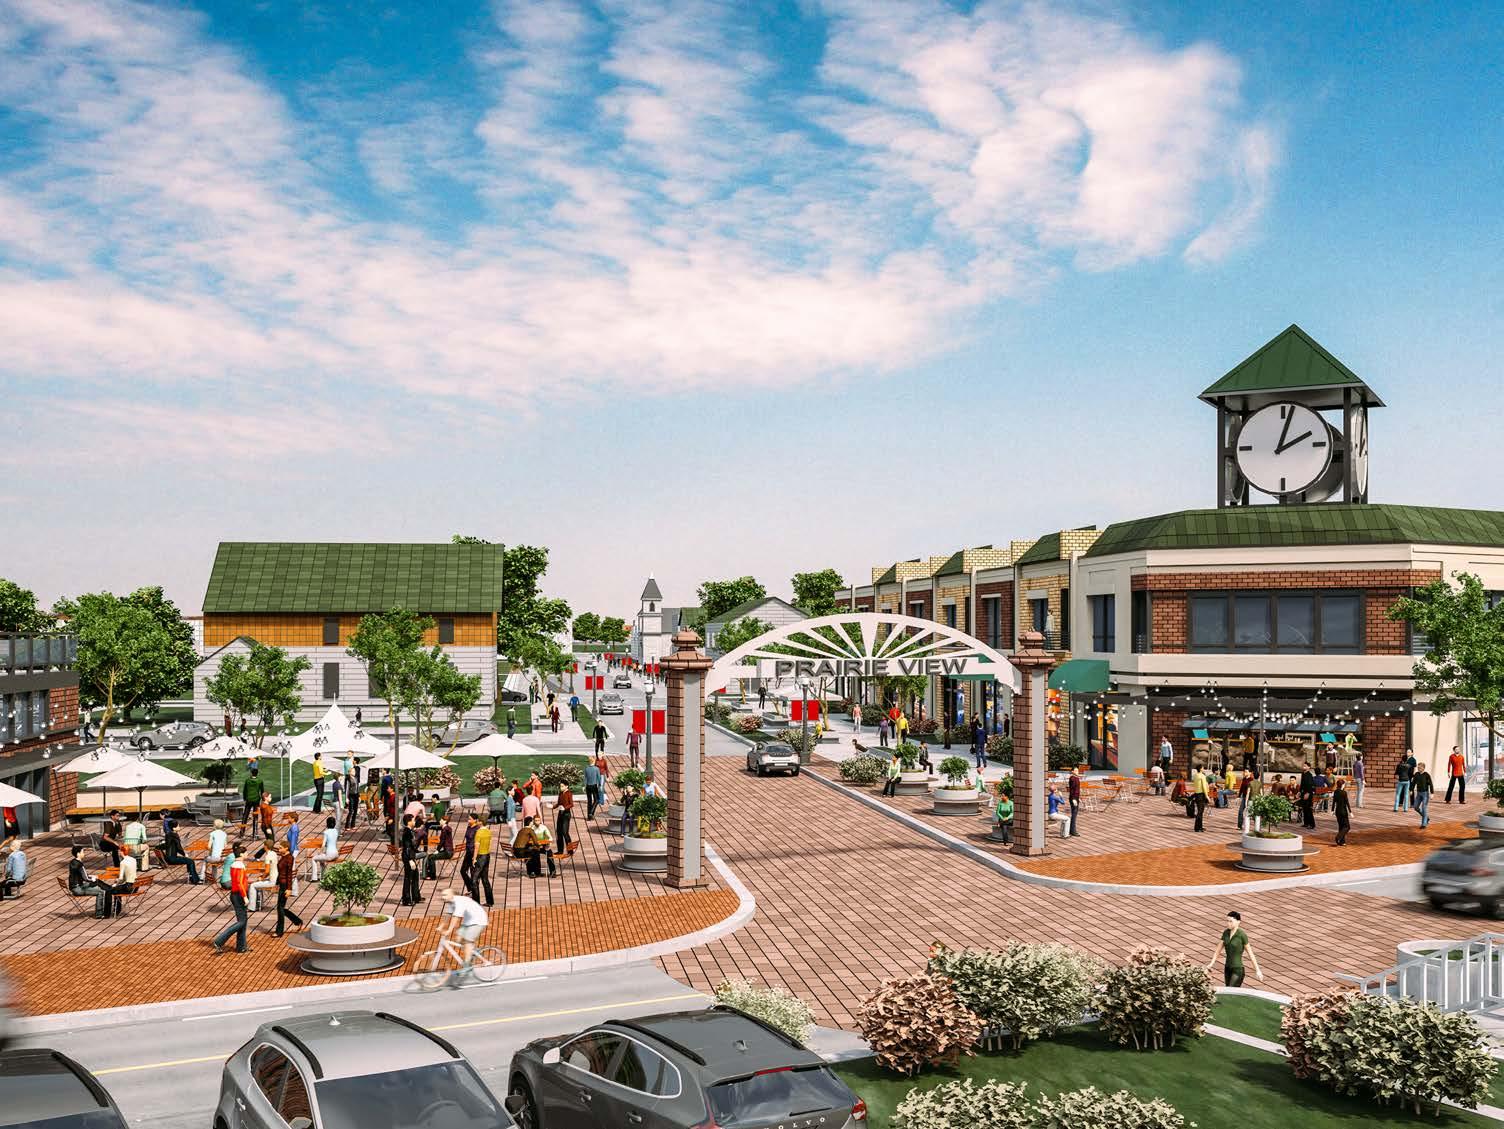
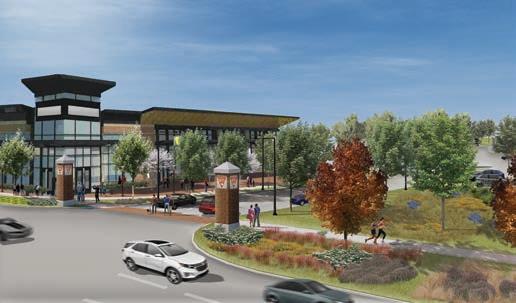
The Prairie View Metra Station Area covers 128 acres in the northern part of the Village of Buffalo Grove. Surrounded by underutilized parcels, unannexed land, and untapped potential, the Village needed a framework to design a new destination — one that responds to traveler and resident needs as well as drives economic activity and a higher quality of life.
The process focused on making an authentic destination in Buffalo Grove by defining the critical elements that make up the Station Area and drawing upon those elements to make a cohesive and legible environment that is attractive to investors and developers. The public engagement process provided a variety of methods to solicit input into the planning process, capturing a holistic understanding of the public’s needs, preferences, priorities, and vision. The planning framework integrates future land use, economic development, and multimodal transportation planning strategies. Buffalo Grove adopted the plan in 2019.
HOLLANDER
DESIGN LANDSCAPE ARCHITECTS
MERIT AWARD
TEAM
Hollander Design
Landscape Architects
Steven Holl Architects
BNIM
Robert Silman Associates
Arup
Langan Engineering
Whiting Turner
L’Observatoire
CATEGORY
General Design, Constructed
LOCATION
Washington, District of Columbia
CLIENT
The Kennedy Center for the Performing Arts
COMPLETION
YEAR
2019
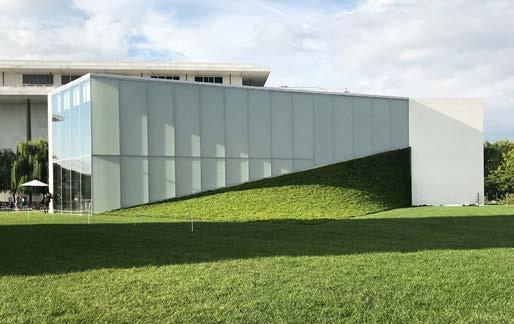
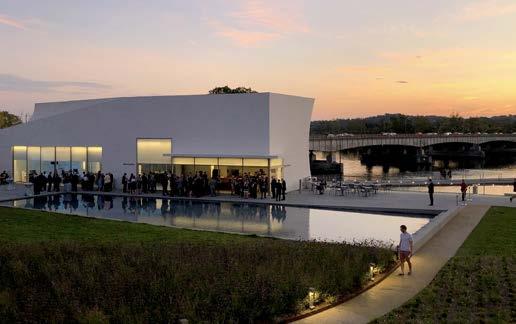
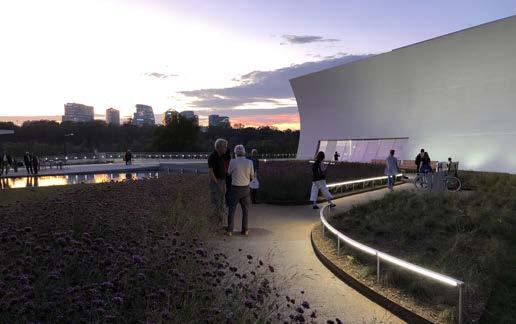
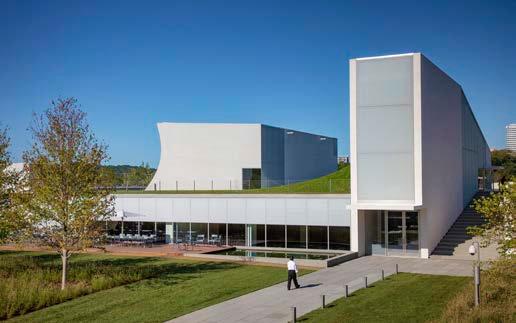
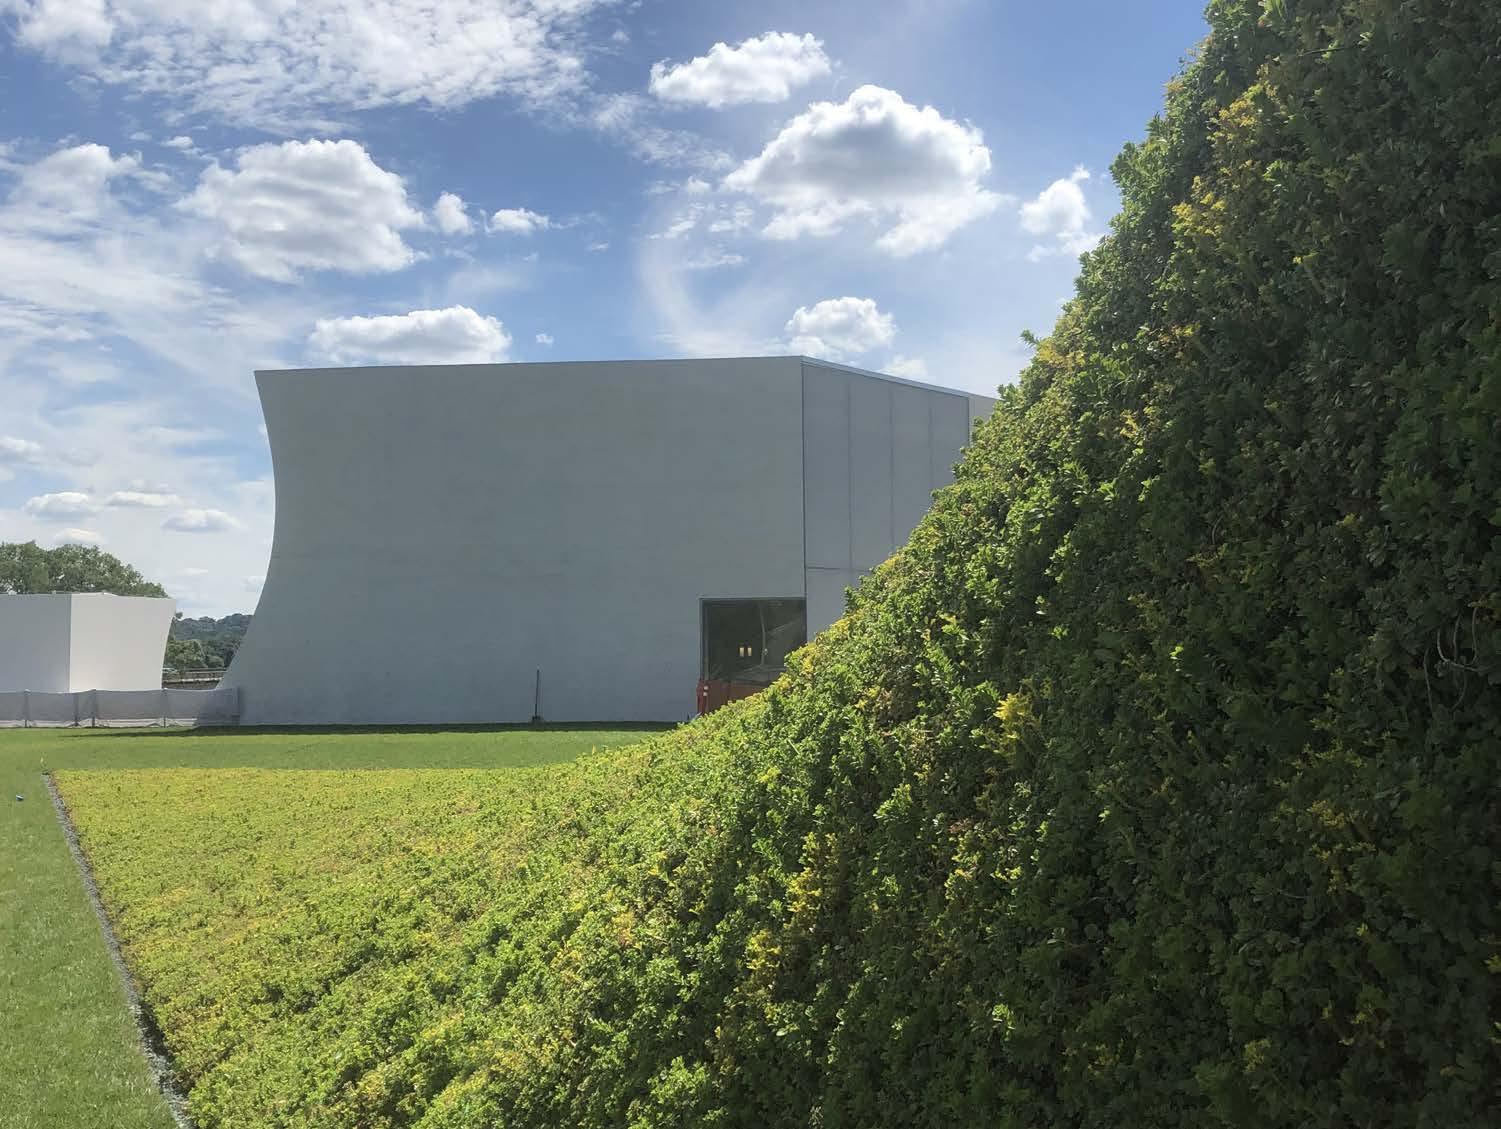
Landscape and architecture are designed as a single, living component at The REACH, the newlycompleted expansion to the Kennedy Center for the Performing Arts. Together, they function as performance art: Architecture grows from Hollander Design’s landscape, and earth fuses with structure by Steven Holl Architects. Created as a living memorial to JFK, The REACH subverts the traditional concept of a performing arts venue in nearly every way.
The surface of The REACH is a sloping, riverside landscape comprised of 130,000 square feet of gardens and greenways. Just under half is on structure. At several points, sedum “swoops” twist up from flat to vertical wall, giving the landscape a sculptural, playful quality. Visitors encounter outdoor performance spaces, dining areas, a grove of 35 ginkgo trees planted in memorial to JFK as the 35th president, art installations, and a simulcast lawn offering projections of arts events.
LAMAR JOHNSON COLLABORATIVE
MERIT AWARD
TEAM
Lamar Johnson
Collaborative
Matt Maranzana
Chip Crawford
Todd Meyer
Katie Martin
Jessie King
Sophia Essian
Design Collaborative
Hoch Associates
Engineering Resources, Inc.
American Structurepoint
Hagerman, Inc.
Randy Burkett
Lighting Design
Michael Curry
CATEGORY
General Design, Constructed
LOCATION
Fort Wayne, Indiana
CLIENT
City of Fort Wayne, Fort Wayne Parks and Recreation
COMPLETION
YEAR
2019
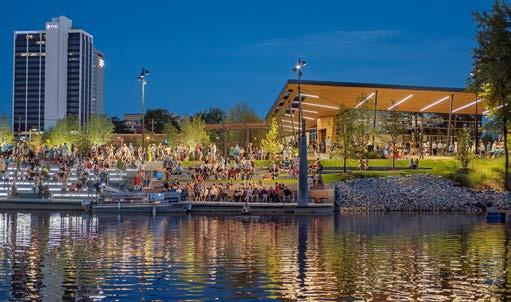
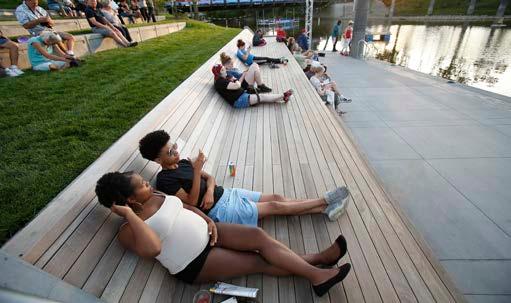
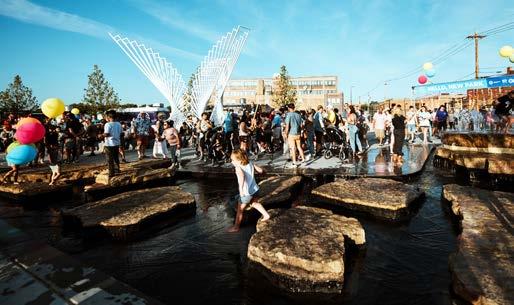
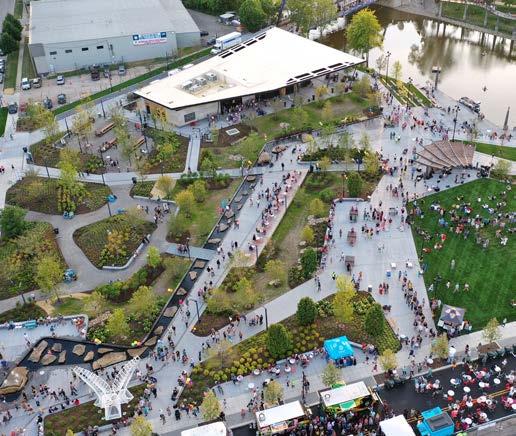
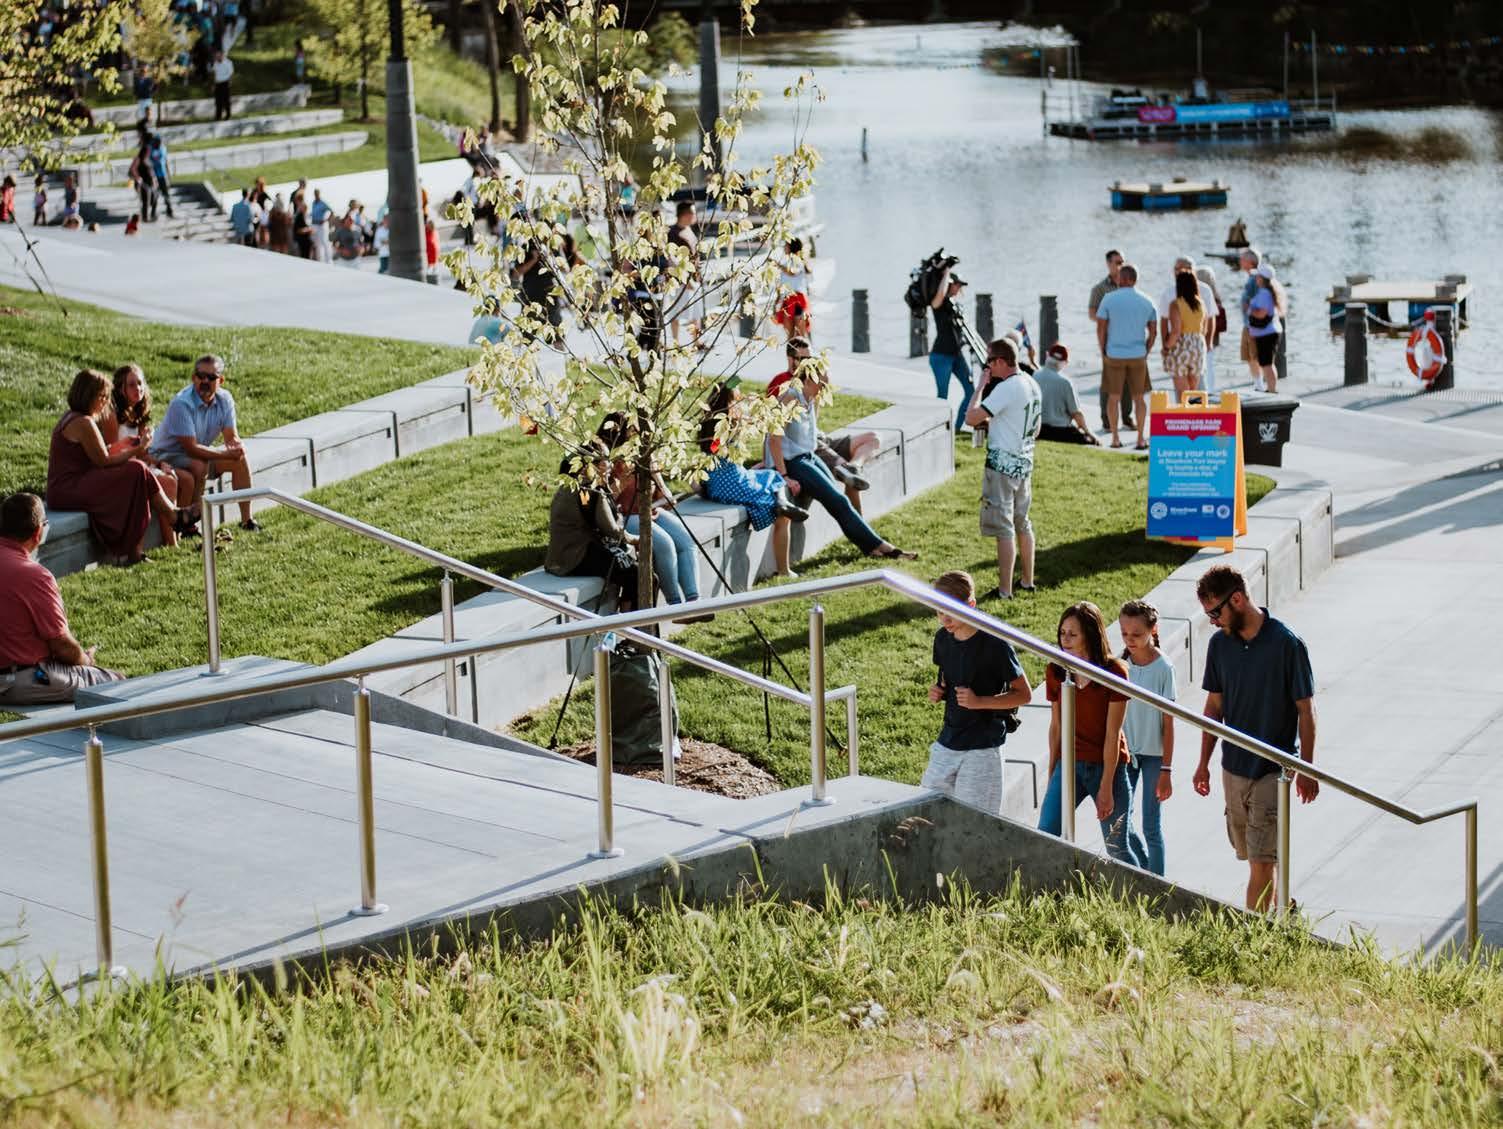
The City of Fort Wayne, Indiana, has a rich history of Native American and European settlers who strategically designed fortified camps at the confluence of three rivers that evolved into the now modern city. In recent years, civic leaders recognized the value of creating riverfront attractions that strengthen their downtown into a regional destination.
Promenade Park is a new six-acre development that spans the banks of the St. Mary’s River in downtown Fort Wayne. The goals of this user-friendly park were to connect the community to the river with a focus on recreation, dining, and entertainment venues; programmed events; social equity; resilience; and ecological restoration. The result is a riverfront that now gives the community direct access to its river and opportunities to experience the ebbs, flows, and sounds of nature, along with an equitable landscape for people of all ages, races, physical abilities, and economic situations.
SMITHGROUP
MERIT AWARD
TEAM
SmithGroup
Carol Yetken
Landscape Architects
Studio V Design
CATEGORY
Planning & Analysis
LOCATION
Chicago, Illinois
CLIENT
Chicago Park District
COMPLETION
YEAR
2018
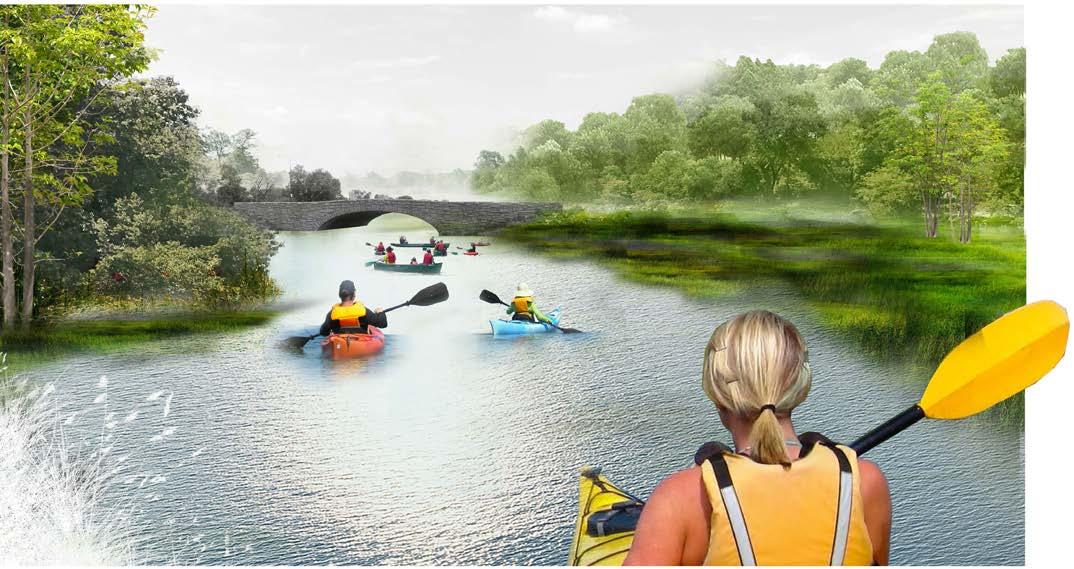
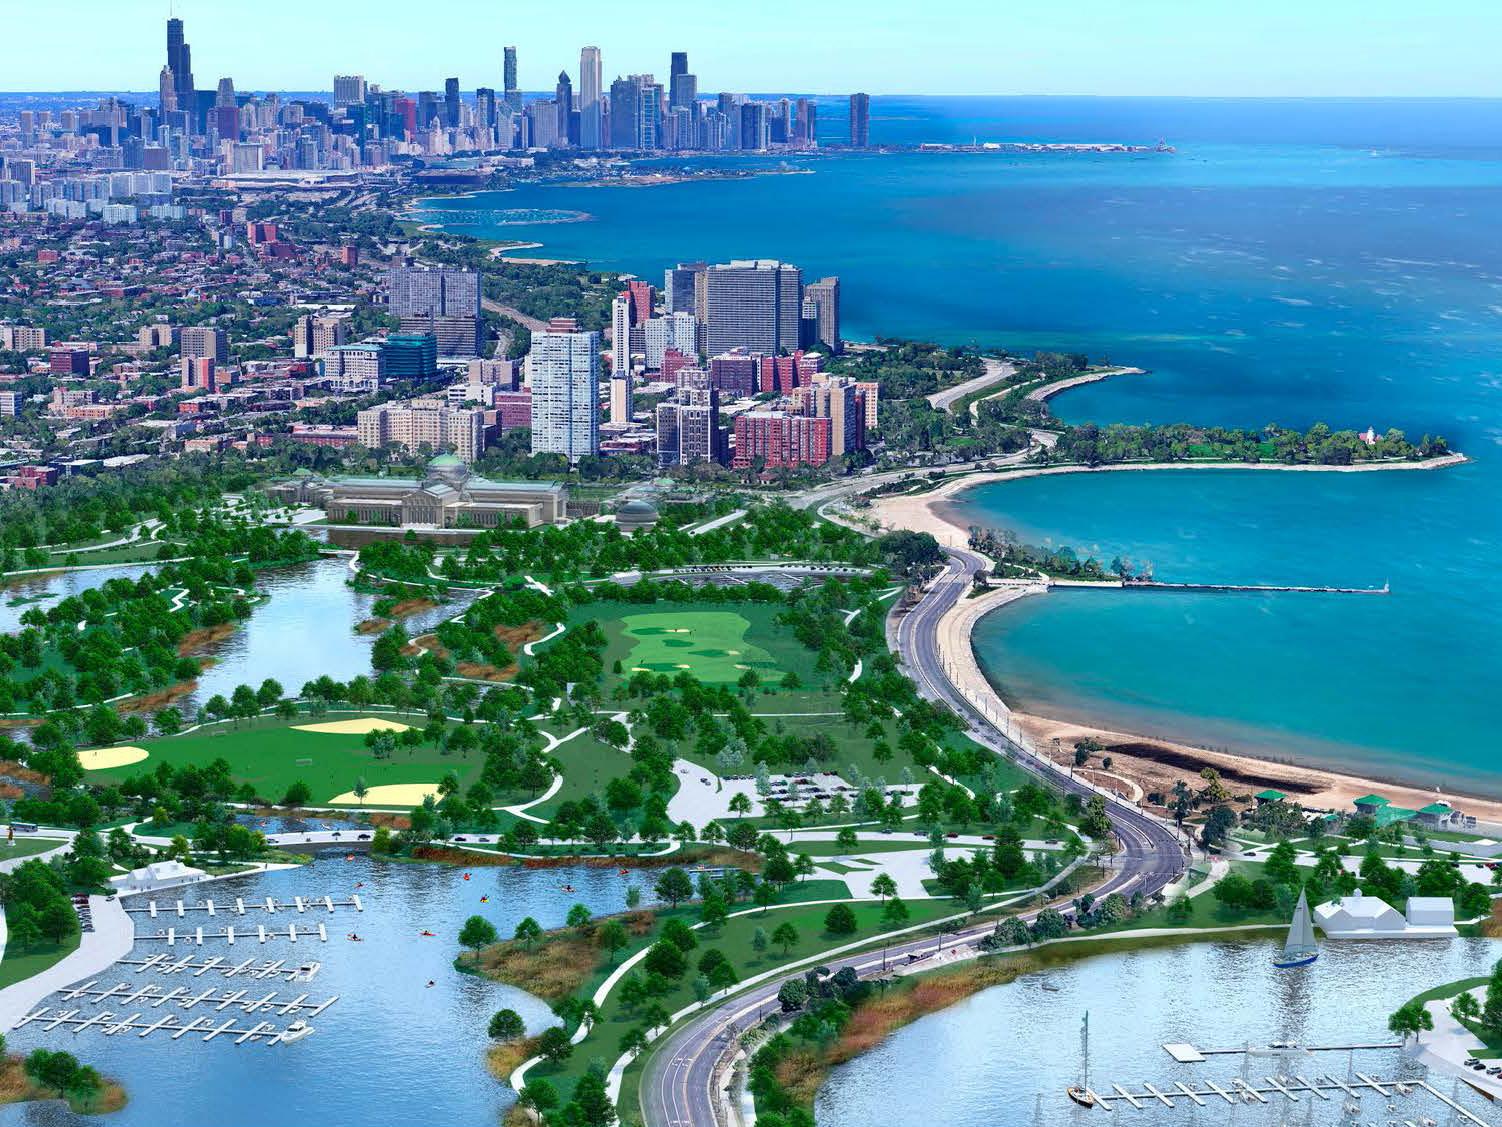
The South Lakefront Framework Plan envisions a future for Chicago’s Jackson Park and South Shore Cultural Center in reference to several proposed projects that would significantly impact these historic landscapes. Designed by Frederick Law Olmsted and host to the 1893 World’s Columbian Exposition, the South Lakefront area carries great historical and
Designed by Frederick Law Olmsted and host to the 1893 World’s Columbian Exposition, the South Lakefront area carries great historical and cultural significance.
cultural significance. SmithGroup integrated and coordinated the various planning efforts that led to the final plan document.
Using the input of the community as a foundation, SmithGroup developed a vision for the park that prioritizes relocated or new park programming, supports communities, and activates underused parts of each park. Three scenarios explore alternate solutions to 30-plus variables within the parks. The solution celebrates water by repositioning existing waterways and water features into a central usable element while bolstering its role as a sustainable performance landscape. The completed plan provides a framework for the parks for the next 15 to 20 years.
JACOBS/RYAN ASSOCIATES
MERIT AWARD TEAM
Jacobs/Ryan Associates
Rubinos & Mesia Engineers
Primera
Atrium
Maglin
Sanchez & Associates, PC
CATEGORY
General Design, Constructed
LOCATION
Chicago, Illinois
CLIENT University of Chicago
COMPLETION
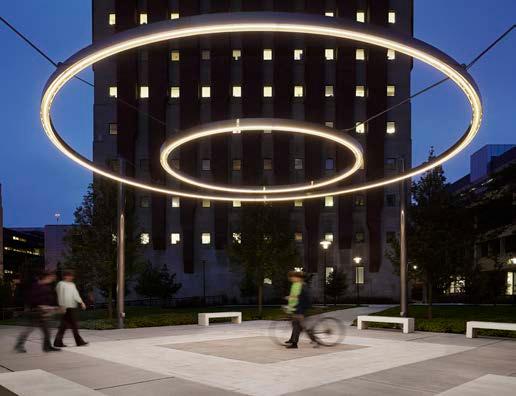
In 2016, the Crerar Science Quadrangle was redesigned to provide more functional and directional movement and to create an eye-catching place expressive of the surrounding science buildings, cohesively blending the built and natural environments.
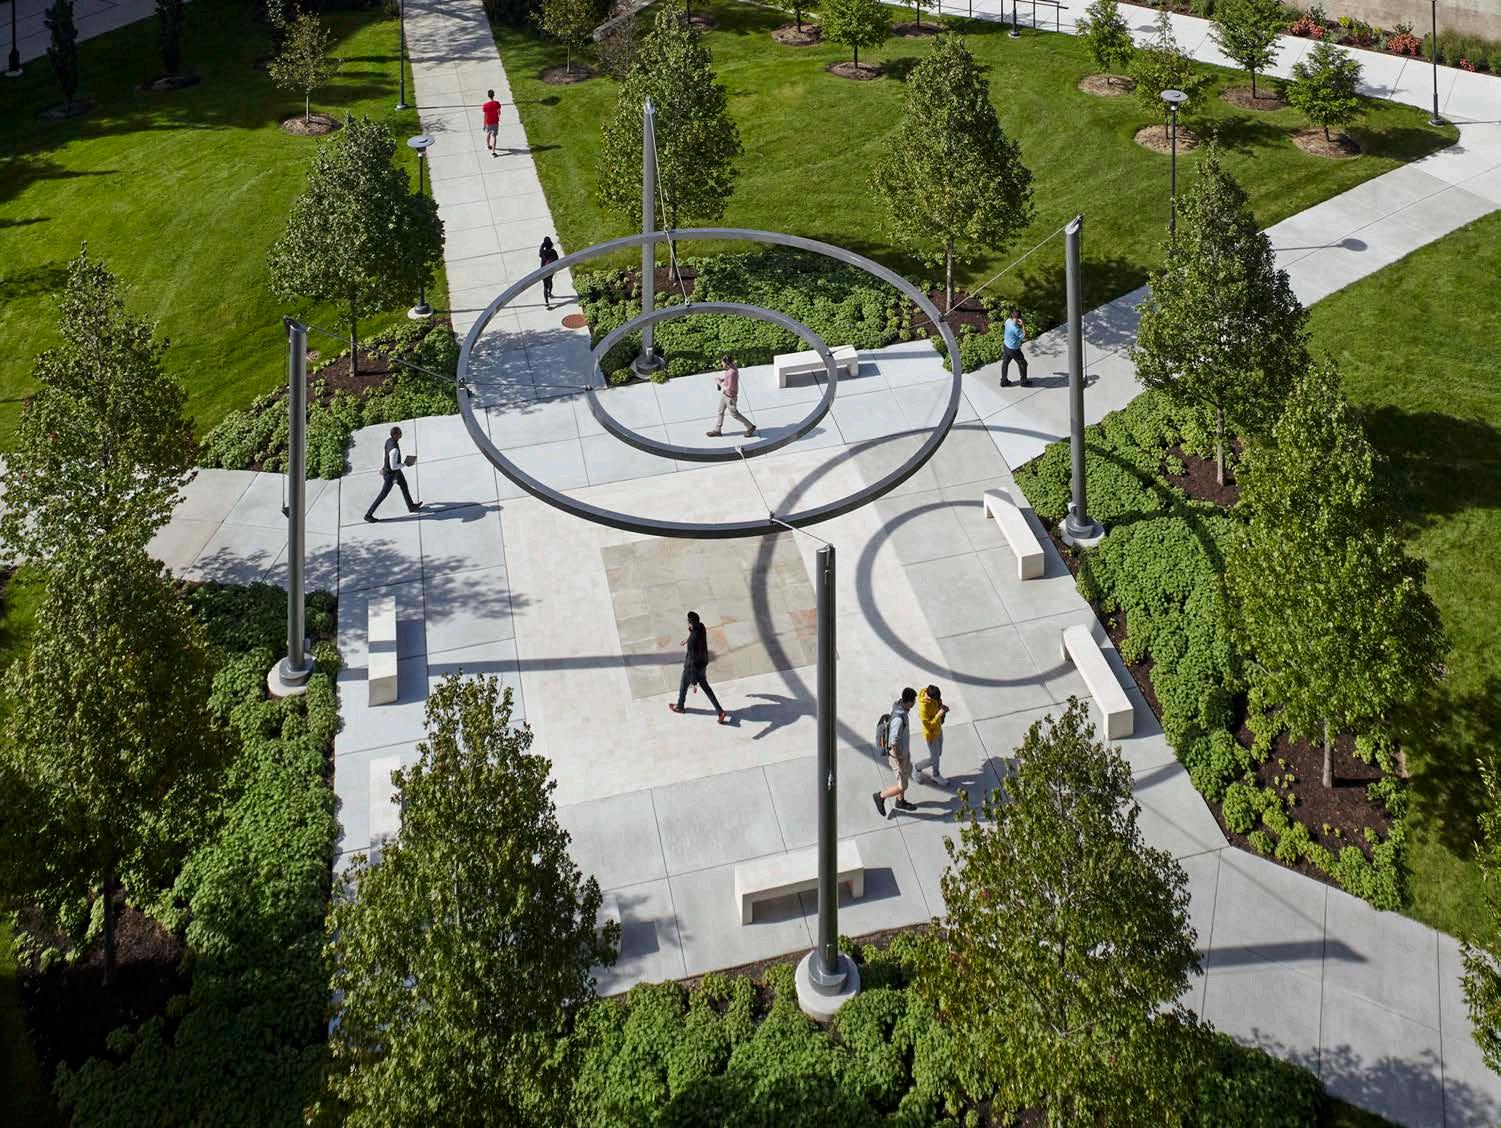
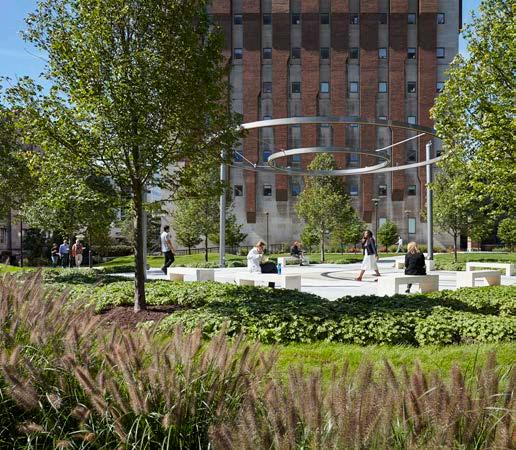
Thoughtful landscape design is a defining aspect of the University of Chicago’s campus environment, and its impact is experienced daily by students, faculty, and staff. In 2016, the Crerar Science Quadrangle was redesigned to provide more functional and directional movement and to create an eye-catching place expressive of the surrounding science buildings, cohesively blending the built and natural environments.
Exploration of inspirational images led to collaboration between Jacobs/Ryan Associates and the University. A collaborative and iterative process gave way to double-ringed LED lights suspended on catenary cables from posts positioned around a square plaza and a circular planting of groundcover and trees. The popular project was featured in Landscape Architecture Magazine in January 2019 and received a 2019 award from the Illuminating Engineering Society and the 2019 American Architecture Award® honoring new and cutting-edge design.
THE LAKOTA GROUP
MERIT AWARD
TEAM
The Lakota Group
Kevin Clark
Sam Schwartz Engineering
Clue Group
AP Monarch
CATEGORY
Planning & Analysis
LOCATION
Chicago, Illinois
CLIENT
Rogers Park
Business Alliance
COMPLETION
YEAR
2017
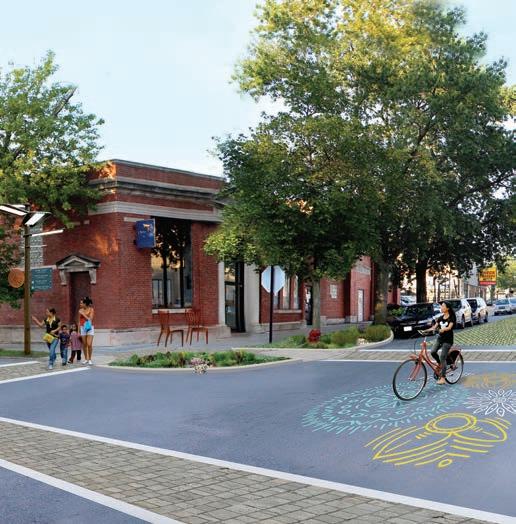
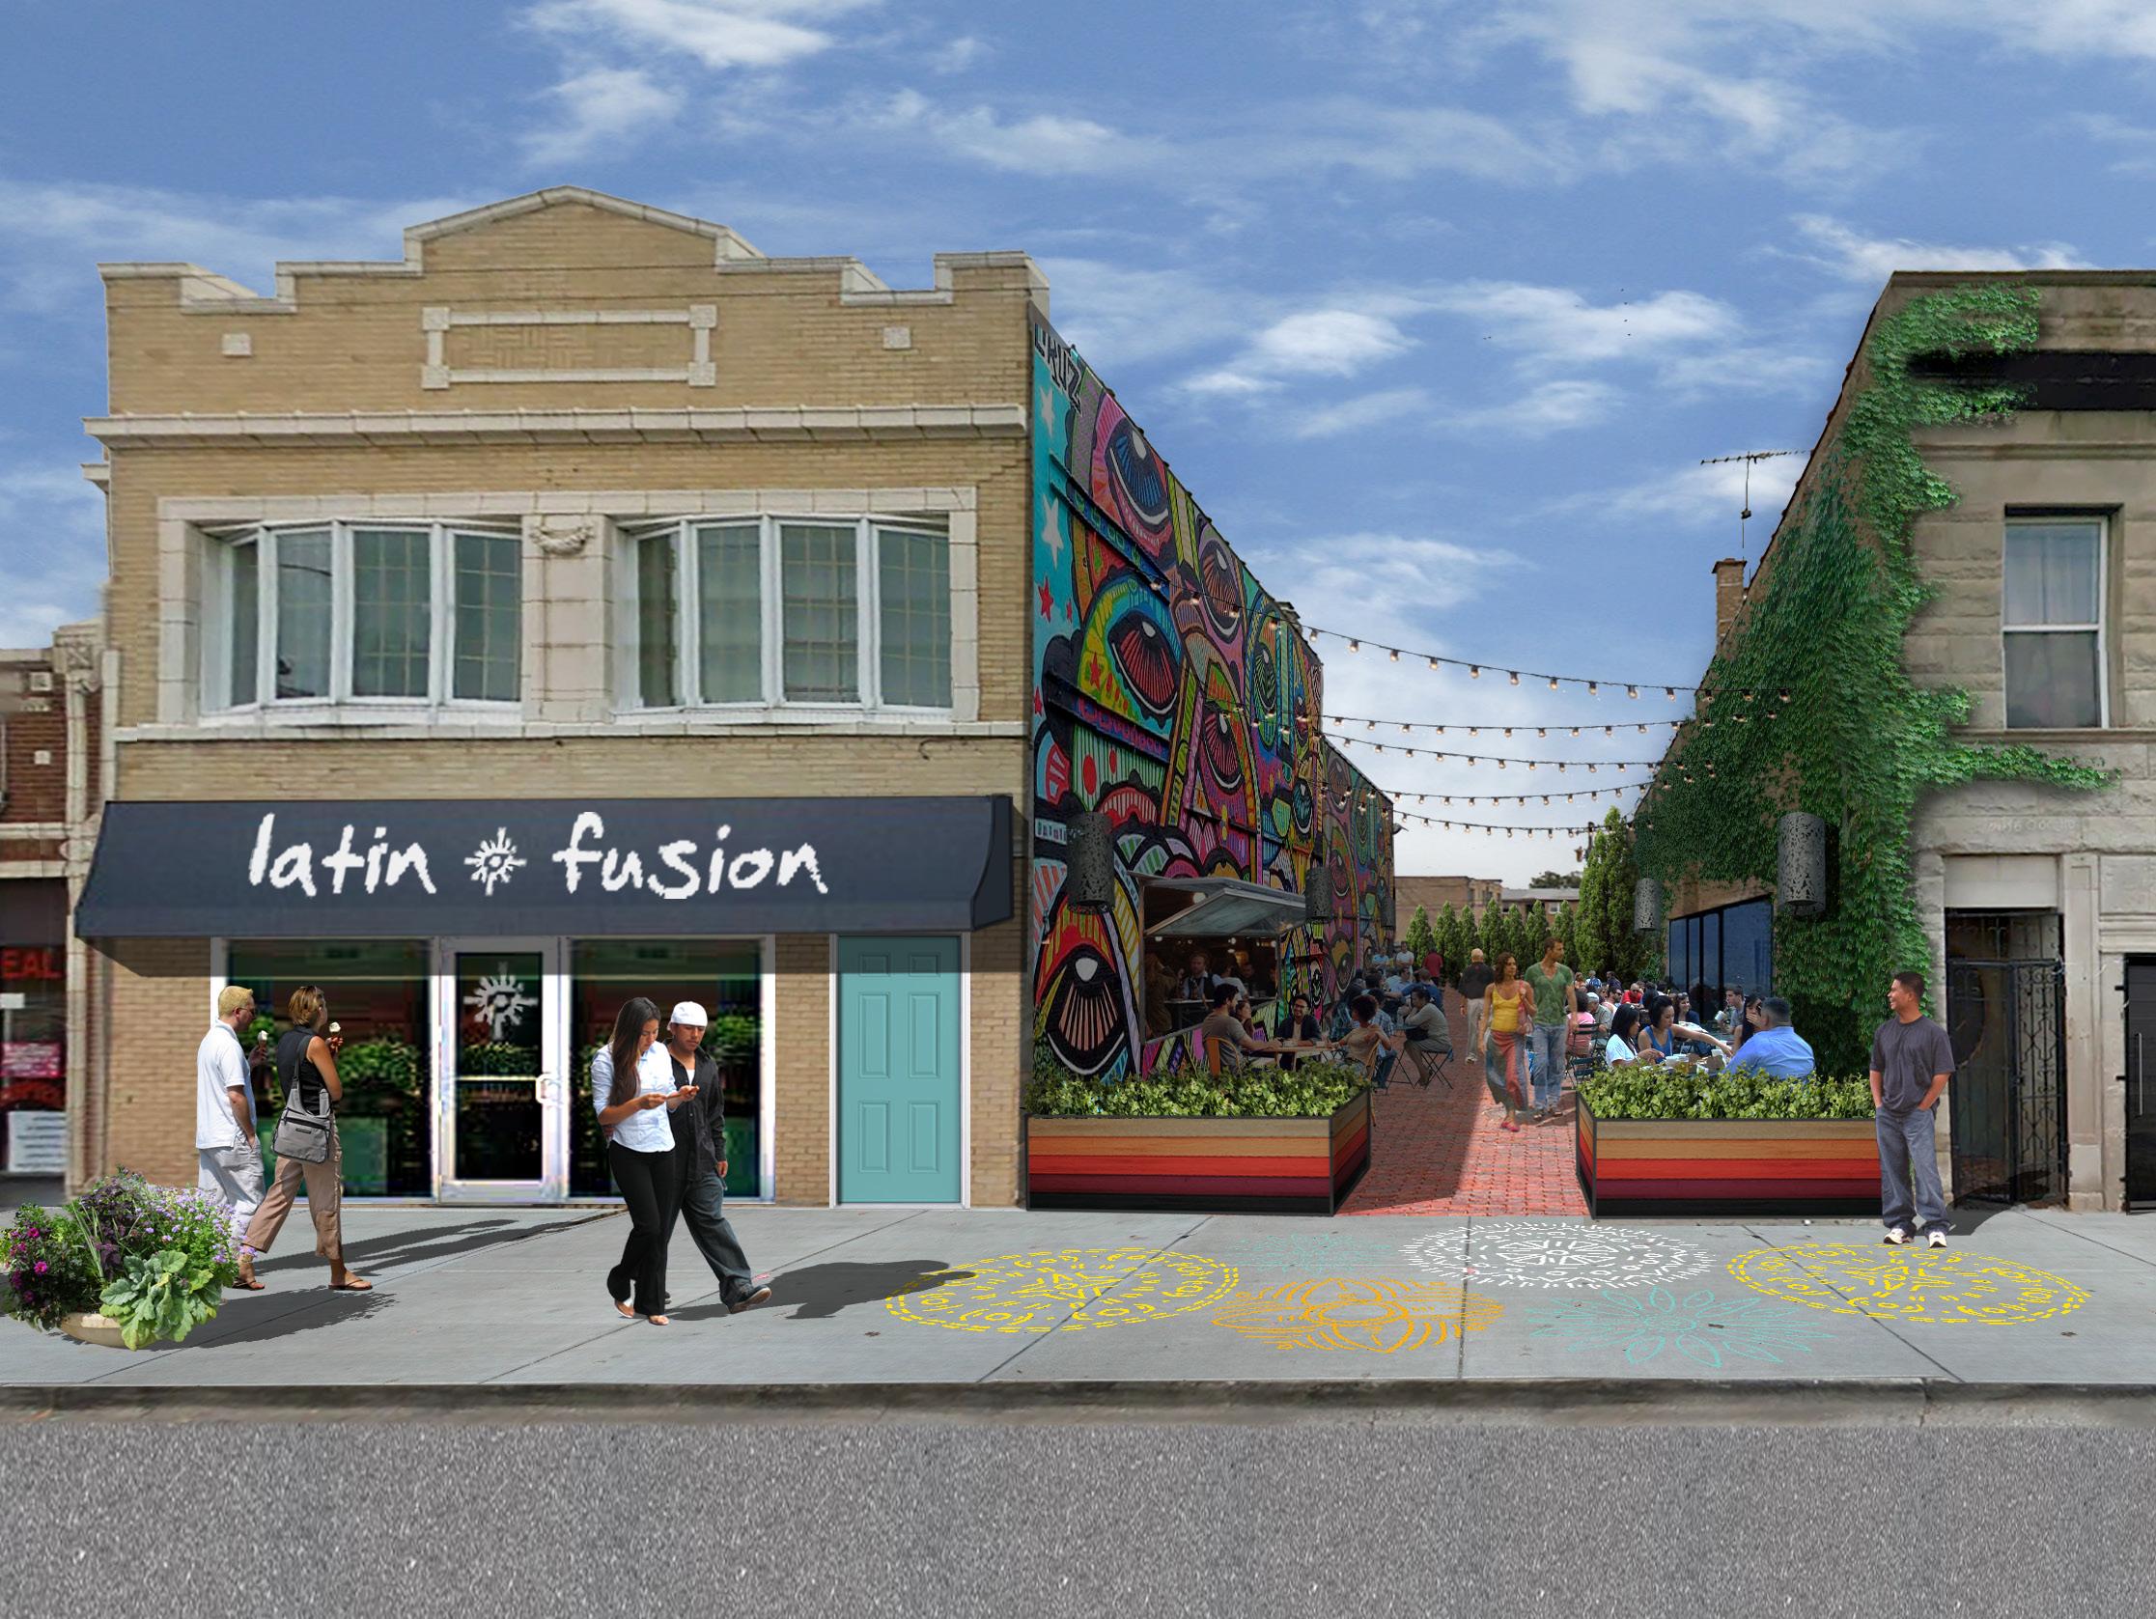
The Lakota Group was engaged by Rogers Park Business Alliance to create a corridor plan for Clark Street in Rogers Park, Illinois. Lakota worked with the project steering committee to provide recommendations to improve coordination among business owners and promote the corridor through branding, public art, and programming. Several concepts were explored to improve economic vitality along the corridor through both land development and business development. Significant bilingual outreach to residents and business owners ensured the plan reflected the vision of the whole community.
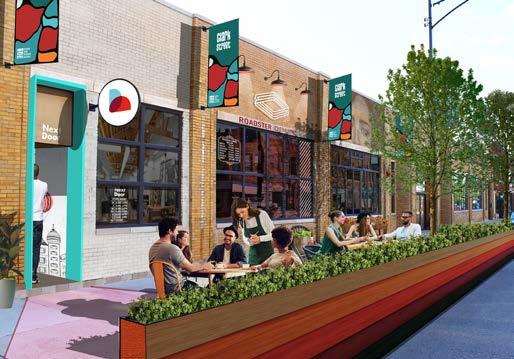
Significant bilingual outreach to residents and business owners ensured the plan reflected the vision of the whole community.
The final plan synthesizes the feedback received throughout the process and illustrates the issues and opportunities of the corridor and the vision for its future. Recommendations prioritize preserving the unique history and character of the corridor and include short-term, tactical improvements as well as long-term investments. An extensive action plan outlined funding opportunities and priority levels to guide the community in achieving their vision.
LARDNER/KLEIN LANDSCAPE ARCHITECTS, P.C.
JENSEN AWARD TEAM
Lardner/Klein Landscape
Architects, P.C.
Design Management
Architects, Inc.
Wendler Engineering Services, Inc.
Sjostrom & Sons, Inc.
Signature Interpretive Design
LOCATION
Franklin Grove, Illinois
CLIENT
The Nature Conservancy
COMPLETION YEAR 2018
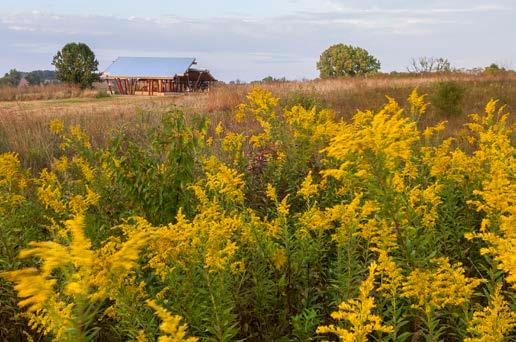
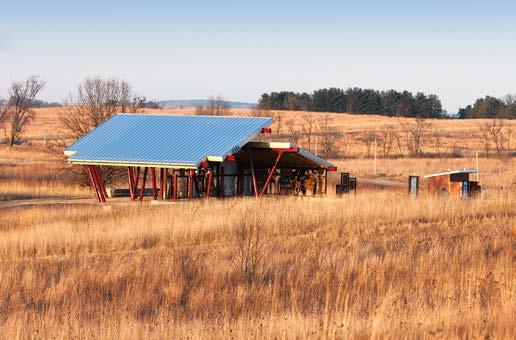
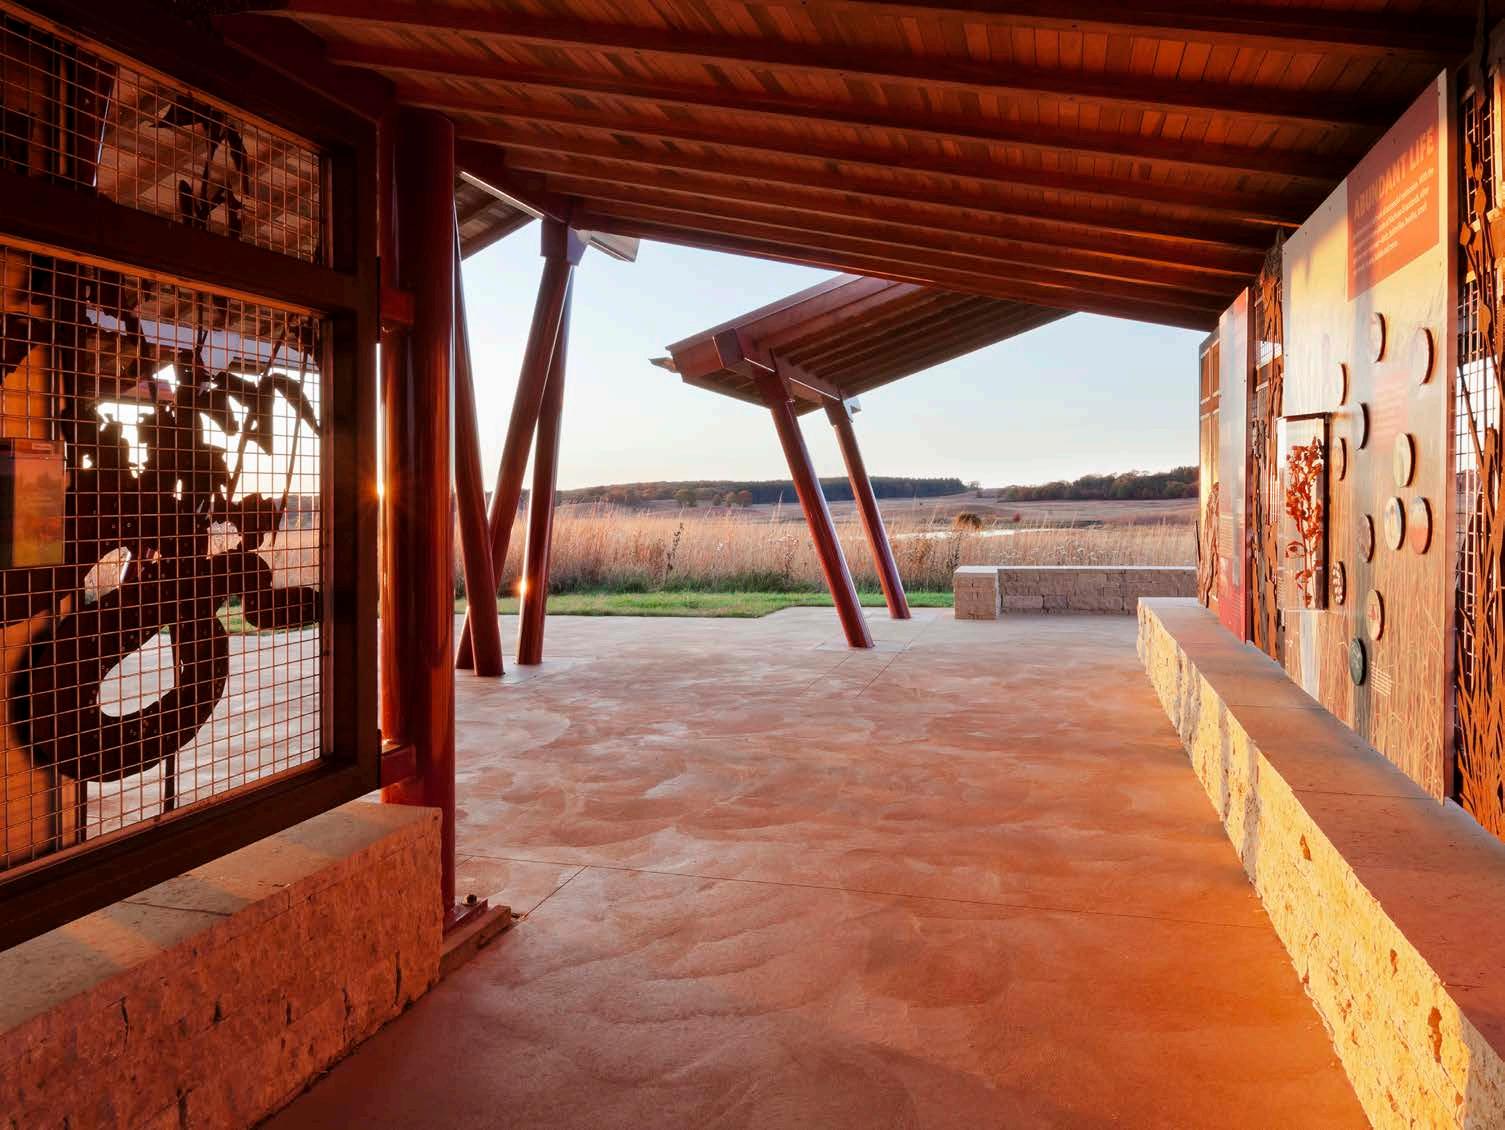
Immersing the visitor in this native prairie, the results speak to Jens Jensen’s philosophy of emphasizing the significance of nature in people’s lives.
After reintroducing the American bison to its Nachusa Grasslands Preserve, the Nature Conservancy, Illinois Chapter, needed to manage the influx of new visitors. With its mission focused on scientific research and land stewardship, managers did not have the resources to educate new visitors to the role bison play in the restoration and stewardship of this native prairie. Existing visitor facilities were minimal.
Lardner/Klein, supported by Design Management
Architects, Wendler Engineering, and Signature Interpretive Design, met the challenge of introducing visitors without overpowering the surrounding landscape by creating a visible, yet invisible, Visitor
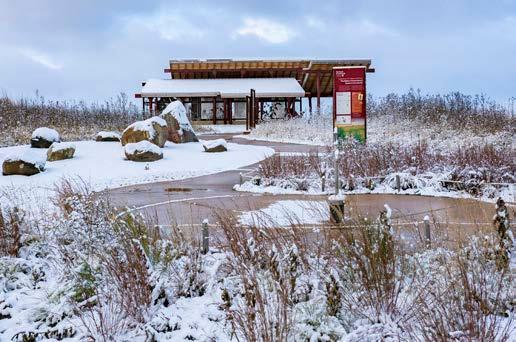
Center. Located on a wind-swept knoll, metal roof reflecting and disappearing into the endless sky, the facility draws visitors into an interpretive rich shelter framing distant views, telling the story of the vast prairie beyond. Immersing the visitor in this native prairie, the results speak to Jens Jensen’s philosophy of emphasizing the significance of nature in people’s lives.
SITE
LANDMARK AWARD
TEAM
site
McHugh Construction
Riteway Construction Services
LOCATION
Chicago, Illinois
CLIENTS
Magellan Development Group
Chicago Park District
COMPLETION YEAR 2004
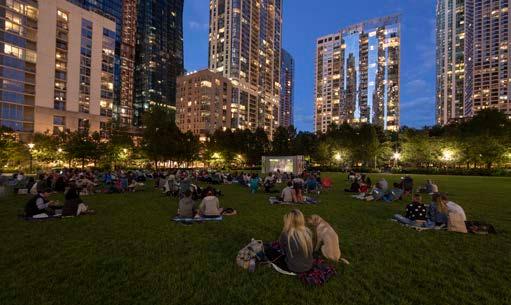
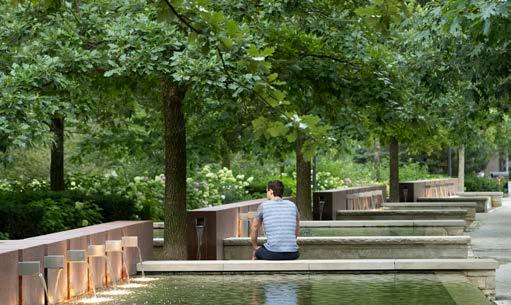
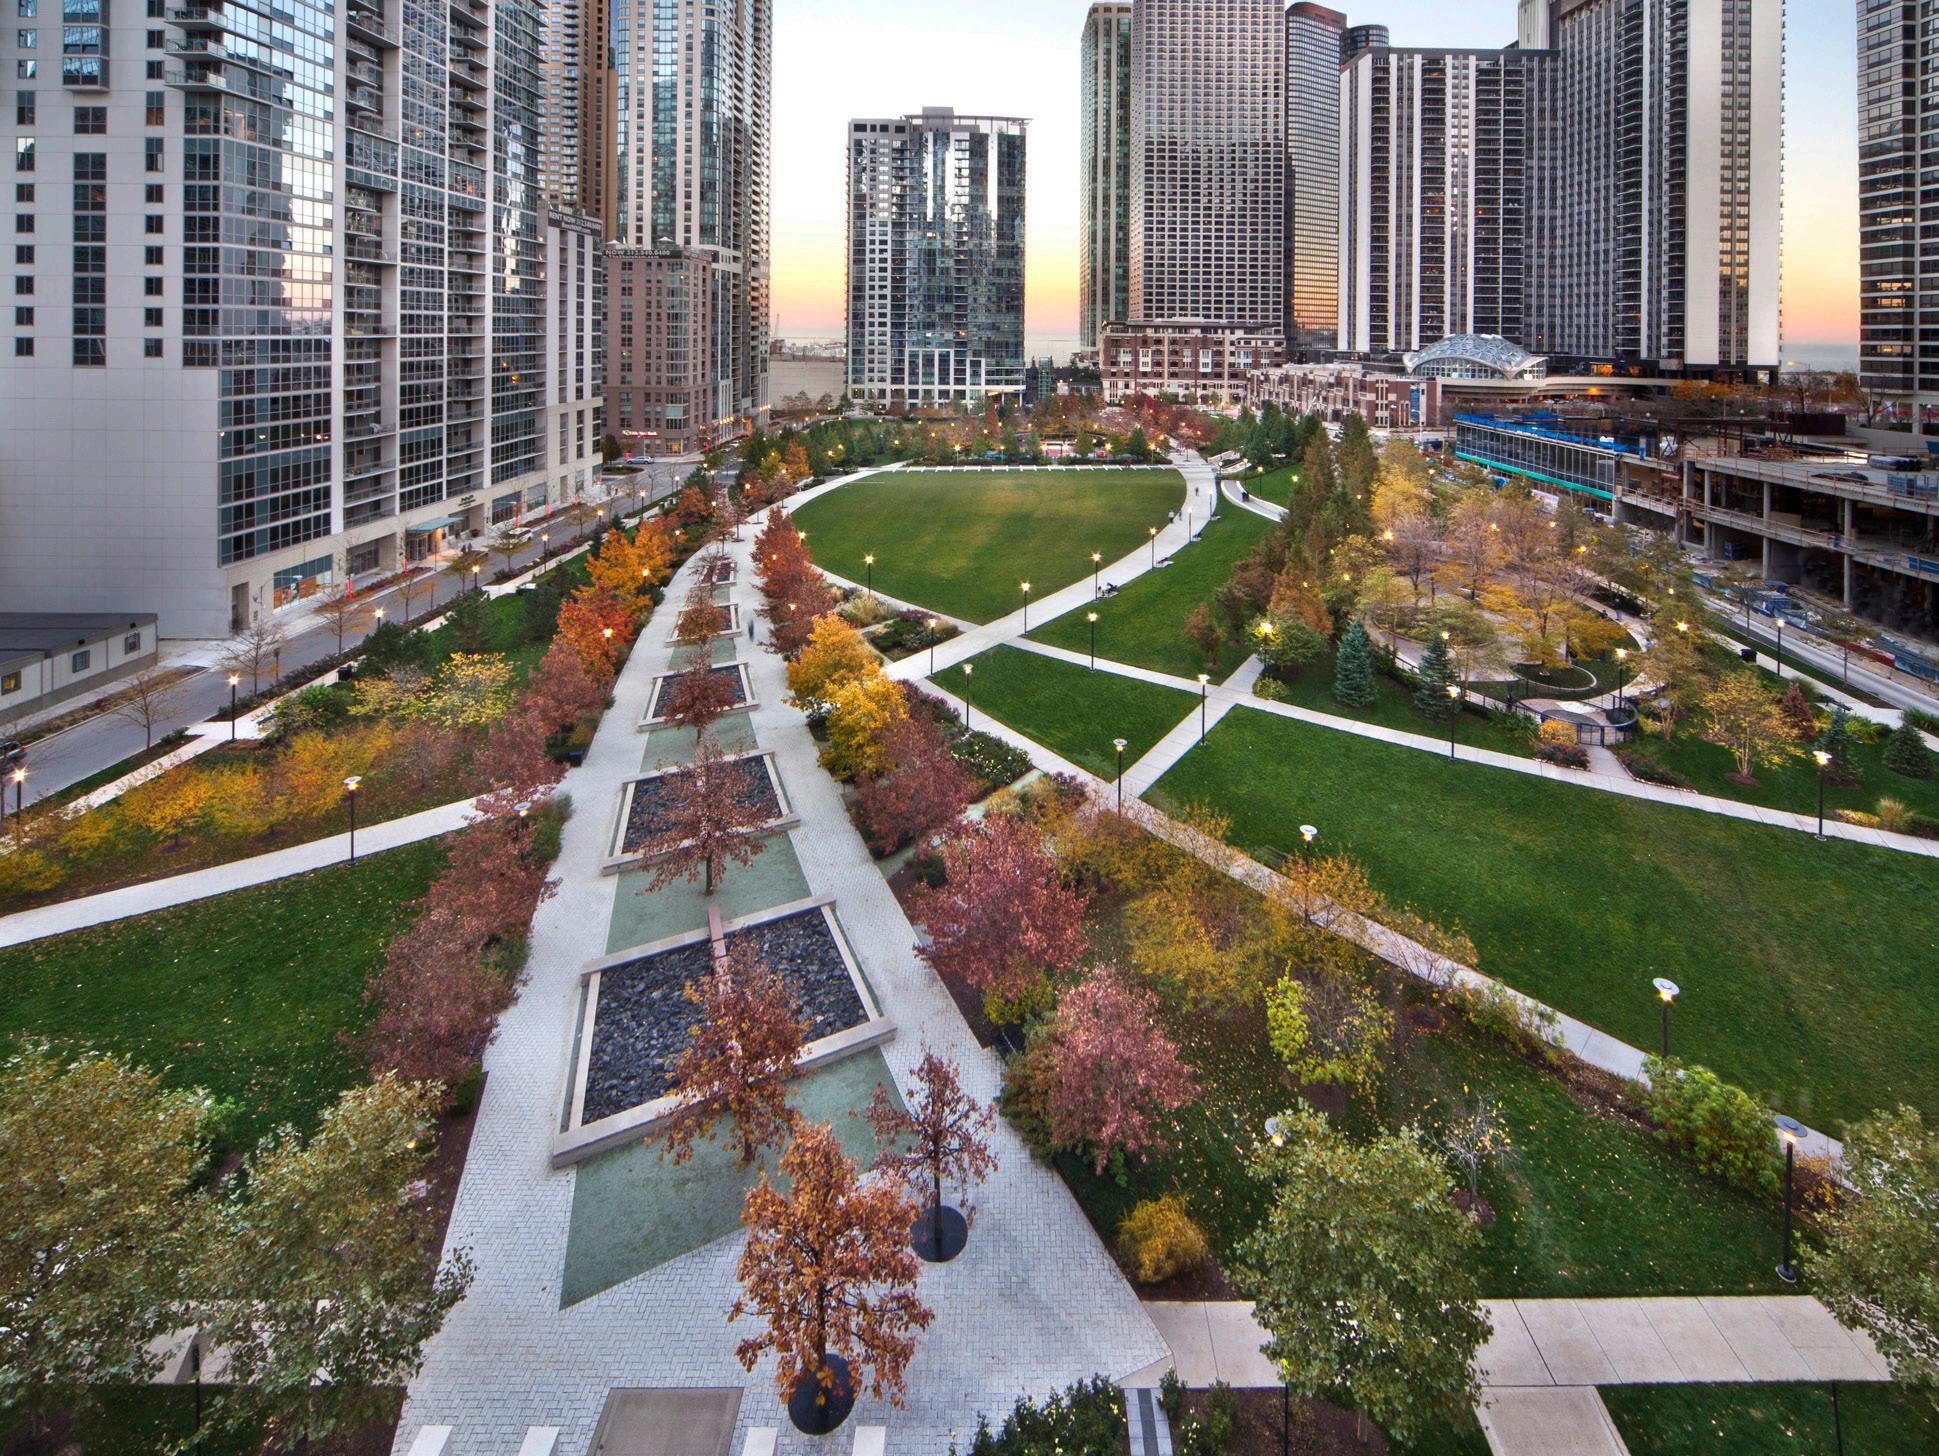
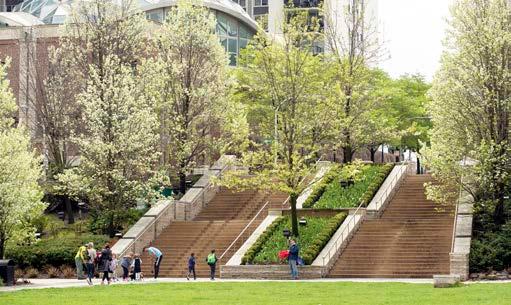
The Park at Lakeshore East’s 5.3-acre urban park is the centerpiece of the 28-acre mixed-use Lakeshore East development in Chicago’s Loop community. The first project constructed from the Master Plan, the park provides diverse and flexible spaces that accommodate a wide range of community needs, including passive water promenades, a dog park, a playground for younger children, a great lawn, gardens, lighting, and a variety of seating options.
The Park demonstrates how a landscape architecture project can spur development. The park is easily one of CPD’s best maintained parks in its 600-plus park portfolio because of a maintenance agreement initiated through the Master Plan. Each surrounding building must pay a park maintenance tax that has helped build an extensive maintenance endowment for the park. This endowment supplements CPD maintenance with community-funded and coordinated maintenance, ensuring the park remains beautiful and functional at all times.
CHER WONG
University of Illinois at UrbanaChampaign
MERIT AWARD
CATEGORY
Student Award, Graduate
Rupture and flow explains the relationship between northern, southern Cyprus, the historic walled city, and the new city in Nicosia. Many Cypriot students study abroad, while immigration has increased for jobs, investment, and refuge, leaving young people of all types facing a lack of professional opportunities. Social Propeller creates a living corridor that connects the walled city through the moat to the new city. It supports upward mobility to attract young Cypriots back, link with new immigrants, foster a young creative class, and form a vibrant new creative neighborhood.
ALEXIS ARIAS, JING
YAO & RACHEL STARR
Illinois Institute of Technology - MLA
MERIT AWARD
CATEGORY
Student Award, Graduate
Transitional Ecologies would establish a botanical landscape on the site of Mexico City’s airport project. The site is a rare global highaltitude salinelacustrine habitat. The partially constructed airport required drainage of the last water bodies and 30 million cubic feet of imported volcanic rock. It was an ecological disaster halted by national referendum in 2018. A research project by the Illinois Institute of Technology proposed a botanic garden that would create the most extensive botanical garden in the world. However, the sites environmental degradation requires rethinking the 21st century botanic garden.
YU HANG LEUNG, JIAJIA WANG, AMBER SIMS, SAMANTHA NEWMAN & KATIE BULIN
University of Illinois at Urbana-Champaign
MERIT AWARD
CATEGORY
Student Award, Undergraduate
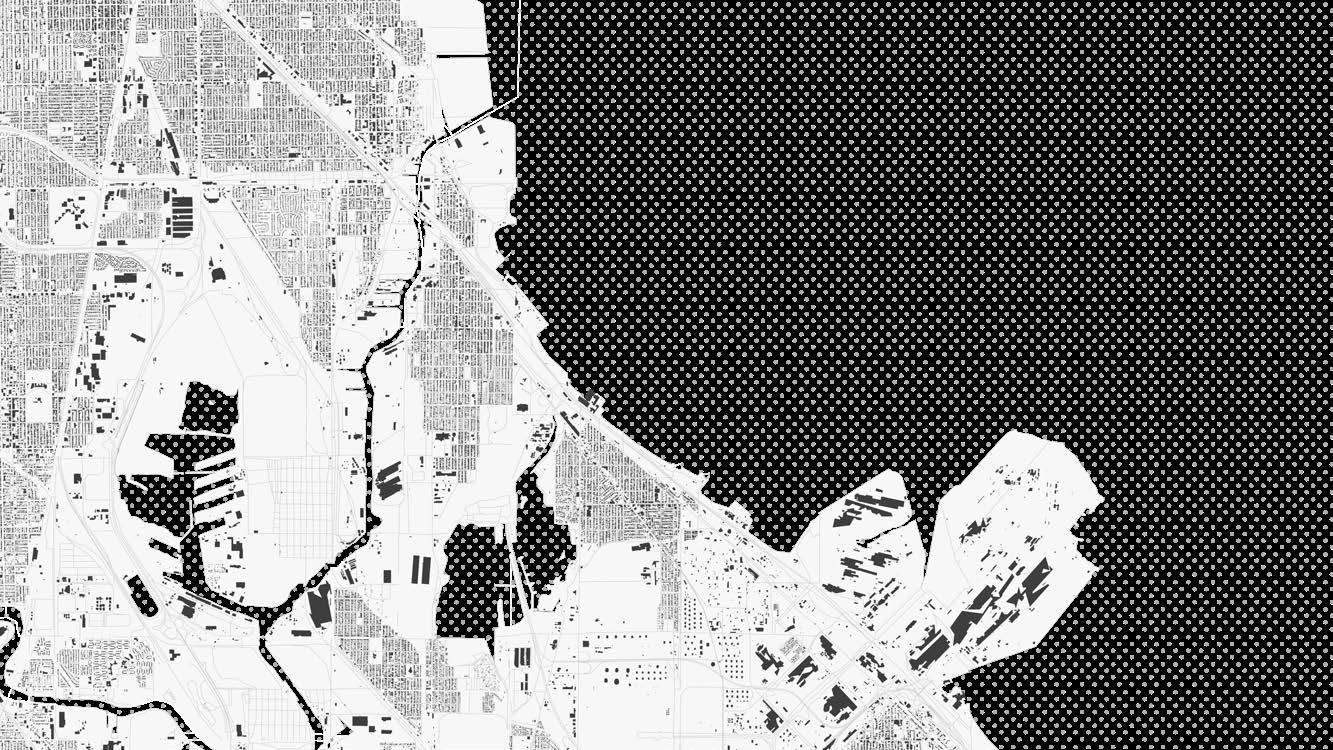
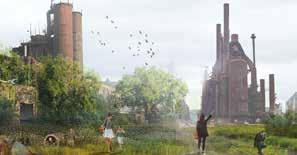
Urban Flux recognizes that the Calumet Region still holds great potential for future development and urban landscape interventions. It values and relies on local resources to support further economic and regional growth. The framework responds to the unique industrial and cultural heritage of the region by using five anchor point areas in South Chicago, East Chicago, Gary, Lake Station, and Michigan City. Each point has a designated development role and includes various economic initiatives that address community needs such as urban farming and affordable housing.
2019 Rob Reuland, asla
2018 Keven Graham, fasla
2017 Jack Pizzo, asla
2016 A lan Watkins, asla
2015 Darrell Garrison, asla
2014 Bradley McCauley, asla
2013 J. Christopher Lannert, asla
2012 Christopher M. Gent, asla
2011 Steven Halberg, asla
2010 A my Olson, asla
2009 Greg Stevens, asla
2008 Erin Fiegel, asla
2007 James Gamble, asla
2006 A nn Lindsay Viger, asla
2005 Carrie Woleben-Meade, asla
2004 Brian Hopkins, asla
2003 Jay Womack, asla
2002 Eric F. Hornig, asla
2001 R ichard Hayden, asla
2000 Keven Graham, fasla
1999 G erald J. Milewski, asla
1998 Lori Lyman, asla
1997 Lori Lyman, asla
1996 A nn Lindsay Viger, asla
1995 A nn Lindsay Viger, asla
1994 Steven Halberg, asla
1993 Steven Halberg, asla
1992 Gary B. Kesler, fasla
1991 Gary B. Kesler, fasla
1990 Robert Zolomij, asla
1989 Susan L.B. Jacobson, fasla
1988 Susan L.B. Jacobson, fasla
1987 James Ash, asla
1986 James Ash, asla
1985 James Gamble, asla
1984 James Gamble, asla
1983 Mark Hunner, fasla
1982 Mark Hunner, fasla
1981 James Elson Jr., asla
1980 Carl L. Goetz, asla
1974-79 John Cook, asla
2019 M imi McKay, fasla
2017 M. Elen Deming, fasla
2015 R ichard C. Bumstead, fasla
2015 Keven Graham, fasla
2013 Ernest C. Wong, fasla
2010 David Yocca, fasla
2009 Paul H. Gobster, fasla
2009 T heresa Guen-Murray, fasla
2009 Scott Mehaffey, fasla
2009 James M. Patchett, fasla
2007 Douglas Hoerr, fasla
2006 Peter Lindsay Schaudt, fasla
2000 Bernard P. Jacobs, fasla
2000 A nthony Tyznik, fasla
1999 A llen R. Edmonson, fasla
1999 Brian Orland, fasla
1998 Gary B. Kesler, fasla
1997 Terry Warriner Ryan, fasla
1996 Franklin C. Clements, fasla
1996 Mark Hunner, fasla
1996 Joseph Nevius, fasla
1995 Susan L.B. Jacobson, fasla
1994 Terence G. Harkness, fasla
1993 Robert B. Riley, fasla
1993 Robert Zolomij, fasla
1992 Joseph P. Karr, fasla
1992 Debra L. Mitchell, fasla
1991 Donald J. Molnar, fasla
1989 Vincent Bellafiore, fasla
1989 Jer rold Soesbe, fasla
1981 William Nelson, Jr., fasla
1966 Clarence E. “Bish” Hammond, fasla
1960 Wallace B. Atkinson, fasla




EXECUTIVE DIRECTOR

Susan Ragaishis, a ffiliate asla earned a Bachelor of Fine Arts from the University of Arizona, where she studied Theater Performance, Directing, and Art. After 10 years of professional theater, she changed her focus to nonprofit management and worked in administration for the Latino Institute, corporate development for Brookfield Zoo, and as a Regional Director for the American Cancer Society. She joined the Illinois Chapter ASLA in 2011 and works with the Executive Board and Committee Chairs to provide rich and meaningful experiences for members, advocate for the profession and engage allies for the chapter.
PRESIDENT

Rob Reuland, asla, pla is the Studio Director at site design group, ltd. (site).
He earned a Bachelor of Science in Landscape Architecture from Purdue University.
As a licensed Landscape Architect, Rob’s professional experience is diverse, with a focus on planning and visioning, historic preservation, parks and recreation, and riverfront design.
Before serving as President-Elect, he served the Illinois Chapter ASLA as the External Communications Chair.

Keven Graham, fasla, pla, clarb, is a Senior Landscape Architect with TERRA engineering based in Chicago. Keven leads the landscape architecture group at TERRA, overseeing four offices providing service throughout the Midwest and Internationally.
Keven received his Bachelor of Landscape Architecture from Iowa State University. He has served the Illinois Chapter ASLA in the past at various levels, including Chapter President and Trustee. Keven serves on several national committees focused on policy, government affairs, and leadership PRESIDENT ELECT

Magdalena Aravena, asla, pla, s a designer at Lamar Johnson
Collaborative in Chicago, with six years of experience in Landscape Architecture, and is an engaged volunteer and leader in ASLA. Driven by her experiences as a first-generation immigrant from Chile, she is passionate about exploring the role of designers in improving disadvantaged communities through education, advocacy, and collaborative design. Most recently, she served as ILASLA Membership Co-Chair and Advocacy Committee Member. Nationally, she is invested in representing Illinois, through her more recent roles in the ASLA Finance and Investments Committee Member, and as one of six members of the ASLA CEO Search Committee, which led to the eventual hiring of Torey Carter-Conneen as our ASLA CEO and Executive Vice President.

Brad McCauley, asla, pla, cdt, is the Managing Principal at site design group, ltd. (site), who specializes in construction detailing and contract documentation. Through Brad’s extensive knowledge in transforming design into buildable projects, he has helped facilitate numerous award-winning public spaces. Brad’s leadership is exemplified through his position as Trustee of the Illinois Chapter ASLA, as well as his service as the 2014 Illinois Chapter President, on ASLA’s National Member Services and the Financial and Investment Committees, and as a member of the Stewardship Council of The Cultural Landscape Foundation. A licensed landscape architect, Brad has also received Construction Document Technology certification from the Construction Specification Institute.

Cassandra Rice, associate asla, s a landscape architect and planner at site design group, ltd. (site). Her work focuses on synthesizing environmental, economic, and cultural influences to create evidence-based, sustainable strategies. She is passionate about community-based design, aiming to create innovative and engaging participatory processes for all of her projects. Some of her recent projects include the Chicago River Design Guidelines, the Milwaukee Harbor District Design Guidelines, and the University of Chicago Laboratory School Master Plan. Prior to serving as the Chapter’s secretary, Cassandra served as the 2017-2019 Emerging Professionals Co-Chair and the 2015-2016 Awards Chair. She is also actively involved in the American Planning Association

A lan Watkins, asla pla clarb, is an account representative with Clarence Davids & Company and an Adjunct Instructor at the University of Illinois at UrbanaChampaign. He earned a Bachelor of Landscape Architecture from the University of Illinois at UrbanaChampaign and a Master of Business Administration from Northern I llinois University. His responsibilities at Clarence Davids & Company entail developing and maintaining business relationships with current and prospective clients as well as managing landscape construction and landscape maintenance projects. He is actively involved in a variety of professional organizations. He served as President of the Illinois Chapter of the American Society of Landscape Architects in 2016, is currently serving as the Chairperson of the University of Illinois Department of Landscape Architecture Resource Committee and is also an active member in the Illinois Landscape Contractors Association.
Emerging
Fellows
Susan Jacobson, fasla
Fellowship Chair: David Traphagen, affiliate asla
M embership Co-chairs Adam White, asla Magdalena Aravena, asla
S ervice Committee Chair: Michael Finn, asla
S ponsorship Chair: Amy Olson, asla
Webmaster: Deborah Steinberg, asla


1:
1,
2:
1:
2:
C REDITS NUMBERED TOP TO BOTTOM, LEFT TO RIGHT
SPECIAL OLYMPICS ETERNAL FLAME OF HOPE
1-2: ANDREW BRUAH PHOTOGRAPHY
WILD MILE FRAMEWORK VISION
1-3: WILD MILE FRAMEWORK VISION, RENDERING BY SOM
2019-2029 CHAMPAIGN PARK DISTRICT COMPREHENSIVE PLAN
1-4: CHAMPAIGN PARK DISTRICT
ACE HOTEL CHICAGO
1-3: SCOTT SHIGLEY
1,3:
4: TOM ANDERSON
EMME
1-2: ALICE DENG
3: EMME CHICAGO
FRENCH SENSIBILITY
1-3: LINDA OYAMA-BRYAN
GEORGIAN GEM
1-4: CULLITON QUINN
GREATER DES MOINES BOTANICAL GARDEN
1-3: SCOTT SHIGLEY
HIGHLAND PARK DOWNTOWN STREETSCAPE PLAN
1-3: RATIO
HOBE GARDEN
1-4: CHARLES MAYER
1-4:
KRASL SCULPTING COMMUNITY
1-4: KRASL ART CENTER
NATURE PLAY GUIDELINES
1-2: FPCC
NEW ENGLAND FARM
1-5: SCOTT SHIGLEY
NORTHWESTERN UNIVERSITY, RYAN FIELDHOUSE AND WALTER ATHLETICS CENTER
1-3: SMITHGROUP
PLAN TO PLAY: OSWEGOLAND PARK AND RECREATION MASTER PLAN
1-3: THE LAKOTA GROUP
PRAIRIE VIEW STATION AREA PLAN
1-4: RATIO
THE REACH AT KENNEDY CENTER FOR THE PERFORMING ARTS
1-4: HOLLANDER DESIGN 5: RICHARD BARNES
RIVERFRONT FORT WAYNE, PROMENADE PARK
1-5: MARIAH JAMES
SOUTH LAKEFRONT FRAMEWORK PLAN
1-2: SMITHGROUP
UNIVERSITY OF CHICAGO CRERAR SCIENCE QUADRANGLE
1-3: © KATE JOYCE STUDIOS
VISION CLARK STREET CORRIDOR MASTER PLAN
1-3: THE LAKOTA GROUP
NACHUSA GRASSLANDS VISITOR USE CENTER
1-3: DEE HUDSON
4: CHARLES LARRY
THE PARK AT LAKESHORE EAST
1: THE OFFICE OF JAMES BURNETT
2-5: SCOTT SHIGLEY
SOCIAL PROPELLER
1: CHER WONG
TRANSITIONAL ECOLOGIES, REGENERATION OF THE LACUSTRINE IDENTITY OF TEXCOCO
1: ALEXIS ARIAS, JING YAO, RACHEL STARR
URBAN FLUX: STIMULATING THE CALUMET REGION
1: JIAJIA WANG
S TUDENT AWARDS
INTERFACES–RETHINKING THE BOUNDARIES
X WANG, AND ZHAOYUE FANG
A FLOW TO ENLIVEN THE LIFE ZHIYU MA
KICKAPOO RAIL-TRAIL: CONVERGENCE H UONG DINH
NACL PRAIRIE PUBLIC WORKS PROJECT M ATTHEW CALLONE
POSTHUMAN: DESIGNING A FRAMEWORK FOR MULTISPECIES ENCOUNTERS YANG XIA, ZEYUN ZHENG, AND XINYUANG LU
ENVIRONMENTAL ASSIMILATION IN SOUTH HOLLAND
XUELING HU
ADAPTING THE RIPARIAN CORRIDOR OF THE LITTLE CALUMET RIVER
ZIYAN WI, MAX STUBER, AMANDA LERMAN, AND SEAN O CONNOR
T his publication’s goal is to increase public awareness of landscape architecture as a profession and recognize the works of our profession that bring honor to us all. With this year’s issue, we offer our readers a glimpse of a number of unique projects that highlight the exemplary work of Illinois landscape architects.
T he entire contents of this issue, including the plans, photographs, and all artwork are under copyright agreement with the Illinois Chapter ASLA and may not be copied or reproduced except as specified under contract with the Illinois Chapter ASLA.
To the best of our knowledge, all information at the time of publication is accurate. The Illinois Chapter of the American Society of Landscape Architects, the publisher, the copywriter, the designer, and the production firm are not liable for omissions or errors.
ILLINOIS CHAPTER OF
P.O. Box 4566
Oak Brook, Illinois 60522
630.833.4516
www.il-asla.org
2019 FOLIO COMMITTEE
Nicole Maskooki, asla
Rob Reuland, asla
Jim Forrester, asla
Susan Ragaishis, affiliate asla
EDITOR / COPYWRITER
Beverly Sturtevant asla
CONCEPT AND DESIGN
a5 Branding & Digital a5inc.com
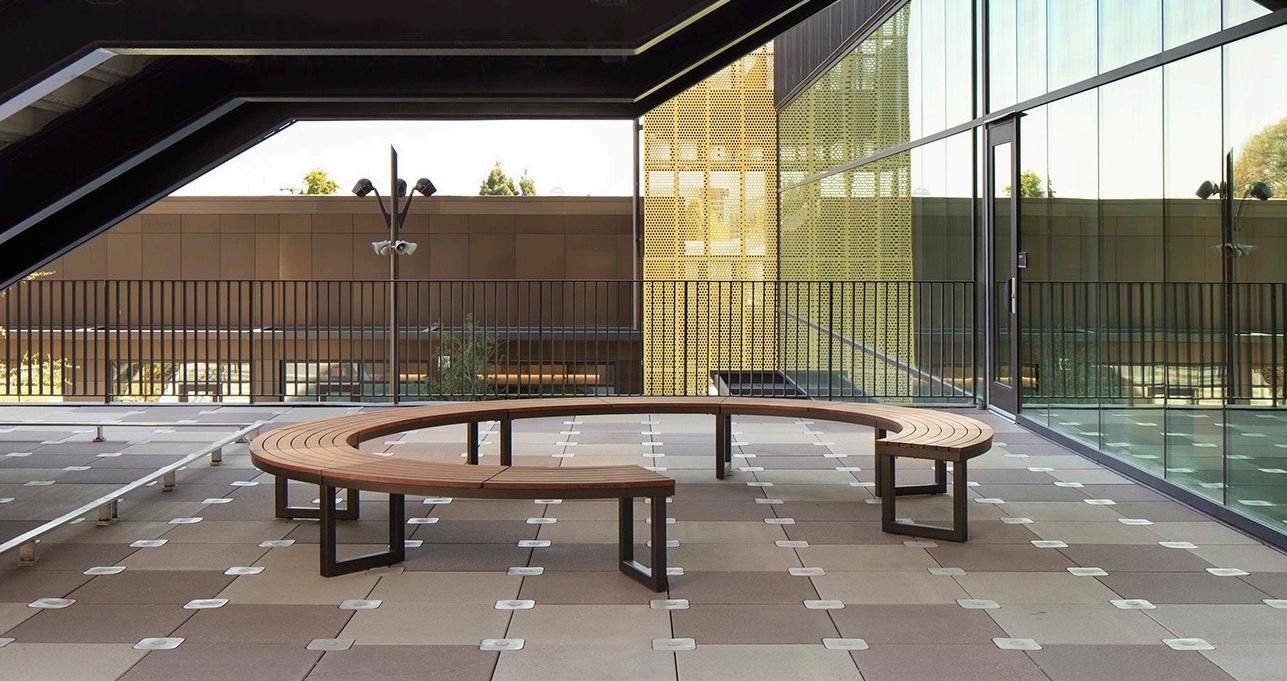
Trusted for over 47 years to provide technical expertise and project support in the exploration of unit paving product options.
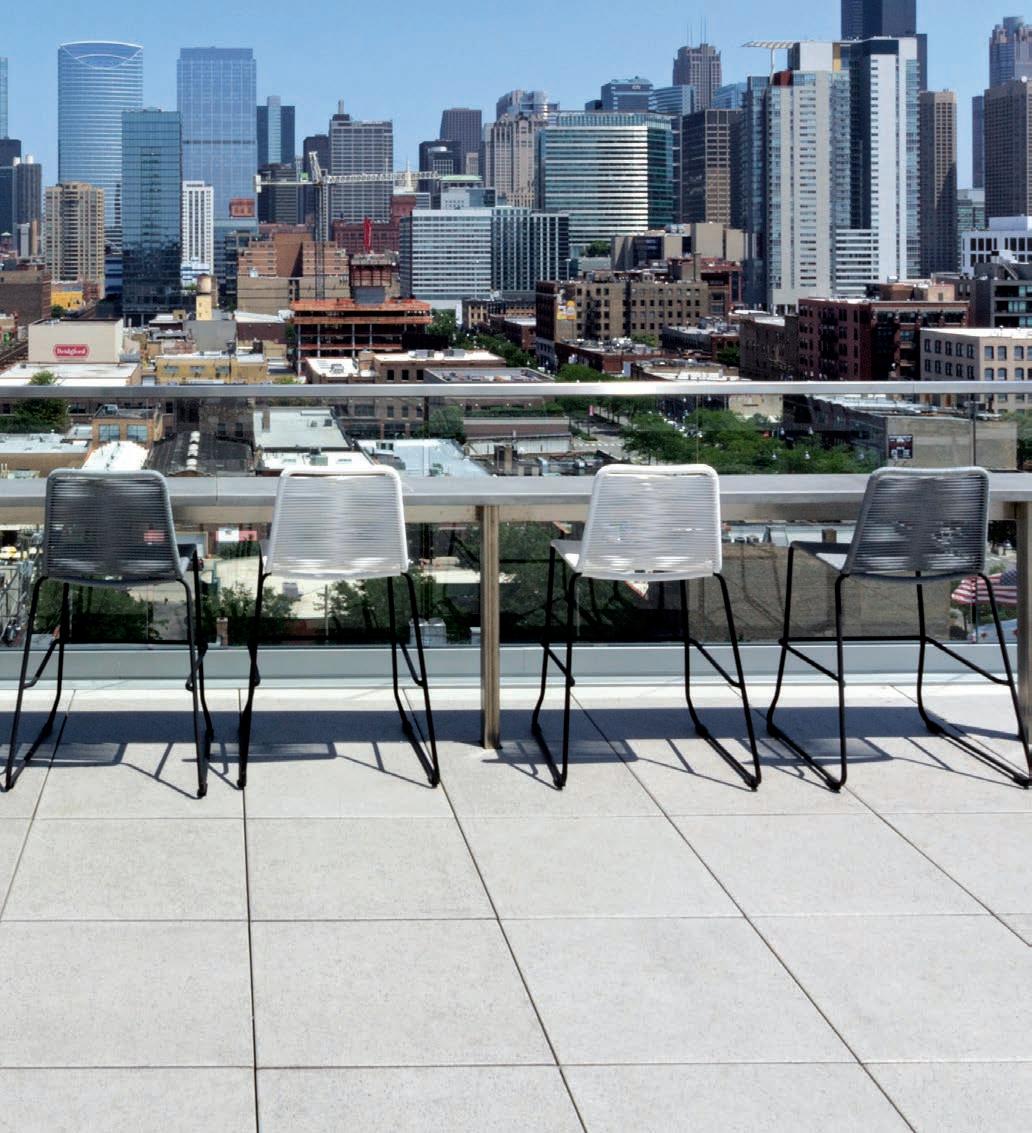
Our full line of architectural roof deck pavers and slabs, o ering the same great finishes as on-grade applications, will deliver high impact and maximum function for your roof deck and amenity space designs.
us for samples, product
and Lunch & Learns.