The Susan Horak Group
Susan Horak
The
Group
www.SusanHorak.com
33 E Broadway Ste 200, Columbia MO 65203 Susan Horak, GRI, CRS, Circle of Legends RE/MAX Ace Award Winner Molly Horak, ABR, GREEN
(573) 876-2849 Mobile: (573) 864-0160 Fax: (573) 447-0155 E-mail: susan@susanhorak.com
Each office independently owned and operated. The Fine Print: All measurements contained in this flyer are estimates. The information contained herein is furnished by the owner to the best of her or his knowledge, but is subject to verification by the purchaser, and agent assumes no responsibility for correctness thereof. The sale offering is made subject to errors, omissions, change of price, prior sale, or withdrawn without notice. In accordance with the law, this property is offered without respect to race, color, creed, religion, sex, familial status, disability, ancestry and sexual orientation.
Bedroom 2 Bedroom 2 11’1”x12’6”
Closet Closet Closet Closet
Master Master Bedroom Bedroom 11’x11’ 11’x11’
See This Home On...
Lower Level Lower Level
11’1”x12’6”
Bedroom 4 Bedroom 4 11’x12’4”
Dining Area
Dining Area 11’10”x9’11” 11’10”x9’11”
Kitchen Kitchen
R
9’9”x12’7”
Closet Closet
Family Room Family Room 14’11”x41’3” Closet Closet
R
Living Room Living Room 15’x38’5”
11’3”x13’1” 11’3”x13’1”
14’11”x41’3”
Storage
Storage 11’x19’2” 11’x19’2”
15’x38’5”
DW DW
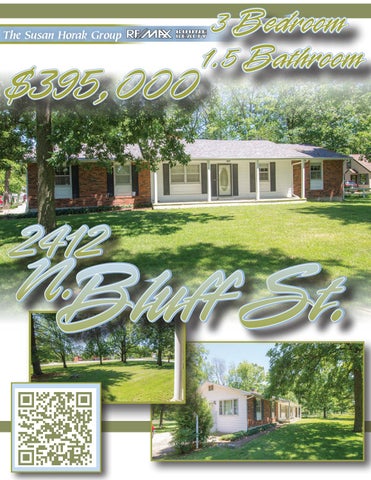
This 3 bedroom ranch home sits on 8.310 beautiful acers of land. The home has Breakfast area attached to the kitchen with a bright and airy sun porch just off that. The master bedroom has a private half bath and the large living room offers a fireplace. The full basement is partially finished with a family room, bathroom and 4th bedroom area all just Take exit 148 for US-54 toward Auxvasse/Mexico/Fulton Turn needing new flooring. Settled toward the back of the land is right onto US-54 W Use left lane to take US-54 BUS exit toward 2 large garages that are perfect for auto repairs as this land is all zoned commercial. Fulton to Bluff Street. To see for yourself, call Susan Today!
Down Down
Garage
Garage 11’5”x21’6” 11’5”x21’6”
Up Up
Main Level Main Level
2412N. N.Bluff BluffSt. St. 2412 Closet
Master Bedroom
Closet
13’10”x12’11”
11’x12’4”
Bedroom 3 Bedroom 3 9’9”x12’7”
Bedroom 2
Closet
Sun Porch Sun Porch 13’10”x12’11”
Closet Closet
Closet Closet
Bedroom 2
11’1”x12’6”
SS H GGH Lower Level © 2017 © 2017
11’x11’ Closet
Master Bedroom
11’1”x12’6”
Sun Porch
Closet
Closet
Dining Area
13’10”x12’11”
11’10”x9’11” Closet
Closet
Sun Porch
Dining Area
13’10”x12’11”
Bedroom 3 9’9”x12’7”
Closet 11’x12’4”
15’x38’5”
R
Living Room 15’x38’5”
11’3”x13’1”
Garage
11’5”x21’6”
14’11”x41’3”
Closet Closet
Living Room
DW
Family Room
9’9”x12’7”
Kitchen
11’3”x13’1” Kitchen
Bedroom 4
Bedroom 3
11’10”x9’11”R
DW
Lower Level 4 Bedroom 11’x12’4”
11’x11’
Family Room 14’11”x41’3”
Storage
Closet 11’x19’2”
Storage
11’x19’2”
Down
Down Up
Garage
11’5”x21’6”
Up
Main Level
2412 N. Bluff St. Main Level
2412 N. Bluff St.
S GH S GH
© 2017
© 2017